
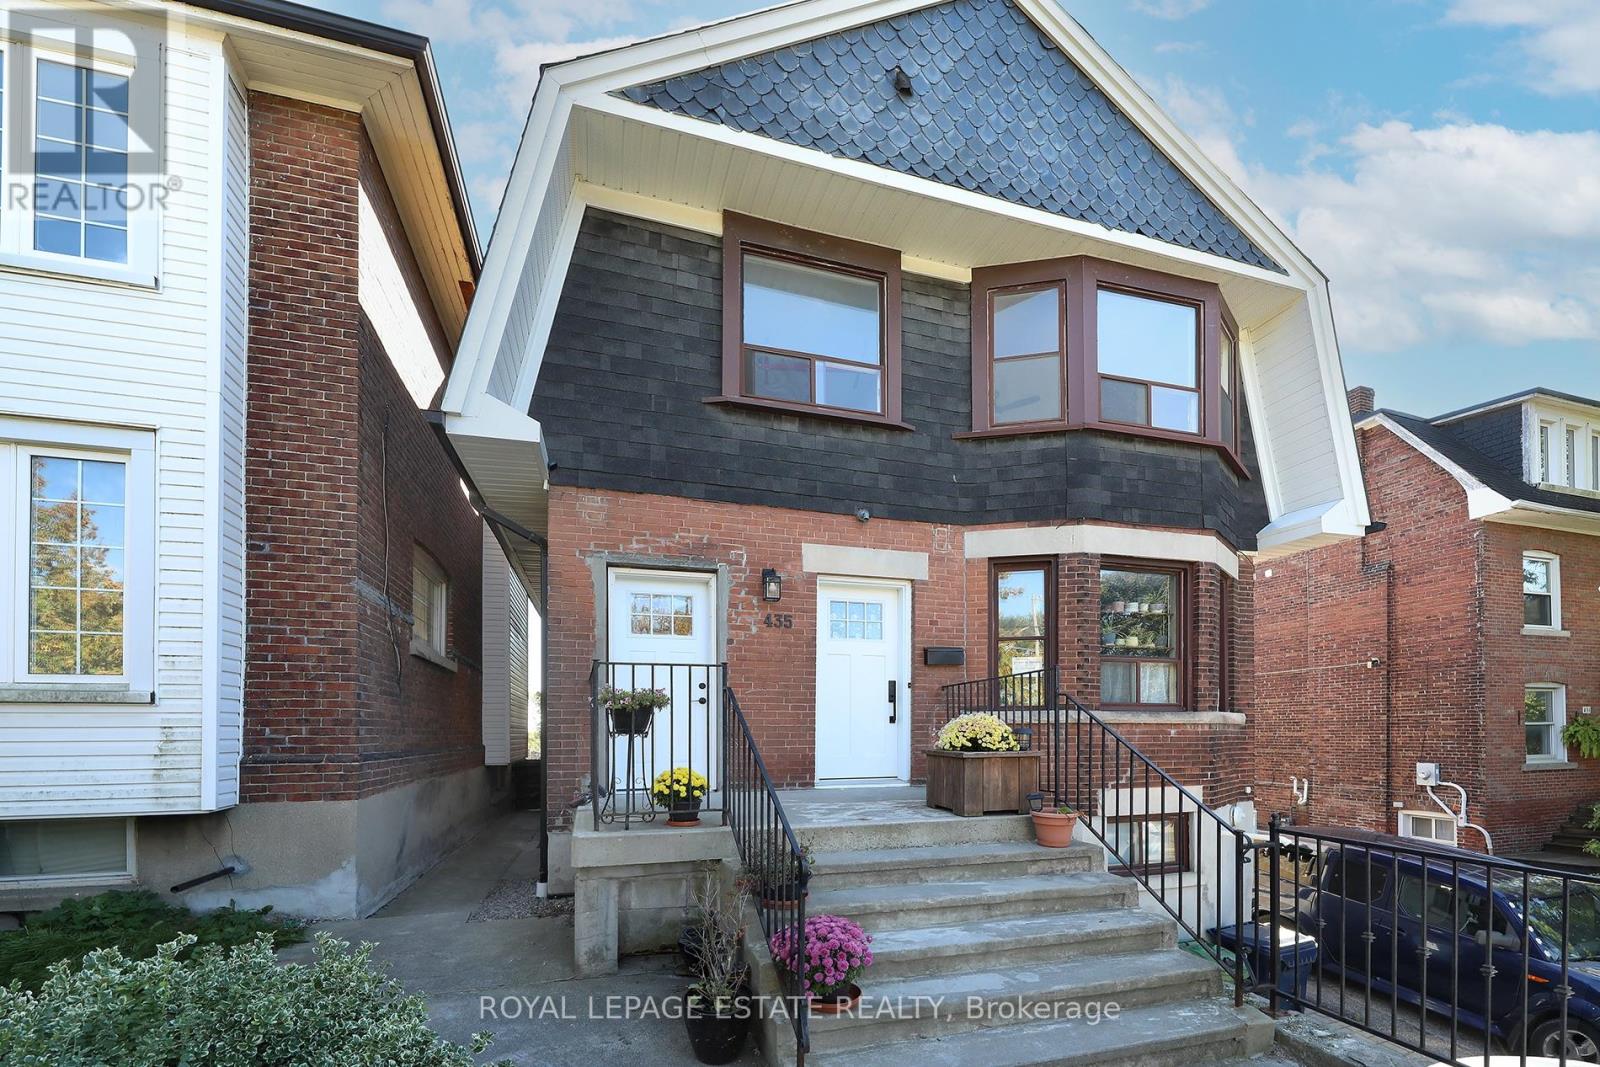
Upper - 435 Kingston Road
Toronto (The Beaches), Ontario
Bright, spacious and beautifully renovated, this inviting upper-level unit features three generous bedrooms, a well-appointed kitchen with a dishwasher and an abundance of storage, plus a large, sun-filled living and dining area. Enjoy the convenience of your own private entrance, ensuite laundry and air conditioning. Ideally located just minutes from the shops, cafés and restaurants along Queen Street East, with neighbourhood parks, the boardwalk and the lake all nearby. With TTC literally at your doorstep, getting around is a breeze. Fresh, modern, private and perfectly situated to enjoy all that the Beach has to offer! Tenant responsible for hydro, gas, water and internet. (id:51382)
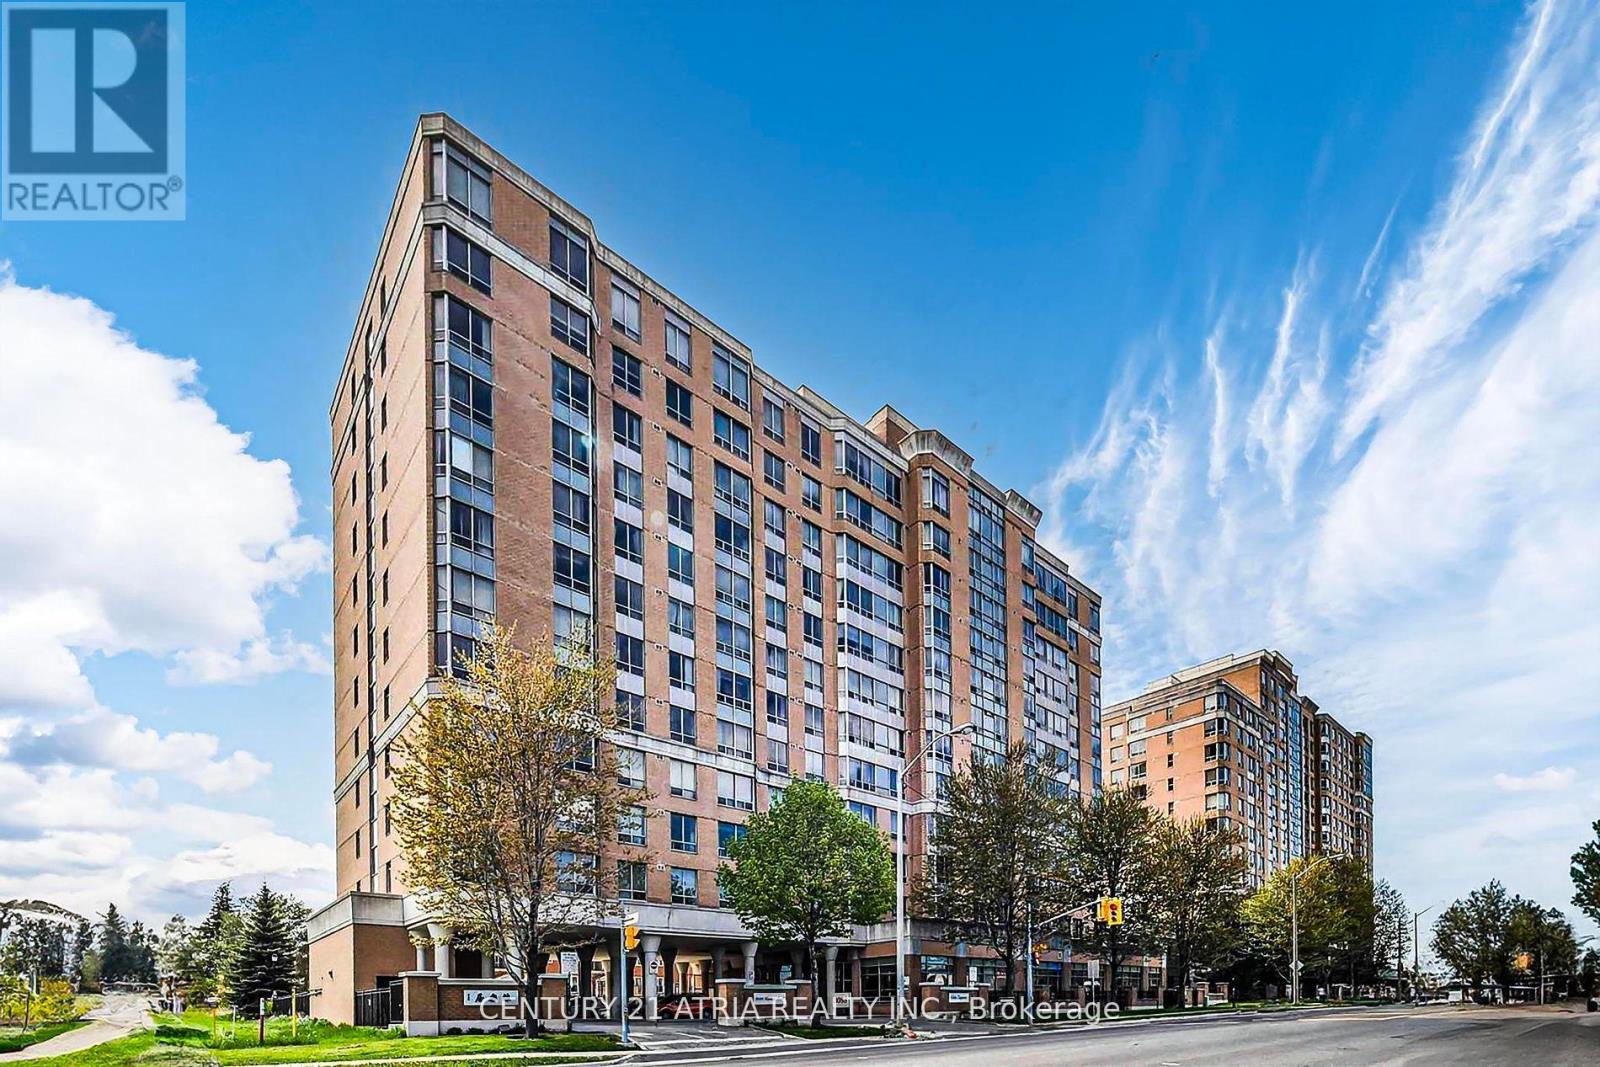
211 - 3088 Kennedy Road
Toronto (Steeles), Ontario
A luxurious condo built by Tridel tailored for seniors. Sun filled 2 bedrooms & 2 baths unit. Not a life lease. No age restriction. 24 hrs medical emergency response & daytime recreational programs. Very good move in condition. Close to all amenities, supermarkets, restaurants, Pacific Mall, etc. (id:51382)
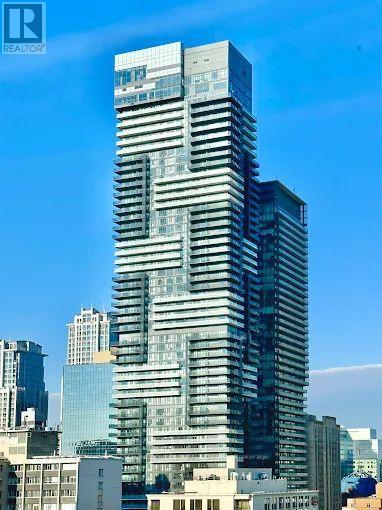
5001 - 7 Grenville Street
Toronto (Bay Street Corridor), Ontario
Stunning High Floor 2 Bedroom, 2 Bathroom Suite In The Heart Of Downtown Toronto With Unobstructed West Views And Floor-To-Ceiling Windows Offering Abundant Natural Light. Bright And Functional Layout Featuring Open Concept Living/Dining Area, Modern Kitchen With Centre Island, And Spacious Bedrooms. Newly Painted Throughout With Brand New Flooring. Primary Bedroom Includes Ensuite Bath And Large Closet. Excellent Building Amenities Including 24 Hr Concierge, Gym, Indoor Pool, Party Room And Visitor Parking. Steps To U Of T, TMU, Hospitals, Subway, Restaurants, Shopping, Financial District And More. Exceptional Opportunity For End Users Or Investors. (id:51382)
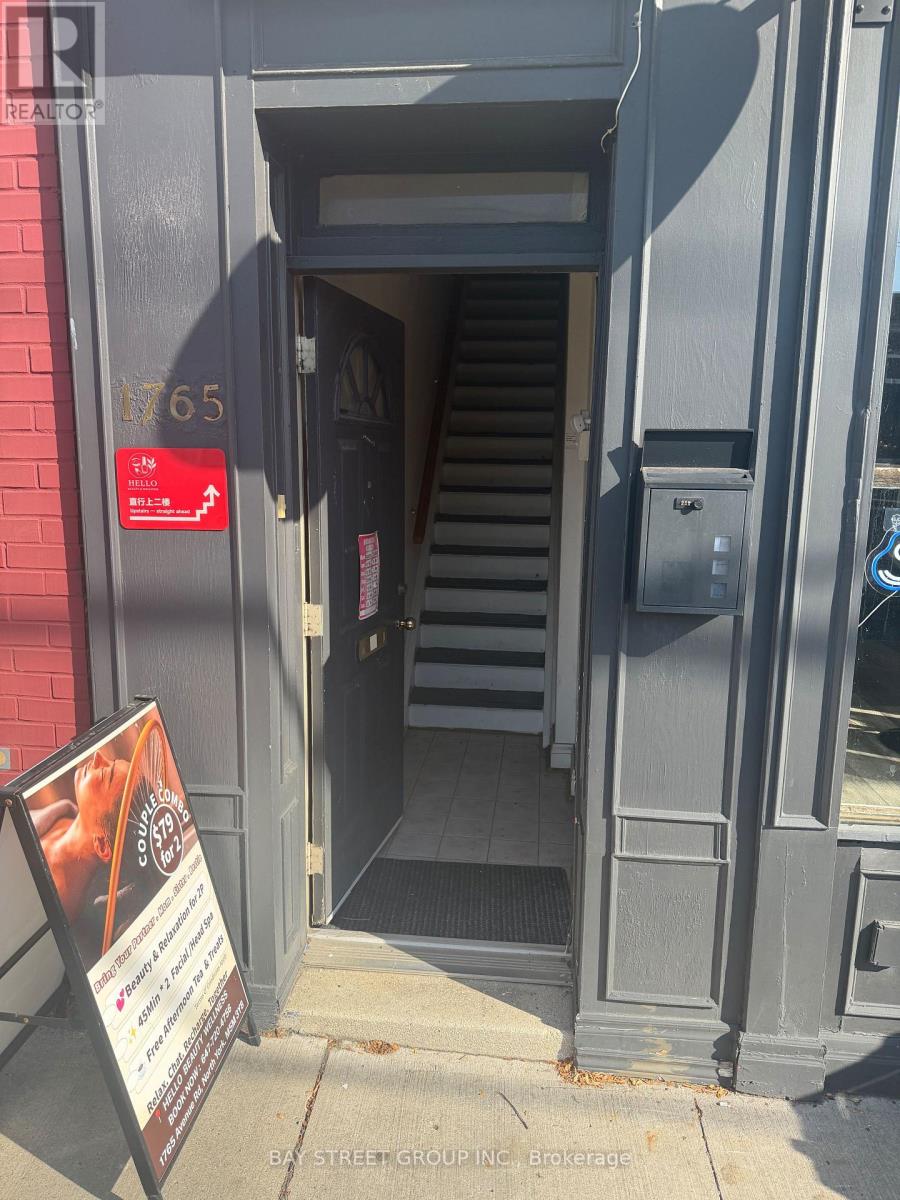
202 - 1763 Avenue Road
Toronto (Bedford Park-Nortown), Ontario
Location! Location! Location! Prime second-floor commercial space for lease on busy Avenue Road, offering excellent street exposure and prominent signage opportunity. Approximately 600 sq. ft. featuring three separate rooms, a kitchen, and a private washroom. Ideal for hair studios, travel , insurance and mortgage agents, professional offices, showrooms, galleries, or other service-related businesses. Large street-facing exposure provides excellent visibility for your business. Convenient location with easy access to public transit and major roads. Gross rent includes TMI , all utilities making budgeting simple and straightforward. Move-in ready - start your business immediately in this excellent location! (id:51382)
1904 - 70 Temperance Street
Toronto (Bay Street Corridor), Ontario
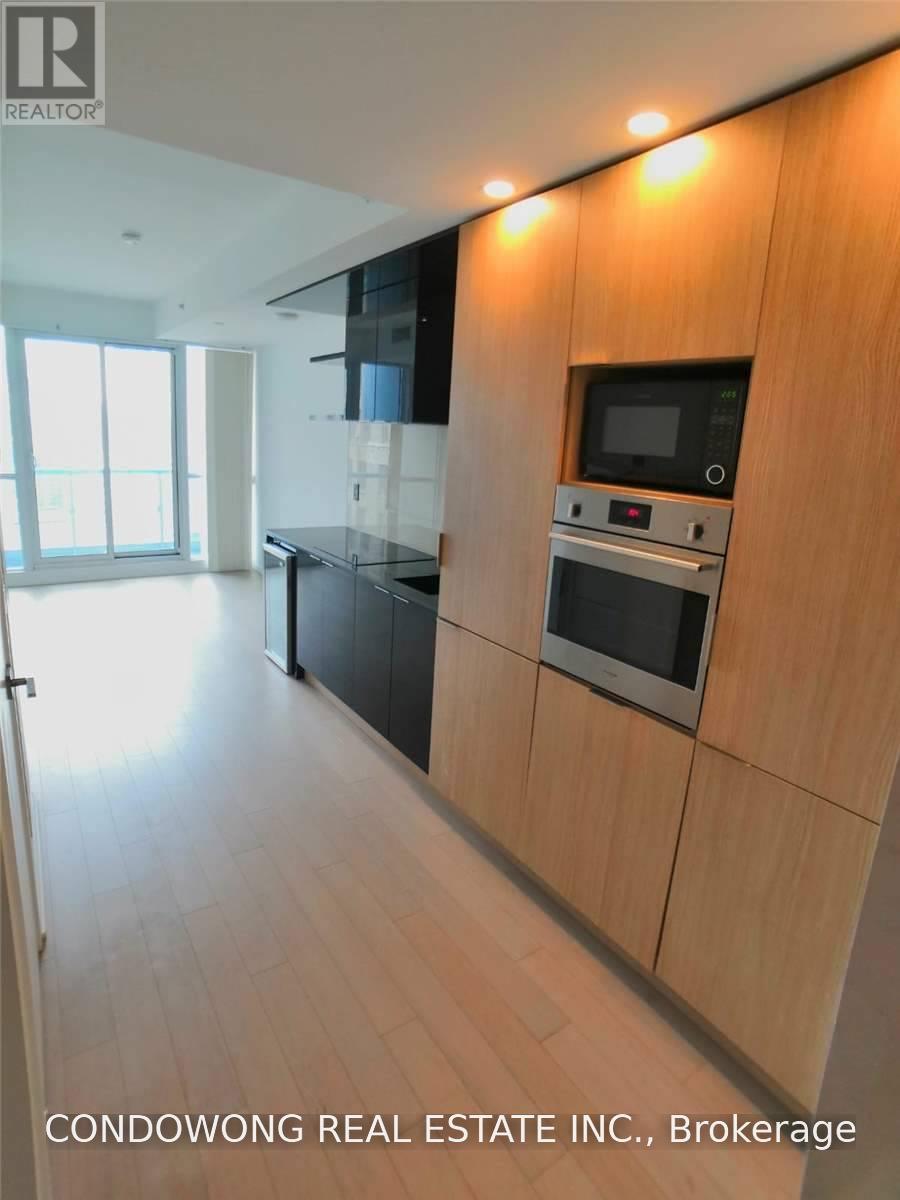
Experience sleek, high-efficiency urban living at INDX Condos. Bright and stylish studio suite featuring an open floor plan, 9ft smooth ceilings, floor-to-ceiling windows, and a high-end designer kitchen with integrated appliances, stone counters & wine fridge! Walk out to a private balcony with great city views. Direct underground PATH access connecting to Bay St, Queen Subway Station, Eaton Centre, and Financial Core. Ideal turn-key home for downtown professionals seeking executive convenience. (id:51382)
1501 - 480 Front Street W
Toronto (Waterfront Communities), Ontario
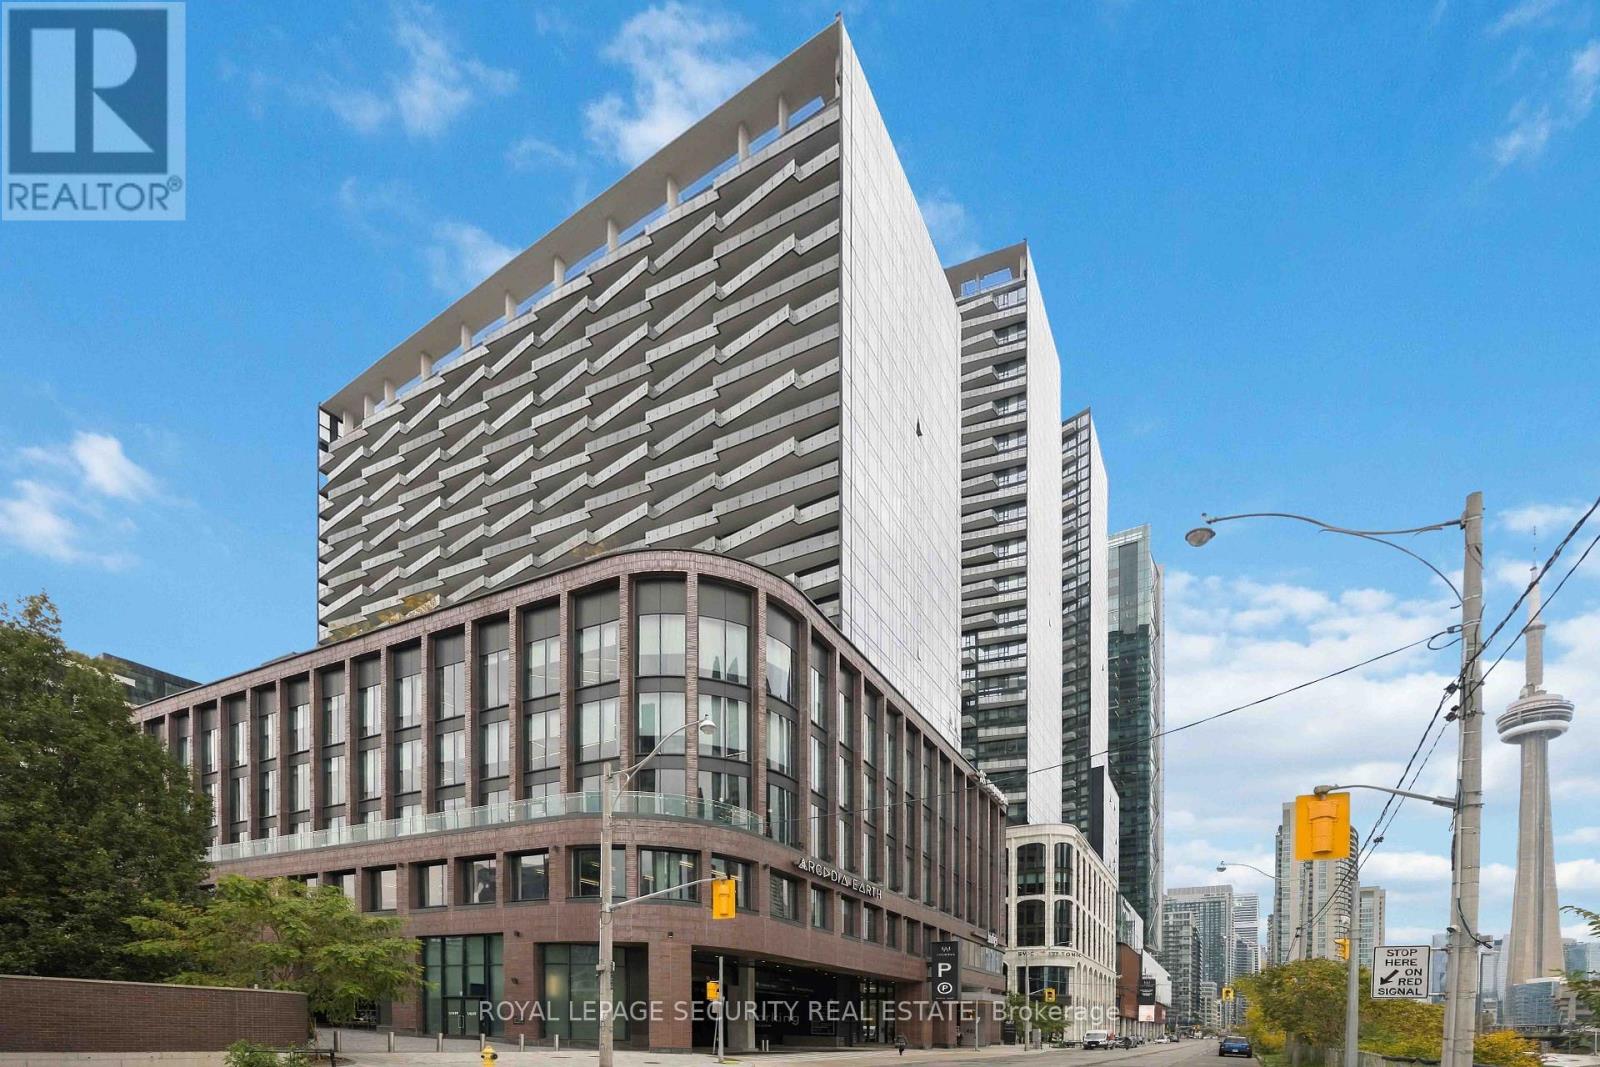
Welcome to luxury living at Tridel's Signature development, The Well. This modern 2 bedroom plus den, 2 bathroom condo suite features 998 square feet of open living space and soaring 9 foot ceilings. Enjoy beautiful west facing views from large private balcony. The suite comes fully furnished with loads of storage throughout and features floor to ceiling windows with window coverings included. The stylish kitchen offers contemporary soft close cabinetry, centre island, integrated fridge and dishwasher, and energy efficient 5 star appliances. Additional highlights include a primary suite with glass shower and double sinks, ensuite laundry, and an included parking space. The versatile den is currently set up as a formal dining area. Live with ultimate convenience with exceptional dining, boutique shopping, fitness facilities, and everyday amenities right at your front door. Perfectly situated steps from King West, the Financial District, and the Toronto waterfront. (id:51382)
1701 - 1315 Bay Street
Toronto (Annex), Ontario
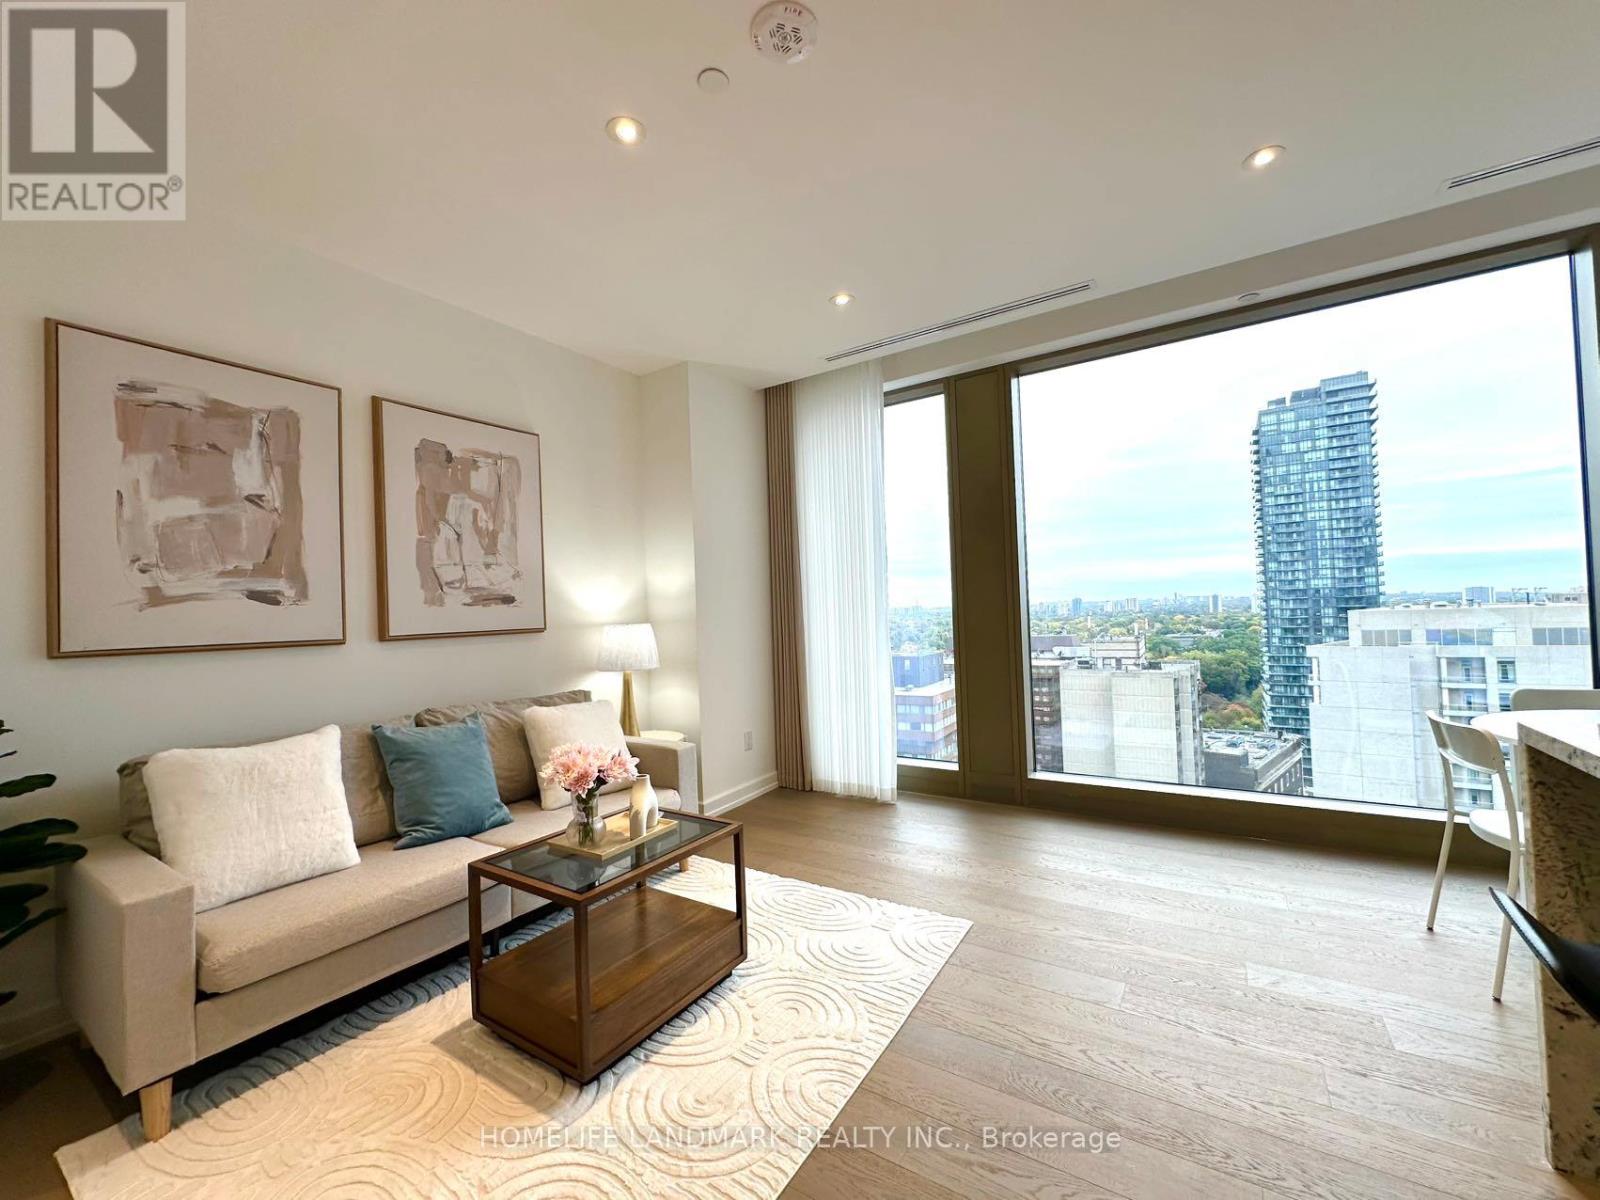
Welcome to 50 Scollard, a new luxury residence in the heart of Yorkville. This striking tower, designed by Foster + Partners, the firm of Pritzker Prize-winning architect Norman Foster, features interiors by Studio Munge. This east-facing 779 sq. ft. one-bedroom residence offers a spacious layout, smooth ceilings with pot lights, wide-plank engineered hardwood flooring and expansive floor-to-ceiling windows in the living and dining areas, office nook and bedroom. Enjoy abundant natural light and open views across the city skyline and Rosedale Valley. Double-layer window coverings with sheer drapery in the living room and bedroom complement the expansive windows. The kitchen features custom cabinetry, quartzite countertops, stone backsplash, under-cabinet lighting, a central island and a gas cooktop, complemented by high-quality integrated appliances. The bedroom offers an integrated double-door wardrobe, while the elegant bathroom features heated floors, a backlit round mirror and a walk-in shower with a low-profile curb. Residents will enjoy an exceptional selection of amenities, including 24-hour concierge and valet services, a porte-cochère, indoor and outdoor pools, a fitness centre, yoga studio, sauna, private dining room, wine room and pet spa. Ideally located steps from Holt Renfrew, the Four Seasons Hotel, luxury boutiques and Yorkville's renowned dining, this residence offers refined urban living in one of Toronto's most prestigious neighbourhoods. (id:51382)
2404 - 8 Cumberland Street
Toronto (Annex), Ontario
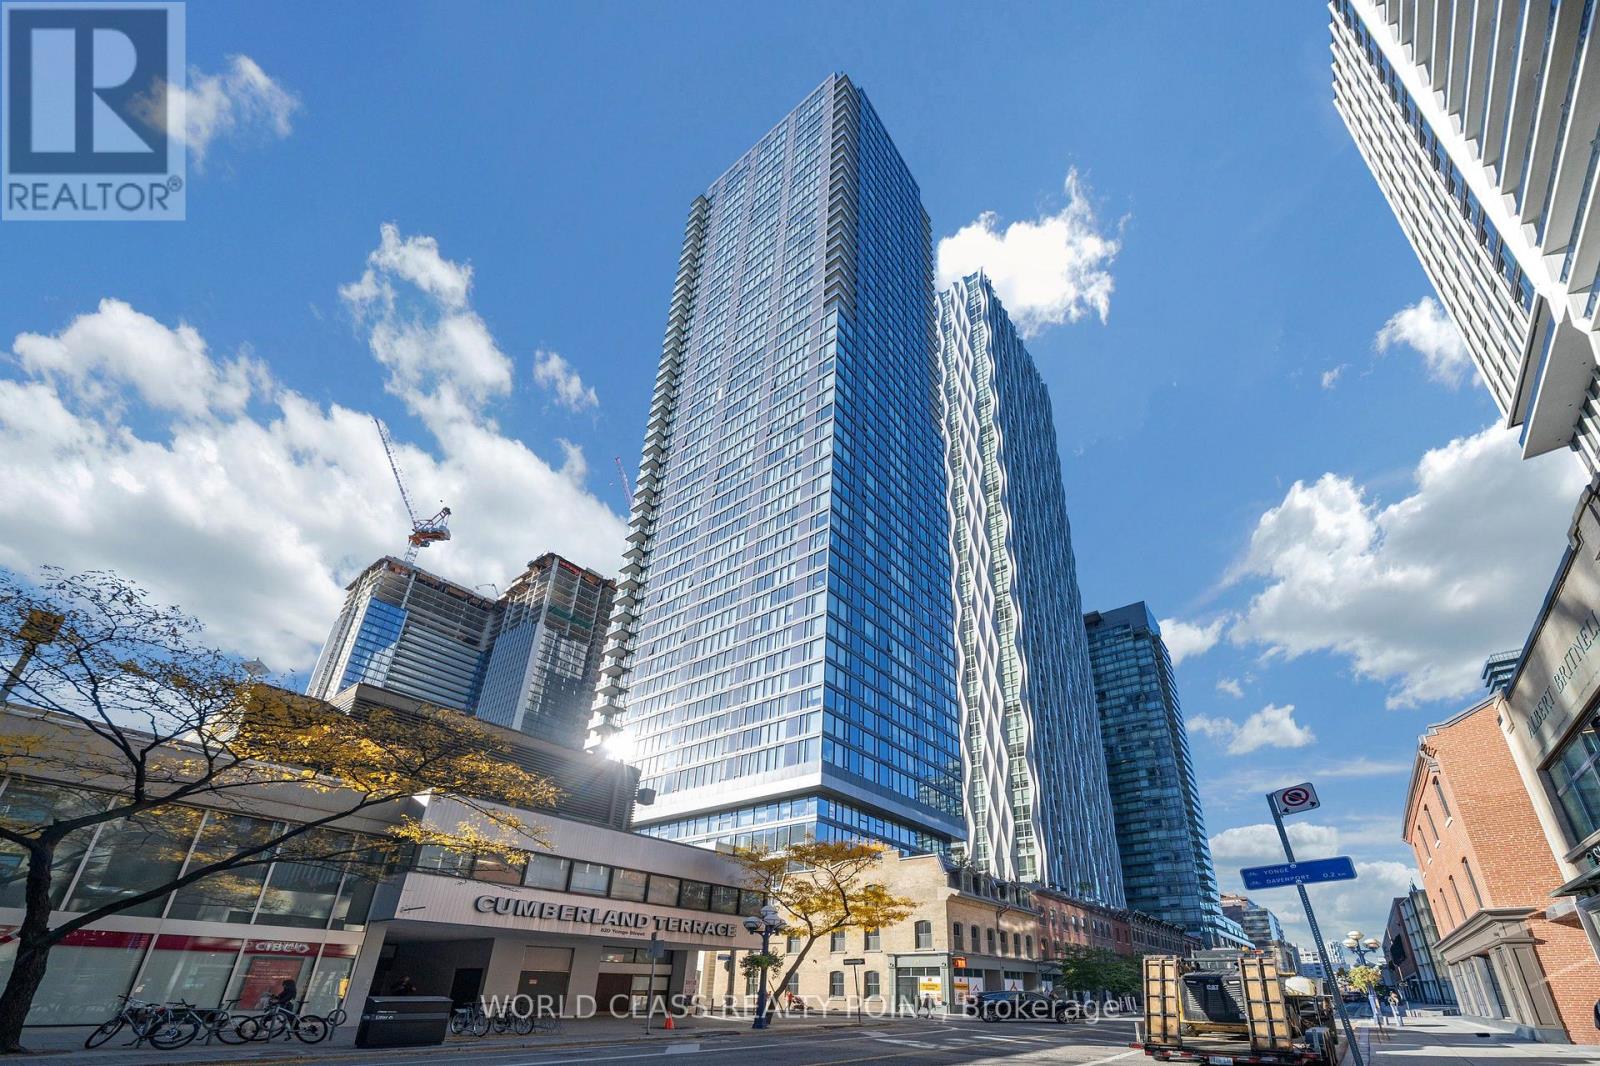
Gorgeous Luxury 588 SQFT One Bedroom plus Den Suite, where Den can be used as 2nd Bedroom or Office with Ensuite Bathroom at Toronto's most sought after location at an address that sits perfectly within the Yorkville community steps from Toronto's exclusive shops and culinary delights. Bright & Spacious open-concept suite with panoramic city views and chef-inspired kitchen perfectly paired with modern cabinetry, quartz countertops, and stainless appliances surrounded by some of the most popular food and entertainment establishments. Floor-to-ceiling windows, 9-ft ceilings, hardwood flooring, plus a versatile den ideal for a home office or guest space. Enjoy a well-managed building with exceptional amenities including a fitness centre, rooftop lounge, party room, outdoor garden and pet spa. Ideally located at Yonge & Cumberland, just steps to Bloor-Yonge Subway Station, Yorkville's renowned shopping, dining and entertainment, with easy access to U of T, hospitals, Toronto Metropolitan (Ryerson) University, the Financial District, DVP and Gardiner Expressway. Experience sophisticated downtown living in one of Toronto's most sought-after neighborhoods. (id:51382)
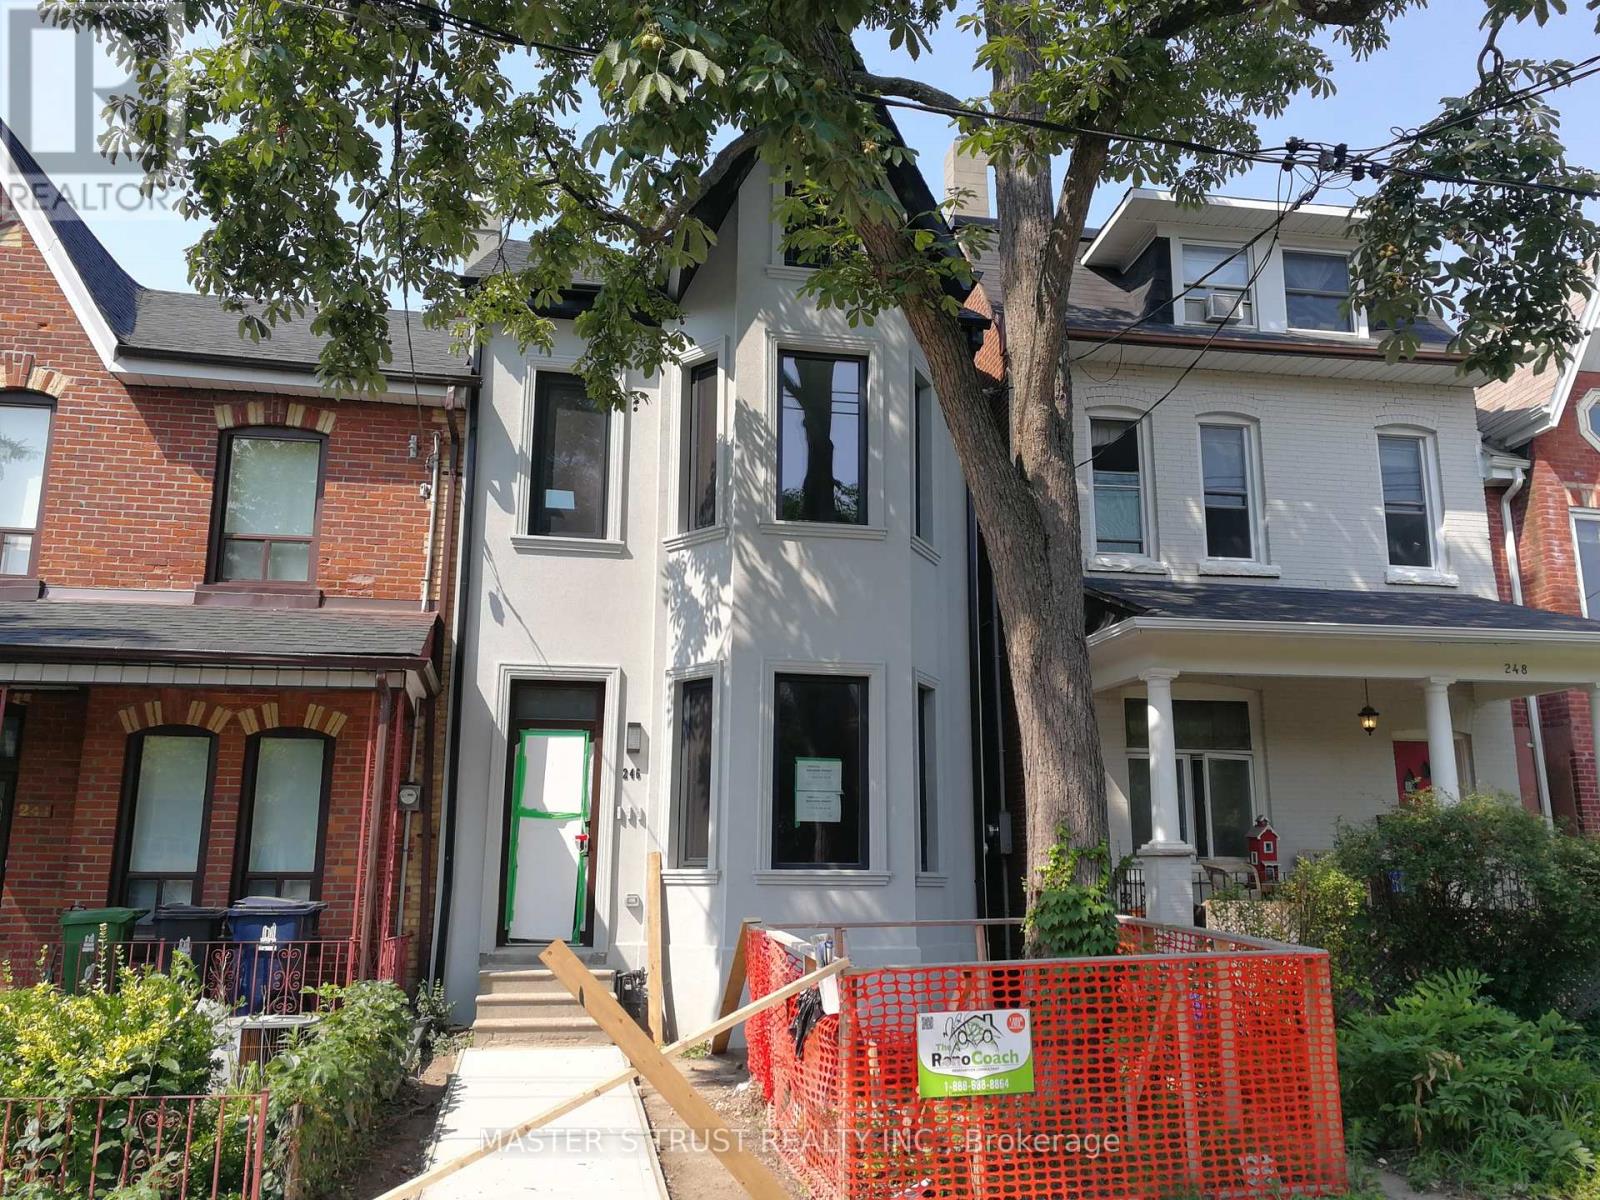
Lowunit - 246 Lippincott Street
Toronto (University), Ontario
Location! completely renovated, large & gorgeous detached triplex Victorian house, lower unit, separate entrance, 2 bedrooms, laminate floors, gas stove, LED lights, high quality new windows, steps to University of Toronto, little Italy, Toronto Western Hospital, TTC, banks, restaurants, pubs. Rent Including water, gas, garbage disposal, AC, heat (Except Electricity, Internet, Cable) (id:51382)
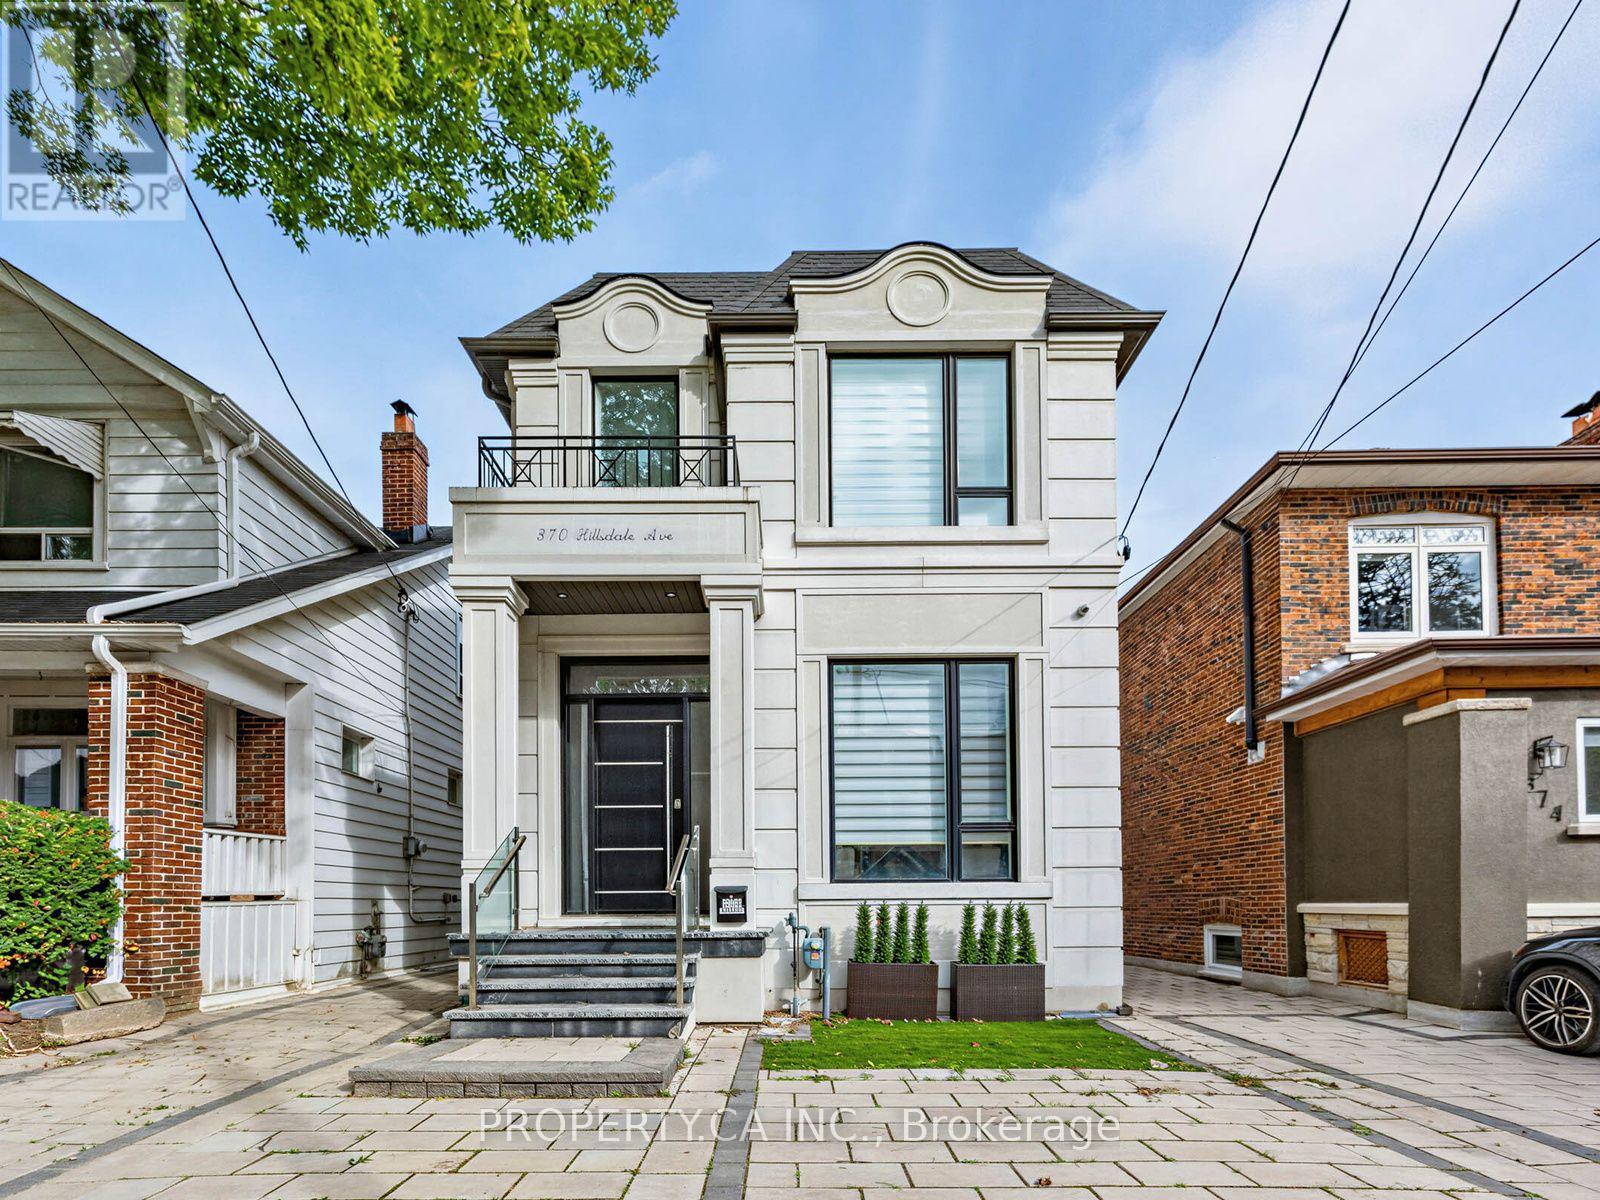
370 Hillsdale Avenue E
Toronto (Mount Pleasant East), Ontario
Experience unparalleled sophistication in this contemporary architectural masterpiece, under 5 years old, situated in the highly sought-after Davisville Village. Boasting over 3400 sq ft of usable space, the interior is impeccably designed w/ soaring ceilings & floor-to-ceiling windows, complemented by a dream kitchen featuring Subzero, Wolf, & Miele appliances. The main floor unfolds w/ 12' ceilings, guiding you to a family room w/ seamless access to the back garden for indoor-outdoor living. This practical yet stunning home offers 3+1 well-proportioned bdrms w/ separate his and hers walk-in closets (hers convertible back into 4th bdrm), 5 baths & the convenience of 2 laundry rooms. The lower level is designed for entertainment, featuring a built-in wet bar/kitchenette, a guest/nanny suite & impresses w/ 9' ceilings, heated floors, and a w/o to backyard. The property showcases upgrades throughout such as b/i speakers, automated window shades & gas fireplace. W/o to backyard w/ EV charger and room for 2-3 SUV sized vehicles. (id:51382)
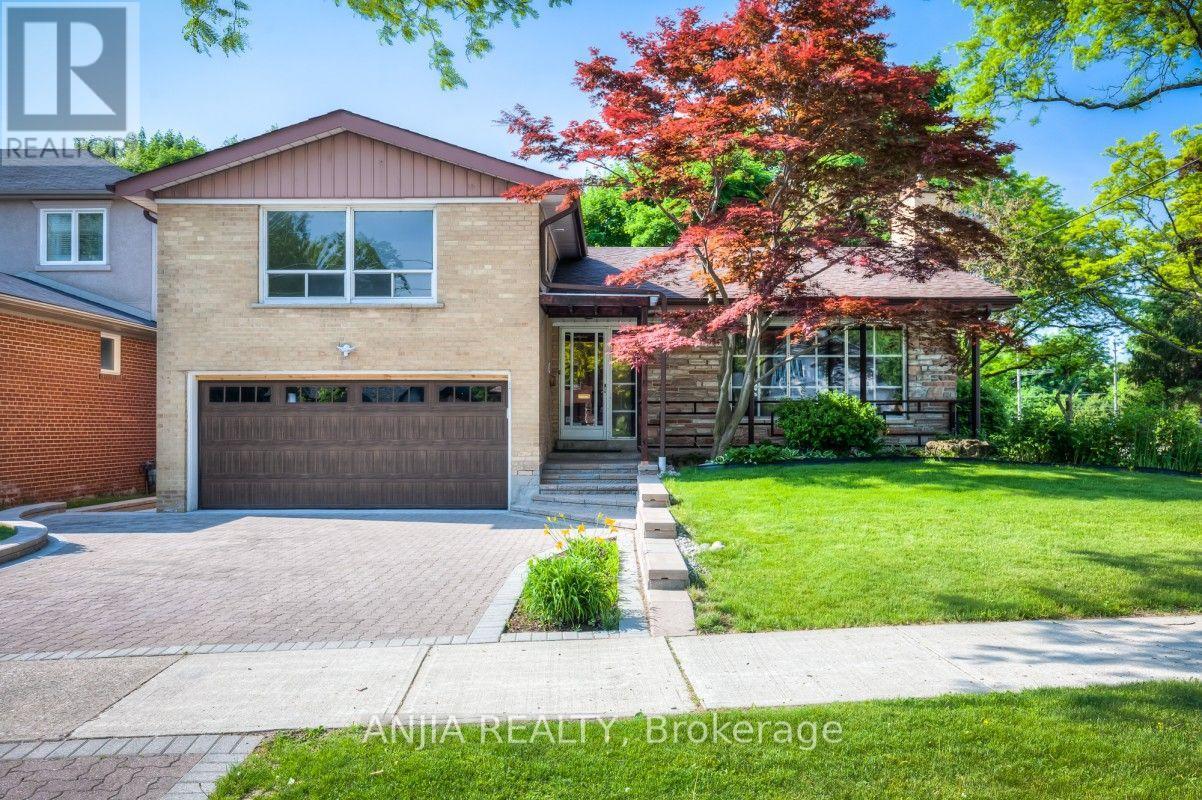
17 Ealing Drive
Toronto (St. Andrew-Windfields), Ontario
Welcome to this stunning family home located in one of North York's most prestigious and sought-after enclave neighborhoods. Situated on a magnificent lot surrounded by mature trees, this property offers an exceptional blend of tranquility, privacy, and classic elegance.Featuring a bright, functional layout with spacious principal rooms, a sun-filled living area, and generous bedrooms-perfect for both daily family living and effortless entertaining. Exceptional opportunity to move in, renovate to your personal taste, or build your dream luxury estate among multi-million-dollar custom homes.Unbeatable location just minutes to top-ranked public and private schools, Bayview Village, York Mills Shopping Centre, parks, subway, and quick access to Hwy 401/DVP. A rare opportunity in an top-tier neighborhood-don't miss out! (id:51382)
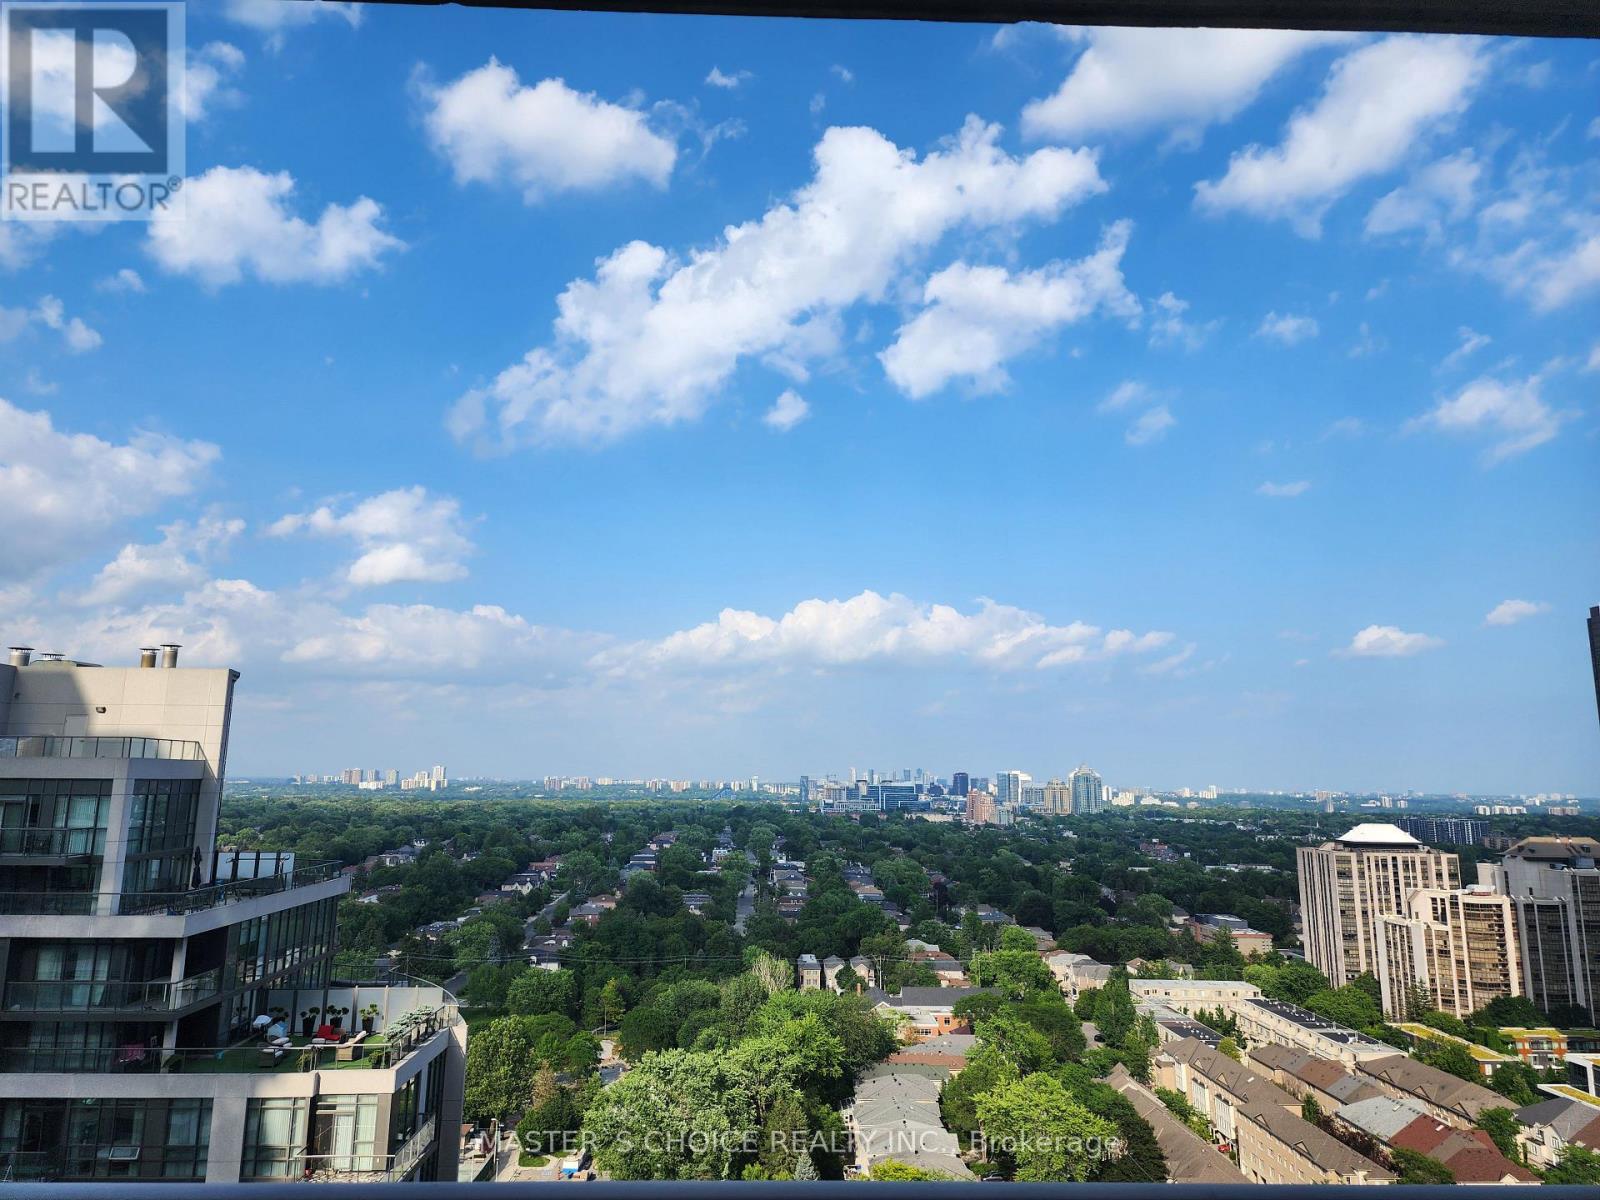
2805 - 18 Spring Garden Avenue
Toronto (Willowdale East), Ontario
Rarely Available Corner Suite at Yonge & Sheppard! Experience over 1,000 sq. ft. of luxurious indoor living in the vibrant heart of North York. This gorgeous 2-bedroom plus den corner unit features a highly desired split-layout with stunning, unobstructed northeast views. Every bedroom boasts large windows-including the kitchen-filling the space with natural light. The versatile den features its own window and can easily be converted into a true third bedroom (by just adding a door). Enjoy a seamless open-concept living and dining area perfect for entertaining, plus a spacious private balcony. Steps from the Yonge/Sheppard TTC subway station, premier shopping, dining, and cafes. Watch the virtual tour today! Maintenance covers all utilities (heat, hydro, water) (id:51382)
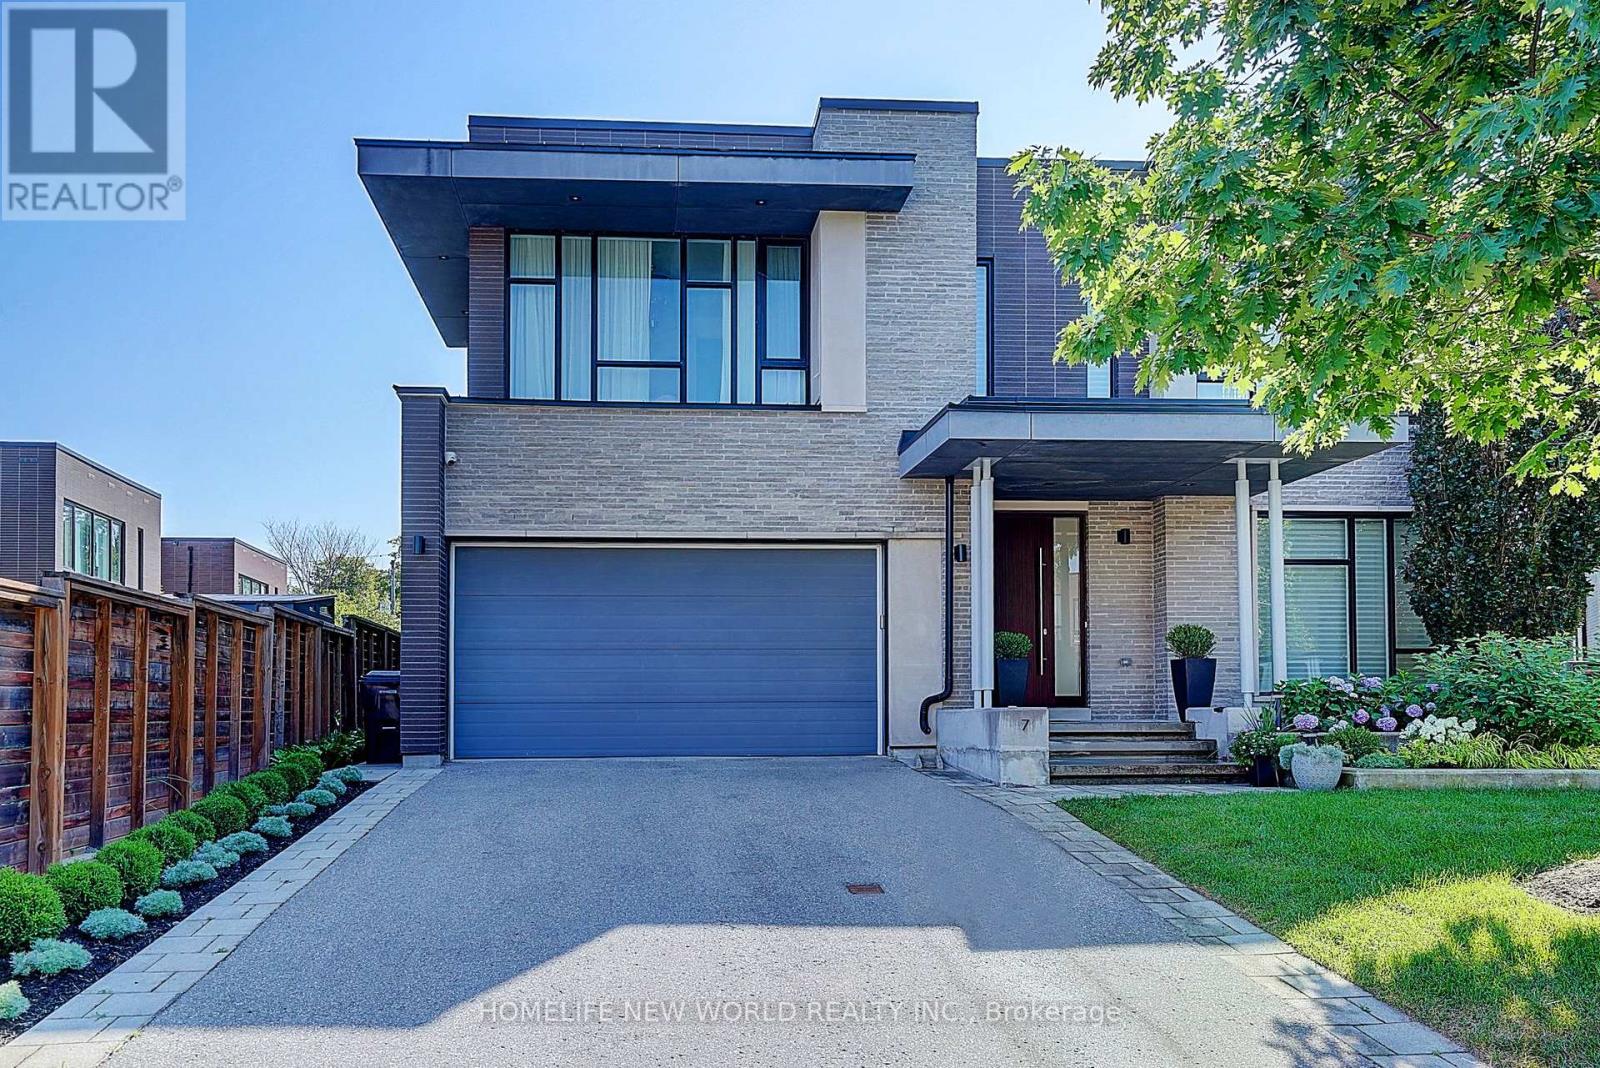
7 Valliere Place W
Toronto (Bayview Village), Ontario
Exquisite Contemporary Estate on Exclusive Cul-de-Sac in Bayview Village! Over 6,000 sq ft of custom-finished luxury living space spanning 2 light-filled levels with 5 spacious bedrooms & 5 designer baths.A masterpiece of architectural design featuring soaring ceilings, floor-to-ceiling windows, an open-riser staircase, rich walnut hardwoods & custom millwork throughout. Chef's dream kitchen boasts rare titanium granite countertops, expansive centre island, sun-filled breakfast area & top-tier Wolf & Sub-Zero appliances. Sun-drenched principal rooms seamlessly overlook a resort-style landscaped yard. Luxurious primary suite w/ spa-like bath plus 3 additional ensuite bedrooms & a generous upper family lounge/2nd office. Fully finished lower level offers a large rec area, home gym/nanny suite, wine cellar & high-end mechanicals.$400K+ invested in premium upgrades: custom cabinetry, porcelain tiles, titanium granite, Mirolin soaking tub & Duravit SensoWash Starck fixtures. Uncompromising quality in Toronto's premier neighbourhood! (id:51382)
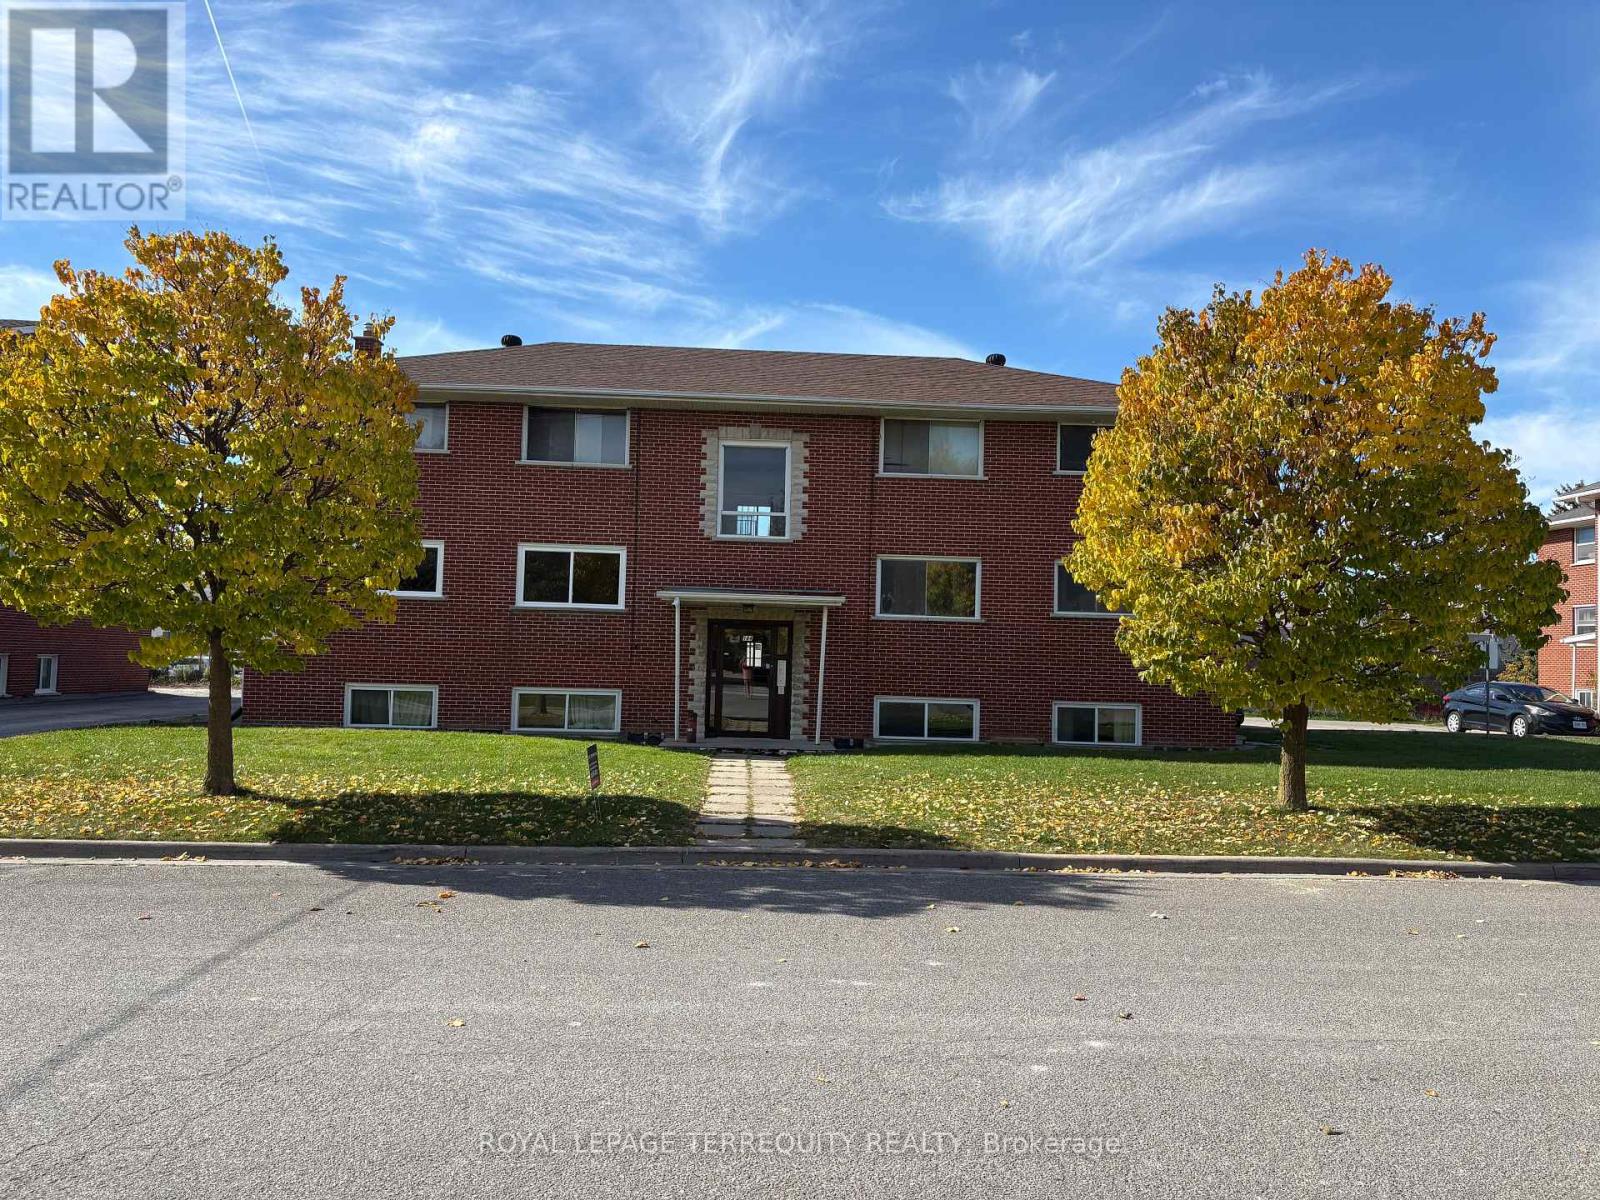
02 - 164 Westmount Street
Oshawa (Vanier), Ontario
Enjoy comfortable living in this spacious and updated 2-bedroom apartment featuring an oversized, light-filled living room and a practical layout designed for everyday living. The bright eat-in kitchen offers ample cabinetry, generous counter space, and room for a dining table. An added bonus is the spacious pantry! Both bedrooms are generously sized with ample closet space. Freshly renovated throughout, the suite features fresh neutral finishes, creating a clean and inviting space that's ready to move in. Easy care vinyl flooring throughout offers style and practicality. Heat is included, adding everyday comfort and value. Situated in a well-maintained low-rise brick building on a quiet cul-de-sac, this apartment offers the perfect balance of peaceful living and exceptional convenience. Oshawa Centre, Durham Region's largest shopping destination, is right next door, along with the area's major transit hub offering 11 Durham Region Transit routes with direct connections to Oshawa GO Station, Whitby GO Station, Durham College, and destinations throughout Durham Region. Bus stops are located directly in front of the building, and Highway 401 is just a 2-minute drive away for easy commuting. Outdoor enthusiasts will appreciate Radio Park just steps away, featuring tennis courts, pickleball courts, a baseball diamond, walking paths, and shaded picnic areas. A fantastic lease opportunity for anyone seeking generous living space, outstanding convenience, and a location that makes everyday errands and commuting effortless. (id:51382)
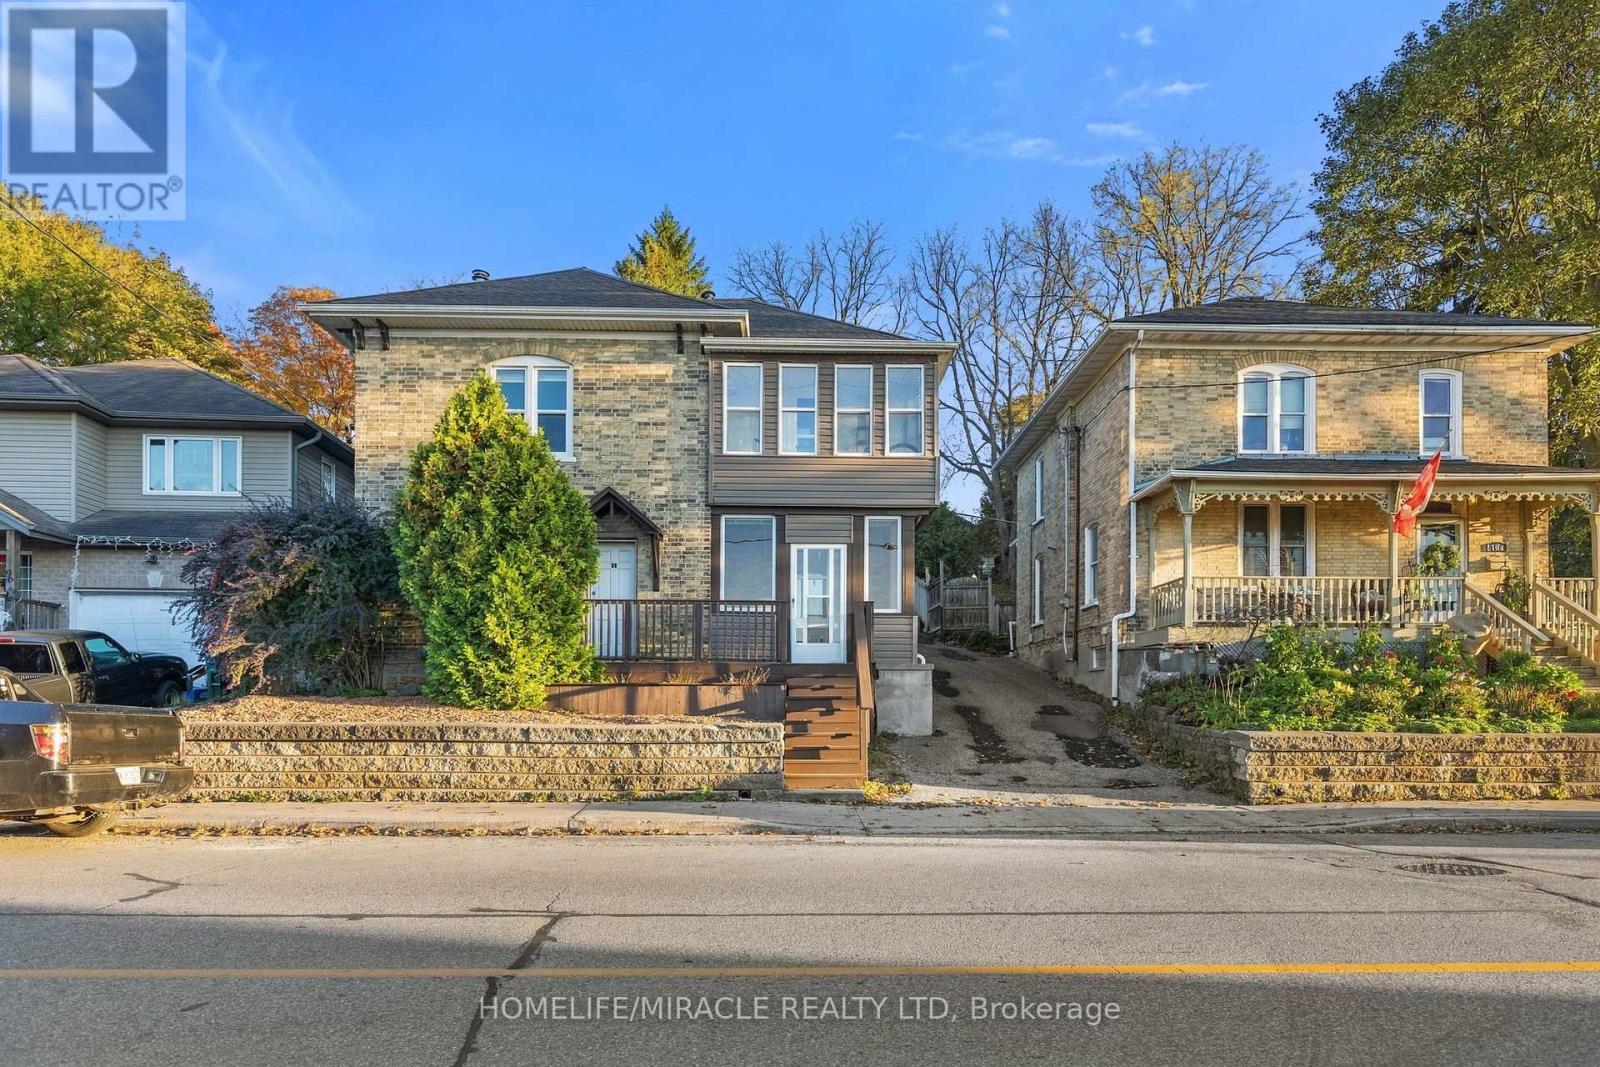
100 Queen Street W
Cambridge, Ontario
DUPLEX | TURN-KEY | HESPELER VILLAGE Rare opportunity to own a beautifully updated duplex in the heart of Hespeler Village! This versatile property features two self-contained 2-bedroomunits, each offering its own kitchen, living area and 3-piece bathroom-ideal for investors, multi-generational living, or an owner-occupier seeking rental income. Situated on a generous45 x 144 ft. lot with parking for 4 vehicles, the property offers excellent outdoor space in a highly desirable location close to the Speed River, Hespeler Village shops, restaurants, cafes, trails and transit .Both units feature separate electrical panels and hydro meters. Mechanical updates include a2022 furnace for the upper unit, a 2018 furnace for the lower unit. The lower unit is available for vacant possession, providing an excellent opportunity for the new owner to establish market rent immediately. Additional updates include a resurfaced driveway (2026) and carpet-free vinyl flooring throughout. Conveniently located near Hwy 7/8, the 401, schools, shopping and major commuter routes. Turn-key, flexible and income-producing-an excellent opportunity to own a duplex in one of Cambridge's established communities. (id:51382)
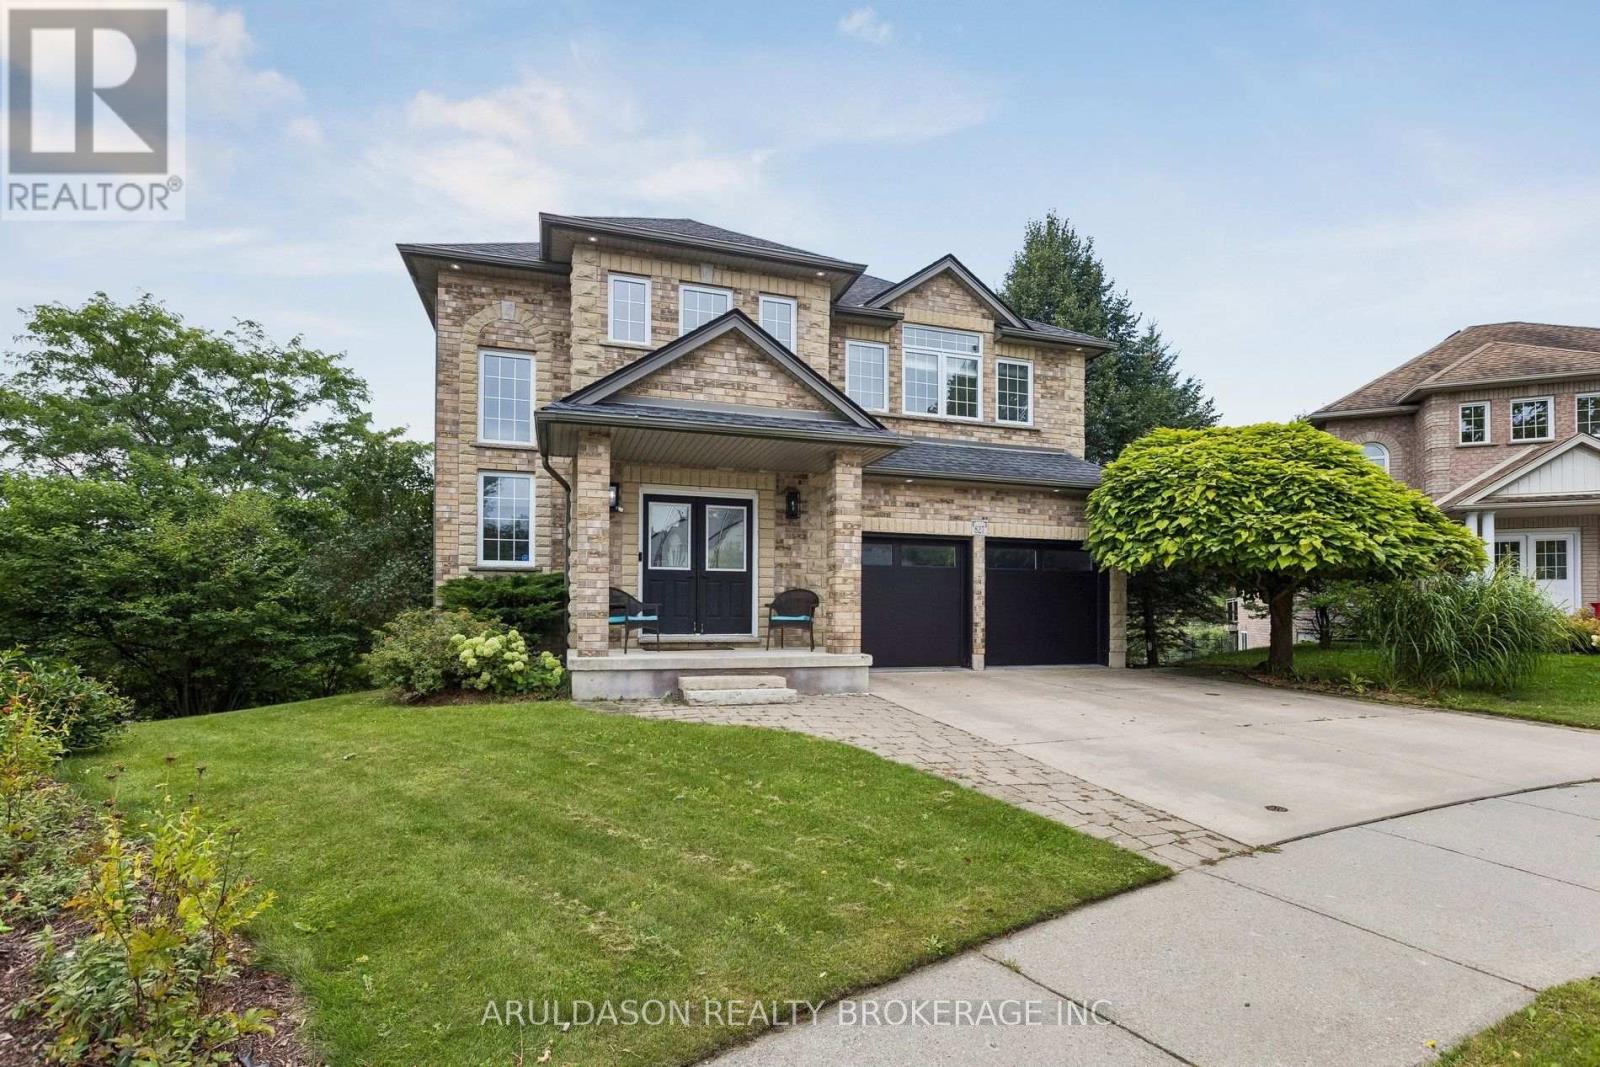
827 Grey Alder Court
Waterloo, Ontario
Nestled at the top of a quiet cul-de-sac on a dead-end street with no rear neighbours, this exceptional property offers over 3,600 sq. ft. of total finished living space. The main floor features a built-in garage opening directly to a family-friendly mudroom and main floor laundry, separate formal living and dining rooms, and a well-appointed kitchen with a cozy family seating area that serves as the true hub of the home. Upstairs, the bathrooms showcase Italian porcelain tile and luxurious heated floors. The lower level offers a huge, bright walkout basement complete with two additional bedrooms, a full bath, and a kitchenette-providing an ideal space for hosting guests or an in-law suite. (id:51382)
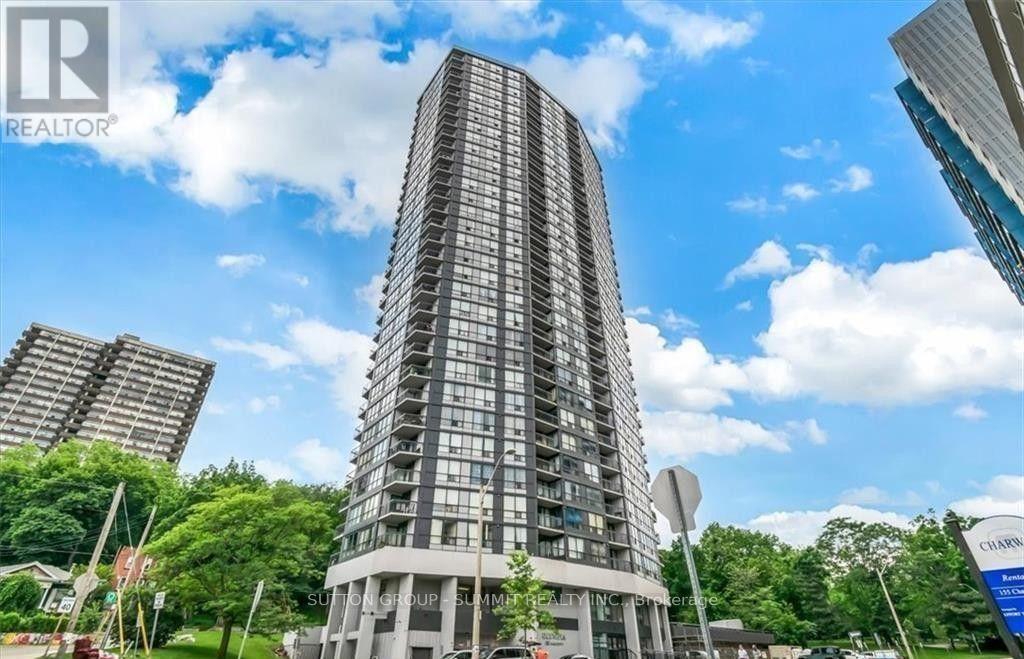
1201 - 150 Charlton Avenue E
Hamilton (Corktown), Ontario
Welcome to The Olympia, where modern updates meet breathtaking lake views! This beautifully upgraded 1 bedroom condo is truly move-in ready and offers the perfect blend of comfort and convenience. The bright and spacious bedroom features a large window that fills the space with natural light, along with a walk-in closet for ample storage. The stylish 4 piece bathroom has been tastefully updated, complementing the upgraded kitchen with modern finishes and enhanced functionality. Enjoy upgraded flooring and contemporary light fixtures throughout, creating a fresh and inviting atmosphere. Step outside to the generous open balcony and take in stunning views of the lake - the perfect place to enjoy your morning coffee or unwind after a long day. Whether you're a first time home buyer, downsizer, or investor, this beautifully maintained condo offers exceptional value in a desirable Hamilton location. The Olympia is also a pet-friendly building. Just unpack and enjoy everything the Olympia has to offer. (id:51382)
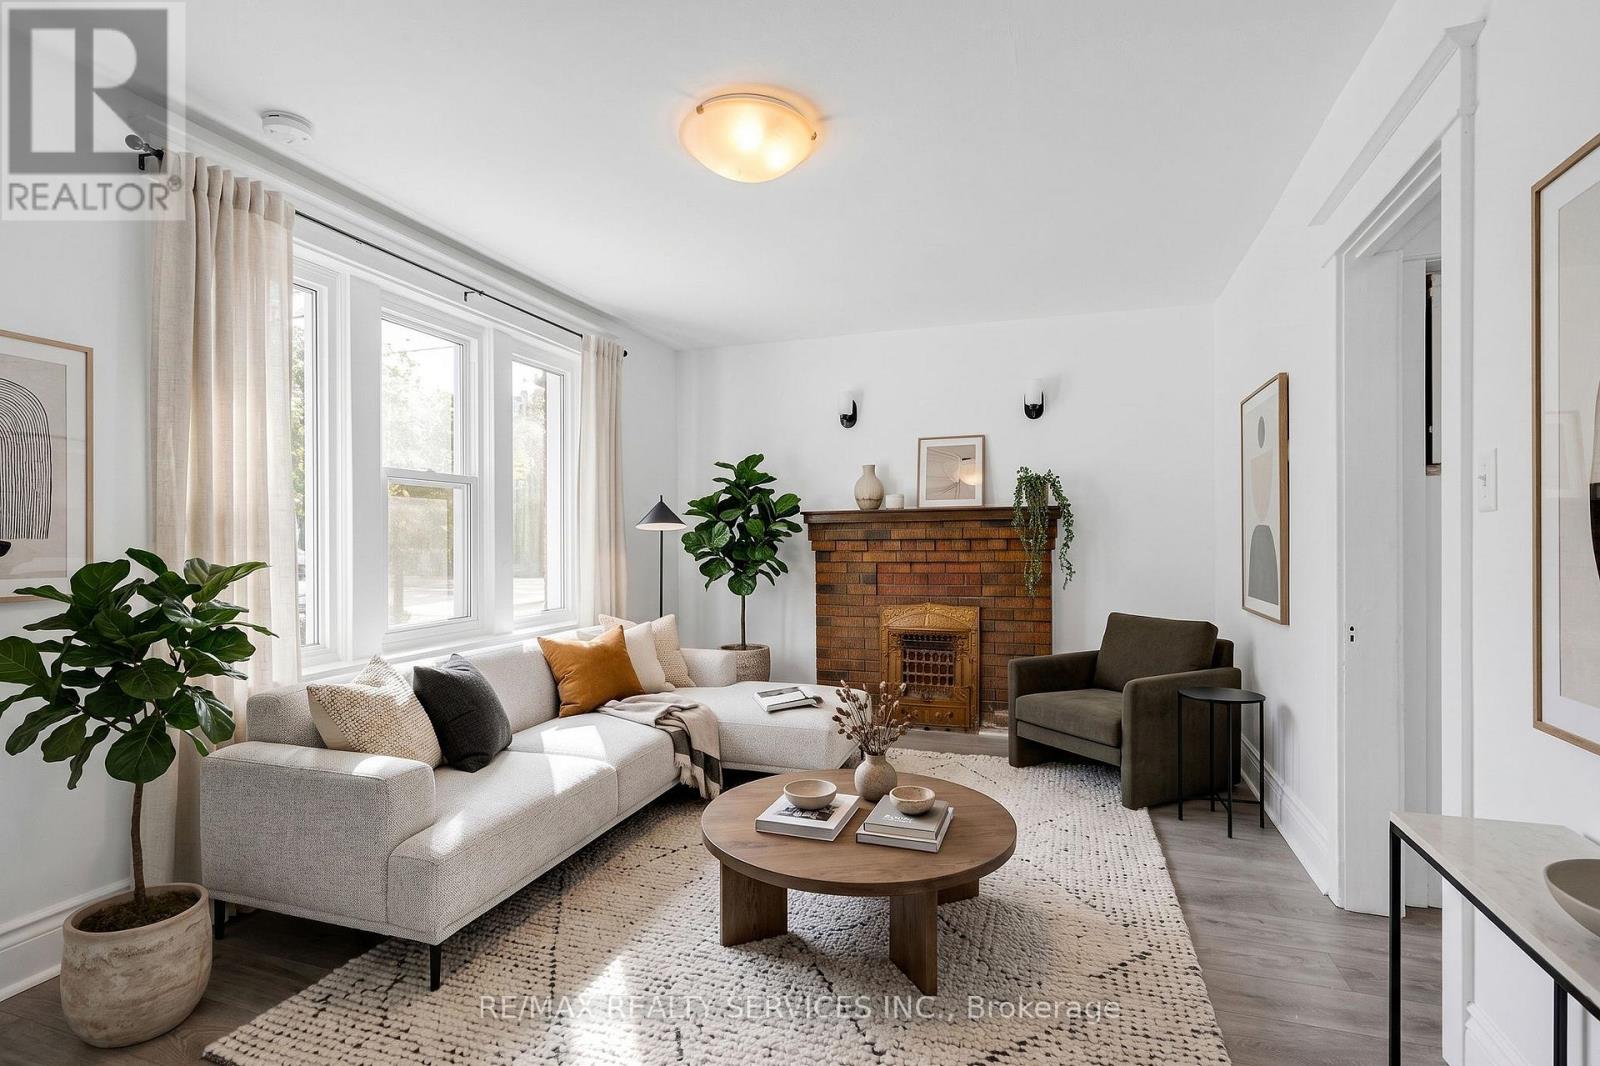
7 - 5 Fairholt Road N
Hamilton (Stipley), Ontario
Welcome to 5 Fairholt Rd N! Bright & functional 1 bed 1 bath in a convenient Hamilton location. Spacious living room with walk out to private balcony. Large windows throughout bringing in natural light. Situated on a quiet street just minutes to Tim Hortons field, restaurants, shopping, parks, public transit and highway access. (id:51382)
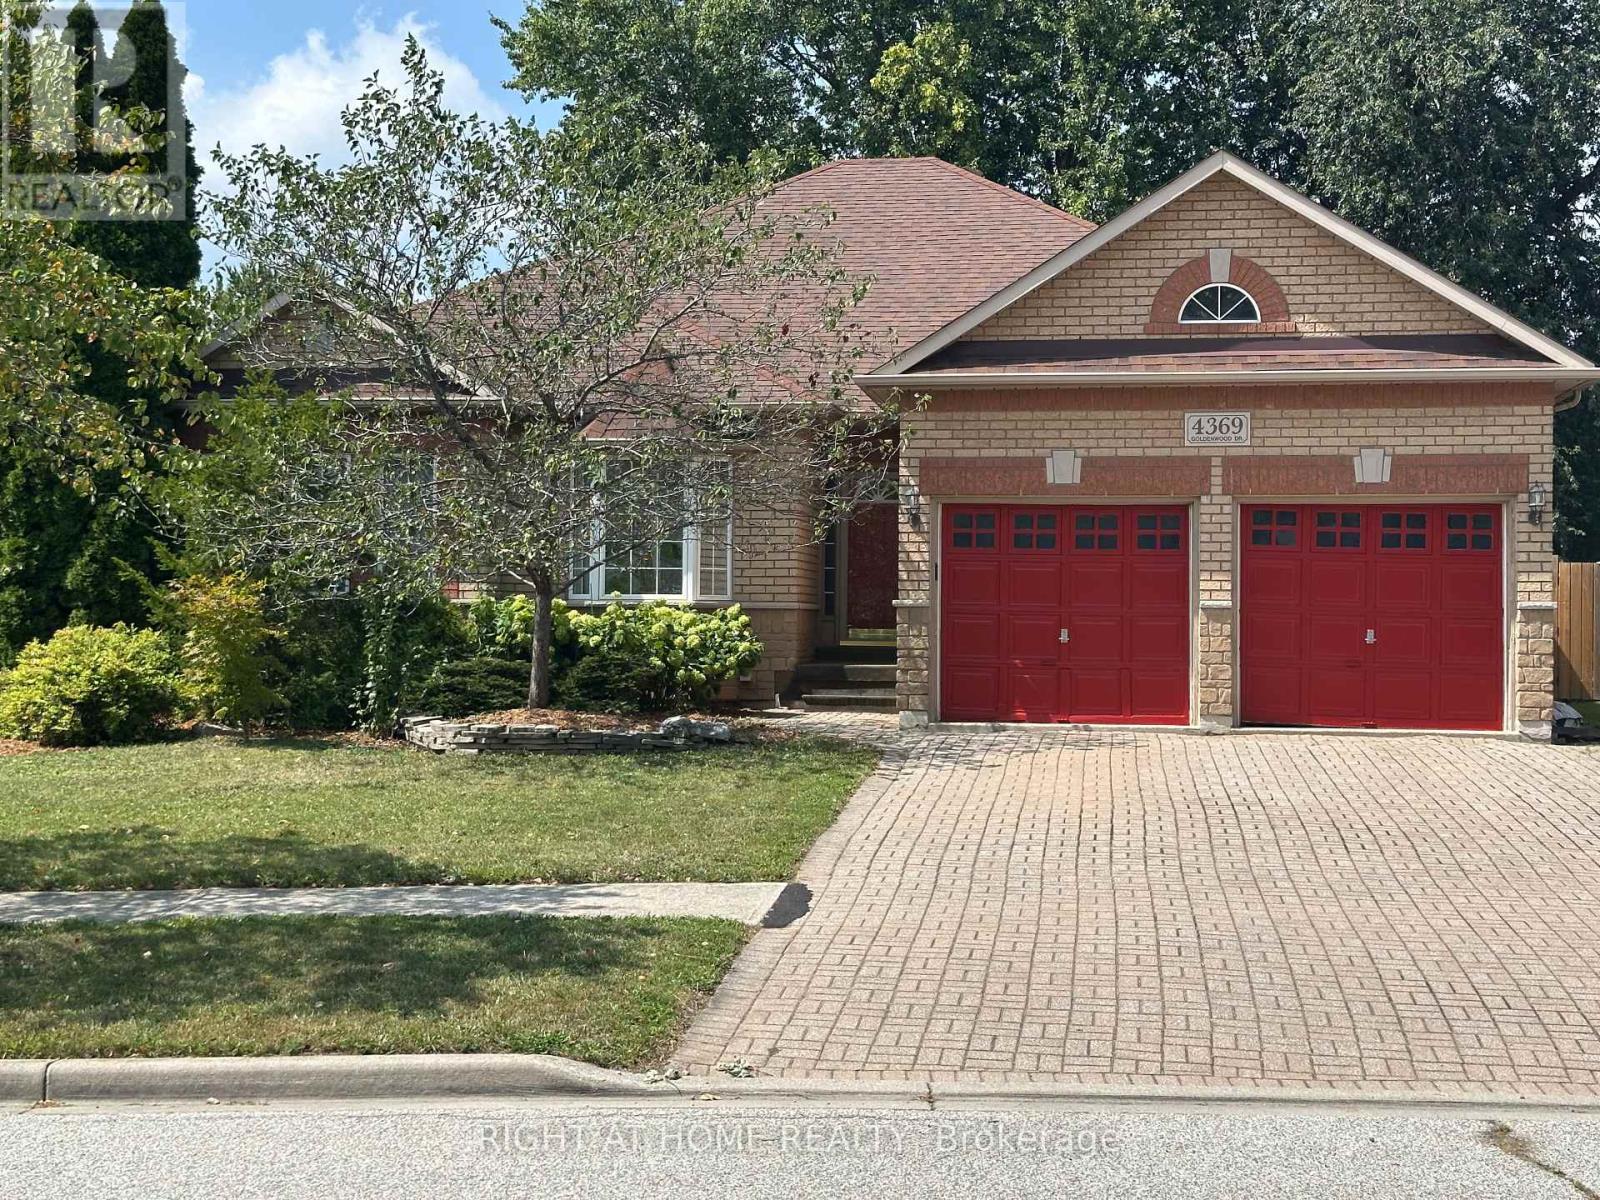
4369 Goldenwood Drive
Windsor, Ontario
Spacious and beautifully maintained approx. 2,000 sq. ft. bungalow located in the highly sought-after Northwood Lakes neighbourhood of Windsor. This rare, larger-style ranch offers exceptional single-floor living with generous room sizes and a warm, inviting layout. The main floor features three large bedrooms, two full bathrooms, and a convenient half bath. A bright, comfortable family room with a gas fireplace anchors the home, creating a perfect gathering space. The sunlit kitchen includes a breakfast area overlooking the cozy, private backyard, ideal for morning coffee or relaxed evenings outdoors. A standout feature is the tandem three-car garage, providing abundant parking, storage, or hobby space-an uncommon find in this area. Situated steps from Goldenwood Park, offering a playground, tennis courts, and pickleball courts, this location is perfect for families and outdoor enthusiasts. The neighbourhood is also served by popular schools, including Bellewood, Talbot Trail, and Vincent Massey, making it an ideal choice for those seeking convenience and community. One of the few larger bungalows in Northwood Lakes, this property combines space, comfort, and a prime location-an exceptional opportunity for any buyer. (id:51382)
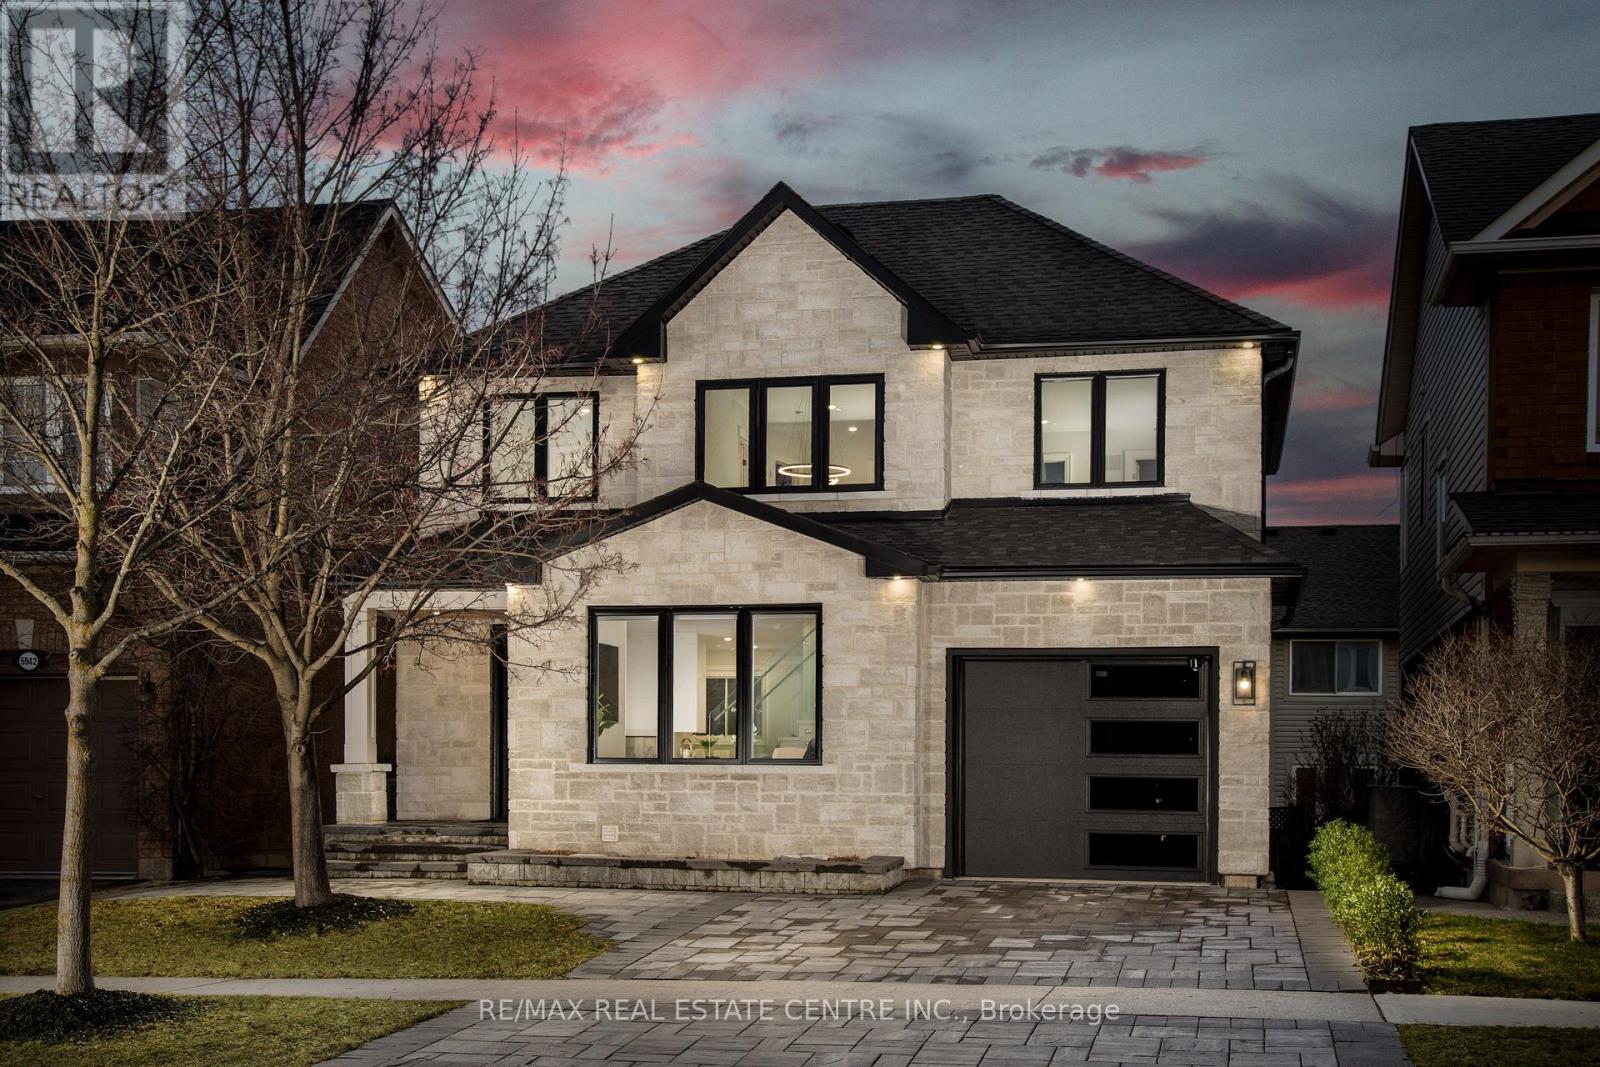
5940 Blue Spruce Avenue
Burlington (Orchard), Ontario
Welcome to 5940 Blue Spruce Avenue, nestled in Burlington's highly sought-after Orchardneighbourhood-renowned for its family-friendly atmosphere, excellent schools, and walking distance to the scenic trails of Bronte Provincial Park. From the moment you step inside, you're welcomed by an abundance of natural light pouring through a stunning cathedral-height window in the great room, creating a bright, open, and inviting atmosphere. The thoughtfully designed main floor offers seamless flow for everyday living and entertaining, featuring a spacious dining area that comfortably accommodates a full-sized table-perfect for hosting family and friends. The home also boasts a beautifully designed custom kitchen, complete with premium KitchenAid stainless steel appliances, including a gas stove, fridge, and dishwasher-ideal for both everyday cooking and entertaining. A convenient powder room and interior garage access add to the home's practicality. Upstairs, a striking double-height staircase leads to a generously sized primary bedroom retreat, complete with a walk-in closet and private ensuite. Two additional well-appointed bedrooms, a full bathroom, and convenient second-floor laundry, provide ample space for a growing family, ensuring comfort and privacy for all. The fully finished walkout basement is a standout feature of this home, offering exceptional versatility and income potential. Complete with its own kitchen, full bathroom, and separate laundry, this space is ideal for extended family, guests, or as a potential in-law suite or rental opportunity. This move-in ready home combines bright, spacious interiors with incredible functionality and flexibility-perfect for families looking to settle into one of Burlington's most desirable communities. (id:51382)
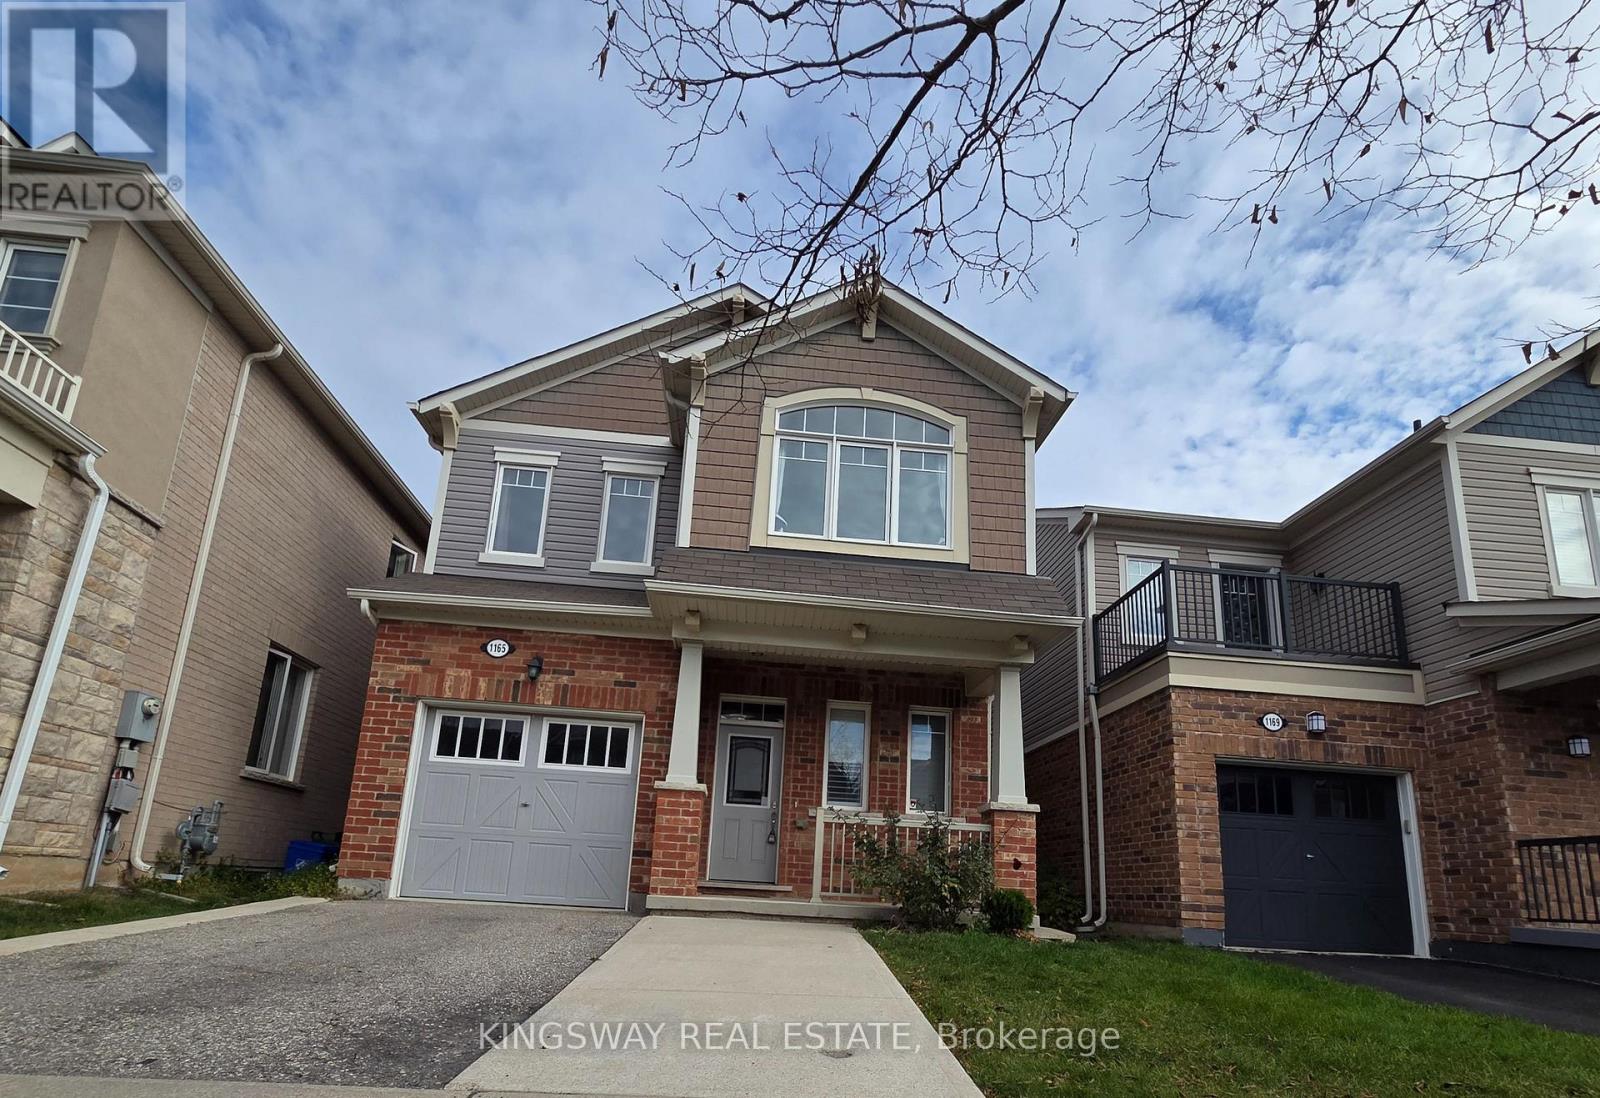
1165 Biason Circle
Milton (Wi Willmott), Ontario
Welcome to 1165 Biason Circle, a stunning 4-bedroom family home in Milton's sought-after Willmott community. Offering nearly 2,000 sq. ft. of modern living space, this well-maintained home features 9-ft ceilings and dark hardwood flooring throughout the main level, along with a bright, open-concept layout ideal for everyday living and entertaining.The eat-in kitchen is equipped with stainless steel appliances and quartz countertops. Upstairs, enjoy the convenience of a dedicated laundry room and a spacious primary retreat complete with a 5-piece ensuite, double sinks, a separate tub, and shower. The private backyard is finished with an interlocking stone patio-perfect for relaxing or entertaining.Ideally located near schools, parks, shopping, transit, and everyday amenities, with easy access to Bronte Street and Louis St. Laurent Avenue. Tenant to pay all utilities and obtain tenant insurance. Book your viewing today! (id:51382)
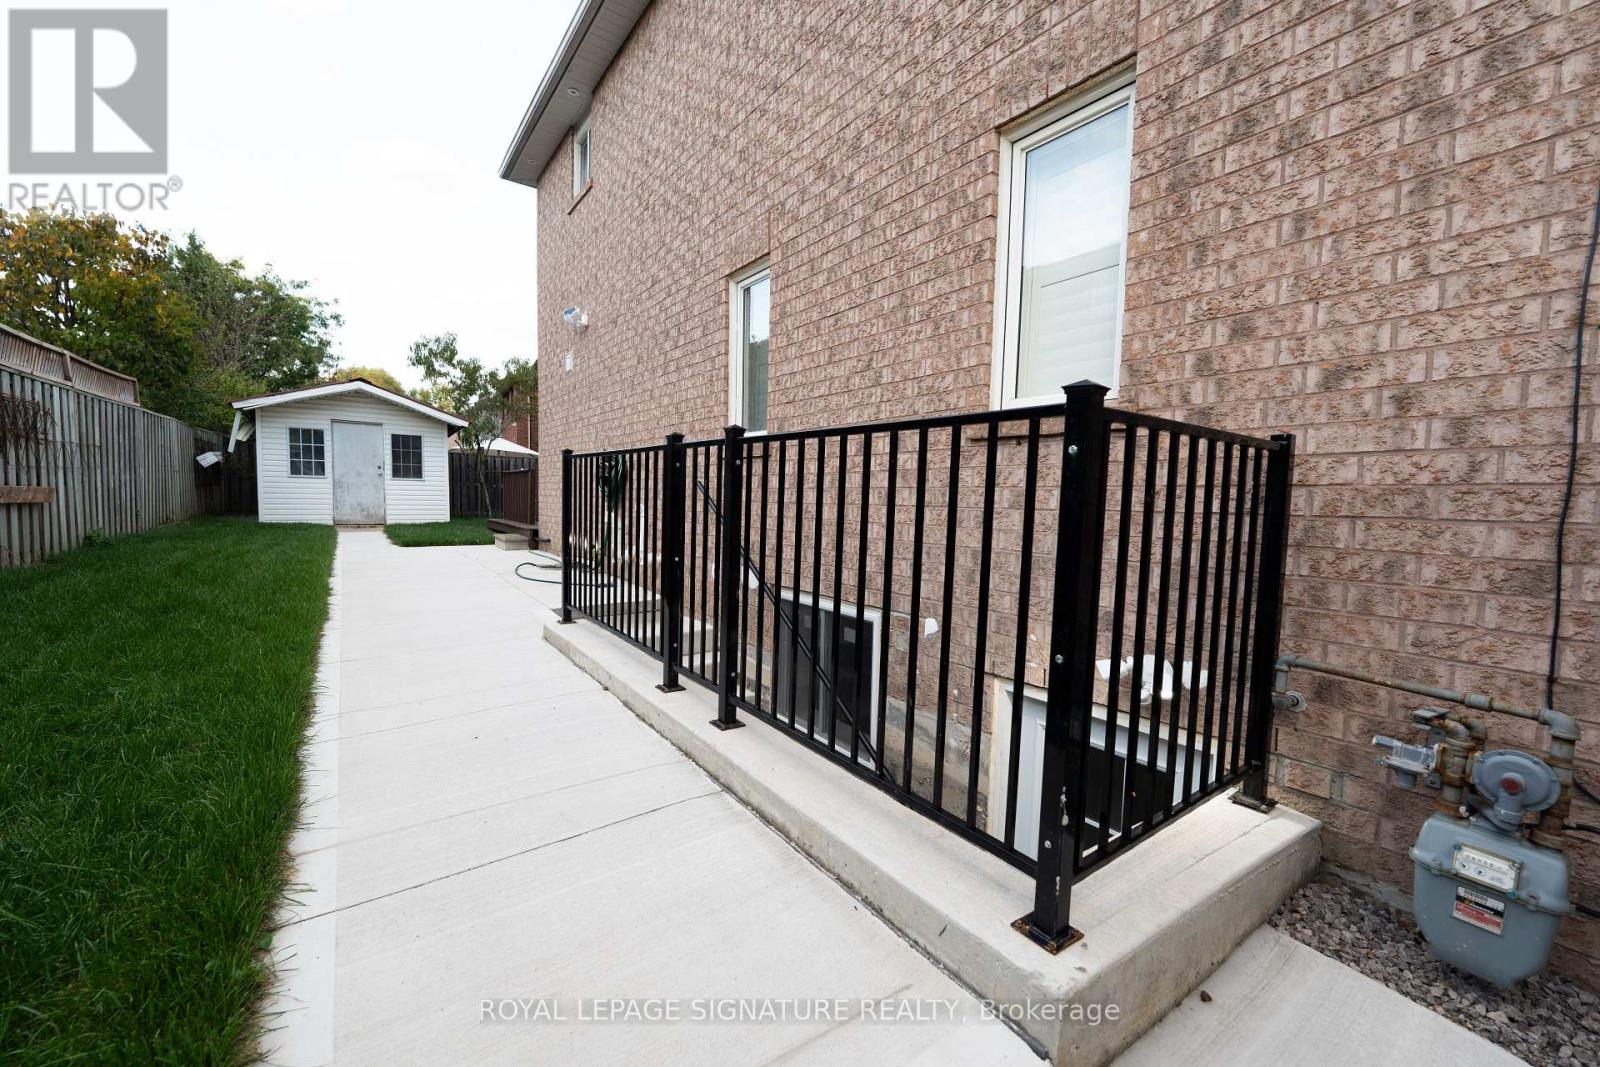
Bsmt - 5587 Whimbrel Road
Mississauga (East Credit), Ontario
Perfect Basement For Rent In The Heart Of MississaugaNewly Constructed Basement Unit, This Spacious Basement Apartment Is Perfect For A Working Couple Seeking Comfort And Convenience. Located In The Heart Of Mississauga, The Home Is Just A Short Walk To Heartland And Transit Bus Stop - Making Commuting Easy And Stress-Free. Enjoy Being Close To All Essential Amenities, Including Grocery Stores, Shopping Centers, Parks, And Restaurants. The Unit Offers A Bright, Clean Living Space With A Separate Entrance, Modern Finishes, And A Functional Layout Designed For Comfort And Privacy. Quiet, Safe Neighborhood With Easy Access To Public Transit And Major Highways. Don't Miss This Opportunity To Live In A Prime Location With Everything You Need Just Steps Away. Tenant Pays 20% Of Heat, Hydro And Water Bills. (id:51382)
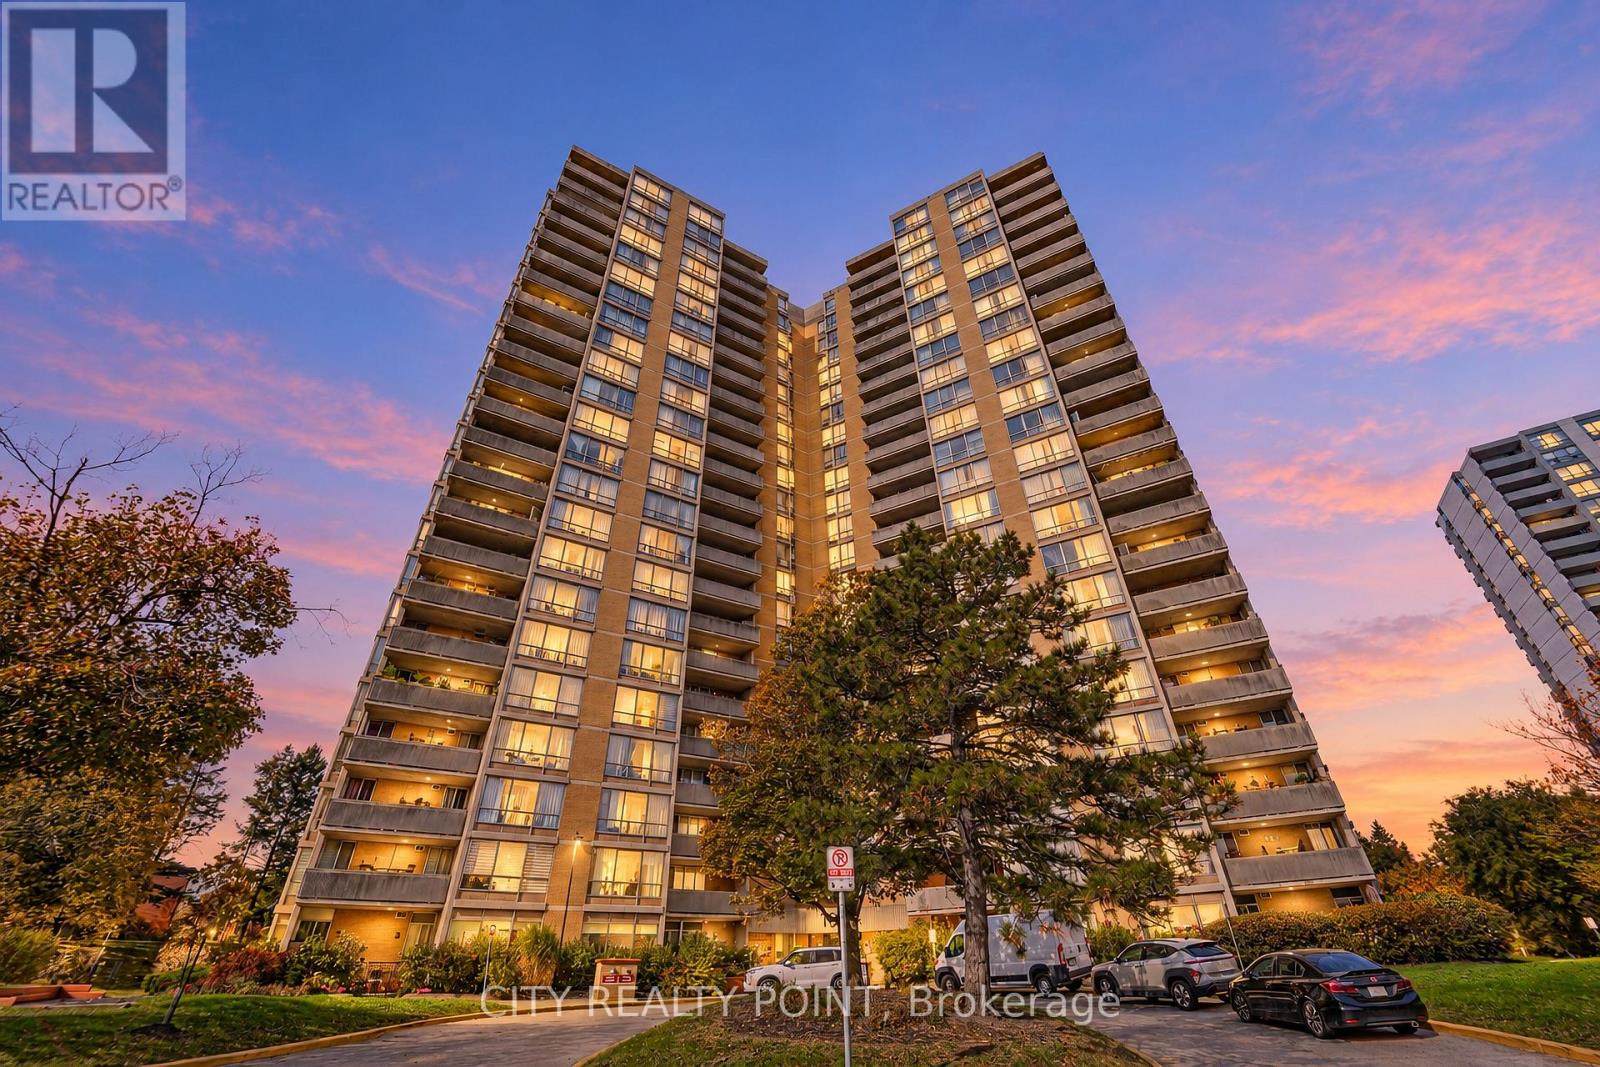
2003 - 10 Martha Eaton Way
Toronto (Brookhaven-Amesbury), Ontario
SPACE, STYLE & EXCEPTIONAL VALUE! 3 BEDROOMS, 2 OWNED PARKING SPACES & A BEAUTIFUL NEW CUSTOM KITCHEN! Why settle for less when you can have so much more? Welcome to this bright, generously sized 3-bedroom condominium offering the comfort and space of a family home with the convenience of condo living!Step inside and discover a sun-filled living room with plenty of space to relax and entertain, along with THREE SPACIOUS BEDROOMS filled with natural light. The BEAUTIFUL NEW CUSTOM KITCHEN is a standout feature, thoughtfully designed with abundant cabinetry and storage to make everyday cooking and entertaining a pleasure!Enjoy the convenience of your own washer and dryer tucked into a LARGE, DEDICATED LAUNDRY CLOSET! And here's something you don't find every day: TWO OWNED PARKING SPACES! A fantastic bonus for a two-car household!LOW MAINTENANCE FEES WITH CABLE TV AND HIGH-SPEED INTERNET INCLUDED! Enjoy exceptional value and everyday convenience. Building amenities include an outdoor swimming pool, tennis court, exercise facilities, sauna and party room.LOCATION IS EVERYTHING! Close to schools, parks, shopping, Yorkdale Shopping Centre and Humber River Hospital. Excellent transit connections, including nearby MOUNT DENNIS TRANSIT HUB, connecting you to the Eglinton Crosstown LRT, UP EXPRESS to Union Station and Pearson Airport, and GO TRANSIT to Union Station and Kitchener! Easy access to Black Creek Drive and Highways 400 and 401!MORE SPACE! MORE STORAGE! TWO PARKING SPACES! MORE VALUE!THE SELLERS ARE MOTIVATED, READY TO MOVE AND PREPARED TO SERIOUSLY CONSIDER REASONABLE OFFERS. DON'T MISS OUT - BOOK YOUR SHOWING TODAY! (id:51382)
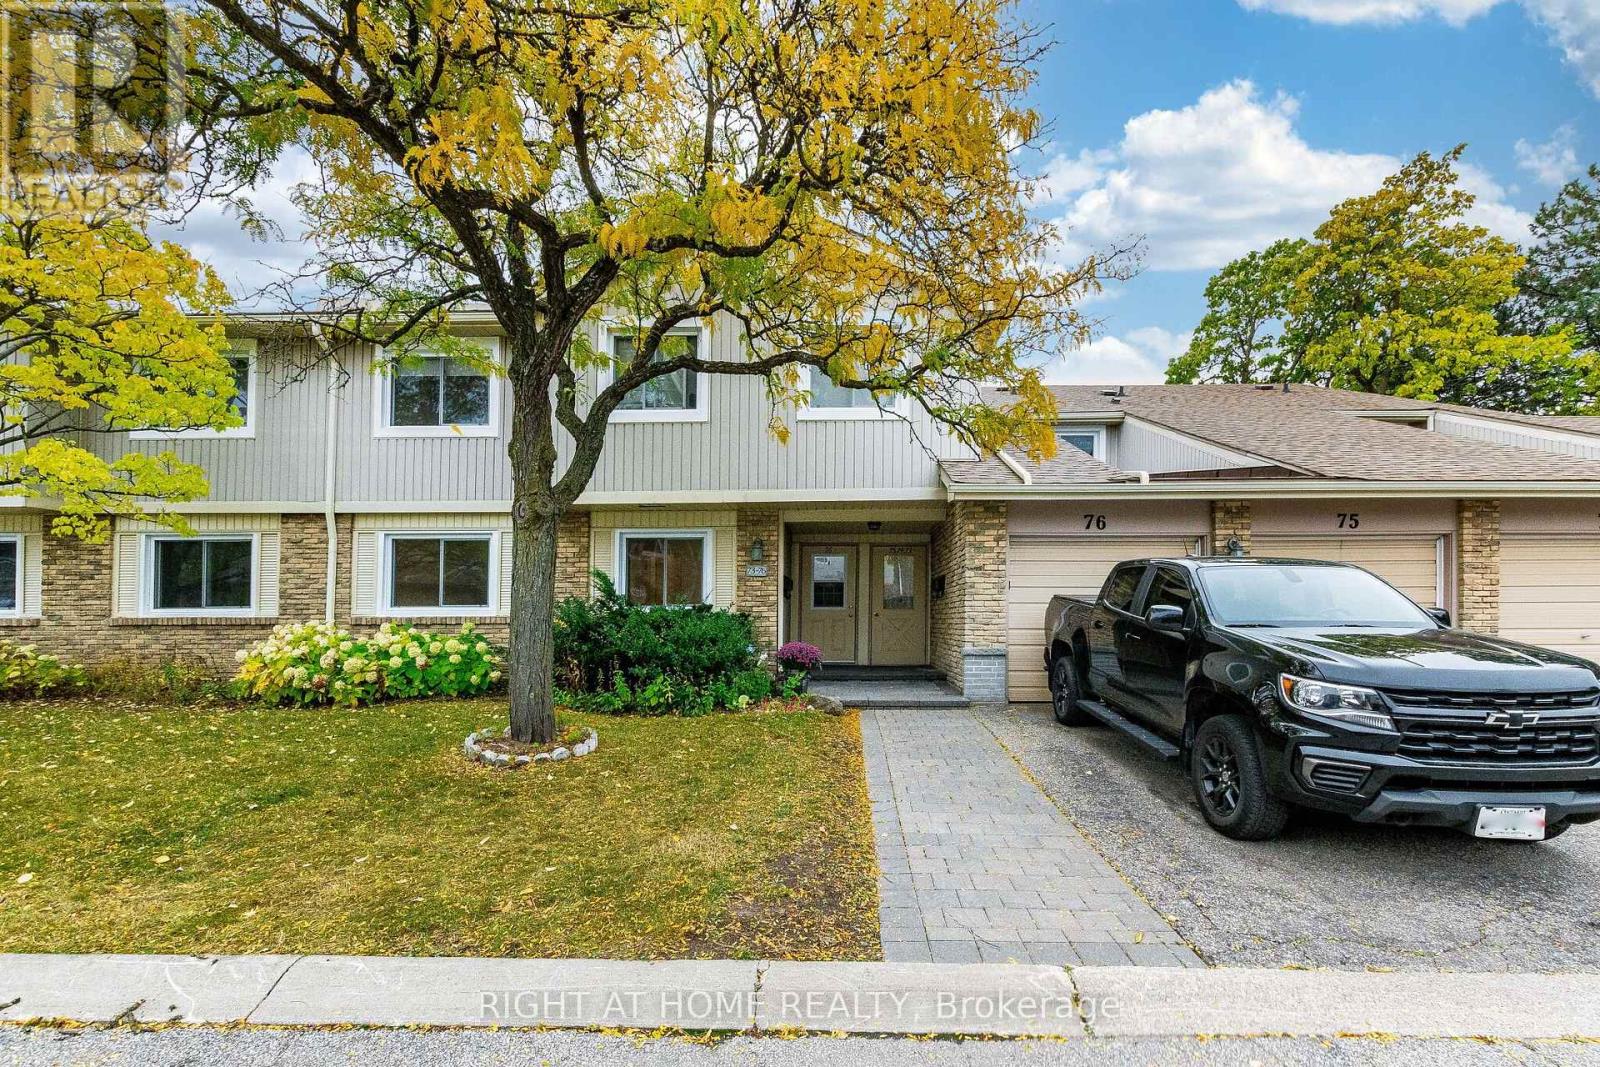
75 - 6797 Formentera Avenue
Mississauga (Meadowvale), Ontario
Check out Virtual Tour! Absolutely beautiful ground level townhome perfect for first time buyers or downsizing. Cute and cozy, this lovely home has been extensively renovated to reflect modern living with open concept floor plan layout. Brand new modern kitchen with lots of cabinet & counter space, quartz counter tops and backsplash, pot lights, high cabinets, large lazy suzy, spice rack and double garbage dispenser. Not to mention a huge centre island with breakfast bar and pot drawers. This amazing home features new laminate floors and high baseboards, new bathroom, new laundry room, new doors, smooth ceilings, and has been freshly painted in a Benjamin Moore warm tone. Enjoy summer bbqs and relaxation and entertain in the lovely private fenced garden with beautiful perennials and sunny exposure. Good sized bedrooms with plenty of closet space and big windows providing natural light. Convenient laundry ensuite with brand new front load washer and dryer and a handy laundry sink. Garage provides interior access to the unit and private storage space for those extra items. Newer windows, new garage door (Nov '26). Convenient location, walking distance to Meadowvale Town Center/public transit/Metro grocery store/LCBO/Shoppers Drug Mart/banks/restaurants, etc. (id:51382)
21 Waterbury Street
Caledon (Bolton East), Ontario
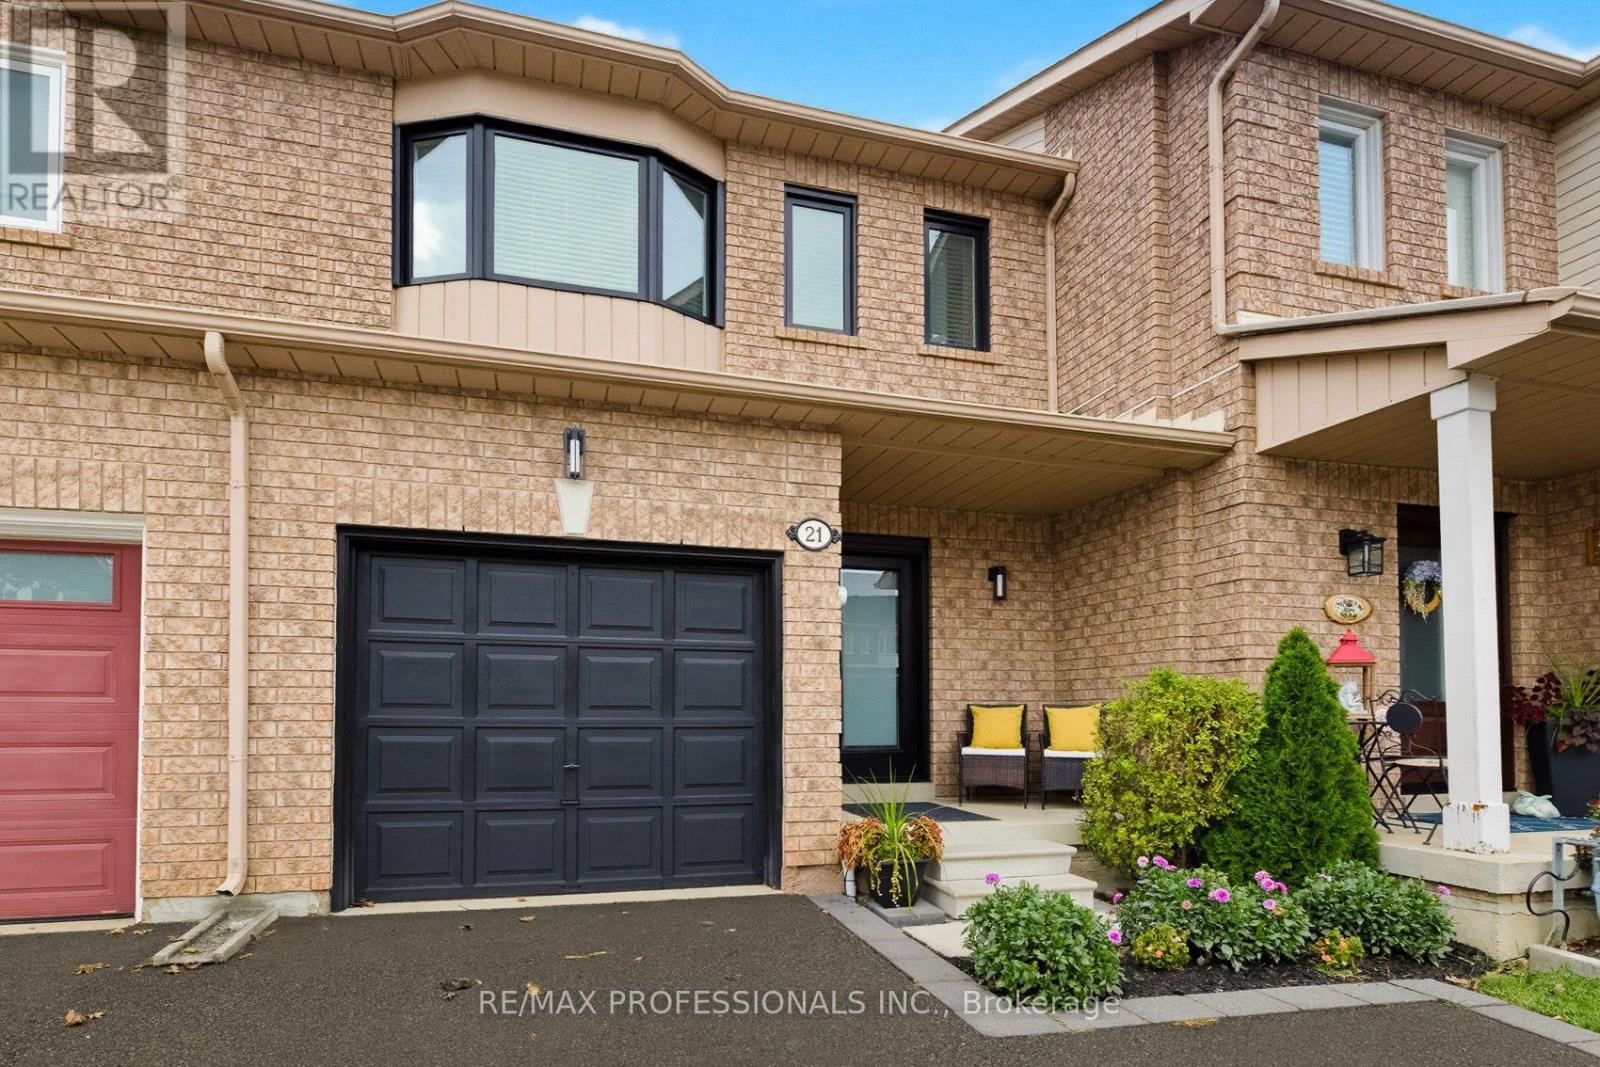
Welcome to this beautifully updated freehold townhouse in Bolton East, a desirable family-friendly community! This 2-storey home offers stylish and move-in-ready living! Buyers will benefit from a number of major improvements, including new windows, front door, sliding back door, and fire-rated interior garage door in 2025, attic insulation in 2025, new furnace and air conditioner in 2022, a backyard deck in 2022, irrigation system in 2024, light switches replaced (most with dimmers) and a driveway extension completed in 2020. The renovated main floor is designed for both comfort and function including a 2-piece bath, inside access to the garage, and a walkout to a spacious deck with gas line hookup. The open-concept kitchen, dining and living rooms flow seamlessly when entertaining (see photos with sofa and chairs as well as photos with oversized sectional showing the flexibility the main floor has to offer depending on your needs!). The fully fenced and landscaped backyard creates an ideal setting for guests, children, pets, or simply unwinding at the end of the day. The updated staircase leads to three generously sized bedrooms filled with natural light, along with ample closet space, a large hallway closet for added storage, and two full bathrooms to accommodate busy family living. The finished basement adds valuable flexibility and can easily serve as a recreation area, home office, fitness space, or additional lounge area depending on your needs. A convenient garage-to-backyard passage makes outdoor maintenance easy, whether you're bringing through a lawnmower, tools, or seasonal items. With parking for up to three vehicles between the garage and private driveway, this home checks all the practical boxes as well. Ideally located near excellent schools, parks, trails, bike paths, a lively community centre, library, and dog parks, this property offers the perfect blend of modern updates, everyday convenience, and family-oriented lifestyle. (id:51382)
1005 - 100 County Court Boulevard
Brampton (Fletcher's Creek South), Ontario
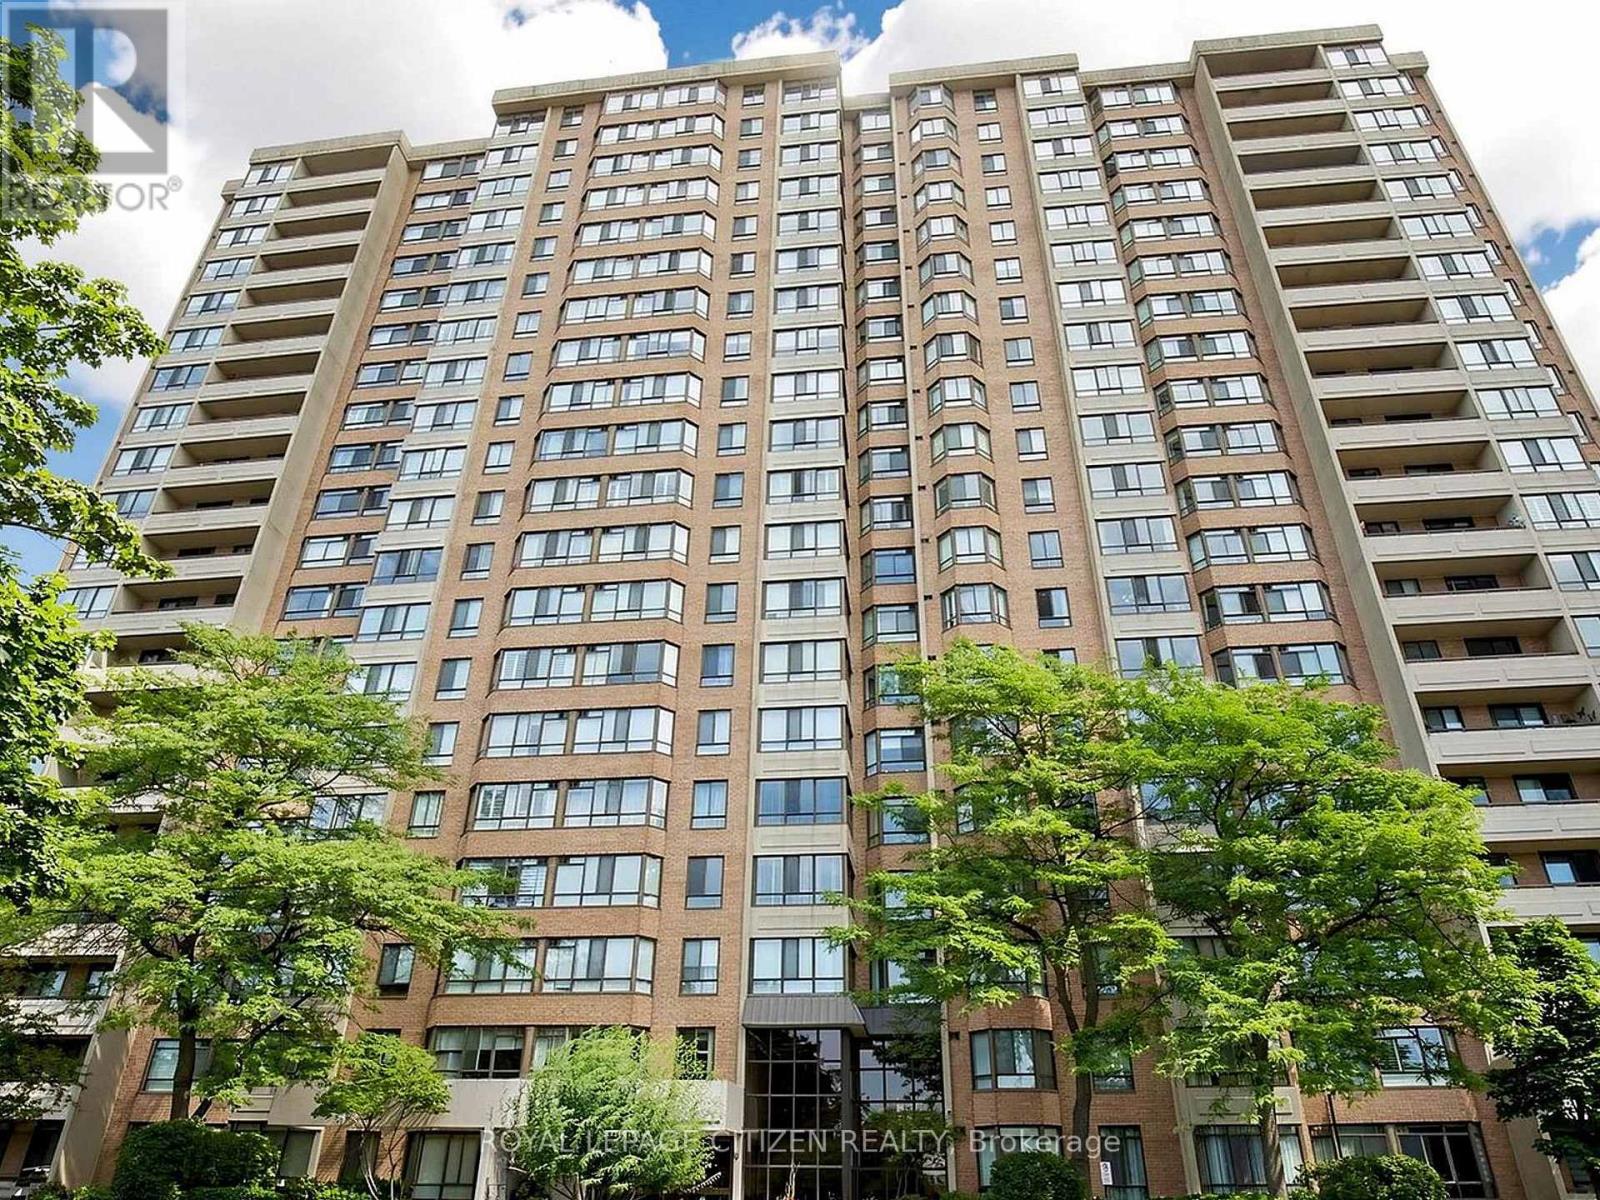
Welcome to 100 County Court Blvd, Unit #1005, located in the prestigious Crown East Building. Step inside this bright and spacious 2-bedroom, 2-full-bathroom suite featuring a gorgeous solarium that can easily be converted into a third bedroom, home office, or additional living space. Enjoy the inviting open-concept layout, filled with natural light and designed for comfortable everyday living and entertaining. Situated in an ideal Brampton/Mississauga location, this home offers easy access to a wide range of amenities, including shopping, restaurants, public transit, major highways, entertainment, and more - everything you need is right at your doorstep. Residents can also enjoy an impressive selection of building amenities, including 24-hour security and gatehouse, fitness facilities, an entertainment room, a party room perfect for hosting family and friends + more! Come see all that this beautiful home has to offer and picture yourself living here. Make 100 County Court Blvd #1005 your new home! (id:51382)
2707 - 195 Commerce Street
Vaughan (Vaughan Corporate Centre), Ontario
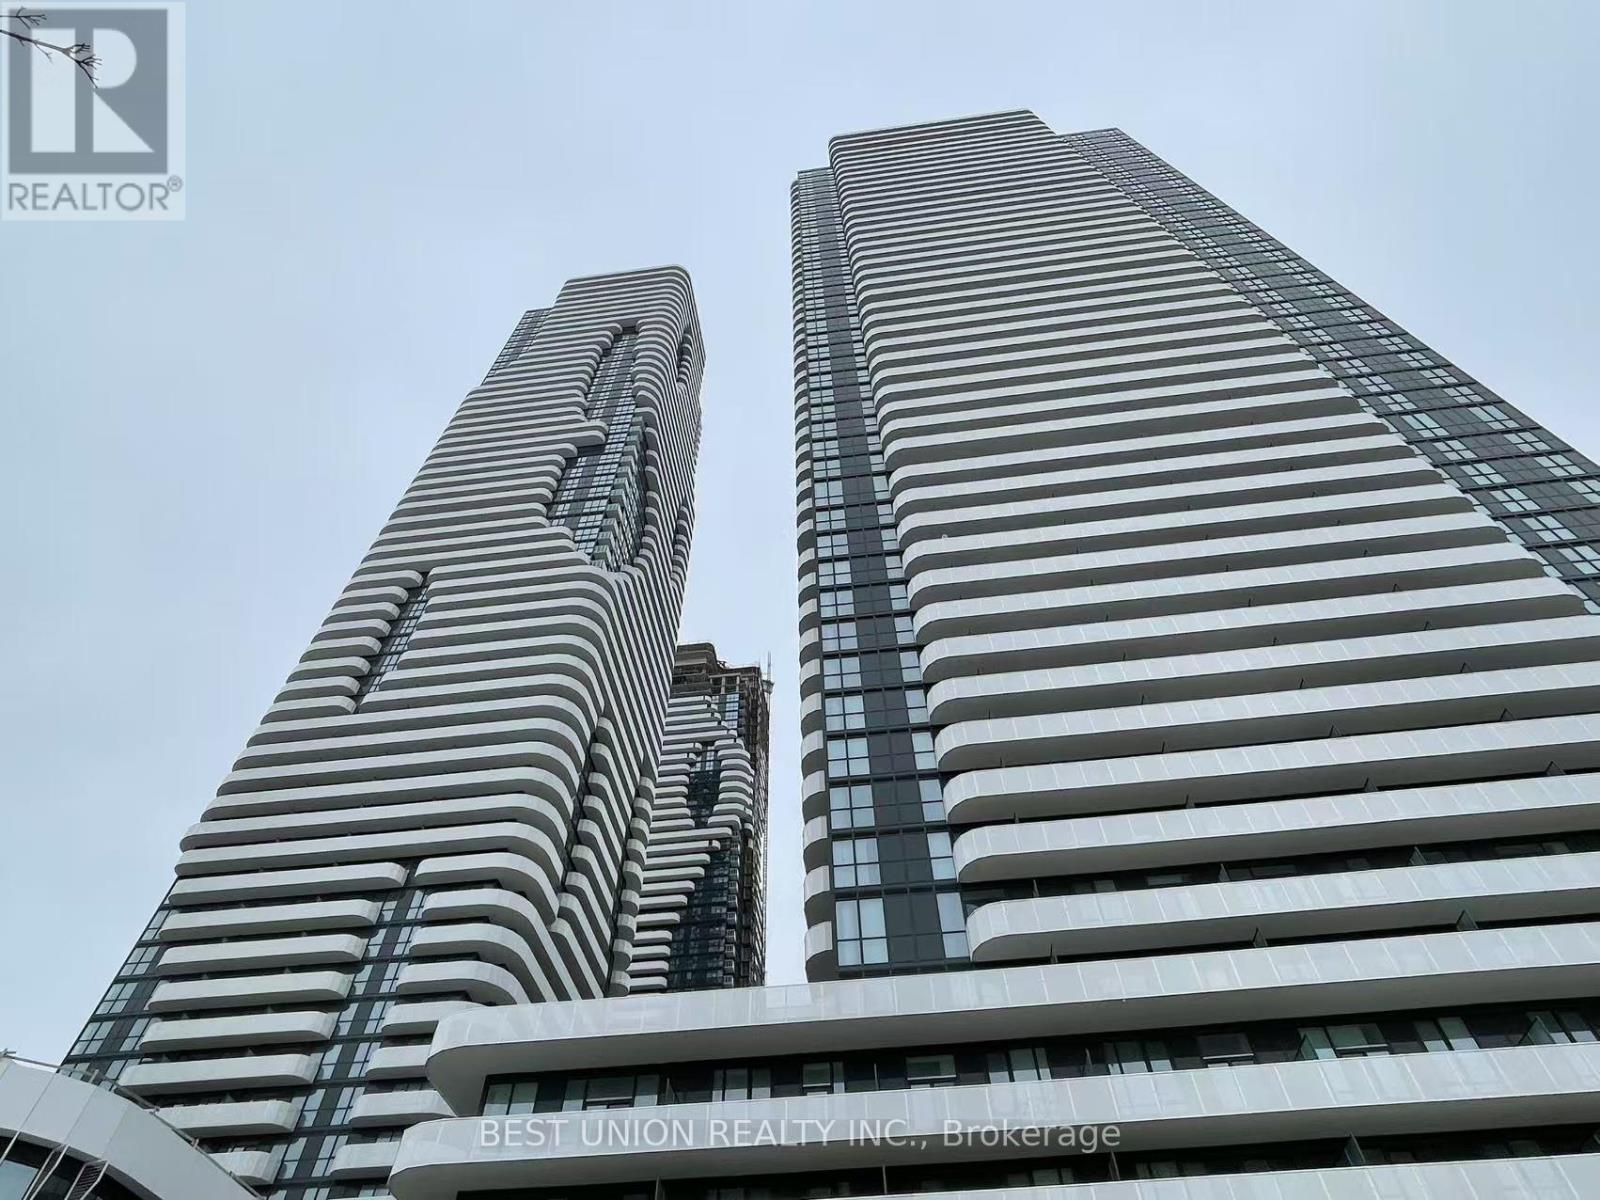
Only 1 Year New Building With Open Nice West View 1 Bedroom Den (Den has a solid door and size suitable as 2nd bedroom) / 1 bathrooms. Open concept kitchen living room 562 sqft. plus additional 101 sqft Large Balcony , Ensuite laundry, stainless steel kitchen appliances included. Engineered wood floors, stone counter tops. Window Coverings is Installed! Enjoy premium amenities, including library, party room, swimming pool, fitness centre, rooftop deck, kids' room, music studio, and sports courts, all within a 70,000 sq. ft. facility. Discover the perfect blend of style, comfort, and convenience in this vibrant master-planned community .Just Moving In and Enjoy it! (id:51382)
302 Buckingham Drive N
Newmarket (Bristol-London), Ontario
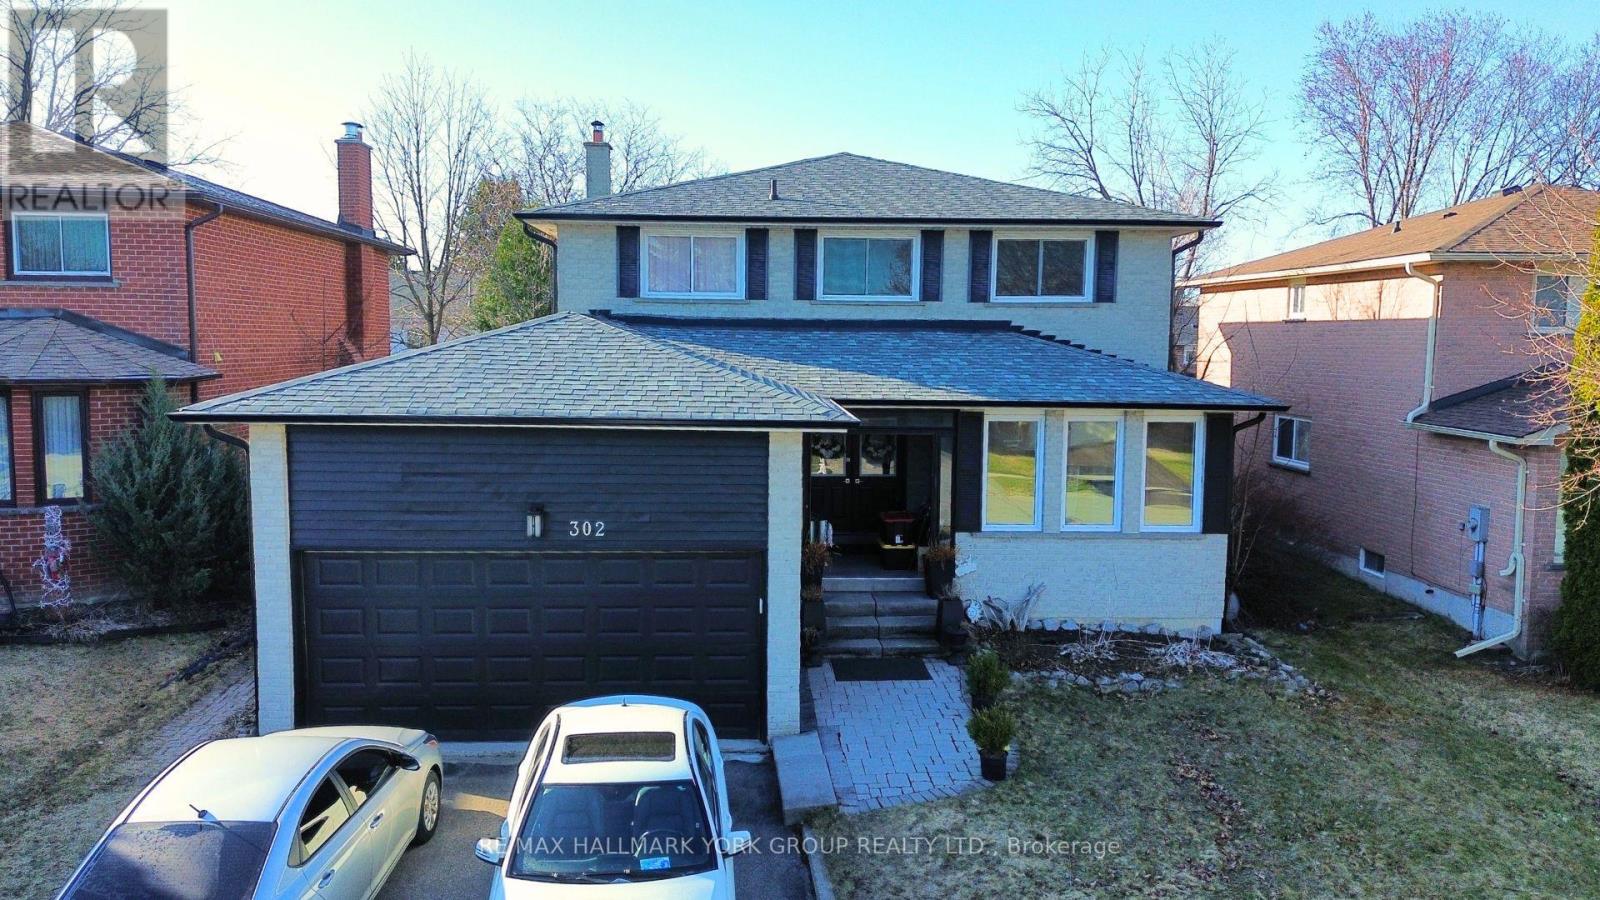
FULLY RENOVATED AMAZING BASEMENT . FAMILY ORIENTED NEIGHBORHOOD LOCATED IN THE HEART OFNEWMARKET, CLOSE TO AMENETIES. BEST SCHOOL , MAJER SHOPPING PLAZA , UPPER CANADA , PUBLICKTRANSPORTATION .Go Station, Tenant Pays 1/3 Utilities And Responsible For Lawn Care, Snow Removal &Garbage Maintenance Benefits from the property's prime location, just moments away from public transit, GO station, Costco, Walmart, within minutes of parks, trails, golf courses, Highway 404, shopping, and an array of amenities. (id:51382)
A729 - 8119 Birchmount Road
Markham (Unionville), Ontario
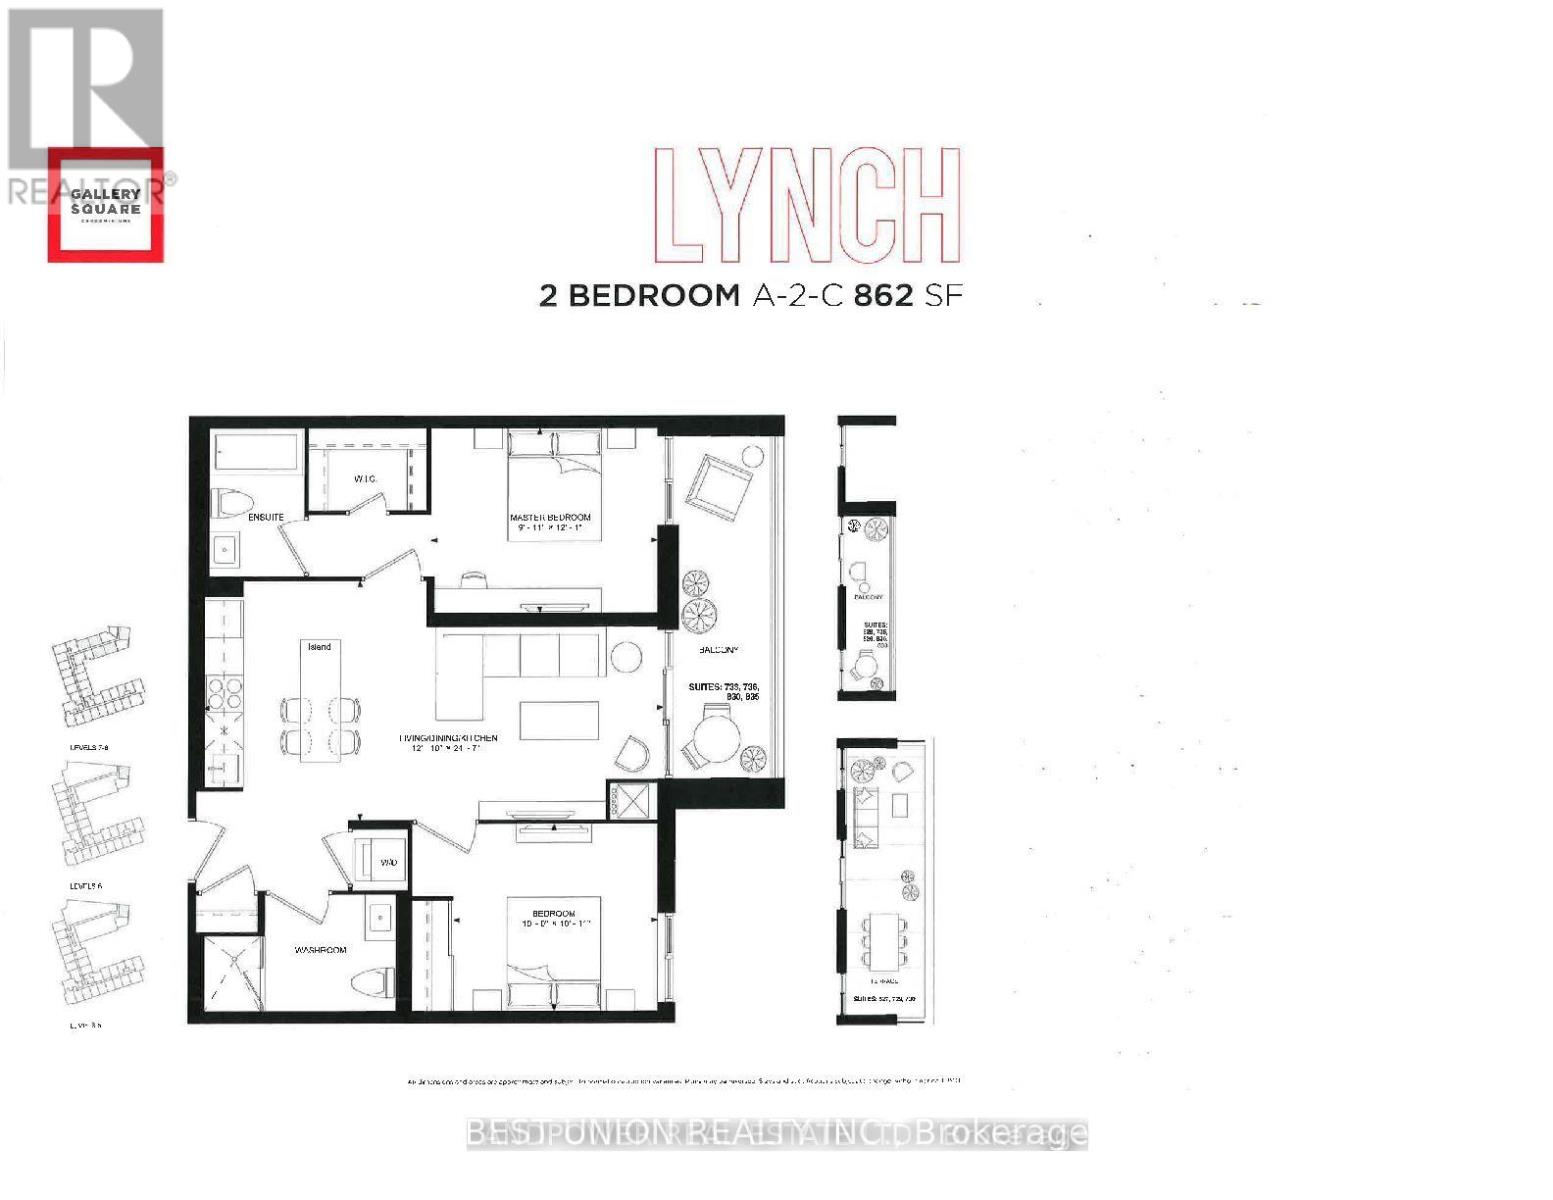
Stunning Luxury Furnished 9' Ceiling W/Spacious 2 Bedroom, 2 Full Baths Unit, Beautiful View With Oversized Balcony, Functional Layout With Laminate Floor Thru Out, the modern elegance of granite countertops and backsplash. This is your chance to call Gallery Square Condo home. Conveniently located steps away from Viva Transit, Go Station, York University, VIP Cineplex, and a variety of dining, banking, and shopping options. With easy access to Hwy 407/404, your dream lifestyle awaits. Don't miss out on this extraordinary opportunity! 1 Parking & 1 Locker Included (id:51382)
50 Juno Crescent
Georgina (Sutton & Jackson's Point), Ontario
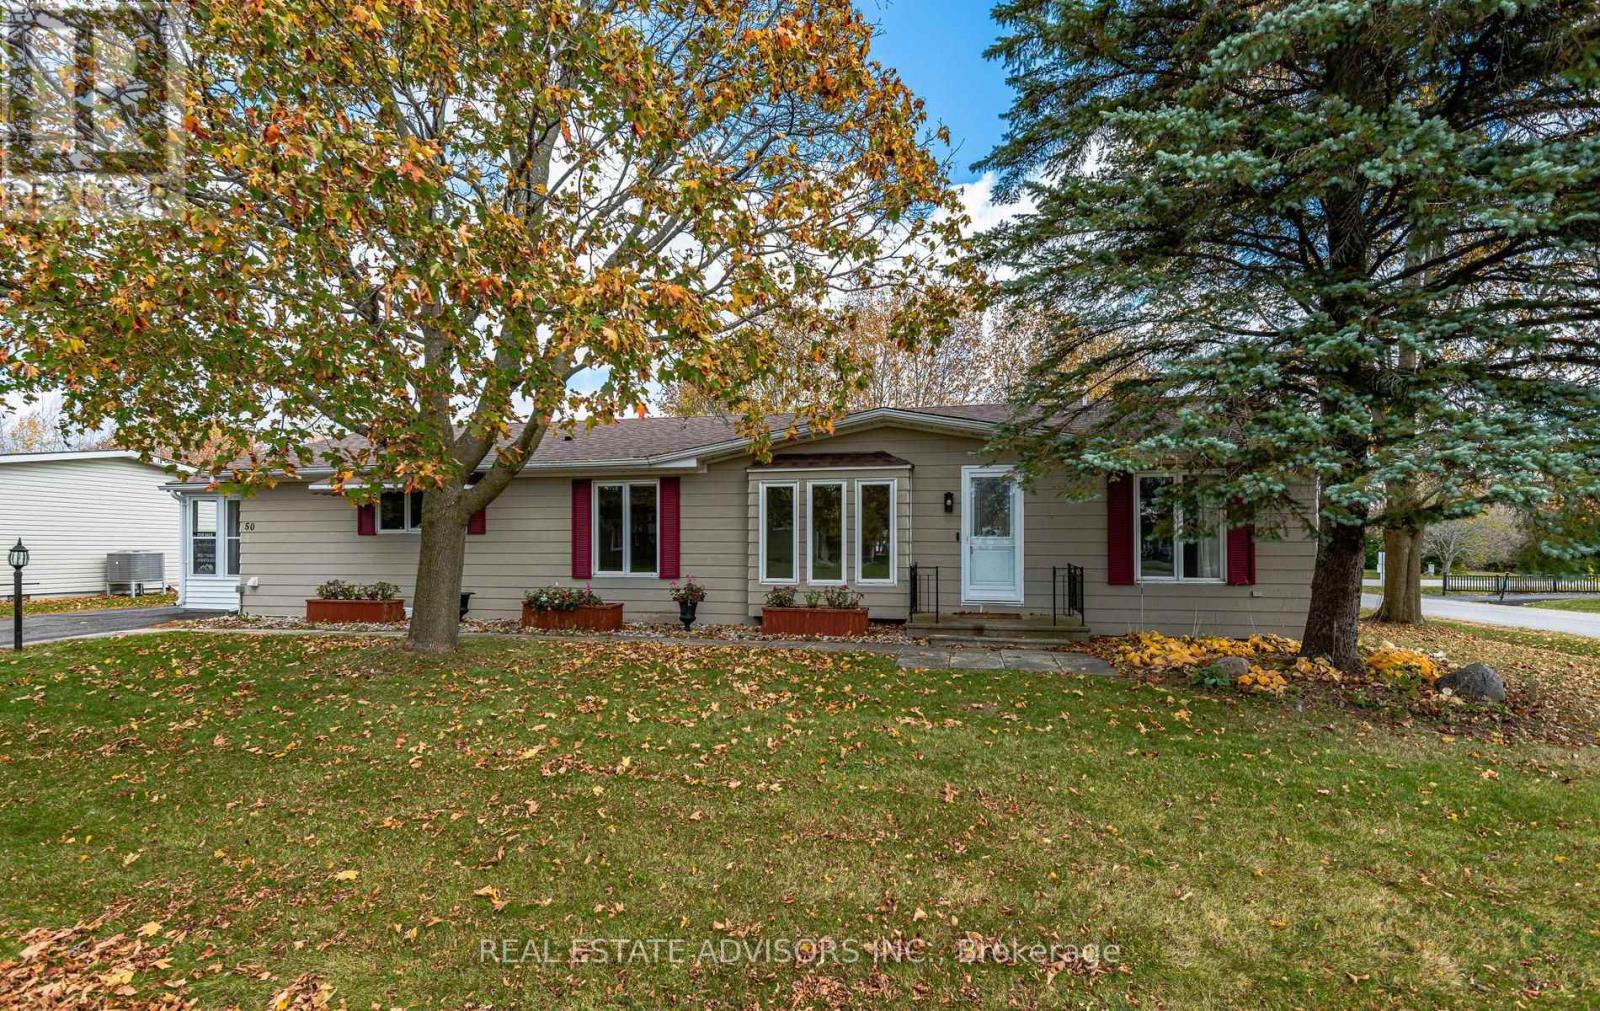
Welcome to 50 Juno Crescent! This move-in-ready, Marlette-style, three-bedroom, two-bathroom bungalow sits on a spacious corner lot with a large covered rear deck. This lovely 1500+ square-foot home features many recent upgrades including new vinyl flooring throughout (2026), new roofing and gutter covers (2025), renovations to both washrooms (2024), as well as two new sliding doors, a new fireplace, new Hunter Douglas blinds, and new ceiling light fixtures. The spacious asphalt driveway will easily park four vehicles, along with two more in the recently insulated, dry-walled and heated two-car garage (2025). The home is located in the sought-after Sutton-By-The-Lake Adult Village 55+ community, where residents can enjoy clubhouse activities such as dances, dinners, and other social gatherings, and outdoor amenities such as the pool and tennis courts. Please note that the land lease fee is currently $757.90 monthly, with an additional 50 dollars for new owners. (id:51382)
Lower Suite - 24 Keefer Court
Vaughan (Brownridge), Ontario
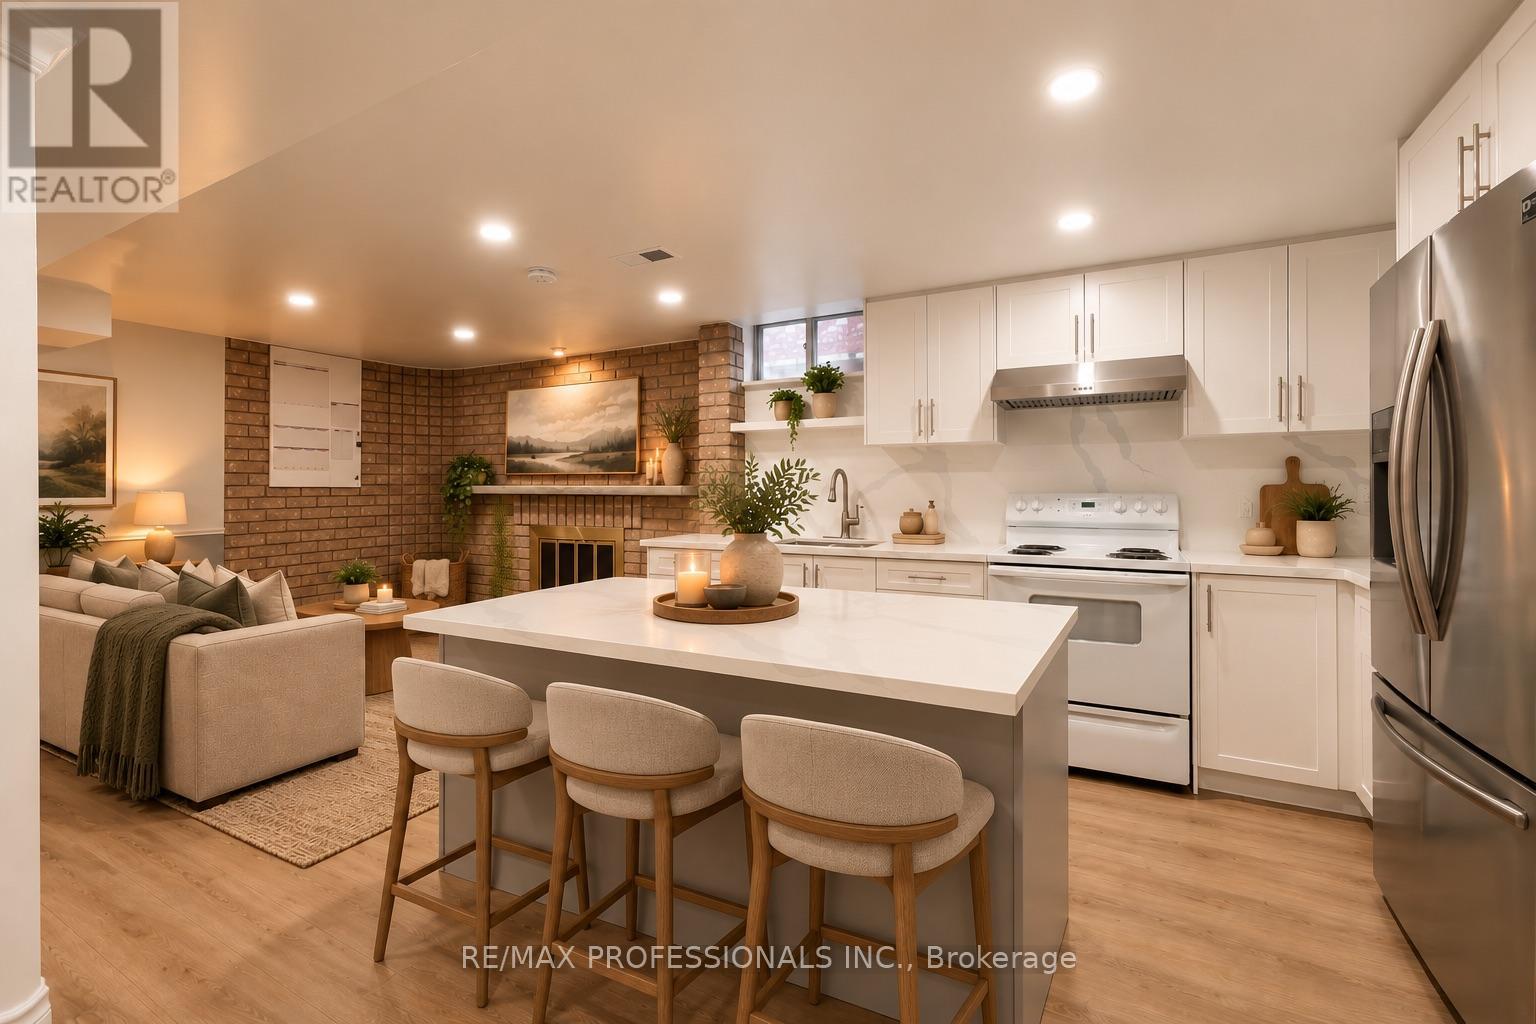
TOP 5 REASONS YOU'LL LOVE LIVING HERE! 1) ALL INCLUSIVE UTILITIES, CLEAN, UPGRADED & MOVE-IN READY: A bright and inviting 1-bedroom suite with a functional open-concept layout and neutral finishes that work with any style. Enjoy plenty of room for both living and entertaining, plus a chef-inspired kitchen with an island counter and great prep space. The bathroom offers a unique and practical layout with the vanity separated from the shower and toilet area. 2) YOUR OWN SPACE: Come and go through your own private entrance and enjoy the convenience of your own in-suite laundry. No sharing laundry here! 3) PARKING INCLUDED: One dedicated parking space on the driveway is included. 4) EVERYTHING CLOSE BY: An excellent Thornhill location close to the Promenade shopping area, public transit along Centre Street, T&T Market, Walmart, No Frills, Winners/HomeSense and plenty of restaurants for the foodies. Drivers will also appreciate convenient access to major highways. 5) A RESIDENTIAL SETTING: Tucked away on a quiet residential court surrounded by family homes, offering a comfortable neighbourhood feel while still keeping everyday conveniences close by. Now Available for occupancy and offered by homeowners who take pride in their property. Utilities are shared with the homeowners. A clean, comfortable and convenient place to call home. *Backyard not included*. Book your appointment today! **SOME IMAGES RENDERED VIA AI TO GIVE IDEAS** (id:51382)
1390 Garvolin Avenue
Pickering (Bay Ridges), Ontario
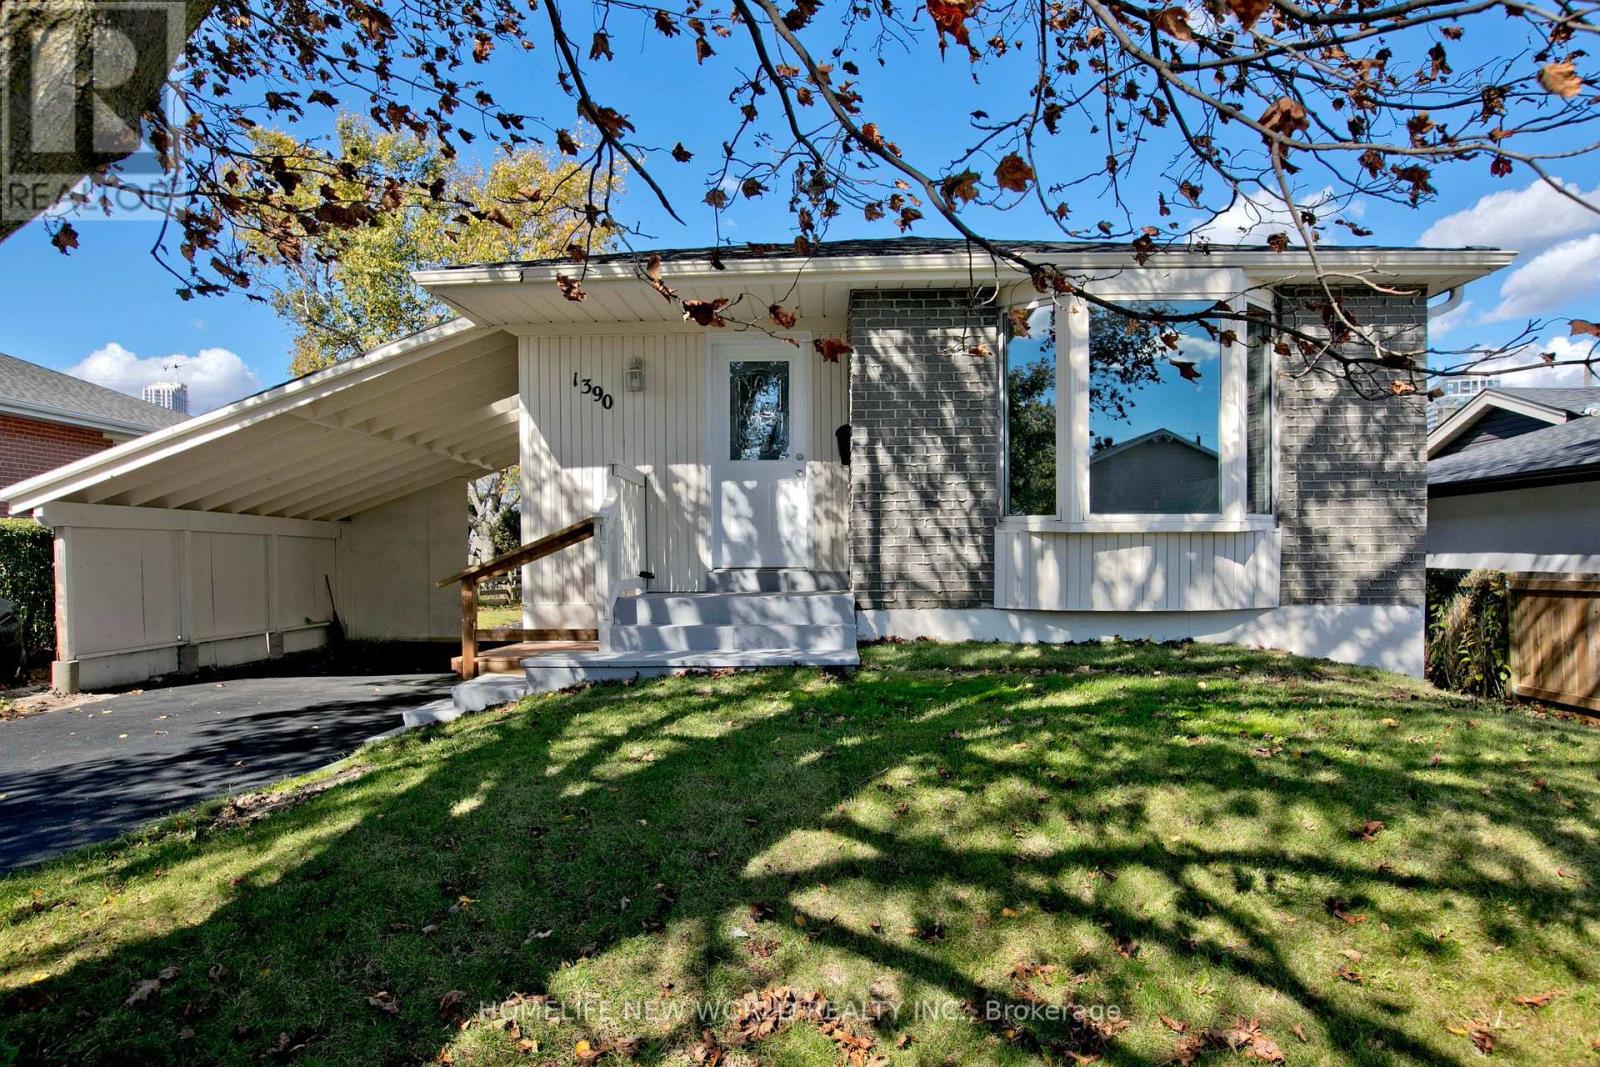
This detached bungalow is located at the highly desirable waterfront community - Bay Ridges. Live the beach lifestyle. This beautifully updated home showcases quality renovations and thoughtful upgrades throughout. Hardwood floor on the main floor. No carpet the whole house. Newly updated kitchens with brand new appliances. The entire house has been freshly painted with quality paint. Both washrooms are updated to modern standards. Large living/dining room provides infinite furnishing potential. Extended family setup-Side entrance to basement with spacious living room and 2 bedrooms. Steps to schools. Walking distance to Pickering's Waterfront Trail, Millennium Square, the beach, marina, shops, restaurants, community center. Commuters will appreciate quick access to Hwy 401, the GO Station and Pickering Town Centre. Everything You Need Is Right At Your Doorstep. Whether You're Raising A Family Or Simply Seeking A Peaceful Retreat Close To Urban Amenities - This Is The Place To Call Home!Brokerage Remarks (id:51382)
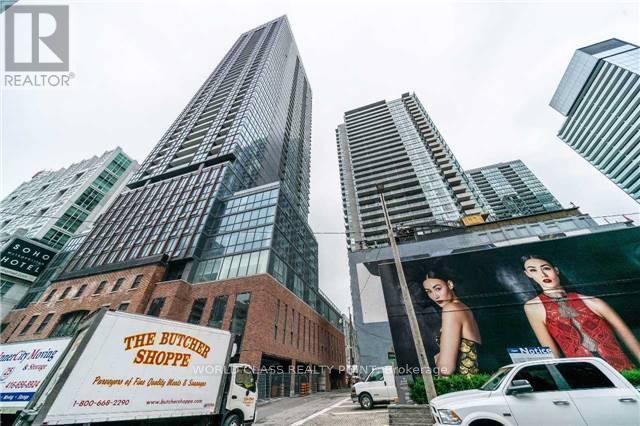
2511 - 88 Blue Jays Way
Toronto (Waterfront Communities), Ontario
Gorgeous Luxury Bachelor Studio Apartment At Bisha Hotel & Residences Situated In Heart Of Entertainment Dist Close To Financial Dist, Air Canada Ctr, Rogers Ctr, City's Chicest Restaurants, Live Theatre, Sporting Events & Music Venues. 9-Foot High Exposed Concrete Ceilings, Floor-To-Ceiling Insulated Double-Glazed Windows, High-Speed Internet With "Future-Ready" Technology. Best In Architecture & Interior Design, Art, Cuisine, Music, & Culture. 24 Hour Concierge, Gym, Roof Deck, Swimming Pool, Hotel Restaurants & Bars, Business Centre & Meeting Rooms, Private Residents Lounge With Catering Kitchen & Wet Bar, Rooftop Infinity Pool, Salon, Pet Services, Housekeeping Services. (id:51382)
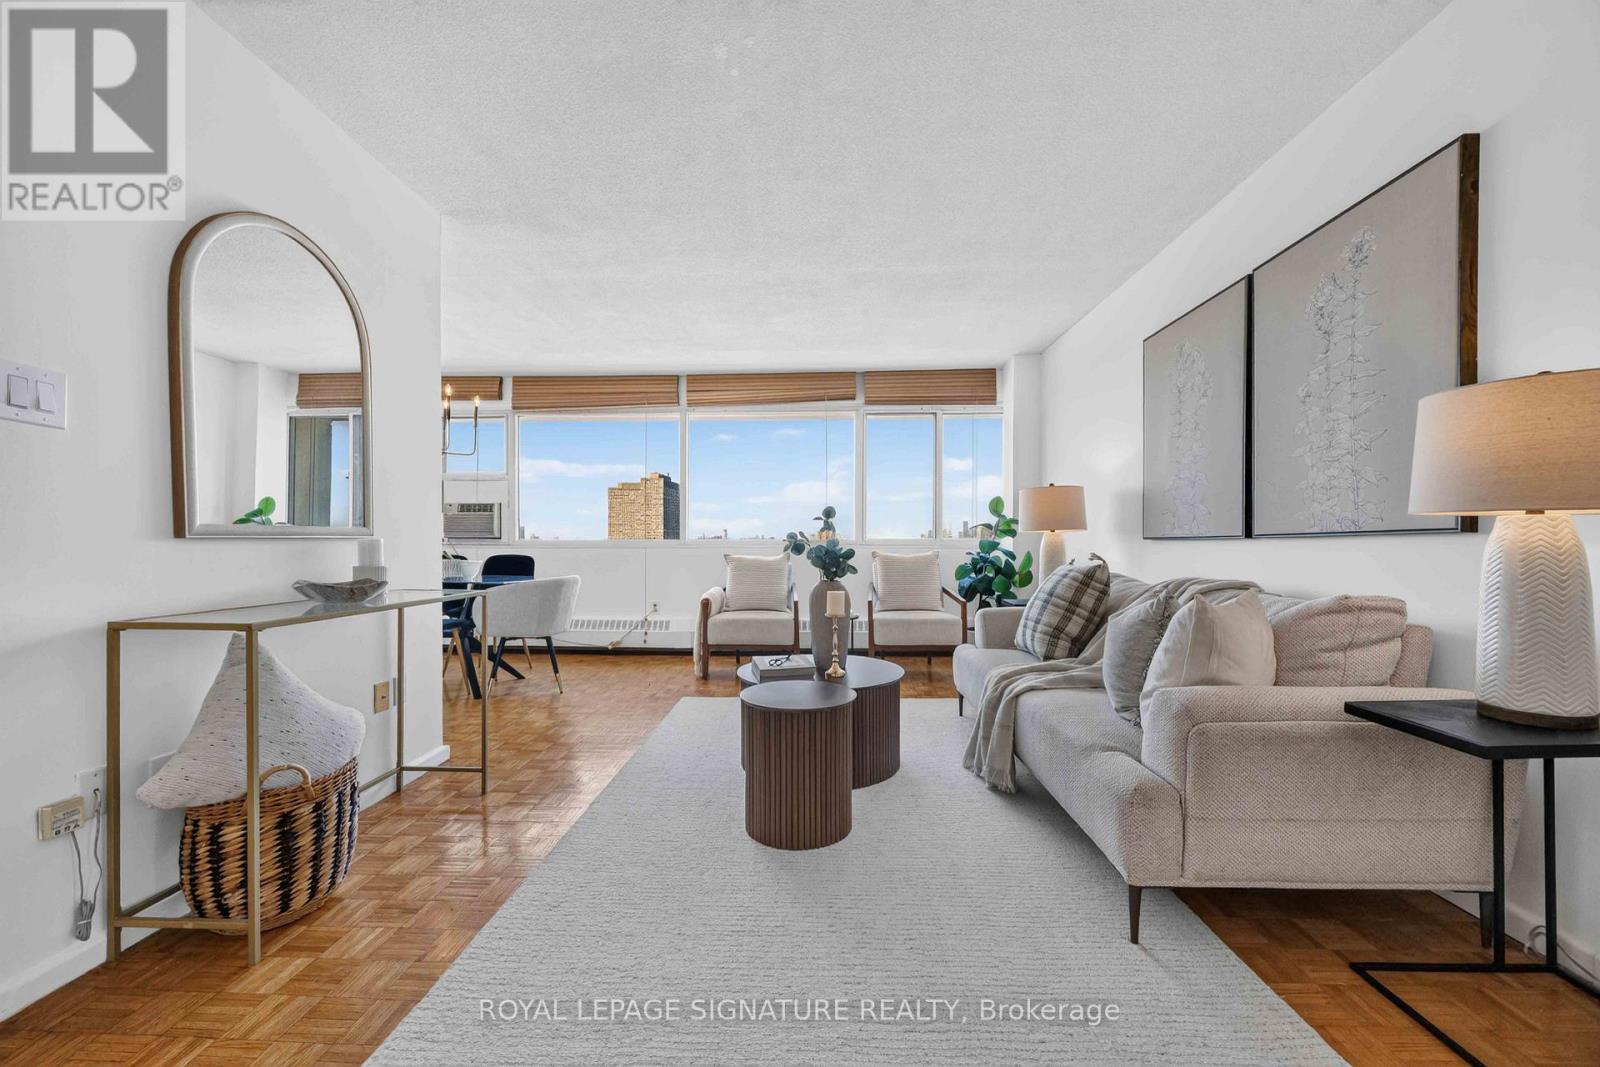
2502 - 715 Don Mills Road
Toronto (Flemingdon Park), Ontario
Welcome To This Bright And Spacious Approx. 916 Sq. Ft. Condo Offering Exceptional Value In The Heart Of Flemingdon Park! Whether You're A First-Time Buyer, Downsizer Or Investor, This Well-Appointed Suite Delivers The Perfect Blend Of Comfort, Convenience And Lifestyle In One Of Toronto's Most Connected Communities.Enjoy Generous Principal Rooms Filled With Natural Light, Freshly Painted Throughout, Functional Living Spaces And A Layout Designed For Everyday Living And Entertaining. Bathroom newly updated. Residents Also Enjoy Access To A Separate Newly Renovated Recreation Centre Featuring An Indoor Swimming Pool, Fully Equipped Fitness Centre, Gymnasium, Change Rooms, Meeting Rooms And More-Making It Easy To Stay Active Year-Round.Step Outside And Discover Why Flemingdon Park Is One Of Toronto's Hidden Gems. Nature Lovers Will Appreciate Being Minutes From The Don Valley Trail System, Charles Sauriol Conservation Area, Sunnybrook Park, Wilket Creek Park And The East Don Trail, Offering Kilometres Of Scenic Walking, Hiking And Cycling Trails. Spend Weekends Exploring Edwards Gardens, Playing A Round At Flemingdon Park Golf Club Or Enjoying The Many Parks And Green Spaces Throughout The Area.Daily Conveniences Are At Your Doorstep With The Shops At Don Mills, CF Fairview Mall, Real Canadian Superstore, Costco, Restaurants, Cafes, Schools, Parks And Everyday Essentials Just Minutes Away. Commuters Will Appreciate Quick Access To The Don Valley Parkway, TTC Transit, The Eglinton Crosstown LRT, Upcoming Ontario Line, Downtown Toronto And The Aga Khan Museum.Offering The Perfect Balance Of Urban Convenience And Natural Surroundings, This Is A Fantastic Opportunity To Enjoy Spacious Living In A Vibrant Community Rich In Recreation, Green Space And Amenities. Laundry can be added in closet beside the bathroom very seamlessly. (id:51382)
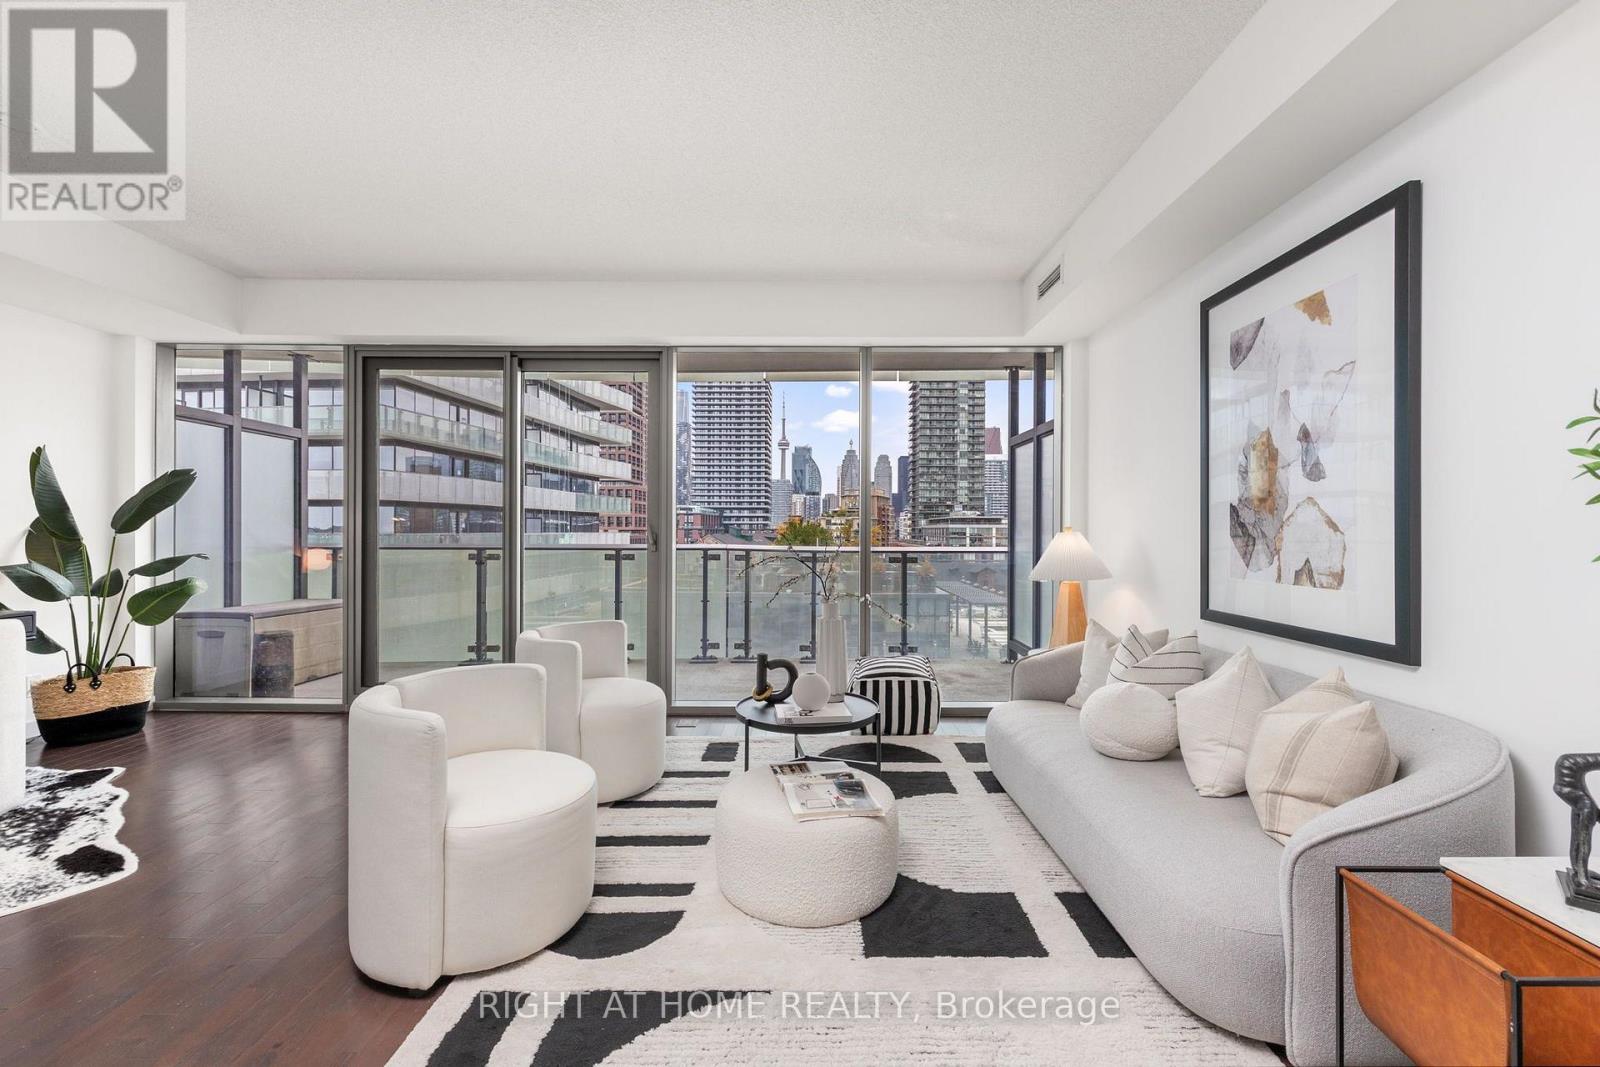
701 - 390 Cherry Street
Toronto (Waterfront Communities), Ontario
Historic streets below, Toronto's skyline ahead - welcome to Suite 701 at The Gooderham, a peaceful retreat in the heart of the Distillery District. This beautifully appointed 1-bedroom + den offers 671 sq. ft. of thoughtfully designed living space, complete with parking and locker. The functional floor plan maximizes the interior space, with a well-proportioned bedroom, spacious bathroom, functional kitchen and a versatile den - perfect for a home office. The unobstructed city skyline is an ever-changing canvas that can be thoughtfully appreciated from every room in the home. The generous balcony extends your living space outdoors, offering the perfect place for a morning coffee, or to unwind as the city lights begin to twinkle. The Gooderham is a reputable, meticulously maintained and quiet building offering luxurious amenities, including an outdoor pool, gym, guest suites, and more. The Distillery District's restaurants, cafés, shops, galleries, fitness options and year-round happenings are just outside your door. (id:51382)
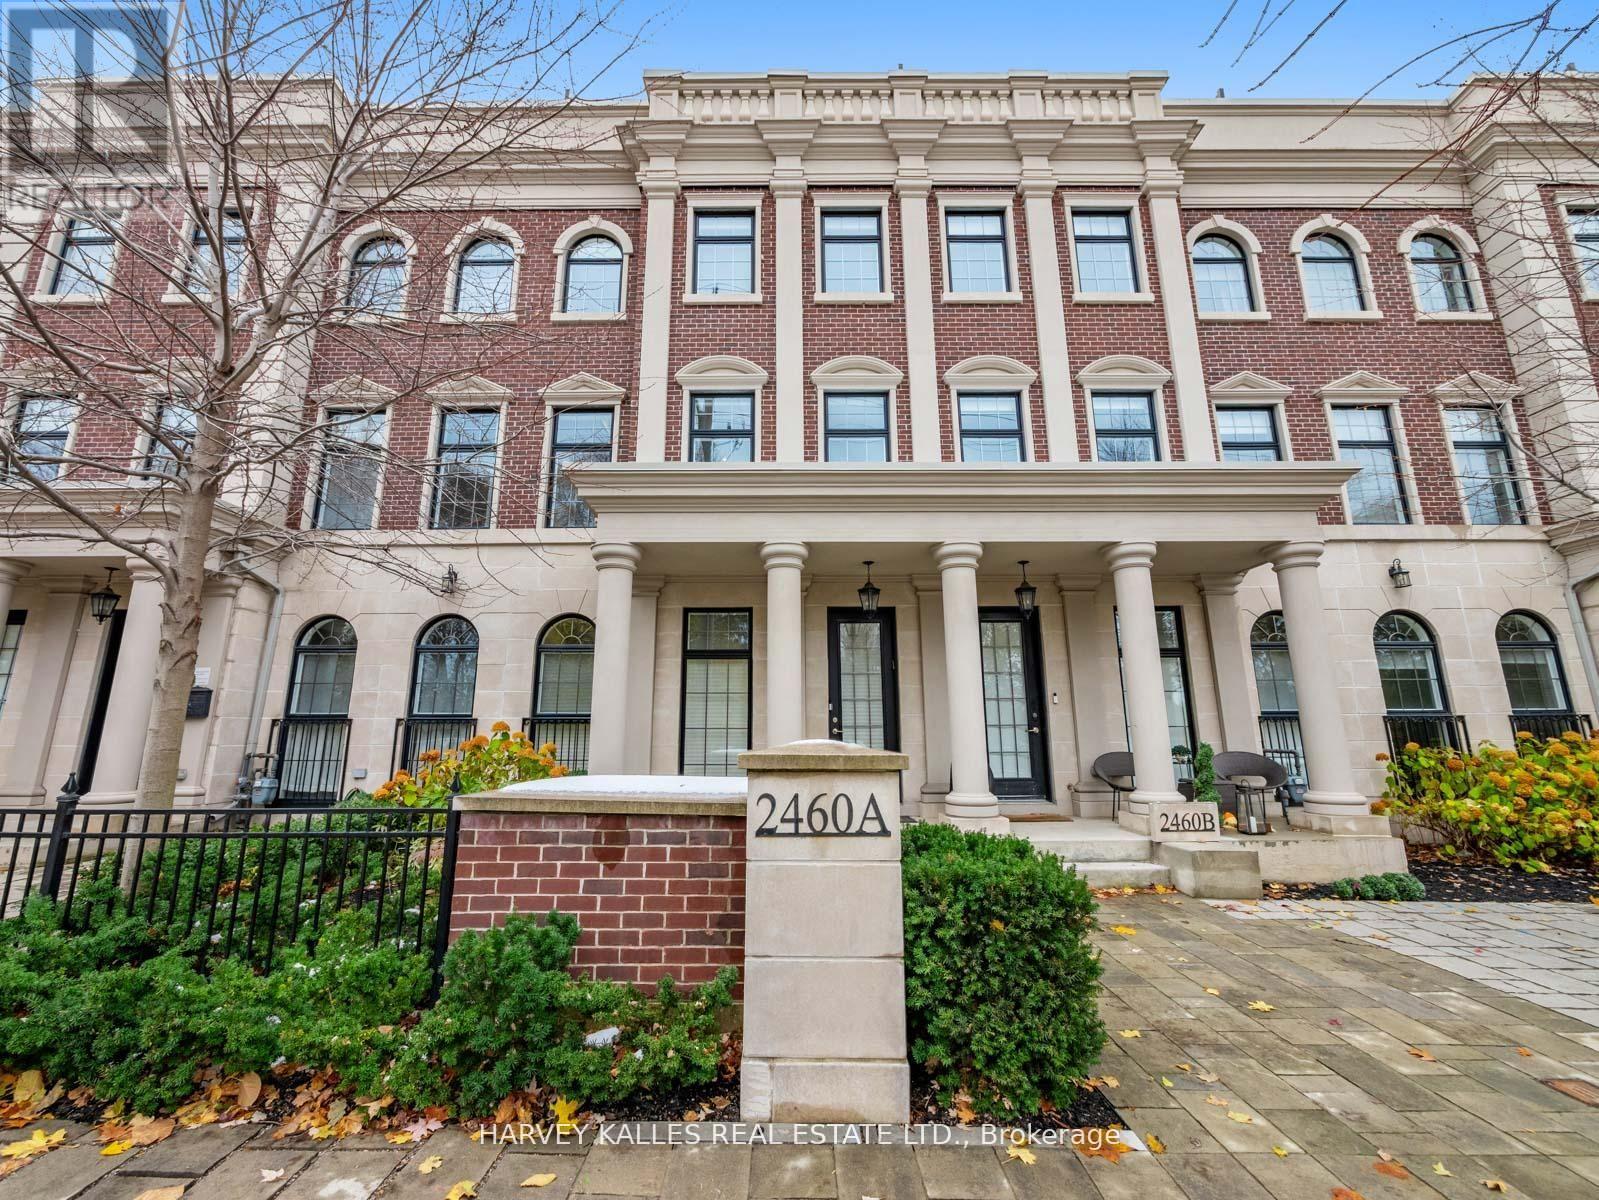
2460a Bayview Avenue
Toronto (Bridle Path-Sunnybrook-York Mills), Ontario
Nestled in the highly coveted community at Bayview & York Mills, this luxurious 4+1 bedroom,5-bath townhome blends modern comfort and sophistication. A private elevator services all three levels, boasting over 3,500 sq. ft. of upscale design, soaring ceilings, and an abundance of natural light throughout. Two private rooftop terraces offer the perfect setting for relaxing and entertaining under the stars. The thoughtful layout begins on the main floor with an inviting foyer, elegant home office, large powder room, and a well-purposed mudroom with convenient access to the 2-car garage. The 2nd level flows effortlessly from the contemporary living room showcasing a cozy fireplace and surround sound, leading to an open dining space suited for family gatherings, a 2nd powder room, and a chef's kitchen featuring a spacious breakfast area and generous balcony. The 3rd level master retreat is a serene sanctuary ,including a stunning 7-piece ensuite, his-and-hers closets, and a private Juliet balcony, with two additional sunlit bedrooms designed for ample comfort. The lower level features an expansive home gym/rec space, a massive bedroom that doubles as a home theatre, a full bathroom, and laundry room. Fantastically located just steps from premier area amenities, and minutes from top schools, HWY 401, golf courses, and private clubs. A rare lifestyle opportunity in York Mills, where everyday luxury and convenience awaits! (id:51382)
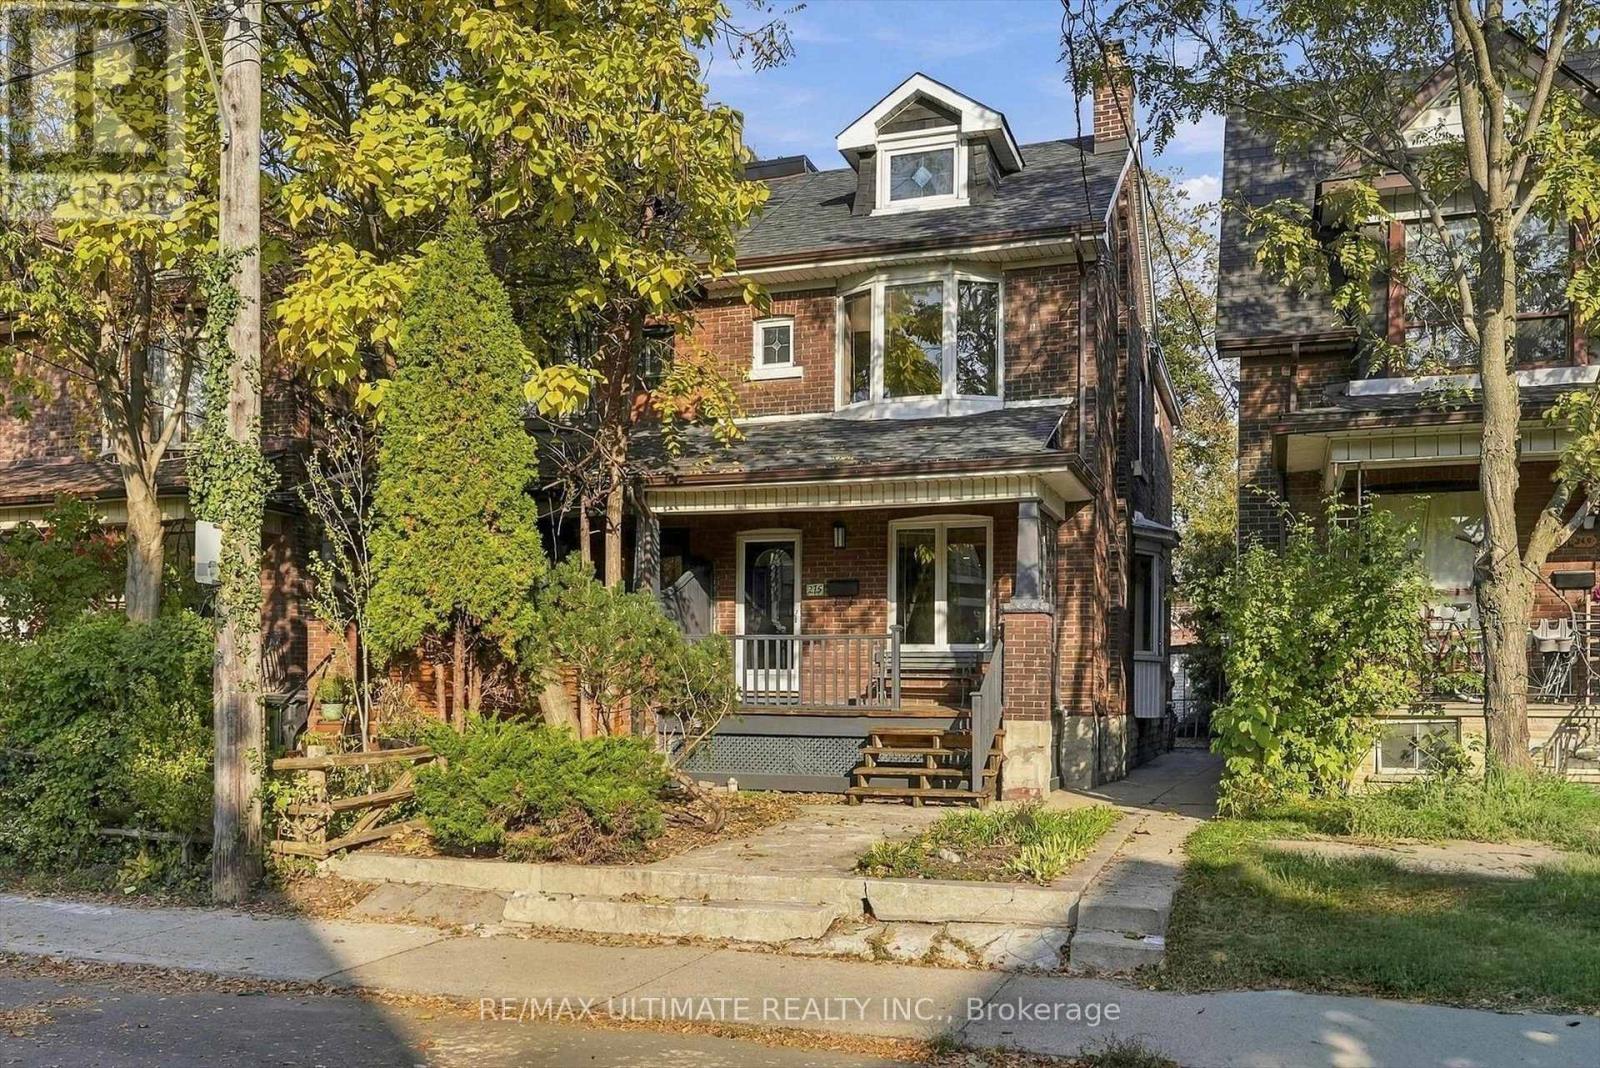
275 Margueretta Street
Toronto (Dufferin Grove), Ontario
Welcome to this beautifully maintained 3-bedroom, 2-bathroom home in the heart of Brockton Village, offering the space, privacy, and comfort of a full house with no shared spaces or basement tenants. Full of character, the home features exposed brick, hardwood floors, decorative fireplace and a beautiful primary bedroom with vaulted ceilings, a stained glass window, and exposed brick accents. The kitchen is equipped with a new dishwasher and cooktop, while the finished basement provides additional living space, along with a dedicated laundry area. Outside, enjoy your own private backyard, a back porch with a gas BBQ hookup, and a 2-car garage with convenient laneway access. Well cared for and freshly cleaned, this home is ready for you to move in and enjoy. Ideally located within walking distance of the subway, Sorauren Park, and the shops, cafés, and restaurants of Bloor Street West and Little Portugal. A great opportunity to enjoy everything this vibrant West End neighbourhood has to offer, with an entire house to call your own. Utilities extra. (id:51382)
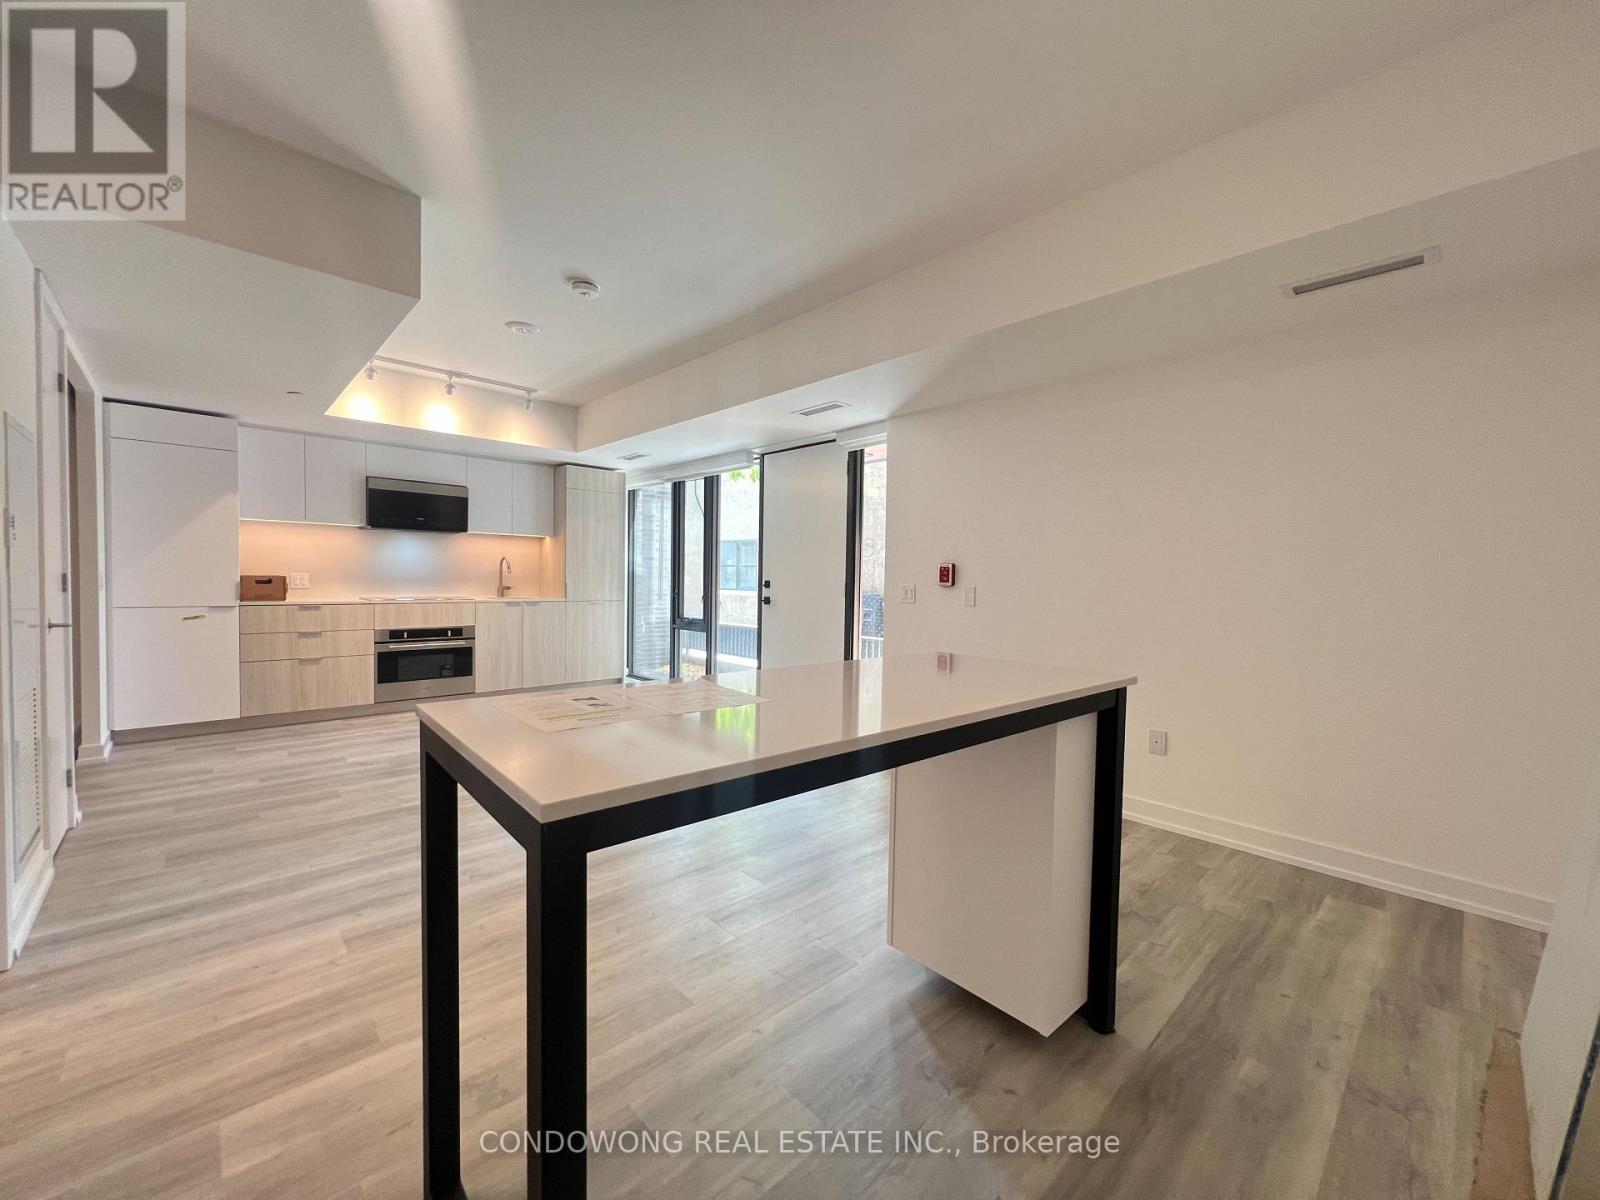
Th110 - 28 Eastern Avenue
Toronto (Moss Park), Ontario
Discover spacious luxury in this 3-bedroom +1 den, 3-bath condo Townhouse at 28 Eastern. With 1,100-1,200sqft of well planned living space, this unit includes high end finishes, a modern kitchen with built in appliances and a sleek glass staircase. Enjoy private outdoor living with your front-yard entrance and a terrace with a gas BBQ hookup (included in condo fees), plus underground parking and owned locker. Located just steps from King Street transit, the burgeoning East Harbour area, Distillery District, St. Lawrence Market, Corktown Common, and the future subway station. With concierge services and building amenities like a gym, party and meeting rooms, this home offers the best of condo convenience and townhouse living. (id:51382)
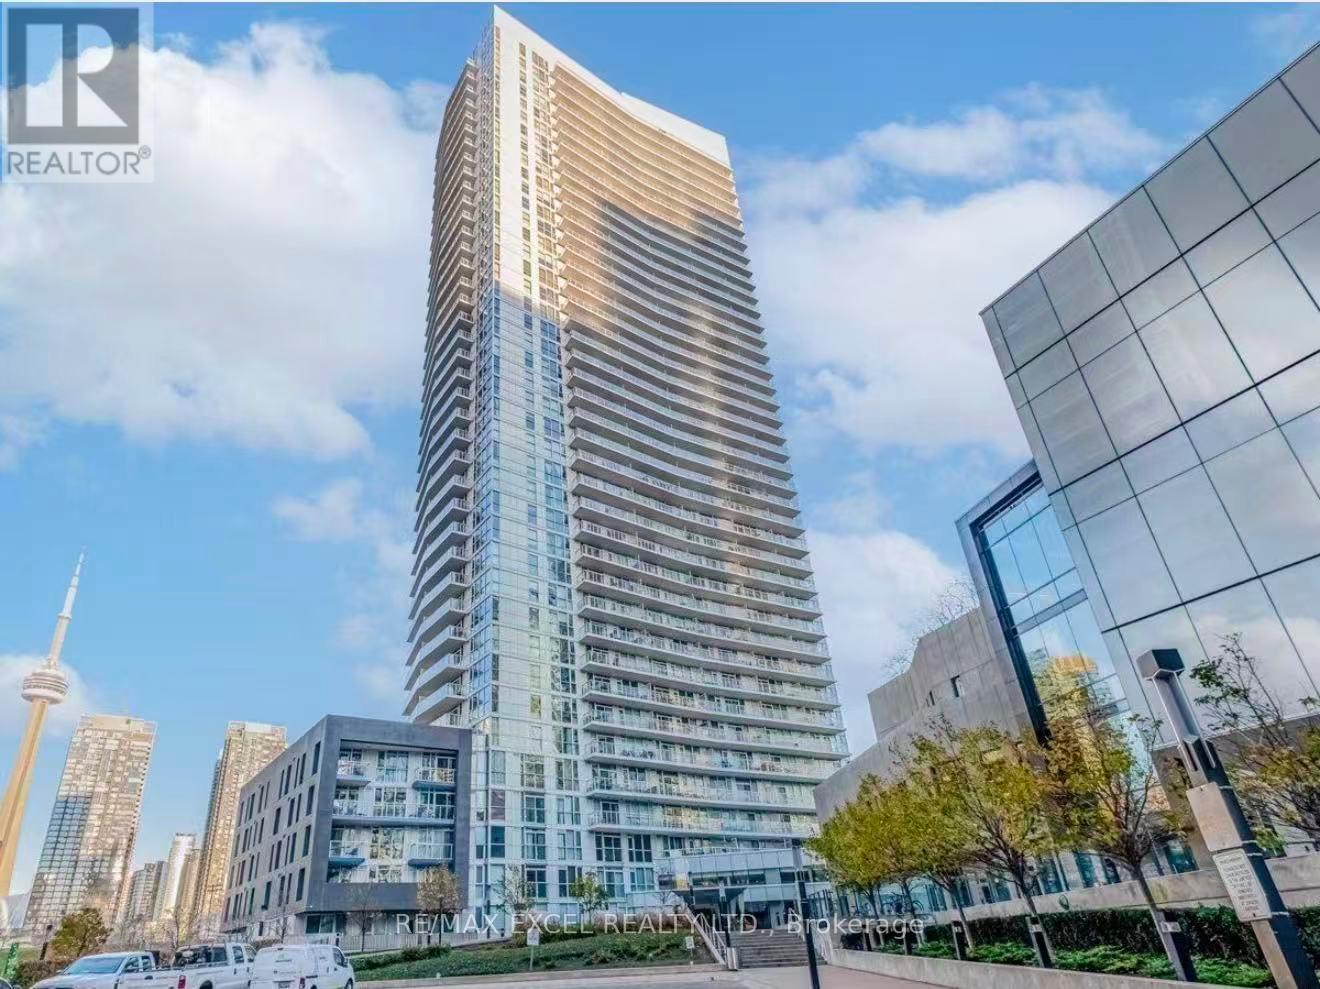
1915 - 75 Queens Wharf Road
Toronto (Waterfront Communities), Ontario
Welcome To This Bright & Spacious Corner Suite At Quartz Condos In The Heart Of Downtown Toronto! This Desirable 2-Bedroom, 2-Bathroom Residence Offers Approximately 800+ Sq.Ft. Of Well-Designed Living Space, A Generous Balcony, Soaring 9-Ft Ceilings & Unobstructed West & North Views With Beautiful Natural Light Throughout. The Spacious Primary Bedroom Features A Large Walk-In Closet, While The Functional Corner Layout Provides Excellent Separation Between Bedrooms And Living Areas. Enjoy The Convenience Of 1 Underground Parking Space.An Exceptional Downtown Lifestyle With An Outstanding Location! Steps To Canoe Landing Park, Waterfront Trails, TTC, Sobeys/Loblaws, Banks, Cafes, Restaurants & Everyday Shopping. Easily Walk To Rogers Centre, CN Tower, The Entertainment District, King West, The Well & Toronto's Waterfront. Quick Access To The Gardiner Expressway, DVP & Major Downtown Routes.Residents Enjoy The Exclusive Prisma Club With An Impressive Collection Of Amenities, Including 24-Hour Concierge, Indoor Swimming Pool, Fitness Centre, Yoga/Exercise Studio, Outdoor Hot Tub, Sports Court, Theatre/Movie Room, Party & Lounge Areas, Guest Suites, Visitor Parking & Outdoor Terrace With BBQ Facilities. A Fantastic Opportunity To Experience Convenient, Vibrant & Amenity-Rich Downtown Living In One Of CityPlace's Popular Condominium Communities! (id:51382)
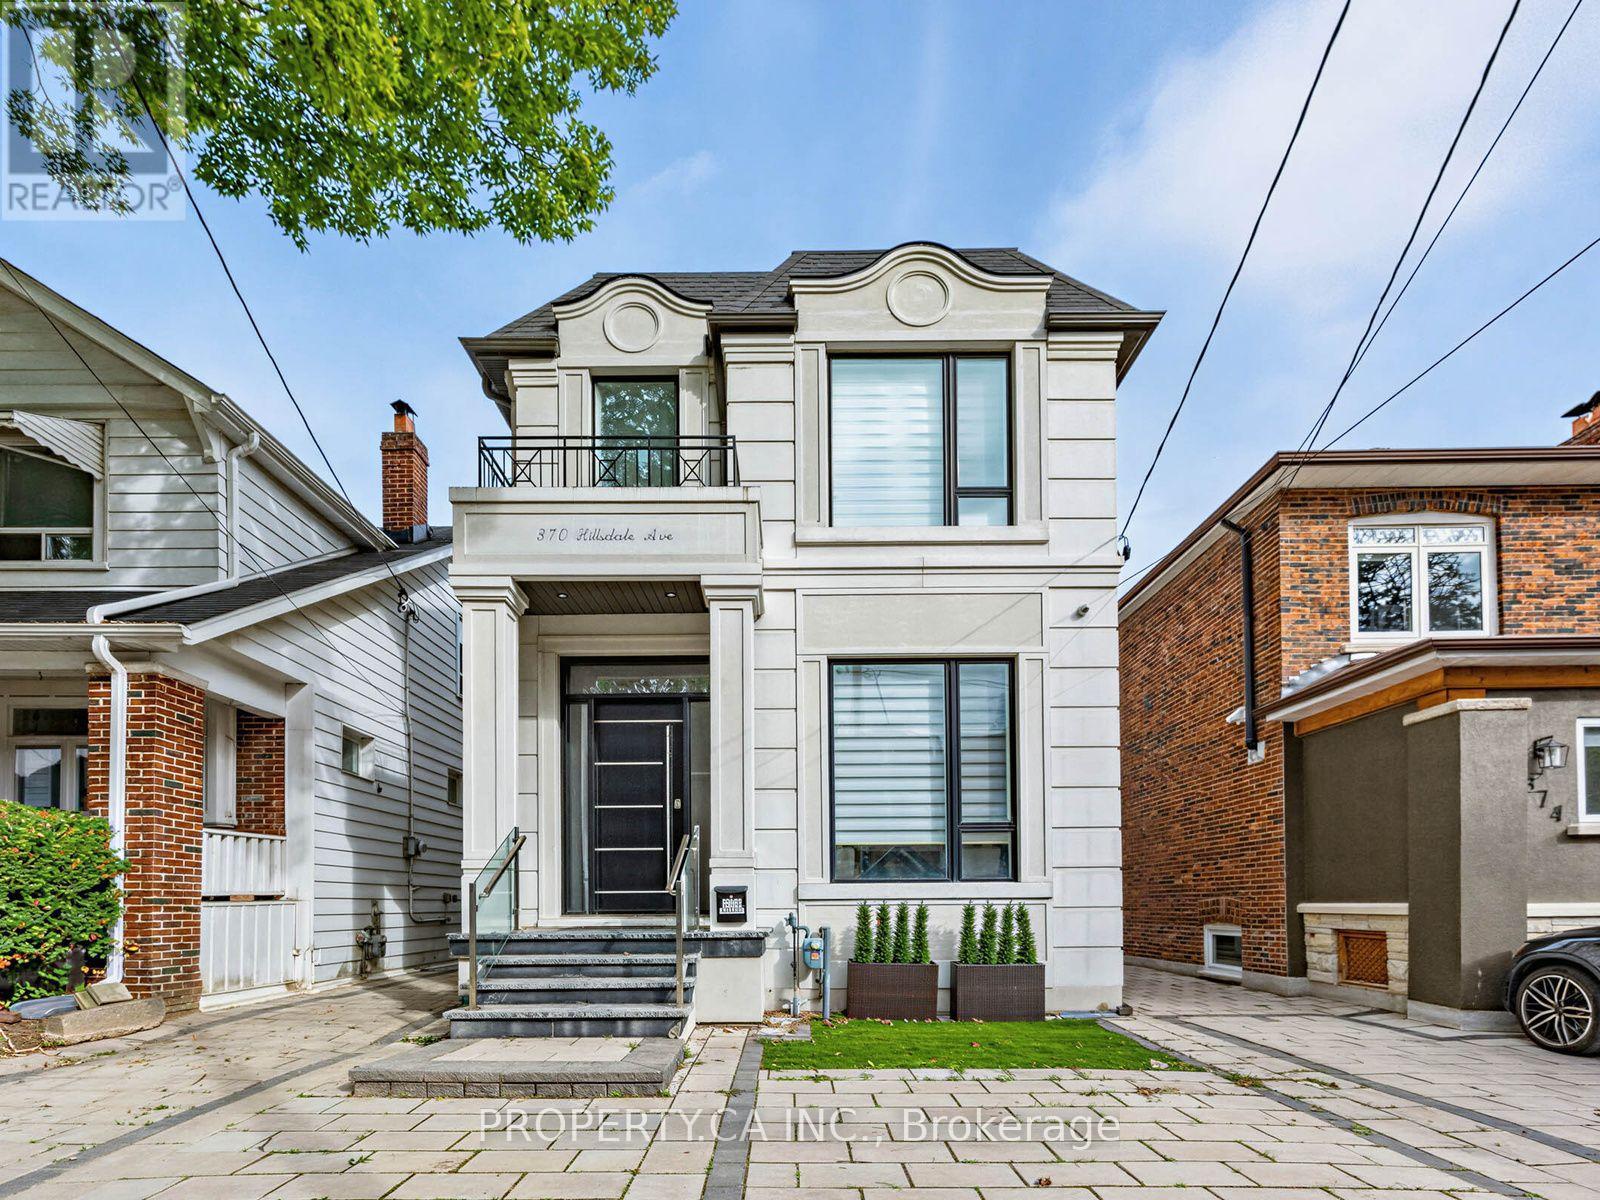
370 Hillsdale Avenue E
Toronto (Mount Pleasant East), Ontario
Experience unparalleled sophistication in this contemporary architectural masterpiece, under 5 years old, situated in the highly sought-after Davisville Village. Boasting over 3400 sq ft of usable space, the interior is impeccably designed w/ soaring ceilings & floor-to-ceiling windows, complemented by a dream kitchen featuring Subzero, Wolf, & Miele appliances. The main floor unfolds w/ 12' ceilings, guiding you to a family room w/ seamless access to the back garden for indoor-outdoor living. This practical yet stunning home offers 3+1 well-proportioned bdrms w/ separate his and hers walk-in closets (hers convertible back into 4th bdrm), 5 baths &the convenience of 2 laundry rooms. The lower level is designed for entertainment, featuring a built-in wet bar/kitchenette, a guest/nanny suite & impresses w/ 9' ceilings, heated floors, and a w/o to backyard. The property showcases upgrades throughout such as b/i speakers, automated window shades & gas fireplace. W/o to backyard w/ EV charger and room for 2-3 SUV sized vehicles. (id:51382)
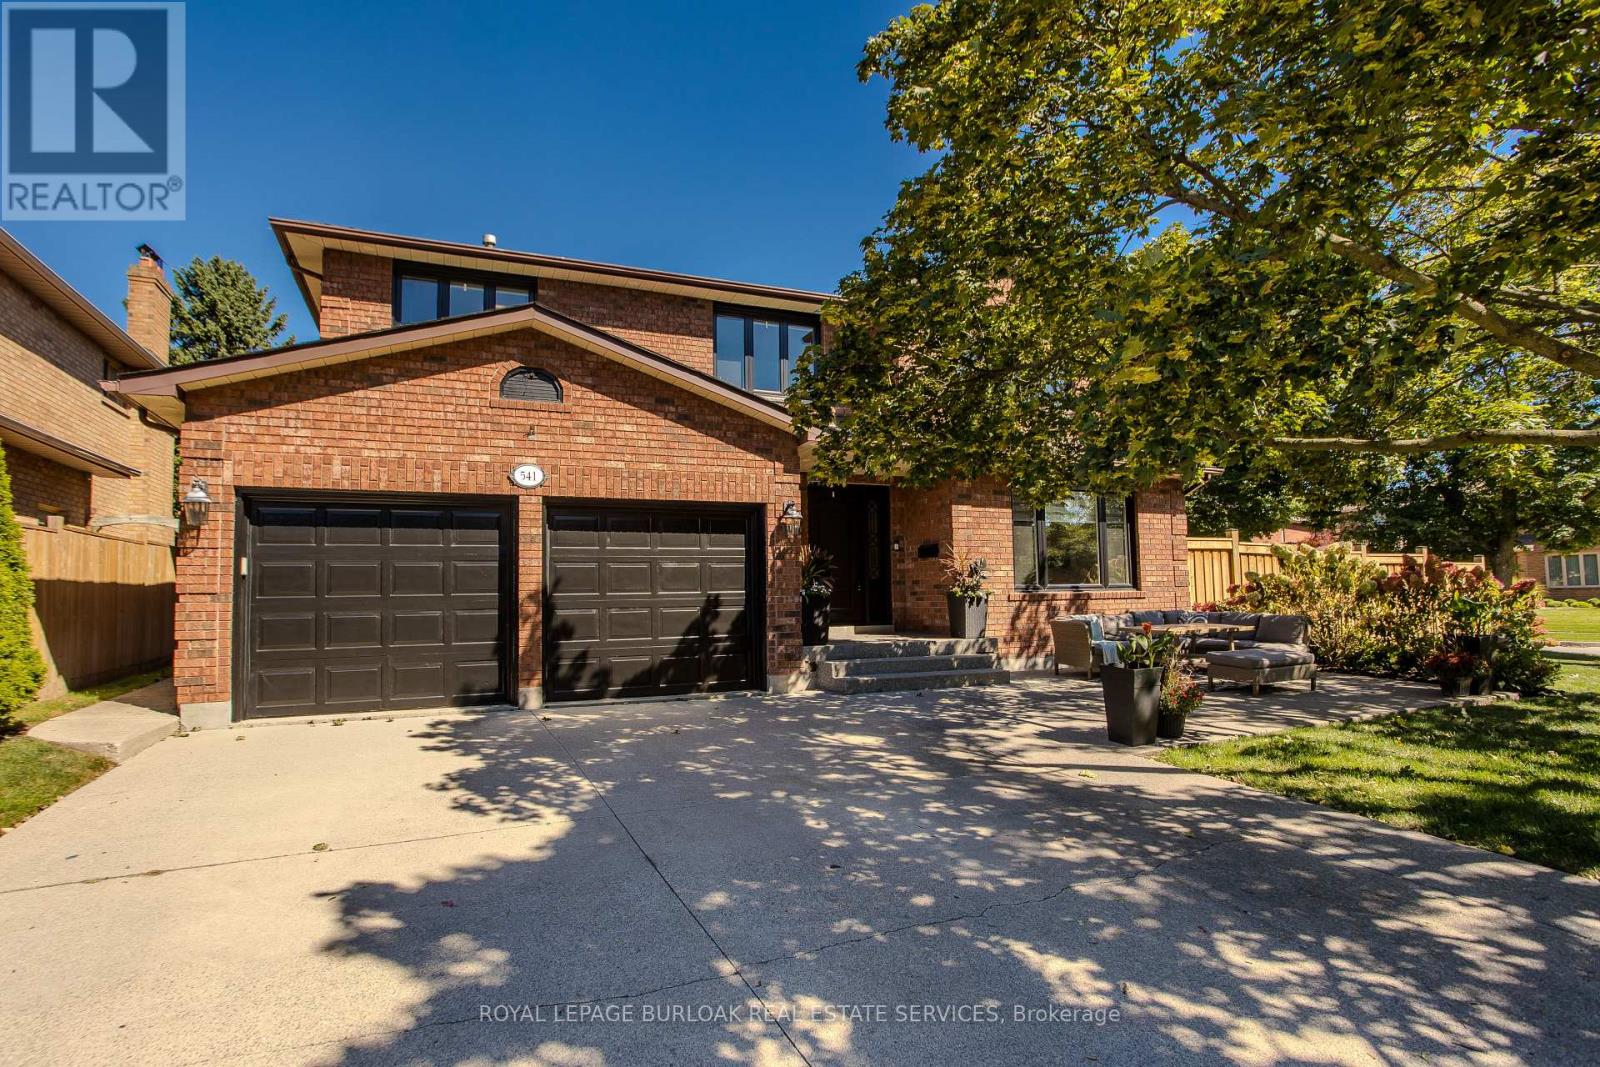
541 Hambling Court
Burlington (Roseland), Ontario
Tucked away on a quiet court in South Burlington, 541 Hambling Crt is a meticulously renovated residence offering approx. 4,263 sf of finished living space, 4+2 bedrooms, 4 baths and a double garage. Set on a light-filled corner property, the home is complemented by a mature, treed backyard with an expansive deck.Thoughtfully renovated with quality and exquisite taste , every detail reflects a polished, sophisticated aesthetic. A grand foyer with large-format porcelain tile and an updated staircase introduces the interior. Hardwood flooring extends through the principal rooms, including an oversized dining room with space for a harvest table. The sophisticated white kitchen features granite counters, high-end appliances, extensive cabinetry and an oversized island with breakfast-bar seating. A generous eat-in area overlooks the backyard, while the adjoining family room features a contemporary fireplace framed by custom built-ins. A 2-pc bath, laundry and inside garage access complete the level. Upstairs are 4 generous bedrooms with hardwood flooring. The impressive primary retreat offers a W/I closet and beautifully updated 4-pc ensuite highlighted by an oversized, spa-like steam shower and double vanity. An updated 5-pc main bath with double sinks serves the additional bedrooms. The finished lower level offers high ceilings, a large rec room, 2 additional bedrooms and an updated 3-pc bath, providing excellent flexibility for family, guests, fitness or work-from-home needs. Enjoy a lively, family-oriented court where neighbours and children regularly gather outside, with the Burlington trail just behind the property and the Lakeshore within walking distance. Close to highly regarded schools, Downtown Burlington & Oakville, with quick highway access for commuters. A refined family home combining meticulous renovations, impressive space and an outstanding South Burlington lifestyle. (id:51382)
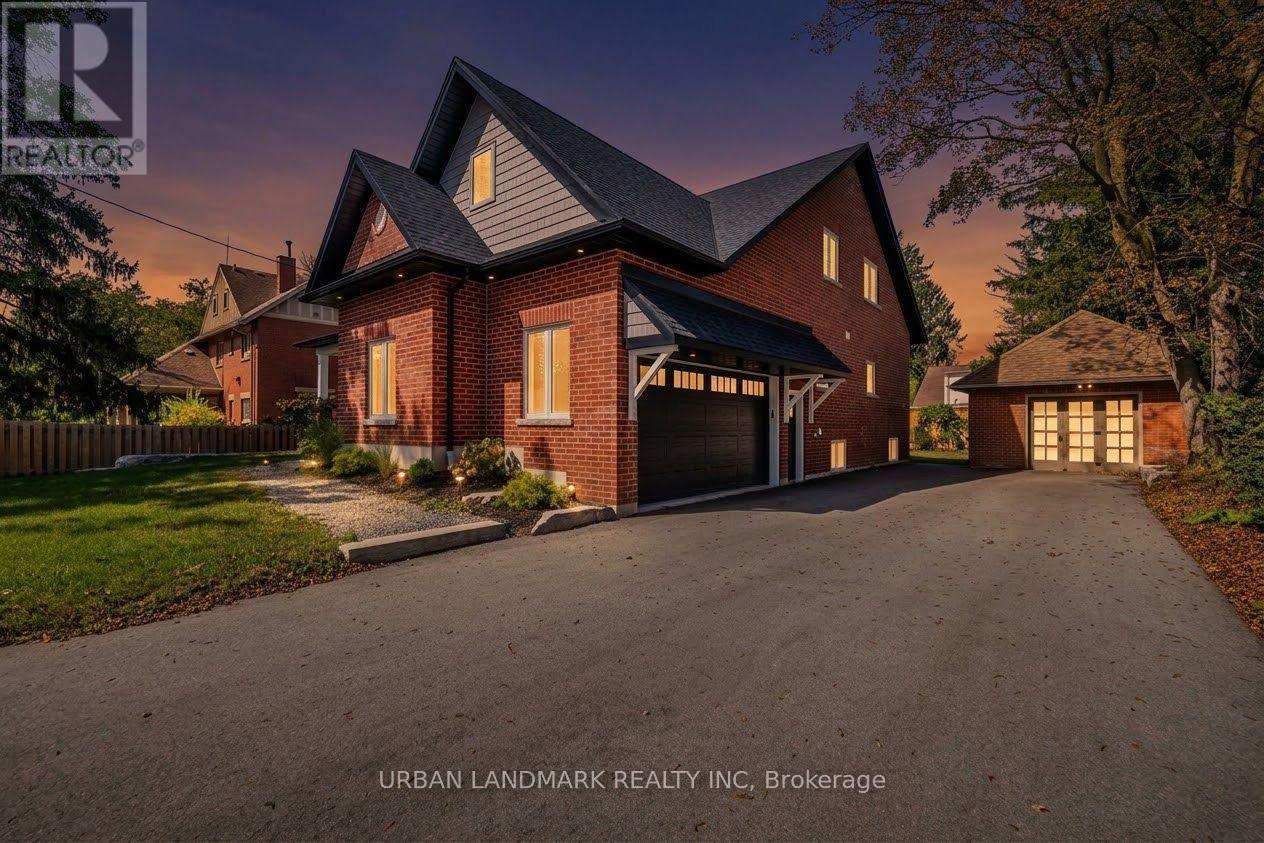
214 Aberdeen Avenue
Peterborough (Northcrest Ward 5), Ontario
Welcome to 214 Aberdeen Ave, a brand new custom-built 2-storey with full Tarion Warranty and over 3,500 sq. ft. of finished living space. A premium front door makes a strong first impression, and casement windows throughout bring in natural light and a clean, modern look. The open-concept main floor is designed for everyday living and entertaining. The living room features a gas fireplace and a walkout to a custom backyard deck. At the heart of the home, the kitchen offers granite countertops, a large centre island, custom cabinetry and a breakfast area with room for the whole family. A main floor laundry room with walk-in pantry and direct garage access keeps daily routines simple. The primary suite is a true retreat, with a walk-in closet and a 5-piece ensuite with heated floors, quartz counters and a soaker tub. The second level also offers an expansive family room, three more spacious bedrooms with hidden crawl space storage, and an unfinished bonus room ready for your vision. A raised second-floor deck with waterproof flooring adds another outdoor space with views. The unfinished basement has 9 ft ceilings and a 5-piece rough-in, ready for you to add even more living space. Outside, a built-in 2-car garage offers high ceilings and a premium insulated sectional door with clear glass upper panels. A detached 1.5-car garage provides extra room for storage, hobbies or a workshop. Finishes include laminate flooring on the main level, plush broadloom in the second-floor bedrooms, high-end fixtures and hardware, and heated bathroom floors throughout. (id:51382)
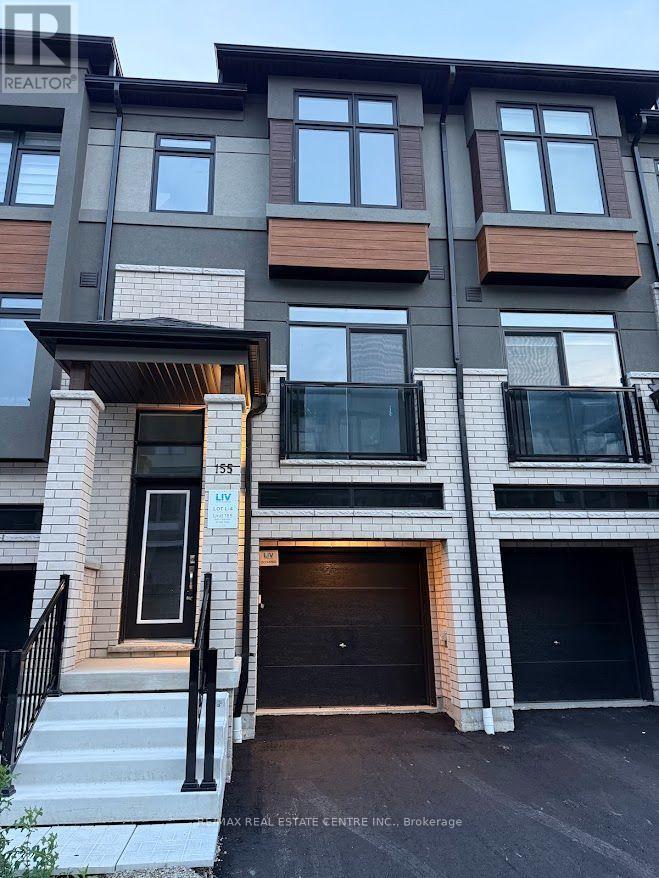
155 - 660 Colborne Street W
Brantford, Ontario
Experience contemporary elegance in this stunning, brand-new, never-lived-in freeholdtownhouse nestled in Brantford's prestigious Sienna Woods West community. Perfectly positionedon a premium walk-out ravine lot backing serene green space, this beauty offers three generousbedrooms, 2.5 modern bathrooms, and a light-filled open-concept layout boasting 9-footceilings and premium upgrades throughout. Crafted by a trusted builder with handsome brick-and-stucco exteriors and a versatile walk-out basement, it features a sleek chef's kitchencomplete with new appliances and window coverings installed prior to move-in, plus a primarysuite with a walk-in closet, extra wardrobe space, and a private ensuite, all complemented bymain-floor laundry and abundant storage. Embrace effortless living moments from the GrandRiver, lush trails, parks, top schools, shopping, Wilfrid Laurier University, and Highways403/401. This exceptional rental blends sophisticated style, everyday comfort, and unbeatablevalue in a vibrant family neighborhood. (id:51382)
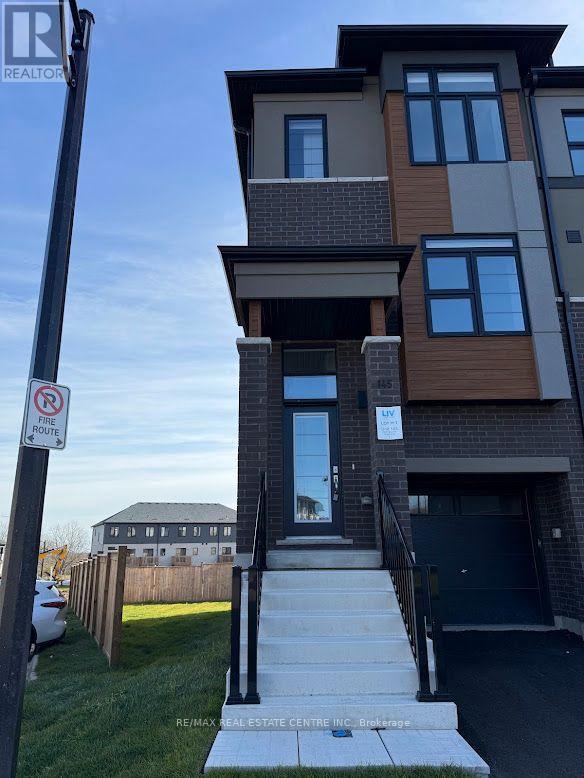
145 - 660 Colborne Street W
Brantford, Ontario
Experience contemporary elegance in this stunning, brand-new, never-lived-in freeholdtownhouse nestled in Brantford's prestigious Sienna Woods West community. Perfectly positionedon a premium walk-out ravine lot backing serene green space, this beauty offers three generousbedrooms, 2.5 modern bathrooms, and a light-filled open-concept layout boasting 9-footceilings and premium upgrades throughout. Crafted by a trusted builder with handsome brick-and-stucco exteriors and a versatile walk-out basement, it features a sleek chef's kitchencomplete with new appliances and window coverings installed prior to move-in, plus a primarysuite with a walk-in closet, extra wardrobe space, and a private ensuite, all complemented bymain-floor laundry and abundant storage. Embrace effortless living moments from the GrandRiver, lush trails, parks, top schools, shopping, Wilfrid Laurier University, and Highways403/401. This exceptional rental blends sophisticated style, everyday comfort, and unbeatablevalue in a vibrant family neighborhood. (id:51382)
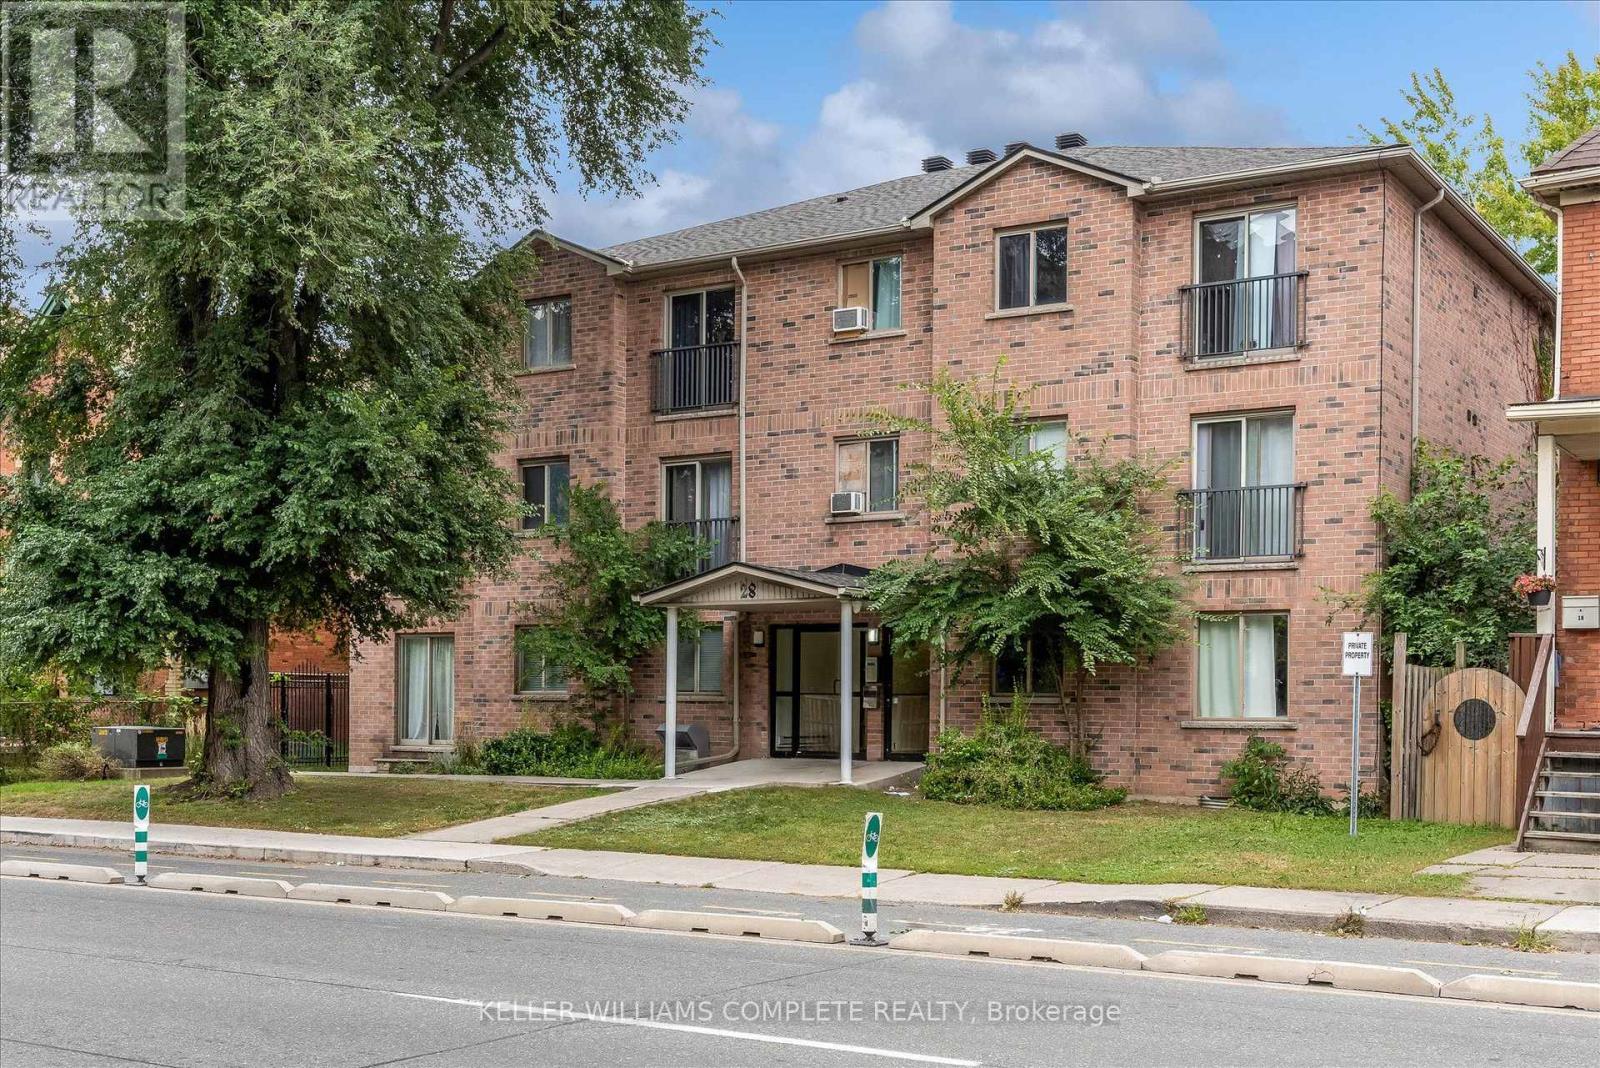
311 - 28 Victoria Avenue N
Hamilton (Landsdale), Ontario
Welcome to 28 Victoria Ave! This modern two-bedroom unit features an open-concept layout, newly installed air conditioning, a dedicated storage locker, and a parking space-offering comfort and convenience in a vibrant Hamilton location. Enjoy nearby restaurants along King William Street and James Street North, the Hamilton Farmers' Market, and the Central Library. Parks, grocery stores, and waterfront destinations offer plenty to explore, while West Harbour and Hamilton GO stations provide convenient transit options. St. Joseph's Healthcare and Hamilton General Hospital are also within easy reach. (id:51382)
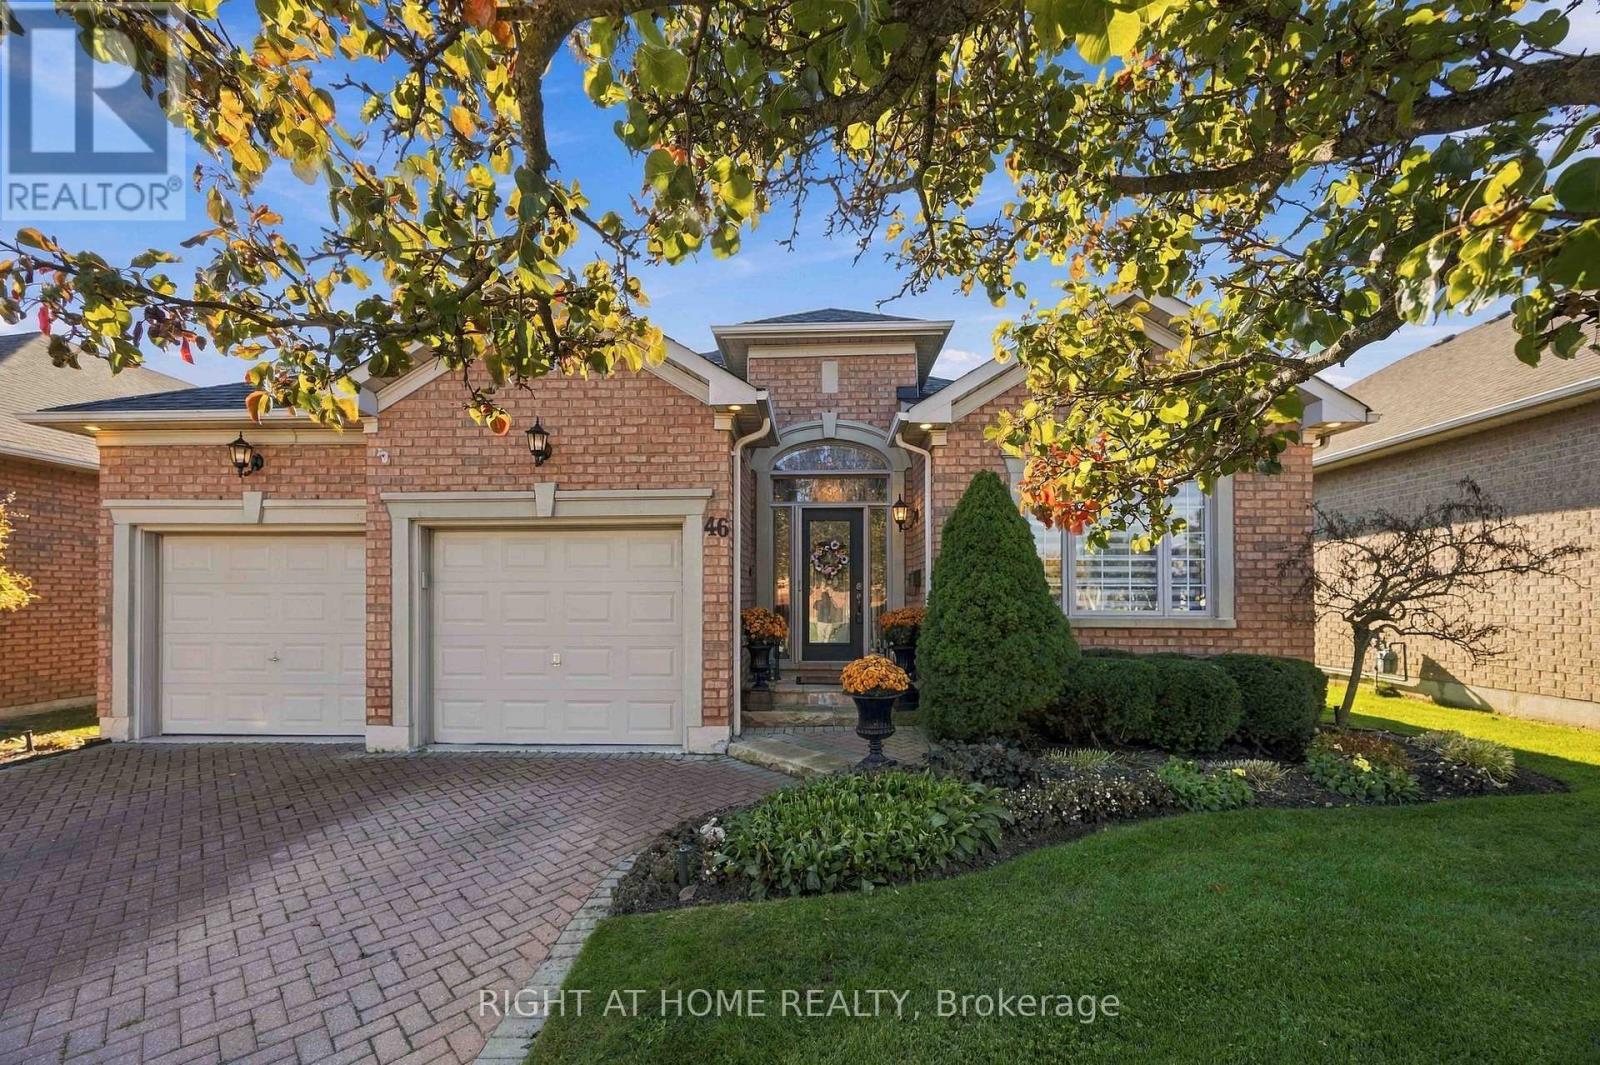
46 Player Place
Whitchurch-Stouffville (Ballantrae), Ontario
Magnificent Golf Course Views! Enjoy breathtaking views overlooking the 3rd fairway and tranquil pond, with desirable south-west exposure. This popular "Doral" model (2025 sq ft) is nestled in the prestigious gated adult lifestyle community of Ballantrae Golf Course. Meticulously maintained and featuring stunning builder upgrades, a huge picture window in the great room, soaring cathedral ceilings, and an elegant open-concept layout ideal for entertaining, this home is a must see! Step outside to an expansive tiled private patio and enjoy the beautiful surroundings. Just steps to the golf course, tennis, fitness facilities, and an indoor swimming pool. Conveniently located approximately 15 minutes to Stouffville, Newmarket, Uxbridge, and Aurora for everyday shopping, dining, and everyday amenities, and easy access to Highway 404. (id:51382)
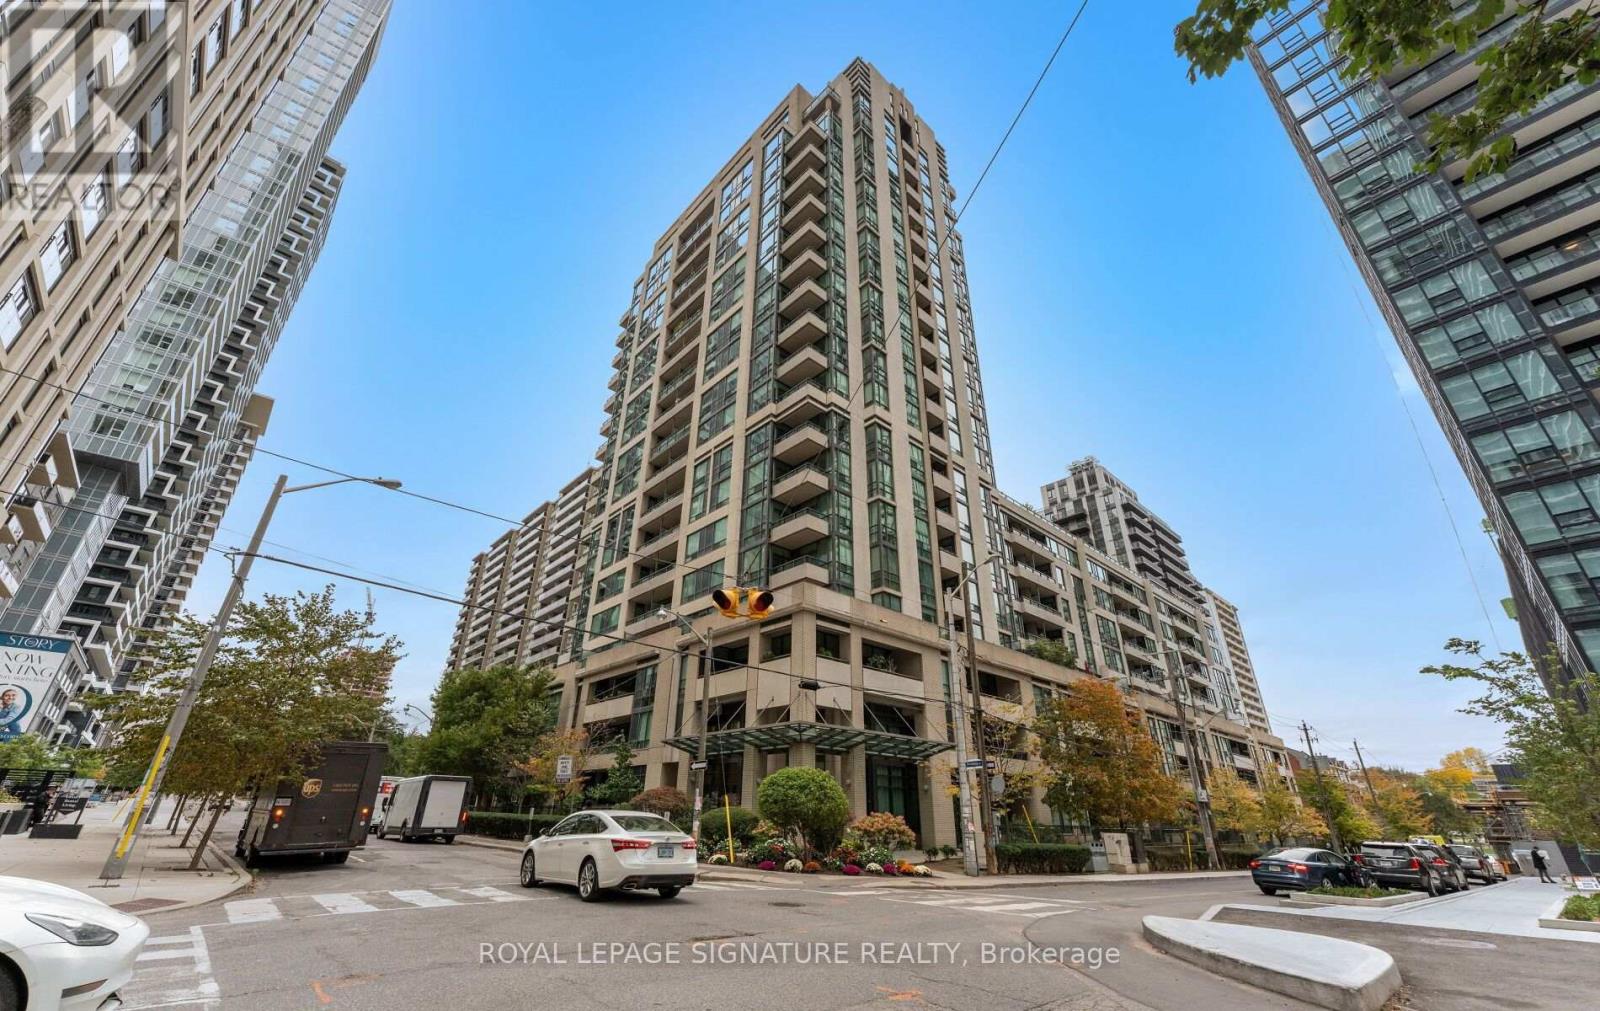
206 - 88 Broadway Avenue
Toronto (Mount Pleasant West), Ontario
Beautifully renovated 1-bedroom + den with parking and locker at The 88 on Broadway. Bright and spacious, this suite features a fantastic, functional layout, including a full-size kitchen with quartz countertops and matching backsplash, high-gloss cabinetry, stainless steel appliances and a breakfast bar. The open-concept living and dining area is ideal for entertaining or relaxing, with a walkout to the balcony. The spacious bedroom features mirrored closets with organizers and balcony access. The bathroom includes a modern vanity, additional storage cabinets, and porcelain shower and floor tiles. A separate den provides space for a home office. Additional upgrades include luxury vinyl flooring, upgraded light fixtures, motorized blinds and a smart lighting in kitchen. Building amenities include a gym, indoor pool, party room and rooftop terrace with BBQs, plus 24-hour concierge service. Ideally located just steps to the shops, restaurants, transit and everyday conveniences of Yonge and Eglinton. (id:51382)
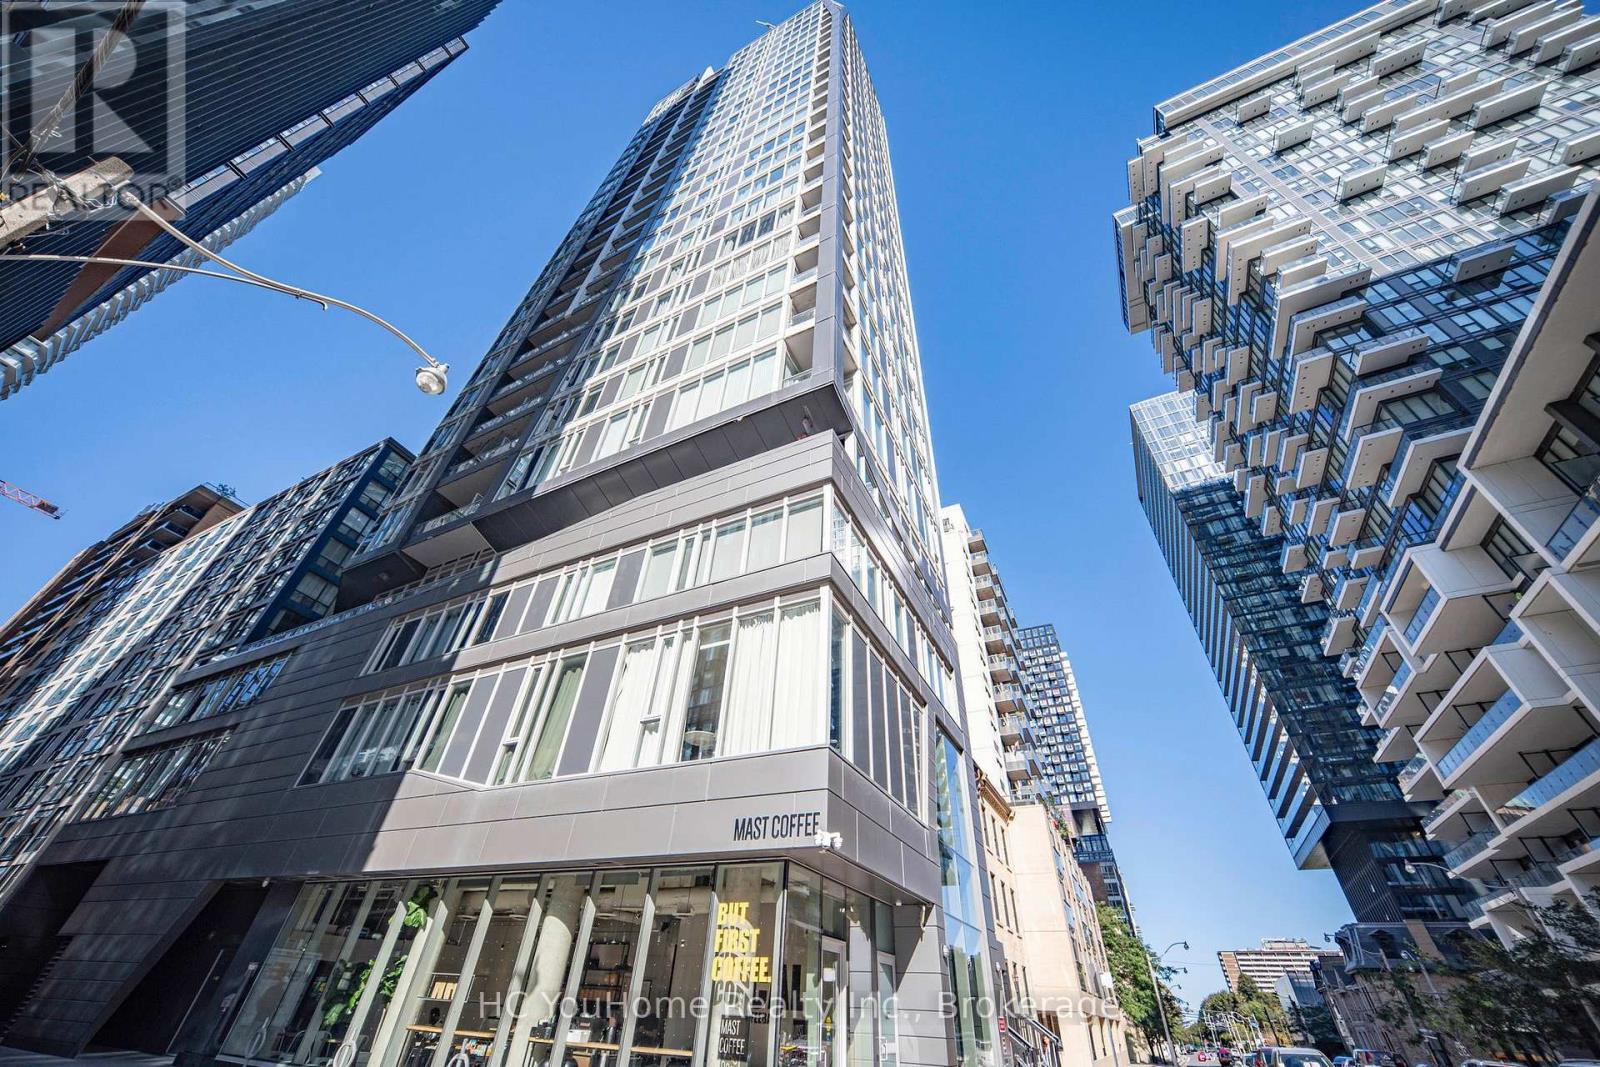
2110 - 68 Shuter Street
Toronto (Church-Yonge Corridor), Ontario
Fabulous Boutique Condo Ideally Located Between Dundas & Queen, Just Steps From Yonge Street. Bright & Spacious Northeast Corner Suite Featuring An Open-Concept Layout And Private Balcony. Excellent Downtown Location With Easy Access To Subway, TTC, Toronto Metropolitan University, Eaton Centre, St. Michael's Hospital, Dundas Streetcars, Restaurants, Shopping & Entertainment. Walking Distance To The Financial District And Surrounded By Everything Downtown Toronto Has To Offer. Easy Access To The Gardiner Expressway & DVP.Enjoy Great Building Amenities Including Gym, Party Room, Outdoor Patio & More. Home Upgrades & Features: Waterdrop Water Filtration System; Nest Smart Climate Control; Bosch Dishwasher With AutoAir Drying; Frigidaire Microwave; Blinds In Living Room; Blinds In Secondary Bedroom; Curtain Track In Den; Curtain Track In Primary Bedroom; Wall-Mounted Shelves; Balcony Flooring; Balcony Table & Chairs. (id:51382)