
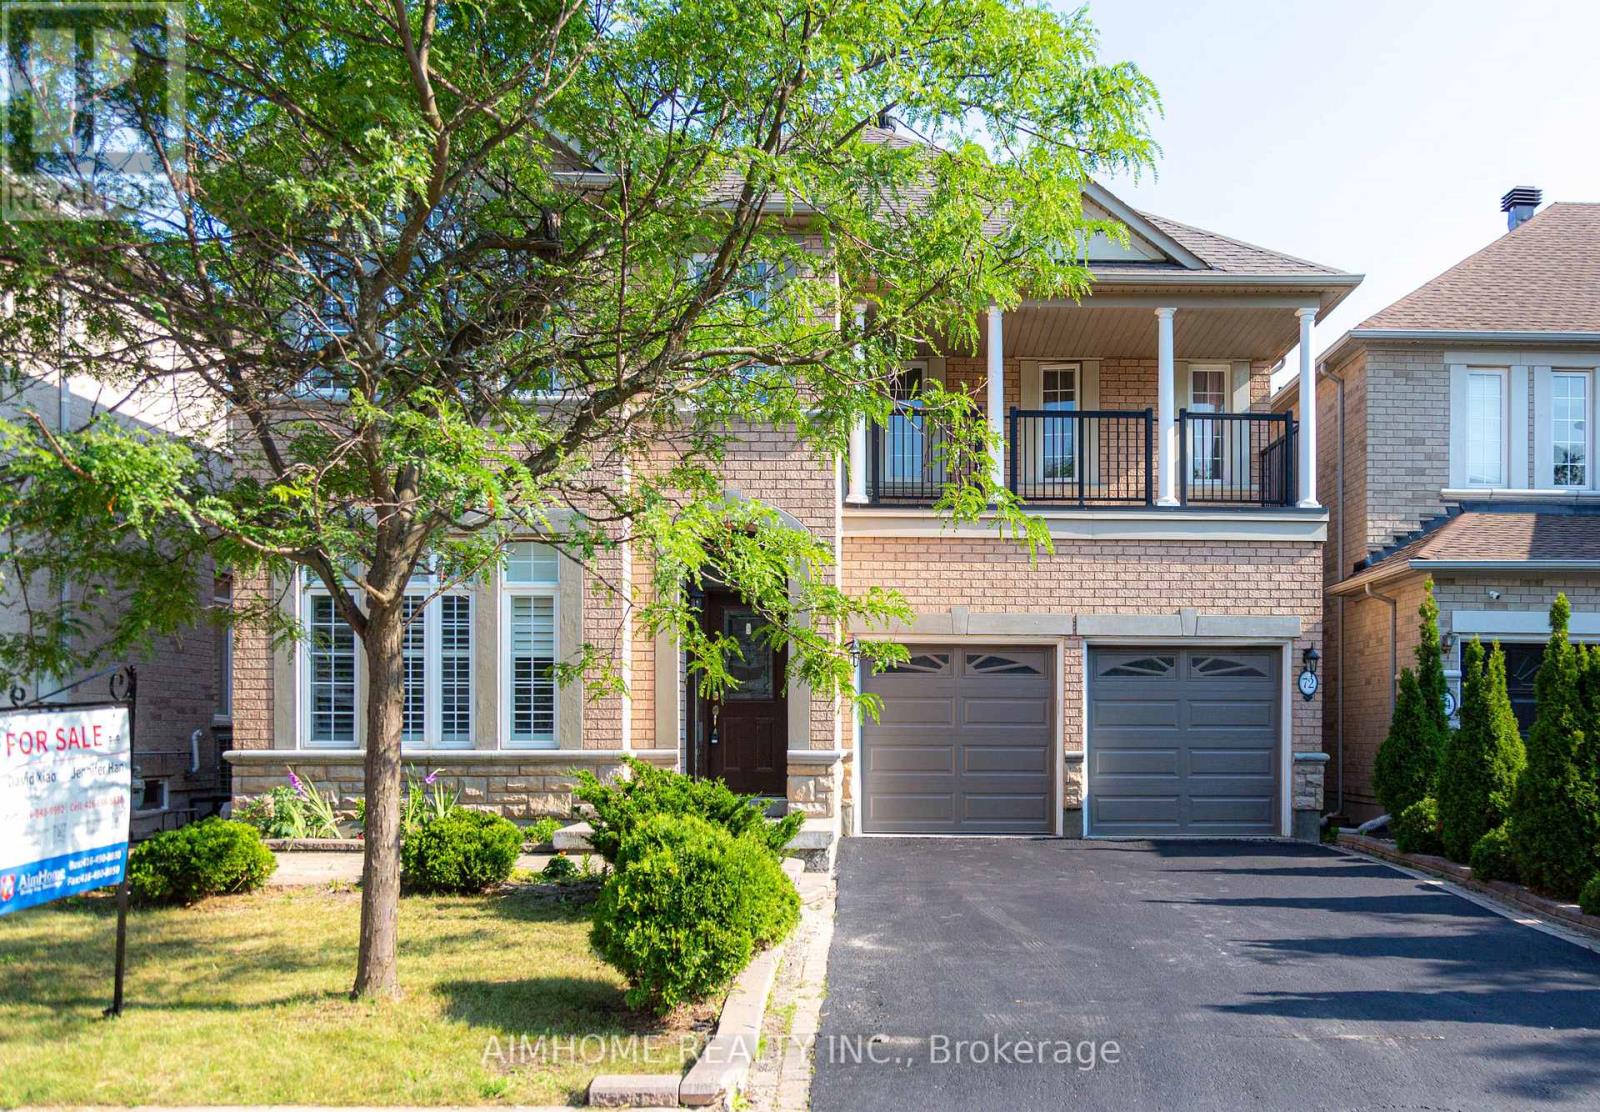
72 Brass Drive
Richmond Hill, Ontario
Stunning Sun-Filled Family Home On A Quiet, Family-Friendly Street In Sought-After Richmond Hill! Approx. 2,900 Sq.Ft. Featuring A Bright, Functional Open Concept Layout, Hardwood Floors Throughout Main & 2nd Floor, Fresh Paint, 9' Ceilings & Main Floor Office. Gourmet Kitchen With Quartz Countertops, Centre Island & Walk-Out To A South-Facing Backyard With A Large Deck. 2 Ensuite Bedrooms Plus 2 Semi-Ensuite Bedrooms, Spacious Sitting Area & Large Balcony. All Bathrooms Updated With Quartz Countertops & Modern Cabinets. Professionally Finished Basement With Kitchen, Wet Bar, Bedroom & Full Bath, Ideal For Extended Family Or Entertaining. Super Clean, Meticulously Maintained & Move-In Ready. Located Within The Top-Ranked Richmond Hill H.S. & St. Theresa Of Lisieux C.H.S. Boundaries, Close To Parks, Shopping, Transit & More. A Must See! (id:51382)
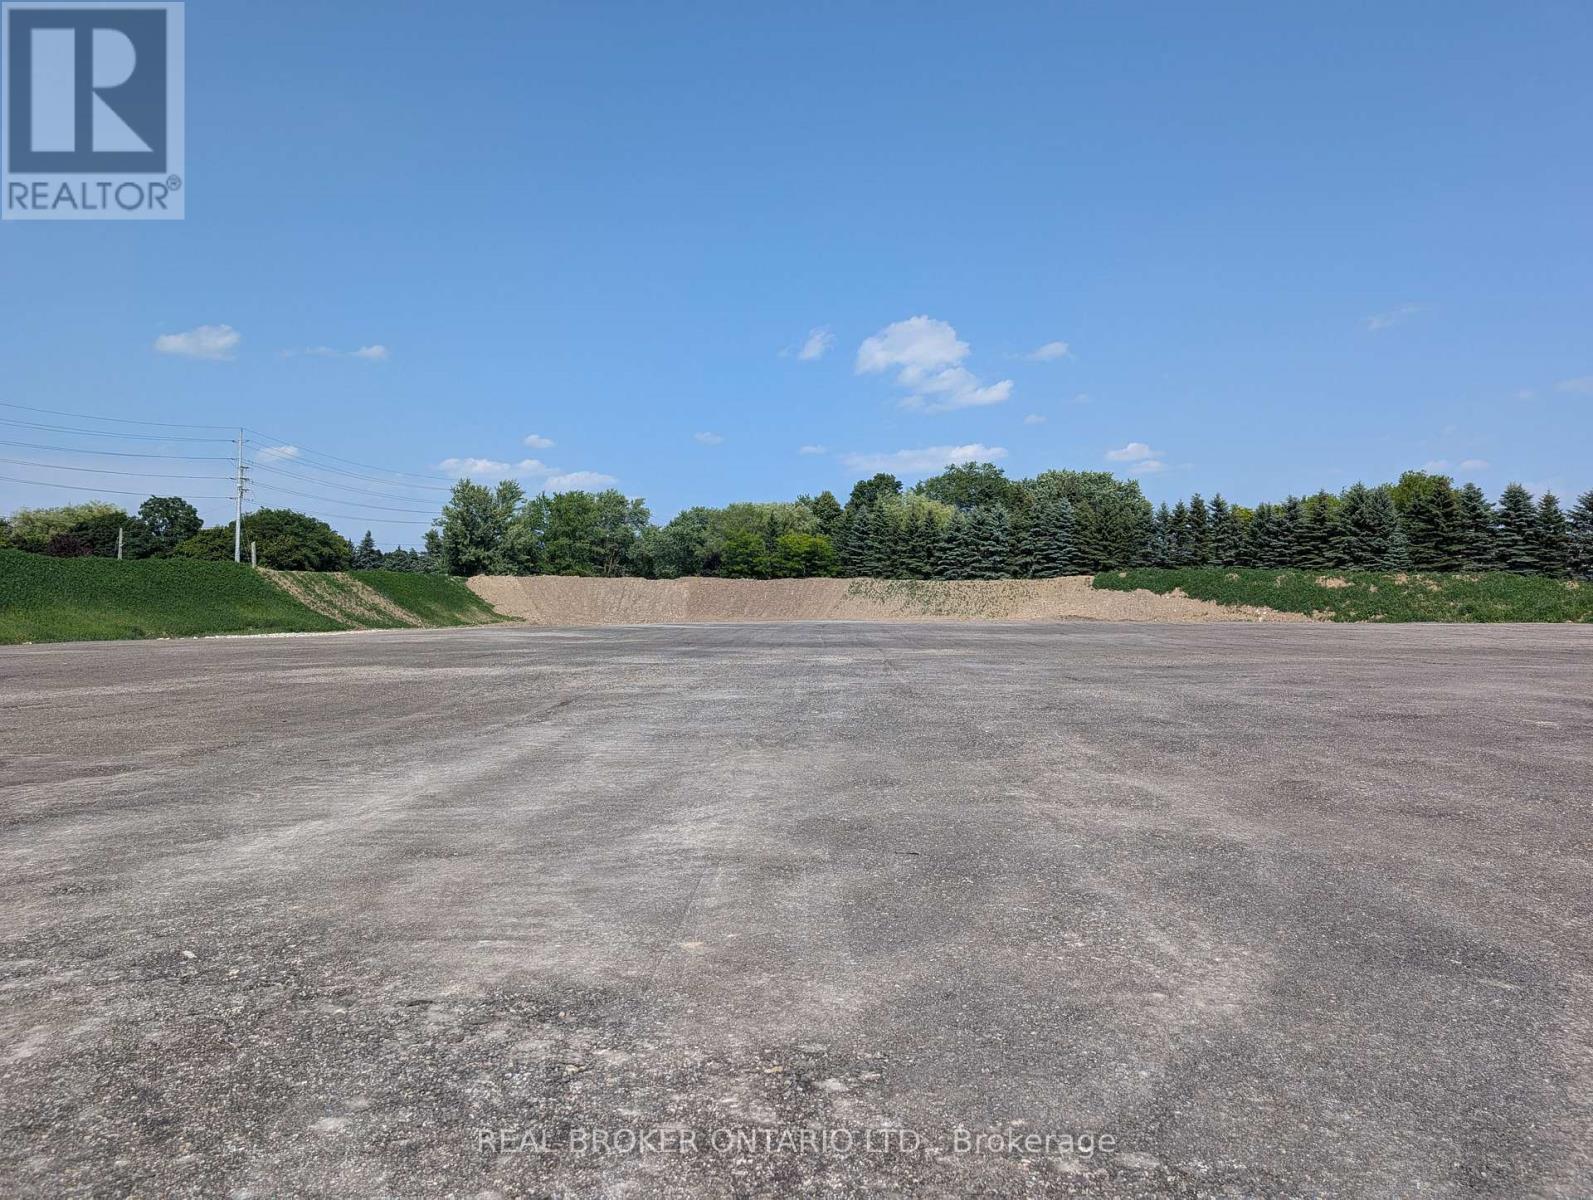
12201 Keele Street
Vaughan, Ontario
Approximately 4.5 acres of outdoor land available for lease in a prime Vaughan location at the corner of Keele Street and King-Vaughan Road. The property features a secure, gated yard with security cameras. A nursery/greenhouse is also available separately under a separate listing and may be leased in addition to the outdoor acreage, subject to additional rent. Gross Lease Rate: $6000 per acre per month, plus HST. Flexible lease terms available. (id:51382)
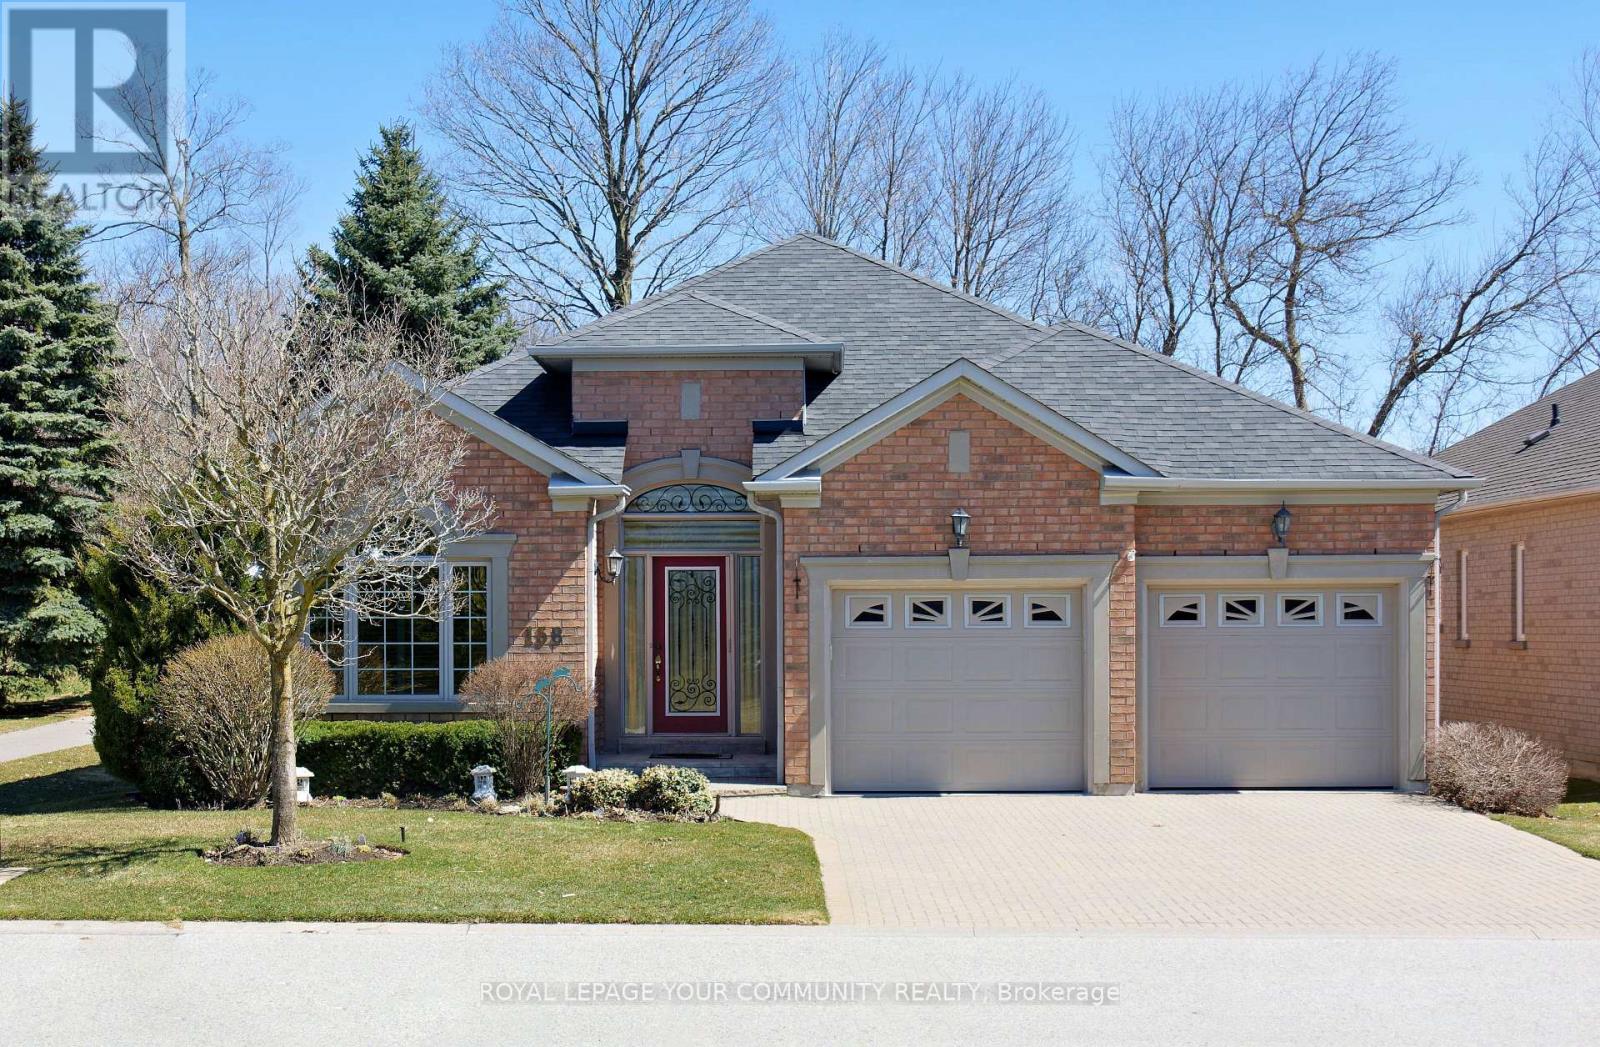
158 Legendary Trail
Whitchurch-Stouffville, Ontario
Welcome to BALLANTRAE GOLF & COUNTRY CLUB's in demand Doral bungalow(2,025 sq ft per builder). Great PREMIUM lot,back to golf & trees, but with a nicely secluded huge extended patio(great sunlight). Patio with awning. RELAX! BALLANTRAE is truly a"BOOMER's PARADISE". Downsize but still "LIVE LARGE" in this Open-concept favourite floor plan with 11 ft ceilings in main area, The front Den w/huge windows overlooks front yard. Many luxury upgrades include custom cabinets in dining, laundry and ensuite. All appliances,window coverings and light fixtures included: just move in ready and ENJOY! Fabulous chef's kitchen features a large island overlooking the Greatroom (with gas fireplace) and Breakfast area. Head down to the partially finished lower level featuring an office(with 2pc) and a Rec Room. Furnace (2020), Shingles(2013), A.C(2013) and windows replaced. Available Golf. New local Plaza w/ Tim Hortons! Monthly Fee(per condo declaration): includes lawn cutting, snow clearing, sprinkler system, common elements, reserve fund, Use of Rec & Wellness Centre( indoor pool, sauna, billiards room, tennis, bocce, gym, library, Rogers Internet & TV package included). Also available FOR LEASE at $4,200.00 per month + utilities (owners pays condo fees and taxes). Some photos are virtually staged. (id:51382)
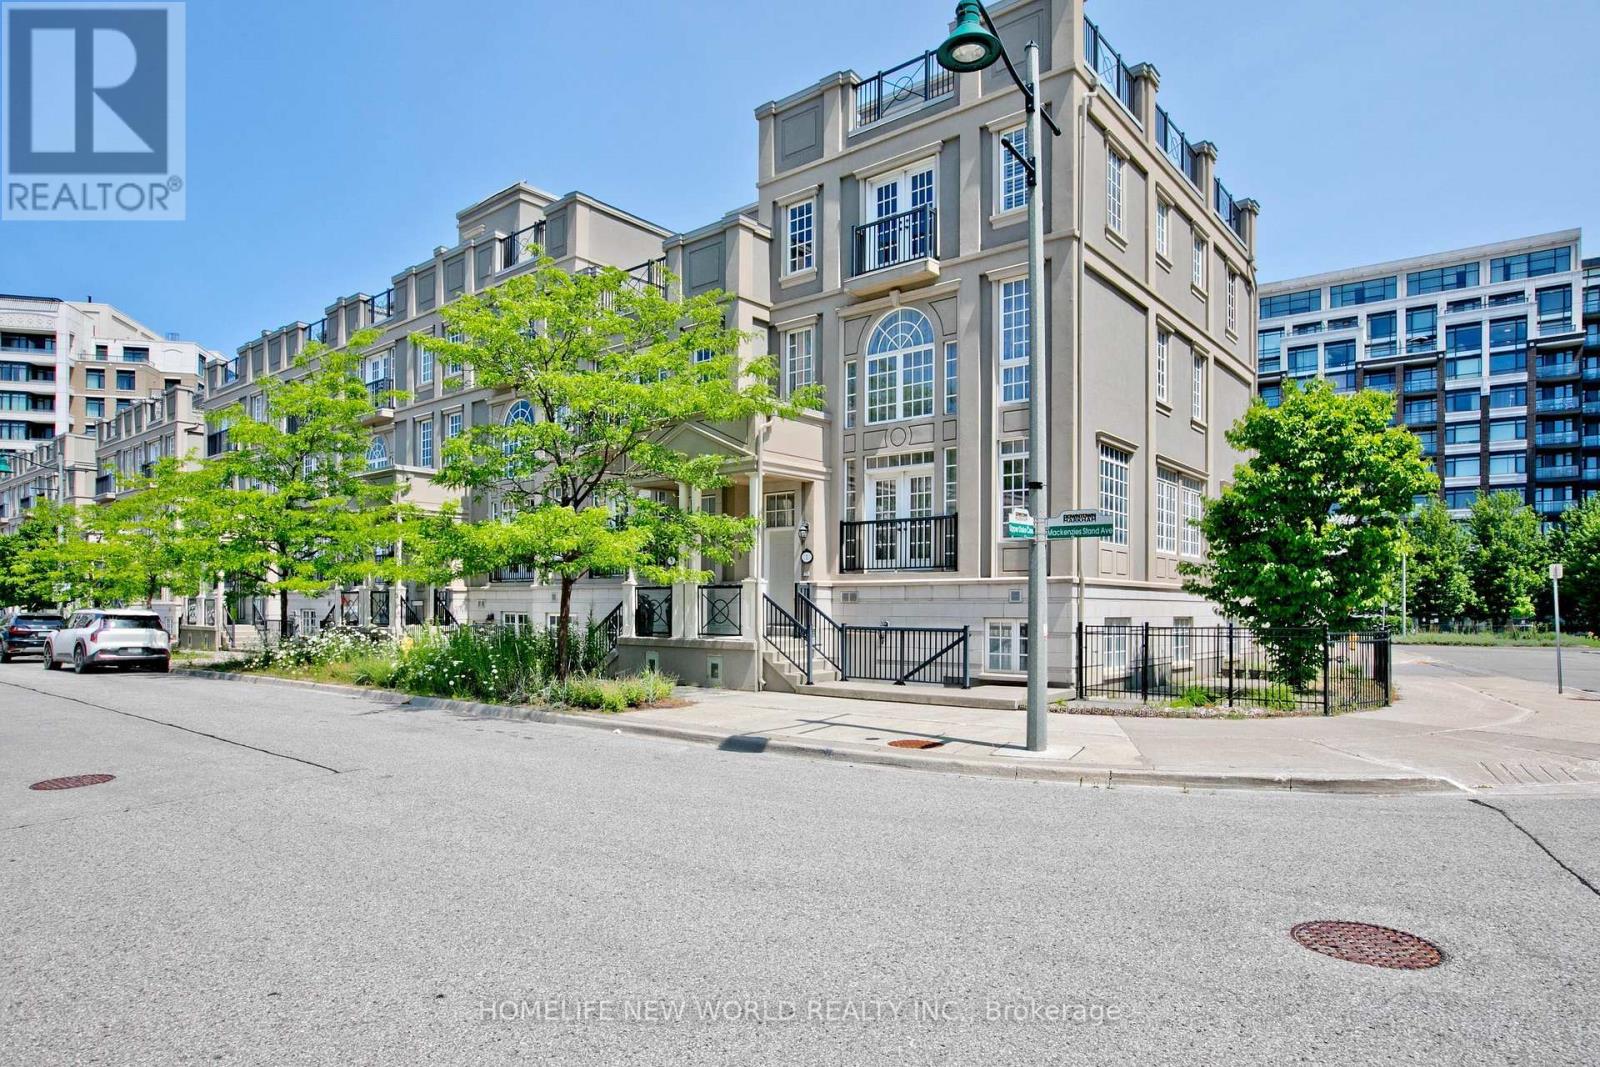
1 Mackenzie's Stand Avenue
Markham, Ontario
X-Large Balcony Lyndhurst Corner Model Approximately 3,500 Sq Ft/w bsmt!! Roof Terrace Approximately 665 Square Feet. Private Functioning Elevator. Fully Fin Basement w/separate Entrance. 20 Ft High Ceiling Living, 10 Ft. Ceiling Dining Room, Open To Above Living Room. Huge Master Rm With 6 Pc Ensuite. Upgraded Enlarge Kitchen Balcony, One Juliet Balcony, One French Balcony, And Private Garden Side Yard. Modern Kitchen With Granite Countertops, Eat In Kitchen. Steps Go Station, Viva Yrt, Hwy 7 & 407, Ymca, Movie Theatre, York University Campus. (id:51382)
Main - 57 Bexhill Avenue
Toronto, Ontario
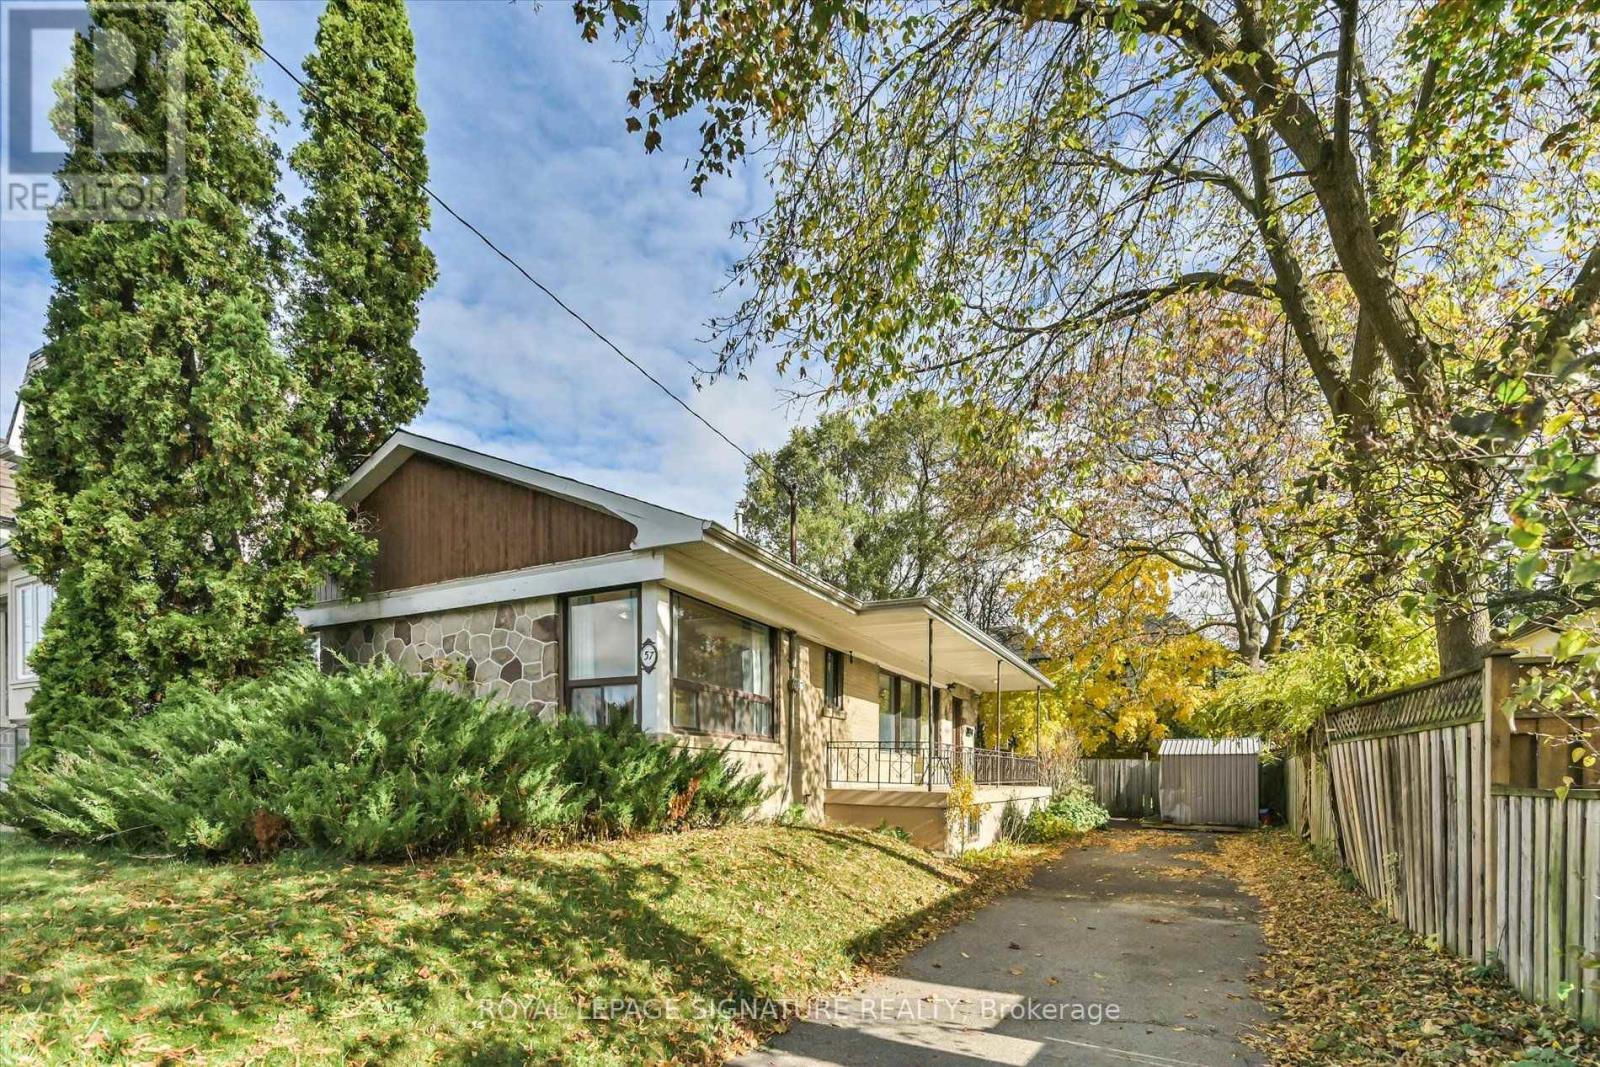
Welcome to this beautiful, sun-filled main floor unit in a quiet, family-friendly neighbourhood! Offering 3 spacious bedrooms and 1 bathroom, this inviting home is perfect for small families, couples, or working professionals. Enjoy a huge private backyard, perfect for relaxing and entertaining, along with a large front porch that adds charm and provides the perfect spot to enjoy your morning coffee. Additional conveniences include parking for 2 vehicles, a storage shed for extra belongings, and shared laundry facilities located in the lower level. Conveniently located within a 20-minute walk to Victoria Park Station and close to top-rated schools, shopping, restaurants, and everyday amenities. Tenant responsible for 70% of all utilities, snow removal and yard maintenance. A wonderful opportunity to enjoy comfortable living with outdoor space, convenient parking, and easy access to transit and local amenities. Don't miss out! (id:51382)
84 - 925 Bayly Street
Pickering, Ontario
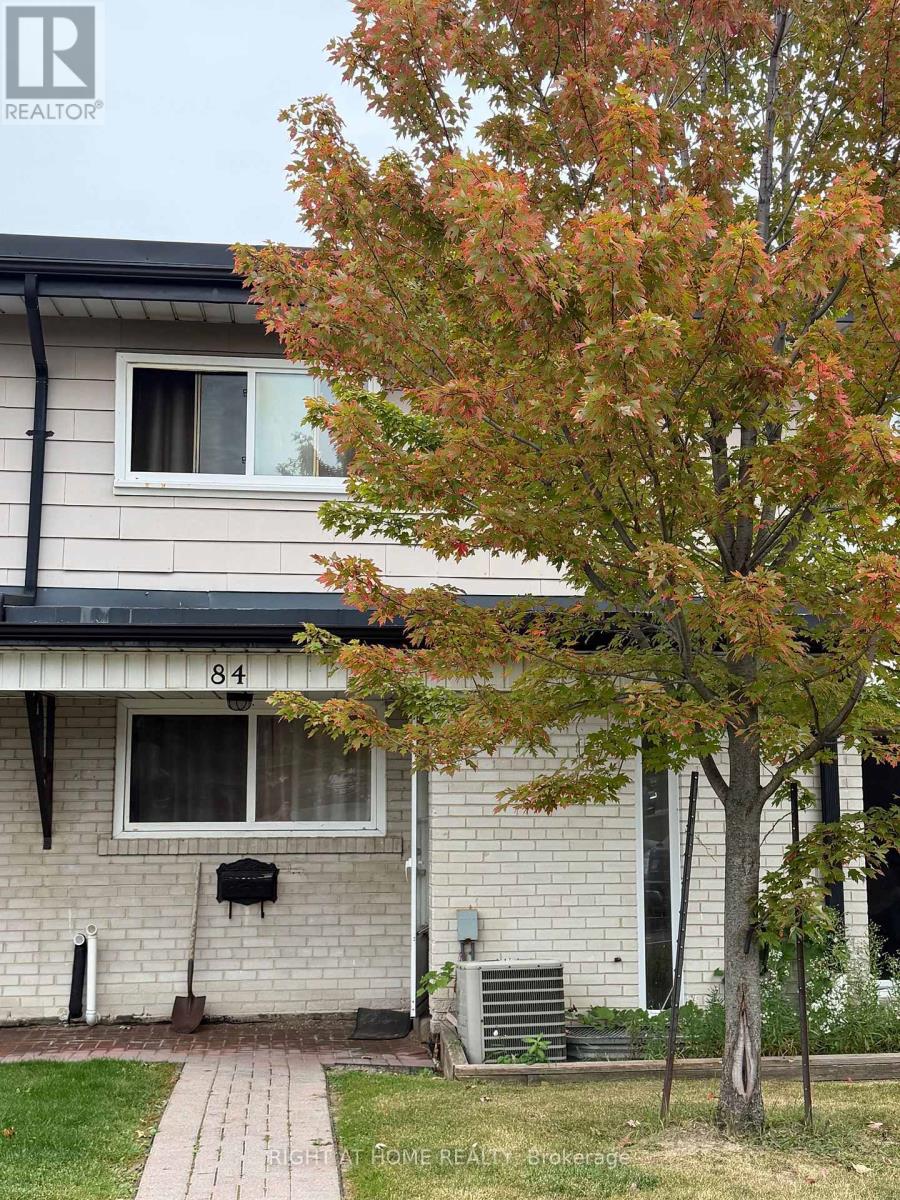
Exceptional opportunity in Pickering's established West Shore community! Situated in a quiet, family-friendly townhouse enclave at 925 Bayly Street, this 3-bedroom, 2-storey townhome is an ideal blank canvas awaiting your vision and design. Requiring a full renovation, this property is prime for contractors, renovators, investors, or handy end-users looking to build substantial sweat equity and customize every detail to their exact standards. Practical 2-storey layout featuring generous principal rooms, three great size upper-level bedrooms, and a basemnet ready for transformation. Unbeatable central location just minutes to the Pickering GO Station, Highway 401, Pickering Town Centre, Frenchman's Bay, waterfront trails, and top local schools. Great bones, make it your own! Do not miss this rare chance to secure entry-level pricing in a high-demand Pickering pocket! (id:51382)
47 Malthouse Crescent
Ajax, Ontario
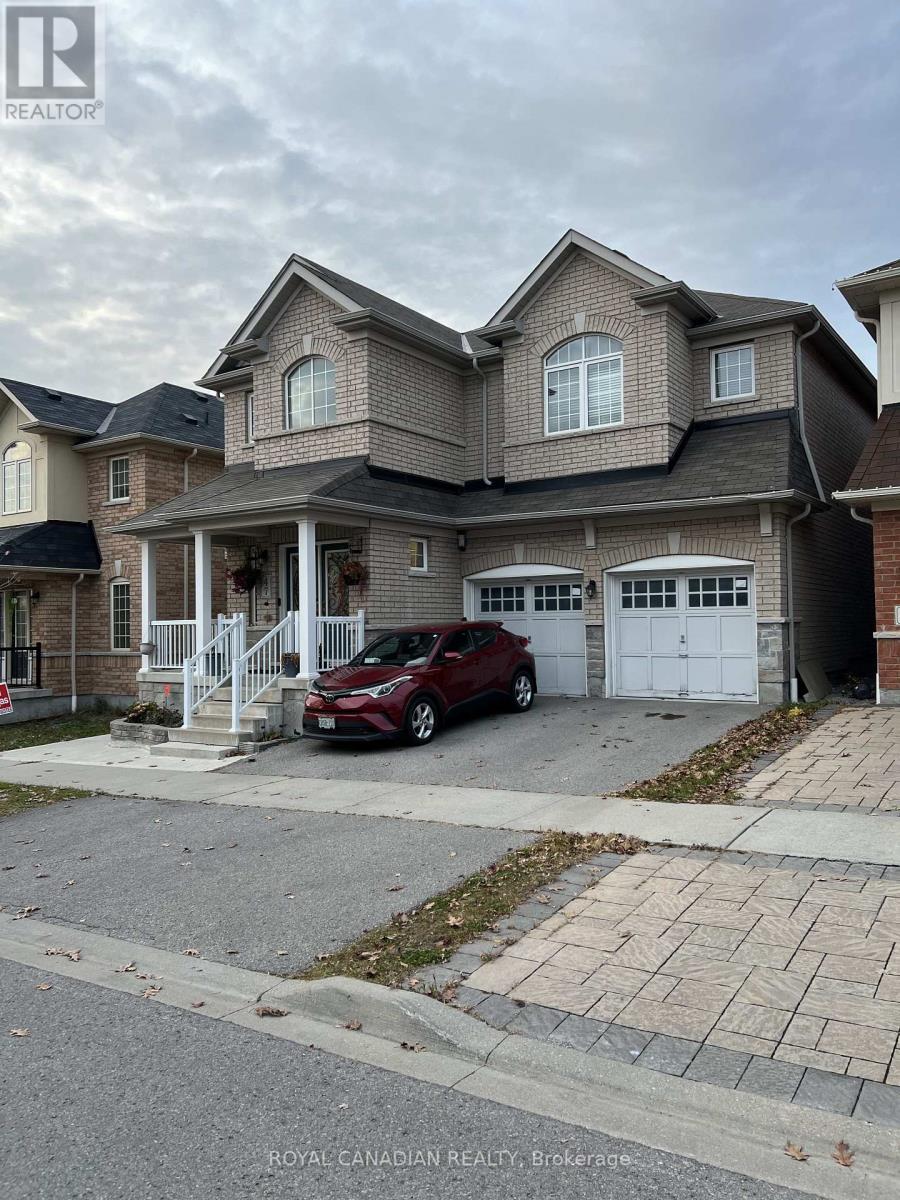
Welcome to 47 Malthouse Crescent in Ajax! This beautifully finished LEGAL 2-bedroom, 1-bathroom basement apartment offers a spacious and functional layout with a private separate entrance and 1 parking space included! Featuring laminate flooring throughout the living room, bedrooms and hallway, along with a modern kitchen complete with porcelain tile flooring, stainless steel stove and fridge, and convenient in-suite laundry exclusively for basement tenants. Completed within the last 2 years and offered for lease for the very first time, this well-maintained legal basement apartment is ready for its first occupants! Existing furniture can be included or removed based on the tenant's preferences, offering the flexibility of a furnished or unfurnished living space. Ideally situated in a prime Ajax location, within walking distance to public transit and the Amazon Warehouse, with convenient access to shopping, restaurants, parks, schools and everyday amenities near Salem Road and Rossland Road. An excellent opportunity to enjoy comfortable living in a recently finished, legal basement apartment in a desirable and well-connected neighbourhood. (id:51382)
2396 Gerrard Street E
Toronto, Ontario
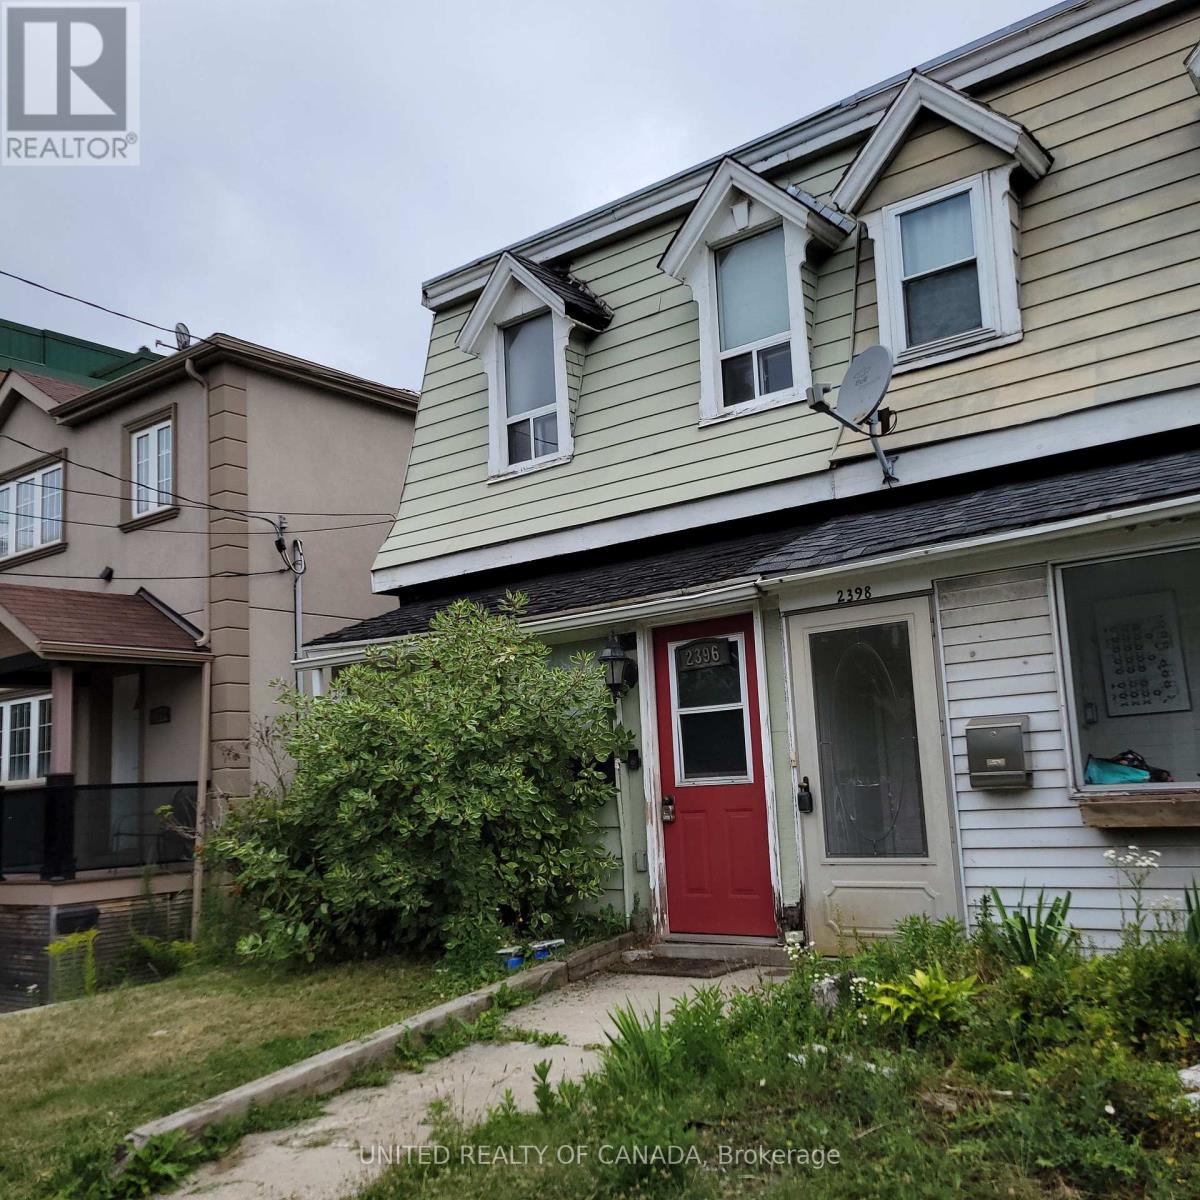
In-place income. Build six storeys as of right, and build and sell laneway housing. Potential for 26 units in total. Opportunity to purchase together with the property next door. Buyer is responsible for conducting their own due diligence. Great School District W Adam Beck & Malvern... This Lovely Open Concept Upper Beach House Has It All. Close To All Kinds Of Shopping, Restaurants, Transportation, Parks, Trails & The Beach. Large Fenced In Garden That Is Perfect For Entertaining + On Site Parking. There Have Been Many Updates In Past 10 Years. The Basement Is High & Good Space To Work With If You Want To Finish. (id:51382)
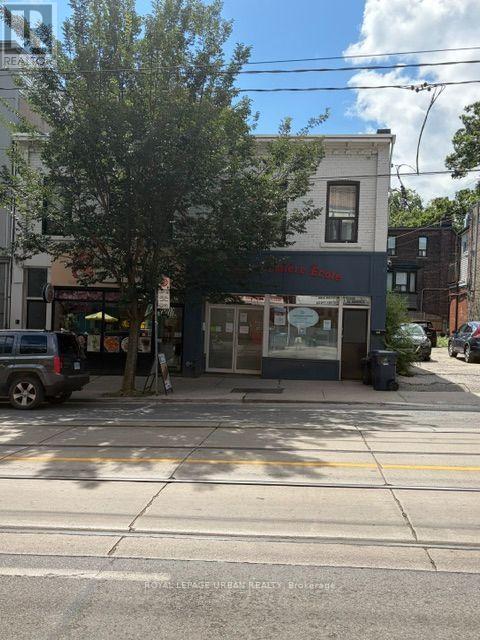
Upper - 2381 Queen Street E
Toronto, Ontario
A Beautiful, Newly Renovated 3 Bedroom Apartment Featuring A Kitchen With Quartz Countertop And Stainless Steel Appliances. Four Piece Bathroom & In-Suite Laundry. Large South Facing Roof Top Deck, Sun-Filled Living Room With Large Windows And A Skylight. Right In The Heart Of The Beaches. It's Only Steps To The Shops On Queen Street And From The Boardwalk And Lake! (id:51382)
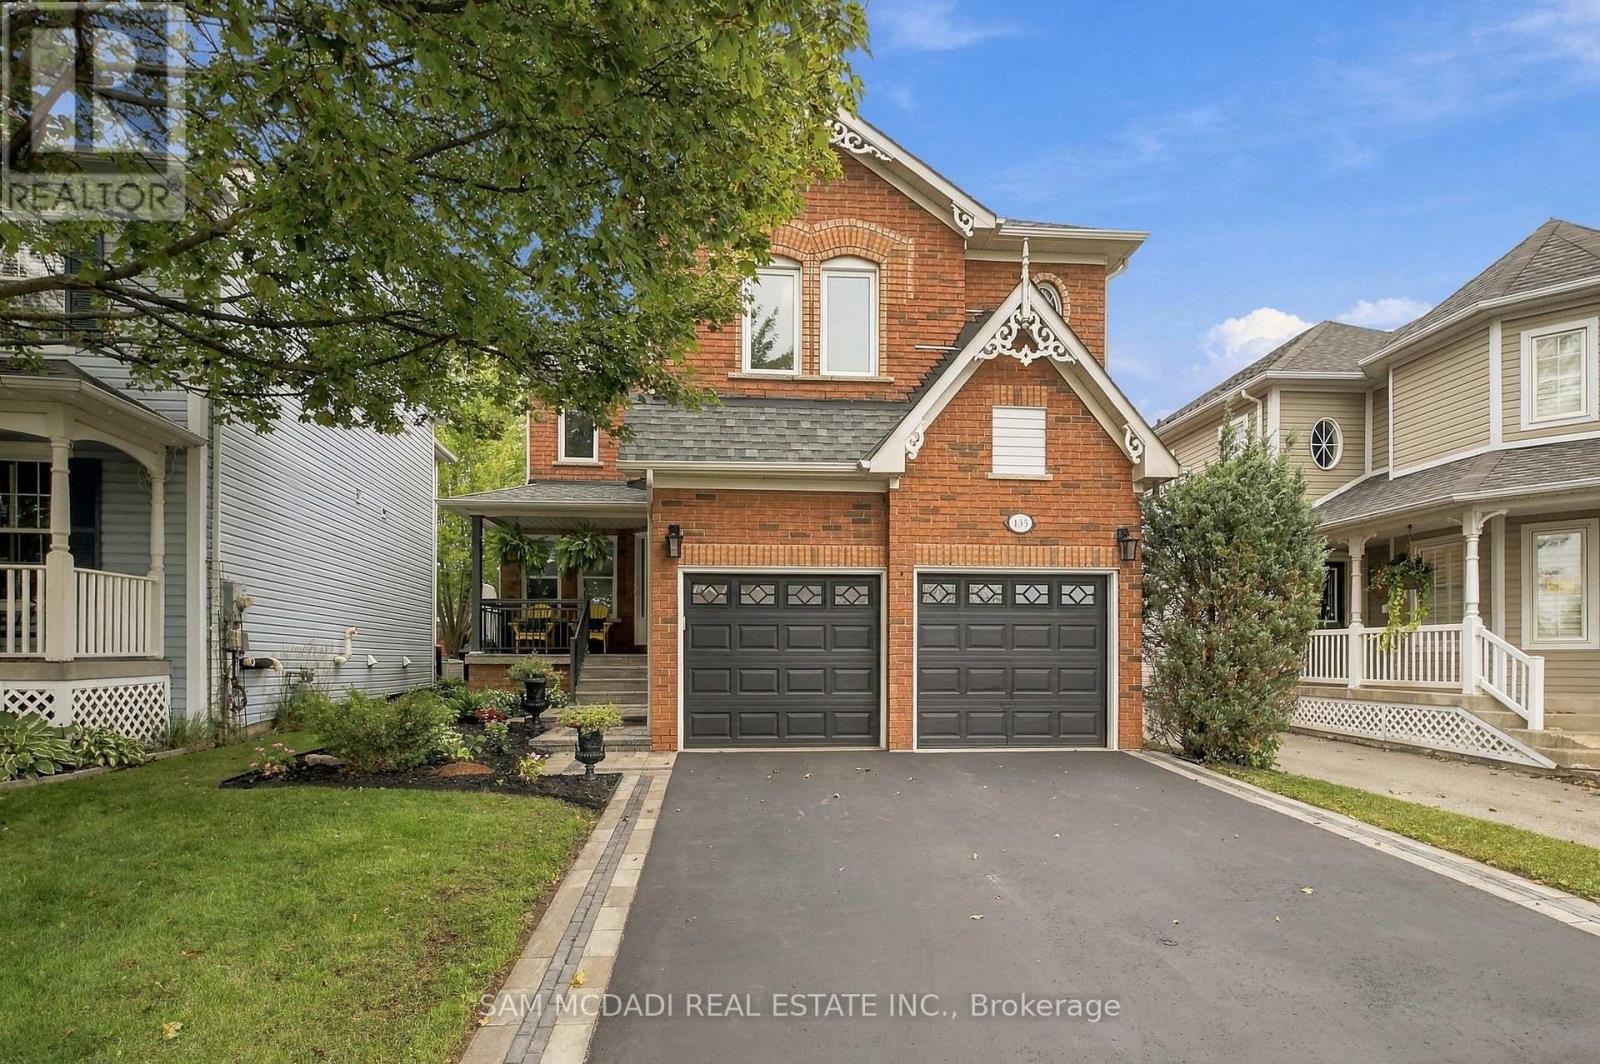
135 Watford Street
Whitby, Ontario
Welcome to this stunning, renovated and meticulously maintained 4-bedroom, 4-bathroom 2,884 sq. ft. detached 2-storey home. Designed for both everyday family living and effortless entertaining, this exceptional home combines spacious principal rooms, stylish updates and an incredible private outdoor retreat. The main level features an updated oversized kitchen complete with quartz countertops, breakfast bar and a walk-out to the private backyard. The impressive family room boasts soaring two-storey cathedral ceilings, creating an incredible sense of space and light, complemented by a cozy gas fireplace. A separate dining room provides the perfect setting for memorable gatherings, while the inviting front living room offers flexibility as a formal sitting area or home office. Convenient main-floor laundry with direct access to the garage adds everyday practicality. Upstairs, discover four generously sized bedrooms and two beautifully renovated bathrooms. The spacious primary retreat features a walk-in closet and a luxurious 5-piece spa-inspired ensuite, creating a private escape at the end of the day. The finished lower level offers even more versatile living space, featuring a large recreation area, dedicated gym area, renovated 3-piece bathroom and two storage rooms. Step outside to your own private backyard oasis, featuring an in-ground pool and dedicated sitting area - the perfect setting for summer entertaining, family celebrations, relaxing poolside or hosting friends. A beautifully renovated and thoughtfully designed home offering exceptional indoor and outdoor living - move-in ready and perfect for families who love to entertain. (id:51382)
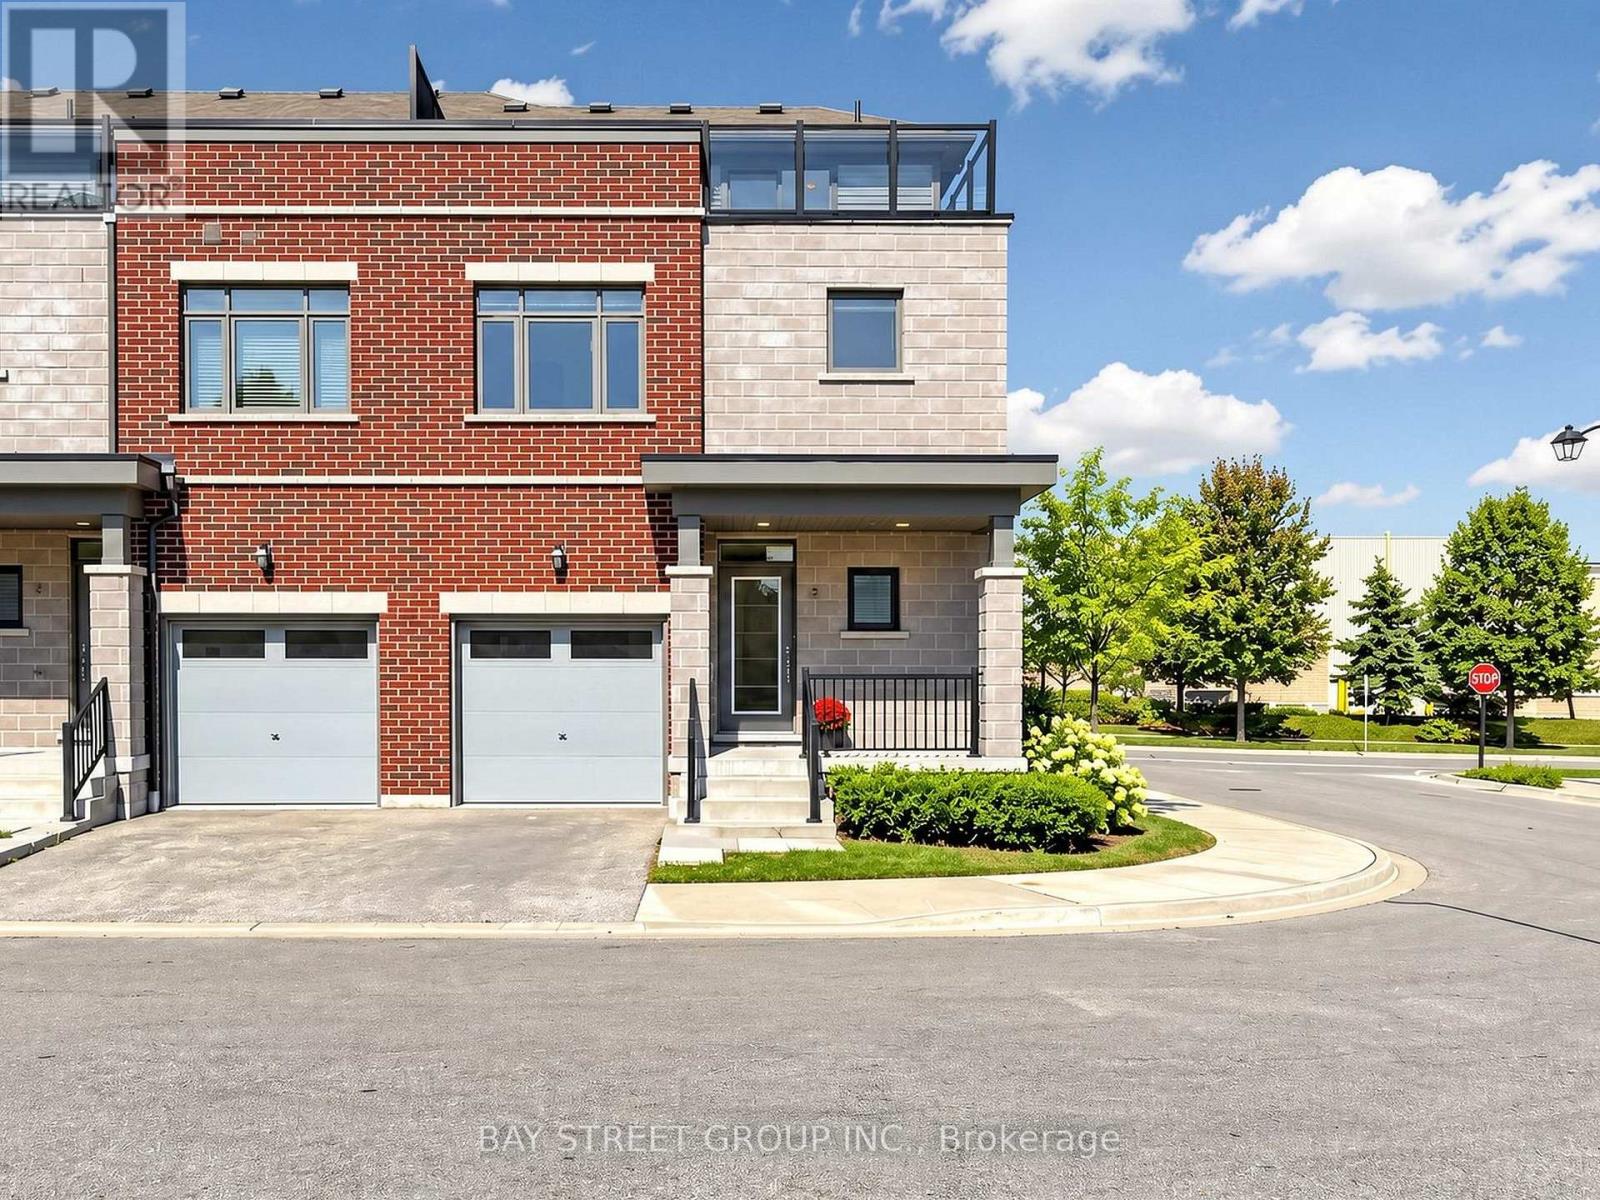
2 Longshore Way
Whitby, Ontario
Stunning End-Unit Urban-Style Townhome Offering Over 1,800 Sq. Ft. Of Bright, Spacious Living-One Of The Larger Layouts In The Complex-Located In The Highly Sought-After Port Whitby Community Between Tranquil Lynde Creek And Scenic Whitby Harbour. The Main Floor Features 9-Ft Ceilings, New Flooring, Fresh Paint, And A Sun-Filled Open-Concept Layout Ideal For Modern Living And Entertaining. The Newly Updated Kitchen Showcases New Countertops, Stainless Steel Appliances, Ample Cabinetry, And A Convenient Breakfast Bar Flowing Seamlessly Into The Dining And Living Areas. The Second Floor Offers Three Generously Sized Bedrooms Plus A Versatile Media Room, Including A Spacious Primary Retreat With A Luxurious 5-Piece Ensuite. Enjoy Beautiful Rooftop Terrace Views Overlooking Lake Ontario-Perfect For Relaxing Or Entertaining Guests. Additional Updates Include Renovated Washrooms, New Flooring, Updated Stairs, Fresh Paint Throughout, And New Countertops. Prime Location Just Steps To The Waterfront Trail, Marina, Beaches, Parks, Schools, Restaurants, Shopping, Whitby Centrum, Lynde Shores, Hospital, And Metro Plaza, With Quick Access To Hwy 401, Hwy 412, And Whitby GO Station. An Exceptional Opportunity Combining Style, Space, Extensive Updates, And An Unbeatable Waterfront Location. (id:51382)
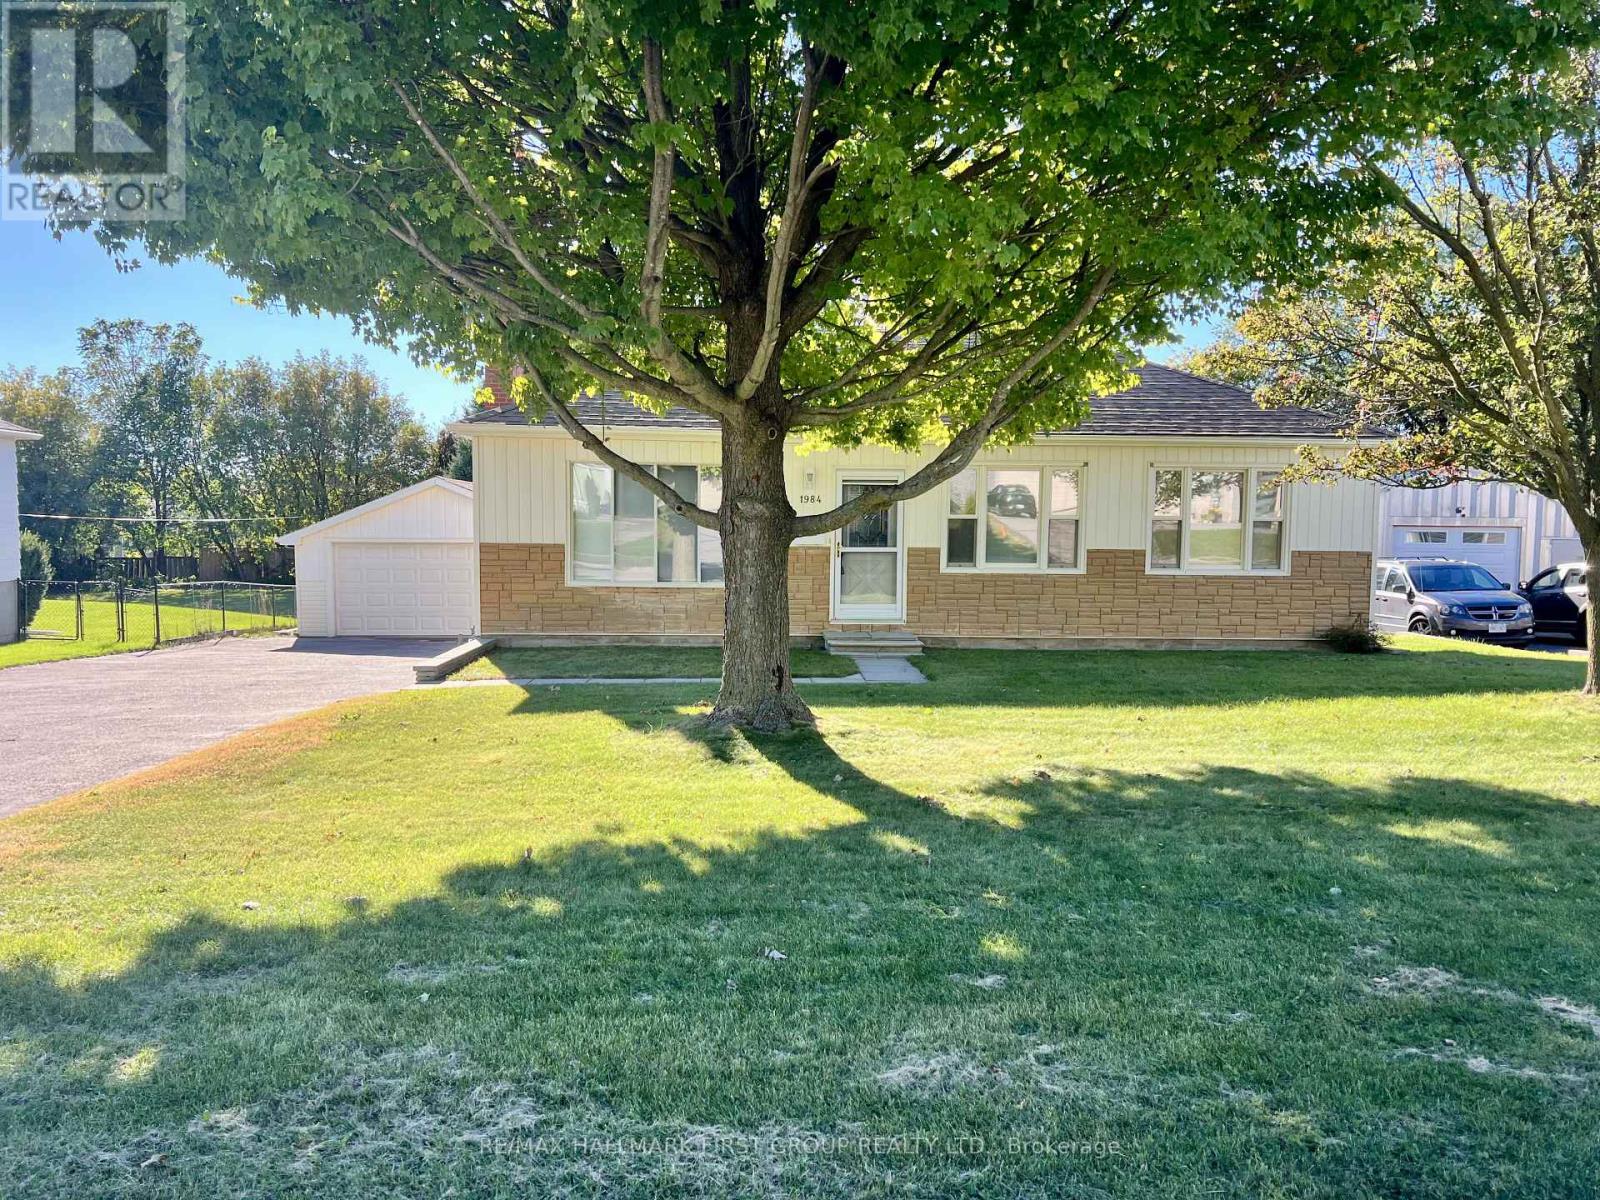
1984 Glendale Drive
Pickering, Ontario
Welcome to 1984 Glendale Drive in one of Pickering's desirable and rapidly evolving neighbourhoods. Conveniently located close to the GO Station, Pickering Town Centre, Highway 401, schools, restaurants, and just 10 minutes from the recreation centre.This bright and inviting home features beautiful hardwood floors, a spacious living room with a large bay window and cozy gas fireplace, Finished basement, Enjoy a private backyard and an oversized detached garage/workshop withe a wood fire place, ample parking and excellent space for storage, hobbies, or a workshop.Surrounded by beautiful, multi-million-dollar custom homes, this is an excellent opportunity to live in a prestigious and convenient Pickering community. (id:51382)
25 - 1230 Radom Street
Pickering, Ontario
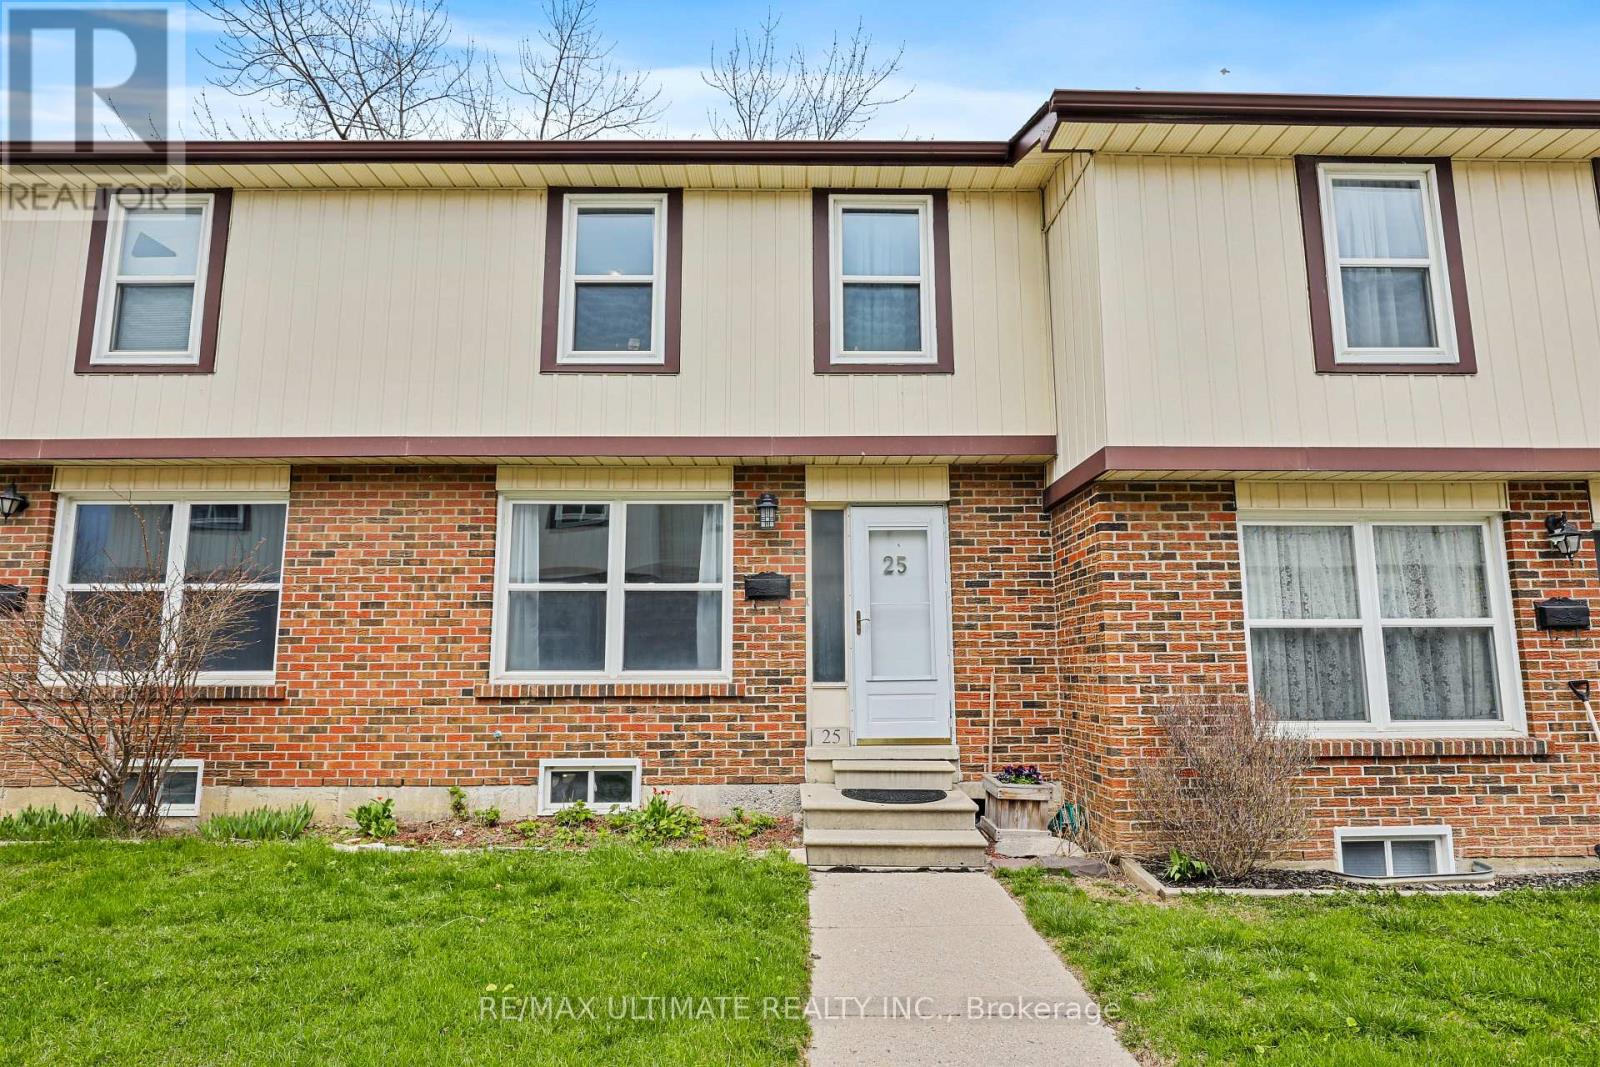
Terrific opportunity! Wonderful 3 bedroom, 2 bath townhouse at Bayshore Mews Pickering where units are rarely listed! Generous-sized living room with large window, separate dining room, updated eat-in kitchen with walkout to fully fenced patio. Large primary bedroom with semi-ensuite renovated 4-pc bath. Finished basement offers spacious rec room that is perfect for family living. Has powder room, laundry room. One underground parking spot. Enjoy the area's incredible natural setting surrounded by Douglas Ravine, walk to Frenchman's Bay. A short drive away to scenic Frenchman's Marina, Beachfront Park & Beachpoint Promenade and The Lake! Conveniently located near GO train, buses, Hwy 401, Pickering Town Centre. Don't miss this great home! (id:51382)
15 Albemarle Avenue
Toronto, Ontario
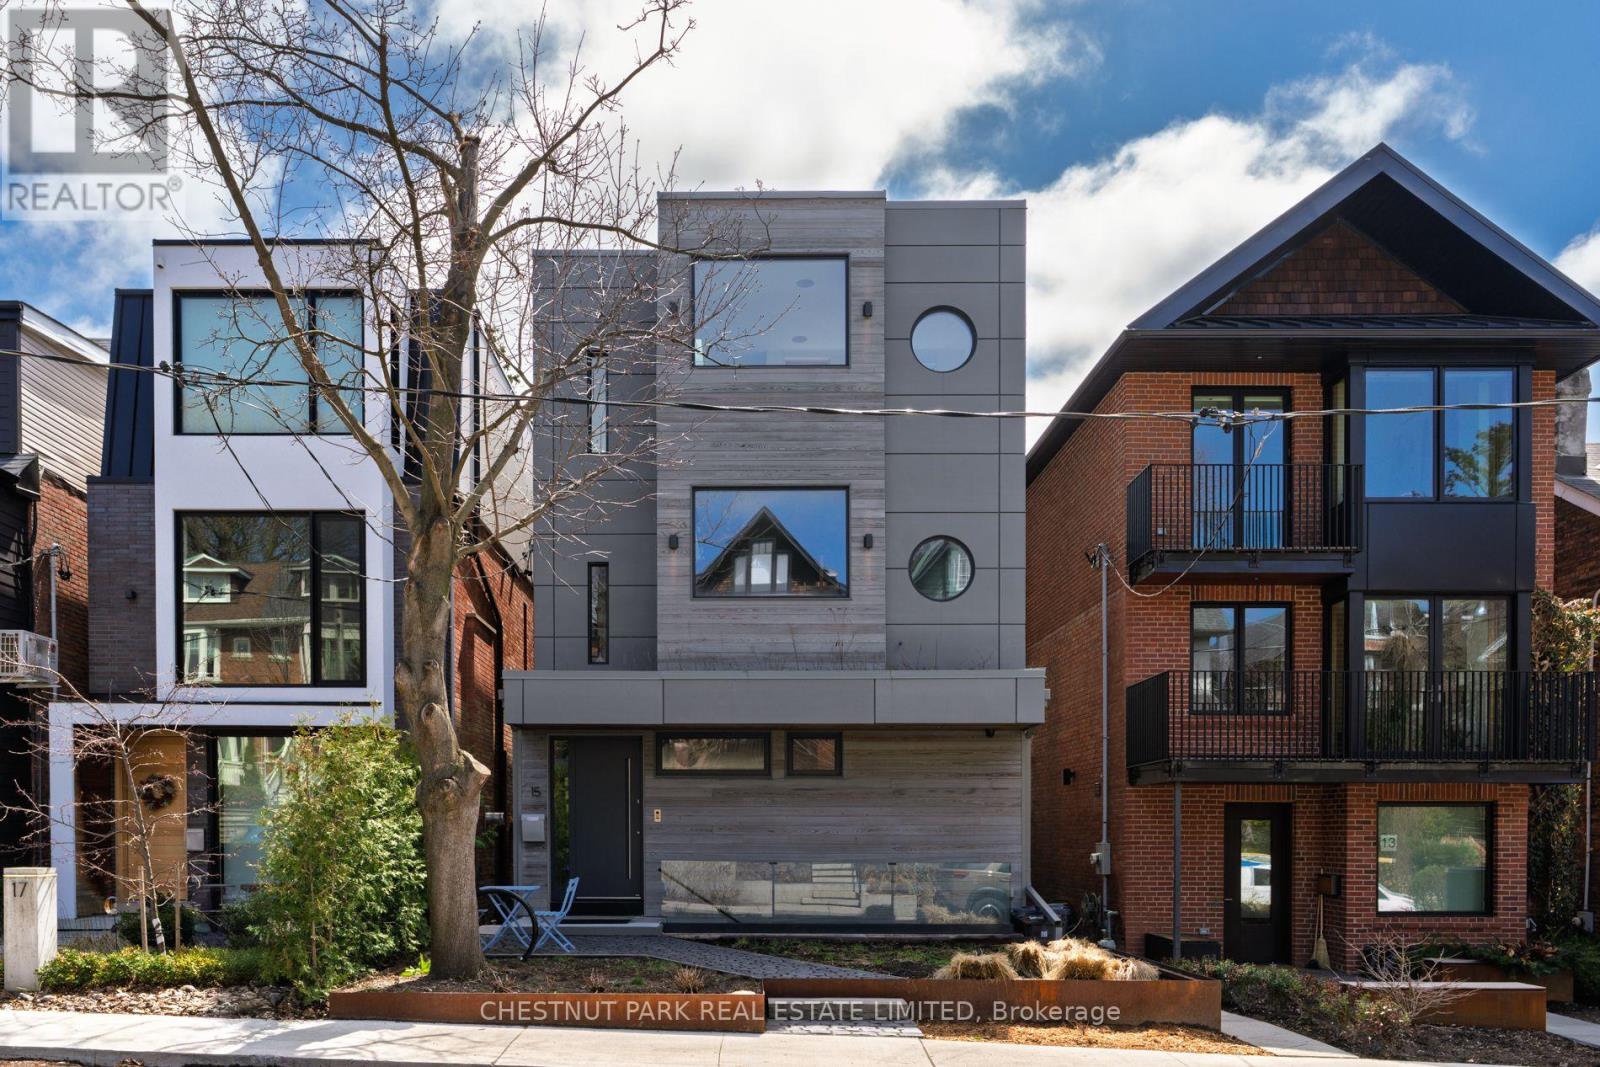
Situated on coveted Albemarle Avenue, steps from Withrow Park in the heart of Riverdale, this comprehensively rebuilt architectural residence offers approximately 4,100 sq. ft. of exceptional living space on a 27' x 144' lot. Striking modern architecture, dramatic cantilevered forms and extraordinary natural light distinguish this remarkable home. A sculptural central staircase rises beneath an expansive skylight, while a custom glass floor allows light to travel between levels. Facing south, walls of floor-to-ceiling glass capture unobstructed views across the treetops of Riverdale, creating a rare sense of openness and privacy. The main floor combines generous open living and entertaining spaces with a cantilevered sunroom and superb kitchen featuring Wolf, Miele, BlueStar and Sub-Zero appliances, custom cabinetry and a magnificent island. All three principal bedrooms face south, with floor-to-ceiling windows, private terraces with heated floors and automated blinds. The third-floor primary retreat includes an office, walk-in closet and spa-like ensuite with steam shower. Two additional bedroom suites, each with an ensuite and terrace, occupy the second floor along with a family room and laundry. The lower level features 11-foot ceilings, a gym/lounge area, and a self-contained in-law suite with a kitchen, bathroom and private entrance. The gym/lounge area walks out to a terrace, landscaped garden and fully equipped outdoor kitchen. Additional features include smart-home automation, Sonos audio, whole-home water filtration, multiple laundry areas and parking for up to five cars. Close to The Danforth, Broadview Station, excellent schools, shops and restaurants. An exceptional opportunity to lease a truly distinctive Riverdale home. (id:51382)
908 - 60 Brian Harrison Way
Toronto, Ontario
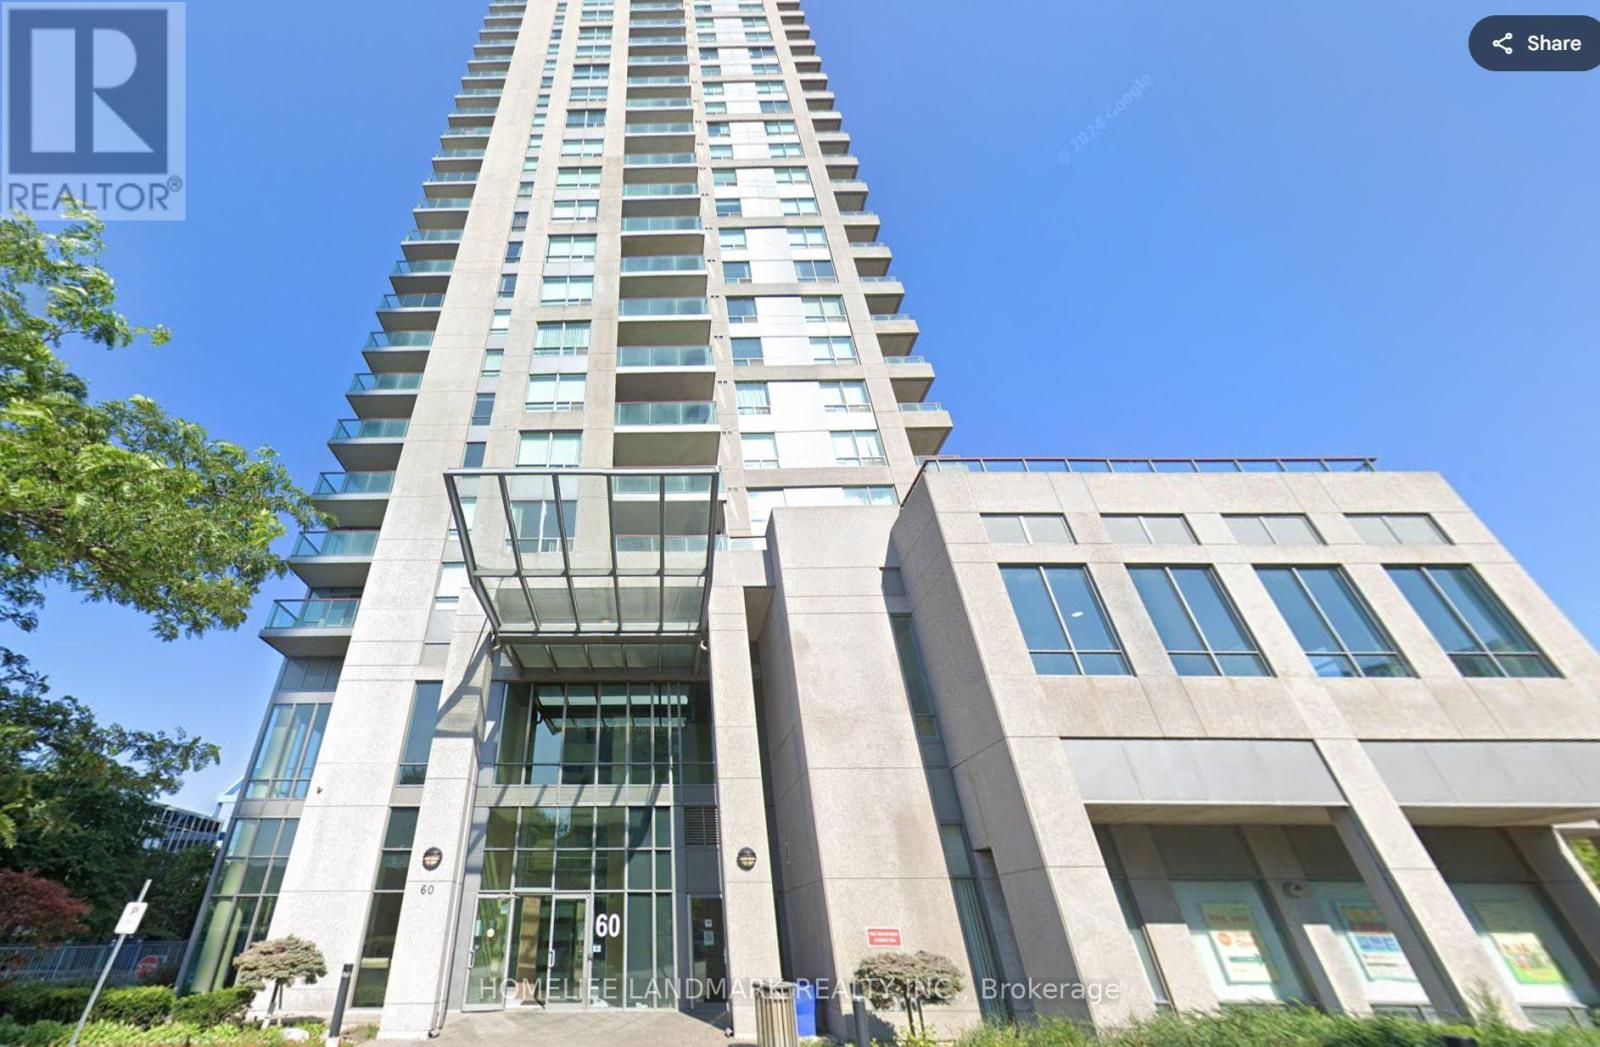
Fully Furnished Just Move In! one of the larger 1 Bedroom + Den layouts in the building. Ideally located next to Scarborough Town Centre, this bright and spacious unit offers unparalleled convenience. Enjoy being steps from top restaurants, grocery stores, a cinema, Albert Campbell Square, Civic Centre Park, and Birkdale Park. Commuting is a breeze with the TTC Scarborough Centre Station and LRT just outside your door, plus quick access to Hwy 401 via the Brimley Road on-ramp. (id:51382)
2706 - 85 Wood Street
Toronto, Ontario
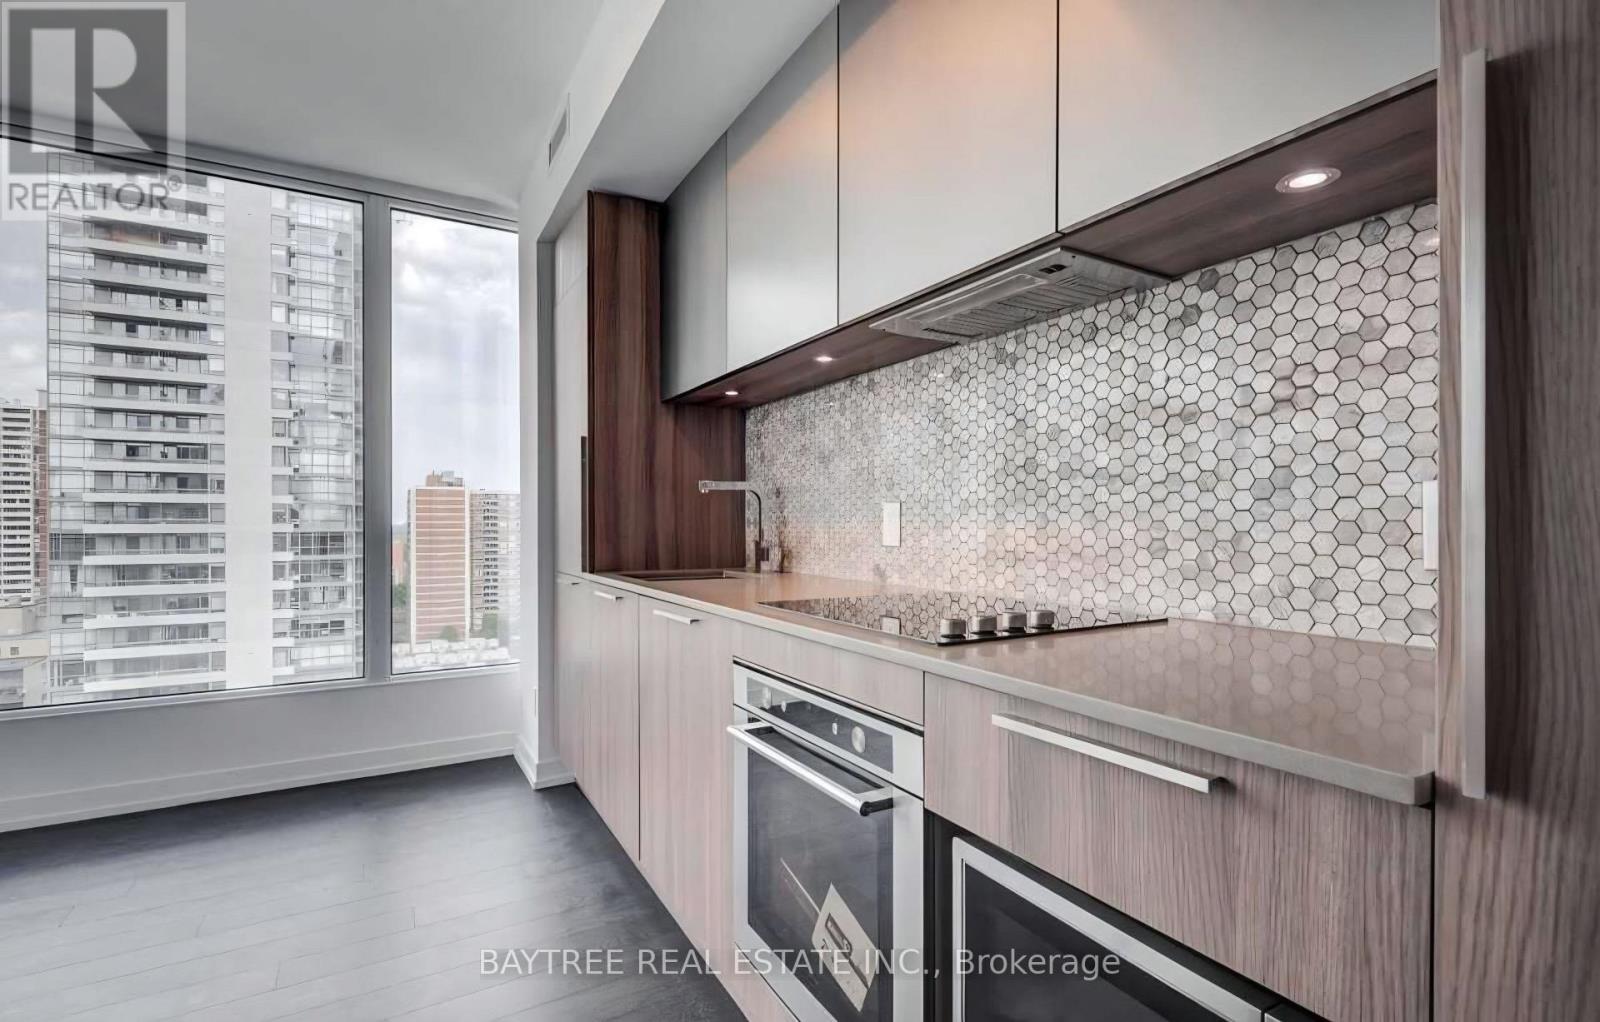
Axis Condos! Designed Specifically For You Movers, Shakers & Innovators Who Keep Up With The Quick Pace That Is Toronto. Move Into This Premium Condo Units And Enjoy, ***High End Finishes***Cleverly Laid Out Floorplans***9Ft Ceilings***6,000 Sf Of Kick-Ass Gym Space***Expansive Collaborative Workspace***Outdoor Terrace***Walking To Loblaws, Eatons, The Village, Ryerson, Uoft, Ramen ,Coffee & More! *** See It Today! (id:51382)
635 - 20 Minowan Miikan Avenue
Toronto, Ontario
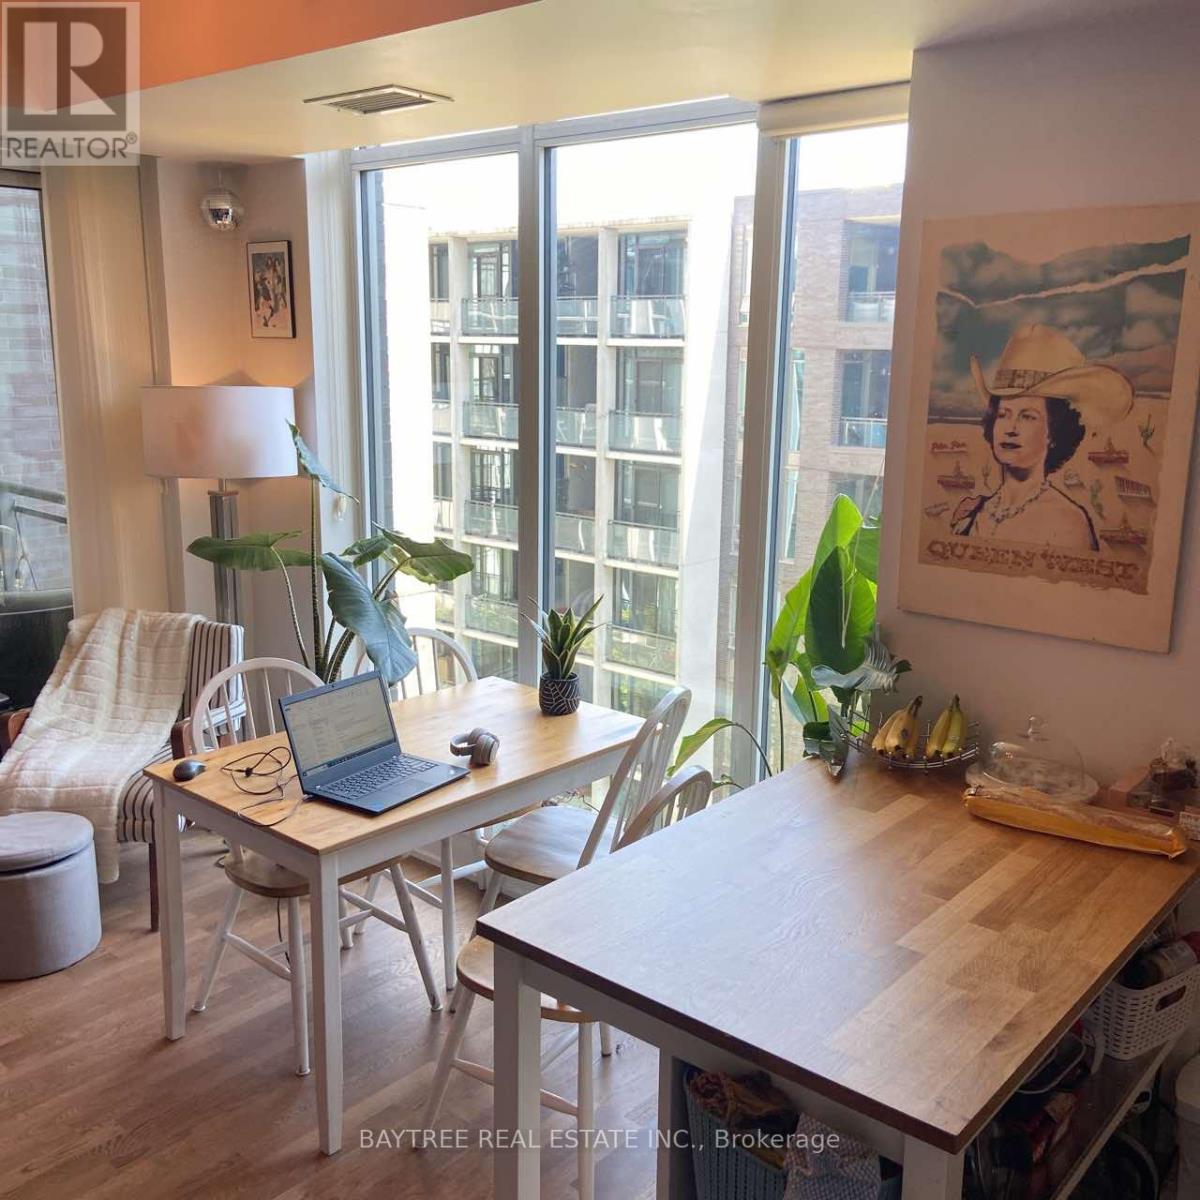
2 bedroom 2 Washroom condo in the heart of queen west, one of " the coolest streets in the world " (source: vogue)! This highly functional layout at the quaint mid-rise, " carnaby row ", boasts high-end finishes (hardwood throughout, caesarstone counters), 10ft concrete ceilings (floor to ceiling windows), and a near flawless walk score of 97 (ttc, freshco, banks, drake, starbucks & much more)! (id:51382)
801 - 115 Blue Jays Way
Toronto, Ontario
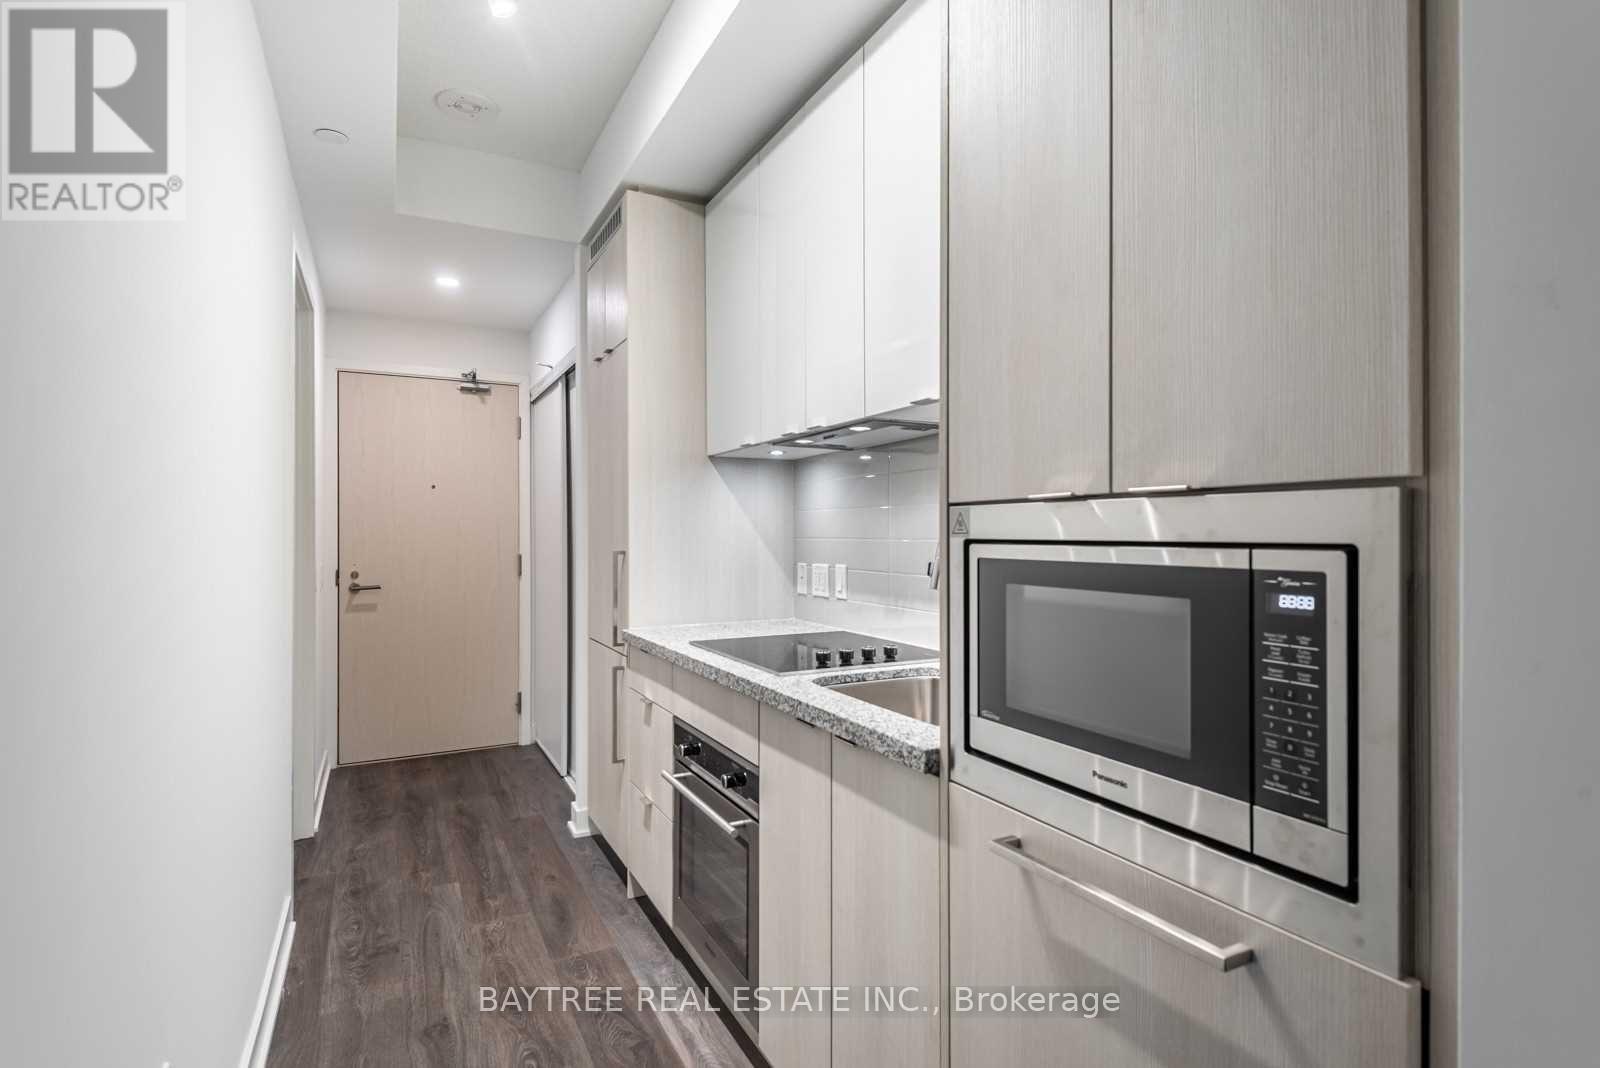
Mins To P.A.T.H.** The Highly Sought-After Entertainment Dist-King Blue, Awaits You! Polished With Details By Int'l Builder, Greenland, Be The First To Enjoy These Lux Suites In The Primest Of Prime Locations (If You Know, You Know).**Covered With Engineered Hardwood**Appliances Seamlessly Built In**World Class Amenities To Come(Incl Outdoor Pool)**Reach Us Today! (id:51382)
2507 - 55 Mercer Street
Toronto, Ontario
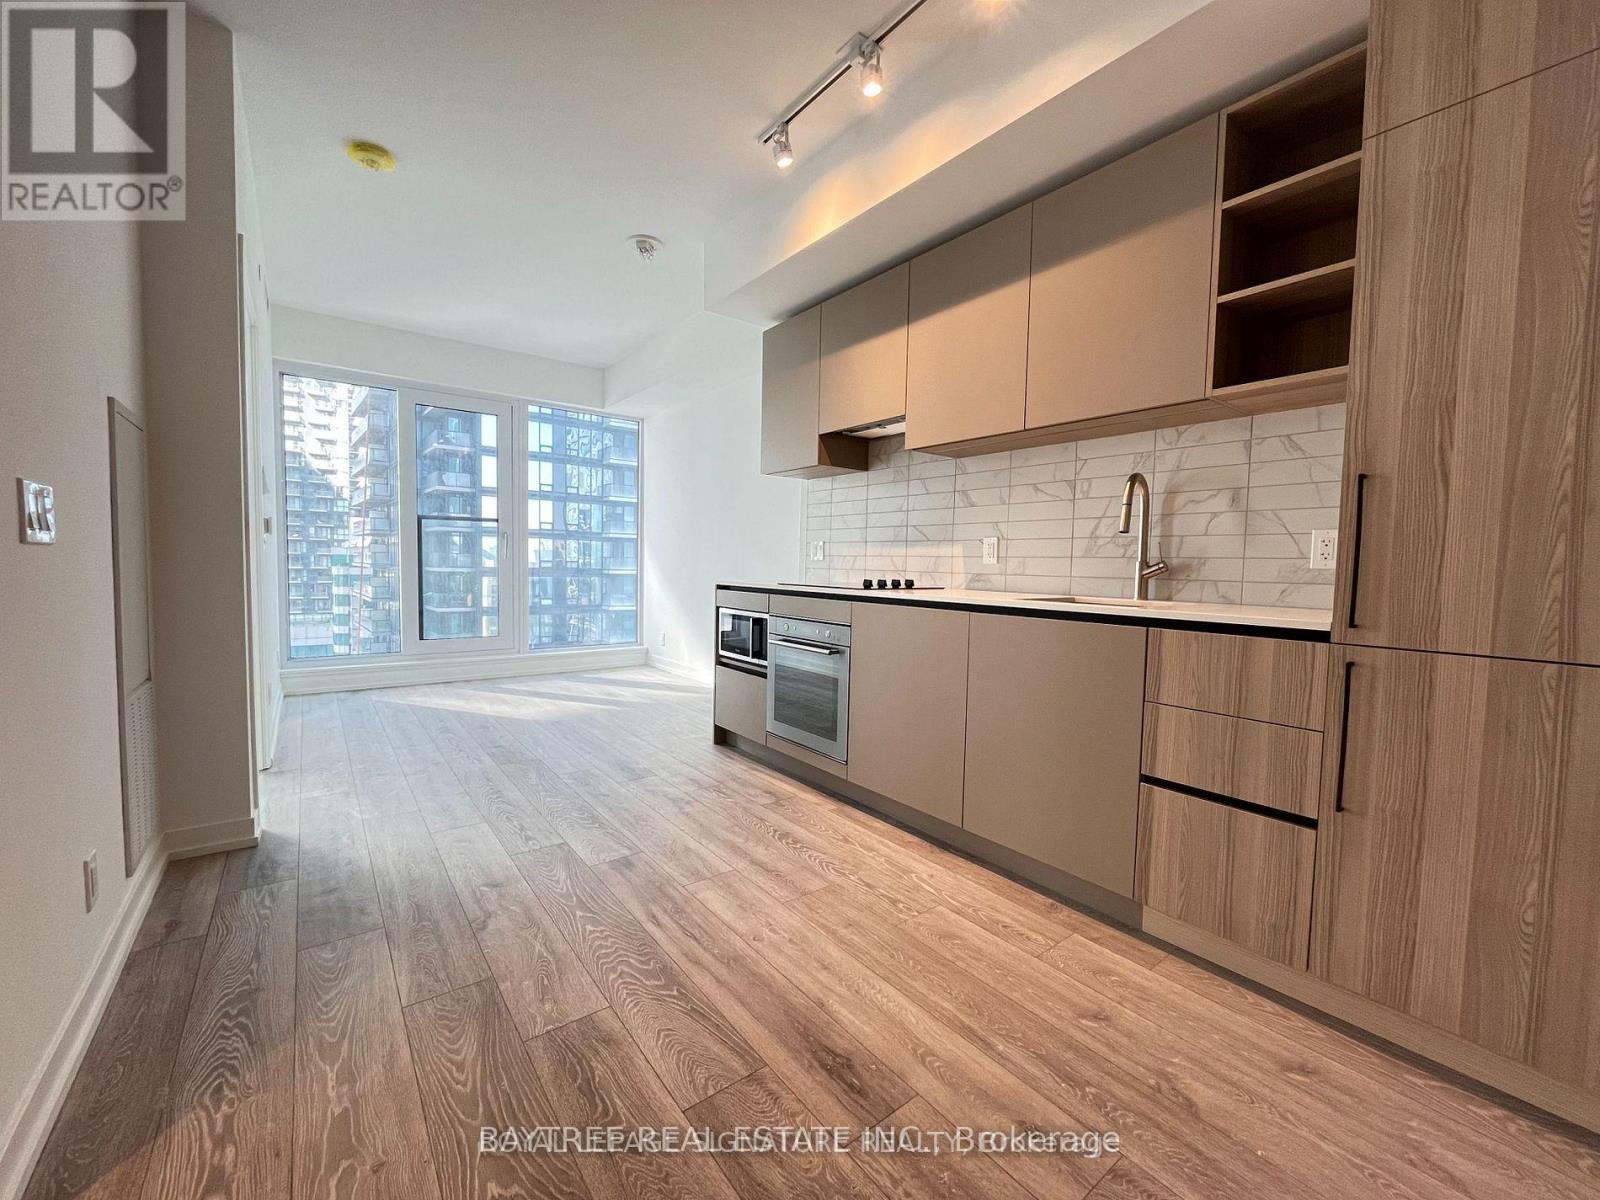
Welcome to CentreCourt! Featuring sleek, modern finishes, this condo provides comfort, practicality and convenience. Nestled in the downtown core, you'll be amiss not to explore the surrounding areas and experience convenience all around. TTC, shops, a theatre, restaurants, cafes and pretty much anything you'll require is a convenient stroll away from your doorstep. (id:51382)
802 - 151 Avenue Road
Toronto, Ontario
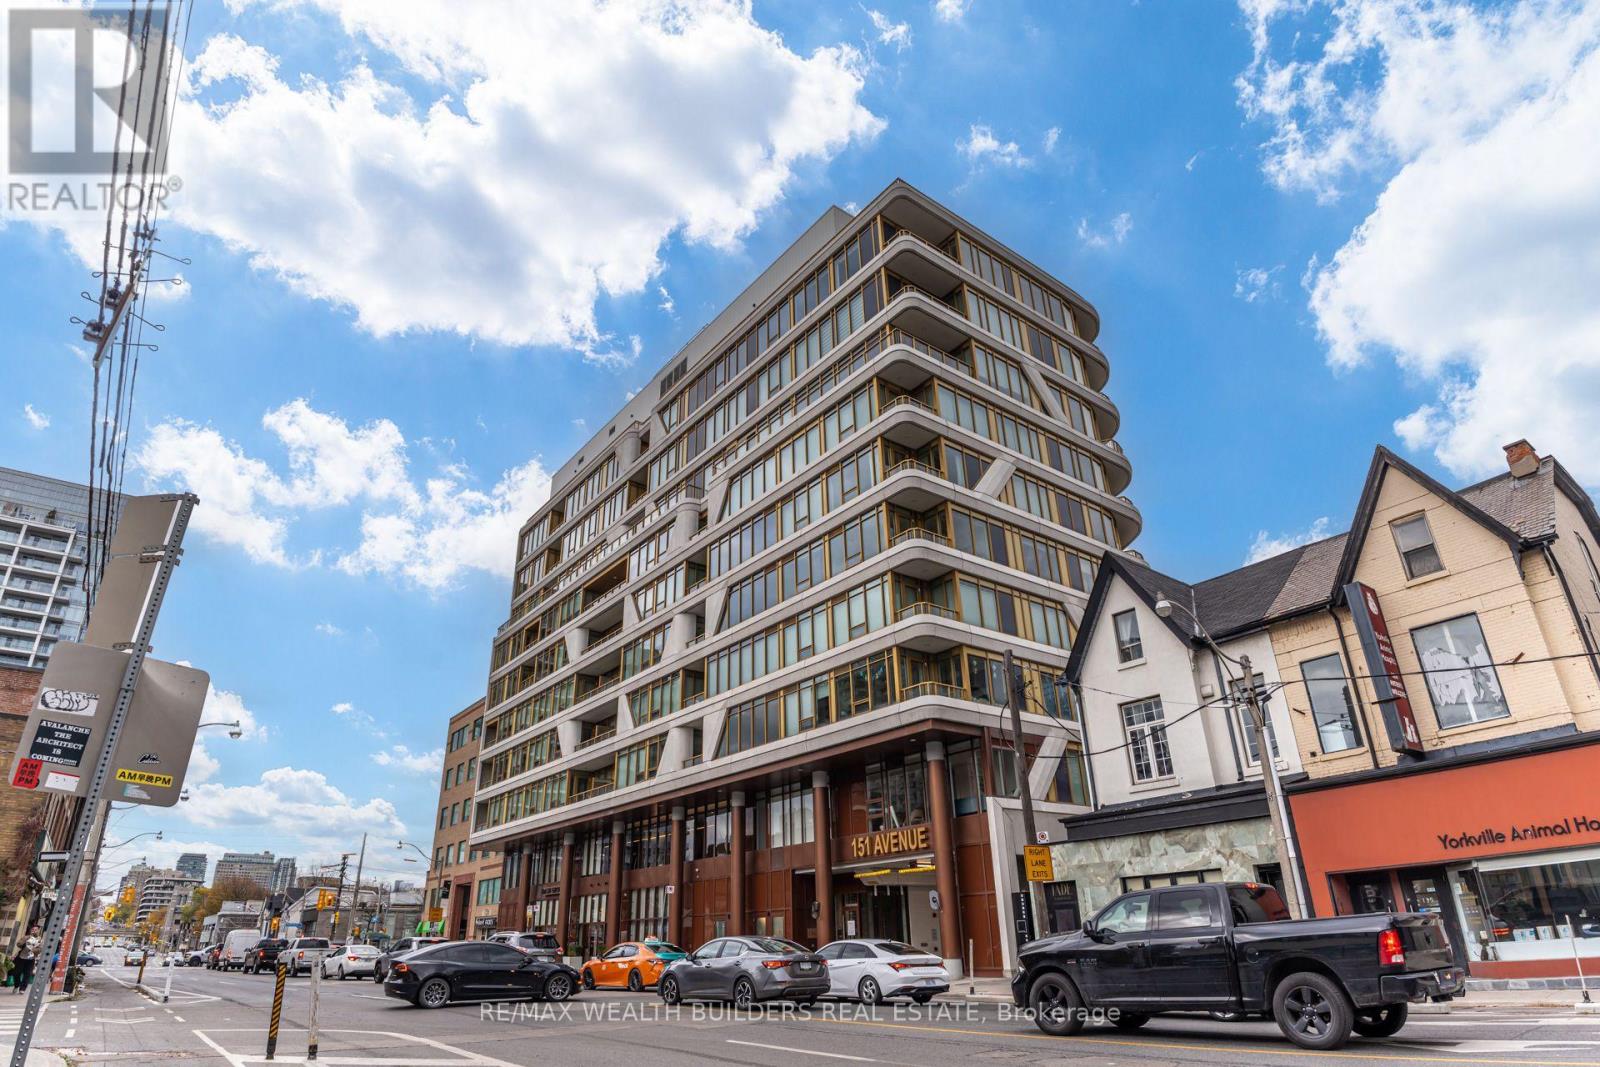
Furnished for an Executive, by an Executive. Experience turnkey luxury living in the heart of Yorkville at 151 Avenue Road, Suite 802. Perfectly suited for corporate relocations, professional athletes, film industry executives, or discerning professionals seeking a sophisticated, move-in-ready residence. Located in an exclusive boutique building, this stunning lower penthouse offers 2 bedrooms, 2 full bathrooms, exceptionally high ceilings, and contemporary designer finishes throughout. The thoughtfully designed split-bedroom layout provides exceptional privacy, while sunny west-facing views and an expansive 214 sq. ft. private terrace create the perfect setting for indoor-outdoor living. Premium finishes include a sleek European kitchen, custom vanities, stone countertops, and matching backsplashes. Complete with one parking space, Experience boutique luxury living at Avenue 151 Yorkville, featuring 24-hour concierge service, a fully equipped fitness centre, elegant residents' lounge and party room, landscaped outdoor terrace, guest accommodations and visitor parking. Steps from Yorkville's finest restaurants, cafés, patios, designer boutiques, and world-class amenities. Simply arrive, unpack, and enjoy executive living at its finest. (id:51382)
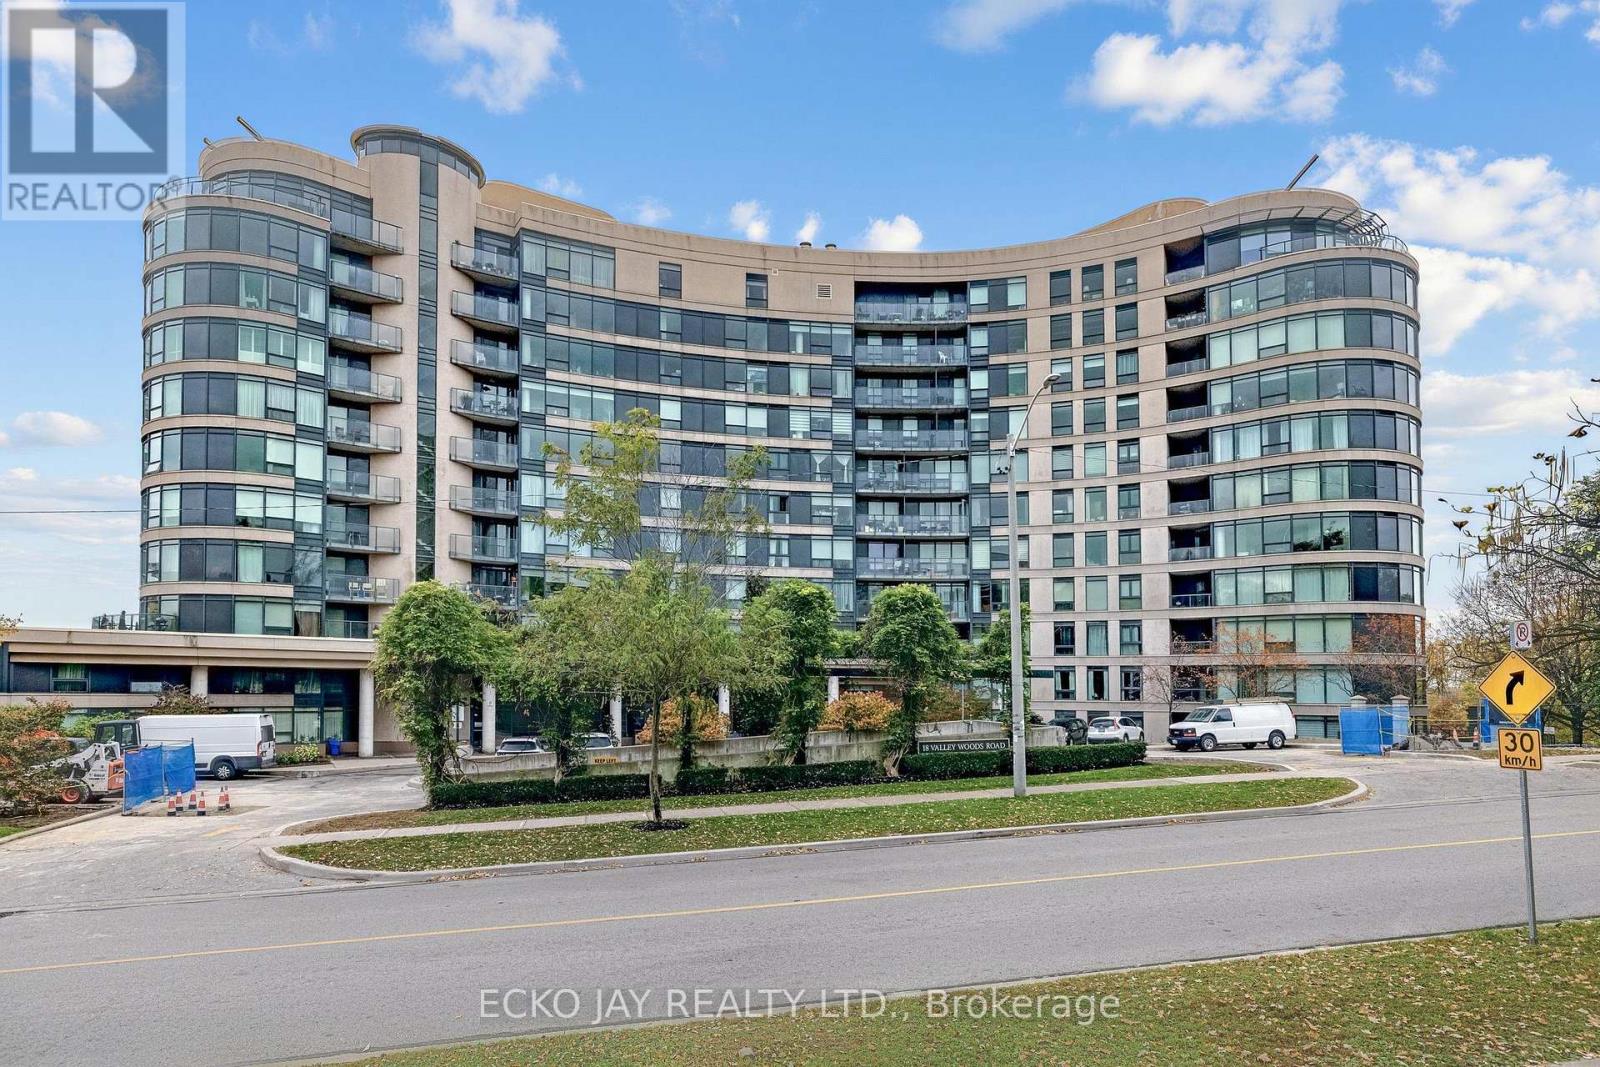
Ph109 - 18 Valley Woods Road
Toronto, Ontario
Welcome to Bellair Gardens, an award-winning condominium known for its vibrant community spirit. Elevated living at its finest! This tastefully updated 2-bedroom residence features floor-to-ceiling windows showcasing breathtaking, serene four-season panoramic views. Enjoy insuite laundry, 24-hour concierge, and exceptional amenities, includinga fitness centre, yoga studio, media room, party room, and beautifully landscaped gardens with BBQ area. Offering 876 sq. ft. of refined living space, ideally located near Donalda Golf & Country Club, scenic ravines, and tranquil walking trails. An exceptional blend of comfort, convenience, and nature-inspired living! (id:51382)
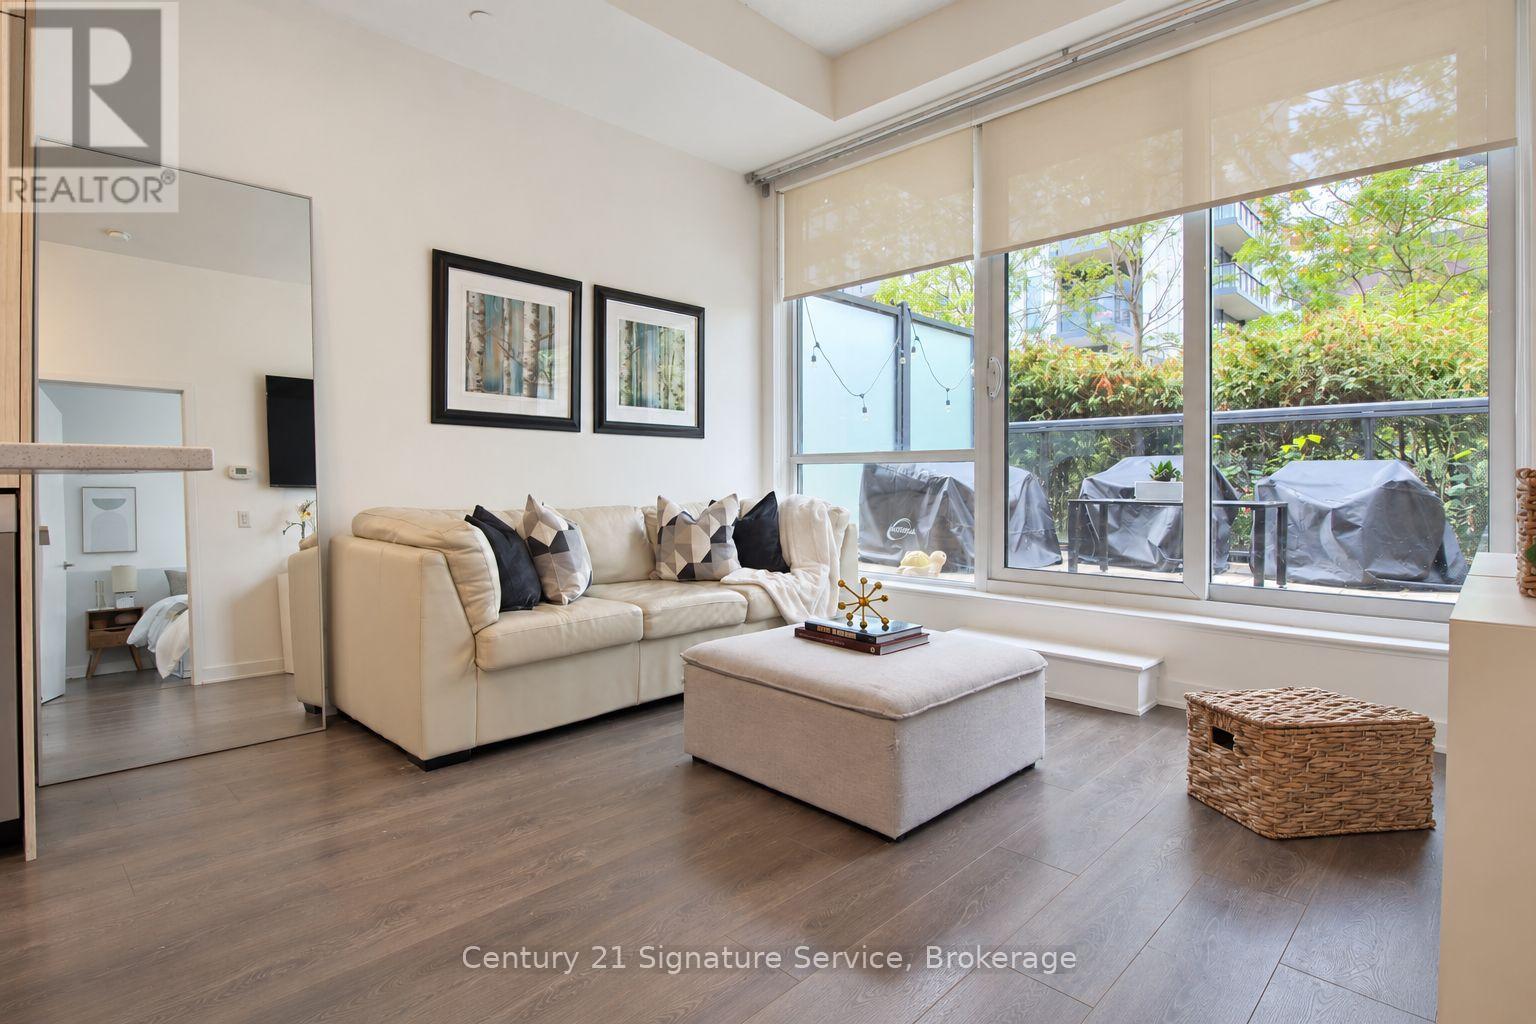
408 - 55 Regent Park Boulevard
Toronto, Ontario
Most condos make you choose: ceiling height, usable outdoor space, convenient storage or great amenities. Unit 408 brings them together. 10-foot ceilings give this home an open, airy feeling that many condos simply cannot offer. This 1+1 bedroom suite features oversized windows in the primary bedroom that fill the space with natural light, along with an open-concept kitchen, living, and dining area designed to maximize space and functionality. The den features sliding doors for added privacy and versatility, along with additional closet space for convenient storage. Step outside onto an approximately 200-square-foot private terrace-large enough to furnish, entertain and genuinely enjoy. Surrounded by greenery, it offers a welcome sense of privacy while still keeping you connected to the city. Even the practical details work harder here. Your locker is located on the same floor, making seasonal items and everyday storage easy to access. The building amenities are also just steps from your door, including the gym, basketball half court, squash court, rooftop terrace and more! Regent Park is right at your doorstep. This neighbourhood has evolved into a vibrant downtown community. Parks, schools, sports fields, running tracks, the aquatic centre, local shops and TTC access are all close by, creating an active and connected urban lifestyle. With soaring ceilings, an oversized terrace, and uncommon everyday conveniences, this is more than just another condo rental. It's a place to call home, making city living feel easier, brighter and considerably less boxed in. (id:51382)
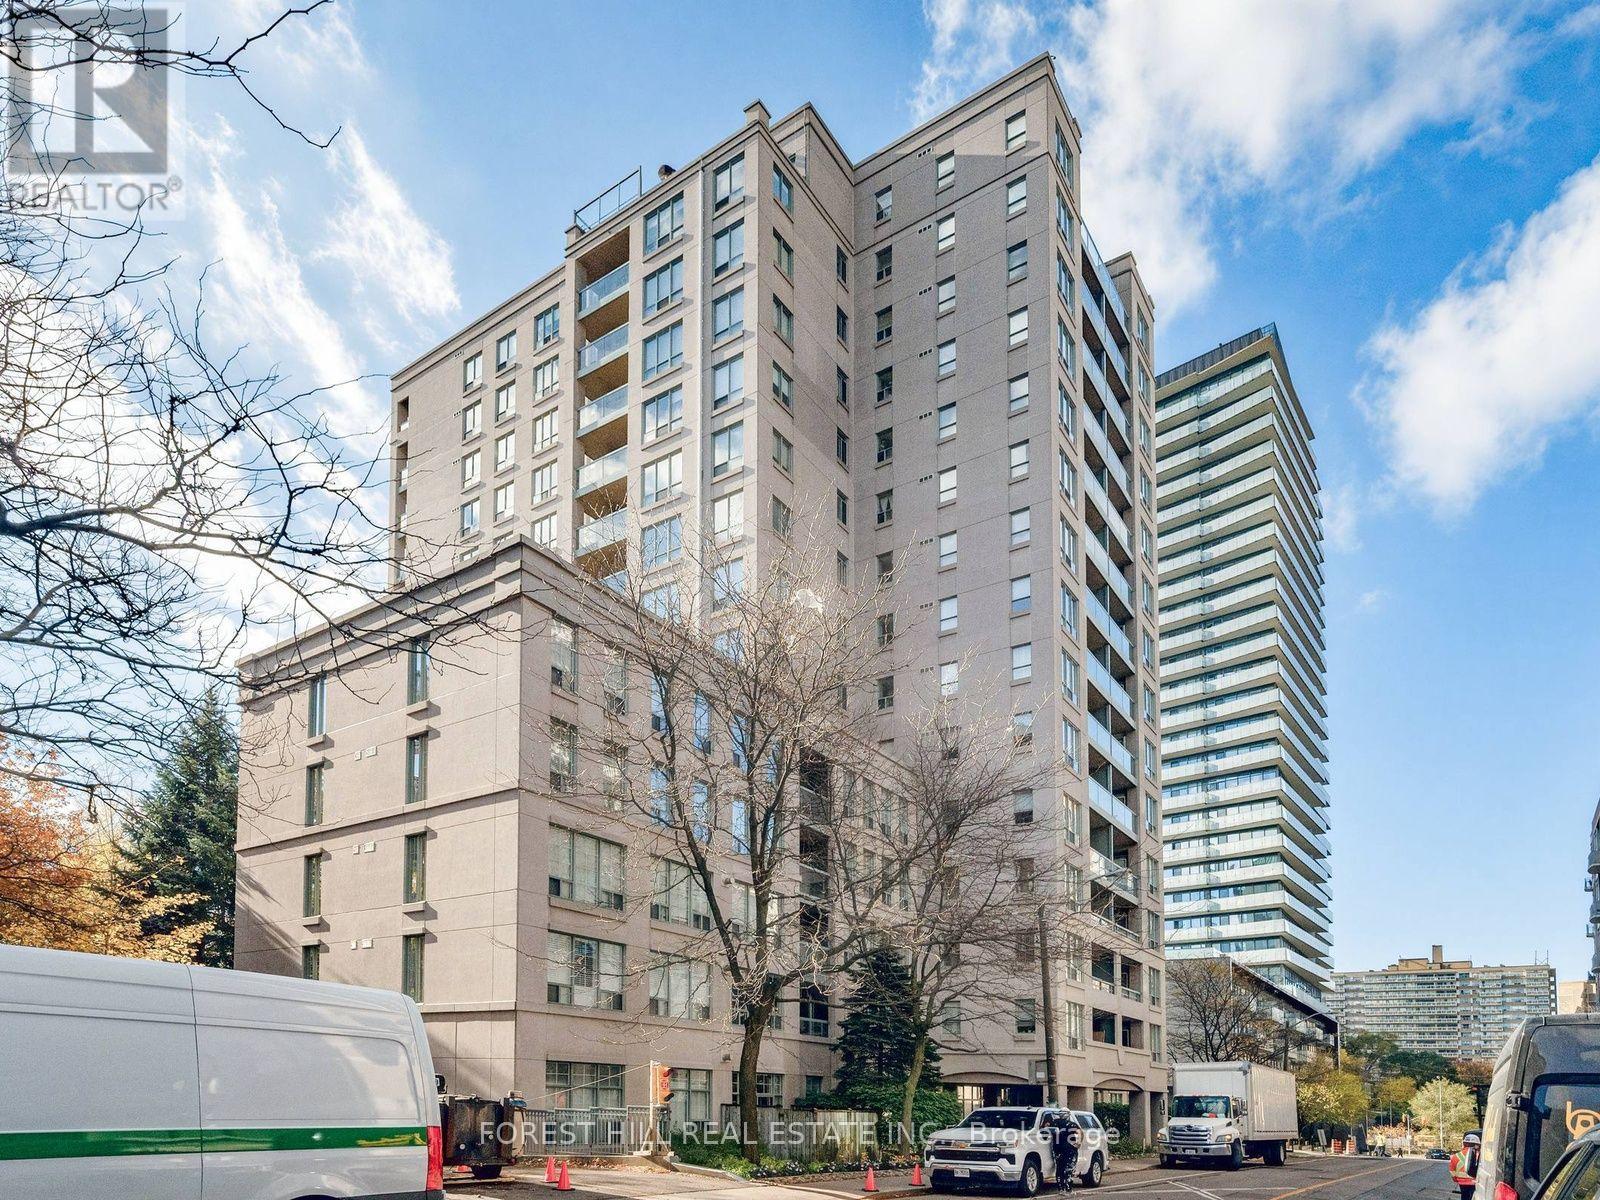
202 - 35 Merton Street
Toronto, Ontario
Welcome Home to 35 Merton! This luxury building is perfectly located in the heart of mid-town, backing on to the Kay Gardiner beltline. Exceptionally well maintained exclusive residence with 24 hour concierge, minutes to the Davisville subway and all of the shops and boutiques this neighbourhood has to offer. Flooded with natural light, this spacious 2 bed, 2 bath suite offers a large open-concept living space with a gas fireplace, a flexible layout for dining and entertaining and an updated eat-in kitchen with stainless steel appliances. A well-sized, lovely primary bedroom has a walk-in closet, built-in storage, an ensuite bath and windows on 2 sides letting in the sunshine. A covered balcony for enjoying some outdoor time is accessible from both the kitchen and the living space. Ensuite laundry. Freshly painted. Owned underground parking and storage locker with shelving. Residents enjoy an exercise room, shared outdoor patio with BBQ, party room and guest parking. This is a pet free building. This most desirable address has a high resident retention and is a must see if you want to enjoy living in this ideal neighbourhood. (id:51382)
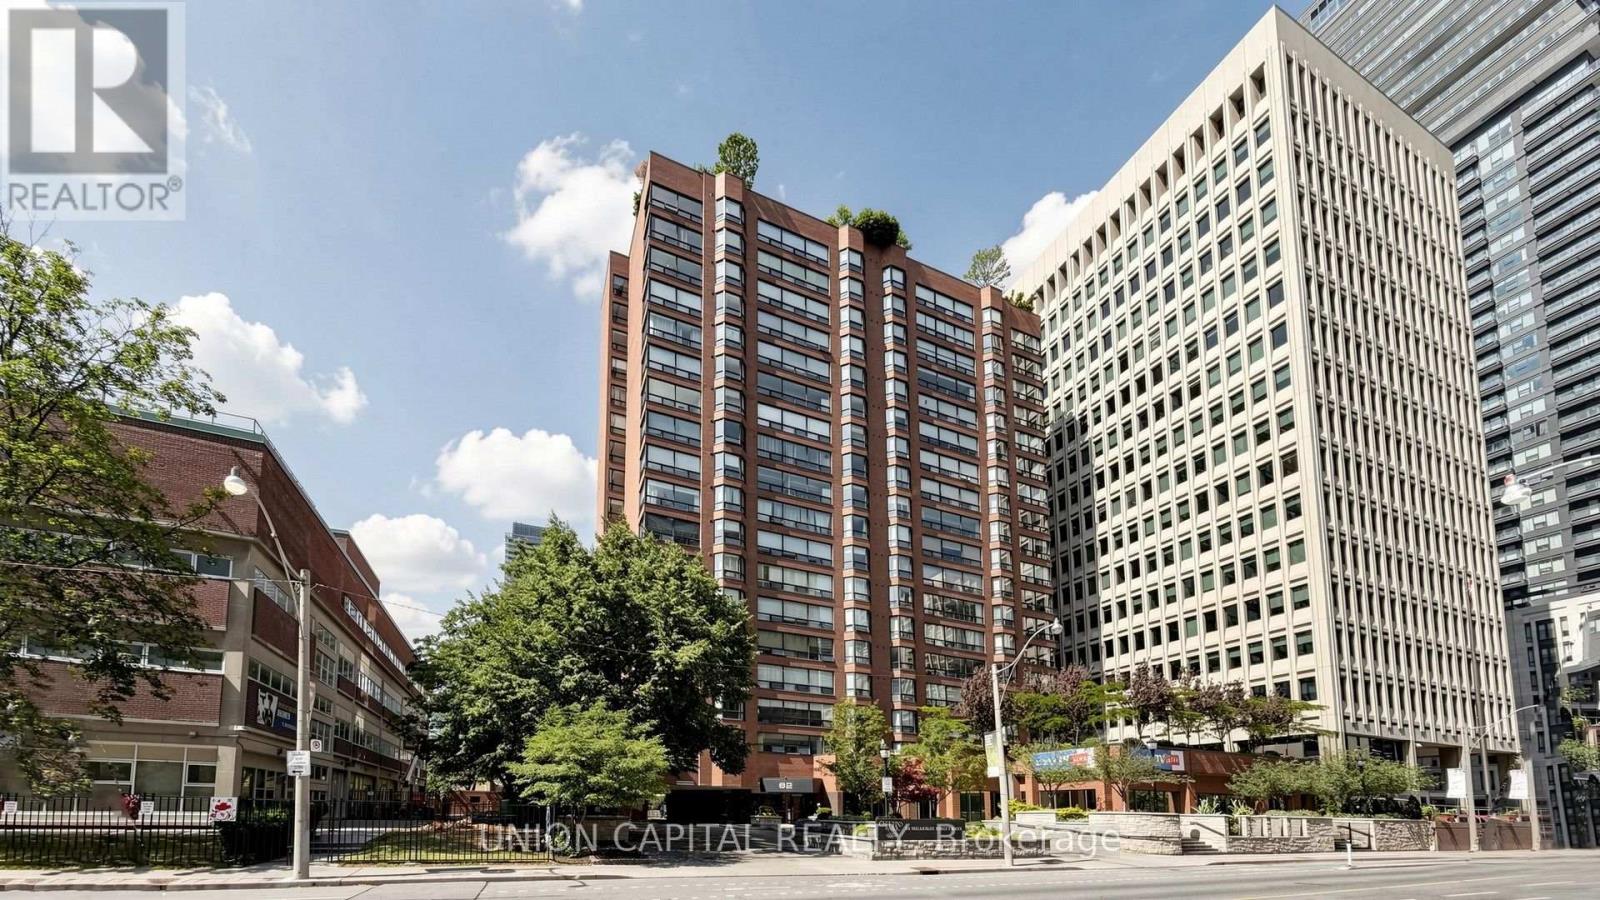
1405 - 62 Wellesley Street W
Toronto, Ontario
What a magnificent opportunity to own at the prestigious Queens Park Place Condominiums. This exceptional 2-bedroom plus den suite offers an expansive layout designed for comfortable upscale living. Generously sized principal rooms provide outstanding flexibility to customize the space to suit your lifestyle, while the functional floor plan offers endless possibilities. The spacious solarium serves as the perfect retreat, where you can relax and enjoy beautiful city views. Residents enjoy an impressive selection of building amenities, including an indoor pool, fitness centre, sauna, 24-hour concierge, and beautifully landscaped rooftop gardens. Ideally located with outstanding nearby conveniences, this is a rare opportunity to own a spacious suite in one of the area's most desirable condominium communities. A must-see! *Photos have been virtually staged* (id:51382)
1812 - 80 Western Battery Road
Toronto, Ontario
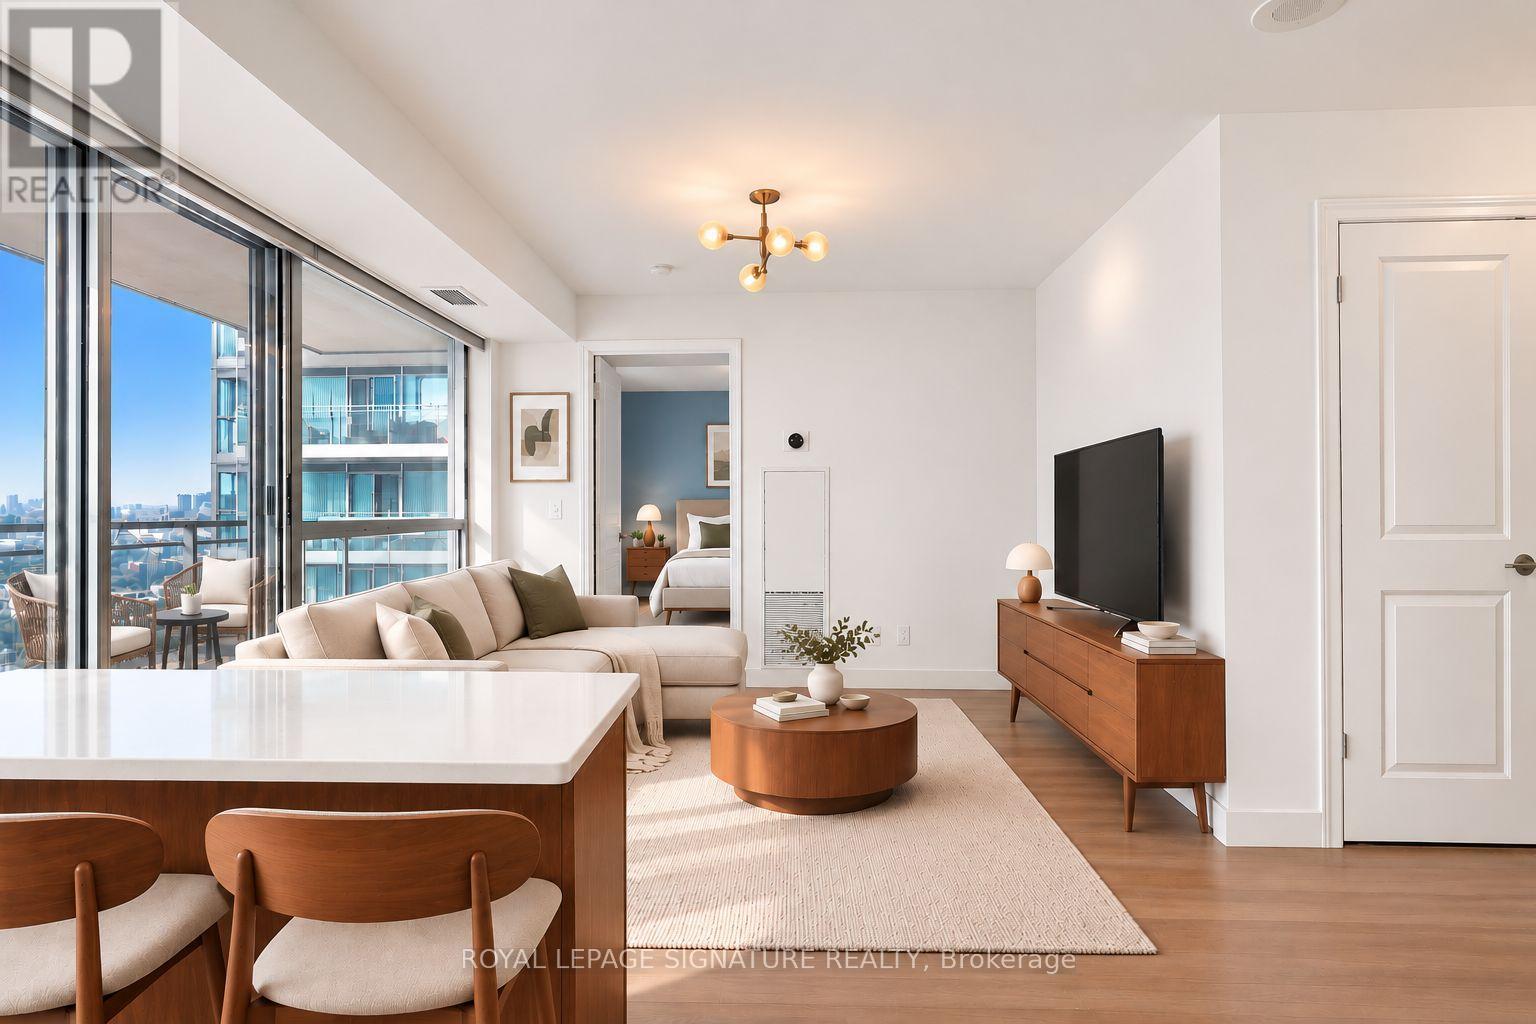
Stylish, designer-curated 1 bedroom suite with parking and locker! Freshly deep cleaned inside and out (interior and terrace). Step out to your private 159+ sq ft terrace and enjoy sunset and lake views. The open-concept layout is elevated by custom upgrades throughout, including designer light fixtures, polished laminate flooring, and custom window coverings. Floor-to-ceiling windows run the full length of the suite, filling every room with natural light.The modern kitchen features a custom backsplash, quartz counters, stainless steel appliances, and abundant storage. In the primary suite, unwind with a custom closet with built-in organizers, floor-to-ceiling windows, and a 4-piece spa-inspired bathroom with room to spare for even the most extensive skincare collection. The foyer adds a double closet with custom built-in organizers, plus upgraded ensuite laundry with family-sized machines. World-Class Amenities in 3x Buildings: 3x Gyms, Indoor Pool, Whirlpool Hot Tub & Steam Rooms, Landscaped Outdoor Lounge Area with Bbq's, Sports Lounge with Billiards Table, Party Room, Theatre Room, Meeting Rooms, Guest Suites & Concierge In 50 Lynn Williams. Steps to Pedestrian Bridge! (id:51382)
114 - 2810 Victoria Park Avenue
Toronto, Ontario
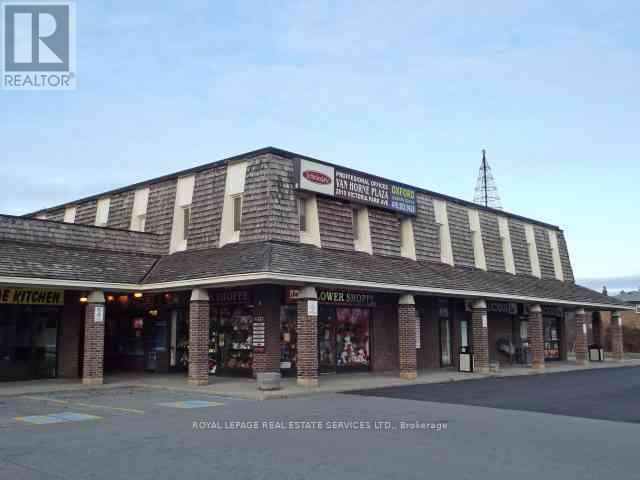
Second floor. Corner unit. Lots of windows. Currently a doctors office. Common washrooms. (id:51382)
812 - 75 Canterbury Place
Toronto, Ontario
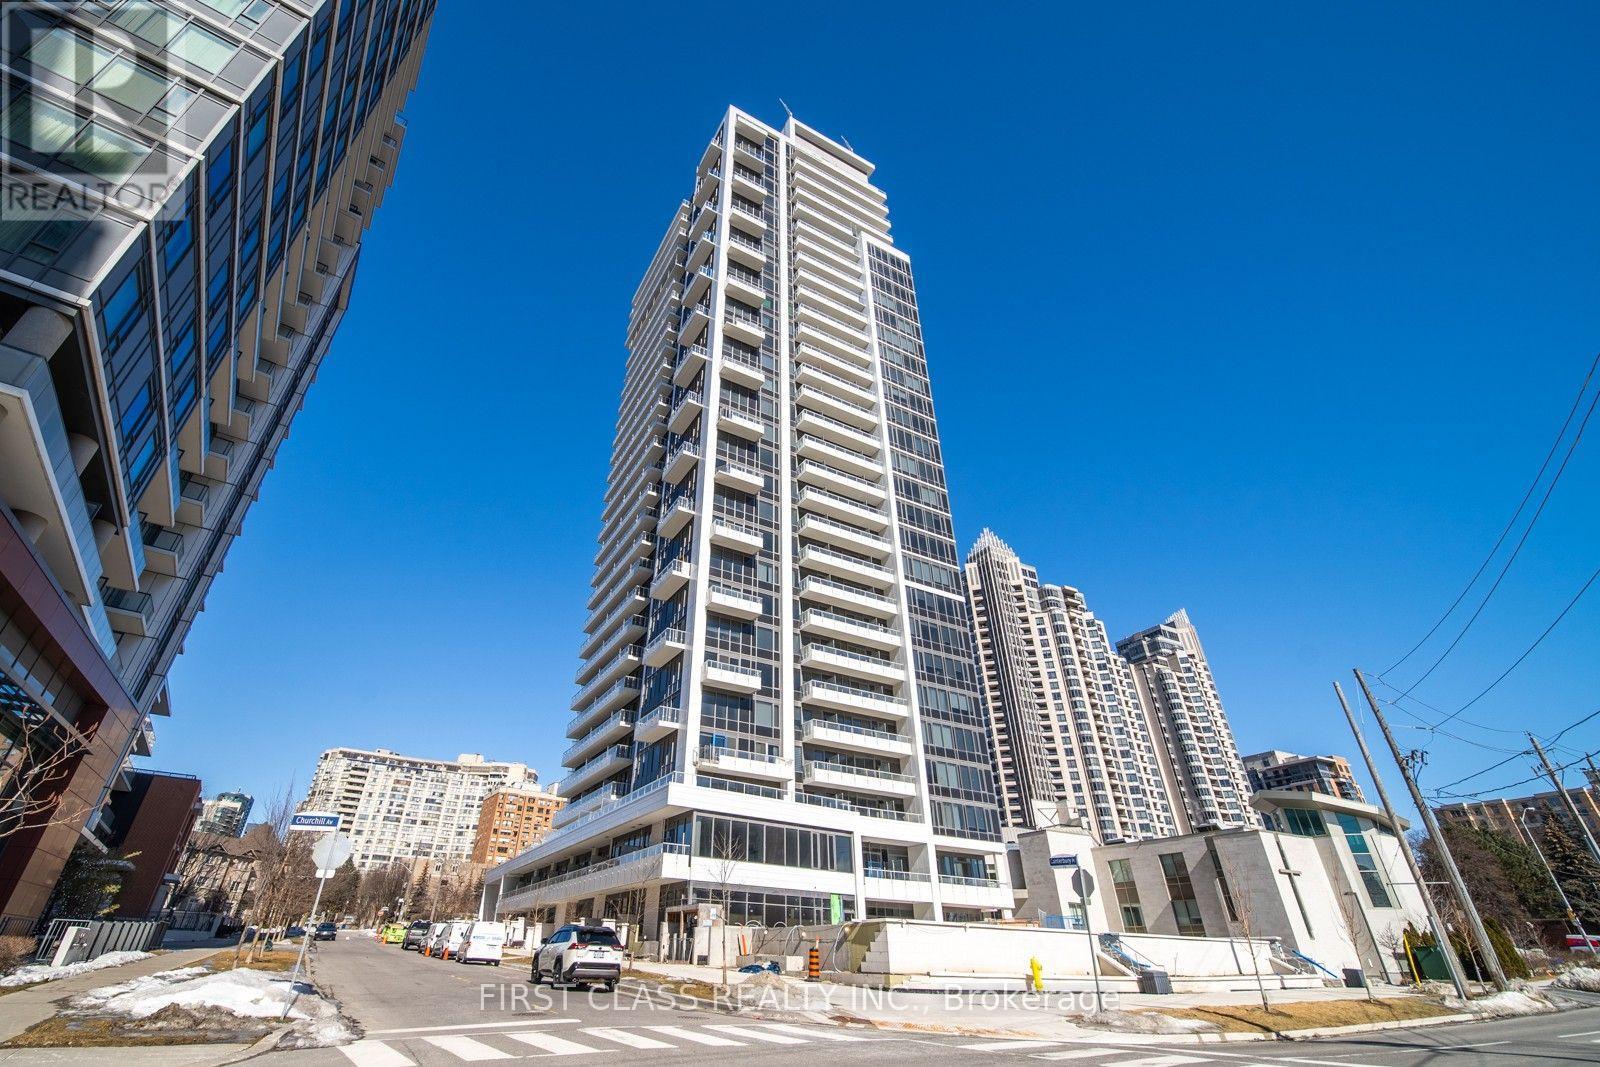
2 Bedrooms Condo with excellent Condition Located In The Heart Of Downtown Toronto! You Won't Be Disappointed. Modern Open Concept design Boasts Tons Of Natural! Walking Distance To Finch-Yonge Subway, Built By Award Winning Builder Diamante. Close To North York Centre, Shops & Restaurants. Building Amenities Includes Sauna, Yoga Room, Exercise Room, Guest Suite, Party Room, 24 Hrs Concierge And Much More.. (id:51382)
202 - 1681 Bayview Avenue
Toronto, Ontario
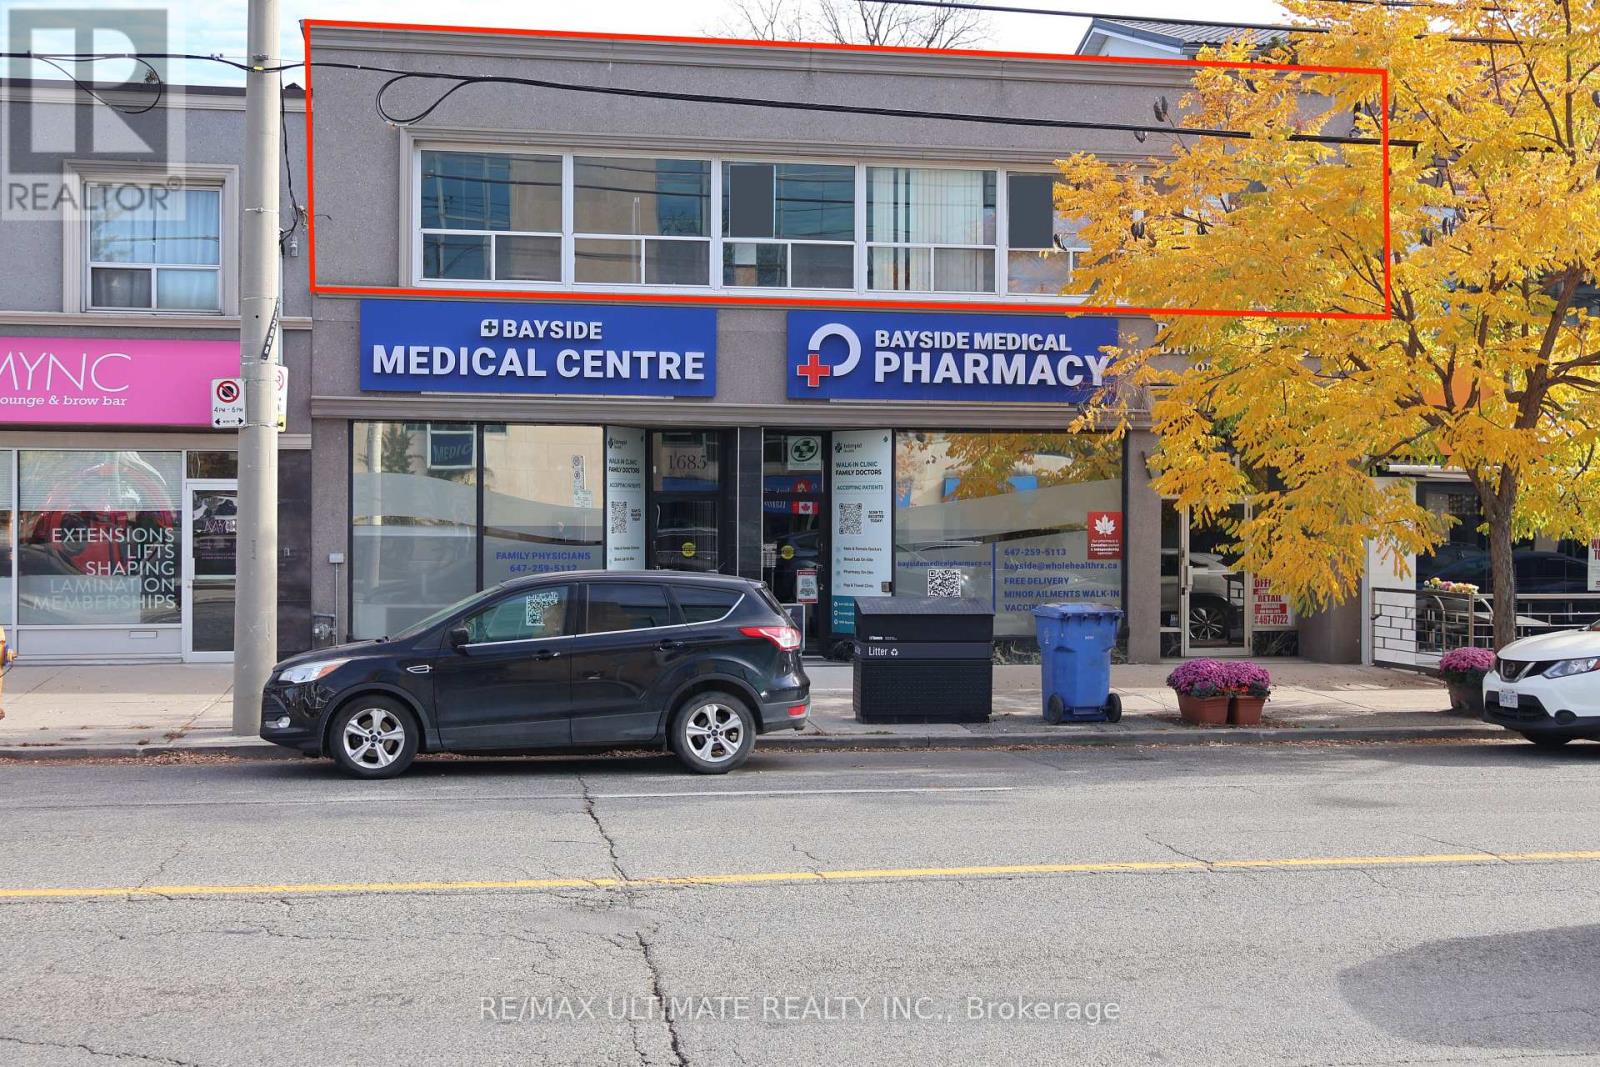
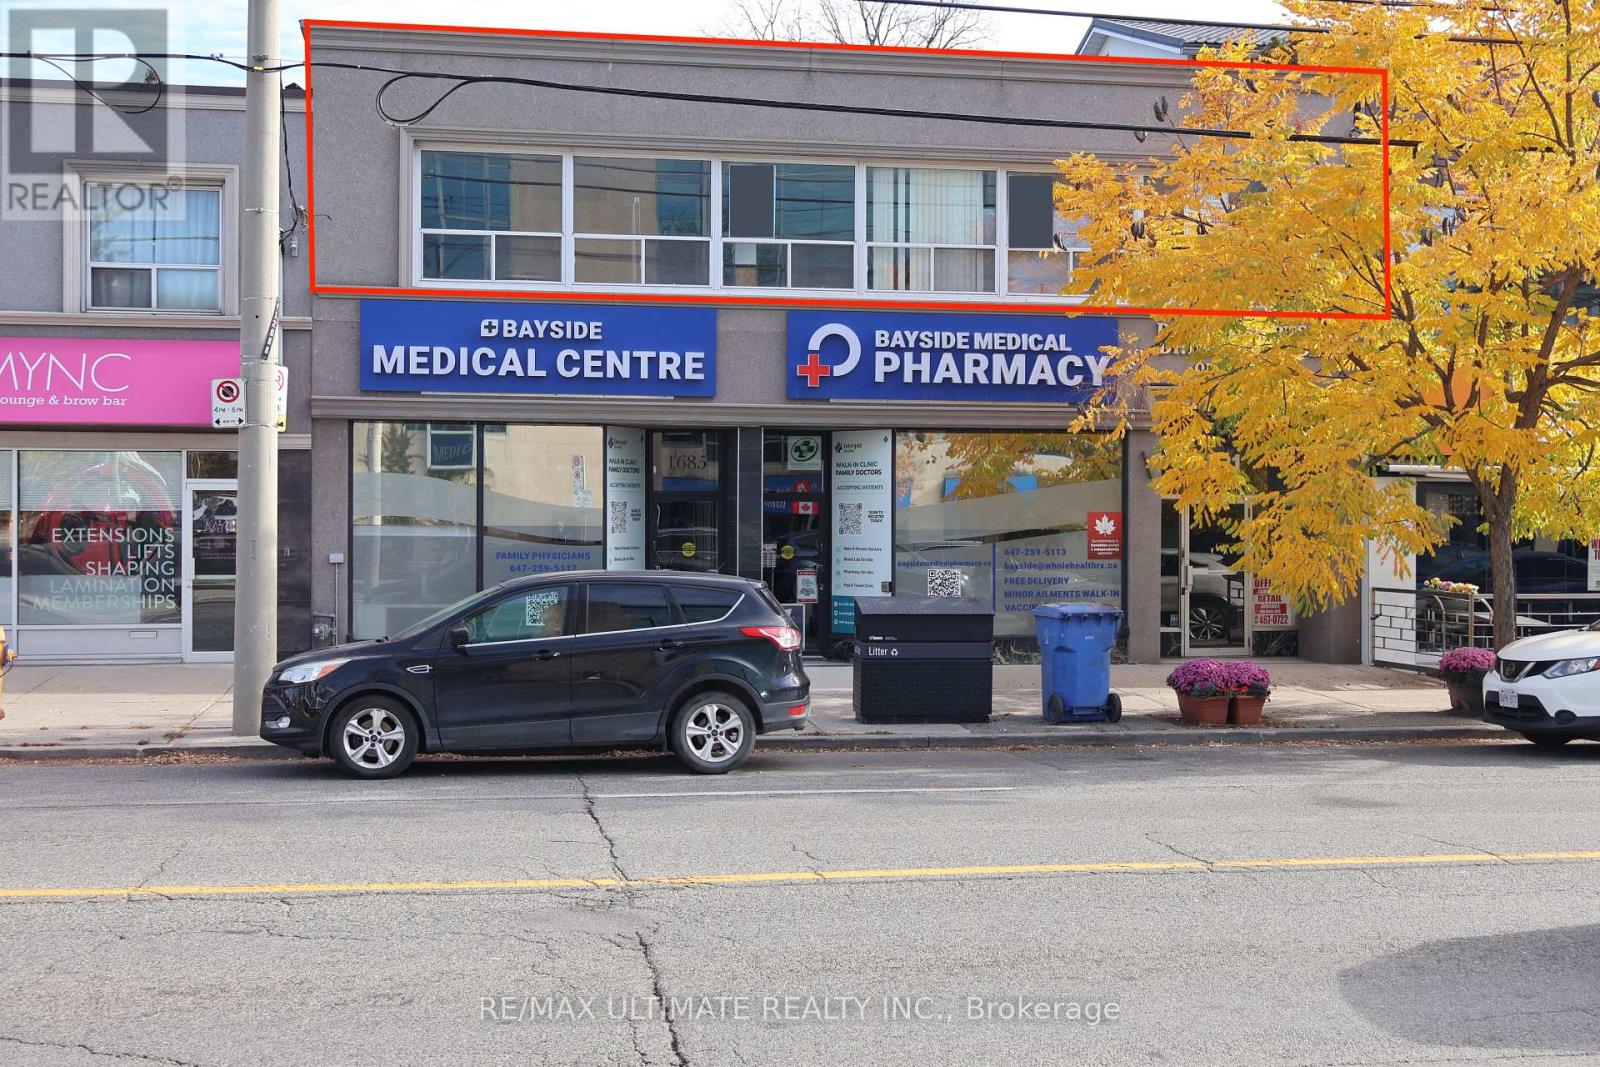
Very Well Located Second Storey Commercial Retail or Office Space In One Of Toronto's Most Sought After Neighbourhoods. This Versatile Space Is Ideal For A Wide Range Of Uses, Including, Medical, Wellness, Beauty, Personal Services, Consulting, Professional Offices And Much More. An Exceptional Opportunity To Establish Or Expand Your Business In A Prestigious And Well Established Toronto Neighbourhood. Suitable For A Variety Of Commercial Uses, Available Immediately. (id:51382)
201 - 1681 Bayview Avenue
Toronto, Ontario
Very Well Located And Highly Visible Second Storey Commercial Retail Or Office Space Situated In One Of Toronto's Most Sought After Neighbourhoods. This Versatile Space Offers Excellent Exposure And Is Ideal For A Wide Range Of Uses, Including Medical, Wellness, Beauty, Personal Services, Consulting, Professional Offices, And Much More. An Exceptional Opportunity To Establish Or Expand Your Business In A Prestigious And Well Established Toronto Neighbourhood. Suitable For A Variety Of Commercial Uses. Available Immediately. (id:51382)
703 - 170 Avenue Road
Toronto, Ontario
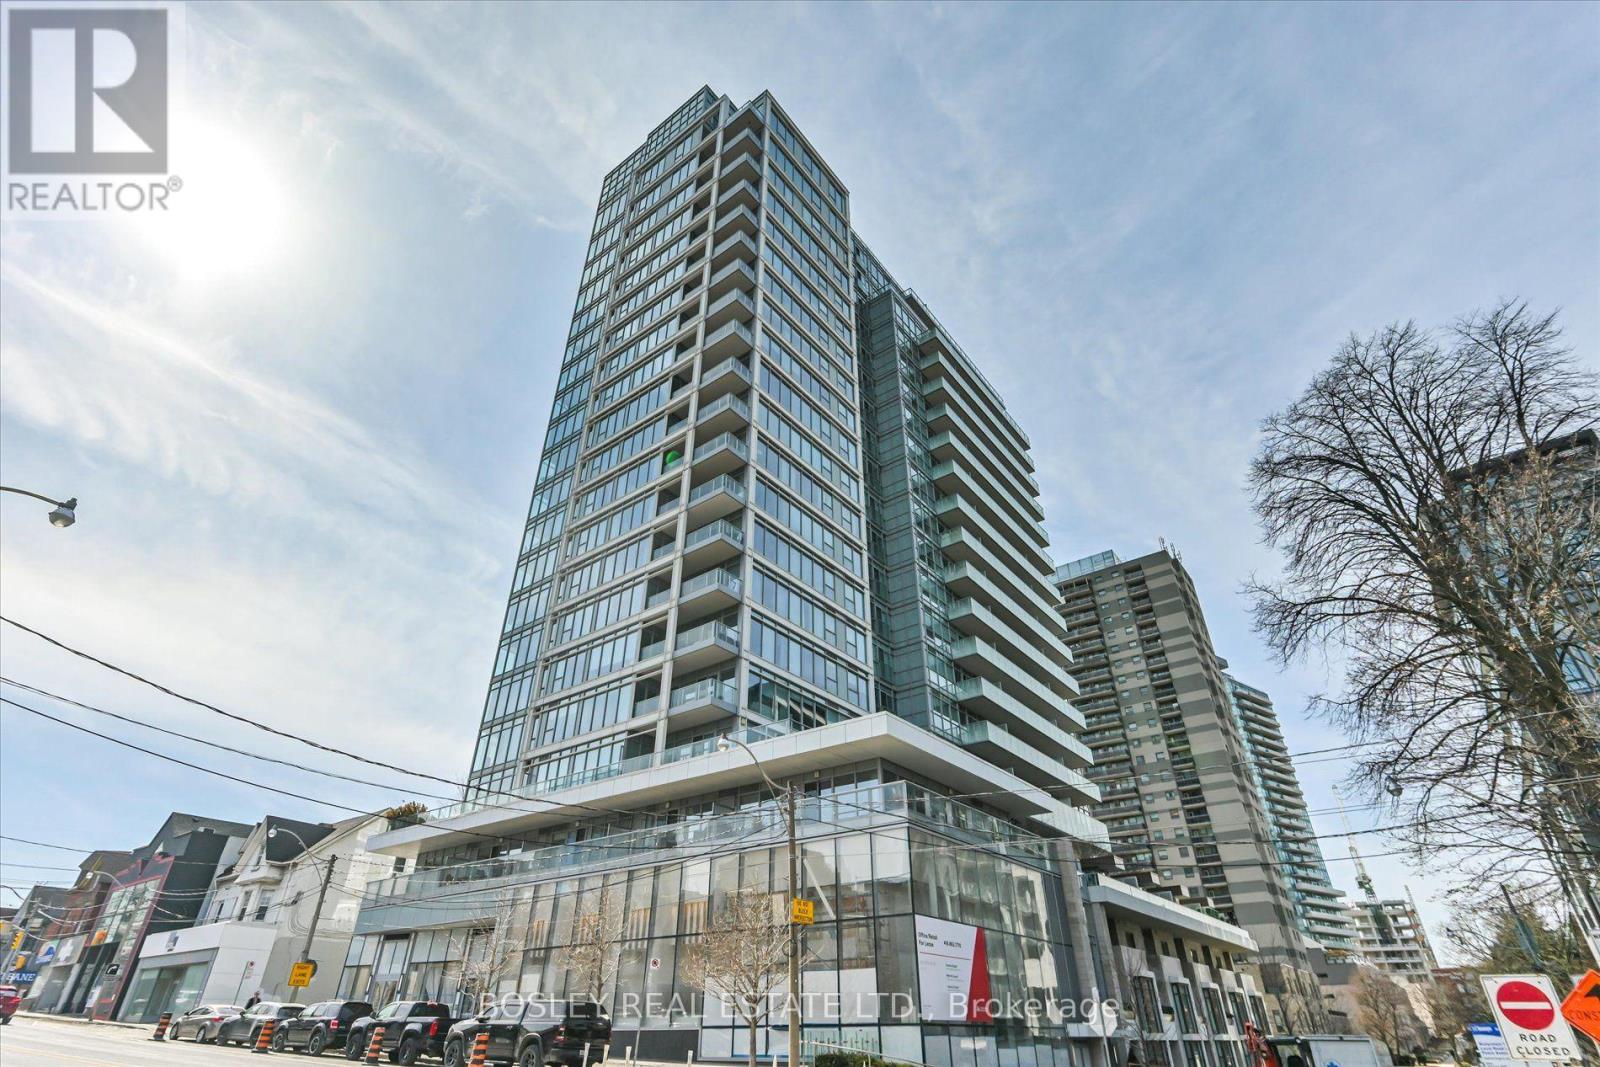
Stylish Yorkville Living at Pears on The Avenue! Welcome to Suite 703, a bright and thoughtfully designed 1-bedroom, 1-bathroom condo offering sophisticated finishes and exceptional convenience. Floor-to-ceiling windows fill the open-concept living space with natural light, complemented by hardwood flooring throughout. Step onto the 55-square-foot balcony to enjoy morning coffee or unwind with unobstructed city views. The sleek, modern kitchen features integrated Miele appliances, while custom California Closets in the bedroom, front hall, and in-suite laundry area provide excellent storage. Enjoy outstanding building amenities, including a 24-hour concierge, indoor pool, sauna, gym, yoga studio, party and media rooms, and visitor parking. Ideally situated moments from Yorkville Village, Ramsden Park, Rosedale, galleries, designer boutiques, renowned restaurants, and transit, this suite places the best of city living within easy reach. (id:51382)
18a Sherwood Avenue
Toronto, Ontario
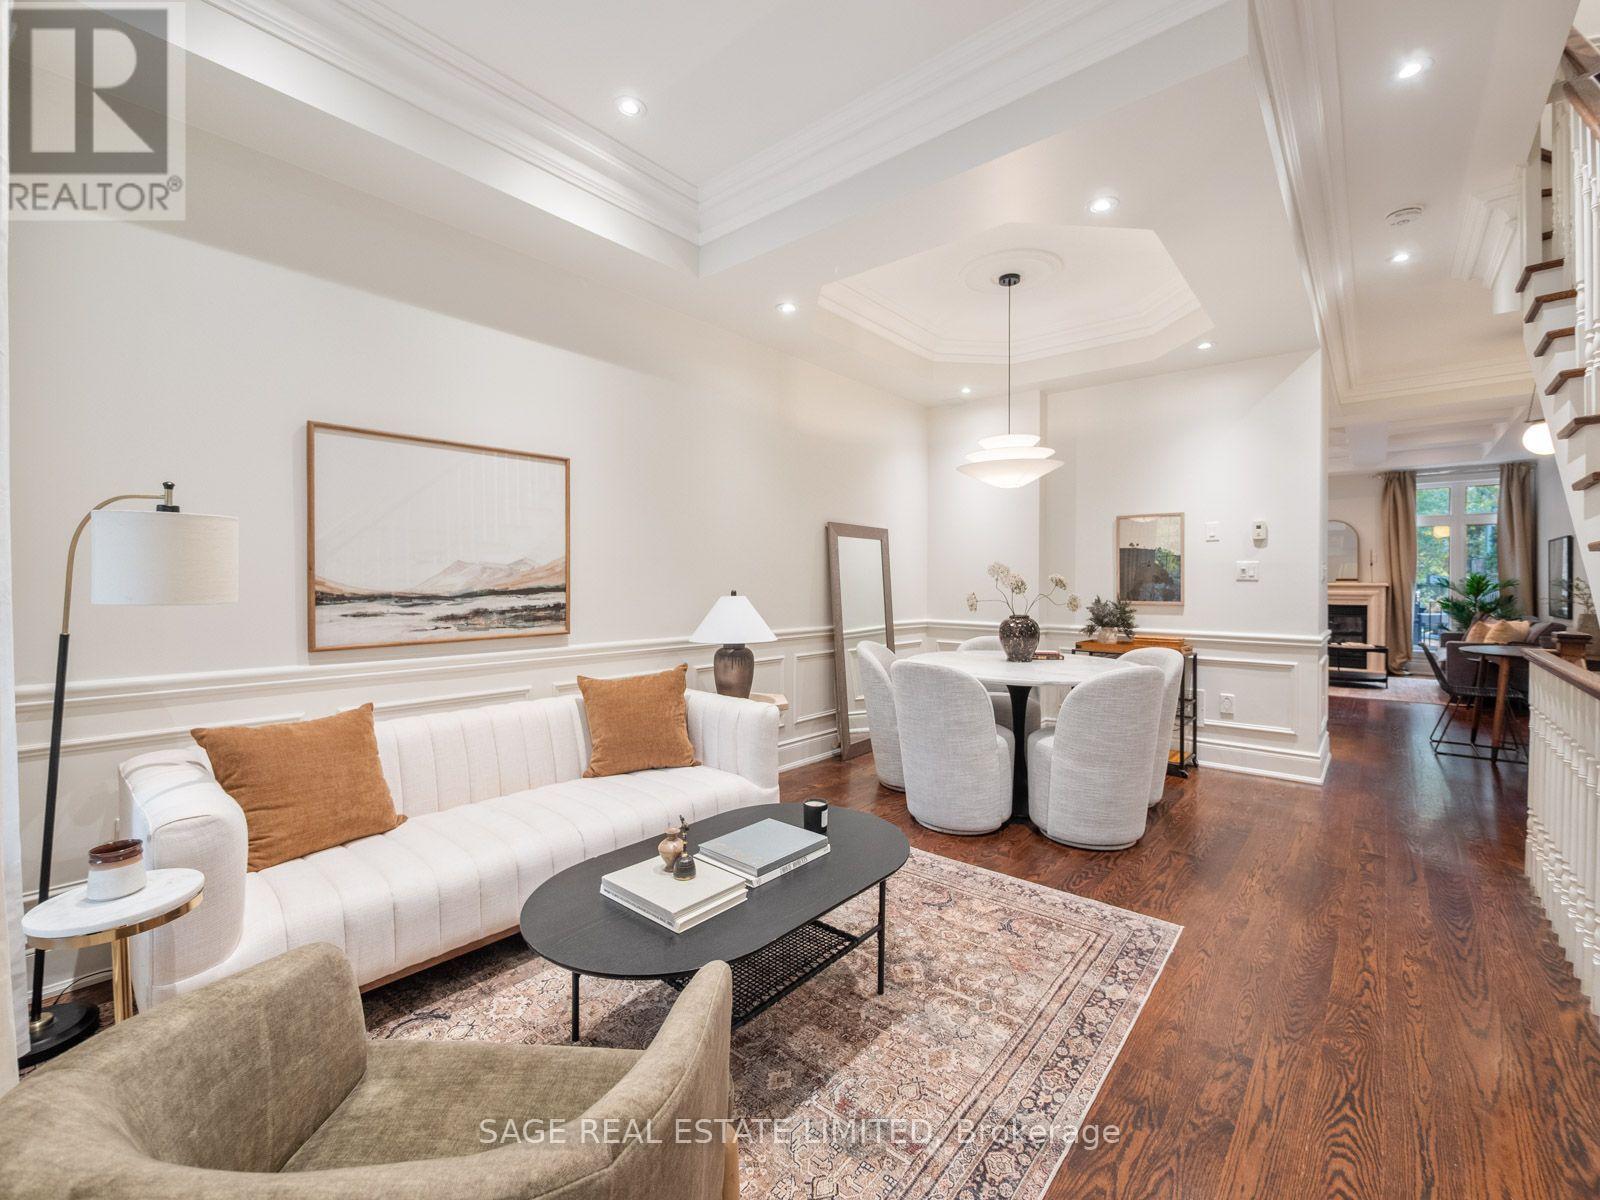
Welcome to 18A Sherwood Avenue, a beautifully appointed 4-bedroom, 5-bathroom residence offering 2934 total sqft. of thoughtfully designed living space across four finished levels in the highly sought-after Sherwood Park neighbourhood. Combining timeless architectural details with modern comforts, this exceptional home offers an ideal balance of sophisticated entertaining and everyday family living. Step inside to discover soaring ceilings, rich hardwood floors, elegant wainscoting, crown mouldings and a striking staircase. The main floor features inviting living and dining spaces that flow into a beautifully designed kitchen with stone countertops, stainless steel appliances, a breakfast bar and an adjoining family room. A spectacular coffered ceiling and gas fireplace add warmth and character, while French doors open to an expansive deck overlooking the exceptionally deep, private, tree-lined backyard. The second floor features a spacious primary retreat with a Juliette balcony, walk-in closet and luxurious ensuite complete with double vanity, glass-enclosed shower and soaker tub. An additional bedroom, full bathroom and convenient laundry complete this level. The third floor offers two generously sized bedrooms, each with its own private balcony, plus another full bathroom. Skylights fill the upper level with natural light. The finished lower level provides a generous recreation room, separate office/den, additional bathroom and excellent storage. Outside, enjoy an expansive entertaining deck and beautifully landscaped, fully fenced backyard offering a peaceful urban escape. Two-car parking adds everyday convenience. Ideally located steps from Yonge Street's shops, restaurants, cafes and subway, close to Sherwood Park and within the sought-after Blythwood Junior Public School and North Toronto Collegiate Institute catchments. A rare opportunity to enjoy spacious, refined family living in the heart of Midtown Toronto. (id:51382)
Lower Level B2 - 1681 Bayview Avenue
Toronto, Ontario
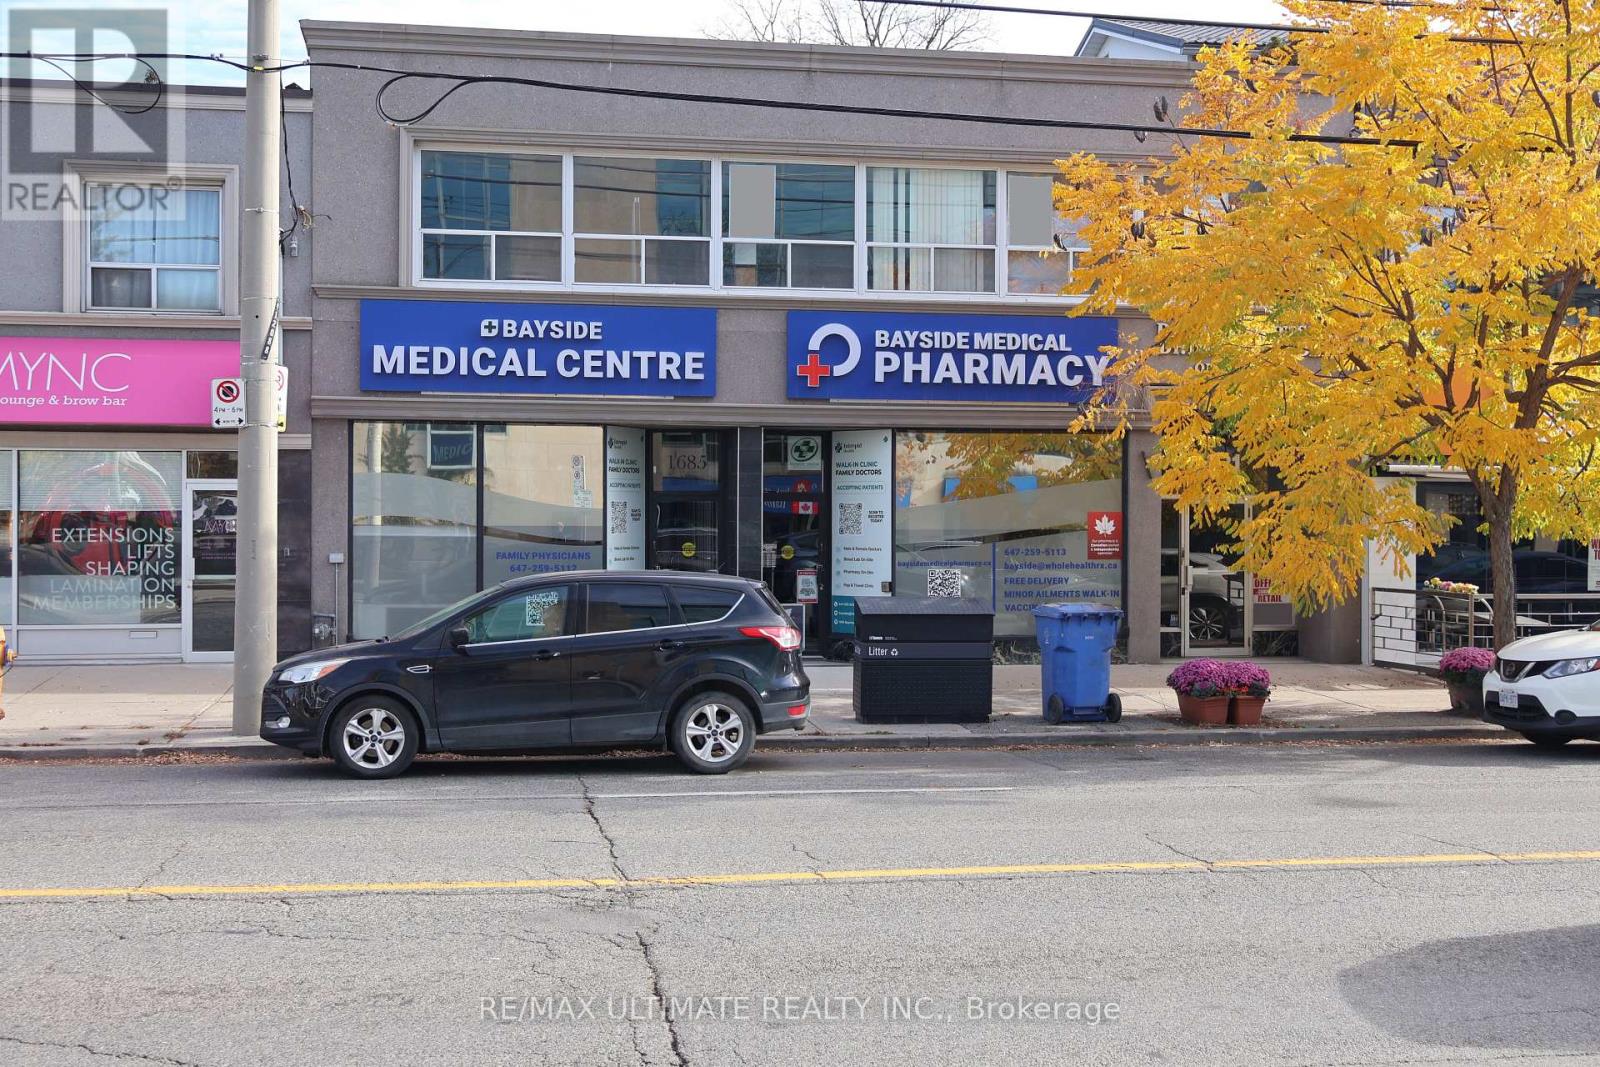
Excellent Leasing Opportunity In The Highly Desirable Bayview & Eglinton Neighbourhood, One Of Toronto's Most Sought After Locations. Situated In A Vibrant, High Traffic Area Surrounded By Established Businesses, Thriving Residential Communities, And An Abundance Of Amenities. This Versatile Lower Level Commercial Space Is Well Suited For A Wide Range Of Professional And Service Oriented Uses, Including Medical, Dental, Wellness, Physiotherapy, Chiropractic, Beauty, And Other Professional Services. Ideally Positioned Directly On Bayview Avenue With Convenient Access To Public Transit. An Exceptional Opportunity To Establish Or Expand Your Business In A Prestigious And Well Established Toronto Neighbourhood. Available Immediately. (id:51382)
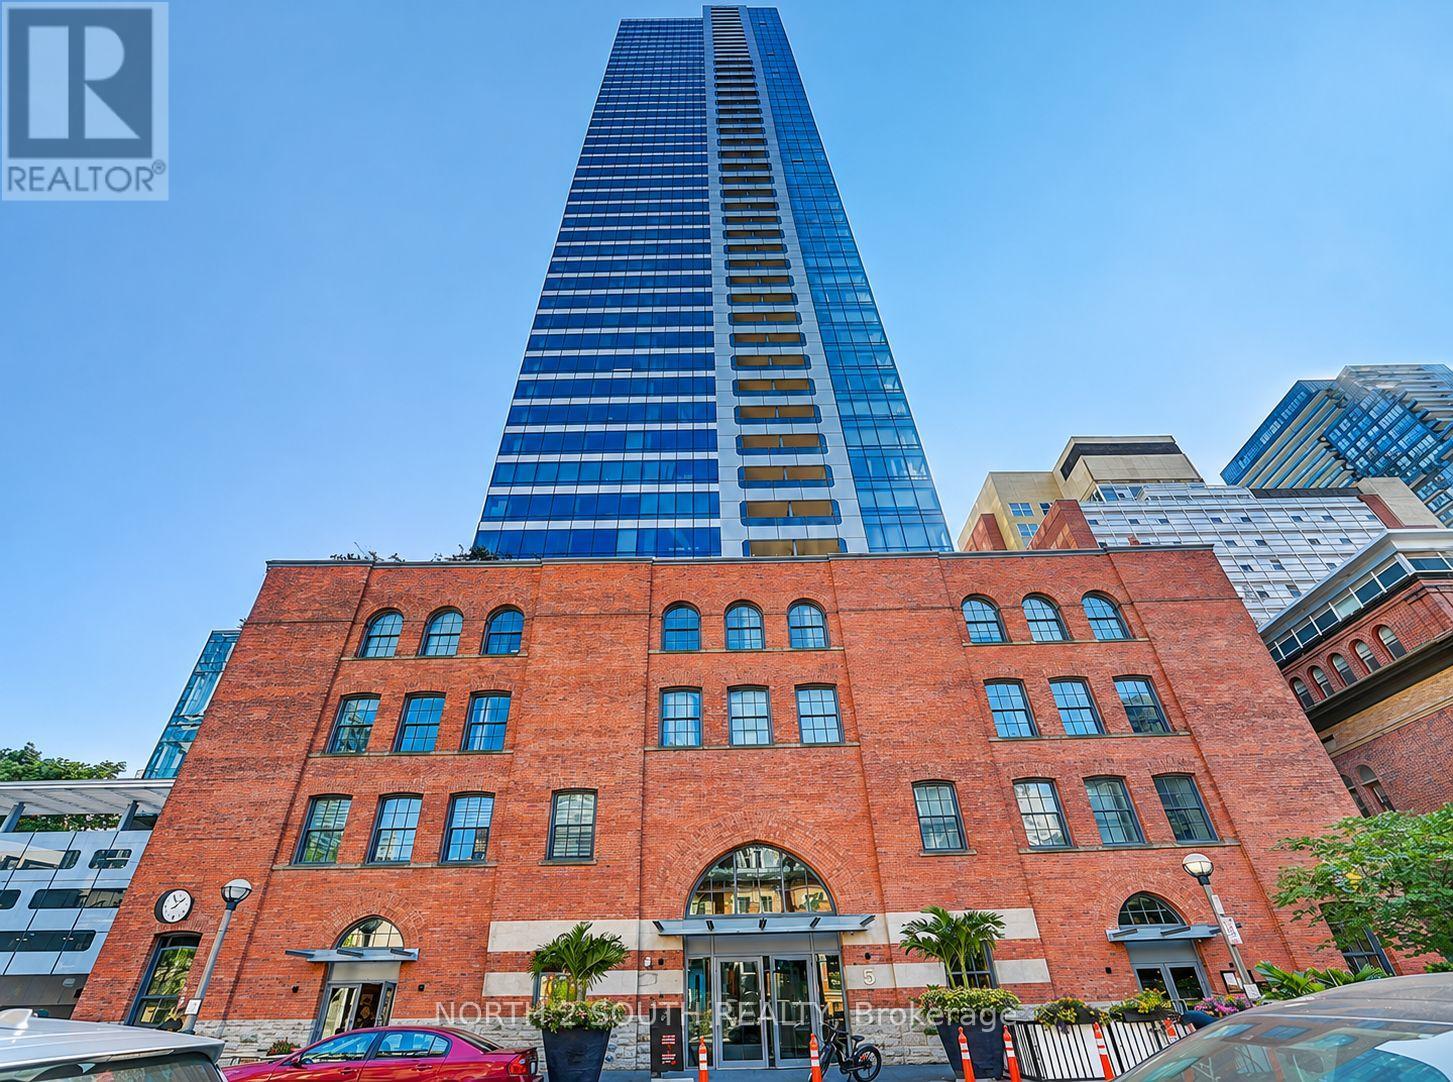
711 - 5 St. Joseph Street
Toronto, Ontario
Welcome to 5 St. Joseph Street! Experience modern downtown living in this **658 sq. ft. suite** featuring a functional layout, spacious bedroom, comfortable living area, and stunning east-facing city views. Enjoy a modern kitchen with a centre island and built-in Miele appliances, plus a **large open balcony**. Exceptional building amenities include a fully equipped gym, sauna, 24-hour concierge, outdoor terrace with beautifully landscaped gardens, and games room. Prime downtown location just steps to U of T, TMU, Eaton Centre, Shoppers Drug Mart, TTC, and the Financial District.**Water, heat, and one locker included! International students welcome.** (id:51382)
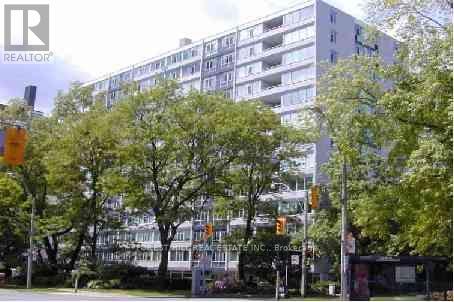
405 - 500 Avenue Road
Toronto, Ontario
500 Avenue Road condominiums. A blank slate of 1372 sq ft. for you to make yours! Large open living / dining room, 2 full bathrooms, 1 parking spot and locker! Fabulous building with exceptional concierge services, valet parking, visitor parking, exercise room, and party room. Suite being sold in as is condition and Buyer to renovate at their expense. NOTE: When renovating a heat pump with CAC must be installed. (id:51382)
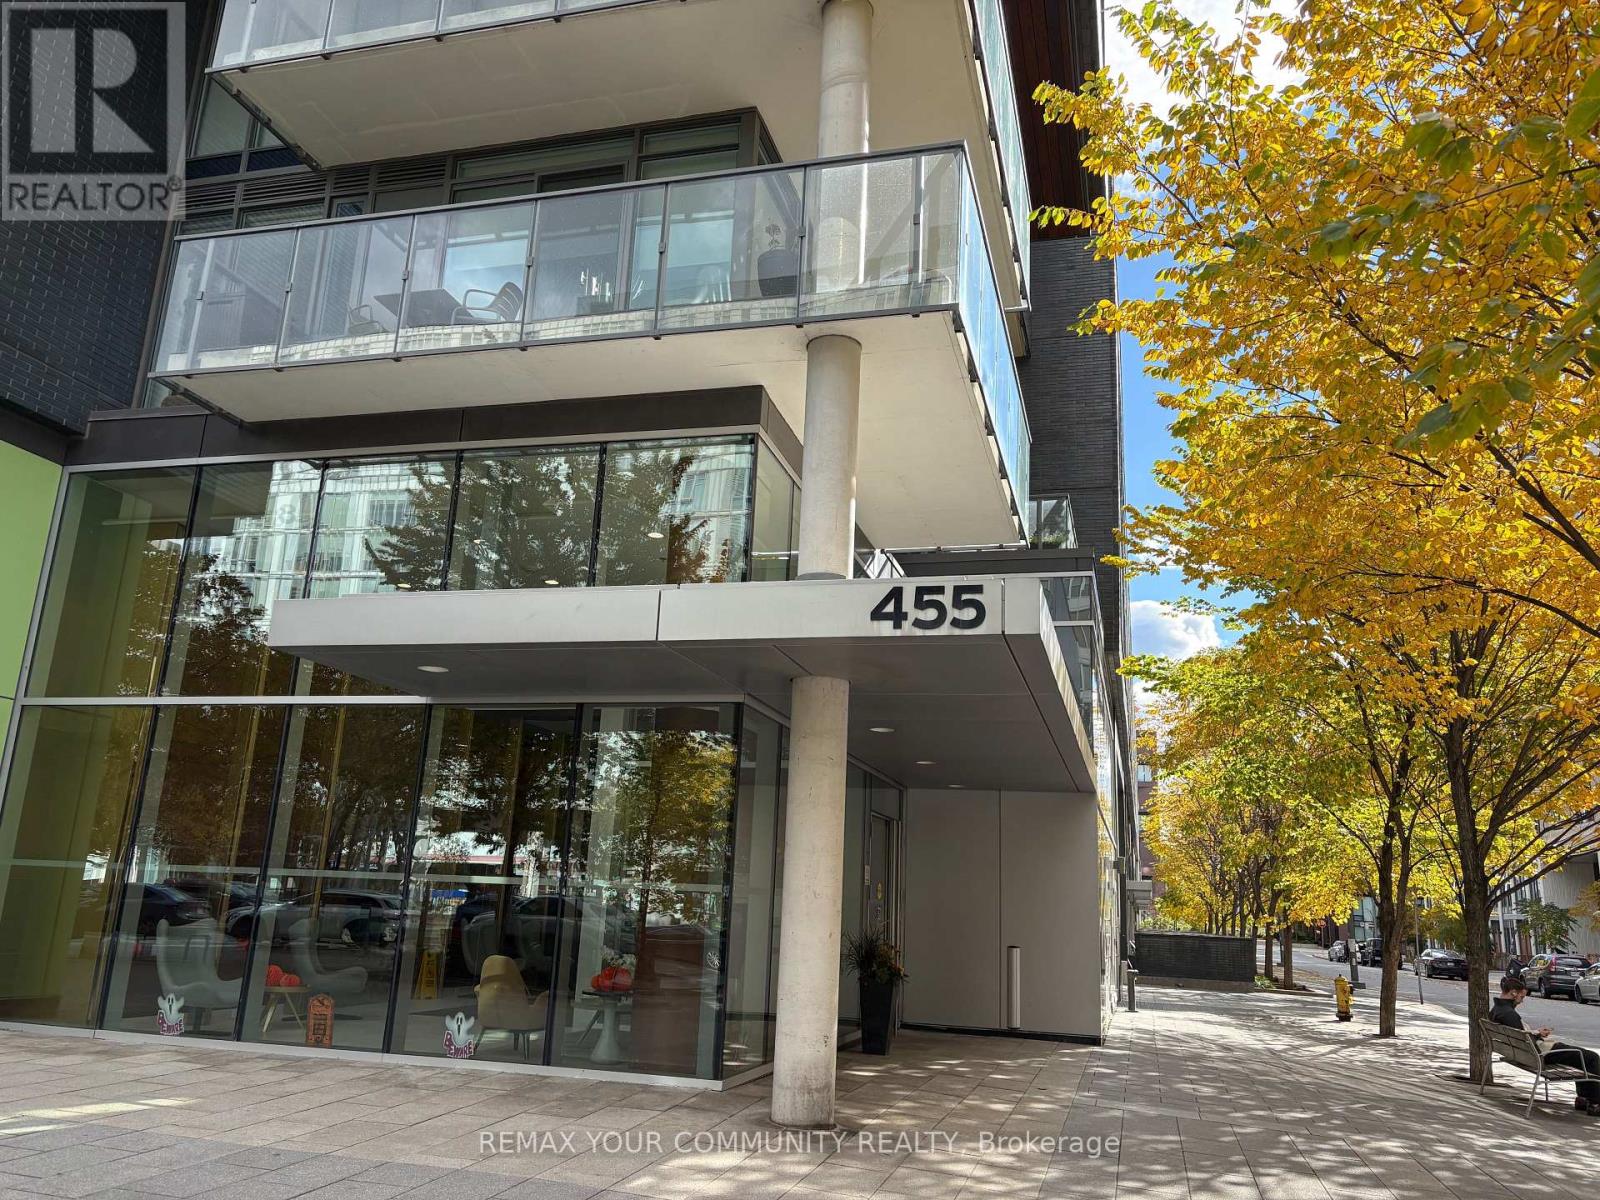
S412 - 455 Front Street E
Toronto, Ontario
Bright 1 bedroom in the heart of the Canary District. Recently painted. Open balcony. complemented by floor-to-ceiling windows and 9 ft ceilings that bring in excellent natural light. Modern kitchen with built-in appliances, glass cooktop, and sleek cabinetry. Ensuite laundry. Full-service building with concierge, fitness centre, media/games rooms, party/meeting spaces, and outdoor BBQ area. Steps to the Distillery District, Corktown Commons Park, YMCA, St. Lawrence Market, waterfront trails, cafes, restaurants, and transit, with easy access to the DVP and Gardiner Expressway. Available immediately. Vacant and unfurnished. (id:51382)
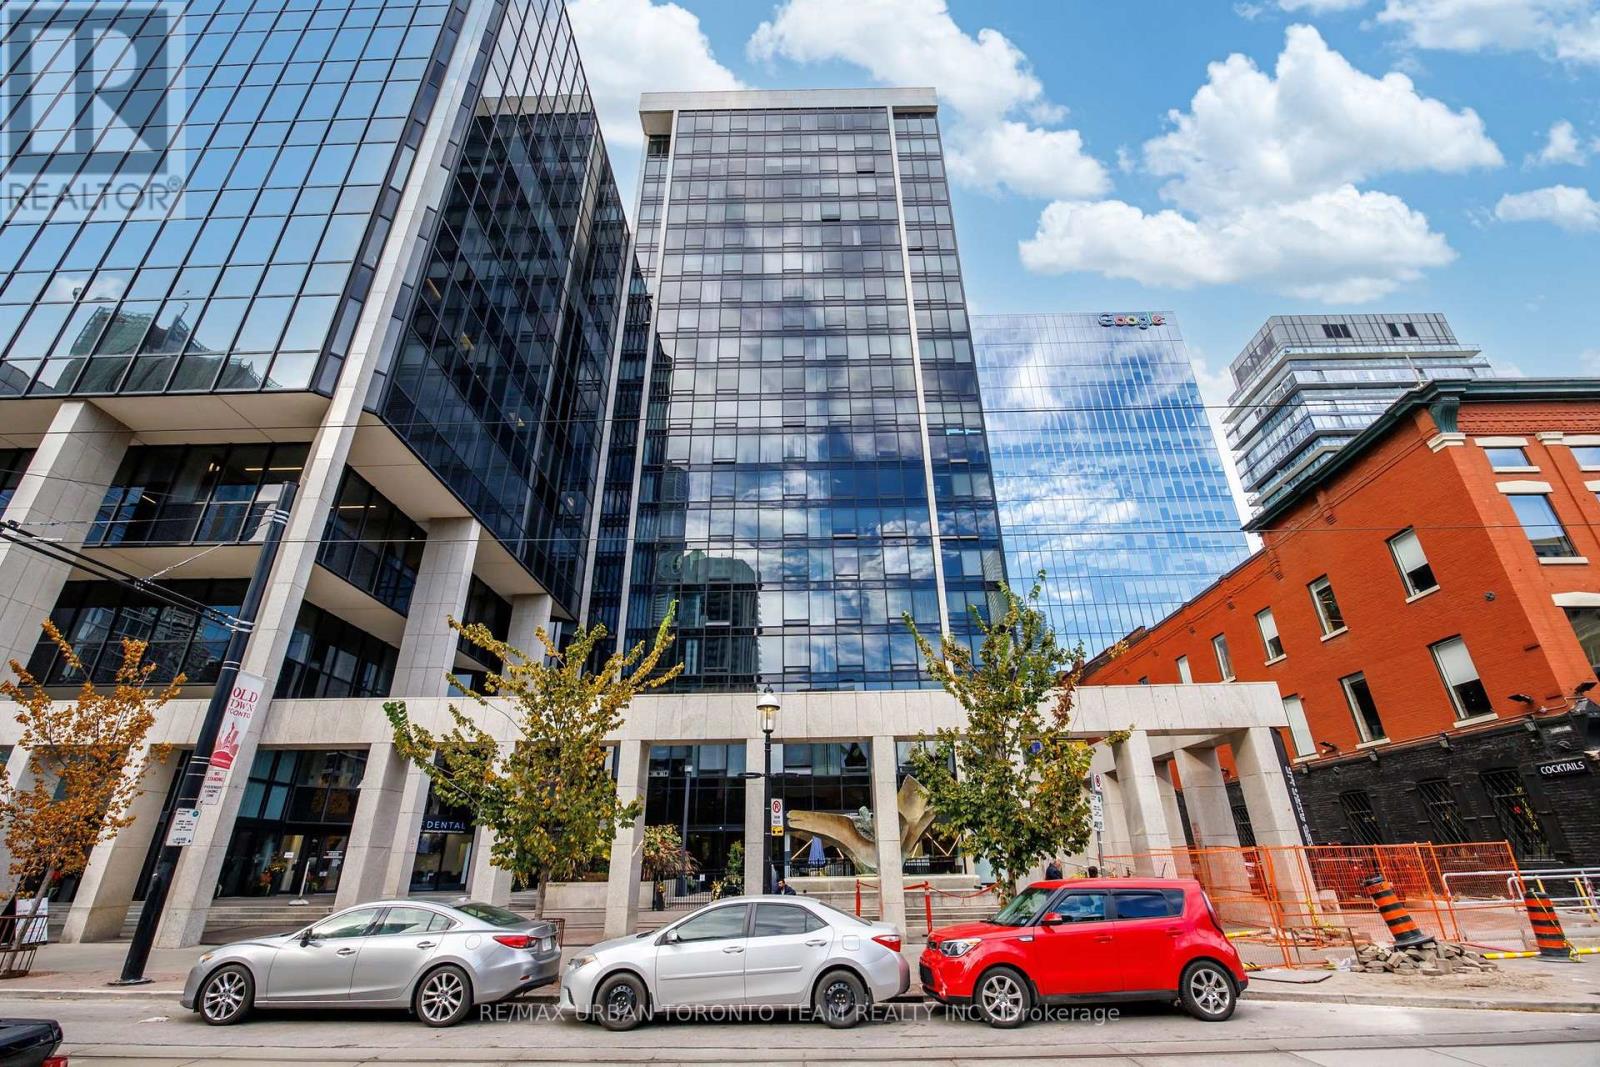
2003 - 30 Wellington Street E
Toronto, Ontario
Welcome To The Wellington, A Rarely Available And Spacious Suite In The Heart Of The St. Lawrence Market Neighbourhood! Offering Approximately 1,200 Sq. Ft. Of Well-Appointed Living Space, This Beautifully Designed Residence Features Panoramic City And Lake Views Through Expansive Floor-To-Ceiling Windows. Enjoy Rich Hardwood Flooring Throughout, An Open-Concept Designer Kitchen Complete With A Large Centre Island, And A Separate Dining Area Perfect For Entertaining. The Generously Sized Primary Bedroom Features A Full Walk-In Closet, While The Oversized Spa-Inspired Bathroom Offers A Relaxing Retreat. Additional Features Include A Custom Living Room Wall Unit With Fireplace And Built-In Audio/TV Wiring. Residents Enjoy First-Class Building Amenities, Including 24-Hour Concierge, Indoor Swimming Pool, And Racquet Court. An Exceptional Opportunity To Enjoy Spacious Downtown Living In One Of The St. Lawrence Market's Most Sought-After Buildings, Steps To Restaurants, Shops, Transit, And The Waterfront. (id:51382)
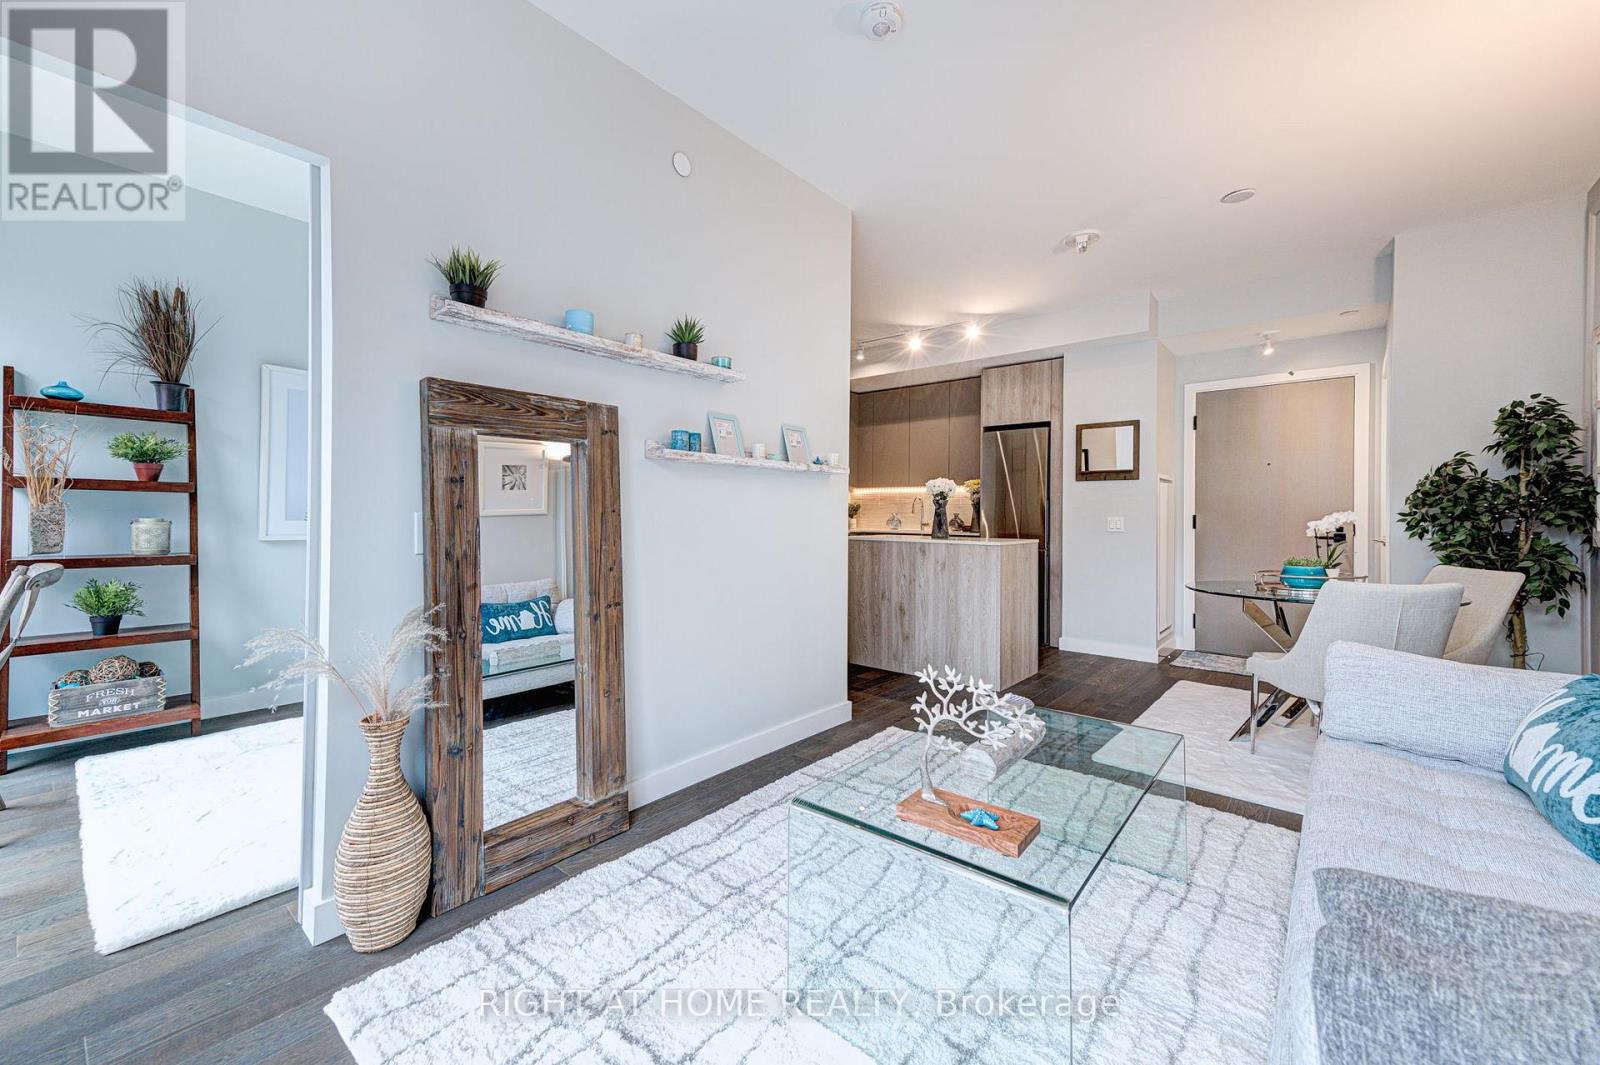
409 - 2 Church Street
Toronto, Ontario
Welcome to 2A Church St, a bright and spacious 3-bedroom, 2-bathroom rental in the heart of The Esplanade. This well-designed unit features a large, functional floorplan with plenty of room to live, work, and relax. The generous layout offers three comfortable bedrooms, two washrooms, and inviting living spaces that are ideal for families, roommates, or professionals looking for extra space. Awesome amenities including massive gym and outdoor summer pool. Amazing Location And Super Functionable Floor Plan With 980 Sq Feet Of Luxury Living Space. This Building Is Pure Luxury With Some Of The Best Amenities In The City Including An Awesome Outdoor Swimming Pool And Terrace. . Unit Boasts Spacious And Bright Rooms With High End Finishes Including Large Appliances, Stone Countertops And Gas Stove! "Gorgeous Master With Huge Walk In Closet (id:51382)
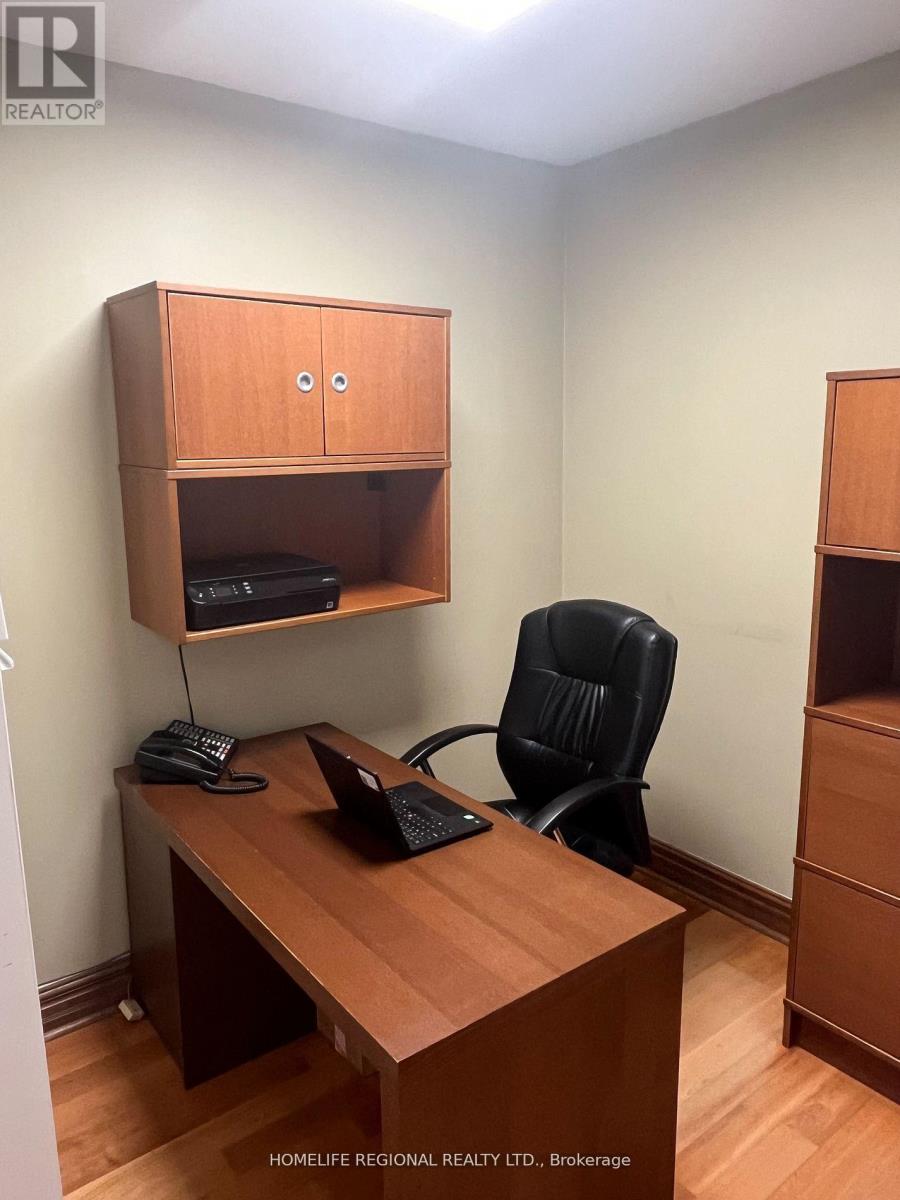
Office No. 9 - 823 College Street
Toronto, Ontario
Are you looking for a modern professional office in downtown Toronto? Ideal for lawyers, accountants, financial advisors & wealth managers, consultants, Architects and Engineers, or any professionals seeking a private office. These offices offer a perfect alternative to co-working spaces or working in public spaces with no privacy. Flexible lease terms are available, ranging from month-to-month to long-term options. Offices come equipped with internet. A communal kitchen on the lower floor is available for shared use. Conveniently located in the vibrant Little Italy, the location is surrounded by excellent amenities and provides easy access to public transportation and minutes to major highways, ensuring a hassle-free commute. Located only a short distance to Ossington TTC Station, it offers excellent walk, transit, and bike scores. The office is surrounded by restaurants, retailers, and walking distance to Trinity-Bellwoods Park. Lease options include private office for 1-2 people. Utilities, hydro, heating and internet included. Four offices available. Tenant access limited to Monday through Friday, 9:00 AM to 6:00 PM and weekends from 10:00 AM to 4:00 PM. Boardroom available for lease on an hourly basis. (id:51382)
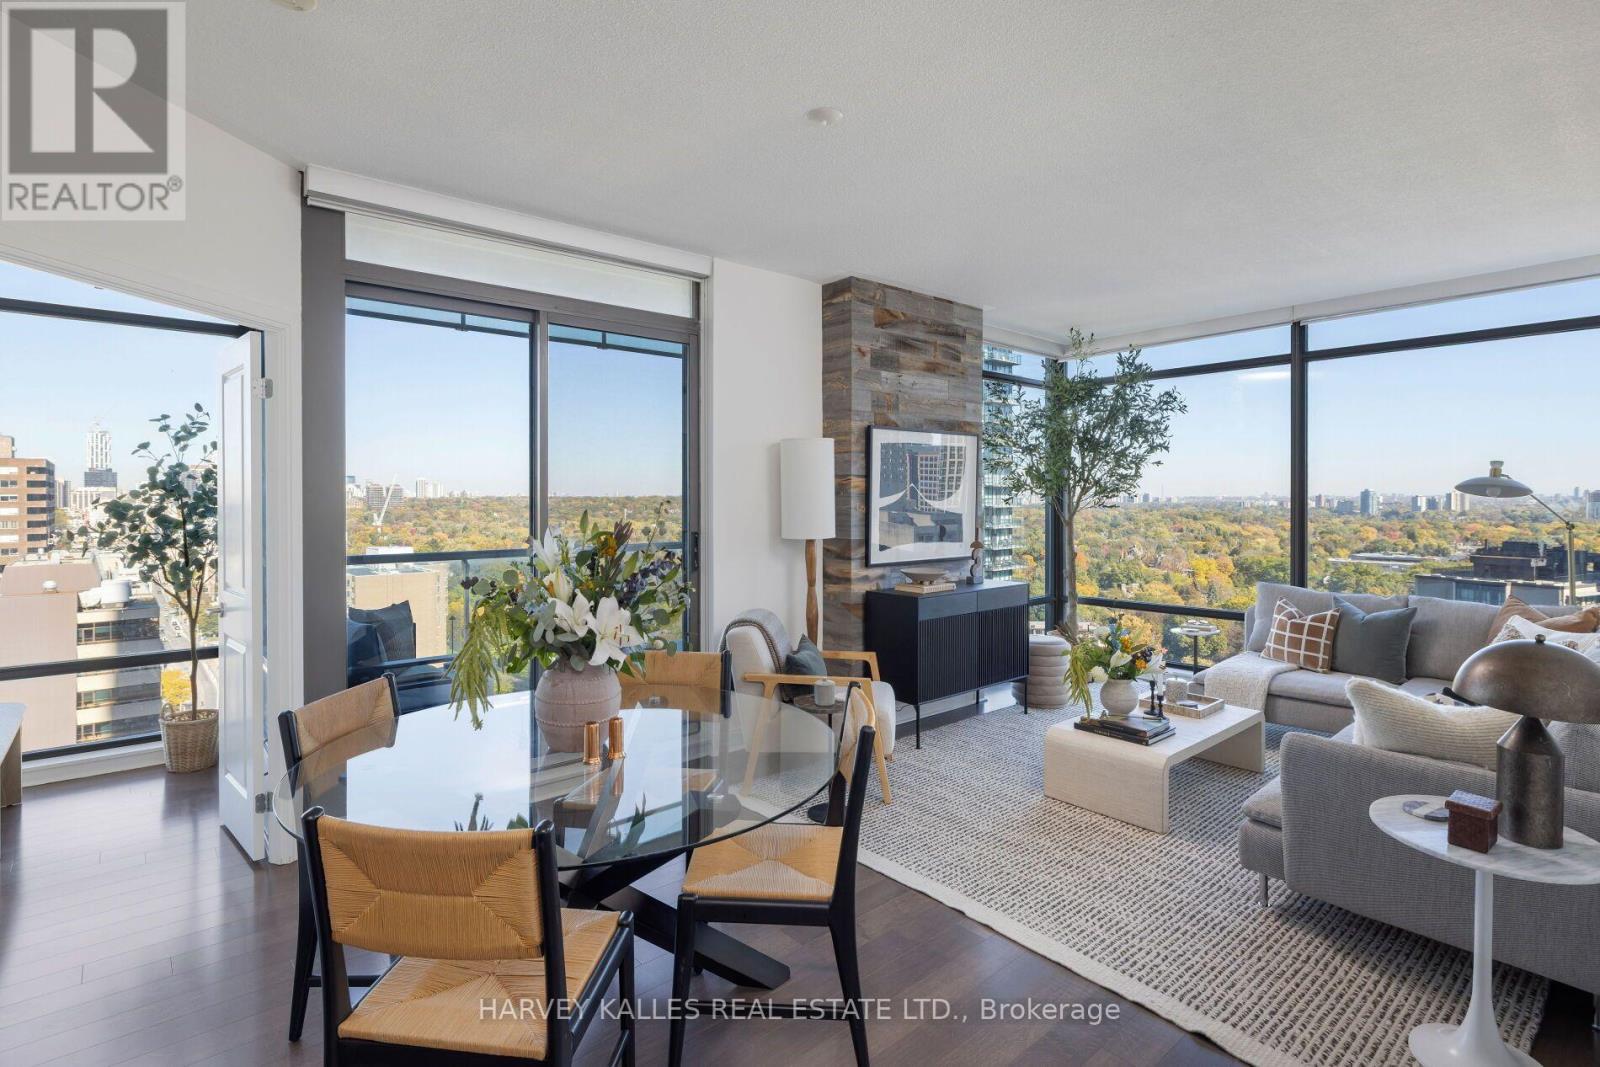
1909 - 18 Yorkville Avenue
Toronto, Ontario
Welcome to 1909-18 Yorkville Ave. - a true lifestyle address in the heart of Toronto's most iconic neighbourhood. Steps from the city's finest dining, luxury shopping, and the TTC, this bright corner suite offers the perfect blend of comfort, functionality, and elevated urban living. Boasting an impressive 805 sq ft of bright, open-concept living space plus a generous 110 sqft balcony and 9' ceilings, this 2-bedroom, 2-bathroom home is designed for both relaxing and entertaining. Enjoy the unbeatable North-East views overlooking Rosedale, with sunlight pouring in through the corner exposure and a layout with no wasted space. The suite features stainless steel appliances, granite countertops, upgraded bedroom closet sliding doors, California Closet organizers, glass doors in both bathrooms, plenty of extra storage in bathroom cabinets, reclaimed barnwood accents, custom tiles on the balcony, and finishes that feel polished and modern-ready for everyday living or hosting guests in style. Included with the unit are an exceptionally rare two (2) parking spaces, and one (1) locker. On the 8th floor, enjoy outstanding building amenties designed for a complete, resort-like experience-featuring a fitness room, party room, billiards room, theatre room, and a rooftop deck/garden with BBQ, plus 24-hour concierge, plenty of visitor parking and a park right out your front door - perfect for pets. If you're looking for a bright corner home in Yorkville with incredible views and exceptional amenities - this is the one. (id:51382)
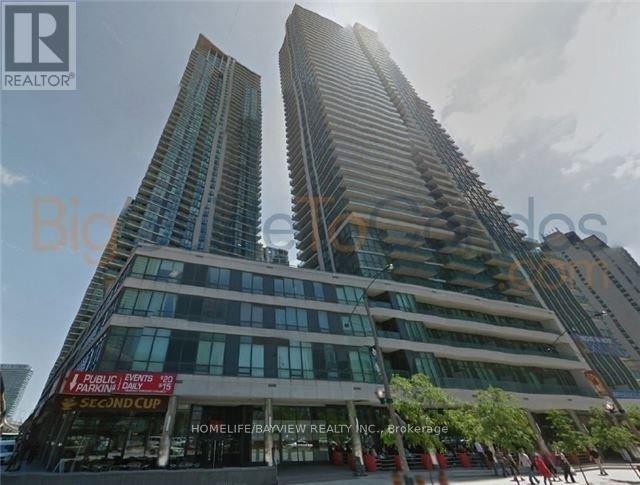
607 - 33 Bay Street E
Toronto, Ontario
Client RemarksModern Furnished 1 Bedroom Apartment In The Pinnacle Centre, In The Heart Of The City. Spacious Living, Dining Area With A High Gloss Modern Dining Table. With A Beautiful View Of The The Courtyard. The Apartment Features Top Of The Line Finishes. Stylishly And Comfortably Furnished. Perfect For An Executive Or Professional. Large Screen Tv Included. Located Few Steps From Restaurants, Stores, Shopping, Entertainment, Etc. Conveniently Located Parking Spot. (id:51382)
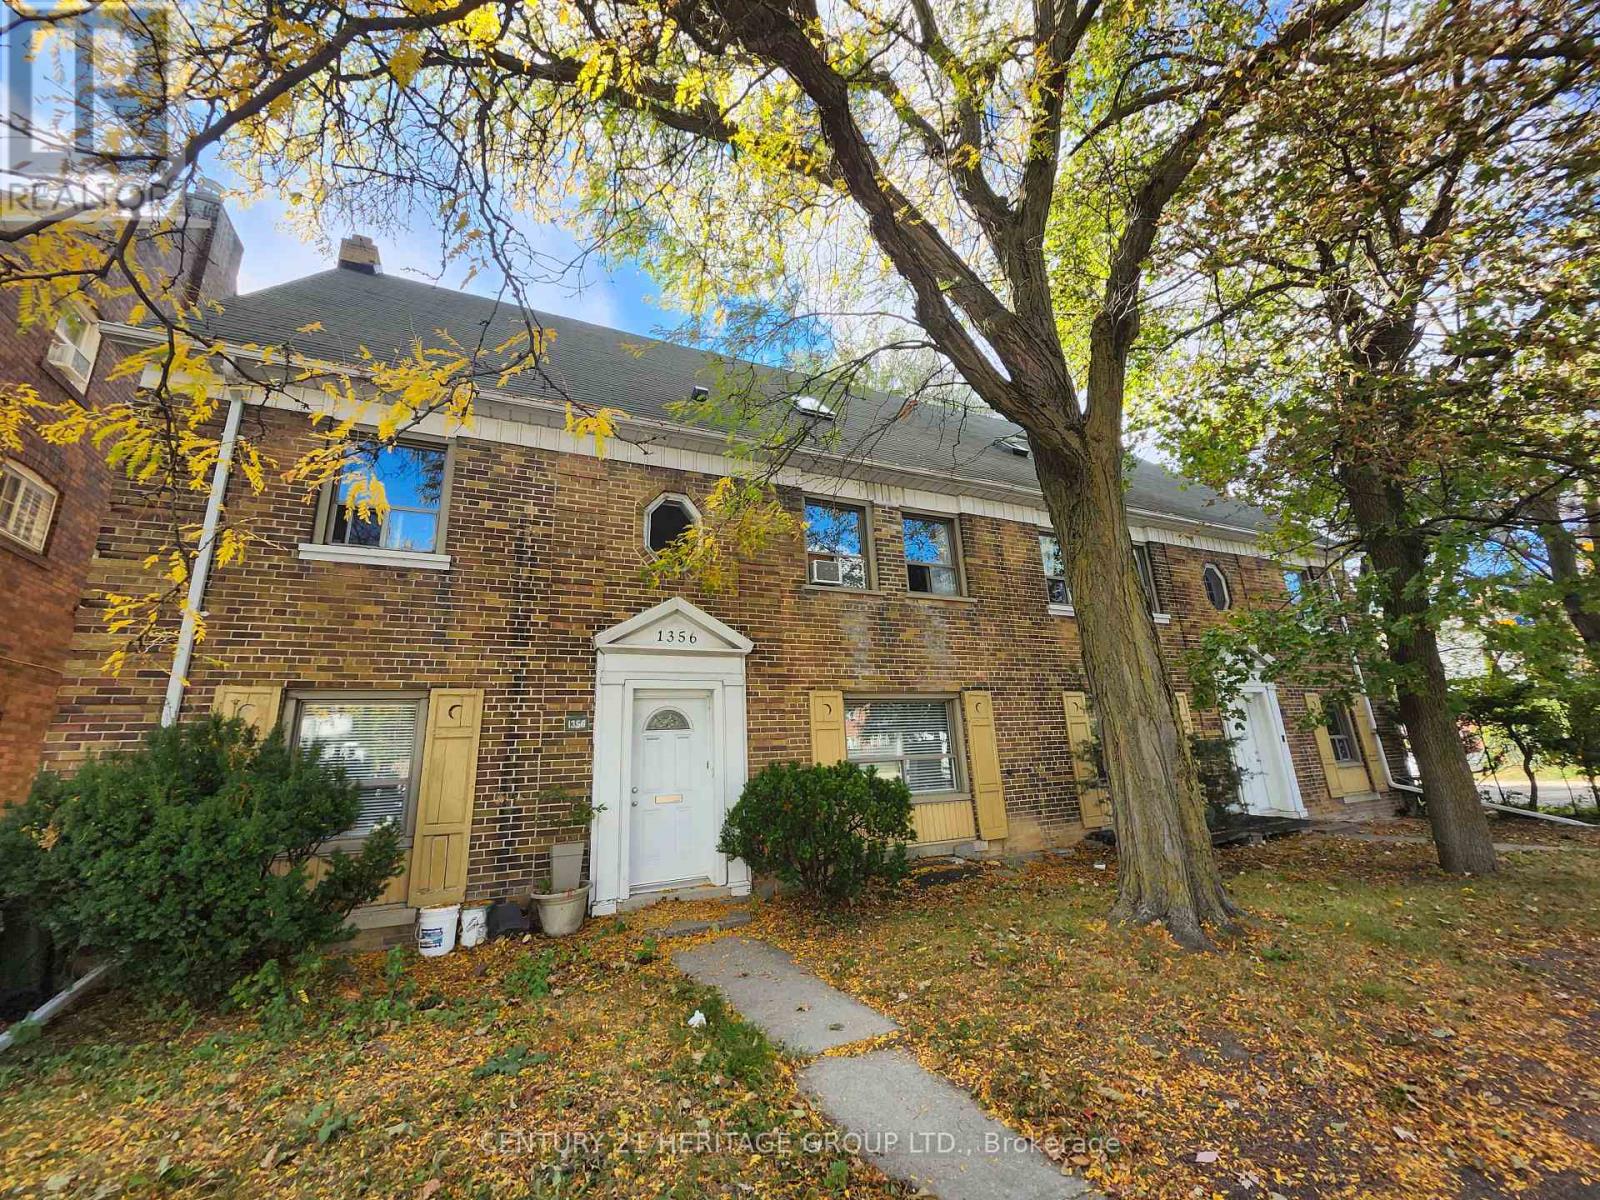
3 - 1356 Avenue Road
Toronto, Ontario
Newly Renovated approx 900 sq. ft. 2-bedroom unit In a Highly Sought-After Lawrence Park South Neighborhood! Spacious living with lots of upgrades, and an unbeatable location close to parks, top schools, transit, and local shops. Brand new AC, Washer Dryer, Dishwasher, Two new skylights, new flooring and new paint. Large Green Space At Rear Shared By All Tenants! Close To John Ross Robertson School, Havergal College And Day Schools. Steps To Transit, Lytton Park, Walking Distance To All The Shops On Avenue Road. Easy Access To Downtown. 1 parking spot, Water and Heat included. Tenant pays Hydro. Don't miss your chance to live in a sought-after area! (id:51382)
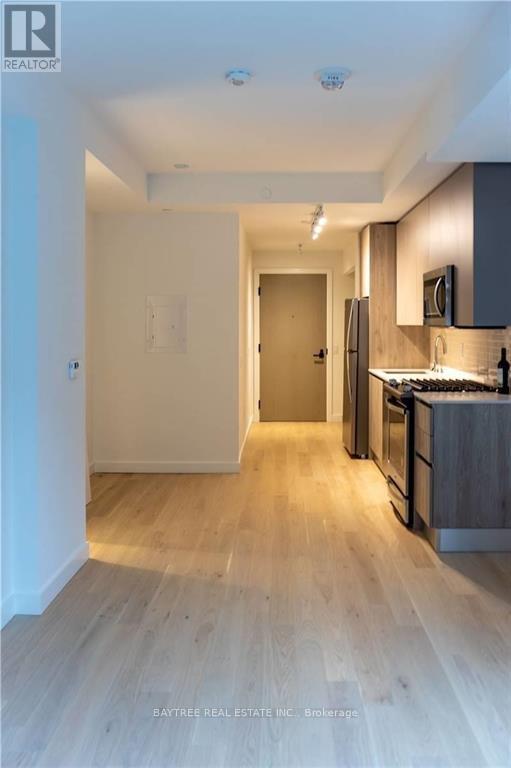
804 - 2a Church Street
Toronto, Ontario
Stunning Unobstructed Water and City Views Await in This Bright, 1 Bed, 1 Bath Suite. Offering a Rare Opportunity for Both Homeowners and Investors, This Residence Features an Efficient Open-Concept Layout, 9-Ft Ceilings, and Floor-to-Ceiling Windows That Fill the Space with Natural Light. The Modern Kitchen Showcases Quartz Countertops, Full-Sized Stainless Steel Appliances, a Gas Stove. The Spacious Bedroom Offers a Large Closet, While Ensuite Laundry Adds Everyday Convenience. Balcony to Entertain or Unwind While Enjoying Breathtaking Lake and Skyline Views. Exceptional Building Amenities Include 24-Hour Concierge and Security, a Multi-Level Fitness Centre, Yoga Studio, Outdoor Pool with Terrace Lounge and BBQs, Party Room with Bar, and Games Room. Ideally Located Steps to St. Lawrence Market, Berczy Park, Metro Grocery, the Financial District, and the PATH, with the King Streetcar at Your Doorstep, King Subway Station and Union Station Just Minutes Away, and Easy Access to the Gardiner Expressway, DVP, and Harbourfront. An Exceptional Opportunity to Own a Downtown Suite with Spectacular Views! (id:51382)
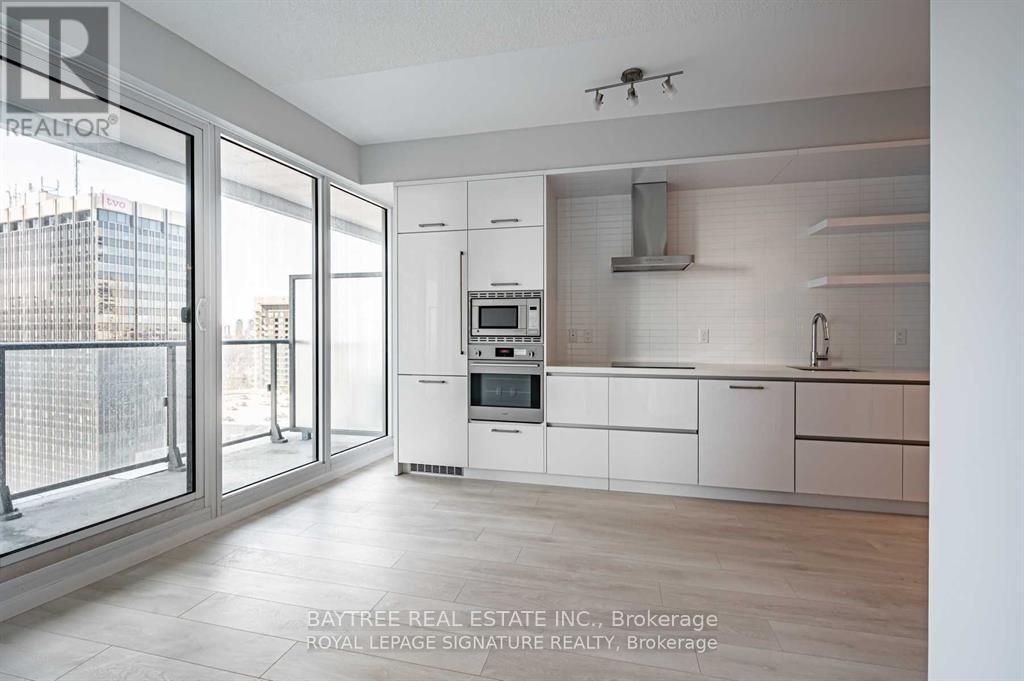
1506 - 2221 Yonge Street
Toronto, Ontario
Welcome to 2221 Yonge, the gem in the iconic Yonge & Eglinton corridor long celebrated as the vibrant heart of Midtown Toronto and a benchmark for exceptional urban living in the GTA. This stylish residence effortlessly combines the spacious, timeless layouts of the past with sleek, modern design features tailored to todays lifestyle. Step outside and enjoy the standout feature of this home: a stunning wraparound balcony, offering sweeping views and a private outdoor oasis in the city. Just moments away from the TTC, top-rated restaurants, cafes, and everyday essentials, this location offers unparalleled convenience and connectivity. Inside, you'll find expansive sun-filled windows, meticulously crafted interiors, and access to world-class amenities that redefine condo living. Discover why 2221 Yonge is more than just an address it's a lifestyle. Schedule your viewing today! (id:51382)
1202 - 2221 Yonge Street
Toronto, Ontario
Welcome to 2221 Yonge, the latest gem in the iconic Yonge & Eglinton corridor long celebrated as the vibrant heart of Midtown Toronto and a benchmark for exceptional urban living in the GTA. Fantastic Layout with 2Bed 2Wash functional Layout for both investment and your primary home! Soaring 9-foot celings and floor-to-celing windows. This stylish residence effortlessly combines the spacious, timeless layouts of the past with sleek, modern design features tailored to todays lifestyle. Step outside and enjoy the standout feature of this home: a stunning wraparound balcony, offering sweeping views and a private outdoor oasis in the city. Just moments away from the TTC, top-rated restaurants, cafes, and everyday essentials, this location offers unparalleled convenience and connectivity. Inside, you'll find expansive sun-filled windows, meticulously crafted interiors, and access to world-class amenities that redefine condo living. Discover why 2221 Yonge is more than just an address it's a lifestyle. Schedule your viewing today! (id:51382)
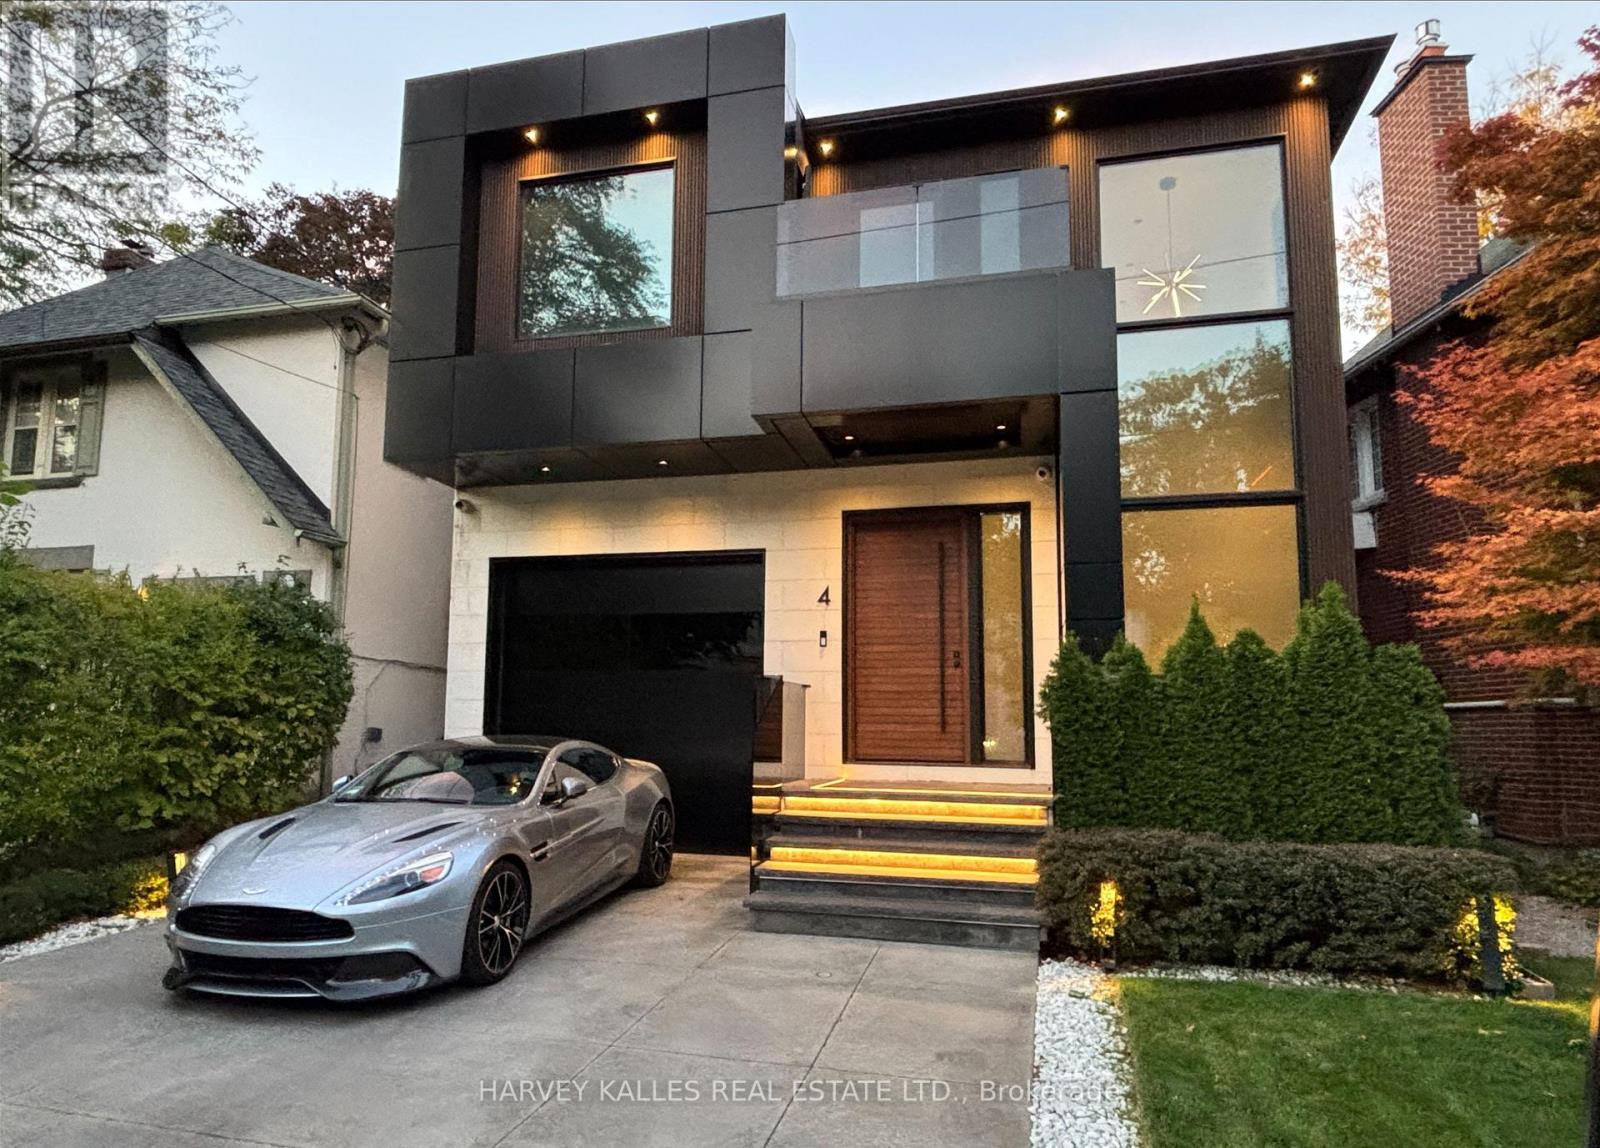
4 Douglas Crescent
Toronto, Ontario
You don't want to miss this one! Welcome to 4 Douglas Crescent, a truly exceptional architectural home on the edge of North Rosedale, offering 4+1 bedrooms, 5 bathrooms, and a remarkable blend of luxury, innovation, and functionality. Featuring hickory wide-plank flooring, heated marble floors, 9 skylights, custom lighting, Control4 automation, smart glass windows, extensive security, and 50+ surround-sound speakers, every detail has been thoughtfully designed. The backyard is pre-wired and pre-plumbed for a BBQ, hot tub, fire and water features, while the impressive garage offers a 6,000-lb. car lift, heated floors, EV charger, car-wash setup, and heated driveway with parking for four. A rare turnkey opportunity in one of Toronto's most exclusive neighborhoods. (id:51382)
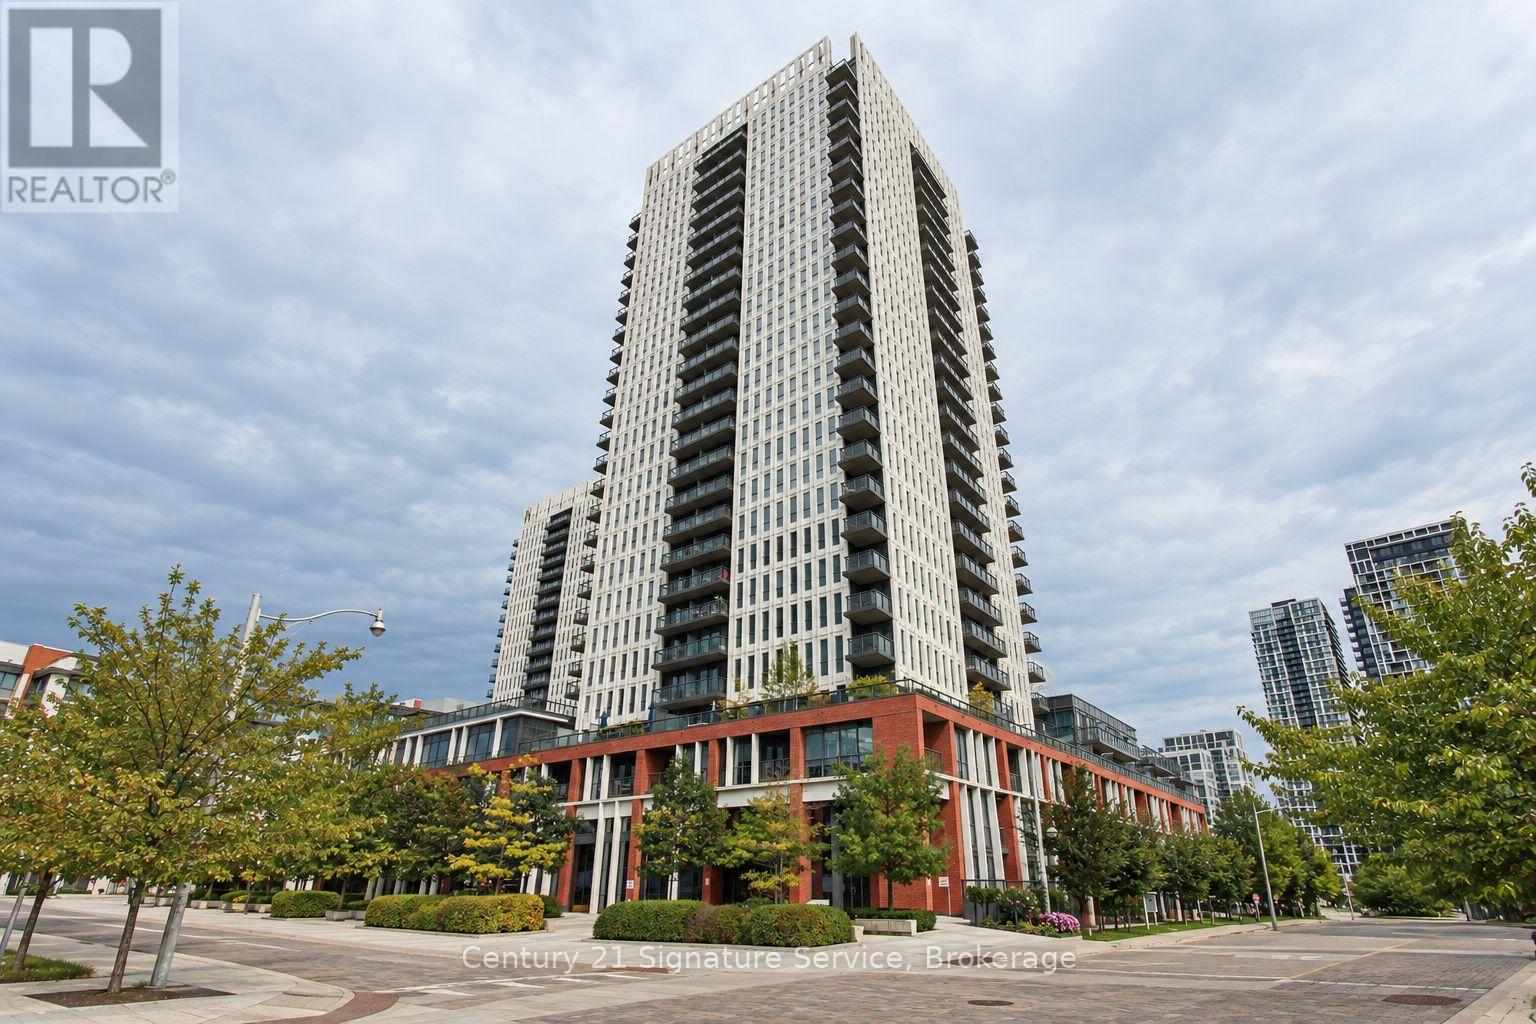
408 - 55 Regent Park Boulevard
Toronto, Ontario
Most condos make you choose: ceiling height, usable outdoor space, convenient storage or great amenities. Unit 408 brings them together. Rare 10-foot ceilings give this home an open, airy feeling that many condos simply cannot offer. Step outside onto an approximately 200-square-foot private terrace-large enough to furnish, entertain and genuinely enjoy. Surrounded by greenery, it offers a welcome sense of privacy while still keeping you connected to the city. Even the practical details work harder here. Your locker is located on the same floor, making seasonal items and everyday storage easy to access. The building amenities are also just steps from your door-including the gym, so the old "I'd work out if it were closer" excuse is officially retired. And then there is Regent Park. This neighbourhood is not what it used to be-it is better. Parks, schools, sports fields, running tracks, the aquatic centre, local shops and TTC access are all close by, creating an active and connected downtown community. With its soaring ceilings, oversized terrace and uncommon everyday conveniences, this is more than another condo unit. It is a home that makes city living feel easier, brighter and considerably less boxed in. (id:51382)
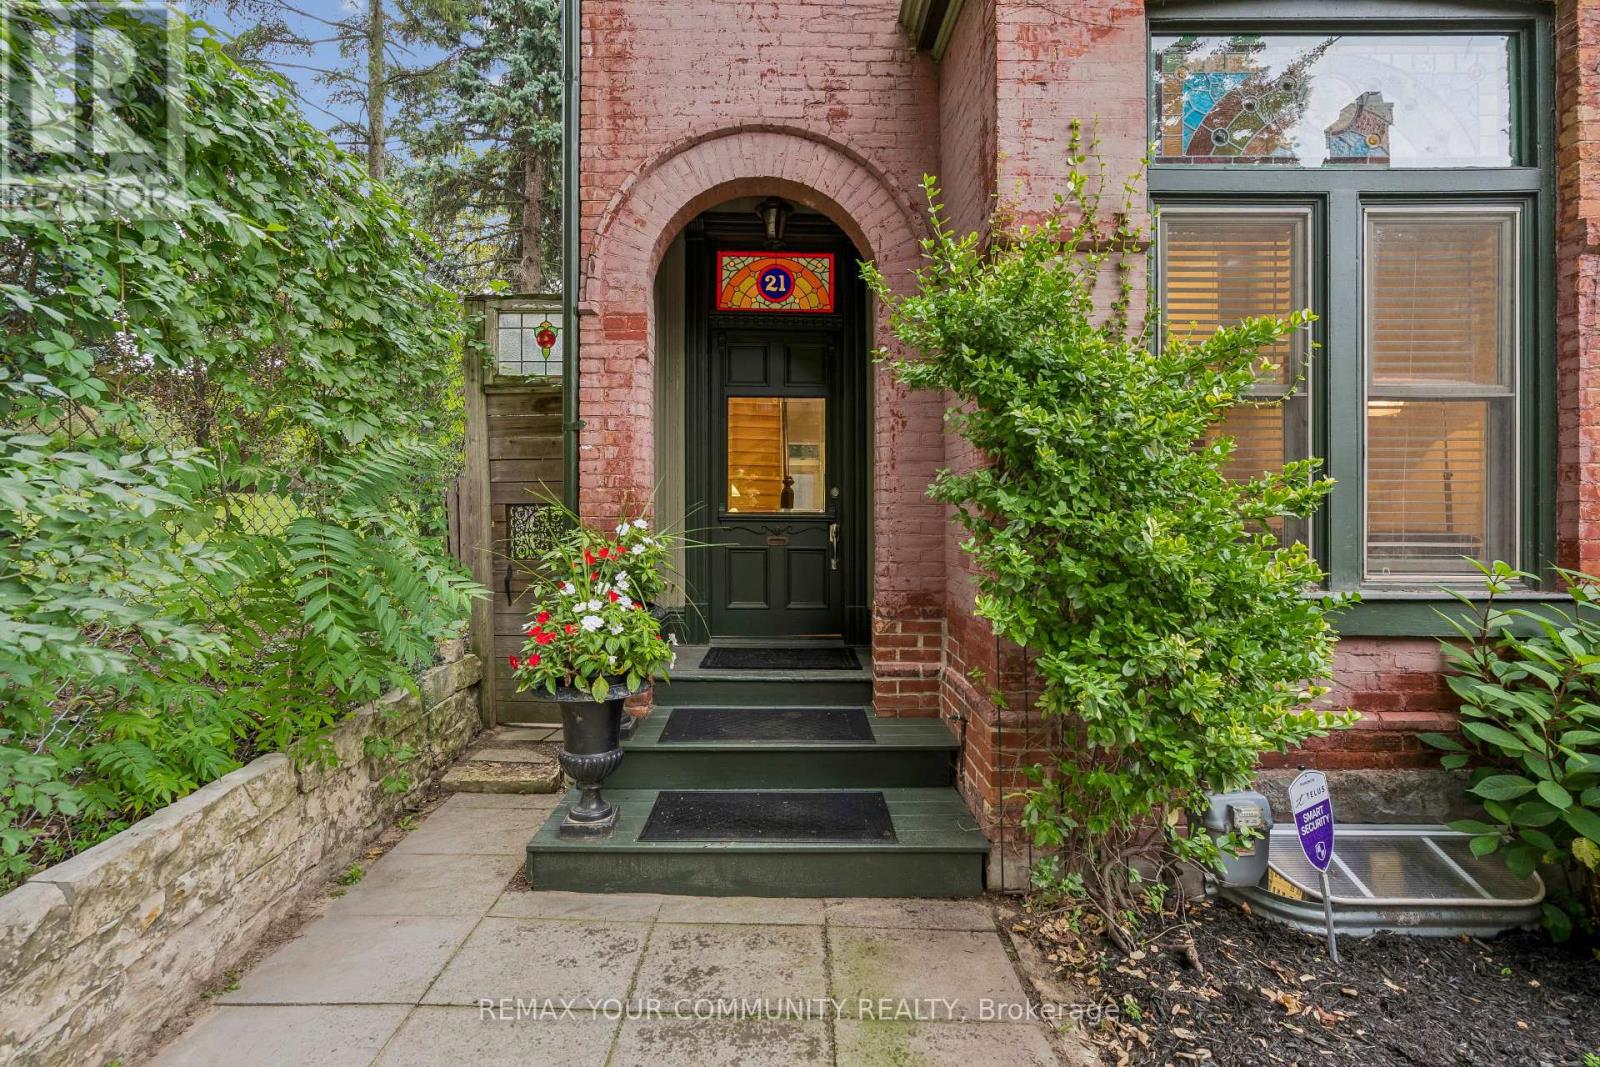
21 Laurier Avenue E
Toronto, Ontario
Step into a piece of Cabbage-town history, beautifully reimagined formodern living. This Heritage-designated Victorian end unit is a rarefind - flooded with extra north-side light and treated to views mosthomes on the street simply don't get. Out back, a private gardenretreat awaits, made for long summer evenings with friends.Inside, gracious principal rooms unfold with the elegance only centuryhomes offer, leading to a kitchen that's equal parts function andcharm: a cozy eat-in bench nook, a bar sink tucked into customcabinetry, and an original tin ceiling overhead. Character lives inevery corner - stained glass catching the afternoon sun, ornate ceilingmedallions, deep original baseboards, and true Victorian doors and trimthroughout. On cooler nights, take your pick of two gas fireplaces tocurl up beside.Upstairs, an oversized second-floor bathroom and a laundry room withits own coffee counter add everyday indulgence, while a privatebalconette offers a quiet perch above it all. The third floor is aretreat unto itself: a spacious primary bedroom with vaulted ceilingsand a spa-like ensuite with wall to wall built in closets and drawers.But save your breath for the rooftop deck - accessed through Frenchdoors, it's a private escape is like a being in a tree house, the kindof view you'll never get tired of. (id:51382)
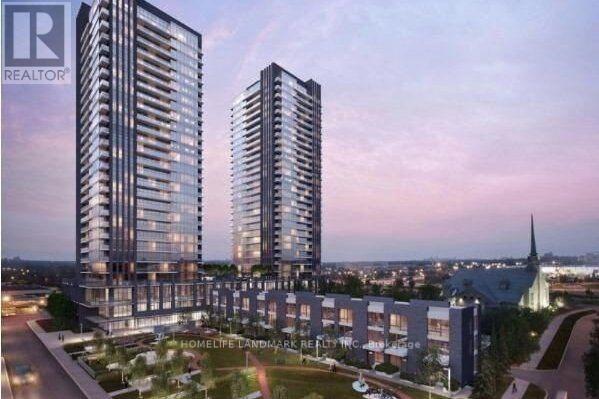
2105 - 6 Sonic Way
Toronto, Ontario
Welcome To Super Sonic Condos! 1+1 Bedrooms With 2 Baths. Floor To Ceiling Windows With Balcony. East Exposure With Great Views. Minutes To LRT&Ttc, Parks, Dvp, Shops At Donmills And A Real Canadian Superstore Just Across The Street. (id:51382)