
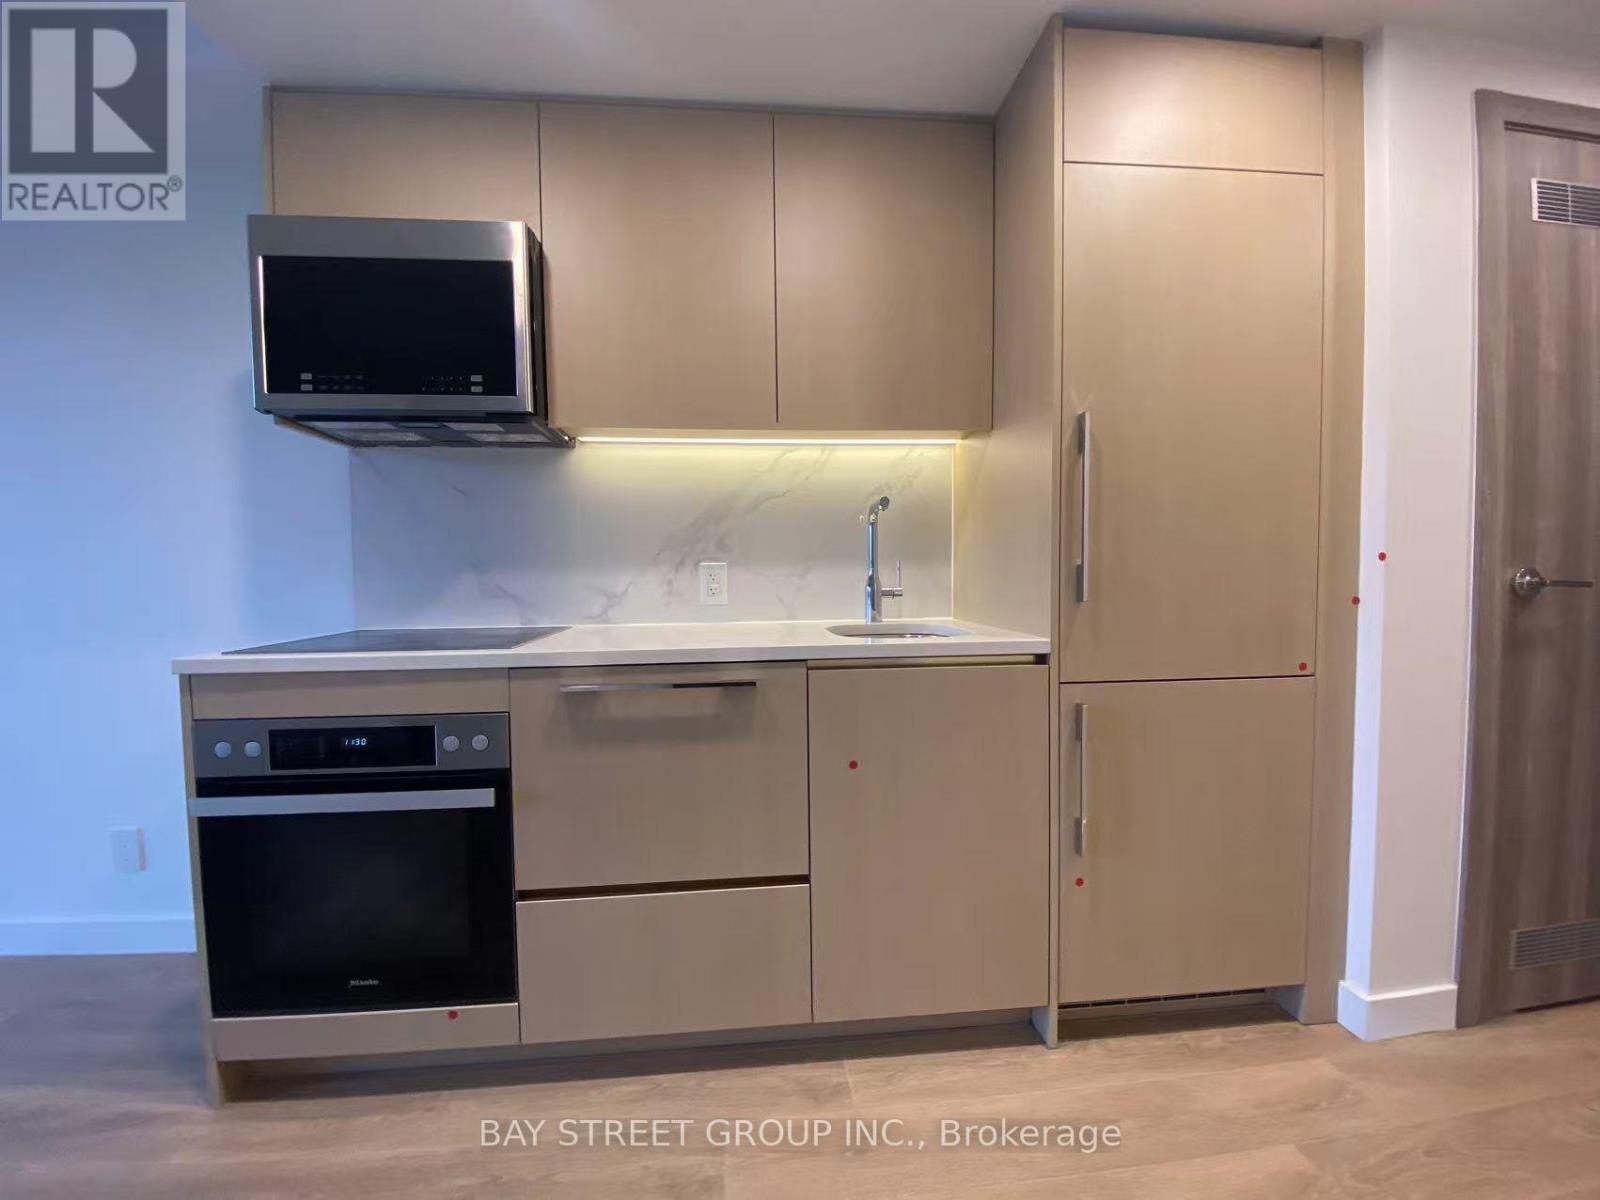
3603 - 38 Widmer Street
Toronto (Waterfront Communities), Ontario
Luxury 1 BR Condo in Prime Downtown Location! Unobstructed City views, B/I Miele Appls, Custom W/I Closet Organizers, Heated, Fully Decked Balcony. Premium Building Amenities Incl. Wi-Fi Connectivity, NFC Keyless Entry, State-Of-The-Art Conference Rm & Co-working Space, Fully Equipped Gym & Sauna. Steps to Financial & Entertainment Districts, Union Station, TTC, Subway, U of T, TMU, Shopping, Restaurants, Theatres & Nightlife. Ideal For Young Professionals & Students. Enjoy Upscale Urban Living With Everything At Your Doorstep! (id:51382)
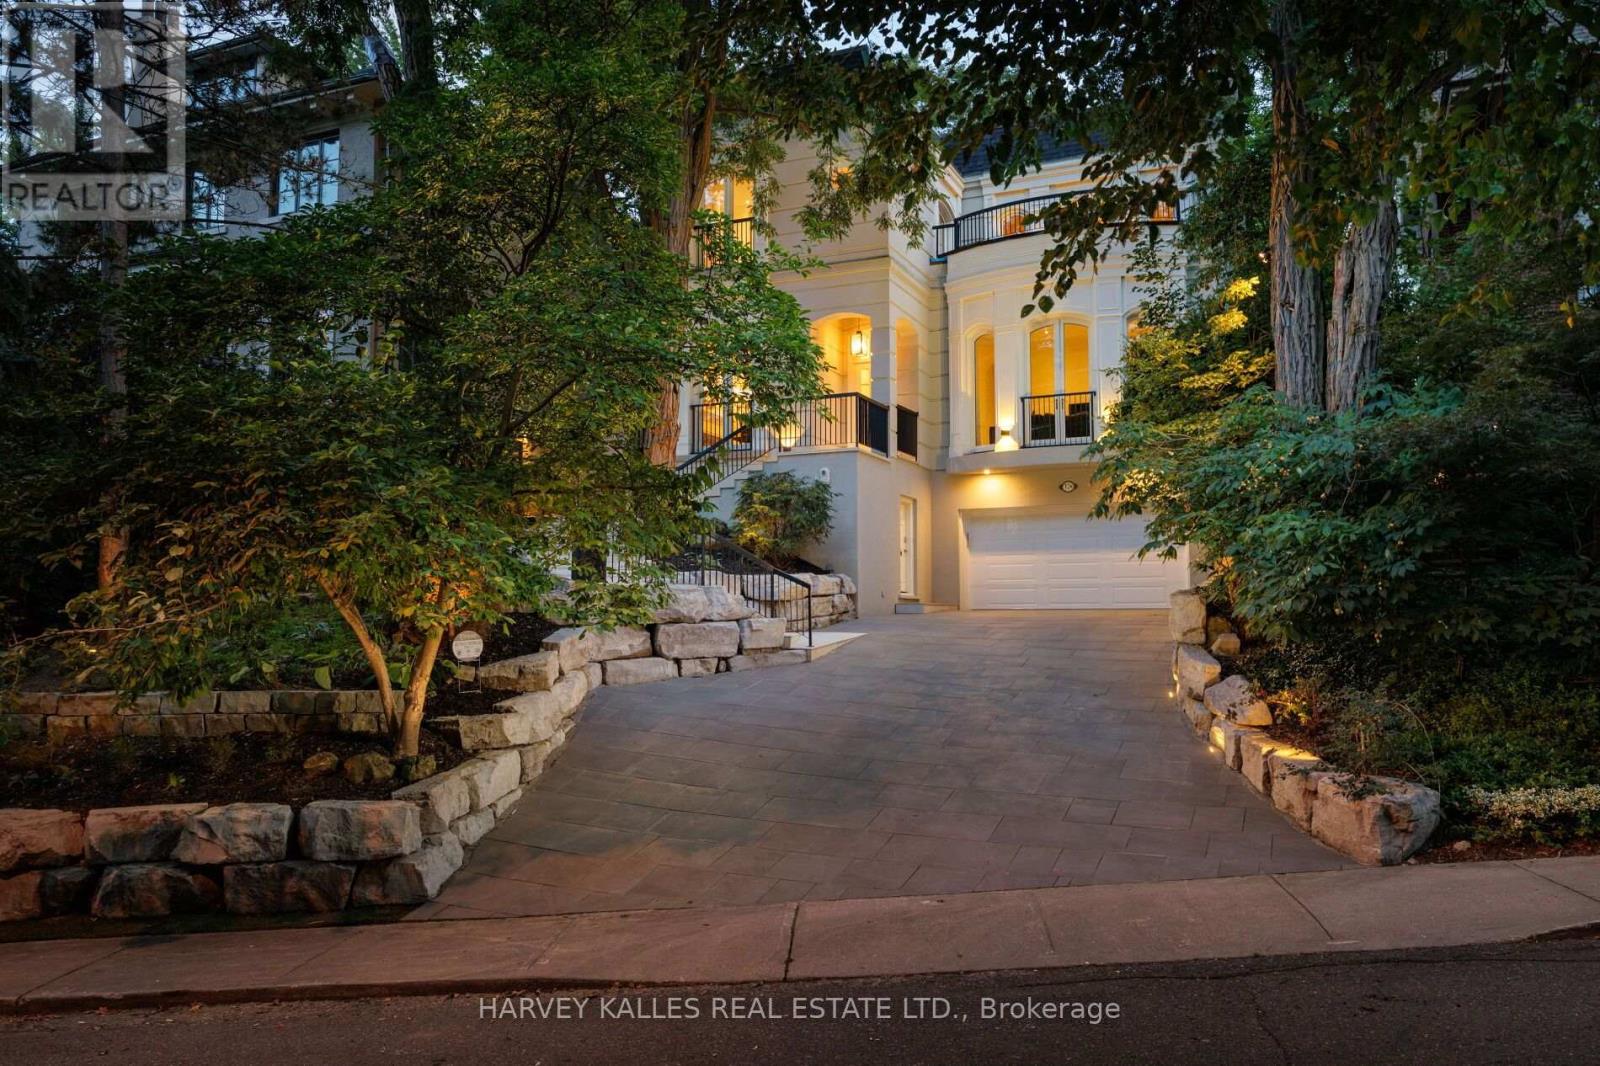
17a Avondale Road
Toronto (Rosedale-Moore Park), Ontario
An exceptional DETACHED French Neoclassical residence on one of South Rosedale's most prestigious streets, this architecturally distinctive home offers approximately 4, 633 sq ft. of finished living space, incl. LL & attached two-car garage. Set on a quiet, private, tree-lined street, the residence enjoys remarkable curb appeal, commanding presence, and exceptional privacy. With 3+1 bedrooms, 5 bathrooms, and a unique multi-level design, it is a home of rare character and timeless elegance. Soaring 12-ft ceilings on the main floor, skylights, premium hardwood flooring, 3 fireplaces, arched French doors, private balconies, and a heated private driveway. The principal rooms unfold across multiple levels, with the formal living room flowing to the dining room and kitchen with breakfast area, while multiple walkouts connect to the gardens. A private main-floor office/family room offers a sophisticated retreat. Arched French doors open to a covered terrace and a romantic, Zen-inspired garden with cascading rock water feature, lush landscaping, and generous entertaining areas, creating a tranquil setting for al fresco dining, summer gatherings, and quiet mornings. Upstairs, the primary suite features a private balcony, expansive dressing room, and serene skylit five-piece ensuite. 2 additional bedrooms are bright and generously proportioned, with abundant storage and access to private terraces. The lower level offers flexible space for guests or a nanny suite with ensuite, a recreation/playroom or home office, laundry, ample storage & direct garage access. Ideally located near Rosedale PS, Branksome Hall, Ramsden Park, the Rosedale Valley trails, steps from the TTC, & the boutique shops & restaurants of Rosedale, Yorkville, Summerhill, & Yonge & Bloor. A rare offering in one of Toronto's most coveted neighbourhoods, where natural beauty, tranquil surroundings, and the city's finest amenities come together. Seller may consider selling all furniture for turnkey option. (id:51382)
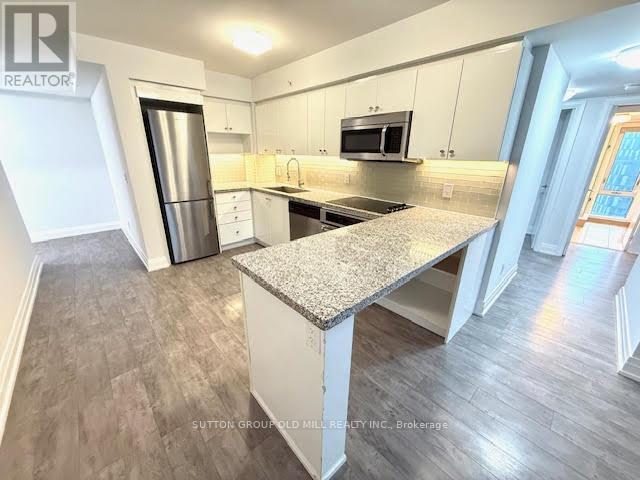
W804 - 565 Wilson Avenue W
Toronto (Clanton Park), Ontario
***ONE YEAR FREE MAINTENANCE*** Bungalow in the sky.... actually bigger than most. Huge well finished 3 bedroom unit with 3 walkouts to extra large balcony. Modern kitchen with peninsula. 2 updated washrooms with for your convenience. Major 2019 unit refresh. 2 cars? No problem, this gem has 2 parking spots side by side....big, bright and spacious, roam if you want to......comfort and convenience . No snow to shovel, no ice to scrape off your car, no grass to cut..your time is yours again!! No car? No Problem, rental parking highly sought after. Double take, double take....balcony is 30 ft by 4 ft....spans the whole unit with living room, primary and bedroom 3 having walk out access. Yorkdale close by, Wilson station literally just outside..it really doesn't get much better than this. And at under $701 a foot inclusive of parking, a wise choice. Huge Value, Huge unit. (id:51382)
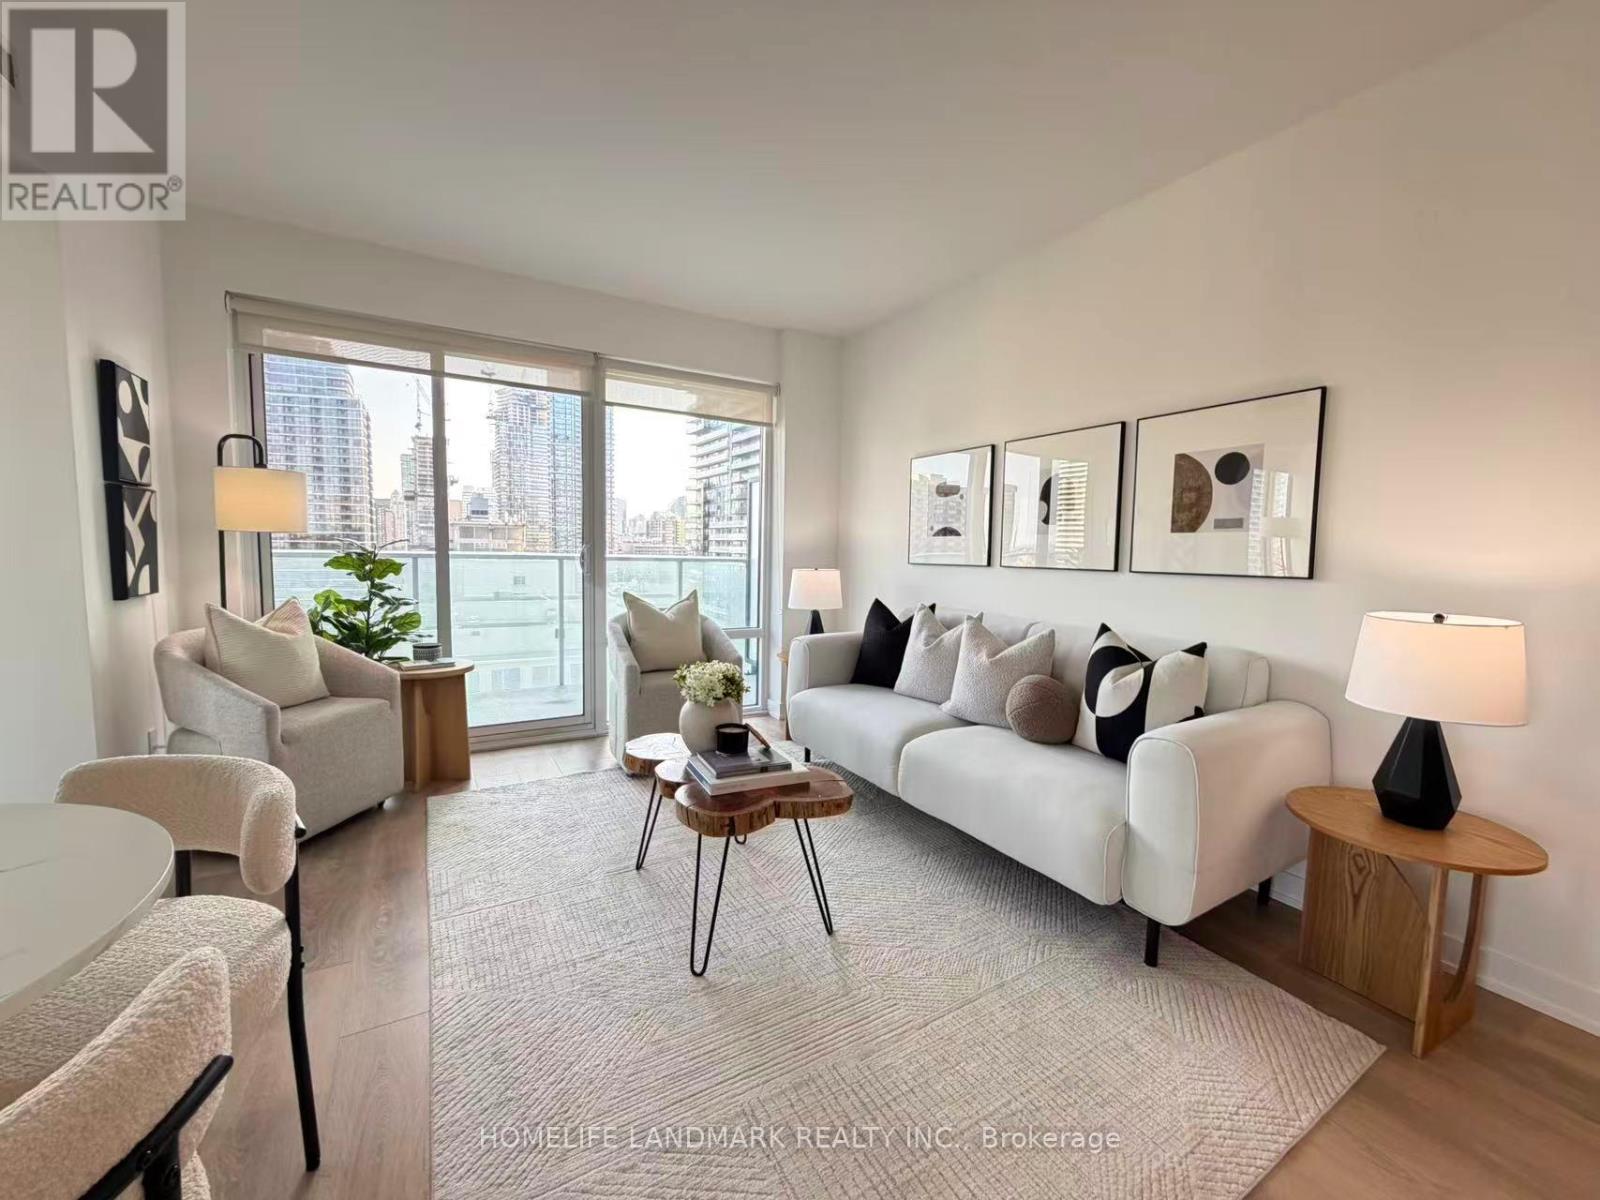
1909 - 501 Yonge Street
Toronto (Church-Yonge Corridor), Ontario
1 UNDERGROUND PARKING INCLUDED! Sun-filled Southeast corner unit at prestigious TeaHouse Condos. Featuring a functional 2-bedroom+1-Study, 2-bathroom layout with dual balconies and panoramic city views - bathed in natural light with zero west sun glare.Prime Downtown Location: Walk Score 99 & Transit 100! Walk <5 mins to both Wellesley & College subway stations. Steps to U of T, TMU, Hospital Row, Bloor-Yorkville shopping, and the Financial District.Top Amenities: 24/7 concierge, indoor/outdoor pools, gym, zen garden & more. Move-in ready! (id:51382)
1125 - 505 Richmond Street W
Toronto (Waterfront Communities), Ontario
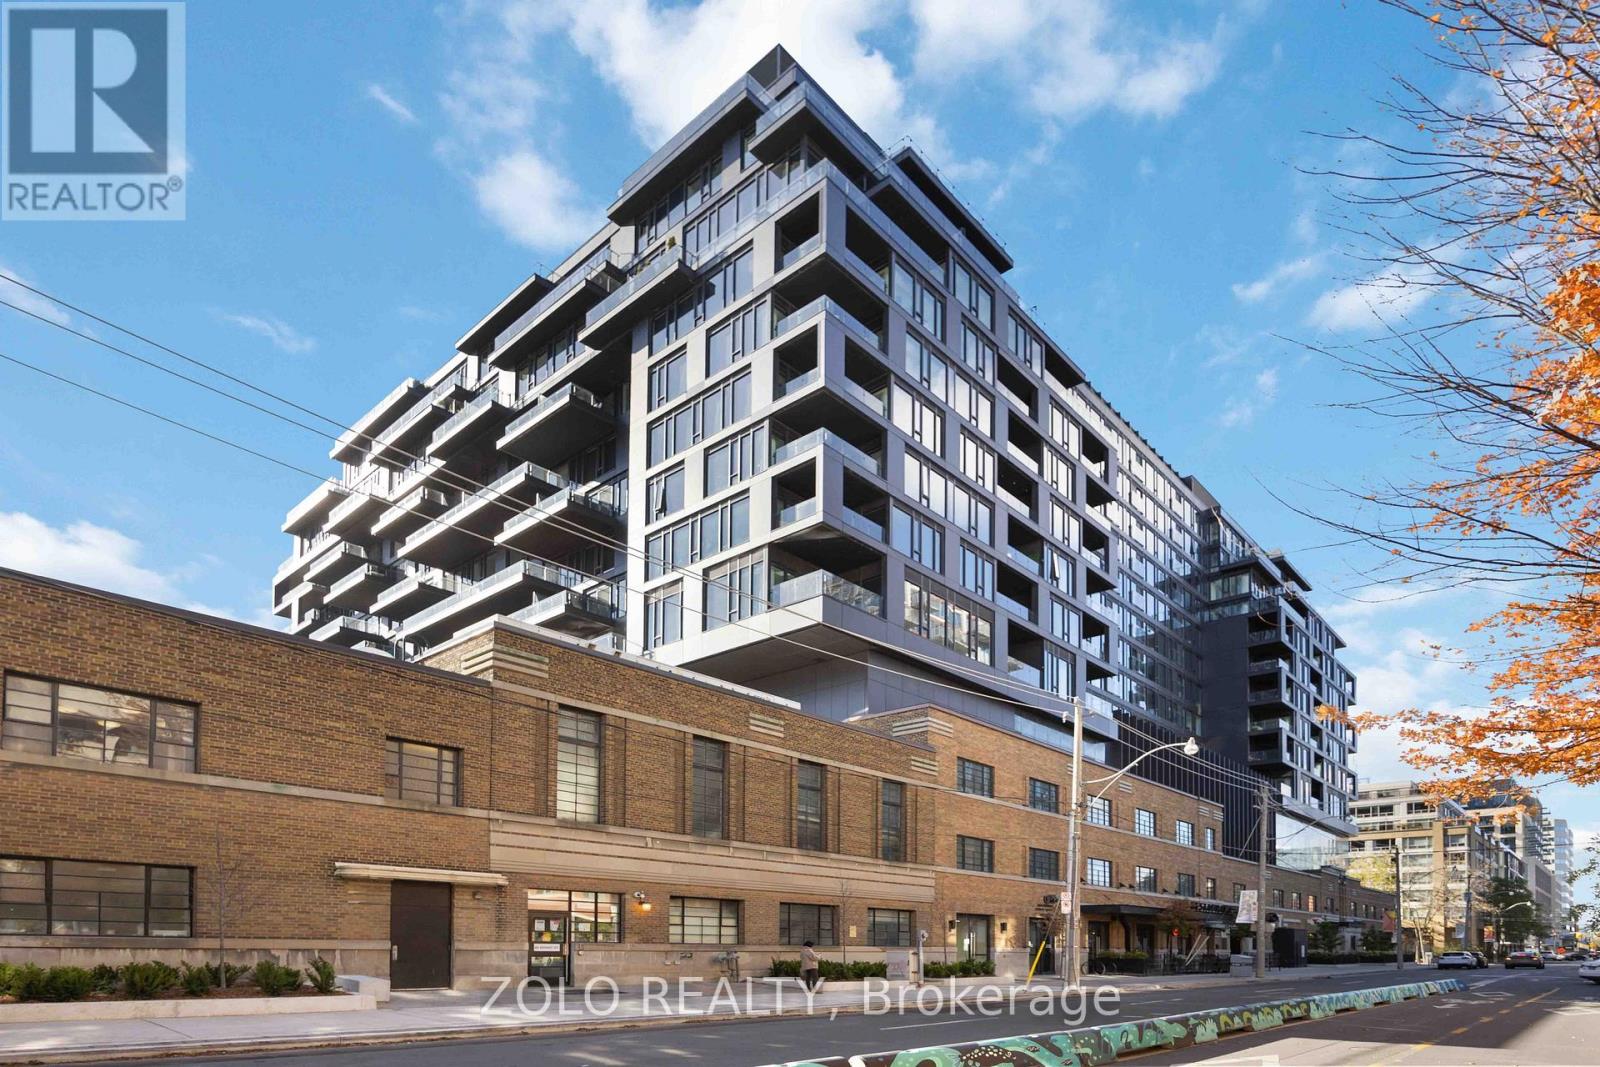
Iconic high-floor 2-bed, 2-bath unit at Waterworks. This premium 11th-floor split-bedroom layout features two separate, bright bedrooms with full-size doors for ultimate privacy. The open living space boasts completely unobstructed, sun-drenched south views. A contemporary chef's kitchen features integrated appliances, a generous island, and ample workspace. Step outside to a private 163 SF south-facing terrace with a rare gas hookup-perfect for grilling and entertaining. Enjoy an unparalleled lifestyle with the Waterworks Food Hall, YMCA, and the best of King/Queen West restaurants, cafés, shopping, and transit right at your doorstep. Includes a storage locker. Available December 1st. (id:51382)
101 - 1 Hycrest Avenue
Toronto (Willowdale East), Ontario
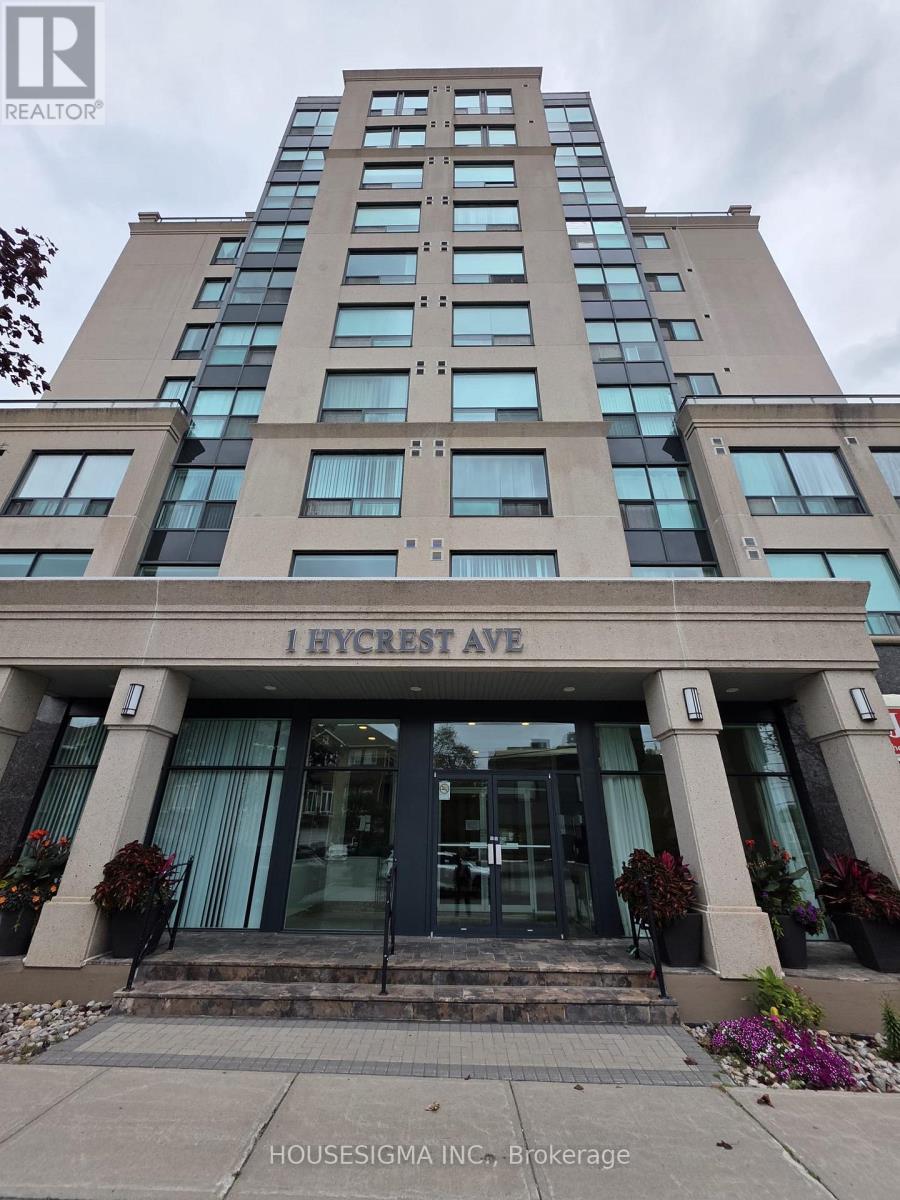
Sleek & Modern Studio Apartment Located In The Heart Of Willowdale Toronto. Open-Concept Living. 9 Ft Ceilings. Floor-To-Ceiling Windows. Hardwood Flooring. Steps To Bayview Village Mall, Restaurants/Bars, TTC, 401 and 404. Book Your Showing Today and Discover Why 1 Hycrest Ave Is The Perfect Place To Call Home. (id:51382)
229 Simon Street
Shelburne, Ontario
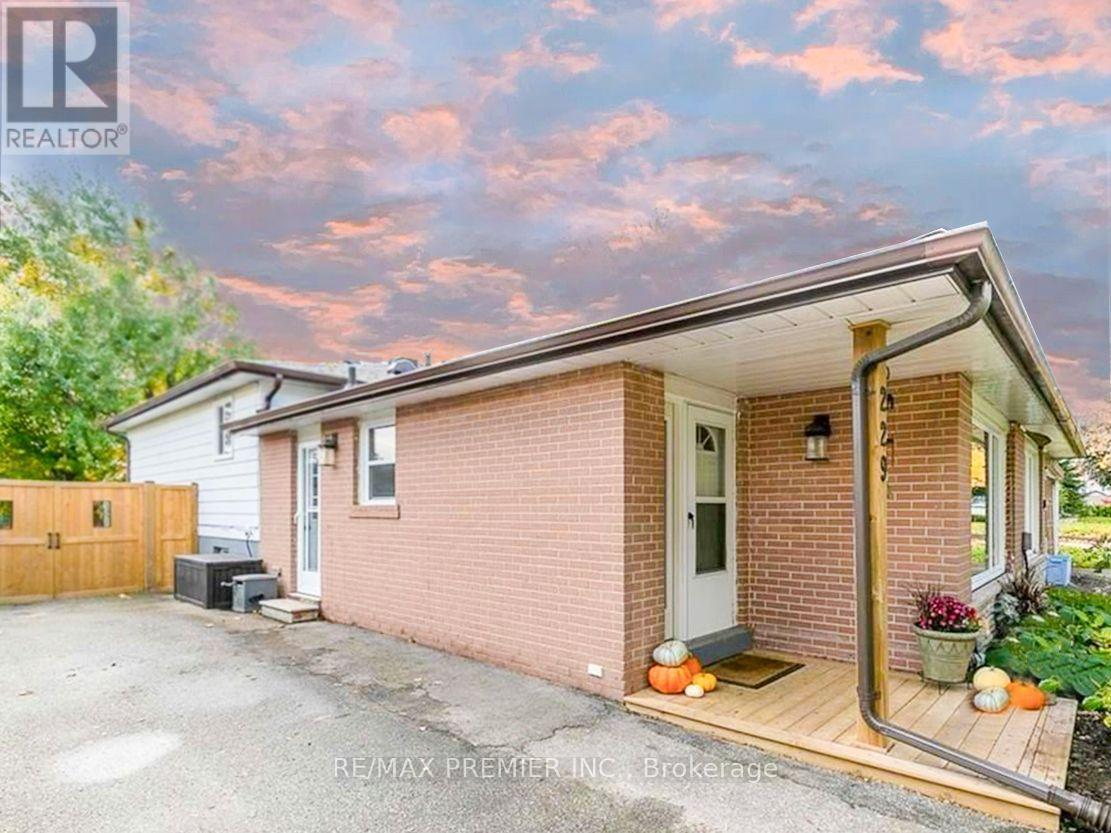
Welcome to this beautifully updated 3-bedroom, 2-bathroom semi-detached backsplit in the heart of Shelburne.The bright, inviting kitchen features stainless steel appliances, a generous pantry with a built-in coffee bar, and a convenient side entrance for easy everyday access. The open-concept living and dining area is bathed in natural light from an oversized bay window, creating a warm, welcoming space for quiet evenings or entertaining.The split-level layout gives the three bedrooms a comfortable separation from the main living area. Step out to the deck and a fully fenced backyard, framed by mature trees for exceptional privacy. It's ideal for morning coffee, summer barbecues, or simply unwinding.The finished lower level adds valuable living space with a versatile recreation and entertainment area and a modern 3-piece bathroom with a stylish sliding barn door. A large crawl space provides ample storage for seasonal items and belongings.Set on a quiet street in a friendly, growing community, close to local elementary schools and Centre Dufferin District High School. Commuters will appreciate easy access to Highways 10 and 89, plus regional bus service along Highway 10 connecting Shelburne to the Orangeville GO Station for travel into the GTA. Move-in ready and meticulously maintained, this is a turnkey lease you won't want to miss. (id:51382)
11 - 575 Woodward Avenue
Hamilton (Parkview), Ontario
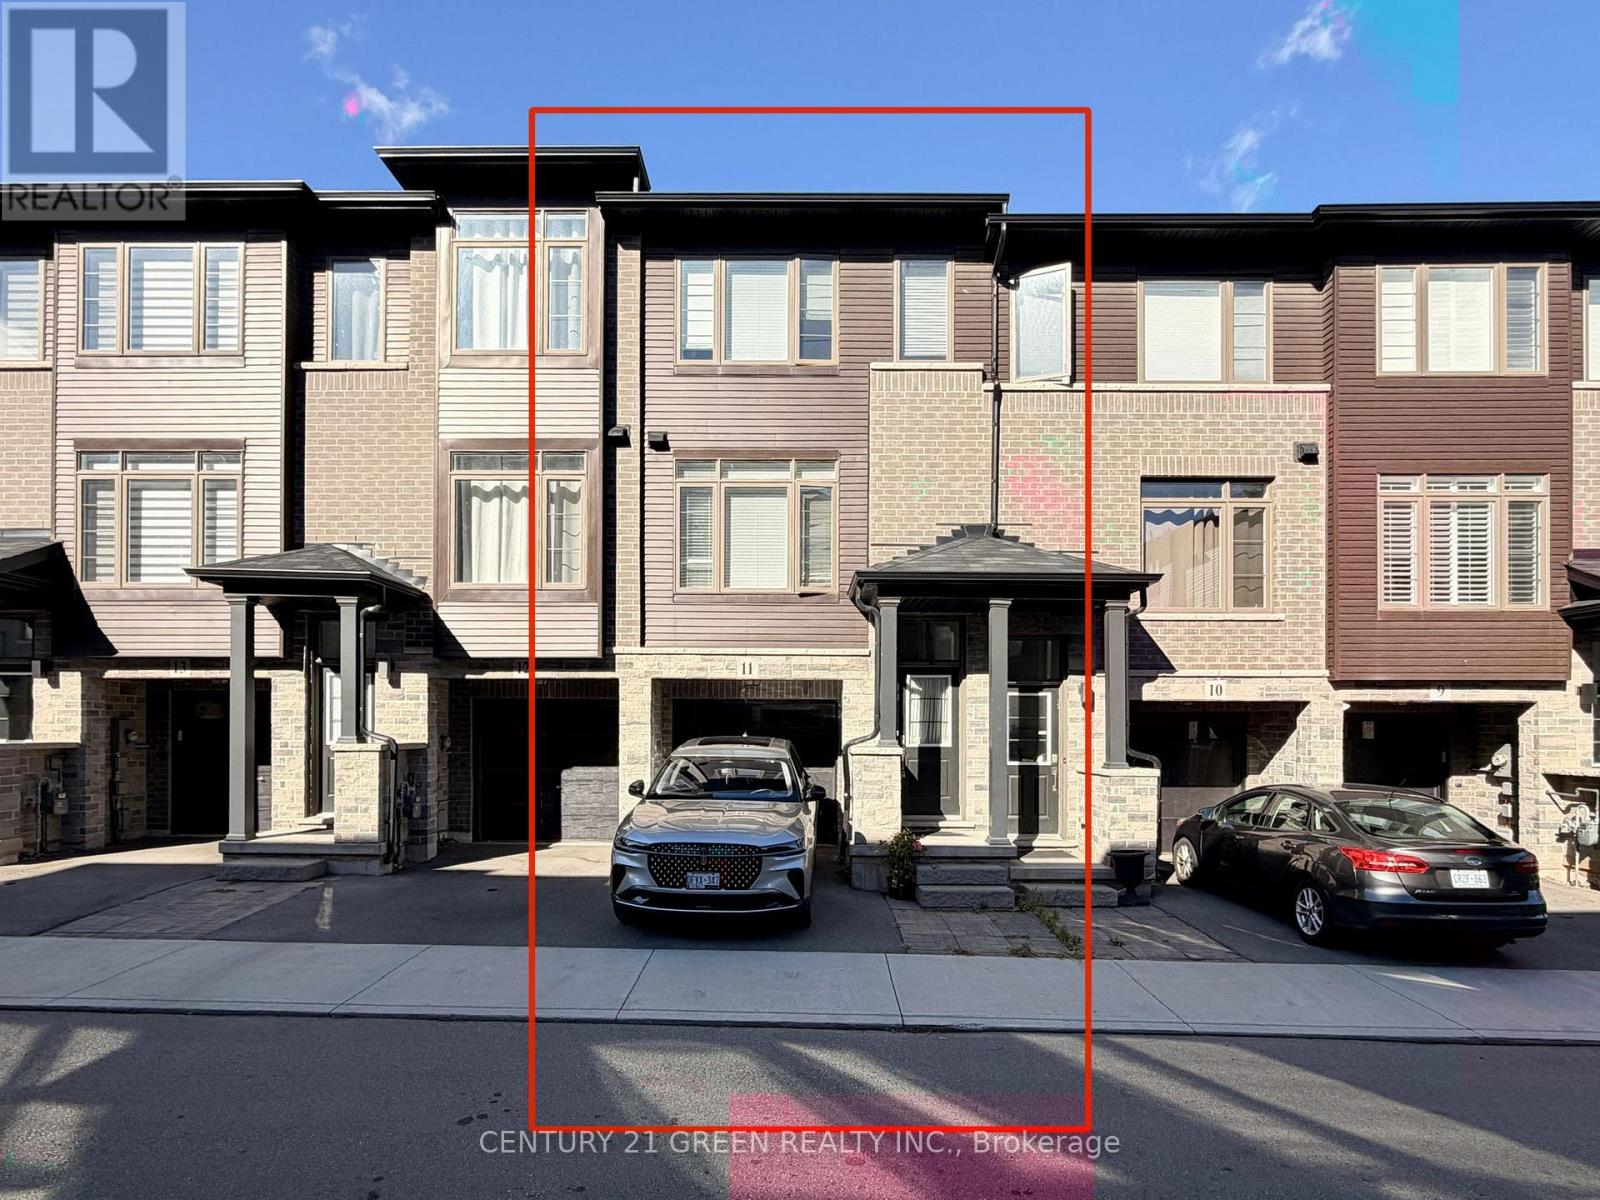
***FURNISHED TOWNHOUSE FOR ANNUAL LEASE*** Welcome to this beautifully appointed 3-bedroom condo townhouse by Losani Homes, an award-winning builder recognized for quality craftsmanship and thoughtful design. Step inside to a bright, open-concept main floor with laminate flooring throughout and elegant maple hardwood stairs. The kitchen impresses with quartz countertops and a sleek modern backsplash, while the primary bedroom is complete with a 3-piece ensuite. ***Enjoy the rare advantage of backing onto a park - no rear neighbours, just green space and privacy.*** Move-in ready and offering exceptional value, this home is ideally located minutes from schools, shopping, transit, and major highway access. (id:51382)
416 - 450 Dundas Street E
Hamilton (Waterdown), Ontario
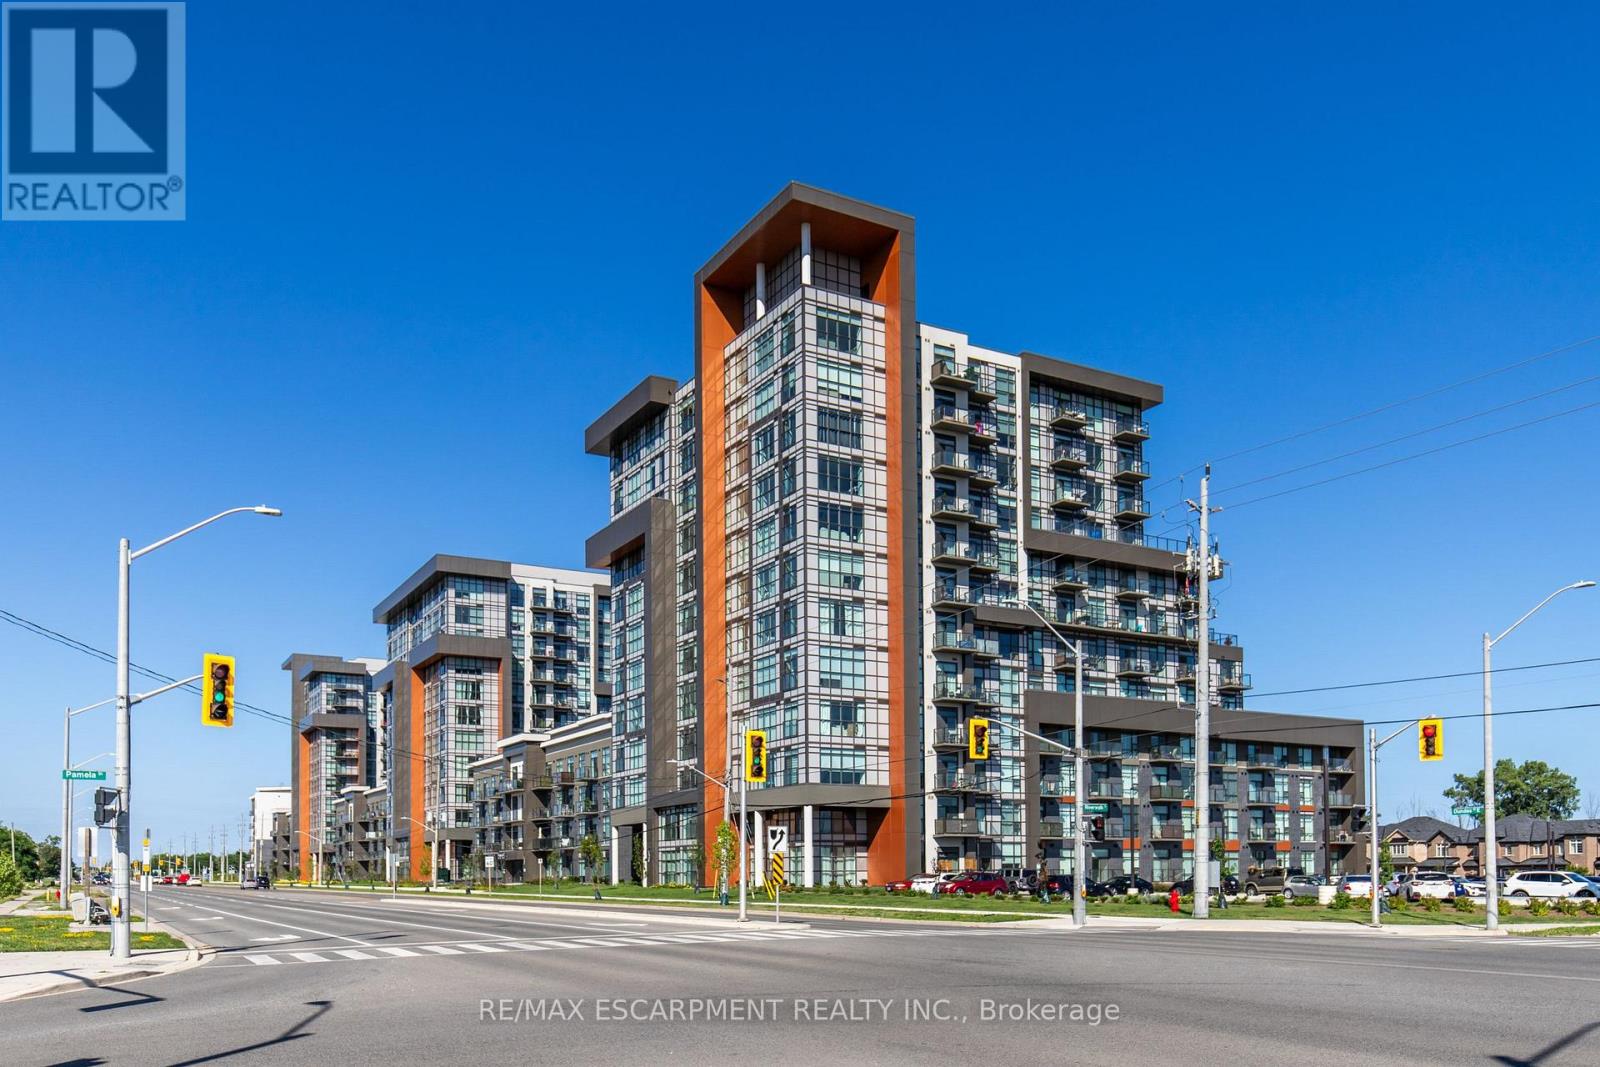
Stunning 1 bed 1 bath condo in sought after Trend 1 condos. This beautiful condo is bright and welcoming from the moment you walk in. Enjoy the open concept kitchen and living room with all new stainless steel appliances, a breakfast bar and a walk-out to your private balcony. The condo is complete with a 4 piece bathroom and in suite laundry. Enjoy all of the fabulous amenities that this building has to offer; including party rooms, modern fitness facilities, rooftop patios and bike storage. Situated in the desirable Waterdown community with fabulous dining, shopping, schools and parks. 1 parking spot and 1 locker included. (id:51382)
111 Mcalpine Avenue S
Welland (Lincoln/crowland), Ontario
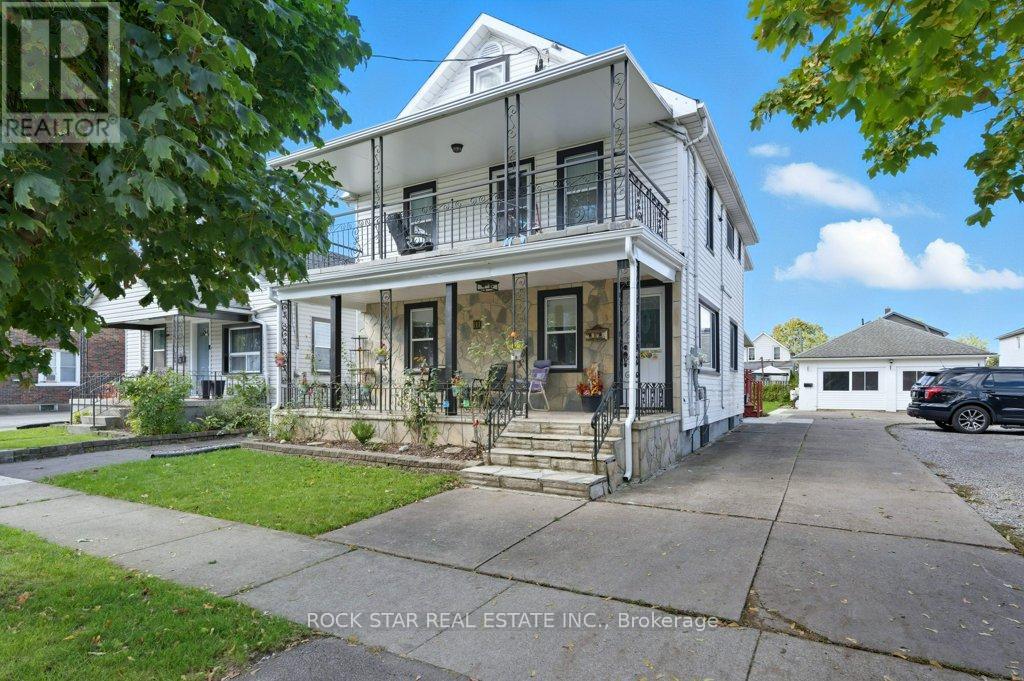
Welcome to 111 McAlpine Ave. S., Welland! A turn-key investment opportunity offering a legal duplex plus an ADU. The property features two units in the main building and a standalone 2-bedroom Additional Dwelling Unit (ADU), all professionally managed and maintained with no tenant issues. The main floor unit spans the main level and basement of the home, featuring 1+1 bedrooms, 1.5 baths, large kitchen, separate living and dining spaces, front porch and back deck! The second-floor unit offers 2 bedrooms, 1 bath, open concept living-dining-kitchen area, and access to a private front balcony. The ADU includes 2 bedrooms, 1 bath, and a bright, open layout. Each unit has separate hydro meters, private laundry, and dedicated parking (one spot per unit per leases, but the driveway fits 6+ cars). Tenants are current and paying market rents, ensuring a strong, stable income stream. Located close to shopping, schools, highway access, and public transit, this property combines modern living with excellent convenience. Perfect for investors seeking a hands-free, income-generating property in a desirable Welland location. (id:51382)
714 - 1035 Southdown Road
Mississauga (Clarkson), Ontario
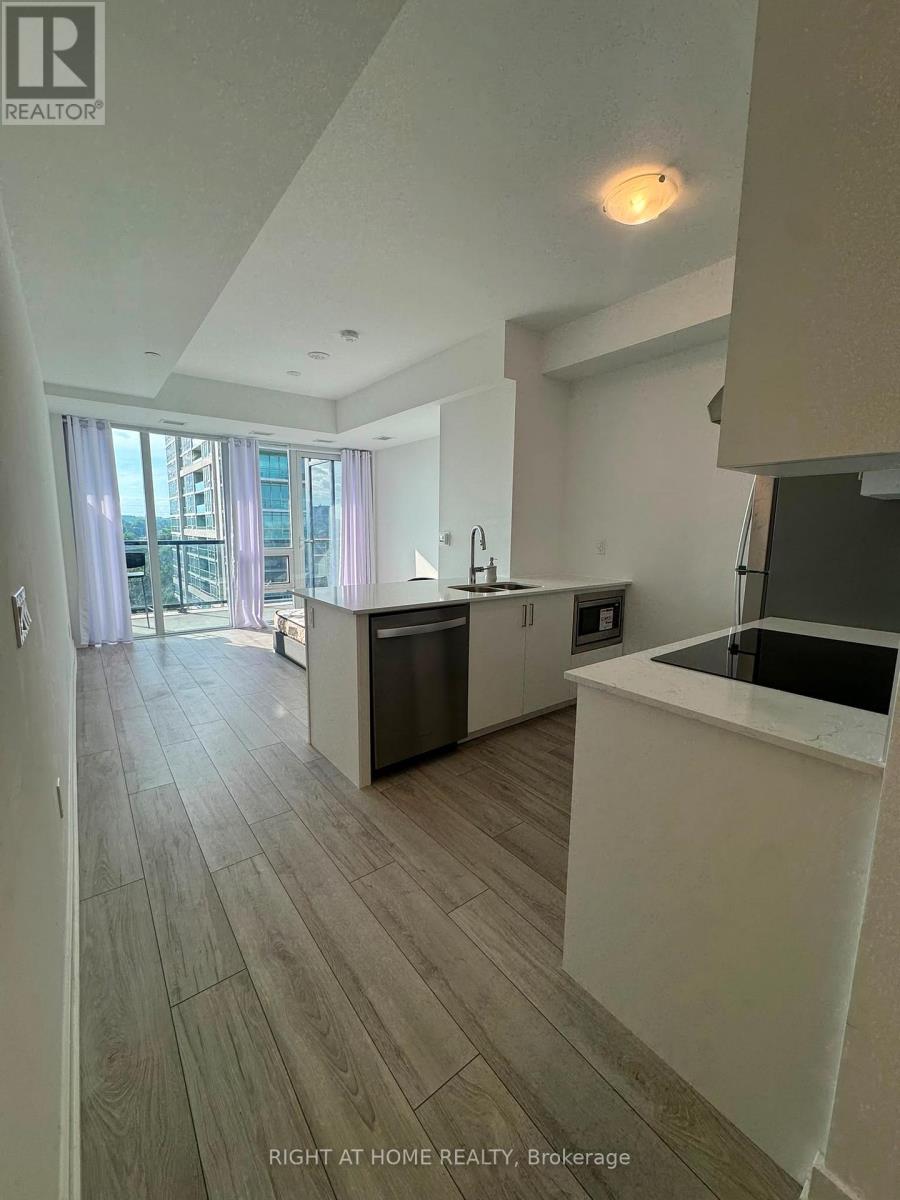
Live In Luxury Directly Across From Clarkson GO! This Unit Is Just A Four-Minute Walk To The Train, With An Express Commute Of Only 27 Minutes To Downtown Toronto. Located In A Brand New Building Offering Exceptional Amenities, Residents Enjoy Access To A Fully Equipped Gym, Indoor Pool, Sauna, Games Room, And Outdoor BBQ Area.This Well-Designed Studio Suite Features An Open-Concept Layout With Premium Finishes Throughout. The Kitchen Includes Granite Countertops, Stainless Steel Appliances, And A Breakfast Bar. An Electric Fireplace Enhances The Living Area, While Floor-To-Ceiling Windows Provide Ample Natural Light With A Northern Exposure. The Unit Also Features An Open Balcony.The Unit Includes One Parking Spot, With Wifi, Water, And Common Elements Included. Conveniently Located Near QEW Access And Minutes To Port Credit, Waterfront Trails, Dining, And Shopping. (id:51382)
1919 - 15 Skyridge Drive
Brampton (Bram East), Ontario
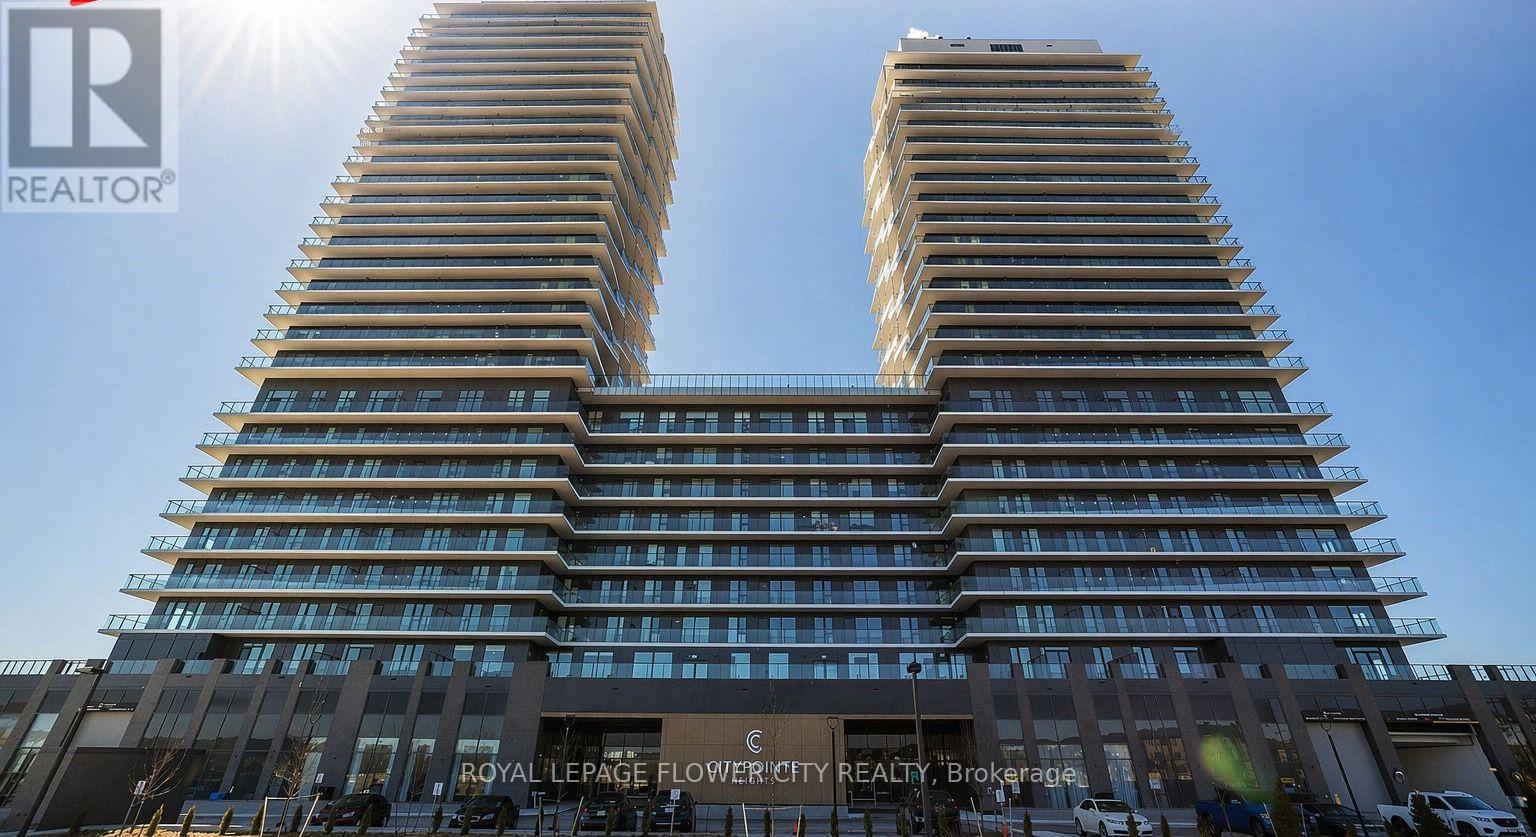
Modern 1 Bedroom + Den Unit Available for Lease ASAP. Features 1 Bathroom and 1 Underground Parking. Open Concept Layout with Contemporary Kitchen and Built-In Appliances. Building Offers24 Hr Concierge and Premium Amenities Including Indoor Gym, Party Room, Cafe Lounge, Elegant Lobby, Multiple Seating Areas and Work-From-Home Spaces. Prime Location Within Walking Distance to Temple, Gurdwara Sahib, Grocery Stores, Medical Clinics, Costco, Restaurants and More. Easy Access to Hwy 427,407, and Hwy 50. (id:51382)
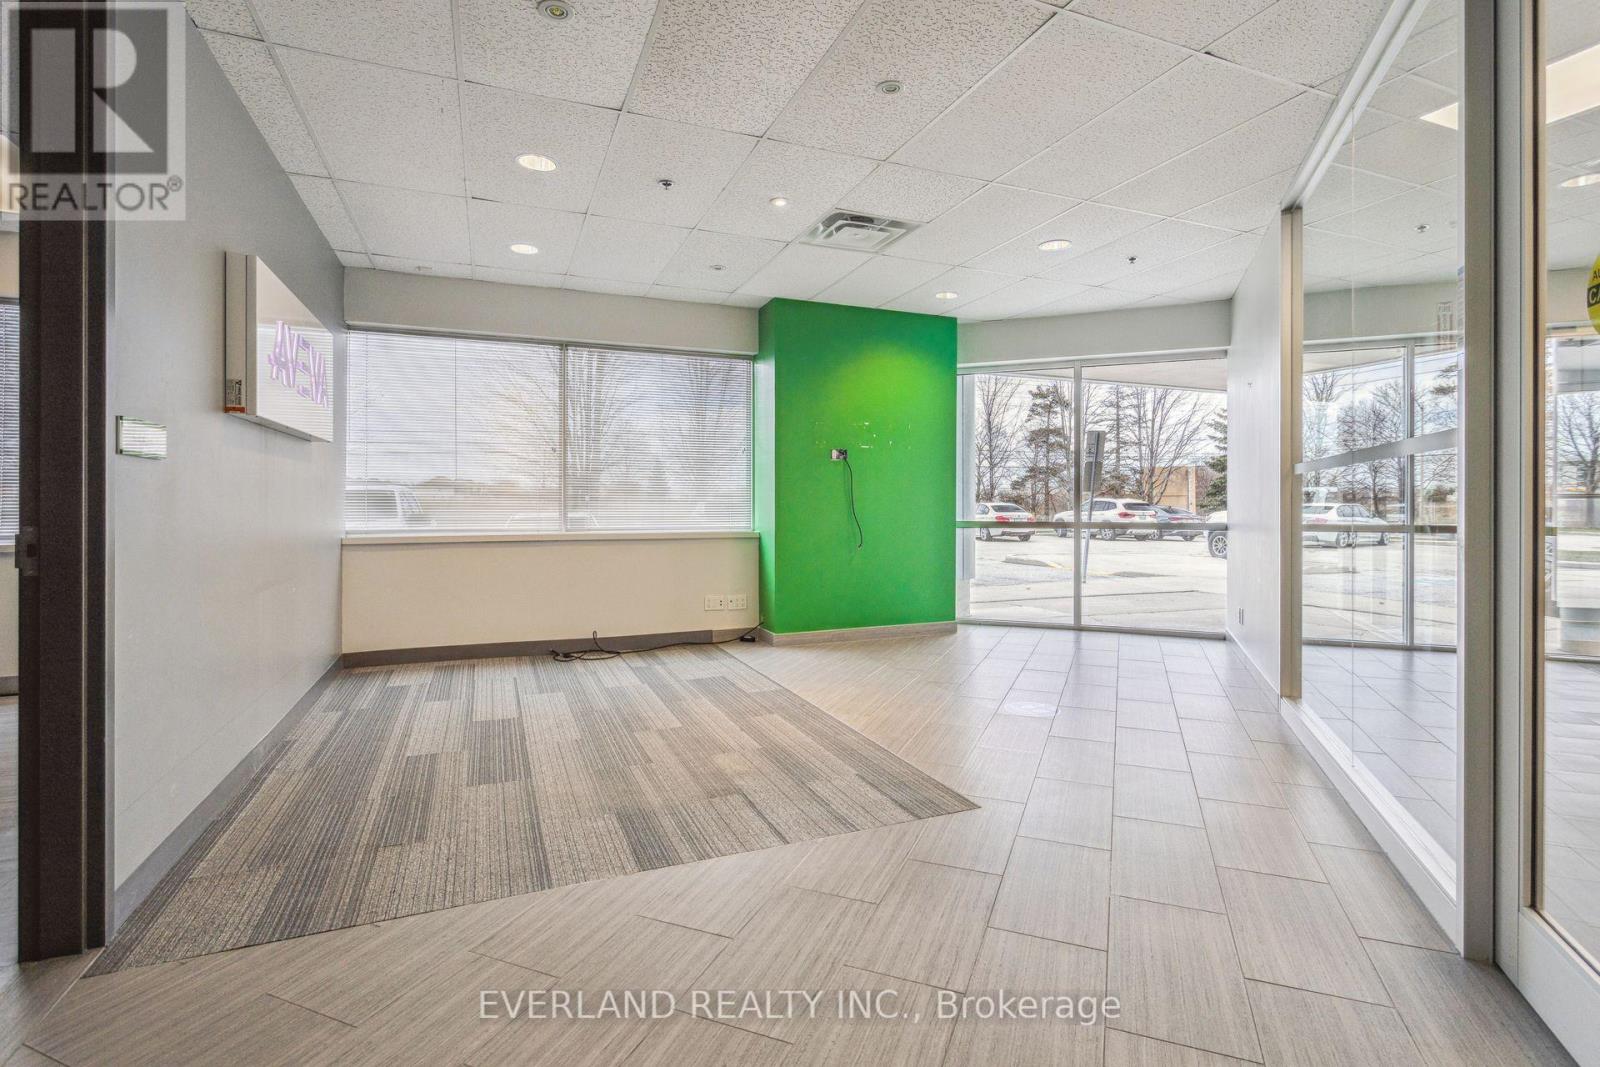
1a - 1450 Appleby Line
Burlington (Industrial Burlington), Ontario
Client RemarksProminent Appleby Line frontage with excellent signage and branding opportunities. Strategically located within 5 minutes of Highway 403, Highway 407, the QEW and Appleby GO Station, providing excellent regional and GTA connectivity. The Property offers flexible UMXE zoning, ample free surface parking, strong access to local labour and established business hubs, and public transit at the door. Numerous restaurants and amenities are also within walking distance. Current tenants include professional AI research firms, Technical Solution Providers, Kids After Schools and etc .Potential uses (subject to city approval ) include medical and dental offices, healthcare and wellness clinics, rehabilitation and therapy centres, mental health and counselling services, pediatric and developmental services, professional and corporate offices, consulting and administrative services, fitness and recreational studios, music and arts instruction, educational and training centres, and community service organizations. Flexible suite sizes of approximately 3,000-5,000 sq. ft. offer opportunities for established operators and growing businesses seeking a long-term location. All proposed uses are subject to zoning confirmation and landlord approval. (id:51382)
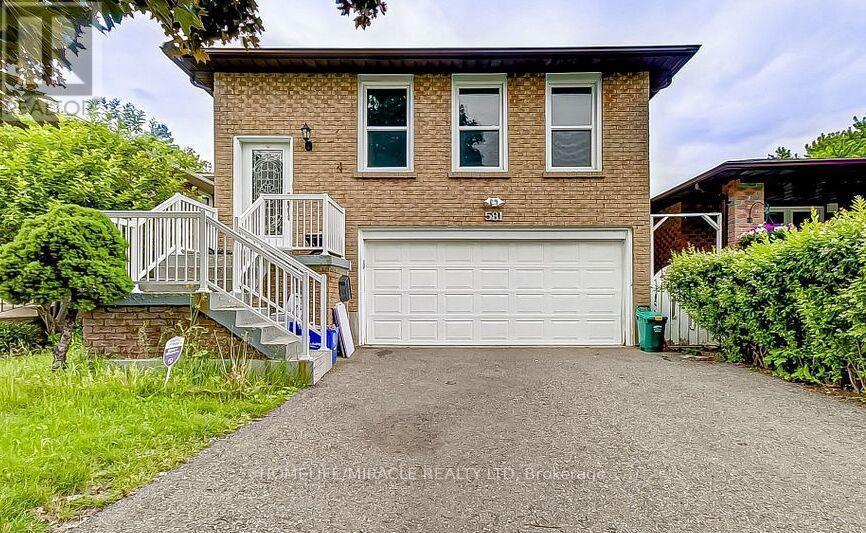
581 Hayward Crescent
Milton (Tm Timberlea), Ontario
The kind of home people wish they bought earlier before prices moved again. Welcome to 581 Hayward, one of the largest homes on the street in a prime Milton location. Fully renovated in 2023, this is the home where you can move in and start living right away no stress, no extra work. Bright hardwood living spaces, a modern kitchen with granite and stainless steel appliances, and a warm family room with a gas fireplace make everyday life feel comfortable and easy. With 4 spacious bedrooms and 3 full bathrooms, there's room for your family to grow. The finished basement offers a rare opportunity easily create a separate apartment for extra income in today's rising cost market. Located close to Top-Rated Schools, parks, shopping, and quick access to highways your family needs is just minutes away. Homes like this don't come often in Milton-everything especially fully upgraded and income-ready. Don't be the one who says "we should've bought it." ** This is a linked property.** (id:51382)
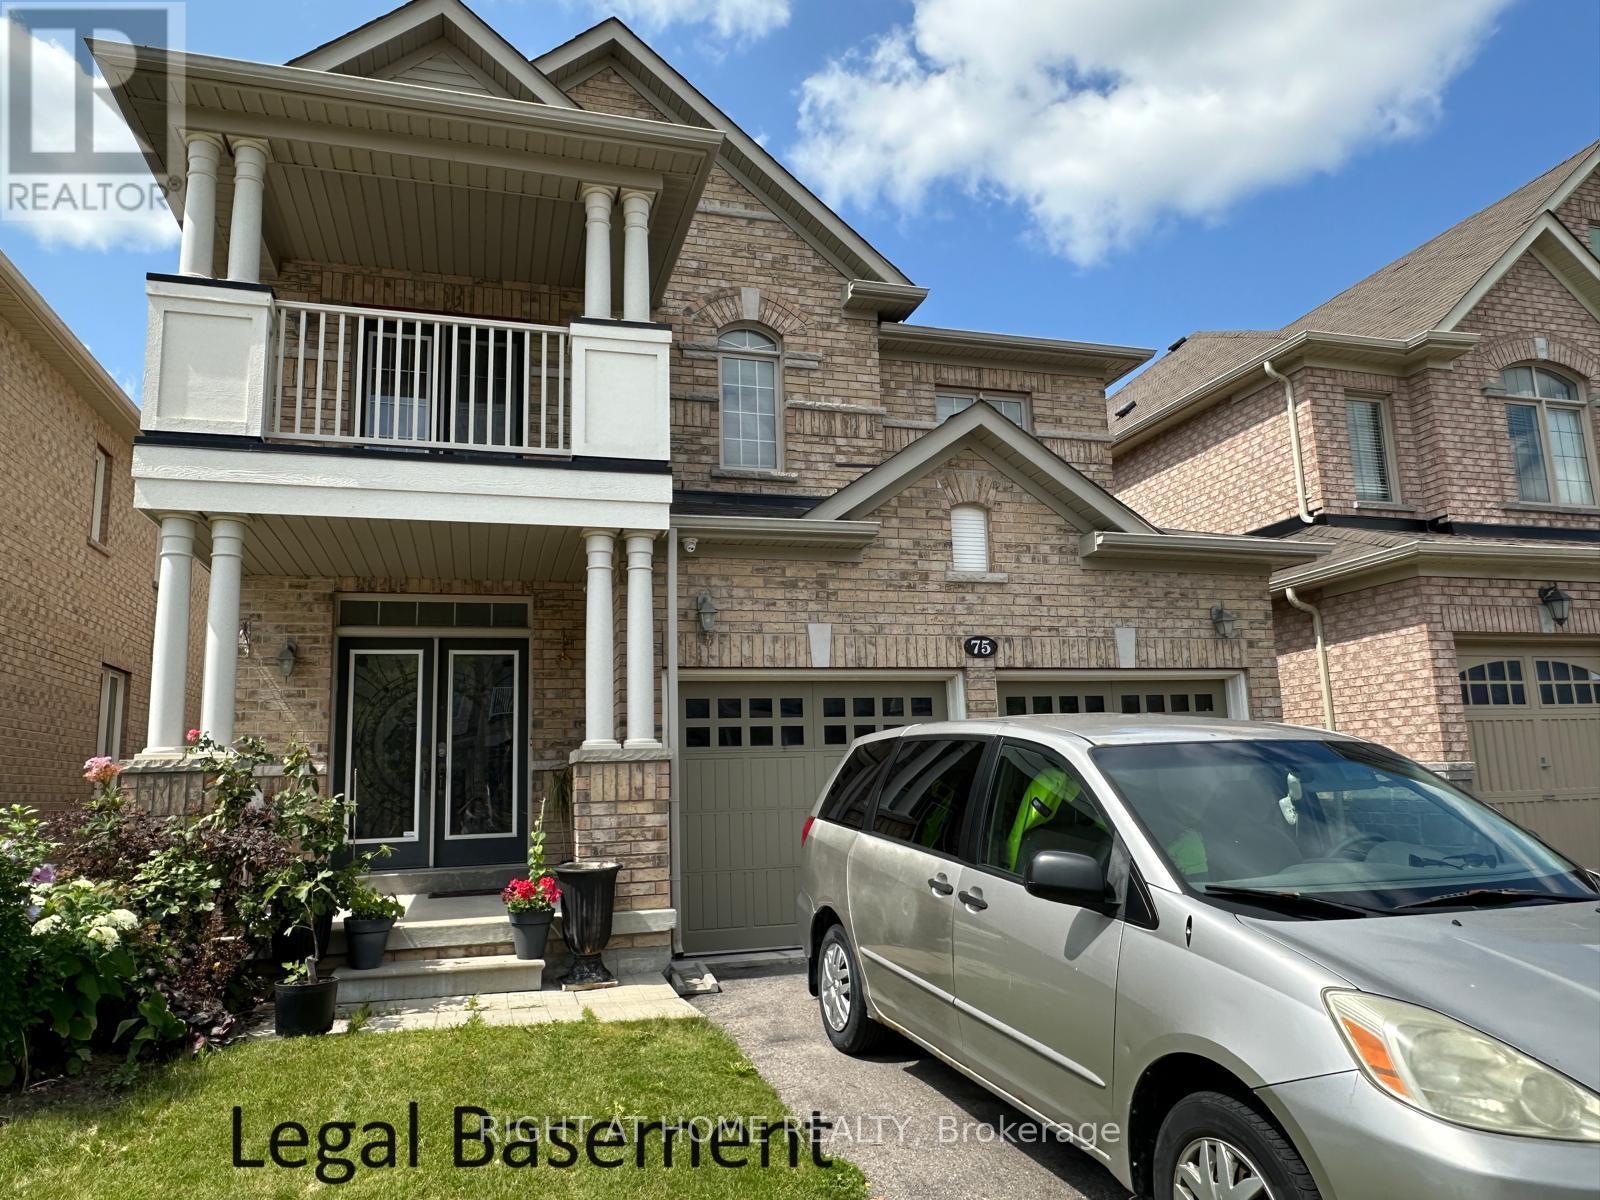
Bsmt - 75 Vanderpool Crescent
Brampton (Bram East), Ontario
Professionally Finished Legal Basement, Beautiful, Bright And Spacious 3 Bedroom, 1 Bathroom Basement Apartment With Separate Entrance. Family Sized Kitchen , EnSuite Laundry, Ample Storage, Cold Room. Located In One Of The Most Desirable Areas Of East Brampton!, Close To Schools, Plaza's, Transit & Convenient Access To Hwy 427 & Hwy 50. AAA Tenants Only. Family Preferred, Non-Smokers & No Pets. (id:51382)
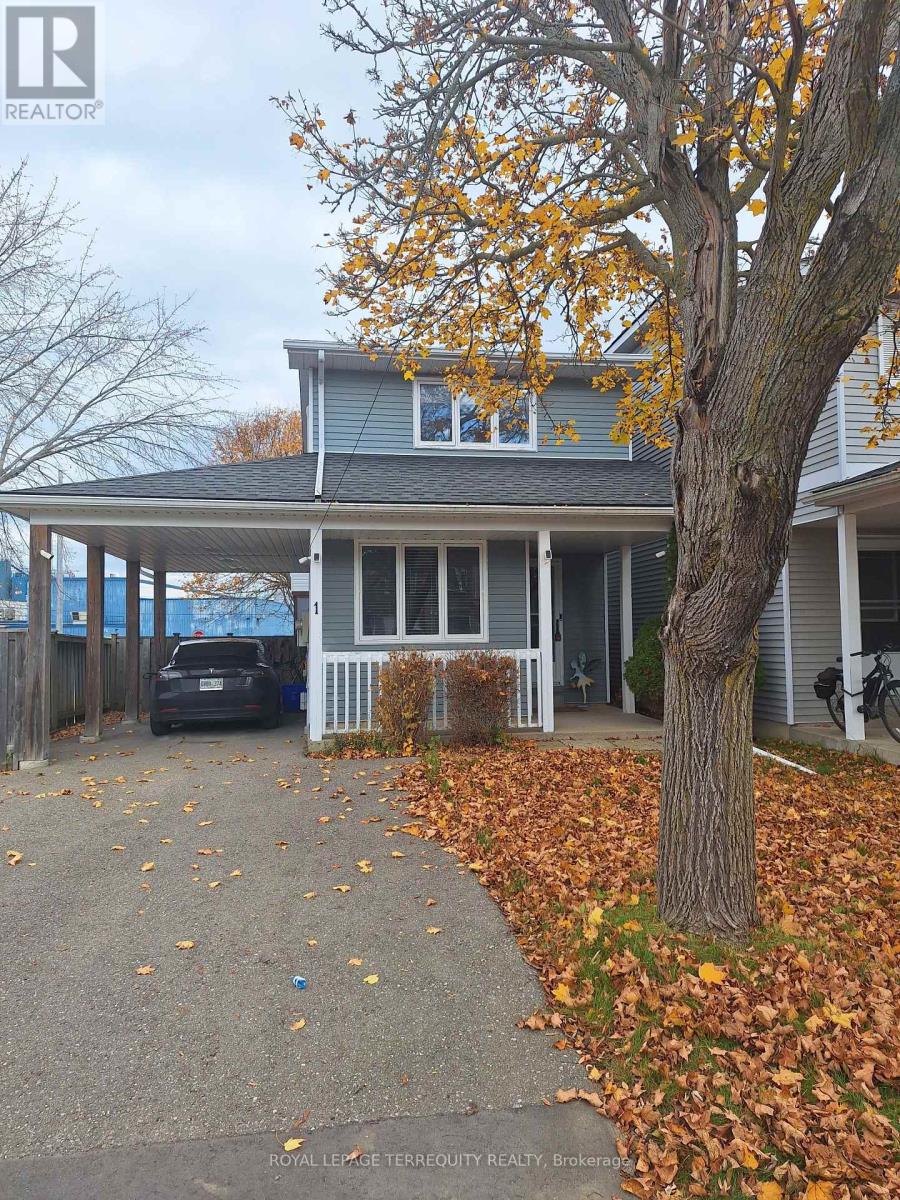
1 Steven Street
Orangeville, Ontario
Beautiful and cozy very well kept charming detached home on a quiet cul-de-sac. Close to all major roots. Well established infrastructure in the Area. Large and fully fenced private yard with mature trees, and plenty opportunities for your family and kids! Full of lights eat-in kitchen with stainless steel appliances. The spacious combined living/dining room with walk out to a private sunroom! Three bedrooms upstairs with double closets, along with renovated modern 4-piece bathroom. Spacious finished rec room in basement, giving you additional flexible living space. In addition heating and cooling units in the living room and primary bedroom and second bedroom. Renovated with new ceiling with pot lights, staircase carpet and railings, all closet doors, EV charger, both washrooms redone, roof approximately 11 years old, sunroom, carport and driveway approximately 12 years old, AC/heating units, new lighting, and fresh paint throughout. (id:51382)
5522 Holbrook Road
Mississauga (Central Erin Mills), Ontario
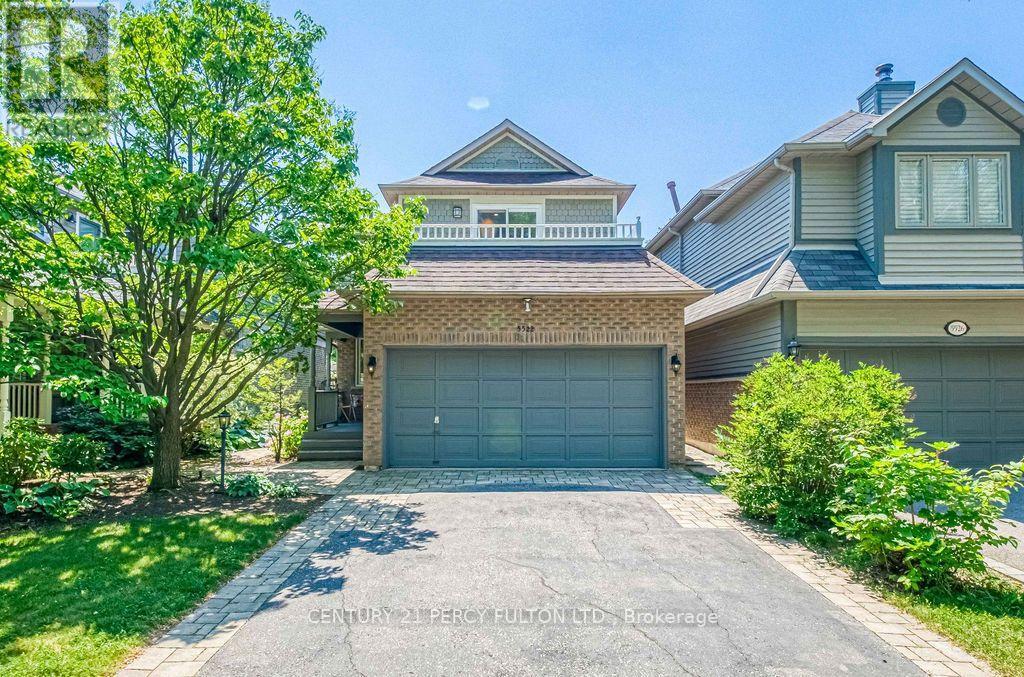
Beautifully Maintained 3 Bdrm, 4 Bthrm Family Home On A Quiet, Sought-After Street! Bright, Spacious Layout Featuring An Updated Kitchen & Baths, Upgraded Finishes, Cozy Fireplace, And Versatile Main-Floor Bonus Space Ideal As A Family Room Or Second Sitting Area. Generous Bedrooms Include A Primary Suite With 3-Pc Ensuite & W/I Closet, Plus A Bedroom With Access To A Large Front-Facing Balcony. Finished Basement Offers A Rec Room, 2-Pc Bath & Laundry With Sink. Enjoy A Beautifully Landscaped Yard, Private Backyard, Rare No-Walkway Design, Interlocking Stone, 2-Car Attached Garage & Parking For Up To 6 Vehicles. Close To Top-Rated Schools, Parks, Shopping, Transit & Everyday Amenities. Move-In Ready And Perfect For Families Seeking Space, Comfort & Convenience! Tenants To Pay All Utilities. (id:51382)
72 Glebe Crescent
Brampton (Northgate), Ontario
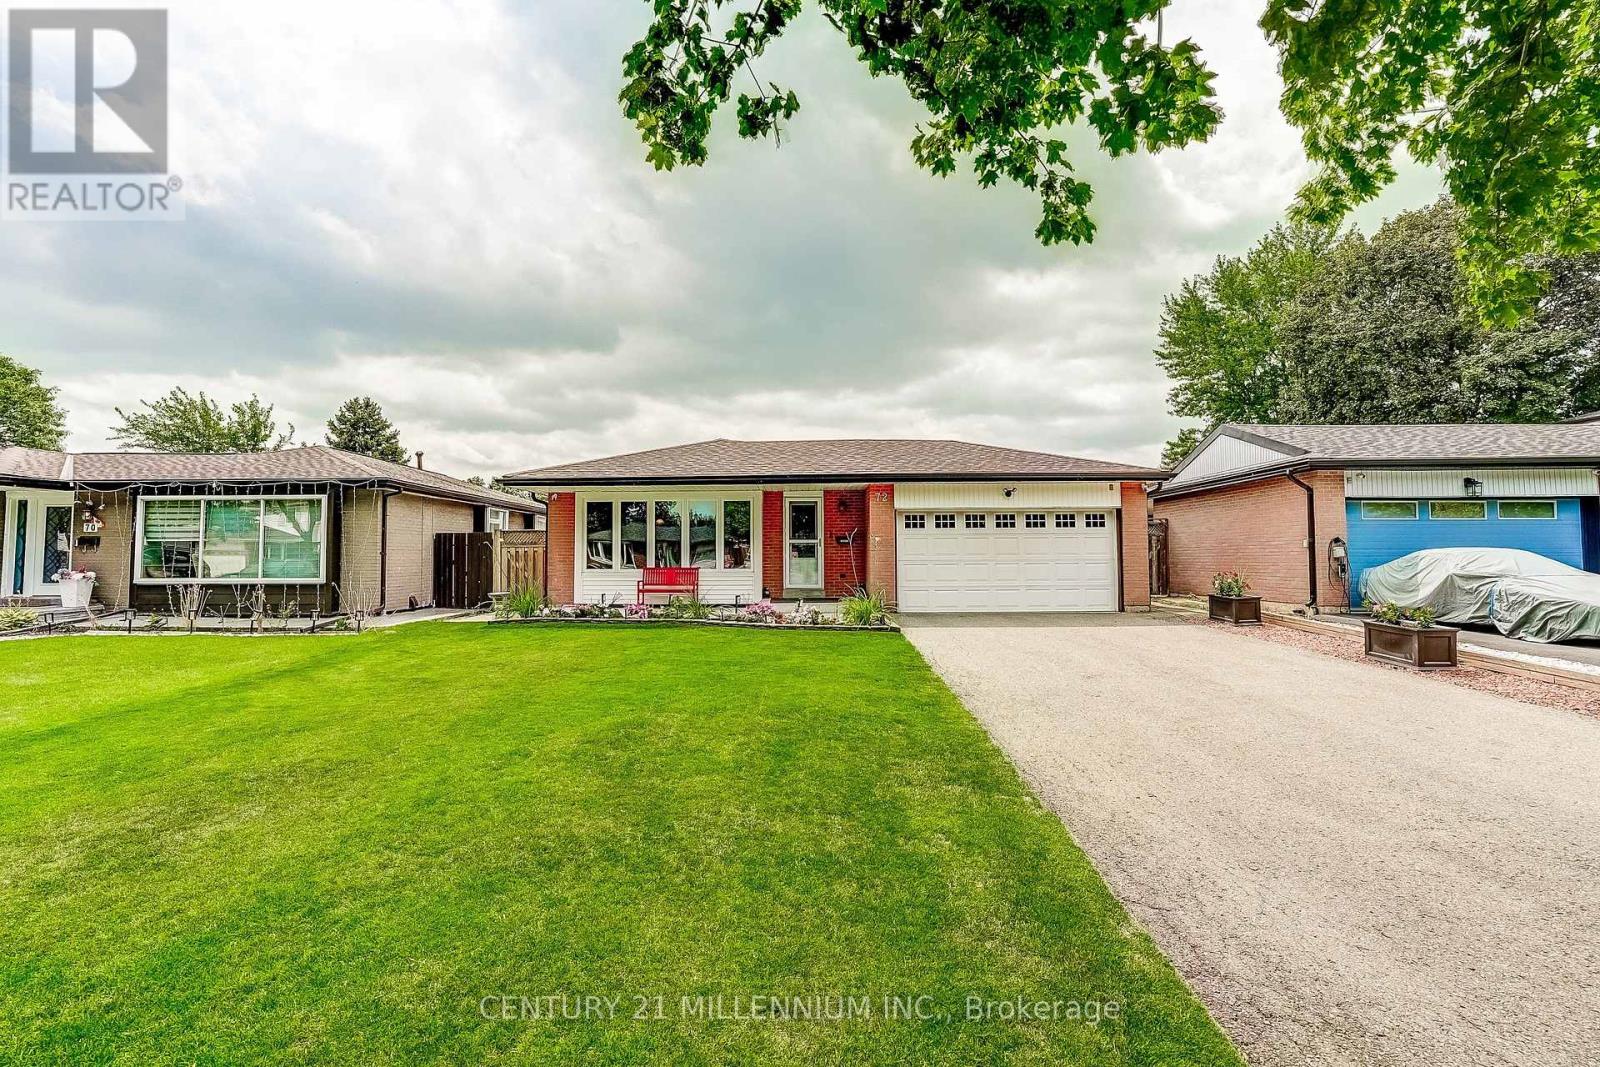
Immaculately presented and nicely maintained & updated, this 1147 square foot (MPAC) home offers a functional 3-level back split style creating space for the whole family. A 2-car garage with entry to the home is rare in this neighbourhood, and parking in the double driveway for 6 more cars is ideal (8 cars total parking!). Bonus = no sidewalk to shovel in the winter! The basement was refinished in 2021 with pot lights, and offers a huge crawl space for storage - perfect for seasonal decor, etc. The backyard is a gorgeous retreat for entertaining with an in-ground heated chlorine pool, grassy play area and covered patio for the occasional rain shower. Wired with fibre optic to the home for faster Internet (WiFi) & phone. This home is walking distance to schools, Chinguacousy park, library and is close to the Bramalea Transit Terminal & Bramalea City Centre, grocery shopping, hospital & more. Updates include new roof shingles (2023), new exterior attic vent barriers (2026), eavestroughs (2019), new ductwork (2019), furnace (2019), central A/C (2020), pool liner (2019), pool pump (2024), pool filter (2025), living room window (2019), bedroom & dining room sliding windows (2019), basement refinished with pot lights (2021), concrete front porch & backyard patio (2020), new dishwasher & stove, etc. (id:51382)
22 Aldwinckle Avenue
Oro-Medonte, Ontario
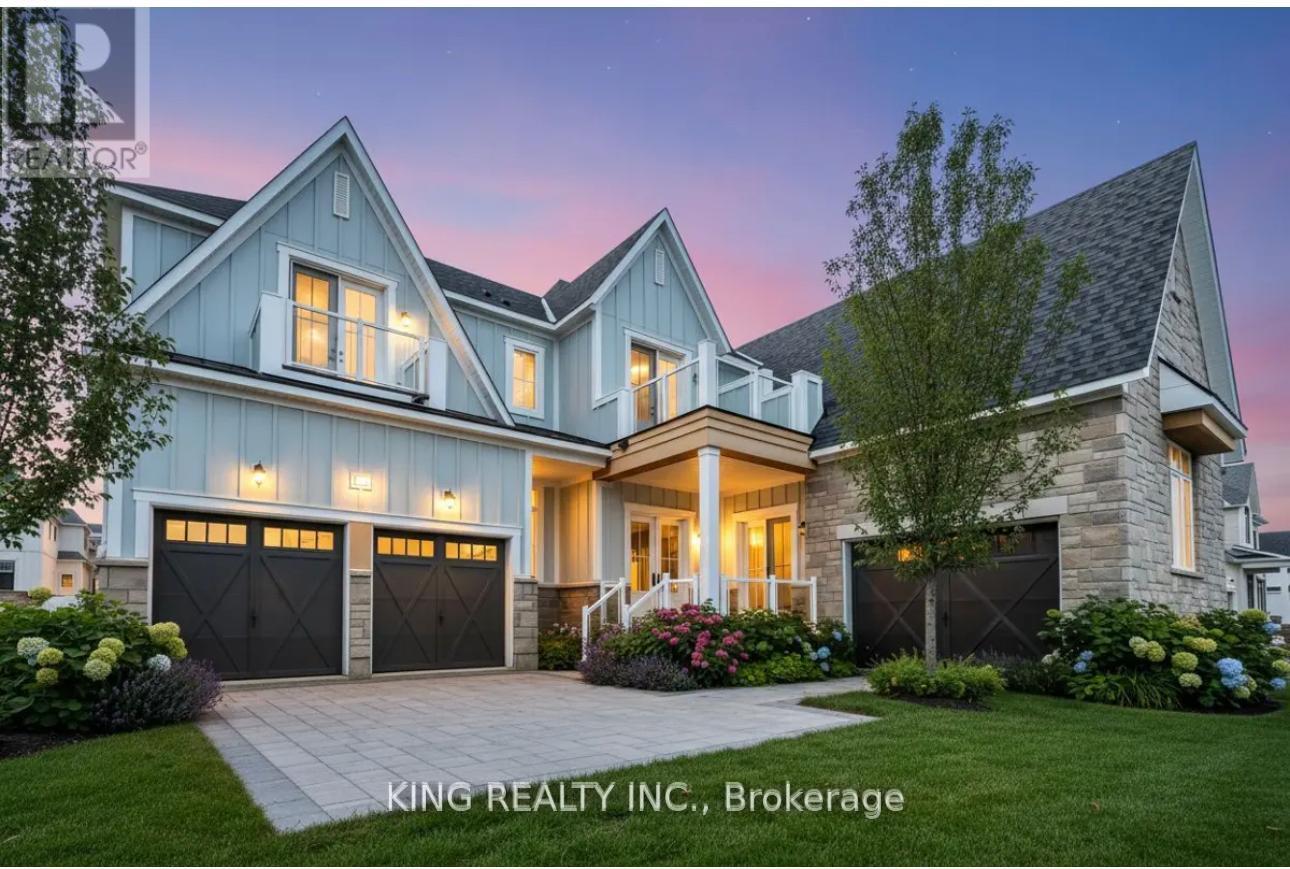
6 parking are included. (id:51382)
6 Pinehurst Lane
Springwater (Anten Mills), Ontario
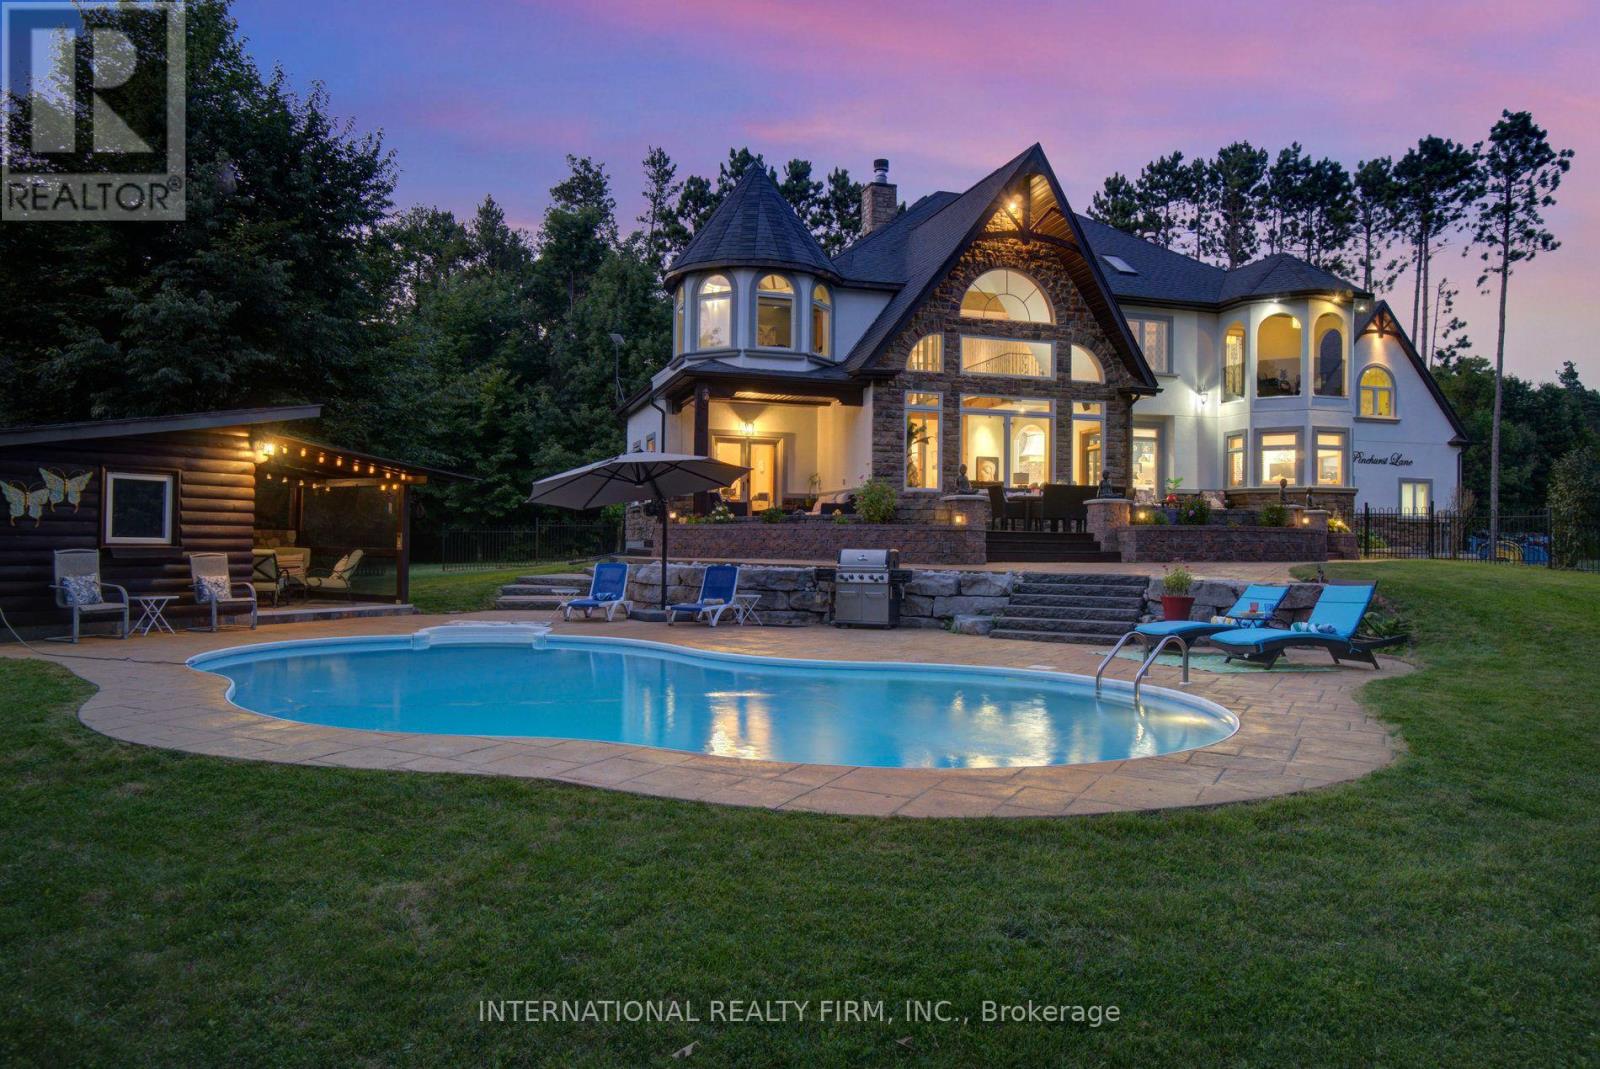
A PRIVATE ESTATE. AN EXCEPTIONAL LIFESTYLE. Tucked away on a quiet cul-de-sac in desirable Springwater, just minutes from Barrie, this custom-built residence offers over 7,000 sq. ft. of finished living space on 1.62 acres of beautifully landscaped grounds. An extraordinary opportunity for GTA buyers seeking more space and privacy, and local buyers who appreciate distinctive architecture and resort-style living. A grand two-storey foyer opens to a magnificent Great Room with soaring 25-ft cathedral ceilings, a double-sided stone fireplace and panoramic windows overlooking the backyard oasis. The chef-inspired kitchen is designed for gathering, with a 12-ft quartz island, premium appliances, brick archways, pine beams, a butler's bar and dedicated baking station. Elegant dining and inviting family rooms balance grand entertaining with everyday comfort. The primary suite is a peaceful retreat with a fireplace, Juliette balcony, two walk-in closets and a spa ensuite with heated floors and a Jacuzzi tub. A built-in library, striking circular turret room, elevator lift and second-floor laundry add character and convenience. A guest suite with kitchenette and ensuite offers flexibility for extended family or visitors, while the finished lower level features a gym, dance studio and billiards room. Outside, enjoy a private summer escape with a saltwater pool, pool house, lush gardens and fully fenced grounds. A circular driveway with parking for approximately 13 vehicles and a three-car garage with 14-ft ceilings complete the estate. Convenient to Highways 400 and 26, Barrie's amenities, Horseshoe Valley and Georgian Bay beaches. Minutes from Barrie's schools, shopping and amenities, with school bus pickup conveniently located at the corner. A rare combination of estate-sized living, exceptional privacy and urban convenience, offering an extraordinary lifestyle just minutes from Barrie. Discover the space to entertain, unwind and make this remarkable estate your own. (id:51382)
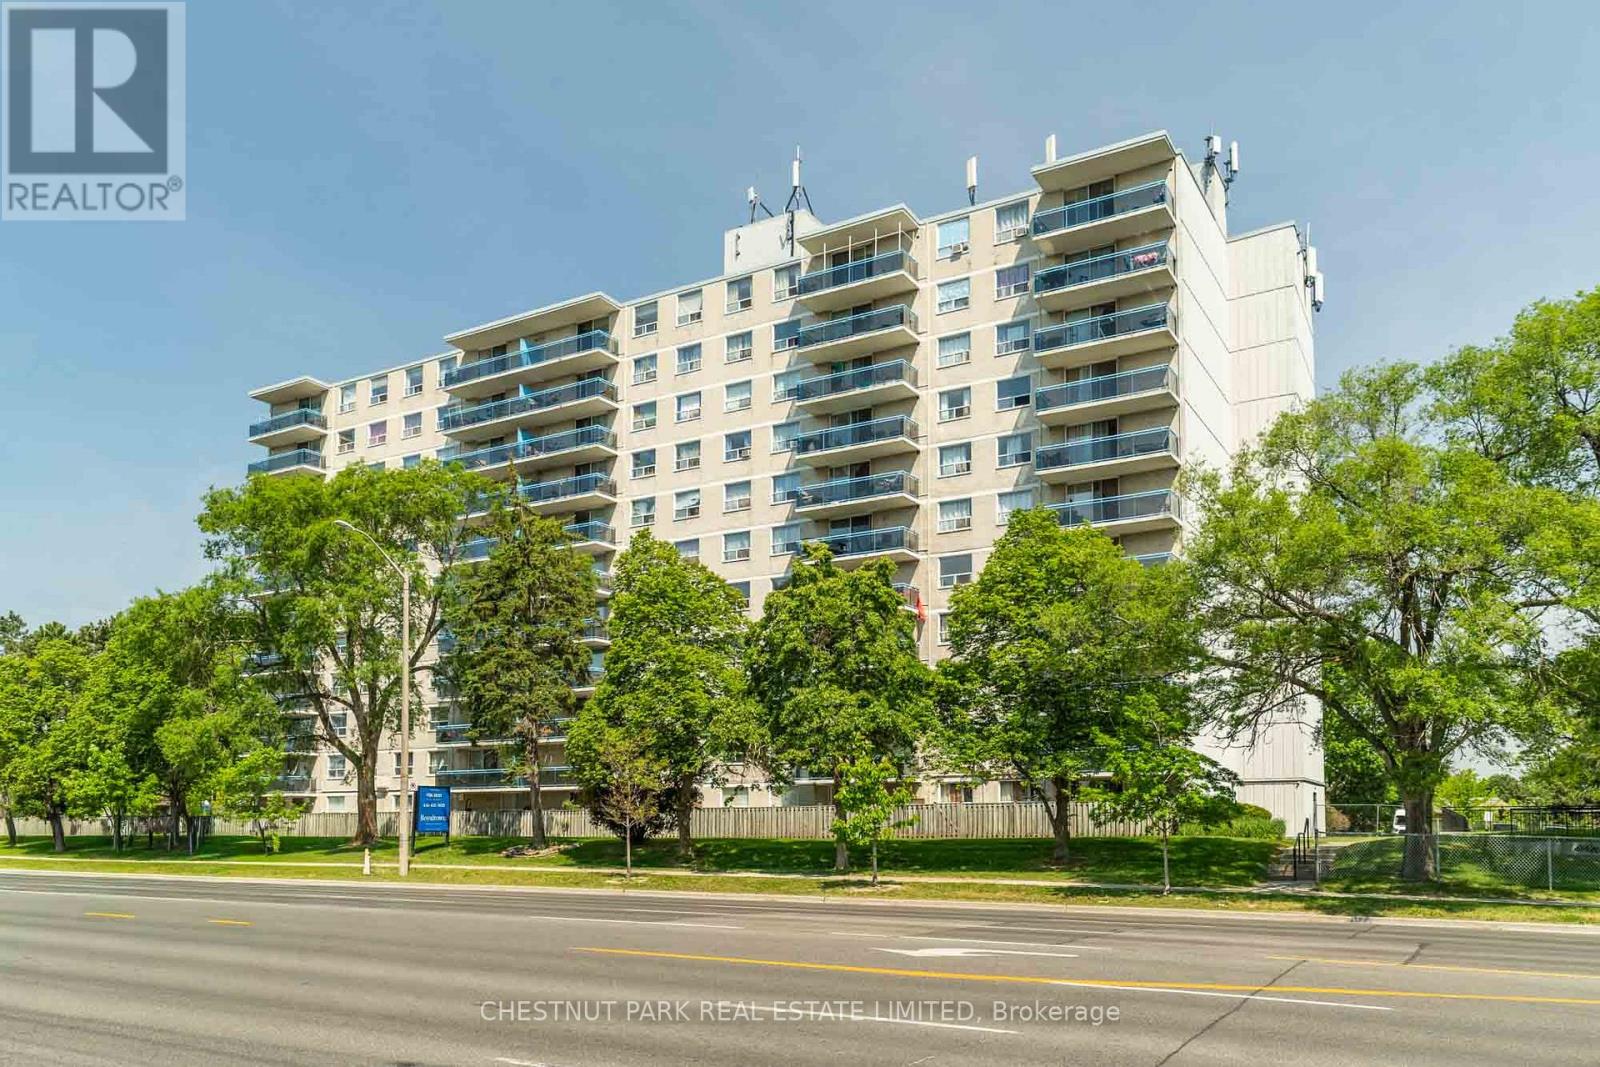
1006 - 3700 Lawrence Avenue E
Toronto (Woburn), Ontario
Welcome to Suite 1006, a newly renovated, freshly cleaned 1,100sf (approx.) 3-bedroom apartment with a large private balcony, in a well-managed multiplex. This bright and functional suite features generous room proportions, an open-concept layout, excellent storage, and two renovated bathrooms. Positioned on the 10th floor, Suite 1006 enjoys panoramic north-facing views over mature treetops and expansive open skies, delivering a quiet, elevated outlook and abundant natural light throughout the day. The property is set back from the street behind mature trees, creating a peaceful residential atmosphere while remaining close to every convenience. Located adjacent to schools and directly across from a neighbourhood plaza anchored by an IGA grocery store and Giant Tiger, daily errands are effortless. The extensive shopping, dining, banking, and service amenities of Cedarbrae Mall and Cedar Heights Plaza are just minutes away. Outdoor amenities include nearby Densgrove Park, Curran Hall Ravine, walking trails, playgrounds, and recreational facilities. Golf enthusiasts will appreciate proximity to the Scarborough Golf & Country Club. The surrounding community is well established and offers excellent access to libraries, hospitals, places of worship, community centres, public transit, and major commuter routes. The monthly rent of $2,700 includes all utilities plus one underground parking space. Additional surface parking is available optionally for $75 per month. Residents benefit from a clean, professionally managed building with an on-site superintendent, controlled access, and convenient pay-per-use laundry facilities. Great opportunity for families and professionals seeking a spacious, renovated home in a well-connected neighbourhood with strong amenities, green space, and exceptional value in today's rental market. *Please note photos and floor plan are of suite 1106 (same layout) for reference only*. (id:51382)
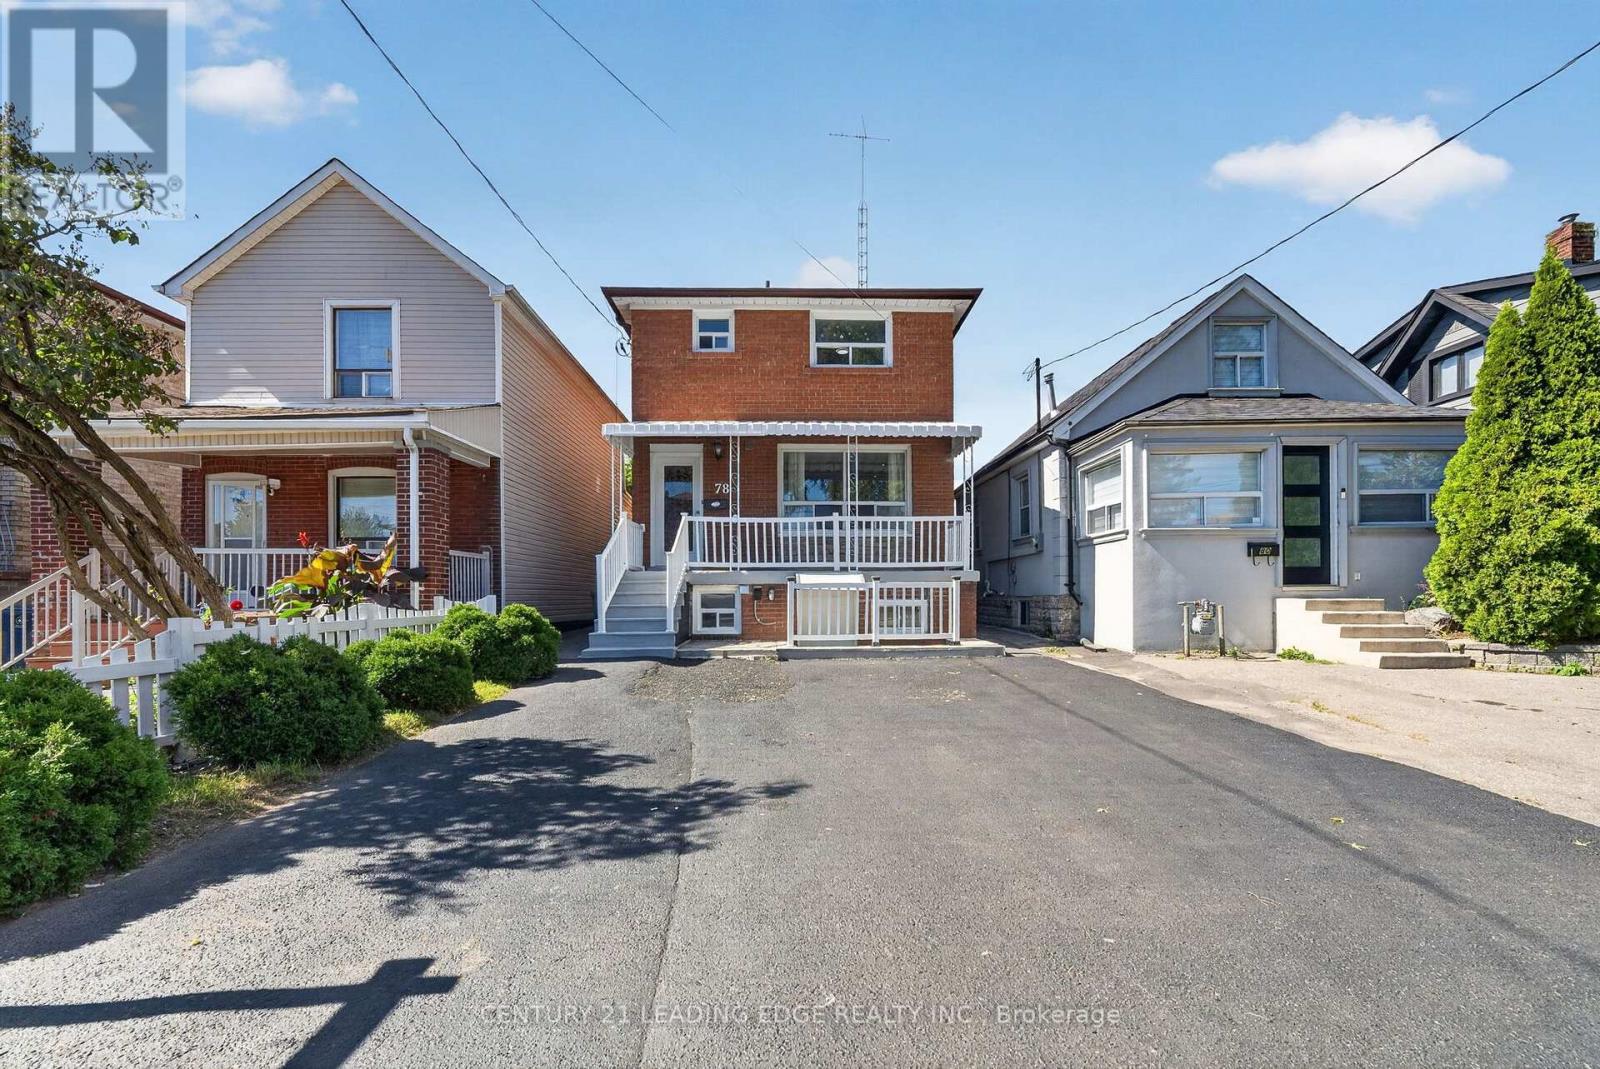
Main - 78 South Edgely Avenue
Toronto (Birchcliffe-Cliffside), Ontario
Welcome to 78 South Edgely Avenue in Scarborough! This spacious two-storey home offers 3 bedrooms and a functional layout.The main and upper levels feature three well-sized bedrooms, comfortable living areas, and plenty of natural light.The home is equipped with a 200-amp electrical panel and also offers an outdoor EV charger option, providing added convenience for electric vehicle owners and future-ready functionality.Conveniently located in an established Scarborough neighbourhood close to schools, parks, shopping, public transit, and everyday amenities, this property offers a great combination of comfort, flexibility, and investment potential. (id:51382)
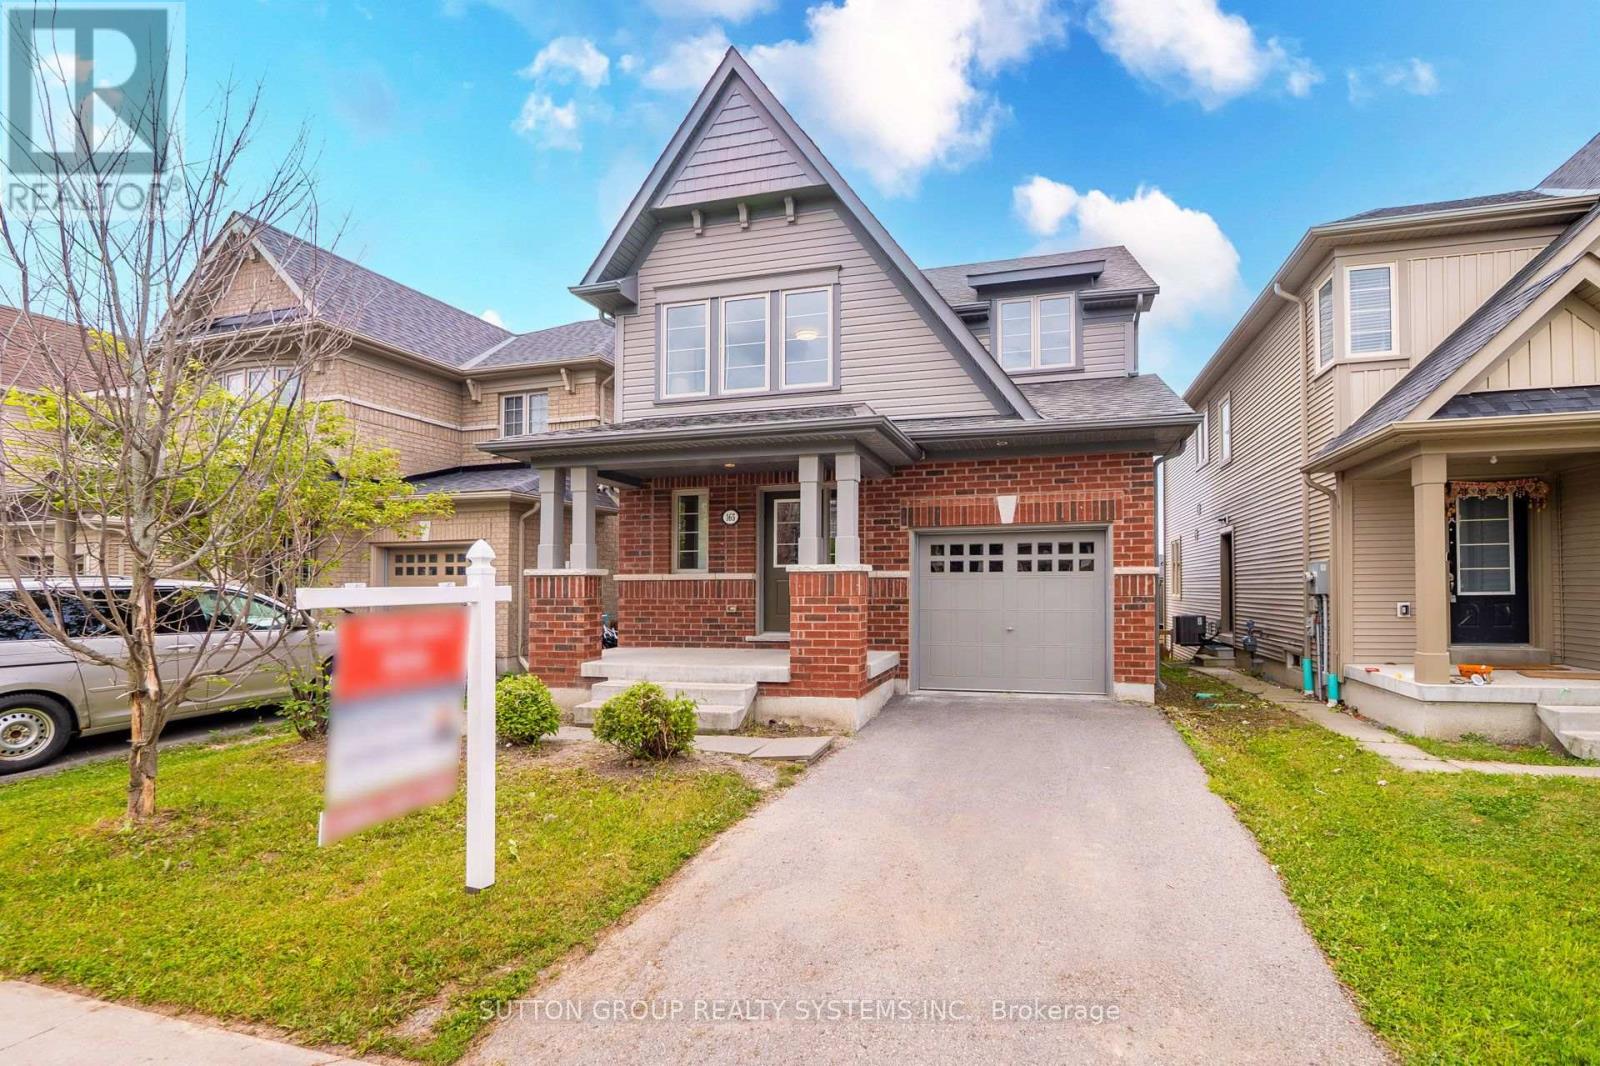
165 Dance Act Avenue
Oshawa (Windfields), Ontario
Welcome to 165 Dance Act Ave - A Spectacular, Turn-Key Dream Home in Oshawa's Highly Coveted Windfields Community. This exceptionally bright and airy detached residence is entirely freehold and completely move-in ready. Boasting tons of premium upgrades throughout, the entire home has been freshly painted and features an abundance of massive windows flooding the space with gorgeous natural light.The thoughtfully designed ground floor offers incredible versatility, split into two distinct sitting areas: a formal living room and a separate, cozy family room + it features a convenient, separate enclosed laundry room. The heart of this home is a culinary masterpiece that seamlessly flows into the family area, which centers around a beautiful gas fireplace-adding immense character, warmth, and comfort to the space. The dream kitchen features striking quartz countertops that effortlessly flow into a matching quartz backsplash, premium, brand-new stainless steel appliances (fridge, stove, dishwasher, and a built-in microwave range hood), an extended centre island comfortably seating three bar stools, and a dedicated breakfast area. The main level steps out to a custom deck overlooking a deep, fully fenced private backyard, ideal for family gatherings and outdoor activities.Designed with maximum functionality in mind, the second floor features a highly practical 4-bedroom layout. It includes a luxurious primary retreat complete with a private ensuite + Walk-in closet, 3 additional spacious bedrooms to perfectly accommodate a growing family, a guest suite, or a dedicated home office, all serviced by an additional full 4-piece bathroom. To complete this premium package, the property features a highly desired, walk-out basement offering endless potential and a private, single-car garage.Unbeatable location: just minutes from Highways, top-rated schools, parks, transit, Durham College, Ontario Tech University, and premier shopping plazas. Just turn the key and welcome home! (id:51382)
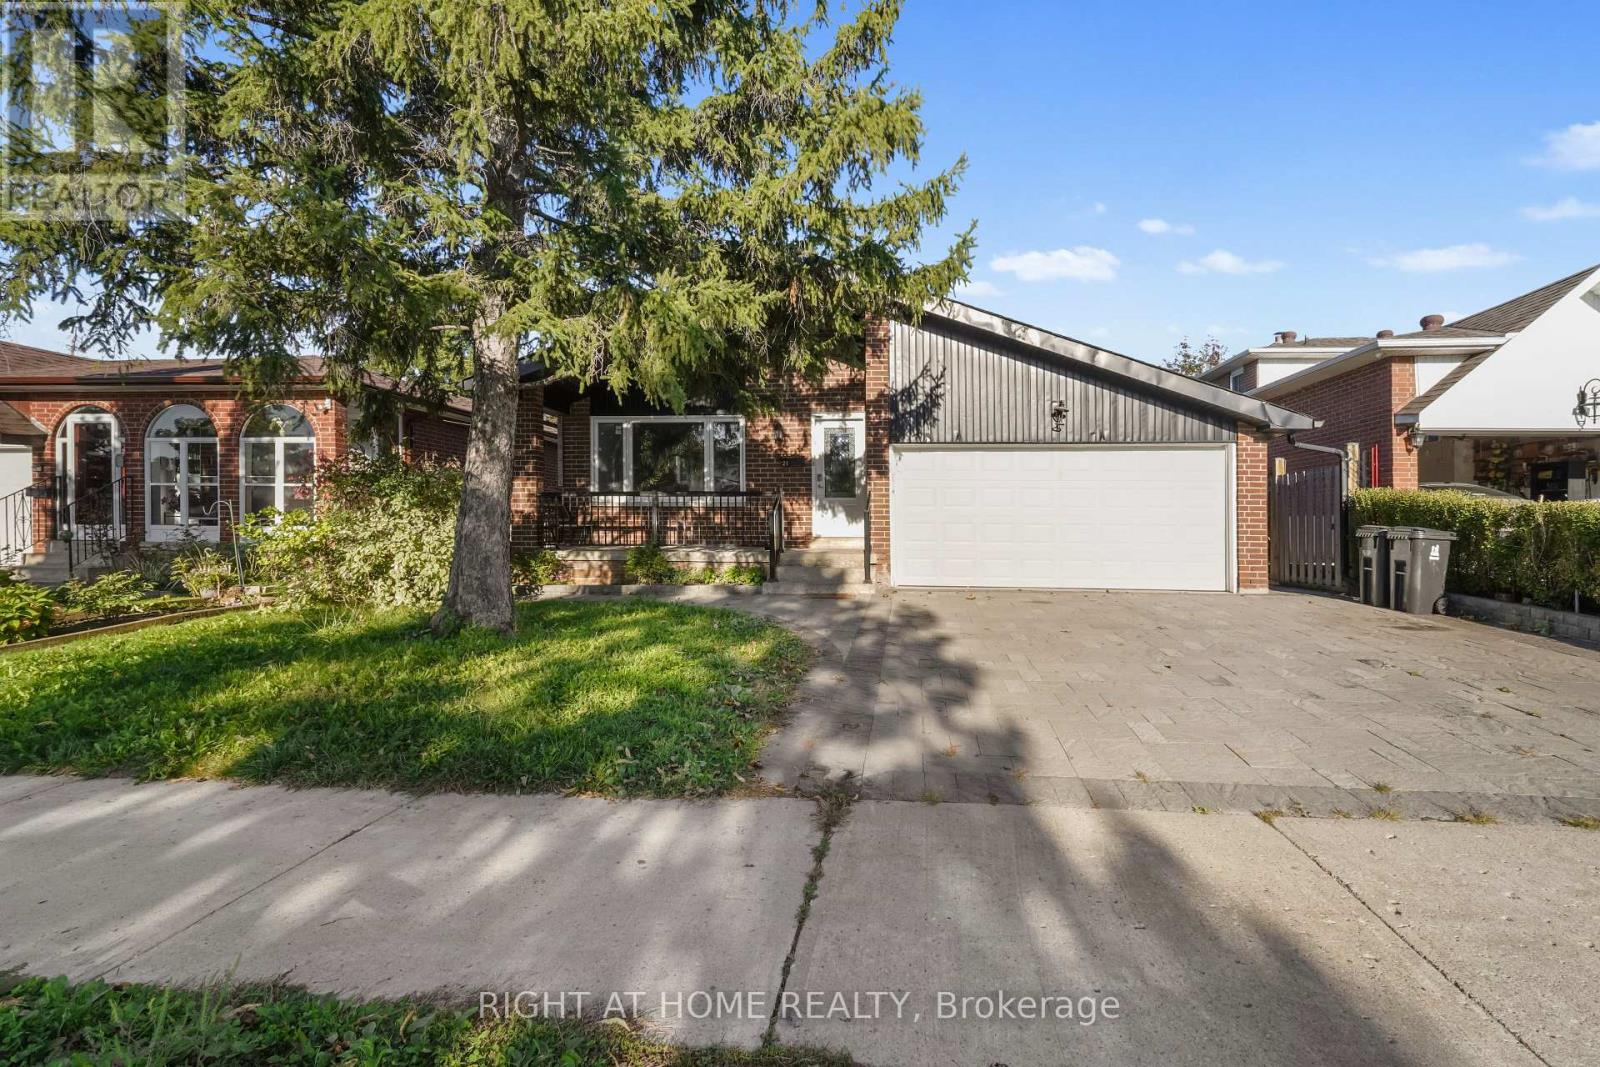
21 Cleethorpes Boulevard
Toronto (Agincourt South-Malvern West), Ontario
Welcome to this renovated 4-bedroom full home in Toronto's Agincourt South-Malvern West neighbourhood. Enjoy the privacy and flexibility of an entire home, with convenient transit access and nearby parks. The four bedrooms offer versatile space for everyday living, working from home, or hosting guests. A great opportunity to lease a renovated home in a well connected Toronto community. (id:51382)
Upper - 6 Mid Pines Road
Toronto (Woburn), Ontario
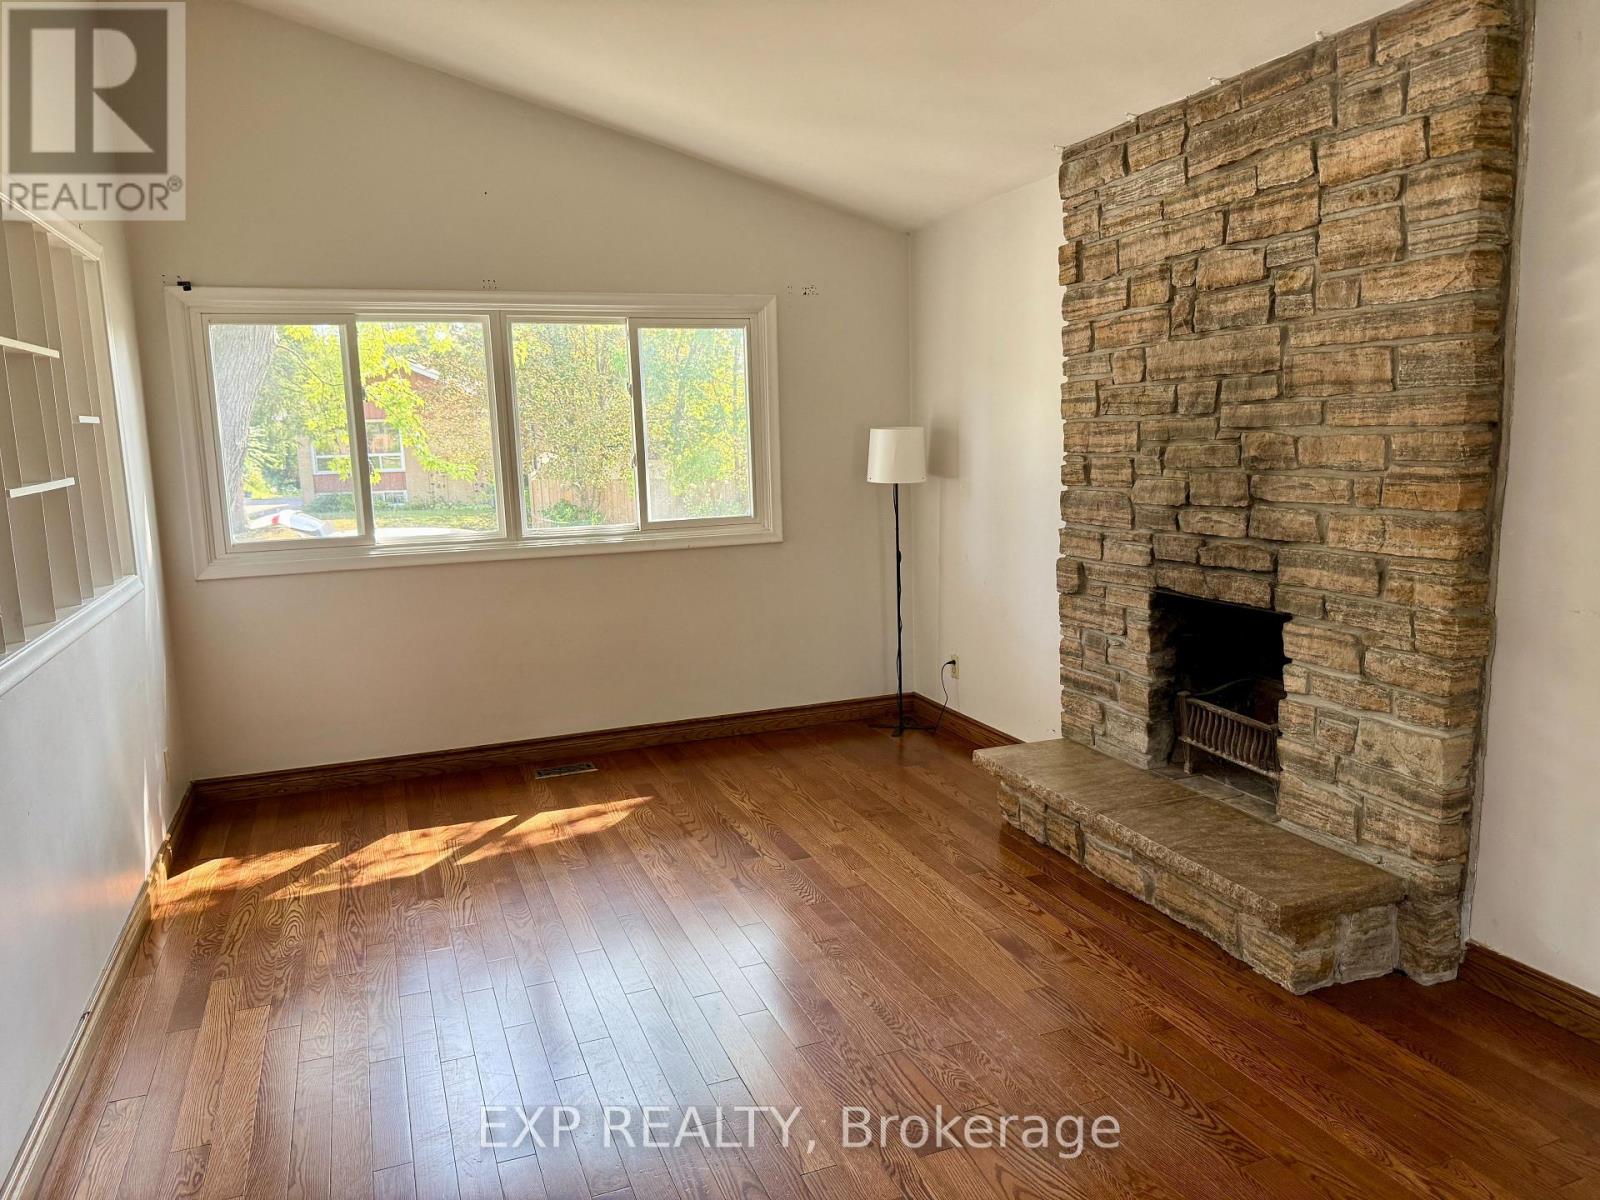
Newly fresh paint entire house and spacious Three Bedroom + One Full Bathroom, Bright And Functional Layout. Total Living Space Over 1100 Sq, Newly paint the kitchen Cabinet and bathroom Clauking. Quite Neighborhood/Family Orientated. Located Close To Public Schools, High School, University, Centennial College, Scarborough Town Centre, Recreation Centre & Minutes To Hwy 401 And Bus Station. Tenant Pay 60-70% Of Shared Utility (Hydro, Water, Gas) Of The Property depends on how many people living in the unit. Larger Windows For Natural Lights. One parking included. (id:51382)
1576 Saugeen Drive
Pickering (Amberlea), Ontario
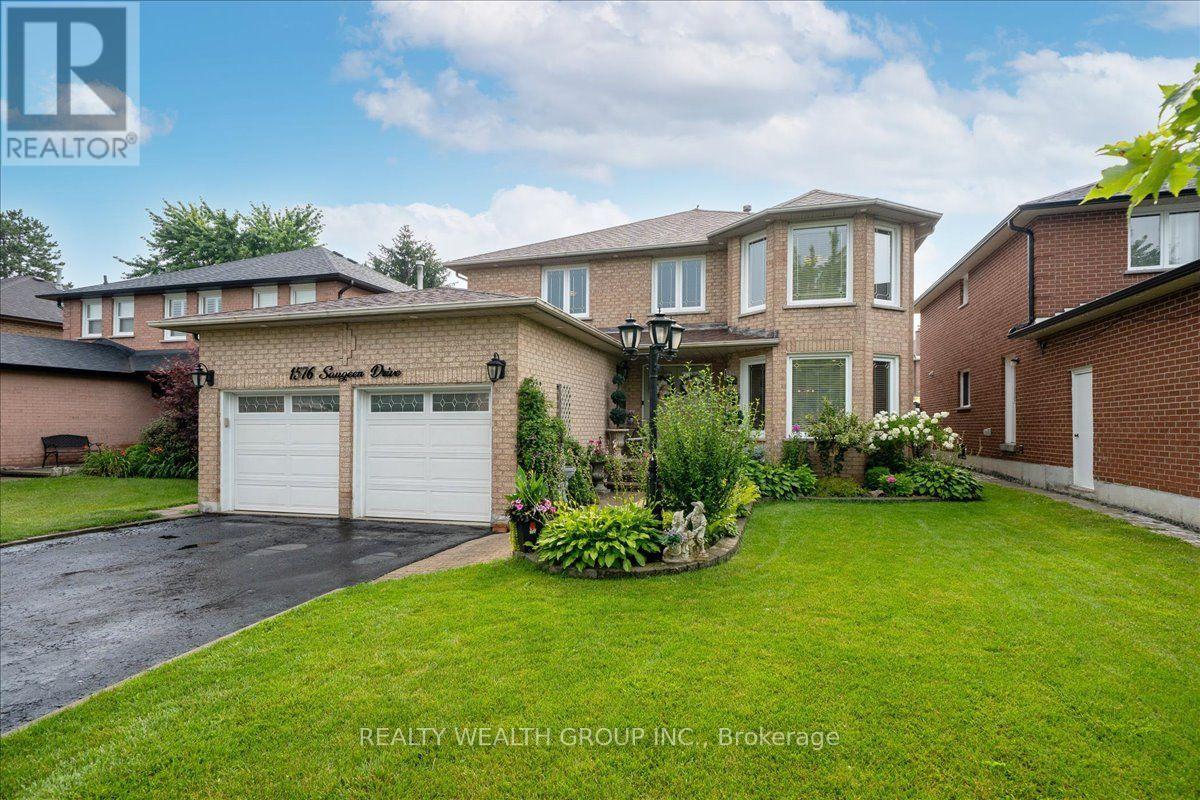
Best Value in Pickering! Welcome to this exceptional family home in Pickering's highly sought-after Amberlea neighbourhood, one of the city's most established and desirable communities. Exceptional value and Beautifully renovated and meticulously maintained by the same Italian family for over 20 years, this home showcases true pride of ownership at every turn.Offering over 3,000 sq. ft. of finished living space, this spacious residence features generously sized principal rooms, large bedrooms, gleaming hardwood flooring throughout, and elegant pot lights that add warmth and sophistication. The main floor office offers incredible flexibility and can easily serve as a fifth bedroom, making it ideal for multigenerational families or those working from home.The beautifully finished basement includes a second kitchen, creating the perfect space for extended family, entertaining, or potential in-law living.Step outside to your private backyard oasis featuring professionally landscaped grounds, beautiful interlock stonework, an above-ground pool, and plenty of space to relax, entertain, and enjoy summer with family and friends.Perfectly situated in a family-oriented community, this home is surrounded by parks, walking trails, and some of Pickering's top-rated schools, making it an ideal choice for families. Conveniently located just minutes to Highway 401, GO Transit, shopping, restaurants, and every amenity you need, this is a rare opportunity to own a move-in-ready home in one of Pickering's most desirable neighbourhoods where space, quality, and location come together perfectly. (id:51382)
2403 - 210 Simcoe Street
Toronto (Kensington-Chinatown), Ontario
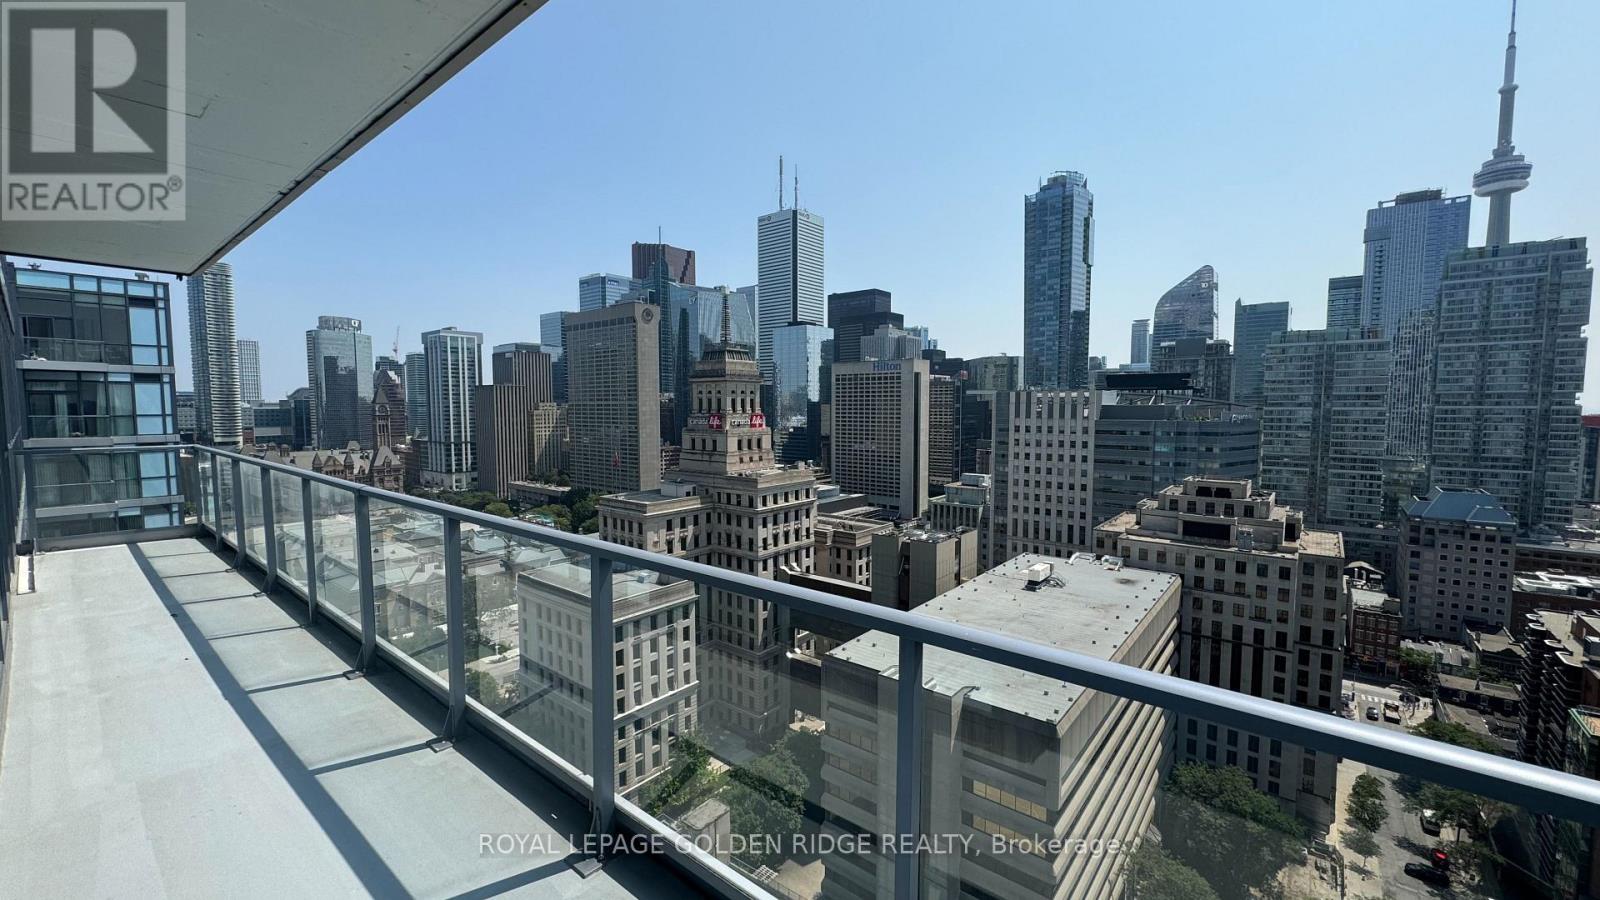
** Furnished ** spectacular Bright corner suite, Penthouse level w/9 ft ceiling.2 bedroom +2 bath . Amazing unblocked south and west city view , L-shape 294 sq ft balcony , upgraded suite, excellent location, steps to subway, hospital, U of T, OCAD, financial district, China town, gallery. laminate throughout. ** furnished with bed in Primary, table in 2nd bedroom and living.** Best of city living! (id:51382)
3204 - 5 Defries Street
Toronto (Regent Park), Ontario
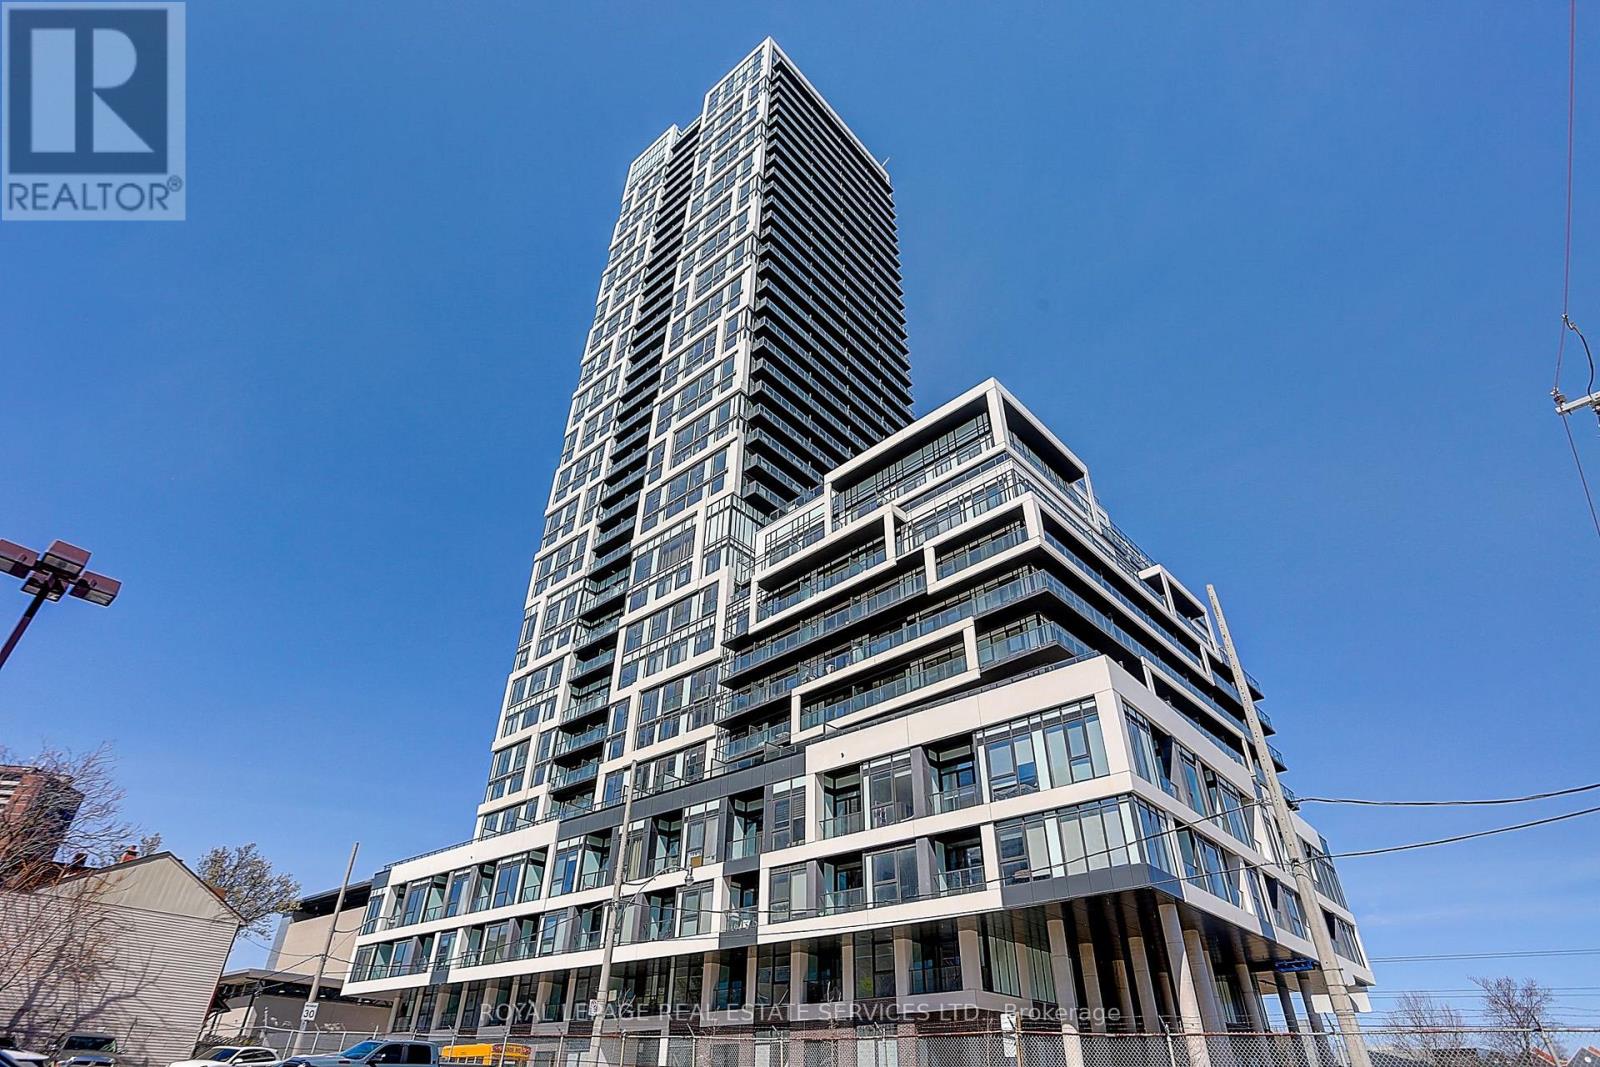
Indulge in the epitome of modern urban living with this brand-new, luxurious 2-bedroom, 2-bathroom condo. Offering a coveted south exposure, revel in stunning panoramic views of the city skyline, including the iconic CN Tower, and breathtaking sunset vistas. Spanning 656 square feet of living space complemented by a generous 100 square foot balcony, this residence epitomizes spaciousness and elegance. Boasting numerous upgrades, including a spacious 9-foot smooth ceiling, open-concept layout, and built-in appliances, every detail has been carefully considered to enhance both style and functionality. Adorned with upgraded quartz countertops and a chic backsplash, the kitchen exudes sophistication and practicality. Experience a lifestyle of luxury with exclusive amenities such as a rooftop garden, outdoor pool, gym, and party room, Yoga studio, kids play area, providing endless opportunities for relaxation and recreation. Situated just a 5-minute walk from the iconic Eaton Centre and steps from TTC transit, parks, and Toronto's vibrant arts and entertainment scene, convenience is at your doorstep. With world-class shopping, dining, and cultural destinations easily accessible, seize the opportunity to embrace the essence of cosmopolitan living in the heart of Toronto. (id:51382)
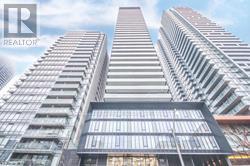
509 - 28 Wellesley Street E
Toronto (Church-Yonge Corridor), Ontario
Luxury 2 Bedroom Unit At Yonge/Wellesley. Functional Layout With Open Balcony. 9 Ft Ceiling, Hardwood Floor, Contemporary Design Kitchen With Quartz Counter, Integrated Appliances. Great Amenities, Fully Equipped Gym; 1 Min Walking To Subway/Ttc, Steps U Of T, TMU, College Park, Shops, Restaurants, Entertainment, Loblaws Grocer, Eaton Centre, Etc... Students Are Welcome! (id:51382)
2093 Charlotteville Road
Norfolk, Ontario
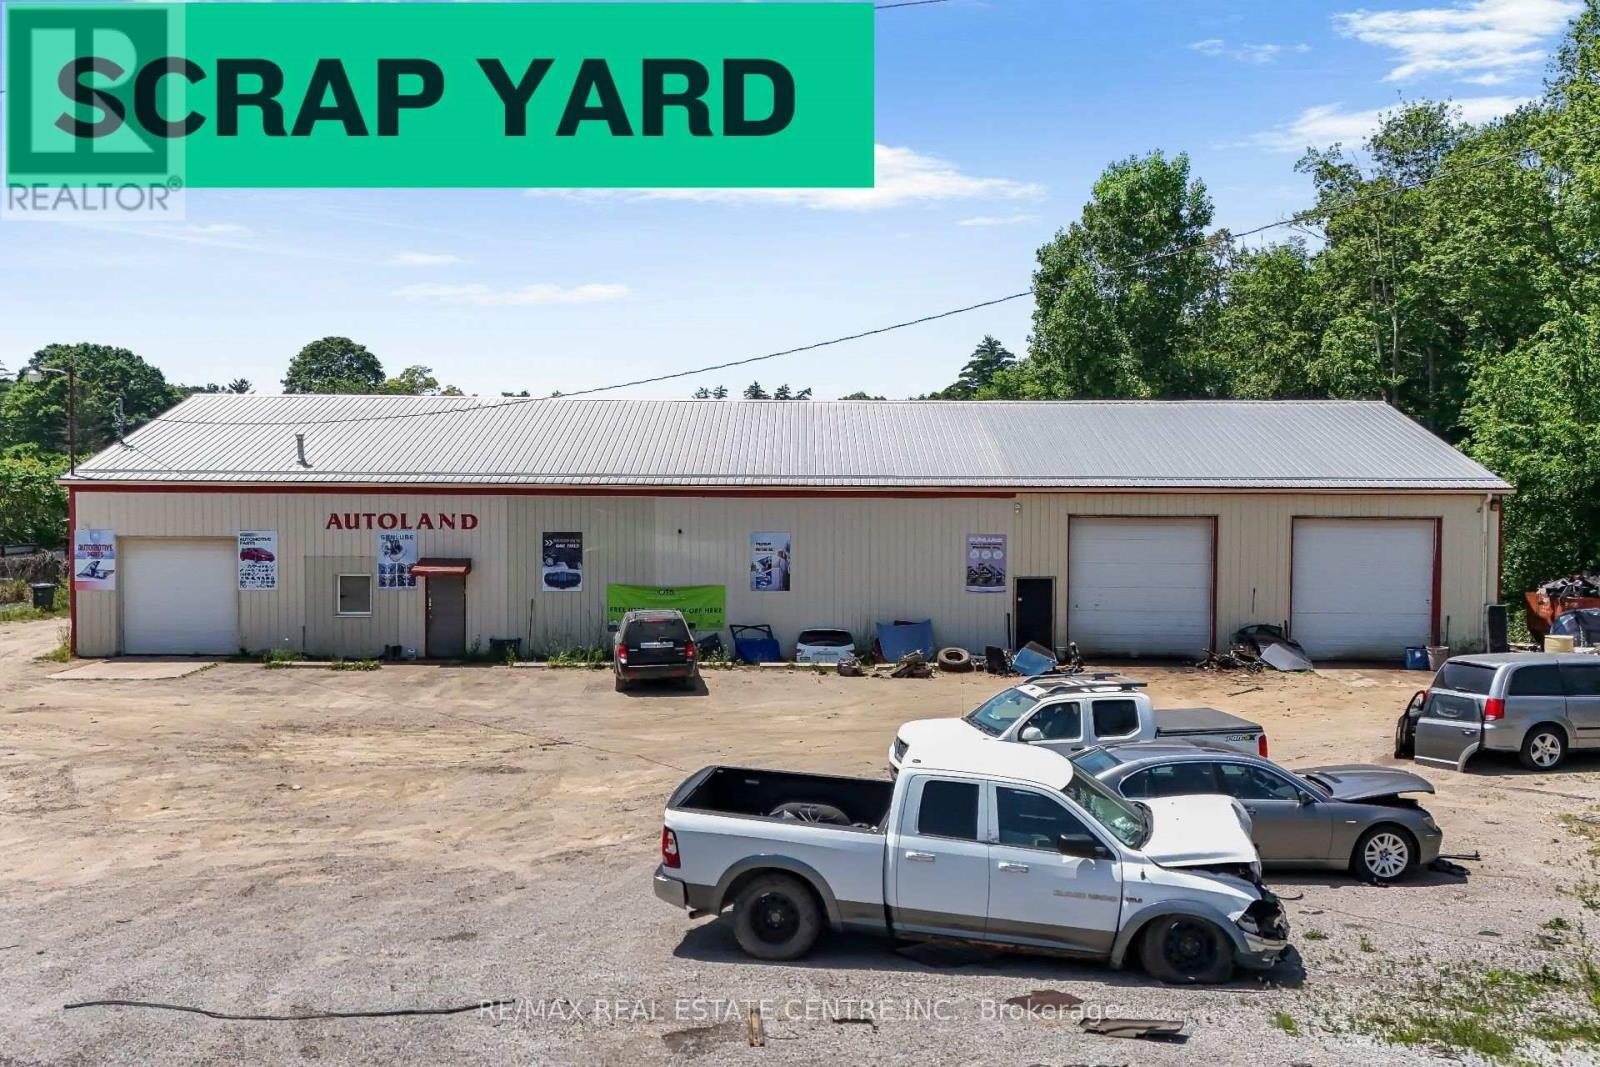
PRICE IMPROVEMENT! Rare opportunity to acquire an established automotive recycling and scrap yard business situated on 7.63 acres of industrial-zoned land in Southwestern Ontario, approximately 1.5 hours from the GTA. This turnkey operation includes two buildings totaling approximately 7,580 sq. ft., offering excellent potential for automotive recycling, salvage, scrap metal, and related industrial operations. The property benefits from an existing Ontario salvage yard license, a valuable asset for operators looking to enter or expand in the industry. The sale includes existing inventory and equipment, including hoists, two forklifts, a loader, and other business assets, providing an opportunity for a smooth transition to new ownership. Conveniently located just 20 minutes from Brantford and approximately one hour from Hamilton and London. The business has earned a 4.5-star Google rating, reflecting its established presence in the market. Financial statements are available to qualified buyers upon request. An excellent opportunity to acquire an operating business, industrial real estate, and an established licensed facility with significant growth potential. (id:51382)
529 Burnham Street
Cobourg, Ontario
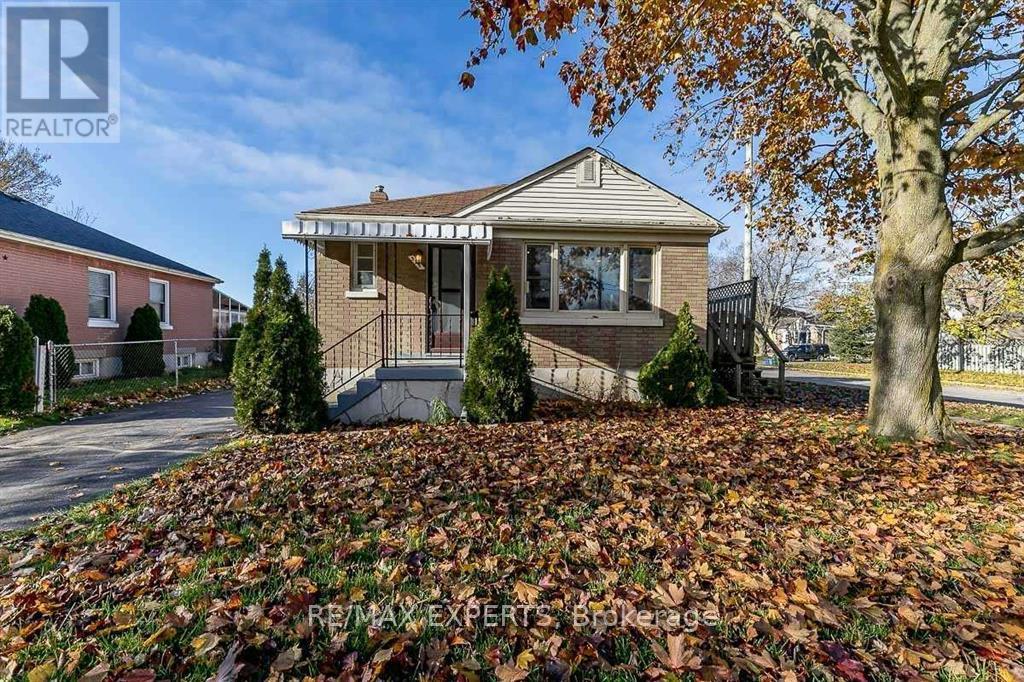
Welcome to 529 Burnham Street, a bright brick bungalow on a large 50 x 102.5 ft corner lot in Cobourg's sought-after West End. The main floor offers an open-concept kitchen, dining and living area made for family gatherings and entertaining, plus two well-sized bedrooms. The fully finished basement has its own separate entrance, a third bedroom and a second full bathroom. It's ideal for extended family, a teen retreat or a home office. Recent updates include a new roof (2022) and a freshly sealed driveway (2024). Gas forced-air heating, central air and private parking for three complete the package. Enjoy small-town living steps from it all: a short walk to Cobourg Beach, Victoria Park and the marina, with schools, transit, parks and the hospital close by. Quick access to Hwy 401 makes commuting east or west easy. A move-in-ready home in one of Cobourg's most loved neighbourhoods. Don't miss it! (id:51382)
58 Pattison Place
Centre Wellington (Fergus), Ontario
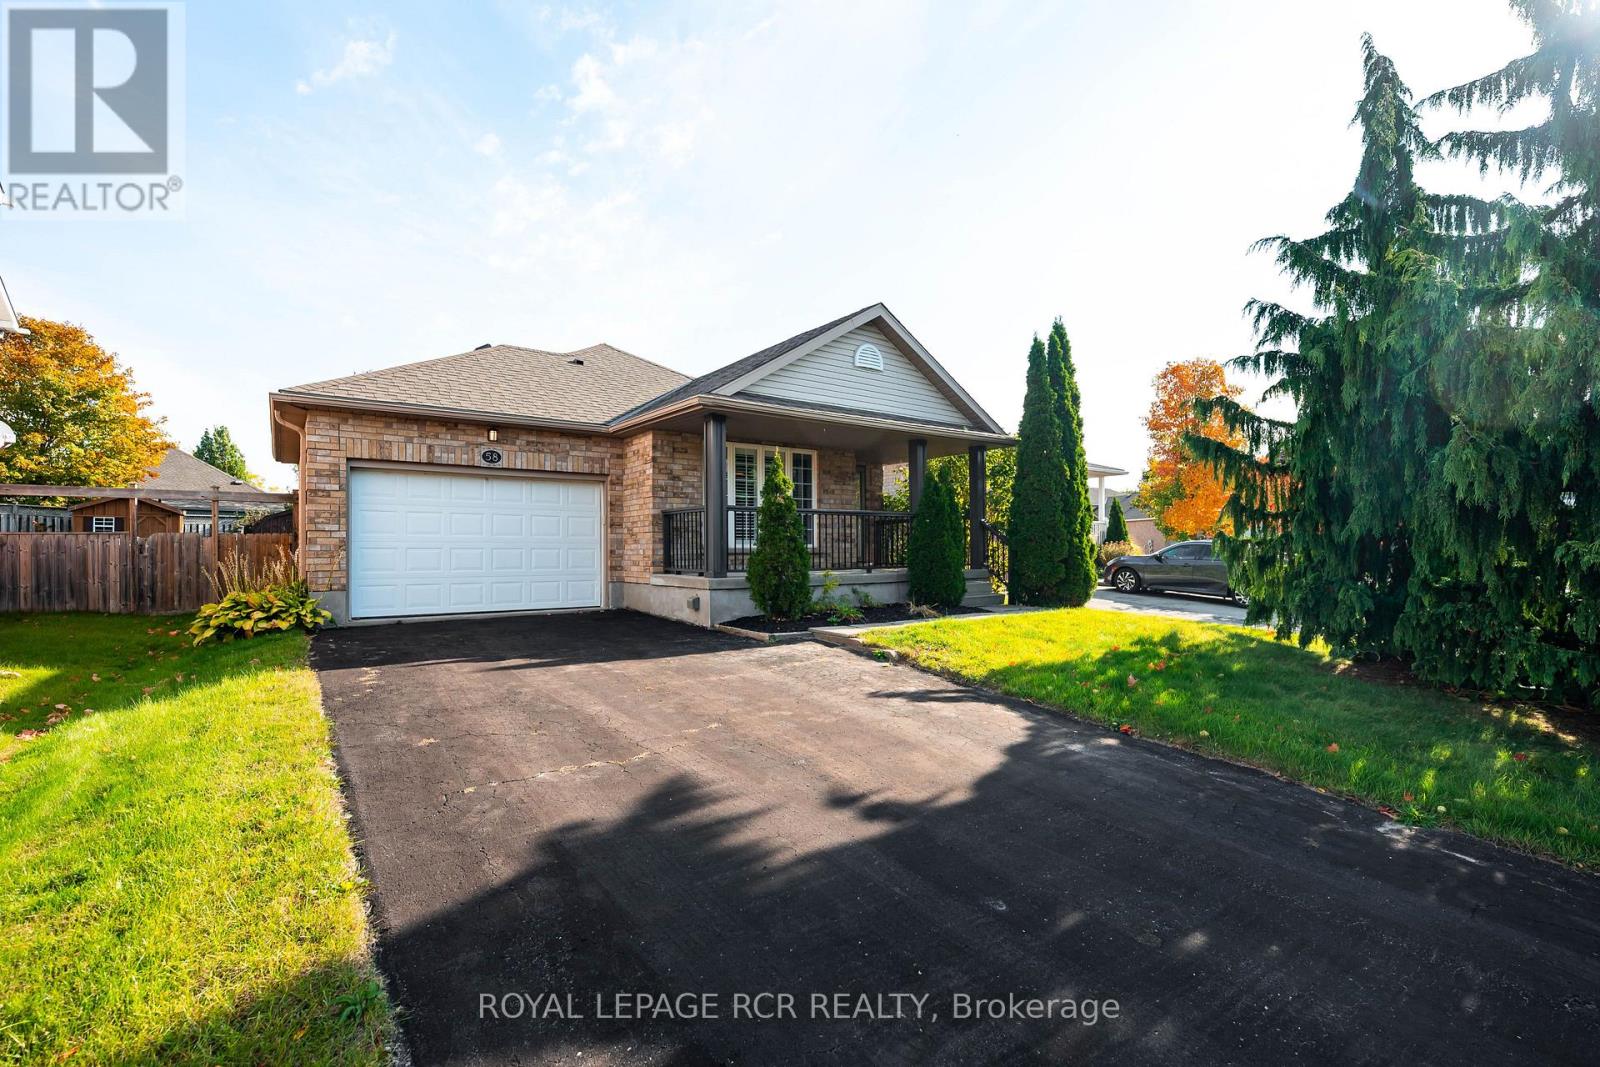
Welcome to 58 Pattison Place! Nestled on a quiet cul-de-sac in historic Fergus, this stunning true bungalow offers the ultimate blend of comfort, style, and convenience. As you arrive, a lovely covered front porch welcomes you with plenty of room to sit and enjoy a morning cup of coffee. Step inside to discover a beautifully renovated, sunlit interior. The heart of the home features a gorgeous custom eat-in kitchen complete with bright white cabinetry, a large center island with granite countertops, and stainless steel appliances. Flow seamlessly into the inviting living room, highlighted by rich hardwood floors and a cozy fireplace. This space is perfect for gathering with family and friends. The main level boasts a spacious primary bedroom overlooking the serene backyard, complete with a walk-in closet and a 4-piece ensuite. A second bright bedroom and an additional 4-piece bathroom complete this level. Head downstairs to a fully finished basement featuring an open-concept rec room, a built-in bar, a third bedroom, and a 3-piece bathroom. The side door access provides incredible potential to add an in-law suite! Step outside into your private backyard oasis. Enjoy warm summer days lounging on the large deck or swimming in the gorgeous inground saltwater pool. With a storage shed, a 1.5-car garage, and parking for 4 cars on the driveway, this property has it all. Just a short walk to schools, parks, grocery stores, and all the charm of downtown Fergus. Completely move-in ready and waiting for you! (id:51382)
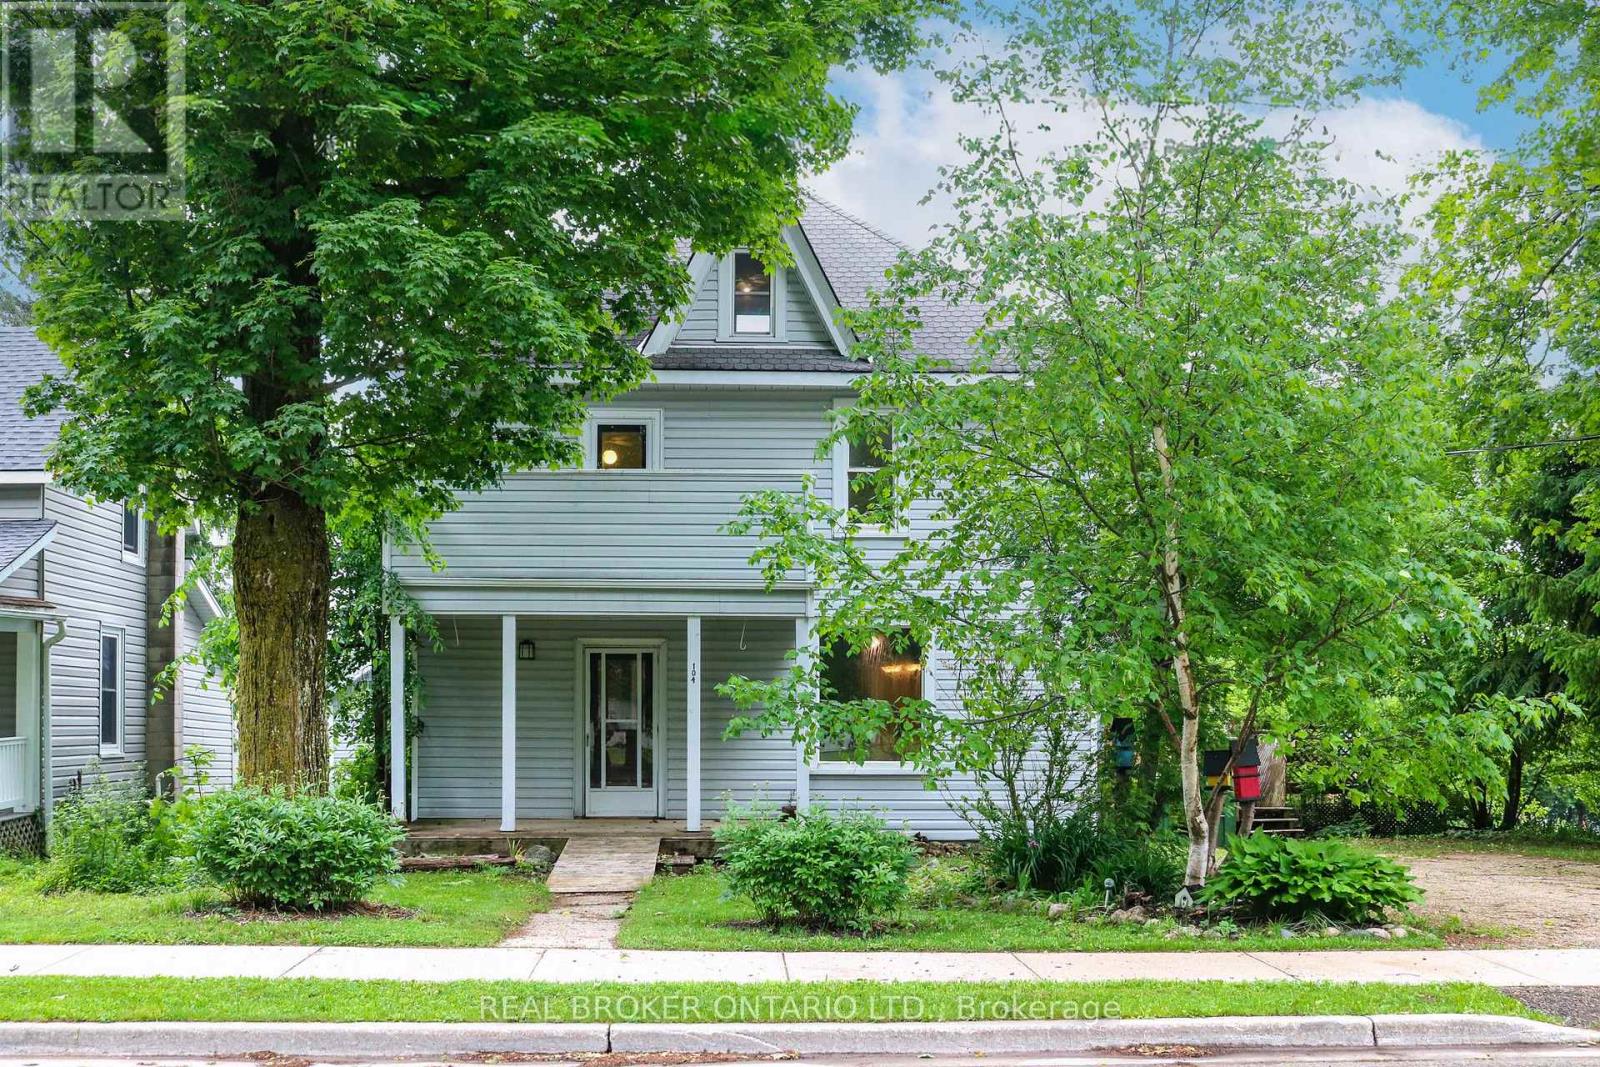
104 Isla Street
Grey Highlands, Ontario
Built in 1900 and located in the growing, vibrant community of Markdale, this 3-bedroom, 2-bathroom home is rich in character, history, and potential. Situated on a corner lot, it offers a rare opportunity to restore a classic century home and bring it back to its former glory. Original woodwork, hardwood floors, and a beautiful staircase showcase the craftsmanship of a bygone era, while spacious principal rooms provide a solid foundation for your vision. Large windows fill the home with natural light, and the functional layout features generous living and dining areas, a spacious kitchen, main-floor laundry, and a full bathroom. Upstairs, you'll find three bedrooms, a second bathroom, and an expansive landing ideal for a home office, reading nook, or additional living space, with access to a balcony overlooking the front yard. The third-floor attic offers even more possibilities, featuring both a window and skylight that bring in abundant natural light. Outside, the yard provides space for gardening, entertaining, or future landscaping projects. While the home requires updating and repairs, it presents an exciting opportunity for renovators, investors, or anyone with an appreciation for historic homes. Conveniently located close to shopping, schools, recreation, and Markdale Hospital, the property also benefits from the continued growth of the community, including the ongoing expansion of Chapman's, which continues to bring jobs and investment to the area. (id:51382)
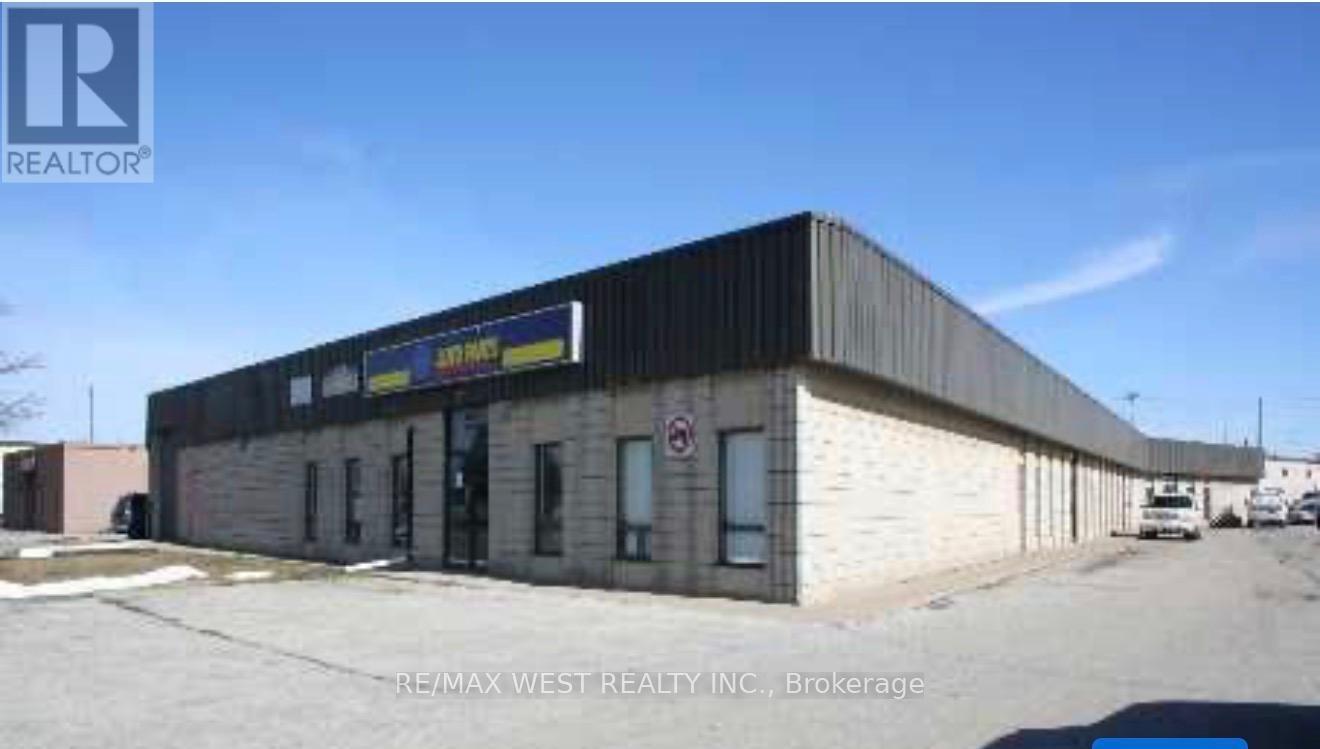
101 Healey Road
Caledon (Bolton West), Ontario
Functional 1,961 sq. ft. industrial unit in the heart of Bolton's established industrial area. Features 14-foot clear ceiling height and one drive-in door for convenient loading and unloading. Well suited for warehousing, distribution, or a small contractor's operations. Excellent opportunity to establish or expand your business in a sought-after industrial location. (id:51382)
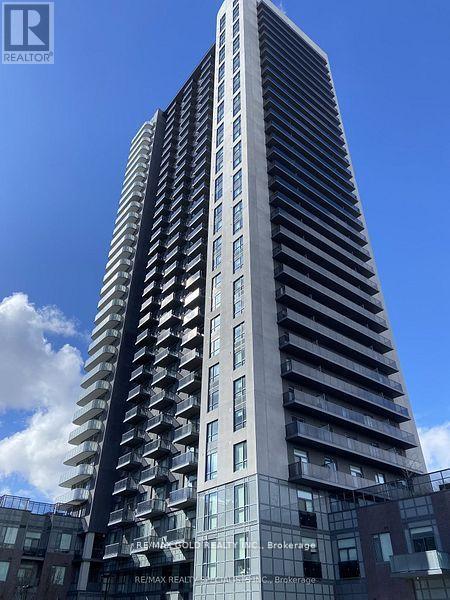
1518 - 8 Nahani Way
Mississauga (City Centre), Ontario
Stunning , Spacious , Sun-Filled 1 Bedroom +2 Bath + Den South View Unit Located In The Luxurious Building With Top Amenities & In the Heart of Mississauga! Open Concept Kitchen with Living & Dining areas leading to the Balcony To Enjoy Unobstructed Views. Quartz Counters, Stainless Steel Appliances, and Undercabinet Lights In the Kitchen. The Primary Bedroom with 4pc Ensuite. Den Can be used As 2nd Bedroom. 1 Parking and 1 Locker. Amenities Include 24-hour concierge in the Lobby, Outdoor Pool, Terrace With BBQ, Children's Play Area, Gym, Party Room, Lounge Area and More. Walking distance to Shopping Plaza with Grocery, Restaurants and Public Transit, Minutes to Square One, Library, Community Centre, Sheridan College, Hwy403/401. (id:51382)
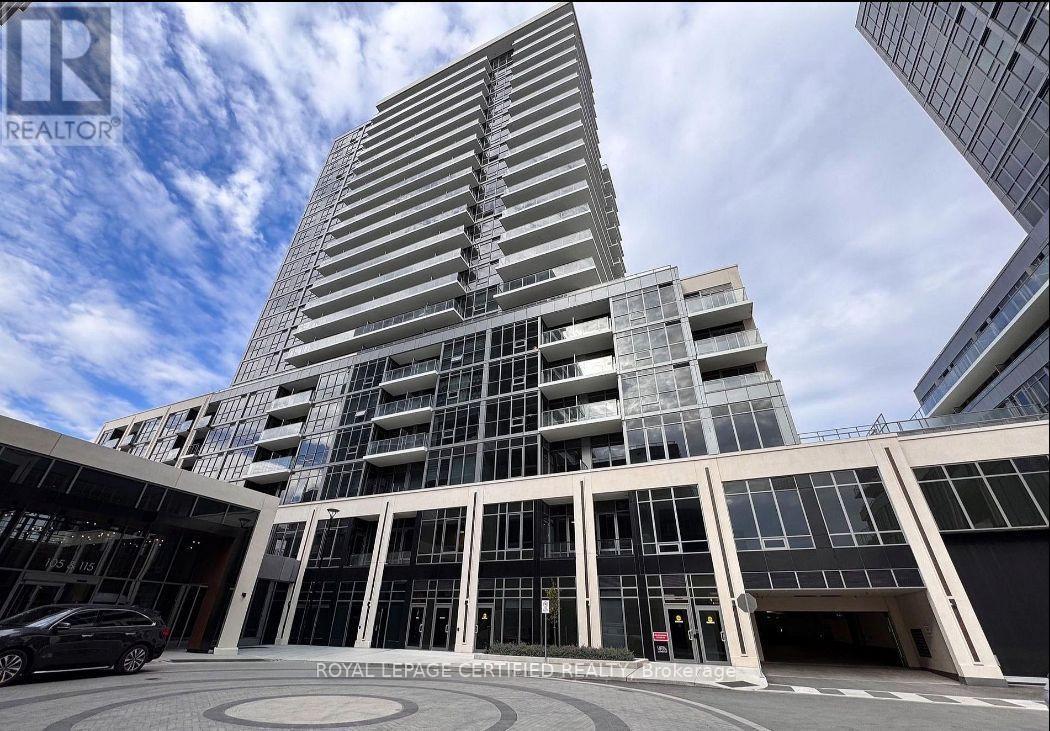
1506b - 125 Nipissing Road
Milton (Tm Timberlea), Ontario
Experience modern living at The Millhouse Condos in central Milton. Built by Fernbrook Homes, this brand-new 1-bedroom suite showcases stunning, uninterrupted panoramic views of the Niagara Escarpment from your private, wall-to-wall balcony. The highly functional 510 sq. ft. floor plan features light-filled living and dining areas, a sleek quartz kitchen with stainless steel appliances, modern bath, and stacked in-suite laundry. Complete with 1 owned underground parking space. Unbeatable location within walking distance to Milton GO, Main Street shops, cafes, and easy access to 401/407. Resort-style amenities include an outdoor pool, sun terrace, fully equipped gym, yoga studio, party room with private dining, co-working spaces, and concierge service. (id:51382)
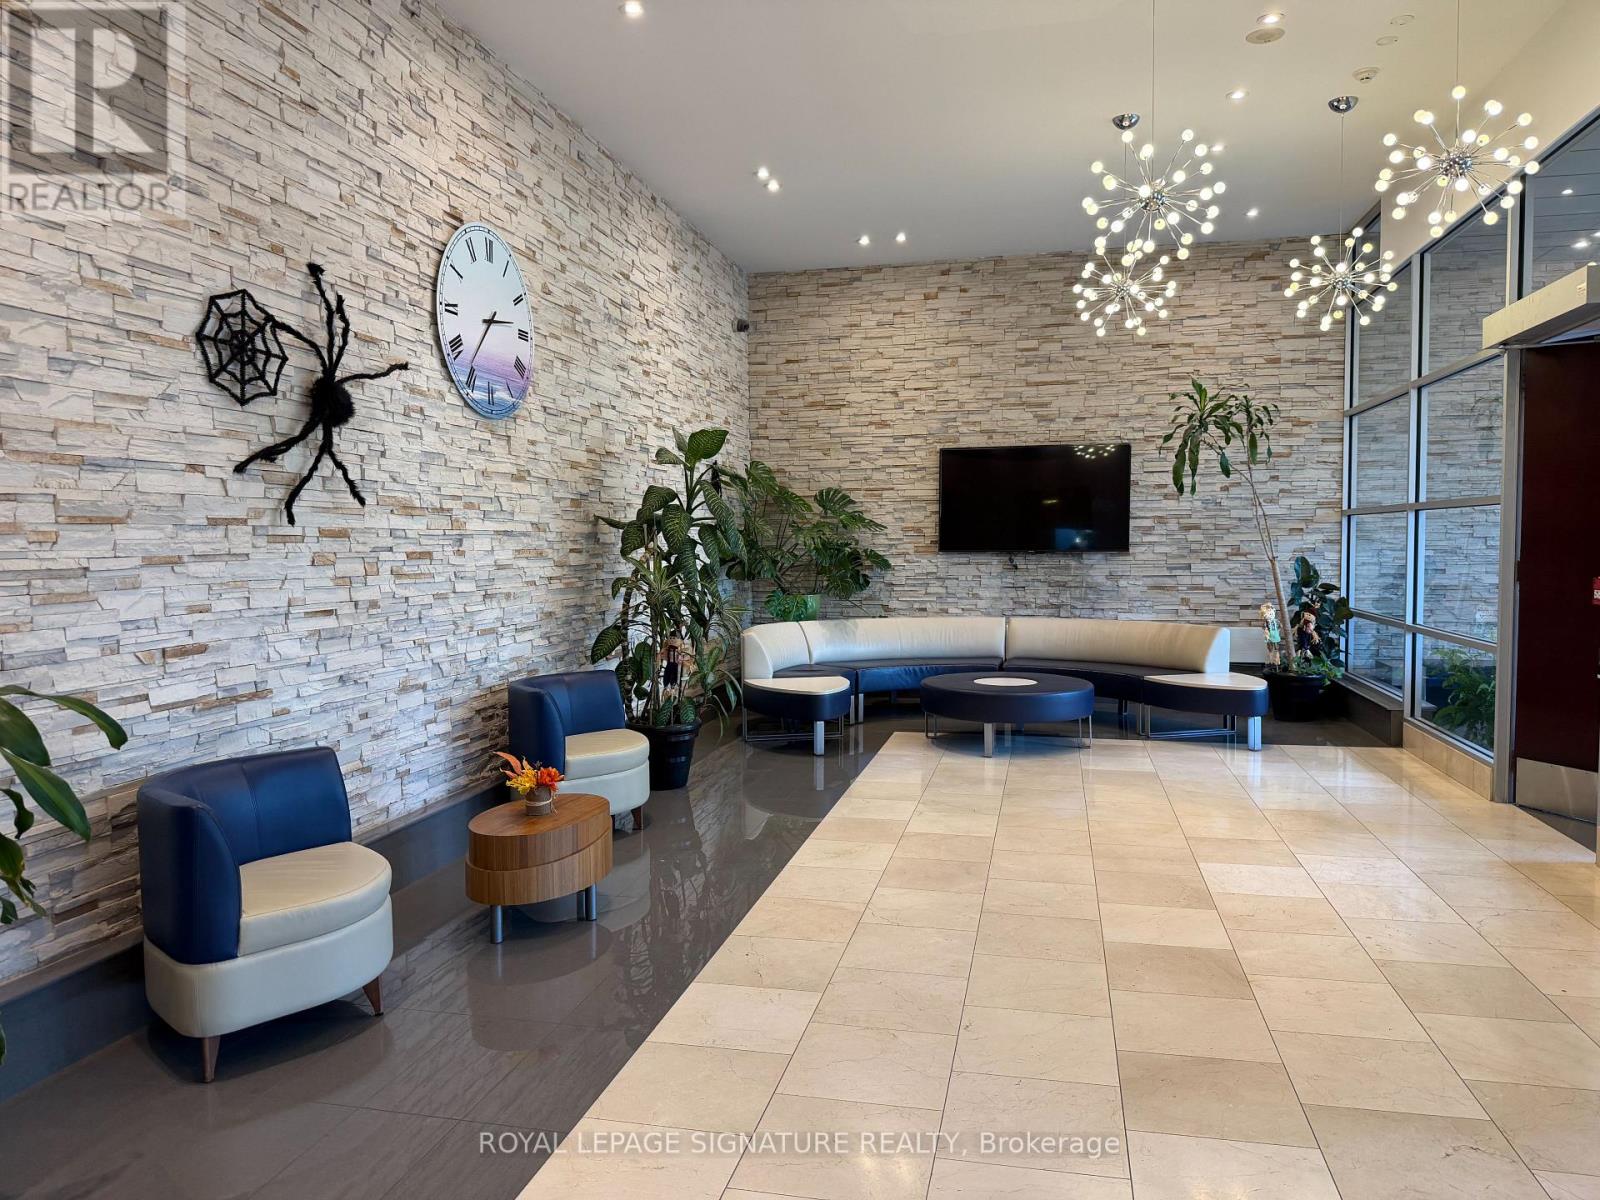
1909 - 3939 Duke Of York Boulevard
Mississauga (City Centre), Ontario
Step out of the shoebox and into a home. This bright 2-bedroom + den corner suite offers a smart split-bedroom layout, 9-ft ceilings and a wrap of northwest windows framing skyline and Celebration Square views. The open living/dining flows to a granite kitchen with breakfast bar, and the separate den is an ideal home office or guest space. The primary bedroom has a private ensuite; a second full bath serves the second bedroom and guests. Move-in ready. Rare bonus: TWO owned parking spaces, so keep both cars or offset your costs. Citygate is a well-managed building with concierne, indoor pool, gym, party room, guest suites and a shuttle to the GO, with no short-term rentals permitted. Steps to Square One, Celebration Square, transit, Sheridan College and Hwy 403/QEW. A first home that does not sacrifice space for affordability. (id:51382)
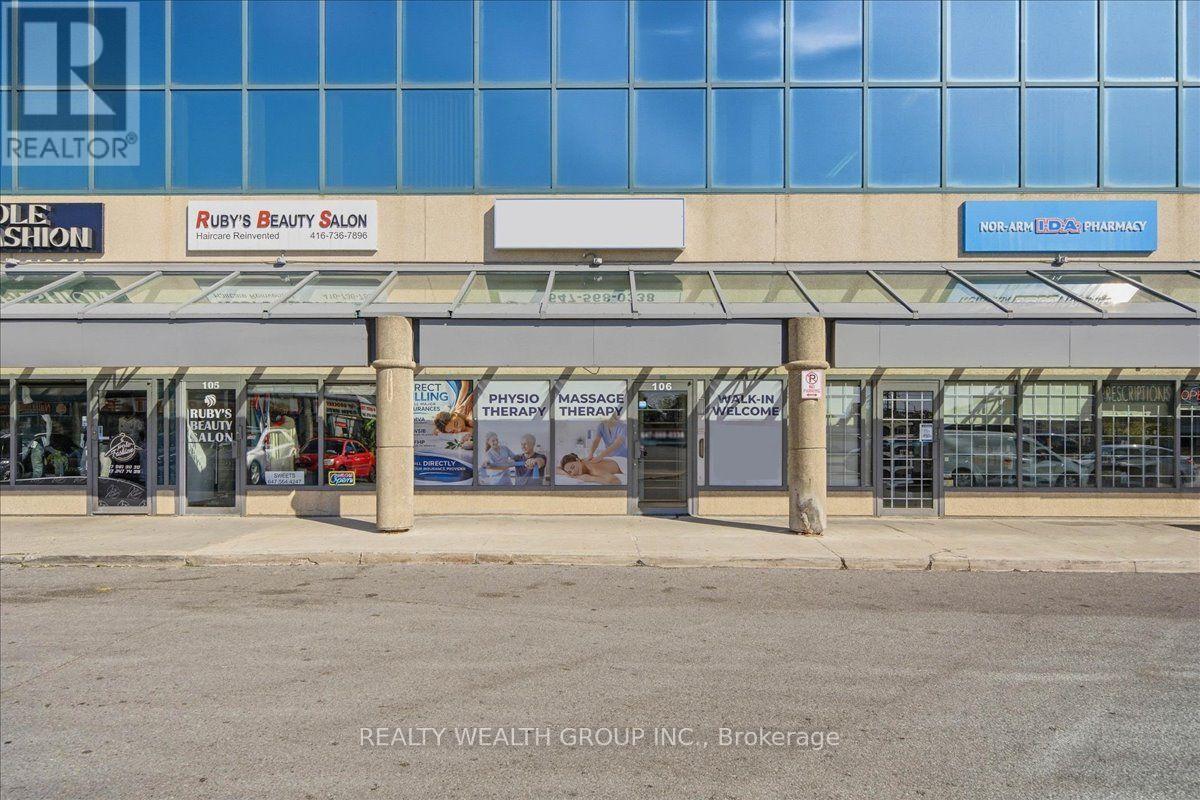
106 - 1280 Finch Avenue
Toronto (York University Heights), Ontario
Excellent opportunity to acquire a fully equipped wellness and healthcare business in a high-exposure, ground-floor unit at 1280 Finch Ave W, Unit 106. Ideally situated near three medical buildings, offering excellent potential to attract clients from the surrounding medical community and neighbourhood. The space is equipped with existing equipment, supplies, and furnishings suitable for a variety of uses, including physiotherapy, chiropractic, massage therapy, acupuncture, wellness services, and other healthcare-related practices. Benefit from great visibility, convenient ground-floor access, foot traffic, and an established client base. Ideal for healthcare practitioners or entrepreneurs looking to take over an existing operation or establish their own practice in a well-positioned location. (id:51382)
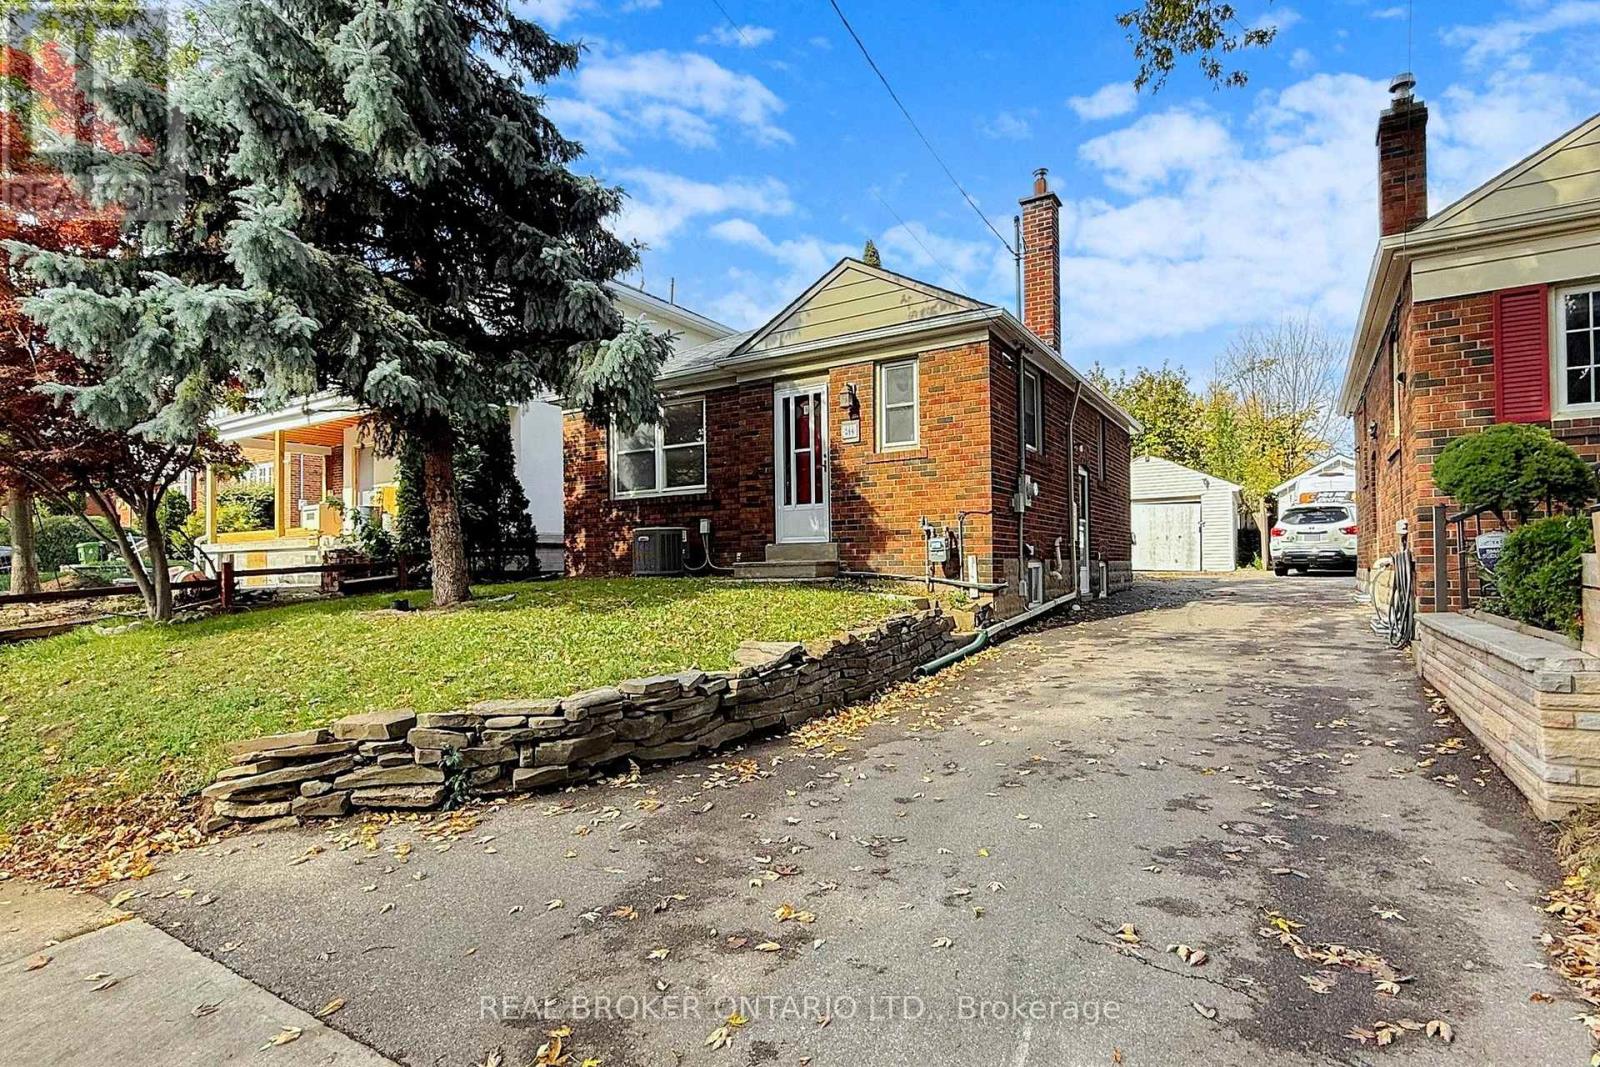
Basement - 164 William Street
Toronto (Weston), Ontario
$1,700/month + utilities | Available December 1 Bright, newly updated 2-bedroom, 1-bathroom lower-level suite in Weston Village, with a private separate entrance. THE SUITE - Windows in every room for natural light - Pot lights throughout - Updated kitchen with stainless steel appliances - Modern bathroom with a glass stand-up shower - Updated vinyl flooring in the primary bedroom - Central air conditioning - Primary bedroom 11'2" x 11'4" with closet - Second bedroom 8'4" x 11'2" with closet - Kitchen 9'0" x 9'2" INCLUDED - One parking space - Free on-site laundry (shared with the owners) - Shared backyard access UTILITIES - Tenant pays 40% of hydro, gas, and water, typically about $200/month. LOCATION - Walking distance to Weston GO / UP Express (direct to downtown Toronto and Pearson Airport) and TTC - Quick access to Highways 400 and 401 - Shops, restaurants, parks, and schools nearby TERMS 12-month lease. (id:51382)
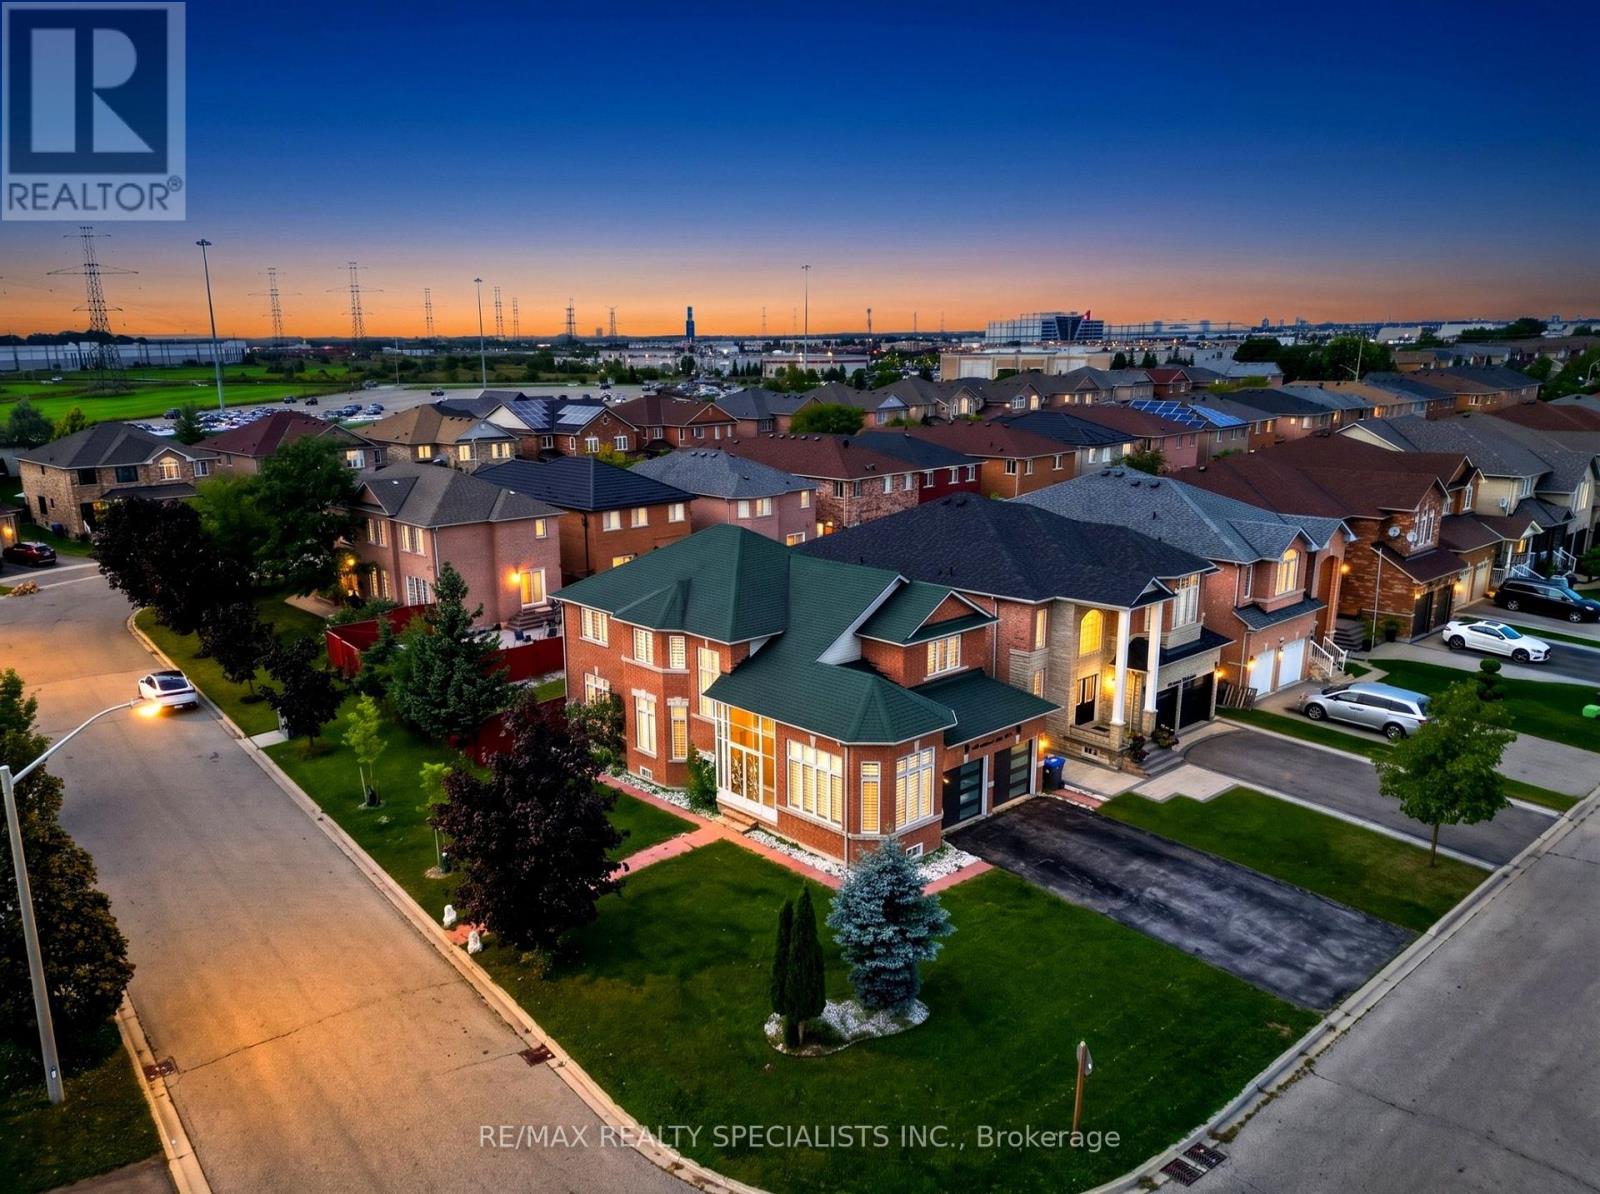
3463 Crimson King Circle
Mississauga (Lisgar), Ontario
Welcome to this beautifully upgraded 4+2 bedroom, 4-bath detached home in the highly sought-after Lisgar community, offering approximately 3,844 sq. ft. of total finished living space (including the basement, based on MPAC) and sitting on a premium corner lot with no sidewalk! Featuring a striking approx. 11.5' ceiling in the living room, a dramatic open-to-above foyer and approx. 9' main-floor ceilings, this home offers an exceptional sense of space and openness. The thoughtfully designed main floor features separate living, dining, family and breakfast areas, stained hardwood flooring, upgraded 24" x 24" porcelain tiles, pot lights and an oak staircase. The inviting family room features a fireplace, while the beautifully upgraded modern kitchen offers stylish cabinetry, generous counter space and a bright breakfast area with garden-door access to the backyard. Convenient main-floor laundry and direct garage access complete the level. Upstairs offers 4 spacious bedrooms, including a generous primary retreat with a 5-piece ensuite and his & hers closets. The finished basement features a separate side entrance, large windows, 2 additional bedrooms, a kitchen, a washroom, separate laundry, and a spacious living area-ideal for extended family or in-law use. Attached double-car garage plus private driveway provides parking for up to 6 vehicles. Prime Lisgar location with Walmart, Costco, shopping and everyday amenities within walking distance, plus nearby bus stops, Lisgar GO Station, schools and parks, with quick access to Highways 401 & 407. Exceptional space, upgrades, versatility and location-all in one! Some listing photos have been digitally modified using AI for illustrative purposes. (id:51382)
20 Northland Court
Oro-Medonte, Ontario
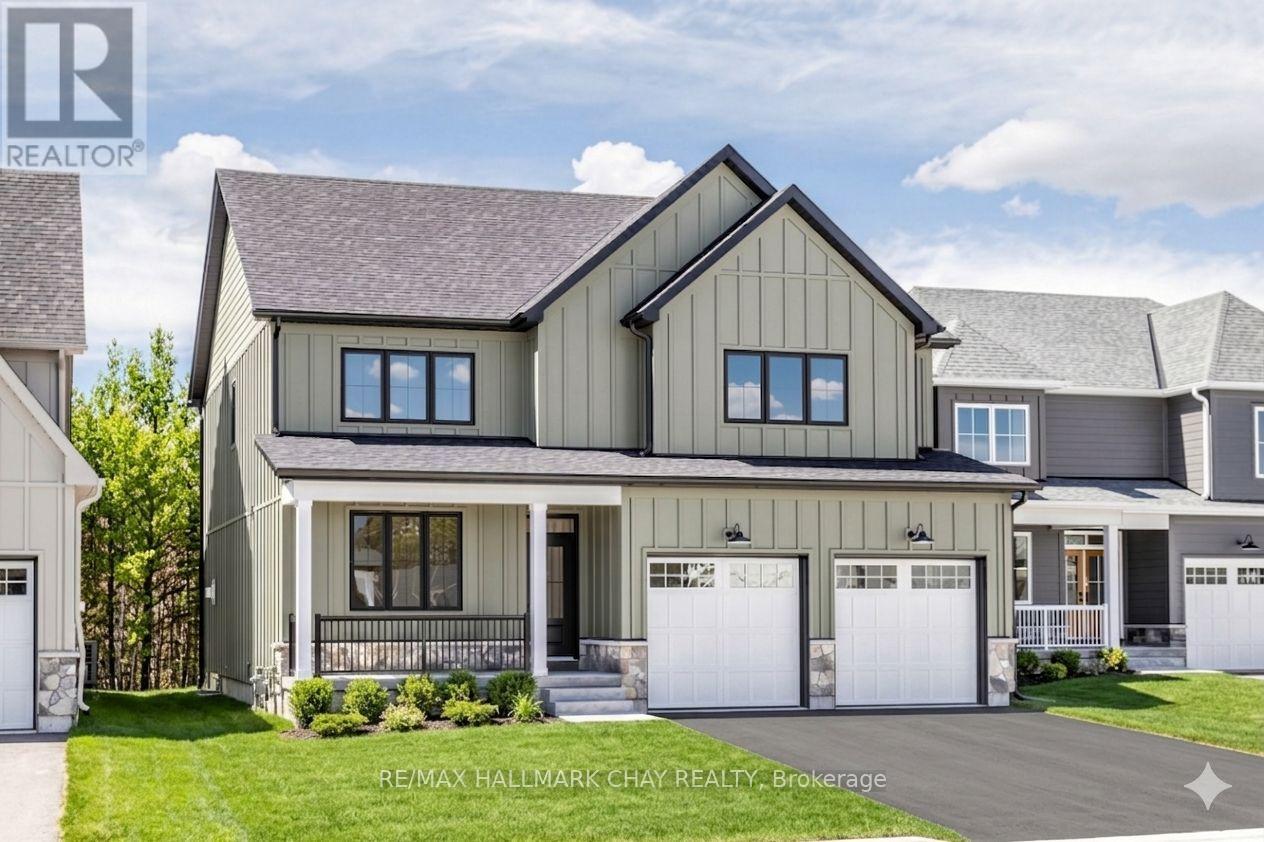
Welcome to the highly sought-after community of Craighurst Crossings, where this brand-new, never-lived-in "Caston" model home offers exceptional upgrades, a thoughtful design, and a premium setting on a quiet cul-de-sac, backing onto peaceful greenspace. This stunning property features 4 spacious bedrooms above grade and 4.5 bathrooms, providing the perfect blend of luxury and functionality for families and entertainers alike. Step inside to discover soaring 9-foot ceilings, a separate formal dining room, and a bright open-concept layout that seamlessly connects the living room to an impressive eat-in kitchen. The chef-inspired kitchen serves as the heart of the home, showcasing high-end appliances, custom cabinetry, and a large island ideal for gathering, while the inviting living space is anchored by a striking stone-cased gas fireplace. Everyday practicality is found in the convenient main floor laundry, a dedicated mudroom, an additional side entry for added accessibility, and direct access to the double garage complemented by a private double driveway. Upstairs, the thoughtfully designed second level features 4 spacious bedrooms-each with its own walk-in closet-and 3 full bathrooms, including a luxurious 5-piece primary ensuite, a 4-piece Juliette semi-ensuite, and an additional 4-piece bath for the second bedroom. The finished basement extends your living space with a large recreation area, an additional bedroom, a dedicated office or gym space, a 3-piece bathroom, and a stylish wet bar, making it perfect for guests or multi-generational living. Step outside to a composite rear deck with sleek glass railings overlooking tranquil greenspace, complete with a gas BBQ hookup for effortless outdoor entertaining. Ideally located near Copeland Forest, Vettä Spa, skiing, trails, and local shopping, this home is a dream for outdoor enthusiasts seeking a sophisticated four-season lifestyle in a prime, low-traffic location. Photos have been virtually rendered. (id:51382)
110 - 12 Gandhi Lane
Markham (Commerce Valley), Ontario
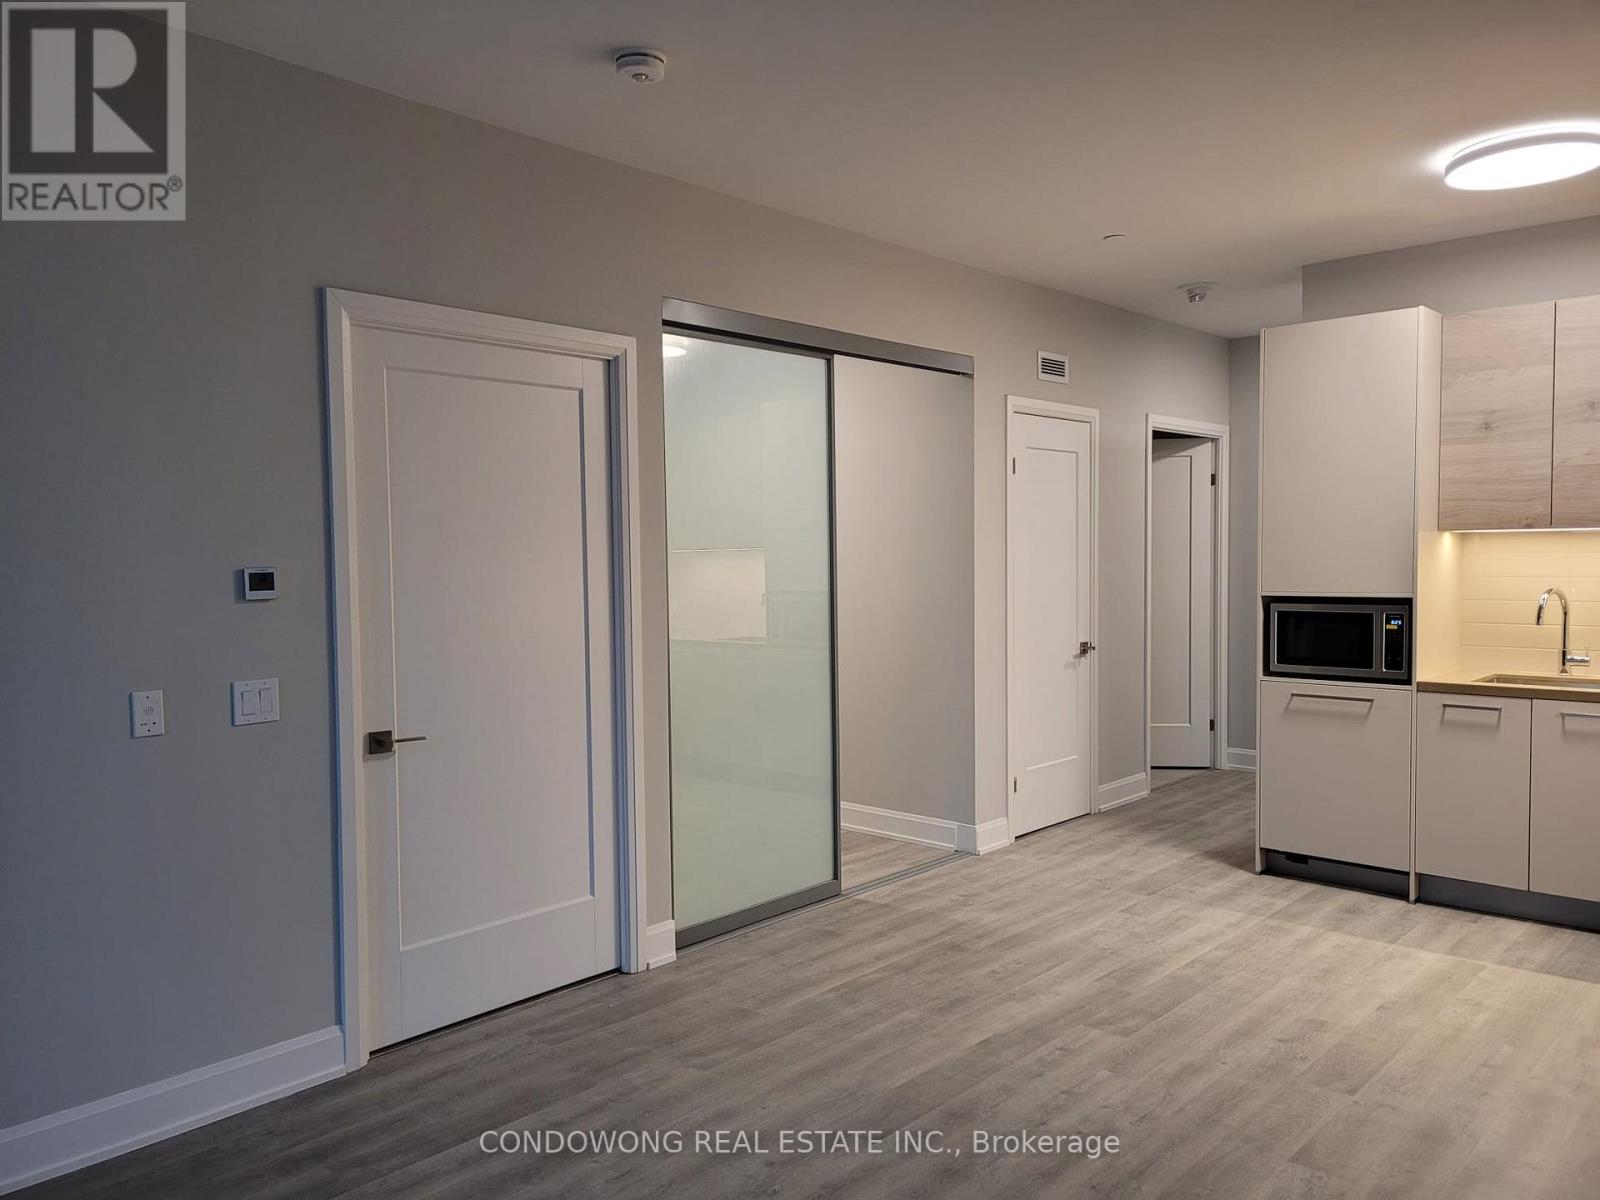
Prime Commerce Valley location for lease at 12 Gandhi Lane! Bright and spacious 1-bed + den suite featuring a smart open floor plan, 9ft ceilings, floor-to-ceiling windows, and a modern kitchen with stone counters & S/S appliances. Features a generous primary bedroom plus a distinct den perfect for a remote workspace. Located steps from Viva bus transit, dining, and shops along Hwy 7. Quick access to Hwy 404/407 and Langstaff GO Station. Five-star building amenities: indoor pool, full gym, party room, guest suites, and 24/7 concierge. Ideal turn-key home for young professionals or couples. A must-see! (id:51382)
304 - 245 Pine Grove Road
Vaughan (Islington Woods), Ontario
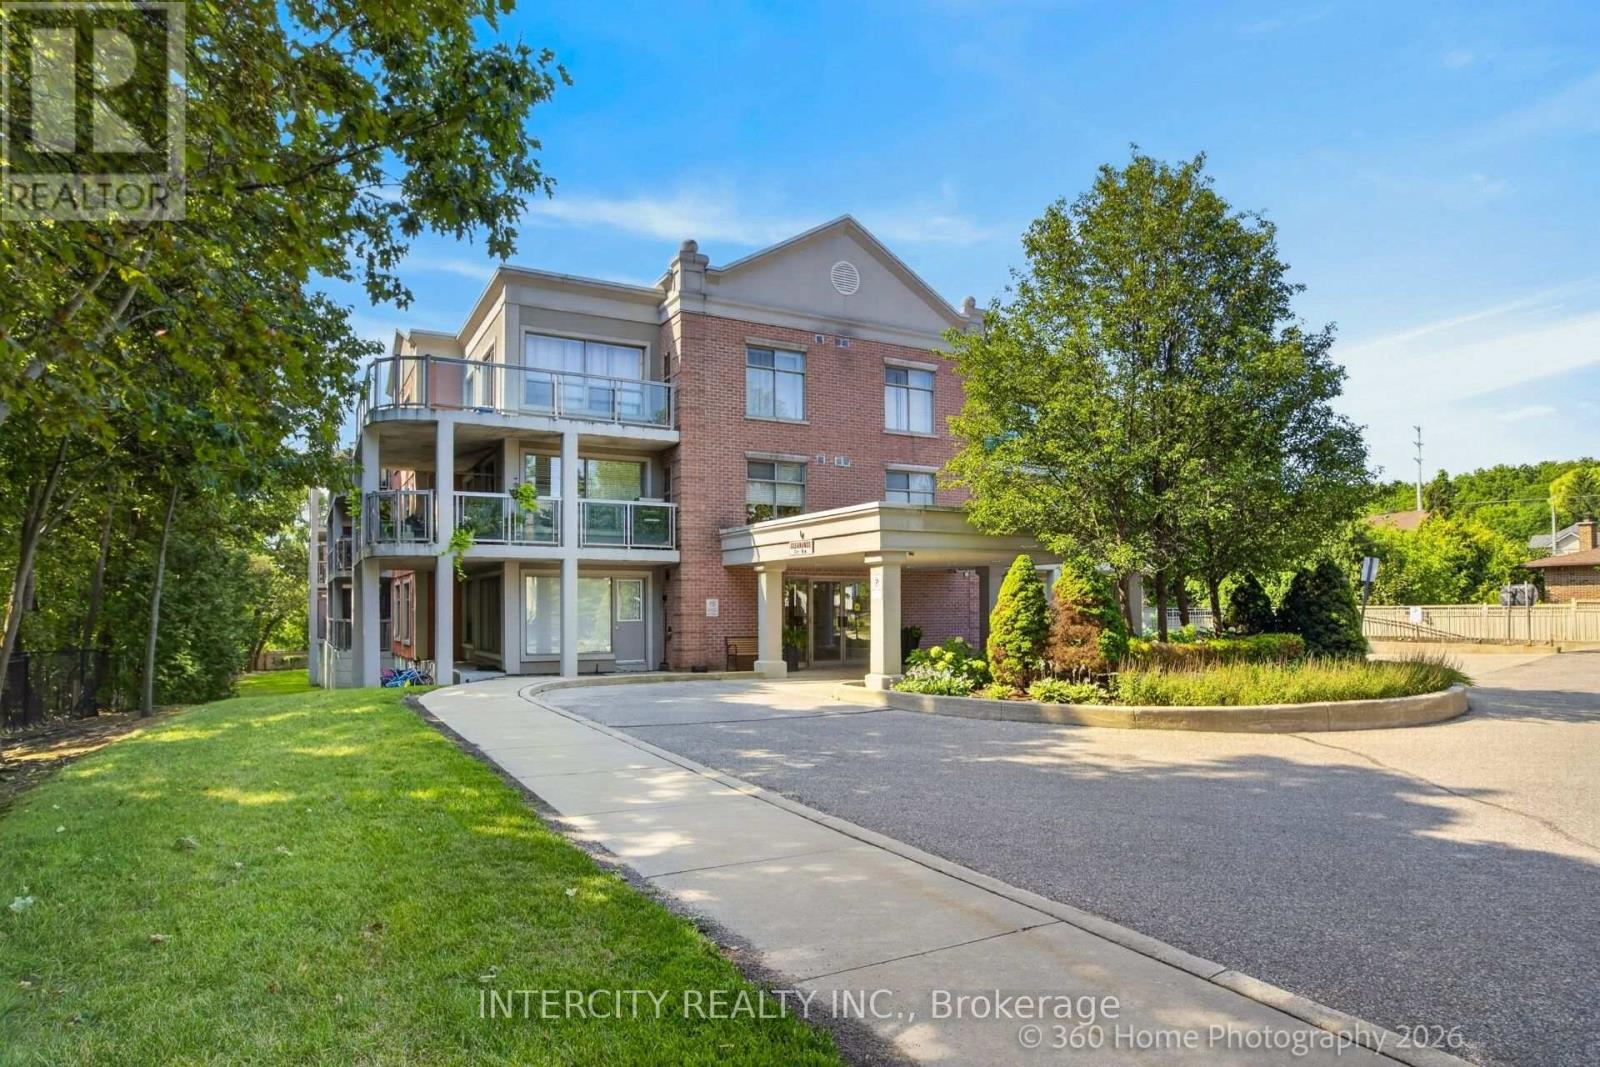
Welcome to the highly sought after Pine Grove on the Humber boutique low-rise condominium in the heart of Woodbridge. This pristine 845 sq ft top floor unit offers a perfect blend of quiet luxury and natural beauty, featuring soaring 9 foot ceilings that flood the space with an abundance of natural light. Step out onto the private balcony and take in breathtaking views of the serene Humber River ravine -- a peaceful retreat from busy city life. The functional open-concept floor plan features a spacious living/dining area, a well-proportioned bedroom layout, and a functional kitchen equipped with stainless steel appliances. The property comes with two side-by-side underground parking spaces, a storage locker, and a gas hookup on the balcony, perfect for a natural gas BBQ. Unbeatable Location! Enjoy the best of both worlds with serene, private ravine living just steps from public transit, schools, and places of worship. Ideally situated just a short drive from historic Market Lane, charming local boutiques, restaurants, cafés, grocery stores and major highways. A truly exceptional setting that combines privacy, convenience, and easy access to everything you need. (id:51382)
2418 Danforth Avenue
Toronto (East End-Danforth), Ontario
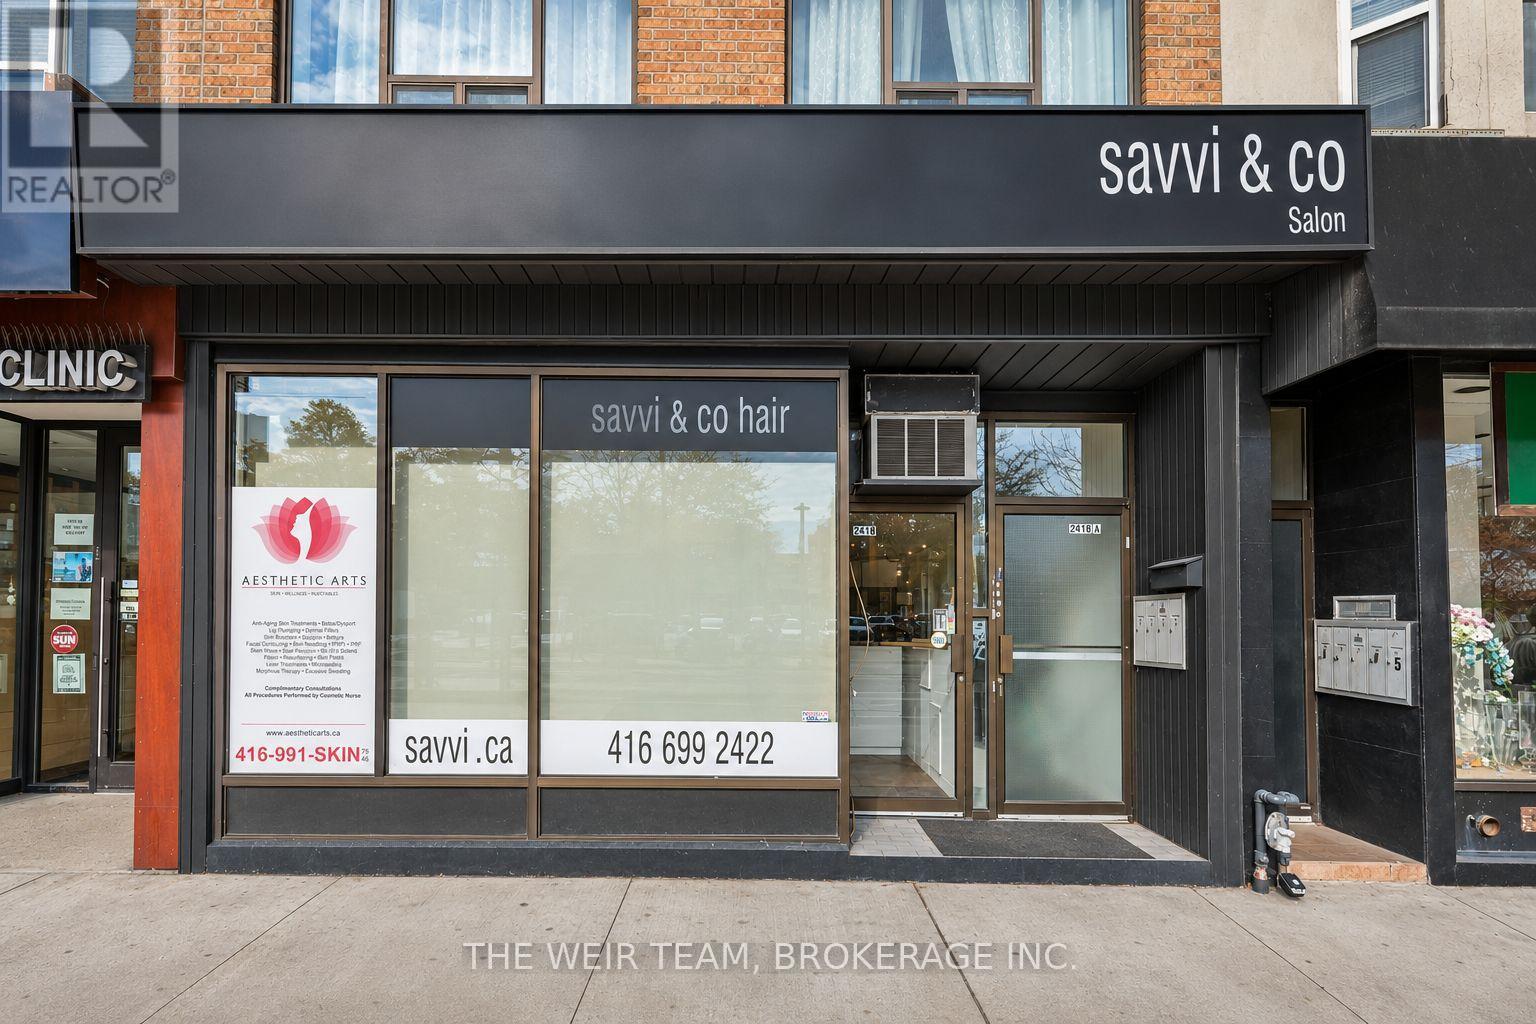
Prime Danforth Avenue Commercial Space with Garage. Set your business up on a busy stretch of Danforth Avenue, close to the subway and surrounded by established neighbourhood businesses. This approximately 1,050 sq. ft. commercial space features 20 feet of street-facing frontage, offering a visible presence along the avenue. Formerly used as a hair salon, the space could suit a range of businesses, including a salon, clinic, boutique or other service-based operation. A separate 375 sq. ft. garage provides valuable room for a vehicle or additional storage, while rear laneway access offers a convenient option for deliveries. The property is located between a medical clinic and a flower shop, adding to the mix of local businesses along this well-travelled corridor. A great opportunity to bring your business to the Danforth and make the space your own. Triple net lease: $2,600 per month base rent, plus additional rent and applicable charges. (id:51382)
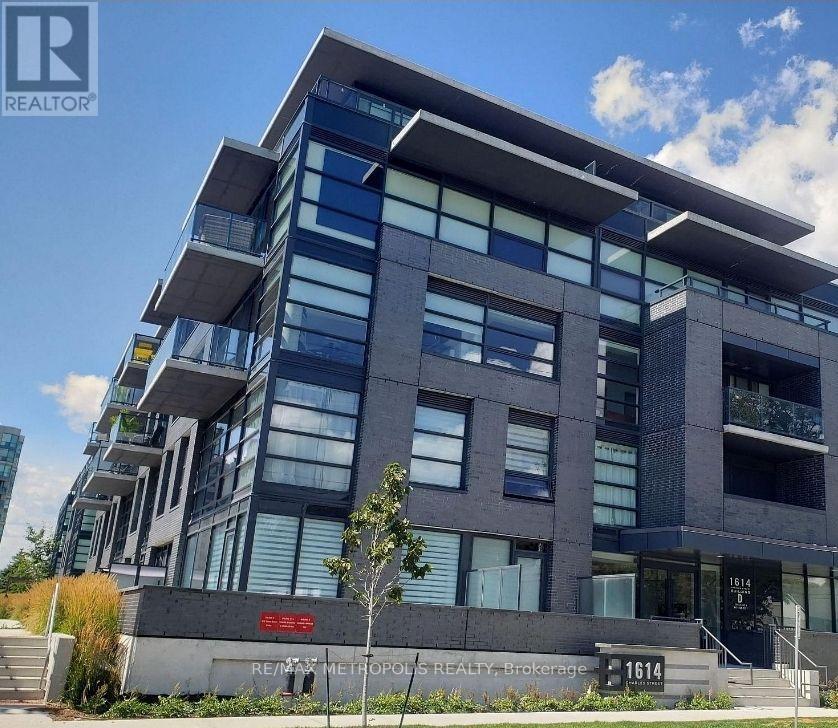
435 - 1614 Charles Street
Whitby (Port Whitby), Ontario
Welcome to The Landing - Lakeside Living at Its Best! Beautiful 2-Bedroom, 2-Bathroom Suite. This bright and elegant suite features southwest exposure, abundant natural light, sleek laminate flooring, and contemporary finishes throughout. It has spacious private balcony, perfect for relaxing and taking in the beautiful lake views. Conveniently located near Highways 401 and 407, and Whitby GO Station, with easy access to shopping, restaurants, entertainment, top-rated schools, parks, and waterfront trails. Enjoy views of Lake Ontario from your private balcony. Building Amenities Include: Modern fitness center and yoga studio. Pet-friendly facilities with dog wash station. Dedicated bike wash and repair station. Stylish social lounge and event space. Outdoor terrace with BBQ areas. Don't just find a home - embrace a lifestyle! (id:51382)
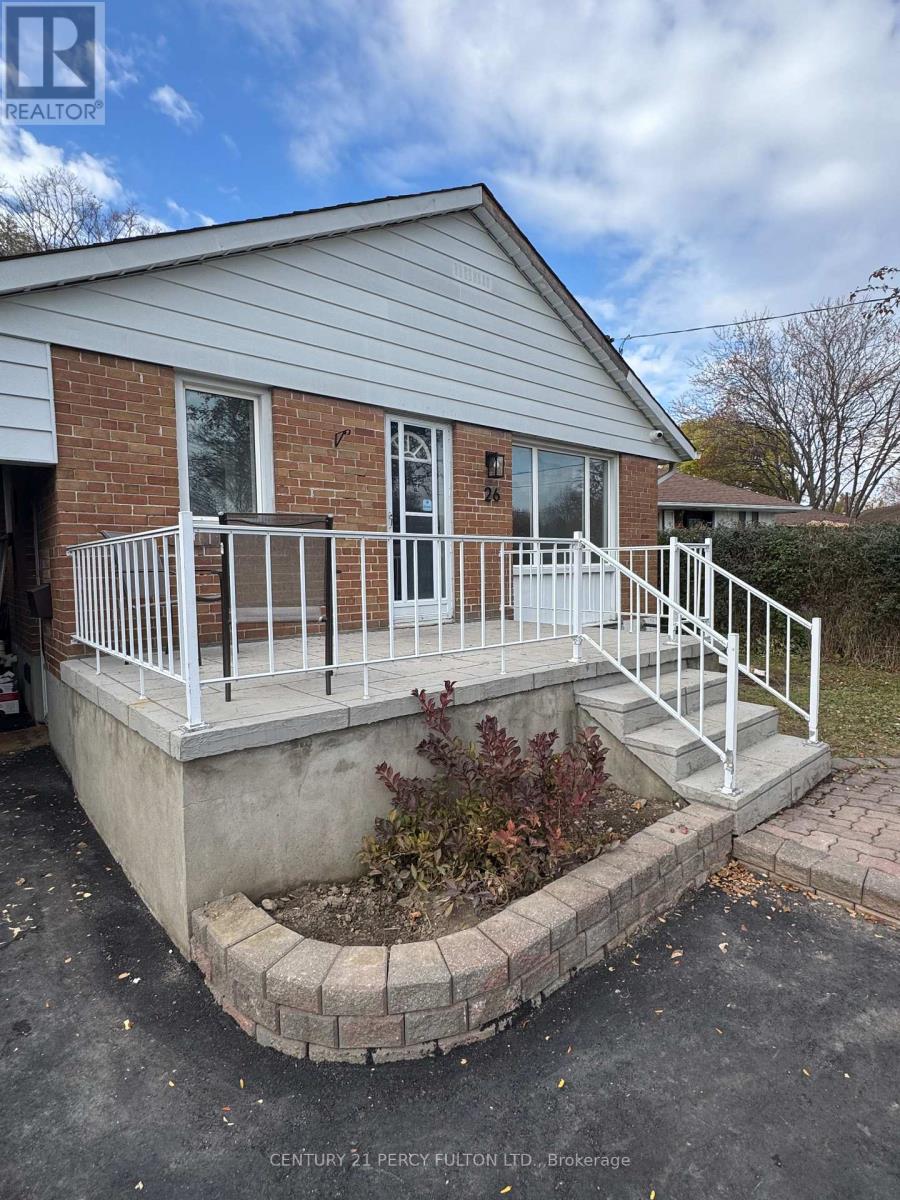
26 Shandon Drive
Toronto (Wexford-Maryvale), Ontario
Beautiful & Spacious 1100 SF Main Floor 3 Bedroom Apartment In An Excellent Neighbourhood. Renovated Home With Great Curb Appeal. Front Veranda To Enjoy Your Morning Coffee. Hardwood Floors Throughout, Pot Lights, Renovated Kitchen With Quality S/S Appliances, With Gas Stove & Tiled Backsplash. Renovated Full Bath With Grab Bars. Walk-out To A Large & Covered Rear Deck and Yard. Tenant's Will Have Full Use Of The Back Yard. Landlord Will Provide 2 Tandem Parking Spaces In The Driveway. This Home Is Owner Occupied Downstairs By A Very Nice Working Couple Who Will Be Looking For The Same In Potential Applicants. Private & Exclusive Use Of The Main Floor Laundry For Tenants Convenience. (id:51382)
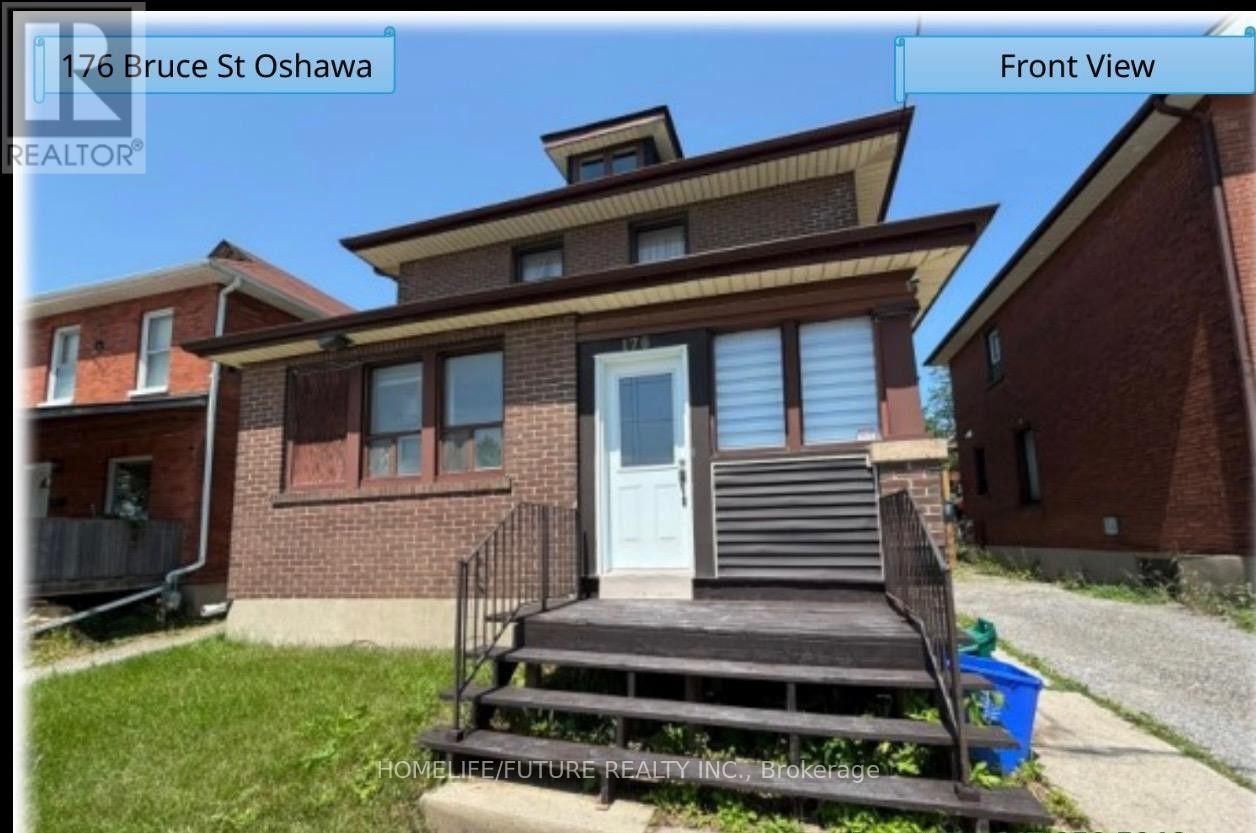
176 Bruce Street
Oshawa (Central), Ontario
Beautiful 3Br For Lease In The Heart Of Oshawa - $2,500/M. Welcome To An Incredible Opportunity To Lease A Conveniently Located 3Br Home Offering Comfort, Convenience, And Exceptional Accessibility! This Home Offers A Practical And Comfortable Layout Ideal For Families, Working Professionals, Or Students Looking To Enjoy Everything Downtown Oshawa Has To Offer. Main Floor Laundry, Making Everyday Living That Much Easier. Step Outside And Discover A Beautiful, Fully Fenced Backyard, The Perfect Place To Relax, Entertain, Enjoy Your Morning Coffee, Or Unwind After A Long Day. 3 Min Walk To On Tech Uni - An Exceptional Location For Students, Faculty, And Uni Professionals. 5 Min Walk To Public Transit, Making Commuting And Getting Around Oshawa. 5 Min Walk To Tim Hortons For Your Morning Coffee. Only 15 Min Walk To No Frills Or Costco. Convenient Access To Shopping Ctrs, Restaurants, Entertainment, And Other Everyday Amenities. The Neighbourhood Offers Much More Than Convenience. Explore The Cultural Attractions Of The Area, Including The Historic Regent Theatre, The Renowned Robert McLaughlin Gallery, And The McLaughlin Public Library. Adding Even More Excitement To The Area Is The Ongoing Investment And Revitalization Of Downtown Oshawa, Including The Foundry District, A Major New Mixed-Use Residential Development Planned Along Bruce Street. This Growing Downtown Community Continues To Attract Students, Professionals, Businesses, And New Investment. Whether You're A University Student Looking For An Unbeatable Location, A Professional Seeking Convenient Commuting Options, Or A Family Wanting Comfortable Main-Floor Living, This Property Offers An Excellent Opportunity To Enjoy The Best Of Urban Convenience. Rent: $2,500/M + 60% Of Utilities. Don't Miss This Opportunity. (id:51382)
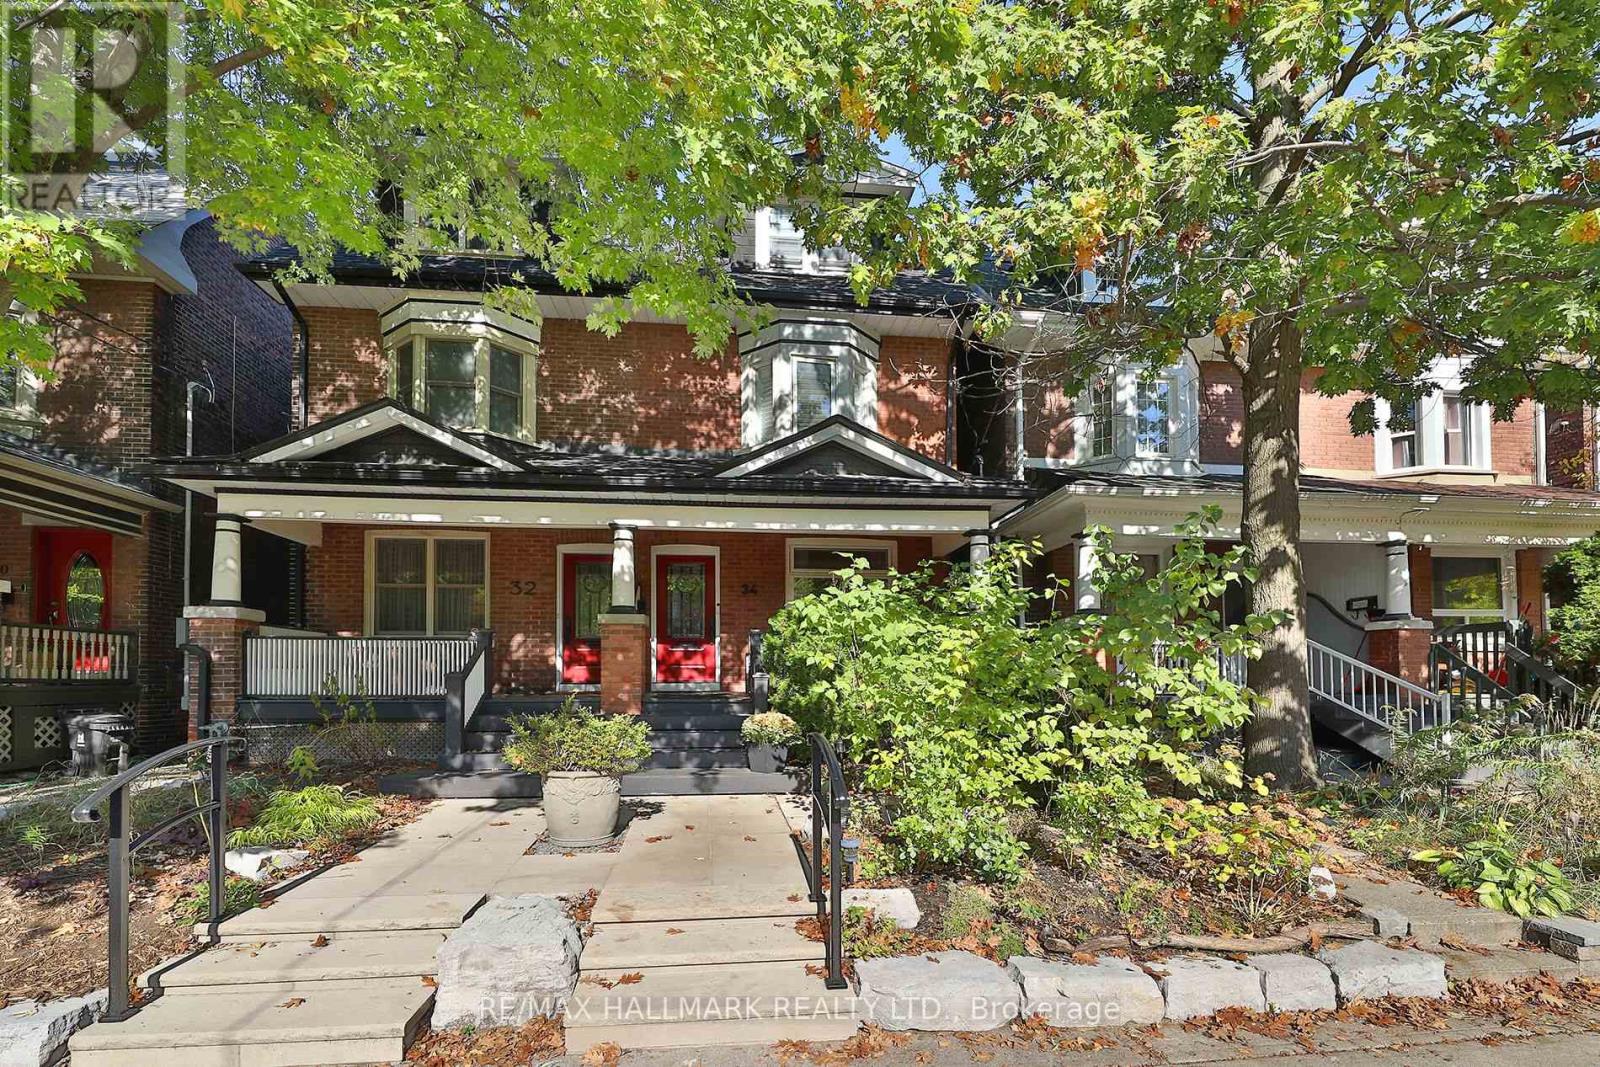
Upper - 34 Riverdale Avenue
Toronto (North Riverdale), Ontario
Renovating? Relocating? Between homes? This furnished three-bedroom rental offers an easy place to land in prime Riverdale. Occupying the second and third floors, with its own private entrance, the home offers three bedrooms, an eat-in kitchen and a rooftop patio for your own outdoor space. Fully furnished and available immediately. And then there's the location. Steps to Riverdale Park and one of the best views of the city, morning coffee at The Rooster, great local schools and all the shops, restaurants and cafés that make this neighbourhood so special. A comfortable, convenient home base while you figure out what's next. Permit Parking Available at Tenant's Expense. (id:51382)