
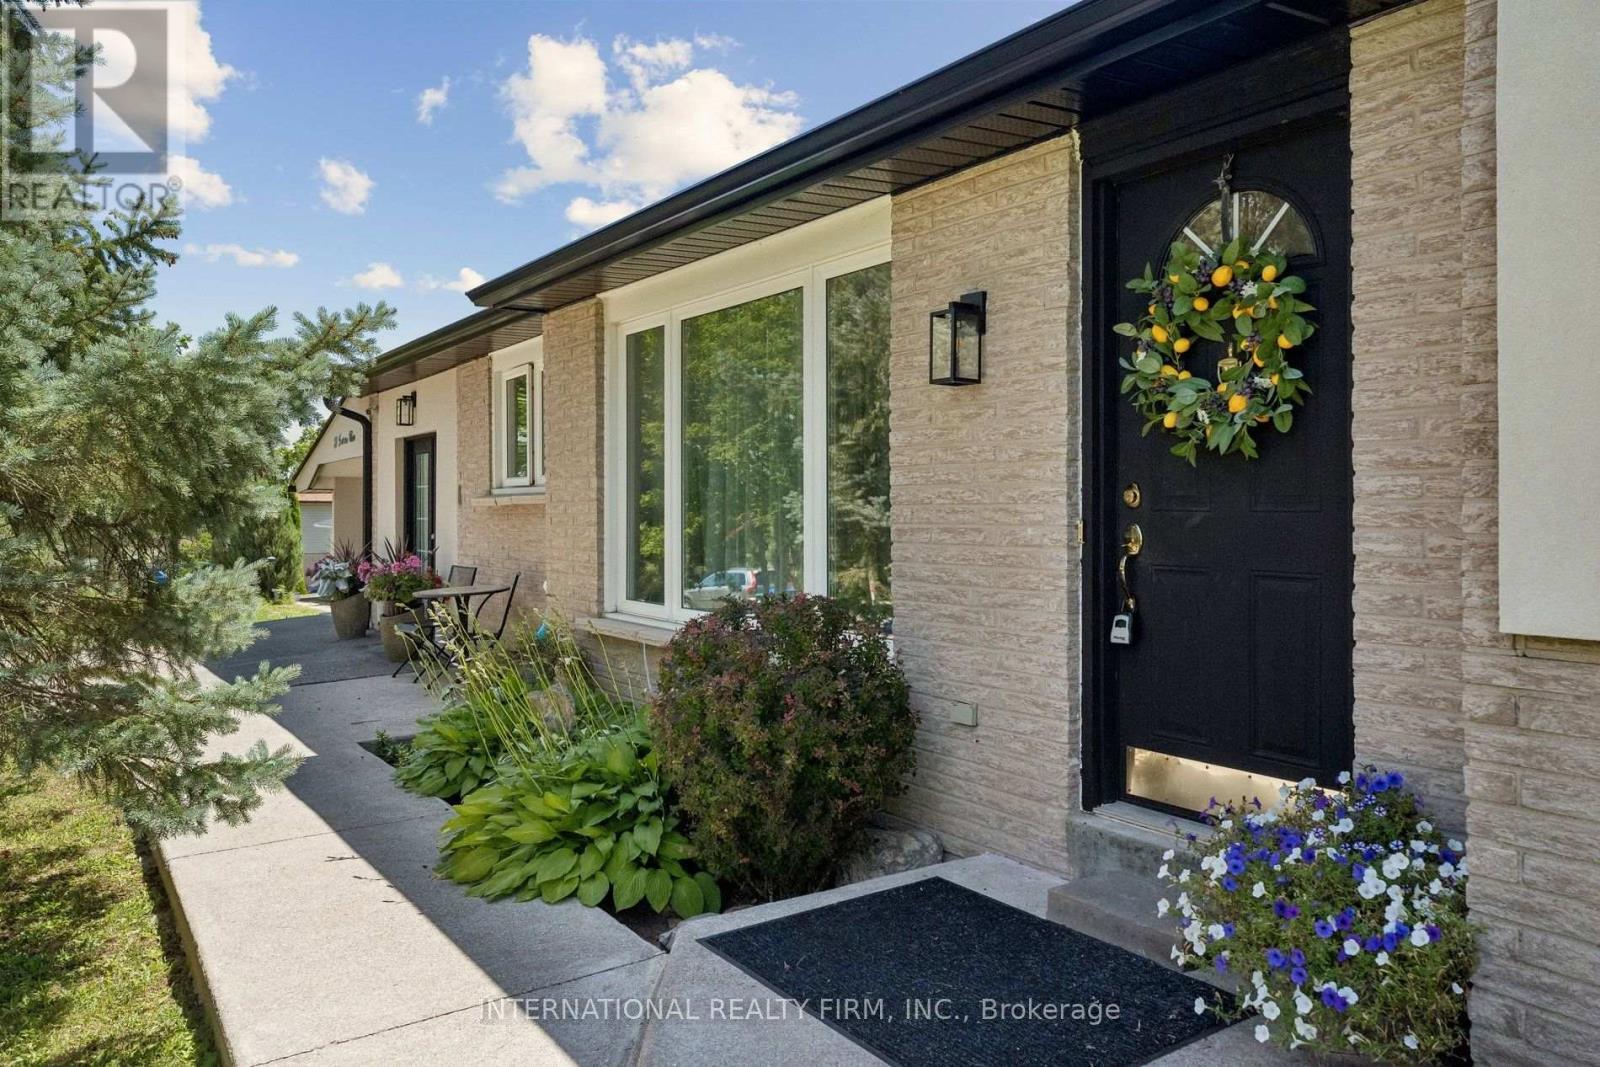
29 Jamieson Drive
Adjala-Tosorontio, Ontario
Welcome to 29 Jamieson Drive, a beautifully maintained home nestled in the picturesque Village of Rosemont. Set on an impressive 163.99' x 93.28' mature lot, this property offers exceptional privacy and the perfect blend of country living with modern convenience. Offering approximately 1,625 sq. ft. of living space, the home features spacious principal rooms, an updated kitchen, and warm, inviting living areas ideal for everyday living and entertaining. A professionally inspected commercial-grade kitchen provides exceptional versatility for passionate home chefs, entertaining, or a variety of home-based uses. Recent upgrades include; A New Furnace ( October 2026), a new roof, and a recently stuccoed exterior, enhancing both curb appeal and long-term value. The expansive backyard is surrounded by mature trees, creating a peaceful outdoor setting with plenty of space to relax or entertain. A newly paved driveway and ample parking complete the property. Conveniently located just minutes from Alliston, Orangeville, Airport Road, and Highway 50, this home offers the charm of village living with easy access to everyday amenities and commuter routes. A unique opportunity to own a well-maintained home on an oversized lot in one of Simcoe County's most desirable communities. (id:51382)
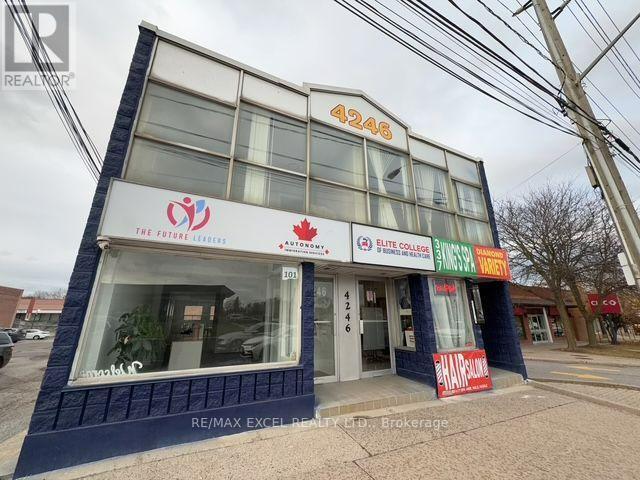
4246 Sheppard Avenue E
Toronto, Ontario
Rarely available for lease! An exceptional opportunity to lease a versatile multi-use building offering endless possibilities! Ideal for residential living, professional office use, a central kitchen, , or a combination of uses .The spacious residential layout features 4 generously sized bedrooms, a full bath, complemented by an open-concept kitchen and living area, providing a comfortable and functional living space. Kitchen and laundry facilities will be installed. Enjoy a convenient location with excellent access to public transit and within walking distance to grocery stores, schools, parks, and shopping malls. Two parking space included. (id:51382)
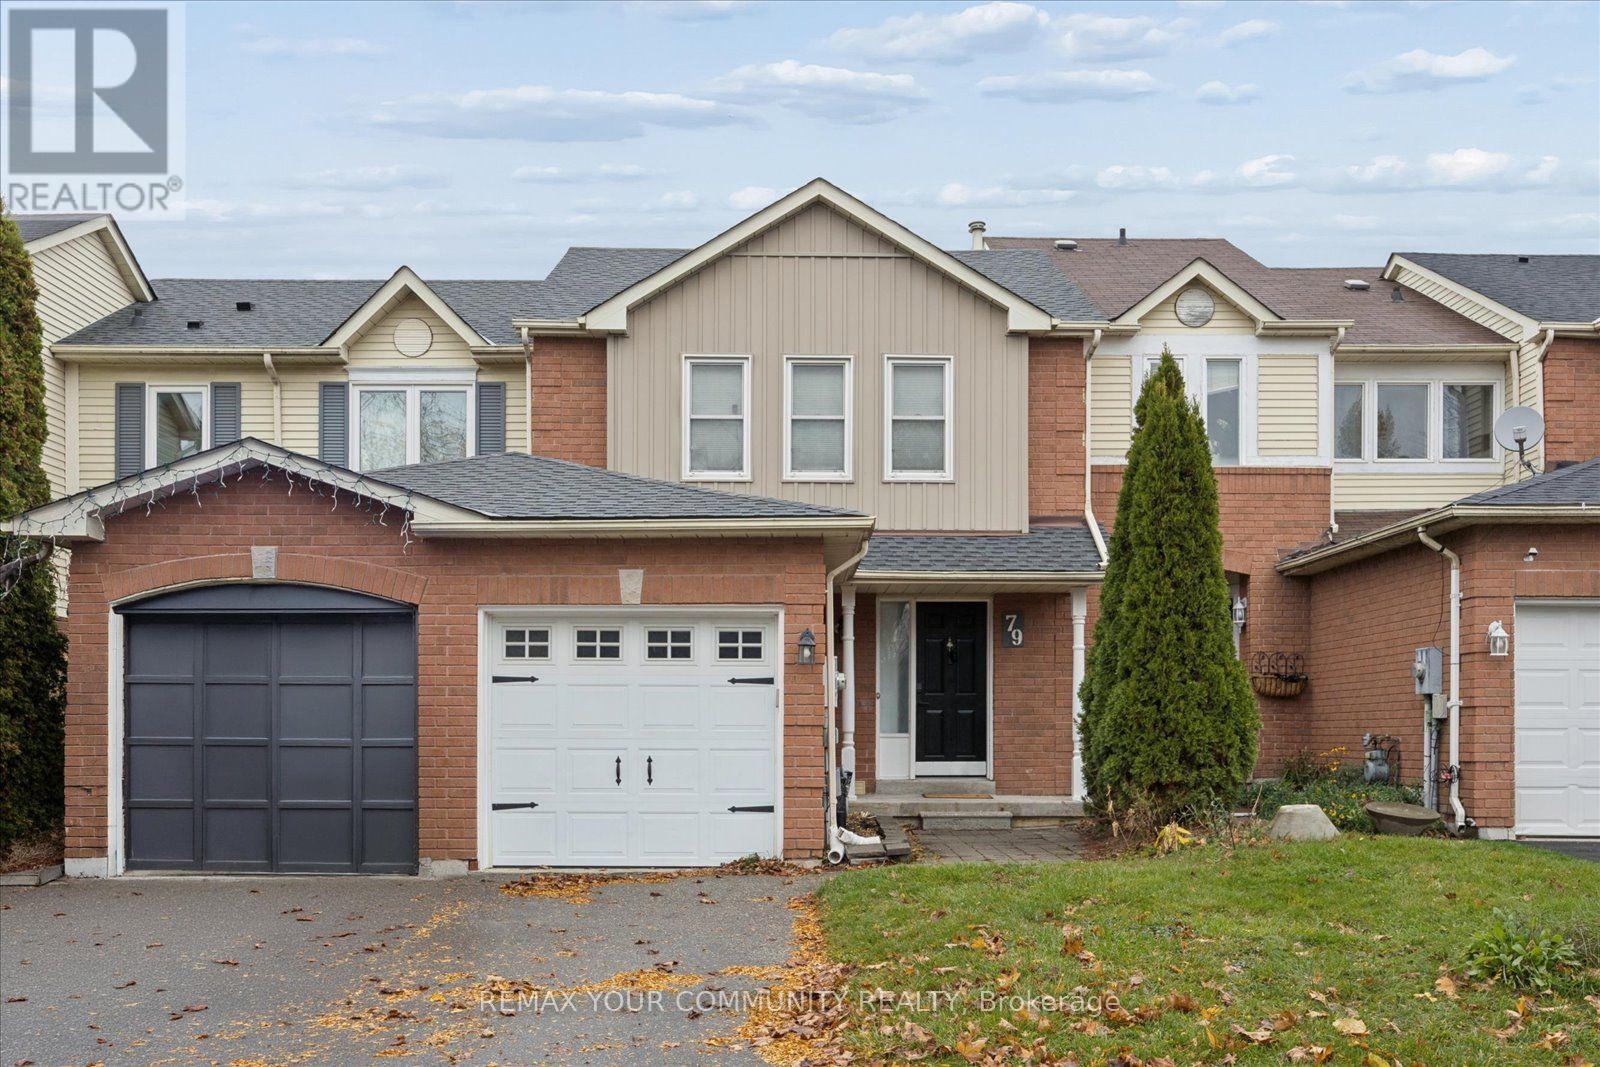
79 Vail Meadows Crescent
Clarington, Ontario
This wonderful 3 bedroom, 2 bath freehold townhome in desirable Aspen Springs area of Bowmanville. Featuring updated modern galley style kitchen, bathrooms updated with porcelain tile flooring and vanities, upgraded light fixtures. Walk-out from dining room to large fenced yard. Great location just minutes to the 401, transit and shopping. Perfect for first time home buyers or downsizers! (id:51382)
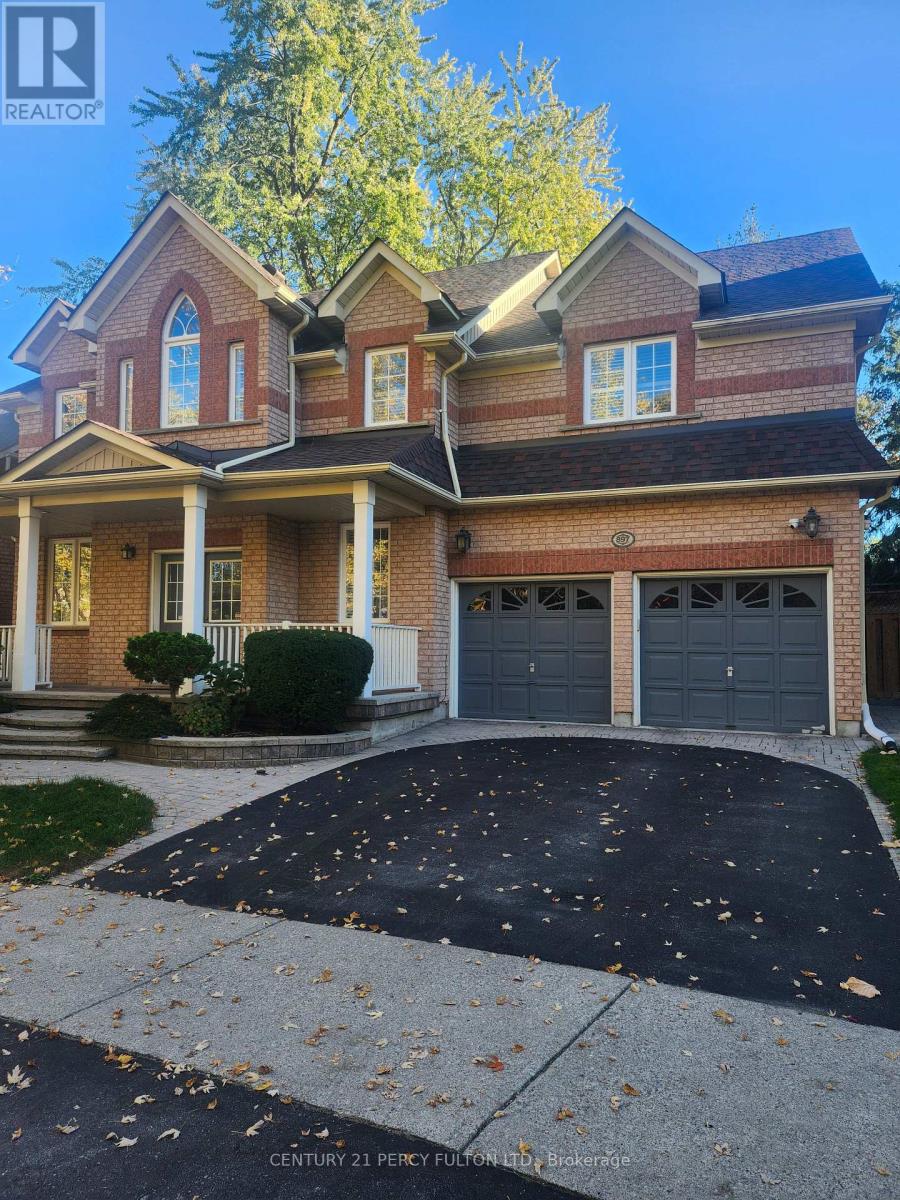
Bsmt - 897a Voyager Avenue
Pickering, Ontario
All Inclusive (Hydro, Gas Water) Legal 2 Bedroom Basement APT, G/Ensuite Laundry, One Parking Spot, Modern Stainless Appliances In Kit, Full Size Washer, DryerPot Lights, Located In Very Desirable Family Area Steps On Bus Stop, Mins To Hwy 401, Pickering Town Centre, Parks, Schools, And Shopping. No Pets Are Allowed. (id:51382)
1104 - 1385 Midland Avenue
Toronto, Ontario
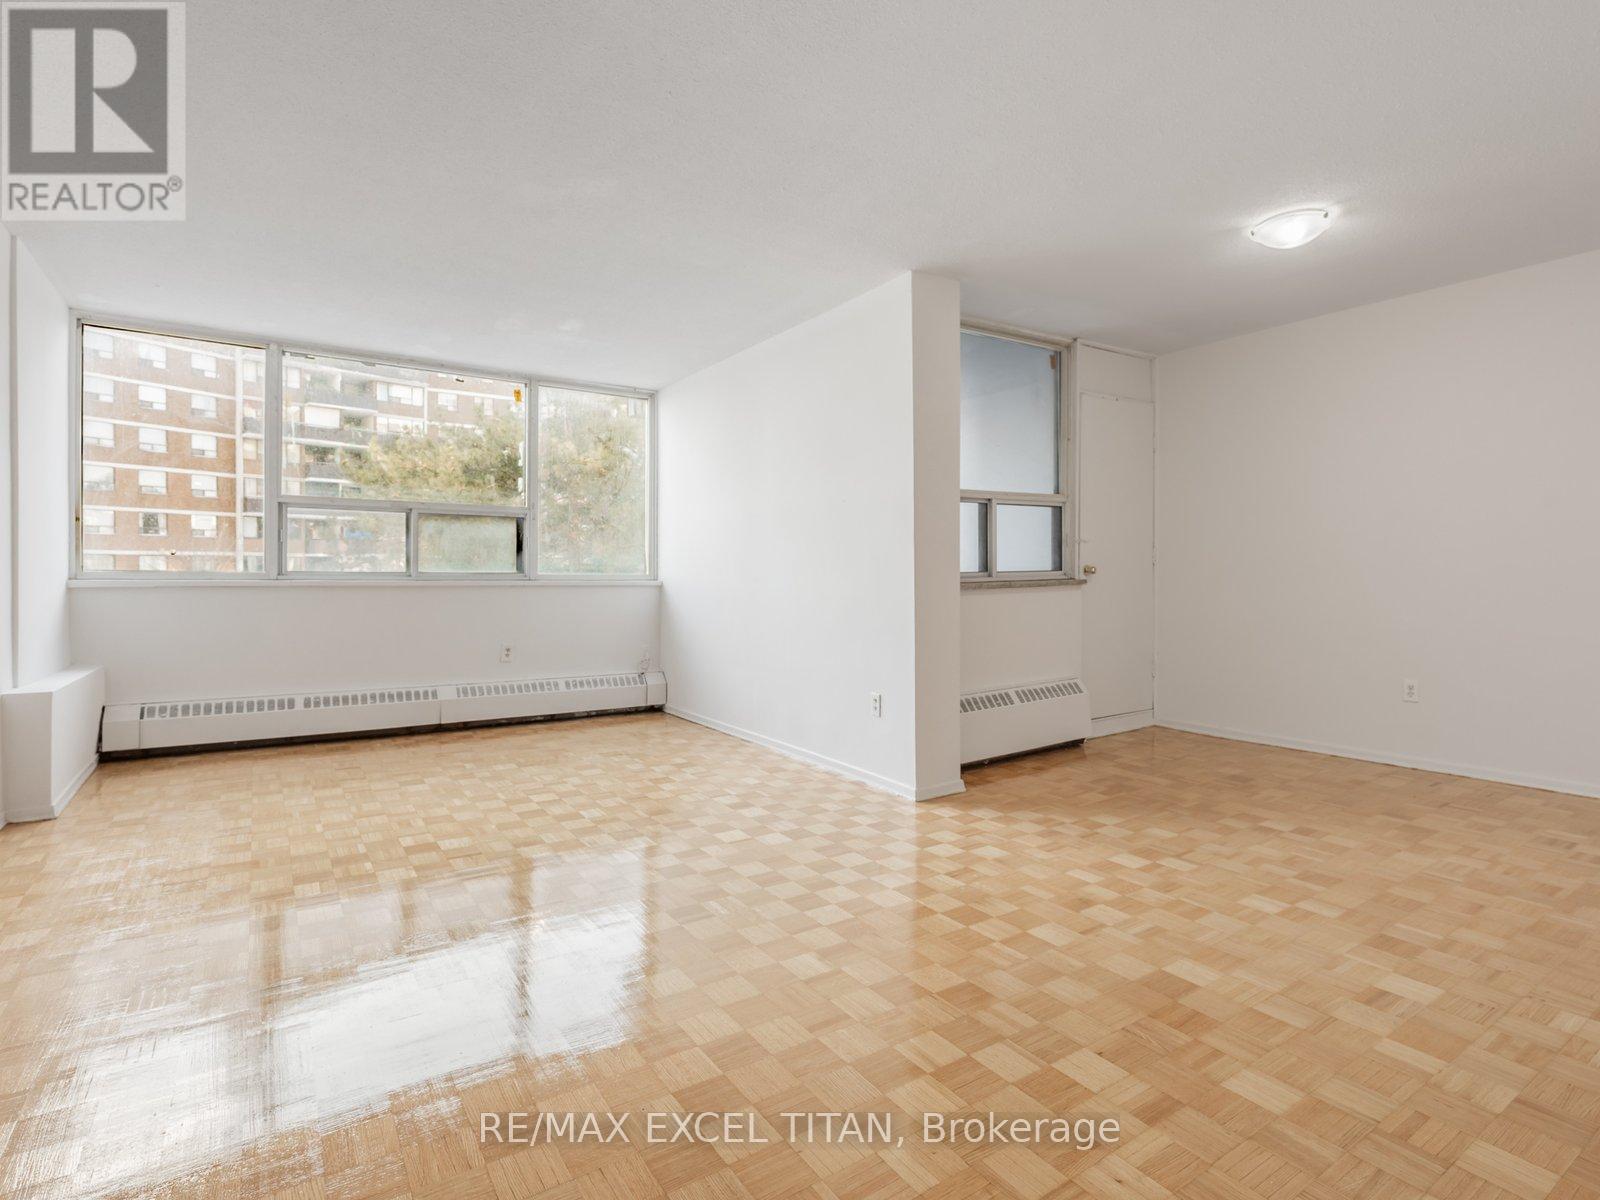
Well-appointed 3-bedroom suite just minutes from Scarborough Town Centre with TTC at your doorstep and quick access to Hwy 401. Walking distance to grocery stores and everyday amenities. Features a bright, spacious bedroom, functional layout, well-appointed kitchen, generous living area, and private balcony. Located near 3 parks, 14 recreational facilities, and excellent schools. On-site laundry adds everyday convenience. Discounted promotional rates with Rogers available for Home Phone, Internet and Cable services. Some photos have been virtually staged have been virtually staged (id:51382)
3807 - 7 Grenville Street
Toronto, Ontario
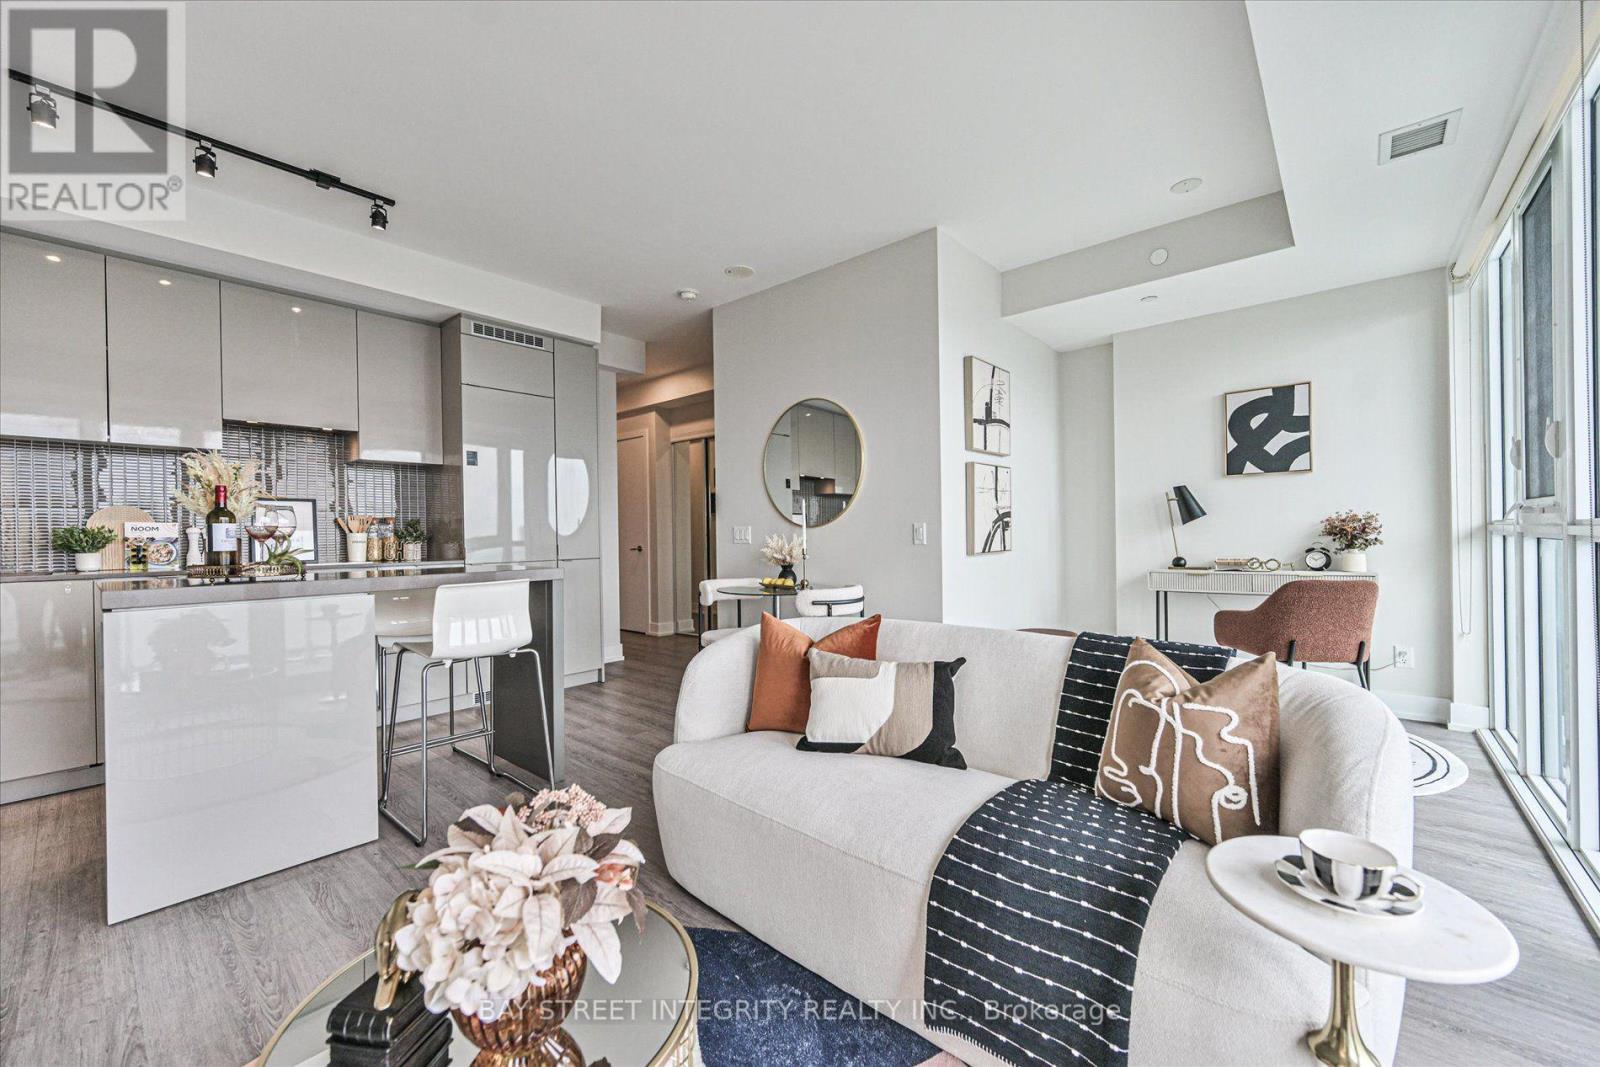
Welcome To Unit 3807 At YC Condos, Offering Unobstructed East-Facing Views Of The City Skyline And Lake From The 38th Floor. This Smart, Open-Concept 1 Bedroom + Den Layout Features 668 Sq. Ft. Of Interior Space Plus An Approx. 150 Sq. Ft. Balcony, 9-Ft Ceilings, Floor-To-Ceiling Windows, And 2 Full Bathrooms. The Primary Bedroom Boasts A Walk-In Closet And Washroom With Soaking Tub, While The Modern Kitchen Is Fitted With Built-In Appliances, Quartz Countertops, And A Center Island. Freshly Painted In 2025 And Equipped With Custom Roll-Up Blinds, This Move-In Ready Home Sits Above World-Class Amenities - Including The 66th-Floor Infinity Pool (Aqua 66), Fitness Center, And Outdoor Terrace. Unbeatable Location! Just Steps From Public Transit, Top Universities (U Of T & TMU), Premier Shopping, Hospitals, The Financial District, And An Array Of Dining And Entertainment Options. (id:51382)
410 - 25 Oxley Street
Toronto, Ontario
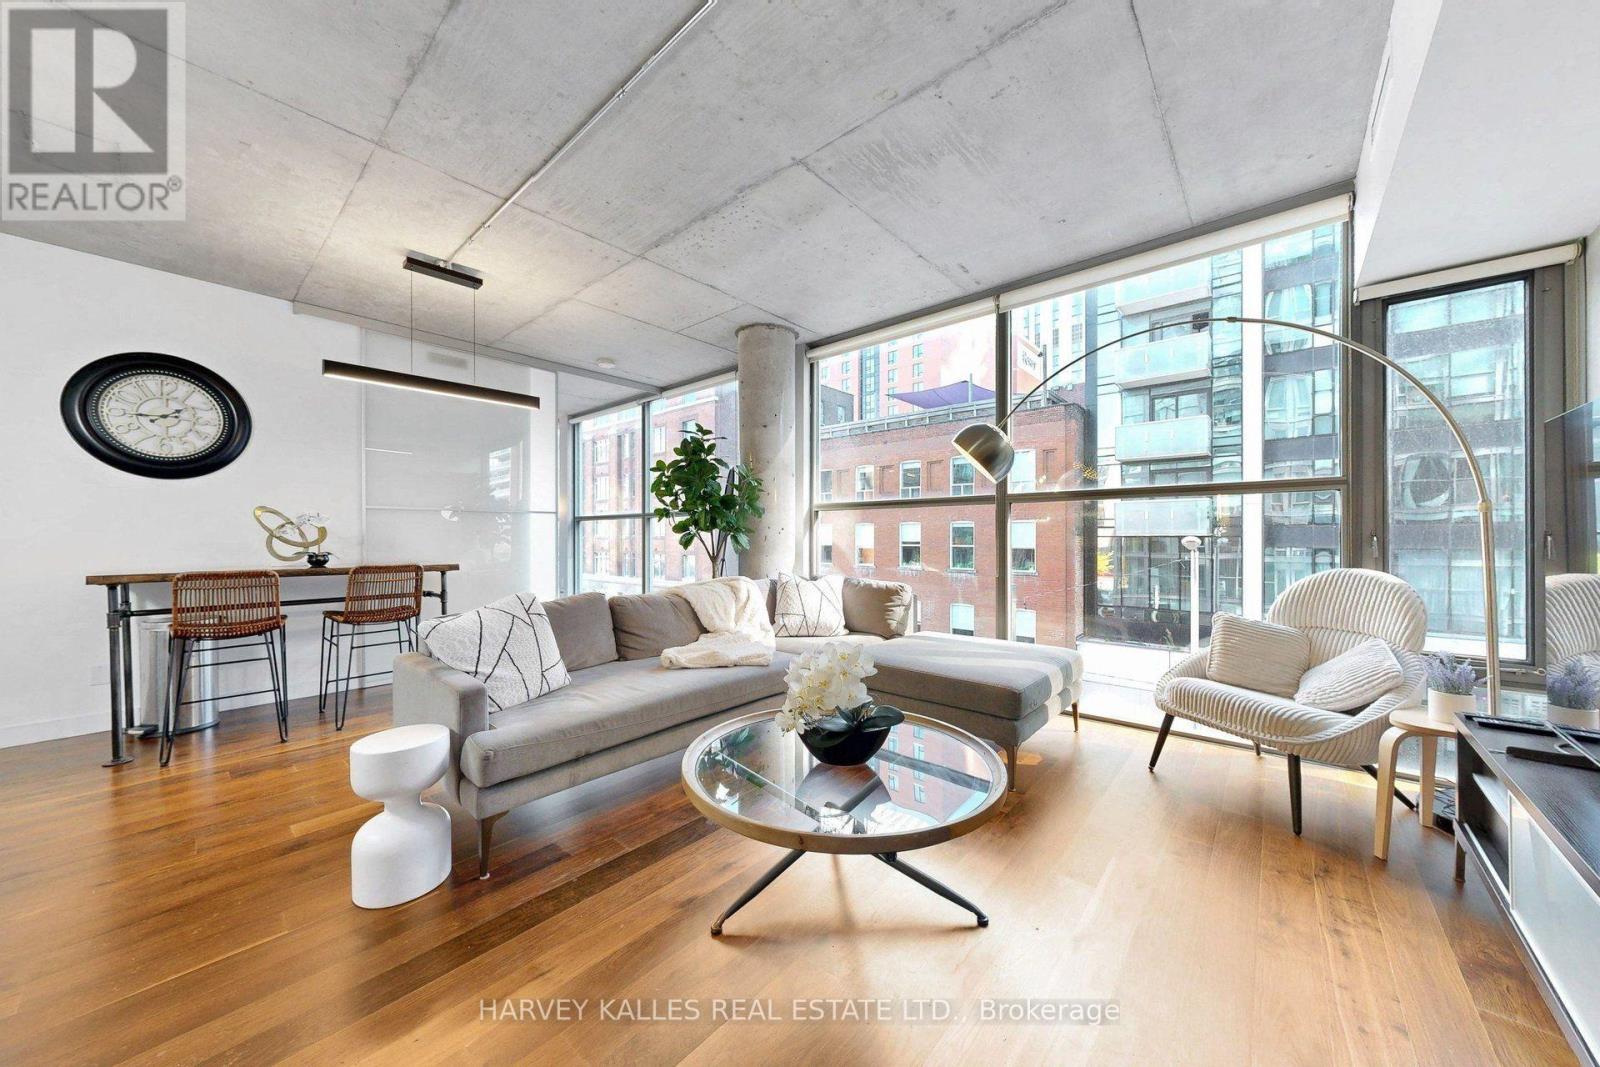
Glas Condos- an elevated take on downtown living at the coveted intersection of King West and Spadina. This exceptional corner residence offers just under 1,000 sq ft of sophisticated soft-loft living in an intimate 15-storey boutique building with hardwood floors. So spacious! Framed by floor-to-ceiling windows, the thoughtfully designed 2-bedroom, 2-bath layout features exposed concrete ceilings and walls, an airy open-concept living and dining space, and a sleek kitchen designed for both entertaining and everyday living. Generous proportions and built-in closets add a sense of effortless luxury and functionality throughout. A rare premium P1 parking space and locker are included. Currently tenanted, with vacant possession possible. Offered fully furnished if desired, excluding the tenant's belongings. A distinctive urban residence surrounded by the best of King West- exceptional dining, nightlife, culture, shopping and transit, all just outside your door. (id:51382)
316 - 1210 Don Mills Road
Toronto, Ontario
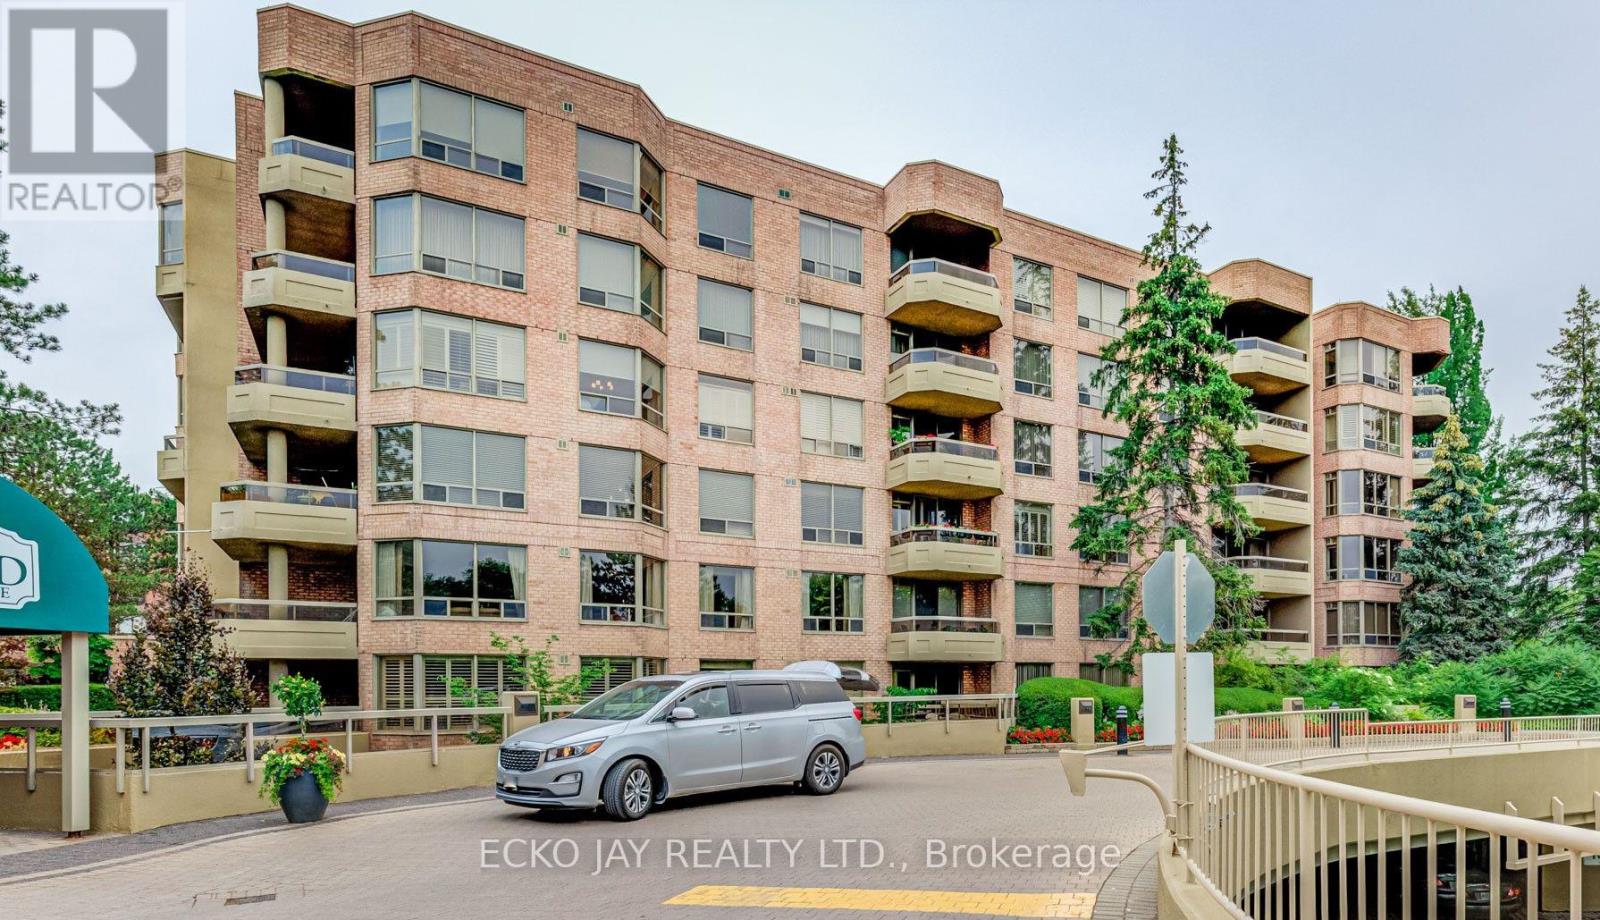
Desirable Windfield Terrace! Well-maintained, low-rise complex with beautiful grounds and gardens. Privacy and safety. 24/7 security/concierge. Much sought-after spacious 1,127 sq. ft., 2-bedroom, 2 washroom condo with formal dining room and open balcony overlooking lovely garden and pool. Hotel-like amenities. Squash/racquetball court, gym, billiard room, outdoor pool, party room, library, bike storage, car wash, ample parking for visitors, social director desk, and more. Steps to Shops at Don Mills, TTC, fine restaurants, parks, library, Shoppers Drug Mart, Starbucks, Tim Hortons, and more. Short walk to Edwards Gardens, parks, parkettes and Don Mills walking trail. Easy access to highways. Maintenance fee includes water, heat, hydro, cable TV and internet, central air, parking, common elements and building insurance. (id:51382)
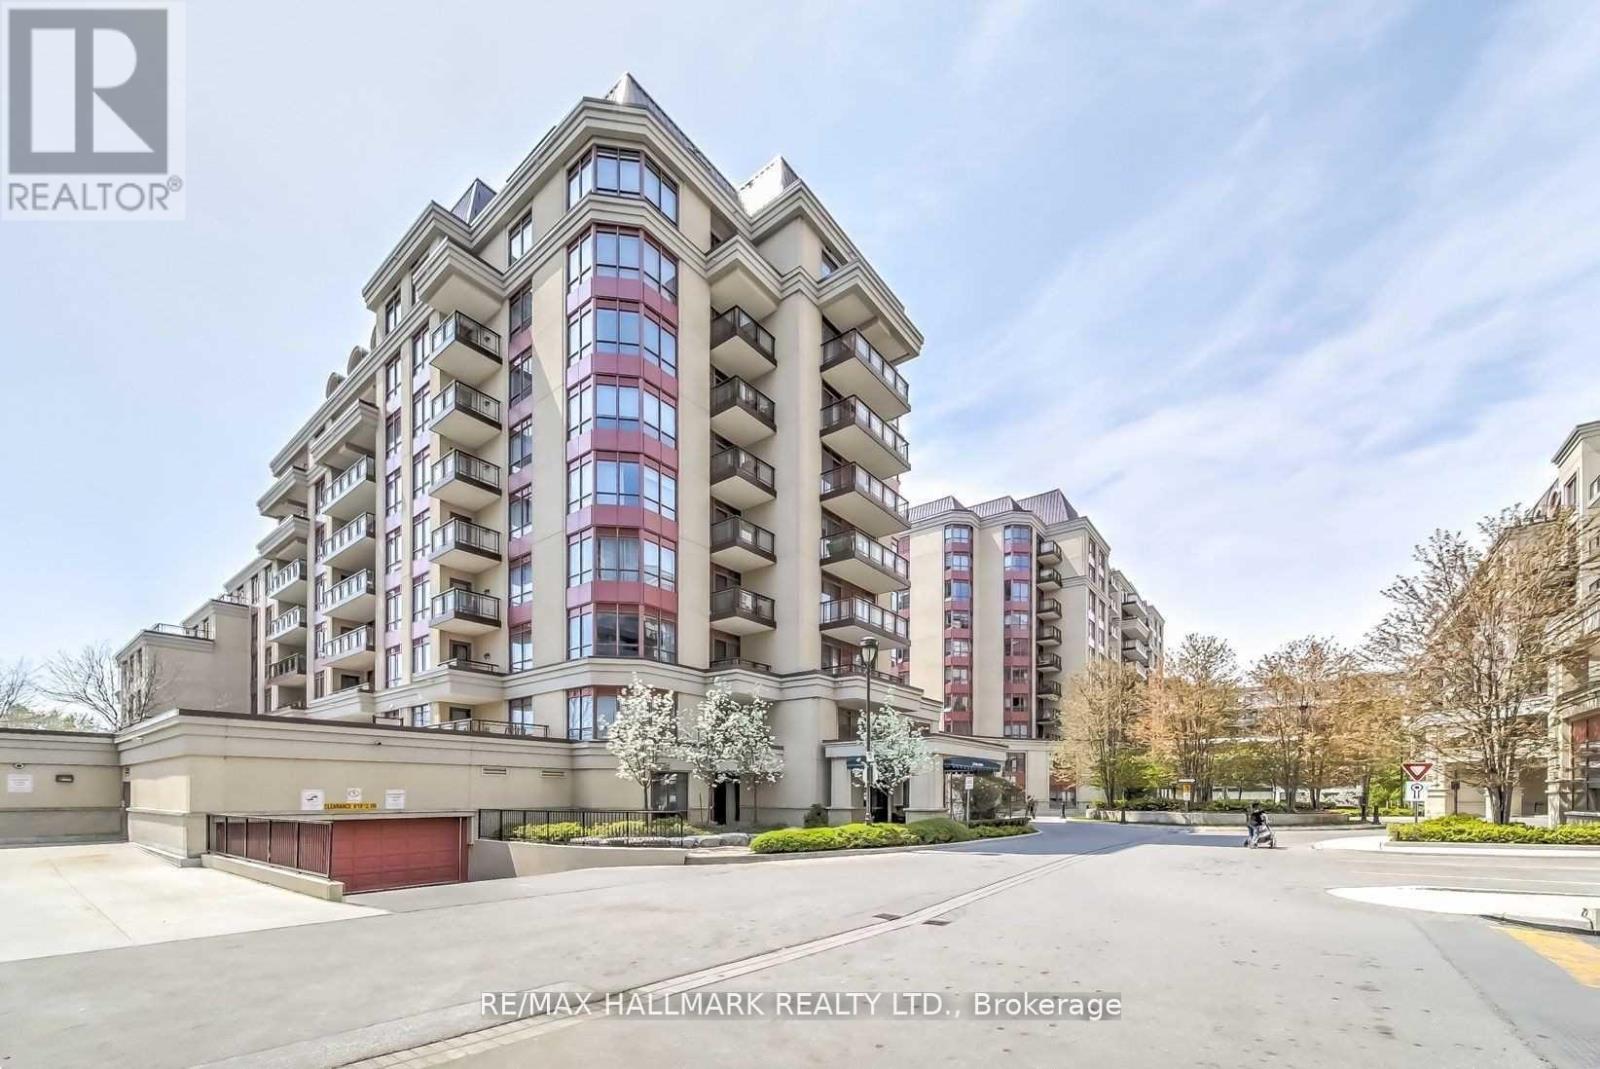
Ph03 - 23 Rean Drive
Toronto, Ontario
Enjoy the convenience of having everything you need close to home in the heart of Bayview Village, one of North York's most established and sought-after communities. Located at 23 Rean Drive within Bayview Manor Condo, this residence offers an ideal opportunity for tenants looking for a comfortable, convenient, and well-connected place to call home. Imagine starting your morning with a workout in the building's fitness facilities, unwinding with a swim in the indoor pool after a busy day, or hosting friends and family with the convenience of party and meeting rooms, guest suites, and visitor parking. Concierge service adds another level of everyday convenience, making condo living even more enjoyable. One of the biggest advantages of living here is the exceptional location. With Bayview Subway Station nearby, commuting to work, school, or exploring Toronto becomes easier, while quick access to Highway 401 makes travelling across the GTA convenient. Bayview Village Shopping Centre offers an excellent selection of grocery stores, cafés, restaurants, shopping, and essential services, helping you spend less time running errands and more time enjoying your day. Nearby parks, green spaces, and established residential streets provide opportunities to get outdoors and enjoy a quieter neighbourhood atmosphere without sacrificing city convenience. Whether you're a busy professional seeking an easier commute, a couple looking for a connected and comfortable lifestyle, or someone who simply appreciates having everyday essentials within easy reach, this location offers the flexibility to make daily life more enjoyable. More than just a place to rent, it's an opportunity to simplify your routine, enjoy excellent amenities, and become part of a welcoming Bayview Village community. Come see how this location can complement your lifestyle and make everyday living easier. Book your private showing today and discover why 23 Rean Drive could be the perfect place to call home! (id:51382)
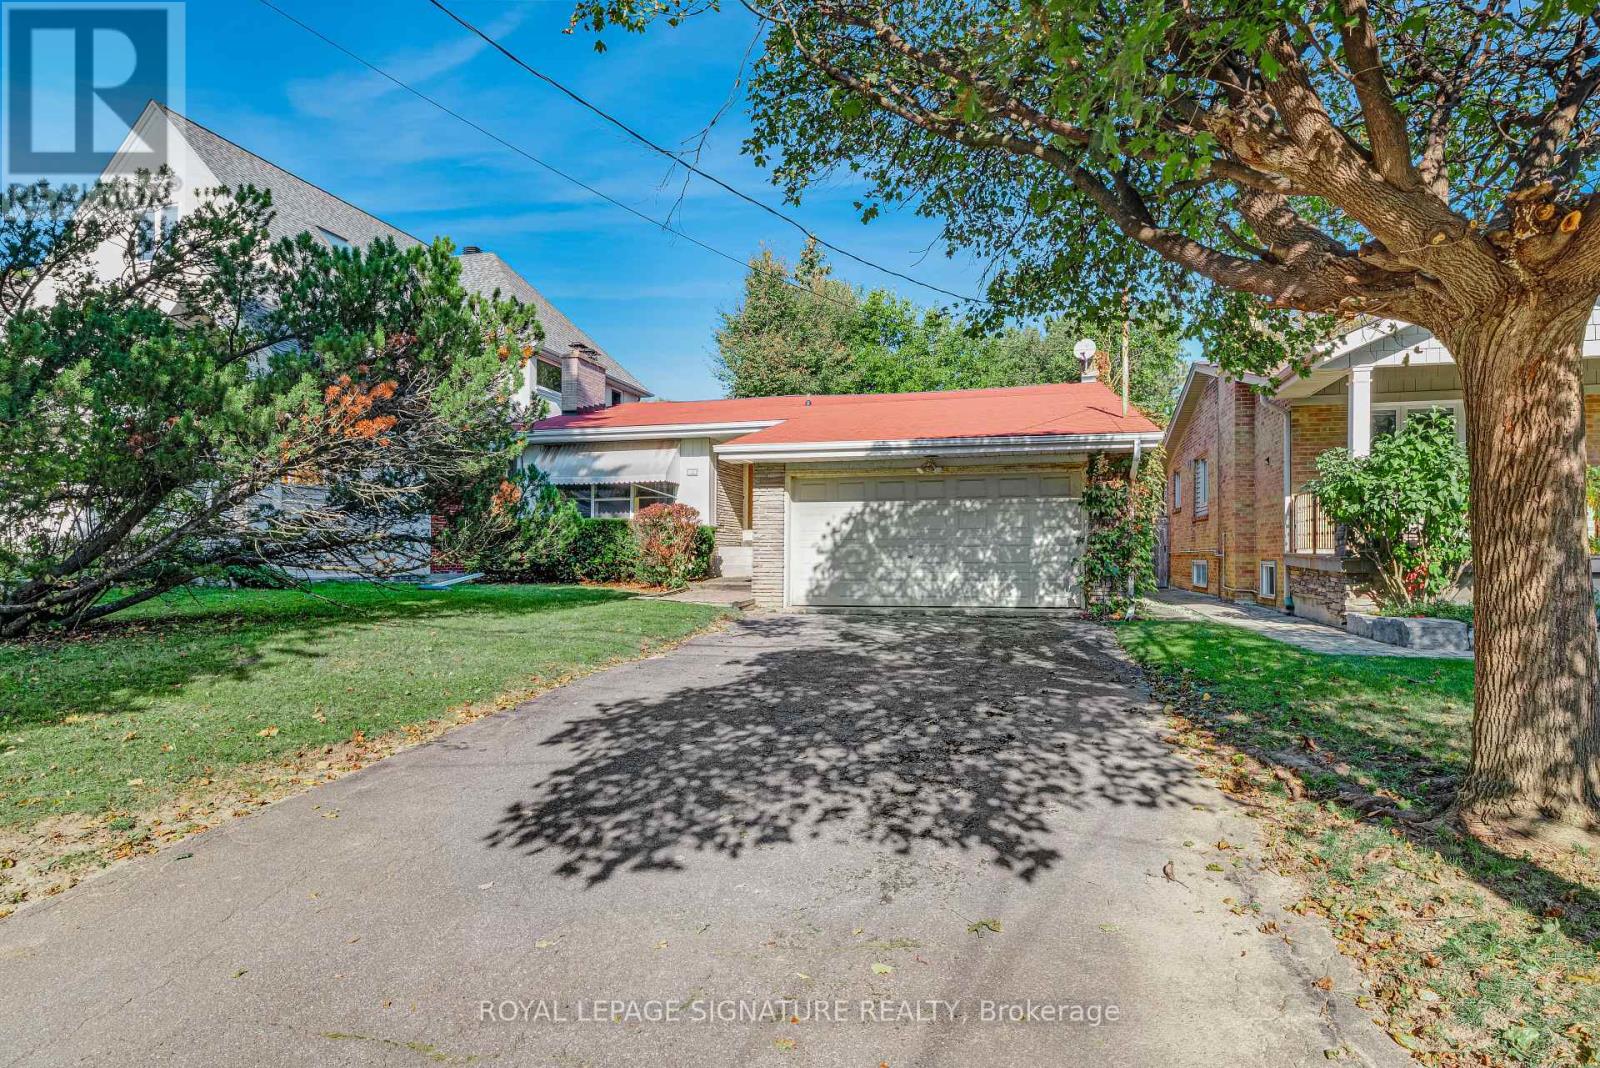
26 Millgate Crescent
Toronto, Ontario
***An Exceptional Opportunity To Live On Bayview Village Park***This Home Is Ready To Be Transformed. Move In & Renovate, Top Up With A Second Storey Or Build Your Dream Home! Quiet Tree Lined Family Friendly Street, Fantastic Location, Walking Distance To Subway, Bayview Village Shopping, Parks & Schools. Long Driveway w/Parking For 6 Cars. Hardwood Floors Throughout, Two Fireplaces, Finished Basement With Separate Entrance, 100 Amp Breakers & More. Earl Haig School District. Awaits Your Designer's Touch! (id:51382)
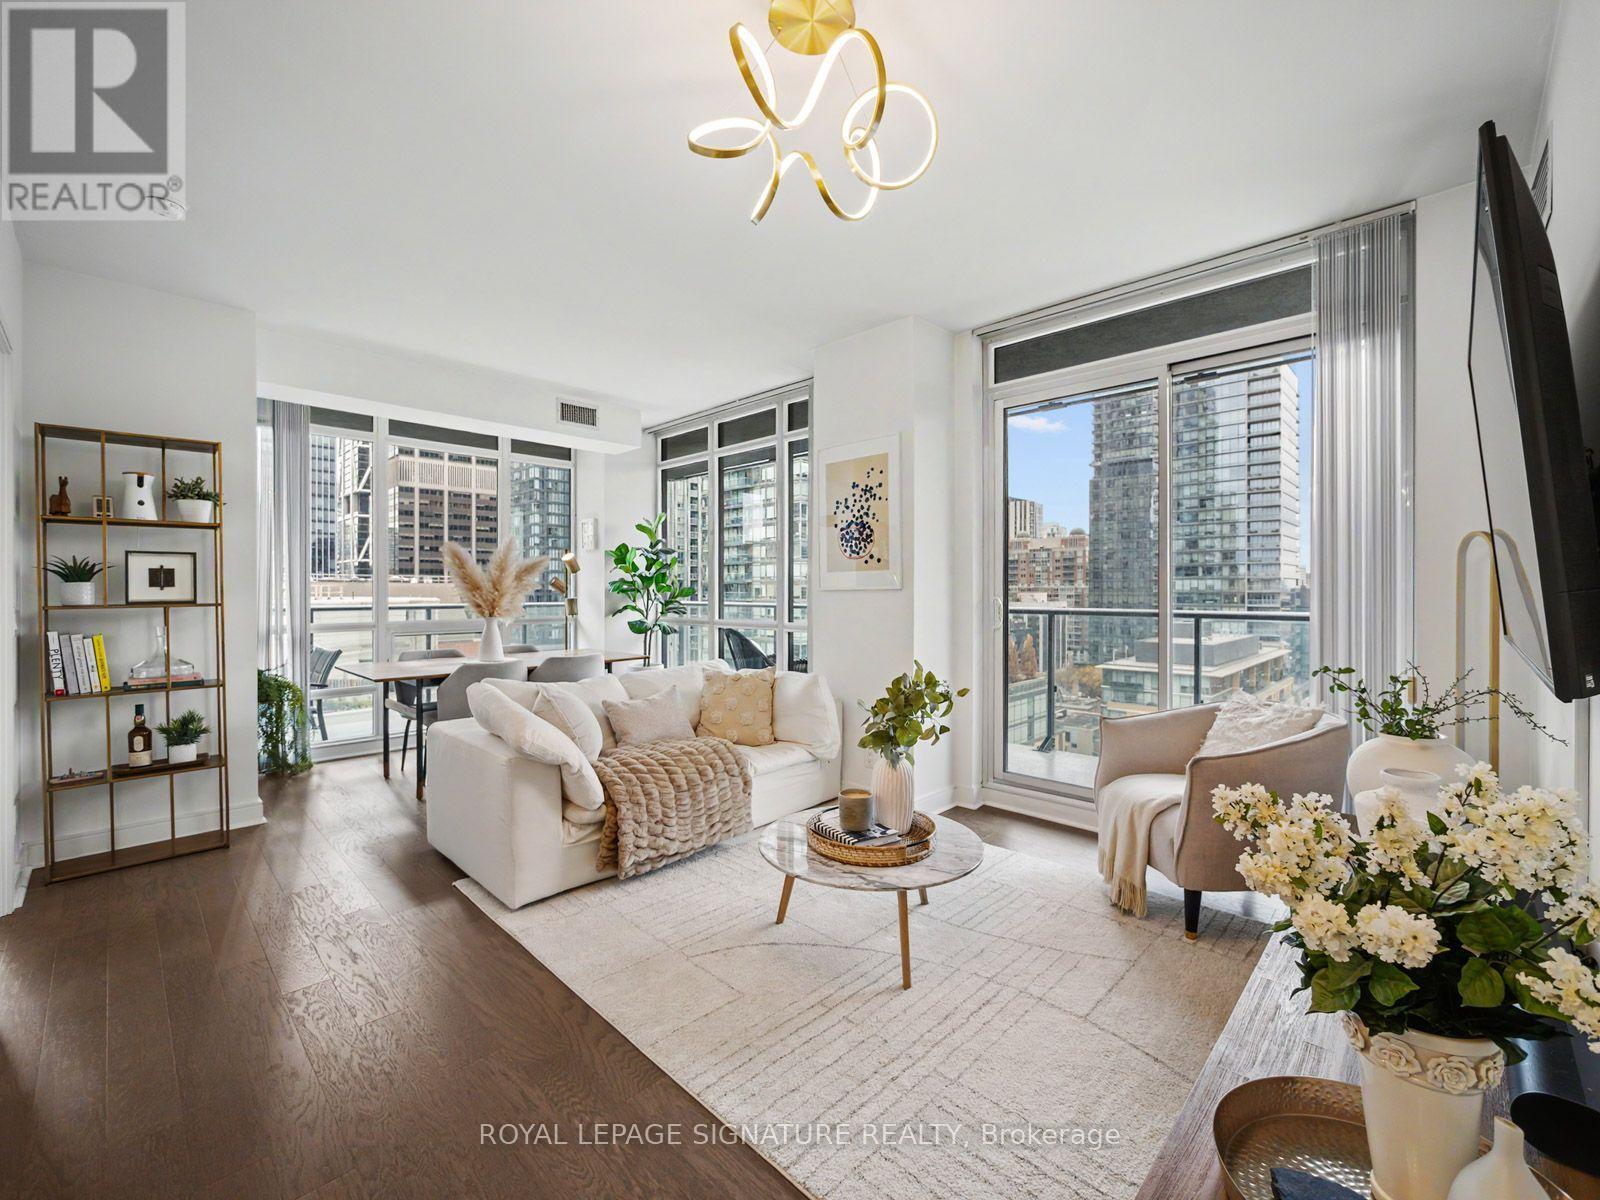
1509 - 825 Church Street
Toronto, Ontario
TAKE ME TO CHURCH! And while you're at it, take me to Yonge & Bloor, Yorkville and just about everywhere else. Welcome to 825 Church Street, where Toronto's best is right outside your door. This bright 879 sq. ft. corner suite offers 2 bedrooms, 2 bathrooms and an incredible 306 sq. ft. wraparound balcony with panoramic southwest views. Nine-foot ceilings and walls of windows fill the space with natural light, while the open-concept living and dining area easily accommodates a proper dining table. The kitchen features a large island, stone countertops, stainless steel appliances and crisp white cabinetry. Both bedrooms have windows, with the primary offering an ensuite and generous closet, and the second bedroom featuring wall-to-wall closets and a walkout to the balcony. Hardwood floors throughout, full-size appliances, parking and locker included. Enjoy 24-hour security, excellent property management and fantastic amenities including an indoor pool, hot tub, sauna, gym, guest suites, billiards, party and media rooms, rooftop deck and visitor parking. Steps to two subway lines and a short stroll to Yorkville and Summerhill's boutiques, restaurants and cafés. (id:51382)
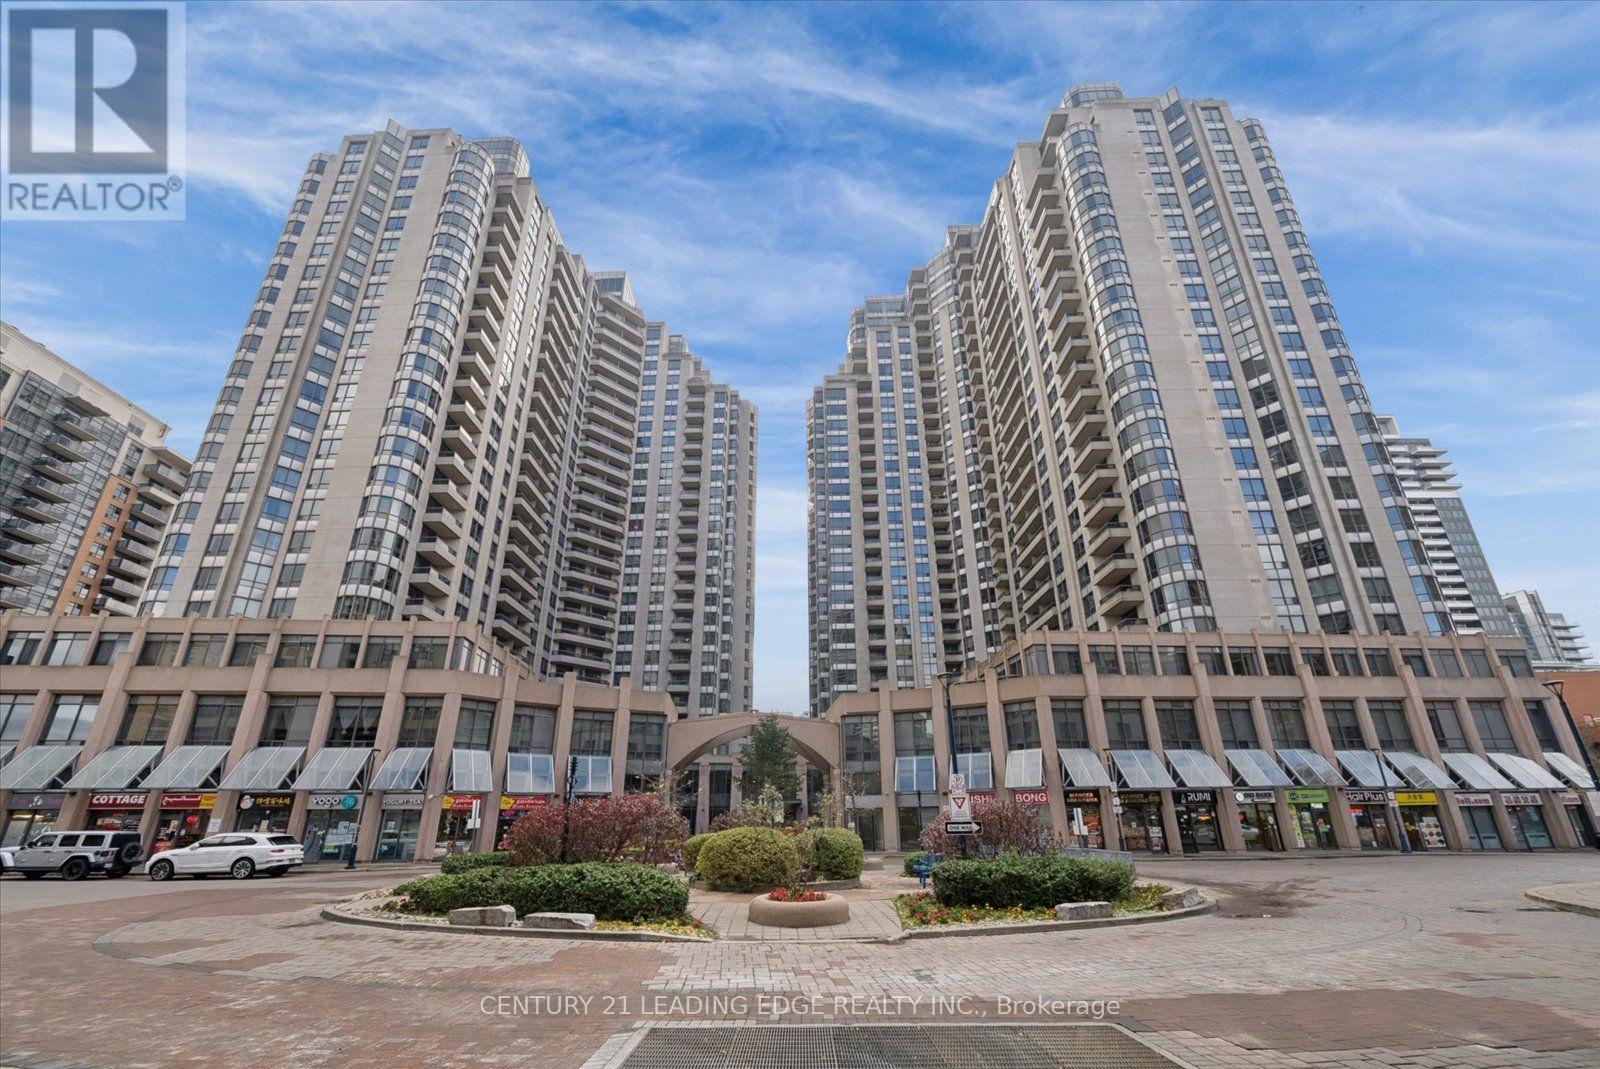
1514 - 5 Northtown Way
Toronto, Ontario
Located in the highly desirable and connected Willowdale East community, this south-west- facing, Tridel-built condo unit offers 579 square feet of functional living space complete with a private balcony and 1 underground parking spot. This functional layout features upgraded smooth ceilings with elegant crown mouldings and durable, scratch-resistant tile flooring designed to look like hardwood. A spacious kitchen comes equipped with quartz countertops, ample cabinet storage, and full-size stainless steel appliances. The open-concept living and dining area is flooded with natural light from floor- to-ceiling windows and provides a walk-out to enjoy afternoon sun and evening sunsets on the balcony. The generous bedroom comfortably accommodates a king-size bed and offers a large closet and a 2nd linen closet. Right beside it is the in-suite stacked laundry and a 4-piece bathroom equipped with a tub. Residents enjoy exceptional building amenities, including a 24-hour concierge, an 11,000- square-foot rooftop garden with 2 tennis courts and BBQ areas, an indoor pool, a bowling alley, a golf simulator, a games room, a party room, a fully equipped fitness center, a sauna, guest suites, and visitor parking, all supported by low, all-inclusive maintenance fees. The building offers unbeatable daily convenience with direct access to a grocery store and proximity to restaurants, coffee shops, speciality markets, local parks, and the Finch Recreational Trail. Commuting is effortless with a short walk to both North York Centre and Finch subway stations, alongside quick access to Highway 401, Highway 404, Highway 400, and the DVP. (id:51382)