
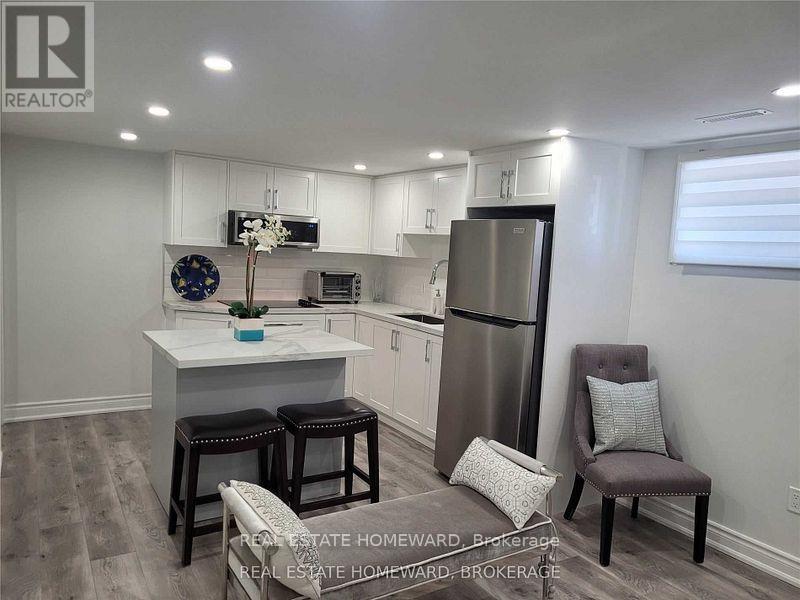
259 Windsor Street
Oshawa (Donevan), Ontario
Beautiful Move-In Ready Two Bedroom Basement In A Detached Bungalow. Available For Immediate Occupancy In Oshawa Separate Side Entrance $1700 Per Month + 30% Utilities. Recently Renovated With New Laminate Flrs, Kitchen W/Granite Countertops, Backsplash, Stainless Steel Fridge, Stove, Microwave, Breakfast Bar + Oversize Sink. Very Bright W/Great Functional Layout. Main Bdrm W/ Closet. Open Concept Kitchen And Living Room. Shared Use Of Backyard. This Is A Definite Must See At This Price.** No Pets & Non Smoker, No Vaping ***** (id:51382)
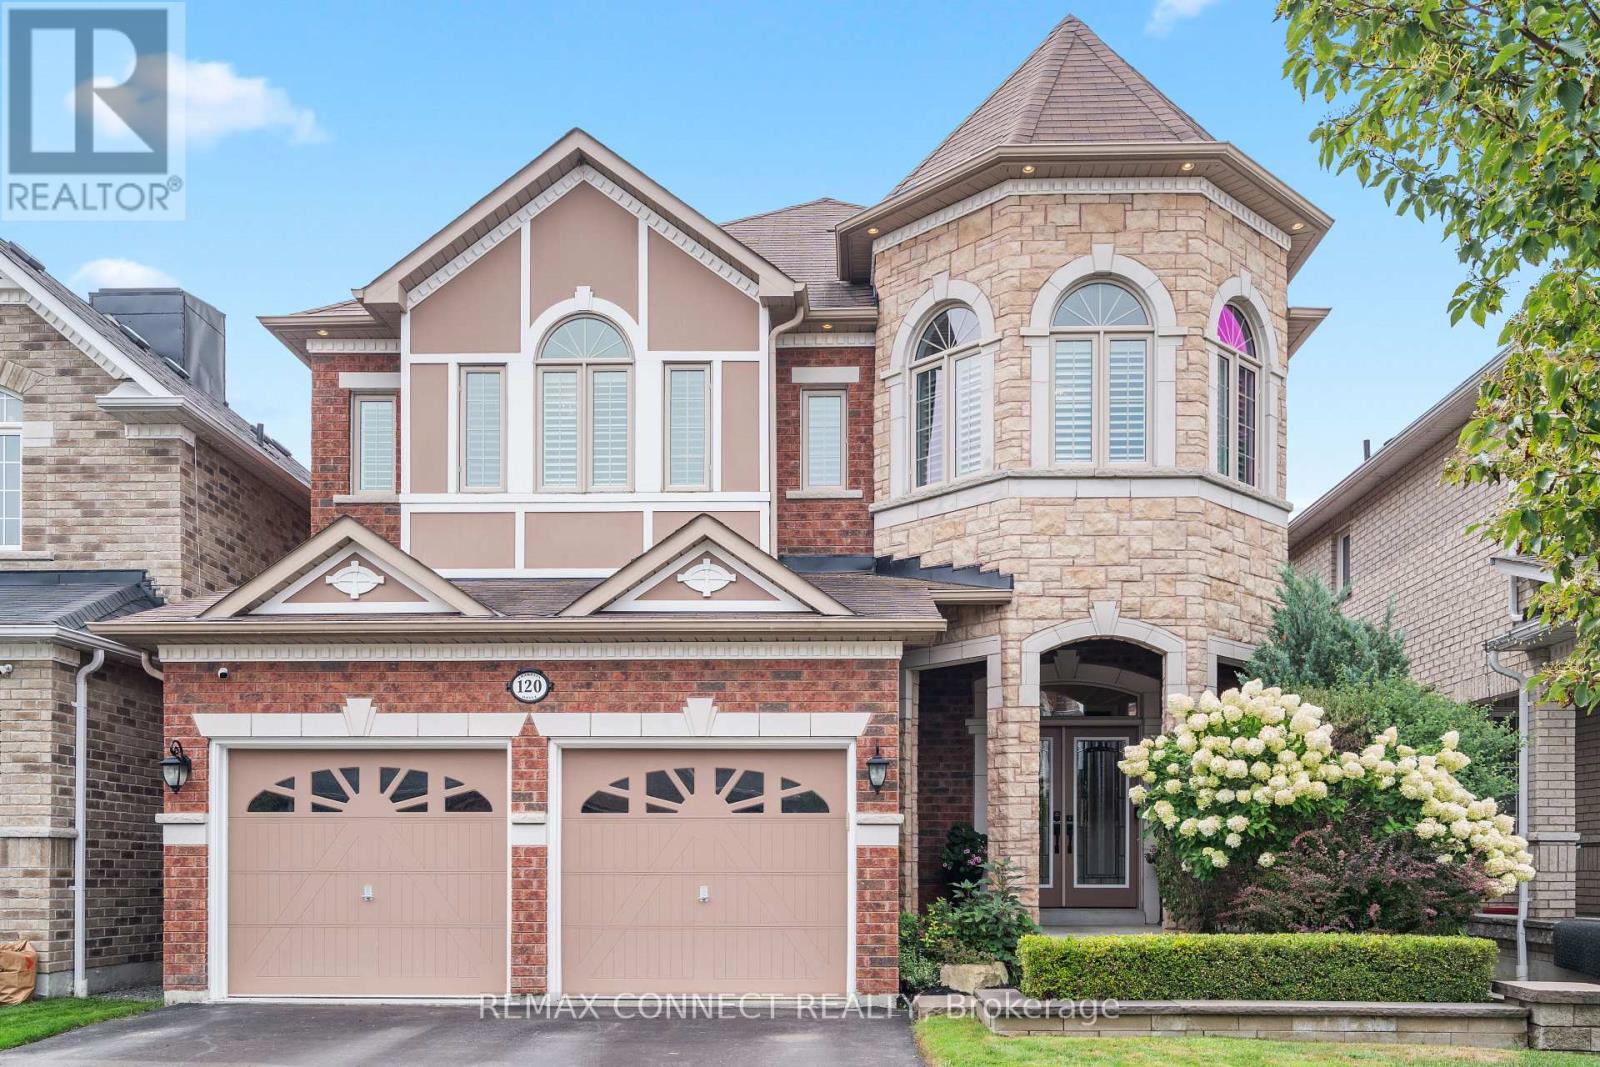
120 Sharplin Drive
Ajax (South East), Ontario
An Exceptional John Boddy Home in the Heart of South Ajax. Set on a coveted premium lot backing onto beautiful conservation, this stunning Regalton model seamlessly blends elegance, thoughtful design and quality craftsmanship. Showcasing custom details and premium finishes throughout, the home features soaring 10-foot main-floor ceilings, 9-foot ceilings on the second level, and a beautifully appointed kitchen with quartz countertops, stainless steel appliances and a walk-in pantry. Additional highlights include an elegant waffle ceiling, three gas fireplaces and an extended double garage offering ample storage and parking space. Enjoy peaceful conservation views from the composite deck overlooking the private backyard. The expansive lower level is ideal for entertaining, featuring a spacious recreation area, wet bar and rear walk-out with excellent potential for extended living. An exceptional opportunity to own a beautifully upgraded home in a sought-after location, close to nature, amenities and commuter routes. (id:51382)
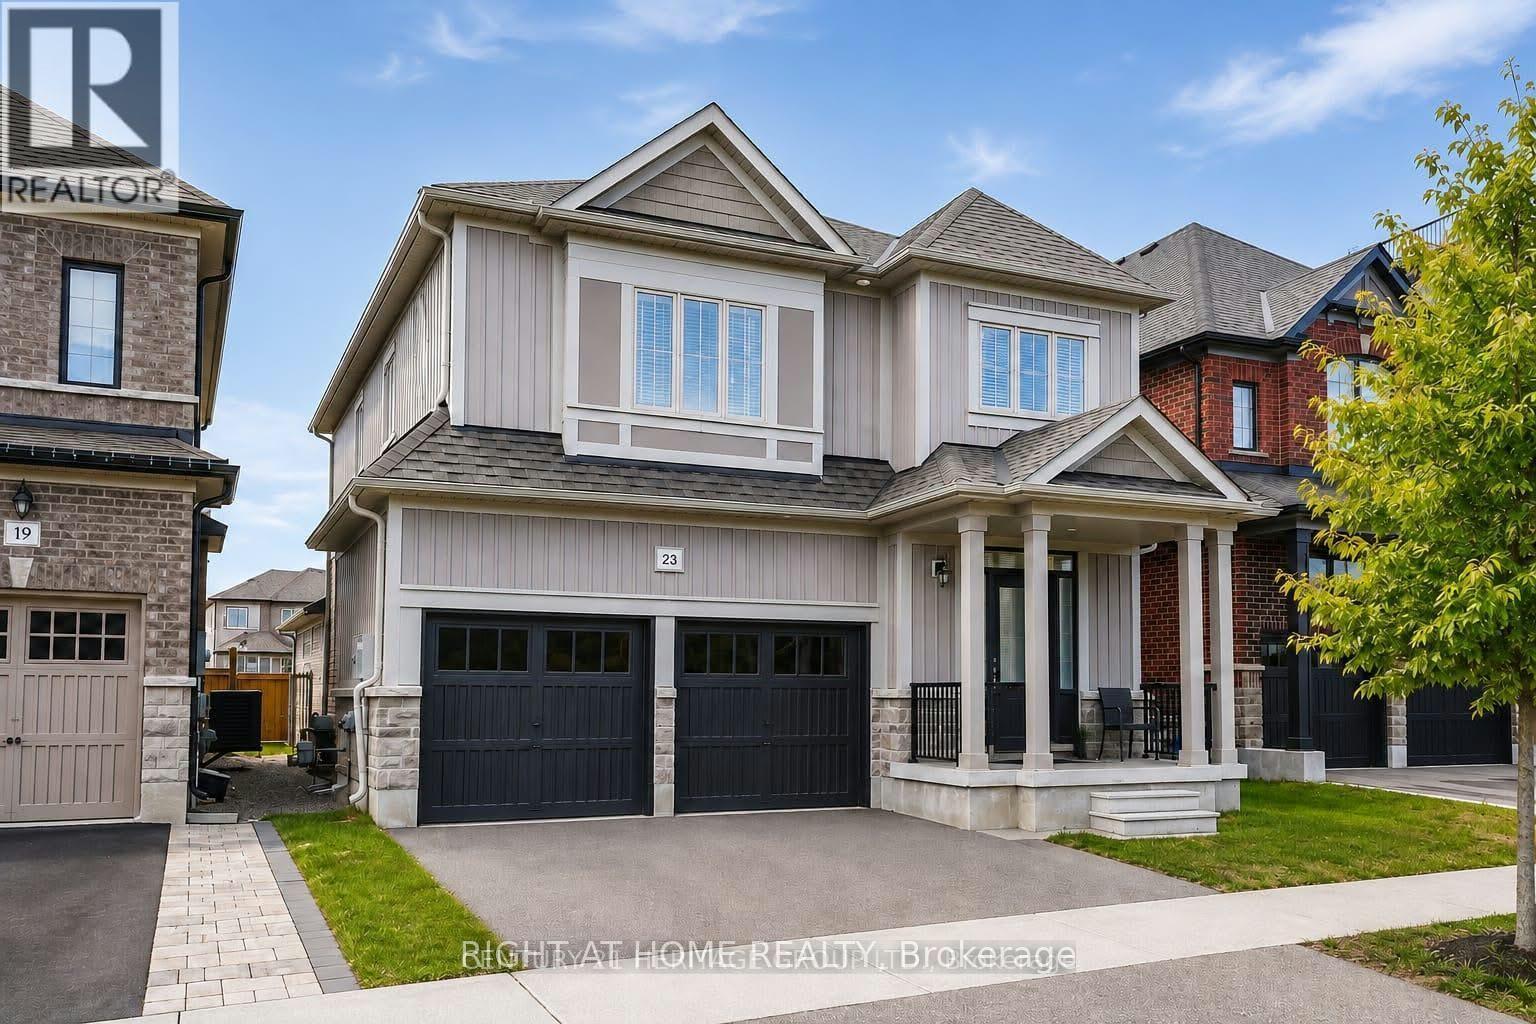
23 Crombie Street
Clarington (Bowmanville), Ontario
Don't miss this incredible opportunity to own this immaculate, modern, and sun-filled spacious home in a desirable Bowmanville community! Thoughtfully enhanced with 2026 renovations, this home offers a fresh, contemporary feel with style and functionality throughout.Featuring elegant quartz countertops, separate and versatile living spaces, and a dedicated laundry room, this home is designed to accommodate today's lifestyle with ease. Separate entrance to newly constructed basement apt 2026 offering excellent income potential or the perfect in-law suite.With numerous additional upgrades and thoughtful details throughout, this home is one you truly need to see to appreciate. Immaculate Basement apartment with its own Separate entrance. Come see everything this beautiful home has to offer! (id:51382)
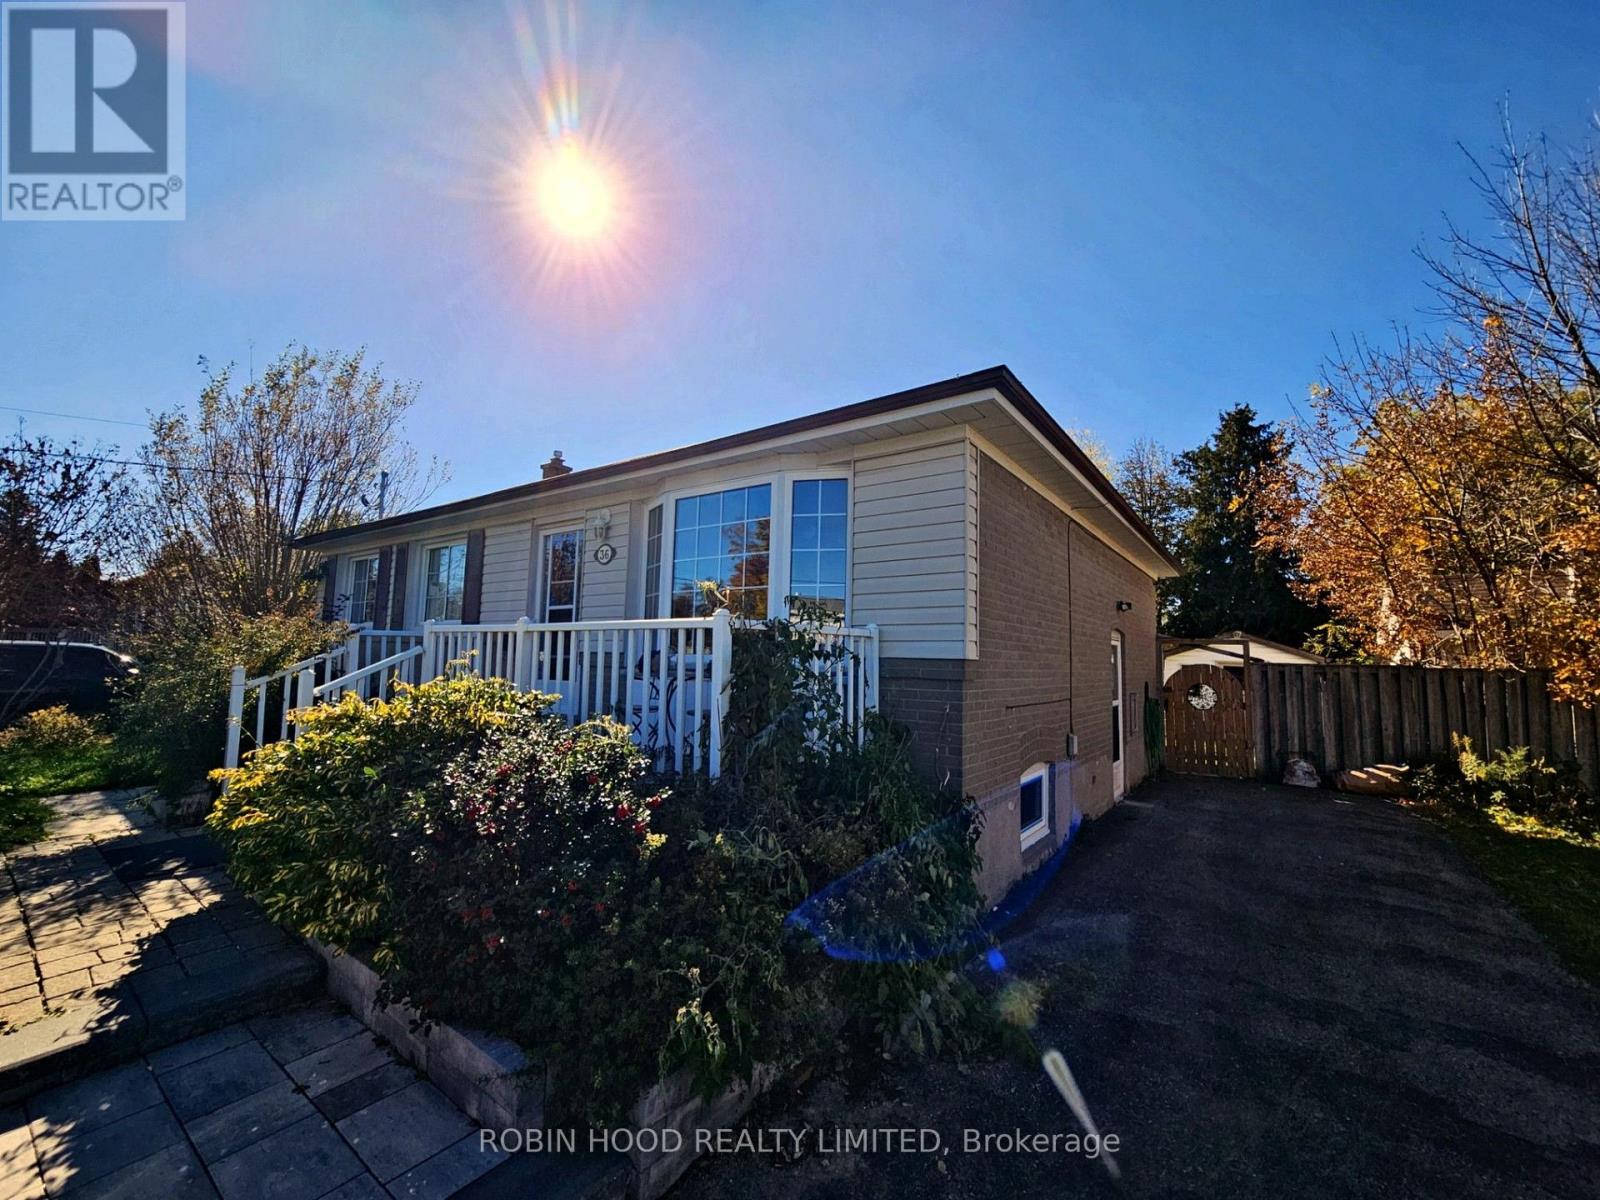
Bsmt - 36 Linton Avenue
Ajax (Central West), Ontario
*** Additional Listing Details - Click Brochure Link *** Spacious Renovated Basement Apartment In A Detached Bungalow Located In A Convenient Area Of Ajax. This Bright And Modern Unit Features 2 Bedrooms And A Full Washroom, Offering A Comfortable Layout. Enjoy New Appliances Including Stove, Fridge, Washer, And Dryer. Conveniently Located Close To Schools, Shopping, Public Transit, And Major Highways For Easy Commuting. Utilities Are Shared. Rental Application, Credit Check, And Employment Verification Are Required. (id:51382)
807 - 101 St Clair Avenue W
Toronto (Yonge-St. Clair), Ontario
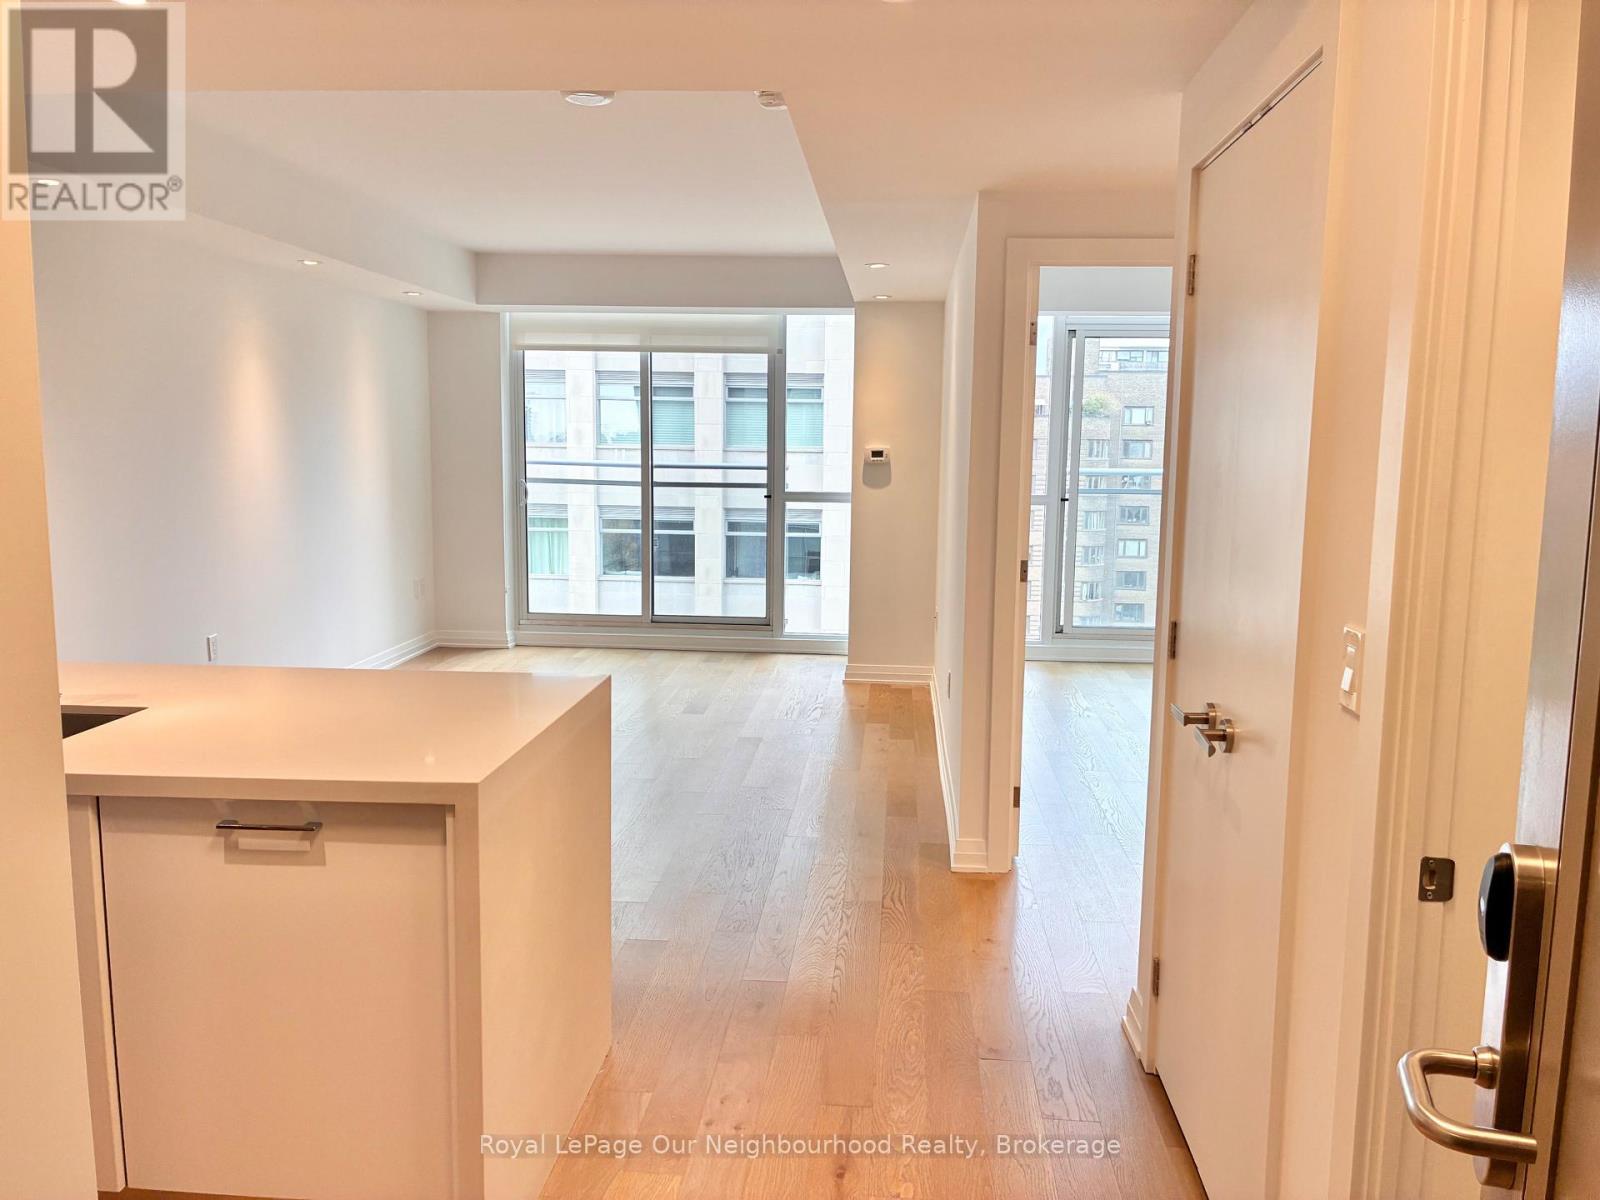
Beautiful spacious one bedroom unit in the prestigious 101 St.Clair Avenue West Building; featuring gourmet kitchen with designer-styled cabinetry and premium appliances. Full-sized in-suite laundry, Spa-inspired bathrooms, floor to ceiling windows with custom window coverings, high-end hardwood flooring and keyless smart lock entry; 24 hour concierge. 571 square feet.101 St. Clair is a luxury rental residence at the corner of St. Clair Avenue West and Avenue Road in Toronto, at the gateway to Forest Hill Village. Every detail is considered with quiet intention. Spacious residences, impeccable craftsmanship, and over 30,000 square feet of amenity space including the Exclusive Imperial Club; offering a fully equipped fitness centre, Yoga & Exercise Studios, indoor pool, hot tub, steam room, squash court, basketball court, golf simulator, theatre, media rooms, games and billiards room. Guest suites are available, outdoor terrace & BBQ areas; dog run and pet wash area, 24 hour concierge and security. Direct access to Longo's, LCBO and Starbucks. Just steps to St.Clair Ave TTC, streetcars and St. Clair Subway station. Close to restaurants, cafe's, shops and nearby parks. Hotel inspired living.Whether you're arriving for a more sophisticated chapter, downsizing without compromise, or simply seeking a home 101 St. Clair offers something rarer than luxury: a place that feels entirely your own. (id:51382)
3708 - 39 Roehampton Avenue
Toronto (Mount Pleasant West), Ontario
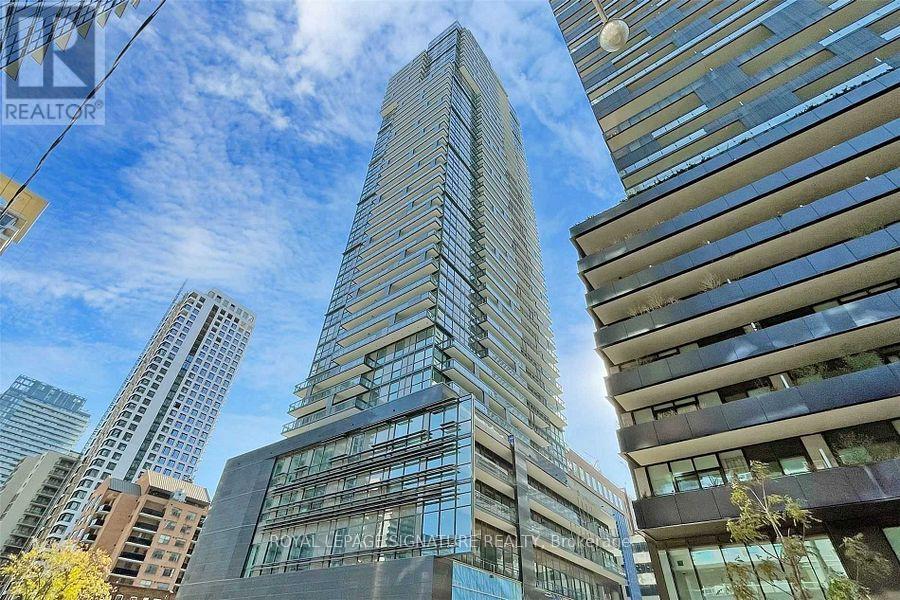
Welcome to E2 Condos, ideally located in the heart of the highly sought-after Yonge & Eglinton neighbourhood! This bright northeast corner suite offers unobstructed views in two directions and an abundance of natural light. Featuring corner living and dining areas, a functional L-shaped kitchen with quality built-in appliances, laminate flooring, and 9-foot ceilings throughout. The primary bedroom boasts a large window, generous closet space, and a private 4-piece ensuite. The second bedroom also features a large window and closet, making it a true enclosed bedroom + 3-piece modern bathroom. Enjoy an exceptional selection of building amenities, including a 24-hour concierge, indoor pool, fitness centre, yoga studio, party room, residents' lounge, games room, guest suites, bike storage and outdoor terrace with BBQ facilities. Unbeatable location at Yonge Street and Roehampton Avenue, just steps to Eglinton Subway Station, the Crosstown LRT, shops, restaurants, cafés, and everyday conveniences. An ideal place to call home! (id:51382)
506 - 2221 Yonge Street
Toronto (Mount Pleasant West), Ontario
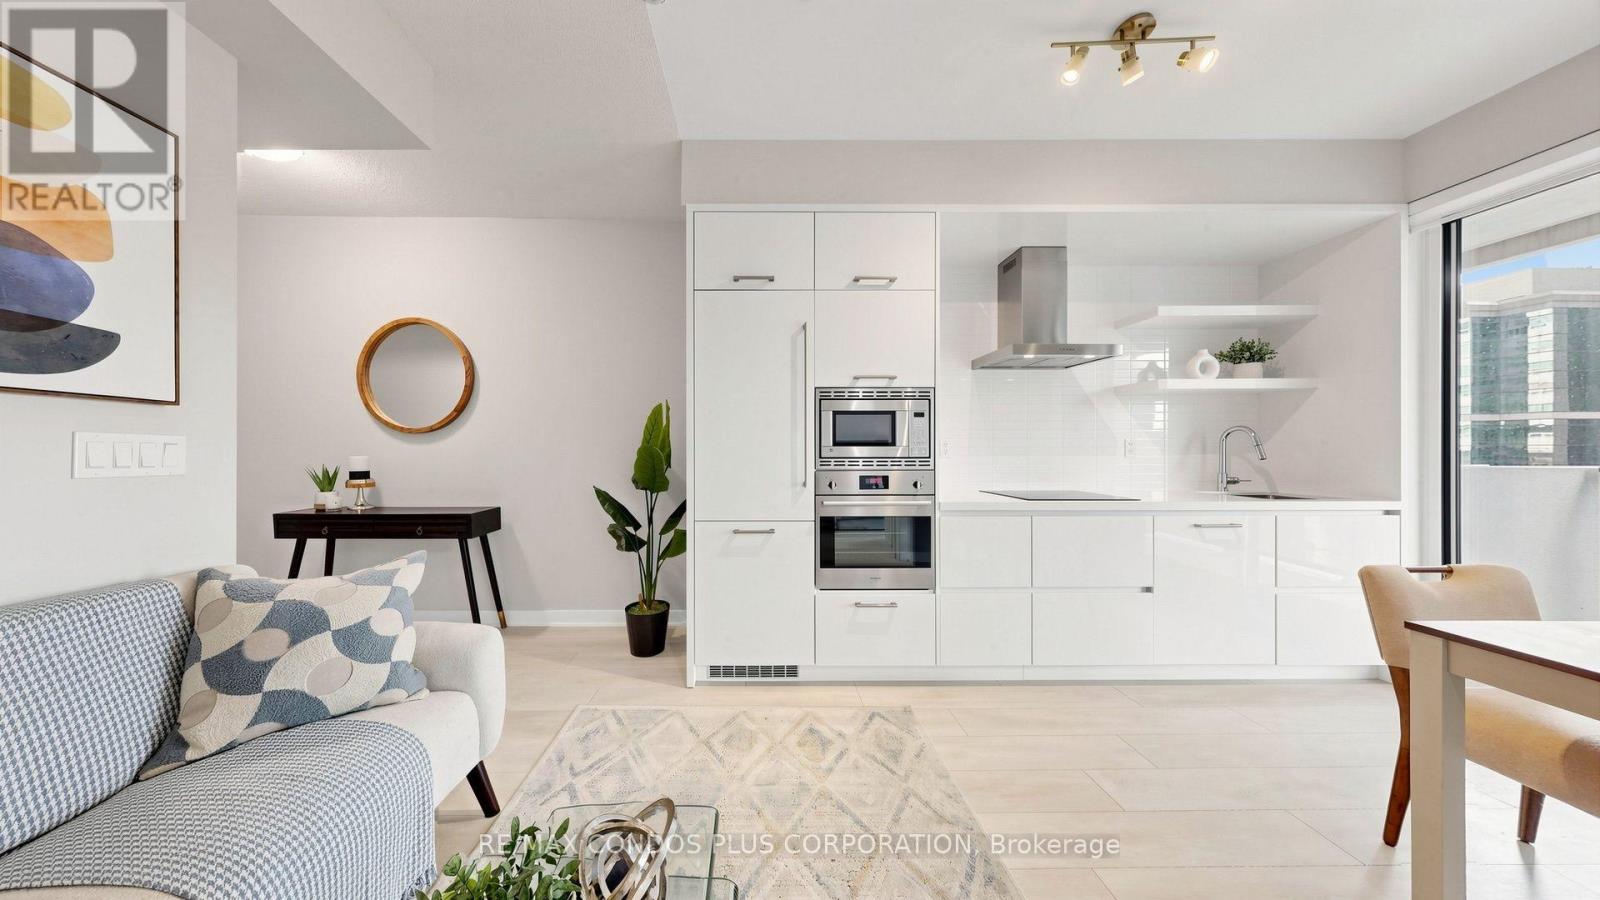
ONE PARKING INCLUDED! Enjoy comfortable Midtown living in this beautifully designed one-bedroom suite at 2221 Yonge. Featuring a peaceful south-facing garden view, floor-to-ceiling windows, and 9-foot ceilings, this bright and inviting home offers approximately 486 sq. ft. of interior space plus a generous 159 sq. ft. balcony, providing approximately 645 sq. ft. of total indoor and outdoor living space.The open-concept layout features a modern kitchen with stone countertops, integrated appliances, a stainless steel range hood, and a breakfast bar. Sleek laminate flooring runs throughout. Step onto the spacious balcony to relax, enjoy your morning coffee, or take in the garden view.Residents enjoy exceptional amenities, including Serena Spa, a fitness club with yoga studio, hot pool, massage pool, warm pool, and a rooftop terrace with BBQ and lounge areas.Ideally located in the sought-after Yonge-Eglinton neighbourhood, just steps from Eglinton subway station, Eglinton Centre, restaurants, shopping, and entertainment. Enjoy convenient access to downtown Toronto and everything this vibrant Midtown community has to offer. Move-in ready! (id:51382)
5212 - 70 Temperance Street
Toronto (Bay Street Corridor), Ontario
Luxury Indx Condos, @ 70 Temperance St . Unobstructed West City Views From Private Balcony Located In The Path Of The Heart Of The Financial District. Perfect 492Sf .9 Ft. Ceilings *Floor To Ceiling Windows.newly replaced floor last year. Next To High End Professional Office & Bank Buildings *Steps To Public Transit, Subway Stations, Path, City Hall, Eaton Centre, Shops, Restaurants & Supermarket (id:51382)
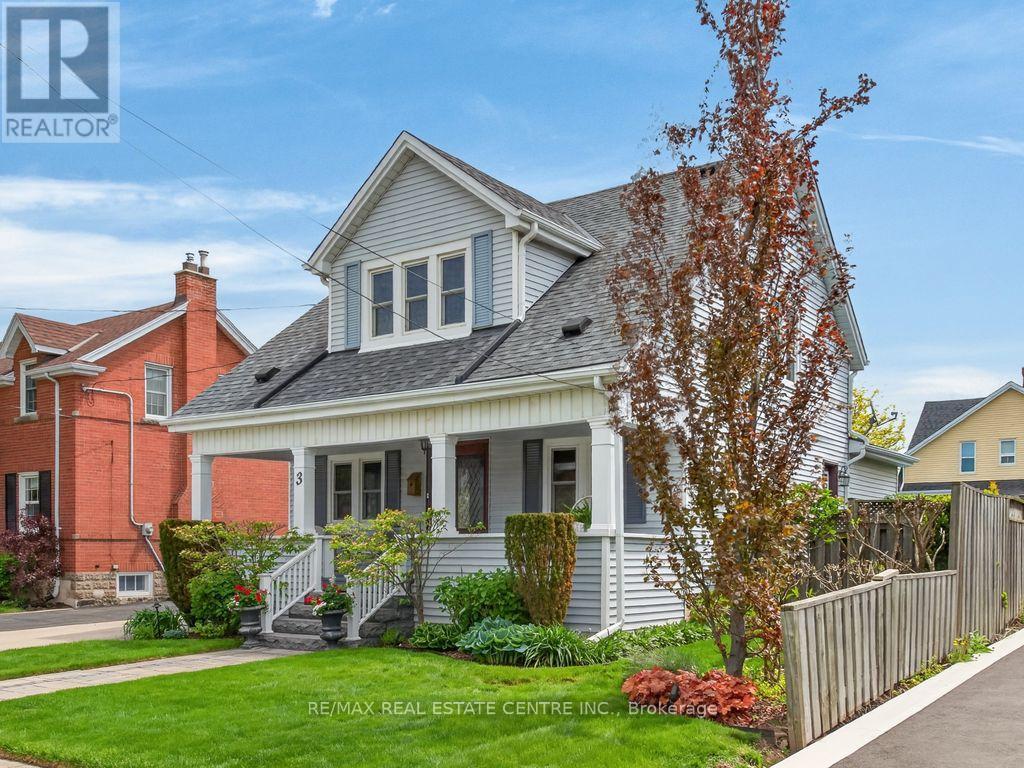
3 Second Street S
Hamilton (Stoney Creek), Ontario
Welcome to this charming 2-storey home in the heart of sought-after Olde Stoney Creek. Beautiful original trim and rich hemlock woodwork bring warmth and character to this lovingly maintained property, offering 3 bedrooms and 1.5 bathrooms. A bright, inviting sunroom provides the perfect spot to unwind, while a skylight fills the upper hallway with natural light. The functional main floor features an updated kitchen, updated bathrooms, and a cozy family room for comfortable everyday living. Thoughtful improvements include updated plumbing, windows (2015), furnace (2021), A/C (2015), roof (2016), and a 200-amp electrical service with copper wiring. Additional conveniences include an owned hot water heater (2022) and central vacuum with attachments. Replaced main plumbing stack (2026). The dry, unfinished basement offers practical storage space with approximately 5-foot ceiling clearance. The detached 20 x 20 garage, complete with hydro, offers ample space for parking, hobbies, or a workshop. Enjoy summer days in the private, beautifully landscaped backyard featuring a kidney-shaped inground pool, refreshed in 2013, with a new pump and filter valve (2025). Set in an established neighbourhood with mature trees and a welcoming sense of community, this character-filled home offers convenient access to parks, schools, shopping, and the waterfront. A wonderful opportunity to enjoy timeless charm, thoughtful updates, and inviting outdoor living. (id:51382)
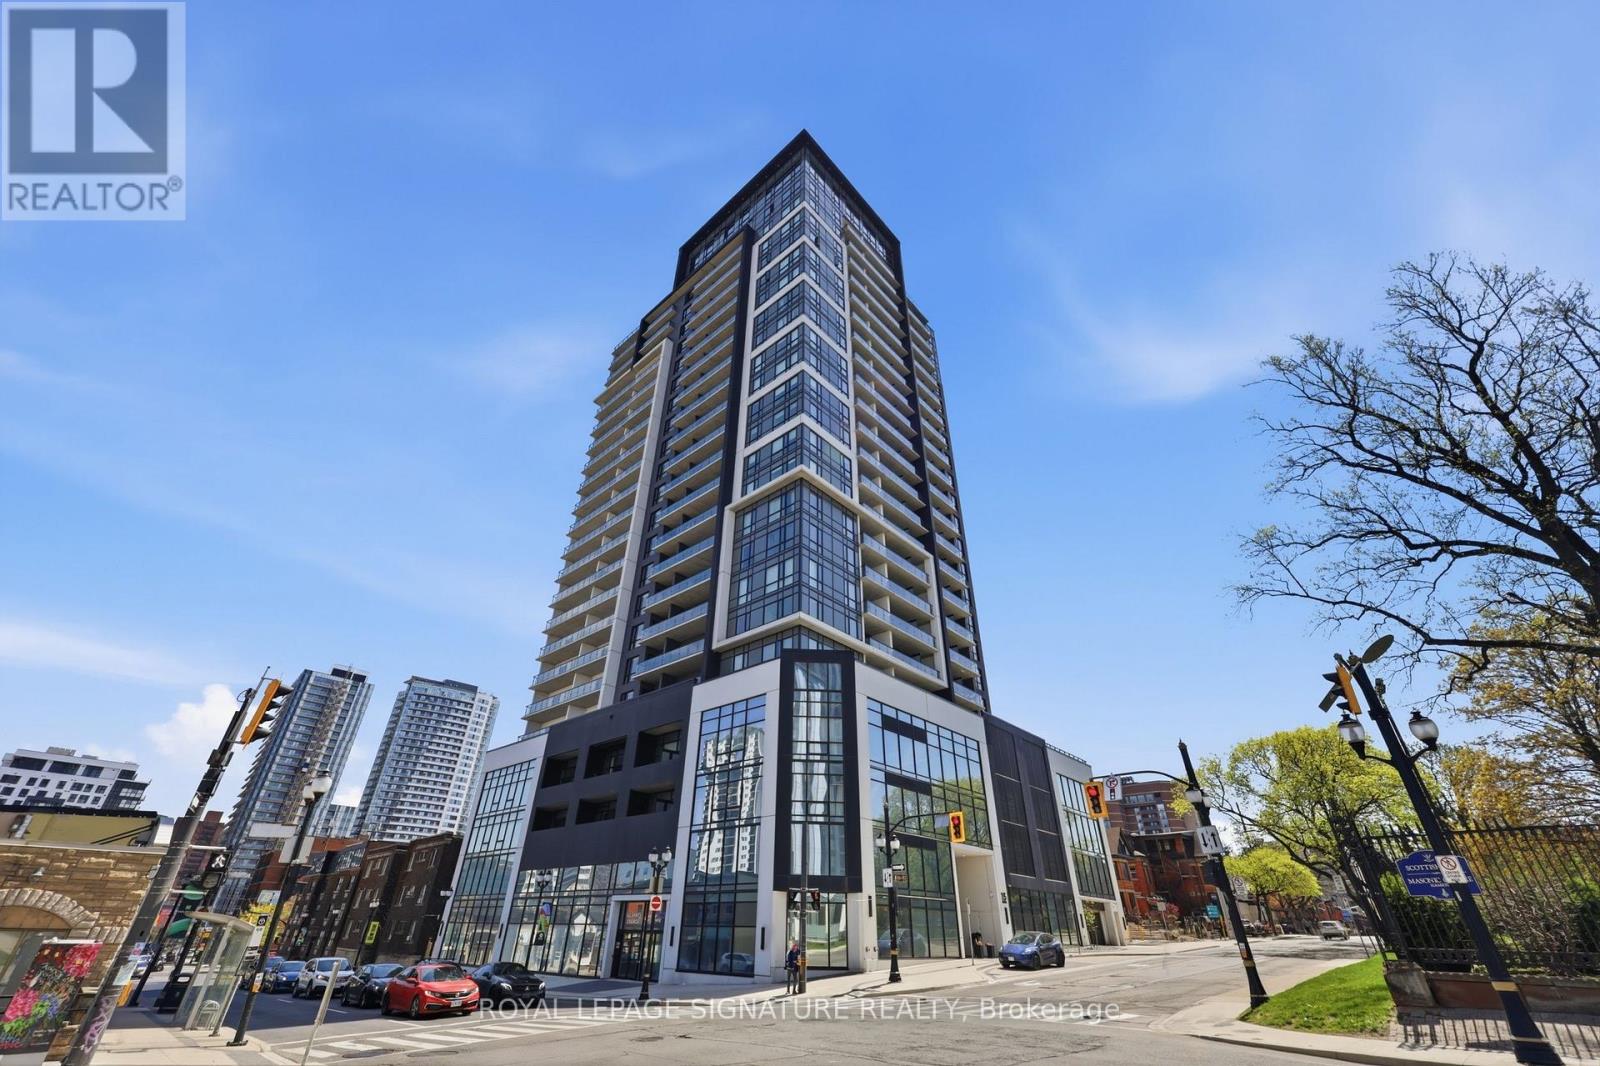
1103 - 15 Queen Street S
Hamilton (Bruleville), Ontario
Welcome to Hamilton's newest modern condo in a prime central location. Just minutes from McMaster University, Mohawk College and Go Bus express, this stylish studio is perfect for students, and young professionals. Features include 9-ft ceilings, quartz countertops, sainless steel appliances, laundry closet, and a private balcony with northern sunset views. Enjoy easy access to downtown shopping, dining, and the arts district. Building amenities include a rooftop patio with BBQs, gym, concierge, and a locker. (id:51382)
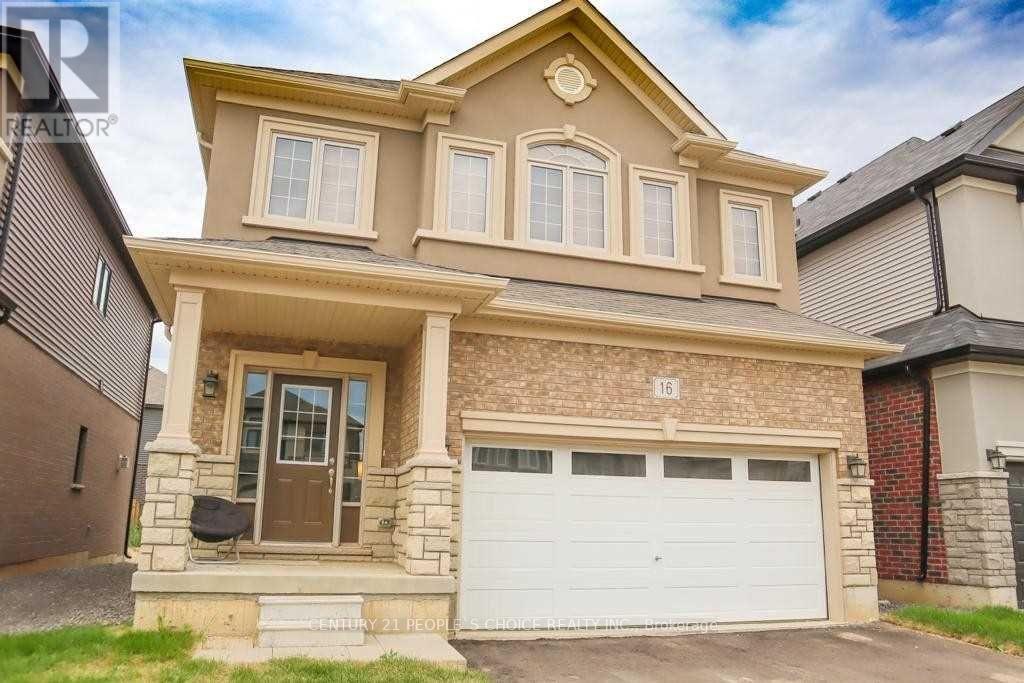
16 Flagg Avenue
Brant (Paris), Ontario
Welcome to this Immaculate, spacious and thoughtfully designed Home in Desirable Paris, Ontario, Total more than 2500sq ft.-built area including the finished Basement, offering comfort, functionality, and convenient access to everyday amenities. This Gorgeous Home features 4 generously sized bedrooms and 4 Bathrooms in the entire House, providing plenty of space for families and guests. The open-concept main floor creates a bright light, inviting atmosphere, perfect for entertaining and everyday living. No Carpet on the main floor, freshly painted the Entire House. The main level features beautiful Dark hardwood flooring, modern contemporary Accent Wall, Stainless steel appliances, Oak Staircase. convenient laundry on the main floor, custom made wall mount adding warmth and elegance throughout the living spaces. A standout feature is the Professionally Built, Brand-new Basement, with Huge Recreation Centre & 3 pc Modern Bathroom, with an existing separate entrance from the Builder, offering excellent potential for additional living space, a home office, recreation area, or future in-law/secondary living arrangements. The property also includes a Detached 2-car garage, providing ample parking and valuable additional storage space. Conveniently located close to highways, schools, plazas, shopping, restaurants, and everyday amenities, this home offers an excellent combination of space, convenience, and lifestyle. 3-bedroom Ai pics are attached Thanks!! (id:51382)
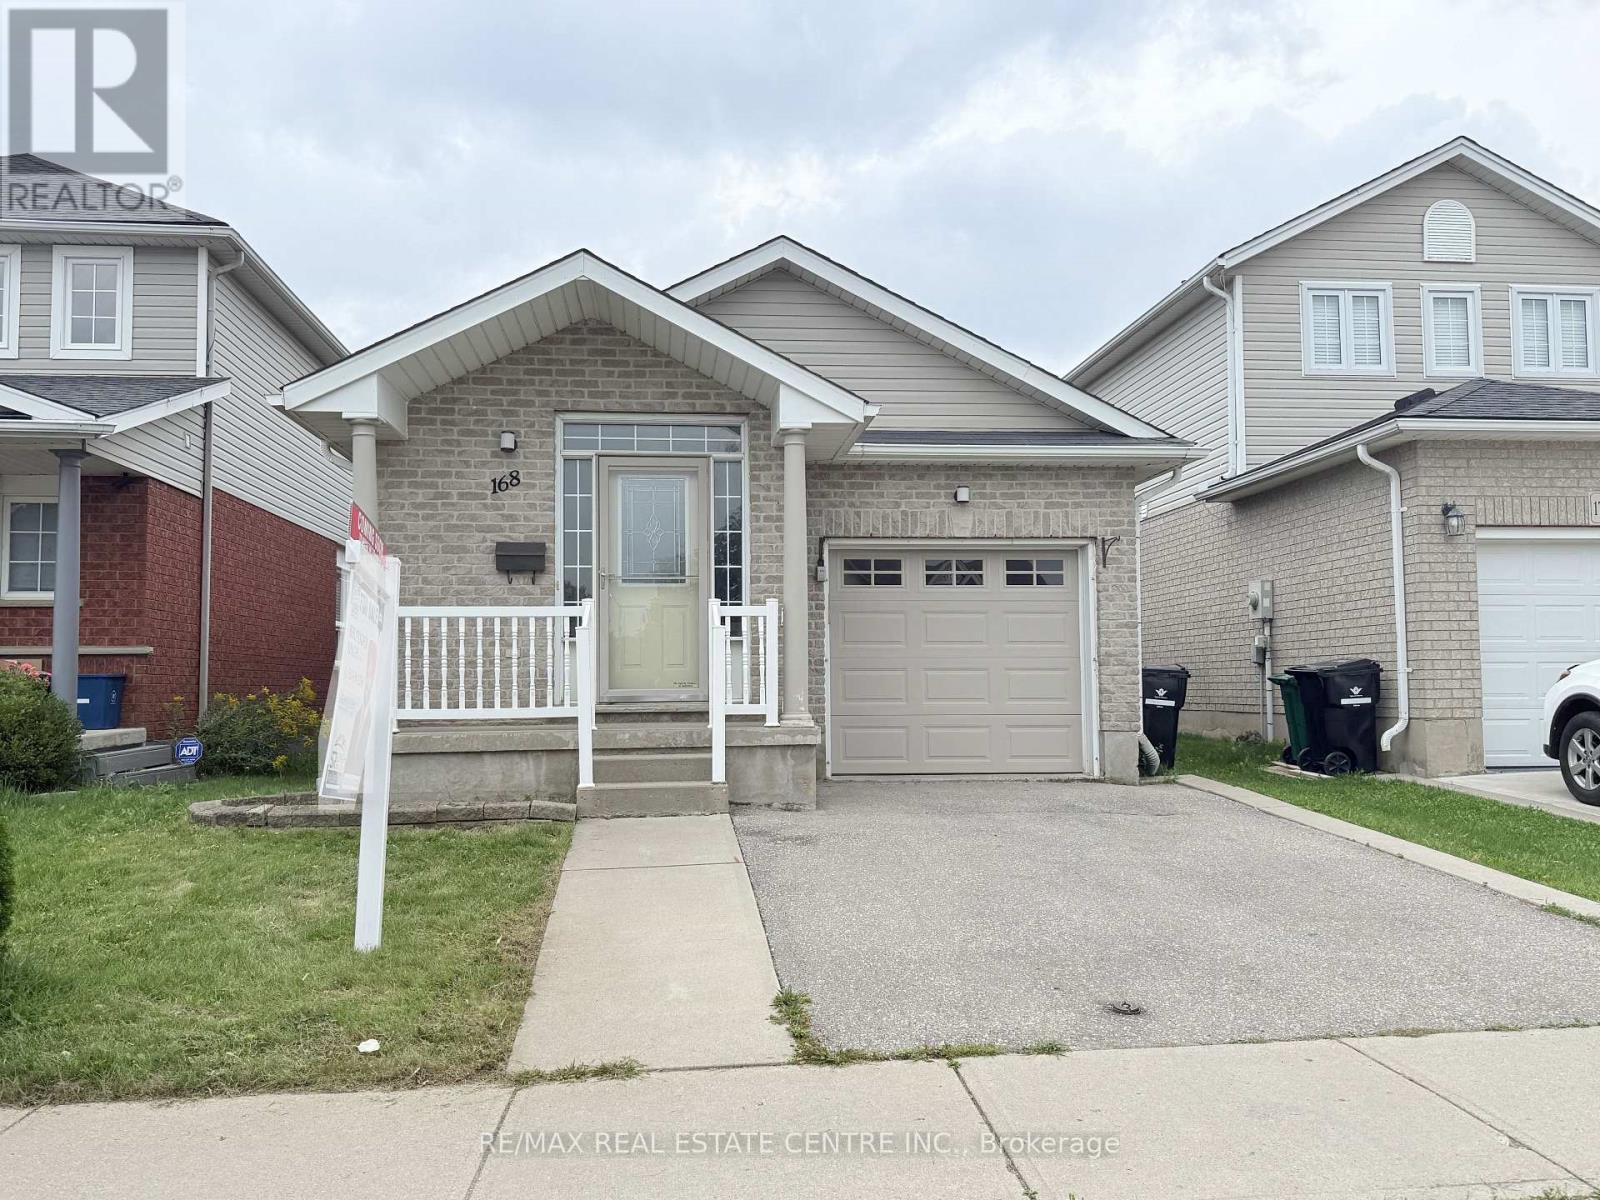
168 Copper Leaf Street
Kitchener, Ontario
Welcome to 168 COPPER LEAF Street, Kitchener! A well maintained and thoughtfully updated four-level backsplit, ideally situated in an outstanding, family-friendly Laurentian Hill neighbourhood where comfort, space, and convenience come together. Featuring a bright, open-concept layout and abundant natural light, this move-in-ready home offers three spacious bedrooms, two bathrooms, and versatile living space designed to accommodate the needs of today's family. The bright main floor features a vaulted ceiling that creates an airy, spacious feel, with a welcoming living room flowing seamlessly into the modern kitchen and dinette. Step directly from the dinette onto the rear overlooking the private, fully fenced backyard-perfect for morning coffee, entertaining family and friends, or enjoying peaceful outdoor evenings. The lower levels provide excellent flexibility, featuring a third bedroom conveniently located next to a three-piece bathroom, along with a cozy family room/den offering additional space for relaxation, guests, or a home office. A large, bright basement workshop/hobby room adds even more versatility and can be used for hobbies, projects, a home gym, office, or additional storage. Numerous updates and upgrades have been completed in recent years, including fresh paint throughout, updated flooring in the bedrooms and basement, refreshed kitchen cabinetry and bathroom vanities, SS Stove (2026), washer and dryer (2025), refrigerator and dishwasher (2023), furnace (2022), and roof (2014), with many additional improvements throughout the home. Vacant and move-in ready with flexible possession, this home offers comfort, functionality, and endless possibilities in a desirable family-oriented community. Don't miss the opportunity to make this well-maintained and updated home your own, flexible possession, your next chapter could begin sooner than you think! (id:51382)
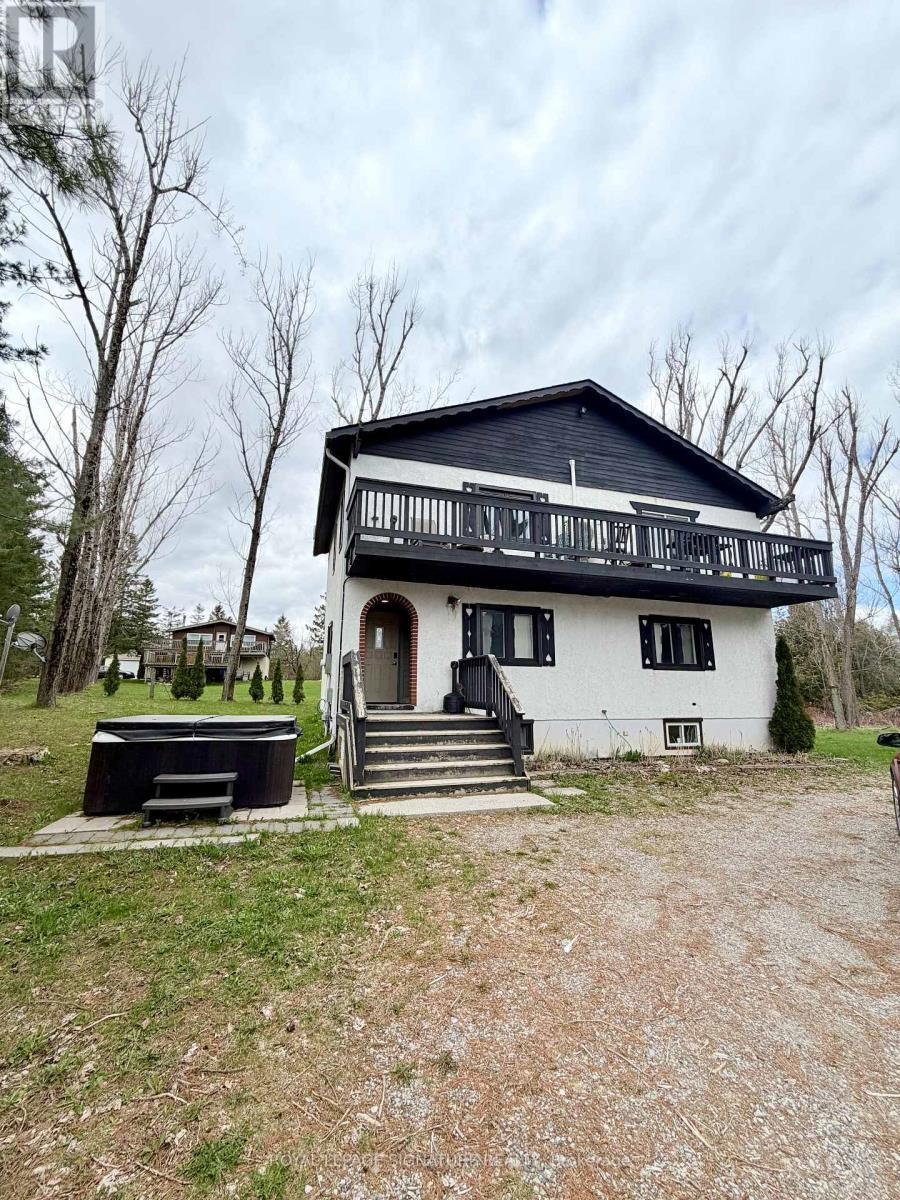
127 Nordic Road
Blue Mountains, Ontario
FULLY LICENSED STA CHALET! Skip the approval process with this turn-key, active Short-Term Accommodation investment property located at 127 Nordic Road in the highly sought-after Swiss Meadows community. Nestled atop the Blue Mountains, this spacious, fully equipped, furnished, and decorated 6-bedroom, 4-bathroom chalet is completely optimized for immediate cash flow and seamless hosting. The premier location offers effortless access to Blue Mountain ski hills and lifts, is within walking distance of the historic Bruce Trail, and sits just a short drive from Scenic Caves. Highlighting incredible guest appeal, the property features a fantastic, expansive yard with an outdoor firepit for ultimate après-ski relaxation, alongside a lot providing plenty of parking for large groups. Don't miss this rare, ready-to-operate rental powerhouse in Ontario's premier four-season resort destination. (id:51382)
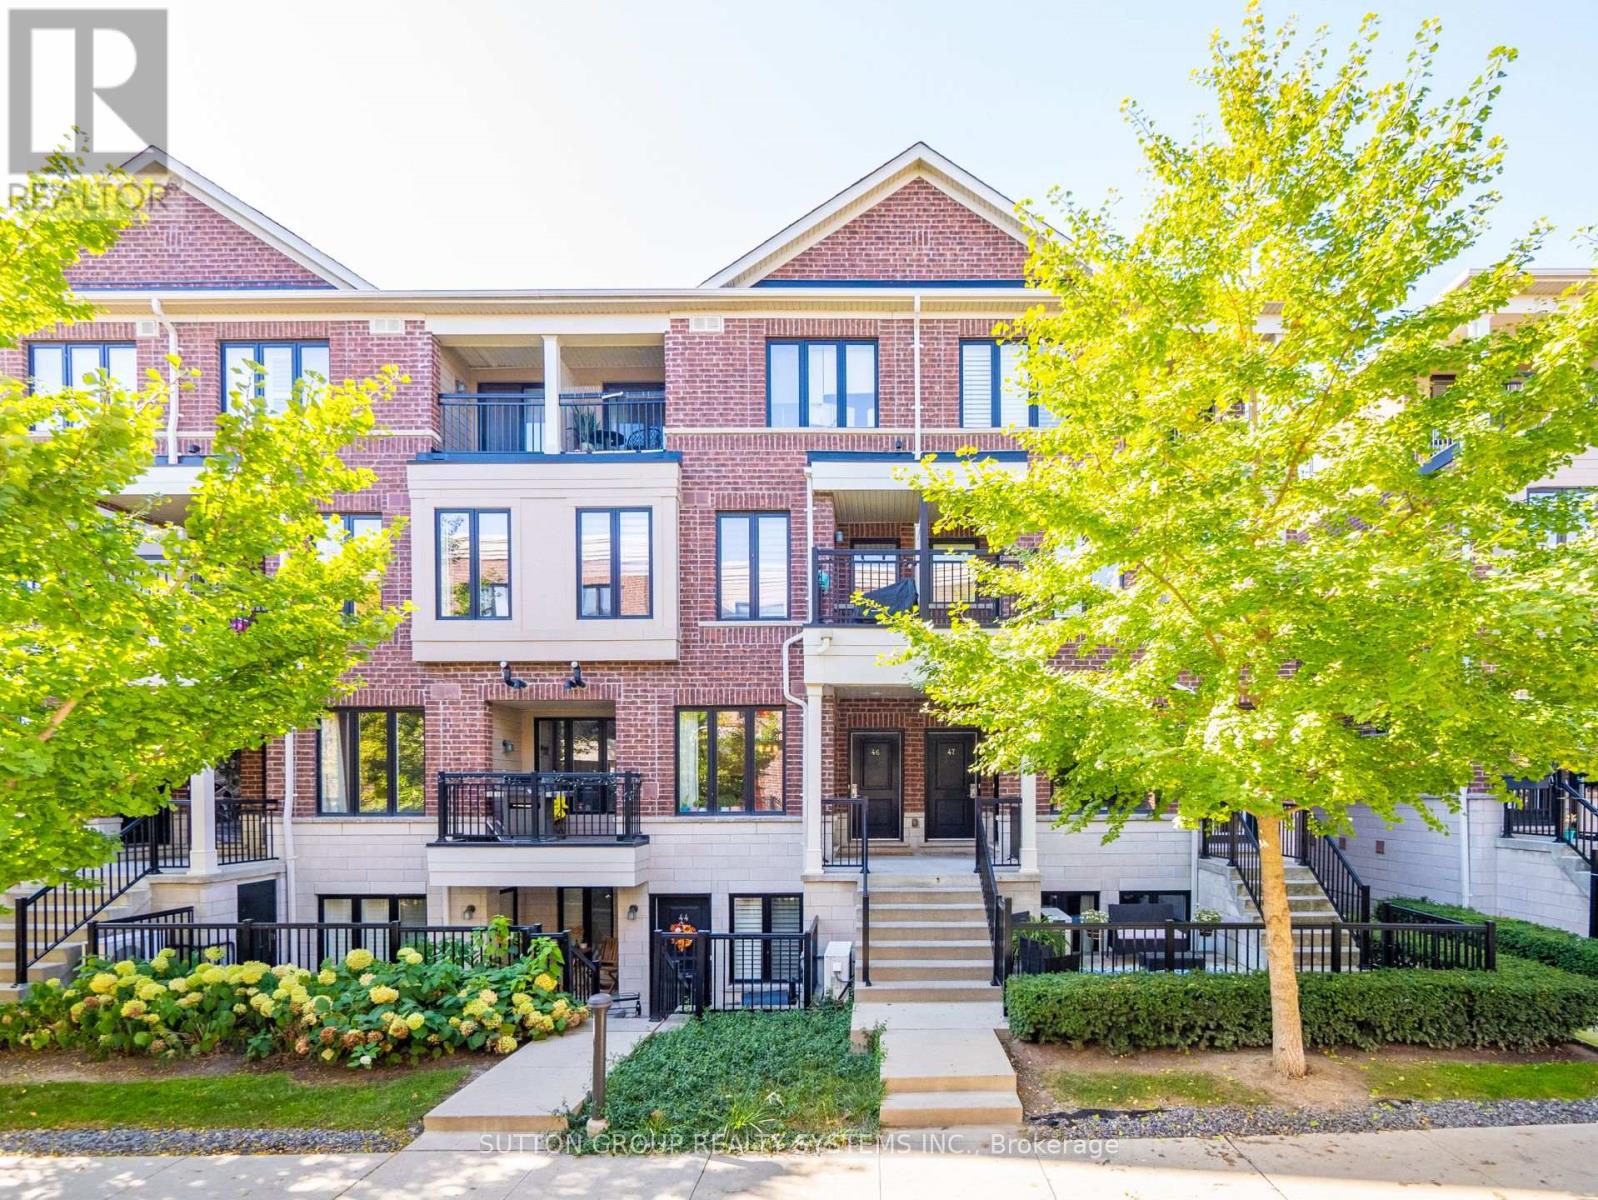
45 - 20 Carnation Avenue
Toronto (Long Branch), Ontario
Are You Looking For A Spacious & Clean Unit ? Presenting This Outstanding 2 Bed 2 Bath - One Level Condo Townhome With 9 Feet Ceilings & A Covered Large Balcony. Enjoy Living In One Of The Most Practical & Spacious Layouts Out There. This Unit Offers Over 940 Sq Ft Of Living Area With An Appealing & Modern Kitchen Equipped With Stainless Steel Appliances And Lots Of Counter/Cabinet Space + A Moveable Centre Island & Convenient Pantry. Neatly Equipped With California Closets Organizers + A Walk In Closet + Extra Storage In The Laundry Room. Located Ideally In One Of The Most Sought After Community Of Long branch. Enjoy The Community Vibes Yet Stay Mins On Foot To Ttc, Schools, Shopping & Dining Along Lake Shore Blvd. Enjoy The Outdoor Lakeside Trails, Off Leash Dog Park & Mins From Major Highways. (id:51382)
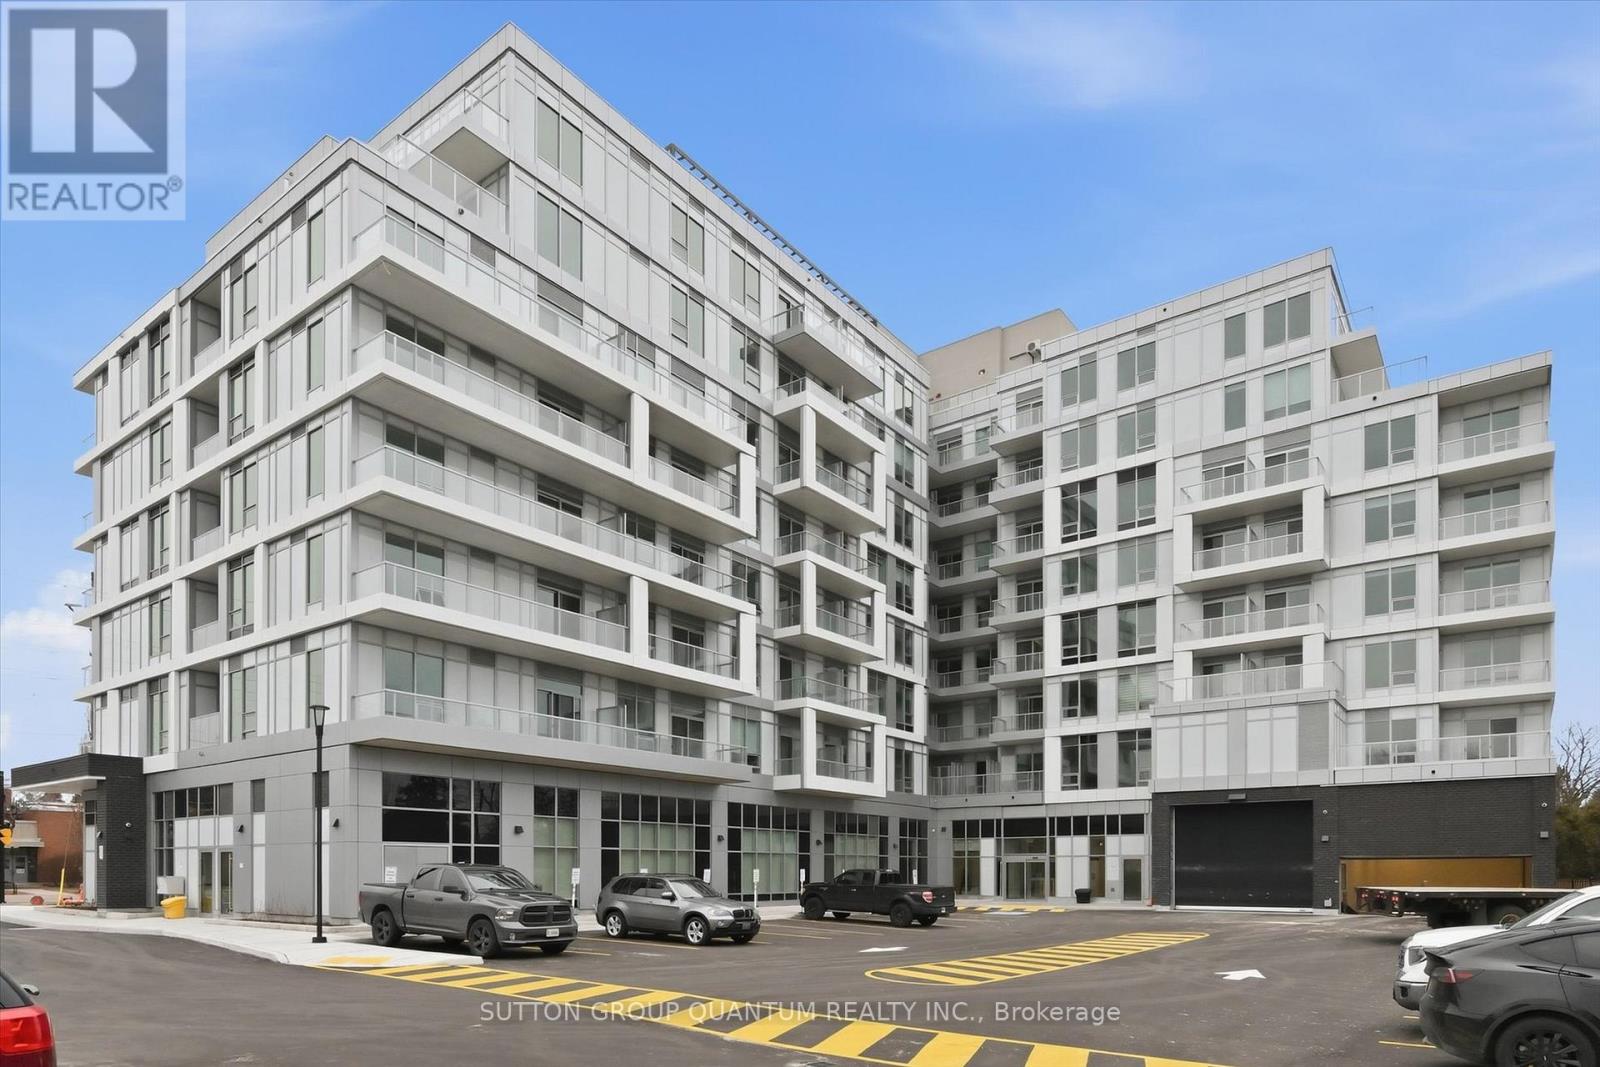
313 - 500 Plains Road E
Burlington (Lasalle), Ontario
Finally! An almost brand-new (only one tenant) condo in the coveted LaSalle neighbourhood of Burlington! Which brings me to the top 7 reasons to lease this home: 1. Ever been the one of the first to live in a property before? It's sublime! Perfectly clean, scratch free, glorious! 2. Walk or drive? with this amazing location it's up to you; just minutes to Aldershot GO, QEW/403, LaSalle Park & Marina, golf club, waterfront trails, shops and cafes. 3. Ample sized family room with intuitive open-concept layout. You won't have to squint and scratch your head to figure out how to use this space :) Plus huge 5 by 5ft walk-in closet 4. Gorgeous finishes throughout include luxury vinyl plank, fresh white paint tones, s/s appliances, light quartz counters with matching backsplash and trendy cabinetry with undermount lighting. 5. Bonus kitchen island is actually essential for the space to make sure you have enough counter top room to work with. 6. Amazing amenities: Skyview Rooftop Terrace With BBQs And Cabanas, A State-Of-The-Art Fitness And Yoga Studio, Co-Working Lounge And Boardroom, An Elegant Party Room With Chef's Kitchen, And A Convenient Pet-Wash Station. 7. Locker and Underground parking; no more shovelling snow and no more worrying about your car being stolen! We are offering this low, low lease rate to attract AAA tenants. Utilities are extra. Book your showing today before it's gone! (id:51382)
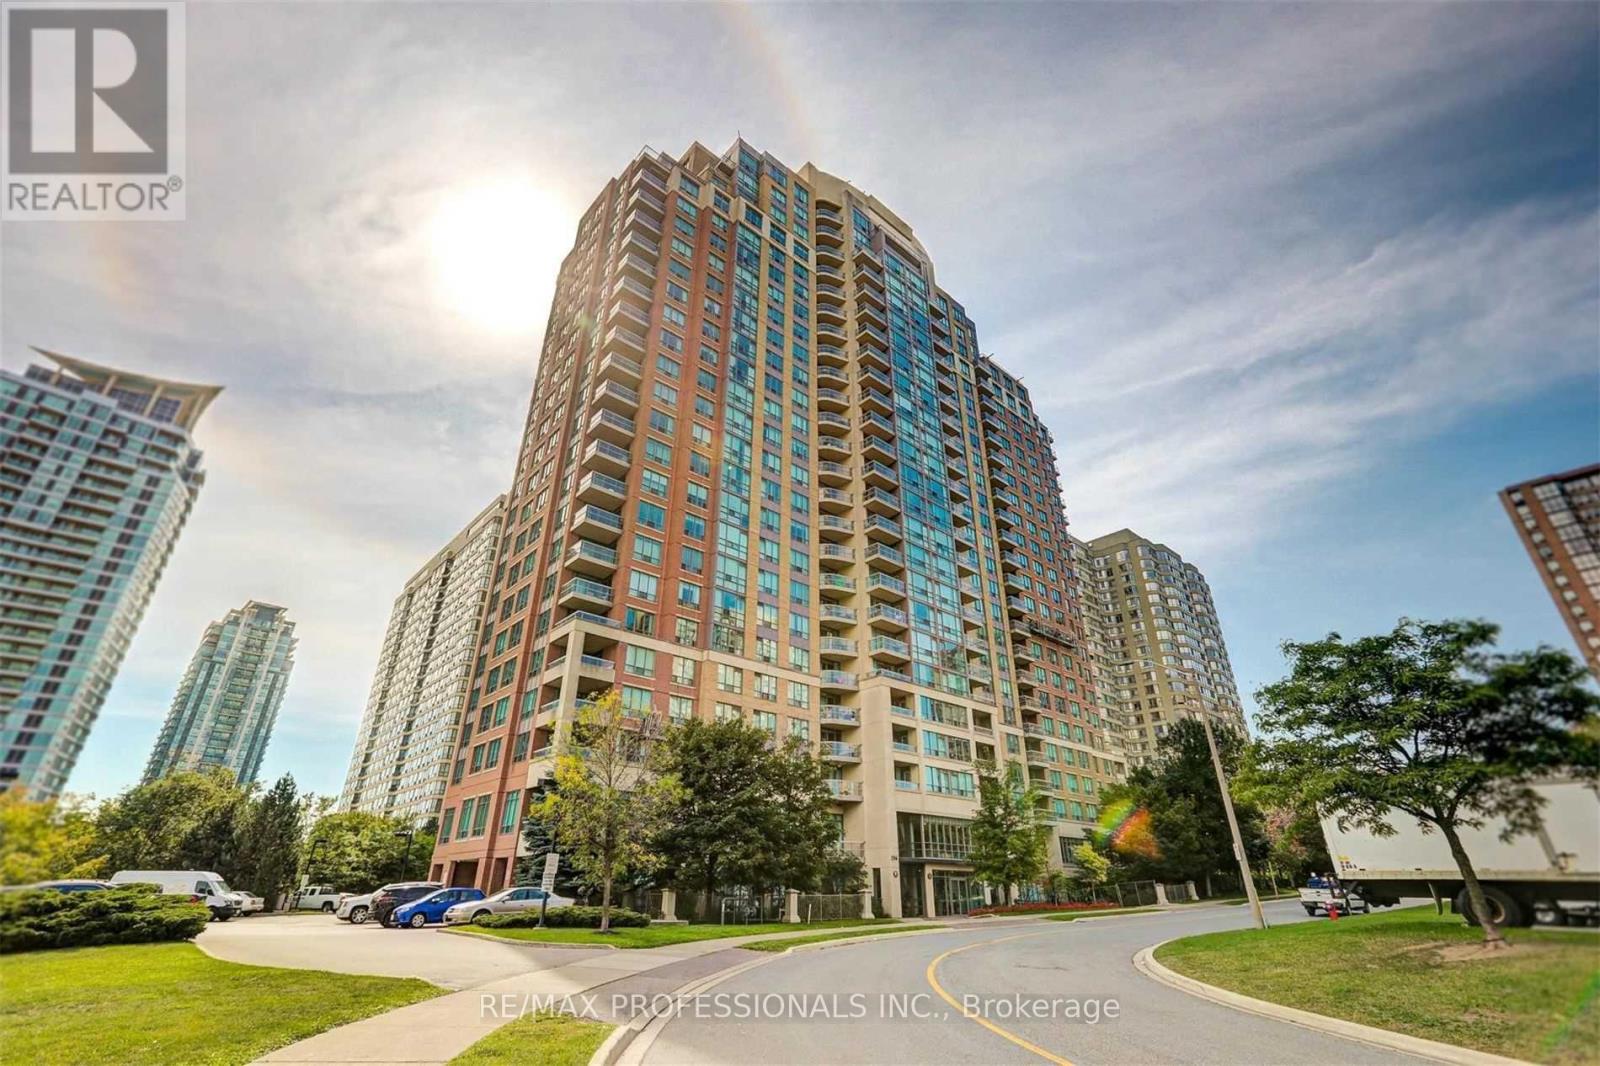
1716 - 156 Enfield Place
Mississauga (City Centre), Ontario
Bright & Spacious! This Beautiful Utilities Inclusive Unit is Located In Square One Area, Close to Sheridan College, Kariya Park, And City Centre! Open Concept Kitchen, S/S Appliances, Generous Size Of Master Br & Den! Den Can Be Used As 2nd Bedroom! Underground Parking Included & Locker! This Building Has All Facilities You Need: Exercise Room, Swimming Pool, Rec Room, Guest Suite And Much More!! Ample Of Visitor Parking, 24Hr Concierge Etc. (id:51382)
5601 - 448 Burnhamthorpe Road W
Mississauga (City Centre), Ontario
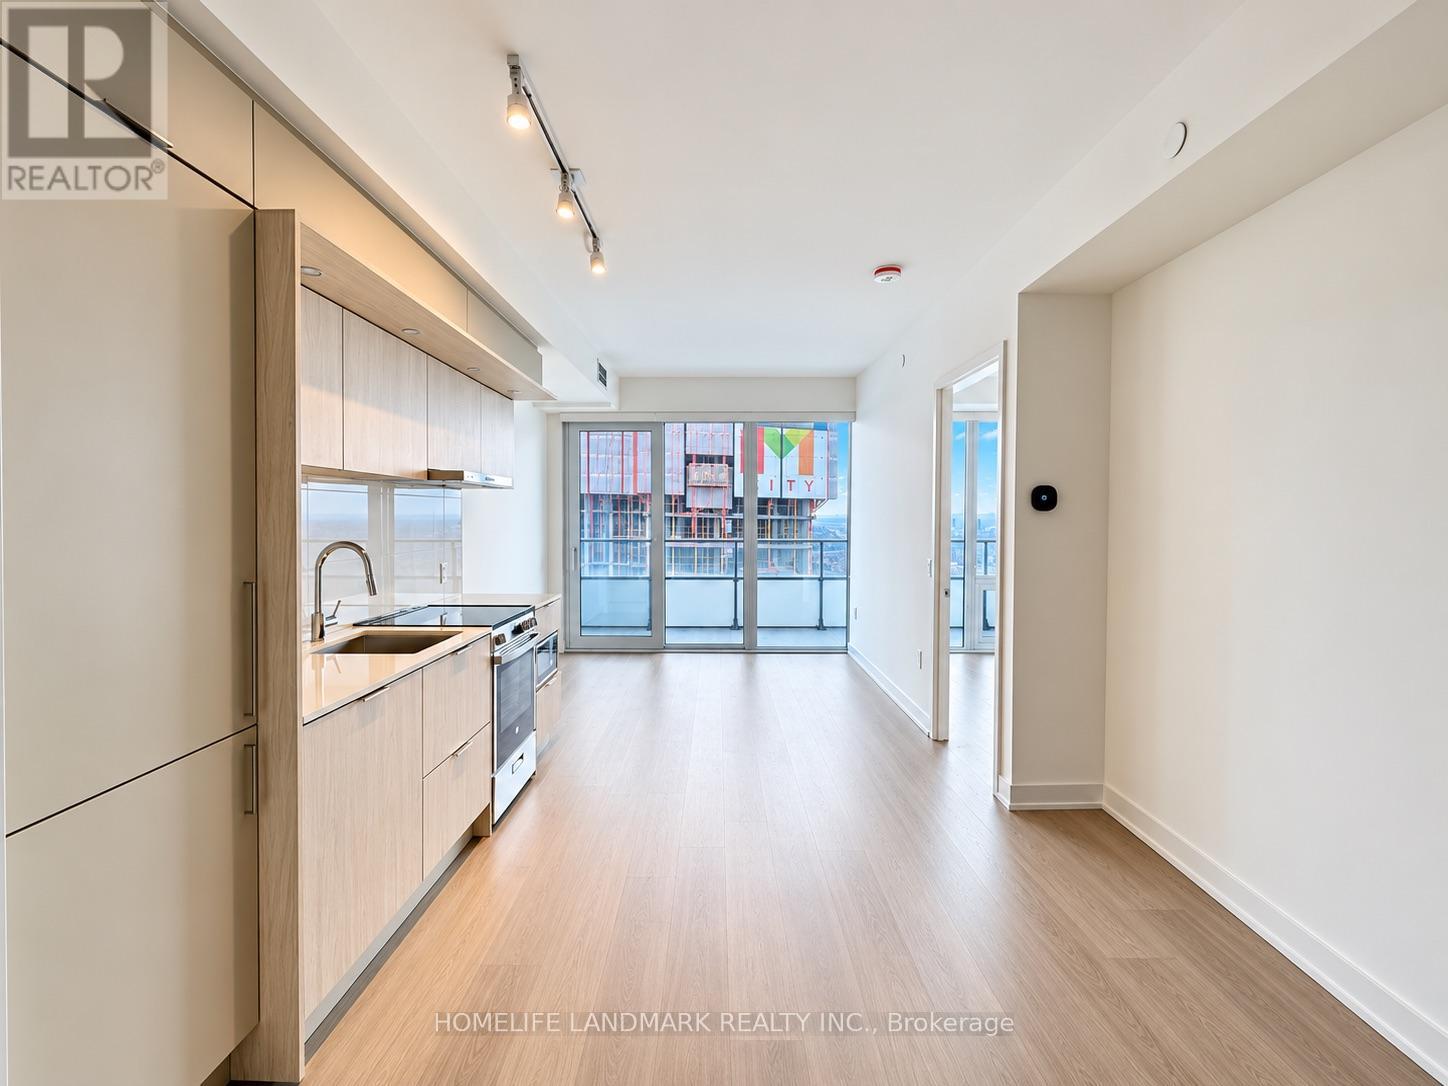
Located in the heart of Mississauga, this brand-new 2-bedroom, 2-bathroom luxury suite offers floor-to-ceiling windows, and unobstructed views. Featuring a modern kitchen with quartz countertops and high-end full-size appliances, plus stylish contemporary bathrooms, this unit combines comfort and sophistication. High-speed internet is included. Enjoy premium amenities such as 24-hour concierge, outdoor saltwater pool, seasonal skating rink, private dining room with chef's kitchen, party and event spaces, games room with kids' play zone, and more. Just steps to Square One, Celebration Square, Central Library, parks, schools, Sheridan College, YMCA, T&T Supermarket, and public transit, with a direct 12-minute bus ride to UTM. (id:51382)
Upper - 3363 Masthead Crescent
Mississauga (Erin Mills), Ontario
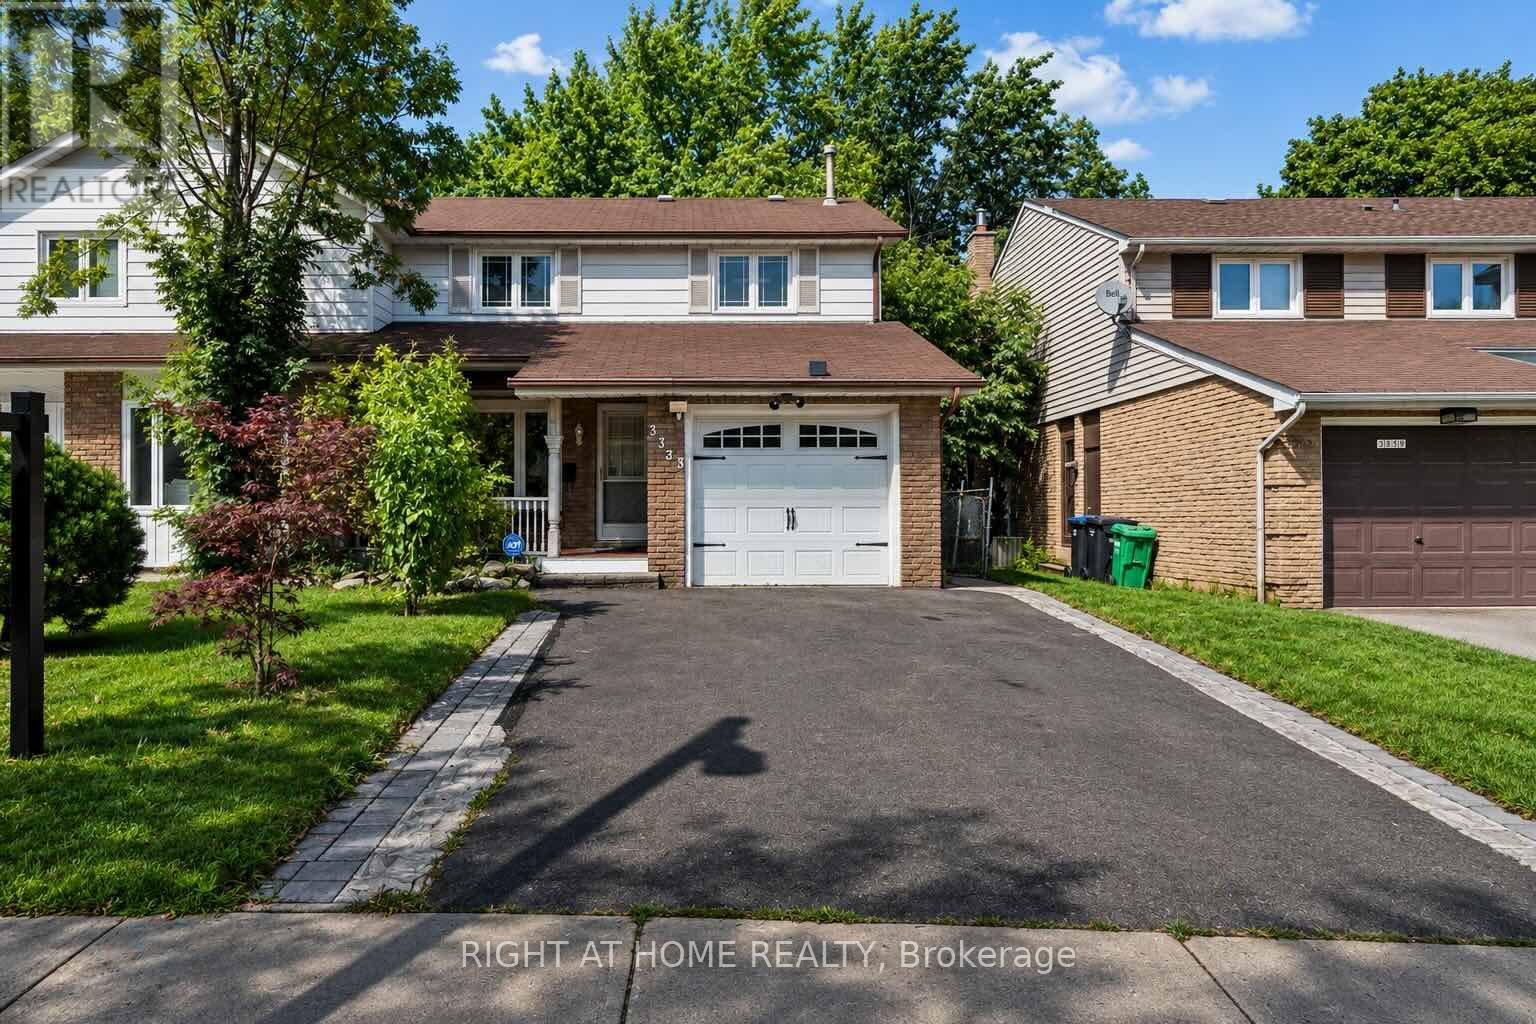
Exceptional Rental Opportunity In A Highly Desirable Mississauga Neighbourhood! Welcome To This Stunning, Spacious And Beautifully Maintained 3 Bedroom Semi-Detached Home, Perfect For Families Seeking Comfort, Style And Convenience! Step Inside And Discover Gleaming Hardwood Floors, Elegant Crown Mouldings, Modern Pot Lights And Beautifully Finished Living Spaces Throughout. The Spectacular Family Room Addition, Complete With A Skylight And Cozy Gas Fireplace, Offers The Perfect Setting For Relaxing And Entertaining. Enjoy Summer Gatherings On The Oversized Custom-Built Wood Deck Or Unwind On The Charming Covered Front Veranda. Newly Replaced Windows And A Generous Driveway With Ample Parking Add To The Home's Exceptional Appeal. Ideally Situated In A Quiet, Family-Friendly Community, Just Minutes From Excellent Schools, Parks, Shopping, Public Transit And Major Highways. A Rare Opportunity To Lease A Spacious, Move-In-Ready Family Home That Truly Has It All! Don't Miss Your Chance To Make This Beautiful Property Your Next Home! Tenants pay 60% of utilities (id:51382)
51 - 2355 Fifth Line W
Mississauga (Sheridan), Ontario
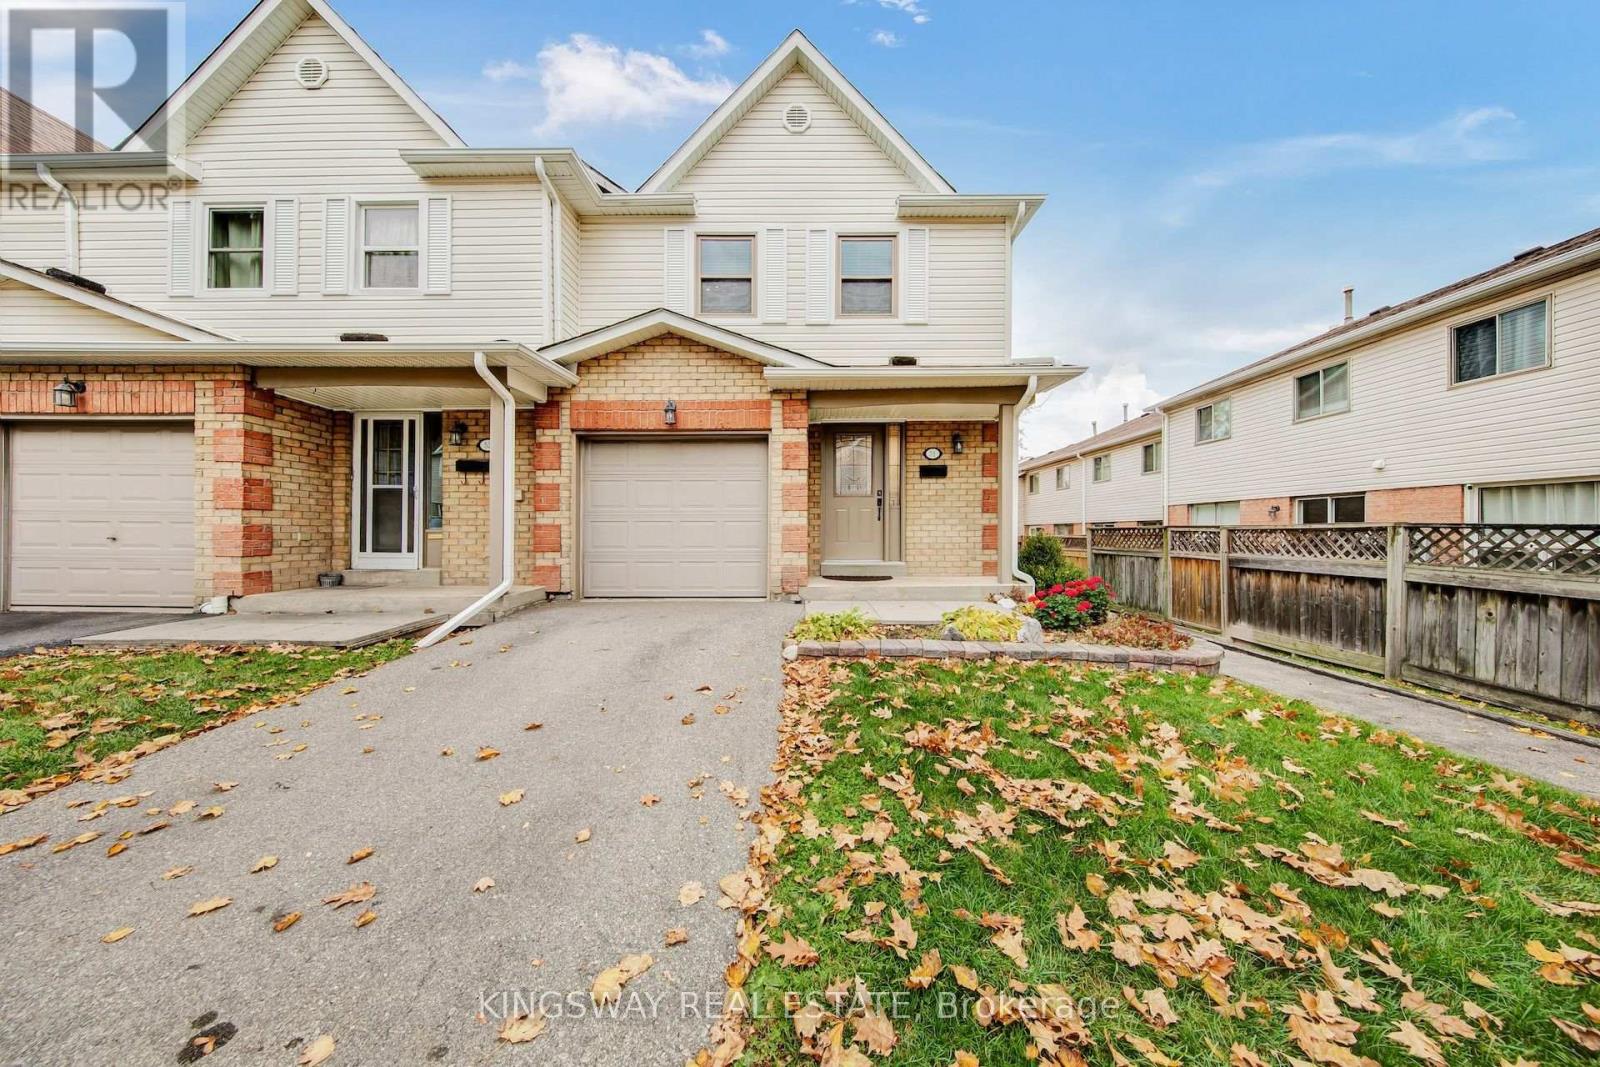
Welcome to 2355 Fifth Line, Unit 51, Mississauga. This inviting 3-bedroom, 3-washroom townhome features a professionally transformed kitchen, completed in July 2026, with quartz countertops, an elegant backsplash, stainless steel appliances and pot lights. A sliding glass door opens onto the deck overlooking the private, fenced backyard, creating a convenient connection between indoor and outdoor living. Direct access from the backyard to the children's play park is an added bonus. The carpet-free interior throughout offers a clean, cohesive look. Upstairs, the spacious primary bedroom features an exceptionally large closet, while all three bedrooms are thoughtfully fitted with professionally designed and installed closet organizers, providing excellent storage and organization. The upper level also features a full 4-piece bathroom, complemented by a convenient 2-piece powder room on the main level. The fully finished basement provides additional living space, complete with a full 4-piece bathroom, a separate laundry area and ample storage. Enjoy an established residential setting within walking distance of parks and close to excellent schools, shopping, public transit, GO access and major highways. A well-appointed townhome offering thoughtful updates, practical storage solutions, comfortable living space and convenient access to everyday amenities. (id:51382)
55 Agricola Road
Brampton (Northwest Brampton), Ontario
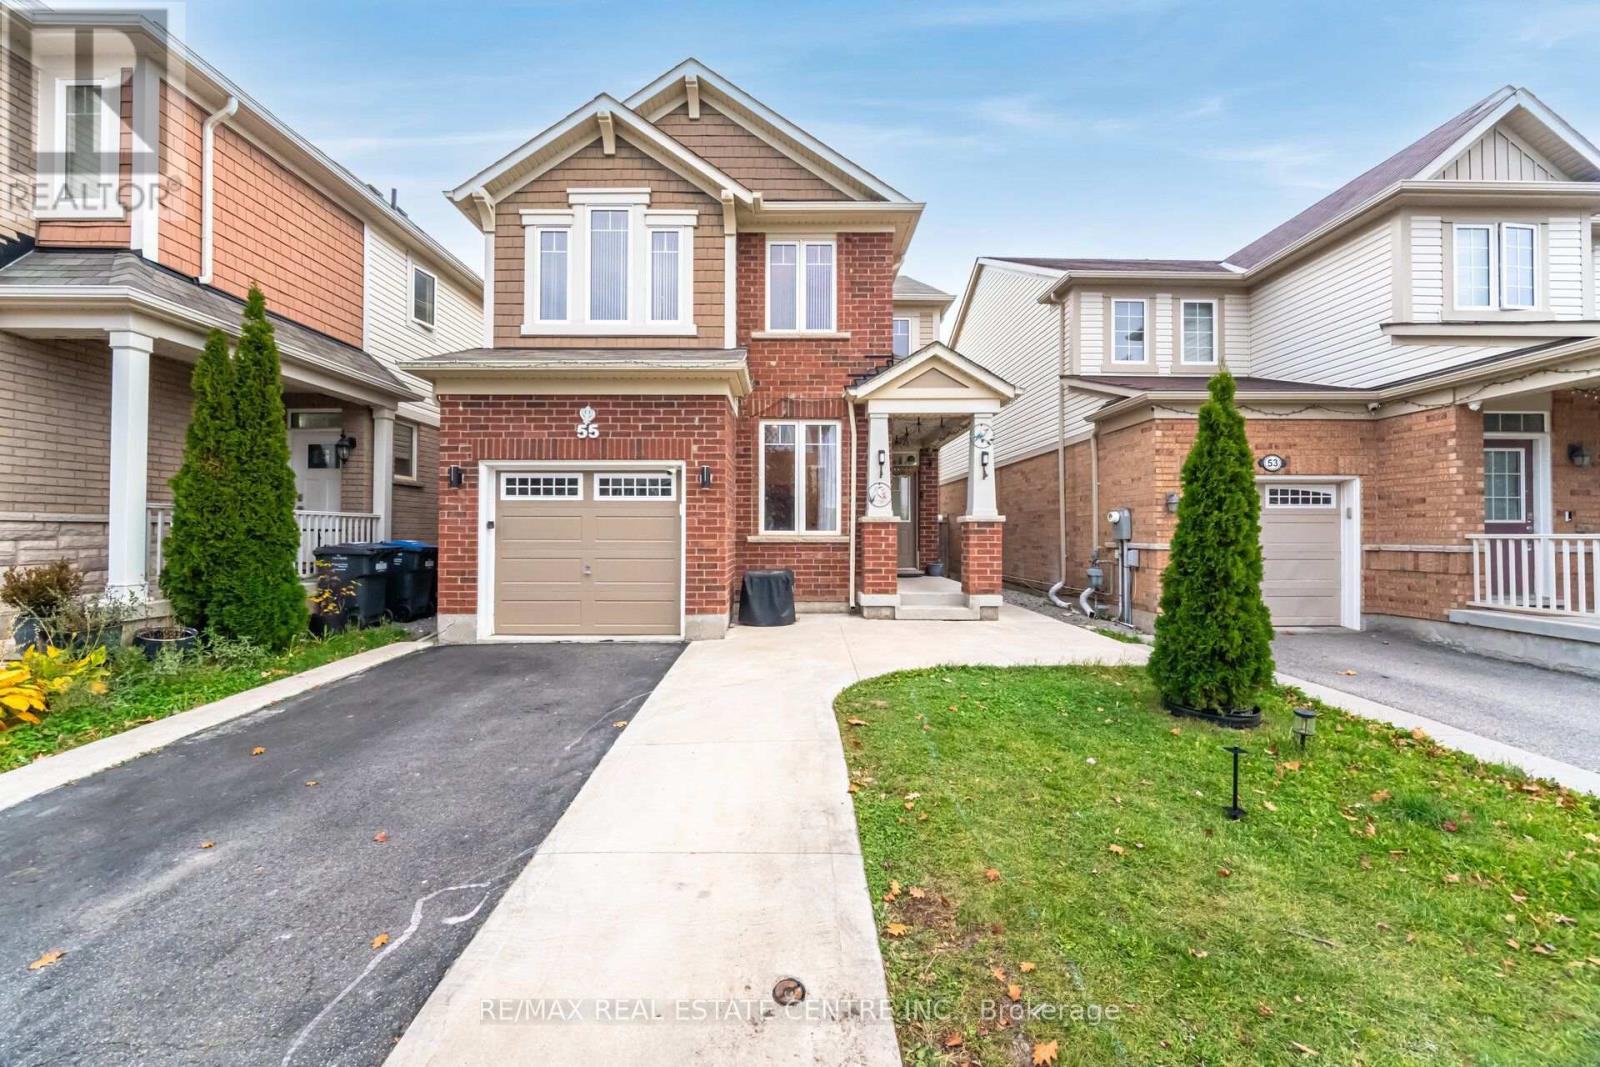
Fantastic Opportunity of This Beautiful Detached Home Offers 1,778 Sq. Ft. In The Northwest Brampton Community in Desirable Mount Pleasant Area of Brampton! This Mattamy Built, Freshly Painted House Featuring 3+2 Bedrooms And 4 Bathrooms! Fully Finished 2 Bedroom Basement Featuring A Second Kitchen and a Full Bathroom! The Main Floor Features Impressive 9 Ft Ceilings, Hardwood Floors & Pot Lights Throughout The Entire Home. A Practical Layout With Combined Living And Dining Room, Along With A Cozy Family Room, A Separate Office/Den on Main Floor!! Beautiful Kitchen Featuring High-Quality Stainless Steel Appliances, Backsplash, Large Breakfast Area, And Convenient Walk-Out To The Backyard! Upstairs, You Will Find 3 Large-Sized Bedrooms And Two Full Bathrooms. The Generous Primary Bedroom Features A 5-Piece Ensuite And Walk-In Closet, While the Other Two Bedrooms Also Enjoys Ensuite Bathroom. The Fully Finished Basement with Separate Entrance, Offers Excellent Extended Living Space, Complete With A Family Room, Second Kitchen, 2 Bedrooms, And A 4-Piece Bathroom. Single Garage And A 3-Car Driveway For A Total Of 4 Parking Spaces! Conveniently Located Close To Schools, Parks, Shopping, And Major Highways, Walking Distance to Mount Pleasant Go Station. (id:51382)
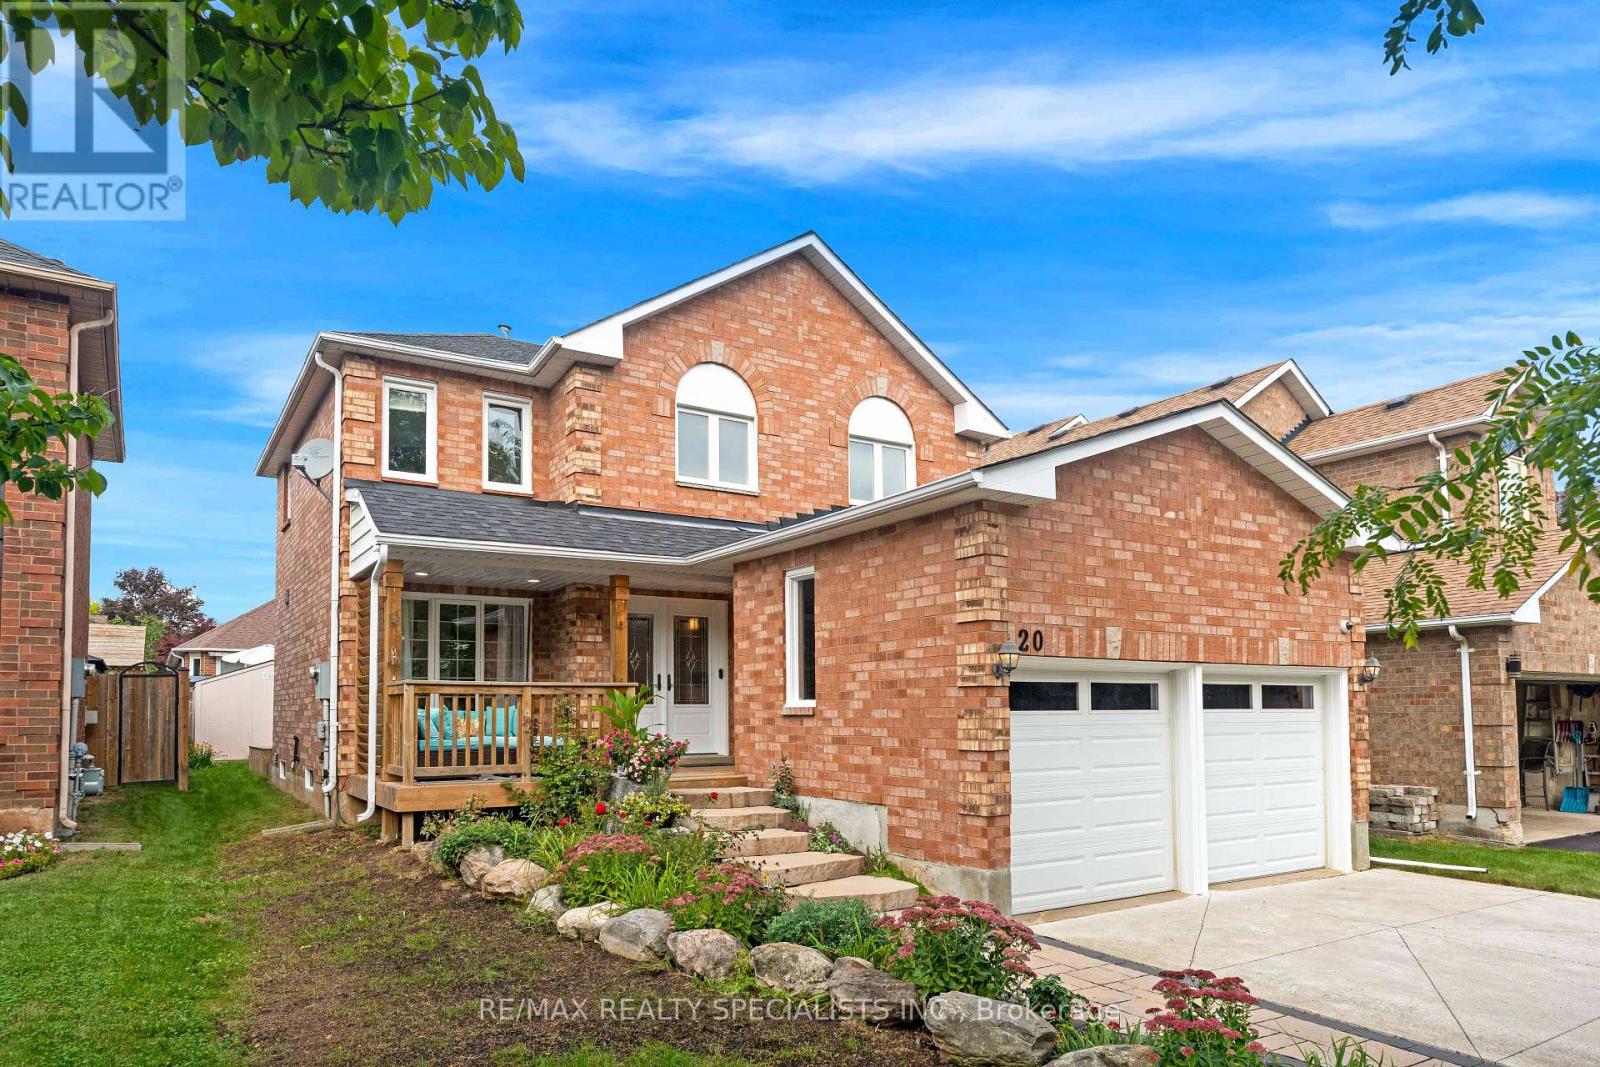
20 Mccullough Crescent
Halton Hills (Georgetown), Ontario
Welcome to this spacious 1,876 sq. ft. detached 4 bedroom home, tucked away on a quiet, private crescent in Georgetown's desirable Trafalgar Country neighbourhood with no neighbours directly in front. Offering 4 bedrooms, 3 bathrooms and a double-car garage with convenient interior access, this well-maintained home has plenty of space for the whole family. Upstairs, you'll find four bedrooms and a 4-piece main bathroom, including a spacious primary retreat featuring a walk-in closet, beautiful wraparound windows and a renovated ensuite complete with a glass shower and double vanity. The home has seen numerous updates over the years, including the roof, driveway, front porch, front and side doors, front landscaping, attic insulation and more. A separate side entrance through the laundry room adds everyday convenience, while the partially finished basement offers plenty of potential, including a rough-in for an additional bathroom. Outside, enjoy a beautiful backyard framed by mature trees, offering a peaceful setting with plenty of room to relax, entertain or play. Set in an established Georgetown neighbourhood with mature surroundings and a private crescent location, this is a home with the space, setting and potential to make it your own. Many upgrades include: Roof (2022), concrete driveway (2022), front porch (2022), front & side doors (2022), primary ensuite renovation (2021), blown-in attic insulation (2023), front landscaping (2023), dishwasher (approx. 2022/23), owned water softener (2015), hardwood upper hallway & stair carpeting (2010), furnace (2007), washer & dryer (2008), fridge & stove (age unknown), upgraded easy-tilt windows, upgraded main bathroom with granite countertop, newer deck & updated garage doors. Stair lift (2024) & garage lift (2023) can remain or be removed upon request. (id:51382)
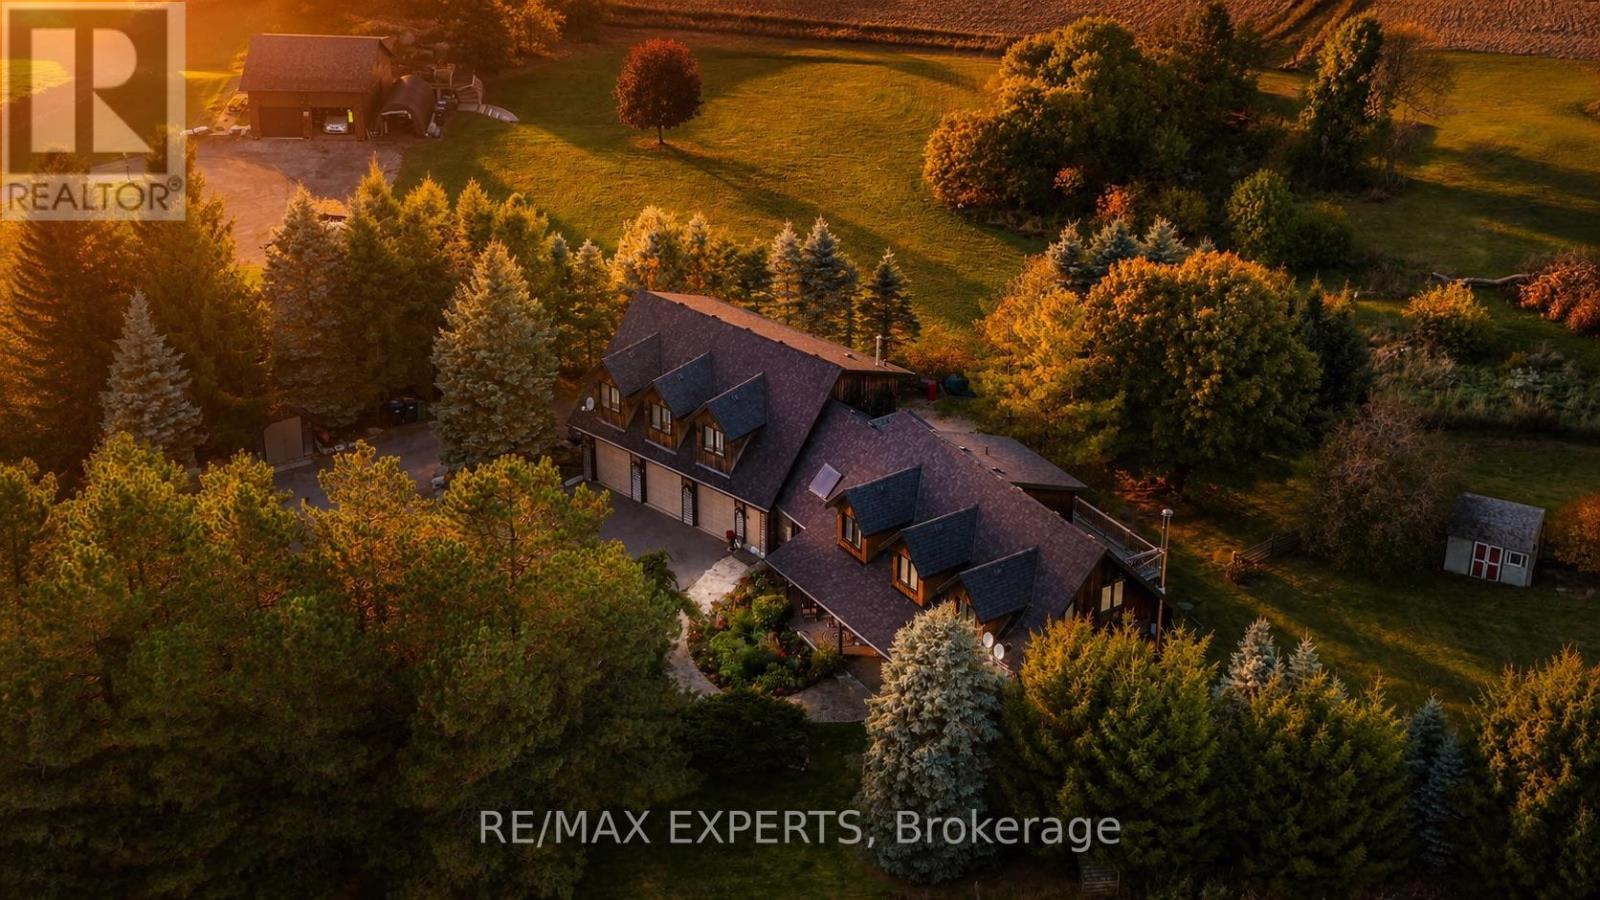
15481 Mount Wolfe Road
Caledon (Palgrave), Ontario
Multigenerational Home with 2 In-Law Suites, or, in home business, income potential sitting on over 2 acres at the King/Caledon border. This detached country property offers nearly 6000 square feet of living space. Picture yourself relaxing on the covered front porch, enjoying the back deck, or cozying up by the warm fire in the living room while taking in the beauty and nature that surrounds this exceptional property. The original log home was expanded in 2005 and features a triple garage, spacious Family/Dining area with soaring ceiling and skylight overlooking billiard room with wet bar, sauna, plus TWO separate in-law suites, each with its own private entrance, kitchen, and bathroom. The entire lower level walks out at ground level to patio and landscaped yard, creating an easy connection between indoor and outdoor living, an Entertainers Dream! Outside, enjoy established perennial gardens, mature landscaping, and a variety of trees, all set within a peaceful natural setting. From the front porch, take in distant views of the city skyline. Additional features include natural gas heating, town water, and fibre-optic internet. Convenient access to the airport, Nobleton, Bolton, Tottenham and Schomberg. Golf courses nearby and The Caledon Trailway is just up the road, with local farm markets nearby. A rare opportunity to own a versatile country property with space, privacy and multiple possibilities. Roof 2019, upper windows sliding door 2020, eaves/capping, garage door seals 2024, flagstone walkway 2024, furnaces/a/c units2022/23, lower apt furnace 7yrs, toilets/showers replaced after town water hookup, see floor plans (id:51382)
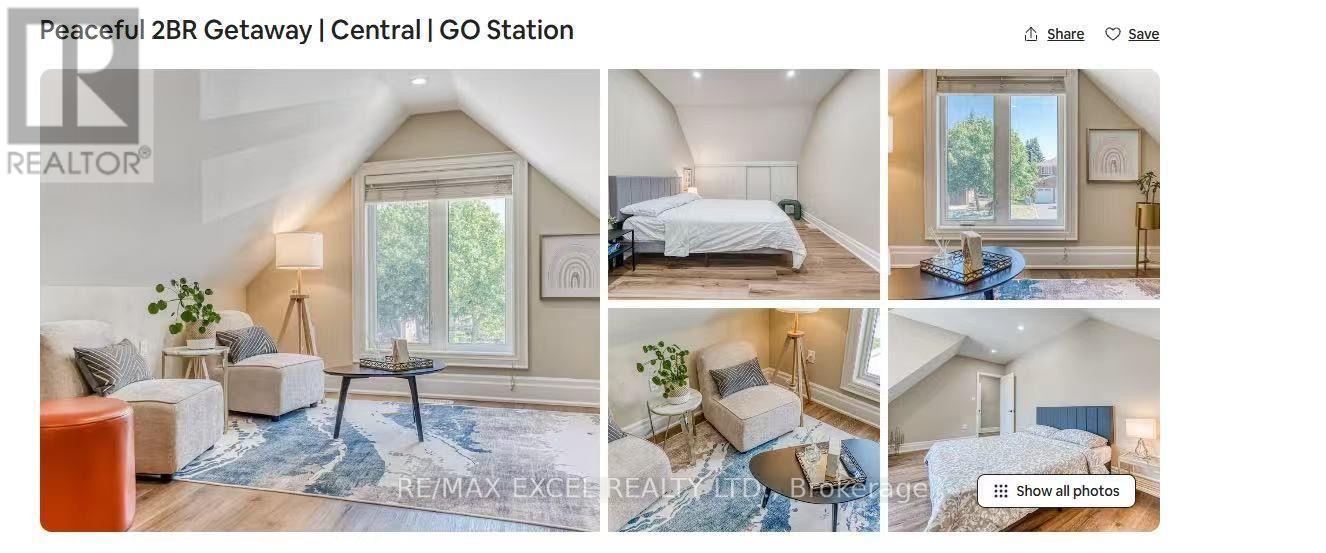
Loft - 6 Josie Drive
Richmond Hill (North Richvale), Ontario
Discover this beautifully renovated second-floor apartment in the heart of Richmond Hill! Offering a bright and welcoming space, this unit features:2 Generous Bedrooms: Perfect for a small family or professionals seeking extra space.1 Modern Bathroom: Newly updated for a fresh and clean feel.Separate Entrance: Enjoy privacy and convenience.Exclusive Washer & Dryer: Individual laundry facilities for your personal use.Contemporary Renovations: Updated with sleek, stylish finishes.Smooth Ceilings & Pot Lights Throughout: A clean, modern aesthetic with ample lighting.Bright and Warm: Large windows and thoughtful design create a welcoming atmosphere.Located in a sought-after Richmond Hill neighborhood, you're close to top schools, shopping, restaurants, and public transit. This apartment perfectly blends modern living with unbeatable convenience. Schedule your viewing today! (id:51382)
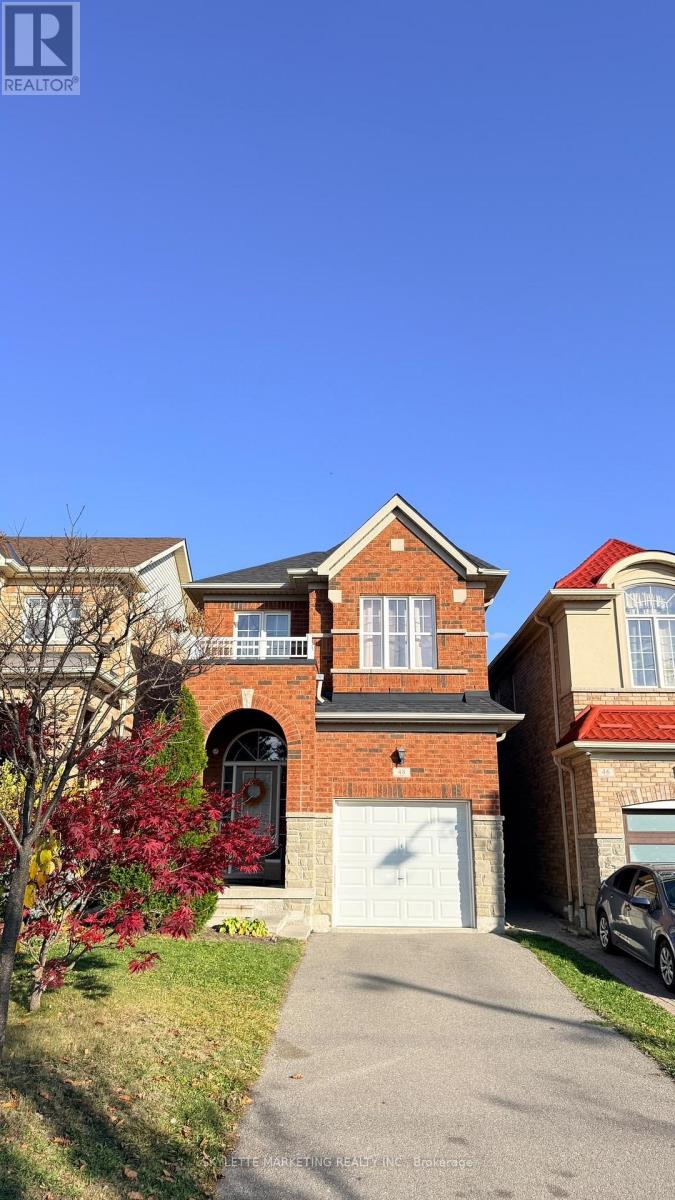
48 Robert Green Crescent
Vaughan (Patterson), Ontario
Take Advantage Of A Great Opportunity To Live In An Amazing Detached Home | Luxurious 4 Bedroom + Den + 3 Bath + 3 Parking Spots | | Broadloom Installed On The 2nd Floor | Modern Open Concept Floorplan That Is Bright And Spacious | Harwood Floors On Main | Spacious Eat-In Kitchen With S/S Appliances + Modern Backsplash + Granite Kitchen Counter Tops | Minutes To Everything Vaughan Has To Offer (id:51382)
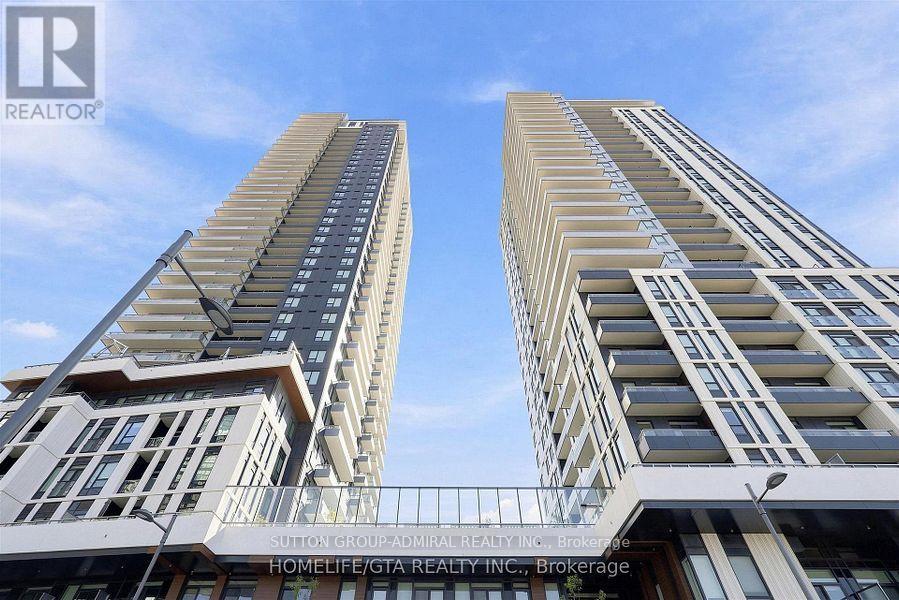
2011 - 5 Meadowdale Road
Vaughan (Concord), Ontario
Welcome to This brand-new 2-bedroom, 2-bathroom suite at Vincent condo with modern, yet warm and very stylish, south facing corner unit. Very bright and practical layout with premium upgrades and elegant finishes. The unit features a wrap around balcony (239 SQF), high ceiling, integrated appliances, frameless glass shower , quartz counter top and backsplash. You can't bit the location! Just moments from the Vaughan Metropolitan Centre Subway (VMC), shopping, restaurants, parks, major transit connections, Costco, Cineplex, Café, and easy access to HWY 407 and 400. World class amenities includes but not limited to Outdoor pool, BBQ stations, Fire pit, Kids indoor and outdoor play area, Sport Lounge, Billiard room, Zoom room, Party room Yoga room. This unit is also available for 6 months plus lease. (id:51382)
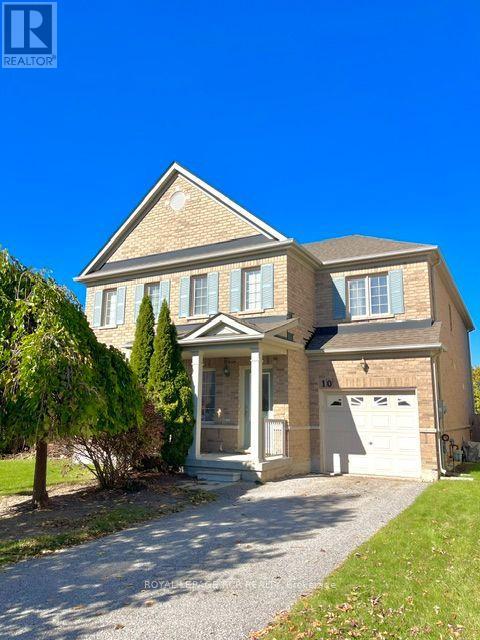
10 Rutherford Road
Bradford West Gwillimbury (Bradford), Ontario
Welcome to 10 Rutherford Road in Bradford's desirable West Park Village! With just under 2,000 sqft of total living space, this well-appointed 3-bedroom, 2.5 bathroom home combines a spacious, functional layout with sought-after features for comfortable family living. The main floor includes a combined living and dining room, a generous eat-in kitchen with maple cabinetry, stainless steel appliances, and an open peninsula featuring a double sink and built-in dishwasher overlooking the open-concept family room with large picture windows. The adjoining breakfast area features a walkout to the BBQ deck and fenced backyard with direct kitchen access to the garage for added practicality. The upper level features a primary bedroom with walk-in closet, additional closet, and 4-piece ensuite, two additional bedrooms, a full bathroom, second-floor laundry, and an open-concept office nook ideal for working, studying, or reading. The partially finished basement includes a recreation room, two unfinished rooms, a designated utility room and additional storage under the staircase. Parking for up to 3 vehicles. Discover the convenience of West Park Village where schools, parks, shopping, recreation, and everyday essentials are close to home with easy access to Bradford GO Station and Highway 400. A welcoming home with the flexibility to grow, gather, and make lasting memories! (id:51382)
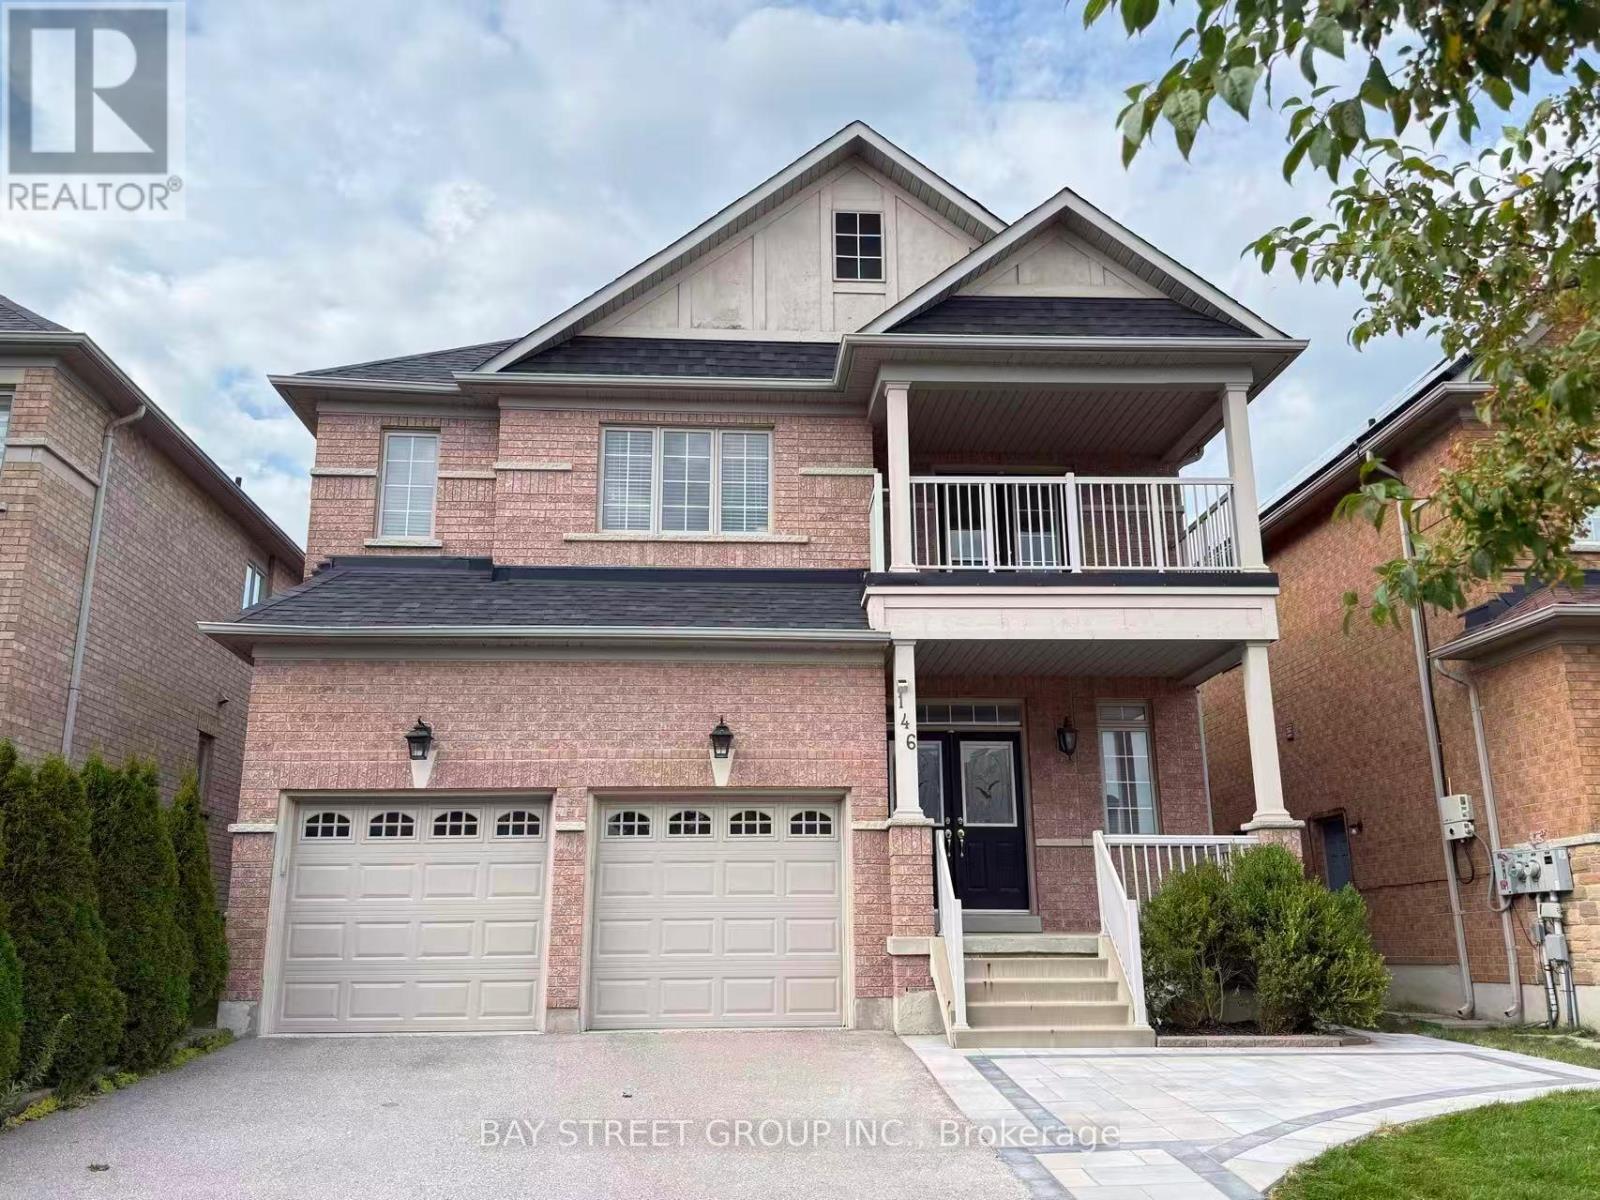
146 Ivy Glen Drive
Vaughan (Patterson), Ontario
Stunning And Sweet Home Nestled In The Heart Of Prestigious Patterson Community. 9 Ft Ceilings. 2750Sf Living Space With Large Size Basement. Lots Of Upgrades $$$. A Gorgeous Open-Concept Layout With Sun-Filled Living And Dinning! Large Family Room W/ Gas Fireplace. Ss Appliances. Large Size Bedrooms, Primary Retreat W/ 5-Pc Ensuite, His & Her's W/I Closets. Main Floor Laundry. Mins To Go Stations, Hwy 7, Vmc Subway, Hospital, Bank, Wonderland & Vaughan Mills. ** This is a linked property.** (id:51382)
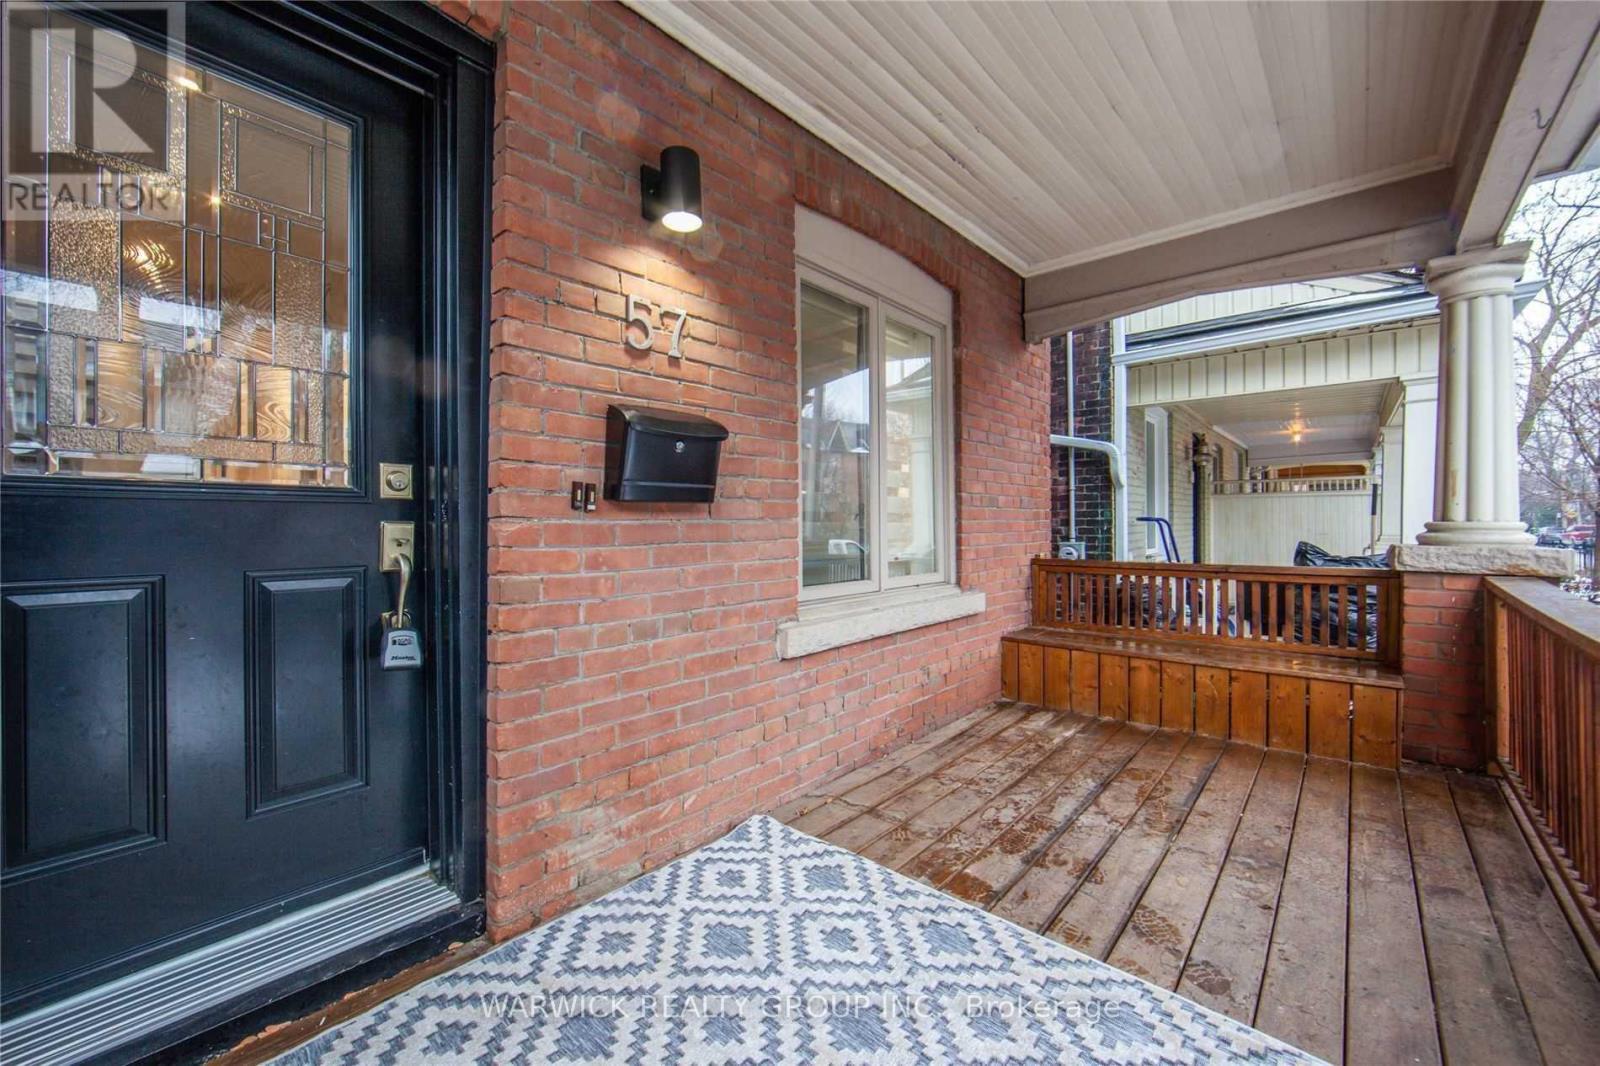
Lower - 57 Bertmount Avenue
Toronto (South Riverdale), Ontario
Fantastic Prime Leslieville Home for Lease! This self-contained residence features a newer kitchen, a renovated primary bedroom, an updated bathroom and a finished basement with ceilings over 8 feet and ample lighting. Ideal for families or roommates, the home showcases exposed brick walls, a charming fireplace and a private backyard. Conveniently located steps from transit and the vibrant restaurants, cafes and shops along Queen Street East. (id:51382)
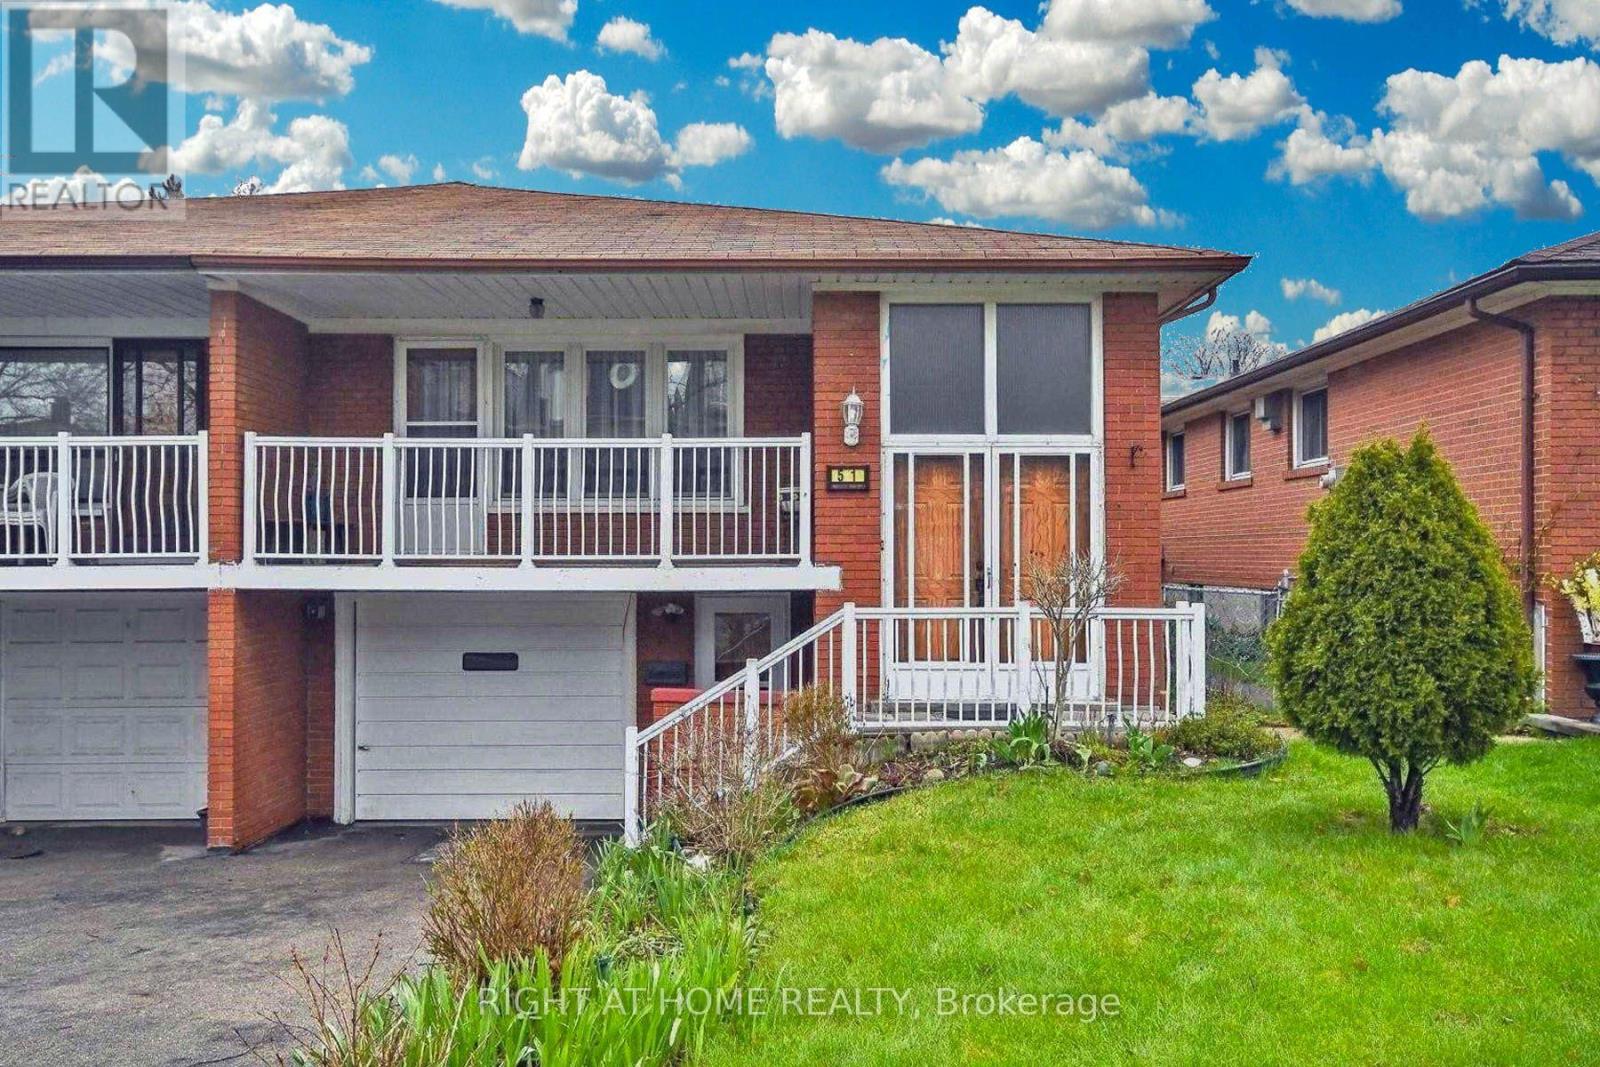
Upper - 51 Wilkinson Drive
Toronto (Pleasant View), Ontario
Location! Location! Location! Fully Furnished Upper Level Unit For Lease. Great Layout 3 Beds+ Living + Dining Room, Eat-In Kitchen, Lots Of Natural Light! Located At Quiet, MatureNeighbourhood! Close To Major Highways (401&404), Ttc, Shops, Parks. (id:51382)
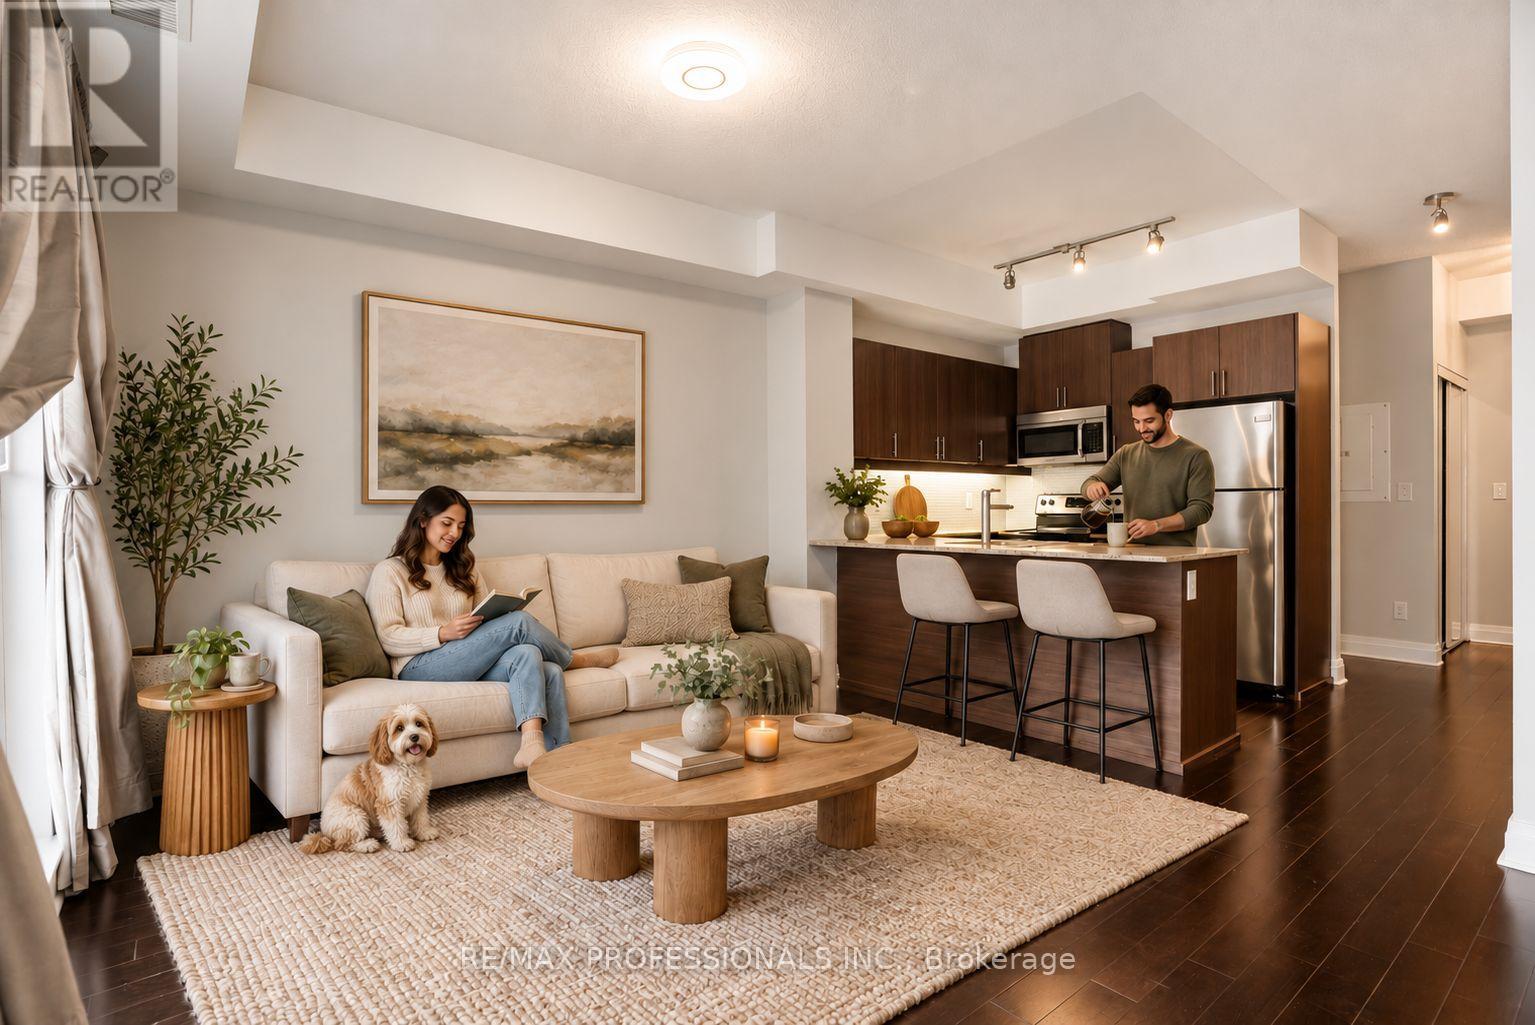
417 - 17 Kenaston Gardens
Toronto (Bayview Village), Ontario
Welcome To this lovely 1+Den Unit With 2 Full Baths located in Bayview Village. 718 sq ft plus balcony. Perfect For A Single Professional/a young Couple. Large Den Can Be Used As An Office, workout space Or a Guest Bedroom. Spacious living room with an electric fireplace. Custom built walk-in closet in the bedroom. Freshly Painted. Comes With 1 Parking Spot And 1 Locker. Amenities Include Visitor parking, Party Room, Outdoor terrace with Bbq Area and community garden, movie theatre, And Gym. Only 8 floors in the building, which means no long wait times for the elevator. Steps From The Bayview Village Shopping Centre, Bayview Subway Station, Restaurants, Ymca, and CF Fairview Mall. Minutes To 401, Dvp/404, And North York General. (id:51382)
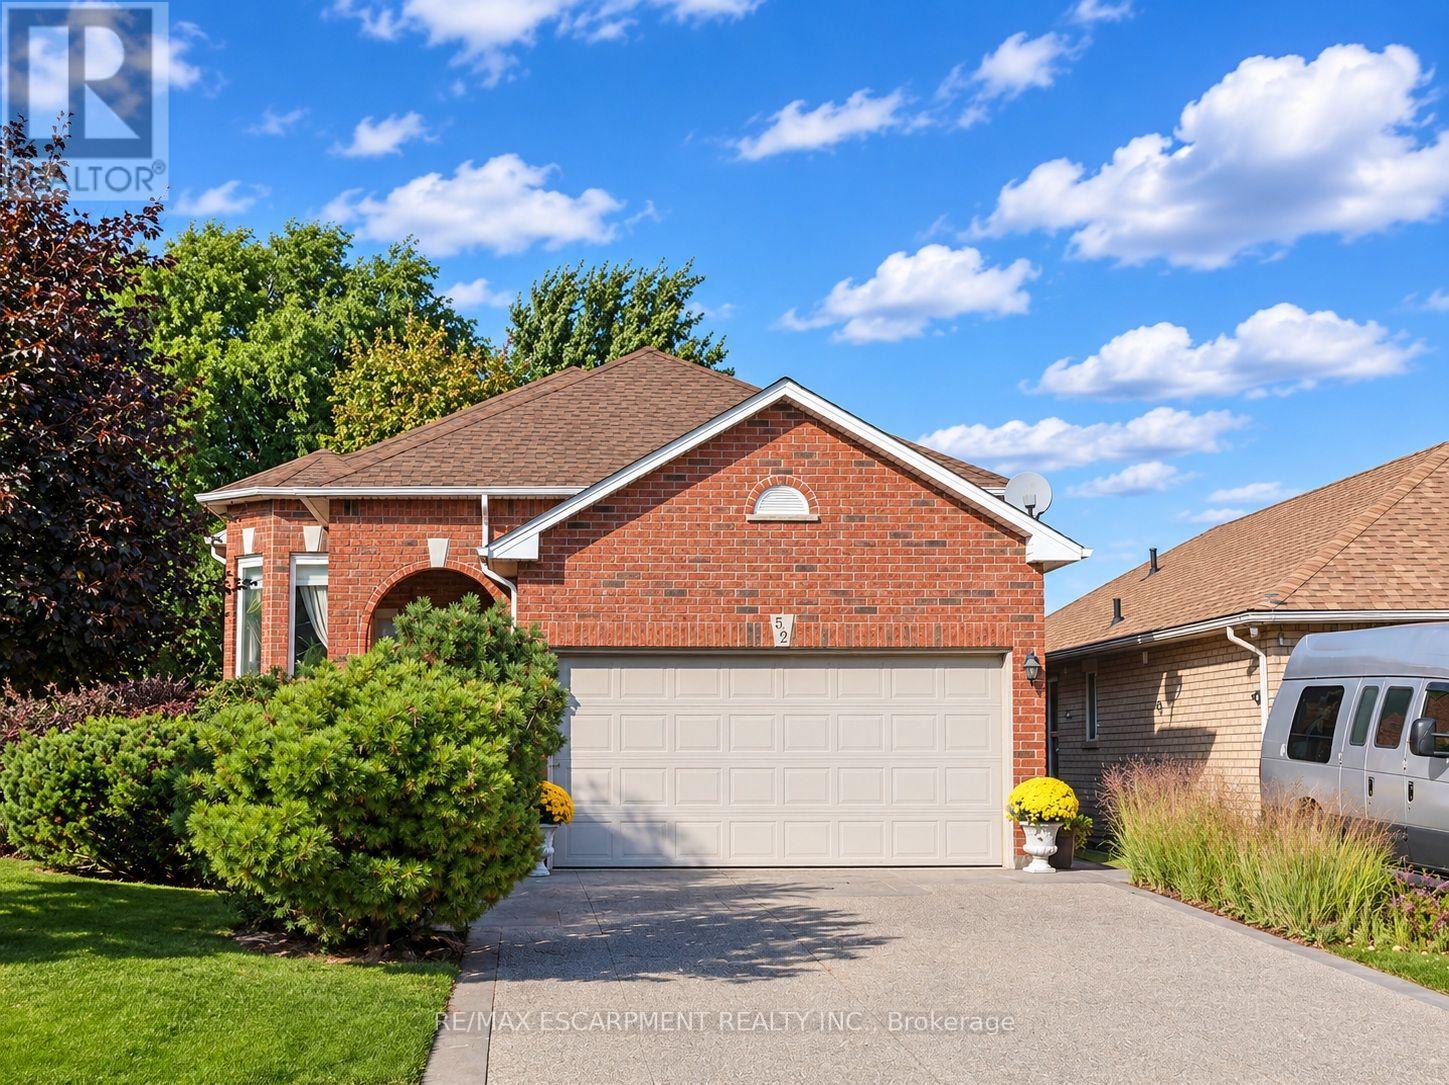
52 Redfern Avenue
Hamilton (Mountview), Ontario
Welcome to this beautifully maintained raised bungalow offering spacious living areas, abundant natural light and a professionally designed backyard garden - your own private outdoor haven! Step through the double front doors into a welcoming foyer with soaring ceilings. Just five steps up, you'll find a bright family room and dining area featuring hardwood floors. The main floor offers two generous bedrooms, including a primary bedroom with walk-in closet and large bay window. The four-piece bathroom features a new granite vanity countertop (2026). Updates include all main-floor windows replaced in spring 2026 and a new roof (2023). The spacious eat-in kitchen features elegant marble countertops, matching backsplash and ample cabinetry, overlooking the beautifully landscaped backyard. Enjoy the professionally designed garden and spacious deck completed in 2024. A few steps down, discover an impressive lower-level living space featuring oversized windows throughout, a spacious family room with cozy gas fireplace, an additional generous bedroom, a second four-piece bathroom with new granite vanity countertop, and an oversized bonus room offering excellent potential as a recreation room, home office or additional bedrooms. Additional features include inside entry to the double-car garage, abundant attic storage above the garage, a fully fenced backyard with storage beneath the deck, and a recently replaced owned water heater. No rental items! Ideally located within walking distance to Hamilton's scenic Upper Chedoke Falls and the popular Chedoke Stairs and trails. Enjoy convenient access to highways, Shopping and everyday amenities. An exceptional home offering space, flexibility and a beautiful outdoor setting! (id:51382)
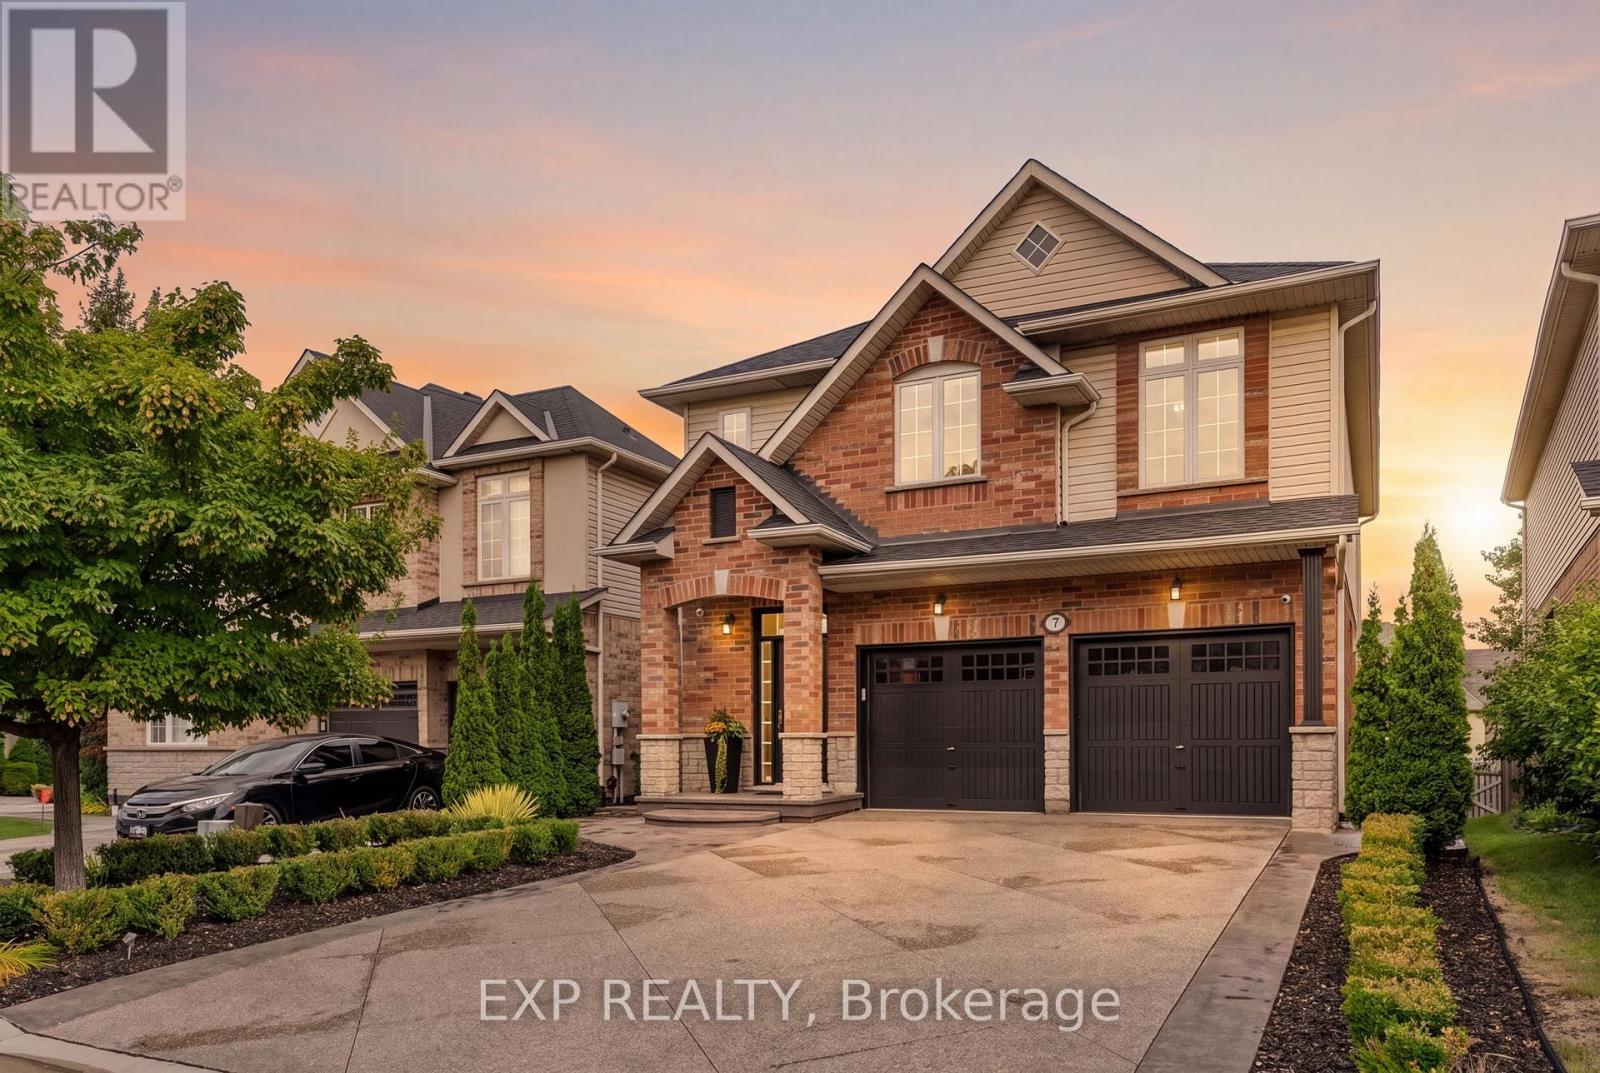
7 Seacove Court
Hamilton (Lakeshore), Ontario
Welcome to 7 Seacove Court, tucked into the sought-after Seabreeze/Watercrest lakeside pocket of Stoney Creek's Community Beach/Fifty Point neighbourhood. Offering views across Lake Ontario to the Toronto skyline, along with the tranquility of life on a quiet court, this extensively renovated and thoughtfully updated 3+1 bedroom, 4-bathroom detached home blends style, space and everyday function.The redesigned main floor features a bright, open-concept flow between the kitchen, living and dining areas, complemented by 9-ft ceilings, hardwood flooring, smooth ceilings, updated lighting and fresh neutral paint. Interior trim, doors and hardware have also been replaced throughout. The bright, updated kitchen and breakfast area provide a beautiful vantage point for enjoying the lake and Toronto views.Upstairs, the spacious primary retreat offers two walk-in closets and a private ensuite, complemented by two additional bedrooms and the convenience of second-floor laundry. The finished lower level extends the living space with a recreation area, fourth bedroom and full bathroom.Outside, the redesigned, low-maintenance backyard is ready for entertaining with aggregate concrete, artificial turf and an elevated private deck. An insulated double garage with epoxy flooring adds exceptional function. Major updates include the roof in 2022 and furnace and central air conditioning in 2023.Moments from the waterfront and minutes from Fifty Point Conservation Area and Marina, Newport Yacht Club, Winona Crossing and Costco, with convenient access to the QEW and Confederation GO Station. More than a home ~ it's a lifestyle. (id:51382)
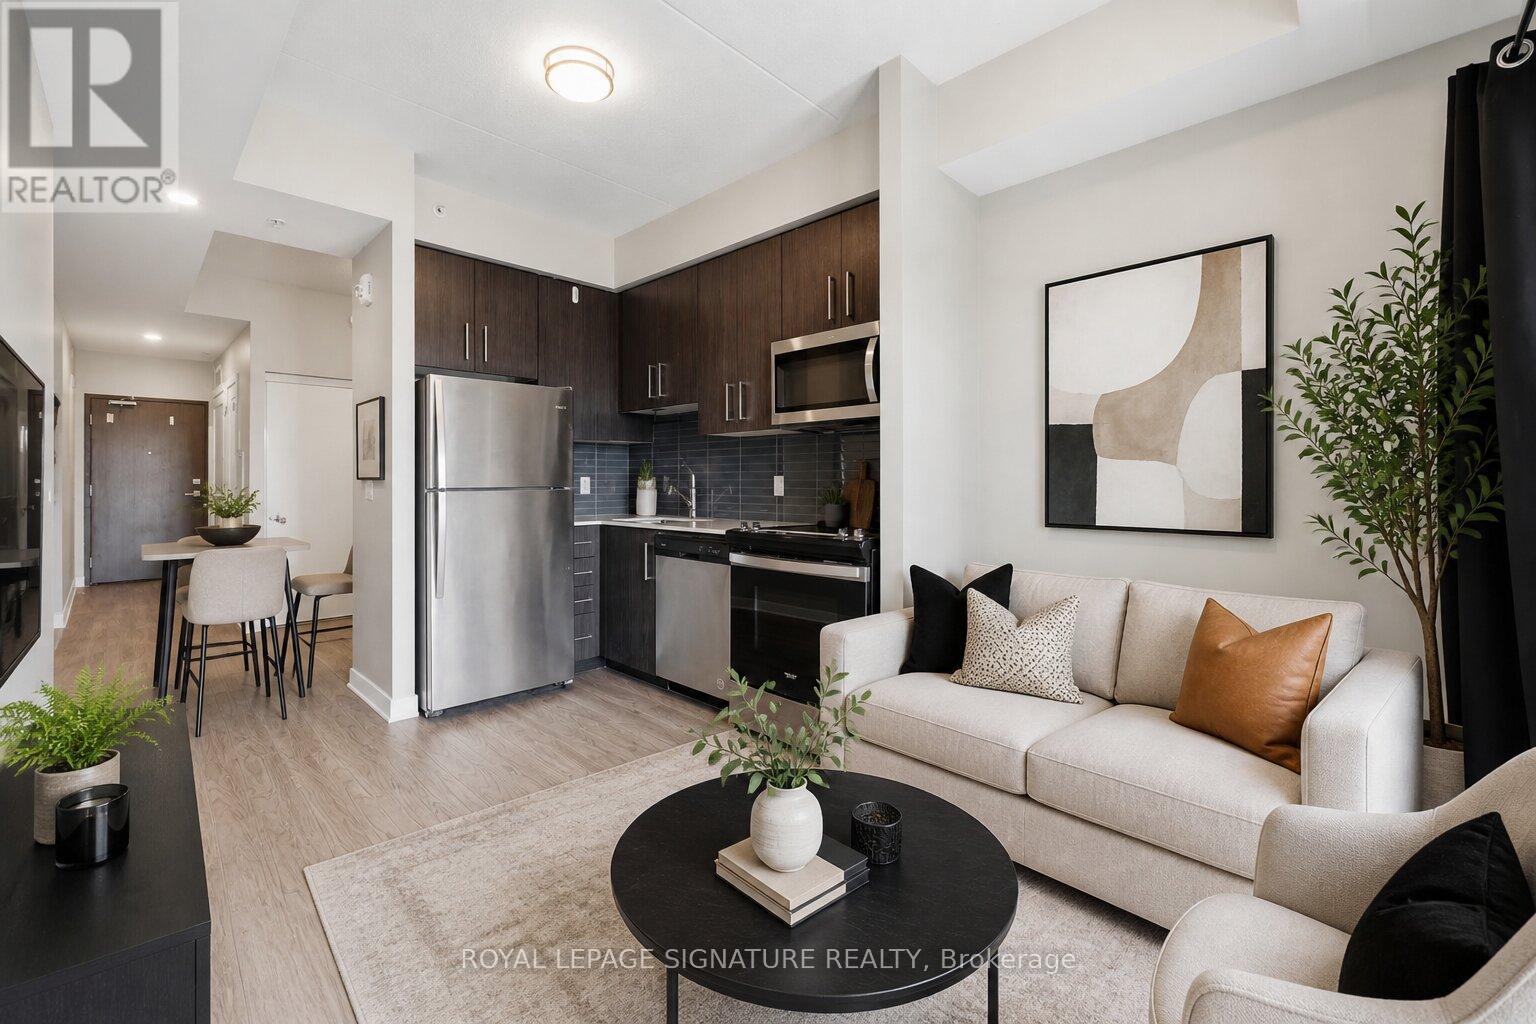
1103 - 15 Queen Street S
Hamilton (Bruleville), Ontario
Priced to sell! Welcome to Hamilton's newest modern condo in a prime central location. Just minutes from McMaster University, Mohawk College, and GO Bus express, this stylish studio is perfect for students, first-time buyers, commuters, or investors. Features include 9-ft ceilings, an open-concept layout, stone countertops, stainless steel appliances, in-suite laundry, and a private balcony with northern sunset views. Enjoy easy access to downtown shopping, dining, and the arts district. Building amenities include a rooftop patio with BBQs, gym, concierge, and locker. (id:51382)
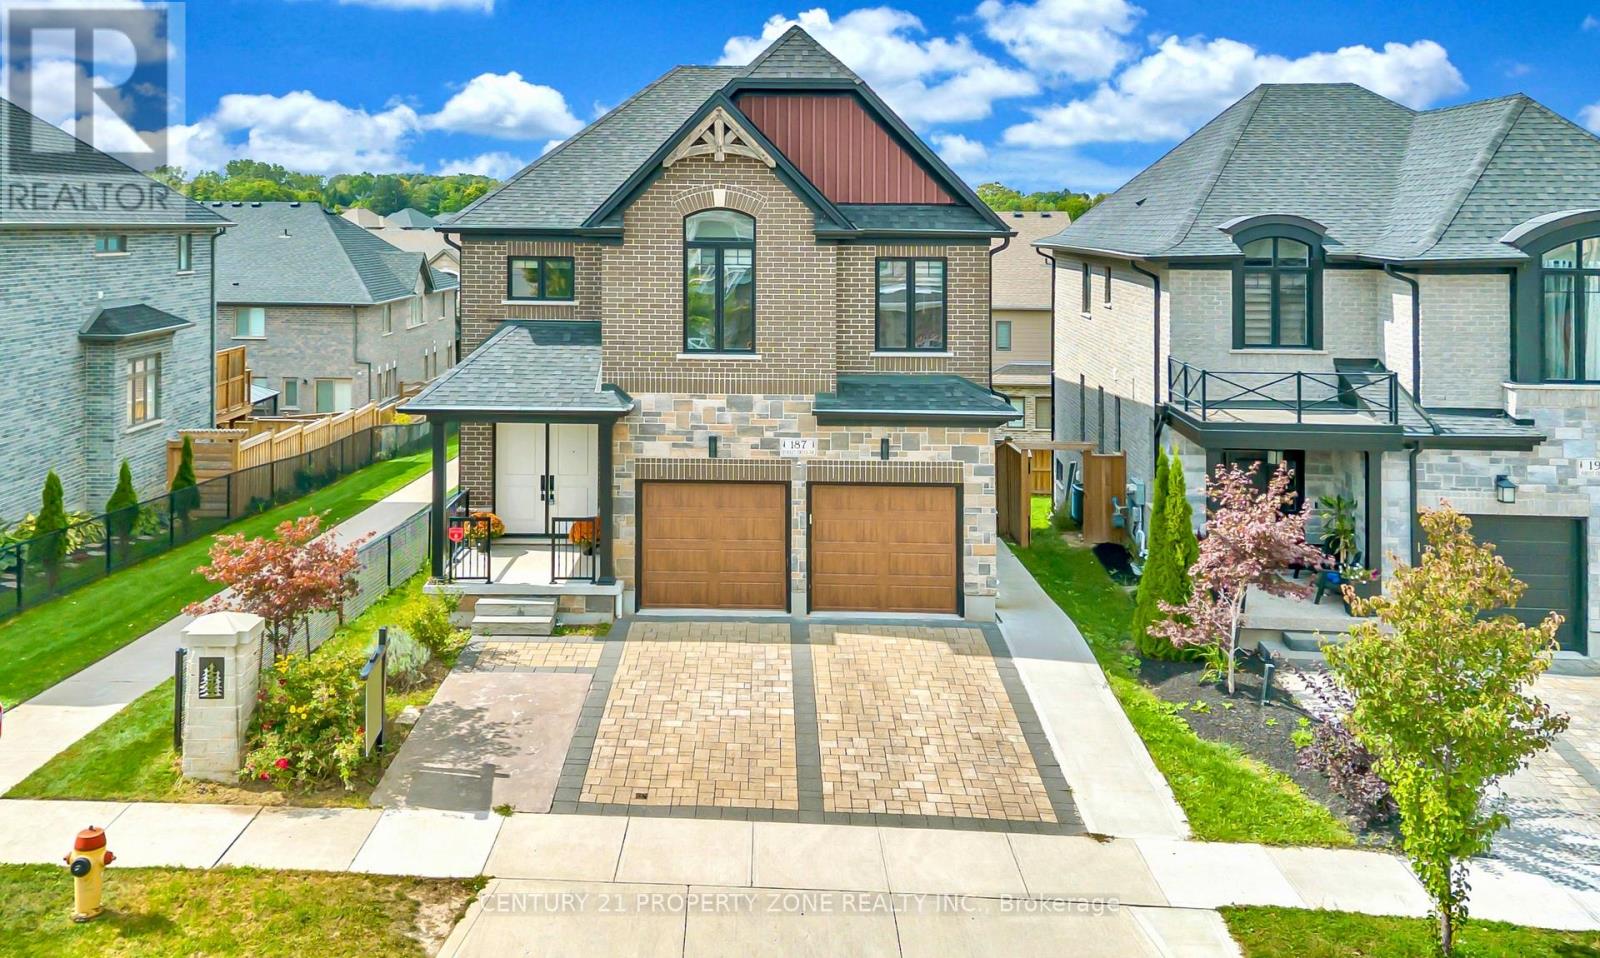
187 Forest Creek Drive
Kitchener, Ontario
Kenmore-built custom home sitting on a premium walkout lot with an extended driveway, Built in 2021 & still under Tarion warranty. Nestled in the prestigious Forest Creek community. This stunning all-brick and stone residence offers refined luxury, exceptional craftsmanship tons of premium upgrades. Featuring five spacious bedrooms, including two elegant primary suites with private ensuites, a spa-inspired jacuzzi retreat, a dedicated main-floor office, abundant natural light & a full bathroom on the main level. The professionally designed, legally built two-bedroom walkout basement duplex with a separate entrance and 9-foot ceilings adds incredible flexibility for rental income or multi-generational living. Surrounded by tranquil ponds, scenic trails, and lush greenery, Walking distance from JW Gerth Public School, this exceptional residence offers the perfect blend of sophistication, comfort, privacy, and investment potential.Basement is currently generating $1650 per month & is leased on month to month basis.Some pictures are virtually staged (id:51382)
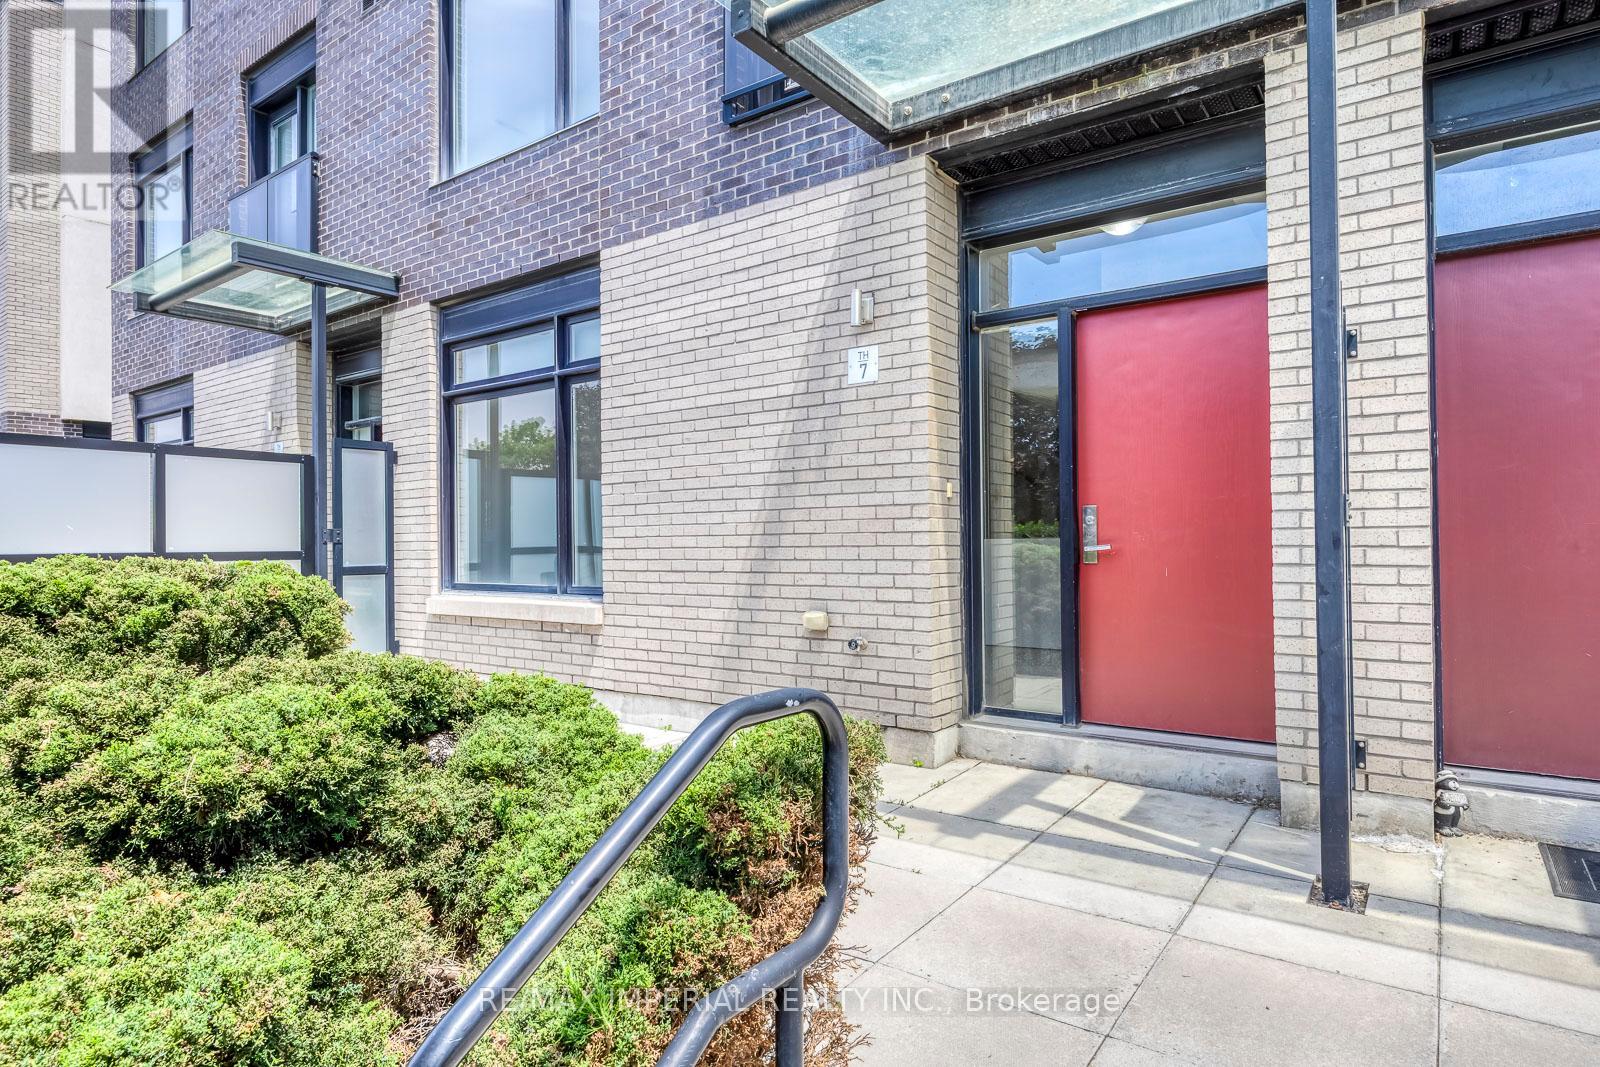
7 - 4020 Parkside Village Drive
Mississauga (Creditview), Ontario
Partially furnished with 2 beds(mattress + bedframe) and 1 desk. Premium Townhome for Lease in Square One! Enjoy 2,186 sq. ft. of total living space, featuring 1,676 sq. ft. of interior luxury plus a 312 sq. ft. private rooftop terrace, 165 sq. ft. patio, and a 33 sq. ft. balcony. Includes 2 side-by-side underground parking spaces and a combined large private locker.This beautifully renovated 3-bedroom, 3-bathroom, 3-storey townhome offers a private, park-facing exposure in Mississauga's most vibrant community. Move-in ready and fully updated (2025/2026), it features fresh paint, new wood flooring on all stairs and bedrooms, smooth main-floor ceilings, modern pot lights, a new Kitchenaid gas cooktop, and a new washing machine.The bright, open-concept main level boasts 9-ft ceilings, oversized windows, spacious living/dining areas, and a modern quartz kitchen with stainless steel appliances. Upstairs, the primary retreat features a spa-inspired ensuite, a private balcony, and a generous walk-in closet. Two additional sun-filled bedrooms offer ample storage.Unwind or entertain on your expansive rooftop terrace with stunning urban views. Boasting a Walk Score of 90, you are steps from Square One Shopping Centre, Celebration Square, Sheridan College, transit (MiWay & GO), and minutes to Highways 403, 401, 407, and 410. A rare luxury leasing opportunity in an unmatched location--move in and enjoy! (id:51382)
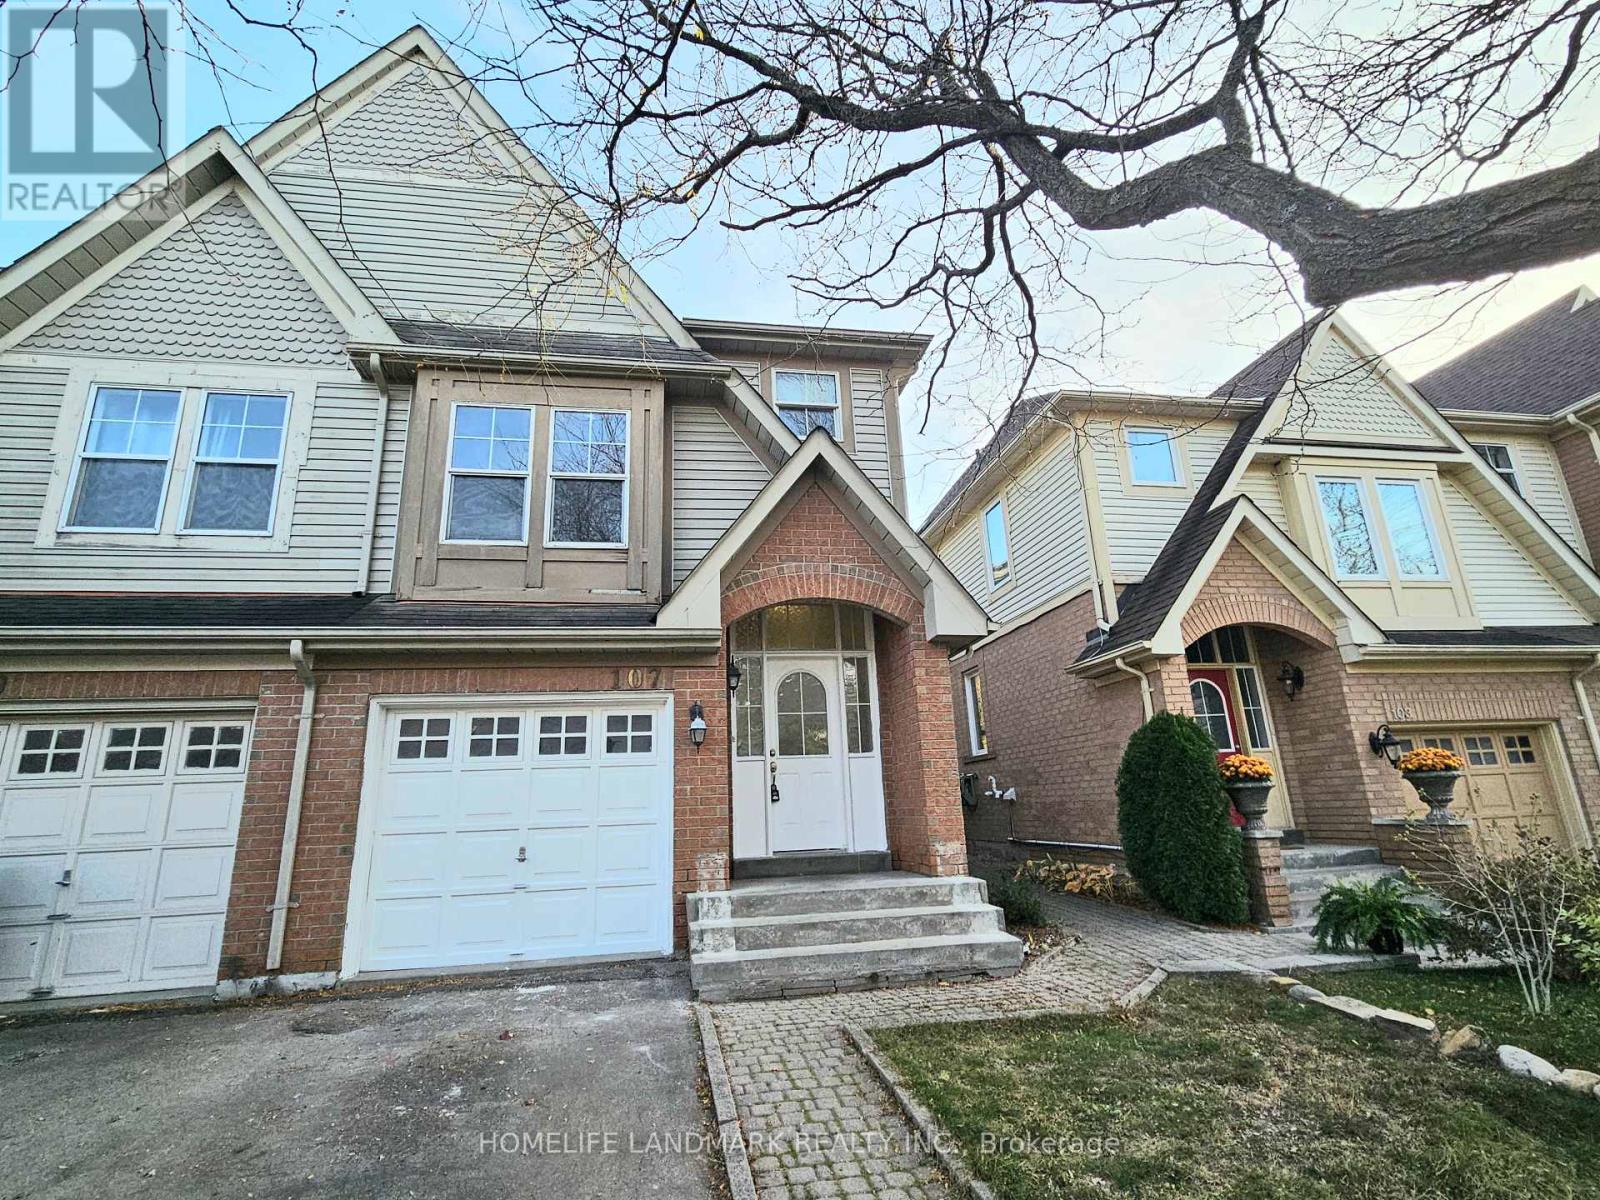
107 Mugford Road
Aurora (Bayview Wellington), Ontario
Fabulous End Unit Freehold Townhome Feels Like A Semi, Situated In High Demand Neighborhood Of Bayview Wellington! Open Concept Lr/Dr W/ Walk-Out To Sunny Backyard. Kitchen W/ Breakfast Room; New (Engineered Hardwood 2026 Flooring) in all bedrooms, New Vinyl 2026 flooring in Basement. Three Bedrooms Including Spacious Master W/ Walk-In Closet & Ensuite W/ Separate Shower & Soaker Tub. Bathrooms New 2026 Installed Countertop, Master Ensuite New Pot lights. Large Finished Multi-Purpose Basement W/ Sunny lookout from Stairwell windows. Master bedroom Closet Organizer. Conveniently located close to top-rated schools, public transportation (6 mins to GO station), grocery stores, and all essential amenities, Easy Access To Highway 404, Yrt & Go Transit. Yours To Call Home! (id:51382)
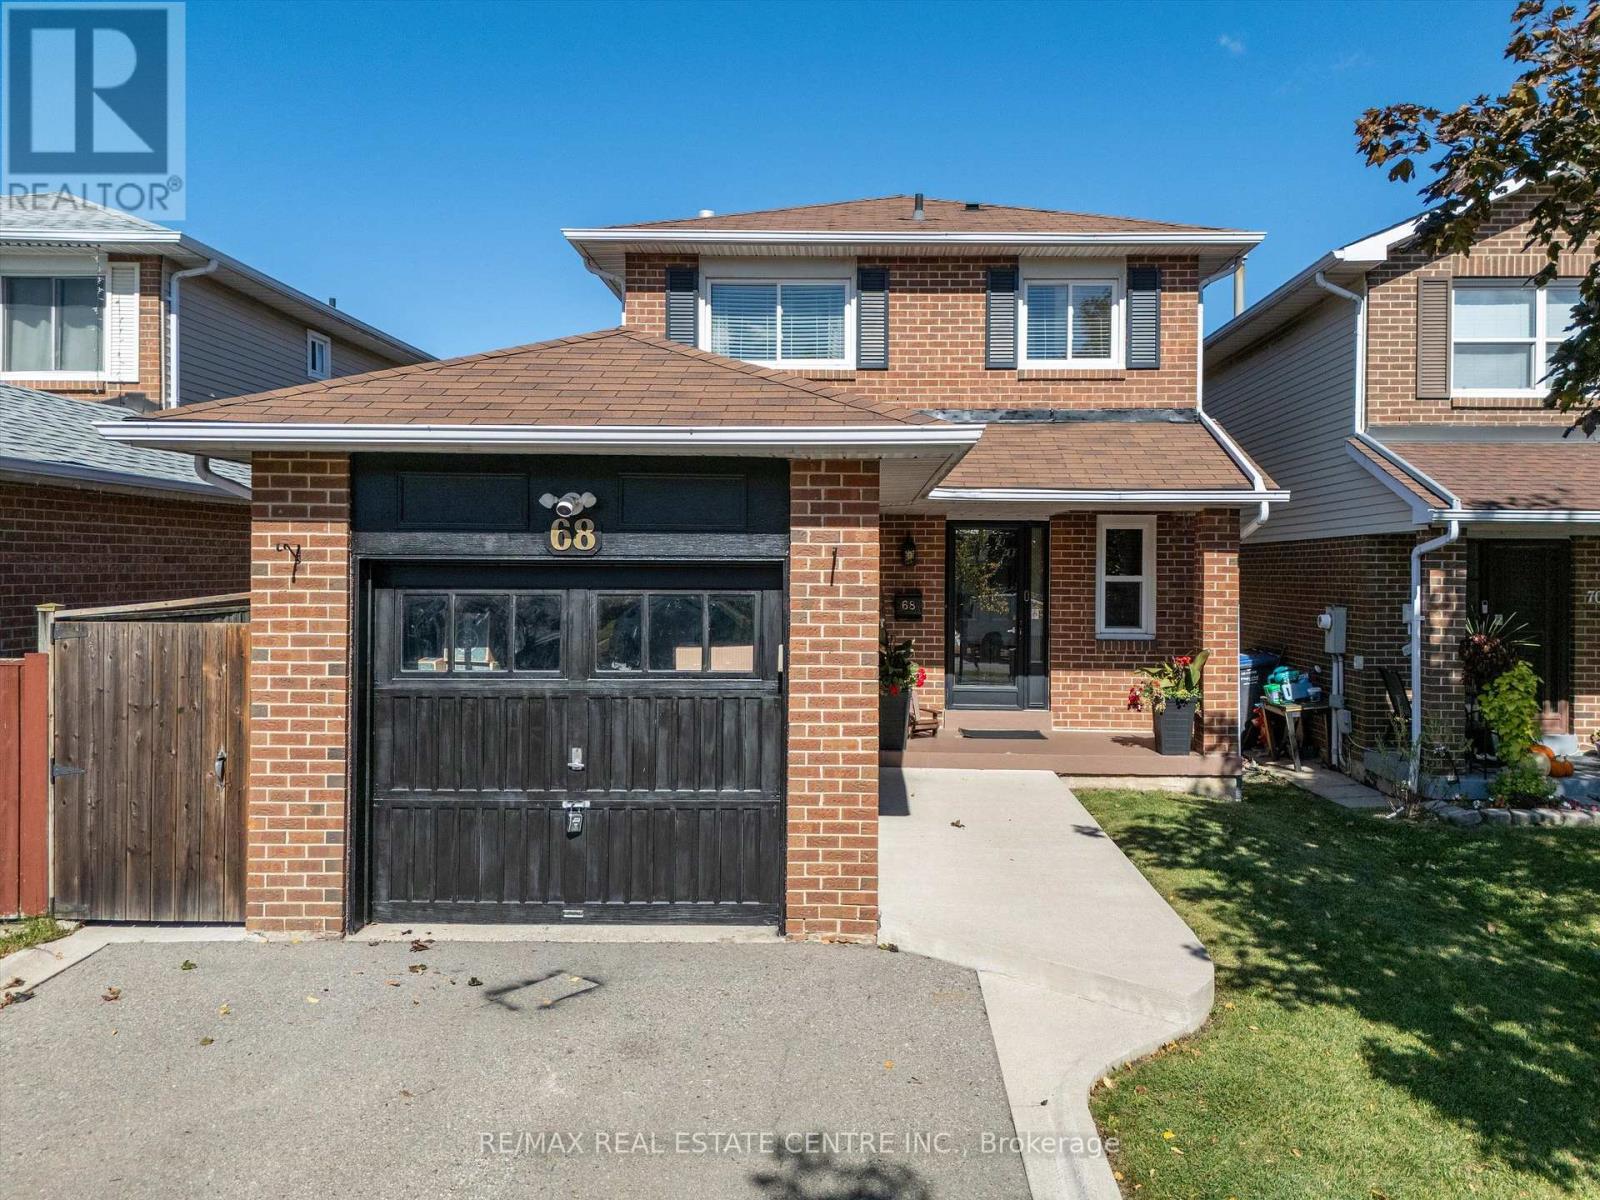
68 Aurora Place
Brampton (Heart Lake West), Ontario
Welcome Home to this Beautifully Renovated 3-bedroom, 2-bathroom, 2 Storey Detached Home, Offering a Wonderful Blend of Style, Comfort and Functionality in a Fantastic Location. From the moment you Arrive, the Great Curb Appeal Sets the Tone for What Awaits Inside. The Thoughtfully Updated Interior Provides a Warm and Inviting Atmosphere with Comfortable Living Spaces Ideal for Everyday Family Life and Entertaining. The Finished Basement Offers Valuable Additional Living Space, Perfect for a Recreation Room, Home Office, Gym or Play Area. Outside, Enjoy a Beautifully Finished and Child and Pet Friendly Fully Fenced Rear Yard, Providing a Private Space for Relaxing, Entertaining and Enjoying the Outdoors. Complete with A Lovely Cherry Blossom Tree to Add a Special Touch. Located in a Family-Friendly Neighbourhood surrounded by numerous Parks and Green spaces, with Convenient Access to Local Amenities, Schools, Shopping and Transportation. A Move-in-Ready Home in a Location You'll be Proud to Call Home! (id:51382)
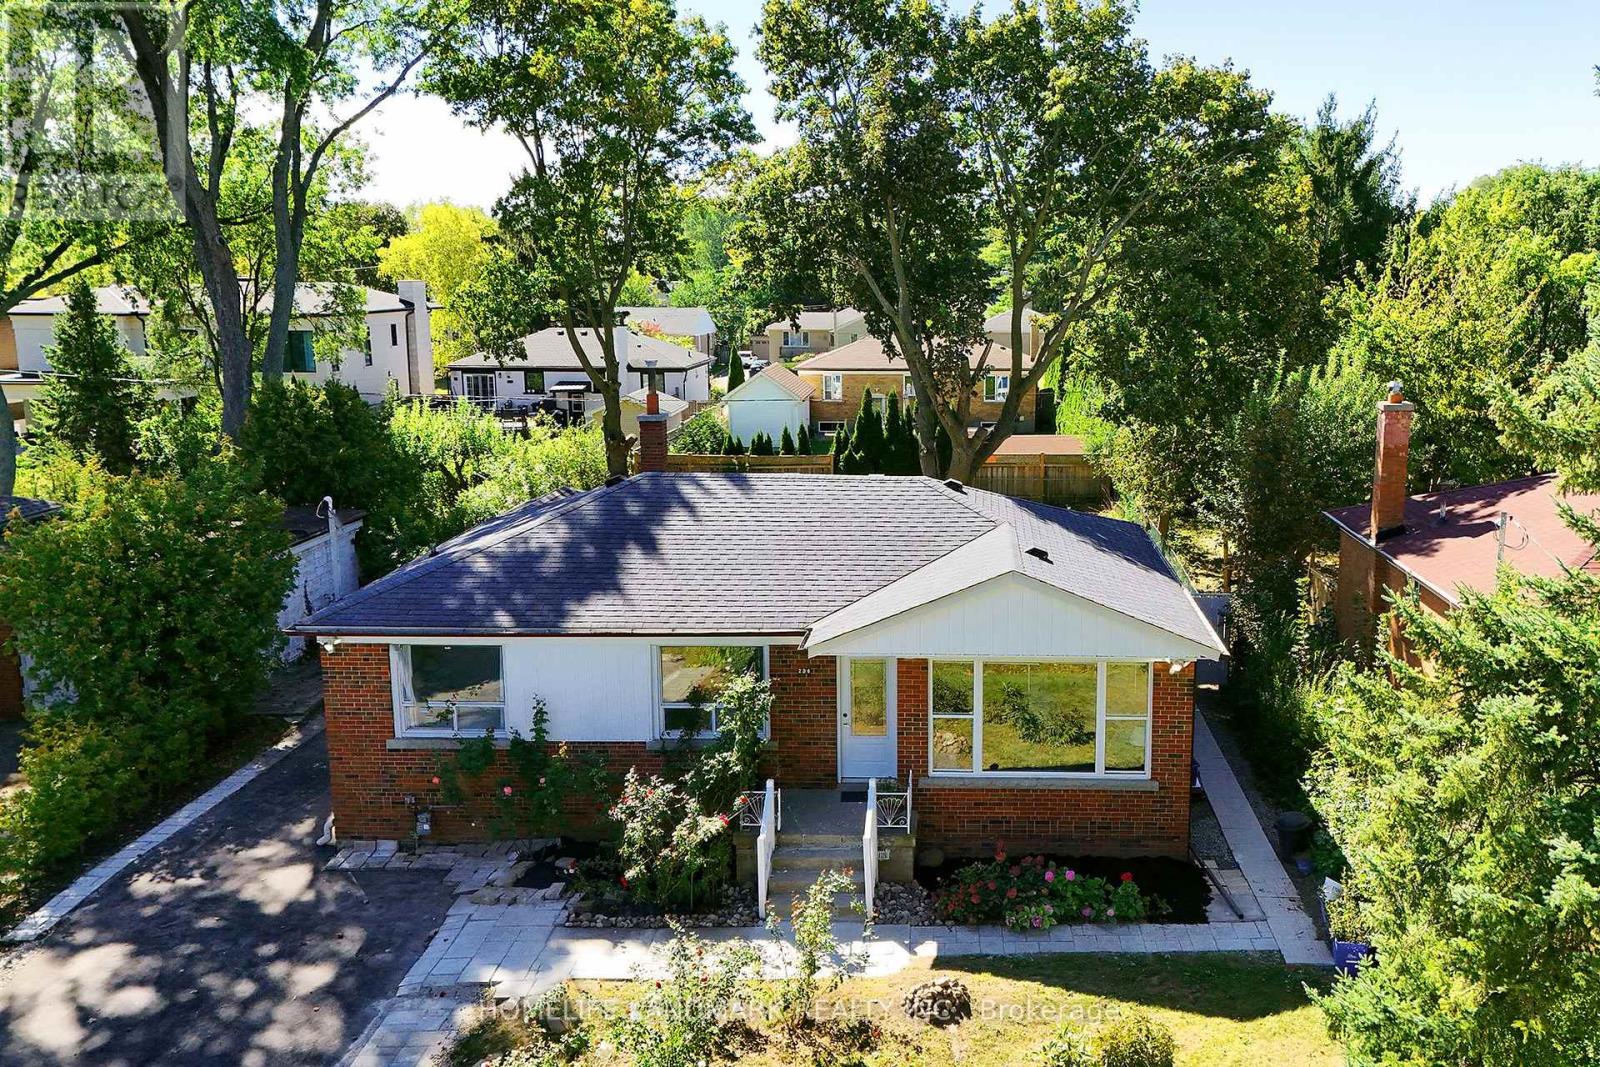
236 Southview Road
Oakville (Wo West), Ontario
Location, location , location ! Only 1KM to the lake, walking distance to Vibrant Kerr Village, Oakville Downtown, only 1.4 KM to Appleby college ( Top Ranked Private school) , only 400 M to YMCA Oakville, 650 M to W.H. Morden Public School (With Gifted Program) . Premium Building lot in West Oakville - 60 x 141,with RL3-0 zoning , surrounded by a mix of original homes and high-quality custom builds, Separate entrance .2 Kitchen , 2 Laundry ,ideal for rental income while planning to build or renovate. (id:51382)
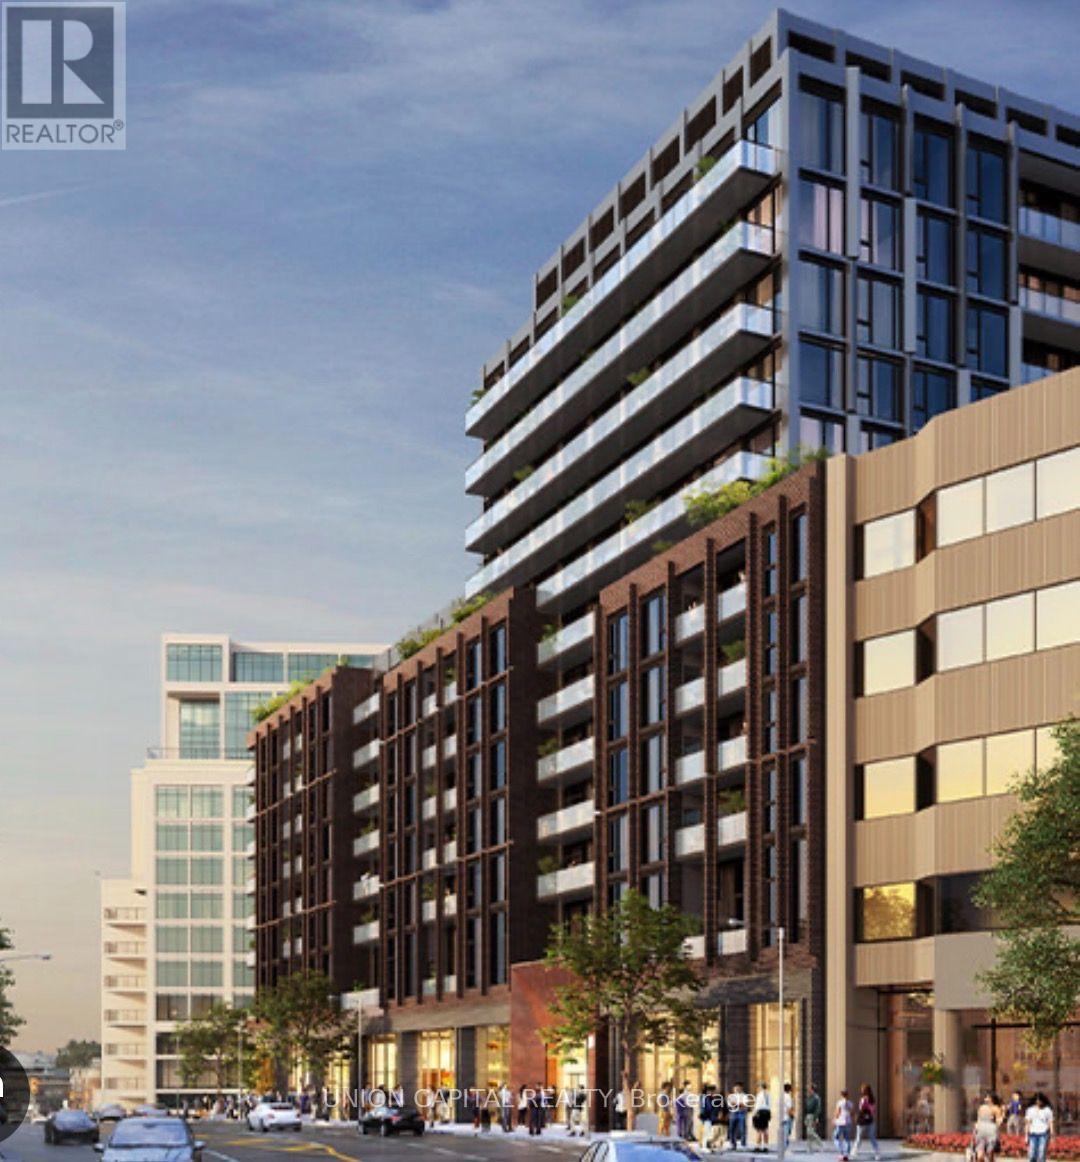
305 - 2450 Bloor Street
Toronto (Lambton Baby Point), Ontario
Elevated urban living at Bijou on Bloor. This stylish 1-bedroom residence offers modern design, a bright open-concept layout and a sleek contemporary kitchen with integrated Miele stove. Thoughtfully designed for comfortable city living, with generous natural light and a well-appointed bedroom providing a private retreat. Ideally located steps from the TTC, vibrant shops, cafés, restaurants, parks and everyday amenities. Move in and enjoy the best of Bloor West living in a sophisticated, connected and highly desirable neighbourhood. (id:51382)
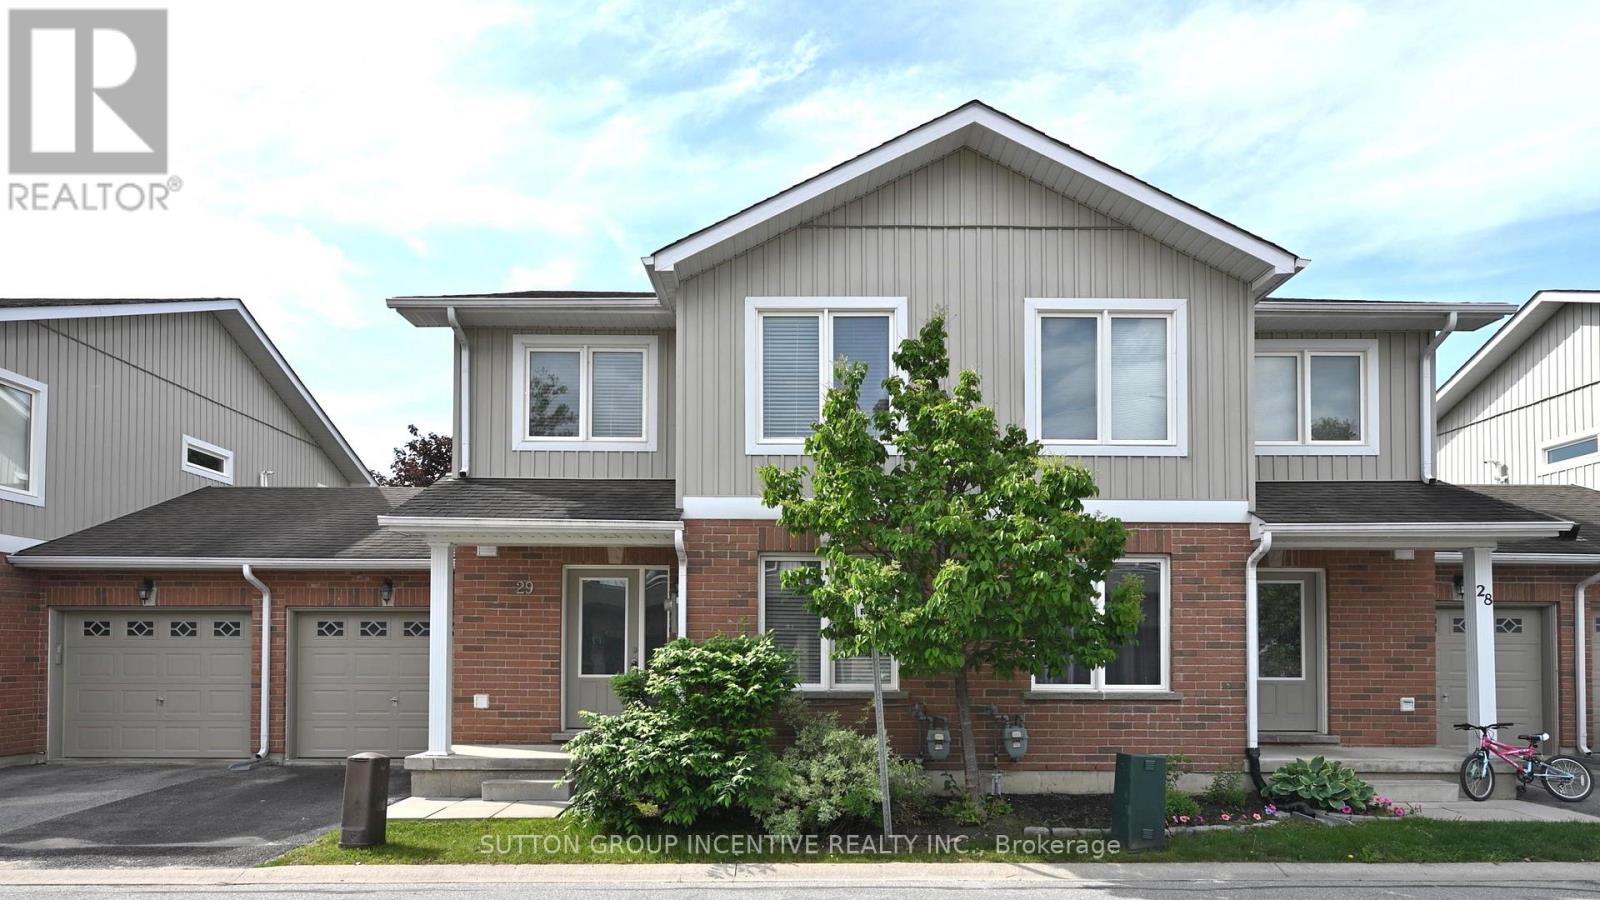
29 - 90 Sovereign's Gate
Barrie (Innis-Shore), Ontario
STUNNING 2-STORY TOWNHOUSE LOCATED IN SOUGHT AFTER NEIGHBORHOOD. WALKING DISTANCE FROM SCHOOL AND PARKS. CLOSE TO LIBRARY, LAKE, TRAILS, HIGH SCHOOL, COMMUNITY CENTRE, SHOPPING, AND ALL AMENITIES. 3 BEDROOMS AND 3 BATHS. OPEN CONCEPT, FORMAL DINNING ROOM, BRIGHT AND SPACIOUS LIVING/FAMILY ROOM CONBINE. KITCHEN WITH BREAKFAST BAR. PRIMARY SUITE WITH 3 PC ENSUITE AND WALKIN CLOSET. CENTRAL AC, WATER SOFTENER, OWNED WATER HEATER. FENCED YARD, VISITOR PARKING. FIRST & LAST MONTHS & PHOTO ID & FULL CREDIT REPORT & RENTAL APPLICATION & REFERENCES & BANK CUSTOMER ACCOUNTS CONFIRMATION & EMPLOYMENT LETTER WITH PAYSTUBS REQUIRED. TENANT MUST OBTAIN TENANT INSURANCE BEFORE KEY HANDOVER. UTILITIES EXTRA. NO SMOKING. LANDLORDS PREFER NO PETS. QUICK CLOSING AVAILABLE! (id:51382)
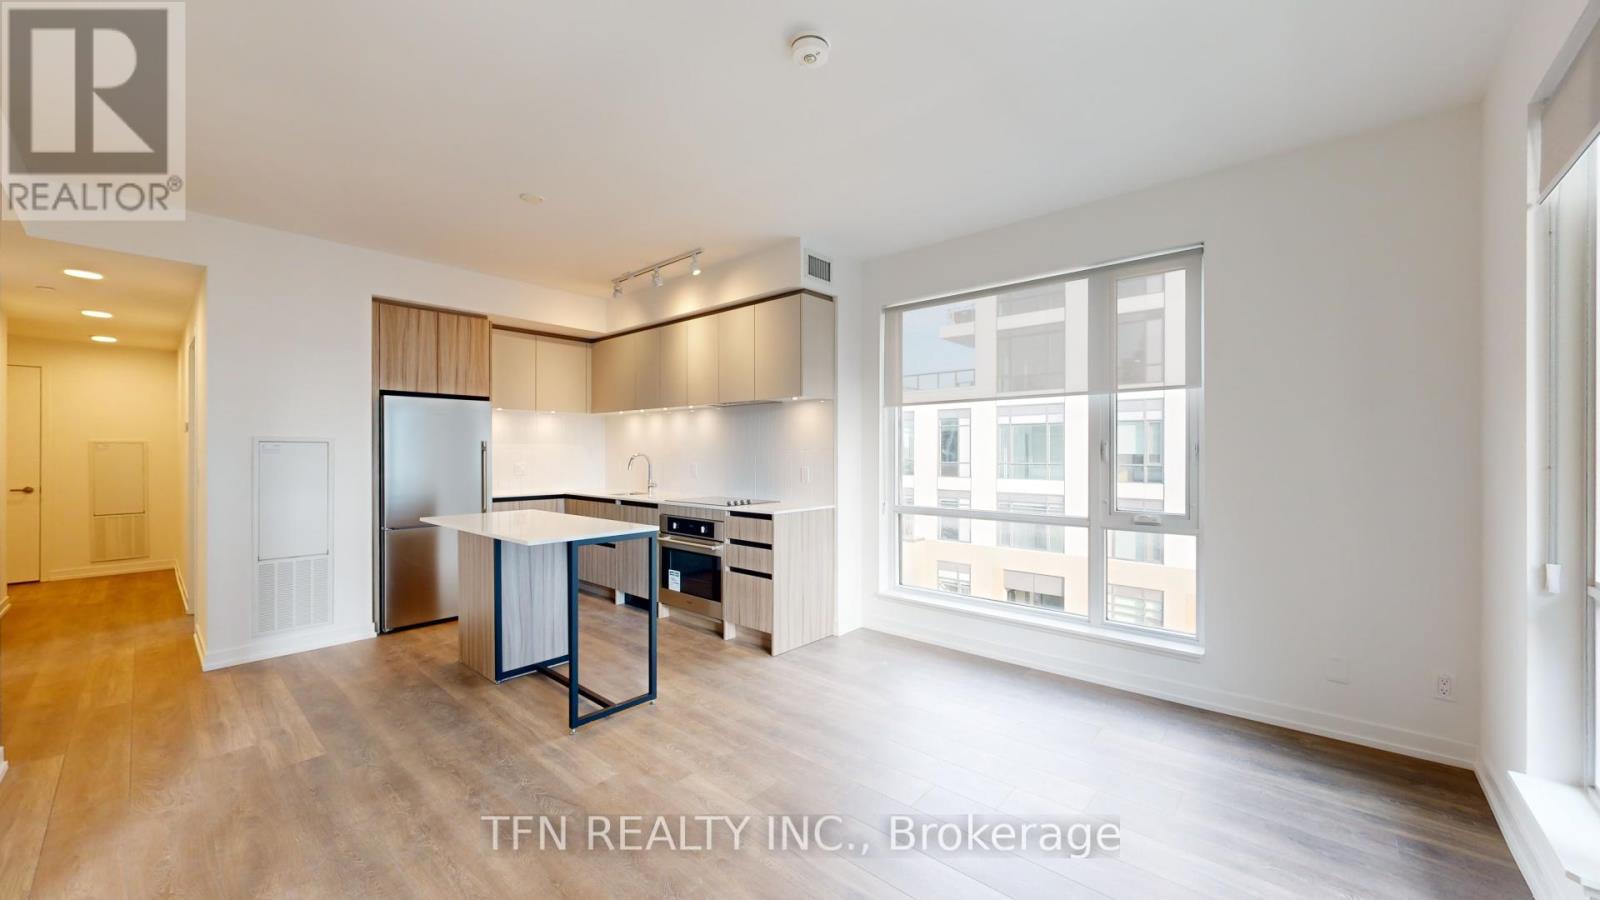
D-629 - 8 Beverley Glen Boulevard
Vaughan (Beverley Glen), Ontario
Welcome To This Bright And Spacious 2-Bedroom Corner Unit At The Boulevard. Situated In A Vibrant And Family-Friendly Neighborhood, It Is Steps From Everything You Need: Walmart, Cafes, Restaurants, Highly-Ranked Schools, Promenade Shopping Centre, Public Transit, Shoppers Drug Mart, And Much More. Great Amenities In The Building Include A Fully-Equipped Modern Fitness Centre, An Indoor Basketball Court, A Pet Wash Station, A 24/7 Concierge, And A Party Room. Offering Plenty Of Natural Light, It Features Premium Finishes, Including Elegant Fabric Roller Shades For Your Privacy And Comfort. Water, Heat, And One Underground Parking Space Are Included. The Current Tenant Is Flexible And Willing To Move Out Within A Short Notice. (id:51382)
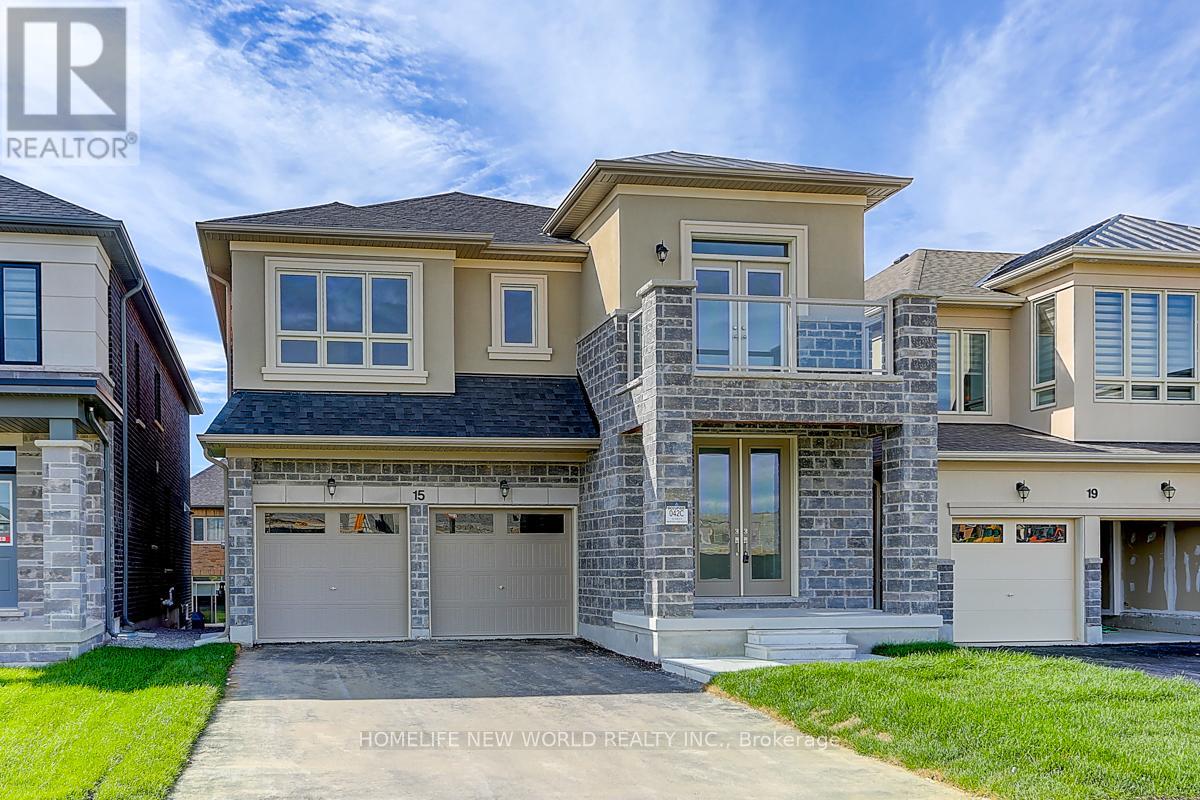
15 Angus Morton Crescent
East Gwillimbury (Queensville), Ontario
A Rare Opportunity To Lease This Spacious 2795 Sq.Ft. Home. Desirable Quenneville Community. Bright, Sun-Filled, Spacious. 4 Beds + Office. 3.5 Baths. Lots of Upgrades Incl. Hardwood Floors, 9 Ft Ceiling On Main, High-End Kitchen W/ Quartz Counters, Central Island & Pot lights, Stairs Metal Pickets. Prim. Rm Ensuite with Large W/I Closet. Main Floor Laundry. Direct Garage Access. No Sidewalk, Minutes To Highway 404, Shopping, & School. Close To Go Station, Holland Landing Conservation, Mall, & Costco (id:51382)
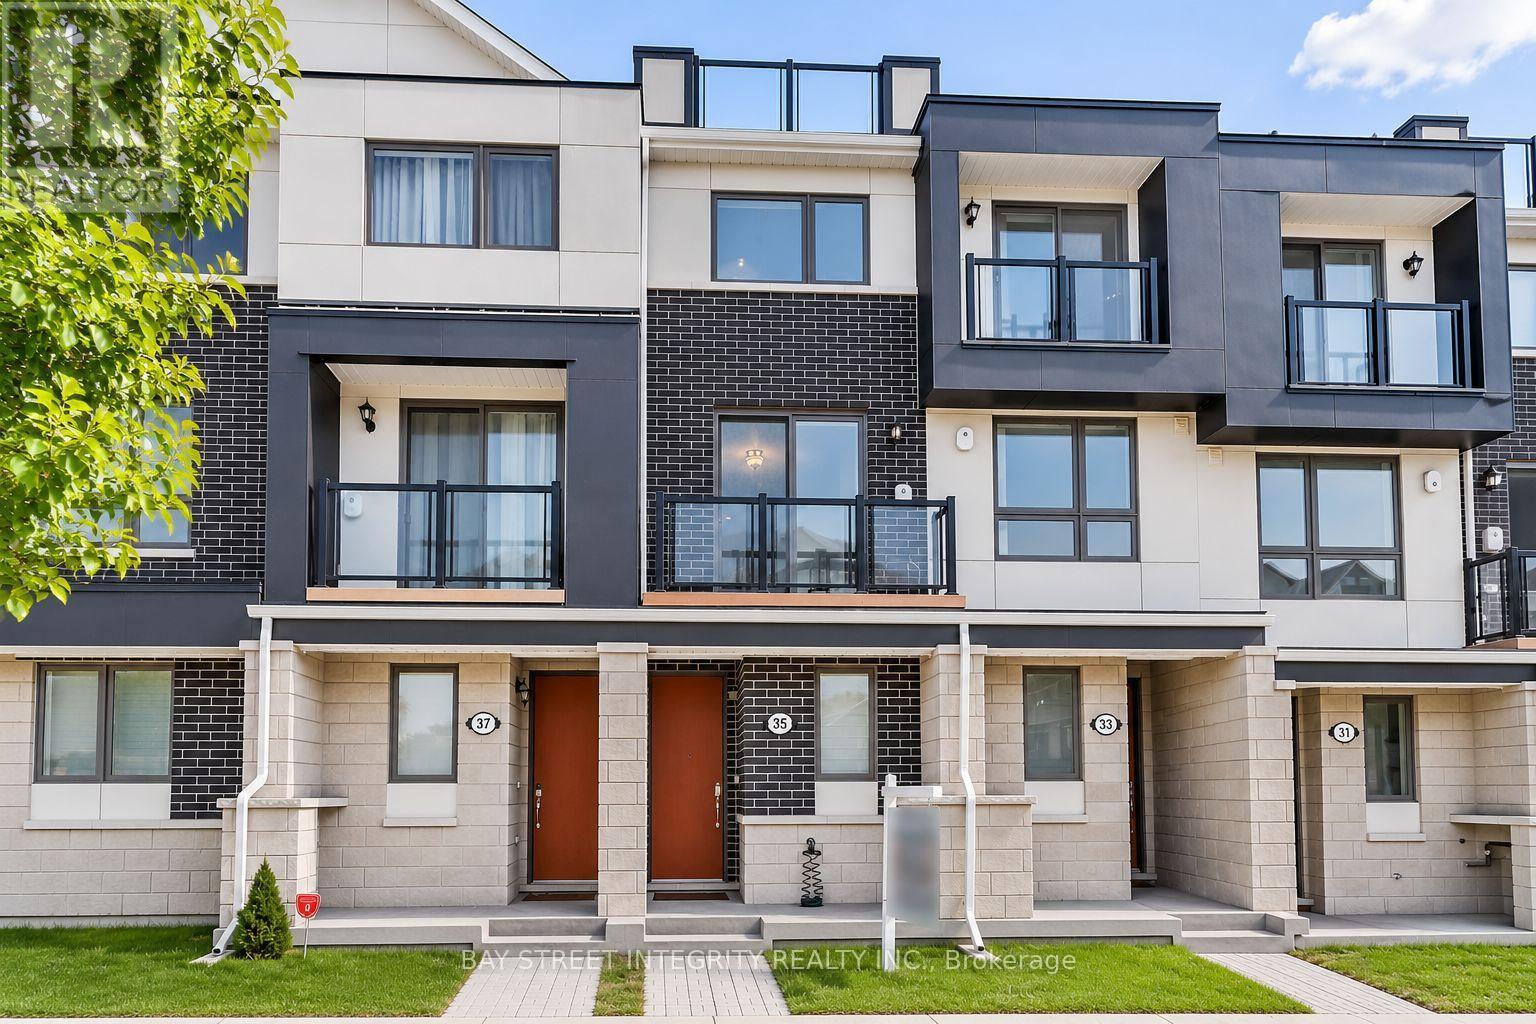
35 Frederick Wilson Avenue
Markham (Cornell), Ontario
Welcome To This Beautifully Designed Modern Townhome In Cornell! Offering 3 Levels Of Stylish Living, This Bright 2-Bedroom, 3-Bathroom Home Features Soaring 9Ft Ceilings, Contemporary Finishes & An Open-Concept Layout. Enjoy A Sun-Filled Living Space With Large Windows, Pot Lights & Quality Laminate Flooring. The Modern Kitchen Boasts Quartz Countertops, Upgraded Oak Cabinets & A Stylish Backsplash. Retreat To The Spacious Primary Bedroom With A Walk-In Closet & Private 3Pc Ensuite. Two Additional Walk-Out Balconies And A Private Rooftop Terrace Create Wonderful Spaces For Relaxing & Entertaining. Conveniently Located Close To Parks, Schools, Shopping, Hospital & Transit. A Must See! (id:51382)
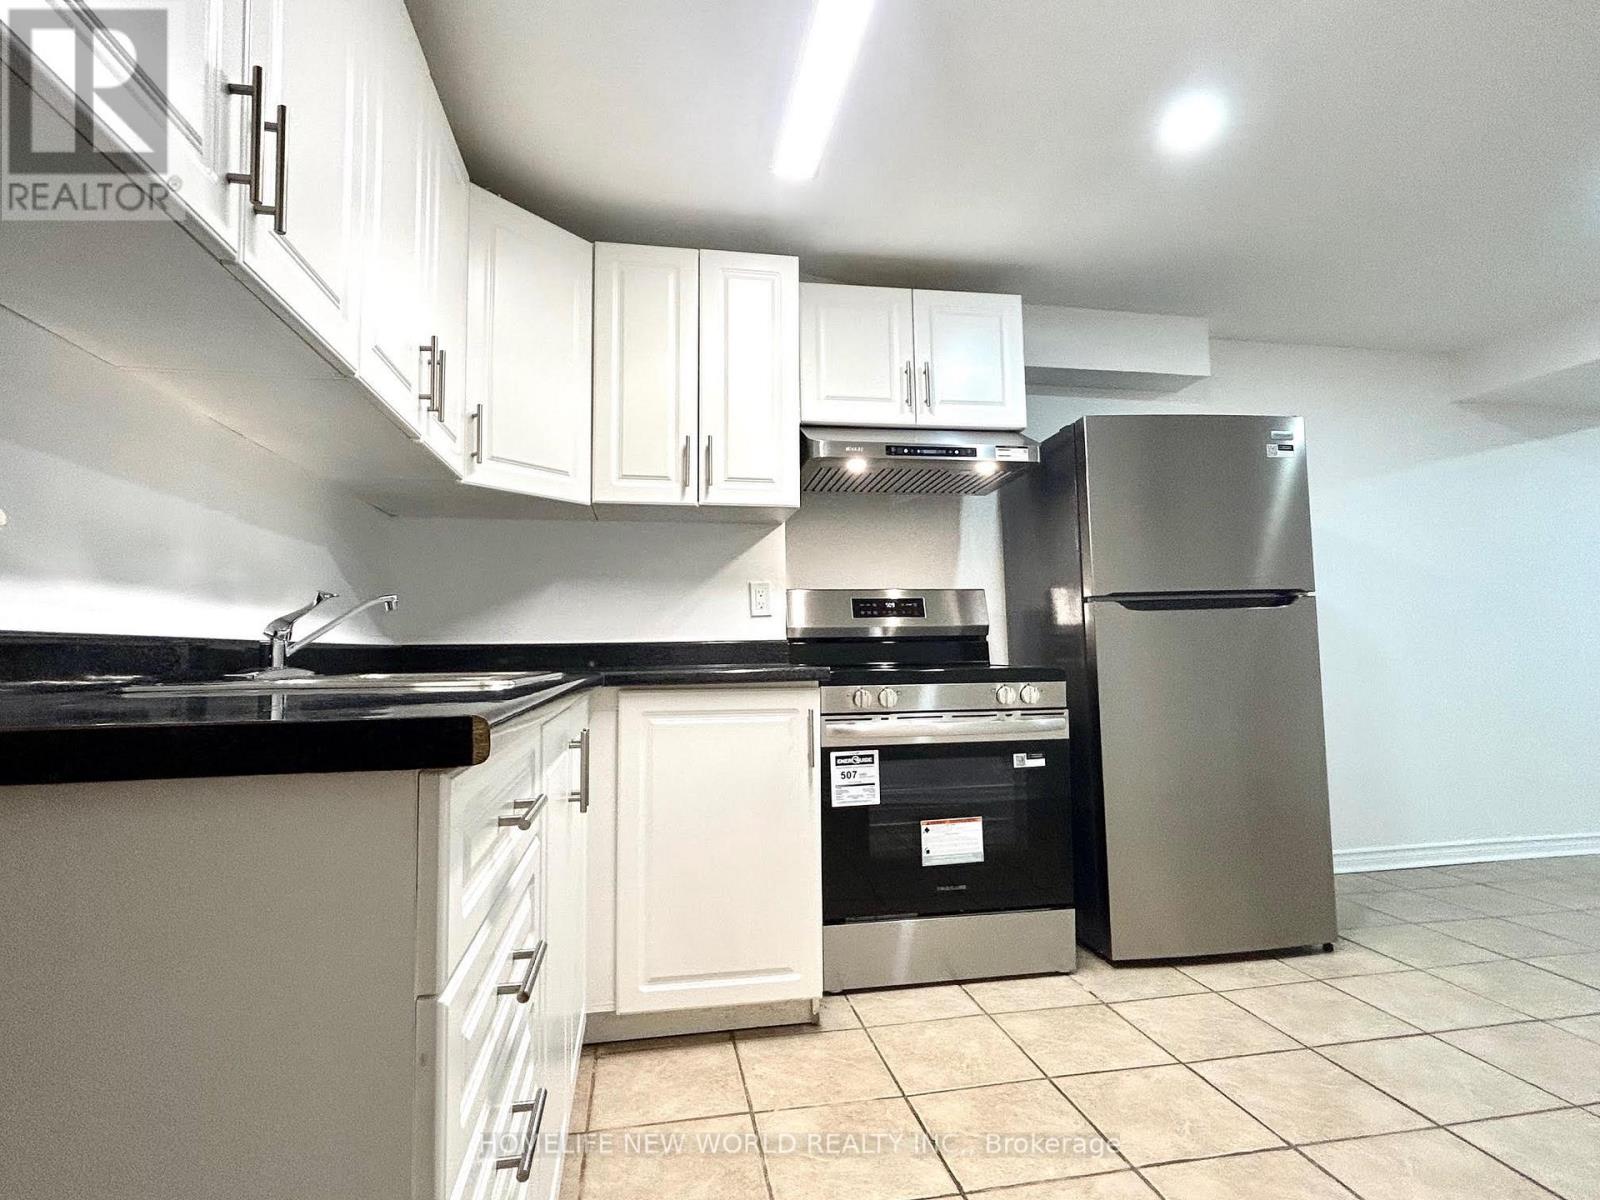
Bsmt - 358 William Berczy Boulevard
Markham (Berczy), Ontario
Convenient Location. Walking Distance To Top Rated Pierre Trudeau High School, Walk-Out Basement 2 Bedrooms Apartment in Prestigious Berczy. Open Concept Kitchen With Brand New S/S Appliance, Pot Lights. Own Ensuite Laundry. Included Hydro, Water, Gas And One Parking! Close To Public Transportation, Berczy Park & Unionville Montessori, Ready To Move In. (id:51382)
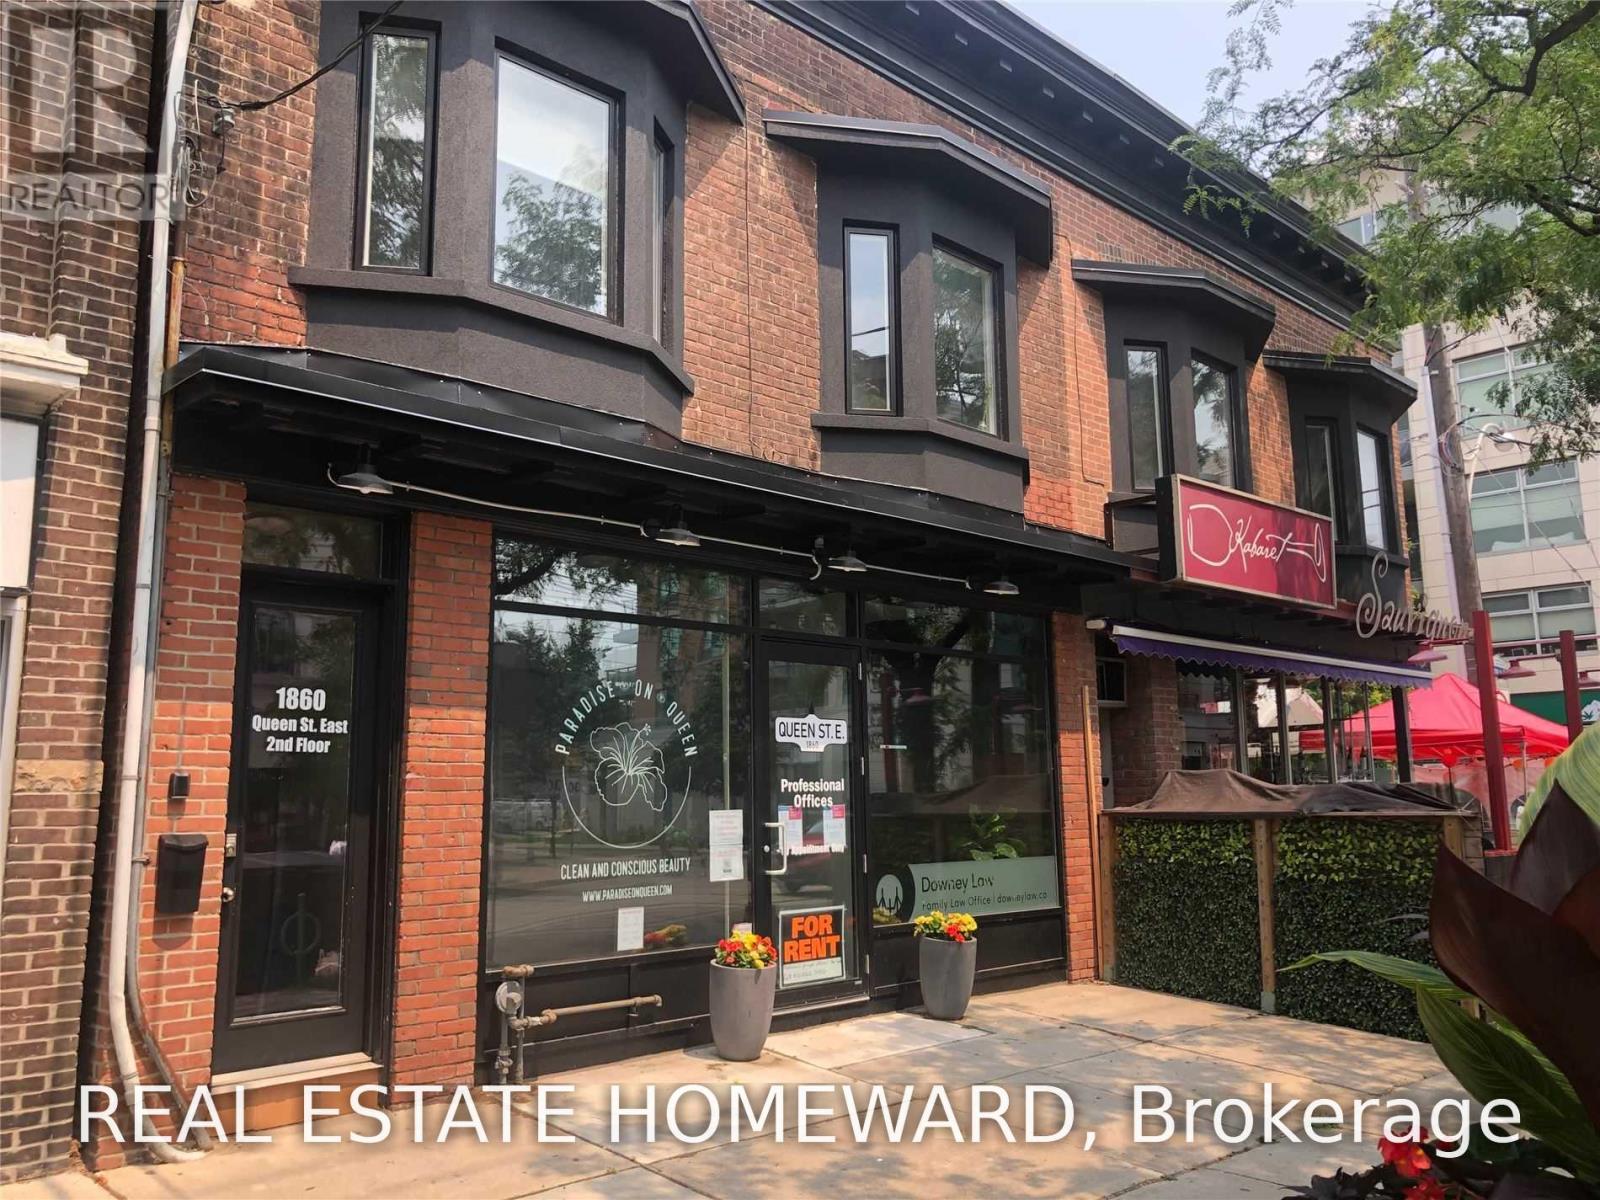
1860 Queen Street E
Toronto (The Beaches), Ontario
Prime Beach Office and Professional Space for lease. Newer built private offices with shared waiting area and kitchen. Join a group of people in a professional environment in a prime beach location and stop working from home. Many uses like therapist, massage, office use, eyebrow care, accountant, etc. Exposed brick and duct work with high ceilings. Includes heat, air conditioning, shared wireless internet, hydro and cleaning of common areas. Various offices from time to time. (id:51382)
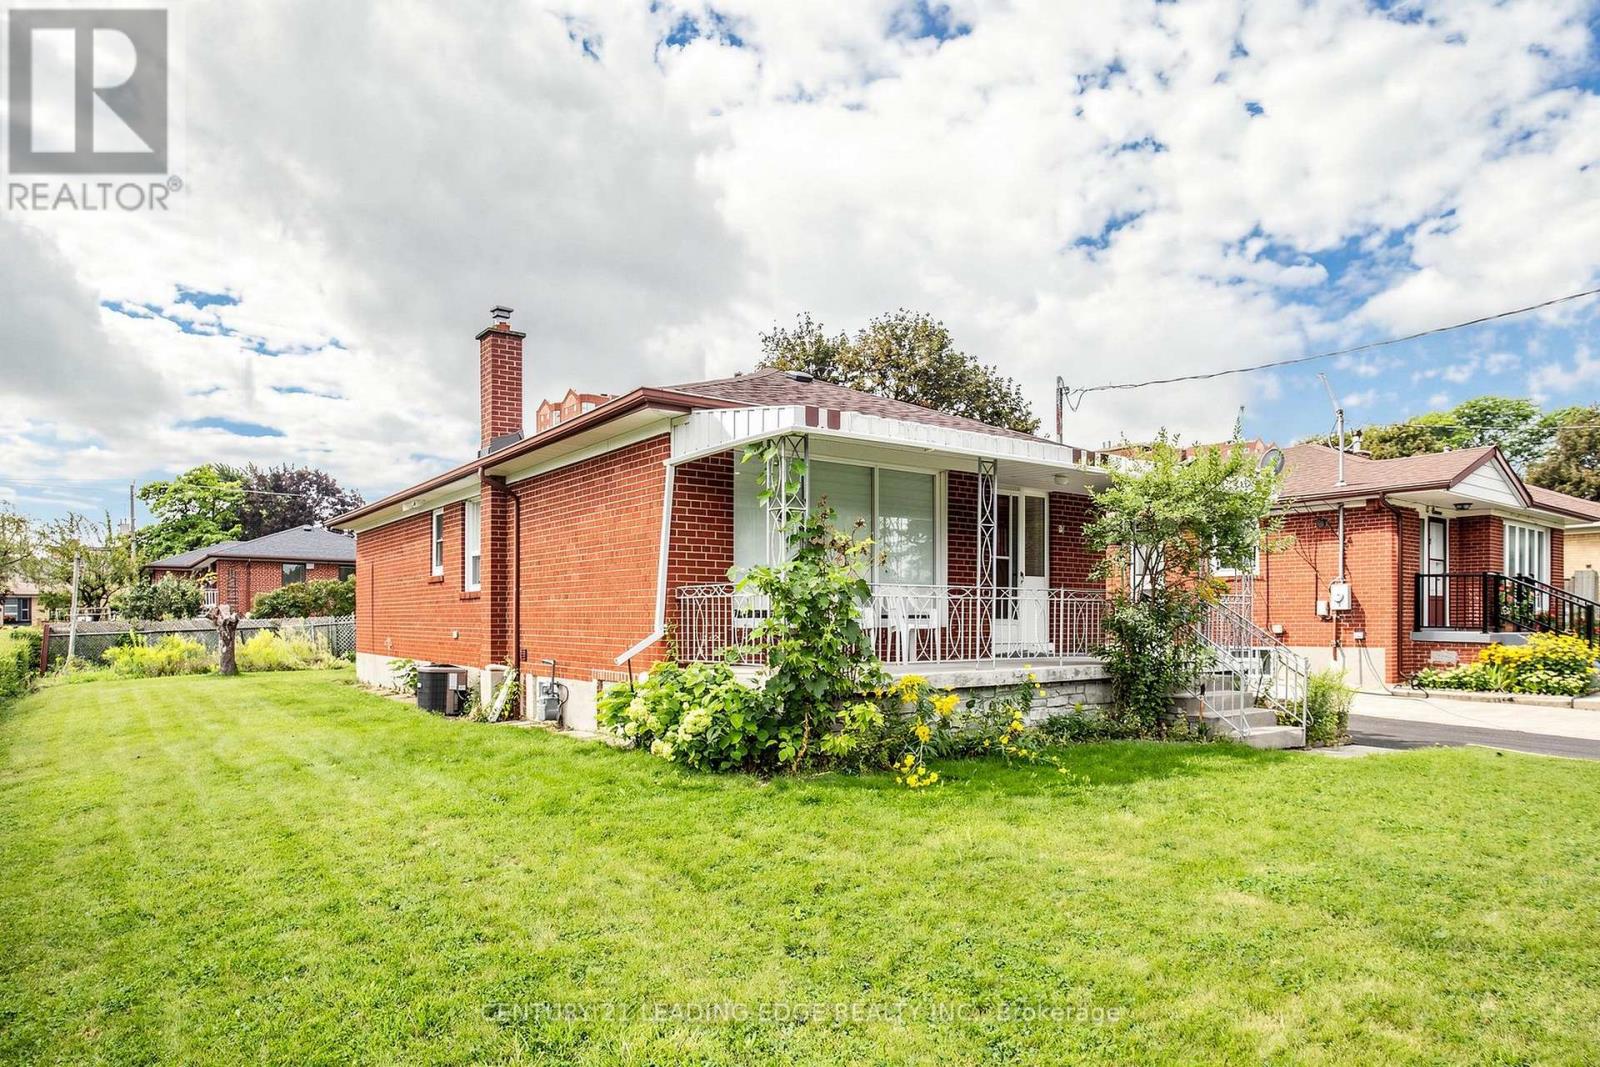
Upper - 15 Maretta Avenue
Toronto (Eglinton East), Ontario
Beautifully Updated Upper-Level Suite! This bright and spacious three-bedroom upper unit offers the perfect combination of modern updates, comfort, and functionality. Featuring three generously sized bedrooms and a thoughtfully designed layout, this home is ideal for families or those looking for additional space. The living and dining areas are enhanced by brand-new broadloom flooring, creating a warm and inviting atmosphere. The kitchen features a new oven, while the convenience continues with private laundry located directly in the main-floor washroom. Step outside and enjoy your own covered balcony, perfect for morning coffee or relaxing outdoors. The property also offers an impressive large front, side, and back yard, providing plenty of outdoor space to enjoy. Parking is a standout feature, with a detached single-car garage and a large private driveway offering ample parking for at least 5 cars. Freshly updated, spacious, and move-in ready - this beautifully renovated upper-level home offers exceptional indoor space, private outdoor areas, and plenty of parking in a fantastic setting. Walk to Kennedy Station for both TTC and Go Train !!! Tenant to pay gas, water, and hydro. (id:51382)
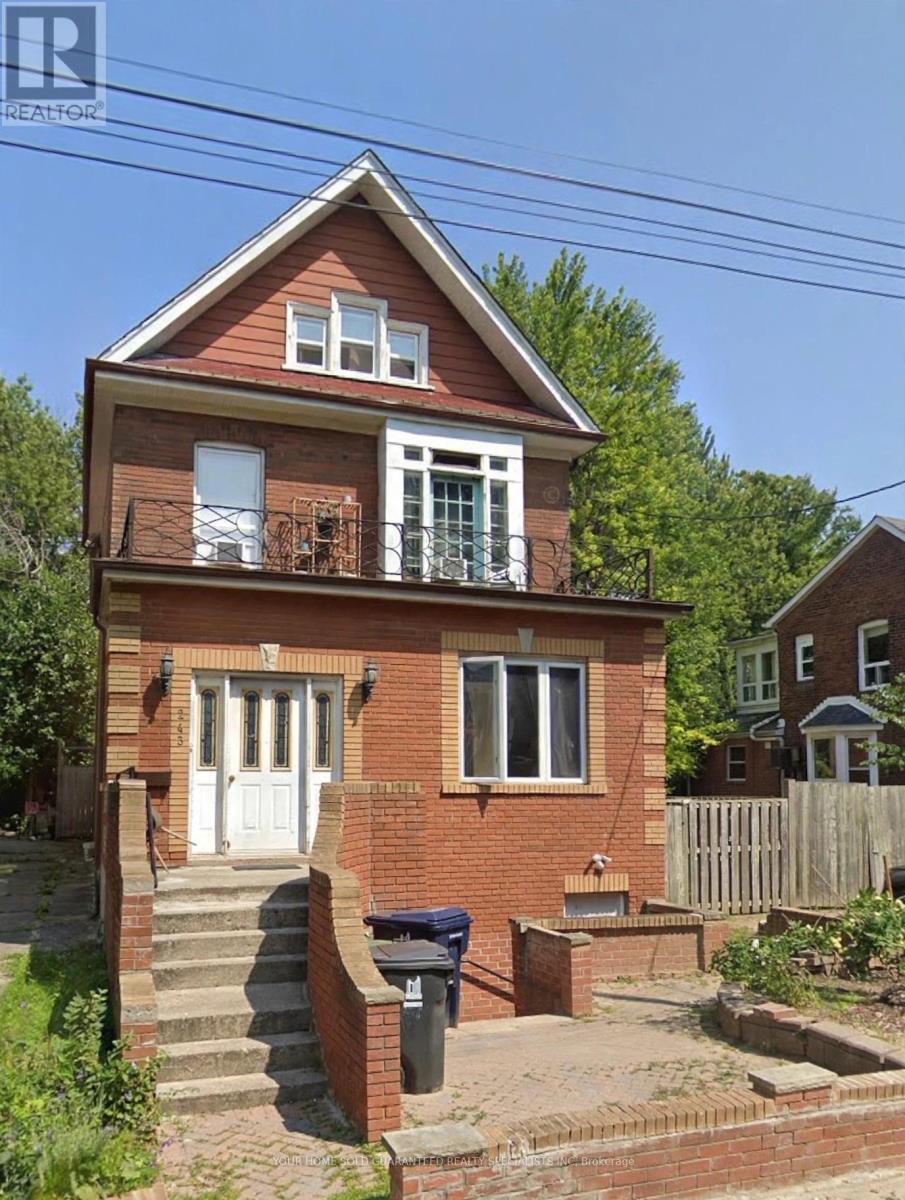
First Floor - 243 Woodfield Road
Toronto (Greenwood-Coxwell), Ontario
Renovated home in a convenient location, with easy access to shopping and Woodbine Beach. Utilities all inclusive, 1 Parking. Furniture not included, *photos virtually staged (id:51382)
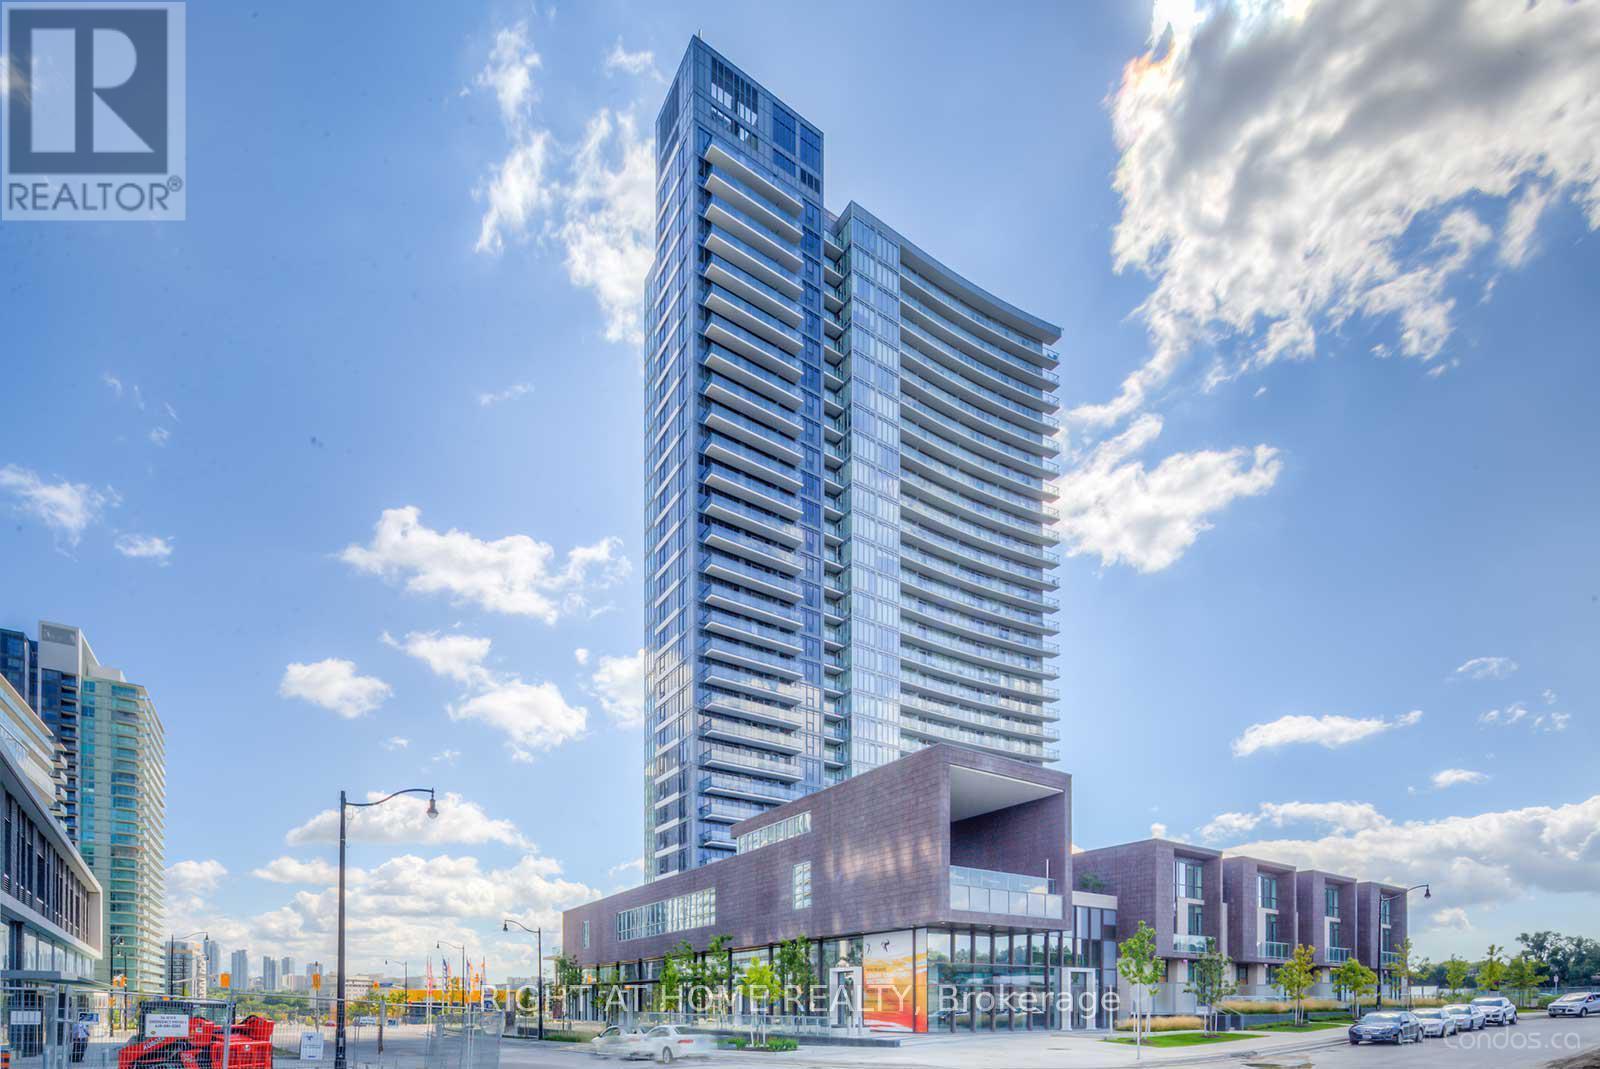
3517 - 121 Mcmahon Drive
Toronto (Bayview Village), Ontario
Welcome to this immaculate northwest corner suite, offering breathtaking, unobstructed views and an abundance of natural light. Thoughtfully designed with a functional layout, 9-foot ceilings, and a modern open-concept kitchen, this beautiful residence features two generously sized split bedrooms and a bright, windowed den-ideal for a home office or additional dining space.Step out onto the expansive balcony and enjoy tranquil west-facing views overlooking a future green park, creating the perfect setting to relax and unwind. Additional conveniences include one parking space, one locker, and a separate ensuite storage room.Located in the highly sought-after Bayview Village community, this residence offers exceptional convenience with easy access to the subway, shopping centres, schools, parks, and major highways, including the 401, 404, and DVP. A dedicated shuttle service further enhances connectivity to TTC and GO Transit.Enjoy an impressive selection of resort-style amenities, including a rooftop garden, hot tubs, sauna, fully equipped fitness centre, elegant party lounge, guest suites, and 24-hour concierge service.Discover the perfect blend of sophistication, comfort, and convenience in this exceptional penthouse residence. Luxury living at its best! (id:51382)