
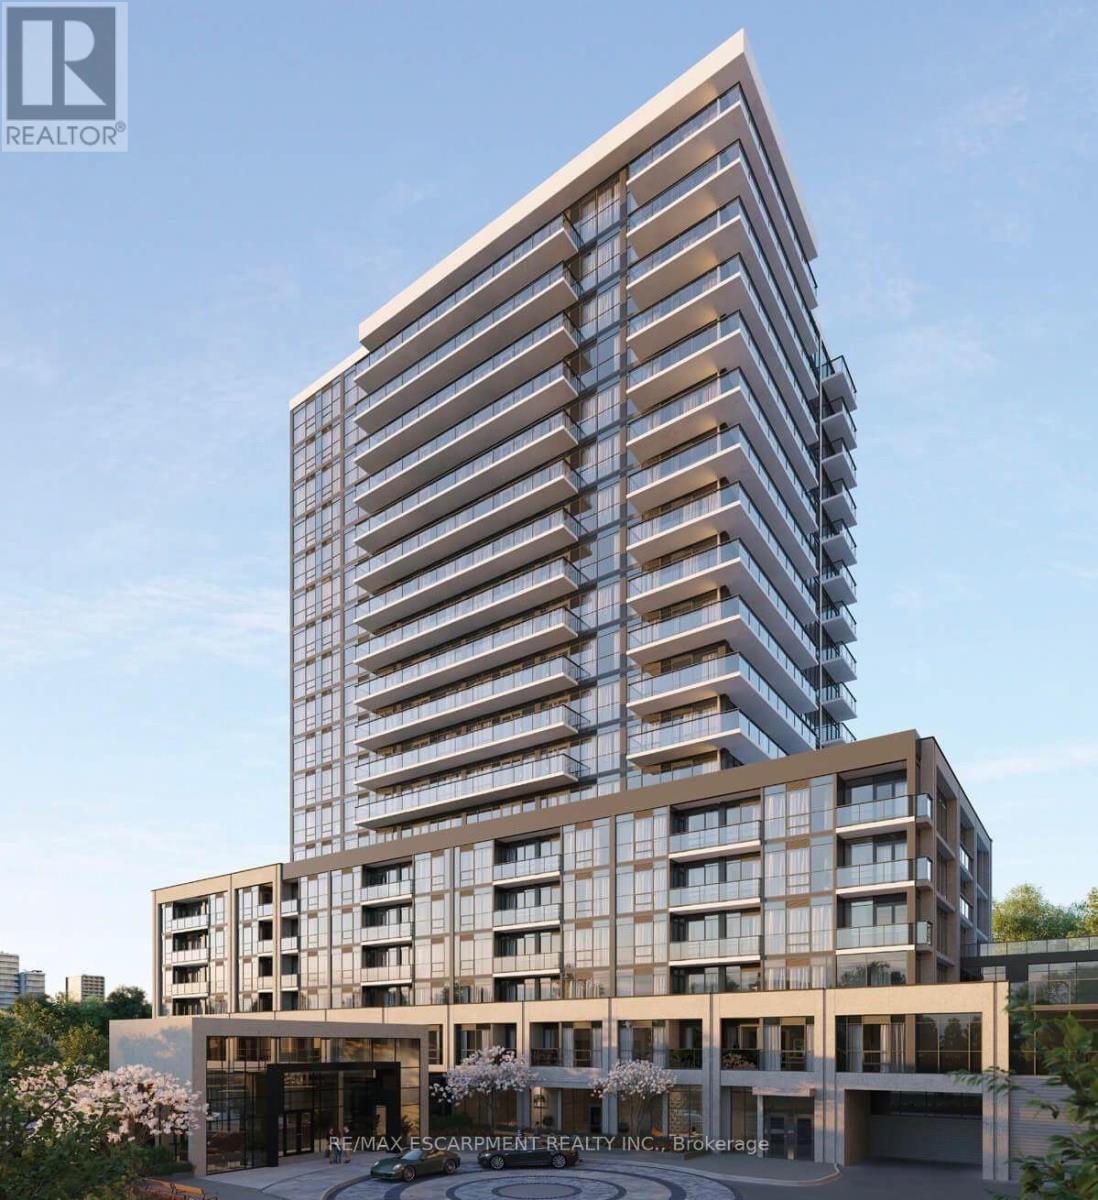
610c - 101 Nipissing Road
Milton, Ontario
Be the first to live in the luxury Millhouse Condos in Milton! Bright with high-end finishes this 1 bed + DEN, 2 bath unit features 9-ft ceilings, luxury vinyl plank flooring throughout. The modern kitchen has a quartz countertops, backsplash and soft close cabinetry. Enjoy added everyday convenience with one parking space and one locker. Take advantage of the endless amenities you can enjoy; The 24-hour concierge service, two private party rooms, games lounge, a fully equipped fitness studio, outdoor pool with sun deck, outdoor lounge and gathering spaces, BBQ and dining areas, outdoor turf exercise space, a pet washing station and so much more! Perfectly located just a 1-minute walk to Milton GO Station and Milton Mall, with quick access to Highways 401 and 407 and minutes to Toronto Premium Outlets. Don't miss the chance to live in this brand new luxurious unit! (id:51382)
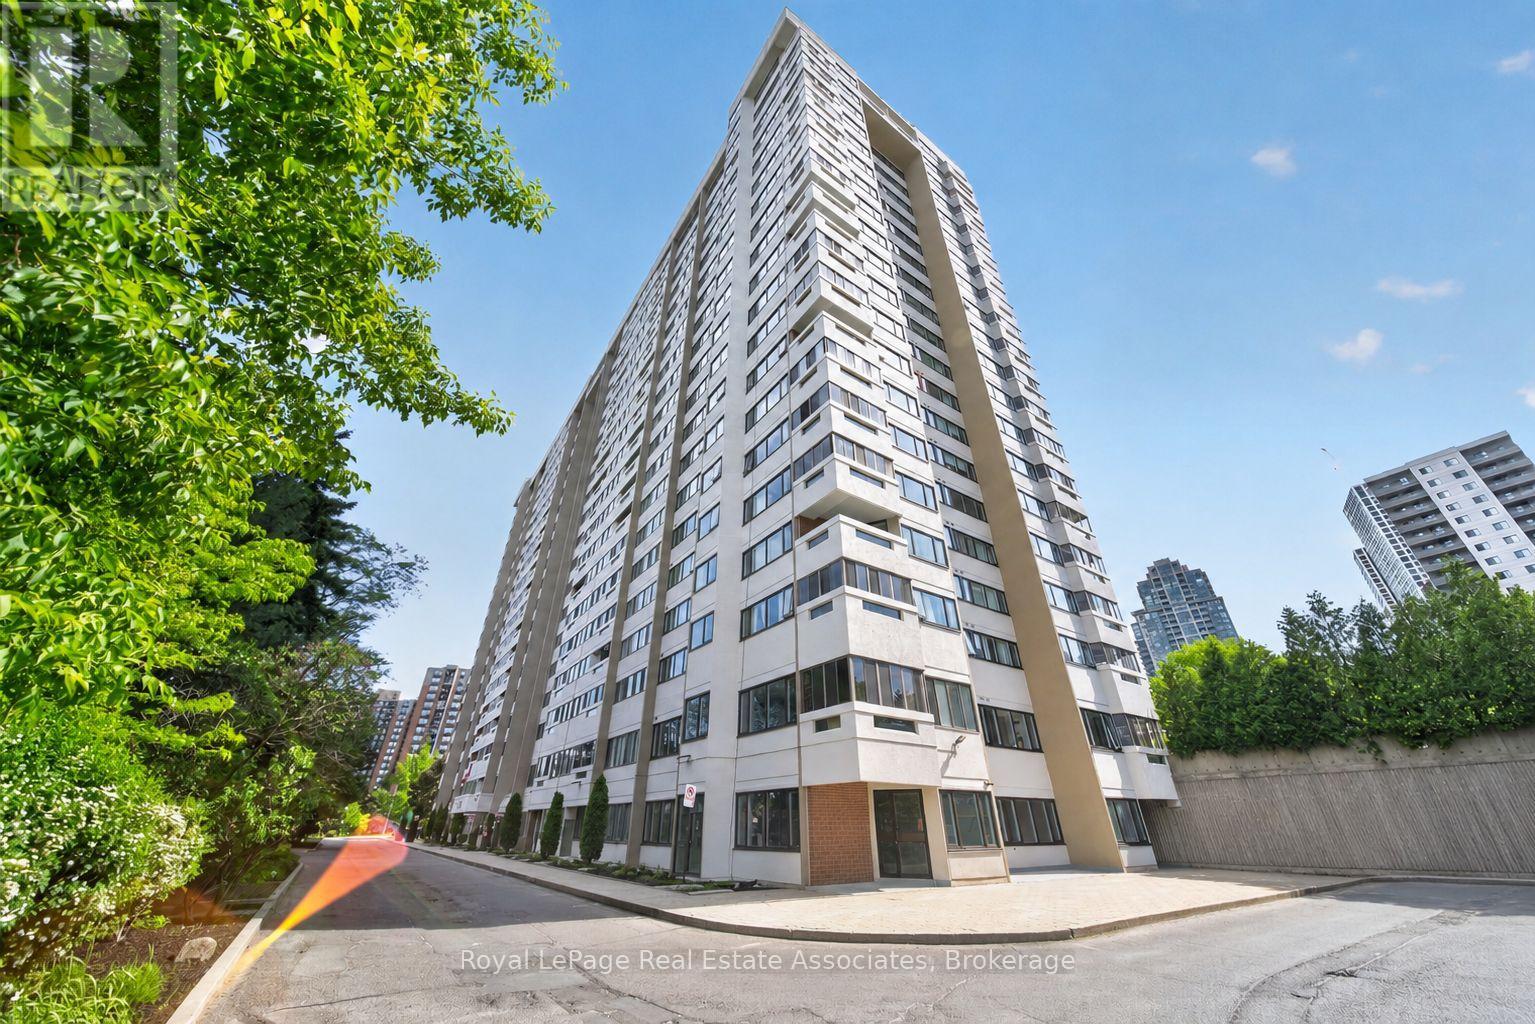
901 - 1580 Mississauga Valley Boulevard
Mississauga, Ontario
Bright and well-maintained 2+1 bedroom, 2 bathroom condo in the heart of Mississauga. Filled with natural light, this unit features a functional layout with generously sized principal rooms and a versatile den that is perfect for a home office, guest space, or additional living area. Enjoy the balcony, offering extra living space and beautiful city views. Rare 2 parking unit with locker and all-inclusive maintenance package along with an impressive selection of amenities, including a fitness room, hobby room, contractor room, bike room, tennis court, and party room. Ideally located close to parks, schools, shopping, restaurants, public transit, and major highways, this central Mississauga location offers easy access to Square One Shopping Centre, community centres, and the Cooksville GO Station. A fantastic opportunity for first-time buyers, downsizers, or investors seeking a spacious condo in a well-established community. (id:51382)
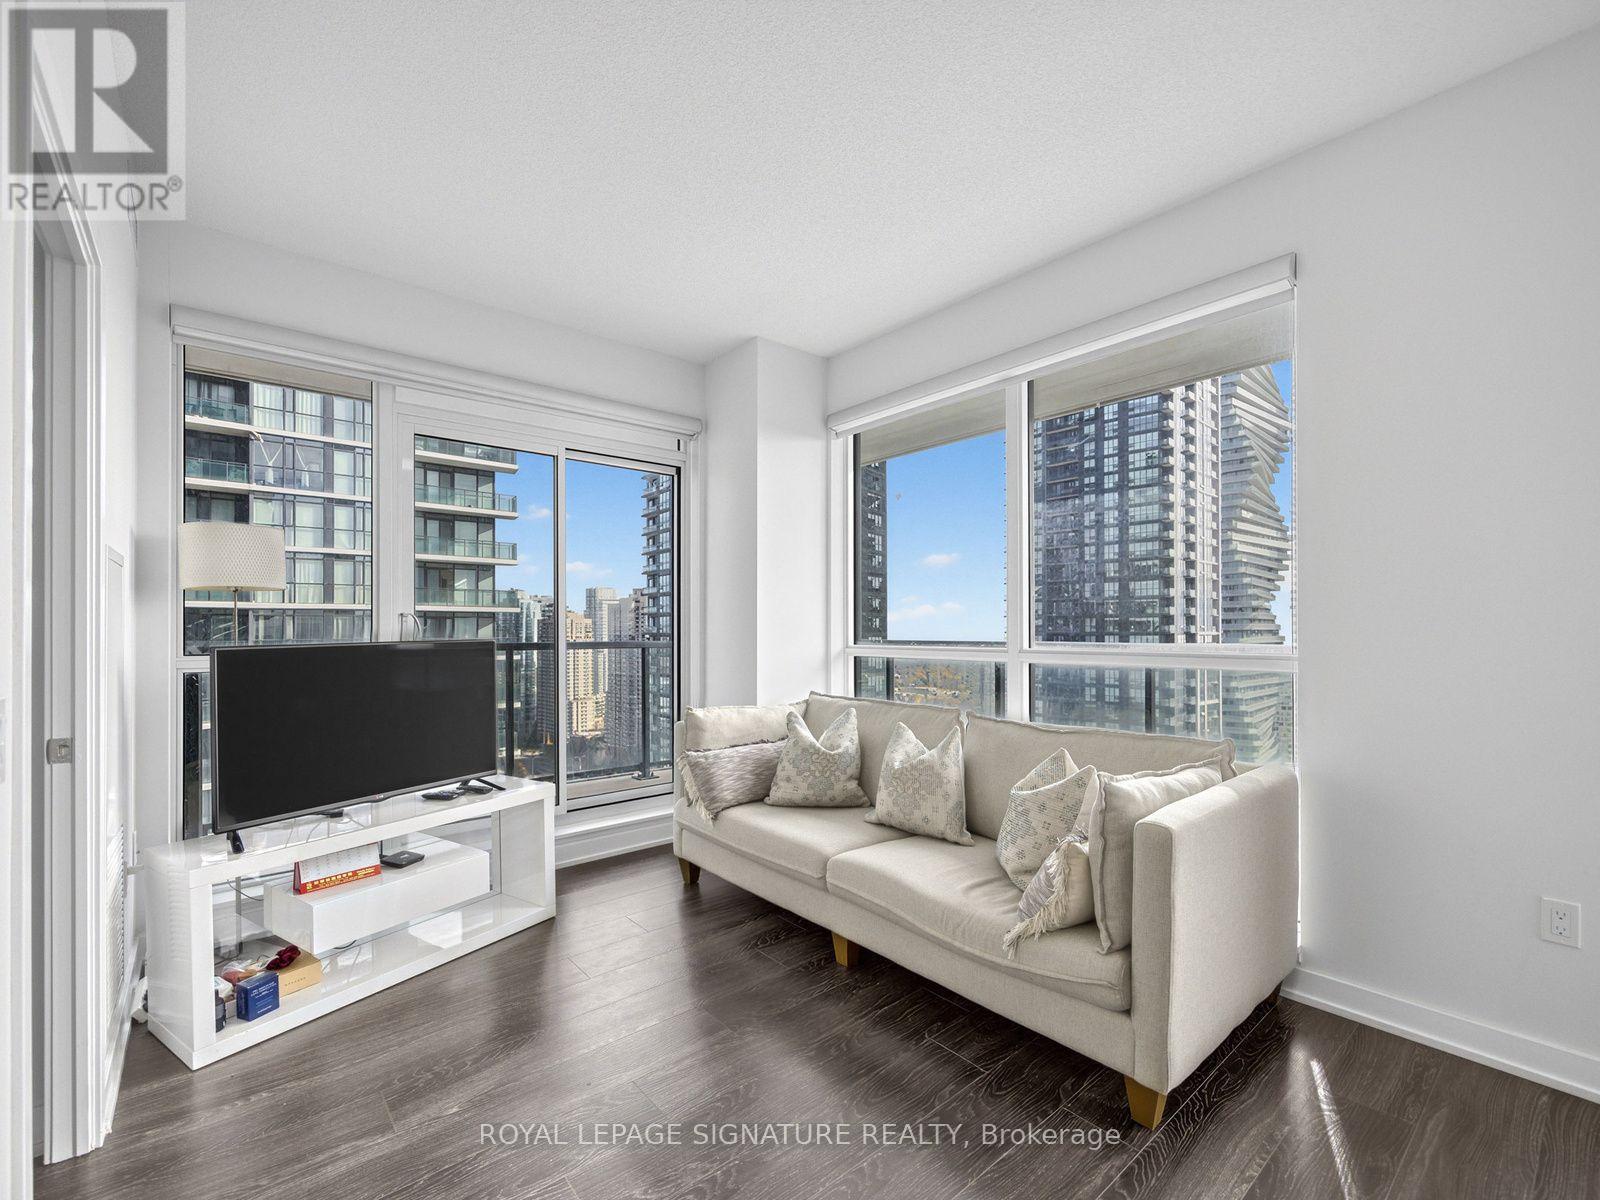
2718 - 4055 Parkside Village Drive
Mississauga, Ontario
Welcome to Unit 2718 at Block Nine in the heart of Mississauga's City Centre. This clean,well-maintained condo offers two bedrooms, two bathrooms and a private balcony where you can enjoy your morning coffee or unwind at the end of the day. Residents enjoy concierge service and access to a fitness centre, yoga studio, party room, theatre room and outdoor terrace. Fitin a workout close to home, host friends or spend a sunny afternoon on the terrace. Square One Shopping Centre, Celebration Square and the Hazel McCallion Central Library are all nearby,along with grocery stores, cafés and restaurants. With MiWay and GO bus connections close by,it's easy to get around Mississauga and connect to the rest of the GTA. (id:51382)
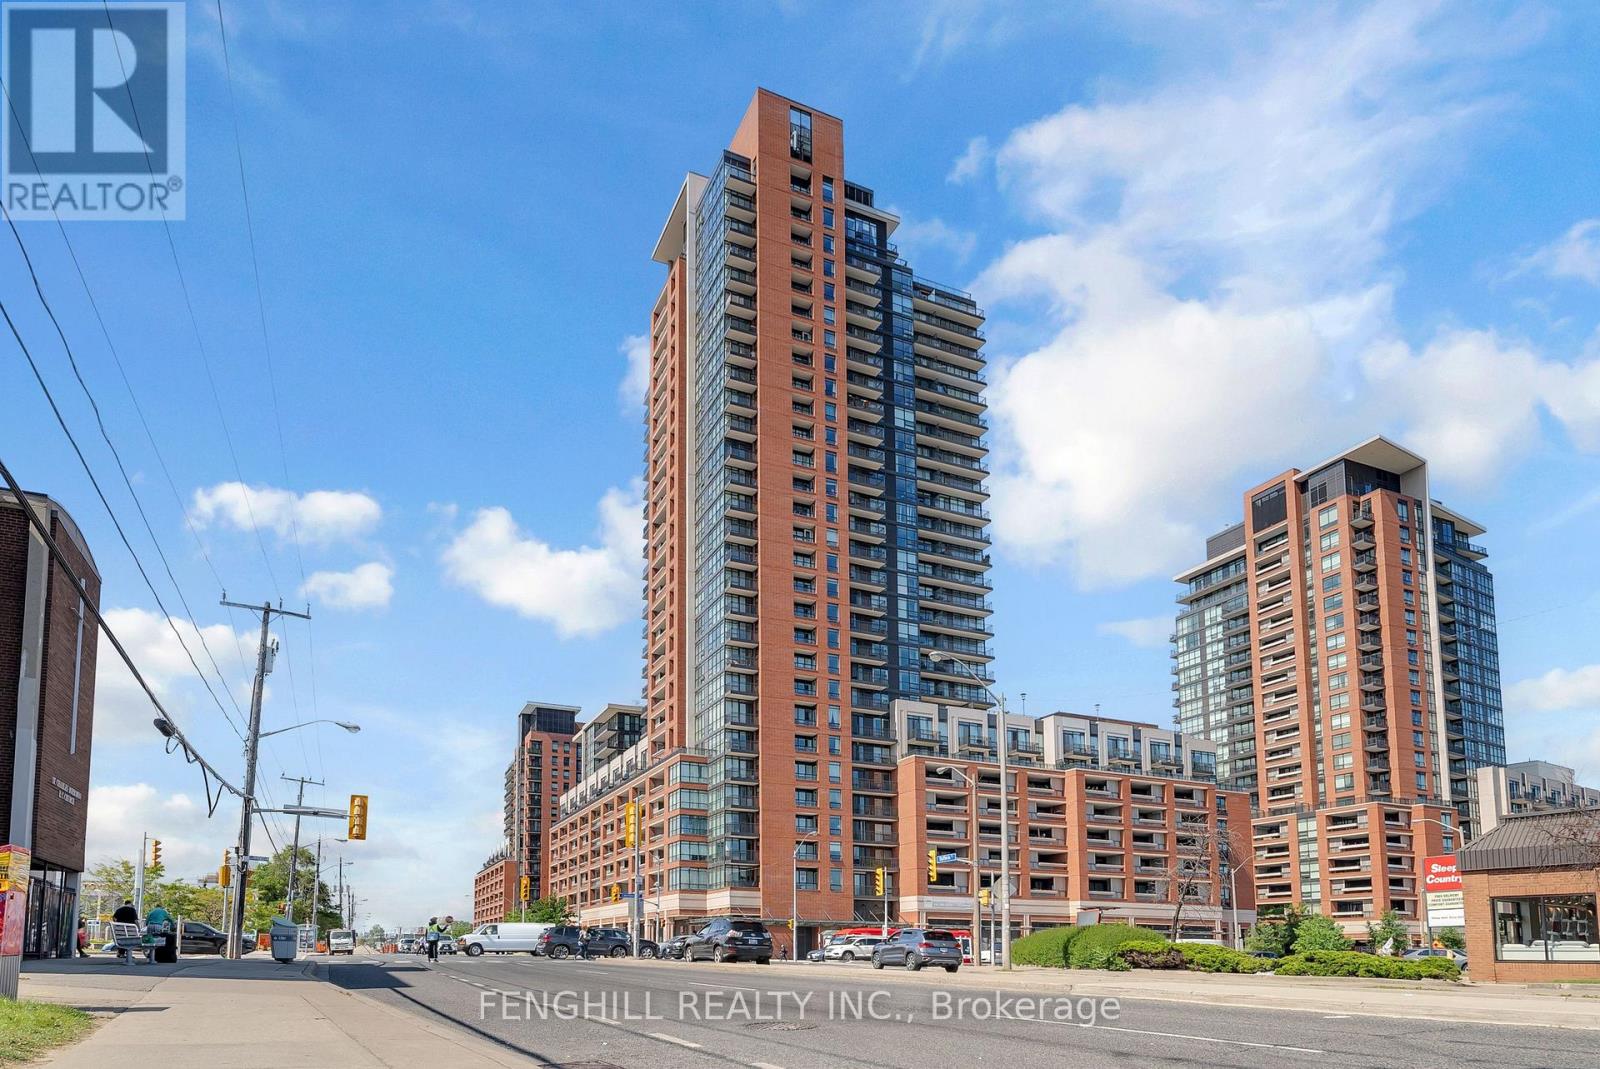
624 - 830 Lawrence Avenue W
Toronto, Ontario
Bright and spacious 1-bedroom + den suite at Treviso II Tower. Featuring 9-ft ceilings, floor-to-ceiling windows and laminate flooring throughout. The open-concept kitchen offers white cabinetry, stainless steel appliances and ample counter space, overlooking the dining and living areas. Walk out to the oversized terrace with peaceful courtyard views - perfect for relaxing or enjoying your morning coffee.The spacious bedroom features a large window and generous closet space. The versatile den is ideal for a home office or nursery. Conveniently located near Hwy 401, TTC, Yorkdale Mall, Costco, Lawrence Square, restaurants, parks and schools. A great place to call home! (id:51382)
74 Richvale Drive S
Brampton, Ontario
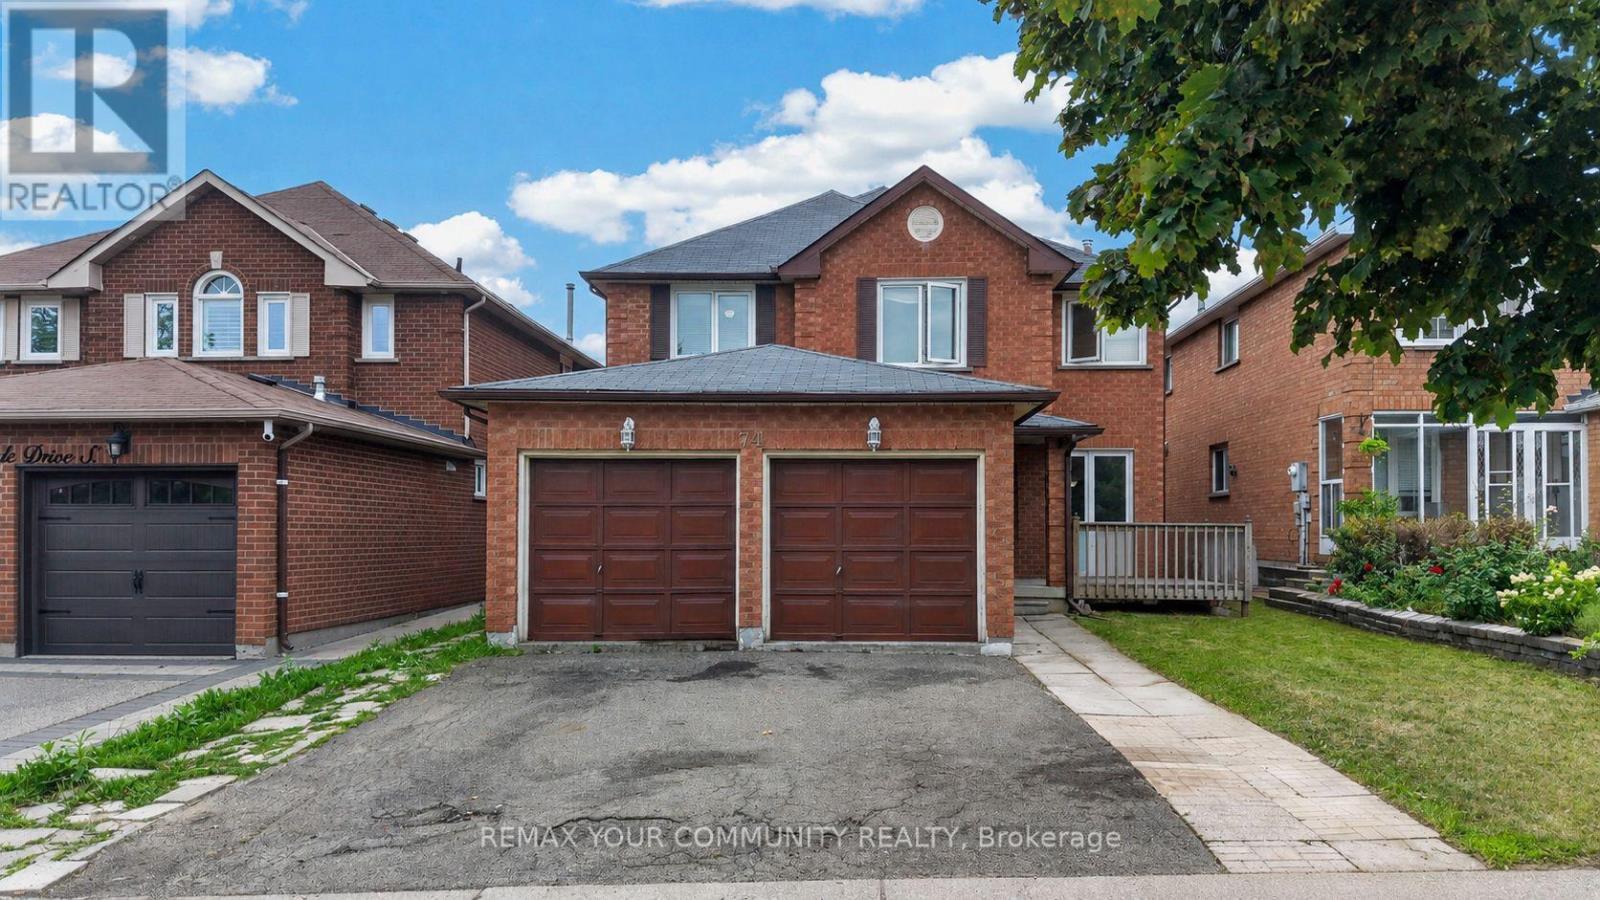
NEW PRICE - $850,000! Spacious 4+2 bedroom, 5-bathroom home in desirable Heart Lake East! Offering an impressive layout with plenty of space for a growing or extended family.The main floor features separate formal living and dining rooms, a cozy family room with fireplace, and a spacious kitchen with a large centre island, bright breakfast area and walk-out to the deck. Main-floor laundry adds everyday convenience.The upper level offers 4 generously sized bedrooms, including 2 with ensuite bathrooms.The finished walk-out basement features 2 additional bedrooms, a recreation room, second kitchen, laundry room and direct access to the backyard, providing excellent flexibility for extended family living.Double-car garage plus driveway parking for 2 additional vehicles. Conveniently located close to schools, parks, shopping, recreation, transit, Brampton Civic Hospital, Hwy 410 and the popular Heart Lake Conservation Area. Property is being sold in its current condition (AS-IS). (id:51382)
2809 - 385 Prince Of Wales Drive
Mississauga, Ontario
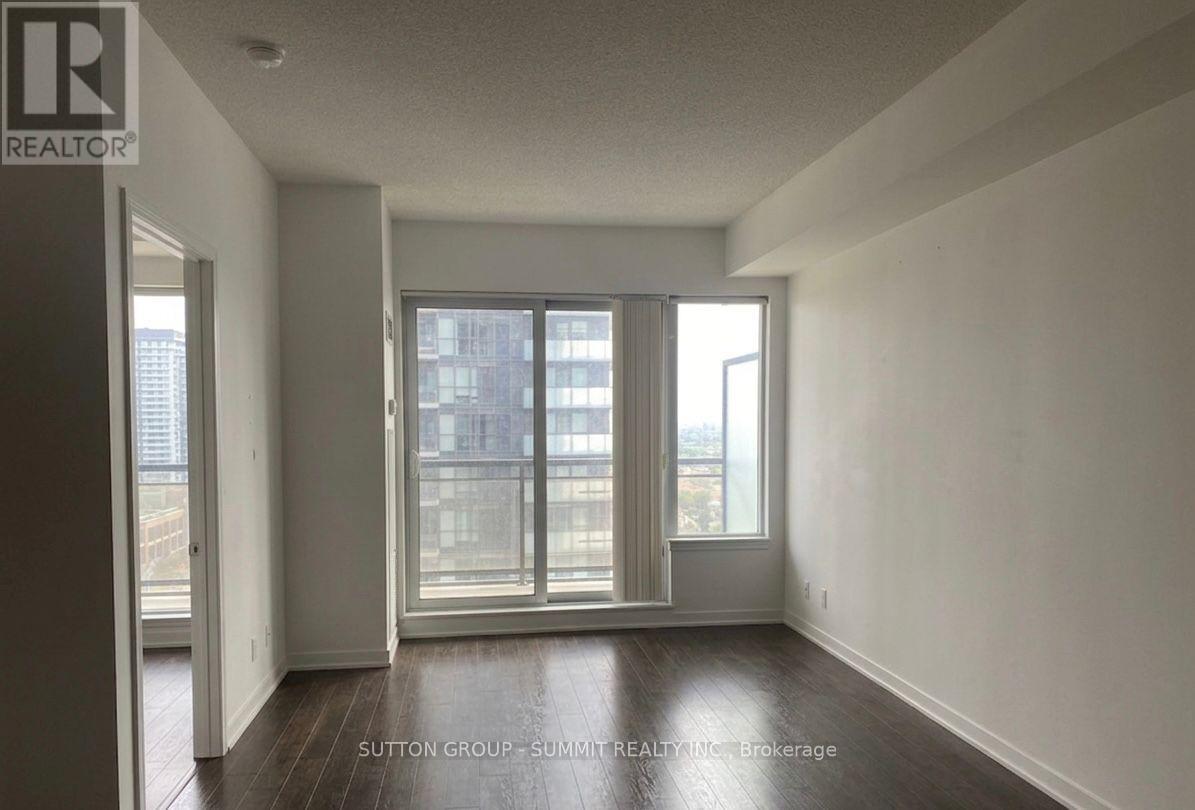
Welcome to Unit 2809 at 385 Prince of Wales Drive, this fully renovated 1+1 bedroom, 2-bathroom residence showcase a thoughtfully designed layout, with a versatile den that can easily function as a second bedroom, private office, or guest retreat-ideal for today's flexible lifestyle. The home is finished with stainless steels appliances in modern kitchen. Contemporary bathrooms, upscale finishes, and a bright open-concept living and dining spaceelevate the everyday experience. The spacious primary bedroom features a private ensuite, offering both comfort and privacy. Residents enjoy access to exceptional building amenities, including a fully equipped fitness center, indoor swimming pool, sauna, party and meeting rooms, 24-hour concierge service, visitor parking, and impeccably maintained common areas. Perfectly situated steps from Square One, transit, dining, parks, and major highways, this home delivers a sophisticated lifestyle in one of Mississauga's most desirable locations. Just move-in and enjoy. (id:51382)
509 - 6720 Glen Erin Drive
Mississauga, Ontario
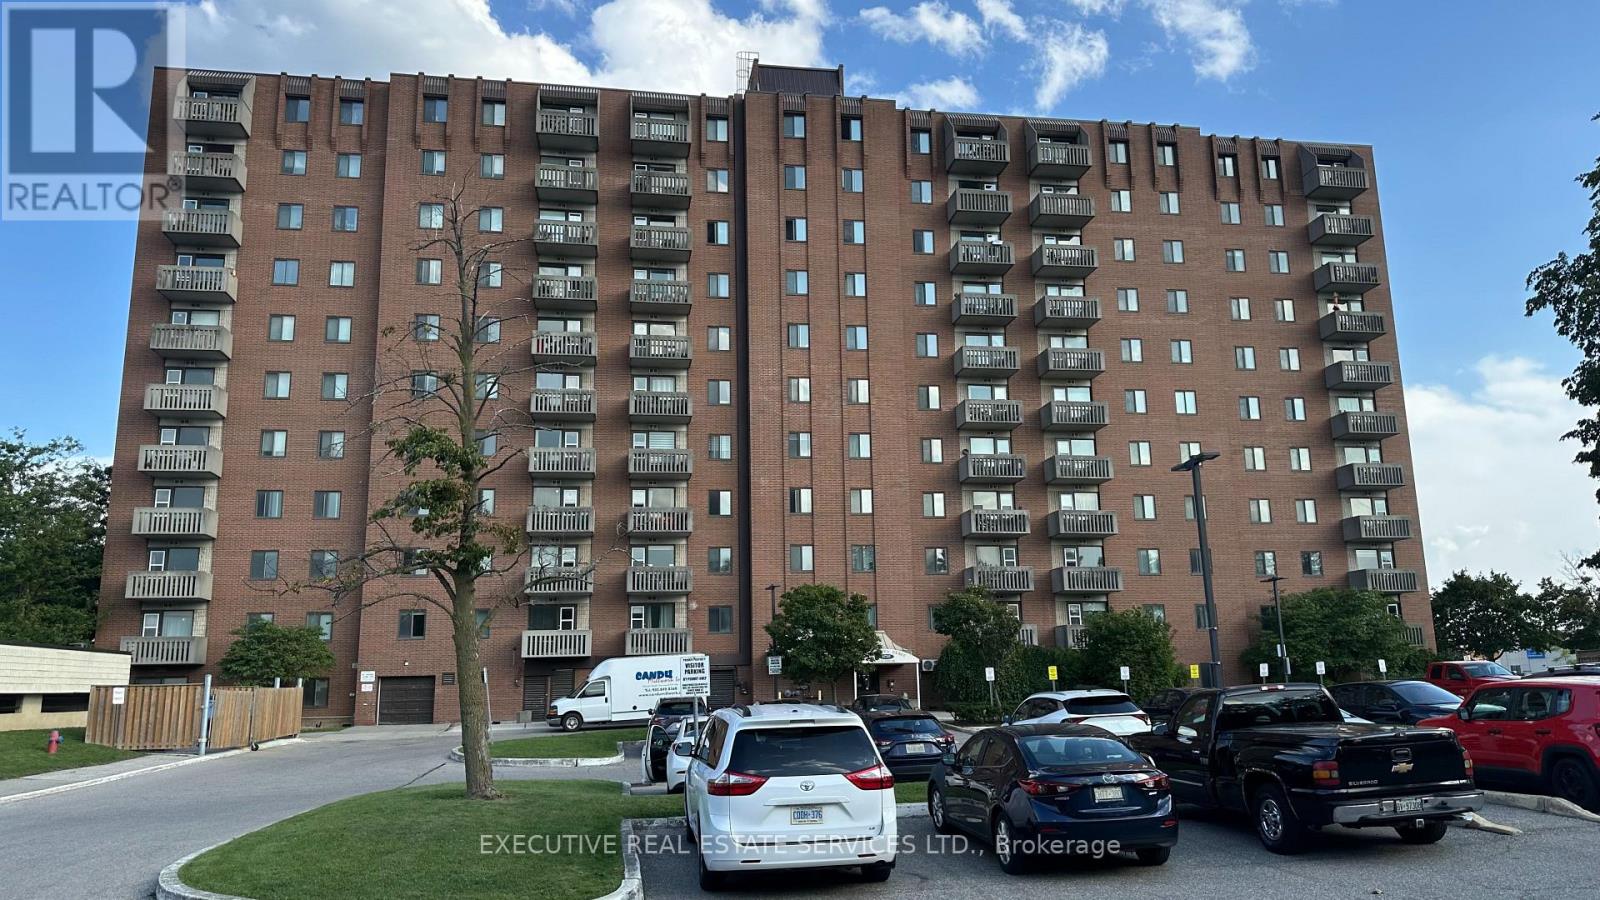
Bright and beautifully maintained 1-bedroom, 1-bathroom condo in the highly sought-after Hallmark Place in Meadowvale. This fully furnished unit is move-in ready and perfect for first-time buyers or downsizers. Step into a light-filled space with a welcoming foyer and mirrored closet for extra storage. The kitchen offers a convenient pass-through to the open-concept living and dining area, ideal for entertaining or relaxing. The spacious bedroom features a wall-to-wall mirrored closet with a built-in linen section. Enjoy summer days by the large outdoor pool and the convenience of underground parking, keeping your vehicle safe year-round. Don't miss this turnkey opportunity in a fantastic location! (id:51382)
35 - 5260 Mcfarren Boulevard
Mississauga, Ontario
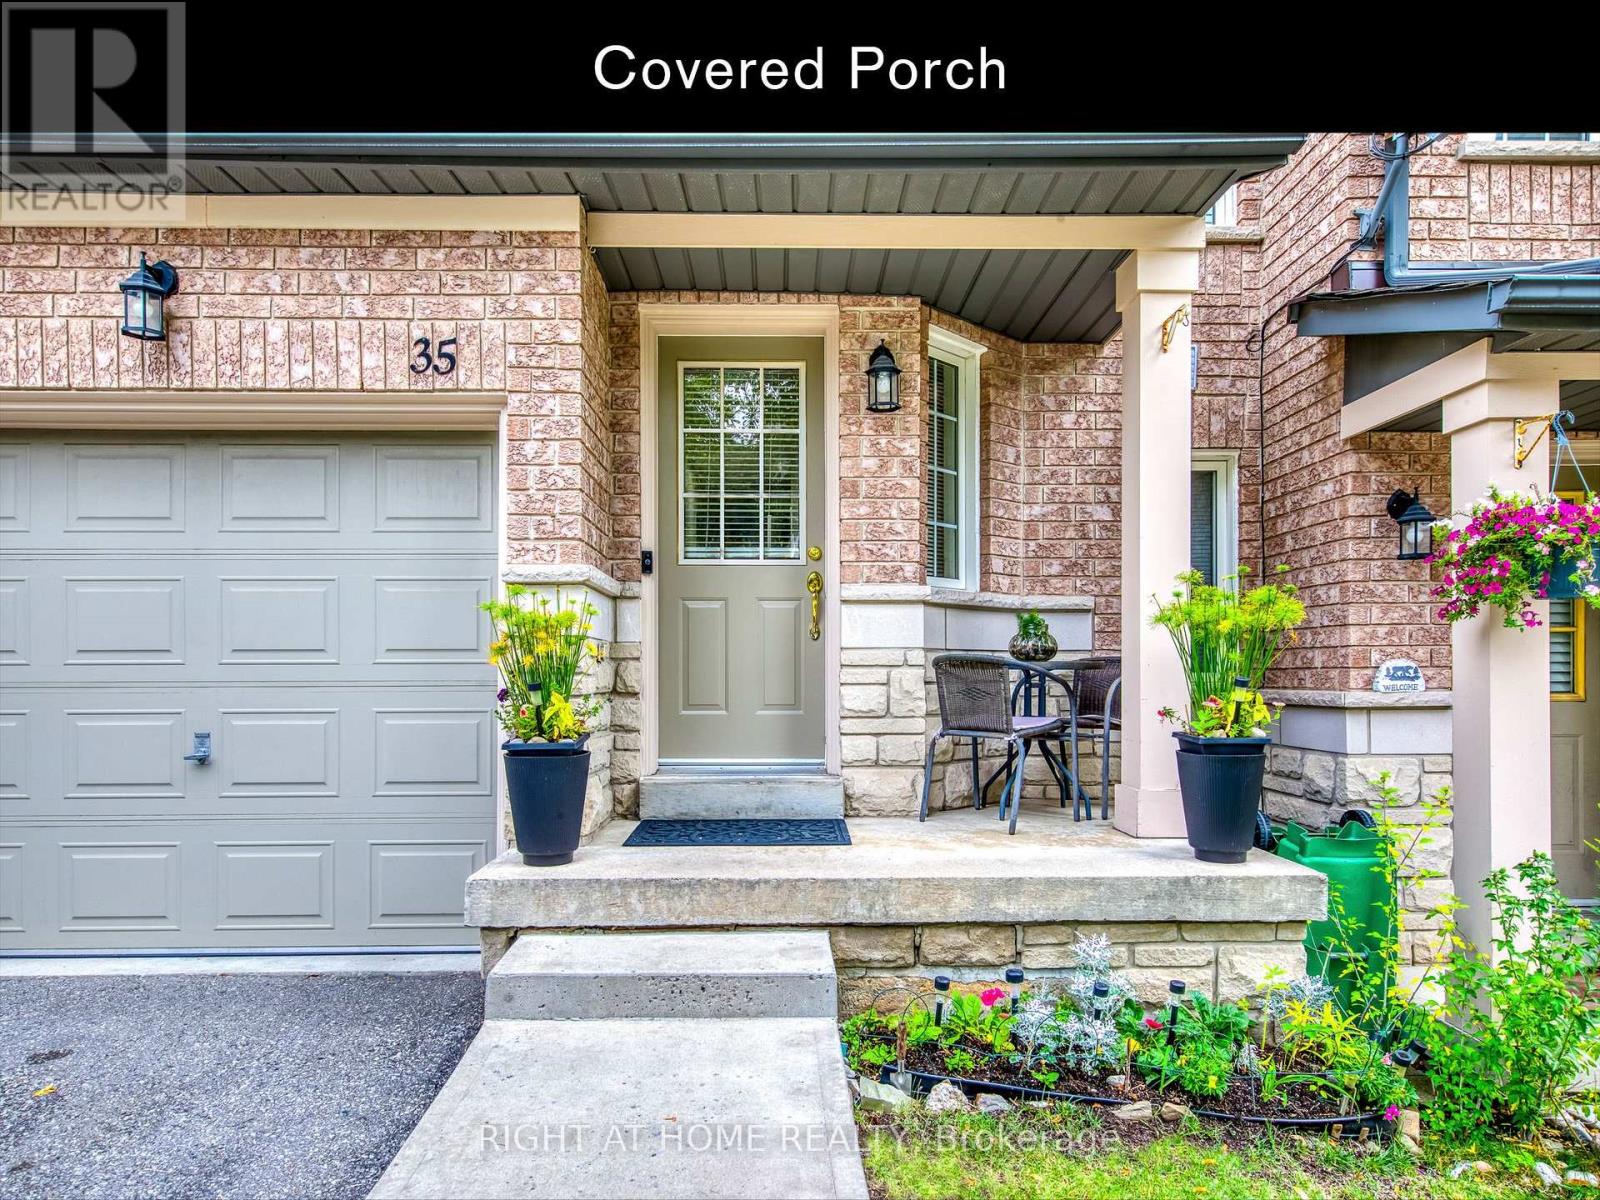
OPEN HOUSE SAT & SUN (NOV 14 & 15), 1-4 PM! NEW PRICE $778,000! ~ OVER 1,900 SQ. FT. OF FINISHED LIVING SPACE, INCLUDING A BRIGHT, SUN-FILLED WALK-OUT BASEMENT! Welcome to 35-5260 McFarren Blvd, a 3-bedroom, 4-bathroom condo townhome in Central Erin Mills, close to charming Streetsville Village. There's room to live, work and unwind! ~ The main floor features vinyl plank flooring (2021), living and dining areas, and a kitchen with breakfast bar and stainless steel appliances updated in 2025-26. Upstairs, engineered hardwood flooring (2024) extends through all 3 bedrooms, including the primary bedroom with walk-in closet and ensuite, plus a second full bathroom. ~ MORE ROOM TO ENJOY! The bright, finished WALK-OUT BASEMENT was renovated in 2020 with quality laminate flooring, a 4-piece bathroom, and sliding doors leading to the backyard patio. Flexible living space for recreation, entertaining, relaxing or working from home. ~ Additional updates include a high-efficiency natural gas furnace (2022), central air conditioning (2022) and condo-installed backyard privacy partition (2026). Attached garage and private driveway provide parking for 2 vehicles. ~ VALUABLE INCLUSIONS: Stainless steel fridge (2026), stove (2025), range hood (2026), built-in dishwasher (2025), washer and dryer (2025), light fixtures, window coverings, bathroom mirrors, TV wall mounts in the second bedroom and basement, and garage door opener with 2 remotes. ~ LIVE IN THE HEART OF IT ALL! Explore the shops, cafes and restaurants along Streetsville's Queen Street, nearby parks and walking trails. Minutes to Streetsville GO, Erin Mills Town Centre, Credit Valley Hospital, schools and major highways. A great combination of space, convenience and community! (id:51382)
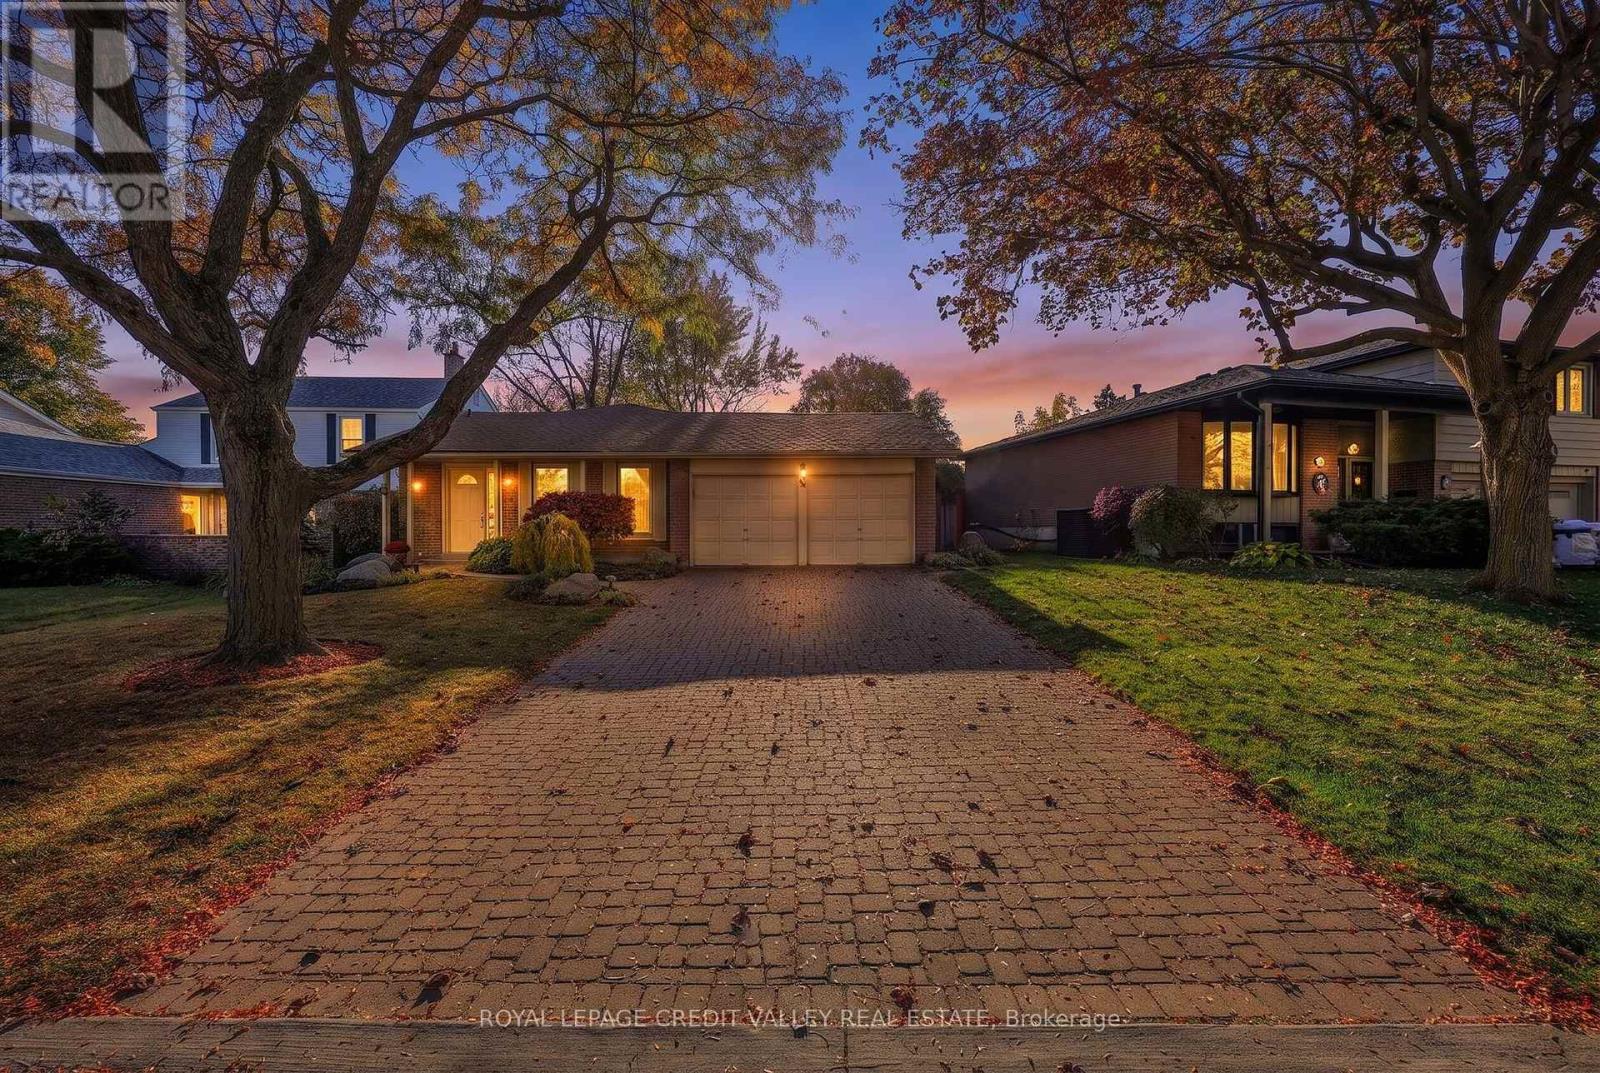
30 Parkview Place
Brampton, Ontario
Welcome to this exceptionally well-maintained, three-bedroom, two-bathroom, backsplit home, ideally situated on the prestigious West Side of Peel Village, one of Brampton's most desirable family neighborhoods. Boasting amazing curb appeal, this inviting home offers a wonderful combination of space, comfort and functionality. Hardwood flooring throughout and elegant crown mouldings add a timeless touch, while all three bedrooms are generously sized to accommodate the needs of a growing family. The galley-style kitchen provides a practical layout, while the finished basement offers additional living space, featuring a comfortable recreation room complete with a gas fireplace, perfect for relaxing and entertaining. Step outside to a private, beautifully landscaped backyard with a patio, creating an ideal setting for outdoor dining and enjoying the warmer months. There is an inground sprinkler system. A double-car garage and parking for up to six vehicles provide exceptional convenience for families and guests alike. Located in a highly sought-after, family-friendly community, this home is close to parks. Scenic pathways and quality schools, with easy access to major highways, make commuting convenient while enjoying the benefits of the established residential neighborhood. (id:51382)
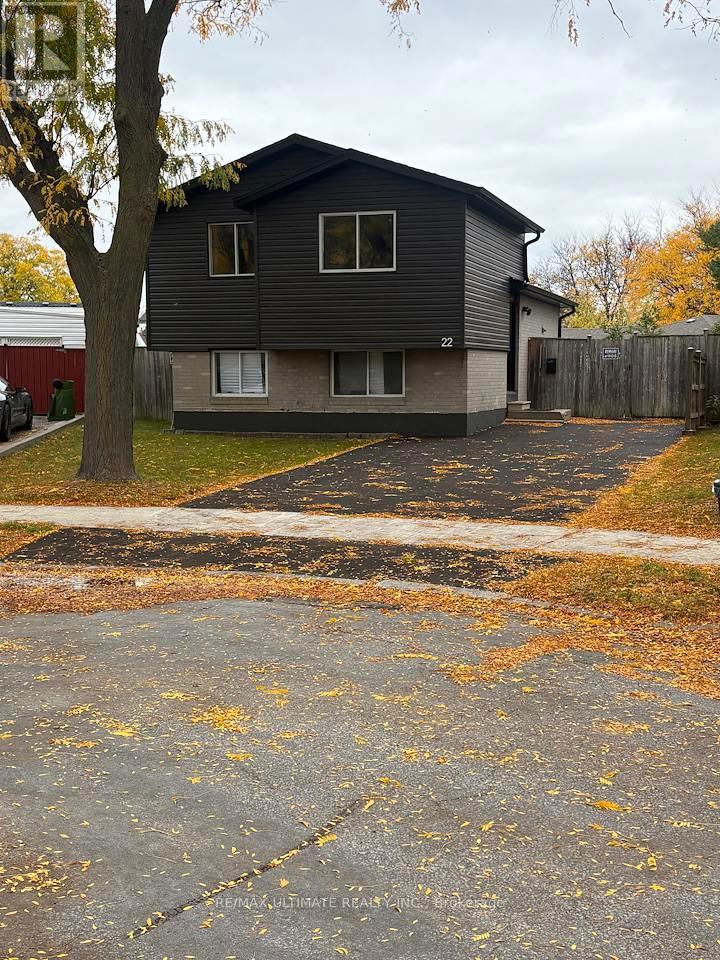
22 Sultan Pool Drive
Toronto, Ontario
Detached 4-level back split location in desired sought out area. Family-oriented neighbourhood; this gem sits on a large, irregular, pie-shaped lot. Renovated kitchens, baths, floors, vacant and ready to move in condition. Plenty of room for additional upgrades available. Close to amenities; no sign on property. (id:51382)
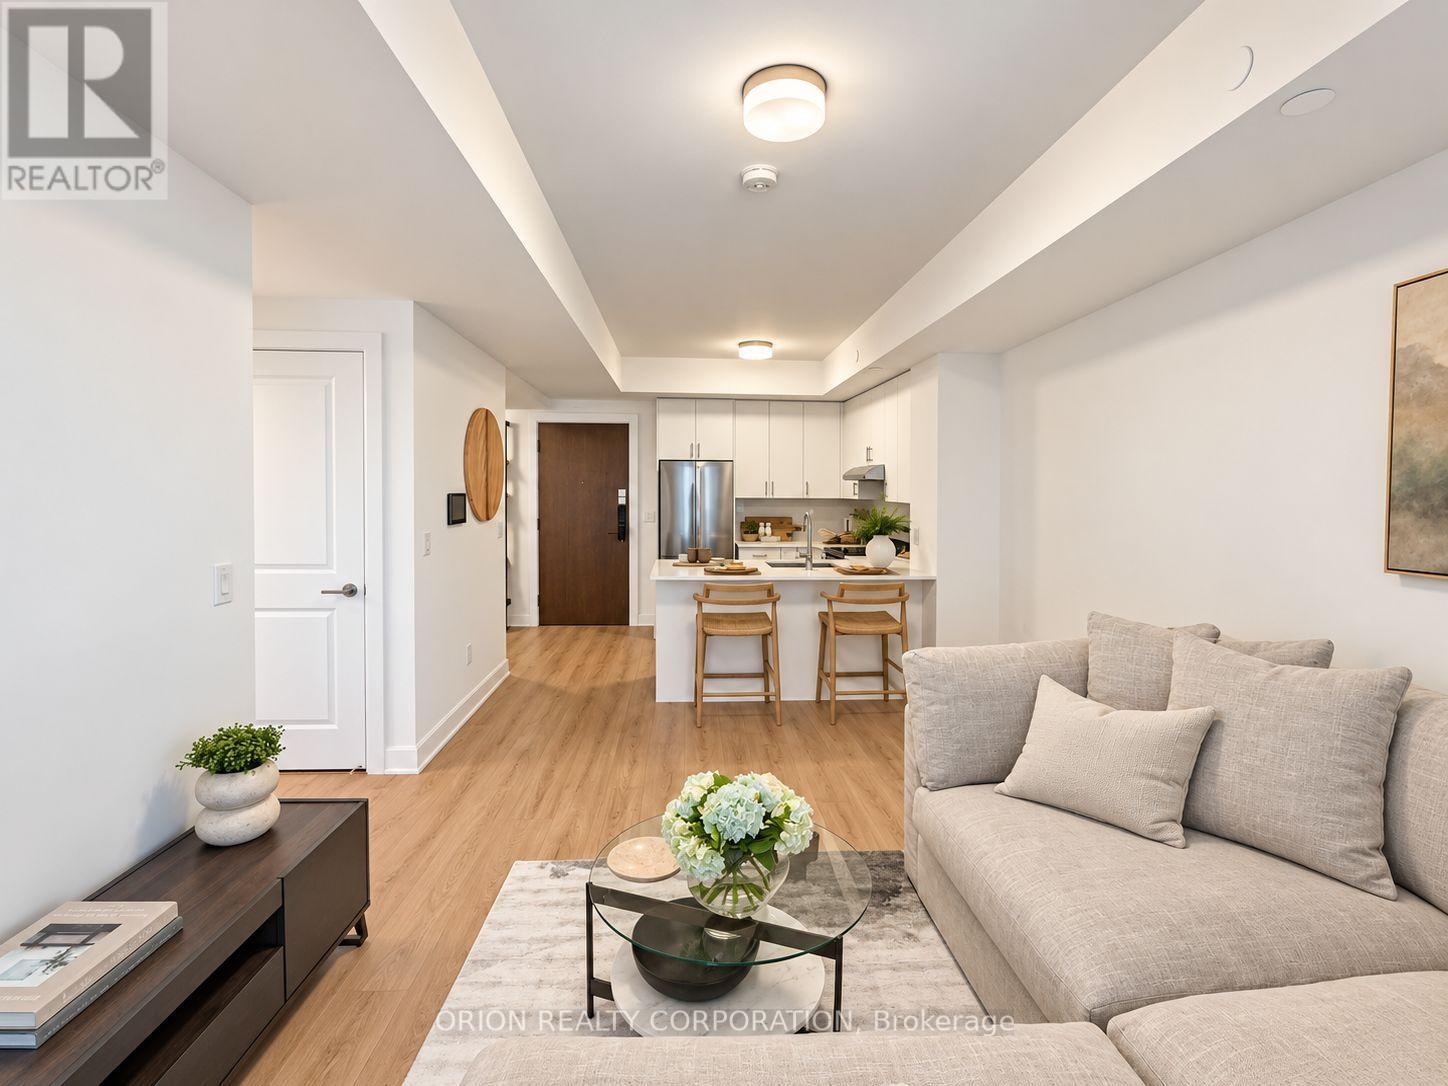
414 - 3240 William Coltson Avenue
Oakville, Ontario
WELCOME TO THE GREENWICH CONDOS BY BRANTHAVEN, THIS BEAUTIFUL NEW BUILD, NEVER LIVED IN OPEN CONCEPT 1 BEDROOM PLUS DEN SUITE IS 615 SQFT OF LIVING. SPACIOUS LIVING AREA. FEATURES A MODERN KITCHEN WITH LOTS OF CABINET SPACE.HOTEL INSPIRED CONDO AMENITIES SUCH AS COURTYARD ENTRANCE, LOBBY/CONCIERGE, CO-WORKING SPACE, MEDIA & SOCIAL LOUNGE, DINING BAR, PRIVATE DINING ROOM, GYM/STUDIO AND YOGA STUDIO AND A CHIC PET SPA.LEVEL 13 HAS AN OUTDOOR BAR LOUNGE, BBQ/AL FRESCO DINING, FIRE PITS, SMART TECHNOLOGY SUCH AS LOBBY ENTERPHONE, SUITE SECURITY, IN SUITE SYSTEM CONTROL TOUCH PAD, IN-SUITE INTELLIGENT PARTNER SMART APP AND KEYLESS ENTRY. PARKING SPOTS HAVE EV ROUGH INS.GREENWICH CONDOS HAS GEOTHERMAL HEATING AND COOLING.TOTAL MAINTENANCE = $577.21Maintenance price including: Parking maint. fee: $60.43Locker maint. fee: $27.44Bulk Internet and Smart Home: $77.29Water separately metered. Electricity separately metered. WORLD CLASS LOCAL AMENITIES, CLOSE TO SHOPS, SCHOOLS, PUBLIC TRANSIT, RESTAURANTS, GROCERIES AND MORE! (id:51382)
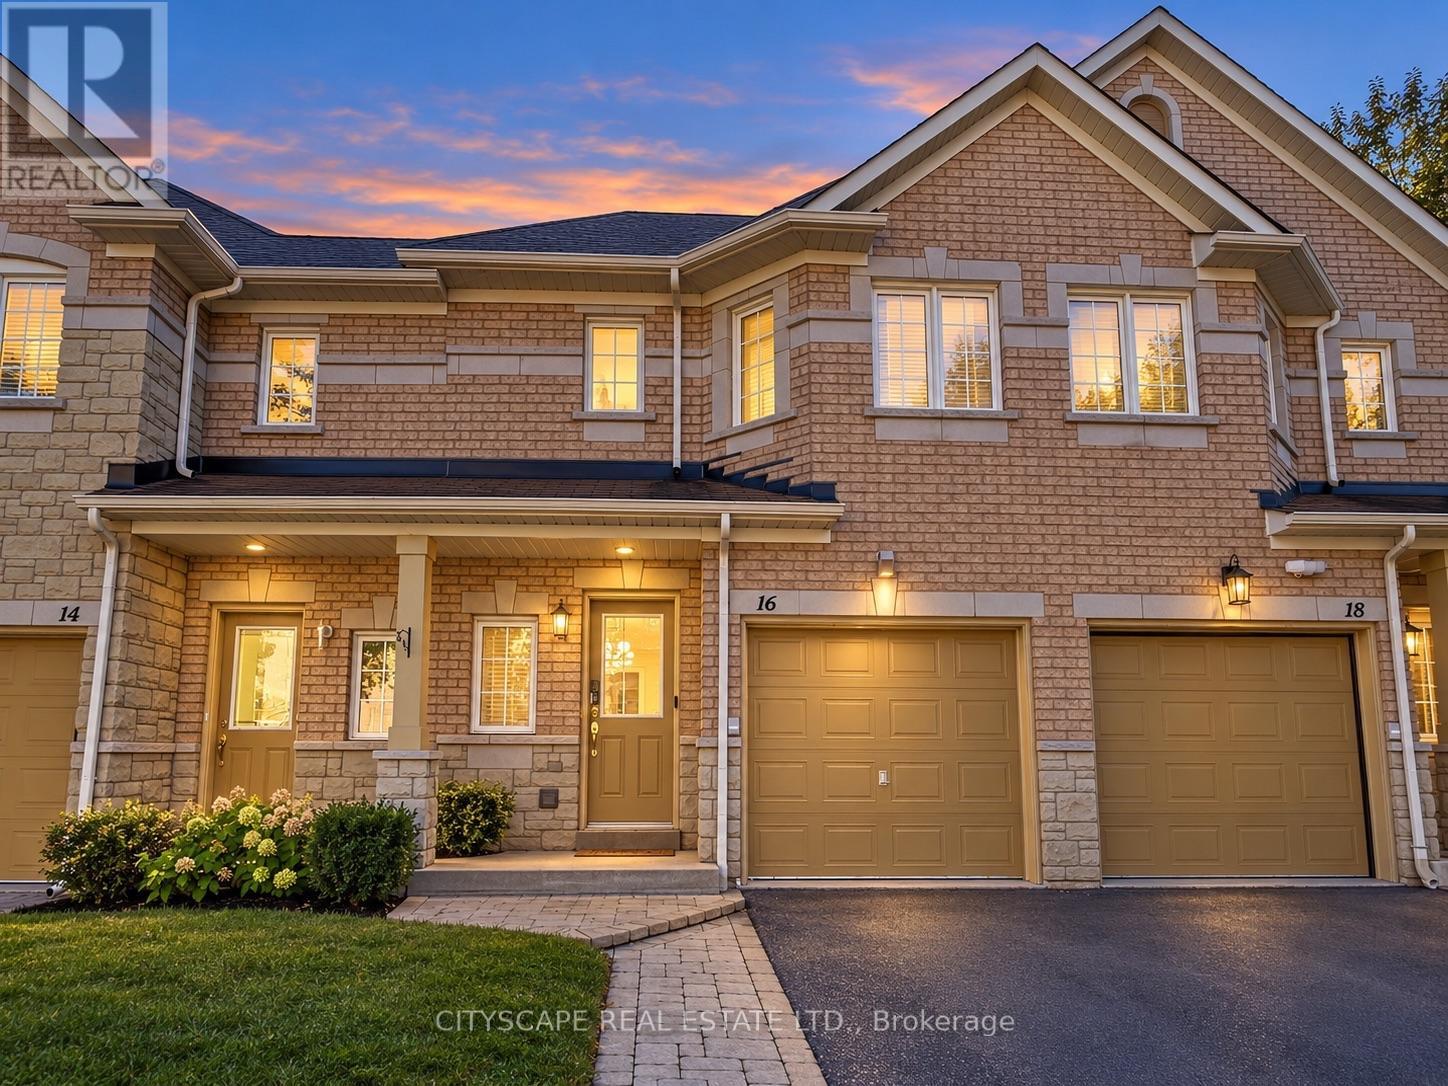
16 - 3150 Pinto Place
Mississauga, Ontario
Luxurious Townhome! A quiet enclave, beautiful custom interior and everyday conveniences are just minutes away. Tucked at the end of quiet street, this beautifully renovated three-bedroom townhome offers approximately 1,970 sq ft of finished living space across three levels, including the finished basement. An oversized custom island anchors the kitchen, complemented by elegant stone counters, upgraded cabinetry, s/steel appliances and a built-in beverage fridge. The open-concept main floor brings cooking, dining and entertaining together. Upgraded flooring and lighting, cabinetry, smooth ceilings and pot lights. An open hallway and striking custom staircase give the home a distinctive sense of style. Upstairs, three well-proportioned bedrooms feature practical layouts and customized built-in closets. Two bathrooms include an ensuite in the primary bedroom, positioned at the end of the hall. The generous lower-level family room offers comfortable space for movie nights, family activities and a dedicated work area with an oversized desk (included). Ample storage, including space beneath the stairs, and a finished laundry room with a powder room complete this versatile lower level. Outside, enjoy a peaceful backyard and the charm of this tucked-away community. GO service, transit, schools, shopping, Superstore, Home Depot, a large park and a new dog park are all nearby, with major highways approximately 10 minutes away. See photos and video tour for details! (id:51382)