
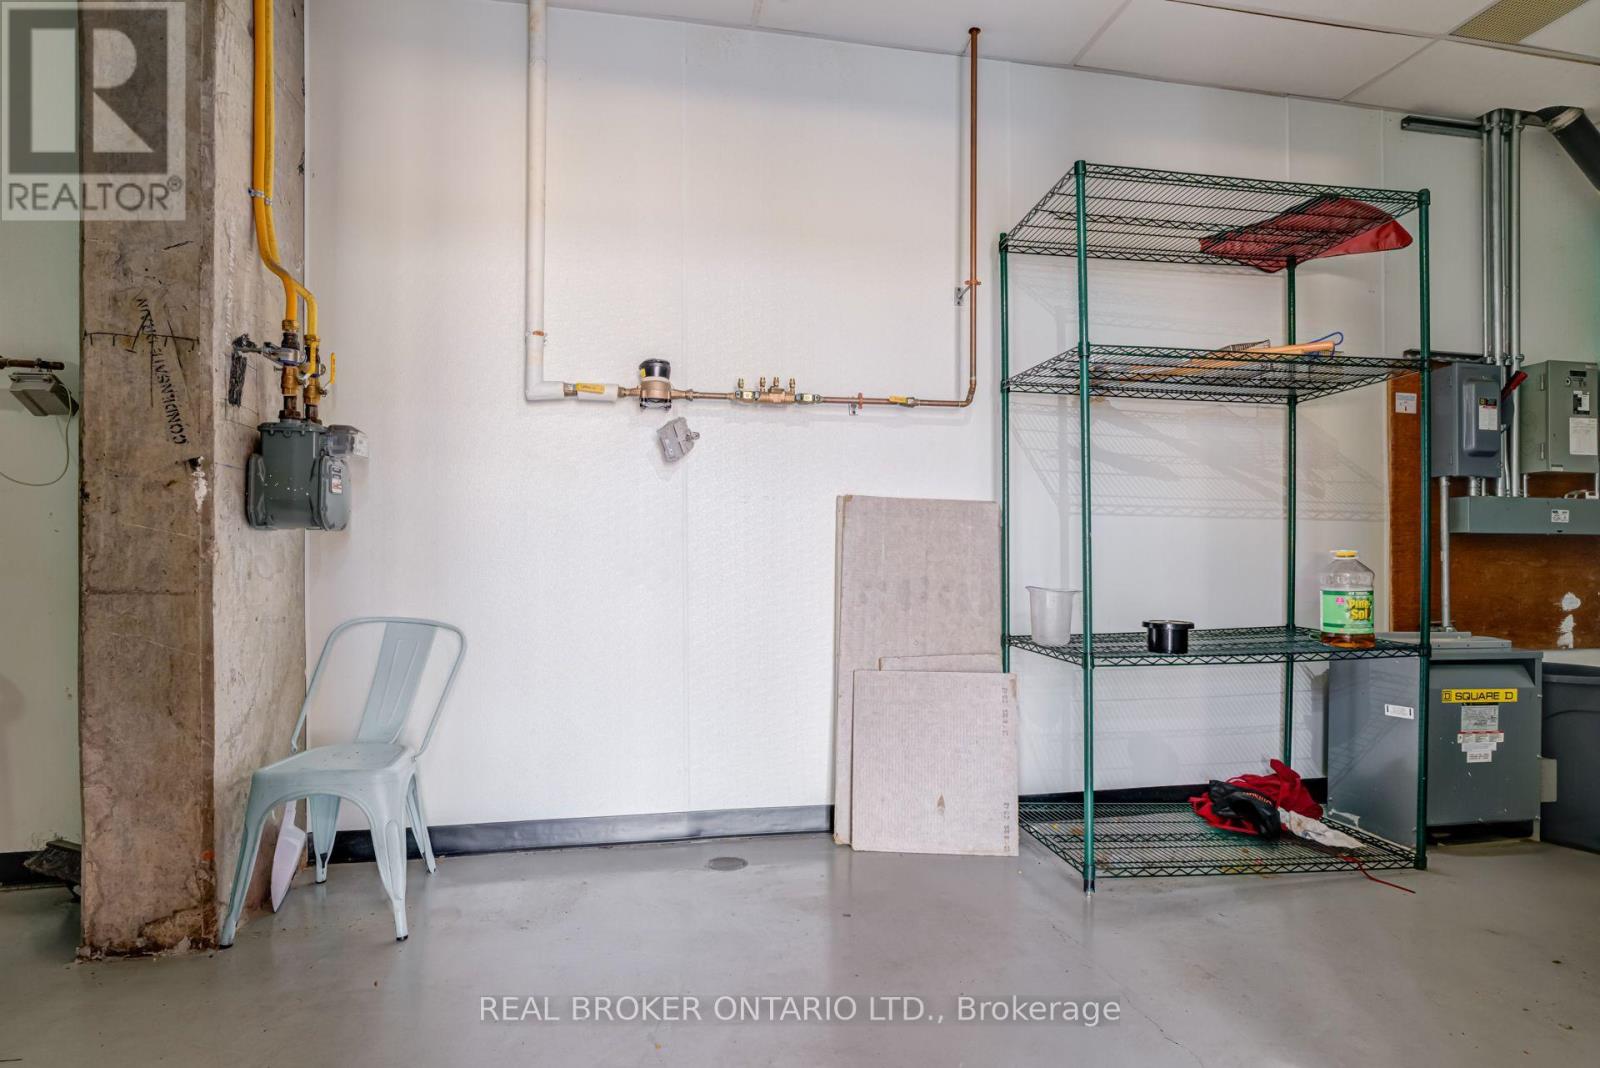
3 - 5220 Dundas Street
Burlington (Orchard), Ontario
Outstanding opportunity to lease a 1,448 sq. ft. ground-floor retail unit with prominent frontage and exceptional exposure along busy Dundas Street in Burlington. Situated within a newer six-storey mixed-use development featuring approximately 300 on-site residents. The unit benefits from a strong built-in customer base and steady surrounding traffic. Formerly operated as a restaurant, the premises offer an attractive existing buildout and an almost turnkey opportunity for a restaurant, café, bakery or takeout operator-significantly reducing upfront construction time and costs. Features include two well-finished washrooms, approximately 20-foot clear height, an efficient layout, and ample surface and underground parking for customers and staff. This is the only vacant commercial unit currently available within the complex, with all neighbouring units fully leased. Suitable for a variety of permitted retail and service-commercial uses and available for immediate occupancy. An exceptional opportunity to establish your business in one of Burlington's fastest-growing residential corridors. (id:51382)
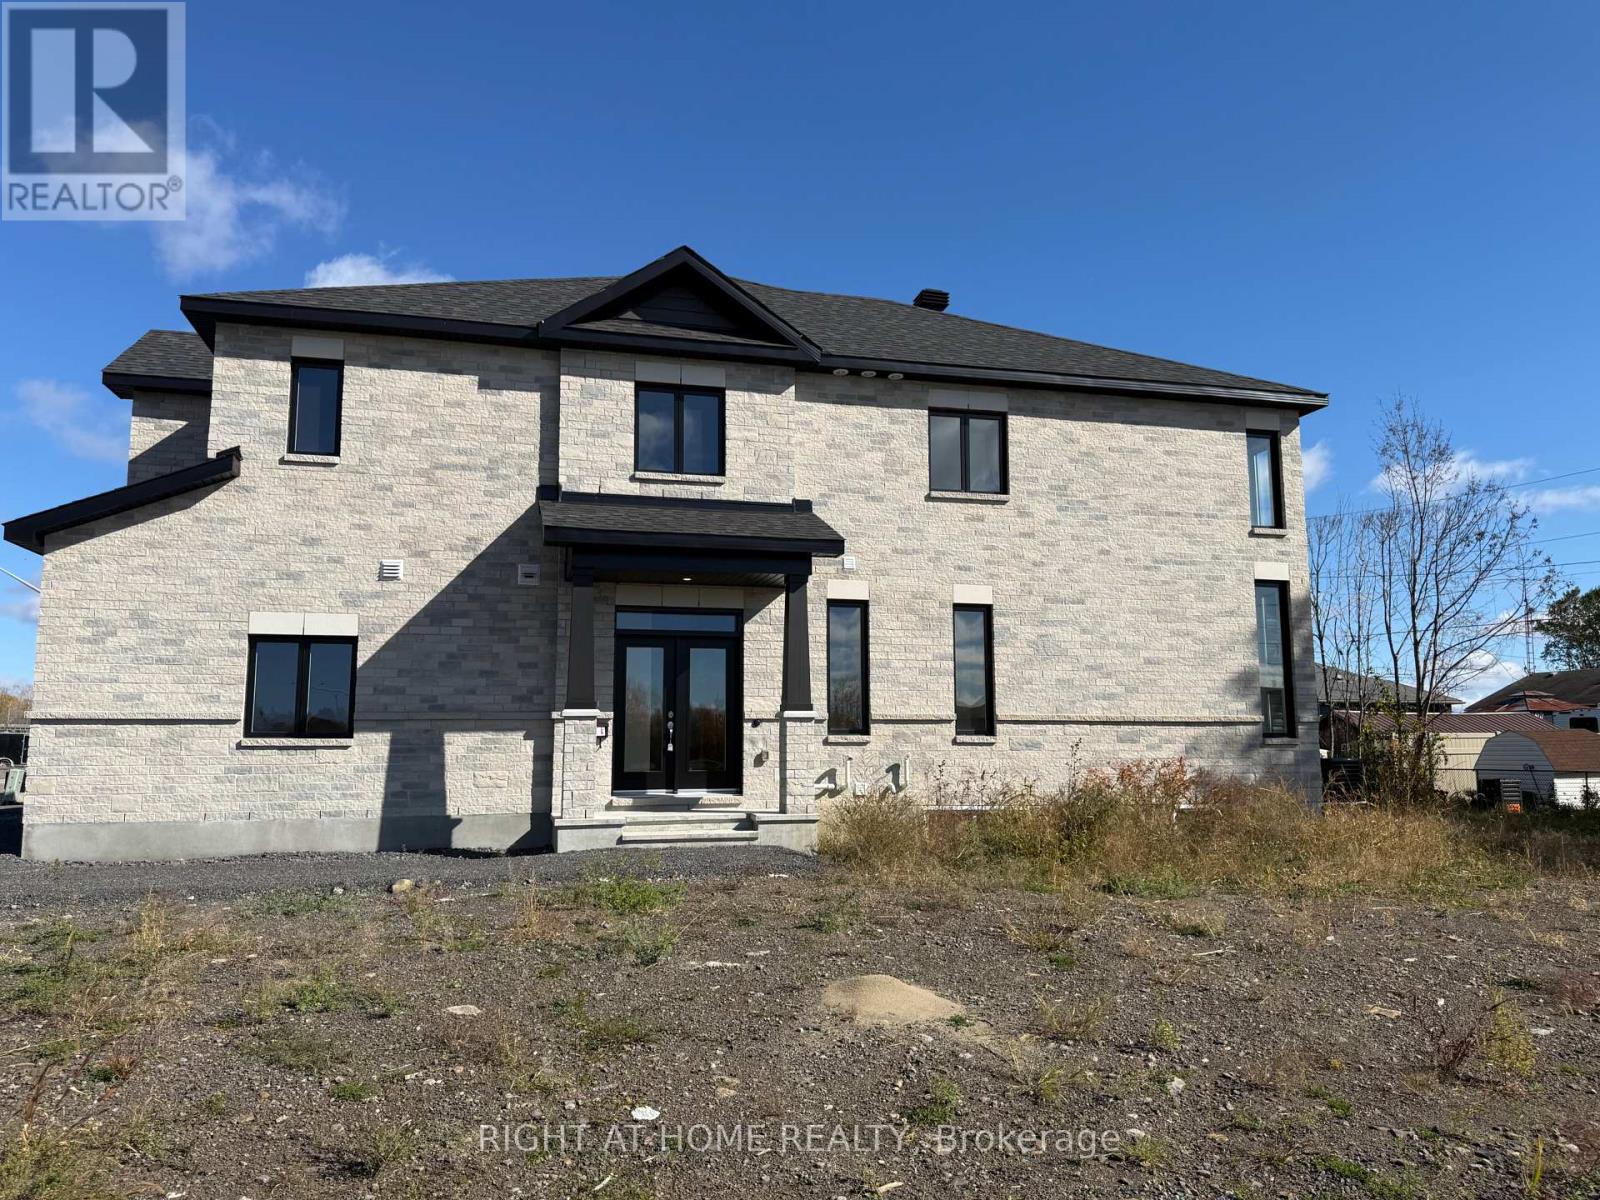
1 Fisher Avenue W
South Dundas, Ontario
**Welcome Home to Iroquois!**Beautifully updated, move-in-ready **Bassett model townhome by Valecraft**, ideally situated on a corner lot in a family-friendly Iroquois neighbourhood. Enjoy walking-distance access to schools, parks, shopping, and the scenic St. Lawrence River waterfront, with easy access to Highway 2 and Highway 401.The bright main floor features a spacious living room, an updated kitchen and dining area with pantry storage, and a convenient powder room. Upstairs offers three comfortable bedrooms and a full four-piece bathroom. The partially finished basement provides flexible additional space for a home gym, playroom, or storage, along with a dedicated laundry area.Enjoy the inviting front porch, back deck, and the convenience of a **two-car garage**. This corner-unit townhome offers a wonderful blend of space, comfort, and small-town charm.**Lease Details:** Tenants responsible for gas, hydro, water/sewer, lawn maintenance, and snow removal. Minimum one-year lease; first and last month's rent required. Tenant insurance and a non-smoking environment are mandatory. Rental application, full credit report with score, proof of income, photo ID, and landlord and personal references required.**Don't miss this fantastic leasing opportunity! Schedule your viewing today.** (id:51382)
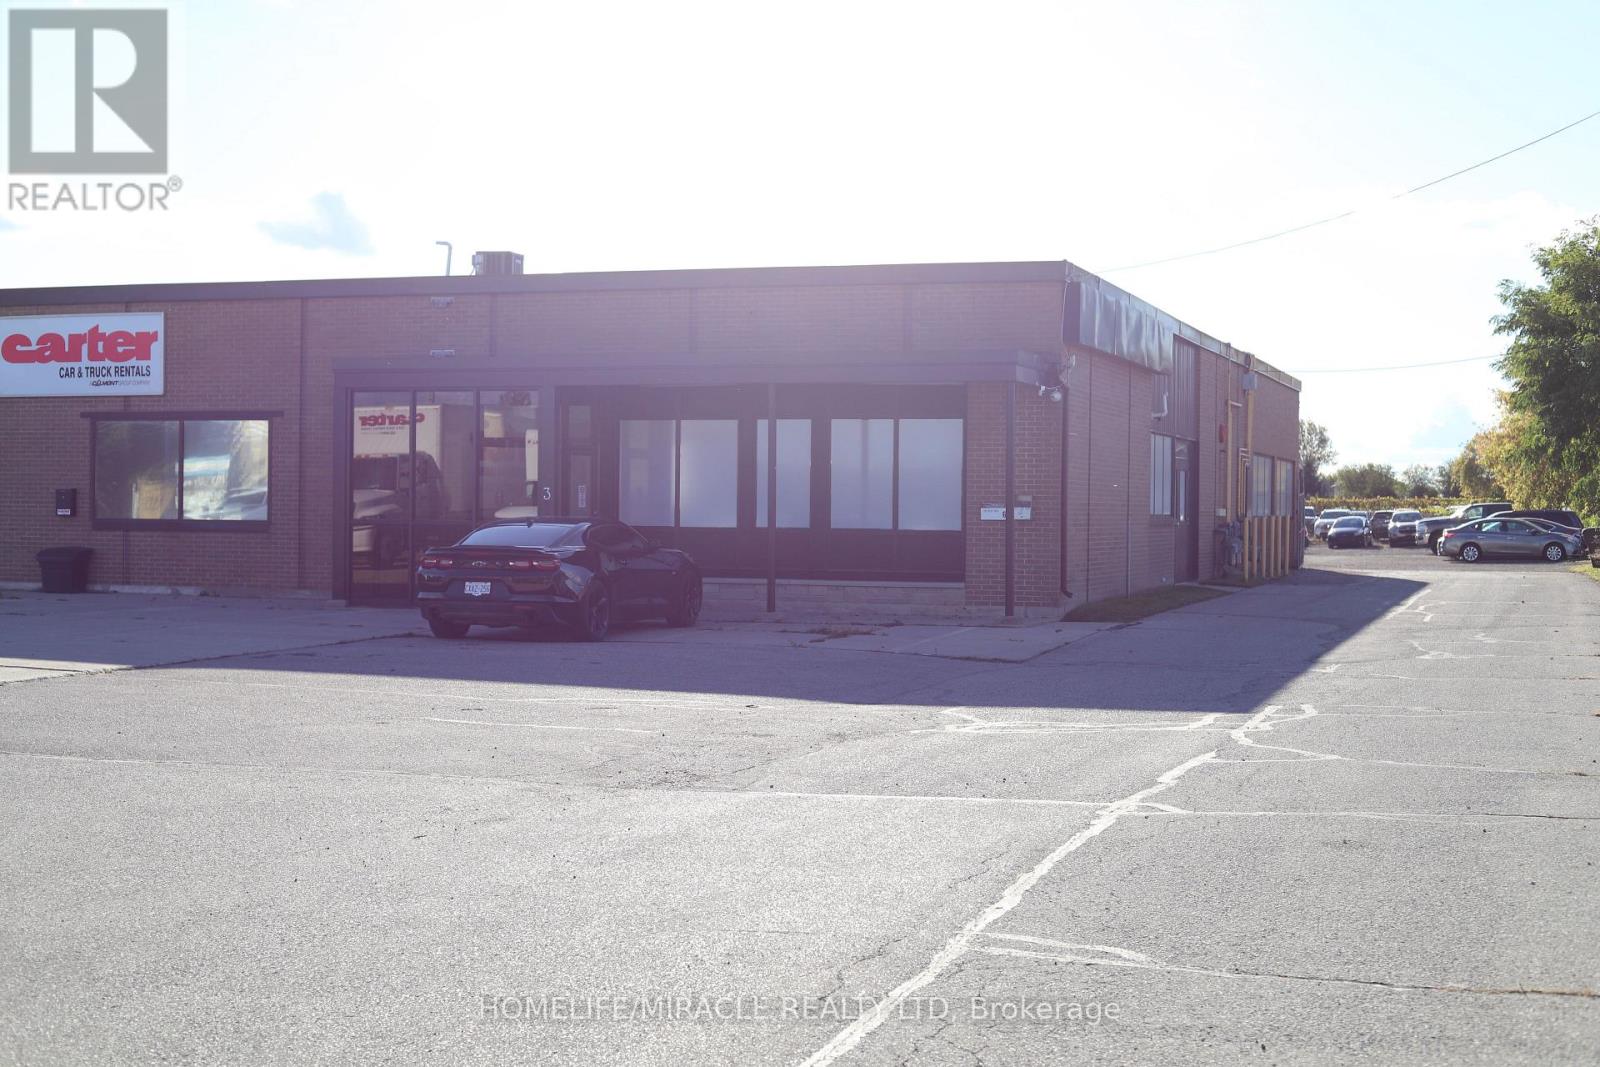
6 - 550 Industrial Road
Cambridge, Ontario
MECHANIC SHOP / AUTO REPAIR BUSINESS in Cambridge, ON is For Sale. Located at the busy intersection of Industrial Rd & Hwy 24, in a prime automotive area surrounded by multiple franchise car dealerships and automotive businesses. Excellent location with parking for approximately 15 vehicles outside and 6 vehicles inside. Rent: $5,000/month including TMI, Lease term: 2 years + option to renew. Features 3 offices and 2 washrooms. Permitted uses include OMVIC, Auto Sales/Dealership, Auto Body and Auto Repair. Fully equipped shop includes Challenger 10K Hoist, Wheeltronic 9K Hoist, Forward 9K Hoist, Ingersoll Compressor, engine oil waste tank, oil waste tank trolley, welding machine, air lines throughout the shop, 2 air hoses, and workbench with vise. Excellent turnkey opportunity in a busy automotive/dealership corridor. (id:51382)
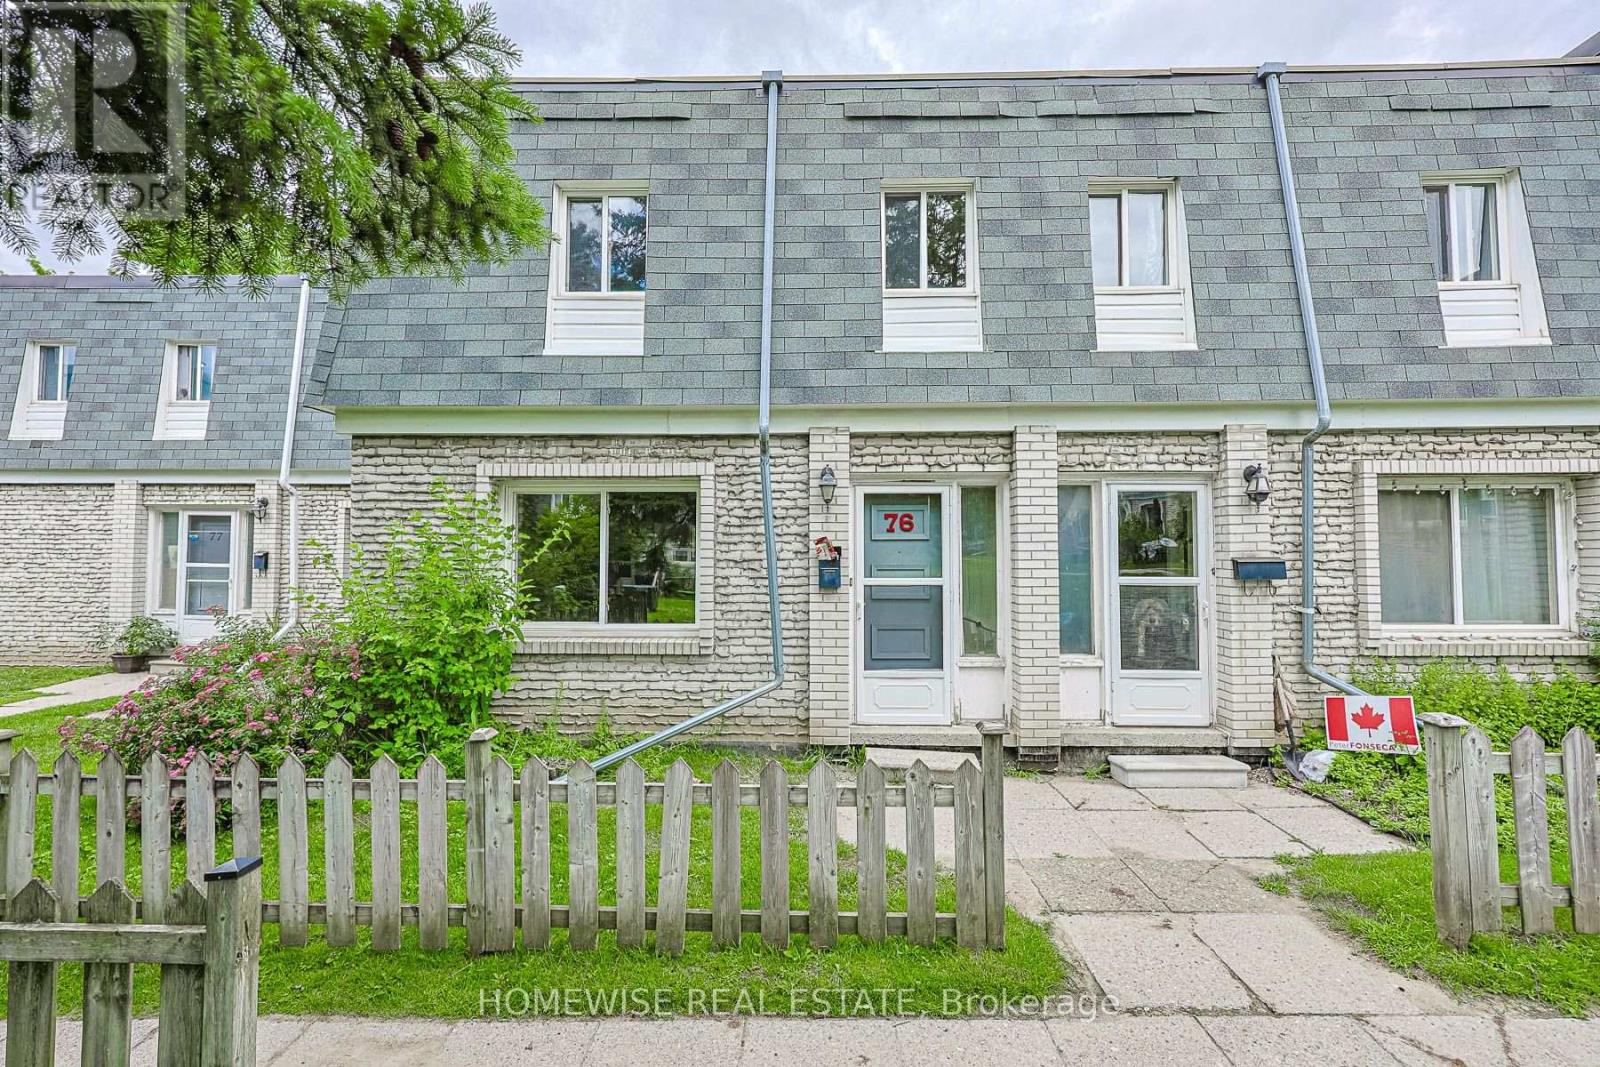
72 - 1350 Winding Trail
Mississauga (Applewood), Ontario
Renovated 3-bedroom, 2-bath condo townhouse in Mississauga's established Applewood Hills community. Bright, sun-filled open-concept principal living space is paired with an updated kitchen featuring stainless steel appliances. Four generously sized bedrooms offer excellent flexibility, while the large unfinished basement with laundry provides valuable storage and utility space. Includes one parking space. (id:51382)
2295 Shore Lane
Wasaga Beach, Ontario
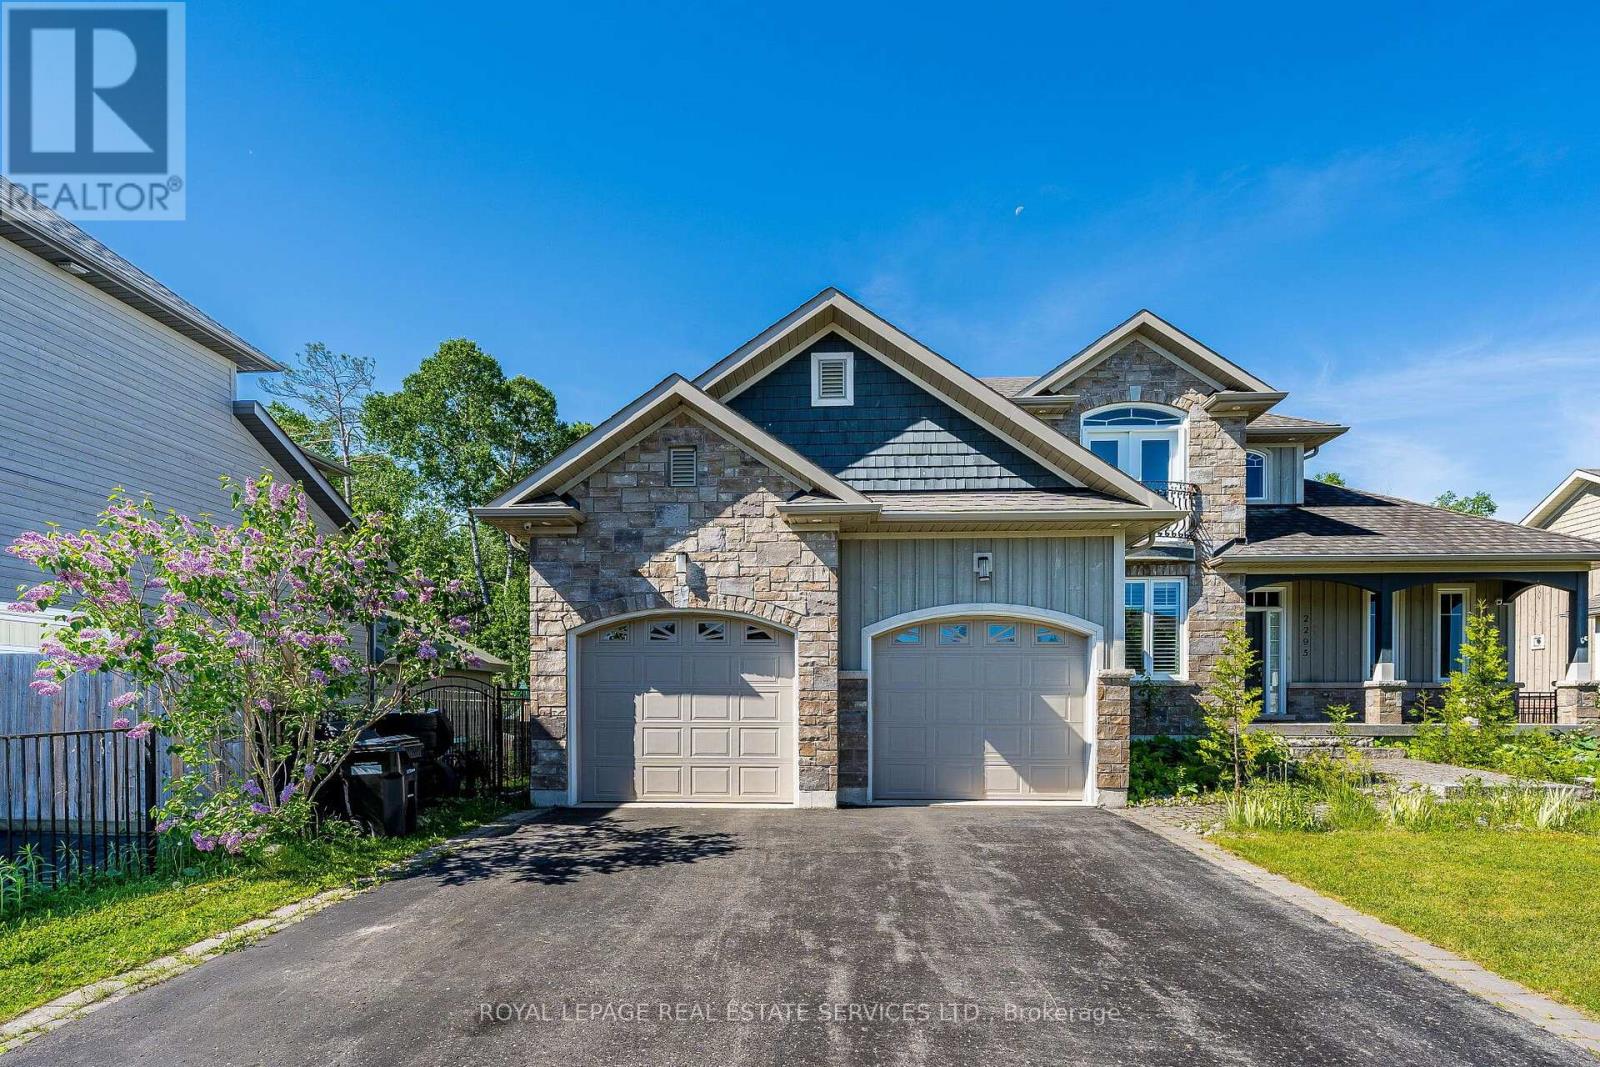
Welcome to 2295 Shore Lane, a custom-built family home (1972sqft+unfinished basement) set on a generous 74' x 119' lot, just steps from the sandy shores of Wasaga Beach. Ideally located only 24 minutes from Blue Mountain Resort and approximately 40 minutes from Barrie, this exceptional property offers the perfect blend of recreation, comfort, and convenience.Step inside to a bright and inviting living room featuring soaring cathedral ceilings, a striking stone gas fireplace, beautiful hardwood flooring, and an abundance of natural light. The well-appointed kitchen offers stainless steel appliances, a gas stove, tile flooring and backsplash, a breakfast bar with seating for three, and a walkout to the deck and spacious backyard.The separate dining room is ideal for family meals and entertaining, showcasing an elegant coffered ceiling and hardwood floors. The spacious main-floor primary suite features hardwood flooring, ample closet space, and a luxurious 5-piece ensuite complete with a soaker tub and oversized shower.The main level is thoughtfully designed for everyday convenience, with a 2-piece powder room, a dedicated laundry room with front-loading washer and dryer, and direct access to the attached double-car garage.Upstairs, a charming sitting area overlooks the living room below and opens to a Juliette balcony offering beautiful views of Georgian Bay. Two additional bedrooms feature hardwood flooring and large double closets, while a well-appointed 4-piece bathroom with tile flooring and tub surround completes the upper level.The large unfinished basement (additional of 1450sqft) offers excellent potential for additional living space, with full-sized windows and a rough-in for an additional bathroom.With its quality craftsmanship, generous layout, peaceful setting, and proximity to beaches, trails, ski hills, and everyday amenities, 2295 Shore Lane is an exceptional opportunity to enjoy the best of Wasaga Beach living year-round. (id:51382)
Upper Unit - 25 Amberview Drive
Georgina (Keswick South), Ontario
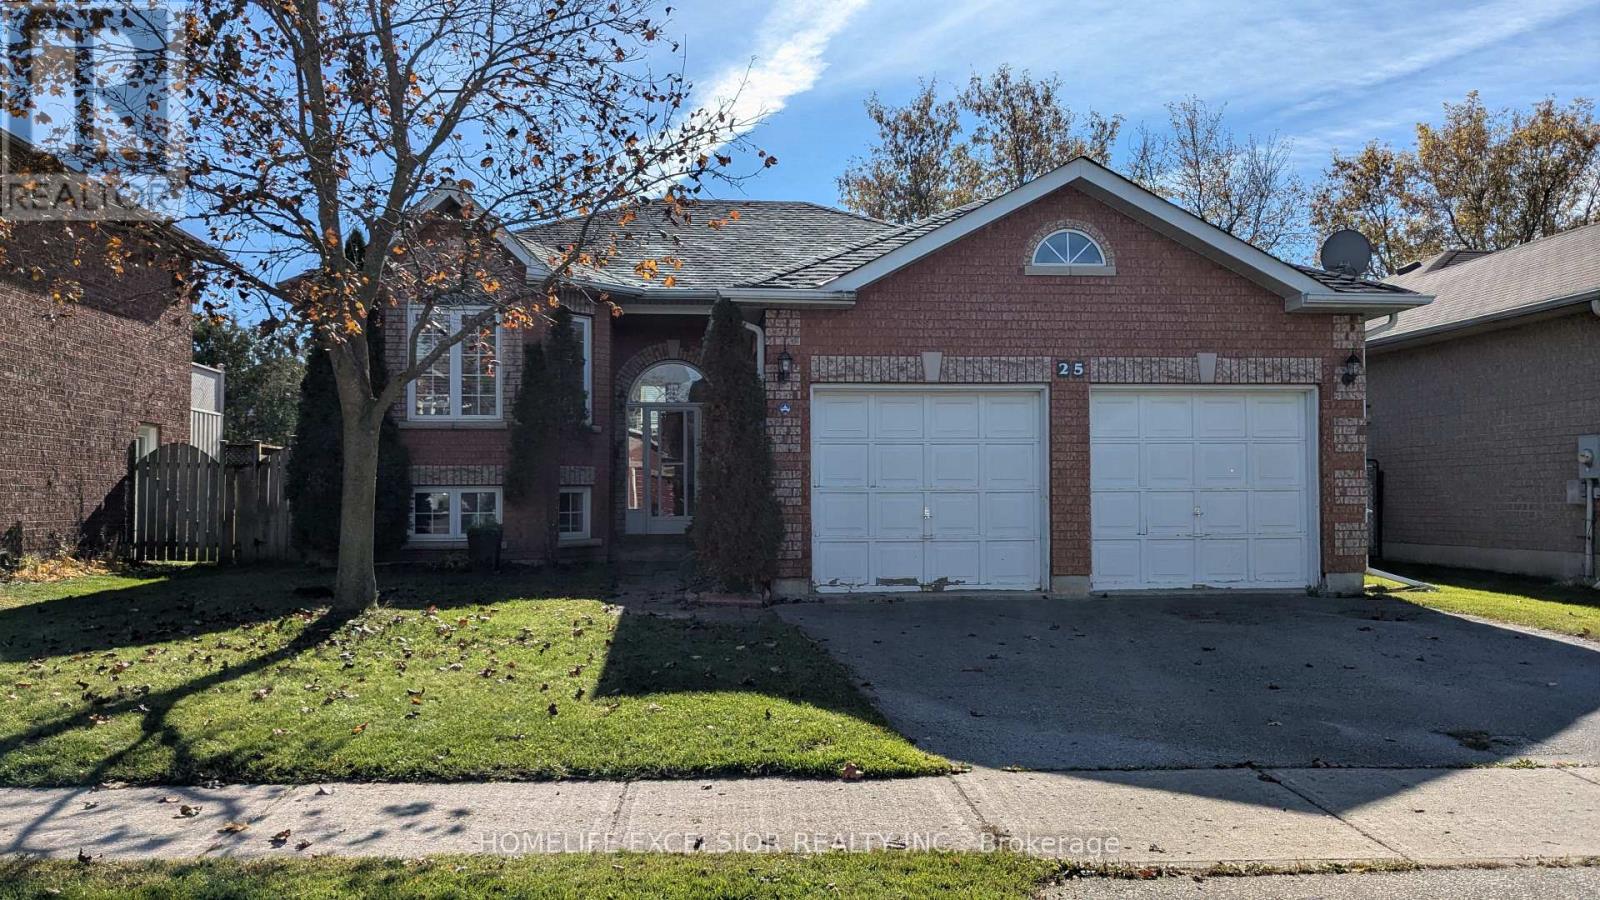
Prime South Keswick Location! An Exceptional Opportunity For Comfortable Living In This Bright And Spacious 3-Bedroom Upper-Level Suite, Situated In A Fabulous All-Brick Raised Bungalow. The Spacious Layout Features Oversized Windows That Fill The Main Living Area With Natural Light, Creating A Bright And Inviting Atmosphere. Enjoy A Large Eat-In Kitchen, A Comfortable Living Space, And Three Generously Sized Bedrooms. Great Value For A Spacious Home In A Convenient, Central Location! Back/Front Yard + Garage Included. (id:51382)
Basement - 25 Amberview Drive
Georgina (Keswick South), Ontario
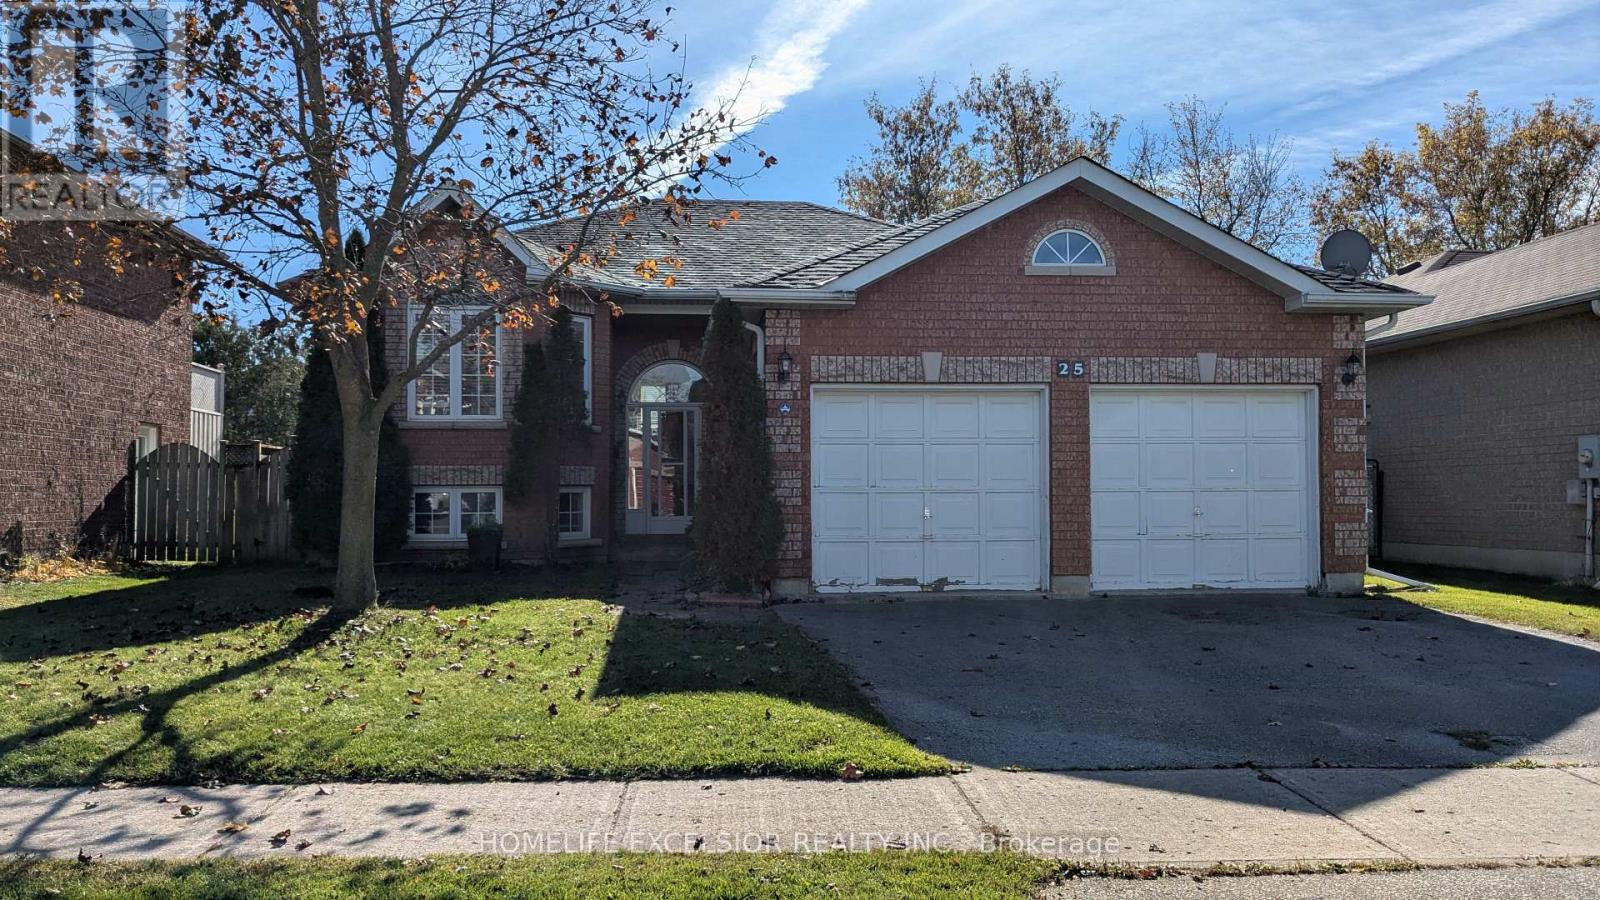
Prime South Keswick Location. Exceptional opportunity for comfortable living in this bright and spacious 3-bedroom basement suite, situated within a fabulous all-brick raised bungalow. This is not a typical dark basement! The fully finished suite boasts a spacious layout with oversized windows in the main living area, ensuring it is bright and inviting. Features include a Large Eat-In Kitchen, perfect for family meals, a comfortable living space, and three generous bedrooms. This represents great value for a spacious, centrally located home. (id:51382)
207 - 160 Vanderhoof Avenue
Toronto (Thorncliffe Park), Ontario
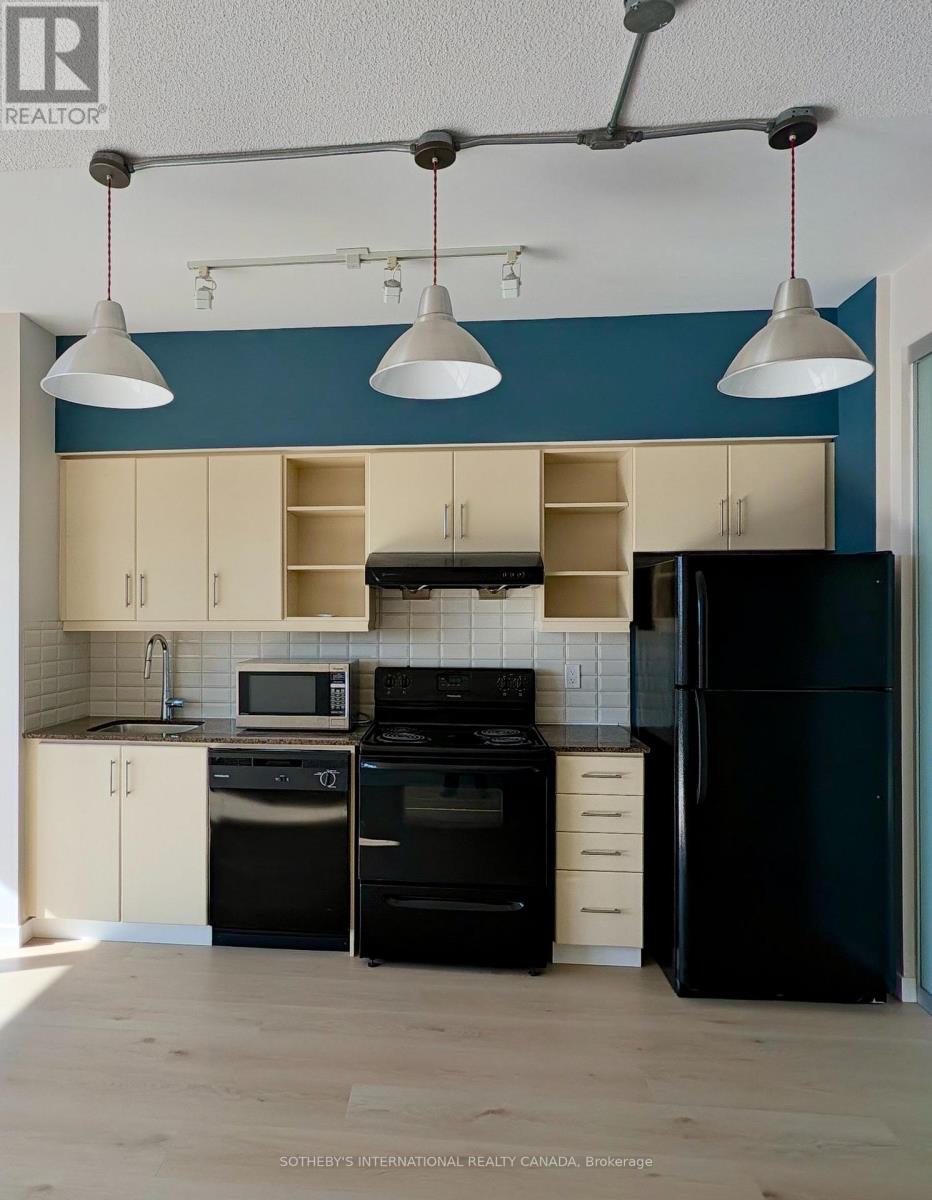
Some suites make day-to-day life simpler, and this one does it through the details that matter. A beautifully renovated superb one-bedroom layout, with oversized terrace, leased with parking, a locker, and in-suite laundry, so the everyday details are already taken care of. Open concept living with South West Exposure make this space bright all day. The building offers loads of amenities including: 24/7 concierge and security, guest suites, bike storage, gym/ fitness centre, yoga room, indoor pool, and sauna, party room, media/theatre room, billiards room, and recreation room. Outdoor Areas include: outdoor BBQ patio, zen garden, and running track. (id:51382)
Lower - 32 Greyhound Drive
Toronto (Bayview Woods-Steeles), Ontario
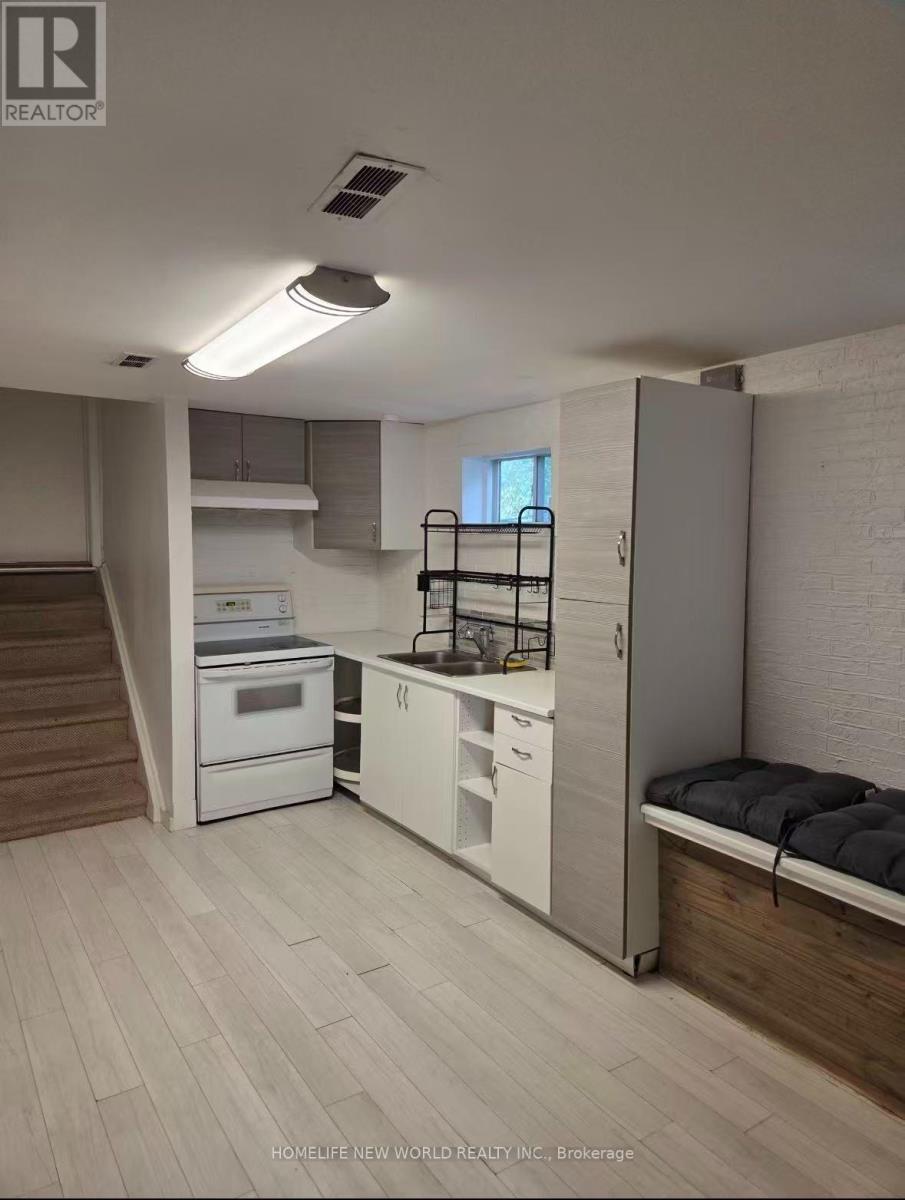
Partial furnished 2 bedroom unit for lease, separate entrance, separate laundry, one parking. Very convenient location. Steps To Parks, Top-Rated Schools (Zion M.S. & A.Y. Jackson H.S.), TTC, GO Transit, Shops, Supermarket, Restaurants, Library & Community Centre.Tenant(s) needs to share hydro and water bill. (id:51382)
170 Emerald Street S
Hamilton (Stinson), Ontario
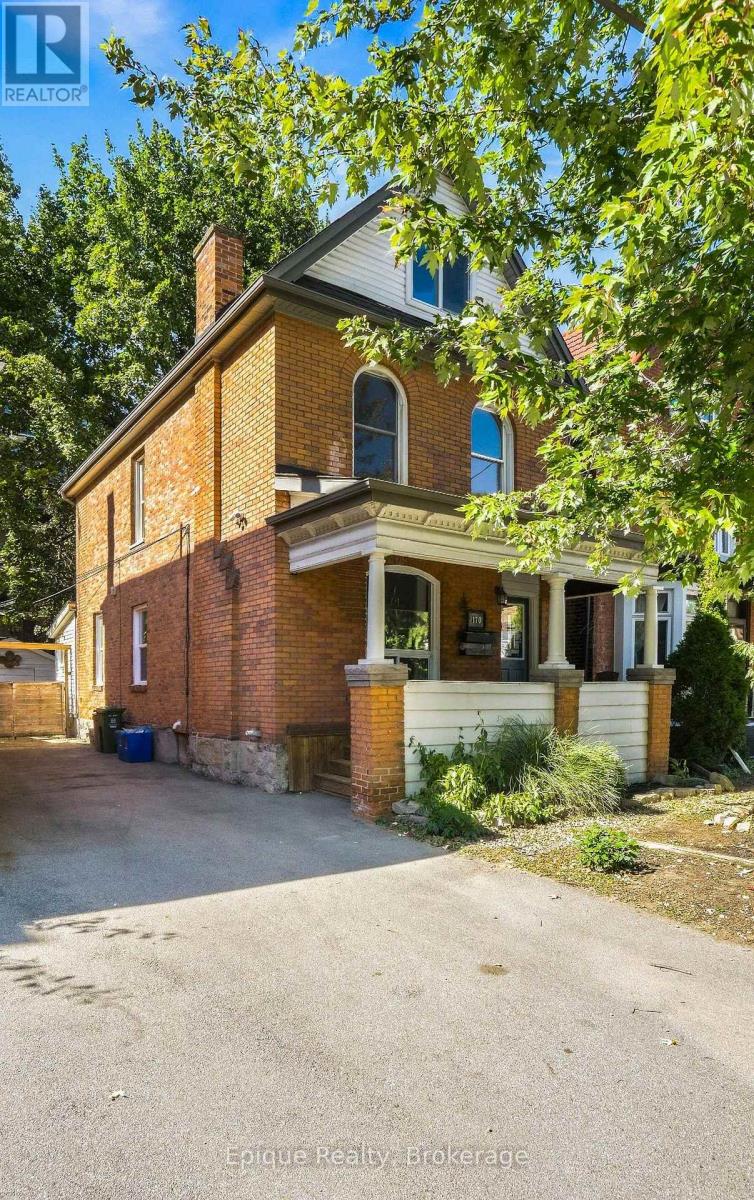
Live in one suite and rent the other, or rent both. This legal non-conforming duplex, built in 1900, delivers two self-contained units on a quiet dead-end street at the base of the escarpment in Hamilton's Stinson neighbourhood. With a tenant already in place on the main floor, rental income is there from day one, while the upper unit has been updated with new flooring, fresh paint and new light fixtures, so it is ready for you to move in or rent out. Upstairs, the second floor holds a kitchen, two bedrooms and a 4-piece bath, and the attic level adds a second living area and a bonus room with potential for an additional bedroom or home office. Downstairs, the main-floor unit features a living room, kitchen, 4-piece bath and one bedroom. Separate entrances and hydro meters give each household its own space and utilities, and shared basement laundry keeps things simple. A private driveway fits 3-4 vehicles, a detached garage adds storage, and the fenced, low-maintenance backyard includes a patio. Two suites, built-in income and room to grow: book your private showing and see the value for yourself. **Upper Unit has been virtually staged (id:51382)
36 Burton Road S
Brampton (Brampton West), Ontario
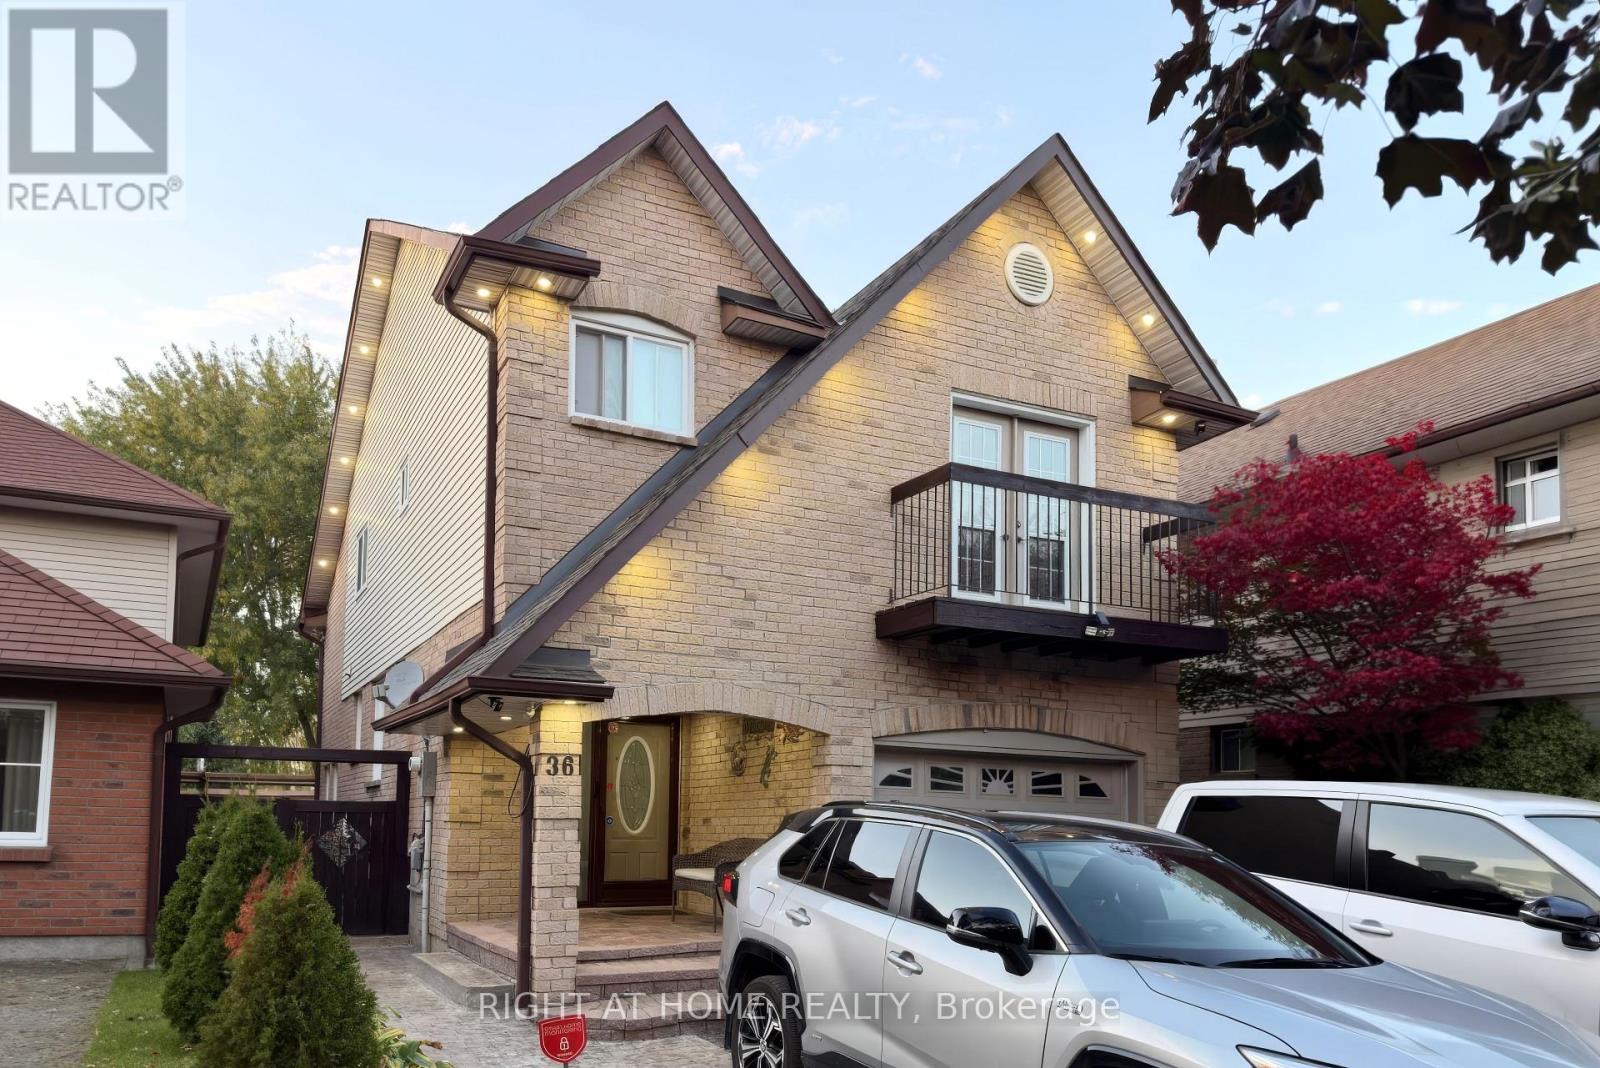
Welcome to this beautifully renovated, detached 5-level backsplit, nestled on a quiet cul-de-sac and backing onto Burton Park. Set on a landscaped, 108.53-ft-deep lot with stunning curb appeal, this home offers exceptional space, versatility and abundant natural light. Featuring 3 bedrooms and 4 bathrooms, the thoughtfully designed layout includes separate living, dining and family rooms-ideal for everyday living and entertaining. The renovated kitchen complements the spacious family room, which opens onto a spectacular private backyard featuring a hot tub, a beautiful gazebo and multiple areas for relaxing and entertaining . Two large living room windows frame views of the park, while the primary suite features a walk-in closet, ensuite bathroom and Juliette balcony. A private office on a separate upper level provides an ideal work-from-home space. The two-level basement offers a media area, private gym and 3-piece bathroom with a glass shower. A dedicated laundry area and parking for 5 vehicles add everyday convenience. Extensive updates completed in 2023 include laminate flooring throughout, a renovated kitchen, family room, basement, bathrooms and backyard, pot lights throughout the home as well as modern exterior pot lights. Located in a highly desirable, family-friendly neighbourhood close to excellent schools, parks, trails, shopping, restaurants and transit, close to Highways 410 and 407. (id:51382)
693 Macbeth Heights
Mississauga (Meadowvale Village), Ontario
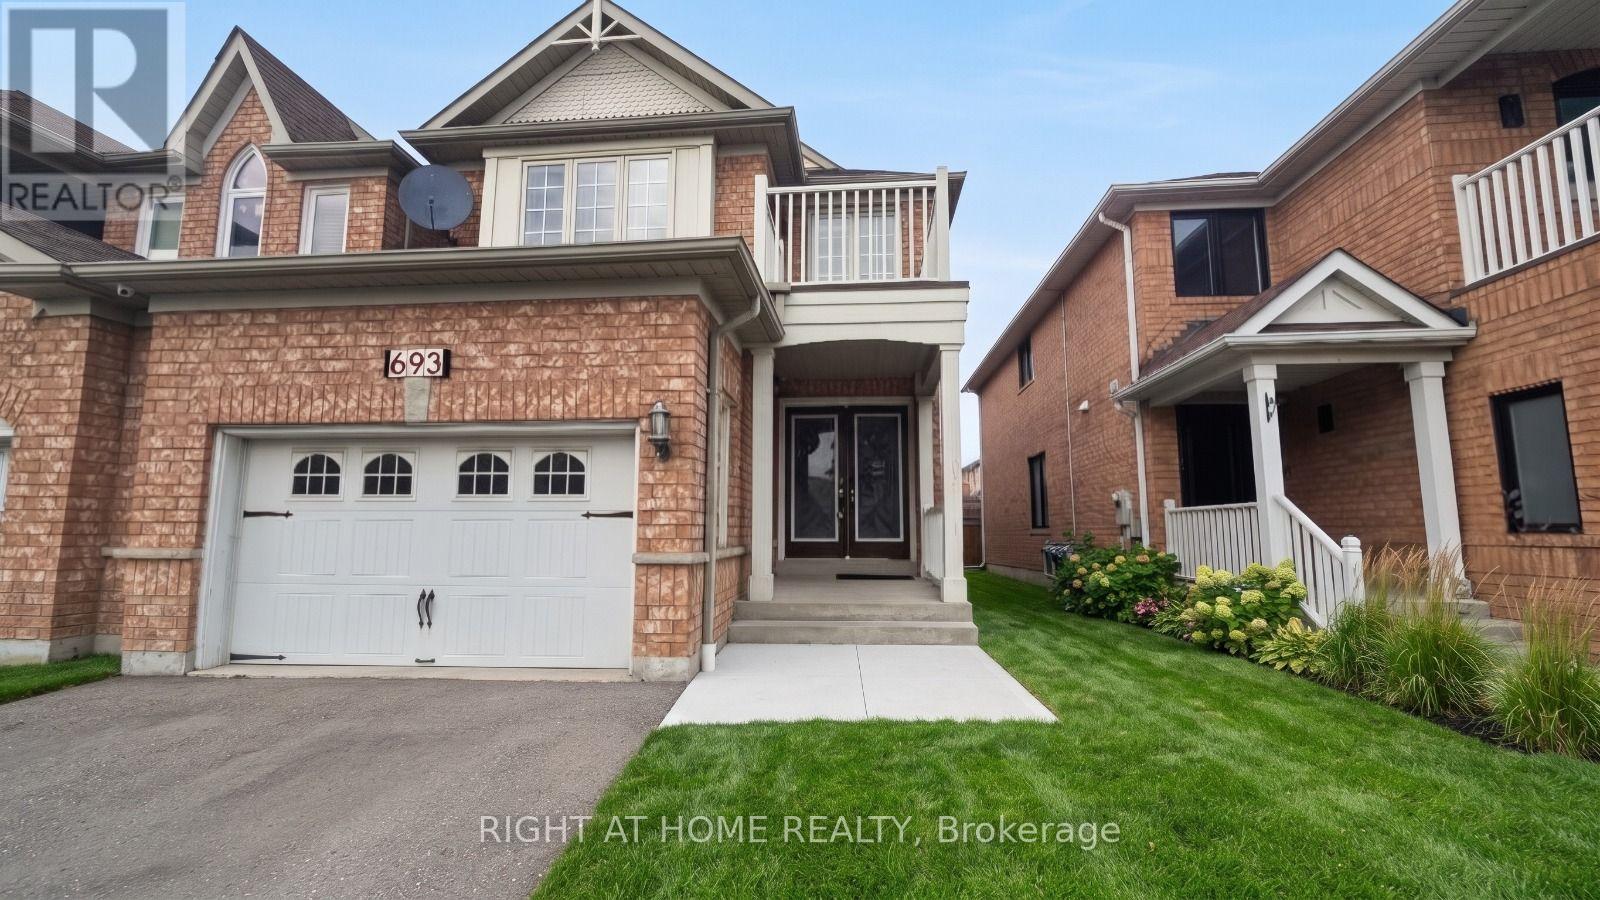
Amazing investment opportunity. Absolutely functional layout Linked Detached Home 3Br + Den(Can Be Turned to a 4th Br), In A Very High-Demand Meadowvale Village.Over than 2700 sq ft of living space. Front Double Door, Beautiful Hardwood Floors On The 2nd Floor, Gas F/P On The Main. Stainless Steel Appliances, Space For 5 Cars, Amazing Independent Basement Apartment Unit $$$ with separate entrance, 2 Bedrooms, full Kitchen, full washroom, and separate Laundry, Mins To All Amenities. 401/407, Heartland Center, Located In The Sought-After St. Marcellinus School District! Don't miss this one!! This property is suitable for invistors or for buyers looking for a second income, with 2 kitchens and 2 laundries. ** This is a linked property.** (id:51382)