
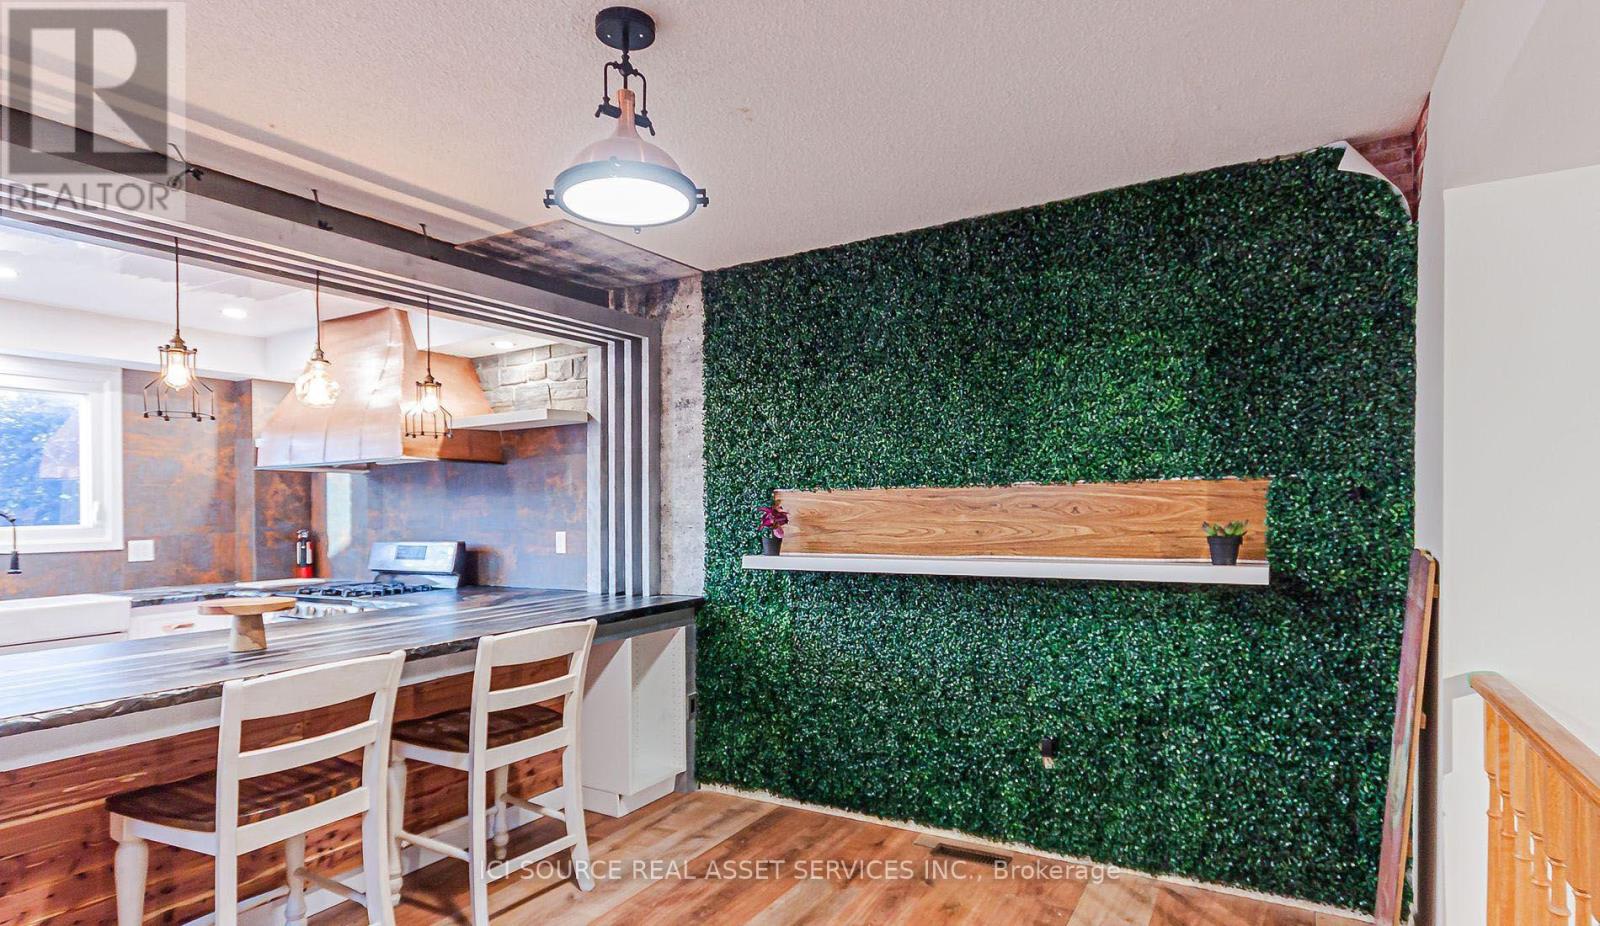
Main Fl - 3 Festival Drive
Toronto (Westminster-Branson), Ontario
Stunning fully renovated main-floor home featuring 3 spacious bedrooms, 2 modern bathrooms (including a private ensuite), and a large contemporary kitchen with full dining area. This design-forward space offers bright rooms, premium finishes, and a quiet, family-friendly environment ideal for AAA tenants and professionals seeking comfort and quality. The master bedroom includes a private ensuite, generous closet space, and boutique-style décor. Two additional bright bedrooms share a renovated full bathroom and enjoy easy access to the large kitchen equipped with dishwasher, range hood, full-size fridge, and modern cabinetry. The dining area provides an inviting space for daily living and entertaining. The home features updated lighting, wood accents, large windows, and driveway parking. Located in highly desirable Westminster-Branson, steps to TTC, parks, grocery stores, community centres, and minutes to Finch Station, York University, North York Centre, and Hwy 401/407. Perfect for families and professionals seeking a clean, quiet, well-maintained home in a prime North York location. Available October 1. Minimum 1-year lease. AAA tenants only. Living room and backyard are excluded from the lease and will be privately isolated from tenant access. *For Additional Property Details Click The Brochure Icon Below* ** This is a linked property.** (id:51382)
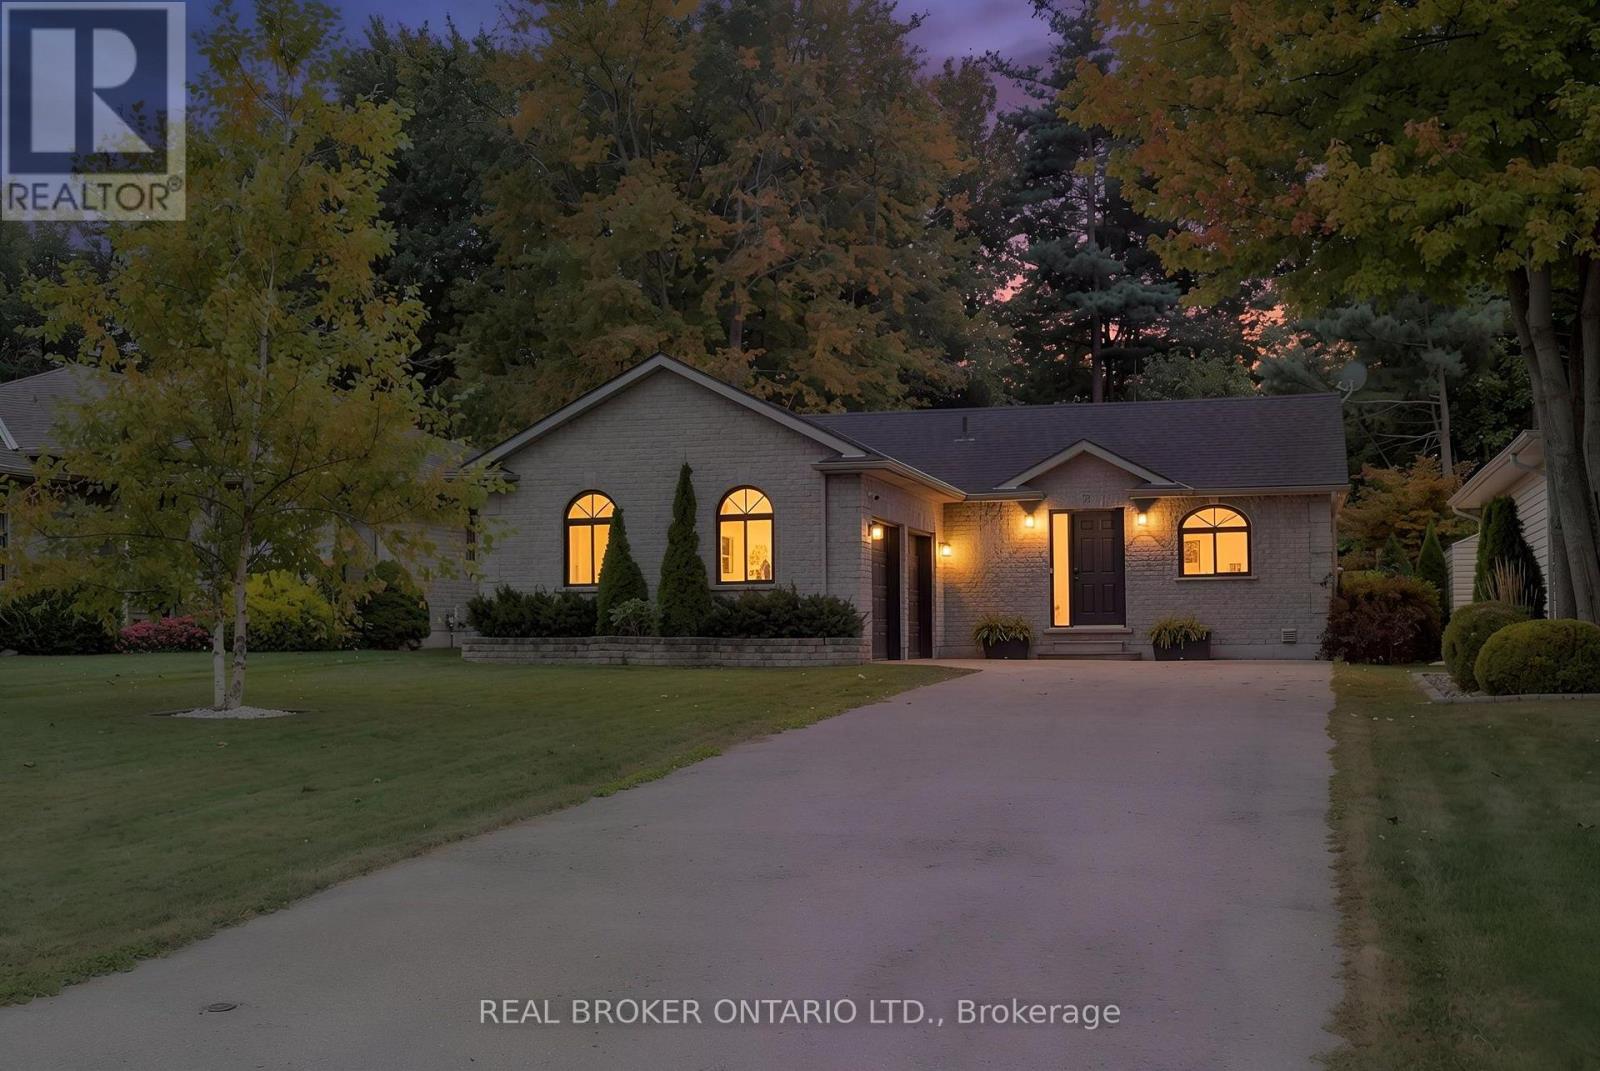
53 Hawtrey Road N
Norfolk (Delhi), Ontario
Solid brick 3-bedroom, 2-bath bungalow on a deep 50 x 214 ft lot in a quiet Delhi neighbourhood. New main-floor flooring, windows replaced in 2022, and an updated kitchen with a double oven. The extended main bath connects to the primary bedroom. The finished basement offers a large rec room, a 3-piece bath, laundry and storage. New roof (Dec 2024), owned water heater, softener, air exchanger, central air and gas forced-air heat. The EV-ready 2-car attached garage has inside entry, plus parking for six in the driveway. Fully fenced backyard with deck and wooded privacy. Municipal services. Minutes to Highways 3 and 59 for easy commuting to Simcoe and Tillsonburg. Move-in ready. (id:51382)
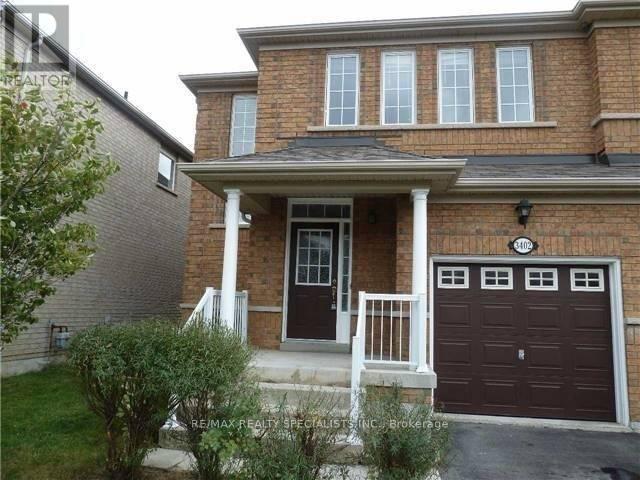
3402 Covent Crescent
Mississauga (Churchill Meadows), Ontario
Great House, Great Location, Close To Hwy, Shops Schools, Nice Kitchen With Stainless Steel Appliance, Granite Counter-Top, Open Concept With Family Room And Breakfast Area, Hardwood Floor And Pot Lights, Beautifully Finished Basement Can Be Used For Many Purposes With Kitchenette And Full Bathroom. (id:51382)
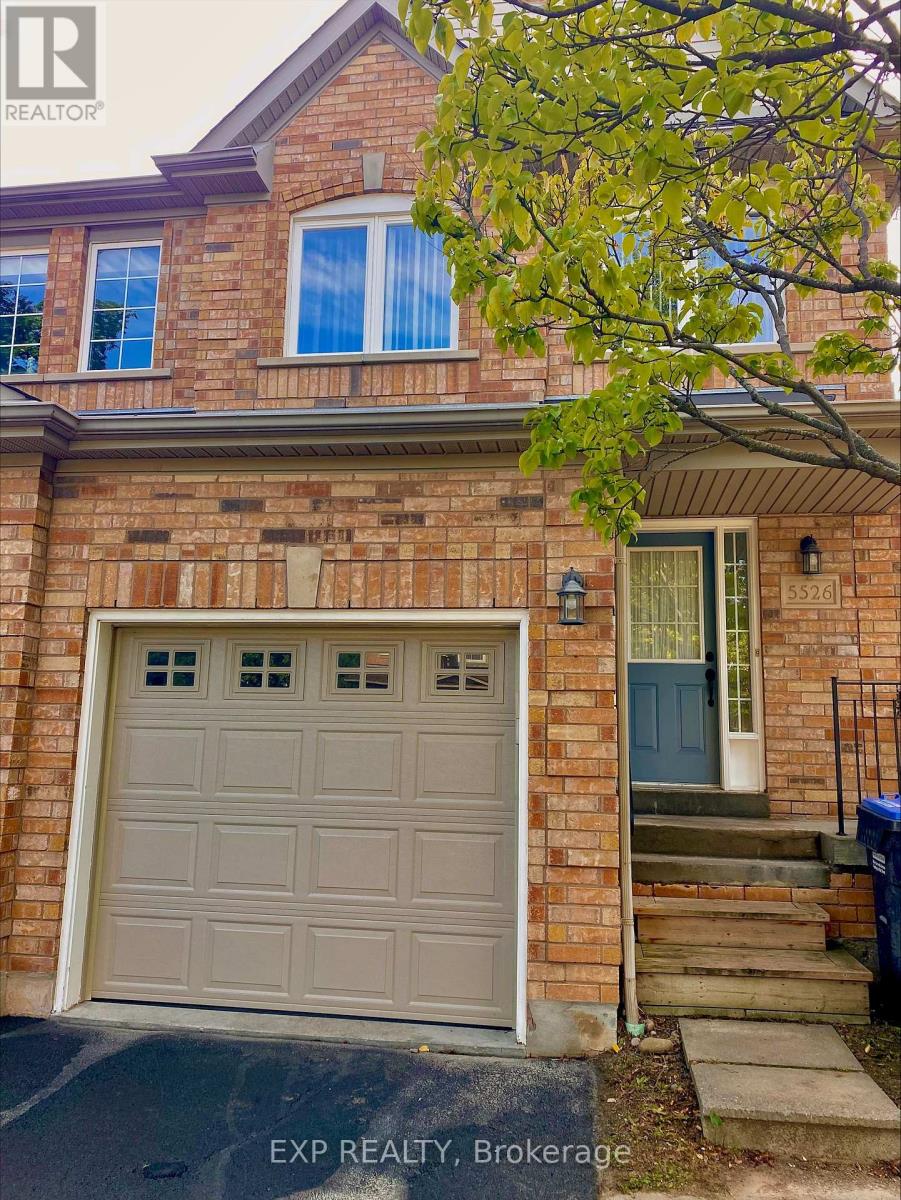
5526 Creditrise Place W
Mississauga (Central Erin Mills), Ontario
CENTRAL ERIN MILLS Large Semi In High Demand Central Erin Mills. This 3 Bdrm, 2.5 Washroom Home. This home is located within the boundaries of top-ranked schools, including Vista Heights Public School, St. Aloysius Gonzaga, and John Fraser Secondary School. Walking distance to Streetsville GO Station, and just minutes from Erin Mills Town Centre, Credit Valley Hospital, and numerous parks, trails, and recreational facilities. Easy access to major highways (401, 403, 407) and public transit makes commuting a breeze. Roof ( 2014 ),Fridge (2016), Flooring (2016), Windows for the front 2 bedrooms (2016), Furnace (2020), Garage door plus electric door opener (2020), Sink and faucet in master bedroom ensuite (2022), Stove (2026). Backyard. 2 Car Driveway With No Sidewalk. 3 Minutes Drive To Streetsville Go Station As Per Google Map. (id:51382)
Upper - 383 Jay Crescent
Orangeville, Ontario
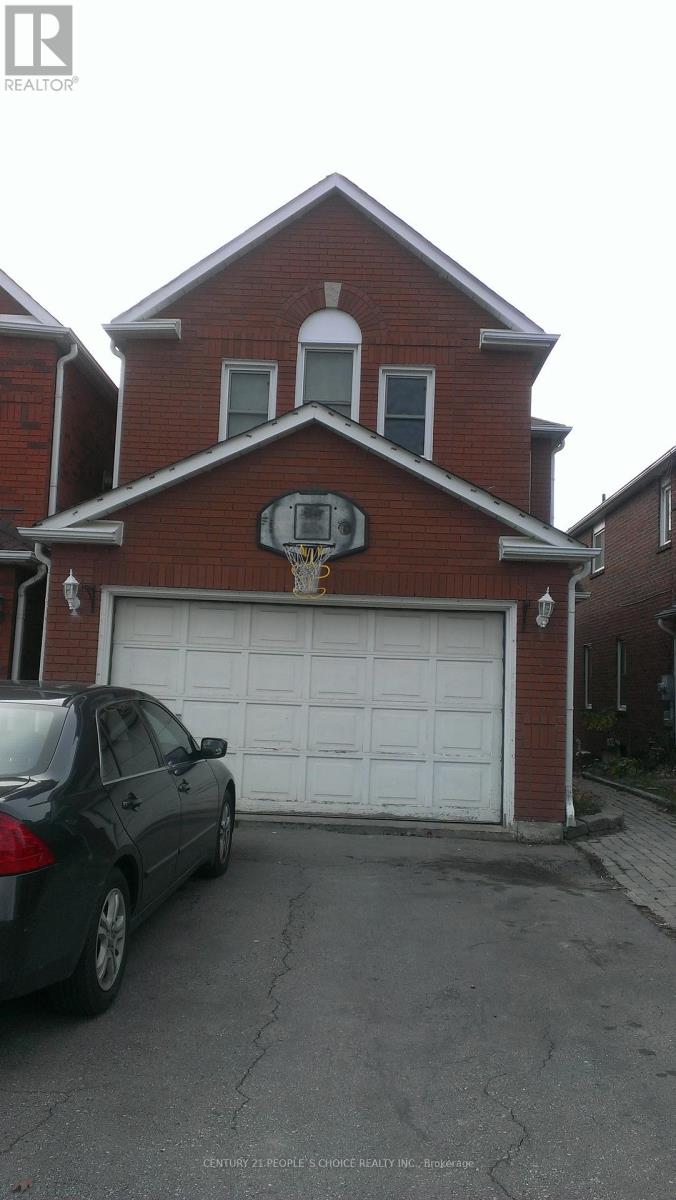
Location Location and Location, Welcome to this beautifully updated family home, perfectly situated in one of Orangeville's most sought-after neighborhoods! Enjoy the convenience of being just minutes from top-rated schools, shopping, dining, the hospital, and multiple parks all while also benefiting from easy access to Highway 10 and Highway 9, effortless commuting. Step inside to discover a spacious and inviting layout with thoughtful upgrades throughout. The large primary suite offers a private retreat complete with an Ensuite bathroom and ample closet space. With three additional bedrooms and a total of three bathrooms, there is plenty of room for the entire family. The heart of the home is the deck in the back where you can see the perfect view of hills and the town of Orangeville.- entertaining, and everyday living. Separate family and living rooms provide additional comfort and flexibility for growing families. Enjoy the perfect blend of nature and convenience. This home is within walking distance of Island Lake Public School, Island Lake Conservation Area, local restaurants, hospital, vibrant bars, and the charming downtown core. Conveniently located Close to school, park, hospital, highway 10 , Highway 9, plazas, shopping complex, and movie theatres. utilities are separate. 70% upper floor only. The basement has been rented separately. (id:51382)
72 Milloy Place
Aurora (Aurora Grove), Ontario
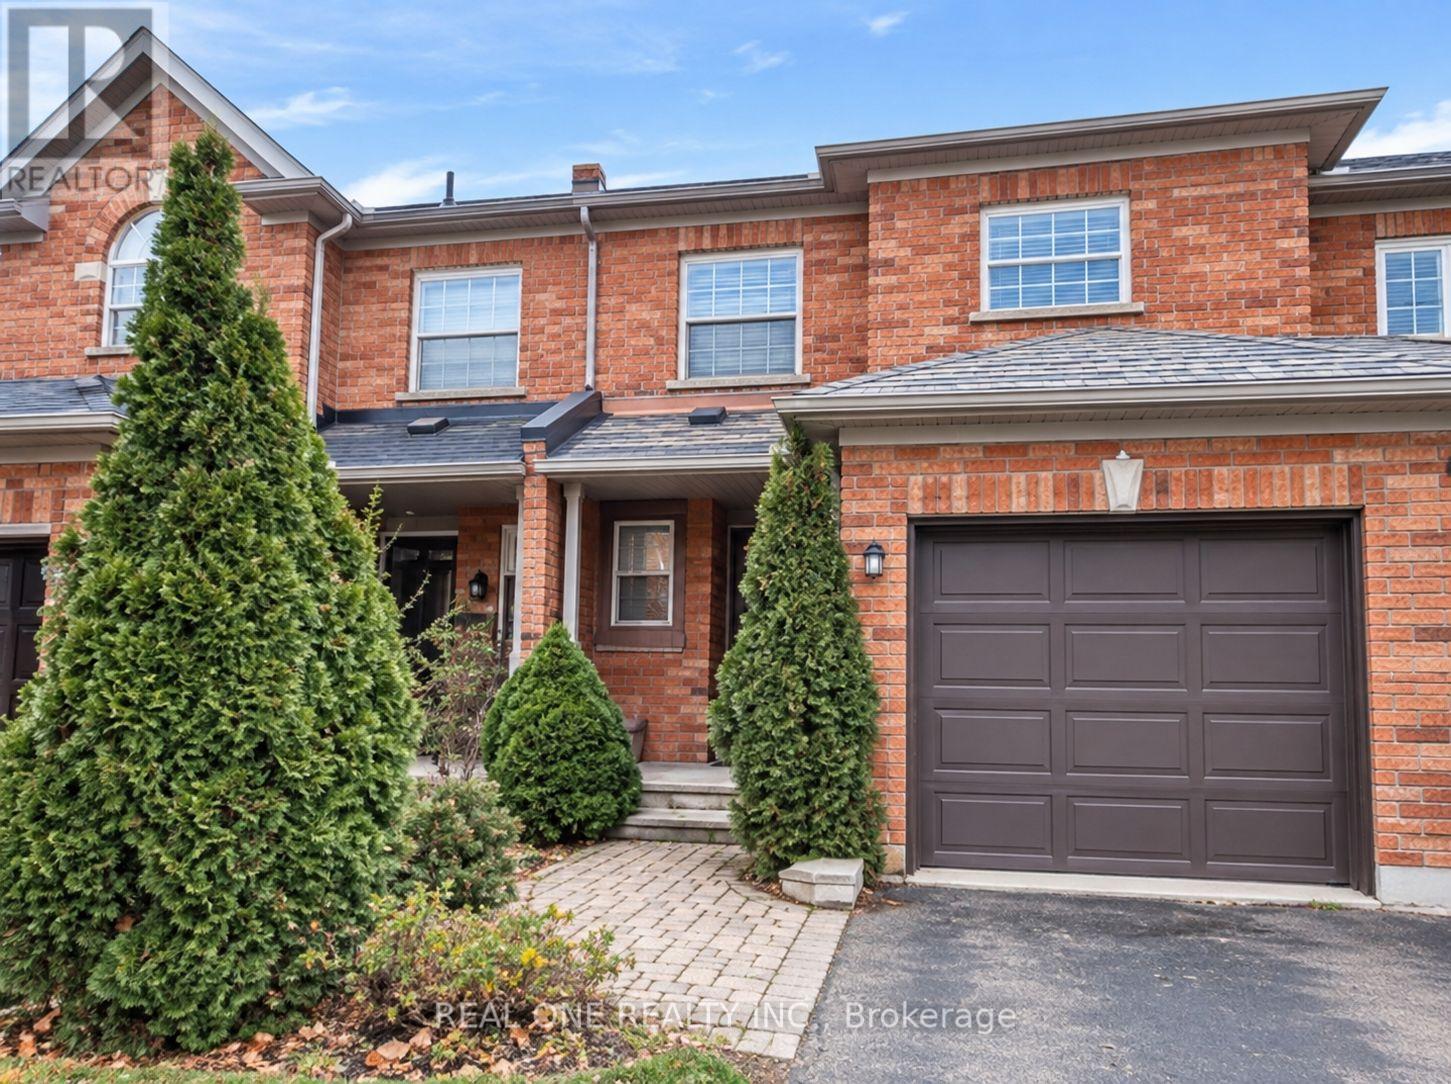
Rare Find! Beautifully Renovated 3-Bedroom, 3-Bathroom Townhome Nestled On A Quiet Cul-De-Sac, Backing Onto A Picturesque Ravine! Enjoy Beautiful Natural Views, Peaceful Surroundings And Exceptional Backyard Privacy. Bright And Spacious With A Functional Layout And Thoughtful Updates Throughout. The Finished Walk-Out Basement Offers Valuable Additional Living Space, Perfect For A Family Room, Recreation Area Or Home Office, With Direct Access To The Backyard. Three Parking Spaces Including A Garage And Two Driveway Spaces. Conveniently Located Close To Parks, Schools, Shopping And Everyday Amenities. A Perfect Blend Of Nature, Privacy And Comfort. Move-In Ready (id:51382)
32 Davidson Drive
Vaughan (Islington Woods), Ontario
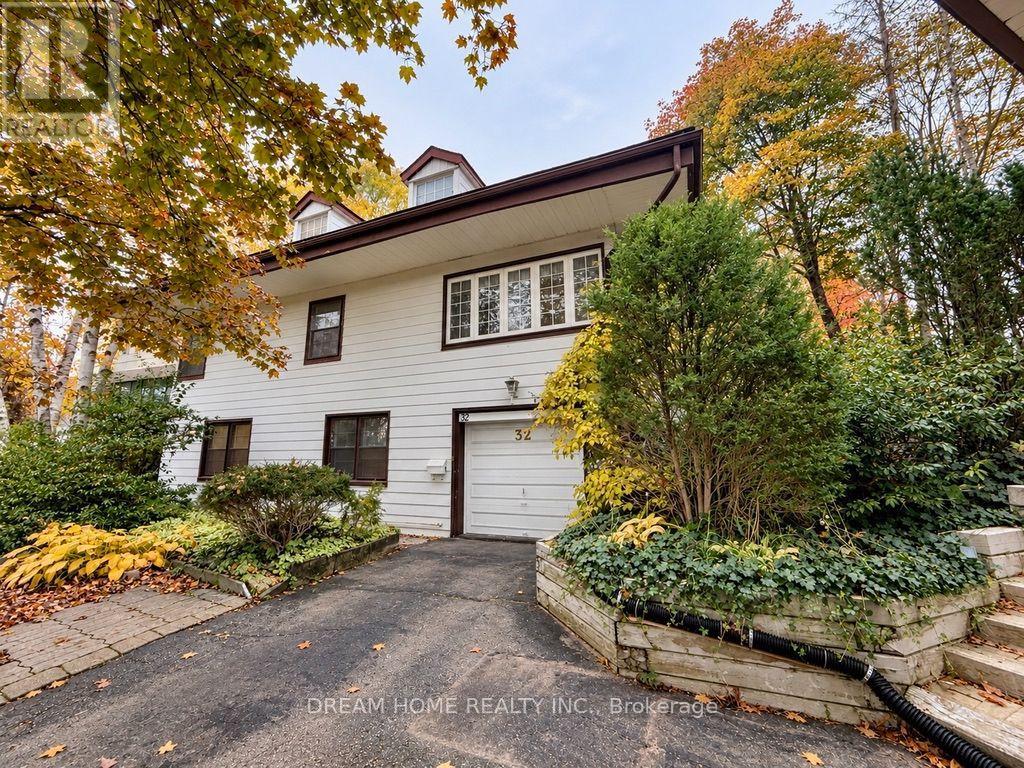
Executive Rental Offered In The Prestigious Islington Woods Area. Stylish Home Featuring: 4 + 2 Bedrooms 2 bedrooms on the Ground level With 2nd Kitchen, Full Washroom, 2 wood burning Fireplaces, Eating Area & Rec Room. New Luxury Vinyl flooring throughout ground & main level. New designer washroom. Full-Sized Kitchen Hosting Brand New Side by Side Fridge, Huge Breakfast Area and Walk Out To Private Grand Yard. Huge Treed Lot Backing Onto Ravine With Side Patio And Private Back Yard Patio Perfect For Entertaining & privacy. Urban oasis In One Of The Most Desirable Streets in central Woodbridge. Walking distance to Humber river, shops, restaurants & Great school. For families, enjoy a lifestyle immersed in nature, all the rooms come with large windows showcasing the beautiful surroundings. Stylish Luxury vinyl flooring throughout Main floor and above ground basement. Furnitures are virtually staged. (id:51382)
3207 - 70 Town Centre Court
Toronto (Bendale), Ontario
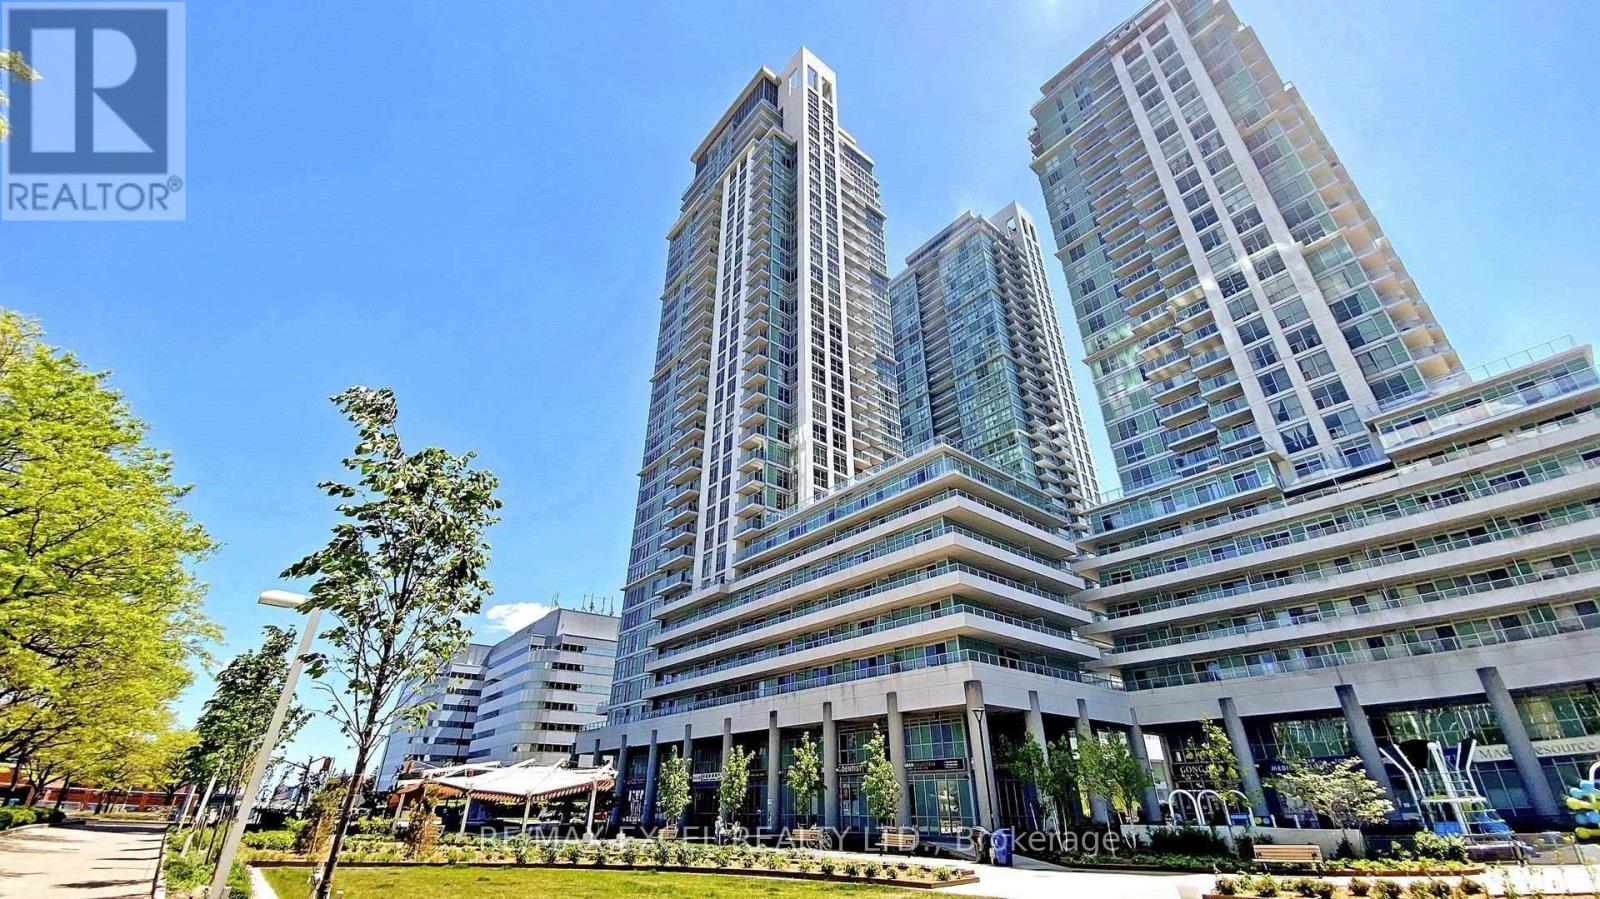
Enjoy light-filled living above the city in this southwest-facing, high-floor corner suite at Scarborough Town Centre. Featuring two bedrooms, two full bathrooms and one underground parking space, this home pairs a practical layout with an exceptionally convenient location. Fresh paint and new flooring give the interior a clean, refreshed feel. Expansive windows bring natural light into the open-concept living and dining area, while the walk-out balcony offers a welcoming spot for morning coffee or an evening break with elevated neighbourhood views. The kitchen features granite countertops, a breakfast bar and an open connection to the dining area, making everyday meals and entertaining easy. The primary bedroom includes a private ensuite, while the second bedroom provides flexibility for guests or a home office. Ensuite laundry adds everyday convenience. Enjoy shopping, restaurants and services at nearby Scarborough Town Centre, with public transit close by and convenient access to Highway 401. A bright, well-connected home with the space and functionality to suit a range of lifestyles. Select photos are virtually staged. (id:51382)
210 - 2152 Lawrence Avenue E
Toronto (Wexford-Maryvale), Ontario
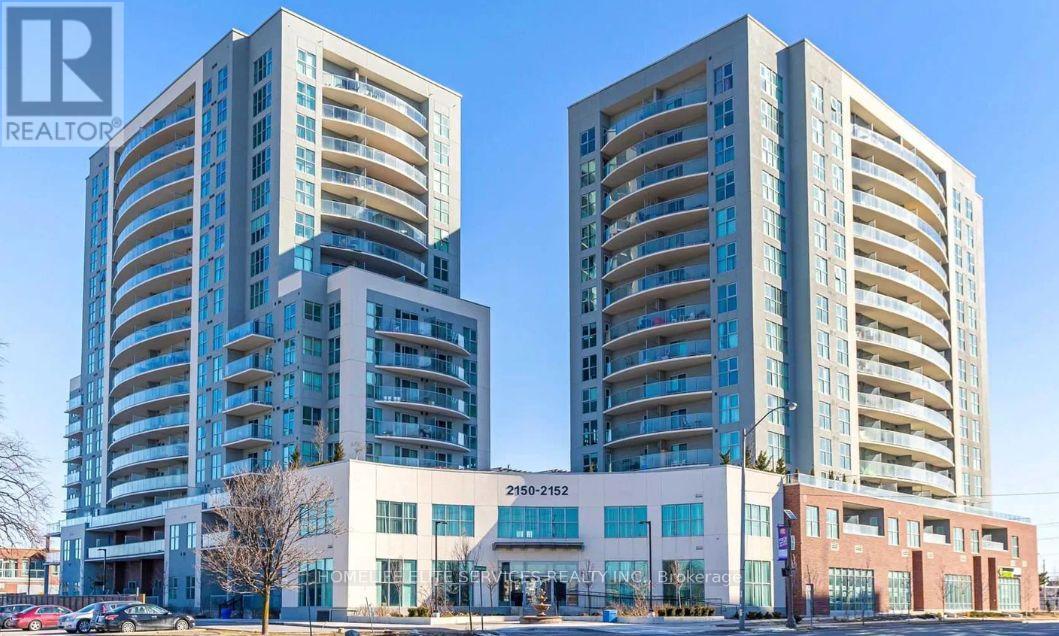
Step Into Luxury At 2152 Lawrence Ave East, Suite 210. This Exceptional Residence Boasts 9 Ft Ceilings A Rare Find In This Building Enhancing The Bright, Open-Concept Layout. Every Detail Has Been Carefully Maintained In Pristine Condition, With All Chandeliers Recently Upgraded To Elevate The Modern, Elegant Ambiance. Enjoy A Spacious Living And Dining Area Framed By Large Windows Overlooking The Buildings Beautifully Designed Roundabout. The Well-Appointed Kitchen Features Full-Size Stainless Steel Appliances, Stone Counters, And A Breakfast Bar Perfect For Everyday Living Or Entertaining. Two Generous Bedrooms Include A Primary Suite With A Private Ensuite Bath. Step Out To Your Private Balcony And Take In The Serene View, With The Added Comfort Of No Units Below You For Ultimate Privacy. Perfectly Located Near Transit, Shopping, Parks, And With Quick Access To Hwy 401, This Home Offers Style, Comfort, And Convenience All In One. (id:51382)
Upper - 37 Brockman Crescent
Ajax (Central West), Ontario
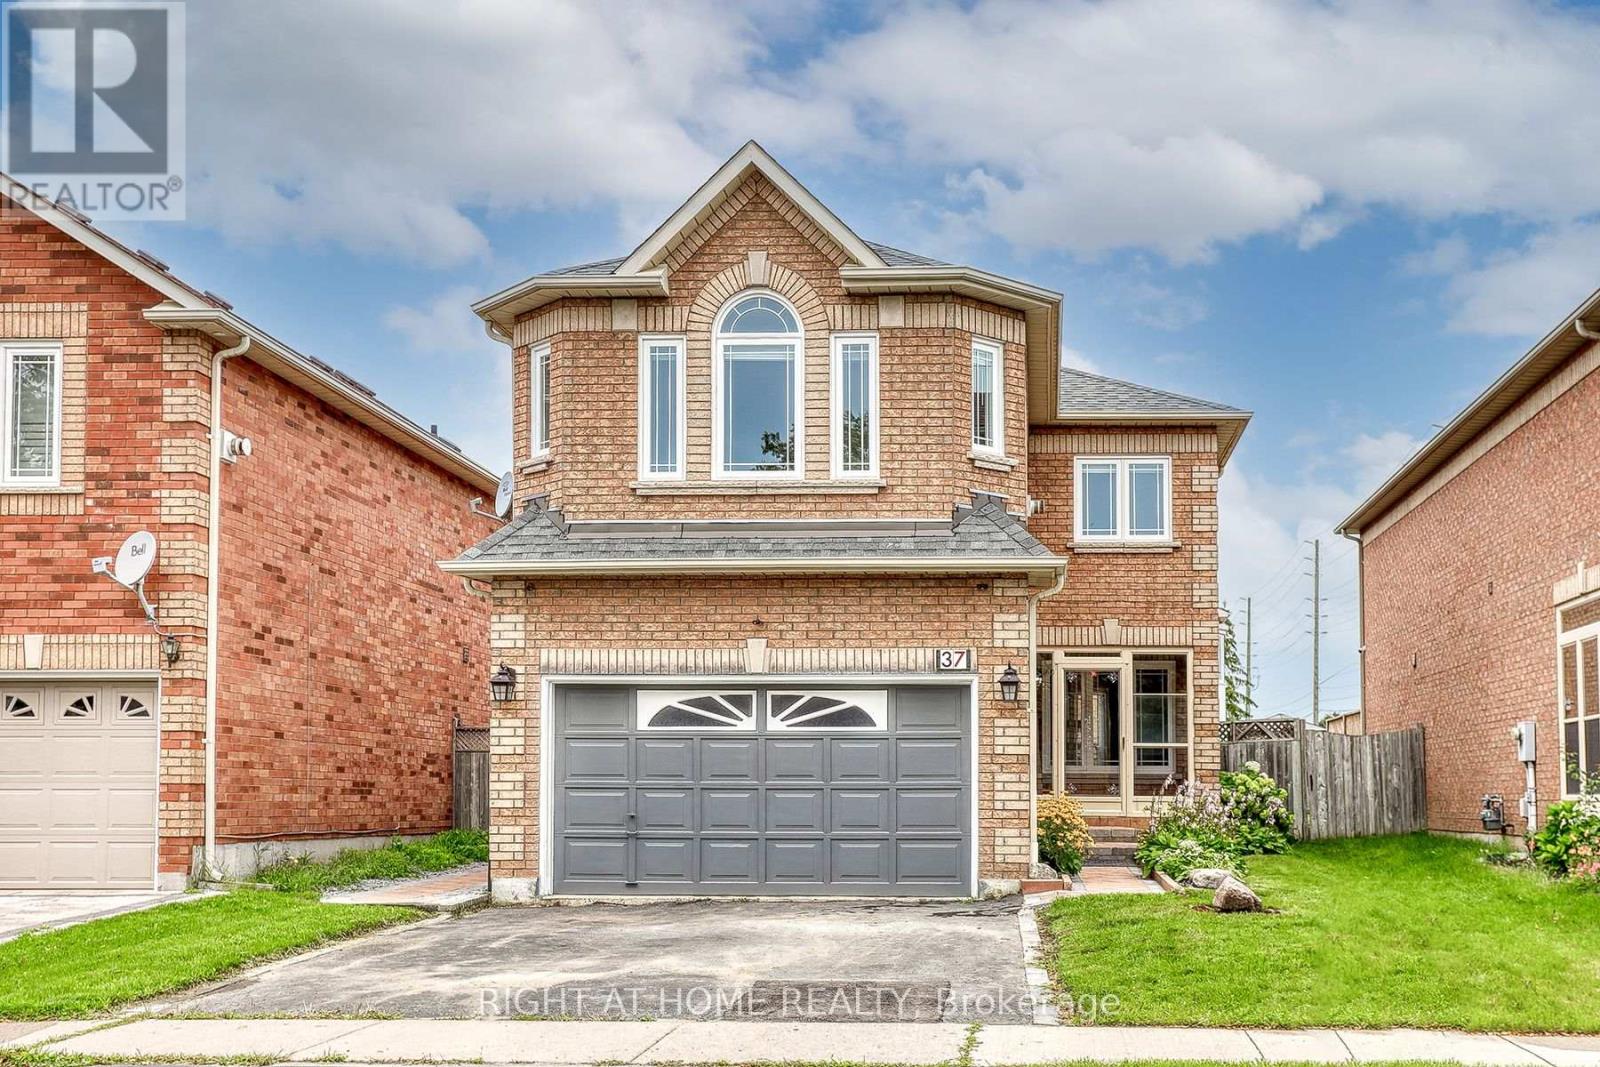
Your Search Stops Here! This Beautiful Home Is Located In A Great Family Friendly Neighbourhood & Is Available For Immediate Occupancy. The Home Features A Combined Living/Dining Room, Large Eat In Kitchen W/ Walkout To Fully Fenced Yard; Beautiful Staircase Leading To Elegant/Cozy Family Room W/Fireplace; Primary Bedroom W/ His & Her Closets & Full Ensuite; 2 Other Good Sized Bedrooms; Separate Laundry; Enclosed Porch; Full Garage & Backyard Access. Conveniently Located Near All Amenities- Schools, Parks, Go Stn, Bus Stop, Shopping, Place Of Worship & Mins To 401, 407. Tenant Is Responsible For Lawn Care And Snow Removal. (id:51382)
2110 - 10 Torresdale Avenue
Toronto (Westminster-Branson), Ontario
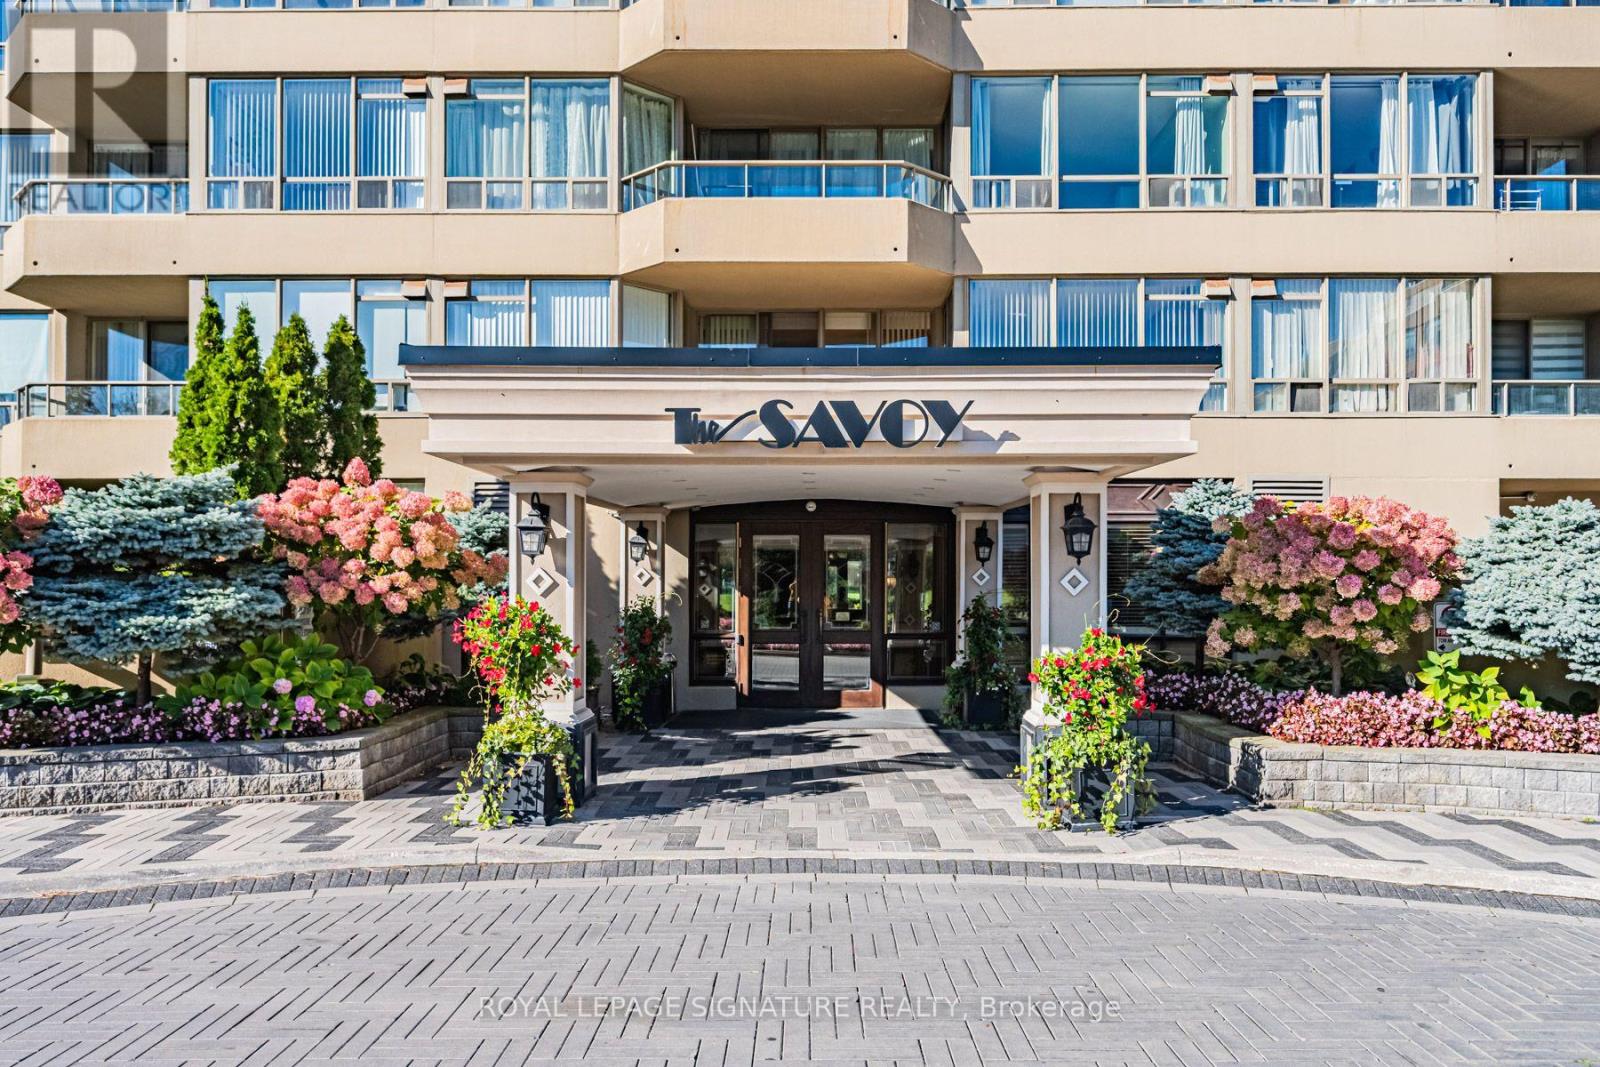
A Truly Unique & Rarely Available, Bright & Spacious 3 Bedroom Corner Unit in "The Savoy" Boasting over 2200 Sq.Ft. of Living Space. Oversized Primary Bedroom with 6-Piece Ensuite, 2 Walk-In Closets, Sitting Area and Walk-Out to Balcony. Huge, Open Concept Living Room/Dining Room/Den with W/O to a 2nd Balcony. Stunning Unobstructed Panoramic Views from Every Window. Galley Kitchen with Breakfast Area, Separate Laundry Room, Large Principal Rooms, and Loads of Storage Space. Enjoy Top-Notch Amenities including 24Hr Concierge, Visitor Parking, Indoor Pool, Guest Suites, Gym, Sauna, Hot Tub, Party Room and Tennis/Squash Courts. Steps to TTC, Robert Hicks Park and Bathurst/Finch Shops & Restaurants. (id:51382)
402 - 261 King Street E
Toronto (Moss Park), Ontario
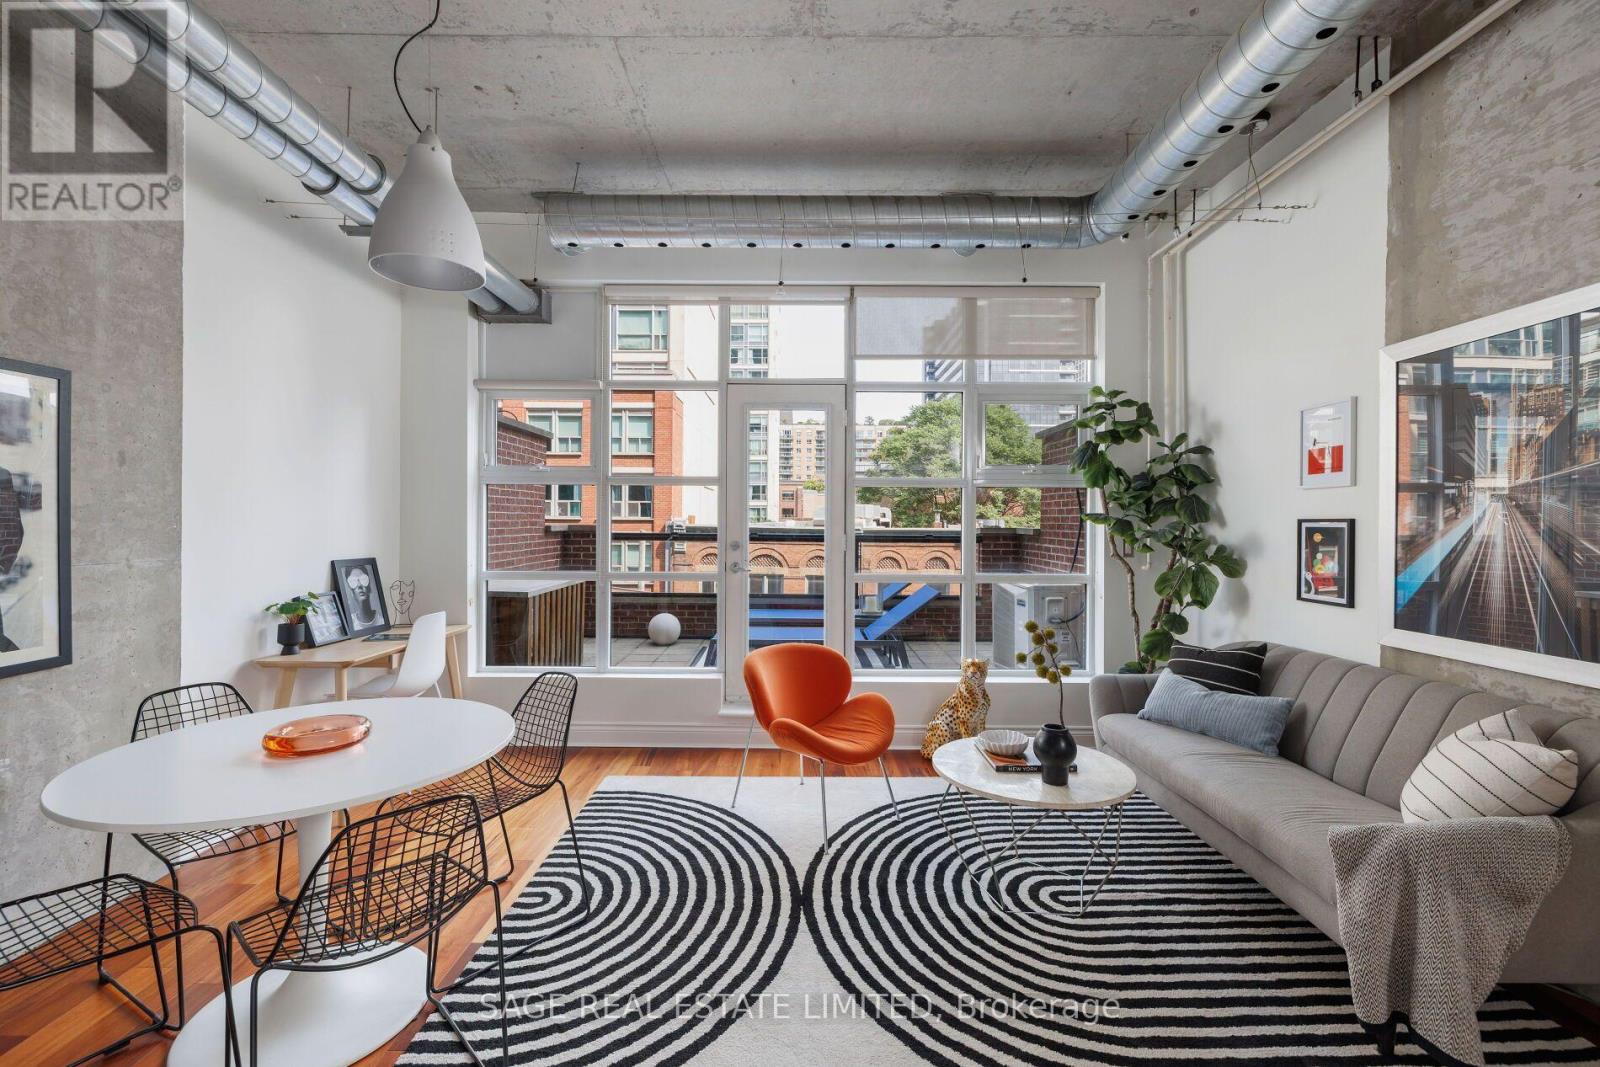
Our Queen Was In The New York Times ! Allow us to introduce you to a beauty Queen on King. Welcome to Abbey Lane Lofts, a quiet, boutique, 29-unit (pet-friendly) building located just steps from the St. Lawrence Market and some of the best shopping and dining in the 6ix. Unit 402 is one of only a few 2-storey layouts with a large private terrace, featuring palatial ceilings and soaring floor to ceiling loft windows to let in the natural light. Approximately 1100 sq ft of refined living space and a 100 sq ft terrace with the most coveted, private, North facing view in the building, screams to be entertained in. This Queen recently got a facelift with an upgraded kitchen, new paint throughout and new carpet. We love a versatile layout and this one allows a buyer to have OPTIONS. This 1 bedroom plus den could easily convert to 2 full bedrooms with large closets and the primary bedroom, which easily fits a king bed and room to spare for a Peloton (or honestly, a small yoga class) could be used as a living room, allowing for a huge, dining and office area on the main floor. Other remarkable features include: exposed ductwork, concrete walls, walk-in closet with organizers, a crawlspace in the powder room, gas line for a BBQ and water tap for your dream garden. The modern kitchen is insta-worthy and perfectly equipped with a gas stove for the home chefs, while the lighting throughout the home would make any photographer drool. 402 strikes a very rare balance between homey and impressive. Top 3 Reasons to Fall in Love: The Neighbourhood: Finding a quiet building in one of the most bustling neighbourhoods in Toronto is rare. Here, you are steps from transit, close to main driving arteries, some of the best shops and eats around. The Layout: The high ceilings of a loft, combined with the privacy of a house! 2-storey living is versatile & always makes a space feel larger. Lofty Goals Met: Real wood floors, modern quartz counters, exposed ducts, concrete walls & outdoor space. (id:51382)