
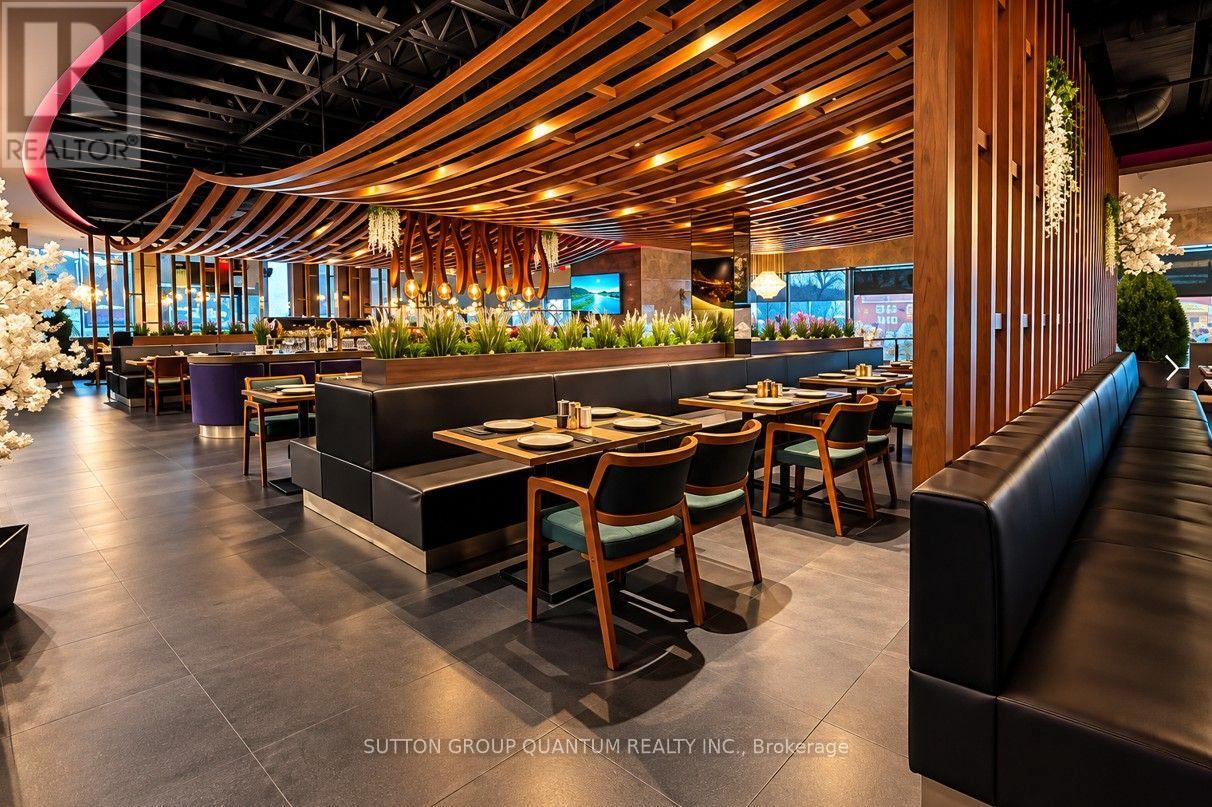
Unit #d4-D5 - 50 Westmount Road N
Waterloo, Ontario
Exceptional opportunity to acquire Agha Restaurant in Waterloo, a spacious and fully established restaurant offering approximately 6,600 sq. ft. of interior space, plus an impressive 850 sq. ft. patio. The restaurant provides a large seating capacity of approximately 286 guests, including 245 indoor seats and 40 patio seats. All Kitchen equipment's are included. The generous layout and substantial seating capacity make this an excellent opportunity for an experienced restaurateur or investor looking for a sizeable, established operation. The space offers flexibility to continue the existing concept or introduce a new restaurant concept, subject to required approvals. Excellent potential for dine-in, private events, catering, takeout and delivery. (id:51382)
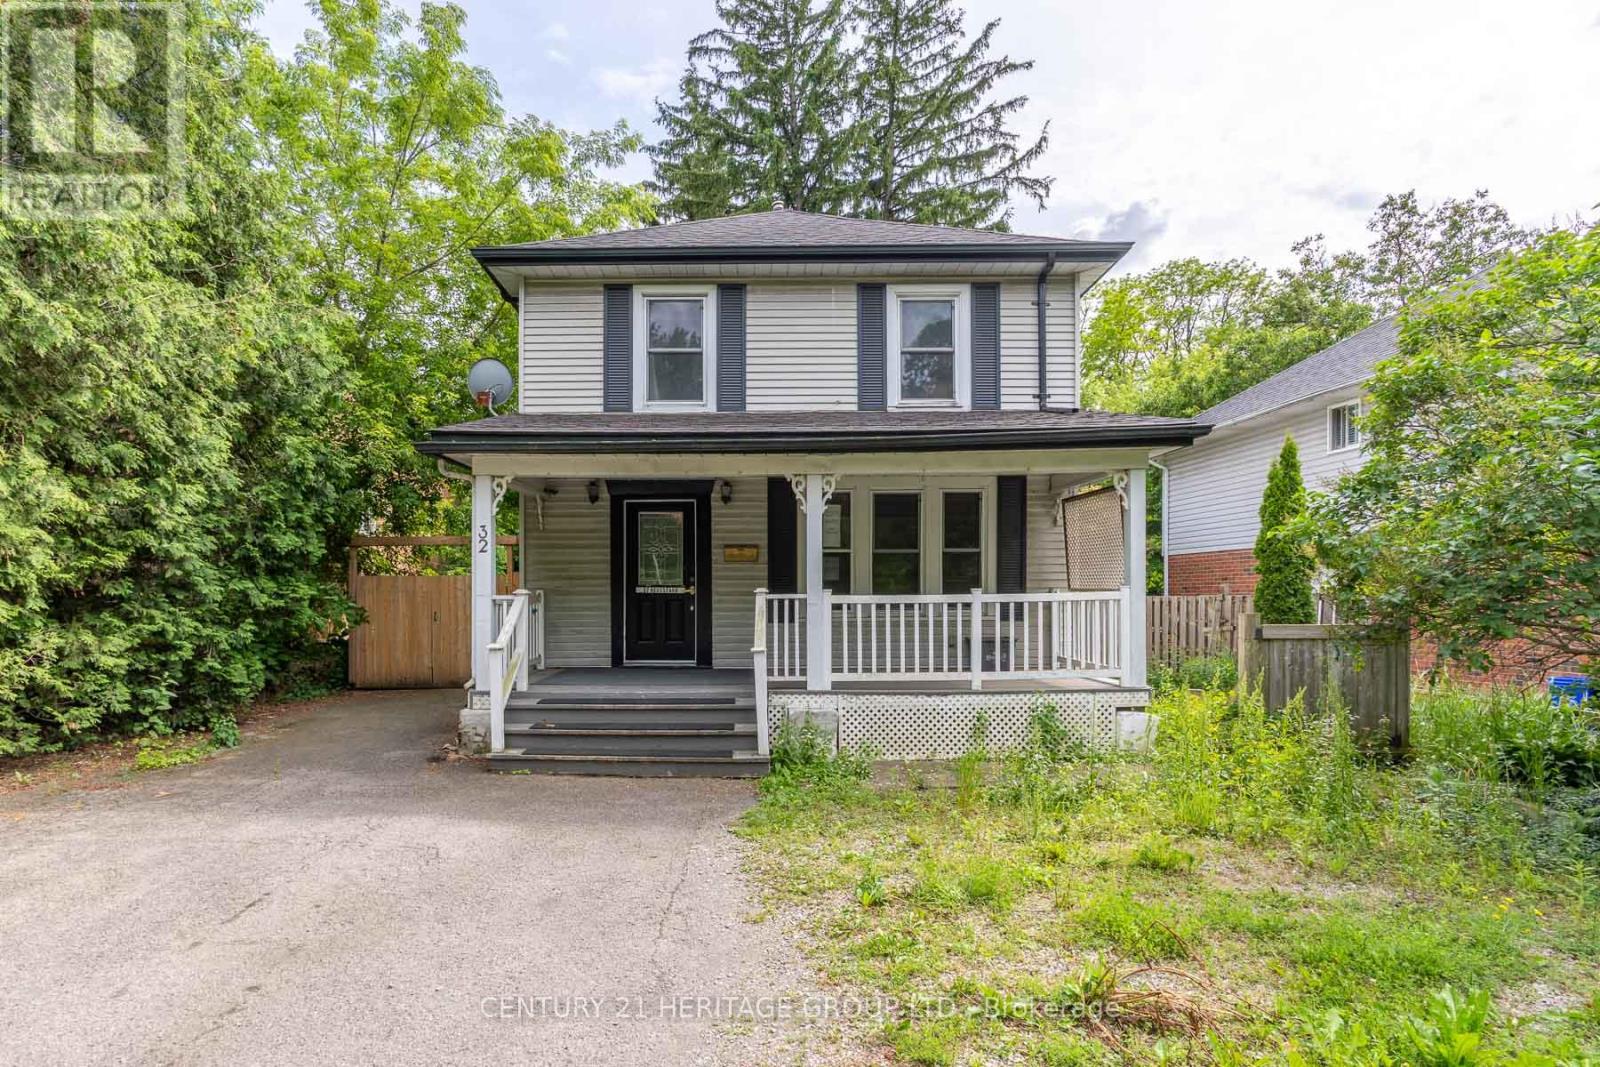
32 Rousseaux Street
Hamilton, Ontario
Welcome to 32 Rousseaux Street, where timeless character meets everyday comfort in one of Ancaster's most desirable neighbourhoods. Set on a generous, mature lot just steps from the historic Village, this charming home showcases the warmth and craftsmanship of a bygone era, with many original architectural details preserved alongside thoughtful modern updates. Spacious principal rooms and inviting living spaces create a home that is both welcoming and full of potential. The partially finished walk-up basement offers exceptional flexibility with convenient separate access, making it ideal for a recreation space, home office, workshop or future in-law possibilities. Outside, the deep lot provides plenty of room to garden, entertain or simply enjoy the privacy of the mature setting. Perfectly positioned just minutes from Ancaster Village, you'll love being close to boutique shops, cafés, restaurants, excellent schools, conservation trails, waterfalls, golf courses and everyday amenities, with quick access to the Linc, Highway 403 and downtown Hamilton. VTB financing available with as little as 15% down @ 6.5%, amortized up to 50 years/interest only - no income verification or credit qualifications. (id:51382)
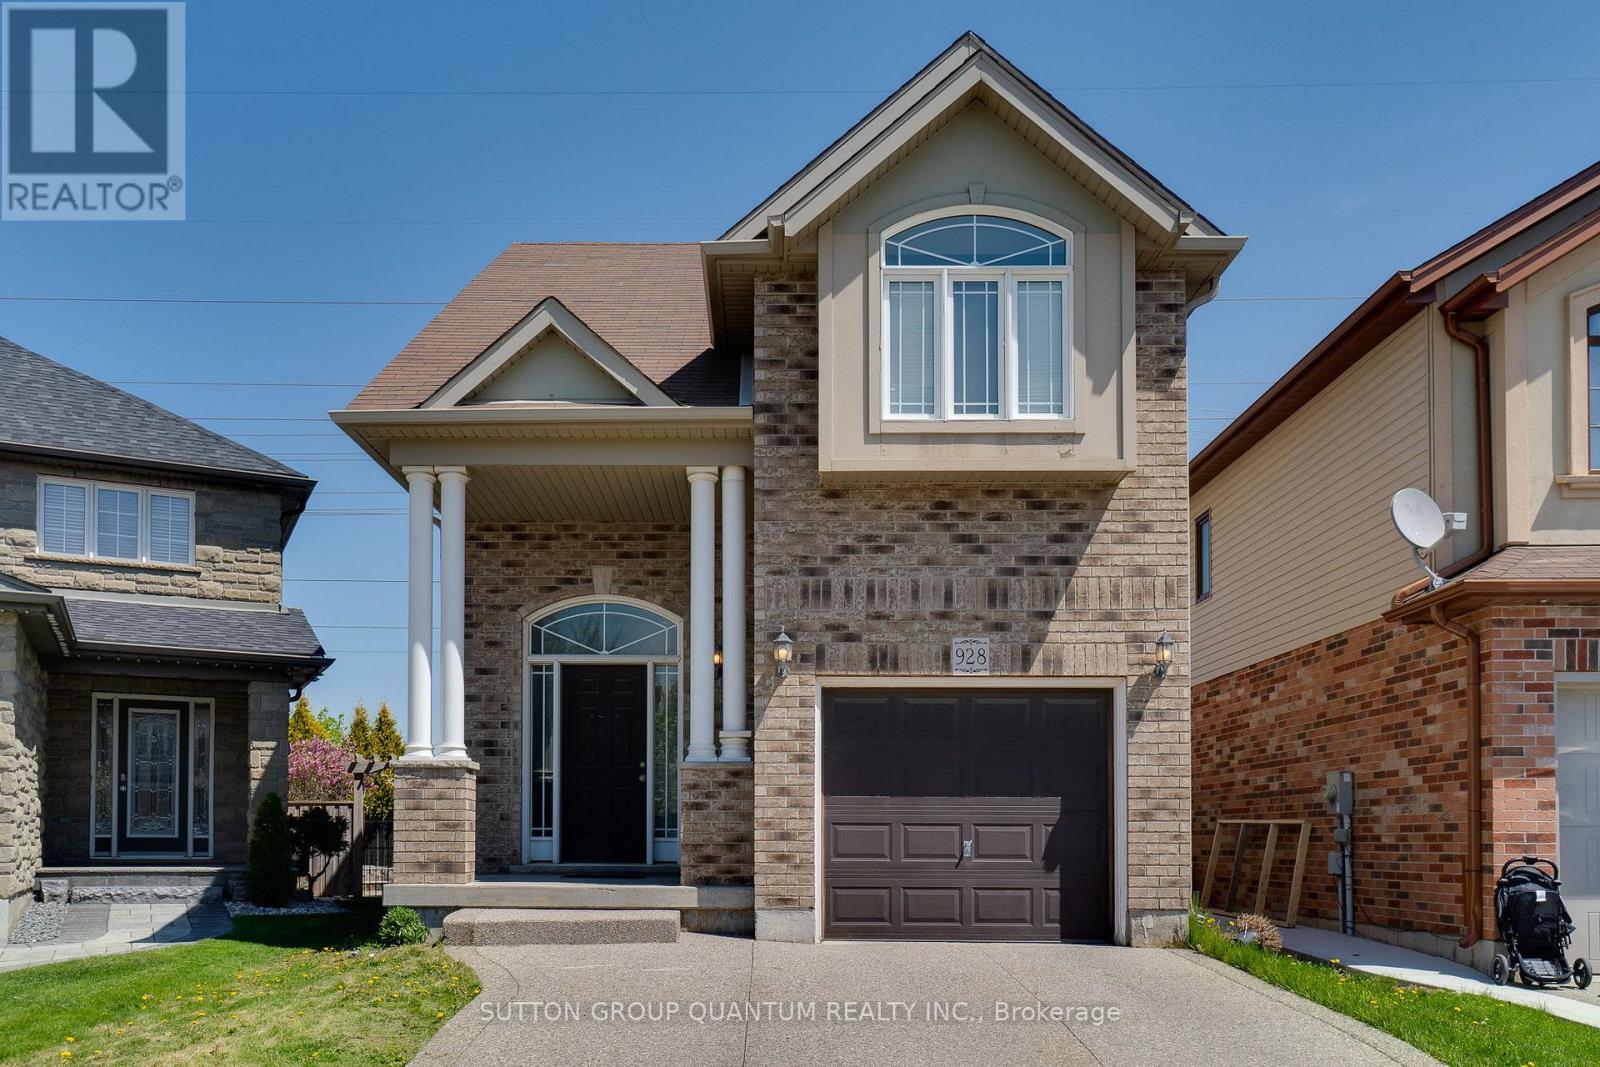
928 Dunblane Court
Kitchener, Ontario
Well maintained, 3 +1 bdrm & 3.5 bath detached house on a quiet family-friendly court. Very functional open-concept layout; separate living and dining areas and 2-pc powder room on main floor. 2nd floor offers large Primary Bedroom with 4-pc En-suite and walk-in closet, and 2 additional good-sized bedrooms. Approximately 650 sqft Fully Finished Legal Basement with side separate entrance with 1 Bedroom, 1 Bathroom,1 kitchen, and separate additional Laundry room. Can be a great income generating potential if needed. Currently tenanted. tenant can be assumed or given a 60 day notice to vacate. Private fenced backyard perfect for outdoor entertainment. This property is close to top rating Schools, Parks, trails, Shopping centers, Highway (id:51382)
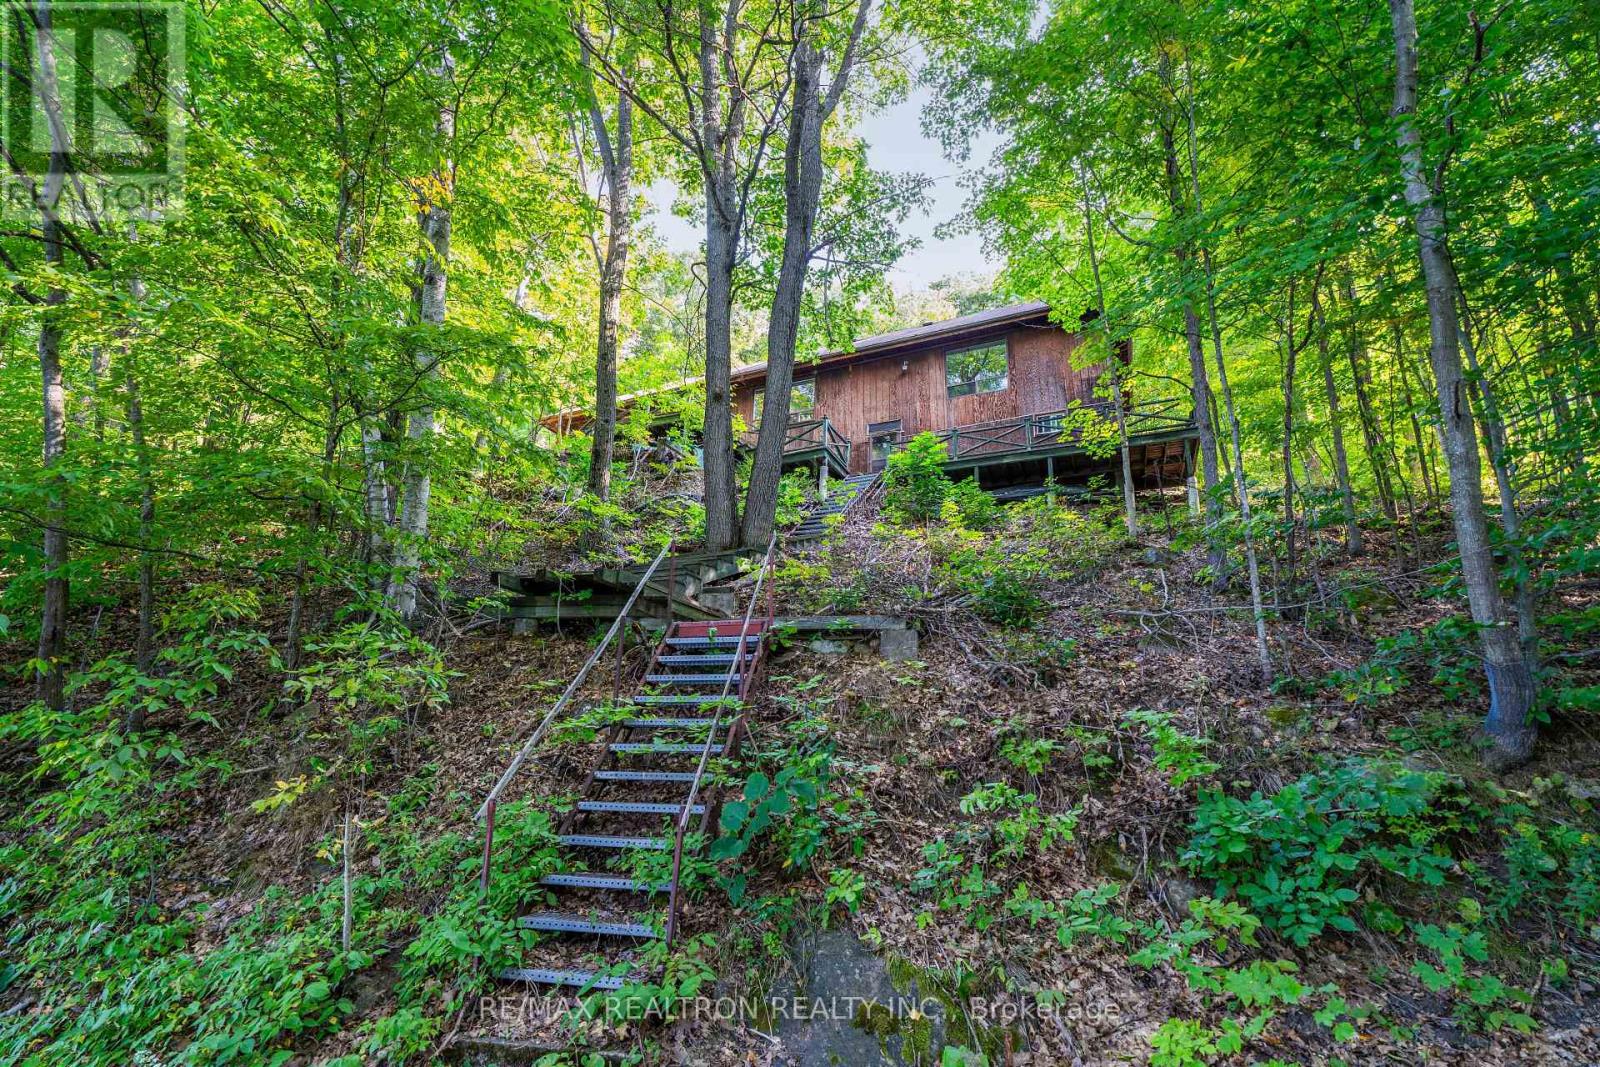
1030 Mccabe Road
Lake Of Bays, Ontario
MUSKOKA WATERFRONT! ECHO LAKE!. 100 x 300-foot lot. THIS ONE IS WORTH A LOOK. Perched above the shoreline with BEAUTIFUL VIEWS! Across the lake, this 1,260 sq. ft. bungalow offers something increasingly hard to find in Muskoka: space, setting, and serious potential. You can see the possibilities from the moment you walk in. Inside, three generously sized bedrooms are complemented by a spacious kitchen, dining room, and living room, with water views from virtually every principal space. The layout gives you a solid starting point to make the property your own - whether you're looking for a Muskoka getaway or a place to create something truly special over time. Step outside to the large back patio and take in the elevated views, mature trees, and peaceful natural setting. There is a wonderful sense of privacy here, while the lake is right there in the view, reminding you exactly why you came to Muskoka in the first place. And then there's Echo Lake - a beautiful, spring-fed 223-hectare lake with 12.6 km of shoreline, just 4 km from Baysville. Surrounded by Muskoka's natural beauty and close to everything you need, you're within approximately 25 km of Baysville, Bracebridge, Huntsville, and Dorset, with Algonquin Park also nearby. The views are here. The space is here. The setting is here. Now bring your vision. Opportunities to create your own Muskoka story don't come along every day. (id:51382)
Smithville - 6-30 Shurie Road
West Lincoln, Ontario
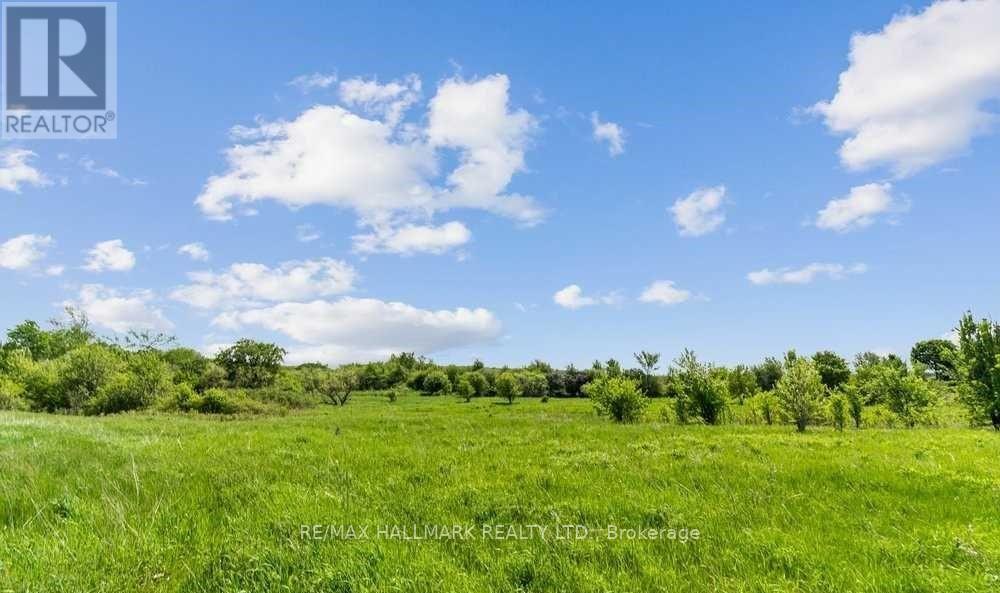
Located On Shurie Road, This Beautiful Parcel Of Vacant Land Has Never Been Farmed By Current Owners. Area 14.403 Acres. Buyer To Do Their Own Due Diligence With The Town Of Smithville, West Lincoln And Region Of Niagara. Time To Land Bank. (id:51382)
Basement - 6 Cheryl Court E
Brampton, Ontario
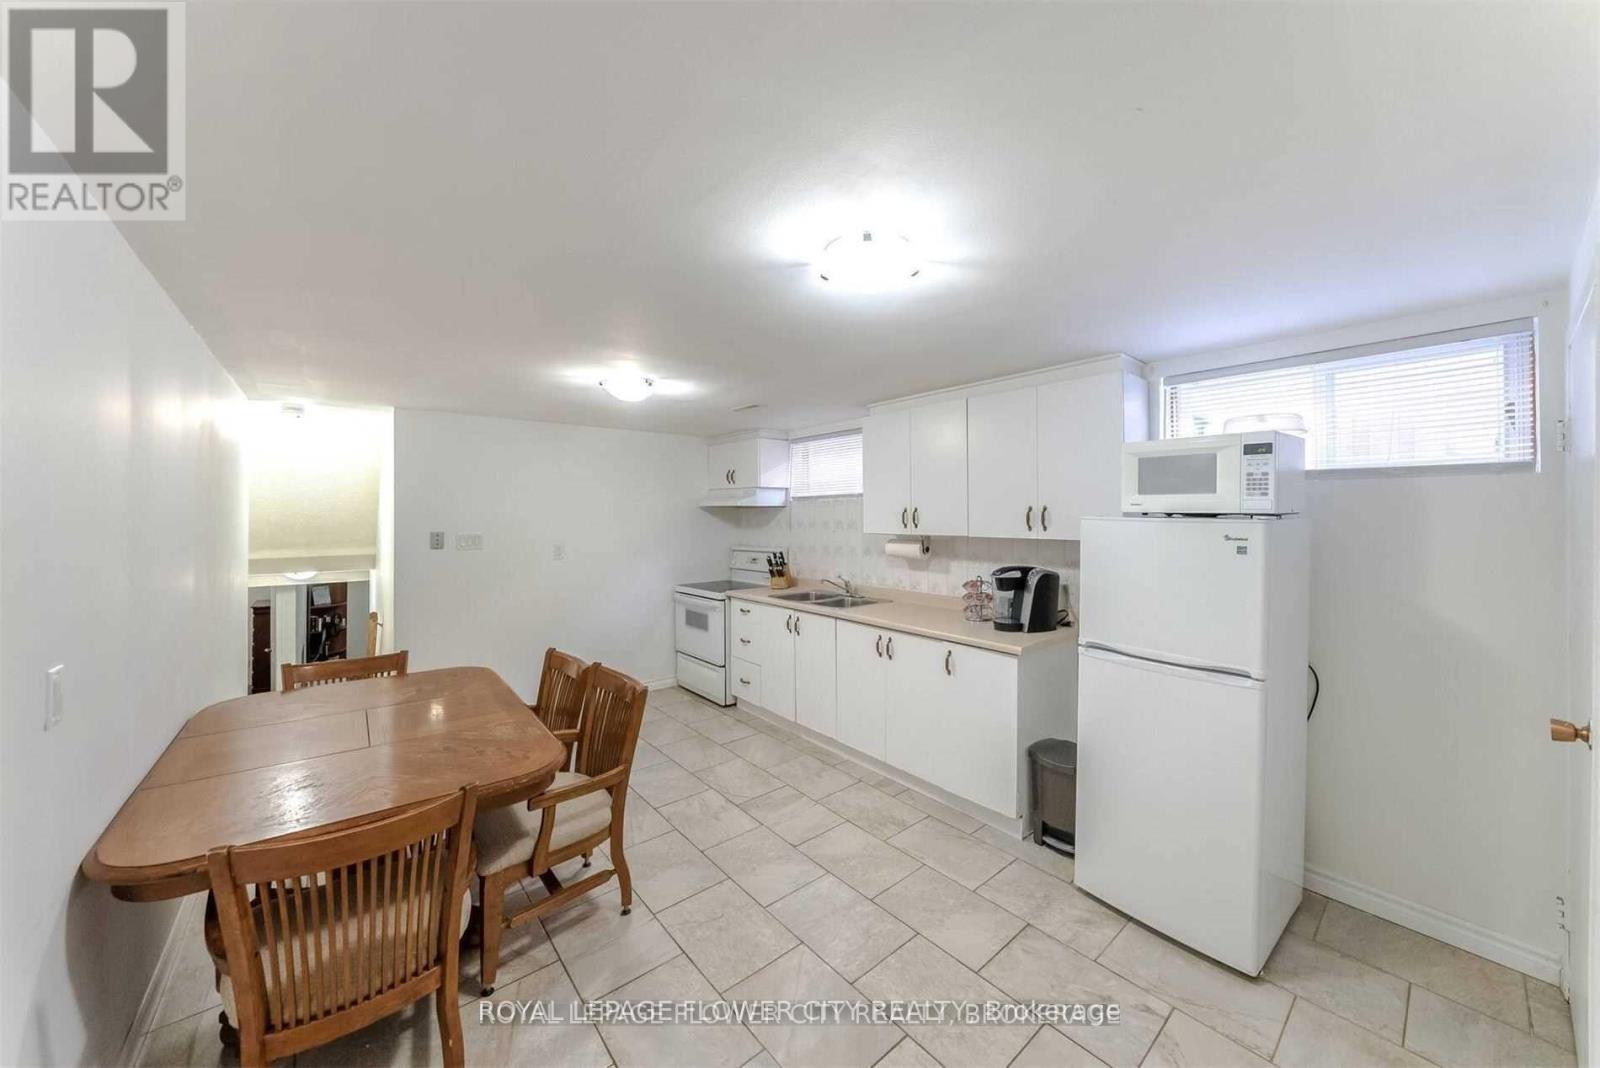
Client Remarks: Legal Two Bedroom Basement Apartment In The Heart Of Brampton. Spacious Kitchen With Dining, Living And Two Bedrooms. Separate Entrances On The Main Level With One Parking Spot & Shared Laundry. Premium Court Location, Close Proximity To Schools, Shopping, Grocery Stores, Parks, Bus Stops, Major Hwy 410 And All Other Amenities Of Life (id:51382)
301 - 50 George Butchart Drive
Toronto, Ontario
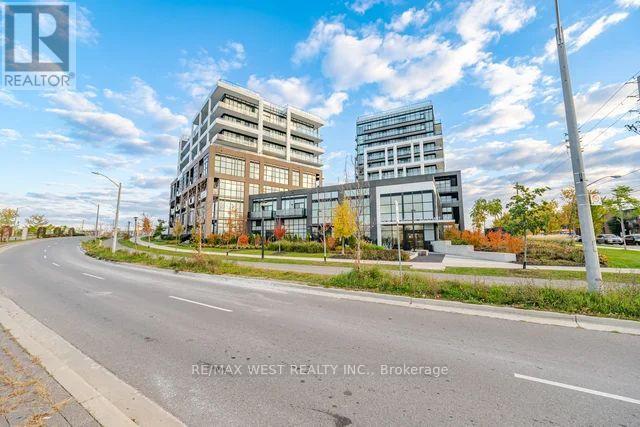
Turn the key and start living. This vacant, move-in-ready 2-bedroom, 2-bathroom condo at Saturday in Downsview Park offers over 700 square feet of comfortable, easy living, and it's available right away. Tall ceilings and an open living and dining space make it easy to unwind after work or host friends, with the balcony just steps away formorning coffee or a breath of evening air. The kitchen pairs quartz counters with stainless steel appliances, ready for weeknight dinners and weekend gatherings. Your primary bedroom is a private retreat with a walk-in closet andits own ensuite, while the second bedroom makes a great guest room or home office. A second full bathroom means no waiting in the morning. With ensuite laundry, underground parking, a locker and a 24-hour concierge,everyday life is simple. Heat and central air are covered in your maintenance fees. Residents enjoy an impressive collection of amenities: concierge, a striking two-storey lobby with study nooks and a co-working lounge, fitness centre with yoga and spinzones, a stylish party room with catering kitchen and walkout to terrace with BBQ, a games and entertainment room, a kids' play area, a landscaped rooftop terrace, a dog wash station and bike storage. (id:51382)
5710 Spangler Drive
Mississauga, Ontario
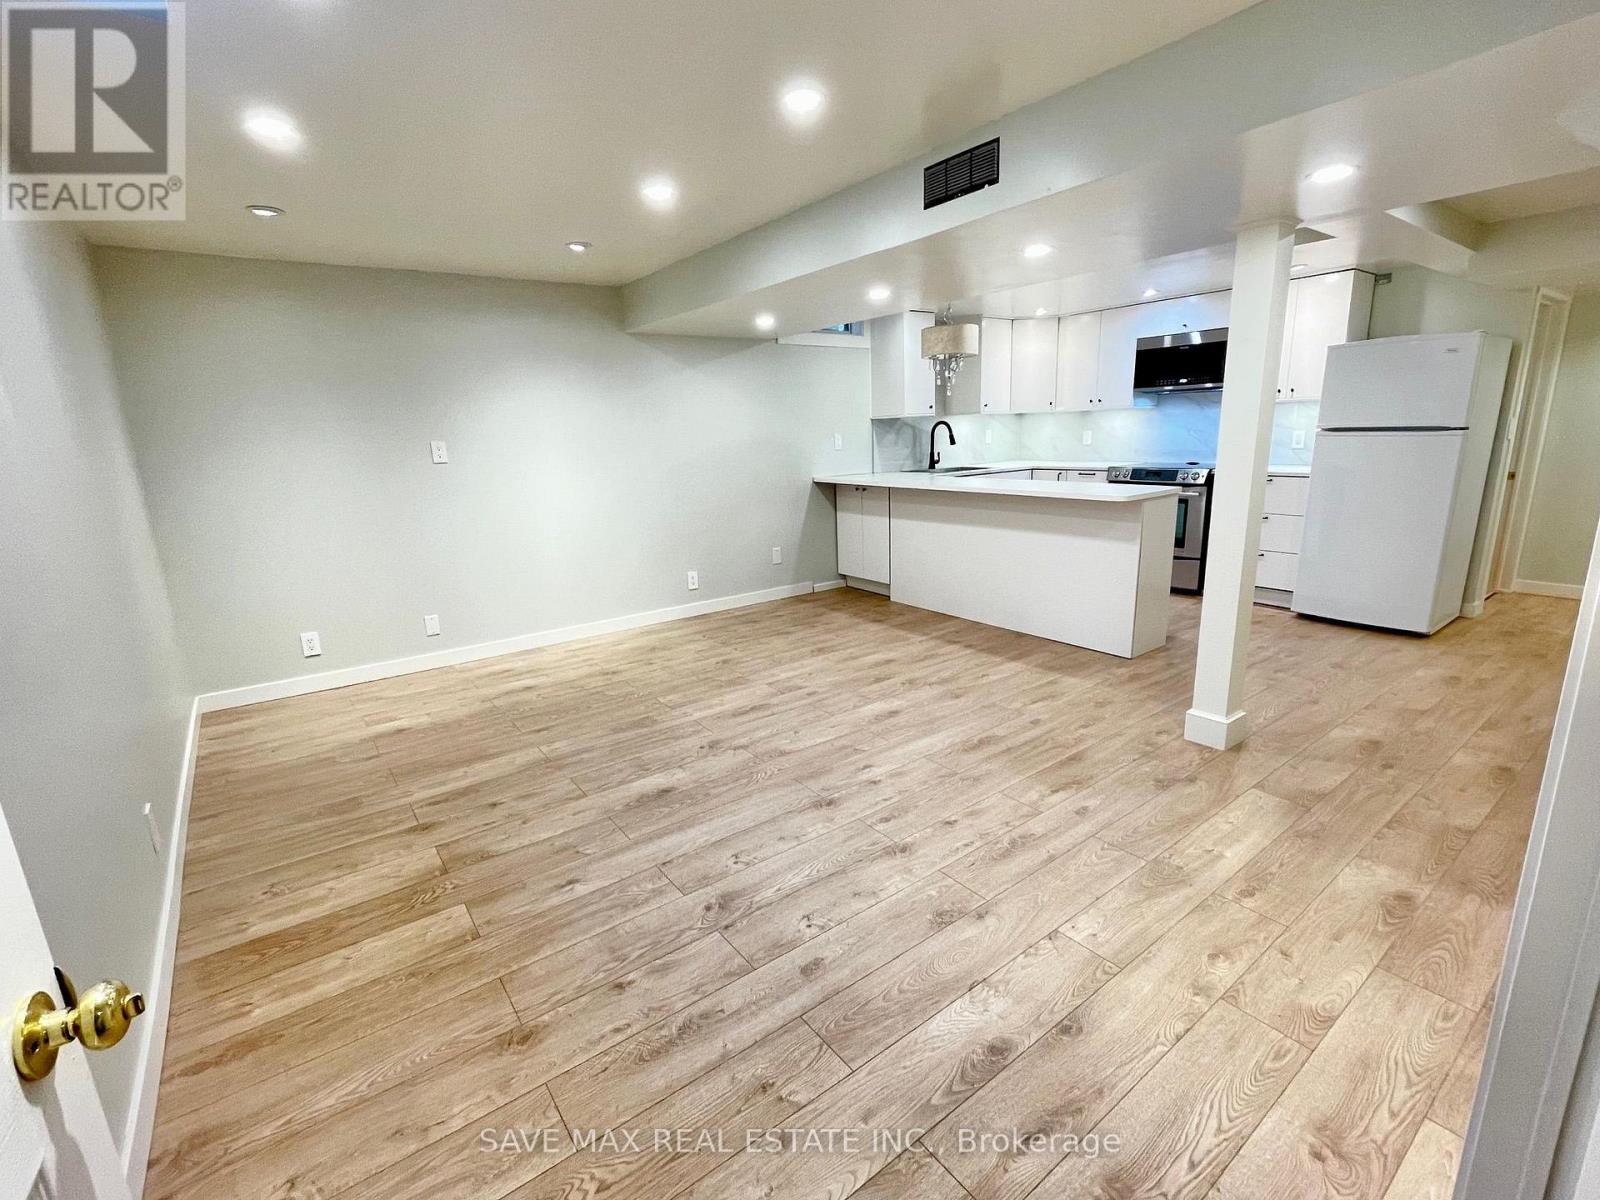
Well-maintained 2-bedroom, 1-bathroom basement apartment offers a comfortable and functional living space in a desirable, family-friendly neighbourhood. Featuring a entrance through the garage, separate laundry facilities, and one driveway parking space for added convenience. Ideally located close to major highways, public transit, schools, parks, shopping, and everyday amenities, offering easy access to everything you need. A great opportunity for tenants seeking comfort, convenience, and accessibility in a well-established Mississauga community. Photos were taken prior to the current tenants' occupancy. (id:51382)
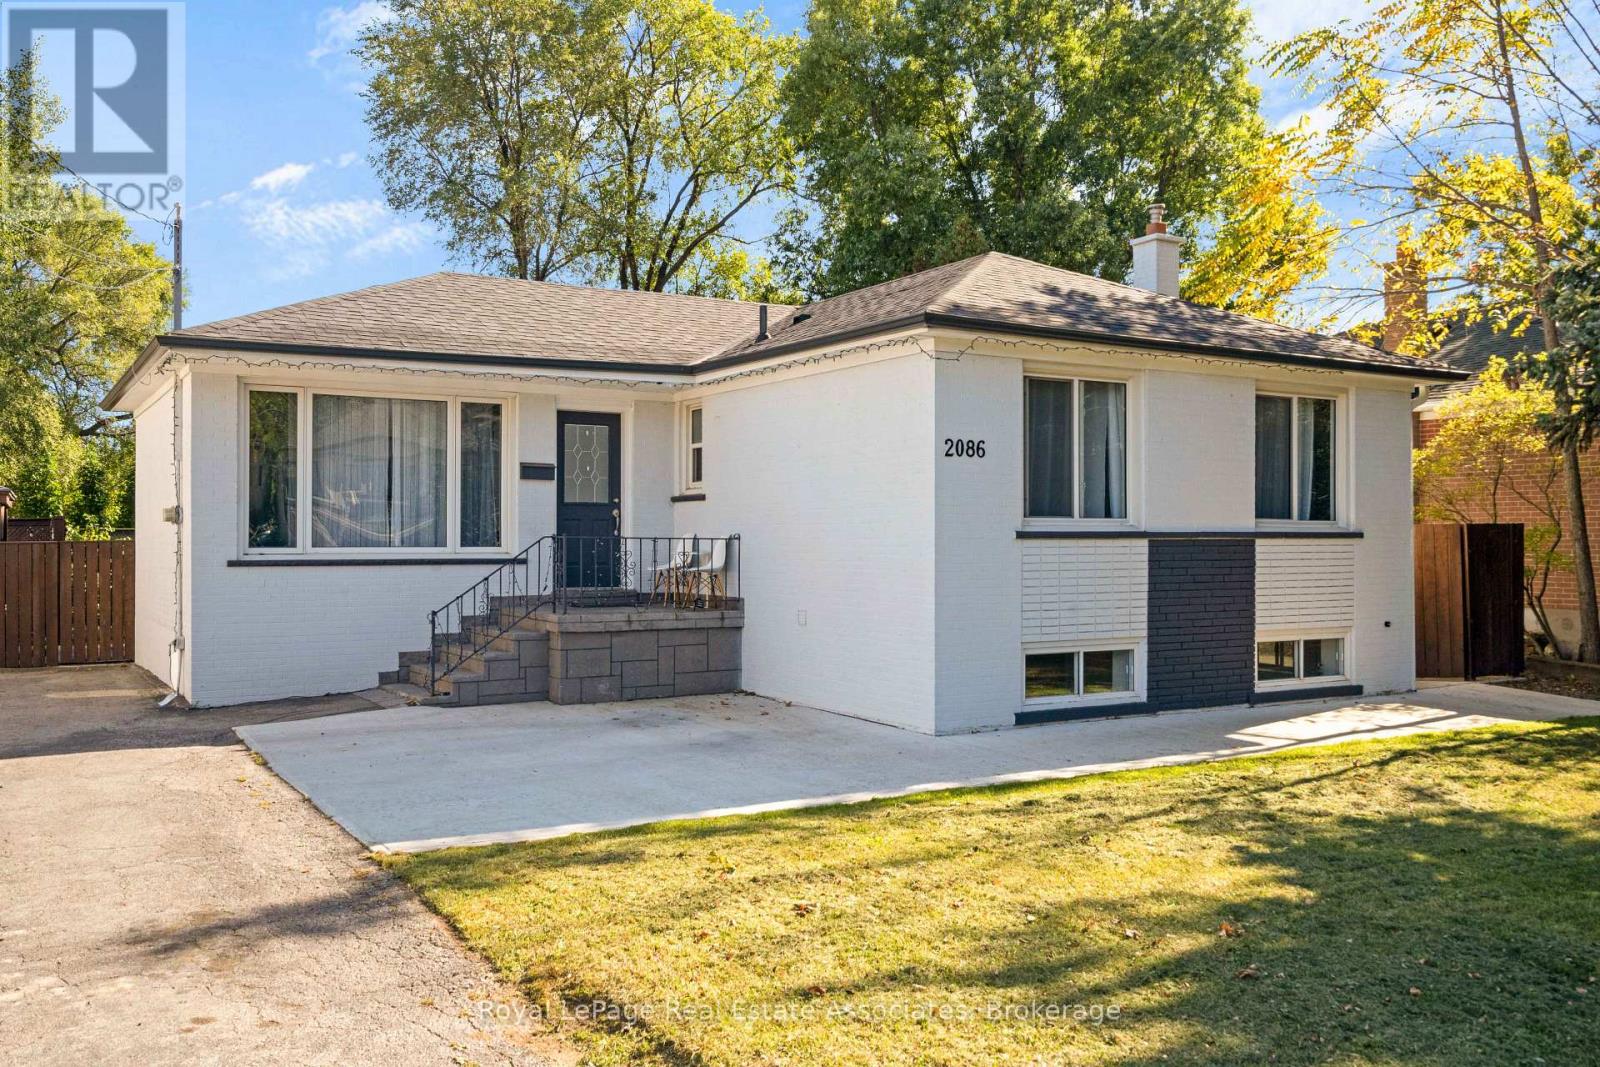
2086 Bridge Road
Oakville, Ontario
***FULLY RENOVATED, CONTEMPORARY, 2-UNIT HOME*** This fabulous property is ready for savvy Buyers or Investors to capitalize on this beautiful South Oakville neighbourhood. Situated on a buildable lot and surrounded by multi-million dollar rebuilds, there is huge opportunity here! Top to Bottom renovation completed in 2024 - all BRAND NEW: Roof, Plumbing, Electrical, Flooring & Kitchens! Upper unit: 3 BEDS 1 BATH boasts Modern Kitchen with white Quartz Counters, Peninsula Island w/ Pendant Lights and Stainless Steel Appliances, Open Concept to Dining & Living Rooms + bonus Sunroom with walk-out to the Back Deck. Lower unit: 1 BED 1 BATH is the perfect apt for young working professionals or as an In-Law or Nanny suite! With its own Side Entrance, enjoy privacy in this contemporary unit featuring a spacious Bedroom, relaxing Living Room, perfect Dining room, fabulous Kitchen + Storage & separate Laundry Room! Both units exude sleek style with luxury Vinyl flooring, new LED pot lights, and crisp white walls. Stunning exterior revamp gives modern curb appeal, and the long double wide Driveway provides ample Parking. Backyard is perfect for outdoor entertaining on the Deck, dining under the Gazebo, relaxing in the Hot Tub & playing amidst the Gardens. (*NOTE: Some photos have been Virtually Staged.) Located in the desirable Bronte West community, just minutes away from the vibrant shores of Lake Ontario and historic Bronte Harbour, where scenic waterfront trails, local boutiques, and acclaimed dining await. Surrounded by lush green spaces plus nearby athletic fields, while top-rated Schools are within easy walking distance, residents can also enjoy local recreation like championship Golf and epic Sailing. The prestigious city of Oakville can't be matched -- with quick access to the Bronte GO Station & the QEW, this established enclave provides a relaxed coastal lifestyle with seamless connectivity to the rest of the GTA. Turn-key, move-in ready, opportunity awaits! (id:51382)
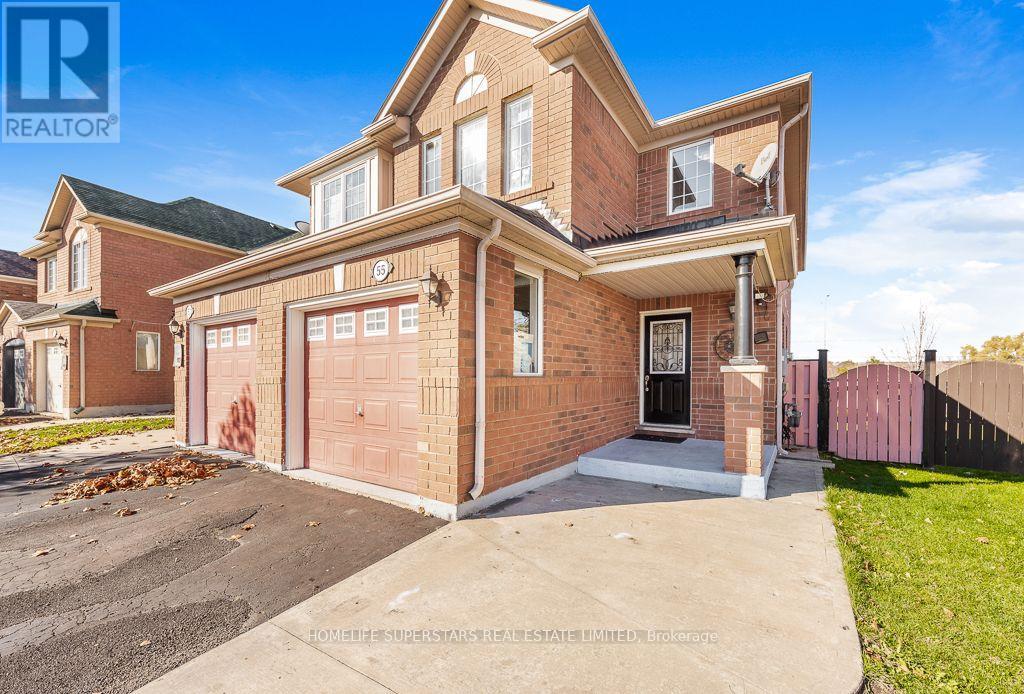
55 Bottomwood Street
Brampton, Ontario
Very Well Maintained Semi-Detached Home In Prestigious Castlemore. Features Living Dining and Family Room, Hardwood Floor Main and Second Floors, Kitchen With Granite Countertop, Eat in Kitchen with Breakfast Bar. No Carpet in the House, Lookout Basement With Rec Room and Full Washroom. Close to Shopping Centre, Bus, School and Hospital. Large Size Backyard and No House Behind. (id:51382)
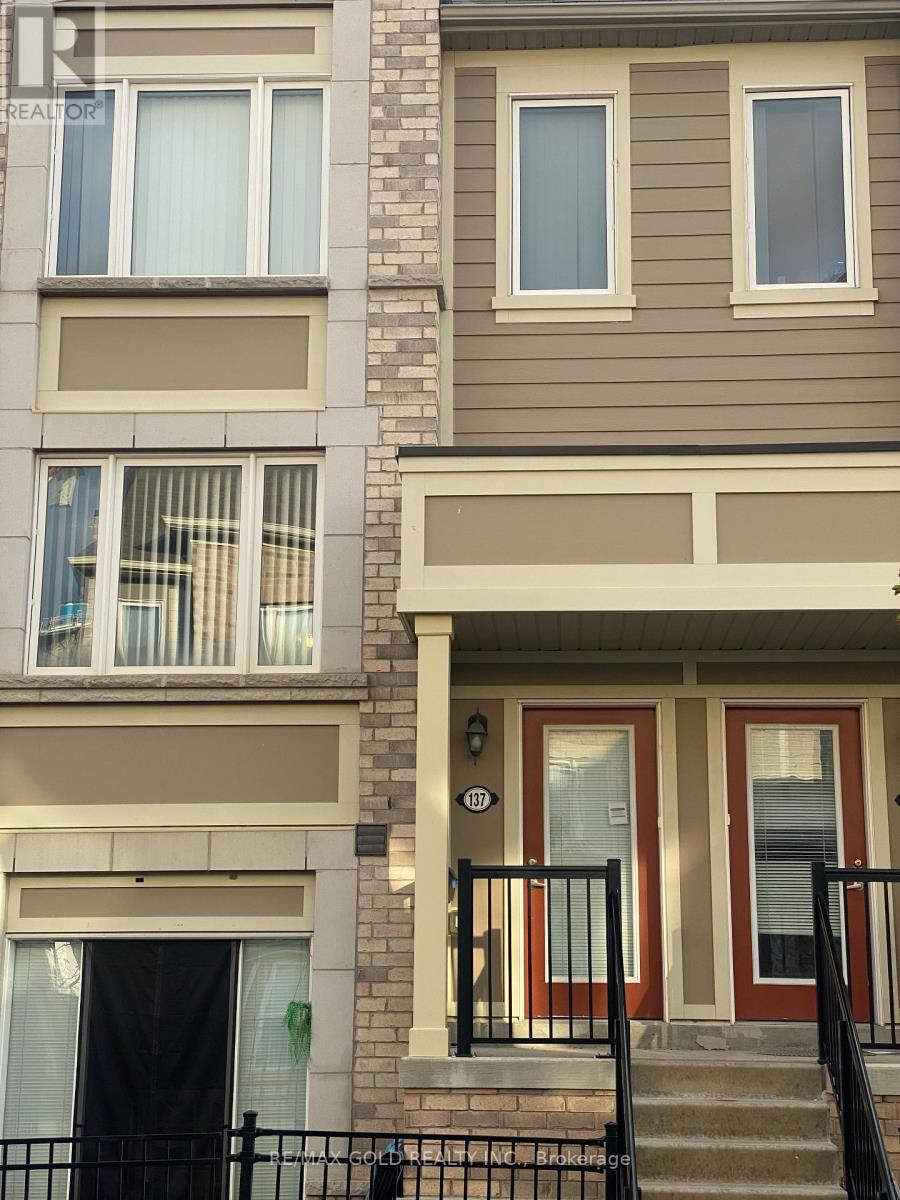
137 - 1 Beckenrose Court
Brampton, Ontario
Modern Daniels 2-bedroom and 3-bathroom townhouse available for lease in the highly sought-after Mississauga Rd & Steeles community. Each bedroom comes with its own ensuite bath, providing maximum comfort and privacy. The main floor offers an open-concept living and dining space, complemented by a spacious kitchen with a walkout to a large terrace overlooking the children's park. Surrounded by green spaces, walking trails, schools, shopping, and restaurants, with easy access to Hwy 401, 407, and public transit, this home delivers the restaurants, with easy access to Hwy 401, 407, and public transit, this home delivers the perfect balance of convenience and lifestyle. (id:51382)
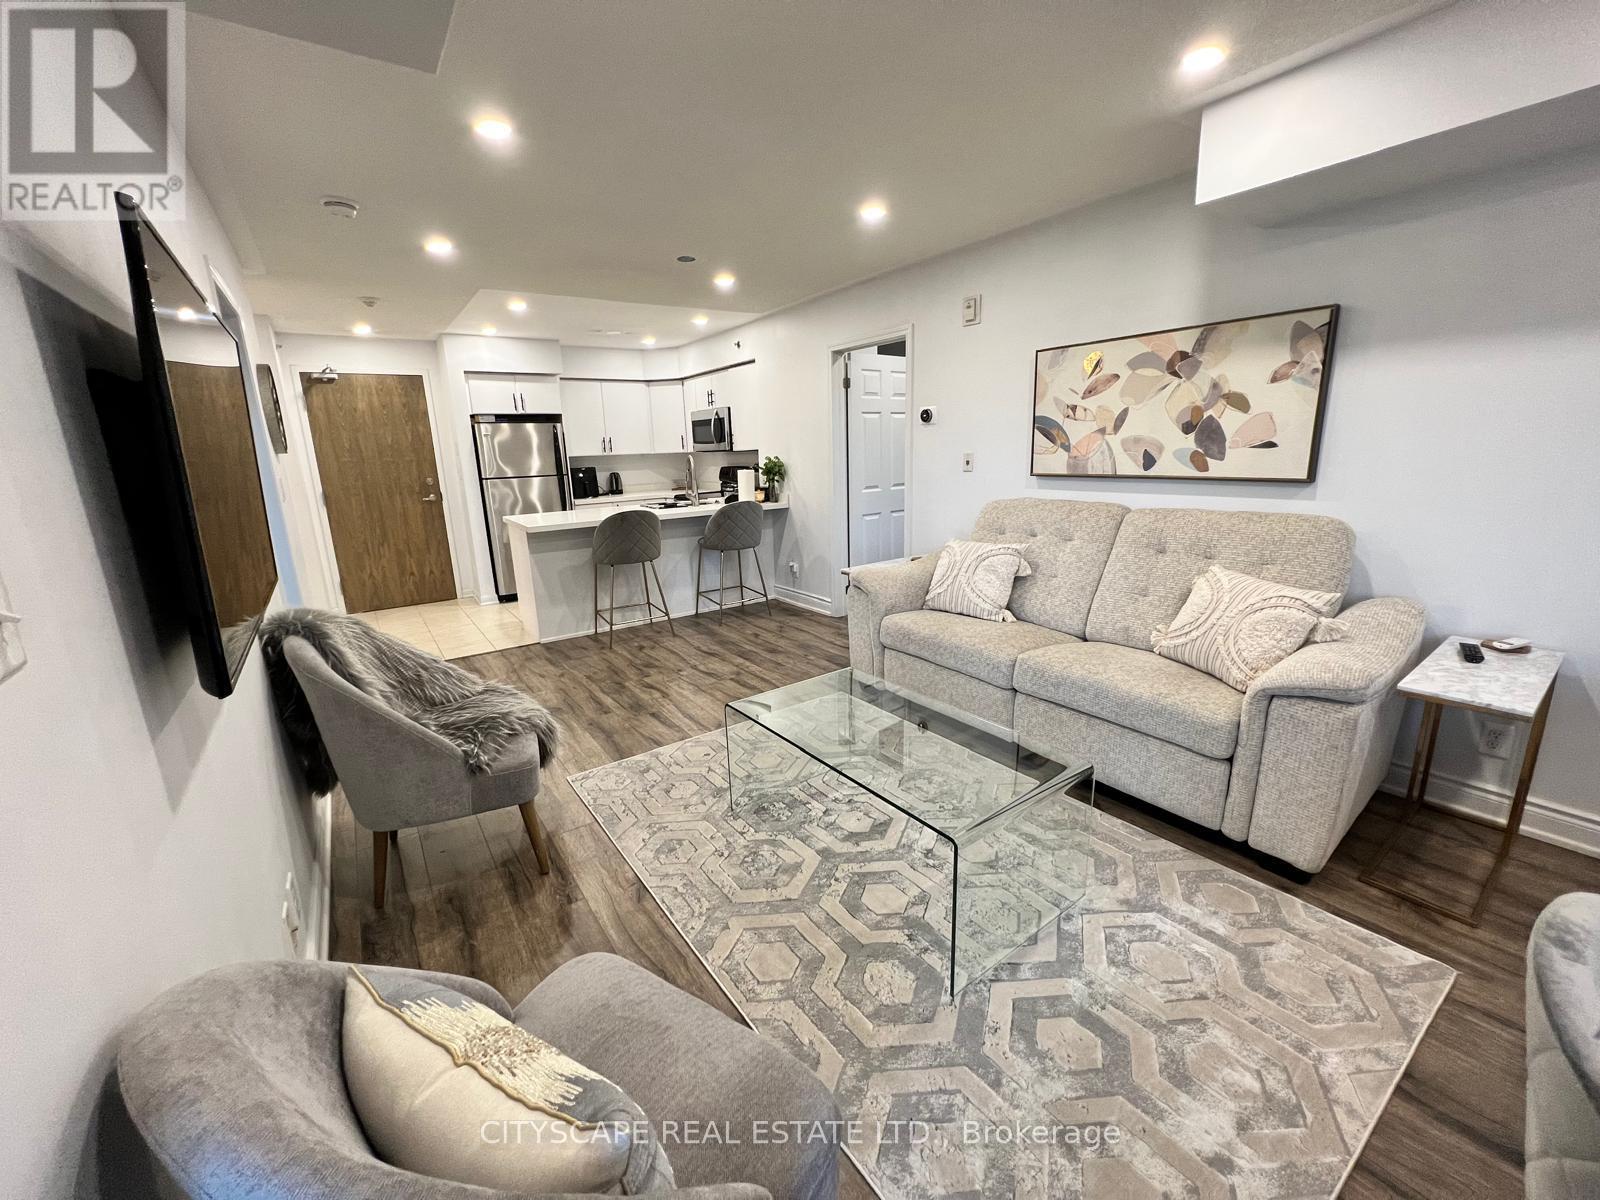
221 - 3070 Rotary Way
Burlington, Ontario
Beautiful and Spacious 2 Bed 2 Bath a Locker and 2 Parking Spots. South Facing Open Concept Condo with Tons of Natural Light. Walking Distance to all Amenities. The Kitchen has a Large Breakfast Bar, Plenty of Storage and Stainless Steel Appliances. The Kitchen Overlooks the Open-Concept Living and Dining Rooms. The Primary Provides Walk-In Closet and Ensuite. Great Location Close to all Shops, Public Transit, Highways and Library. Good View from the Balcony. (id:51382)
6 - 594 Shoreline Drive
Mississauga, Ontario
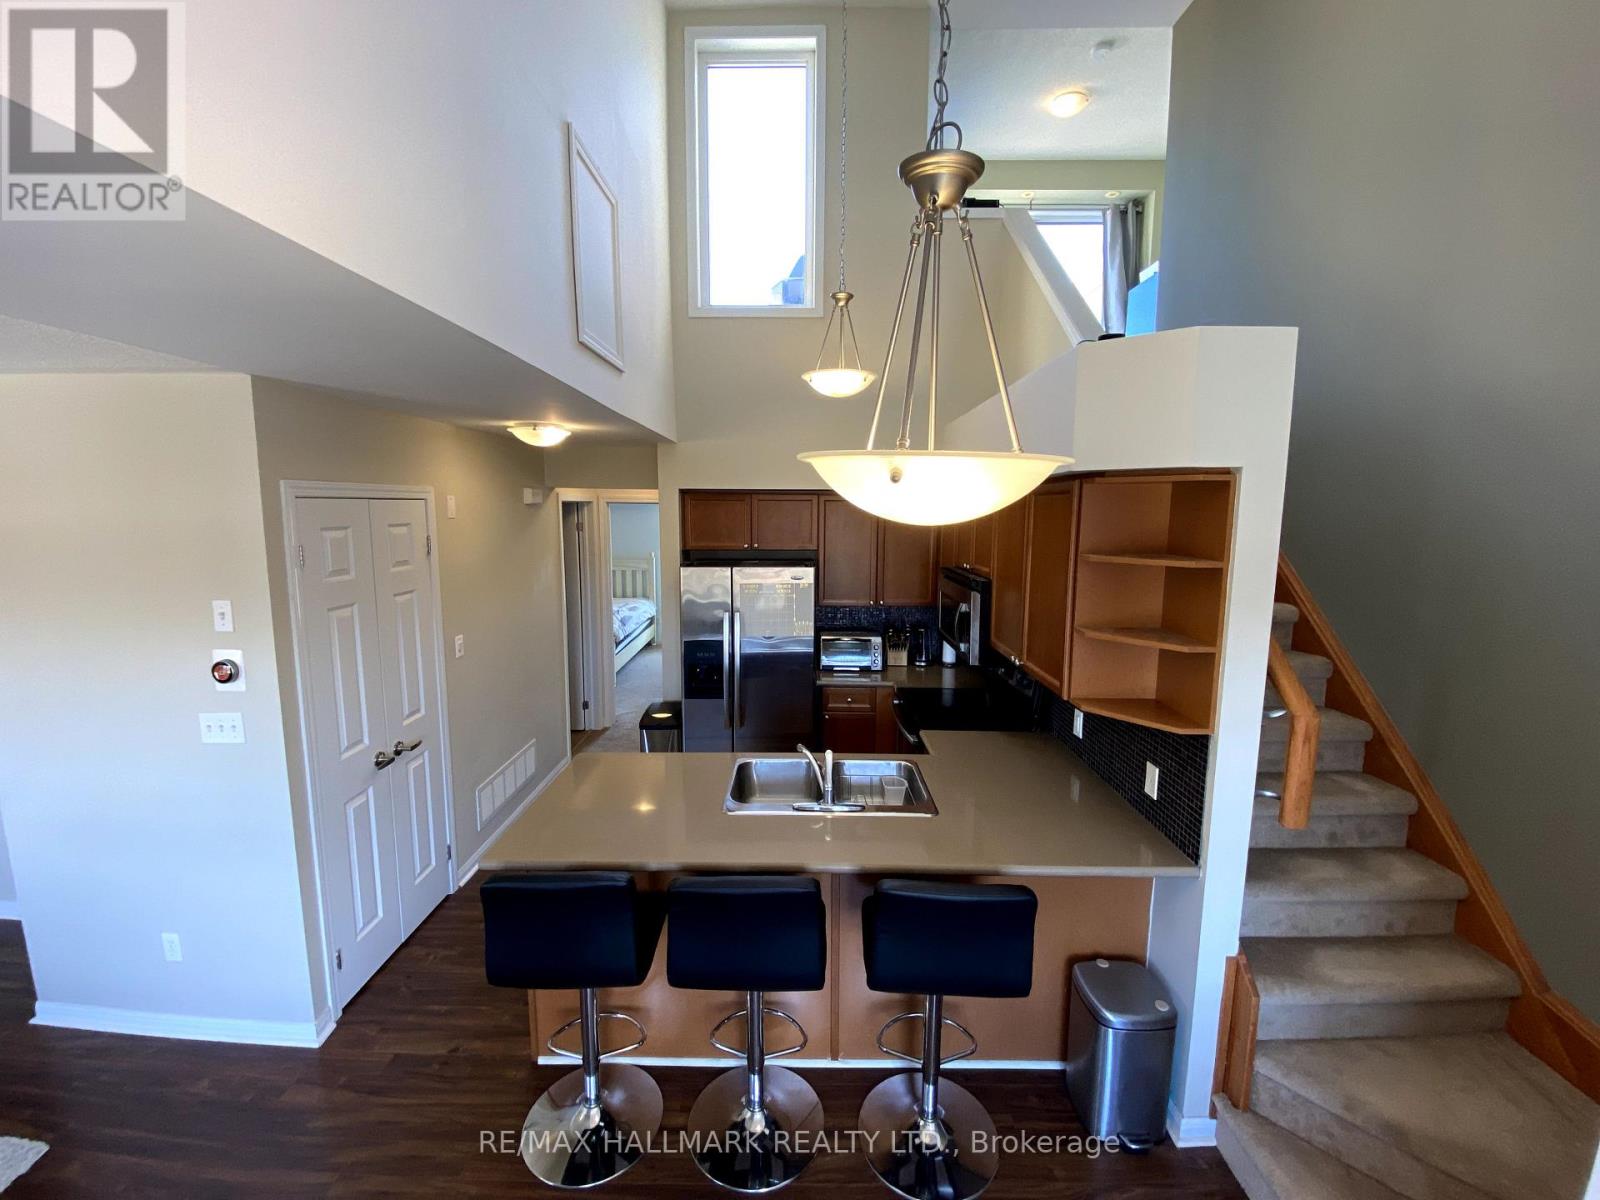
Stunning and Spacious Condo Townhouse in the Heart of Mississauga! This beautifully designed unit features 2+1 Bedrooms and 2 Full Bathrooms, offering an ideal blend of comfort and style. Enjoy the expansive open-concept layout with 1,060 sqft of living space, perfect for modern living and entertaining. The large Primary Bedroom is a serene retreat, complete with a 3-piece ensuite for your convenience. Step outside to the open rooftop terrace, a perfect spot for relaxing or hosting gatherings. This unit also boasts 2 parking spaces (one in the garage and one surface spot). This condo offers the perfect lifestyle blend for busy city living. Don't miss out on this fantastic opportunity! Conveniently located just minutes from Highway 403 and QEW, and within walking distance to Real Canadian Superstore, Shoppers Drug Mart, and a variety of shops and restaurants. (id:51382)
355 Cavanagh Lane
Milton, Ontario
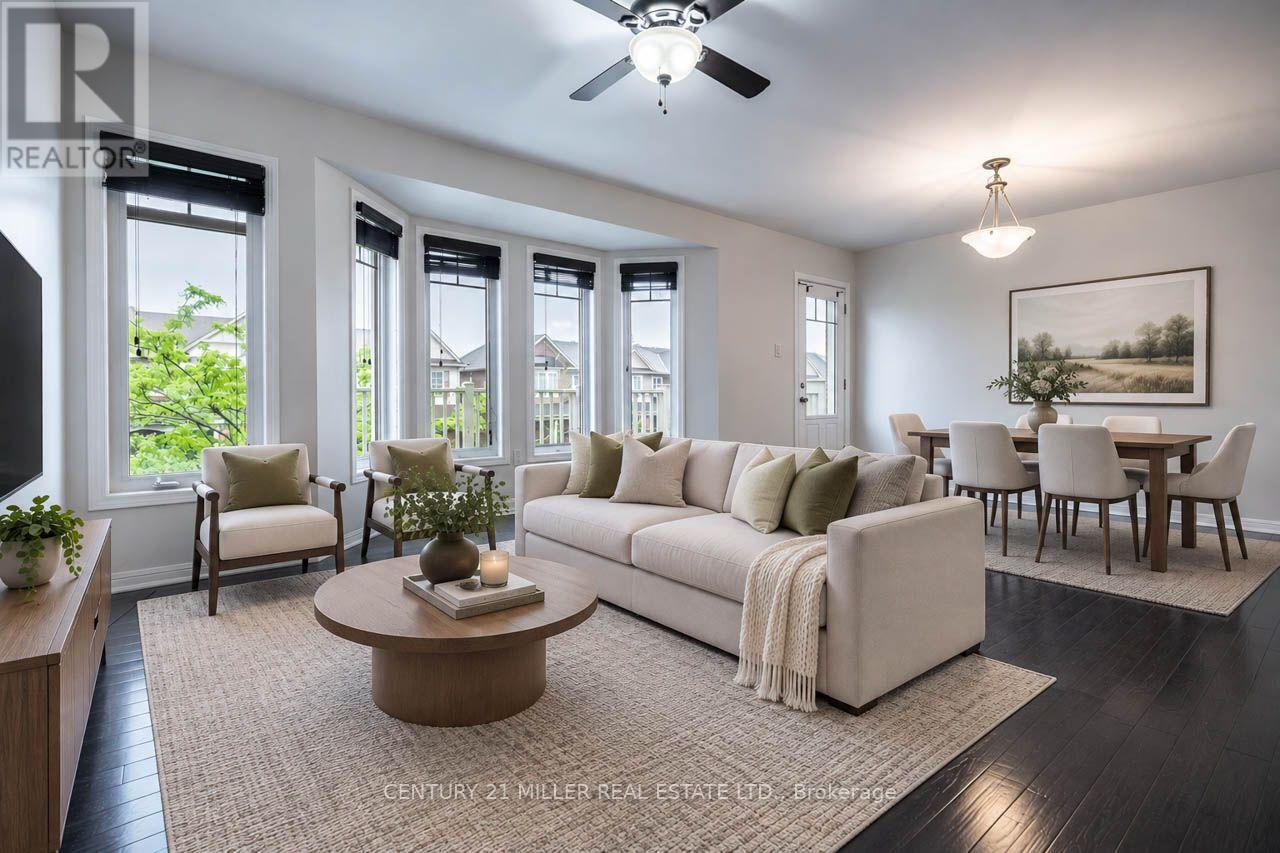
Welcome to 355 Cavanagh Lane, a beautifully maintained three-storey village home in Milton's desirable Willmott neighbourhood. This 1,356 sq ft rental features 2 spacious bedrooms, 2.5 baths and oak floors. Enjoy the convenience of no sidewalk on the driveway and modern amenities nearby, including Willmott Marketplace with St. Louis Bar and Grill, McDonald's, and Tim Hortons, as well as Milton Marketplace's Starbucks, Sobeys, and Baskin Robbins. Nearby parks offer a splash pad, sports courts, and a leash-free dog park. Don't miss the chance to make this stunning home your own. *Some photos have been virtually staged prior to current tenant. (id:51382)
14 Damara Road
Caledon, Ontario
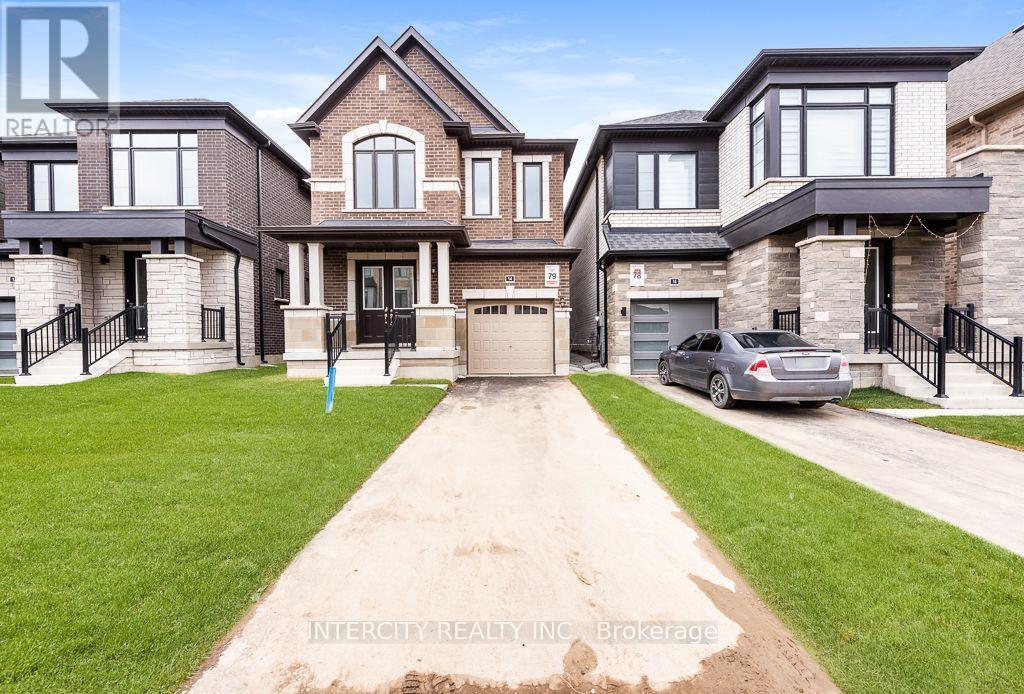
Introducing this stunning, brand-new, never-lived-in detached home featuring 3 spacious bedrooms and 2.5 bathrooms, with of beautifully designed living space. Located in a desirable new community, this exceptional home offers a single-car garage, additional driveway parking, and the added convenience of no sidewalk. Enjoy the privacy of having no neighbours behind, with the property backing onto a future school. Featuring contemporary architecture, high-quality finishes, spacious living areas, and thoughtful design throughout, this home offers the perfect combination of luxury, comfort, and functionality. Ideally situated in a central location, close to essential amenities, schools, shopping, parks, and major commuter routes. A fantastic opportunity to lease a brand-new home in a growing and desirable community! (id:51382)
65 Pefferlaw Circle
Brampton, Ontario
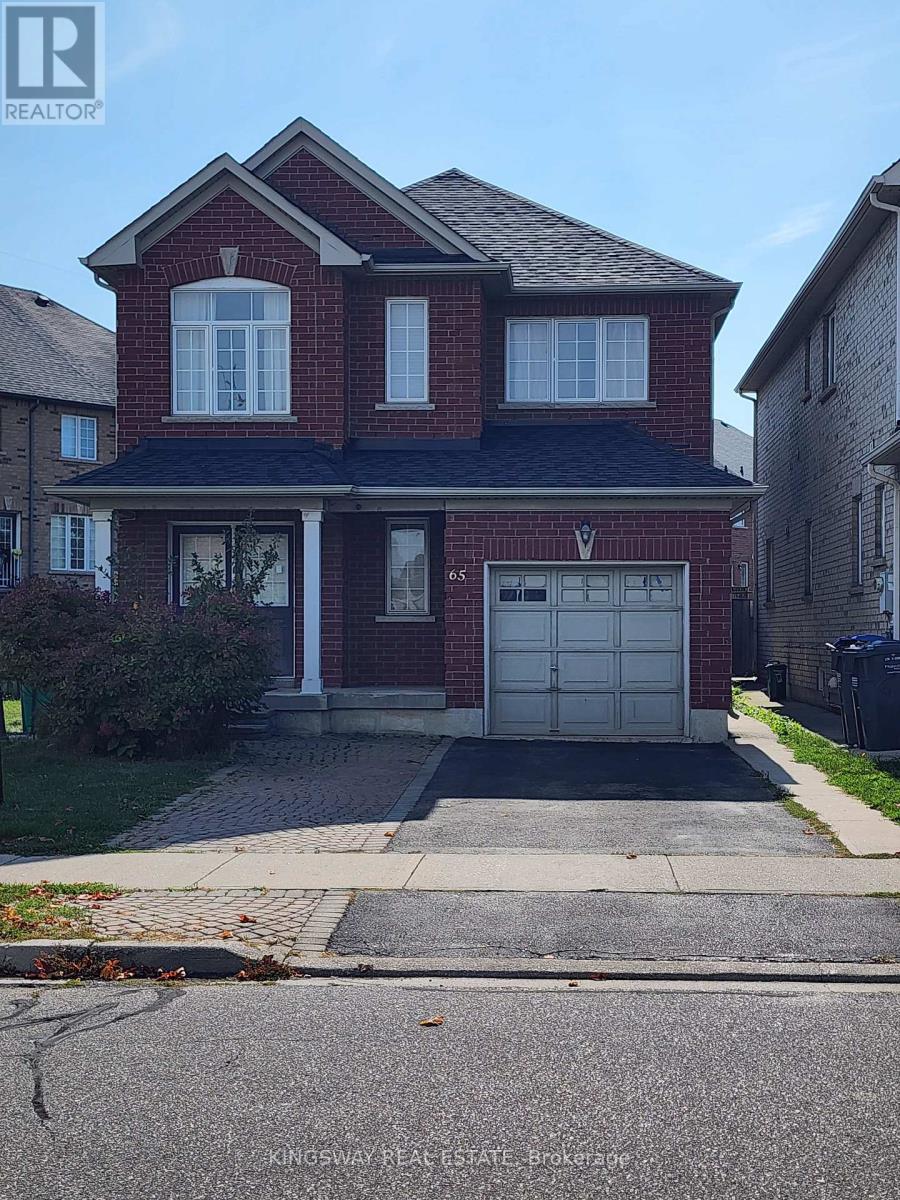
All Brick 4 Bedroom Home On Spacious Lot In Highly Desirable Area. Luxury Vinyl flooring and hardwood staircase, no carpet anywhere. Main Floor Great Room With Fireplace. Master Suite With 4 Piece Bath & Walk In Closet. Main Floor Laundry With Entrance To Garage. Minutes To Hwy 407/401/410. Walk To Schools, Park, Grocery store, Restaurants, Banks, Shopping & Transportation. Vinyl Flooring & Hardwood Stairs (2021). Incl. - SS Stove (2025), SS Fridge (2022), Microwave, Built-In Dishwasher. Laundry - Washer (2026), Dryer (2024), Furnace (2023), Roof Shingles (2022) (id:51382)
120 - 2300 Upper Middle Road W
Oakville, Ontario
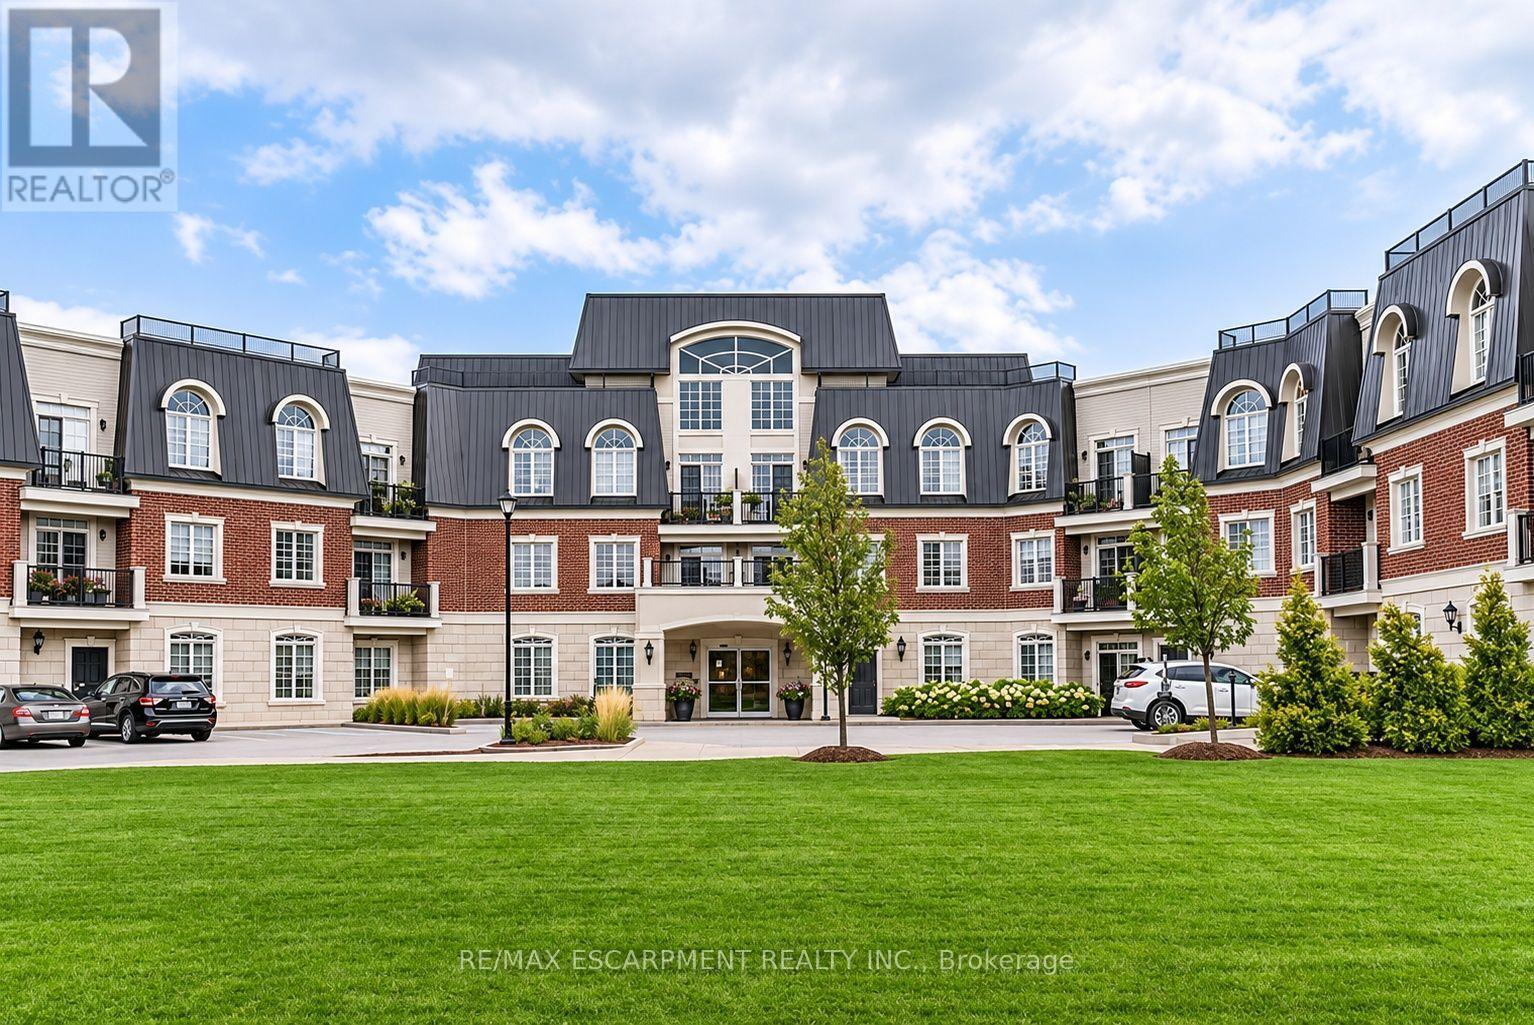
Enjoy breathtaking views from your own balcony in this tastefully designed 1 bedroom + den. This suite is a corner unit with neighbours on only one side. Nestled against lush green space and a tranquil creek features include soaring 10' ceilings, hardwood flooring, crown moulding and in-suite laundry. The sought-after open concept layout with classic white kitchen and cozy living and dining space are sure to please. Bright and spacious primary bedroom with walk-in closet and a large 4-piece bathroom. The den has been converted into a dressing room. Locker is conveniently located close to the unit. All amenities are on the same floor as the suite. Parking #73. Everything is minutes away: Shopping, highways, great schools, Bronte Creek Provincial Park and Trails, Oakville Hospital, Bronte GO Station. (id:51382)
902 Eagle Drive
Burlington, Ontario
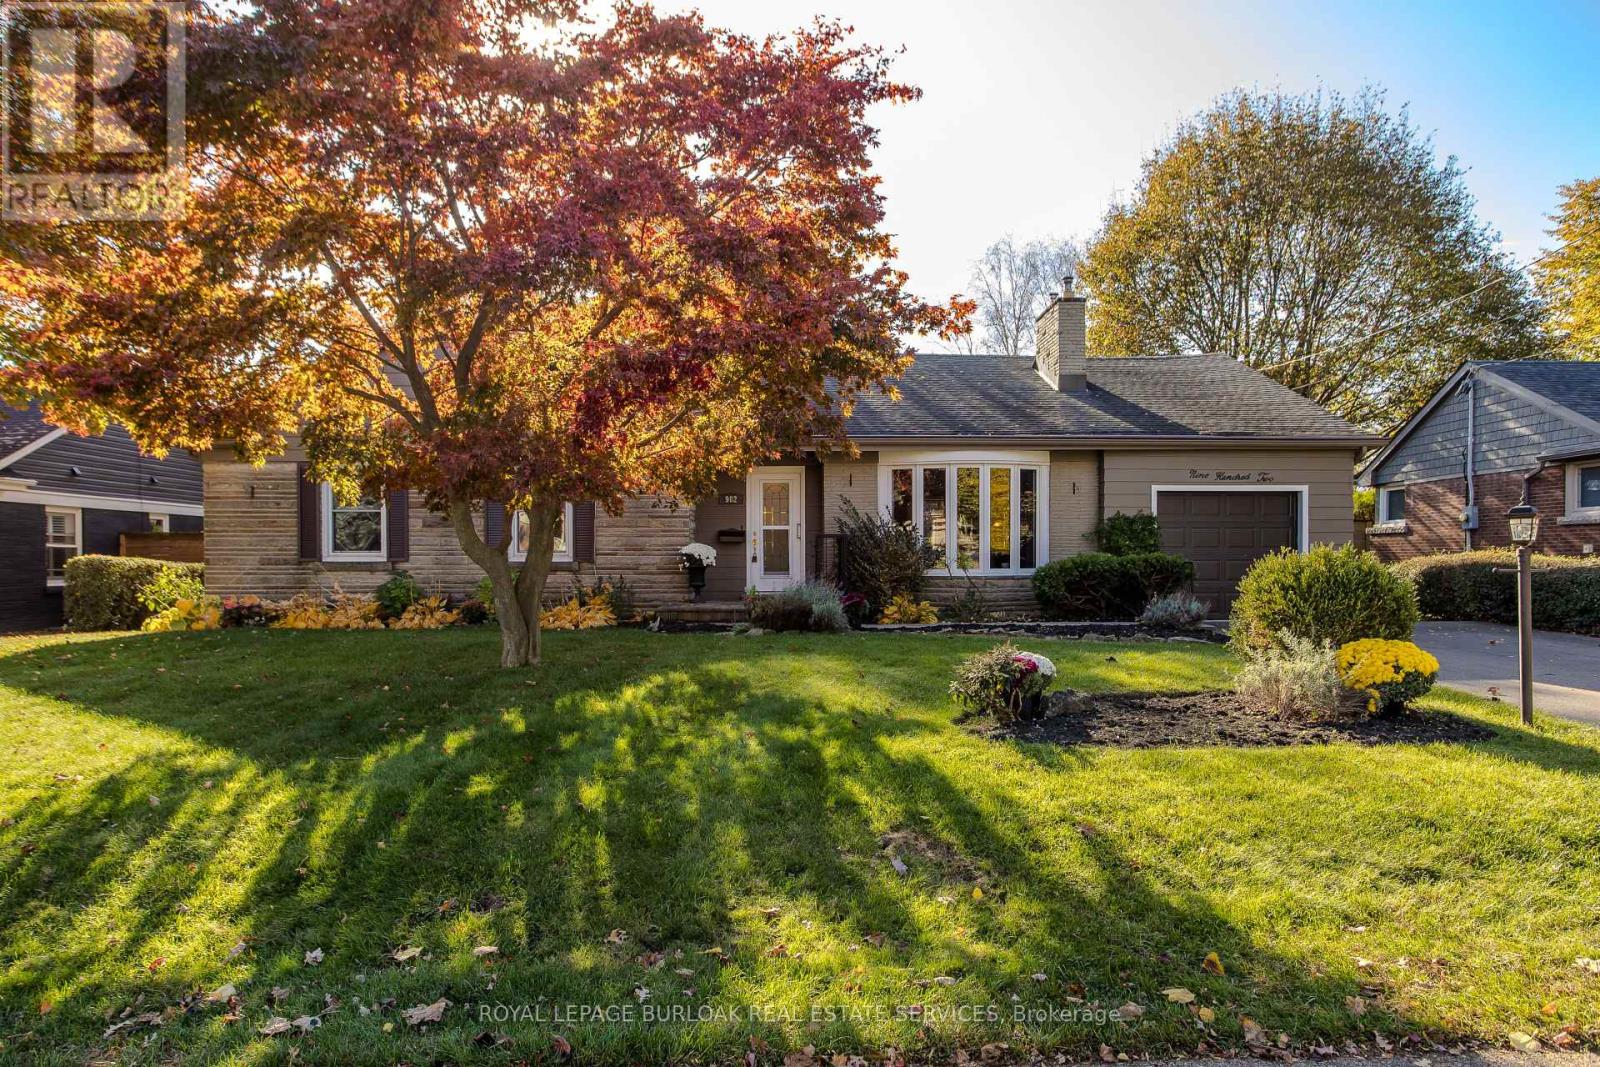
Set on a tree-lined street in Burlington's Aldershot South neighbourhood, this detached bungaloft offers 4 bedrooms, 2.5 baths and approximately 2,197 sq. ft. above grade. The layout places three bedrooms and laundry on the main level, with a separate bedroom upstairs for guests or family. A bay window draws natural light into the living room, where hardwood floors and a gas fireplace create a welcoming gathering space. The eat-in kitchen features wood cabinetry, a tile backsplash and a breakfast area by the window. The dining area opens to a four-season family room with wood-panelled walls, a second gas fireplace and views of the garden. The main-floor primary bedroom features a walk-in closet and direct access to a bathroom with laundry. Two additional bedrooms and a second full bathroom complete the main level. Upstairs, the fourth bedroom has its own walk-in closet and a nearby powder room. A generous recreation room and dedicated storage in the partially finished basement offer flexibility for hobbies or future finishing. The attached garage has inside access. Established perennial gardens and mature greenery frame the fully fenced backyard. The covered deck offers a sheltered spot for outdoor dining or an afternoon in the garden. Beyond the home, enjoy waterfront outings at LaSalle Park, with Burlington Golf and Country Club also nearby. (id:51382)
1 - 247 Pacific Avenue
Toronto, Ontario
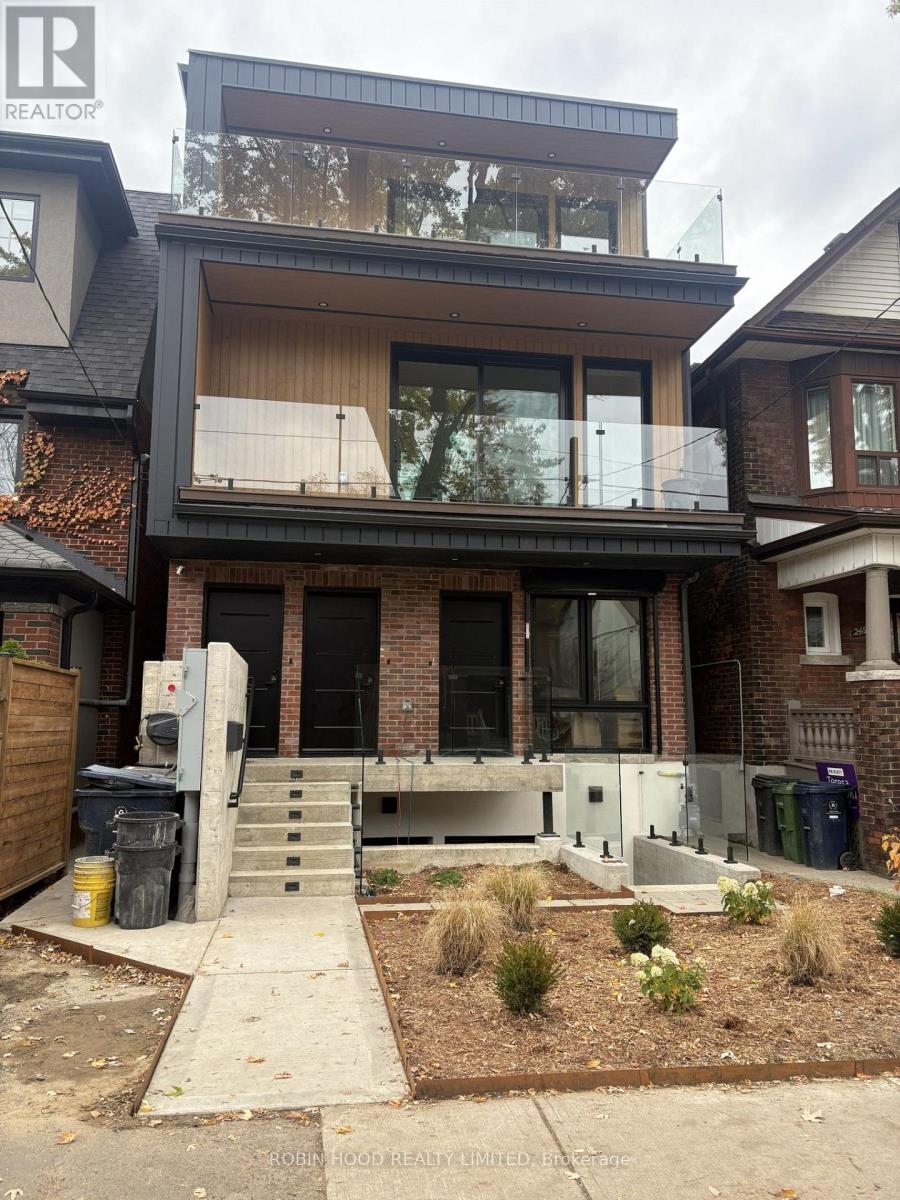
*** Additional Listing Details - Click Brochure Link *** Be The First To Live In This Newly Renovated 1,100 Sq Ft Suite On The 2nd And 3rd Floors Of A Beautifully Converted House, With Its Own Private Front Door To The Street. Bright And Sunny Throughout, With A Private Balcony, Engineered Hardwood Floors, Brand-New Lg Appliances, And In-Suite Laundry. Built For Comfort And Privacy: Your Own Heat Pump, Central AC, And Hot Water Tank (Nothing Shared), Upgraded Insulation And Soundproofing, Solid Core Doors, Keypad Entry, And Wired Ethernet Ports Throughout, Ideal For Working From Home. Steps To High Park And Minutes To The Shops, Restaurants, And Cafés Of The Junction. 10-minute Walk To High Park Subway Station. Street Parking Permits Available To Tenants Through The City. Unfurnished. 1-year Lease. Tenant Pays All Utilities And Internet. Non-Smoking. Available Immediately. (id:51382)
W321 - 485 Perth Avenue
Toronto, Ontario
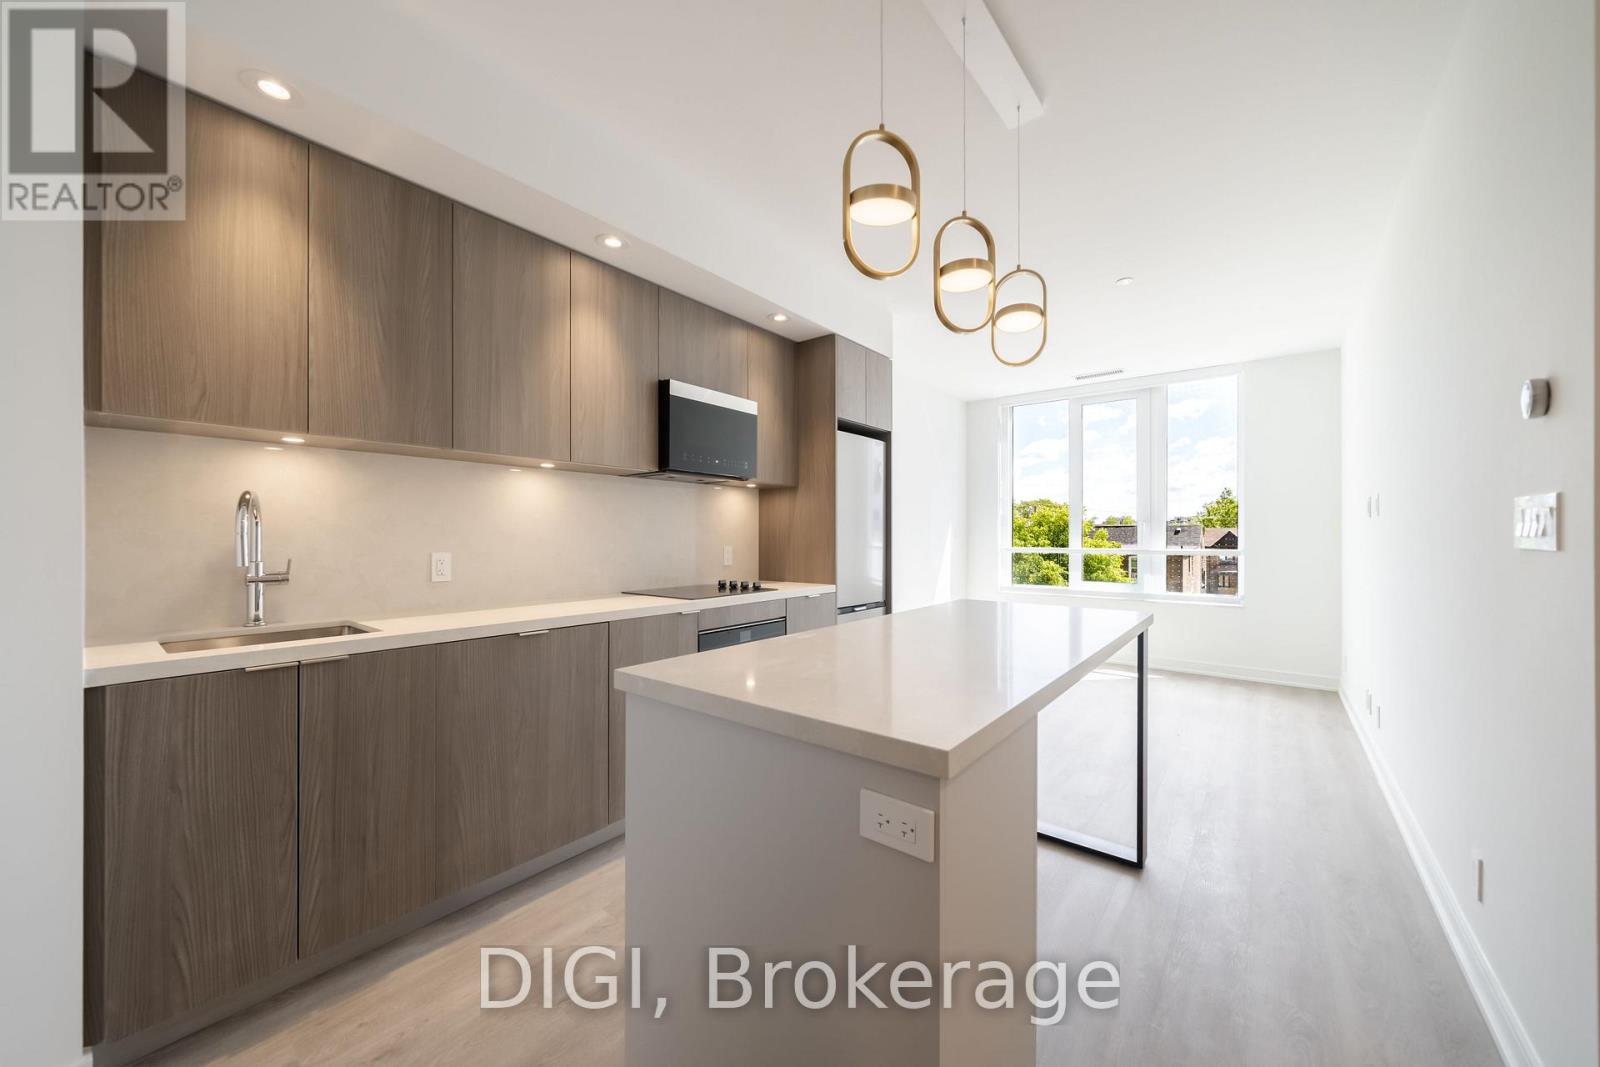
**2 MONTHS FREE RENT PROMO** Experience modern urban living at The Spoke, a brand-new purpose-built rental community in Toronto's vibrant Junction Triangle. This thoughtfully designed 714 sq ft, 2 bedroom, 2 bathroom suite offers a bright, open-concept layout with contemporary finishes and modern conveniences throughout. The sleek kitchen features quartz countertops, stainless steel appliances, stylish cabinetry and a centre island with seating, flowing seamlessly into the inviting living and dining area. A Juliet balcony brings in natural light, while two separate bedrooms offer comfortable retreats with convenient closet space. The primary bedroom is complemented by a nearby full bathroom, while a second full bathroom provides added convenience for residents and guests. Additional suite features include luxury vinyl plank flooring, in-suite laundry, individually controlled heating and cooling with a Nest thermostat, roller blinds, keyless entry and high-speed internet availability. Residents enjoy an exceptional collection of resort-inspired amenities, including an outdoor swimming pool, fully equipped fitness centre, co-working spaces, resident lounges, games room, rooftop terraces with BBQs, pet-friendly amenities, secure parcel lockers, bicycle storage and professional on-site management. Ideally located steps from Bloor GO Station, the UP Express, TTC transit, local cafés, restaurants, breweries and parks. Enjoy convenient access to downtown Toronto, Pearson Airport, High Park, Roncesvalles and The Junction. Discover the perfect balance of comfort, convenience and connected city living at The Spoke. (id:51382)
529 - 36 Zorra Street
Toronto, Ontario
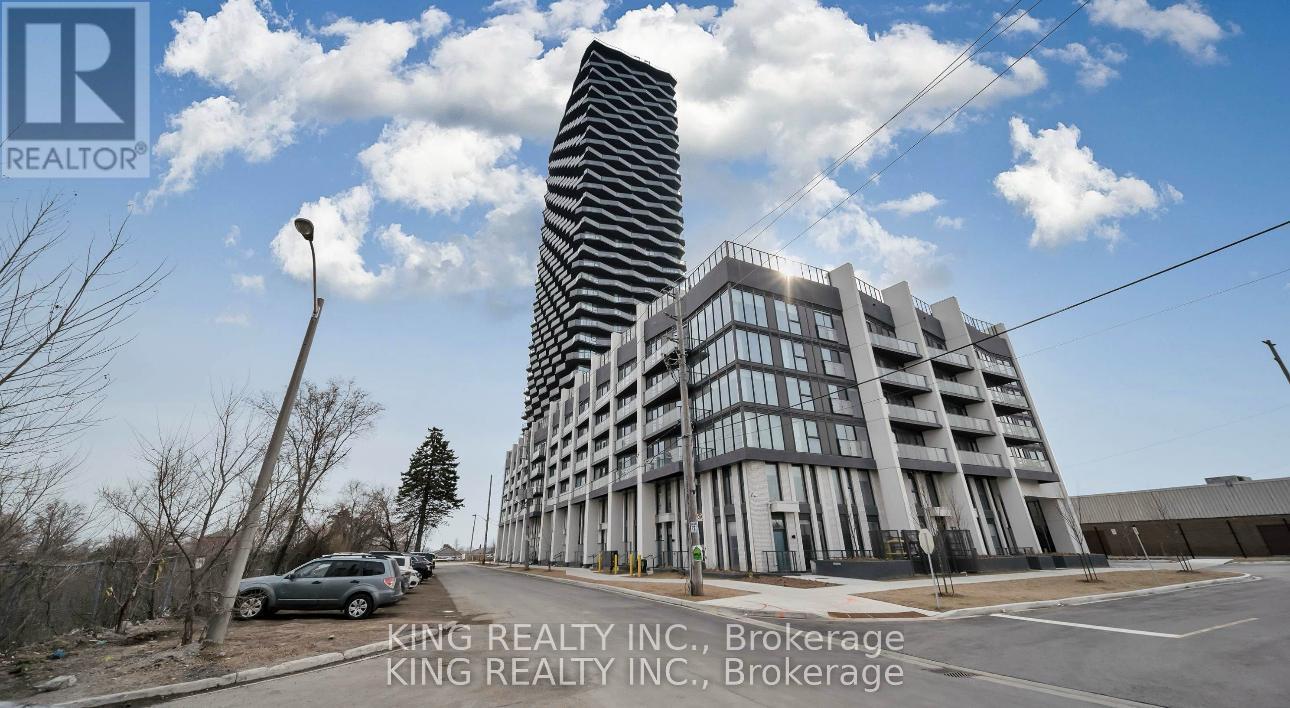
Welcome to Thirty Six Zorra! Bright and modern 1-bedroom, 1-bathroom condo in the heart of South Etobicoke. Enjoy an open-concept layout, contemporary finishes, large windows and ensuite laundry. Residents have access to over 9,500 sq. ft. of premium amenities including a state-of-the-art fitness centre, yoga/studio space, outdoor pool, rooftop terrace with BBQs and fire pits, party room, games/recreation room, co-working space, kids' area, pet wash station, guest suites, bike storage and 24-hour concierge/security. Conveniently located near The Queensway & Kipling Ave, with easy access to Sherway Gardens, Costco, Longo's, restaurants, cafes, parks, TTC, Kipling GO and major highways including the Gardiner Expressway and Hwy 427. Enjoy the added convenience of a complimentary resident shuttle to Kipling Station. A fantastic opportunity to live in a modern, amenity-rich building with everything you need close by (id:51382)
E338 - 485 Perth Avenue
Toronto, Ontario
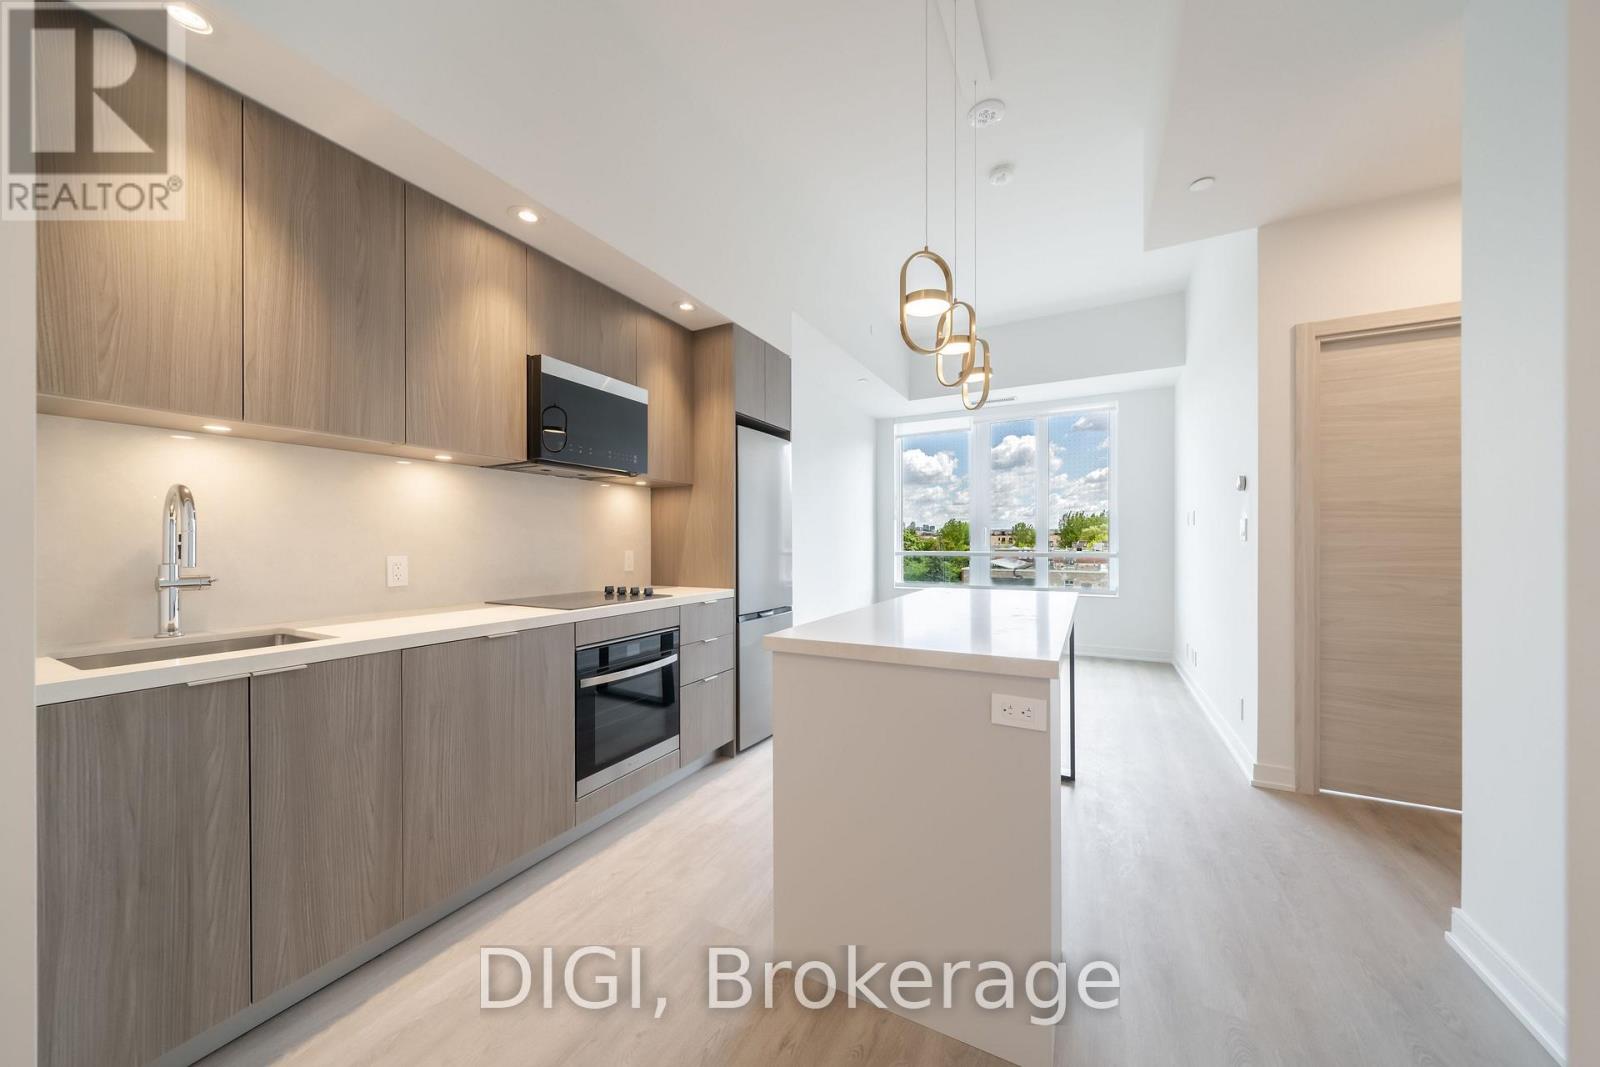
**2 MONTHS FREE RENT PROMO** Experience modern urban living at The Spoke, a brand-new purpose-built rental community in Toronto's vibrant Junction Triangle. This thoughtfully designed 545 sq ft, 1 bedroom, 1 bathroom suite offers a bright, open-concept layout with contemporary finishes and modern conveniences throughout. The sleek kitchen features quartz countertops, stainless steel appliances, stylish cabinetry and a centre island with seating, flowing seamlessly into the inviting living and dining area. A Juliet balcony brings in natural light, while the separate bedroom offers a comfortable retreat with convenient closet space. Additional suite features include luxury vinyl plank flooring, in-suite laundry, individually controlled heating and cooling with a Nest thermostat, roller blinds, keyless entry and high-speed internet availability. Residents enjoy an exceptional collection of resort-inspired amenities, including an outdoor swimming pool, fully equipped fitness centre, co-working spaces, resident lounges, games room, rooftop terraces with BBQs, pet-friendly amenities, secure parcel lockers, bicycle storage and professional on-site management. Ideally located steps from Bloor GO Station, the UP Express, TTC transit, local cafés, restaurants, breweries and parks. Enjoy convenient access to downtown Toronto, Pearson Airport, High Park, Roncesvalles and The Junction. Discover the perfect balance of comfort, convenience and connected city living at The Spoke. (id:51382)
E725 - 485 Perth Avenue
Toronto, Ontario
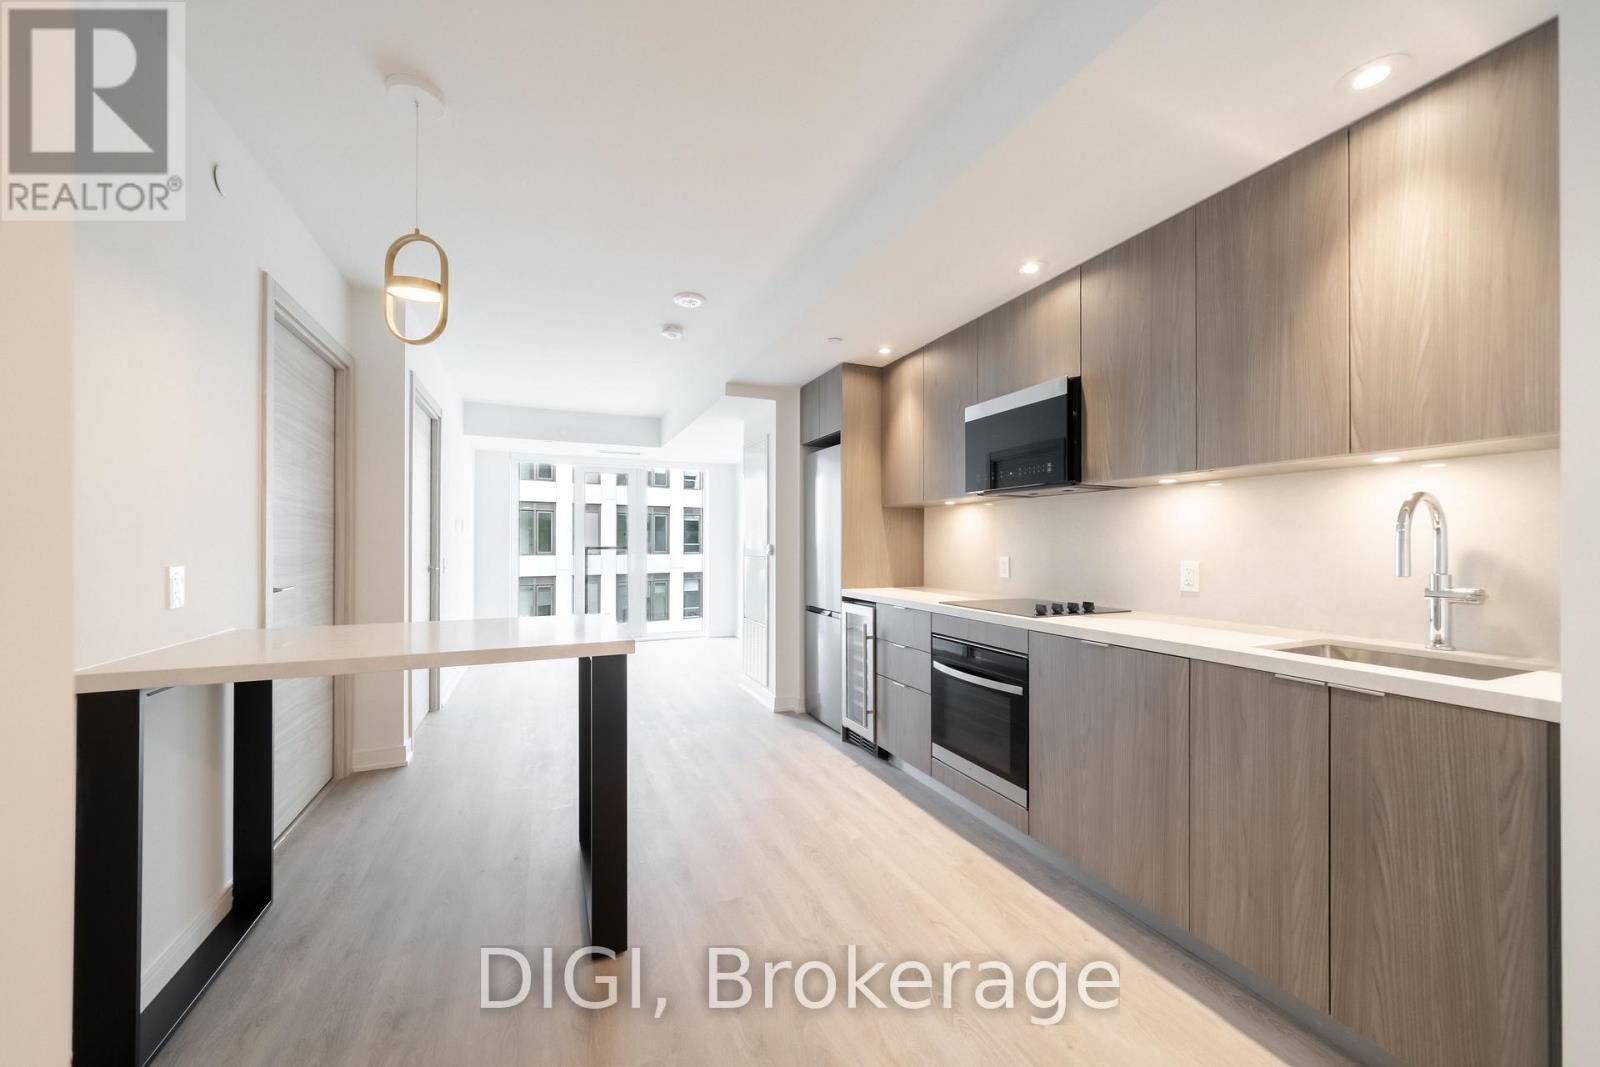
**2 MONTHS FREE RENT PROMO** Experience modern urban living at The Spoke, a brand-new purpose-built rental community in Toronto's vibrant Junction Triangle. This thoughtfully designed 572 sq ft, 1 bedroom + den, 1 bathroom suite offers a bright, open-concept layout with contemporary finishes and modern conveniences throughout. The sleek kitchen features quartz countertops, stainless steel appliances, stylish cabinetry and a centre island with seating, flowing seamlessly into the inviting living and dining area. A Juliet balcony brings in natural light, while the separate bedroom offers a comfortable retreat with convenient closet space. The versatile den provides additional space ideal for a home office, study or creative workspace. Additional suite features include luxury vinyl plank flooring, in-suite laundry, individually controlled heating and cooling with a Nest thermostat, roller blinds, keyless entry and high-speed internet availability. Residents enjoy an exceptional collection of resort-inspired amenities, including an outdoor swimming pool, fully equipped fitness centre, co-working spaces, resident lounges, games room, rooftop terraces with BBQs, pet-friendly amenities, secure parcel lockers, bicycle storage and professional on-site management. Ideally located steps from Bloor GO Station, the UP Express, TTC transit, local cafés, restaurants, breweries and parks. Enjoy convenient access to downtown Toronto, Pearson Airport, High Park, Roncesvalles and The Junction. Discover the perfect balance of comfort, convenience and connected city living at The Spoke. (id:51382)
W426 - 485 Perth Avenue
Toronto, Ontario
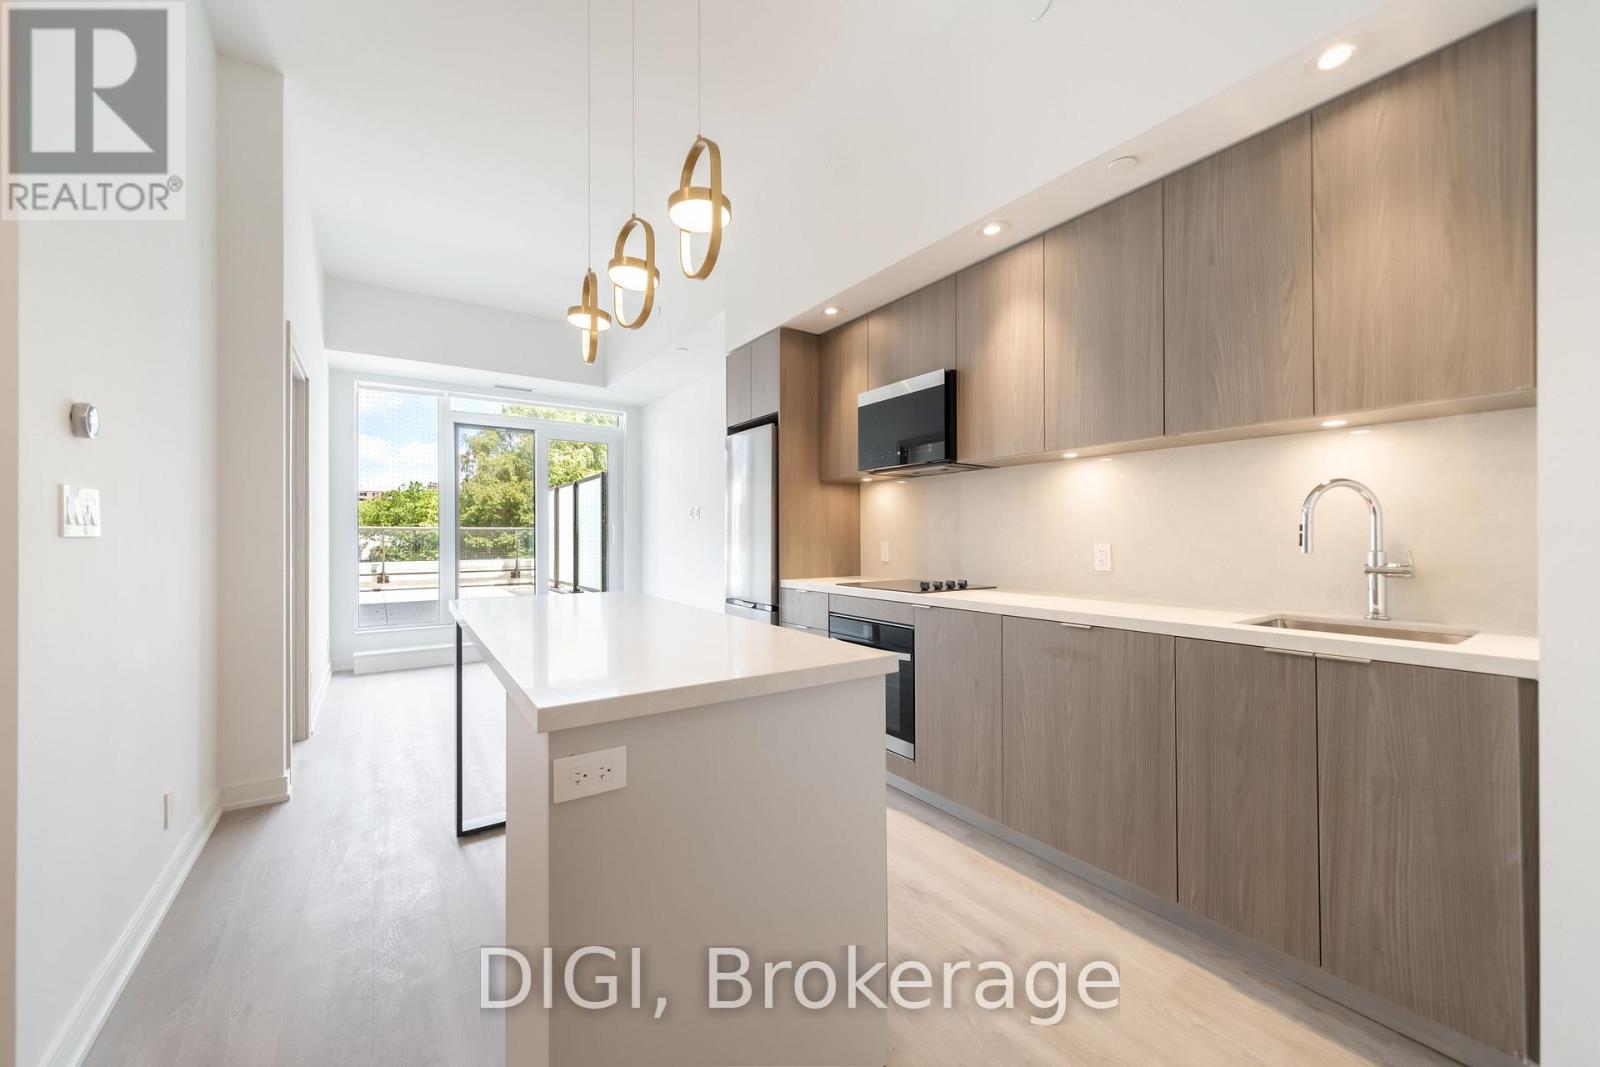
**2 MONTHS FREE RENT PROMO** Experience modern urban living at The Spoke, a brand-new purpose-built rental community in Toronto's vibrant Junction Triangle. This thoughtfully designed 809 sq ft, 2 bedroom + den, 2 bathroom suite offers a bright, open-concept layout with contemporary finishes and modern conveniences throughout. The sleek kitchen features quartz countertops, stainless steel appliances, stylish cabinetry and a centre island with seating, flowing seamlessly into the inviting living and dining area. A Juliet balcony brings in natural light, while two separate bedrooms provide comfortable retreats with convenient closet space. The versatile den offers additional space ideal for a home office, study or creative workspace. Two full bathrooms provide added convenience, while additional suite features include luxury vinyl plank flooring, in-suite laundry, individually controlled heating and cooling with a Nest thermostat, roller blinds, keyless entry and high-speed internet availability. Residents enjoy an exceptional collection of resort-inspired amenities, including an outdoor swimming pool, fully equipped fitness centre, co-working spaces, resident lounges, games room, rooftop terraces with BBQs, pet-friendly amenities, secure parcel lockers, bicycle storage and professional on-site management. Ideally located steps from Bloor GO Station, the UP Express, TTC transit, local cafés, restaurants, breweries and parks. Enjoy convenient access to downtown Toronto, Pearson Airport, High Park, Roncesvalles and The Junction. Discover the perfect balance of comfort, convenience and connected city living at The Spoke. (id:51382)
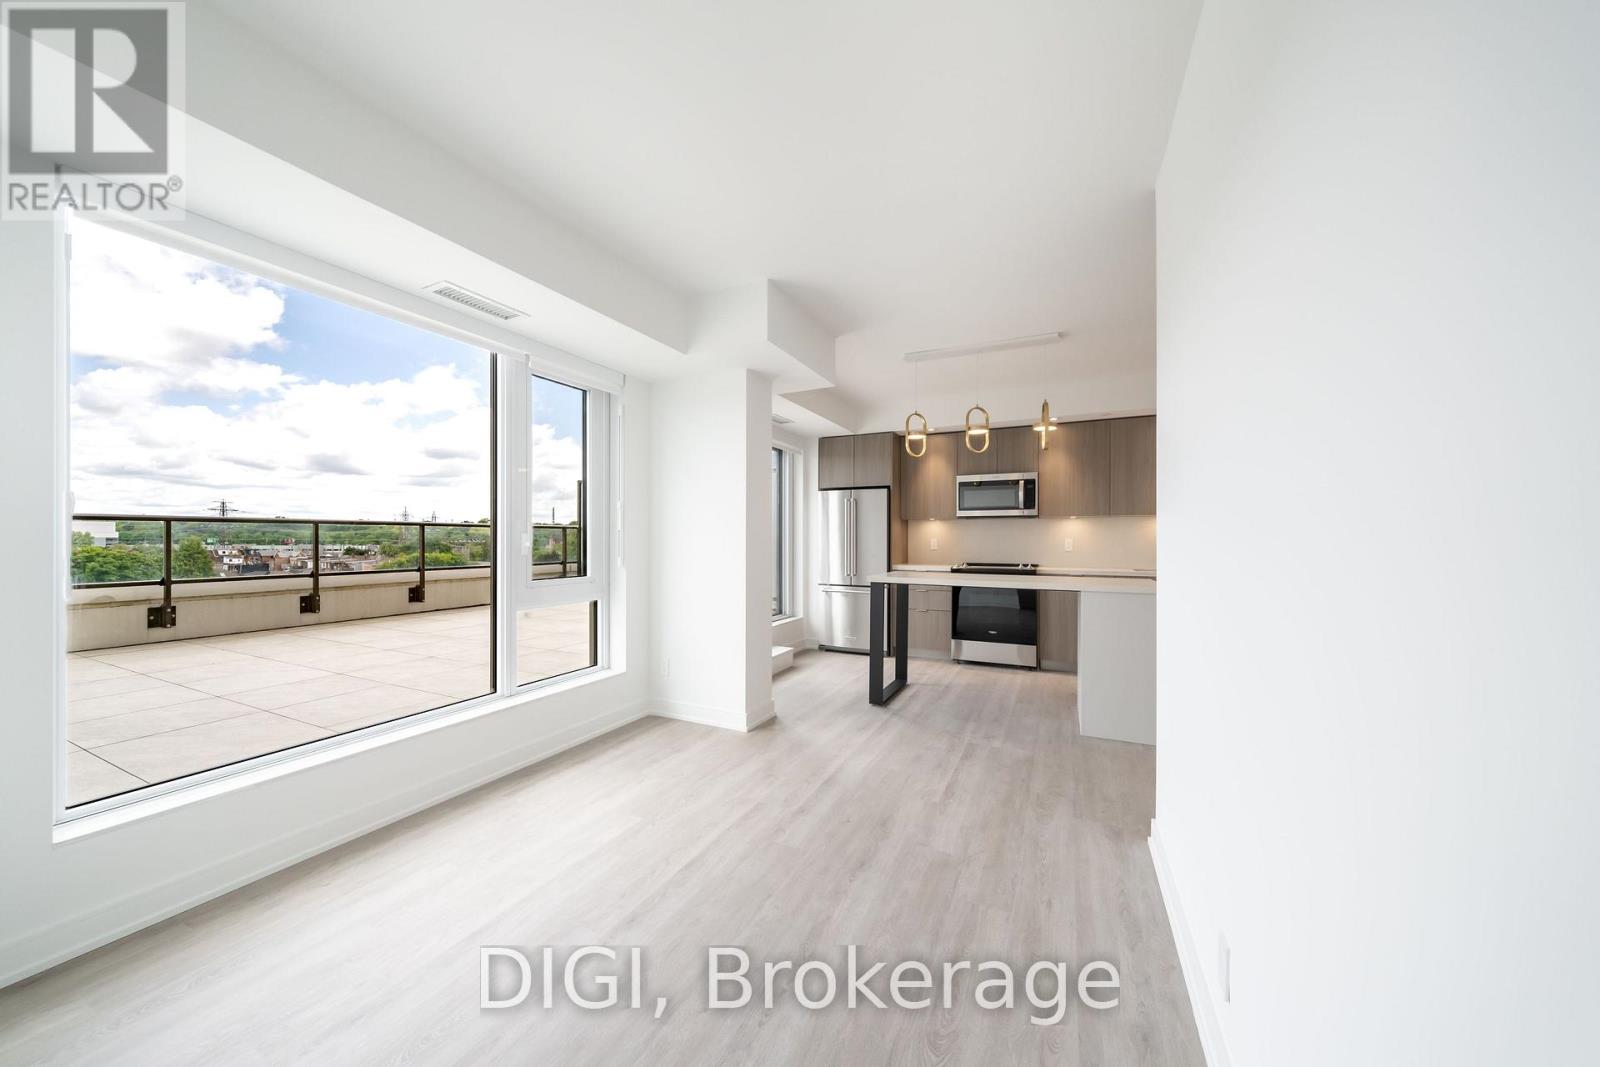
W214 - 485 Perth Avenue
Toronto, Ontario
**2 MONTHS FREE RENT PROMO** Experience modern urban living at The Spoke, a brand-new purpose-built rental community in Toronto's vibrant Junction Triangle. This thoughtfully designed 962 sq ft, 3 bedroom, 2 bathroom suite offers a bright, functional layout with contemporary finishes and modern conveniences throughout. The sleek kitchen features quartz countertops, stainless steel appliances, stylish cabinetry and a centre island with seating, flowing seamlessly into the inviting open-concept living and dining area. A Juliet balcony brings in natural light, while three separate bedrooms provide comfortable retreats with convenient closet space. Two full bathrooms offer added convenience for residents and guests, making this layout ideal for families, roommates or those seeking additional space for a home office. Additional suite features include luxury vinyl plank flooring, in-suite laundry, individually controlled heating and cooling with a Nest thermostat, roller blinds, keyless entry and high-speed internet availability. Residents enjoy an exceptional collection of resort-inspired amenities, including an outdoor swimming pool, fully equipped fitness centre, co-working spaces, resident lounges, games room, rooftop terraces with BBQs, pet-friendly amenities, secure parcel lockers, bicycle storage and professional on-site management. Ideally located steps from Bloor GO Station, the UP Express, TTC transit, local cafés, restaurants, breweries and parks. Enjoy convenient access to downtown Toronto, Pearson Airport, High Park, Roncesvalles and The Junction. Discover the perfect balance of comfort, convenience and connected city living at The Spoke. Photos are of a similar unit. (id:51382)
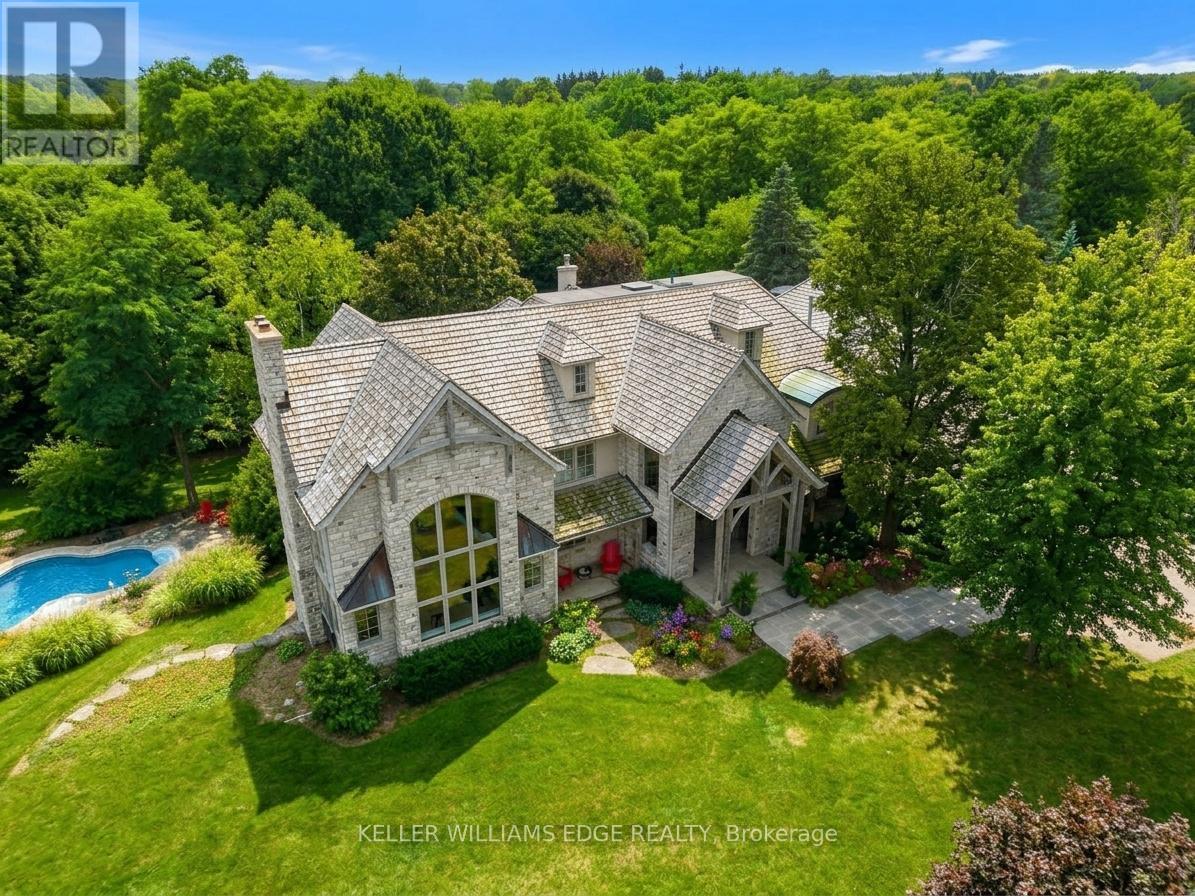
2376 8 Side Road
Burlington, Ontario
Imagine ending your day on the wraparound porch, watching the city lights appear as the countryside grows quiet around you. It's one of the moments the owners will miss most. Views stretch toward Burlington, Milton, Mississauga and the Toronto skyline, framed by Rattlesnake Point and Mount Nemo. Here in rural Burlington, privacy and open space come with the Bruce Trail close at hand and city conveniences within easy reach. Reimagined by Baeumler Quality Construction, this residence pairs traditional timber craftsmanship with a light-filled, Scandinavian-inspired interior. The great room is the owners' favourite space, with exposed mortise-and-tenon beams, 30-foot vaulted ceilings, soaring windows and an Indiana limestone fireplace. Settle in and watch the rolling hills outside, or gather with family as grand piano music fills the room. Richard & Levesque custom cabinetry and premium appliances bring craftsmanship and function to the kitchen. Heated floors, two laundry rooms, a home theatre and a walk-out lower level add everyday comfort and flexibility. A 900 sqft apartment above the garage offers additional living space for extended family, a nanny or a tenant. Smart home automation and a Generac 24 kW natural gas backup generator provide added convenience. Outside, the pool, pond and landscaped grounds invite you to spend more of your day outdoors. Swim through a summer afternoon or host lunch on the expansive entertaining deck. Soak in the poolside spa, followed by the dry sauna or Kohler steam shower. In winter, the floodlit toboggan hill keeps the outdoor fun going. This home has welcomed more than 50 family members for a treasured celebration. Picture your own milestones here, with space to bring everyone together. Close to Kilbride, golf, tennis and hiking trails, this countryside estate offers the privacy, spaciousness & endless views the owners have cherished for six years. Come home, settle into your favourite chair on the porch and stay a little longer. (id:51382)
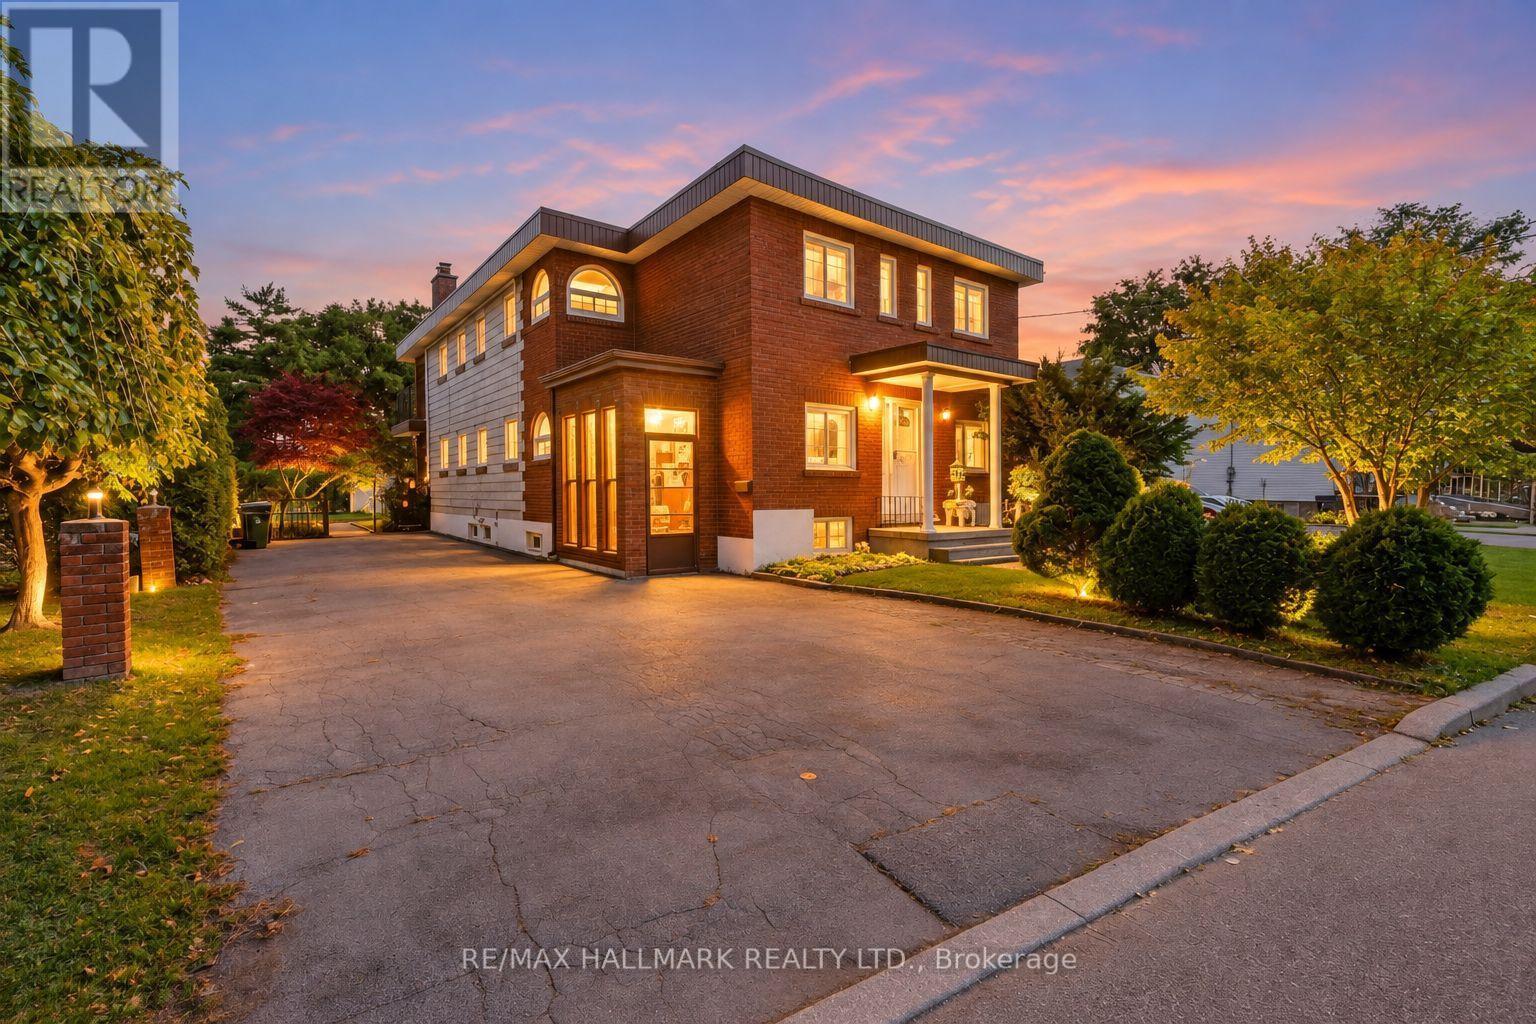
77 Chiswick Avenue
Toronto, Ontario
Excellent income potential! This spacious detached property is configured with multiple self-contained living spaces, offering an exceptional opportunity for investors or an owner-occupier. The main floor features a 1-bedroom living space with a beautiful sunroom, fireplace and a lovely backyard. The upper level includes a 1-bedroom and a 2-bedroom living space, while the basement offers a bachelor and a 2-bedroom living space. Each living space features its own kitchen and bathroom. One of the upper-level units also enjoys a balcony overlooking the backyard. With a total of 3 fireplaces and multiple separate living spaces, this property offers flexibility for investors or buyers looking to live in one area while generating rental income from the others. Conveniently located close to schools , public transit, shopping, and everyday amenities with easy access to Highway 401 and Lawrence Ave .Some photos virtually staged . (id:51382)
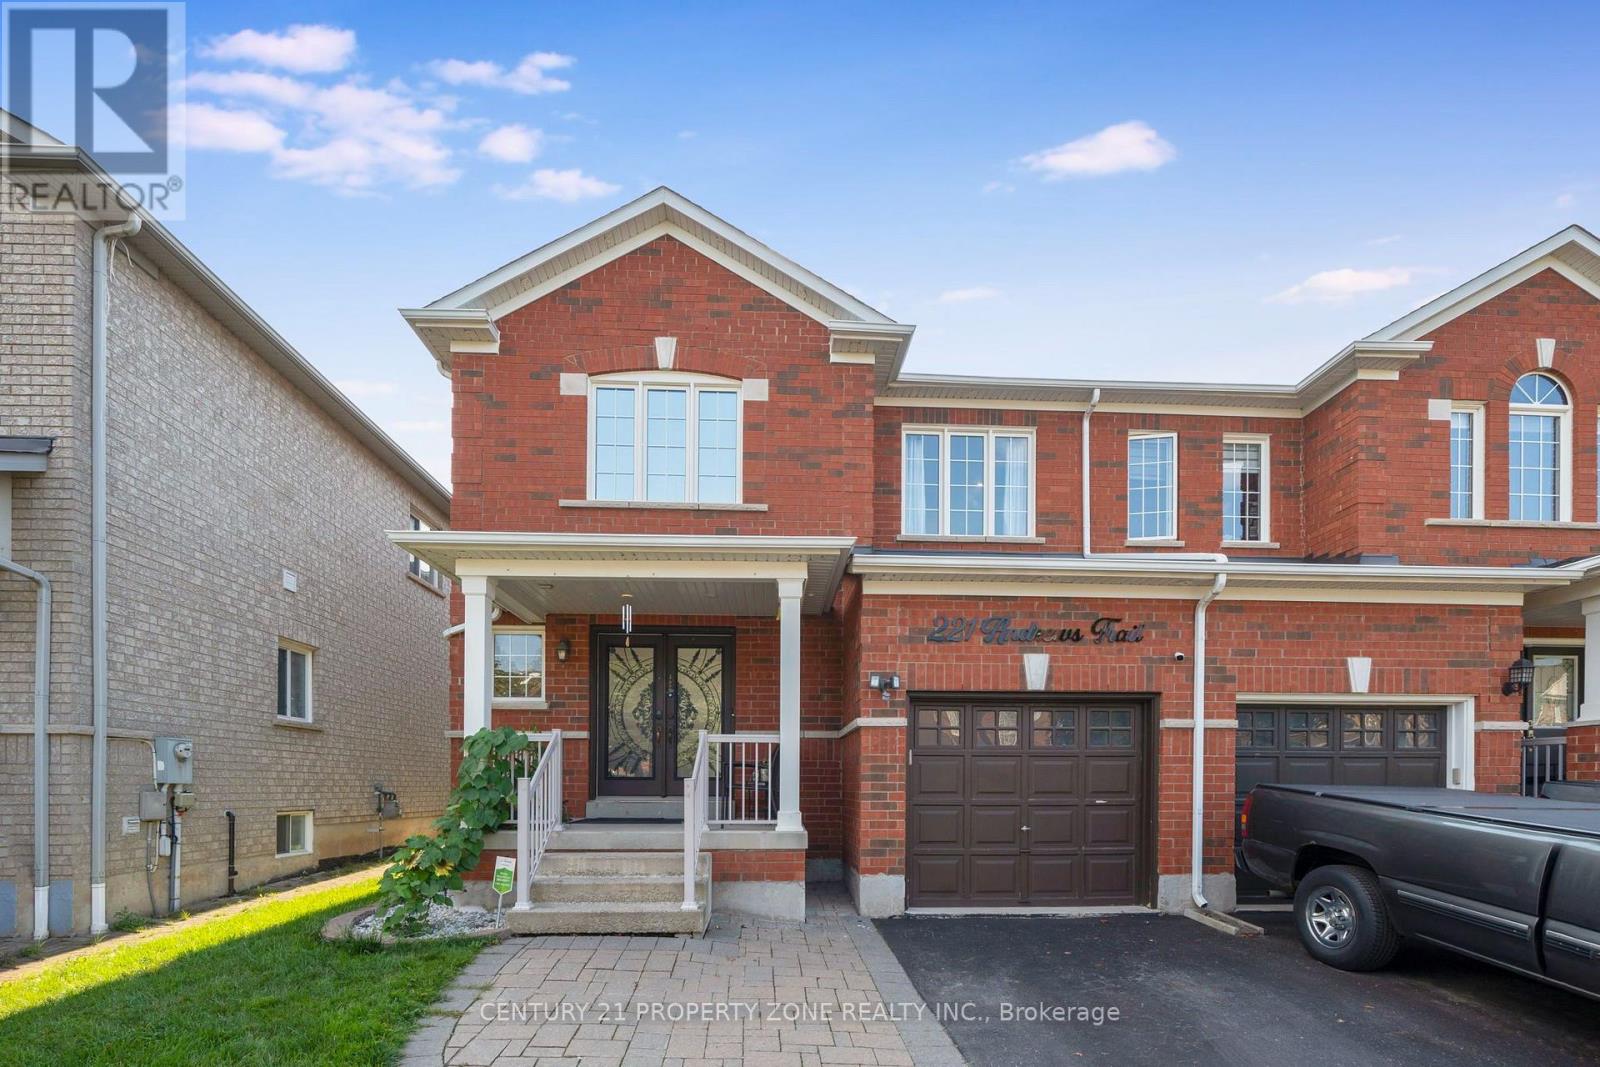
221 Andrews Trail
Milton, Ontario
Welcome to this thoughtfully renovated and meticulously maintained 3-bedroom, 4-washrooms semi-detached home in the heart of Milton! Featuring a spacious *Double-door entry*, welcoming foyer, and an open-concept main floor designed for both everyday living and entertaining. The bright great room and dining area feature large windows, *hardwood flooring*, and a stylish *accent wall* that adds a modern touch. The fully *renovated kitchen* is a standout, offering *quartz countertops*, stainless steel appliances, ample cabinetry, and durable tile flooring. Upstairs, the spacious primary bedroom features a *3-piece ensuite* and a generous closet, while the other two bedrooms are comfortably sized and each offers its own closet. A second 3-piece full bathroom conveniently serves the additional bedrooms. The fully *finished basement* provides additional living space with a spacious recreation room and half bathroom-perfect for a family room, entertainment area, home office, or guest space. ADDITIONAL highlights and renovations include - Pot lights throughout the entire home, including the basement, Roof (2021), Furnace and Humidifier (2021), EV charger(2021) installed by certified electrician, Attic Top up (2023), Exterior Windows & Doors Caulking(2023), Main Entrance Door (2021), Water Softener (2022), Heat Pump (2024) . The home also features a generously sized* backyard *offering an ideal space for outdoor enjoyment and entertaining. The front yard is beautifully finished with *interlocking stone* and grass, creating excellent curb appeal. Ideally located just minutes from Milton GO Station, Milton Mall, Milton Recreation Centre, Highway 401, neighborhood plazas, schools, parks, and all essential amenities. A fantastic opportunity to own a move-in-ready home in a highly convenient Milton location ! (id:51382)
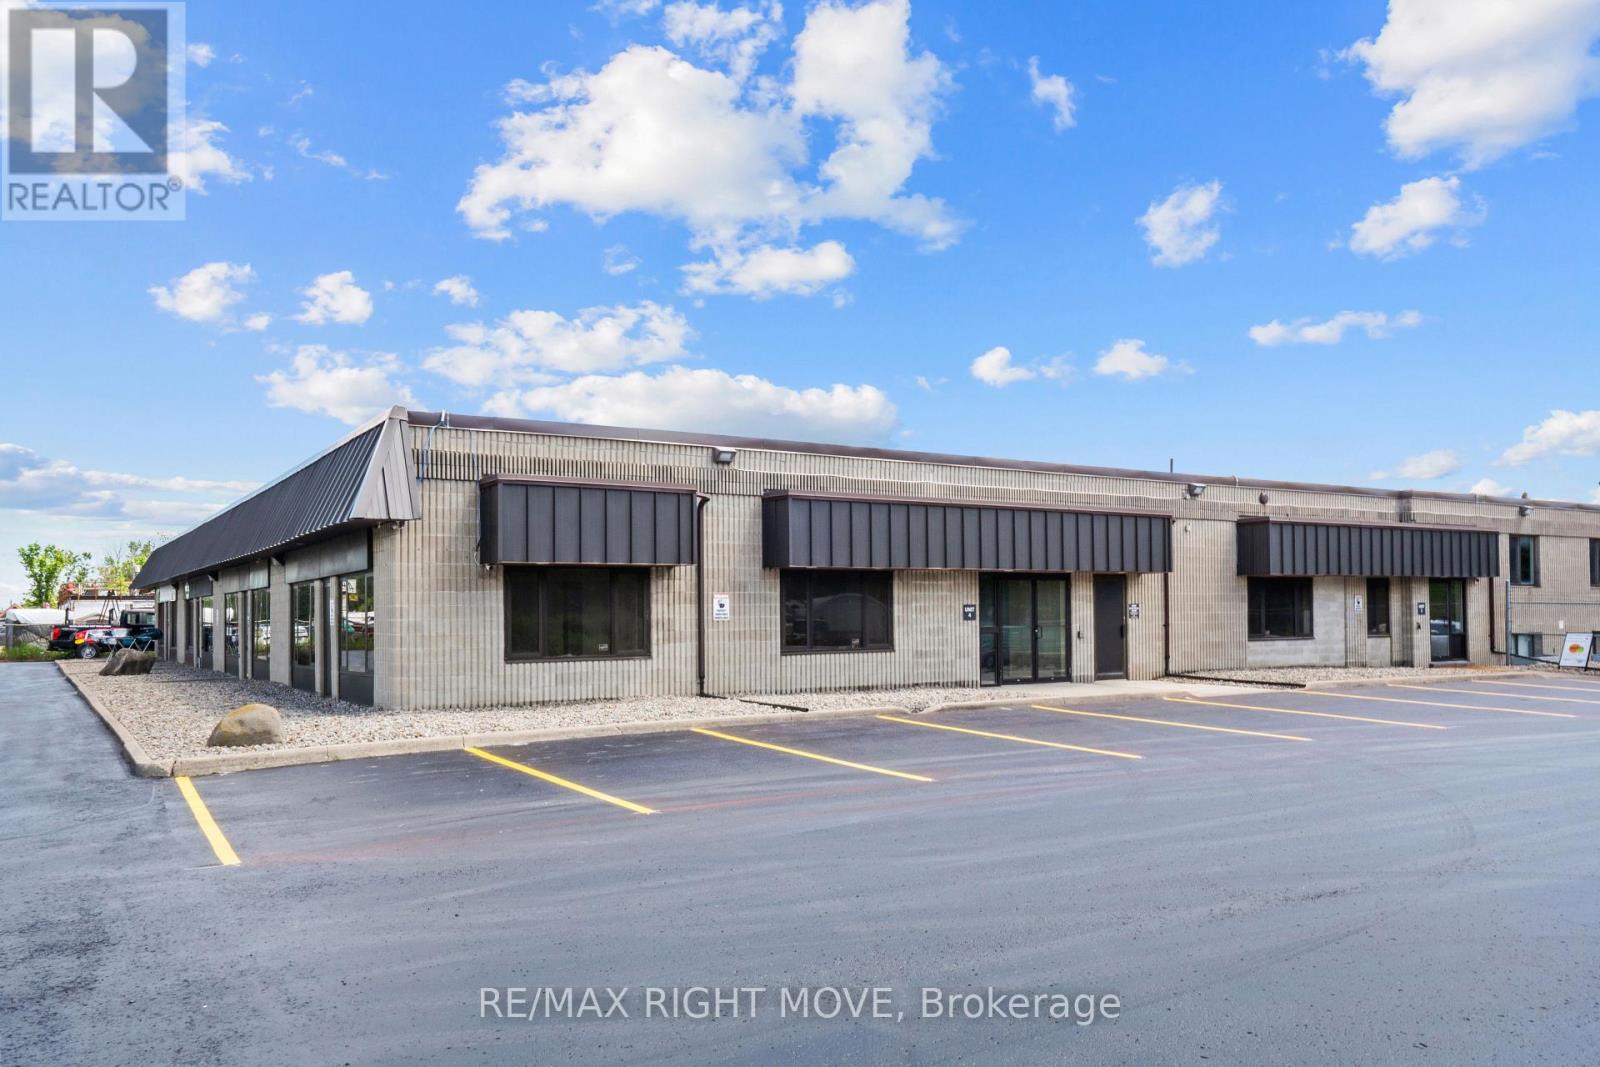
Unit 4 - 3835 Campbell Road
Severn, Ontario
Bright, flexible commercial space ideal for retail, showroom, trades, or light industrial use. The open-concept space can accommodate a wide range of businesses. Features include dedicated double wide door entrance, new washroom, and large windows. The site offers 15+ parking spaces. Secure rear yard storage accommodates sea containers, trailers, and equipment; with additional space negotiable. Responsive on-site landlord available for quick service and basic maintenance. Functional space with rare flexibility - ready for your business. (id:51382)
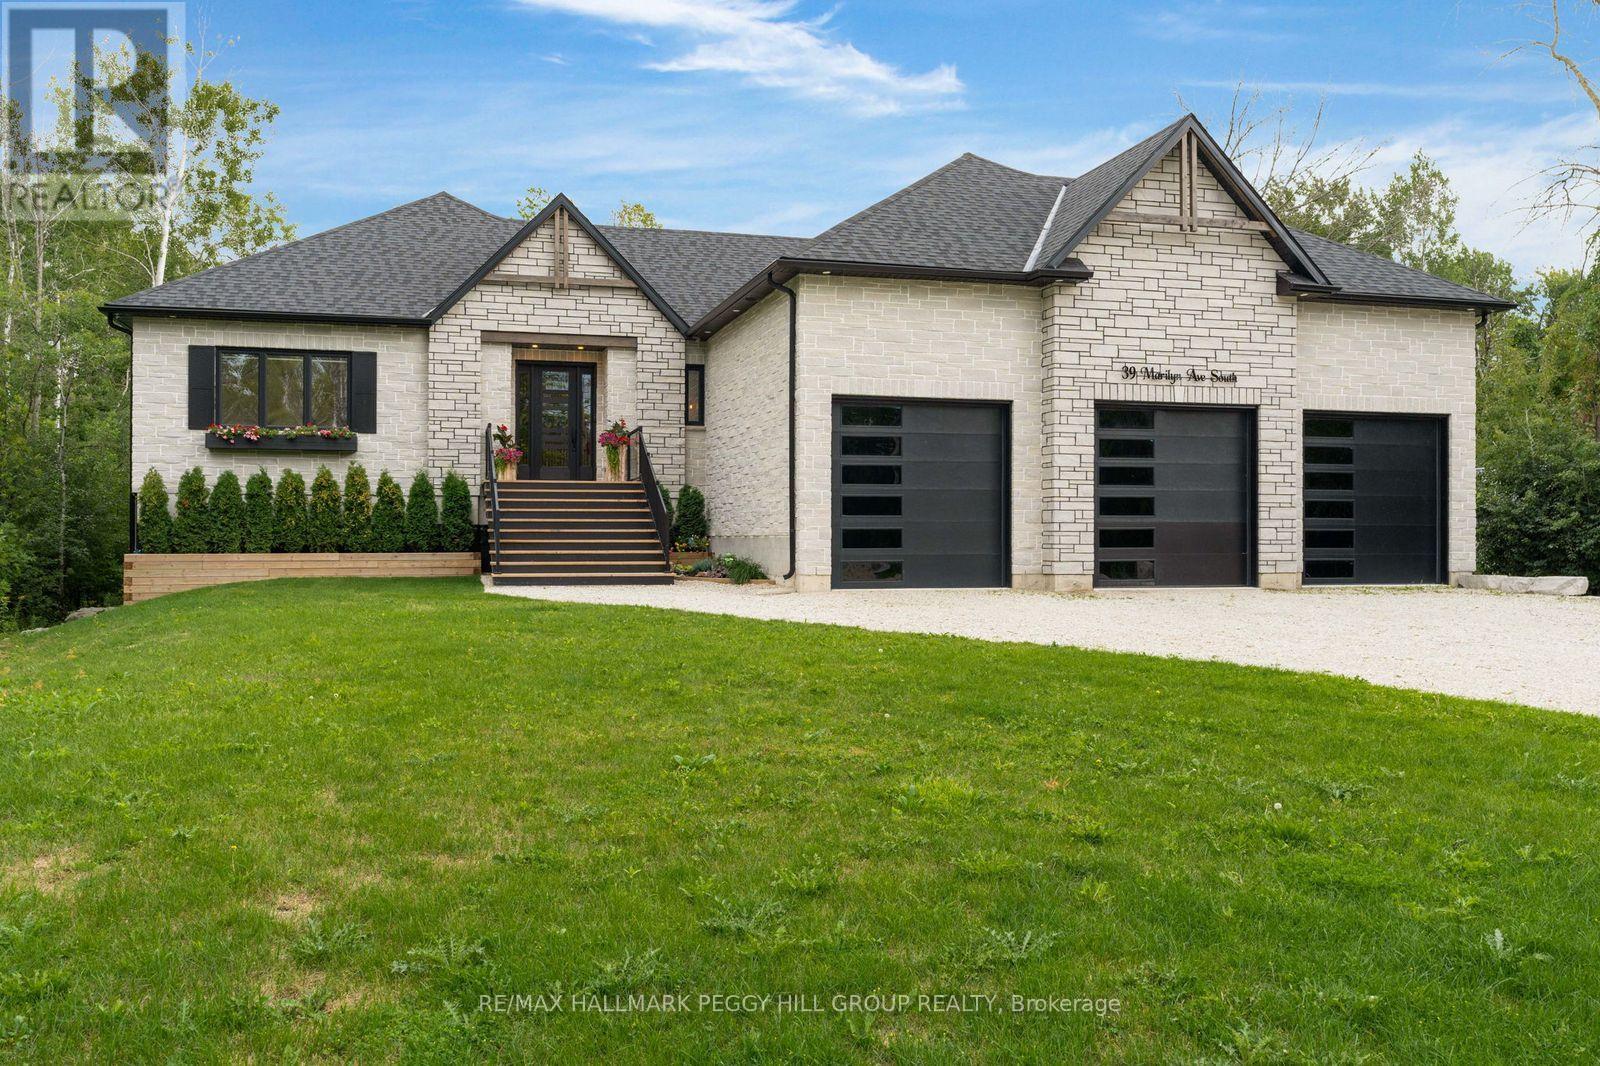
39 Marilyn Avenue S
Wasaga Beach, Ontario
DESIGNED WITH INTENTION, FINISHED WITHOUT COMPROMISE! Architecturally distinctive and exceptionally well executed, this custom 2022 raised bungalow brings a level of design and craftsmanship that is immediately apparent, from its stone-and-timber exterior to the vaulted great room overlooking a beautifully treed 0.6-acre lot on a quiet cul-de-sac. Exposed wood beams and oversized windows frame the great room, where a gas fireplace with stone surround extending to the ceiling creates a dramatic focal point and multiple walkouts to the covered deck. The kitchen is equally considered, pairing extensive matte black cabinetry with quartz countertops, a matching quartz backsplash, integrated wall ovens and an oversized island with concealed storage beneath the seating. A hidden walk-in butler's pantry adds an appliance garage, prep sink, built-in bar fridge, wine storage and shelving. Engineered hardwood with custom floor vents runs throughout, joined by remote blinds in most rooms, surround sound through the principal living areas, covered deck, primary bedroom and ensuite, and a comprehensive security system for added peace of mind. The primary suite features a tray ceiling, walkout to the deck and an oversized walk-in closet with custom organizers, while the 4-piece ensuite is finished with heated floors and a private water closet. Three additional bedrooms complete the main level, including one with a private 4-piece ensuite and walk-in closet, while another features its own walk-in closet with semi-ensuite access to the 3-piece bath. An oversized mudroom adds custom built-ins, garage access and a secondary laundry hookup. The heated and insulated triple-car garage has hoist-height bays, while the lower level offers two walkouts, an epoxy floor and framing with rough-ins in place for excellent in-law potential, including space planned for a kitchen, living area, bedroom and bathroom. (id:51382)
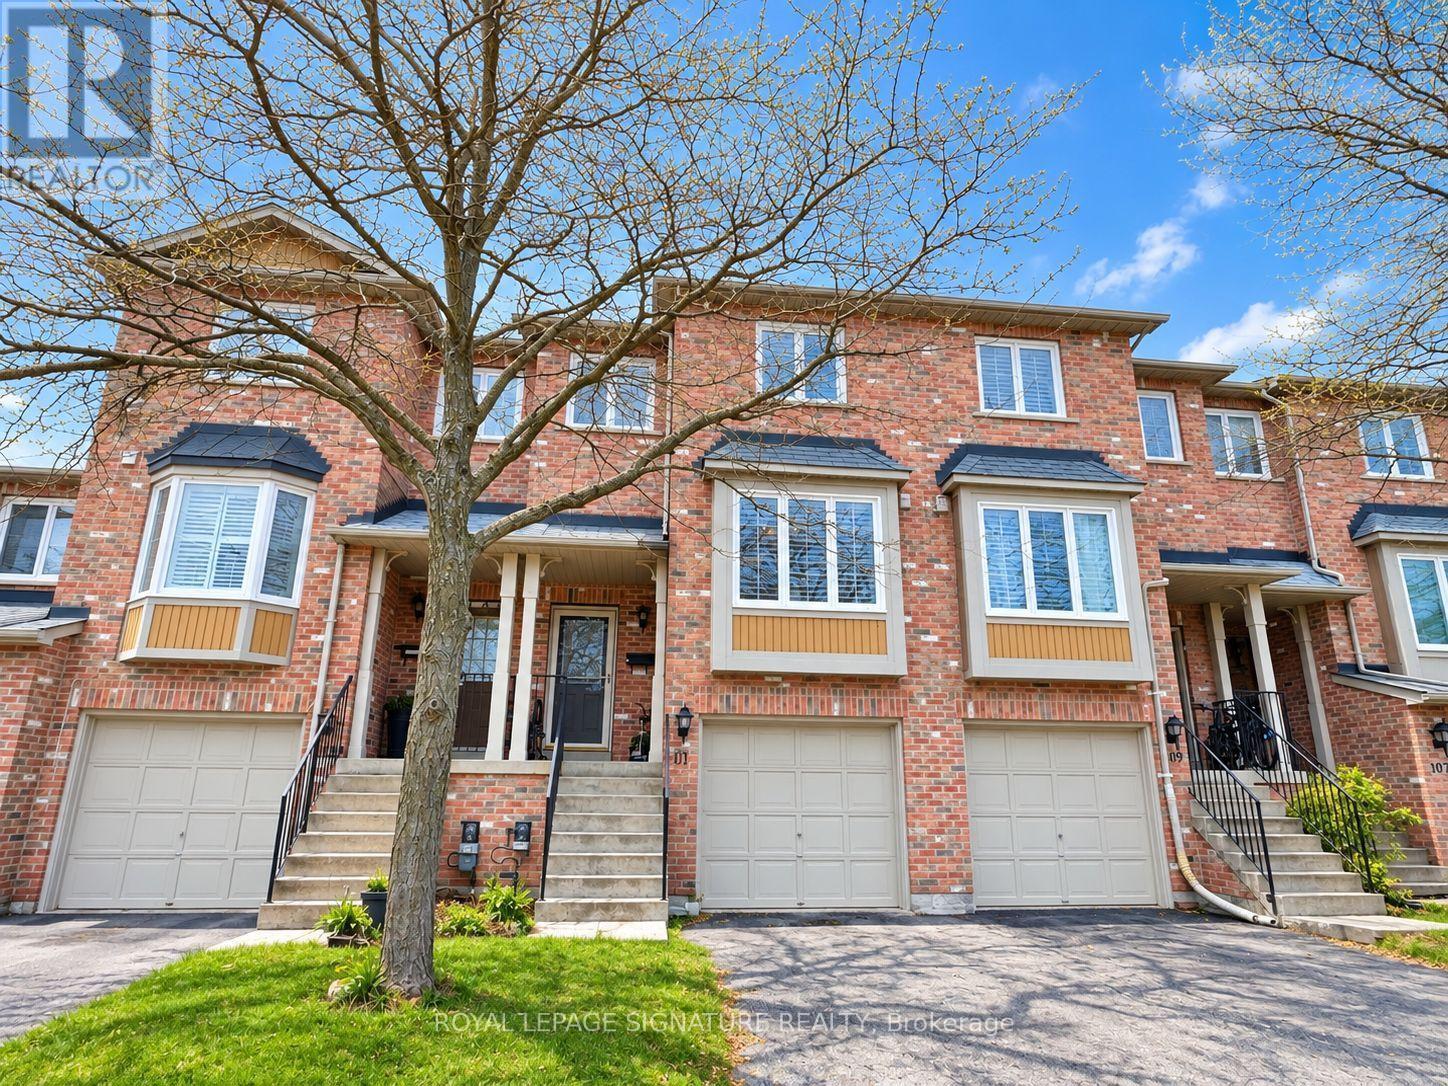
23 - 111 Rougehaven Way
Markham, Ontario
Located in the highly sought-after Rouge Haven neighbourhood, this beautiful home backs onto a park and offers lovely views from the living room. Situated in the top-ranking school zone, including Markville Secondary School. Features hardwood flooring throughout, an open-concept kitchen with stainless steel appliances, and a finished walk-out basement with direct backyard access, a BBQ gas line, and convenient access to the garage. Quiet and family-friendly street with easy access to Hwy 407, Historic Main Street Markham, community centres, shopping malls, and Milne Dam Conservation Park. (id:51382)
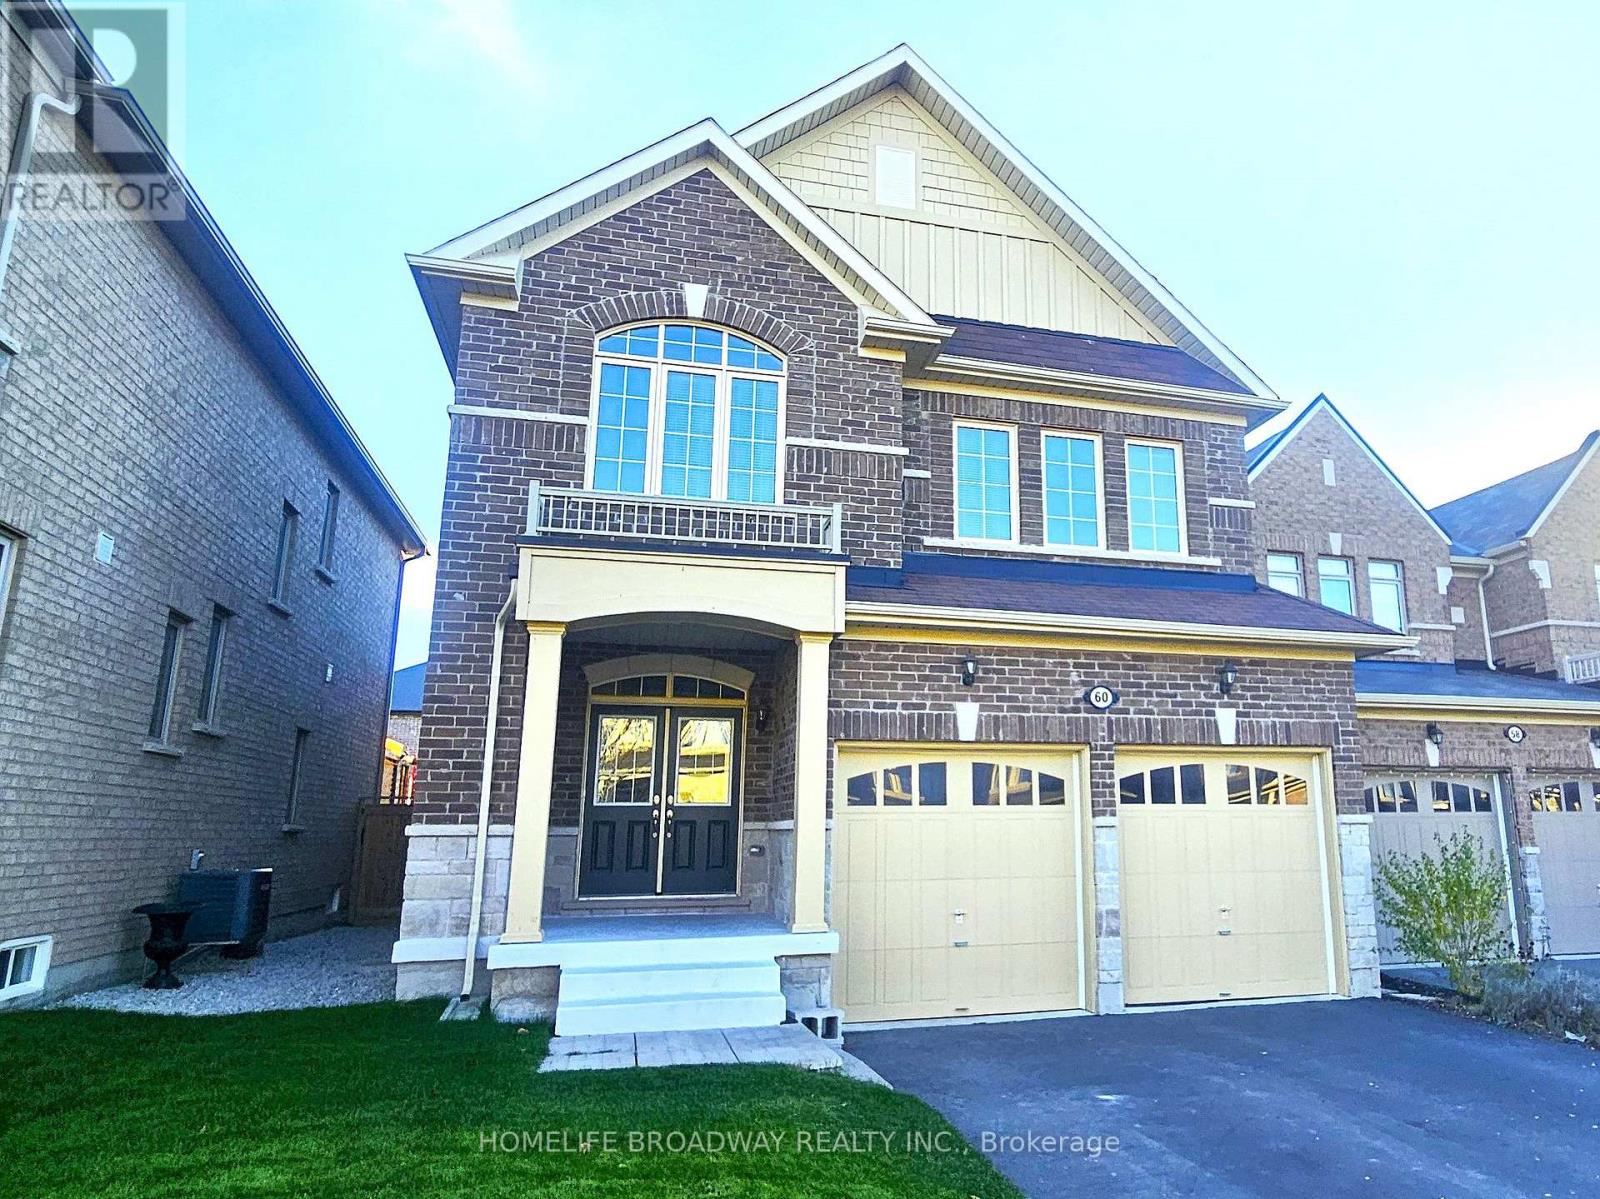
60 Deepwood Crescent
East Gwillimbury, Ontario
Beautiful 2445 SqFt 4 Bedrms Sharon Village Home Features : 9Ft Ceiling, Crown Moulding throughout the home, Hardwood Floor on Main & 2nd Floor. Modern Kitchen W/Upgrade Cabinets, new appliances, Granite Counter Top And Breakfast Area that walks out to wooden deck in a fully fenced backyard. Gas Fireplace In Large Family Room. Master Bedroom W/His & Her Walk In Closets, 5 Pc Ensuite. Short walk to Schools (Sharon Public School & Our Lady of Good Counsel Catholic School), Short distance to East Gwillimbury Go Station, Greenlane Golf Centre, Theaters & Shops And Beside The Rogers Reservoirs Conservation Area With Trails. (id:51382)
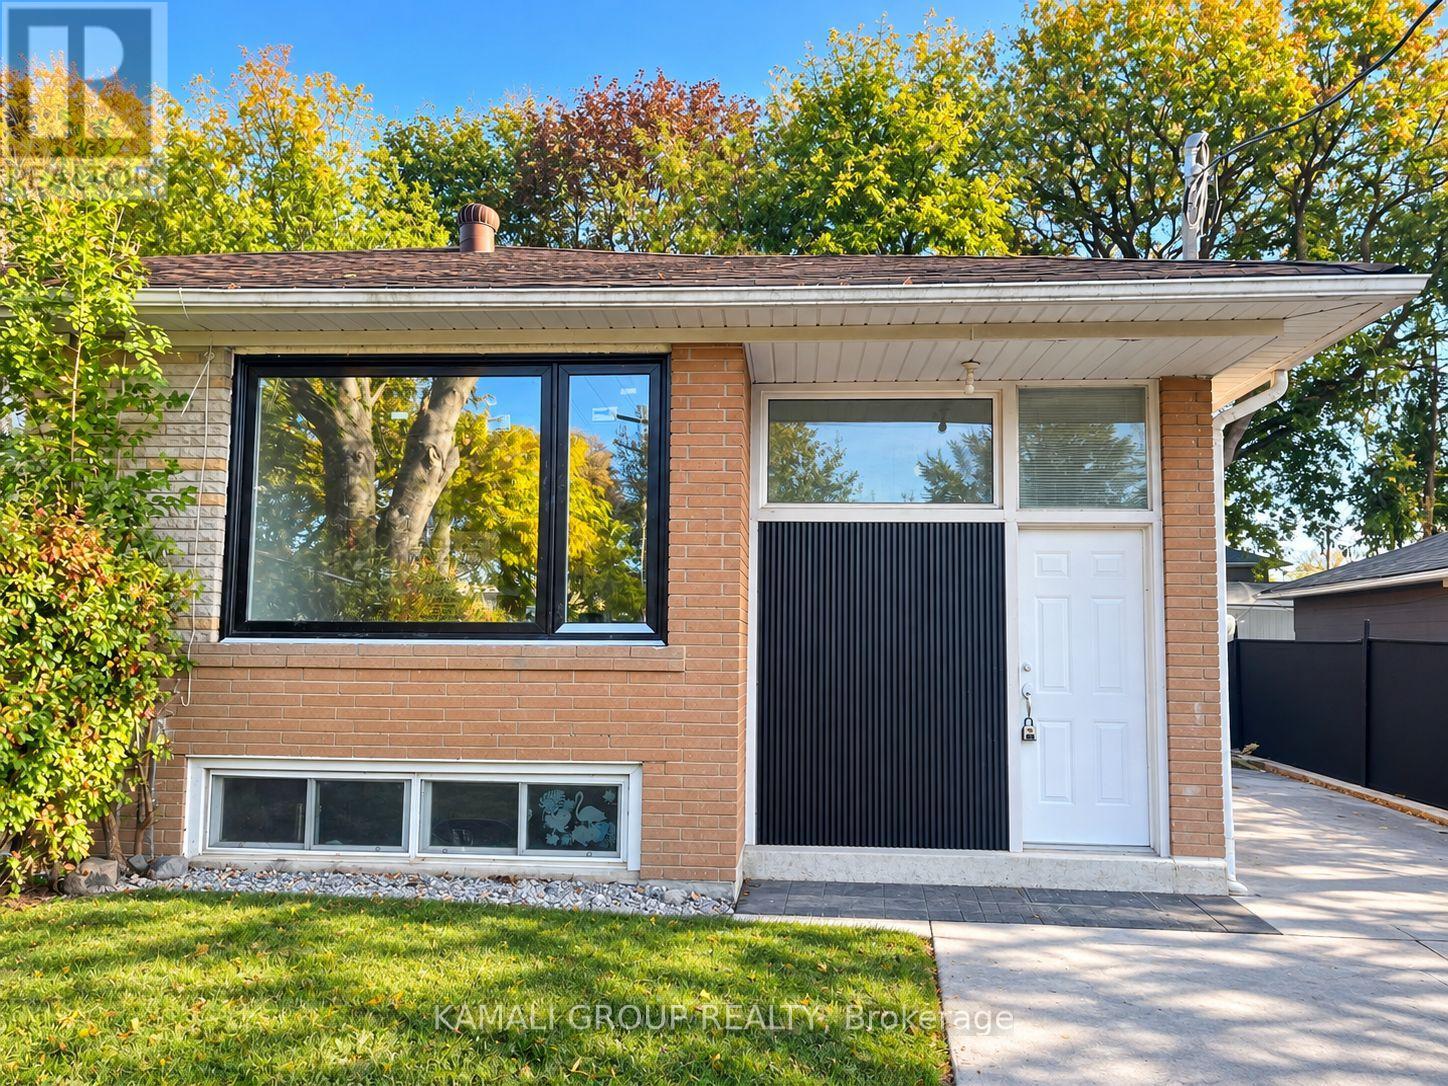
Bsmt - 52 Walter Avenue
Newmarket, Ontario
MOVE IN NOW! Newly Renovated Legal 2 Bedroom Basement Unit + Parking! Open Concept Living/Dining Area, Kitchen With Brand New Stainless Steel Appliances, 2 Spacious Bedrooms, Above-Grade Windows & Potlights Throughout, 1 Parking, Separate Entrance, Private Ensuite Washer & Dryer. Conveniently Located Close To Upper Canada Mall, Shopping & Entertainment on Yonge Street, Minutes to Southlake Hospital, Ray Twinney Recreation Complex, Newmarket GO/VIVA/YRT Public Transportation or Commute Downtown Via Hwy 404! Registered with the Town of Newmarket as an ARU - Additional Residential Unit. (id:51382)
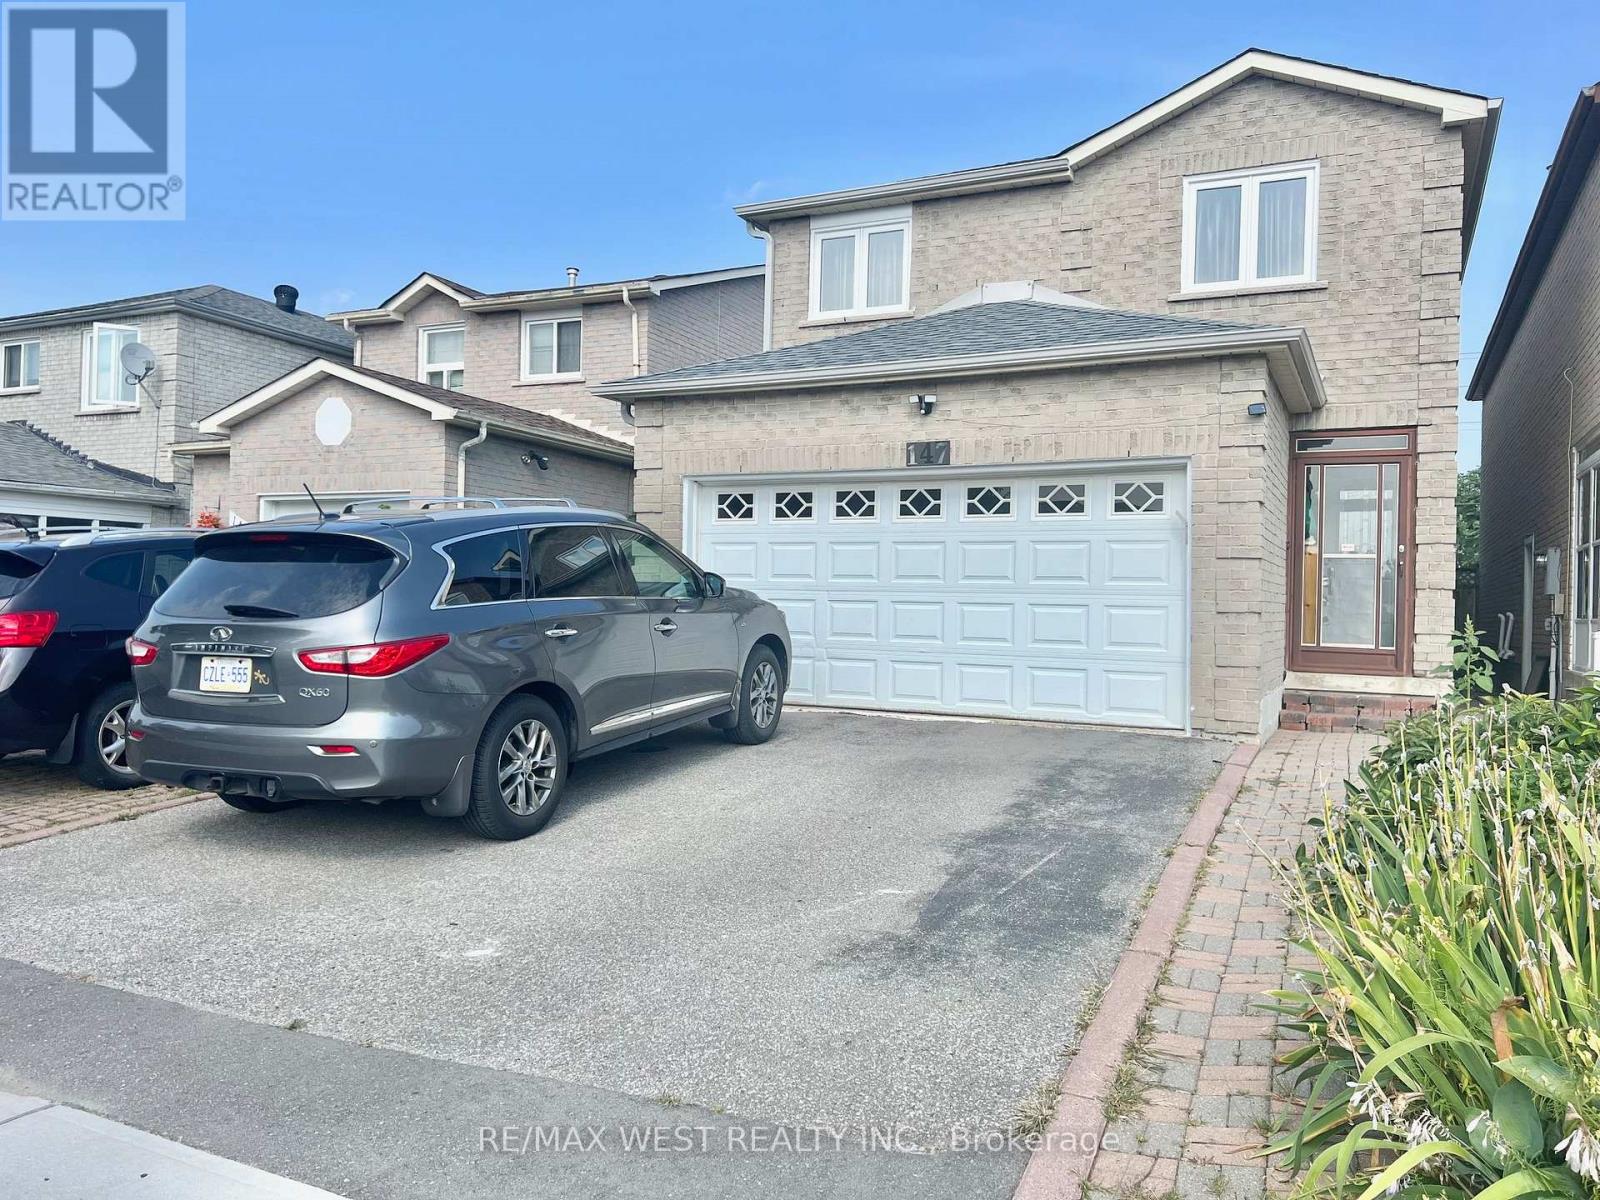
Bsmt - 147 Woodhall Road
Markham, Ontario
Conveniently located in the Milliken Mills East Neighborhood at McCowan & Steeles. Spacious 2 bedroom basement suite with separate entrance, ensuite laundry and 1 parking space on the driveway. Open concept living area. Family size kitchen with lots of cabinets. Both bedrooms are very spacious. Laminate Floors. This Unit Offers Easy Access To The Highway, Transit, Schools, Restaurants, and Shopping. (id:51382)
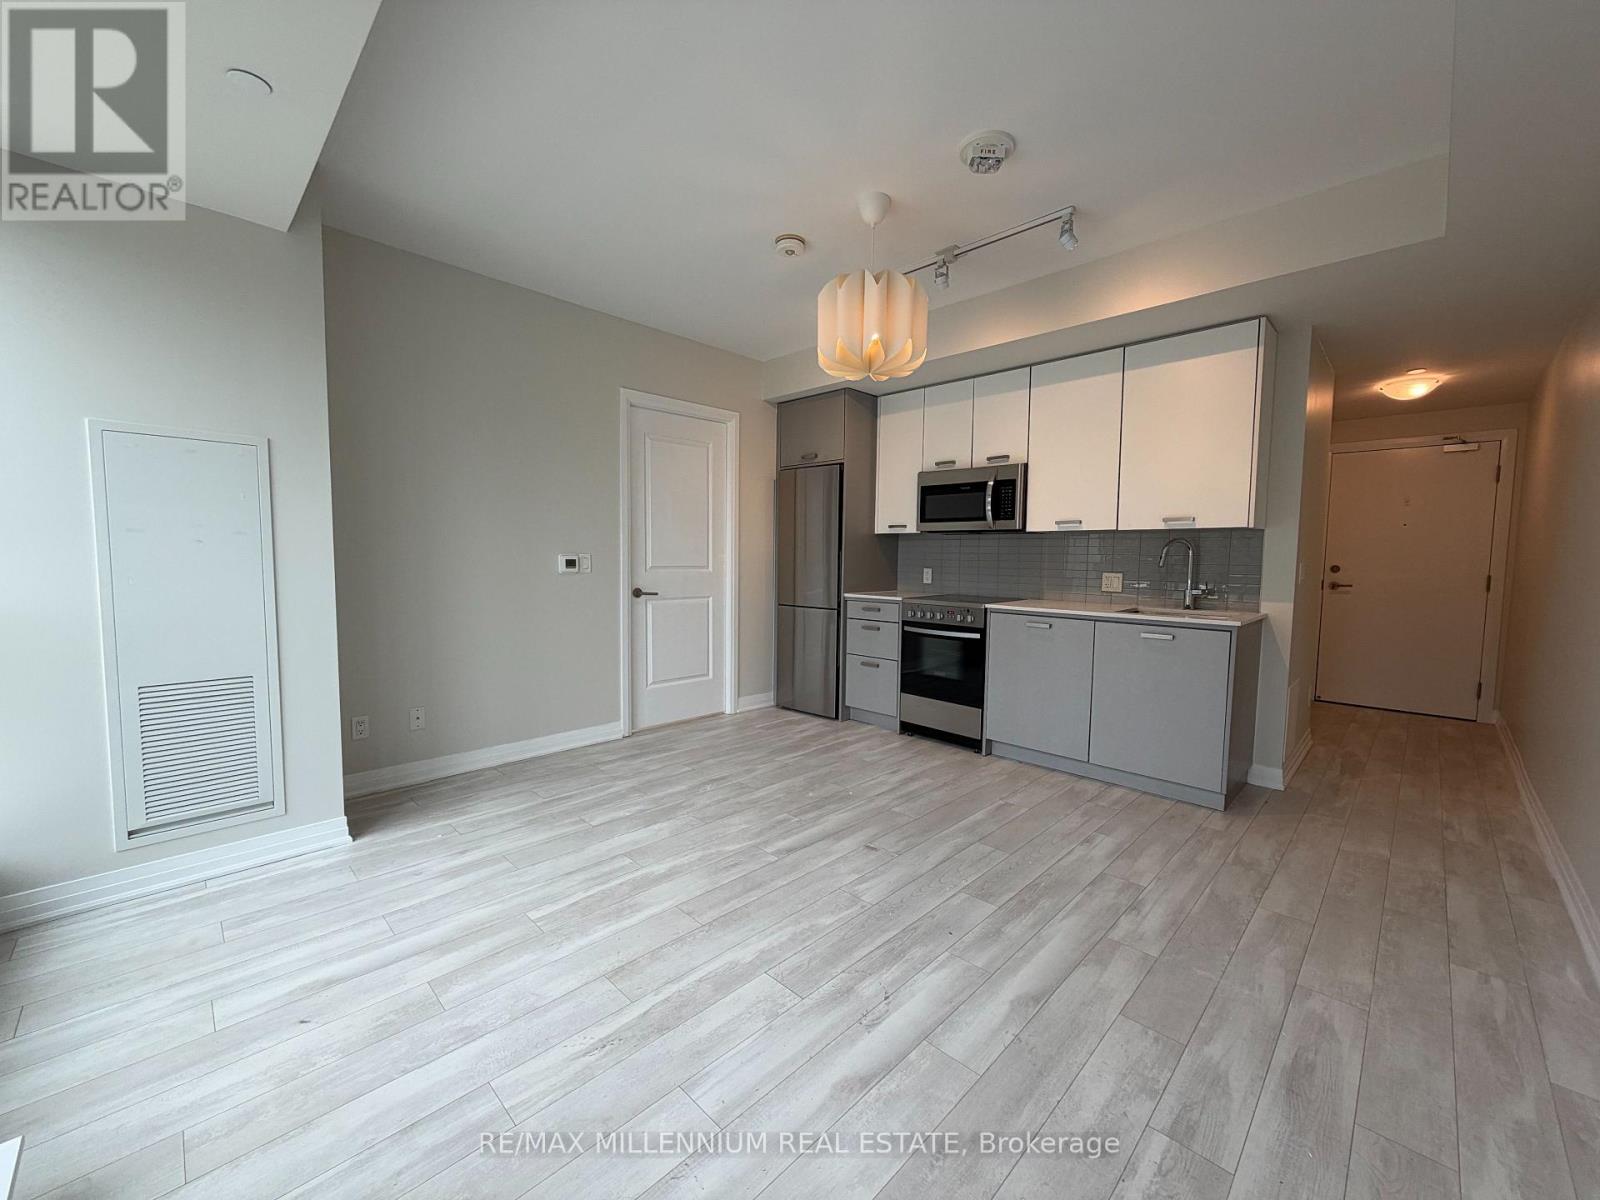
608 - 1630 Queen Street E
Toronto, Ontario
Stunning 1 Bedroom Suite With An Oversized Private Terrace At Boutique WestBeach Condos!Beautifully Designed Interior Living Space Plus An Impressive 251 Sq Ft Terrace. Enjoy Your OwnSpacious Outdoor Retreat With Beautiful Views-Perfect For Morning Coffee, Entertaining Friends,Or Simply Relaxing In The Fresh Air. Bright & Modern Open-Concept Layout Featuring Soaring 9 FtSmooth Ceilings, Floor-To-Ceiling Windows And Abundant Natural Light. Spacious Bedroom WithLarge Walk-In Closet. Contemporary Two-Tone Grey & White Kitchen With Upgraded Cabinetry,Under-Cabinet Lighting And A Sleek, Functional Design. Open Living & Dining Area Walks OutDirectly To The Expansive Terrace, Creating A Seamless Indoor-Outdoor Living Experience.Located In The Highly Desirable Beach Community, Just Steps To Woodbine Beach, Woodbine Park,Walking & Biking Trails, Grocery Stores, Cafes, Restaurants, Shops And Convenient Transit.Enjoy Everything The Beaches Lifestyle Has To Offer While Being Within Easy Reach Of DowntownToronto. A Rare Opportunity To Lease A Stylish Penthouse With Exceptional Outdoor Space In OneOf Toronto's Most Vibrant And Walkable Neighbourhoods. Perfect For Professionals, Couples OrAnyone Looking For A Comfortable Home With An Elevated Indoor-Outdoor Lifestyle. (id:51382)
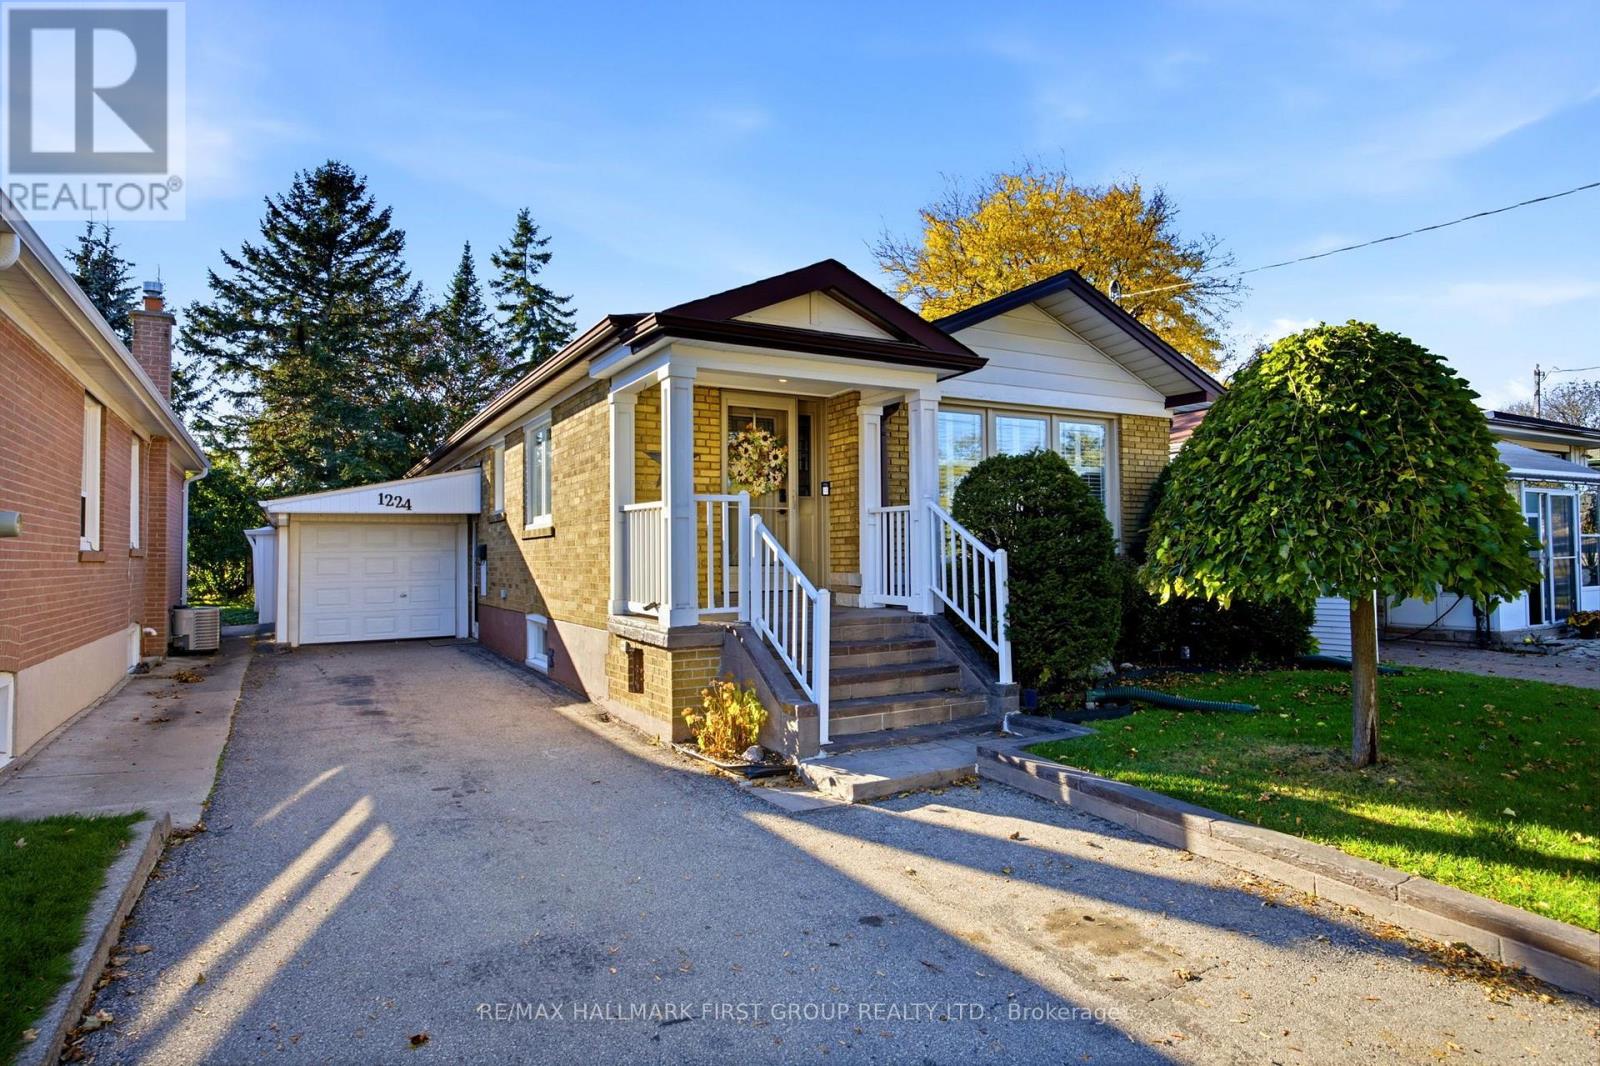
1224 Pharmacy Avenue
Toronto, Ontario
*This Gorgeous Home Is An Absolute 10+! *Extensively Updated & Renovated! *Gorgeous Main Floor Kitchen With Quartz Countertops, Custom Stone Backsplash, Pot Lights, Upgraded Cabinets With Built-In Wine Rack & California Shutters! *Large Open-Concept Living Room / Dining Room Combination With Crown Moulding & California Shutters! *3 Main Floor Bedrooms! *Sun Room Addition At Back Of House Off Deck! *Serene, Fully Fenced Backyard! *Separate Side Entrance To Beautifully Finished Basement In-Law Suite! *Basement Suite Features Large Kitchen, Living Room, Bedroom With Egress Window & Walk-In Closet, Plus 4-Piece Bathroom With Separate Shower (2 Showerheads)! *Kitchen Renovations - 2021! *Pot Lights - 2021! *Professionally Painted - 2021! *Main Floor Bathroom - 2021! *Spray Foam Insulation In Main Floor Kitchen & Bathroom - 2021! *Laminate Flooring - 2021! *Basement In-Law Suite - 2021! *R25 Spray Foam Insulation In Basement Ceiling To Help Reduce Sound Transmission - 2021! *Attic Insulation Topped Up To Code - 2021! *Tankless Water Heater - 2021! *New Appliances - 2021! *All New Windows - 2021! *Sliding Walkout Doors - 2021! *Vinyl Backyard Fencing - 2022! *Roof - 2018! *TTC Bus Stop In Front Of House! *Route 67 Pharmacy Bus To Victoria Park Subway Station With Connection To Line 5 Eglinton Crosstown! *Bus Stop Across Street As Well! *Wexford High School Down The Street! *Maryvale Public School Up The Street! *St. Kevin Catholic School A Short Walk Away! *Just 5 Minutes To Hwy 401! *10 Minutes To DVP! *5 Minutes To Parkway Mall! *You Really Have To See This Home To Appreciate Everything It Has To Offer! (id:51382)
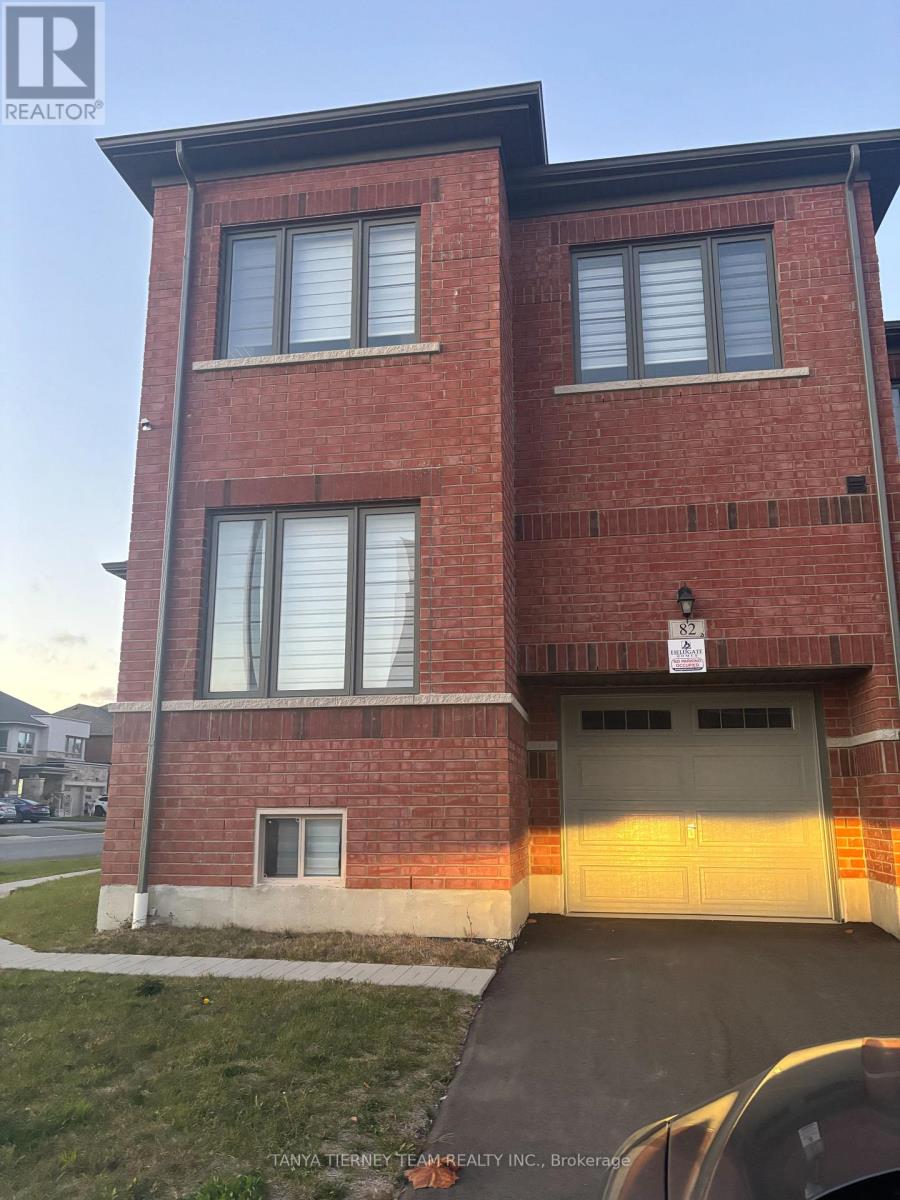
82 Mcgowan Drive
Whitby, Ontario
Welcome to this stunning, 1 year new, fully furnished 4 bedroom + main floor den, 3 bathroom, 2-storey townhome in the desirable community of Whitby! Offering over 2,000 sq ft of thoughtfully designed living space, this beautiful home features a bright and functional open concept main floor with a spacious living room and cozy electric fireplace. The modern kitchen boasts stainless steel appliances, including a dishwasher, and a generous breakfast area with walk-out to the backyard. A convenient main floor bedroom offers added flexibility for guests, family, or a home office. Upstairs, discover 4 spacious bedrooms, including a primary retreat with a private 4-piece ensuite, plus an additional 4-piece hallway bathroom. Enjoy the convenience of ensuite laundry, privacy blinds throughout, direct garage access, and an unfinished basement providing ample storage space. Ideally situated close to shopping, schools, parks, transit, and everyday amenities. Move-in ready and perfect for comfortable, modern living! (id:51382)
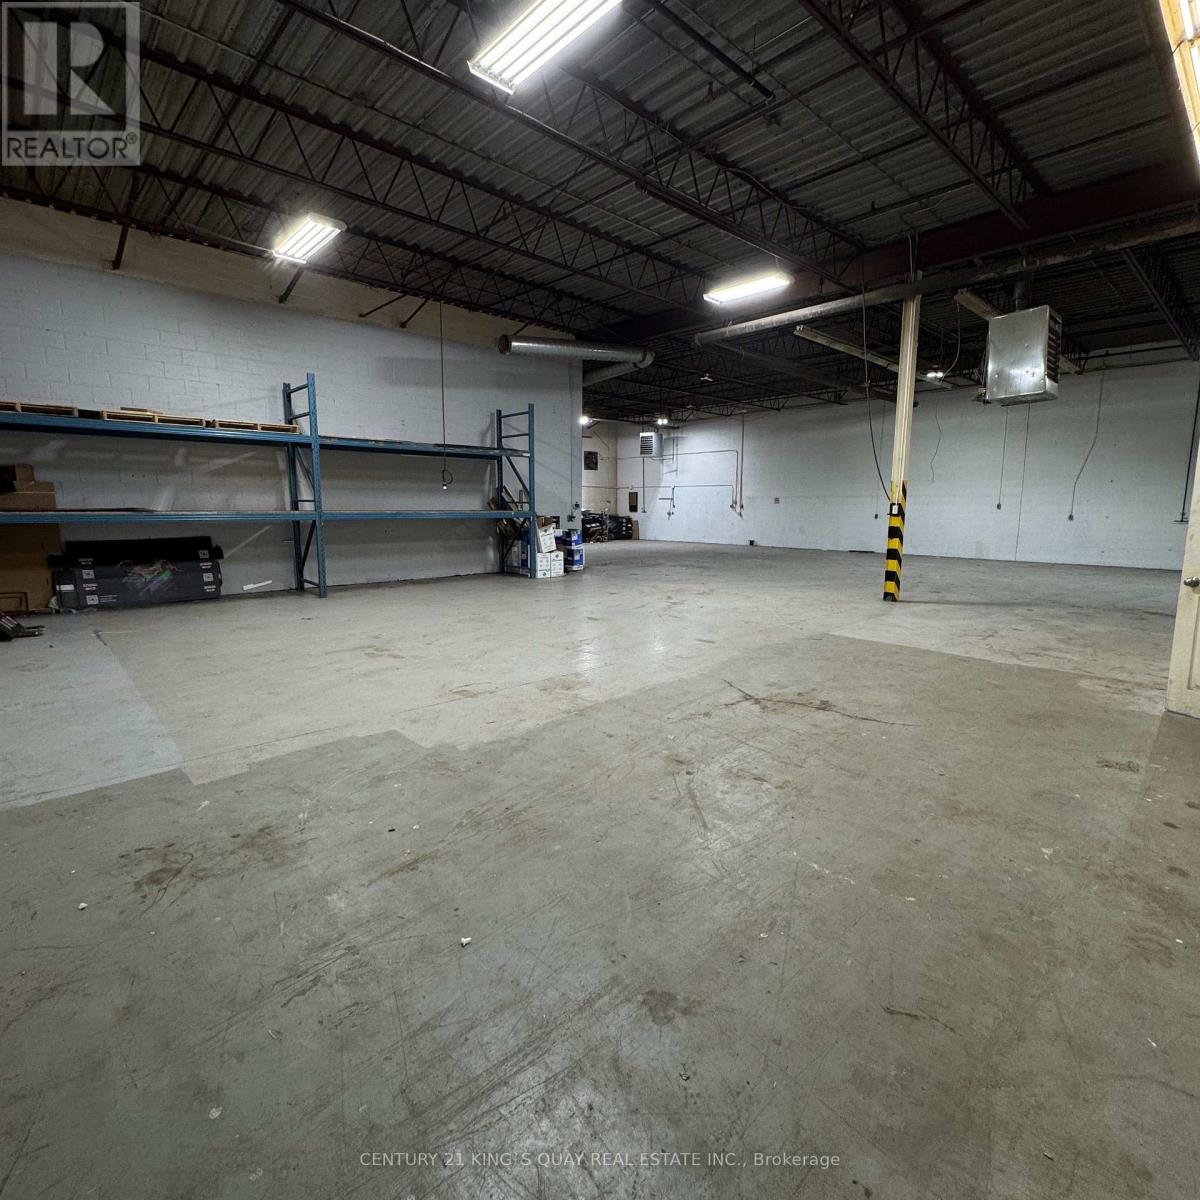
4 - 70 Milner Avenue
Toronto, Ontario
Excellent location, east of McCowan Road and North of Highway 401. TTC Bus Access And Immediate Interchange At McCowan Rd. Well-maintained and professionally managed industrial unit that offers drive-in shipping door. (id:51382)
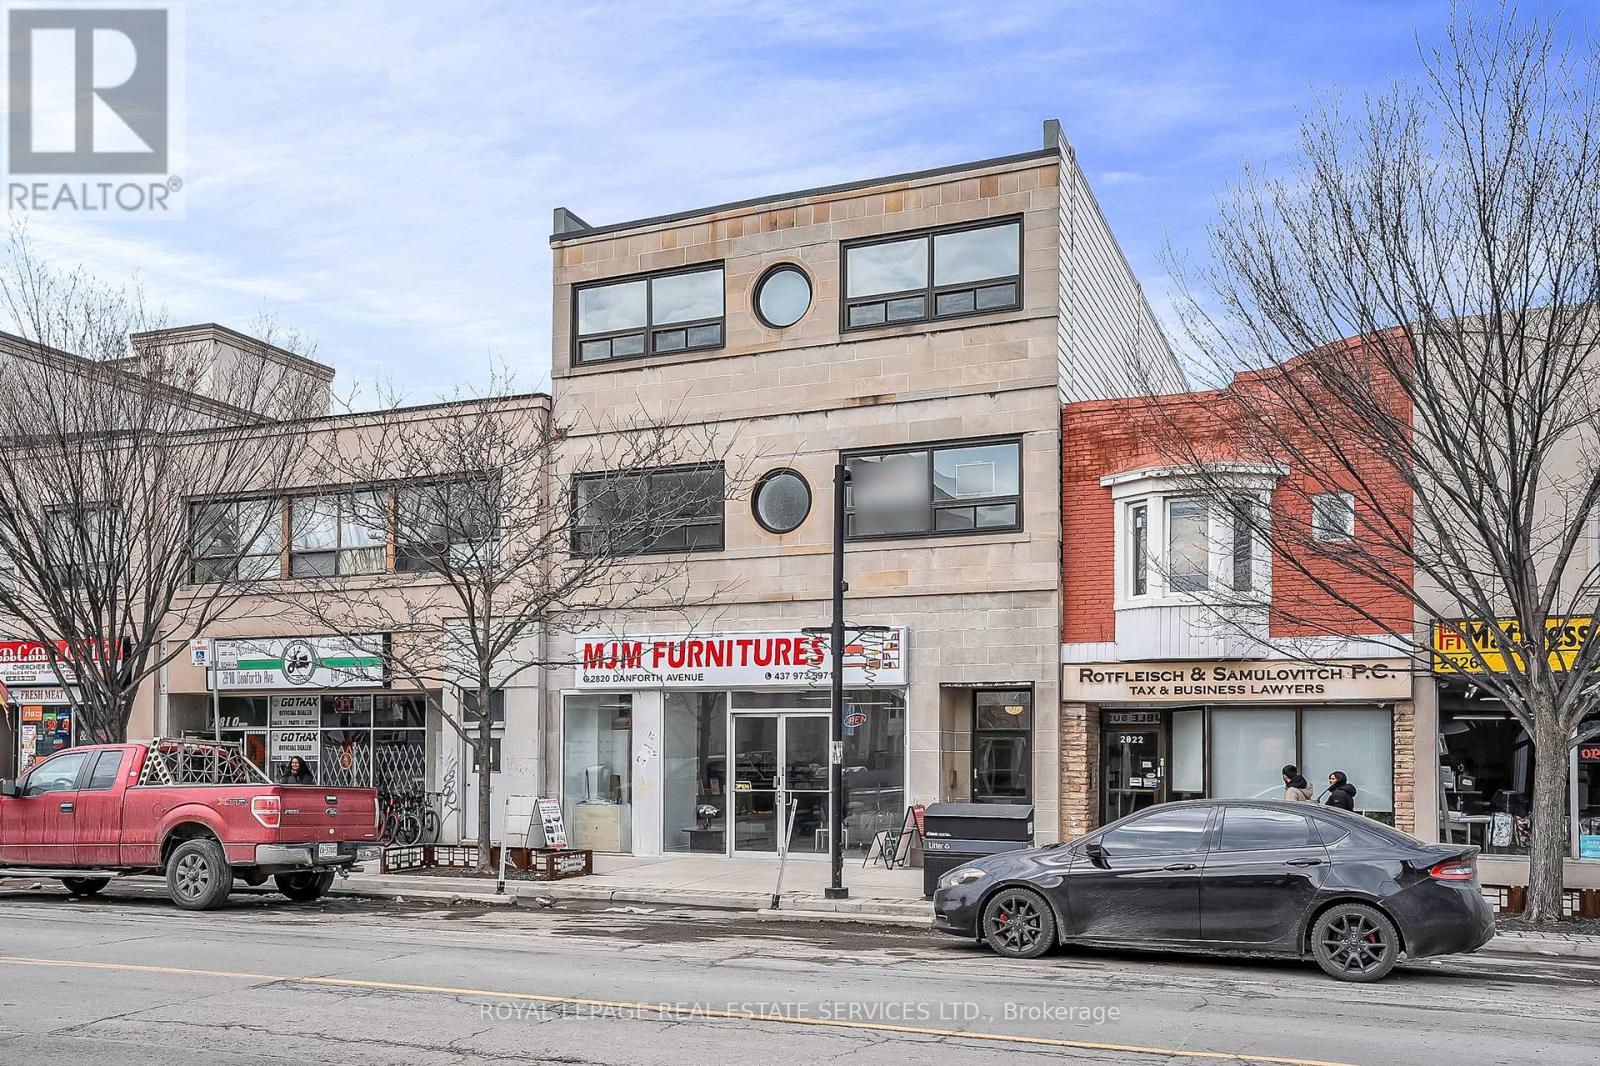
302 - 2820 Danforth Avenue
Toronto, Ontario
Newly renovated 3-bedroom Apartment On The Danforth. Be the first to occupy this bright and spacious apartment, 926 sq. ft. with a huge balcony 160 sf, Stainless Steel Appliances, high efficiency heating and air-conditioning. This functional Layout Is Filled With Natural Light; Large Windows with new window coverings in every room and vinyl plank flooring throughout. Convenience Of On Site Shared Laundry on the same level ('not' coin operated) only share with one other apartment. The unit has 3 washrooms, each bedroom has it's own ensuite. Steps To The TTC Subway, GO Transit, Restaurants, Cafes, And Shopping - Everything You Need Is At Your Doorstep. One car parking is optional at $150/mo. (id:51382)
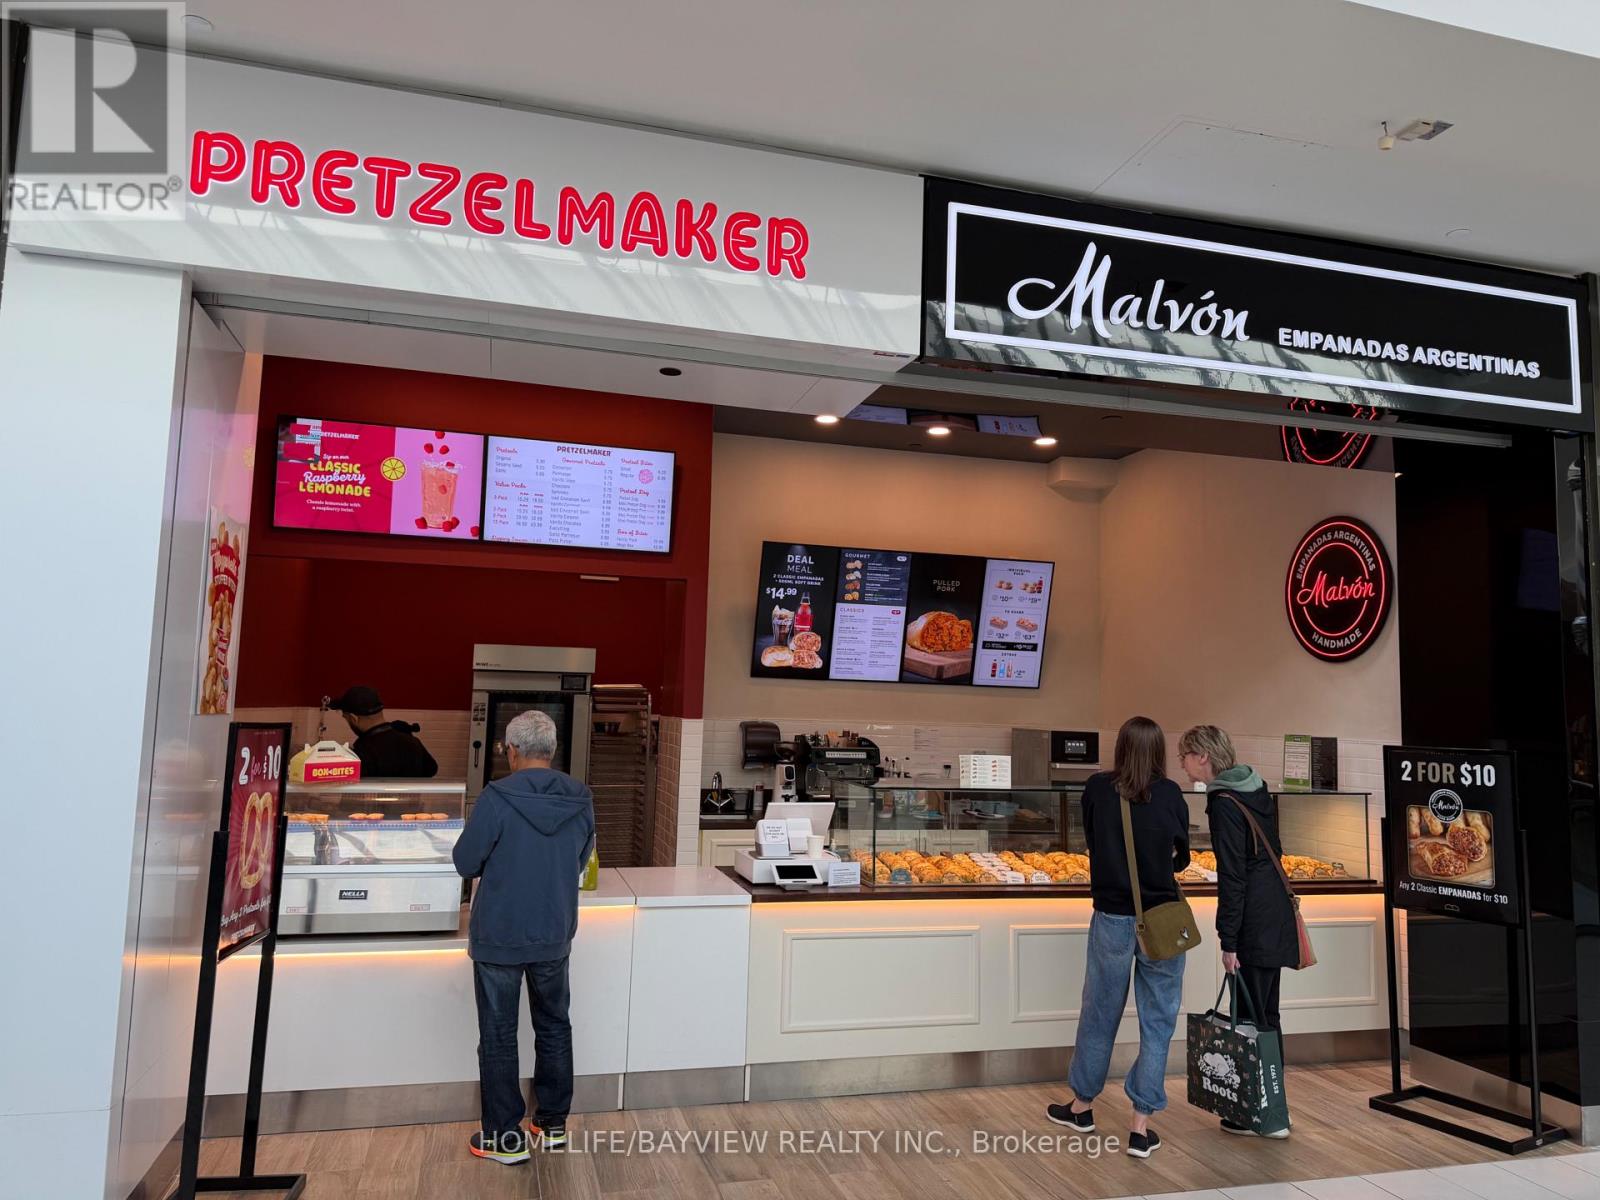
2255 - 419 King Street W
Oshawa, Ontario
Rare Opportunity To Own Two Established Brands Under One Roof! Located inside the prestigious Oshawa Centre Mall, this newly established in-line combo store features two popular brands, Malvon Empanadas & PretzelMaker, offering buyers the unique advantage of operating two complementary businesses under one roof while paying only one rent! Established in August 2026, the business is already generating impressive sales, presenting an exciting opportunity for an owner-operator to take over a profitable operation with tremendous growth potential. Featuring an impressive 20-foot frontage with prime exposure along the main mall walkway on the second floor, the store benefits from excellent visibility and steady mall traffic. Specializing in freshly baked empanadas, delicious alfajores and freshly hand-rolled pretzels, this combination offers a diverse menu appealing to a wide customer base. Long-term lease in place for 9 years + 5-year renewal option. Excellent opportunity for an ambitious owner-operator to maximize profitability and grow an already successful business. A unique two-in-one business opportunity in one of Durham Region's premier shopping destinations! (id:51382)
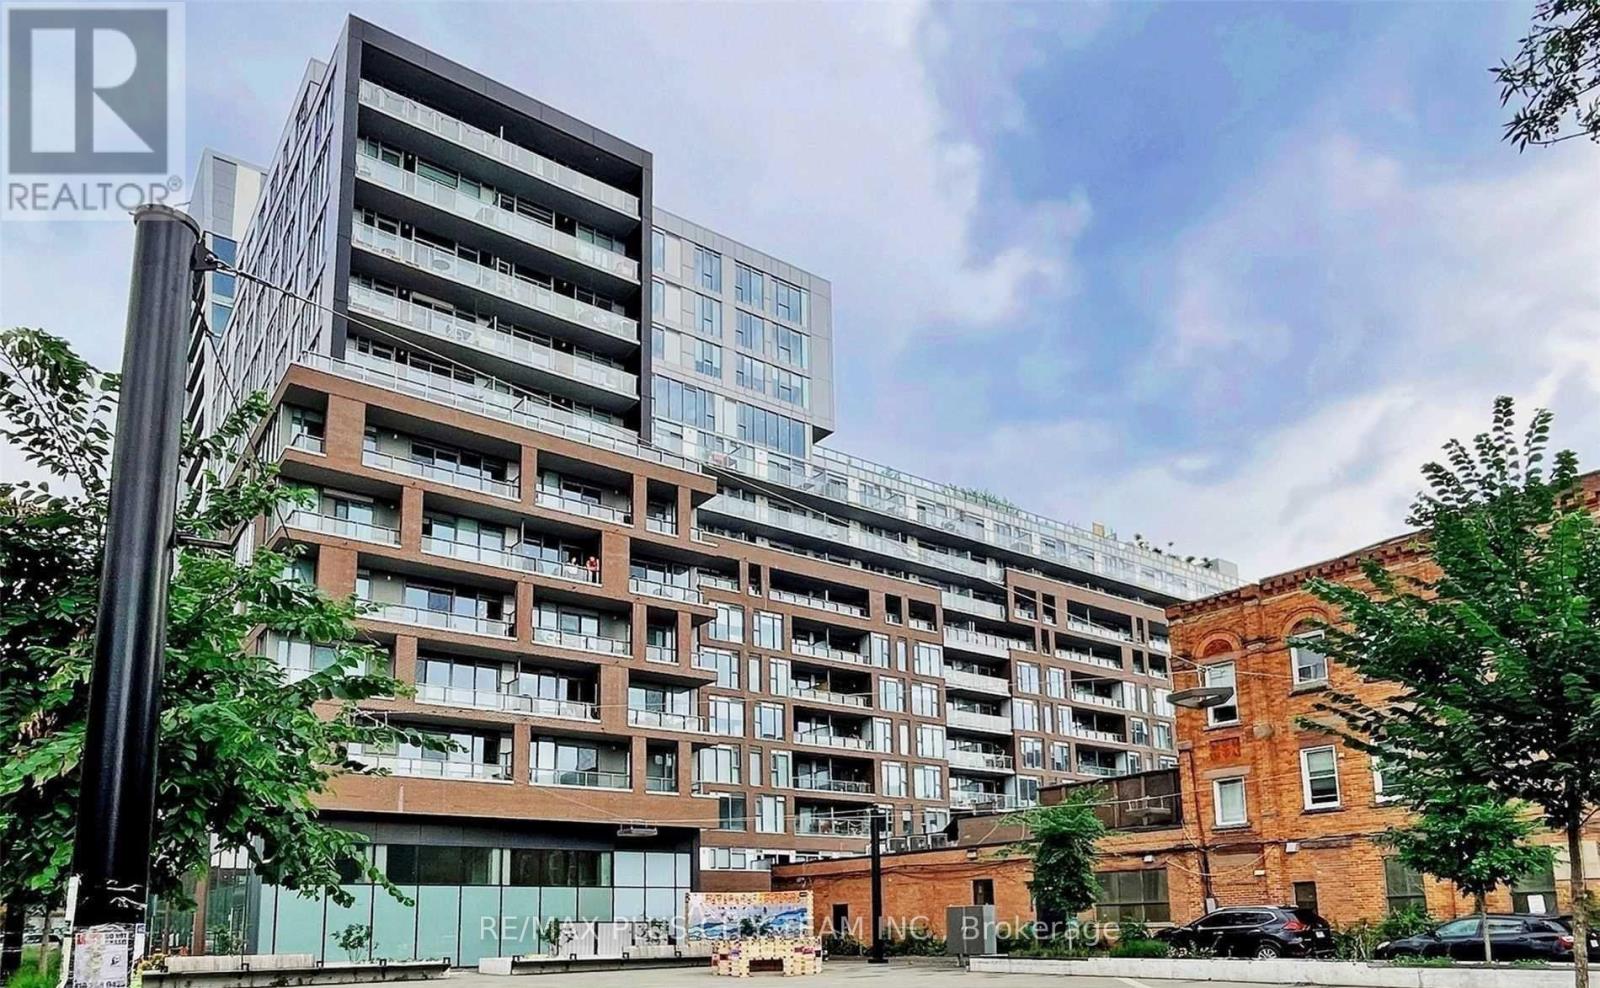
1025 - 30 Baseball Place
Toronto, Ontario
Loft-inspired 2-bedroom, 1-bathroom suite at Riverside Square, featuring a functional open-concept layout and distinctive urban design. High exposed-concrete ceilings and floor-to-ceiling windows add character while filling the living and dining area with natural light. The contemporary kitchen offers sleek cabinetry, built-in appliances, a stainless steel cooktop and oven, and polished finishes throughout. A large private balcony extends the living space outdoors and provides the perfect spot to relax. Residents enjoy an impressive selection of amenities, including concierge service, a rooftop pool and sun deck, resident lounge, fitness centre, party room, and more. Ideally located in Toronto's vibrant east end, steps from Queen Street East, TTC streetcar service, cafés, restaurants, shops, parks, and everyday conveniences, with quick access to the Don Valley Parkway and downtown. An excellent rental opportunity offering contemporary style, desirable amenities, and outstanding neighbourhood connectivity. Please note that the photos are from when the unit was vacant. (id:51382)
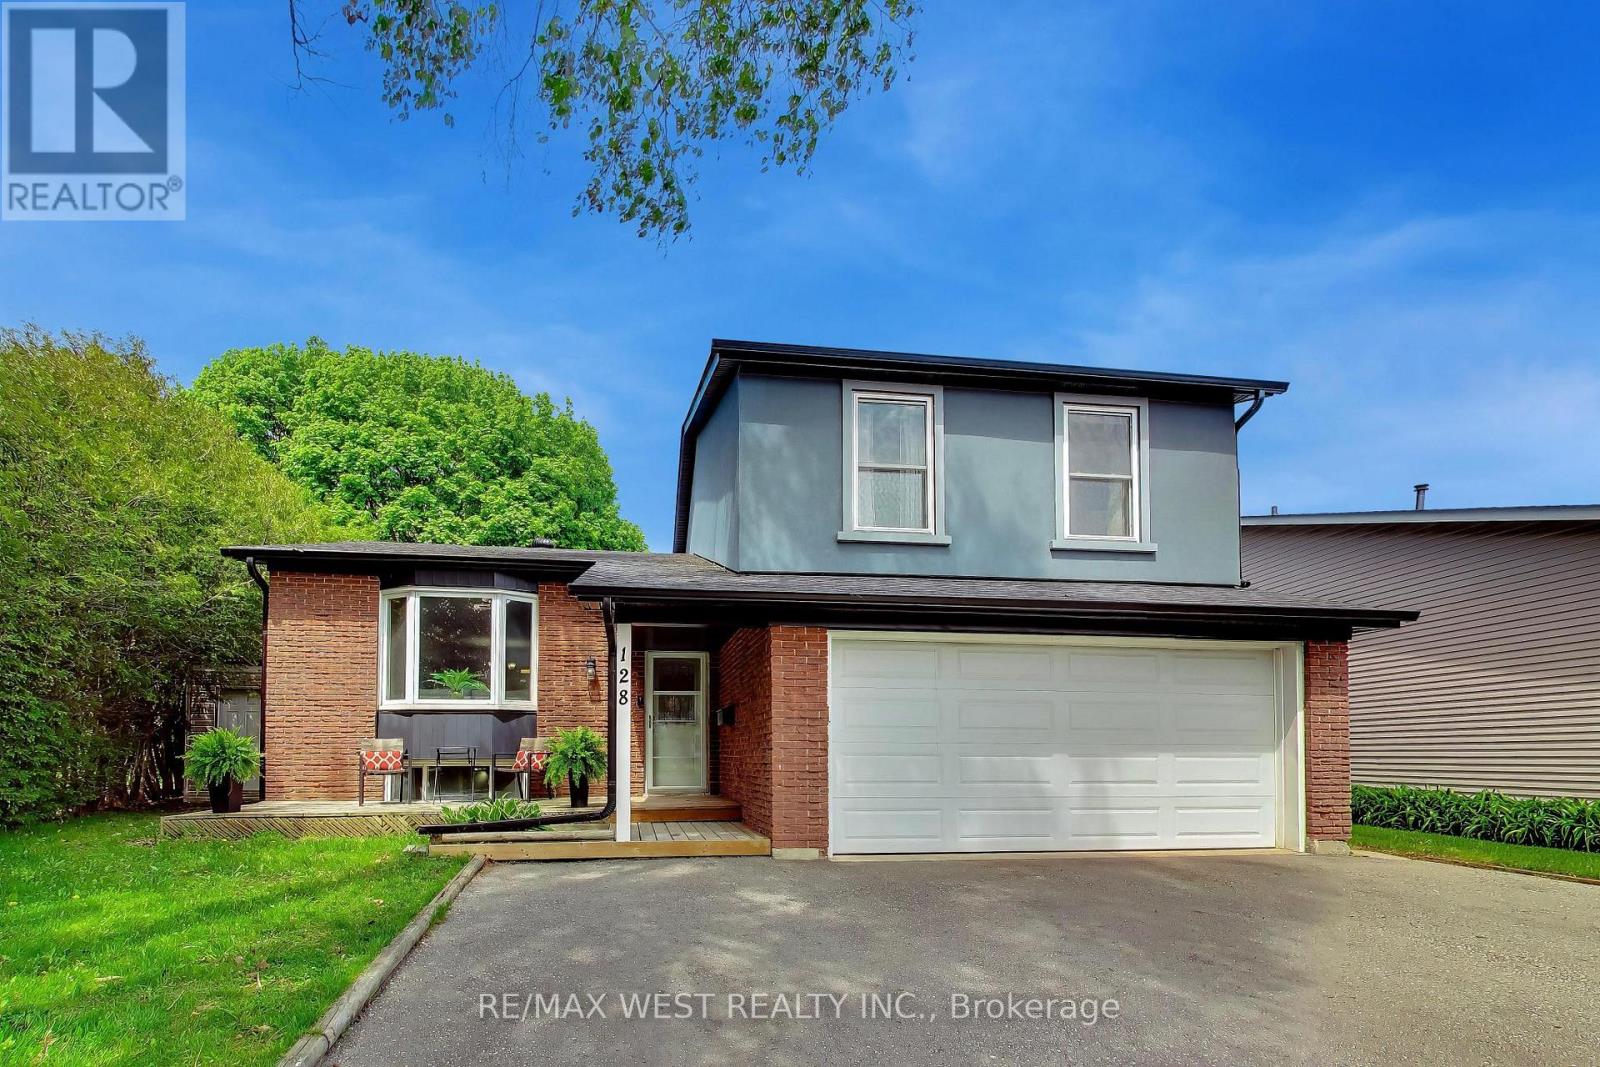
128 Roser Crescent
Clarington, Ontario
Beautiful 3 bedroom side-split detached home, nestled in one of Bowmanville's most desirable family-friendly neighborhood and situated on a premium oversized lot. The thoughtfully laid-out side-split floor plan offers exceptional use of space, and separation for growing families. The open concept living and dining area is ideal for entertaining family and friends, offering plenty room for large gatherings and everyday living. The kitchen overlooks the family room, creating the perfect setup for busy families and allowing parents to keep an eye on the kiddies while preparing meals. On the 2nd floor, are three generous sized bedrooms and a spacious hallway with a sky tunnel skylight, filling the home with beautiful natural light. The cozy family room features a fireplace and a walkout to a massive backyard with endless possibilities - large enough for the kids to play, summer entertaining, gardening or creating your own outdoor oasis. Complete with a double-car garage and 3 parking spaces on the private drive (5 parking total), this home is conveniently located just minutes to HWY 401, making commuting easy. (id:51382)
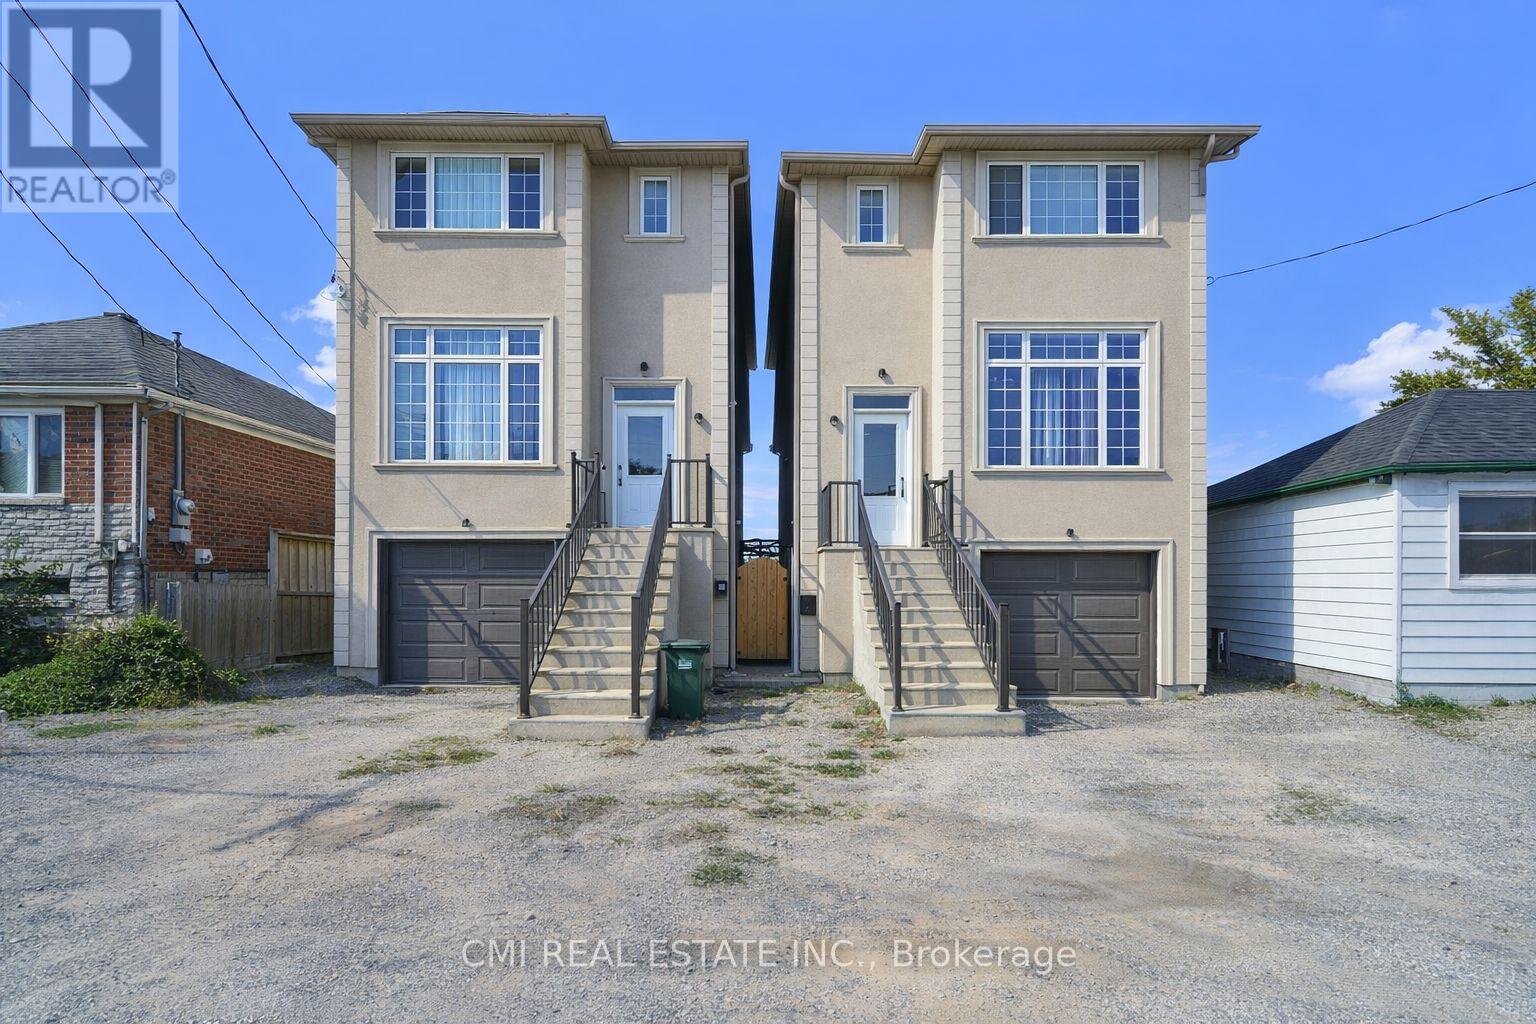
20 Jeavons Avenue
Toronto, Ontario
Modern Masterpiece in Prime Birchmount- Clairlea! Step into this stunning, nearly-new only 4 years old detached two-story home, offering over 2200 Sq Ft of luxurious living space in a highly coveted community. This exceptional residence is perfectly designed for the modern family. The main floor features a bright, open-concept layout, seamlessly connecting the spacious living area, a chef-friendly kitchen with abundant cabinetry, and a dining area with direct balcony access perfect for effortless entertaining. Upstairs, the expansive primary suite is a true retreat, boasting a large walk-in closet and a spa-inspired 5-piece ensuite. Three more generous bedrooms share two additional full bathrooms. The fully finished walkout basement extends your living space with a beautiful rec room, an extra bedroom, and a full bathroom. Outside, the beautiful backyard is ready for your summer gatherings. Enjoy unparalleled convenience with schools, parks, major highways, and shopping all just minutes away. (id:51382)
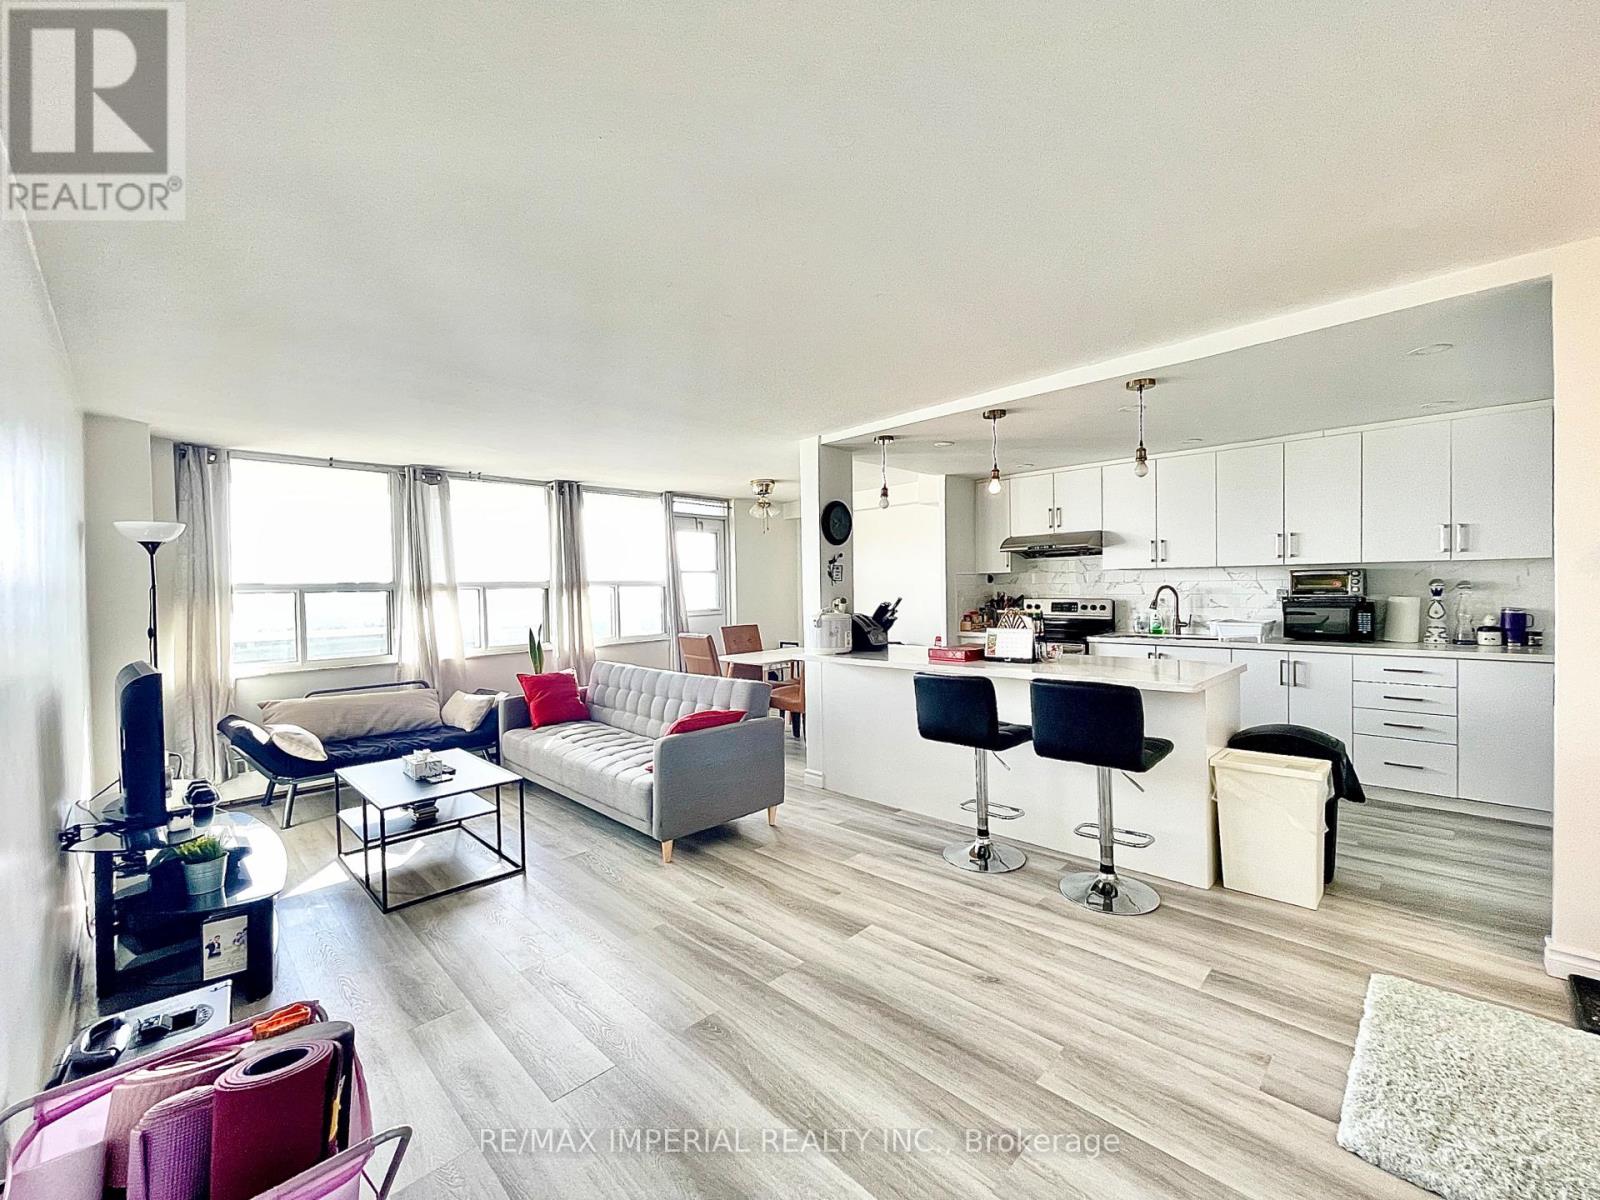
1807 - 270 Palmdale Drive
Toronto, Ontario
All Inclusive! Fully Renovated Large 2-Bedroom Condo With Stunning, Unobstructed Views!Spacious Unit With Plenty Of Storage. Rent Includes Hydro, Water, Heating, Internet, Cable TV, Ensuite Laundry, And Underground Parking.Prime Location With Easy Access To Highways 401 & 404, Just Minutes To Fairview Mall And Scarborough Town Centre. Walking Distance To TTC, Supermarket, Parks, Restaurants, And An Elementary School. Close To Vradenburg Junior P.S. And Sir John A. Macdonald S.S.Enjoy A Range Of Amenities, Including An Exercise Room, Party/Meeting Room, Recreation Room, Sauna, And Security System. (id:51382)
342 - 60 Princess Street
Toronto, Ontario
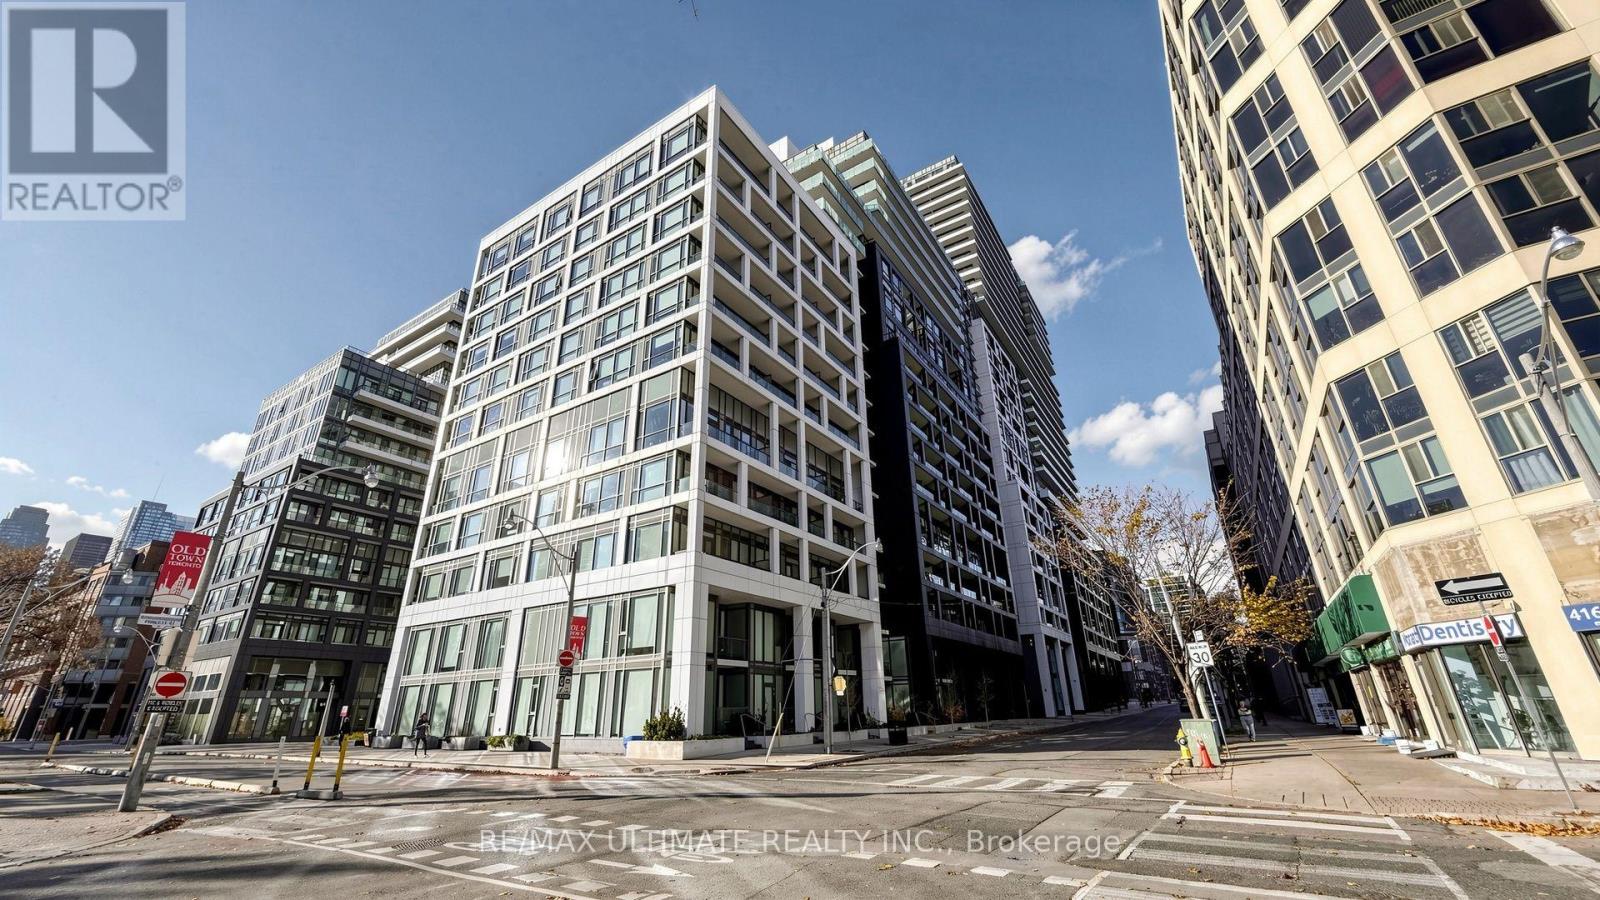
Step into this bright 1 bed + den, 2 bath suite at Time & Space Condos, offering 565 sqft of efficient open concept living in the heart of St. Lawrence. A great opportunity for homeownership or an investment, this meticulously maintained suite features 9 ft ceilings, wide plank laminate flooring throughout, and floor to ceiling windows that fill the space with natural light. The modern kitchen boasts stone countertops, a sleek tile backsplash, under cabinet lighting, and stainless steel appliances, flowing seamlessly into the living and dining area. The bedroom offers a 3 piece ensuite with a glass walk in shower, while the separate den (can be used as 2nd bedroom) has its own door for added privacy. A second full 4 piece bath and ensuite laundry add everyday convenience. Step out onto the east facing balcony to take in the morning light. Maintenance fees include heat, water, central air, and high speed internet. Residents enjoy a standout amenity package, including concierge, an infinity edge pool with cabanas, an outdoor BBQ area, rooftop deck and garden, gym, yoga studio, games room, and party room. Perfectly positioned steps from St. Lawrence Market, the historic Distillery District, and the waterfront, with the 121 Esplanade-River and 75 Sherbourne buses at your door, the 504 King streetcar a short walk north, and quick connections to the Gardiner and DVP. Don't miss your chance to own in one of downtown Toronto's most connected neighbourhoods. (id:51382)
L1 - 120 Pembroke Street
Toronto, Ontario
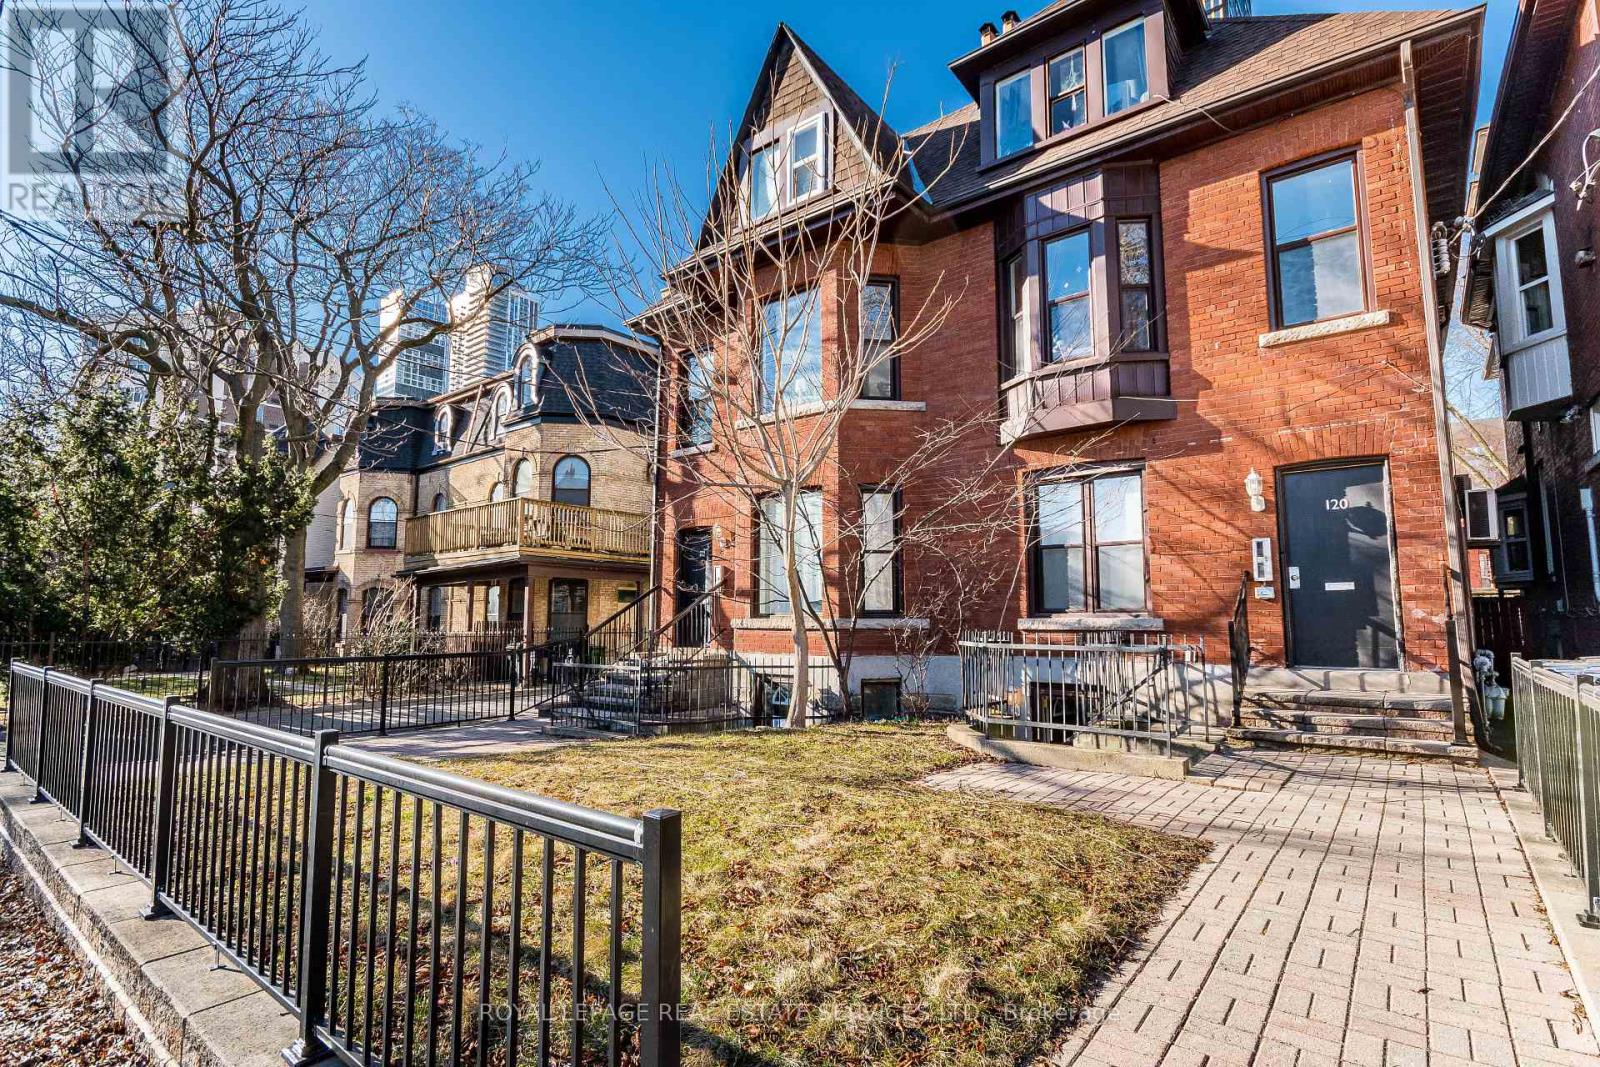
Updated lower-level suite in Allan Garden. This 1-bedroom, 1-bath unit features a bright, updated living space, including a kitchen area with plenty of cupboard space, 4 pc bath, fireplace, spacious bedroom with tons of closet space, above-grade windows, pot lights, a wall-mounted air conditioning unit, and on-site coin-operated laundry. Interiors and mechanicals have been updated. With a 98/100 Walk Score, you're a 15-minute walk from Yonge and Dundas, the Eaton Centre, and essential amenities. It's an ideal fit for students or professionals who want the convenience and vibrant atmosphere of downtown Toronto. (id:51382)
1005 - 161 Roehampton Avenue
Toronto, Ontario
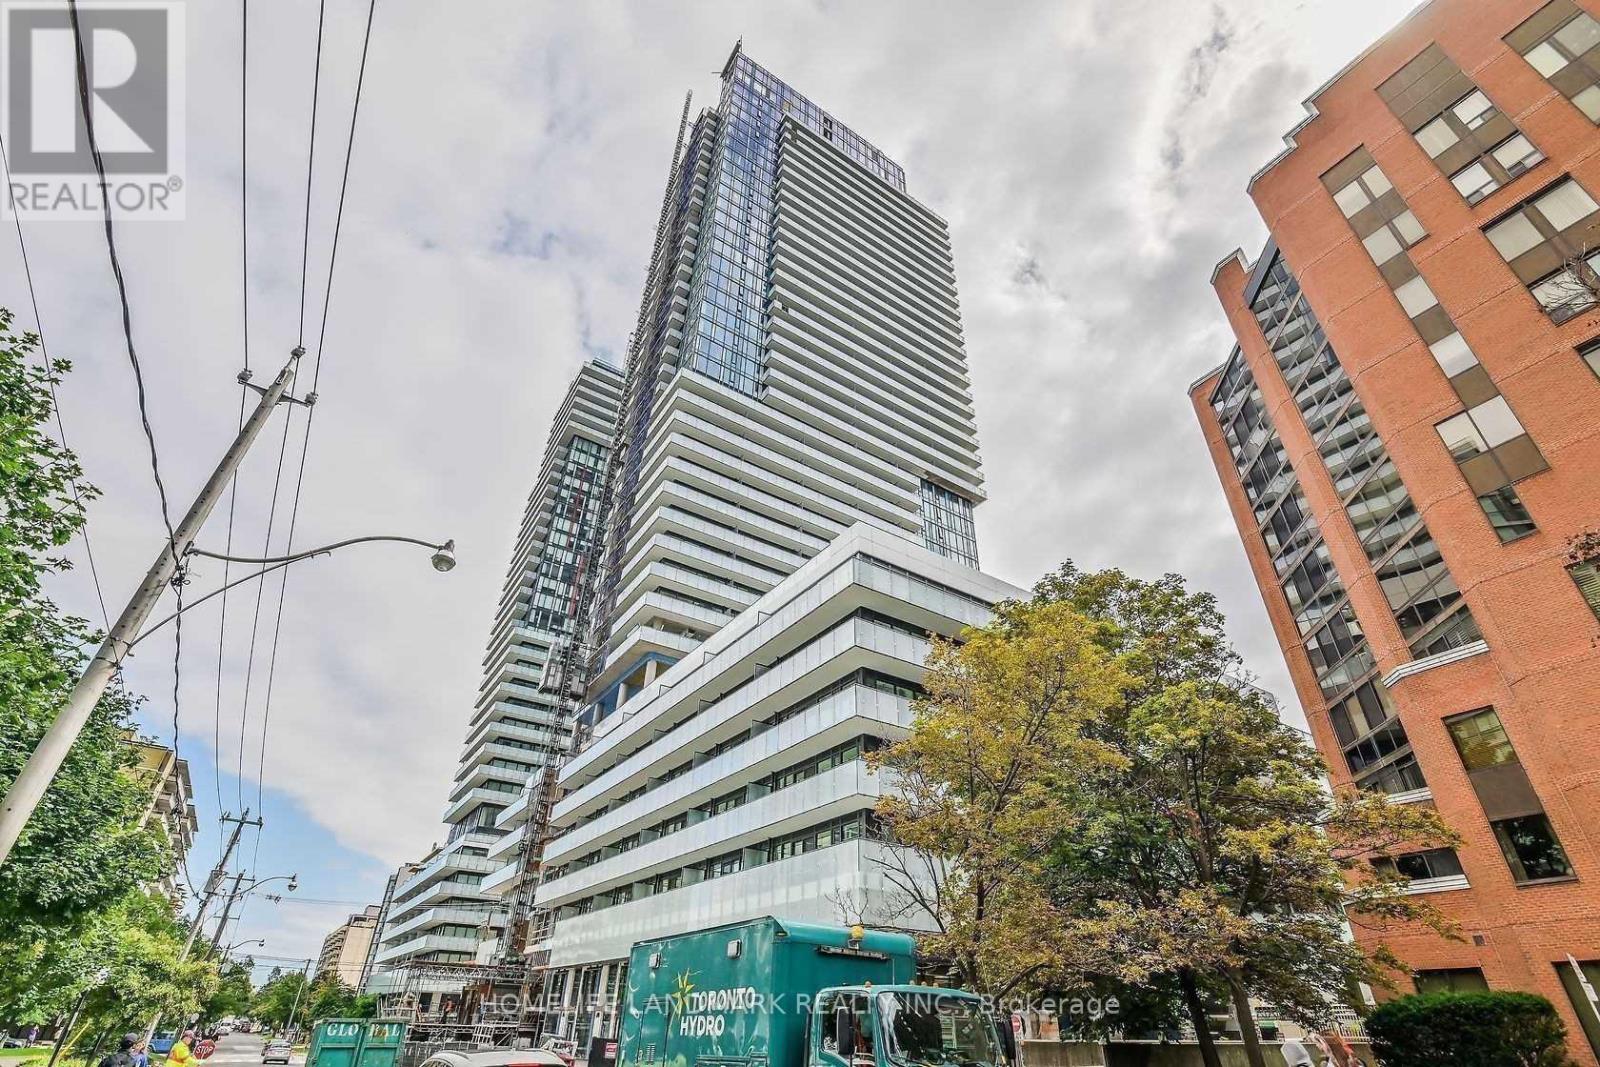
Absolutely Stunning! Live In This Bright And Spacious Corner One Bedroom In The Sought After Redpath Condos On Yonge And Eglinton! This Beautiful Unit Features Engineered Laminate Floors Throughout, Floor-To-Ceiling Windows, Custom Designed Contemporary Kitchen W/ Glass Mosaic Backsplash, 9 Ft Ceiling And An Open Balcony Overlooking Breathtaking View. Just Move In And Enjoy! (id:51382)
411 - 66 Portland Street
Toronto, Ontario
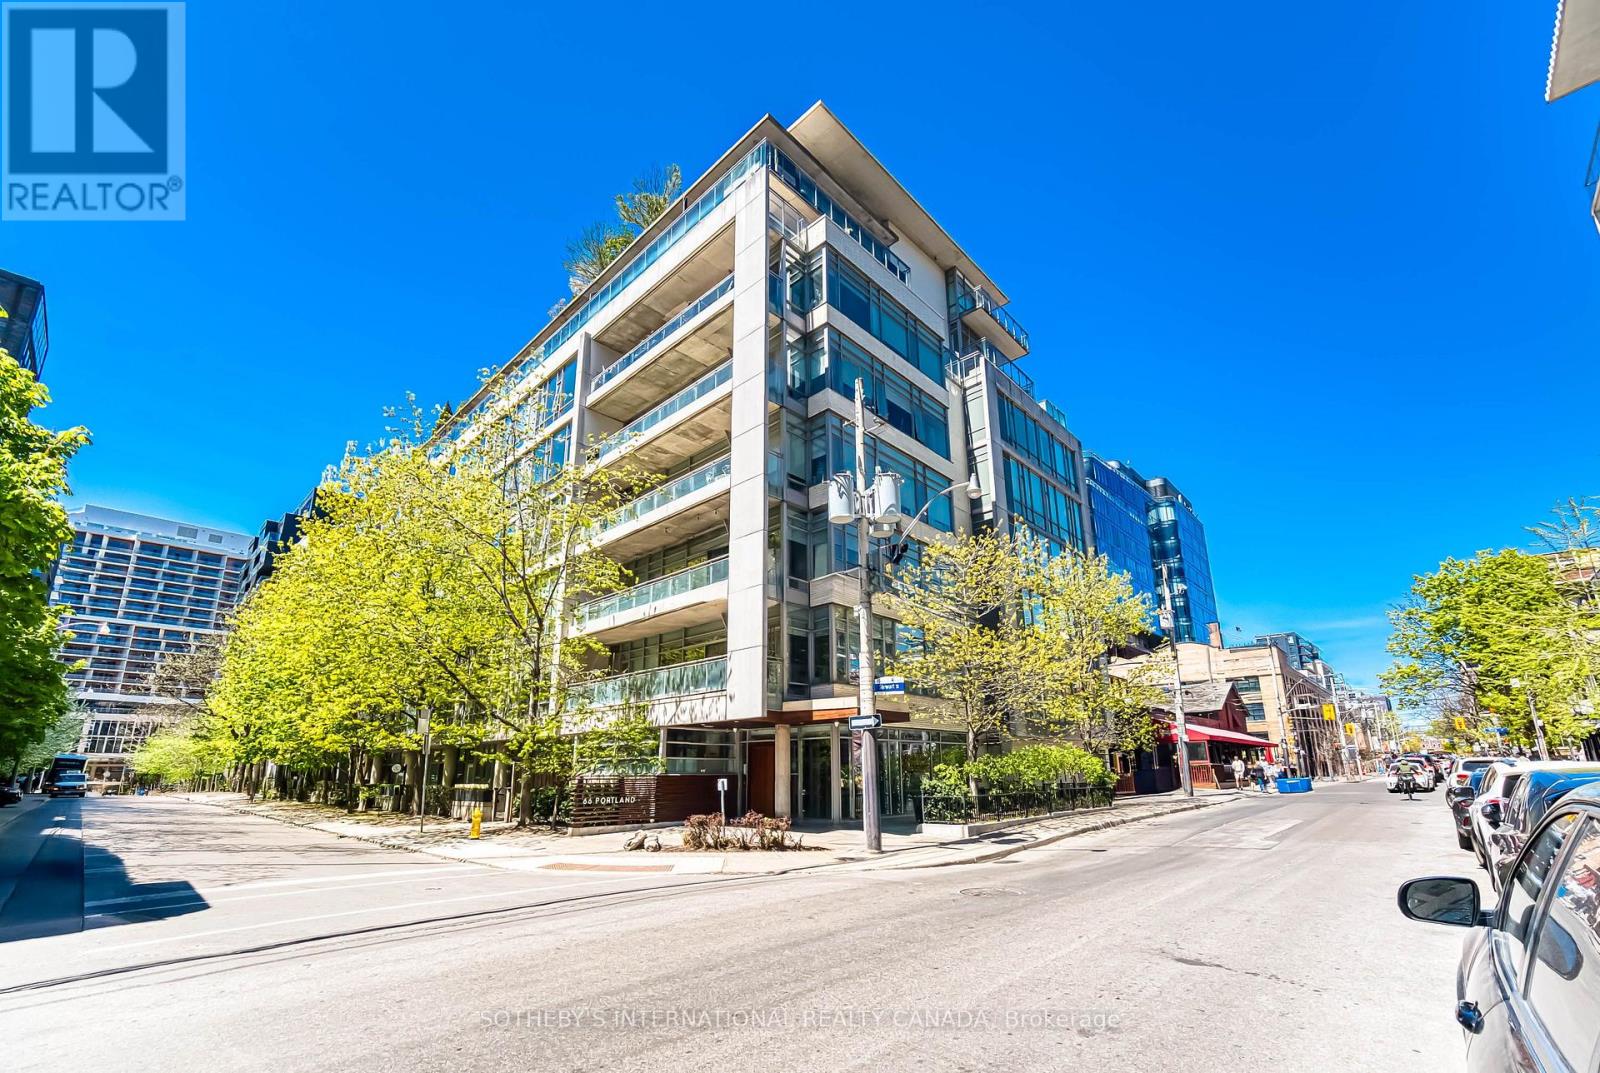
Loft living in the heart of King West. Suite 411 at 66 Portland is a bright one-bedroom plusden in a boutique nine-storey loft building, and Freed Developments' first project. Designed byCore Architects with interiors by Cecconi Simone, the suite has 10-foot ceilings,floor-to-ceiling windows and wood floors throughout. The open living and dining area is nearly20 feet wide and opens onto a 119 sq ft balcony with a gas line for the BBQ. The kitchenfeatures granite counters, a centre island and stainless steel appliances. The bedroom hassliding glass doors and a wall-length closet, while the separate den near the entry makes anideal home office. The bathroom has a deep soaker tub, and there is ensuite laundry. Parkingand a locker are included.Outside your door, you're surrounded by some of Toronto's best restaurants, cafes and shops,with King West and Queen West both close by. The 504 King streetcar and The Well are justaround the corner. (id:51382)