
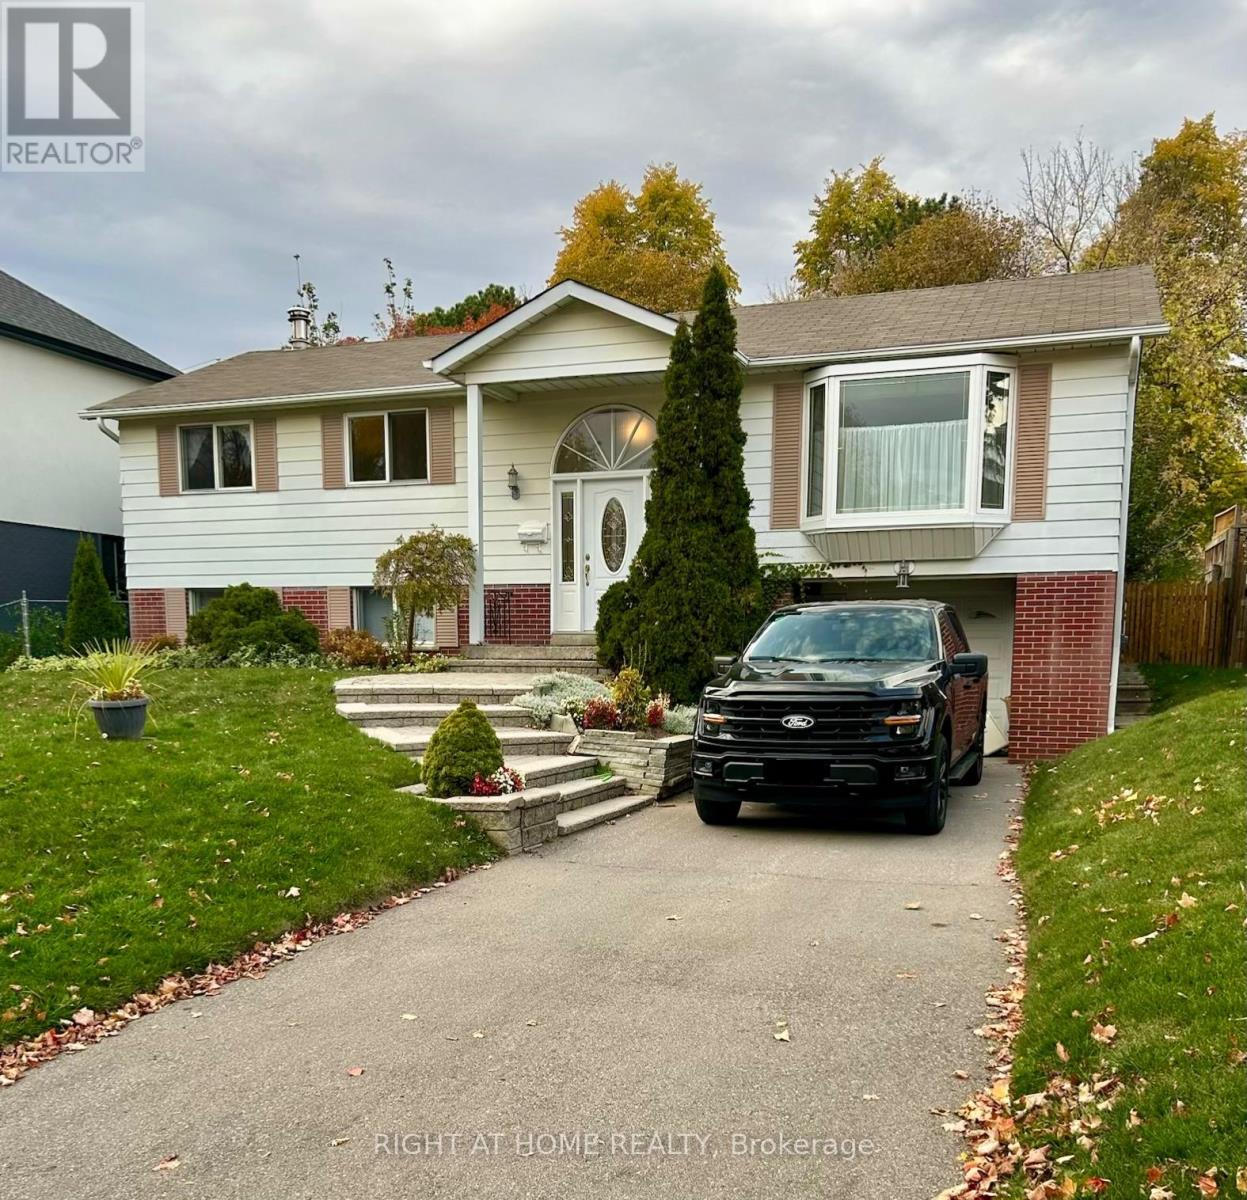
94 Southdale Drive
Markham, Ontario
Beautifully maintained 3-bedroom, 1-bathroom main floor in the highly desirable Markham Conservation area( Basement is not included in this lease. Features a bright kitchen with a large skylight, spacious living areas, and a walk-out to a private backyard with a deck, awning, garden, and pool. Lovingly cared for by the original owners, with kitchen/dining area updated in 2020 and main bathroom updated in 2024. Conveniently located near Milne Dam Conservation Park, Markville Mall, Main Street Markham, schools, transit, Highway 407, and Markham Stouffville Hospital. A wonderful opportunity for families seeking comfort, convenience, and a great location. (id:51382)
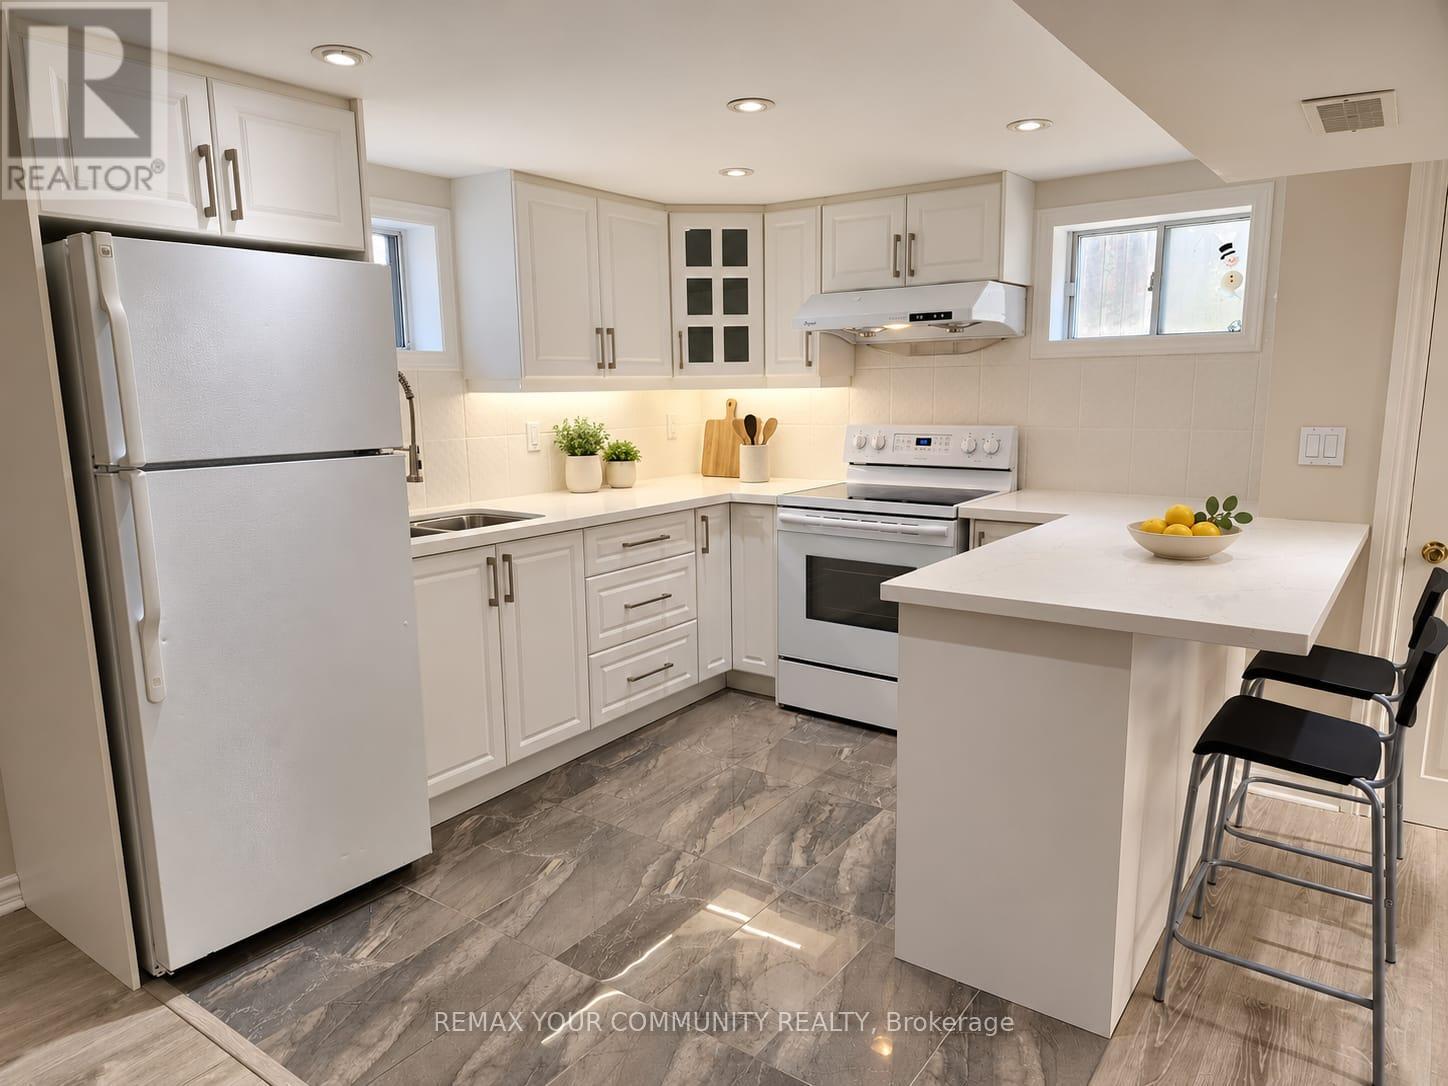
Lower Level - 387 Paliser Crescent N
Richmond Hill, Ontario
Welcome to this freshly painted 2-bedroom basement apartment in Richmond Hill's established Harding community. Featuring a private entrance, spacious open-concept living area, pot lights and a white kitchen with ample cabinetry, generous counter space and a breakfast bar. Two bedrooms, a 4-piece bathroom and ensuite laundry complete this comfortable space. Conveniently located near Bayview Avenue and Major Mackenzie Drive, close to schools, parks, shopping, public transit and Richmond Hill GO Station. Includes fridge, stove, microwave, washer, dryer and one driveway parking space. Tenant pays one-third of utilities. Offered unfurnished. Select photos have been virtually staged, property will be unfurnished (id:51382)
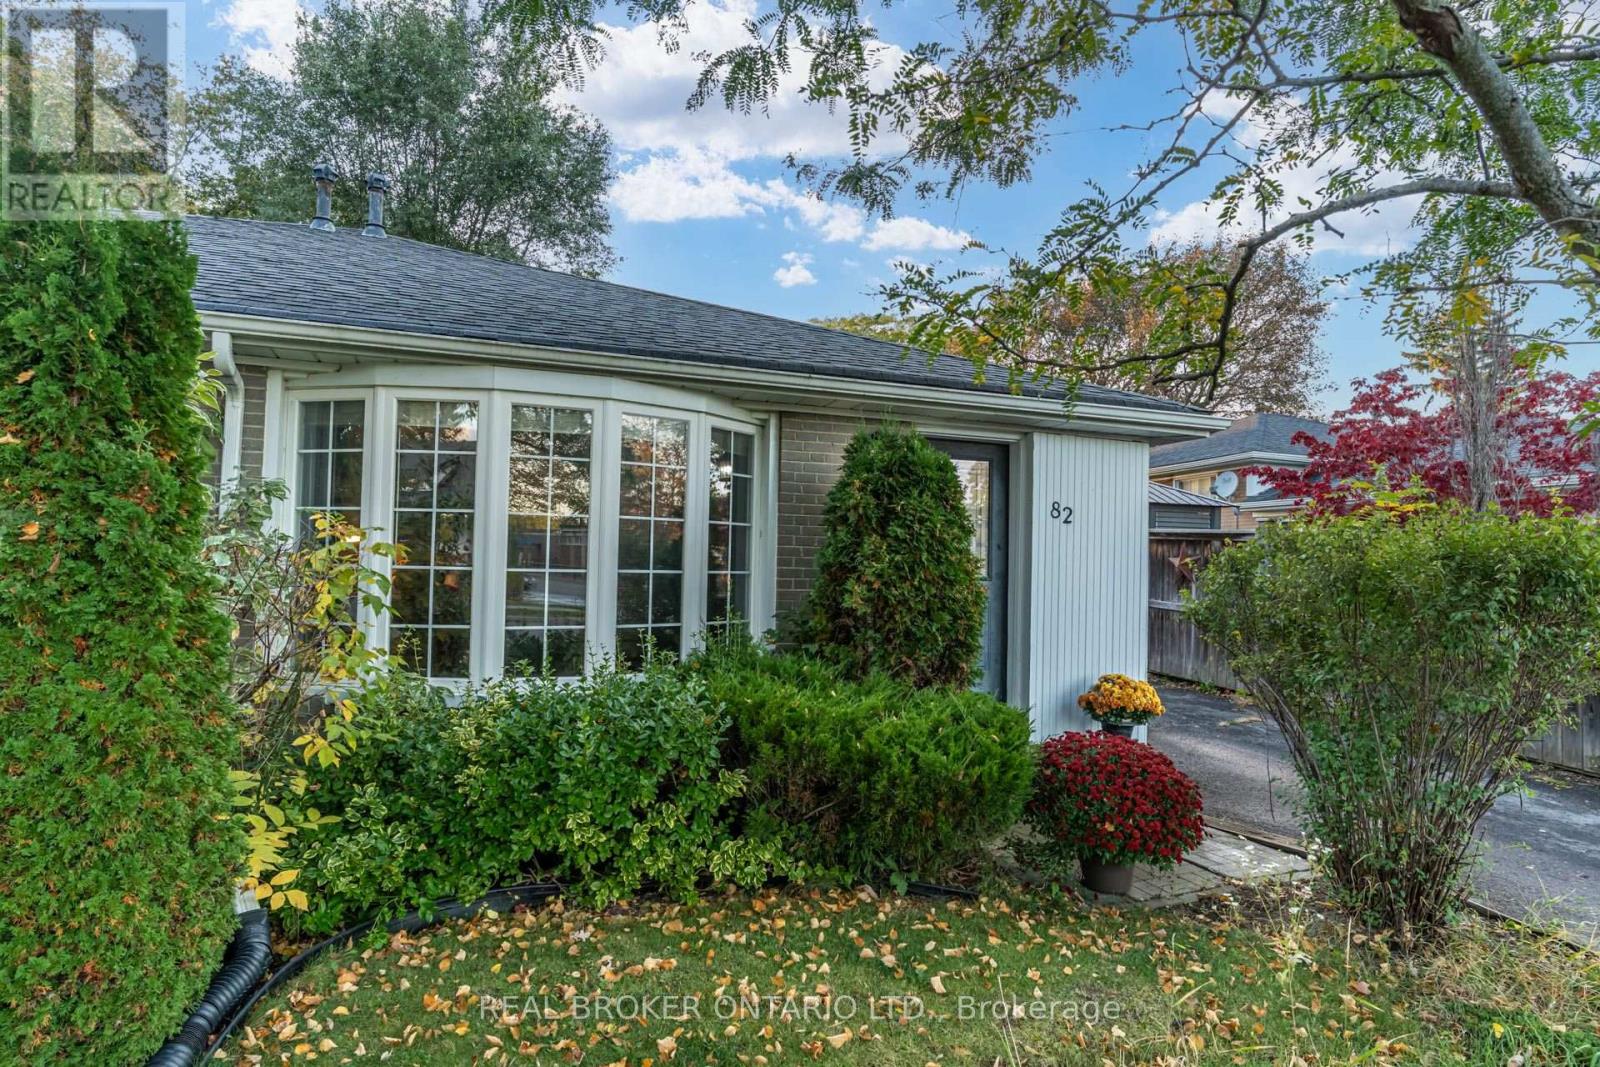
82 Tecumseh Drive
Aurora, Ontario
Four bedrooms in desirable Aurora Heights for under $800,000, a hard-to-find combination with room for your family to grow! Lovingly maintained and updated, this welcoming home offers comfortable living in an established, family-friendly neighbourhood. The open-concept living and dining area features a large bay window that brings in natural light, creating an inviting setting for everyday life, family dinners and entertaining. The galley-style kitchen includes space for casual dining, while a convenient side entrance provides easy access to the driveway and backyard, handy for bringing in groceries or heading outside. The primary bedroom offers the comfort of its own two-piece ensuite and a large window overlooking the backyard. Three additional bedrooms give you flexibility for children, guests, a home office or hobbies, with room to adapt as your needs change. Four bedrooms, a neighbourhood you'll love, and a price that opens the door. Your family's next chapter could start right here. Note: Lot depth of 100 ft is an estimate; no survey available. (id:51382)
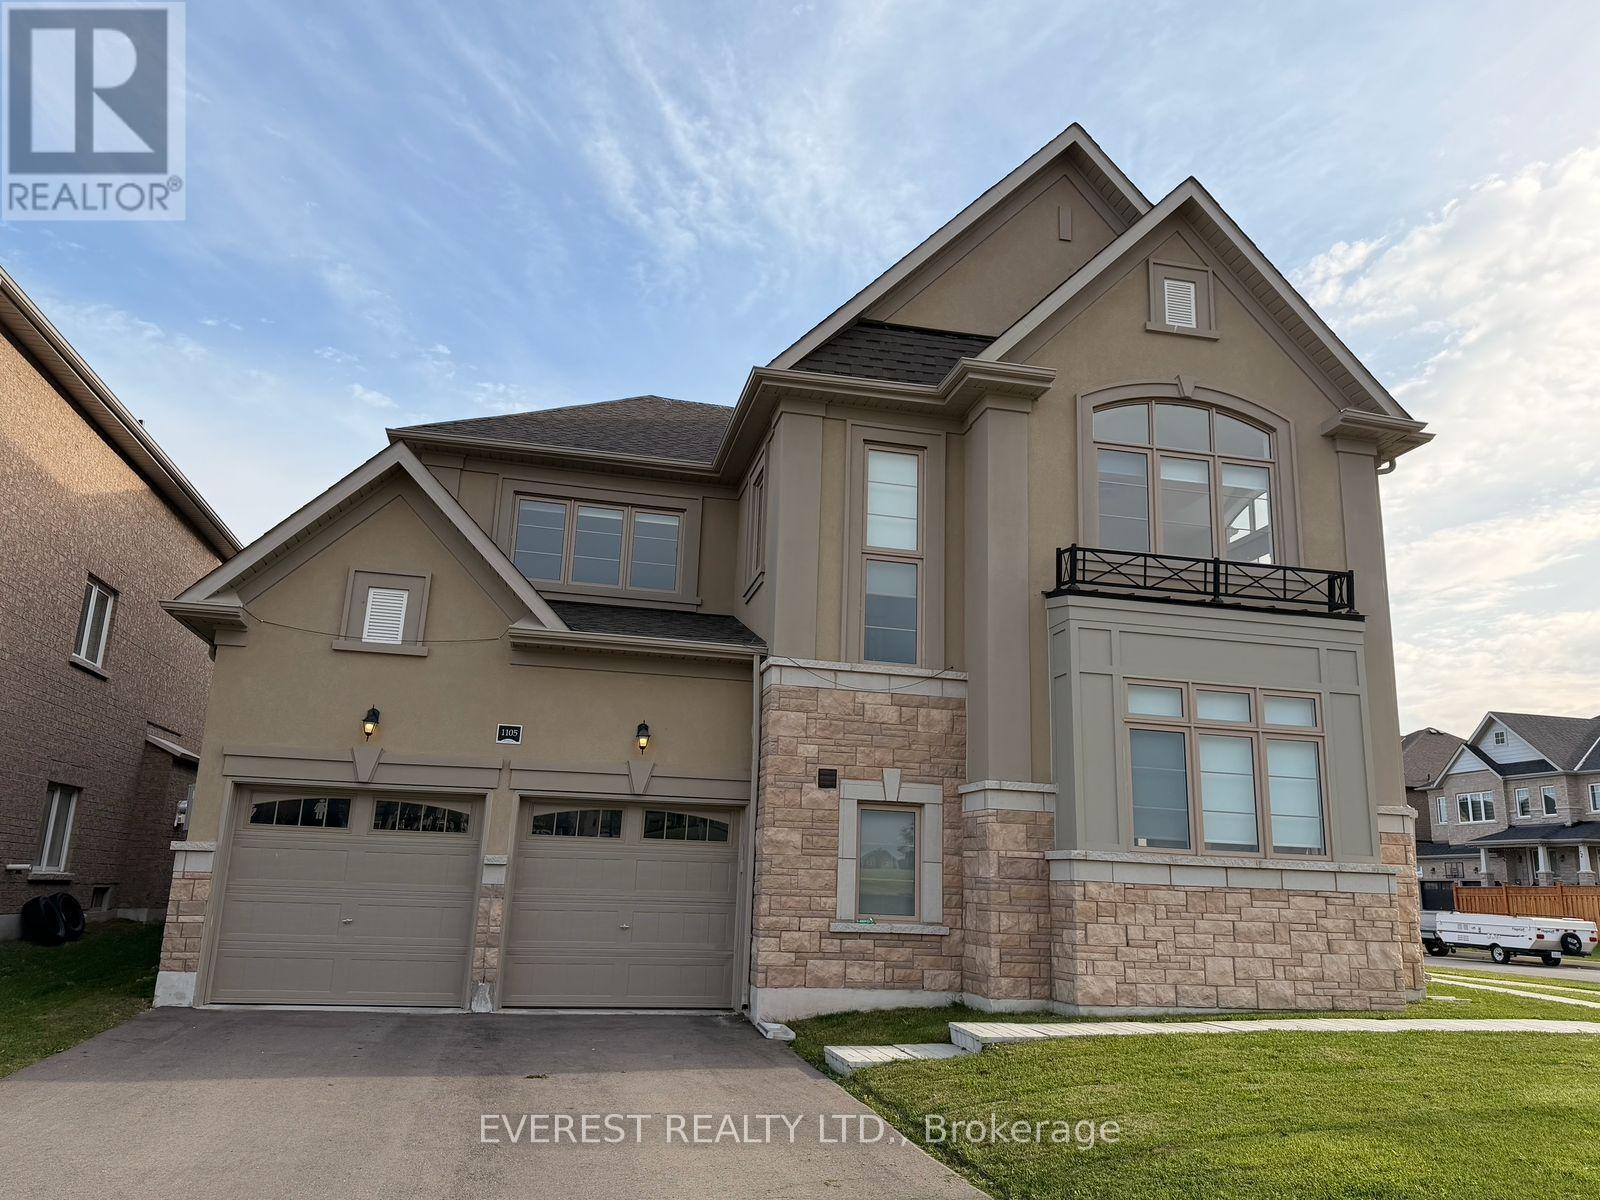
1105 Cole Street
Innisfil, Ontario
Absolutely Stunning!! Elegant!! Gorgeous!! Built 2023!!Introducing 1105 Cole St Innisfil. 64.53 Feet Front, A spacious, 3315 Sq Feet. 4-bedroom, 4-Bathroom Detached Exceptional Residence Offers a Blend of Modern Luxury Comfort, Upgraded Thoughtful Design in a Fantastic Location, Making It An Ideal Choice For Those Seeking ample And Inviting Home In A Welcoming Community, Its Ready to move in. It Impresses With Its Generous Layout And Well-Appointed Features- Quality Hardwood Floor, 9 Feet Ceiling on Main Floor, Family Room Gas Fireplace, Oak Stair, Two Primary Bedroom with Ensuite. One W/His & Her Walk In Closet , All Bedroom have a attached Bathrooms, Two Bedroom With Jack &Jill Bathrooms on Second Floor, Inside The home exudes a sense of Warmth and comfort. The open-concept living spaces are perfect for entertaining, while the kitchen, equipped with modern Stainless Steel appliances and ample storage, is a chef's delight with spacious Dining Area & Breakfast Bar. Upgraded Kitchen, Quartz Counter Top, Open Concept Layout, Stainless Steel Appliances, Gorgeous Kitchen Cabinetry, Smooth Ceilings, Main Floor Laundry, Upgraded Hardwood Flooring on Main Level And Stairs, Quality Ceramic Floor & Much More.. Live In One Of Innisfil Most Luxurious And Family Friendly Desirable Neighborhoods & Enjoy The Convenience Of Being Only A Few Minutes Drive Provides Easy Access To Schools, Parks, Shops, Beaches, The Lake, Walking Distance to Upcoming GO Station, Upcoming Park in Front of Home And All other Amenities Of Life. Do Not Miss Out On This Property!.. Its Very Rare Home. (id:51382)
52 Denney Drive
Essa, Ontario
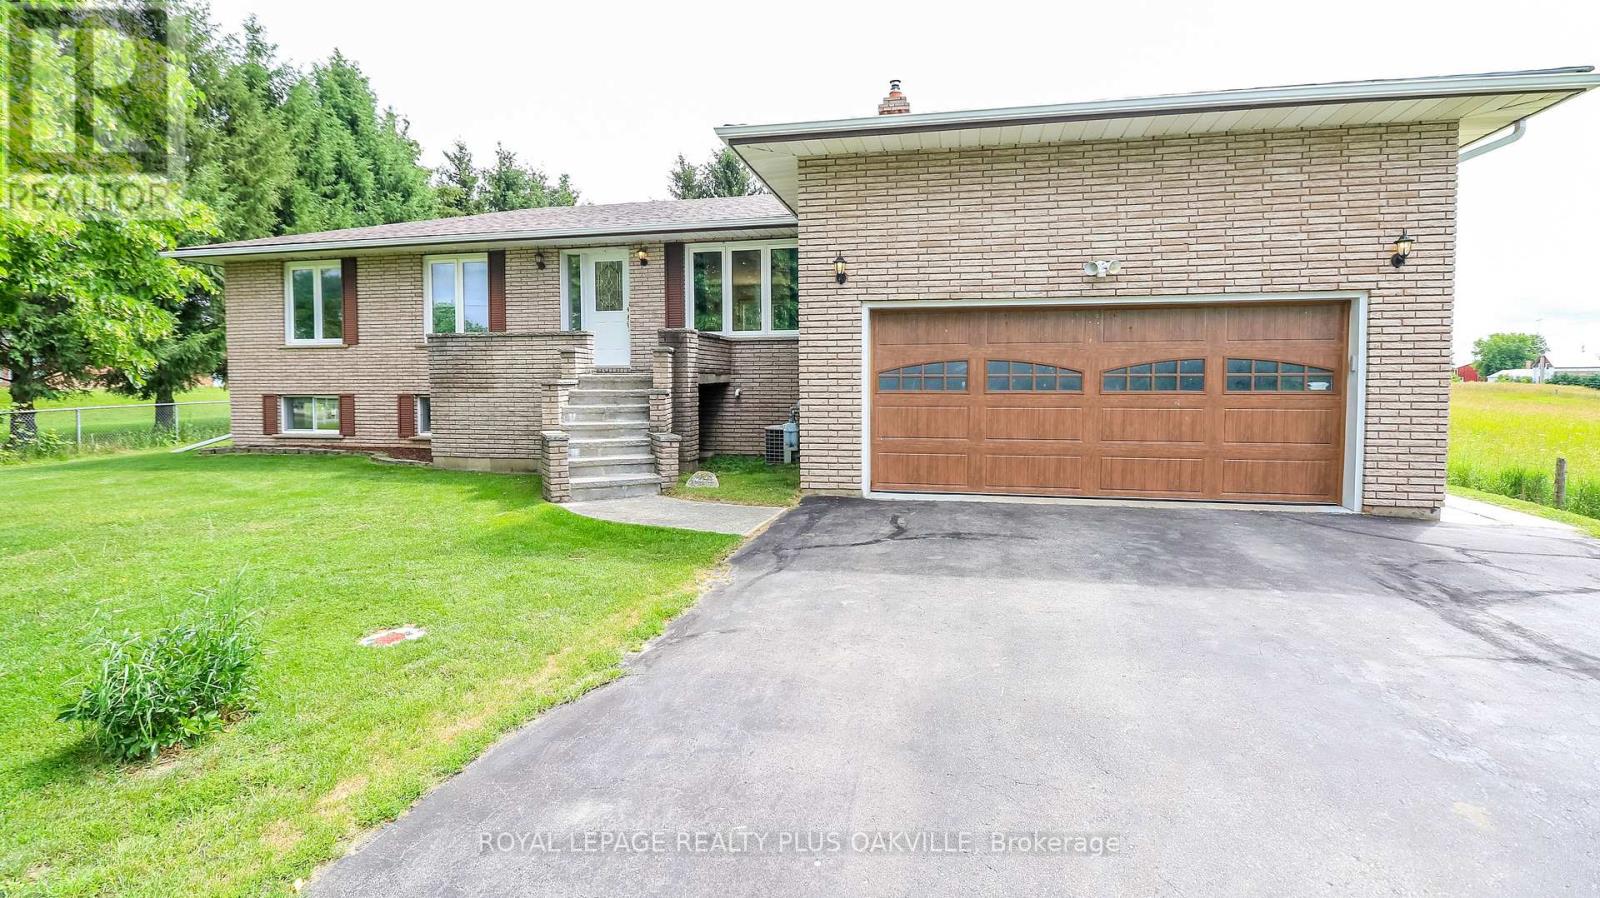
Welcome to a home that has never before been offered for sale! Lovingly owned and cared for by the same family since it was built, this exceptional raised bungalow is ready to welcome its next chapter. Perfectly situated in the charming community of Baxter, this property offers the privacy and tranquility so many buyers are searching for. Enjoy peaceful country views while still being just a short drive to Angus, Alliston, Barrie and Highway 400, making commuting a breeze. Baxter is known for its welcoming small-town atmosphere, nearby parks, baseball facilities, and the rural charm that makes Essa Township such a desirable place to call home. Inside, you'll find a spacious 3-bedrooms with 2 additional bedrooms in the fully finished lower level, offering exceptional flexibility for growing families, guests, or a home office. The home features 3 full bathrooms, main floor laundry, beautiful wood accents throughout, and almost entirely carpet-free living, creating a warm, timeless feel that's both practical and inviting. Pride of ownership is evident throughout this well-maintained home, some updates already completed for peace of mind, include a new furnace (2024), new roof (2024), and a large newer deck-the perfect place to relax, entertain, and take in the surrounding countryside. Septic Tank was pumped out and new risers were installed July 2026. Whether you're looking for room to grow, a peaceful rural setting, or a home filled with character and care, this one-of-a-kind property is ready for its next family to make it their own. (Photos are virtually staged and in living room photo a closet door has been removed to show it's possibilities in the one photo.) (id:51382)
51 - 2703 Deputy Minister Path
Oshawa, Ontario
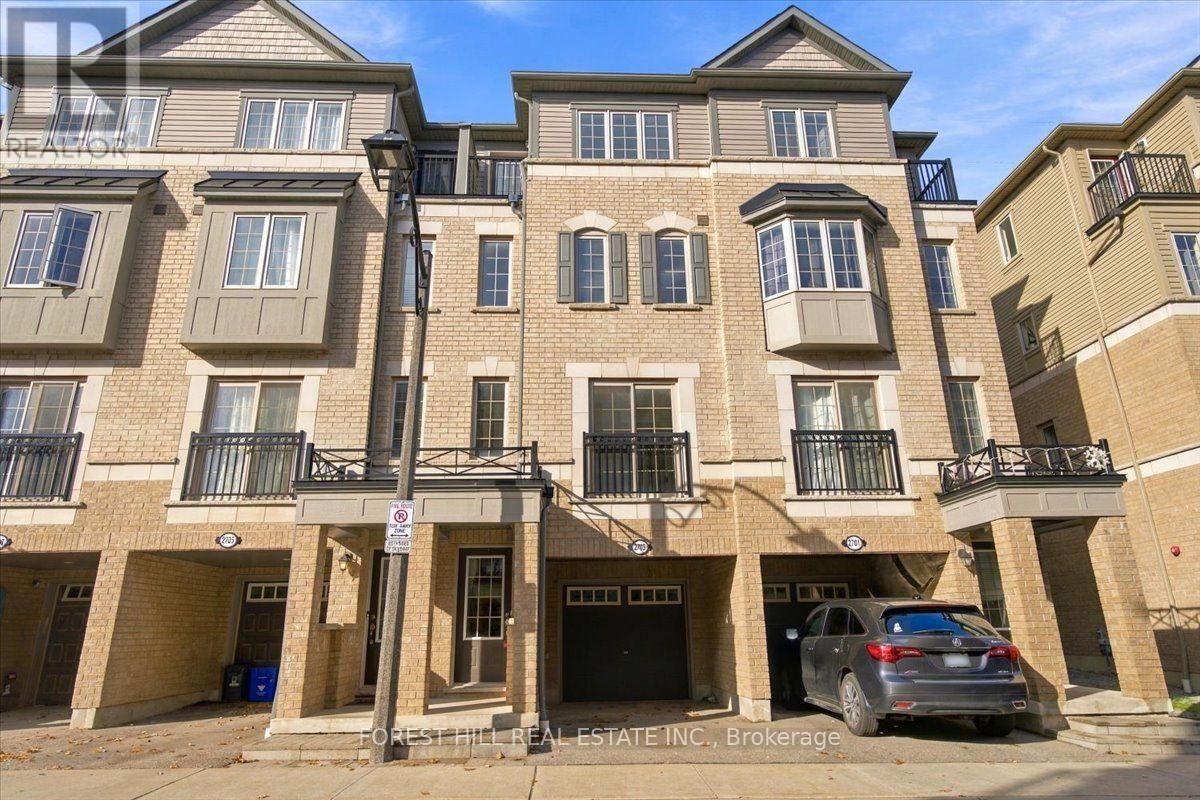
Welcome to 2703 Deputy Minister Path in the Highly Desirable Windfields Community in The Vibrant Oshawa-North! Tribute Communities built 2019. This Desirable (Jackson Model) Is a 1,862 SF Town Home Offering: Four Bedrooms, Three Baths, Large Living Space/Great Room for The Family Gatherings, Juliette Balcony. Family-Size Kitchen w/S.S. Appliances, Window Over Kitchen Sink, Lots of Kitchen Countertops & Ample Cupboards. The Second Floor features Two Large Bedrooms & 3 Piece Baths. The Third Floor has Two Good Sized Bedrooms; one has a large window & one with a walkout balcony and A 3Pc Bathroom. Laundry Room is on the Second Floor for Added Convenience. Wood Flooring on all Levels. Main level takes you to the backyard with a separate door. Parks Two Cars: Single Car-Garage & One Car Private Driveway. Locker Room & Furnace/utility room inside Garage.This is A Real Versatile Layout for the Growing Family. With its Walking Distance to Shopping Plaza, Costco, Restaurants, Hw407 & The Durham College/UOIT. Home is Professionally Painted & Clean for a Move-In! (id:51382)
Basement - 12 Mantz Crescent
Whitby, Ontario
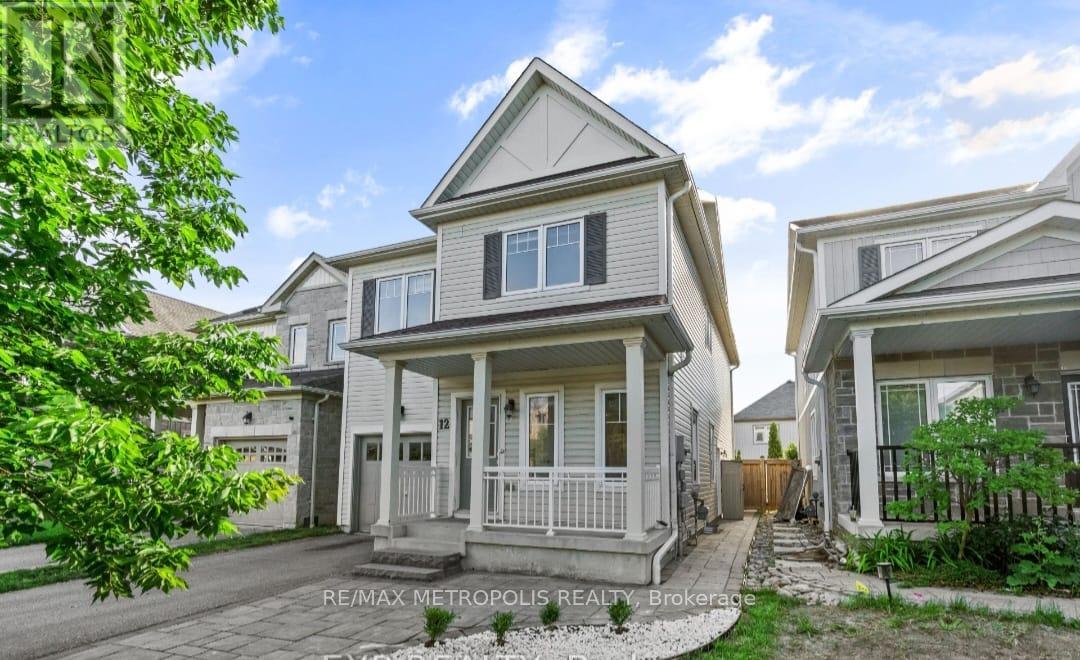
Welcome to this beautifully finished basement suite in Whitby's desirable Taunton North community! Featuring a separate private entrance, this thoughtfully designed lower-level living space offers comfort, functionality, and convenience.The suite features a generously sized bedroom, a beautifully renovated bathroom with a modern glass-enclosed shower, and versatile living space ideal for relaxing and everyday living. The professionally finished interior offers a welcoming atmosphere, making excellent use of the available space.Enjoy the convenience of a separate entrance and the privacy of your own dedicated lower-level living area, all within a well-maintained detached home in an established residential neighbourhood.Ideally situated close to parks, schools, shopping, restaurants, recreation facilities, Thermea Spa Village, Highway 401, Highway 407, and Whitby GO Station, this location offers convenient access to everyday amenities and commuter routes. (id:51382)
Room 3 - 172 Benjamin Boulevard
Toronto, Ontario
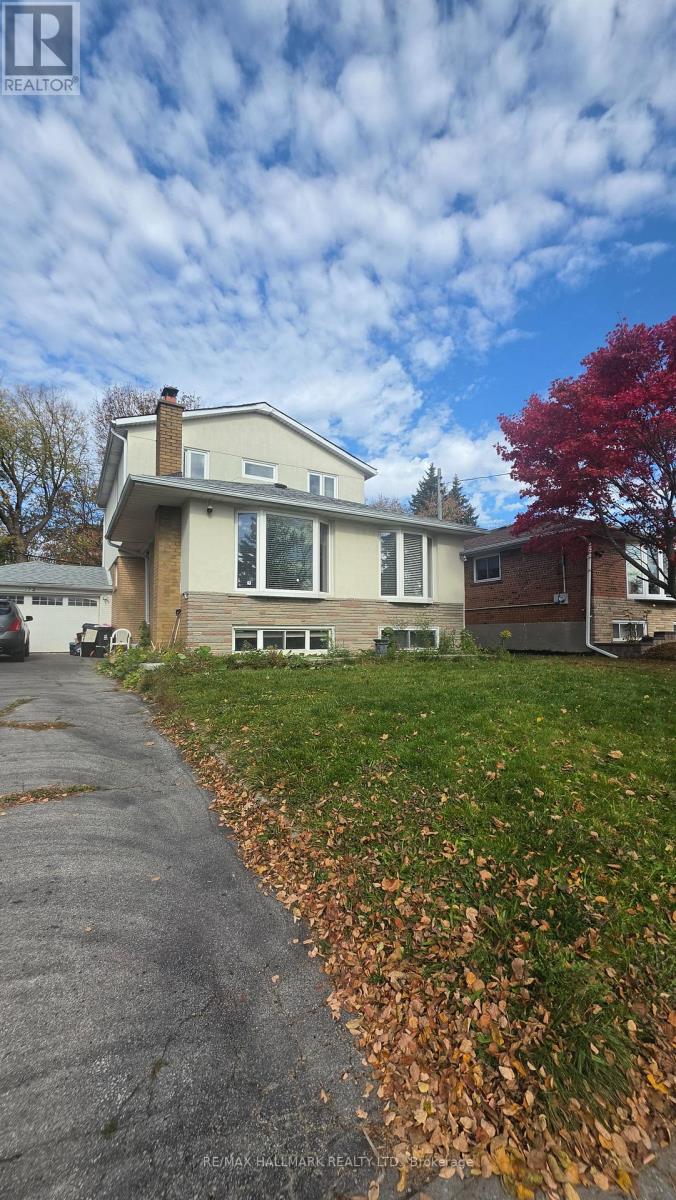
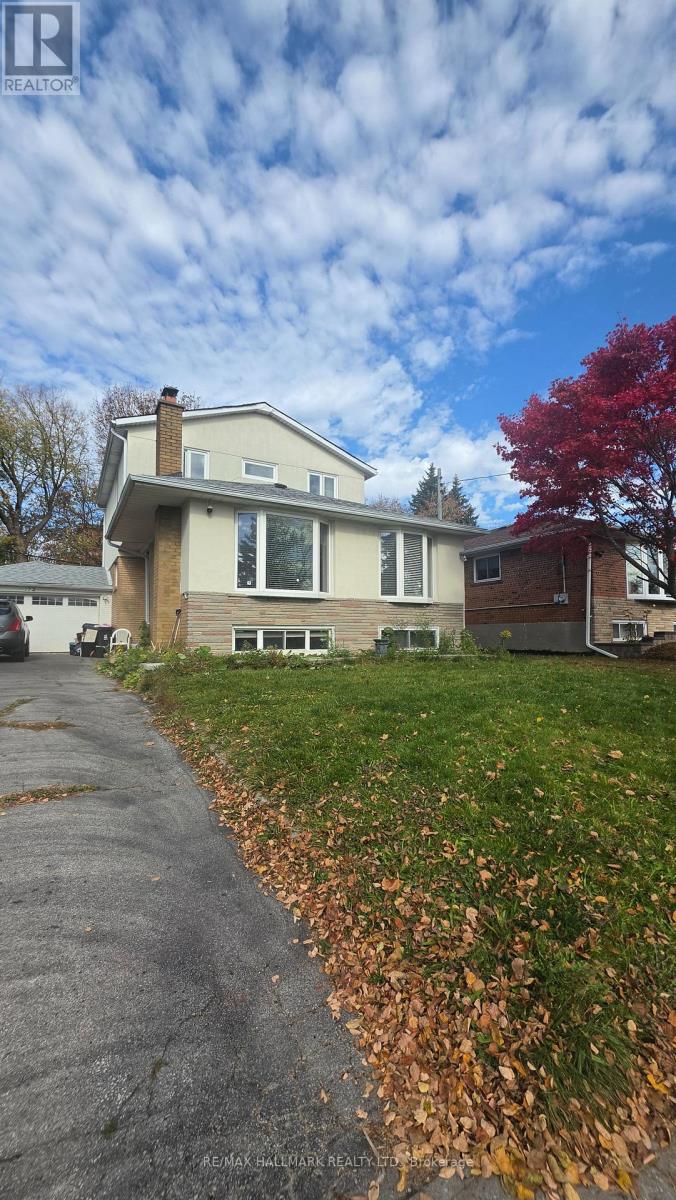
See Virtual Tour Multimedia Video. Amazing location at Midland and Eglinton Ave in the heart of Scarborough next to KENNEDY GO Station. Main Floor home with 1 PRIVATE Bedroom and Shared bright functional Kitchen, Washroom and spacious Living and Dining rooms. Don't miss this opportunity to live in a friendly, quiet neighborhood surrounded by shops, schools, parks and convenience of transit and hwys. Tenant to pay 10% of utilities (gas, hydro and water/tank). Laundry is shared/coin on lower level. Parking available $. (id:51382)
Room 2 - 172 Benjamin Boulevard
Toronto, Ontario
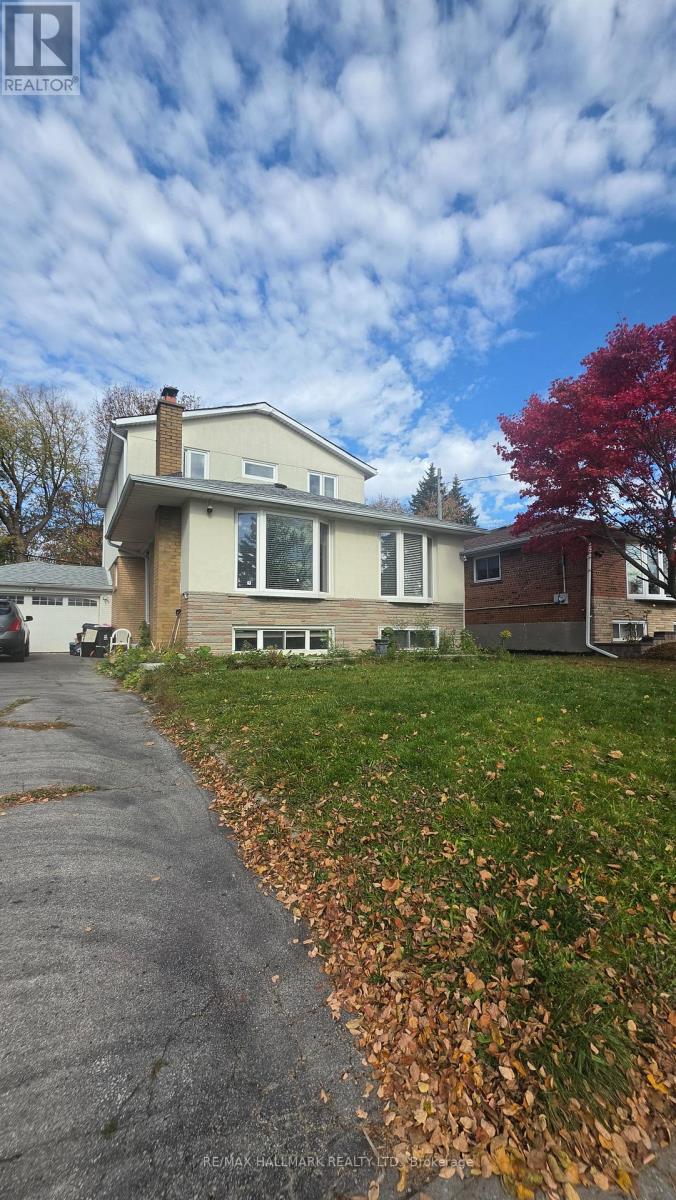
See Virtual Tour Multimedia Video. Amazing location at Midland and Eglinton Ave in the heart of Scarborough next to KENNEDY GO Station. Main Floor home with 1 LARGE PRIVATE Bedroom and Shared bright functional Kitchen, Washroom and spacious Living and Dining rooms. Don't miss this opportunity to live in a friendly, quiet neighborhood surrounded by shops, schools, parks and convenience of transit and hwys. Tenant to pay 10% of utilities (gas, hydro and water/tank).Laundry is shared/coin on lower level. Parking available $. (id:51382)
Room 1 - 172 Benjamin Boulevard
Toronto, Ontario
See Virtual Tour Multimedia Video. Amazing location at Midland and Eglinton Ave in the heart of Scarborough next to KENNEDY GO Station. Main Floor home with 1 LARGE PRIVATE Bedroom and 1 PRIVATE ensuite Washroom along with a shared bright functional Kitchen and spacious Living and Dining rooms. Don't miss this opportunity to live in a friendly, quiet neighborhood surrounded by shops, schools, parks and convenience of transit and hwys. Tenant to pay 15% of utilities (gas, hydro and water/tank). Laundry is shared/coin on lower level. Parking available $. (id:51382)
1&2 - 200 Bellamy Road N
Toronto, Ontario
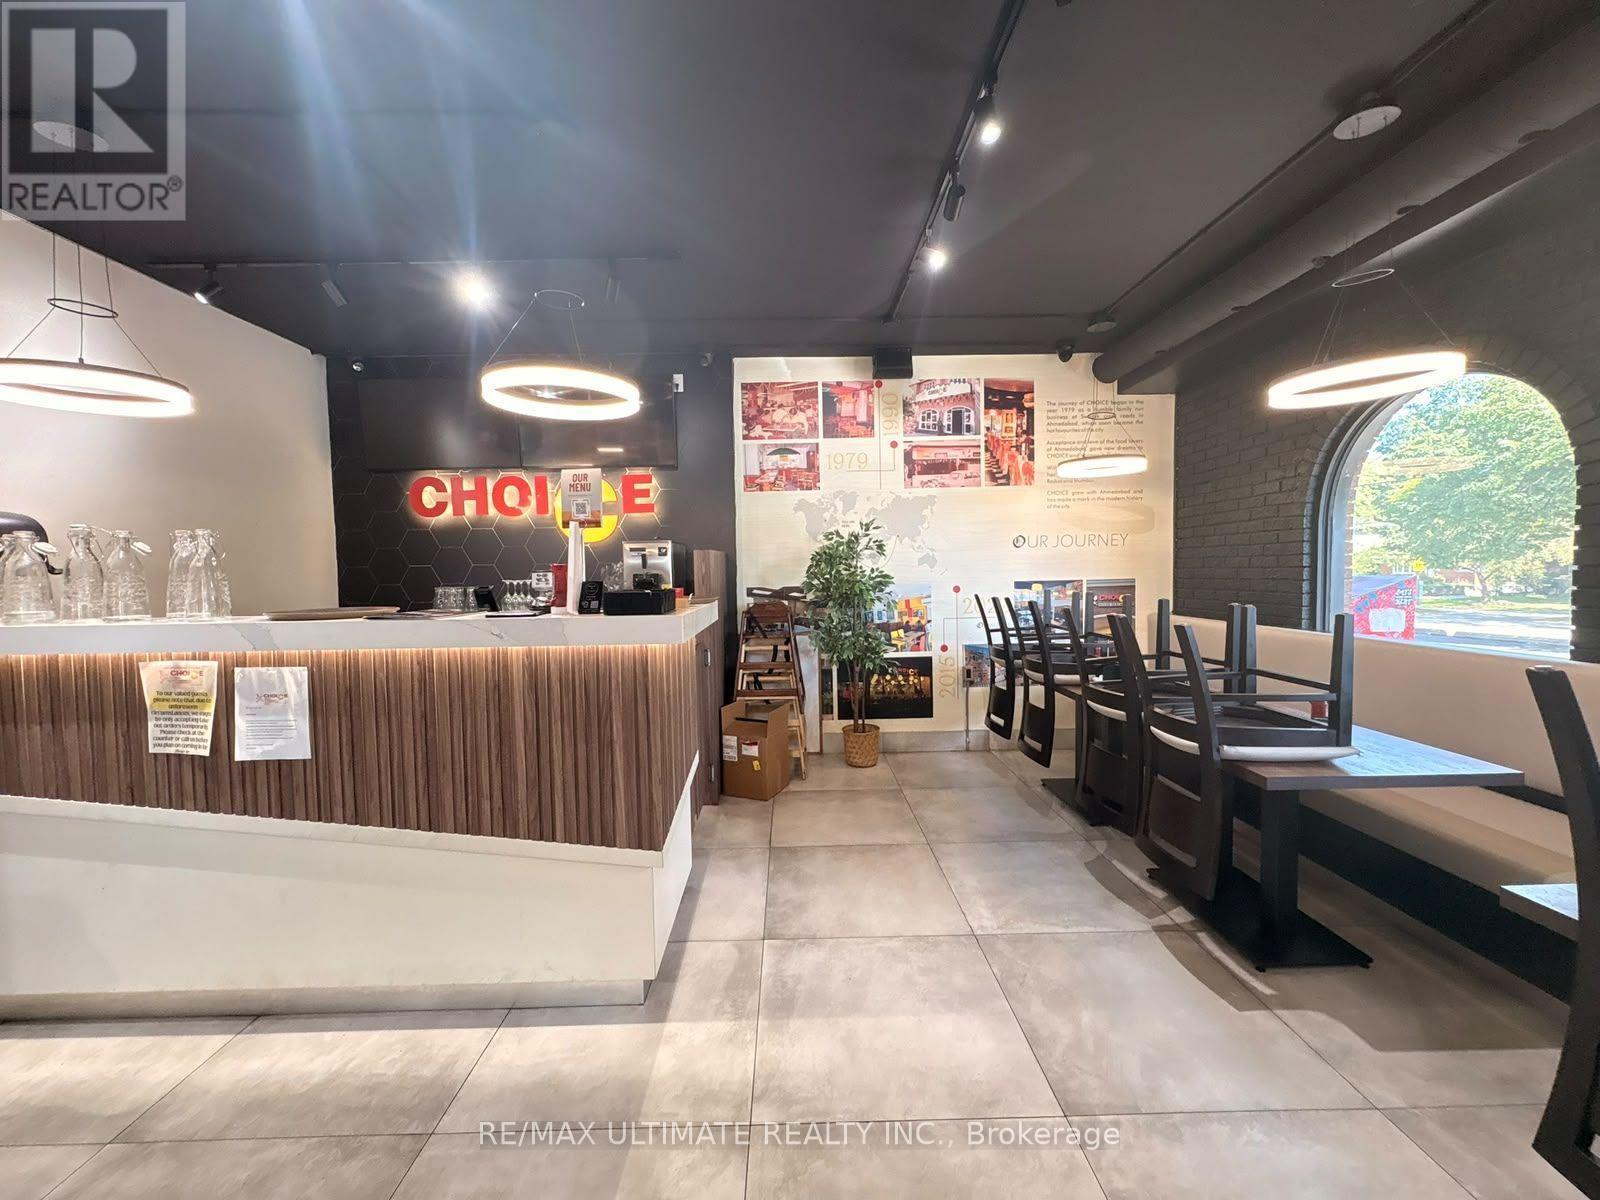
Excellent opportunity to own Choice Indian Restaurant or rebrand to your own dream in Scarborough! Located at 200 Bellamy Road N, Units 1 & 2, this established restaurant offers approximately 3,600 sq. ft. of combined space with seating for 50 guests. Currently operating from 12 PM to 10 PM, the business offers an existing restaurant setup with potential for further growth and rebrand. Ideal opportunity for entrepreneurs and experienced restaurateurs looking to own and expand an existing food business! (id:51382)
3741 Lakeshore Road E
Clarington, Ontario
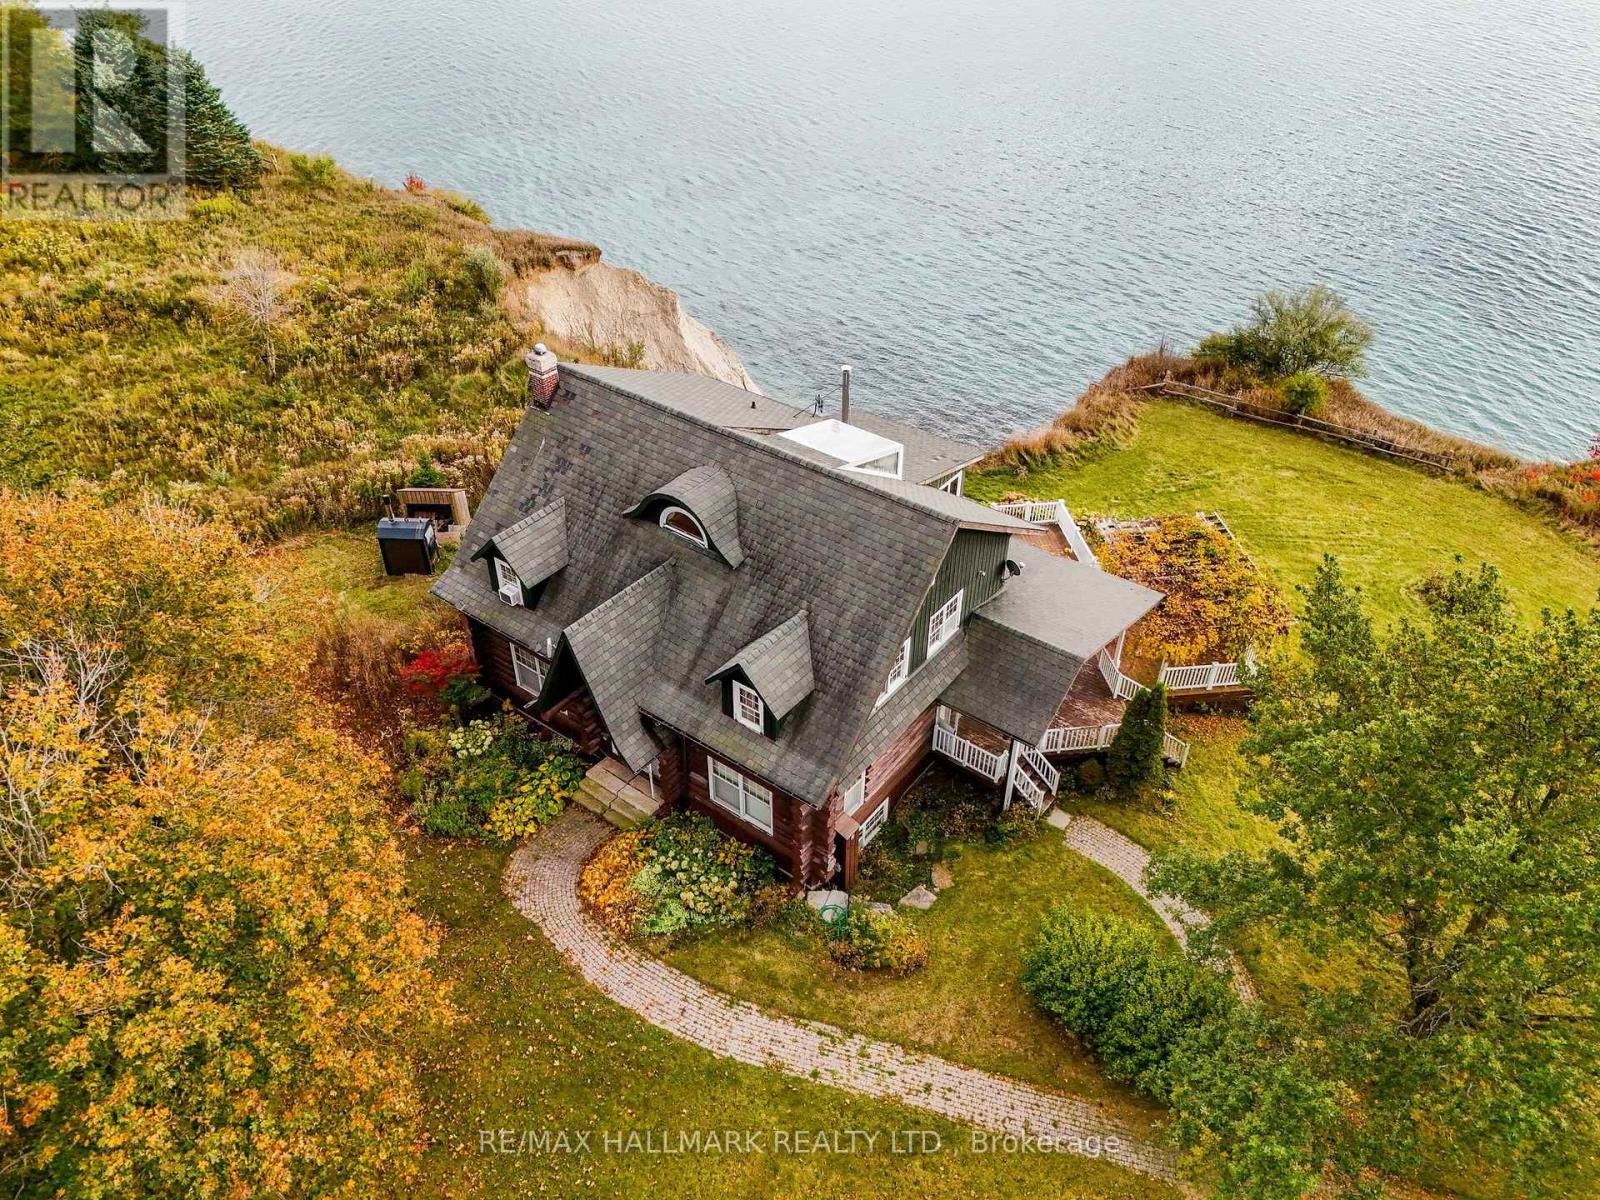
Welcome to 3741 Lakeshore Rd. What an opportunity here to own an over 3000 sqft property right on the edge of Lake Ontario. Walk into the chef's kitchen with built in appliances with views over the Lake. Sit by the fire in your living room and soak in the gorgeous views this property has to offer. There is 3 bedrooms and a 4th on the main floor if you don't need the office. Wrap around porch to be able to sit outside and enjoy the sun whenever you get the urge. Wake up with the sun over the water in your primary suite or lay in the stand alone tubwith the exact same view. A 3 car detached garage, a round about driveway, there is much to offer here down on Lakeshore Rd. (id:51382)
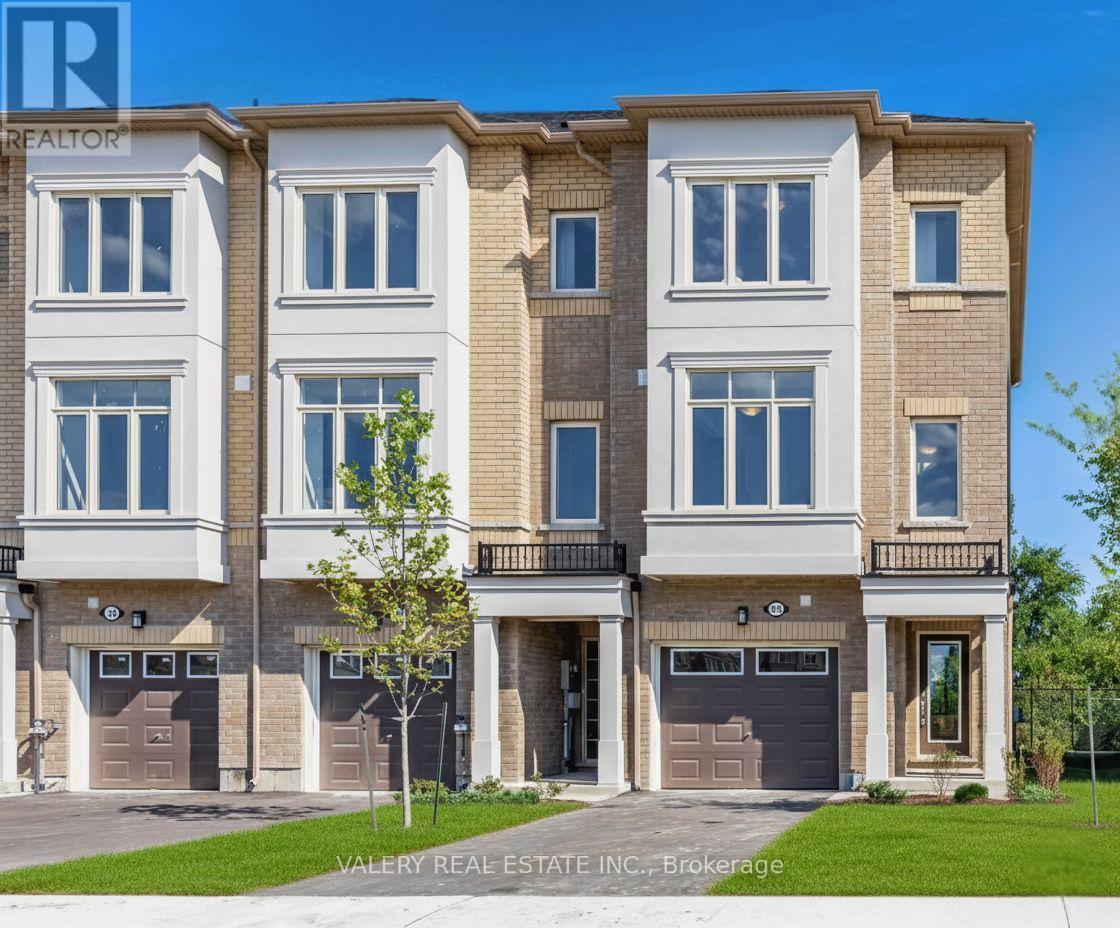
113 Pidgeon Street
Toronto, Ontario
Welcome Home to 113 Pidgeon St. This 3 Bedroom + Huge Den, 3 Bathroom Home Boasts 1,773 Square Feet Interior. Private Backyard Space. 2 Parking Spots Includes 1 Garage and 1 Driveway. Conveniently Located at St. Clair E. and Warden Ave. with the Golden Mile Shopping District, Grocery Stores and Shops Nearby. Close to the Eglinton LRT. Pictures and exact square footage may vary based on unit style. Unit may not be exactly as shown, as images and layouts are based on the model suite. (id:51382)
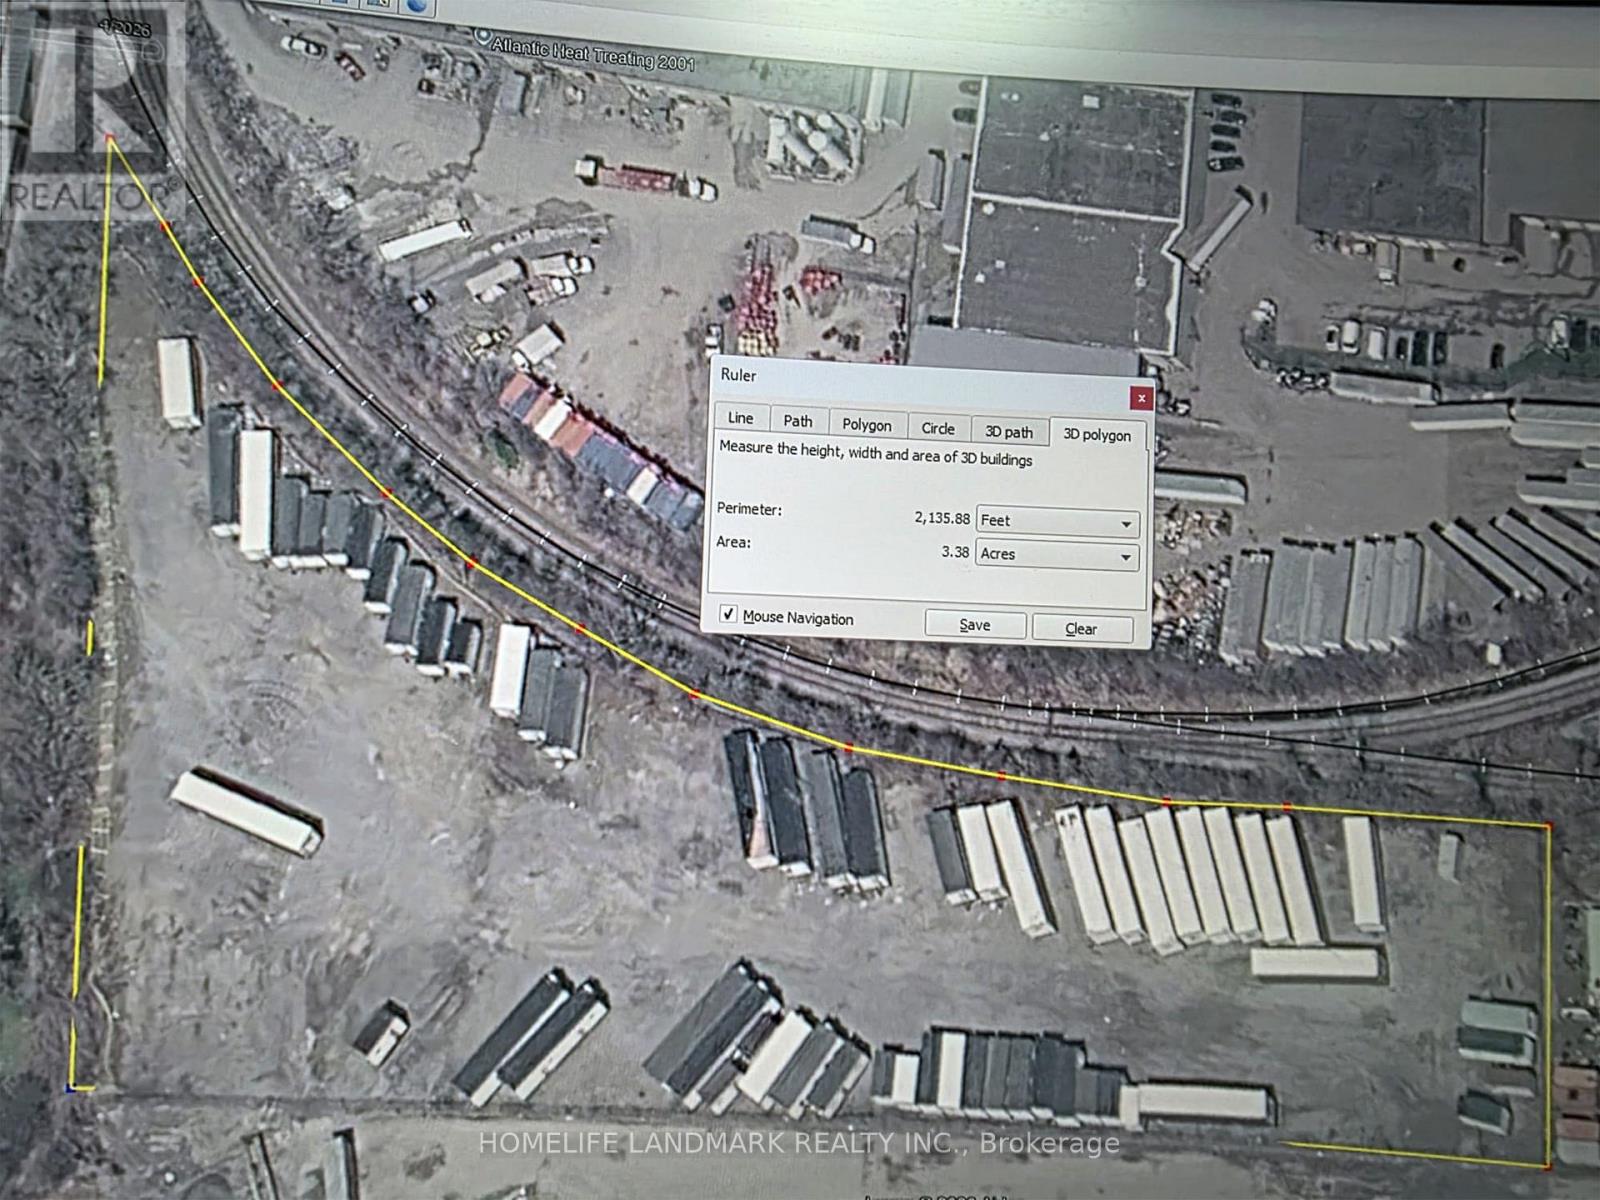
300 Hunt Street
Ajax, Ontario
3.3 Acres of Prime Outdoor Storage Land Available for Lease!** Excellent opportunity for contractors, landscapers, construction companies, equipment operators, fleet owners, and other businesses requiring secure outdoor storage. **Fully gated and highly accessible location at Highway 401 & Westney Rd**, providing convenient access to major transportation routes. Compacted gravel surface suitable for vehicle, equipment, machinery, trailer, and contractor storage/parking. Ideal for **Contractor Yard, Equipment Storage, Vehicle/Trailer Parking, Construction Materials Storage, Landscaping Operations**, and other permitted outdoor uses. **Gross Lease: $6,500 per acre + HST per month, including Realty Taxes.** Secure, functional, and strategically located outdoor storage opportunity. (id:51382)
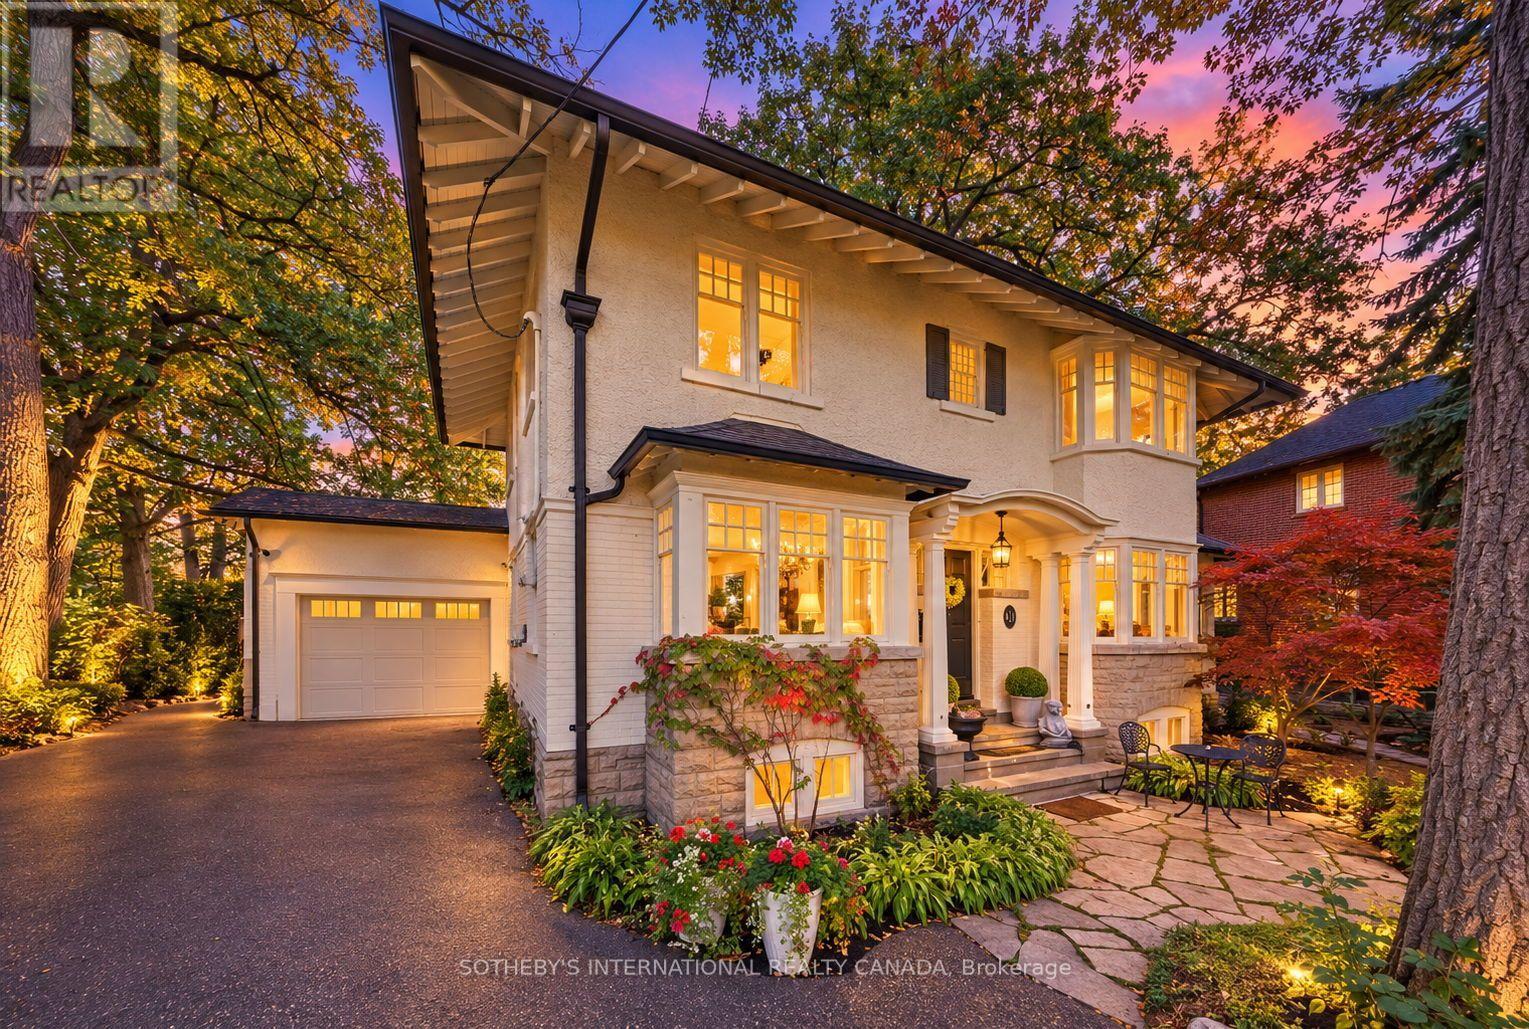
91 Braemore Gardens
Toronto, Ontario
Classic Wychwood character. An extraordinary garden. Room to put down roots. Set on a quiet, gently elevated bend in Braemore Gardens, this five-bedroom home sits on approximately 10,000 sq. ft. of land, widening to nearly 140 feet across the rear. Mature trees and established gardens create a remarkably private setting, with space for long lunches on the deck, games on the lawn and quiet afternoons in the shade. The lasting appeal lies in a combination that is difficult to find: substantial land, a peaceful residential setting and an established neighbourhood close to the city core. Comfortable and welcoming today, the home offers room to settle in and enjoy, with the freedom to update over time to suit your own style. Bay windows, stone accents and a covered entrance introduce bright, generously proportioned rooms. Hardwood floors and leafy outlooks bring warmth throughout. The living room centres on a wood-burning fireplace, while the separate dining room sets the scene for everyday dinners and special occasions. A glass-lined den offers a peaceful spot to read, work or enjoy a morning coffee. The kitchen opens to an inviting sunroom, where a skylight draws in natural light and a gas fireplace makes cooler days equally appealing. Sliding doors lead to the deck, connecting daily life to the garden beyond. Five bedrooms, including a primary with ensuite, provide flexibility for family, guests and a home office. The finished lower level adds a recreation room, a second kitchen and further usable space. A private driveway and attached garage complete the home. Braemore Gardens curves away from passing traffic, yet Wychwood Barns, neighbourhood schools and the shops and restaurants along St. Clair are close at hand. Streetcar and bus routes offer convenient connections to the subway. A home to enjoy now, on land you can appreciate for years to come. (id:51382)
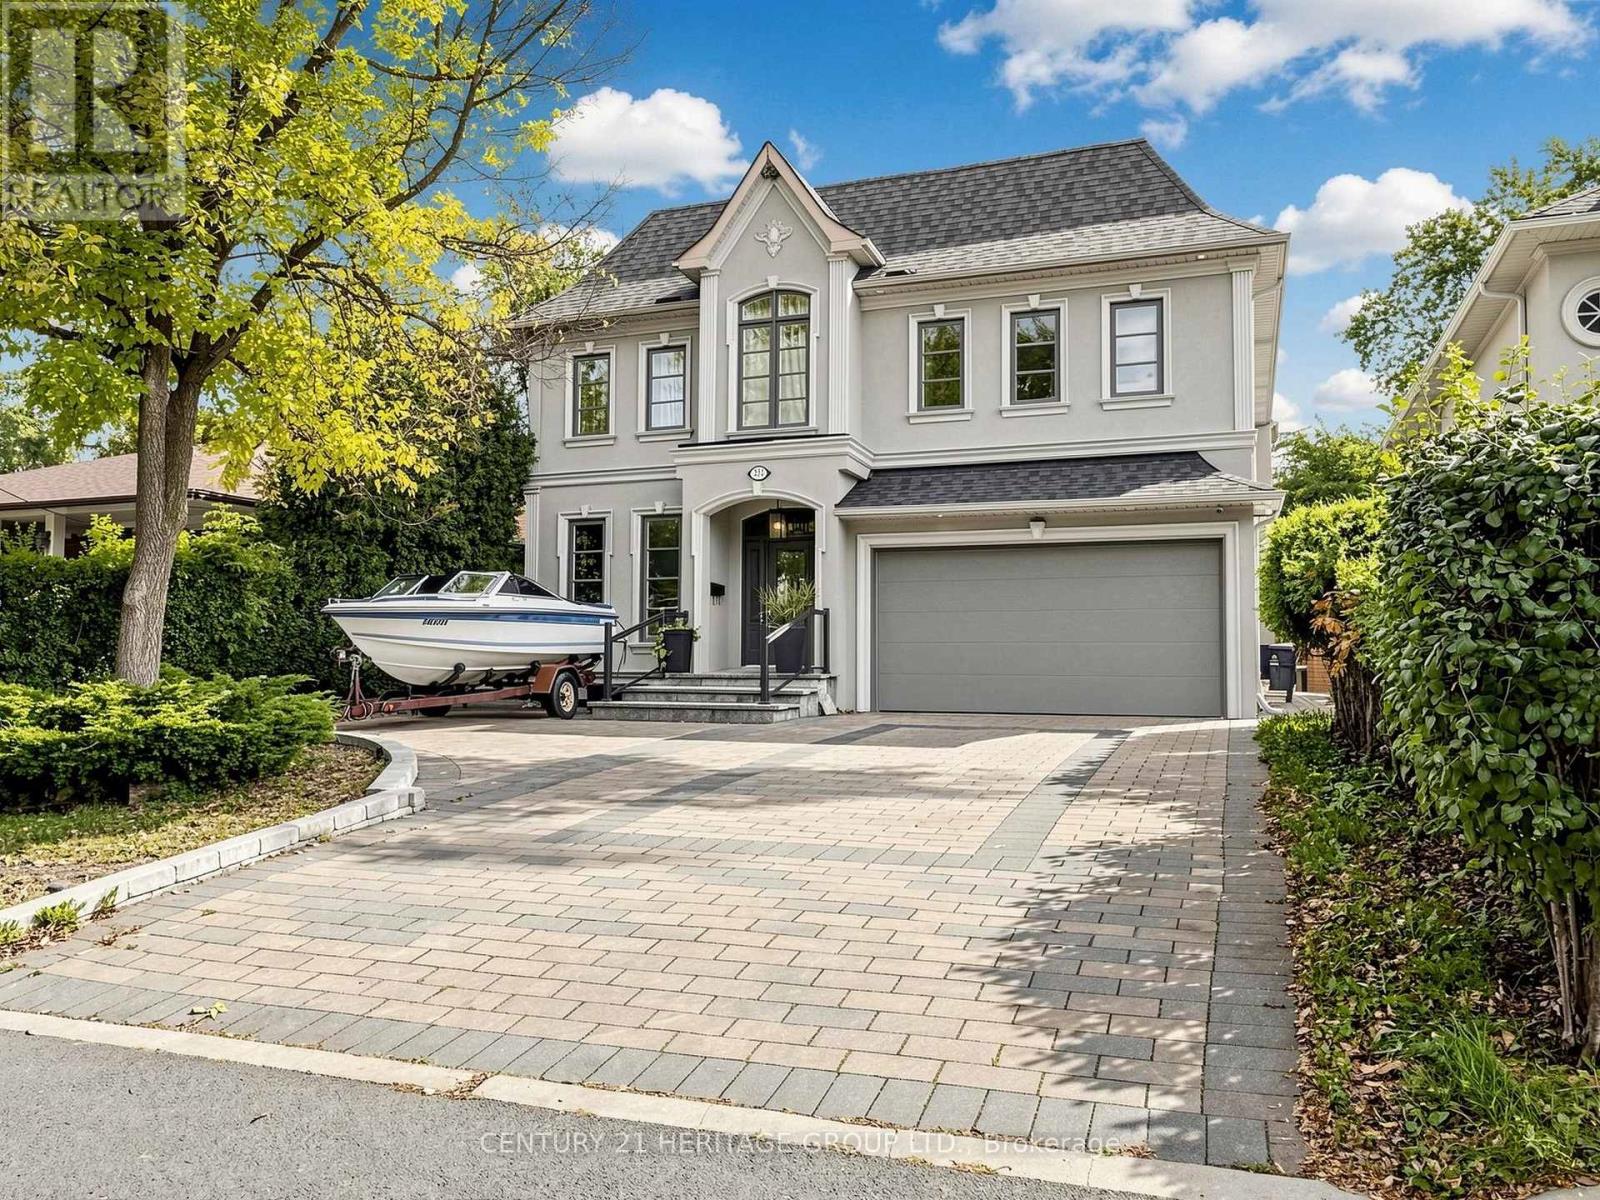
Main & 2nd Flr - 331 Connaught Avenue
Toronto, Ontario
Gorgeous custom-built, fully furnished home in the heart of North York, offering approximately 3,600 sq. ft. of luxurious living space above grade. This beautifully maintained home seamlessly combines timeless elegance with modern comfort and functionality. Features include a spacious foyer, functional home office, open-concept living and dining areas, and a stunning renovated kitchen with custom cabinetry, centre island, quality stainless steel appliances, upgraded countertops, and backsplash. The spacious family room provides the perfect setting for family gatherings. Upstairs, the primary bedroom features a luxurious ensuite and walk-in closet, while each additional bedroom offers its own ensuite bathroom. Convenient main-floor laundry/mudroom with direct access to the garage and side entrance. Enjoy the beautifully landscaped outdoor space with an extensive interlocking patio and a private fenced backyard. Recent upgrades include a new roof, new fence, front-load washer and dryer, renovated kitchen and bathrooms, and fresh paint. Immaculately maintained and offered fully furnished for your convenience. Just bring your personal belongings and enjoy this beautiful home! An exceptional opportunity to enjoy spacious, comfortable living in a desirable North York neighbourhood. Perfect for families! The basement is not included in the lease. (id:51382)
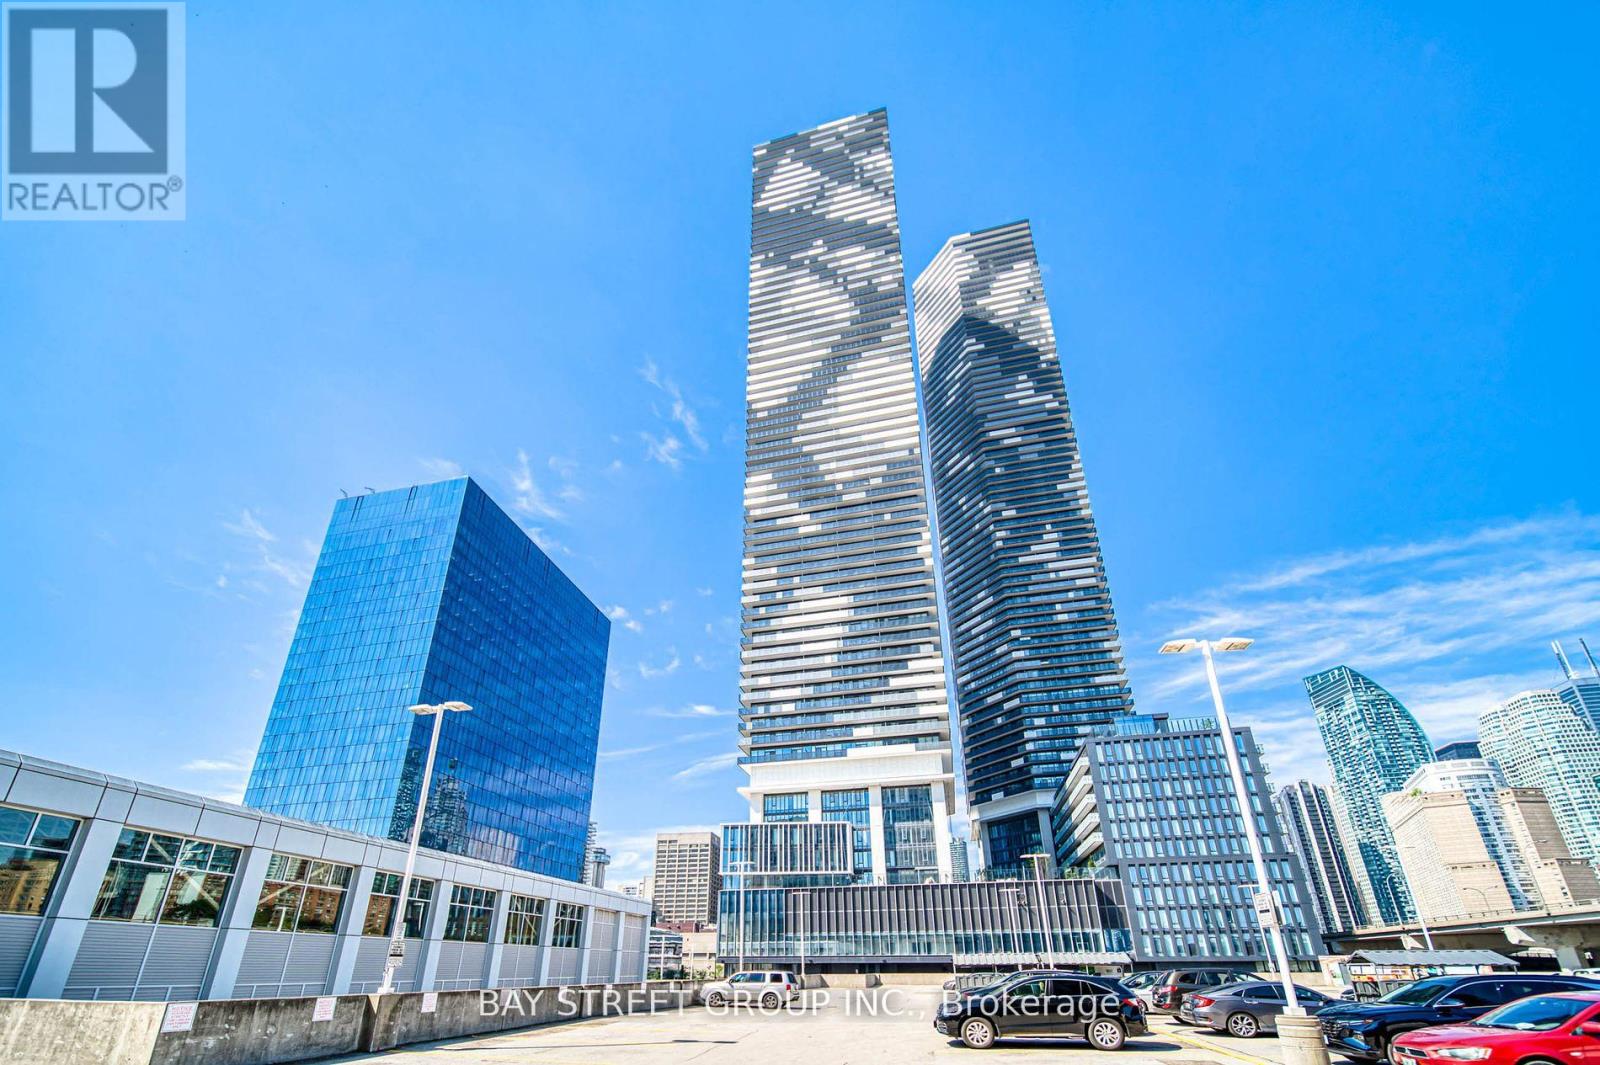
3905 - 138 Downes Street
Toronto, Ontario
Experience waterfront living on the 39th floor at Sugar Wharf. This bright 1-bedroom, 1-bathroom suite has a functional open-concept layout and floor-to-ceiling windows. The clear east-facing view brings in warm morning sunlight. The modern kitchen has integrated appliances and sleek finishes, and the bedroom has a closet and large windows. The suite also has ensuite laundry.Building amenities include concierge service, a fitness centre and party/meeting rooms. The location is steps to Sugar Beach, the waterfront trails, the St. Lawrence Market and the Distillery District. Union Station and the PATH are a short walk away, and the streetcar and Gardiner/DVP are close by. Shops, restaurants and groceries are within walking distance. Transit is at your doorstep. (id:51382)
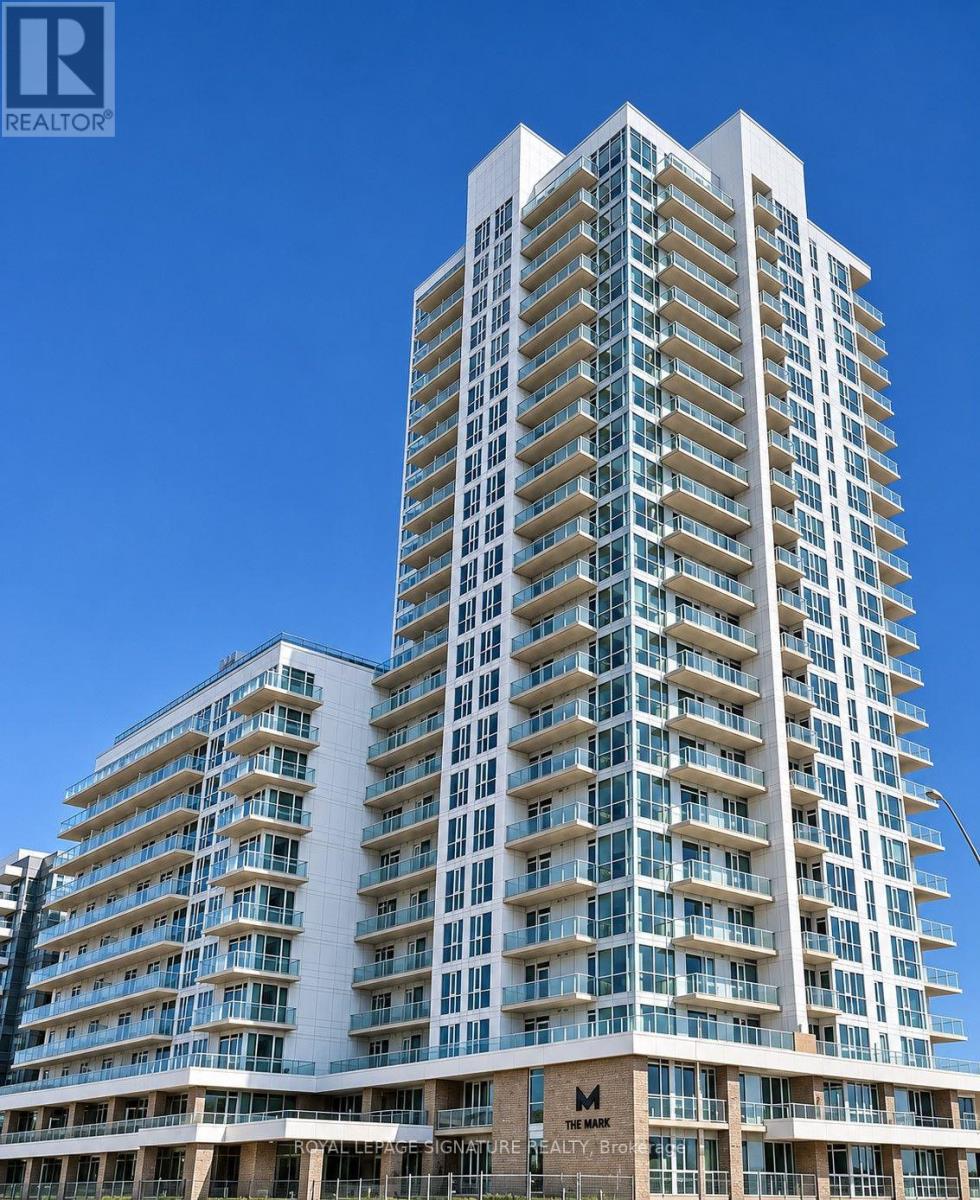
1309 - 10 Deerlick Court
Toronto, Ontario
Enjoy unobstructed views of the Ravine and City in this beauiful south-east corner unit. This larger unit features 2 bedrooms with 2 bathrooms; parking & storage. An abundance of natural light with floor to ceiling windows; quartz countertops; engineered hardwood flooring throughout; mirrored sliding door; stainless steel appliances; upgraded kitchen for extra storage; conveniently located for easy access to Roof Top Terrace & out door BBQ area on same floor; Great Building amenities include: Concierge/Security, Excersize Room, Children's Playroom, Dog Washing Station, Party/Meeting Room, Roof Top Patio BBQ recreation area. Location AAA; Fairview Mall, Shops at Don Mills, Ravine Trails and Brookbank Park, Restaurants, Seneca College, Express Transit to Downtown, Quick access to DVP & 401. (id:51382)
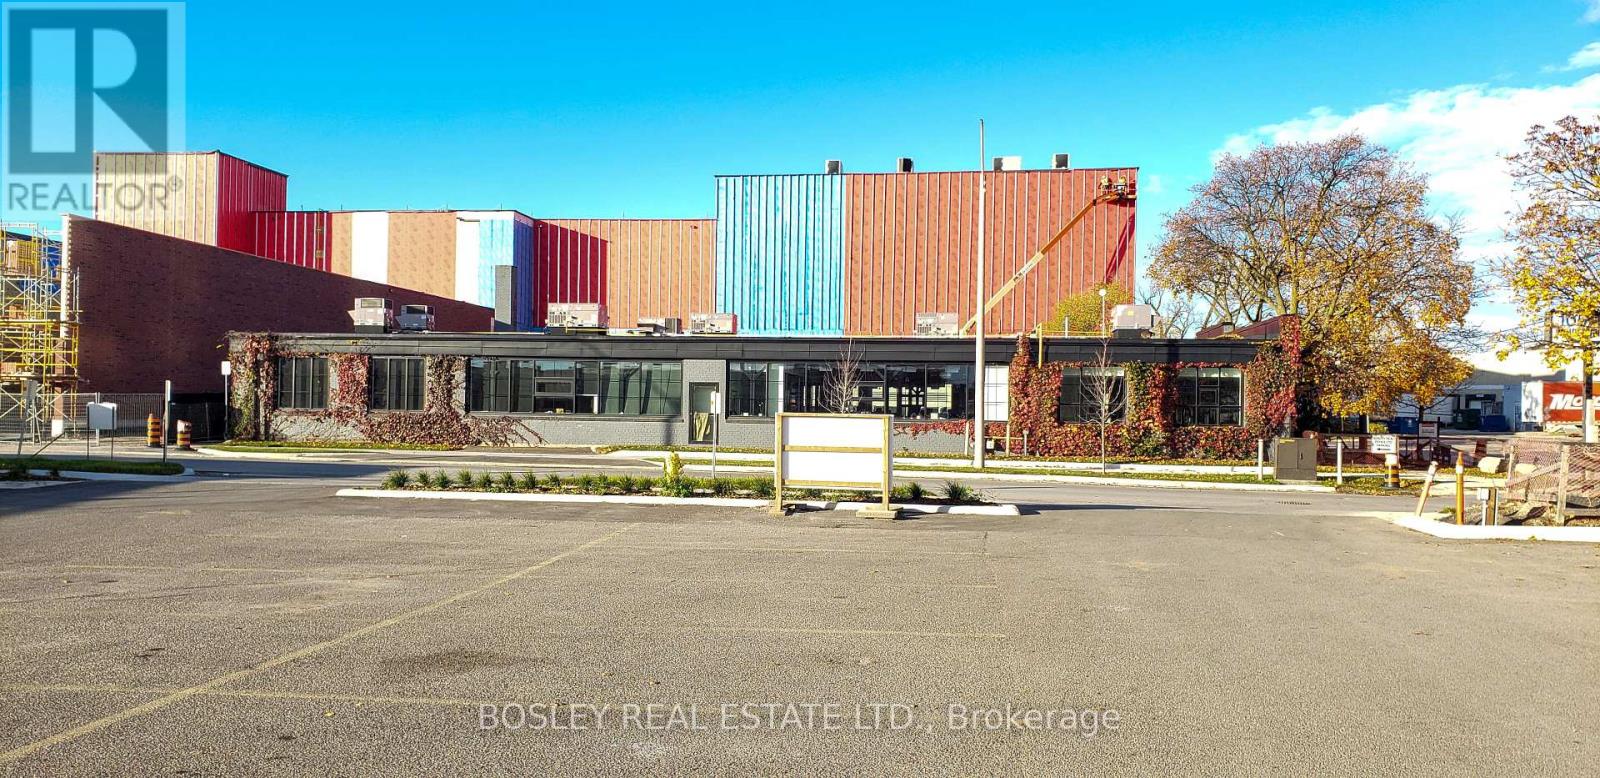
103 Vanderhoof Avenue
Toronto, Ontario
Prime Leaside location: Surrounded by new residential projects and big box retail. Extensively renovated and improved 11,000 sf building prominently set on over 1/2 acre of corner land with ample parking. Located a 5 minute walk to Laird LRT station. Very unique opportunity. Owner and their architect indicate a 29 story building is permitted (buyer to satisfy itself). Preliminary architectural drawings completed. Strong holding income in place. Enjoy strong income while designing your new project. This is a very unique location. Existing building consists of: Large reception, multiple board rooms, multiple meeting rooms, lots of small to large offices, administration bullpens, large presentation rooms, kitchen/cafeteria, multiple workstation areas. The population of this location is in the process of growing based on the large number of new condominiums built, or being built. (id:51382)
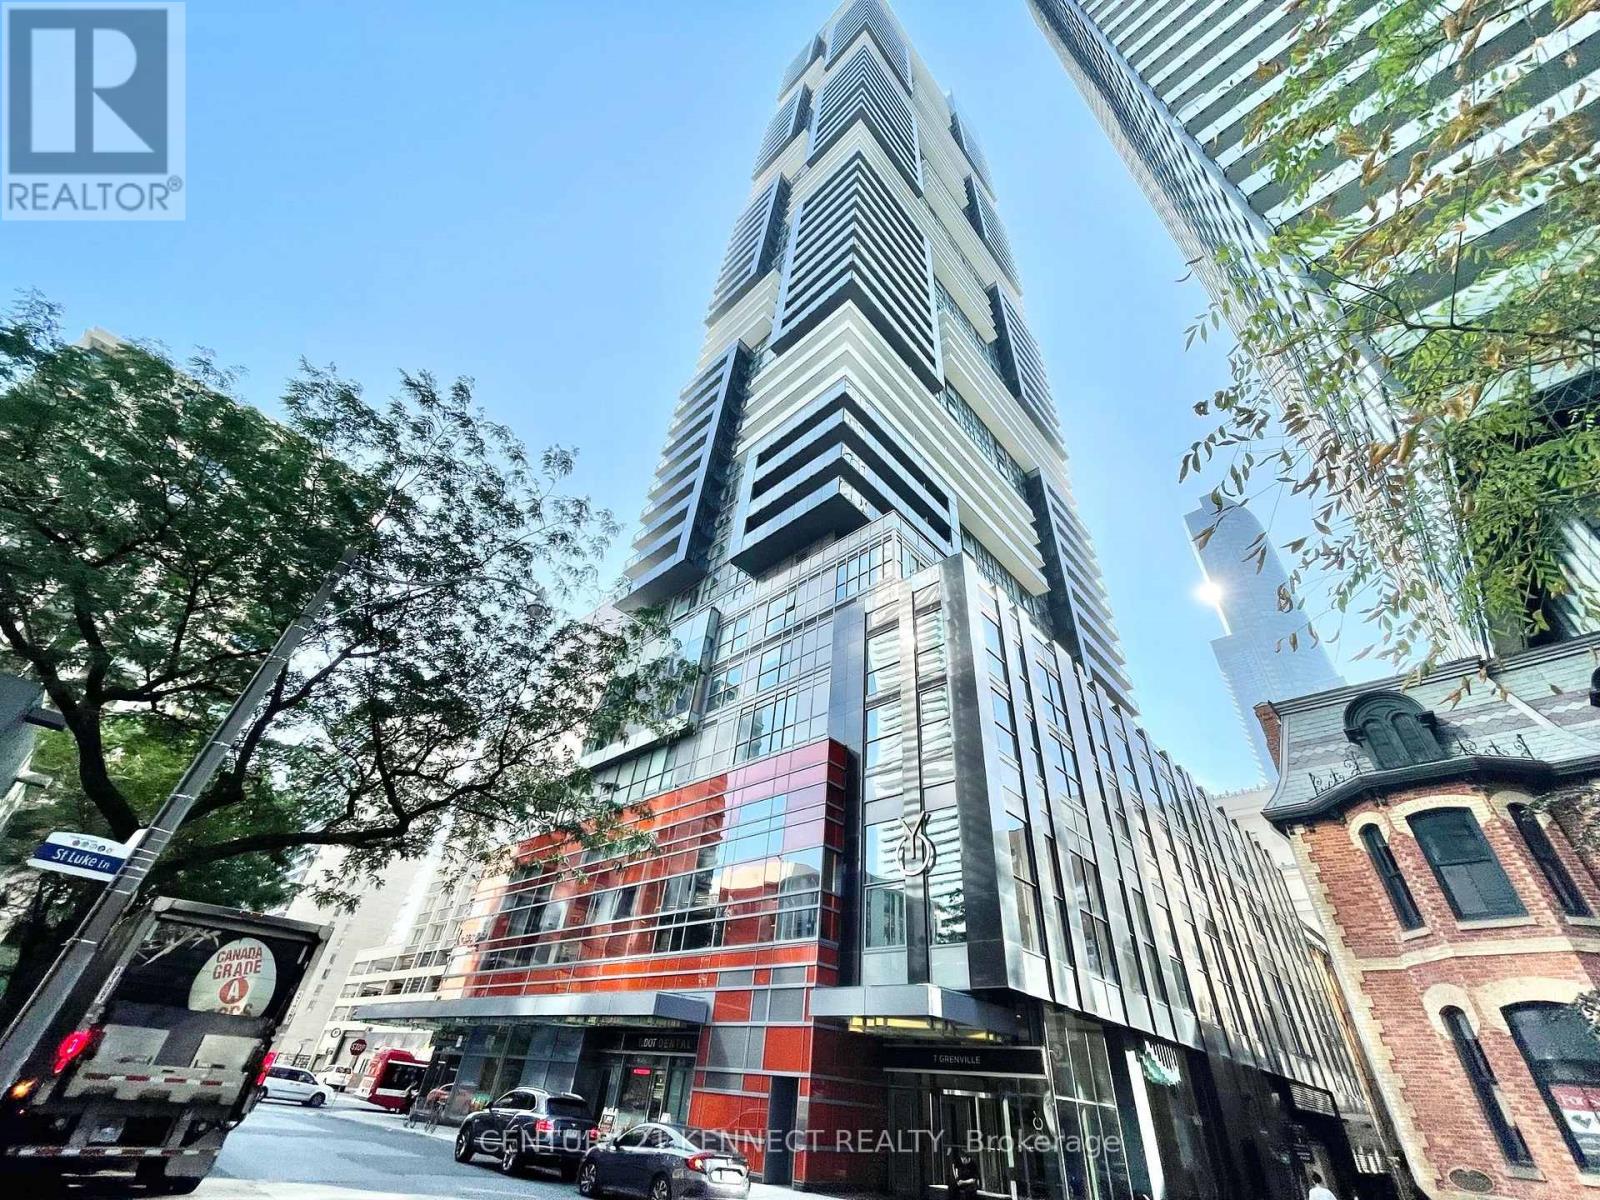
2301 - 7 Grenville Street
Toronto, Ontario
One Of The Most Ideal Location In The Core Downtown Area. Luxury Yc Condos, Two Bedroom 636Sqft + Large Balcony 140 Sqft, 9ft Ceiling, Bright And Spacious. 1 Minute Walking To College Subway Station. Within Walking Distance To U Of T, Ryerson, Shopping, Close To Everything. Fantastic Neighborhood, Easy Access To Eaton Centre, Loblaws, And Parks. World Class Amenities Included: Indoor Swimming Pool On Floor 66, Sky Lounge, Fitness Facility And More. (id:51382)
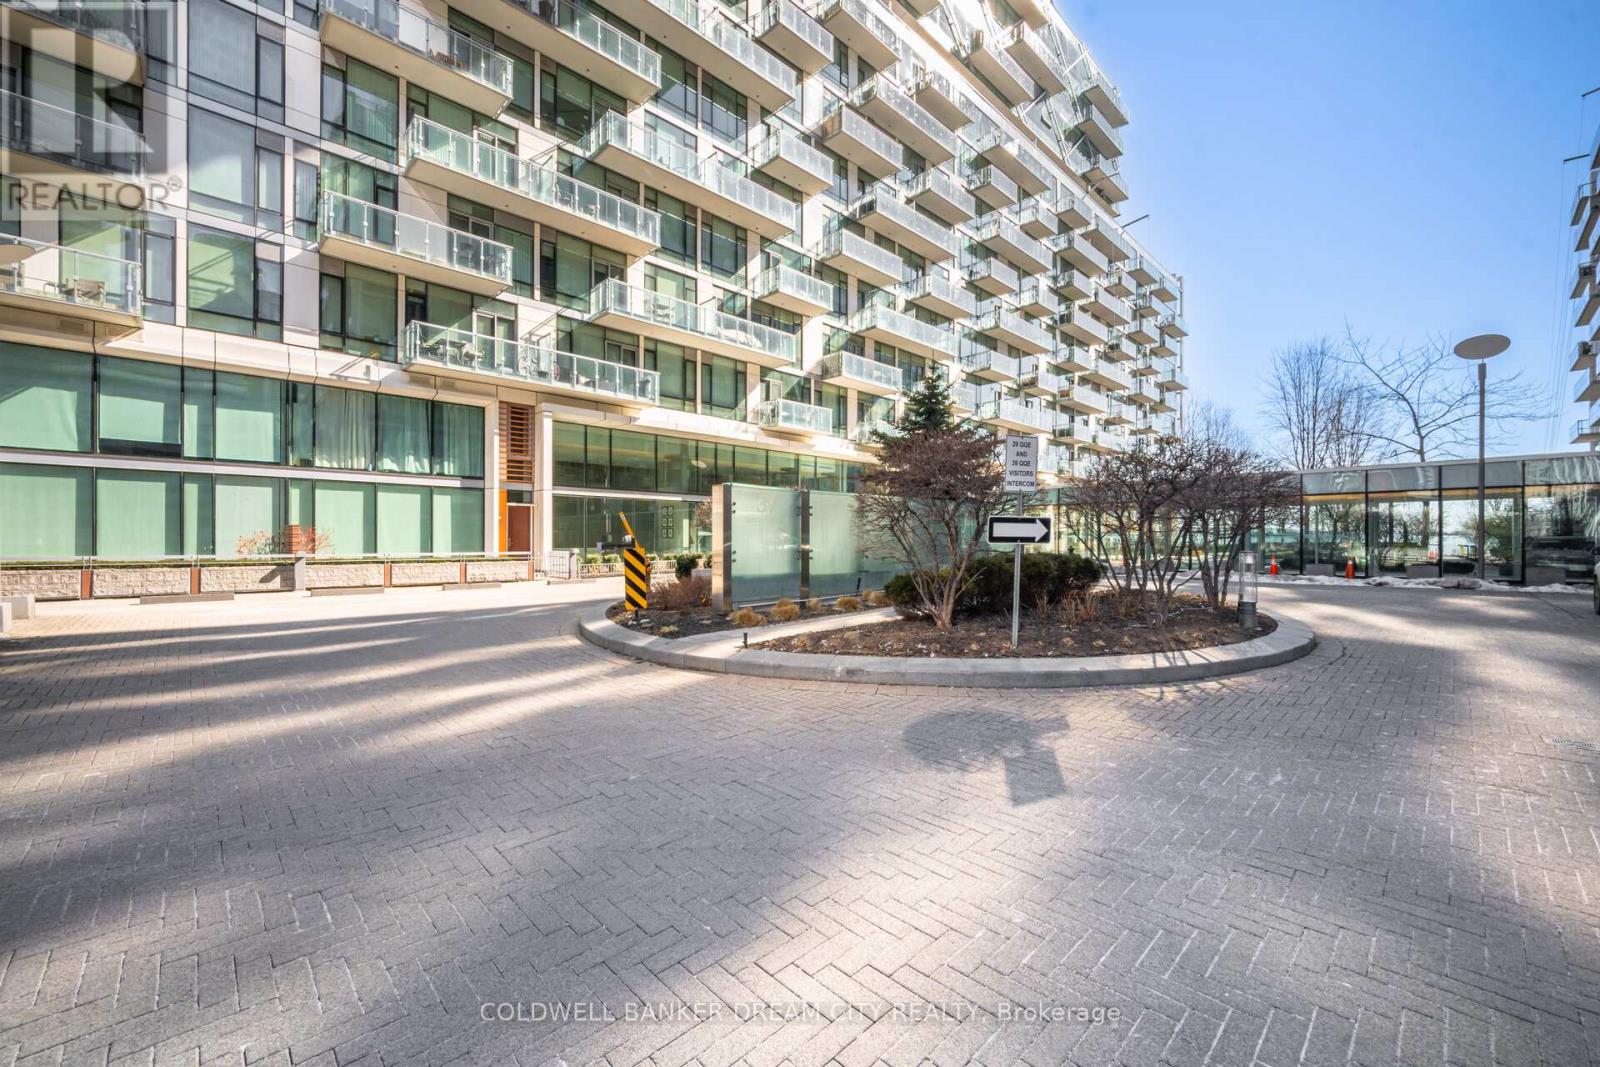
837 - 39 Queens Quay E
Toronto, Ontario
Beautiful Bedroom 1 + Den Condo Available For Lease In A Prime Toronto Location! This Bright And Spacious Suite Features An Open-Concept Living And Dining Area, Perfect For Everyday Comfort And Entertaining. Modern Kitchen Complete With Stainless Steel Appliances, Stylish Cabinetry, And Ample Counter Space. Generously Sized Primary Bedroom With Plenty Of Natural Light, Along With A Versatile Den Ideal For A Home Office, Study Area, Or Additional Living Space. Two Full Washrooms Add Extra Comfort And Convenience. Large Windows Throughout Bring In An Abundance Of Natural Light. Ideally Located Close To Public Transit, Shopping, Restaurants, Parks, And All Major Urban Amenities. An Excellent Opportunity To Enjoy Comfortable Living In The Heart Of Toronto! (id:51382)
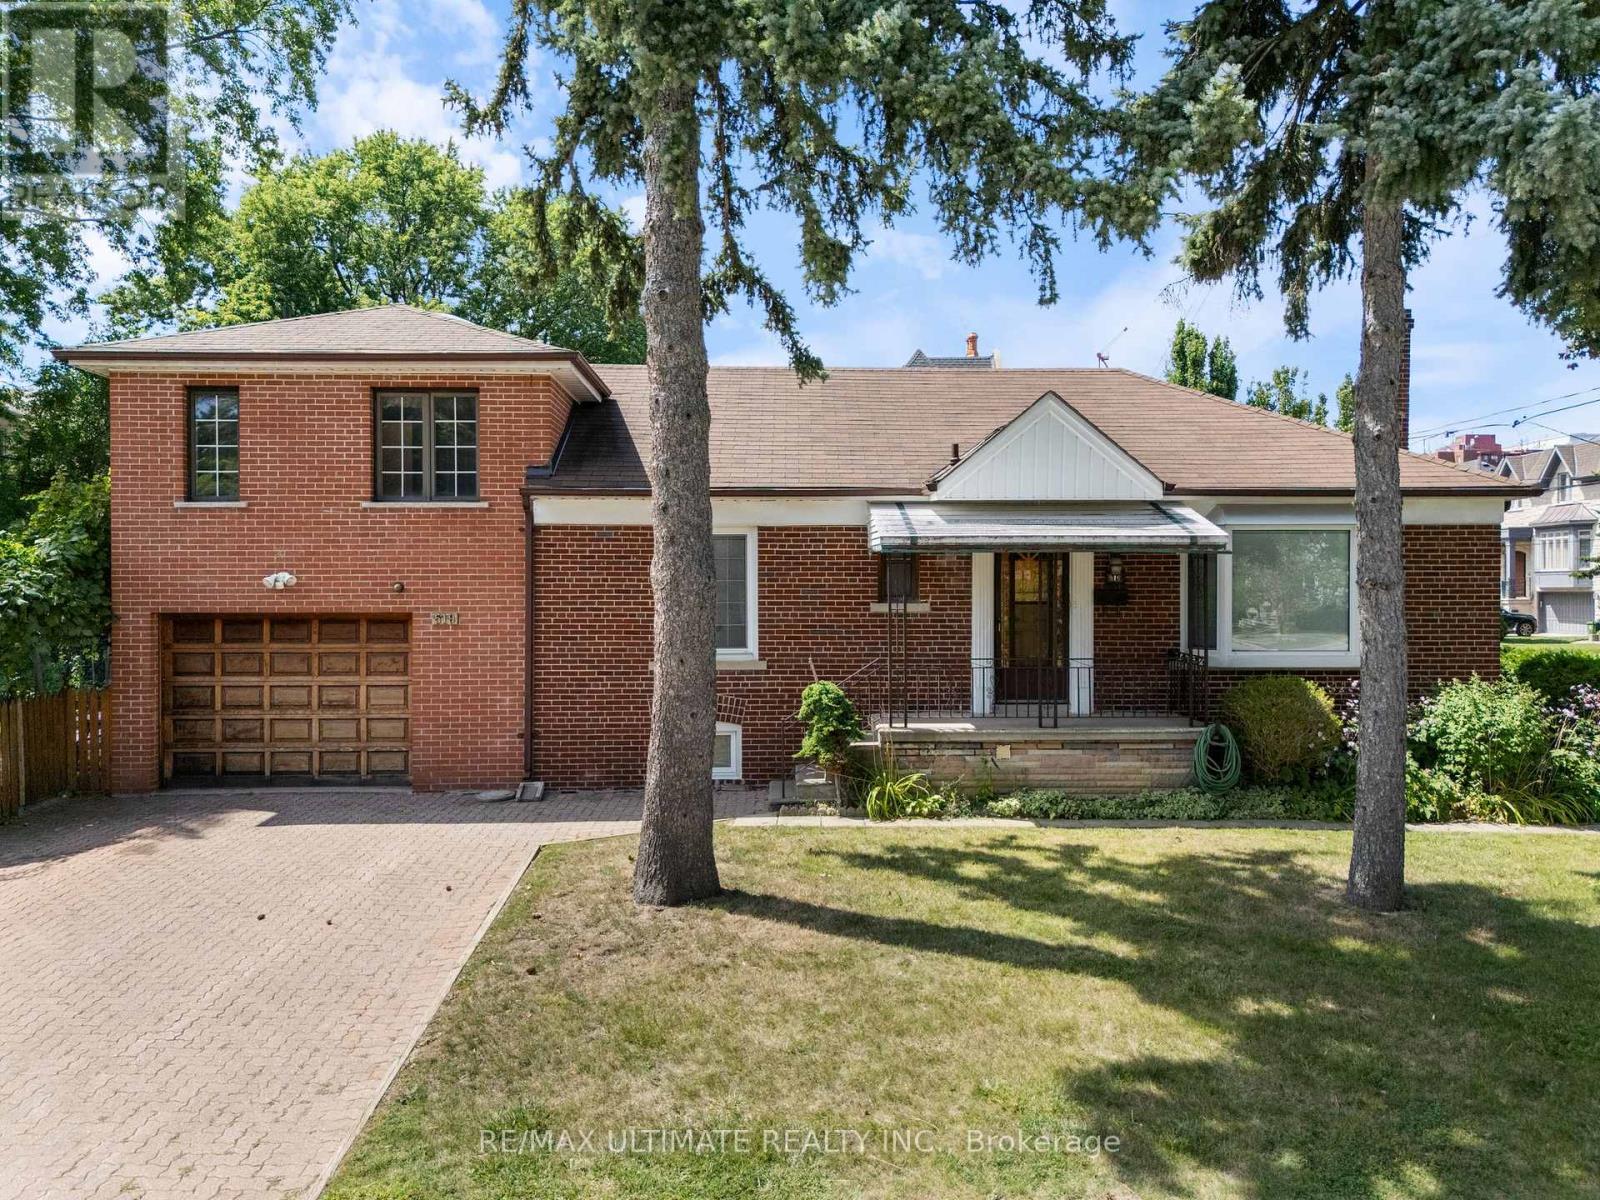
519 Douglas Avenue
Toronto, Ontario
Don't miss your opportunity to explore the possibilities. Attention Builders, Renovators & End Users! Rare Opportunity To Own A Detached Home On an exceptional Lot In the Sought-After Bedford Park-Nortown neighborhood! This converted bungalow with an extension on top of the garage has 3+2 bedrooms and 3 bathrooms - Renovate, Customize, Or Build Your Dream Home On This fantastically located lot.. attached one car Garage Plus Private Driveway With Parking For Up To 4 Additional Cars. Surrounded By Multi-Million Dollar Custom Homes In An Established, Family-Friendly Neighborhood. Steps To Shops, Restaurants, Cafes, Groceries, Parks And Transit, With Easy Access To Bathurst, Lawrence And Allen Rd and easy access to the 401. Vacant And Ready For Immediate Possession. A rarely offered lot ready to build your dream home - Don't Miss Out! (id:51382)
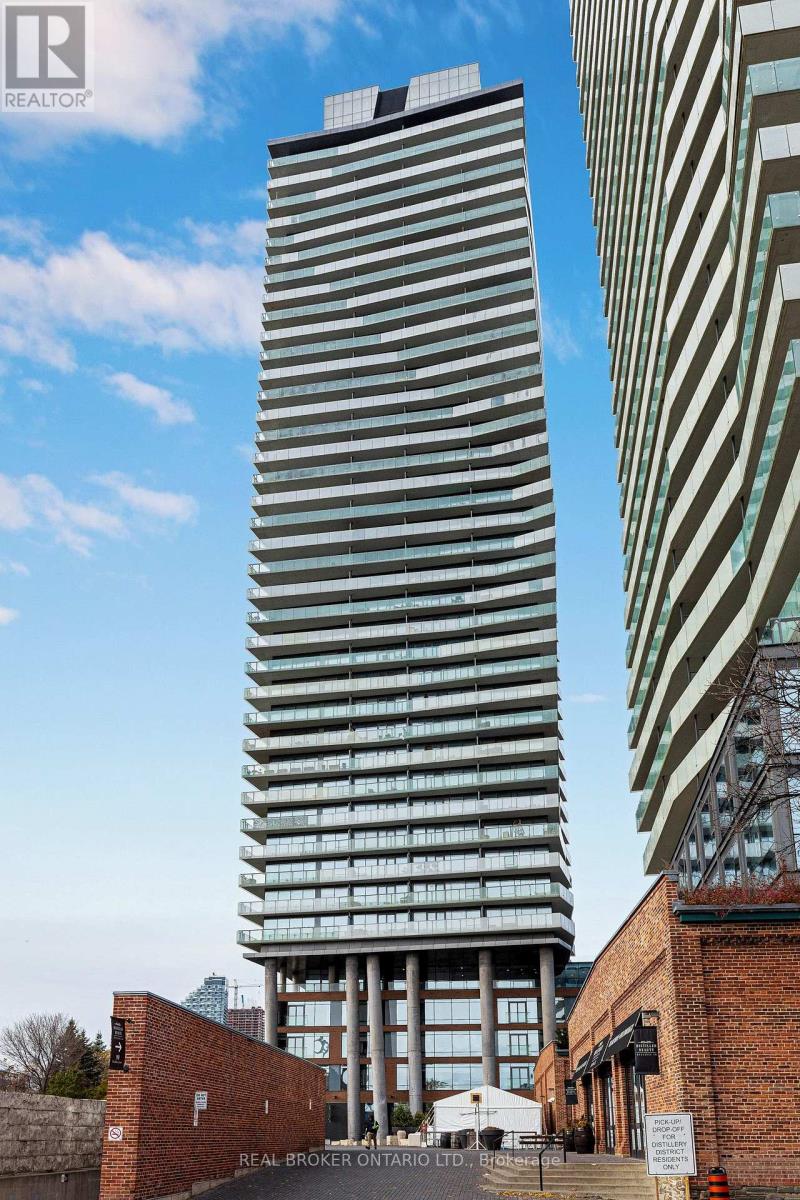
1005 - 70 Distillery Lane
Toronto, Ontario
Newly renovated and ready to move in! Experience Distillery District living at its best at the sought-after Clear Spirit Condos. This suite features brand-new flooring throughout and has been newly painted, offering a clean, modern feel from the moment you walk in. Floor-to-ceiling windows fill the open-concept living and dining area with natural light, creating a bright and inviting space to relax or entertain. The contemporary kitchen features stainless steel appliances, combining style and functionality. Parking and locker included! Enjoy an impressive collection of building amenities, including an outdoor pool, hot tub, fully equipped fitness centre, yoga studio and sauna. Entertain on the rooftop terrace with BBQs, host gatherings in the party room, catch a movie in the private theatre or accommodate overnight guests in the guest suites. Additional amenities include a games room, library and 24-hour concierge. Step outside and discover the charm of Toronto's iconic Distillery District, known for its historic cobblestone streets, award-winning restaurants, cafés, boutiques, galleries and the famous annual Christmas Market. Just a short walk to St. Lawrence Market, Farm Boy, Corktown Common and the new Biidaasige Park. Convenient access to TTC streetcars, waterfront trails, the Gardiner Expressway and DVP makes getting around the city effortless. An exceptional opportunity to enjoy modern, low-maintenance living in one of Toronto's most vibrant and sought-after neighbourhoods. (id:51382)
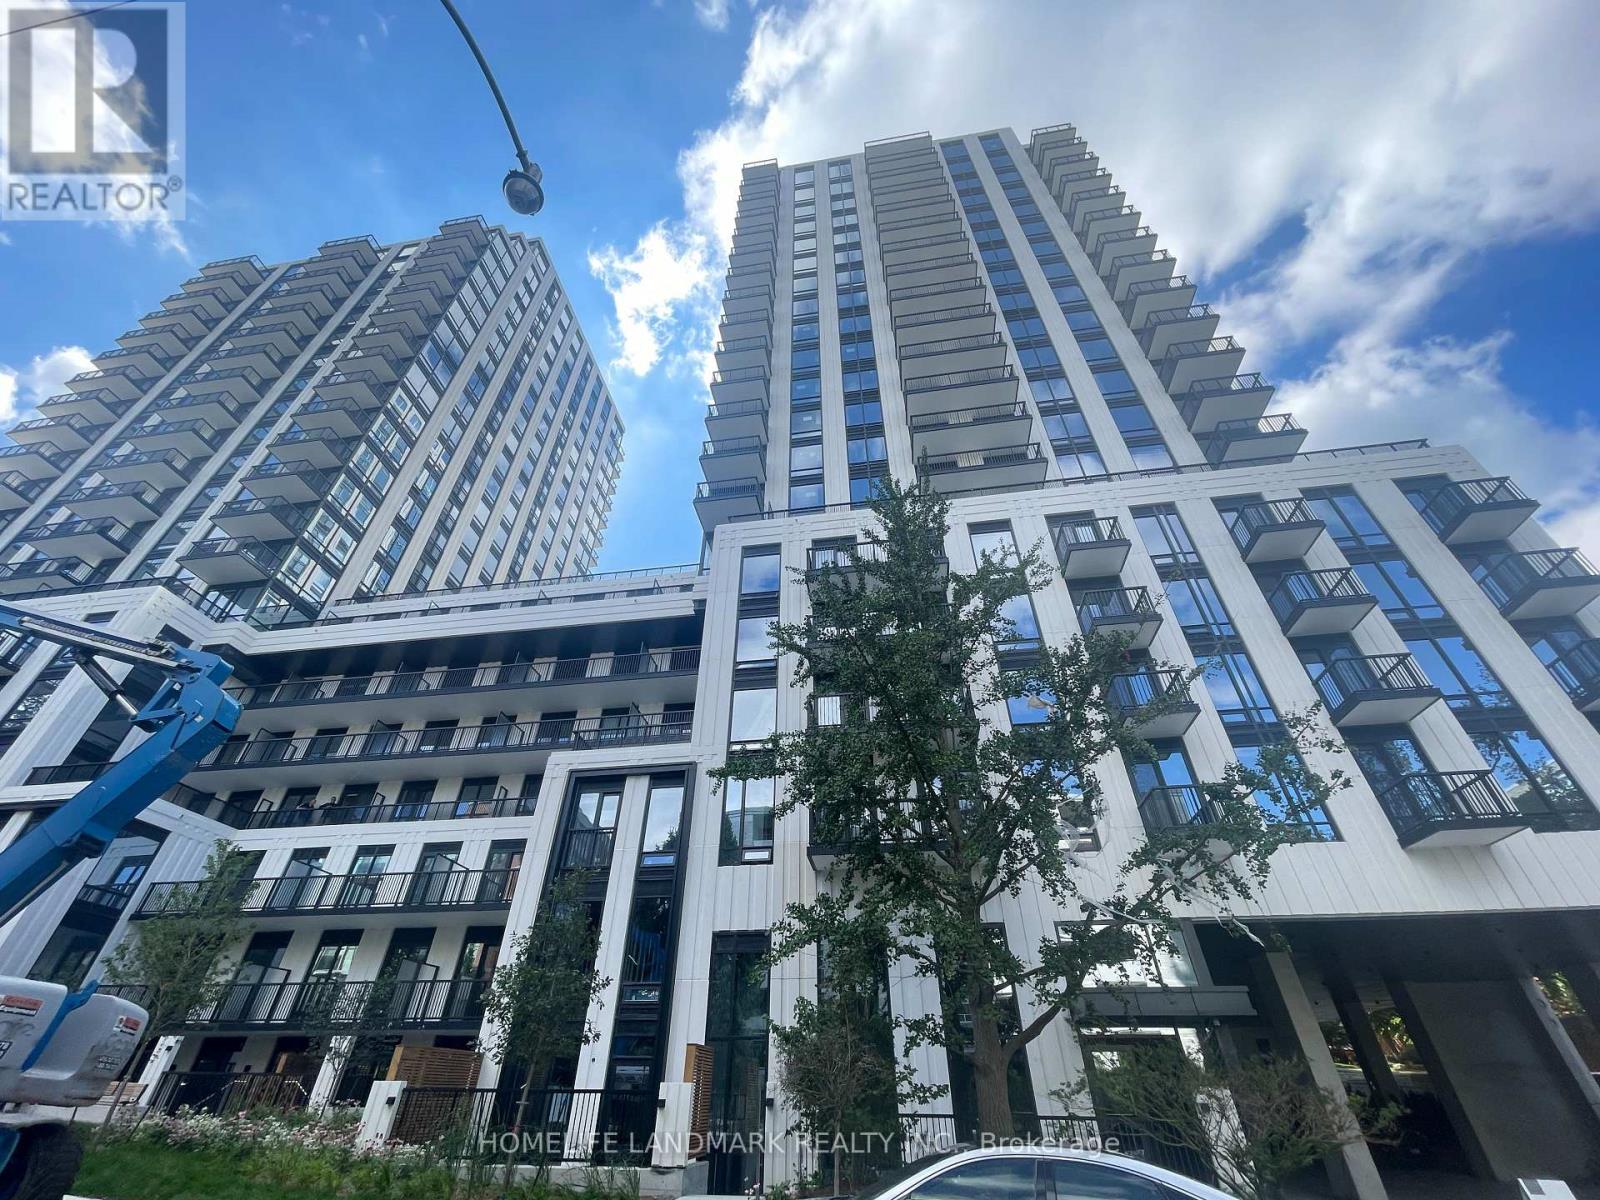
1512 - 91 Montclair Avenue
Toronto, Ontario
Welcome To South Forest Hill Residences - Forest Hill South's Only Brand-New Luxury Condominium Community! Never Been Lived In, 1+Den, 535 Sq Ft Suite Featuring A Bright & Functional Open-Concept Layout, 9' Ceilings, Floor-To-Ceiling Windows, Engineered Hardwood Flooring, Premium Miele Appliances & Juliet Balcony. Enjoy An Exceptional Collection Of Resort-Inspired Amenities Including 24-Hour Concierge, Yoga Studio, Wellness Spa With Sauna & Steam Room, Co-Working Lounge, Private Dining Room, Games Room, Outdoor Terraces & Rooftop Zen Gardens. Unbeatable Location With Direct Access To St. Clair West Subway, Steps To Forest Hill Village, Parks, Shops & Restaurants, And Close To UCC, BSS & St. Michael's College School. A Rare Opportunity To Own A Brand-New Home In Prestigious Forest Hill South. (id:51382)