
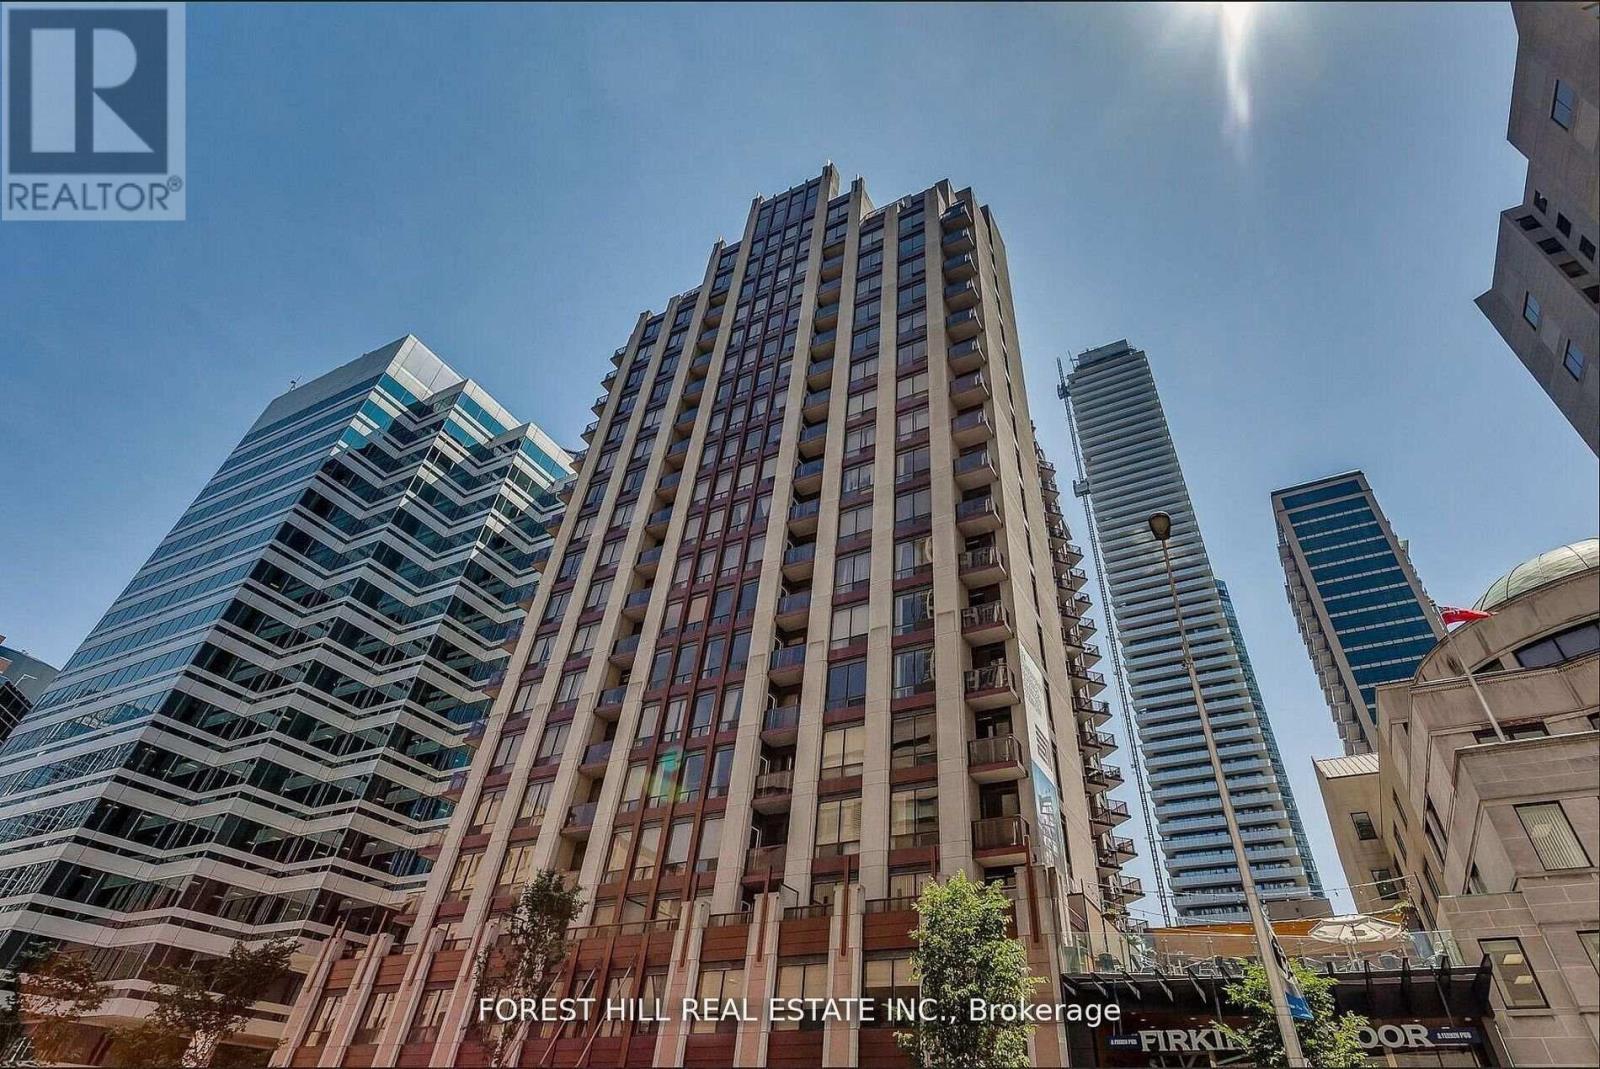
1808 - 85 Bloor Street E
Toronto (Church-Yonge Corridor), Ontario
Located in the vibrant heart of Downtown Toronto, this beautifully appointed 1 Bedroom + Den offers the ideal setup for a professional seeking a dedicated home office within an elegant, upscale living environment-where everyday comfort meets timeless style. Enjoy an exceptional collection of amenities, including a fully equipped fitness centre, stylish media room, bicycle storage, and a rooftop patio with community BBQ perfect for entertaining or taking in the breathtaking city views. Unwind on your private balcony and enjoy the spacious open-concept layout with soaring 9-foot ceilings. Includes one parking space. Experience the perfect balance of luxury, location, and tranquility. (id:51382)
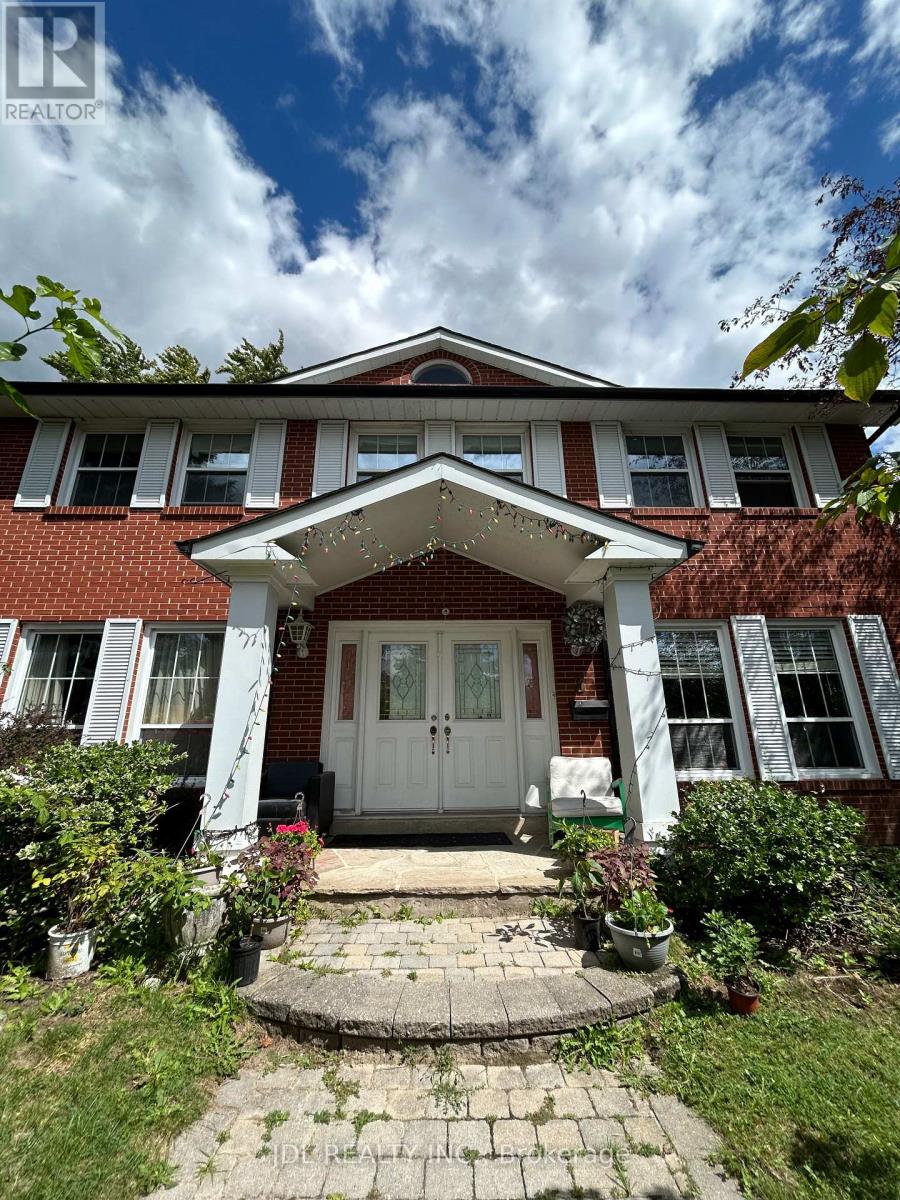
Master Bedroom A Bsmt - 3 Butterfield Dr Drive
Toronto (Parkwoods-Donalda), Ontario
All Utilities/Internet/Furniture Inclusive! Best Deal! Must See! Very Spacious! Well Furnished! Free Internet! Unique Location! Very Close To All Amenities! Universities, Schools, Shopping Malls, Banks, Restaurants, Supermarkets, Parks, TTC, Subway, etc.shared kitchen. Thanks A Lot! (id:51382)
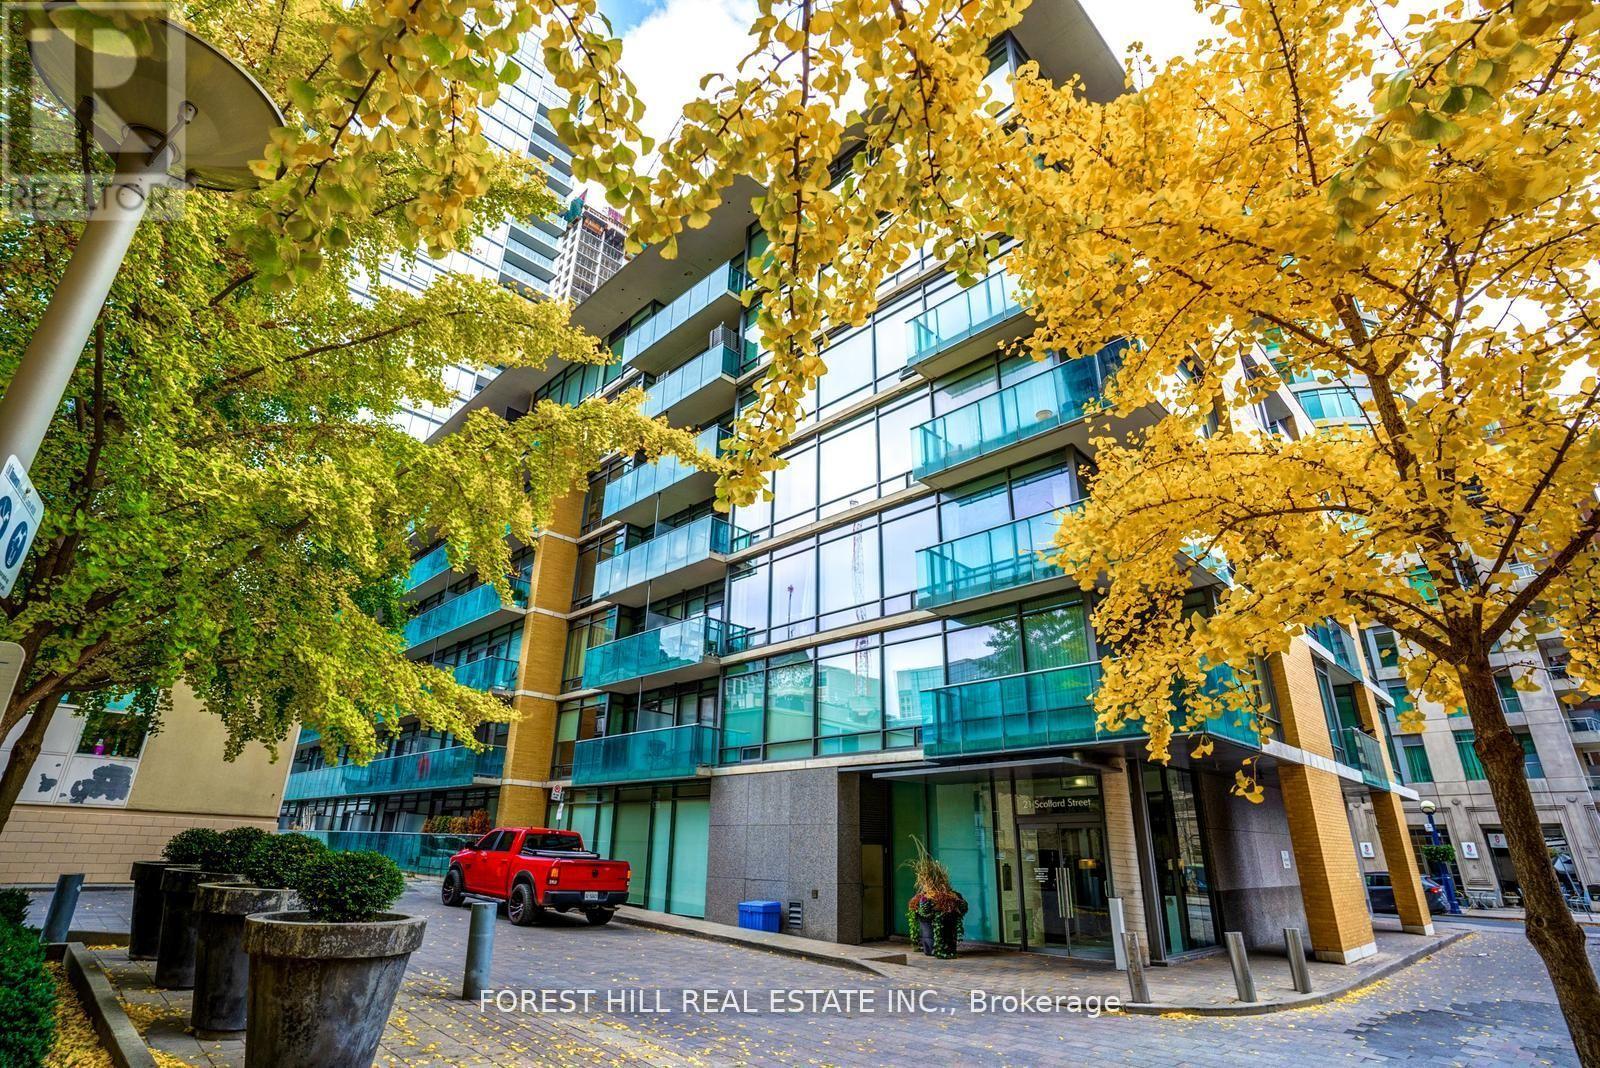
103 - 21 Scollard Street
Toronto (Annex), Ontario
A smart Yorkville opportunity at The Villas at 18 Yorkville by acclaimed Great Gulf. Offering approx. 623 sq. ft., this spacious 1-bedroom + den proves that a great layout makes all the difference. Soaring ceilings and an open-concept living/dining area create an airy sense of space, with a walkout to the suite's private balcony. The full-size kitchen features granite counters, stainless steel appliances, generous cabinetry and a breakfast bar-ideal for casual dining and entertaining. The king-sized primary bedroom offers floor-to-ceiling windows and a large double closet, while the separate den is the bonus space condo living calls for: home office, dressing room, reading room, workout space or extra storage. An exceptionally functional floor plan with no wasted space and room to actually live. The recently refreshed building makes an equally impressive first impression, with beautifully renovated lobby, hallways and common areas, plus an excellent collection of resident amenities. And then there's the location: in the heart of Yorkville, steps to the Four Seasons, Bloor Street, designer boutiques, restaurants, cafes, Ramsden Park, Toronto Reference Library, groceries and multiple TTC connections. Leave the car behind-some of Toronto's best shopping, dining and city living are right outside your door. Smart space. Iconic neighbourhood. Welcome to 21 Scollard. (id:51382)
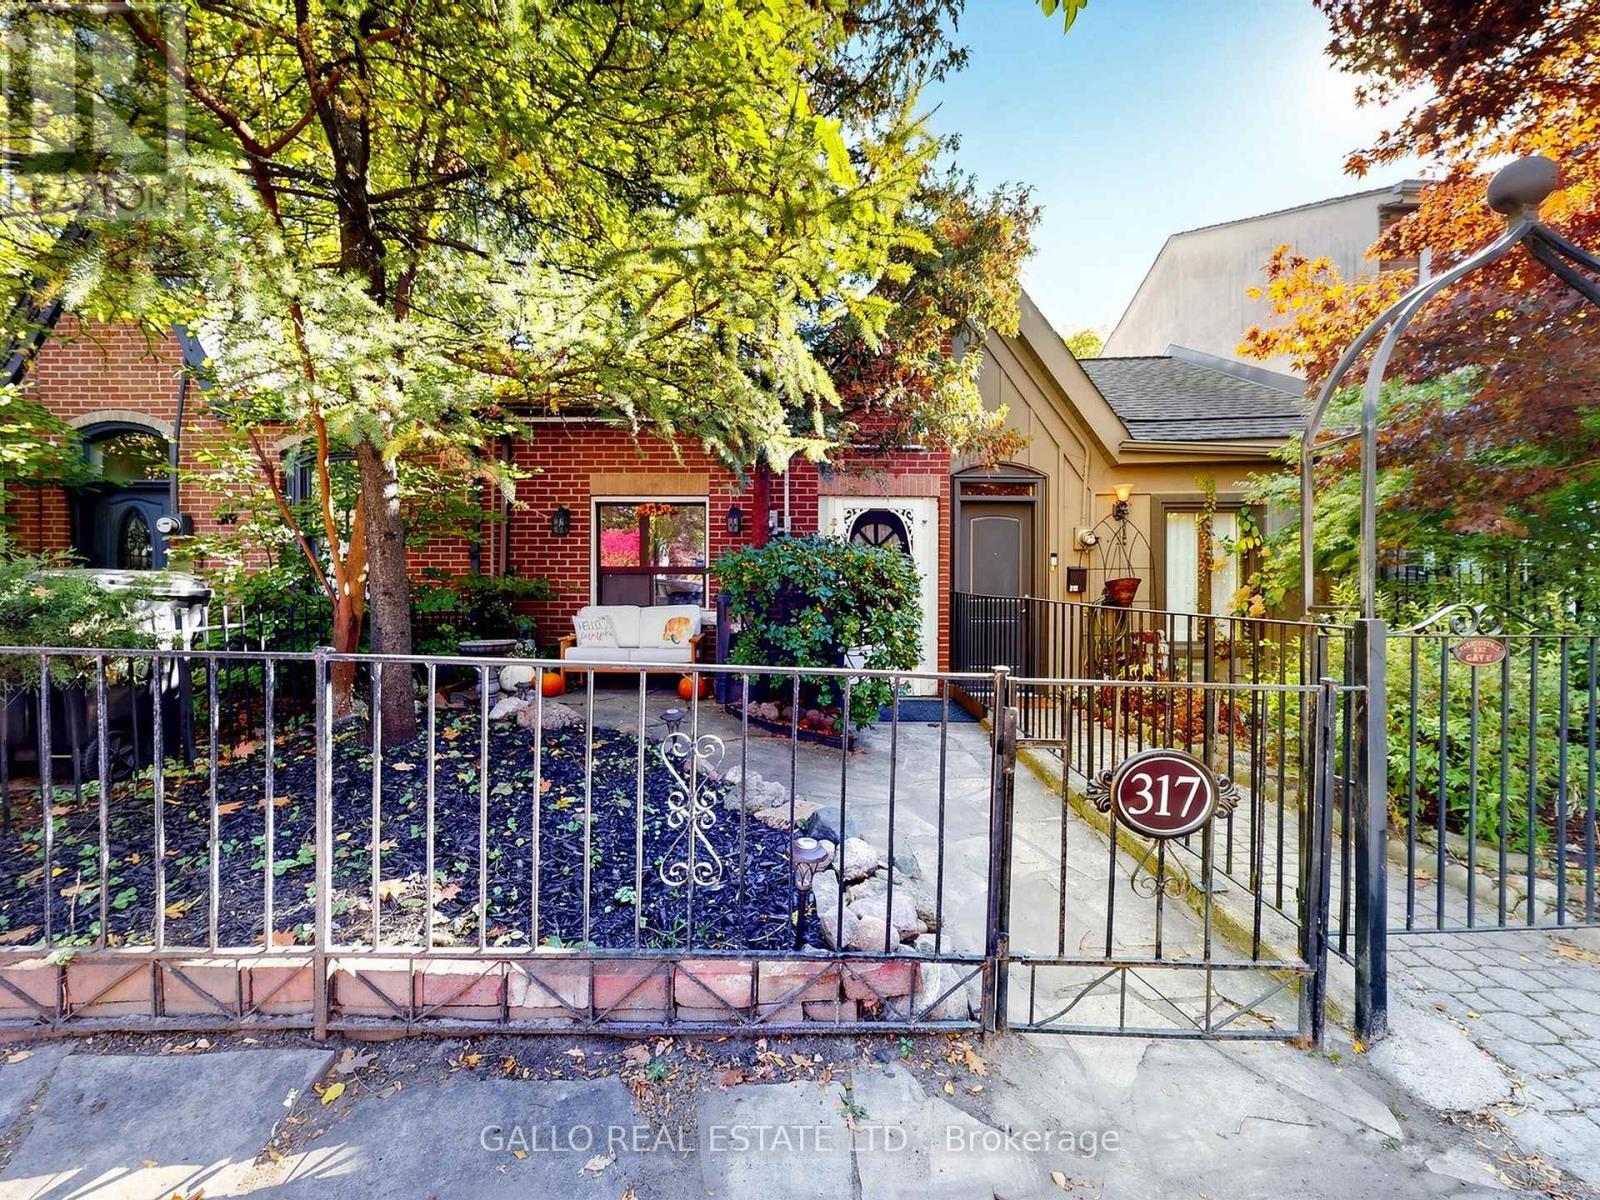
317 Wellesley Street E
Toronto (Cabbagetown-South St. James Town), Ontario
Historic Cabbagetown! Charming Victorian Row Townhouse, 2-bedroom bungalow on a premium deep lot with private fenced yard, detached garage, and dedicated laneway access on Jeffreys Ln, potential for a laneway dwelling, subject to approvals! Rare opportunity for end- users, renovators, or investors in this sought-after neighbourhood! Walk to Riverdale Farm, Shops, and Cafe's, minutes from the downtown core. Explore the Possibilities!! (id:51382)
1 - 324 Markham Street
Toronto (Palmerston-Little Italy), Ontario
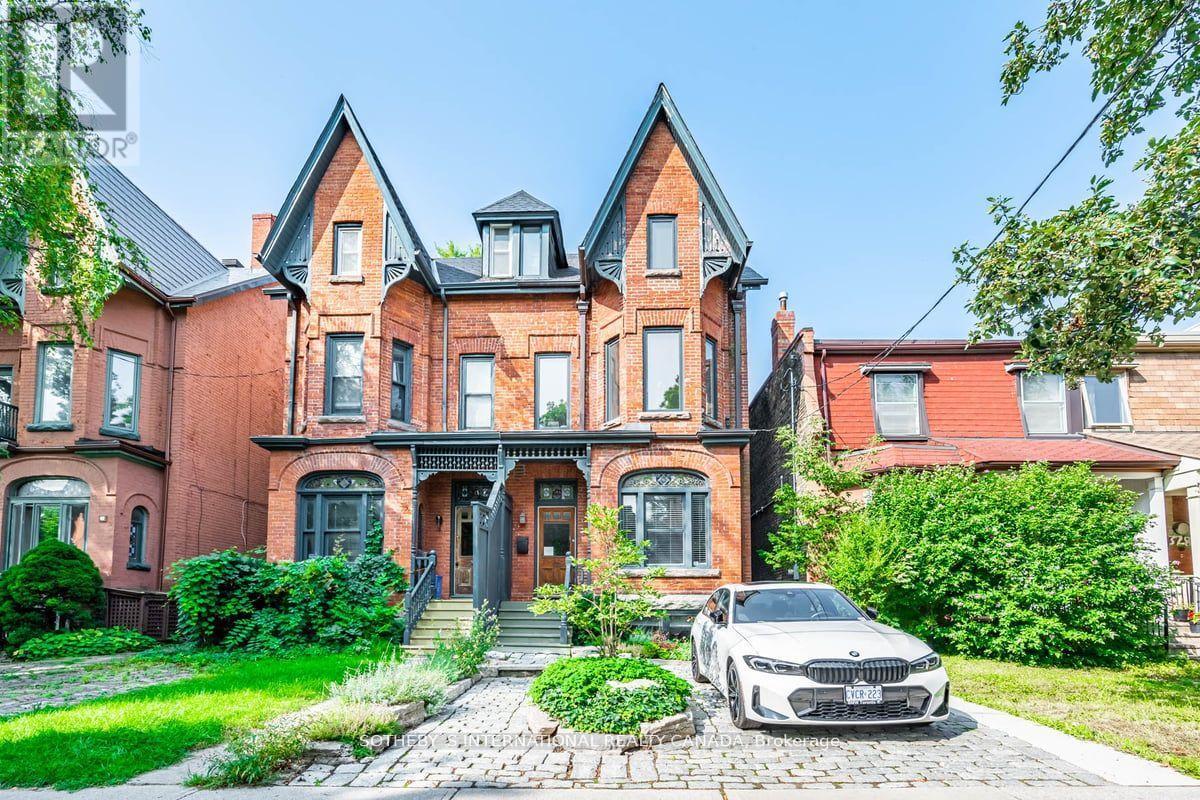
A rare find in the heart of Little Italy. Extensively renovated with thoughtful attention to detail, this inviting unit blends character and comfort, with heated concrete floors and exposed brick throughout. An oversized window fills the main living space with natural light, creating a bright and welcoming place to relax or entertain. The renovated kitchen features a generous breakfast bar, perfect for casual meals or gathering with friends. Ensuite laundry adds everyday convenience, and private access through the backyard offers a lovely connection to the outdoors. Utilities are included in the lease. Enjoy the beautiful shared backyard, shared with the main-floor tenant. Step outside and enjoy one of Toronto's most vibrant neighbourhoods, with College Street's beloved shops, cafés and restaurants just moments away. A special opportunity to enjoy a beautifully updated home in an unbeatable location. (id:51382)
49 Foxbar Road
Toronto (Yonge-St. Clair), Ontario
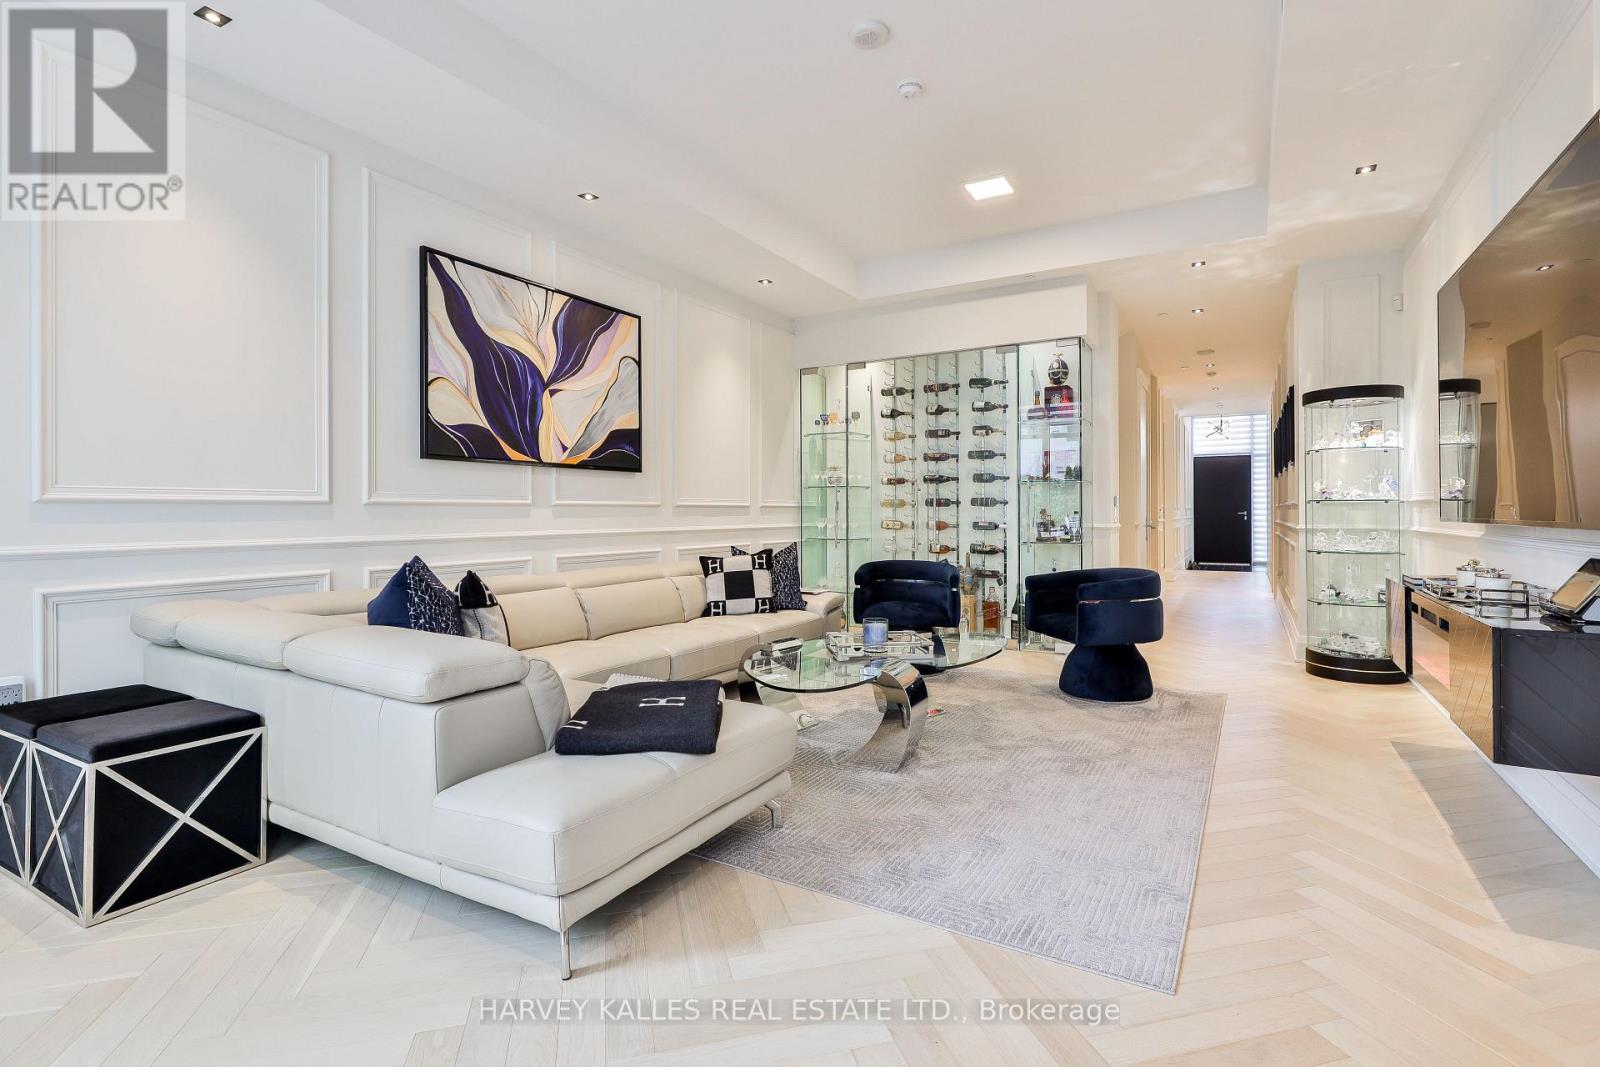
Luxury living in the heart of Midtown. Nestled just steps from Forest Hill, Deer Park, and Summerhill, this exquisite 3-storey townhome offers the perfect blend of luxury and simplicity, and a truly maintenance-free lifestyle. With keyless entry through your front door on tree-lined Foxbar Road, or via your underground garage with direct access to the lower level, convenience is at your doorstep. Step inside to a gallery-like space featuring soaring 10-ft ceilings, wide-plank herringbone floors, and elegant panelled walls. The imported Italian Trevisana kitchen features Miele appliances, Caesarstone slab countertops and a spacious breakfast area overlooking the front garden.The open-concept living and dining room is bathed in natural light with floor-to-ceiling windows and a walk-out to a private backyard terrace with gas line and water connection.The expansive, full-floor primary retreat offers the ultimate in privacy, with a custom-built walk-in closet, a spa-like 7-piece ensuite, and a private south-facing terrace. Two additional generously-sized bedrooms each feature a 4-piece ensuite, offering privacy for family or guests. In-suite elevator with access to all levels. Lower level with two large storage rooms and mudroom at lower level entrance. Side-by-side 2-car underground parking with electric vehicle chargers, directly outside your door. EXTRAS: Indoor access to Imperial Plaza with Longo's, LCBO and Starbucks. 20,000 sq ft of state-of-the-art amenities including large gym, squash courts, lap pool, hot tub, sauna, steam, yoga studio, golf simulator, movie theatre, billiards lounge, sound studio and business centre. (id:51382)
452 - 313 Richmond Street E
Toronto (Moss Park), Ontario
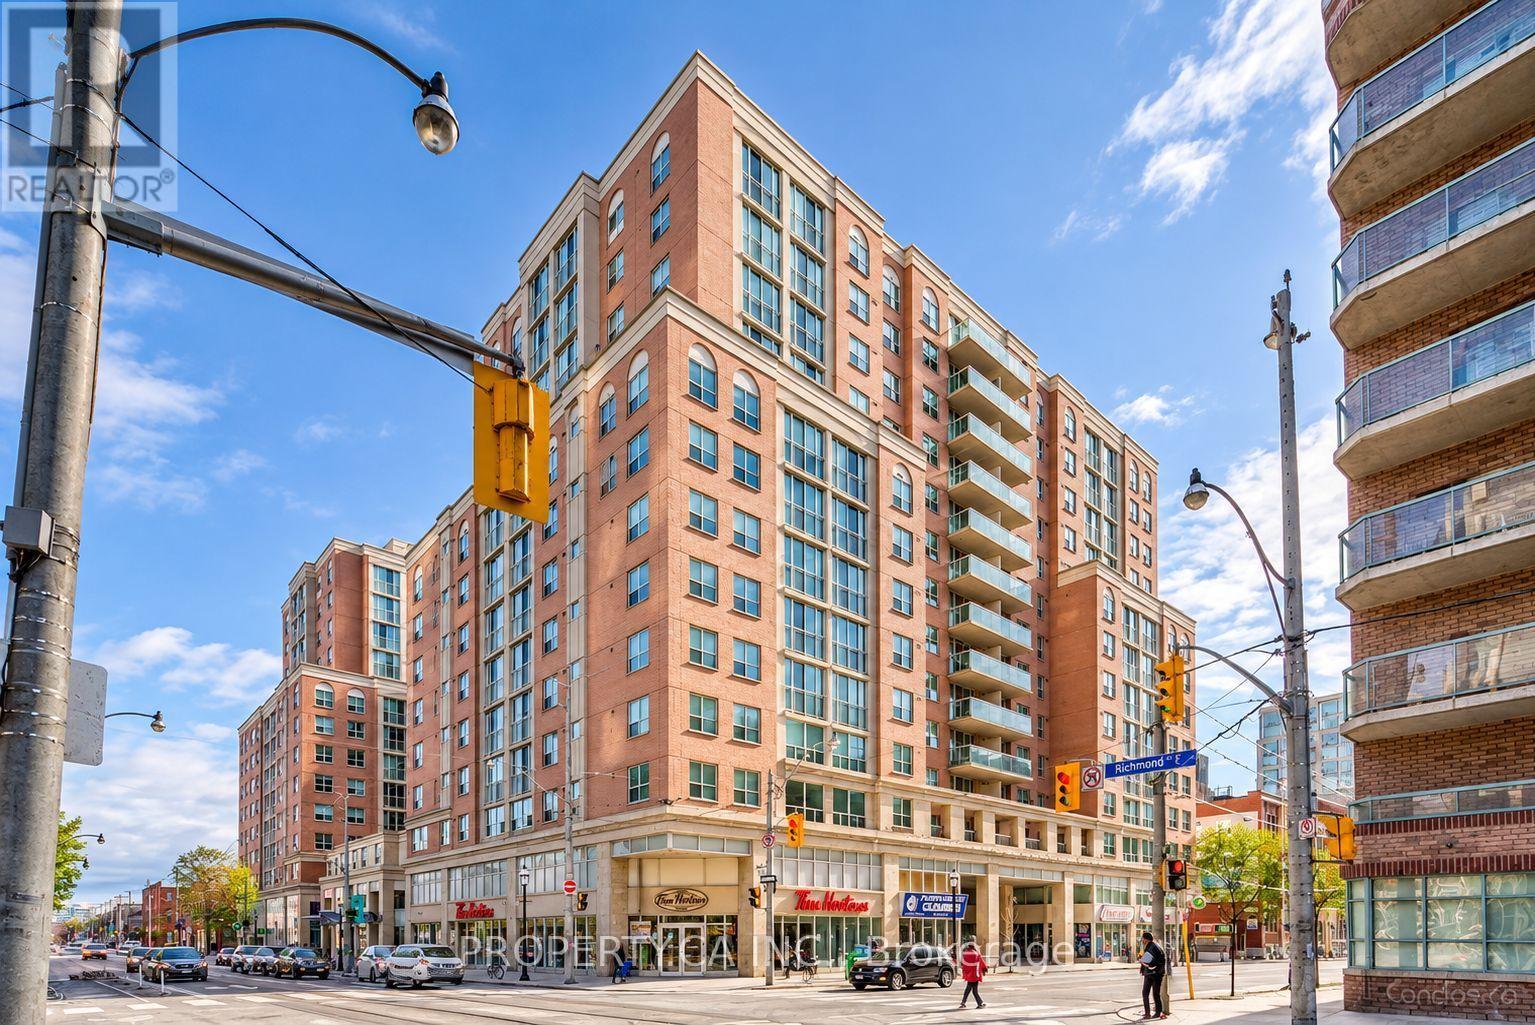
Can we please change the description to: Welcome to this bright and spacious studio suite at The Richmond, a highly sought-after Tridel-built condominium in the heart of downtown Toronto! HYDRO, HEAT AND WATER IS INCLUDED, offering exceptional value and convenience. Located in a well-maintained, established building, this suite offers comfortable urban living in a fantastic location. Enjoy an impressive selection of amenities, including a 24-hour concierge, two-level fitness centre with an indoor half basketball court, rooftop terrace with BBQs and hot tubs, sauna, billiards room, party room, media room, and more! Perfectly situated steps from TTC transit, restaurants, cafés, grocery stores, shopping, parks, and everyday essentials, with easy access to the DVP and Gardiner Expressway. Convenient Green P public parking is attached to the building, offering daily and monthly. (id:51382)
422 - 3 Market Street
Toronto (Waterfront Communities), Ontario
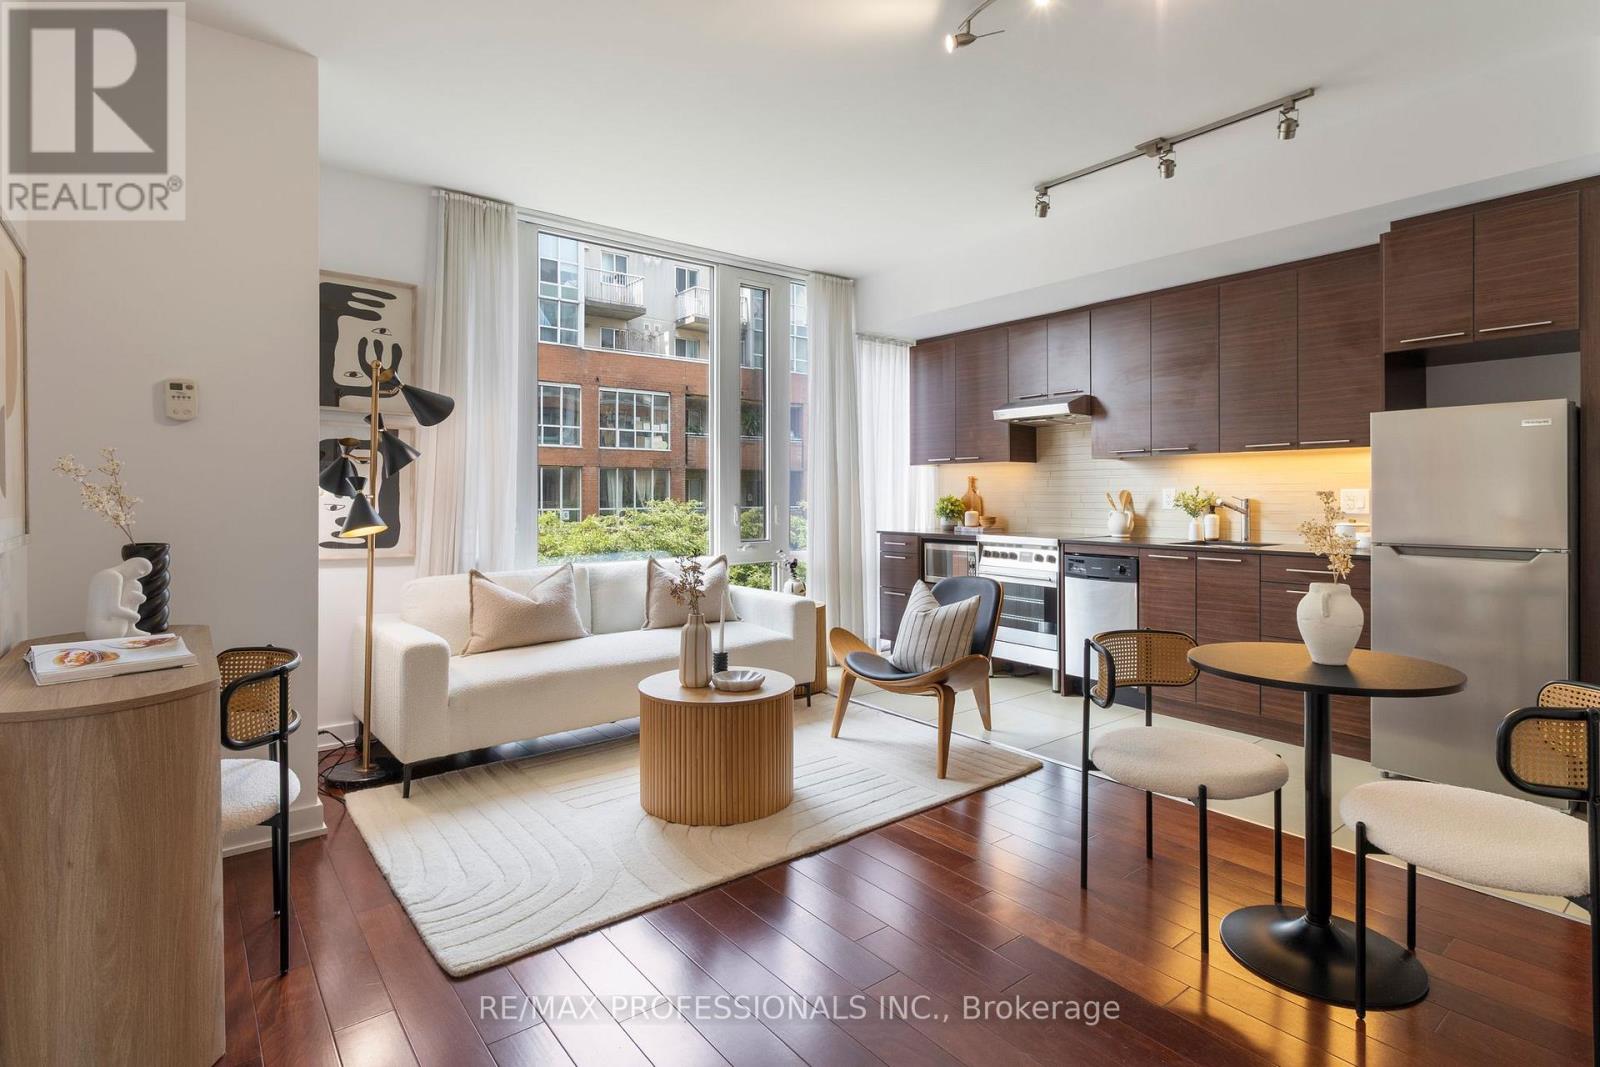
Discover exceptional living in the heart of the coveted St. Lawrence Market neighbourhood. This bright and spacious one-bedroom plus media nook suite offers a functional open-concept layout at almost 600 SqFt, a modern kitchen with stainless steel appliances, an oversized bathroom, and abundant natural light cascading throughout. Expansive windows frame peaceful treetop views, while fresh paint and professional cleaning make the suite move-in ready. Residents enjoy outstanding amenities, including a lake-view fitness center with premium equipment, an elegant party room overlooking the CN Tower, outdoor BBQs, guest suites, and a tranquil reading terrace surrounded by greenery. Step outside to one of Toronto's most vibrant downtown communities, with St. Lawrence Market, acclaimed restaurants, cafés, wine bars, patios, the Distillery District, Financial District, Harbourfront, Waterfront Trail, Toronto Eaton Centre, Scotiabank Arena, Rogers Centre, Meridian Hall, Berczy Park, David Crombie Park, Sugar Beach, all nearby. With a Walk Score of 99, daily errands rarely require a car, and King Station, Union Station, TTC, GO Transit, VIA Rail, and the UP Express to Pearson Airport are all within walking distance. The neighborhood is also ideal for cyclists, with dedicated cycling routes and easy access to the waterfront. For all you pet lovers, this pet-friendly building has no weight restrictions for dogs or cats. An incredible opportunity to live, work, dine, and explore in one of downtown Toronto's most connected locations. (id:51382)
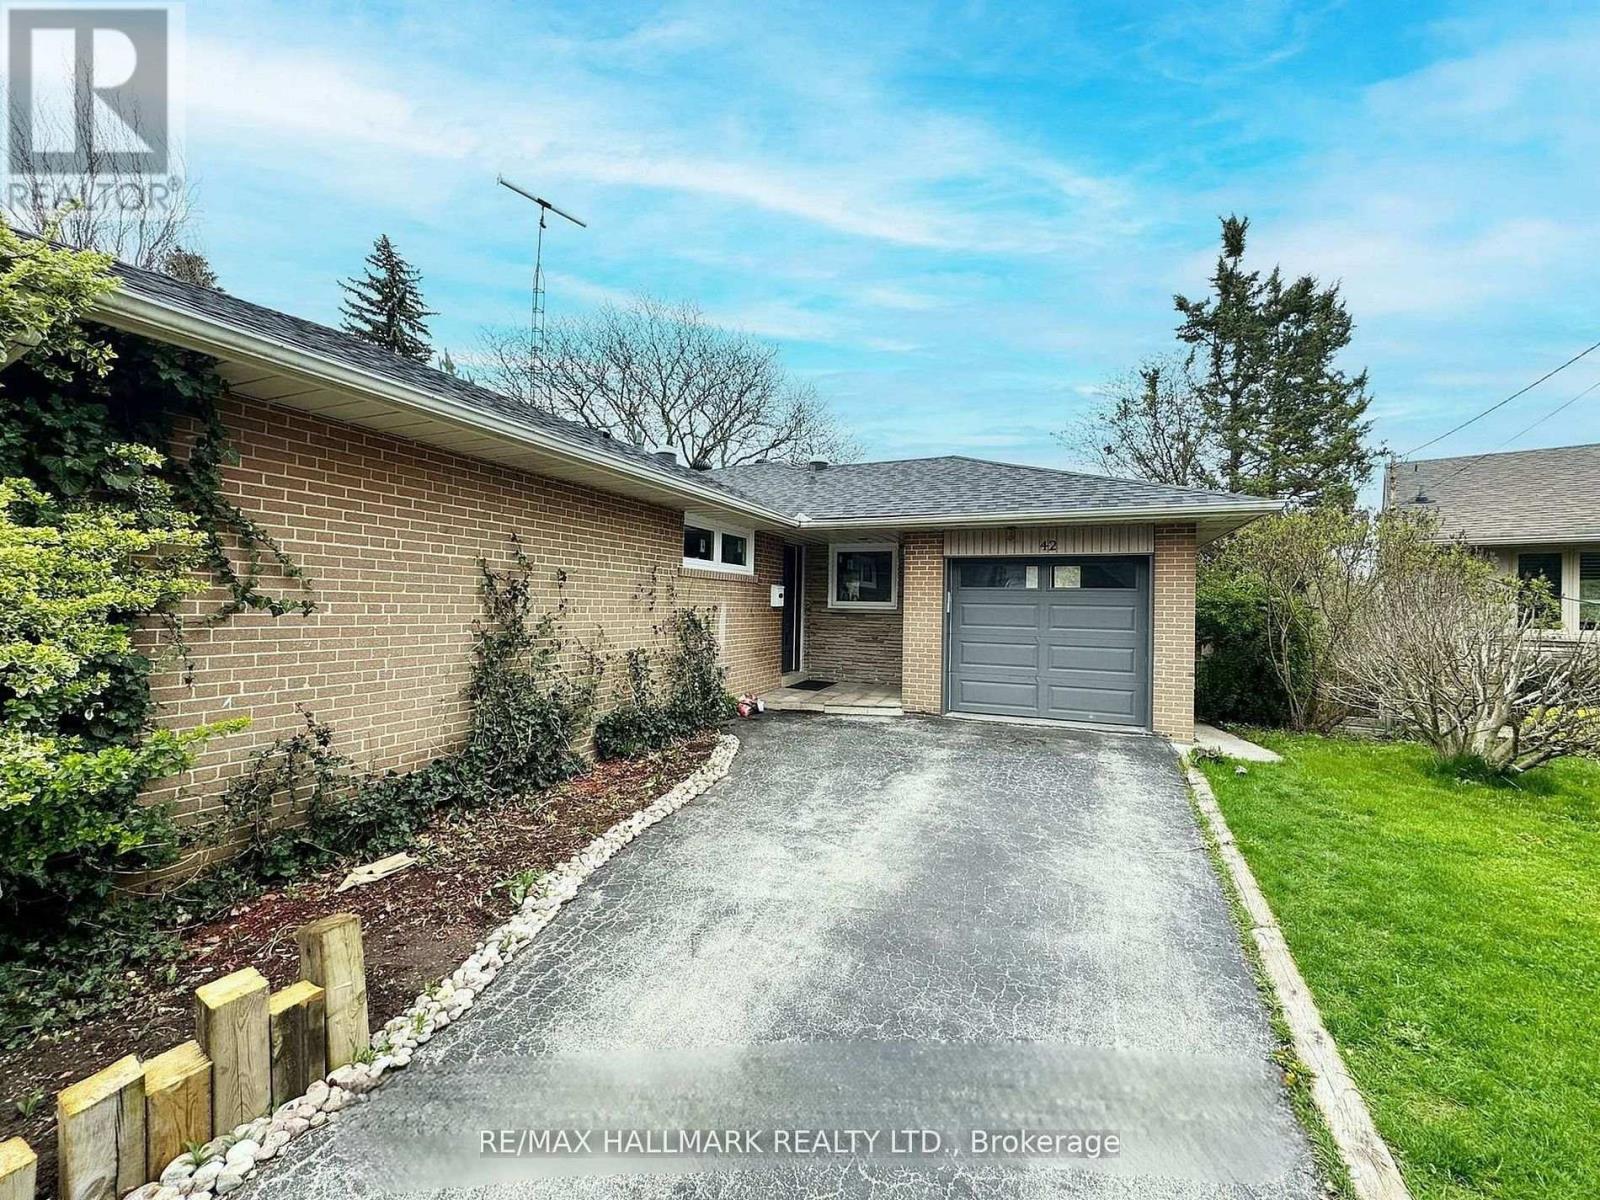
Bsmt - 42 Millgate Crescent
Toronto (Bayview Village), Ontario
Discover comfortable living in the heart of Bayview Village, one of North York's most desirable and established communities. Situated in a quiet, family-friendly neighbourhood, this spacious 2-bedroom, 2-bathroom basement apartment offers a functional layout and comes fully furnished, making it easy to settle in and feel at home. Enjoy the simplicity of ALL UTILITIES and ONE DRIVEWAY PARKING SPACE included in the monthly rent. Surrounded by tree-lined streets, parks, and everyday amenities, the property is conveniently located near Elkhorn Public School, Bayview Middle School, Earl Haig Secondary School, and Bayview Village Shopping Centre. With easy access to TTC transit, Highway 401, and the DVP, commuting and exploring the city are convenient. An excellent opportunity to enjoy a well-located home in a welcoming community, with everyday essentials included in one monthly rental price (id:51382)
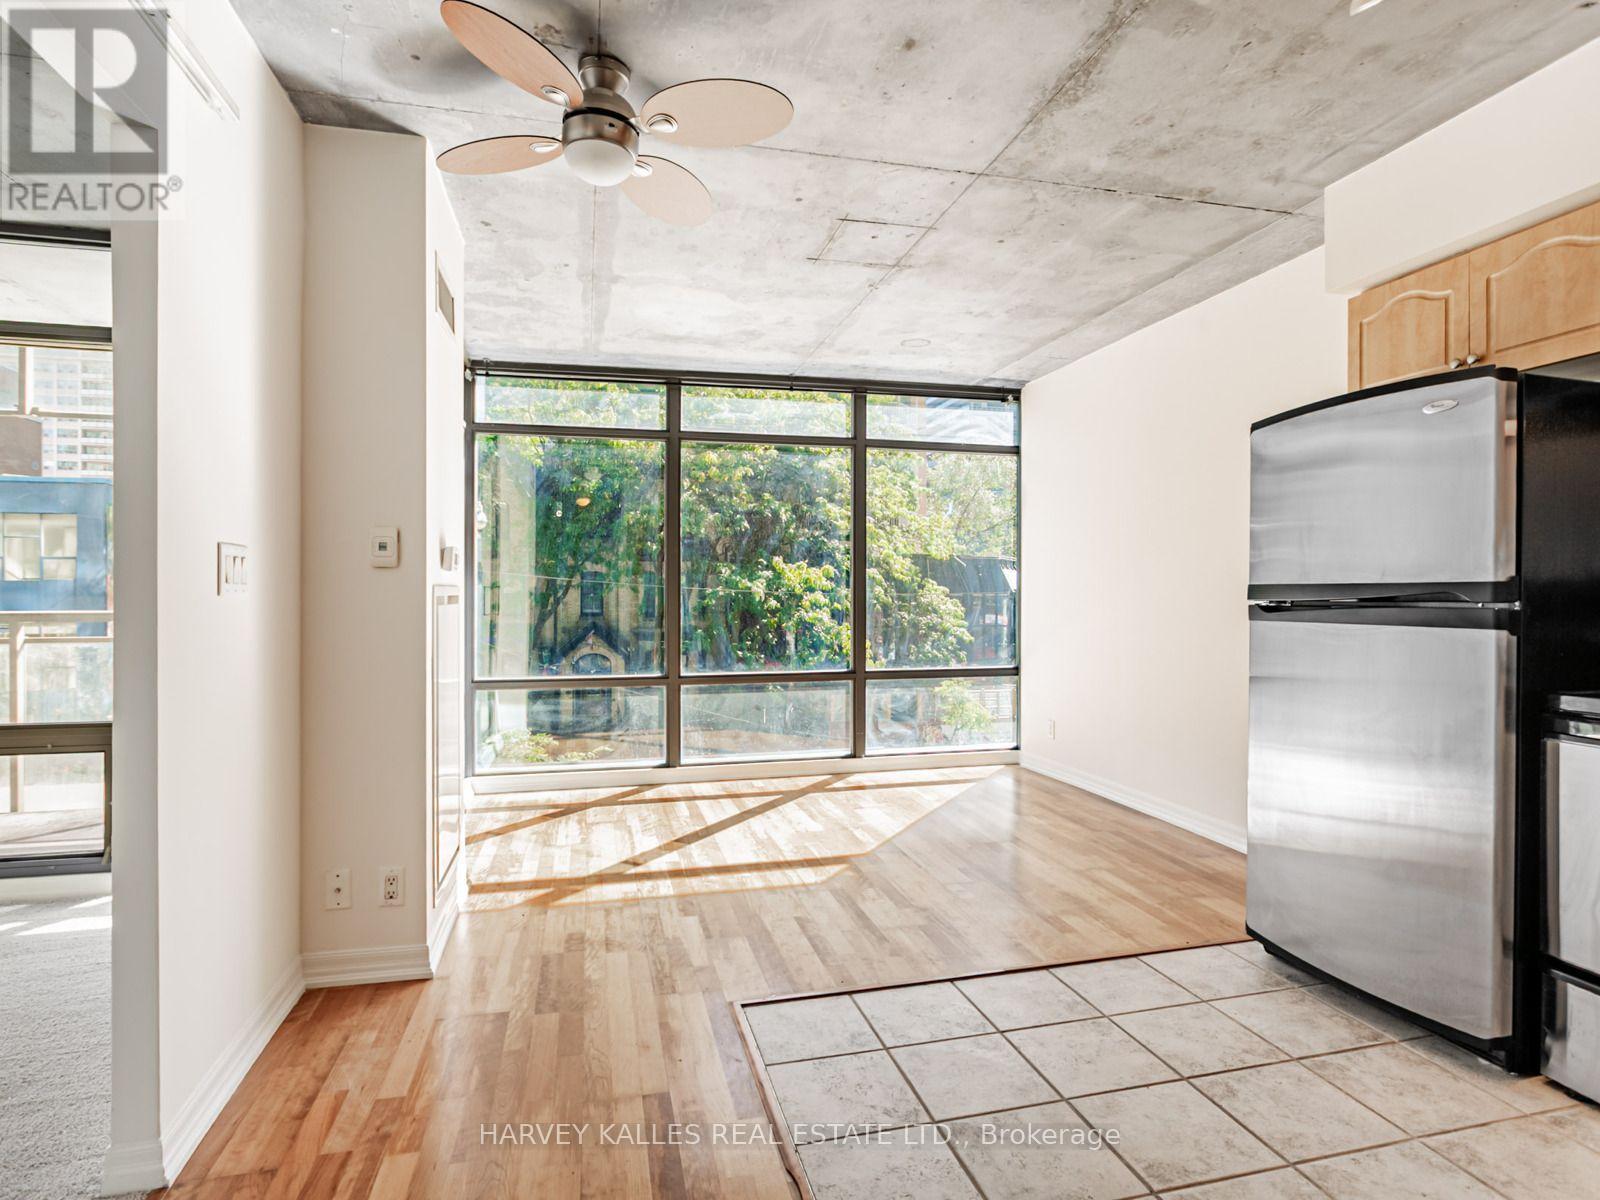
202 - 22 Wellesley Street E
Toronto (Church-Yonge Corridor), Ontario
Located on Wellesley Street between Yonge and Church, this thoughtfully designed 1-bedroom + den suite at 22 Condominiums offers 597 sq ft of bright, open-concept living in a sleek, modern building known for its striking glass exterior and prominent balconies. Inside, you'll find floor-to-ceiling windows that flood the space with natural light, hardwood flooring, and exposed concrete details that add a contemporary edge. The modern kitchen features brand-new quartz countertops, stylish cabinetry, and stainless steel appliances, blending functionality with refined design. The spacious bedroom includes a large closet, while the versatile den is ideal for a home office or guest area. Step out onto your deep private balcony and enjoy the energy of the Church Street Corridor below. Residents at 22 Condominiums enjoy a rooftop lounge with shaded seating and an oversized hot tub, along with a fitness centre, party room, and concierge service. Located just steps from Wellesley Station, Yorkville, U of T, and Toronto's best shopping, dining, and nightlife, this suite offers the perfect balance of urban convenience and modern comfort. (id:51382)
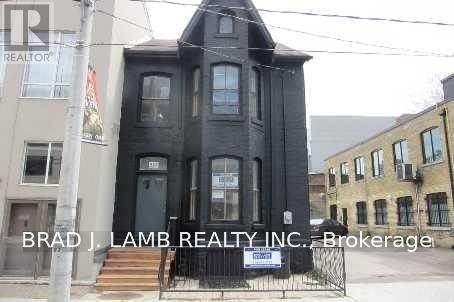
455 Richmond Street E
Toronto (Moss Park), Ontario
Semi-Detached House For Rent In The Heart Of Downtown. Kitchen W/Caesar Stone Counter Top + Premium Appliances, Freshly Painted, Bathroom, Hardwood Floors, Washer And Dryer. Back Patio W/Deck. Close Proximity To King & Queen Streetcars, Minutes To Financial District, Distillery, Film & Design Districts. (id:51382)
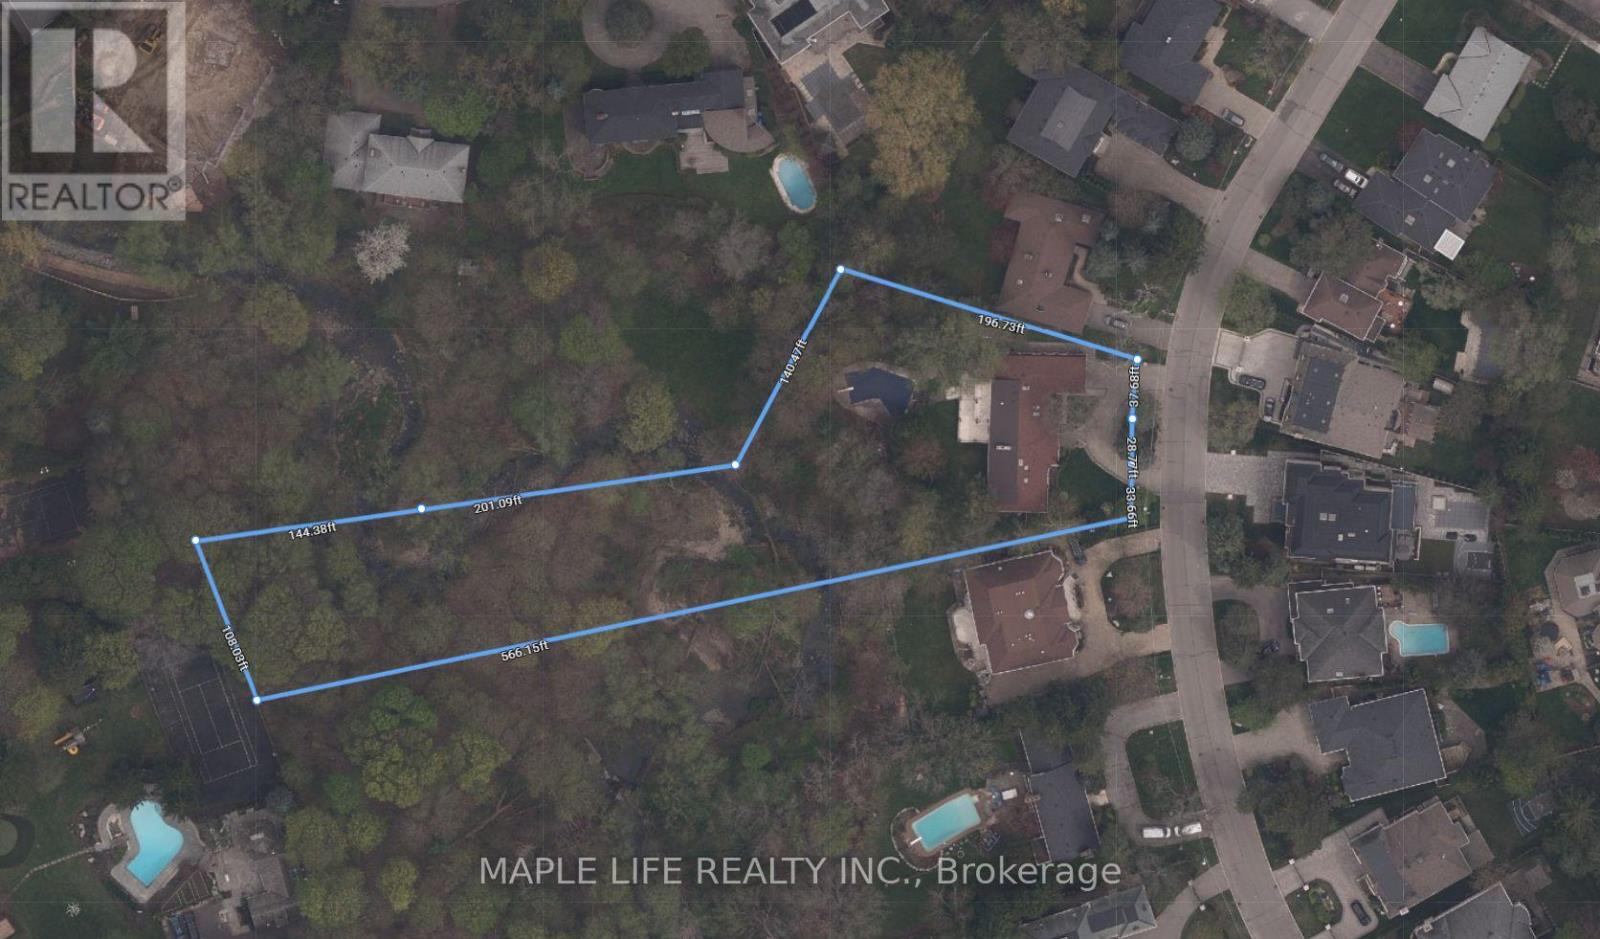
16 Brian Cliff Drive
Toronto (Banbury-Don Mills), Ontario
Rarely Offered Exquisite Private Home in the Heart of Toronto! Large Premium Ravine Lot With 100 Ft Frontage Besides Prestigious Edwards Gardens! Over 5,800 sqft of Interior Living Space plus 2,300 sqft in Basement! This Beautifully Uniquely Designed Home W/Distinction & Elegance! Bordering On Ravine Setting Offers Peaceful Living & Ideally Designed For Entertaining. Just Minutes Away From Edward Gardens, Top Public and Private Schools, TTC Bus Station, Malls, Shopping And Highway. Perfect lot for self-living or Redevelopment!! (id:51382)