
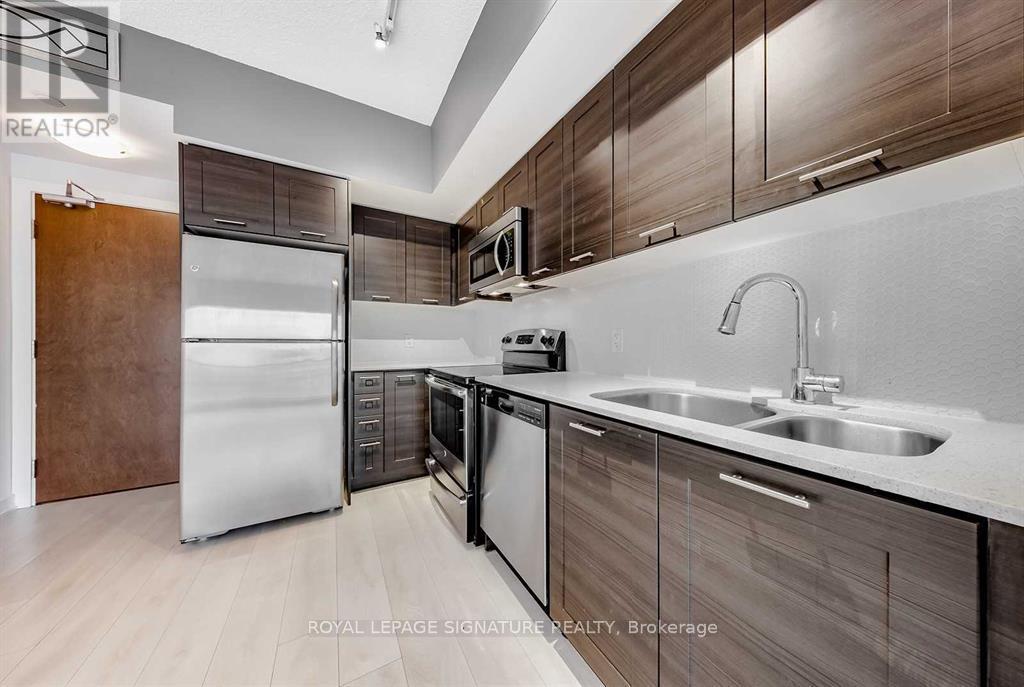
1003 - 2200 Lakeshore Boulevard
Toronto (Mimico), Ontario
Welcome To Westlake Condo By The Lake!! Quiet Location With Great Views Of The Lake Ontario And Humber Bay Park. Bright Open Concept Well Designed Unit With Stainless Steel Appliances, Floor To Ceiling Windows In Both Living Room And Bedroom, The Building Is Connected To A Commercial Mall Which Has Banks, Metro, Lcbo, Shoppers Drug Mart And Starbucks Coffee Shop. Steps To Humber River Parks And Trails, Gardener Expressway And Lakeshore. (id:51382)
B635 - 1119 Cooke Boulevard
Burlington (Lasalle), Ontario
The Stunning Penthouse Unit! Offering 592 Sq Ft + (124 Sq Ft Balcony) Of Total Living Space With Floor To Ceiling Windows And Soaring 10 Ft Ceilings. This Bright 1 Bedroom Has A Large Closet And Ensuite Laundry. Conveniently Located Close To Lake Ontario, Lasalle Park, The Marina And Burlington Golf And Country Club, And Shopping. (id:51382)
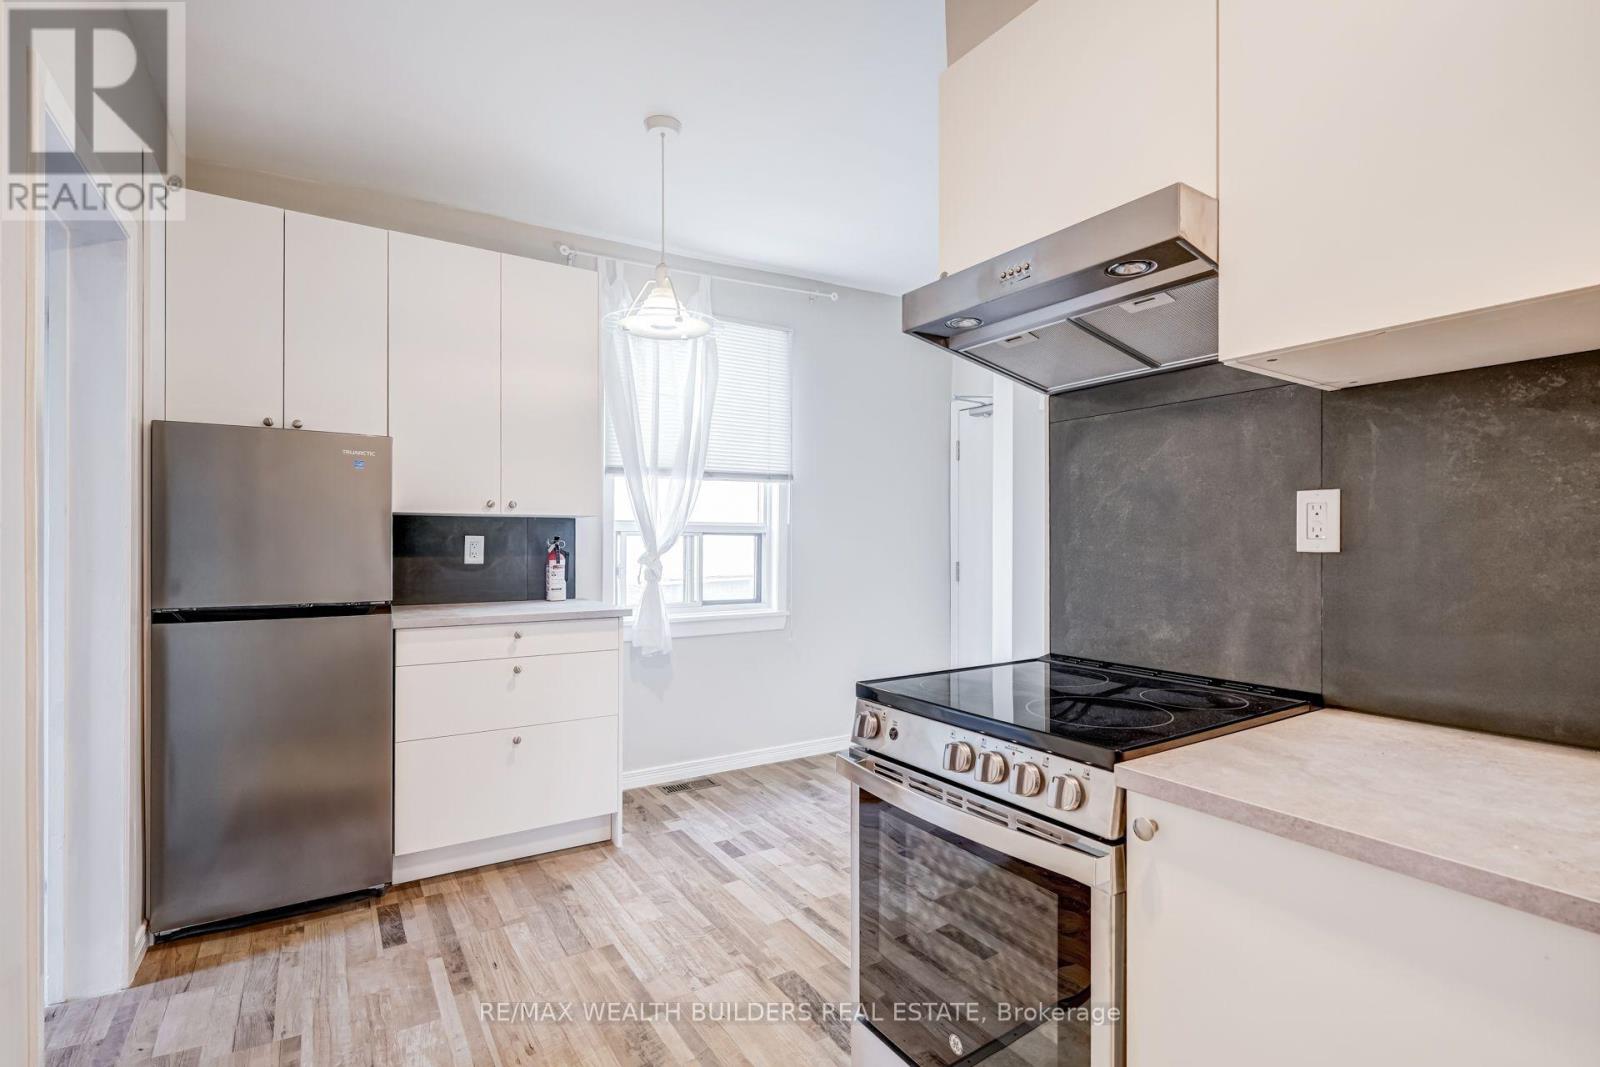
Upper Unit 2 - 2443 Dundas Street W
Toronto (High Park North), Ontario
Newly renovated second-floor unit in the sought-after Junction neighbourhood with bright west exposure with large terrace space. All-inclusive rent includes central air conditioning, heat, water, and high-speed internet. Ensuite washer and dryer. Unbeatable transit access directly across the street from the UP Express-reach downtown in just 8 minutes or Pearson Airport in 20 minutes. Convenient access to the Kitchener-Waterloo GO Line, Dundas West Station with subway and streetcar service. Enjoy a vibrant lifestyle with Roncesvalles and High Park both just a 10-minute walk away.Brokerage Remarks (id:51382)
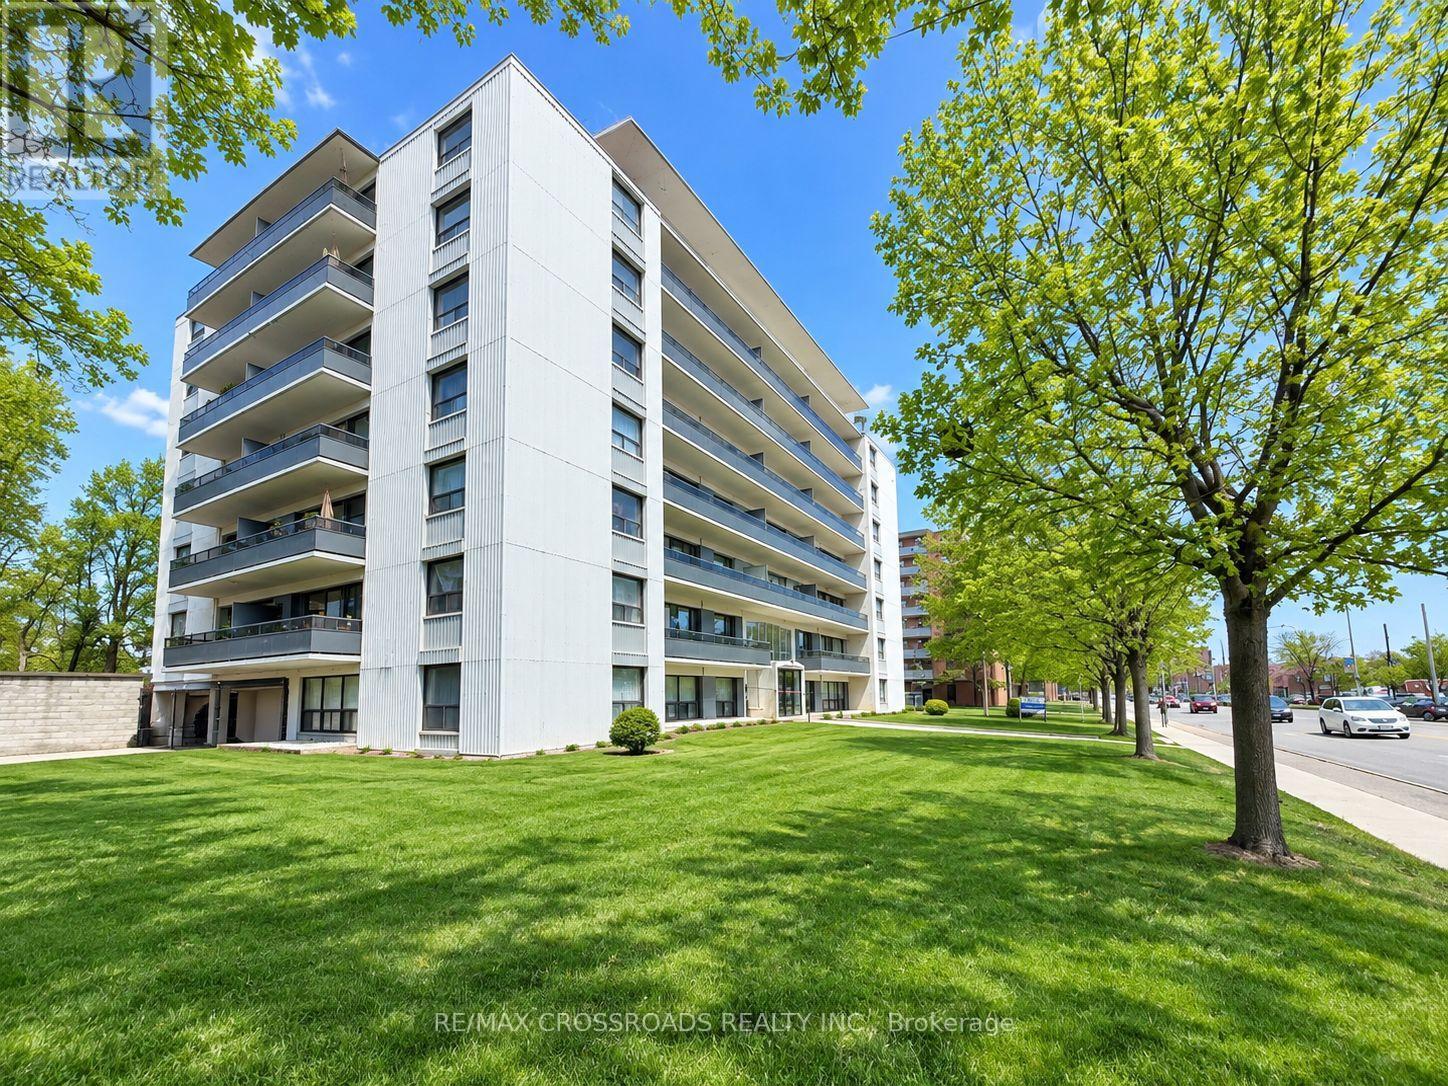
302 - 363 Lakeshore Road E
Mississauga (Lakeview), Ontario
2 Bedroom apartment in great location in Port Credit - walk to Walmart, groceries, Starbucks, transit, shops Lake and restaurants. 2 good sized bedrooms. 2 closets in Primary Bedroom. Laminate floors. Laundry pay per use. Security fobs and cameras for quick secure access to the building. Plus hydro. Parking available for RENT at ADDITIONAL cost. Heat and Water included. (id:51382)
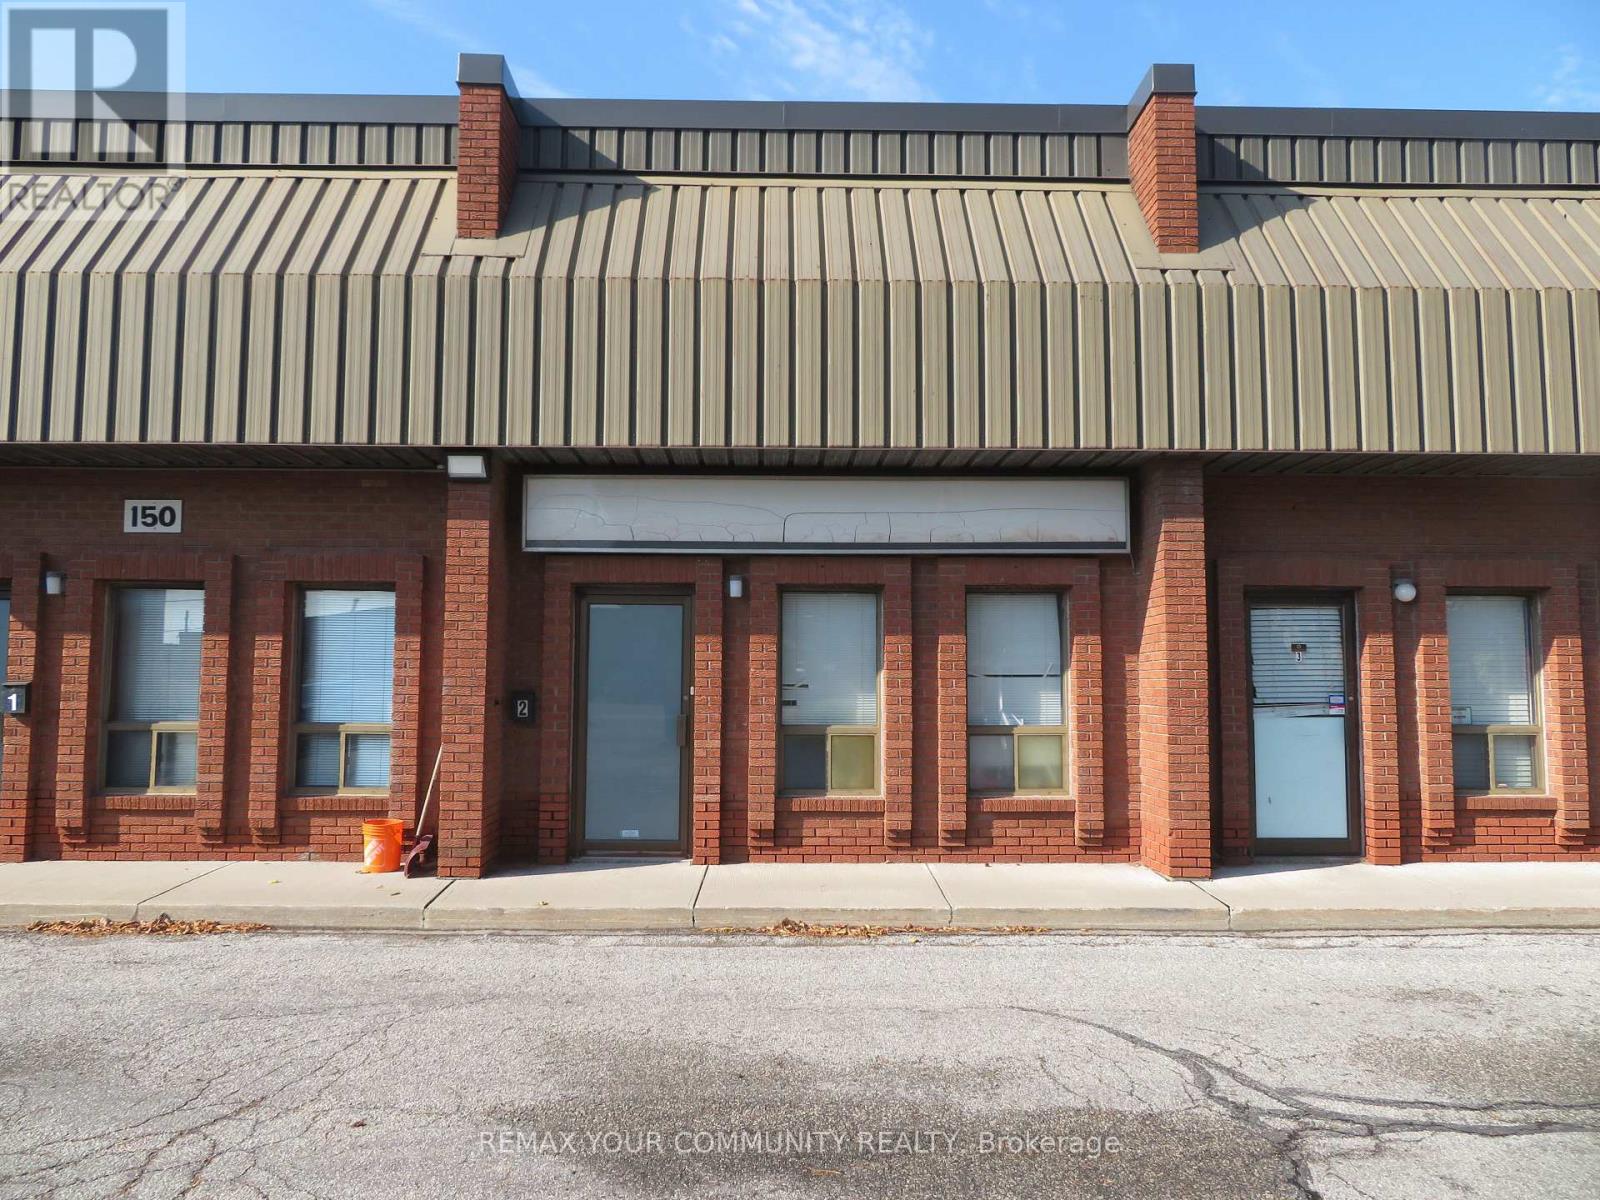
2 - 150 Rivalda Road
Toronto (Humbermede), Ontario
Industrial unit in a professionally managed multi-tenant building. Perfectly configured for a wide range of uses with 1 oversized drive-in door, nicely configured office space, and a mezzanine that is not included in the square footage listed of the unit. Close proximity to highway 400, 407, and public transit. Water is included in rent. Tenant is responsible to pay for hydro, gas and to maintain in full force tenant insurance with a minimum of $5 million dollar liability. (id:51382)
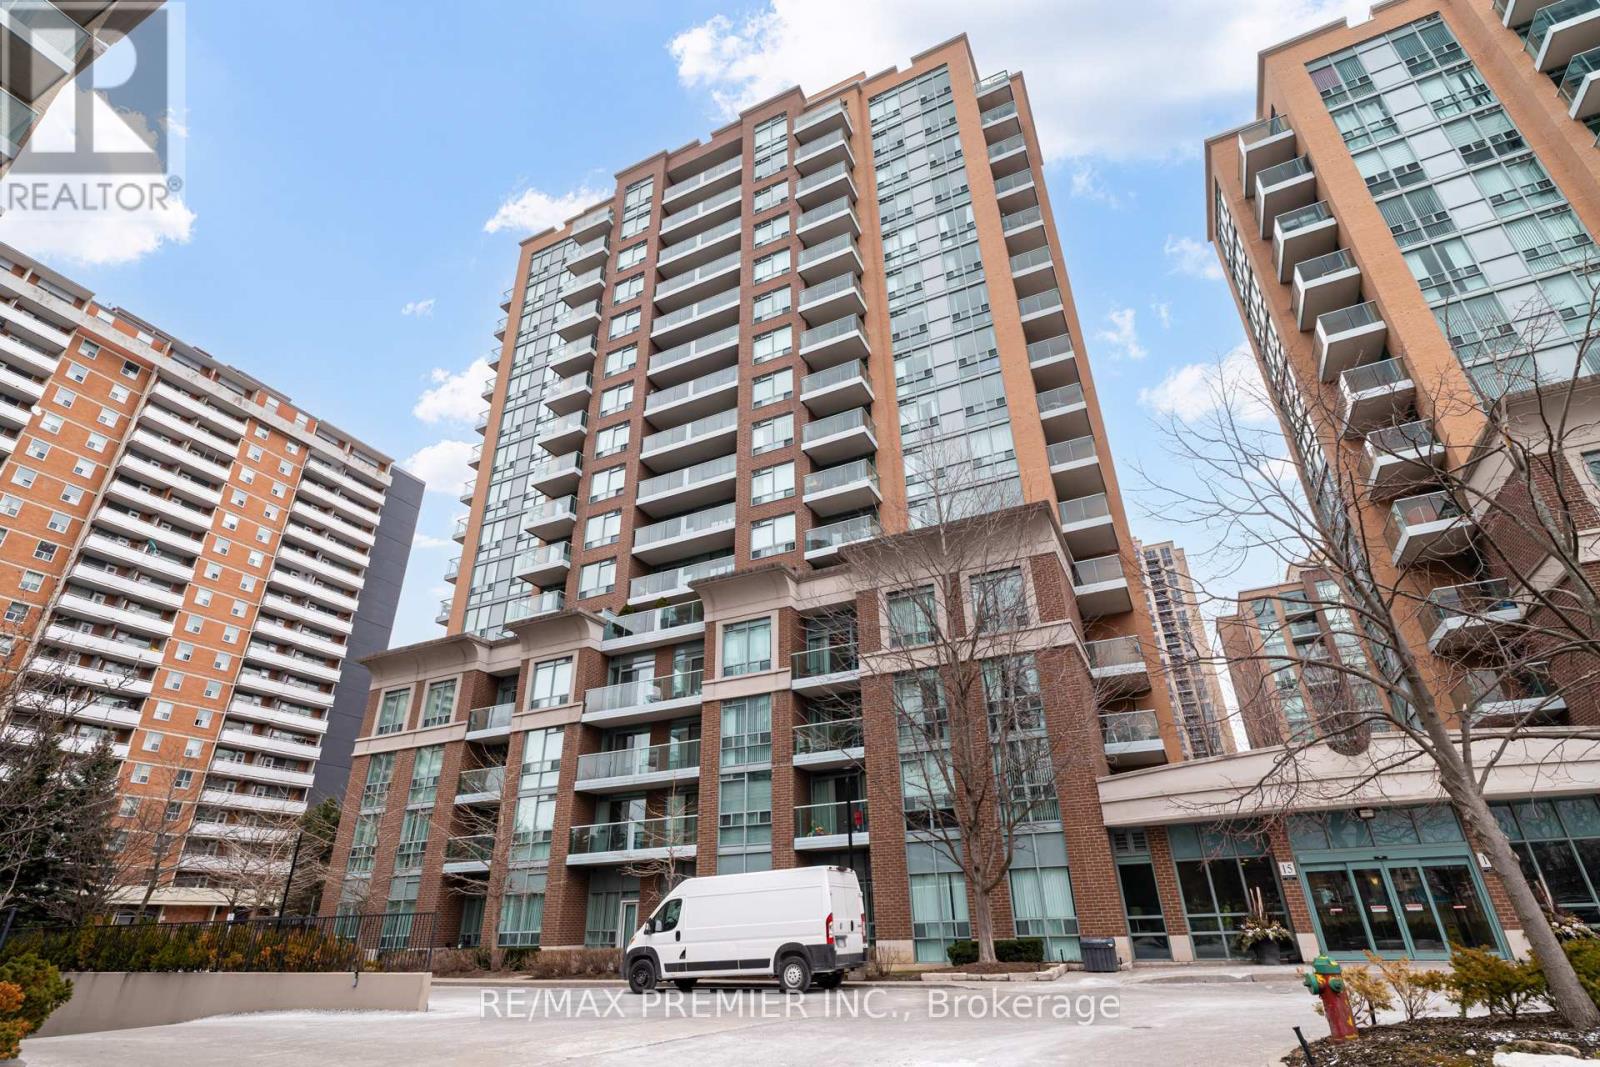
Ph06 - 15 Michael Power Place
Toronto (Islington-City Centre West), Ontario
New Price - Penthouse Suite with 2 Parking Spots - Welcome to PH06 at 15 Michael Power Place - 625 sq.ft. of unbeatable value. Sitting on the 16th and highest floor of the building, this bright 1-bedroom + den penthouse suite offers the privacy. views at a price that simply doesn't exist anywhere else in the complex. What truly sets this suite apart is a combination nearly impossible to find at this price point. Iwo owned parking spots, all-inclusive maintenance fees, an owned locker, and in-suite laundry. Whether you use both spots or rent the second for additional monthly income, the value here is exceptional. Floor-to-ceiling windows flood the open-concept living and dining area with natural light, while your northwest city views are daily reminder that you're at the top. The den offers flexibility for a home office, guest space, or 2nd bedroom. Priced to reflect its original kitchen and bathroom, this is a rare opportunity for the buyer who wants to personalize their space and build equity through their own updates. With no neighbours above, all utilities included, and one of the most connected locations in Etobicoke - steps to Islington Subway, the GO Train, parks, shops, and with quick access to the Gardiner and QEW - this is the smart buy that savvy first-time buyers, downsizers, and investors have are looking for. (id:51382)
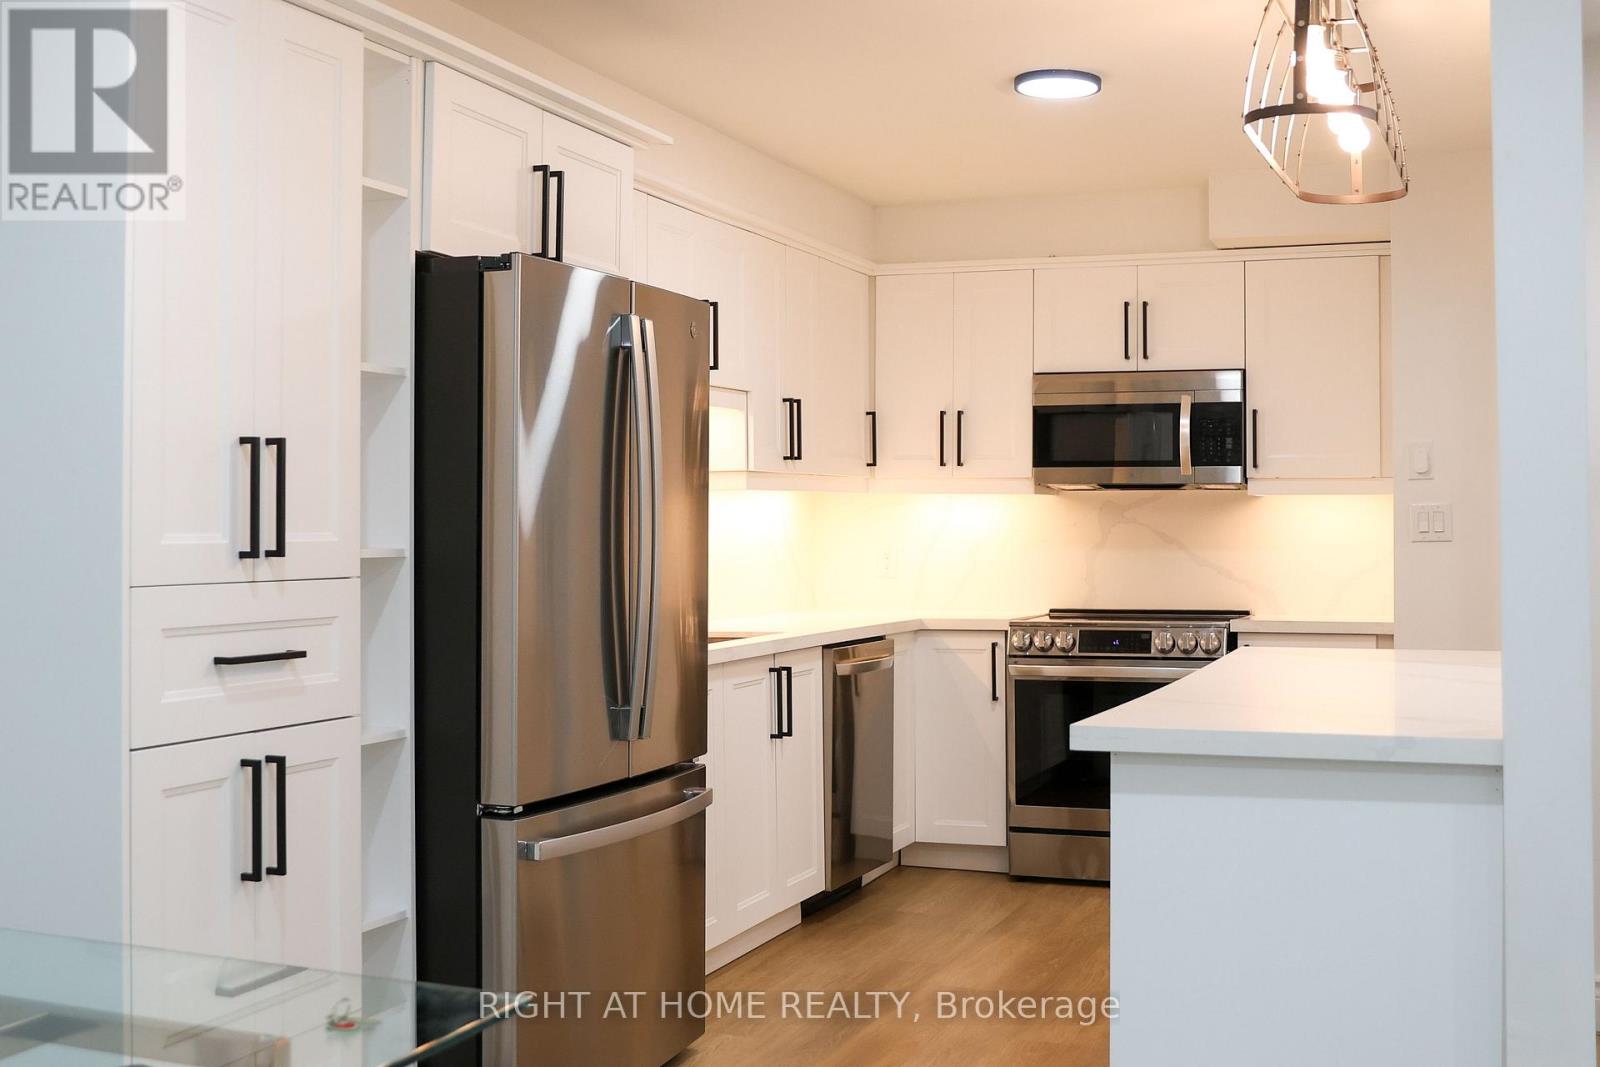
10 - 3360 The Credit Woodlands
Mississauga (Erindale), Ontario
Newly Renovated from top to bottom 4 Bedroom 3 Bathroom Townhouse with 2 Parking spots. Open concept and Modern finishes. Kitchen features quartz countertops & backsplash and soft close cabinets. Walk out to a paved & fenced backyard backing on mature trees. Custom closets throughout. Large windows. Brand New Appliances. Laundry on the second floor. Close to UTM and all amenities. (id:51382)
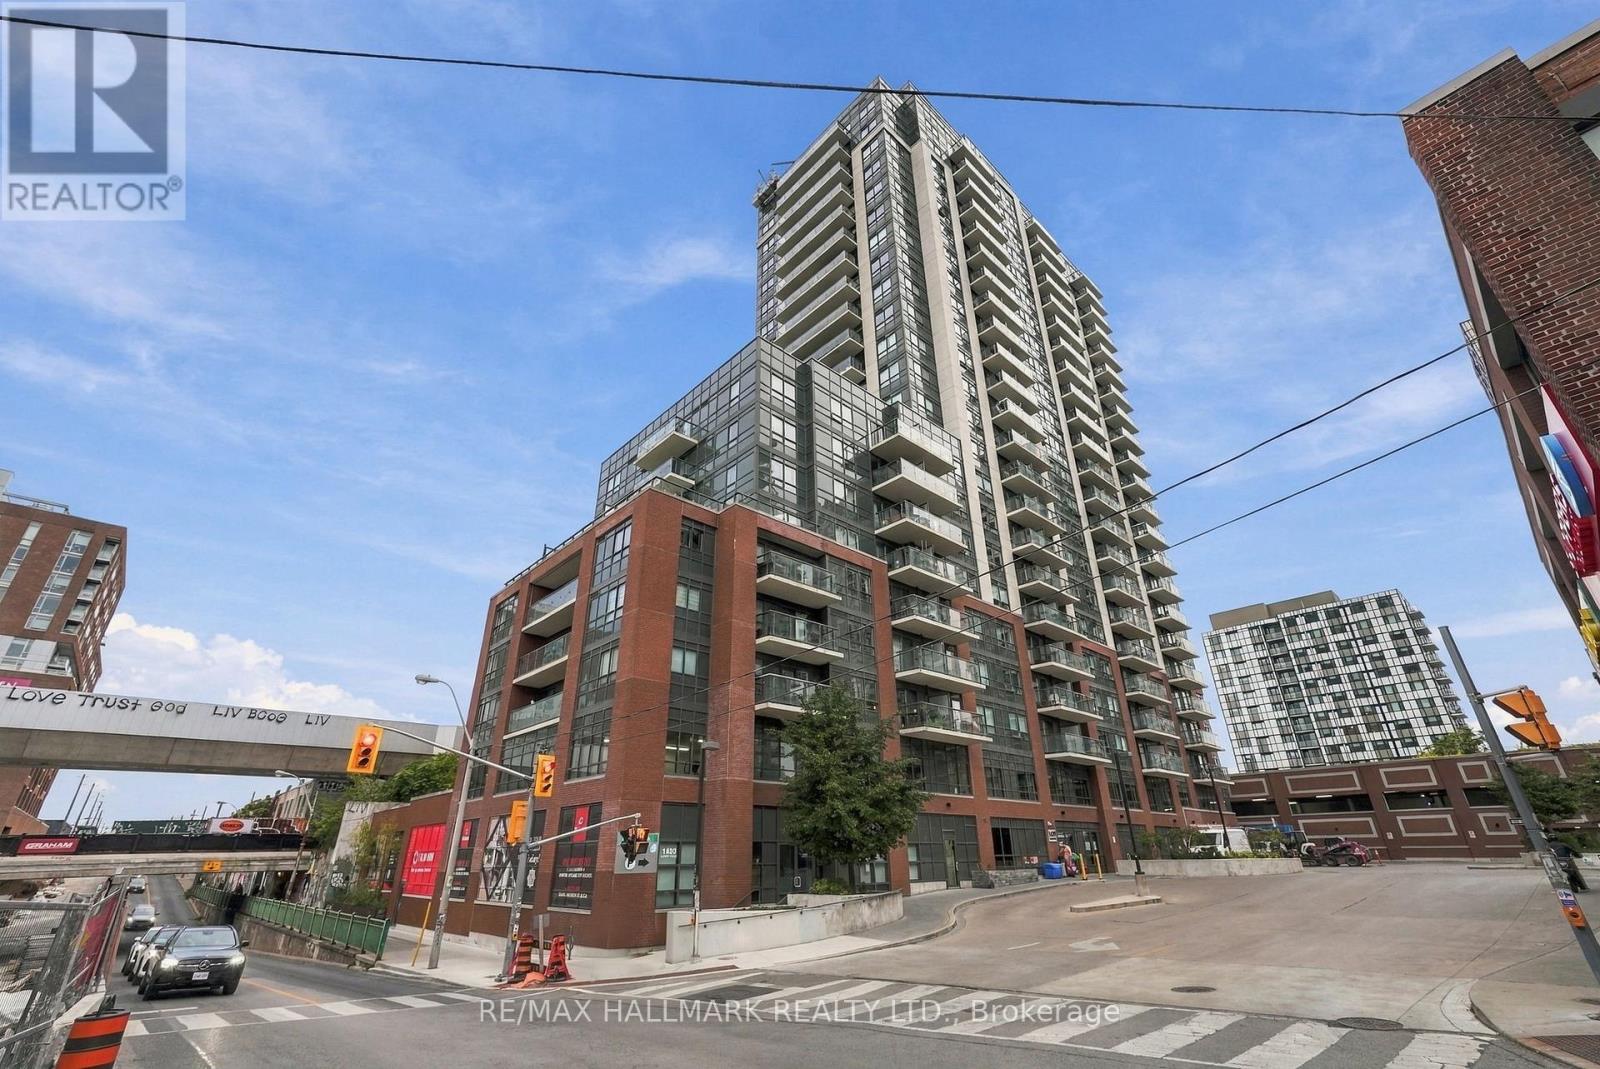
1408 - 1420 Dupont Street
Toronto (Dovercourt-Wallace Emerson-Junction), Ontario
Welcome to this bright and functional two-bedroom corner suite located in the heart of the vibrant Junction Triangle. This spacious loft boastsan open-concept layout with modern finishes and a private balcony offering expansive open views. Residents enjoy an incredible array ofbuilding amenities, including a concierge and 24-hour security system, a fully-equipped gym, a rooftop deck, Communal BBQs, party and mediarooms, a meeting and rec room, a secure parking garage with visitor parking, bike storage, and high-speed FibreStream internet. Step outside toa neighbourhood that perfectly blends convenience with character, surrounded by cozy cafes, great restaurants, lush parks, and the scenic WestToronto Railpath. Plus, with the TTC, UP Express, and Bloor GO Station just a few minutes away, your daily commute is incredibly easy andefficient. (id:51382)
557 Dixon Road
Toronto (West Humber-Clairville), Ontario
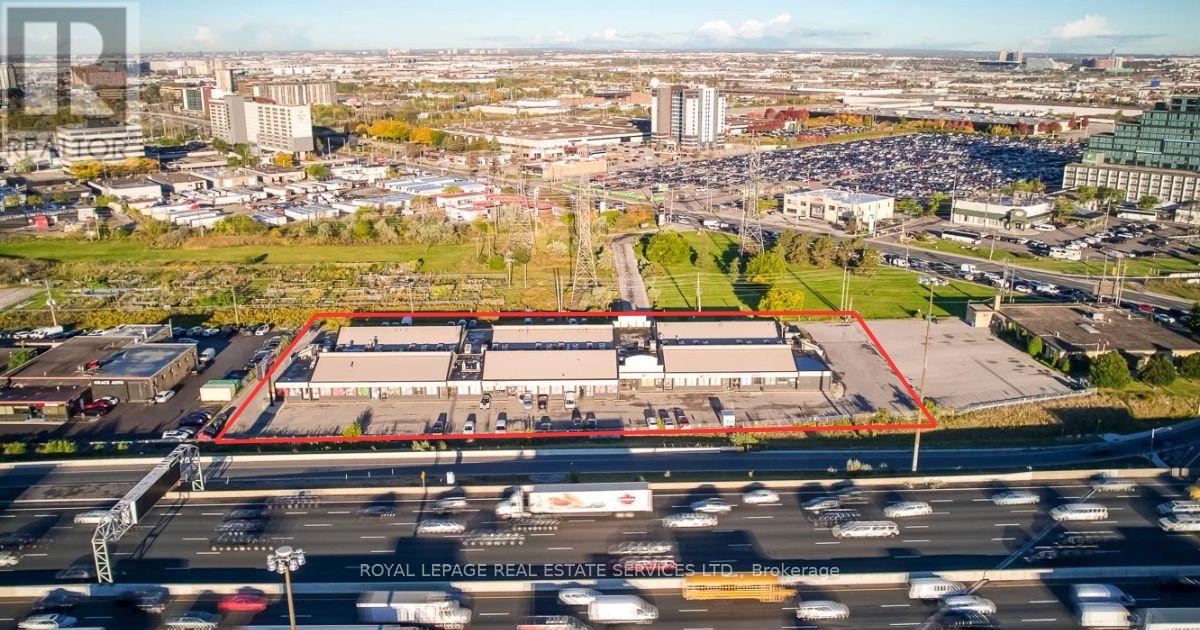
**Excellent Investment Opportunity - 557 Dixon Road, Etobicoke** Opportunity to acquire an income-producing, multi-tenant commercial plaza offering approximately 37,180 sq. ft. of rentable area and 97% leased occupancy. Strategically located along the highly visible Dixon Road corridor, the property benefits from convenient access to Highway 401, major arterial roads, public transit and the Toronto Pearson Airport employment district, providing excellent regional connectivity throughout Toronto and the western GTA. The plaza features a diverse tenant mix spanning restaurants, food production, office, healthcare, personal services, showroom and retail uses, including established tenants such as St. Louis Bar & Grill, Sumaq, Canadian Red Cross and District Lodge #78. Additional income is generated through highway pylon signage. With only one remaining vacancy of approximately 1,112 sq. ft. and leases extending through 2031, this property offers a strong existing income base with further upside through lease-up of the available space. (id:51382)
12 Paradelle Crescent
Toronto (Glenfield-Jane Heights), Ontario
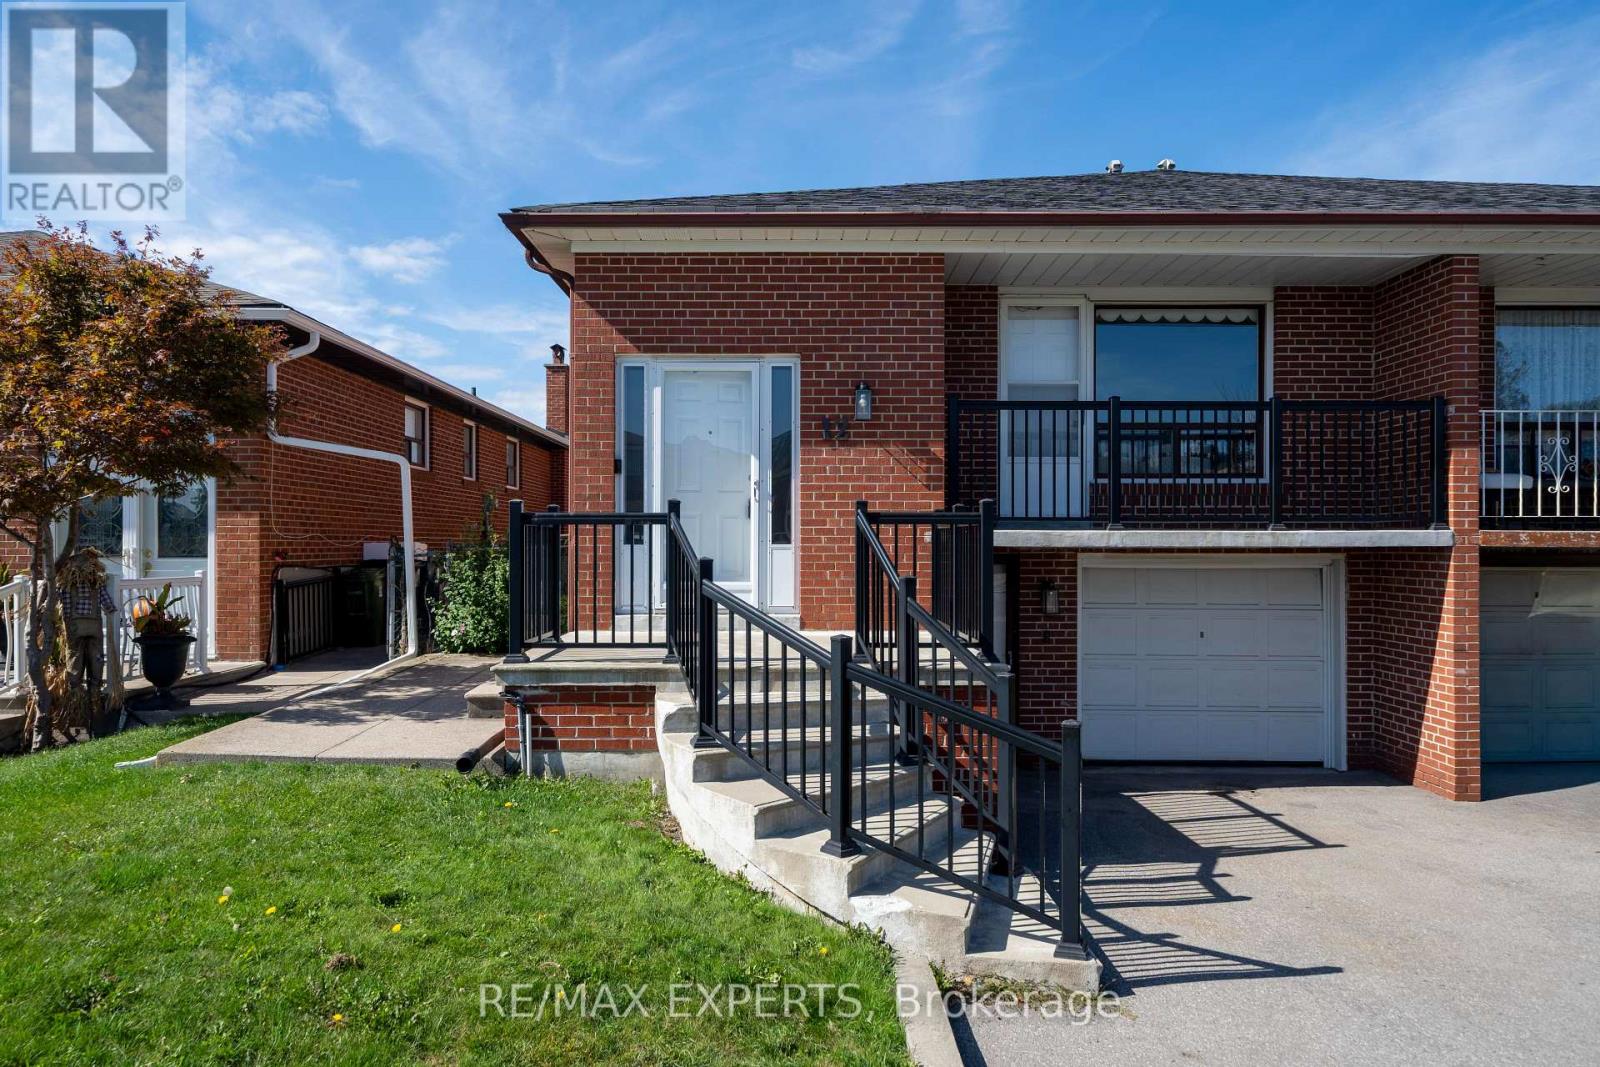
Welcome to 12 Paradelle Crescent where Space, Flexibility & Convenience Come Together in this Inviting Semi-Detached Backsplit in North York's Vibrant Glenfield-Jane Heights Community! Featuring Three Spacious Upstairs Bedrooms, a Separate Kitchen & Bright Living & Dining Areas Filled with Natural Light. This Home Offers a Welcoming Setting for Everyday Living & Entertaining. Step Down to an Additional Living Area, a Fourth Bedroom and an Updated Bathroom. The Game-Changer? A Separate Entrance & a Full Second Kitchen On The Lower Level! This Versatile Layout is Ideal for Extended Family Or Multigenerational Living with Potential For An In-Law Suite . Enjoy a Well-Connected Location with Access to The Finch West LRT, TTC Bus Routes, and Line 1 Subway Connections at Finch West & Pioneer Village Stations. Highways 400, 401, & 407 Provide Convenient Connections Across the GTA. Everyday Essentials are Close at Hand, Including Yorkgate Mall, International Grocers, Local Restaurants & Services. The Surrounding Community Offers Public & Catholic Schools, Driftwood Community Centre, Neighborhood Parks & Access to Green Spaces Including The Black Creek Ravine System & Downsview Park. York University and the Oakdale Golf & Country Club add to The Area's Appeal. An Excellent Opportunity For Families, First-Time Home Buyers & Investors Seeking a Versatile Home in a Convenient North York Location! (id:51382)
23 Sail Road
Brampton (Northwest Brampton), Ontario
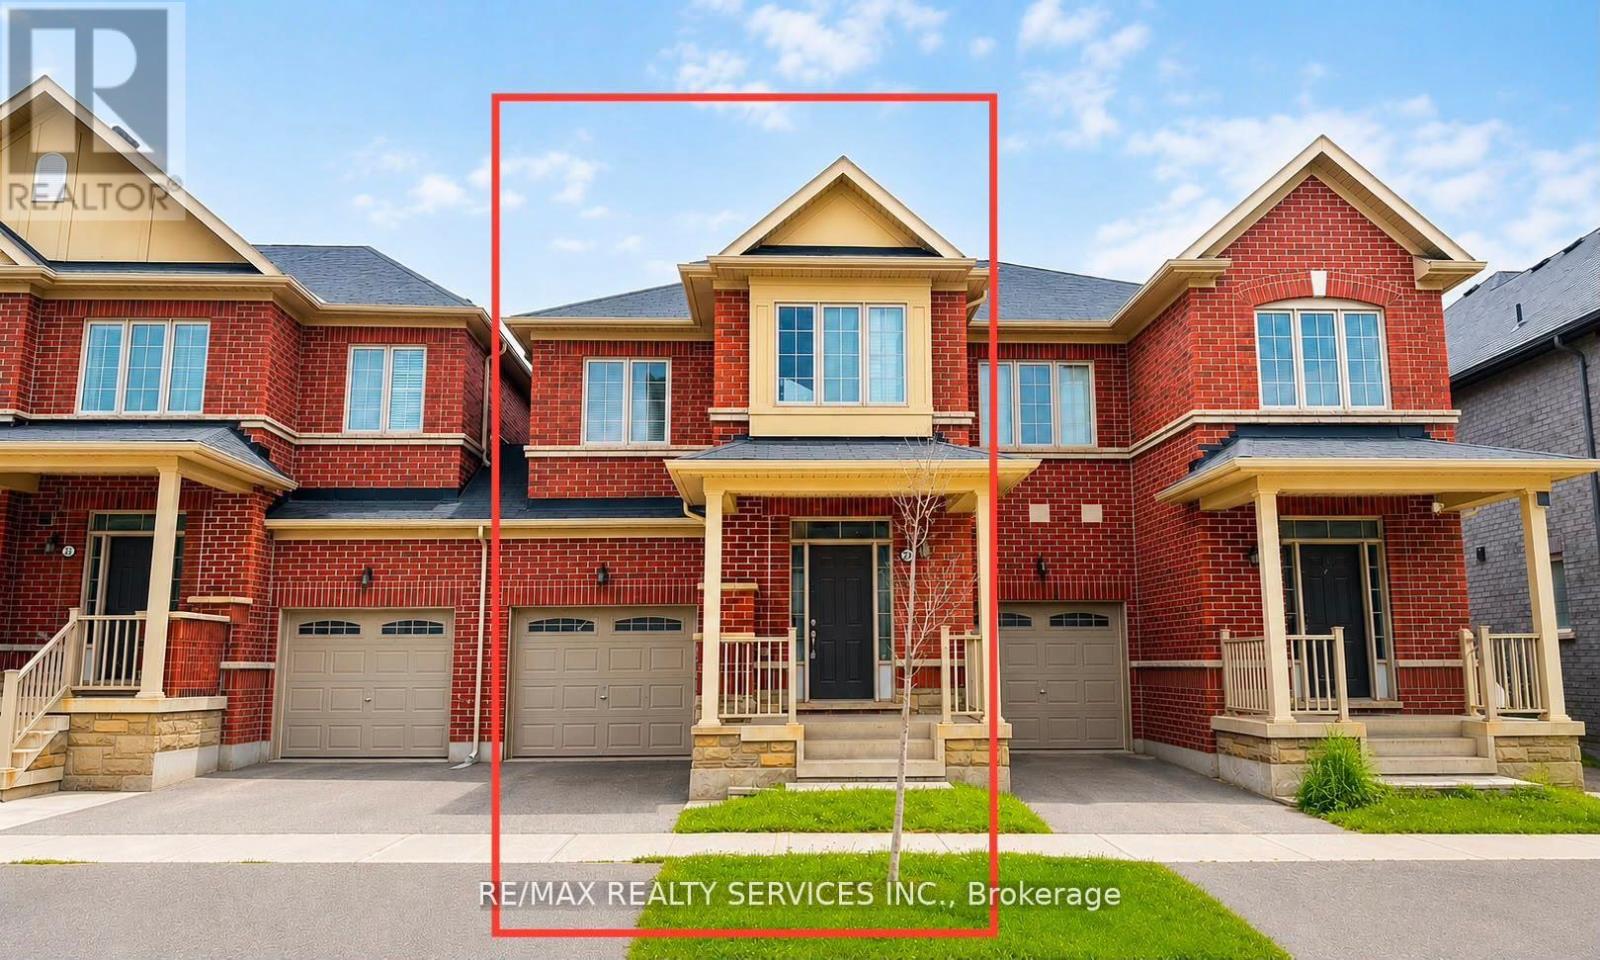
Welcome to this beautiful 2-storey townhome, thoughtfully designed for modern family living. Featuring a bright and spacious open-concept layout, this home is filled with natural light and offers the perfect blend of comfort and functionality. The chef-inspired kitchen boasts ample cabinetry, generous counter space, and an inviting living and dining areas-ideal for everyday living and entertaining. Upstairs, you'll find four generously sized bedrooms, including a spacious primary retreat, providing plenty of room for a growing family. Located in a desirable community close to schools, parks, shopping, and major amenities, this is an incredible opportunity to own a move-in-ready home. Don't miss your chance-this exceptional property won't last long! (id:51382)
1406 - 100 Burloak Drive
Burlington (Appleby), Ontario
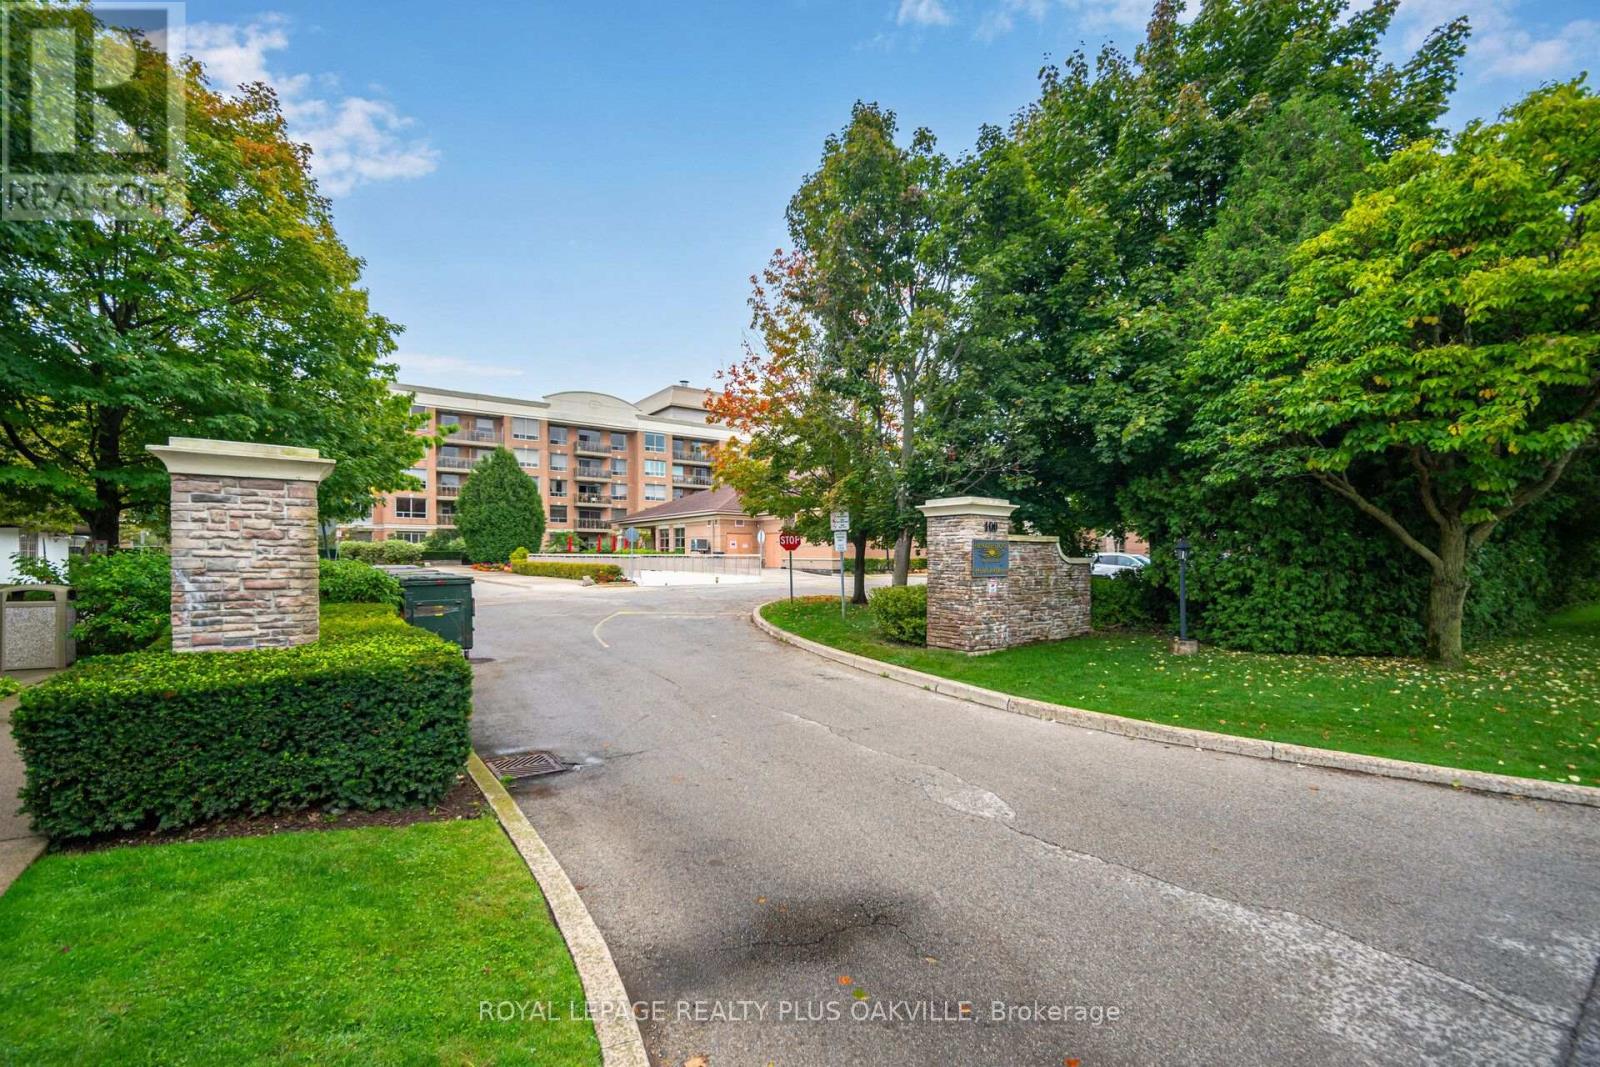
Welcome Home! This lovely 1 Bedroom + 1 Bath with private west lush treed views in the luxury retirement community of Hearthstone by the Lake. Suited to an independent lifestyle. Suite features laminate floors in living. dining room and carpeting in bedroom, vinyl flooring in foyer, kitchen and bathroom with den has lovely warm hardwood floor. Bathroom boast walk-in shower, emergency call button. Super convenient in-suite laundry with full size tacking washer/dryer. Functional kitchen with loads of counter & cupboard space with convenient pass thru to the dining room area. Easy access exclusive use underground parking spot & storage locker included. Gorgeous, resort style common areas offer a well equipped gym, games room with fireplace, library and computer area with fireplace, dining room, indoor pool, hair salon, separate event space, patio with gazebo & beautifully landscaped outdoor areas. Mandatory Basic Service Package Fee of $1795.05/month. In-suite emergency call button, 24/7 emergency nurse, concierge, housekeeping & handyman services, organized social & wellness activities, shuttle service, meal/dining credit and much more. Additional services can be added as lifestyle determines with applicable fees. Age in place & enjoy your independence with the security to be able to add more services if needed. Conveniently located on the Burlington/Oakville border, with walking distance to the shores of Lake Ontario, lovely waterfront park and trails. Shopping, hwy, community centre, library just short drive away. Now is the perfect time to make the lifestyle change you have been thinking about! Enjoy an independent lifestyle with peace of mind and security knowing you can add additional services with the need comes. (id:51382)