
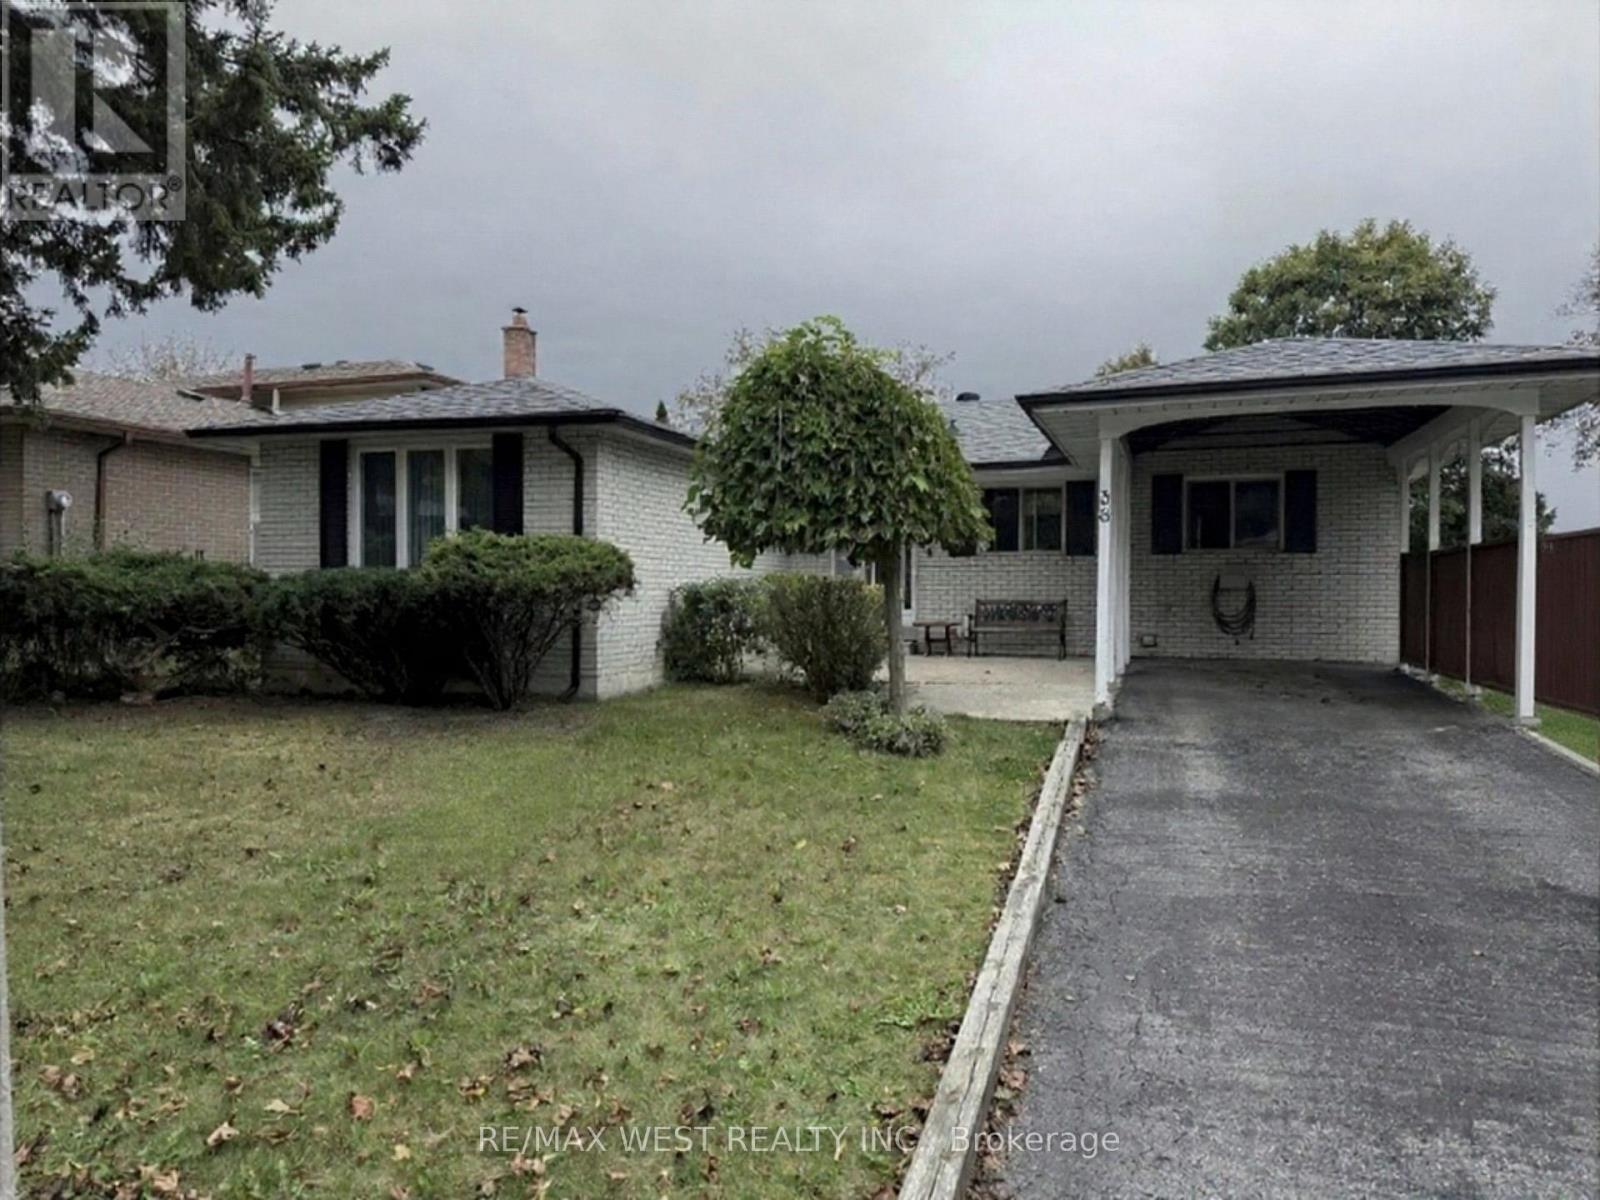
38 Albacore Crescent
Toronto (Woburn), Ontario
Quiet Crescent location in Fabulous Woburn neighbourhood! Inviting front concrete patio. Close to schools, recreation centre, TTC & Shops. Solid bungalow with attractive functional main floorplan & the finished basement w/fireplace, bar & pool table - makes this a great place to relax and/or entertain! (id:51382)
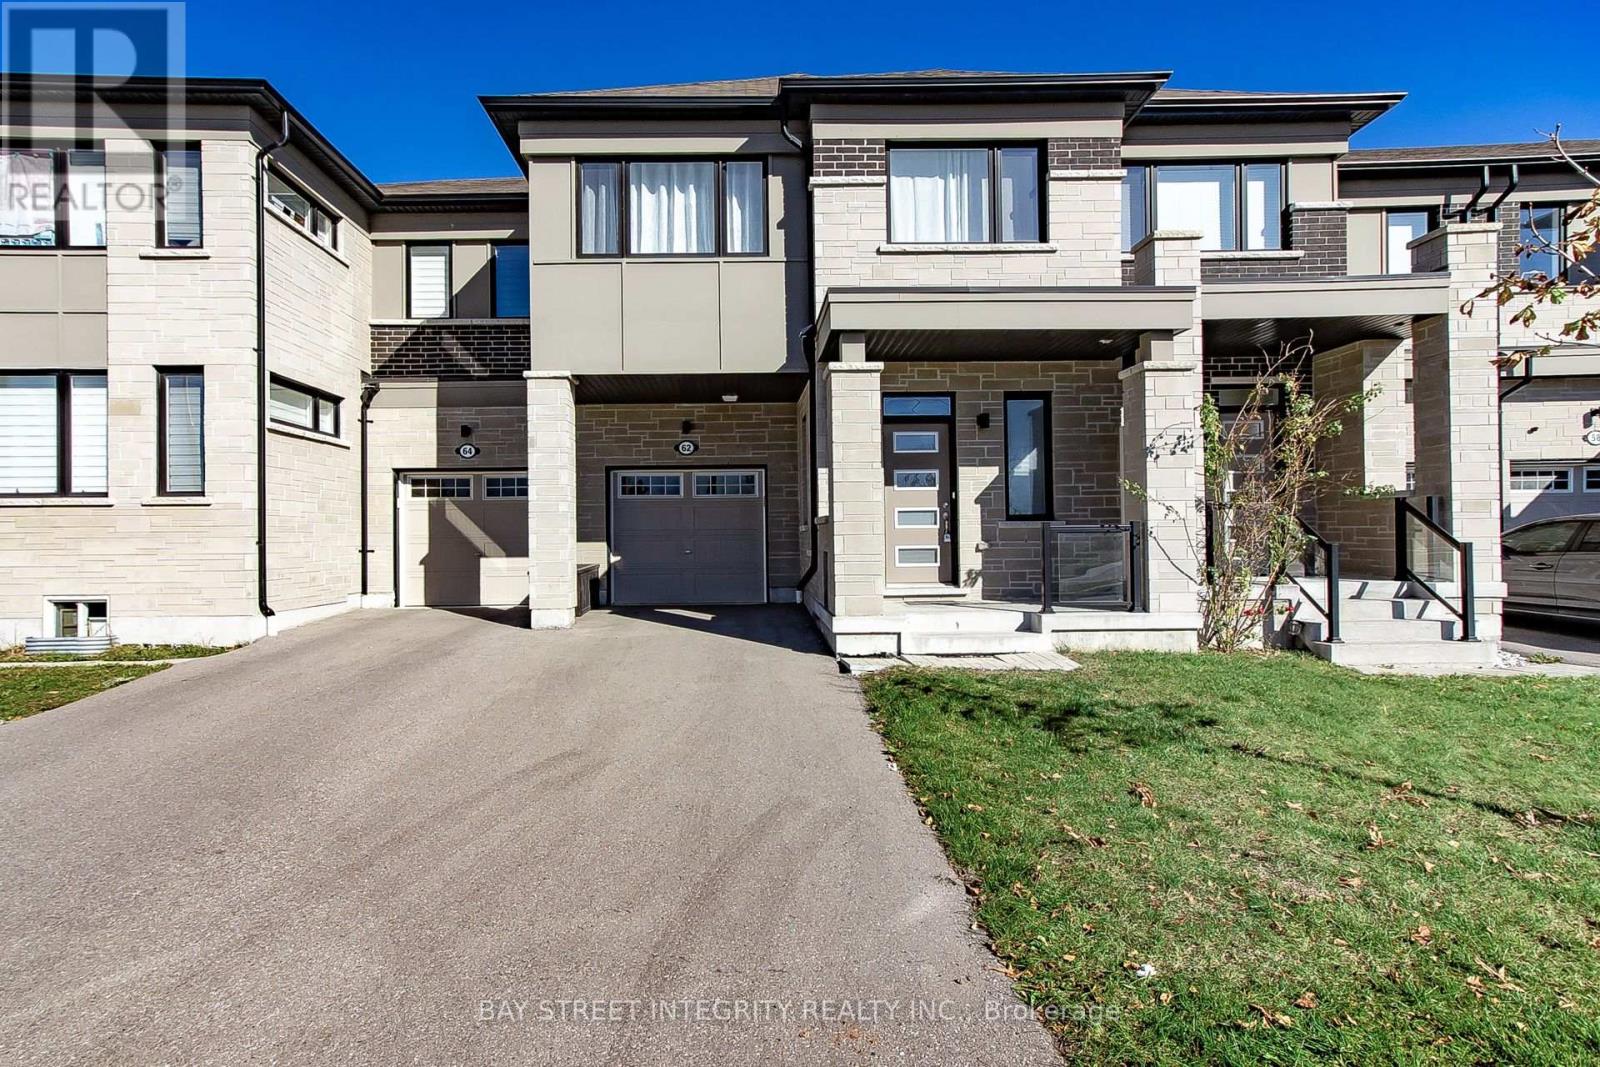
62 Lockyer Drive
Whitby, Ontario
Welcome to this stunning 4-bedroom, 3-bathroom home built by Mattamy Homes. 1951sf as per mpac. Featuring 9-ft ceilings on the main floor, oversized windows, smooth ceiling, Open-concept layout, this home offers bright and spacious living. The modern kitchen boasts Stainless steel appliances, upgraded cabinetry with ample storage,Granite countertop, Central island, Stylish backsplash. All second-floor bathrooms feature upgraded countertops, while the primary ensuite offers a frameless glass shower. Four spacious bedrooms with 2 generous walk-in closets provide flexibility for family living or a home office. Additional features include a High-efficiency gas furnace, Smart thermostat, HRV, and direct garage access. Conveniently located near parks, shopping, restaurants, public transit, Highways 401, 412, 407, and Whitby GO Station. Must-See!!! (id:51382)
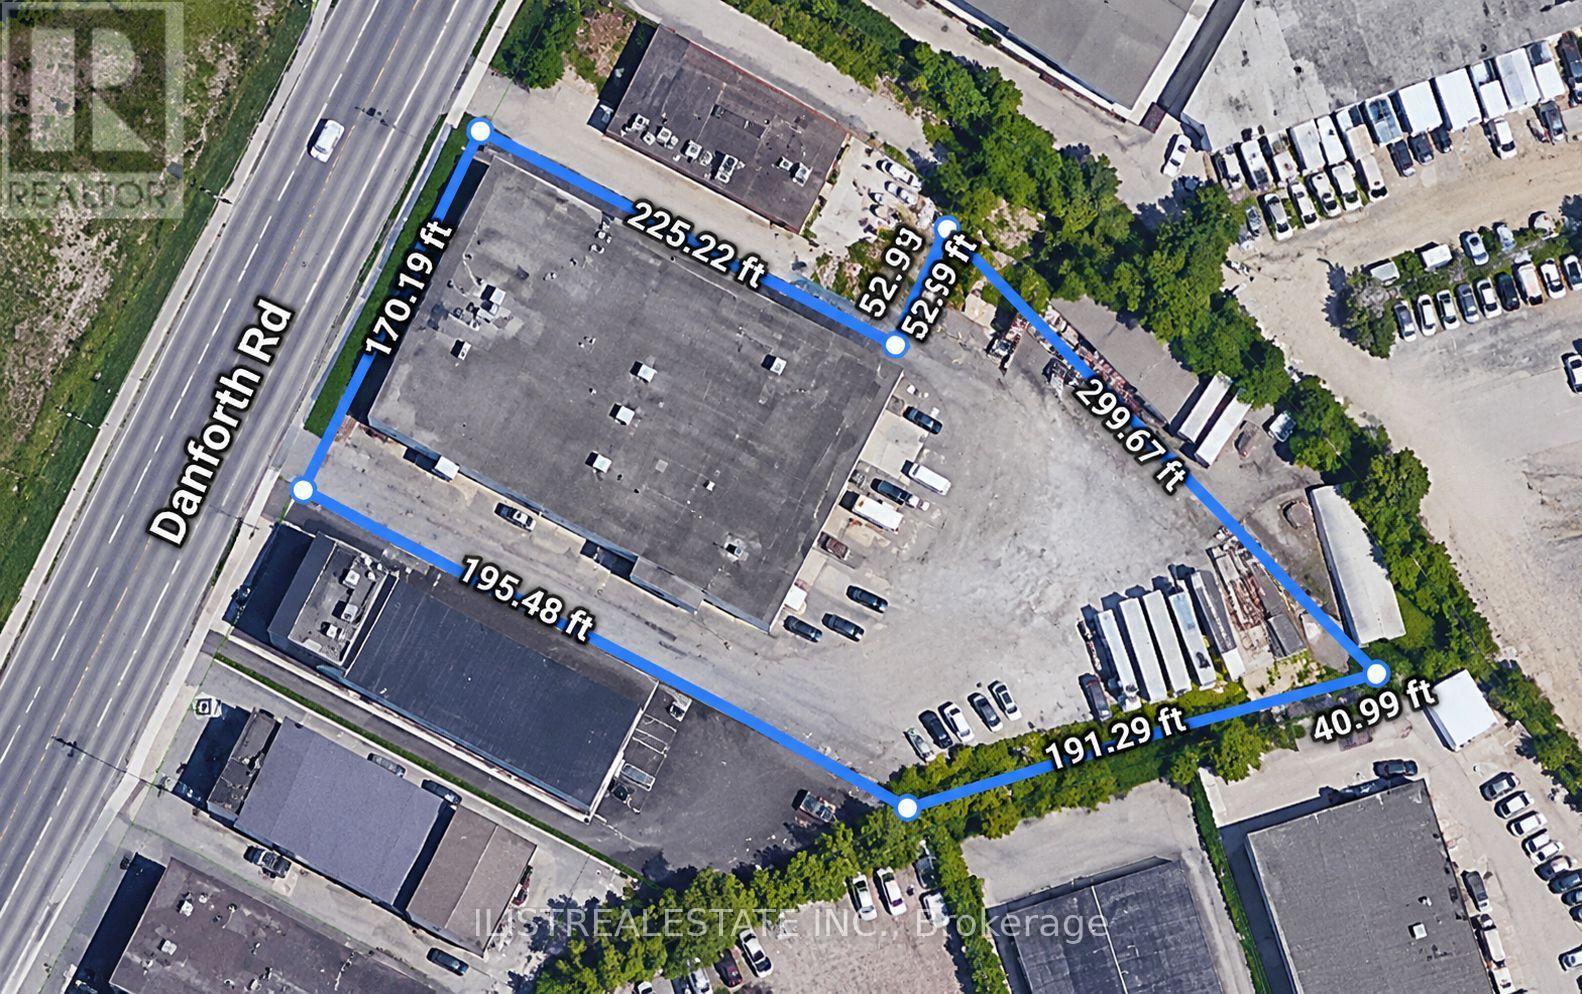
301 Danforth Road
Toronto (Clairlea-Birchmount), Ontario
Massive 2 Acre Pie Shaped Industrial Lot in Terrific South Scarborough Area! Two pins show full lot. Pin 64860009 & 64860086. Excellent spot for Self Storage Site subject to approval and many other Industrial, Commercial, Retail and Office uses. Prime Location Close To Central Toronto! 16 Ft clear height throughout, 4 drive in doors and 1 truck level door, drive in doors can be converted to truck level by removing ramp. Retail & about 5% Office in front and warehouse and automotive tenants in back of building. Large outside storage yard. Excellent Access To Central Toronto And Surrounding Employment And Commercial Centres. A Rare Opportunity To Acquire A Versatile Income-Producing Industrial Property With Excellent Future Development or End User Potential! (id:51382)
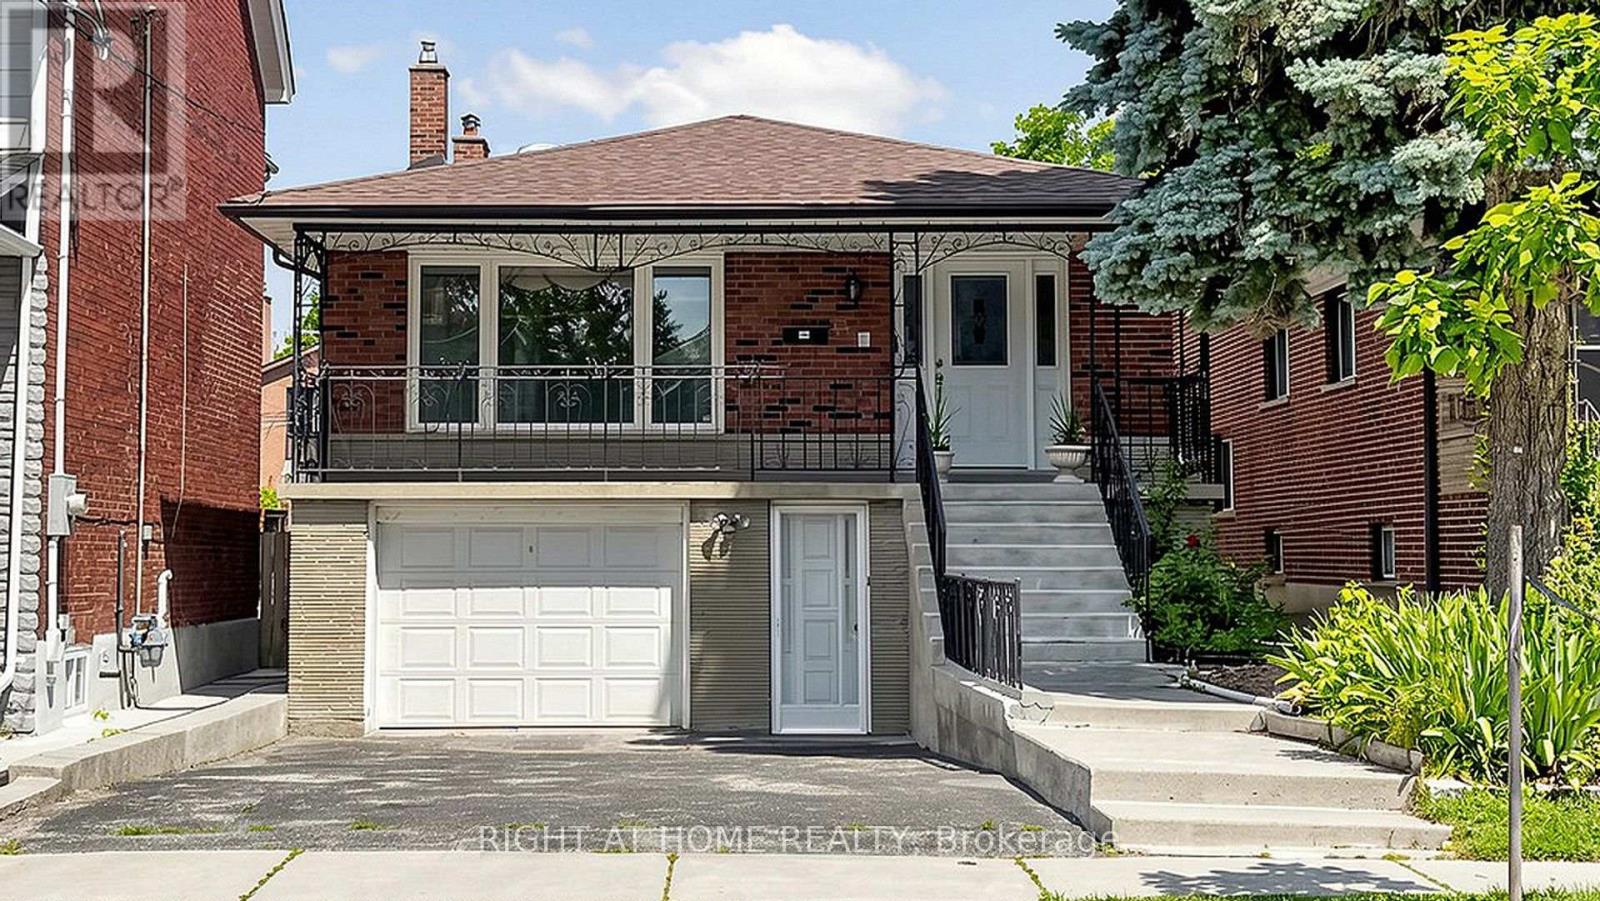
20 Torrens Avenue
Toronto (Broadview North), Ontario
Welcome to 20 Torrens Avenue - A Rare Multi-Family Investment Opportunity in Prime Broadview North Neighbourhood. Multi-generational living. Built-in investment. Endless possibilities.Offering 2,257 SF across multiple levels of generous living space, this back split features 4 spacious bedrooms, a den, and 3 full bathrooms - solid bones, ready for your personal touch - in one of Toronto's most connected and evolving pockets: Broadview North.Sitting on a rare 150 ft deep lot with 4 separate entrances (main, side, 2 in the bsmt) this home offers true multi-family potential - an ideal choice for multi-generational families or investors seeking a built-in investment with real income potential. Truly one of the most unique lots in prime East York, Toronto, just minutes to Downtown.Second level: 3 bedrooms + 5-piece bathroom with skylight. Main & Ground level: bedroom, spacious den, 3 piece bathroom, kitchen, dining room, living & family rooms with additional walk-out sliding door to a beautiful backyard plus another side entrance from ground level. Basement -accessible by 2 separate entrances: recreation room with wet bar, second kitchen, dining area, 4 piece bathroom and laundry room. With multiple entrances - front door, 2 basement entrances, side door entrance, and backyard W/O - this home is built for flexibility, privacy, and independent living for extended family or tenants. 5 total parking spaces (1-car garage + 4 additional parking spaces) - a rare find minutes to downtown. Unbeatable location: walking distance to top-rated schools and the scenic Lower Don Valley trails, with quick access to the DVP, reliable TTC, the Brickworks, Rosedale Valley, and the East York Community Centre - steps to Broadview. Investor alert: this renovator's opportunity on a rare 150 ft deep lot with 5-car parking and 4 separate entrances won't last. Bring your vision and transform this home into your family's next chapter or your next great investment. (id:51382)
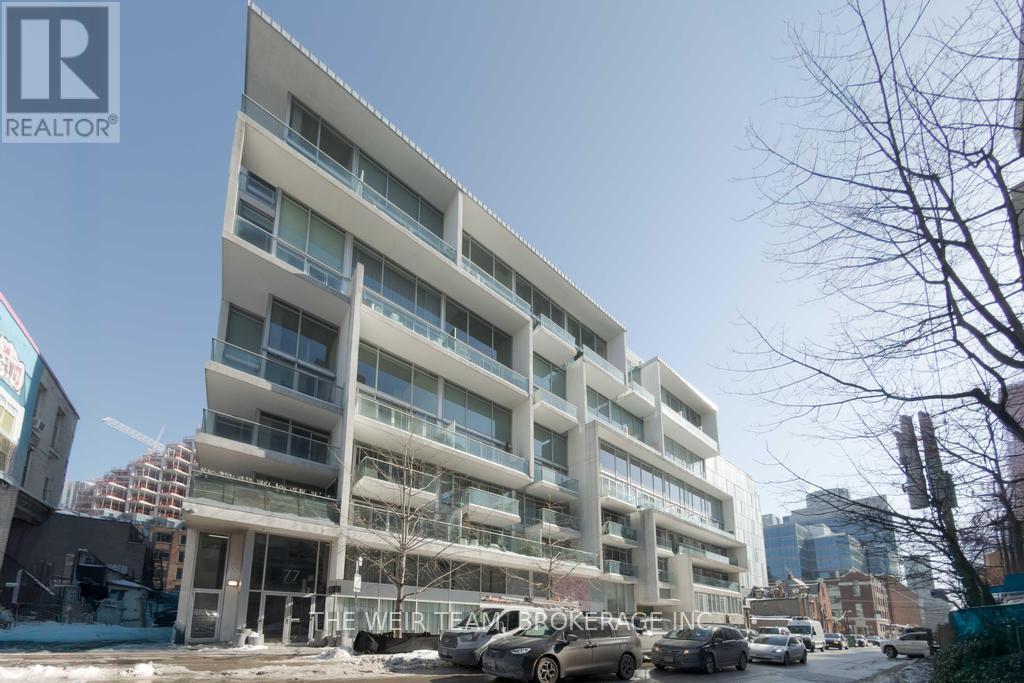
718 - 75 Portland Street
Toronto (Waterfront Communities), Ontario
This stunning open-concept loft-style condo is located in one of King West's most sought-after buildings and offers an exceptional layout with hardwood floors throughout, concrete ceilings, and an abundance of natural light. The spacious living and dining areas both provide access to the balcony, making it ideal for entertaining.The gourmet kitchen is truly one of a kind, featuring an oversized centre island exclusive to this unit, complete with a stainless steel countertop, extensive counter space, and exceptional storage. The primary bedroom offers generous space, floor-to-ceiling windows, a large walk-in closet, and a four-piece ensuite.Enjoy 24-hour concierge service with a friendly and attentive staff, all in a prime downtown location just steps from restaurants, nightlife, public transit, and everything the city has to offer. Welcome to your next home. (id:51382)
2305 - 55 Ontario Street
Toronto (Moss Park), Ontario
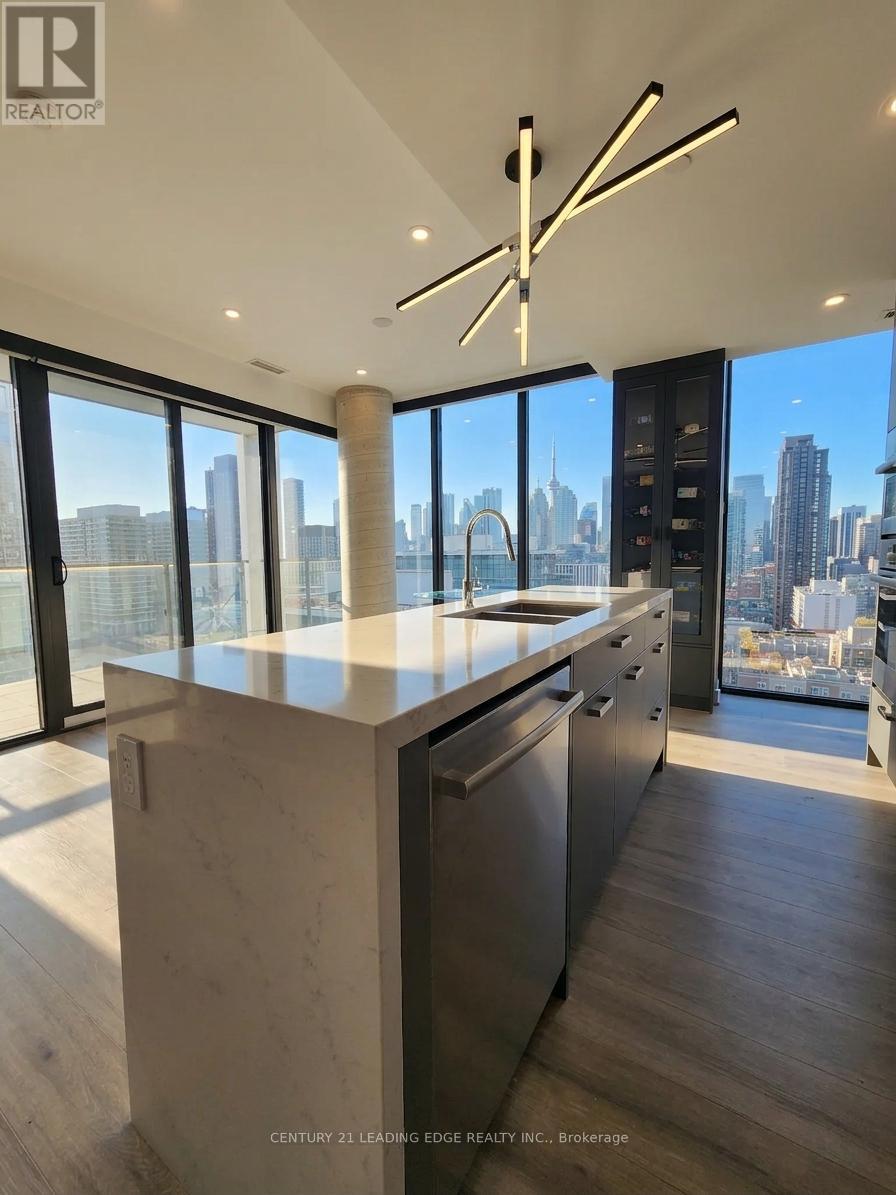
This spotless 23rd-floor southwest corner suite has been beautifully upgraded by its original owner and is truly a must-see. No detail has been overlooked, with quality custom finishes and top of the line upgrades throughout. The kitchen features premium Bosch appliances, including a gas cooktop, stainless steel dishwasher and fridge, built-in wall oven and microwave, plus a large waterfall island with integrated sink and built-in outlets. Ensuite Samsung washer/dryer. Custom one-touch Lutron shades on every window including black out shades in each bedroom, in-floor heating, built-in closet organizers throughout, and a custom wine rack. Marble floors and wall slabs in the bathrooms, pot lights throughout, upgraded light fixtures, Nest thermostats, and a spacious balcony with LED lighting round out this exceptional suite.Two side-by-side parking spaces located directly across from the elevator and one locker are included.East 55 offers an impressive selection of amenities, including an outdoor swimming pool, fitness centre, rooftop terrace, party room, visitor parking and concierge service. Located in the heart of downtown's east end, you're just steps from the restaurants, cafés and shops along King Street East, with the St. Lawrence Market, Distillery District and waterfront all nearby. With convenient access to the King and Queen streetcars, dedicated bike lanes and the Financial District, getting around the city is easy whether you're commuting to work or enjoying everything downtown has to offer.A beautifully maintained, move-in-ready condo with exceptional upgrades, outstanding amenities and two parking spaces in a fantastic downtown location. Come see it for yourself! (id:51382)
407 - 481 Rosewell Avenue
Toronto (Lawrence Park South), Ontario
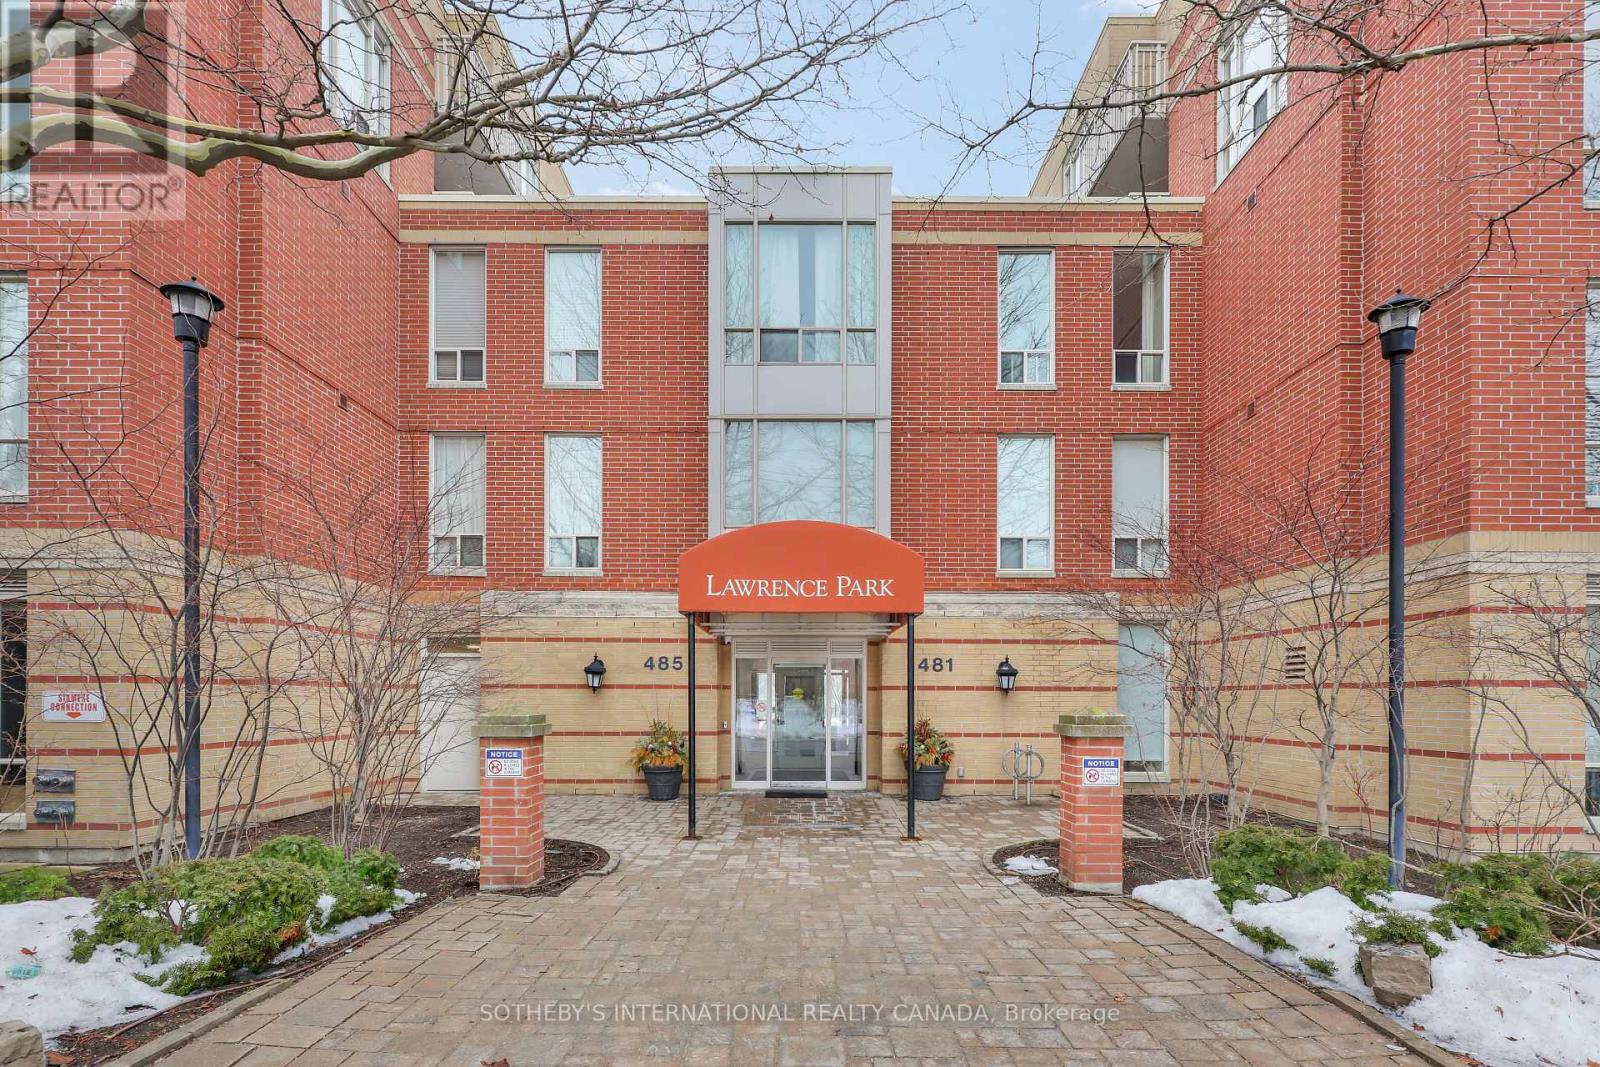
Welcome to highly coveted Lawrence Park. This impeccably maintained 1-bedroom, 1-bathroom suite is located in the most desirable building within the complex- the only one featuring 24-hour concierge service and the closest access to the building's outstanding amenities. Bathed in natural light thanks to its west-facing exposure, the suite offers a bright open-concept living and dining space with a walkout to a private balcony. Enjoy the convenience of being just steps from Avenue Road's top restaurants, parks, and grocery stores. Complete with one parking space and a locker, this is an exceptional opportunity to live in one of Toronto's most sought-after neighbourhoods. (id:51382)
2012 Park Street
Norfolk (Port Dover), Ontario
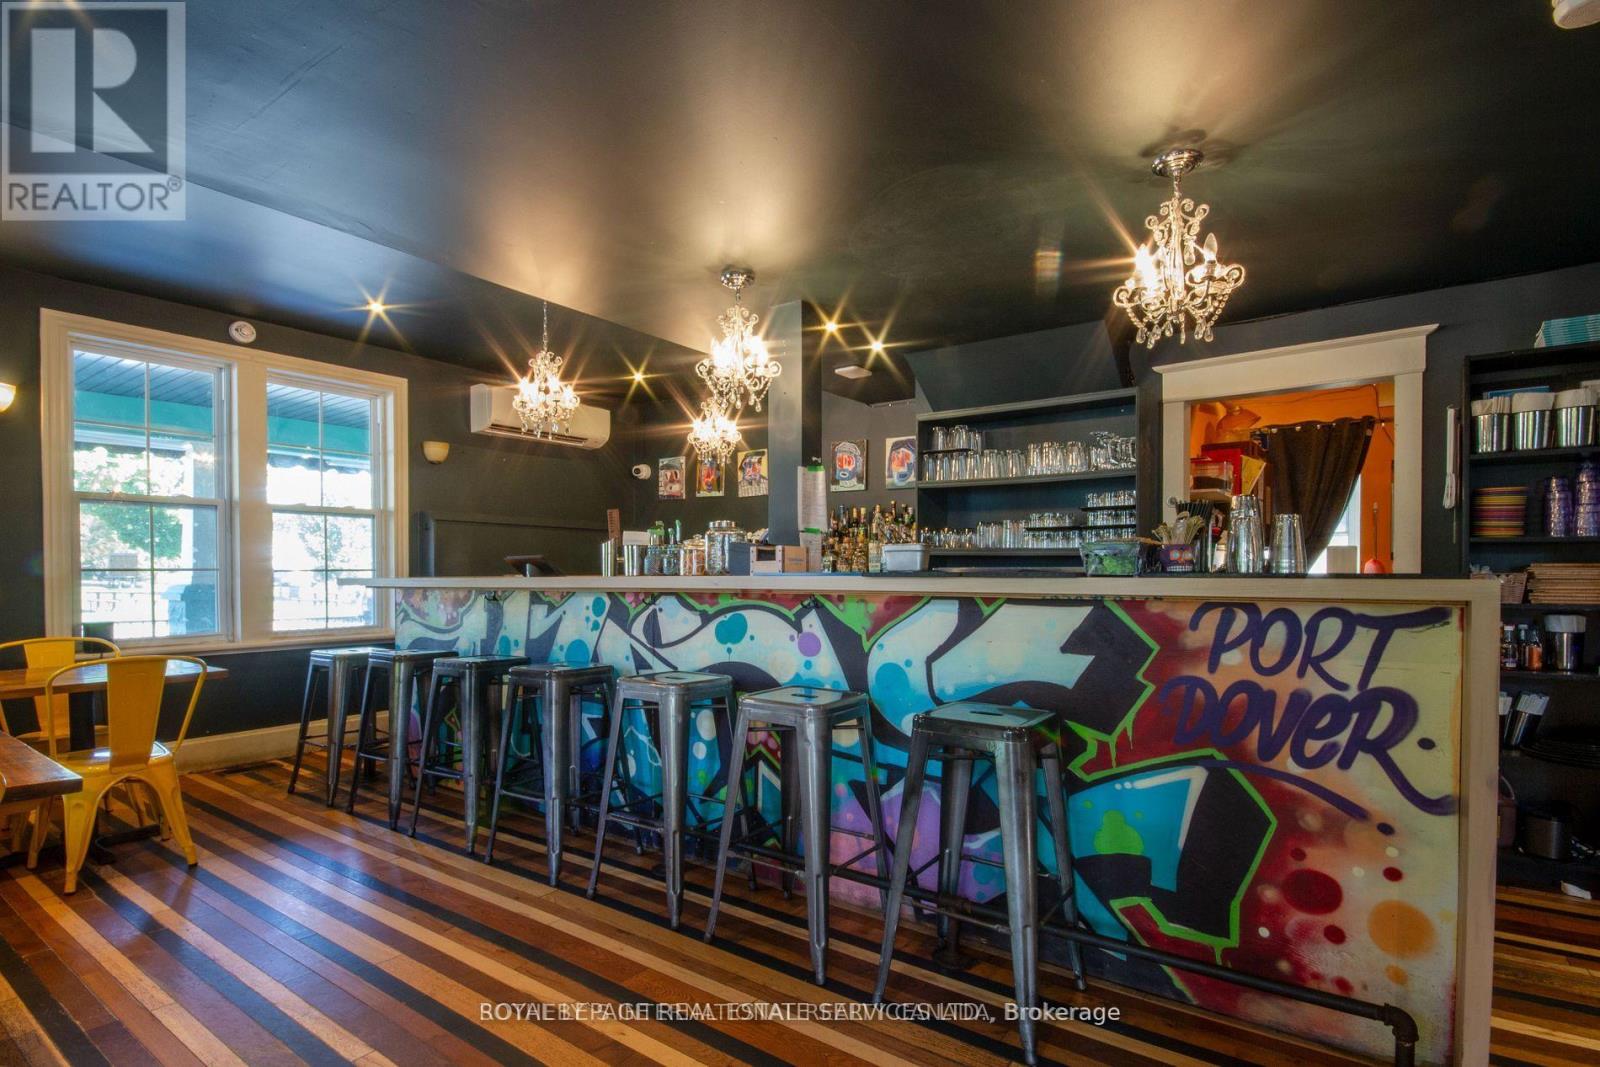
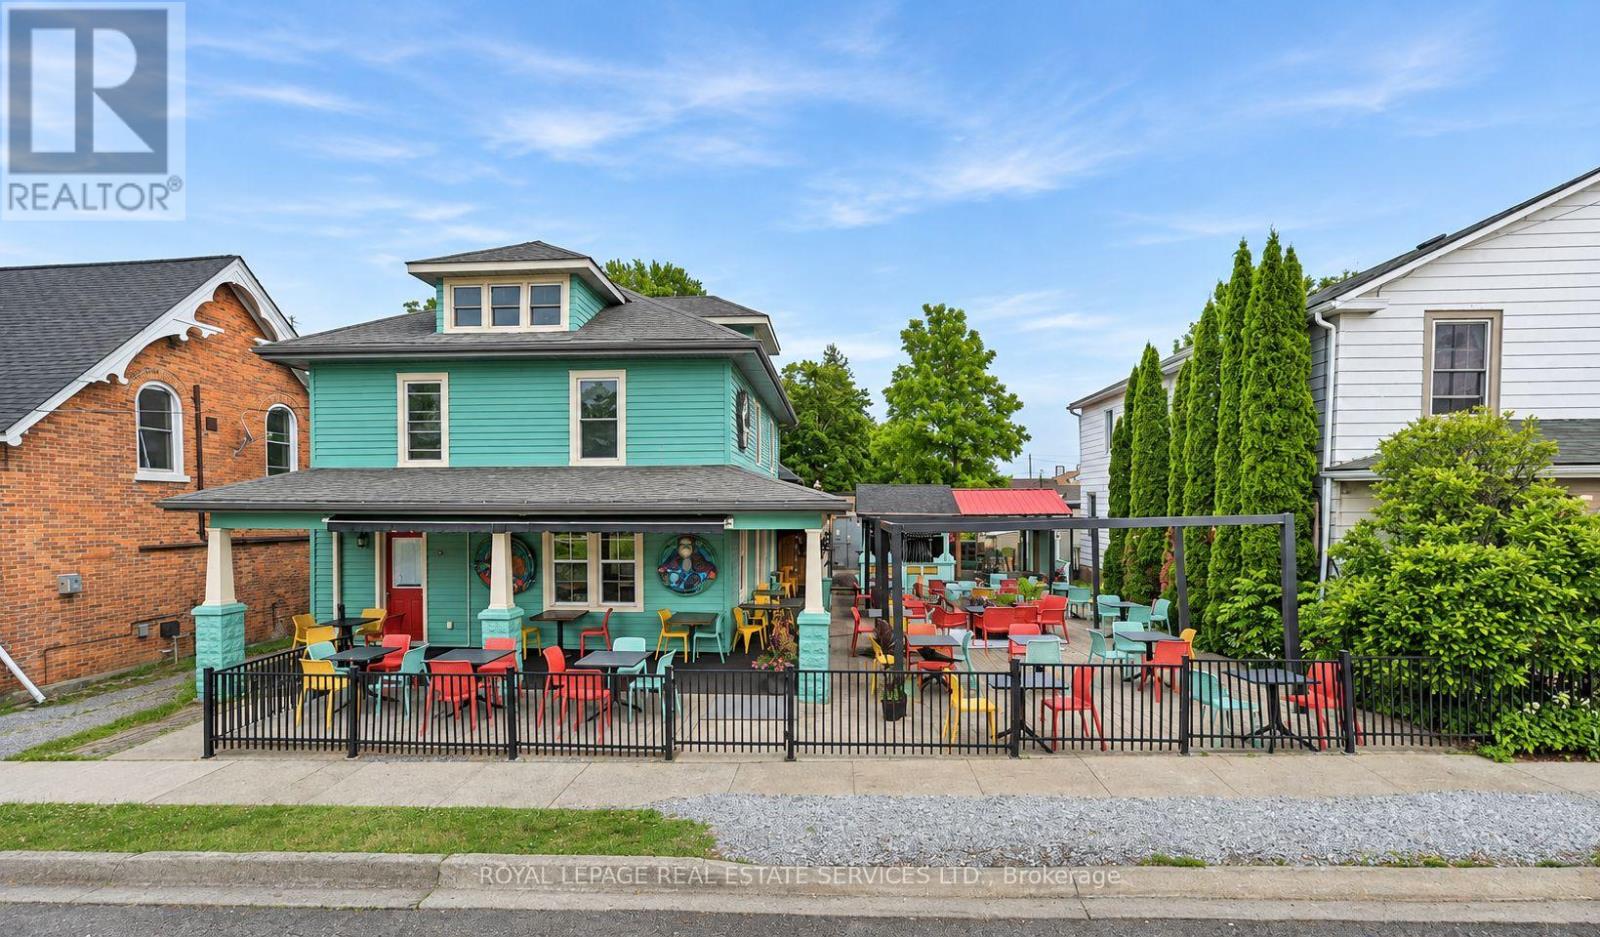
Turnkey Restaurant Opportunity in Downtown Port Dover! Establish your concept in the heart of this vibrant waterfront community, surrounded by popular restaurants, shops and local attractions. This renovated, fully equipped and operational restaurant features indoor seating for 30 guests, a large bar, rear prep area and two washrooms, with many chattels and furnishings included. A spacious patio accommodates up to 100 patrons and features a covered bar and walk-in cooler-ideal for summer dining, private events and seasonal service. The versatile layout suits a wide range of dining concepts, while on-site parking for 10+ vehicles adds convenience for guests and staff. Positioned directly across from Powell Park and near the Lighthouse Festival Theatre and waterfront, this standout location offers excellent visibility and access in the heart of downtown Port Dover. (id:51382)
2012 Park Street
Norfolk (Port Dover), Ontario
Exceptional Restaurant & Property Opportunity in Downtown Port Dover! Own a renovated restaurant with an upper-level residence in the heart of this vibrant waterfront community. Ideally positioned across from Powell Park and near the Lighthouse Festival Theatre, shops and waterfront, this versatile property offers excellent exposure for an owner-operator or investor. The fully equipped, operational restaurant features seating for 30, a spacious bar, rear prep area and two washrooms, with many chattels and furnishings included. A generous outdoor patio accommodates up to 100 patrons and features a covered bar and walk-in cooler-ideal for seasonal dining and private events. The adaptable layout lends itself to a variety of restaurant concepts. A covered porch provides access to the restaurant and the two-storey loft-style apartment, featuring a bright, open-concept living and dining area, full kitchen, spacious four-piece bathroom and chalet-inspired loft bedroom overlooking the main living space. An additional room, currently used for restaurant storage, offers potential for a bedroom or office. Previously operated as a short-term rental, the apartment provides flexibility for personal use or supplementary income. Parking for 10+ vehicles and a generous lot complete this compelling live/work or investment opportunity. Any future development or change of use is subject to applicable approvals. (id:51382)
302 - 10 Trowbridge Street E
Meaford, Ontario
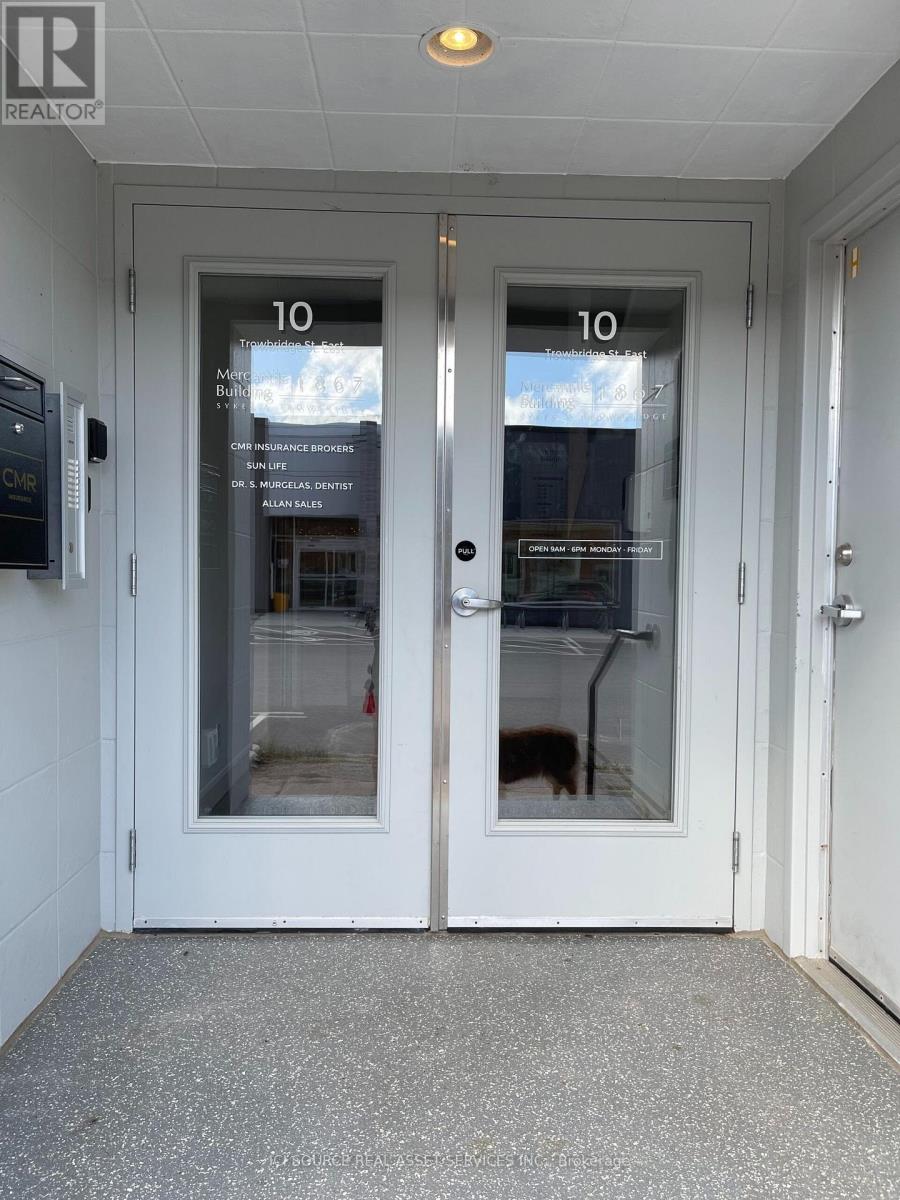
Downtown Meaford Third floor condo for rent. 2 bedrooms one faces east and one faces west. Kitchen with breakfast bar and dining room. Full bathroom and in suite laundry room. Includes fridge, stove and microwave. *For Additional Property Details Click The Brochure Icon Below* (id:51382)
615 Dogwood Lane
Waterloo, Ontario
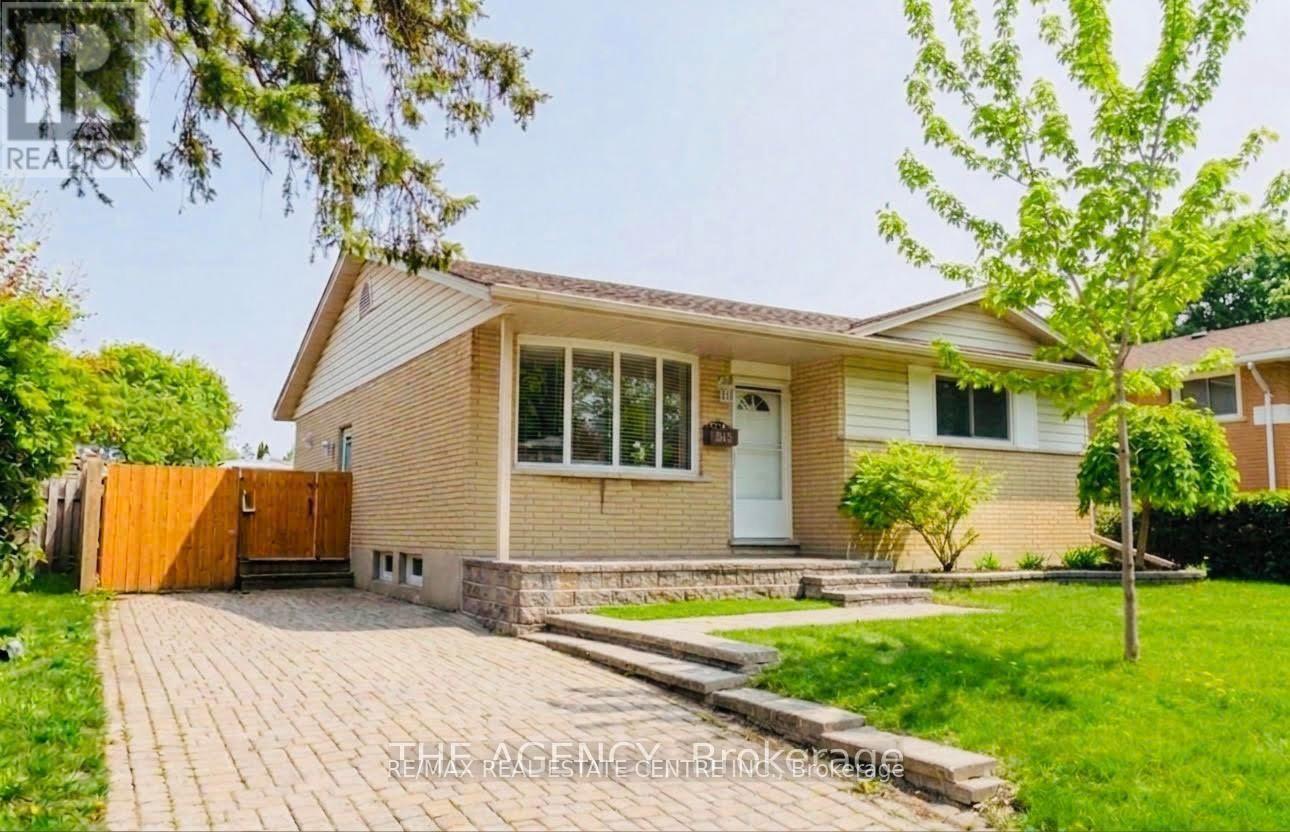
Welcome to 615 Dogwood Lane, Waterloo! This Beautifully Updated Detached Bungalow Offers the Perfect Blend of Comfort, Versatility, and Location. Featuring 3 Spacious Bedrooms and 1 Full Bathroom on the Main Level. The Main Floor Showcases a Beautifully Renovated Kitchen With Quartz Countertops, New Cabinetry, Backsplash, Flooring, and Stainless Steel Appliances, Complemented by Pot Lights Throughout the Home. Enjoy a Large Private Backyard, Perfect for Entertaining or Relaxing, in a Family friendly Neighborhood Just Minutes From; The University of Waterloo, Wilfrid Laurier University, Conestoga College, Schools, Parks, Shopping, Transit, Uptown Waterloo and a New Hospital is Planned Approximately 5 Minutes From the Property. **Pictures were taken at the time the property was under staging.** Available option to Rent the entire property. (id:51382)
615 Dogwood Lane
Waterloo, Ontario
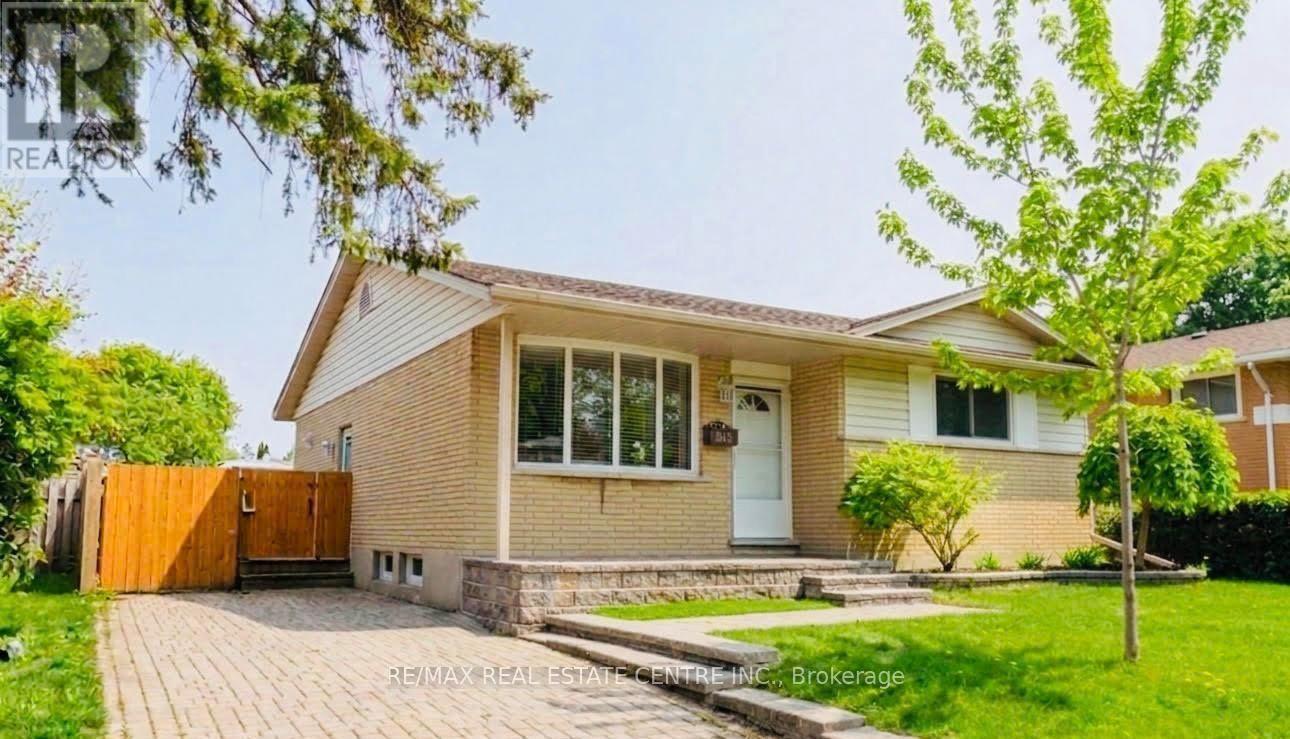
Welcome to 615 Dogwood Lane, Waterloo! This Beautifully Updated Detached Bungalow Basement Offers the Perfect Blend of Comfort, Versatility, and Location. Featuring 2 Spacious Bedrooms and 1 Full Bathroom, Complemented by Pot Lights. Enjoy a Large Private Backyard, Perfect for Entertaining or Relaxing, in a Family friendly Neighborhood Just Minutes From; The University of Waterloo, Wilfrid Laurier University, Conestoga College, Schools, Parks, Shopping, Transit, Uptown Waterloo and a New Hospital is Planned Approximately 5 Minutes From the Property. **The pictures were taken when the property was under staging.** (id:51382)
55 - 313 Conklin Road
Brantford, Ontario
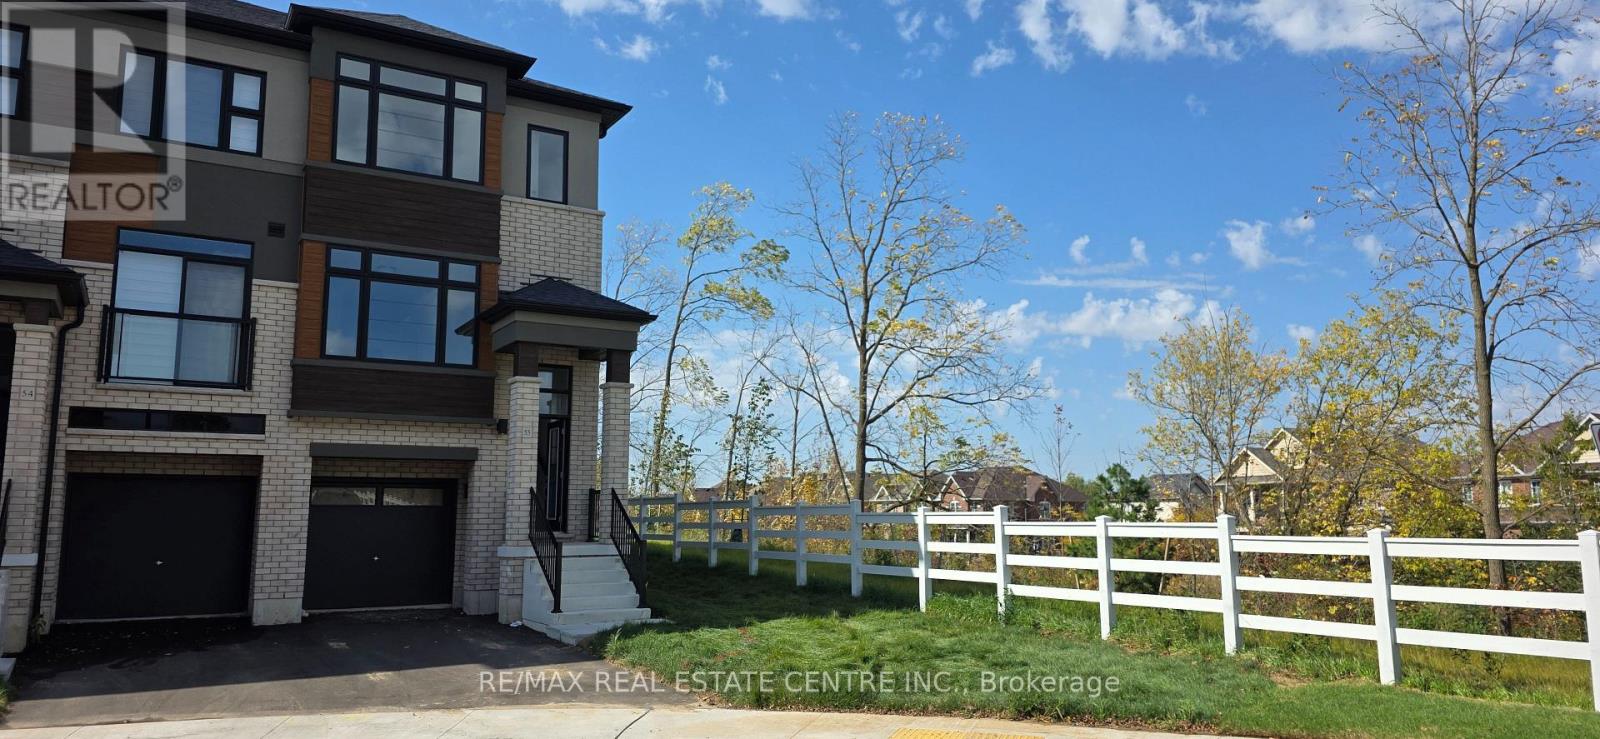
Brand new Ravine lot, never-lived-in modern 3-storey townhome in desirable West Brant offering 1,456 sq.ft. of thoughtfully designed living space. This bright and spacious home features 3+1bedrooms, 4bathrooms, soaring 9-ft ceilings, large windows with coverings throughout, premium laminate flooring on the main level, and an open-concept layout ideal for everyday living and entertaining. The contemporary kitchen showcases elegant cabinetry, quartz countertops, and brand-new stainless steel appliances. The expansive primary suite includes a walk-in closet, additional storage, and a private ensuite, while two generously sized bedrooms and a second full bath complete the upper level. Additional features include in-suite laundry, an finished walk-out basement with 4th Bedroom and Full Washroom, garage access, driveway parking, and a stylish brick-and-stucco exterior. Located in a family-friendly, walkable community near the Grand River, parks, trails, top-rated schools, shopping, Wilfrid Laurier University, and Highways 403/401, this exceptional home offers the perfect blend of modern comfort, convenience, and natural beauty. Make this stunning Brantford townhome your next home. (id:51382)
45 Juniper Drive
Hamilton (Stoney Creek), Ontario
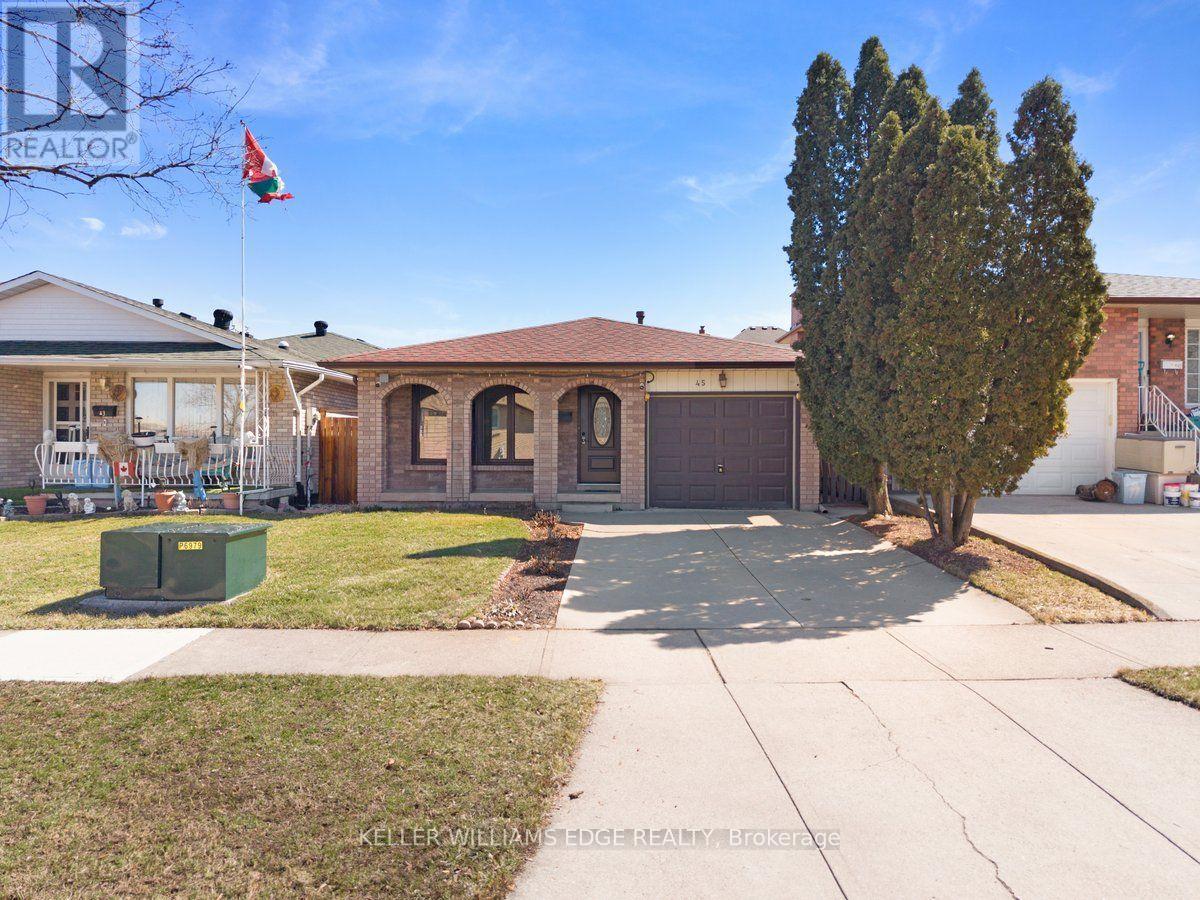
CALLING ALL FIRST-TIME HOME BUYERS & INVESTORS! Looking for a detached home in Stoney Creek without paying a premium for someone else's renovations? This could be the opportunity you've been waiting for! Located in a quiet, established neighbourhood, this detached 3-bedroom, 2-bathroom home offers approximately 1,200 sq. ft. of living space plus a basement, giving you room to settle in, make improvements and create something that reflects your own style. For first-time buyers, this is your chance to get into the detached home market, build equity over time and make updates at your own pace instead of paying extra for finishes you may want to change anyway. For investors and renovation-minded buyers, the opportunity is in the possibilities. Explore the potential to modernize the space, improve its functionality and add value through thoughtful updates. Whether you're looking for your next investment project or a property you can personalize and grow into, there is plenty to work with here. The location is another big plus. Enjoy tree-lined streets, nearby parks, local amenities and convenient access to schools, including Orchard Park Secondary School. It's an established community with the neighbourhood feel many buyers are looking for. A detached home, a great neighbourhood and the opportunity to make it your own. Sometimes the smartest purchase isn't the most polished house on the street, it's the one where you can see the potential before everyone else does. Bring your ideas, roll up your sleeves and make this one yours! ** This is a linked property.** (id:51382)
Main - 716 Lansdowne Avenue
Toronto (Dovercourt-Wallace Emerson-Junction), Ontario
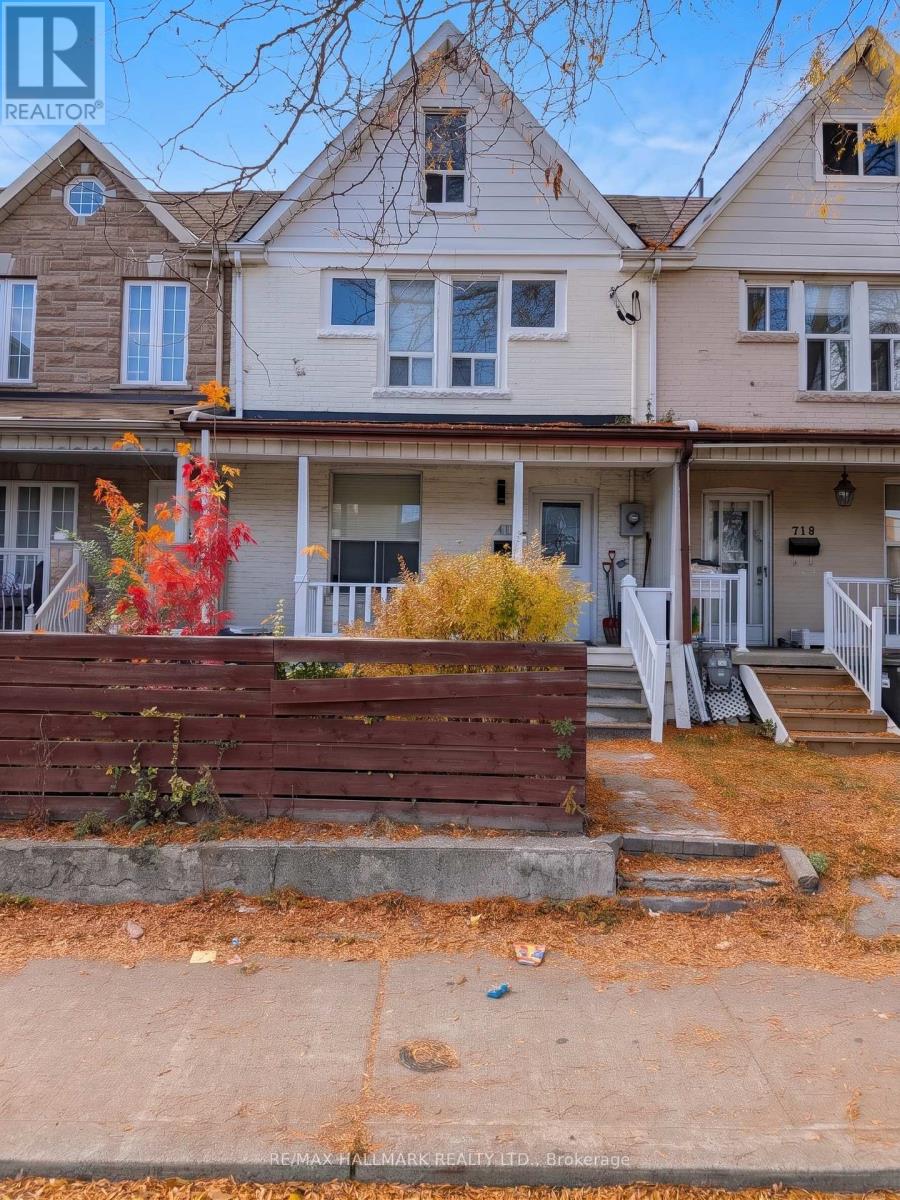
Located right at the intersection of Wallace Emerson and the Junction Triangle, this main floor 2 bedroom residence pairs urban energy with exceptional interior volume. High ceilings frame a functional floor plan that easily balances shared living with dedicated work or rest zones. Out back, a private, exclusive backyard space offers a rare city retreat, perfect for weekend BBQ or simply unwinding in quiet tranquility. Step out front to explore community favorites along Wallace, Dupont, and Bloor, jog the West Toronto Railpath, or visit Wallace Emerson Park. For seamless transit, Lansdowne Subway Station, the UP Express, and local bus routes are practically at your doorstep. (id:51382)
1509 - 330 Burnhamthorpe Road W
Mississauga (City Centre), Ontario
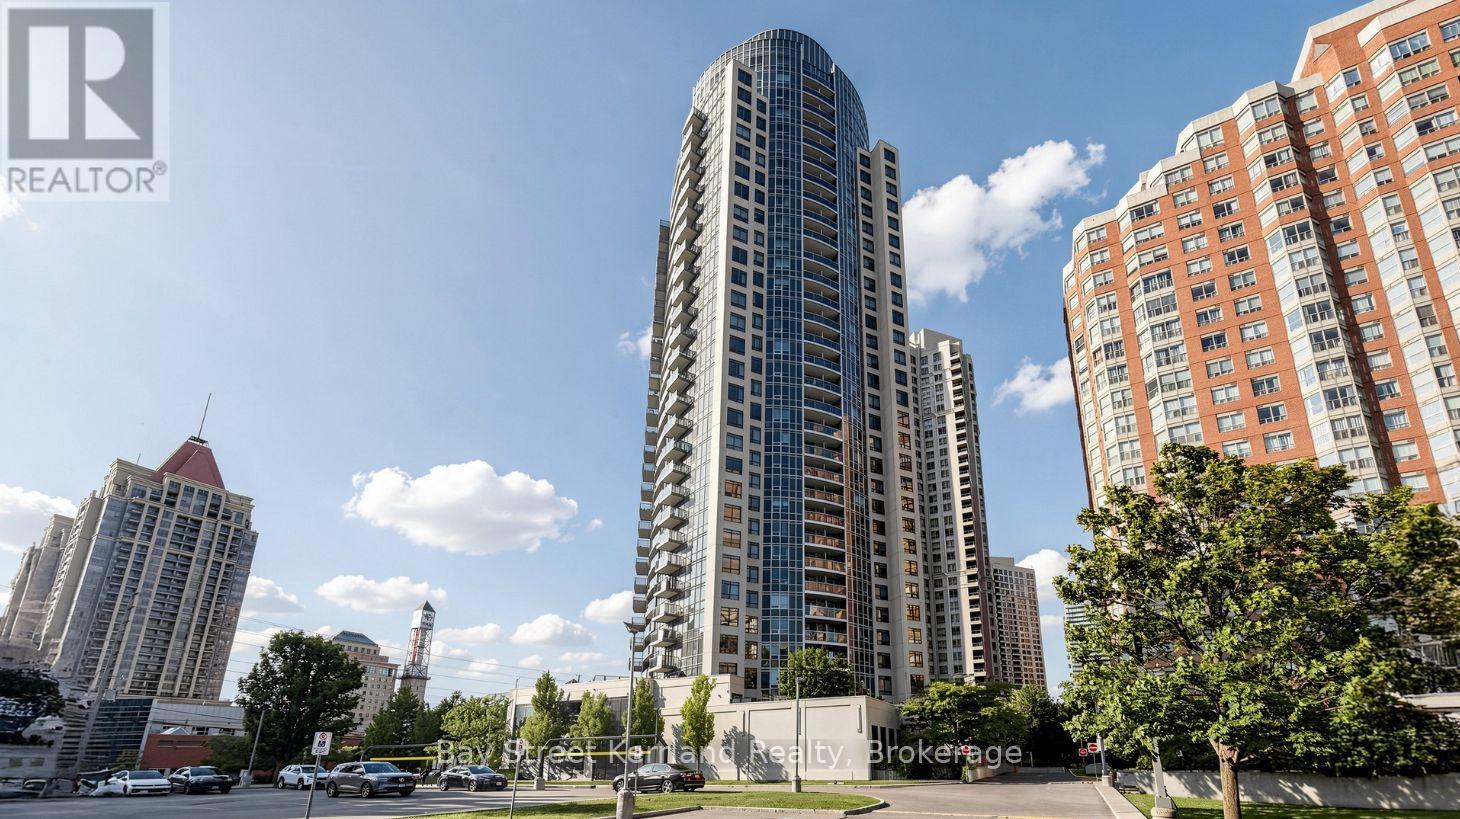
An Excellent Opportunity in Tridel's Prestigious Ultra Ovation, Ideally Located in the Heart of Downtown Mississauga. This Spacious 829 Sq. Ft. Suite Features a Functional Two-Bedroom, Two-Bathroom Layout, Soaring 9-Ft Ceilings, an Open-Concept Living and Dining Area, Ensuite Laundry, and One Underground Parking Space. Enjoy Desirable Southeast Exposure and Beautiful Panoramic Views Extending Toward Lake Ontario. Steps to Square One Shopping Centre, Celebration Square, City Hall, the Central Library, Living Arts Centre, YMCA, Restaurants, Parks, Public Transit, and Major Highways. Residents Enjoy an Impressive Selection of Amenities, Including 24-Hour Concierge, Indoor Pool, Whirlpool, Gym, Steam Room, Virtual Golf, Billiards Room, and Party Room. A Wonderful Opportunity for End Users, Renovators, or Investors to Personalize a Well-Laid-Out Suite in One of Mississauga's Most Convenient Locations. Property, Fixtures, and Chattels Are Being Sold in "As Is, Where Is" Condition. The Seller and Estate Trustee Make No Representations or Warranties Regarding the Property. (id:51382)
2207 - 20 Thomas Riley Road
Toronto (Islington-City Centre West), Ontario
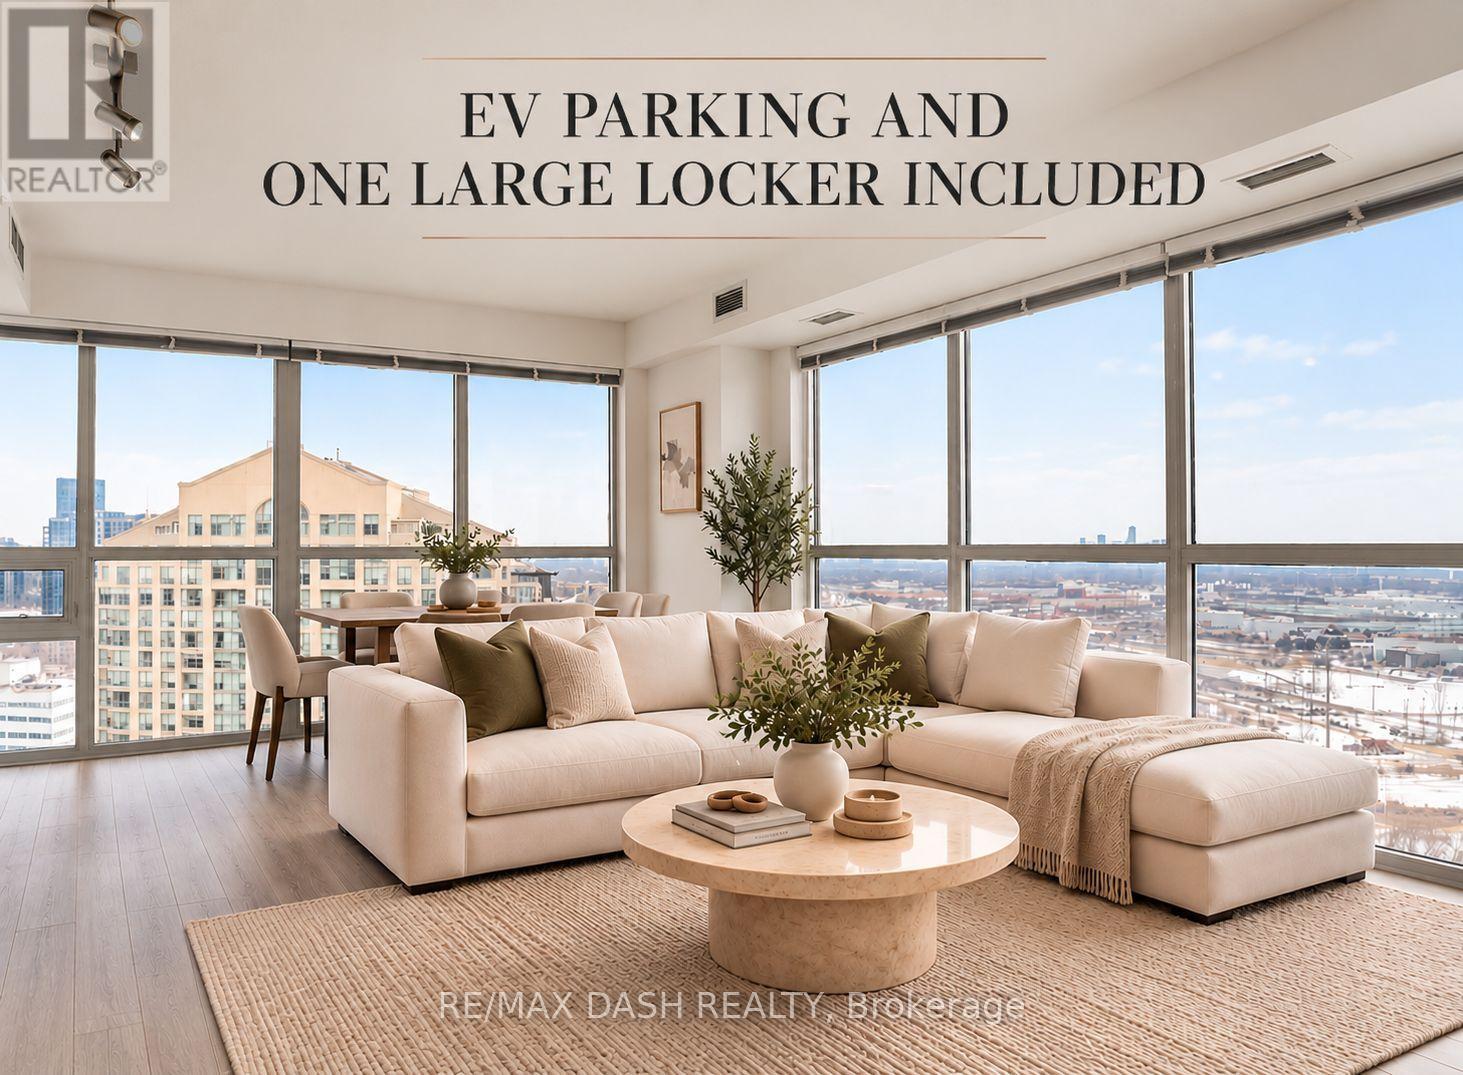
Stunning Corner Unit With Executive Finishes Throughout. Can come partially fursnished, just under 900sf Of Luxury, Open Concept Living With Tons Of Natural Light! Premium Finishes Throughout Including Floor-To-Ceiling Windows, Chef-Inspired Kitchen, Designer S/S Appliances Inc. New Stove Top, Quartz Countertops. High Floor With Unobstructed South East Toronto Skyline & Lake. Great Location Near Kipling Station & New Miway Bus Service In Addition To Ttc And Go. 5 Minute Drive To Groceries, 10 Minute Drive To Pearson International Airport, 11 Minute Bike To Centennial Park, 12 Minute Drive To Lake Ontario, 15 Minute Bus Ride To Sherway Gardens, 20 Minute Go Train To Downtown Toronto, 25 Minute Subway Ride To Downtown Toronto (id:51382)
78 Glenhuron Drive
Springwater (Midhurst), Ontario
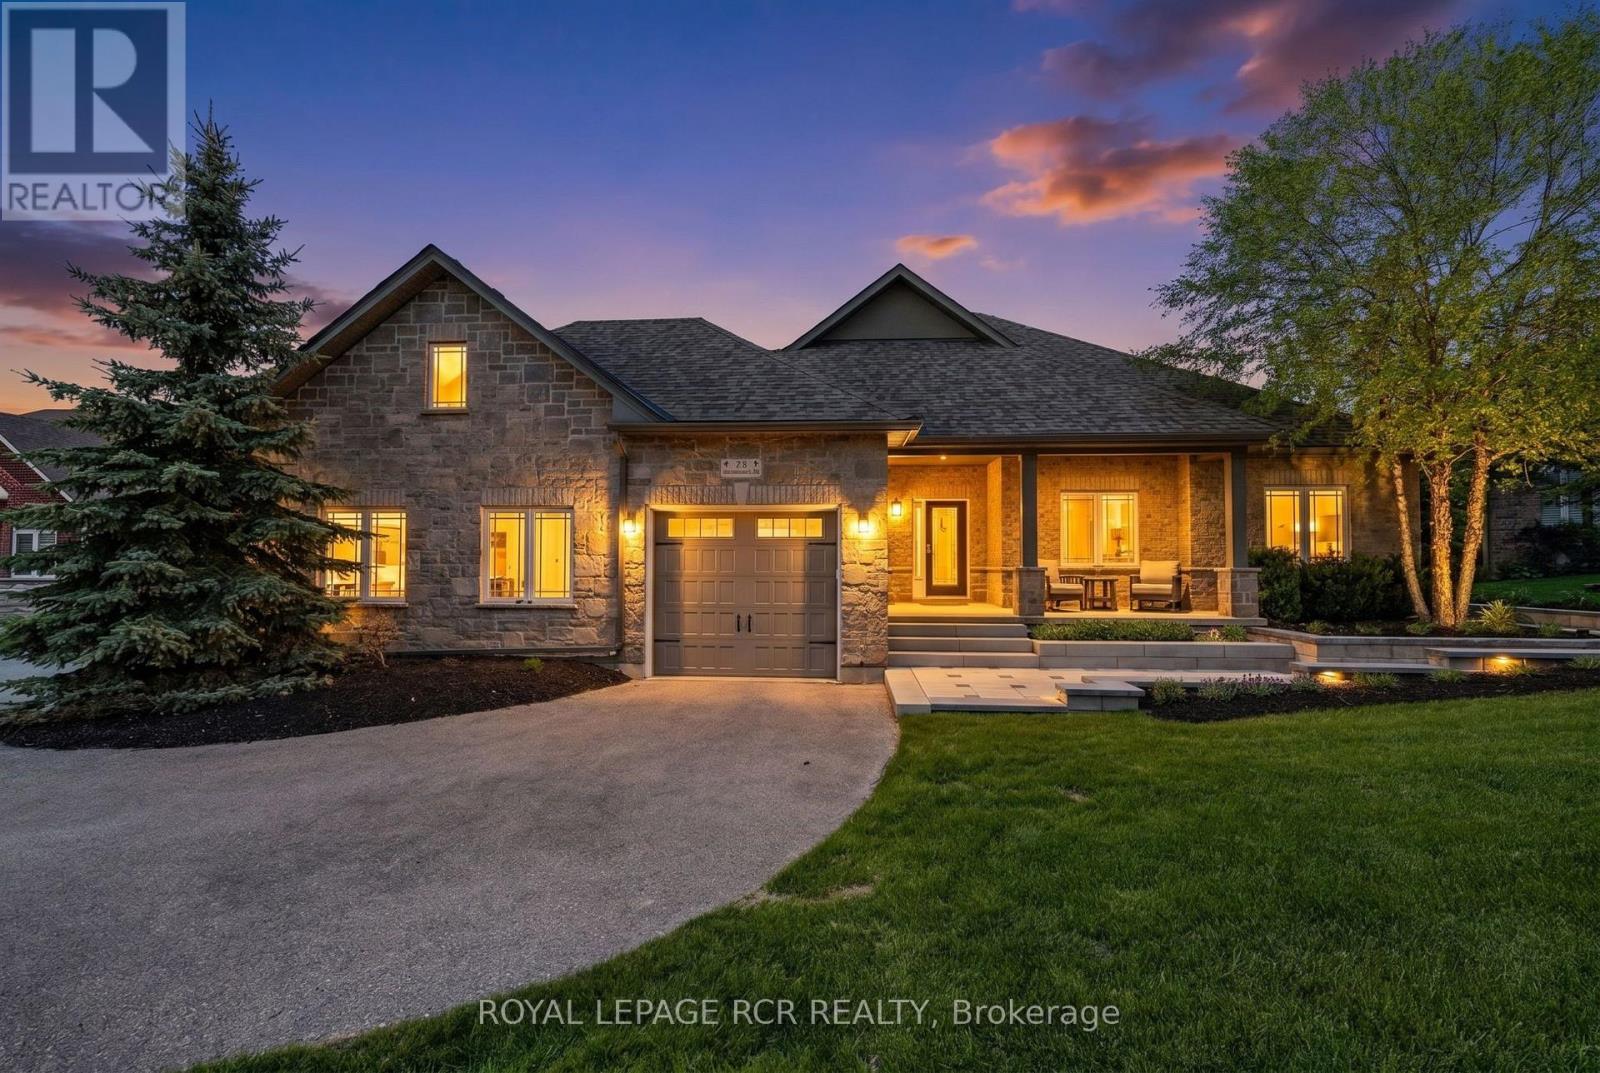
Welcome to Carson Ridge Estates and This Custom Built Estate Bungalow. Just Minutes to Barrie This Property Has Been Extensively Renovated Inside and Out. With It's Open Concept Main Floor This Home Features A Beautiful Kitchen with Walk in Pantry, Whirlpool Side by Side Fridge/Freezer, Induction Stove, Quartz Counters and Backsplash. The Primary Bedroom Features One of the Three Fireplaces in the Home, As Well as a Walk in Closet and 4 Piece Ensuite. The Heated Sunroom Off the Dining Room is a Great Space to Relax or Watch the Kids in the Pool. The Walk Out Basement Features a 4th Bedroom and a 5th Bedroom Currently Used as a Gym, Large Rec Room with Wet Bar and Another Fireplace, and Bonus Room for Multiple Uses. Step into the Rear Yard From The Walkout Basement to Enjoy a Gorgeous Saltwater Pool with Waterfall, Light Features and $200k Worth of Extensive Hardscaping and Landscaping Completed in 2025 Along with Pool Upgrades. There is also a Secluded Hot Tub to Soak Away the Days Stresses Accessible Through the Heated Garage and From the Backyard. The Huge Lot Features Lots of Grass for the Kids and a Playground and Shed. (id:51382)
72 Col Danforth Trail
Toronto (Centennial Scarborough), Ontario
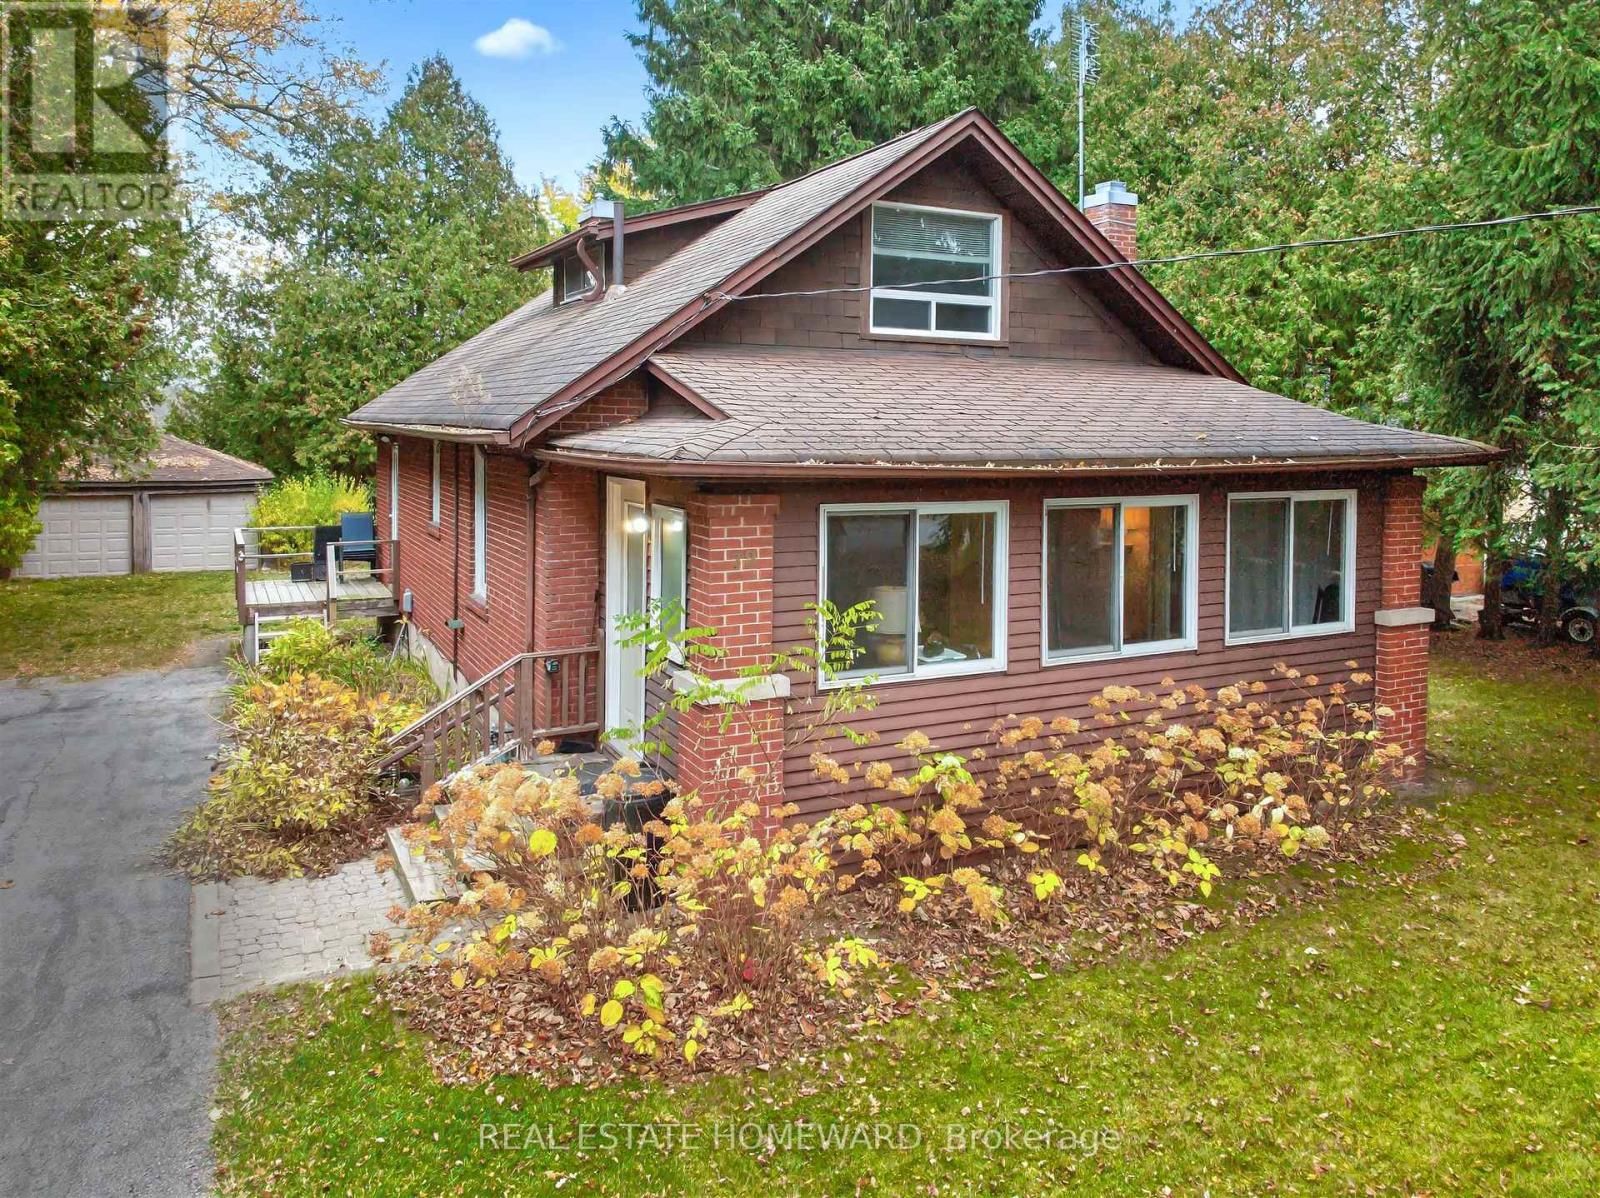
Opportunity knocks ! Custom Builders, renovators or end users ! Colonel Danforth Trail is one of the most prestigious and rarely offered locations in West Scarborough. Charming 3 bed home with double car garage on a spectacular 84ft x 190 ft ( slightly irreg ) lot. Built in 1950 this long time family home is ready for the next generation to renovate or build your dream custom home ! Main floor has enclosed front porch , lr/ dr/ kit , den & bedroom with 2 more bedrooms upstairs. This spectacular location offers country in the city living with ultimate privacy surrounded by mature trees and facing Colonel Danforth Park Ravine . Create your own outdoor oasis with this pool sized lot ...endless possibilities ! (id:51382)
2017 - 2031 Kennedy Road
Toronto (Agincourt South-Malvern West), Ontario
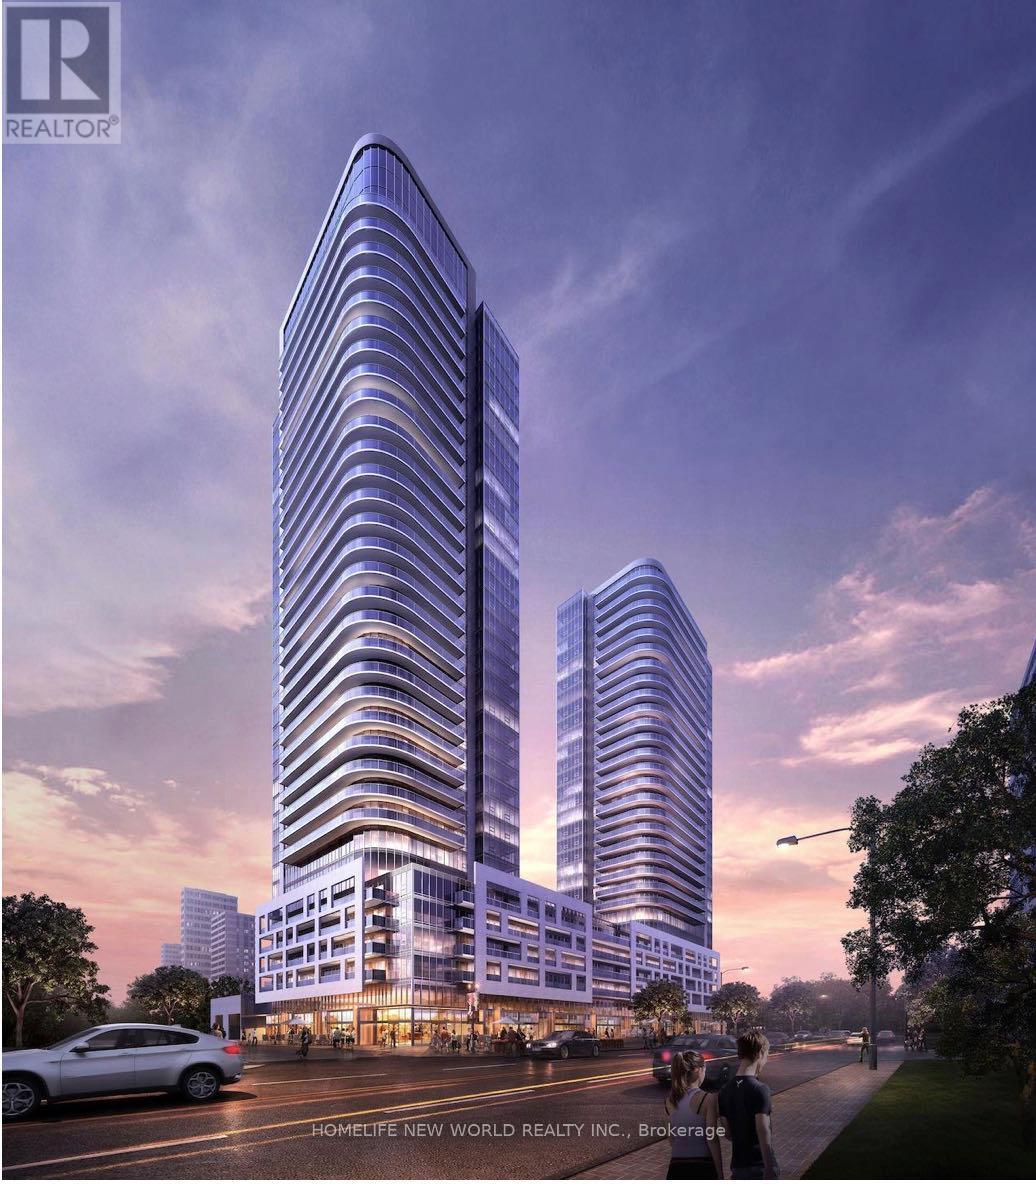
One Bed condo with functional floor plan in 538 sqft. Sun filled west facing unit with floor-to-ceiling windows. Modern Kitchen equipped with built-in fridge, dishwasher and oven. High quality Laminate flooring throughout. One Parking. Highly demanded Kennedy & Hwy 401 Prime Scarborough location. Close To Hwy 401, 404, TTC & GO Station, Agincourt Mall, UTSC, Restaurants, Groceries, etc. Amenities: 24-hr Concierge, 24-hr Fitness Centre, Kids Play Room, Lounge, Party Room, Terrace With BBQ Area, Guest Suites. (id:51382)
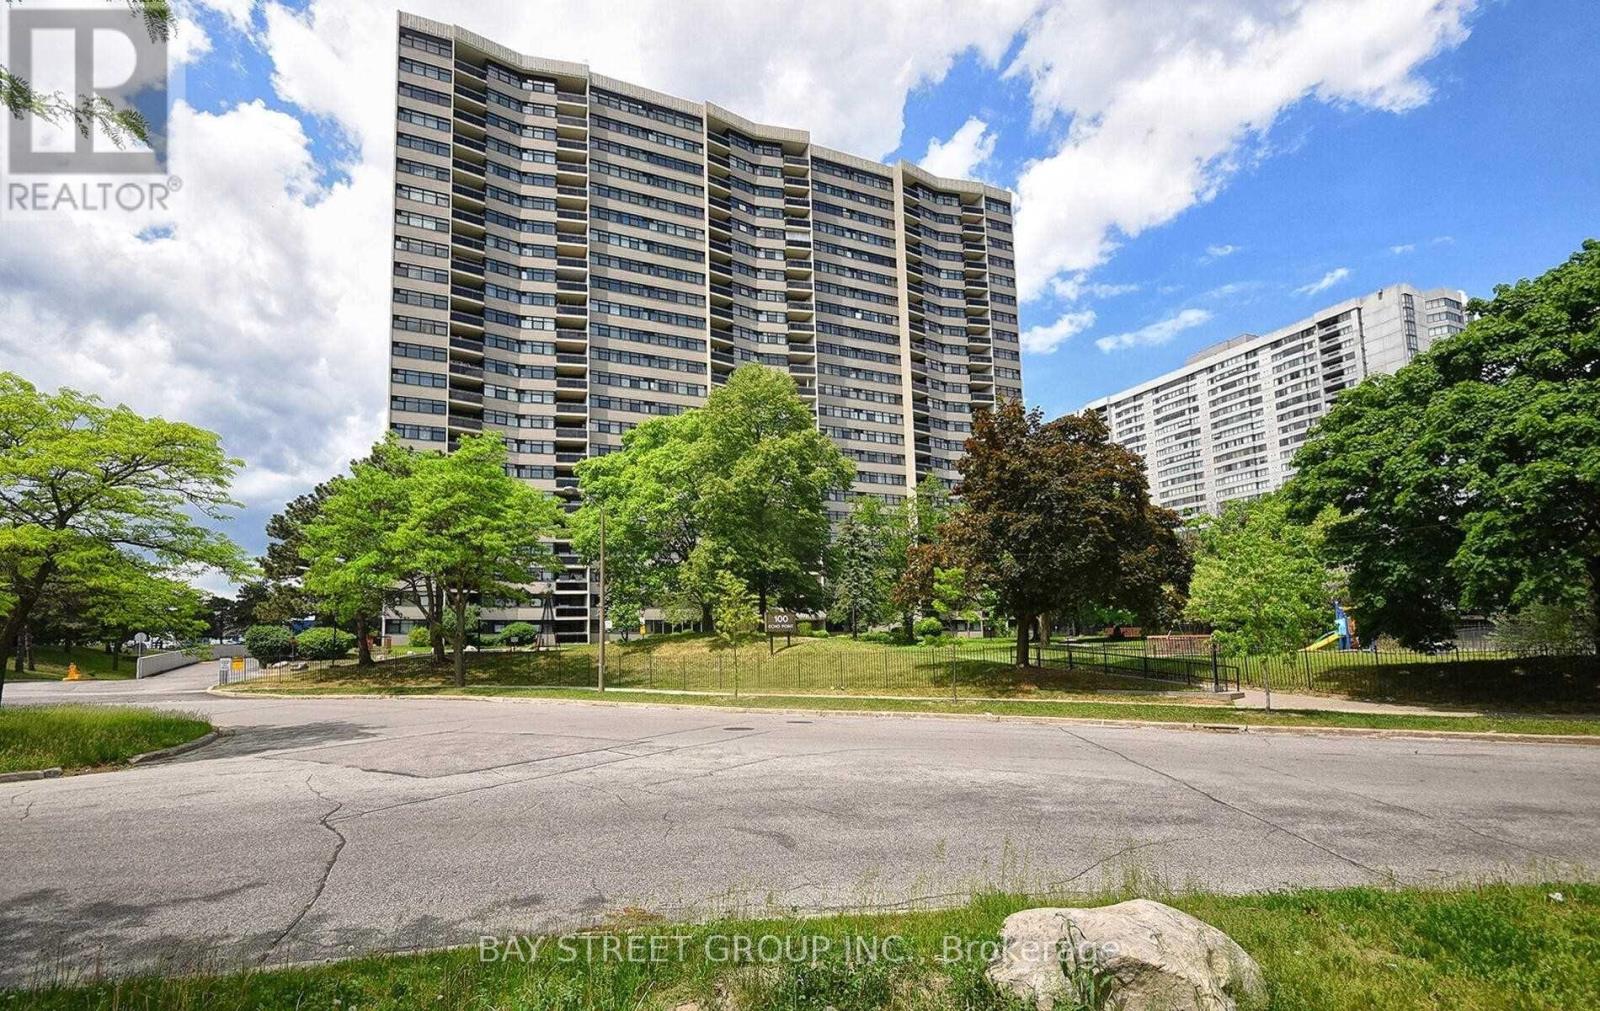
1607 - 100 Echo Point Circle
Toronto (L'amoreaux), Ontario
Welcome to 100 Echo Point, with an impressive 1,247 sq. ft. unit offers the kind of space that's exactly difficult to find. This bright and generously sized 3-bedroom, 2-bathroom suite features a functional floor plan. Modern Kitchen W Quartz Counter & Back Splash, Newer Bathrooms, Master Ensuite Bathroom W Walk-Through Closet, Bright East Views with Large Balcony. Ensuite Walk-In Storage/Pantry, Outdoor Pool, Tennis Court... Step To 24 Hrs TTC, Bus, Minutes To Hwy401/Hwy404, Schools, Bridle Wood Mall, Groceries & Many More. (id:51382)
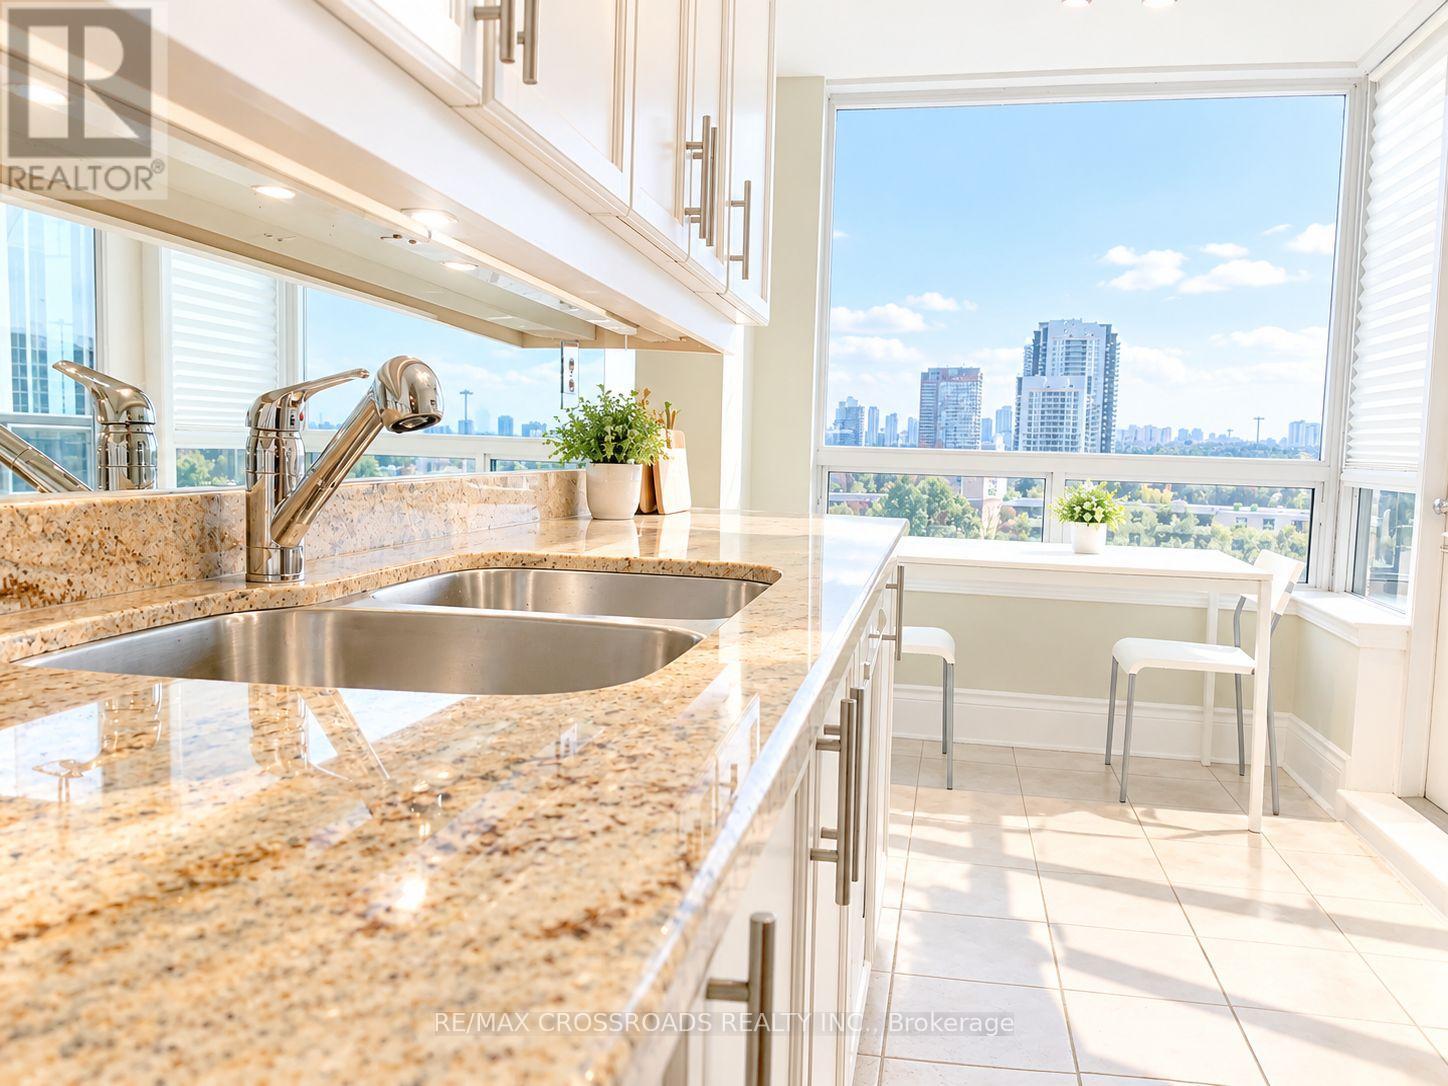
405 - 3 Rean Drive
Toronto (Bayview Village), Ontario
Nestled in the prestigious Bayview Village, this meticulously maintained condo boasts two bedrooms and two full baths. Situated in a bright and spacious northeast corner unit, it offers a serene living experience. Enjoy an array of superb building amenities, including a concierge, gym, indoor pool, guest suite, party room, game room, and meeting room. Convenience is paramount with a location that's second to none. Within close proximity to Bayview Subway Station, TTC buses, Bayview Village Shopping Centre, YMCA, restaurants, supermarkets, hospitals, and highways, every necessity and luxury is within reach. (id:51382)
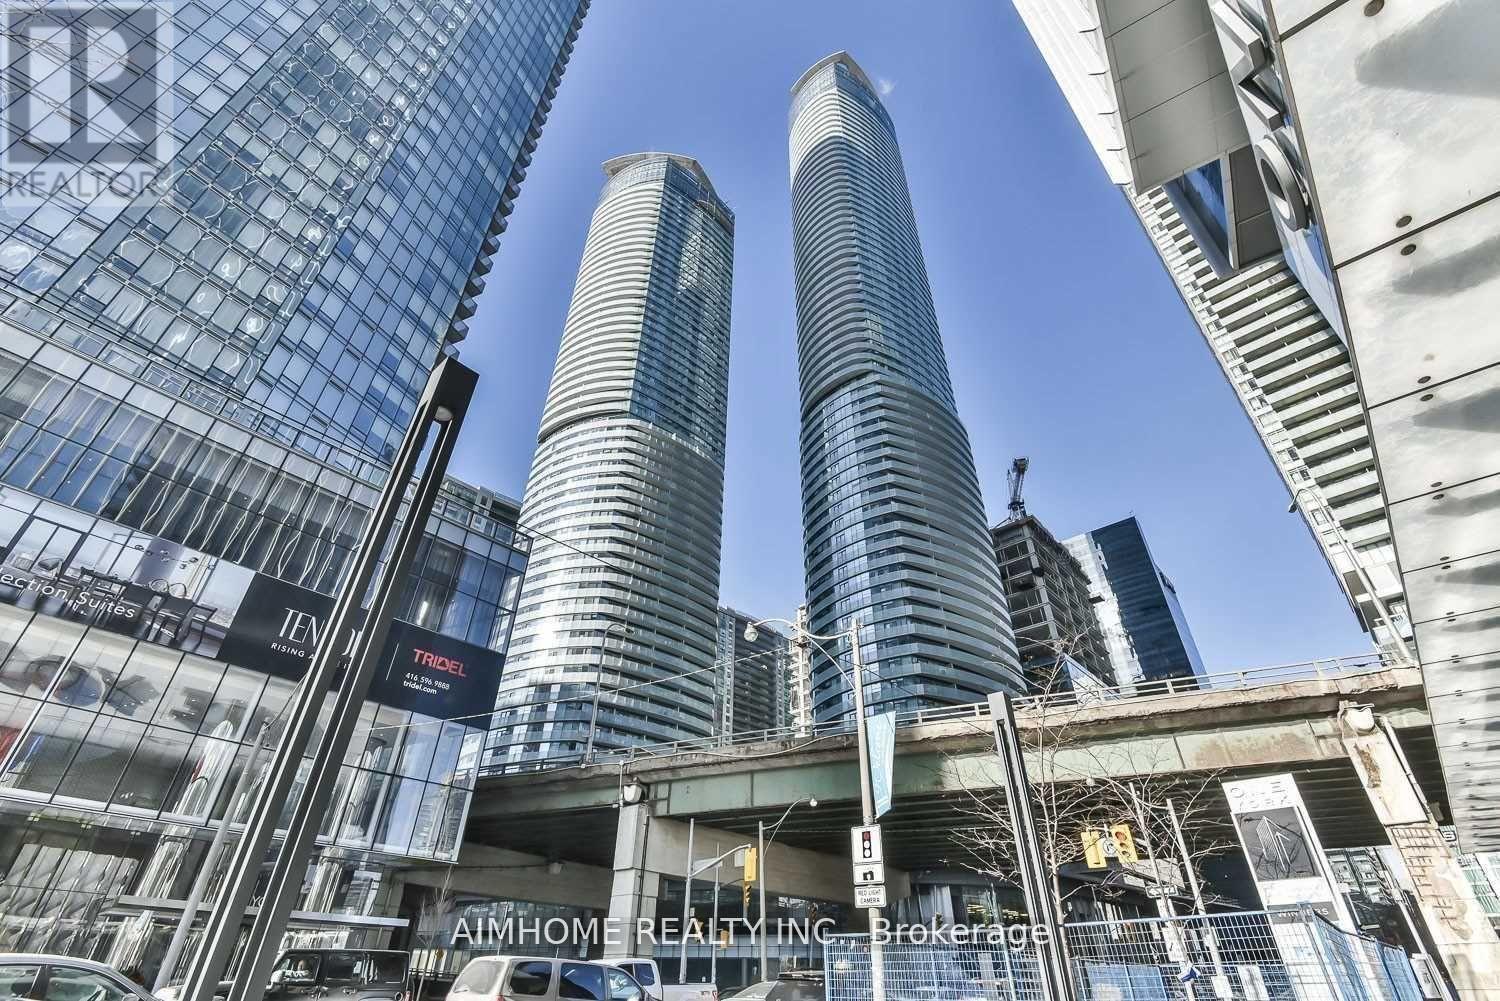
1909 - 12 York Street
Toronto (Waterfront Communities), Ontario
Furnished Unit, This Building Is Located In The High Demand Downtown Area. Direct Access To The Path. Very Convenient! Across From The Lake, Air Canada Centre, Roger's Centre, Ripley's Aquarium, Cn Tower. Restaurants, Longo's And Coffee Shops. 24 Hours Concierge. Great Amenities Include Indoor Pool, a Party/Meeting Room, Sauna And Steam Room, and equipped Fitness Centre,Aerobic Studio,World Class Amenities (id:51382)
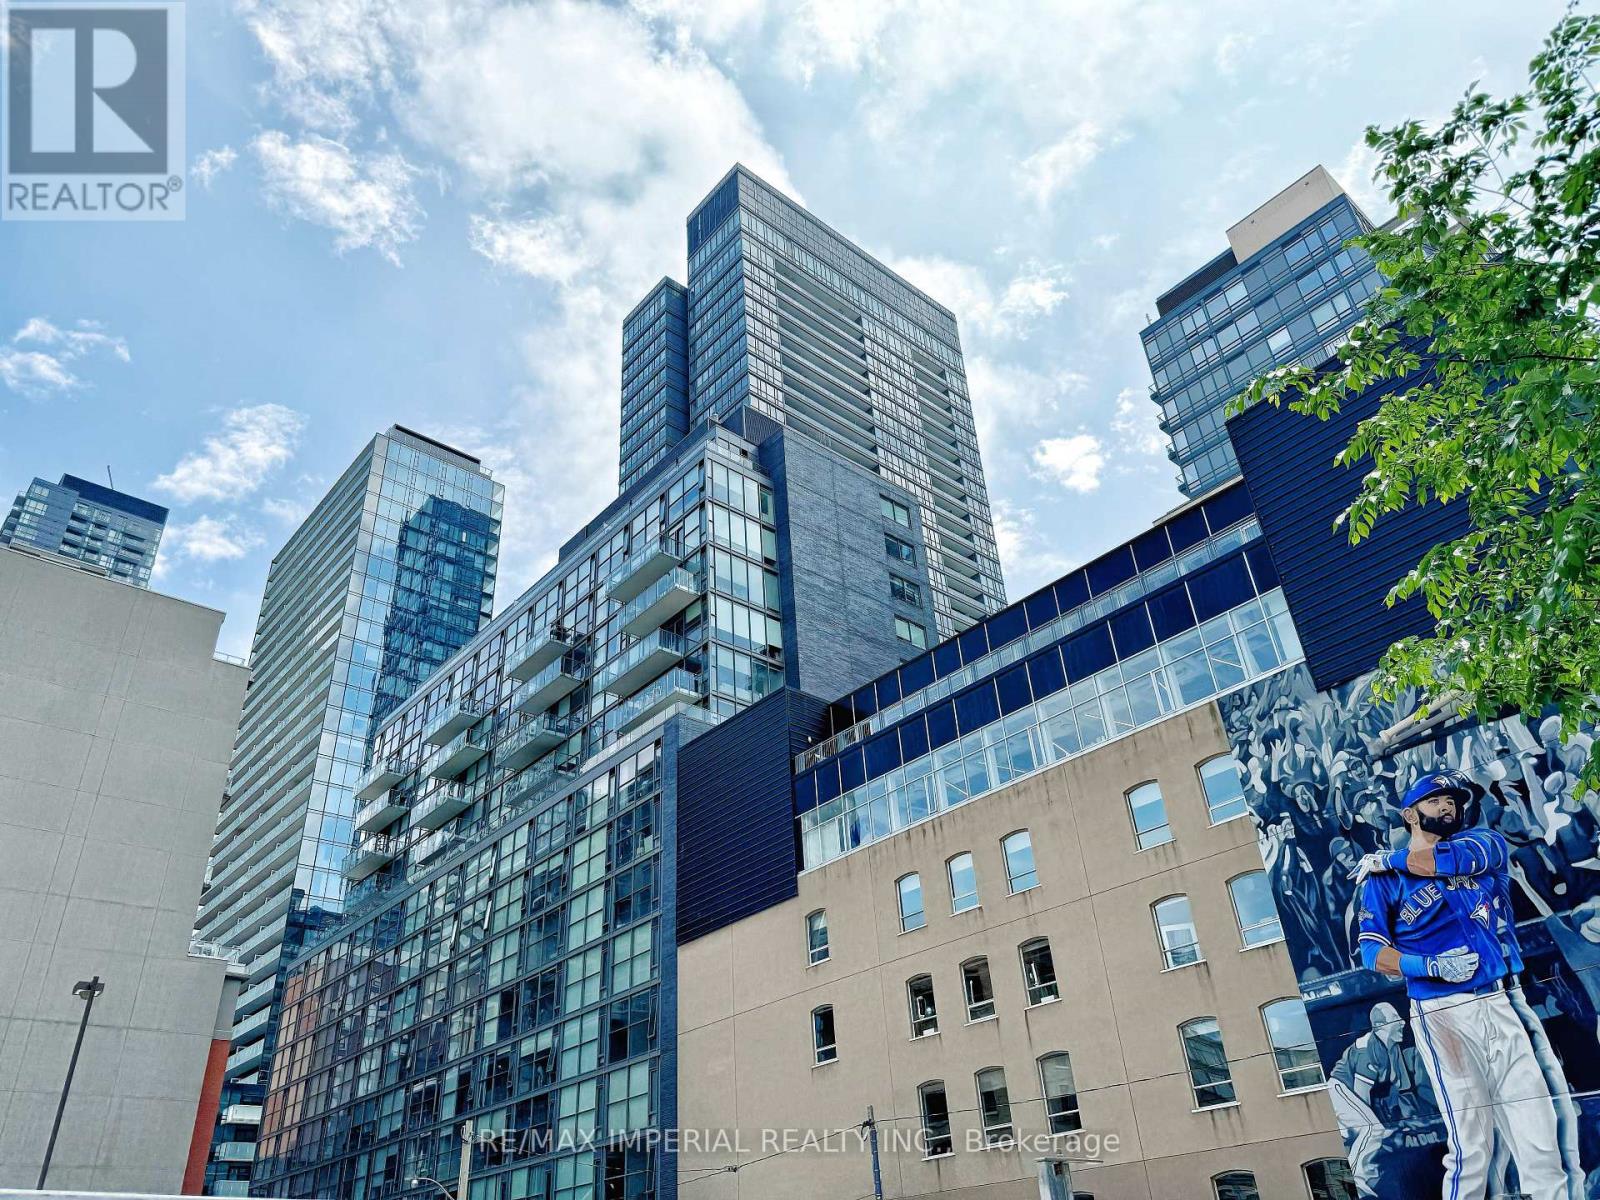
405 - 25 Oxley Street
Toronto (Waterfront Communities), Ontario
Perfect Loft At Glas, King & Spadina. Boutique Building. Designers Euro Kitchen, Stone Counters & Stainless Steel Appliances W/Gas Cook Top. Bright Spacious & Open Concept. 9Ft Exposed Ceilings, Floor To Ceiling Windows & Hardwood Floors Thru/Out.Internet service included in the rent, FURNISHED WITH FURNITURE (see pictures).Located On A Quiet Street, Steps To King/Queen West Shops, Restaurants, Public Transit & More.Tenant Pays Hydro Bill (Including Heat Pump Lease $34.90/Month + Hst). (id:51382)
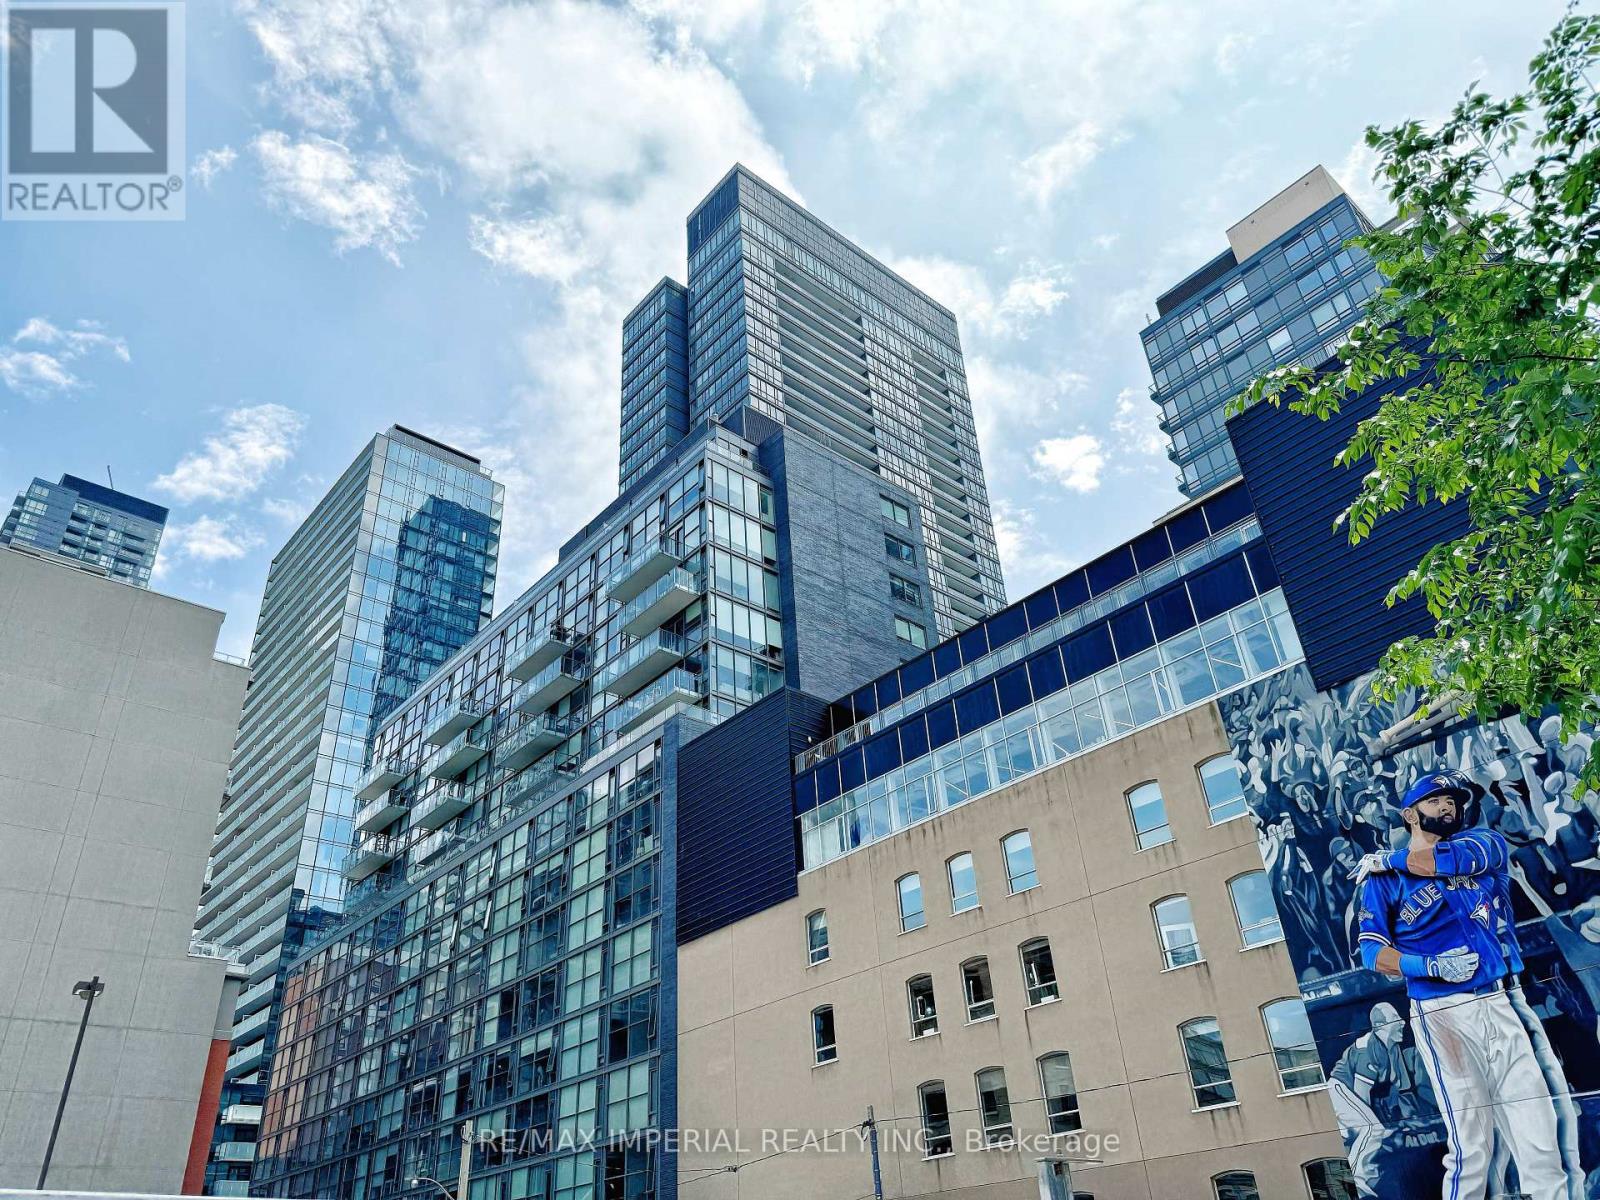
405 - 25 Oxley Street
Toronto (Waterfront Communities), Ontario
Welcome To 25 Oxley St. Modern Junior 1 Bedroom With 9 Ft. Exposed Concrete Ceiling, Ceiling To Floor Windows, Espresso Hardwood Floors Throughout, Designer Kitchen With Gas Stove, Stone Countertop & Custom Backsplash! Absolutely Amazing Building With Low Maintenance Fees! Just Steps Away From Vibrant King Street West, Home Of Some Toronto's Finest Restaurants And Cafes! Great Opportunity For First Time Buyer Or Investor! (id:51382)
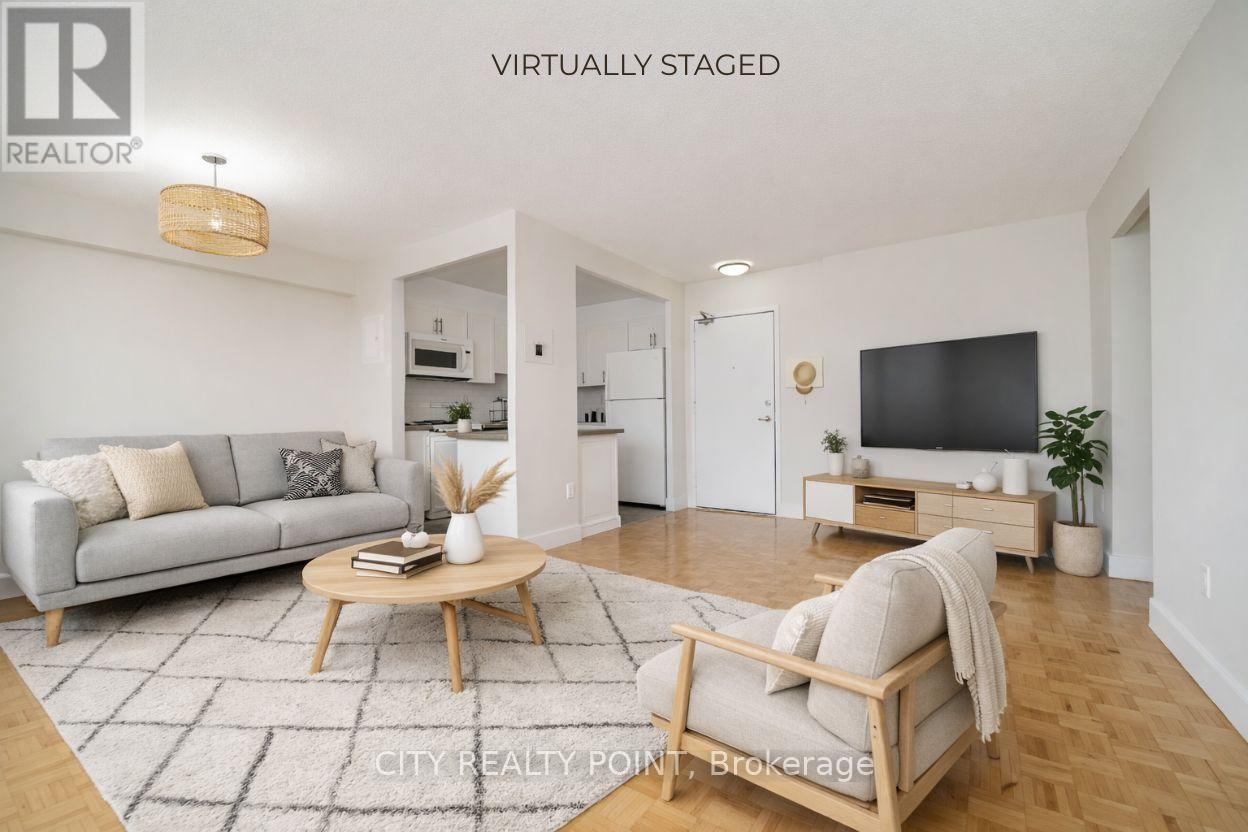
404 - 666 Spadina Avenue
Toronto (University), Ontario
SAVE! | 1 or 3 MONTHS FREE (1 month free on a 1 year lease or 3 months free on a 18 month lease)| Move-In This Week |* U of T Students, Young Pros, & Newcomers! Live at 666 Spadina Ave, a fully renovated 2-bedroom in a high-rise steps from the University of Toronto. Perfect for students from across Canada, young professionals, and newcomers, this move-in-ready suite is available IMMEDIATELY - secure your spot today! Enjoy all utilities included (heat, hydro, water), modern kitchens with new appliances, hardwood and ceramic floors, and balconies with city views. Steps to Bloor St shops, dining, nightlife, and Spadina subway make this location unbeatable, allowing you to walk to class, work, or explore downtown. Building amenities include lounge, study room, gym, pool table, kids area, clean laundry, optional lockers ($60/mo), parking ($225/mo), and A/C window units. Panoramic views, attentive staff, and transit at your doorstep make this ideal for busy students, young professionals, or newcomers looking for a hassle-free start. 1 or 3 MONTHS FREE (1 month free on a 1 year lease or 3 months free on a 18 month lease). Move in this weekend! (id:51382)
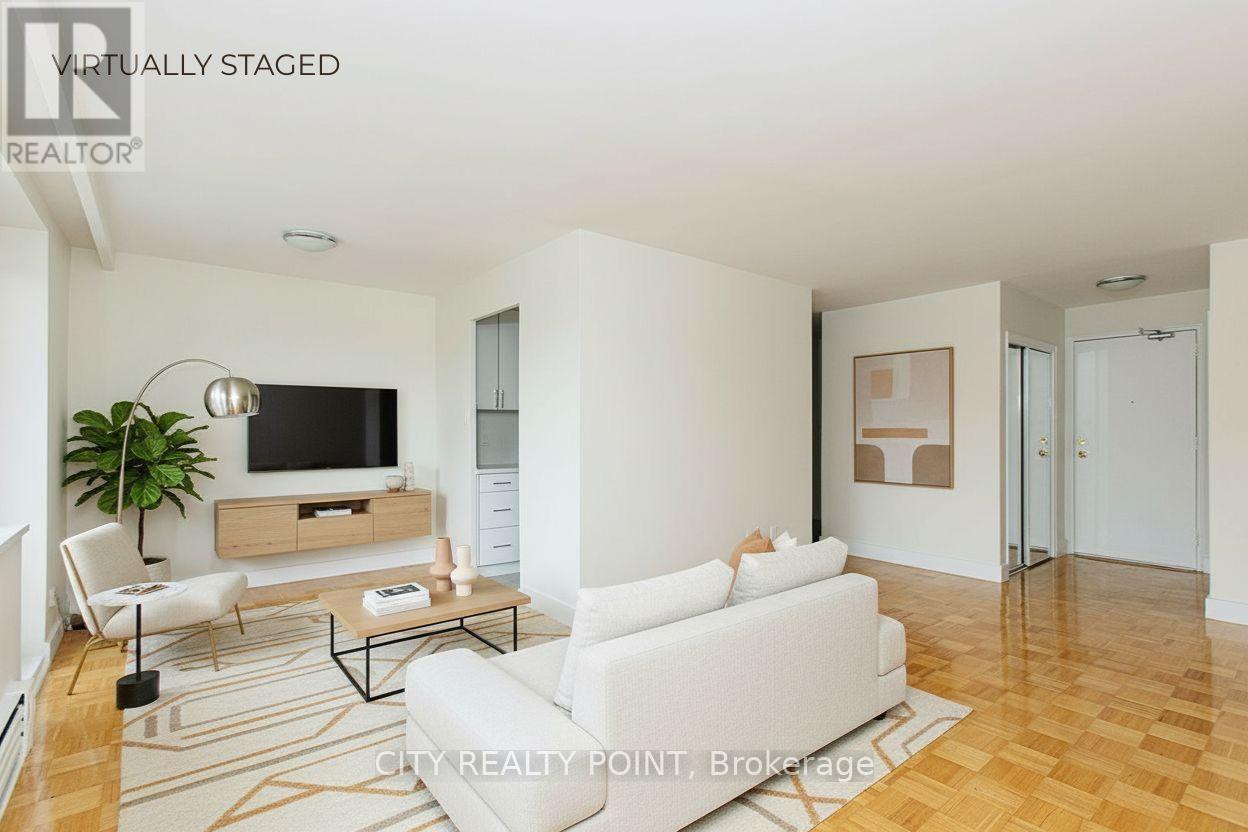
604 - 2 Grandstand Place
Toronto (Thorncliffe Park), Ontario
SAVE MONEY! | 1 or 3 MONTHS FREE (1 month free on a 1 year lease or 3 months free on a 18 month lease) | Newly renovated, bright, and spotless 1 bedroom apartment in a nice, quiet, family-friendly building-perfect for your family. This spacious unit is located in a purpose-built rent controlled and professionally managed apartment building in a convenient neighbourhood near Overlea Blvd. and Millwood Ave, just steps from East York Centre and close to all shopping, schools, and places of worship. Features include hardwood floors, a tiled kitchen, private balcony, brand-new kitchen and appliances, fresh paint, and the option for air conditioning (ask for details). All utilities included, with parking available for an additional monthly fee (outdoor $125 / underground $200). Building amenities include an on-site superintendent, smart card laundry on the ground floor, elevators, and camera surveillance. Available immediately-move in by the weekend! Agents are welcome! (id:51382)
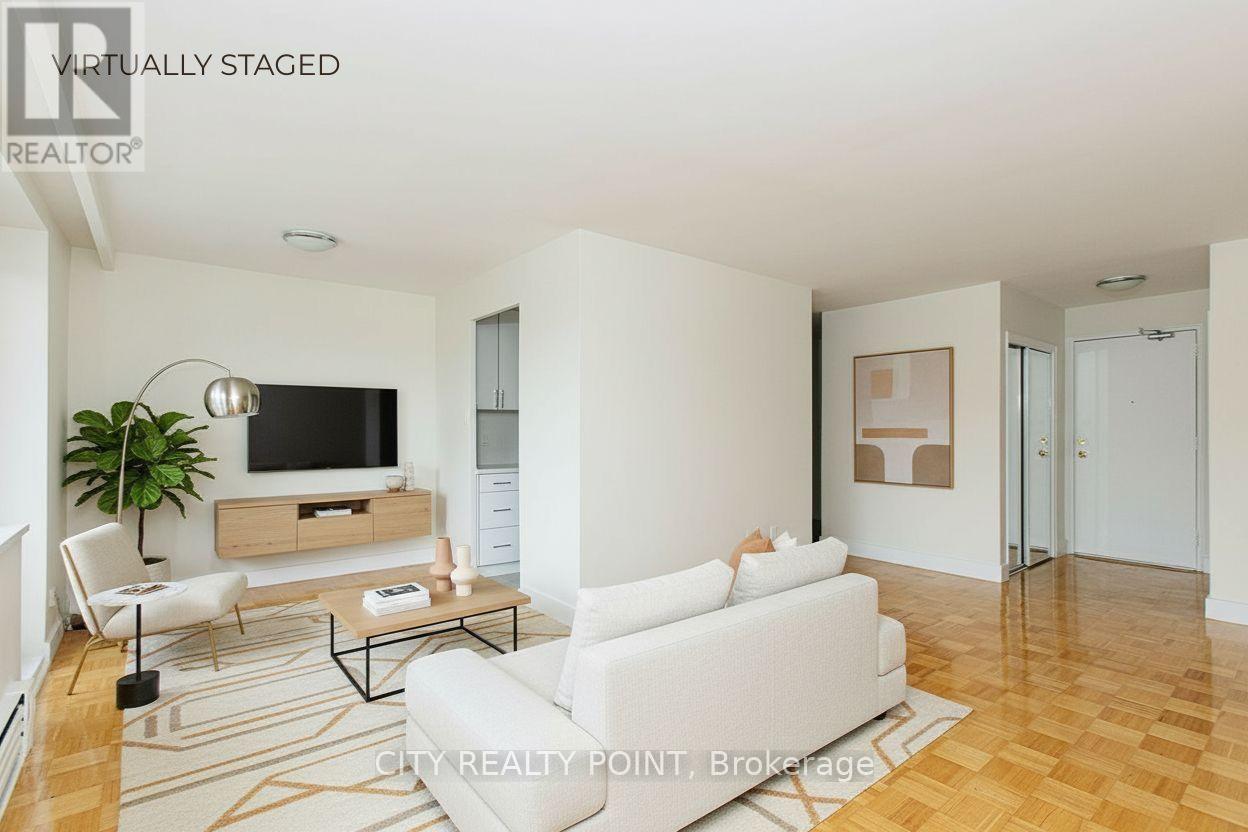
608 - 2 Grandstand Place
Toronto (Thorncliffe Park), Ontario
SAVE MONEY! | 1 or 3 MONTHS FREE (1 month free on a 1 year lease or 3 months free on a 18 month lease) | Newly renovated, bright, and spotless STUDIO apartment in a nice, quiet, family-friendly building-perfect for your family. This spacious unit is located in a purpose-built rent controlled and professionally managed apartment building in a convenient neighbourhood near Overlea Blvd. and Millwood Ave, just steps from East York Centre and close to all shopping, schools, and places of worship. Features include hardwood floors, a tiled kitchen, private balcony, brand-new kitchen and appliances, fresh paint, and the option for air conditioning (ask for details). All utilities included, with parking available for an additional monthly fee (outdoor $125 / underground $200). Building amenities include an on-site superintendent, smart card laundry on the ground floor, elevators, and camera surveillance. Available immediately-move in by the weekend! Agents are welcome! (id:51382)
601 - 2 Grandstand Place
Toronto (Thorncliffe Park), Ontario
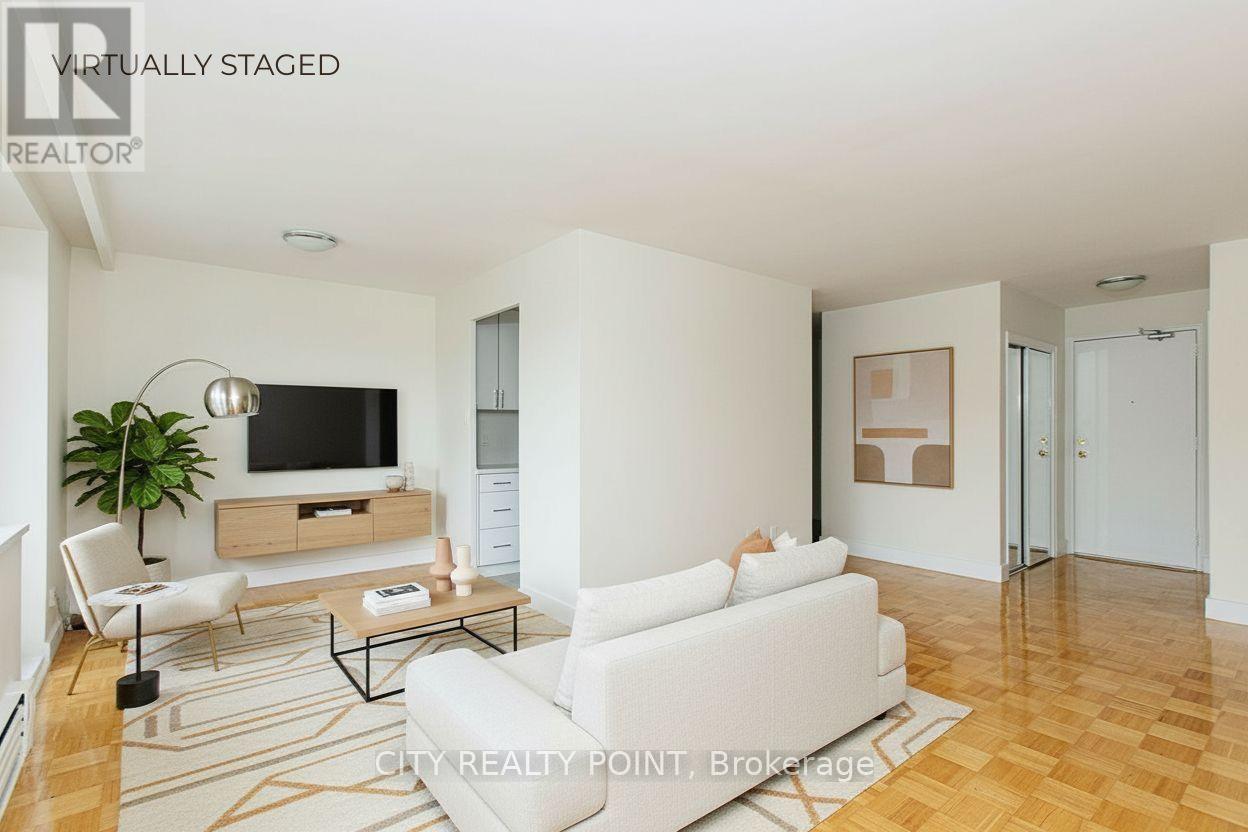
SAVE MONEY! | 1 or 3 MONTHS FREE (1 month free on a 1 year lease or 3 months free on a 18 month lease) | Newly renovated, bright, and spotless 2 bedroom apartment in a nice, quiet, family-friendly building-perfect for your family. This spacious unit is located in a purpose-built rent controlled and professionally managed apartment building in a convenient neighbourhood near Overlea Blvd. and Millwood Ave, just steps from East York Centre and close to all shopping, schools, and places of worship. Features include hardwood floors, a tiled kitchen, private balcony, brand-new kitchen and appliances, fresh paint, and the option for air conditioning (ask for details). All utilities included, with parking available for an additional monthly fee (outdoor $125 / underground $200). Building amenities include an on-site superintendent, smart card laundry on the ground floor, elevators, and camera surveillance. Available immediately-move in by the weekend! Agents are welcome! (id:51382)
179 Yonge Boulevard
Toronto (Bedford Park-Nortown), Ontario
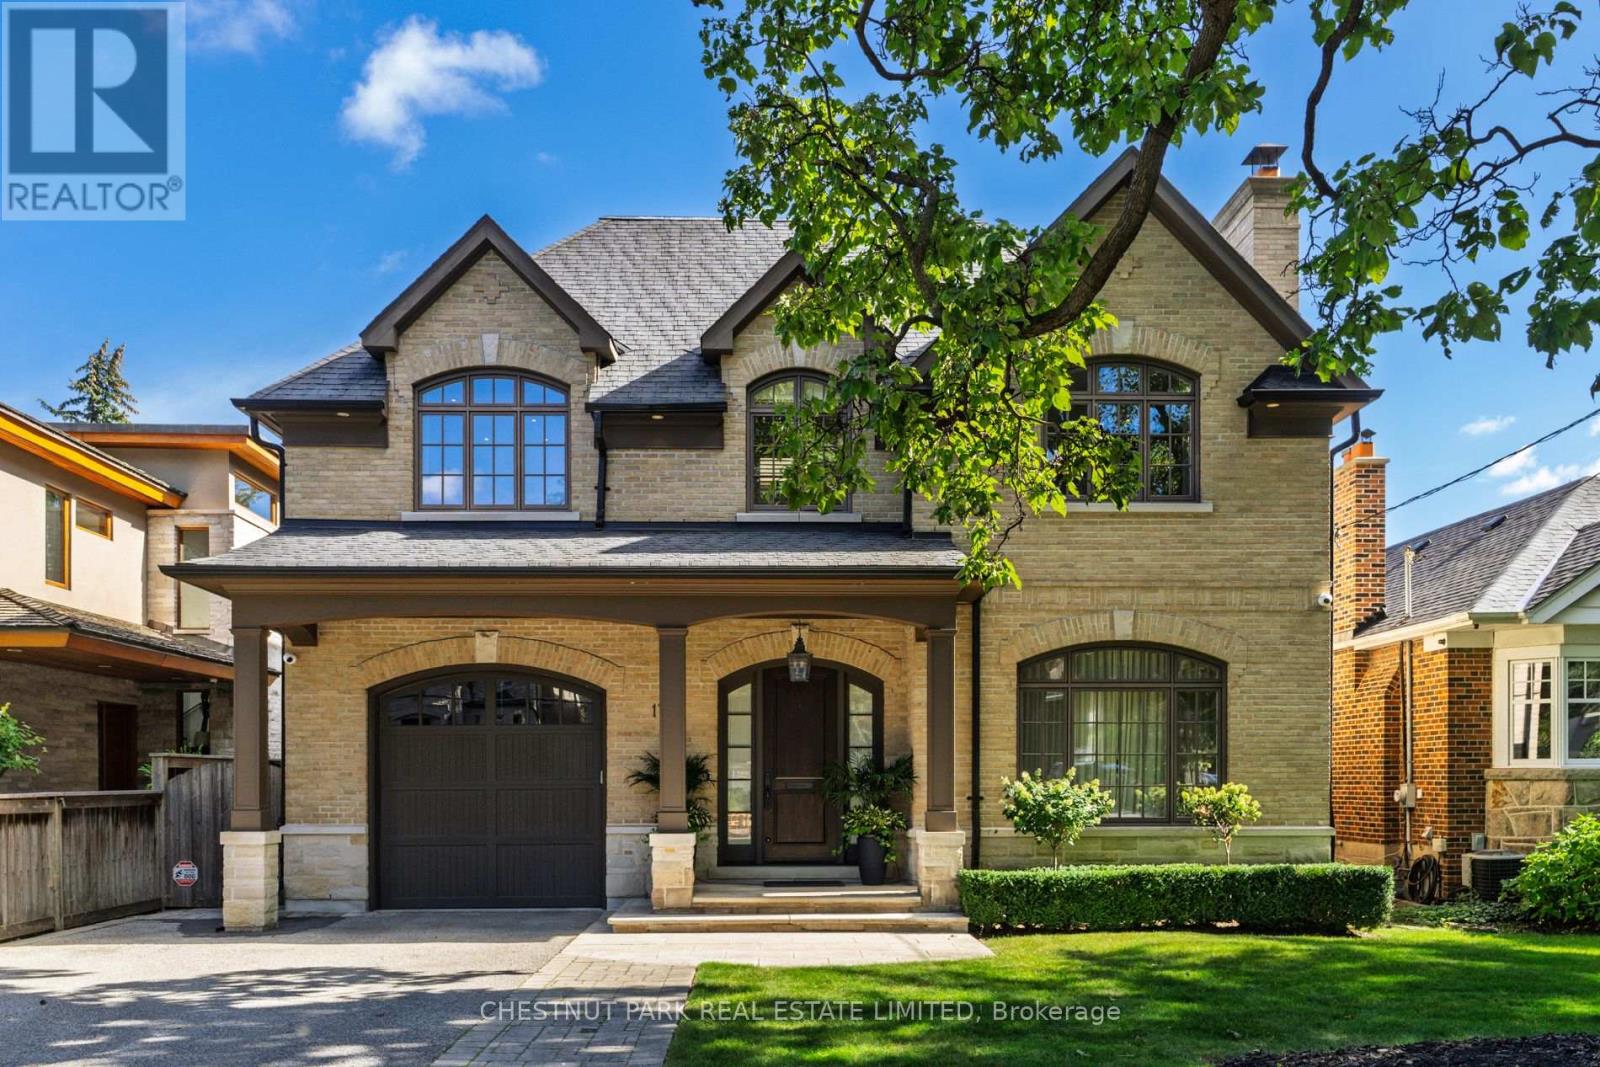
An exceptional custom-built residence defined by refined architecture, impeccable craftsmanship and uncompromising attention to detail. Designed for elevated family living and effortless entertaining, this distinguished 4+1 bed, 5 bath home offers sophisticated design, impressive scale & exceptional functionality in the coveted Cricket Club neighbourhood. Soaring ceilings and expansive open concept principal rooms create an extraordinary sense of volume, while large windows bathe the interiors in natural light. The wonderfully appointed chef's kitchen features custom cabinetry, premium appliances, an oversized centre island & inviting built-in breakfast nook. Opening seamlessly to a bright, highly functional family room with a walk-out to the majestic landscaped backyard - true indoor/outdoor living! A thoughtfully designed mudroom with direct access from the built-in garage adds tremendous convenience. A sweeping staircase and dramatic skylight introduce the 2nd floor, where the luxurious primary suite offers abundant built-in closets, a walk-in closet and spa-like 5pc ensuite. 3 additional well-proportioned bedrooms and a separate laundry room complete the level. The lower level features a 5th bedroom, 3pc bath, plus an entertainer's rec room with projector, screen, audio system and built-in wet bar. Premium infrastructure ensures comfort and peace of mind, including 2 furnaces and 2 central air conditioning systems, each with air exchangers & HEPA filtration, plus a backup generator, central vacuum system, built-in irrigation and sophisticated exterior lighting. Set within a quiet, prestigious enclave just minutes from the exclusive Cricket Club and surrounded by some of the most sought-after private schools. Fine dining, boutique shopping, transit and easy highway access are all within reach. A sophisticated yet welcoming family home, thoughtfully designed for comfort, entertaining and effortless everyday living. (id:51382)
7505 Nadia Court
Niagara Falls (Casey), Ontario
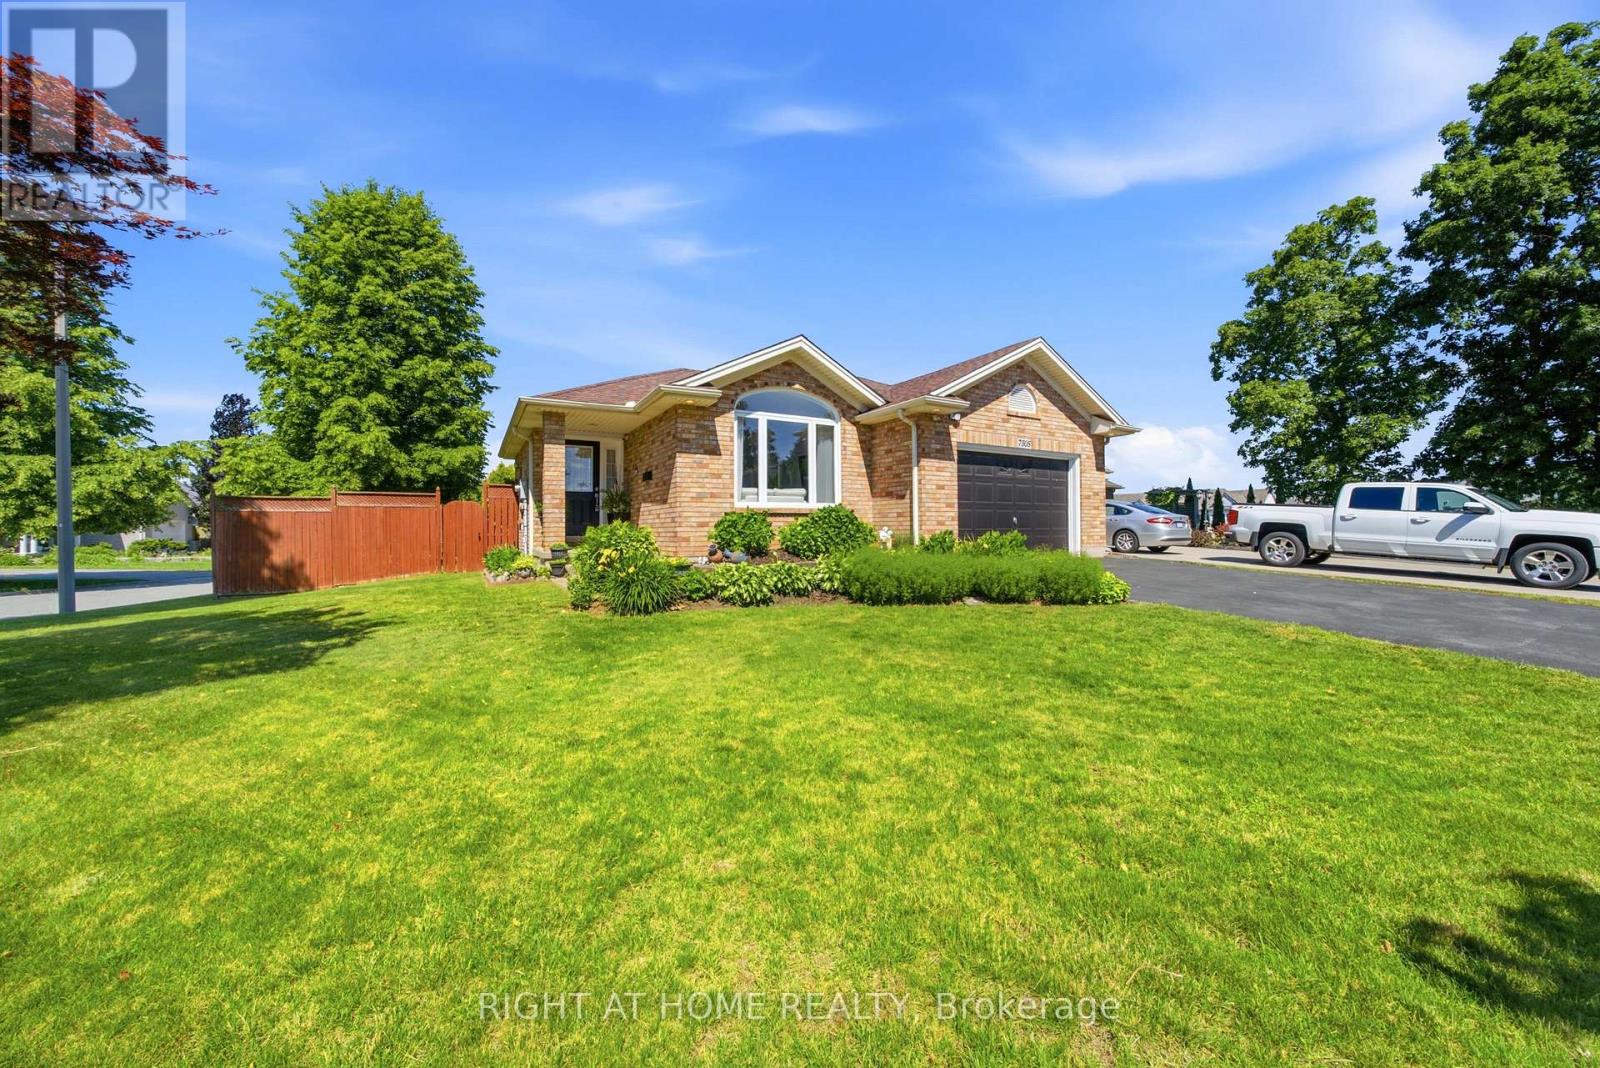
Welcome to 7505 Nadia Court, a beautifully maintained 3+1 bedroom, 3 full bathroom bungalow tuckedaway on a quiet cul-de-sac in Niagara Falls. Offering approximately 1,433 sq. ft. above grade plus a fullyfinished walkout basement, this home provides exceptional space and flexibility for families, downsizers,and multi-generational living.The bright main floor features soaring vaulted ceilings, a spacious living anddining area, an updated eat-in kitchen with stainless steel appliances, three generous bedrooms, and twofull bathrooms. The fully finished walkout basement extends the living space with a large recreation area,an additional bedroom, a full bathroom, and flexible living space ideal for extended family or guests.Enjoypeace of mind with several recent updates, including newer windows (2025) and a roof replacementcompleted approximately nine years ago. Step outside to your private backyard retreat featuring a largedeck, gazebo, and beautifully landscaped yard-perfect for entertaining family and friends.Located close toschools, shopping, parks, and major highways, this move-in-ready home offers the perfect combination ofcomfort, space, and convenience. (id:51382)
38 Mcgovern Lane
Brant (Paris), Ontario
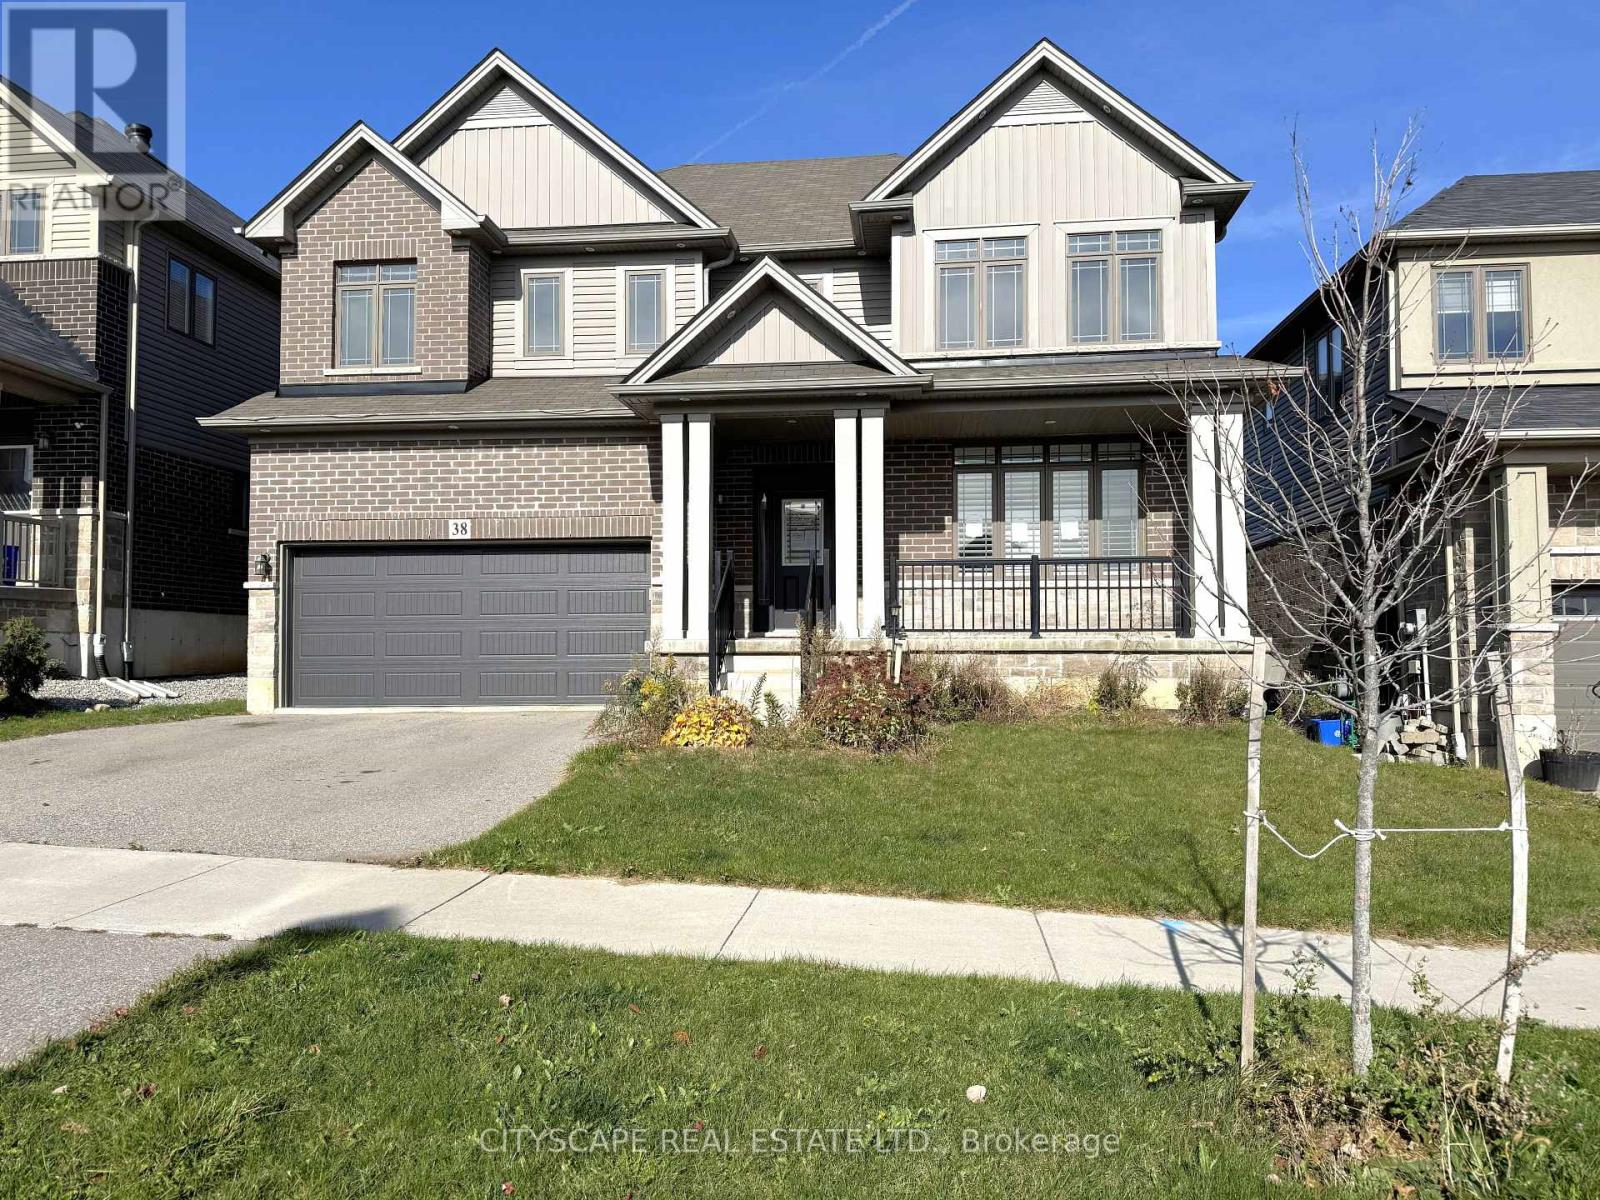
(STEP INSIDE) Step through the front door and the layout makes sense right away. Everything is where you would want it. Nine foot ceilings on the main level, a family room that looks out over the backyard & four bedrooms upstairs. There is space here for everyone, plus room to make the house your own & build value as you go. (MAIN LEVEL) The foyer has ceramic flooring & a double coat closet, so the morning rush has somewhere to land. The family room is the heart of the home, the room everyone drifts to after dinner, with hardwood flooring, pot lighting & a large window overlooking the backyard. The kitchen has ceramic flooring, Corian countertops, a double sink & stainless steel appliances: dishwasher, stove, range hood & fridge. The dining room & the living room both have large windows & carpet, and the living room looks out to the front yard. A 2pc powder room & a laundry room with washer & dryer finish the level. (UPPER LEVEL) The primary bedroom has a large walk-in his & hers closet & a 4pc ensuite with tile flooring & a separate stand-up shower. Bedrooms 2 & 4 each have a large walk-in closet and Bedroom 3 has a double closet. All four bedrooms have carpet. Three 4pc bathrooms upstairs mean nobody waits for their turn. The large seating area on the landing is a reading corner, homework spot or play space, all in one. (BASEMENT) The basement is unfinished, a blank canvas ready for whatever your household needs next. Finish it your way and the value goes straight into your home. (LOCATION) Catchment schools include Cobblestone ES, Paris District HS & the French schools ÉÉ Pavillon de la jeunesse & ÉS Georges-P-Vanier. Brant Park Conservation Area, Brantford Golf & Country Club, Northridge Municipal Golf Course & the Wayne Gretzky Sports Centre are all nearby. Willett Hospital & a fire station are close too, and the nearest rail transit stop is Brantford. A good neighbourhood to put down roots. (id:51382)
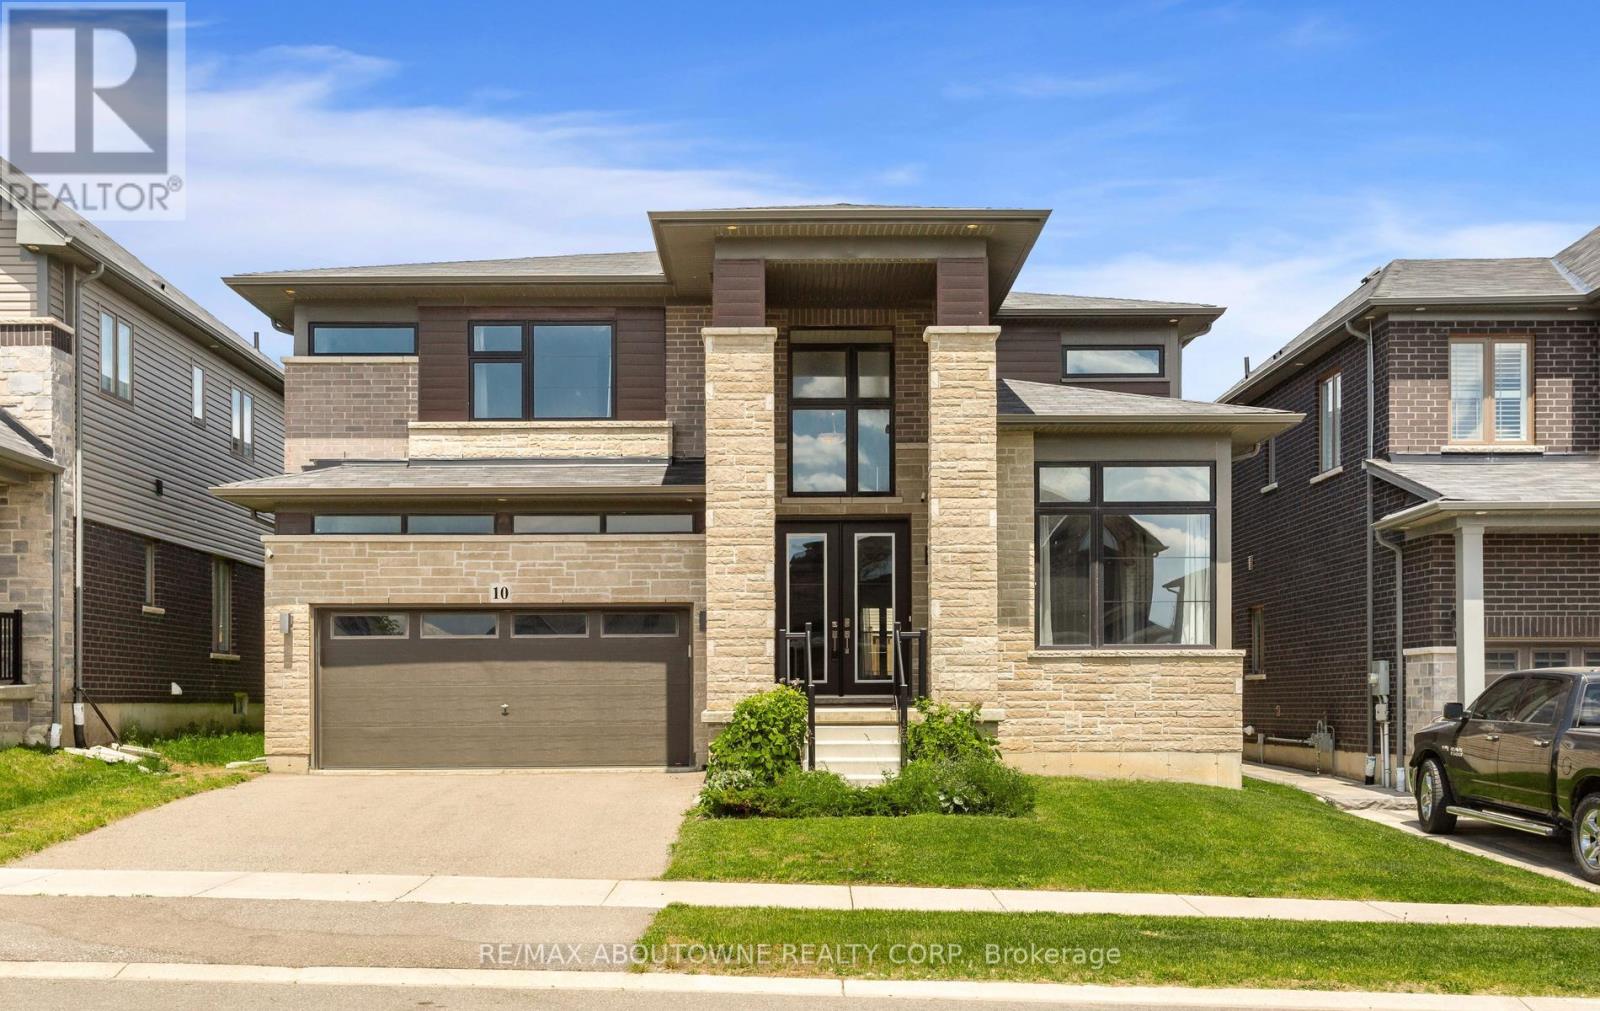
10 Mcgovern Lane
Brant (Paris), Ontario
Welcome to 10 McGovern lane, a stunning Losani-built residence offering nearly 3,500 sq. ft. of luxurious living space in the charming town of Paris, Ontario. Crafted by Losani Homes, one of the region's most respected and sought-after builders, this exceptional two-storey home showcases a striking stone-front exterior, outstanding curb appeal, and a thoughtfully designed layout that perfectly blends elegance, comfort, and functionality for today's growing family.Step inside through the impressive 18-foot foyer and discover beautifully appointed living spaces highlighted by 9-foot ceilings and a bright, open-concept design. The spectacular living room features soaring 12-foot ceilings, while the main floor also offers a dedicated office, formal living and dining rooms, a spacious family room, and a convenient laundry/mudroom with direct garage access.The chef-inspired kitchen is designed to impress, featuring quartz countertops, stainless steel appliances, a built-in wall oven, abundant cabinetry, and generous prep space-perfect for everyday living and entertaining alike.Upstairs, you'll find four generously sized bedrooms, each with access to a full bathroom. The luxurious primary suite serves as a private retreat, complete with a spa-inspired ensuite featuring an oversized glass shower, relaxing soaker tub, and dual walk-in closets.The fully fenced backyard offers plenty of space for family enjoyment, while the separate basement entrance provides excellent potential for an in-law suite or future finished living space.Convenience is unmatched, with Highway 403 just minutes away, along with shopping plazas, restaurants, everyday amenities, and the Brant Sports Complex nearby.Offering exceptional space, elegant finishes, premium craftsmanship, outstanding curb appeal, and an unbeatable location, this remarkable property presents a rare opportunity to own a truly exceptional family home in one of Ontario's most desirable communities.*balance of the Tarion Warranty. (id:51382)
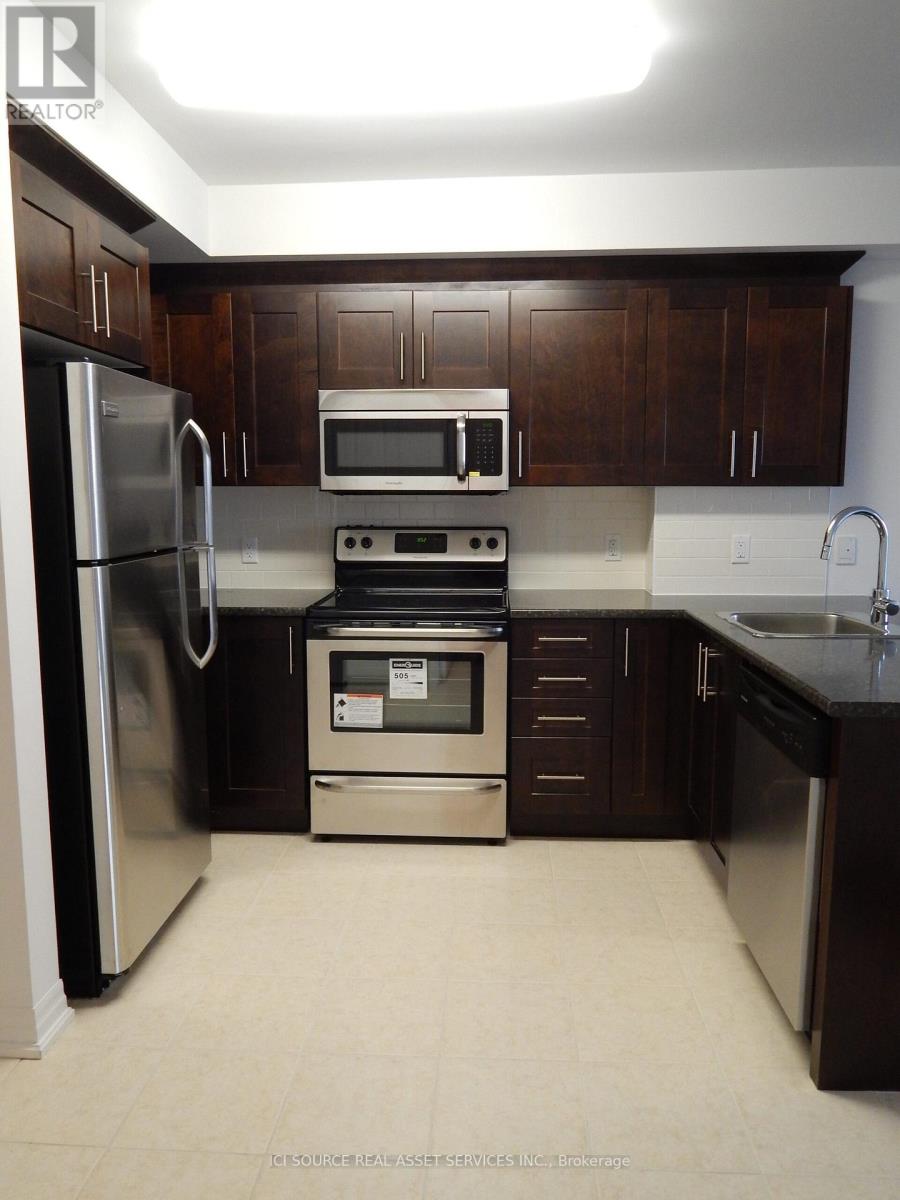
705 - 242 Rideau Street
Ottawa, Ontario
Discover this bright and generously sized 1-bedroom corner unit, ideally situated in a prime downtown Ottawa location. Perfectly positioned within walking distance to the University of Ottawa, this unit also offers effortless access to numerous shopping centers, vibrant dining options, and major public transit routes making daily commuting and urban living exceptionally convenient. This well-maintained apartment is fully move-in ready. The corner layout ensures an abundance of natural light and added privacy, enhancing the overall tranquility of the living space. Optional on-site parking is available for an additional$150 per month, providing flexibility for those with vehicles. Whether you're a student seeking proximity to campus or a working professional desiring a peaceful retreat in the city core, this residence offers the perfect blend of comfort, convenience, and location. Don't miss this opportunity to live in one of Ottawas most sought-after downtown neighborhoods. *For Additional Property Details Click The Brochure Icon Below* (id:51382)
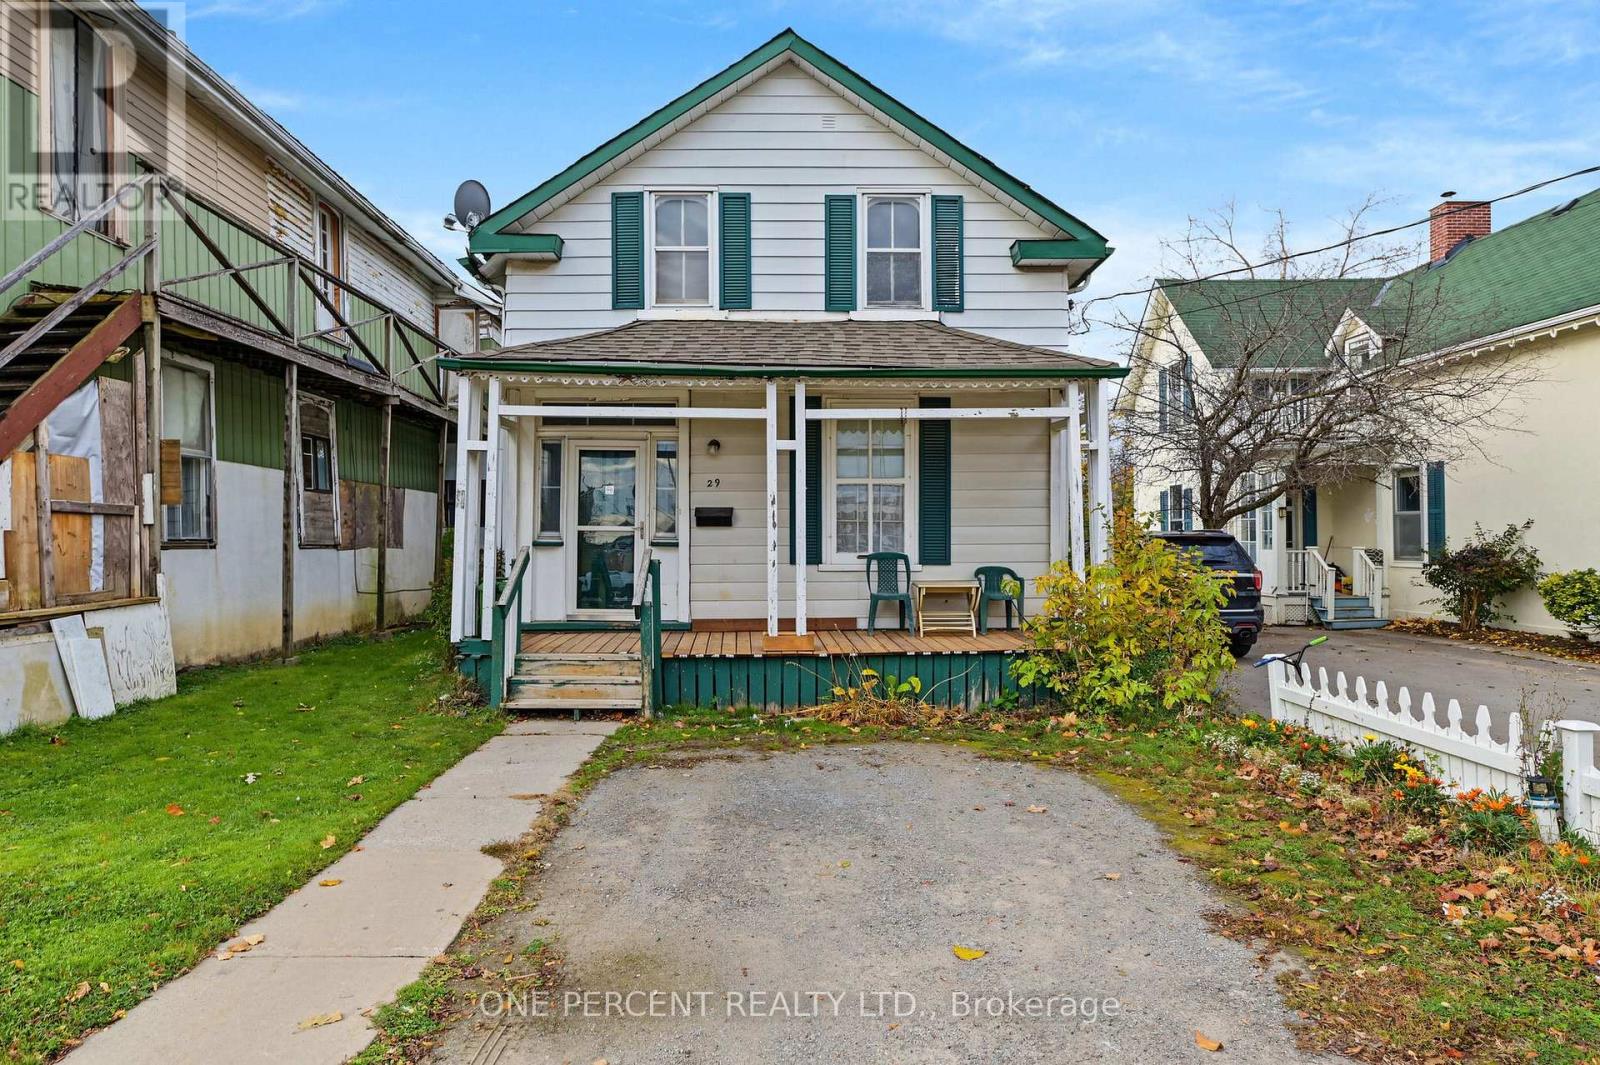
29 Cambridge Street N
Kawartha Lakes (Lindsay), Ontario
Welcome to 29 Cambridge St.! This beautiful century home is truly unique in its structural construction, featuring solid "stacked" exterior walls built with 2x8s laid horizontally all the way to the top. This heavy-timber design provides exceptional natural insulation and superior soundproofing, completely free of the horsehair or sawdust insulation often found in homes of this vintage. Hopefully, the rest of us will be in this good of shape when we get to be 100!Move-in ready and full of charm, the entire property has been freshly painted and refloored throughout. The main floor features an inviting family room addition at the rear, complete with an attached additional bathroom and direct access to a solid, 10-year-old deck perfect for entertaining. The property boasts extensive recent upgrades, including a main roof replaced just 3 years ago, a durable steel roof over the back addition, an updated 100-amp hydro panel, and an updated natural gas furnace. While the home proudly displays its historic character-including some minor floor settling typical and expected for a well-built home over a century old-it has been thoroughly modernized where it counts. Perfectly situated within the City of Kawartha Lakes, this home offers ultimate urban convenience, sitting within easy walking distance to nearly all of downtown Lindsay's local services, shops, and amenities. With 20% down, owning this beautiful, functional home carries for less than the cost of a typical 3-bedroom rental in Lindsay today. Don't miss out on this unique oppertunity! (id:51382)
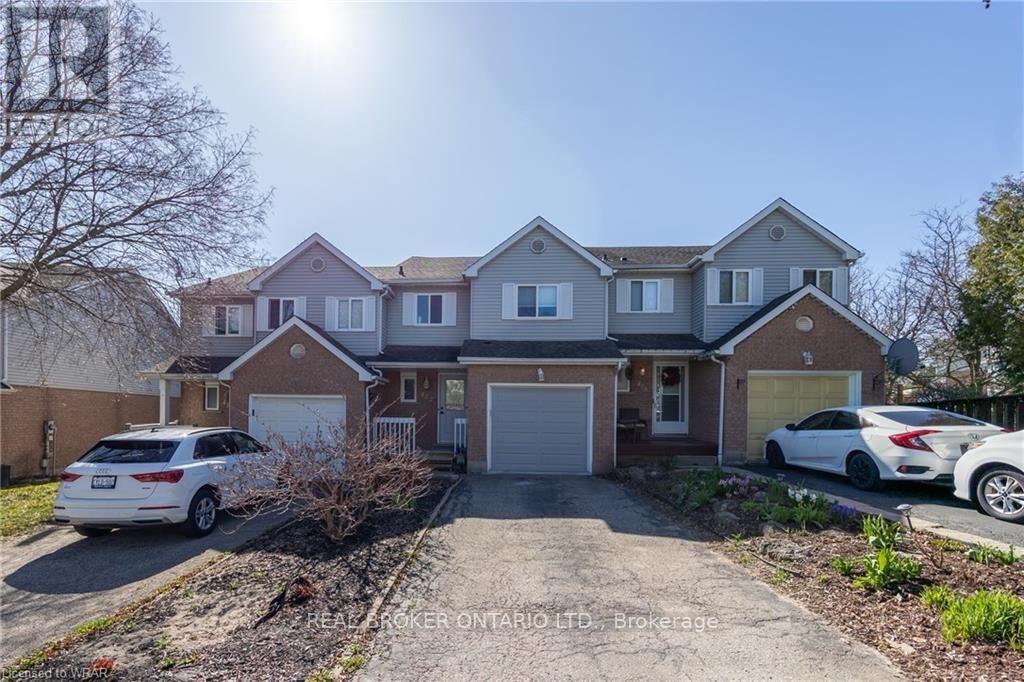
412 Exmoor Street
Waterloo, Ontario
Available Immediately! Welcome to 412 Exmoor Street, an updated townhouse in the heart of Waterloo offering the perfect blend of comfort, style and functionality. Step inside to a bright and spacious open-concept living and dining area, featuring large windows that fill the home with natural light. The modern kitchen offers an eat-in breakfast area, ideal for casual dining and everyday living. Upstairs, you'll find three generously sized bedrooms, including a spacious principal bedroom with a walk-in closet. The beautifully renovated main bathroom features a custom glass stand-alone shower, relaxing soaker tub and double-sink vanity. The main floor also includes a convenient powder room and direct interior access to the single-car garage. The fully finished lower level provides even more living space with a large recreation room, additional full bathroom and separate laundry room. A walkout with double sliding glass doors brings plenty of natural light into the lower level and leads directly to the fully fenced backyard and patio-perfect for relaxing, entertaining or enjoying the outdoors. Ideally situated close to shopping, restaurants, everyday amenities and transit, with convenient access to the University of Waterloo and surrounding employment and educational destinations. A fantastic opportunity to lease a spacious, updated home in a convenient Waterloo location! (id:51382)
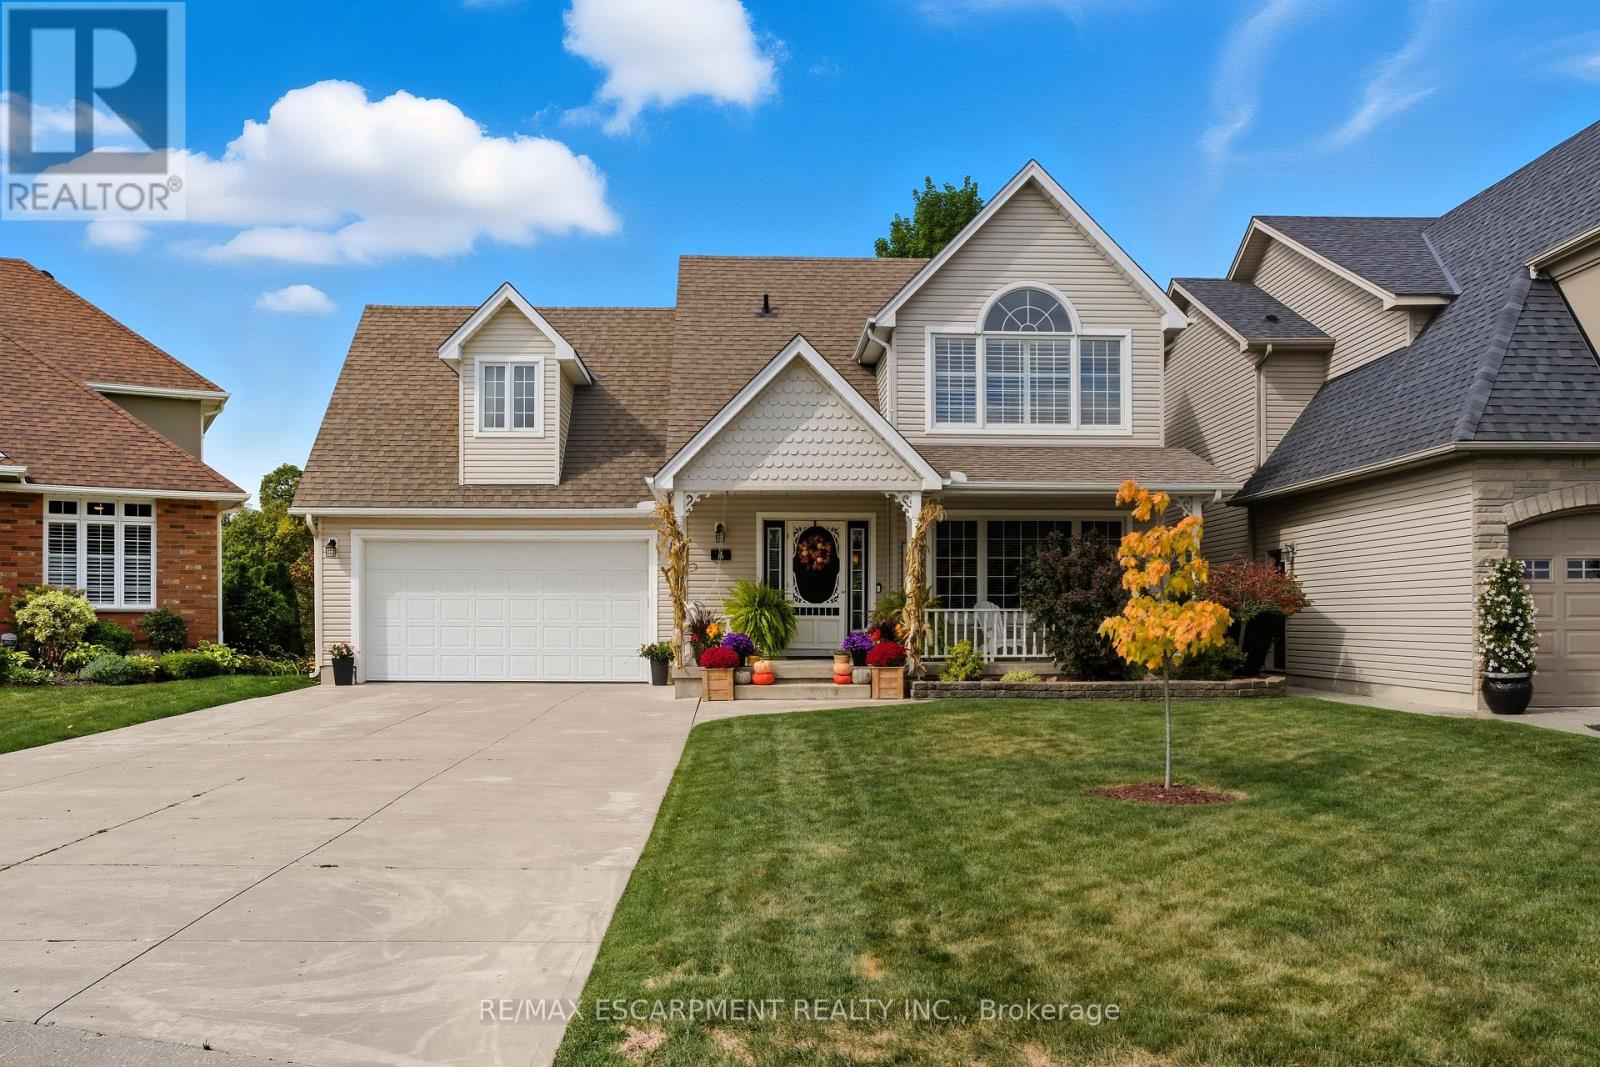
4 Blackburn Court
Haldimand, Ontario
Welcome to this custom-built detached home tucked away on a desirable court in a family-friendly neighbourhood. You'll love the peaceful setting backing onto a pond with no rear neighbours - the perfect backdrop for morning coffee or evenings on the patio. Inside, the main floor offers a bright eat-in kitchen and a spacious family room where everyone can gather. Upstairs you'll find three comfortable bedrooms, including a primary with its own ensuite and vaulted ceiling, plus a bonus family room that easily doubles as a fourth bedroom or cozy retreat. The basement has a finished bedroom/office and includes space to finish for extra living or play areas. Outside, the large concrete driveway, manicured landscaping, and charming curb appeal show the care this home has been given. This well-kept home blends comfort, space, and community - a wonderful place to put down roots. (id:51382)
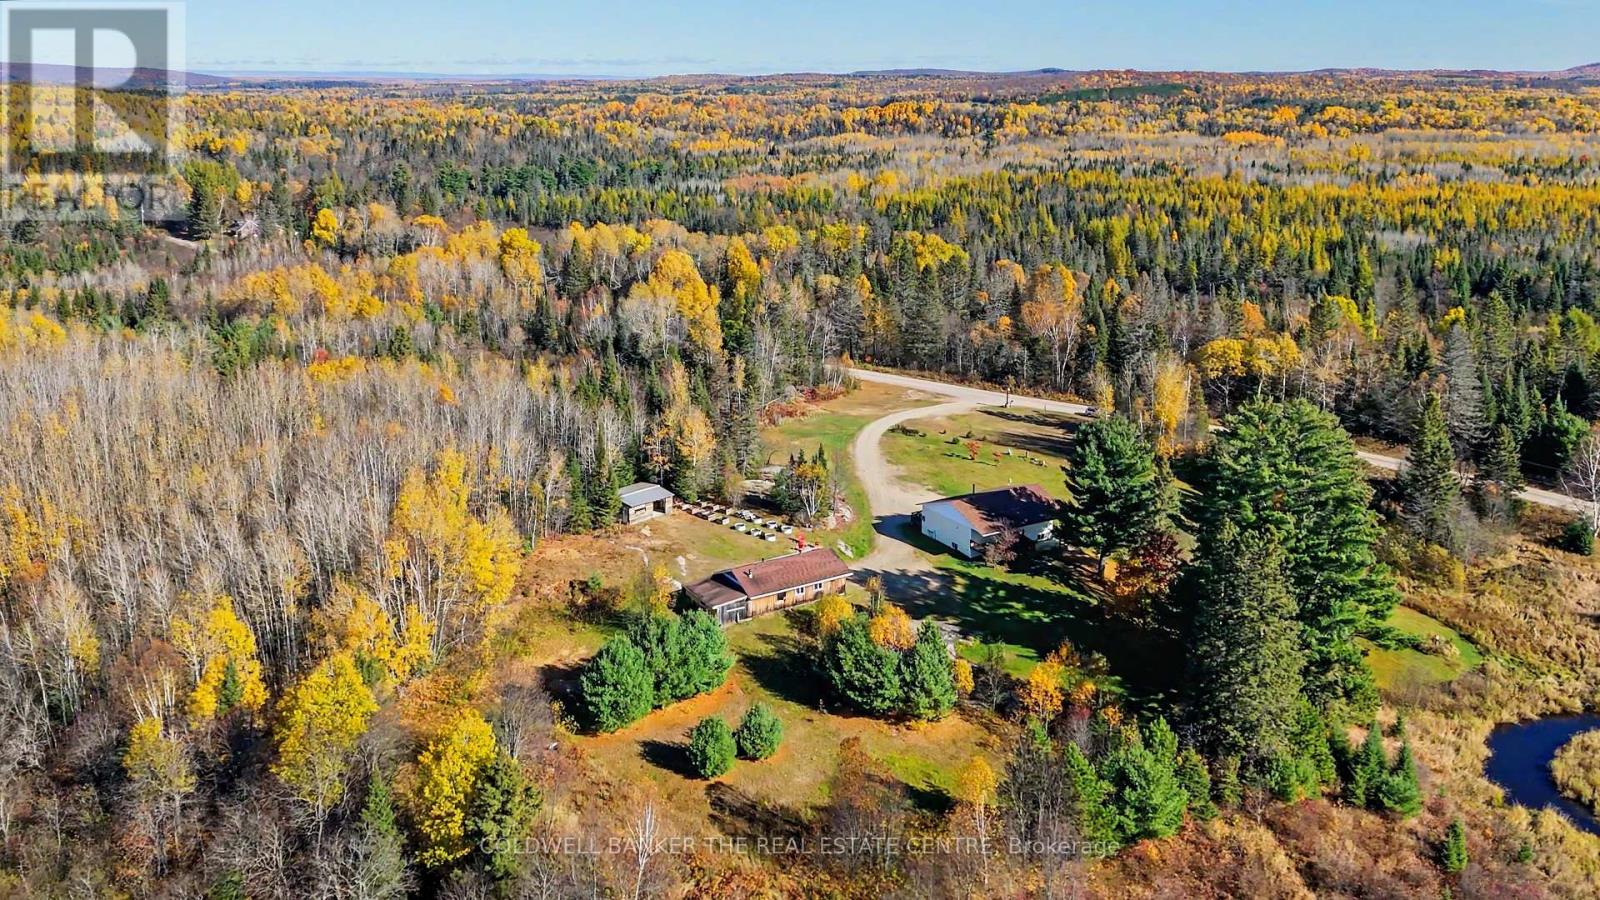
227 Butterfield Road
Nipissing, Ontario
Presenting: Homestead Haven situated immediately next to the lovely and captivating Black Creek ~ in the Township of lovely Nipissing, minutes to the town of Trout Creek and a short drive to highway 11. The mesmerising view of this wild and wonderful setting, featuring a meandering stream, with a myriad of trees, privacy and a tall canopy of pines along the property line - come experience welcomed serenity, at this picturesque 4.3 acre property with room for your family to enjoy. A sunny and spacious 3 bedroom bungalow with a large 3 piece bathroom. Extra roomy sized country kitchen presents as a true gathering place with large open concept design. Quality ceramic flooring and solid wood floors throughout the main floor with freshly painted main level ready for a quick move in. The advantage of this dwelling being a raised bungalow provides a sun-filled lower level and large windows. The lower level great room/ rec room is floored in excellent quality laminate providing comfort and durability. Charming and functional built in shelving included, lots of great storage space in the laundry area and utility rooms. Combination oil and wood furnace recently inspected and cleaned. Drilled Well added in 2016. Amazing opportunity for various uses, the board and baton 2 car garage with extra workshop area and carport for your farming equipment. Another great sized outbuilding also included with more storage space, garden shed or mini barn for smaller pets, equipment and storage.. Experience this Northern haven with exciting outcroppings of solid shield granite features - a special pond, a beautiful raised garden bed area, perennial gardens, established crab-apple trees, and so much more. Room to roam, room to explore and experience this amazing homestead in the near north location, not too far from Powassan, Callander and North Bay. Local place of worship: Sacred Heart Catholic Church, Trout Creek Community Centre, Long's, Trout Creek Feed Store + (id:51382)
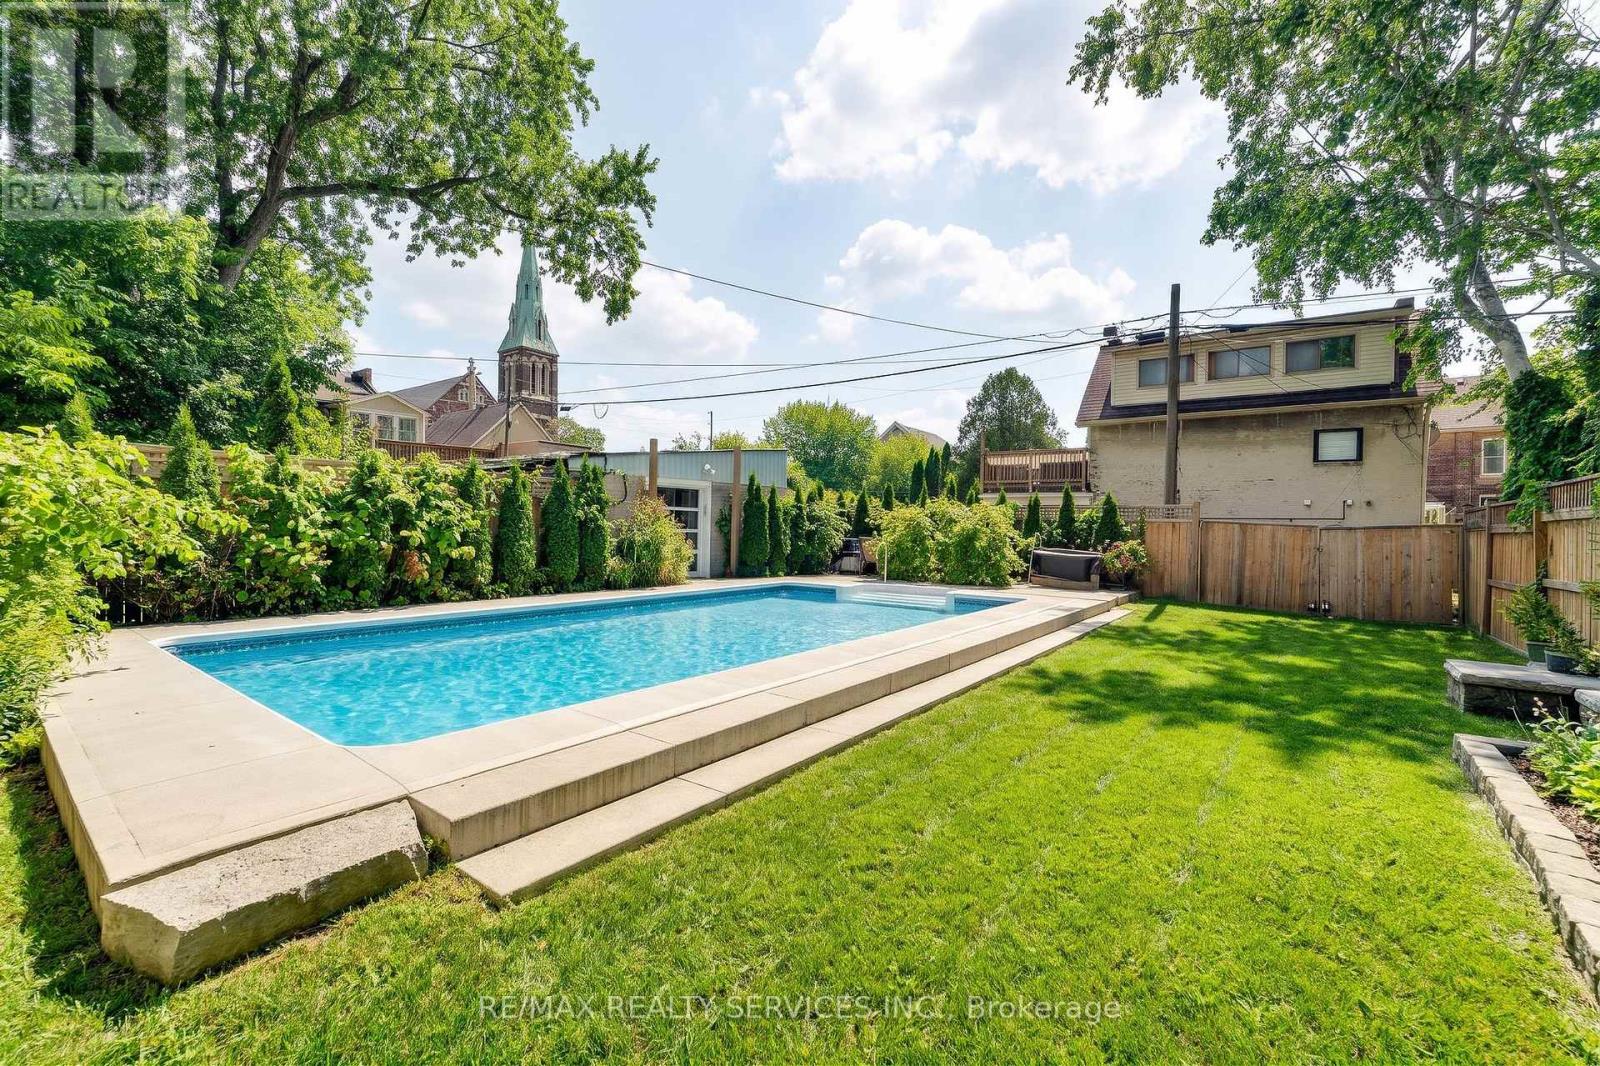
323 Charlton Avenue W
Hamilton (Kirkendall), Ontario
Welcome to 323 Charlton Ave W! A spacious 43 x 124 ft lot and a heated saltwater inground pool make this property a standout, offering plenty of space to enjoy the outdoors. Located just steps from the shops, cafés and restaurants of Locke Street South, this charming home offers a rare combination of space, character and an unbeatable location. The home features an open-concept kitchen and living area with high ceilings and a skylight that fills the space with natural light. Offering 3 bedrooms and an office/den space, two bathrooms and plenty of storage, there is ample room for growing families or those looking for additional living space. Parking for two vehicles, along with an EV charger. Set in one of Hamilton's most sought-after neighbourhoods, you'll enjoy easy access to parks, schools, boutique shopping, restaurants and everyday amenities, with convenient highway access for commuting to Toronto, Niagara and beyond. (id:51382)
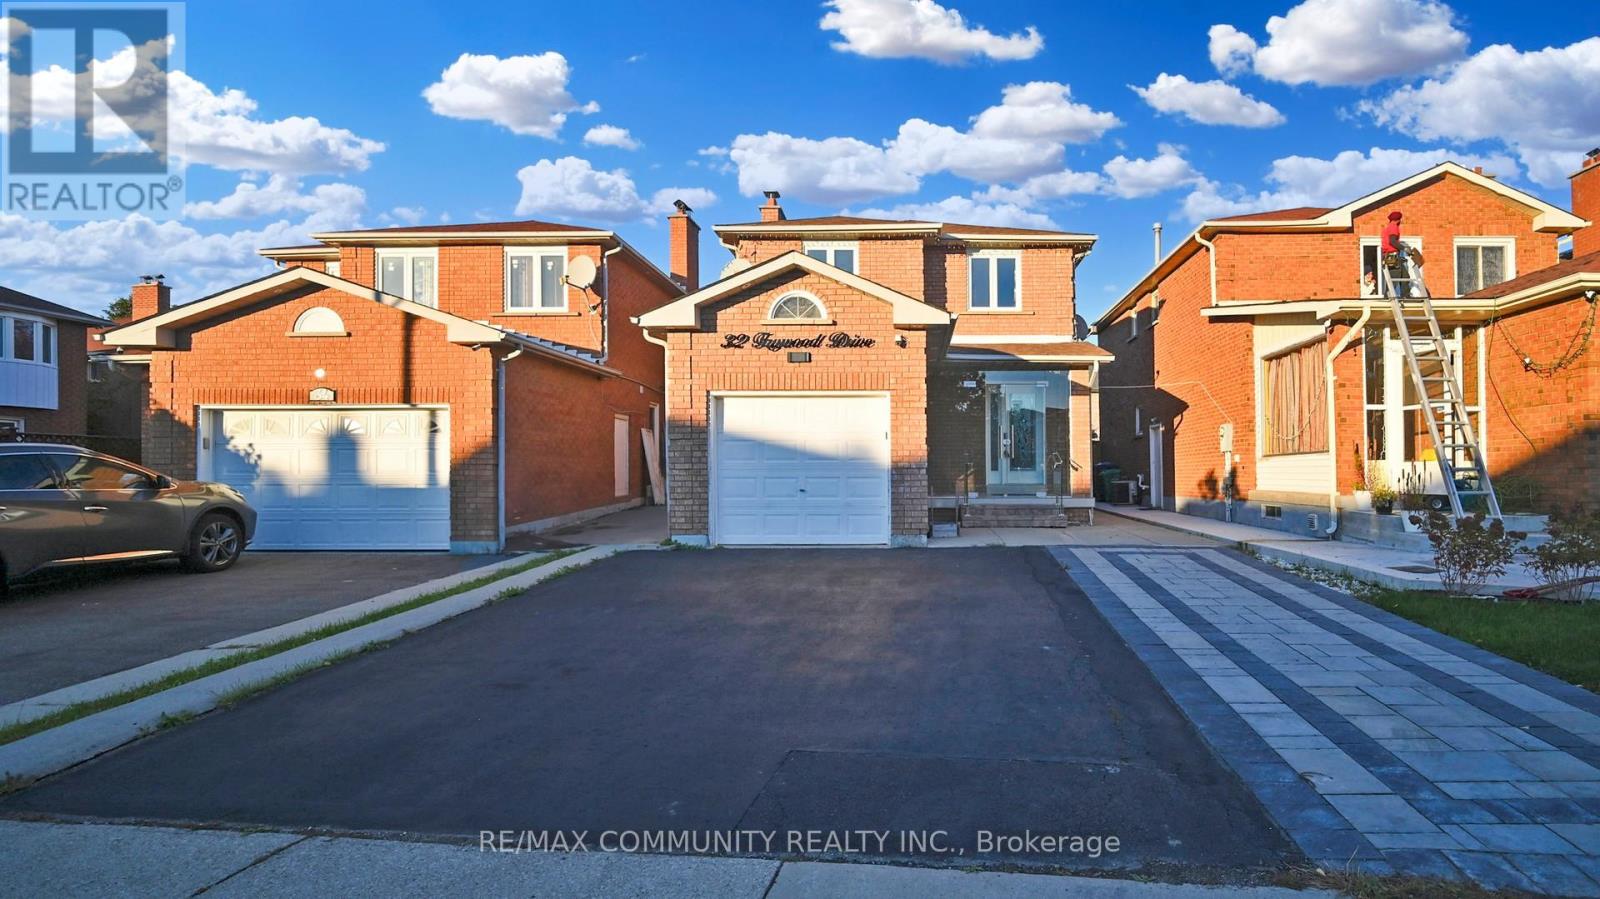
Basement - 32 Faywood Drive
Brampton (Fletcher's West), Ontario
LEGAL Basement For Lease! Basement Features 1 Bedrooms, 1 Washroom, a Living Room, Kitchen & Separate Laundry( Only for Basement). and 1 Parking Space in the Driveway. The Basement features a fully upgraded kitchen with granite countertops and stainless steel appliances. Located in a prime area close to transit, the GO Station, plazas, schools, parks, and all amenities, this home is ideal for modern living. The spacious living and dining room, along with a separate formal family room, provide ample space for family gatherings. **EXTRAS** Fridge, Stove, Rangehood, All Elf's, Washer, Dryer ( Owned Laundry ) One Parking (id:51382)
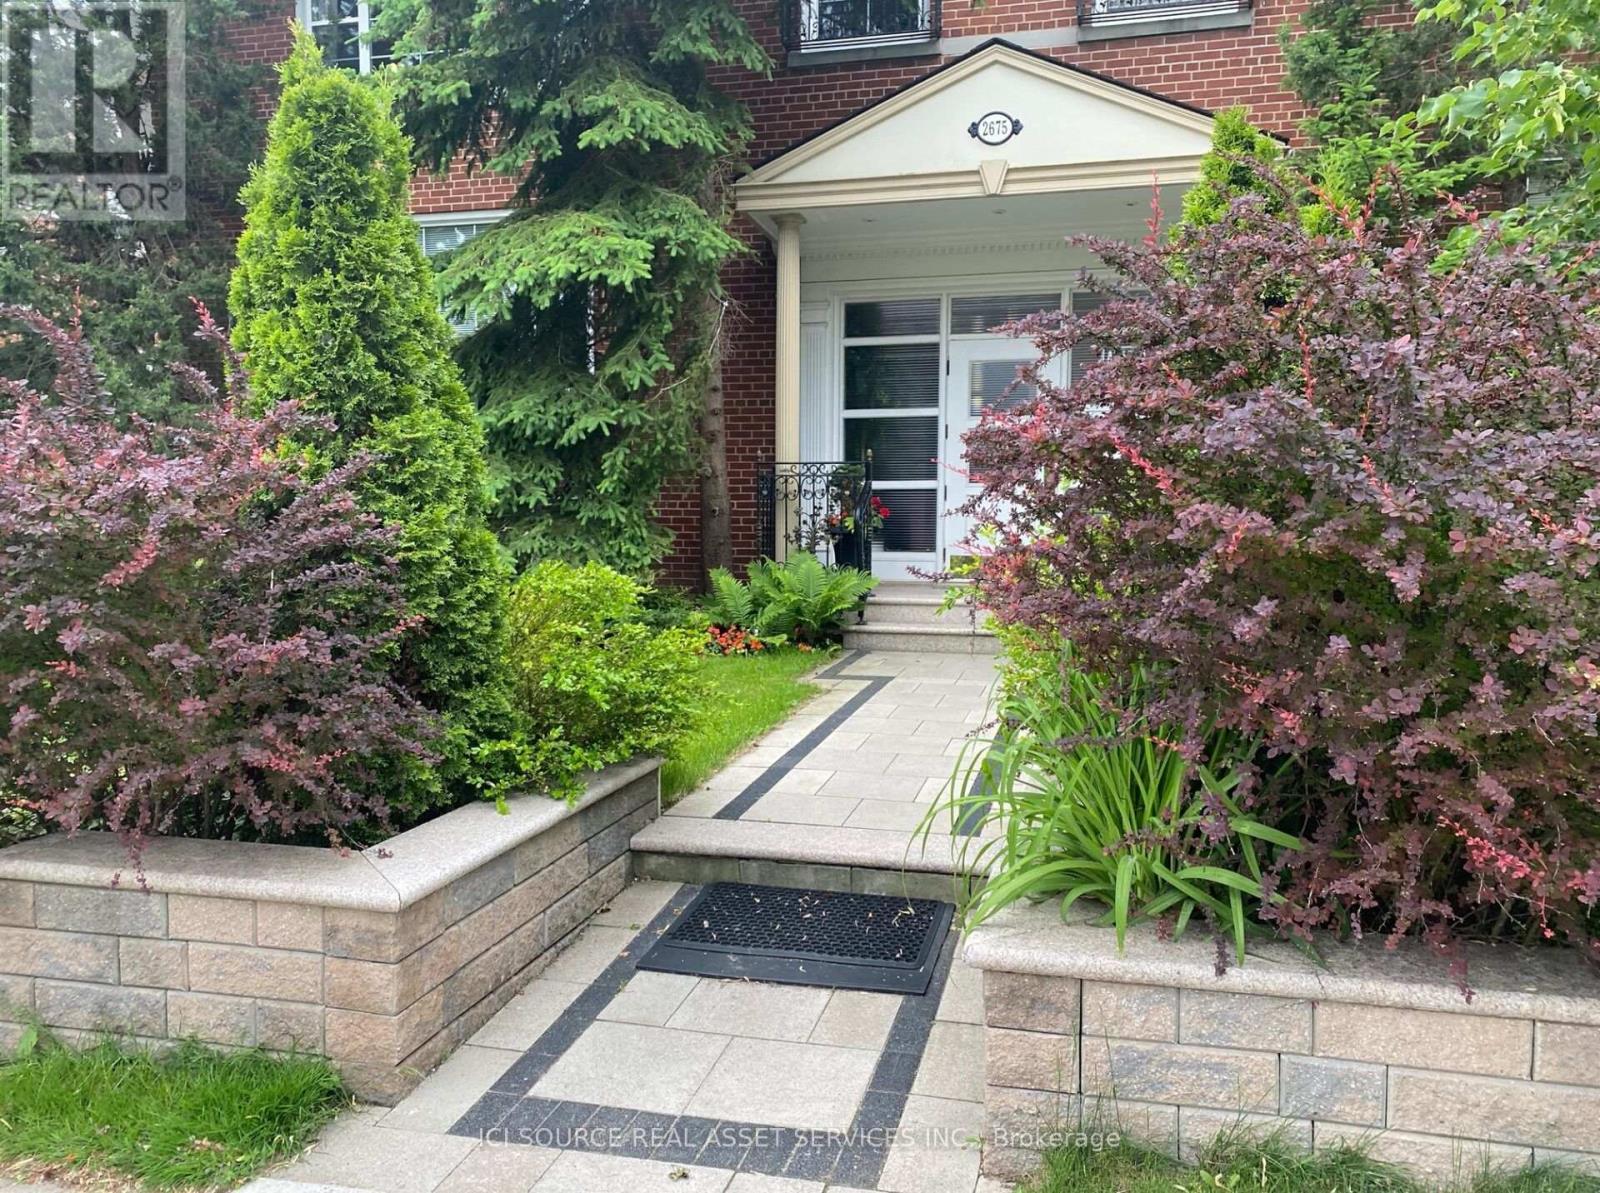
12 - 2675 Bloor Street W
Toronto (Stonegate-Queensway), Ontario
Large, renovated 1-bedroom apartment available in a boutique, QUIET, SAFE, NON-SMOKING, and very well-maintained apartment building (14 units) across from Old Mill/Bloor subway; The apartment and building are in outstanding condition. Apartment features:- Very Spacious living room + dining area- Renovated newer kitchen, newer appliances, dishwasher- Renovated Bathroom (all new)- Large bedroom (can fit a king-size bed)- A lot of storage space in the unit- Laundry facilities in the building- 1 parking spot in the garage included- Hot water radiator heating- A lot of greenery around- Huge windows, a lot of natural light- Beautiful, landscaped backyard, outdoor space (gazebo, patios, barbeque area)- A lot of storage space- Extra safe building, Security systems/cameras monitoring 24/7- Free Wi-Fi in the building- Smoke-free environment *For Additional Property Details Click The Brochure Icon Below* (id:51382)
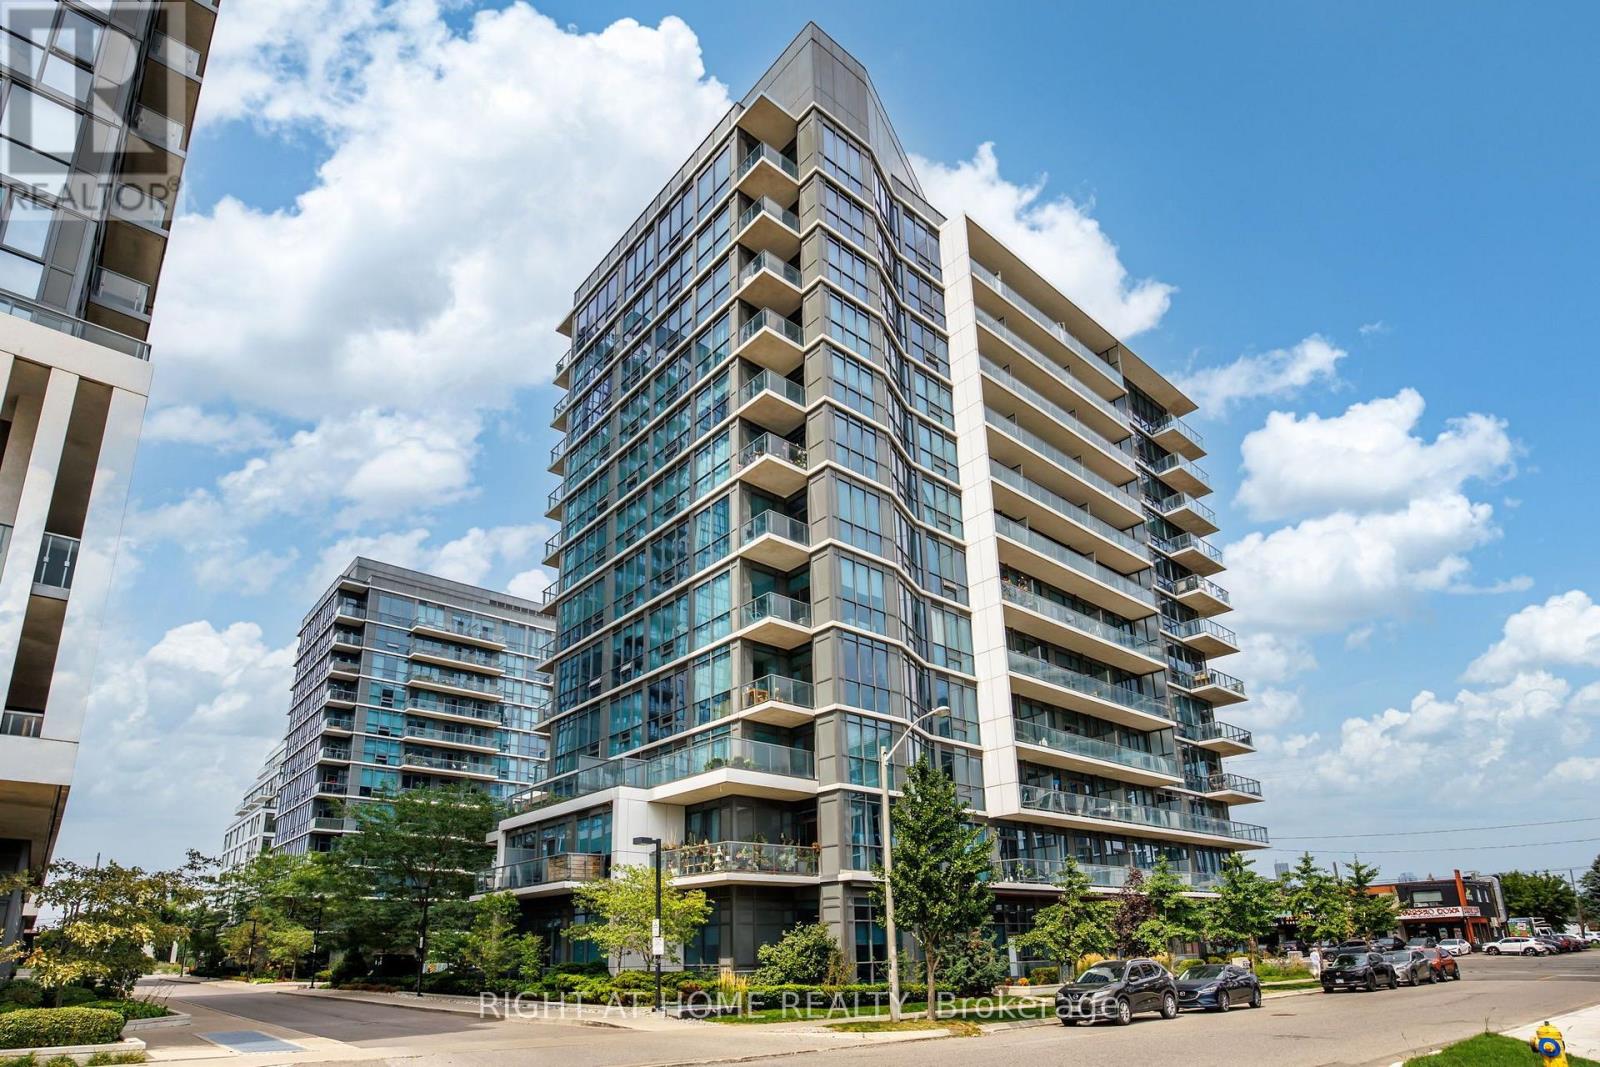
815 - 1185 The Queensway
Toronto (Islington-City Centre West), Ontario
Experience Sophisticated Condo Living at IQ Condos in Stonegate-Queensway. Welcome to this beautifully updated corner suite offering a desirable split-bedroom layout and spectacular unobstructed views stretching across the north, east, and south skylines. A rare wraparound balcony provides the perfect setting to relax, entertain, and enjoy panoramic city vistas.Thoughtfully refreshed throughout, this move-in-ready home features newly painted rooms, contemporary LED lighting, and stylish luxury vinyl flooring with seamless transitions. Floor-to-ceiling windows flood the living and dining areas with natural light, while the walkouts create a seamless connection to the expansive outdoor space. At the heart of the home is the brand-new kitchen (2026), expertly designed with modern cabinetry, quartz countertops, premium finishes, and a spacious breakfast bar that is perfect for casual dining and entertaining guests. The spacious primary retreat offers breathtaking skyline views, a mirrored double closet, and a private ensuite bath. The second bedroom is equally inviting, providing generous space, ample storage, and peaceful north-facing views. Additional features include soaring 9-foot ceilings, a conveniently located premium parking space adjacent to the elevator, and a dedicated storage locker. Residents enjoy an exceptional collection of amenities, including an indoor pool, state-of-the-art fitness centre, sauna, rooftop BBQ terrace, rooftop lounge, landscaped gardens, car wash station, pet spa, guest suites, concierge service, and generous visitor parking. Families and pet owners will appreciate the nearby children's park, splash pad, and off-leash dog park, all just moments from the building. Ideally situated close to public transit, Sherway Gardens, schools, major highways, and Pearson International Airport, this location offers the perfect balance of urban convenience and community living. (id:51382)

3267 Dufferin Street
Toronto (Yorkdale-Glen Park), Ontario
Excellent Opportunity To Own An Established Burrito Boyz Franchise In A Prime GTA Location. Well-Established Turn-Key Operation With Approx. $1.1M In Annual Gross Sales. Fully Equipped Restaurant With Strong Brand Recognition And Established Customer Base. Ideal Opportunity For An Owner-Operator Or Experienced Restaurant Entrepreneur. Training And Franchise Transfer Subject To Franchisor Approval. (id:51382)
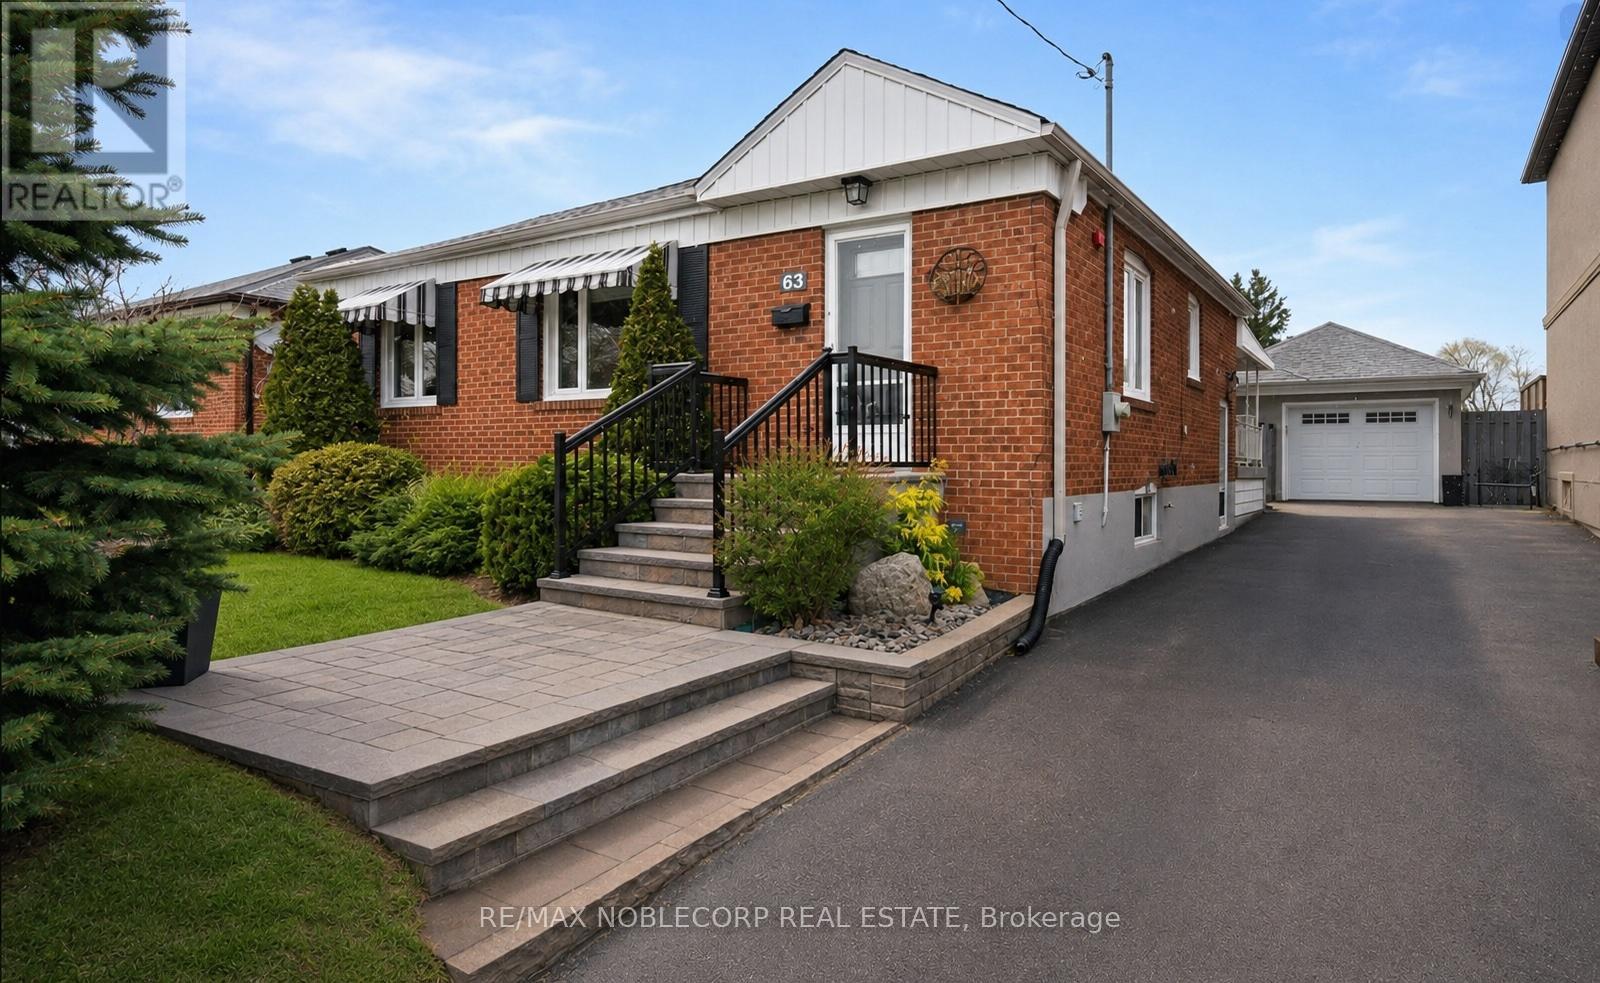
Bsmt - 63 Bunnell Crescent
Toronto (Downsview-Roding-Cfb), Ontario
Welcome home to this spacious and inviting basement apartment, boasting all the space you need for comfortable living. Features a very large bedroom that easily fits a King-Sized Bed plus plenty of room for additional furniture. The bright and airy bedroom features modern fixtures and plenty of storage space. The family room provides the perfect space for entertainment and relaxation, with enough room for a large sectional sofa, coffee table, and entertainment center. Includes a new Open Concept Kitchen. The convenience of your own laundry adds to the ease and comfort of this delightful living space. Walking distance to the New Hospital, transit/subway, and Highway 401. Don't miss out on the opportunity to make this beautiful space your own! (id:51382)
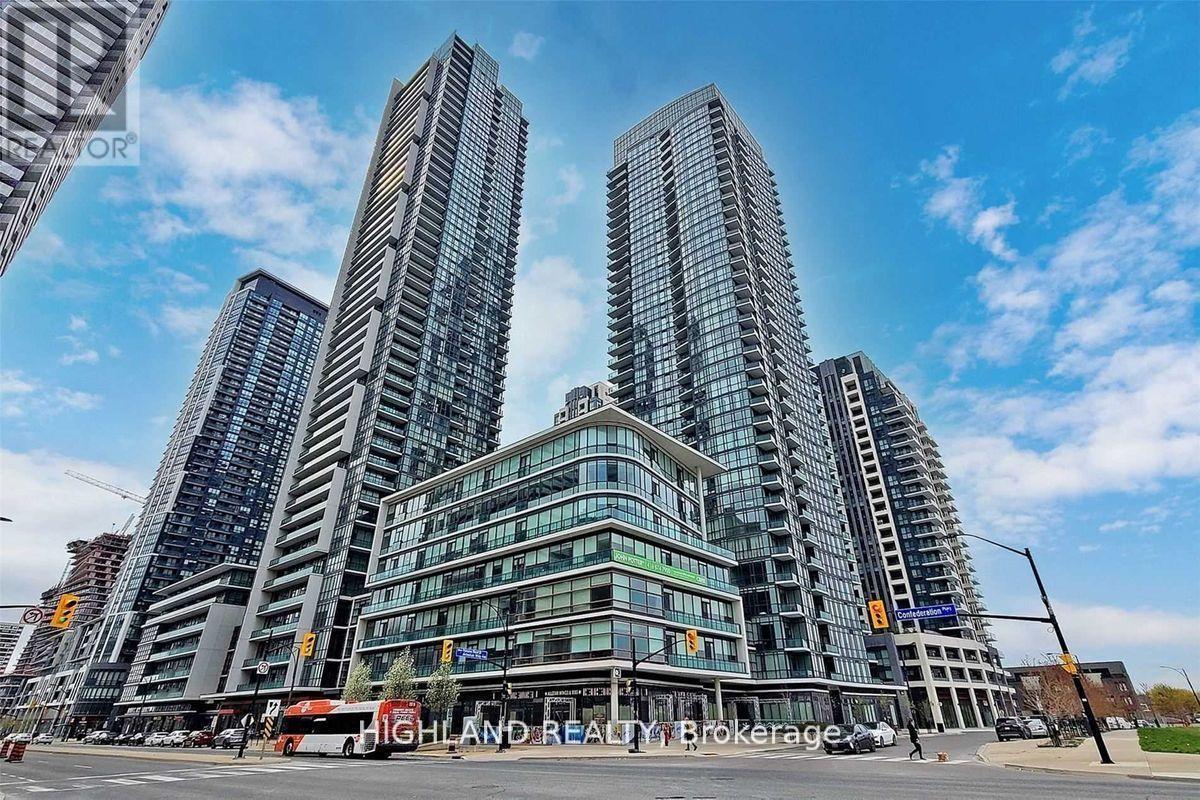
810 - 4070 Confederation Parkway
Mississauga (City Centre), Ontario
Bright & Spacious High Ceilings.Wood Floors In Living/Dining & Bedroom. Ceramic Floor Foyer, Kitchen & Bath. Stainless Steel Appliances & Granite Counters. Large Balcony. Building With All Recreational Facilities. Starbucks At Entrance. Walk To Square One. Transit At Door. (id:51382)
148 Hammersmith Court
Burlington (Appleby), Ontario
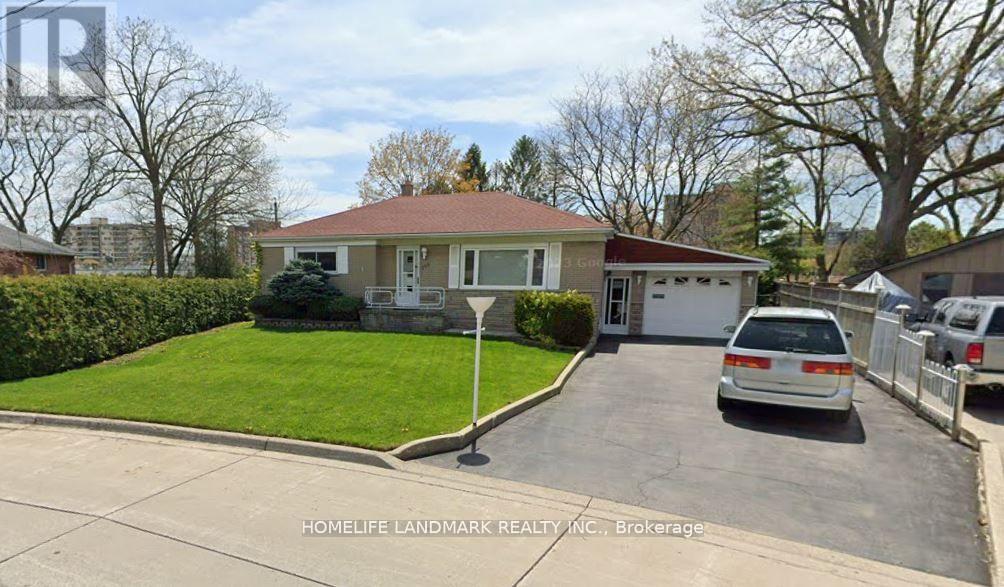
*** $3800/m Includes Two Independent Units (Basement Has Seperate Entrance). Each Unit Has Own Separate Kitchen and Own Separate Laundry. Both Units Have Two Bedrooms. *** Well Kep Brick House In Quiet South East Burlington (Walking Distance To Lake). Huge And Very Private Backyard! Bright And Spacious Living Room And Kitchen. Separate Dining With Patio Door To Deck Overlook Backyard. 1.5 Car Attached Garage. Child Safe And Quiet Neighborhood. No House Behind. Conveniently Close To Parks, Trails, Plaza And Highly Ranked Schools. (id:51382)
7 Polygon Court
Brampton (Heart Lake West), Ontario
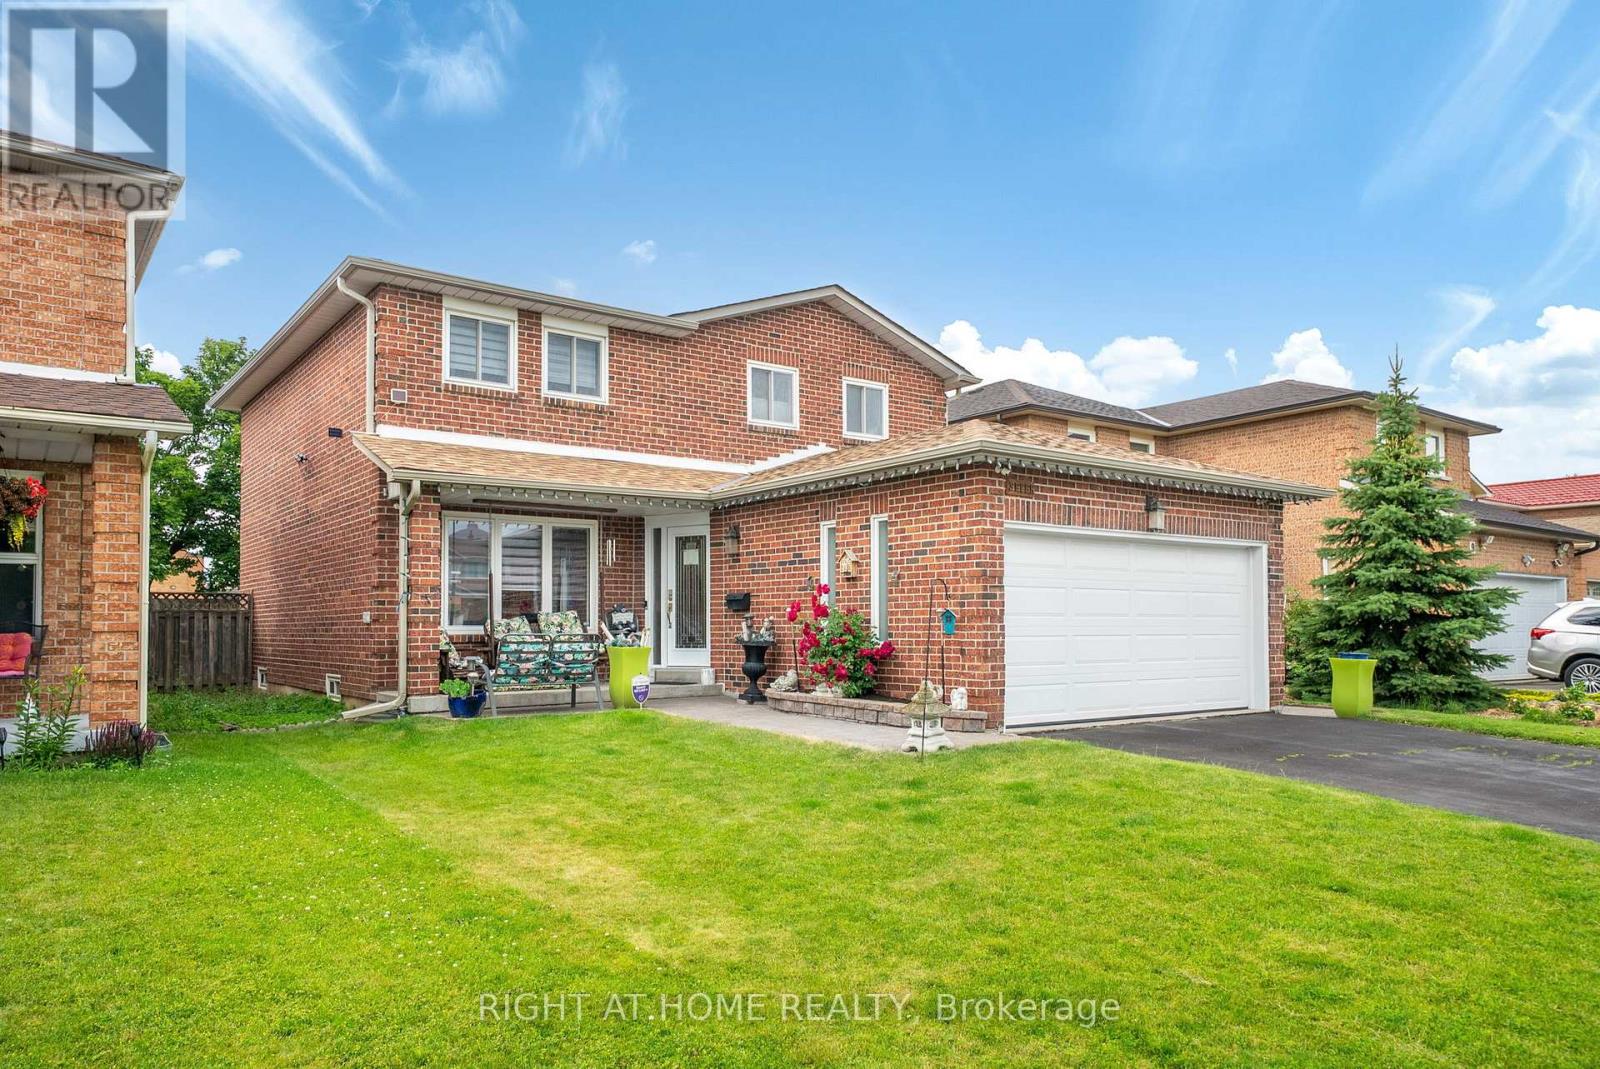
Welcome to your Custom designed spacious Detached home in a great neighbourhood of Brampton! Beautiful features include a custom designed, built and installed water feature at the entrance, open to above foyer, custom artistically painted walls on main, Washed Oak Hardwood Floors, full exercise dojo in basement, large chef's kitchen with tons of counter and cabinet space, two high-end fireplaces and so much more! Super well maintained by original owner! High End Pine Wood Wall Paneling in basement! Premium Wide Private Lot with no homes behind! Two Separate Side entrances to basement and garage! Private Cul-De-Sac! Close to all Amenities! You wont be disappointed, True pride of ownership! (id:51382)
33 Fountainbridge Drive
Caledon (Bolton East), Ontario
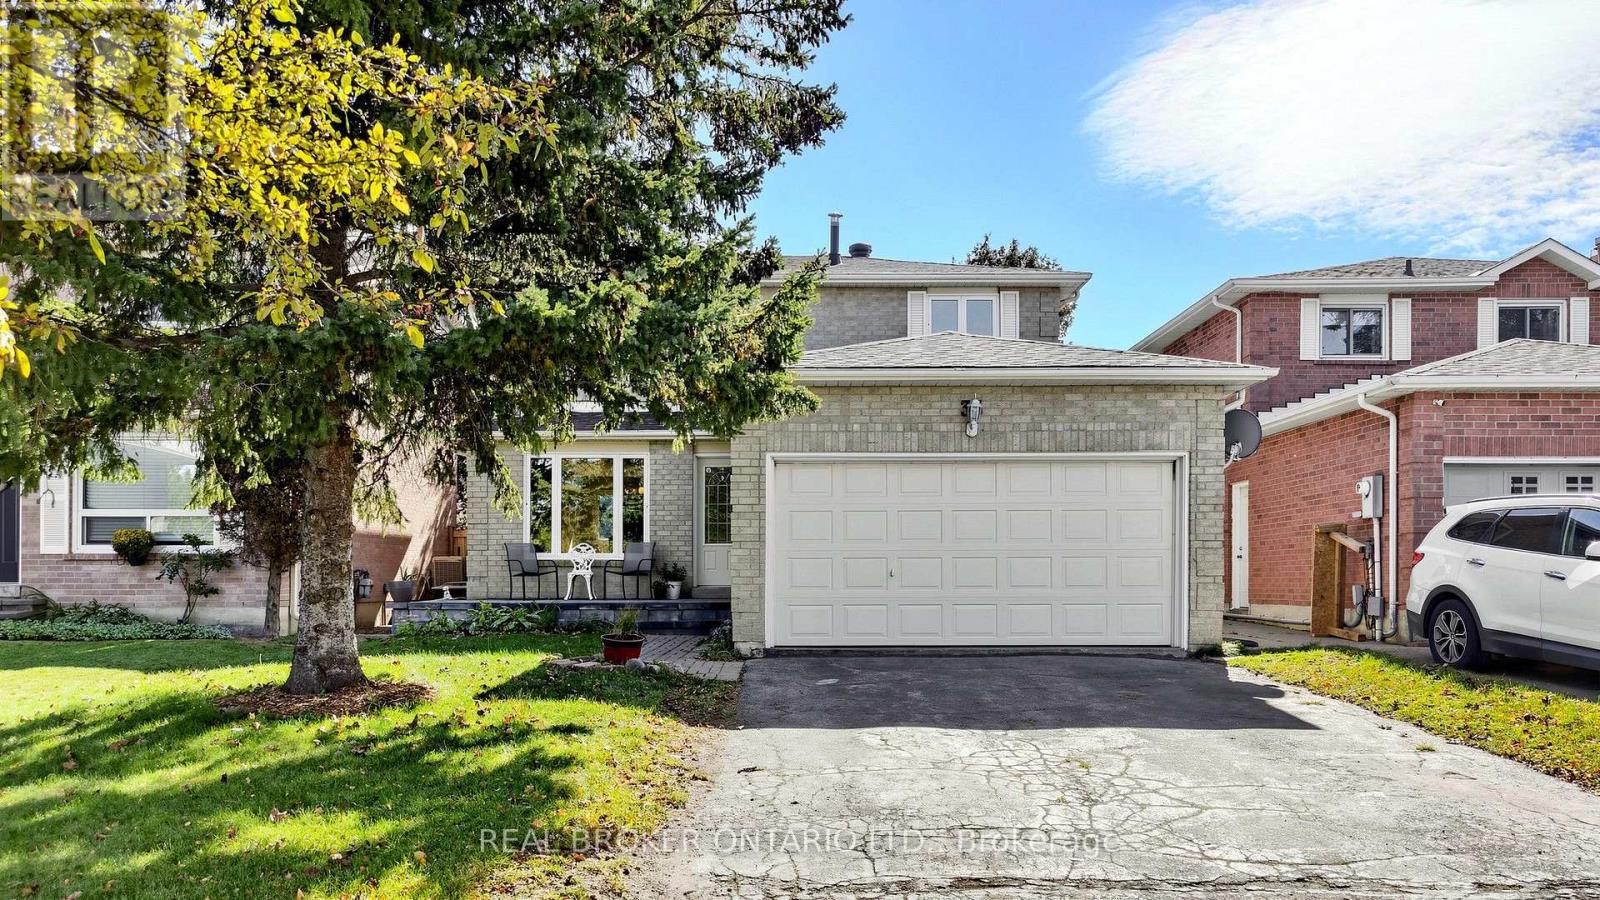
Priced to sell & great value in a mature pocket of Bolton! *Fully detached 2-Storey home built in an era where quality craftsmanship came first! This lovingly cared-for Bolton East home offers the solid structure, practical layout, and back-yard freedom that newer builds just can't replicate. Natural light pours across a sun-filled main level, where a bright family room and a spacious kitchen with a breakfast area both look out over your deep, fully fenced *118-foot deep backyard*. On the second level, three generous sized bedrooms offer tons of space, with the primary bedroom having its own ensuite bathroom. Complemented by a fully finished lower level featuring a 4th bedroom (or office), full bathroom, and rec space for more entertaining. Outside, host summer barbecues on the interlock patio beneath mature shade trees, and enjoy parking for six with *no sidewalk to clear. Well-kept, solid, and brimming with potential, this is your chance to move in and make it yours. *Year Built: 1985, Sq Ft Above Grade: 1512 sq ft, Roof: 2021 (approx 5 years), AC: 2012 (approx 14 years), Furnace: 2016 (approx 10 years), Windows: 2018 (approx 8 years). Pre-Home Inspection Available Upon Request. (id:51382)