
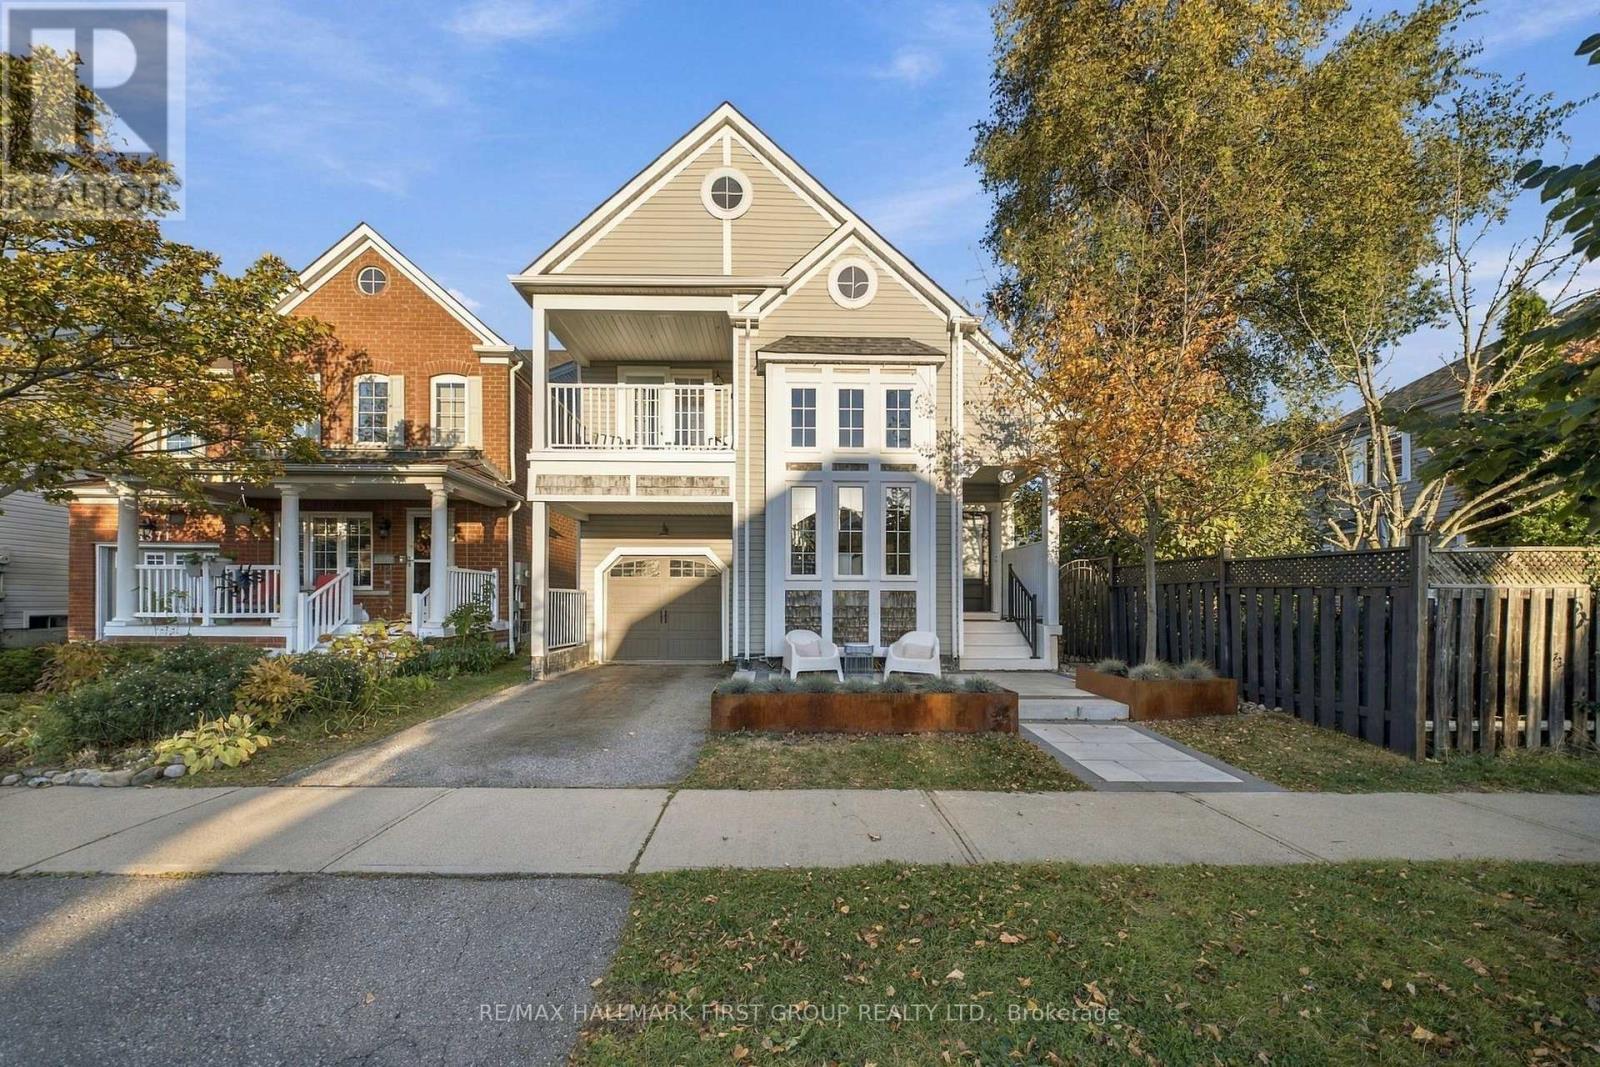
1367 Dumont Street
Oshawa (Taunton), Ontario
A forever kind of luxury. Timeless, intricate, high quality, the list goes on and on. 1367 Dumont Street in Oshawa is the home people pin to their Pinterest boards. With 3 bedrooms, 3 bathrooms, an attached garage, and a low-maintenance backyard landscaped to perfection with artificial turf, this home will make you say, this is a need, not just a want. Greeted by stylish tilework in the foyer, and soaring 15-foot vaulted ceilings in the bright living room, this first impression is bound to have you begging for more. Floor-to-ceiling windows flood the room with only the warmest light. Before making your way into the designer kitchen, the chic formal dining space embodies family dinners, holidays, and memory making. Prepare not only meals, but also prepare to fall in love with this kitchen. Stunning oak cabinets mesh beautifully with the quartz counters and handcrafted Zellige-style backsplash tiles. Overlooking the backyard with walk-out access to the deck is the cherry on top. Done with dinner? Settle into the family room, curl up next to the gas fireplace, and enjoy your new home. Luxury lives on well into the second floor, starting with the showstopping primary bedroom. Expansive in size, pine floors, walk-in closet, and the most iconic ensuite bath you've ever seen. 2 additional bedrooms are just as nice and serviced by a fabulous 4-piece bath. Down in the basement may be underground, but it still feels like heaven. Finished in 2018, the lower level is home to a sprawling rec room, cozy den, and modern laundry room. Wall-to-wall beautiful laminate flooring and tasteful paint colours, this space provides so much possibility. From inside to out, this home just doesn't quit. Professionally landscaped back to front, with low-maintenance artificial turf, a bi-level deck, built-in garden beds, front patio, and 'she-shed' with power, prepare to fall in love over and over again at 1367 Dumont Street. (id:51382)
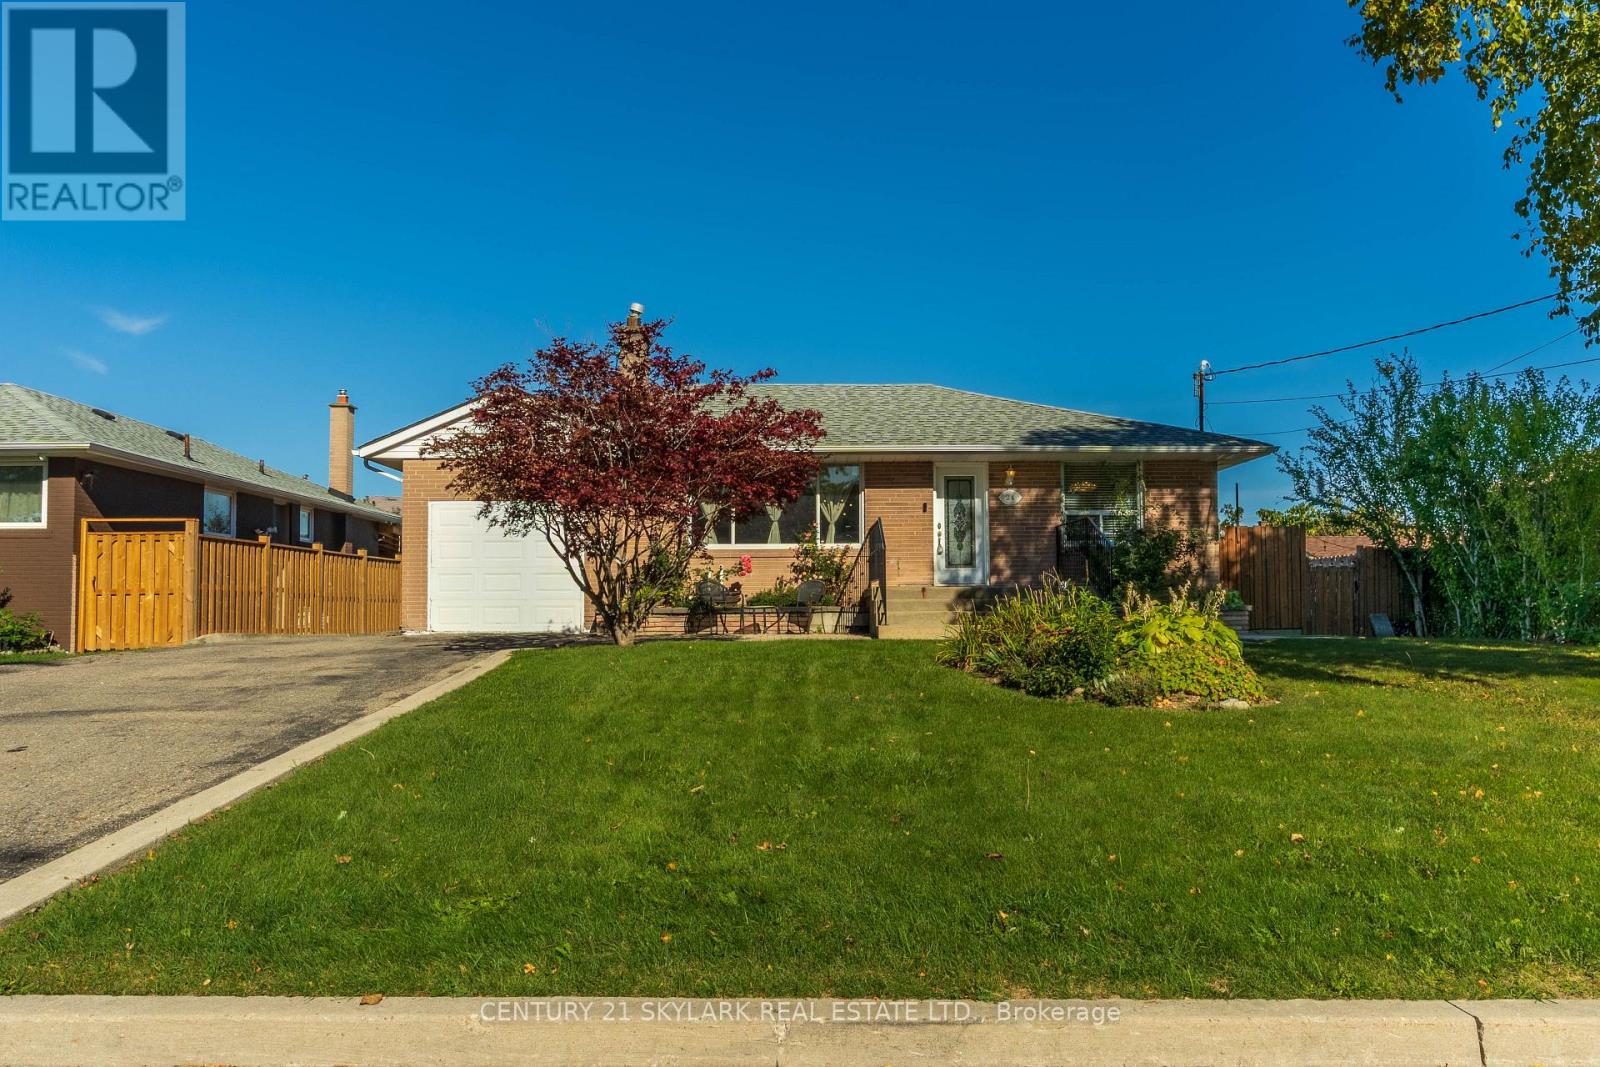
24 Aura Lea Boulevard
Toronto (Humberlea-Pelmo Park), Ontario
**Welcome to this Bright & Spacious 4-Bedroom, 2-Bathroom Detached Home in Toronto**1,095 Square Feet as per MPAC**AC & Furnace Replaced (2023)**Roof Replaced (2018)**Abundant Natural Light Throughout, Creating a Bright & Welcoming Atmosphere**Attached Garage Thoughtfully Converted into a Primary Bedroom, Expanding the Original 3-Bedroom Layout to 4 Bedrooms**Live-In Nanny Suite-Style Basement with Studio-Style Layout, Plus a Versatile Den that can be used for Multiple Purposes**Laundry Room is in the Basement**Exceptionally Wide and Deep Lot with No Sidewalk**Just a 5-Minute Drive to North York Sheridan Mall for Shopping & Everyday Essentials** (id:51382)
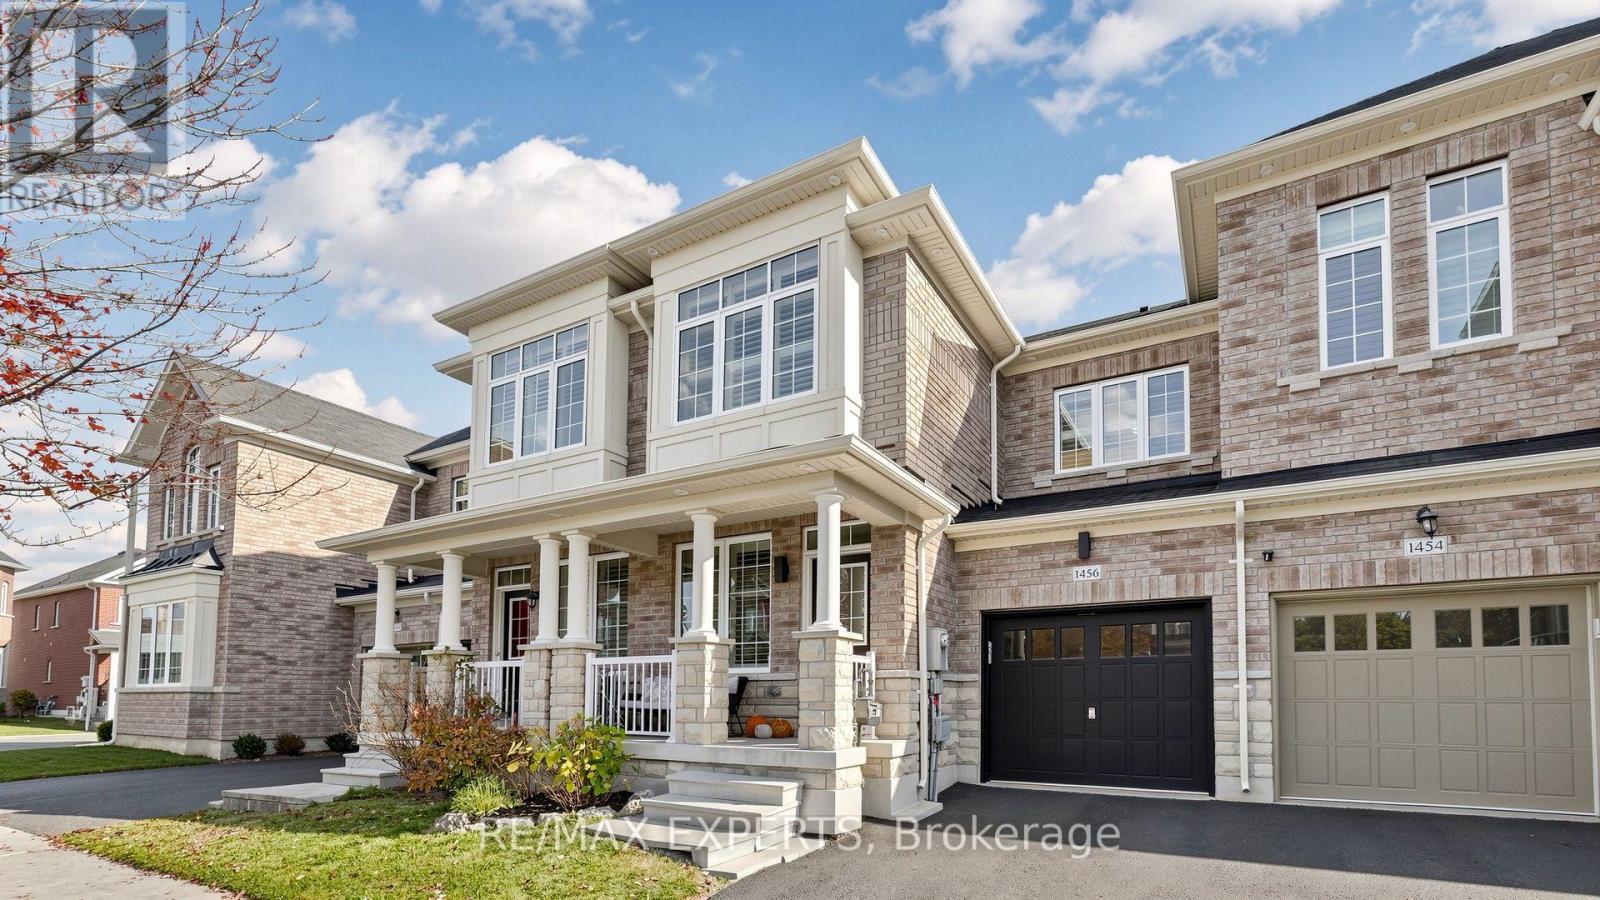
1456 Haws Crescent
Milton (Cl Clarke), Ontario
You will fall in love with this beautifully renovated freehold townhome in Milton's highly desirable Clarke neighbourhood. Thoughtfully upgraded and designed for modern living, this stunning 3-bedroom, 3-bathroom home offers the perfect combination of style, functionality, and true move-in-ready convenience. 10 standout features you'll love: 1 - Stunning custom kitchen featuring quartz countertops, stainless steel appliances, a large centre island, and beautiful modern finishes; 2 - Bright, open-concept main floor with an exceptional layout ideal for everyday living and entertaining; 3 - Elegant California shutters and stylish laminate flooring; 4 - Spacious primary bedroom retreat complete with a walk-in closet and private 4-piece ensuite featuring a soaker tub and separate shower; 5 - Two additional generously sized bedrooms offering flexibility for family, guests, or a home office; 6 - Beautifully landscaped, low-maintenance backyard featuring a patio, gazebo, and artificial turf, perfect for outdoor entertaining without the upkeep; 7 - Convenient interior garage access and additional driveway parking; 8 - Unfinished basement offering excellent storage and future living space potential; 9 - Quiet, family-friendly crescent surrounded by parks, trails, schools, and everyday amenities; 10 - Fantastic commuter location just minutes from James Snow Parkway, Highway 401, shopping, and everything Milton has to offer. Beautifully updated, exceptionally functional, and completely turnkey. Simply move in and enjoy. An incredible opportunity to own a stylish freehold home in one of Milton's most sought-after family communities! (id:51382)
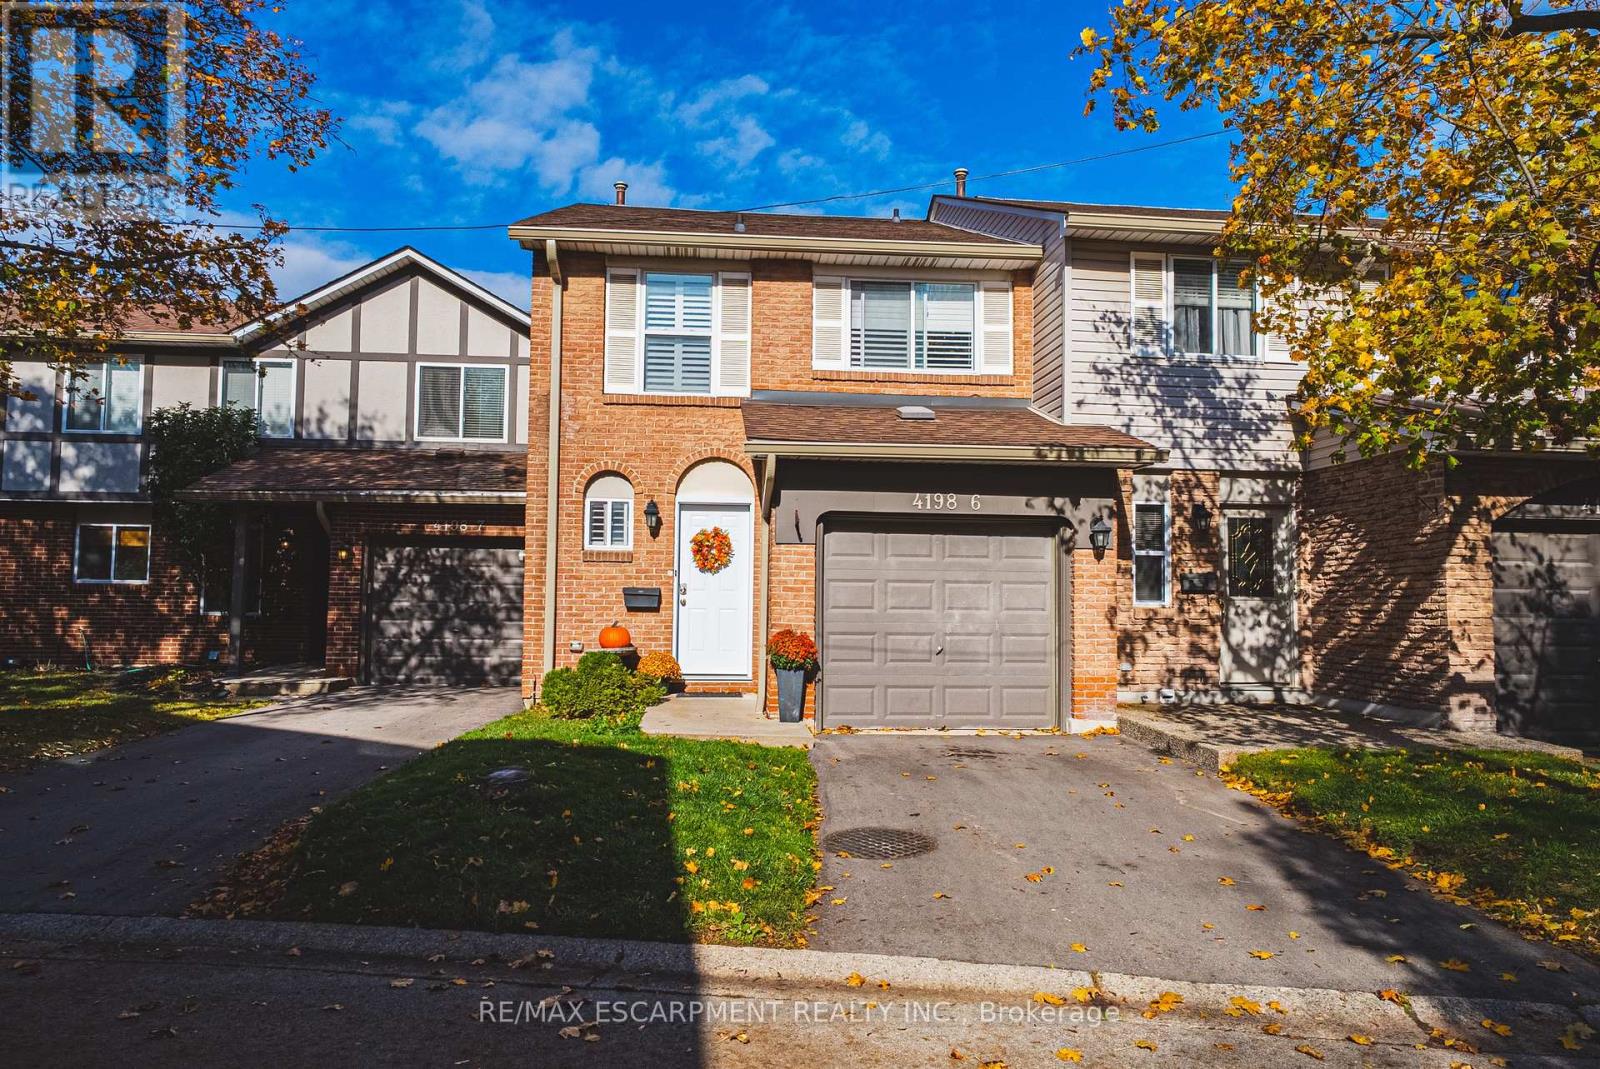
6 - 4198 Longmoor Drive
Burlington (Shoreacres), Ontario
Stunning 2-storey townhome in a desirable family-friendly Burlington neighbourhood! Offering approximately 1500 square feet of above-grade living space plus a finished lower level, this beautifully appointed home boasts 3 bedrooms, 2.5 bathrooms and a single car garage with inside entry! The spacious main level features stylish flooring, a custom kitchen and an inviting layout ideal for everyday living and entertaining. A beautiful staircase leads to the upper level- featuring 3 generously sized bedrooms and two beautiful bathrooms. The oversized primary suite offers a walk-in closet and 3-piece ensuite. The finished lower level provides additional living space- perfect for a recreation room or family retreat. The exterior boasts a private backyard and a large single car garage / driveway. Ideally situated just steps from Iroquois Park and close to excellent schools, shopping and amenities. A fantastic opportunity in a sought-after Burlington neighbourhood! (id:51382)
485 Ridelle Avenue
Toronto (Briar Hill-Belgravia), Ontario
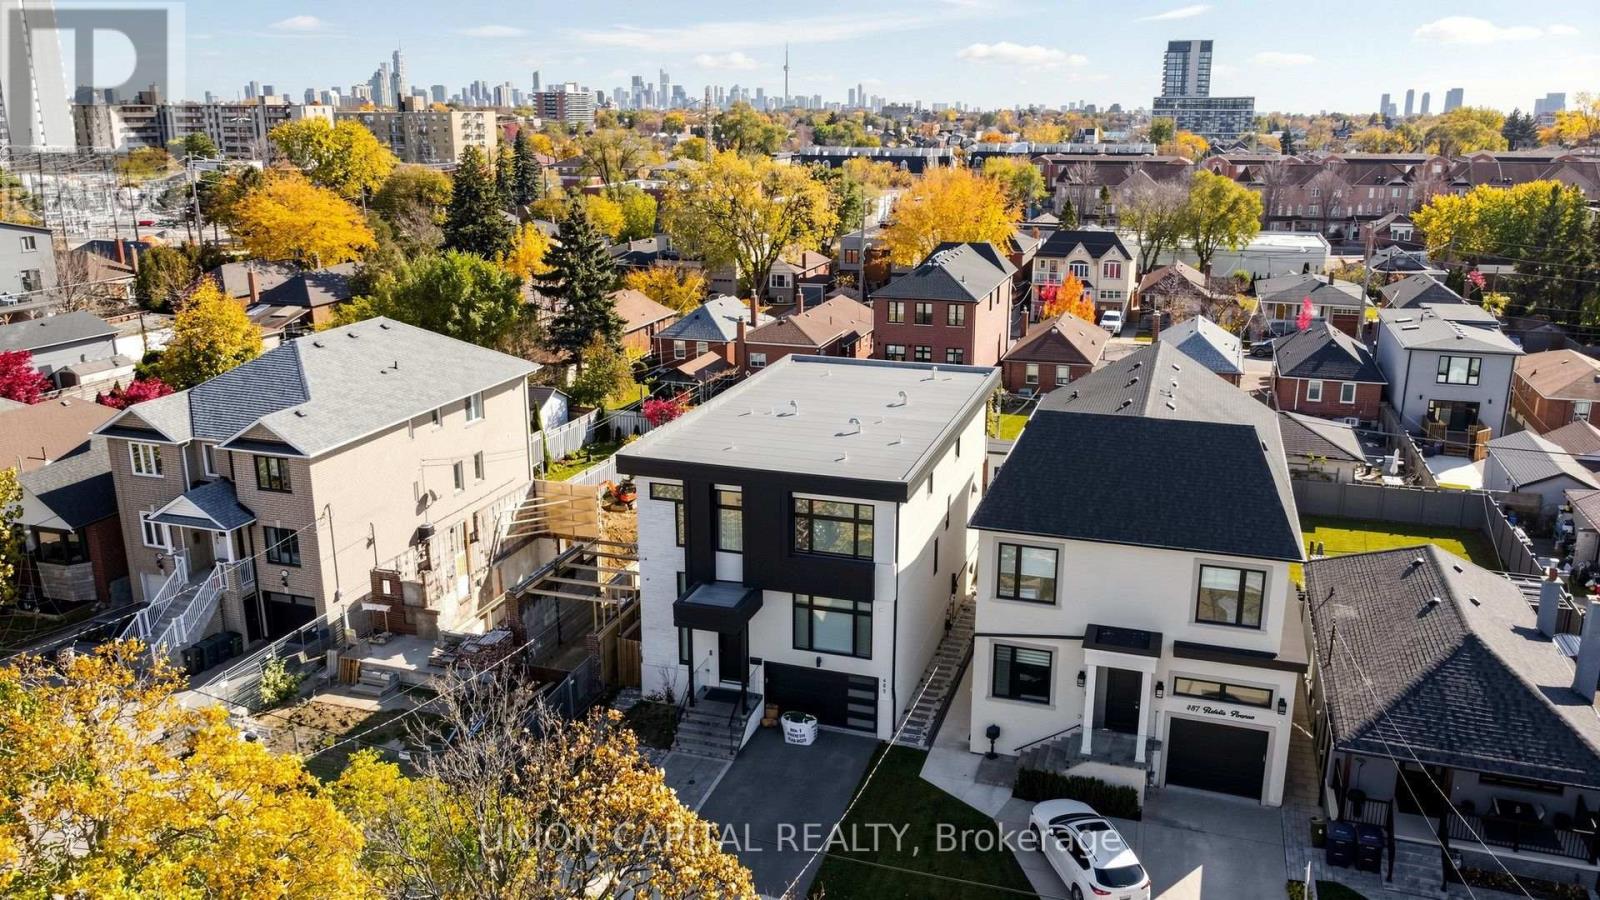
Experience Contemporary Luxury At Its Finest In This Stunning Modern Residence, Where Sophisticated Architecture, Craftsmanship, And Elegant Finishes Come Together To Create A Truly Remarkable Home. Step Inside To Discover Bright, Open-Concept Living Spaces Featuring Expansive Windows, Sleek Hardwood Flooring, Statement Lighting, And Exquisite Architectural Details Throughout. The Spectacular Living Area Showcases A Custom Feature Wall With Dramatic Stone Finishes, A Linear Fireplace, And Built-In Display Shelving. Spacious Living And Dining Areas Flow Effortlessly Into An Inviting Family Room, Perfect For Everyday Comfort And Upscale Entertaining. Retreat To Beautifully Appointed Bedrooms, Including A Luxurious Primary Suite Featuring Custom Wall Detailing, Elegant Lighting, Built-In Cabinetry, And A Dedicated Vanity Area. The Beautifully Finished Lower Level Offers Exceptional Versatility With Additional Living Space And A Contemporary Kitchen Featuring Sleek Cabinetry And Center Island Ideal For Extended Family Or Guests. Step Outside Into Your Own Private Backyard Oasis, Designed For Resort-Style Living And Unforgettable Entertaining. Enjoy A Beautiful In-Ground Swimming Pool, An Expansive Elevated Deck With Contemporary Glass Railings, And A Stylish Covered Outdoor Pavilion Featuring Rich Wood Finishes, A BBQ Station Area With Stone Counters. The Fully Fenced Backyard Offers The Perfect Setting For Summer Gatherings, Outdoor Dining, And Relaxation. **Some Photos Have Been Virtually Staged** (id:51382)
20 Grenadier Heights
Toronto (High Park-Swansea), Ontario
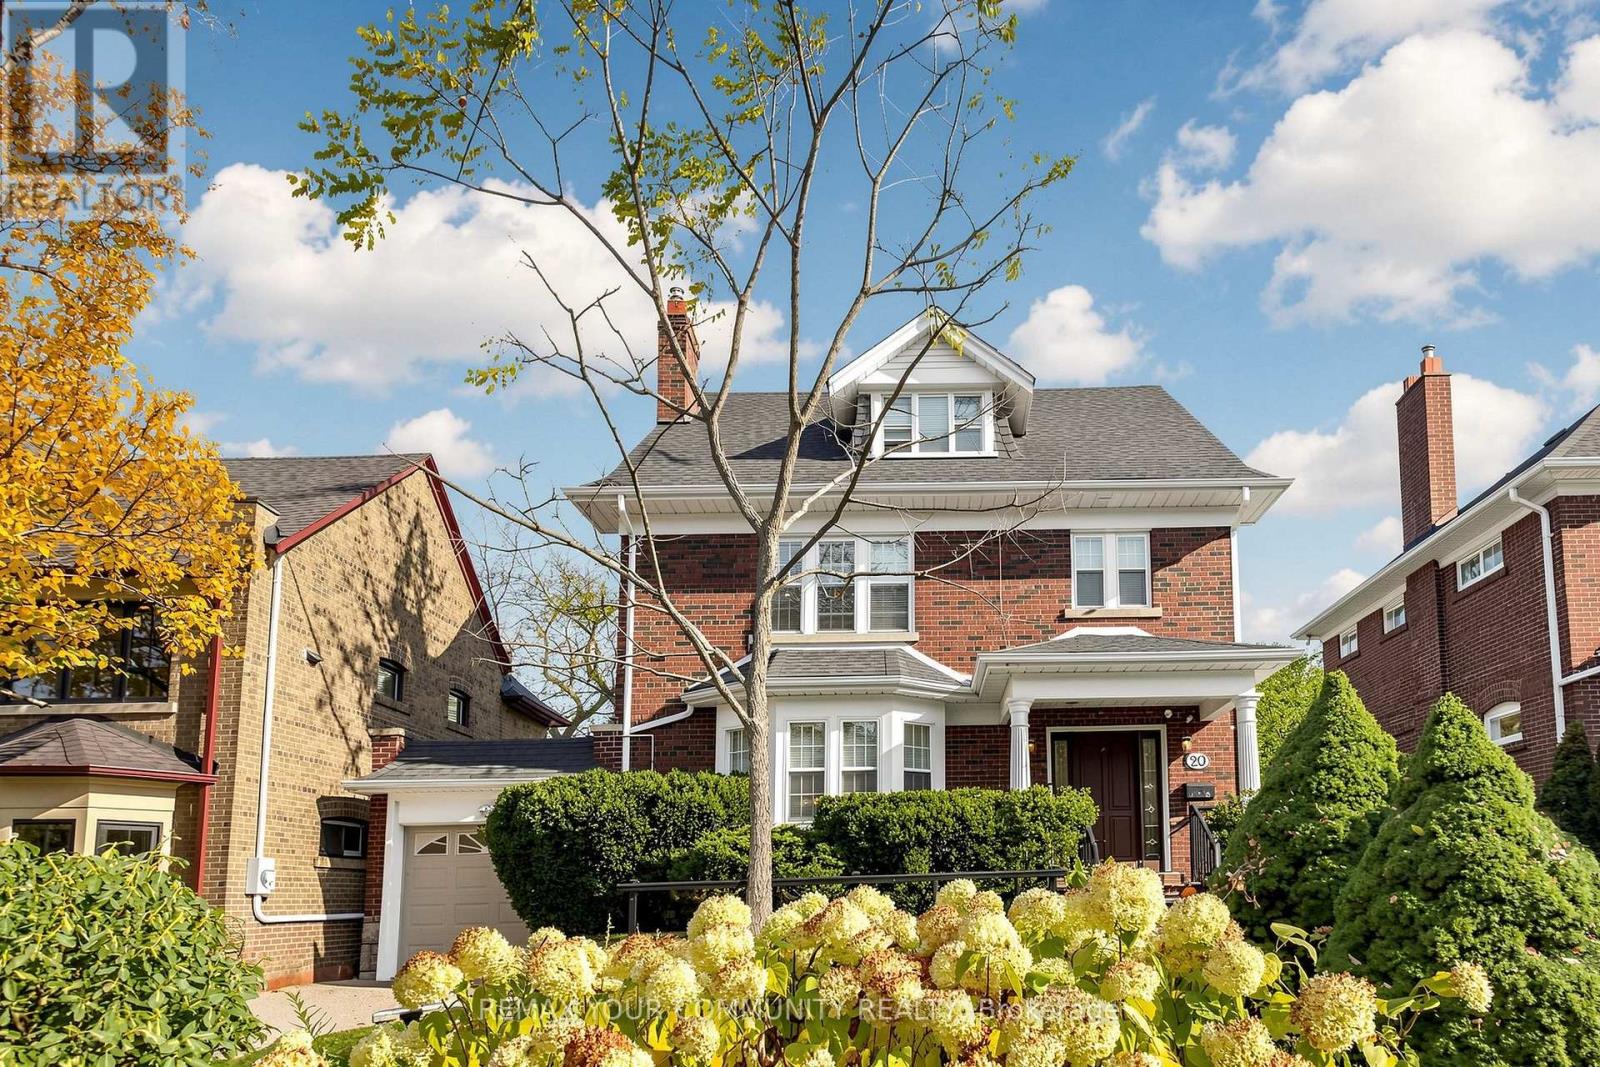
A Rare Offering on Grenadier Heights. Set on a quiet cul-de-sac in the heart of one of Swansea's most coveted and tightly held streets, this exceptional family home offers something increasingly difficult to find in the city: approx. 2,600 sq. ft. of above-grade living on substantial land that has already been beautifully designed, landscaped and fully realized.This 4+1 bedroom, 4 bathroom home offers generous principal rooms, original character and everyday functionality. A well-appointed kitchen with centre island, newly created walk-in pantry, formal living and family rooms with cozy fireplaces, tasteful updates that honour the home's original elegance, and pot lights throughout the entire home.The completely renovated lower level significantly expands the possibilities, with a brand-new kitchen and island, new S/S appliances, open living area, bedroom, bathroom, dedicated laundry and two separate entrances - ideal for extended family, a nanny or guests, with the flexibility of potential income.Exceptional parking includes a tandem two-car garage plus two driveway spaces.The backyard is one of this home's most remarkable features - a private oasis and an entire outdoor living environment in its own right. Thoughtfully designed across multiple levels, it offers distinct spaces for dining, entertaining, gathering and play. Expansive stone and interlocking terraces, a fire-pit area, mature landscaping and a generous lower lawn create a series of beautiful, functional outdoor rooms. This is not simply a large lot, but substantial city land transformed into a fully realized family lifestyle.Moments from High Park, Grenadier Pond, Bloor West Village, schools, transit, parks and trails. The terrace photo is virtually staged. (id:51382)
3 - 5411 Lakeshore Road
Burlington (Appleby), Ontario
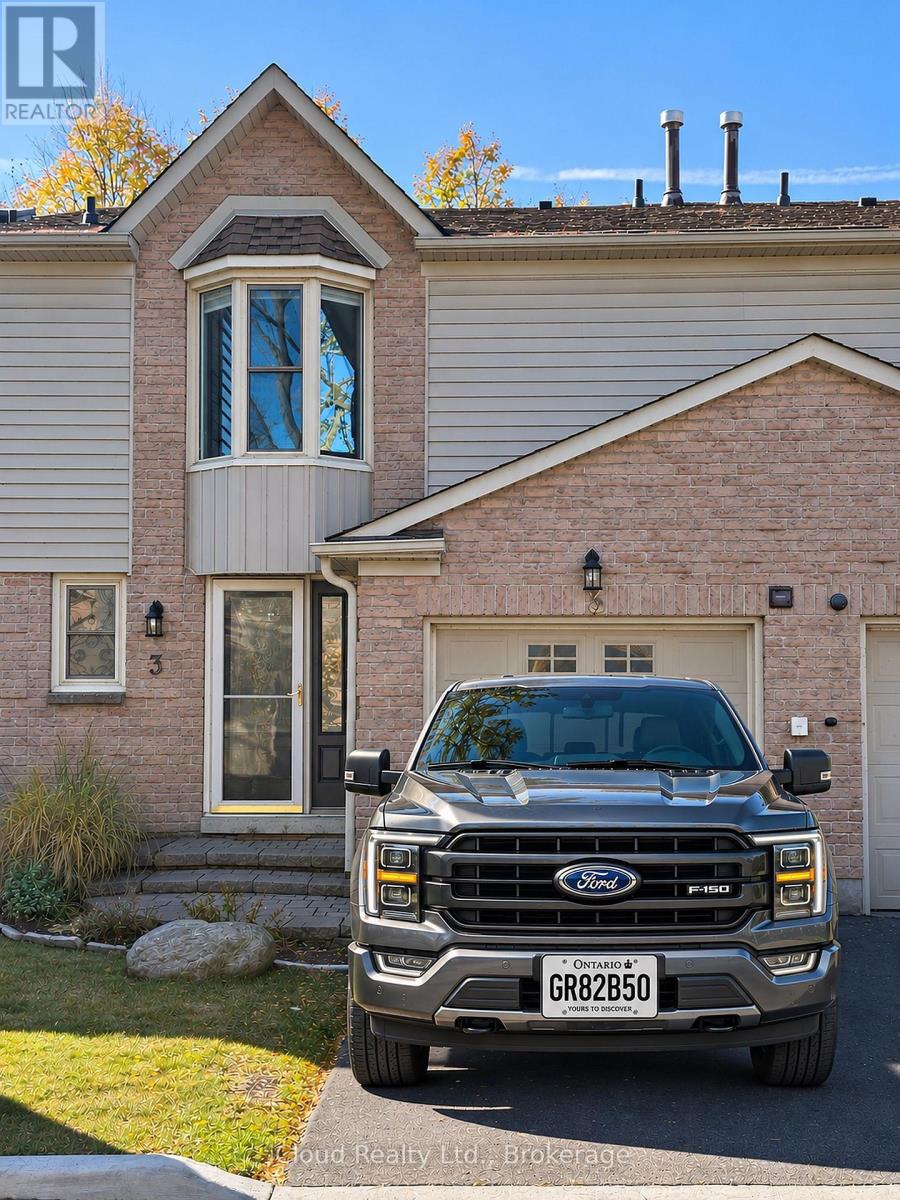
WELCOM TO THIS BEATIFULLY MAINTAINED TOWNHOUSE FILLED WITH FANTASTIC POSITIVE ENERGY IN A QUIET,PEACEFULL BURLINGTON NEIGHBOURHOOD,JUST A SHORT WALK TO THE LAKE! FEATURING 3 SPACIOUS BEDROOMS,2 FULL BATHROOMS,A POWDER ROOM,AN ADDITIONAL BASEMENT BEDROOM,AND 2 CAR PARKING SPACE CONVENIENTLY LOCATED CLOSE TO GREAT SCHOOL,SHOPPPING,PARKS,AND ALL AMENITIES.A WONDERFUL PLACE TO CALL HOME! (id:51382)
1107 - 250 Webb Drive
Mississauga (City Centre), Ontario
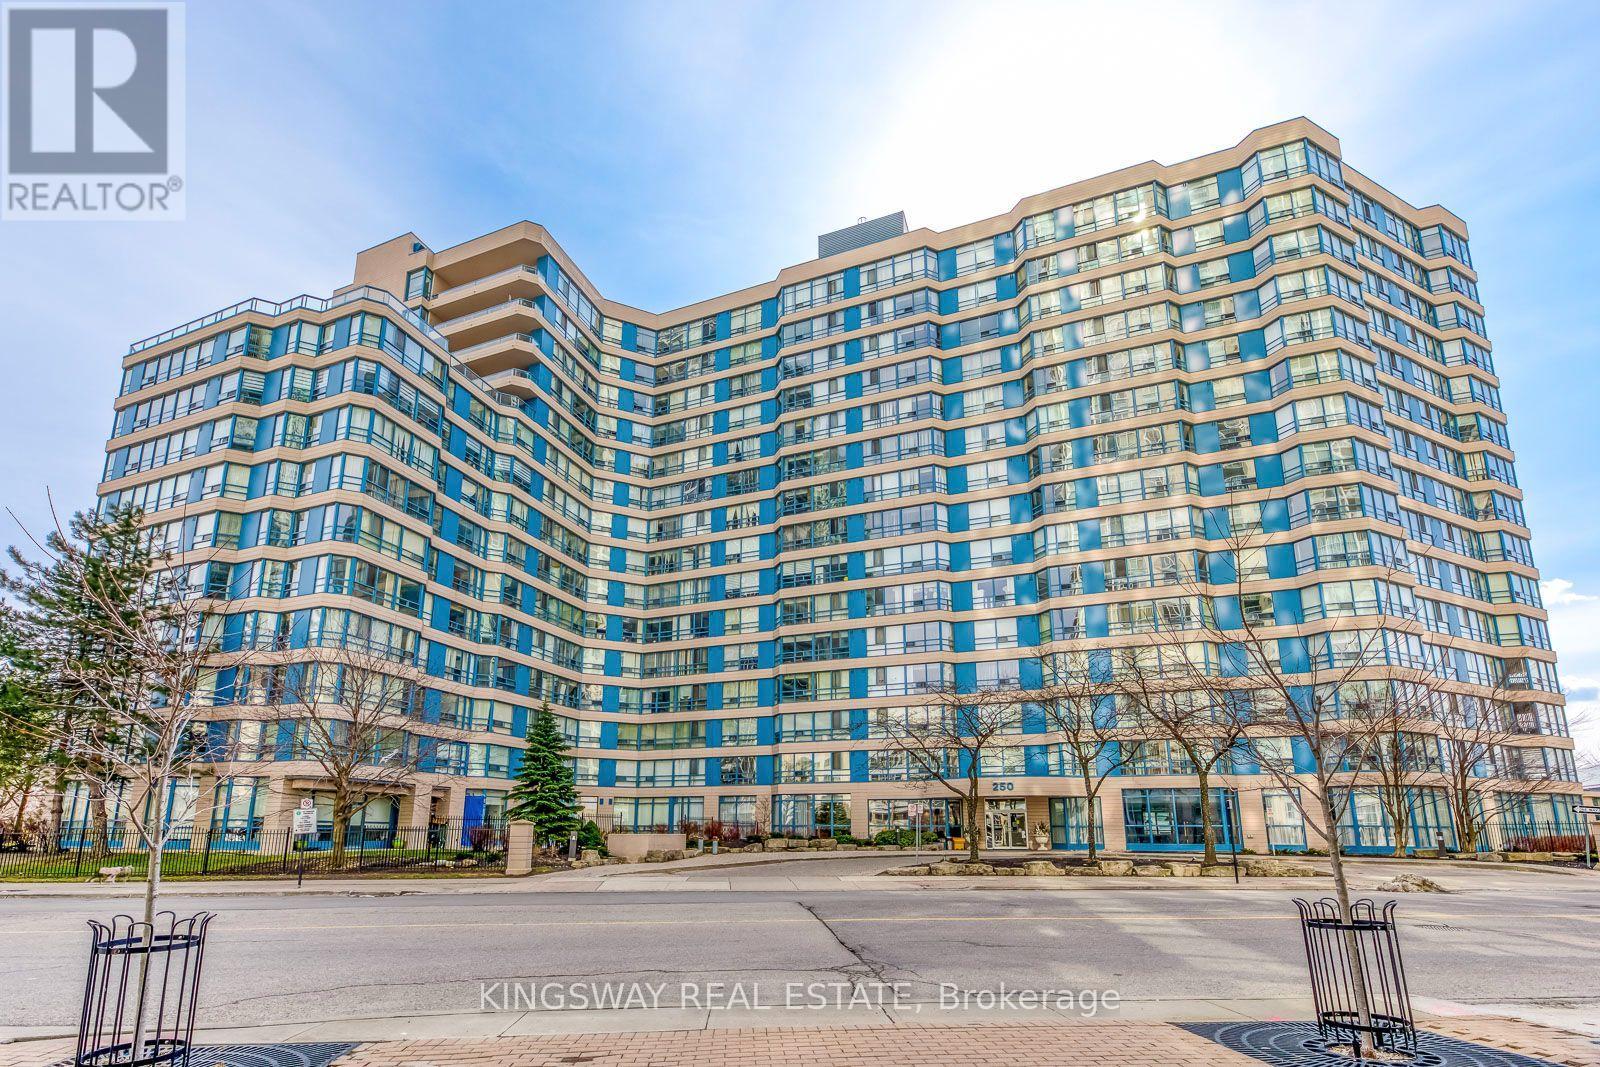
Exceptional value with all utilities included-hydro, water, heating, and cooling-plus one parking space and one locker. Fully renovated and oversized 2-bedroom plus den suite offering 1,000 sqft of stylish living space at Mississauga city centre. Enjoy a modern kitchen, updated bathroom, hard-surface flooring throughout, and a fresh, contemporary colour palette. The versatile den is ideal for a home office, study, or additional living space. Ideally located near Square One, transit, parks, restaurants, and major highways. Move-in ready and not to be missed! (id:51382)
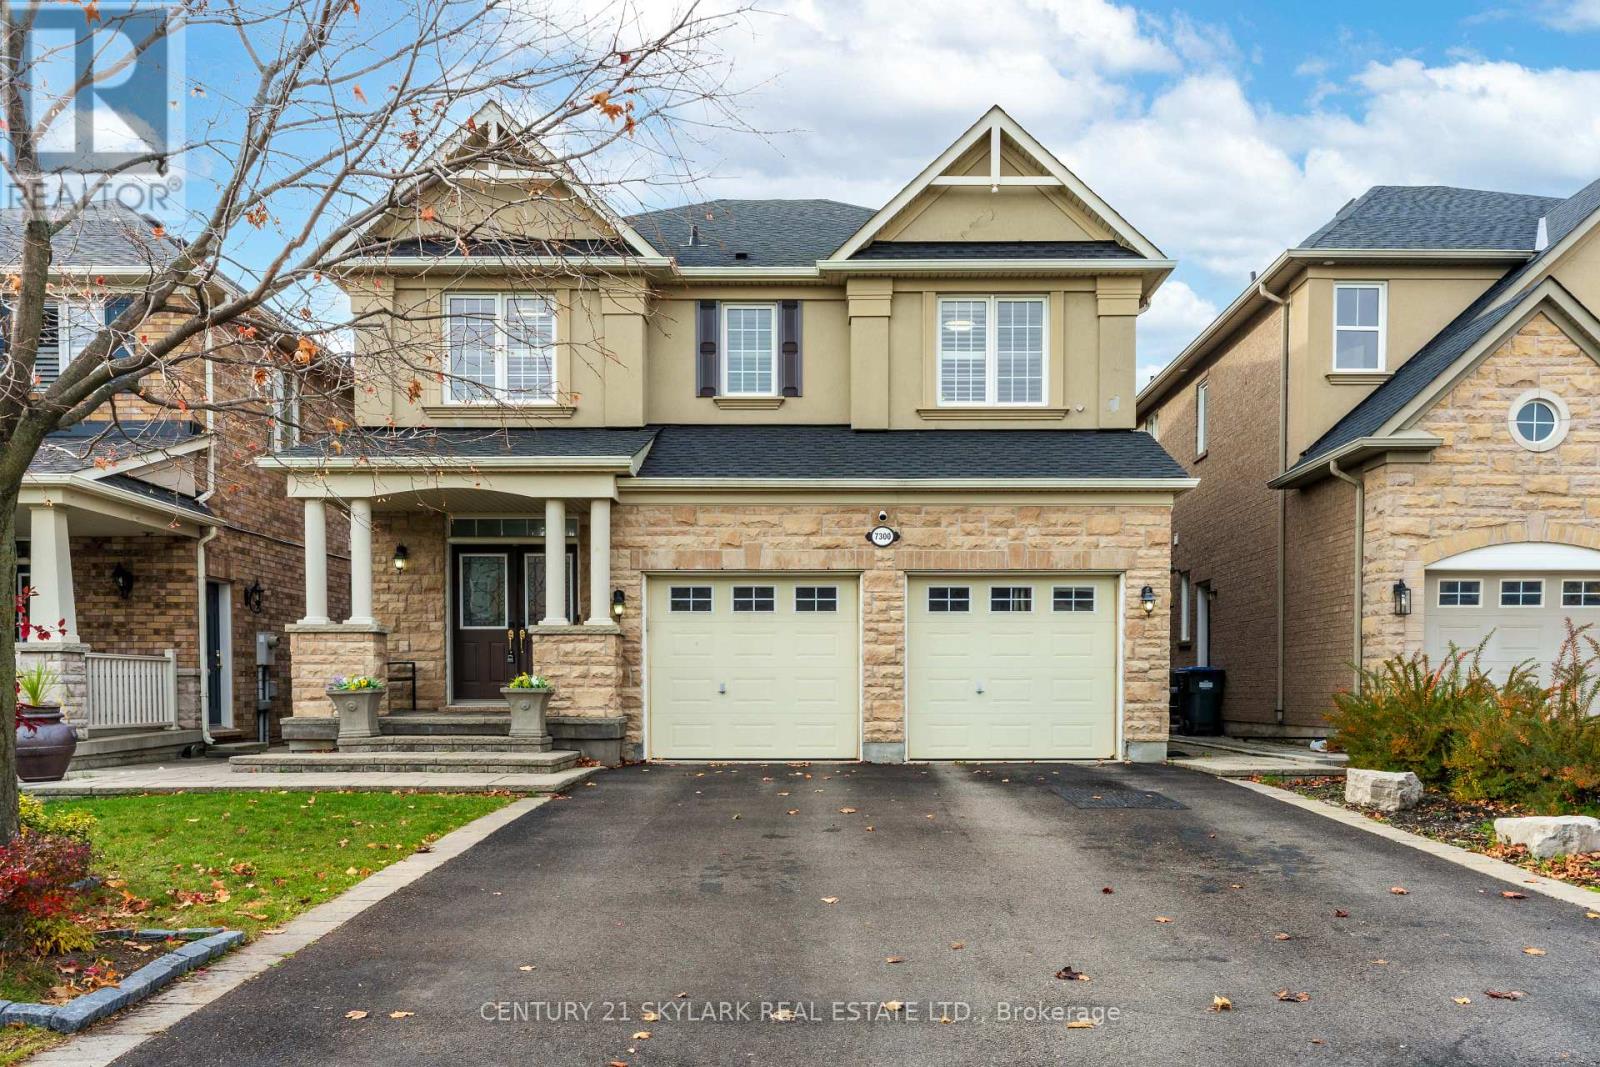
7300 Barbara Ann Court
Mississauga (Meadowvale Village), Ontario
**Beautiful Executive Family Home Offering Over 3,000 Sq. Ft. Of Main Floor Living Space, Immaculate and Clean Throughout**This House is on a private Cul-de-Sac**Featuring 5 Spacious Bedrooms and 4 Bathrooms Including 2 Master Bedrooms With Private Ensuites**Brand New Extended Kitchen With New Stainless Steel Appliances, With A Double Island**Quality Ceramic and Hardwood Flooring Throughout**Huge Open-Concept Living and Dining Areas**Spacious Kitchen With Family-Sized Breakfast Area**Large Cozy Family Room With Gas Fireplace**This Home Features A Large Deck, Perfect For Family Gatherings, Outdoor Entertaining, and BBQs**Bright Sunroom Overlooking The Backyard**Two Walkouts From The Main Floor**Westerly-Facing Backyard Offering Plenty Of Afternoon Sunshine**Basement Features Seperate Side Entrance, 1 Large Sitting Area,1 Bedroom, 1 Kitchen and 4 Pc Bathroom**Convenient Direct Garage Access**Easy Access To Major Highways 410/403/401/407** (id:51382)
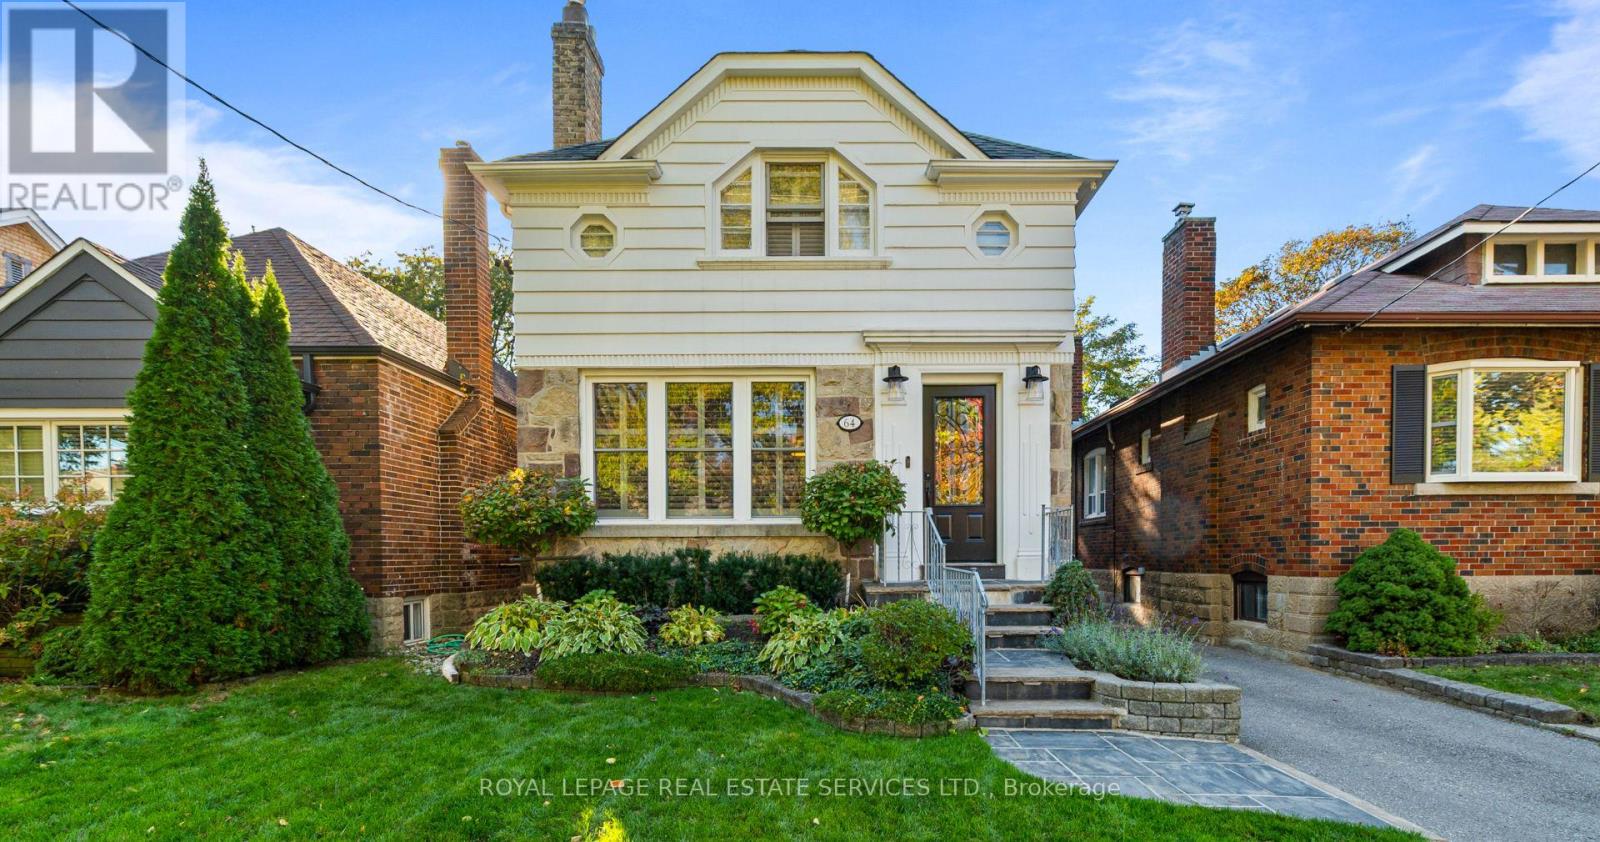
64 Cliveden Avenue
Toronto (Stonegate-Queensway), Ontario
Welcome to 64 Cliveden Avenue, a beautifully updated, move-in-ready home nestled on a family-friendly street in the sought-after Sunnylea / Thompson Orchard neighbourhood. Surrounded by excellent schools, including TDSB and TCDSB French programs, parks and a wonderful community atmosphere, this inviting three-bedroom home offers the perfect blend of style, comfort and functionality. The main floor features a bright living room, dining area and a stunning renovated kitchen complete with high-end appliances and a breakfast bar. The open-concept kitchen and dining space is ideal for entertaining, with a walk-out to a professionally landscaped backyard oasis. Enjoy summer evenings on the patio, complete with a fully equipped outdoor kitchen featuring a built-in Napoleon BBQ, fridge, garbage storage and granite countertops. The fully fenced yard offers a beautiful setting for relaxing and entertaining. The upper level offers three well-appointed bedrooms and a renovated four-piece family bathroom. The lower level features heated floors, a comfortable family room, dedicated laundry room, built-in storage and an additional renovated four-piece bathroom. Complete with an oversized one car detached garage and additional parking for one vehicle in front, this exceptional home offers turnkey living in a fantastic west-end location. Just a short walk to the shops and restaurants along Bloor Street in the heart of The Kingsway, and approximately 5-10 minutes on foot to Royal York subway station. A wonderful opportunity to enjoy a connected, family-friendly lifestyle in a highly desirable neighbourhood! (id:51382)
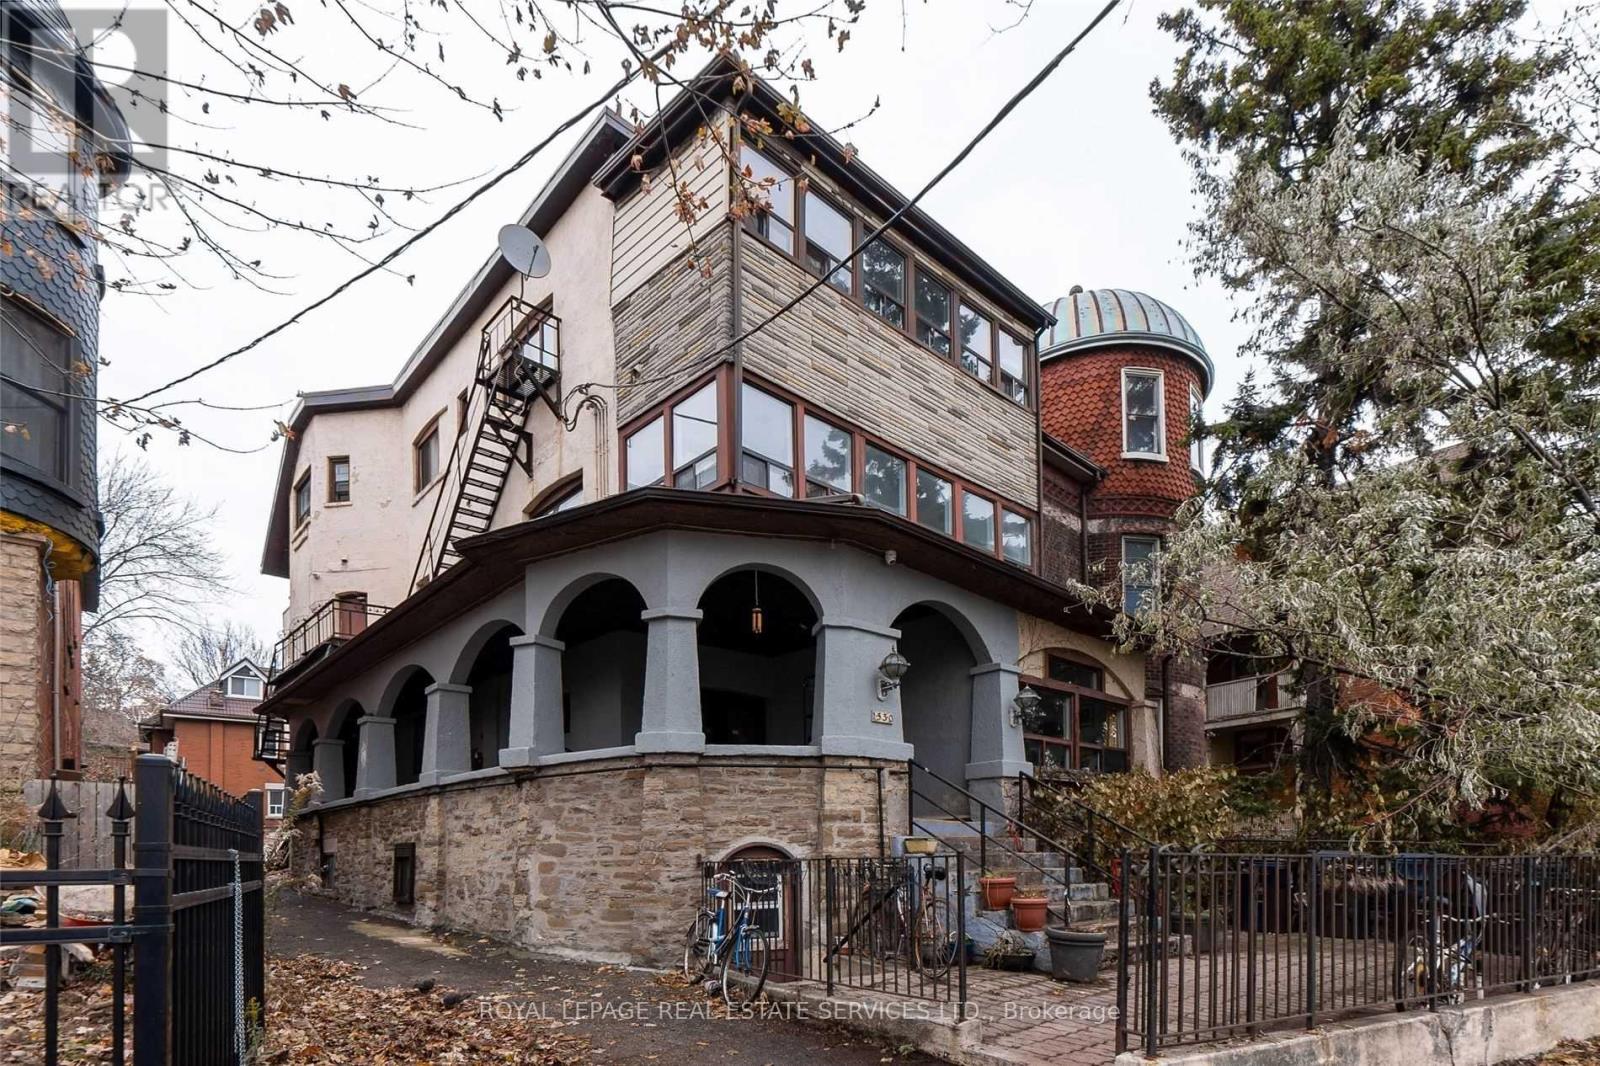
B2 - 1530 King Street W
Toronto (South Parkdale), Ontario
Perfect for the professional. Spacious (1) one bedroom + Den. Character building with views of the lake. Very well maintained. Great location in trendy Parkdale. Steps to Queen & Roncesvalles with lots of local shops, coffee shops and restaurants. TTC at your door stop! Pet-friendly. Tenants responsible for Heat & Hydro. Water is included. Available as of December 1st. Do not miss out! (id:51382)
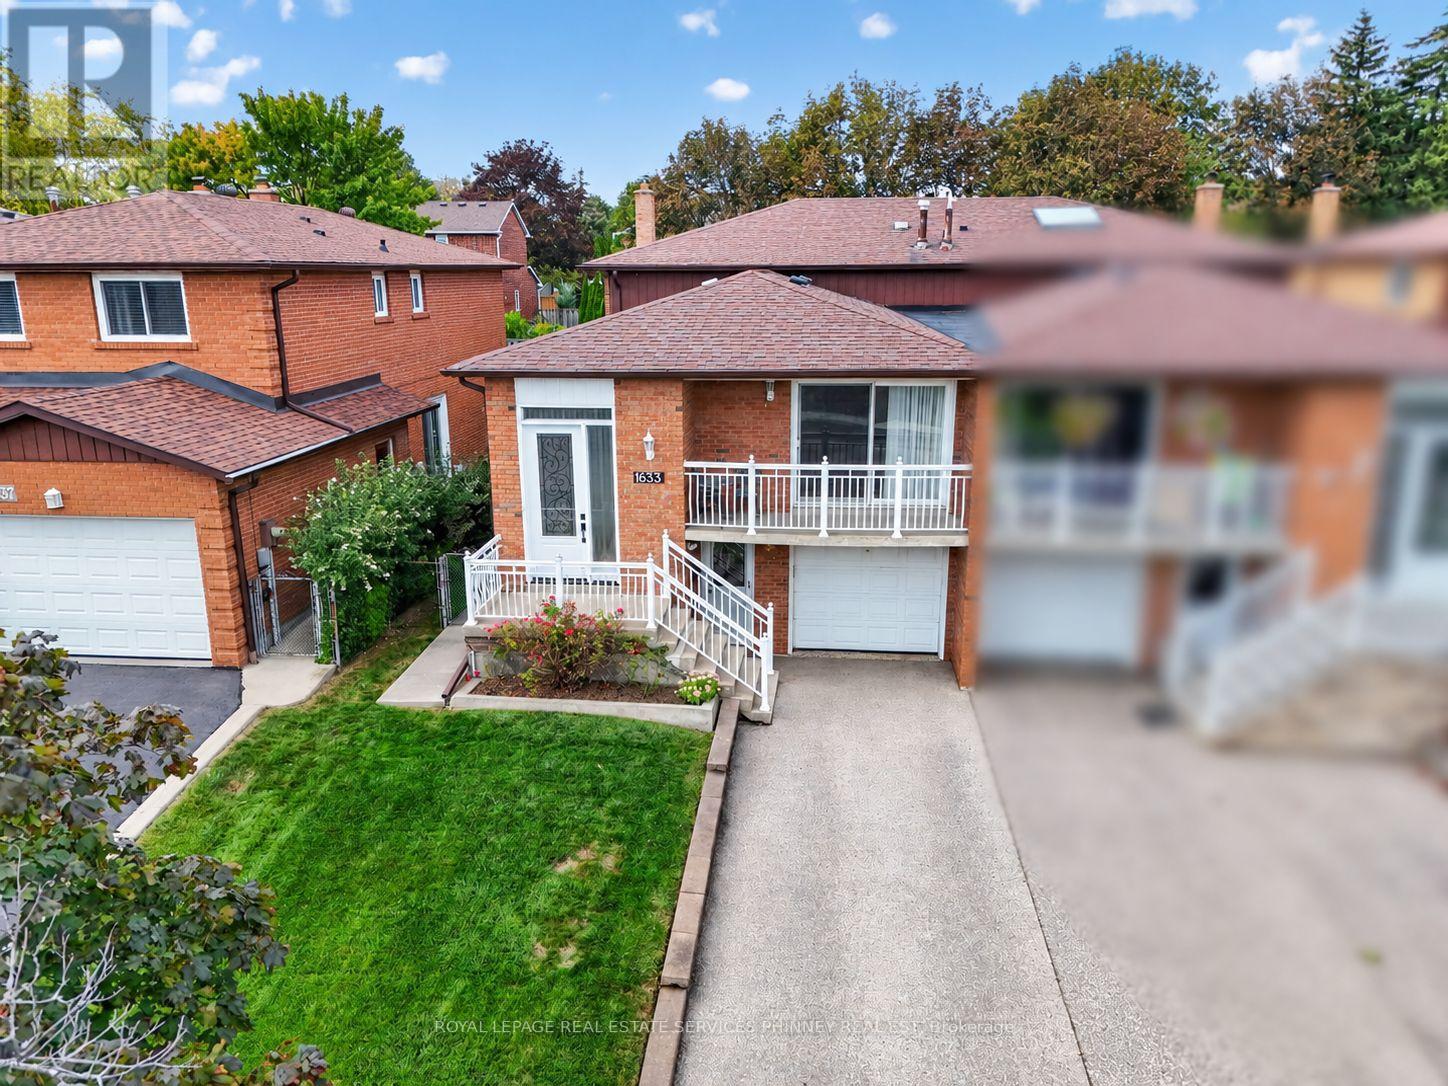
1633 Warren Drive
Mississauga (Rathwood), Ontario
A unique opportunity for investors, renovators and those looking to make a home their own! Rarely offered in the highly desired Rathwood community, this spacious semi-detached backsplit has been lovingly maintained by its original owners and offers exceptional flexibility for families, multi-generational living or investors seeking income potential. Ideally located on a quiet, established street close to schools, public transit and the Etobicoke border, this 4-bedroom, 2-bath home provides an excellent opportunity to live in, renovate and customize, or create a property with income-generating potential. The main level features a spacious eat-in kitchen and a generous living/dining room combination with walkout to a balcony-perfect for morning coffee or evening drinks. The upper level offers three spacious bedrooms and a large family bathroom. The ground level adds a large family room with walkout to the expansive backyard, a fourth bedroom (or office) and a renovated second bathroom, providing an ideal configuration for a private lower living area. The lower level offers an exceptionally versatile space with the potential to create a second kitchen, along with convenient access to the front driveway-an attractive opportunity for those looking to establish a separate living area or potential rental suite. An additional basement level provides abundant storage and further development possibilities. A rare opportunity to unlock the full potential of a well-maintained home in one of Mississauga's most sought-after neighbourhoods. Ideal for families looking for additional living space, multi-generational households or investors seeking the opportunity to create a potential income-producing property. (id:51382)
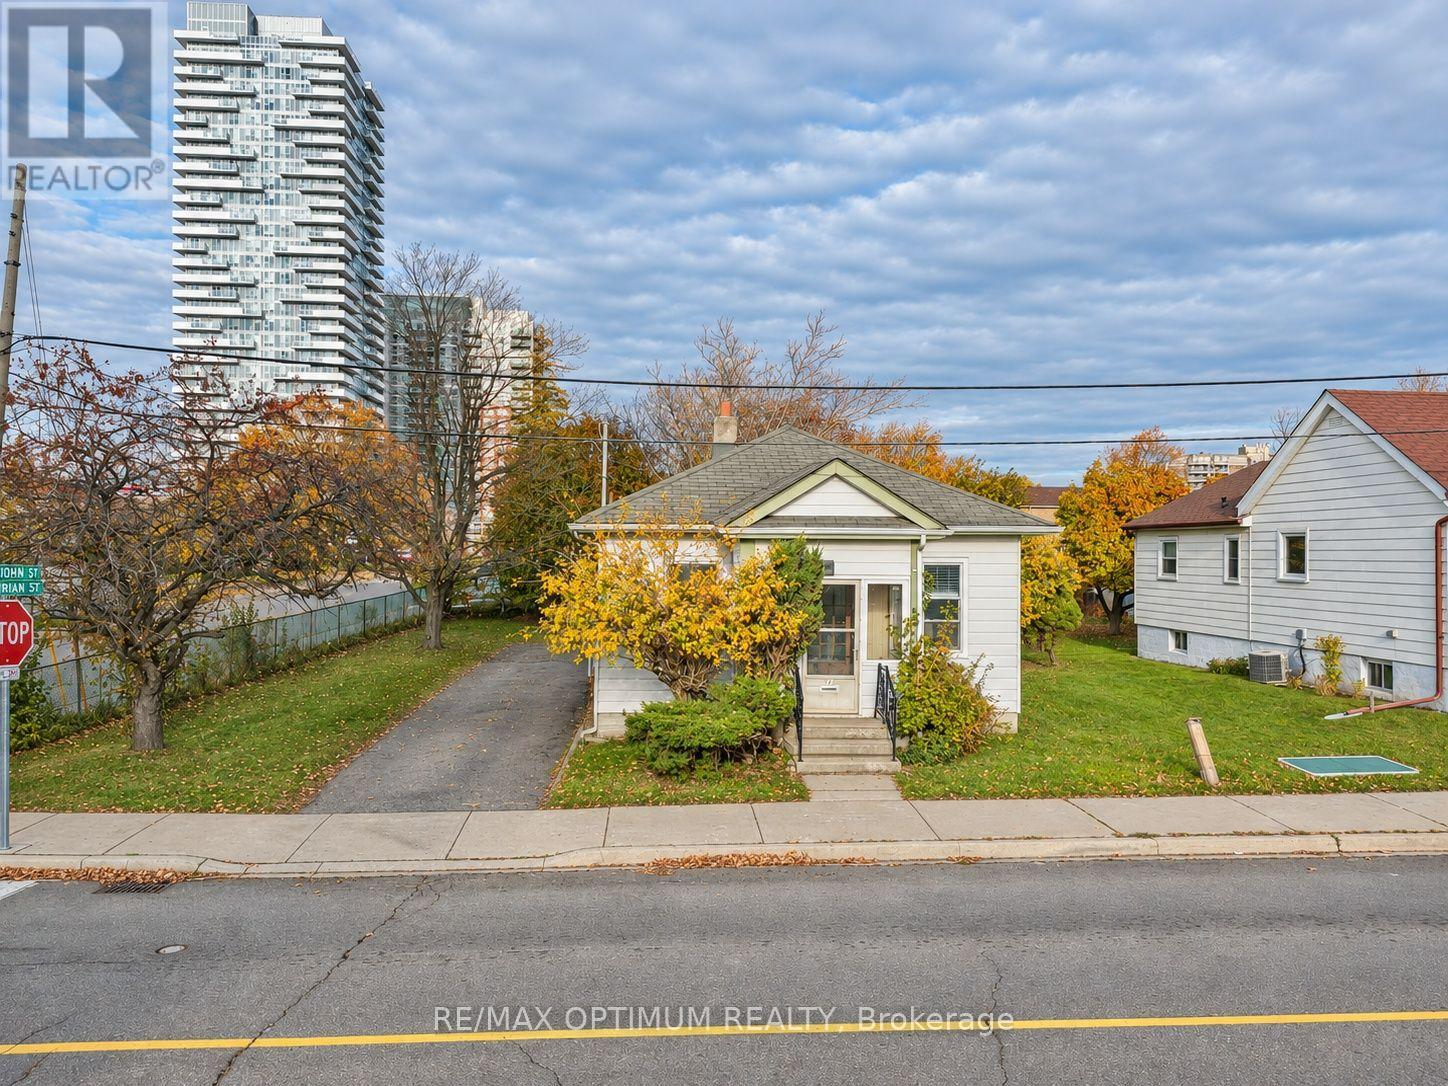
14 Trueman Street
Brampton (Queen Street Corridor), Ontario
Excellent opportunity for investors, renovators, builders and end users in Brampton's Queen Street Corridor. This detached bungalow offers 2 bedrooms, 1 bathroom, a functional main-floor layout and finished basement, providing plenty of potential to renovate, customize or explore future possibilities. Situated in an established neighbourhood near Queen St E and Kennedy Rd S, the property offers convenient access to transit, shopping, schools, parks and everyday amenities. Vacant possession provides added flexibility for buyers looking to begin their next project or investment. A great opportunity for those seeking a property with potential in a central Brampton location. Buyers to conduct their own due diligence regarding renovations, redevelopment and intended use. Some of the pictures are virtually staged!! (id:51382)

157 Indian Valley Trail
Mississauga (Mineola), Ontario
A rare opportunity on one of Mineola West's most coveted streets. One of the neighbourhood's most enchanting and iconic homes, 157 Indian Valley Trail commands an extraordinary 157' frontage on over half an acre of beautifully landscaped, private grounds. Offering over 5,100 square feet of total living space, this exceptional residence combines timeless architectural charm with the space, privacy and presence of a true estate property. Extensively renovated by award-winning architect William Hicks and renowned luxury builder Stephen Coulson, the home blends timeless cottage-manor architecture with limestone and cedar finishes and a remarkable connection to its surroundings. Expansive windows, garden views and multiple walkouts create a seamless flow between indoors and out. At its heart is a custom Domani kitchen with marble-topped island, heated limestone floors, walk-in pantry and premium Sub-Zero and Dacor appliances. Generous principal rooms include an elegant dining room, living room with gas fireplace, light-filled family room overlooking the pool and gardens, and private office.Upstairs are four bedrooms, including a spacious primary suite with walk-in closet, ensuite and private balcony. The recently renovated lower level adds a recreation room, kitchen, fifth bedroom and 3-piece bath. Outside, over $250,000 has created a spectacular private retreat with pool, extensive landscaping, flagstone pathways, entertainment deck, built-in BBQ, pergola, inground irrigation, waterfall and pond. Walk to vibrant Port Credit Village, the waterfront, restaurants, cafés and GO station, with highly regarded schools nearby and Toronto just 20 minutes away. If you need more space, the possibilities are exceptional. Expand the existing home, add a two-car garage/carriage house, or build new-the expansive lot can accommodate approximately 7,800 sq. ft. of above-grade living space. See the attached builder plans and renovation concepts for inspiration. (id:51382)
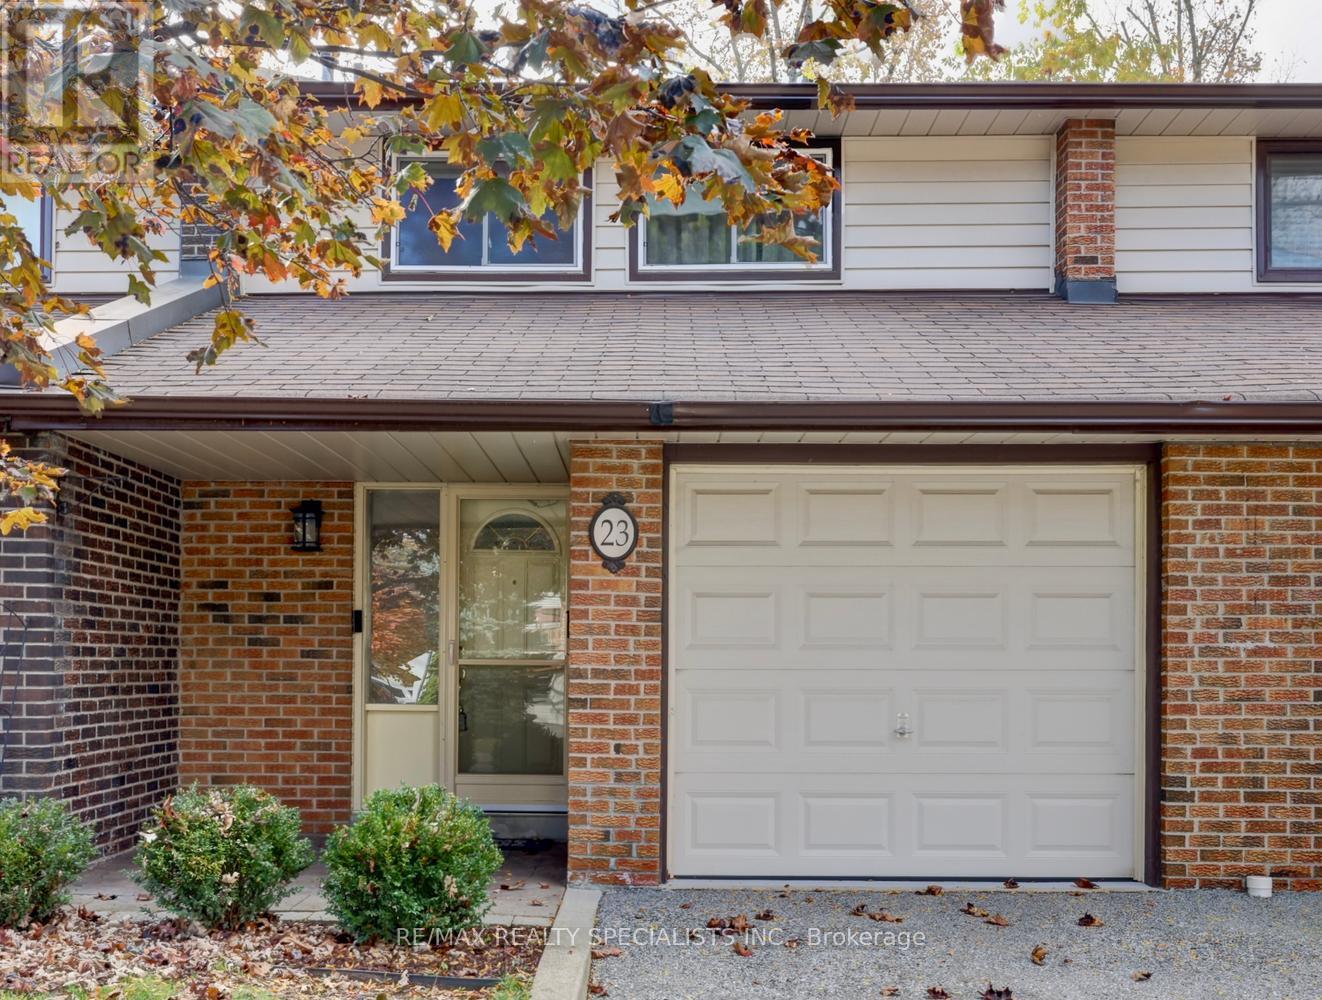
23 - 2020 South Millway
Mississauga (Erin Mills), Ontario
Fantastic 3 bedroom townhome approximately 1250 square feet and backing onto park in the family friendly neighbourhood of Erin Mills. Nestled on a quiet, no traffic noise location ideal for relaxing. Spacious open concept living/dining room area with laminate floors and lots of natural light. Updated kitchen with granite counter tops, mosaic tile backsplash, breakfast area, and walk-out to patio. Convenient covered front entrance, interior entrance to garage, and two piece powder room. Primary bedroom retreat overlooking the park and a large double closet. Finished basement with large recreation room, storage area, and laundry. Backyard oasis with sunny west exposure, privacy fence and lush treed landscaped gardens. Dream garage with epoxy painted garage floor, painted walls, workshop area with bench and work light. Condo fees include High Speed internet. Premium location close to schools, daycare, parks, trails, transit, highways, restaurants, Erin Mills Towne Centre, University of Toronto (UTM), Clarkson Go Station, Credit Valley Hospital, South Common Mall and Community Centre. (id:51382)
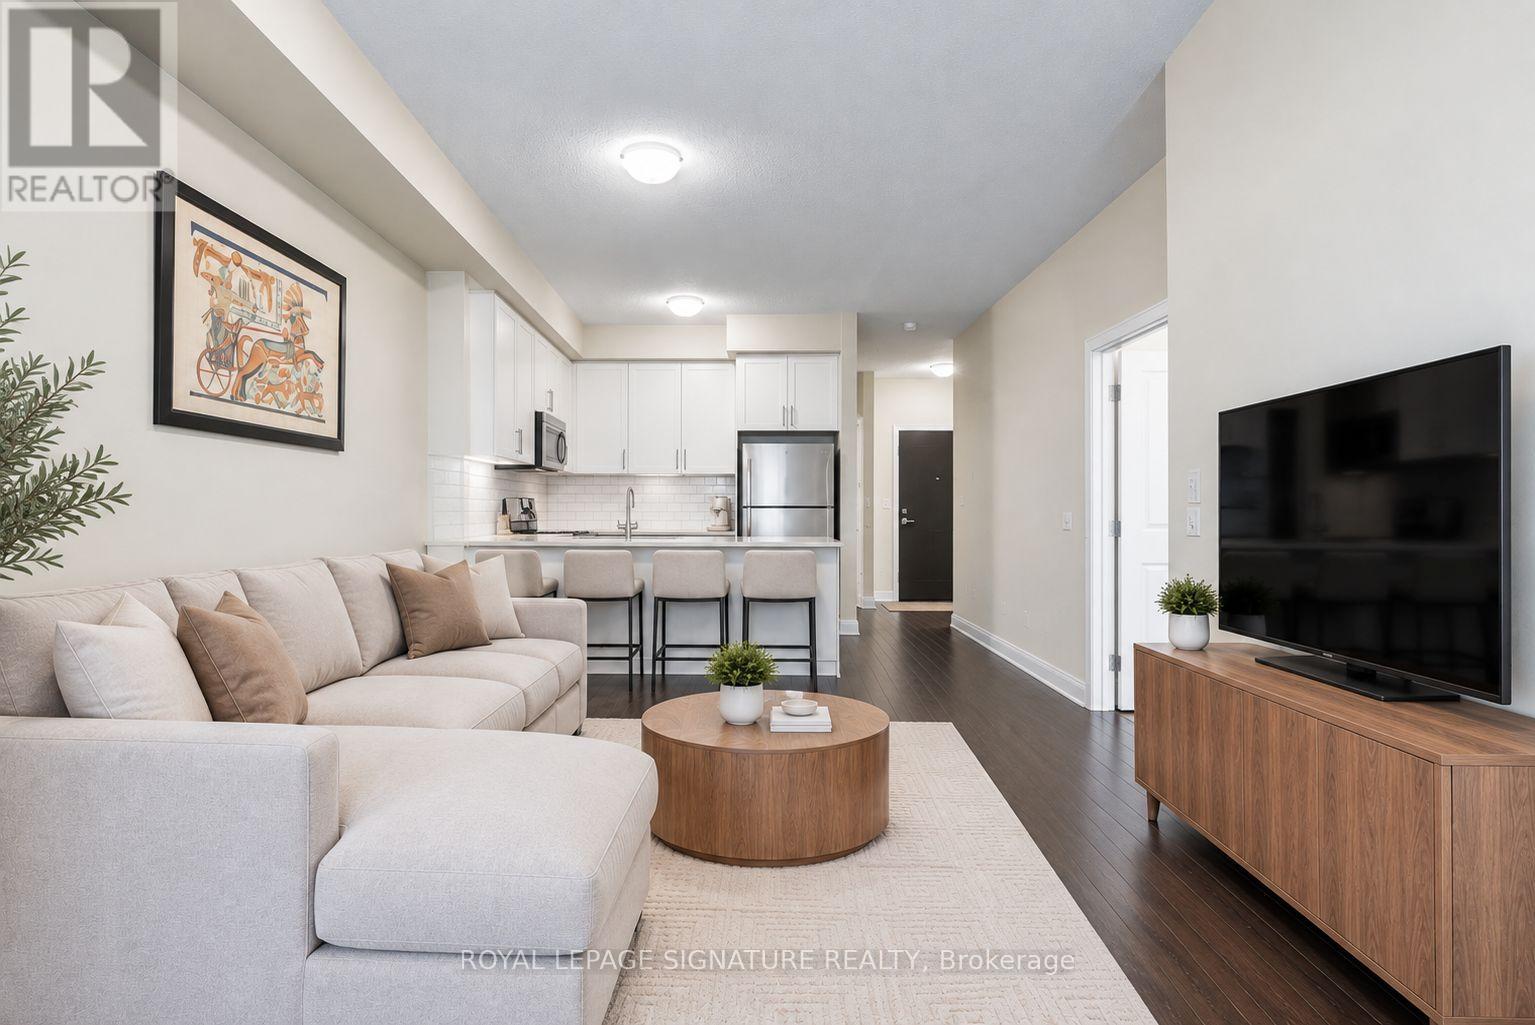
905 - 55 Yorkland Boulevard
Brampton (Goreway Drive Corridor), Ontario
Freshly Painted and Professionally Cleaned! This spacious unit offers an impeccable floor plan with no wasted space. The large den, is perfect for a home office or can double as a second bedroom. Unit 905 features the convenience of two full bathrooms, ensuite laundry, and a bright, sunlit interior thanks to unobstructed west-facing views. The open-concept kitchen boasts full sized kitchen appliances, a sleek, contemporary design, seamlessly blending with the living area, while 9-foot ceilings and chic laminate flooring throughout create an inviting, sophisticated ambiance. Conveniently located close to shopping, restaurants, parks, public transit and major highways. An excellent opportunity for professionals, couples or anyone seeking a bright, spacious and well-connected home. (id:51382)
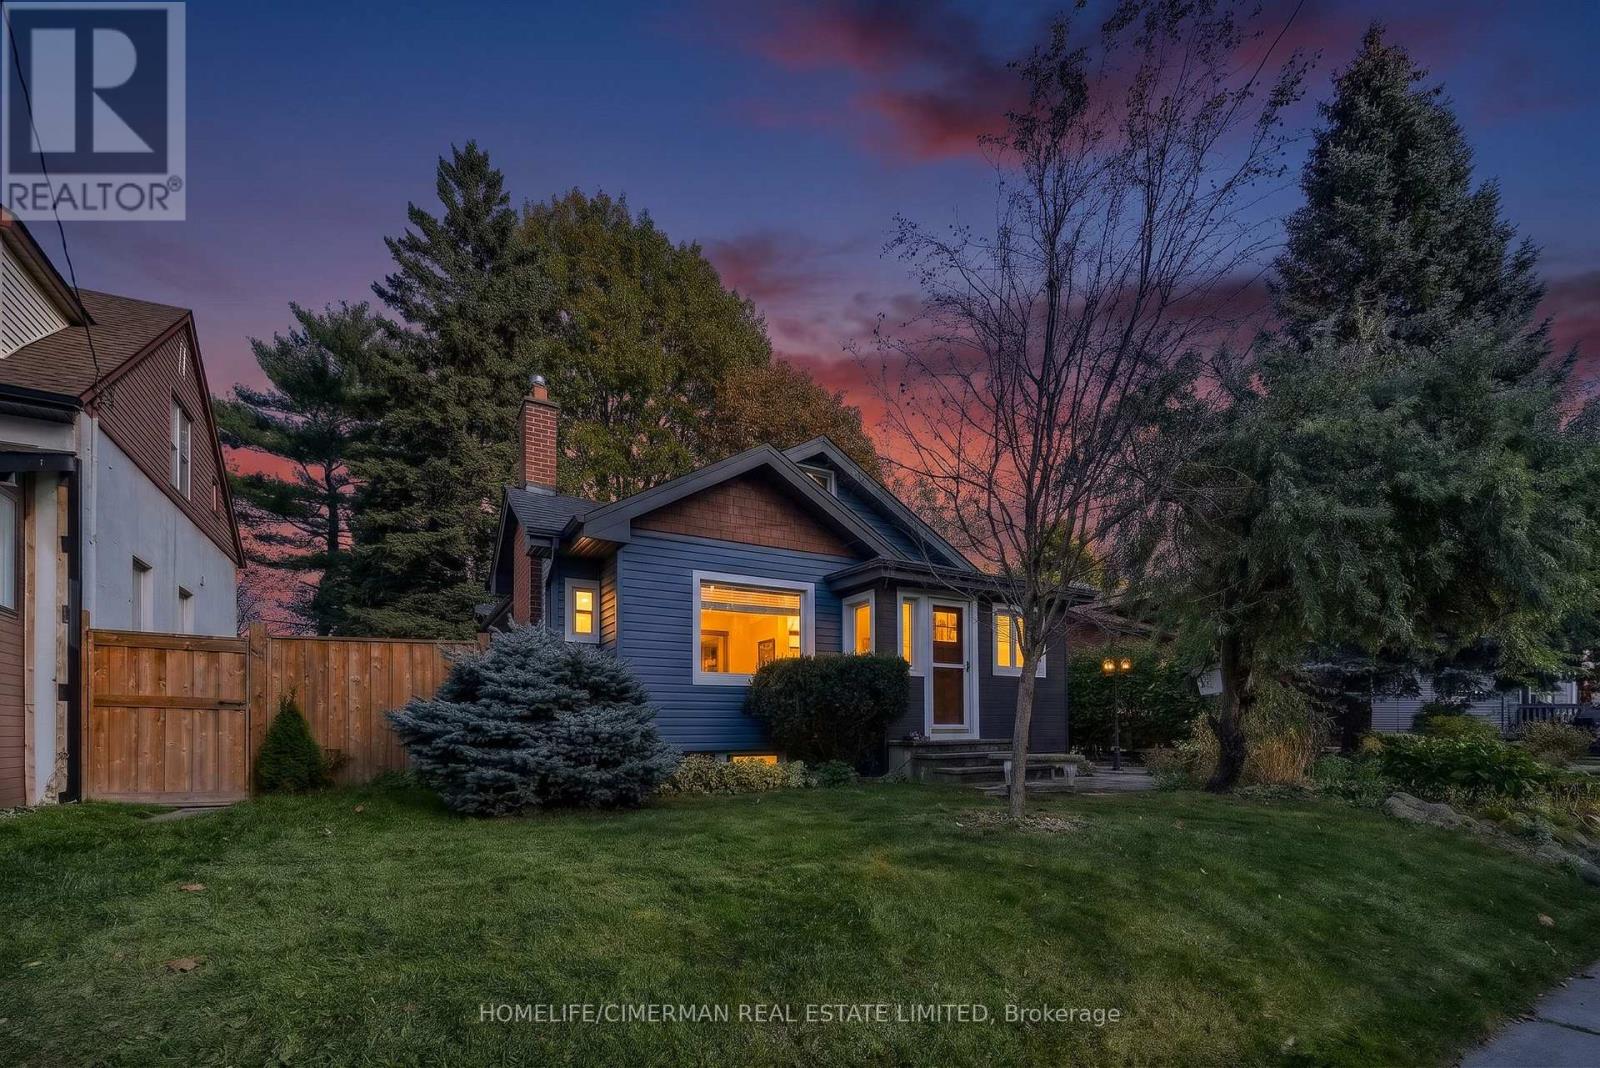
25 Thirty Ninth Street
Toronto (Long Branch), Ontario
Highly desired Long Branch community, just steps from the lake! This inviting 3-bedroom home offers a perfect blend of comfort and functionality. Step inside and be greeted by a cozy living room with a gas fireplace and tons of natural light. The Large and bright eat- in kitchen is equipped with stainless steel appliances and ample cupboard space. The beautiful family room is a true gem, with a large window flooding the space with natural light. Both full bathrooms have heated floors! The rec room downstairs is an ideal place to relax and unwind, offering ample space for entertainment and leisure activities. Step outside and be amazed by the feeling of being in Muskoka in the City! The enchanting gardens and mature trees surrounding the large property provide a uniquely serene and private oasis for your enjoyment and tranquility. (id:51382)
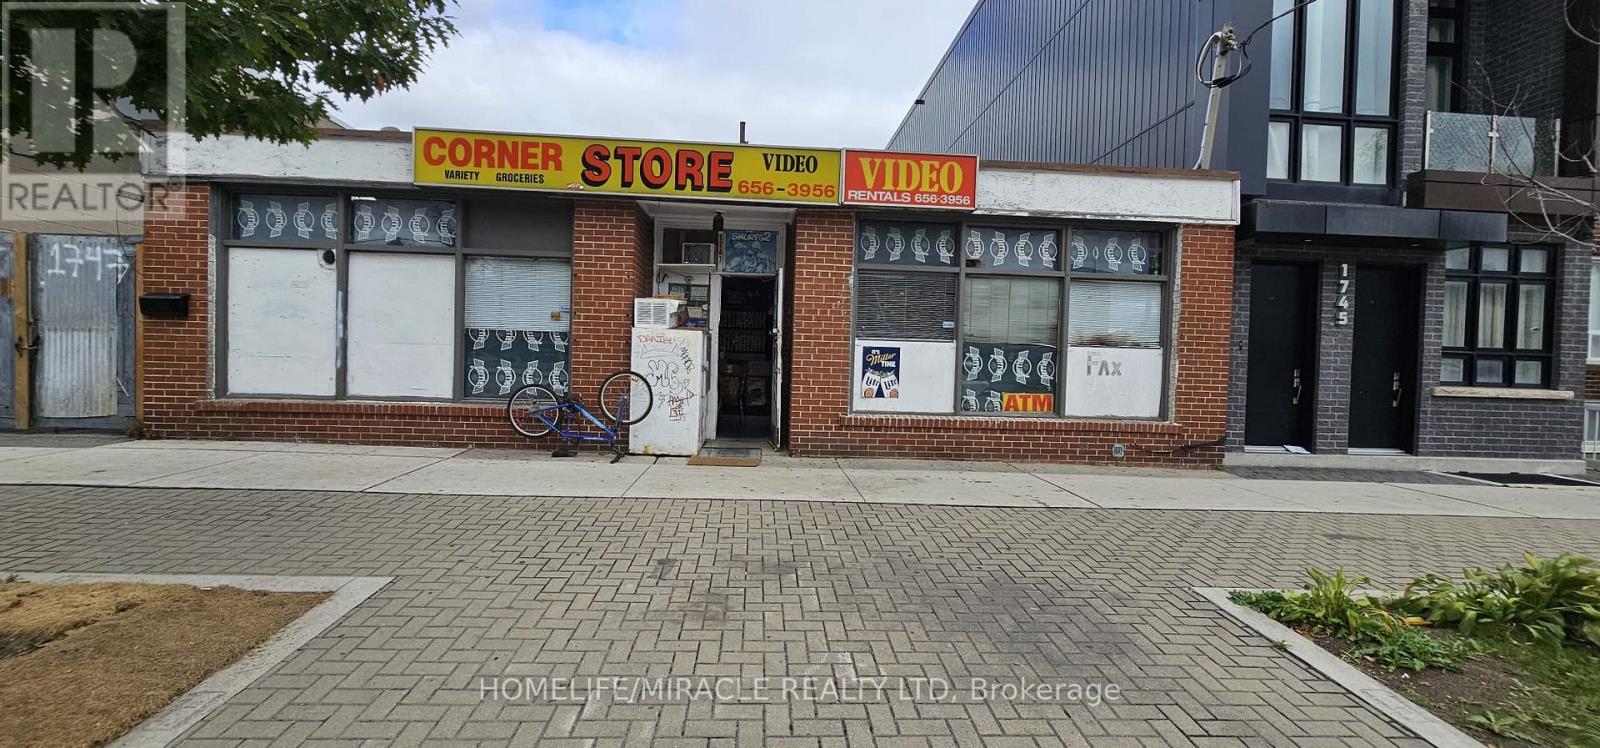
1747 Keele Street
Toronto (Keelesdale-Eglinton West), Ontario
Great income-established from last 40 years variety/convenience store, surrounded by lots of residence houses, school and commercial units. Same owner from last 40 years and now going to retire. Willing to train and introduce to the established customers to buyer. Store selling lotto, cigarettes, patties, ice cream, coffee, clothing, videos, dollar discount items, computer use, print and email business, a t m and more can be added. New lease for 5+5 can be done as per seller. Lotto commission $900 month average +high margin sale daily $ 600 average without lotto. Beer sale increasing day by day, vape store can be added to increase daily counter, lots of other business can be added, no competition in neighborhood. Store hours from Monday to Saturday from 9 am to 7 pm. Sunday and public holiday remain closed. Lots of daily counter can be increase by extended hours. Inventory extra will be approx. $20,000. High volume traffic convenience store, very low rent just $1400 including TMI and HST. Great business for newcomers and family with years of established regular clients. Lots of opportunity to add new business and increase daily collection with vape store also. (id:51382)
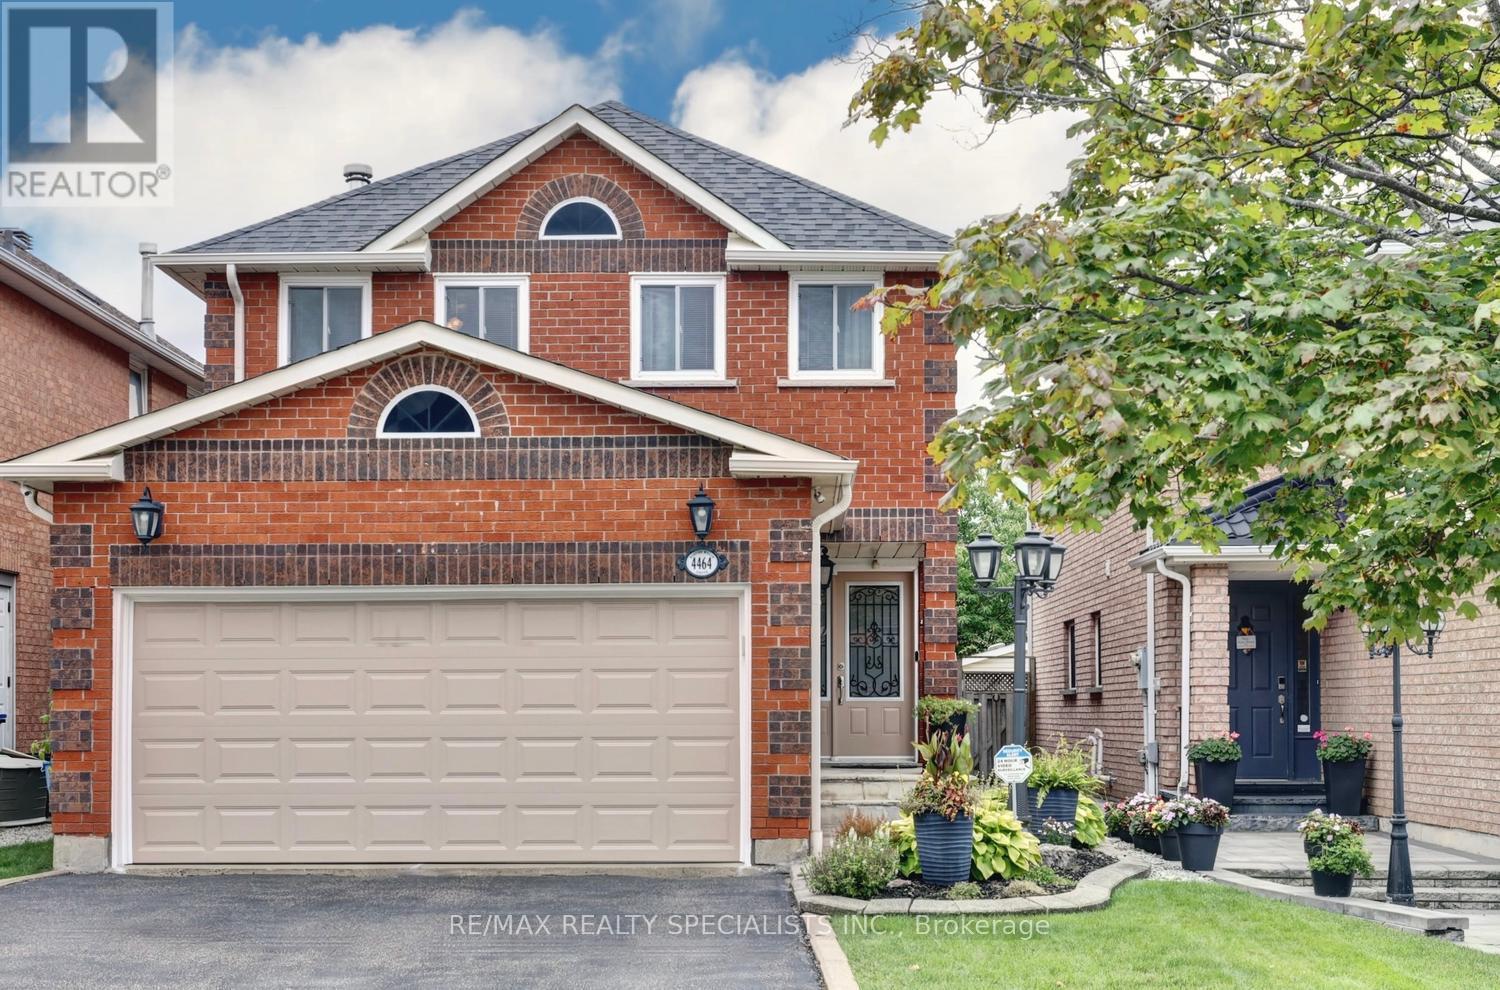
4464 Weeping Willow Drive
Mississauga (East Credit), Ontario
Fantastic 4 bedroom detached home in pristine condition with original owner pride of ownership and located in a sought after area of East Credit. Spacious living/dining room area with parquet floors. Renovated kitchen (2025) with quartz counter tops, new stainless steel appliances/hood, under cabinet lighting, pot lighting, quartz backsplash, soft closing cabinetry, built-in pantry, and family size breakfast area with walk-out to a new composite deck (2024). Main floor family room room with parquet floors and wood burning fireplace with granite surround. Main floor laundry, two piece powder room with granite counter top, solid oak staircase, ceramic floors from the entrance through to kitchen area. Primary bedroom with huge walk-in closet, 3 piece en-suite with granite counter top and an oval jacuzzi tub.. Four upper level bedrooms with parquet floors, main 4 piece en-suite with granite counter top, large linen closet, and upper level skylight providing lots of natural light. Unspoiled basement with cold cellar and lots of potential to design to your tastes. Fully fenced yard with lush landscaped, sunny west exposure, and deck with remote controlled awning. Great curb appeal with all brick exterior, front door with wrought iron insert, interlocking walkways, and flagstone entrance. Premium location close to schools, parks, trails, transit, restaurants, highways, Heartland Town Centre and Square One. (id:51382)
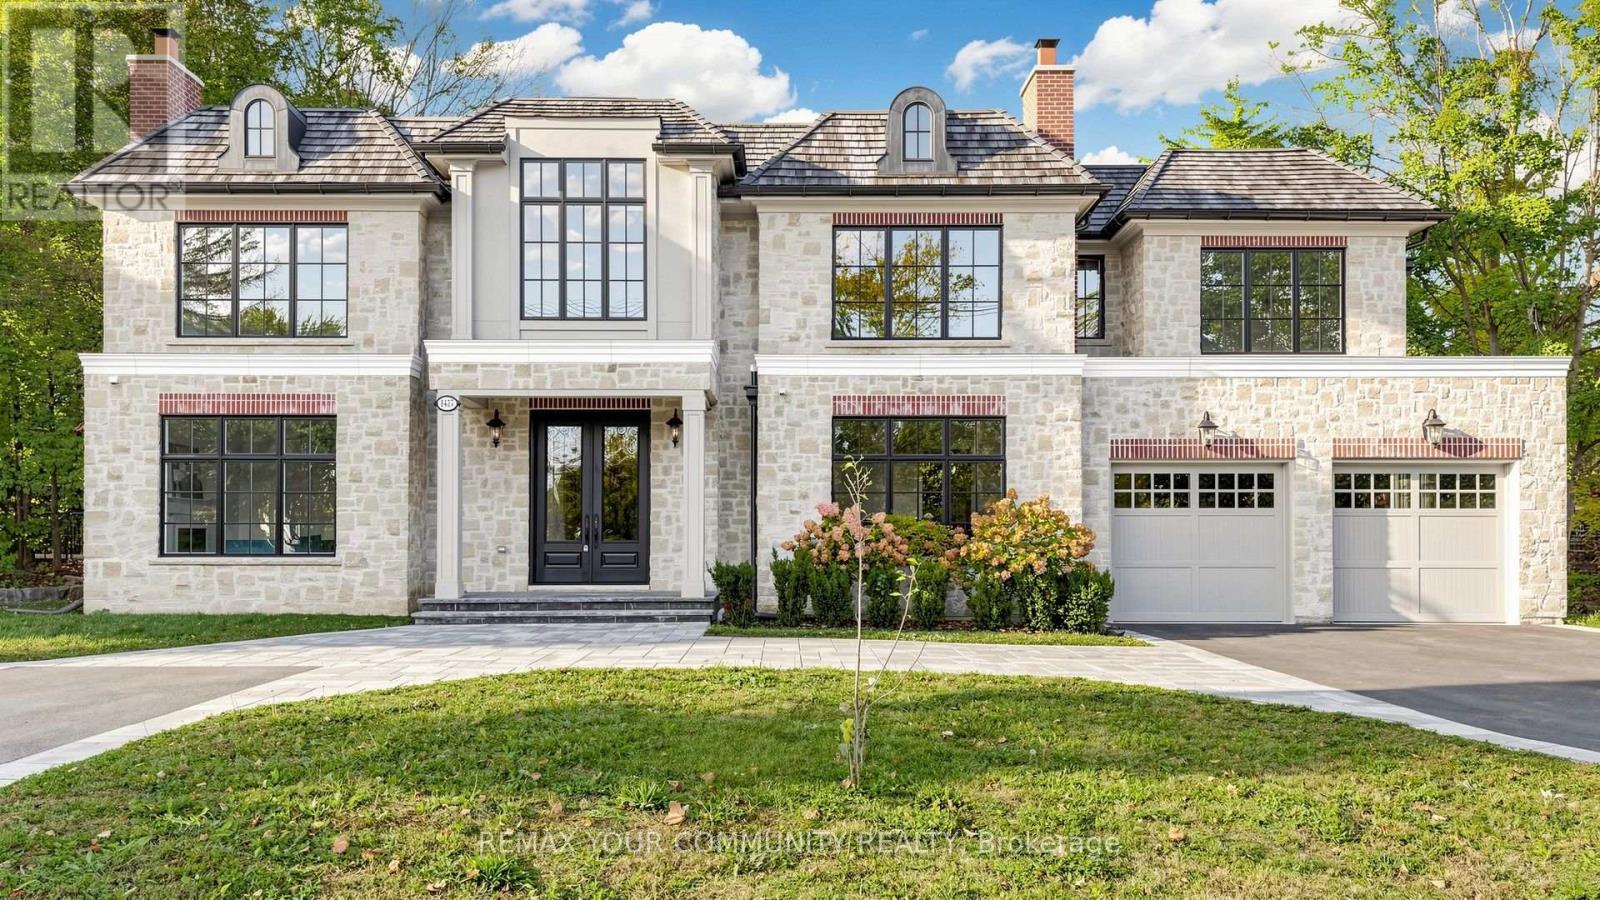
1427 Lakeshore Road W
Oakville (SW Southwest), Ontario
Rarely does a spectacular lakefront home of this calibre become available for lease in South Oakville. Offering over 6,000 square feet of exceptional living space, this exquisite residence combines sophisticated design, state-of-the-art finishes, and breathtaking views of Lake Ontario. The gourmet kitchen is designed for everyday living and effortless entertaining, featuring two refrigerators, a 60" gas range, a butler's pantry with wine fridge and Miele espresso machine, and a spacious walk-in pantry. The adjoining Great Room is truly impressive, with soaring cathedral ceilings, floor-to-ceiling windows, and abundant natural light. Custom moldings and refined details enhance the home, while three gas fireplaces add warmth and ambiance. The main floor offers a seamless blend of open-concept living and elegant formal spaces, including a private office, formal living room, and formal dining room. The kitchen and Great Room open onto a beautiful covered porch overlooking the private backyard, ideal for outdoor entertaining and relaxed summer evenings. Upstairs, enjoy a spacious open lounge, convenient laundry room with LG Steam Closet, and generously sized bedrooms, each with a luxurious ensuite and custom closet organizers. Lake views can be enjoyed from all front-facing windows on the second floor. The expansive lower level features a fifth bedroom, a large family room with gas fireplace, and a walk-up/separate entrance, with ample space for a gym, media room, or recreation area. Ideally located directly across from beautiful Coronation Park, this remarkable residence offers a rare opportunity to experience lakefront living in a premier South Oakville setting, with spectacular Lake Ontario views and an exceptional lifestyle just steps from the water. (id:51382)
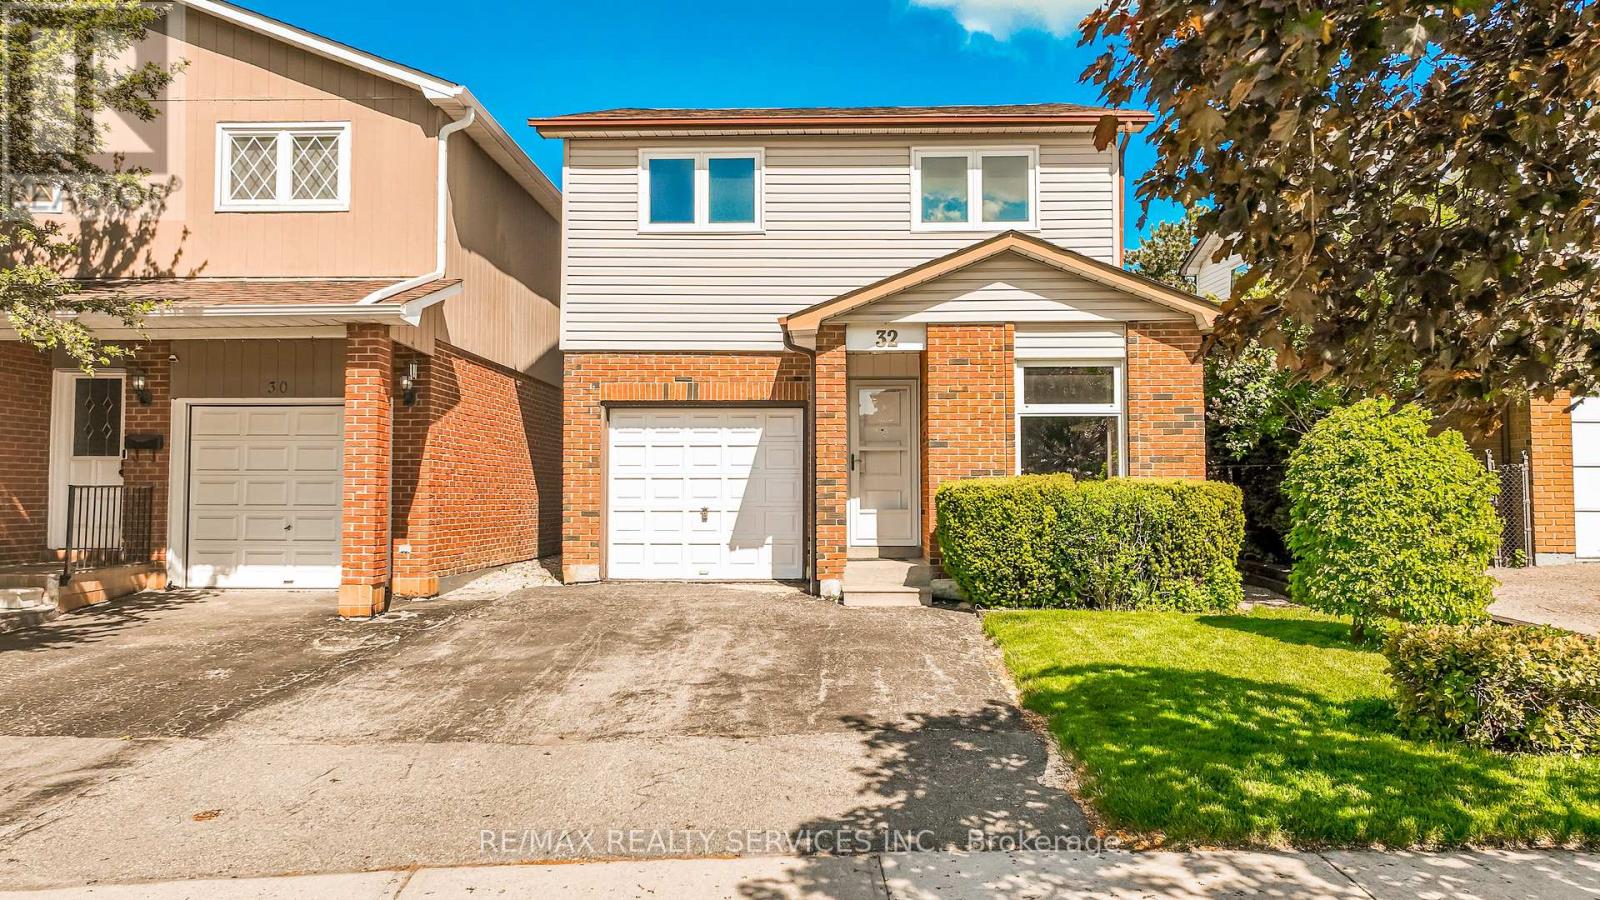
32 Winterfold Drive
Brampton (Madoc), Ontario
Want to back onto a quiet park and have privacy in one of the most sought most desirable area this is the home for you, plus completely upgraded. Family size renovated kitchen like no one of this model in the area for sale at this time, loads of extra cupboards, S/S fridge, stove, dishwasher, granite counters, ceramic backsplash, upgraded flooring 16x32 ceramic tiles. This home features formal, generous-sized living room with a large window overlooking fenced yard and park, separate dining room with walk-out to patio for BBQ, all overlooking private park. Large family room with fireplace and bright windows. Lower level left for your imagination and personal touches. Solid oak stair case leading to Large Master with his and her closets, and semi-ensuite plus 2 other generous size bedrooms with ample closets. Main floor also offers upgraded 2 pc bath, closets, and entrance to garage. Great access to schools, hospital, and shops, plusHW410, 403. Don't miss the video on this home for all the extras--Furnace 2023, flooring 2018, roof 2013, windows 2024,2018 kitchen and bath 2019 plus Plus all elf (pot lights). Don't miss this one. ** This is a linked property.** (id:51382)
175 Mohawk Road
Oakville (Br Bronte), Ontario
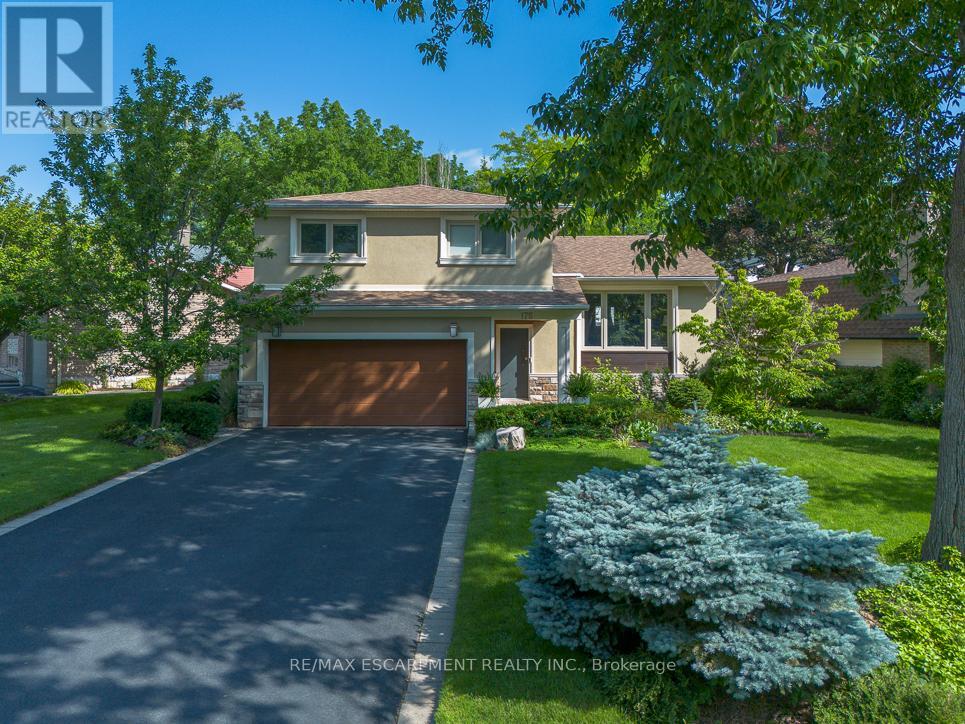
Welcome to a beautifully renovated home where sophisticated design meets an exceptional lifestyle. Perfectly positioned across from a park in one of the area's most sought-after mature neighbourhoods, surrounded by towering tree canopies, this home offers the ideal balance of tranquility and vibrant living. Just minutes to Bronte's charming restaurants, boutique shops, the marina, and the shores of Lake Ontario, you'll enjoy one of the most exciting and desirable locations in the community. Thoughtfully redesigned with premium finishes throughout, the home features three spacious bedrooms and a stunning professionally designed foyer highlighted by a sleek glass railing and an architecturally reimagined floating staircase that creates an open, airy first impression. The recently renovated chef's kitchen showcases exceptional craftsmanship, timeless style, and high-end finishes, complemented by new flooring throughout. The fully finished lower level is designed for both work and relaxation, featuring a custom 500-bottle wine cellar and a sophisticated office enclosed by double glass doors, easily serving as a fourth bedroom. The inviting family room is perfect for entertaining or movie nights, with a deep-seating sectional arrangement that creates a welcoming theatre-like atmosphere centered around a large wall-mounted television. Step outside to your own private retreat. The maintenance-free backyard has been professionally landscaped with premium turf, landscape lighting, irrigation, a built-in banquette for outdoor dining, a hot tub, and full fencing for complete privacy. Completing the package is outstanding curb appeal with professionally designed landscaping, a double-car garage, and a wide private driveway. This is a rare opportunity to own a turnkey home that seamlessly combines luxury, comfort, and an unbeatable lifestyle. (id:51382)
2494 Barcella Crescent
Mississauga (Sheridan), Ontario
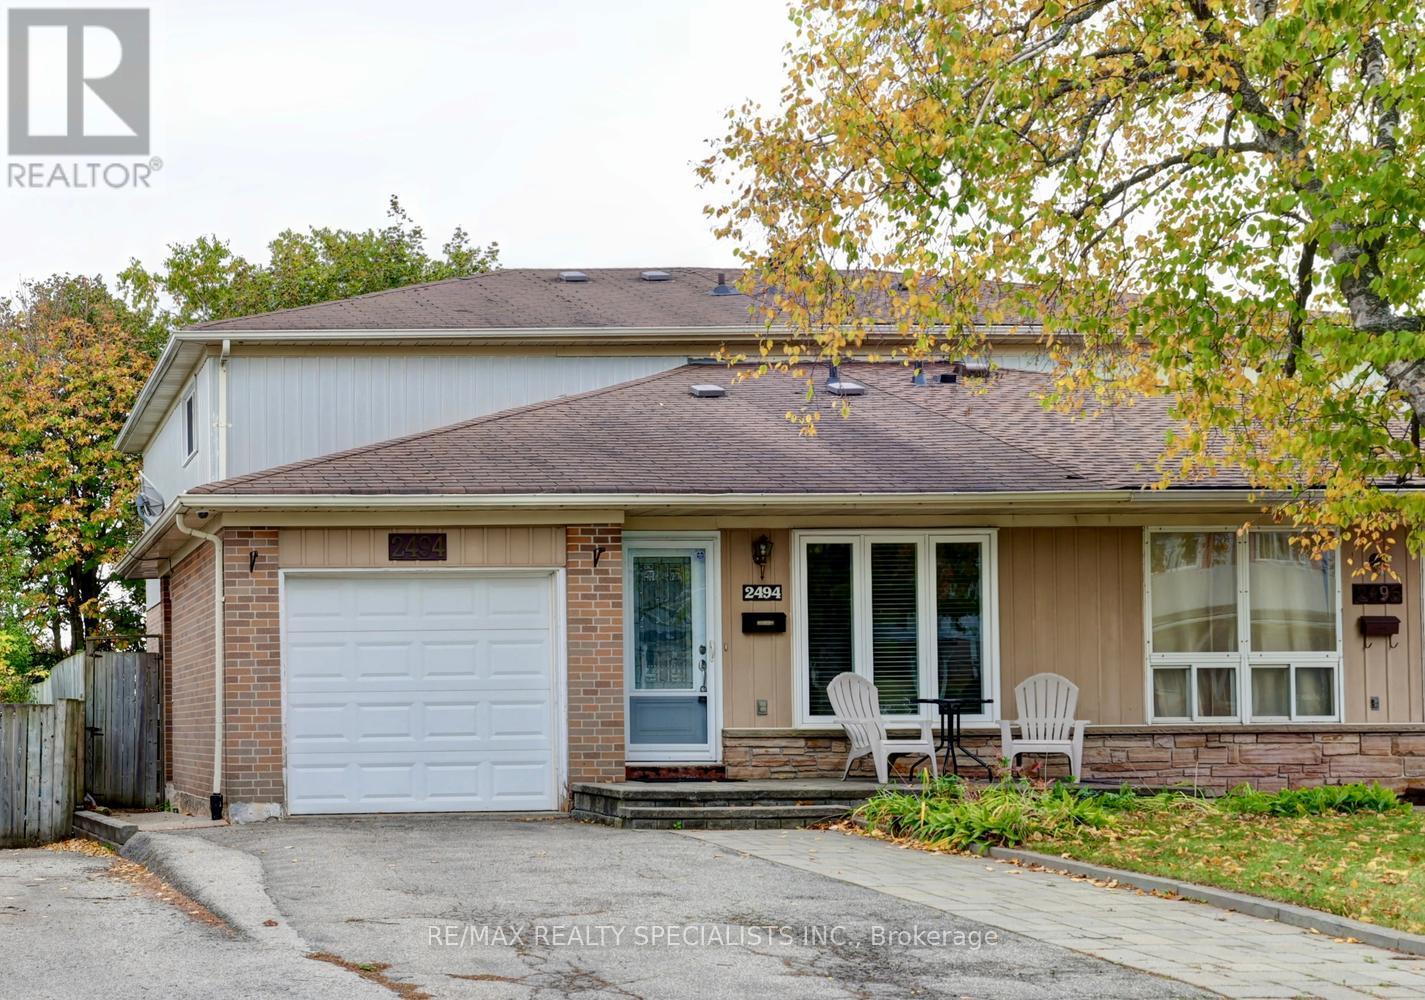
Welcome to your next family home tucked into one of the area's most sought-after and family-friendly neighbourhoods "Sheridan Homelands". This move-in-ready home backs directly onto green space for rare privacy and peaceful views. Inside you'll find newer flooring throughout featuring engineered hardwood floors (2020) in the living, dining, and upper level bedroom areas. Spacious layout approximately 1750 square feet with three fully updated bathrooms (2020), new sliding mirrored closet doors (2020), main and upper level freshly painted (2020). The big, spacious renovated kitchen (2019) is made for everyday family life and entertaining alike with ceramic floors, granite countertop, soft closing drawers/cabinetry, mosaic tile backsplash, pot lighting, under mount sink, abundance of cabinetry, built-in pantry, and spacious breakfast area. Three upper level bedrooms and a den/4th bedroom on the main level. Finished basement with open concept recreation area, 5th bedroom, 3 piece bathroom, and lots of storage space. Major updates are already done, including a newer roof, furnace, and air conditioner, so you can settle in with confidence. Outside, the large backyard is a true retreat nestled on a 30' by 125' lot. Enjoy the finished interlock patio stones (2019), newer deck (2019), and beautiful mature trees, with green space beyond your back fence. Great curb appeal with new interlocking front porch and walkway (2019), stone accent exterior front, new windows (2016), new front door (2019), and an oversized driveway that fits three cars comfortably. Enjoy unbeatable convenience, just minutes from shopping, restaurants, Clarkson Go Station, and major highways, including the 403 and the Queen Elizabeth Way (QEW). Commuting and everyday errands are a breeze. This is a home that checks every box. Book your showing today! (id:51382)
1027 Serdica Court
Mississauga (Lorne Park), Ontario
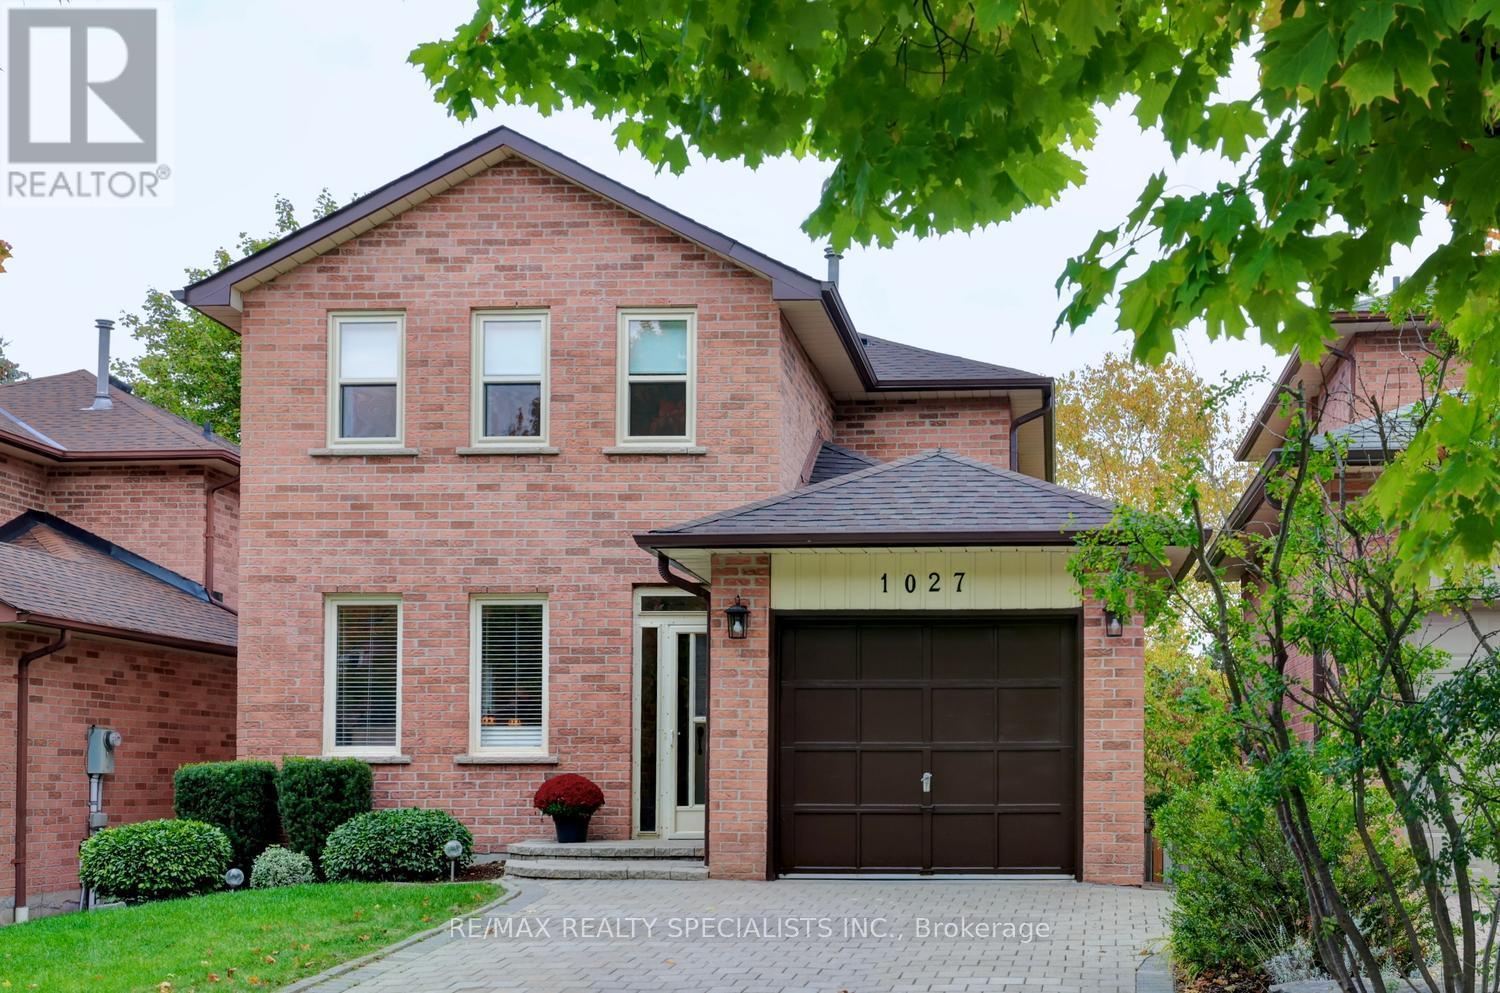
Absolutely spectacular renovated home with over $140,000 spent on recent upgrades and nestled on a quiet court in the exclusive area of Lorne Park. Spacious living/dining room area with stunning hardwood floors and convenient pass-through window to kitchen. Gourmet modern custom kitchen with stainless steel appliances/hood, quartz countertops, porcelain floors, soft closing cabinetry/drawers, under cabinet lighting, new kitchen window (2025), built-in desk station with printer cabinet, glass tiled subway style backsplash, under mount sink, and an extra large breakfast area with walk-out to a 10' by 5' balcony perfect for enjoying morning coffee. Trendy updated 2 piece powder room (2022) and no carpeting on any level throughout the home. Upper level features gorgeous hardwood floors and his/her closets throughout all large bedrooms. Renovated main 4 piece main bathroom with soaker tub and glass shower doors. Separate side entrance leading down to an open concept finished walk-out basement (2017) ideal for entertaining with wet bar, floor to ceiling wood burning stone fireplace, laminate floors, pot lighting, cold cellar, laundry area, and a 3 piece spa-like bathroom with rain shower head. Thousands spent in 2025 with new furnace, air-conditioning, and flow through humidifier. Great curb appeal with all brick exterior, beautiful lush landscaped gardens, double wide interlocking driveway that fits up to 4 cars, new outside and entry lights (2026), new front bedroom windows (2025), tilt in windows ideal for cleaning, new roof, eaves, soffits, and fascia (2019). Backyard oasis with fully fenced treed yard, interlocking patio area, gas line for barbeque, and no direct neighbours behind. Located in the premium Lorne Park School District and just minutes away to Rattray Marsh, 3 Lakefront parks with dog park, beaches, walking/biking trails, tennis courts, shopping, transit, QEW highway, and Port Credit Go Station. (id:51382)