
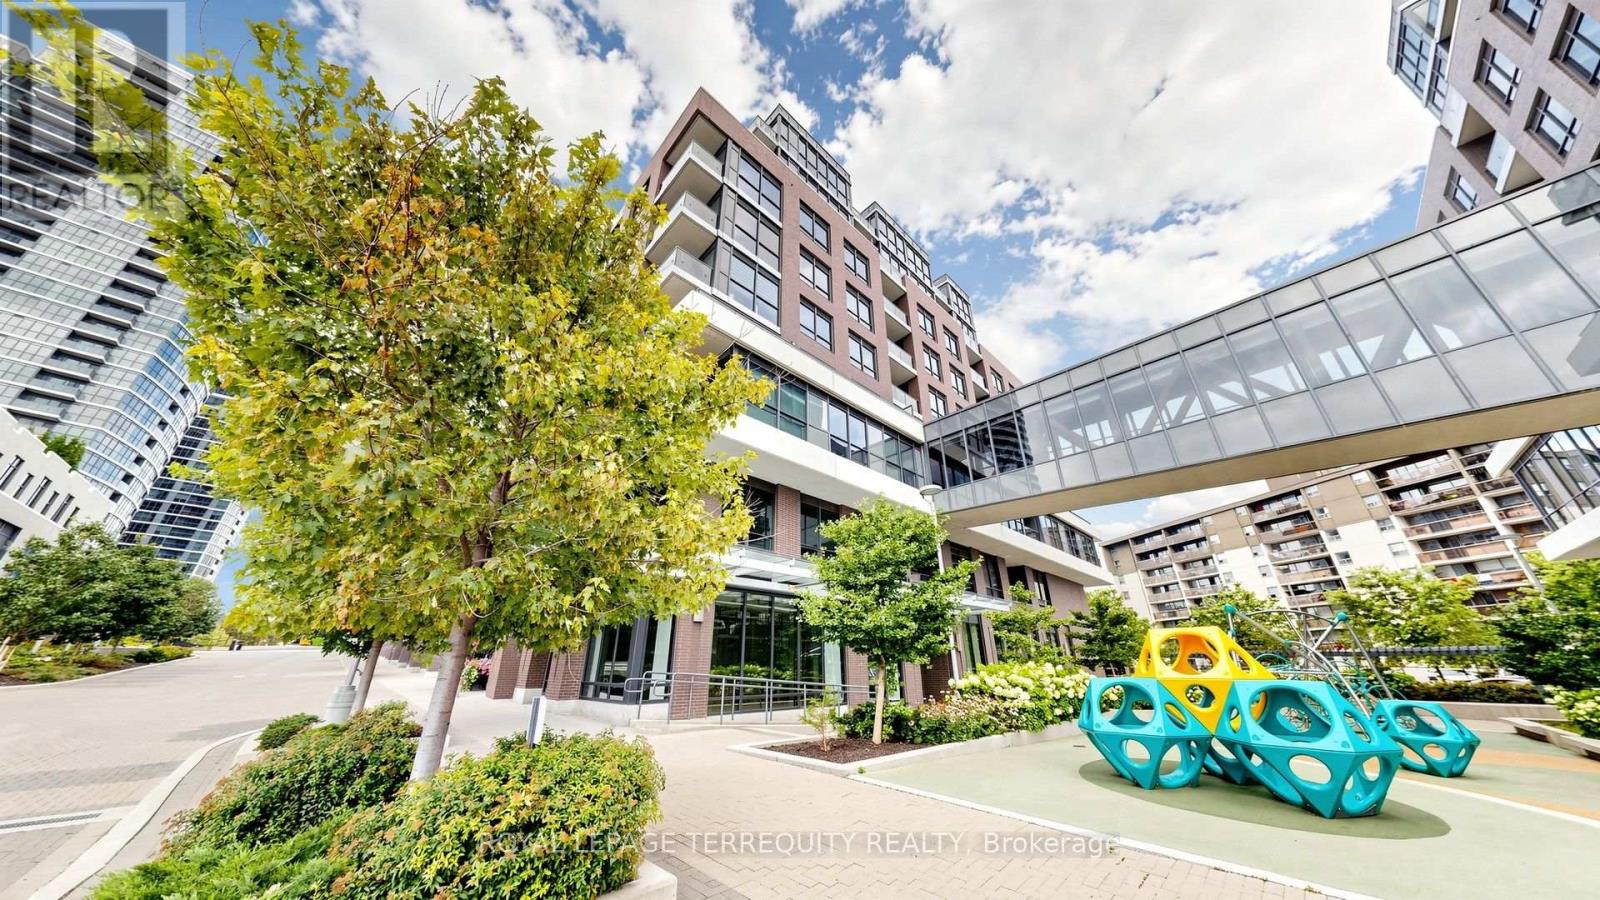
1410 - 30 Gibbs Road
Toronto (Islington-City Centre West), Ontario
Welcome to this bright and thoughtfully designed 2-bedroom, 2-bathroom condo at 30 Gibbs Rd in Etobicoke. This well-appointed suite offers a functional open-concept layout with a modern kitchen, comfortable living and dining areas, and a private balcony providing an ideal space to relax or enjoy your morning coffee. The spacious primary bedroom offers excellent comfort, while the second bedroom provides flexibility for family, guests or a home office. Conveniently located near public transit, major highways, shopping, restaurants, parks and everyday amenities. Enjoy the convenience of condo living in a vibrant and well-connected community. A wonderful opportunity for first-time buyers, downsizers or investors. Features: 2 Bedrooms | 2 Bathrooms | Modern Kitchen | Private Balcony | Functional Layout |Convenient Etobicoke Location (id:51382)
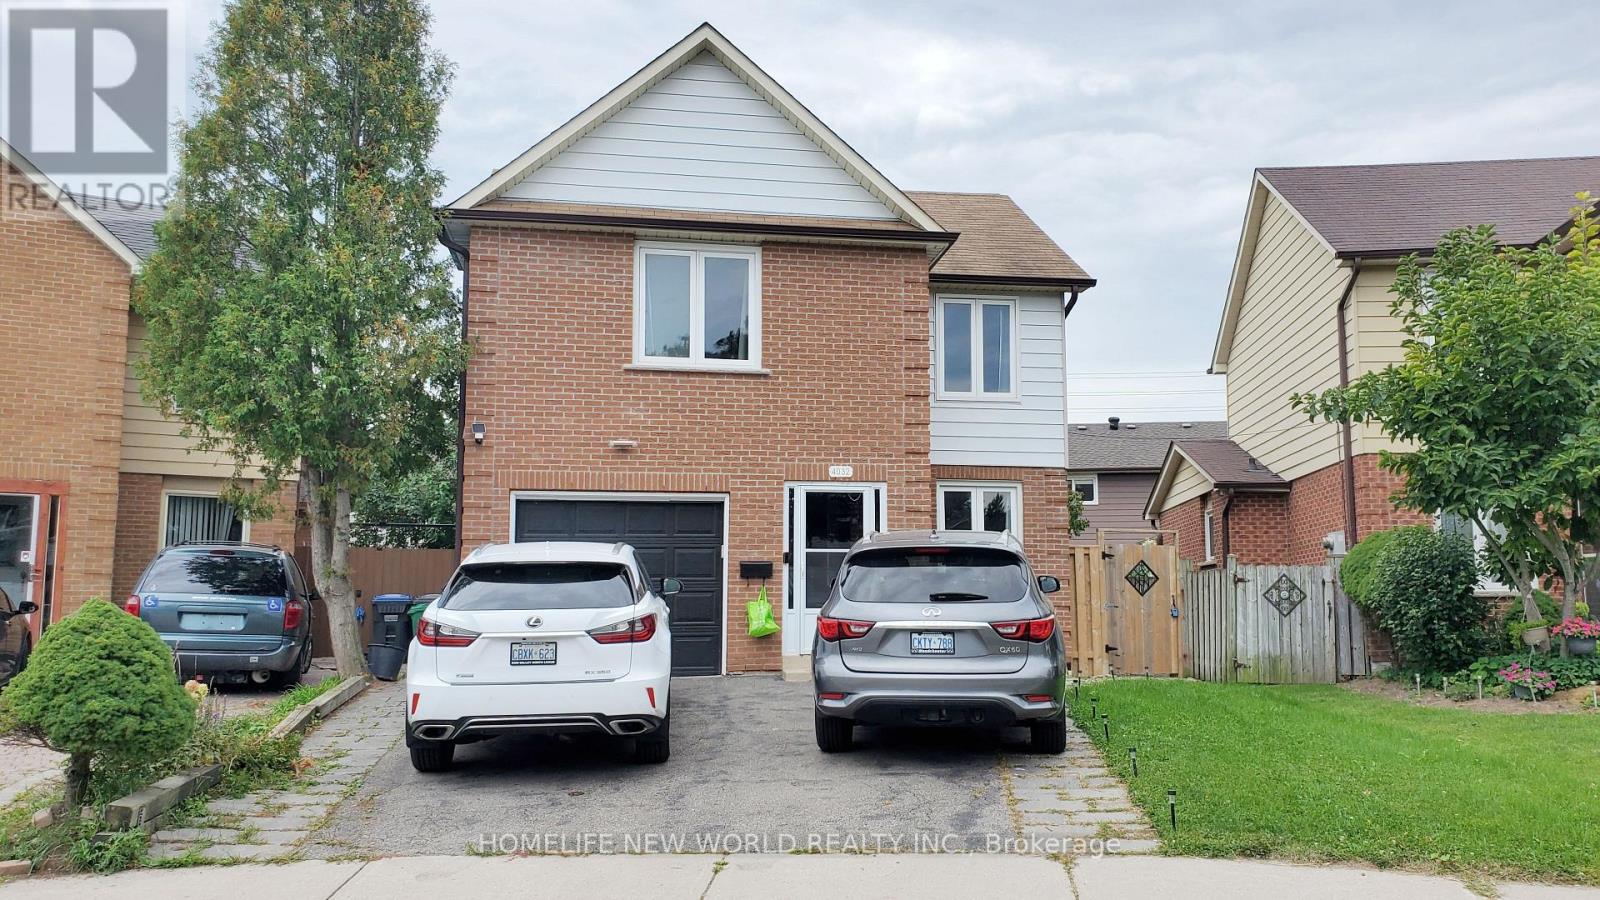
Basement - 4032 Teakwood Drive
Mississauga (Creditview), Ontario
Bright and well-maintained self-contained basement apartment in a highly desirable neighborhood. Features a functional layout with a spacious open-concept living area, full kitchen equipped with standard appliances, separate side entrance for complete privacy, dedicated ensuite laundry, and ample storage space. Enjoy convenient access to public transit, top-rated schools, parks, shopping plazas, and major highways (Hwy 407 / Hwy 404). Ideal for clean, non-smoking single professionals or quiet couples. (id:51382)
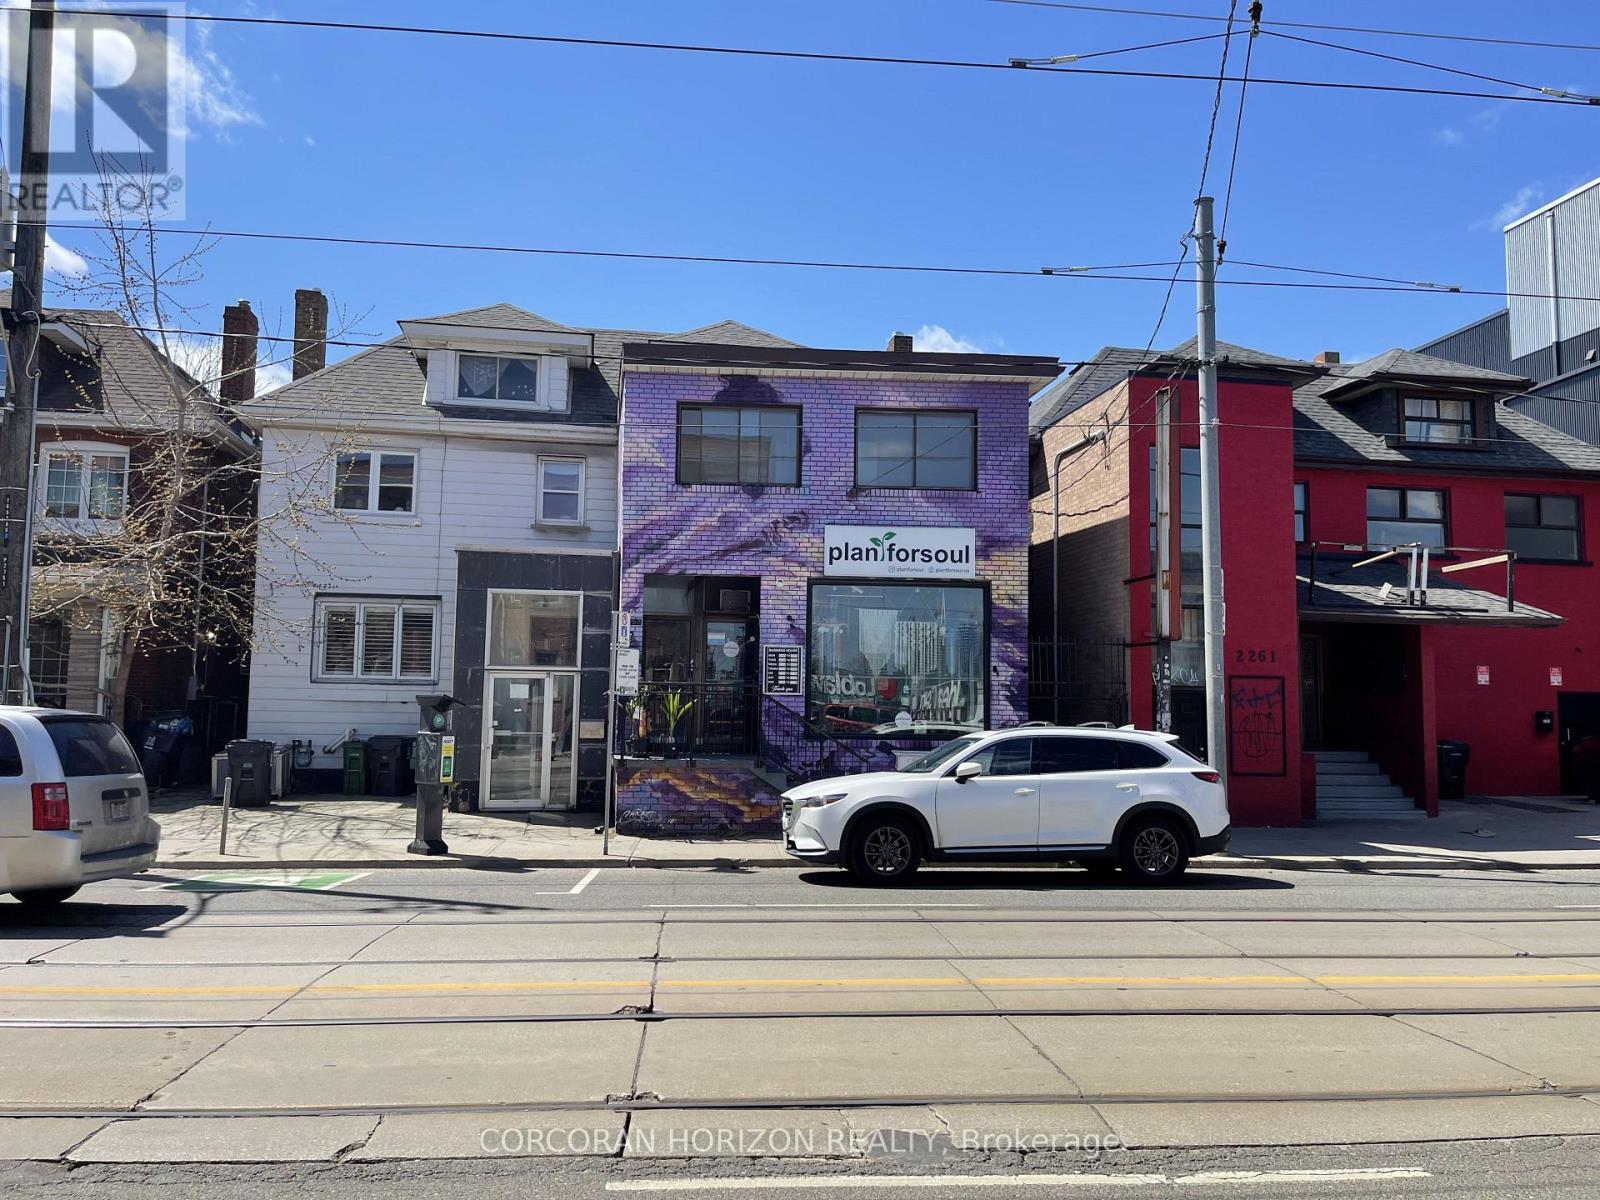
3 - 2257 Dundas Street W
Toronto (Roncesvalles), Ontario
Welcome to your next chapter in the heart of Roncesvalles Village where charm meets convenience in this beautifully appointed 4 bedroom apartment. This ready-to-move-in, pet friendly suite boasts east-facing windows that flood the space with natural light from sunrise to sunset,perfectly complementing the rich hardwood floors throughout. This 4-bedroom gem offers a convenient layout ideal for professionals, couples, roommates or small families - and yes your furry friends are welcome too. Whether you're savouring your morning coffee or entertaining guests, the abundance of natural light and warm ambiance set the perfect scene. Location is everything here, you're just a few minutes walk from local grocers, cafes, and boutique shops, with seamless TTC and UP Express access that keeps the rest of the city within easy reach. Enjoy weekend strolls through nearby High Park or explore the vibrant energy of Roncys community scene. (id:51382)
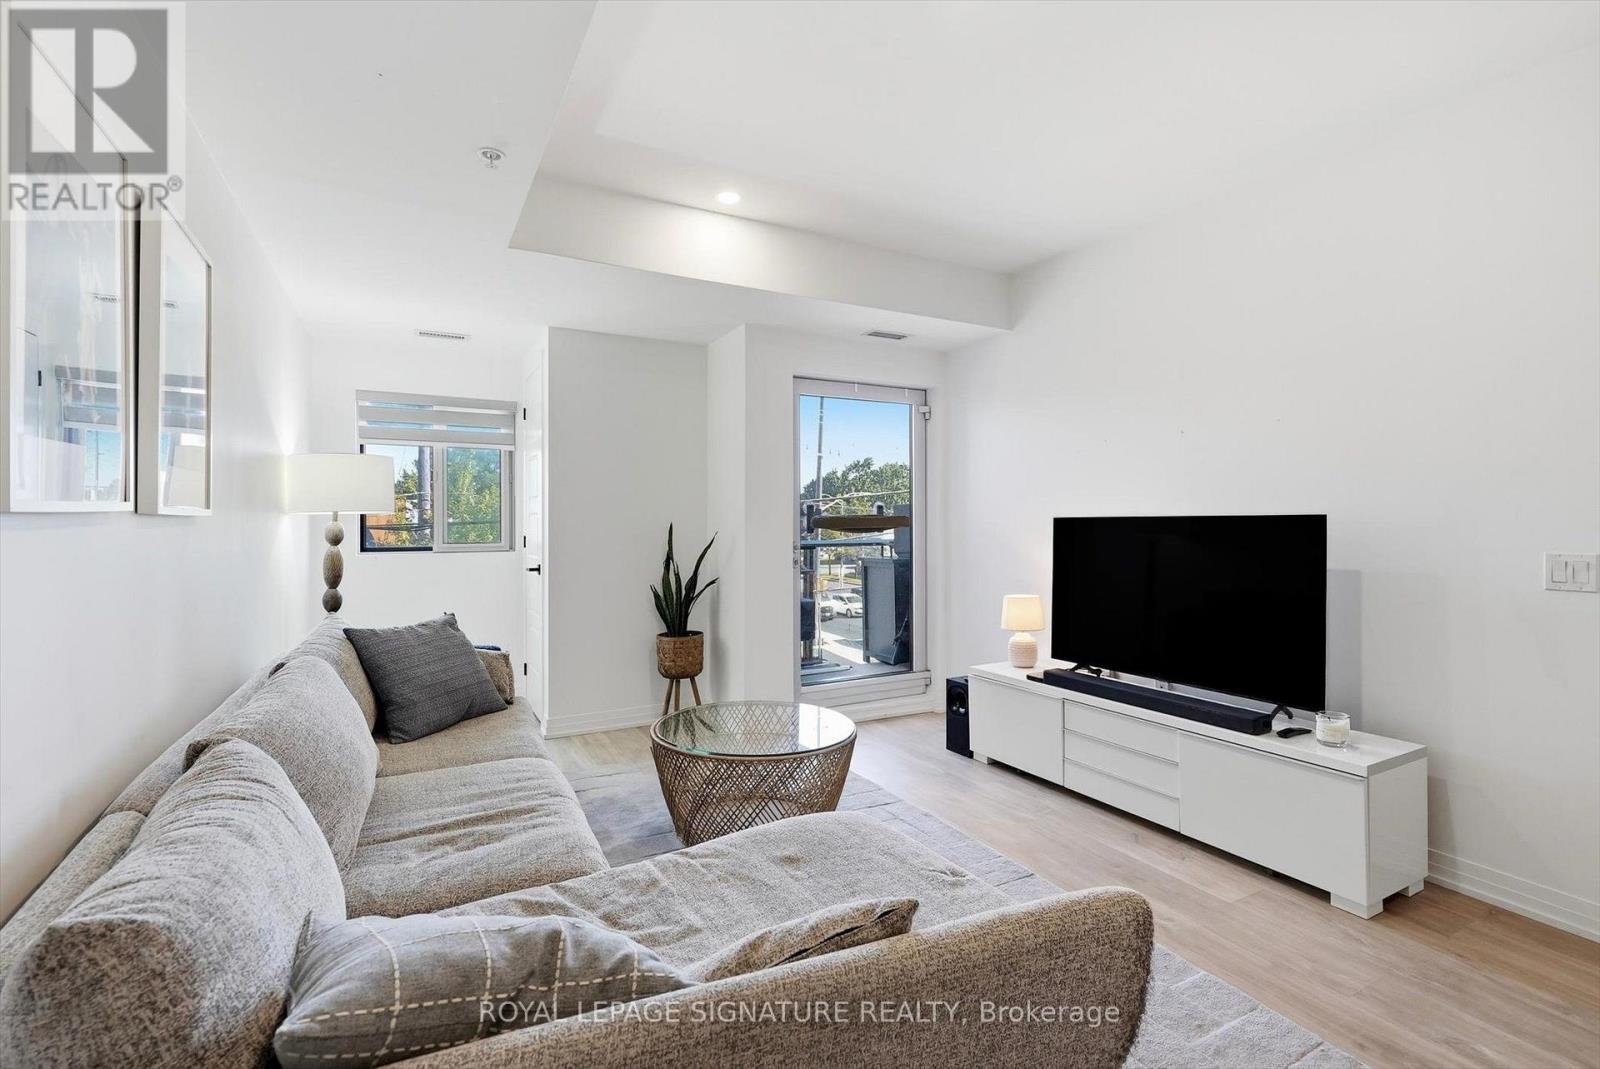
205 - 408 Browns Line
Toronto (Alderwood), Ontario
Welcome to Bline Condos at 408 Browns Line! Enjoy Well maintained - Modern living in this bright and spacious 1+ Den ideally located with quick access to Highway 427, the QEW/Gardiner Expressway. This efficiently designed layout features a flowing - open-concept layout with a generous living area. East facing exposure provides a ton of natural light to the unit. The floor-plan has a good sized Den that can be used for a number of different uses. Comes with Parking! Enjoy an excellent location just minutes from the waterfront, including Marie Curtis Park, Marie Curtis Park Beach, Lakeshore Park, and scenic walking trails. Everyday amenities are conveniently close by, with cafes, restaurants, shops, parks, and Sherway Gardens all within easy reach. , and TTC public transit, making travel throughout Toronto and surrounding areas easy and convenient. A fantastic opportunity for professionals, couples, or anyone looking for a bright, modern home in a well-connected Etobicoke neighbourhood. (id:51382)
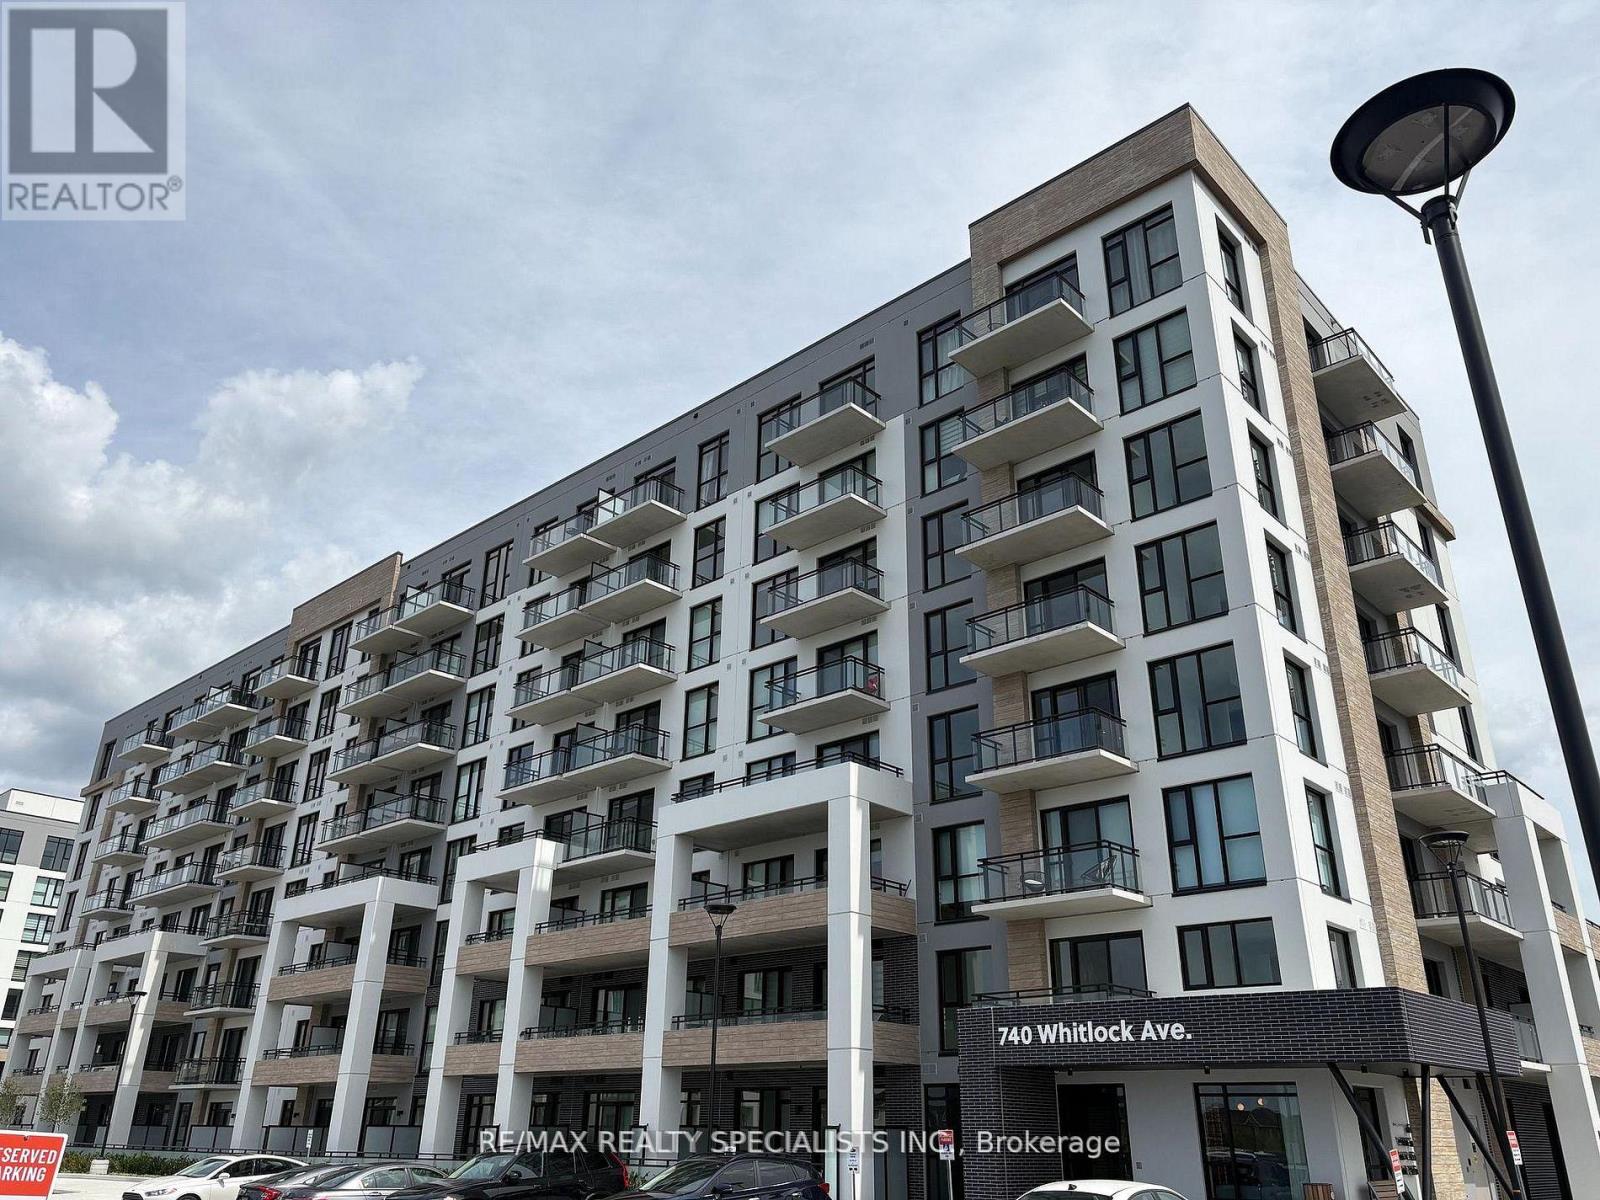
615 - 740 Whitlock Avenue
Milton (Cb Cobban), Ontario
Brand New & Never Lived In! Welcome to 740 Whitlock Avenue in Milton! This beautiful 1-bedroom + den condo offers a versatile layout, with the spacious den providing the flexibility to be used as a second bedroom, home office, or additional living space. Features include 2 full bathrooms, 1 EV parking space, and internet included for the first year. Enjoy being the first to call this brand-new condo home, with a fresh, modern space designed for comfortable living. (id:51382)
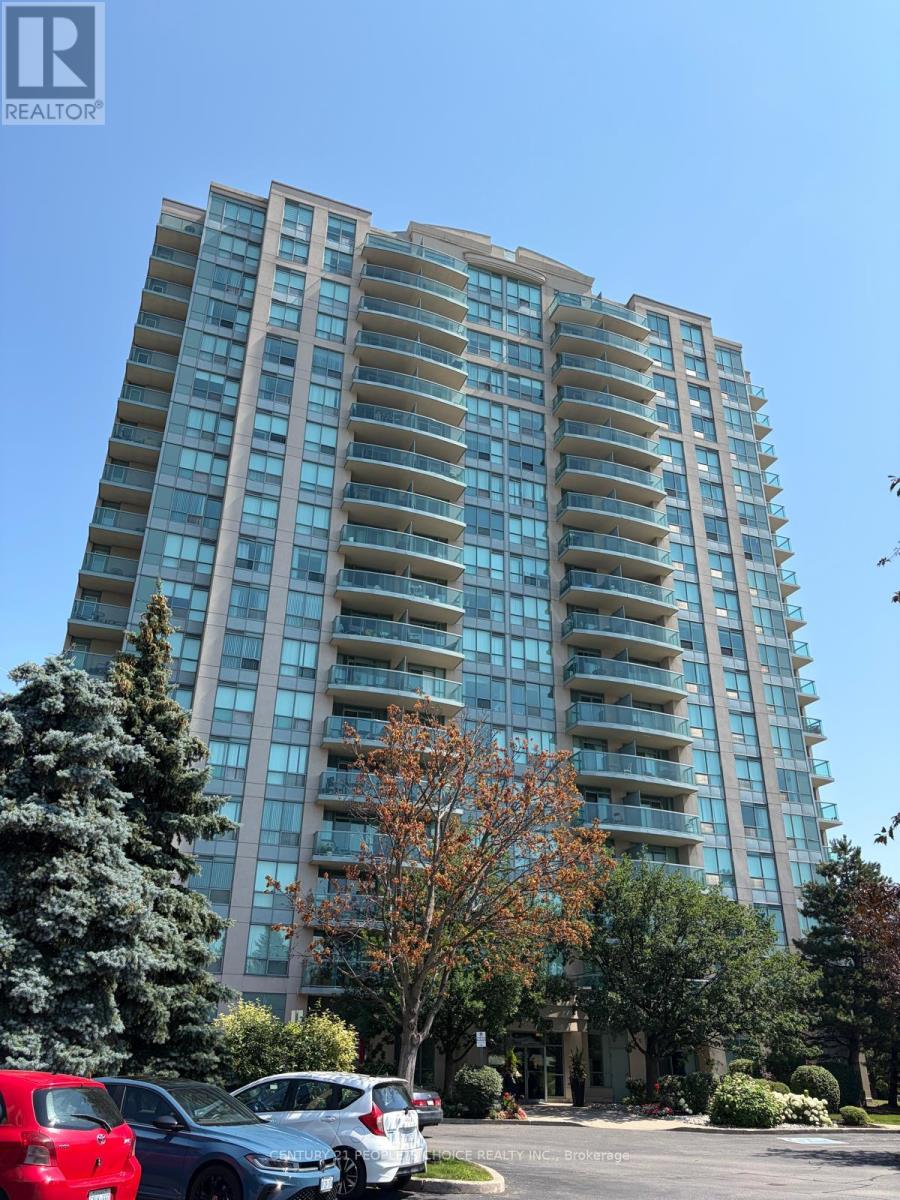
1504 - 2545 Erin Centre Boulevard
Mississauga (Central Erin Mills), Ontario
Bright and well-maintained corner-unit condo for lease in the heart of Erin Mills. Features an open-concept living and kitchen area, spacious primary bedroom, 4-piece bathroom with a large soaker tub, and a private balcony with beautiful city views. Enjoy premium building amenities including gated security, indoor pool, fitness center, party room, and visitor parking. Conveniently located across from Credit Valley Hospital and steps to Erin Mills Town Centre, grocery stores, restaurants, public transit, and everyday amenities. Easy access to Highways 401, 403, and 407. Move-in ready and ideal for professionals or couples seeking comfort and convenience. The bedroom carpet will be replaced by laminated flooring All utilities are included in the lease, offering added value and worry-free living.This bright and well-maintained unit features several recent updates, including a new dishwasher, brand-new laminate flooring throughout the entire unit, and a newly replaced kitchen countertop. The unit is further enhanced with new curtains, adding a fresh and modern touch to the living space. (id:51382)
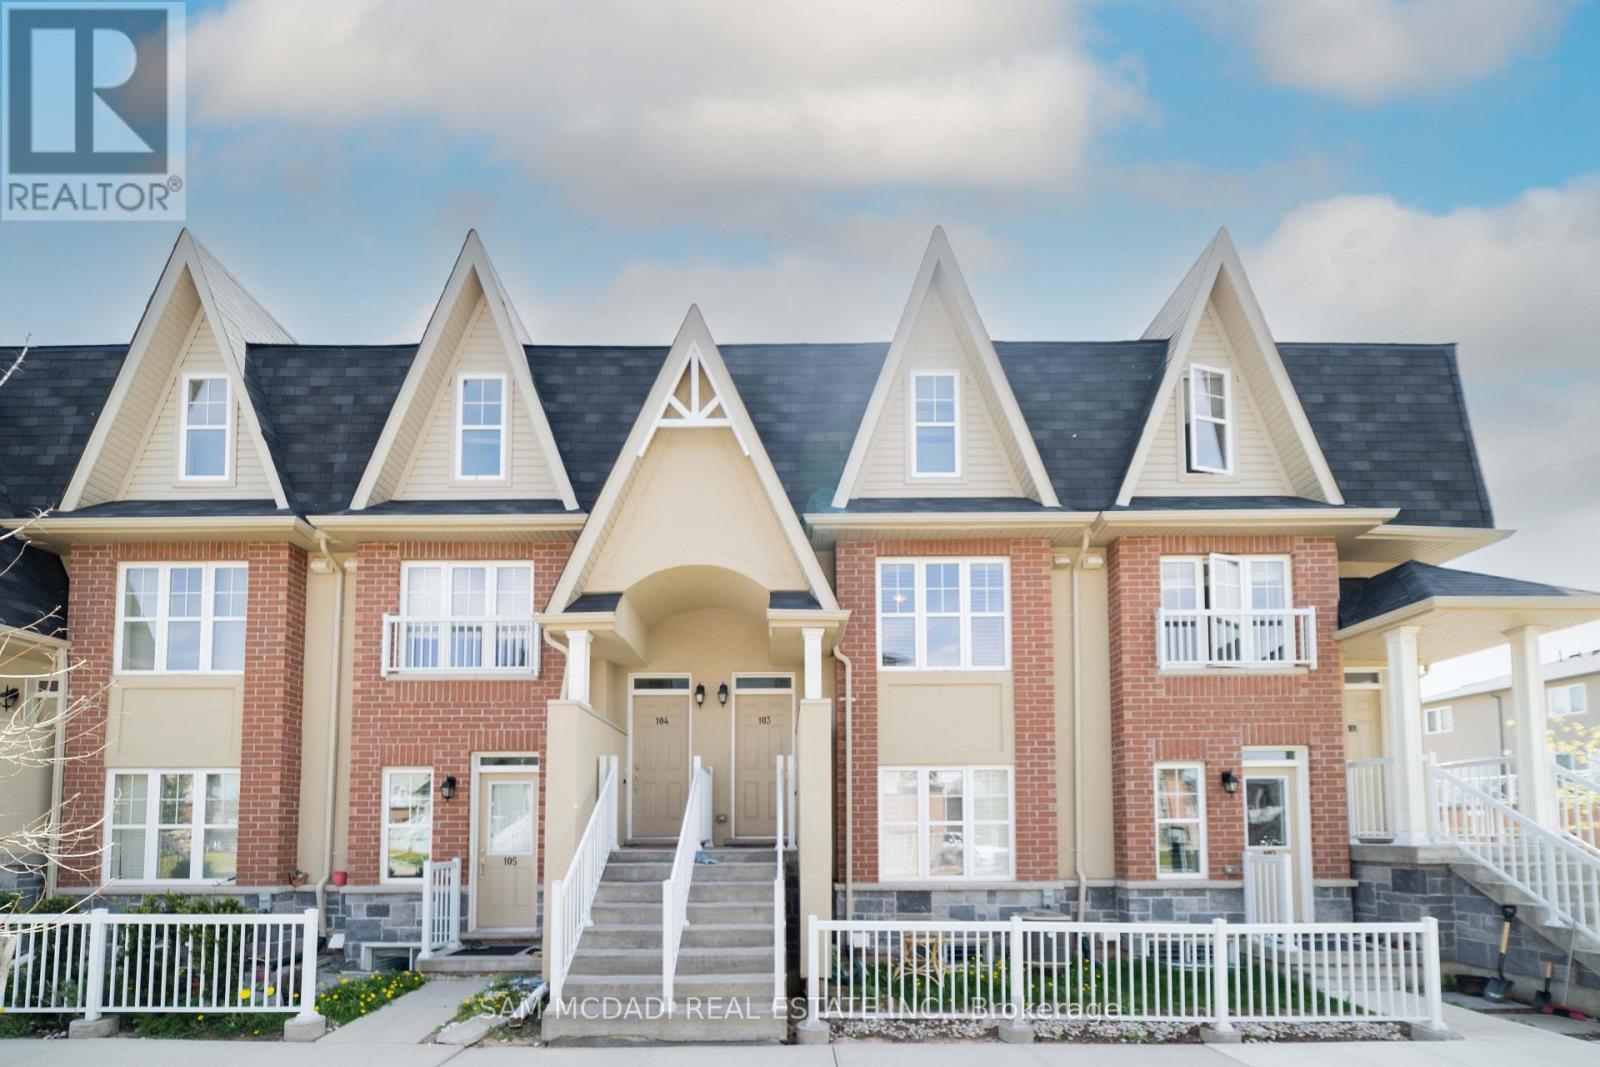
103 - 1380 Costigan Road
Milton (Cl Clarke), Ontario
WELCOME to costiga rd. This townhouse has Spacious 2 Bedroom And 3 Bathrooms. Has A Very Large Living/Dinning Room With An Eat In Kitchen And Granite Counters. The Terrace Is Located On The Interior Of The Complex And Is A Good Size For Entertaining. The Master Bedroom Features A Full4 Pc Bathroom With A Huge Double Closet.Berber Carpet Throughout. Ensuite laundry and great layout. Close to the highway, close to amenities and hospital and tight across the street from Bruce trail public school and st. Anthony of Padua catholic school. (id:51382)
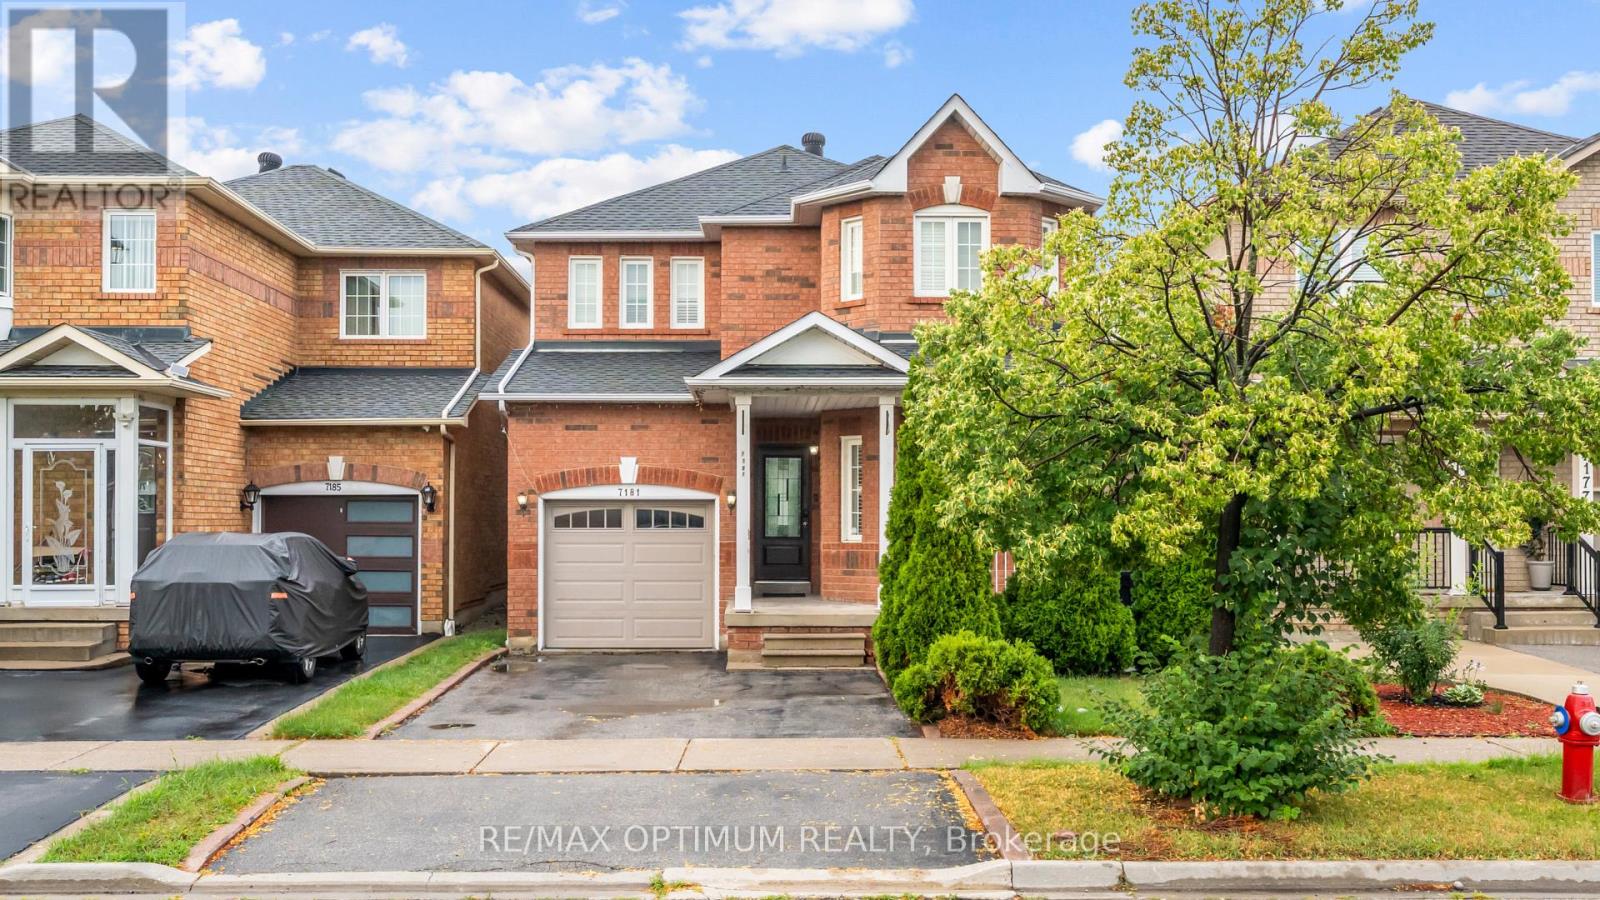
7181 Tabbyman Walk
Mississauga (Meadowvale Village), Ontario
Welcome To This Beautifully Renovated Detached Home In The Highly Desirable Meadowvale Village Community Of Mississauga. Renovated From Top To Bottom And Completely Move-In Ready, This Home Offers A Perfect Blend Of Modern Finishes, Functional Living Space And Everyday Convenience.The Carpet-Free Interior Features A Modern Chef-Inspired Kitchen With High-End Stainless Steel Appliances, Refined Cabinetry And Quality Finishes Throughout. Custom Organizers Provide Excellent Storage, While Separate Living, Dining And Family Rooms Offer Plenty Of Space For Families, Professionals Or Multigenerational Living.The Finished Lower Level Features A Private Separate Entrance, Adding Valuable Flexibility For Additional Living Space, A Home Office, Recreation Area Or Extended Family Use. Thoughtfully Updated Throughout, This Home Allows Tenants To Simply Move In And Enjoy.Situated On A Quiet, Tree-Lined Street Just Steps From Knotty Pine Park And Close To Derry West Village P.S., St. Marcellinus S.S., Meadowvale Conservation Area And Credit River Trails. Heartland Town Centre, Shopping, Dining And Everyday Amenities Are Only Minutes Away. Convenient Access To Highways 401 And 407 Makes Commuting Across The GTA Easy, With Pearson International Airport Also Within A Short Drive.An Excellent Opportunity To Lease A Stylish, Spacious And Fully Renovated Detached Home In One Of Mississauga's Most Sought-After Family-Friendly Communities. (id:51382)
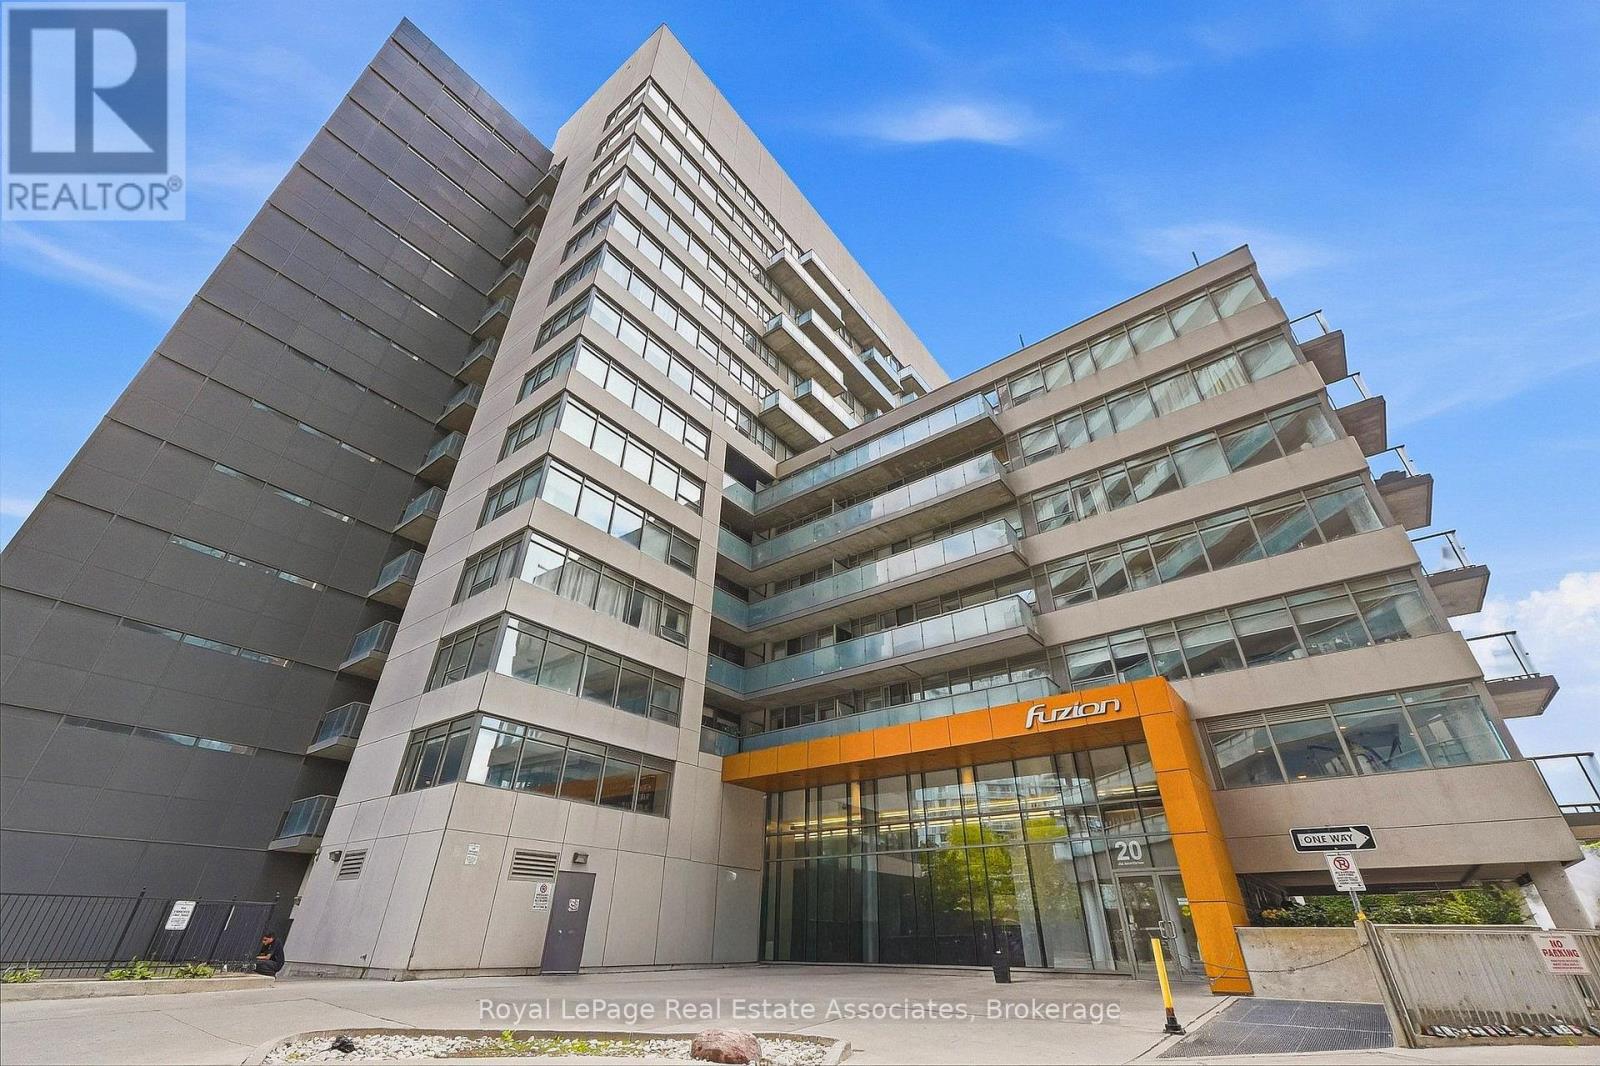
416 - 20 Joe Shuster Way
Toronto (South Parkdale), Ontario
A Little Slice of Liberty! This bright southwest-facing suite offers 520 square feet of smartly planned living space in the heart of Liberty Village. The wide layout features an open-concept kitchen with granite countertops, dark cabinetry, a glass tile backsplash and stainless steel appliances. Wall-to-wall windows fill the living room with natural light, while sliding glass doors lead to a private covered balcony. The fully enclosed bedroom includes a frosted sliding door and walk-in closet. A four-piece bathroom, built-in storage, in-suite laundry and one underground parking space complete the package. Fuzion Condos offers an exercise room, library, rooftop terrace, meeting rooms, guest suites, visitor parking and bike parking. Steps to neighbourhood favourites, shops, parks and TTC, with easy access to the Gardiner. (id:51382)
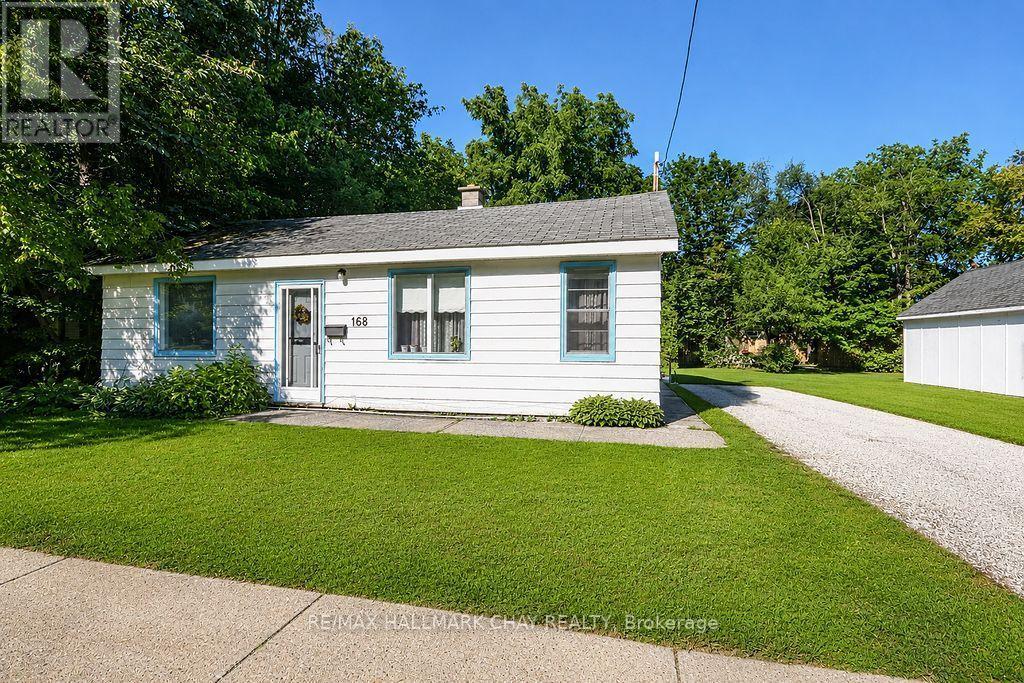
168 Anne Street S
Barrie (Allandale), Ontario
Opportunity knocks in Barrie. This RM1 / RM1(SP-528-HC) zoned property offers more than a typical residential purchase, with an approximately 66 ft. x 132 ft. lot and future potential for residential intensification. The existing home is a handyman special, making this an appealing option for renovators, investors, builders or buyers looking to reposition the property. A preliminary feasibility study has identified potential pathways including retain-and-convert, additional residential units, or a purpose-built low-rise multi-unit infill concept, subject to buyer due diligence and municipal requirements. Located in an evolving area of Barrie, this property offers present residential use with meaningful future upside. Buyer to verify zoning, survey, servicing, parking, permits, incentive eligibility and all development possibilities. (id:51382)
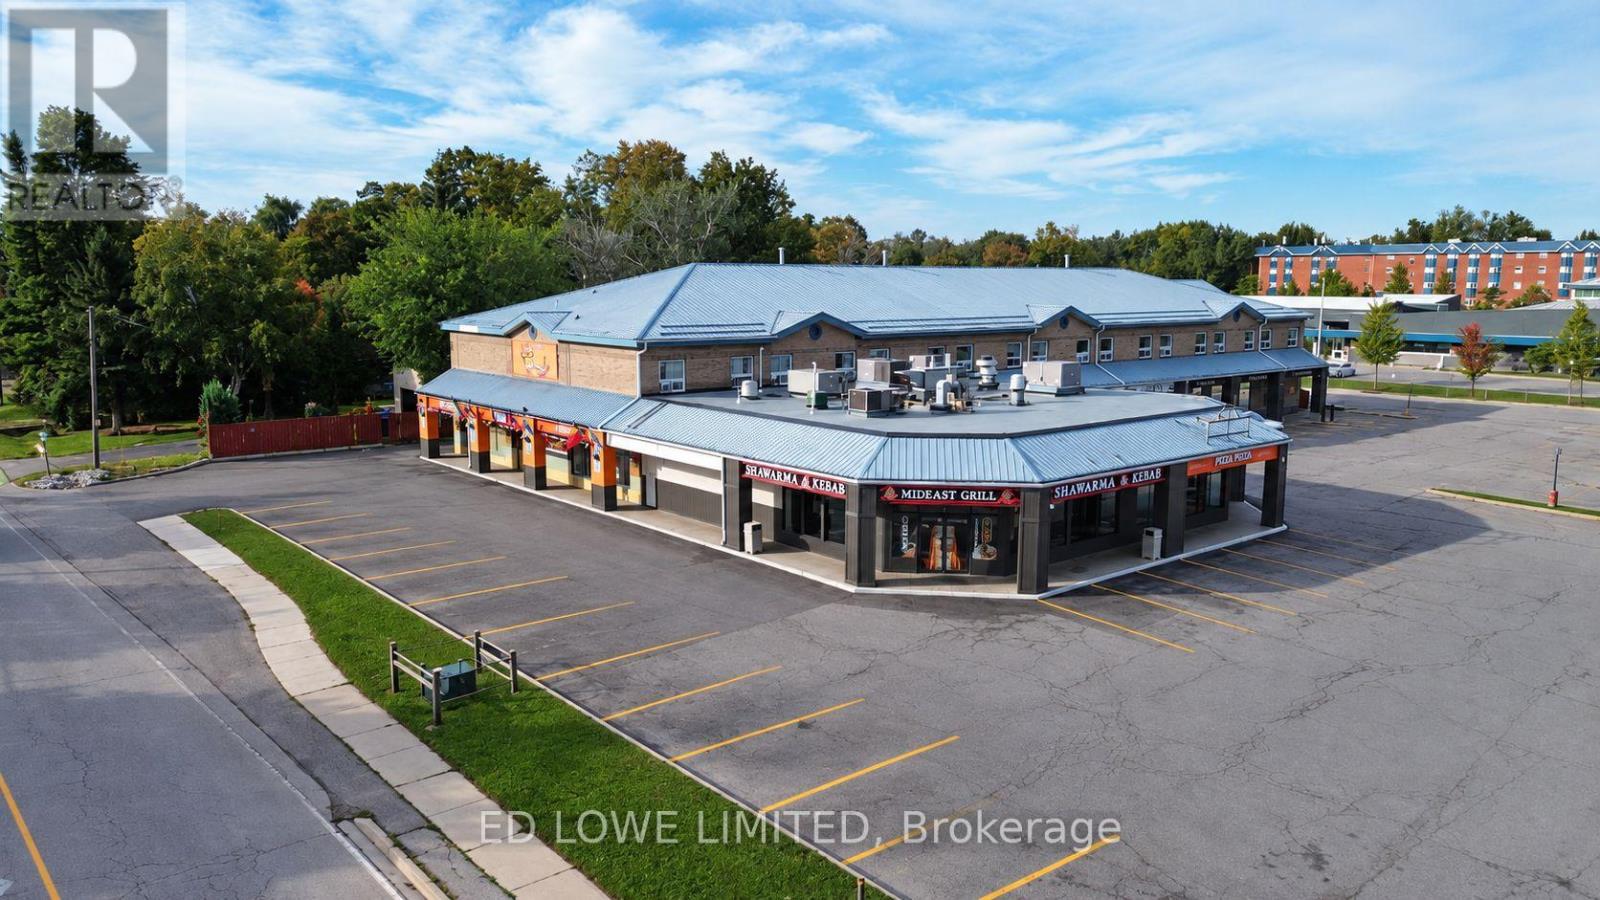
108 - 945 Innisfil Beach Road
Innisfil (Alcona), Ontario
Excellent leasing opportunity in a well-positioned commercial plaza on busy Innisfil Beach Road in Innisfil. Anchored by The Beer Store, the plaza features a strong mix of established tenants including Pizza Pizza, a variety store and other retail uses, generating consistent customer traffic. This vacant unit offers a true blank slate, ready for a tenant to design and customize to suit their business. Large windows provide excellent natural light and create a bright, welcoming space. Ideally suited for service, professional, medical, wellness, office or other complementary commercial uses. Landlord is not seeking additional food uses. Prominent corner property with excellent exposure along Innisfil Beach Road and additional visibility from St. Johns Road. Building signage and pylon signage opportunities are available, providing excellent exposure for your business. Exact signage location, size and specifications will be subject to final lease terms and landlord approval. (id:51382)
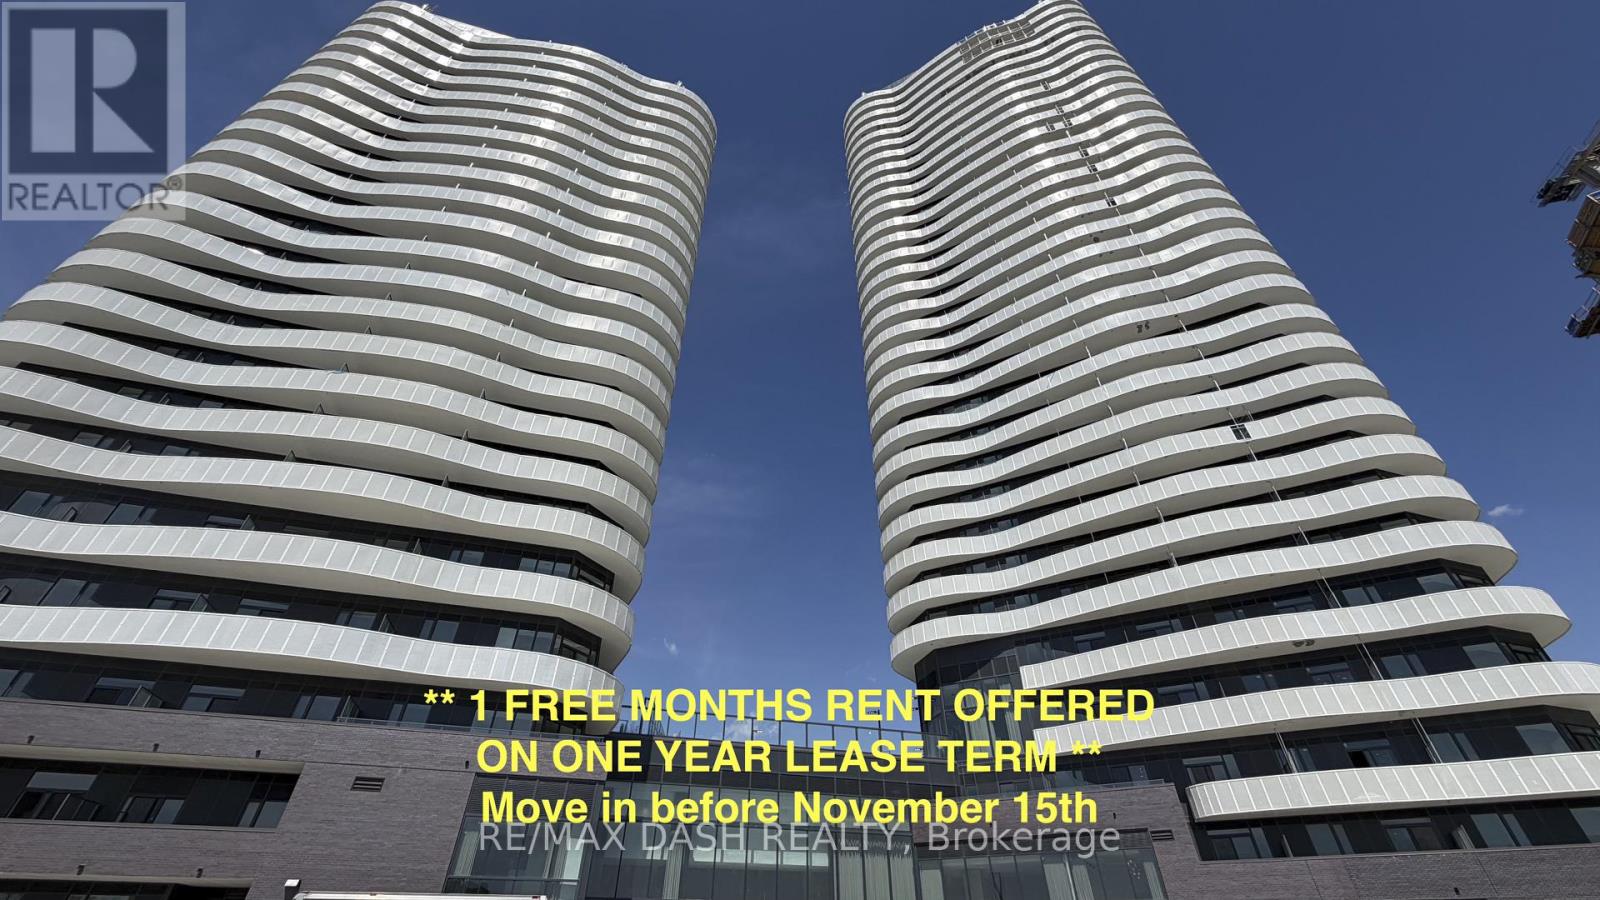
1902 - 10 Flavelle Trail
Vaughan (Steeles West Industrial), Ontario
Experience luxury living in this stunning, never-lived-in 2 Bedroom, 2 Bathroom suite offering 802 sq. ft. of thoughtfully designed living space in a brand-new luxury residence. Perfect for professionals, couples, roommates, or small families, this functional layout provides the ideal balance of style, comfort, and everyday convenience.The modern open-concept kitchen features sleek stainless-steel appliances, contemporary cabinetry, and premium finishes, flowing seamlessly into the bright living and dining area. Both bedrooms are well-proportioned, with the primary bedroom offering a private ensuite bathroom, while the second full bathroom provides added convenience for guests or family members. Step outside to your private open balcony and enjoy fresh air and natural light.Residents enjoy access to an exceptional collection of resort-inspired amenities designed for both relaxation and recreation. Stay active in the fully equipped Fitness Studio, Spin Room, and Yoga Studio, then unwind in the Indoor Spa & Wet Lounge. Entertain guests in the elegant Party Room, relax in the stylish Lobby Coffee Lounge, or spend sunny days at the outdoor pool and terrace. Outdoor amenities also include BBQ areas, a basketball court, bocce court, children's play area, outdoor dining spaces, and scenic walking trails connected to the Humber River Valley.Ideally located with complimentary shuttle service to Vaughan Metropolitan Centre (VMC) Subway Station and York University, plus nearby transit options and quick access to Highways 400, 407, and 7, this residence offers the perfect blend of luxury, comfort, and connectivity.The building also includes Rogers high-speed internet service for $25 + HST per month, providing seamless and reliable connectivity at an exceptional value. Parking and locker included! (id:51382)
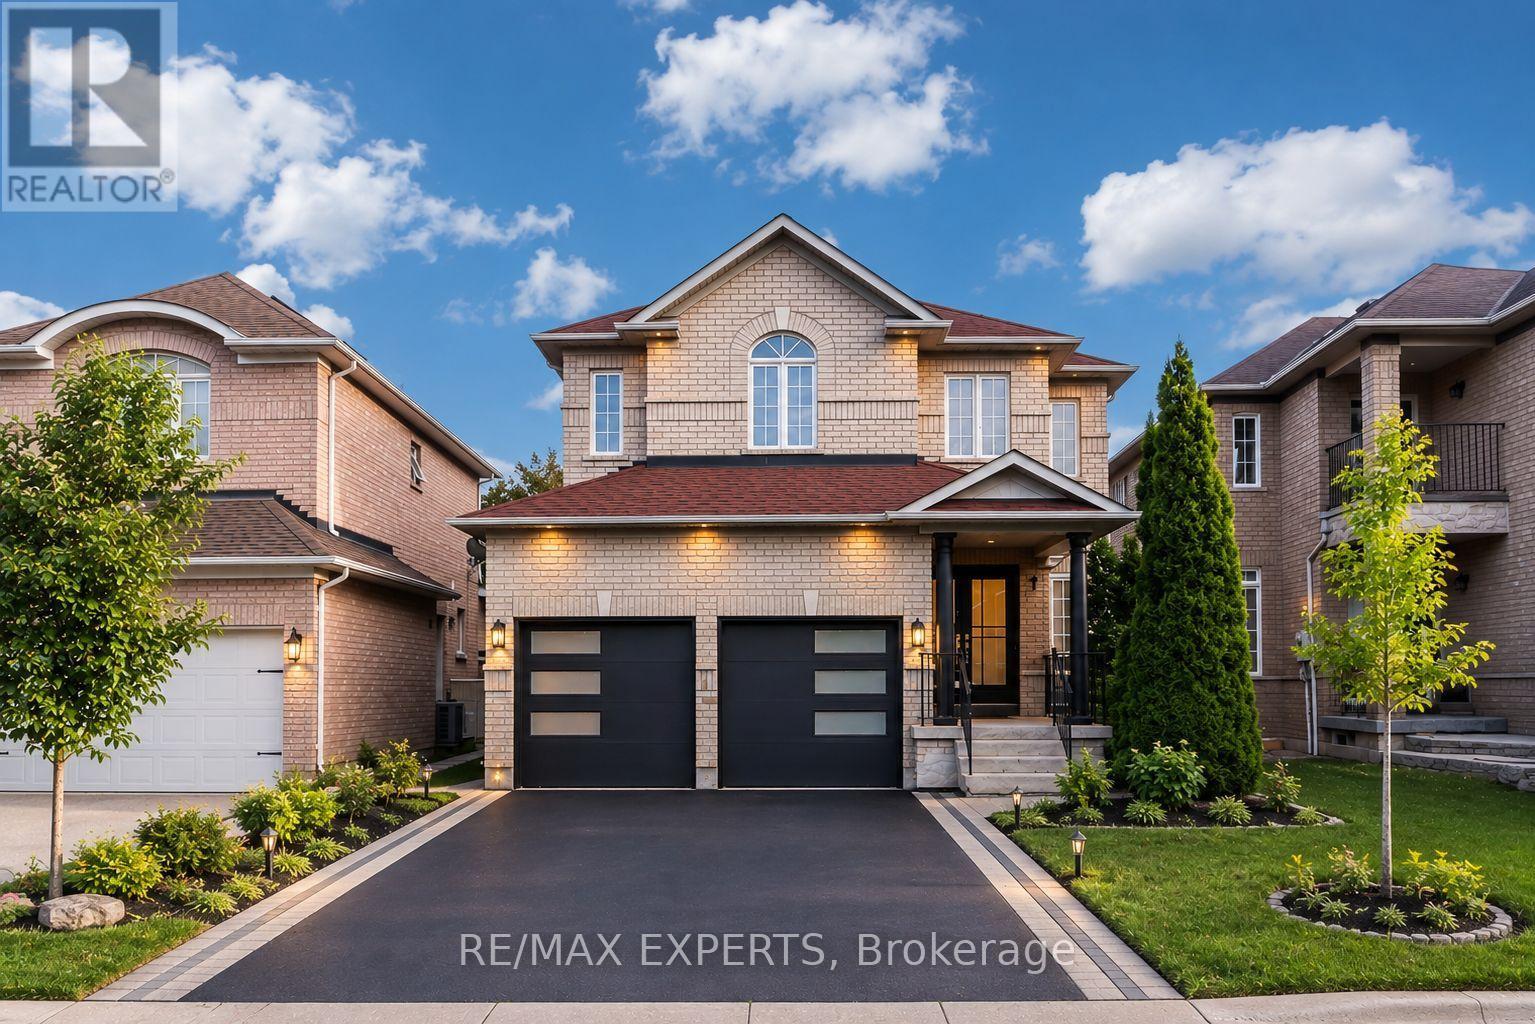
45 Naughton Drive
Richmond Hill (Westbrook), Ontario
Location! Location! Location! The 5-Bedroom Perfect Family Home in one of Richmond Hill's most desirable neighbourhoods! This freshly renovated and well maintained home offers a bright, spacious layout with hardwood floors, fresh paint, renovated stairs, and an upgraded open-concept kitchen with quartz countertops. Located close to top-rated schools, parks, shopping centres, highways, and everyday amenities. Move-in ready, beautifully updated, and perfectly located for family living. You must see! (id:51382)
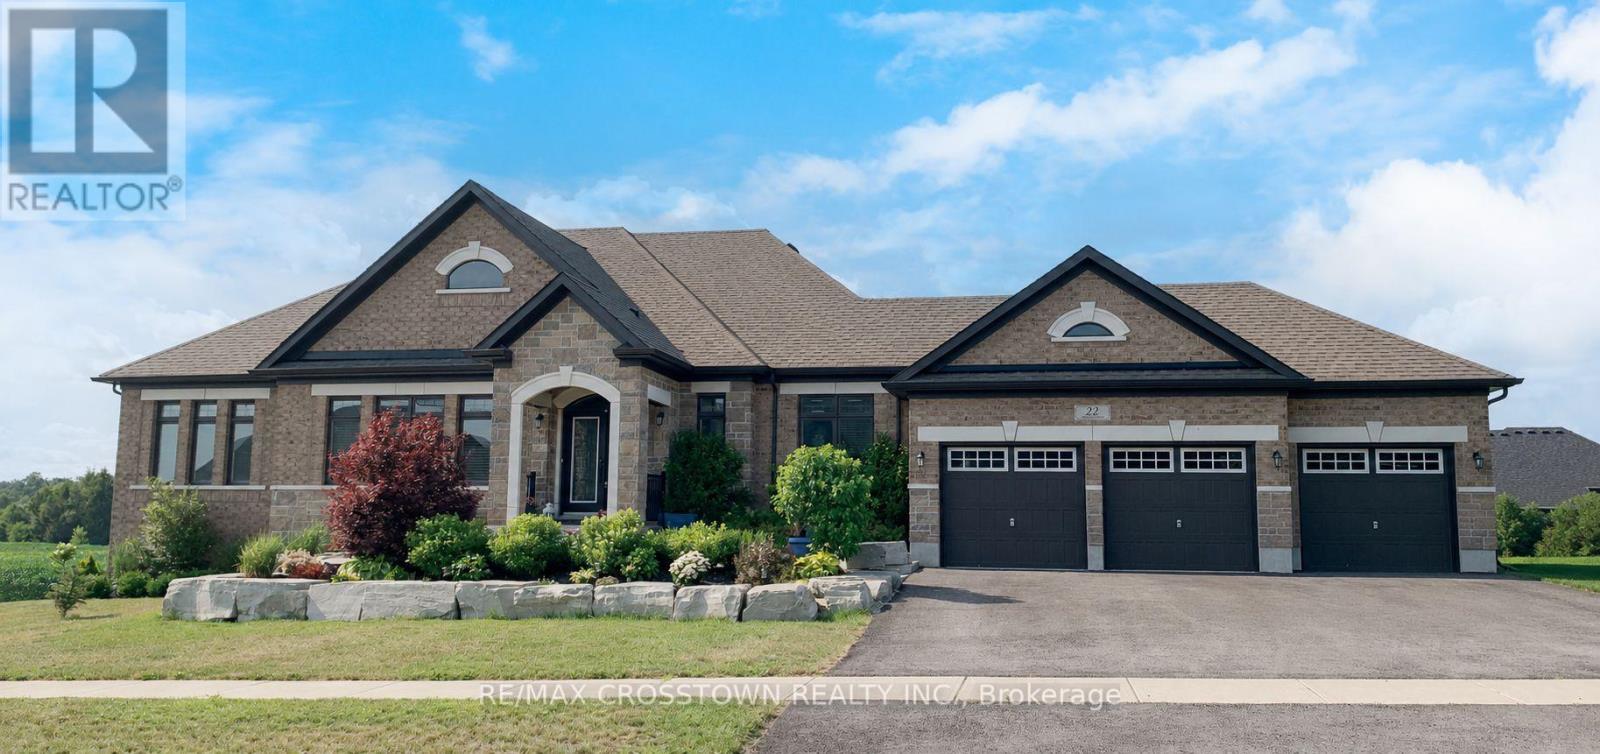
22 Stewart Crescent
Essa (Thornton), Ontario
Welcome to 22 Stewart Cres, a modern brick bungalow, customized home. Main floor offers 2,479 sq ft of exquisite living space plus approx 2000 sq ft in basement, on a large lot. Thoughtfully designed with over200k in premium upgrades, the home boasts an open-concept layout featuring a cathedral ceiling,upgraded hardwood fl, and a formal dining area perfect for intimate dinners and grand gatherings. Wake up to the serenity of the morning sun and unwind with breathtaking sunsets over an open field. Fully finished Walk-out basement, with spacious recreation room, custom-built sauna, 4-pc bathroom and gas fireplace.This meticulously maintained home offers a perfect turnkey opportunity, and includes appliances and water softener, ensuring both comfort and convenience. 3-car garage provides ample parking and curb appeal.Combining luxurious living with the tranquil charm of the countryside, this home truly has it all! (id:51382)
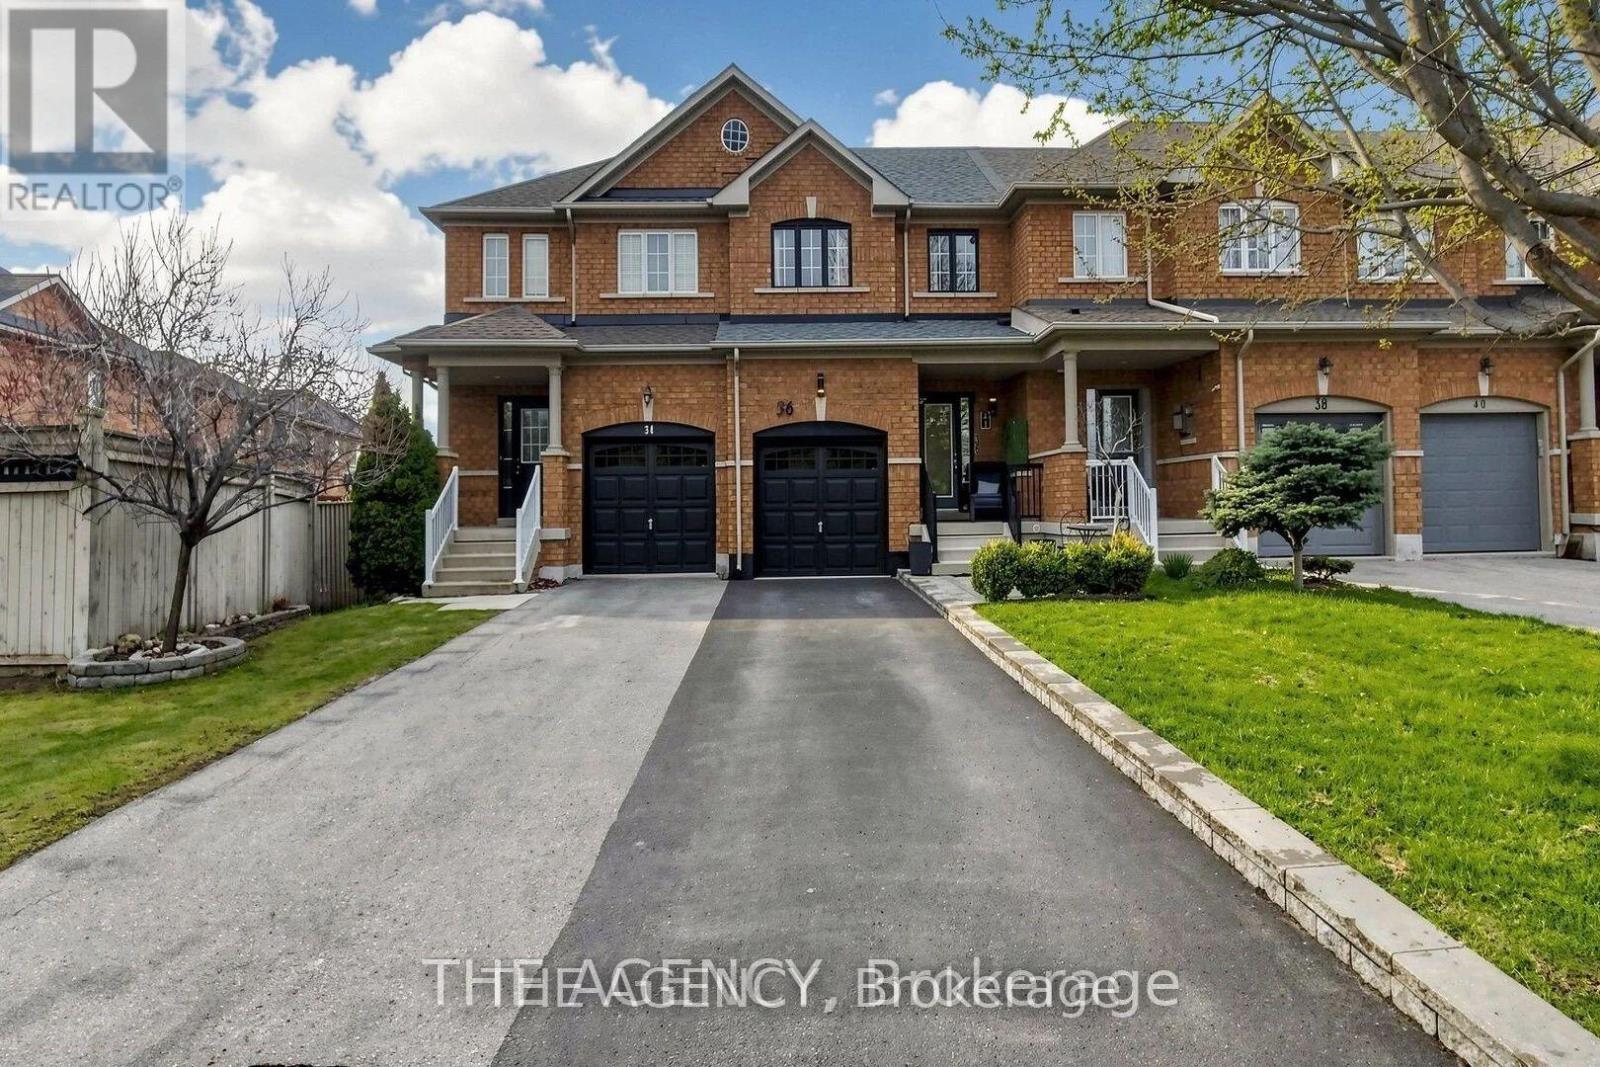
36 Keystar Court
Vaughan (Vellore Village), Ontario
Experience Refined Living in This Elegantly Updated 3 Bedroom, 3 Bathroom Freehold Townhouse, Ideally Situated in the Prestigious Vellore Village Community.designed With Both Style and Comfort in Mind, This Residence Showcases a Seamless, Carpet Free Interior, Enhanced by Fresh Designer Paint and Thoughtfully Curated Renovations Throughout the Main Level Floor and Lower Level Floor. The Finished Basement Offers a Sophisticated Great Room Perfect for an Inviting Family Lounge, Media Space, or Elevated Entertaining.Step Outside to a Private, Landscape Stone, Fully Fenced Backyard Retreat, Designed for Effortless, Maintenance Free Living. A Rare Two Car Driveway With No Sidewalk Adds Both Convenience.perfectly Positioned Near Top Tier Schools, Lush Parks, Upscale Shopping, Transit, and Everyday Conveniences, This Home Delivers an Exceptional Lifestyle in One of Vaughan's Most Desirable Neighbourhoods.owned Furnace, A/C, and Hot Water System, Along With a Newly Installed Roof (2024). Garage Door (2026). (id:51382)
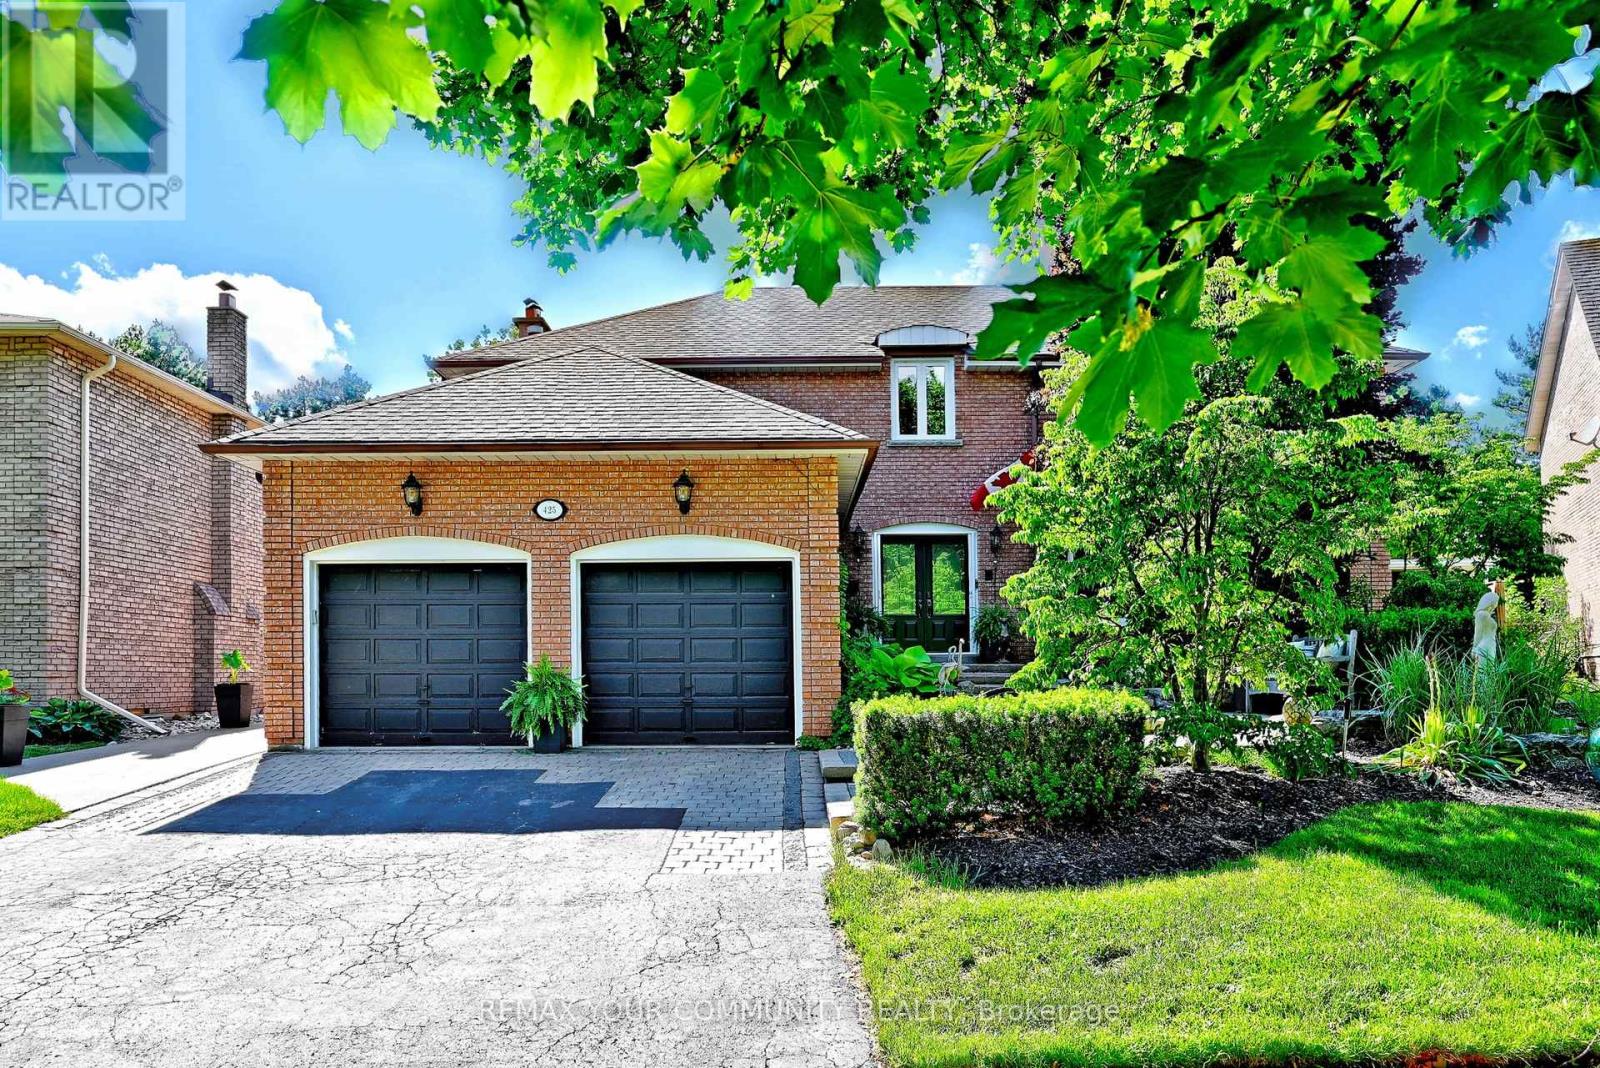
425 Easy Street
Richmond Hill (Mill Pond), Ontario
Introducing 425 Easy St, A Charming Executive Residence Nestled In The Sought-After And Prestigious Mill Pond Community. This 4-Bedroom, 4-Bathroom Home Offers Approximately 4,500 Sq.Ft. Of Finished Living Space And Sits On A Premium Pie-Shaped Lot That Widens To 84.62 Feet, Backing Onto Serene Green Park Space. Quality-Built And Professionally Landscaped Front And Back with Landscaping Lighting, This Home Features Mature Trees, Stunning Stone Accents, And An Interlocking Stone Walkway That Create Exceptional Curb Appeal. Step Into An Inviting Grand Foyer With 17-Foot Soaring Ceilings That Leads To A Formal Living And Dining Room, Perfect For Entertaining. The Family Room, Complete With A Cozy Fireplace, Provides A Warm And Welcoming Atmosphere. The Spacious Kitchen Is Equipped With Granite Countertops And Backsplash, Stainless Steel Appliances, Extended Cabinetry And A Walkout From The Breakfast Area To A Private Backyard Oasis Featuring A Patio, Gazebo, Hot Tub, And Pizza Oven, A True Entertainer's Delight. The Second Level Boasts Four Generously Sized Bedrooms, Including A Primary Bedroom With A Large Walk-In Closet And A Private Ensuite. The Lower Level Extends The Home's Living Space With A Large Recreation Room Featuring A Fireplace, A Kitchen, And An Additional Two Bedrooms. Top Ranking Schools - Pleasantville Public School and St. Theresa of Lisieux Catholic High School. A Must See! (id:51382)
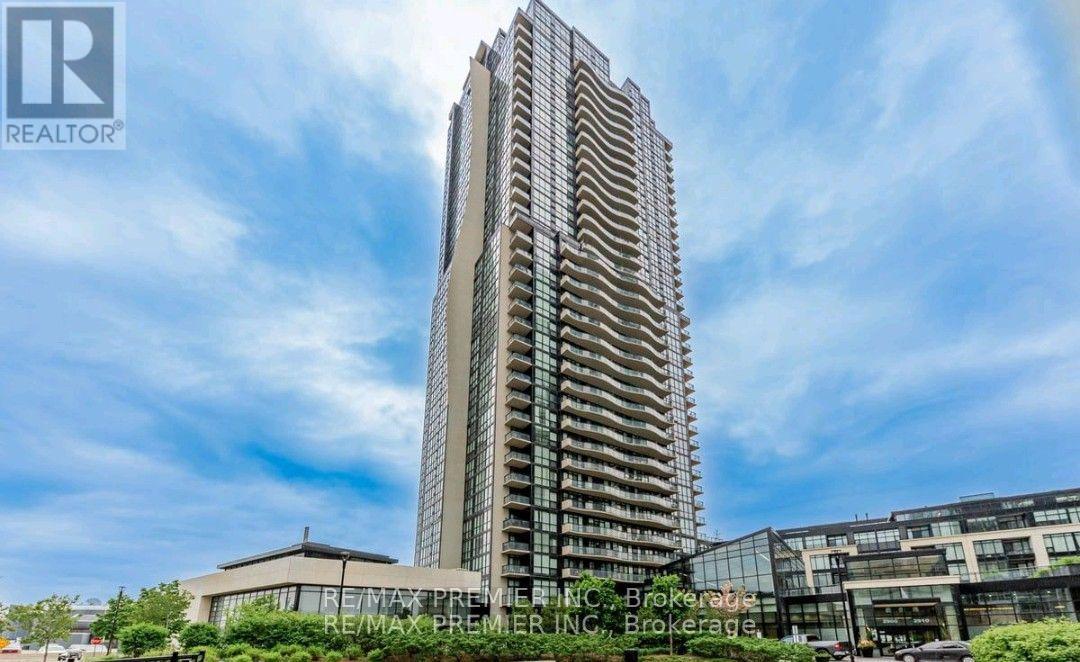
1106 - 2900 Highway 7 Road
Vaughan (Concord), Ontario
Welcome To The Expo At The Vaughan Metropolitan Center. Open Concept & Convenient Living With Floor To Ceiling Windows, 9Ft Ceilings & Over Sized Balcony For Plenty Of Natural Sunlight & Fresh Air! Upgraded Laminate Flooring Throughout & Large Breakfast Bar With Granite Counter tops. Primary Bedroom Features A 3 Pc Ensuite & W/O To Balcony. One Parking & One Locker Included. Seconds Away From Public Transit And The Vaughan Subway Station. Close To Many Major Highways & Day To Day Amenities. (id:51382)
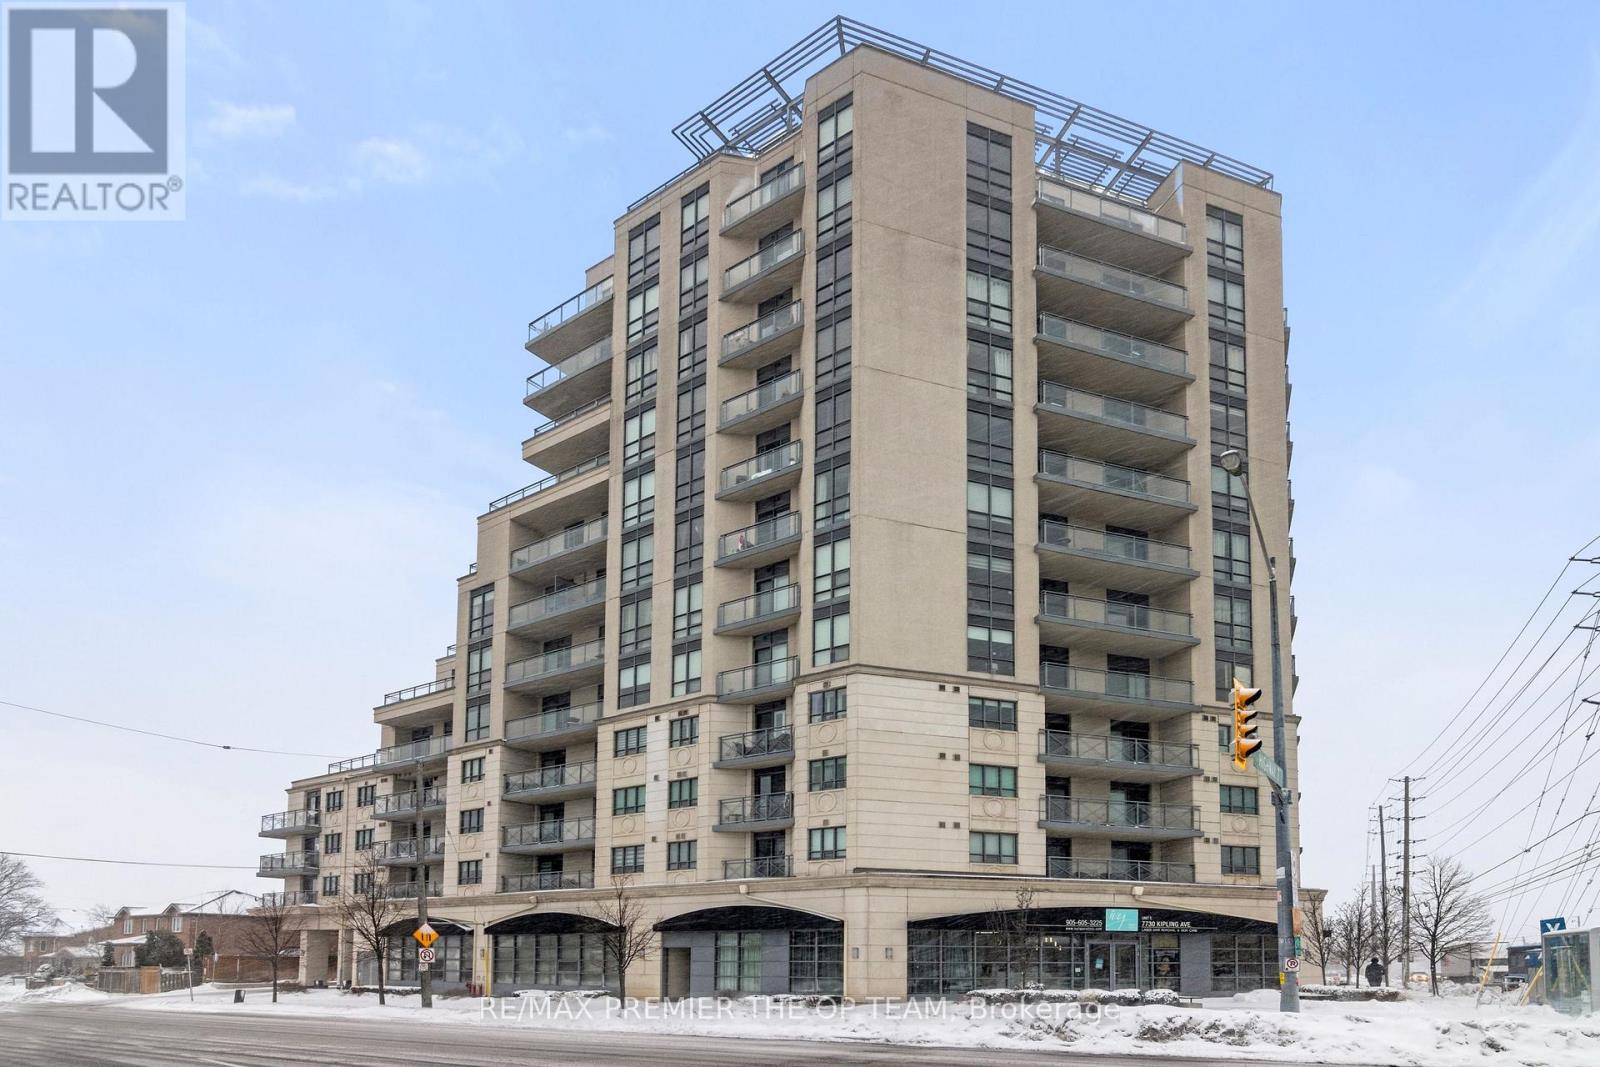
1203 - 7730 Kipling Avenue
Vaughan (West Woodbridge), Ontario
Absolutely Stunning, 2-Bedroom, 905 Sq.Ft. Corner End Unit Condo Located On The 12th Floor Of 7730 Kipling Ave. Beautifully Maintained And Very Clean, This Condo Boasts A Wrap-Around Balcony Offering Breathtaking Views Of The City. Fully Loaded With Upgraded Fixtures And Faucets, Granite Countertops, And An Upgraded Kitchen With A Breakfast Bar. Enjoy Hardwood Floors, Lots Of Natural Sunlight, And 2-4 Pc Baths. With Its Prime Location And Immaculate Condition, This Condo Won't Last Long! (id:51382)
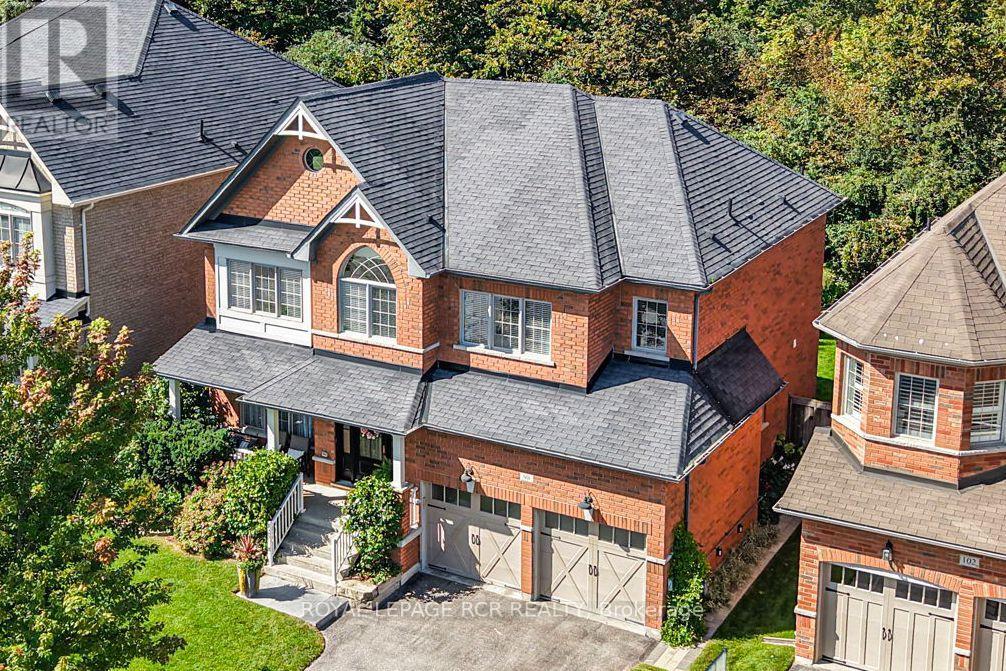
98 Greenforest Grove
Whitchurch-Stouffville (Stouffville), Ontario
Wow! A rare opportunity to own a home on desirable Greenforest Grove, backing onto a peaceful nature path and estate-sized properties. Meticulously maintained and stylishly enhanced with wood finishes, this warm and inviting family home offers exceptional living and entertaining spaces inside and out with finished basement, inground pool framed by a forest, and sunroom porch with automatic screens. The main floor features a family-sized chef's kitchen with custom cabinetry and a large breakfast area opening to the family room with designer custom cabinetry and a gas fireplace. The combined living and dining room offers hardwood flooring, built-in cabinetry and waffle ceiling, while the fabulous huge mudroom provides excellent everyday functionality. Upstairs are four generous bedrooms and three bathrooms. The primary suite with wood accented entrance includes separate his-and-hers closets, a large walk-in closet with built-in cabinetry, and a five-piece ensuite. The finished basement offers a recreation room with custom cabinetry, an exercise area, murphy bed and a charming children's playroom, a three-piece bathroom, and an oversized dream laundry and craft room with built-in cabinetry. The private, picture perfect, vacation-style backyard features an inground pool and a sunroom with automatic screens, all framed by the beautiful natural surroundings. Welcome to a truly special family home in a rarely offered location-an absolute must-see. (id:51382)
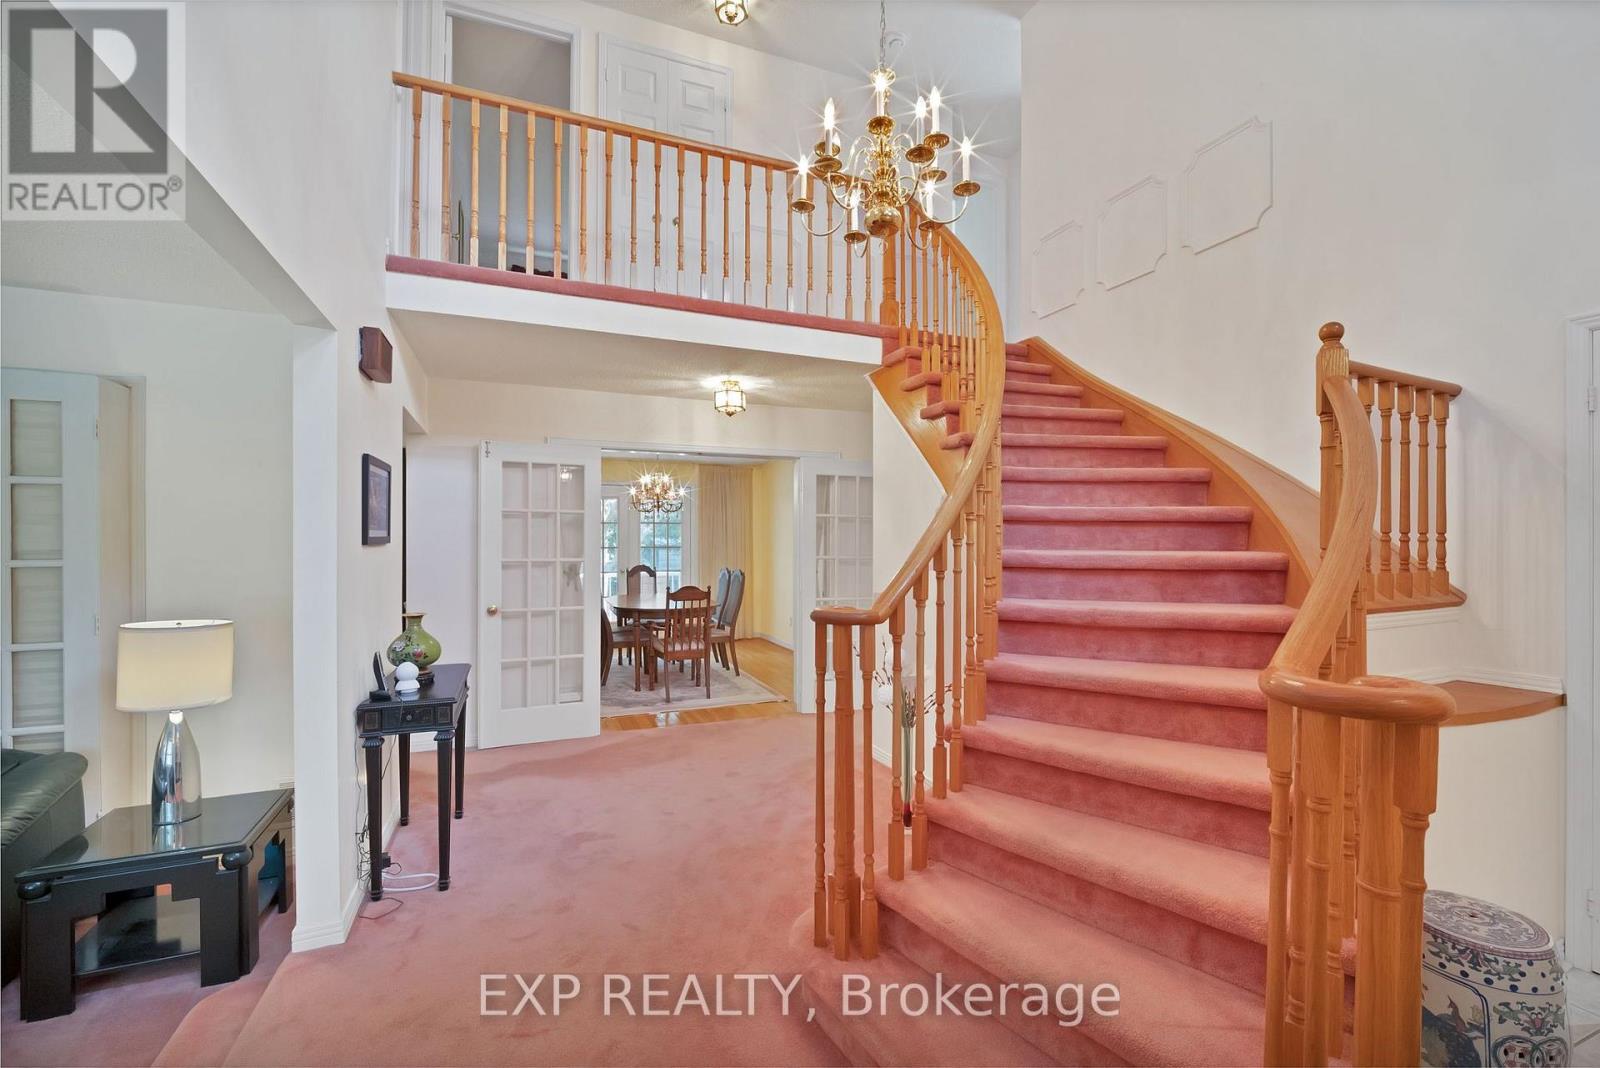
103 Longwater Chase
Markham (Unionville), Ontario
Welcome to 103 Longwater Chase, a meticulously maintained detached home offering an exceptional opportunity in one of Unionville's most sought-after neighbourhoods. Set on an impressive approximately 49 x 120 ft lot, this spacious 2-storey home offers approximately 2,700 sq. ft. above grade plus a finished basement, providing plenty of room for growing families, renovators, contractors, or buyers looking for the perfect blank canvas to create their dream home. Step inside to a grand open-to-above foyer highlighted by a sweeping curved staircase, generous principal rooms, a sunken living room, formal dining room, large kitchen with breakfast area, and a spacious family room with fireplace. Upstairs features well-proportioned bedrooms and an oversized primary retreat with walk-in closet and 5-piece ensuite. The finished basement adds even more versatility with two bedrooms, a bathroom, dry sauna, workshop and ample recreation space. Outside, discover a private backyard garden oasis with a huge sundeck, charming balcony ideal for morning coffee, and the rare convenience of three separate walkouts to the yard. Additional highlights include main-floor laundry, direct access to the attached double garage and parking for four vehicles. Ideally located in prime Unionville near highly ranked schools, Main Street Unionville, Markville Mall, Highway 7 amenities, and quick access to Highways 404 and 407. A rare opportunity to renovate, personalize and create something truly special in an established neighbourhood. (id:51382)
3 Sir Henry Court
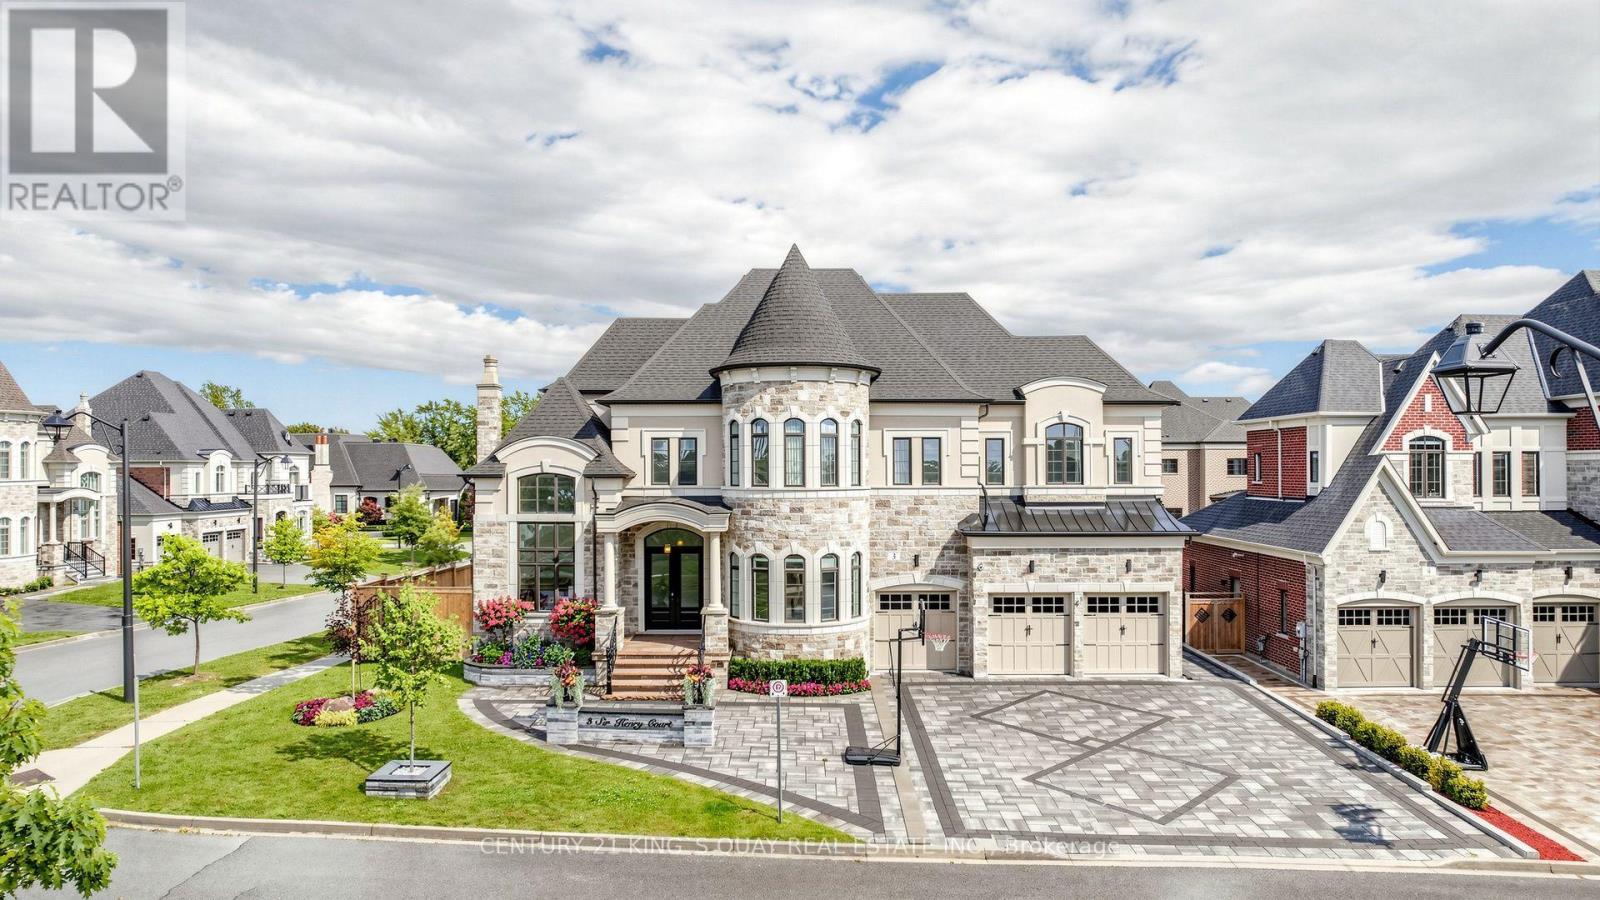
King (King City), Ontario
Welcome To "The Estates Of King City" 3 Sir Henry Court Offering Luxurious & Elegance Castle Style Home At Its Finest With Tandem Garage Can Park 4 Cars Inside & Expansive 72 Ft Frontage 89 Ft Back. Feng Shui Is Wealth-Gathering Pouch. Almost 7,000 Sqf Living Space. This Home Upgraded 80k High-End Finished By Builder. Professional Finished Front yard And Backyard Interlock And Landscape Almost 100k (2024). And Professional Finished Basement Over 150K (2025). Impeccable Quality & Craftsmanship. Double Door Entrance. Ceiling Height 22 Ft In Foyer, 15 Ft Family Room With Fireplace, 11 Ft Main Floor And 10 Ft On Second Floor. Smooth Ceilings And Details Throughout, Upgraded Hardwood Floor In Non-Tiled Areas. Impressive Living Room With Coffered Ceiling, Fireplace And Large Windows. A Modern Multifunctional Kitchen With Large Centre Island, Granite Countertops And Breakfast Area, High End Built-In Stainless Steel Appliances (Wolf Gas Stove And Sub Zero Bigger Size Fridge), Walk-Out From Kitchen And Dining Room To Covered Rear Porch And Bbq Area. Second Floor Has 4 Bedrooms With 4 Ensuite Bathroom. Primary Bedroom Has Larger Walk-In Closet And 5 Pc En-Suite With Double Sink Vanities, Glass Shower And Soaker Tub. Other Bedrooms With Private Ensuite Bathrooms And Walk-In Closets. Garage Can Access To House. Gorgeous Multifunctional Basement With Large Open Concept Recreation Area, Bar, Gym Room, Exercise Room, Bedroom And 3 Pc Bathroom. It's Good For Gatherings With Family And Friends. Ideally Located Just Minutes To Highway 400, GO Transit, Country Day School, Villanova College, And The Zancor Recreation Complex, This Remarkable Home Offers The Perfect Blend Of Luxury, Privacy, And Convenience. (id:51382)
10 Weslock Crescent W
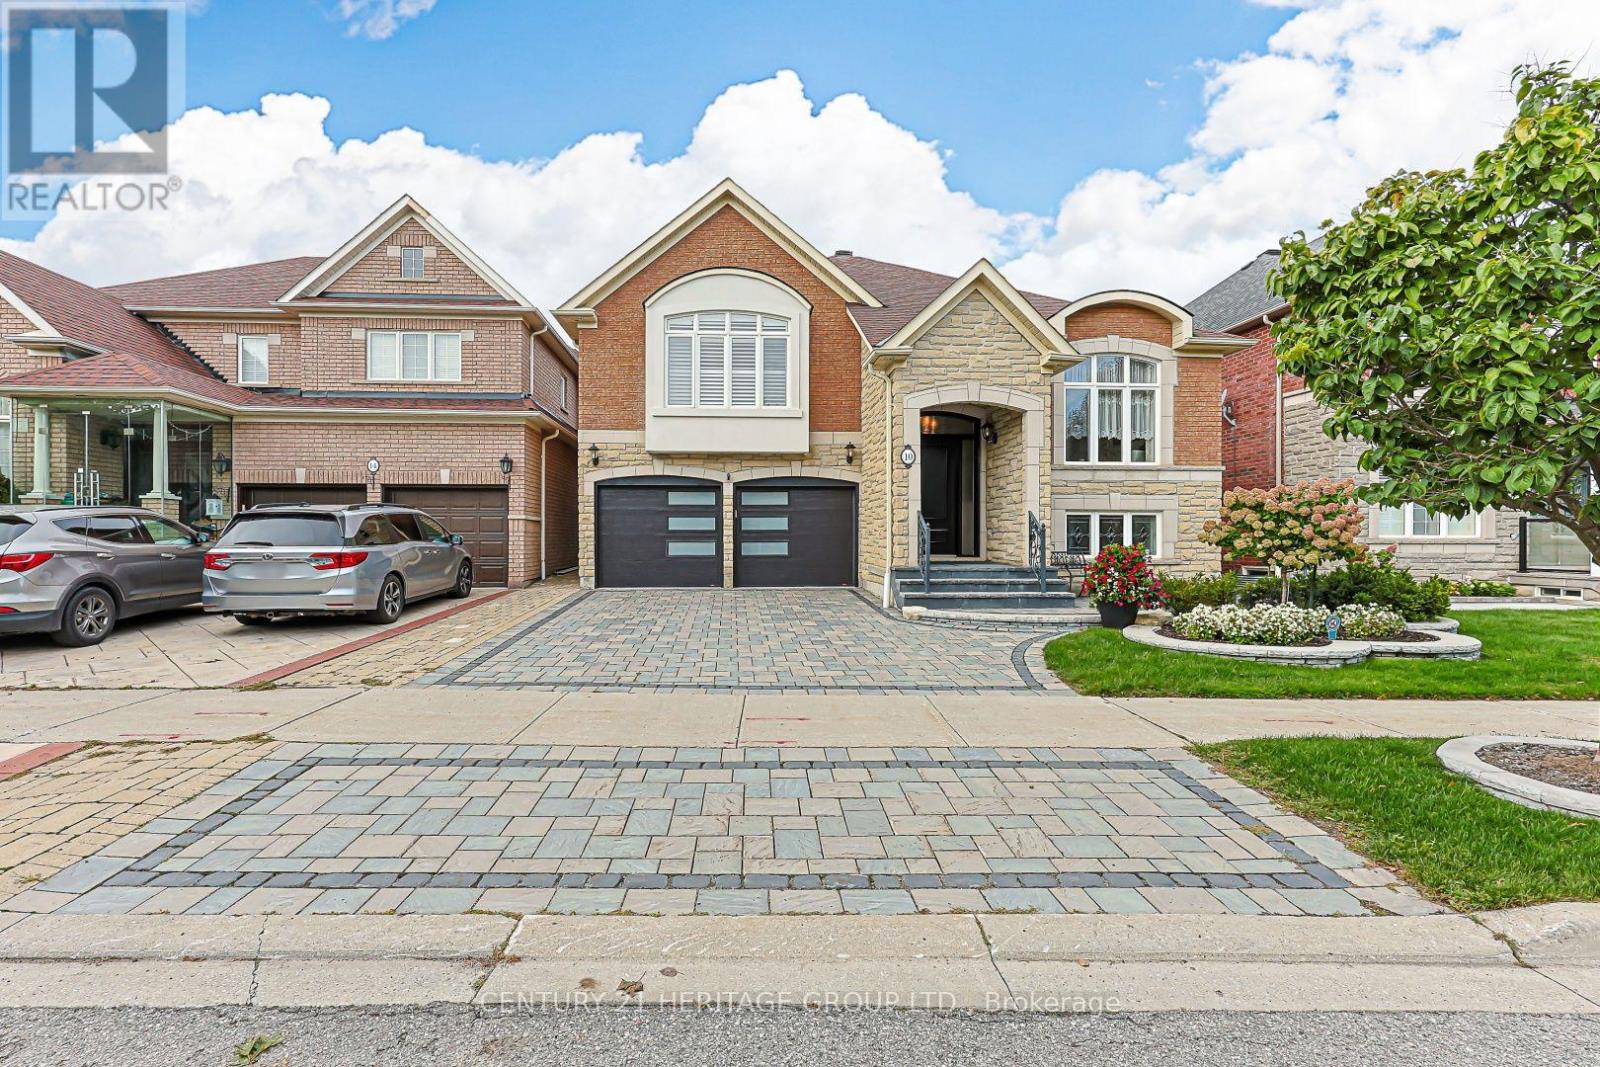
Aurora, Ontario
Luxury is layered throughout this exceptional 1,824 sq. ft. raised bungalow, on a quiet street in sought-after Bayview Northeast. An oversized front door opens to a dramatically tall entry, setting the tone for 9' ceilings, hardwood floors, California shutters, premium appliances and elegant living spaces. The kitchen features a centre island, skylight and Miele and Liebherr appliances, including a built-in Miele bean-to-cup coffee and espresso system and Kinetico water purifier. The open-concept kitchen, breakfast area and fireside family room is made for everyday living and entertaining, with a second skylight bringing natural light into the family room. A walkout leads to the composite deck with glass railing - the perfect spot to sip a freshly made cappuccino - while the combined dining and sitting room provides a separate, more formal entertaining space. Elevated by a few steps, the primary suite feels like a private retreat, with cathedral ceiling, walk-in closet, built-in wardrobe and luxurious ensuite with heated floor, freestanding tub, glass shower and towel warmer. A generous second bedroom and full bath complete the main level. All three full bathrooms feature integrated bidet toilets. And then there's the lower level. It would be a shame to call it "just a basement" because it's anything but that! Nine-foot ceilings and oversized windows create a bright setting with an open family/media room, gas fireplace, built-ins, Murphy bed and room for an 85" TV. Look up to an illuminated night-sky ceiling featuring constellations including Scorpio and Leo. There's also an office that could be used as a third bedroom, plus a full bath with walk-in shower, towel warmer and sauna. Direct garage entry adds flexibility and future in-law apartment potential. Outside, enjoy an interlock drive and walkway, irrigation, professional landscaping and double garage with EV charger. Close to parks, trails, shopping, schools, Hwy 404 and Aurora GO. (id:51382)
608 Beckworth Square
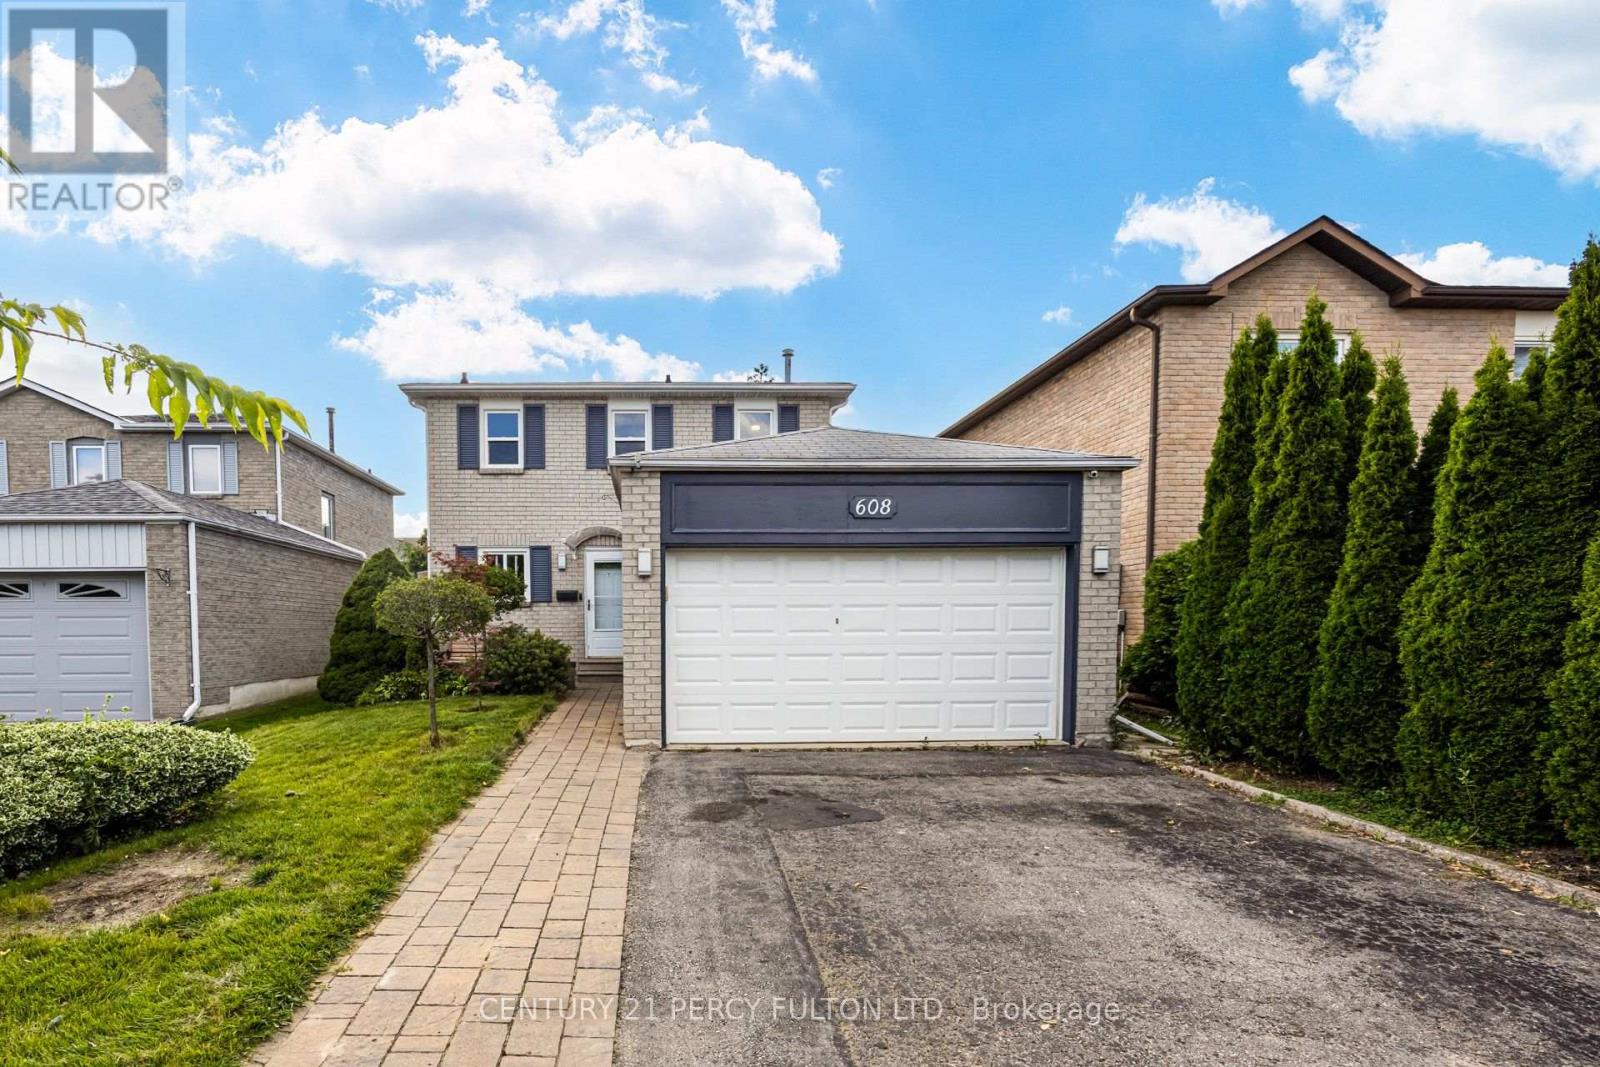
Pickering (Amberlea), Ontario
Well Maintained 3-Bedroom Detached Home In The Highly Desirable Amberlea Community * Living Room Featuring Hardwood Flooring * Dining Room With Hardwood Flooring & Convenient Walkout To The Backyard * Modern Eat-In Kitchen * Three Generously Sized Bedrooms, Each Featuring Laminate Flooring & Double Closets * Finished Basement With A Spacious Recreation Room & 2-Piece Bathroom-Ideal For Additional Living Or Entertaining Space * Conveniently Located Near Schools, Parks, Shopping, Public Transit & Everyday Amenities * Easy Access To Whites Road & Finch Avenue * Excellent Opportunity For Families, First-Time Buyers Or Investors To Move In & Make Their Own (id:51382)
Lower - 35 Duart Park Road
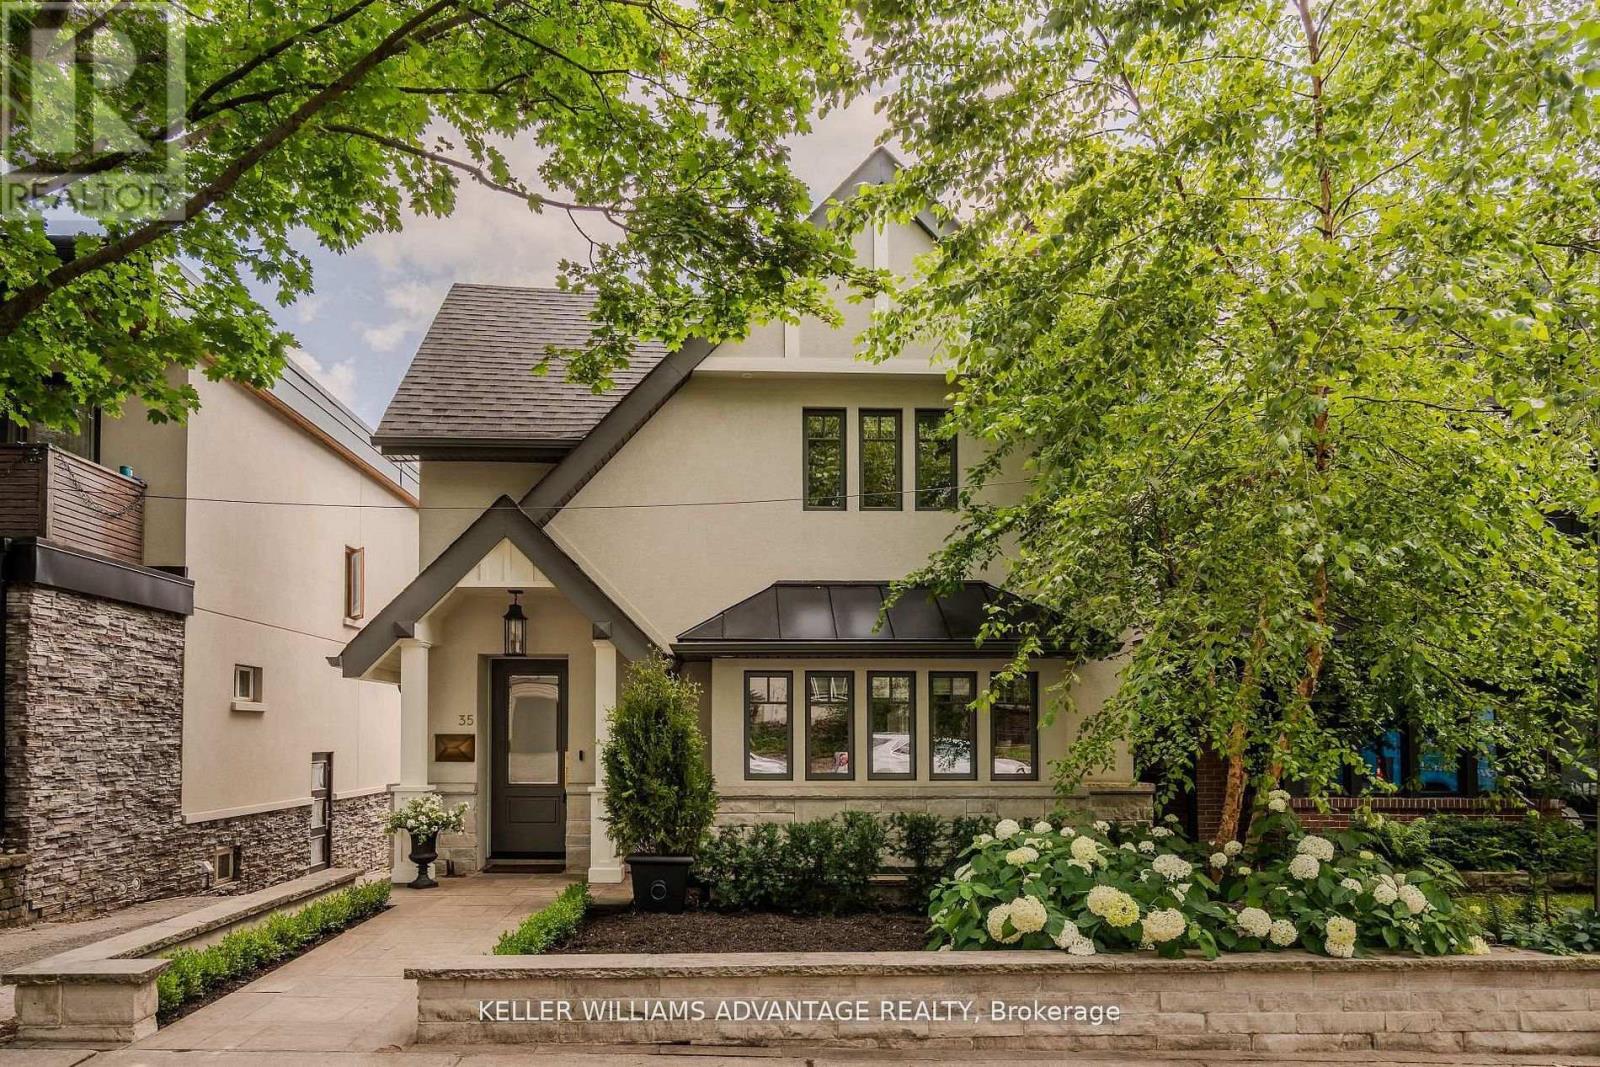
Toronto (The Beaches), Ontario
Beautifully renovated 1-bedroom, 1-bathroom lower-level suite in the heart of The Beaches. Thoughtfully designed with high ceilings, heated hardwood floors and a bright, spacious open-concept living area. The modern designer kitchen offers plenty of storage and a polished, contemporary feel, while the bathroom adds a touch of luxury. Enjoy the convenience of an ensuite laundry and a private walkout entrance that brings an abundance of natural light into the suite. Ideally located on coveted Duart Park, just moments from the Glen Stewart Ravine, Queen Street cafés, restaurants and boutiques, the Boardwalk, parks and transit. Street parking is available by permit, tenants can apply for a City parking permit. A stylish, thoughtfully designed suite in one of Toronto's most desirable neighbourhoods. This all inclusive lease is the space you have been dreaming about. (id:51382)
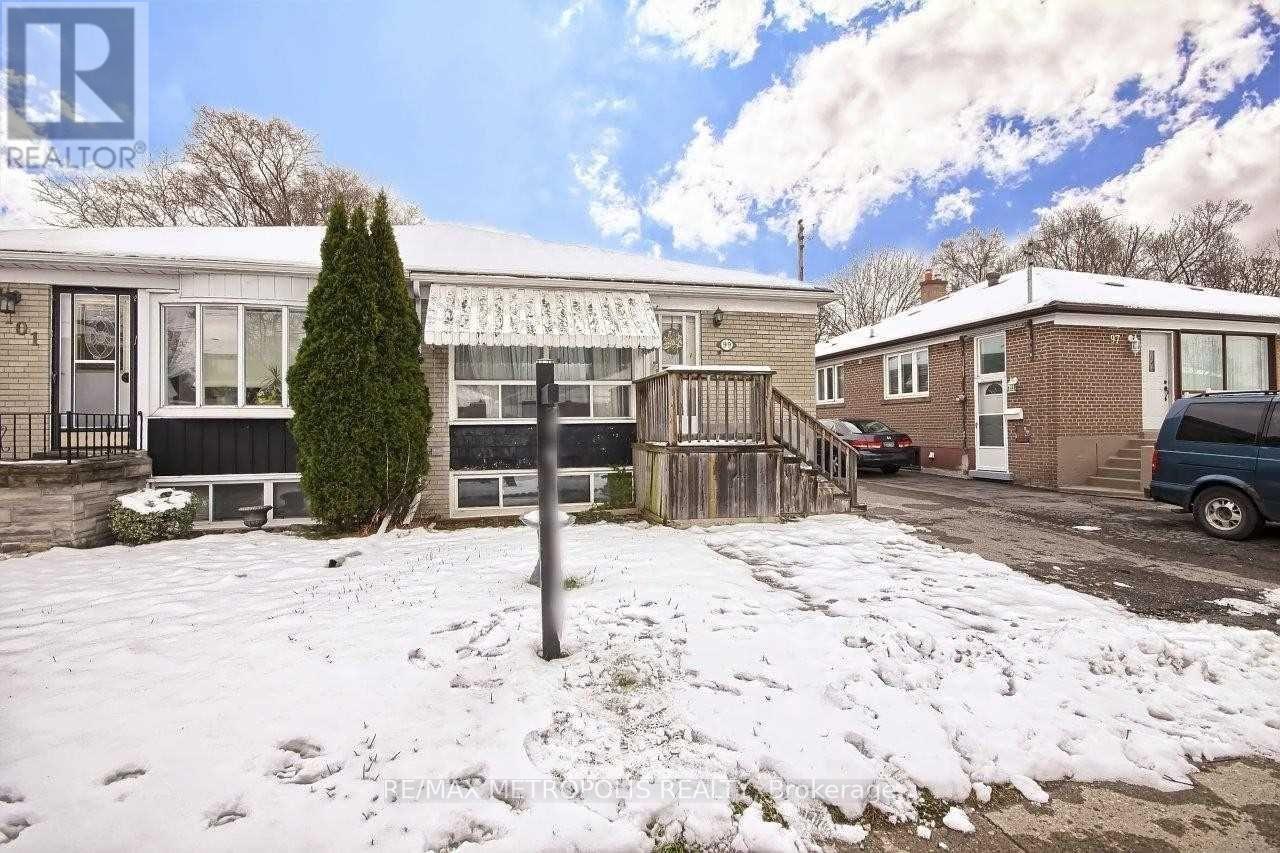
Upper - 99 Overture Road
Toronto (West Hill), Ontario
Bright and spacious upper level, 3 bedroom, 1 Bathroom semi detached home, in a well established peaceful community. This move in ready main upper floor unit has large bedrooms and shared access to backyard ideal for relaxing and entertaining. Main floor tenant is responsible for 70% of utilities. Home can be rented all in to include furniture and all utilities for $2,800 (id:51382)
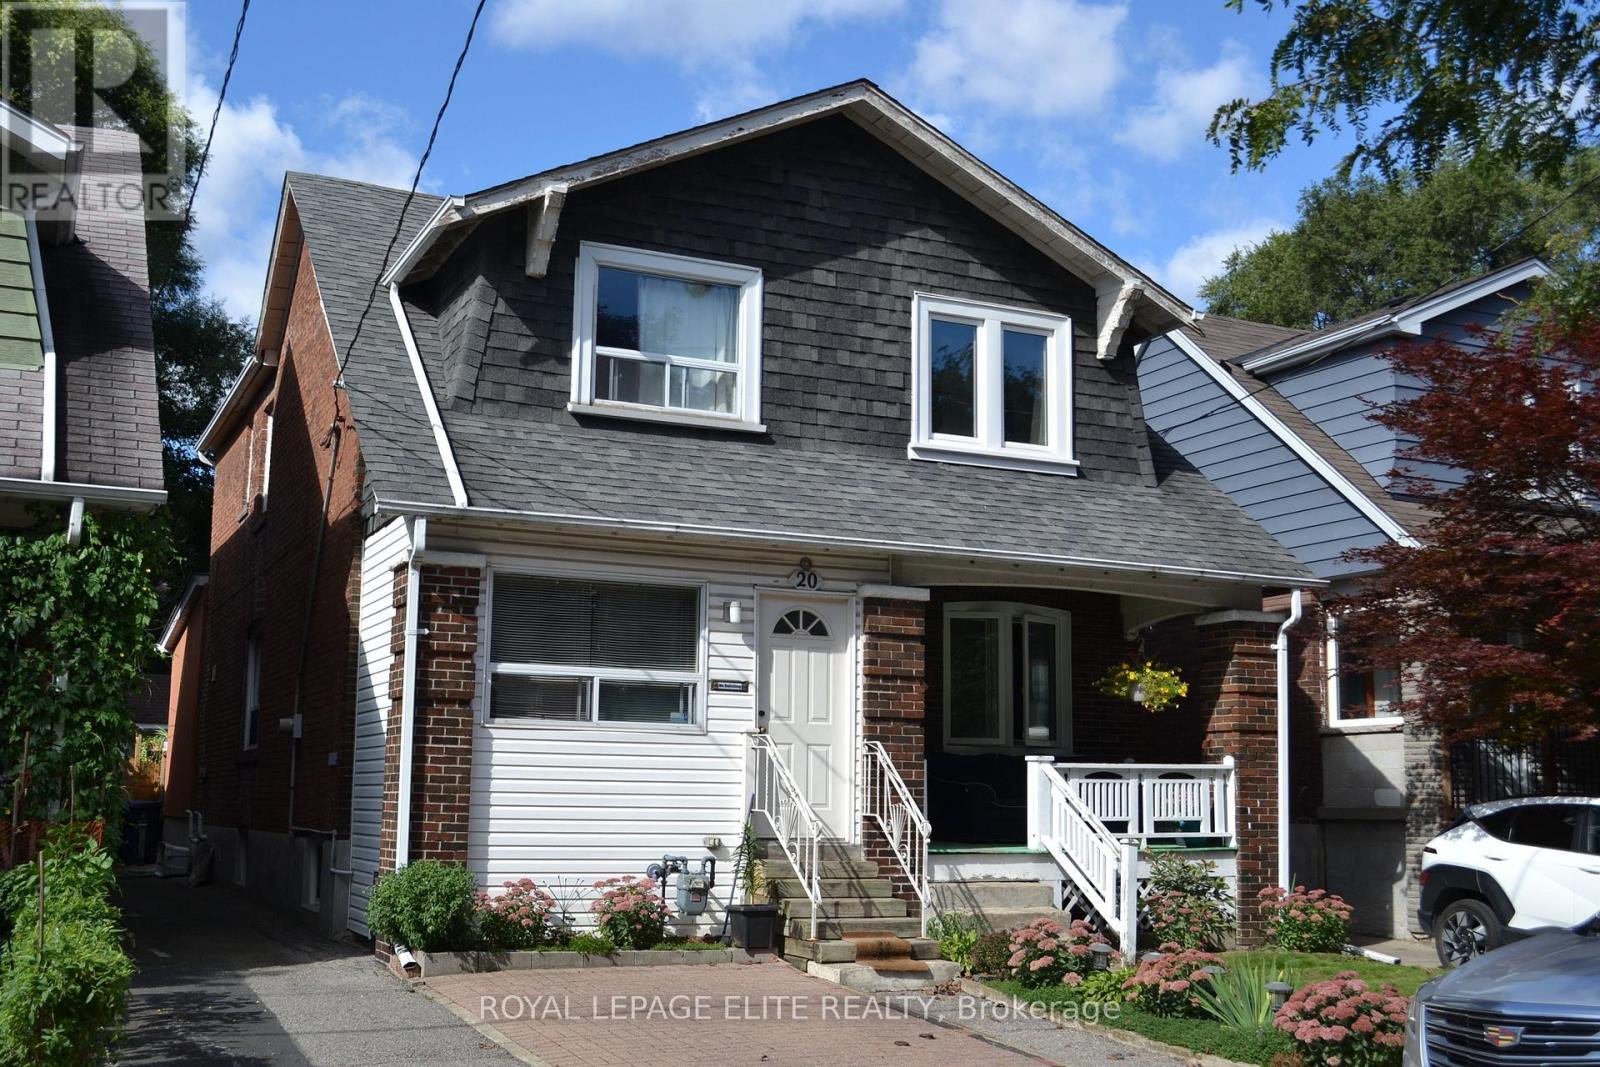
22 Inwood Avenue
Toronto (East York), Ontario
Built in 1922, this classic East York semi offers the kind of enduring warmth and character that makes you want to stay awhile. The home honestly preserves its original 1920s charm-including the classic original flooring-while seamlessly integrating modern comforts. The main floor features an inviting, highly functional kitchen (updated in 2007) that acts as the true heart of the home. Upstairs, three comfortable bedrooms provide plenty of space to grow, while the rare convenience of two bathrooms makes busy mornings a breeze. Step out the back door to a wide-open, grassy backyard-ready for your personal touch and perfect for summer barbecues-complete with highly coveted private laneway access. Inside, the heavy lifting has been done for you with major recent upgrades, giving you total peace of mind. Updates include a brand-new HVAC system and furnace (2025), new main floor windows (2025), second-floor windows (2017), and well-maintained flat and shingled roofs (2010/2012). Meanwhile, the unfinished lower level provides a perfect blank canvas to eventually build extra equity on your own timeline. But let's be honest: you aren't just moving here for the space. You're moving for the location, the community, and the unbeatable Greek souvlaki. Situated just minutes from Line 2 transit, your new lifestyle includes weekend pastries from Serano Bakery, legendary late-night eats at Square Boy, and meeting friends for craft pints at The Wren. Whether you're discovering hidden gems like Sakawa Coffee or retreating to your private backyard, the true magic of the east end is right at your doorstep. This is more than just a comfortable, honest home; it is an invitation to a vibrant community. Come experience it for yourself. (id:51382)
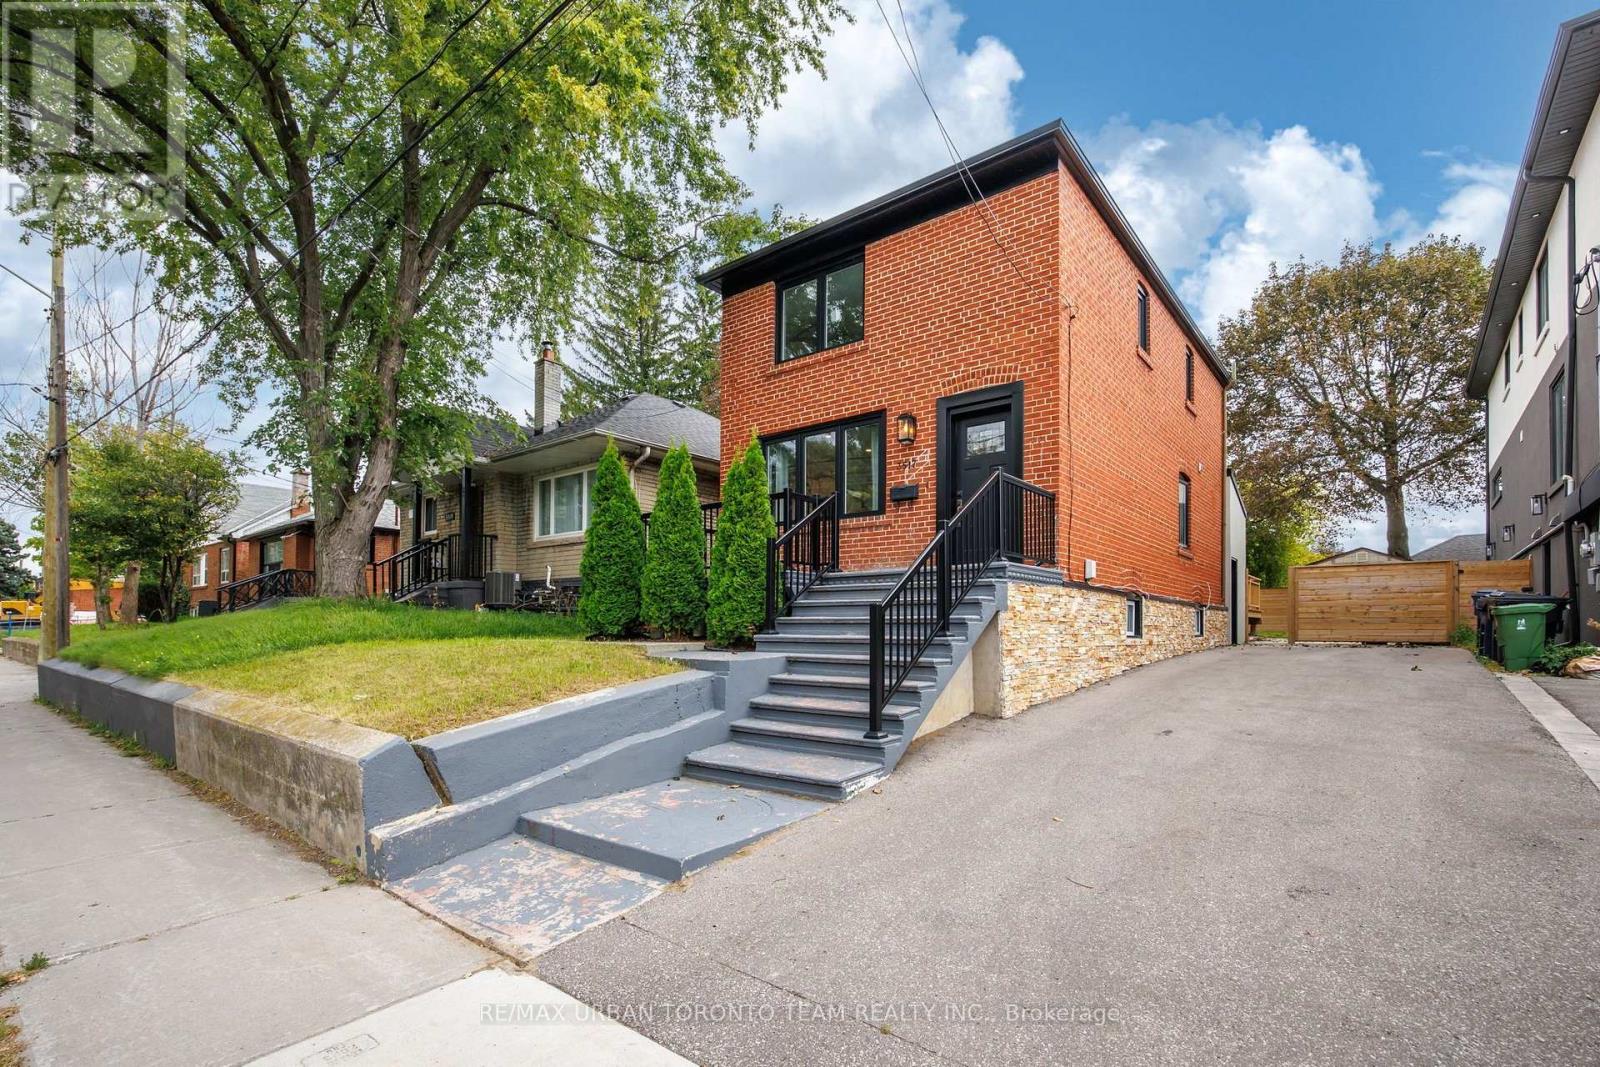
3517 St Clair Avenue E
Toronto (Clairlea-Birchmount), Ontario
Welcome To 3517 St. Clair Ave East! Newly Renovated Detached Home In The Desirable Birchmount Park Neighbourhood, Offering A Spacious Main Home Plus A Completely Separate Basement Apartment With Its Own Entrance, Kitchen And Laundry - Ideal For Extended Family Or Additional Income Potential. The Main Floor Features A Large Living And Dining Area With Hardwood Flooring And Potlights Throughout. The Spacious Kitchen Offers Quartz Countertops, Double Sink, Stainless Steel Appliances, Ample Cabinetry And A Large Pantry. A Convenient 2-Piece Powder Room And Separate Laundry Complete The Main Level.The Second Floor Features Hardwood Flooring Throughout And Offers 3 Spacious Bedrooms, A Linen Closet And A Bright, Functional Layout With Windows Providing Plenty Of Natural Light. The Primary Bedroom Features Hardwood Flooring, A Large Closet And A South-Facing View.The Fully Renovated Basement Offers A Separate Entrance, Own Laundry, Brand New 4-Piece Bathroom, Laminate Flooring, Potlights And 5 Above-Grade Windows. Featuring 2 Spacious Bedrooms, A Pantry Area And An Upgraded Kitchen With Stainless Steel Appliances, Quartz Countertops And Custom Backsplash.Enjoy A Large Backyard With A New Deck, New Fencing And Garden Shed, Along With 4-Car Parking, A Large Front Porch And Spacious Back Deck - Perfect For Entertaining And Outdoor Living.Located In The Established Birchmount Park Community, Close To Parks, Green Spaces, Schools, Shopping, Restaurants And Everyday Amenities. Convenient Access To TTC Routes, St. Clair Ave E, Kingston Rd, Danforth Ave And Major Roadways Makes Commuting Throughout Toronto Easy. A Fantastic Opportunity For Families, Multi-Generational Living Or Buyers Looking For A Home With Income Potential. Basement Is Tenanted for$1800/Month and Are Month to Month (id:51382)
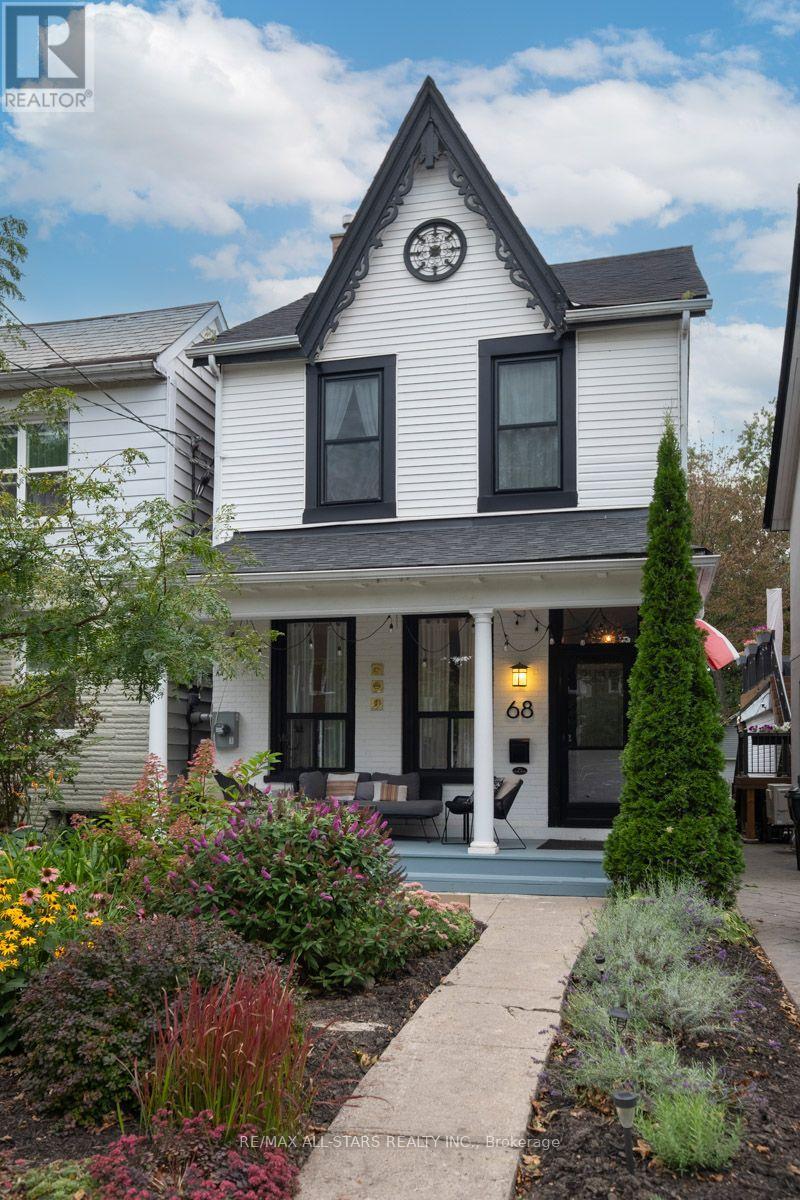
68 Osborne Avenue
Toronto (East End-Danforth), Ontario
Gorgeous Detached 4 Bedroom Home In Sought After Upper Beach In Desired Pocket. This Home Is Full Of Victorian Charm and Timeless Character - Bright Open Layout and Soaring 10 Feet Ceilings, With Large Principal Room On The Main and Second Floor. Sunshine Flowing Throughout Main Floor. Second Floor Bedrooms Have Original Pine Floor Boards. Dining Room and Eat-Kitchen Offer Perfect Large Spaces For Family Gatherings and Ideal For Entertaining Friends - Also Main Floor Laundry and 3 Piece Bathroom That Leads to a Private Backyard Oasis Which Includes a Deck, Shed, Fully Fenced On A Deep Property. Basement is High and Dry With Lots of Potential for Rec Room, Storage Etc... Close to All Amenities, Go Station, Subway, Loblaws, Kimberley, Glen Ames, Malvern School Districts, Parking Pad is in Works. With Landscape Plan View and Soon to be Submitted Application. Plan is Attached to Listing. **Open House Sun, Sept 20th 2-4pm** (id:51382)
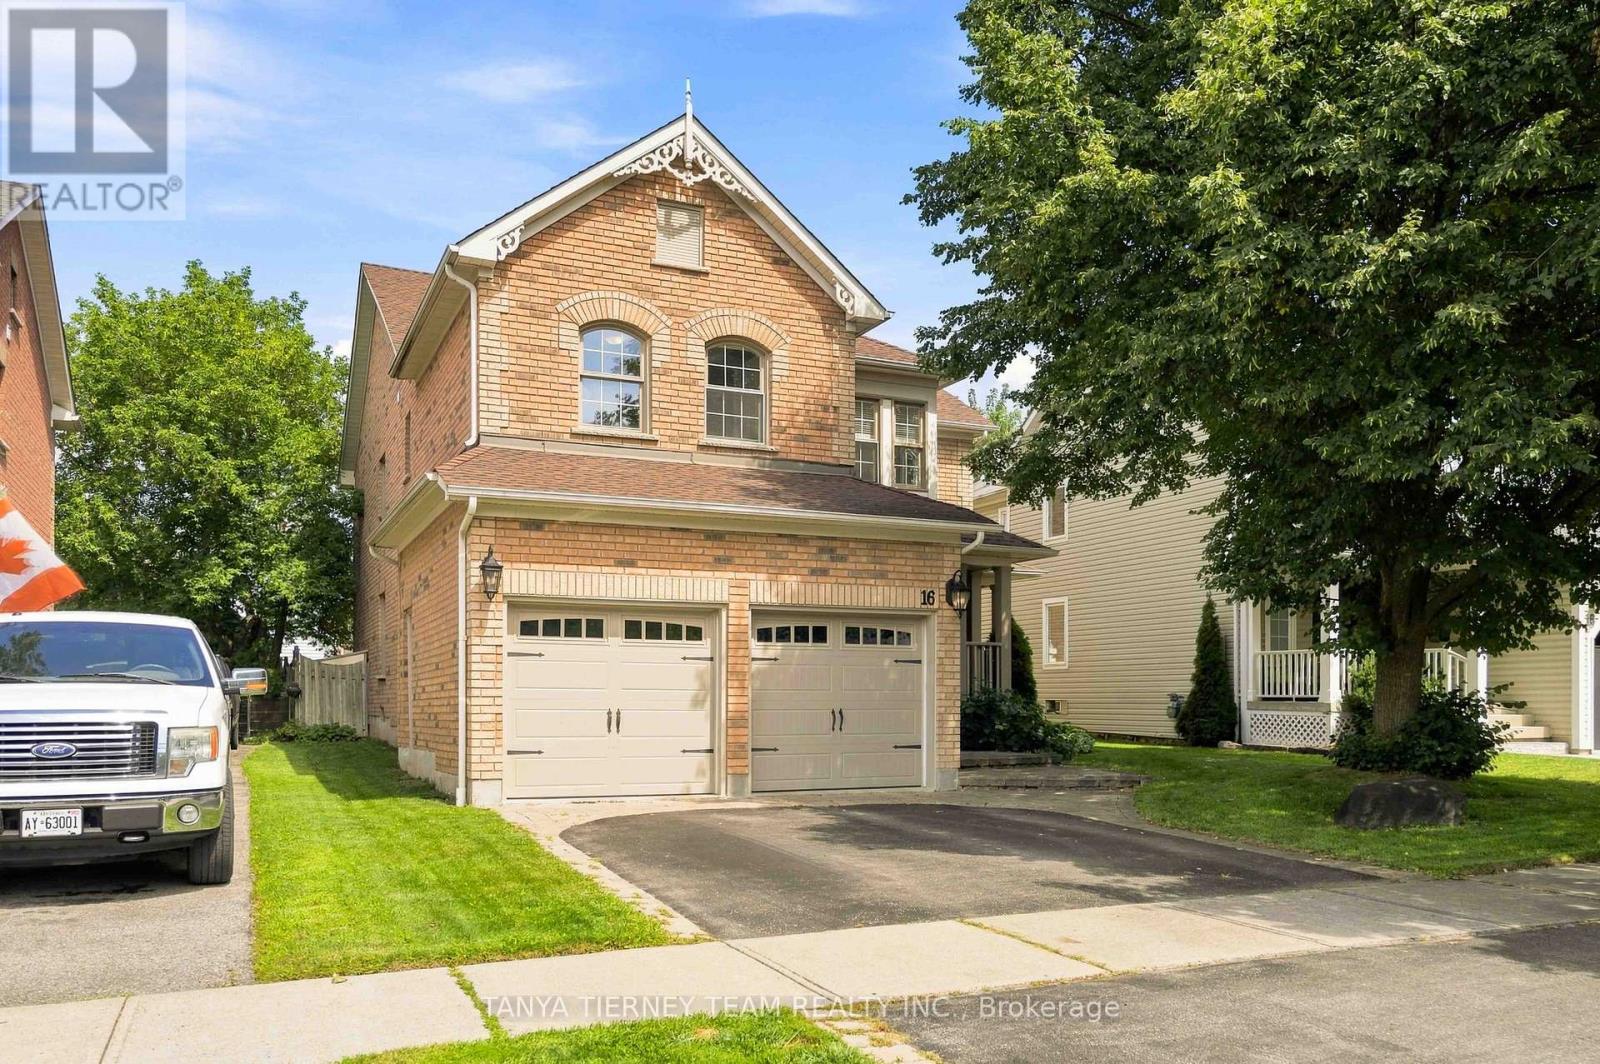
16 Waring Avenue
Whitby (Brooklin), Ontario
Welcome to this impressive Tribute-built Wellbank model, offering 3,010 sqft plus a fully finished basement! Nestled on a mature, beautifully landscaped lot in sought-after Brooklin. This all brick, 4 bedroom family home showcases outstanding curb appeal with an interlocking walkway and a spacious front porch - perfect for enjoying your morning coffee. Designed with entertaining in mind, the main floor features extensive hardwood flooring, pot lights, california shutters and convenient main floor laundry with garage access. The elegant formal living room boasts soaring cathedral ceilings, while the separate dining room features a beautiful coffered ceiling. The gourmet kitchen offers a breakfast bar, ceramic backsplash, ample cabinetry and counter space, plus a bright breakfast area with sliding glass walkout to the backyard. Relax in the inviting great room with a cozy gas fireplace and picturesque backyard views. Upstairs, a separate den/office provides the perfect space for working from home or a teen retreat. Four generous bedrooms include a spacious primary suite with walk-in closet and luxurious 5-piece ensuite featuring a soaker tub and double vanity. The second bedroom enjoys convenient access to a 4-piece semi-ensuite.The fully finished basement provides exceptional additional living space with a large recreation room, office, great windows and plenty of storage. Step outside to your private backyard retreat featuring a maintenance free composite deck, privacy gazebo, interlocking patio with retractable awning and a fully fenced yard. Ideally located just steps to parks, schools and transit, with easy access to hwy 407/412 for commuters. A fantastic family home in an exceptional community! (id:51382)
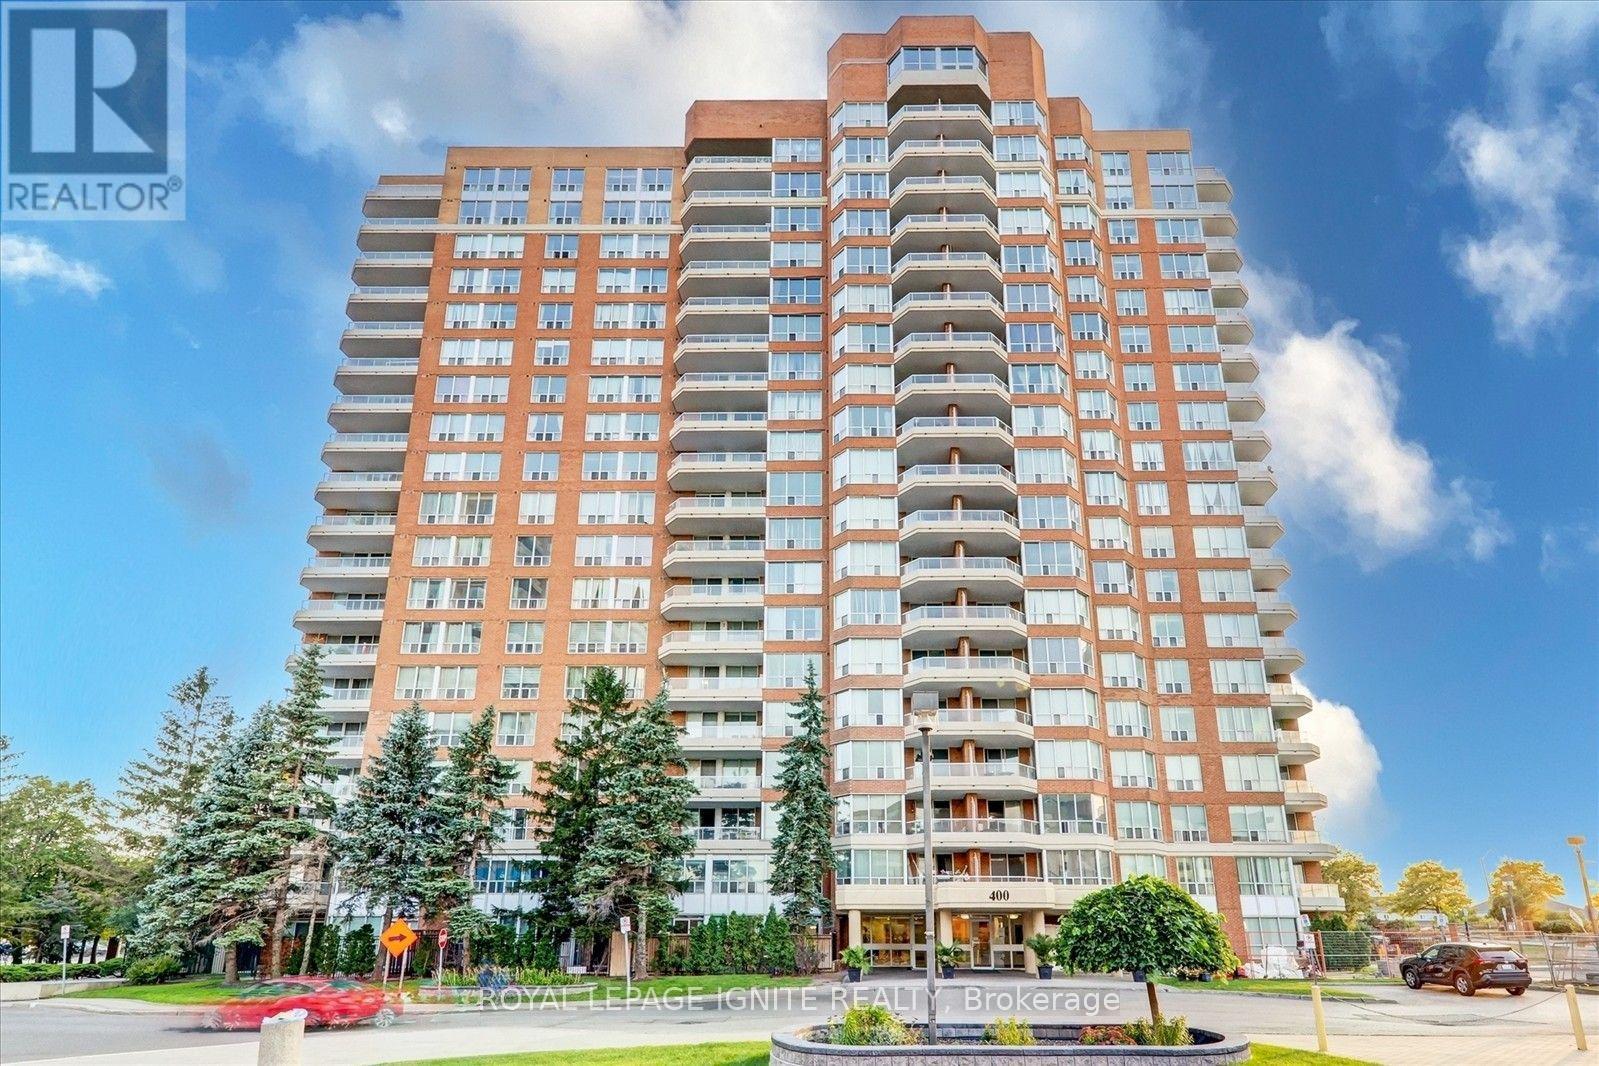
404 - 400 Mclevin Avenue
Toronto (Malvern), Ontario
Welcome To This 1-Bedroom, 1-Bathroom Suite At Mayfair On The Green. Beautifully Appointed, This Exceptional Sun-Filled Suite Offers An Open-Concept Living And Dining Area With Laminate Flooring And A Walkout To A Large Private Balcony. The Separate Kitchen Features Ample Cabinetry, A Double Sink, Backsplash And Convenient Pass-Through. The Oversized Primary Bedroom Includes His-And-Hers Walk-Through Closets Leading To A 4-Piece Semi-Ensuite With A Bathtub And Separate Shower. A Spacious Ensuite Laundry And Storage Room, One Owned Underground Parking Space And One Owned Locker Add Everyday Convenience. Exclusive Resident Amenities Include 24-Hour Gated Security, An Indoor Pool, Fitness Centre, Party And Meeting Room, Tennis Court And Visitor Parking. Steps From Shopping, Medical Offices, Schools, Parks, the library, and TTC, With Easy Access To Highway 401. An Excellent Opportunity For First-Time Buyers, Downsizers Or Investors! (id:51382)
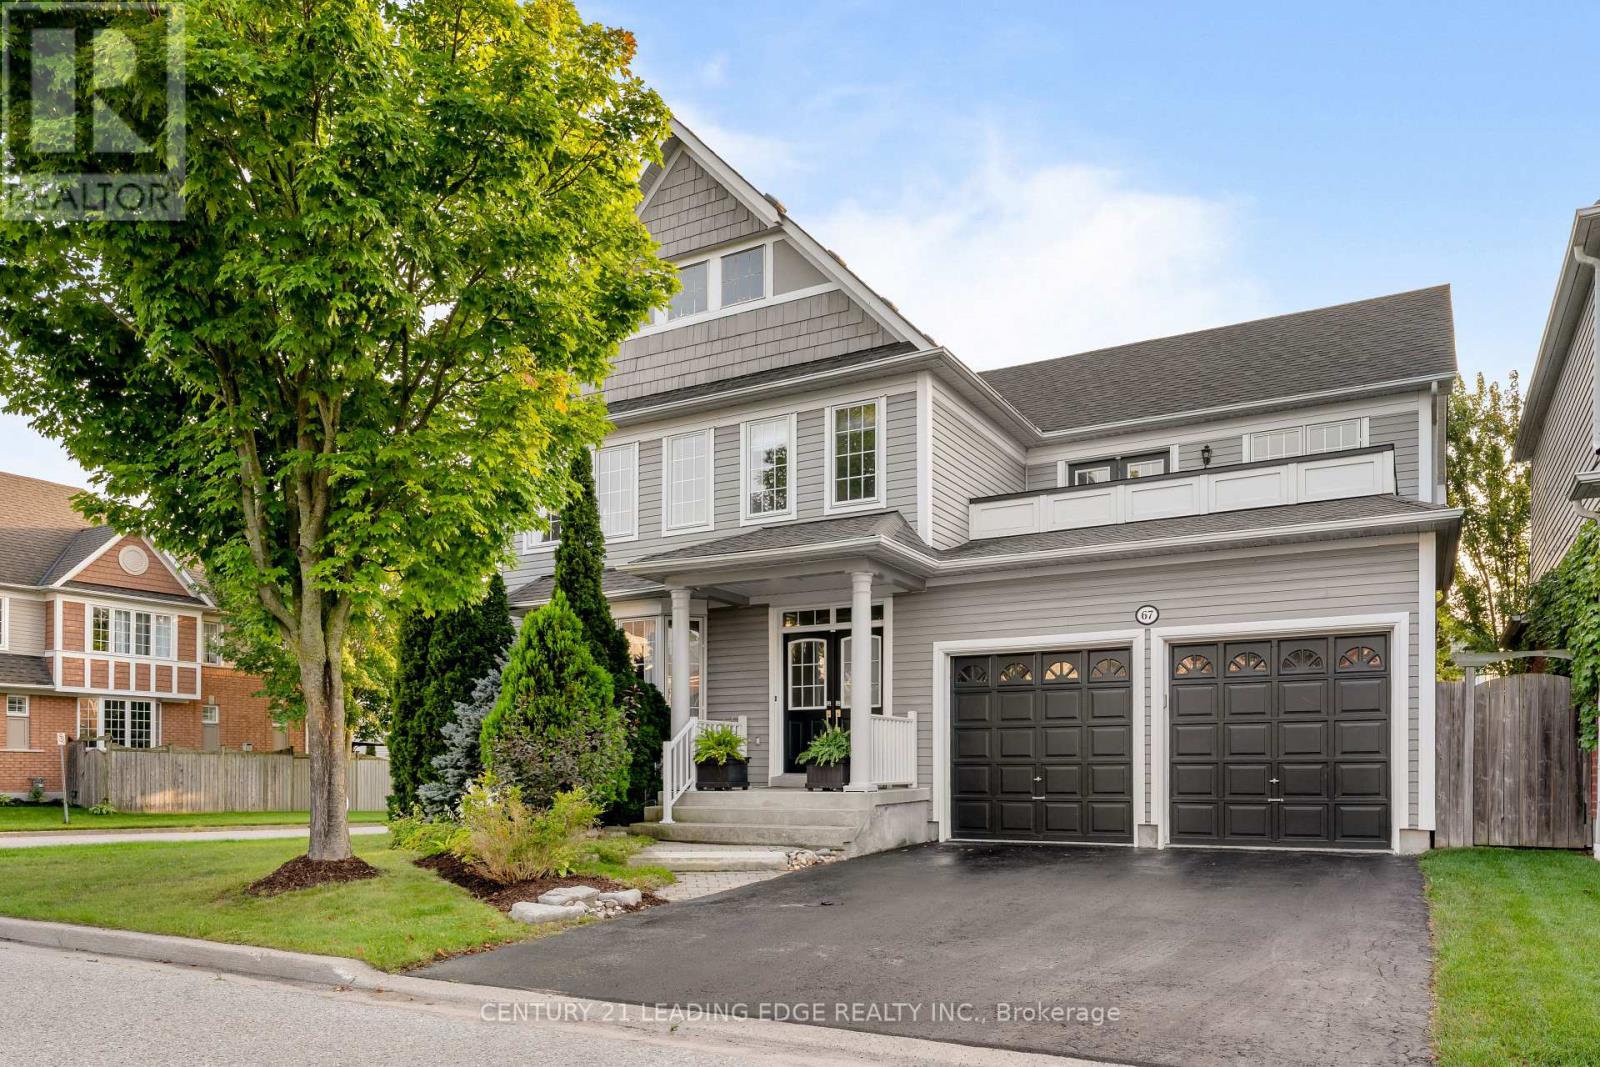
67 Hoile Drive
Ajax (South East), Ontario
Beautifully Maintained And Updated Executive Family Home Nestled In One Of Ajax's Most Sought-After Communities, Lakeside. Offering Approximately 2,841 Sq. Ft. Of Thoughtfully Designed Living Space. This Exceptional Residence Perfectly Blends Elegance, Comfort, And Functionality. Step Inside To Discover Spacious Principal Rooms Designed For Both Everyday Living And Sophisticated Entertaining. The Main Floor Features A Formal Dining Room With A Paneled Wall, Smooth Ceiling And A Separate Living Room With A Bay Window. At The Heart Of The Home Is The Sun-Filled Gourmet Kitchen, Showcasing A Quartz Island And Countertops, A Custom Backsplash, Stainless Steel Appliances Which Include 6 Burner Wolfe Gas Range, Professional Series Fridge 68', A Built-In Beverage Fridge, Dishwasher, Microwave And 24' Floor Tiles. The Kitchen Flows Seamlessly Into The Inviting Family Room With A Fireplace, Waffle Ceiling, Built-In Shelves And Pot Lights Creating The Perfect Space For Family Connection. The Upper Level Offers Four Generously Sized Bedrooms, Including A Luxurious Primary Suite Complete With A Cozy Sitting Area, Walk-In Closet, Private Balcony And Spa-Inspired 5-Piece Ensuite. The Basement Is A Blank Canvas Providing Endless Opportunities For Future Customization. Additional Features Include Gas Fireplace, Direct Garage Access, A Convenient Main-Floor Laundry Room, And Pride Of Ownership Throughout. Ideally Located Close To Great Schools, Parks, Waterfront Trails, Shopping, Golf Course, Public Transit, And All Major Amenities. Commuters Will Appreciate Quick Access To Highways 401, And 412. (id:51382)
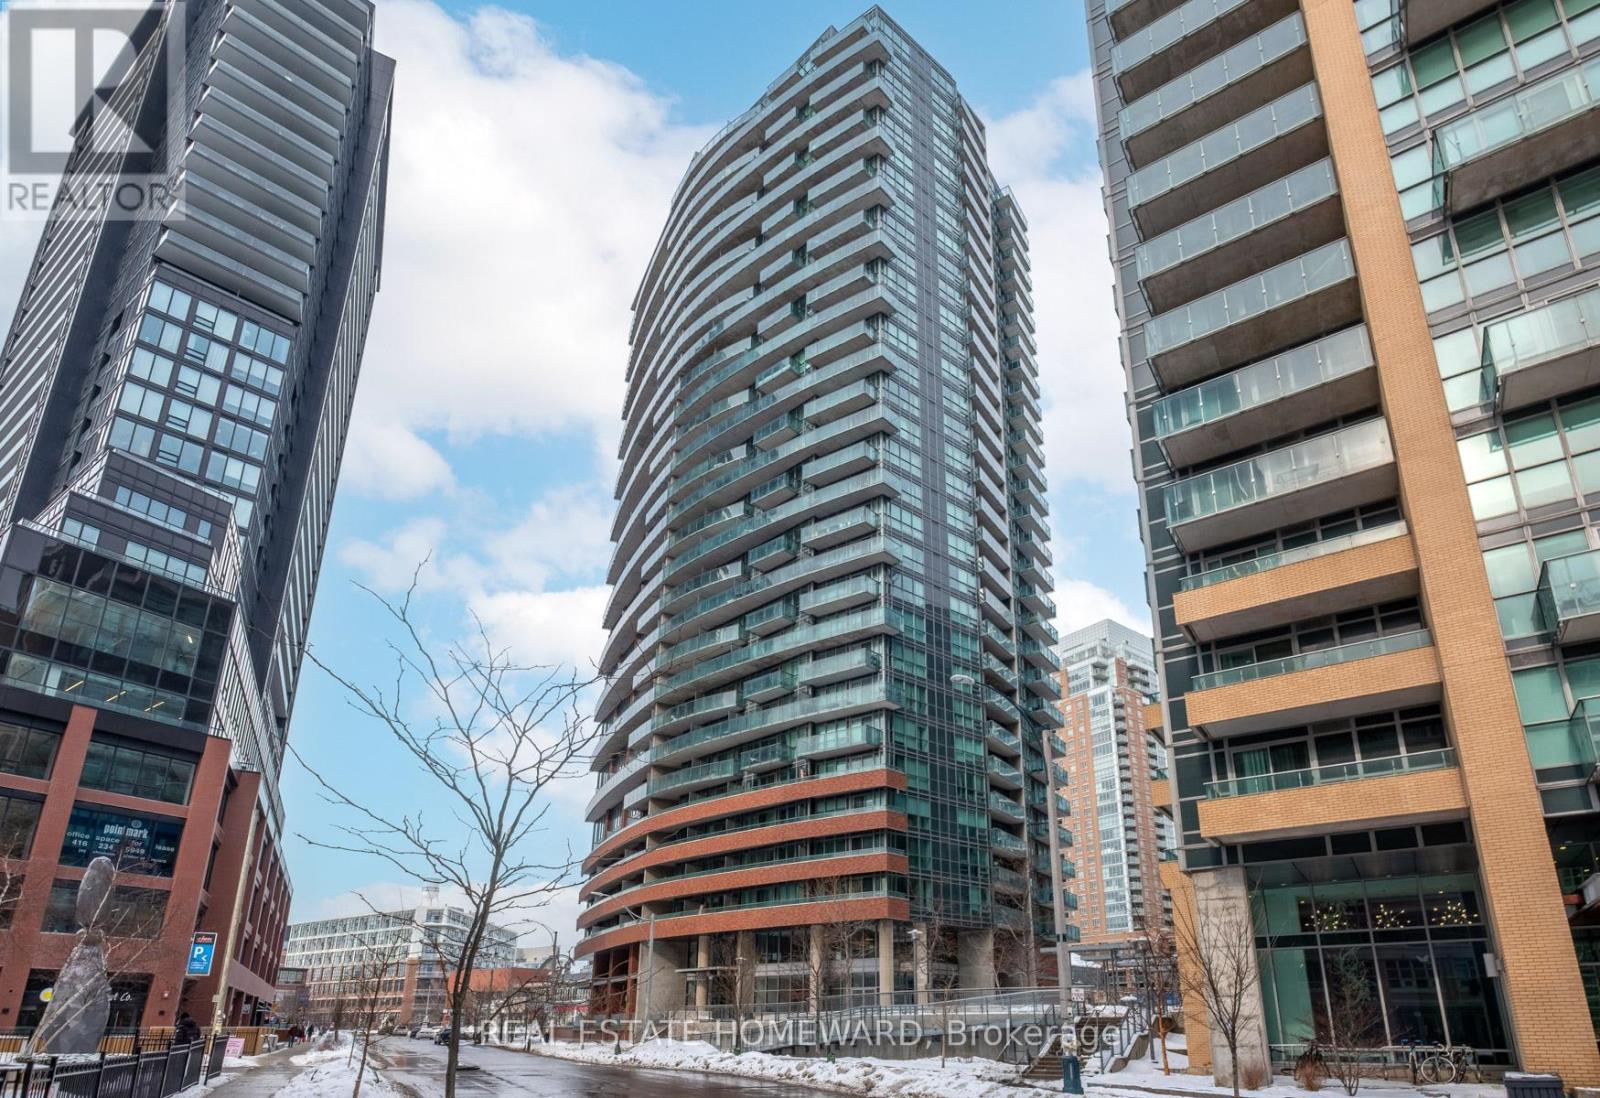
506 - 150 East Liberty Street
Toronto (Niagara), Ontario
Welcome to this stylish and thoughtfully designed 2+1 bedroom, 2-bathroom residence in the heart of Liberty Village. Offering 745 sq. ft. of well-planned interior living space, complemented by a spacious balcony, this inviting suite delivers an exceptional blend of comfort, flexibility, and urban style. The spacious layout features two generously sized bedrooms, two full bathrooms, and a versatile den that can easily accommodate a home office, a reading nook, or additional living space. The thoughtful floor plan offers excellent separation between rooms, creating a wonderful sense of privacy while providing plenty of space for both everyday living and entertaining. A true highlight is the spacious balcony - an ideal outdoor extension of the living space and a perfect spot for morning coffee, evening cocktails, or simply enjoying the energy of the neighbourhood. A generously sized locker is conveniently located on the same floor, and the exceptionally well-positioned parking space is just steps from the elevators, adding an extra level of everyday convenience. Residents also enjoy an impressive collection of building amenities, highlighted by a spectacular rooftop deck and terrace offering panoramic city views. Whether entertaining friends, unwinding at the end of the day, or taking in the Toronto skyline, this offers amenities that truly elevate your lifestyle. And then there is the location. Set in one of Toronto's most vibrant neighbourhoods, you are steps from the TTC and surrounded by an outstanding selection of restaurants, cafés, shops, parks, and entertainment. The new King West bridge brings streetcar access even closer, while convenient connections to downtown and major highways make getting around the city effortless. Stylish, versatile, and exceptionally well-positioned, this is an opportunity to enjoy the best of Liberty Village - with the space, amenities, and convenience to make city living feel remarkably easy. (id:51382)

1504 - 8 Eglinton Avenue E
Toronto (Mount Pleasant West), Ontario
Location! Location! Location! Presenting You The Luxurious eCondo Boasting 1 Bedroom Plus Den, 9 Ft Ceilings, Laminate Flooring And Chocolate Brown Touches Throughout- Freshly Painted. This Sunny And Bright Suite Features A View Of The CN Tower From The Oversized Balcony Also Overlooking Yonge & Eglinton (Best Of Both Worlds). Soak Up Locational Perks Such As Direct Access To Eglinton Subway & LRT, Shopping Centres, Supermarkets, Cinemas, Restaurants, Cafes, Banks, Parks, Schools And More. **EXTRAS** 24/7 Concierge, Indoor Pool, Rooftop Deck With Bbqs, Gym, Yoga Room, Movie Room, Party Room, Guest Suites & Meeting Room. (id:51382)
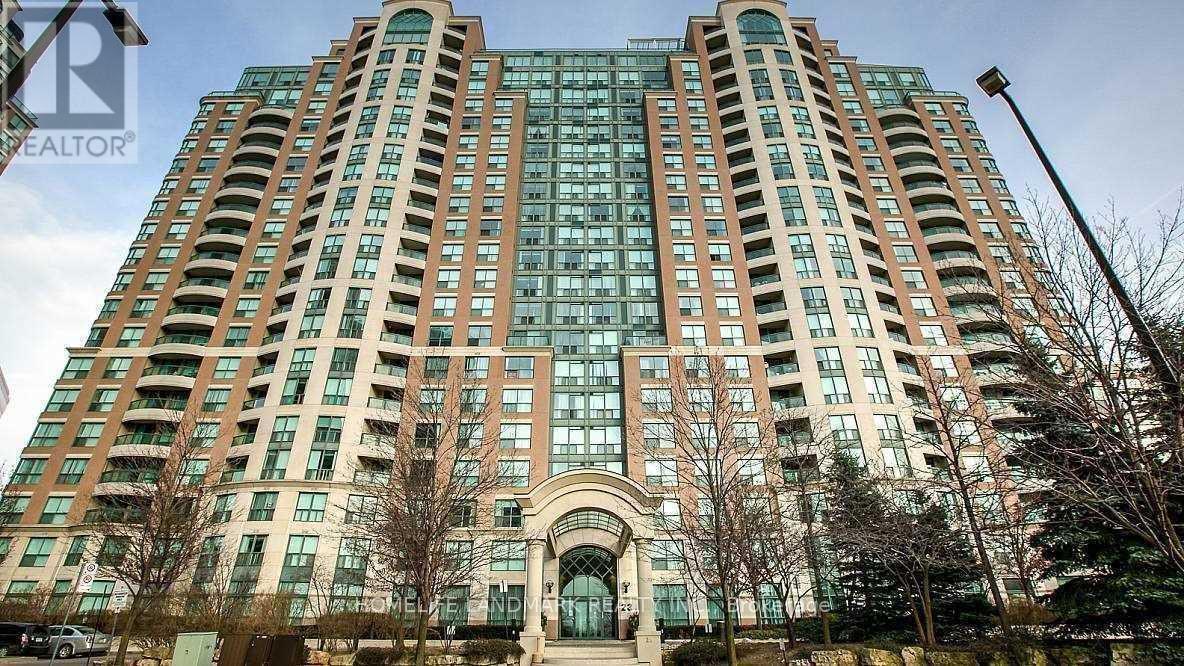
1205 - 23 Lorraine Drive
Toronto (Willowdale West), Ontario
Incredible Yonge & Finch Location In The Luxury Symphony Condominium, Just Steps From Subway, Shopping And Restaurants! Bright South West View Unit With Unobstructed View. Marble Floors In Entrance And Bathrooms, Open Concept Kitchen With Breakfast Bar, Master Ensuite And Modern Lay Out.One Parking And One Locker. Minimum One Year Lease. No Smoker. No Pets. Aaa+ Tenant Only.Tenant Liability Insurance Required. (id:51382)
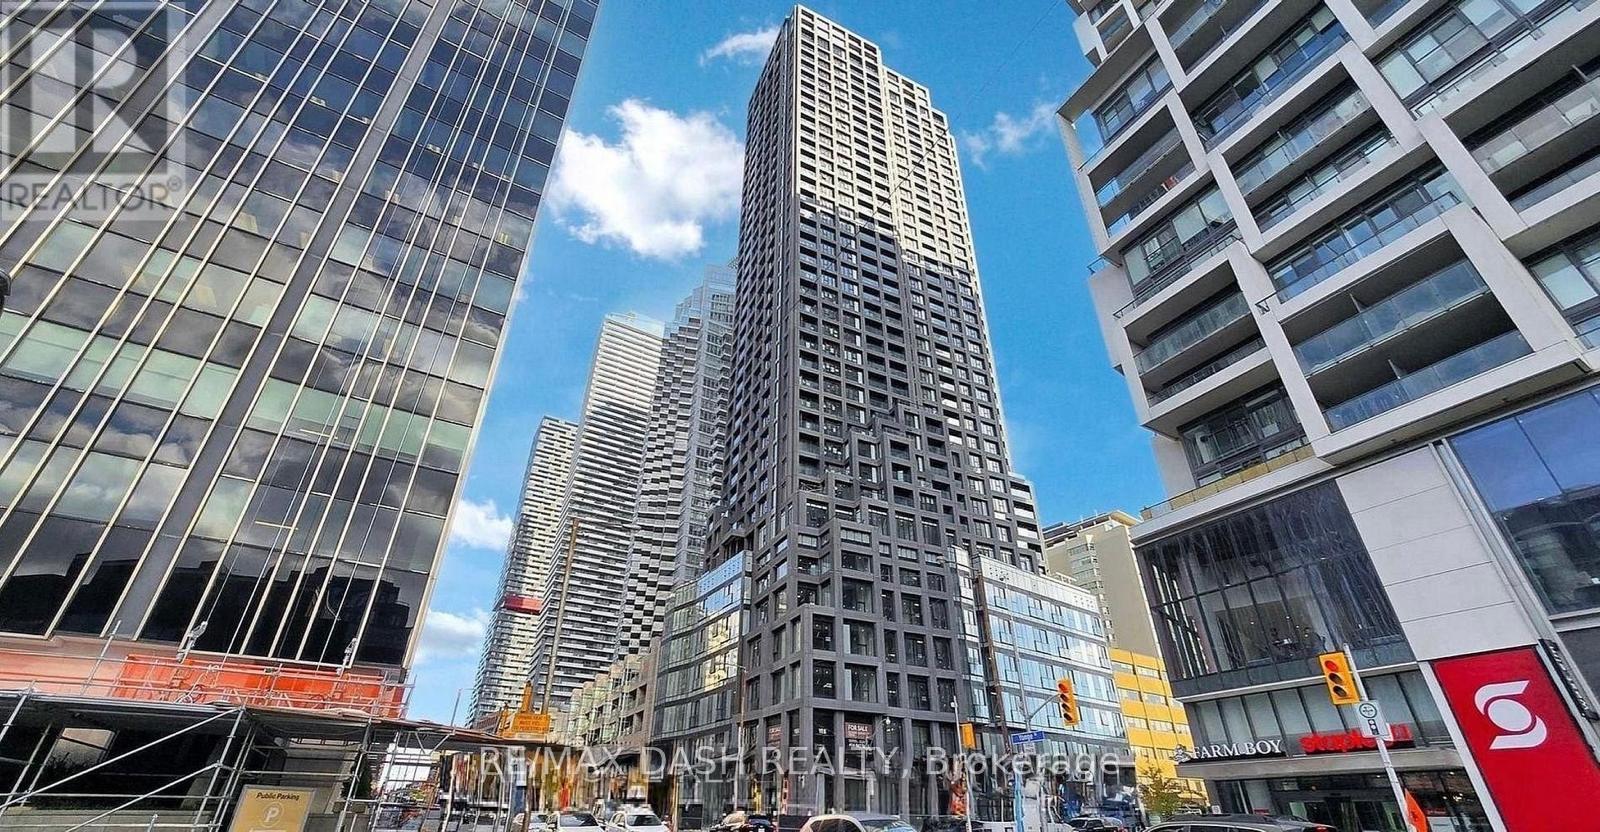
701 - 20 Soudan Avenue
Toronto (Mount Pleasant West), Ontario
Welcome to Y&S Condominiums, a brand-new luxury residence ideally located in the heart of Yonge & Eglinton. This beautifully designed 1 Bedroom suite features desirable North facing views, premium modern finishes, floor-to-ceiling windows, sleek integrated appliances, and a bright open-concept layout designed for comfortable urban living.Enjoy unbeatable convenience with Farm Boy conveniently located next door, along with immediate access to Yonge Eglinton Centre, boutique shopping, everyday essentials, top restaurants, cafes, and entertainment. Surrounded by nearby parks and green spaces, this vibrant neighbourhood offers the perfect balance of city convenience and lifestyle.Residents enjoy first-class amenities including a fitness centre, co-working spaces, social lounges, rooftop terrace, guest suites, and 24-hour concierge service, all steps to the Eglinton Crosstown LRT and the street from TTC Eglinton Subway Station for effortless commuting throughout Toronto. (id:51382)
3806 - 20 Soudan Avenue
Toronto (Mount Pleasant West), Ontario
Welcome to Y&S Condominiums, a brand-new luxury residence in the heart of Yonge & Eglinton. This stylish 2 Bedroom, 2 bathroom suite features a desirable split-bedroom layout offering added privacy, along with modern finishes, an efficient open-concept design, floor-to-ceiling windows, and sleek integrated appliances.Enjoy unbeatable convenience with Farm Boy located right next door, plus immediate access to Yonge Eglinton Centre, premier shopping, restaurants, cafes, and everyday essentials. Surrounded by nearby parks and green spaces, this prime location offers the perfect balance of vibrant city living and outdoor lifestyle.Residents enjoy first-class amenities including a fitness centre, co-working spaces, social lounges, rooftop terrace, guest suites, and 24-hour concierge service, all steps to the Eglinton Crosstown LRT and across the street from TTC Eglinton Subway Station for effortless commuting throughout Toronto. Experience elevated urban living in one of Toronto's most sought-after communities. **Parking offered an additional $250/month** (id:51382)
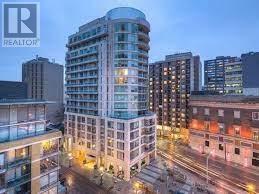
Ph109 - 8 Scollard Street
Toronto (Annex), Ontario
Location, Location!!! Spectacular, Light Filled Condo In A Prestigious Yorkville Area With Great Shops And Restaurants Right On Your Door Steps. This 2 Bedroom, 2 Bathroom Plus A Large Den (Used As A 3rd Bedroom), Lower Ph Suite Has 10 Ft. Ceiling, Hardwood Throughout, Granite Countertops, Stainless Steel Appliances, Etc. 24/7 Concierge, Fitness Room, Party Room And Guest Rooms Available. **EXTRAS** Parking and Furnished Option Available (id:51382)
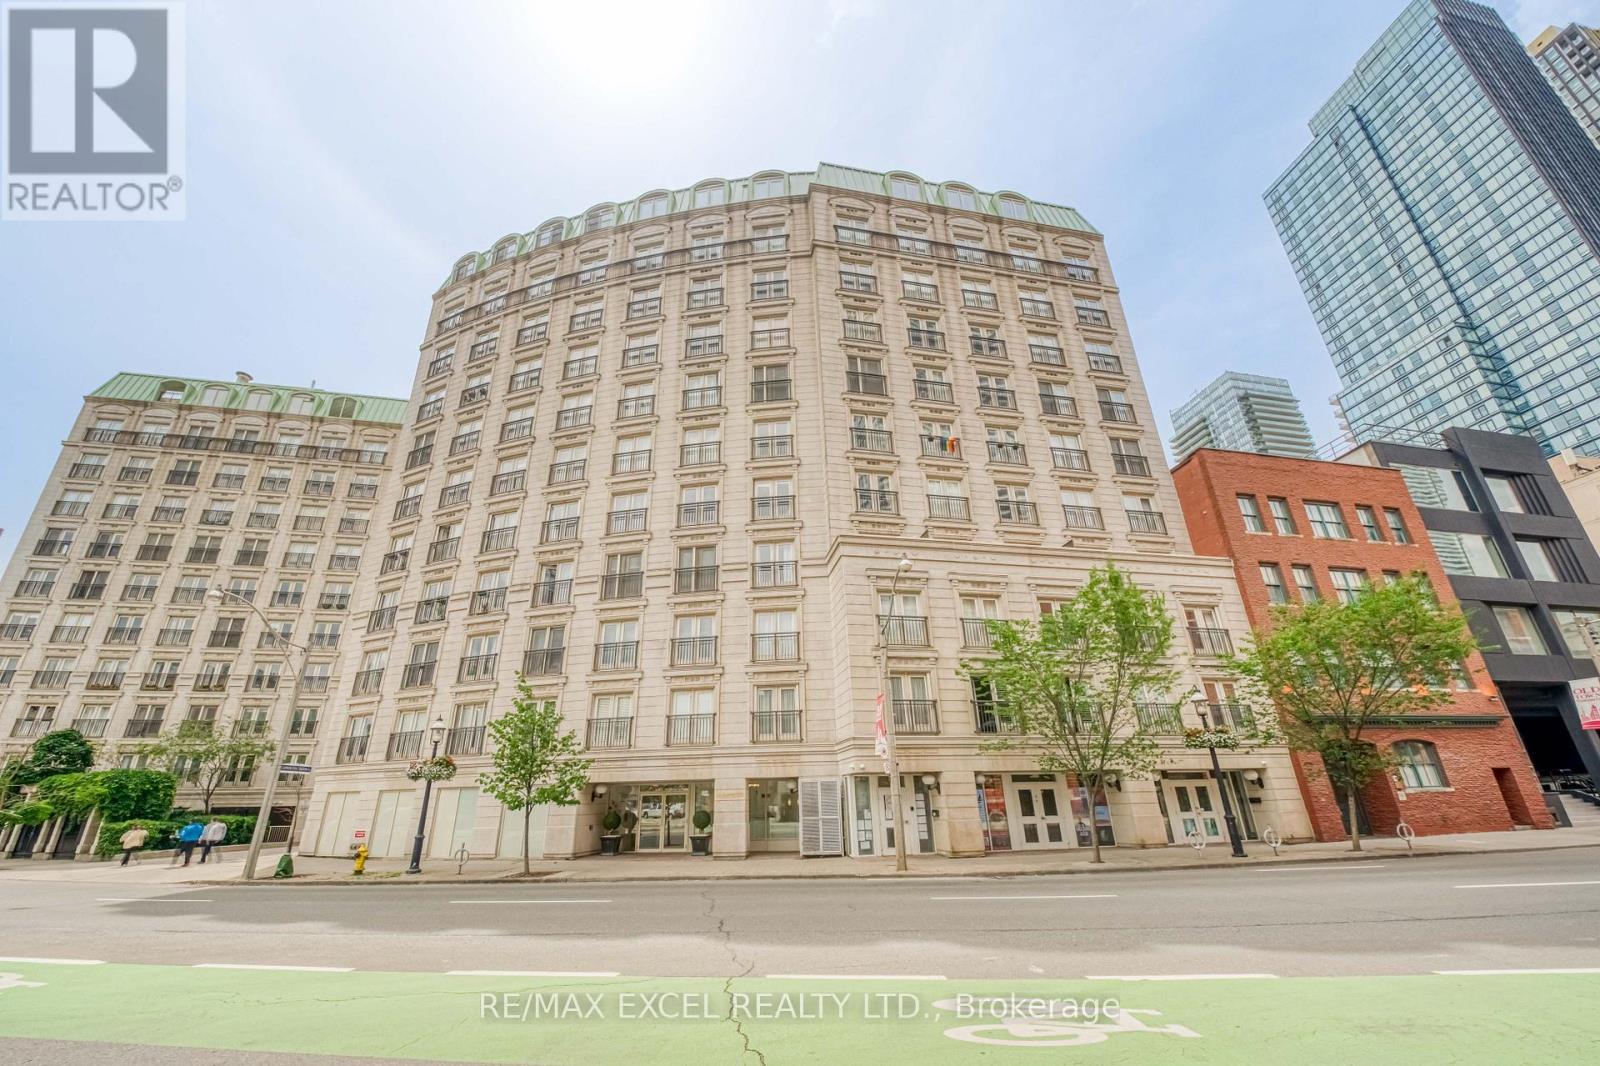
403 - 115 Richmond Street E
Toronto (Church-Yonge Corridor), Ontario
Well-Maintained 1-Bedroom Suite In The Heart Of Downtown Toronto. Features A Functional Open-Concept Layout Filled With Natural Light. The Spacious Living And Dining Area Flows Seamlessly Into The Kitchen, Offering A Practical Space For Both Everyday Living And Entertaining. The Generous Bedroom Provides Excellent Comfort With Ample Closet Space, While Ensuite Laundry Adds Everyday Convenience. An Excellent Opportunity For First-Time Buyers, Professionals, Or Investors.Boutique-Style Building Featuring On Site Concierge, One Of The Nicest Roof-Top Terraces & Fully Equipped Gym. Ideally Located Just Steps To St. Lawrence Market, The Financial District, Eaton Centre, TMU, George Brown College, TTC, Restaurants, Cafés, Shops, And Everyday Conveniences. Enjoy The Convenience Of Downtown Living In One Of Toronto's Most Established And Desirable Neighbourhoods. (id:51382)
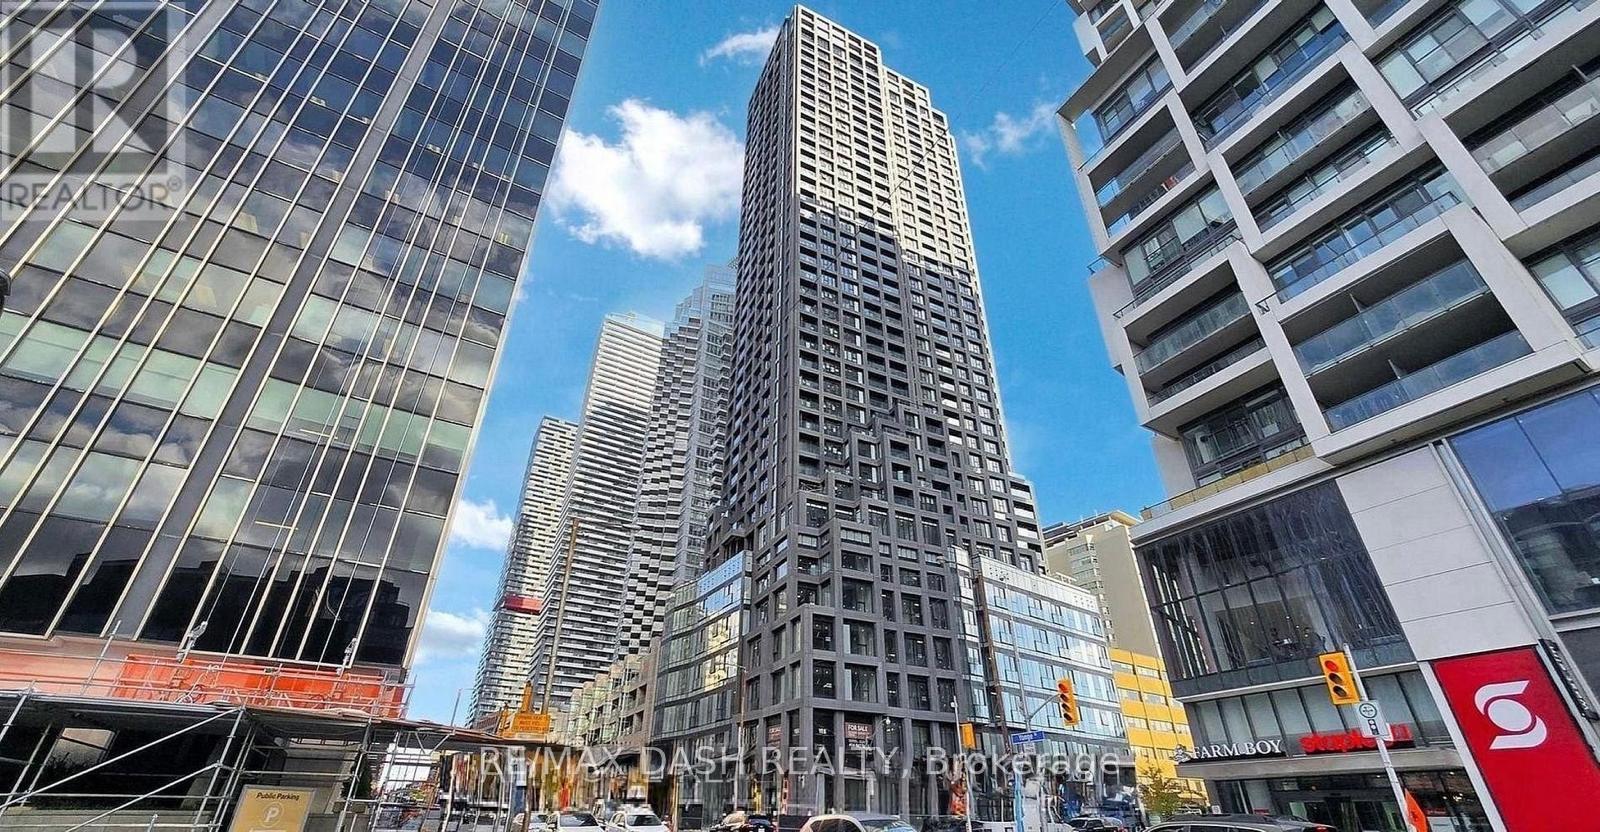
3710 - 20 Soudan Avenue
Toronto (Mount Pleasant West), Ontario
Welcome to Y&S Condominiums, a brand-new luxury residence ideally located in the heart of Yonge & Eglinton. This beautifully designed 1 Bedroom suite features desirable North facing views, premium modern finishes, floor-to-ceiling windows, sleek integrated appliances, and a bright open-concept layout designed for comfortable urban living.Enjoy unbeatable convenience with Farm Boy conveniently located next door, along with immediate access to Yonge Eglinton Centre, boutique shopping, everyday essentials, top restaurants, cafes, and entertainment. Surrounded by nearby parks and green spaces, this vibrant neighbourhood offers the perfect balance of city convenience and lifestyle.Residents enjoy first-class amenities including a fitness centre, co-working spaces, social lounges, rooftop terrace, guest suites, and 24-hour concierge service, all steps to the Eglinton Crosstown LRT and the street from TTC Eglinton Subway Station for effortless commuting throughout Toronto. (id:51382)
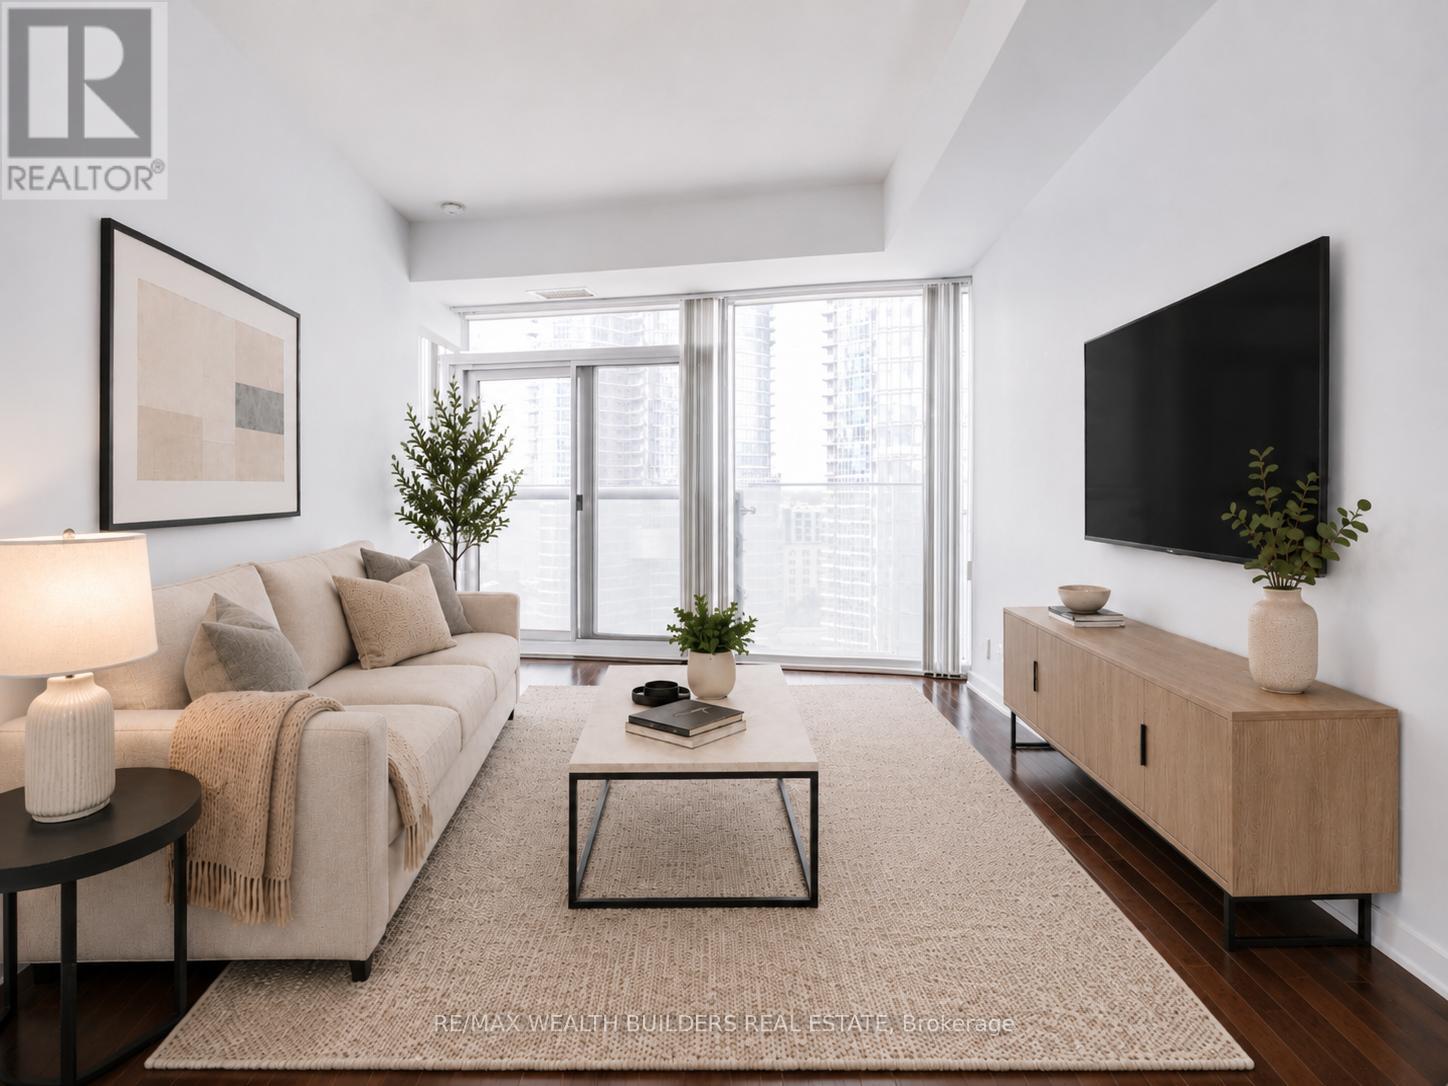
1403 - 12 York Street
Toronto (Waterfront Communities), Ontario
Sun-Filled South-Facing 1 Bedroom + Den Located Directly Across From Scotiabank Arena And Just Steps To Lake Ontario. This Spacious 635 Sq. Ft. Suite Offers Floor-To-Ceiling Windows, 9 Ft Ceilings, A Functional Open-Concept Layout, And Beautiful Lake Views In The Heart Of Downtown Toronto. The Den Provides Excellent Flexibility And Direct Access To The Bathroom, Which Can Also Be Accessed From The Bedroom. The Bedroom Features Two Separate Jack-And-Jill Closets, Creating Smart Storage And Everyday Convenience. (id:51382)
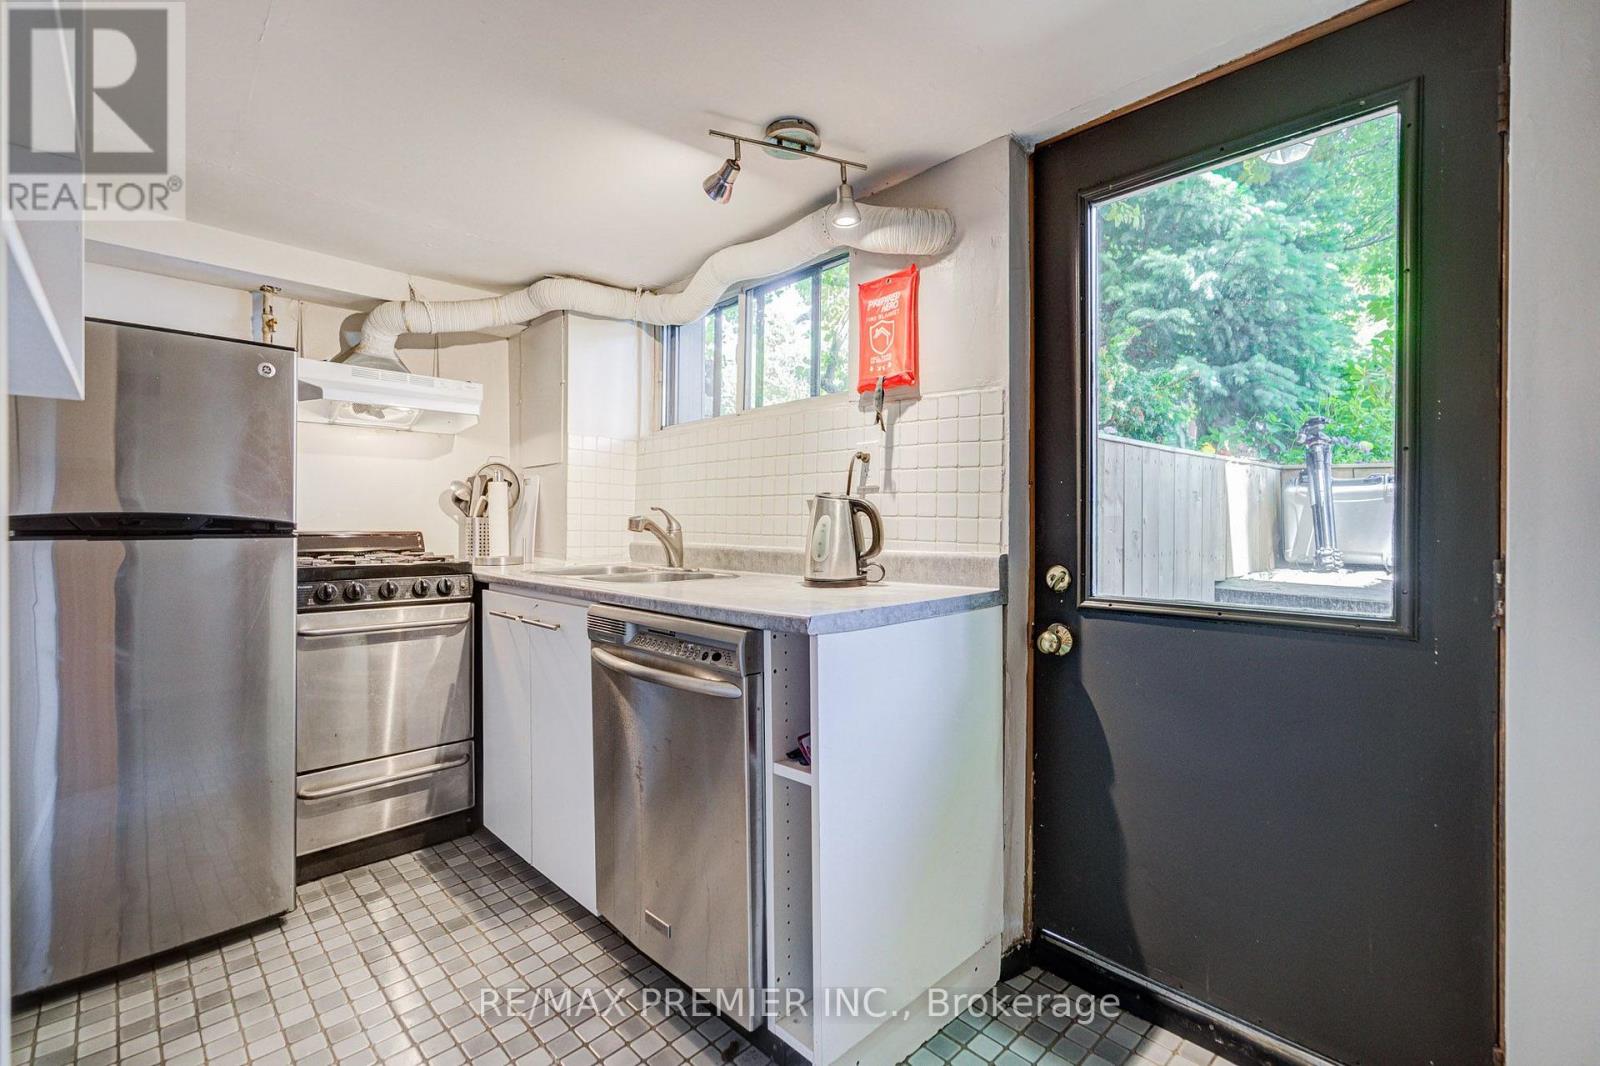
1 - 224 Lippincott Street
Toronto (University), Ontario
Welcome To The LARGE 1-Bedroom Apartment Located In Harbour Village, A Highly Sought-After Urban Enclave Situated Between The University Of Toronto, Kensington Market, Little Italy, And Bloor-College. Here, Every Errand Becomes A Leisurely Stroll, And Every Weekend Transforms Into An Exciting Adventure. However, What Sets This Address Apart Is Its Peaceful Location Amidst One Of The City's Finest Neighborhoods. Nestled On A Serene And Quiet Street Between Bloor And College, It Offers A Tranquil Retreat From The Bustling City Life. (id:51382)
312 - 5795 Yonge Street
Toronto (Newtonbrook East), Ontario
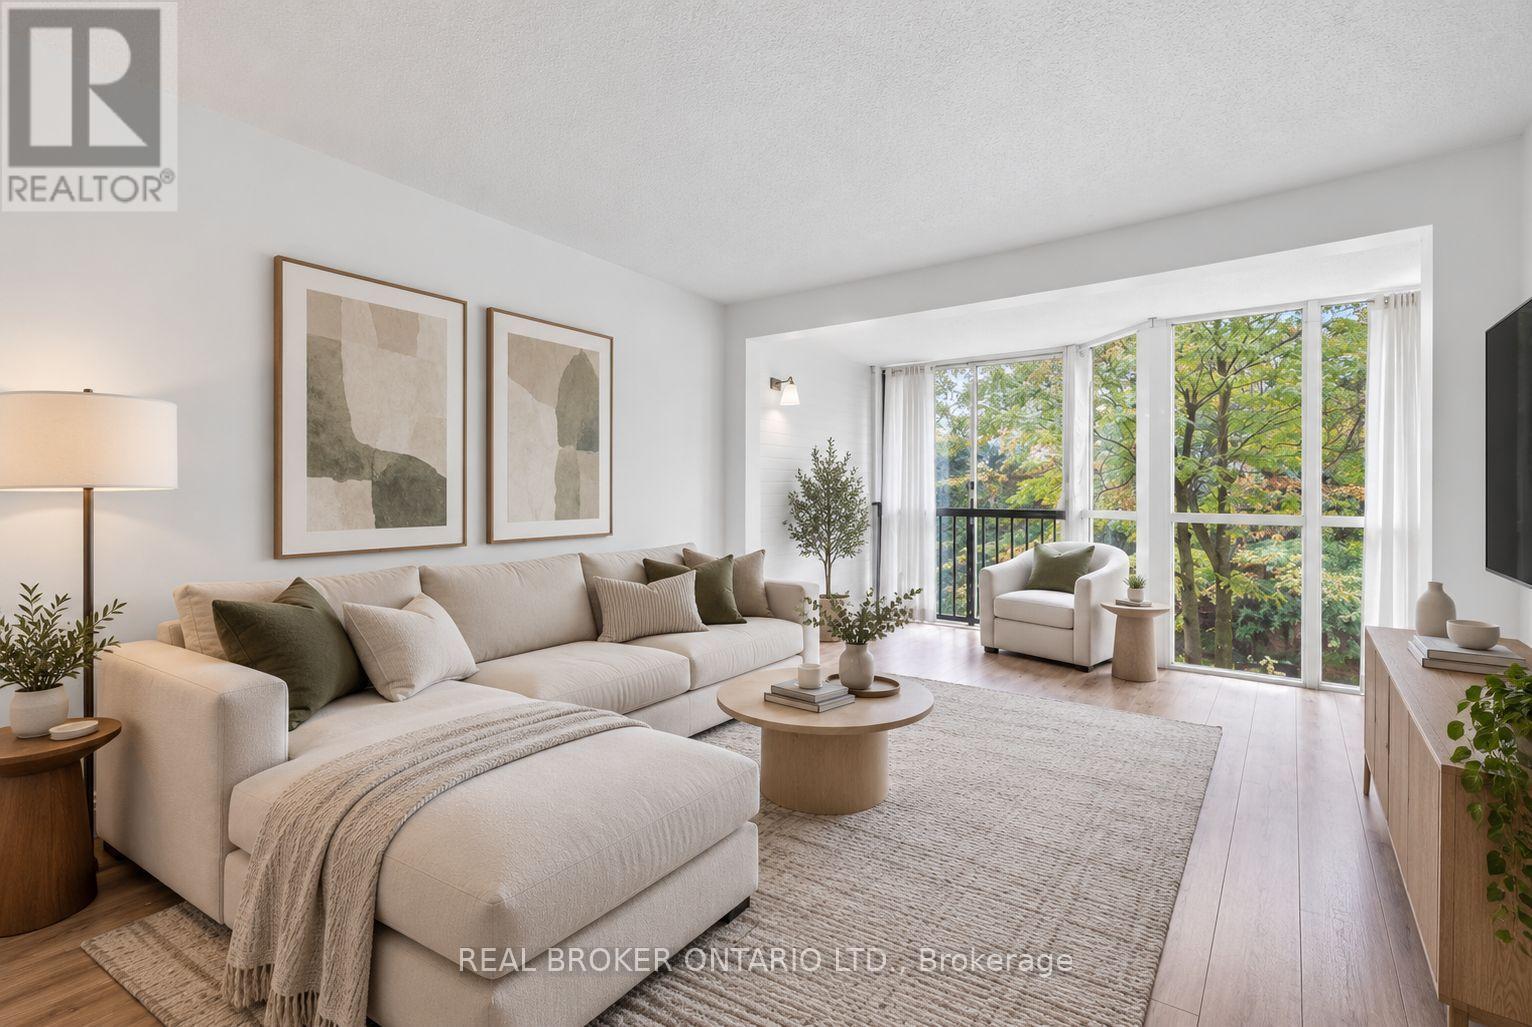
Welcome to Suite 312, a bright and sun-filled condo offering 763 sq. ft. of spacious, functional living in the heart of North York. Floor-to-ceiling windows fill the living area with natural light, while the versatile den provides the perfect space for a home office, dining area or additional living space. Complete with one parking spot, this suite offers the space and flexibility to make it your own. Step outside and enjoy everything the vibrant Yonge and Finch neighbourhood has to offer. Trendy restaurants, cozy cafés, shopping and everyday essentials are all within easy reach, with Finch Station just a 5-minute walk away for effortless access to the TTC and the rest of the city. Residents enjoy an impressive collection of amenities including indoor and outdoor pools, a gym, sauna, squash and racquet court, outdoor BBQ area, concierge, security system and parking garage. Spacious, connected and filled with natural light, a condo that offers the perfect combination of comfort, convenience and city living. Some photos have been virtually staged. (id:51382)
601 - 117 Gerrard Street
Toronto (Church-Yonge Corridor), Ontario
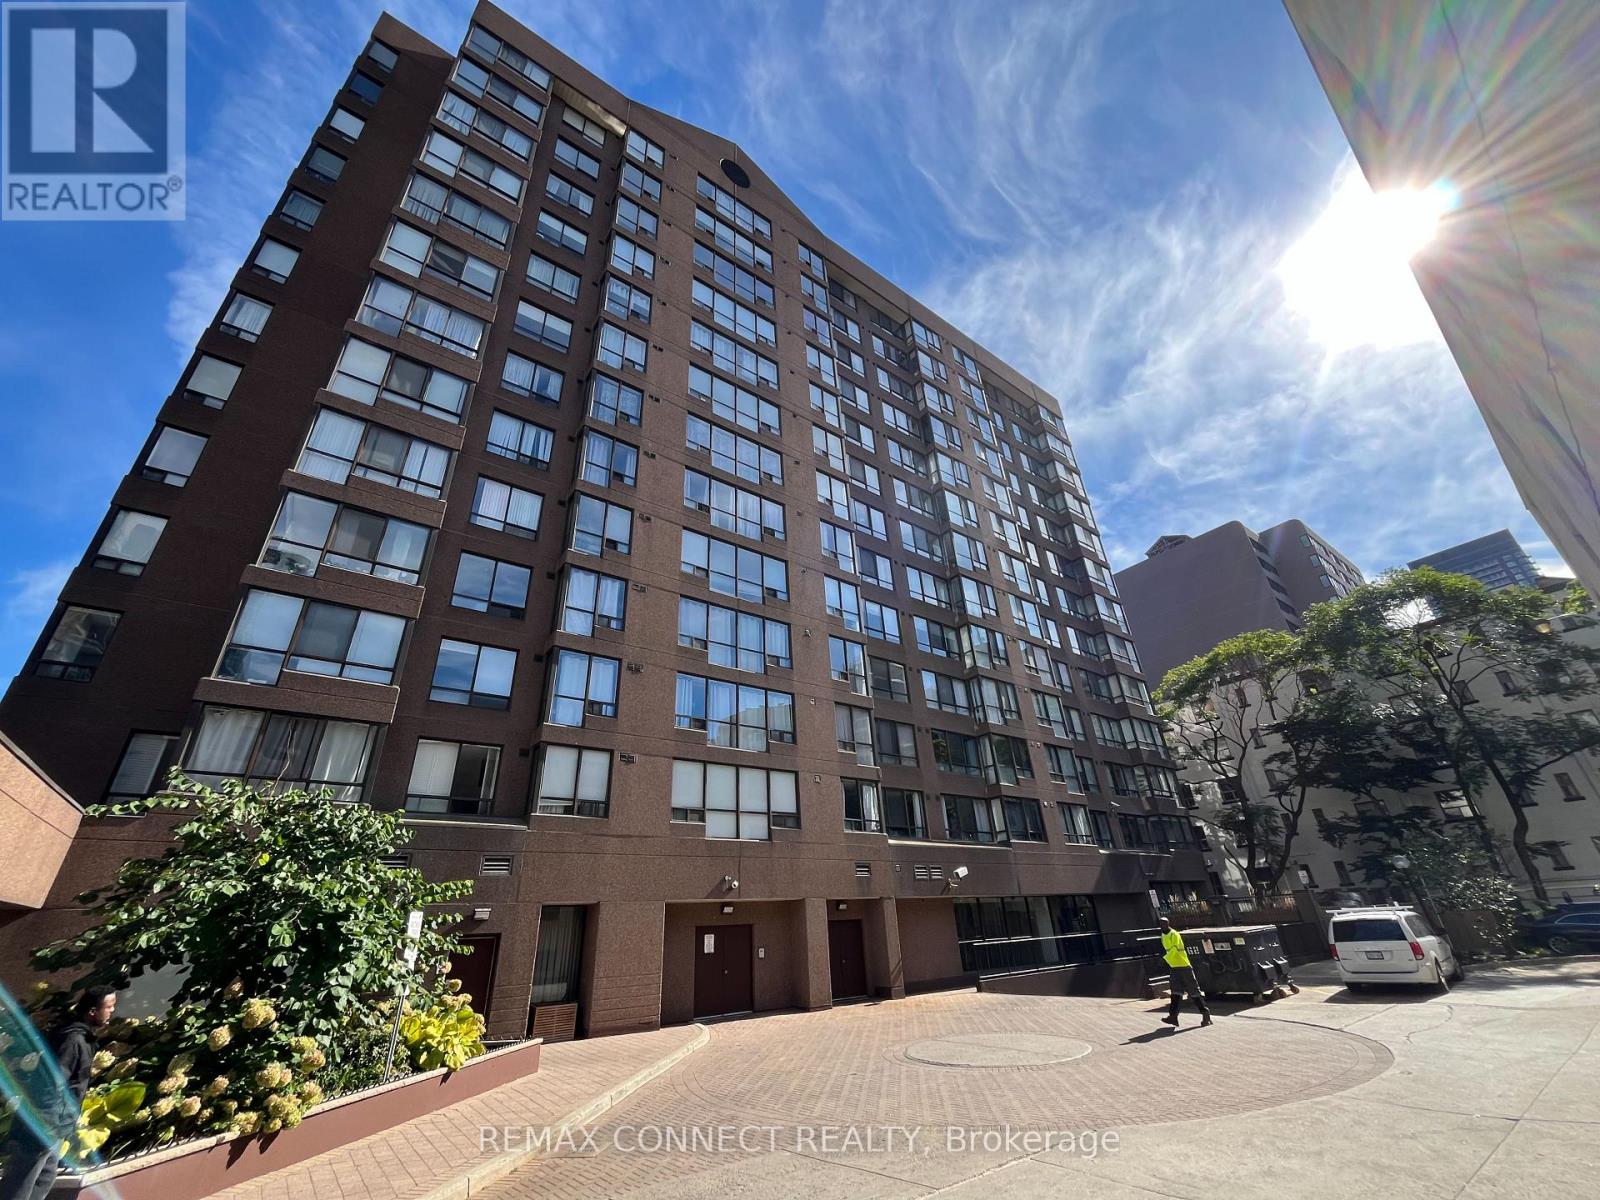
Shows to perfection! Open concept condo Boasting Newer Kitchen And Bathroom With Quartz Countertops And Luxury Vinyl Floor, Updated Flooring Throughout, Bright And Sunny With Master Bedroom With Sliding Door. West Facing, Close To All Amenities, Boutique Building , Only 13 Floors With Rooftop Terrace, 24 Hour Concierge, Visitor Parking, Gym, Party Room, Steps To All Amenities. Walk To Yonge Street And The Eaton's Centre. Guest Parking And Close To Public Transportation. Turn key unit! Move in and put your feet up! Almont 700 square feet! Could be turned into a 2 bedroom unit! (id:51382)
208 - 50 O'neill Road
Toronto (Banbury-Don Mills), Ontario
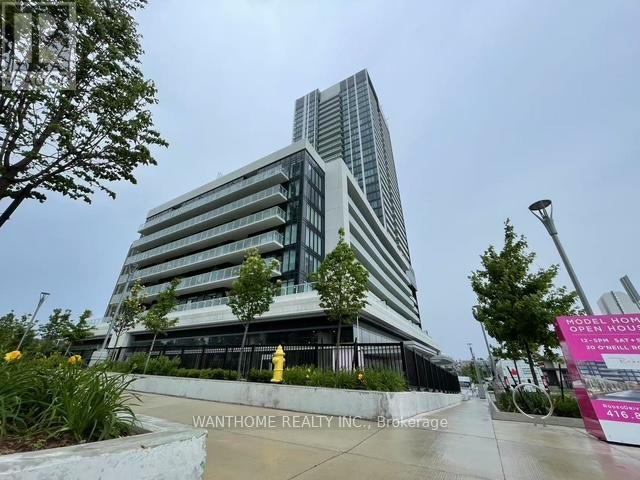
Welcome to Rodeo Drive Condos, Where Style Meets Convenience! Step into this bright and beautifully designed 1 Bedroom + Den suite in the heart of Shops at Don Mills. Offering approx. 621 sqft. Practical Layout, Den can be used as second bedroom. Open Concept with floor to ceiling windows plenty of natural sunlight. South facing overlooks park. Two entrances doors to huge Terrace. Building Amenities including 24 hours Concierge Service, Gym, Outdoor Swimming Pool, Pet Spa, Indoor Lounge, Party Room, BBQ Area, Dinning Room, Game Room and more! Close to Metro, Top Restaurants, Bars, Banks, And Shopping Centre. Minutes To DVP, Hwy 401, and Hwy 404. (id:51382)
78 Bannockburn Avenue
Toronto (Bedford Park-Nortown), Ontario
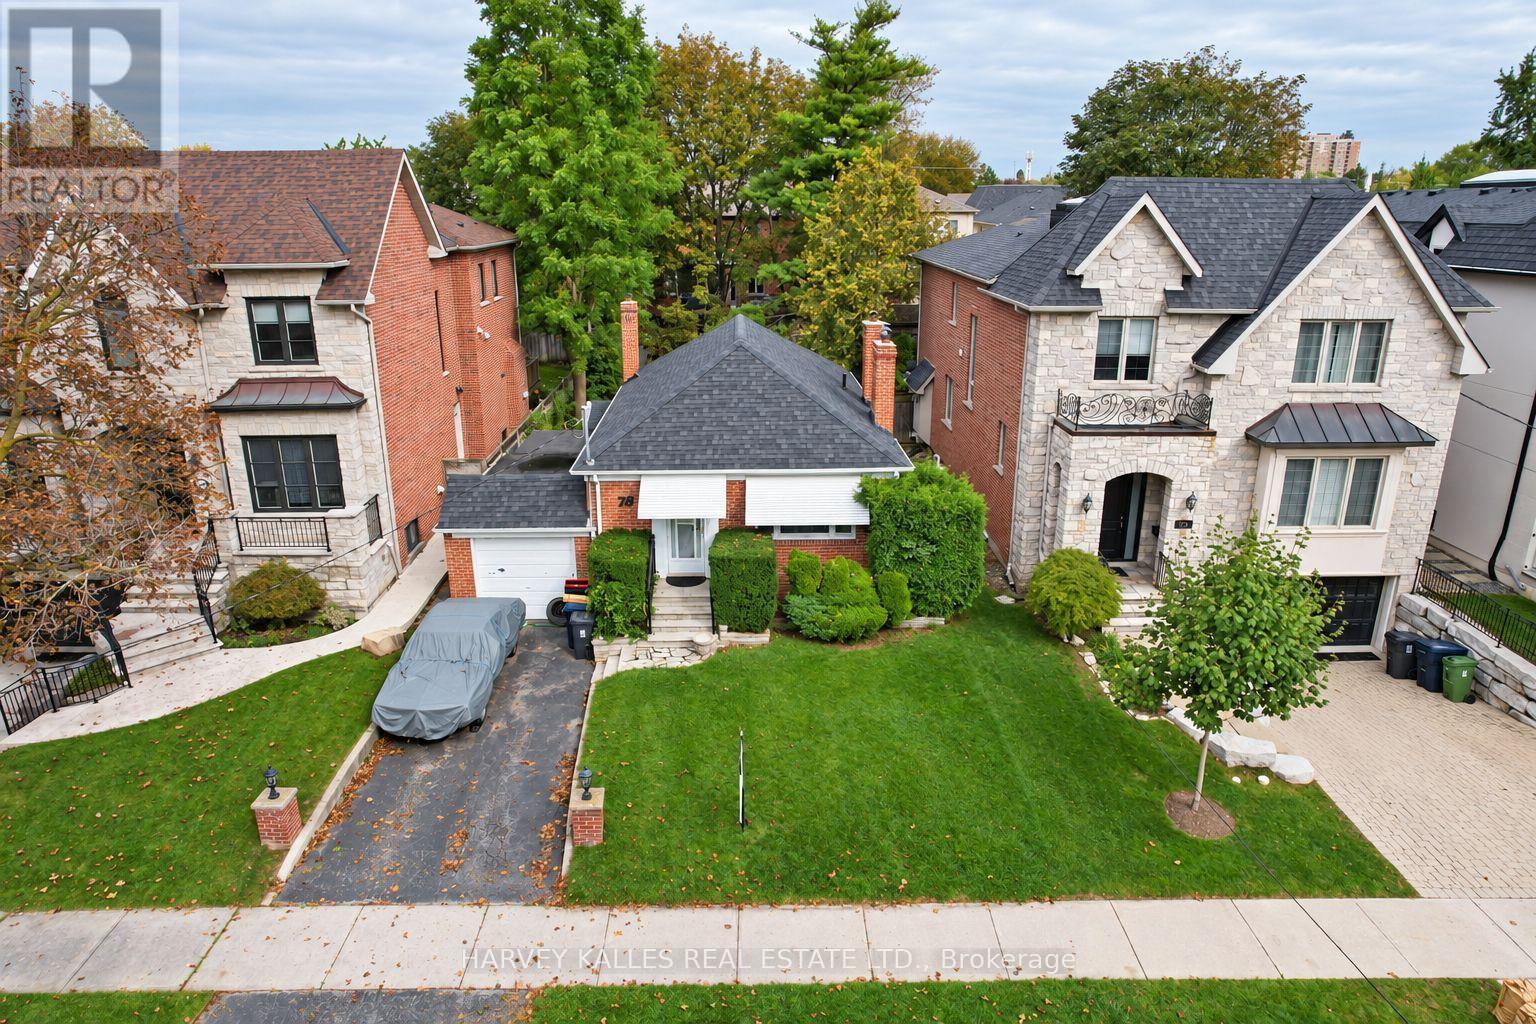
An incredible opportunity in the heart of Bedford Park! Situated on a fantastic 40 x 130 ft lot, 78 Bannockburn offers the chance to build an exceptional custom home in one of Toronto's most desirable neighbourhoods. This is an exceptionally clean lot with very few trees, providing an outstanding canvas for a future build. Surrounded by beautiful multi-million-dollar homes, this is one of the few remaining bungalows in an area that has undergone tremendous transformation. Perfectly situated just moments from Avenue Road, with easy access to some of the neighbourhood's best shops, restaurants, cafés, schools, parks and everyday amenities. Whether you're a builder, investor or end user looking to create your dream home, the combination of 40-foot frontage, 130-foot depth and an incredible Bedford Park location makes this a truly special opportunity. Not ready to build immediately? The existing bungalow is very livable and offers excellent flexibility to move in or rent out while planning for the future. A rare combination of lot, location and potential in one of Toronto's most sought-after neighbourhoods. (id:51382)
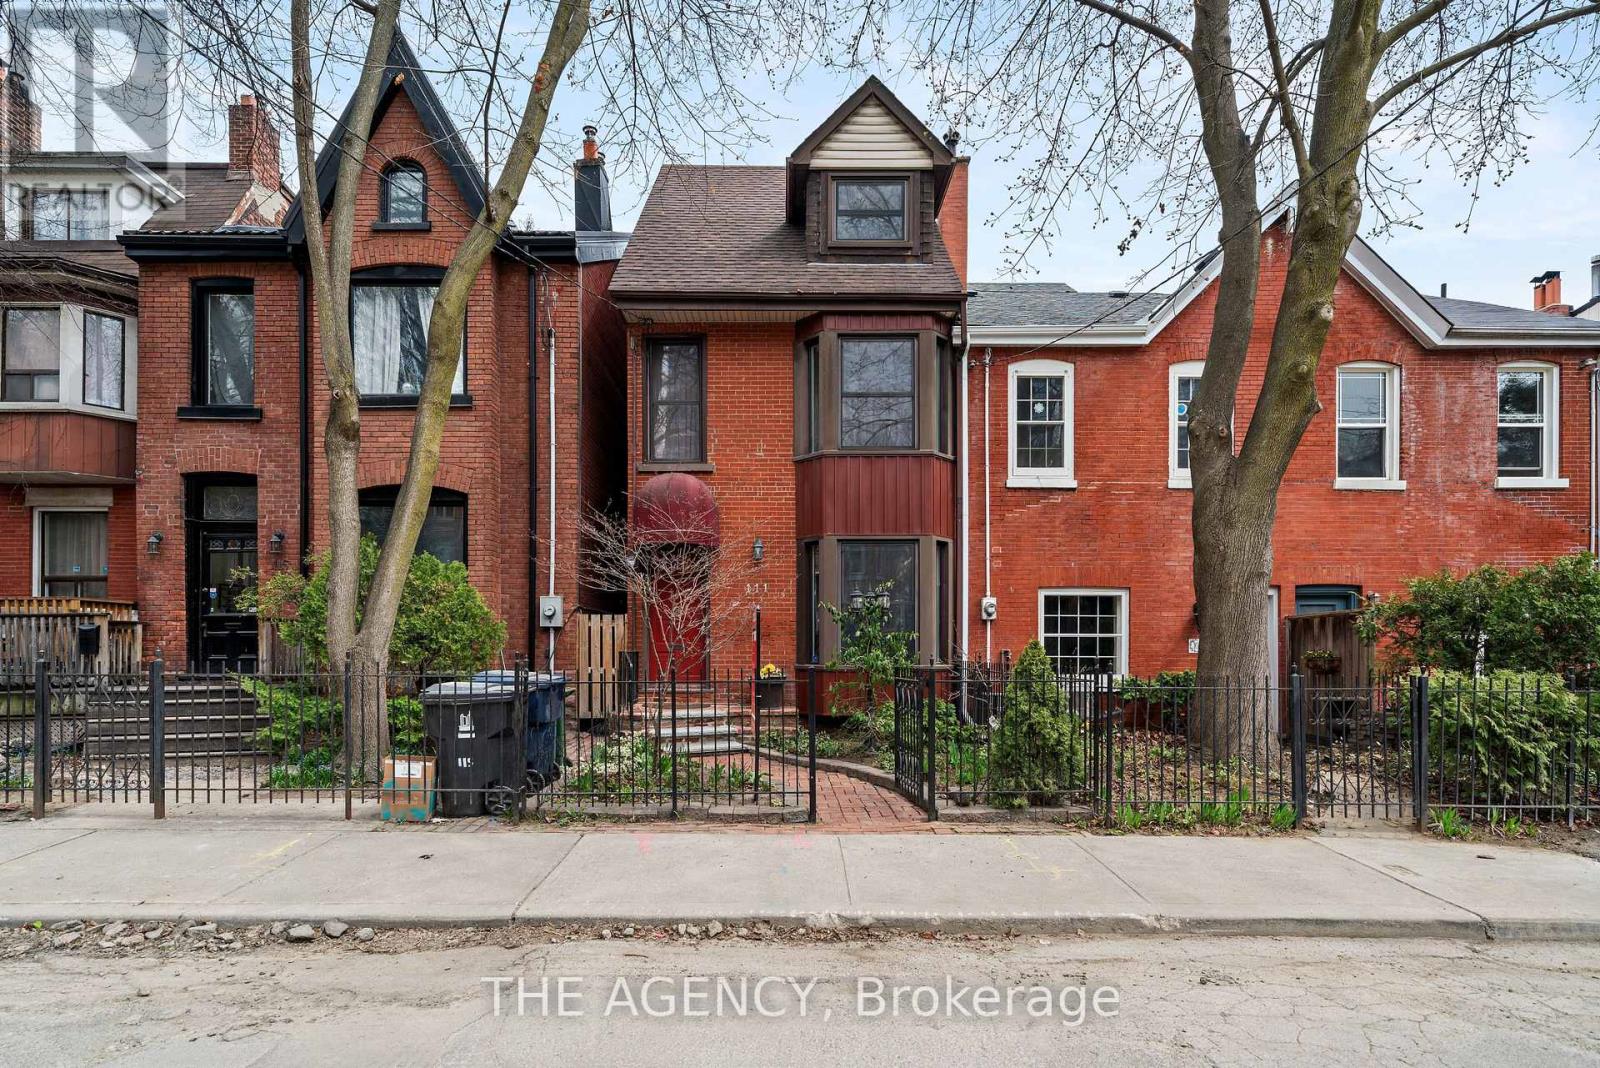
111 Seaton Street
Toronto (Moss Park), Ontario
Behind the charming facade of 111 Seaton Street is a home that perfectly balances historic character with modern city living. Set in the heart of Moss Park, this beautifully designed 3-storey detached home offers 3+1 bedrooms and 3 bathrooms, with warm, light-filled spaces that feel both refined and inviting.The third floor sunroom is a true highlight, offering a peaceful retreat for quiet mornings or evenings at home. Outside, the private low-maintenance backyard features a hot tub, while the newly built laneway access garage adds a rare level of convenience in the heart of downtown.With cafes, parks, transit, and the energy of Toronto's east end just moments away, 111 Seaton offers something increasingly rare: the character and privacy of a traditional home, with the city right outside your door. (id:51382)
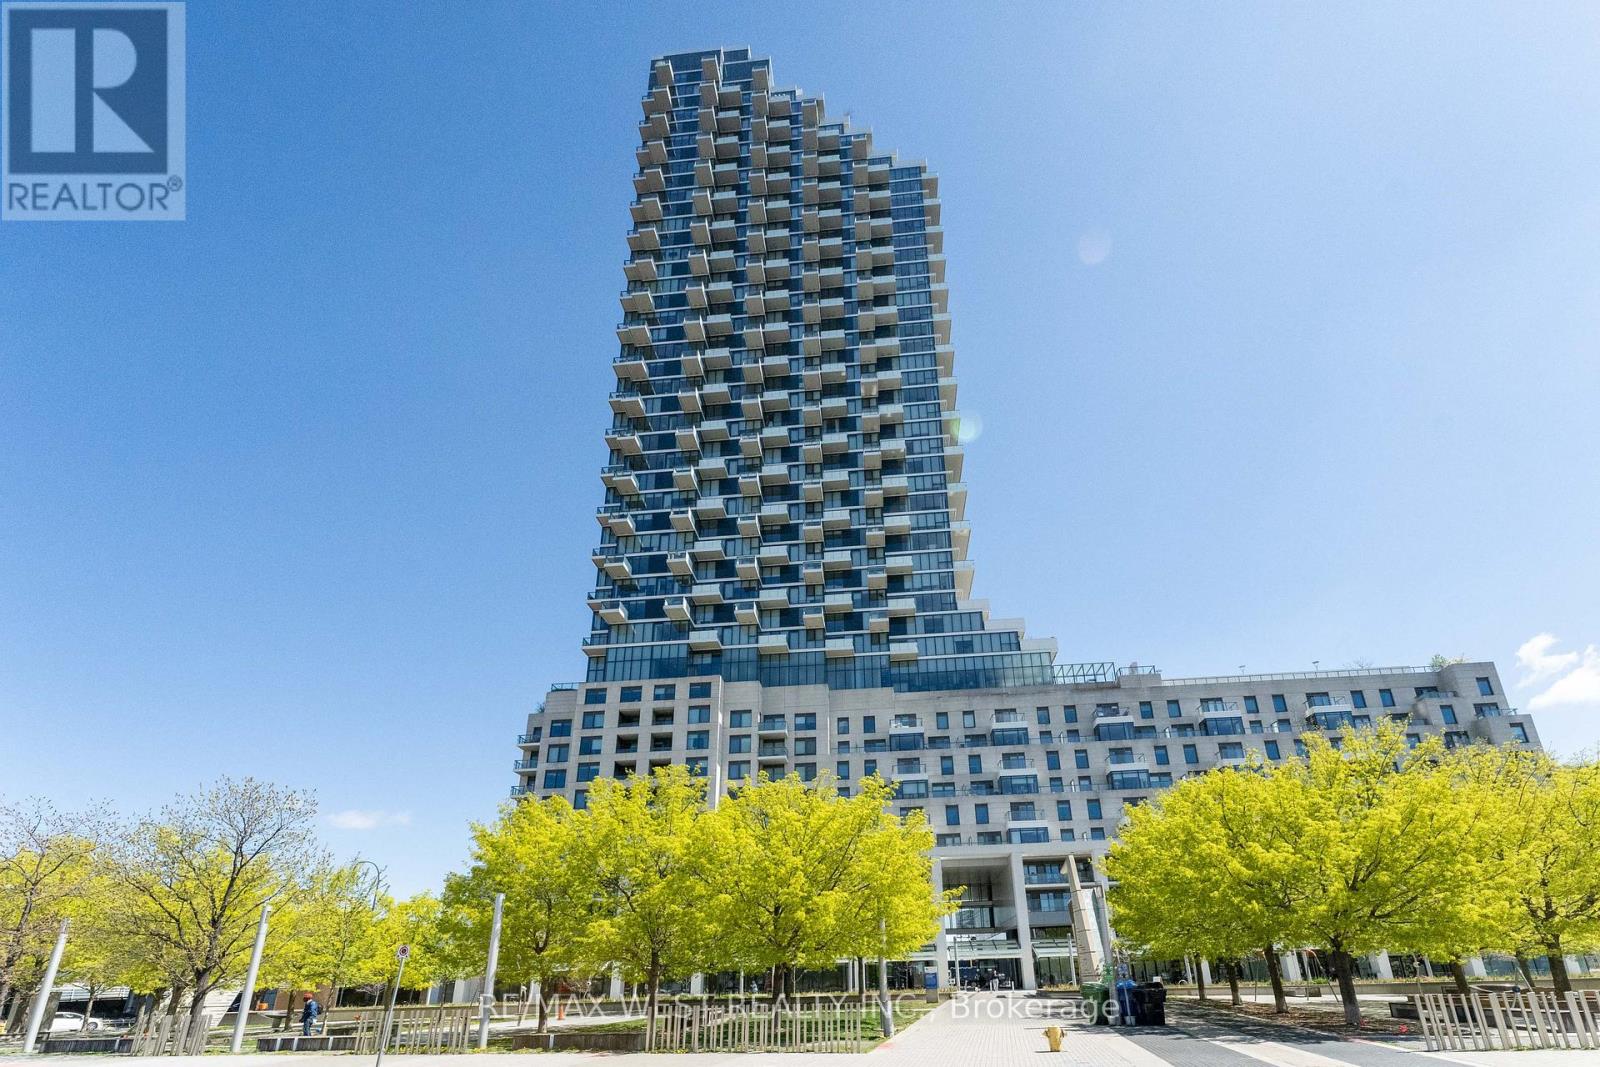
2002 - 16 Bonnycastle Street
Toronto (Waterfront Communities), Ontario
Luxury waterfront living at MONDE by award winning builder Great Gulf. Large 1 Bedroom + Den, 2 Baths, 712 sqft, Floor to ceiling windows, Large Cantilever balcony with Lake and City views. Spectacular amenities including outdoor infinity pool, Party Room, Gym, Rooftop Deck/Garden, Pool room, Business Center, (WiFi Bldg), concierge and much more. Close to Highways, Transit, Restaurants, George Brown College, Sugar Beach, Boardwalk, Biidaasige Park, Sherbourne Common. BALCONY 13.5 SQ FT (id:51382)
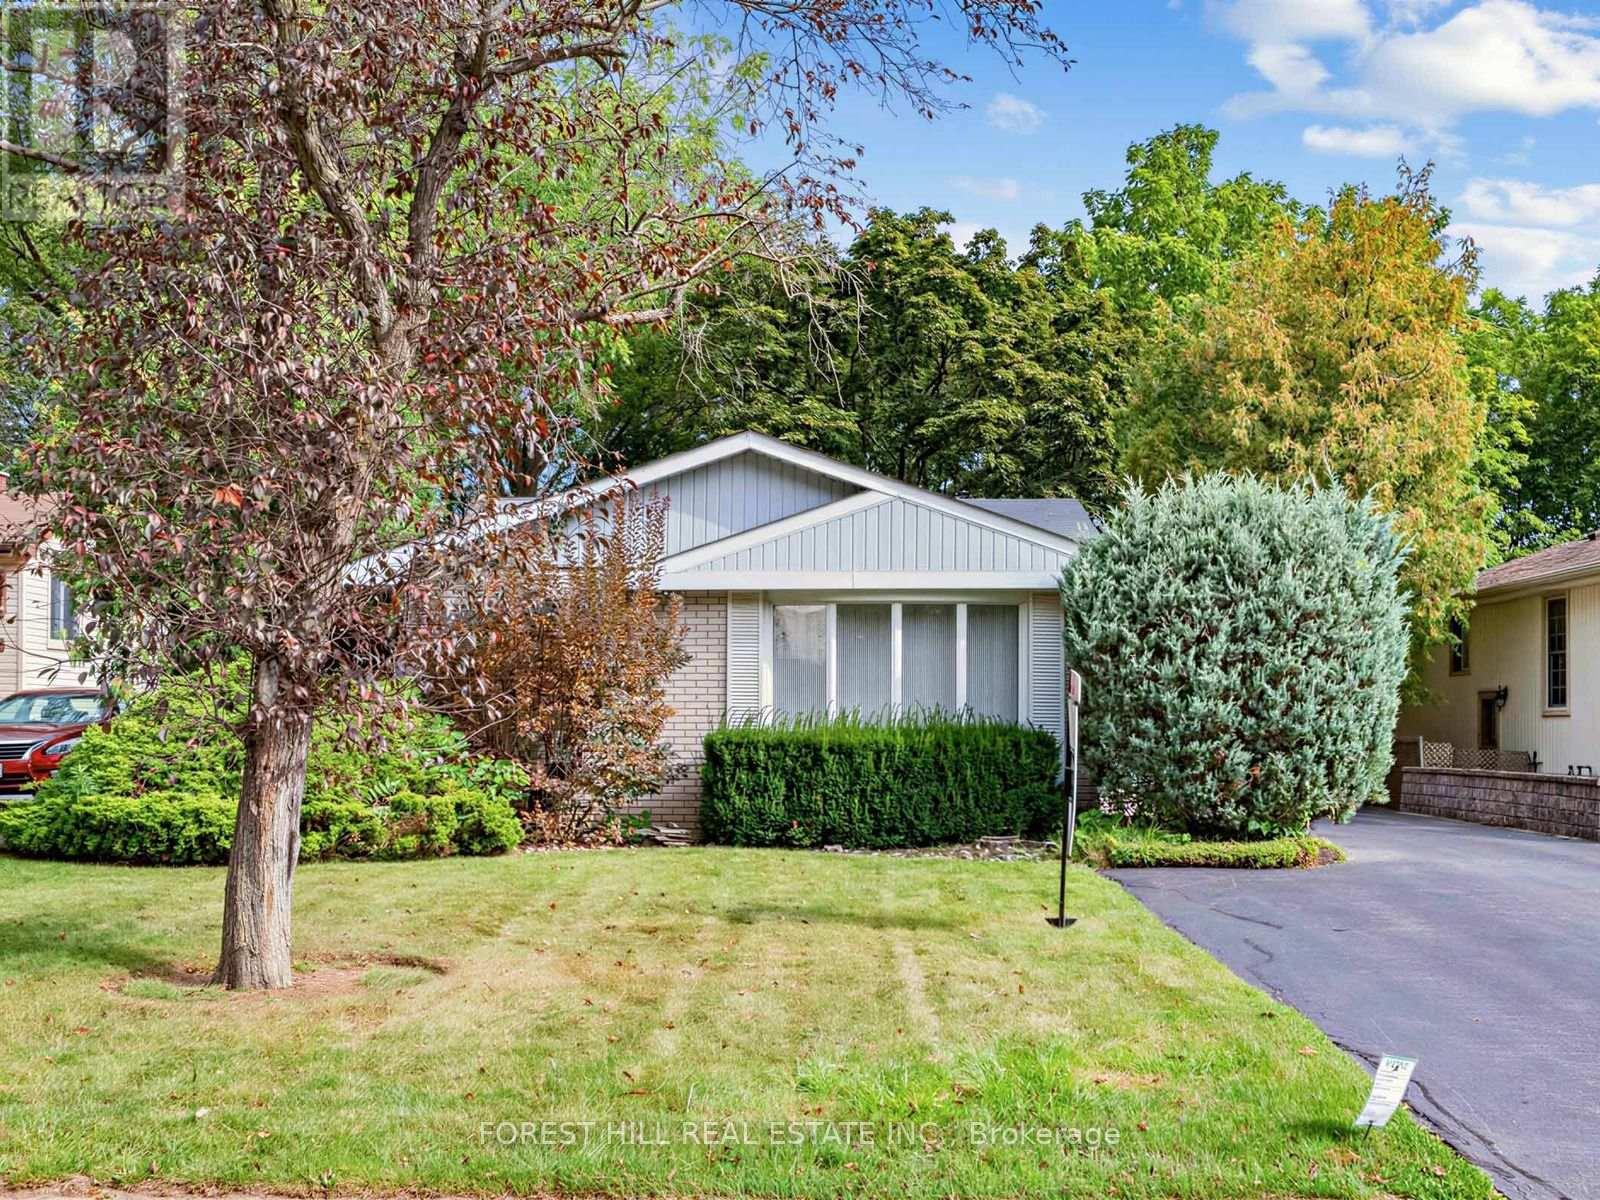
56 Little John Road
Hamilton (Dundas), Ontario
Welcome to 56 Little John Road - a pristine three-bedroom backsplit on a quiet, tree-lined street in one of Dundas's most established neighbourhoods, held by the same family for over 30 years. The functional multi-level layout offers spacious principal rooms: a bright living and dining area and an eat-in kitchen with warm oak cabinetry, ample counter space, a breakfast-bar peninsula and a garden door to the yard - all on the main level, while the finished lower level adds a large rec room with a gas fireplace and a walk-out to the backyard, plus a two-piece bath, laundry, abundant storage and a cedar closet. Further highlights include forced-air gas heat, central air, a carport plus private driveway parking for up to seven vehicles, and a handy backyard storage shed. Set on a deep a deep 50 X 150 ft lot backing onto the Hamilton-Brantford Rail Trail, and just a short walk to schools, parks, shopping and transit, with easy access to downtown Dundas and major commuter routes. A fantastic opportunity to move in and enjoy or personalize to your taste in a sought-after community. (id:51382)