
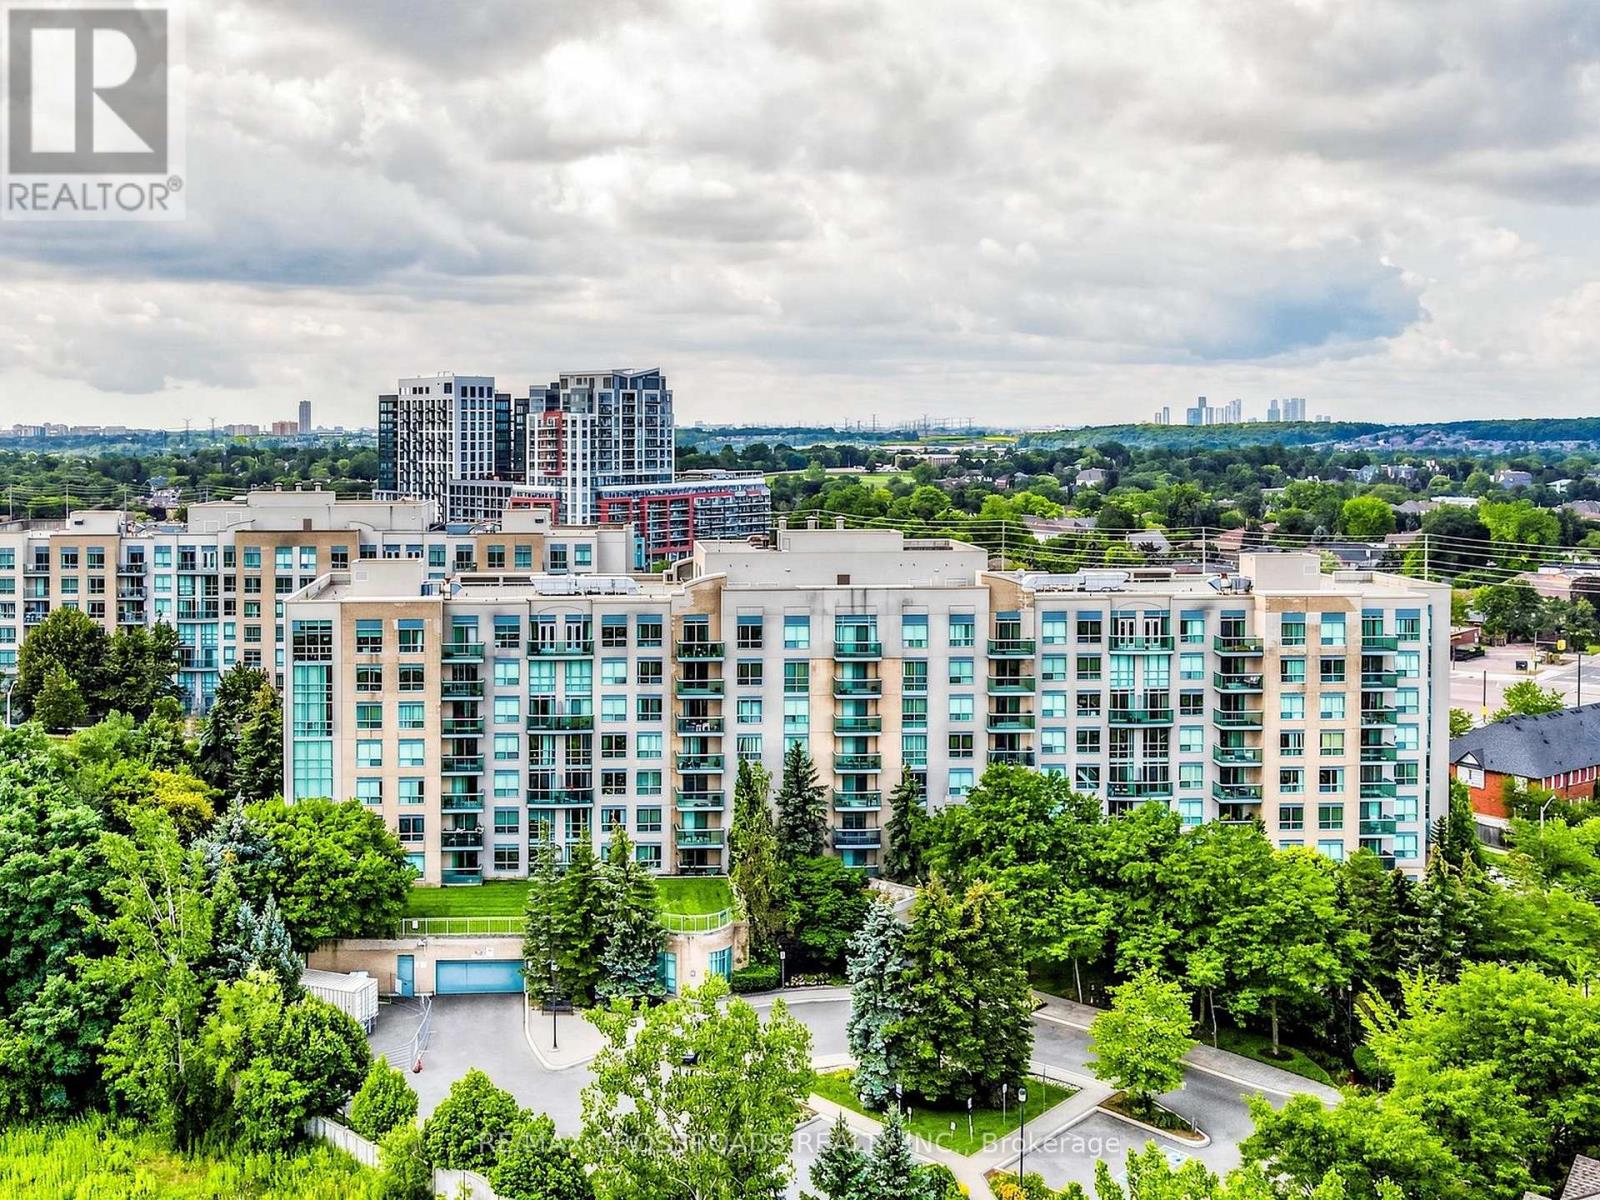
713 - 3 Ellesmere Street
Richmond Hill (Langstaff), Ontario
Welcome to The Gates of Bayview Glen, an intimate 150-suite boutique residence ideally situated in the heart of Richmond Hill's highly convenient Langstaff community. This beautifully updated suite enjoys a desirable southwest exposure with scenic views and an abundance of natural light throughout the day. Discover a bright and inviting interior featuring modern tile flooring, an updated 4-piece bathroom and a stylish kitchen complete with quartz countertops, tile backsplash and brand-new stainless steel appliances. The Spacious primary bedroom features laminate flooring, double mirrored closets, floor-to-ceiling windows and a private walkout balcony; a perfect place to unwind and enjoy the open southwest views. Enjoy the comfort and tranquility of a quiet, well-managed mid-rise community with modern updated common areas and lobby, visitor parking, exercise room, games room, party/meeting room and security. Exceptional location just minutes from Yonge Street, Viva/YRT, Hillcrest Mall, Highway 7 and Highway 407, with convenient access to shopping, restaurants, Walmart Supercentre, SilverCity Cinemas and everyday amenities. A developing transit hub with Langstaff GO and the future Bridge Station as part of the Yonge North Subway Extension (under construction), bringing TTC Line 1 into Richmond Hill. One underground parking space and one locker are included, conveniently located on P1. An outstanding opportunity for first-time buyers, downsizers or investors seeking a spacious, updated home in an established Richmond Hill community with exceptional present-day convenience and exciting future transit connectivity! (id:51382)
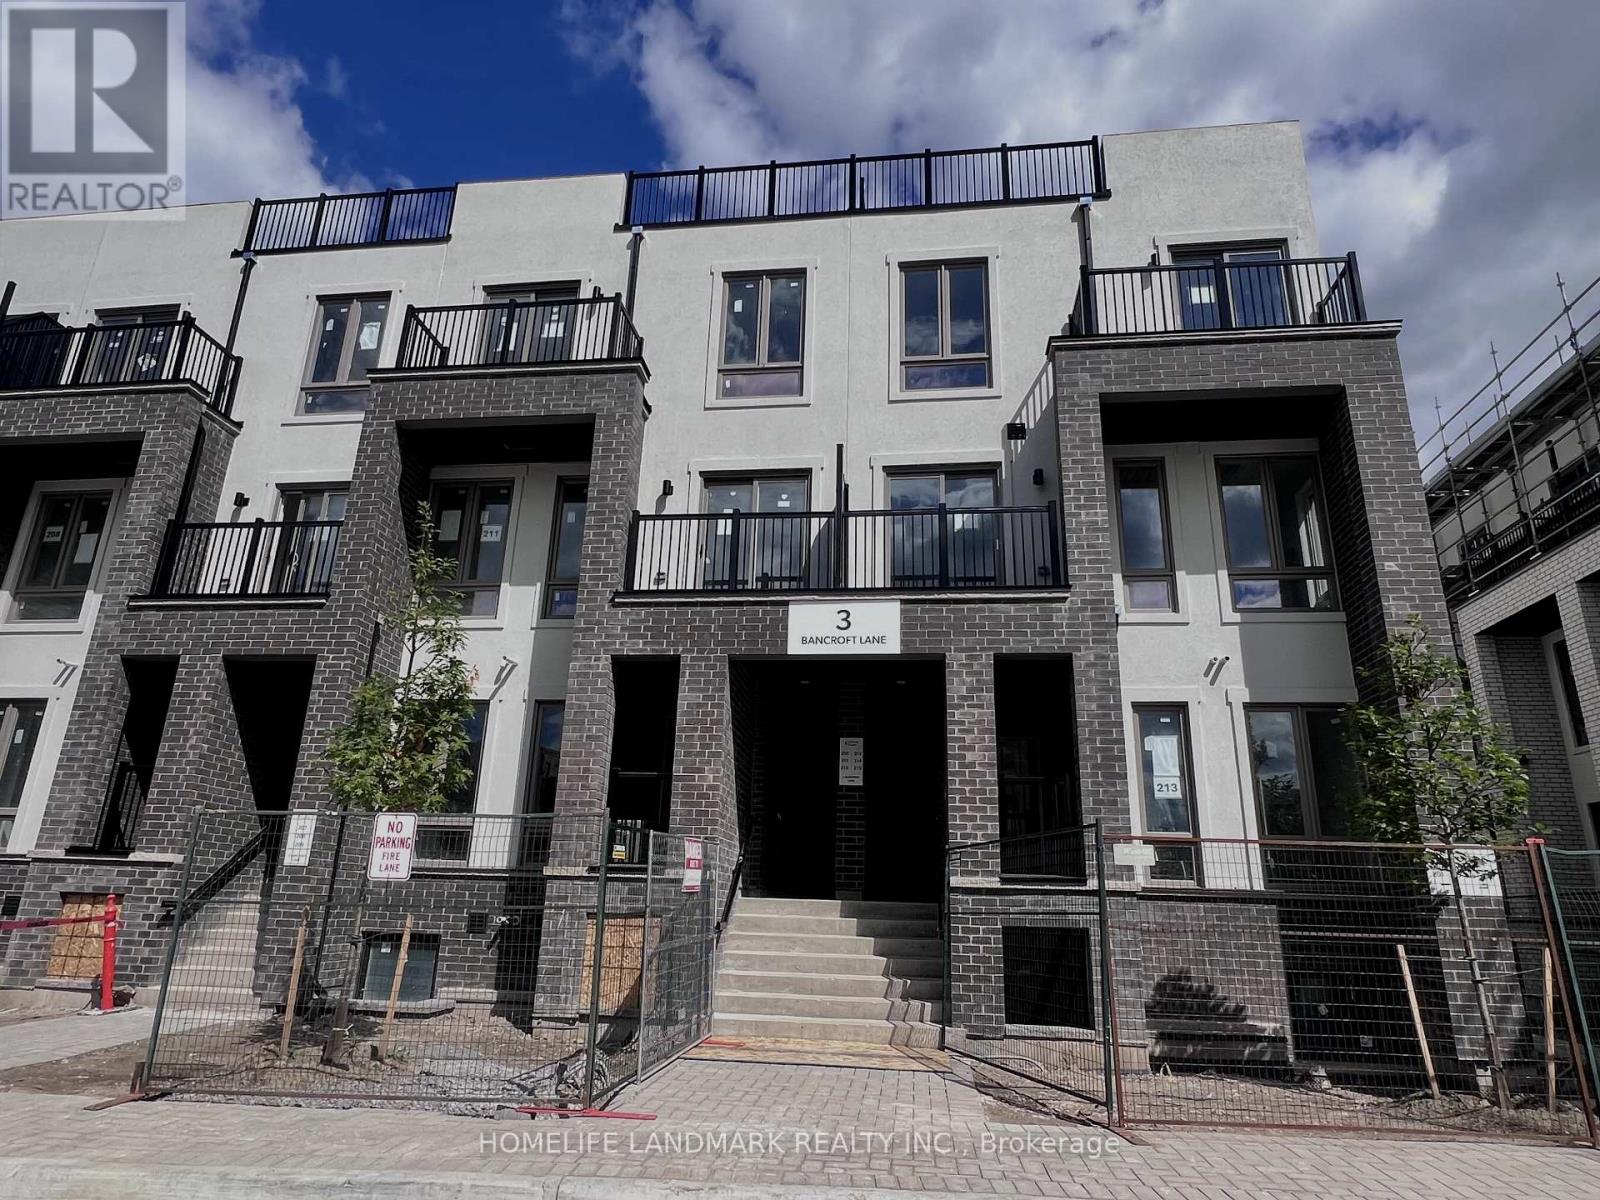
214 - 3 Bancroft Lane E
Richmond Hill (Jefferson), Ontario
Welcome to this stunning 3-bedroom corner urban townhome in the highly desirable Jefferson Heights community of Richmond Hill! This upper-level Bluebell Model offers 1,358 sq. ft. of bright, open-concept living space, featuring 3 spacious bedrooms and 2.5 bathrooms, plus an impressively large private rooftop terrace-perfect for relaxing or hosting your next BBQ gathering. Featuring modern finishes, hardwood flooring throughout with no carpet, contemporary cabinetry, sleek fixtures, and large windows that fill the home with abundant natural light. Viva and YRT are right at your doorstep, with Yonge Street just steps away. Conveniently located close to Gormley GO Station, top-rated schools, shopping, restaurants, Movati Fitness, parks, and nature trails, including Lake Wilcox Park, with easy access to Highways 404, 407, 400 & 7. Only approximately 10 minutes to Costco. An exceptional opportunity to lease a beautiful home in one of Richmond Hill's most sought-after communities. We also welcome new immigrants, working professional and students! (id:51382)
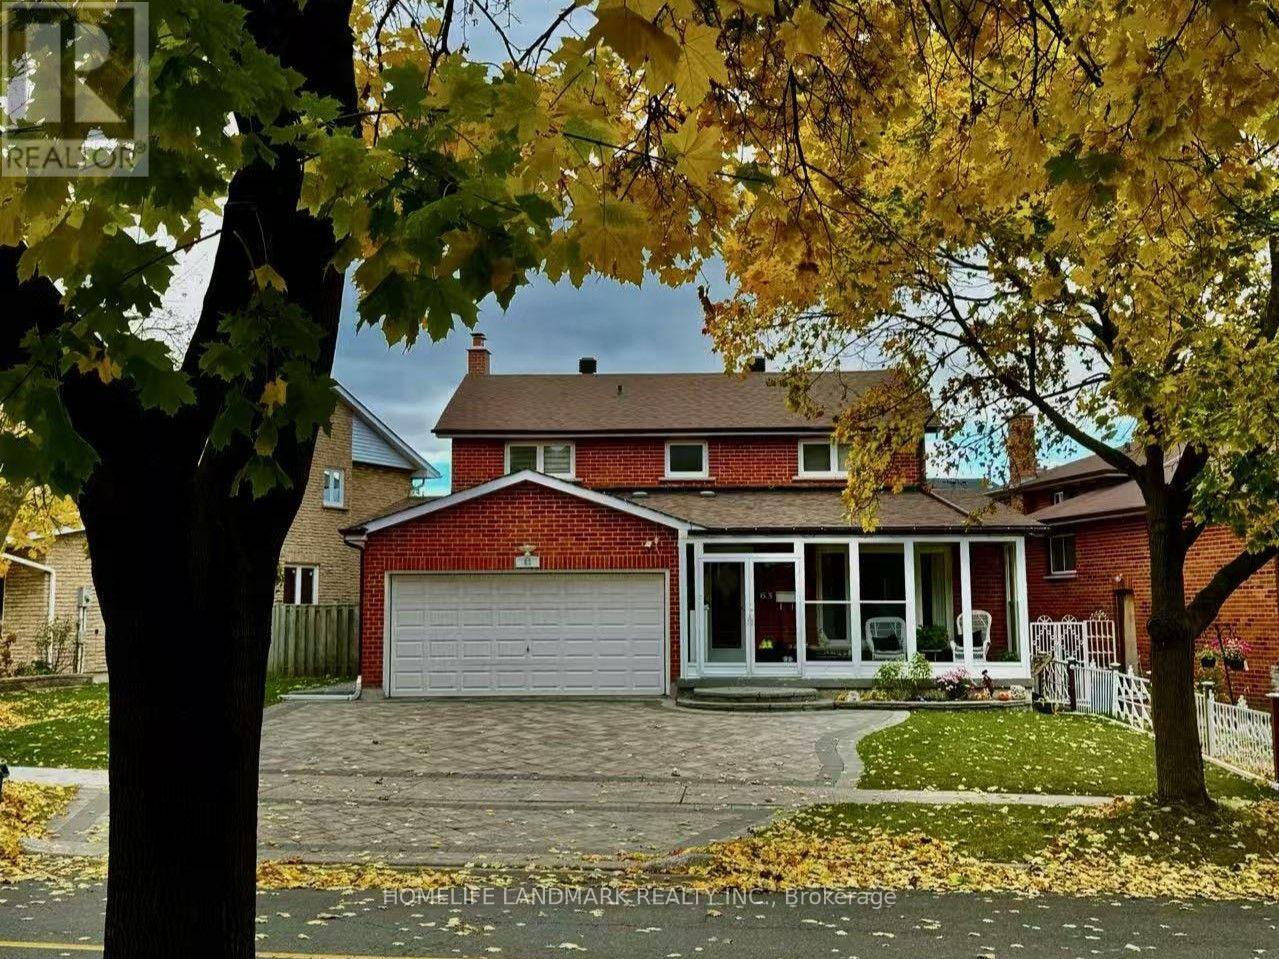
Bsm Unit 2 - 63 Highgate Drive
Markham (Milliken Mills West), Ontario
Bright & Spacious Room For Rent With Private 3-Piece Ensuite Bathroom! Features modern finishes and shared access to a clean, modern kitchen and laundry facilities with two other female tenants. All utilities (Water, Gas, Electricity) and High-Speed Internet are included! Steps to Birchmount TTC/YRT transit, business parks, Cineplex, Downtown Markham, Pacific Mall, and T&T Supermarket. Located near high-ranking Milliken Mills schools with quick access to Hwy 407. (id:51382)
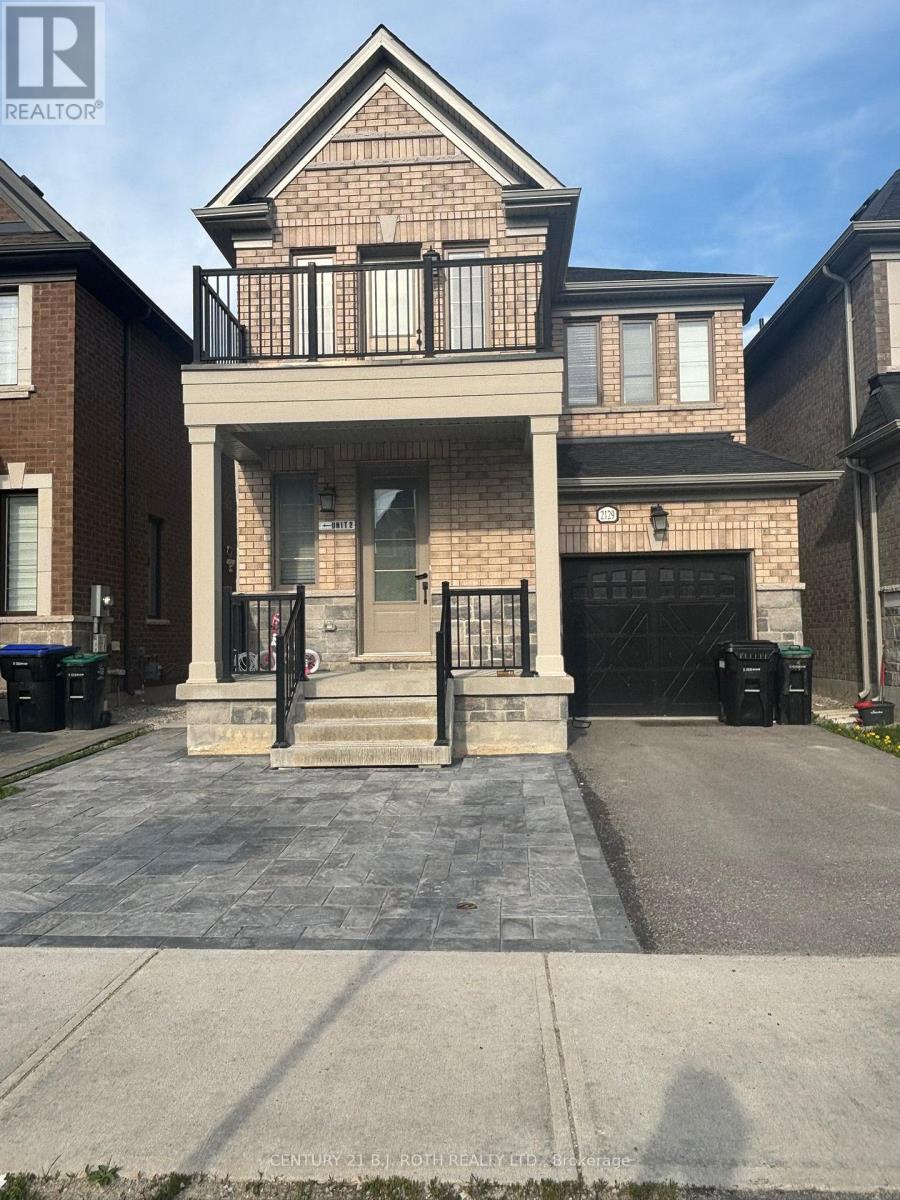
Basement - 2129 Wilson Street
Innisfil (Alcona), Ontario
Welcome to this newly constructed legal basement apartment with a separate private entrance in the growing community of Alcona, Innisfil. This bright and modern 1-bedroom unit features a spacious open-concept layout, carpet-free flooring throughout, and brand-new stainless steel appliances. Located in a quiet family-friendly neighbourhood close to schools, parks, shopping, restaurants, Innisfil Beach Road amenities, Innisfil Town Square, and beautiful Innisfil Beach Park. Convenient access to Highway 400 and nearby transit routes. Ideal for a single professional or couple. No smoking. Basement unit only. One parking spot included on driveway. (id:51382)
1710 - 17 Anndale Drive
Toronto (Willowdale East), Ontario
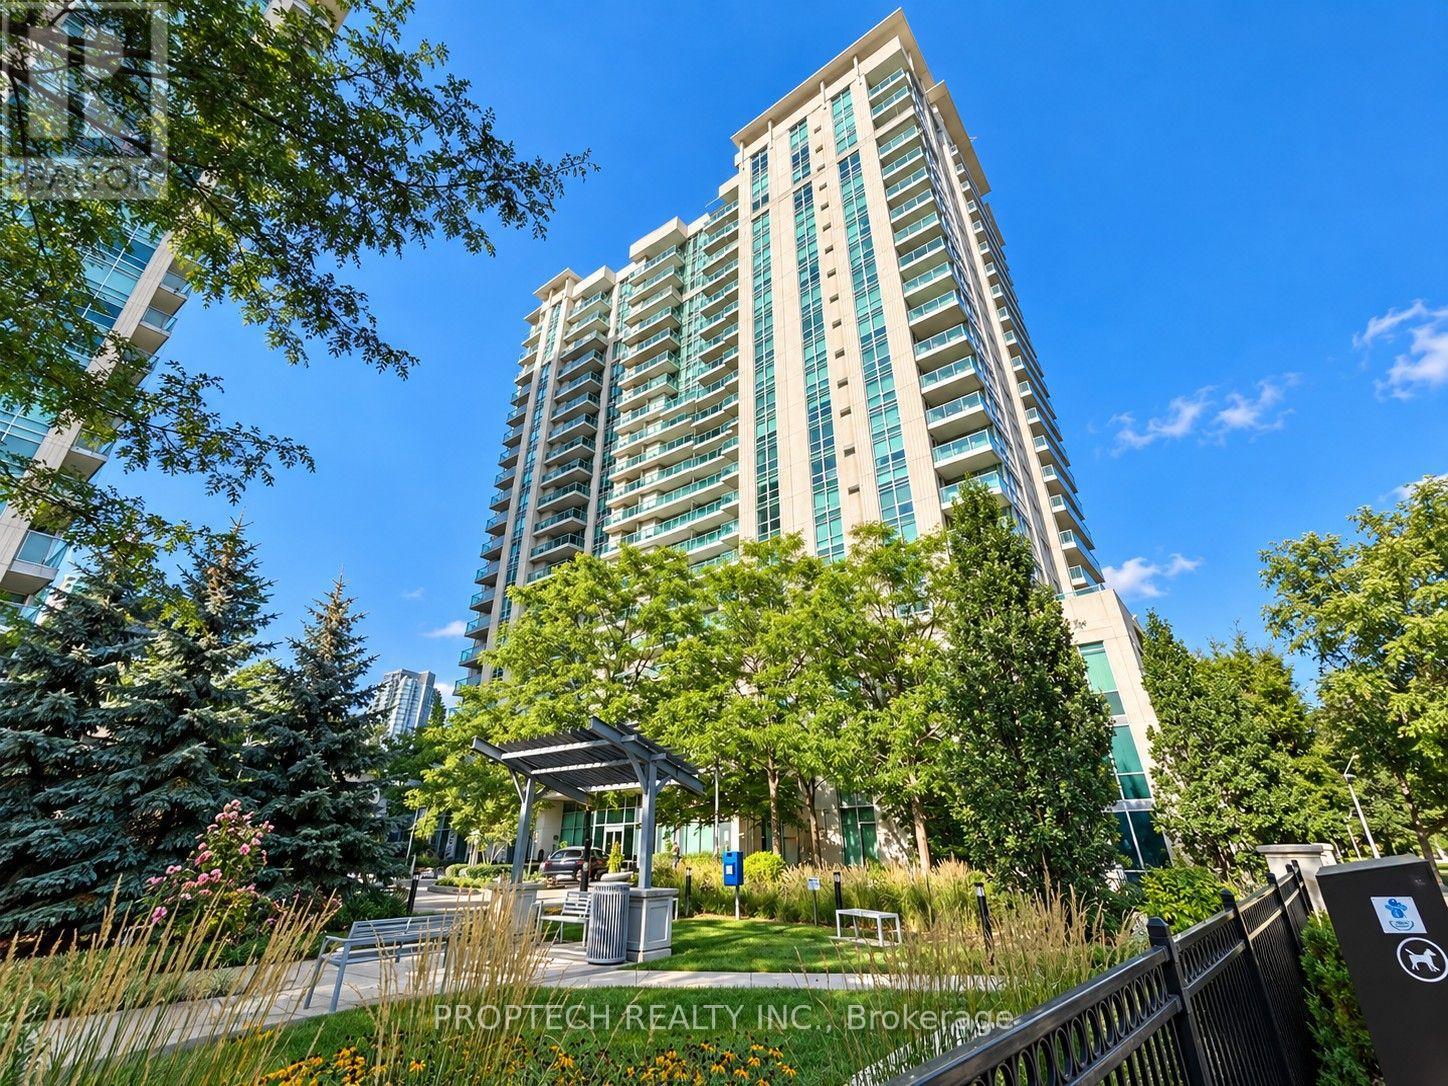
Prime Yonge & Sheppard Location - Savvy Condominiums by Menkes. Well-proportioned 2-bedroom, 2-bathroom split layout spanning 840 sq ft of functional space. Features open-concept living/dining, plank laminate flooring, and direct walk-out to a private balcony with clear, unobstructed views. Modern kitchen with granite countertops, ceramic backsplash, and stainless steel appliances. Primary suite includes a walk-in closet and 4-piece ensuite. Generous 2nd bedroom. Steps to Yonge & Sheppard subway station, Highway 401, Whole Foods, and dining. Resort-style amenities (Savvy Club): 24-hr concierge, indoor pool, gym, theatre room, party room, dining room, card room, guest suites, and visitor parking. Includes 1 parking space and 1 locker. (id:51382)
1718 - 2020 Bathurst Street
Toronto (Humewood-Cedarvale), Ontario
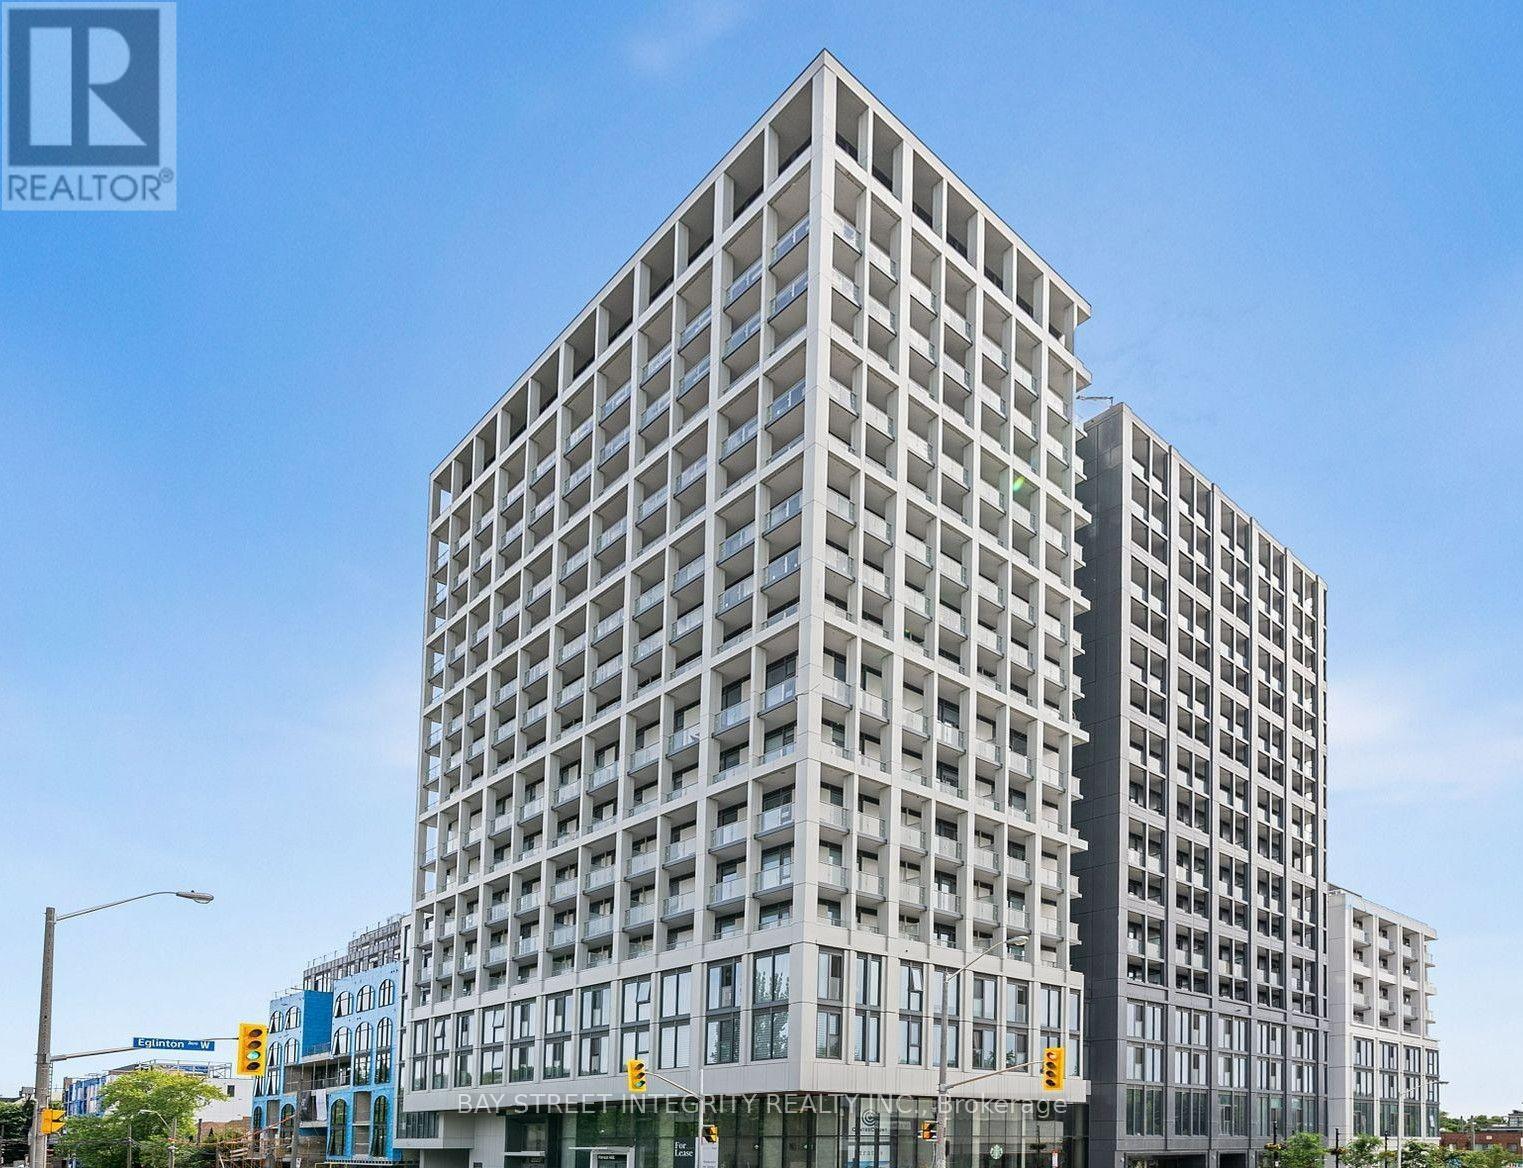
Welcome To The Forest Hill Condos, Ideally Located In One Of Toronto's Most Prestigious And Sought-After Neighbourhoods. This Beautifully Designed Two-Bedroom Residence Offers An Exceptional Combination Of Luxury, Comfort, And Convenience, Featuring Modern Finishes, Smooth 9-Foot Ceilings, And Direct Indoor Access To Forest Hill Station On TTC Line 5 Eglinton. This Ultra-Stylish Mid-Rise Gem Is Located At The Vibrant Intersection Of Bathurst And Eglinton, Home To The Forest Hill Subway Station. With Direct Subway Access From Your Lobby, The Entire City Is At Your Fingertips. No Detail Has Been Overlooked In This Sophisticated Residence: Enjoy Floor-To-Ceiling Windows, An Expansive Open-Concept Layout, Spa-Inspired Ensuites, And A Chef-Infused Modern Kitchen. The Exceptional Features And High-End Finishes Make This Condo A Standout. Experience The Epitome Of Urban Elegance And Convenience In The Heart Of Forest Hill. Wi-Fi is Included. (id:51382)
137 Pickerel Point Road
Georgian Bay (Baxter), Ontario
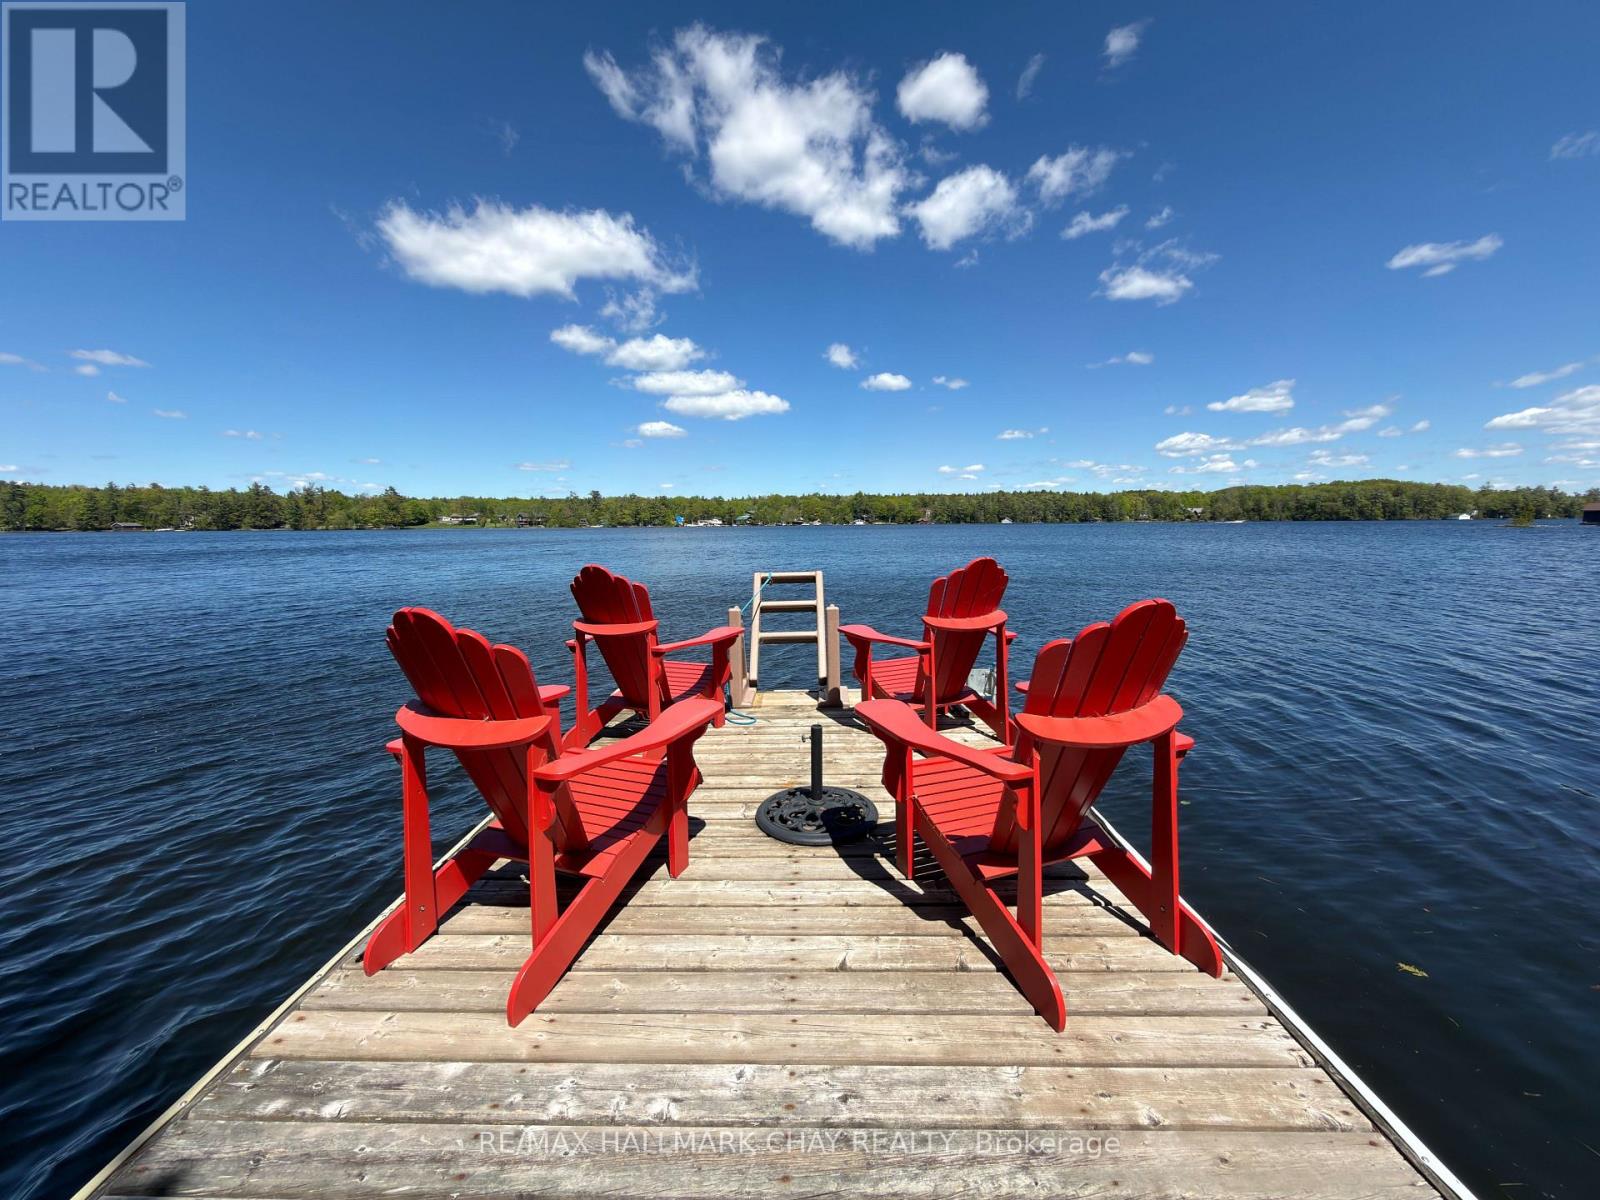
Private Gloucester Pool waterfront, Crown land across the road and direct access to the Trent-Severn Waterway - this is a property where the setting is every bit as special as the home. Set on 0.6 acres along peaceful White's Bay, this year-round bungalow is surrounded by trees, water and natural granite, yet is only 1.5 hours from Toronto. Wake to morning light over the water, with mature trees bordering both sides of the property and Crown land across the road creating a wonderfully private setting around the home and upper yard. Inside, oversized windows bring the outdoors in, while the renovated open-concept living space and large island kitchen are designed for gathering. A spectacular 52-foot covered deck extends your living space outdoors-perfect for morning coffee, summer dinners and quiet evenings overlooking the bay. The spacious primary suite walks out to the three-season room and deck and features a walk-through closet and oversized ensuite. The finished walkout lower level offers a family room with gas fireplace, third bedroom, bathroom, workshop and direct access to the waterfront. A detached double garage/workshop provides plenty of room for vehicles, boats and cottage toys. And then there's the water. From your own shoreline, explore Gloucester Pool and the Trent-Severn Waterway, cruise to Big Chute or head toward Georgian Bay, just one lock away at Port Severn. Boating, fishing, swimming and miles of water to explore are right outside your door. Forest in front. Gloucester Pool out back. Year-round comfort in between. This is waterfront living worth discovering. (id:51382)
2500 Lloyd Street
Innisfil (Alcona), Ontario
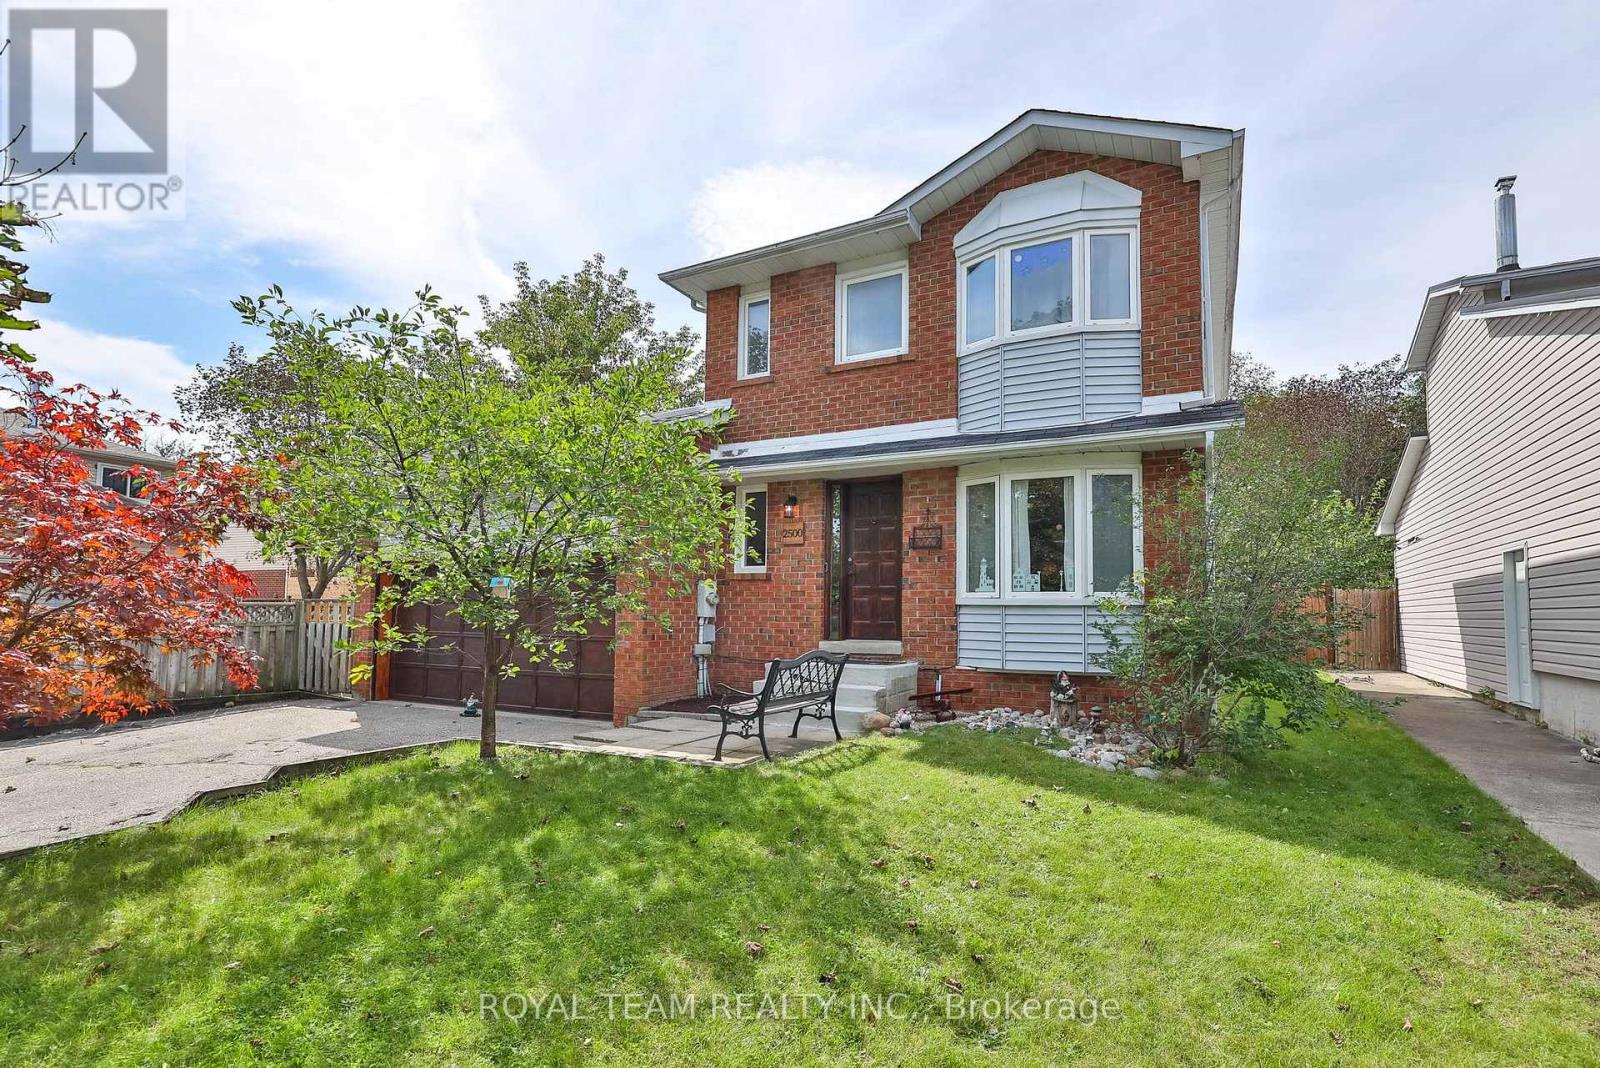
Welcome to this bright and beautifully updated 3 bedroom, 2 bathroom home nestled in a mature, tree-lined neighbourhood near Lake Simcoe! Thoughtfully updated throughout with a renovated kitchen featuring refreshed cabinetry, added shelving and newer appliances, renovated bathrooms and a fully finished basement offering additional living space! Spacious family room with wood-burning fireplace, generous primary bedroom with double closets and plenty of natural light throughout. The living room was recently refreshed with new paint and a wood plank ceiling, adding warmth and character to the space. Enjoy a fully fenced and landscaped backyard complete with an above-ground pool with updated liner, large deck with replaced wood planks and newer stairs, plus mature trees offering plenty of privacy! Double car garage with inside entry, recently stained garage door, freshly finished front door and repaired front steps. Ideally located close to Lake Simcoe, Innisfil Beach Park, local parks and trails, schools, shopping and everyday amenities, with convenient access to Barrie South GO and Hwy 400. A well-maintained and move-in ready home with plenty of indoor and outdoor space to enjoy! (id:51382)

46 - 122 Lakeshore Road
St. Catharines (Lakeport), Ontario
Minutes from the waterfront and packed with space, this Lakeport townhouse is the perfect place to call home. Offering over 1,300 sq. ft. of above-grade living space, this well-maintained home delivers a functional layout, comfortable living spaces, and the ease of low-maintenance condo living. The main level features a bright and inviting living room, separate dining area, and an updated kitchen with generous cabinetry and workspace. Upstairs, three well-sized bedrooms provide plenty of room for the family, along with a 4-piece bathroom and access to a private upper-level balcony - a great spot to enjoy your morning coffee or unwind outdoors. The partially finished basement adds valuable flexibility with a spacious family room that can easily adapt to your lifestyle as a recreation room, home office, gym, or additional lounge space. An attached garage, private driveway, central air, and ample storage add everyday convenience, while residents also enjoy access to an outdoor pool and visitor parking. Ideally located close to parks, schools, shopping, highway access, and just minutes from the waterfront, this home offers an excellent opportunity to enjoy space, convenience, and a fantastic St. Catharines location. Whether you're a first-time buyer, down-sizer, or investor, this one is well worth a look! (id:51382)
3 - 15875 Robins Hill Road
London East (East E), Ontario
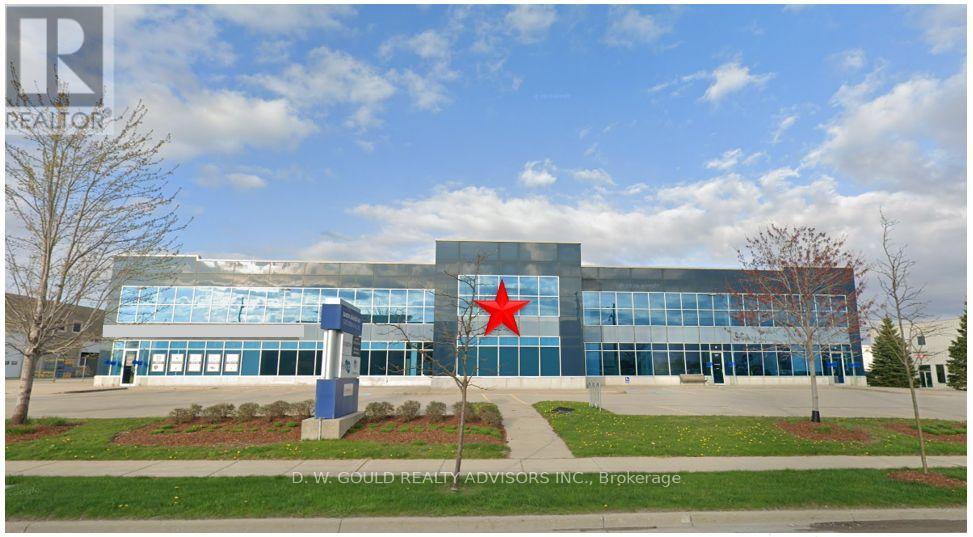
Rare opportunity to lease a 6,050 SF Industrial/warehouse space in an established Dancor Business Park commercial/industrial area in East London, with convenient access to Veterans Memorial Parkway, Highway 401 and London International Airport while nearby public transit offers convenient access for employees and visitors via London Transit Commission (LTC). The facility features approximately 15% office space, rare combination of one drive-in door and one dock-level loading door. Ideal for logistics, distribution, warehousing and a variety of industrial uses, subject to zoning. Zoned G1 Industrial, the property accommodates a wide range of industrial and commercial uses. This property might benefit for Canada's geographic Foreign Trade Zone (FTZ) program, allowing tenants to significantly reduce operational costs. Eligible businesses can establish a CBSA Customs Bonded Warehouse, defer or waive upfront import duties via the Duties Relief Program, and utilize GST/HST export exemptions. Subject to tenant's due diligence. Please Review Available Marketing Materials Before Booking A Showing. Please Do Not Walk The Property Without An Appointment. (id:51382)
610 - 1 Wellington Street
Brantford, Ontario
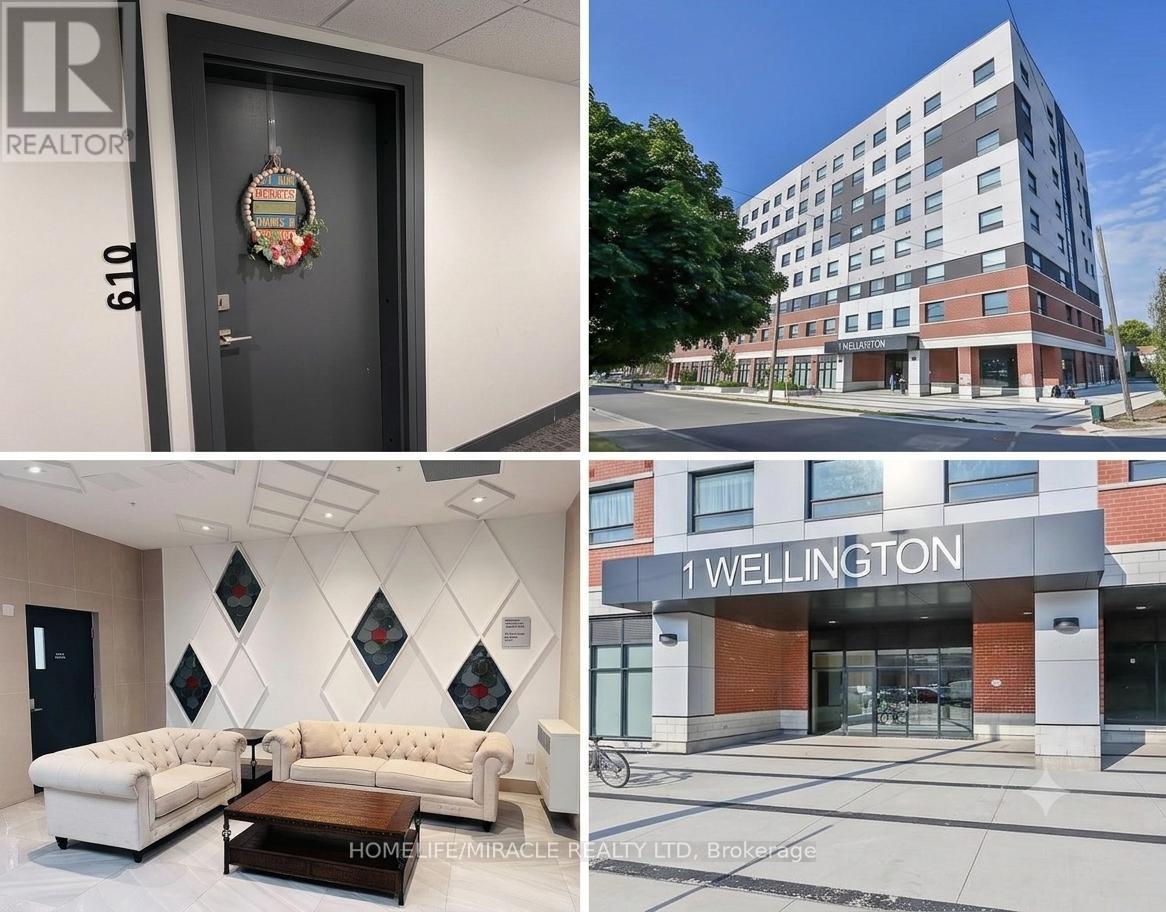
Welcome to modern downtown living in the heart of Brantford! This bright and spacious2-bedroom, 2-bathroom condo offers a functional open-concept layout with 9-foot ceilings, large windows, and contemporary finishes throughout. The stylish kitchen features quartz countertops and stainless steel appliances, while the convenience of in-suite laundry and one secure underground parking space makes everyday living effortless. Residents enjoy access to premium building amenities, including a rooftop terrace with landscaped gardens, fitness center, party room, and study/lounge area. Ideally located just minutes from Highway 403, public transit, VIA Rail, Wilfrid Laurier University, Conestoga College, Harmony Square, the Sanderson Centre, shopping, restaurants, and scenic Grand River trails. A fantastic leasing opportunity for professionals, students, or anyone seeking modern, low-maintenance living in a vibrant down town location (id:51382)
284 Chokecherry Crescent
Waterloo, Ontario
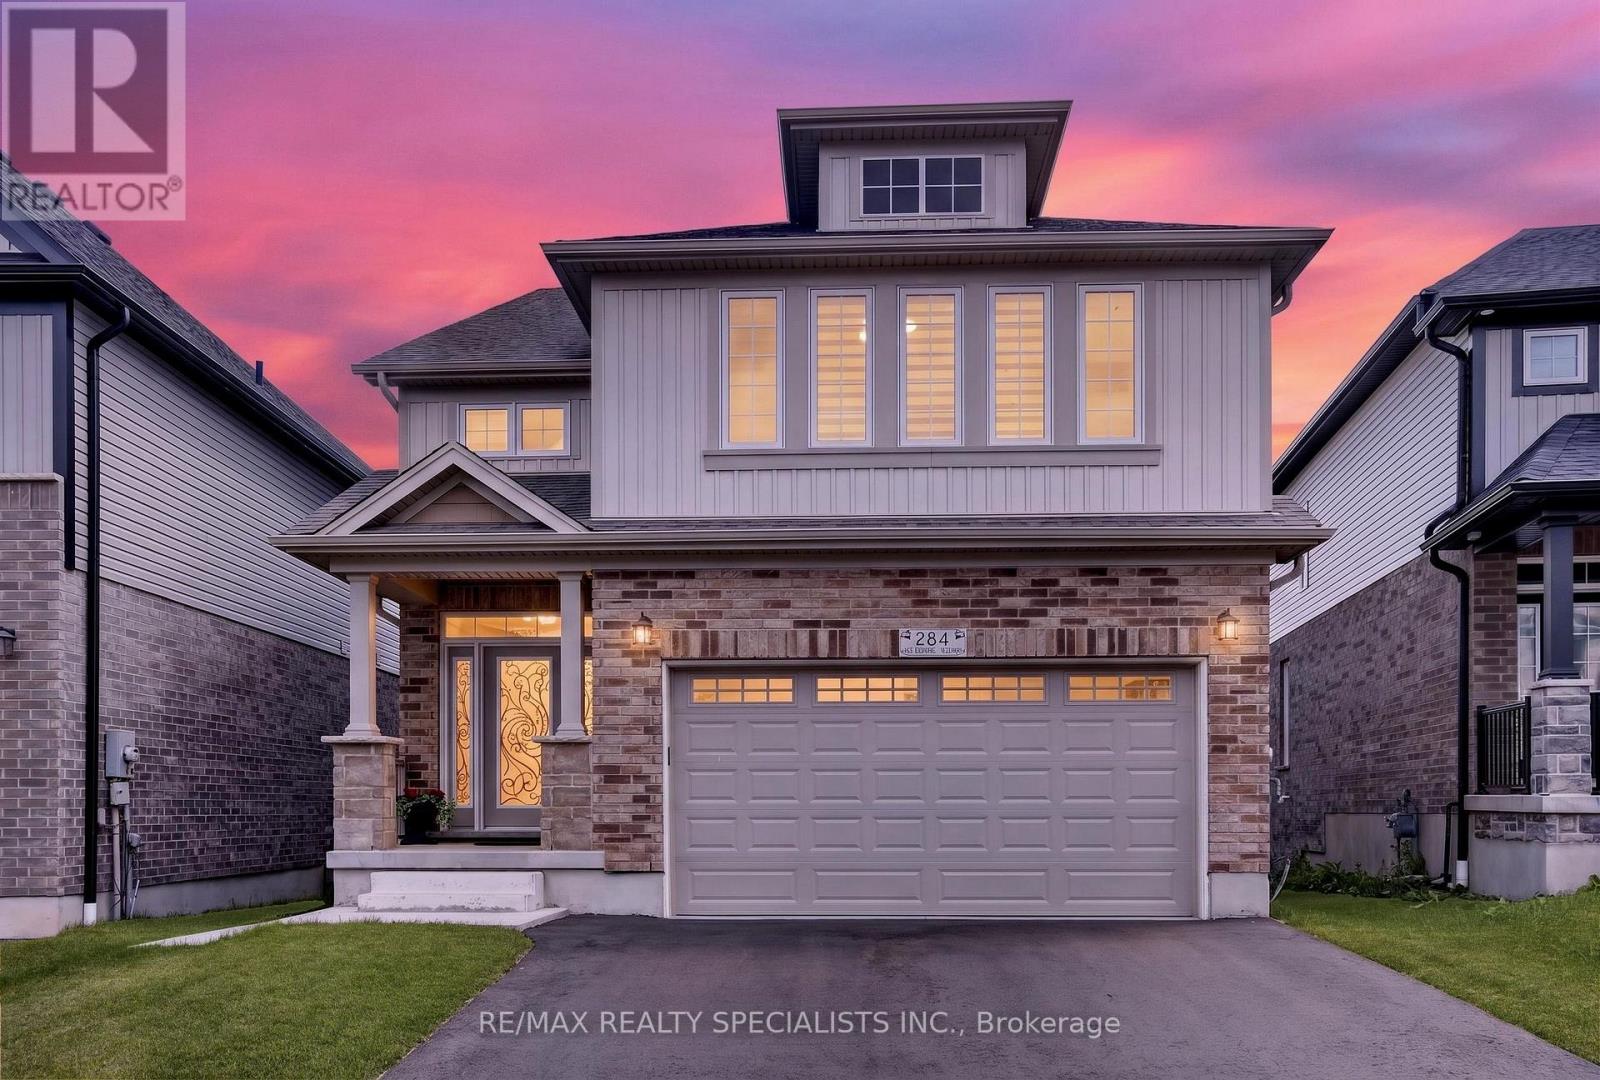
Welcome to 284 Chokecherry Crescent: where refined luxury, exceptional design, and versatile living come together in the heart of sought-after Vista Hills. Welcome to this stunning 2022-built residence, thoughtfully designed for modern family living and investment, featuring 3+1 bedrooms, 4 bathrooms, a fully finished legal walkout basement and premium upgrades throughout. From the moment you step inside, you'll appreciate the spacious layout, contemporary finishes and abundance of natural light. The main floor offers an inviting open-concept design with generous living and dining areas, creating an ideal setting for entertaining guests or enjoying quality family time. The Customized kitchen offers premium appliances connected to wifi, quality finishes, ceiling-height cabinetry and generous workspace. Upstairs, the spacious primary suite offers a peaceful retreat complete with a luxurious ensuite bathroom. 2 additional bedrooms, a full bathroom and a large family room that can easily be converted into a fourth bedroom to suit your needs. A major highlight is the fully finished legal walkout basement, currently generating rental income and offered fully furnished. With its separate walkout access, it provides an excellent mortgage helper, in-law suite, multi-generational living option or income-generating unit. Additional features include 4 car parking: 2-car garage, 2-car Driveway. Energy Star certification adds to the home's appeal, offering energy-efficient living without compromising on comfort or style. Ideally situated in the family-friendly Vista Hills community, this home is surrounded by parks, trails and everyday amenities. Enjoy the exceptional convenience of being just a 2-minute walk to Vista Hills Public School and a few minute drive to Costco and Boardwalk Plaza. This beautiful house delivers an exceptional combination of luxury, location, flexibility, and long-term potential. Book your private showing today! (id:51382)
276 Bartley Bull Parkway
Brampton (Brampton East), Ontario
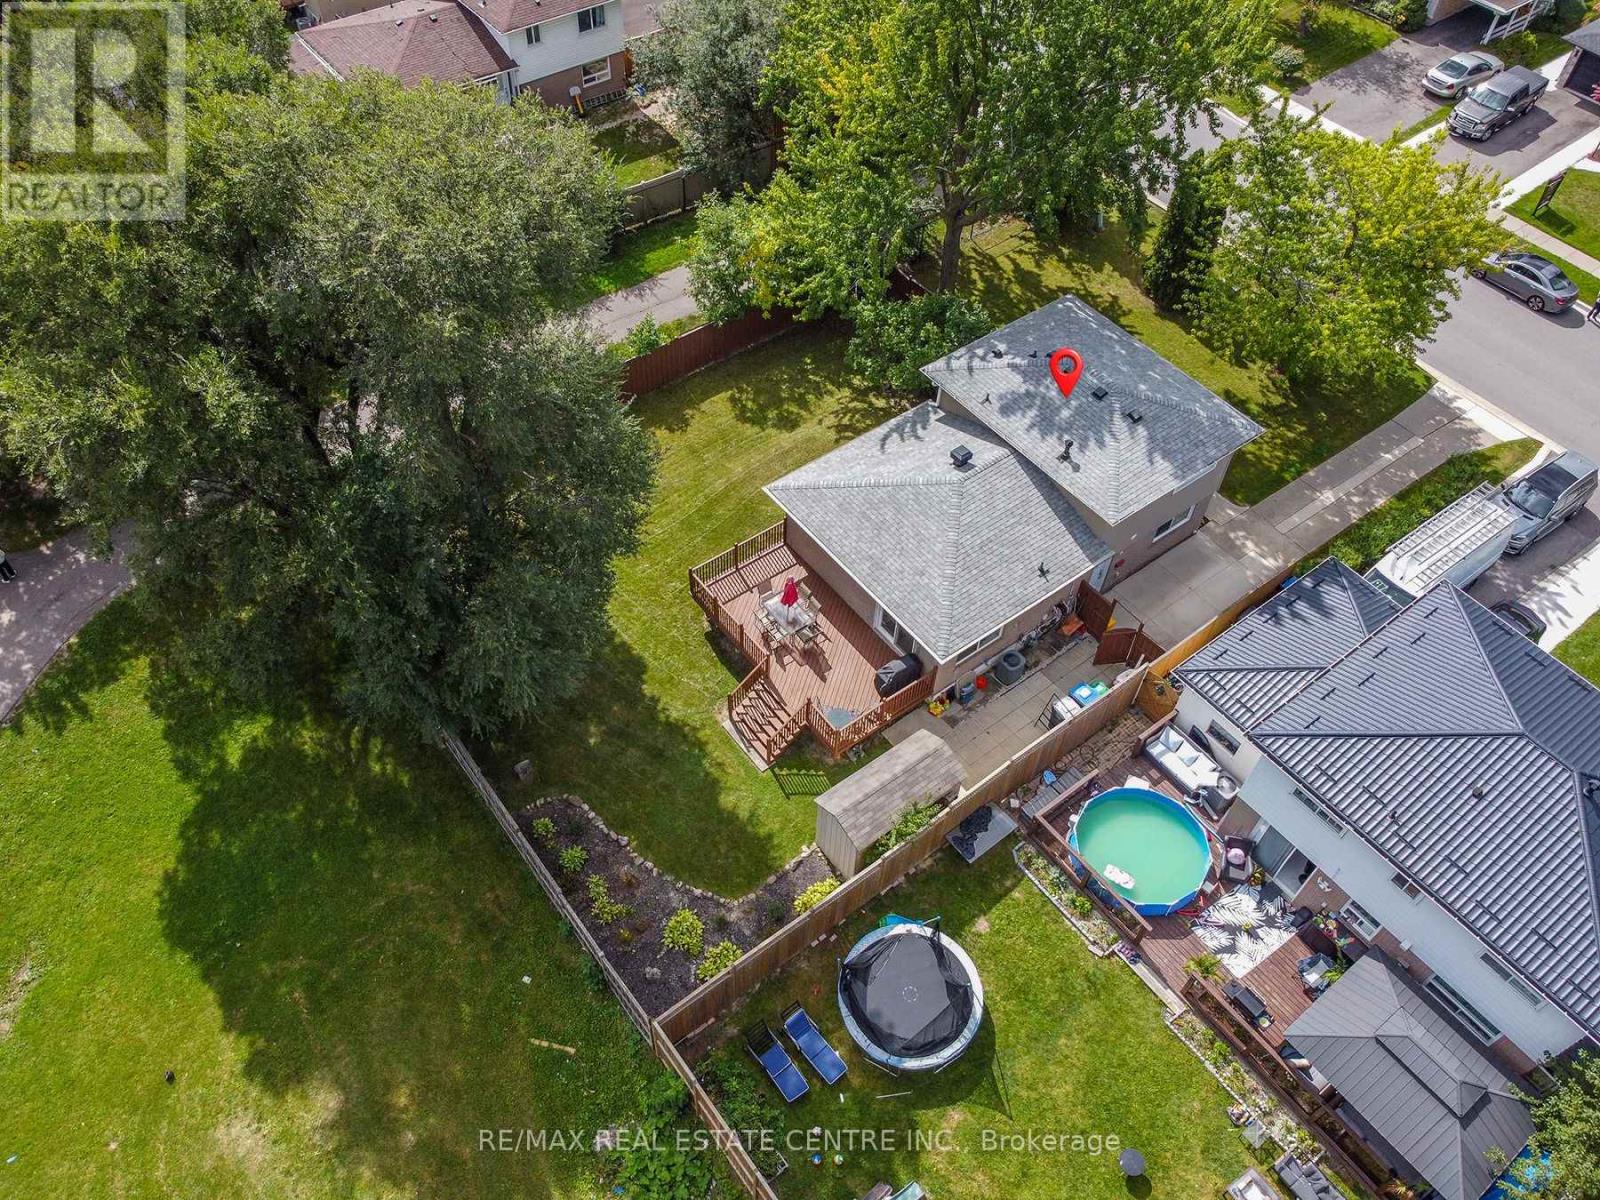
Welcome to this spacious 4-bedroom detached family home, ideally situated on a large fully fenced corner lot! Featuring beautiful hardwood floors throughout the main living areas, four generously sized bedrooms and two washrooms, this home offers plenty of space and lots of light, great space and comfort for the grrowing family with two ground bedrooms ideally for in law potential. Enjoy the convenience of parking for 3 vehicles and an excellent location close to Highways 410 and 407, shopping schools, and parks, public transit and everyday amenities. A wonderful oportunity to enjoy a spacious detached home in a convenient famiy-friendly neighbourhod. A must to see!! Shows 10 +++ (id:51382)
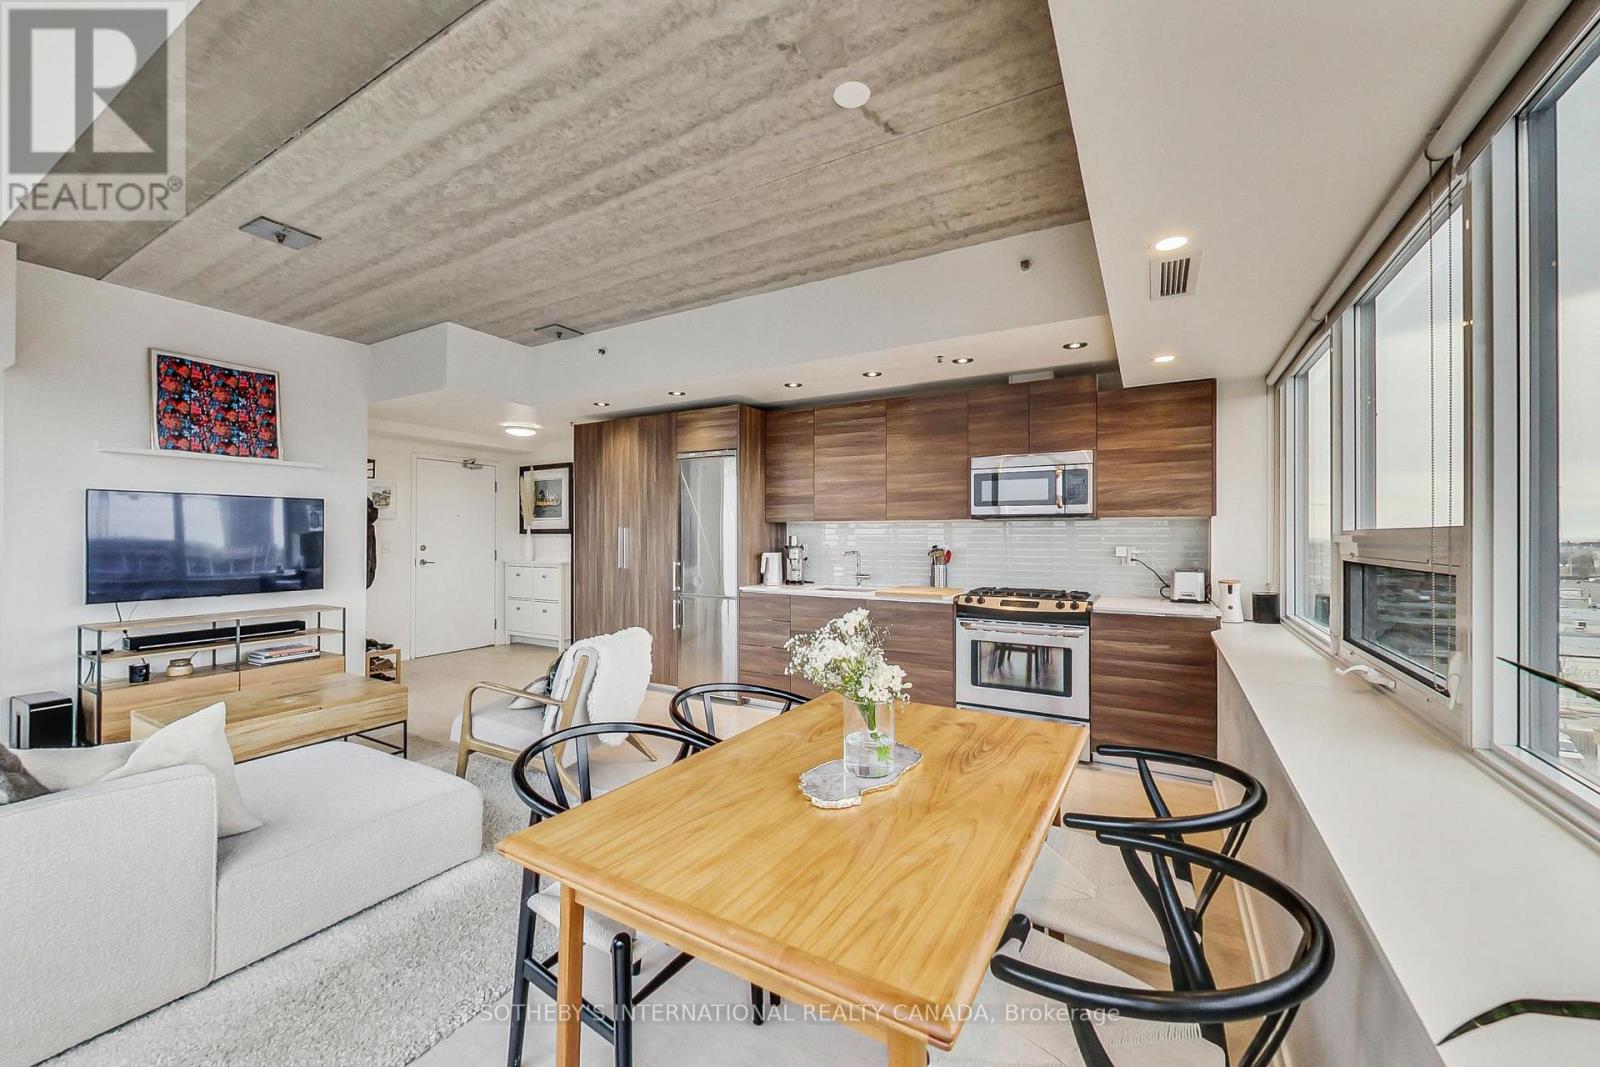
602 - 51 Lady Bank Road
Toronto (Stonegate-Queensway), Ontario
A truly exceptional penthouse in a boutique building offering a rare combination of privacy, light, space and unobstructed views. With only two suites on the penthouse floor, the building provides an uncommon level of privacy and exclusivity. The penthouse features extensive north and west-facing views with beautiful sunsets, as well as north-facing views overlooking the surrounding neighbourhood. With no other condominium buildings directly overlooking the property, the views are remarkably open and private. The expansive balcony provides an exceptional outdoor living space, with BBQs permitted and a natural gas hookup, as well as the opportunity to create a private oasis with plants and greenery. Inside, the 10-foot ceilings and windows along almost every exterior wall create an exceptionally bright, calm and airy living environment. The thoughtful split-bedroom layout places each bedroom in its own wing, providing privacy and separation from the main living areas. An entertainer's dream, the open-concept living space features a gas stove, seamless flow to the balcony through patio doors, and a dedicated TV wall, creating the perfect setting for hosting intimate dinners or larger gatherings. This is a rare type of condominium that is increasingly difficult to find. The boutique scale, generous outdoor space, ceiling height, natural light, privacy and unobstructed views combine to create a truly one-of-a-kind penthouse that feels fresh, peaceful and private. (id:51382)
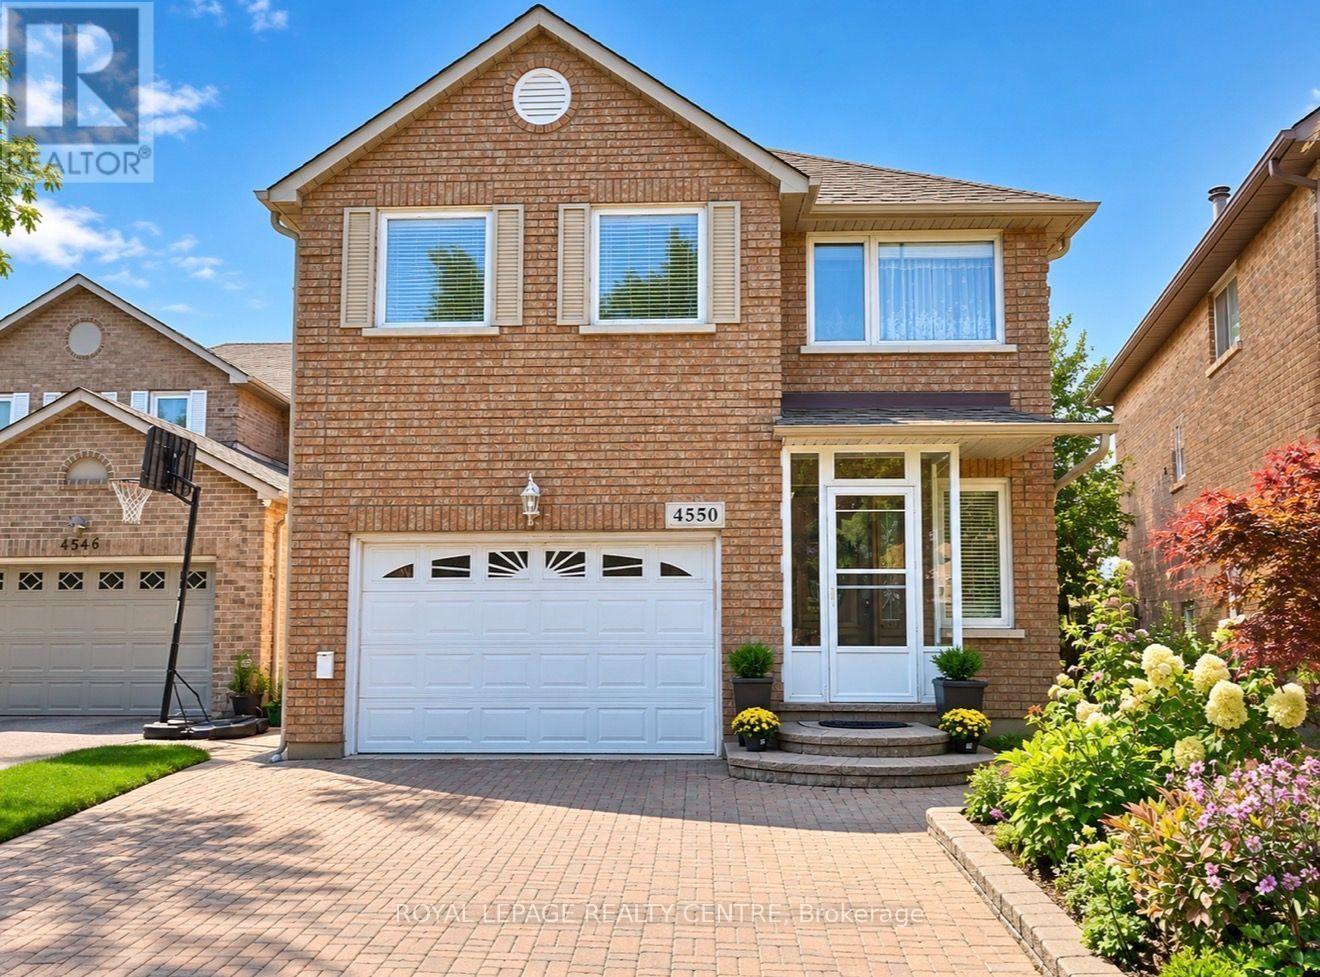
4550 Kettleby Court
Mississauga (Hurontario), Ontario
Location, Location, Location! Beautiful Home On Quiet Court In Central Mississauga. Open concept Kitchen with Livinroom. New hardwood, engineering floor and New Staircase on main floor. Large Master Bedroom With Separate Shower And Oval Bathtub. Professionally Finished Basement with R/I kitchen, can Be Easily Converted To Apartment Helping You To Pay A Mortgage. Close To Square One, Schools, Parks And More! 20 Minutes To Downtown Toronto, 10 Minutes To Airport. Gorgeous Backyard. Possible Separate Entry To The Finished Basement With One Bedroom & 3pc Bath. Interlock Patio, sprinkler system, Stone Garden Shed. 4 years old roof and gutters (id:51382)
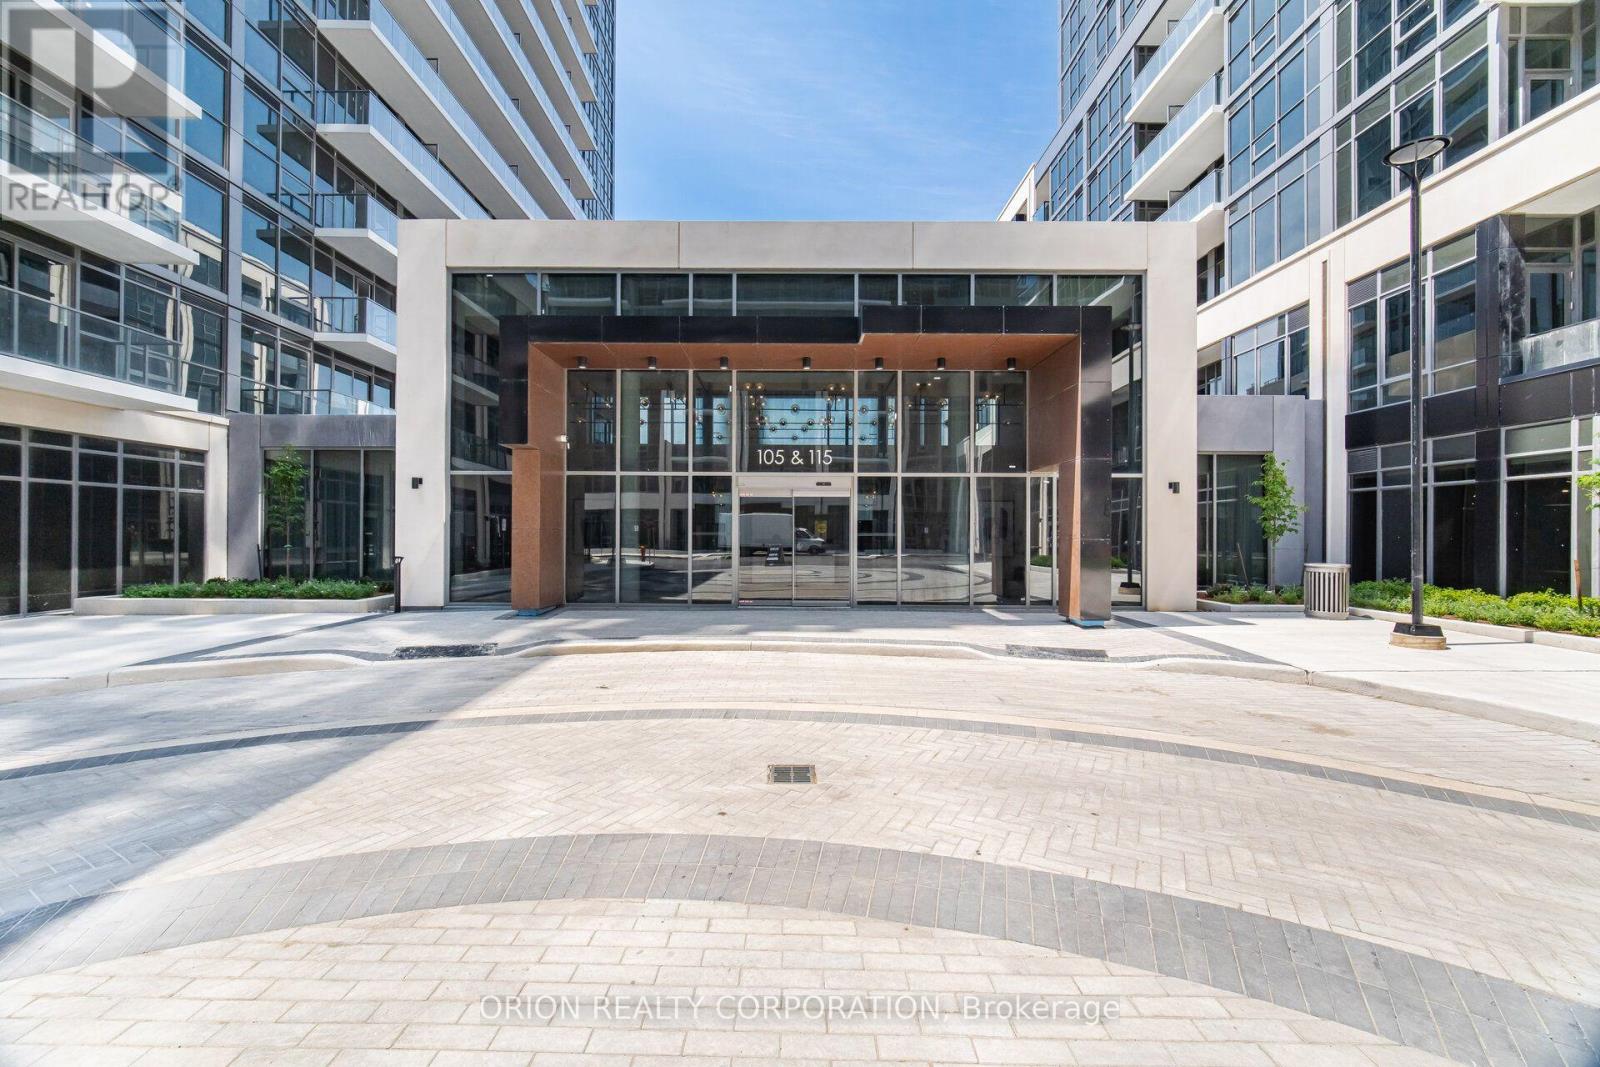
1810a - 115 Nipissing Road
Milton (Om Old Milton), Ontario
Be the very first to call this stunning brand-new Two-Bedroom suite at The Millhouse byFernbrook Homes your home. Never before occupied, this beautifully designed condominium offers704 sq. ft. of thoughtfully designed interior living space, complemented by an extraordinary249 sq. ft. private wrap around outdoor retreat.The open-concept layout features a contemporary kitchen complete with light-toned countertops,a stylish tiled backsplash, stainless steel appliances, under-cabinet lighting, and amplecabinetry. Expansive windows flood the living and dining areas with natural light, whilewide-plank flooring adds warmth and continuity throughout the principal rooms.The spacious primary bedroom offers generous closet space and a luxurious executive ensuitefeaturing a glass shower. The additional bedroom provides flexibility for family, guests, or ahome office. A modern four-piece main bathroom showcases a sleek vanity and a beautifully tiledtub-and-shower surround. Additional conveniences include in-suite stacked laundry, smart-hometechnology, digital suite entry, and a private balcony.Residents of The Millhouse enjoy an outstanding collection of resort-inspired amenities,including a 24-hour concierge, professional co-working lounge with private offices andboardroom, two party rooms, a private dining room with kitchen, games room, viewing lounge,fitness centre, yoga studio, outdoor pool with sun deck, outdoor fitness area, communal BBQ anddining spaces, reservable alfresco kitchens, automated parcel lockers, and the exclusiveMillhouse community app.Offering the perfect blend of luxury, convenience, and modern design, this never-lived-in suitepresents a rare opportunity to enjoy exceptional indoor-outdoor living. (id:51382)
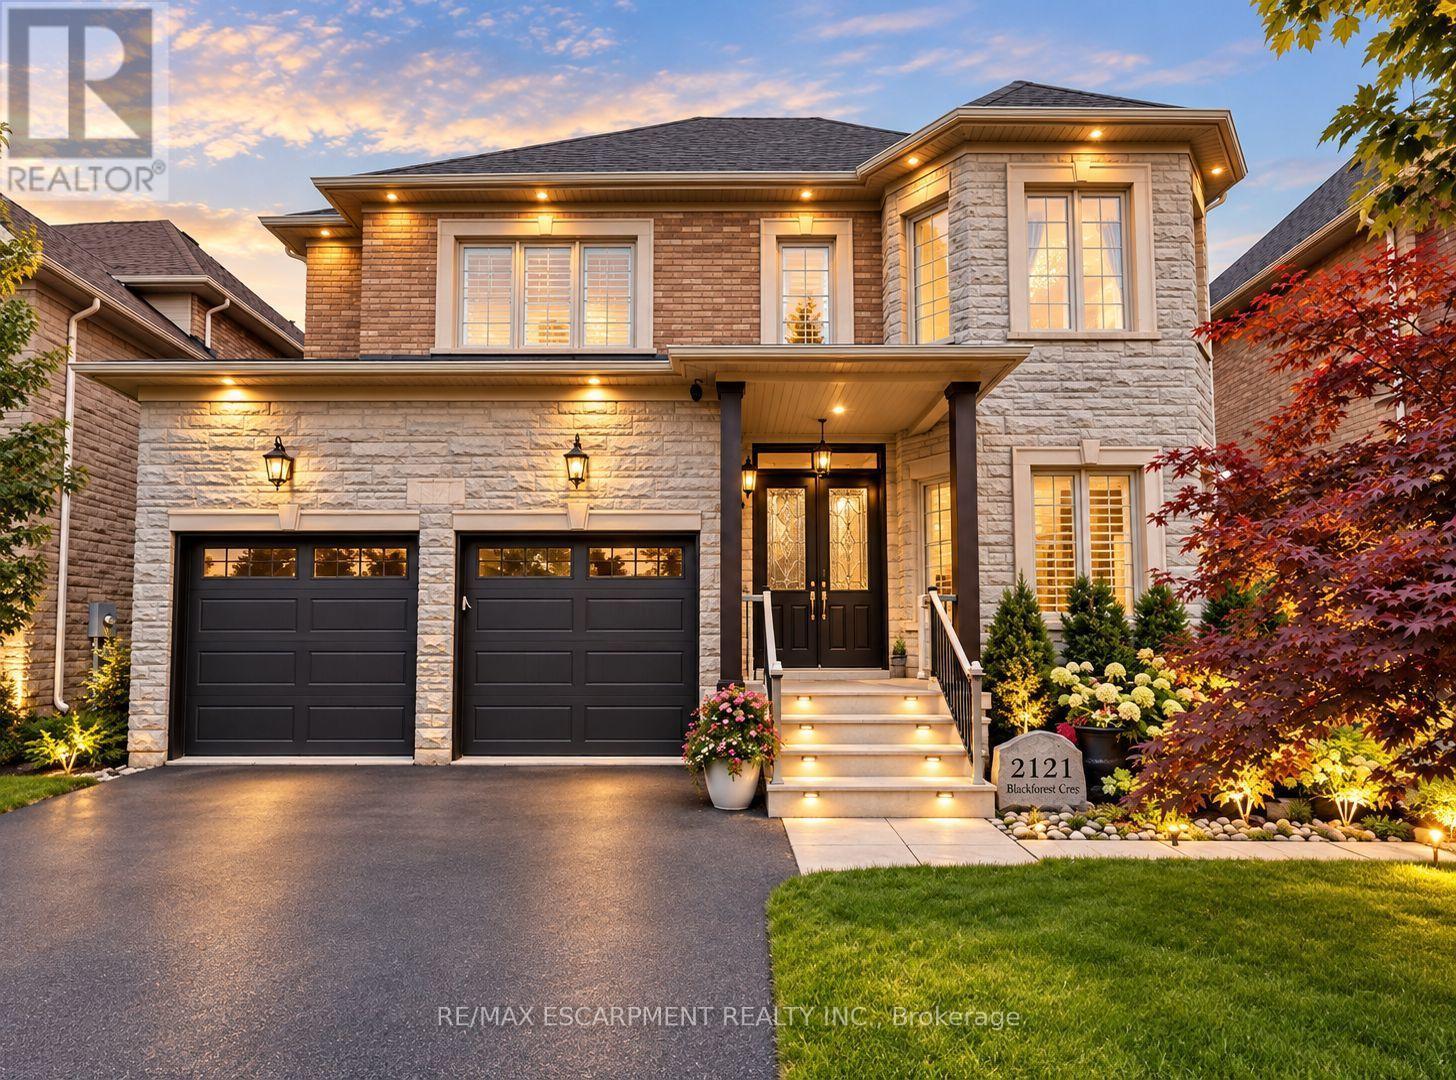
2121 Blackforest Crescent
Oakville (Wt West Oak Trails), Ontario
Welcome to this rare executive residence in Oakville's sought-after West Oak Trails community, offering approximately 3,228 sq. ft. above grade with impressive 10' ceilings on the main floor and 9' ceilings on both the second and lower levels. Set on a generous irregular lot with a beautiful ravine setting, this exceptional 4-bedroom, 4-bathroom home combines grand proportions, elegant architectural details, and a prime location near top-rated schools. Step inside to a dramatic two-storey foyer leading to the formal living room with soaring two-storey ceiling and hardwood flooring. The elegant dining room features a coffered ceiling and crown moulding, while the spacious kitchen and breakfast area offer walkouts to the deck and a seamless connection to the outdoors. The inviting family room features a vaulted ceiling, hardwood flooring, and gas fireplace, while main-floor laundry adds convenience. Upstairs, the expansive primary retreat features a bay window, coffered ceiling, multiple walk-in closets, hardwood flooring, and a luxurious 5+ piece ensuite with jetted tub. Three additional generous bedrooms offer hardwood flooring and ensuite privileges. The full unfinished walkout basement, enhanced by 9' ceilings, offers incredible potential for additional living and entertaining space. Complete with a double garage and parking for four, this exceptional home is close to parks, ravine trails, recreation facilities, OTMH, and highly regarded Garth Webb and Captain R. Wilson schools. A rare combination of space, ravine surroundings, impressive ceiling heights, and family-friendly living in West Oak Trails. (id:51382)
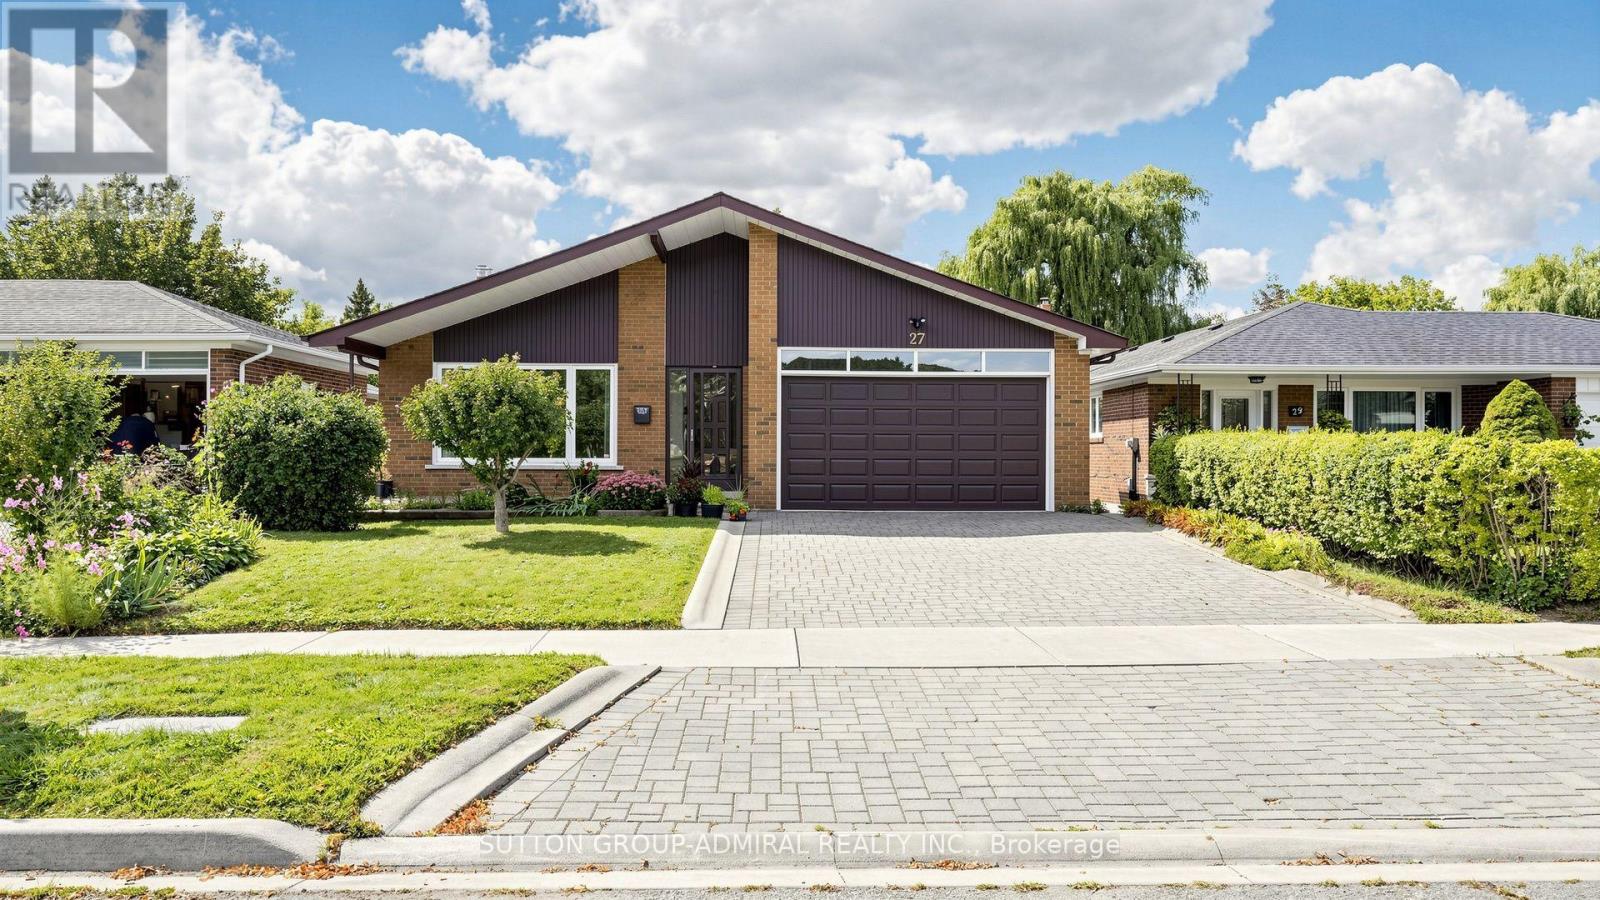
27 Warlingham Court
Toronto (Eringate-Centennial-West Deane), Ontario
Situated on a secluded cul-de-sac, this bright and airy bungalow offers over 2,600 square feet of functional living space. Highlights include: - Interior & Layout: 3+1 bedrooms, 2 full washrooms, generous proportioned rooms, and ample storage. - Exterior & Grounds: Great curb appeal, a 2-car garage, and a walk-out basement overlooking a sunny backyard with direct access to local trails and parkland. Wood-burning fireplace is sealed, can be reopened. - Location Highlights: Backing onto Elmcrest Creek ravine, the home is a 3-minute walk to Centennial Park, which is completing a major $75-million redevelopment featuring world-class sports facilities, walking/cycling paths, and rewildered wetlands. - Transit & Access: Minutes from major highways and within walking distance of Renforth Station (Eglinton Crosstown LRT). (id:51382)
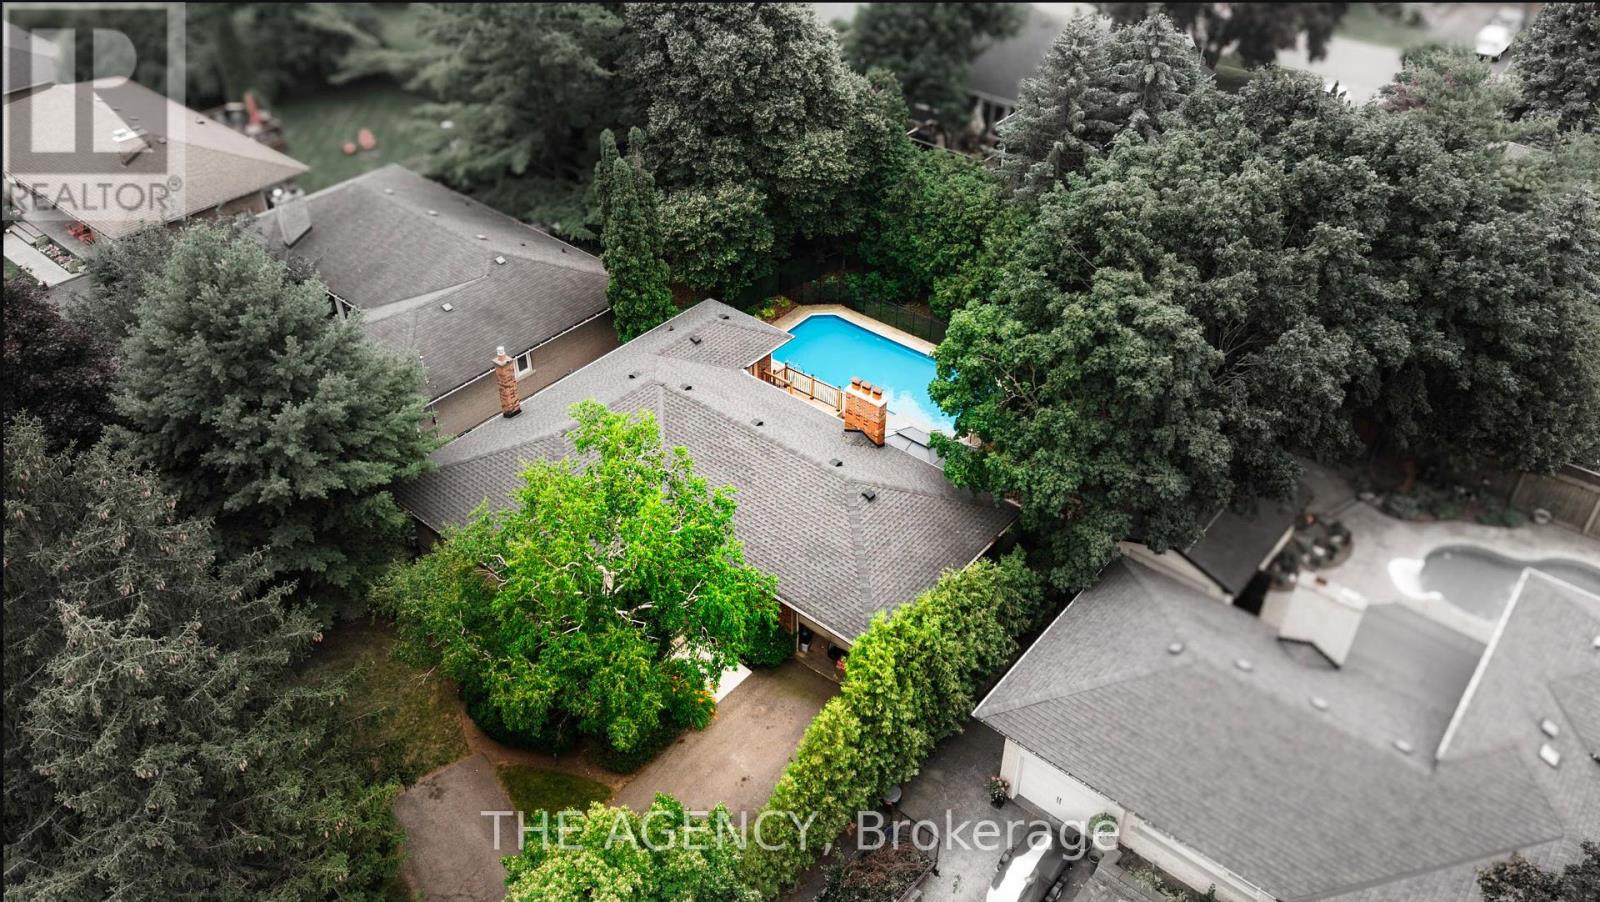
261 Wales Crescent
Oakville (Br Bronte), Ontario
Welcome to 261 Wales Crescent, a spacious detached bungalow in South Oakville's sought-after Bronte West neighbourhood. Set on a generous 66 x 120 ft lot south of Rebecca Street, this well-maintained home offers a private backyard with an in-ground pool-a wonderful setting for summer afternoons and gatherings with family and friends.Enjoy the charm of an established neighbourhood close to the lake, parks, schools, shopping and transit, with quick access to the QEW. With custom homes taking shape in the area, the 66 ft frontage makes this an attractive opportunity for builders looking to explore the potential for a future custom home, subject to municipal approvals. Whether you're ready to move in or planning what comes next, 261 Wales Crescent offers room to imagine more. (id:51382)
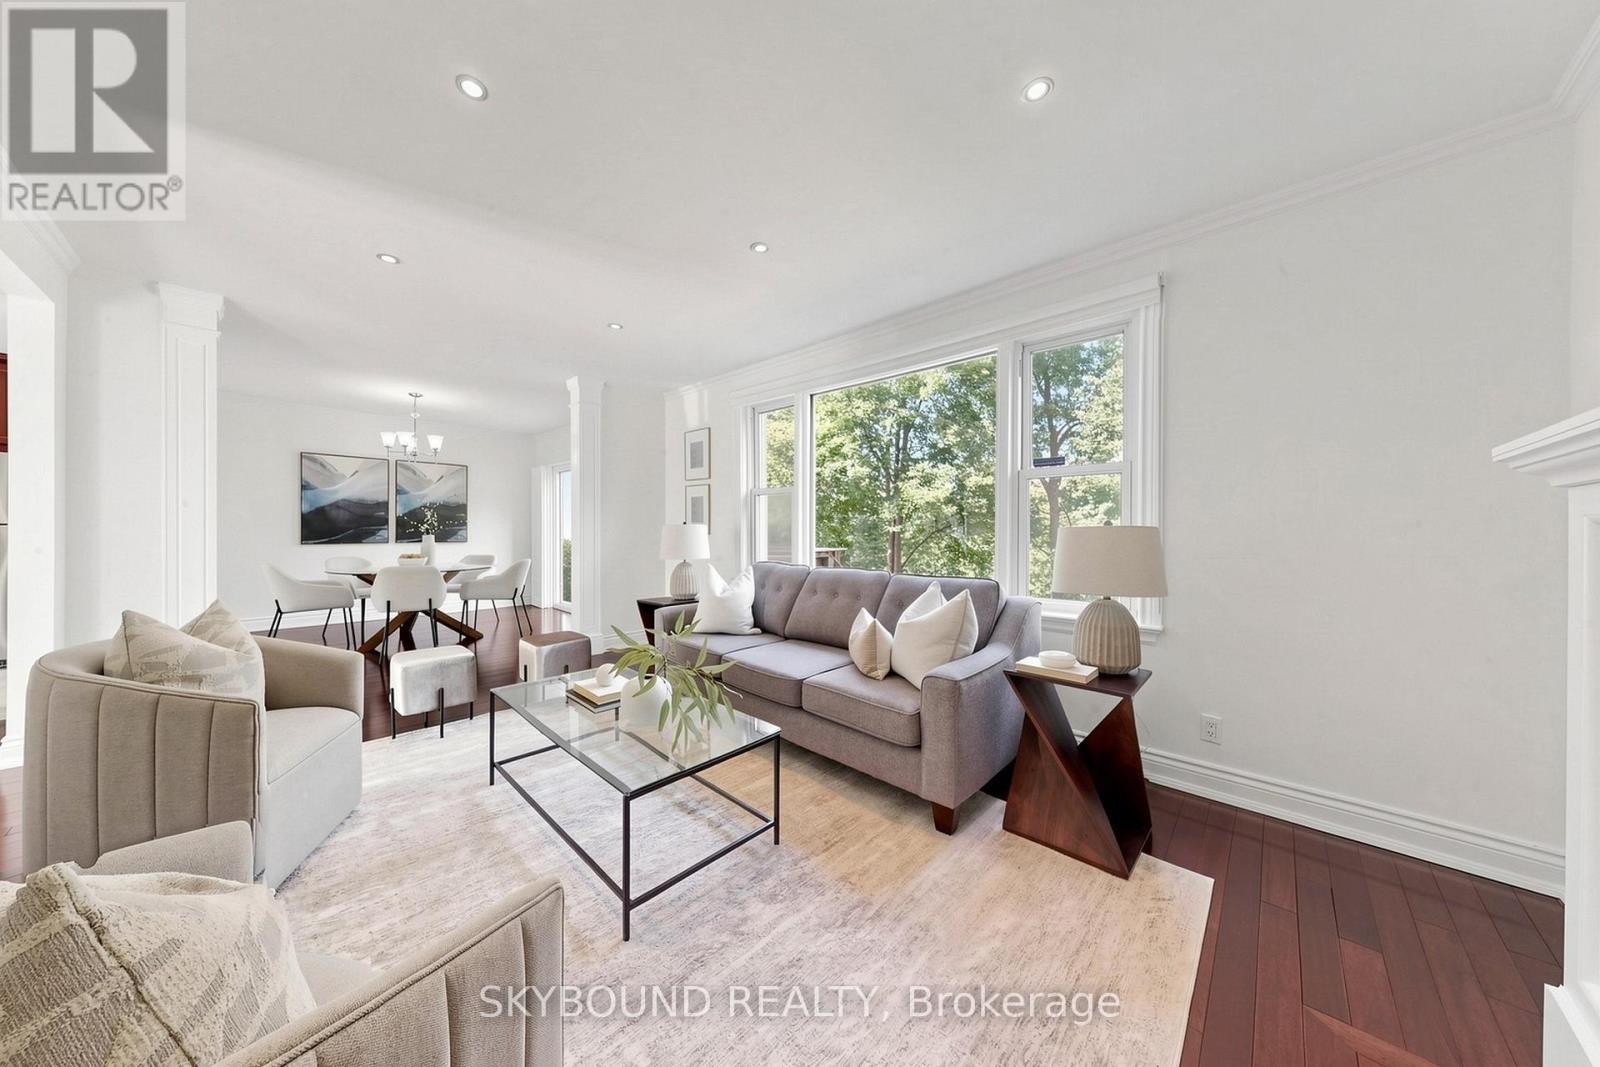
19 Riverview Heights
Toronto (Humber Heights), Ontario
Welcome to 19 Riverview Heights, a sun-filled home, tucked away on a quiet, family friendly street and set on a rare ravine lot overlooking the Humber River. A generous picture window in the living room captures peaceful views of the expansive backyard and surrounding greenery, bringing the beauty of the outdoors into the heart of the home. The bright open concept main level seamlessly connects the kitchen, dining, and living areas, creating an inviting setting for both elegant entertaining and relaxed family living. The dining room offers a walk out to the deck and backyard, making indoor-outdoor entertaining effortless. Granite countertops and rich Jatoba hardwood flooring add warmth and character throughout the home. The spacious primary bedroom features multiple closets and a skylight while the newer bathrooms offer added functionality for every day. The finished lower level offers versatile additional living space, ideal for a recreation room, home office, gym, playroom, or guest bedroom. Outside, the expansive backyard provides a private and tranquil retreat, surrounded by mature greenery, and ravine views. Perfectly positioned within walking distance to Weston GO, UP express, schools, golf, public transit, major highways, recreational trails, and scenic Riverside paths, a rare opportunity to enjoy peaceful nature setting with exceptional convenience. (id:51382)
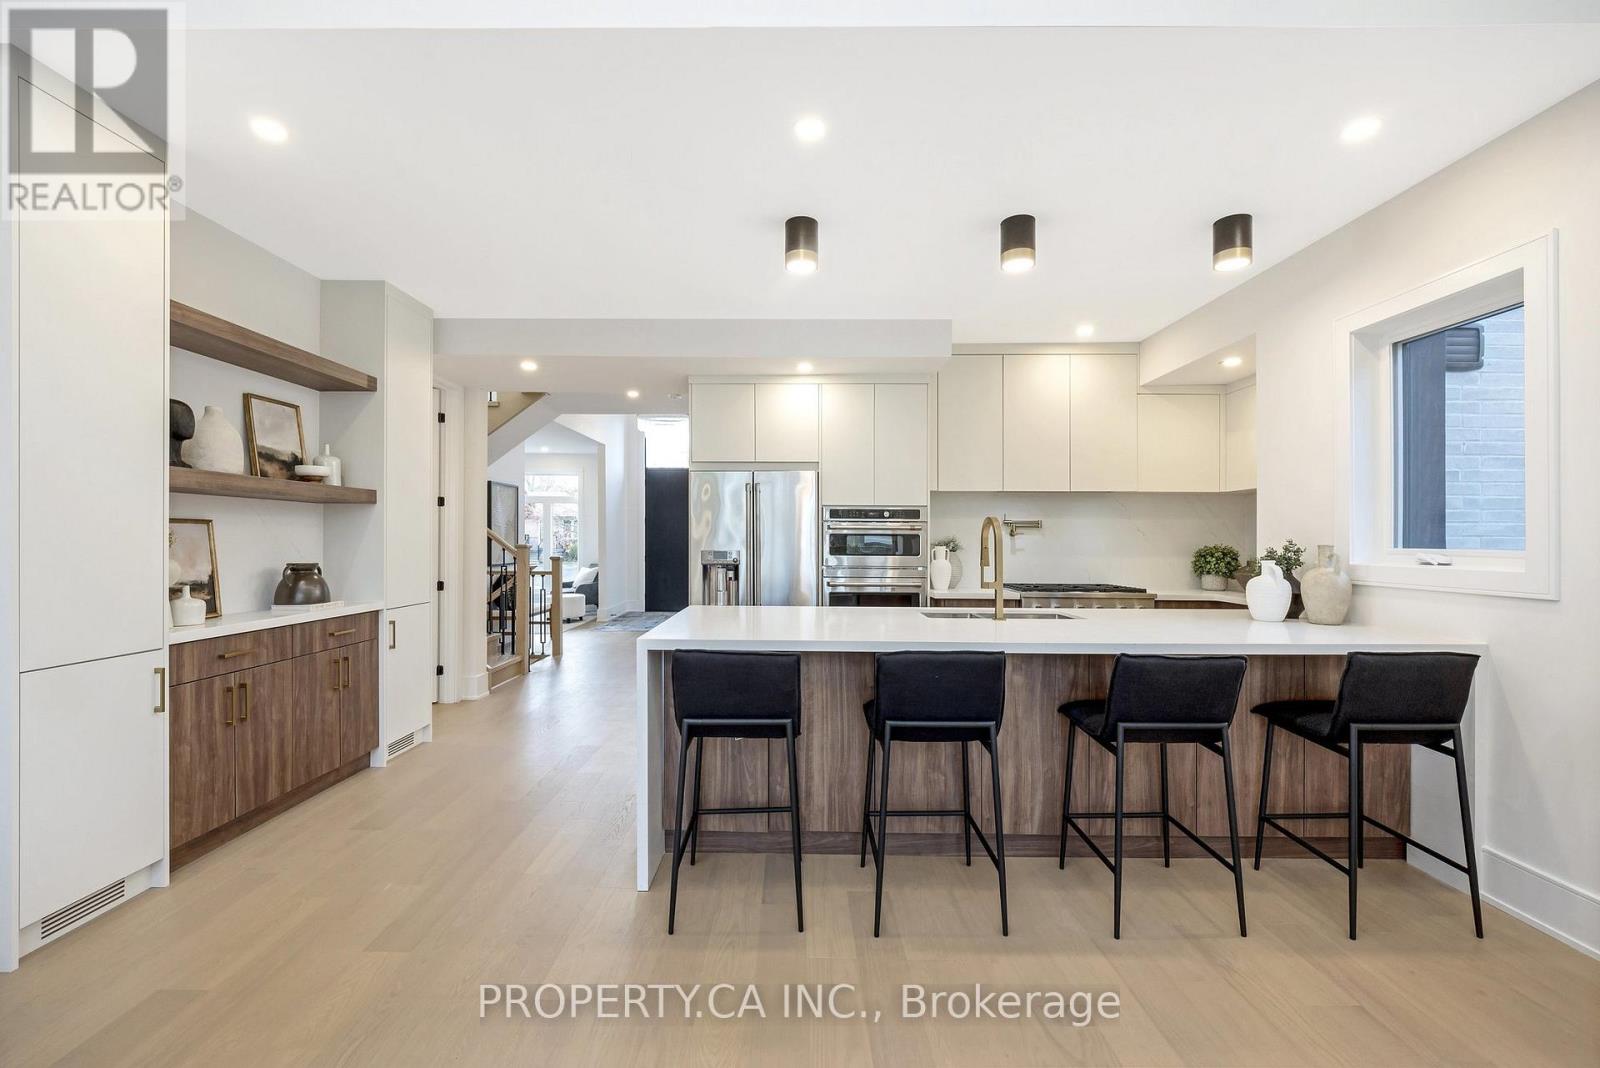
348 Kingsleigh Court
Milton (Om Old Milton), Ontario
Reintroducing Kingsleigh Court, where Modern Luxury Meets Timeless Charm in the Heart of Old Milton. Tucked away on a quiet, tree-lined street in one of Milton's most sought-after neighbourhoods, this custom-built, designer bungaloft is a showpiece of refined living. Set on an impressive 50 x 150 ft lot, a striking blend of brick, stucco, and Maibec siding that sets this home apart. This one-of-a-kind home offers over 3,000 sq. ft. of finished luxury and is now available at an even more attractive price, making this your moment to act. Designed with both elegance and functionality in mind, the home features two primary bedroom retreats (main floor and upper level), each with a private en-suite and four bedrooms total, all with their own ensuite baths. The finished basement with 9'0" ceilings adds even more versatile living space for your family or guests. From the moment you step through the grand foyer, you're greeted by 12'5" ceilings. Inside, you'll find 9'0" ceilings, engineered White Oak hardwood floors, solid oak staircases, and custom millwork throughout; every detail has been thoughtfully curated. Highlights include: High-end GE Cafe appliances for gourmet cooking, Smart toilets in all five bathrooms for modern convenience, 8'0" solid wood doors, 7" baseboards, and seamless Aria vents, Large casement windows that flood the home with natural light. The upstairs second primary suite is a true sanctuary, complete with 11'0" ceilings, a custom walk-in closet, and a spa-worthy ensuite. This is more than just a home; it's a statement. And now, with its new pricing, it's also an exceptional value in a coveted location. Homes of this caliber in Old Milton rarely become available and never at this price. Request your luxury feature sheet today. (id:51382)
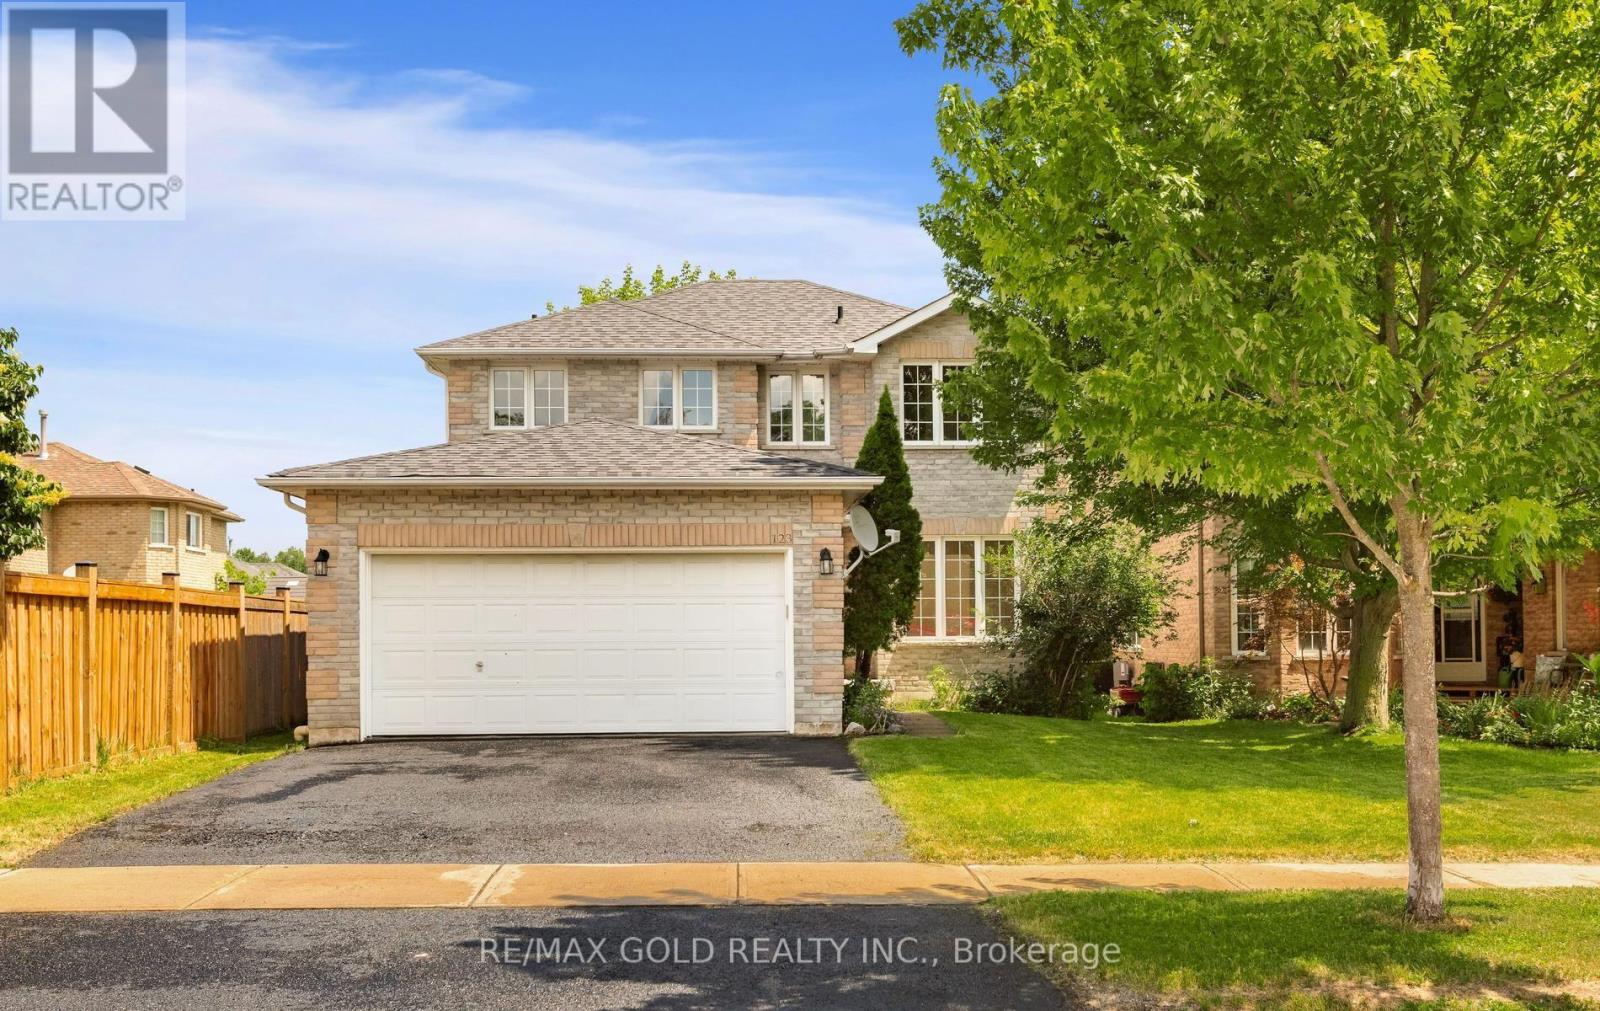
123 Ruffet Drive
Barrie (Edgehill Drive), Ontario
UPGRADED DETACHED HOME, (4 BEDROOM 3 BATHROOM, 2 CAR GARAGE) IN EDGEHILL COMMUNITY. THE MAIN FLOOR OFFERS SEPARATE LIVING, DINING & FAMILY ROOMS. FAMILY SIZE KITCHEN WITH LARGE EAT IN KITCHEN WITH PANTRY & A LAUNDRY ROOM. UPGRADES IN JUNE 2026 INCLUDE NEW 24"X24" PORCELAIN TILES IN FOYER, HALLWAY, KITCHEN, EAT IN KITCHEN, POWDER ROOM & LAUNDRY ROOM. BRAND NEW STAINLESS STEEL SAMSUNG FRIDGE, STOVE, DISHWASHER & RANGE HOOD, NEW WHITE SAMSUNG WASHER AND CLOTHES DRYER. NEW DINING CHANDELIER, ELECTRIC LIGHT FIXTURES WHERE INSTALLED, NEW POT LIGHTS WITH DIMMERS IN FAMILY AND LIVING ROOMS. WALK OUT FROM EAT IN KITCHEN TO DECK IN THE BACKYARD. LEADING TO THE UPPER LEVEL IS A POLISHED HARDWOOD STAIRCASE WITH NEW WROUGHT IRON PICKETS, 4 GOOD SIZED BEDROOMS. THE LARGE MASTER BR HAS A SITTING AREA, TWO CLOSETS (1 DOUBLE DOOR & 1 SINGLE DOOR), NEW 5 PIECE ENSUITE WITH FRAMELESS SHOWER STALL, PORCELAIN FLOORING, QUARTZ DOUBLE SINK AND A READING NOOK. THE SECOND 4 PCE FULL WASHROOM ADEQUATELY SUPPORTS THE THREE BEDROOMS ON THE UPPER FLOOR. THE FULL BASEMENT HAS A COLD ROOM AND AWAITS TOUCHES OF THE NEW BUYER. HAS POTENTIAL FOR AN APARTMENT/IN LAW SUITE WITH SIDE ENTRANCE OR A HUGE ENTERTAINMENT ROOM. HOME FRESHLY PAINTED. (id:51382)
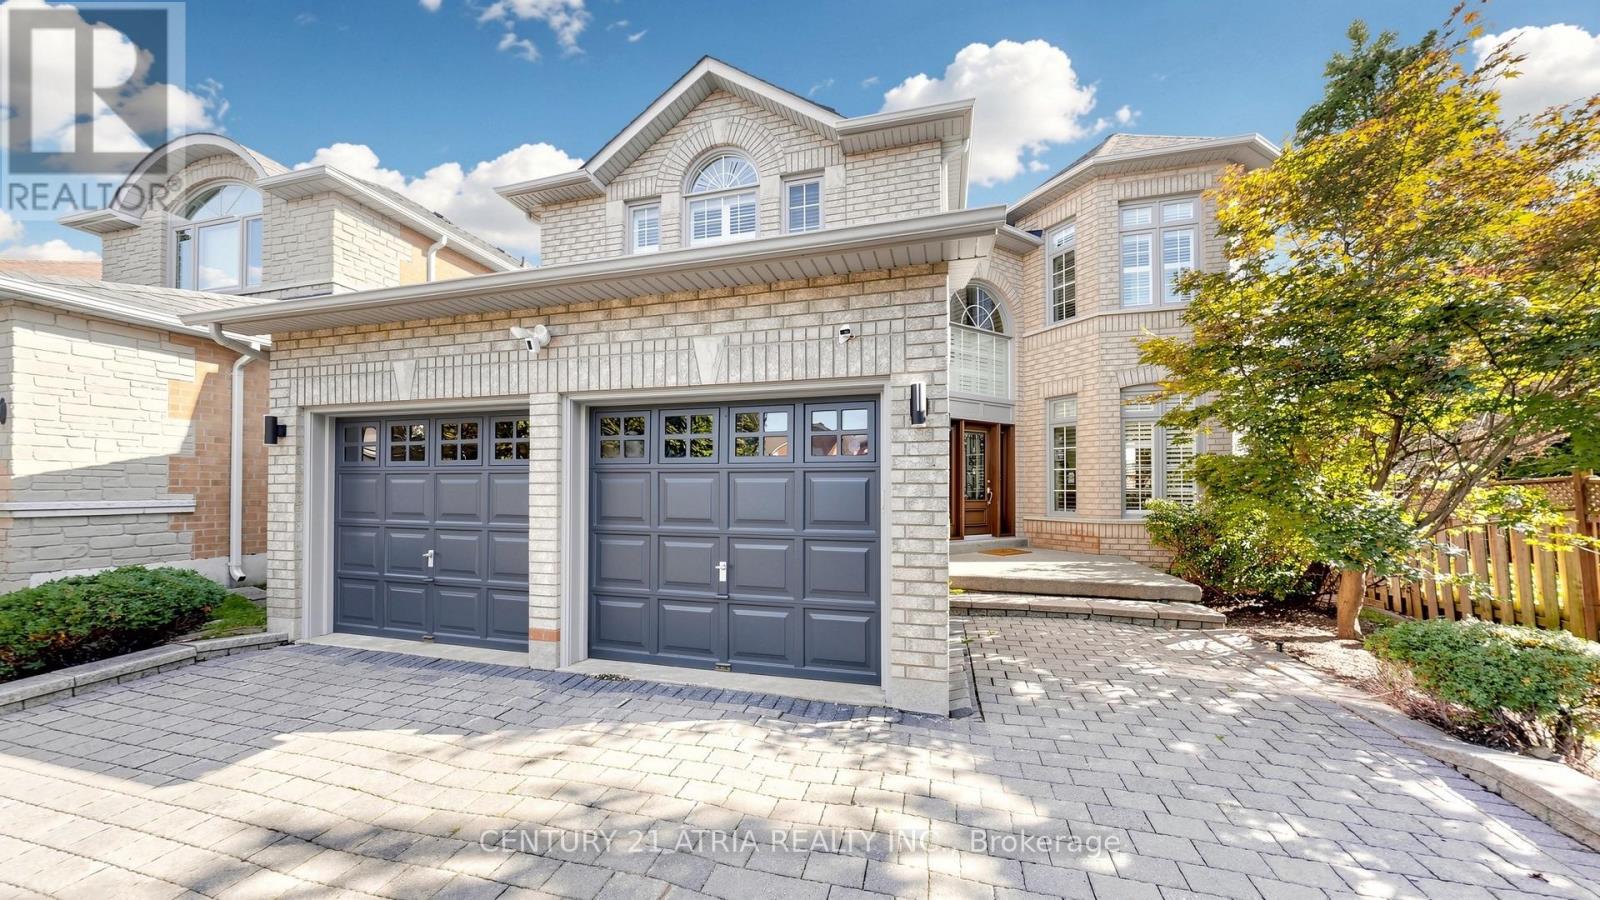
64 Alpine Crescent
Richmond Hill (Rouge Woods), Ontario
3,126 Sqft Home in Prime Richmond Hill Rouge Woods Area! 44 ft frontage x 151 ft deep lot (irregular) . Walking Distance to top Ranking Schools (Richmond Rose Public school & Bayview Secondary School) . 9 foot ceilings on main floor. Spacious 4 Bedroom home with 3 bathrooms on 2nd level. 5 washrooms in total. Office/library on Ground level. Finished Basement with 2 large recreation rooms & bathroom. Large kitchen with centre island & granite counter tops. Hardwood Floor & granite floors on the main level. Family Room With Gas Fireplace that Overlooks deep backyard. Upgraded front door. Upgraded California shutters on ground floor. Very Long interlocked Driveway with no side walk. Parking for 6 cars in total. Massive deck for entertaining. Excellent prime location Close to Highway 404, Highway 407, Go train station, Walmart, Mcdonalds, Freshco supermarket, Restaurants & Parks. (id:51382)
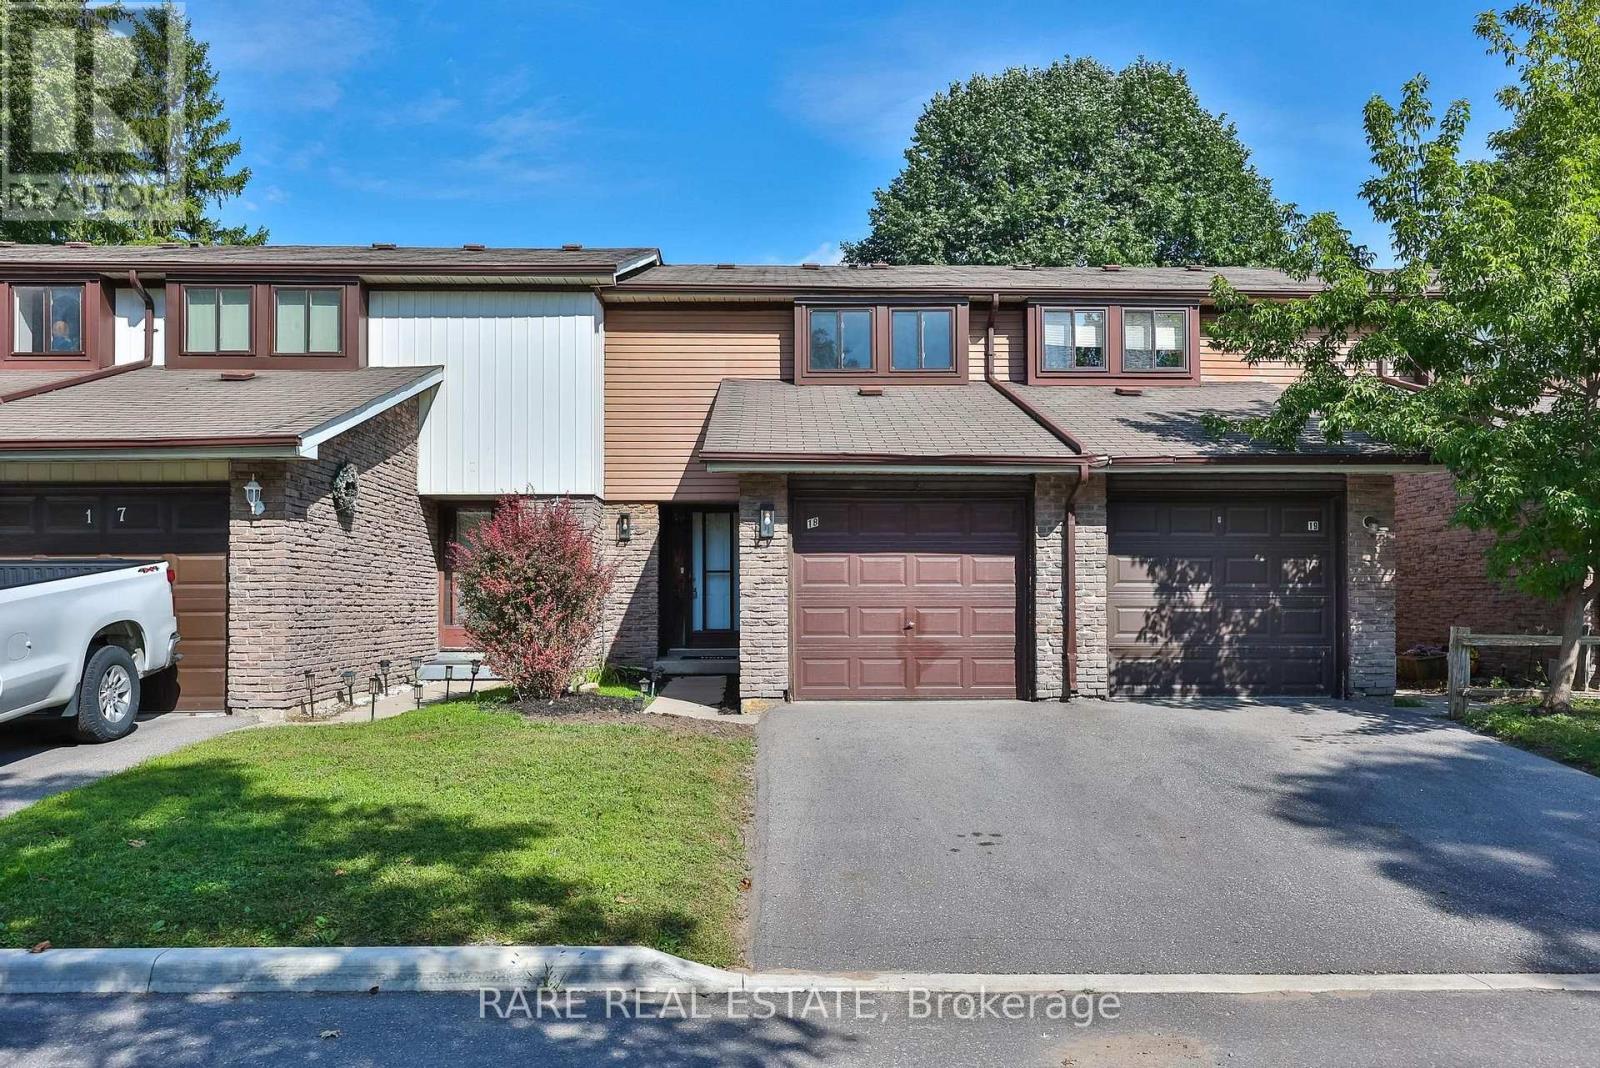
18 - 221 Ormond Drive
Oshawa (Samac), Ontario
** Attention Families & Young Professionals ** 221 Ormond Dr Unit 18, Newly renovated and spanning over 1,500 sqft of living space including a fully finished basement, this functionally laid out 2-storey townhome is one you do not want to miss. Freshly painted with updated flooring, modern kitchen, finished basement with powder room, and a private backyard that you simply can't find at this price point. Take advantage of this move-in ready home along with the space and peace of mind that comes with a well maintained and established community. Metro, Starbucks & Giant Tiger less than a 2 minute drive away, Costco 10 minutes north, and for commuting to the city you have easy access to the 407 or enjoy an incredibly efficient 45 minute commute to Downtown Toronto. Seller is open to RTO (rent-to-own) the property, under certain conditions. Ductless heating: updated 2021. HVAC/AC: updated 2026. (id:51382)