
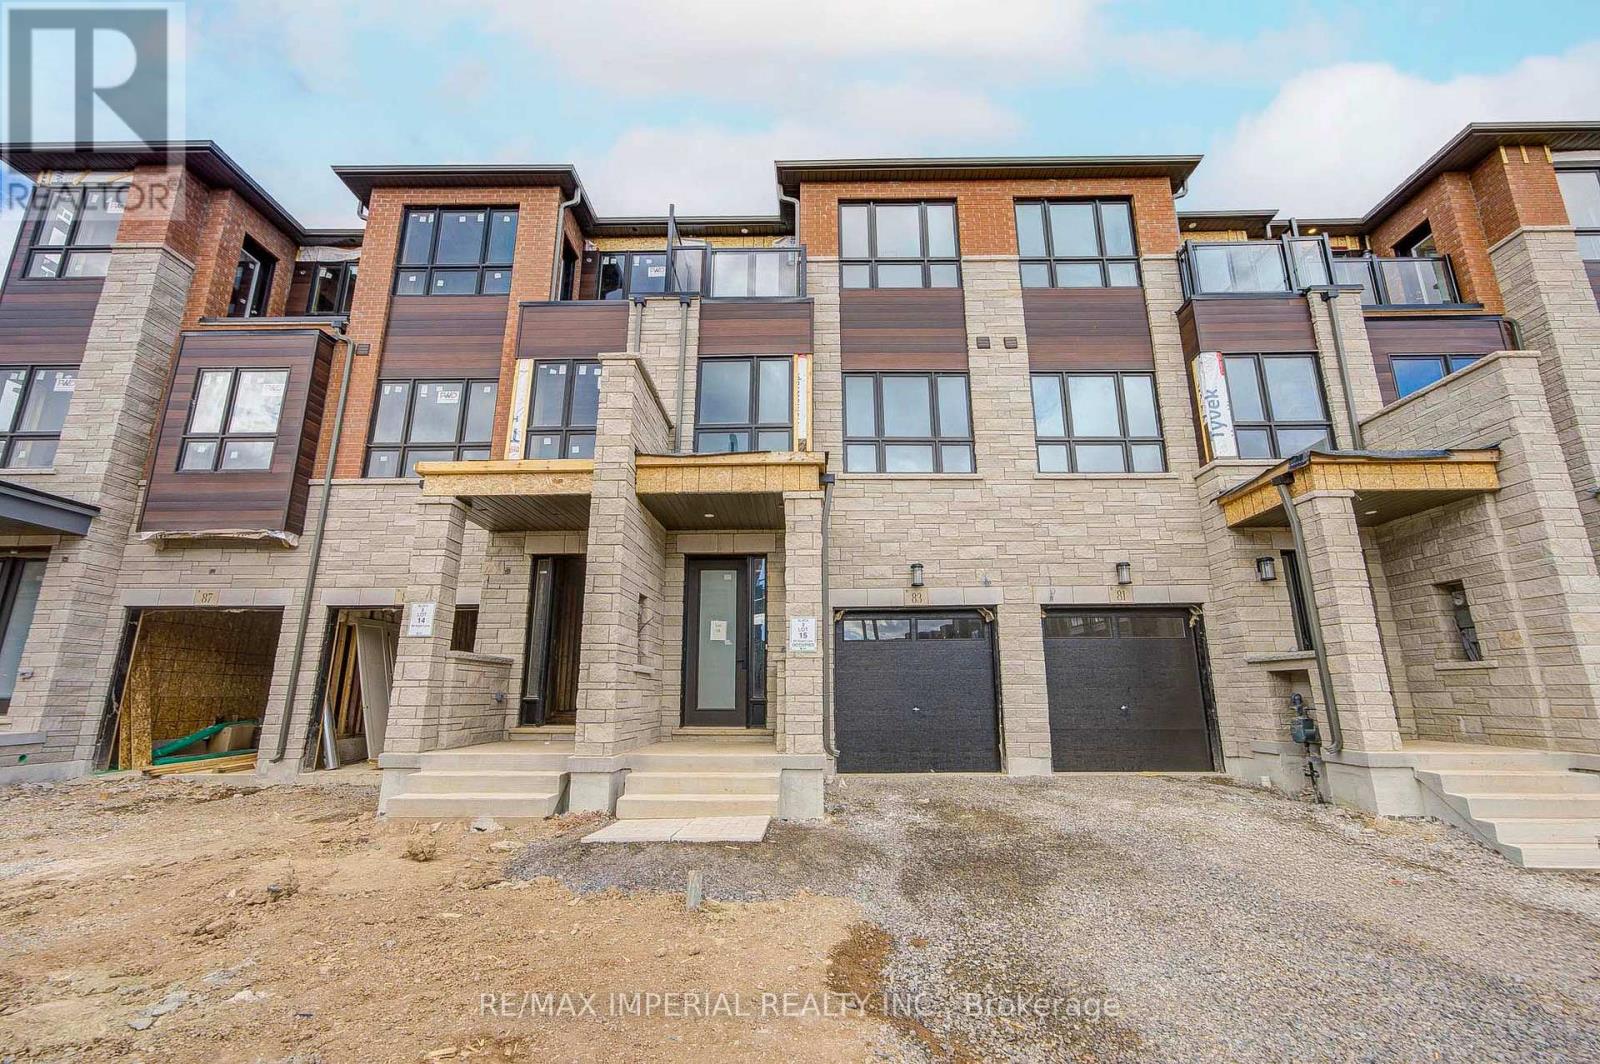
83 Ayaan Lane
Oakville (Go Glenorchy), Ontario
Welcome to this brand-new, never-lived-in 3-storey luxury townhouse, located in the highly sought-after Glenorchy community of Oakville! offering nearly 2,300 sq.ft. of thoughtfully designed living space. The ground-level room ideal for a home office, family room, bedroom, or guest space. The bright and spacious main living level has 10-ft smooth ceilings, oversized windows, and an open-concept layout. The modern designer kitchen showcases quartz countertops, extended cabinetry, and brand-new stainless steel appliances, seamlessly connecting to the living and dining areas. 3 Spacious bedrooms upstairs. Primary Br with 5pc ensuite bathroom, 3d Br W/O to balcony. Ideally located close to top-rated schools, Sheridan College, parks, public transit, shopping, River Oaks Community Center. Just minutes to Dundas St, major HWYs (403, QEW, 407). (id:51382)
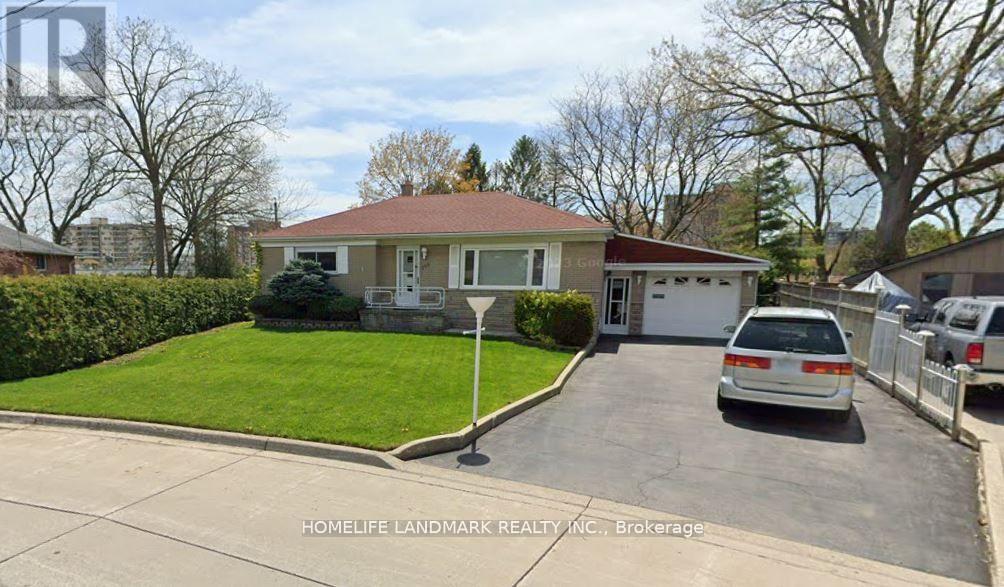
148 Hammersmith Court
Burlington (Appleby), Ontario
*** $3800/m Includes Two Independent Units (Basement Has Seperate Entrance). Each Unit Has Own Separate Kitchen and Own Separate Laundry. Both Units Have Two Bedrooms. *** Well Kep Brick House In Quiet South East Burlington (Walking Distance To Lake). Huge And Very Private Backyard! Bright And Spacious Living Room And Kitchen. Separate Dining With Patio Door To Deck Overlook Backyard. 1.5 Car Attached Garage. Child Safe And Quiet Neighborhood. No House Behind. Conveniently Close To Parks, Trails, Plaza And Highly Ranked Schools. (id:51382)
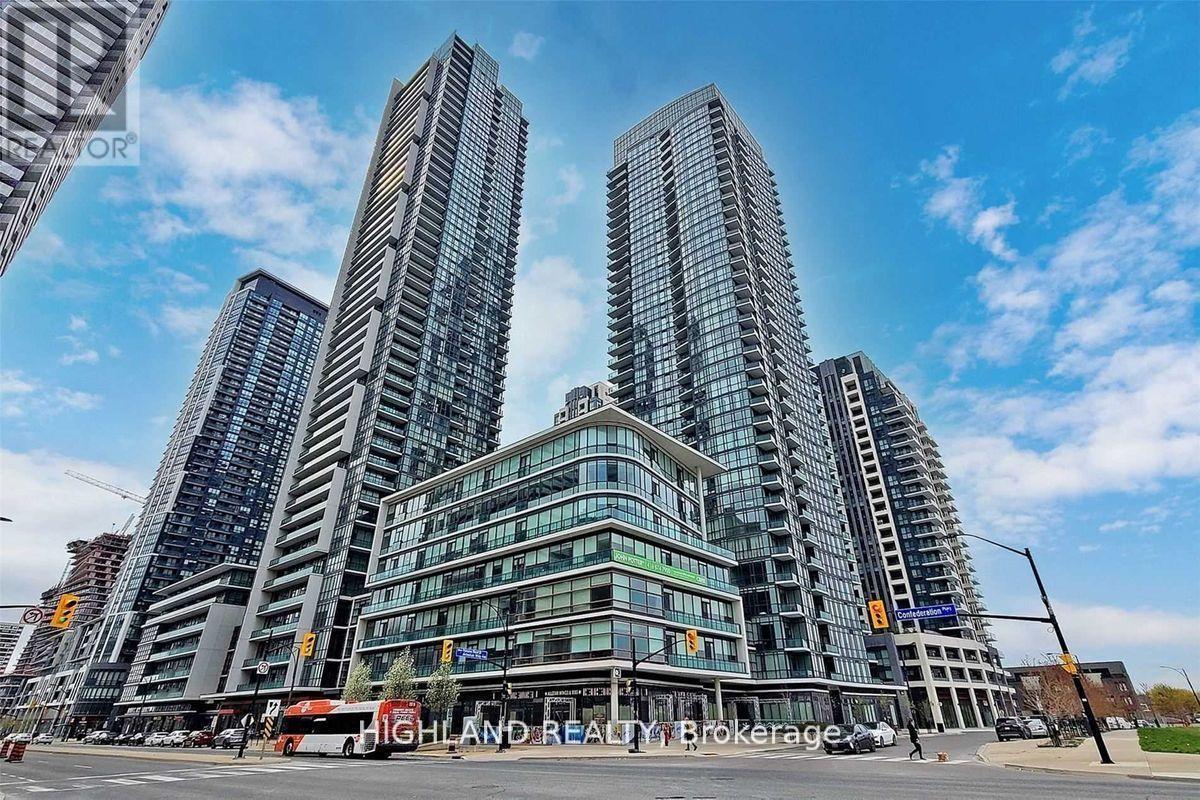
810 - 4070 Confederation Parkway
Mississauga (City Centre), Ontario
Bright & Spacious High Ceilings.Wood Floors In Living/Dining & Bedroom. Ceramic Floor Foyer, Kitchen & Bath. Stainless Steel Appliances & Granite Counters. Large Balcony. Building With All Recreational Facilities. Starbucks At Entrance. Walk To Square One. Transit At Door. (id:51382)
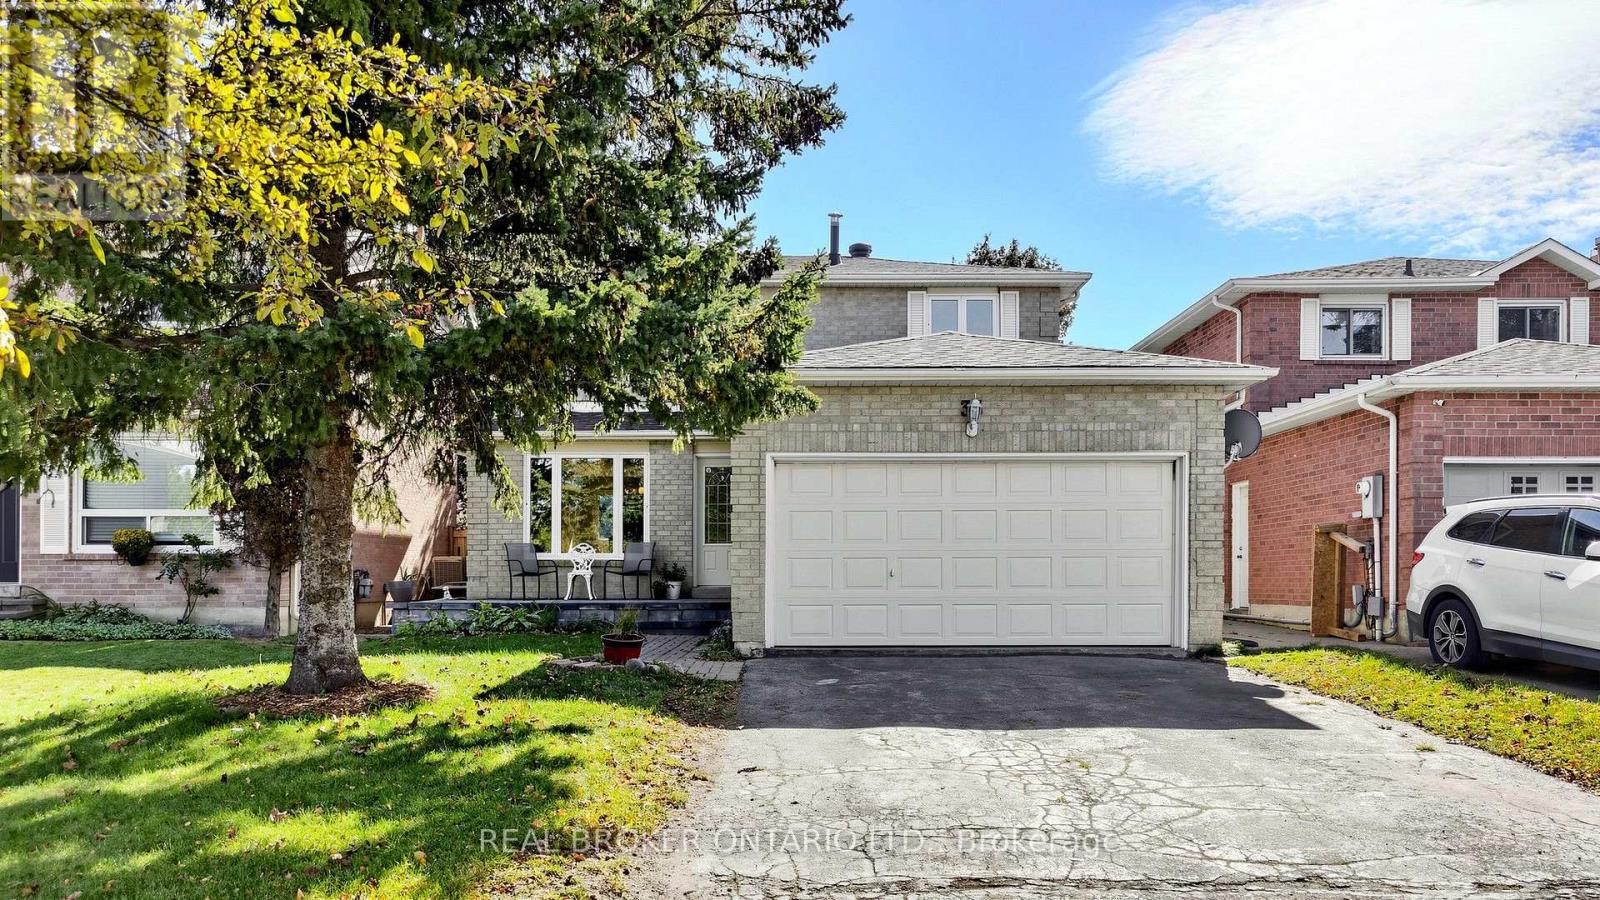
33 Fountainbridge Drive
Caledon (Bolton East), Ontario
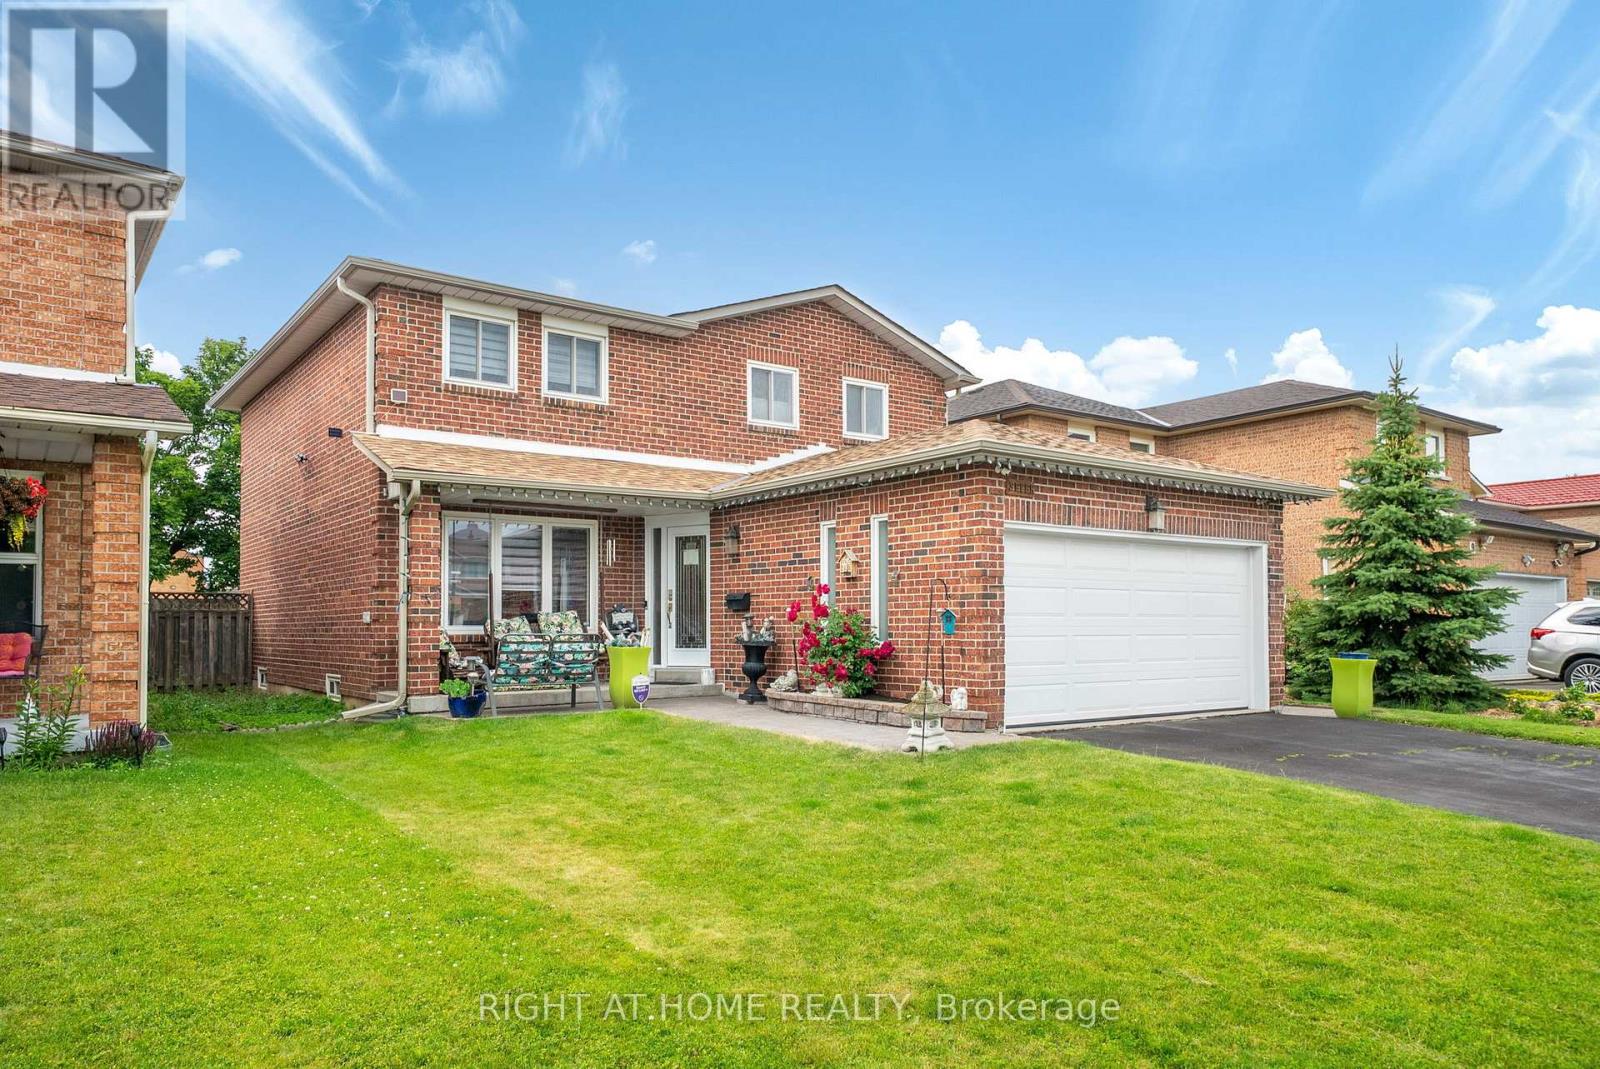
Priced to sell & great value in a mature pocket of Bolton! *Fully detached 2-Storey home built in an era where quality craftsmanship came first! This lovingly cared-for Bolton East home offers the solid structure, practical layout, and back-yard freedom that newer builds just can't replicate. Natural light pours across a sun-filled main level, where a bright family room and a spacious kitchen with a breakfast area both look out over your deep, fully fenced *118-foot deep backyard*. On the second level, three generous sized bedrooms offer tons of space, with the primary bedroom having its own ensuite bathroom. Complemented by a fully finished lower level featuring a 4th bedroom (or office), full bathroom, and rec space for more entertaining. Outside, host summer barbecues on the interlock patio beneath mature shade trees, and enjoy parking for six with *no sidewalk to clear. Well-kept, solid, and brimming with potential, this is your chance to move in and make it yours. *Year Built: 1985, Sq Ft Above Grade: 1512 sq ft, Roof: 2021 (approx 5 years), AC: 2012 (approx 14 years), Furnace: 2016 (approx 10 years), Windows: 2018 (approx 8 years). Pre-Home Inspection Available Upon Request. (id:51382)
7 Polygon Court
Brampton (Heart Lake West), Ontario
Welcome to your Custom designed spacious Detached home in a great neighbourhood of Brampton! Beautiful features include a custom designed, built and installed water feature at the entrance, open to above foyer, custom artistically painted walls on main, Washed Oak Hardwood Floors, full exercise dojo in basement, large chef's kitchen with tons of counter and cabinet space, two high-end fireplaces and so much more! Super well maintained by original owner! High End Pine Wood Wall Paneling in basement! Premium Wide Private Lot with no homes behind! Two Separate Side entrances to basement and garage! Private Cul-De-Sac! Close to all Amenities! You wont be disappointed, True pride of ownership! (id:51382)
Bsmt - 63 Bunnell Crescent
Toronto (Downsview-Roding-Cfb), Ontario
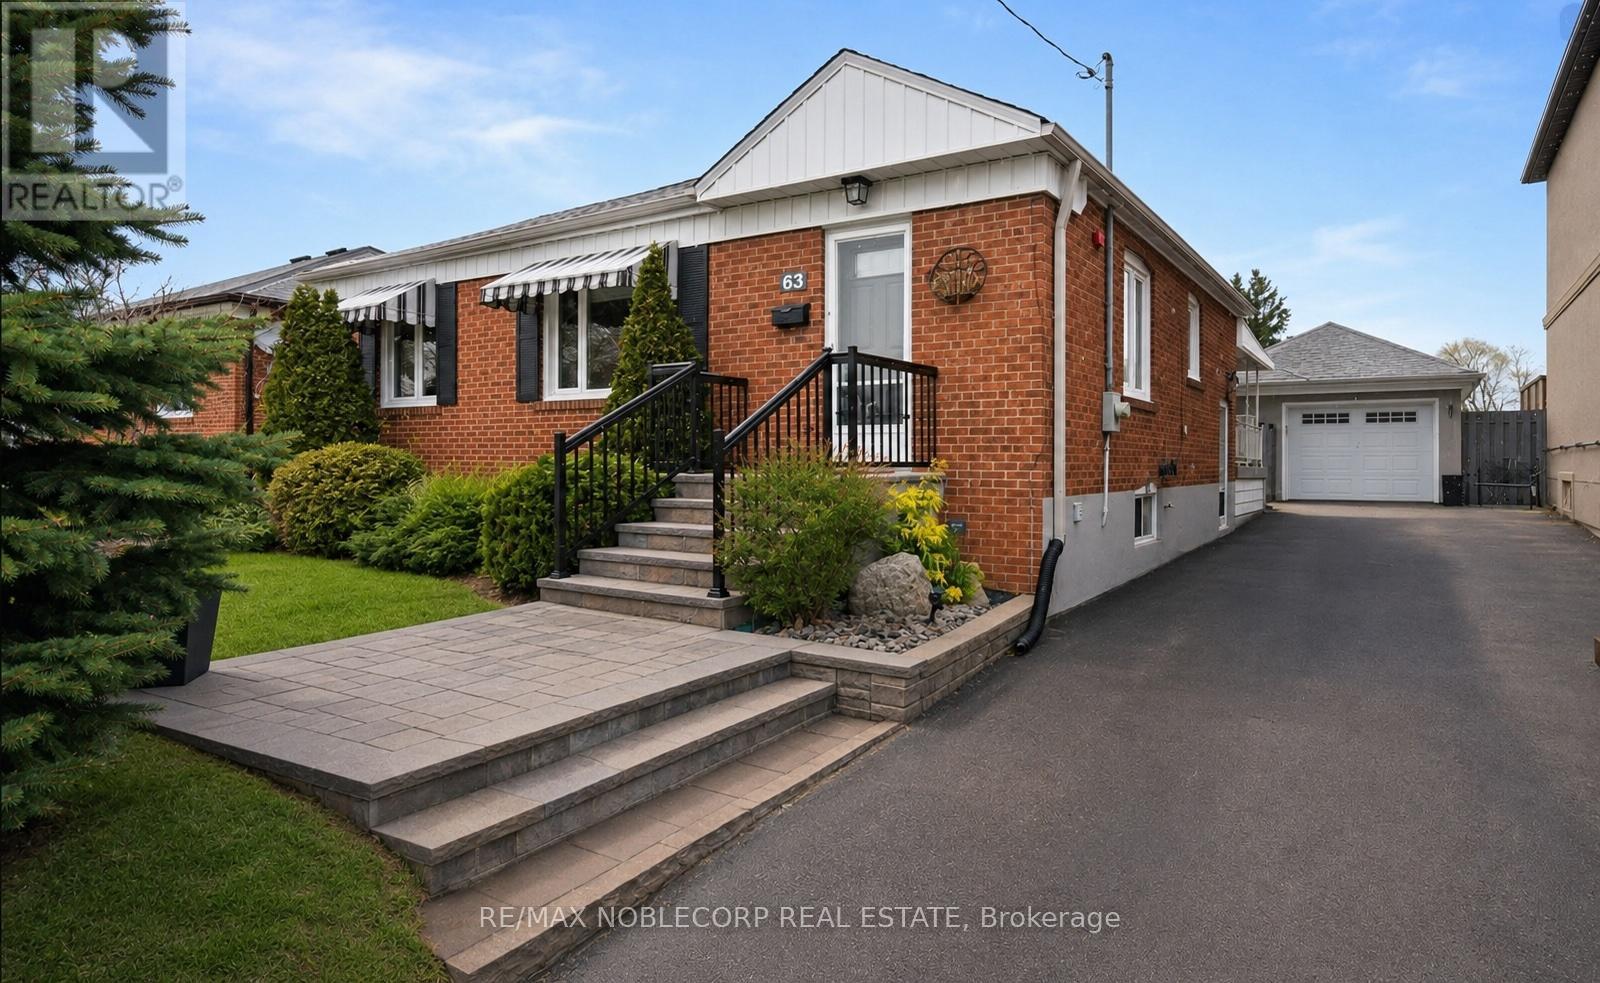
Welcome home to this spacious and inviting basement apartment, boasting all the space you need for comfortable living. Features a very large bedroom that easily fits a King-Sized Bed plus plenty of room for additional furniture. The bright and airy bedroom features modern fixtures and plenty of storage space. The family room provides the perfect space for entertainment and relaxation, with enough room for a large sectional sofa, coffee table, and entertainment center. Includes a new Open Concept Kitchen. The convenience of your own laundry adds to the ease and comfort of this delightful living space. Walking distance to the New Hospital, transit/subway, and Highway 401. Don't miss out on the opportunity to make this beautiful space your own! (id:51382)
15 Coronation Parkway
Barrie (Innis-Shore), Ontario
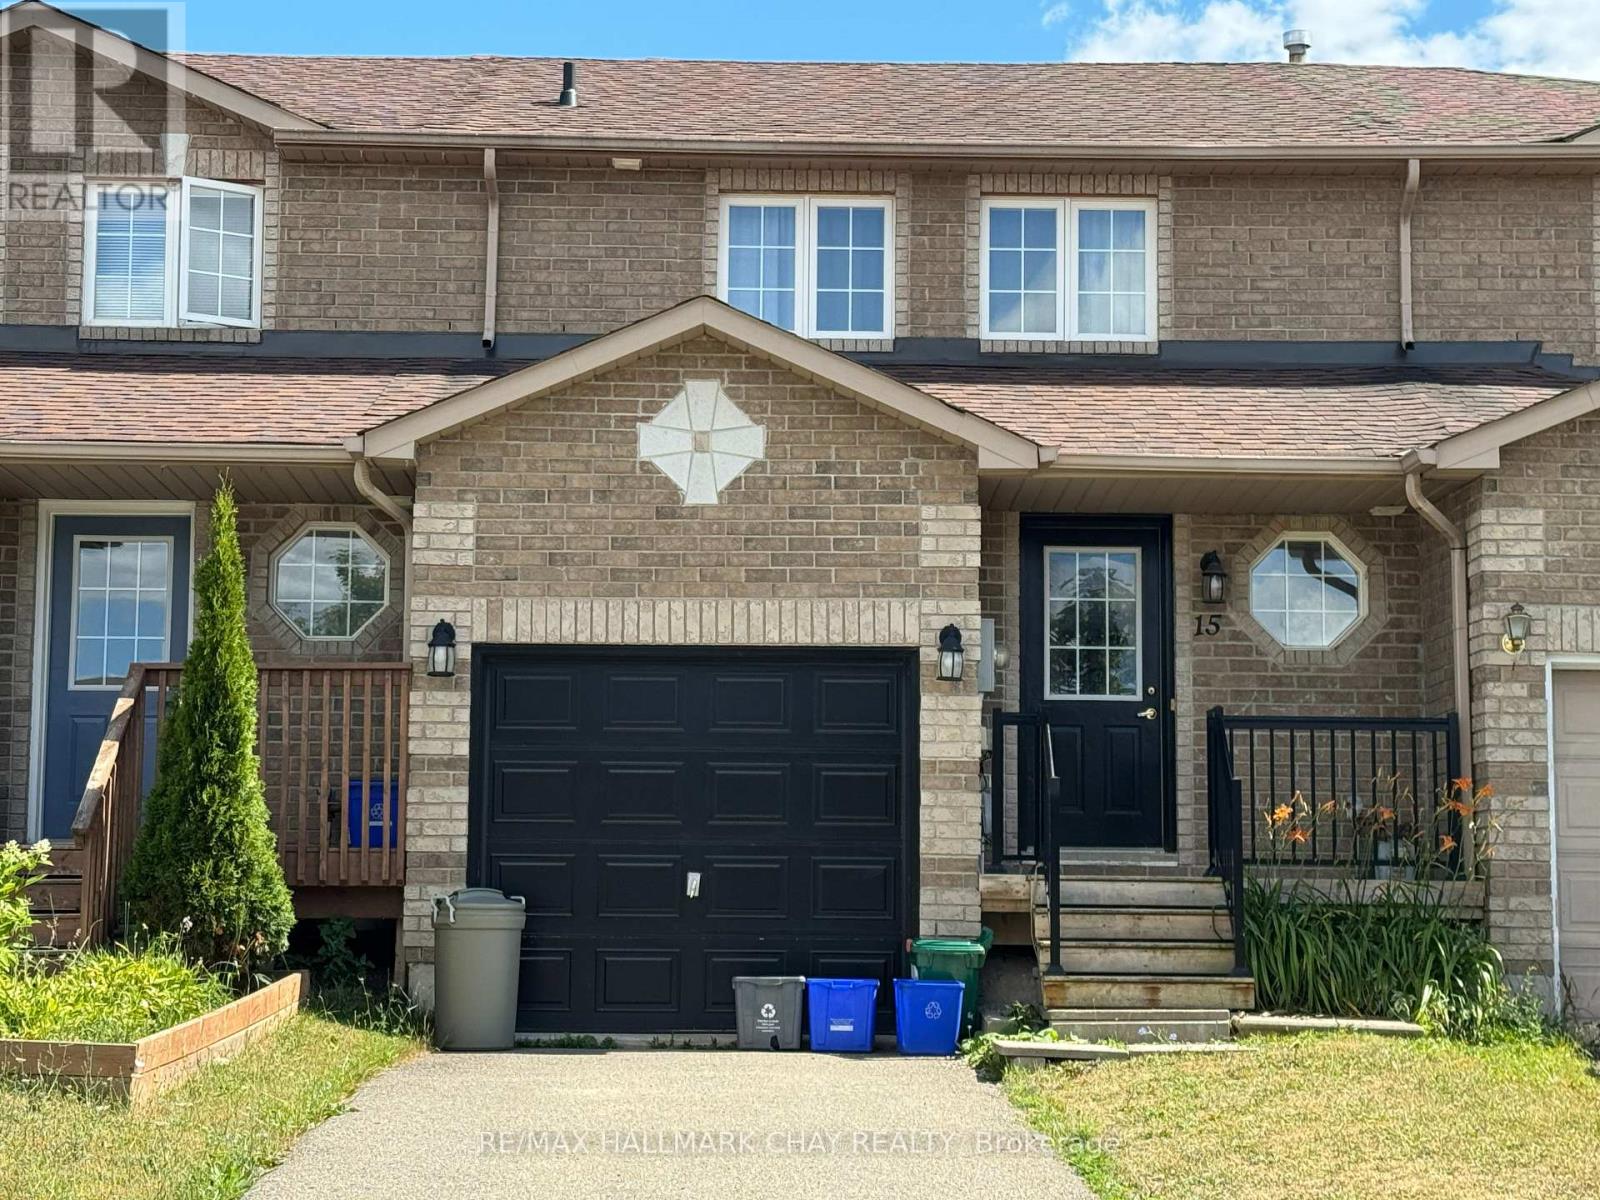
Attention Investors and Homebuyers! Welcome to 15 Coronation Parkway, a freehold townhouse in Barrie's desirable south end! This two-storey home offers 3 bedrooms, 1.5 bathrooms, an attached single-car garage with convenient inside entry, and a generous paved driveway accommodating 3 additional vehicles. The fully fenced backyard provides private outdoor space, while the family-friendly neighbourhood offers an elementary school and park just down the street.Currently occupied by responsible, reliable tenants paying $2,700 per month plus utilities, with an excellent history of timely rent payments, this property presents a fantastic opportunity for investors looking to add an established, income-producing property to their portfolio. Enjoy rental income from day one without the immediate task of finding tenants!With its practical layout, ample parking, private yard and convenient location, this home also offers excellent potential for buyers seeking a place to call their own. For those looking to make this their personal residence, vacant possession may be possible with appropriate notice and arrangements as the tenant's lease it now only month to month.Whether you're expanding your investment portfolio, entering the rental market or planning for future homeownership, this freehold townhouse offers flexibility, convenience and long-term potential in an established south-end Barrie neighbourhood. A great opportunity worth exploring! (id:51382)
1007 - 10 Flavelle Trail
Vaughan (Steeles West Industrial), Ontario
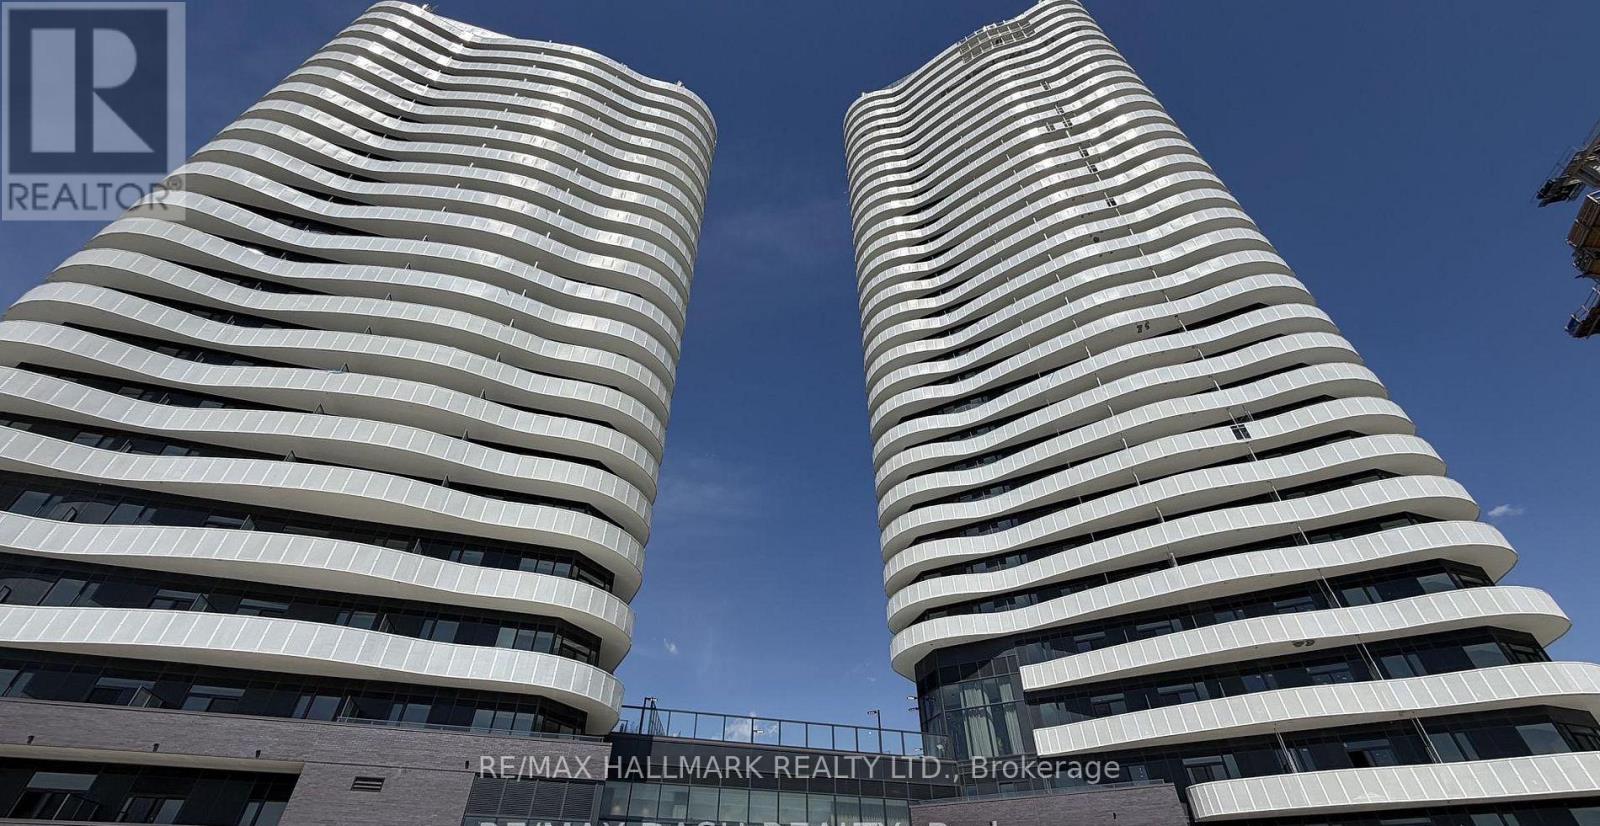
Brand-New Luxury Corner Suite with Desirable Southwest Exposure! Featuring 2 bedrooms and 2 bathrooms, this stunning residence offers 807 sq. ft. of beautifully designed interior living space, plus a spectacular 198 sq. ft. wraparound terrace, perfect for outdoor entertaining and relaxation. Floor-to-ceiling windows and multiple terrace exposures fill the suite with abundant natural light, creating a bright and airy living experience. Residents enjoy exceptional resort-style amenities including a fitness centre, yoga and spin studios, indoor spa, party room, outdoor pool, BBQ terrace, sports courts, and scenic Humber River Valley trails. Ideally located with complimentary shuttle service to Vaughan Metropolitan Centre and York University, nearby transit, and quick access to Highways 400, 407 & 7. (id:51382)
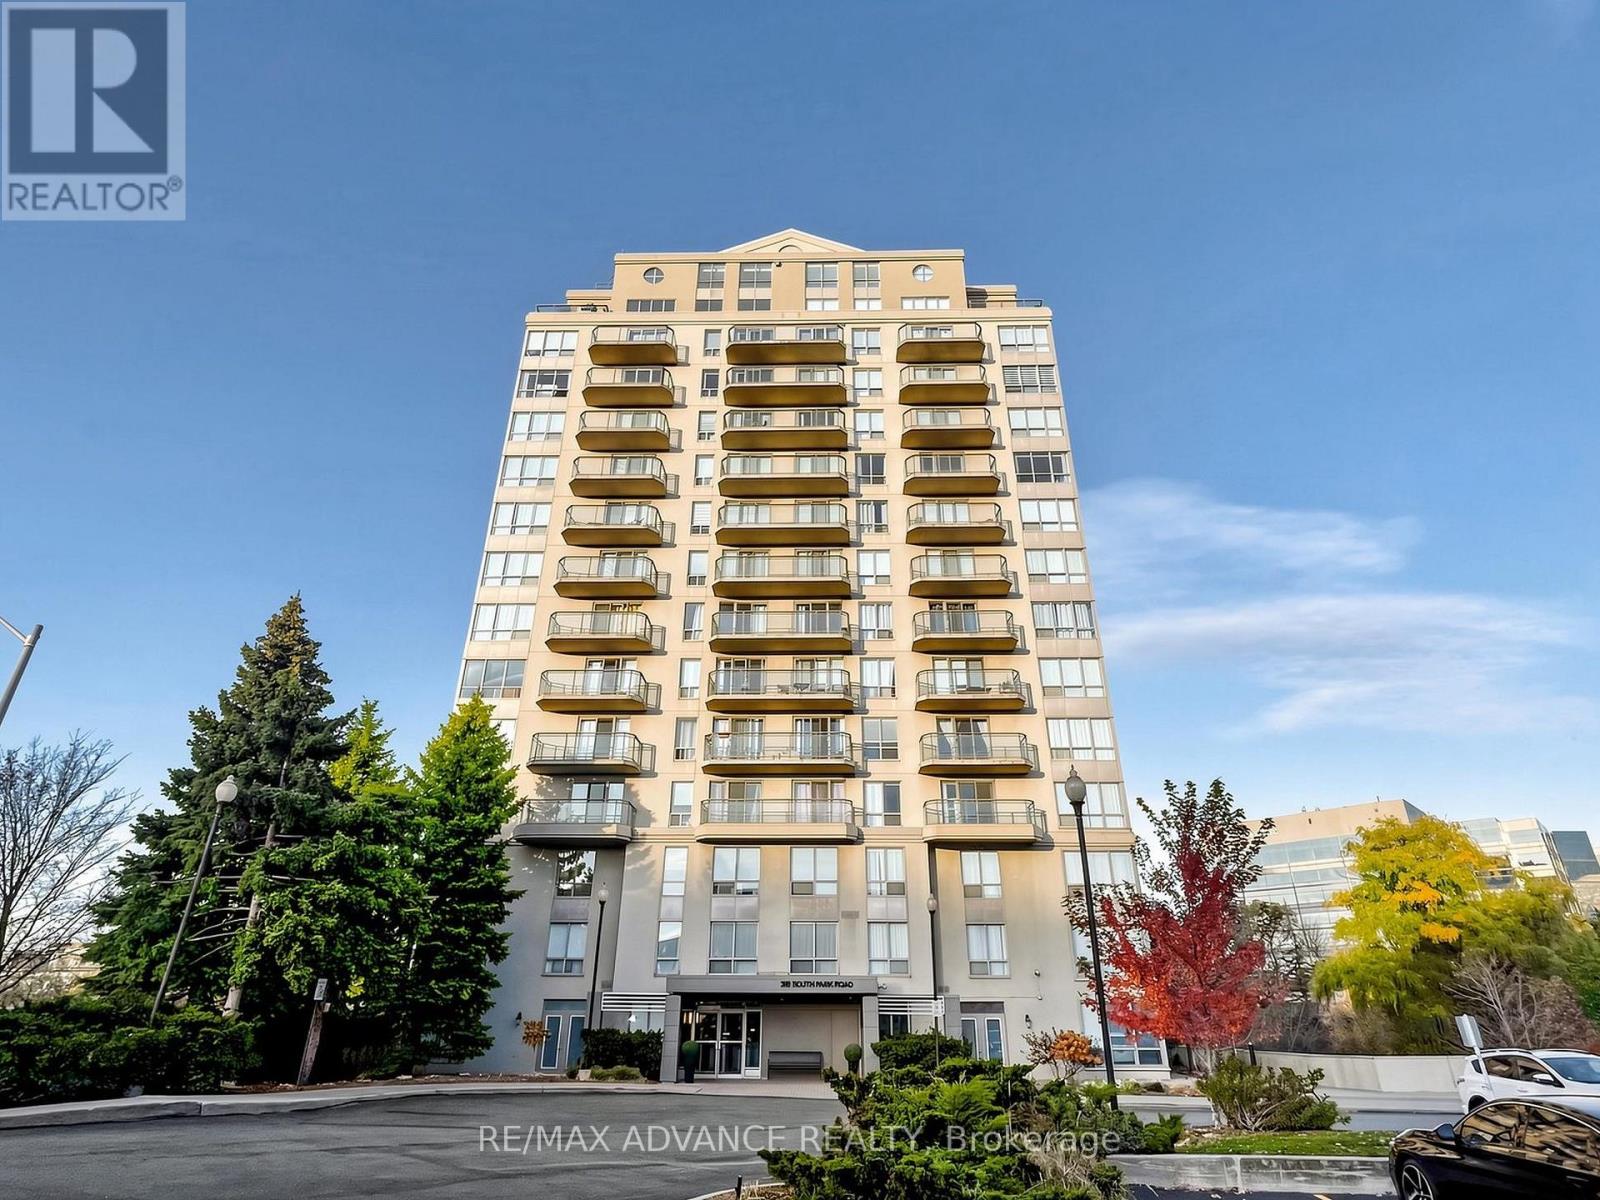
1109 - 399 South Park Road
Markham (Commerce Valley), Ontario
Condo with 2 parking spots! Rarely offered bright and spacious corner unit with unobstructed panoramic ravine and pond views in a family friendly neighborhood. Functional layout with 2 split bedrooms and 2 full bathrooms. Modern kitchen with granite countertops, plus brand new stainless steel fridge, stove and dishwasher! Freshly painted with new toilets. Primary bedroom has two large windows overlooking the pond and ravine, professional closet organizers and an ensuite bathroom. Second bedroom is a good size with a nice view. Very well maintained by the owner. Walking distance to public transit, restaurants, banks, Times Square, Commerce Gate and Commerce Valley Business Park. Minutes to Hwy 404 and 407. Top ranking Doncrest PS, Thornlea HS and St Robert Catholic HS. Rare 2 parking spots and 3 lockers! (id:51382)
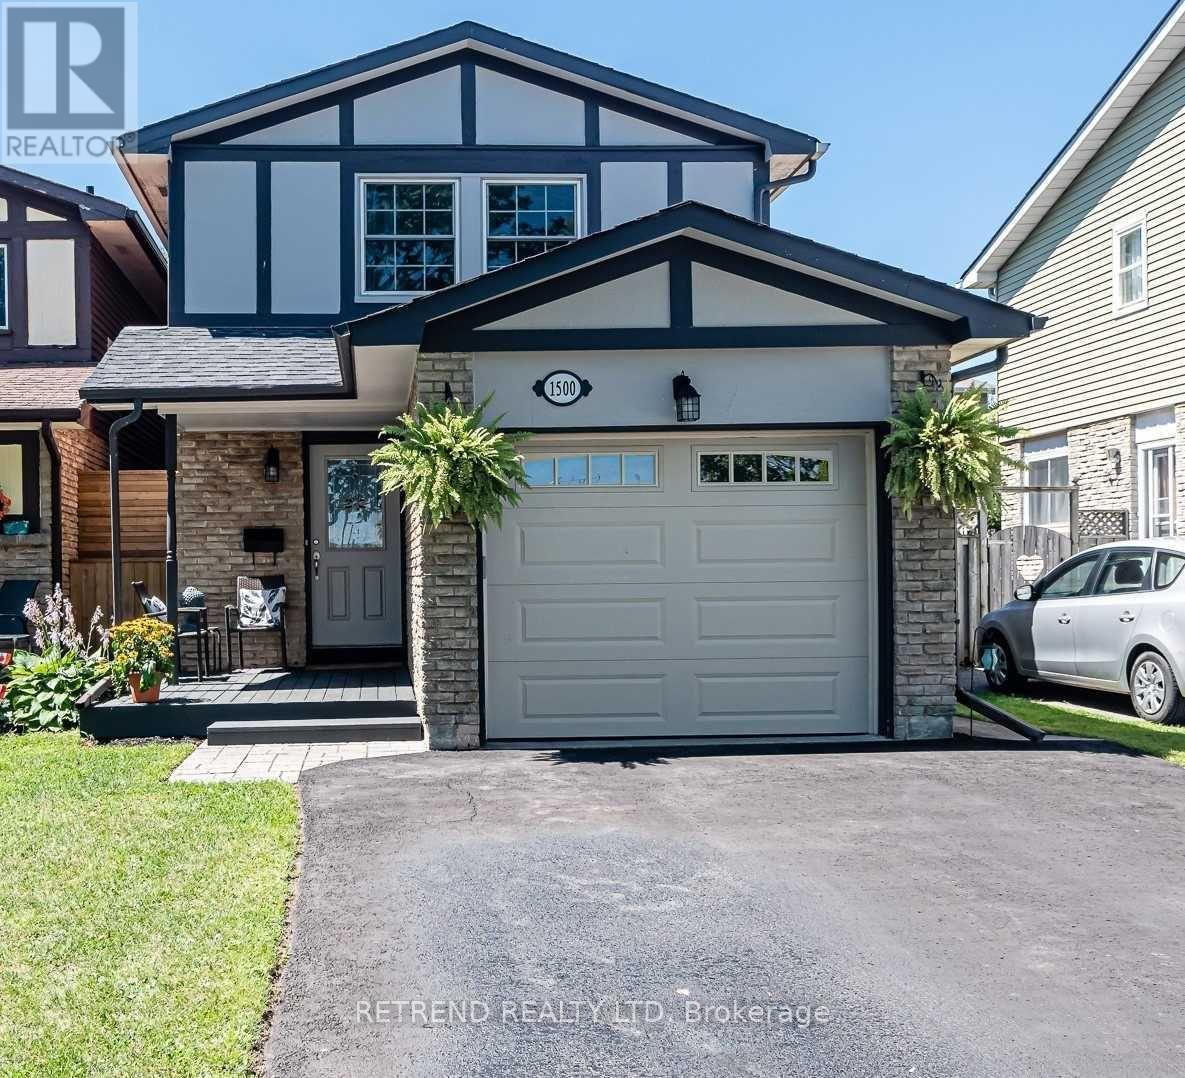
1500 Cedar Street
Oshawa (Lakeview), Ontario
Beautifully maintained 4+1 bedroom home in an exceptional lakeside location! Enjoy living directly across from Lake Ontario, scenic waterfront trails and Stone Street Park. This spacious open-concept home features hardwood flooring, pot lights, an inviting electric fireplace and built-in surround sound speakers. The updated kitchen offers granite countertops, a built-in pantry and a full-size dishwasher, perfect for everyday living and entertaining. Generously sized primary bedroom with a walk-in closet. The finished basement provides additional living space with a cozy family room, 5th bedroom and 3-piece bathroom, ideal for guests, a home office or extended family. Step outside to a private, fully fenced backyard surrounded by mature trees. A wonderful opportunity to enjoy comfortable living in a peaceful waterfront community with nature, parks and trails right at your doorstep! ** This is a linked property.** (id:51382)
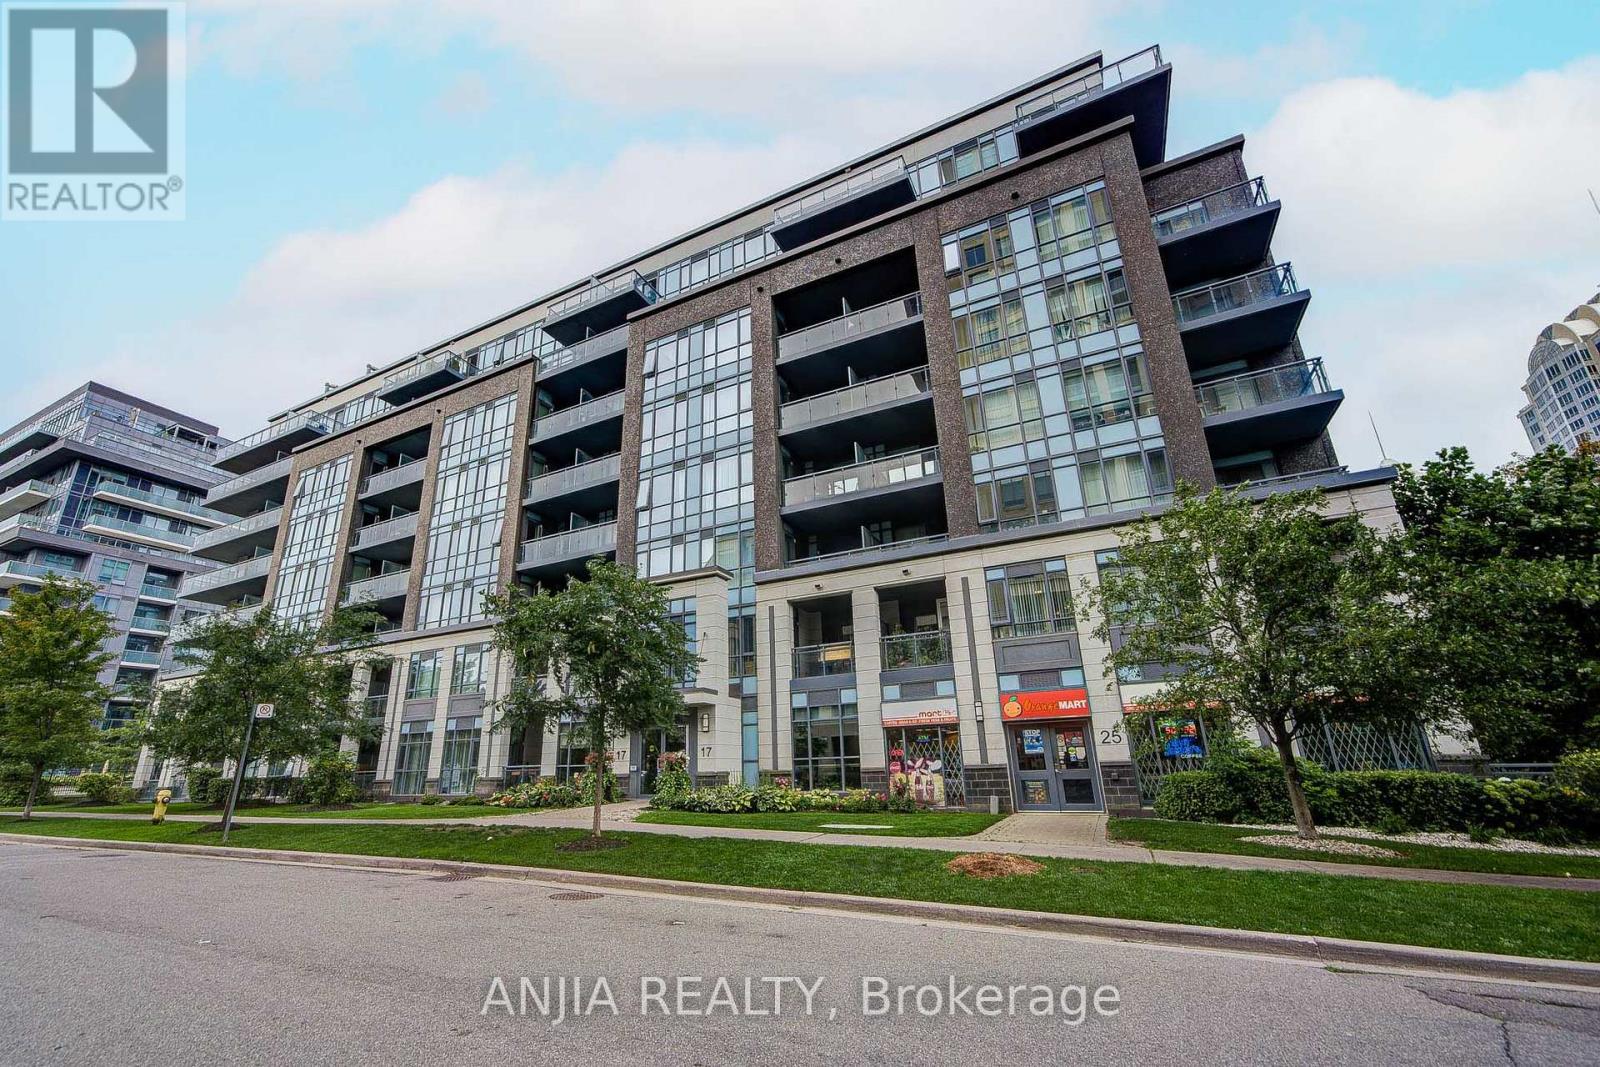
510 - 17 Kenaston Gardens
Toronto (Bayview Village), Ontario
Experience the Best of North York Sophistication at NY Place. Nestled in the highly sought-after Bayview Village pocket, this meticulously maintained 1+Den suite delivers a lifestyle of ultimate convenience and refined style. From the moment you step into the chic, prestigious lobby, the quality of this premier building is undeniable.The move-in ready interior features fresh paint from top to bottom and brand-new flooring throughout. The highly functional layout boasts a versatile den perfect for a home office, a chef-inspired kitchen with upgraded cabinetry, and a sun-drenched living area opening to a private balcony with sweeping city views.Perfectly positioned for an effortless urban lifestyle, you are just steps away from world-class shopping, dining, and transit. Residents also enjoy top-tier building amenities and quick access to highways 401 and 404. Modern, fresh, and exceptionally located-this boutique suite is a true Toronto gem! (id:51382)
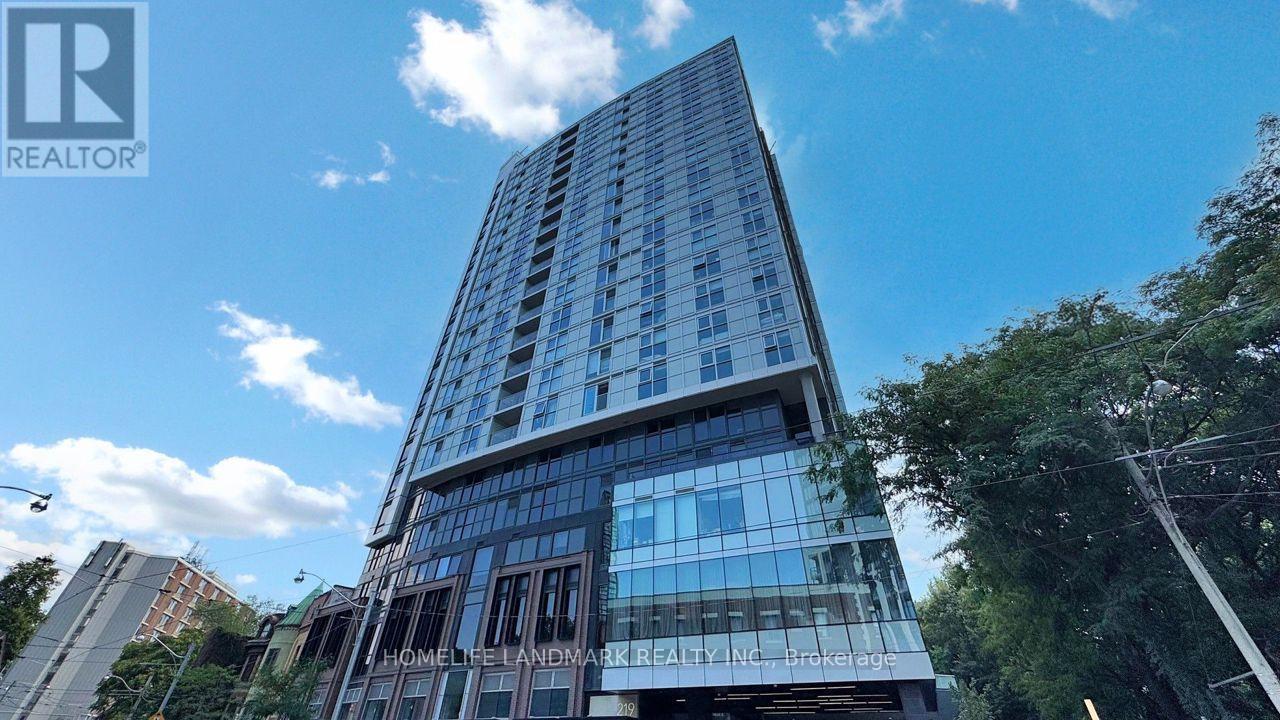
506 - 219 Dundas Street E
Toronto (Moss Park), Ontario
In.De Condo. Green Woodlot View 1 Bed Plus Den W/Full Bathroom 510 Sqft With Large Terrace, Near Ryerson University, George Brown College, U Of T And Ocad University. Within Walking Distance To The Downtown Financial District And The Lakeside District. It Is A Favorite Settlement Area For A Large Number Of Research Fields & White-Collar Workers In The Financial District, Toronto Innovation District, Local Government Tech & Entrepreneurial Talents. (id:51382)