
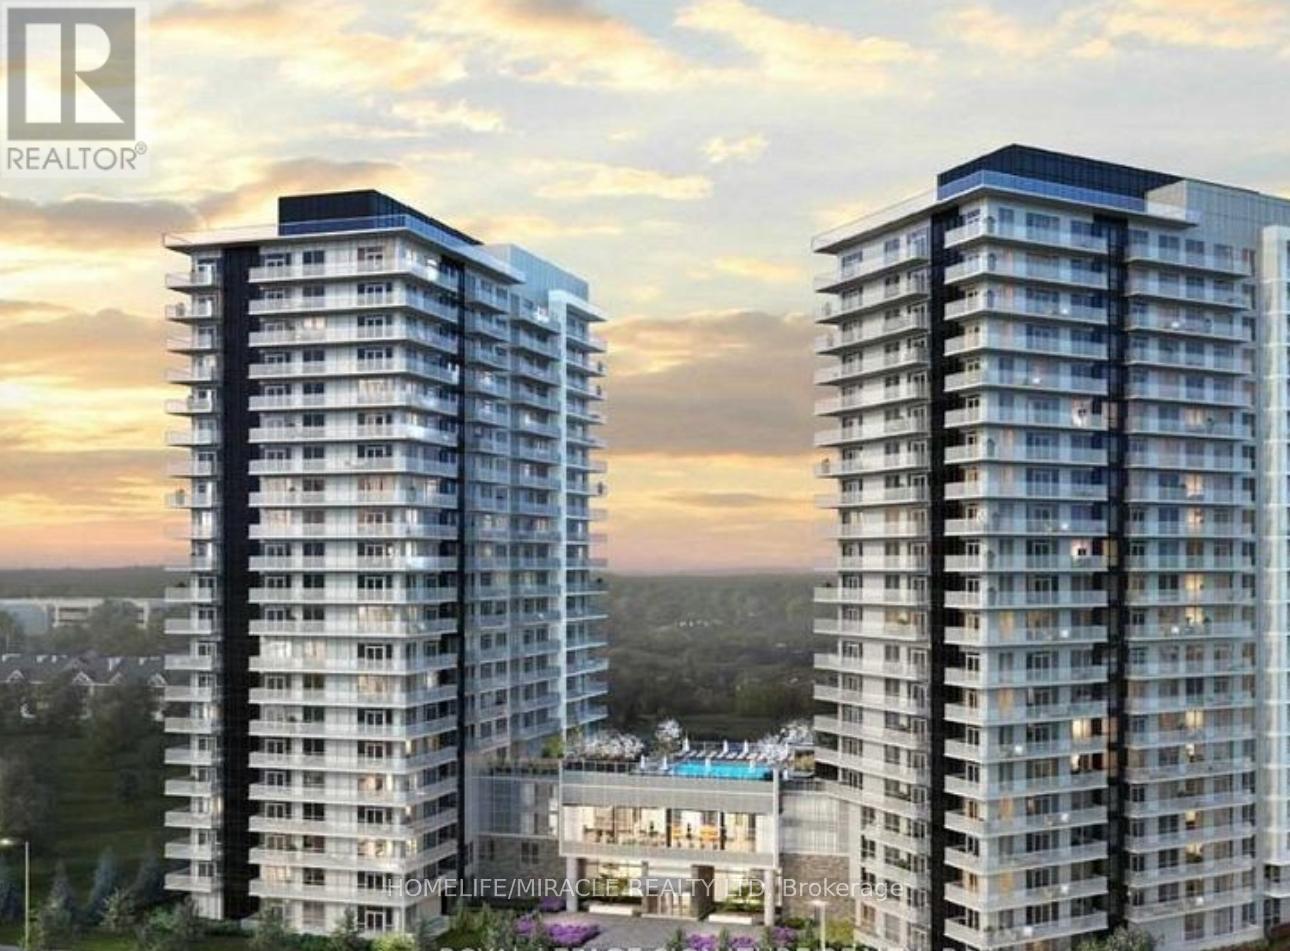
1708 - 4675 Metcalfe Avenue
Mississauga, Ontario
Experience sophisticated urban living in this highly upgraded best 1 bedroom + Den, 2 bathroom unit in the building. Enjoy peaceful southeast views, entertain effortlessly in the open layout, and unwind on your private balcony. Massive parking spot and a locker are included for your convenience. Enjoy top-notch amenities such as a gym, fitness facilities, BBQ area, outdoor pool, party room, theater room, and 24/7 concierge service. Located near groceries, Erin Mills Town Centre, and Credit Valley Hospital, embrace city life surrounded by amenities. Your elegant urban retreat awaits. (id:51382)
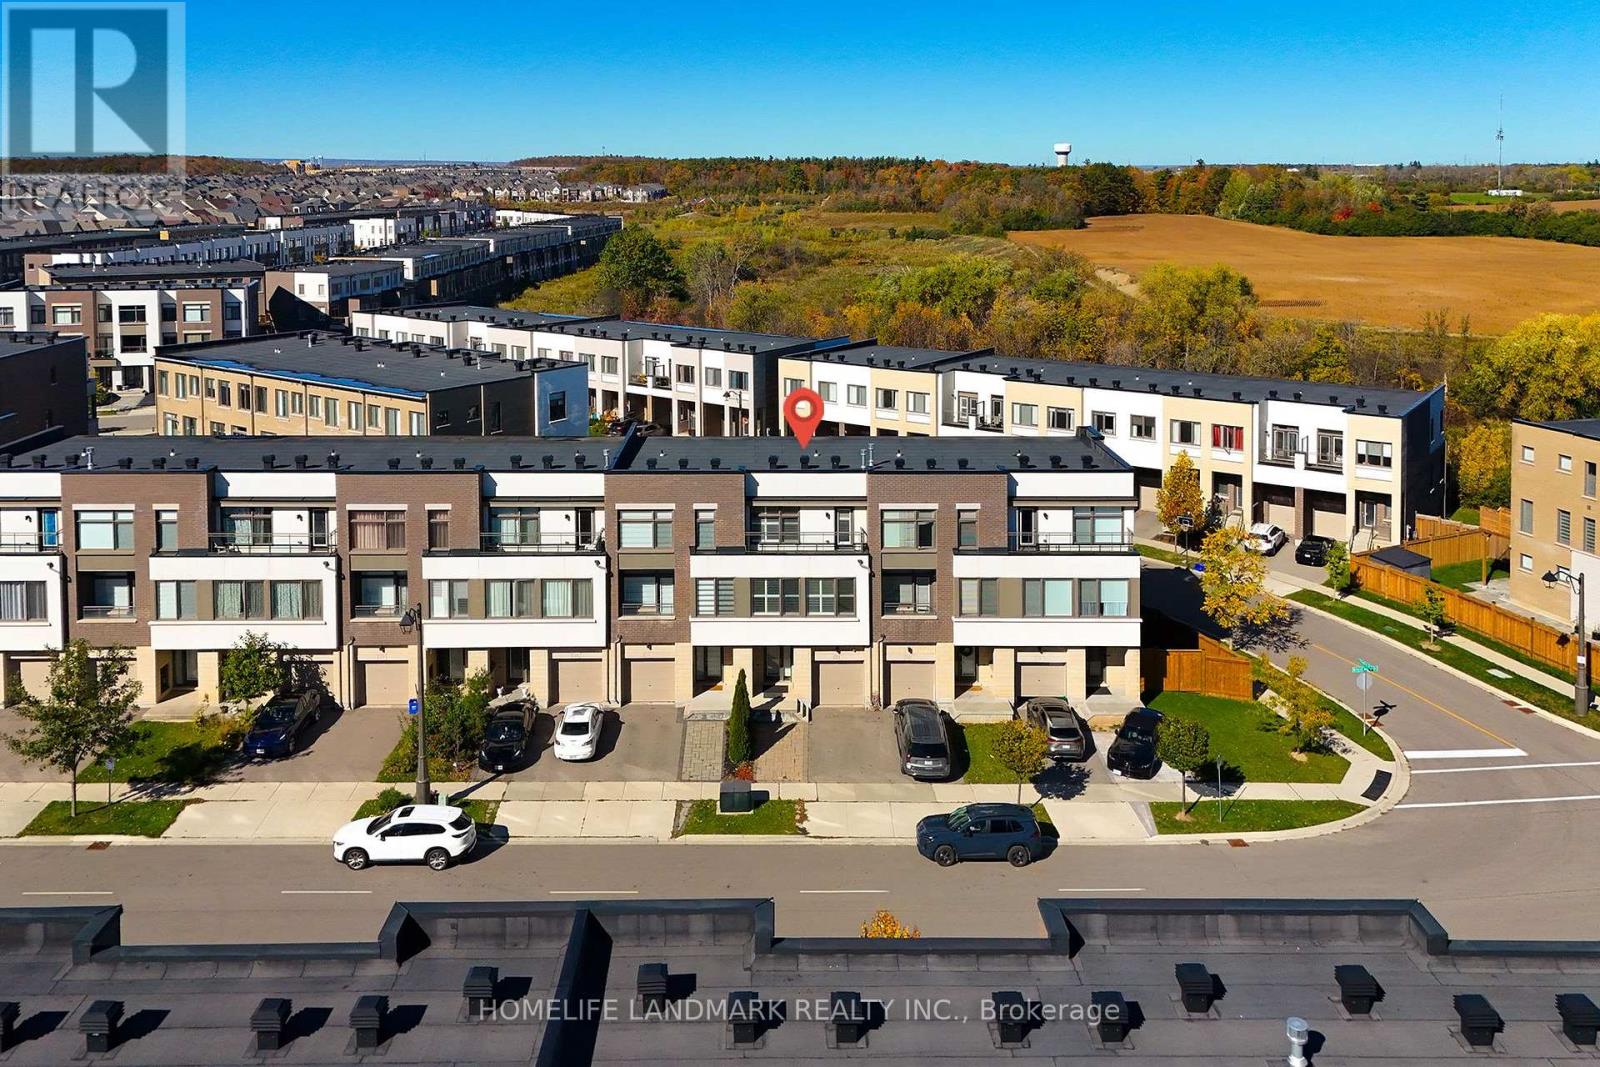
223 Wheat Boom Drive
Oakville, Ontario
Beautiful Executive 100% Freehold Great Gulf ( Famous builder ) Townhouse In A Convenient Desirable Area Of Oakville. Well Maintained Modern 3 Bedroom, 4 Bathroom Home Has The Option Of An Additional 4th Bedroom, Ground Floor Has Been Customized To Include A Room Complete With Closet & Ensuite Perfect For Guests, In-Laws, Family Room Or Office. Home Has Neutral Decor, 9Ft Ceilings & Plenty Of Upgrades, Light Fixtures, California Shutters, Granite Counters, Samsung Fridge, huge upgrade Deck, Balcony, 2+1 Parking (id:51382)
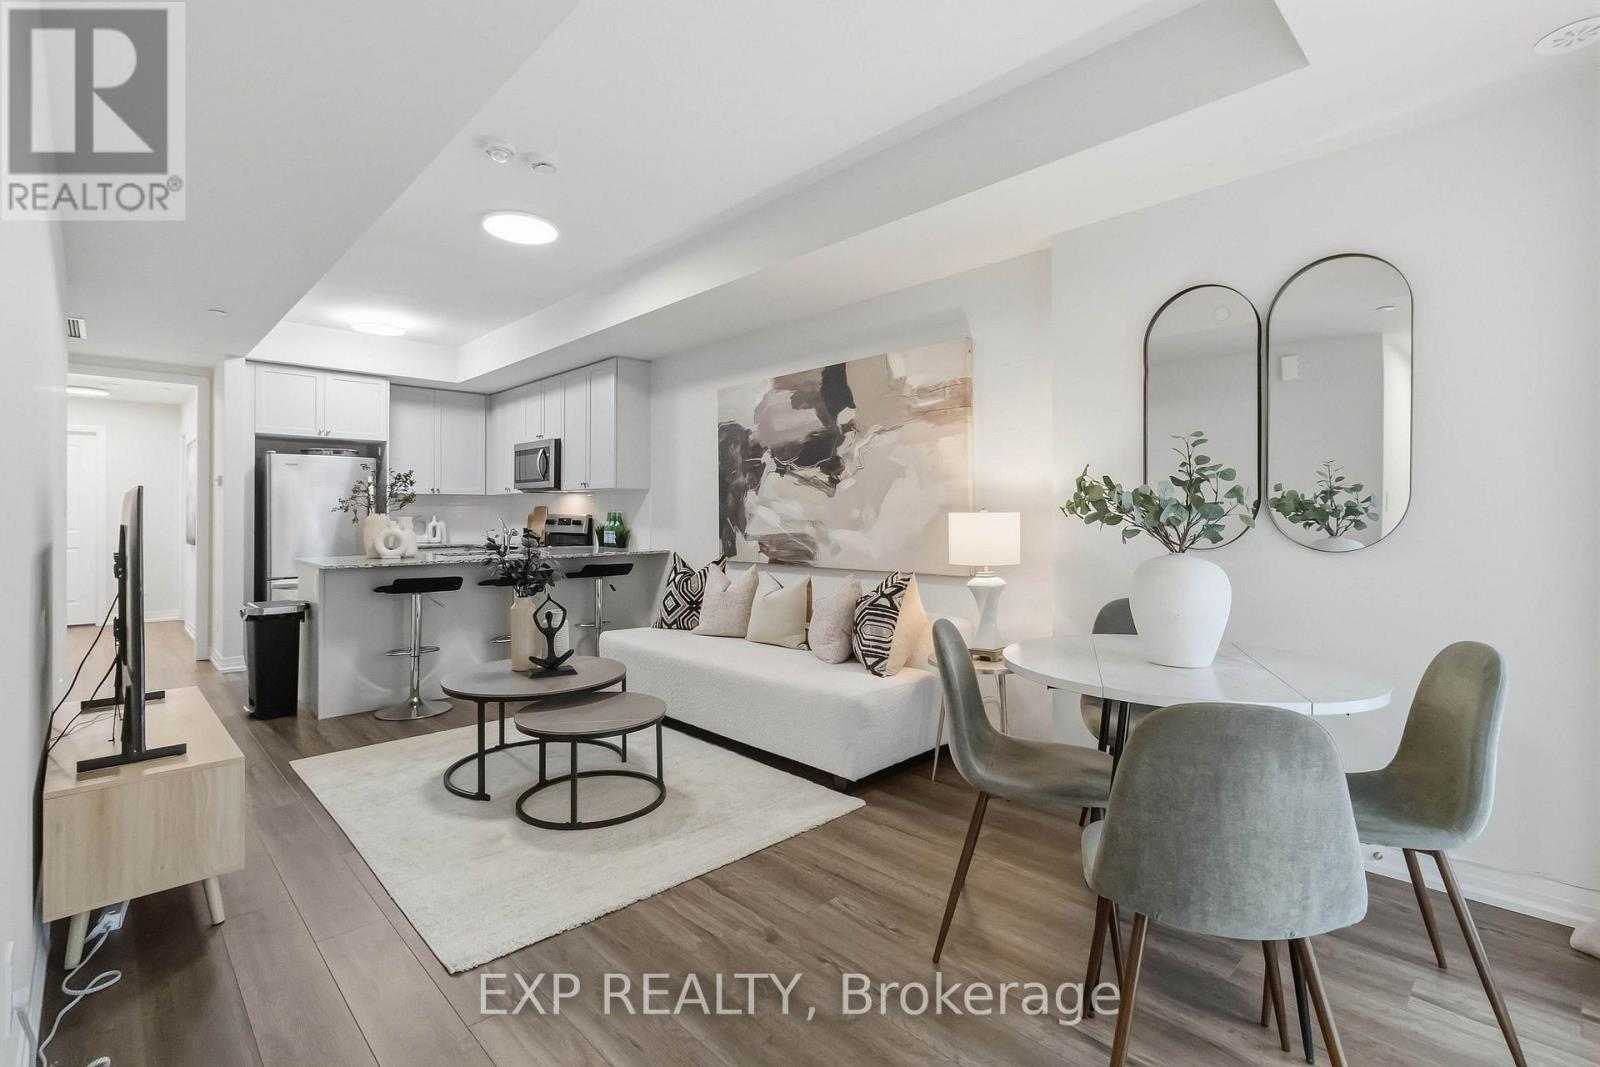
118 - 1569 Rose Way
Milton, Ontario
Welcome to this beautifully maintained 2-bedroom, 2-bathroom condo townhouse in Milton's newer Boyne community. Built in 2024 and offering 900+ sq. ft. of thoughtfully designed living space, this modern home is an excellent fit for couples, young professionals, first-time buyers, or a small family looking for a move-in-ready property. The home features a bright, open-concept living and dining area with contemporary flooring and a neutral colour palette throughout. The kitchen is both functional and inviting, with stainless-steel appliances, ample cabinetry, granite countertops, double sinks, a breakfast bar and plenty of prep space, while remaining open to the main living area-ideal for everyday living and entertaining. Both bedrooms offer comfortable proportions and storage, with the primary bedroom featuring a walk-in closet and private ensuite bathroom. A second full bathroom adds flexibility for children, guests, or a work-from-home setup. One of the standout features is the balcony, creating a genuine extension of the living space for morning coffee, or relaxing during the warmer months. The balcony has a gas line and allows for BBQ use. The unit also offers in-suite laundry, dedicated storage space and a clean, contemporary interior that still feels virtually new. (id:51382)
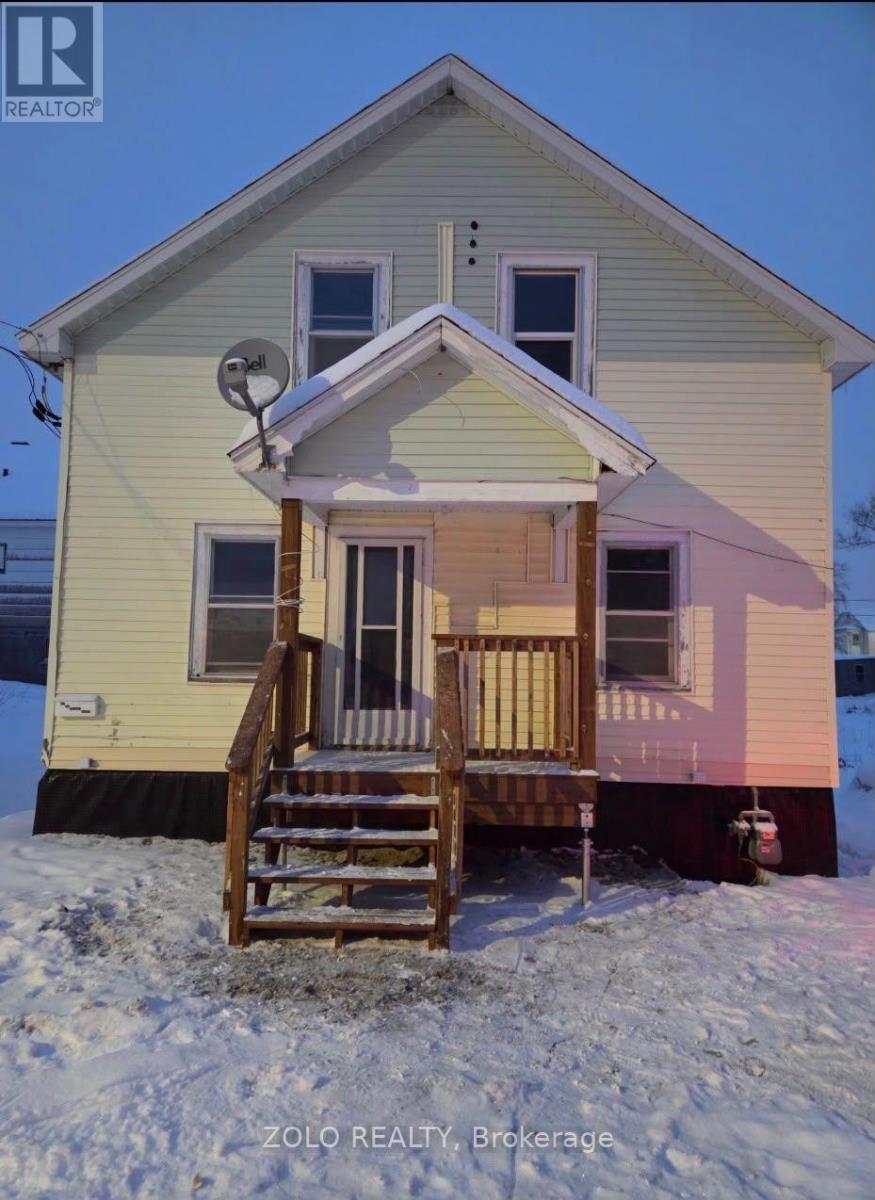
Upper - 4 Folger Street
Kirkland Lake, Ontario
Welcome to this bright and spacious, recently renovated 1-bedroom, 1-bathroom upper-level unit, located on a quiet dead-end street in a peaceful residential neighbourhood of Kirkland Lake.This well-maintained unit offers a comfortable living space with parking available.Monthly Rent: $1,200 + 35% of Utilities. The tenant is responsible for paying 35% of the property's total utility costs.A minimum one-year lease is preferred. First and last month's rent are required. No smoking inside the unit. Rental application, credit check, proof of income, employment verification, and landlord references are required.Showings will be arranged after reviewing rental applications.Don't miss this great rental opportunity! (id:51382)
80 Wellington Street E
Barrie, Ontario
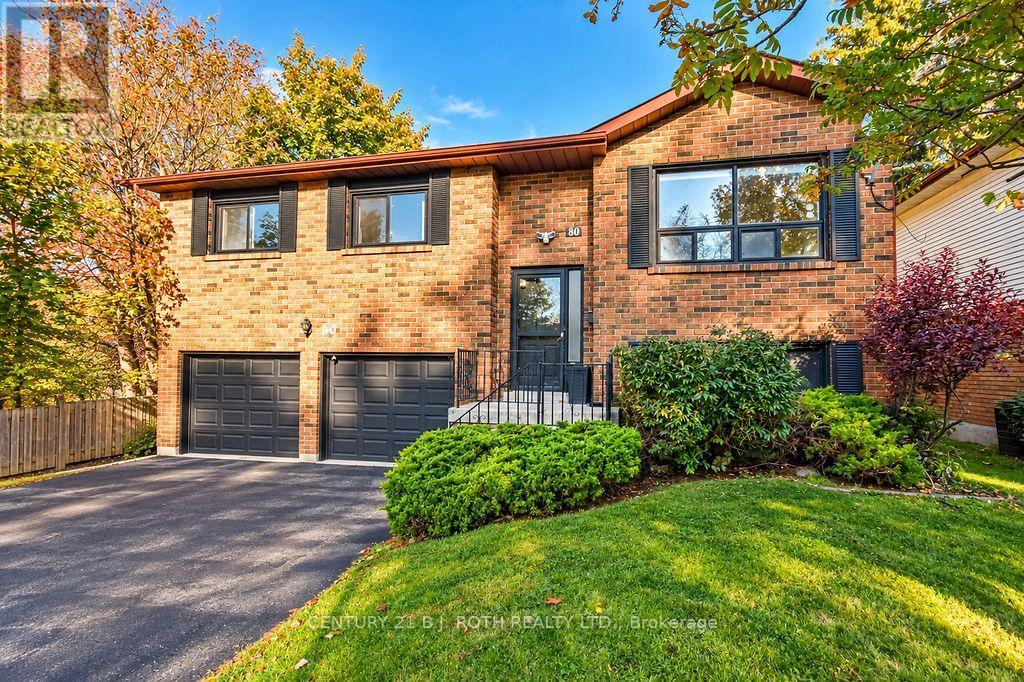
Desirable Northeast Barrie! Spacious detached raised bungalow situated on an impressive 50' x 142' mature treed lot in a sought-after neighbourhood. Ideally located within walking distance to beautiful Kempenfelt Bay, close to Bayfield Street shopping, downtown Barrie, excellent schools and public transit, with a short drive to Hwy 400. Offering 3 spacious bedrooms on the main level, hardwood flooring in the living and dining rooms, and a generously sized kitchen with ample cabinetry and walkout to a large deck overlooking the private, tree-lined backyard. The fully finished walkout basement offers exceptional versatility with large windows, a spacious recreation room featuring a gas fireplace, and convenient inside entry from the garage. One bay of the double car garage has been converted into additional living space, ideal for a home office, den or guest bedroom, and can easily be converted back to garage space. RM2 zoning offers added flexibility and potential for a legal second suite, subject to buyer verification of permitted uses and applicable municipal requirements. An excellent opportunity for families, multi-generational living or investors looking for added potential. All appliances included. Quick closing available! (id:51382)
10 - 739 Concession 15 Road W
Tiny, Ontario
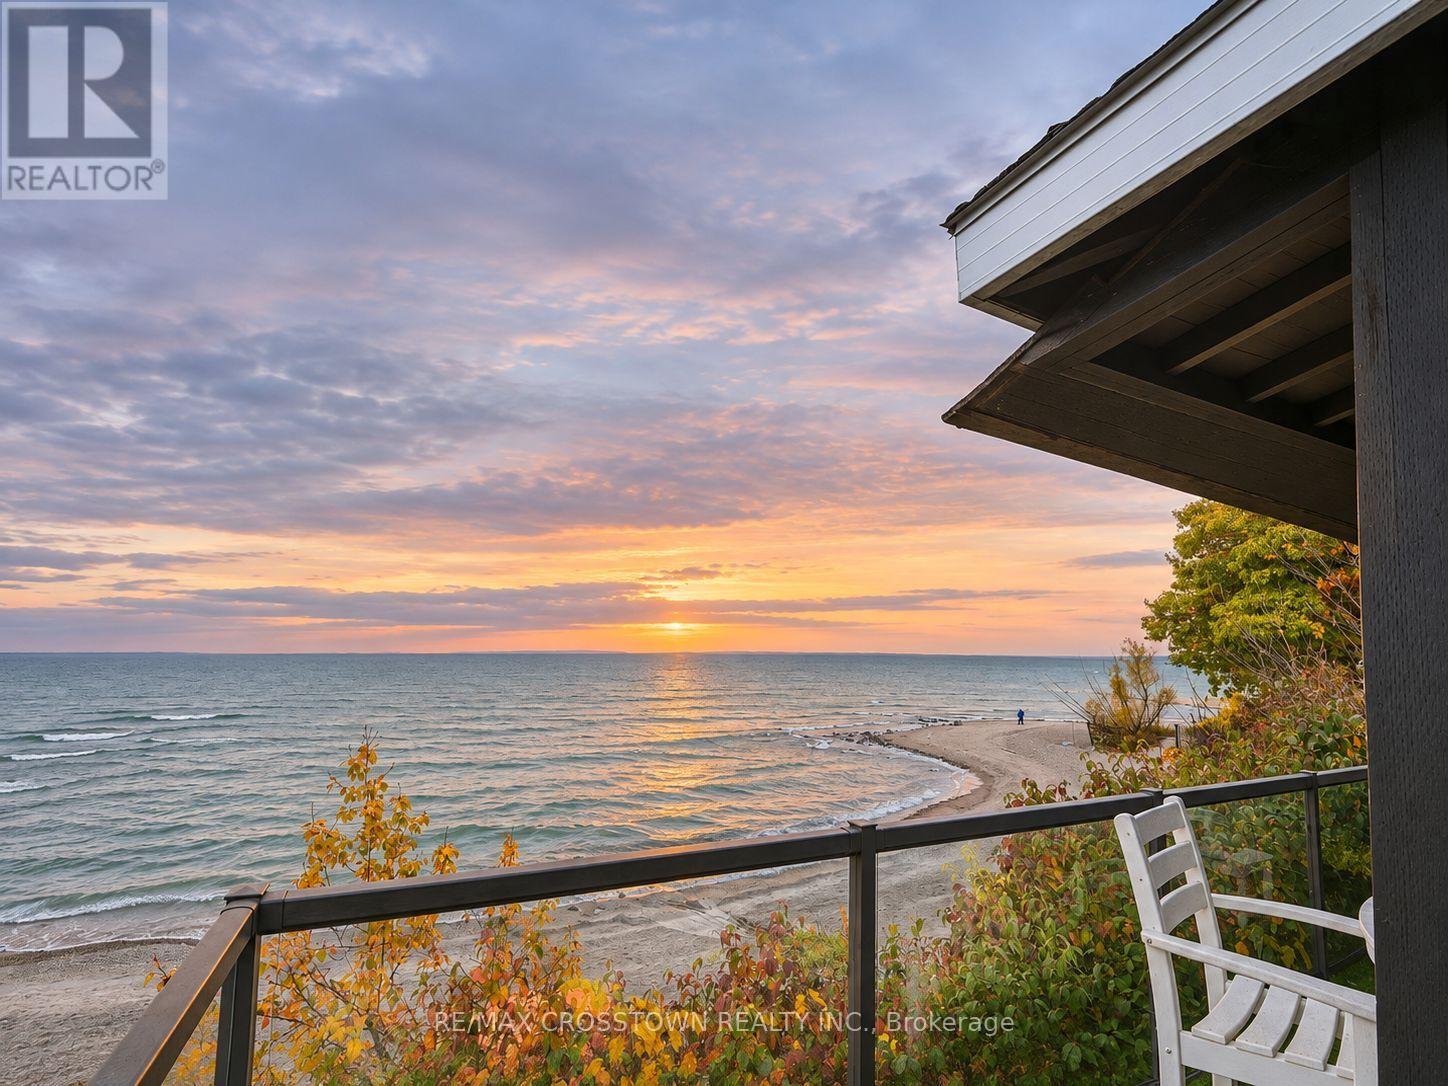
One of Georgian Bay's rarest waterfront investment opportunities! Offered at $998,800, this fully winterized, turnkey cottage, designed by Paul Lafrance, former HGTV Decked Out host, offers year-round enjoyment and proven Airbnb earnings. At the asking price, annual Airbnb payouts of $80,000-$90,000 would represent an approximate 8.0%-9.0% rental-income yield before operating expenses, financing and taxes. Earnings statements available. Set within an intimate 12-cottage community, enjoy approximately 258 feet of private, shared sandy Georgian Bay shoreline, crystal-clear swimming, spectacular sunsets and approximately 3 acres of maintained waterfront grounds. The unique ownership model combines full ownership of your cottage with a shared interest in the beachfront property, offering a compelling alternative to the cost of comparable standalone Georgian Bay waterfront. Bright and guest-ready, this 1.5-storey cottage features updated windows and sliding doors, a covered porch with charming wooden shutters, and generous storage underneath the deck. A heated saltwater inground pool and maintained grounds complete the resort-style experience. The monthly shared-property fee of $587.15 includes gas for the stove and fireplace, water, property taxes, septic, grounds maintenance, snow removal, garbage collection, beach and pool maintenance, and property management. Only hydro and internet are additional. Minutes from Balm Beach, restaurants and marinas, and convenient to Midland and Barrie, this is a rare opportunity to enjoy Georgian Bay waterfront ownership while benefiting from a demonstrated vacation-rental income stream. (id:51382)
1108 - 1 Grandview Avenue E
Markham, Ontario
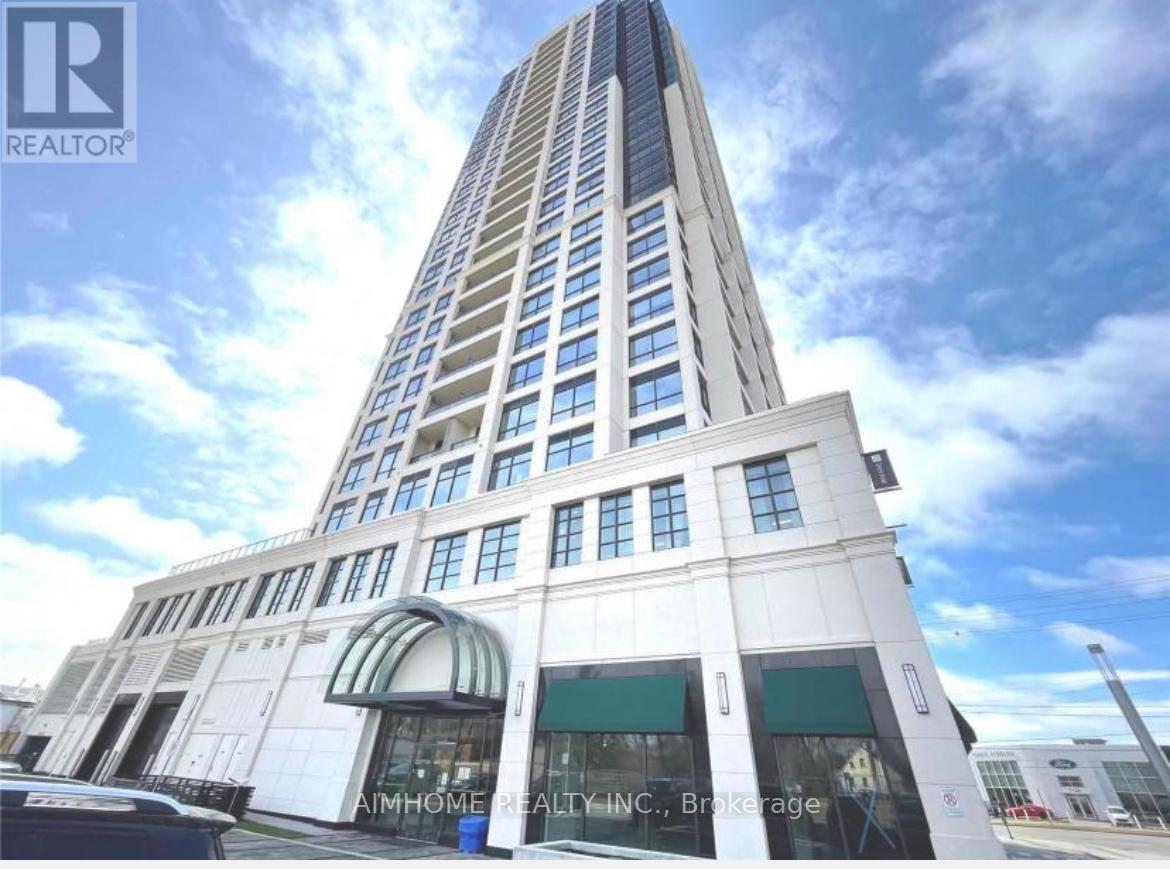
Unobstructed east view overlooking a 3/4-acre park. One bedroom plus den with 9-foot ceilings, upgraded kitchen backsplash and cabinets, and a customized closet in the primary bedroom. Modern finishes and a private balcony. Steps to shopping, restaurants and schools. Building amenities include 24-hour concierge, library, theatre, yoga studio and fitness centre. One underground parking space. Vacant and available for immediate occupancy. (id:51382)
952 Carson Avenue
Innisfil, Ontario
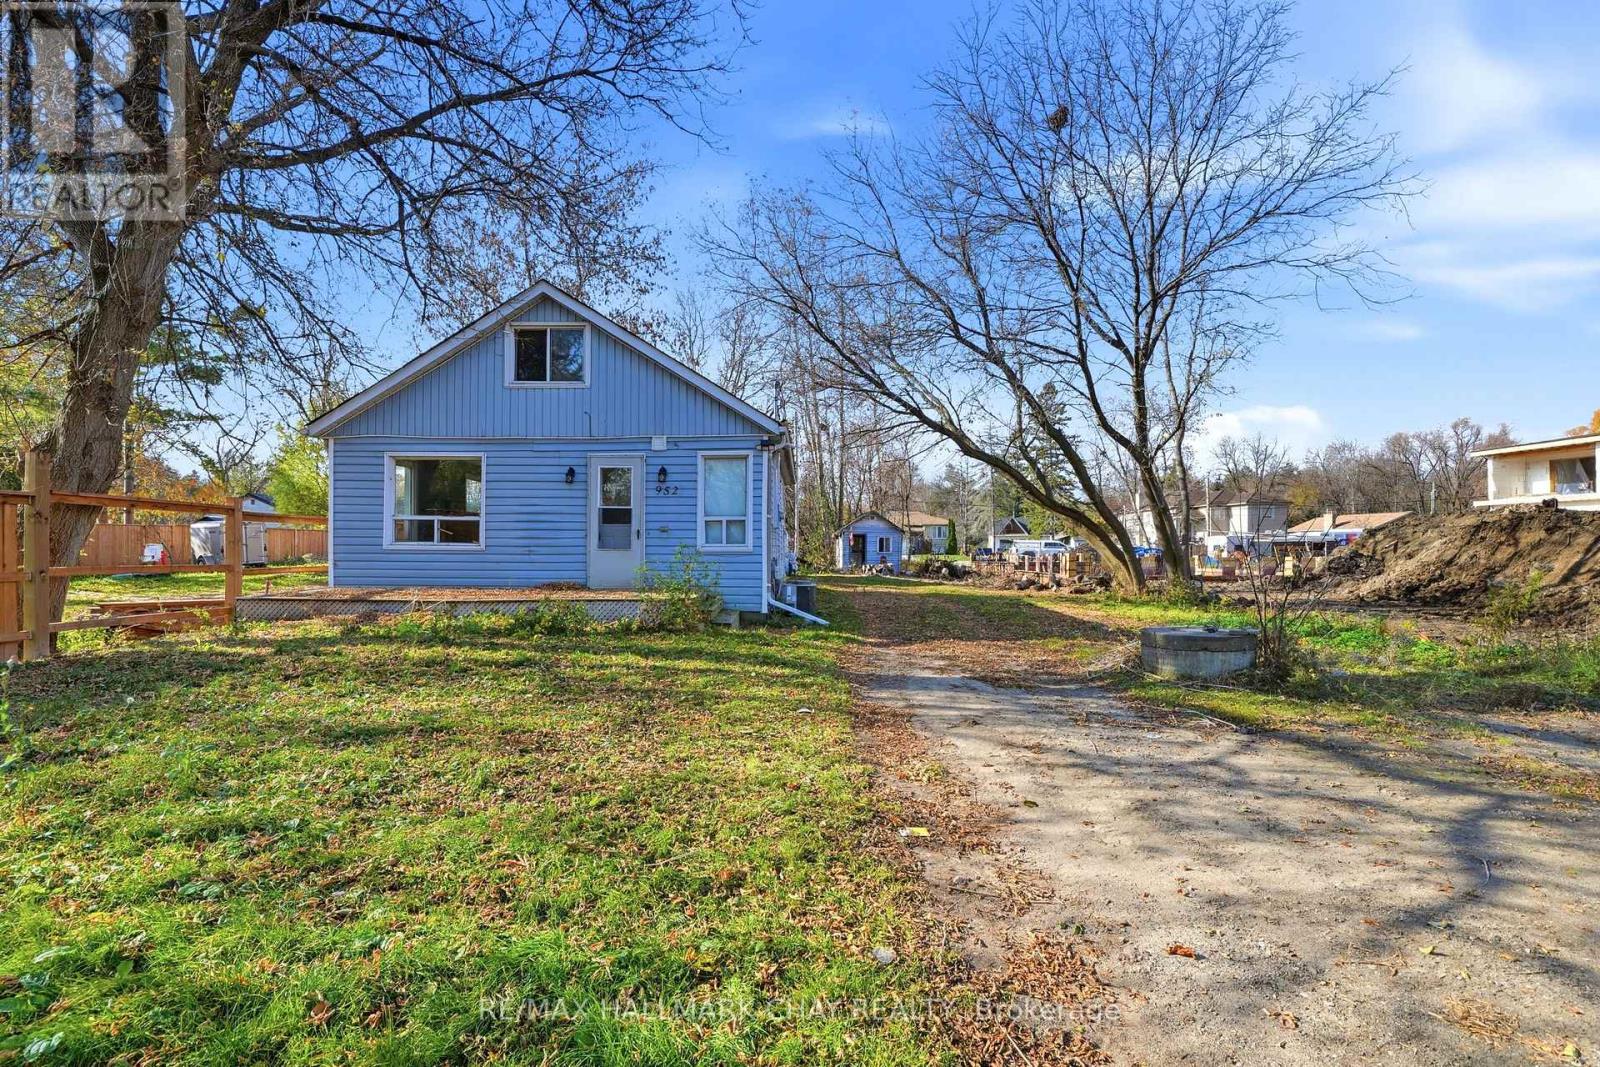
Fantastic opportunity in Innisfil! This 3-bedroom, 1-full-bath property sits on an impressive 200-ft deep lot and offers endless potential for homeowners, investors, and builders alike. Featuring a large driveway, spacious detached garage, and additional garden shed, there is plenty of room for parking, storage, and future possibilities. Situated on a laneway, the property offers unique investment and redevelopment opportunities, including the potential to build a new home close to the water. Whether you're looking for an affordable handyman special to move into, a rental property with investment upside, or a property to hold for future development, this is an opportunity worth exploring. Bring your vision and unlock the potential of this unique property! (id:51382)
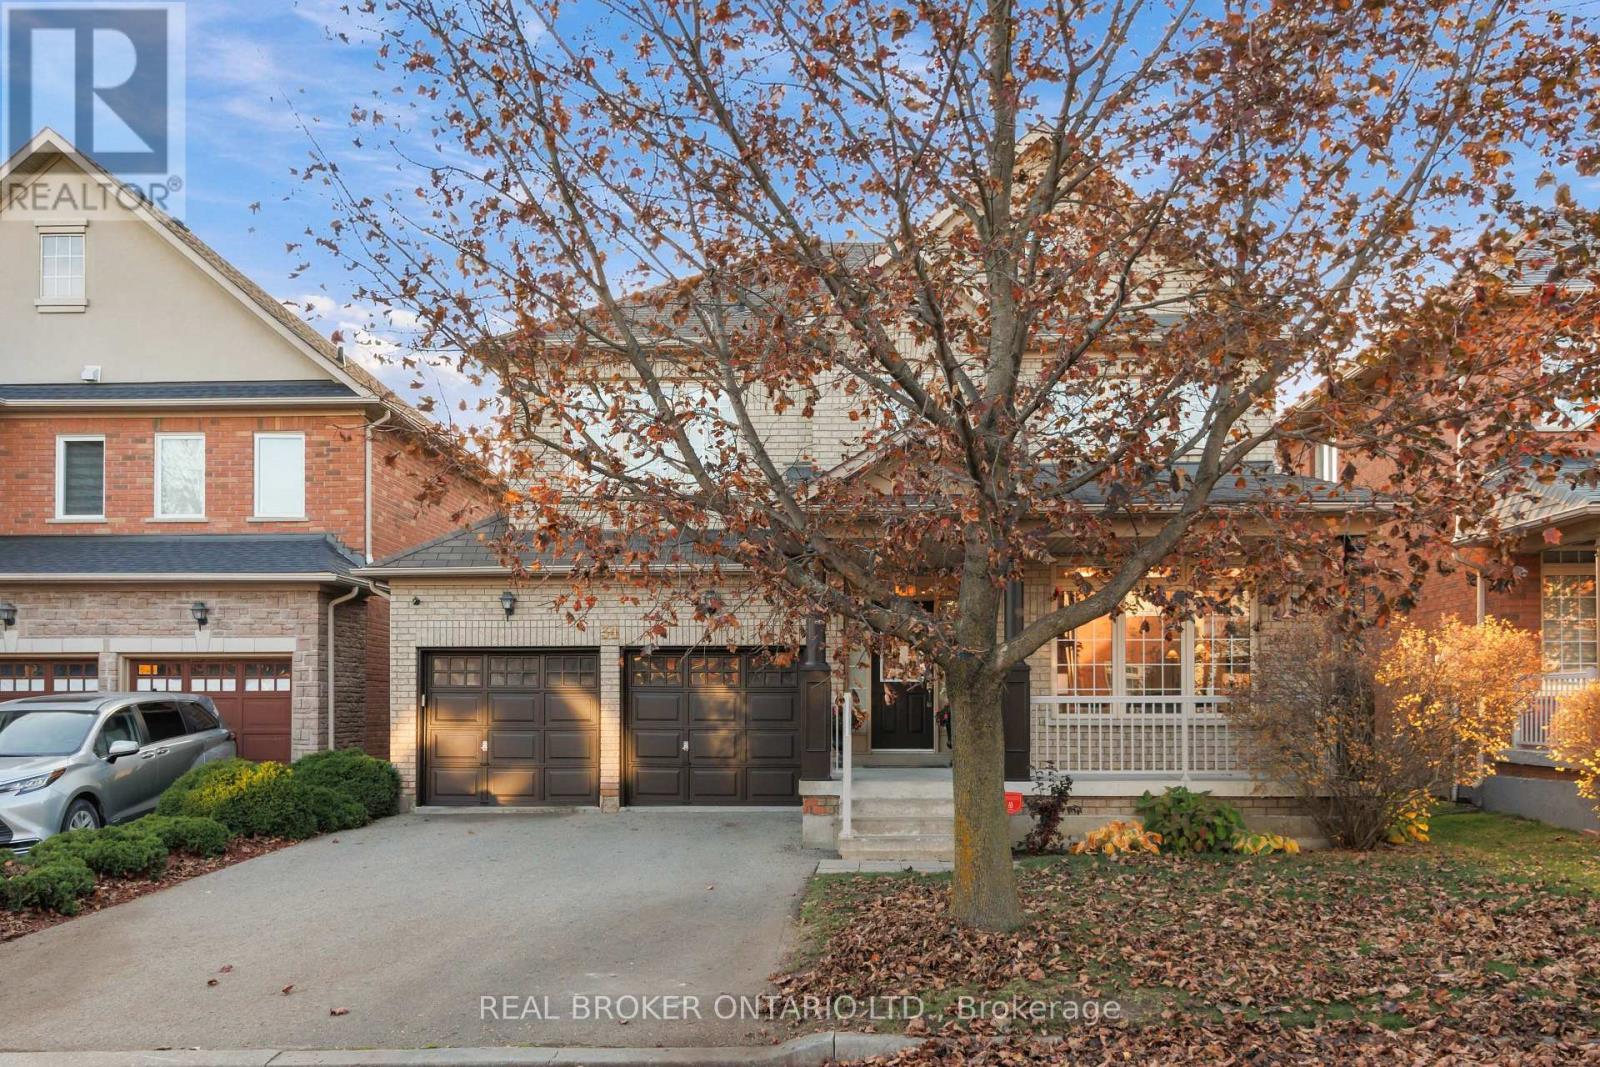
34 Shoshana Drive
Richmond Hill, Ontario
Proudly offered by the original owners, this inviting Aspen Ridge brick detached home in Richmond Hill's sought-after Rouge Woods offers 4 beds, 3 baths & approx. 2,900 sq. ft. of living space, incl. the finished bsmt. A charming covered porch welcomes you inside to 9-ft main-floor ceilings, warm maple hardwood, a matching staircase & extensive pot lighting. A large picture window brightens the combined living/dining area, while a gas fireplace makes the family room a cozy spot to unwind. The eat-in kitchen features a centre island, tall upper cabinets & under-cabinet lighting. The breakfast area, framed by California shutters, walks out to a sunny, fenced backyard with an interlock patio for summer dining & an open lawn for play.Upstairs, the spacious primary retreat features a walk-in closet & 4-pc ensuite with a corner soaker tub & separate glass shower. The finished bsmt offers a generous rec room for movie nights, an enclosed den for working from home & a dedicated laundry room with built-in storage. A practical mudroom connects directly to the double garage. New Carrier furnace, Carrier A/C & fridge (2026).Enjoy nearby Rouge Woods Community Centre, parks, trails, bus stops, Costco & Richmond Green shopping. Close to Silver Stream PS (Gifted Program) & Bayview SS (IB Programme), with easy access to Hwy 404 & Richmond Hill GO. (id:51382)
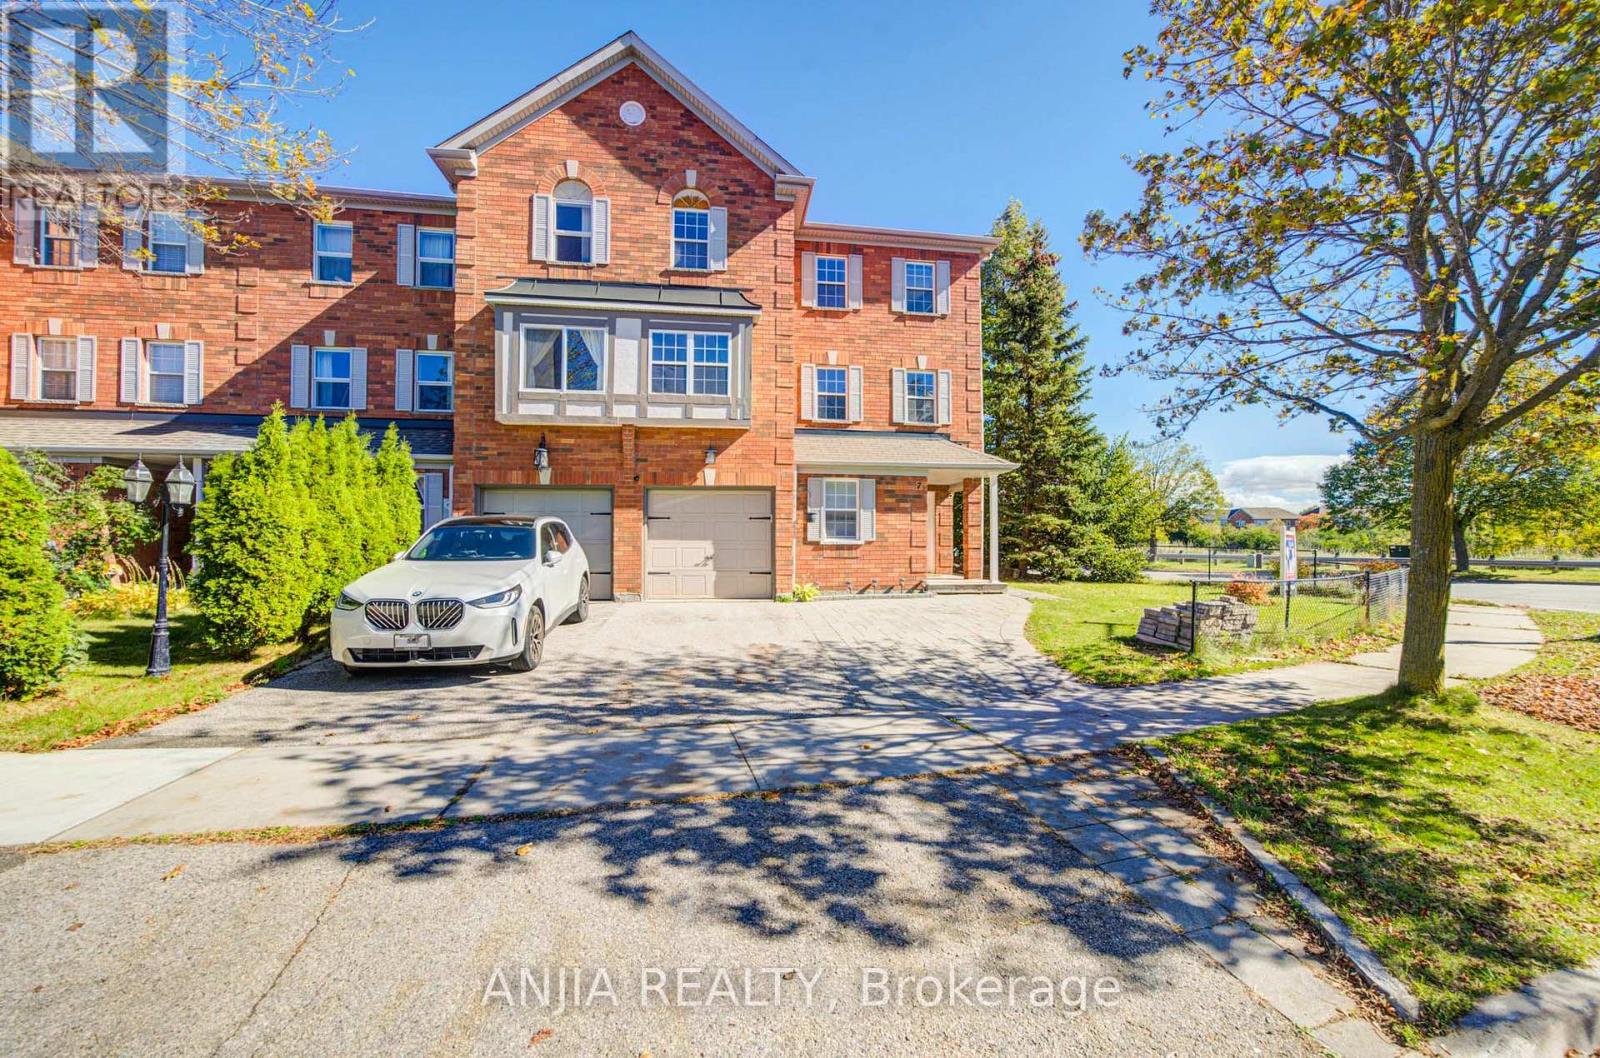
Upper - 7 Hawtin Lane
Aurora, Ontario
Stunning Upper Level 3-Bedroom, 3-Bath End-Unit Townhome Backing Onto Green Space in Sought-After Aurora Grove! Tucked away on a quiet, family-friendly cul-de-sac, this beautifully maintained freehold townhome offers rare privacy with peaceful green space views and only one attached neighbour. Features thoughtful upgrades across upper levels. Step into a bright, open-concept upper floor with pot lights, rich hardwood floors, and a stylish living/dining area with custom built-ins. The spacious eat-in kitchen boasts quartz countertops, glass tile backsplash, stainless steel appliances, ample cabinetry, and a walkout to a large raised deck and private fenced yard. Upgraded staircase leads to generous Three bedrooms, including a primary suite with a walk-in closet and 3-piece ensuite, plus two additional bedrooms sharing an upgraded 4-piece bath with a tub. All bathrooms are beautifully upgraded throughout! Complete with front and backyard interlocking and ideally located just minutes to major shopping plazas, top schools, and Highway 404. An absolute must-see! (id:51382)
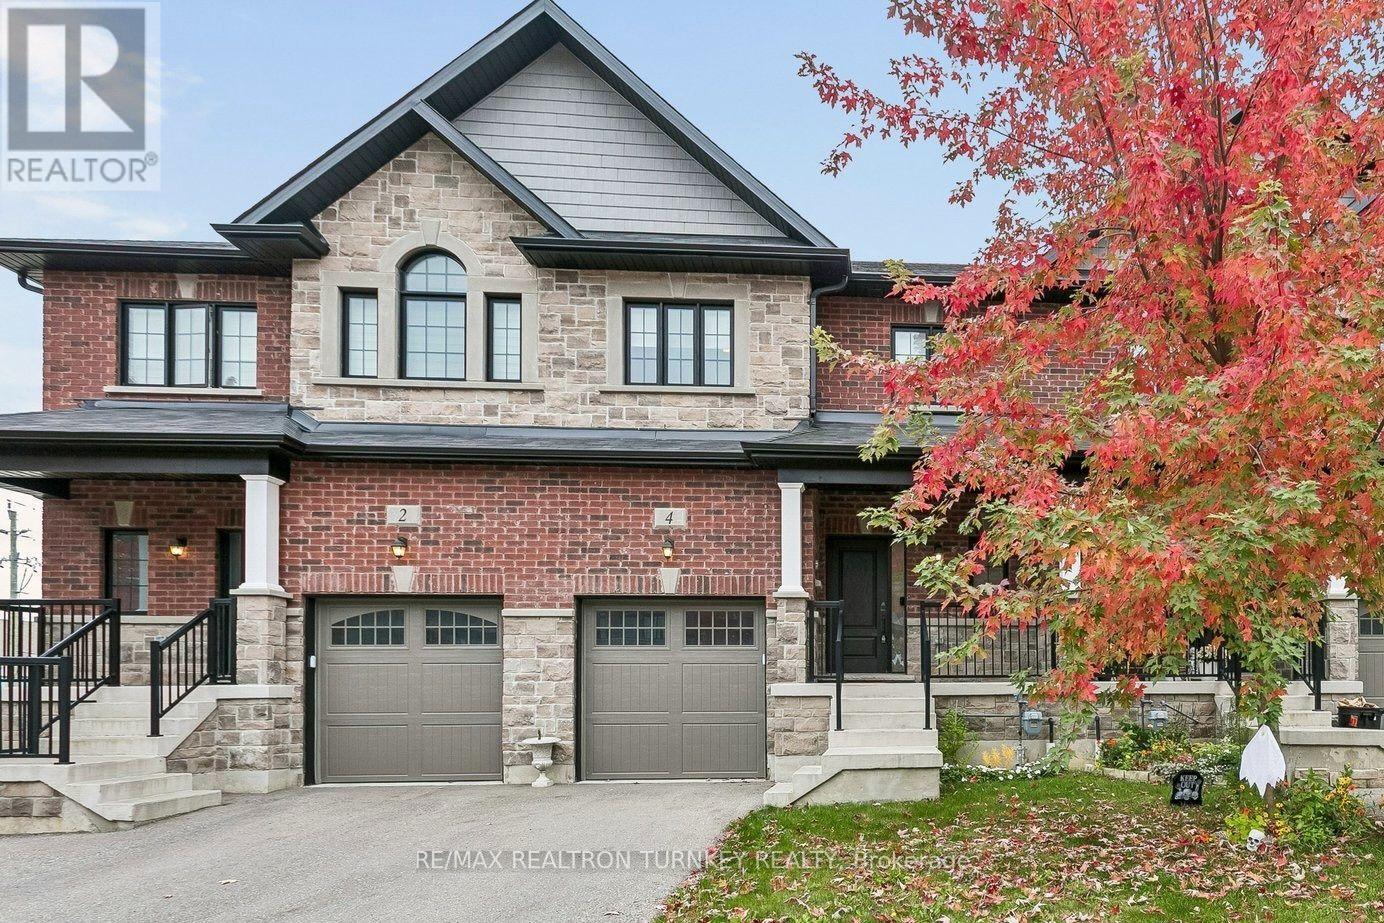
4 Gord Matthews Way
Uxbridge, Ontario
Introducing ... 4 Gord Matthews Way, a beautiful and substantially upgraded Uxbridge townhouse where thoughtful design, quality finishes and exceptional entertaining spaces come together. Step inside to 9-foot ceilings, beautiful engineered hardwood floors and custom cabinetry that immediately set this home apart. The heart of the main floor is the custom, gourmet kitchen, featuring a spectacular 12-foot long centre island to anchor the space. Abundant cabinetry and a seamless connection to the family room, where built-in shelving surrounds the gas fireplace - perfect for storing all of your items. Walk out from the kitchen onto your private composite & cedar deck, the perfect spot for morning coffee or evening drinks. Upstairs, the primary bedroom suite offers a true retreat with a generous walk-in closet featuring custom built-ins and a luxurious 5-piece ensuite. Two additional bedrooms each offer their own walk-in closets and share a convenient semi-ensuite 3-pc bathroom. The fully finished walkout basement takes entertaining to another level, with a stylish built-in dry-bar, ample rec room space to hunker down, a 3-piece bathroom AND a private sauna by SaunaCore. Walk outside to a beautifully hard-scaped patio finished with pavers and river rock, creating an inviting extension of the living space. Very simple to manage with next to zero backyard maintenance required. Home also has a huge Entrance Storage Closet & Additional Storage areas in basement! With four bathrooms, main-floor garage access, custom built-ins throughout, a Honeywell home security system (buyer to pay for monitoring) and over $125,000 in upgrades, this is far more than a townhouse. It's a beautifully finished home designed for the way you want to live. (id:51382)
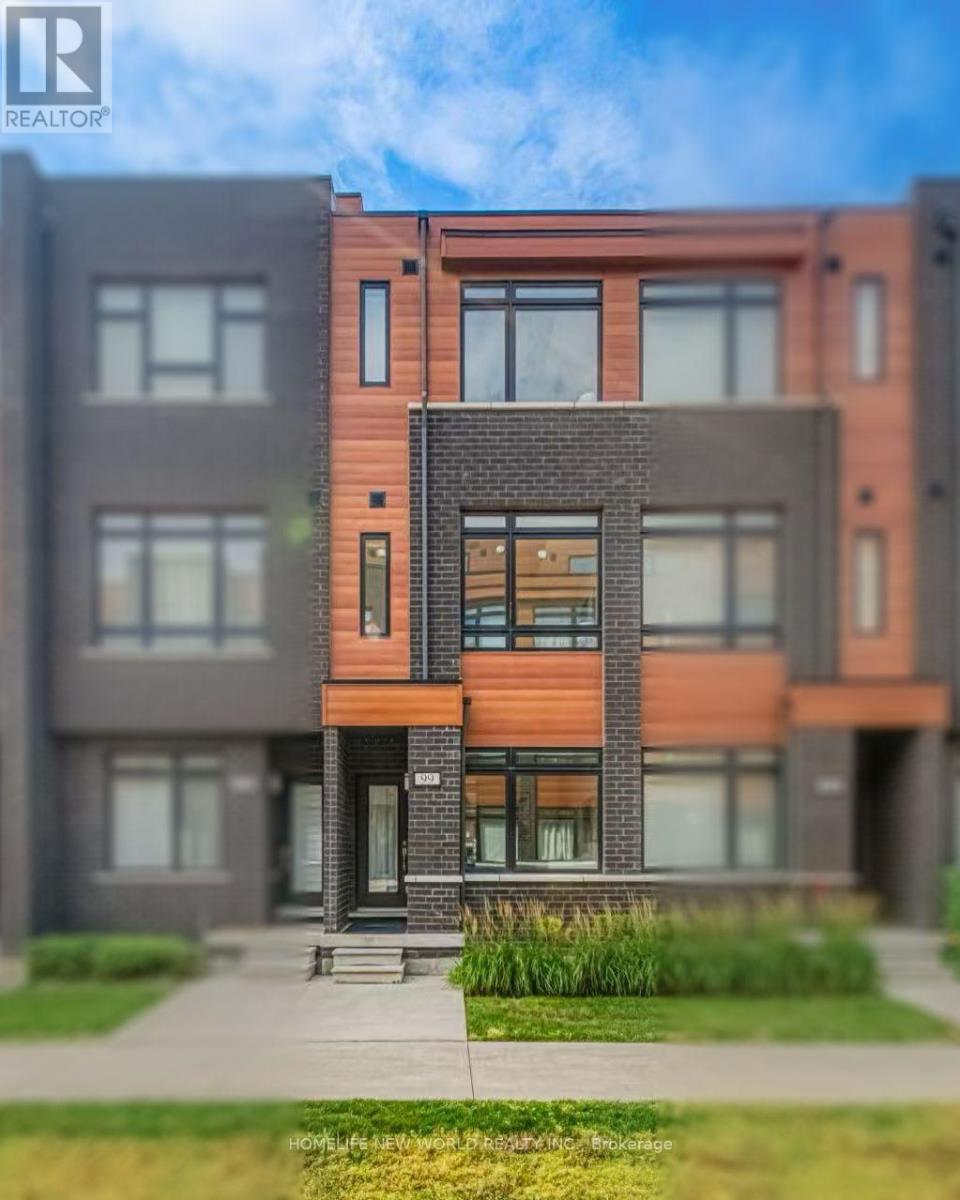
99 - 370d Red Maple Road
Richmond Hill, Ontario
5 Yrs New 3 Bedroom Townhome in the Heart of Richmond Hill. All Brick Exterior w/ Contemporary Design. 1532 Sf + 148 SfRoof Top Terrace with Lots of Large Windows. Glass Door Entrance facing Courtyard. 9' Ceilings on All 3 Levels. $$$ Upgrades. Vynle FlooringThroughout. Open Concept Kitchen w/ Granite Counter Top, Backsplash & S/S Appl. Quartz Vanity in all Baths. Steps to Park & Public Transit,Close to Hillcrest Mall, Supermarket & Shopping Plaza. Mins to Go Train, Viva Transit Hub. Hwy 404 & 407 ** Top Ranking Public Schools &Catholic Schools. (id:51382)
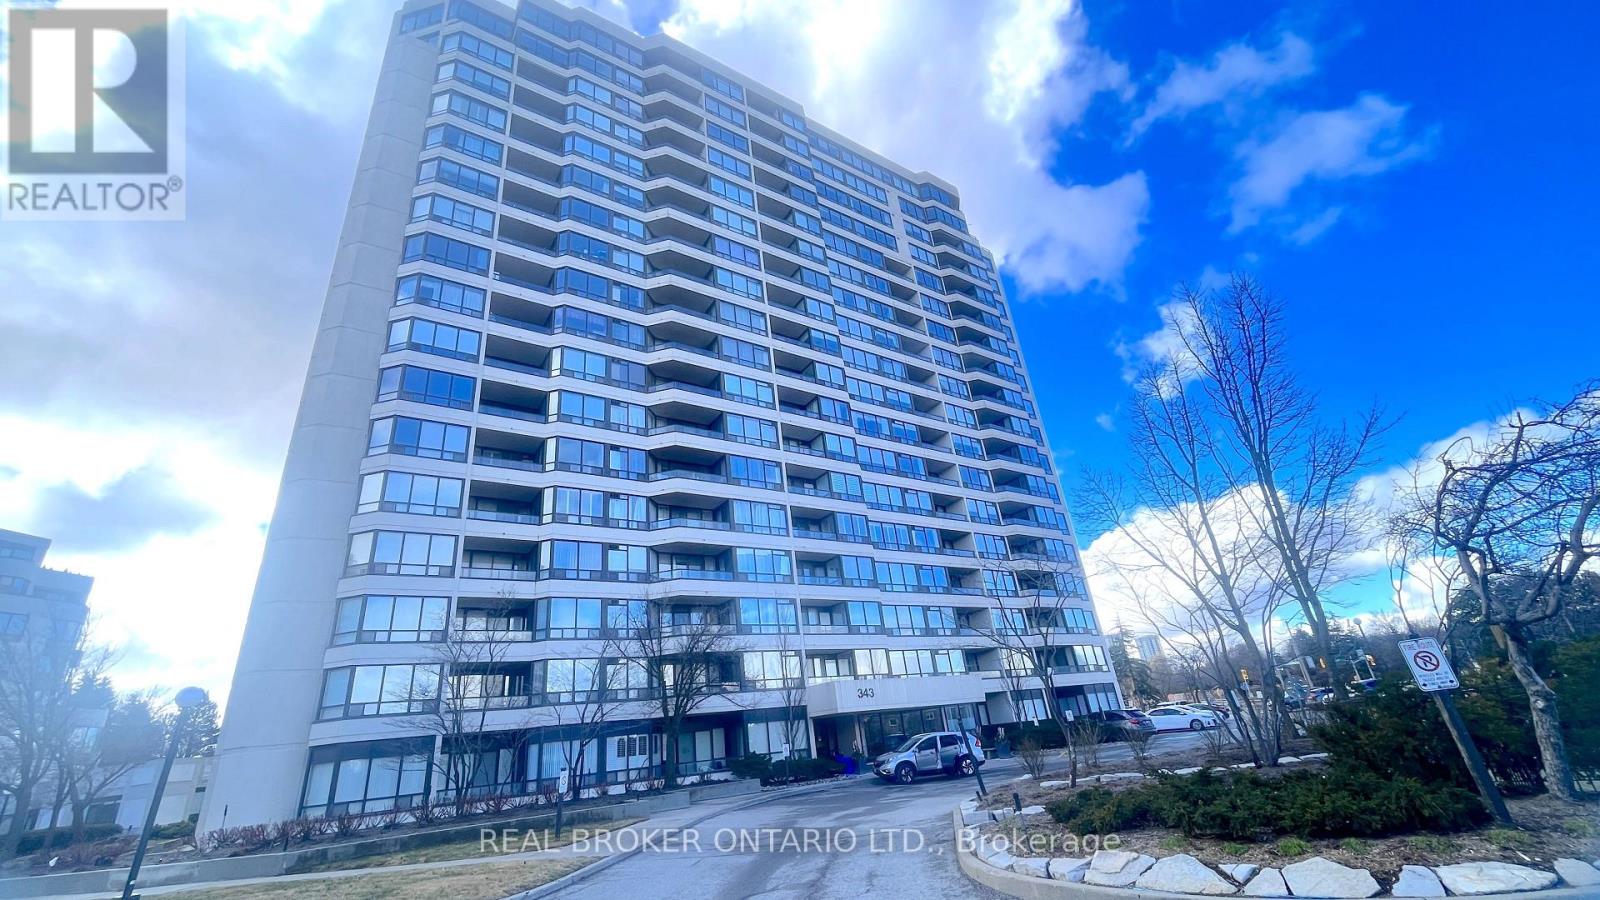
1403 - 343 Clark Avenue W
Vaughan, Ontario
Welcome to your new home in the heart of our close-knit community! This delightful 2-bedroom, 2-bathroom condo offers modern comfort and convenience in a sought-after location. Key Features: Spacious living area perfect for entertaining family/friends; Updated kitchen with S/S appliances & ample storage space; Primary BR with en-suite Bath Room for added privacy; Second bedroom ideal for family members/guests/home office; Two full updated bathrooms for utmost convenience; Open Balcony with lovely clear view, perfect for enjoying your morning coffee or evening relaxation; In-unit laundry facilities for added convenience. Community Amenities: Secure building with controlled access for peace of mind; Close proximity to synagogues, kosher eateries, and Community centers; Easy access to public transportation, Close to Sobeys, Plaza and Promenade Mall. Don't miss this fantastic opportunity to live in a thriving community while enjoying the comforts of modern living. Schedule a viewing today! (id:51382)
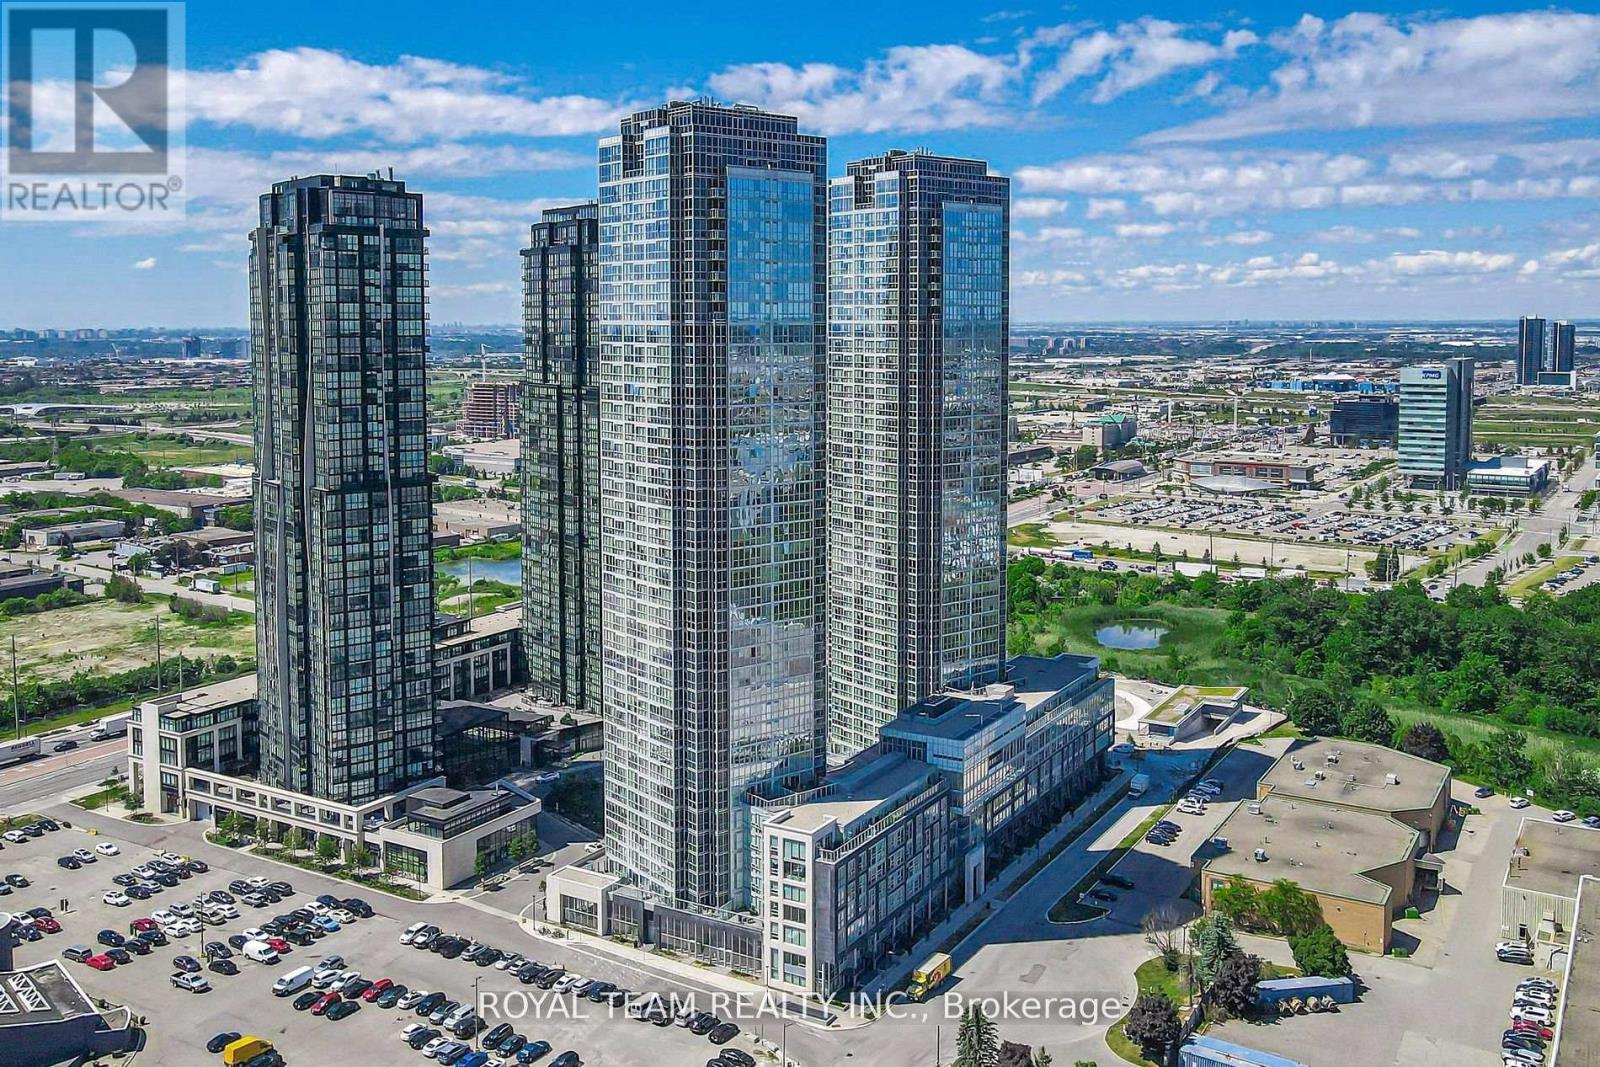
3405 - 2900 Highway 7
Vaughan, Ontario
Excellent Location! Sun-Filled High-Floor 1 Bedroom + Den 2 Bathroom Condo in Coveted Expo City! Welcome to this stunning, well-maintained unit in the highly coveted Expo City, located in the vibrant Vaughan Metropolitan Centre! This spacious, open-concept condo features floor-to-ceiling west-facing windows, a large balcony, and 9-foot smooth ceilings that fill the space with natural light and create a bright, airy atmosphere. The freshly painted suite is move-in ready and boasts several modern upgrades including a sleek white glossy kitchen with under-cabinet lighting, granite tile flooring at the entrance, and matching cabinet doors. Additional features include remote-controlled tulle blinds, a brand-new electric stove, and a 2024 refrigerator. The generous-sized bedroom includes a four-piece ensuite bathroom, and the separate den offers the perfect space for a home office or guest area. Residents of Expo City enjoy access to an impressive array of amenities. These include an indoor swimming pool, sauna, and steam showers, as well as change rooms and a fully equipped fitness centre with a yoga and pilates studio. The building also offers a media room, games and multi-purpose rooms, a party room with a full kitchen, a furnished guest suite, and a rooftop terrace with BBQ facilities. Additional conveniences include 24-hour concierge service, high-speed elevators, secure indoor and visitor parking, and pet-friendly, fully accessible common areas. Locker facilities and a tri-sort recycling system are also available. Ideally located near major highways including Highway 400 and 407, this condo is just steps from the Vaughan Metropolitan Centre TTC subway station and Viva rapidway. It is also close to York University, shopping, dining, entertainment, and all essential amenities, making it the perfect combination of luxury living and unbeatable convenience! (id:51382)
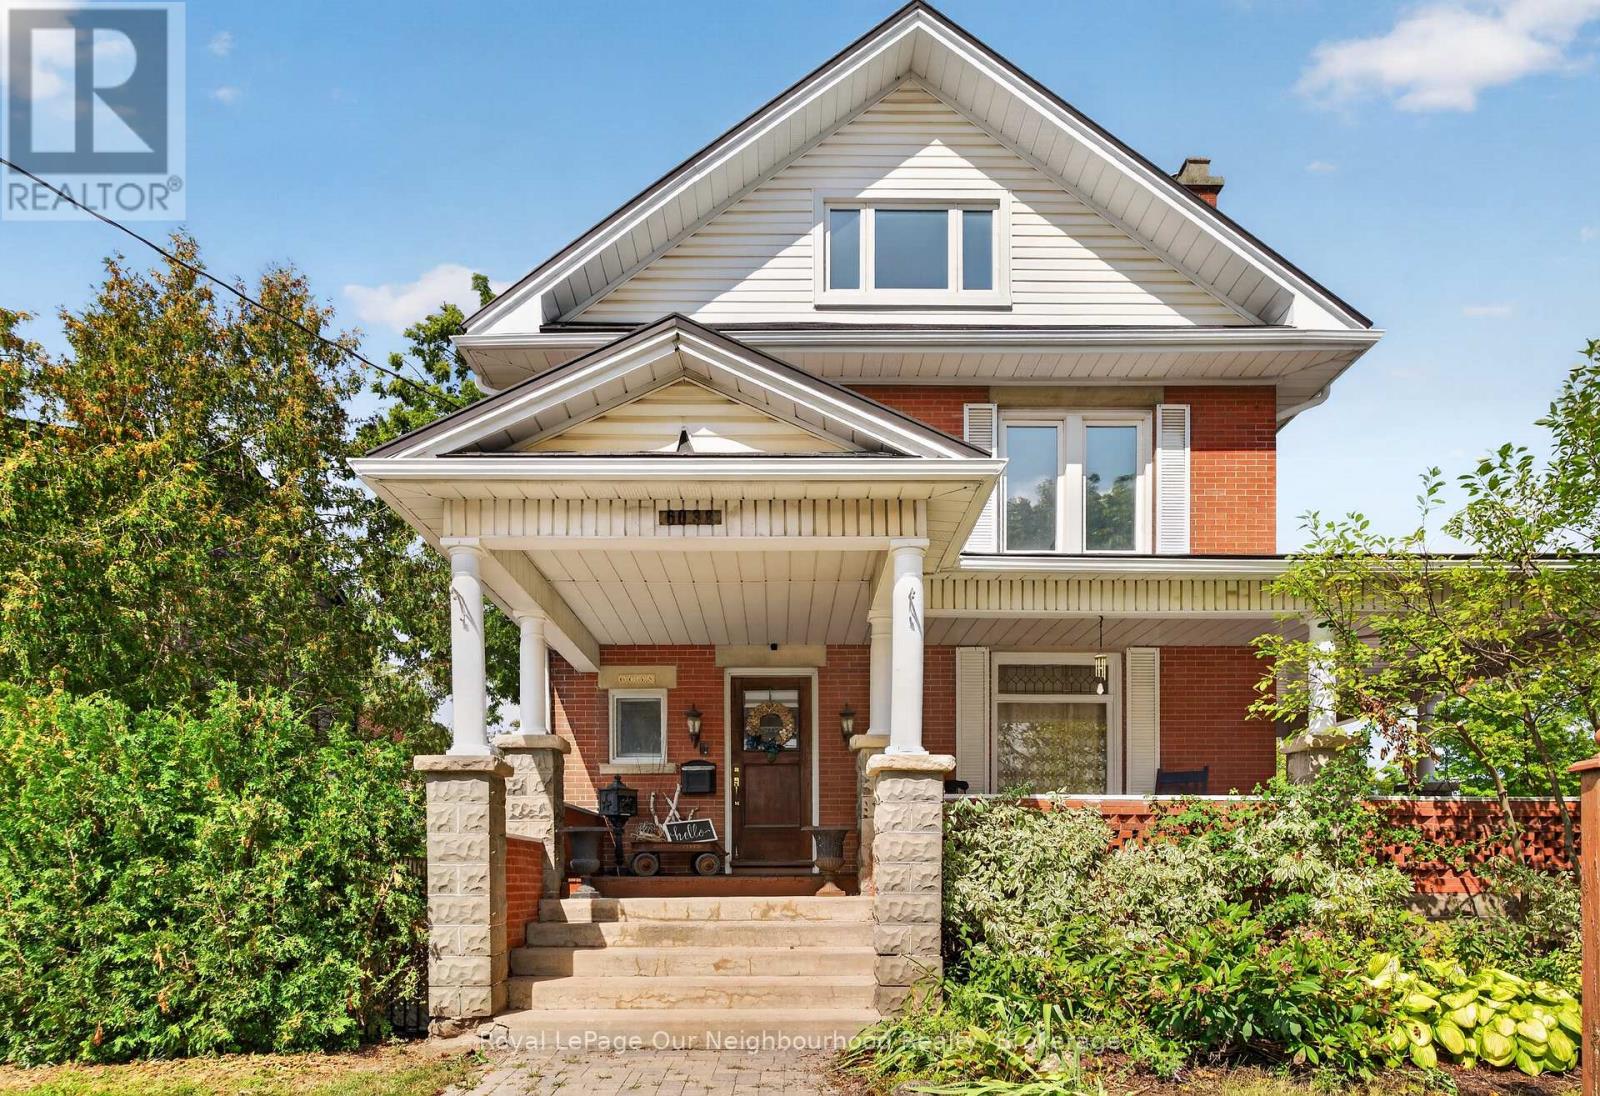
6038 Main Street
Whitchurch-Stouffville, Ontario
A rare opportunity to own a piece of Stouffville's Main Street history. Proudly set on one of the town's most recognizable corners, this distinguished two storey brick Victorian has stood here since 1913 and still turns heads. A sweeping wraparound porch draws you into a home rich with original character: hardwood floors, warm wood trim, and two fireplaces that make the colder months something to look forward to. With approximately 2,294 sq. ft. above grade, 5 bedrooms and 3 bathrooms, the layout offers a sense of space rarely found in a home of this era. There is room for a growing family, a home office, or guests who never want to leave. A 200 amp electrical panel adds an important modern upgrade. Just a 5 minute walk to the GO Train and close to the heart of Stouffville, the location pairs everyday convenience with true Main Street presence. A detached garage and parking for 5 vehicles complete this exceptional setting. Zoned CG9; buyer to verify permitted uses with the Town. Character, space, visibility, and location come together in a property that is truly difficult to replicate. (id:51382)
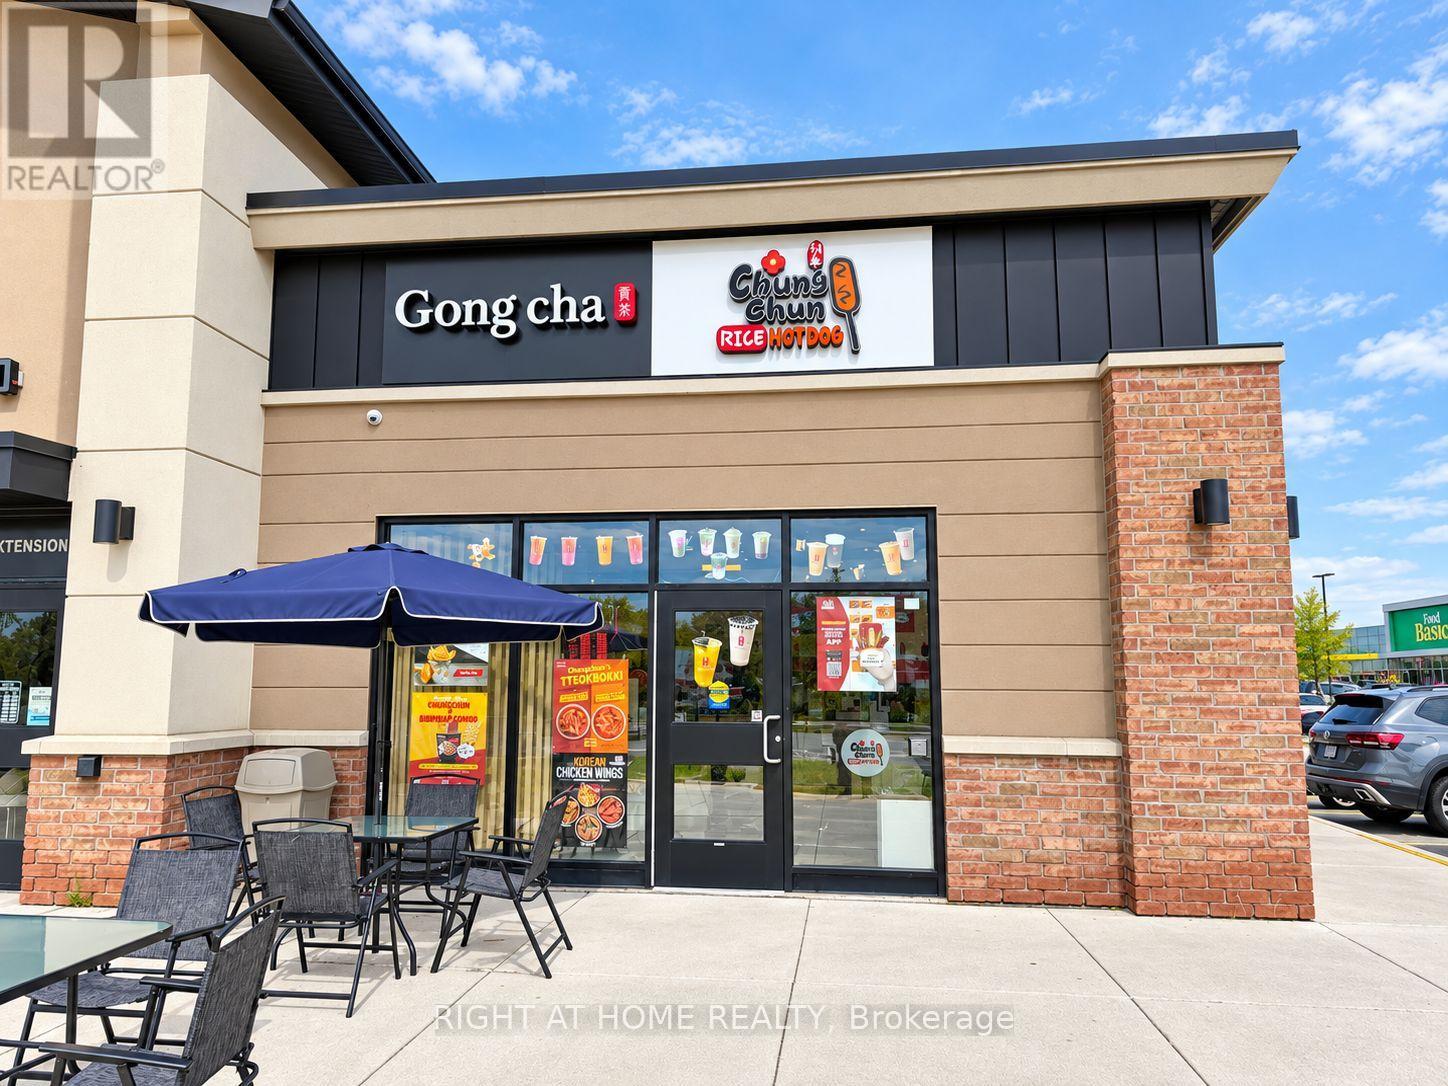
K3 - 489 Holland Street W Street
Bradford West Gwillimbury, Ontario
Excellent opportunity to own an Excellent-producing Gong Cha Bubble Tea & Chungchun Rice Hot Dog franchise operating together in one location at 489 Holland St W, Bradford. Approx. 1,317 Sq.Ft. premises situated in a busy and well-established commercial plaza anchored by Food Basics and surrounded by numerous major retailers, restaurants, services and everyday amenities. Excellent exposure along Holland St W with strong vehicle traffic, easy access and ample on-site parking for customers. Conveniently located near established residential neighbourhoods, schools and growing communities, with quick access to Hwy 400 and major routes throughout Bradford. This modern, well-equipped operation combines two popular franchise concepts under one roof, offering bubble tea, specialty beverages, Korean-style rice hot dogs and snacks, creating excellent cross-selling potential and multiple revenue streams. An excellent location with strong brand recognition and a turnkey setup-ideal for an owner-operator or investor looking for an established business in a high-traffic Bradford location. Long Lease available (id:51382)
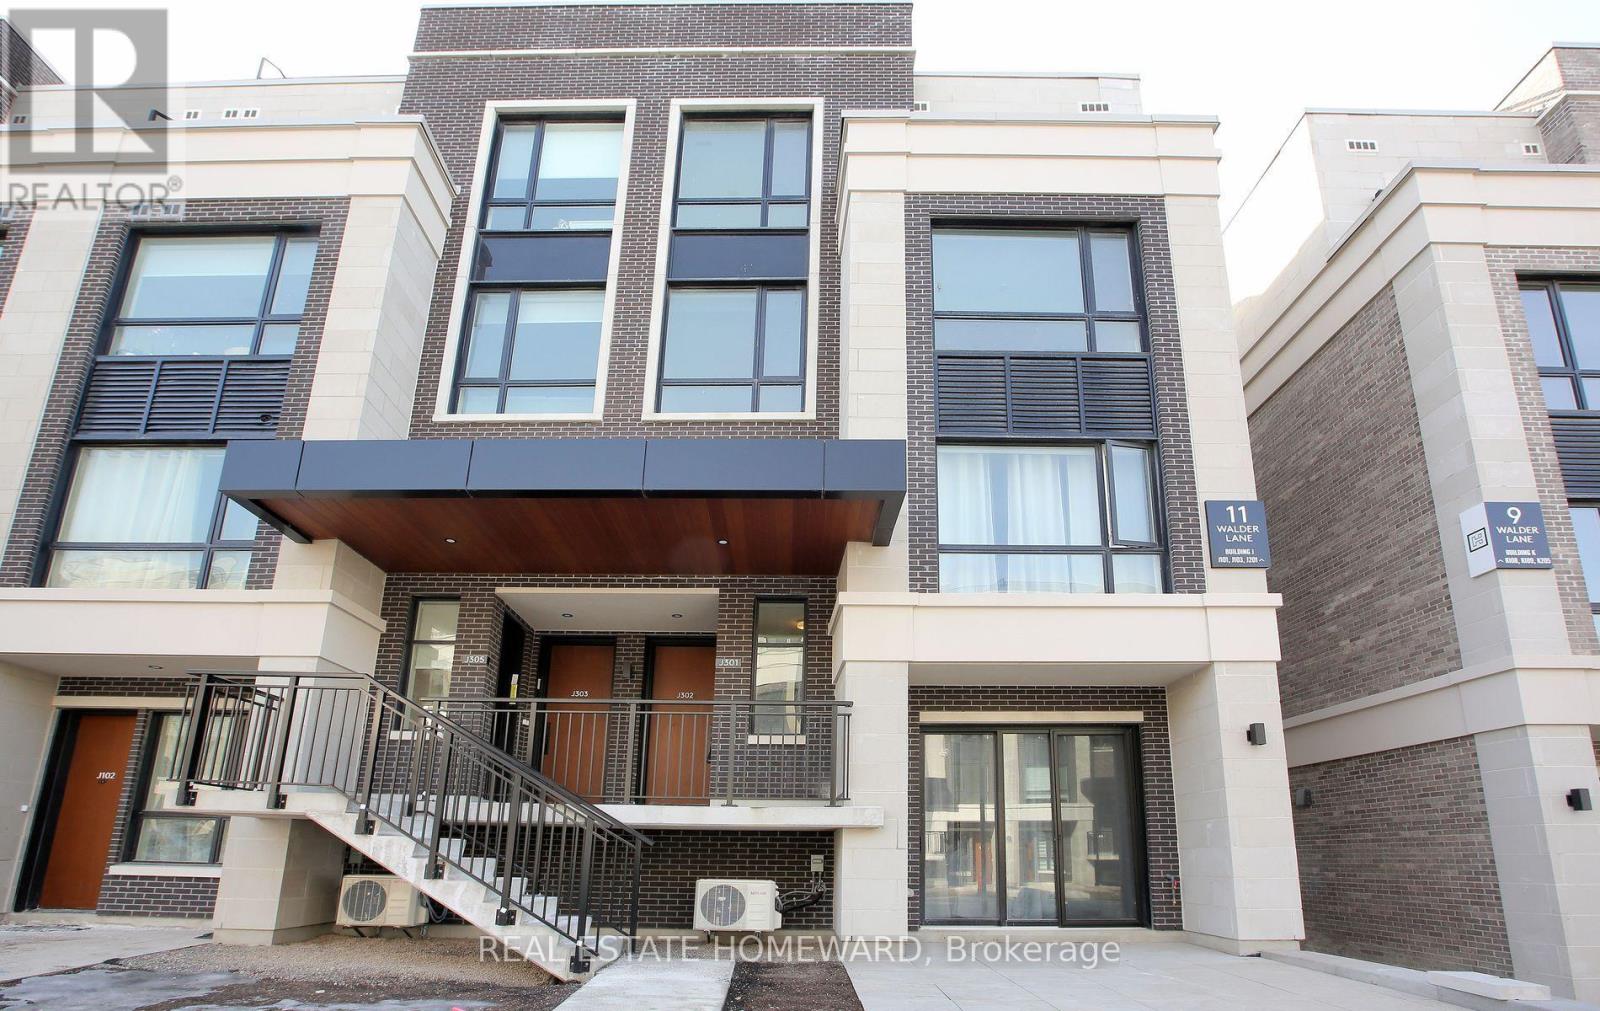
J301 - 11 Walder Lane
Richmond Hill, Ontario
Indulge in Luxury Living in this meticulously crafted Modern Townhome at "The Hill On Bayview" by Armour Heights Developments. Located in desirable Richmond Hill (near Bayview Avenue and Elgin Mills Rd E.) this exceptional, commercial-grade suite boasts 1381 sq ft of open-concept living space and features two bedrooms-complete with a private balcony off the master suite-along with three elegantly designed bathrooms, five premium appliances and upgraded finishes through out. Step outside to your own 410 sq ft private rooftop terrace (includes gas line for BBQing), perfect for entertaining or simply unwinding. The home is bathed in natural light, thanks to its 9-foot ceilings and large windows. Your insurance company will love the security of its all concrete and steel construction with fire suppression. Nestled near lush parks, scenic trails, and a variety of shops and restaurants, this townhome offers the ideal balance of suburban living with quick access to city conveniences. Commuting is a breeze with Go Transit and major highways nearby. Toronto is approximately just 30 minutes away! This exceptional property also includes one underground parking space, a large locker, complimentary Rogers Ignite Fastest High-Speed internet (valued at approx.~ $1200 per year), a car wash, pet wash, camera surveillance of parking lot and stairwells, and an on-site defibrillator. Utilities are separately metered. Experience refined living at its finest. (id:51382)
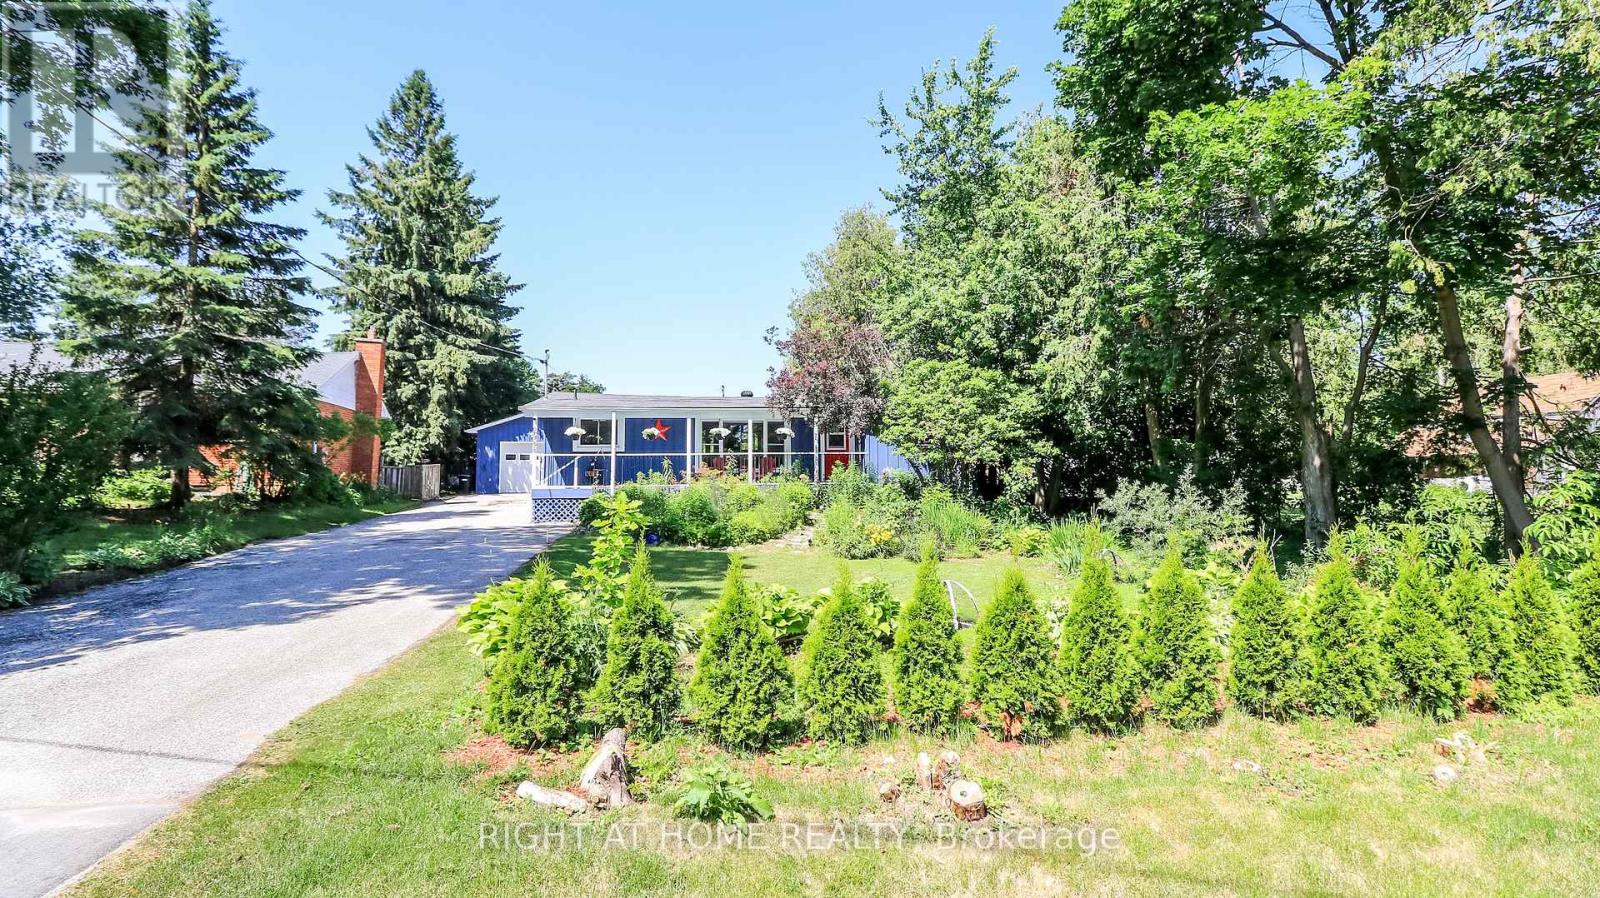
2988 25th Sideroad
Innisfil, Ontario
A smarter, eco-efficient way to live - just a 10-minute walk from Lake Simcoe! A rare opportunity to own a fully reimagined private oasis, set on a beautifully landscaped 70 x 200 ft. (1/3 acre) lot, just minutes to beaches, Friday Harbour, GO Station, schools, shopping, parks, and easy GTA access. Offering over 1,800 sq. ft. of finished living space, this 4-bed, 2-bath home blends comfort, function, and modern efficiency. A bright open-concept kitchen, dining, and living area flows to a large patio and deck, ideal for entertaining and everyday living. What sets this home apart is its intelligent infrastructure. The Smarter Power Smart Hub 20 kWh Battery Storage System reduces hydro costs by storing low-cost overnight power for daytime use and provides whole-home backup during outages. Upgrades include a 200-amp service, high-efficiency heat pump, and Level 2 EV charger. Municipal water plus a dedicated irrigation well supports efficient outdoor living.The professionally renovated basement (2026) adds valuable living space with spray foam insulation, cork underlay, and a basement bedroom featuring acoustic ceiling panels, ideal for a music studio, or quiet home office. Step outside into a true backyard oasis with professionally designed perennial gardens, rich planting areas for growing food, expansive decks, a pergola, and multiple sheds - offering a private retreat for relaxation and self-sufficient living. A standout feature is the nearly 500 sq. ft. heated drive-through tandem garage/workshop, designed as a two-car garage easily adaptable, with hydro, water rough-in, and heat pump mini-split ready for installation. Ideal for storing a boat, working on cars, hobbies, or future Accessory Dwelling Unit potential (subject to approvals). A newly installed septic system (2023) with alarm monitoring adds peace of mind.This is a rare lifestyle property offering space, efficiency, and future potential - just minutes from Lake Simcoe and lakeside living. (id:51382)
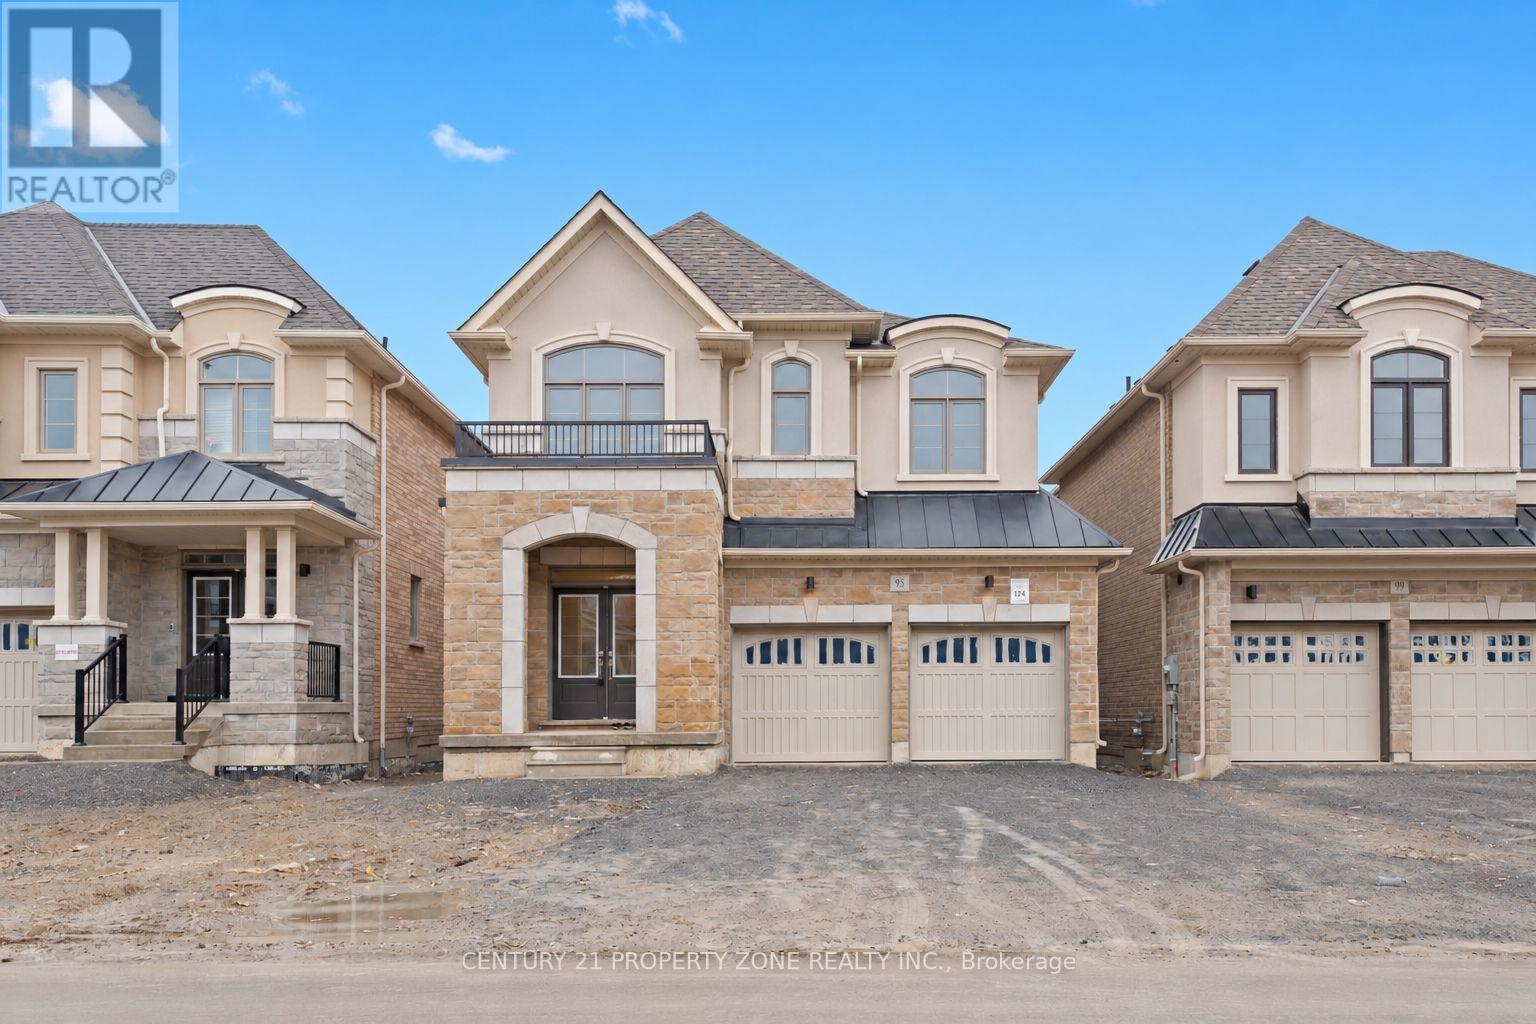
95 Ed Ewert Avenue
Clarington, Ontario
Welcome to this beautifully appointed Treasure Hill home in the charming community of Newcastle, Ontario. Thoughtfully designed with a blend of modern finishes and comfortable living, this stunning residence features 4 generously sized bedrooms, each complete with its own walk-in closet. The contemporary kitchen showcases elegant quartz countertops and overlooks the backyard deck, creating the perfect setting for entertaining and everyday living. All stainless steel appliances are brand new, adding a fresh, modern touch. Enjoy the convenience of direct garage access and a family-friendly neighborhood, just minutes from Highway 401, shopping, grocery stores, banks, parks, and other everyday amenities. An exceptional opportunity to own a beautiful home in a sought-after community! (id:51382)
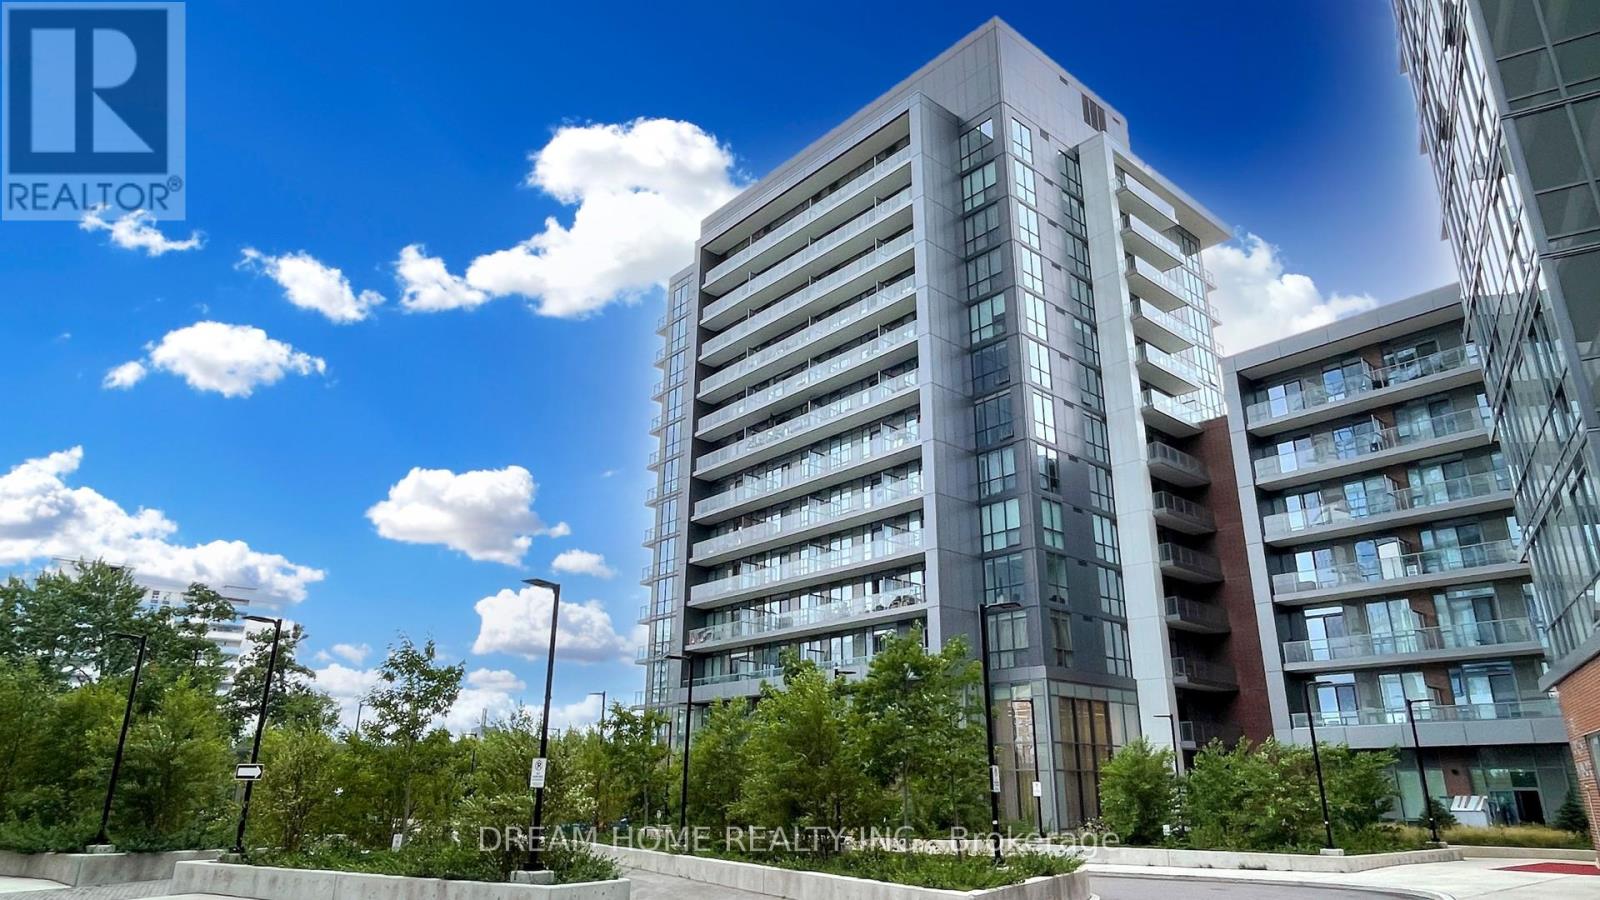
708 - 36 Forest Manor Road
Toronto, Ontario
Unobstructed West-Facing Views With Abundant Natural Light! Bright 2 Bedroom, 2 Bathroom Unit With Split Bedroom Layout. Approx. 732 Sq. Ft. + 118 Sq. Ft. Balcony. 9 Ft Ceilings, Floor-To-Ceiling Windows & Open Concept Kitchen With Quartz Countertops And Stainless Steel Appliances. 1 Parking & 1 Locker. Steps To Don Mills Subway, Fairview Mall & FreshCo. Easy Access To Hwy 401, 404 & DVP. Full Amenities: 24 Hours Concierge, Indoor Pool, Hot Tub, Gym, Sauna, Yoga Room, Theatre, Party Room & BBQ Area. All Photos Were Taken Prior To Tenant Occupancy. Tenant Has Provided N9, Scheduled To Vacate On December 23, 2026. (id:51382)
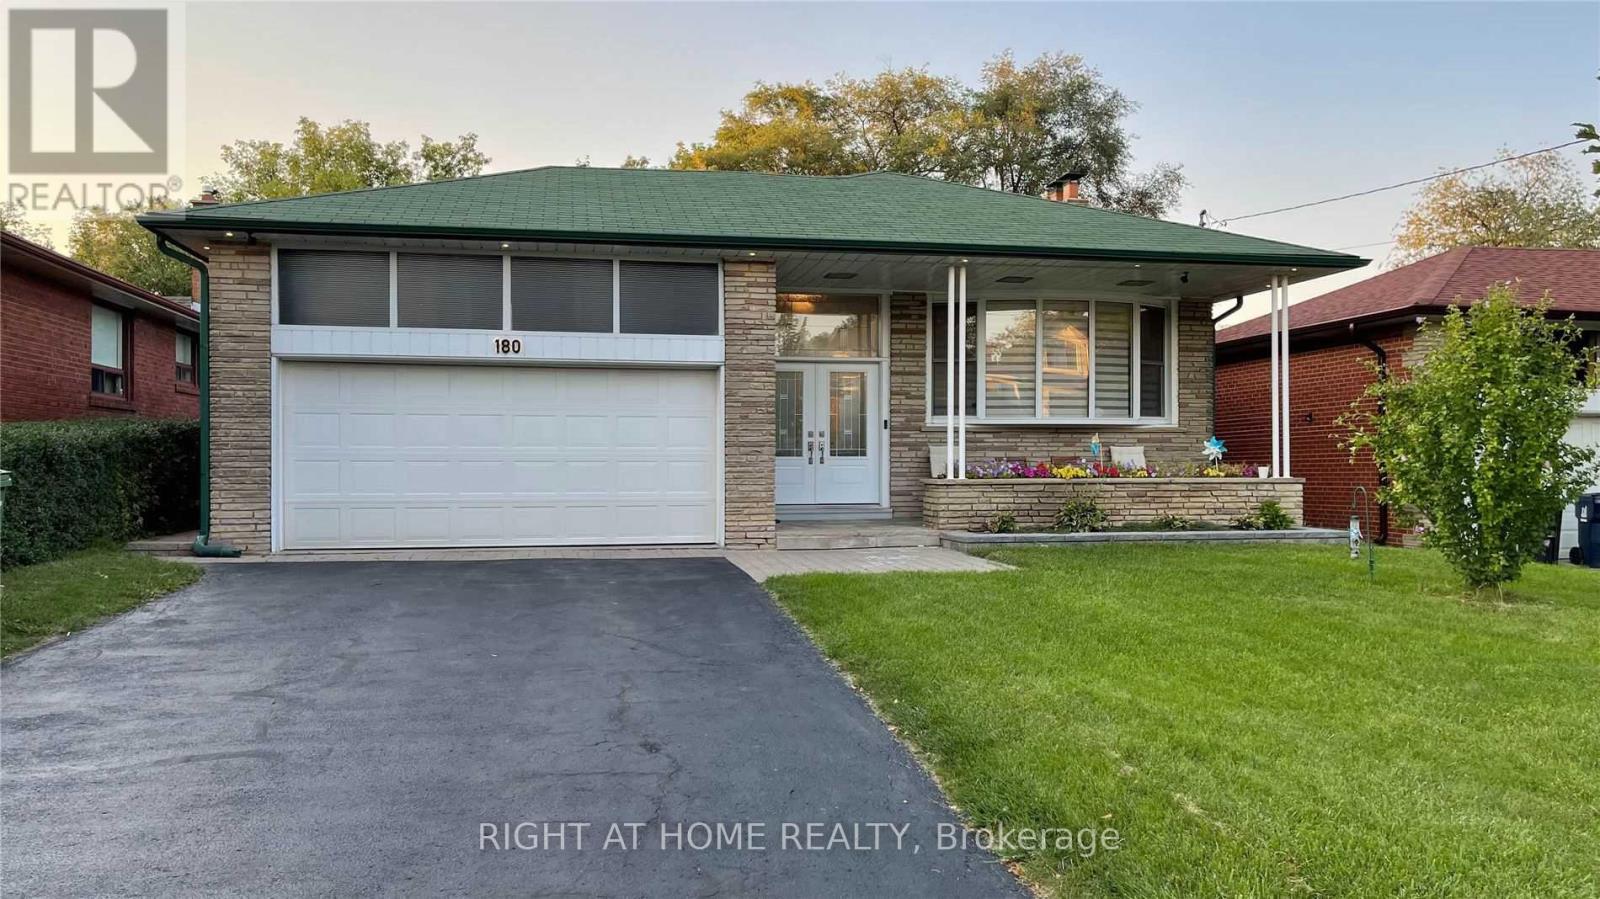
180 Betty Ann Drive
Toronto, Ontario
Beautiful Fully Renovated Home in Prestigious Willowdale West!10 mins walk to North York Center Subway and Yonge St!Large, Open Concept, Orivate backyard with landscaped patio and playset for the kids!FEATURES: Custom Chef's kitchen with kitchen aid appliances and granite counters + backsplash. Built in speakers,custom ensuite with large shower, hardwood floors throughout, zebra window shades, potlights and lightingthroughout. Custom closet system.Basement has large separate Apartment, 8ft basement ceilings, Huge laundry room and Gym areaChurchill PS and St Edwards CS Catchment area! (id:51382)
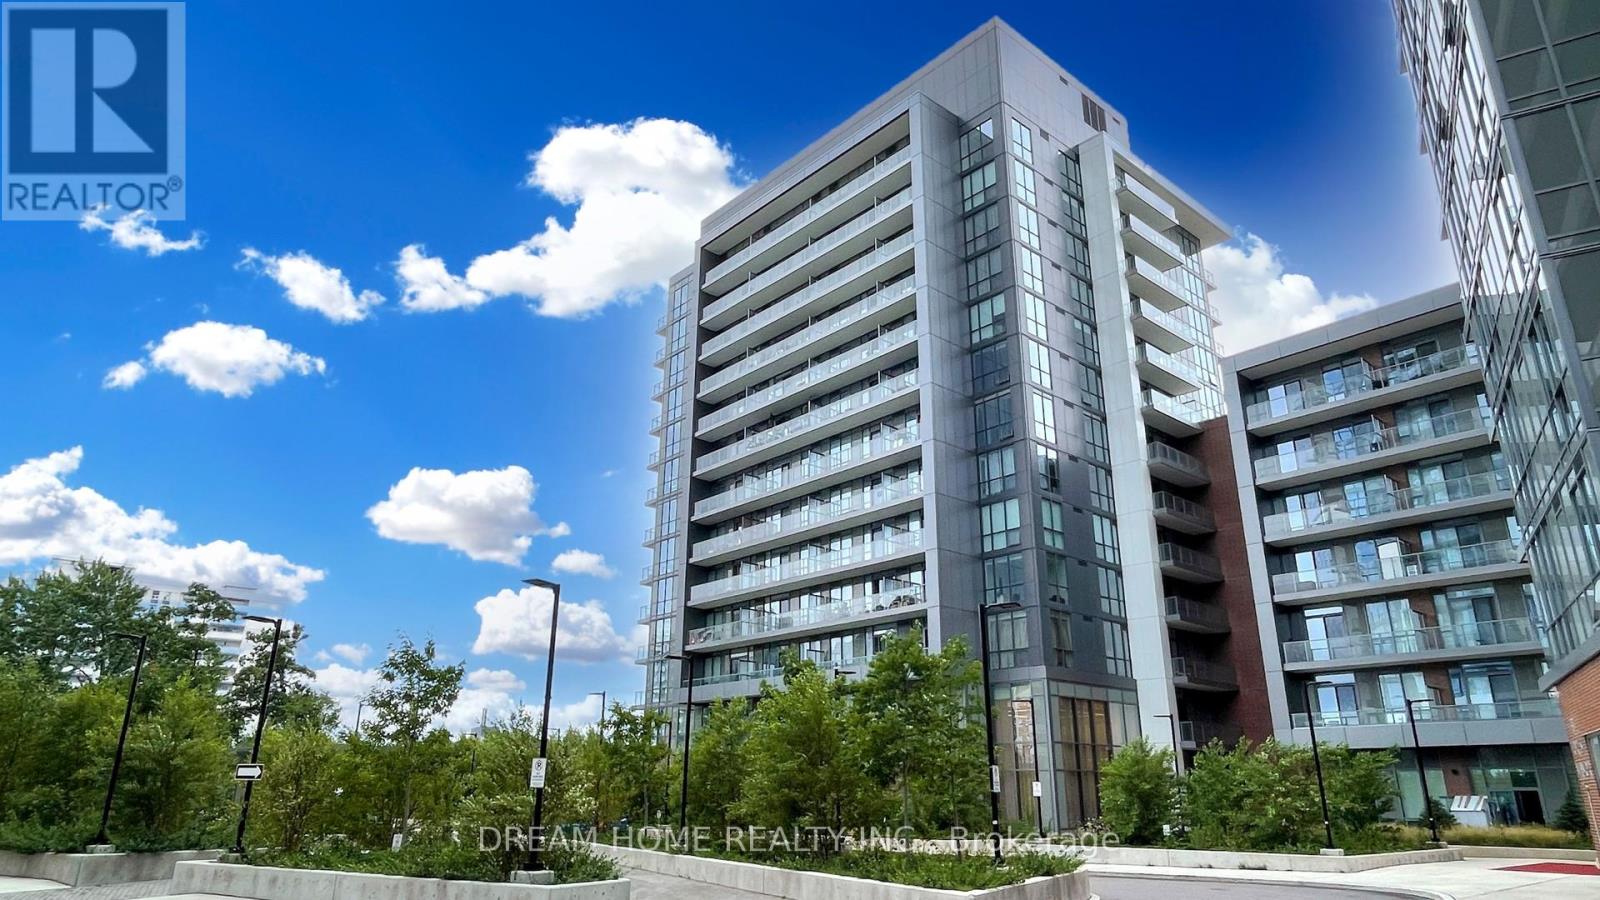
708 - 36 Forest Manor Road
Toronto, Ontario
Unobstructed West-Facing Views With Abundant Natural Light! Bright 2 Bedroom, 2 Bathroom Unit With Split Bedroom Layout. Approx. 732 Sq. Ft. + 118 Sq. Ft. Balcony. 9 Ft Ceilings, Floor-To-Ceiling Windows & Open Concept Kitchen With Quartz Countertops And Stainless Steel Appliances. 1 Parking & 1 Locker. Steps To Don Mills Subway, Fairview Mall & FreshCo. Easy Access To Hwy 401, 404 & DVP. Full Amenities: 24 Hours Concierge, Indoor Pool, Hot Tub, Gym, Sauna, Yoga Room, Theatre, Party Room & BBQ Area. All Photos Were Taken Prior To Tenant Occupancy. Tenant Has Provided N9, Scheduled To Vacate On December 23, 2026. (id:51382)
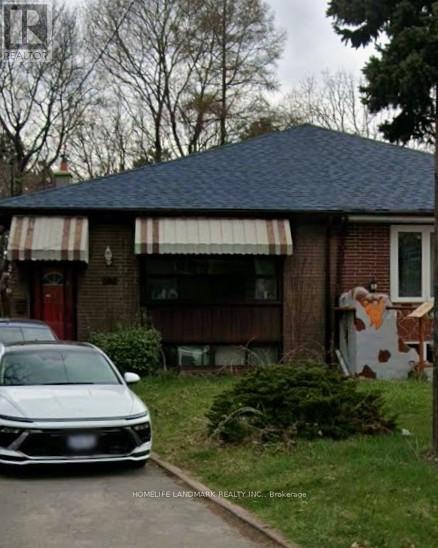
102 Billington Crescent
Toronto, Ontario
Text to 647-547-6907 for quicker response. 2+1 Basement Apt, Separate Entrance, In A Great And Quiet Location. Spacious Living/Dining Area, Direct Bus Route to York Mills Subway Station, Close to Dvp/404/401 And All Amenities Including Shopping, Schools, TTC, Fenside Arena, Seneca College, Centennial College And More, Share Kitchen, Bathroom and Utility. Good For A Student Or A Single Working Professional. (id:51382)
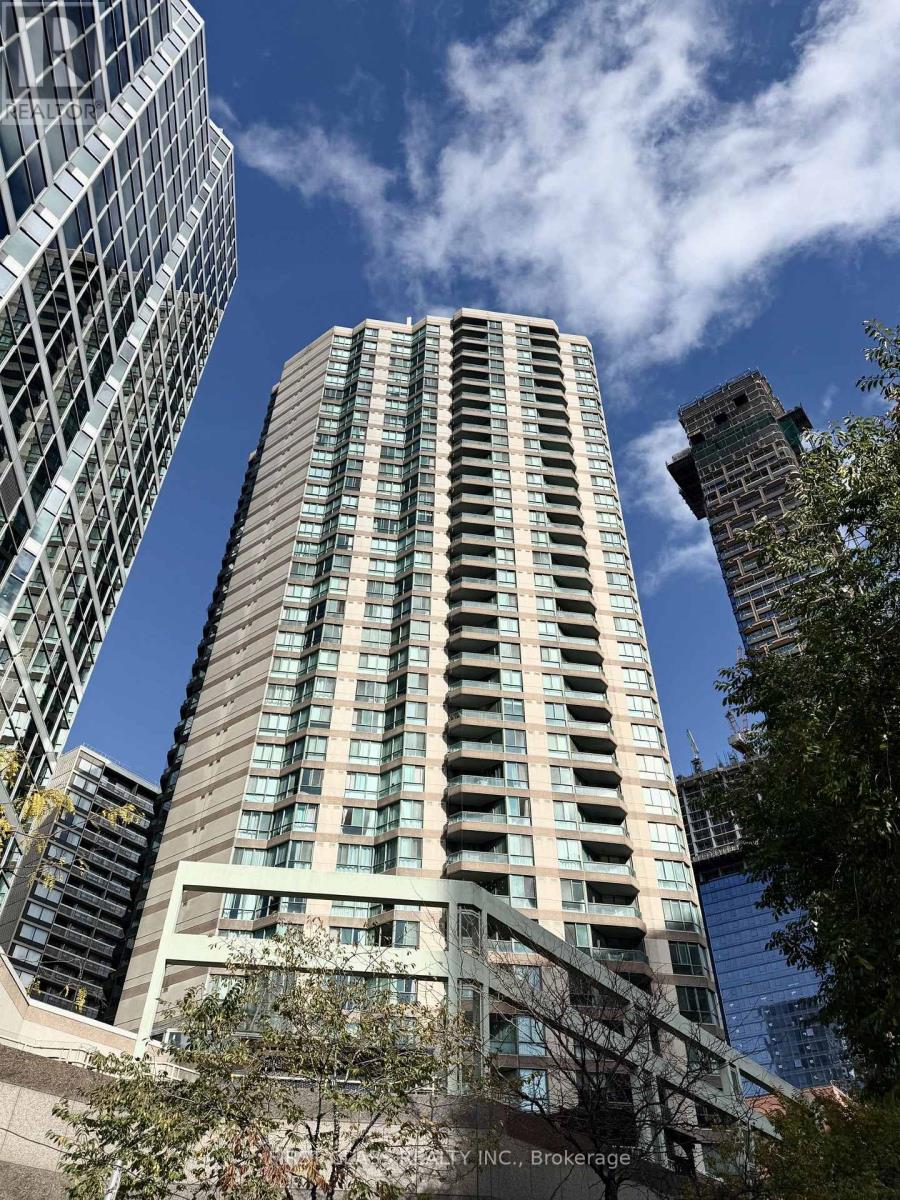
1103 - 38 Elm Street
Toronto, Ontario
Water, Hydro, CAC, Heating, Parking, Locker included. Approx. 1008 Sf (As Per Builder Plan) In Minto Condo. Located In The Heart Of Downtown Core. Eaton Centre, Dundas Square, Entertainment, Restaurants At Doorstep. Minute To Subway, Financial District, Hospitals, Universities. First Class Amenities With Indoor Pool, Gym, Billiard, Media Room, Table Tennis, Study Room & Much More. (id:51382)
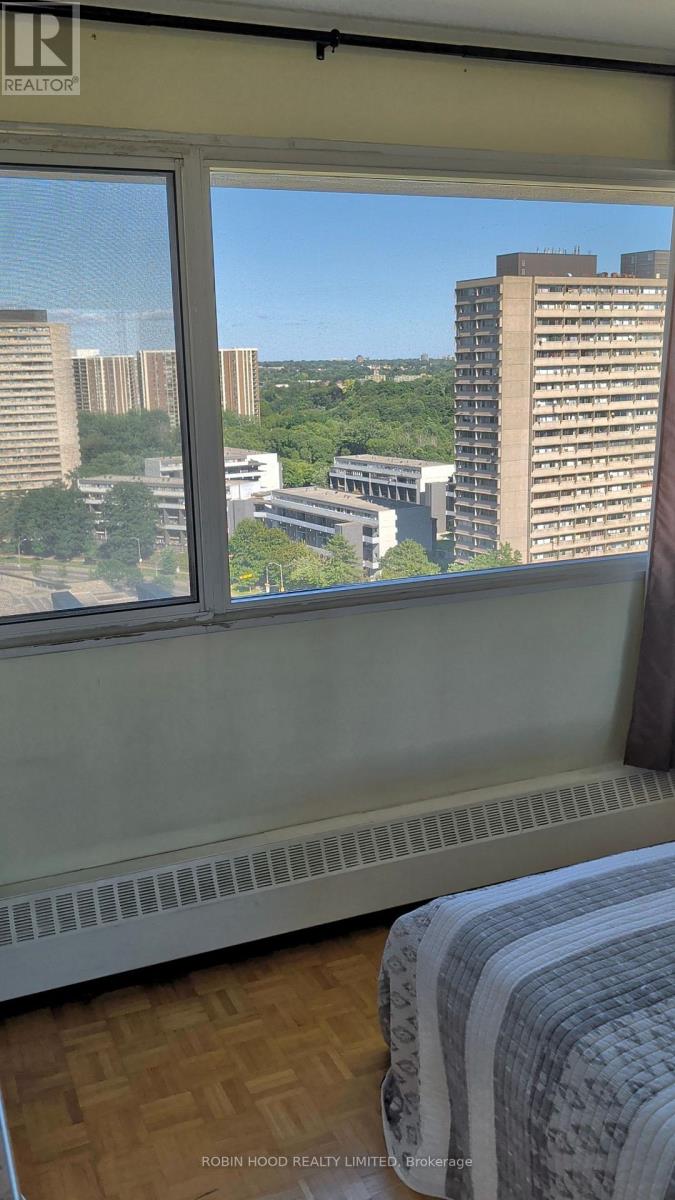
1604 - 715 Don Mills Road
Toronto, Ontario
*** Additional Listing Details - Click Brochure Link *** Bright And Spacious 1 Bed + Den Condo Close To Amenities Available For Rent. All Utilities, Bell Internet, Gym, Swimming Pool And 1 Underground Parking Included. (id:51382)
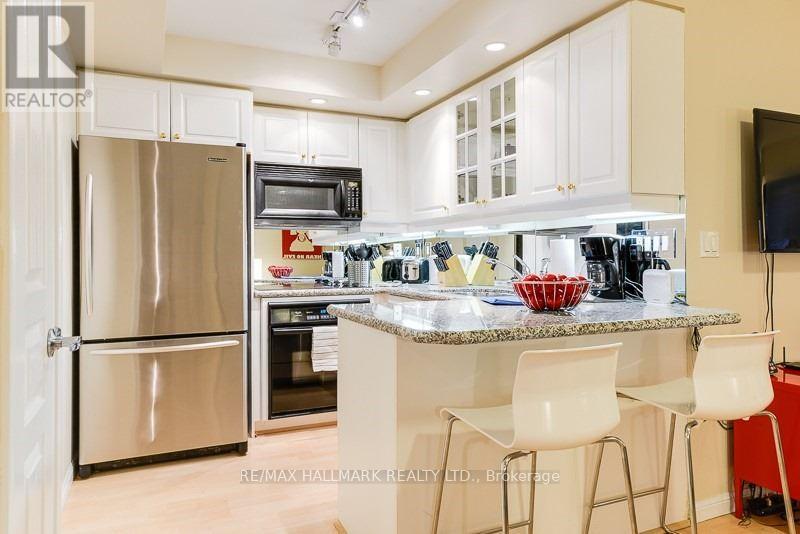
706 - 140 Simcoe Street
Toronto, Ontario
Largest And Best Laid-Out Bright One Bedroom Floor Plan At University Plaza. Smartly Laid Out With No Wasted Space. Lovely "U" Shaped Kitchen Offers Excellent Counter Space And Cabinets. Bedroom Can Accommodate A King-Sized Bed And Features A Walk-In-Closet. Building Amenities Include 24 Hour Concierge, Gym, Party Room, Roof-Top Running Track. Unbeatable Location; Proximate To Osgoode Subway Station, Financial And Entertainment District. Shopping And Restaurants Galore. You Can't Be More Downtown Than This. (id:51382)
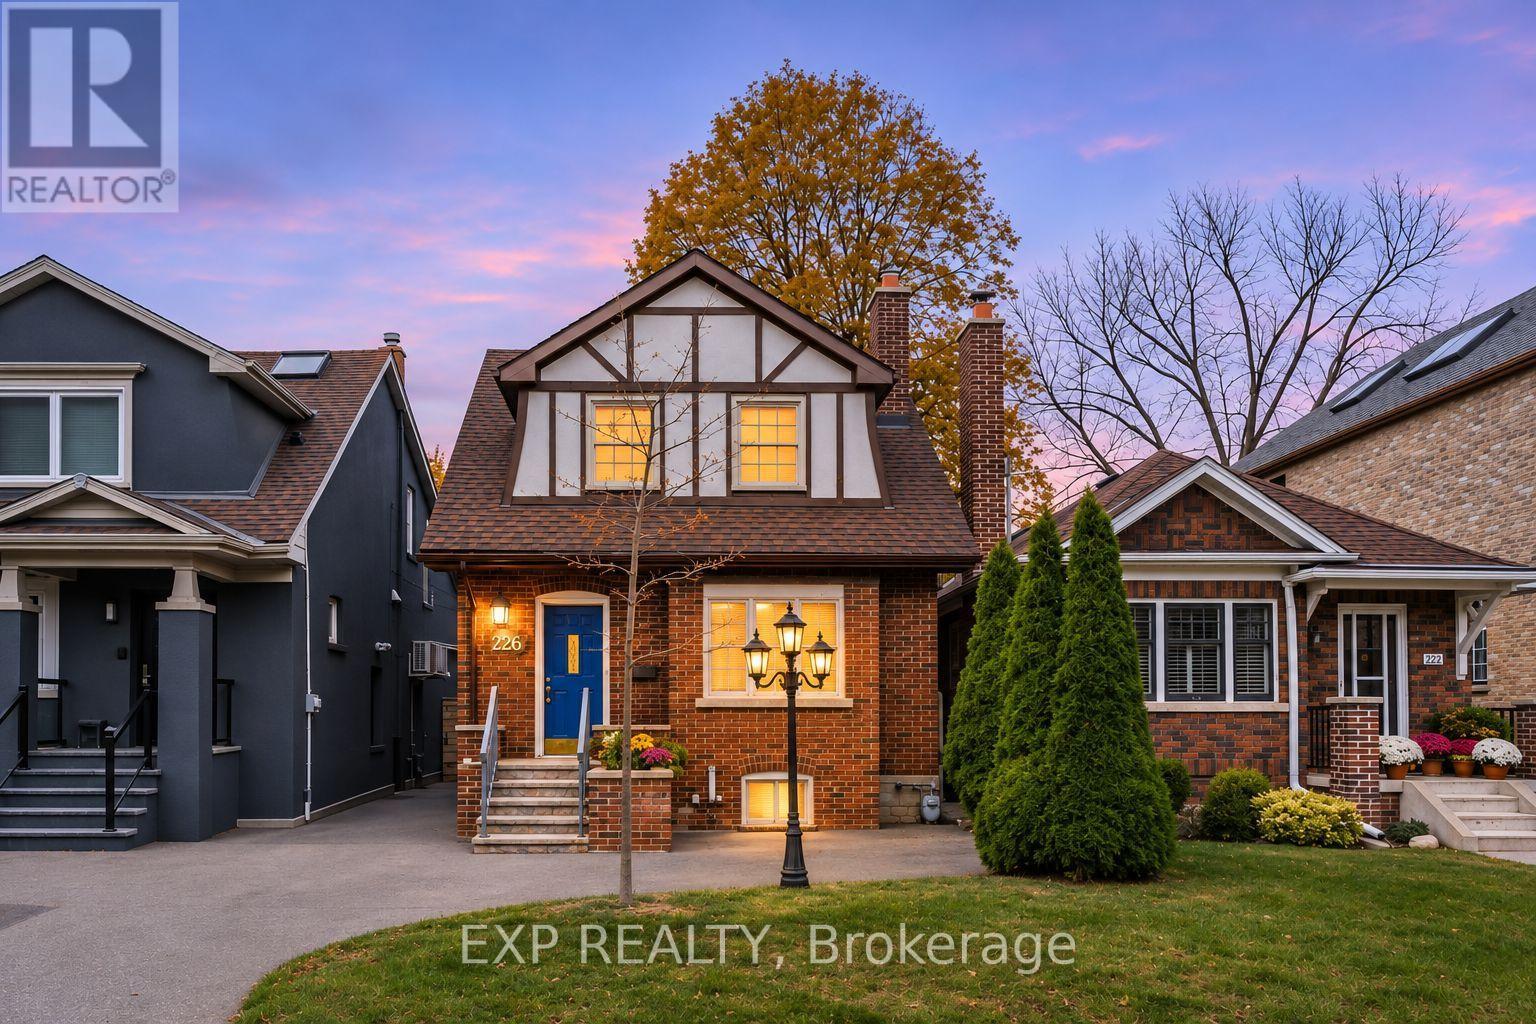
226 Cranbrooke Avenue
Toronto, Ontario
Timeless Character, Endless Potential. This charming residence presents a rare opportunity to reimagine a classic home and make it distinctly your own. Rich in character and brimming with possibilities, it offers the perfect foundation for a thoughtful transformation. Discover the appeal of living in one of Toronto's most desirable neighbourhoods, where tree-lined streets, a strong sense of community, and exceptional local amenities create an ideal setting for family life. Families will appreciate proximity to top ranking schools; Havergal College, Crescent Private School, John Wanless Public School, and Lawrence Park Collegiate Institute. Nearby parks, independent shops, trendy cafés, and celebrated dining destinations offer endless opportunities to enjoy the neighbourhood. With Lawrence Subway Station, public transit, and major commuter routes all within easy reach, this prime address delivers the perfect balance of urban accessibility and established neighbourhood charm. Property is being sold in "as-is, where-is" condition with no representations or warranties provided by the Seller. A home filled with promise, ready to be reimagined and transformed into something truly extraordinary - Bring your contractor and your imagination! (Driveway Parking - Licence No. 4004 City of Toronto By-Law 438-86) (id:51382)
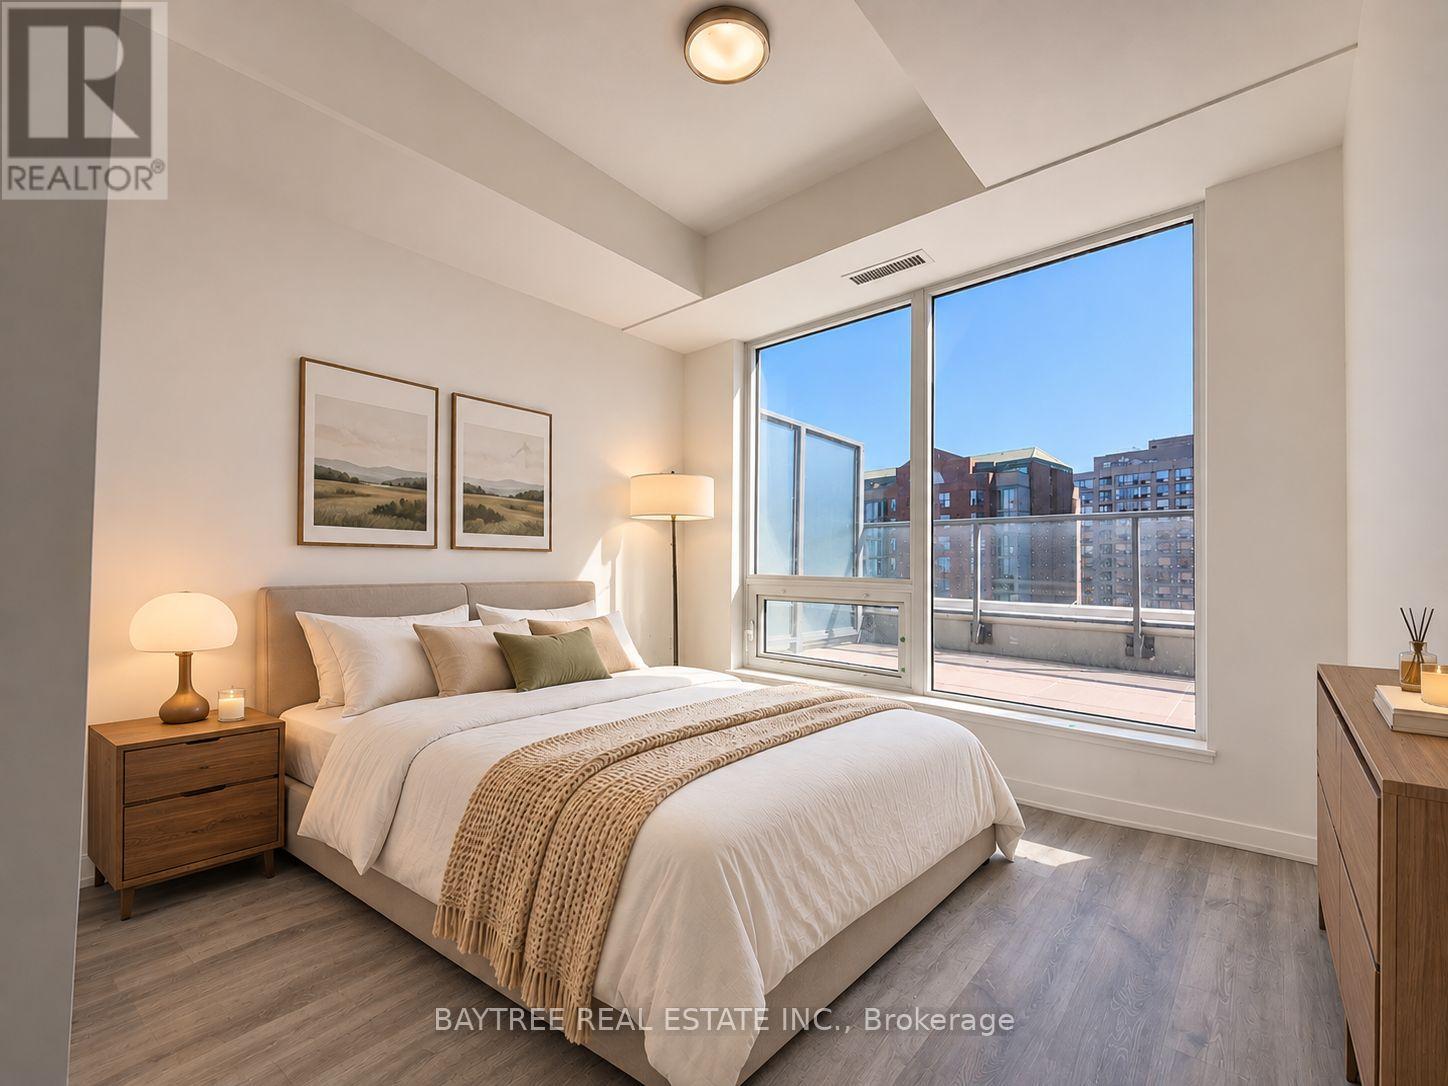
713 - 8 Olympic Garden Drive
Toronto, Ontario
Experience Elevated Urban Living In This Spectacular 2-Bedroom, 2-Bathroom Corner Residence At The Highly Sought-After M2M Condos! Perfectly Positioned To Capture Breathtaking, Unobstructed East And South Views, This Exceptional Suite Offers An Abundance Of Natural Light Through Expansive Floor-To-Ceiling Windows. Two Generously Sized Private Balconies Provide The Perfect Setting To Relax And Take In The Stunning City Skyline. Thoughtfully Designed With A Spacious Open-Concept Layout, Soaring 9-Foot Ceilings, Contemporary Finishes, And A Sleek Modern Kitchen Complete With Integrated Appliances, Elegant Quartz Countertops, And Custom-Style Cabinetry. Residents Enjoy An Impressive Collection Of Premium Amenities, Including An Infinity-Edge Pool, Fully Equipped Fitness Centre, Yoga Studio, Saunas, Theatre, Entertainment Lounges, Guest Suites, And 24-Hour Concierge Service. Adding To The Exceptional Lifestyle Appeal, A Brand-New, Large Authentic Korean Supermarket Has Just Opened Directly Below The Building, Offering Incredible Convenience For Everyday Shopping! Ideally Situated Just Minutes From TTC Transit, With An Outstanding Selection Of Restaurants, Cafes, Retail Shops, Banks, And Essential Services Within Walking Distance. A Perfect Blend Of Sophisticated Design, Remarkable Views, And Unbeatable Location. Discover The Lifestyle You've Been Looking For! Some Photos are virtually staged. (id:51382)
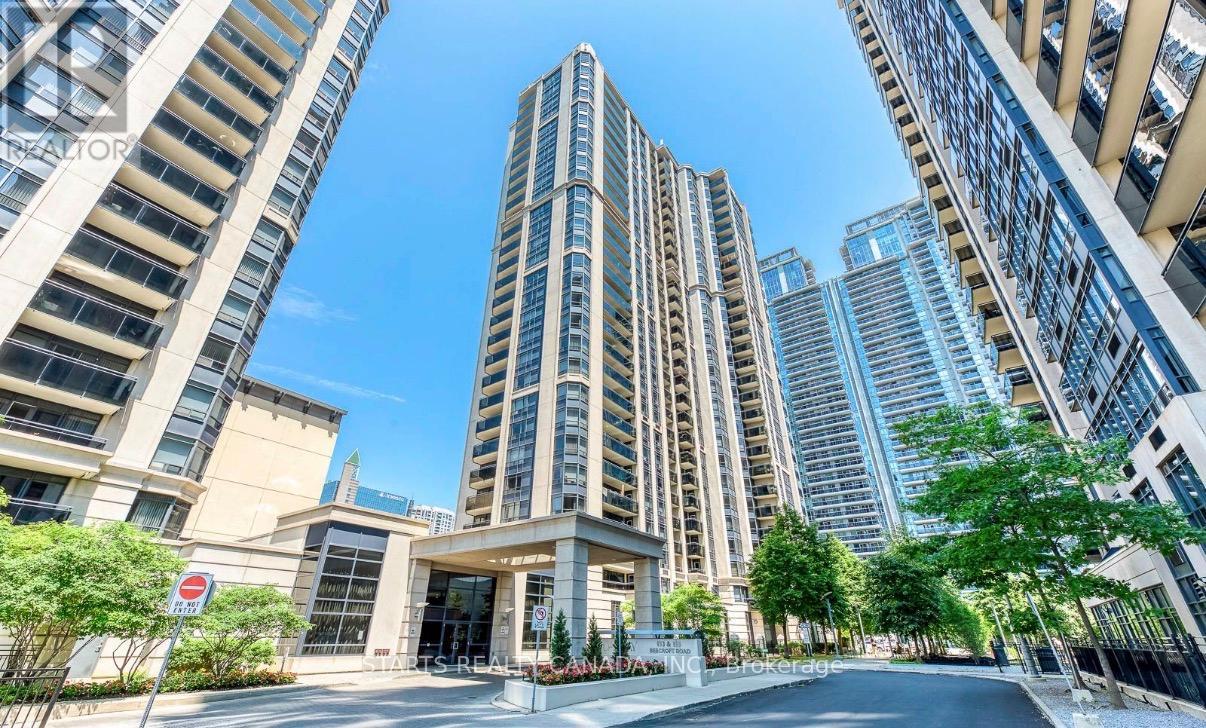
2611 - 155 Beecroft Road
Toronto, Ontario
Create your own urban sanctuary in one of the largest corner suites in the heart of North York! Offering approximately 970 sq. ft. of beautifully updated living space, this bright and spacious unit features 2 spacious bedrooms and 2 bathrooms. Extensively upgraded with modern finishes throughout, the suite showcases a stylish kitchen with a functional layout, ample counter space, updated cabinetry, double sink, and premium stainless steel appliances, double-door refrigerator, and a bright eat-in area illuminated by natural light from the window. Make the balcony your own peaceful covered oasis, perfect for summer mornings or evening relaxation. Additional highlights include modern light fixtures and the primary bedroom is your personal retreat, complete with a walk-in closet and an ensuite walk-in closet, providing both comfort and functionality. Unbeatable location!!! Quick access to TTC, North York Centre Station, along with quick access to Yonge St, Sheppard Station, and Hwy 401, parks, schools and large library. Steps to North York Civic Centre, many restaurants, cafes, grocery stores including Galleria, Longo's and T&T supermarket at Empress Walk! The building features 24-hour concierge, plus exceptional amenities including an indoor swimming pool, sauna, fitness centre, billiard and party room, and guest suites. Don't miss this chance to make this corner suite your new home! (id:51382)
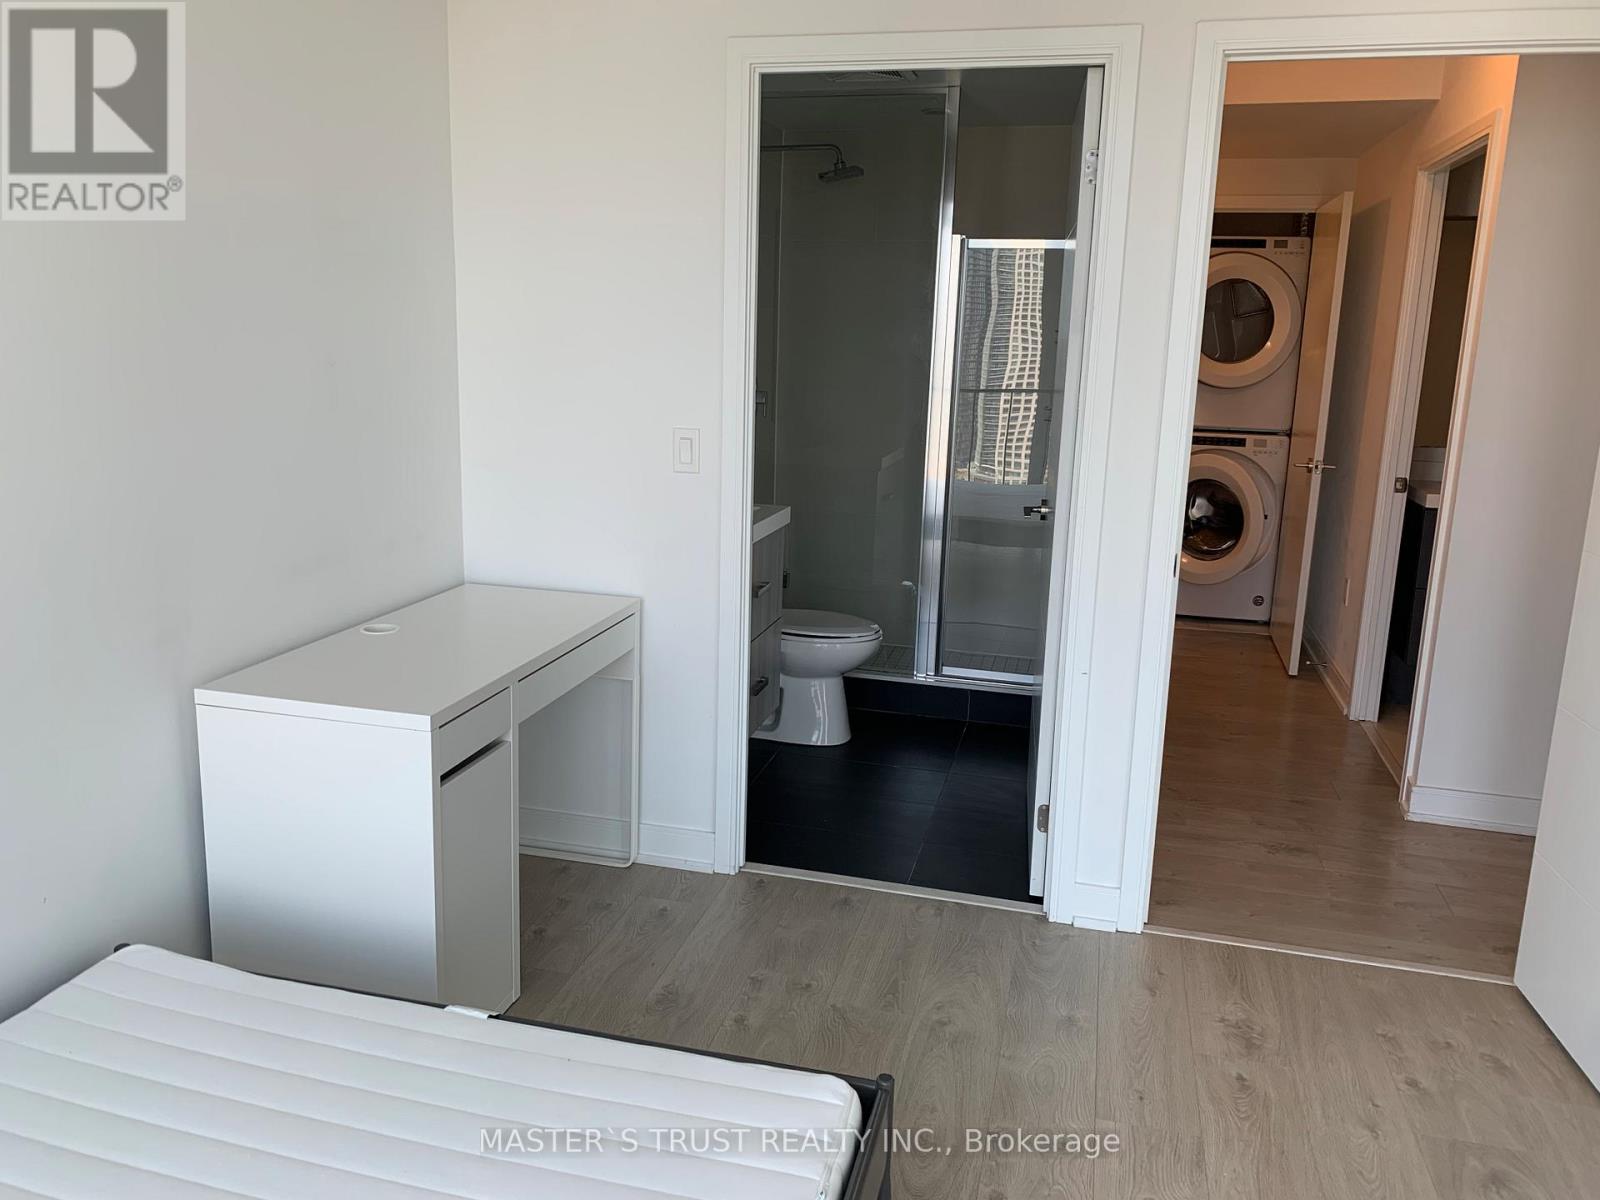
2704 - 50 Wellesley East Street
Toronto, Ontario
Spectacular Unobstructed City View Corner 2-Bedroom 2-Bath Unit with Wrap Around Balcony. This bright, newly painted unit location is Steps to the Wellesley Subway, TTC, & Shopping. Don't Miss this Incredible Opportunity - Price to Sell! (id:51382)
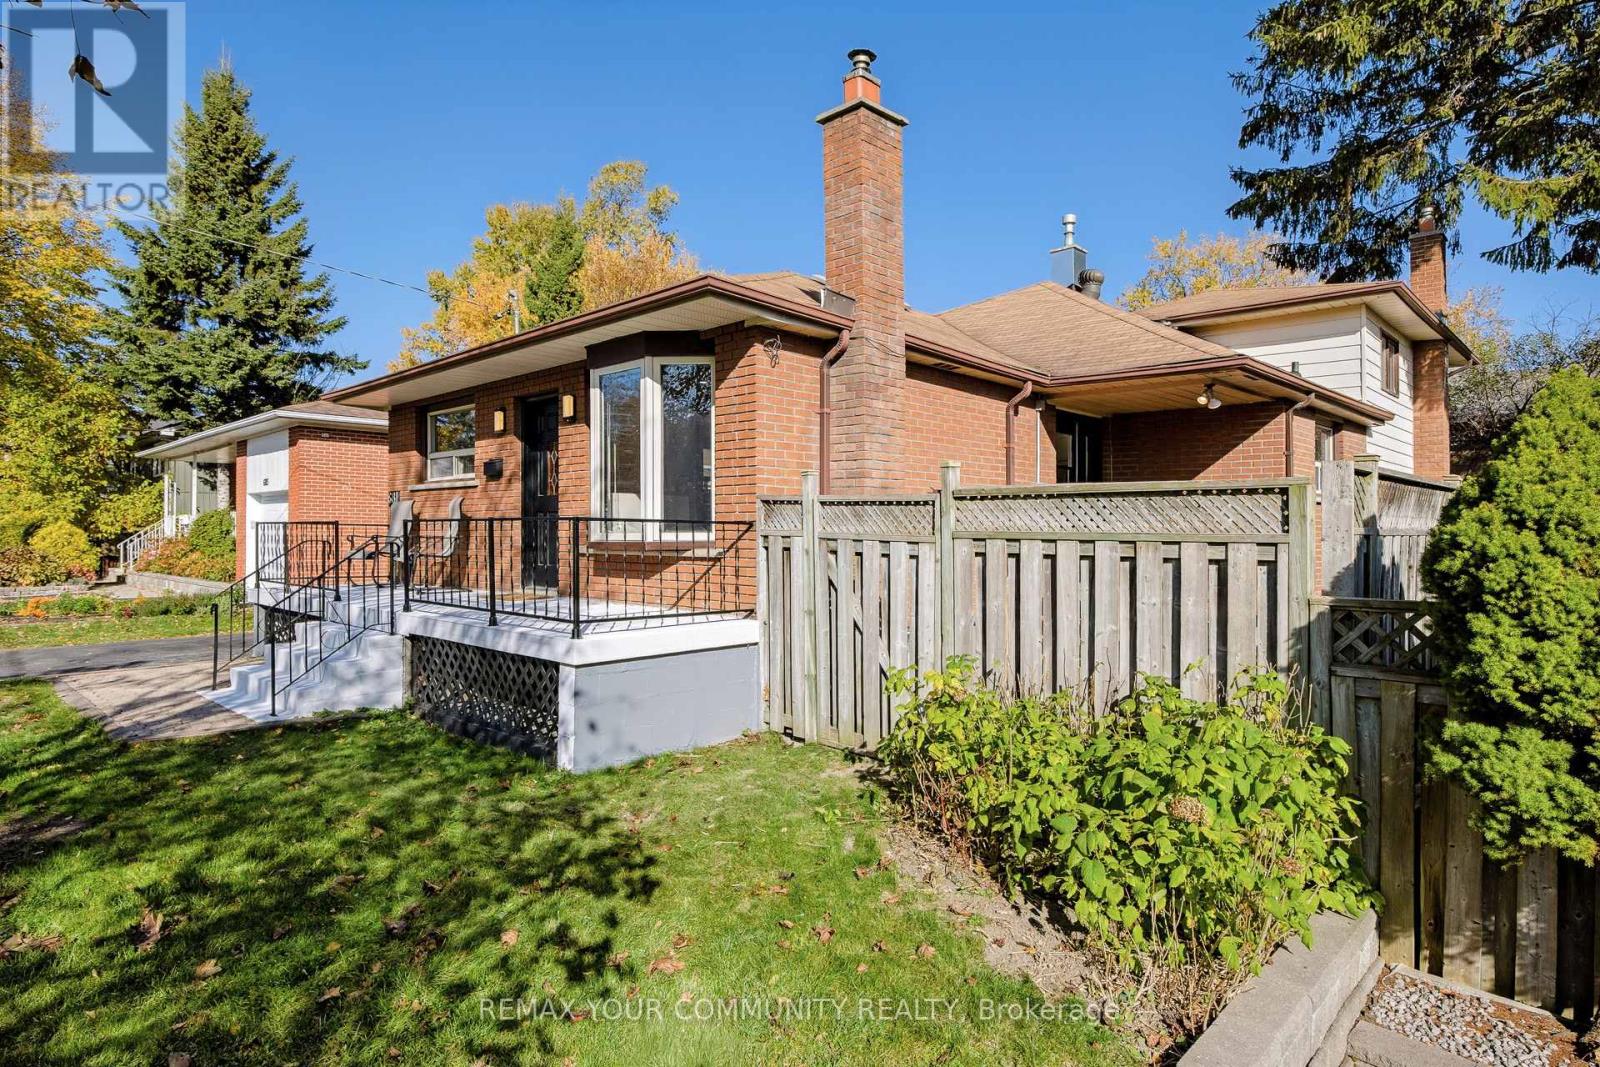
681 Victory Drive
Pickering, Ontario
Welcome to 681 Victory Drive in Pickering! This beautifully renovated four-bedroom home is located in the desirable West Shore community. The open-concept main floor features a new kitchen with premium countertops and backsplash, new stainless-steel appliances, along with pot lights, freshly painted and hardwood flooring throughout. Enjoy two gas fireplaces and brand-new central air conditioning. The large family room offers a cozy gas fireplace, walkout to a large deck and private fully fenced backyard. A brand-new modern four-piece bathroom. Bedrooms feature hardwood flooring. The finished Basement offers a spacious recreation room with gas fireplace, an additional bedroom, three-piece bathroom and galley kitchen. Additional features include a private driveway, large double-car garage and an oversized storage shed will save space in your garage. A Generator Power Inlet for Hydro Outages. Two natural gas BBQ hookups, Side deck off the Kitchen for easy BBQing. Additional side entrance from the driveway to a mudroom. Conveniently located close to Frenchman's Bay Public School, Father Fenelon Catholic School, Petticoat Creek Conservation Park, dog park, local parks, waterfront trails, shopping, restaurants, public transit, Highway 401 and Pickering GO Station. A wonderful opportunity to enjoy comfortable living in a great neighbourhood! (id:51382)
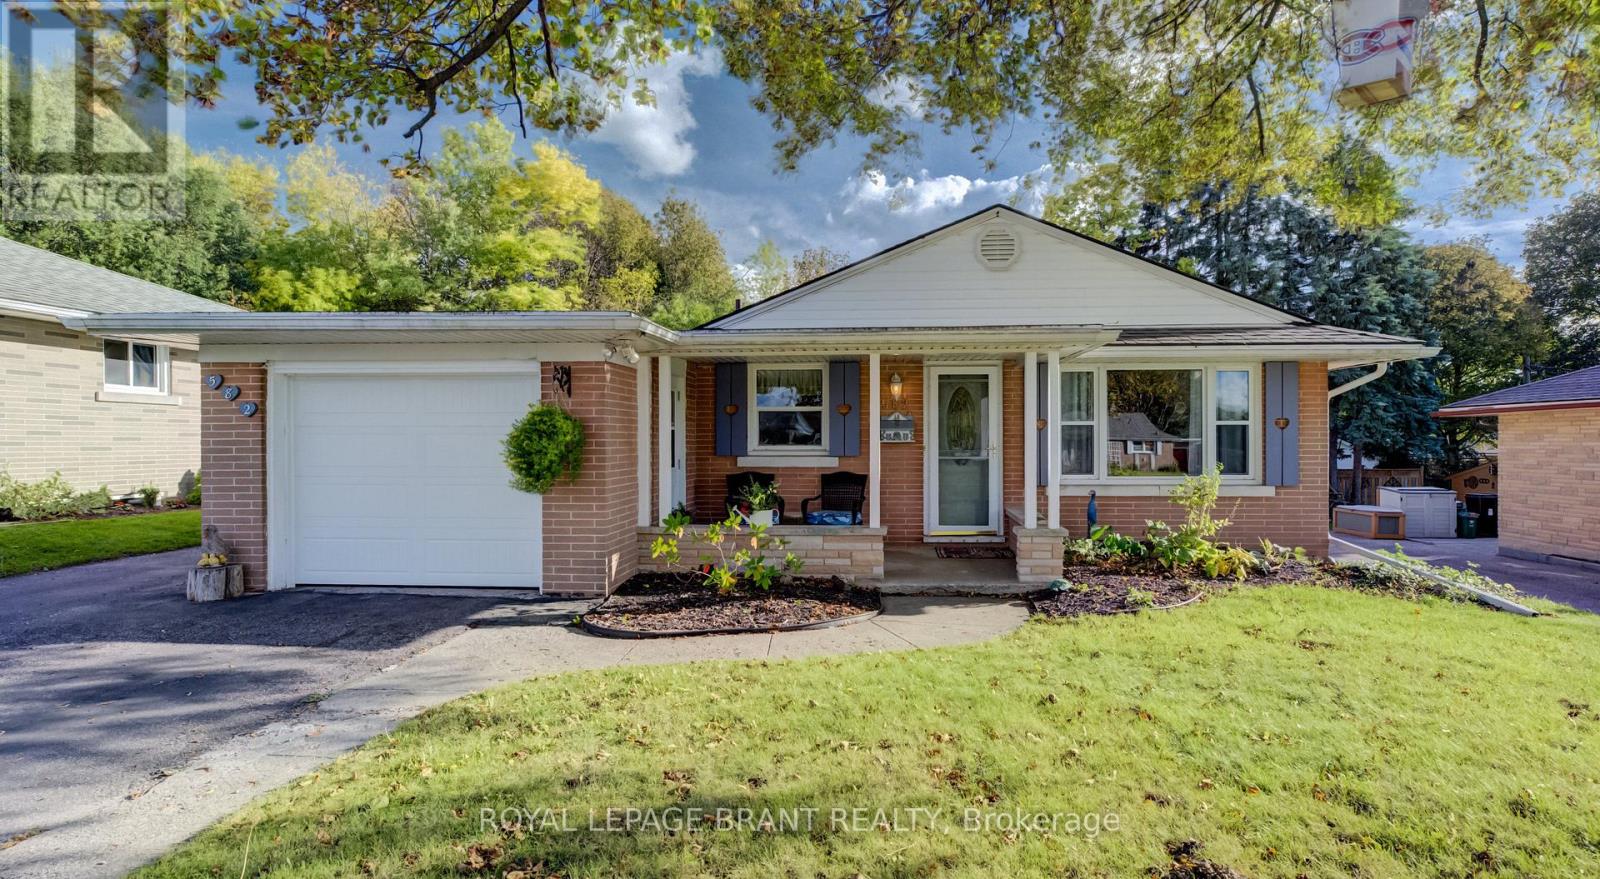
582 Grand Valley Drive
Cambridge, Ontario
Welcome to 582 Grand Valley Drive, a move-in ready home set along a quiet street where a wide central median gives the neighborhood a spacious, open feel, offering much-desired space between homes and plenty of curb appeal. Whether you're sipping morning coffee on the covered front porch or relaxing on your deck in the sun-filled backyard, this property flows effortlessly from one space to the next. Step inside to a bright main floor that has been freshly painted and includes updated flooring on both levels (2024). The front living room centers around a large picture window letting natural light stream in, and is a guaranteed favorite lookout for the family pet. Just past the living area, the eat-in kitchen makes weeknight dinners and casual hosting seamless, and includes access to the garage. Down the hall are a four-piece bath and two spacious bedrooms. The oversized primary bedroom is complete with dual closets and sliding glass doors that open directly onto the back deck. Step outside to a fully fenced yard that's ready for summer barbecues, gardening, or a place to unwind in the evening. The finished basement expands your living space even further. The cozy rec room is paired with a flexible bonus room, ideal for a home office, gym, or guest space, along with a recently finished three-piece bath (completed in 2024) and abundant clean storage space. Beyond the home's features, you'll love being close to all your day-to-day amenities. Enjoy walking to nearby schools, parks, and trails, while downtown Preston's local shops, cafes, and restaurants are just minutes away, giving you the perfect blend of neighborhood character and everyday convenience. (id:51382)
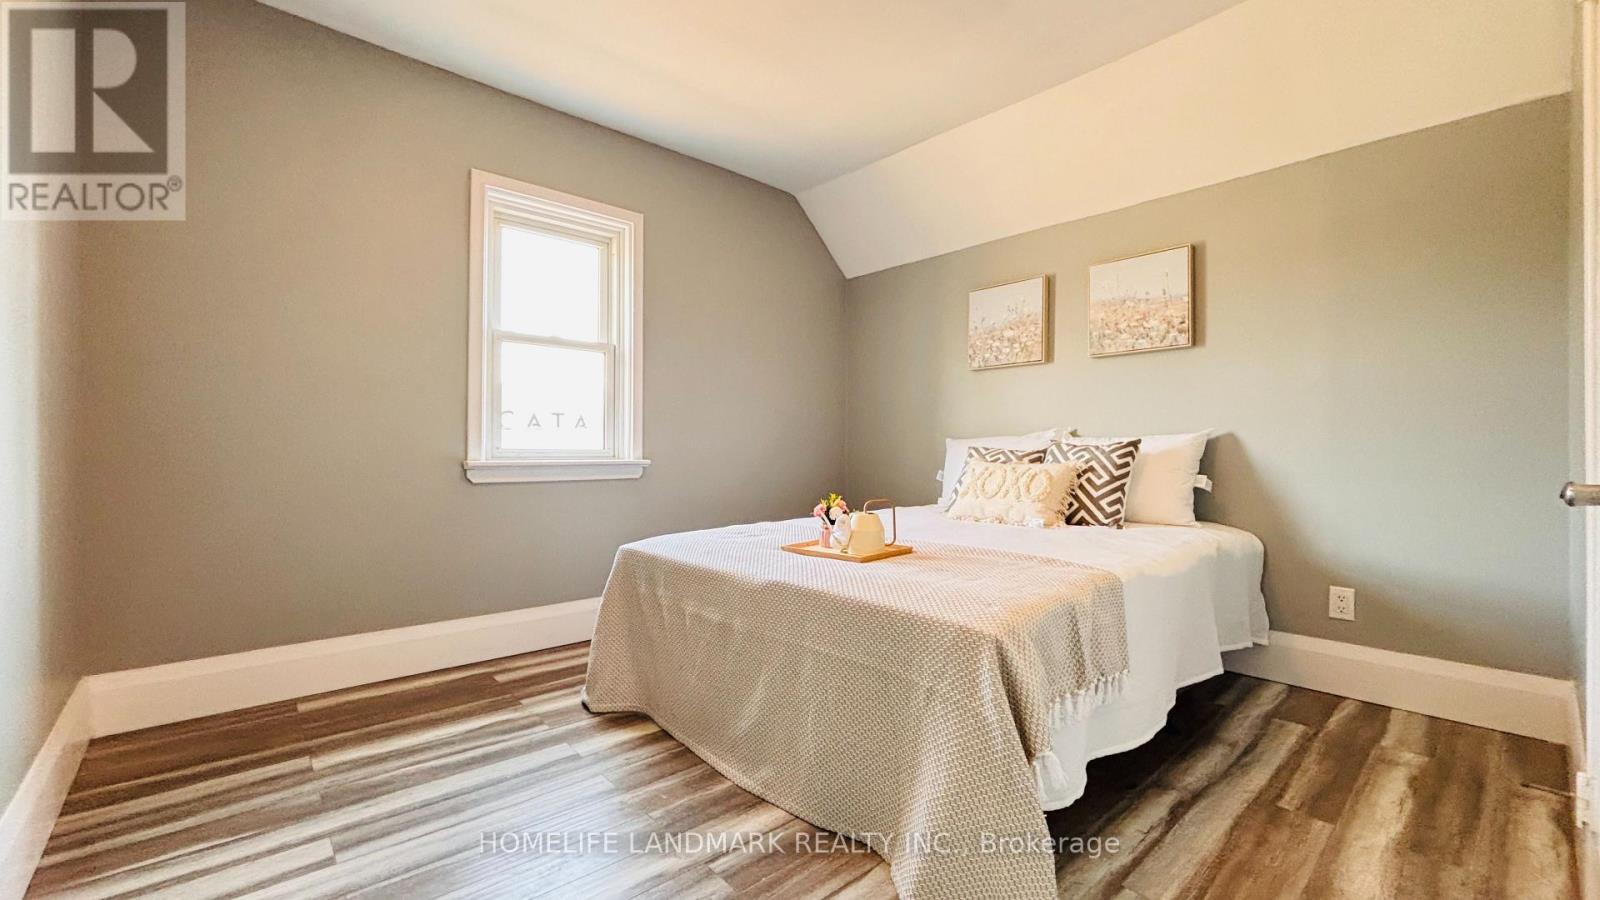
138 Glasgow Street
Kitchener, Ontario
Welcome to 138 Glasgow St, Kitchener, a fully renovated 1,350 sq ft home. Located just steps from Belmont Village, you'll enjoy local favourites like The Bauer Kitchen, Café Pyrus Outpost, Sobeys, and William's, and you're only minutes to Victoria Park, Westmount Golf & Country Club, and the Iron Horse Trail for walking and biking. Westmount Public School is within walking distance, and the Google Waterloo office is a quick commute away. (id:51382)
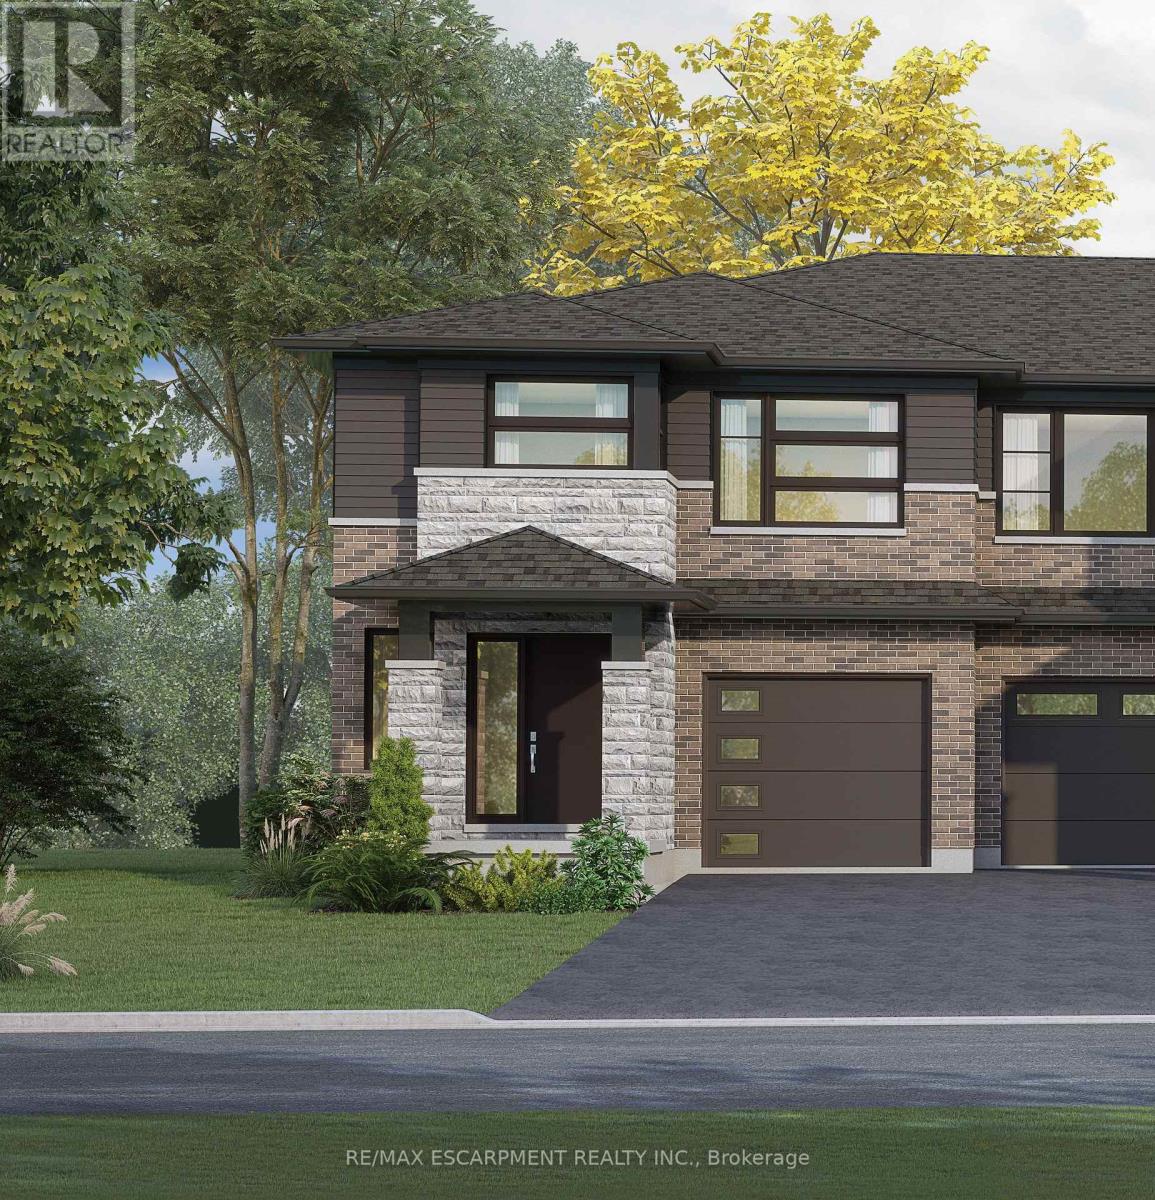
67 Harvest Oak Drive
Welland, Ontario
Welcome to Harvest Oak in Welland! This brand new pre-construction semi-detached home offers1,949 square feet of thoughtfully designed living space with 4 bedrooms and 3 bathrooms, allsituated on a premium-sized lot. Priced at $640,900, this is a rare opportunity to personalize your future home by selecting your own finishes and upgrades.The main floor features an open-concept layout that seamlessly connects the kitchen, dining, and living areas, creating the perfect space for entertaining and everyday living. The kitchen is designed with both style and functionality in mind, complete with a 60-inch island featuring a flush breakfast bar, sink, and dishwasher. The living room also offers the possibility of adding a cozy fireplace for added warmth and charm.Upstairs, you'll find four spacious bedrooms along with the convenience of second-floor laundry. The home also includes a single-car garage and a private single-wide driveway.Located in a growing Welland community, this home is just minutes from golf courses, Niagara College, and a short drive to St. Catharines, Niagara Falls, and Niagara-on-the-Lake. A perfect blend of modern living, customization, and convenience awaits at 67 (id:51382)
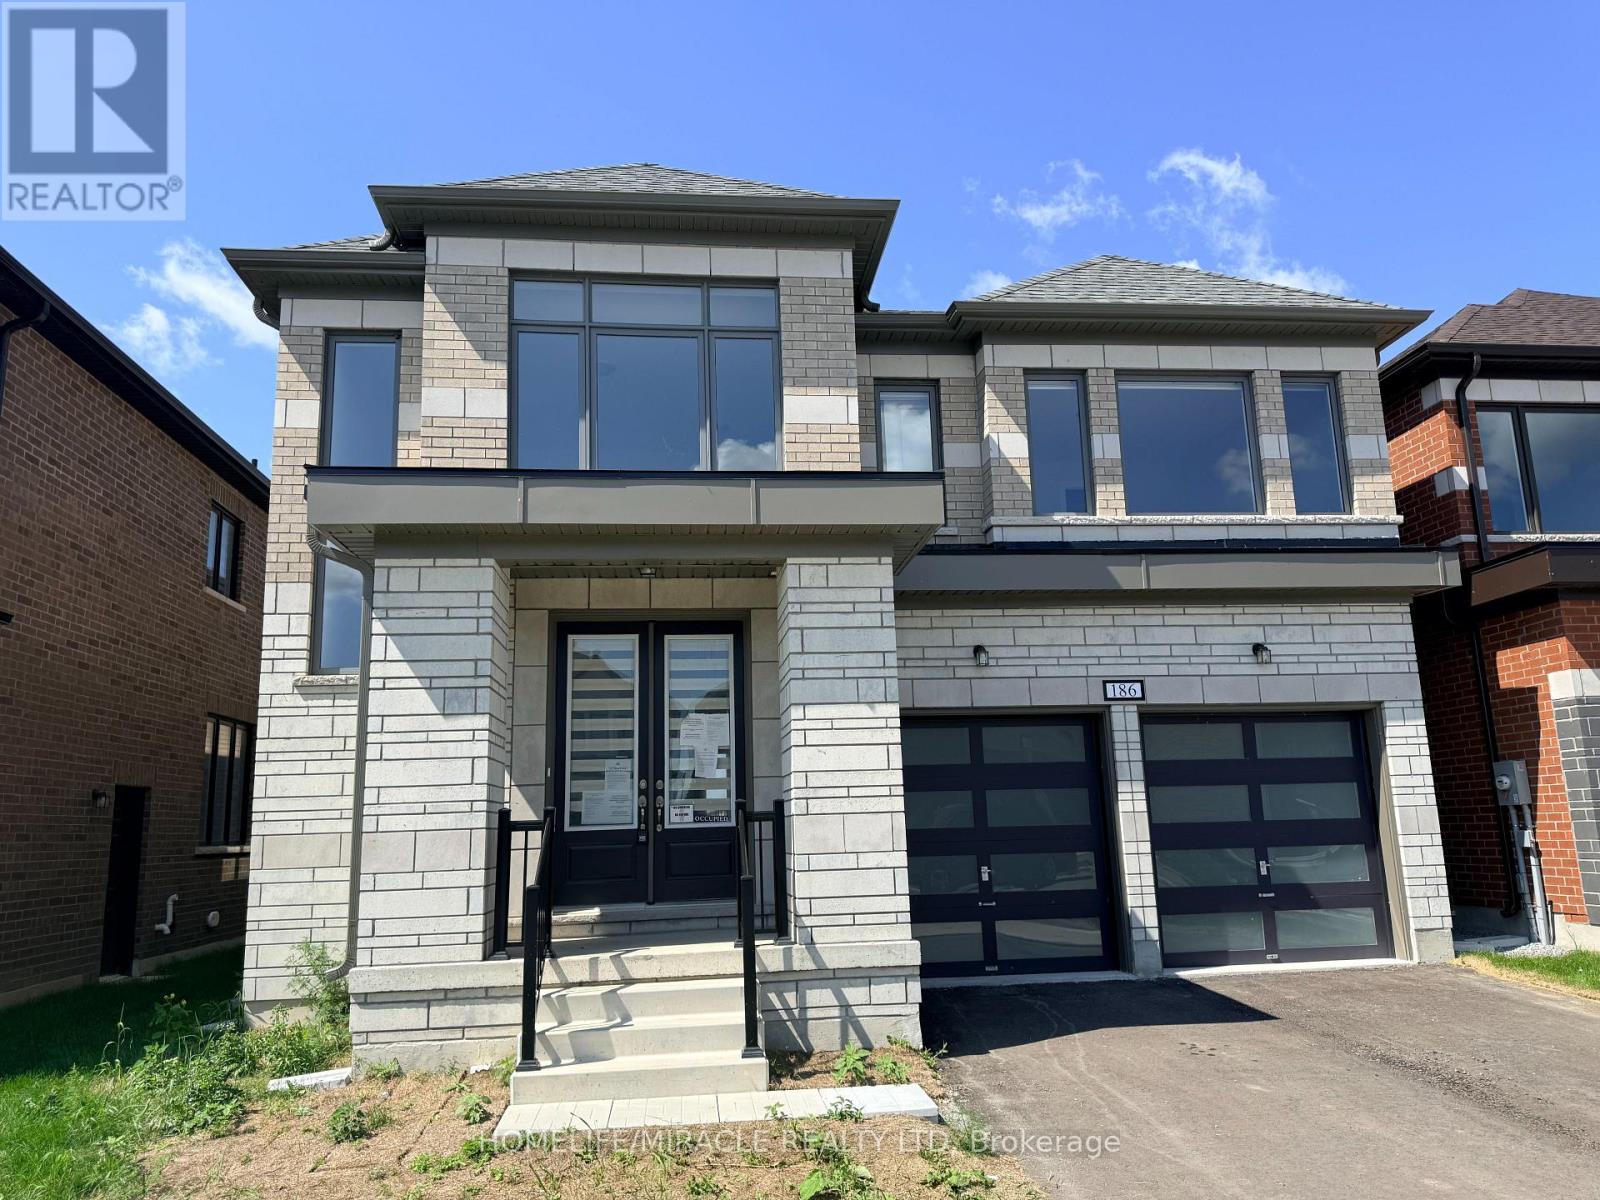
186 St Joseph Road
Kawartha Lakes, Ontario
Welcome to this stunning brick/stone 2-storey detached home in the highly sought-after Sugarwood Development of Lindsay, Kawartha Lakes. Situated on a premium lot backing onto a tranquil pond with no rear neighbours, this impressive home offers over 3,000 sq. ft. of beautifully designed living space, combining modern luxury with peaceful natural surroundings.The main floor features hardwood flooring throughout, a bright open-concept family room with soaring open-to-above ceilings and a gas fireplace, a separate dining area, and a modern kitchen showcasing quartz countertops and a large centre island. A spacious mudroom with ample closet space adds everyday functionality.Upstairs, discover 4 generously sized bedrooms and 4 full bathrooms, offering exceptional comfort and privacy. The luxurious primary retreat features a five-piece ensuite and an exceptionally large walk-in closet. The second bedroom includes its own three-piece ensuite, while bedrooms three and four each enjoy attached bathrooms. Second-floor laundry adds convenience.The unfinished high basement offers excellent potential for additional living space, an in-law suite, or future rental income. Step outside and enjoy serene pond views with no homes directly behind you. Conveniently located close to parks, schools, hospitals, shopping, restaurants, and recreational facilities. A rare opportunity to own a spacious, luxurious home in a beautiful family-friendly community. Don't miss it! (id:51382)
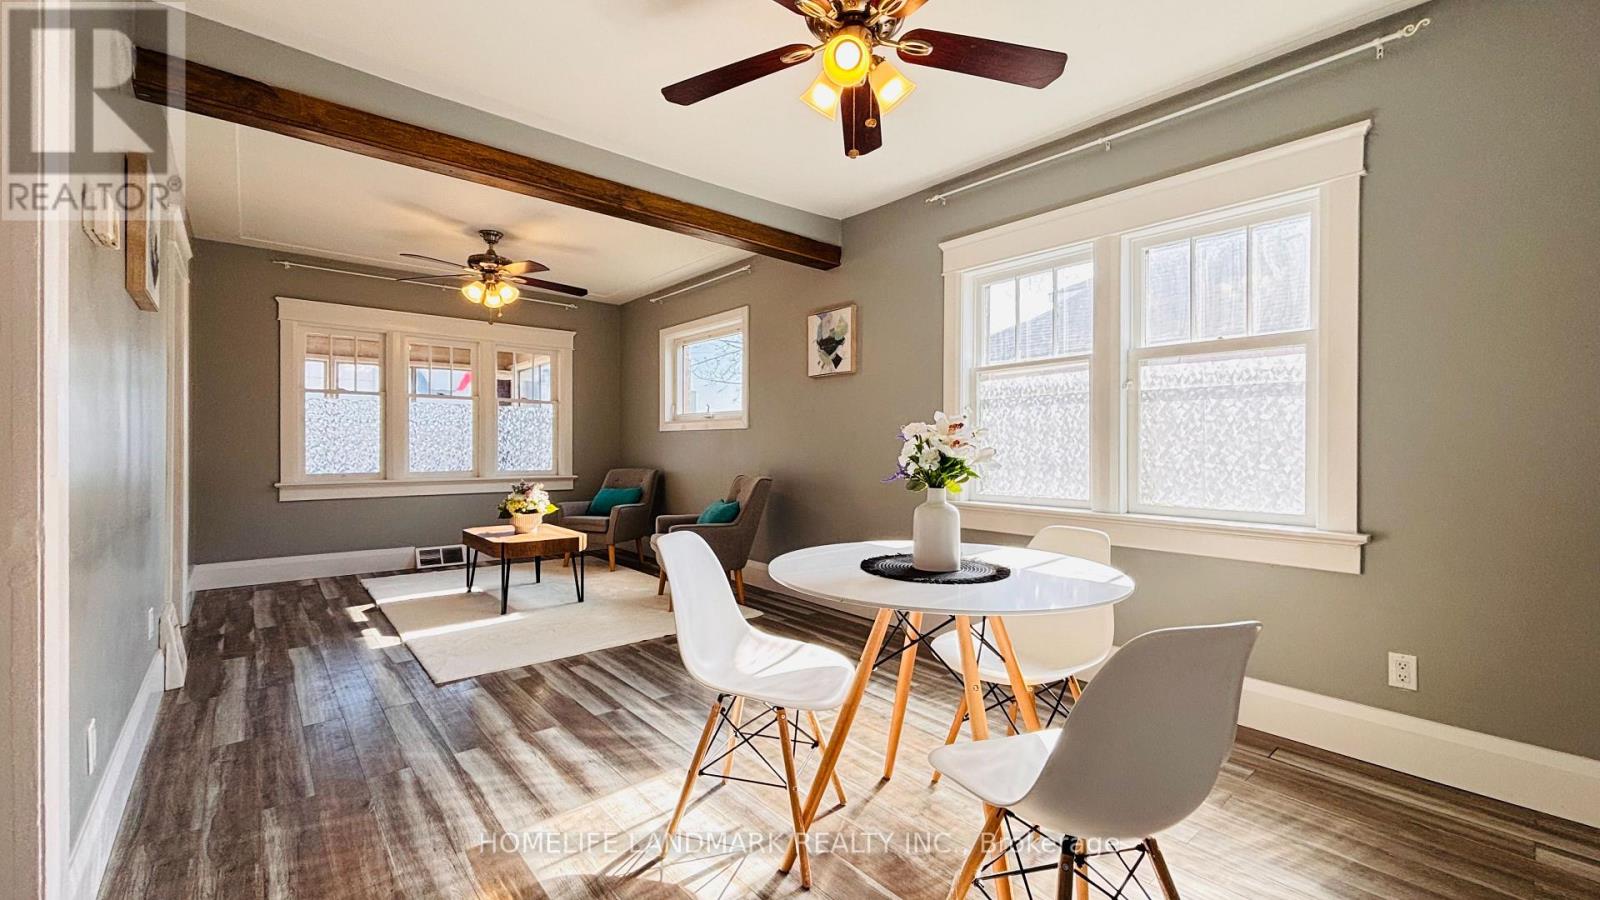
138 Glasgow Street
Kitchener, Ontario
Welcome to 138 Glasgow St, Kitchener, a fully renovated 1,350 sq ft home sitting on a rare 40 x 120 ft lot - deep enough for future laneway house potential . The side door entrance allows for a separate basement access, creating an excellent opportunity to add rental income through a basement unit. Located just steps from Belmont Village, you'll enjoy local favourites like The Bauer Kitchen, Café Pyrus Outpost, Sobeys, and William's, and you're only minutes to Victoria Park, Westmount Golf & Country Club, and the Iron Horse Trail for walking and biking. Westmount Public School is within walking distance, and the Google Waterloo office is a quick commute away - making this an ideal investment property for cash flow, future development, or both. (id:51382)
3119 Princess Street
Kingston, Ontario
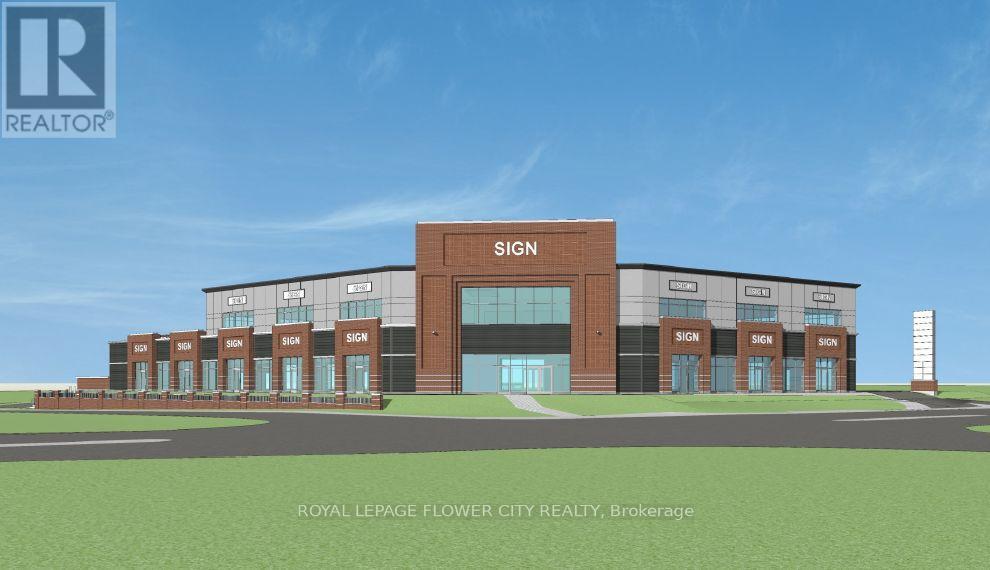
Princess Street Plaza - Prime Commercial Leasing Opportunity West Kingston. An exciting opportunity to become part of a brand-new commercial plaza currently under development in the highly desirable Collins-Bay Ridge area of west Kingston. Strategically located along Princess Street, this proposed two-storey commercial development is surrounded by thousands of existing homes, established residential communities, schools, large parks, and recreational amenities. The location offers an excellent opportunity to serve the growing residential population and its everyday commercial and professional service needs. Available Commercial Space : Main Floor - Approximately 13,000 Sq. Ft. The entire main floor is available for retail and neighbourhood commercial tenants, including: Pharmacy,Dental clinic, Nail salon, Cafés,Ice cream shops and Pizza store. Second Floor - Approximately 9,000 Sq. Ft. Ideal for professional offices and medical services, including: Medical doctors and healthcare practitioners, accountants, Lawyers, Real estate brokerages . Princess Street Plaza offers an excellent opportunity for businesses to establish themselves in one of west Kingston's established and growing residential markets. With approximately 22,000 square feet of commercial and professional space across two floors, the development is designed to bring convenient retail, dining, healthcare, and professional services together in one accessible neighbourhood destination. Businesses have an opportunity to secure their space early and work with the development team to accommodate their specific layout and operational requirements. (id:51382)
37 - 720 Grey Street
Brantford, Ontario
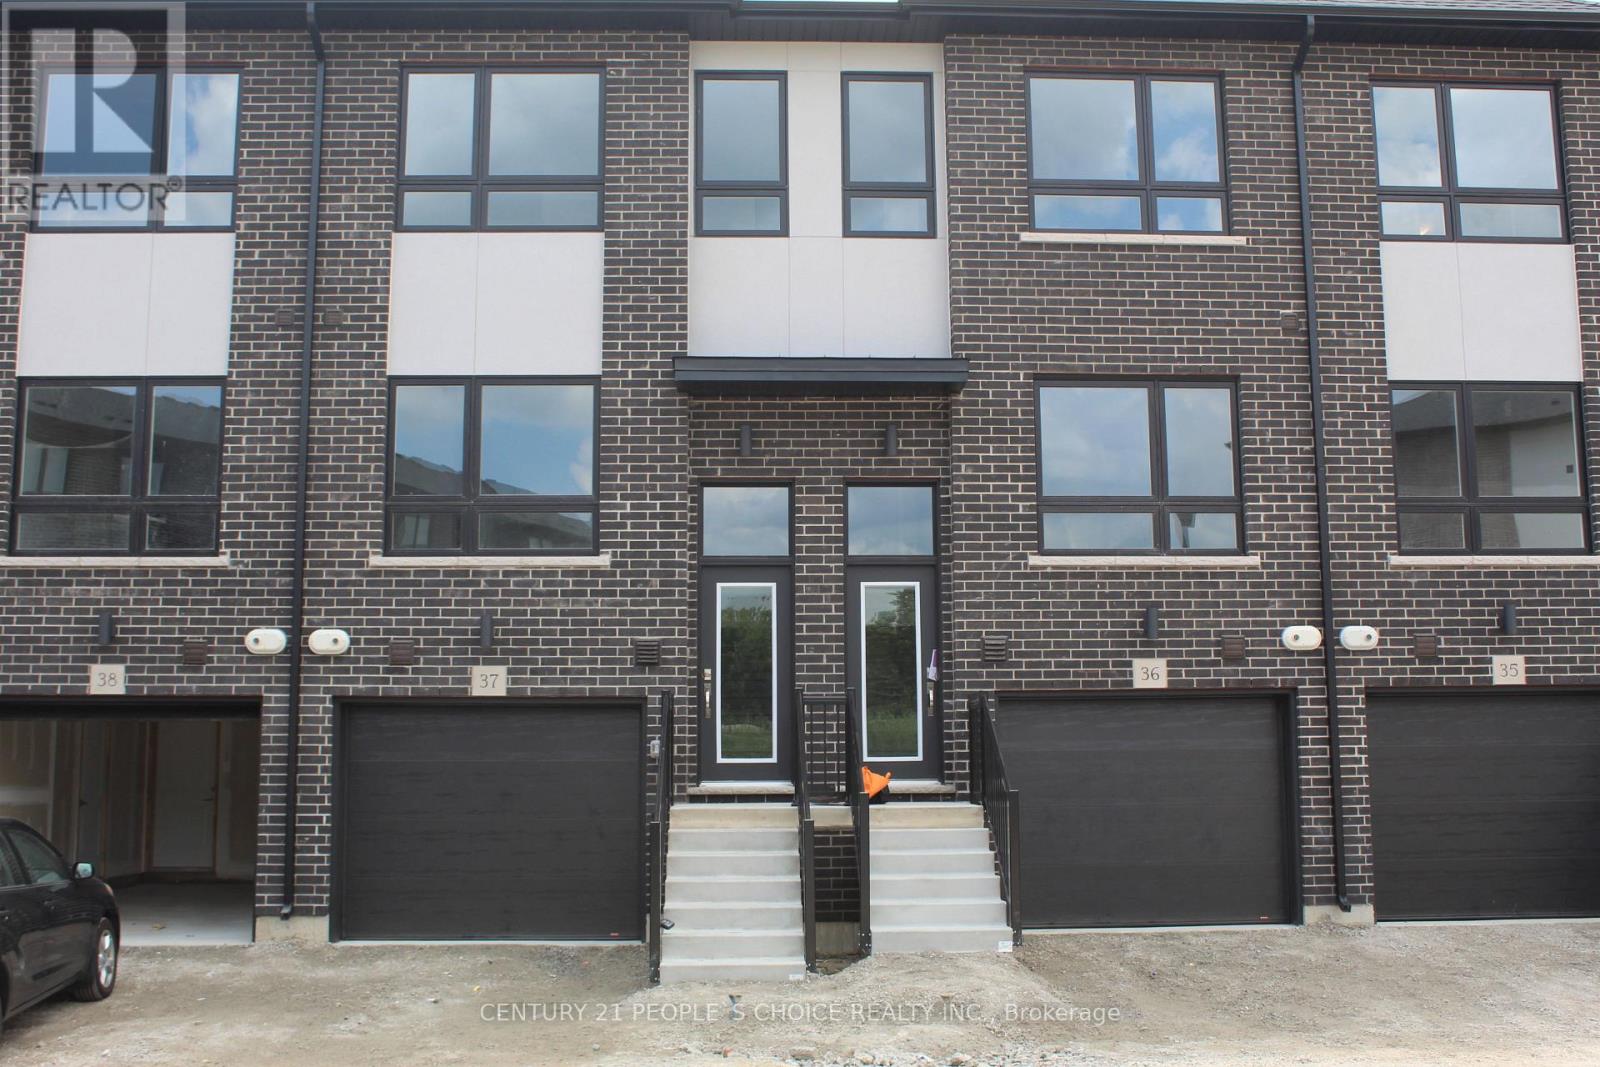
Premium & Upgraded Unit. Excellent Floor Plan & Very Spacious. Stunning Bright, Spacious 02 Beds + 02 Full Bath Freehold Townhouse (2nd & 3rd Floor Only). One of the Most Desirable Prime Locations In Brantford (Hwy403/Hwy18). The 2nd Floor Boasts a large Living & Family Room + Upgraded Premium Stainless Steel Kitchen Appliances with Quartz Countertop. Also, Separate Dining & Family Area with Large Balcony. 3rd Floor has Two More Spacious Bedrooms with Two Full Baths and Full Size Premium Washer & Dryer. (id:51382)
122 Wheat Lane
Kitchener, Ontario
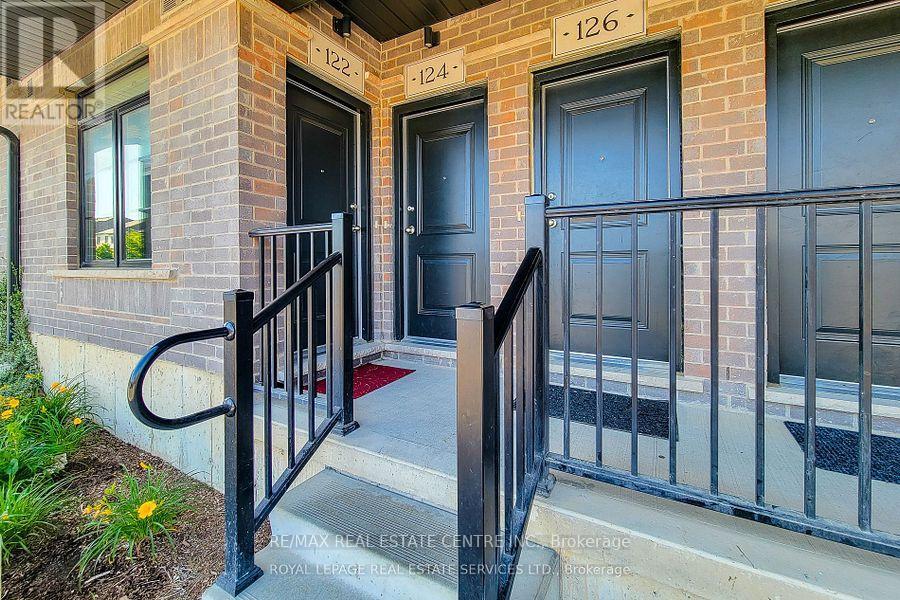
***PRICED TO SELL AT JUST $424,900***! EXCEPTIONAL VALUE IN KITCHENER'S DESIRABLE HURON COMMUNITY! Welcome to 122 Wheat Lane, a beautifully maintained, move-in-ready 2-bedroom, 2-bathroom GROUND-LEVEL stacked condo townhouse showcasing true pride of ownership! Built in 2022 by Fusion Homes, this immaculate, stylish, open-concept living space with modern finishes and thoughtful upgrades throughout. Enjoy the comfort and convenience of ground-level living with no interior stairs! Step inside to discover a bright and spacious living and dining area, a gorgeous white kitchen featuring elegant quartz countertops, stainless steel appliances, and ample cabinetry. Beautiful flooring, upgraded finishes, and quartz countertops in both bathrooms add to the home's appeal. The generous primary bedroom features a walk-in closet, private 3-piece ensuite, and direct walkout to a covered patio overlooking peaceful green space and parkland, the perfect setting to relax and unwind! A well-sized second bedroom, additional full bathroom, and convenient ensuite laundry complete this thoughtfully designed home. Enjoy the added convenience of an exclusive parking space just steps from your door. Ideally situated in a vibrant, family-friendly neighbourhood, close to RBJ Schlegel Park, Huron Natural Area, scenic walking trails, schools, shopping, restaurants, public transit, and major highways, including Highway 401. Perfect for first-time homebuyers, young professionals, downsizers, or investors seeking an excellent opportunity in a growing community. (id:51382)
174 Beech Street
St. Catharines, Ontario
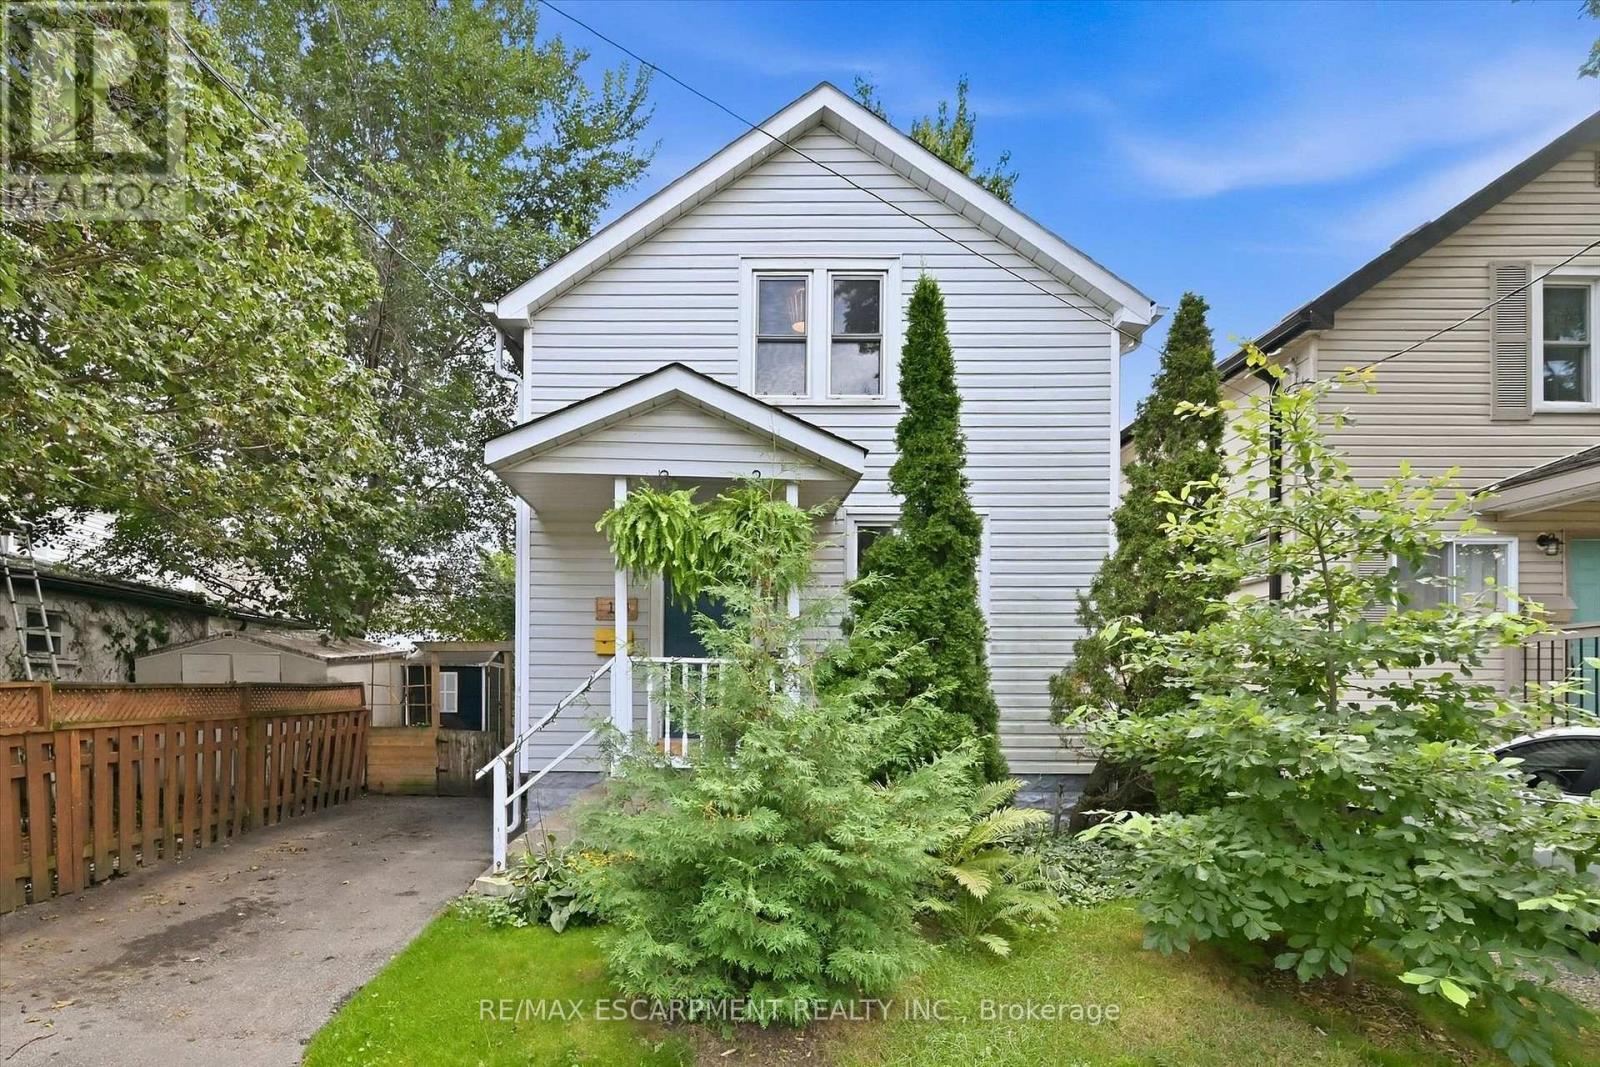
Located in the desirable Fitzgerald neighbourhood of St. Catharines, this charming home offers a private driveway and a sunny, open main floor with the inviting feel of a cottage in the city. The home features three bedrooms and numerous recent updates, including an updated kitchen, improvements to the plumbing and wiring. Conveniently located close to downtown amenities, schools, parks, shopping, and transit. Step outside to a cozy backyard with a mature garden, creating a peaceful and inviting outdoor retreat. A warm and welcoming home filled with character, thoughtful updates, and charm - you will feel the love and care that has been poured into this home. (id:51382)
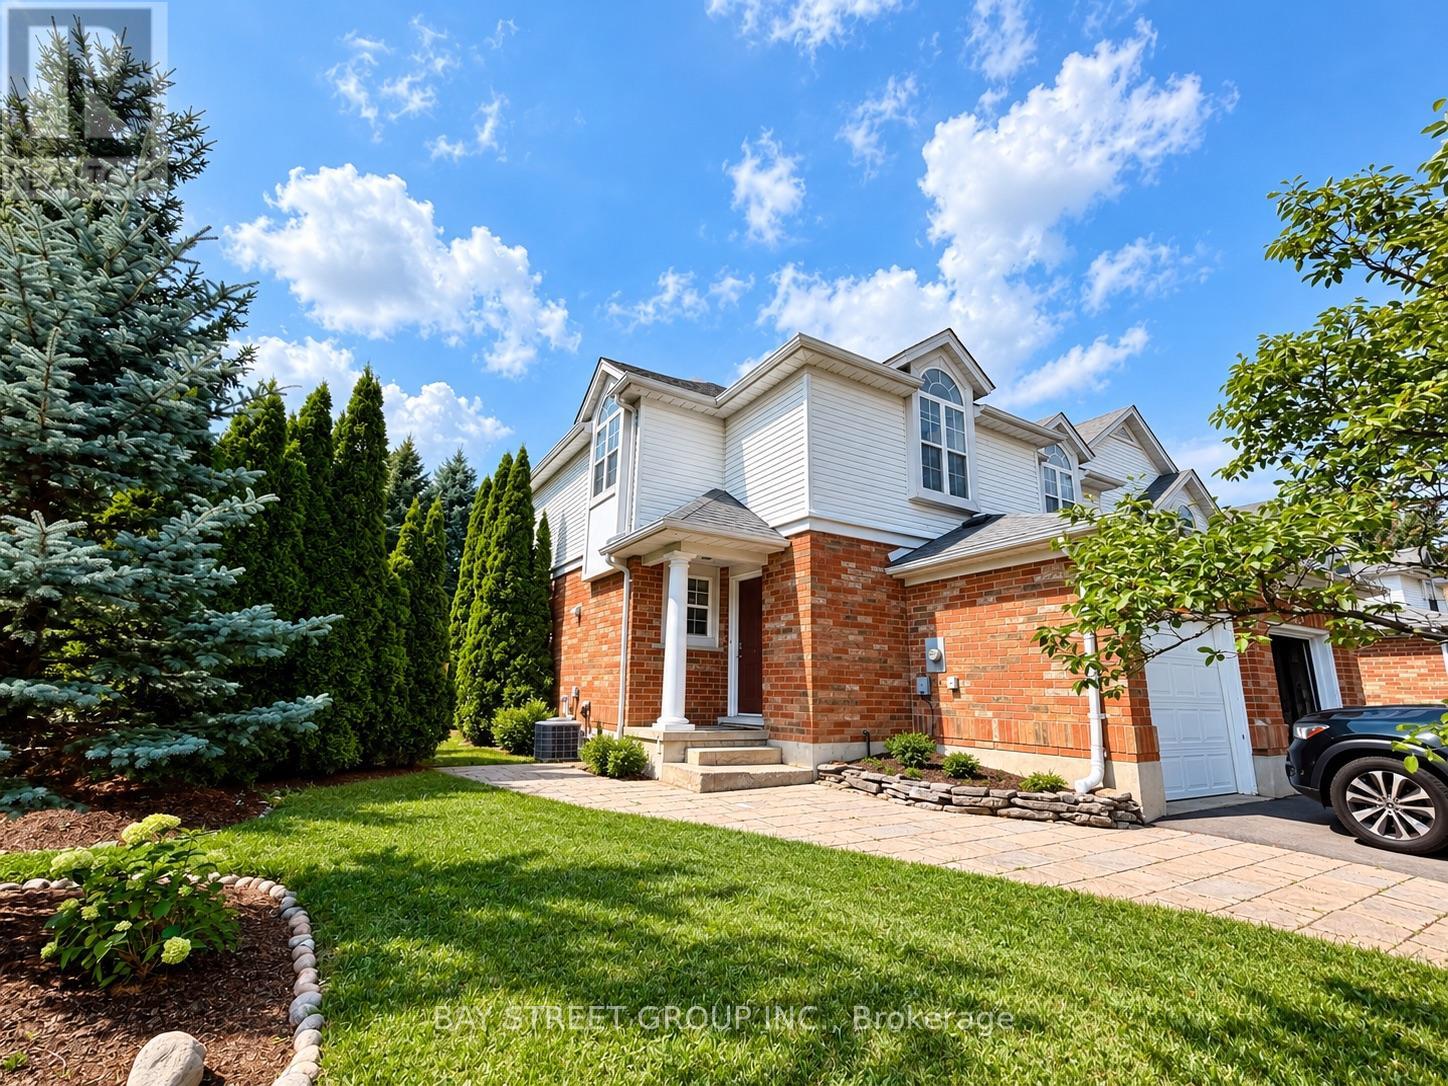
513 Mariner Drive
Waterloo, Ontario
Recently Renovated Freehold End-Unit Townhome - Move-In Ready! This bright 3-bedroom home features an open-concept main floor, updated bathroom, new flooring, fresh paint. Furnace and A/C replaced in 2025. Enjoy a large pie-shaped backyard with mature privacy trees, deck, and landscaping. Conveniently located close to shopping, schools, trails, RIM Park, and highways. A great family home in a desirable Waterloo neighbourhood! (id:51382)
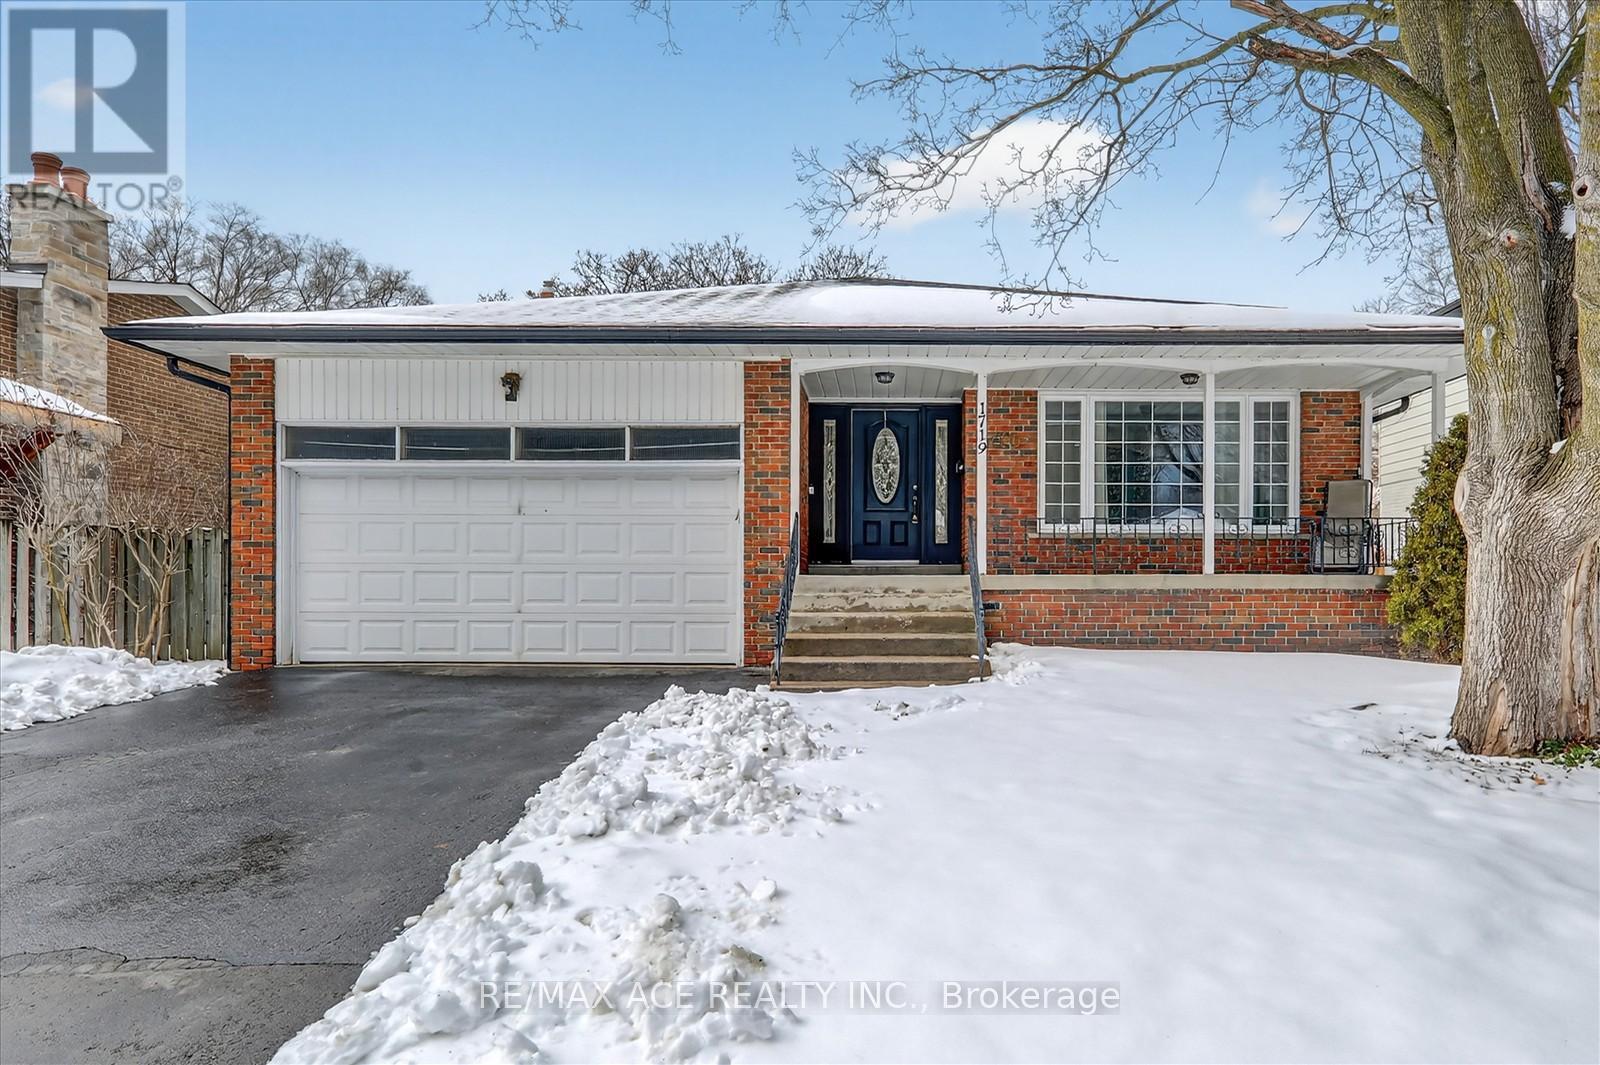
1719 Valentine Gardens
Mississauga, Ontario
All amenities literally 5-7 minutes walking distance. 3 major banks, school, public transit. Calm friendly neighbourhood, very good influence for kids to grow up, dead end street Ensuite bedroom. Large ground floor family room with fireplace walk out to beautiful backyard. Large in-ground pool, finished basement 20 minutes walk to GO-TRAIN, eat-in kitchen, and sliding door walk - out to yard custom-deck for BBQ. Hallways, Kitchen and Family room is adorned with Pot Lights Throughout. 10-15 minutes walk to rattray Marsh conservation area trails. Don't miss-out on this rare opportunity to own a piece of paradise and experience the magic of this exceptional property. All available equipment, cold room in basement with steel door, work bench in furnace room, garden shed is included. (id:51382)
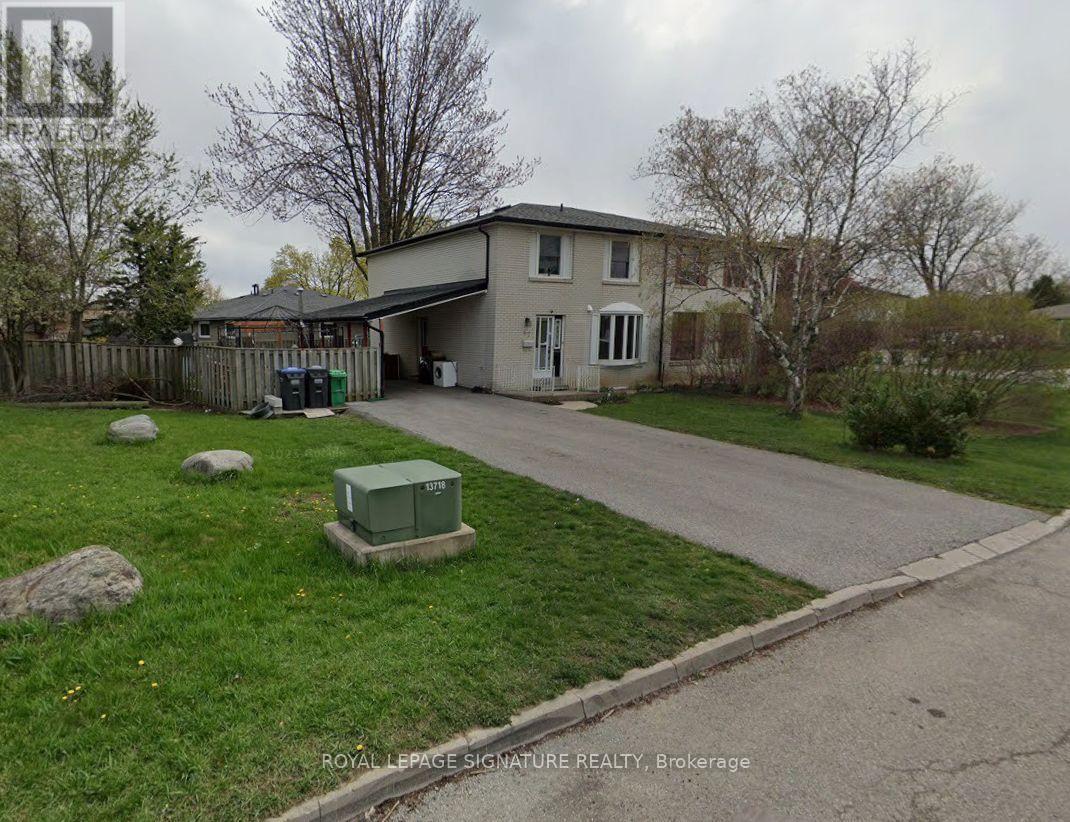
47 Earlsdale Crescent
Brampton, Ontario
Newly renovated 2 bedroom Basement apartment for rent in the prime Southgate neighbourhood of Brampton! Situated on a spacious lot, this family-friendly basement apartment offers a living room, a renovated kitchen with stainless steel appliances, and 2 bedrooms. Laminate floor no carpet anywhere in the home. Enjoy the private fenced backyard, separate laundry, and the unbeatable location close to schools, shopping, Bramalea GO Station, public transit, and easy access to Highways 410 & 407. With Chinguacousy Park and Bramalea City Centre just minutes away, this home combines comfort, convenience, and lifestyle-truly a must-see rental opportunity! (id:51382)
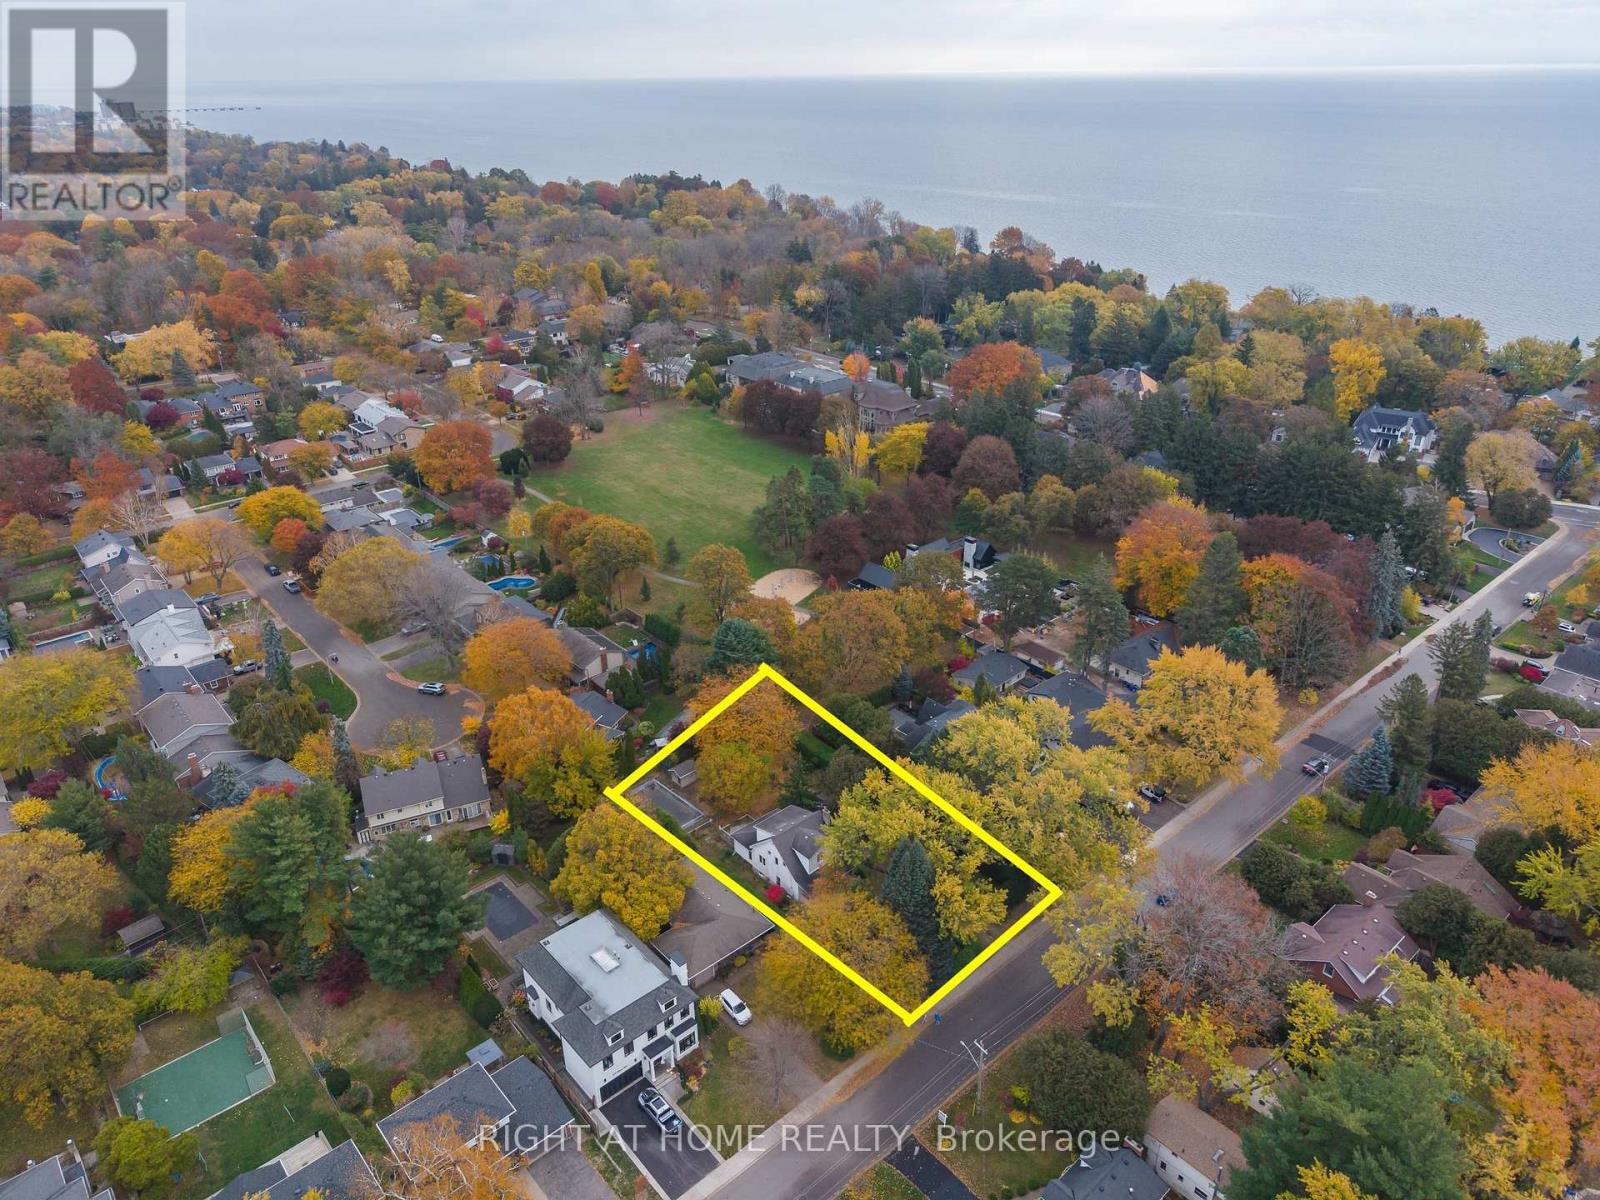
269 Belvenia Road
Burlington, Ontario
100' 180' in Shoreacres. Opportunities with this kind of scale and presence simply do not come along every day. Nestled just north of Lakeshore Road and south of New Street in the coveted Tuck & Nelson school district and just moments from the lake, this 18,000 sq. ft. private parcel is the ultimate South Burlington canvas. Whether your vision is to craft a sprawling custom luxury estate complete with a multi-car garage and dream resort backyard, or execute a visionary whole-home transformation, the potential here is extraordinary. The existing home and in-ground pool are being sold in as-is, where-is condition. Prime location, unmatched lot depth, endless possibilities. (id:51382)
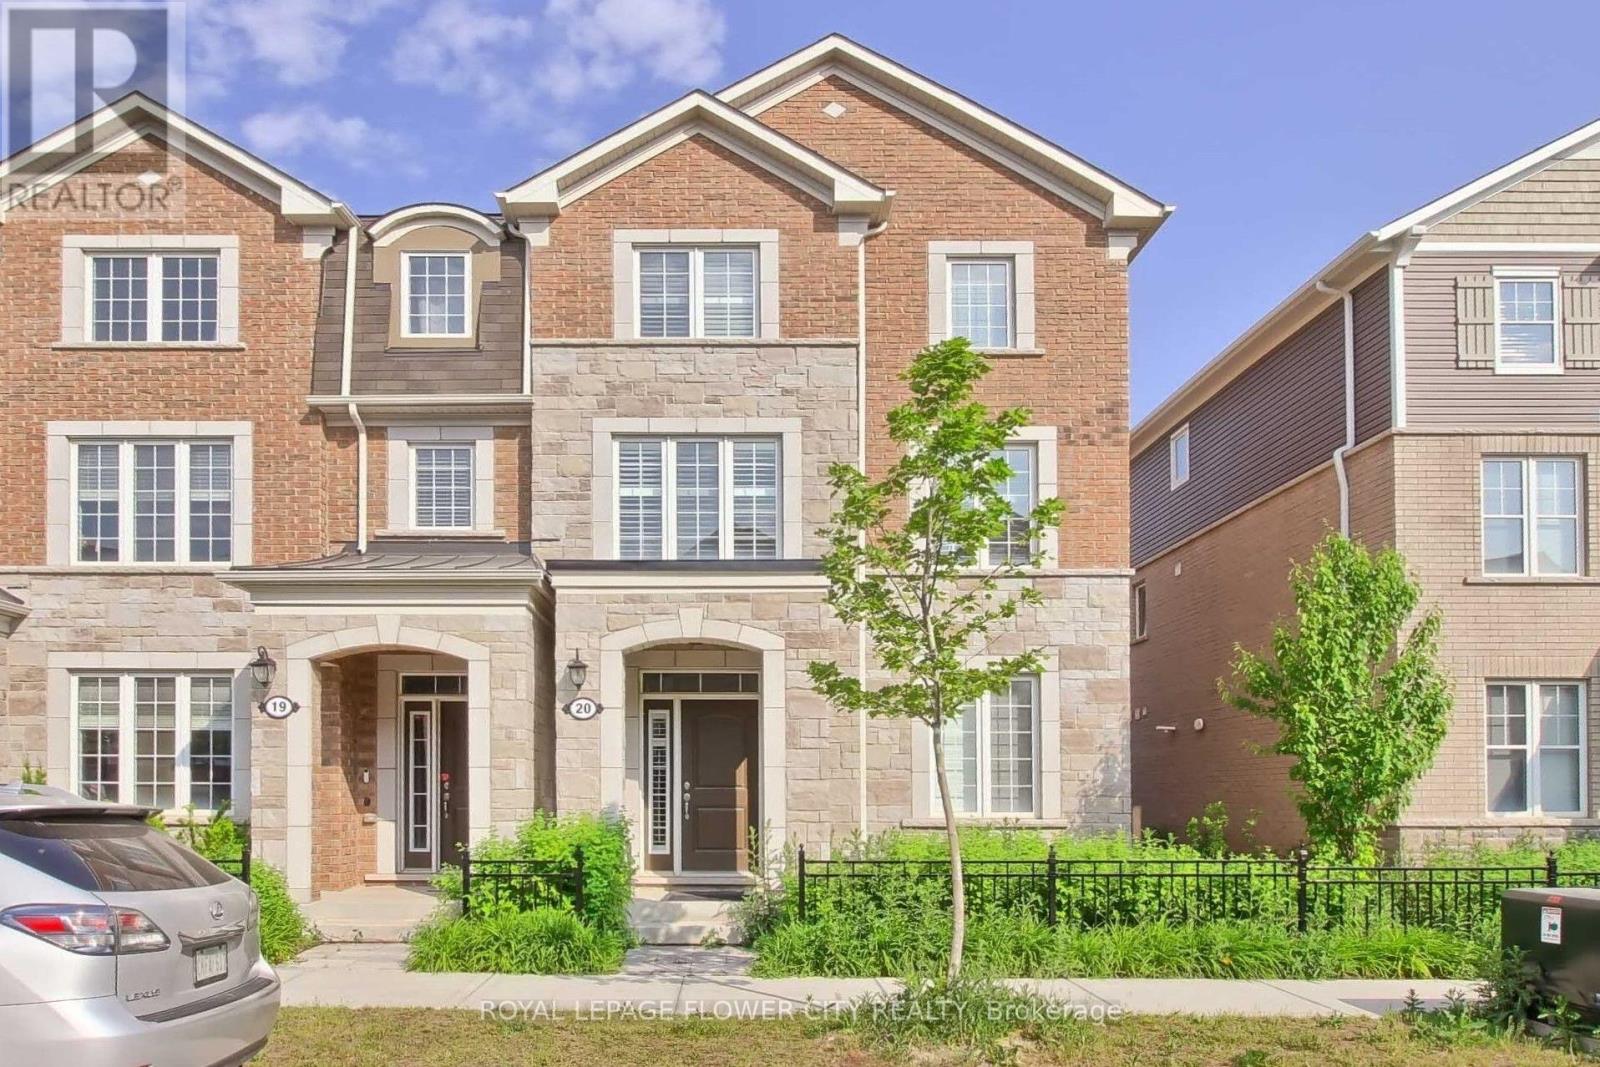
20 - 501 Buckeye Court
Milton, Ontario
Home Sweet Home. A Rare End-Unit With 4 Bed, 4 Bath & 2 Car Garage. Enjoy This Spacious FamilyHome With Excellent Functional Layout Located In The Desirable New Community Close To AllAmenities, Schools & Shopping With Easy Access To Highway. This Home Features A Main FloorBedroom With Walk-In Closet And Semi Ensuite Bathroom. It Could Also Be Used As An Office.Contemporary Open Concept Floor Plan Where You Can Step Out To A Large Open Balcony And SipYour Morning Coffee. New Immigrants are welcome. (id:51382)
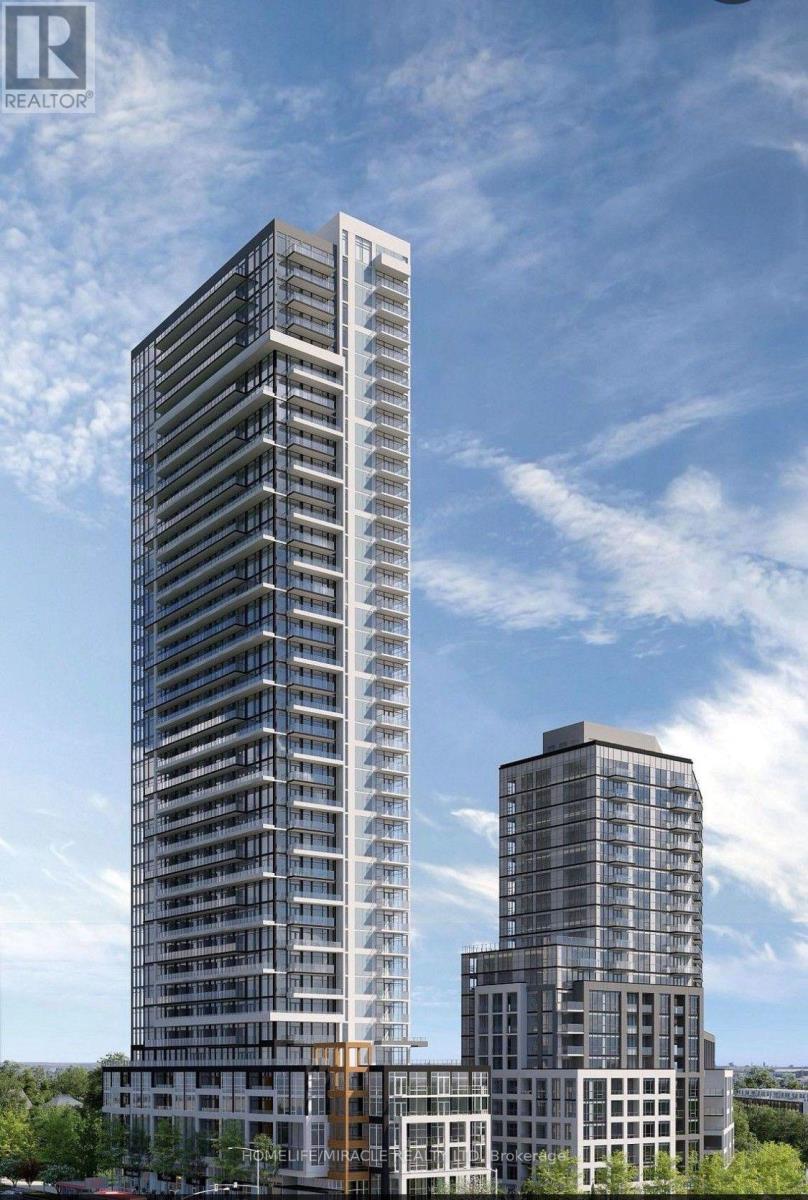
2407 - 209 Steeles Avenue W
Brampton, Ontario
Brand New, Never Lived In 2 Bedroom, 2 Full Bathroom Condo At Stella 2. Bright & Spacious Open-Concept Layout Featuring 9 Ft Ceilings, Floor-To-Ceiling Windows, Clear North, East & West Views, And Private Balcony. Modern Upgraded Kitchen With Quartz Countertops, Centre Island & Integrated Appliances. Stylish Laminate Flooring, In-Suite Laundry & 1 Underground Parking Included. Enjoy Amazing Building Amenities Including Gym, Yoga Studio, Party Room, BBQ Area, Theatre & 24-Hour Concierge. Walking Distance To Brampton Bus Terminal, Minutes To Sheridan College & Shoppers World, With Easy Access To Hwy 410, 401 & 407! (id:51382)
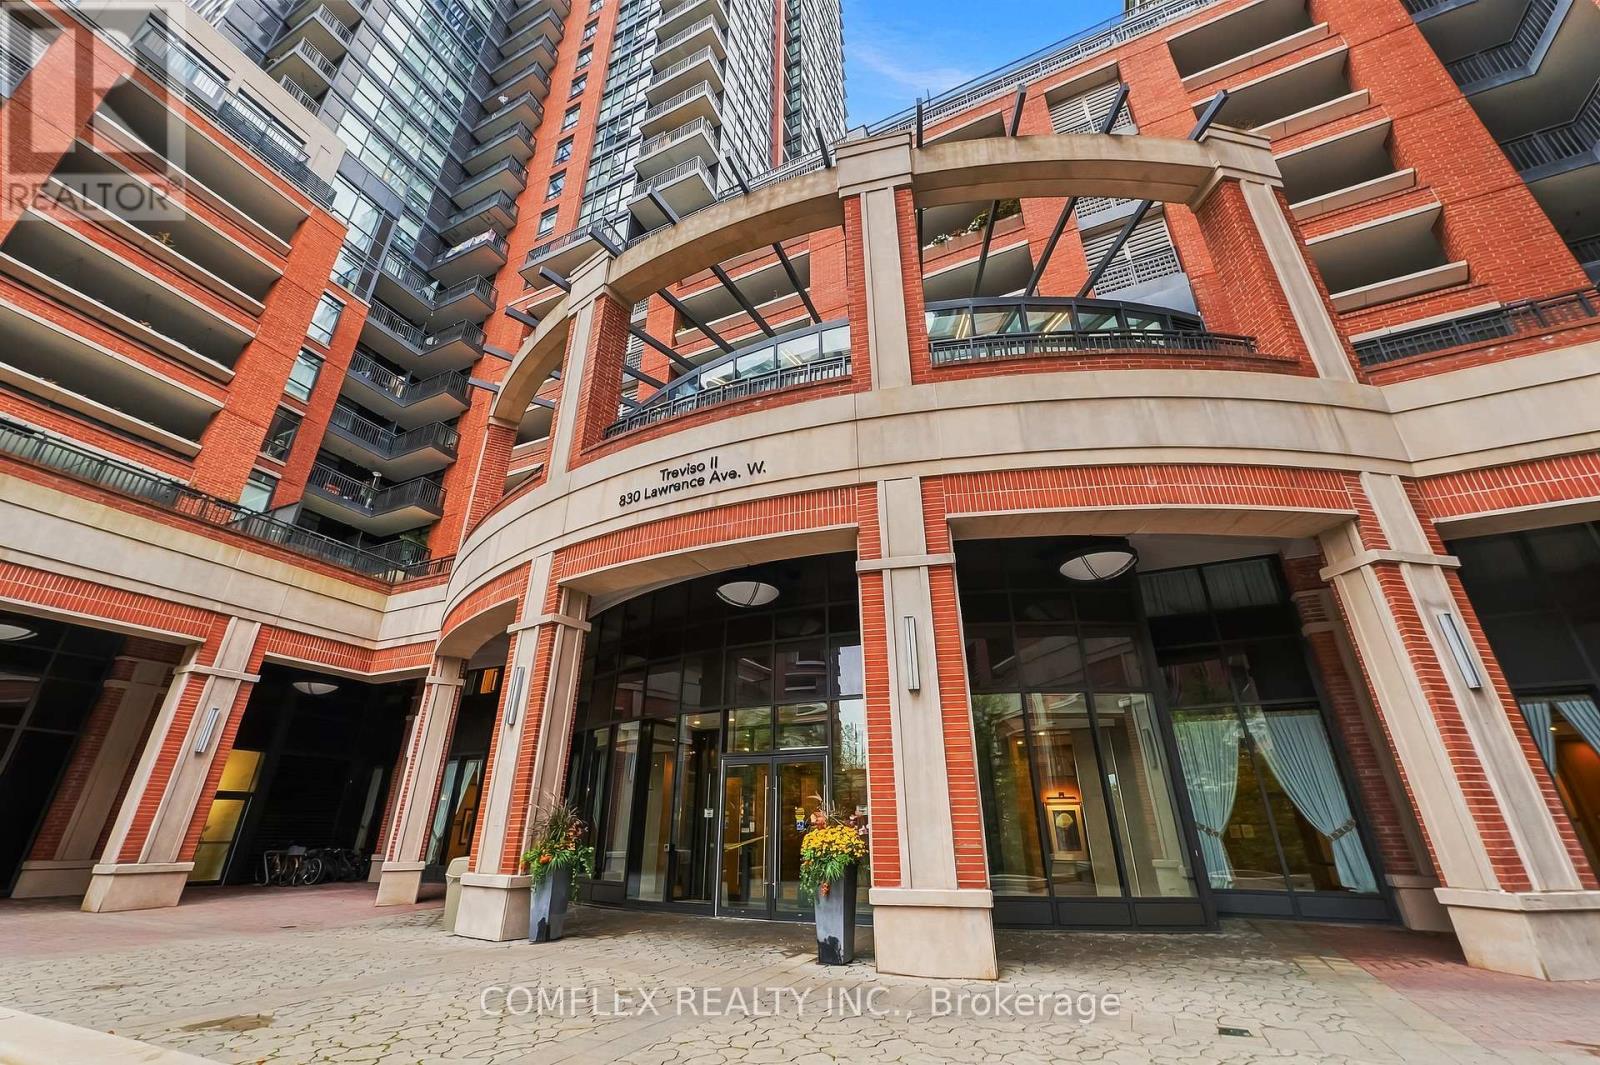
1015 - 830 Lawrence Avenue W
Toronto, Ontario
WELCOME TO TREVISO II - WHERE MODERN LUXURY MEETS URBAN CONVENIENCE! Discover this beautifully maintained 2-bedroom, 2-bathroom condo at 830 Lawrence Avenue West, Unit 1015, offering over 800 sq. ft. of bright, thoughtfully designed living space in Toronto's highly desirable Yorkdale and Lawrence West neighbourhood! Inspired by elegant Italian architecture, this stylish Treviso II condominium features updated luxury vinyl flooring, soaring 9-foot ceilings, expansive windows, custom blinds, and an abundance of natural light. The modern kitchen showcases granite countertops, a centre island, and an inviting open-concept living and dining area, ideal for everyday living and entertaining. The spacious primary bedroom features a walk-in closet and private ensuite bathroom, while the versatile second bedroom is perfect for family, guests, or a home office. Step outside onto your large private balcony, an inviting outdoor retreat perfect for relaxing or entertaining. ENJOY RESORT-STYLE AMENITIES AT TREVISO II, including swimming pool, sauna, GYM, outdoor hot tub, BBQ areas, games room, 24-hour concierge, party room, and convenient guest suites. Located just minutes from Yorkdale Shopping Centre, Lawrence Allen Centre, Lawrence West Subway Station, TTC transit, parks, restaurants, and major highways including the 400 and 401, this Toronto condo offers exceptional accessibility and convenience. Whether you're a first-time homebuyer, down-sizer, or real estate investor looking for a 2-bedroom condo near Yorkdale Mall, this impressive Treviso II residence delivers an outstanding combination of modern comfort, upscale amenities, and an unbeatable Toronto location! (id:51382)
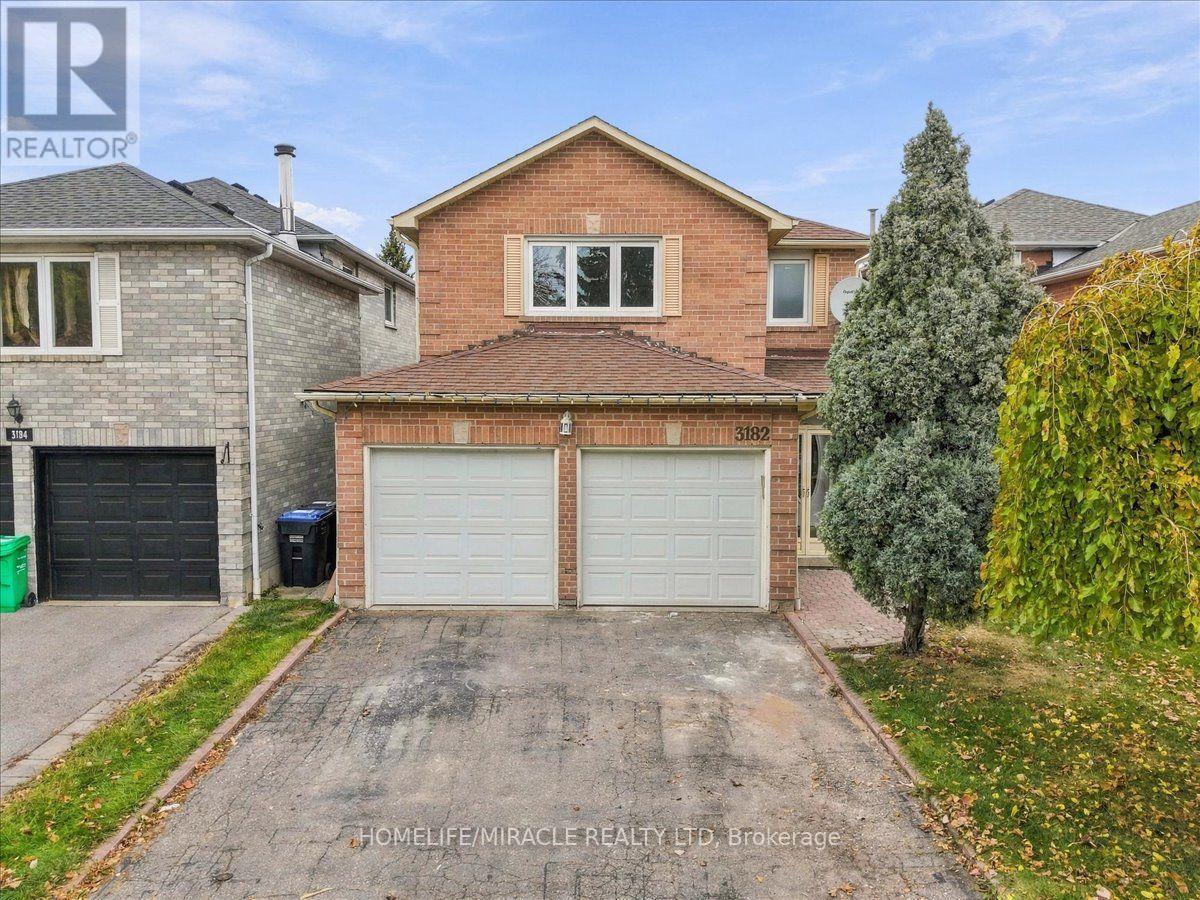
3182 Shadetree Drive
Mississauga, Ontario
!!Totally Renovated 4 bedroom detached house with just spent 80K+ on renovations!! Freshly Painted!! New Custom Kitchen with loads of storage ,Porcelain tiles flooring, New Counters,quartz countertops, backsplash!! Oak Stairs with Iron Pickets!! Renovated washrooms with porcelain tiles & new vanities !! Engineered Hardwood on Main and second level!! Loaded with 4k Pot Lights!! Finished Basement with 1 bedroom and Recreation room/Area! Family-friendly community, close to Meadowvale Town Centre, Lake Aquitaine Park for scenic trails and playgrounds, and Meadowvale Community Centre!! Minutes to 401, 407, and the Lisgar GO Station!! Close proximity to top-rated schools, Shopping,libraries, sports fields!! Some rooms and areas are Virtually Staged!! (id:51382)