
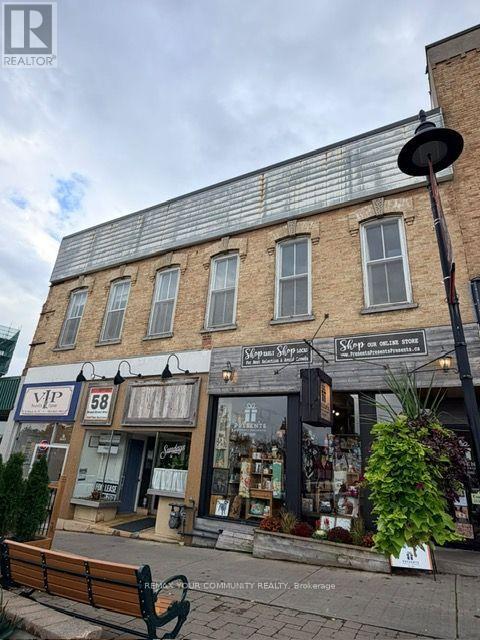
U205 - 58 Brock Street W
Uxbridge, Ontario
Beautiful bright unit 413 sq ft with tall ceilings (9' to 11'), Brick wall painted white, modern finishes with newer vinyl flooring, newer windows and freshy painted. 2nd Floor professional office space in charming historic downtown Uxbridge near Brock W and Toronto St (stairs - no elevator). Surrounded by vibrant shops & cafes this is the best place in town. High exposure busy pedestrian street with possibility to have your business sign displayed at the ground/retail level window for all pedestrians and drivers to see. Tenant will have access to shared waiting room, shared cloak room, and 2 shared washrooms. This gross lease includes common area cleaning and utilities (hydro, heating and water) in the monthly rent. Lots of public parking in the area and near public transport. Perfect for many uses including medical, massage therapy, computing, accounting, engineering, legal, podcasting, other professional uses, etc... was previously used as a Yoga Studio. (id:51382)
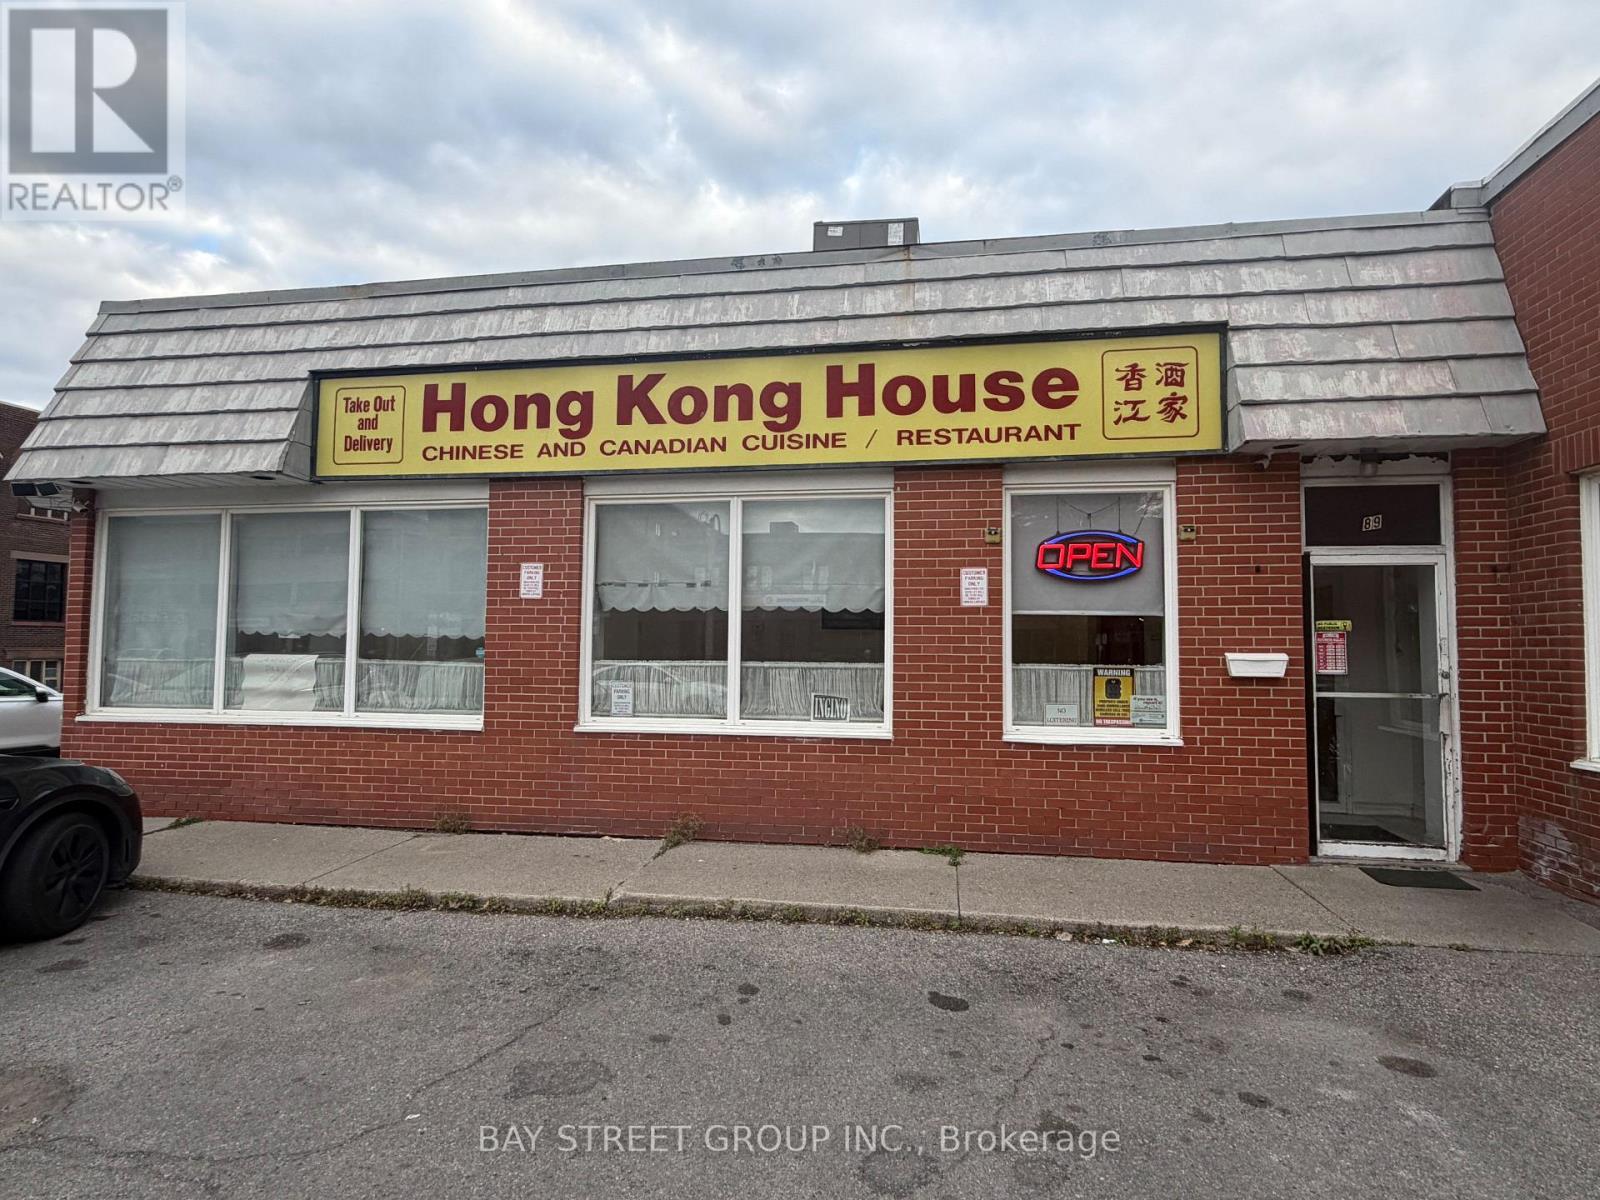
89 Simcoe Street S
Oshawa (Central), Ontario
Well-Established And Well-Known Chinese Restaurant In Oshawa! A Stable And Profitable Area Business With Over 40 Years Of History. Ideally Located Near The Hospital, Community Centre, University Campus, Residential Communities And Schools, Offering A Steady Customer Base. Approximately 75% Takeout Business, Making It Easy To Operate. Currently Generating Approximately $13,000 In Weekly Sales As Per Seller. Low Rent, Stable Business, And Turnkey Operation With Excellent Potential To Further Increase Sales. Seller Willing To Provide Training To Ensure A Smooth Transition. Landlord Willing To Offer A New Long-Term Lease. Freestanding Building With Its Own Parking Lot. An Excellent Opportunity To Own A Long-Established Restaurant With A Loyal Customer Base! (id:51382)
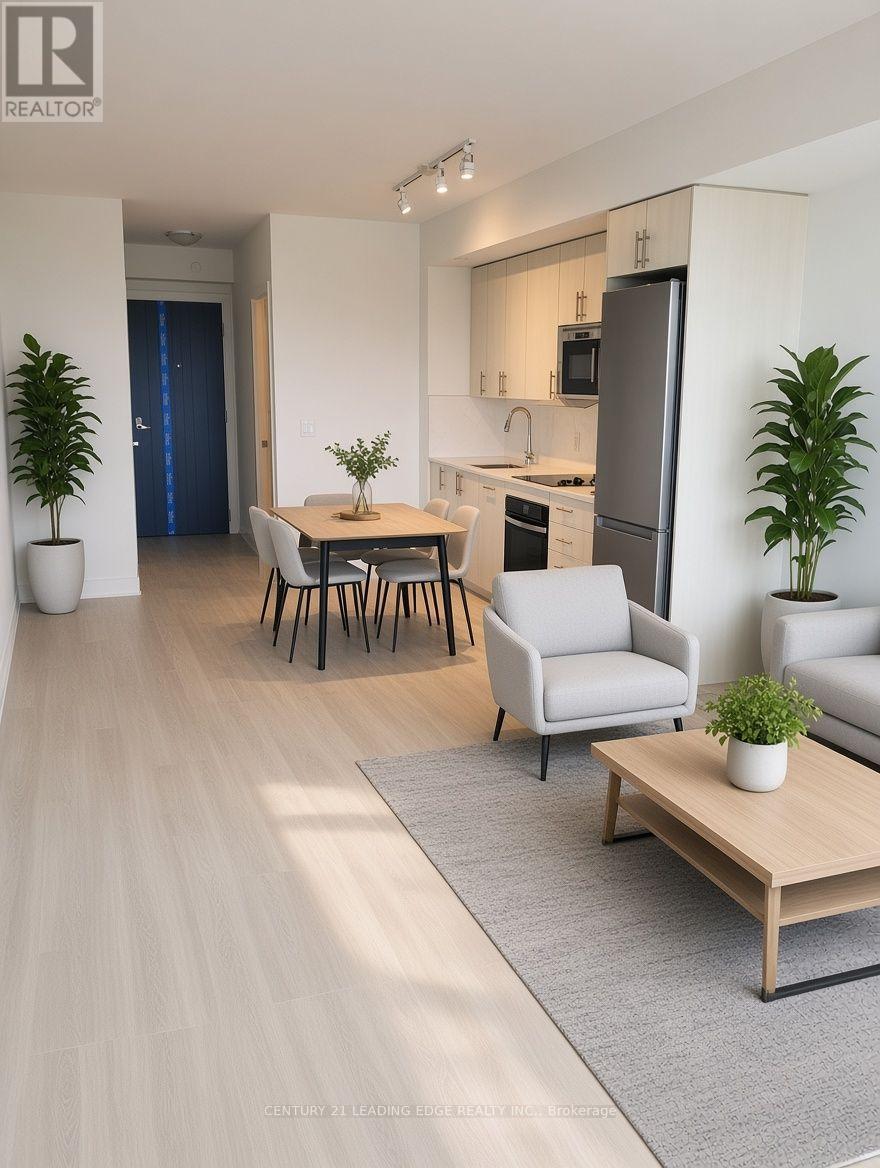
1236 - 2545 Simcoe Street
Oshawa (Windfields), Ontario
1 year old building with 1-bedroom, 1-bathroom condo in Oshawa's desired Winfields Neighbourhood with incredible Amenities, like HWY 407 and HWY412, Ontario Tech Univ, Durham College, Hockey Arena, Soccer Fields, Costco, Numerous shops, Restaurants, Grocery Stores and More with Incredible Unobstructed Views. Modern Design, beautiful kitchen with quartz countertops and built-in stainless steel appliances. The building boasts an incredible whole floor of premium amenities including a stunning party room, and lounge space, games room, work pods, board room, guest suite, rooftop terrace with BBQ, Sound Rooms, Work Shop, 24 Hour Concierge, Workout room, Spin Room, Yoga Studio. **Furnished Photos Are Virtually Staged** (id:51382)
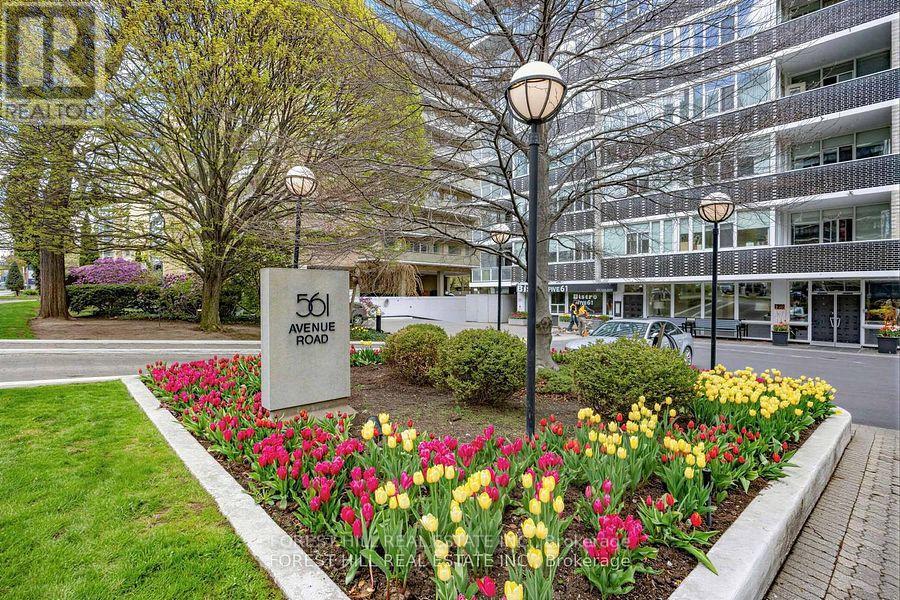
305 - 561 Avenue Road
Toronto (Yonge-St. Clair), Ontario
Fabulous desired building in great location. Newly renovated large 1 bedroom 1045sq ft. Concierge, 1 car parking $200.00 per month. Well established 561 restaurant. Tenant pays for electricity. (id:51382)
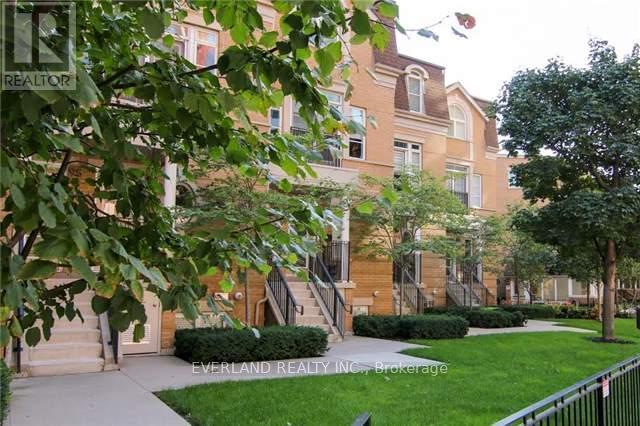
99 Pleasant Boulevard
Toronto (Rosedale-Moore Park), Ontario
Lock box showing available November 4th. Upscale 2+1 Bedroom Townhouse in Prime Yonge & St. Clair! Ideally situated just half a block from St. Clair TTC, this exceptional residence offers a perfect blend of sophisticated urban living and natural tranquility. Featuring 2 bedrooms plus a versatile den, could be used comfortablely as office. 3 bathrooms, hardwood flooring throughout, and a skylight that fills the home with abundant natural light. Enjoy granite countertops, stainless steel Bosch appliances, including a gas stove, and two private balconies. Steps to shops, restaurants, supermarkets and entertainment, with scenic ravines, parks and the reservoir nearby. Excellent schools in the area. Includes underground parking and a locker. Experience the convenience and charm of one of Toronto's most desirable neighbourhoods. (id:51382)
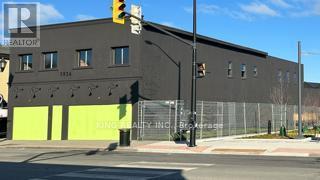
5936 Main Street
Niagara Falls (Dorchester), Ontario
Excellent opportunity to own a commercial property at **5936 Main Street**! Ideally suited for investors or business owners looking to establish or expand their business in a convenient location. A great opportunity with potential for various commercial uses, subject to zoning and municipal approvals. Buyers are encouraged to conduct their own due diligence regarding permitted uses, zoning, and any applicable requirements. (id:51382)
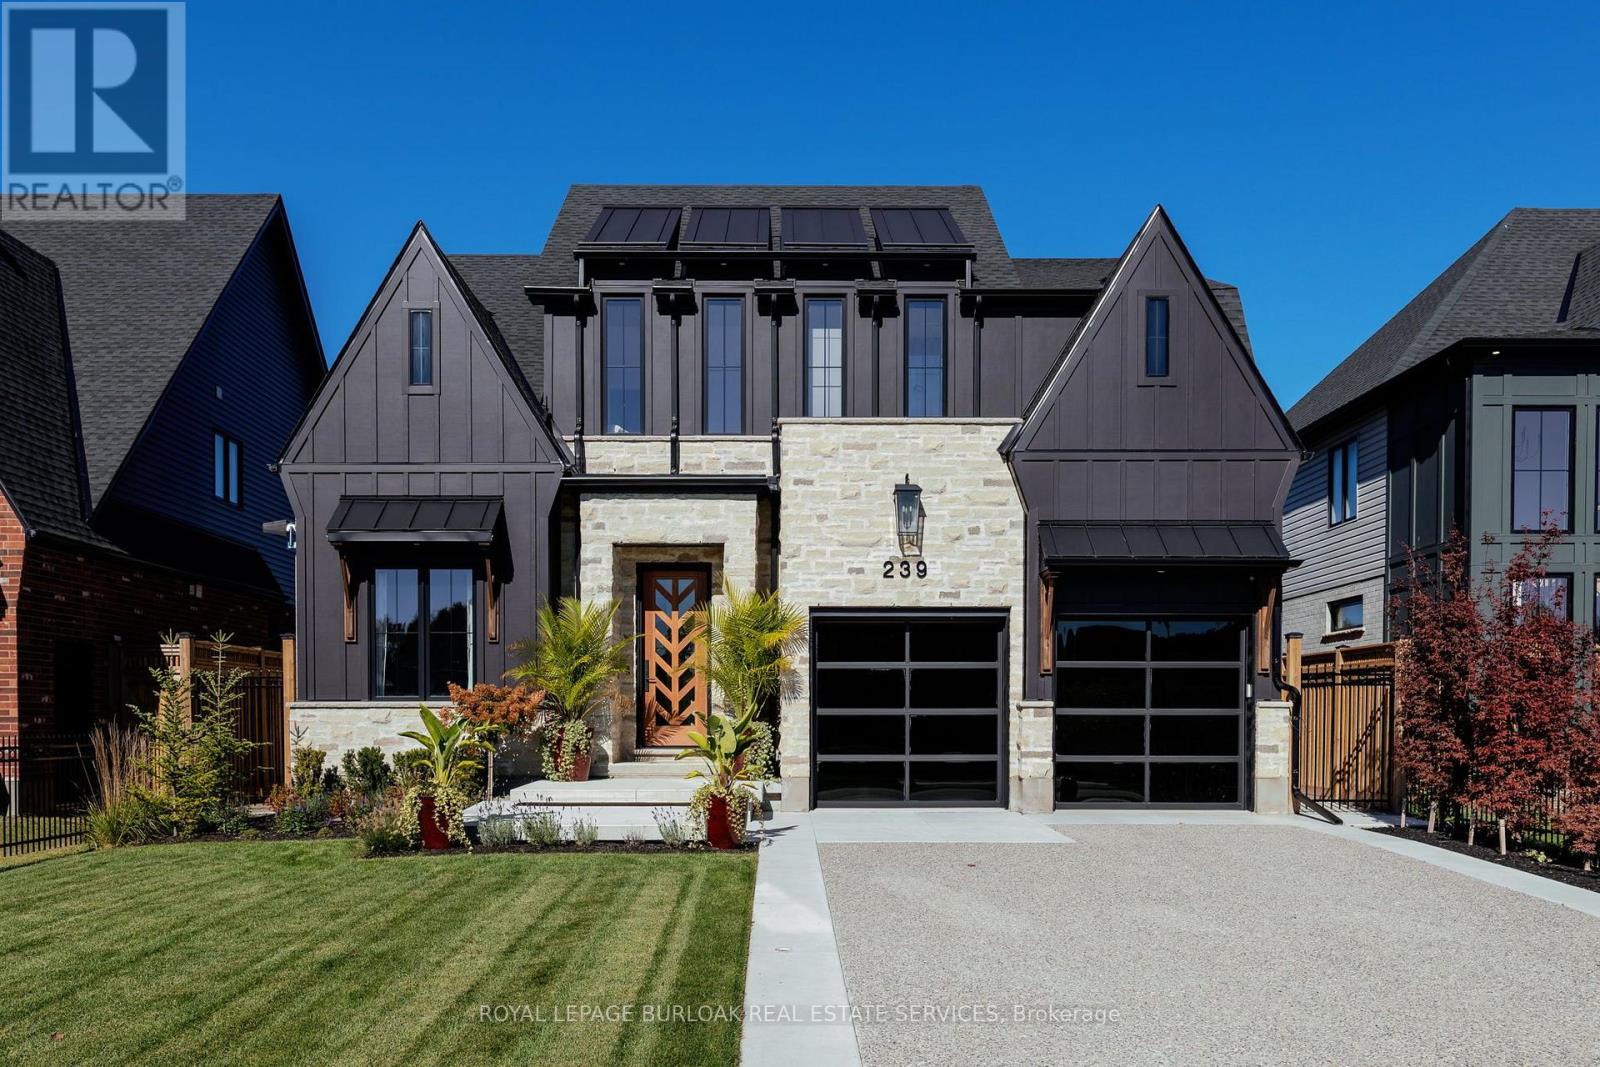
239 Foxborough Place
Thames Centre (Thorndale), Ontario
Started as a showpiece, finished as a masterpiece. Built in 2024 as a Royal Oak Homes showcase model with approx. $348K in builder upgrades, then taken further by the owner with $720K+ more, every item documented by trade. This is not the standard build next door. 4+1 beds, 4.5 baths, over 3,300 sq ft across 3 levels, backing onto parkland with no rear neighbours. Hardie Panel siding in Midnight Black over smeared stone, black Golden windows, a Mastergrain chevron door and an exposed aggregate drive to two black glass garage doors. Inside: 10 ft main floor ceilings, white oak hardwood throughout including every bedroom, crown, panelling and a custom medallion by Veldhuis, a sculptural two-tone staircase and automated microscreen blinds. Barzotti and GCW kitchen to the ceiling with lit glass uppers, waterfall quartz island, quartz backsplash, Bosch fridge and gas range, premium pantry, open to the great room with gas fireplace and a 9 ft Raven French door to the covered porch. Upstairs, 9 ft ceilings, a primary suite with two Nieman Market walk-ins and a spa 5-piece ensuite, plus a second ensuite, a Jack-and-Jill and Miele laundry. The lower level lives like a main floor: 4-zone radiant heat, a second Barzotti kitchen in Cambria quartz with Miele dishwasher and wine fridge, office, rec room with fireplace and a curb less shower bath. Insulated, heated garage with epoxy floor, cedar loft and cabinetry. Yard by Springbank with irrigation, fountain, custom fencing, outdoor audio and cameras, plus gas lines for firepit and generator, an extra 100-amp panel and a cabana pad. Quiet Thorndale enclave, a short drive to northeast London, Masonville and Western. Finished to the last inch. (id:51382)
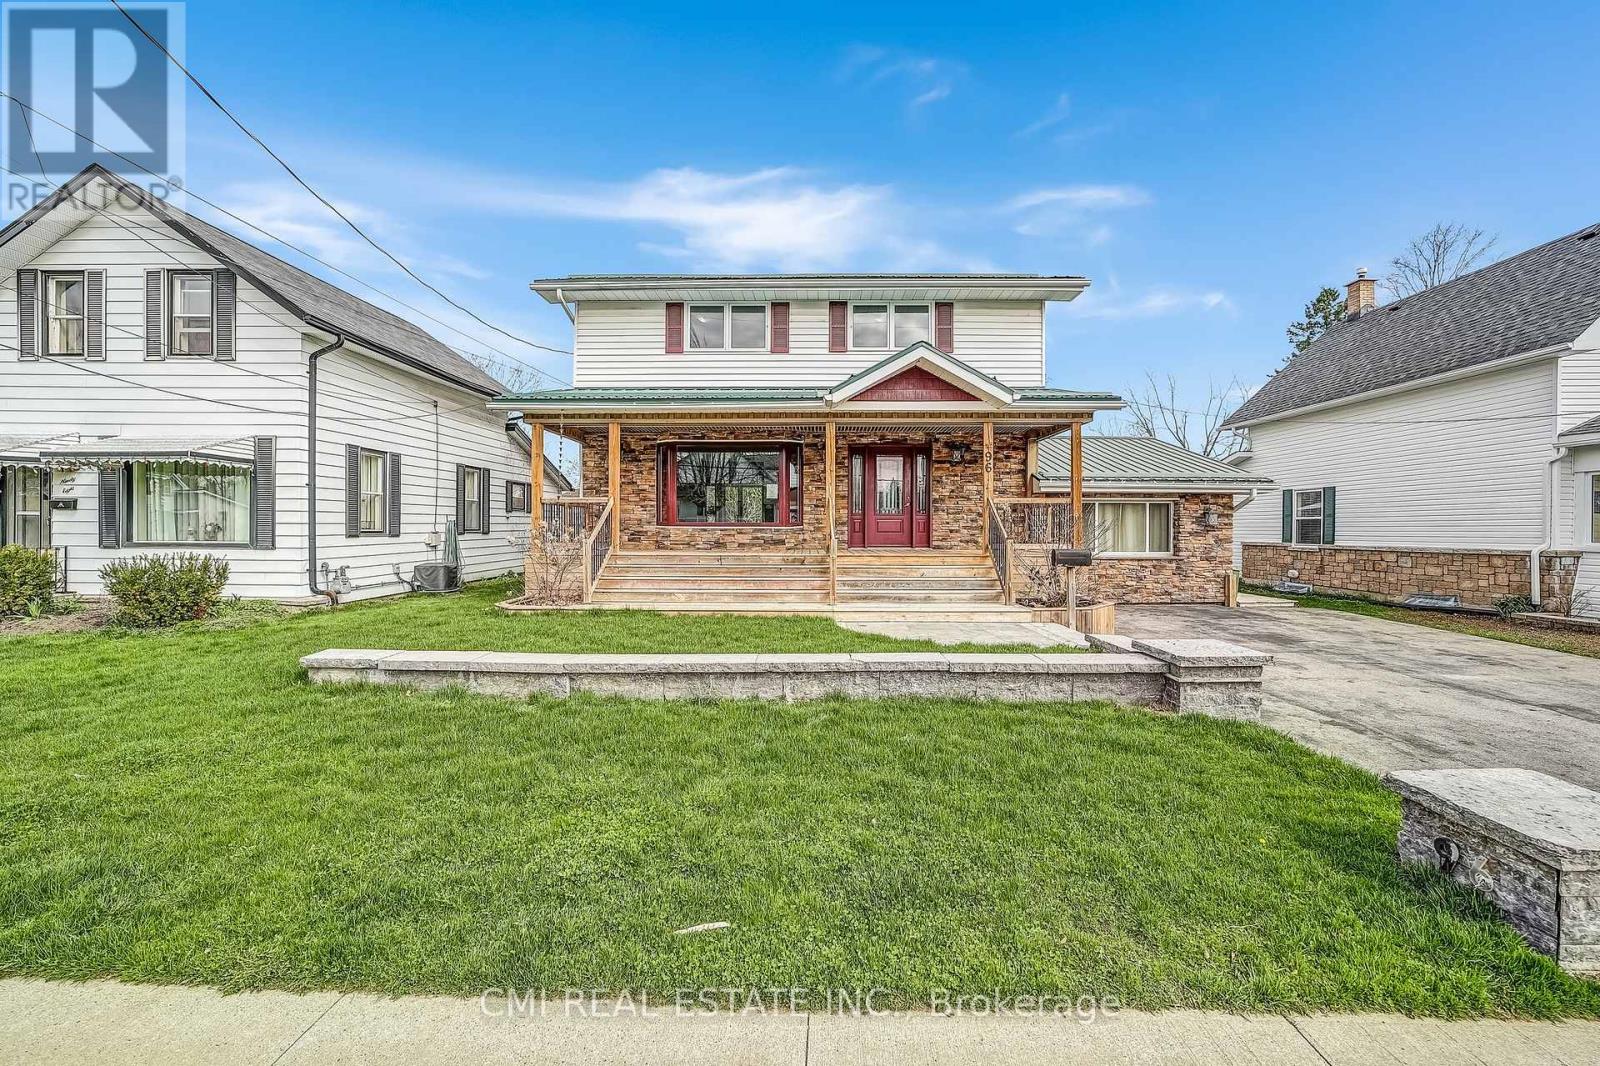
96 Elgin Street
Kawartha Lakes (Lindsay), Ontario
Charming detached family home in a family-friendly neighbourhood on a beautifully maintained lot surrounded by mature trees. Enjoy a spacious covered front porch, perfect for relaxing mornings and evenings. The bright foyer leads to a welcoming eat-in kitchen with a walk-in pantry, while the open-concept living and dining areas provide an ideal space for everyday living and entertaining. A sun-filled sunroom, cozy family room with fireplace, convenient mudroom, and main-floor laundry add to the home's functionality. Upstairs features 4 generous bedrooms and a 5-piece bath. The finished basement offers a large rec room with fireplace, an additional bedroom, full bath, and excellent in-law or guest suite potential. Step outside to a beautifully landscaped backyard oasis featuring a large deck with built-in bar top and hot tub, perfect for hosting family and friends. A wonderful opportunity for growing families seeking space, comfort, and versatility. (id:51382)
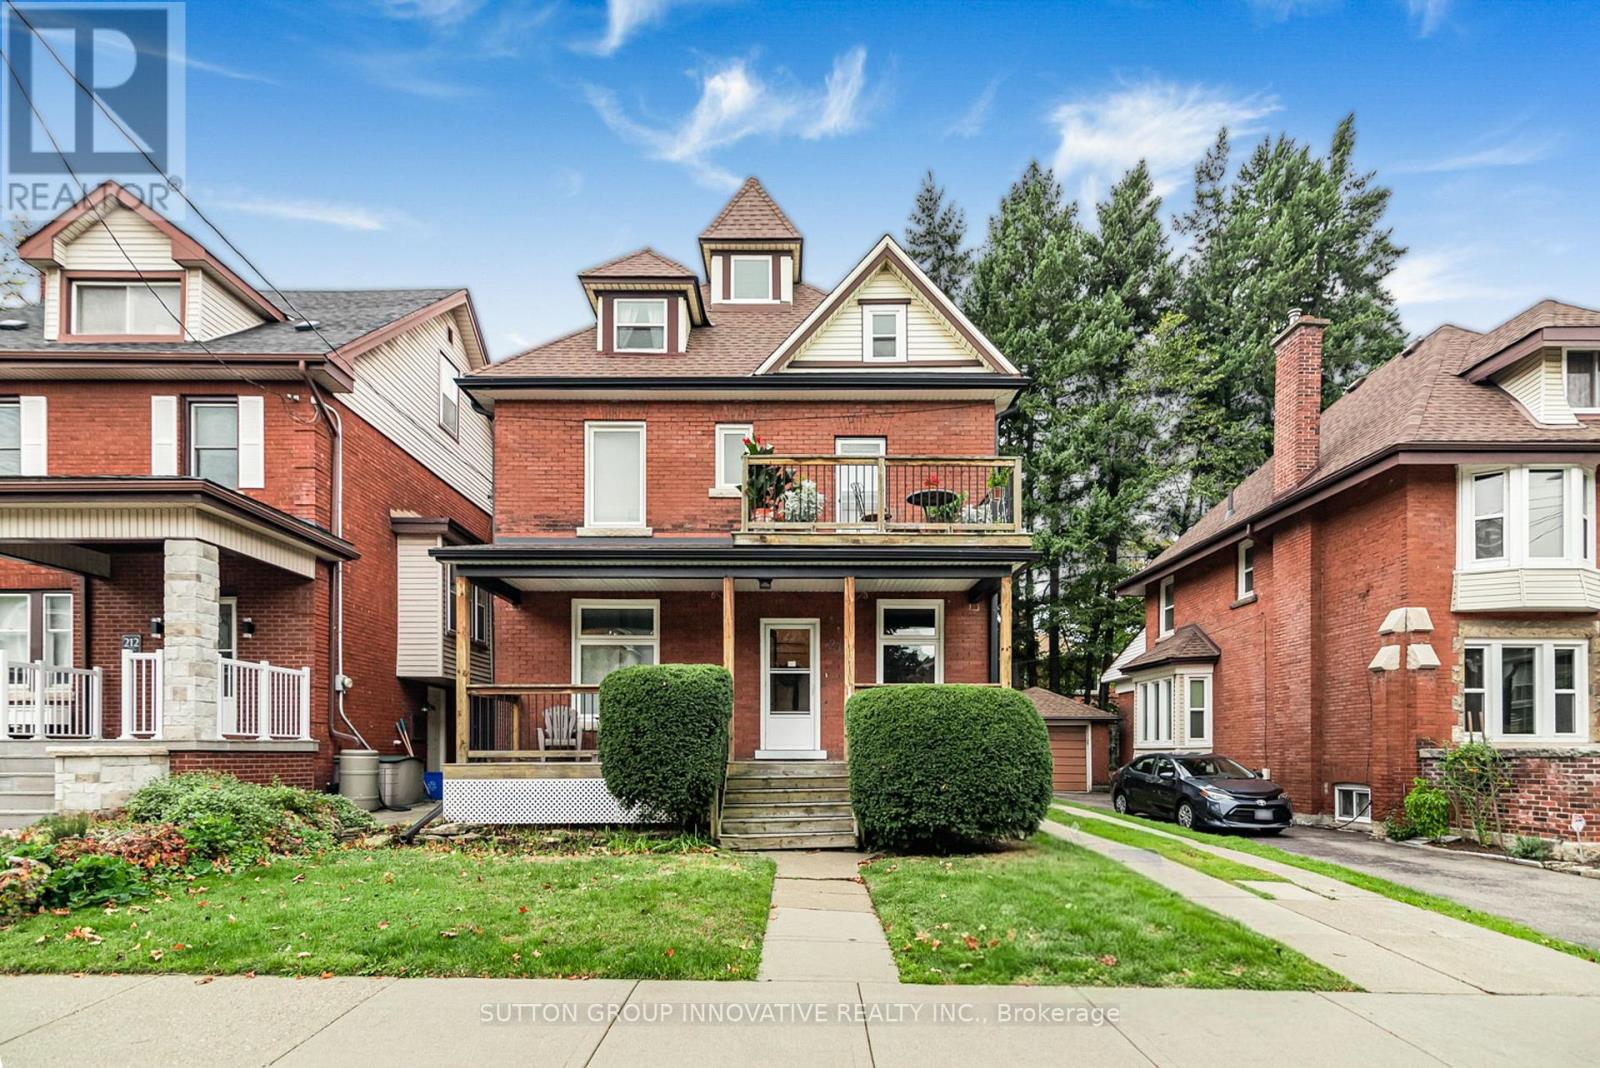
208 Holton Avenue S
Hamilton (St. Clair), Ontario
All-brick, three-unit income property on a wide lot in the St. Clair/Blakeley neighbourhood of south-central Hamilton, close to the escarpment. A legal duplex currently run as three self-contained apartments, with a 2026 City zoning certificate confirming triplex as a permitted use in the R1a zone. The main-floor unit has two bedrooms, living room, eat-in kitchen, 4-piece bath and hardwood floors, with a front porch and three separate entrances. The second-floor unit has two bedrooms, a living room opening to a front deck, a kitchen with access to the rear fire escape, 4-piece bath and hardwood. The third-floor unit is a self-contained one-bedroom with its own kitchen, living room and 4-piece bath. Approximately 2,427 square feet above grade across the three units. Original hot water radiator heat is paired with four ductless heat pumps, so every unit has its own modern heating and cooling. Private drive parks four. Unfinished basement with shared laundry and storage. Steadily improved over the years: windows and doors in 2011, eavestrough in 2016, furnace in 2017, roof and heat pumps in 2018, and a new water heater in 2026. Fully tenanted at $45,600 a year with rents below market, a clean value-add hold for the right investor. (id:51382)
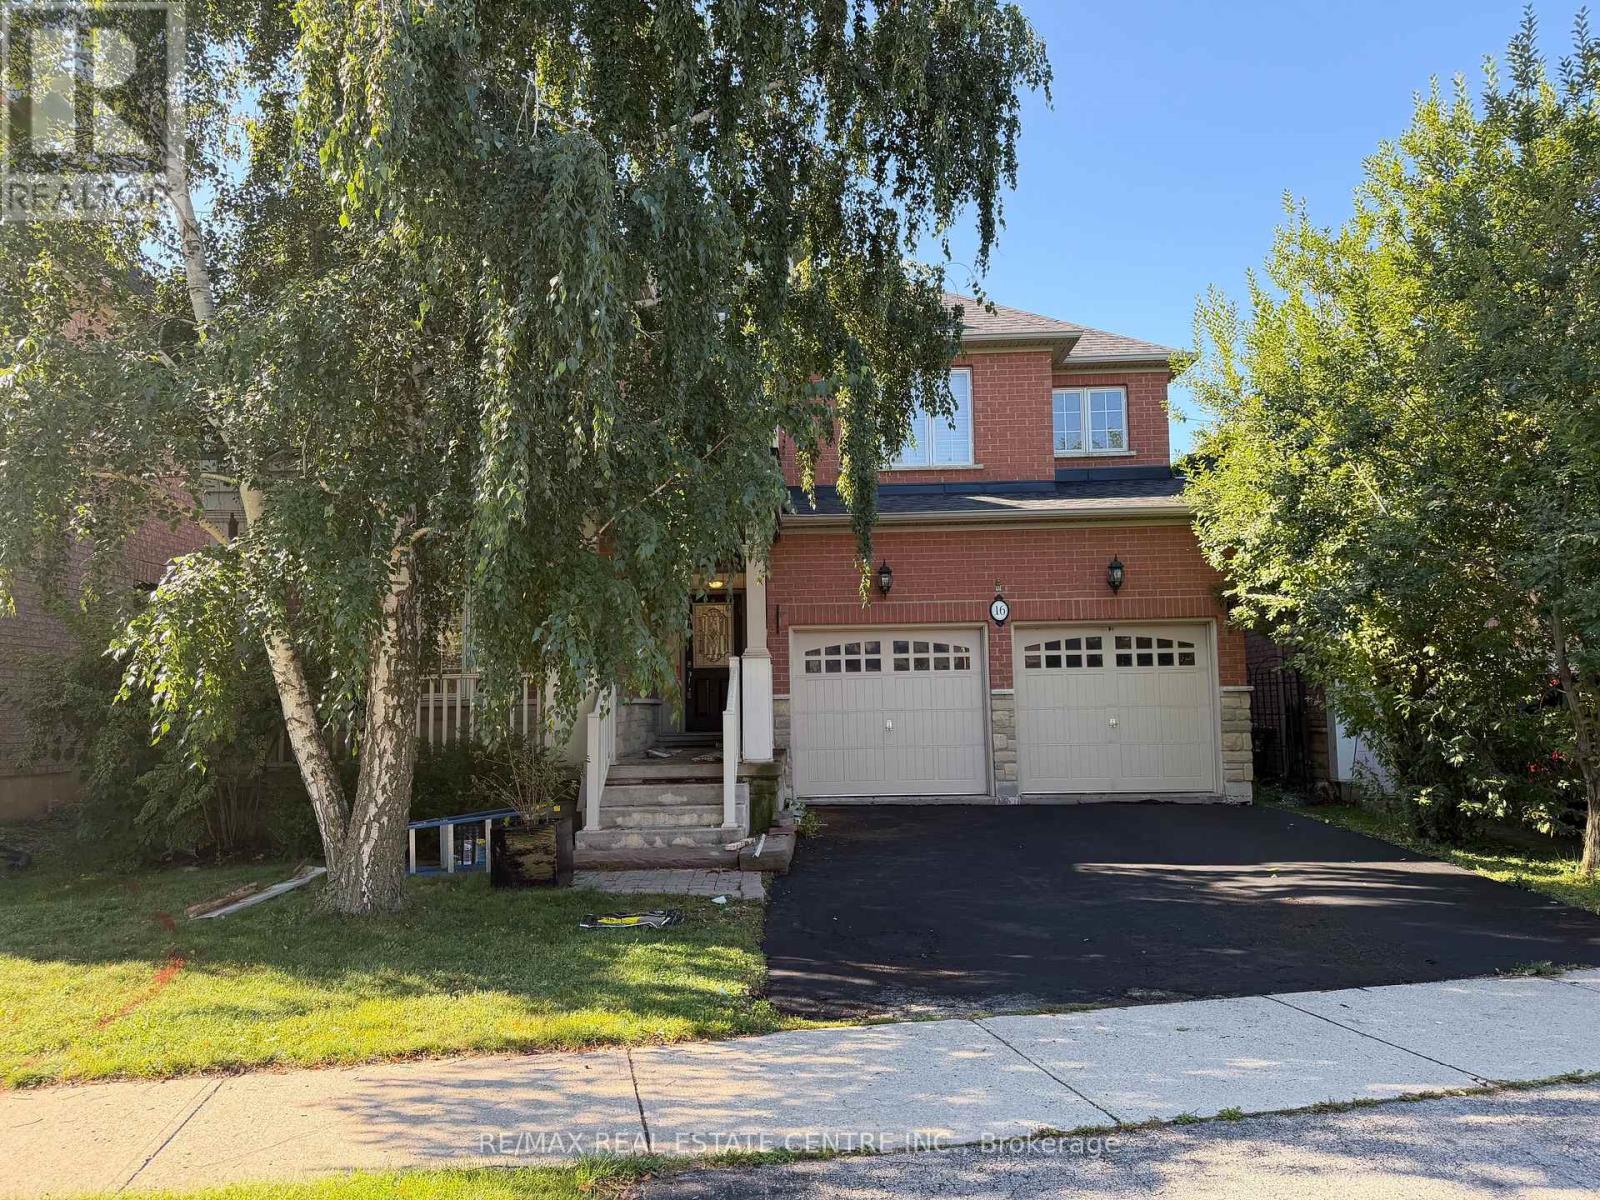
16 Panorama Way
Hamilton (Stoney Creek), Ontario
Welcome to this beatiful 4-bedroom detached brick family home in the highly sought-after Lake Point community! Sitting on a 45x96 ft lot, this residence offers ~2,300 sq ft of elegant, open-concept living space. Freshly painted in warm neutral tones, the main floor boasts a spacious formal living & dining area filled with natural light from extra windows. Relax in the family room featuring a cozy gas fireplace. Bright kitchen provides convenient access to the backyard, plus direct entry from the double-car garage. Upstairs, find 4 generous bedrooms, including a huge primary suite complete with a 4-pc ensuite and walk-in closet. The second floor also features a bright den and convenient laundry room. Enjoy an incredible lifestyle steps away from Lake Point Park, The Yacht Club, 50 Point Marina, scenic walking trails, and the breathtaking shores of Lake Ontario. Easy access to shopping, schools, and the QEW. Property shows well !! (id:51382)
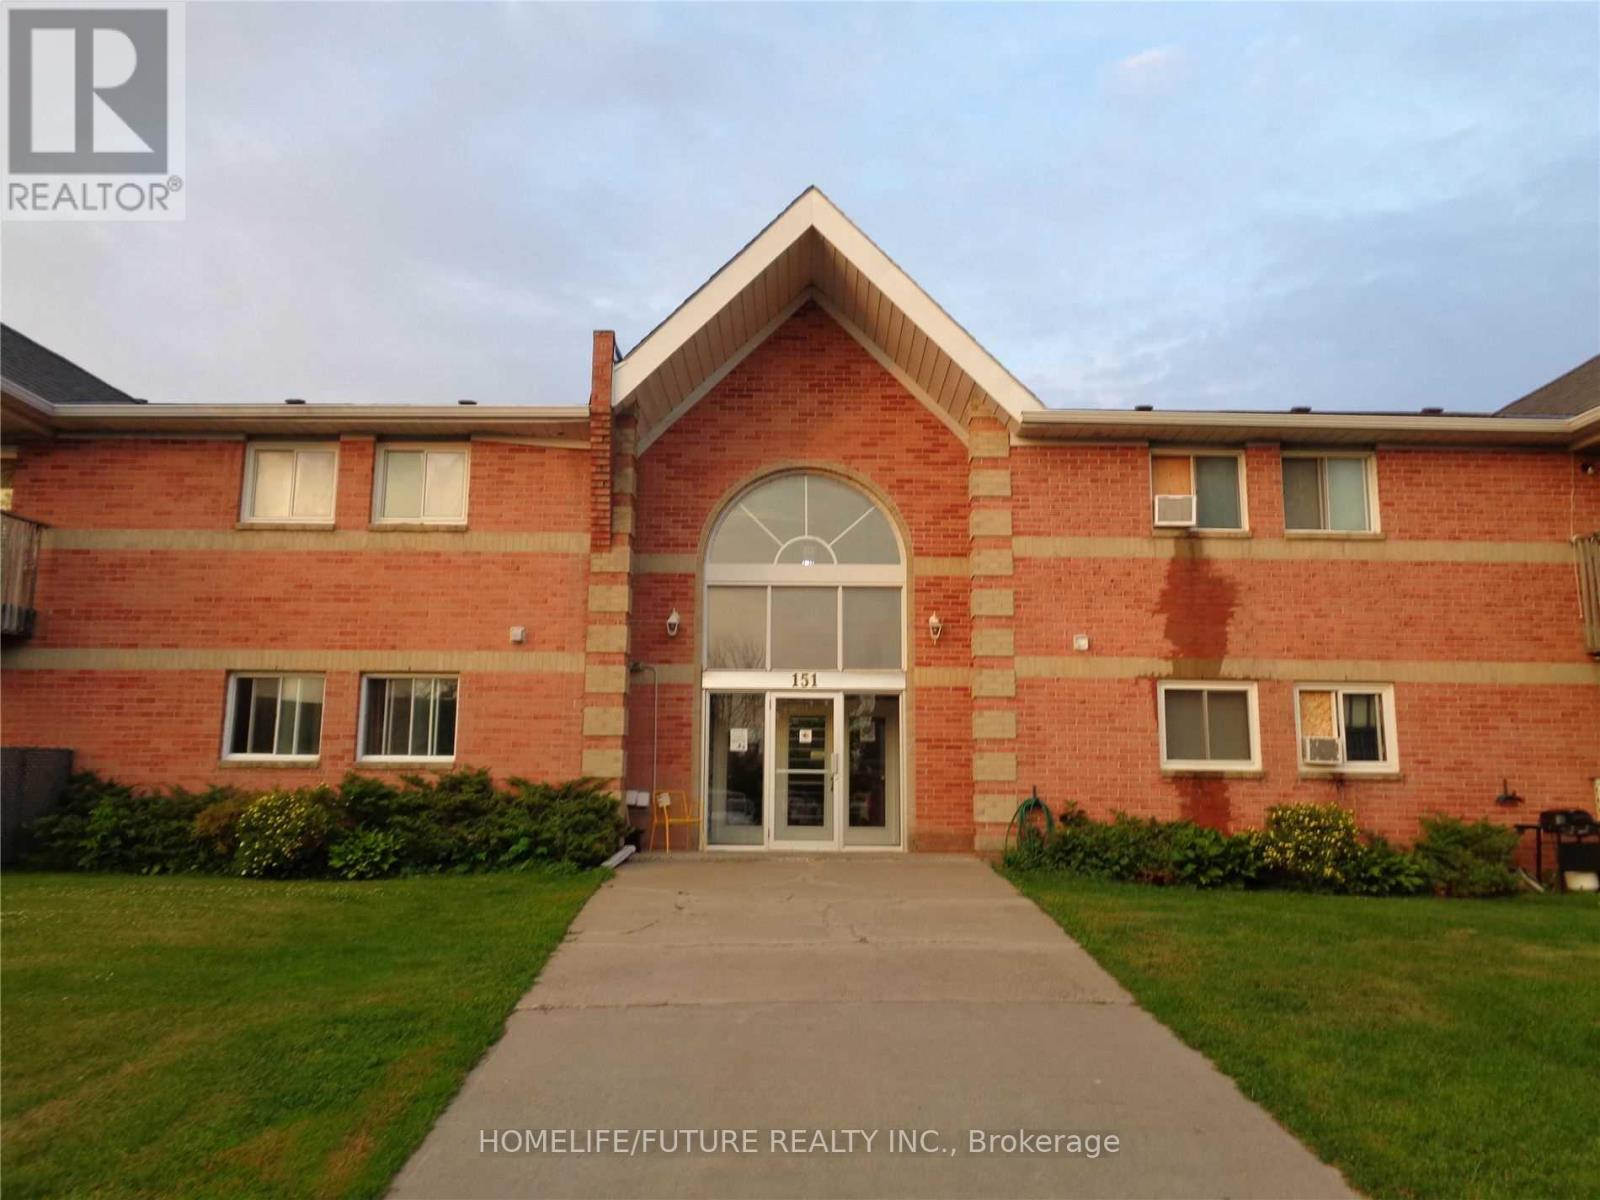
1 - 151 Industrial Boulevard
Greater Napanee (Greater Napanee), Ontario
Clean, Renovated, Bright Two Bed Apartment In A Quiet Building. Convenient Location. Spacious, Open Concept Living And Dining Room, Laminate Floors Throughout. Kitchen Has Quality Oak Cabinetry. Large Closet In Primary Bedroom, Well-Maintained Building, Fantastic Location! Minute Drive From Highway Four Hundred And One, Close To All Amenities, Shopping, Banks, Grocery Plus So Much More! Landlord Will Make Decisions At Their Sole Discretion For Potential Tenant Based On Credit Check And Info Provided. (id:51382)
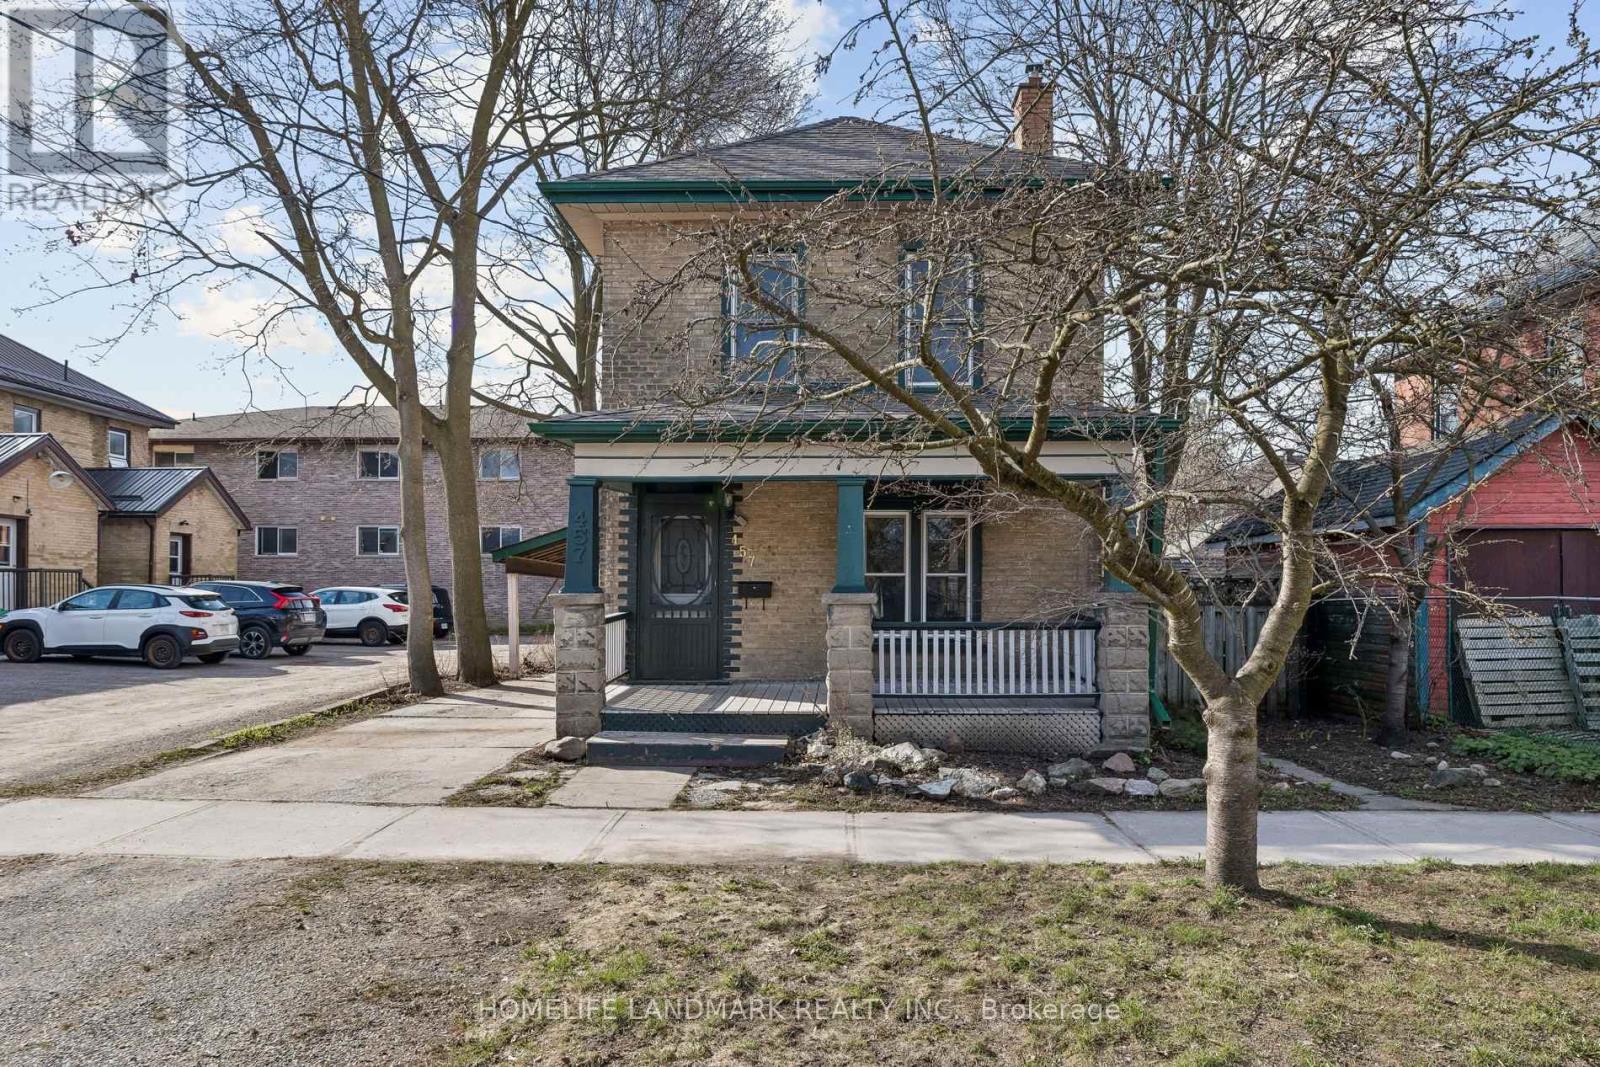
457 Bolivar Street
Peterborough (Town Ward 3), Ontario
Single-family home with student rental potential. Near the heart of Peterborough, with a great central location boarding on "the Avenues" known for historical century homes full of character! Potential here for student living with excellent and much sought after Trent University and Fleming College in the city and the local transportation bus routes nearby to get you to either one! Walk to downtown shopping, entertainment, parks, farmers markets, hospital, clinics, schools, restaurants, and all the amenities that small city life has to offer. This characters home main floor has a kitchen with granite counters and walkout to private backyard, formal dining room, living room, and convenient bath/laundry room with cork flooring and an old-fashioned clawfoot tub. The upper level has a three-piece bath, 3 bedrooms, and a common living\\recreation room, or office area. This solid home has had many upgrades over the past few years, including mostly modern windows, upgrades to plumbing and electrical, central air, new shingles (2022), and a new forced air natural gas furnace (2022). There's also lots of dry storage space in the neat and tiny basement area. With an easy access from the kitchen there as an oasis like private backyard and patio, they're loaded with perennials, and mature shrubs to enjoy. Enjoy those summer evenings, raised box planters for all your vegetables as well. Fully fenced with gates ideal for pets. There are many options with this property. Great single-family home, shared extended family, setup, potential student income property, and more! City zoning of R1. (id:51382)