
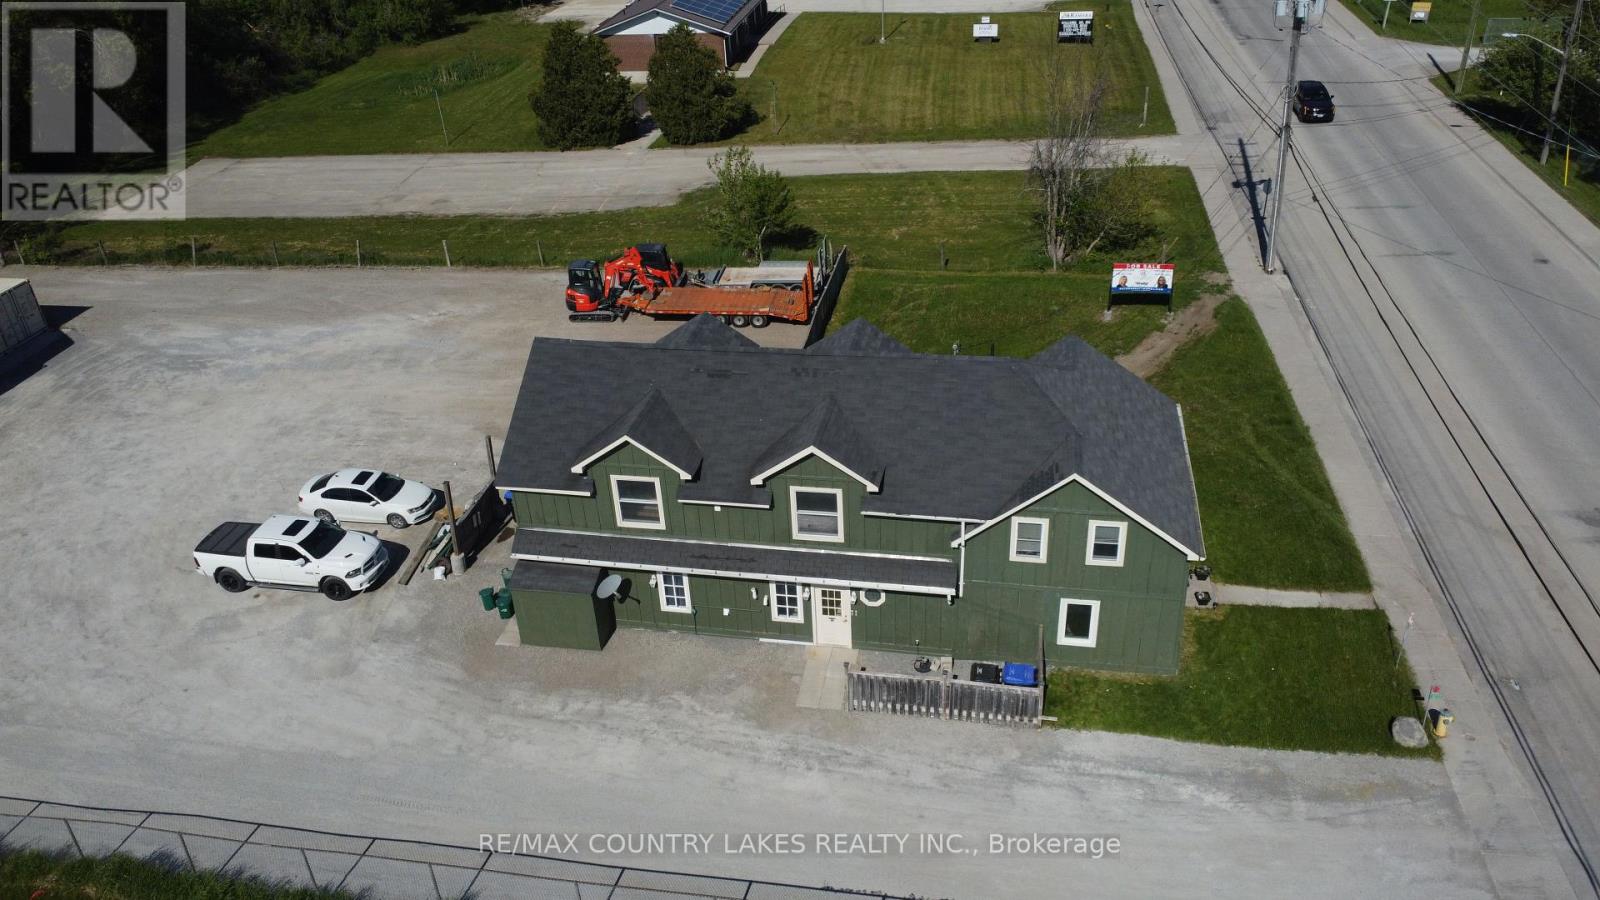
3232 Simcoe Road
Ramara, Ontario
Exceptional Investment Opportunity! Unlock the potential of this income-producing mixed-use property featuring a commercial shop and four residential units. Offering excellent cash flow and long-term growth potential, this property is an ideal addition to any investment portfolio. The property includes approximately 1,600 sq. ft. of commercial space and a beautifully renovated 2-bedroom apartment above the shop. The residential component offers approximately 500 sq. ft. of living space across the four units, all well-maintained and updated. Several quality long-term tenants are already in place, providing immediate income and stability. Additional features include a community laundry room, separate heating systems, ample parking, and outdoor storage for added convenience. Whether you're a seasoned investor or looking to expand your real estate holdings, this versatile property offers multiple income streams, strong rental potential, and the opportunity to build equity for years to come. Don't miss this outstanding investment opportunity! (id:51382)
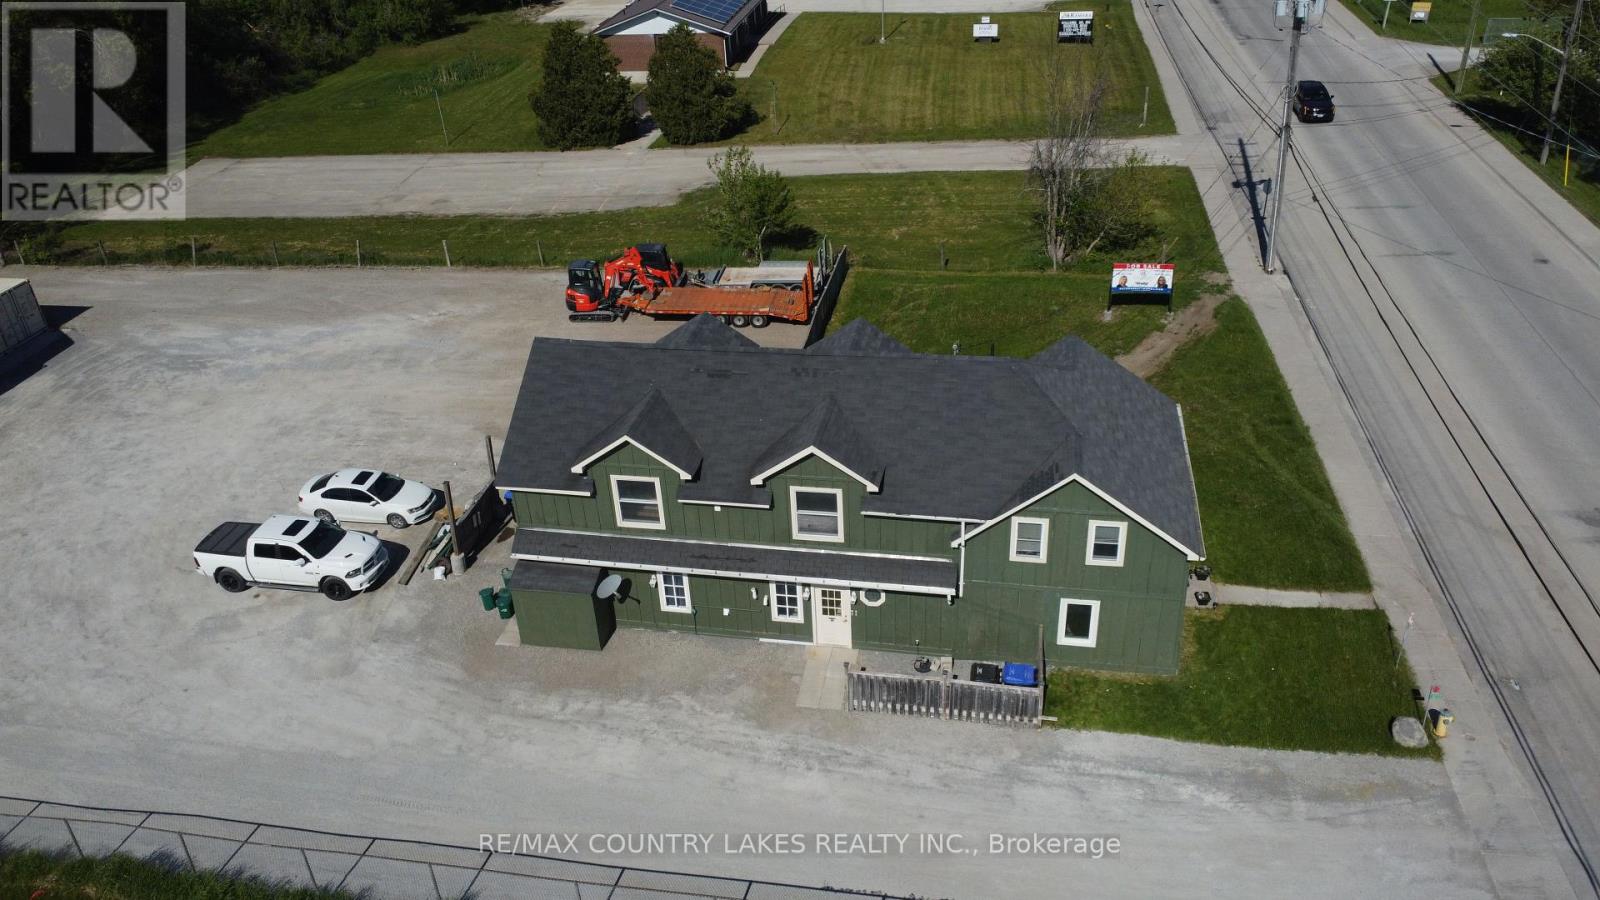
3232 Simcoe Road
Ramara, Ontario
Exceptional Investment Opportunity! Unlock the potential of this income-producing mixed-use property featuring a commercial shop and four residential units. Offering excellent cash flow and long-term growth potential, this property is an ideal addition to any investment portfolio. The property includes approximately 1,600 sq. ft. of commercial space and a beautifully renovated 2-bedroom apartment above the shop. The residential component offers approximately 3,500 sq. ft. of living space across the four units, all well-maintained and updated. Several quality long-term tenants are already in place, providing immediate income and stability. Additional features include a community laundry room, separate heating systems, ample parking, and outdoor storage for added convenience. Whether you're a seasoned investor or looking to expand your real estate holdings, this versatile property offers multiple income streams, strong rental potential, and the opportunity to build equity for years to come. Don't miss this outstanding investment opportunity! (id:51382)
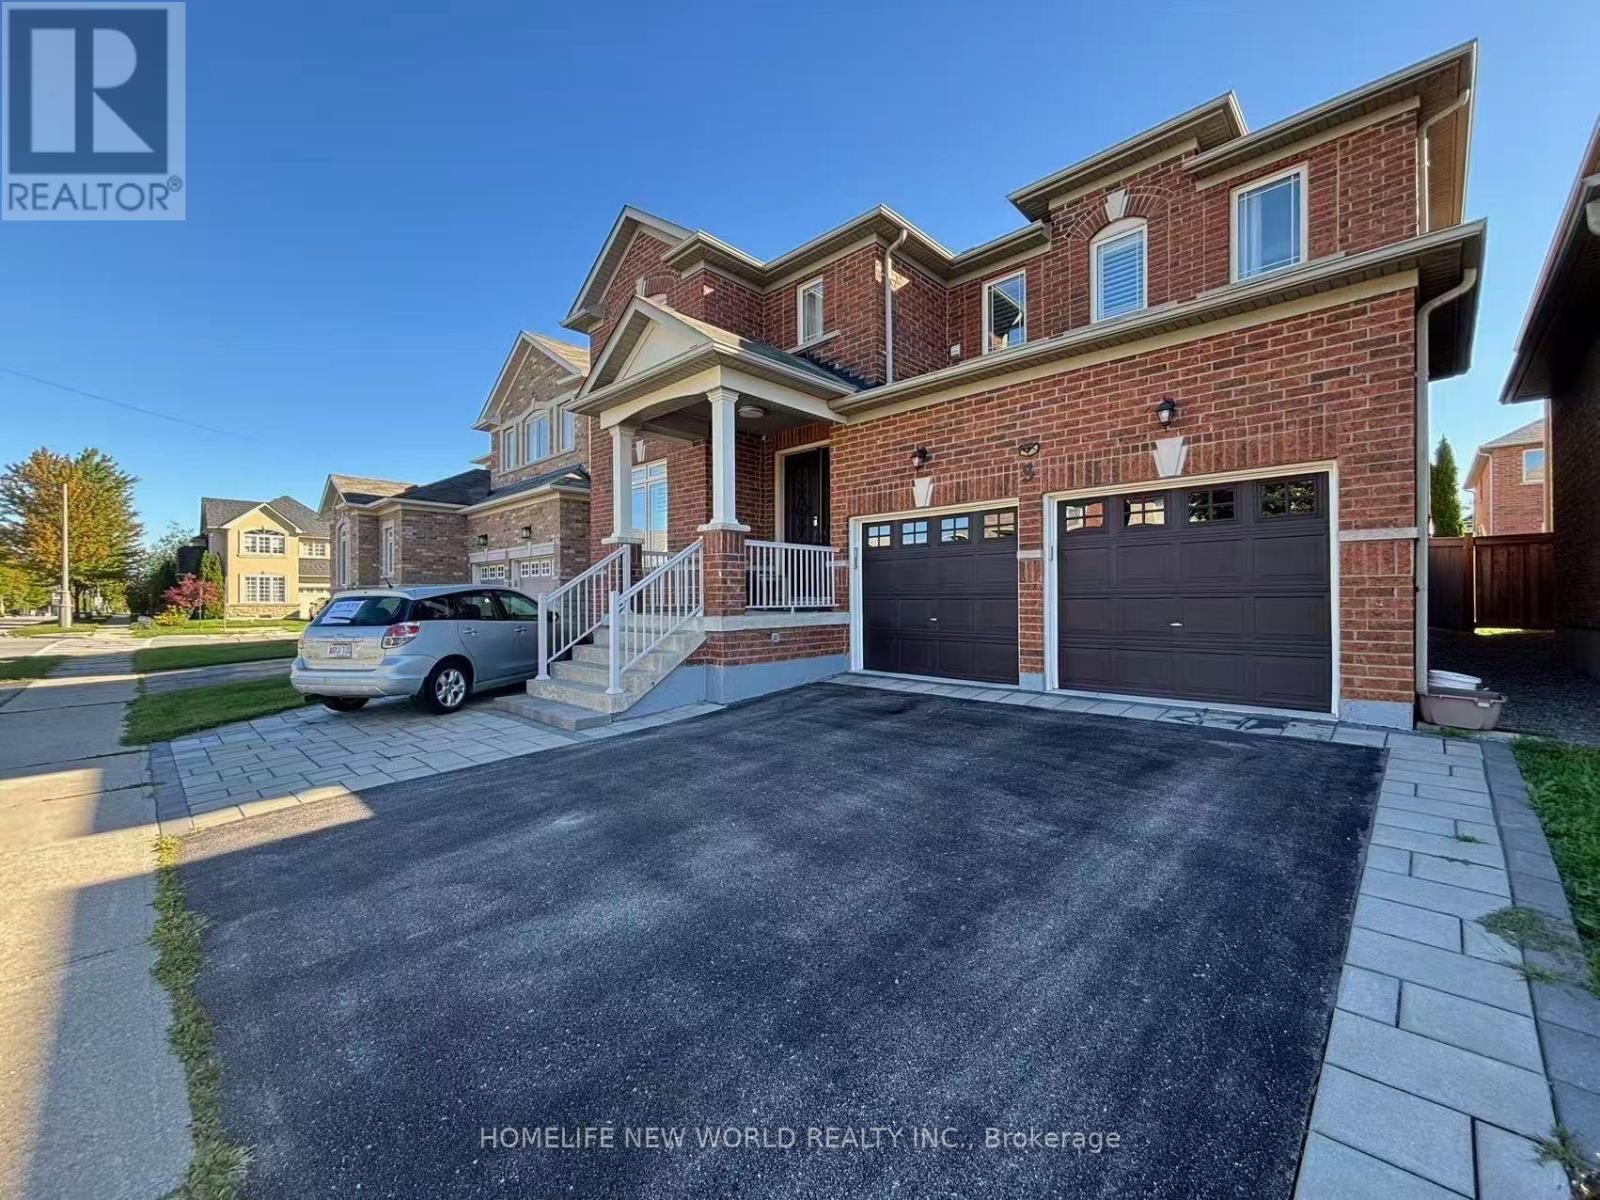
Basement - 3 Rowley Street
Richmond Hill, Ontario
Detached home with recently upgraded basement in a safe and tranquil community.2 master bedrooms with separate entrance from the garage. 1 kitchen with 2 fridges, own laundry. 1 driveway parking is included. $100/month for garage parking. Walking distance to public transit, 2 elementary schools, and Bond Lake trail.Close to golf course, Bond Lake. Easy access to grocery stores, and Canadian Tire.Short drive to Hwy 404, Hwy 400, King City, and Aurora.Suitable for small family, professionals, or roommates. Please verify measurements. 2nd bedroom has storage space.Partially furnished as follows: 1st bedroom - bed, night table, desk and chair; 2nd bedroom: bed, night table, and sofa. Dining room table and chairs. (id:51382)
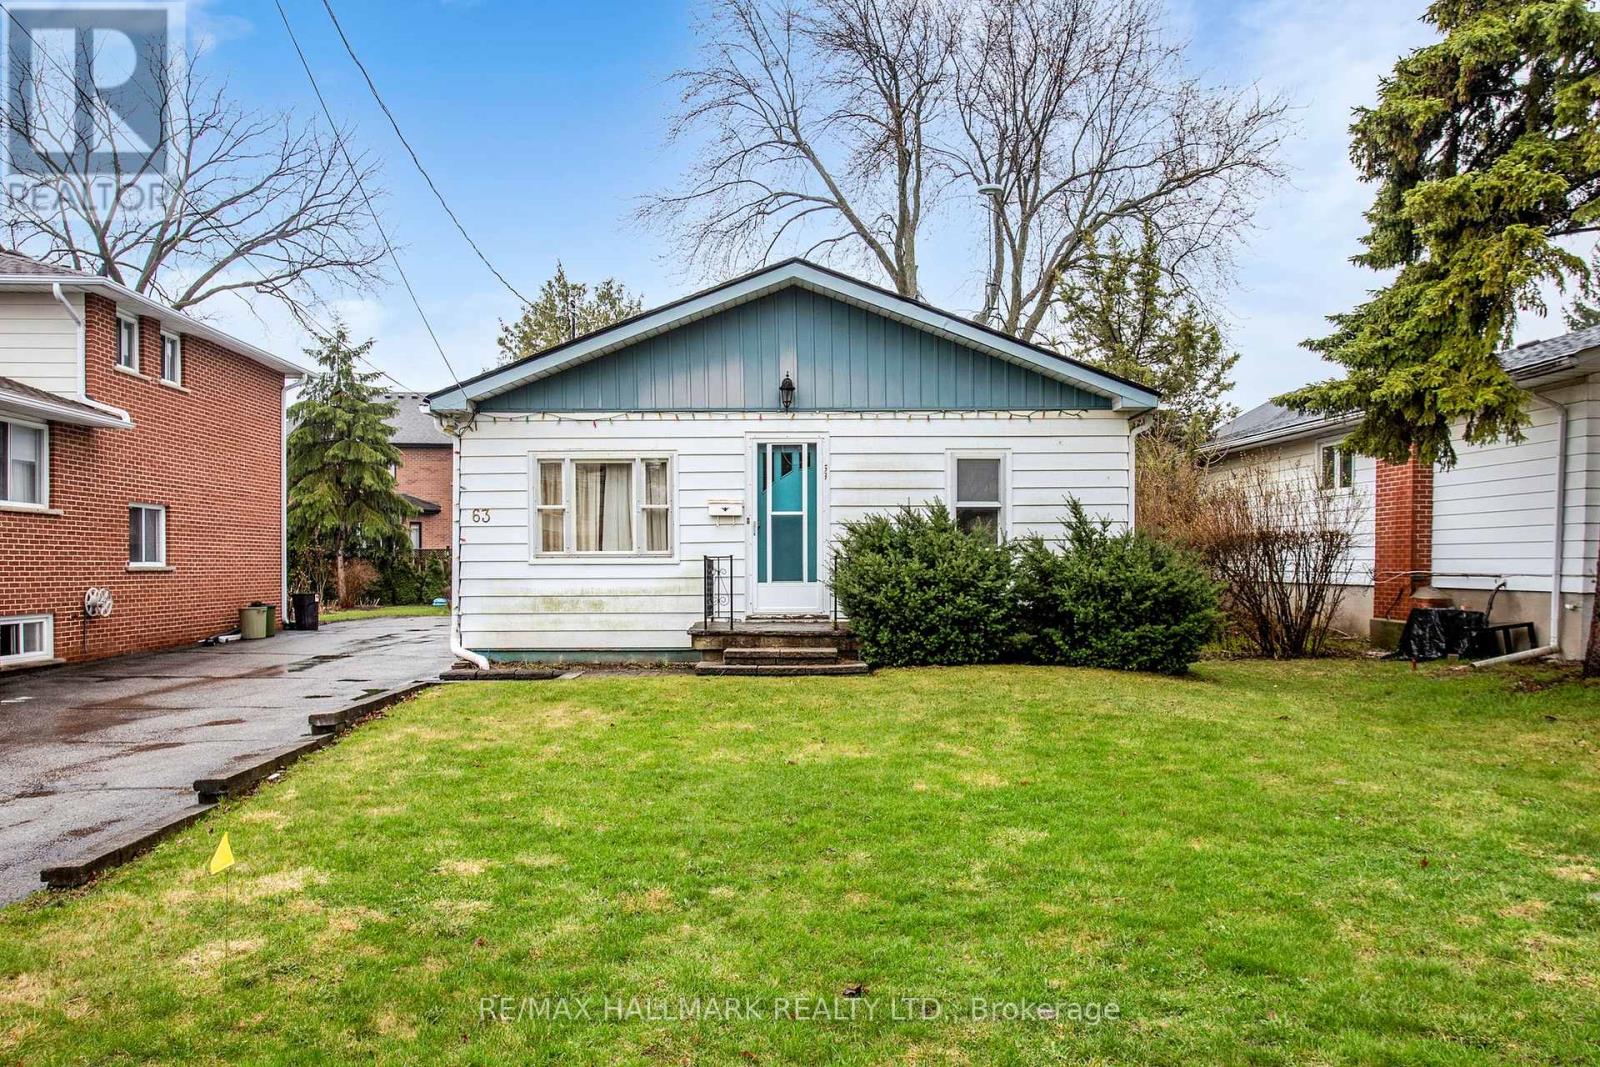
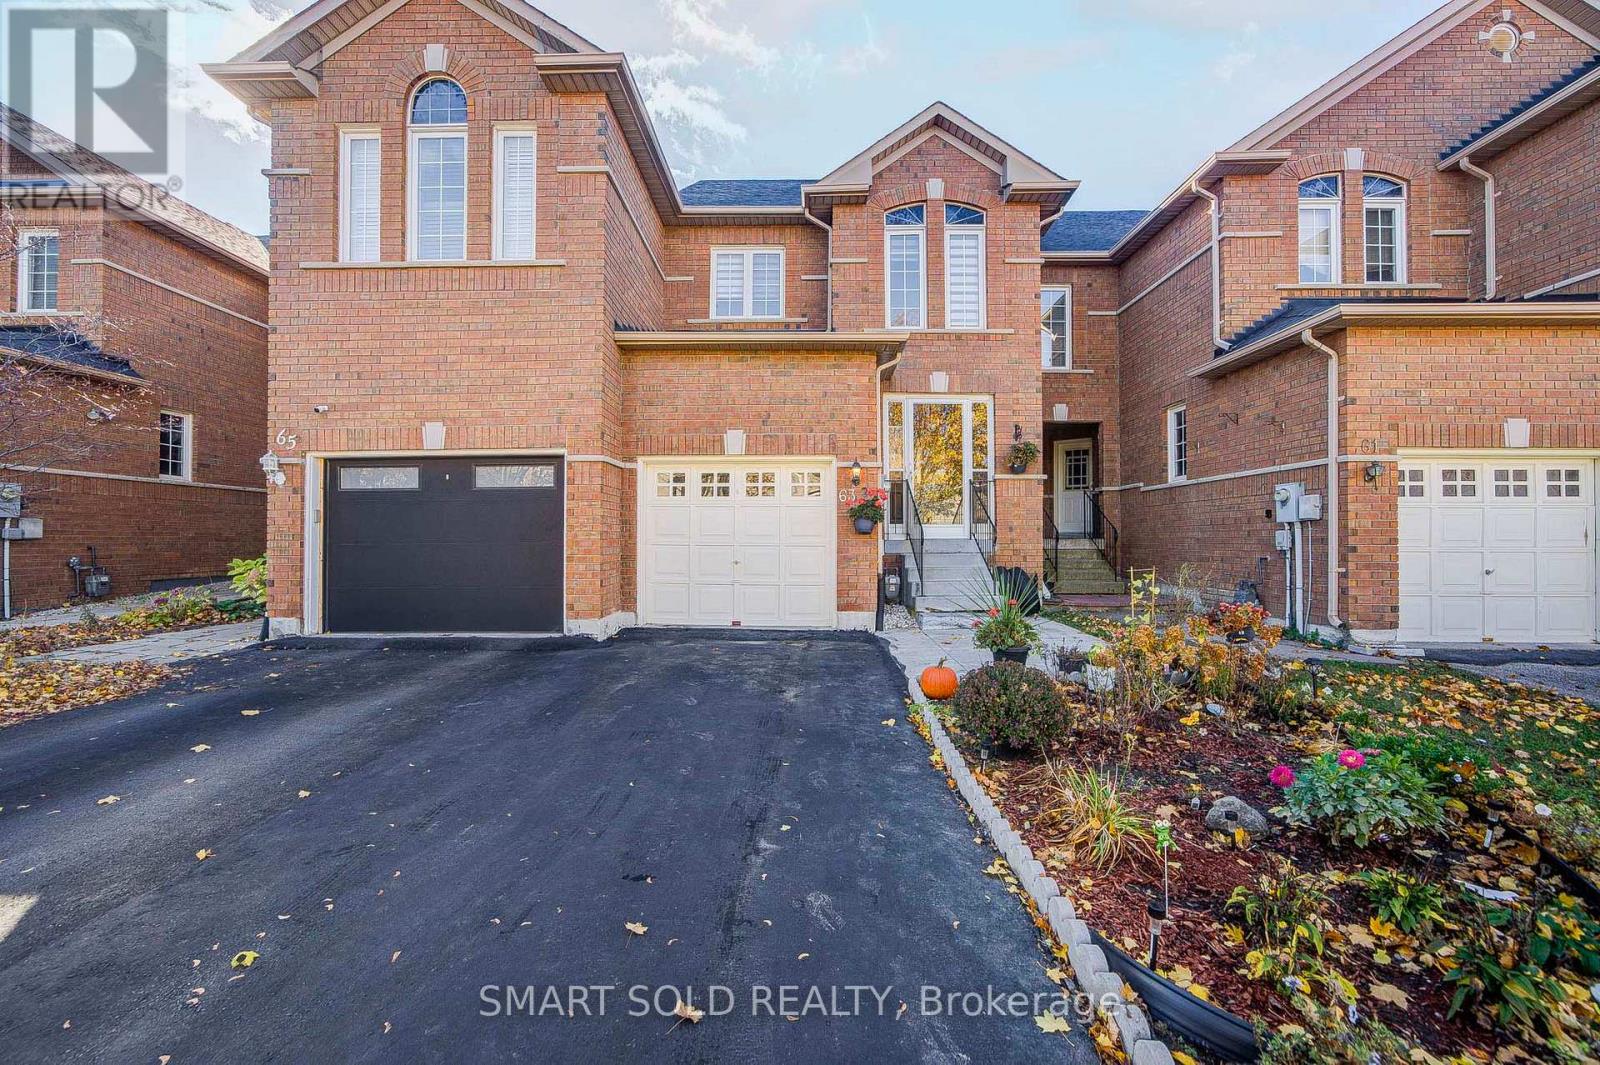
63 Oxford Street
Richmond Hill, Ontario
Welcome to 63 Oxford St, a charming detached home available for lease in the highly sought-after Mill Pond community of Richmond Hill! This entire home offers 4 spacious bedrooms and 1 full bathroom, providing comfortable living space for families or professionals. Enjoy the privacy and convenience of having the whole house to yourself, situated in a quiet, established and family-friendly neighbourhood. Ideally located close to Mill Pond Park, Yonge Street, schools, shopping, restaurants, public transit and everyday amenities. A wonderful opportunity to enjoy one of Richmond Hill's most desirable communities. Move in and make it your home! (id:51382)
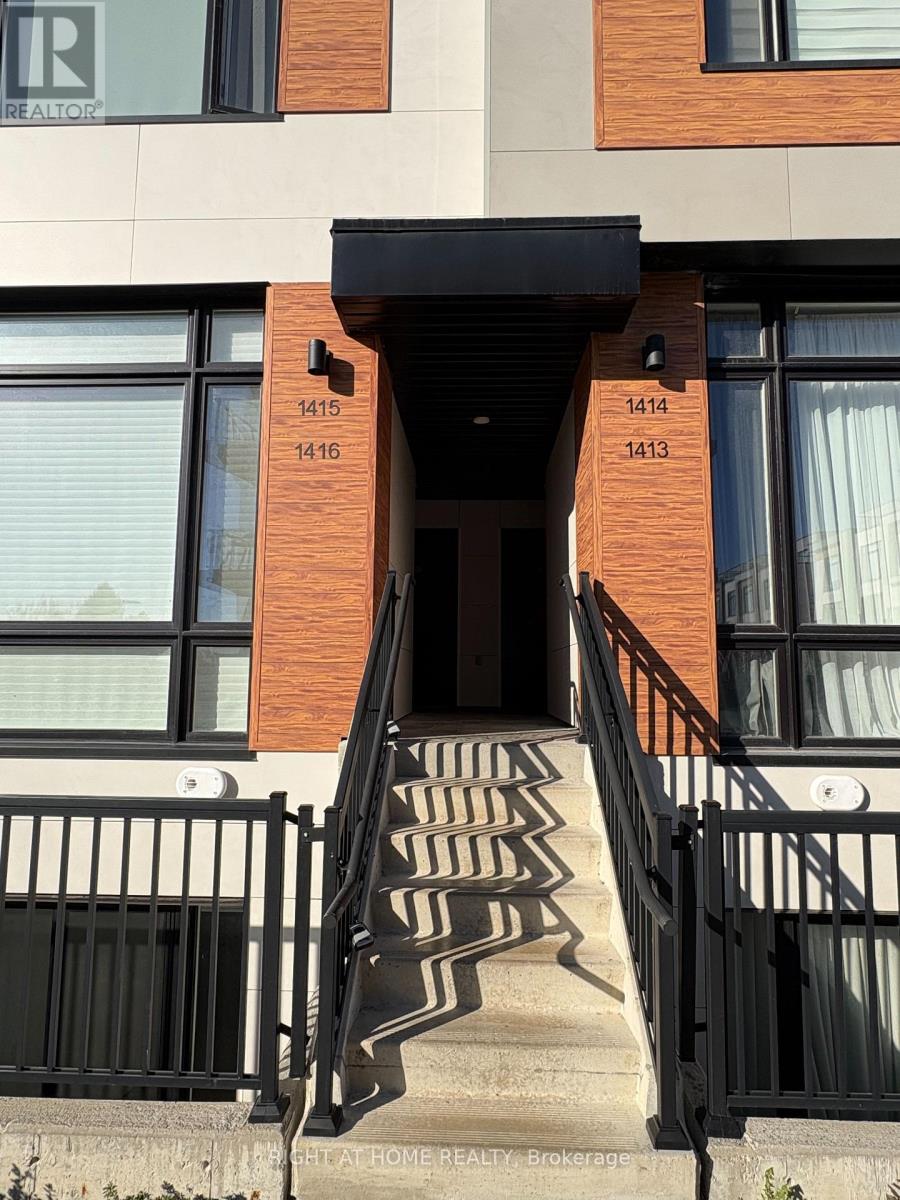
1416 - 15 David Eyer Road
Richmond Hill, Ontario
Welcome to Elgin East Located At Bayview & Elgin Mills! This Beautiful Unit has Two Levels with Two Bedrooms, Two Full Bathrooms and a Powder Room! New Paint + Spotless! It's Contemporary Design And Fabulous Layout is Sure to Impress! Built In Integrated Appliances, Quartz Countertops, Backsplash, Luxury Laminate Floor Throughout! 959 Sq. Ft. With Two East Facing Outdoor Terraces. 1 Underground Parking Spot And 1 Locker Included. An Exclusive Collection of Boutique Townhomes And Condominiums In A Prime Location. Nestled In One of GTA's Fastest Growing Municipalities, Richmond Hill Is A Desirable Suburb Where Restaurants, Shopping, Transit, And Lush Green Spaces Are Just Steps Away. This One will go Quick! Be Sure Not to Miss it! Dylan Unit. Outdoor Landscape is Maintained by Property Management. Smooth Ceilings throughout. 10' on Main Level, 9' on Lower Level. All Appliance Rentals Included. (id:51382)
63 Peninsula Crescent
Richmond Hill, Ontario
Rarely Offered Freehold Townhome On A Premium South-Facing Lot, Zoned For Top-Ranked Bayview Secondary School, Situated On A Quiet Street In The Highly Sought-After Rouge Woods Neighbourhood. This Beautifully Maintained Home Features Brand New Appliances (2025): Double Door Fridge, Washer, Range Hood, And Gas Stove, Along With Recent Upgrades: Brand-New Flooring Thru-Out(2025), New Modern Light Fixtures (2025), New A/C (2026), New Furnace(2025), Newly Painted (2026), All New Bathroom Toilets (2026), New Custom Made Window Coverings(2026). Step Inside To A Functional And Inviting Layout, The Formal Living And Dining Area With Oversized Windows Flood The Home With Natural Light, Creating A Bright And Welcoming Atmosphere Throughout. The Kitchen Offers A Sense Of Privacy, Complete With Well-Maintained Cabinetry And Backsplash, Overlooking A Cozy Breakfast Area With A Sun-Filled South Facing Backyard, Perfect For Outdoor Enjoyment And Entertaining. The Upper Level Offers 3 Bedrooms, Including A Spacious Primary Suite With Its Own Closet And An Ensuite Bath. Other 2 Bedrooms Each Features Their Own Closets And Large Windows. The Basement Offers Excellent Potential For A Future Separate-Entrance Suite, With The Opportunity To Add A Kitchen And Create Additional Living Space Or Generate Supplemental Rental Income, Making It Ideal For Investors Or Extended Family Living. Conveniently Located Near Top-Ranked Schools, Parks, Community Centre, Library, Shopping, Restaurants, Public Transit, GO Transit, Hwy 404 And More. (id:51382)
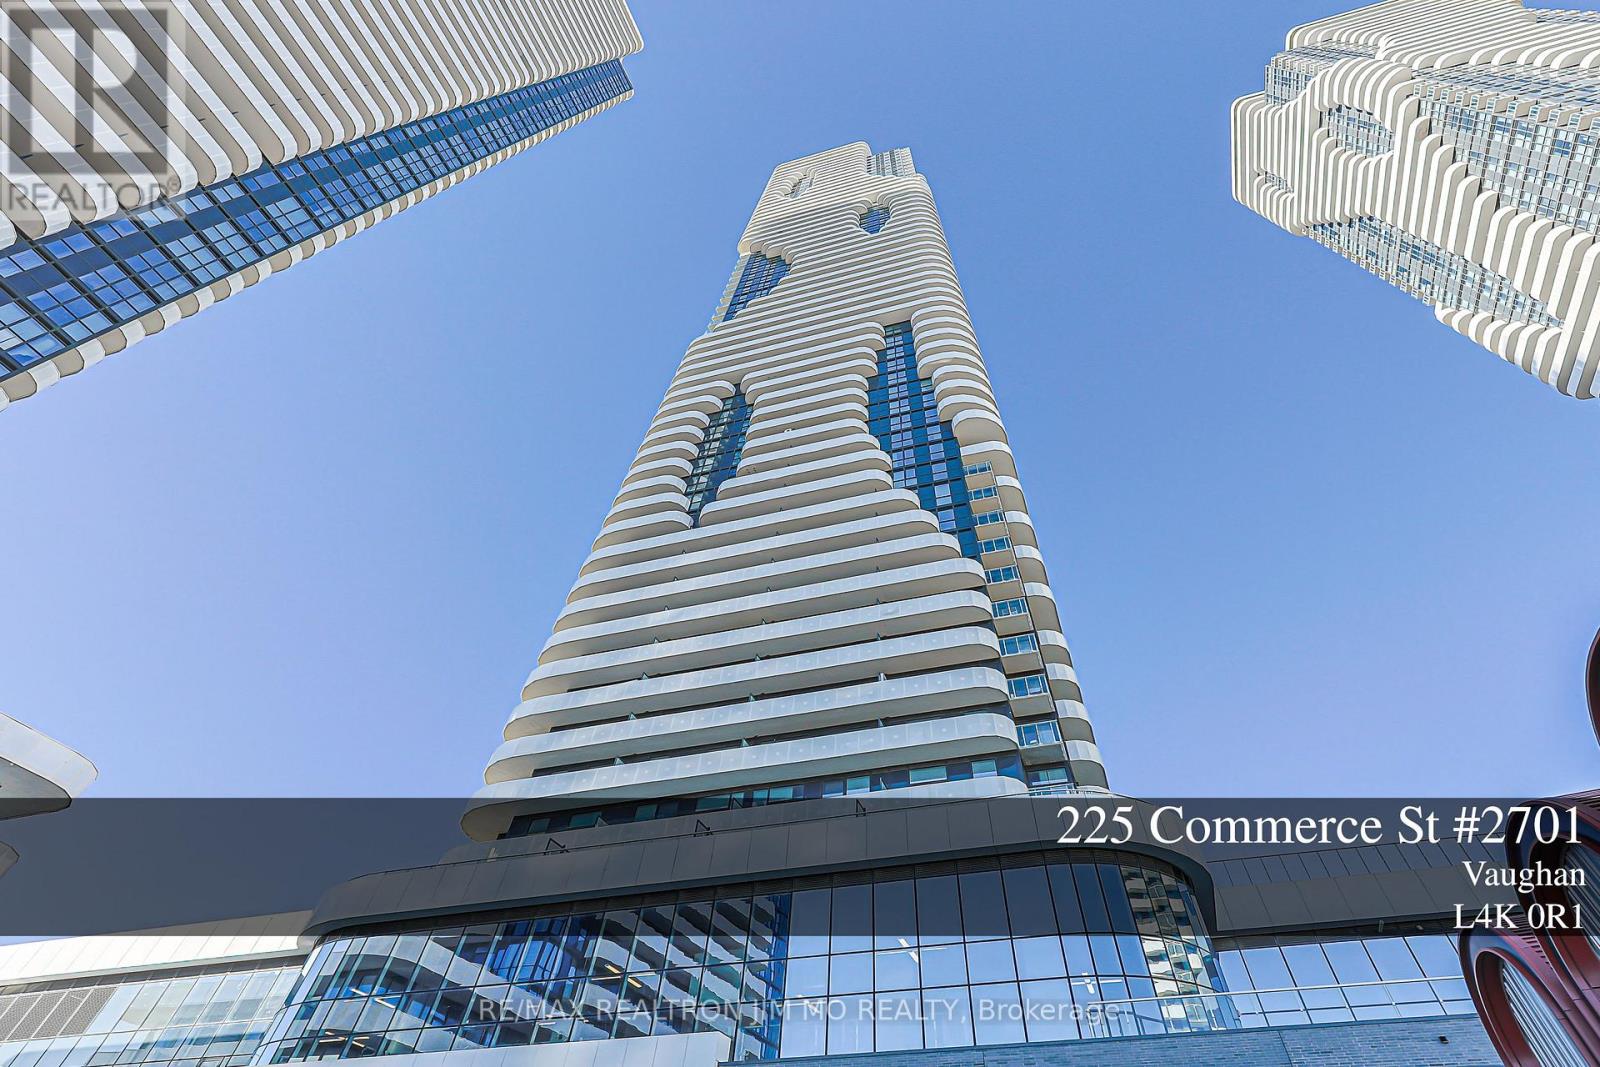
2701 - 225 Commerce Street
Vaughan, Ontario
Discover contemporary urban living in this stylish 1Br + Den unit located in the heart of the VMC. This high-floor unit features expansive floor-to-ceiling windows, bathing the interior in abundant natural light and offering panoramic city views. Enjoy the open-concept design with a modern stainless steel kitchen and walkout your own private balcony. The primary bedroom offers generous closet space and large windows, and the enclosed den can be used as a 2nd bedroom or office with plenty of privacy. Walking distance to TTC Subway, VIVA, YRT, GO, entertainment, restaurants and offices. Nearby amenities such as Costco, Cineplex, and shopping plazas enhance the convenience, Plus 24-Hr Goodlife Fitness Centre. Enjoy luxury condo living with a full suite of amenities! This unit offers a blend of comfort and functionality, ideal for professionals, small families, or investors! Don't miss this chance to call it your home! (id:51382)
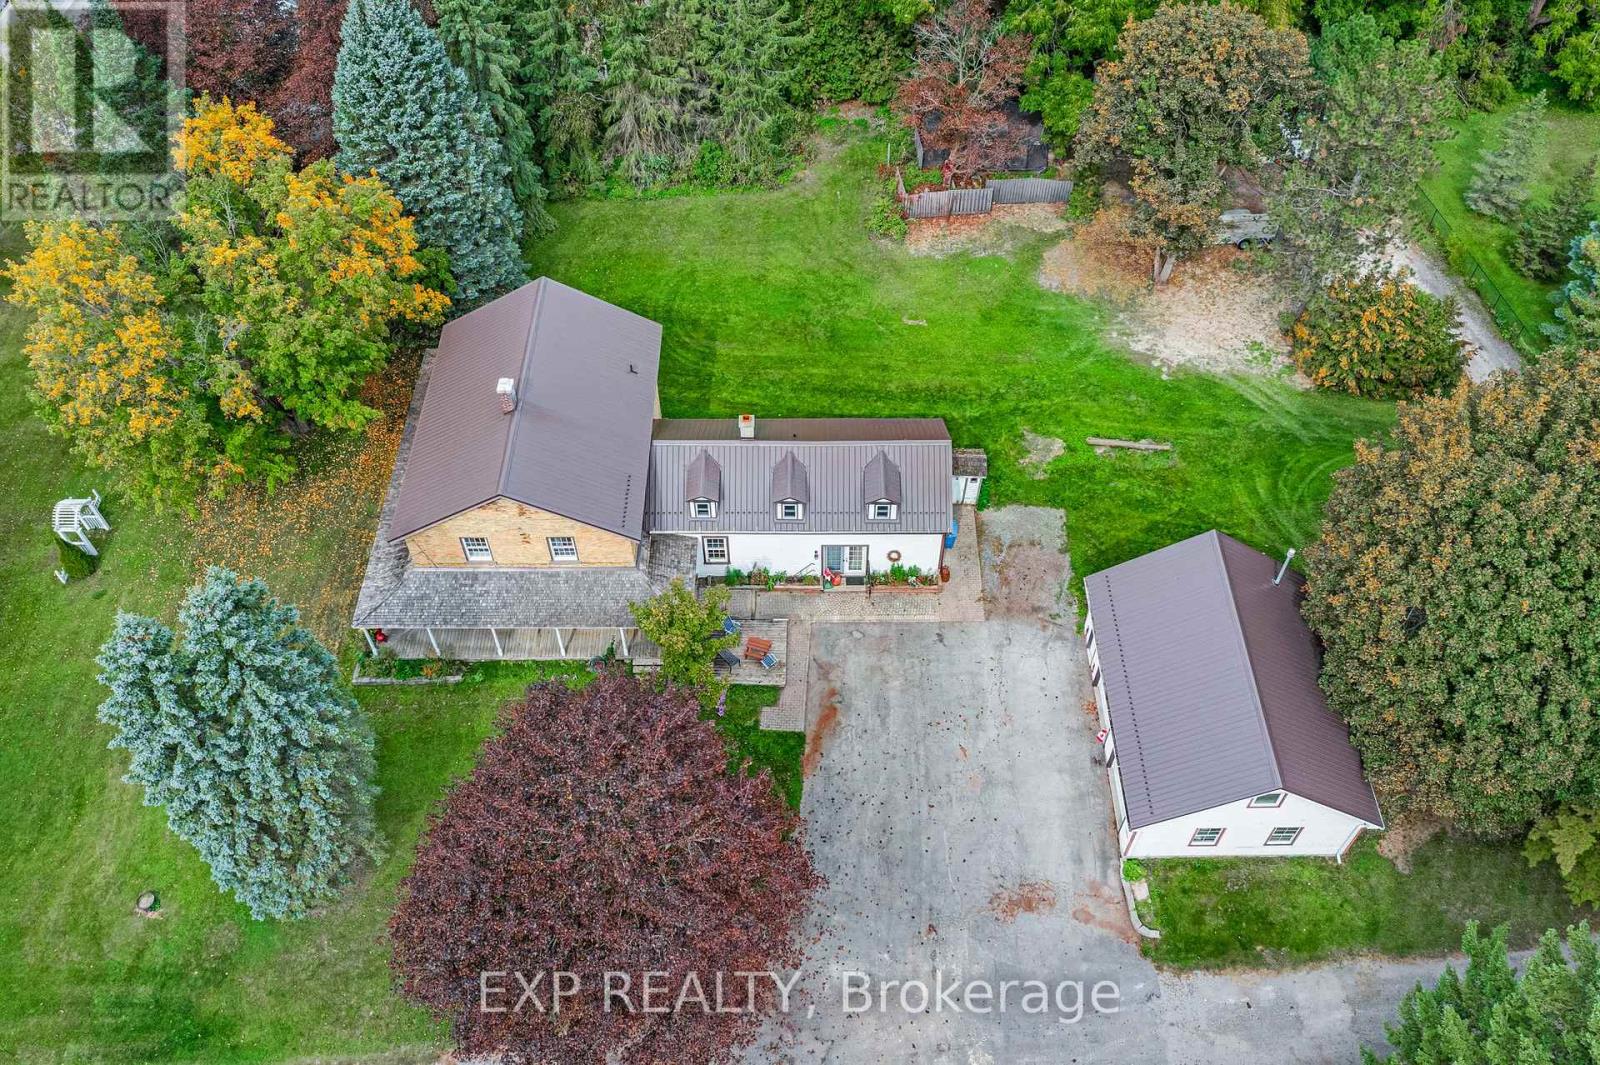
18611 Leslie Street
East Gwillimbury, Ontario
Welcome to Colonel Wayling House, a circa-1855 farmhouse on a private 1.18-acre lot in historic Sharon, once an active family farm for over 80 years. With 3+2 bedrooms and 2 bathrooms, this home showcases genuine farmhouse character, with wide baseboards, wide window trim and warm wood floors through the living, dining and kitchen areas, along with a cozy gas fireplace (2018) and a charming summer kitchen that still has its original wood-burning fireplace. A flexible bonus space with a wet bar works as a home office, guest space or multi-generational suite. Outside, the classic wrap-around porch looks over mature perennial gardens, and the rear yard is partially fenced. Set on a solid stone foundation, the home has seen practical updates, including a steel roof (approx. 10-11 yrs), verandah roof (approx. 15 yrs), in-wall A/C, and gas hot water radiant heat with electric baseboard upstairs. The full-height unfinished basement adds excellent storage. A paved driveway leads to a heated (natural gas) 2-car garage with loft, plus a heated workshop and two additional outbuildings at the rear, ideal for hobbies, storage or a home-based business. Municipal water, private septic, survey available, zoned RU for flexibility. Flexible possession. Minutes to Hwy 404, GO Transit, schools, shops and all amenities in one of York Region's fastest-growing communities. A rare opportunity to own a piece of Sharon's history. (id:51382)
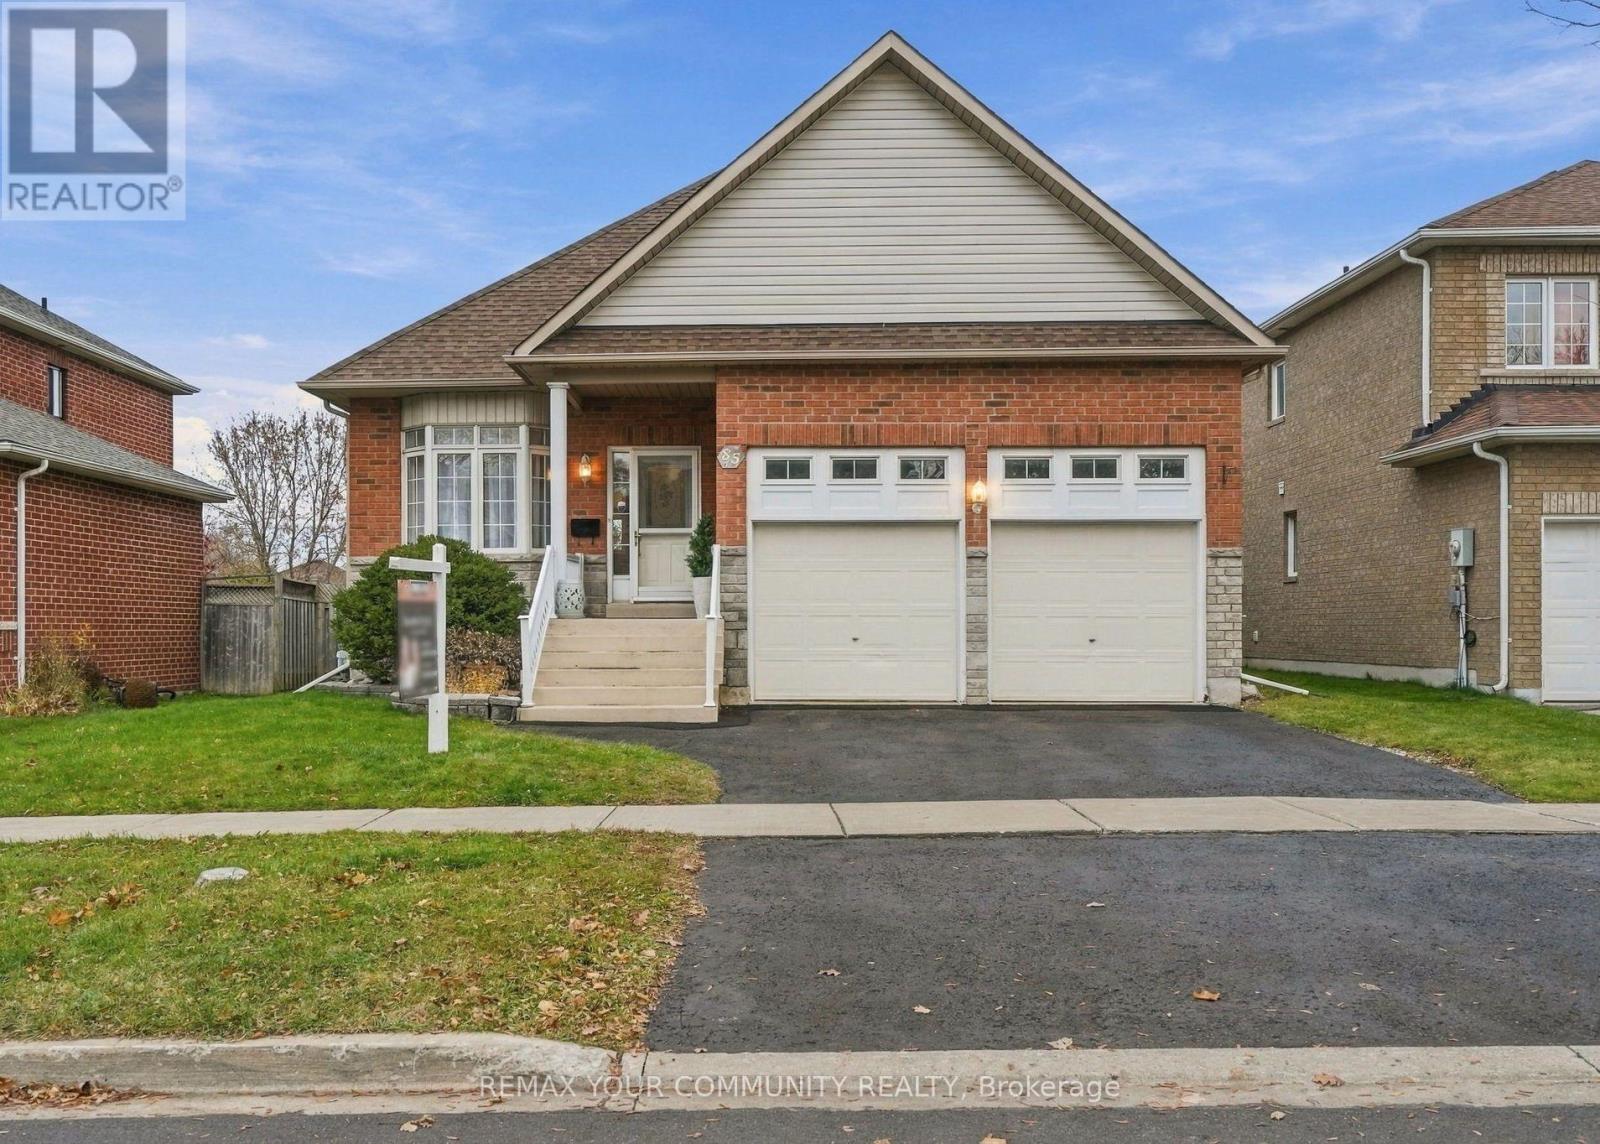
85 Lowndes Avenue
Georgina, Ontario
Who doesn't love a solid brick bungalow?! First time offered in over 25 years. This beauty has been well-maintained and cared for over the years with clear pride of ownership. With three generously sized bedrooms - this home has room for family growth or investment. Featuring a full-sized basement with high ceilings, unfinished and ready for you to see the potential! The main floor has a separate side-entrance to the basement that could be easily closed off for separate access to the basement - for second suite or in-law potential. Great size lot, with a fully fenced yard & generously sized deck! Furnace replaced in 2022, Roof 2017. (id:51382)
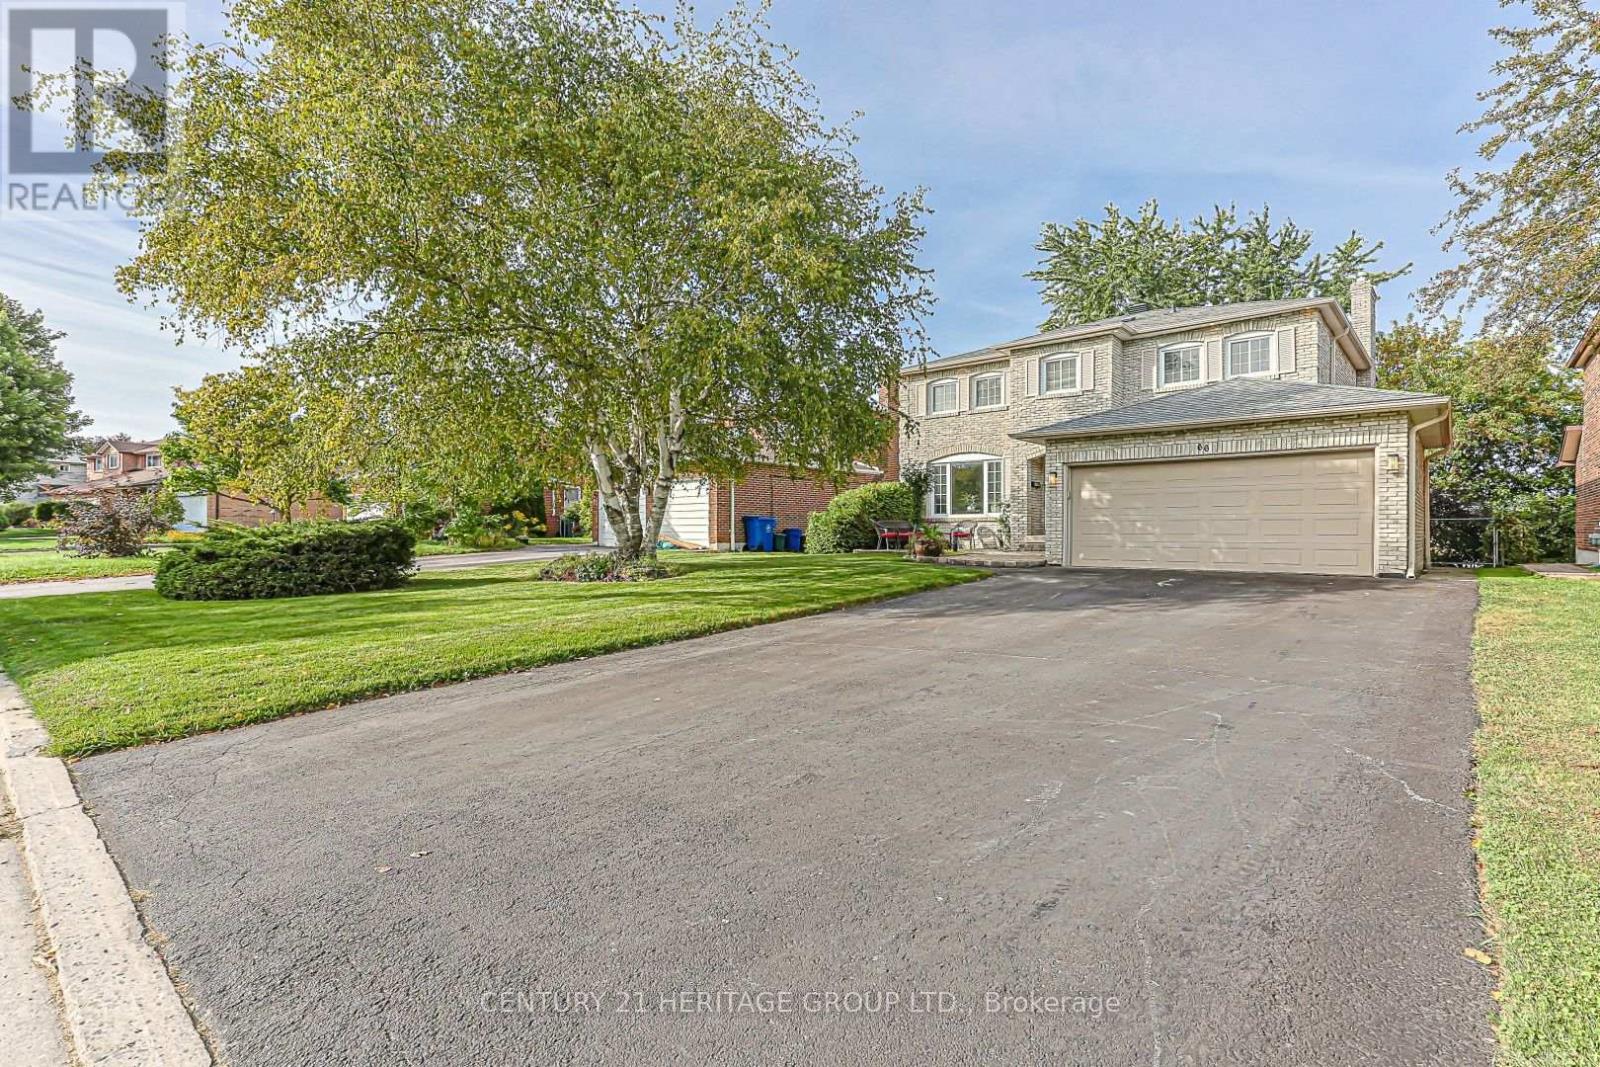
66 Howlett Avenue
Newmarket, Ontario
Welcome to 66 Howlett Avenue. A stunning 4 Bedroom 4 Bathroom home with a double garage nestled perfectly in the Leslie Valley Community on a quiet street. With an upgraded Kitchen and beautiful Breakfast area, with a Walk-out sliding door, this home has all you need for your everyday meals including great lighting and privacy. This home also boasts a Dining room capable of hosting many people, attached to a stunning and large Living room with a beautifully large window. With a finished Basement ready for either recreation or the possibility of a Basement Apartment, you will be satisfied with the large open concept and the Walk-out to the Backyard lower deck. Direct connection to your garage provides ease-of-access in the winter months. The Garage also has amazing storage capacity both connected to the ceiling and the walls with room for two vehicles. With Bathrooms on all floors, including a 4-piece ensuite in the Primary Bedroom, you do not need to travel to other floors to use them. Upgraded Kitchen Cabinets and Counter with a Fridge Enclosure make your Kitchen feel warm and welcoming. A long Driveway that fits 4 cars makes hosting a breeze. Located close to many Schools, Grocery Stores, Costco, and Public Transit, you will not find a better property for your needs. Move-In ready! (id:51382)
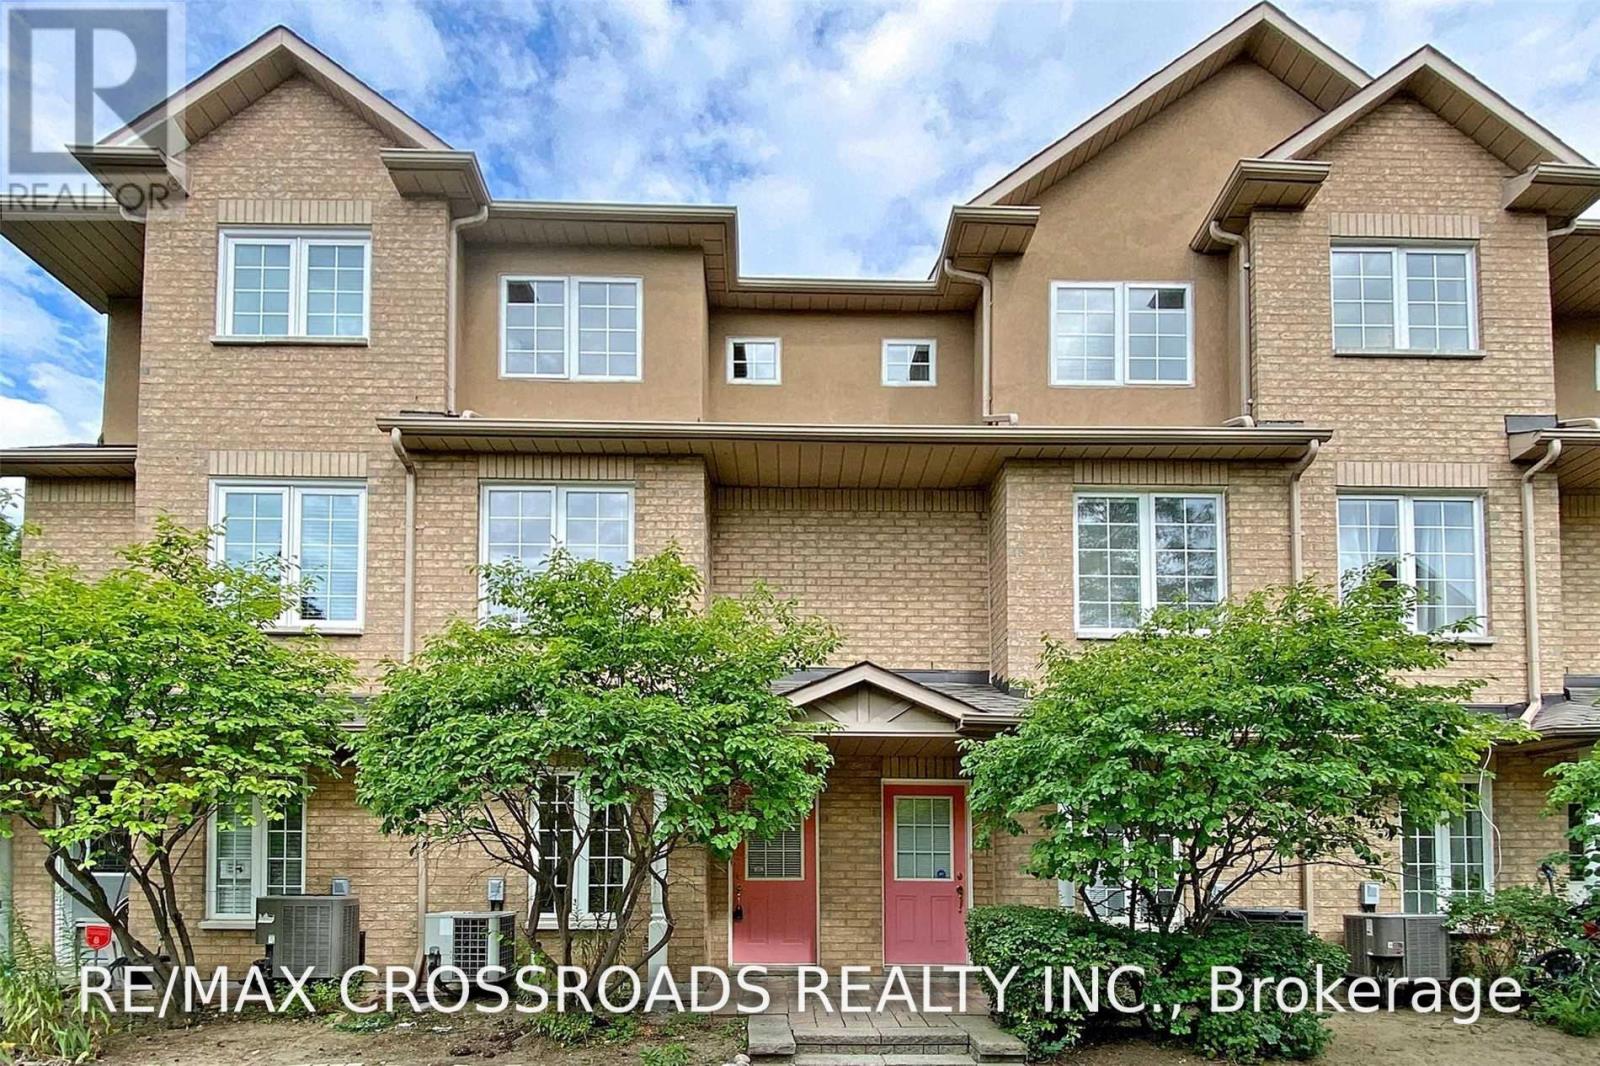
9 - 22 St Moritz Way
Markham, Ontario
Beautiful Townhome In Prime Unionville Location, Sunny & Bright Unit With Both Ends Have Windows In The Complex, Walk To Unionville High School, Park, Markham Civic Centre, Mins To Hwys, Markville Mall, First Markham Place, and Close To All Amenities. (id:51382)
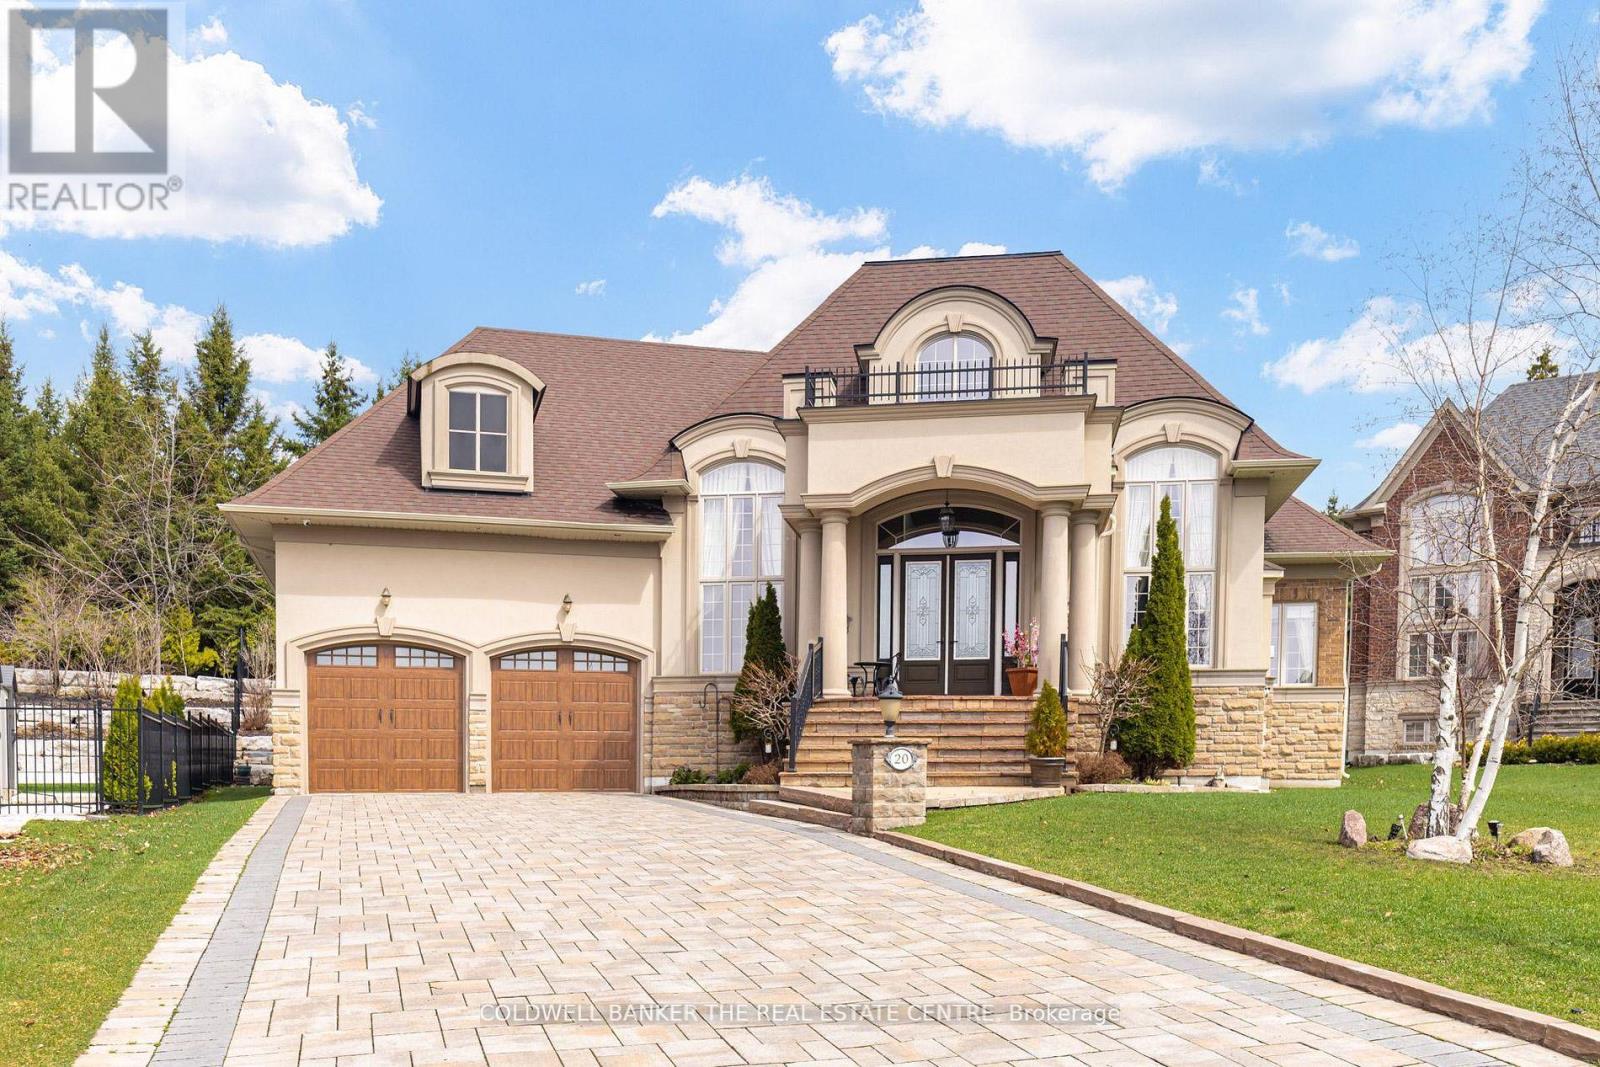
20 Aubrietia Court
Richmond Hill, Ontario
Set on an exceptional cul-de-sac lot backing onto Briar Nine Park and conservation reserve, this distinguished executive bungalow offers privacy, picturesque views, and outstanding indoor-outdoor living. Impressive curb appeal features an interlock driveway, extensive stonework, professional landscaping, and an oversized 3-car garage. A grand double-height foyer welcomes you into a thoughtfully designed main level with soaring ceilings, 3 bedrooms, 4 bathrooms, and a private executive office with gas fireplace-easily adaptable for forth bedroom. The open-concept kitchen and family room are designed for both everyday living and entertaining, featuring a generous island, granite/quartz countertops, walk-in pantry, skylight, and premium Sub-Zero & Wolf appliances. The breakfast area offers a walkout to the beautifully landscaped rear yard, while the formal dining room provides an elegant space for larger gatherings. The primary retreat features heated ensuite floors, glass shower, bidet, granite finishes, and custom his-and-hers walk-in closets. Quality finishes include hand-scraped hardwood, porcelain and ceramic tile, crown moulding, pot lights, designer lighting, custom drapery, and heated foyer and kitchen floors. The private backyard is an entertainer's dream, complete with armour stone, flagstone patio, covered porch, gazebo, and custom stone BBQ kitchen. The expansive lower level offers exceptional potential to nearly double the home's living space, with approximately 9' ceilings, ceramic flooring, 3-piece bath with sauna, cedar closet, cold room, kitchen/bar rough-in, direct garage access, and private walk-up entrance. Ideal for future recreation space, additional living accommodations, home office, or extended-family needs. Surrounded by parks, trails, top-rated schools, transit, golf, and everyday amenities, this is a rare opportunity to own an exceptional bungalow in one of Richmond Hill's most desirable communities. A must-see property. (id:51382)
36 Linden Lane
Innisfil, Ontario
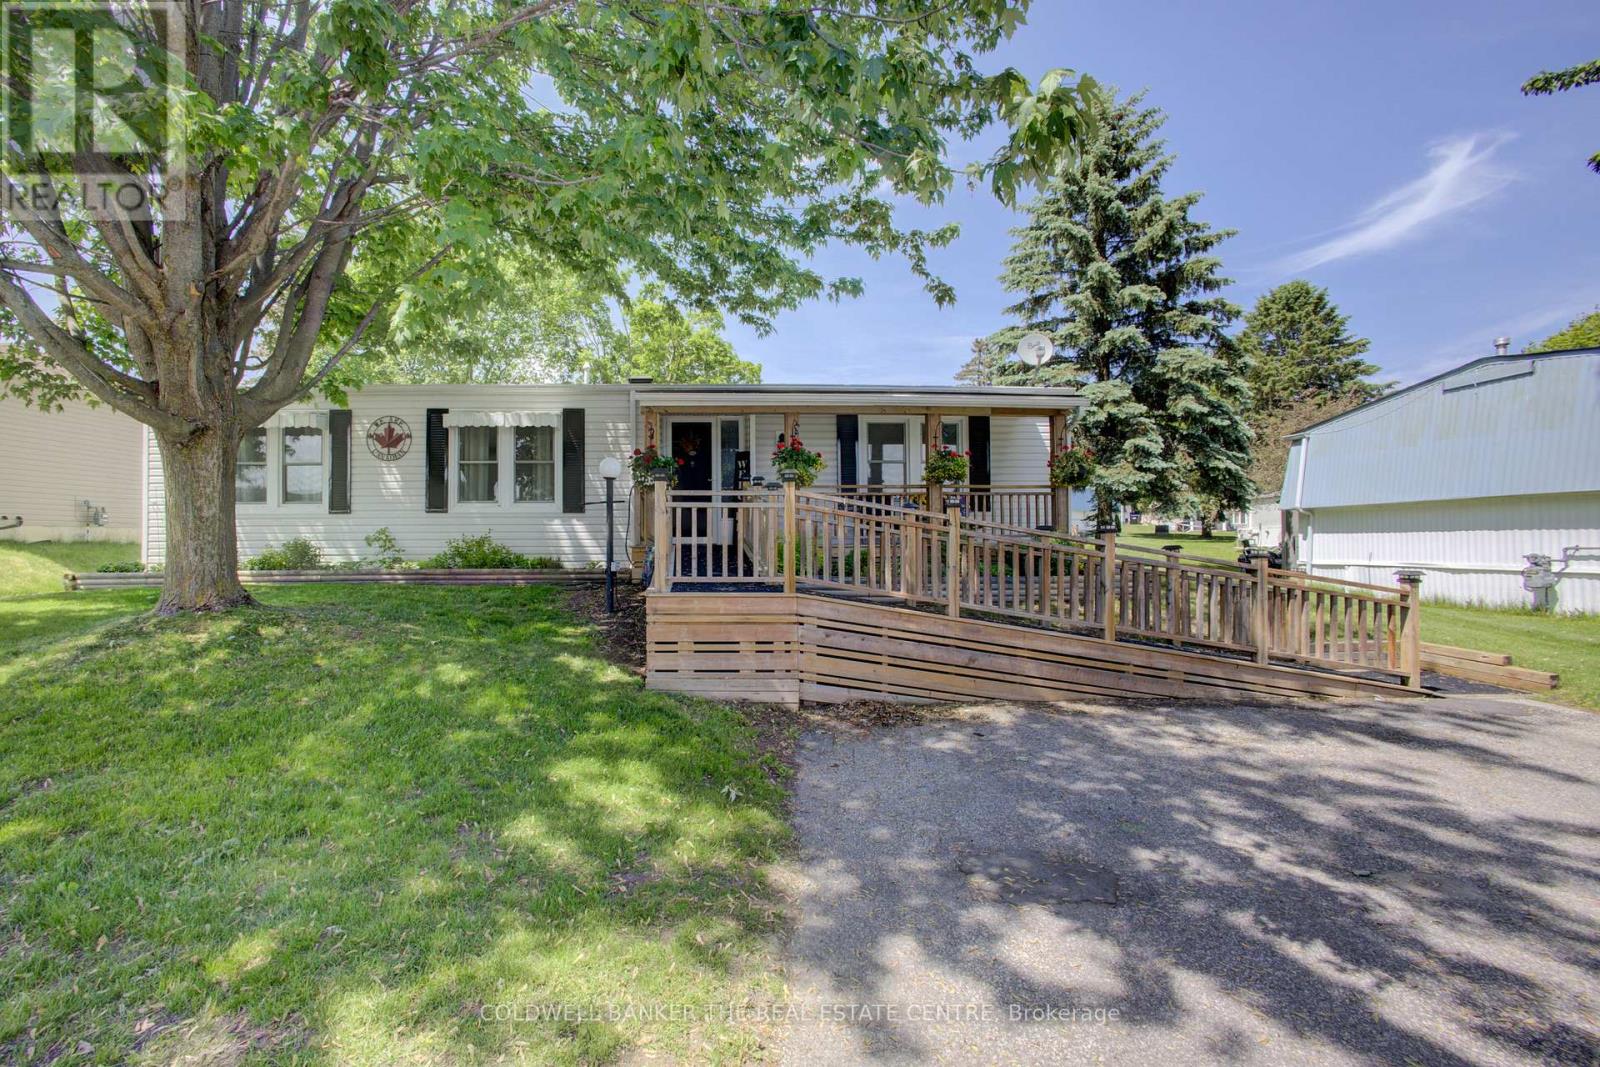
ATTENTION SENIORS WITH A DESIRE FOR ACCESSIBILITY!! Affordable adult lifestyle living at it's finest in the desirable Sandy Cove Acres Community featuring 2 outdoor swimming pools, 3 community recreational centres, and a wide variety of activities . This well maintained 2 bedroom 2 bathroom bungalow offers comfortable easy living and several accessibility features.with a ramp at the front entrance, leading to a living room complete with a gas fireplace and a large dining room. The spacious family room leads to a side deck and a large rear deck with a storage shed. A large horseshoe shaped kitchen is equipped with a custom pantry featuring convenient pull-out shelves. The primary bedroom has an ensuite bathroom including a washer and dryer. The other bathroom features a walk-in tub for added comfort and accessibility and a glass shower enclosure. A bright and welcoming home in a vibrant adult lifestyle community close to amenities and activities, offering both comfort and convenience. Please note this a land lease community. (id:51382)
Main - 98 Gregory Road
Ajax, Ontario
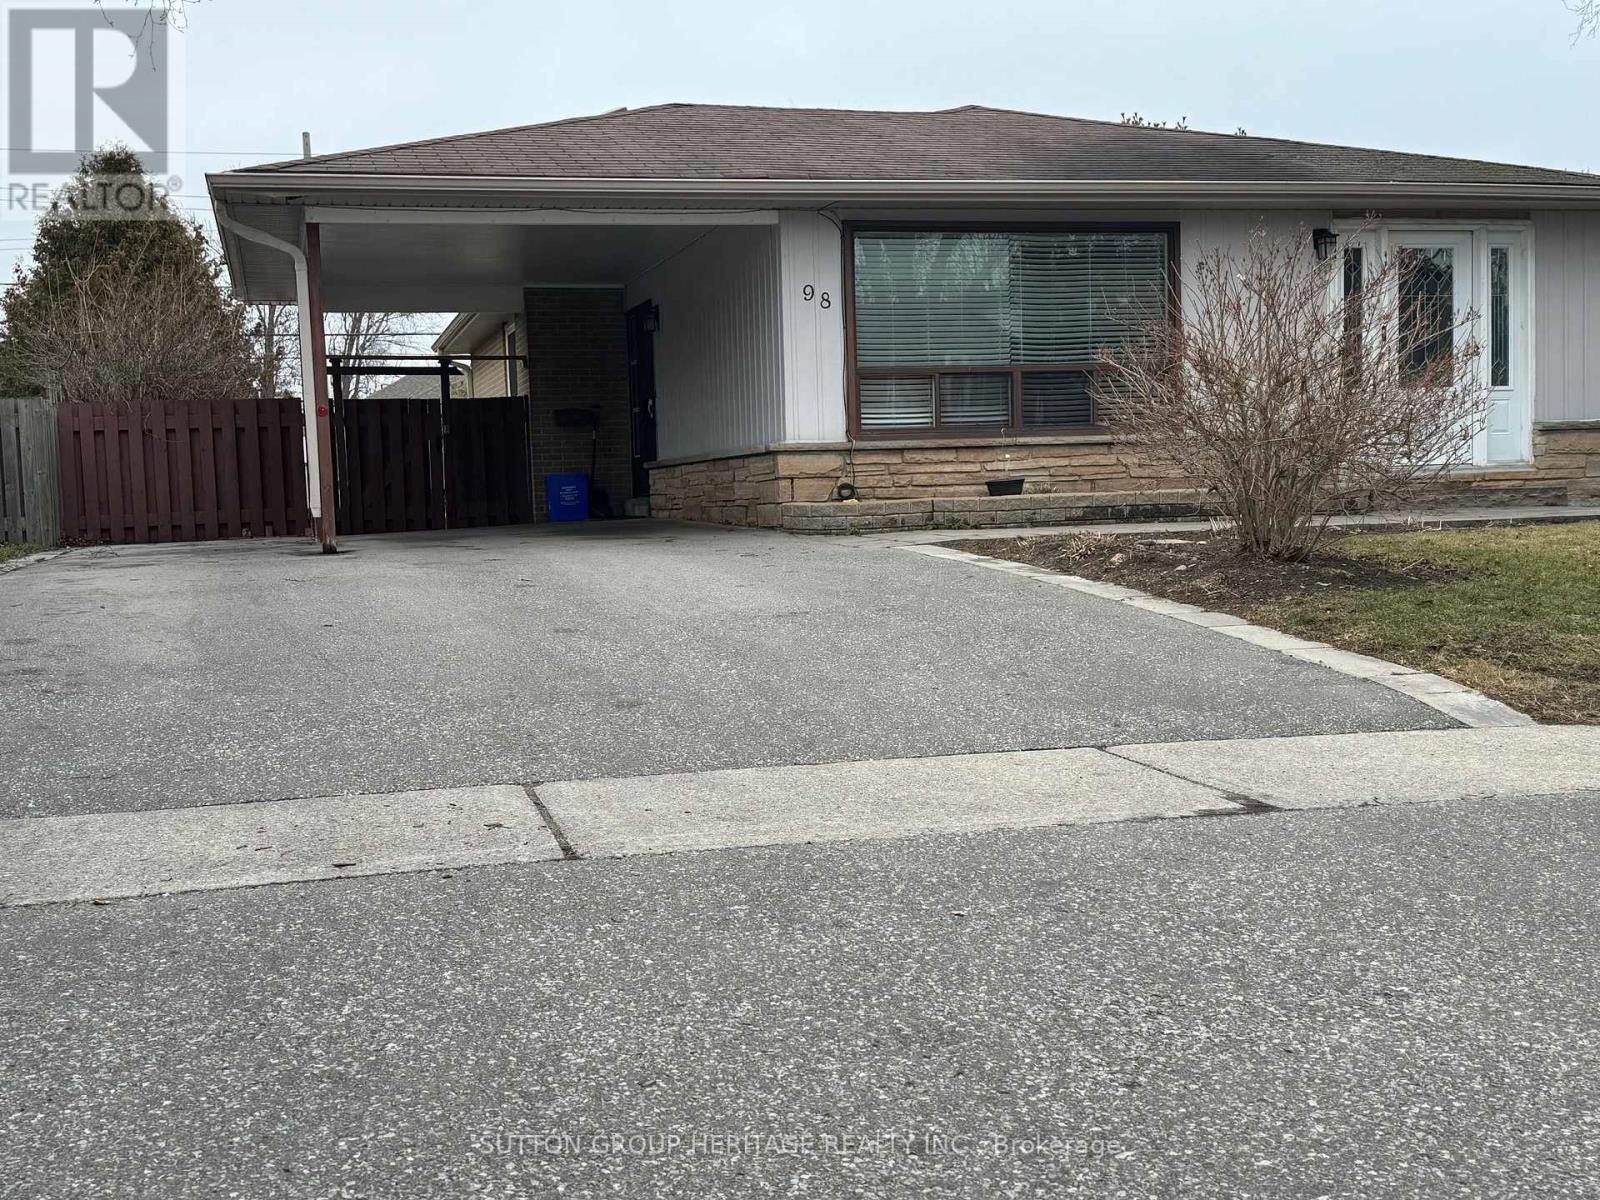
Legal 2 unit bungalow/ MAIN FLOOR 3 bedrooms, all renovated. Includes all utilities. Freshly Painted. Loads of pot lights. Own Laundry. All vinyl flooring - no carpets. Walk to lake, bike trails, parks. Fenced yard, patio. Room for a garden - privacy. 2 Car parking. (id:51382)
3m - 6 Rosebank Drive
Toronto, Ontario
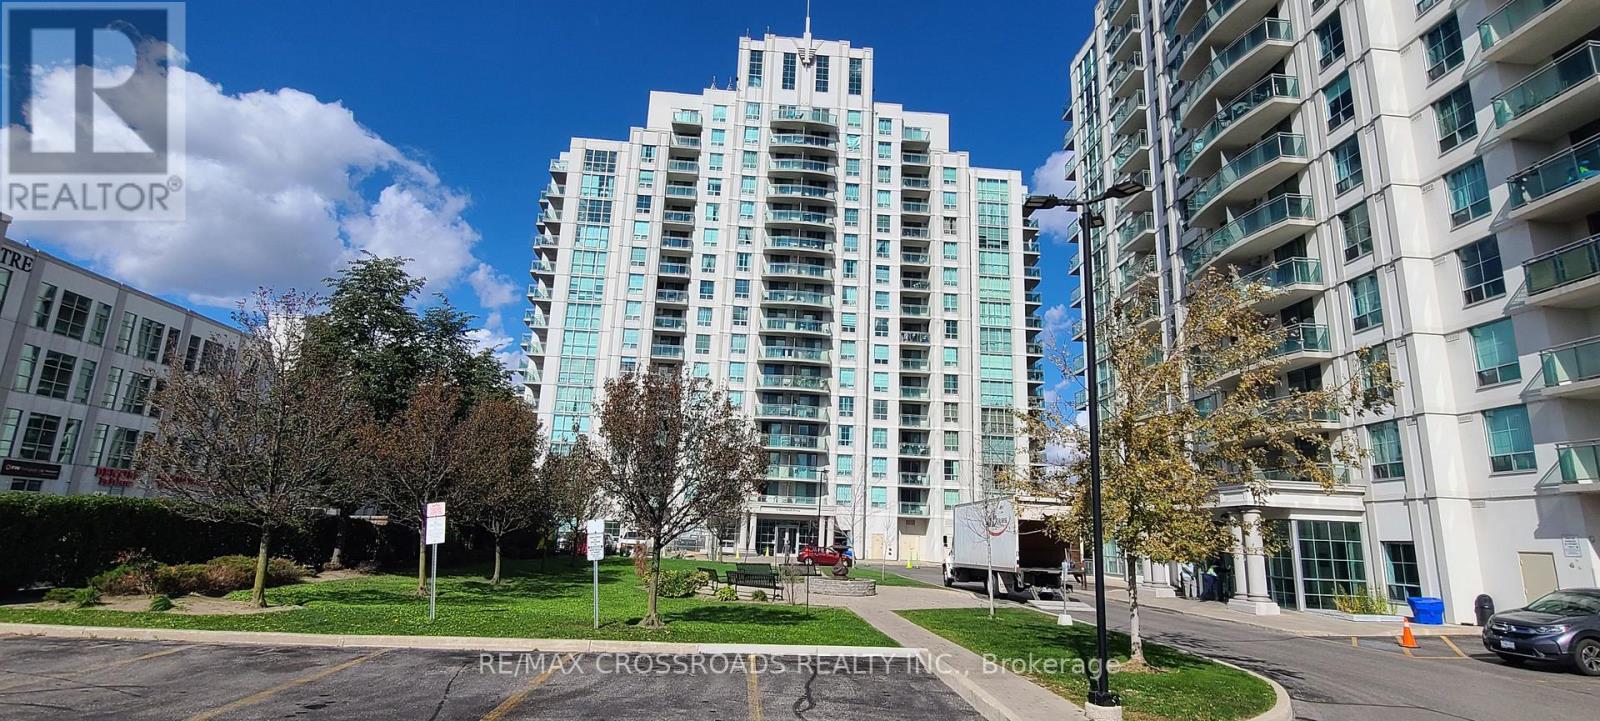
Welcome to this beautifully maintained 1+1 bedroom condo located at 6 Rosebank Dr, offering spacious living room and a functional layout! The open-concept living and dining area is filled with natural light and flows seamlessly to a private balcony ideal for enjoying fresh air and relaxation. The kitchen features a practical layout with ample counter space, perfect for cooking and entertaining. Enjoy the convenience of ensuite laundry and a generous-sized bedroom and similar size den which is like a second bedroom. Plenty of visitor parking with gym, games room, party room and many more! Quick Access to highway 401, and short drive to Scarborough Town Centre, shops, restaurants, UTSC and Centennial College. one Parking included. (id:51382)
Lower - 68 Prout Drive
Clarington, Ontario
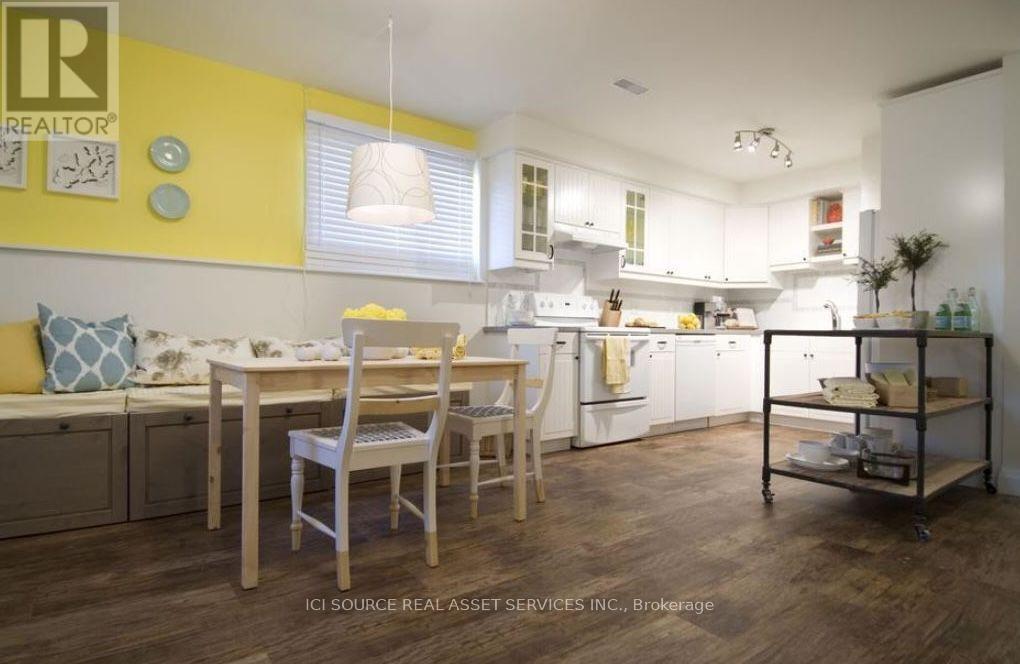
**NOT YOUR TYPICAL LOWER-LEVEL APARTMENT!** Welcome to this spacious, approximately 1,000 sq.ft., two-bedroom plus den apartment, offering a unique two-level layout in a legal duplex on a quiet court in Bowmanville. Professionally renovated by Scott McGillivray for HGTV's *Income Property*, this bright and inviting home features large windows, an open-concept kitchen, dining and living area, two comfortable bedrooms, a separate den ideal for a home office, and a full bathroom with a glass-enclosed shower. Surrounded by mature trees, the property offers a peaceful residential setting with the added benefit of a**large, fully fenced backyard for exclusive tenant use**. Additional features include private in-suite laundry, two dedicated parking spaces and a private entrance. Conveniently located near downtown Bowmanville, shopping, amenities, Highway 401 and Darlington Nuclear Generating Station.**RENTAL DETAILS:** $2,400/month, including heat, hydro and water. Internet/Wi-Fi not included. Available December 1, 2026.**PLEASE NOTE:** Photographs show the apartment professionally staged for HGTV. The apartment is being rented unfurnished. Rental application, income verification, credit check and references requested as part of the application process. First month's rent and a last month's rent deposit required in accordance with Ontario tenancy legislation. *For Additional Property Details Click The Brochure Icon Below* (id:51382)
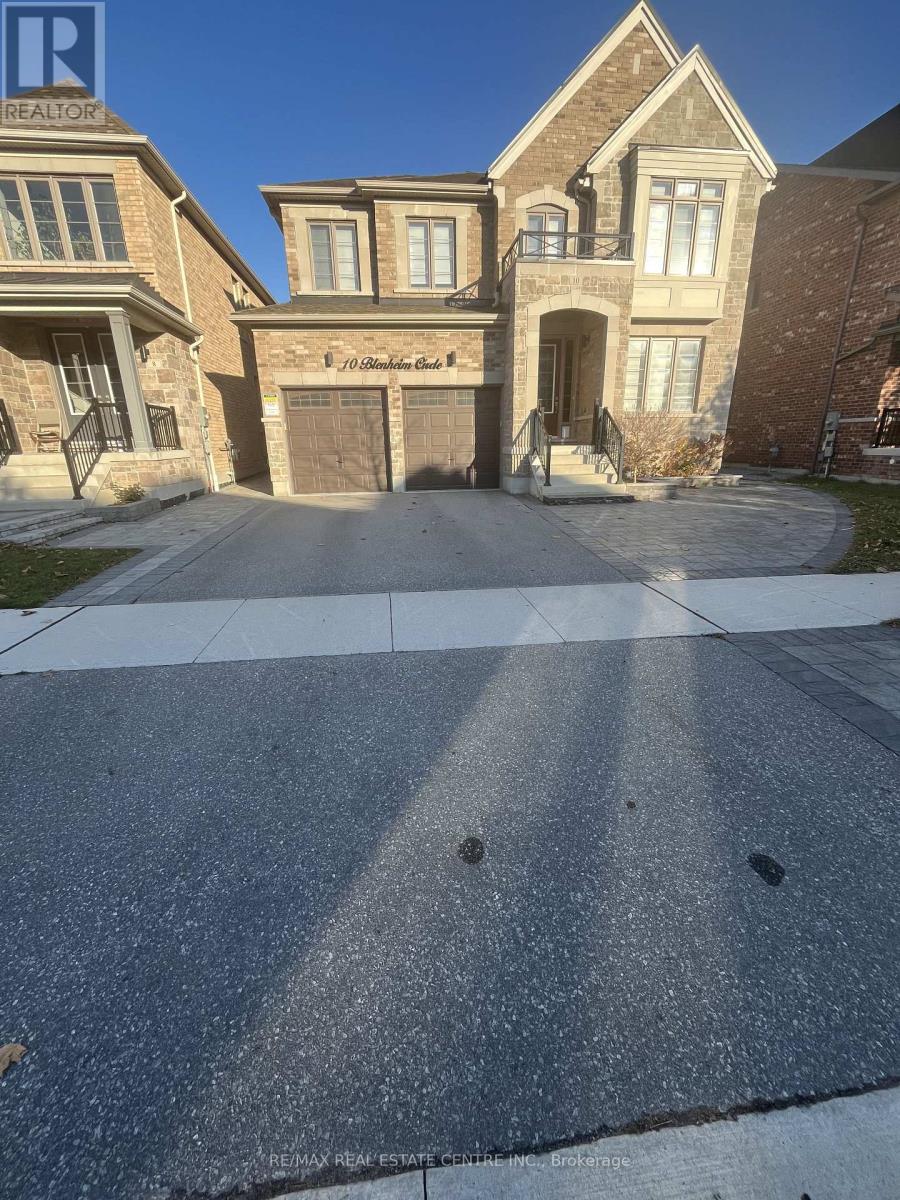
Bsmt - 10 Blenheim Circle
Whitby, Ontario
Welcome to this beautiful **2-bedroom spacious basement apartment**, located in one of Whitby's most desirable communities! Featuring a private separate entrance from the backyard, this bright and spacious unit offers 2 generously sized bedrooms, 1 bathrooms, and an abundance of natural light through enlarged windows. The thoughtfully designed open-concept layout showcases a contemporary kitchen with stainless steel appliances, stylish finishes, and pot lights throughout. Conveniently located close to schools, parks, shopping, and major highways, including 412 and 407. **An excellent opportunity to enjoy comfortable, modern living in a fantastic location!** (id:51382)
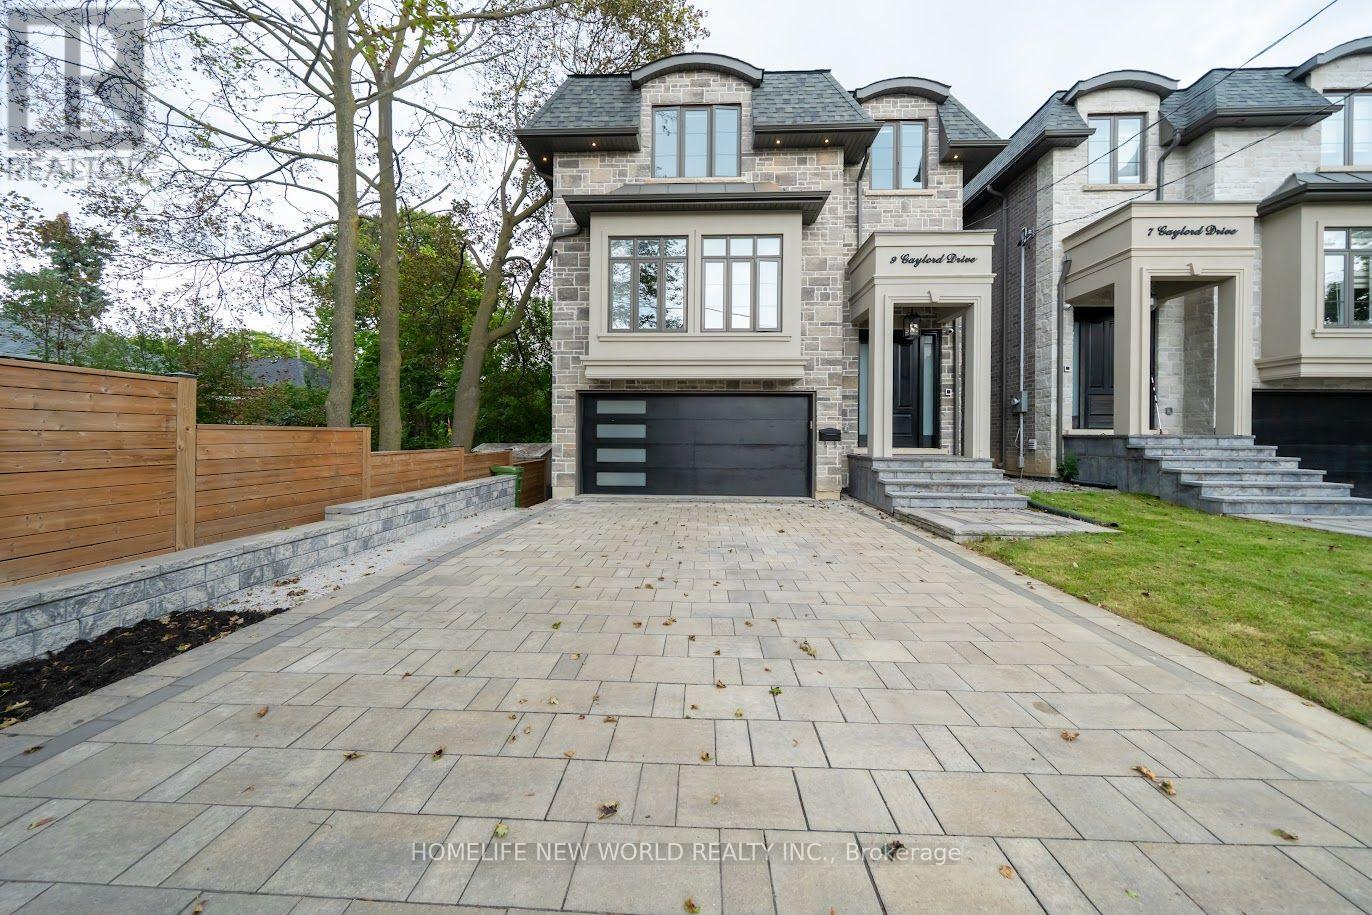
9 Gaylord Drive
Toronto, Ontario
Welcome to this exceptional custom build Home, thoughtfully designed and built in 2022. Over 3,000 sq. ft. above ground, plus a professionally finished Walk-Out Basement. Separated Entrance with Two-bedroom, Brand new Kitchen, and Laundry. Excellent for multi-generation and potential rental income. This bright and spacious home features 9-ft ceilings, and stunning herringbone solid hardwood flooring throughout on both the main and second floors. The sun-filled open-concept main floor with fireplace is ideal for family living and entertaining. The beautifully appointed modern kitchen features a large center island, quartz countertops, custom cabinetry and Integrated appliances. Second floor offers 4 spacious bedrooms, 3 full washrooms total. Second floor laundry. Rare Two ensuite bedrooms. A luxurious primary suite with a walk-in closet and 5-piece ensuite with double-vanity. The finished basement boasts an impressive 10-ft ceiling, A 3 Piece bathroom, One Bedroom with window, and flexible recreation space. A built-in two-car garage, Spacious driveway, possible offers parking for 4 more cars. This home combines quality, space and functionality. Situated on a quiet, family- friendly residential street with no sidewalk, close to schools, parks, shopping, and public transit, with easy access to Line 5 Eglinton LRT, DVP and Hwy 401. Ready to Move in and enjoy! (id:51382)
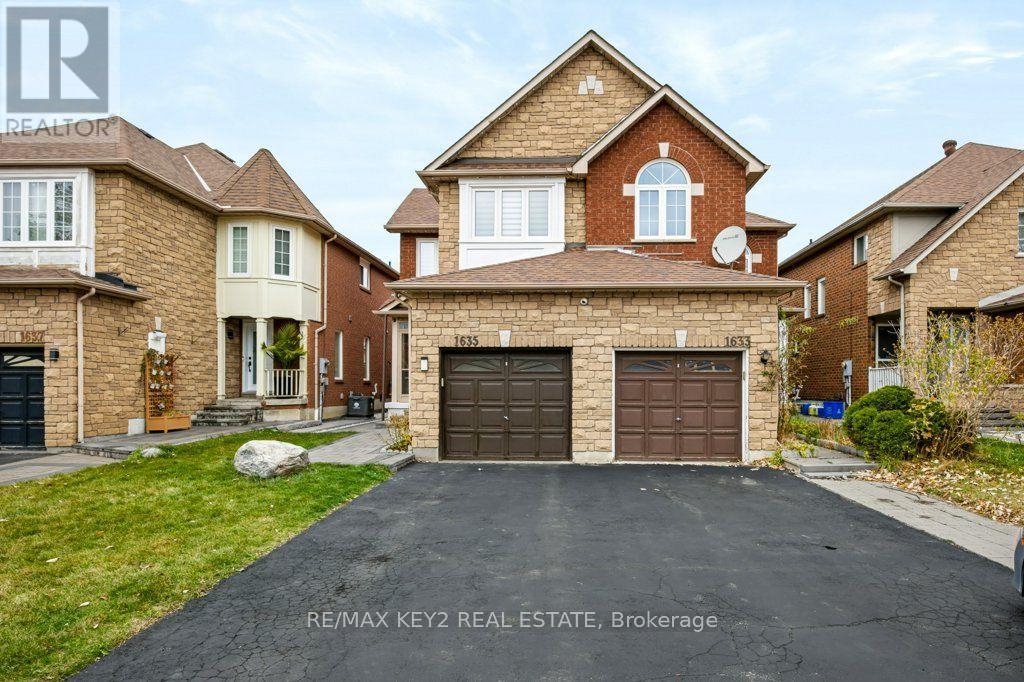
1635 Autumn Crescent
Pickering, Ontario
Welcome to this exceptionally maintained, move-in-ready home, offering the perfect blend of comfort, quality, and space for family living. Featuring 3 bedrooms, 3 bathrooms, and a finished basement, this home provides plenty of room to enjoy.The bright and welcoming main floor features a refreshed kitchen, updated staircase, pot lights throughout, and spacious principal rooms. Most of the home was freshly painted in 2026, creating a clean, modern feel that makes settling in easy.Enjoy your own private backyard retreat, beautifully landscaped in 2024 and designed for both relaxation and entertaining. The impressive outdoor space features a stylish gazebo, built-in storage, and premium artificial turf professionally installed over a two-foot High Performance Base (HPB), offering excellent drainage and a low-maintenance outdoor space to enjoy throughout the warmer months.Additional updates include waterproofing completed in 2025, adding further peace of mind.Located in a sought-after, family-friendly neighbourhood surrounded by growing families and a strong sense of community. Amberlea Park and highly regarded schools are just a short walk away, minutes to 401, with shopping, amenities, and everyday conveniences nearby.A beautifully maintained home with an exceptional backyard and plenty of living space, ready for you to move in and enjoy! (id:51382)
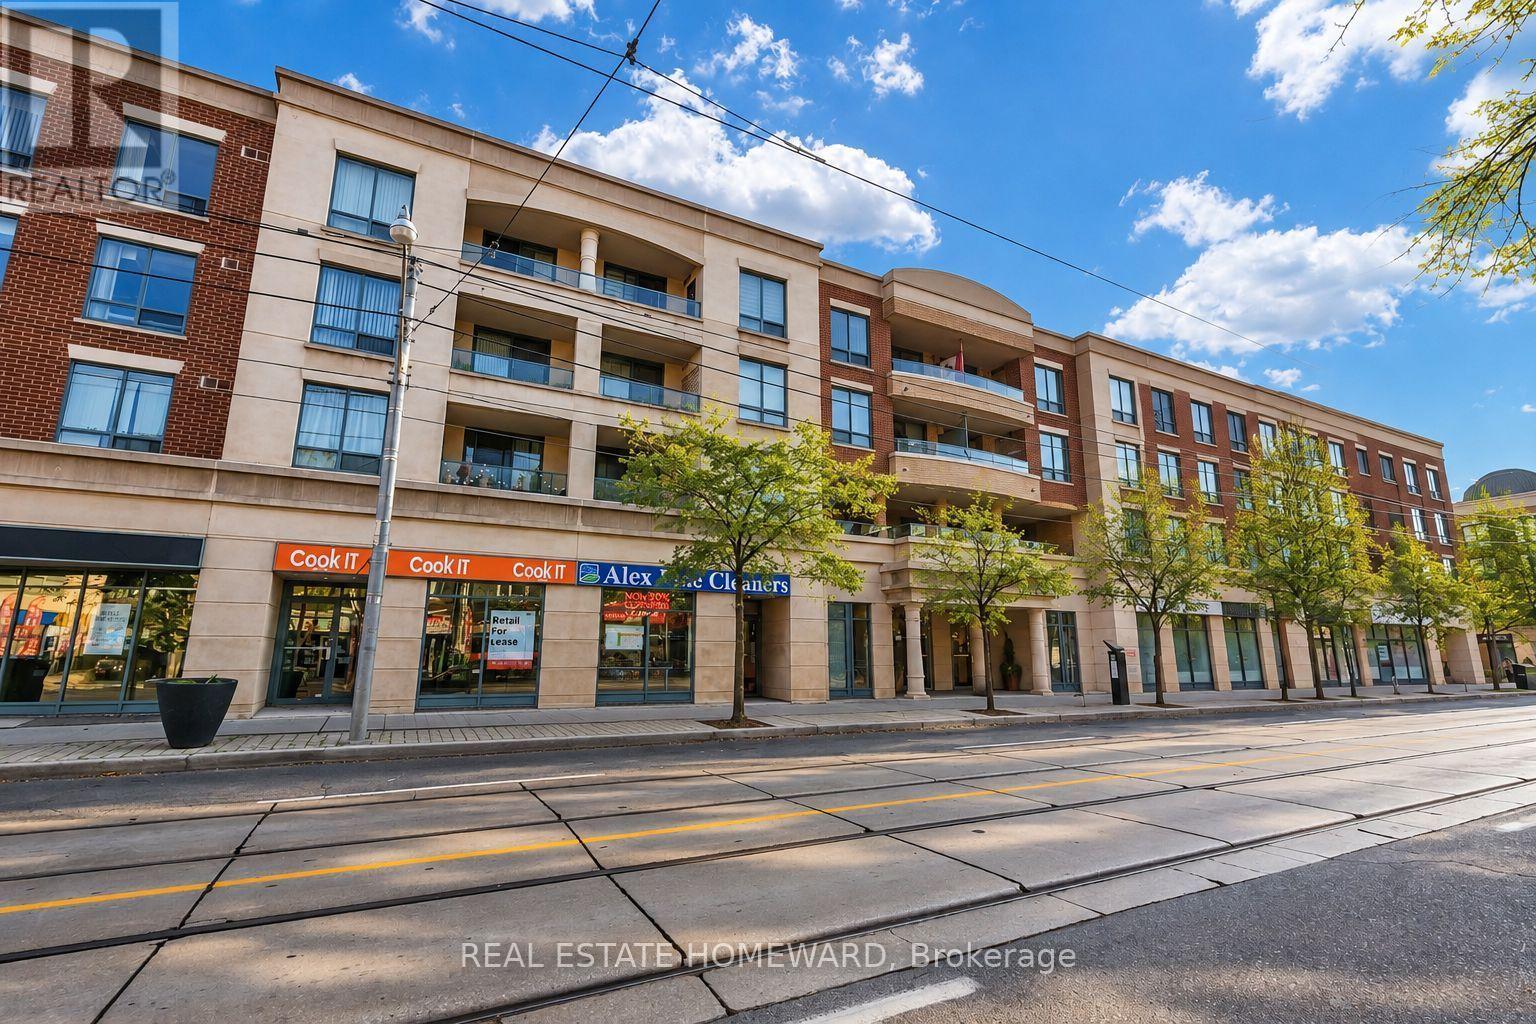
312 - 1829 Queen Street E
Toronto, Ontario
Bright and spacious 850 sq. ft. suite featuring a desirable split two-bedroom, two-bathroom floor plan. Stylish engineered wood flooring (2026), custom built-ins, bookshelves and thoughtfully outfitted closet organizer throughout. Excellent in-suite storage, full-size stacked washer and dryer, and an accessible bathtub. Enjoy a pleasant north-facing balcony, plus the convenience of parking and a locker and an all-inclusive maintenance fee! ***** A real gem in a well-maintained building with friendly neighbours. ***** Step outside and enjoy everything The Beach has to offer. Walk to brunch, cool shops, restaurants and neighbourhood pubs. Bruno's grocery store is just across the street, with Kew Gardens, the 501 Queen streetcar, the Boardwalk, local trails and countless neighbourhood favourites nearby. Discover why The Beach remains one of Toronto's most loved communities. You'll love living here. (id:51382)
858 Reytan Boulevard
Pickering, Ontario
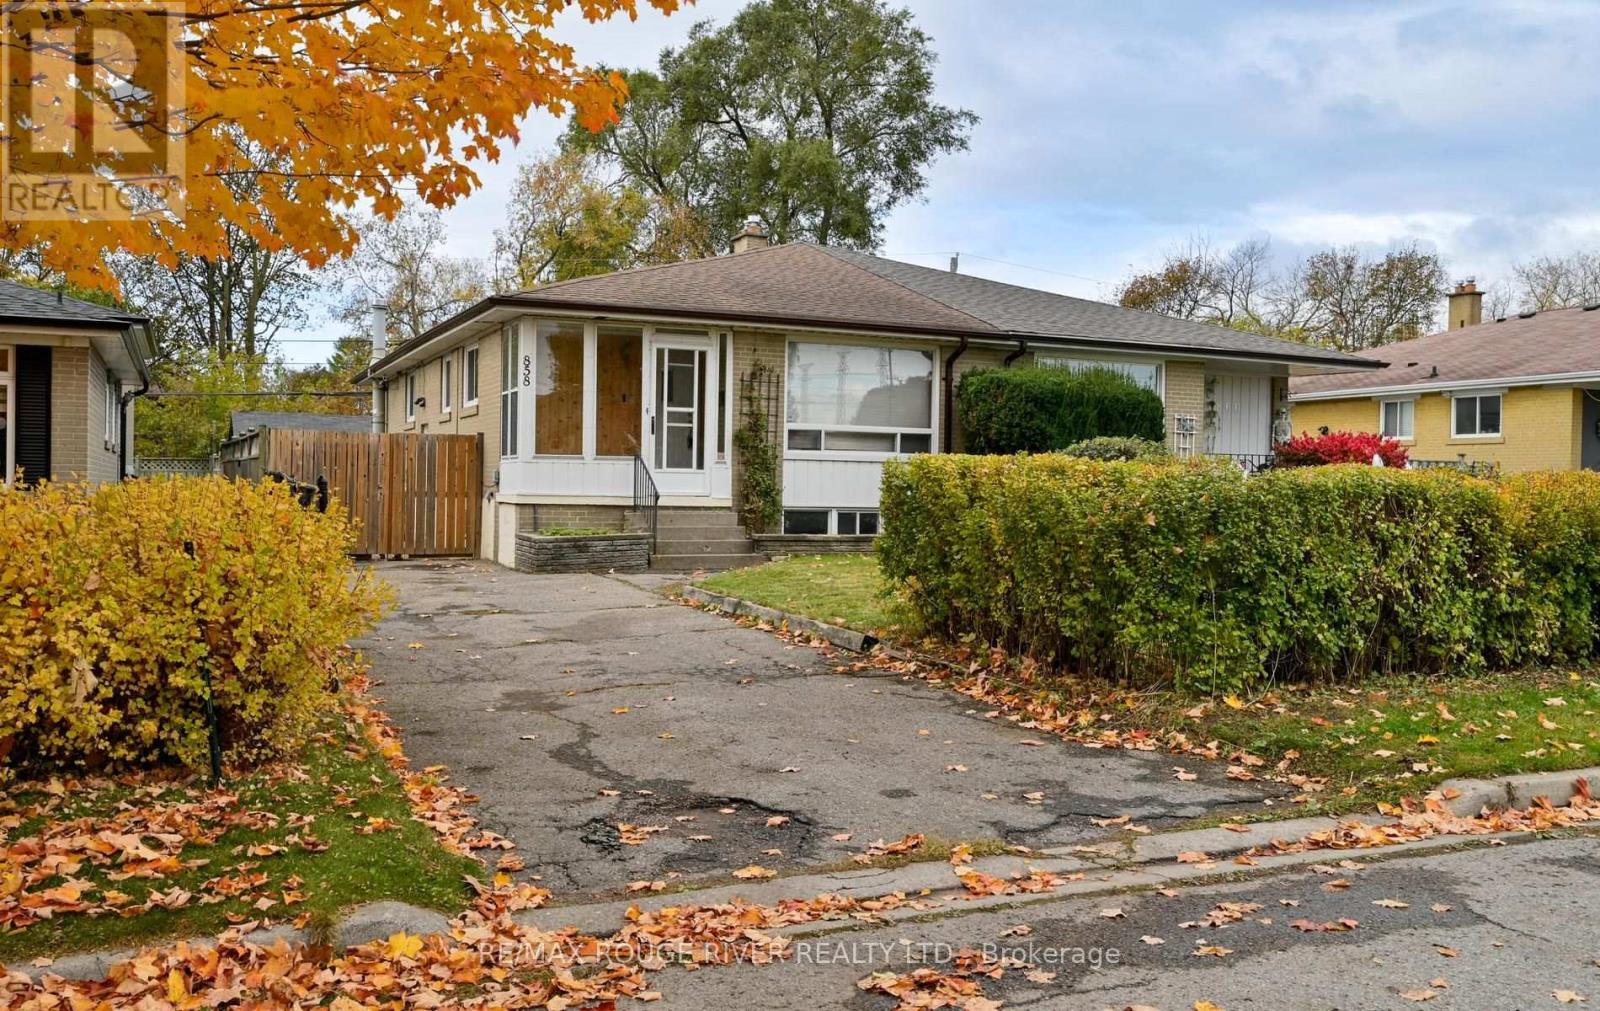
**LOCATION, CONVENIENCE & COMFORT!** Welcome to 858 Reytan Blvd, nestled in Pickering's desirable BayRidges community! Ideally situated near Brock Rd & Bayly St, just minutes from the shops, restaurants and amenities of Pickering City Centre. Commuters will love being approximately a 14-min walk to the Pickering GO Station. Easy access to Highway 401 @ Whites Rd & Brock Rd. Offering 1,122 sq ft above grade plus a beautifully renovated lower level, this inviting home provides plenty of space for everyday living. The main floor features hardwood flooring, a bright living and dining area with a large picture window, and an updated kitchen with pot lights and pantry. Three bedrooms include a spacious primary with semi ensuite access. The finished lower level offers wonderful flexibility for extended family or potential in law accommodations, featuring a generous recreation room with gas fireplace and built in shelving, wet bar, dining area, fourth bedroom and 3-piece bathroom. Set on an approximately 35 x 100 ft lot, this home combines comfortable living, versatile space and an exceptional location! (id:51382)
4 First Avenue
Toronto, Ontario
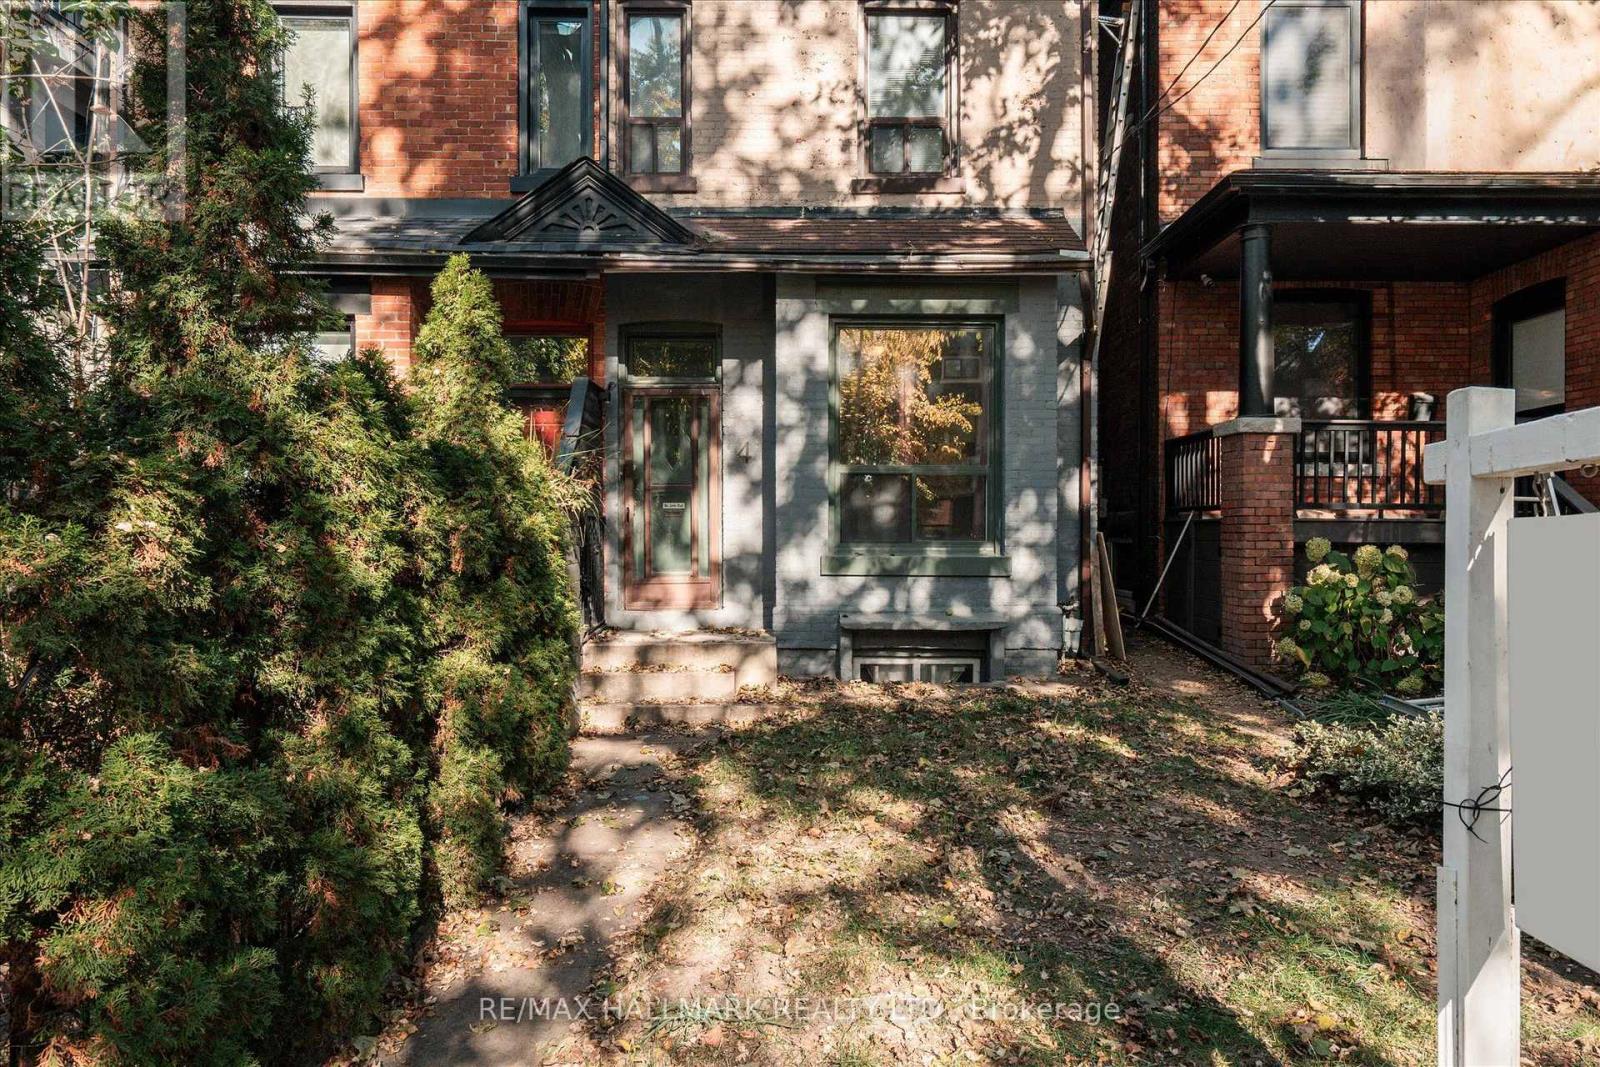
Unlock exceptional value in one of Toronto's most sought-after neighbourhoods. This versatile, two-storey duplex with a full basement is located in the heart of South Riverdale, offering the perfect blend of urban convenience, strong rental income potential, and long-term capital appreciation. Whether you are an investor looking to add a high-yield property to your portfolio, or a buyer seeking a savvy live-in-one, rent-the-other setup, this property delivers on every front. Don't miss out on this rare East End gem that is minutes to Downtown Toronto and access to DVP and Gardiner expressway. (id:51382)
602 Annland Street
Pickering, Ontario
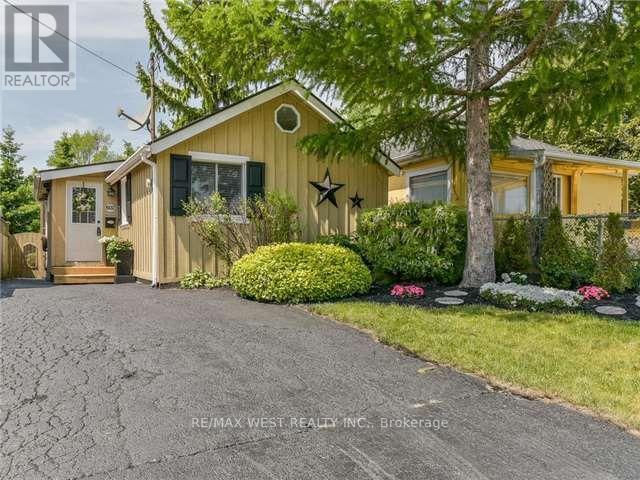
Your Waterfront Lifestyle Awaits! Don't Miss This Incredible Opportunity to Own a Charming Bungalow Just Steps from the Waterfront, Boutique Shops, Marina, Boardwalk, and Beach! Whether You're Looking for a Cozy Alternative to Condo Living, an Investment Property, or an Opportunity to Explore Future Redevelopment Potential, This little Gem Offers Exciting Possibilities. Nestled Among Multimillion-Dollar Properties, it's a Rare Chance to Enjoy the Charm and Appeal of a Sought-After Waterfront Community Without the Premium Waterfront Price. An Exceptional Location, Endless Potential, and a Lifestyle to Love! (Pictures are from the previous listing) Seller is Motivated for a Quick Sale! (id:51382)
60 Furrow Drive
Whitby, Ontario
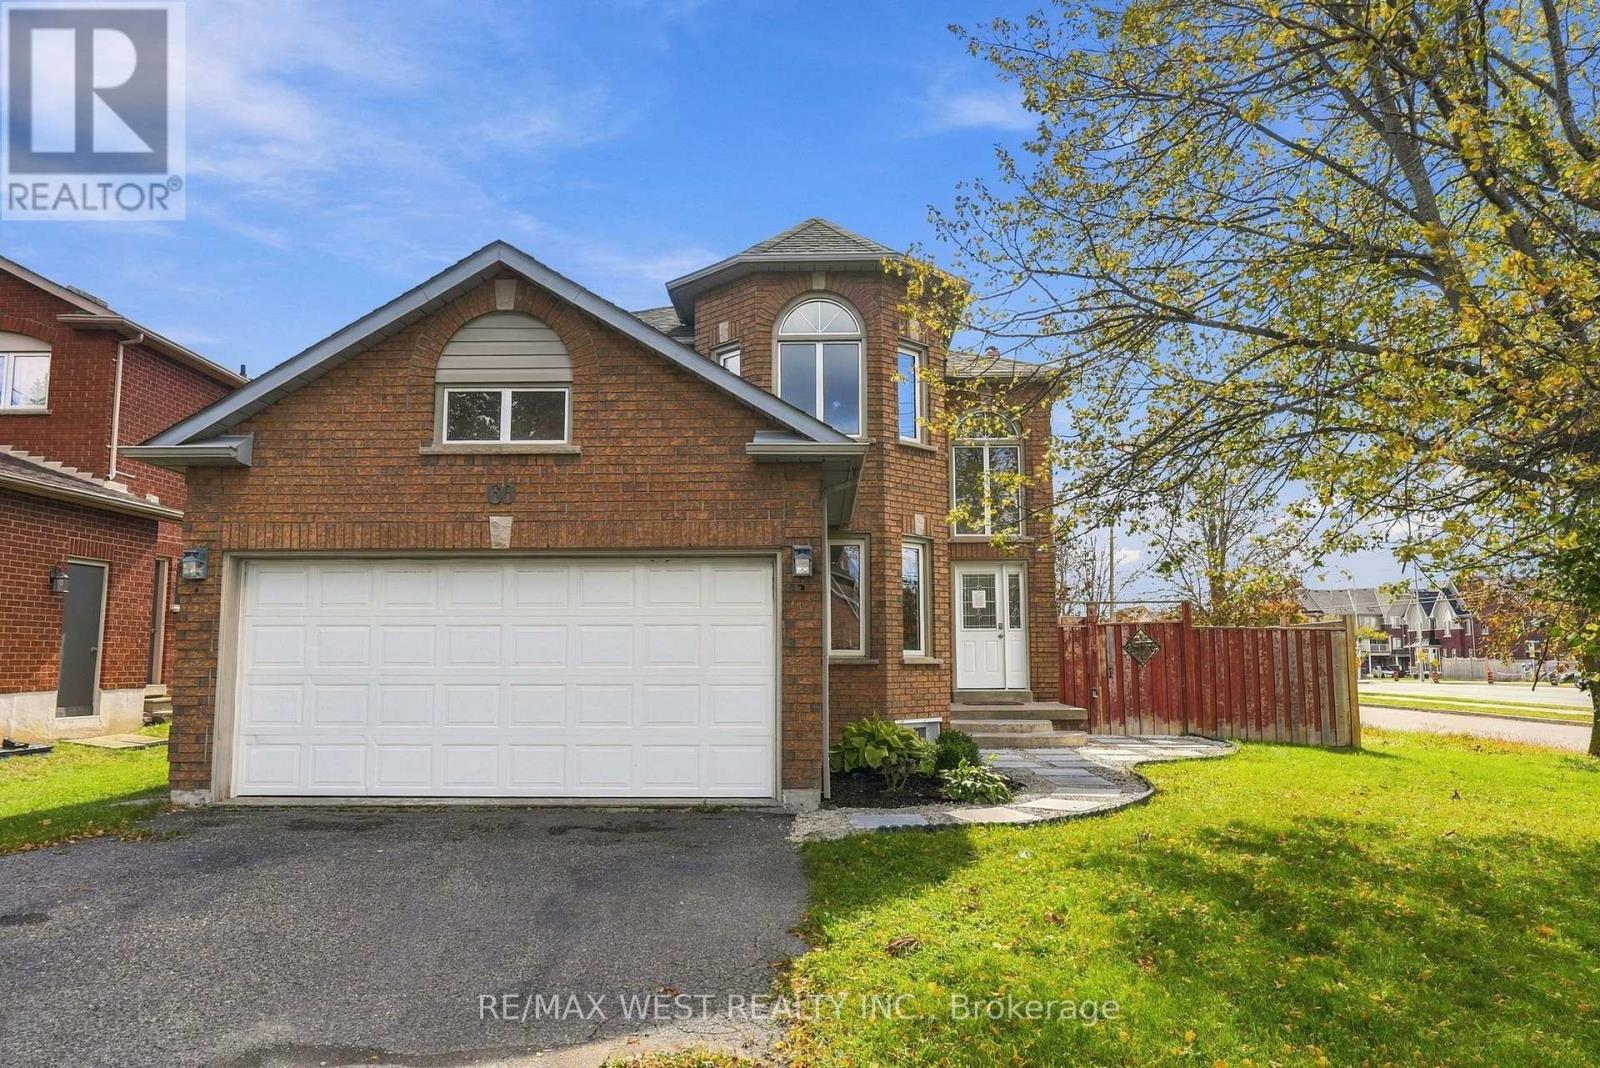
Welcome to 60 Furrow Drive, a spacious detached home set on a generous corner lot in sought-after Rolling Acres. Offering approximately 2,390 sq. ft. above grade, the home features four bedrooms and three bathrooms above grade, along with a bright and functional layout, a beautifully updated main-floor kitchen, generous living and family spaces, fresh paint and new carpeting throughout.The finished lower level adds exceptional flexibility with two additional finished rooms, a second kitchen, recreation area and an additional 3-piece bathroom-ideal for extended family, guests, a home office or additional living space. Updated basement flooring adds to the refreshed feel.Complete with a double garage, ample parking and a private backyard, the property is conveniently located close to schools, parks, shopping, transit and major commuter routes. A wonderful opportunity to enjoy a spacious family home while adding your own personal touches over time. (id:51382)