
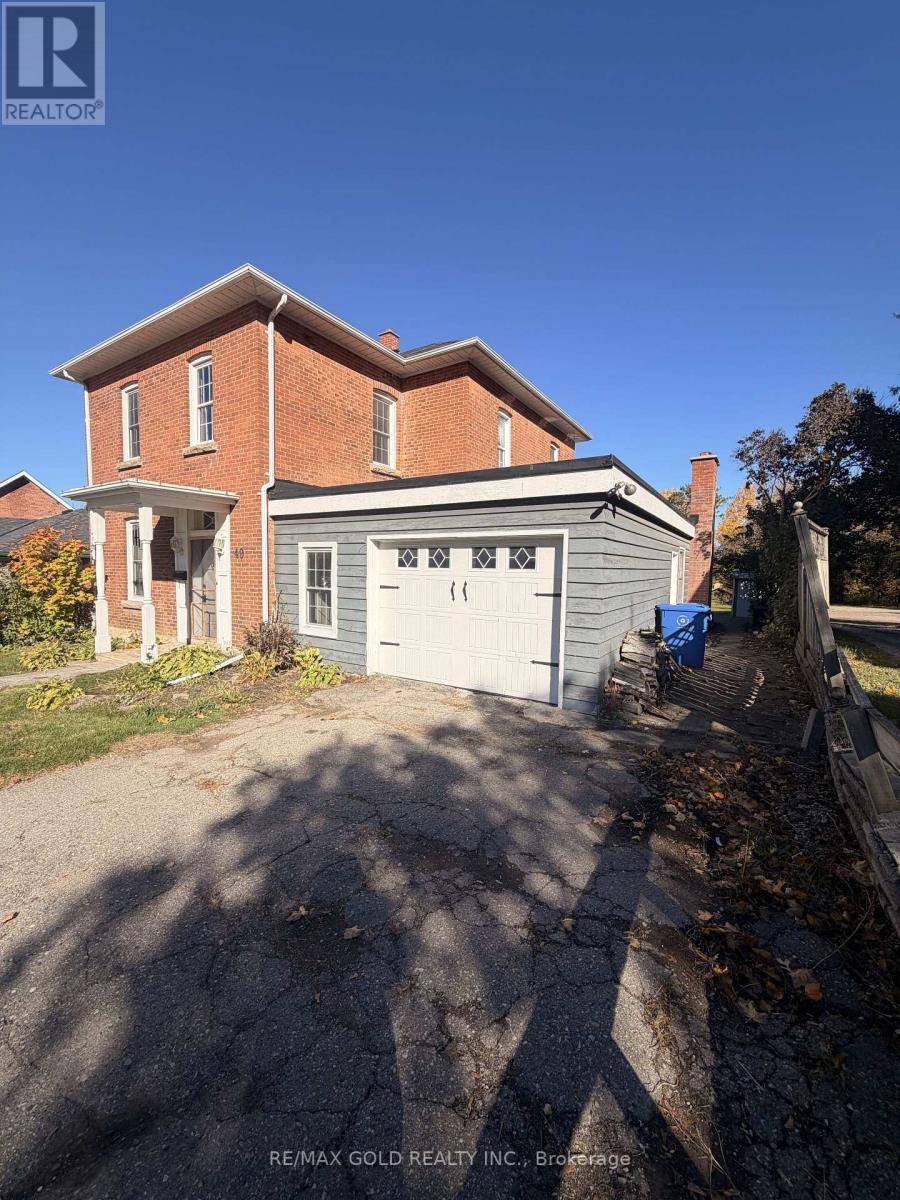
49 First Street
Orangeville, Ontario
Welcome to 49 First street a beautiful Residential rental opportunity in the heart of Orangeville. This charming property offers a perfect blend of comfort and convenience, ideal for families or professionals. We are seeking a high-quality tenant. (id:51382)
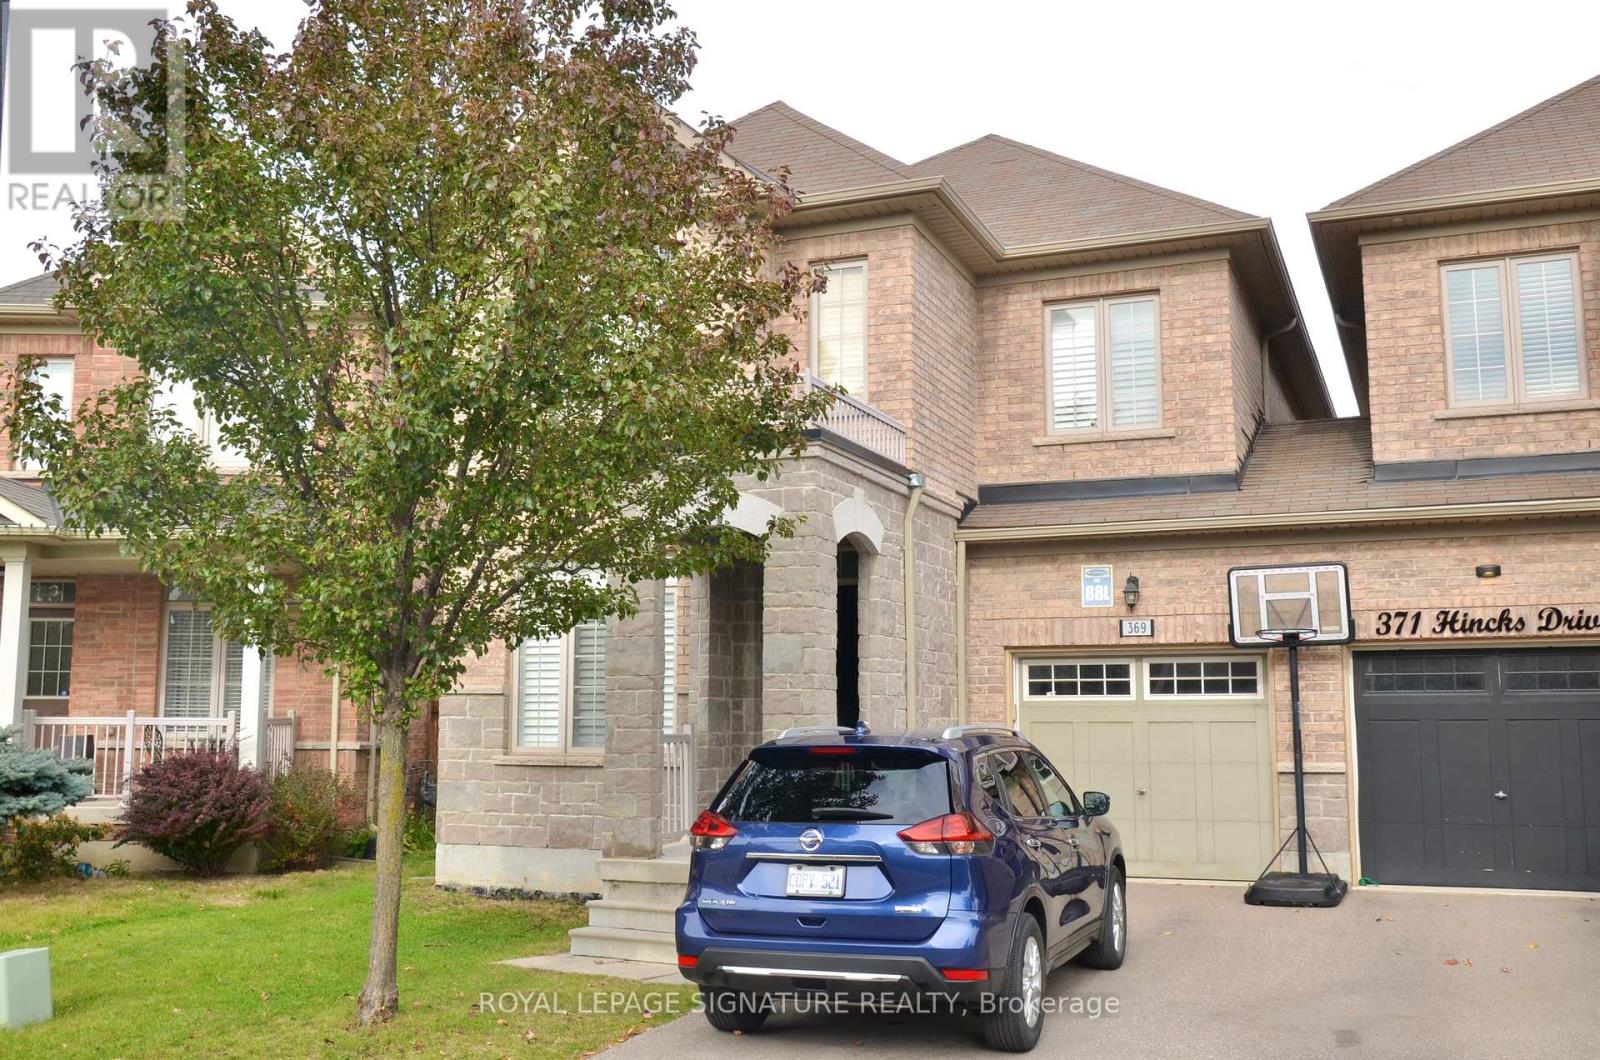
369 Hincks Drive
Milton (Cl Clarke), Ontario
Your Search for the Perfect Rental Ends Here! Welcome to this stunning 4 bedroom semi-detached home, ideally located just minutes from top-rated schools, the Milton GO Station, parks, shopping, and all major amenities. Please submit: Photo ID, completed rental application, employment letter, recent pay stubs, and full credit report with score. Tenant insurance must be provided prior to closing. Tenant is responsible for all utilities and hot water tank rental ($69.02 Monthly) Single Key Registration Is Required, Tenant to verify room measurements. No pets and no smoking are preferred. $300 key deposit required. (id:51382)
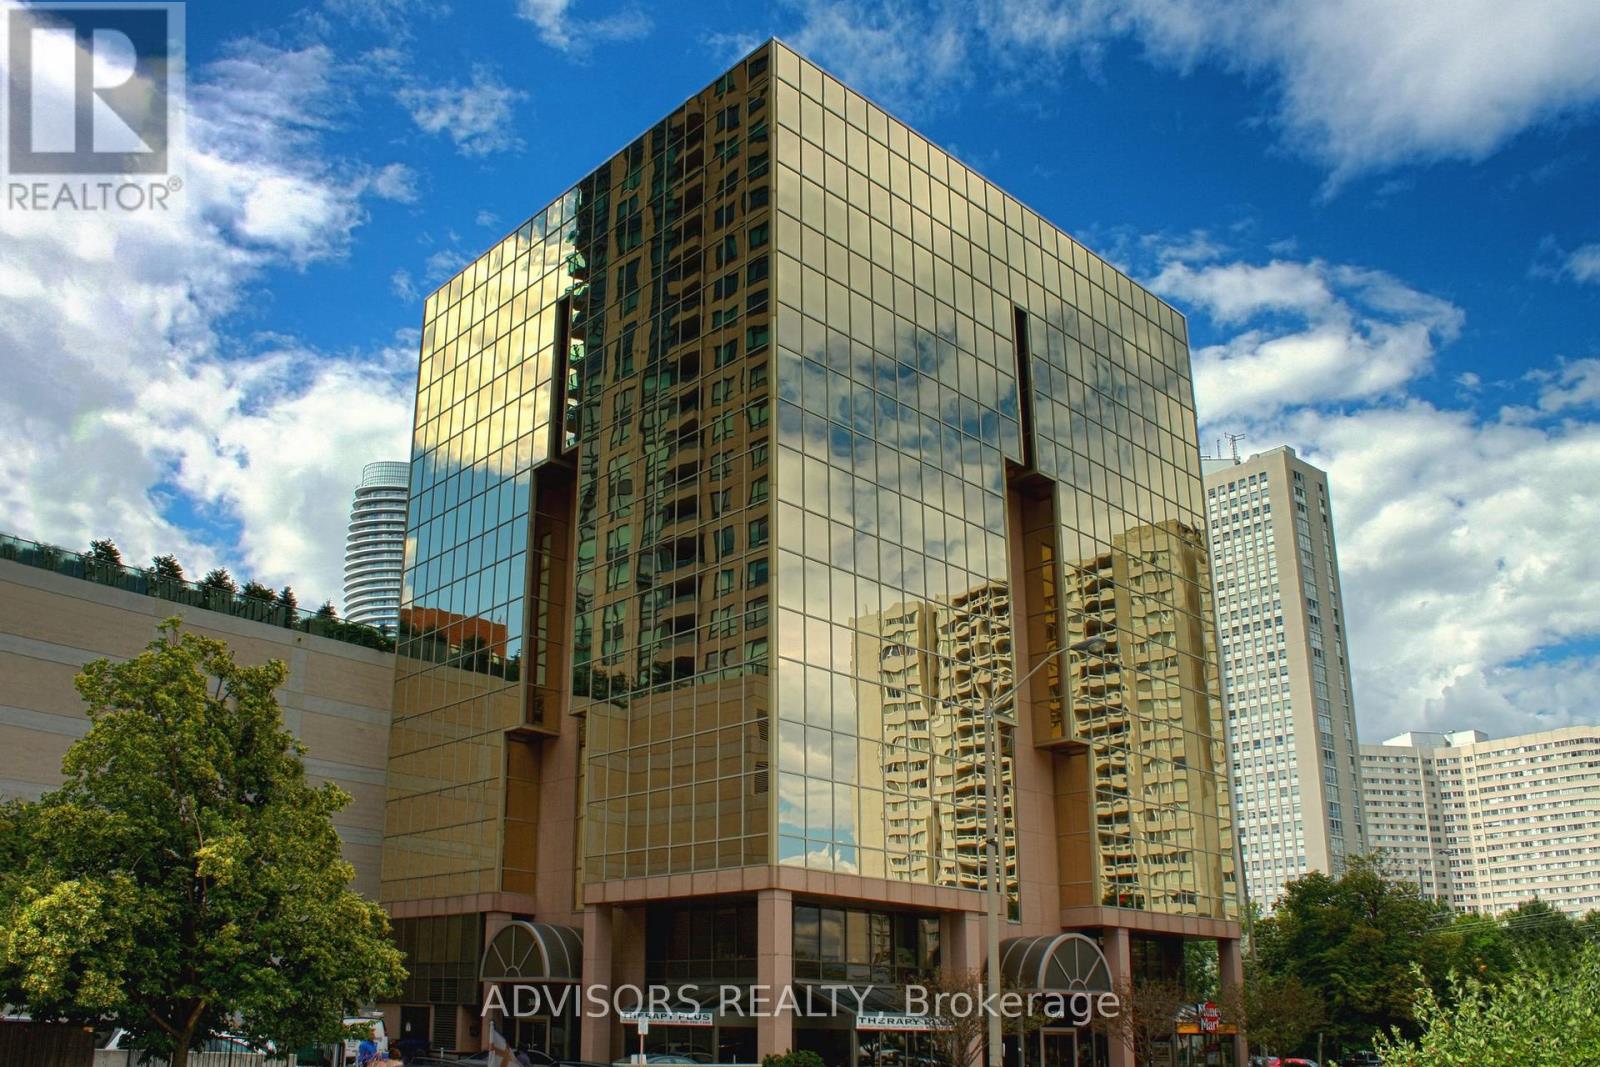
607 - 3660 Hurontario Street
Mississauga (City Centre), Ontario
This spacious 1,167 sq. ft. office offers a welcoming reception area and five private glass-enclosed rooms with captivating street and outside views. Situated in a meticulously maintained, professionally managed 10-storey building in the heart of Mississauga City Centre, it provides easy access to Square One Shopping Centre and major highways 403 and QEW. Both underground and street-level parking are available. Ideal for a professional workspace, this prime location combines functionality, accessibility, and the vibrant energy of the city. (id:51382)
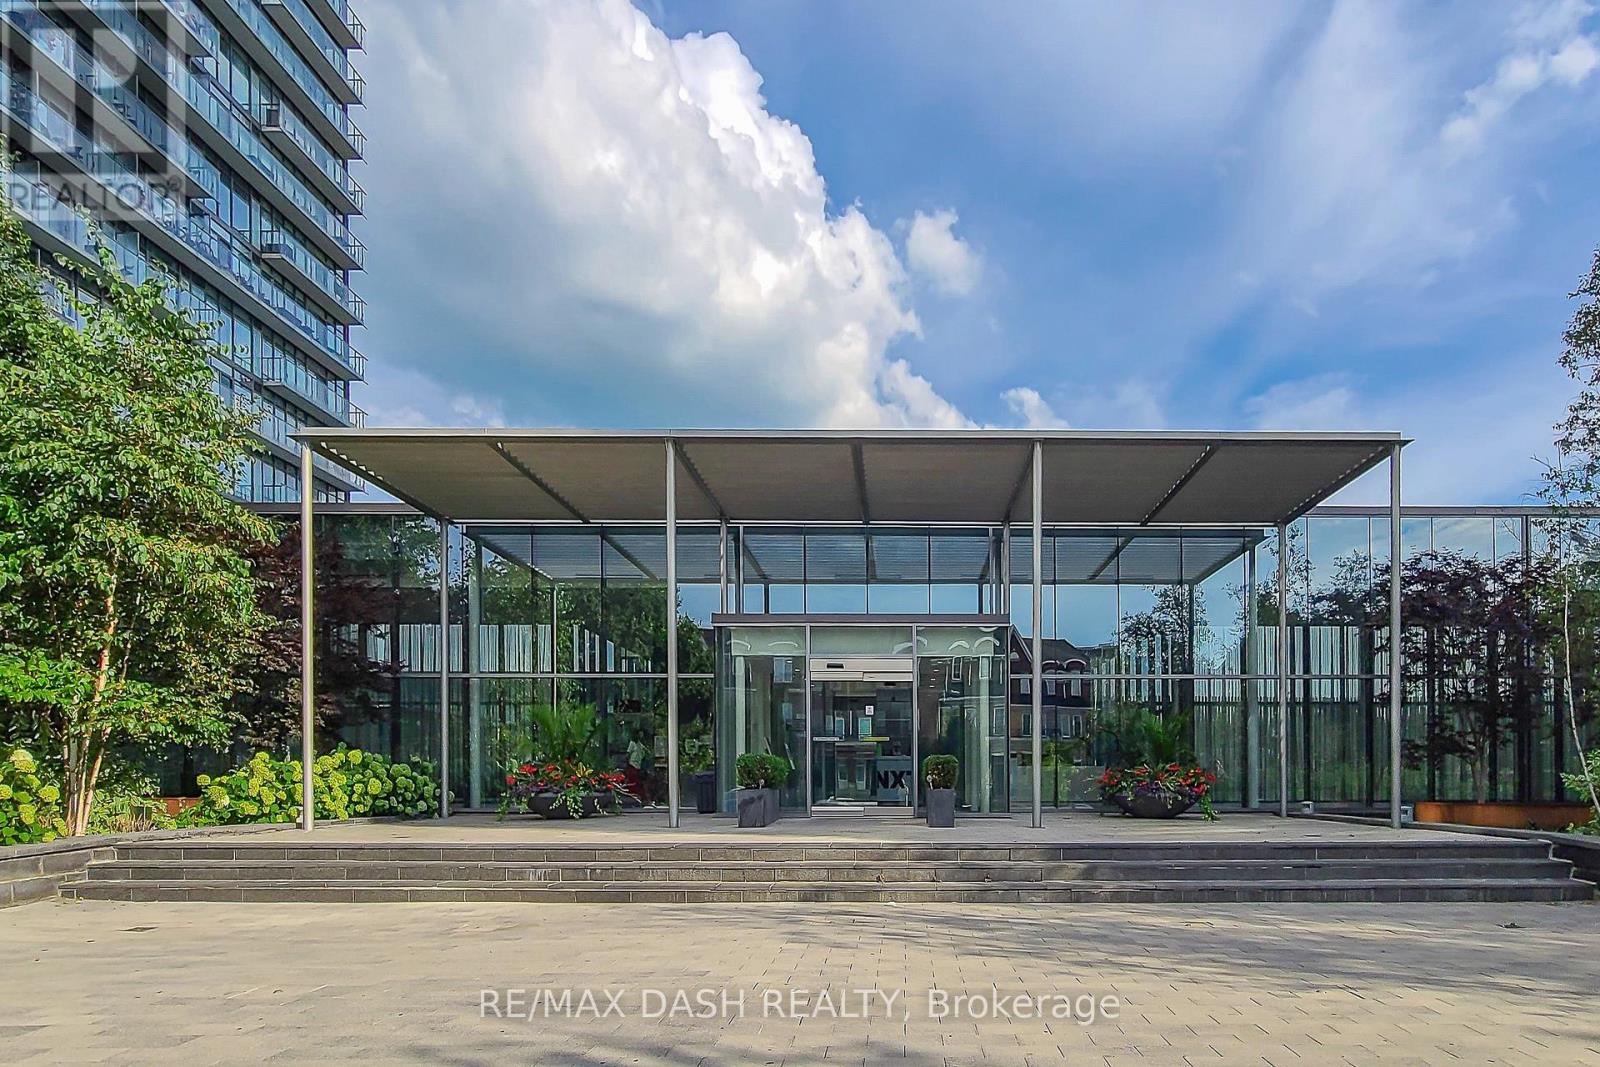
1401 - 105 The Queensway Avenue
Toronto (High Park-Swansea), Ontario
Welcome To The Beautiful NXT Building! Stunning & Spacious 1 Bedroom & Den Southeast Unit. Watch The Sunrise & Sunset Over The Lake With Views of the Humber Bridge From Your Floor To Ceiling Windows. Open Concept Living Space W/ 9 Ft Ceilings & Laminate Floors Throughout. Kitchen Counter & Backsplash W/ Marble Counters & Stainless Steel Appliances. Updated Bathroom W/ Marble Counters and Tiles. Custom Closet to Maximize Space! W/O To Balcony From Master! State Of The Art Amenities W/ Indoor/Outdoor Pool, Tennis Courts, Gym, Etc. Steps From The Lake, Martin Goodman Trail, High Park, Ttc. (id:51382)
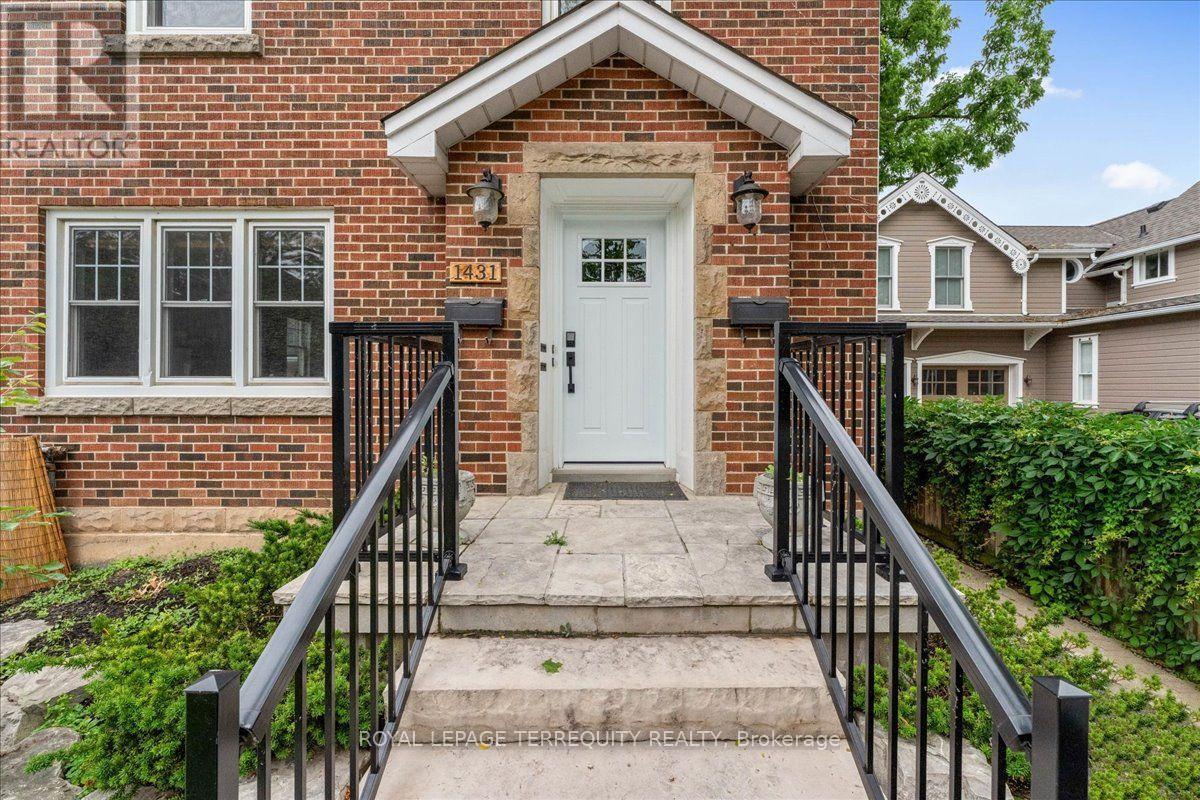
Main Unit - 1431 Caroline Street
Burlington (Brant), Ontario
Freedom of condo living, without the crowd. Main level unit within walking distance to the lake, Spencer Smith Park, various trails and bikeways. Hardwood flooring throughout, gas fireplace, eat-in kitchen with quartz counters and stainless steel appliances. Heated bathroom floors, in-suite laundry, smart-key entry. Gas BBQ connection. Window coverings included. Self controlled heat/ac. Full sized garage with additional rafter storage and parking for 2-3 vehicles in driveway. Shared green space with fenced yard. Landscaping and snow removal included. (id:51382)
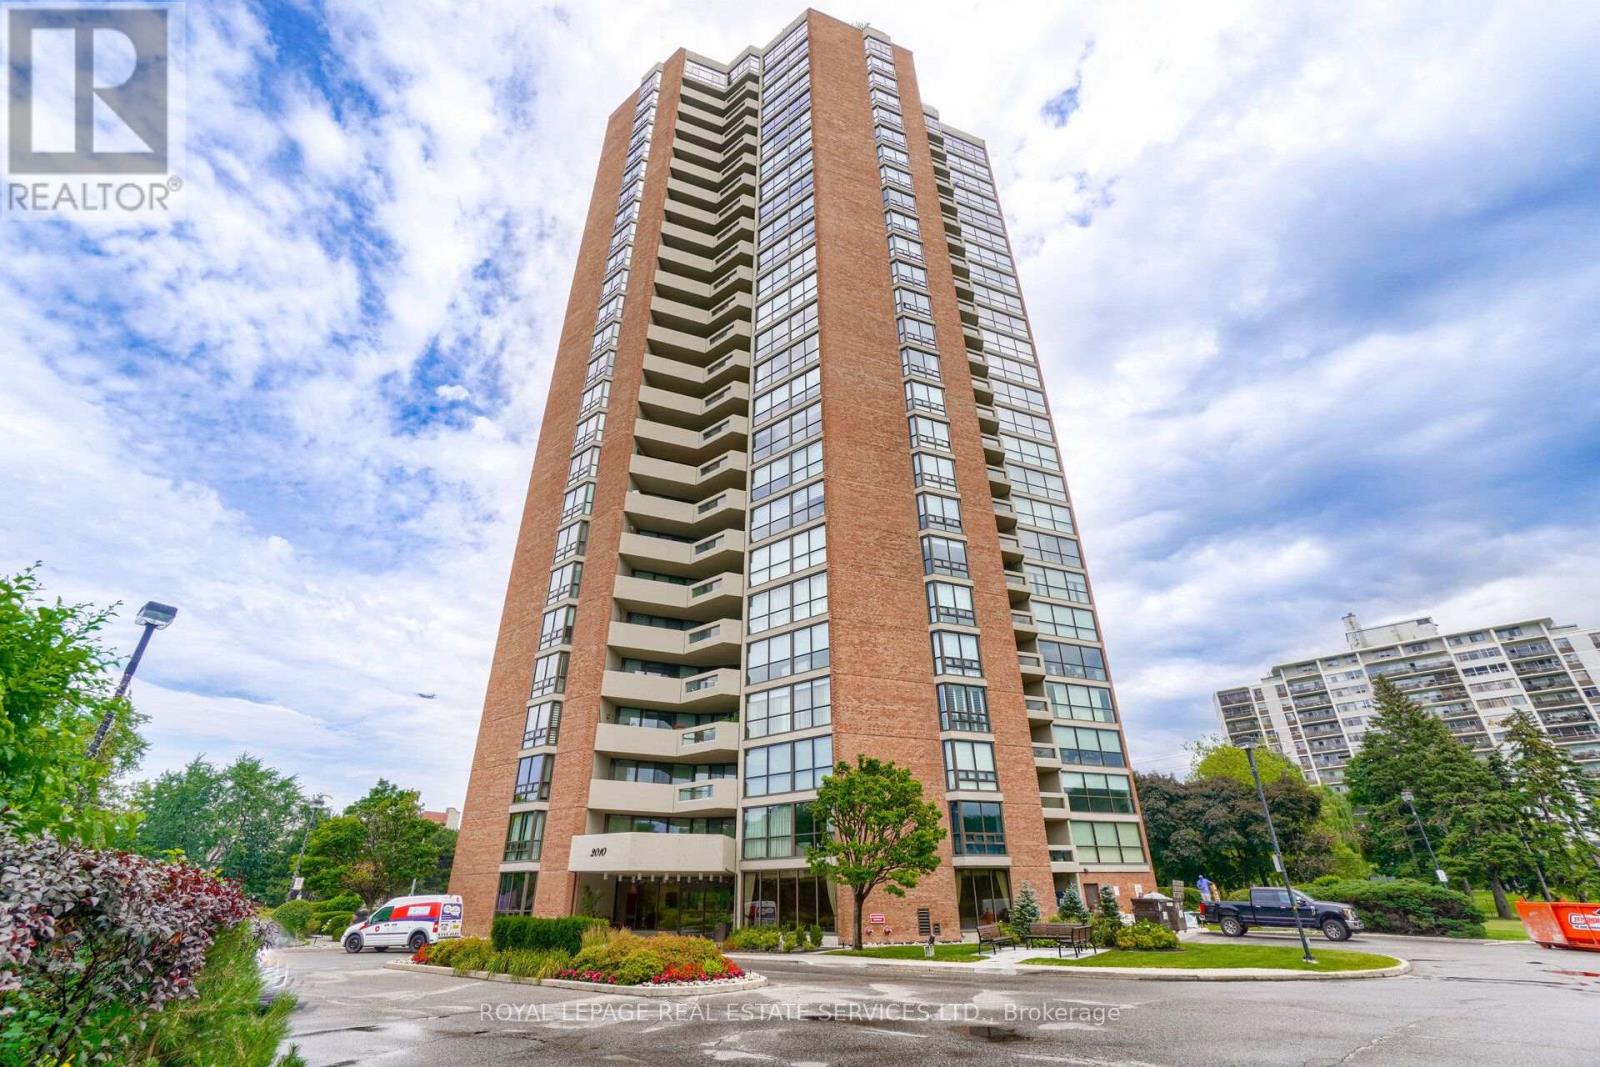
2305 - 2010 Islington Avenue
Toronto (Kingsview Village-The Westway), Ontario
Spacious and functional floor plan with South East exposure allow for an abundance of natural light at any time of day with a spectacular view of the Toronto skyline. Split bedroom floorplan offers privacy with two generaously sized bedrooms both with floor to ceiling windows. The primary bedroom boasts a private ensuite, 3 closets and walk out to the patio. Second bedroom is also large with a walk in closet. The eat in kitchen features granite counters, pot drawers, pantry and centre island with french doors leading to the living and dining room. Set on 9.5 acres of beautifully landscaped grounds with fountains and waterfalls, This premium Tridel community offers resort style amenities: indoor and outdoor pools, hot tub, tennis and pickleball courts, outdoor BBQ area, fully equipped gym, cedar sauna, squash court, golf room, billiards and ping pong rooms, party room, library, and workshop. Renowned for its strong sense of community, the complex features a vibrant social calendar with regular events. Enjoy peace of mind with 24/7 gated security. Ideally located minutes to transit, major highways, Pearson Airport, shopping and dining. This is elevated condo living at its finest with luxury, convenience, and community. **** SOME PHOTOS HAVE BEEN VIRTUALLY STAGED **** (id:51382)
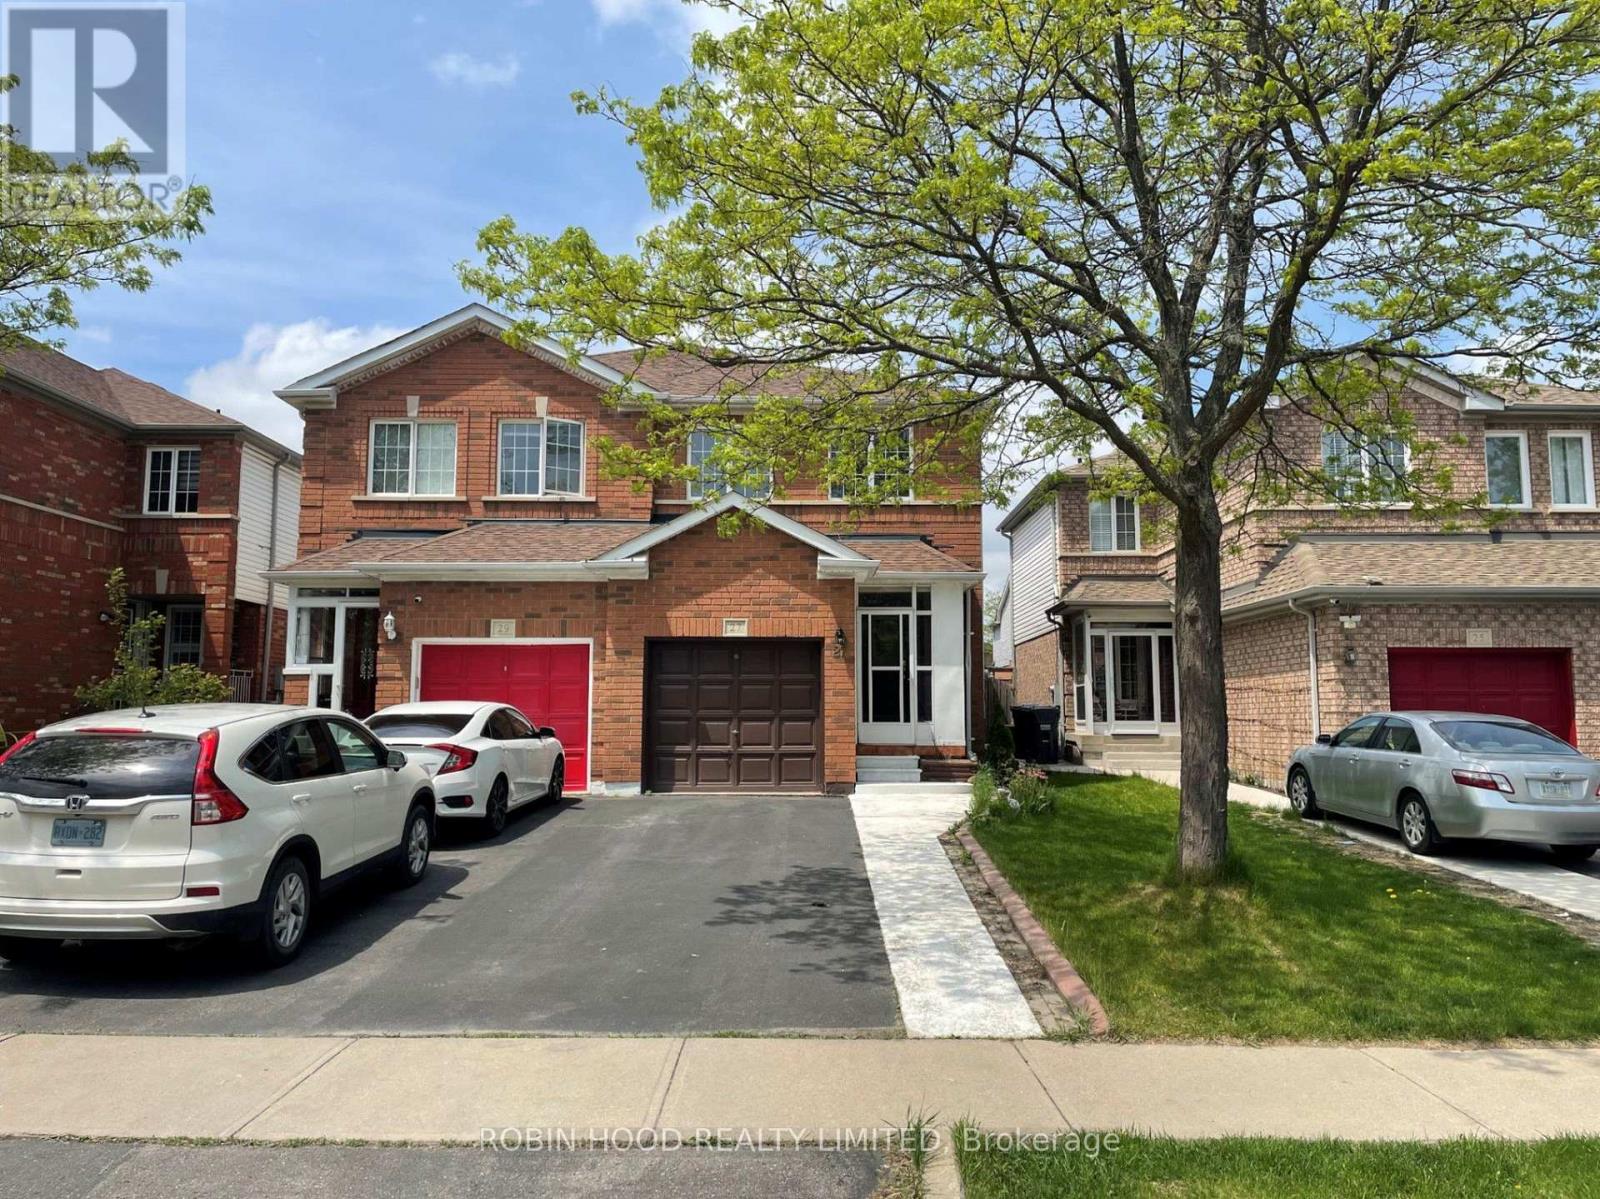
27 Cordgrass Crescent
Brampton (Sandringham-Wellington), Ontario
*** Additional Listing Details - Click Brochure Link *** Available December 1, 2026. 3 Parking Spaces Included. $3,000/month + Utilities. This Spacious 2,100 Sq. Ft. Semi-Detached Home Offers A Functional Layout, Finished Basement, And Plenty Of Natural Light. Smart Lock Entry And Fully Fenced Backyard With Barbeque. Pets Are Welcome, Subject To Applicable Laws. Smoking And Vaping Permitted Outdoors. Located Close To Schools, Parks, Shopping, And Transit With Easy Access To Brampton Civic Hospital And Highways 410 And 407. Furniture Not Included. (id:51382)
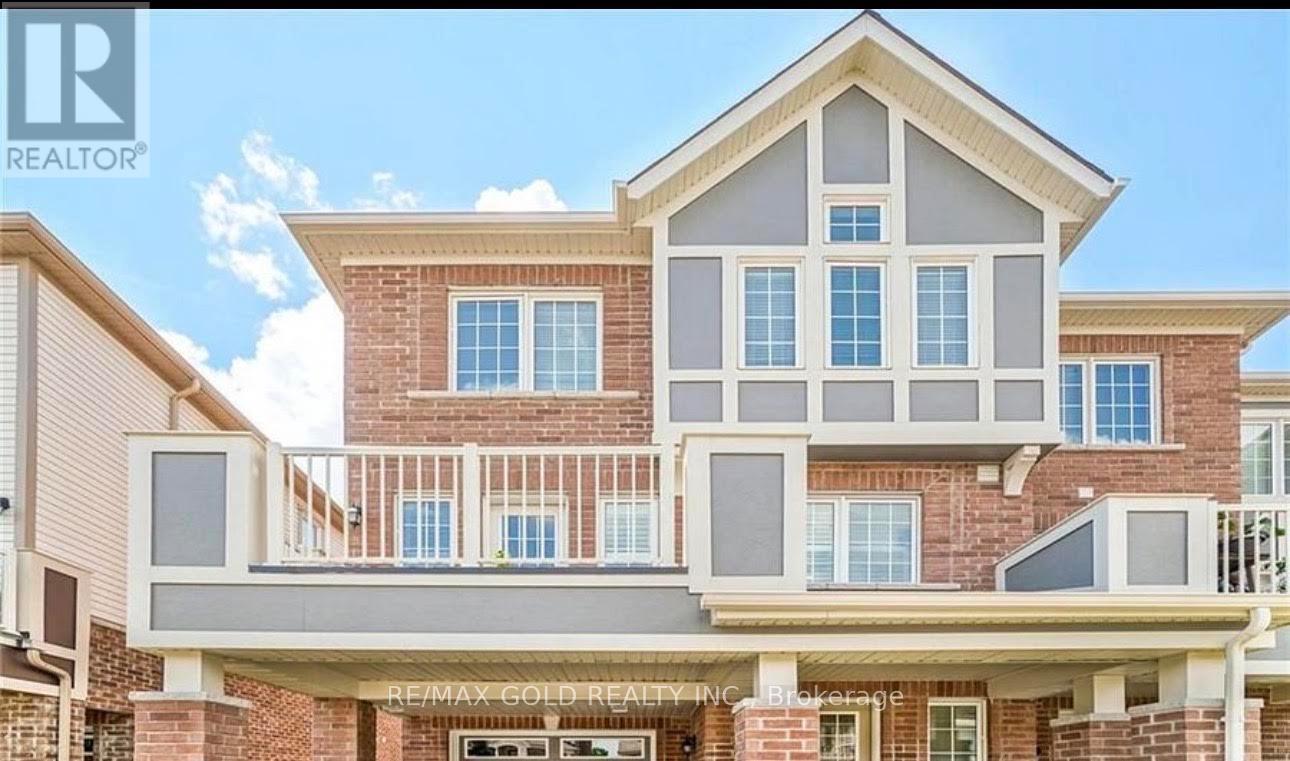
645 Laking Terrace
Milton (Cl Clarke), Ontario
END Unit 3 Br, 3 washrooms Townhouse, Stunning, spacious, sun-filled, Mattamy's desirable modelat quiet family friendly street. No side walk. Approx 1600sf of modern finishes. Quick access to Hwy 401, Milton's nicest amenities and schools. Stroll down to lush green parks, bike, walk to beautiful trail. All so close to Milton Hospital, Transit, Schools, shopping ,walkout to balcony. Pictures has been taken from the Previous Listing. (id:51382)
14 Gail Grove
Toronto (Humbermede), Ontario
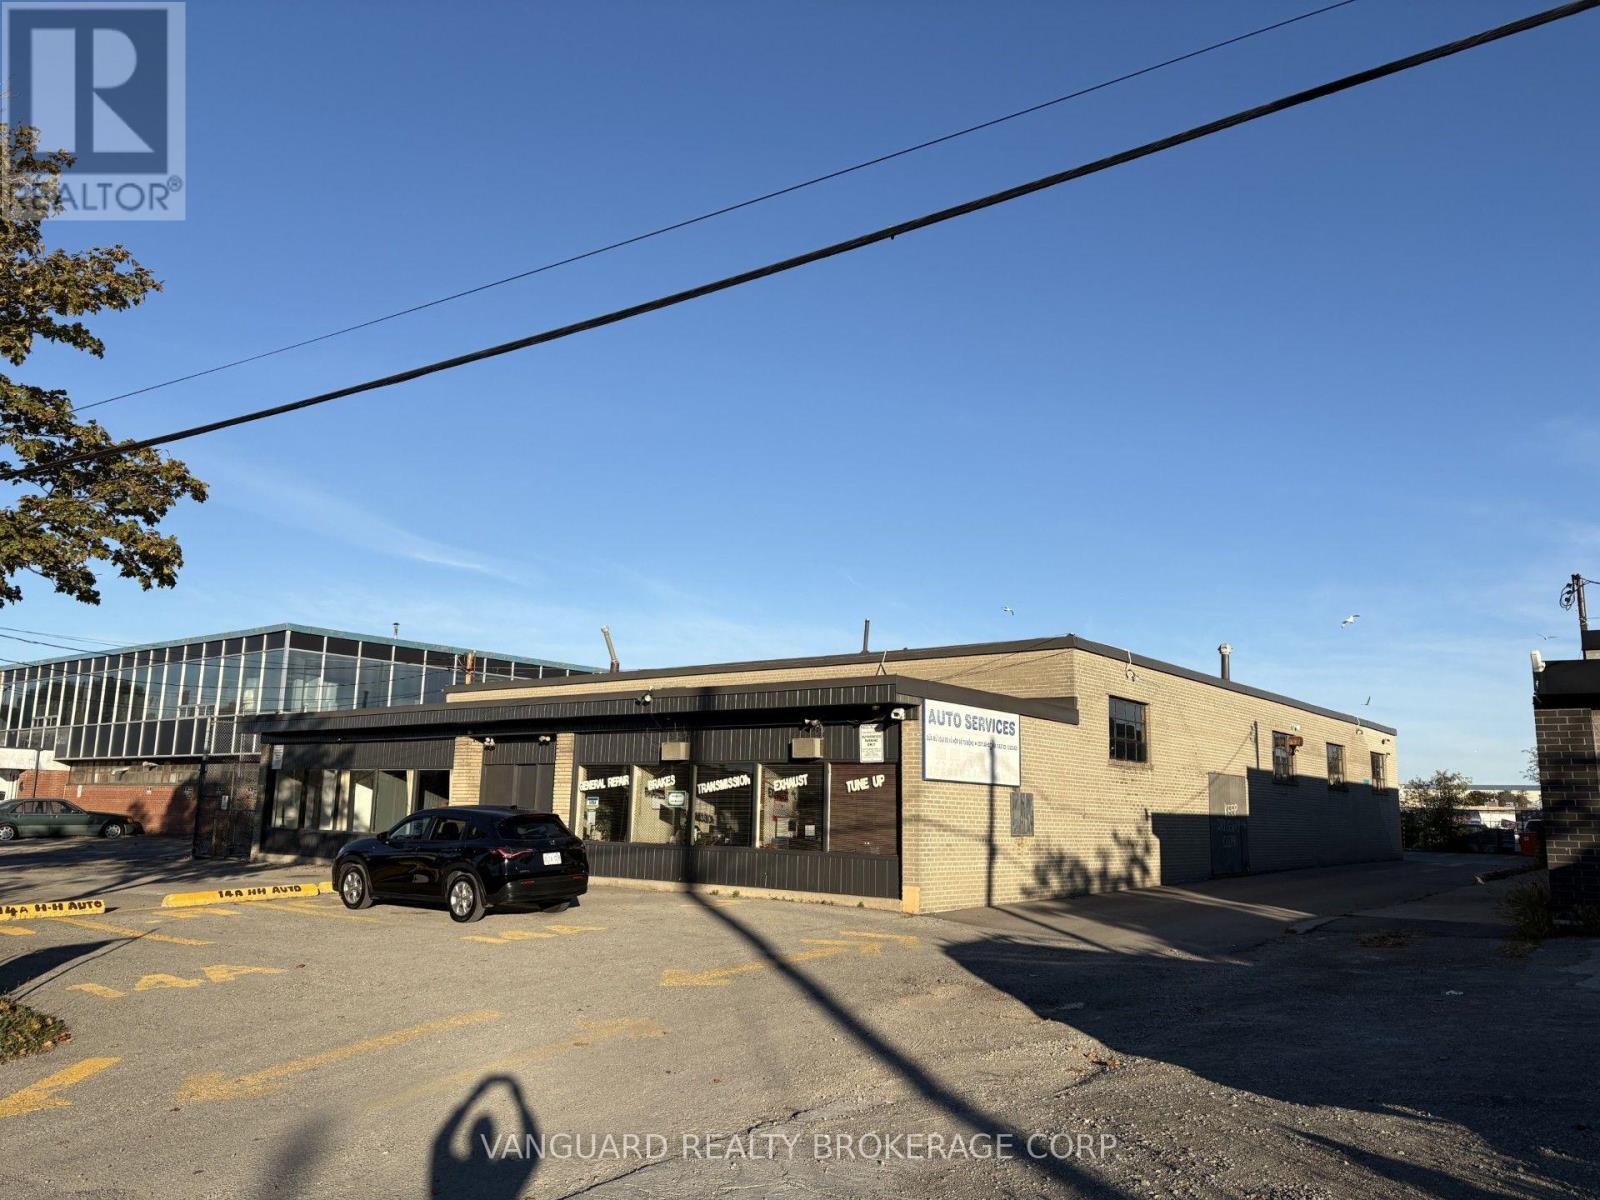
Very rare 6400 sf building available for sale in an ideal location just off Hwy 400 in between Finch and Sheppard. Currently split into 2 units. One unit is vacant, one unit has a month to month tenant (automotive). Vacant possession can be accommodated. Fully secured rear yard. Seller is having an environmental report completed. Ideal building for industrial or automotive uses. 8 parking spots up front with additional parking in the rear yard. Liberal EH1 zoning permitting outside storage. (id:51382)
437 Cairncroft Road
Oakville (Mo Morrison), Ontario
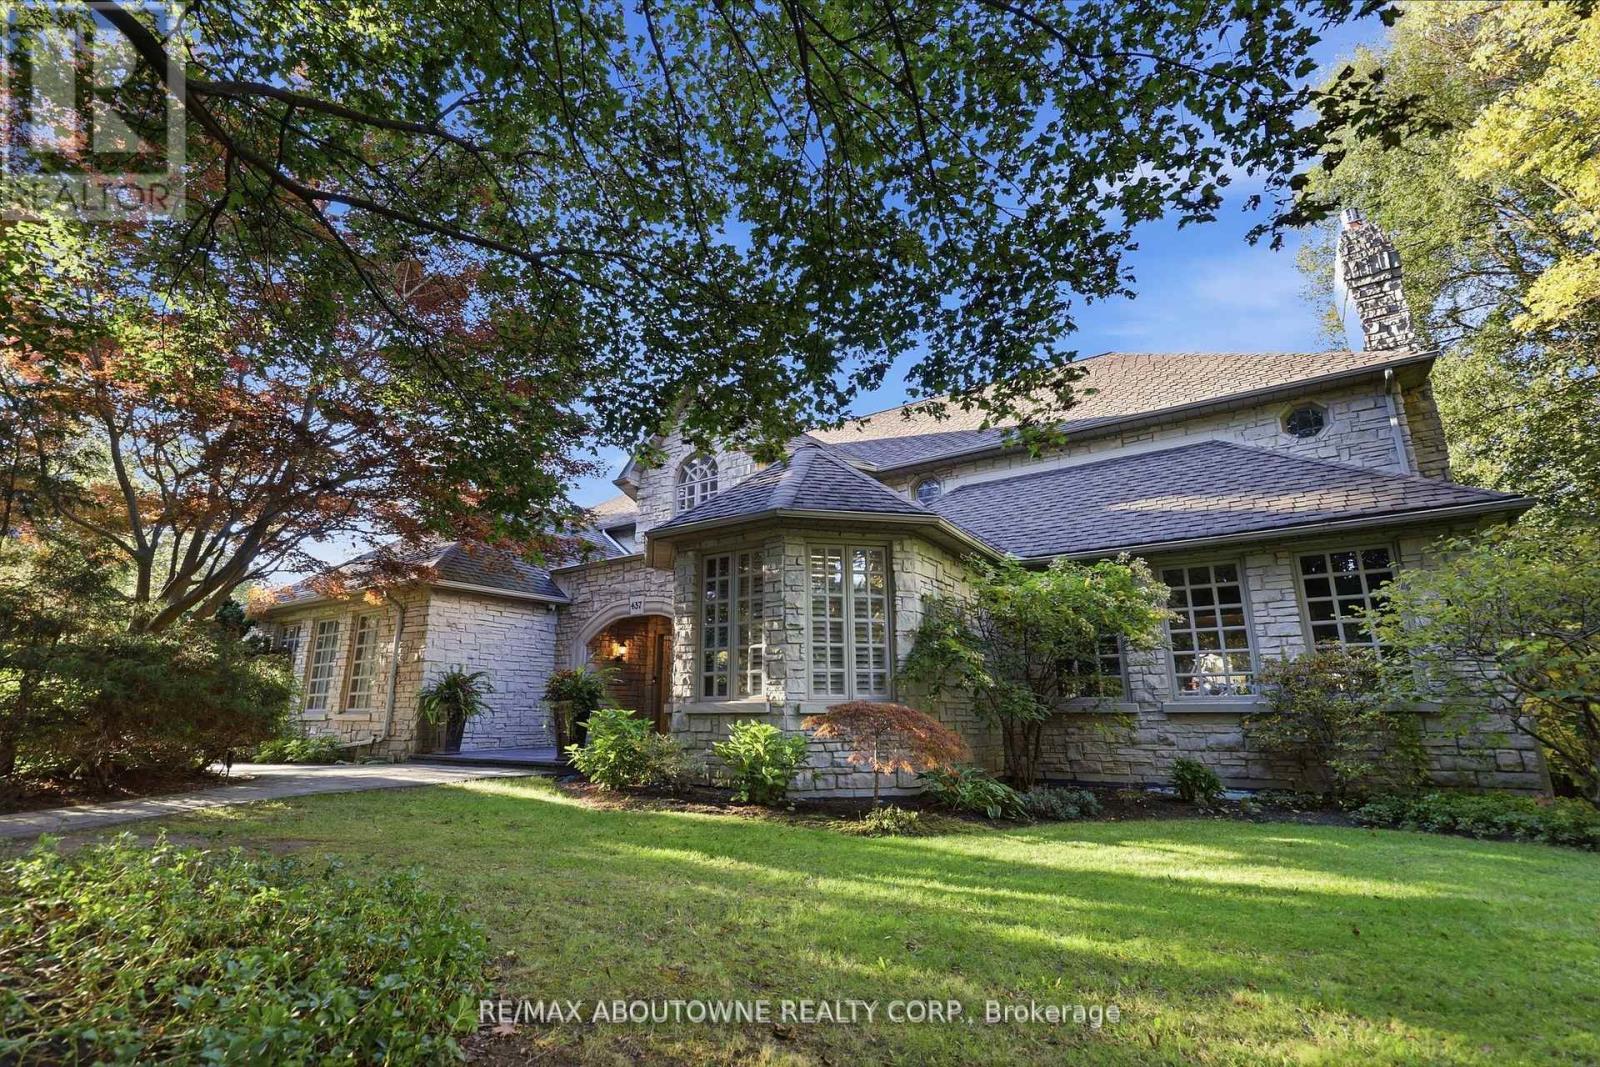
Nestled among lush, beautifully landscaped grounds in one of Southeast Oakville's most coveted neighbourhoods, this exceptional stone residence occupies a rare 0.8-acre ravine lot, offering timeless elegance, generous living spaces and exceptional privacy. Inside, 7,000 sq. ft. of finished living space unfolds, offering the generous proportions and expansive living areas that are increasingly rare in today's newer builds. A grand foyer sets the tone, complemented by rich hardwood flooring, high ceilings and an abundance of space for both gracious entertaining and comfortable family living. The home features four spacious bedrooms, each with its own private ensuite, premium appliances and a custom wine cellar. A separate side entrance provides added flexibility, with direct access to the lower level. Designed for both elegant entertaining and relaxed everyday living, the outdoor setting is equally impressive. Multiple stone patios surround the home, creating inviting spaces to gather, dine and unwind, while the saltwater in ground pool and uninterrupted ravine views transform the backyard into a private, resort-style retreat that feels more Muskoka than city. Ideally located within walking distance of Oakville's top-ranked schools and minutes from premier amenities, this distinguished residence offers a rare combination of estate-scale grounds, timeless stone architecture, substantial living space and exceptional privacy in a prime urban location. Meticulously maintained, it reflects true pride of ownership throughout. (id:51382)
2005 - 1928 Lakeshore Boulevard W
Toronto (South Parkdale), Ontario
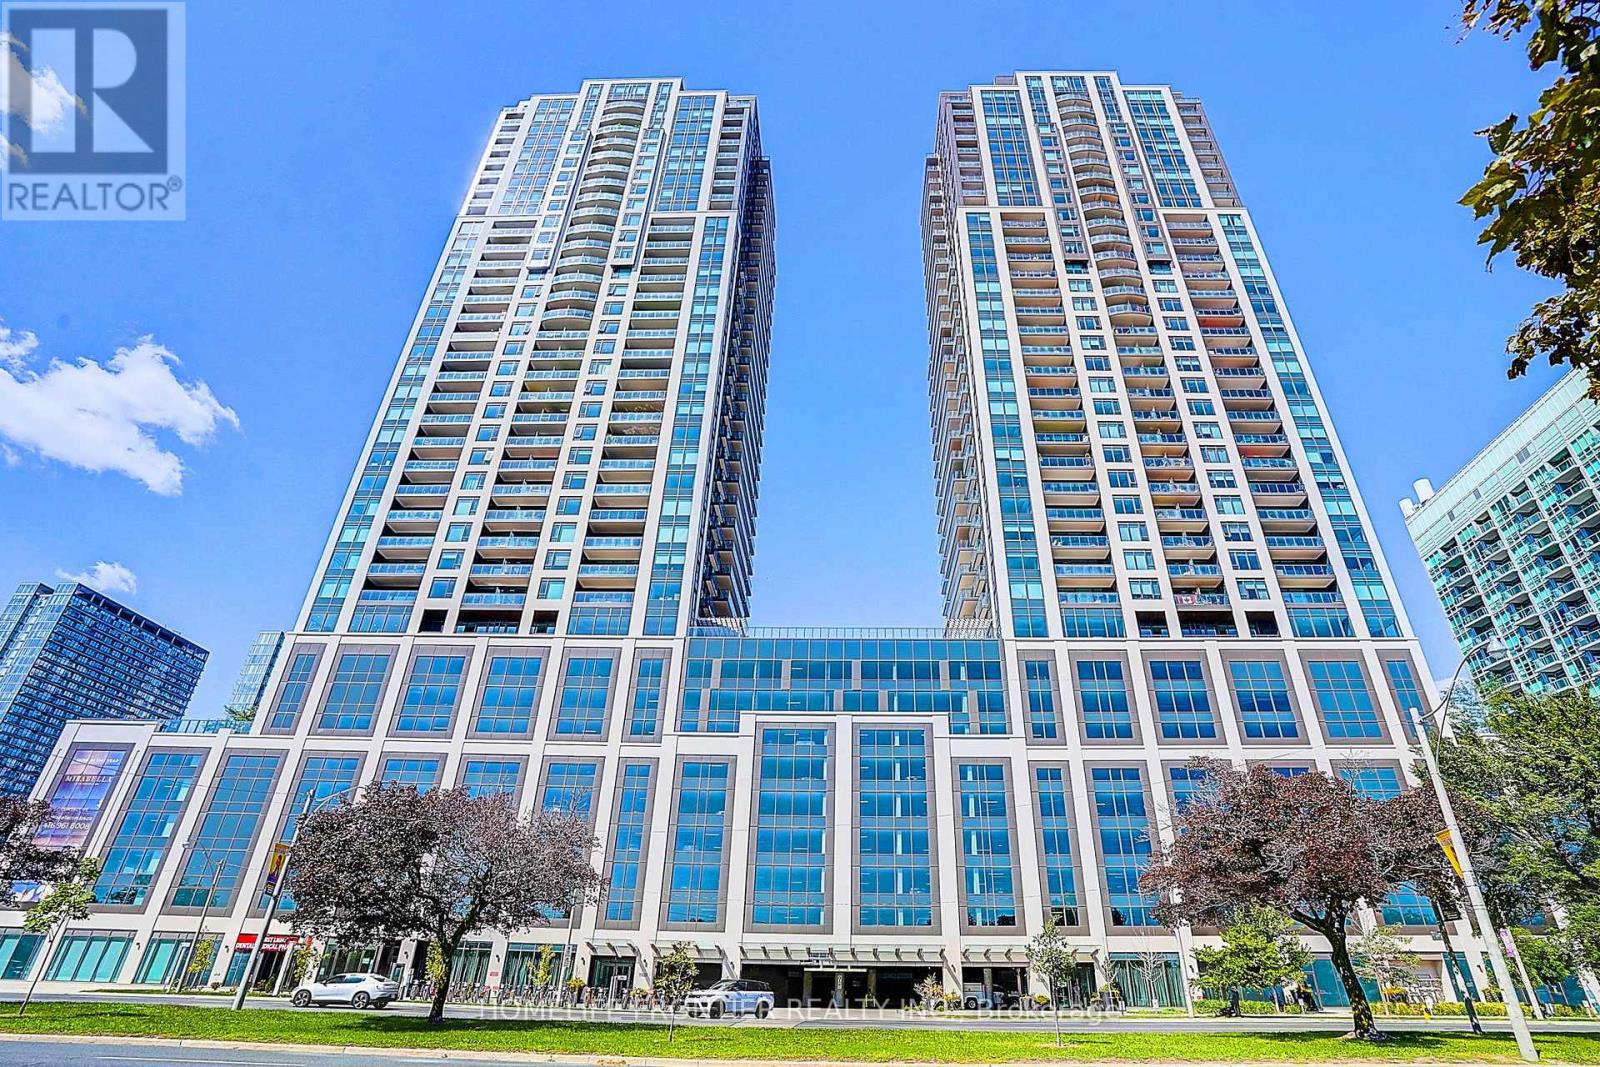
welcome to Mirabella Condos on the shores of Lake Ontario. Bright and spacious 2-bedroom, 2-bathroom suite of approx. 772 sq ft with an open concept layout, 9 ft ceilings and floor-to-ceiling windows filling the space with natural light. Laminate flooring throughout. Well-appointed kitchen with quartz counters and built-in appliances. Primary bedroom with 3-piece ensuite and closet. Walk-out to open balcony. Includes 1 owned parking space and 1 owned locker. Building offers 24-hour concierge, indoor pool, gym, yoga studio, party/meeting room, business centre, guest suites, rooftop deck with BBQ and visitor parking. Steps to the waterfront trail, Sunnyside Beach and High Park, minutes to Bloor West Village, TTC, Gardiner Expressway and downtown (id:51382)
1906 - 4090 Living Arts Drive
Mississauga (City Centre), Ontario
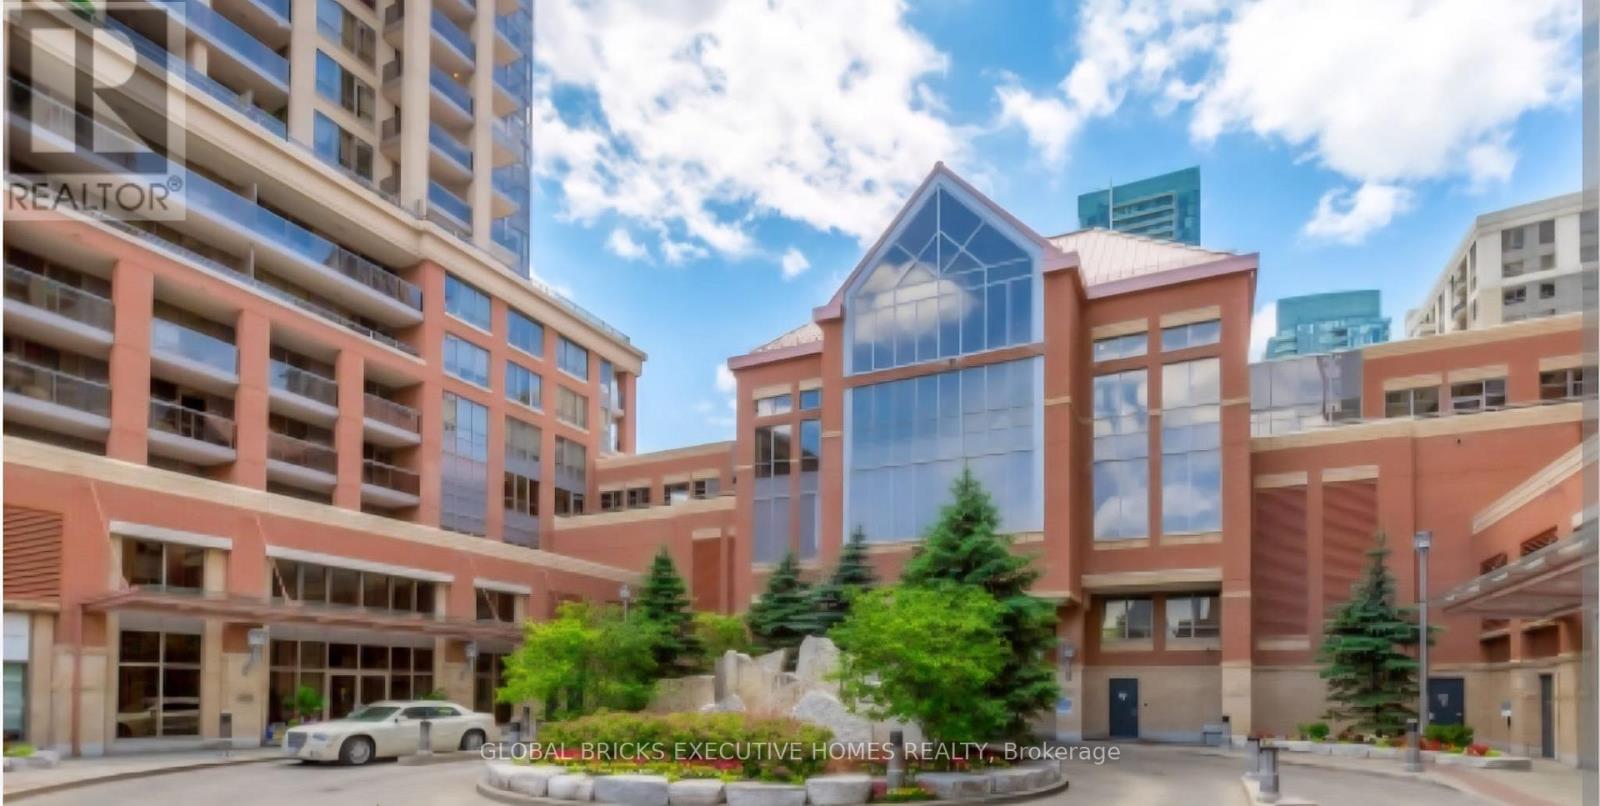
Just a 2-Minute Walk to Square One Mall! Bright and spacious 2-bedroom, 2-bathroom unit featuring a functional open-concept layout, high ceilings, and an abundance of natural light. Enjoy two balconies, including an oversized balcony offering panoramic city views- perfect for relaxing or entertaining. The modern kitchen features granite countertops and ample space for everyday living. Well-maintained and move-in ready, this unit is ideally located in the heart of Mississauga, close to schools, public transit, shopping, dining, and all essential amenities. (id:51382)
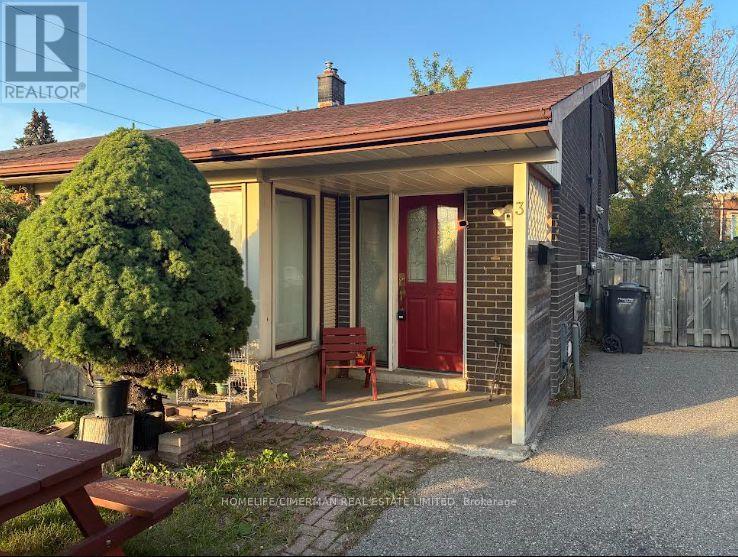
3 Benton Street
Brampton (Bram East), Ontario
Discover this beautifully upgraded 4-bedroom semi-detached gem, ideally situated in a sought-after community - perfect for families and discerning professionals alike. Upon entering, you'll be welcomed by a bright open-concept living and dining area, thoughtfully designed for seamless entertaining and everyday living. The spacious kitchen features plenty of storage and a practical layout, ideal for culinary adventures and unforgettable family gatherings. On the upper level, there are four roomy bedrooms offering great versatility - suitable for a growing family, guest rooms, or a sophisticated home office. Recent enhancements provide both sophistication and reassurance: Roof (2018), stylish 13 mm laminate flooring (2020), modern kitchen cabinets (2021), basement bathroom (2018), and basement tiling (2024). The fully finished basement includes a second kitchen and a private entrance, making it perfect for multi-generational living hosting visitors, or potential rental income. Outdoors the meticulously maintained backyard serves as your private retreat - great for peaceful relaxation, children's activities, or festive weekend barbecues. This residence offers comfort, elegance, and remarkable adaptability - ready for you to move in and start enjoying immediately. Opportunities like this are rare; seize the chance to make it your own. (id:51382)
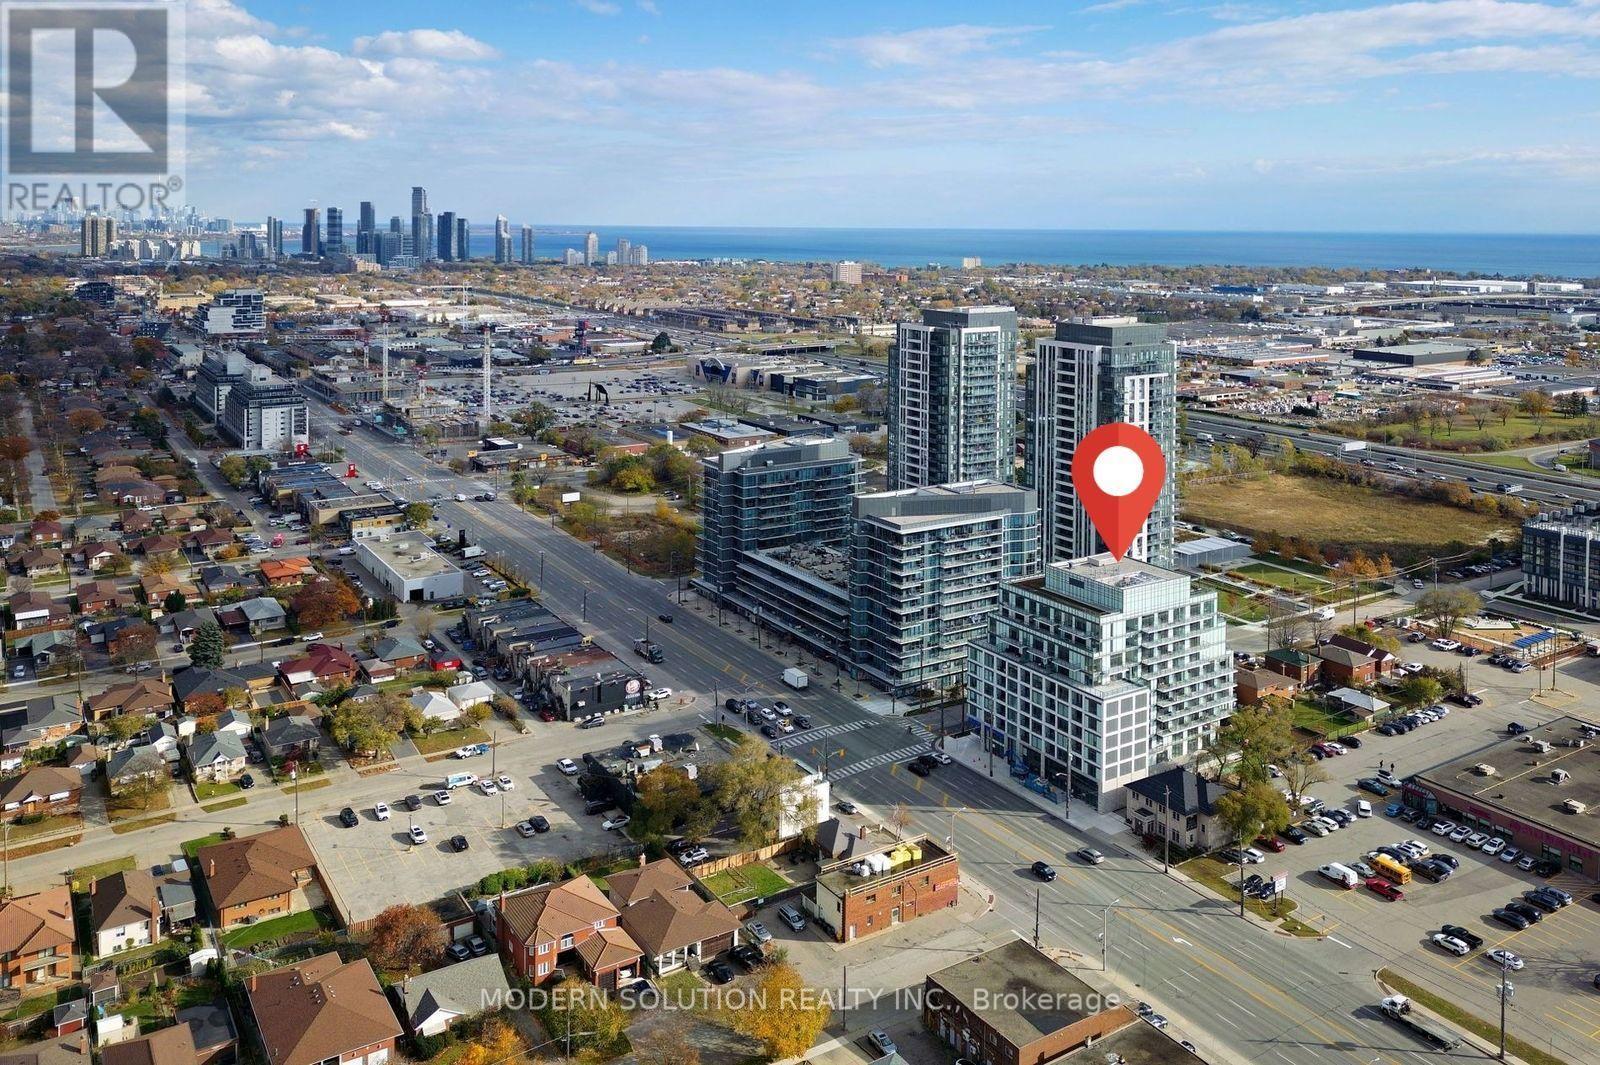
1001 - 1195 The Queensway
Toronto (Islington-City Centre West), Ontario
Live in style at Tailor Condos with this bright, modern 2-bedroom, 2-bathroom penthouse corner suite in the heart of South Etobicoke, complete with underground parking. Enjoy panoramic views, abundant natural light, and a smart split-bedroom layout offering ideal privacy. The primary bedroom features a private ensuite and double closet, while the open-concept living and dining area is well suited to both everyday living and entertaining. Additional highlights include ensuite laundry and a functional contemporary layout. Ideally located on The Queensway with convenient access to the Gardiner Expressway, Highway 427, Mimico GO, and Islington/Kipling subway stations. Walk to Sherway Gardens, cafés, restaurants, and everyday essentials. Currently tenant occupied. (id:51382)
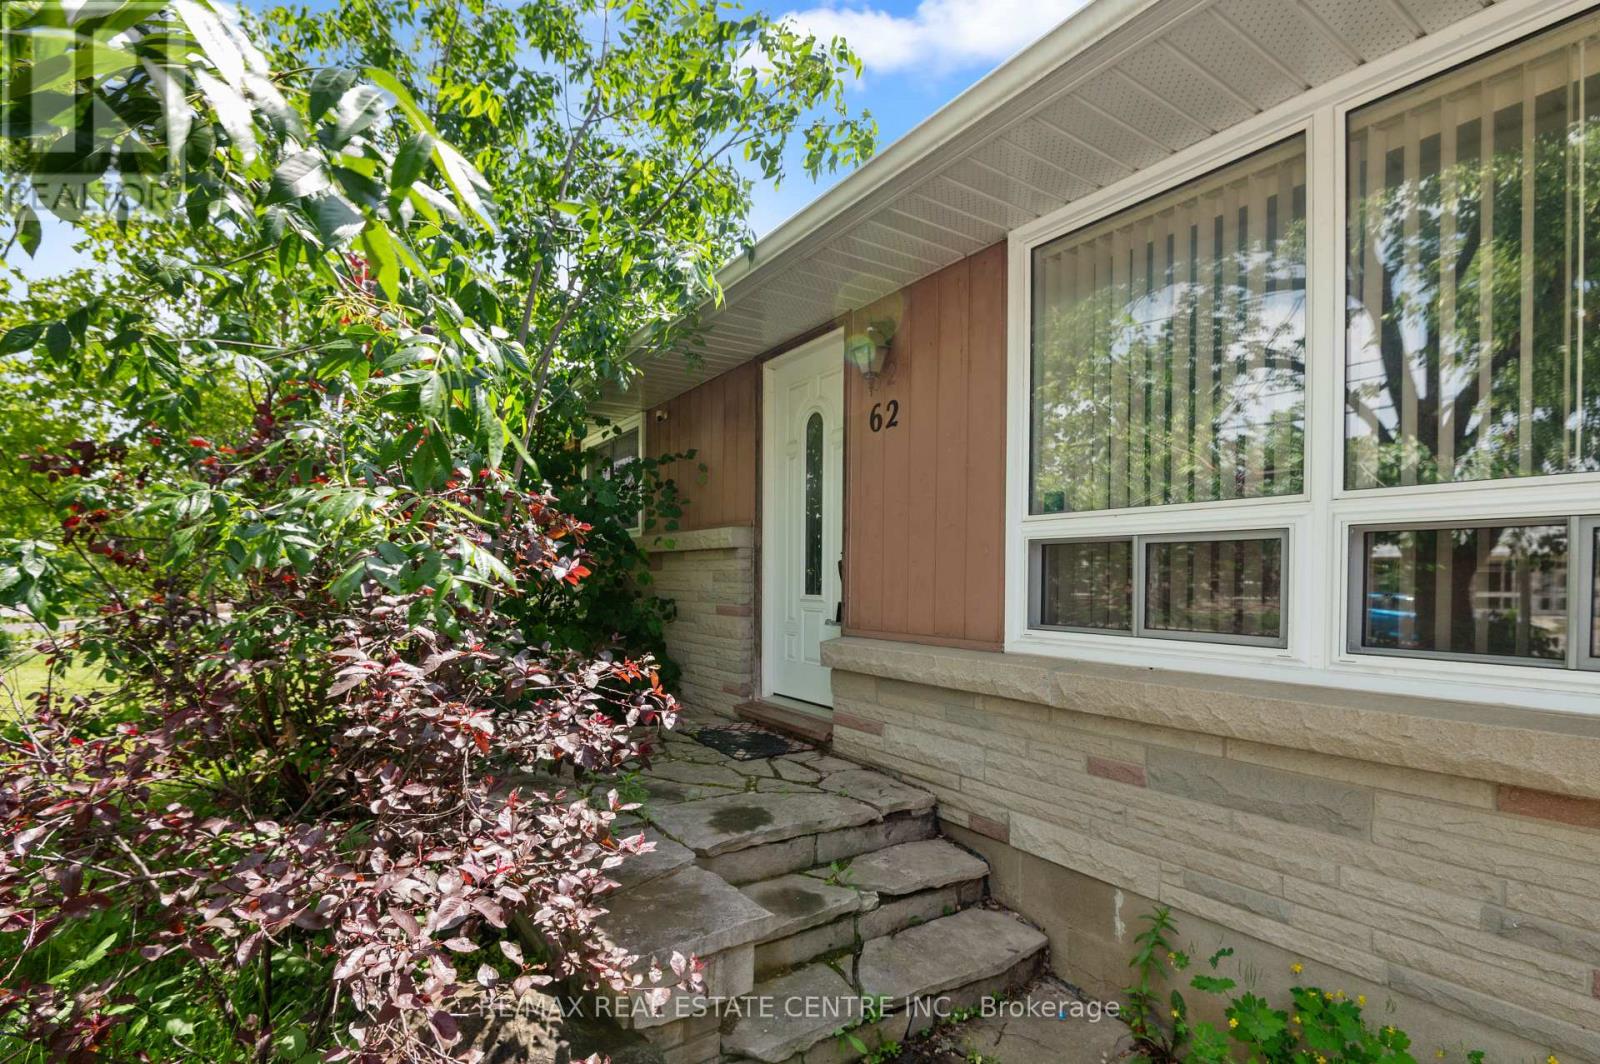
62 Elizabeth Street
Orangeville, Ontario
Welcome to this well-maintained all-brick bungalow in a mature Orangeville neighbourhood. Offering 2+1 bedrooms, 2 bathrooms, a finished basement with separate entrance, and a spacious living room with large picture window. The detached heated garage/workshop is an exceptional feature, offering approximately 800 sq. ft. of space for a workshop, hobbies, storage, or additional parking. Situated on a 50 x 142.5 ft. lot, with a private driveway and ample parking. Conveniently located across from a school and within walking distance to parks, Tony Rose Community Centre, downtown Orangeville, shopping, restaurants and other amenities. A great opportunity for first-time buyers, downsizers or investors. (id:51382)
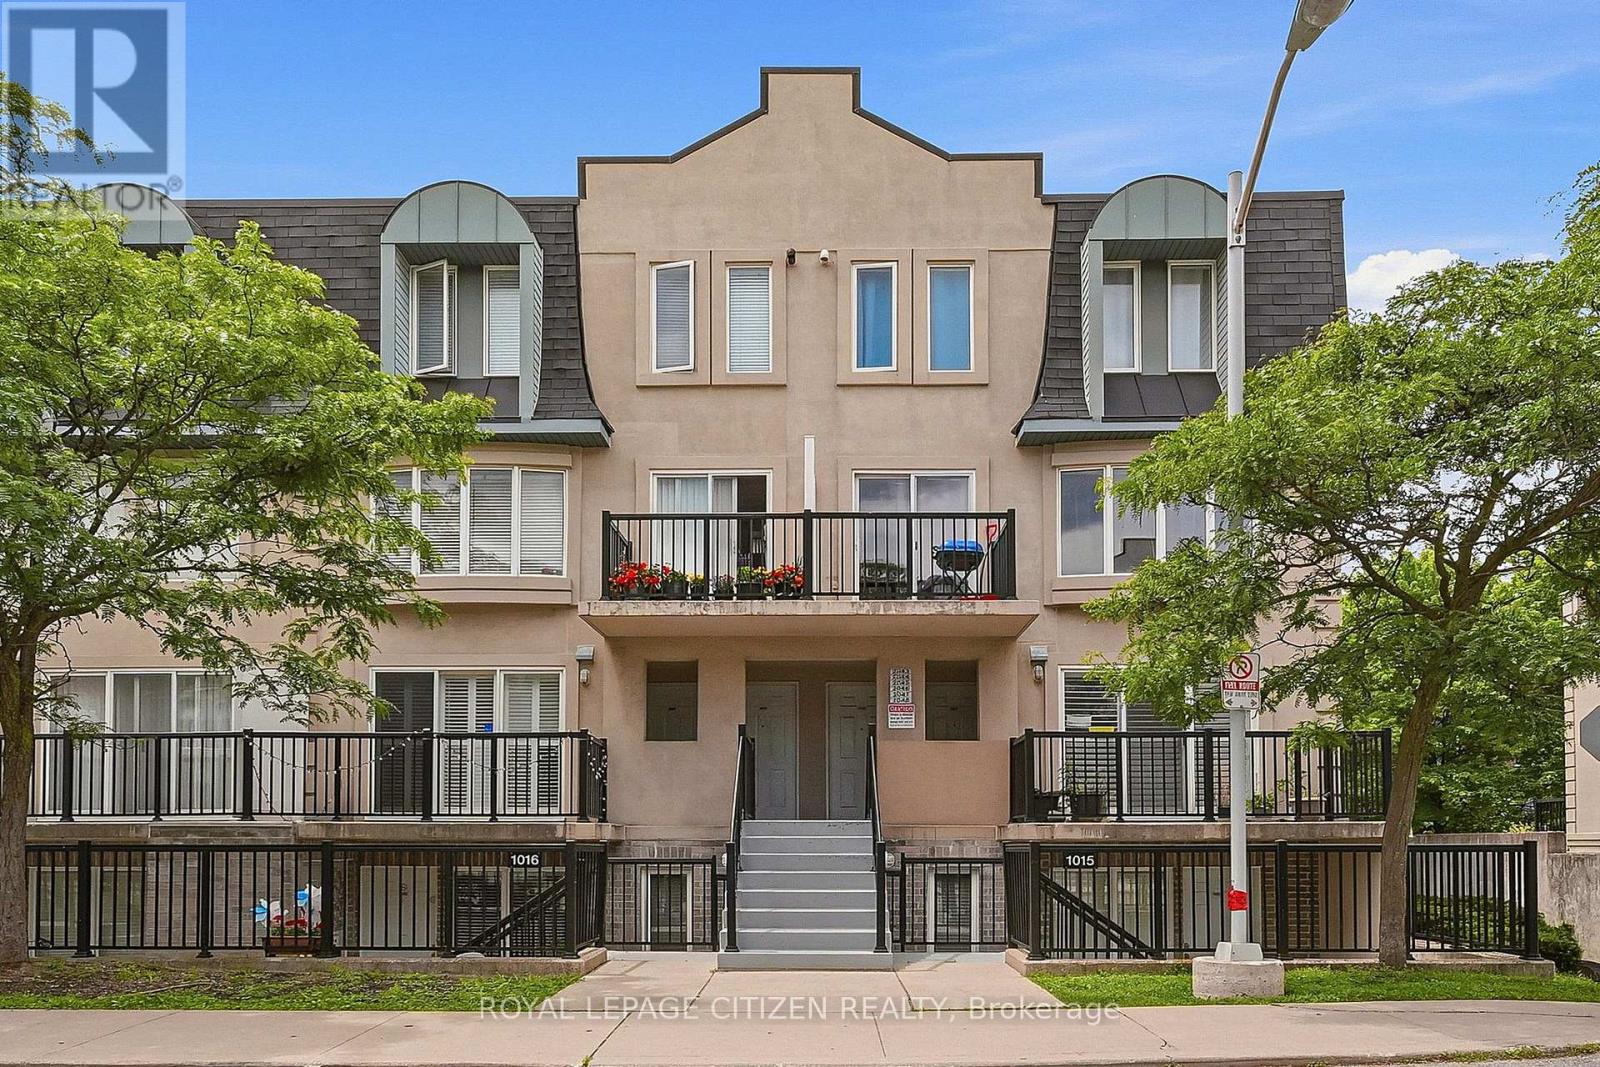
2048 - 75 George Appleton Way
Toronto (Downsview-Roding-Cfb), Ontario
This one packs a punch for only $529,900, offering so much more at this exceptional price! Almost 800 sqft of living space PLUS TWO PREMIUM PARKING SPACES & LOCKER. Check out this rarely available middle unit at 75 George Appleton Way! Beautifully updated and ready to move in, your search really does stop here. This spacious two-bedroom, middle-level townhouse offers the ease of bright, bungalow-style living on one floor with a versatile layout designed to maximize every square inch of space with lots of windows for natural light. The upgraded interior features brand-new laminate flooring, upgraded bathroom, California shutters, updated light fixtures and fresh paint throughout, complemented by premium stone countertops, stainless steel appliances, and a stylish porcelain floor & ceramic backsplash in the kitchen. Get the best of both worlds -- step out to enjoy the balcony off the living room or the quiet, private backyard oasis on the large full length rear terrace. A truly rare find for urban living, this home is a fantastic opportunity for first-time buyers, investors and downsizers alike to step into comfort and style. Fresh & ready for you to turn the key and just move in. Adding incredible value, you get a LOCKER, TWO PREMIUM PARKING SPACES (can accommodate THREE CARS or an oversize truck) included in the purchase price. Perfectly situated in a high-demand neighborhood close to Humber River Regional Hospital, Hwy 401, Yorkdale Mall, multiple public transit options, schools, and shopping, this property offers a smart, spacious design in an absolutely unbeatable location. (id:51382)
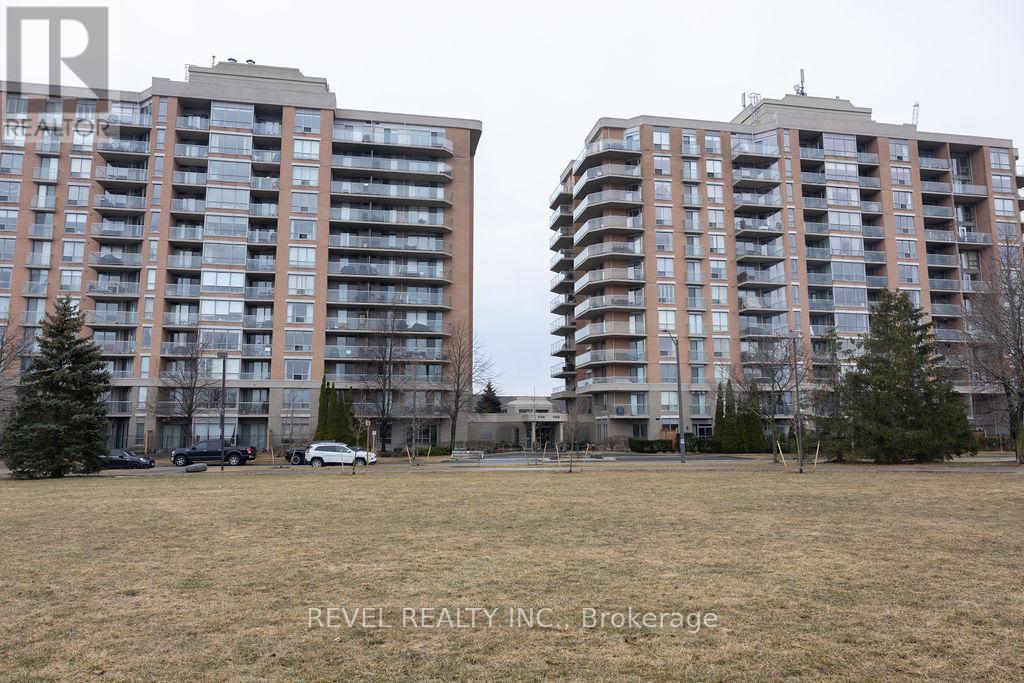
104 - 1150 Parkwest Place
Mississauga (Lakeview), Ontario
Welcome to 104-1150 Parkwest Place in Mississauga, where style, comfort, and convenience come together in this beautifully appointed 1+1 bedroom, 2 bathroom condo. Engineered hardwood floors flow seamlessly throughout, complemented by ceramic tile in the kitchen and bathrooms. The bright and functional kitchen offers ample cupboard space, while the open-concept living and dining area leads to an oversized ground-floor terrace facing the park, complete with a gas line for BBQs-perfect for morning coffee or summer entertaining.The sun-filled primary bedroom features a generous walk-in closet and a large window that fills the space with natural light. The versatile den is ideal for a home office, guest space, or additional living area. Enjoy the added convenience of one underground parking space. Residents have access to an impressive range of building amenities, including a fully equipped gym, sauna, party room, library, meeting rooms, and 24-hour concierge and security. Ideally located just minutes from the QEW and GO Train for easy commuting, and within walking distance to parks, top-rated schools, and the waterfront. A fantastic opportunity to lease a well-appointed condo in a prime location-don't miss your chance to call it home. (id:51382)
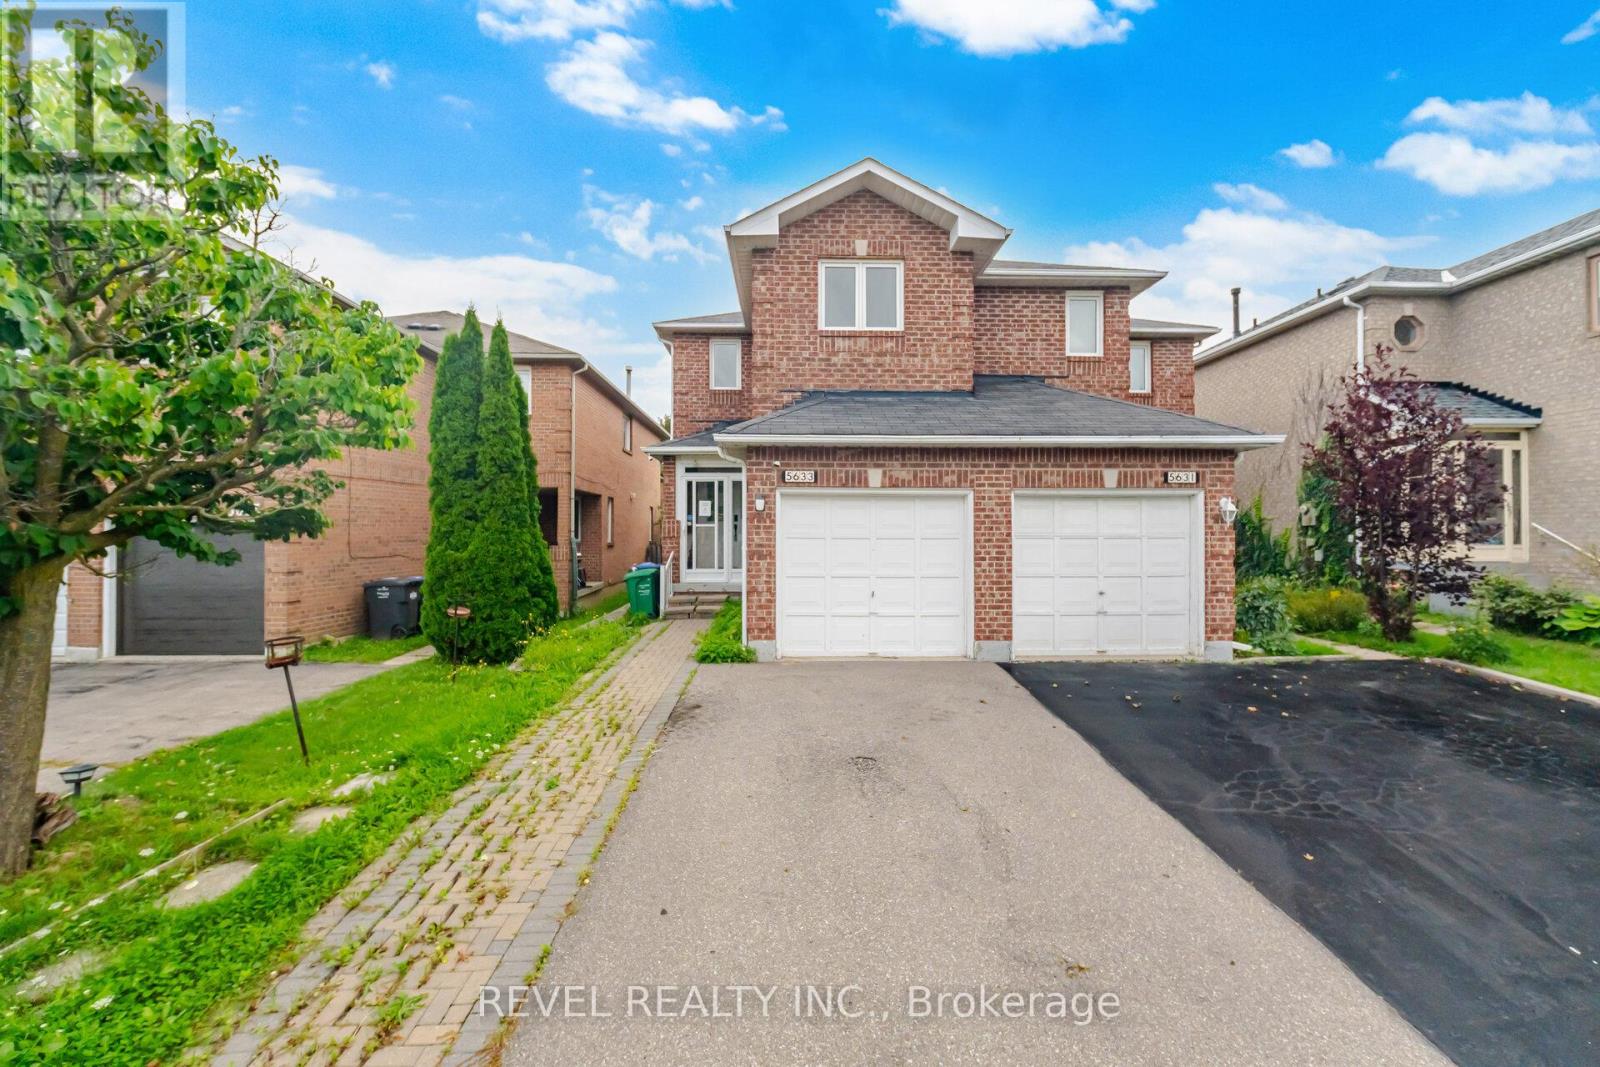
5633 Cortina Crescent
Mississauga (Hurontario), Ontario
HUGE OPPORTUNITY in a great area, GREAT PRICE POINT if you're willing to do a little work. You don't need to be on a secret email list to find great power of sale or off market opportunities; we've got a great deal for you right here. ATTENTION INVESTORS & SMART BUYERS! Welcome to 5633 Cortina Crescent, a rare opportunity nestled in a highly sought-after, family-friendly Hurontario community at an amazing price point. This 2-storey, 3-bedroom, 4-washroom semi-detached home is a blank canvas awaiting your creative personal touch.The property offers an exceptionally functional floor plan with a bright, sun-filled upper level. Remember: it is incredibly difficult and expensive ($$) to change a structural layout, but a whole lot easier and affordable to update the finishes to your exact taste! Maximizing its true value, the finished basement features a built-in future kitchen area and a dedicated washroom, providing amazing potential for an in-law suite or extended family setup. LOCATION CANNOT BE BEAT! You are seconds from major commuting networks, including direct access to the newly expanded Highway 401. Skip the traffic with the new Hurontario LRT line just seconds away, keeping you seamlessly connected to the entire GTA transit grid. Top-tier shopping is at your doorstep with the massive Heartland Town Centre just minutes down the road, along with Square One Shopping Centre. There are several excellent schools within easy walking distance, including San Lorenzo Ruiz Elementary School, Barondale Public School, and the highly-ranked St. Francis Xavier Secondary School. Enjoy the great outdoors at nearby Barondale Green Park and McKechnie Woods. Bring your contractor and tool belt - properties with this level of layout equity and premier central location do not last long! (id:51382)
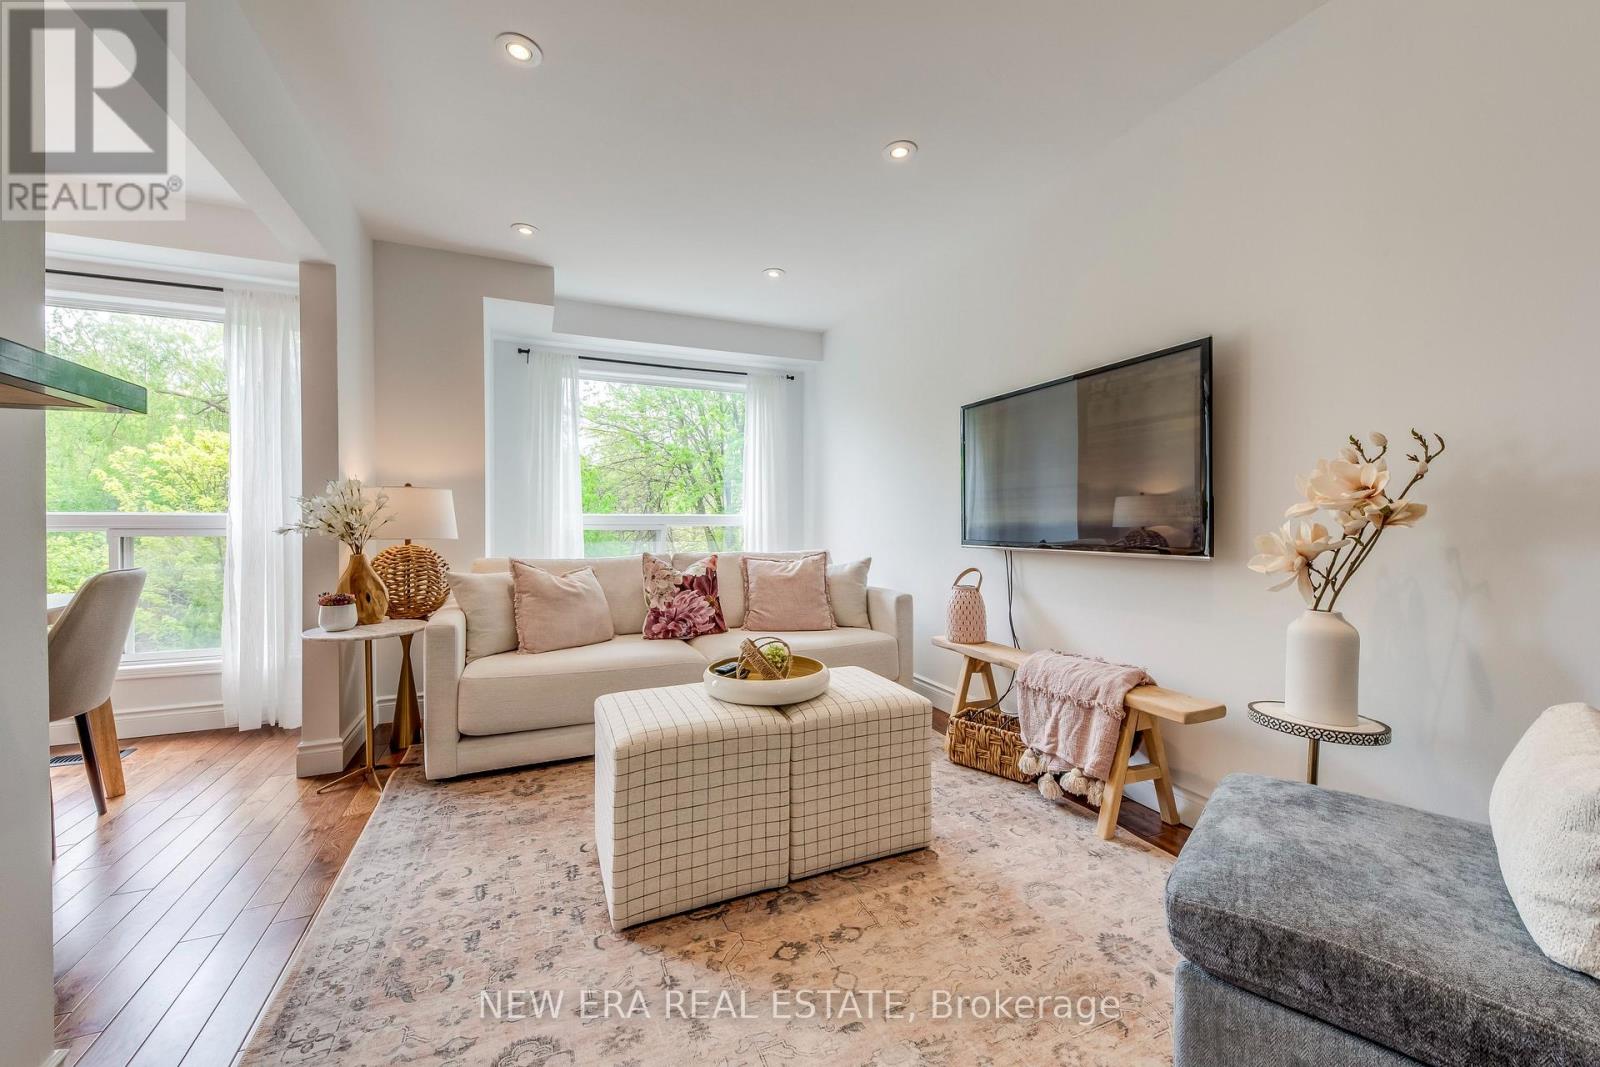
43 - 7284 Bellshire Gate
Mississauga (Meadowvale Village), Ontario
Welcome to this stunning end-unit townhouse situated on a premium ravine lot. This property is located in the desirable Meadowvale Village conveniently located close to all amenities, parks, walking trails, Meadowvale Conservation, Hwy 401, 407, public transit, Meadowvale GO, and minutes to Heartland Town Centre. This two-storey, newly renovated home has been beautifully updated and is in a family-friendly peaceful neighbourhood backing onto Levi Creek. The main floor open-concept design features a modern kitchen with quartz countertops, breakfast bar, and stainless steel appliances. The main living and dining area features hardwood floors, smooth ceilings, pot lights, modern light fixtures and large windows providing an abundance of natural light. This 3 bedroom, 3 bathroom home has a spacious second floor with 6" engineered oak hardwood flooring throughout, custom oak staircase with wrought iron pickets, and custom built-in closets are just a few of this home's incredible features. The spacious primary bedroom feels like a true retreat with a walk-in closet and a 2nd custom closet for ample storage, a spa-like ensuite with an oversized shower with rain-fall shower head. The other two bedrooms boast a generous size and custom closets. The basement is finished with a built-in wet bar, mini fridge, and plenty of storage. Walk-out access to an expansive, private backyard with a large stone patio area and gas line for BBQ. The picturesque views and privacy of this property makes this home spectacular for entertaining. Very low maintenance fees include lawn maintenance, snow removal, common areas, parking and insurance. A/C & Humidifier ('24), Newer furnace, Energy Efficient refrigerator ('24) (id:51382)
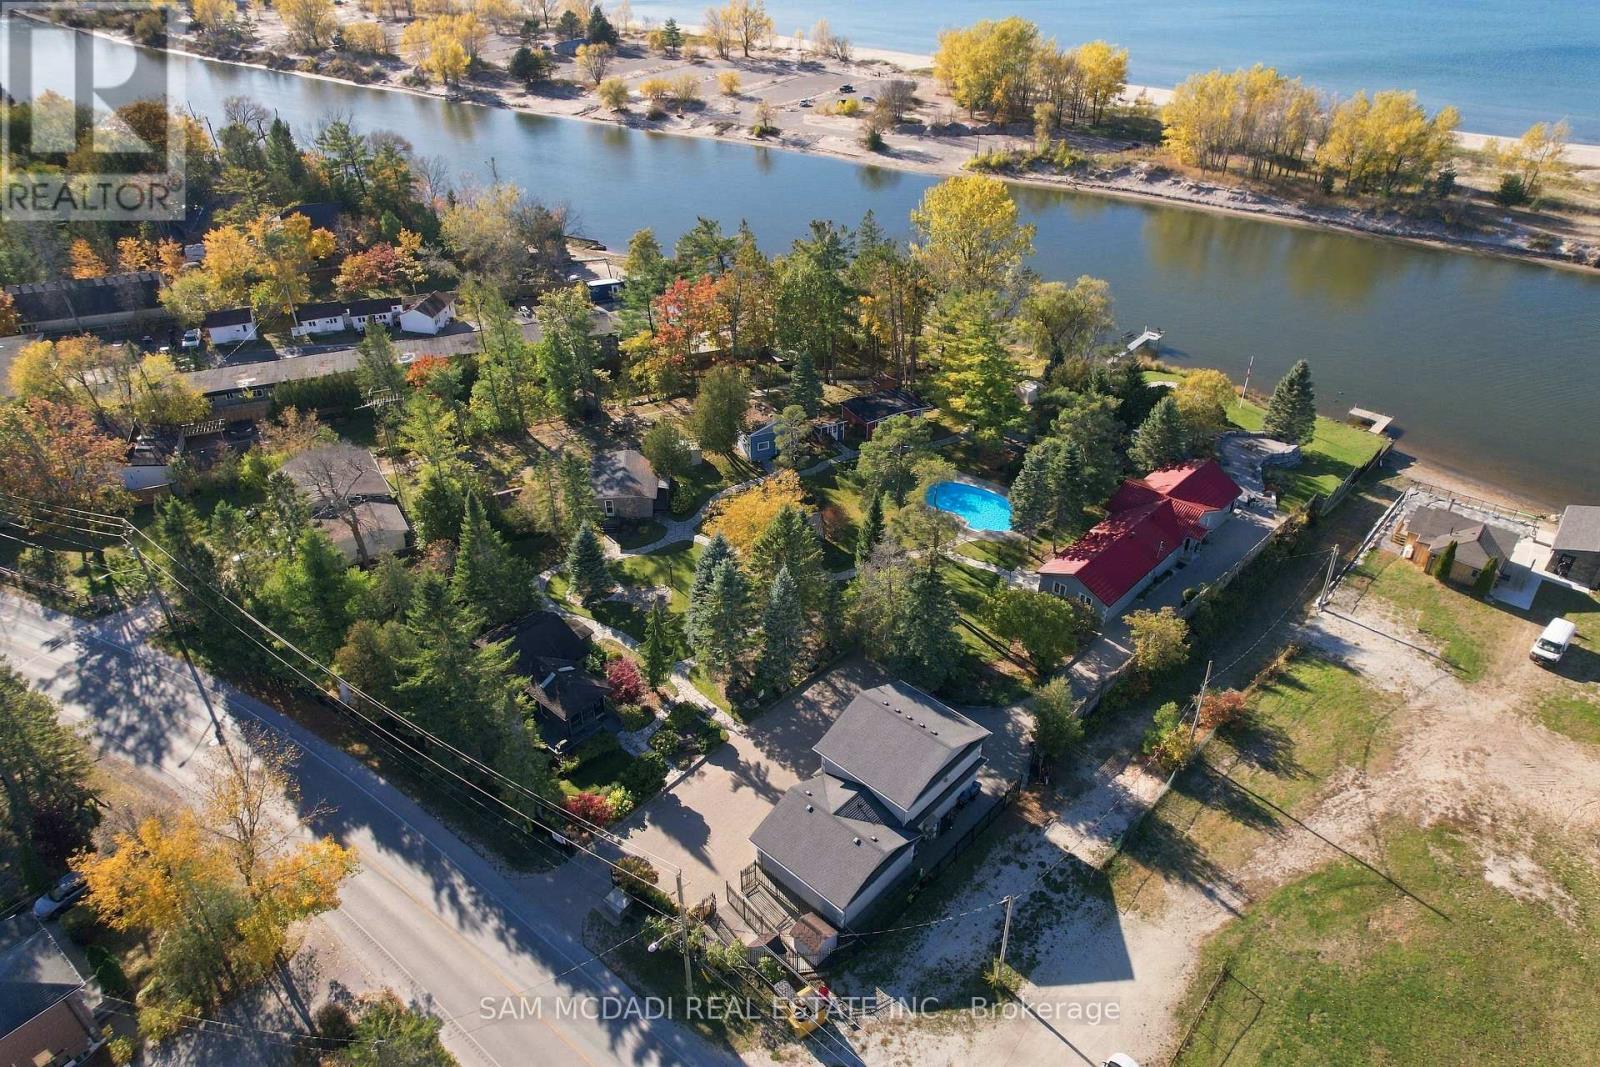
310 River Road E
Wasaga Beach, Ontario
An Extraordinary Waterfront Investment & Lifestyle Opportunity in Wasaga Beach! Welcome to 310 River Road East, an exceptional waterfront property situated at the mouth of the Nottawasaga River, where it opens into the beautiful waters of Georgian Bay. Currently operating as a resort, this remarkable property offers an incredible opportunity for an investor, entrepreneur, or family seeking a one-of-a-kind private waterfront compound. Featuring one main residence and five individual cabins, the property offers exceptional flexibility for continued resort operations, multi-generational living, or an exclusive family retreat. Six private docks line the shoreline, offering direct access to deep, calm waters and endless opportunities for boating and waterfront enjoyment. The property is further complemented by a heated four-car garage with a finished games room above, ample parking for guests, and extensively landscaped grounds designed for relaxation and entertaining. Enjoy the beautiful waterfalls, inviting in-ground saltwater pool, and a dedicated tiki bar, creating the perfect setting for hosting family and friends or welcoming resort guests. With Wasaga Beach experiencing significant current and planned future development, this is a rare opportunity to secure an extraordinary waterfront property in a growing and evolving destination. Whether you envision continuing its successful resort-style use, creating a spectacular family compound, or exploring its investment potential, the possibilities are truly exceptional. Opportunities like this are rarely available. Invest in the location, embrace the lifestyle, and become part of the exciting future of Wasaga Beach! (id:51382)
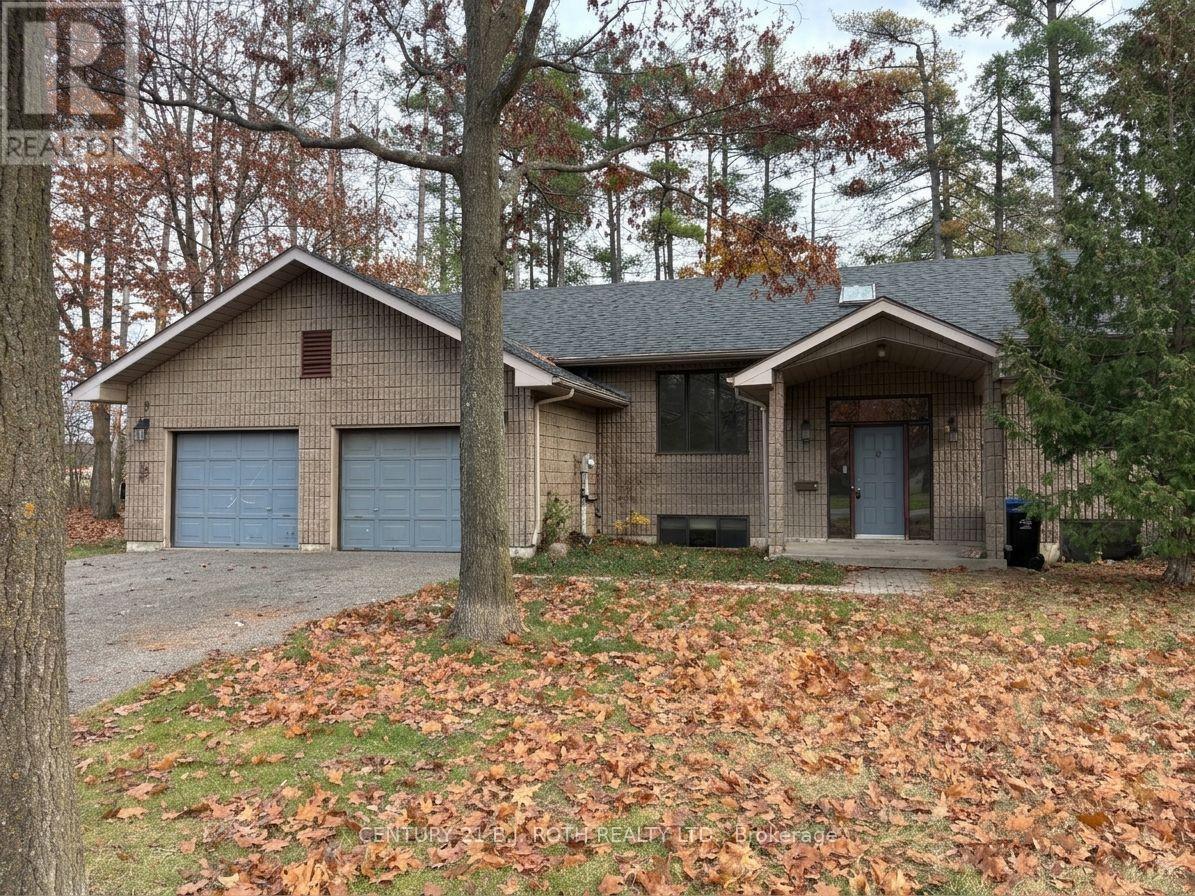
5 Finlay Mill Road
Springwater (Midhurst), Ontario
Spacious and private home situated on a peaceful, tree-lined lot just minutes outside Barrie-ideal for large or multi-generational families! This home offers flexible living with 5 generous bedrooms, 3 full baths, and 2 full kitchens, making it perfect for an in-law suite or extended family setup.Convenience meets functionality with a double-car garage featuring direct access to both main and lower levels, alongside ample driveway parking. Step outside to enjoy nature from the large private deck overlooking mature woodland, all within a quiet country setting that still provides quick access to Barrie amenities and commuter routes. Full PDF Equifax report, letter of employment/proof of income and 2 months of paystubs required. (id:51382)
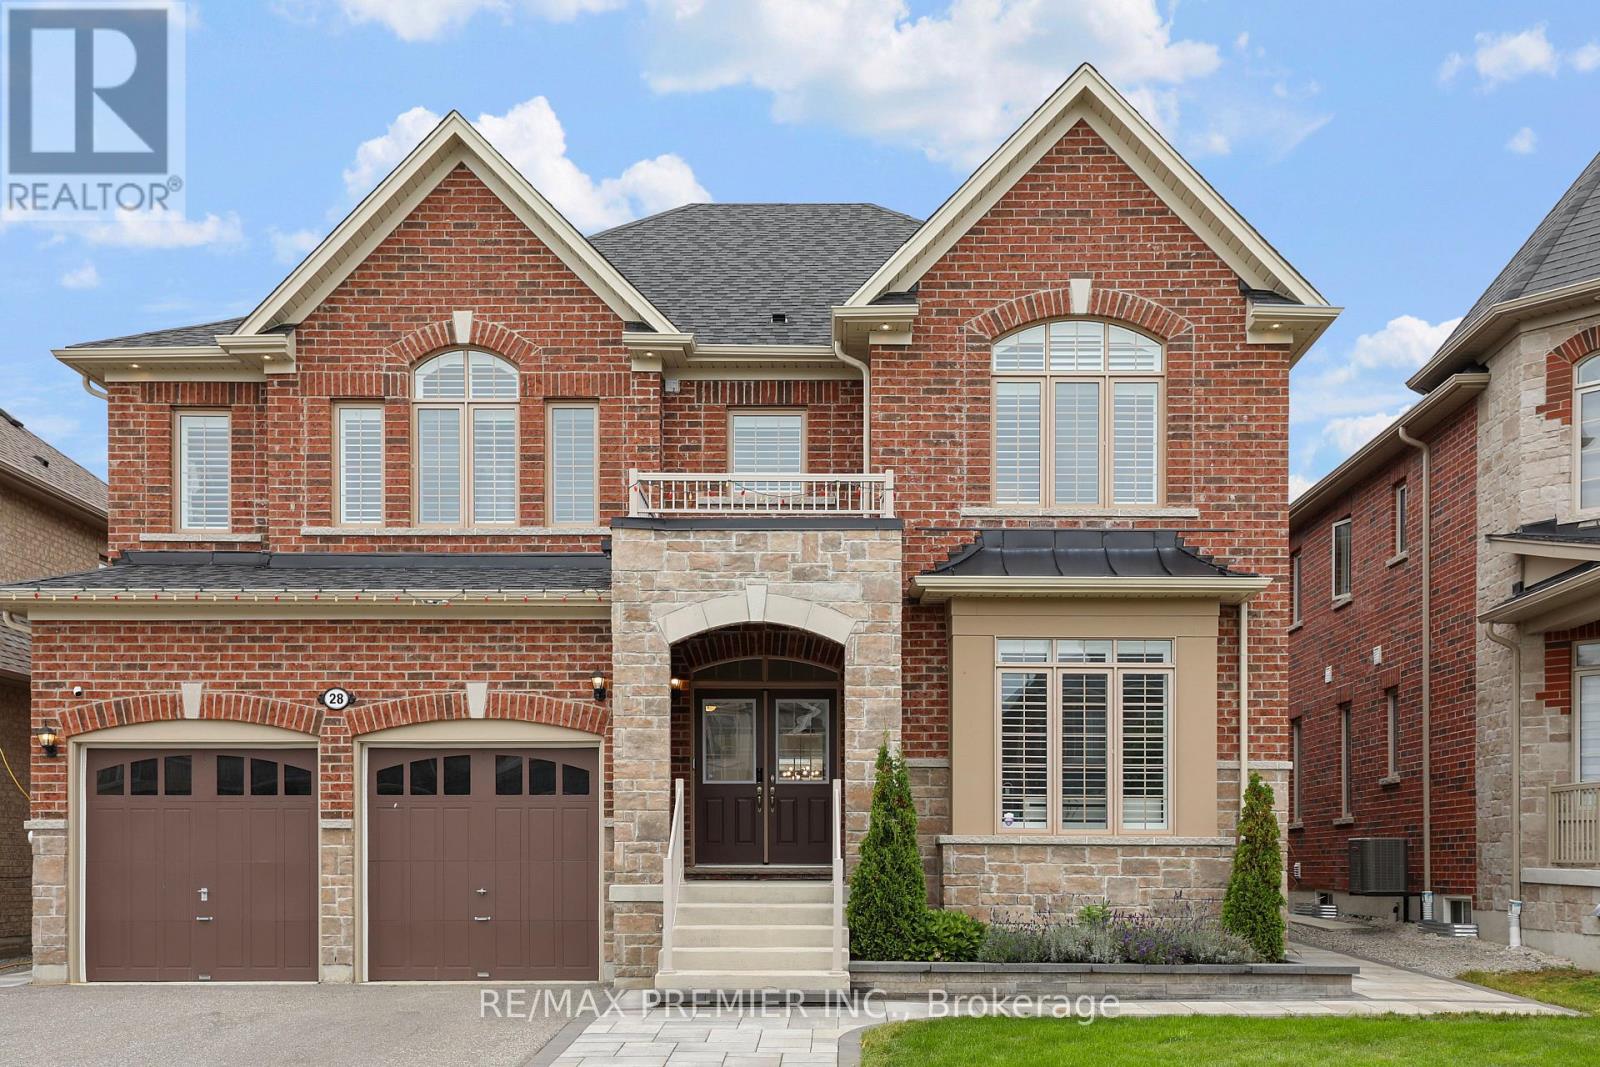
28 Samuel Crescent
Springwater (Centre Vespra), Ontario
5-Bedroom Home Offering A Spacious, No-Nonsense Floor Plan Designed For Everyday Living And Effortless Entertaining. The Open-Concept Main Floor Features Wide-Plank Engineered Hardwood floors, 8-Ft Doors An Entertainer's Dream Kitchen With Built-In Appliances, Oversized Island, Abundant Storage. 5 Generously Sized Bedrooms Each With Ensuite Or Semi-Ensuite Bathrooms. Outside, The Fully Landscaped Front & Rear Yards Feature Interlocking Pavers, Outdoor Kitchen, Fire Pit, Oversized Garden Shed & 8-Ft Privacy Fencing. A Thoughtfully Designed Home With The Space To Host Large Family Gatherings Year-Round. (id:51382)
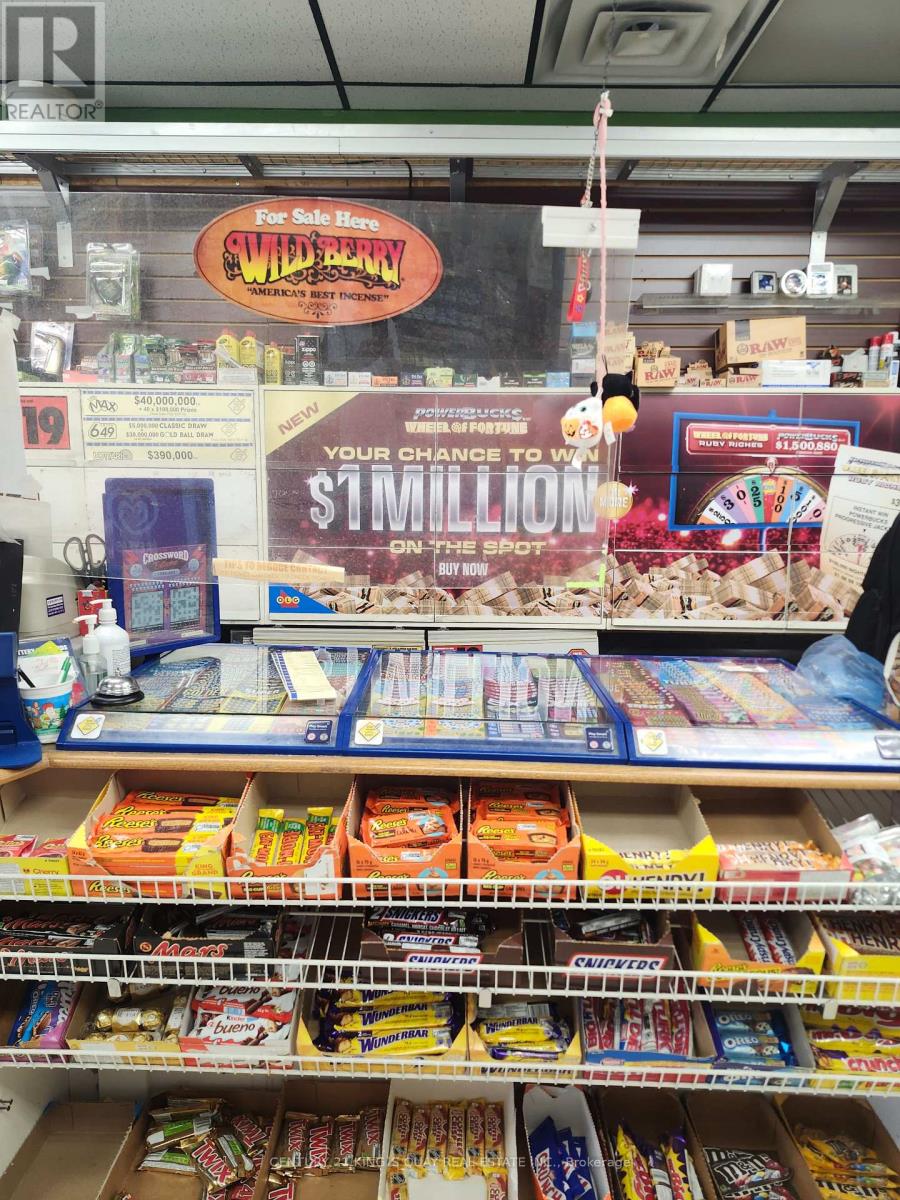
8 - 190 Minets Point Road
Barrie (Painswick North), Ontario
A great Location for a buyer with a vision. Now, Convenience Store With Take-Out Sushi Bar or take-out other food for sale In A Busy Plaza. Great Exposure Of Corner Unit Solid Clientele . Well Managed And Maintained Business. Subway, Big Bone BBQ, Chinese Restaurant, M&M in the same plaza. ATM and Bitcoin machine's Commission Extra. Rent : $3,060 (Tmi and Hst), 2+5 years. Seller is motivated to sell. Price is negotiable. (id:51382)
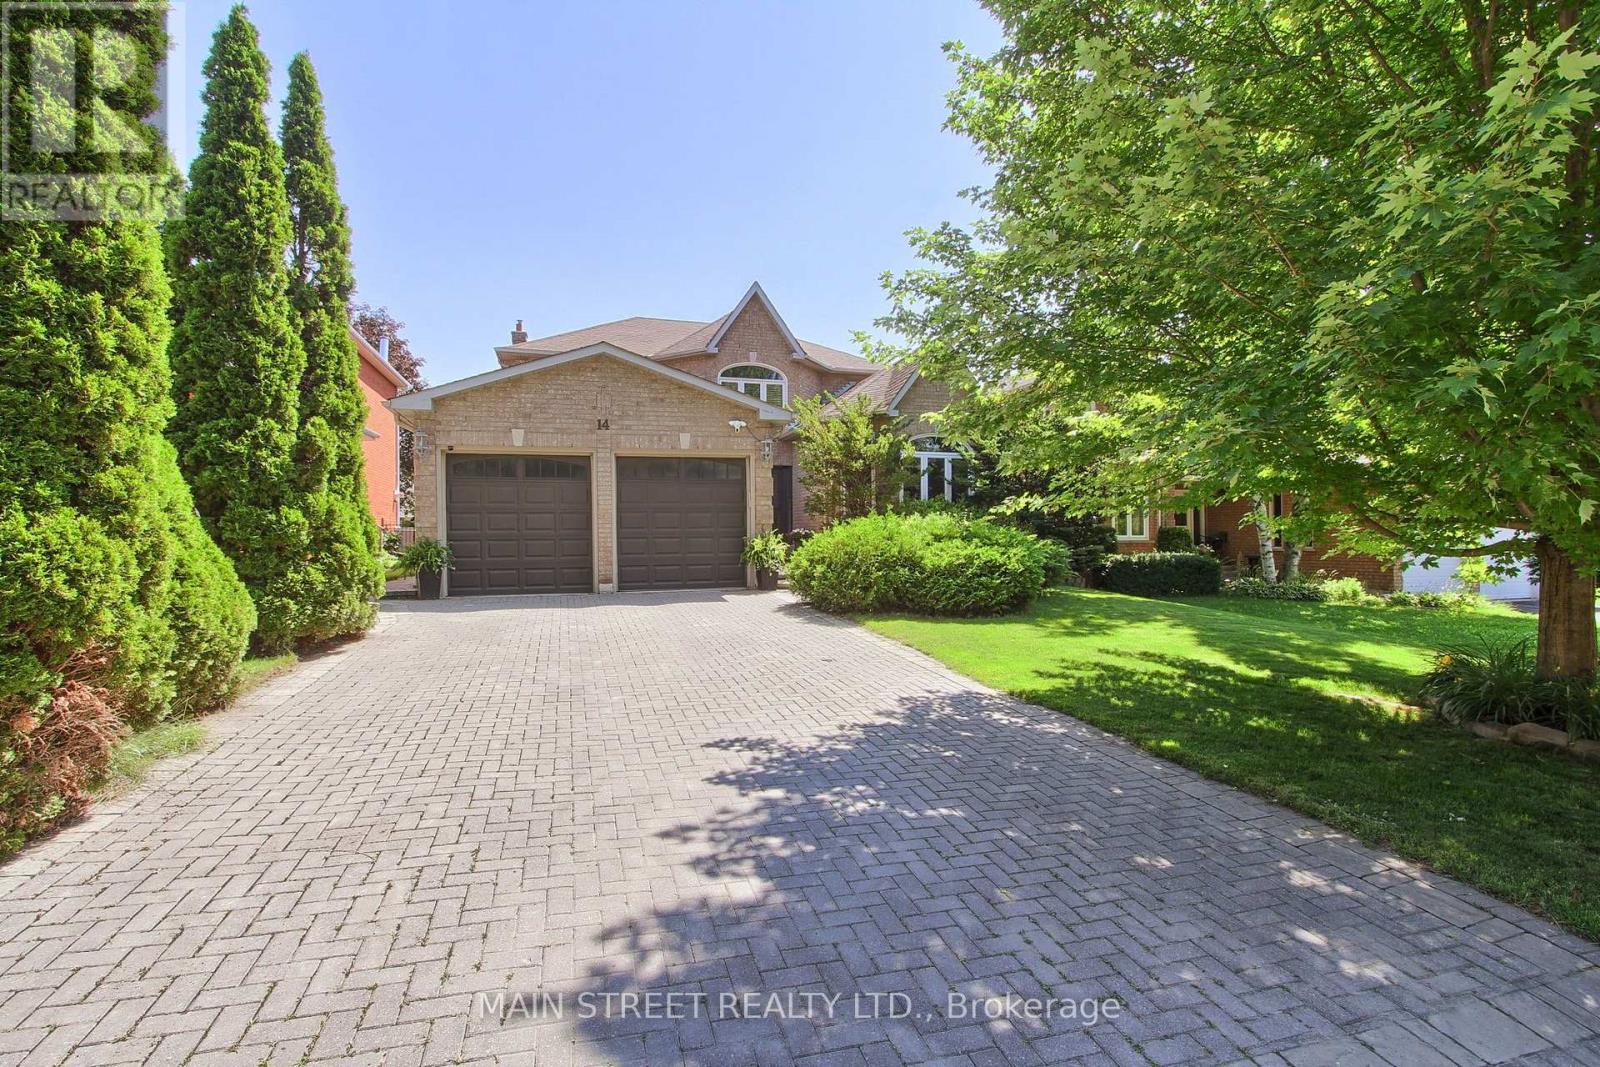
14 Mcgee Crescent
Aurora (Aurora Highlands), Ontario
Welcome to this beautifully updated executive 4-bedroom home in the highly sought-after Kennedy West community of Aurora Highlands. Designed for both family living and entertaining, this exceptional home features a spacious main floor office, elegant formal living and dining rooms, and a warm, inviting family room.The kitchen boasts granite countertops, stainless steel appliances, a pantry, tumbled marble flooring, and pot lights, creating the perfect space for everyday living and hosting. Newer Hardwood flooring and a classic wood staircase add timeless elegance throughout the main and upper levels.Step outside to your private backyard oasis featuring an in-ground pool, expansive deck, and convenient gas BBQ hookup-ideal for summer entertaining. The partially finished basement offers a generous recreation room with plenty of additional space to customize for your family's needs. Located in one of Aurora's most desirable neighbourhoods, close to top-rated schools, parks, trails, shopping, and all amenities, this is a home you won't want to miss.Numerous recent updates provide peace of mind, including the pool deck and pool equipment, second-floor bathroom, and basement bathroom, hardwood floors. (id:51382)
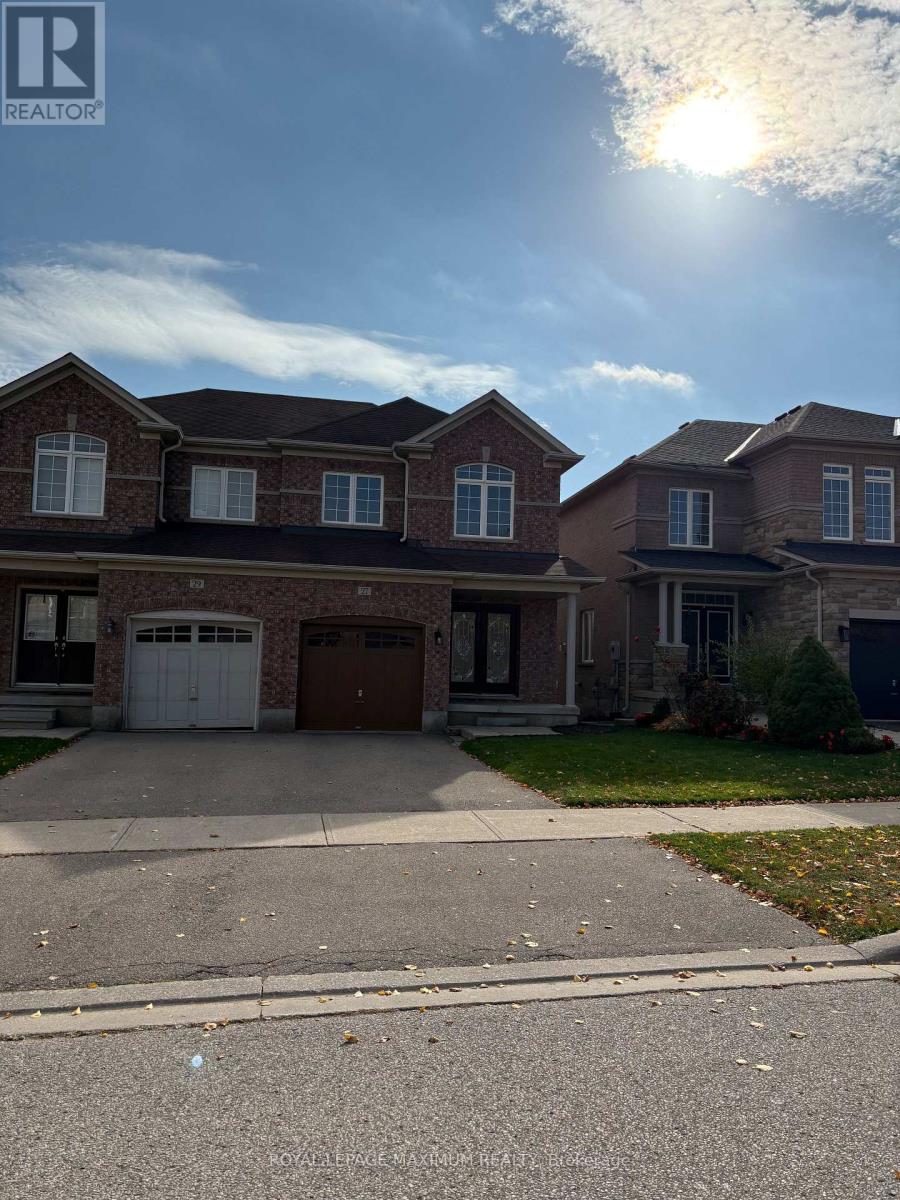
27 Worthview Drive
Vaughan (West Woodbridge), Ontario
Very Good Location close to shopping, schools, and bus. No carpeting, Parquet and ceramics, Deep Lot 118 Ft. Walk-out Basement with Separate enterance, Kitchen with walk-out to Balcony. Living room with gas fireplace, large prim-bdrm with 4-pc ensuite and walk-in closet. (id:51382)
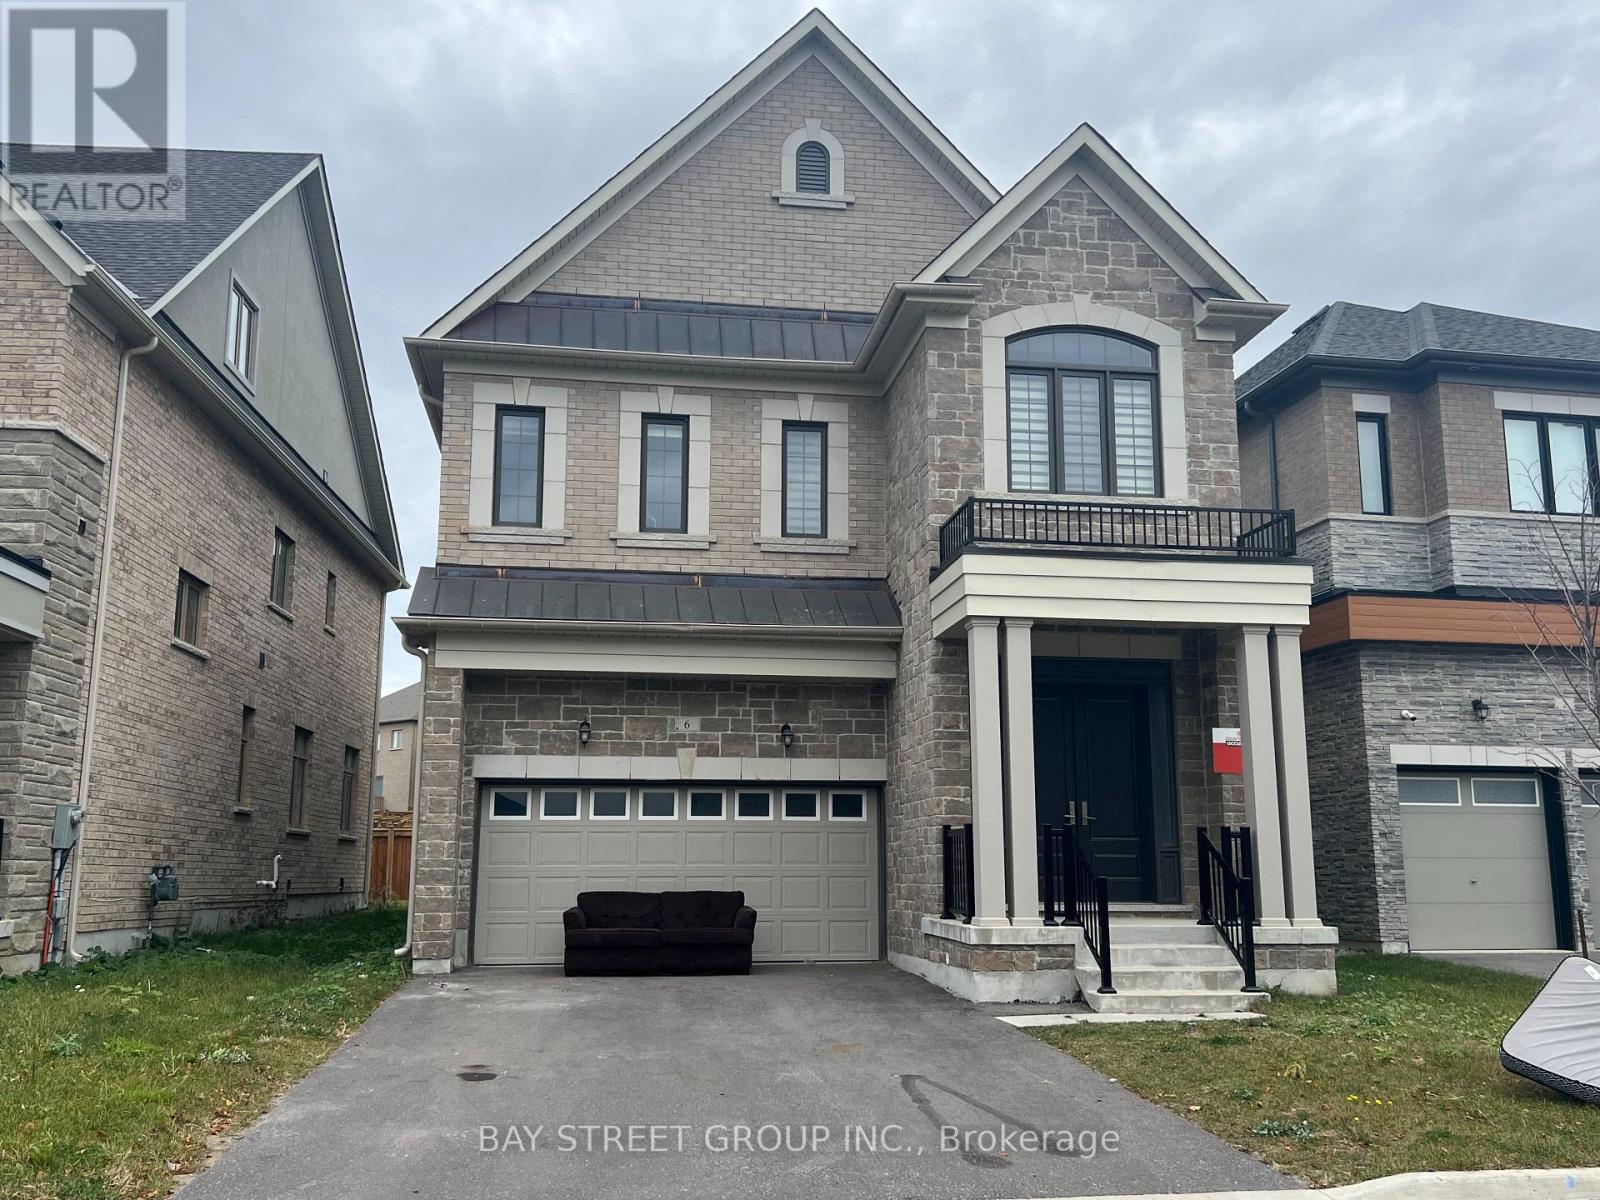
6 Perigo Court
Richmond Hill, Ontario
3 year old countrywide home. 4 bedroom with 4 ensuite, high end custom kitchen with subzero and wolf appliance, gas stove, main floor 10 ft ceiling, 2rd floor 9 ft ceiling, no carpet. close to highway 404 and go train station, shopping (id:51382)
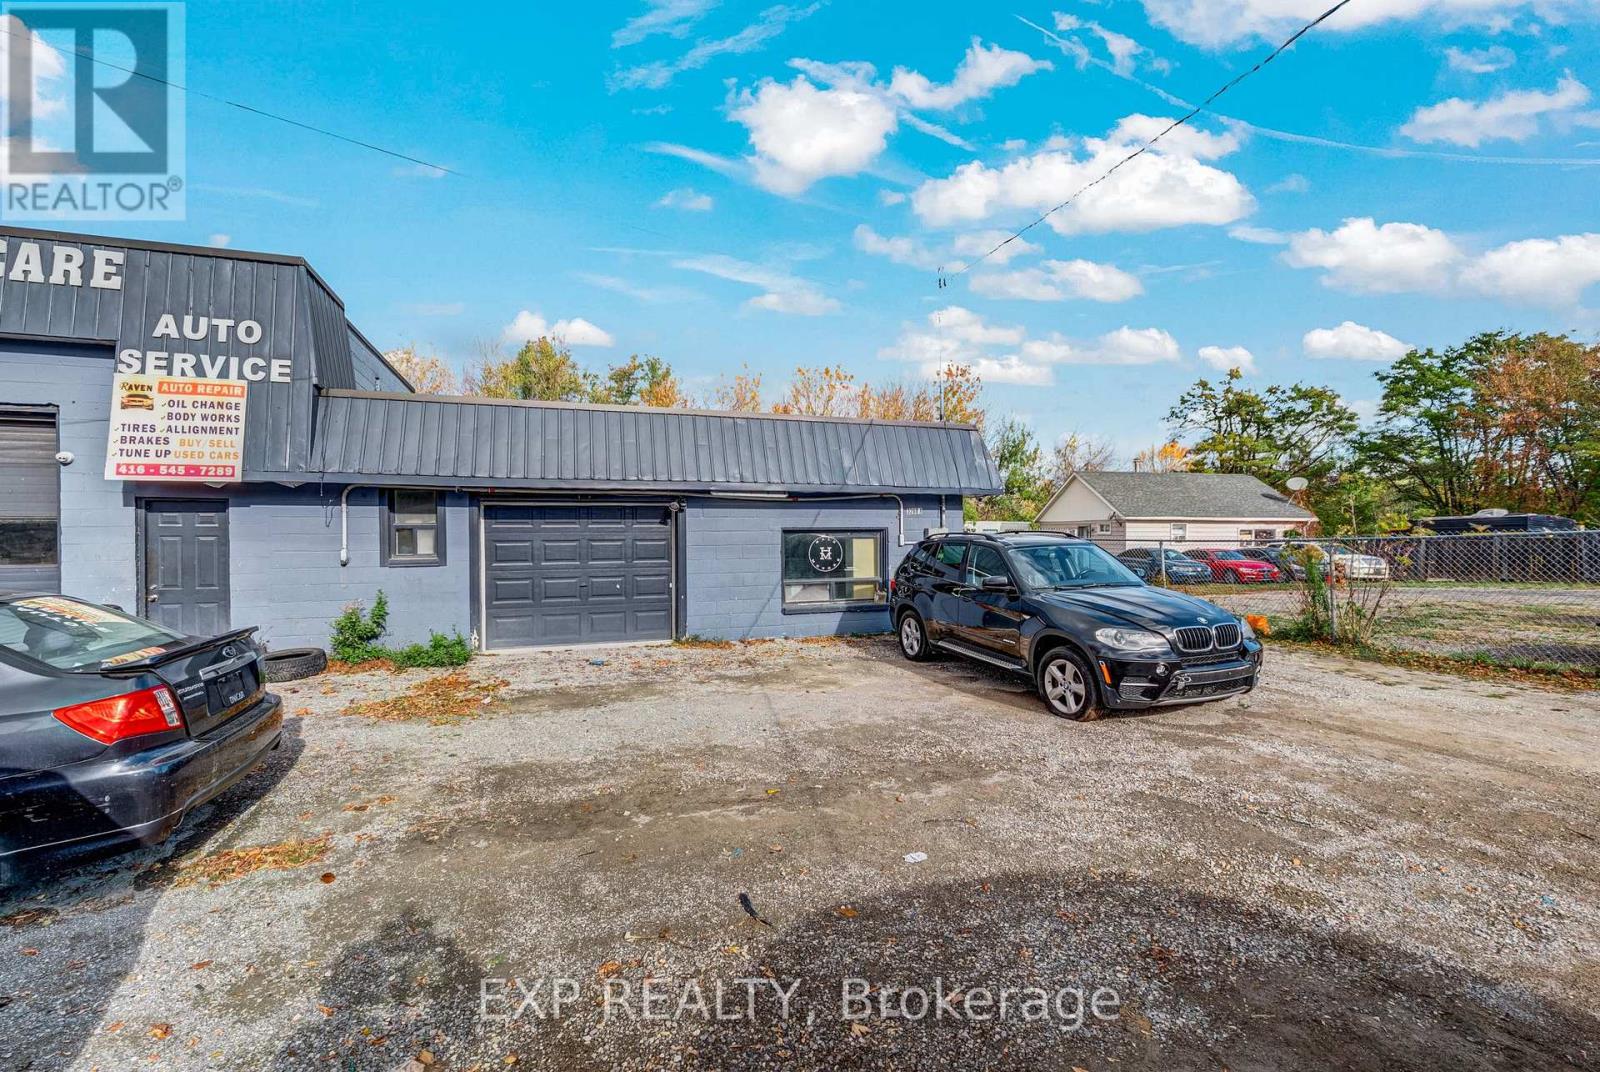
3256a Ravenshoe Road
Georgina (Belhaven), Ontario
Welcome to 3268A Ravenshoe Rd in the heart of Georgina! Offering approximately 800 sq. ft. of open-concept commercial space, this neat and tidy unit includes 20+ designated parking spaces across the front and rear of the property. Offered at $3,000/month with TMI included, plus utilities and HST. Enjoy a prominent corner location with south-facing exposure along busy and high traffic Ravenshoe Rd, providing excellent visibility for your business and convenient access to Highway 404, approximately 3 km away. C2 Highway Commercial zoning offers potential for motor vehicle sales/rentals, a mechanical garage, equipment sales, building supply and equipment establishments, business/professional offices, convenience retail, service shops, a garden centre and more. A fenced outdoor area and space behind the unit offer open-storage potential for cars, boats, ATVs, motorcycles, and other goods or materials. Inside, the versatile open-concept layout features one single-car drive-in garage door and a private 2-piece washroom. Conveniently located near gas stations, restaurants, major shopping plazas, grocery stores, banks, car washes, public transit and established local businesses. The neighbouring auto body shop is separately occupied, has its own designated parking and is not included in this lease. The unit is currently tenanted, and the existing tenant has signed a "Lease Surrender Agreement" with the landlord, providing peace of mind and flexibility in arranging of possession of the unit for the new tenant. This is an excellent opportunity to establish or expand your business in Georgina's bright and growing community. (id:51382)
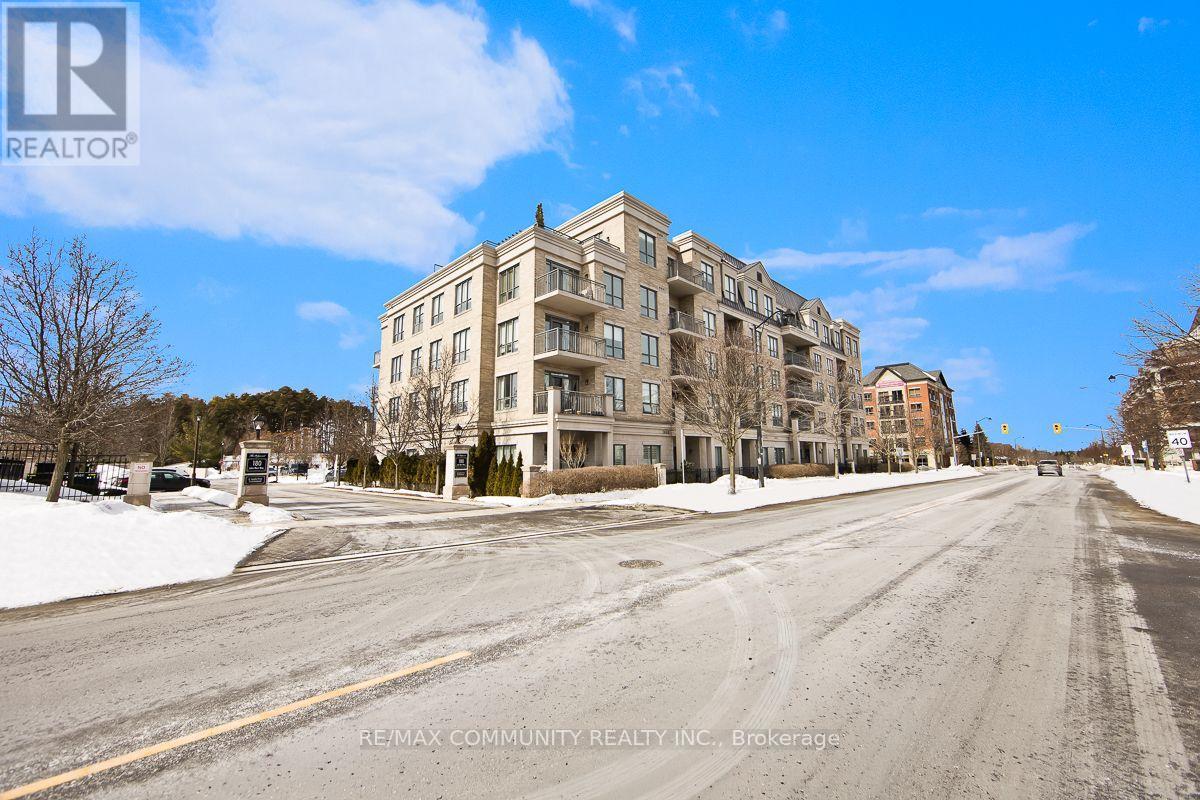
129 - 180 John West Way
Aurora (Bayview Wellington), Ontario
Welcome to Ridgewood Residences - where condo living meets private outdoor space. Enjoy the best of condo living with the rare bonus of your own private outdoor space. This spacious, well maintained ground level residence unit sits in one of Aurora's most desirable neighborhoods. Inside, you'll find hardwood flooring throughout, granite countertops in the kitchen, and impressive 10-foot ceilings that create an open, airy feel. Being on the ground floor means no waiting for elevators and easy access in and out. Step outside to your exclusive-use patio - approximately 380 square feet, partially covered, with garden and grass, ideal for relaxing or entertaining. Residents enjoy premium amenities including concierge service, an outdoor saltwater pool, fitness centre with sauna and steam room, library, meeting room, BBQ area, guest suites. Additional features include in-suite laundry, one underground parking space, and a private storage locker for added convenience and storage. Just steps from the Aurora Senior Centre, Parks, Tim Jones Trail, the GO Train, Municipal Dept and everyday shopping and dining, this is a rare opportunity to own a ground-floor condo unit in one of Aurora's most desirable communities. (id:51382)
2303 - 898 Portage Parkway
Vaughan (Vaughan Corporate Centre), Ontario
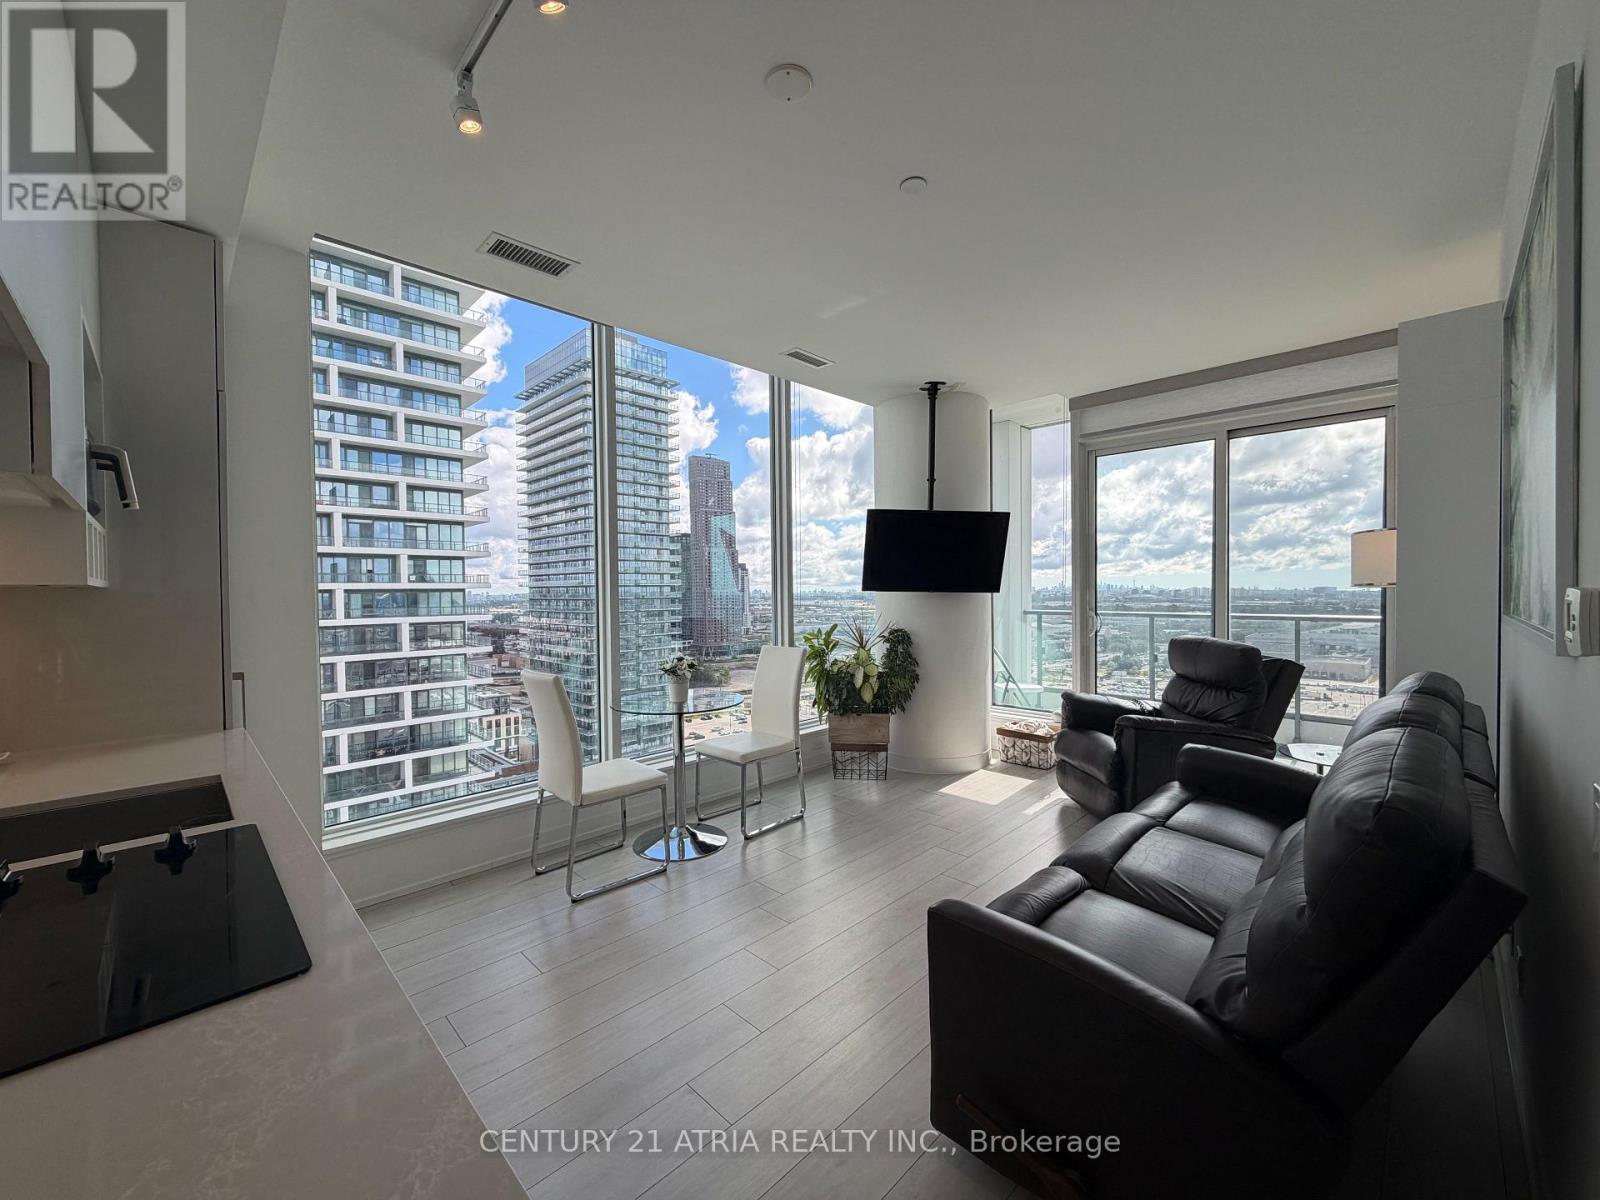
Call this south facing 2 bedroom, 2 bathroom plus study corner unit @ Transit City your home. 9 ft ceilings open concept w laminate flooring throughout. Entertainers kitchen w stainless steel, granite counters & custom backsplash. Master retreat f shelving organizer & 4 pc ensuite bath w ample storage. 2nd bed has closet organizer & large window. Ensuite laundry, parking & high speed internet included24 hr concierge, 100000 sf YMCA access, rooftop patio w BBQs, party room & golf simulator. Walmart, IKEA, banking instit many other one of a kind food establishments in walking distance. VMC subway at doorstep. HWY 400, 427 and 407 access. (id:51382)
268 Parkwood Avenue
Georgina (Keswick South), Ontario
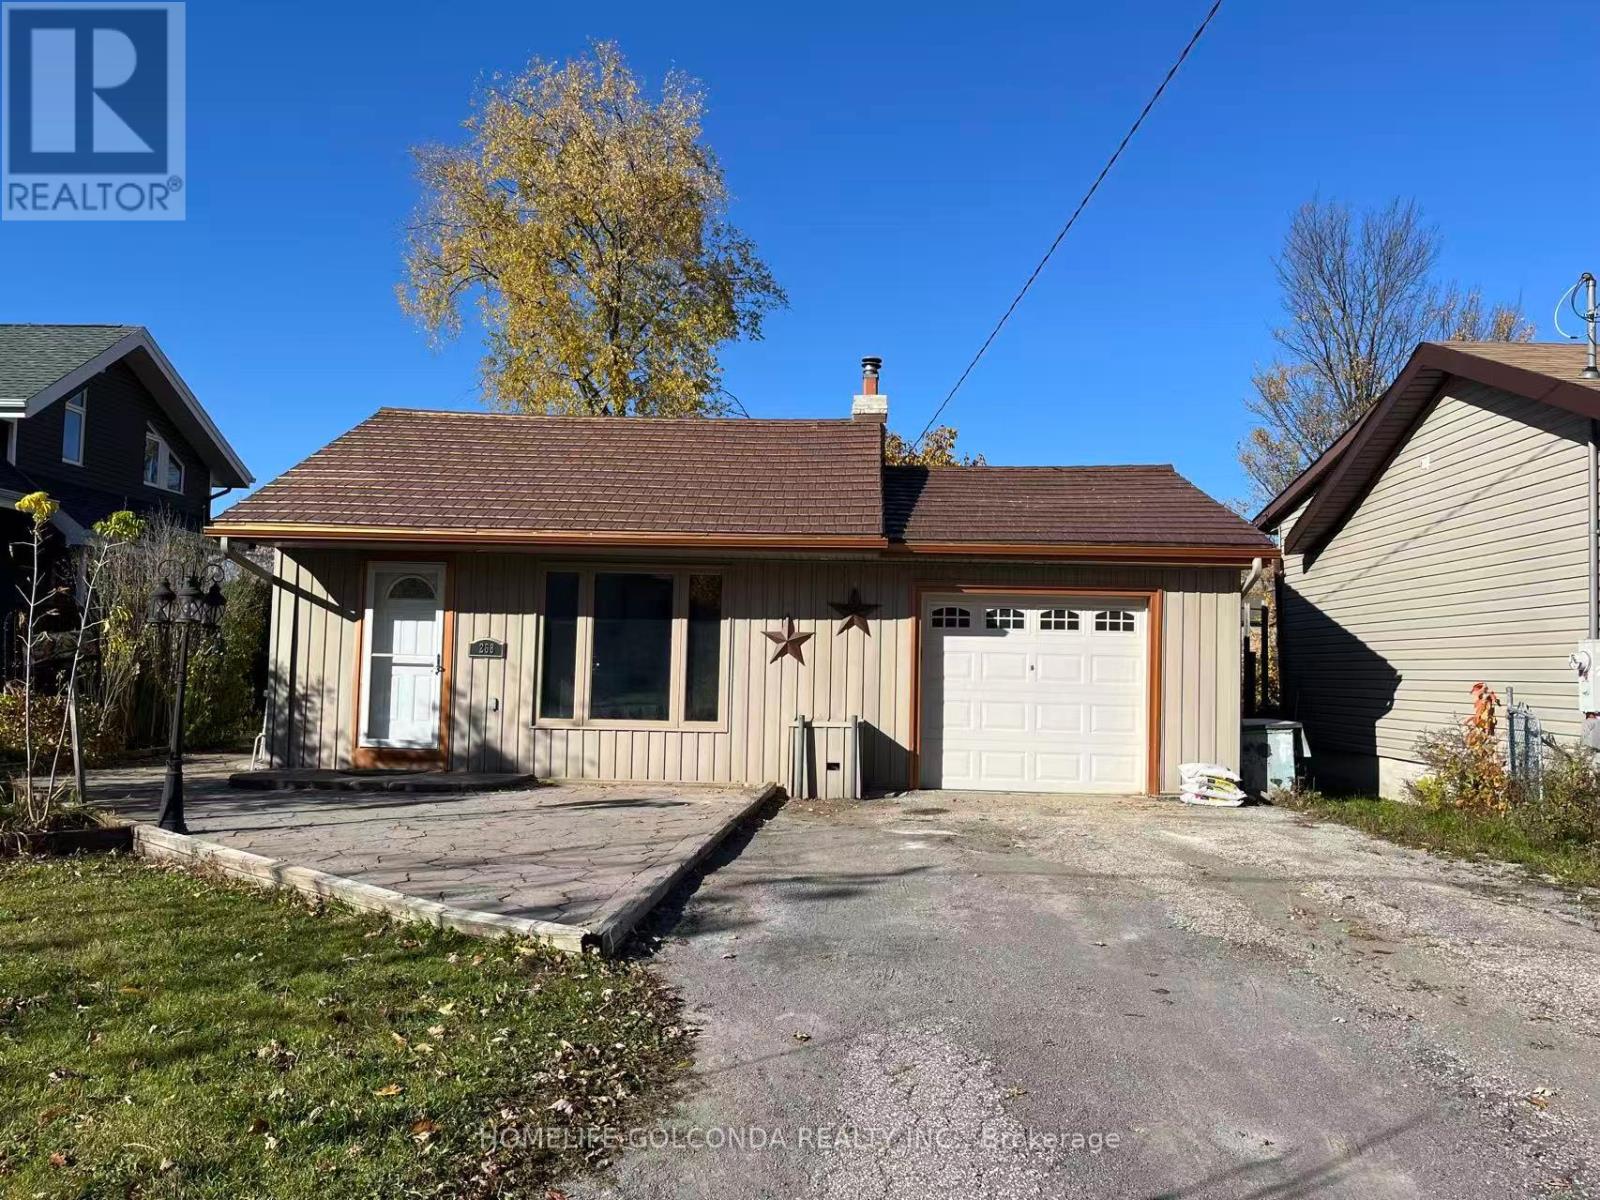
Welcome to this cozy and inviting 3-bedroom bungalow nestled in a desirable, family-friendly neighbourhood! Situated on a generous 50' x 150' lot, this home offers approximately 1,224 sq. ft. of living space (MPAC) with a functional open-concept layout. The home features a bright kitchen with quartz countertops and ceramic flooring, beautiful hardwood floors in the main living area, and three generously sized bedrooms. Recent updates include fresh paint throughout, new laminate flooring in three rooms, and a new front door lock, adding a fresh and welcoming touch. Enjoy the warmth and comfort of a gas fireplace in the living room, along with an additional fireplace in the garage (As Is). Step outside through two walkouts to a private, fully fenced backyard featuring a wraparound patio, garden shed, and gazebo - an ideal setting for relaxing, gardening, family gatherings, and outdoor entertaining. Additional features include a durable steel roof, gas furnace (2017), separate laundry and furnace rooms, and a single-car garage. Excellent location just steps to Lake Simcoe and conveniently close to schools, public transit, shopping, and everyday amenities. A wonderful opportunity to enjoy comfortable bungalow living on a generous lot in a fantastic family-friendly neighborhood. Move in and enjoy! (id:51382)
1 - 39 Haist Avenue
Vaughan (Pine Valley Business Park), Ontario
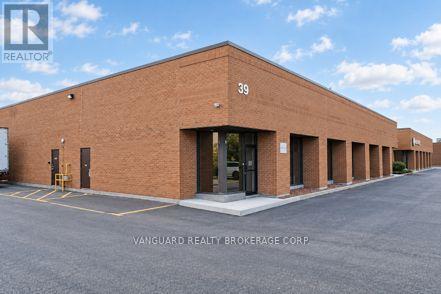
Half of a freestanding building in the sought-after Pine Valley Business Park, this unit is situated with seamless access to Highways 400, 407, and Highway 7.Great proximity to Vaughan's Metropolitan Centre. Excellent shipping, can accommodate 53' trailers. Ample parking and power. (id:51382)
63 Wisla Avenue
Markham, Ontario
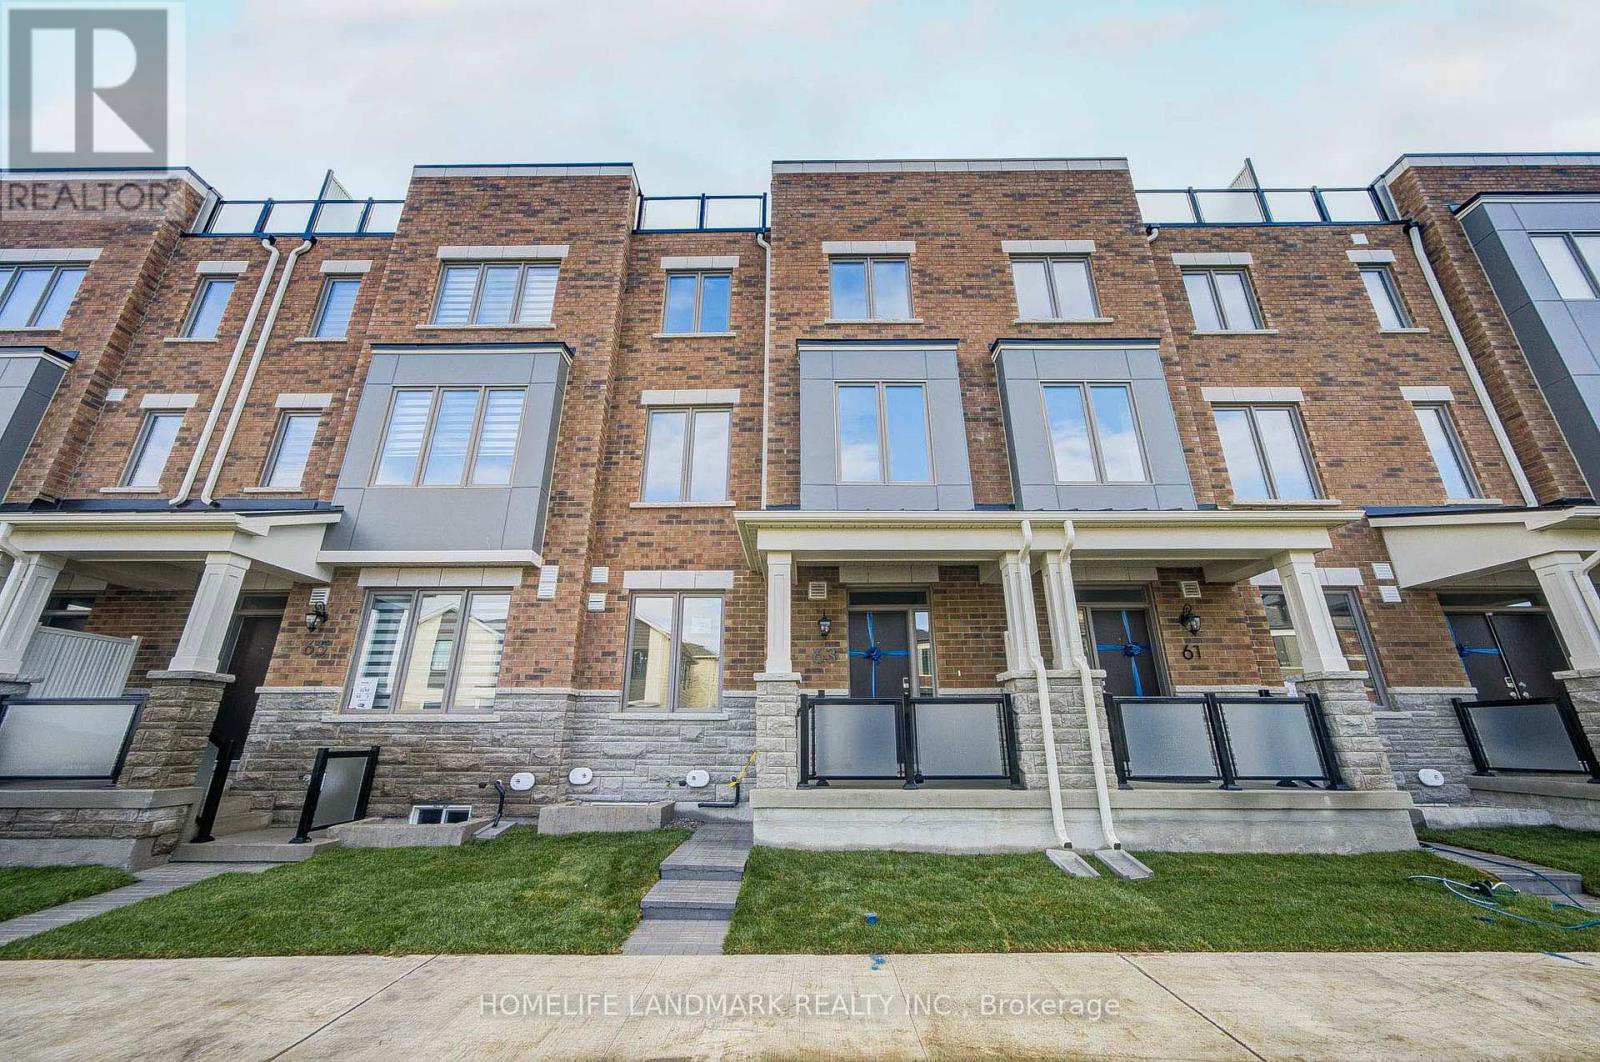
Brand New, Never Lived-In Townhome in the highly sought-after Springwater Community at Woodbine Ave & Elgin Mills in one of Markham's most sought-after emerging communities. Luxurious Executive family size home, Located In Highly Desired Victoria Square Community. Bright, Spacious, Well-designed Open Concept Layout With 4 Bedrooms, 3.5 Bathrooms, Rooftop Terrace, Double Car Garage. Ground Level Offers a highly desirable bedroom with its own private ensuite, perfect for elderly occupants, extended family members, or those who prefer added privacy and convenience without the need to use stairs. Thoughtfully Upgraded With Hardwood Flooring And Smooth Ceilings Throughout, Open Concept Second Level With Large Eat-in Kitchen, Large Central Island And Breakfast Area, Family And Dining Room With Multiple Large Windows. Family room upgraded for hanging your family size TV, Hardwood Floor & Smooth Ceiling Thru-out. Upstairs, Primary Bedroom Includes A 5Pc Ensuite And A Generous Walk-in Closet, Add A Touch Of Elegance And Privacy To The Entire Space. Large Private Rooftop Terrace Is Another Impressive Feature This Beautiful Home Close To Top-rated Schools, Easy Access To Hwy 404, Transit, Minutes To Shopping, Dining, Costco, Park, Sports Centre, And Angus Glen Community Centre. Move In And Enjoy All This Stunning Home Has To Offer! (id:51382)
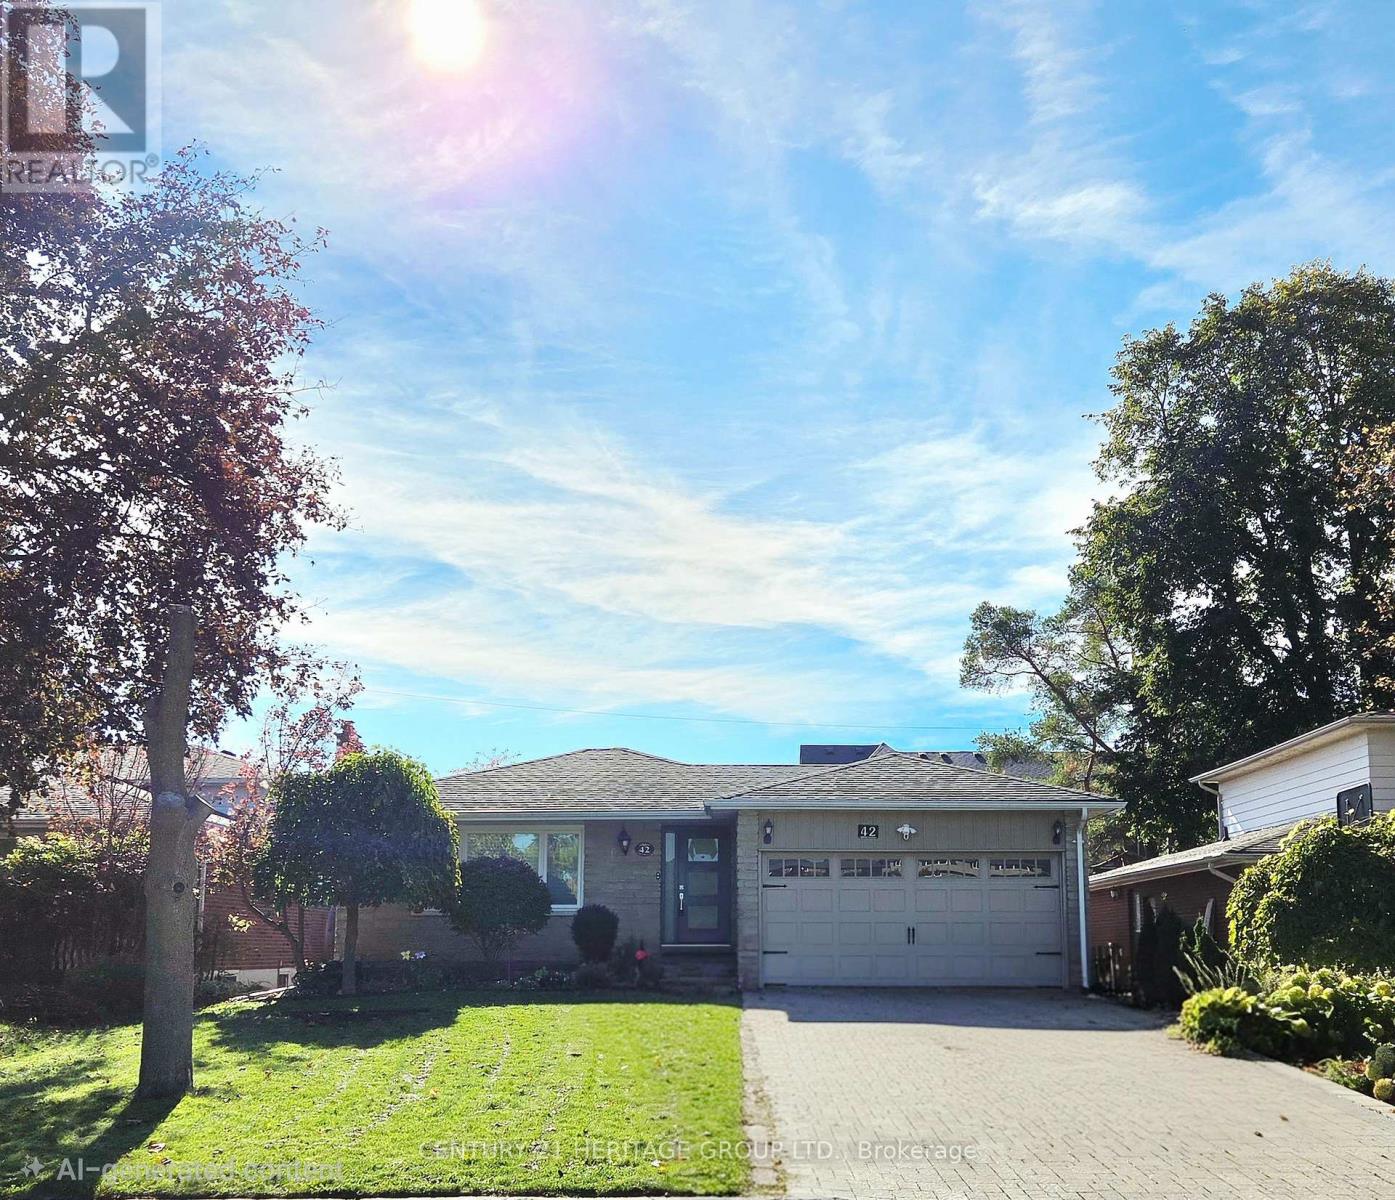
42 Fred Valley Drive
Markham (Unionville), Ontario
Best Location of Unionville! Charming Updated Stone Front Solid Bungalow on a 50 Ft Frontage Good Size Private Fenced Lot Backing Onto An Open Field. Main Level Features A Custom Designed Gourmet Kitchen, Opened Concept L- Shaped Living And Dining, 3 Good Size Bedrooms On And The Primary Room Comes With A 3 Piece Ensuite Bathroom. Thoughtful And Functional Designed, Professionally Finished Full Basement Offers An Extended Entertaining & Living Space Includes A Dedicated Theatre With Sound Proofed Wall And Built In Speakers. Loaded With Pot lights And Speakers On Smooth Ceilings. Side Entrance Exit To Outdoor Hottub With Hydraulic Cover. Unbeatable location , Short Walk To The Popular Historical Unionville Main Street Where You Can Find Cafes, Restaurants And Unique Retail Shops, Seasonal Events, Library, Art Gallery, Togood Pond And Rouges Valley Trails! This Home Is Modernized And Equipped With Smart Home Technology & Automations. Perfect Option For Downsizing, Small Families. Great Potential For Future Rebuilt. Please Refer To The Property Feature Sheet Attached To The Listing For Details Of All Other Features and Extras (id:51382)
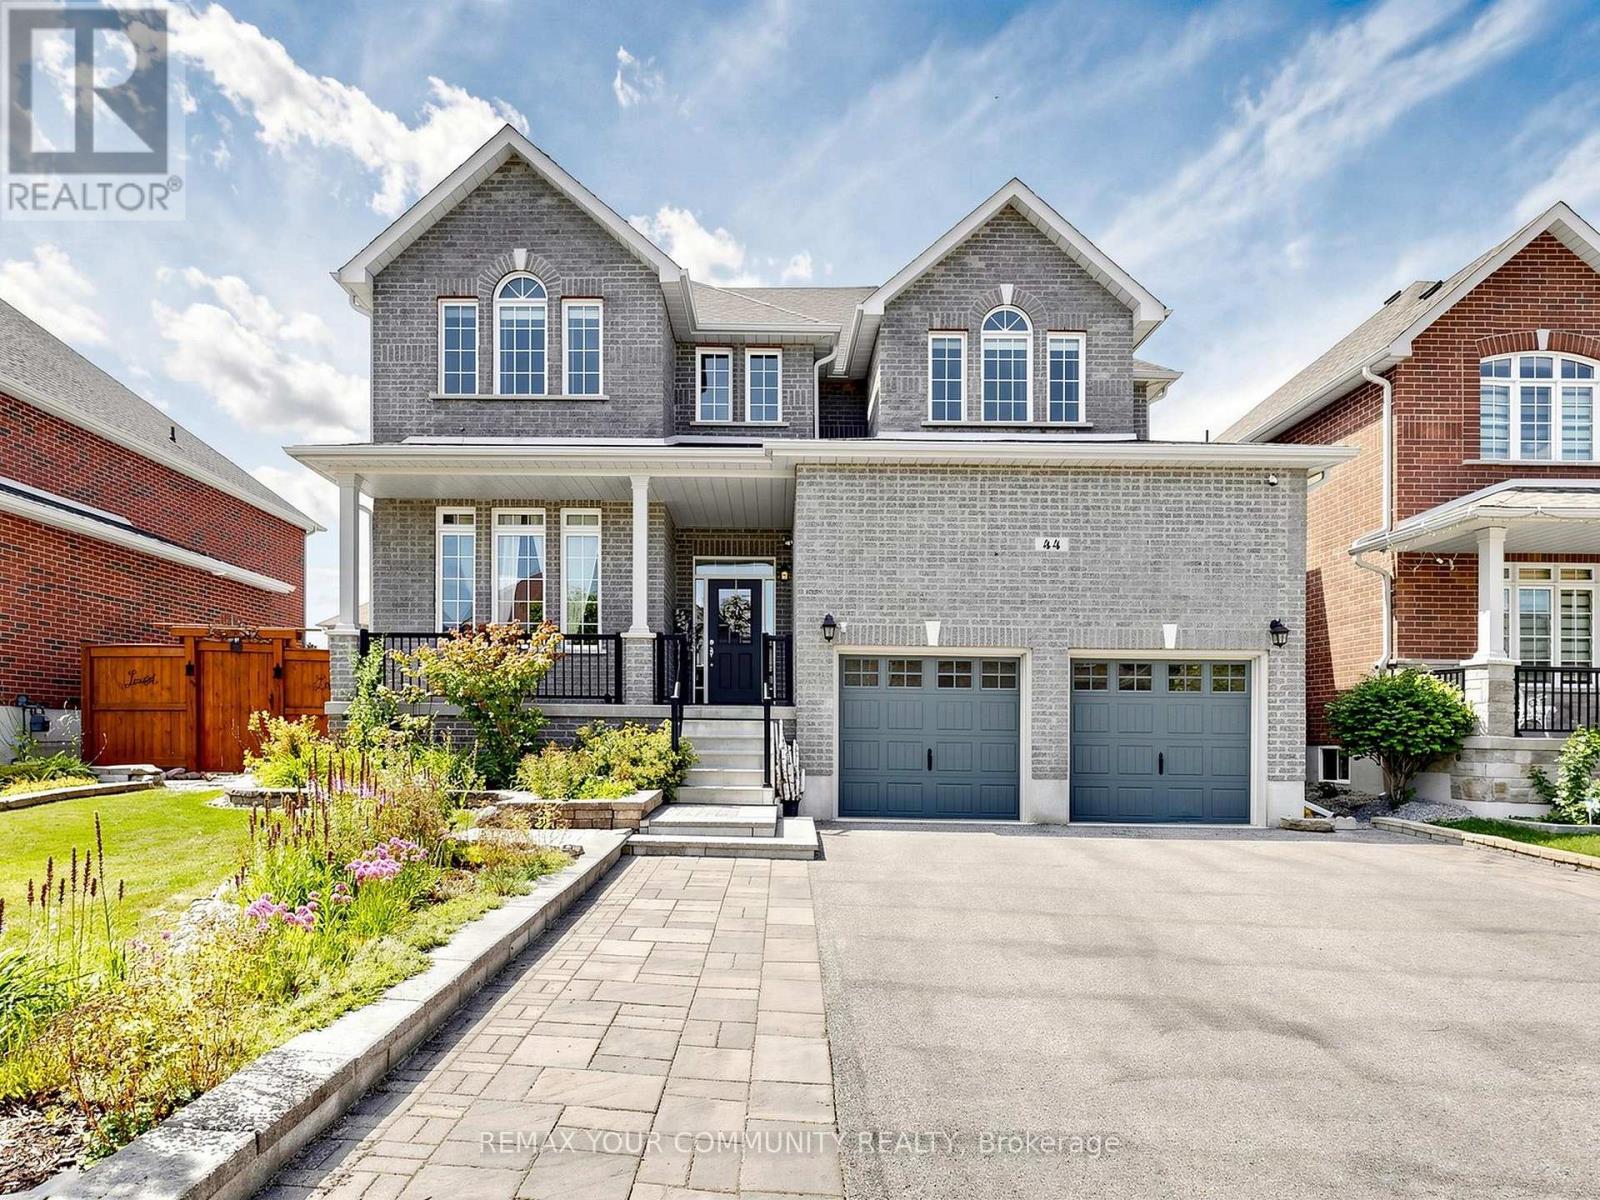
44 Tim Jacobs Drive
Georgina (Keswick South), Ontario
Welcome to this impressive detached family home in highly desirable Keswick south, offering 3,650 sq ft above grade plus approx. 1,500 sq ft of basement space. Situated on a premium 60 ft frontage lot, this spacious 5+2 bedroom home combines luxury, functionality, and convenience. A grand entrance with soaring open-to-above ceiling and statement chandelier sets the tone. The main level features impressive 10-ft ceilings, upgraded 8-ft doors, oversized windows, hardwood flooring, 18"x18" tiles, rounded wall corners, upgraded baseboards, and generous closet storage. The elegant living, dining, & family rooms are ideal for entertaining, while the private main-floor office/den provides a perfect work-from-home space. Gas fireplace adds warmth and character. The gourmet kitchen showcases full-height solid maple cabinetry, a large matching pantry, quartz countertops, expansive centre island with deep pull-out drawers and duel outlets, 36-inch range hood, commercial-style pull-down faucet, pendant lighting, and pot lights. A dedicated laundry room with additional storage walk-in closet and direct access to the double garage completes the main floor. Upstairs features airy 9-ft ceilings, tall windows, enlarged closets, and five spacious bedrooms. The primary retreat offers two walk-in closets and spa-inspired ensuite with frameless glass shower and deep tub. Bathrooms feature maple vanities, quartz counters, upgraded fixtures, and designer tile. 2nd & 3rd bdrms w/walk-in closets, 4th & 5th-double closets. Bsmt includes a subfloor, luxury vinyl plank flooring, pot lights, two additional bedrooms, and flexible recreation space. Additional upgrades include a new water heater (2025) & integrated security system. Rare 2-storey garage offers exceptional custom built storage/workshop. Enjoy front and rear interlock patios, raised garden beds with perennial landscaping, and an 8'x12' exterior custom shed. Close to schools, parks, shopping, restaurants, transit, & Hwy 404. (id:51382)
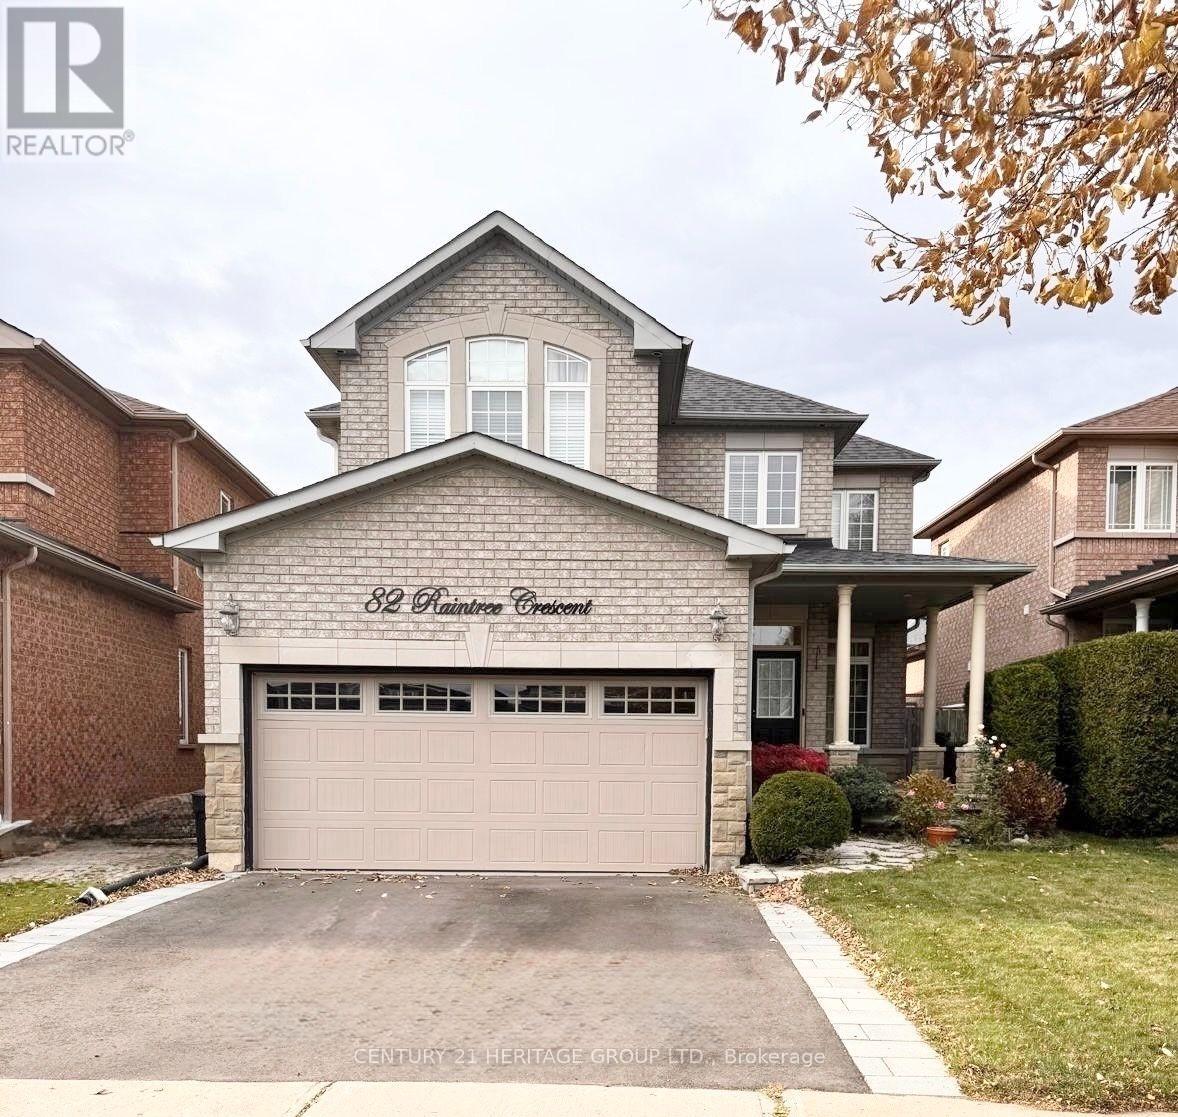
82 Raintree Crescent
Richmond Hill (Oak Ridges), Ontario
Welcome to this beautiful and spacious 3-bedroom, 3-bathroom two-storey home, offering over 2,300 sq. ft. of thoughtfully designed living space. Featuring an inviting open-concept layout, this exceptional home combines modern comfort, quality finishes, and plenty of natural light throughout. The main floor features 9-foot ceilings, smooth ceilings, and elegant hardwood flooring, creating a bright and sophisticated atmosphere. Enjoy a formal living and dining room, perfect for entertaining guests or hosting family gatherings. The heart of the home is the spacious family room with a cozy gas fireplace, overlooking a bright, sun-filled eat-in kitchen. The kitchen offers extended deep cabinetry, providing excellent storage and functionality, with a convenient walk-out leading to the private backyard. Bathrooms, portions of the flooring, countertops, Interlock, and appliances were renovated and updated approximately 6 years ago. Step outside to enjoy a beautiful interlocked patio and garden shed, offering a wonderful outdoor space for relaxing, entertaining, gardening, or enjoying summer evenings with family and friends. The second-floor laundry adds exceptional convenience, while three generously sized bedrooms and three bathrooms provide comfortable accommodations for the whole family. With one of the best layouts, this home offers exceptional comfort and functionality. Your clients won't regret it! The attached photos are from the previous listing. (id:51382)
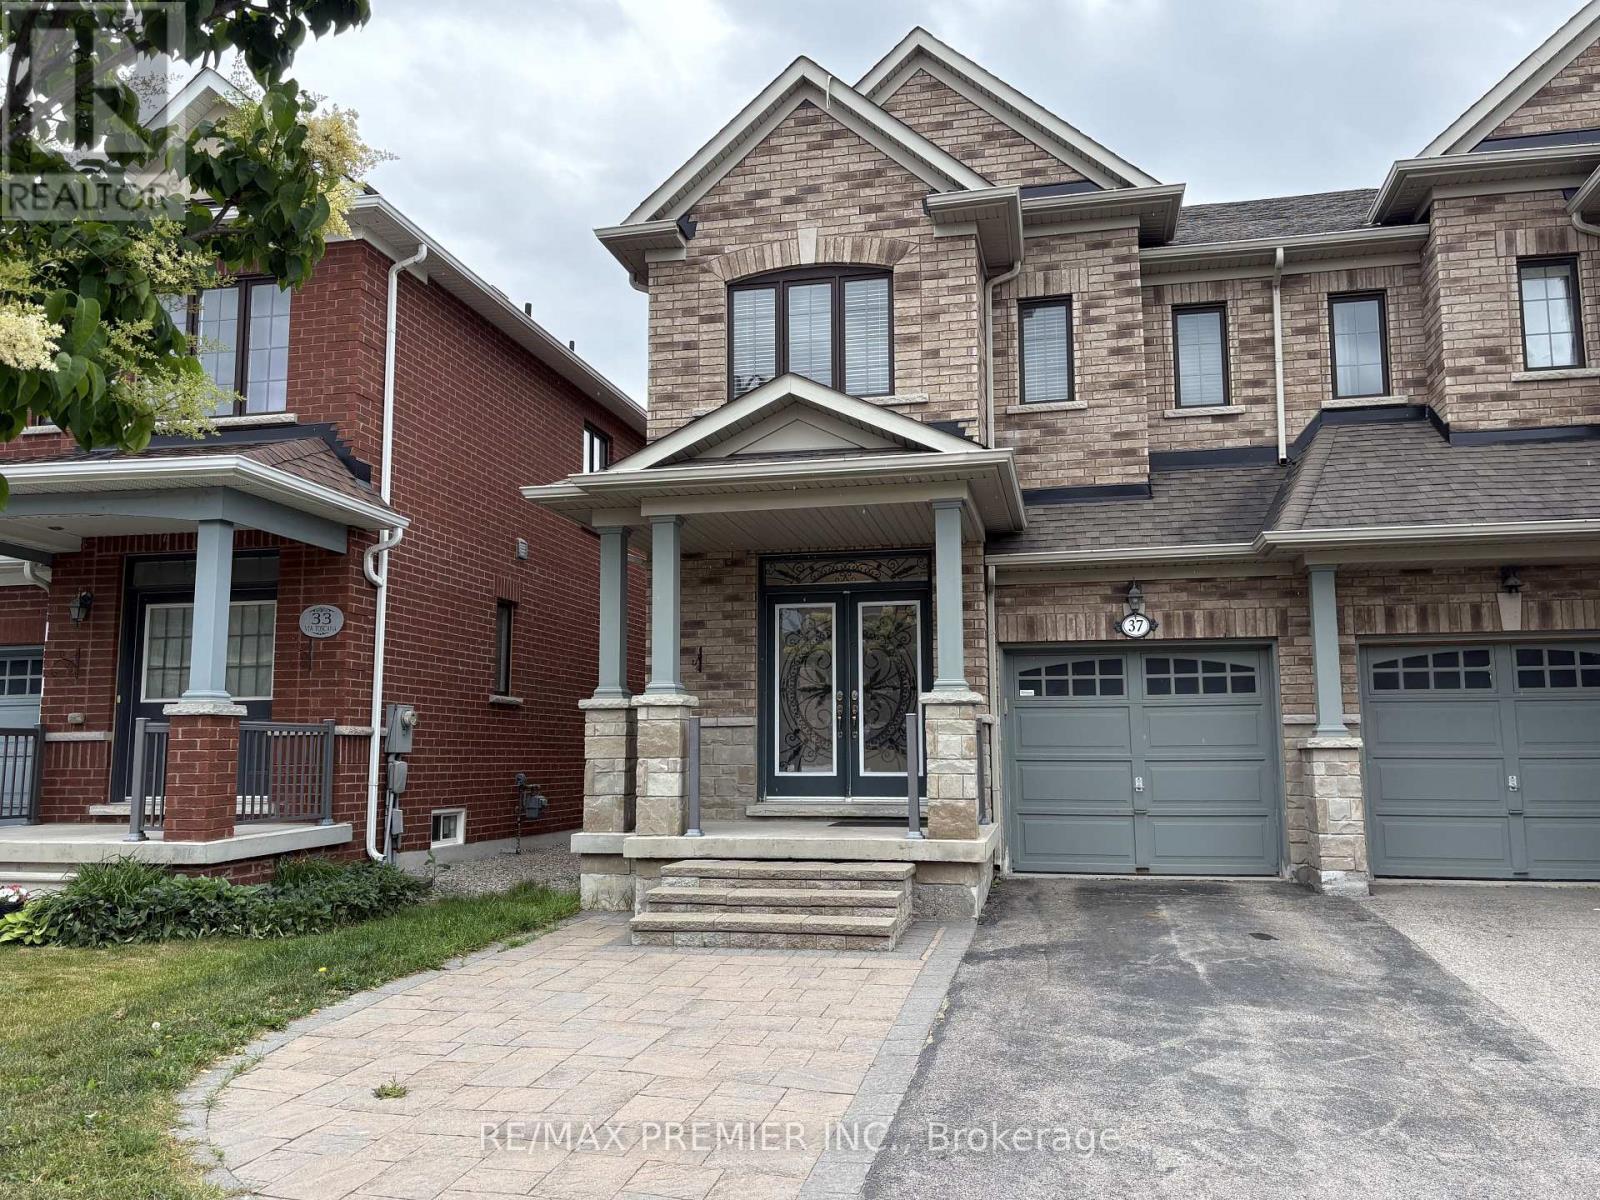
37 Via Toscana
Vaughan (Vellore Village), Ontario
Well Maintained Semi Detached Home In Woodbridge Including Unfinished Basement. Tastefully Finished With Wrought Iron Railings, Hardwood Flooring Through-Out, Stainless Steel Appliances Including Gas Stove And Granite In Kitchen. Great Layout With 3 spacious Bedrooms. Parking For 3 Cars Including Garage. Maintenance Free Backyard With Patio. Convenient Location, Close To Highway, Transit, Shops And More. Utilities Extra (id:51382)
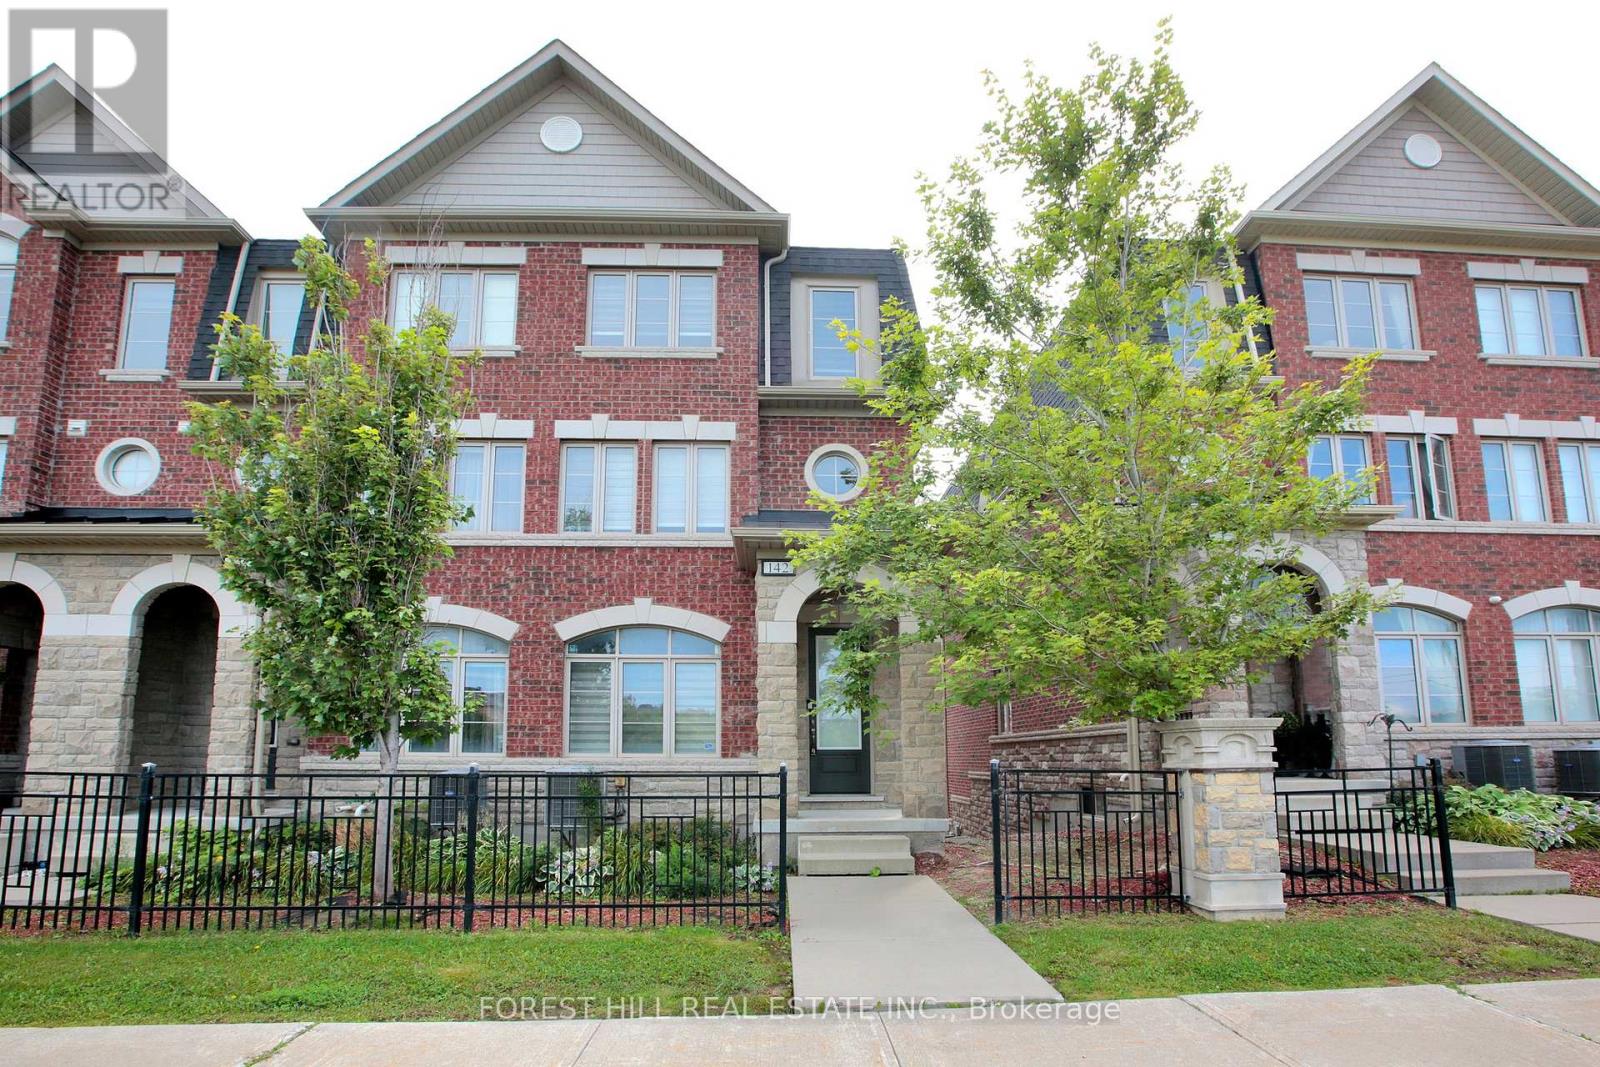
142 - 1331 Major Mackenzie Drive W
Vaughan (Patterson), Ontario
Prime Mackenzie Ridge Terraces, Featuring Rarely Offered Luxurious 4 Bedroom End Unit Town that feels like a Semi, Offering Elegance, Comfort and Functionality In Prestigious Patterson Community, with a Tandem 3 Car Garage with entry to the home and Lots and Lots of Storage. Immaculately Maintained and Rarely Offered, Hardwood Throughout, Freshly Painted, Pot Lights on Main, Custom Built-In Closet Organizers, Quartz Counters, Stainless Steel Appliances, a Large Breakfast Eat in Kitchen, Upgraded Raised Double Vanity In Primary Bedroom. Laundry room with a sink, Bbq gas Line, Terrace Tile, Close to Visitor parking (id:51382)
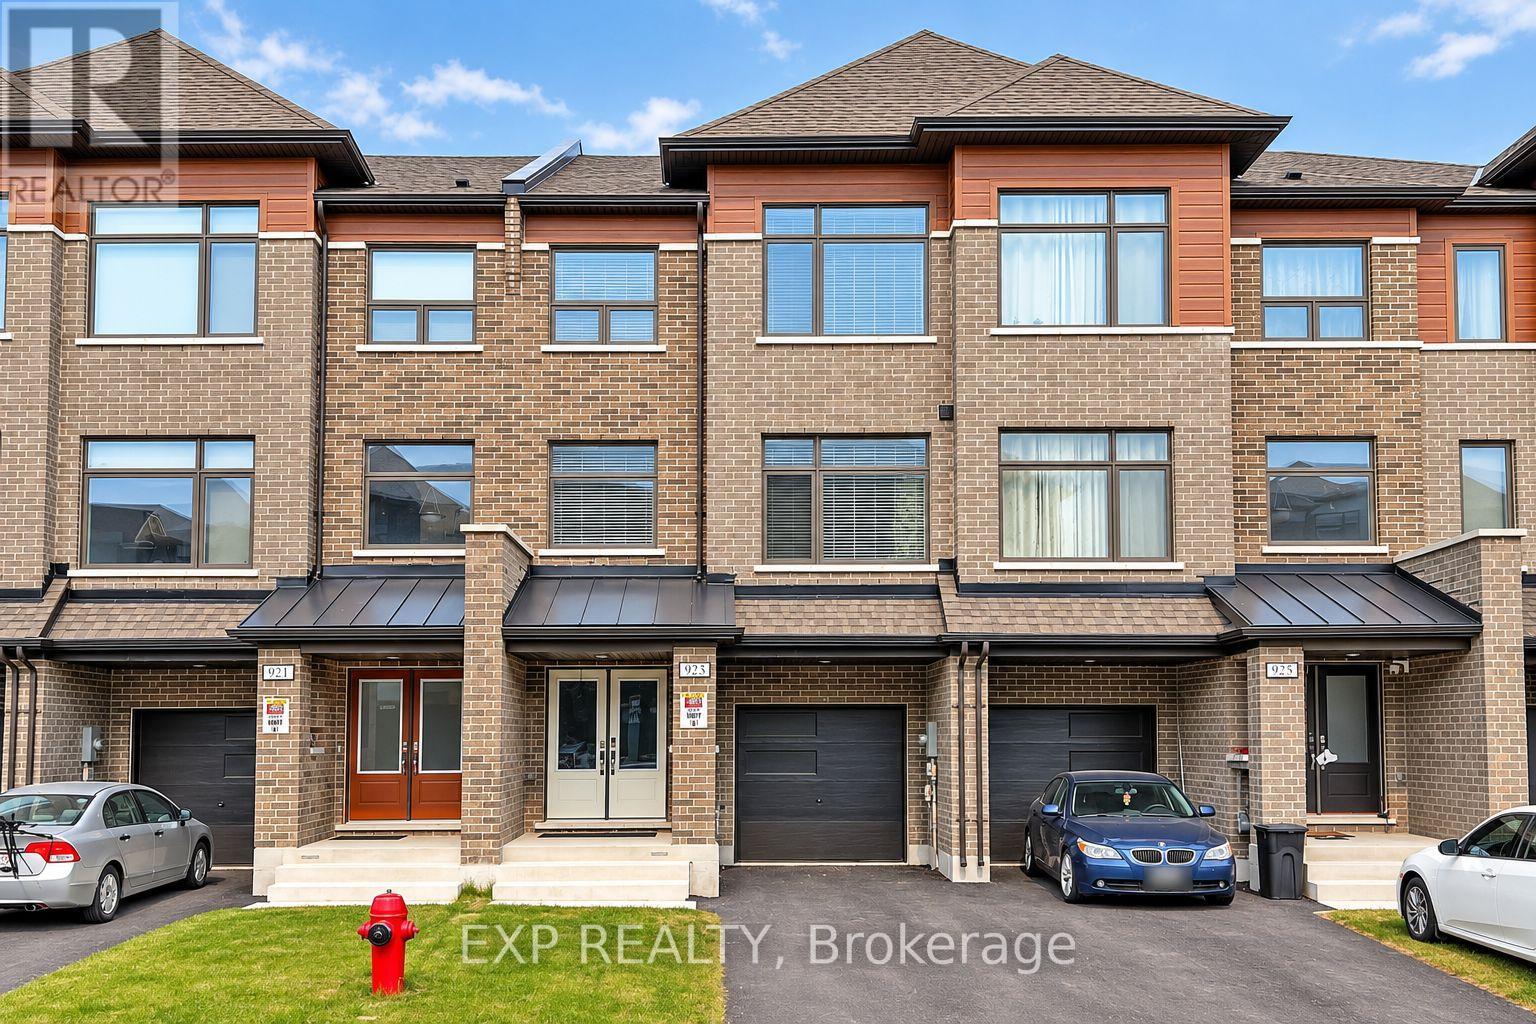
Lower - 923 Isaac Phillips Way
Aurora (Hills Of St Andrew), Ontario
Welcome to this stunning modern brand new main floor and basement apartment. Bright and spacious with high smooth ceilings and vinyl flooring throughout, this 2-bedroom residence is designed for both comfort and style.The open concept kitchen features sleek finishes, and is filled with natural light from the homes windows, making it the perfect space for family living and entertaining. Located in a central and sought-after Newmarket neighbourhood, this home offers easy access to top schools, shopping, dining, parks, GO Transit, and major highwaysmaking it a perfect blend of modern living and prime location. This is for the lower portion of the home only and tenant shall be responsible for 30% of all utilities. This property is currently under renovations and showings are not allowed. Tenants will have private entrance through the garage. (id:51382)
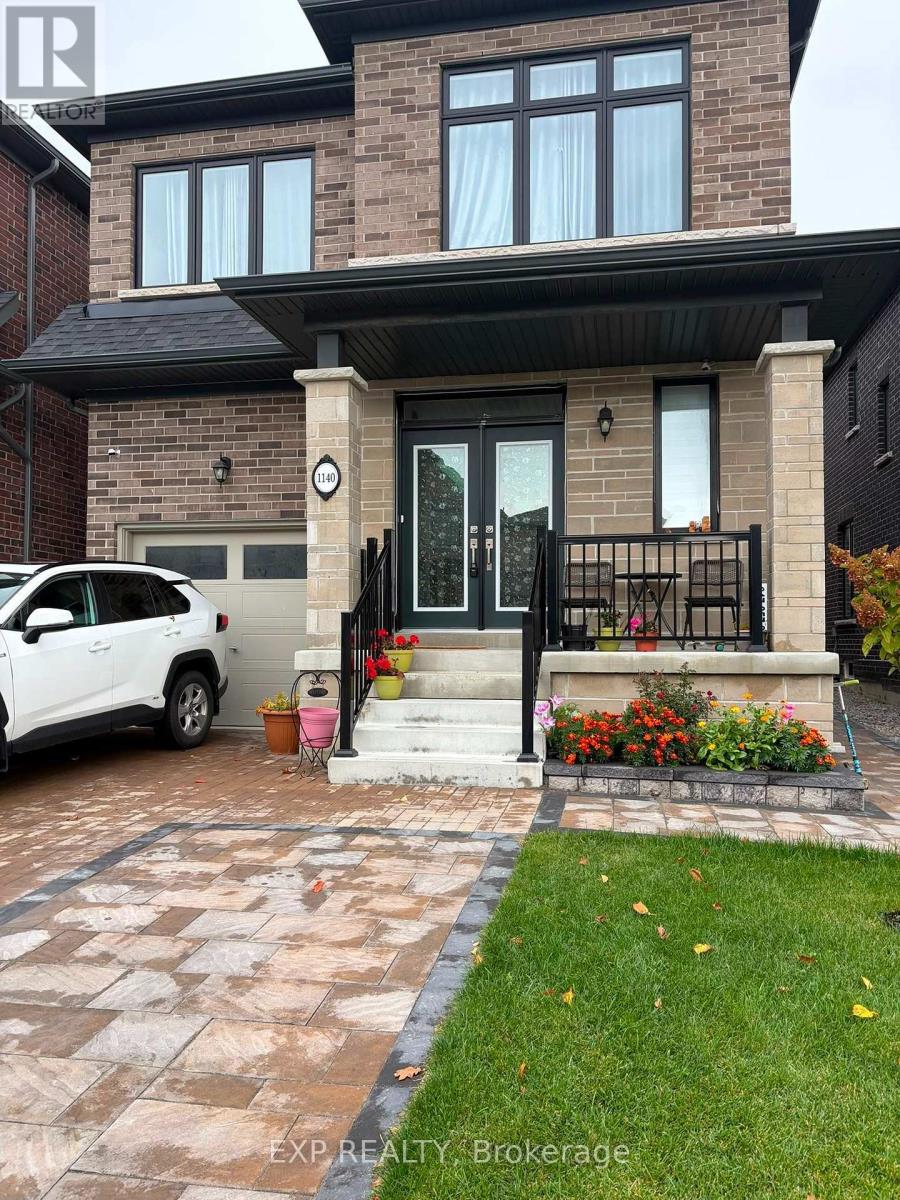
Bsmt - 1140 Plymouth Drive
Oshawa (Kedron), Ontario
Newly renovated, fully legal 2-bedroom, 2-bathroom basement apartment in North Oshawa, available immediately This bright, spacious layout features oversized above-grade windows, modern kitchen cabinetry with under-cabinet lighting, a walk-in pantry, private in-suite laundry, and dedicated driveway parking. The primary bedroom includes an ensuite bathroom and bedside light switching, complemented by a generous second bedroom with a walk-in closet. Complete with a private, covered side entrance featuring an overhead canopy and integrated drainage, located minutes from Durham College, Ontario Tech University, transit, and major amenities. (id:51382)
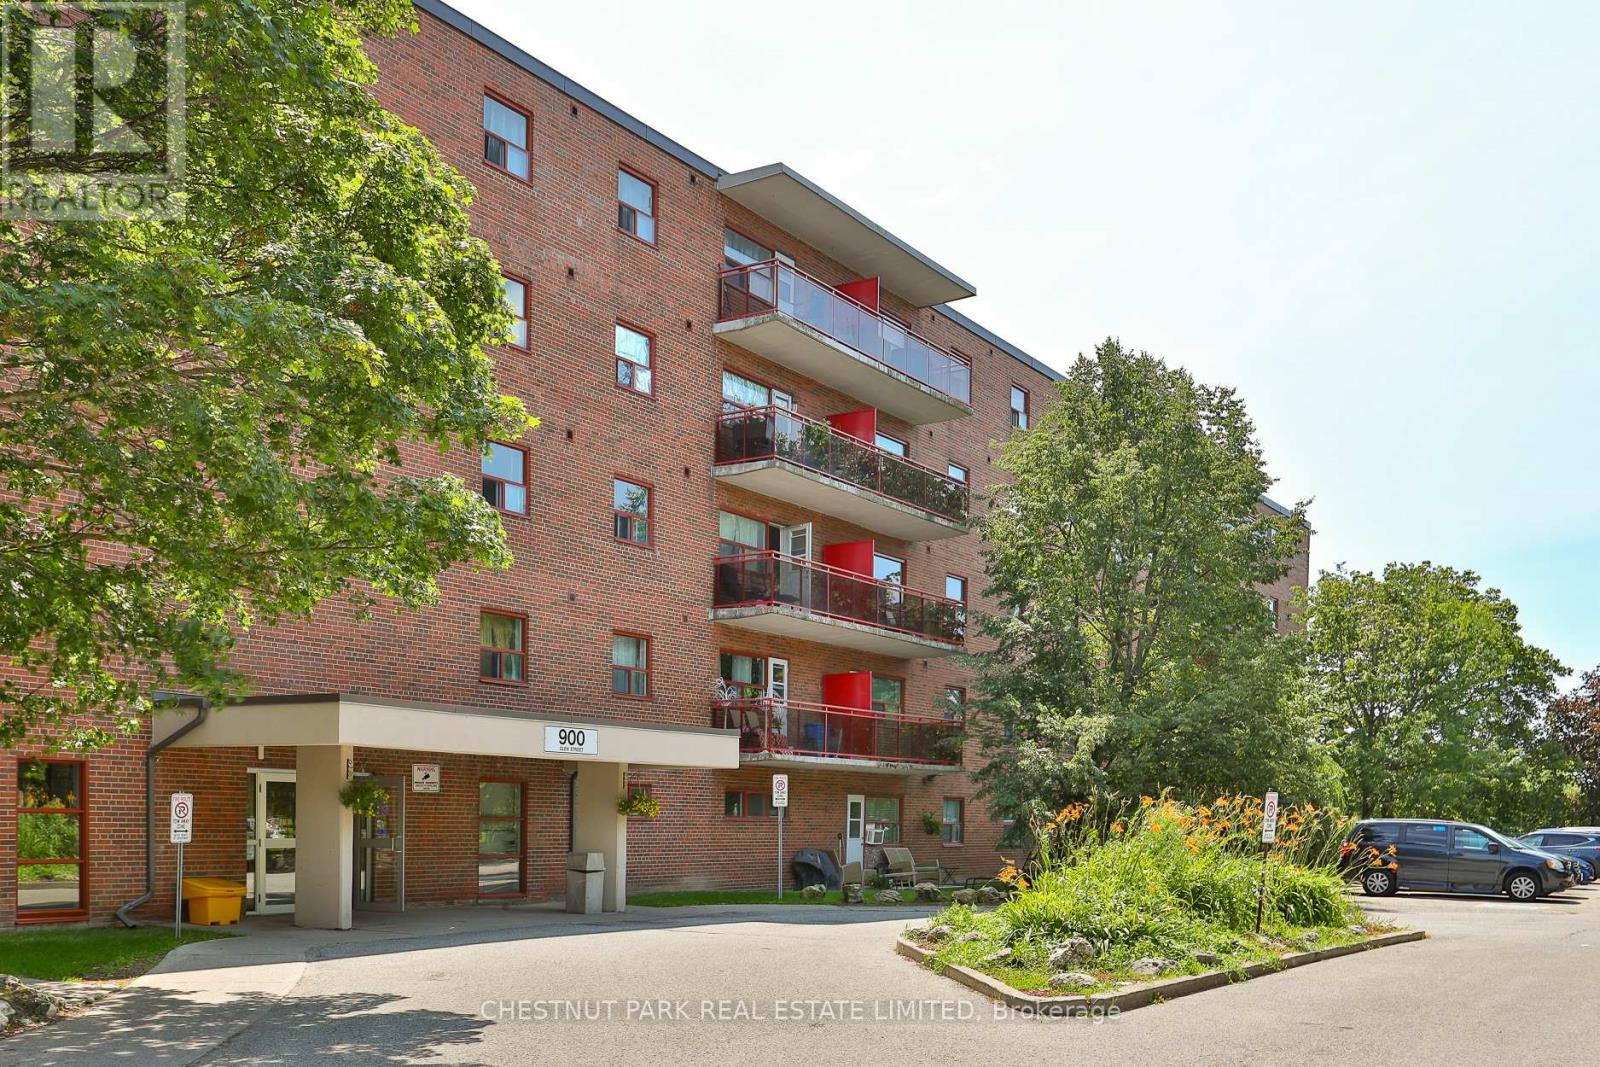
303 - 900 Glen Street
Oshawa (Lakeview), Ontario
Welcome to Suite 303 at 900 Glen Street in the heart of Oshawa. This beautifully renovated, 785 sq ft 2-bedroom condo offers exceptional value, generous room proportions, and comfortable, turnkey living in a well-managed building. Thoughtfully updated, this bright and spacious suite features a functional layout with two full-sized bedrooms, a large open-concept living/dining area and oversized windows that fill the space with natural light. The modern finishes create a clean, contemporary feel, while the generous room sizes and excellent closet space provide flexibility for families, professionals, or roommates alike. Step out onto the lovely large balcony, perfect for morning coffee, evening relaxation, or enjoying the view. Investor owned and professionally managed, the unit offers a seamless rental experience with attentive management and consistent upkeep. The building is pet friendly, making it an ideal option for tenants with furry companions. Located in a convenient, established Oshawa neighbourhood, 900 Glen Street offers easy access to shopping, schools, parks, public transit, and major routes. Just minutes to downtown Oshawa, grocery stores, restaurants, and everyday amenities, this address combines comfort with connectivity. Commuters will appreciate the proximity to Highway 401 and GO Transit options, while outdoor enthusiasts can enjoy the beautiful nearby greenbelt, Lake Ontario and recreational facilities. The suite includes one parking space and utilities, an outstanding opportunity for a renovated 2-bedroom of this size and quality. (id:51382)
1203 - 19 Rosebank Drive
Toronto (Malvern), Ontario
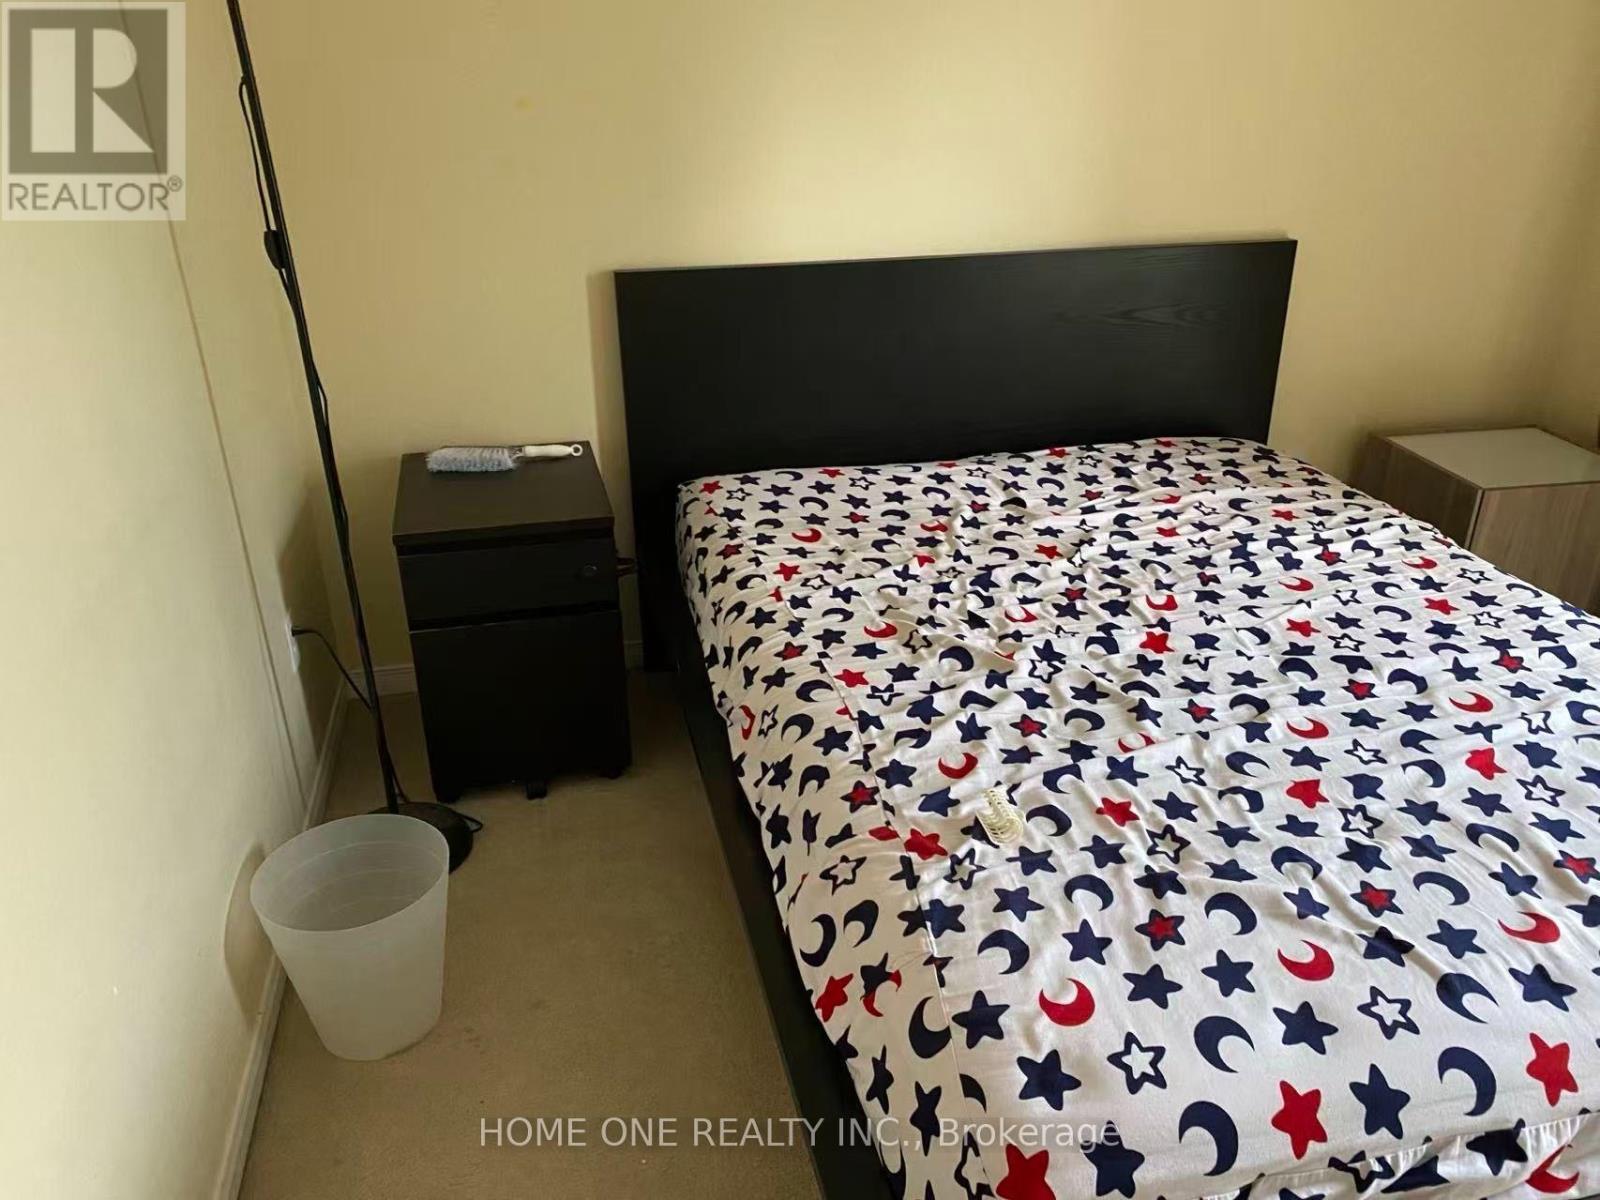
Welcome to This Bright & Spacious Townhouse Located in the Most Sought-After Location. Bell high-speed internet and basic cable TV are included. Enjoy direct walk-out access to two underground garage parking spaces. Super Convenient Location! Bus Stop At Door. Close to 401, TTC, STC Mall, Shops, Schools, University of Toronto, Centennial College, Groceries & Much more! AAA tenants only. No pets, and non-smokers. Tenant to pay heat, hydro, water and hot water tank rental. (id:51382)
27 Buckingham Avenue
Oshawa (O'neill), Ontario
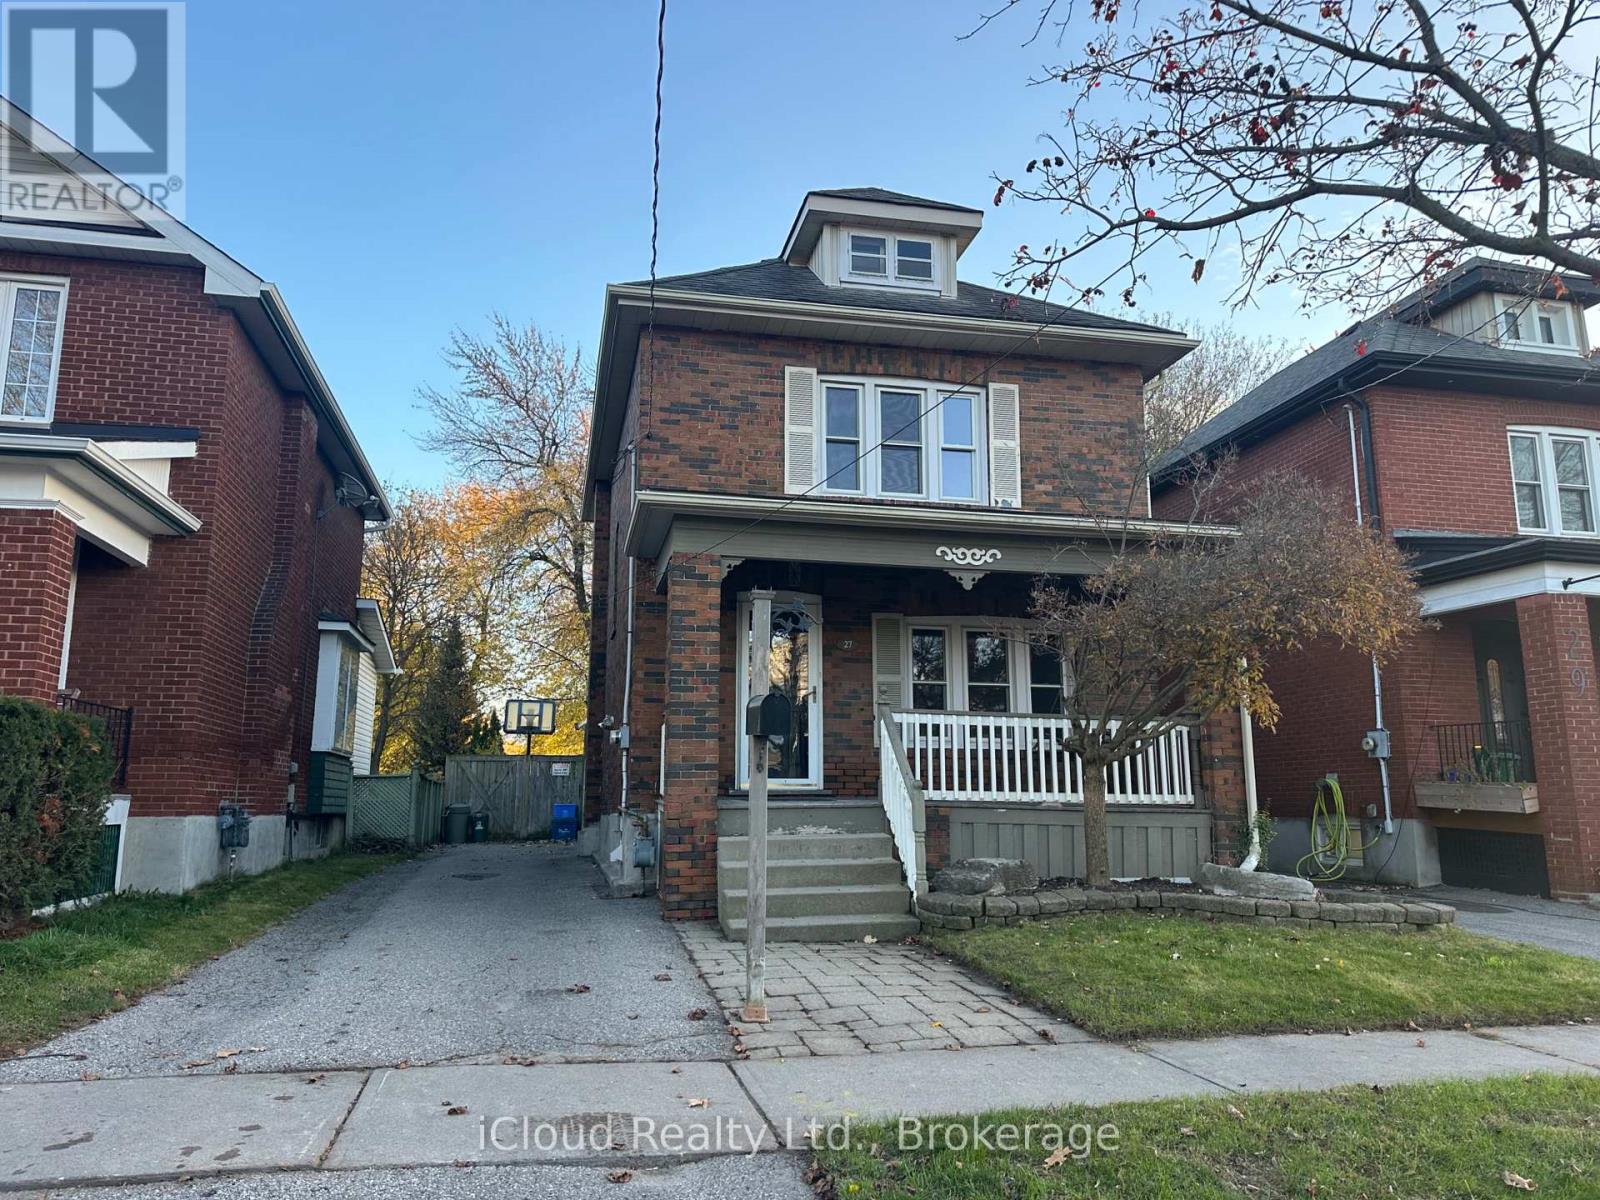
Location!Location! Buckingham Meats Across the street, Alexandria Park and Lakeridge Hospital behind you, Parkwood Estate 5 minute walk, Simcoe St transit a few steps away. The perfect home for those looking to get into a whole home lease in one of the nicest pockets in Oshawa. A large covered front porch and an extra large composite deck in the back overlooking Alexandria park for your morning coffee. A large fully fenced yard , safe and worry free for the kids. Within the last year a new AC, dishwasher, hoodfan and washer were installed.Just installed new potlights and new ceiling in living room and dining room, home was fully painted top to bottom, new laminate in basement. (id:51382)
Bsmt - 263 Ingleton Boulevard
Toronto (Milliken), Ontario
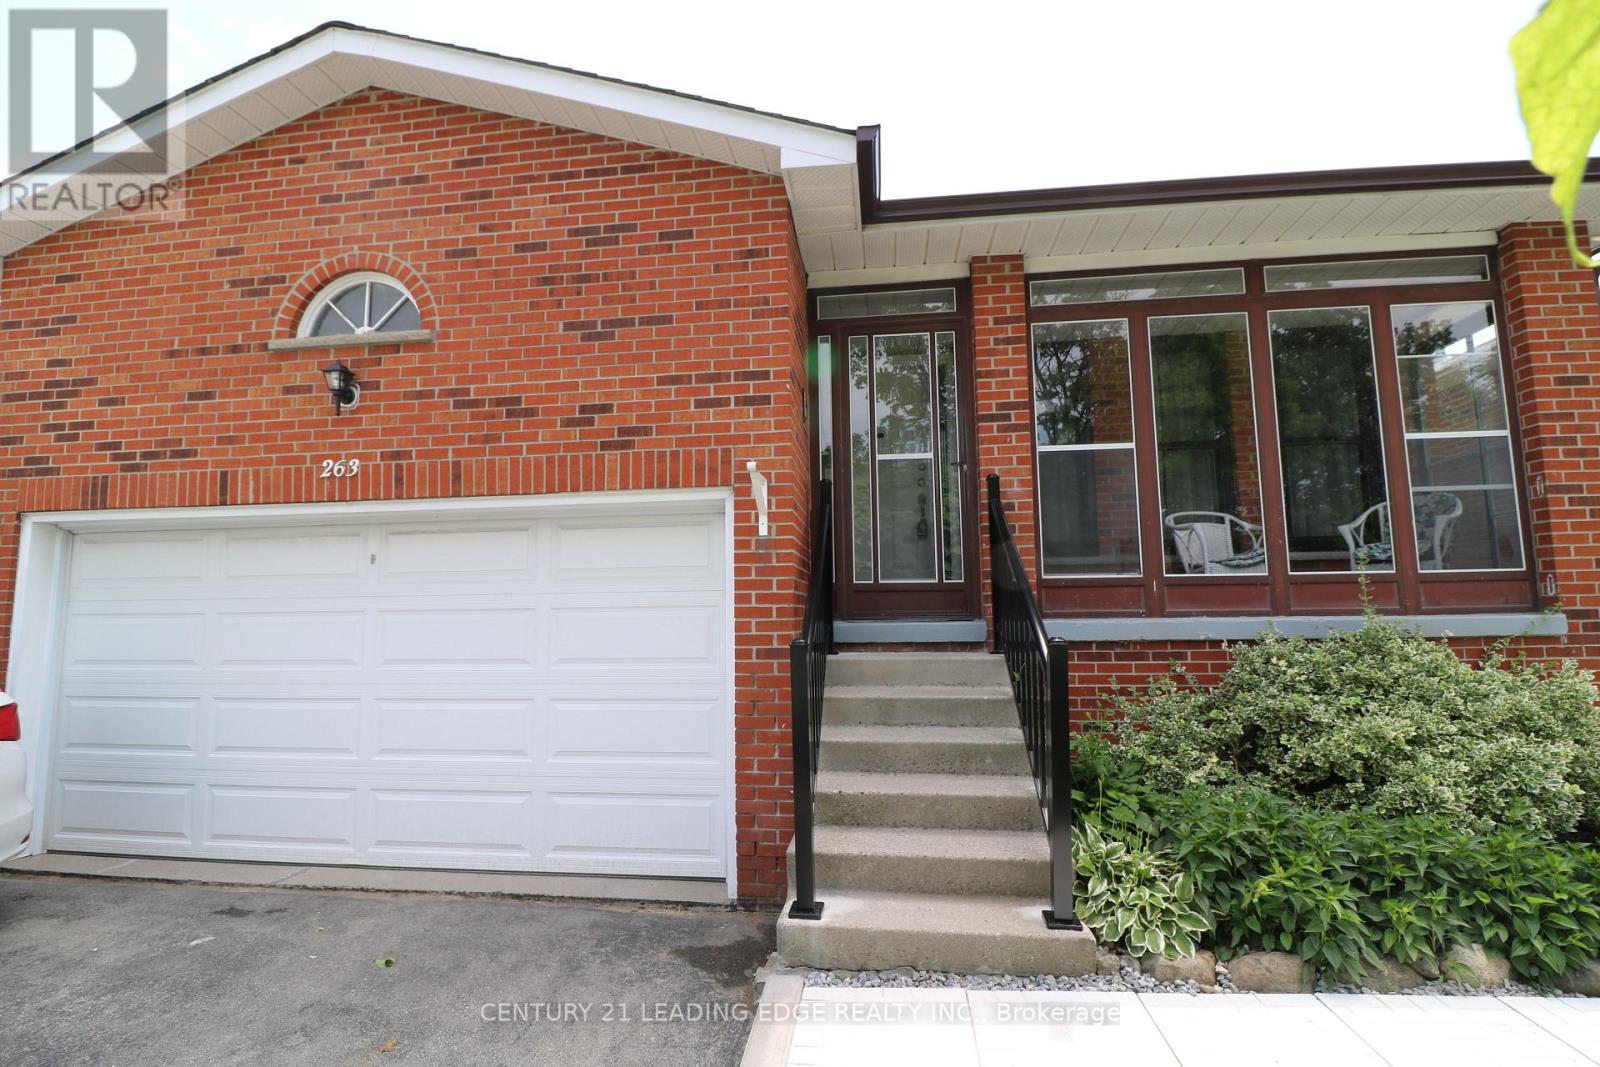
Immaculate professionally remodeled large 2 Level unit. Freshly painted. Oversized large rooms. Wide plank laminate. Modern kitchen with brand new s/s apps, new cabinets and quartz counters. Large Primary w ensuite bath. Bright, many windows. New interlock and landscaping. Plenty of space for the whole family. Steps to Milliken district park, public transit 2 doors away, grocery shopping. (id:51382)
Bsmt - 61 Chant Crescent
Ajax (Northwest Ajax), Ontario
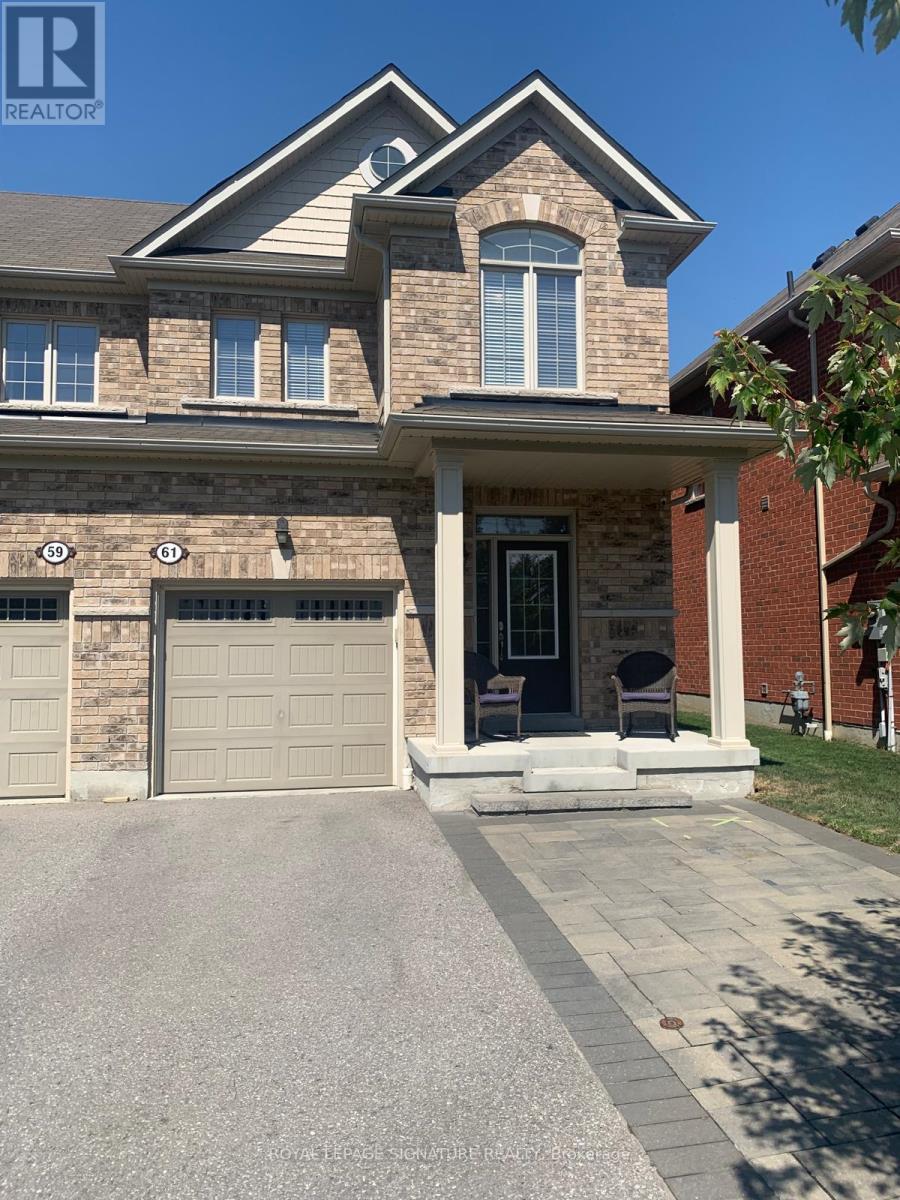
Newly renovated and spacious 1-bedroom basement apartment available for rent in the highly sought-after, family-friendly Northwest community of Ajax. Features a modern and cozy kitchen with new white cabinets and stainless steel appliances. Conveniently located close to public transit,schools, highways 401/407, shopping centers, and restaurants, with a bus stop just steps away.Includes 1 driveway parking spot & utilities: Water, Hydro, and Heat. (id:51382)
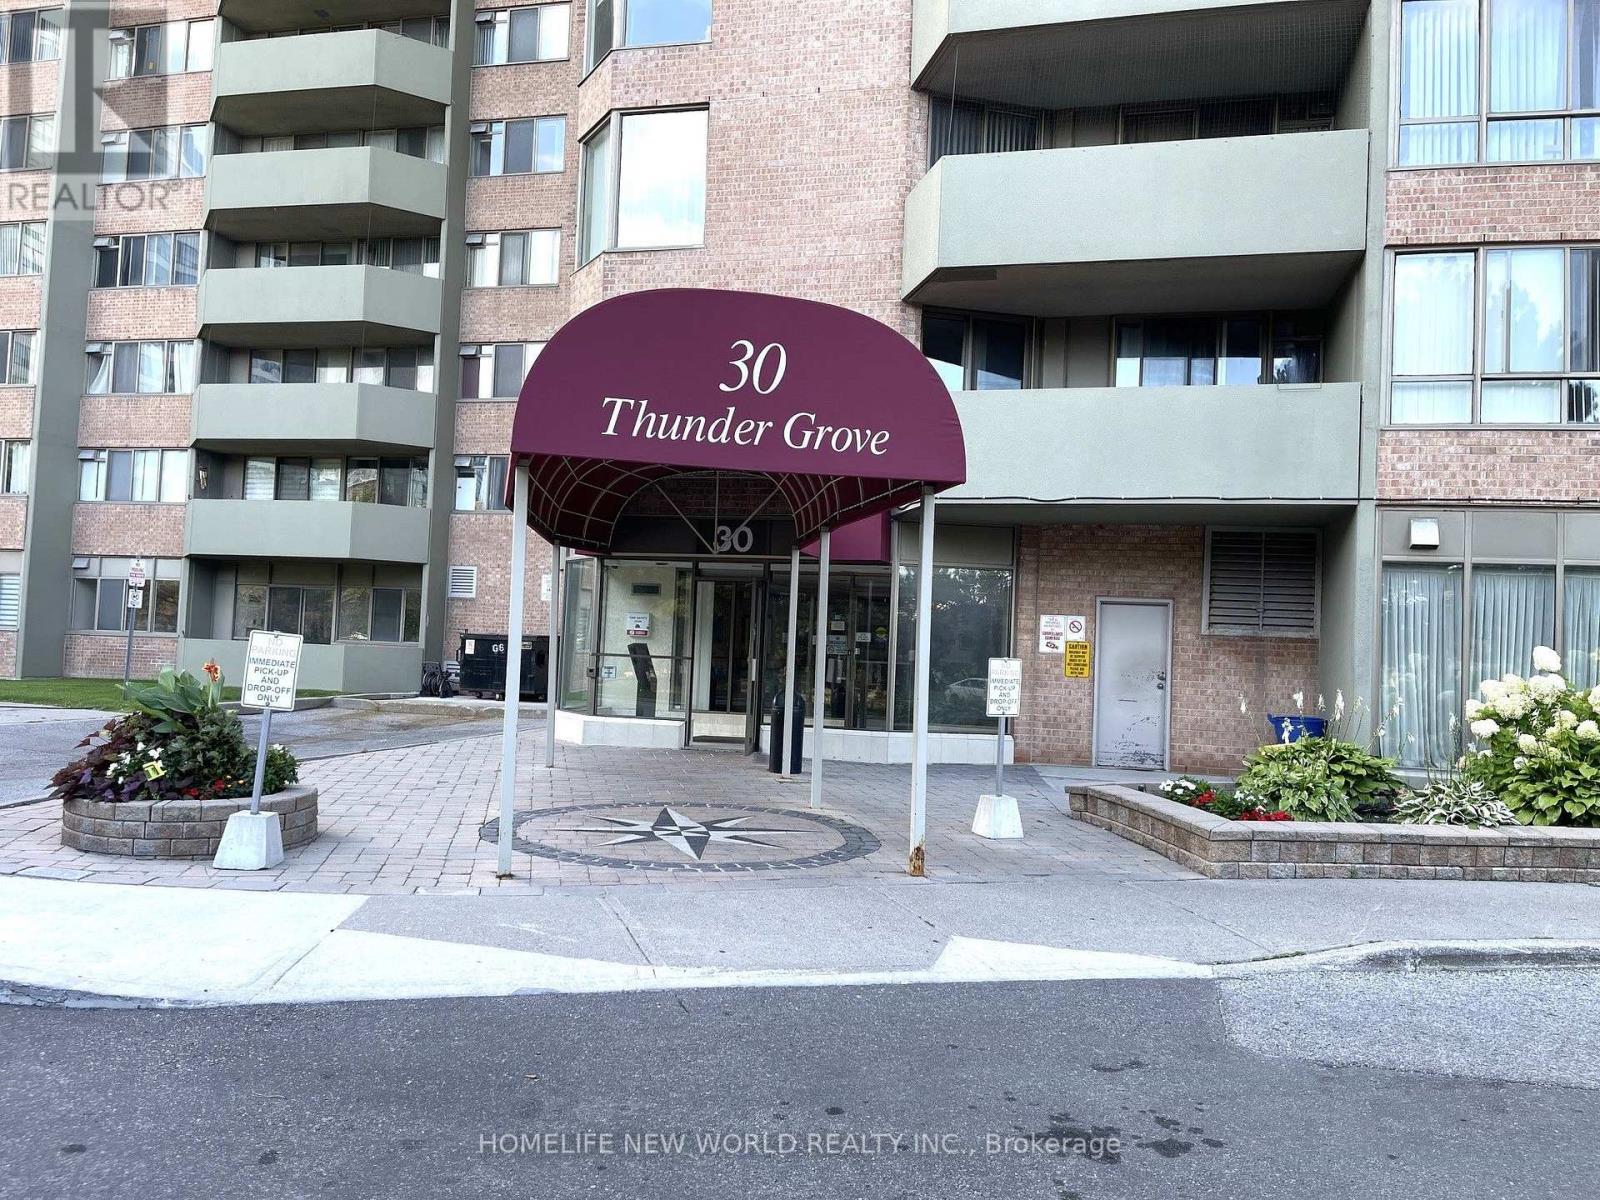
413 - 30 Thunder Grove
Toronto (Agincourt North), Ontario
Rarely Offered, Beautifully Upgraded & Spacious Condo in a Prime Scarborough Location. This bright and impeccably maintained 1,161 sq. ft. suite features 2 generous bedrooms + solarium, 2 full bathrooms, and a functional open-concept layout filled with natural light. Tastefully upgraded with elegant marble flooring in the foyer, laminate flooring throughout, upgraded kitchen countertops, and modern bathroom vanities, offering both style and comfort. The versatile solarium is perfect as a home office, reading area, or additional living space. Includes 2 parking spaces (tandem). Maintenance fees include hydro, gas, water and cable TV, providing exceptional value. Enjoy premium building amenities including concierge, indoor pool, gym, tennis court, BBQ area, party room, and ample visitor parking. Conveniently located close to TTC, Pacific Mall, Woodside Square, parks, schools, restaurants, supermarkets, and with easy access to Highways 401, 404 & 407. An exceptional opportunity for first-time buyers, growing families or investors seeking a move-in-ready home in a highly desirable community. (id:51382)
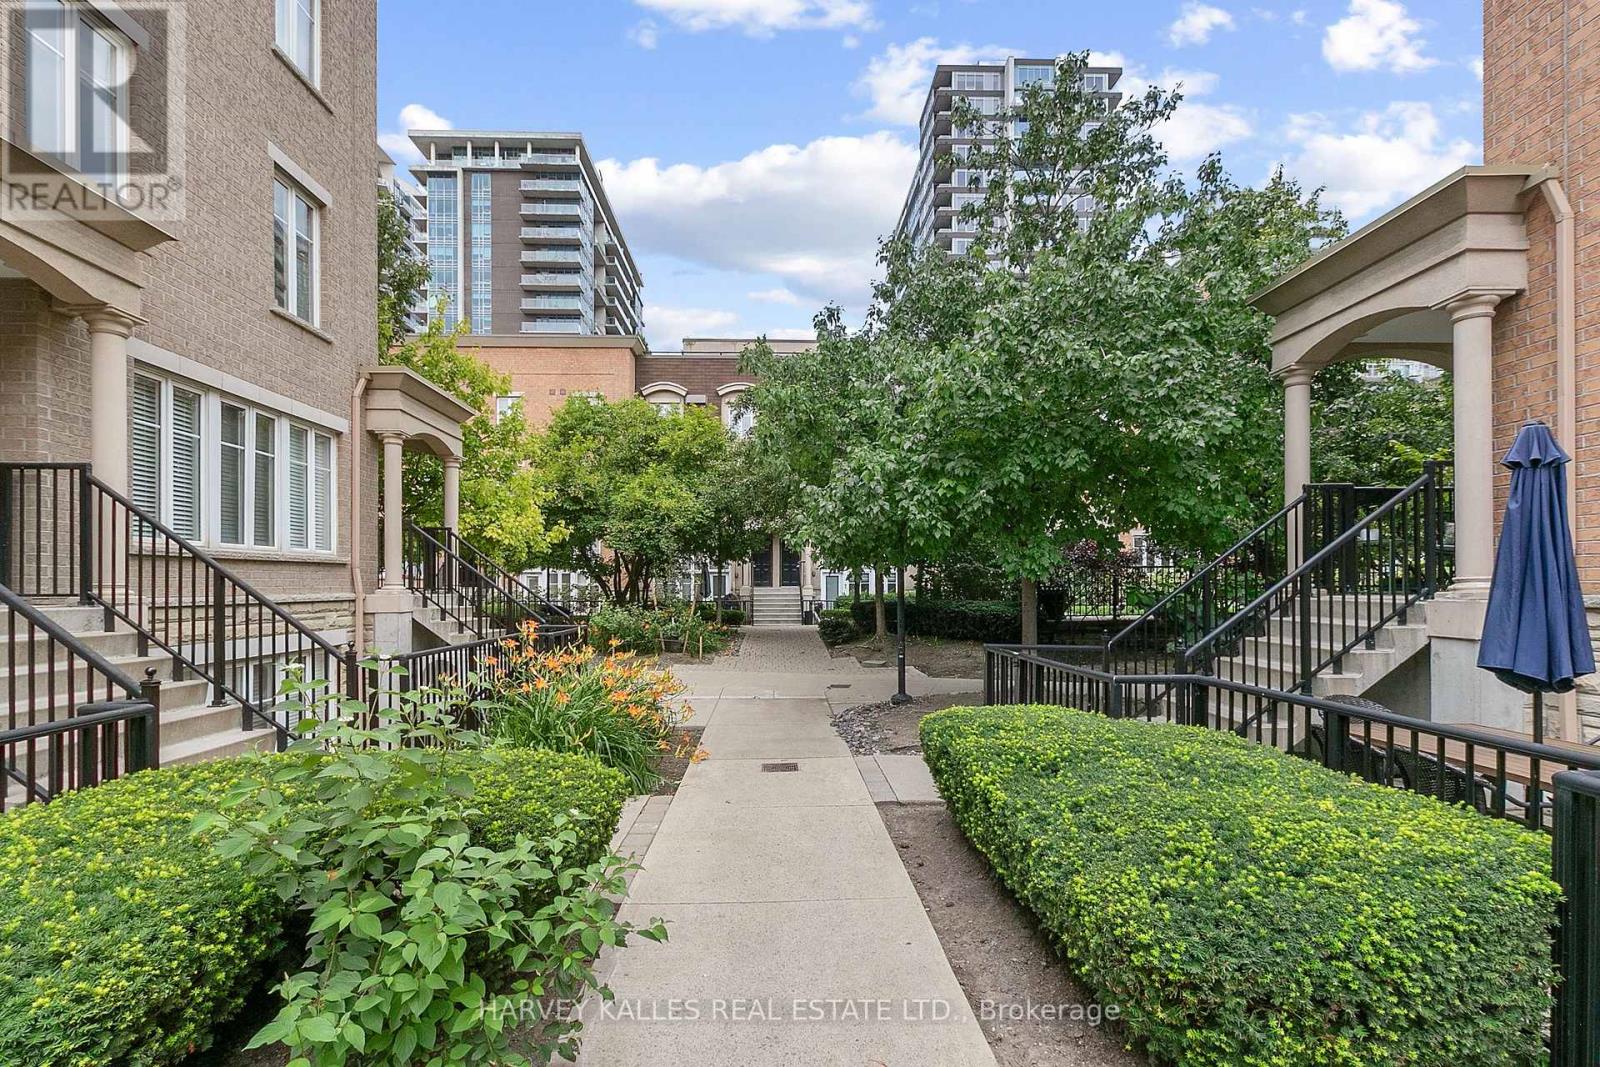
728 - 42 Western Battery Road
Toronto (Niagara), Ontario
Welcome to townhouse living in the heart of Liberty Village. This two storey stacked townhouse offers a private entrance, a bright open concept main floor, and a freshly refreshed kitchen and washroom. Upstairs, the bedroom level gets beautiful west light and gives you real separation between living and sleeping space, something a typical condo just can't offer. Step out to your own private terrace for morning coffee or summer evenings outdoors. Includes ensuite laundry, central air, one underground parking spot, and a bed frame and side tables already in place. Heat, building insurance, central air and parking are included in the rent. Steps to King West, Exhibition GO, the waterfront, groceries, gyms, cafes, BMO Field and Budweiser Stage. (id:51382)
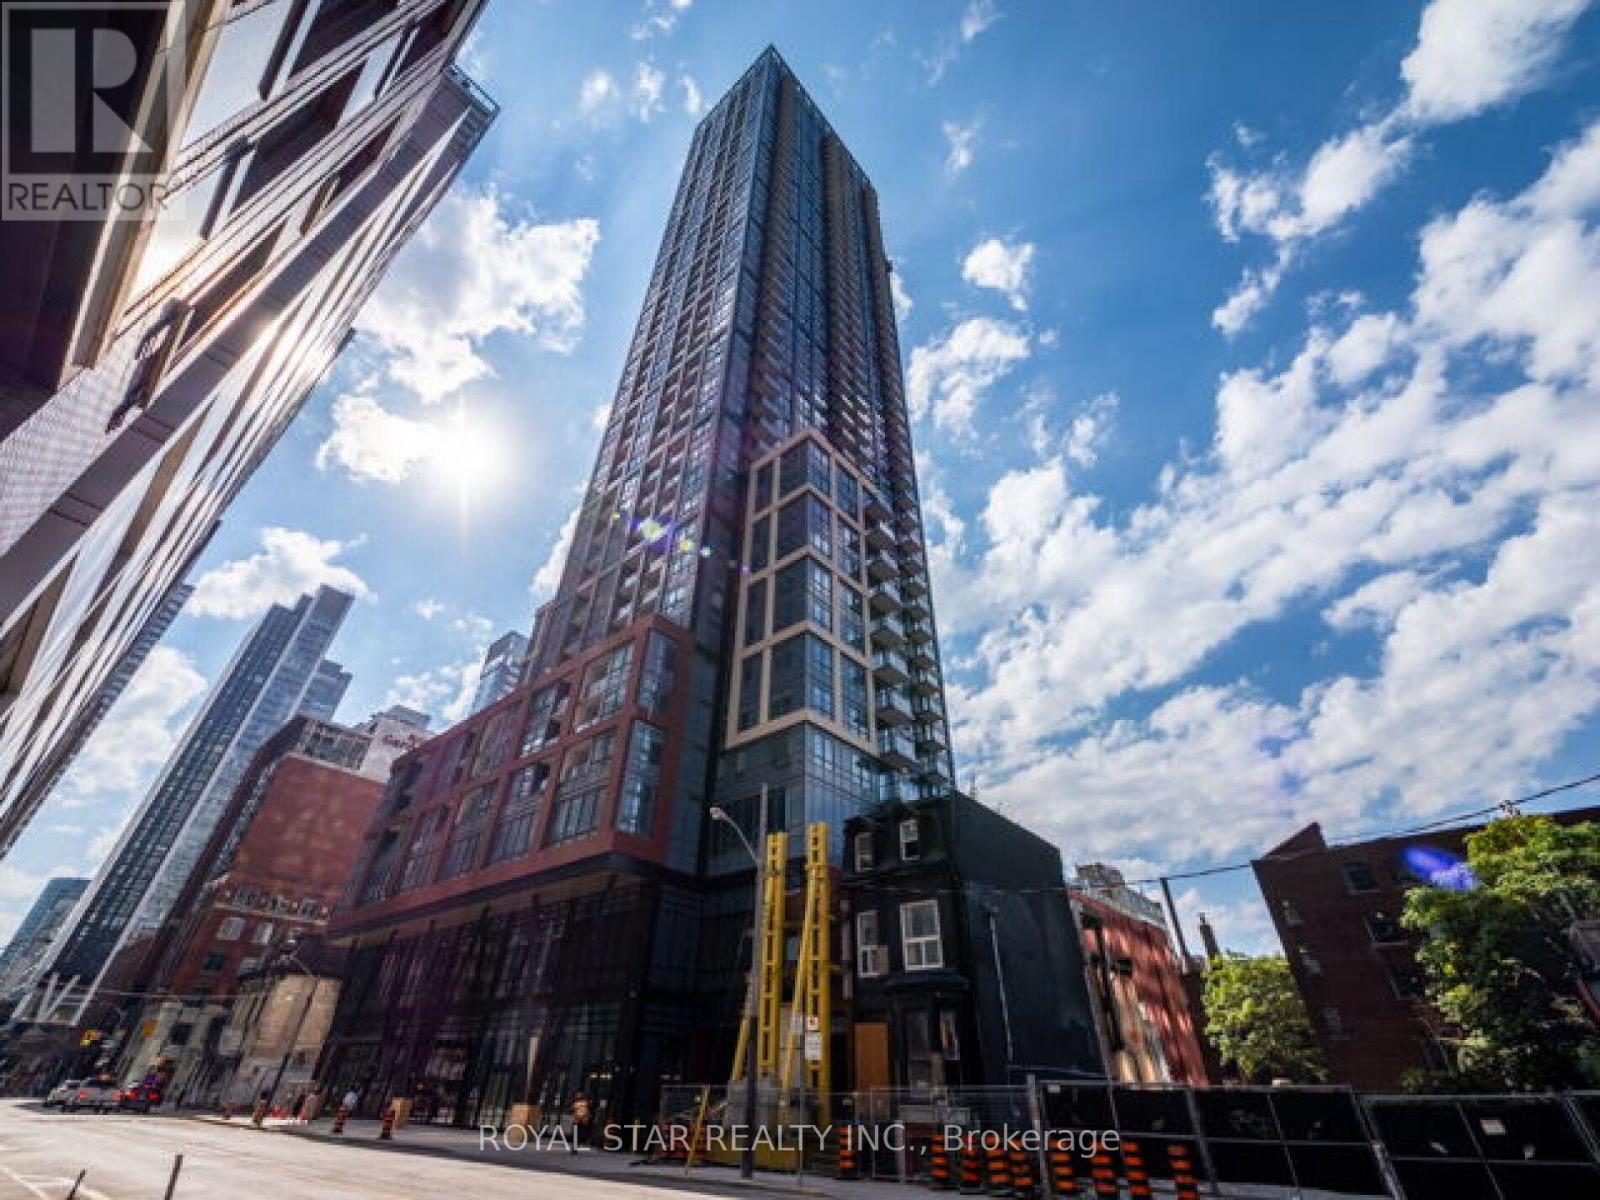
1007 - 108 Peter Street
Toronto (Waterfront Communities), Ontario
Gorgeous 3 Bedroom condo in the upgraded 3 Bedrooms, 2 bathroom in the heart of Toronto's vibrant Entertainment District. This corner suite views through floor-to-ceiling windows, the unit is 1074 sq ft with natural light. Contemporary finishes throughout, including wide plank laminate flooring, 9 ft smooth ceilings, and a modern designer kitchen featuring quartz countertops, matching backsplash, and built-in appliances. The open-concept living area showcases a stylish accent wall and decorative column, adding character and charm that complements any modern All 3 bedrooms offer privacy and large windows. Step out onto you private balcony and enjoy the city from your own outdoor Pool & Lounge Indoor & Outdoor Ftiness Centre Infrared Sauna & Treatment Rooms Business Centre & Co-working Spaces Yoga/Movement Studio Games Room & Party Room Outdoor Dining & BBQ Area Located steps from the city's top restaurants, nightlife, transit. (id:51382)
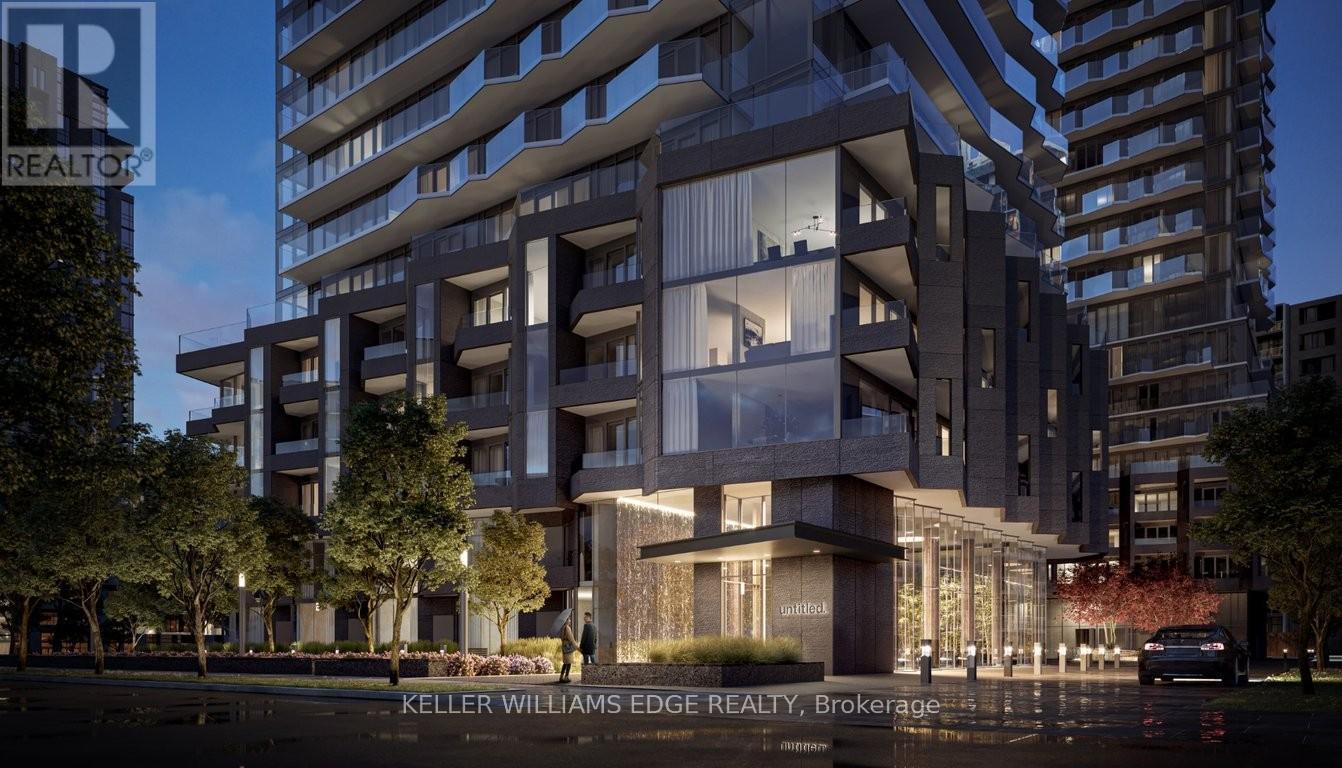
1105 - 110 Broadway Avenue
Toronto (Mount Pleasant West), Ontario
Experience elevated urban living in this stunning corner 2-bedroom, 2-bathroom suite at Yonge & Eglinton. Bathed in natural light from its northwest exposure, this modern residence features floor-to-ceiling windows and two private balconies offering sweeping city views and incredible sunsets.The spacious, open-concept layout is thoughtfully designed for both comfort and style. A sleek kitchen with quartz countertops, integrated appliances, and premium finishes flows seamlessly into the living and dining areas, perfect for entertaining or relaxing at home.The primary bedroom includes a spa-inspired ensuite and direct access to a balcony, while the second bedroom is ideal for guests, a home office, or additional living space. Both bathrooms are finished with elegant fixtures and contemporary design.Residents enjoy world-class amenities including an indoor and outdoor pool & lounge, fully equipped fitness centre, spa, meditation garden, social lounge, kids' playroom, private dining room, cinema room, BBQ patio, and basketball court.Situated in the heart of Midtown Toronto, you're just steps to the Subway, upcoming LRT, trendy shops, cafes, and top-rated restaurants. Surrounded by vibrant urban energy and nearby parks, this location offers the perfect blend of city convenience and modern sophistication.Whether you're a young professional, or downsizer this corner suite delivers exceptional value, design, and lifestyle in one of Toronto's most sought-after neighbourhoods. (id:51382)