
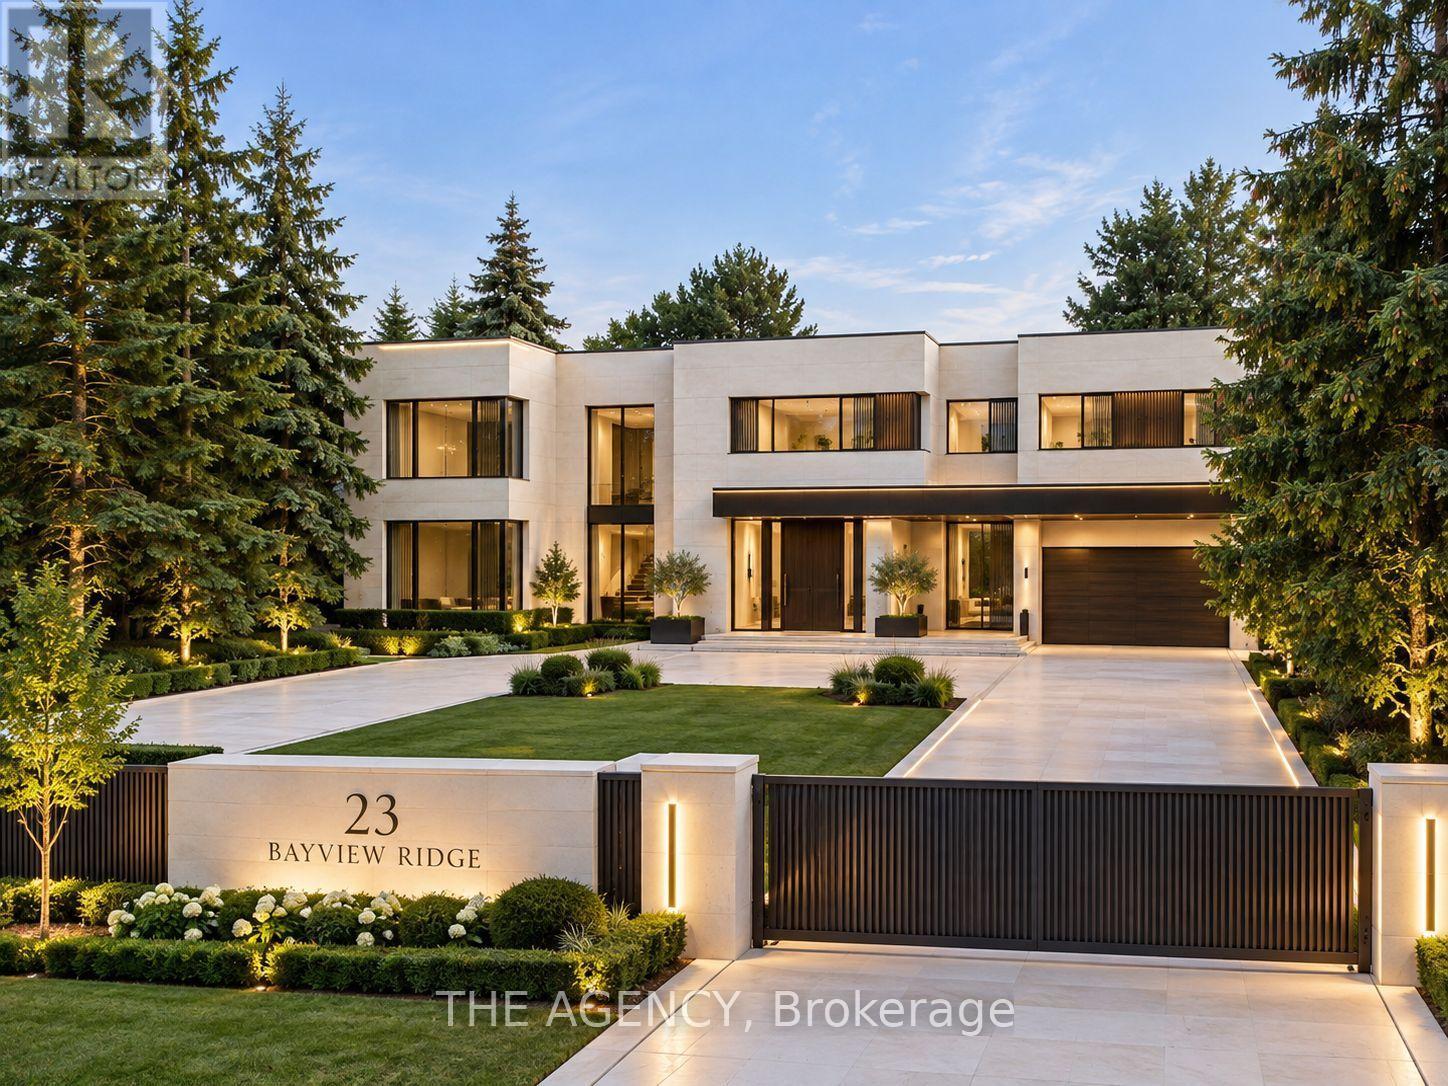
23 Bayview Ridge
Toronto (Bridle Path-Sunnybrook-York Mills), Ontario
You Feel the Scale Before You Even Understand It. The Depth of the Lot. The Width of the View. The Distance Between You and Anything Else. By The Time You Reach the Front Door, It's Clear This Isn't Just Another Large Home. This Is Land, Presence, and Opportunity Coming Together in a Way That's Becoming Almost Impossible to Find. Set on 1.25 Acres (110.38 X 506.04 Feet), Backing Onto a 15 Acre Golf Course, 23 Bayview Ridge Offers A Level of Openness and Privacy That Defines True Exclusivity. No Rear Neighbors. Expansive Green Space. Skyline Views in the Distance. It's the Kind Of Setting That Quietly Separates Itself From Everything Else on the Market. The Home Spans Approximately 12,000 Square Feet, Built With Solid Concrete and Reinforced by a Distinctive Zig Zag Steel Structure Giving It Not Just Scale, but Substance. This Is a Property That Was Built With Long Term Vision in Mind. Arrival Is Just as Intentional. A Circular Driveway and Parking for Up to 22 Vehicles, Along With a Fourth Garage, Create a Sense Of Capability That Goes Beyond Everyday Living. It's Designed to Accommodate More More People, More Moments, More Possibilities. Inside, 9 Bedrooms and 11 Bathrooms Provide the Foundation, but the Real Value Lies in What Can Be Done Next. The Home Is Nearing Completion, Offering A Rare Window for a Buyer to Step in and Define the Final Product To Shape the Finishes, the Atmosphere, and Ultimately, the Identity of the Space. Because at This Level, It's Not Just About What Exists It's About What It Can Become. Properties With This Kind of Lot, This Kind of Build, and This Kind Of Positioning Are Limited. And Once They're Complete, the Opportunity to Influence Them Disappears. 23 Bayview Ridge Is Not Just a Finished Home-It's a Chance to Take Something Already Significant, and Make It Truly Exceptional. (id:51382)
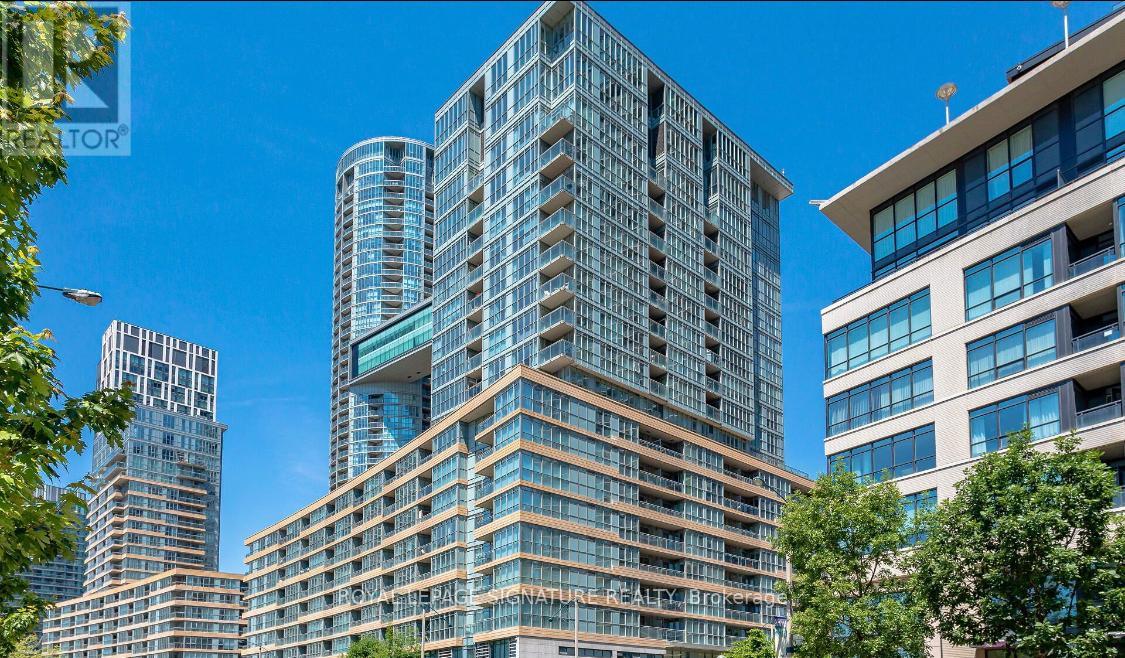
1201 - 10 Capreol Court
Toronto (Waterfront Communities), Ontario
Discover elevated urban living in this stylishly renovated 1 Bedroom + Den suite with sunny western exposure and breathtaking lake views in the heart of City Place. Featuring a modern open-concept layout,upgraded appliances, in-suite laundry, and a private balcony, this unit blends comfort with contemporary elegance. Enjoy underground parking, a large private storage locker, and access to resort-style amenities including a gym, pool, sauna, concierge, theatre room, pet spa, and more. Steps from Canoe Landing Park, The Well, TTC, waterfront trails, CN Tower, and Toronto's top dining, shopping, and entertainment with a 97 Transit Score and 95 Bike Score this location offers the perfect balance of lifestyle and convenience. (id:51382)
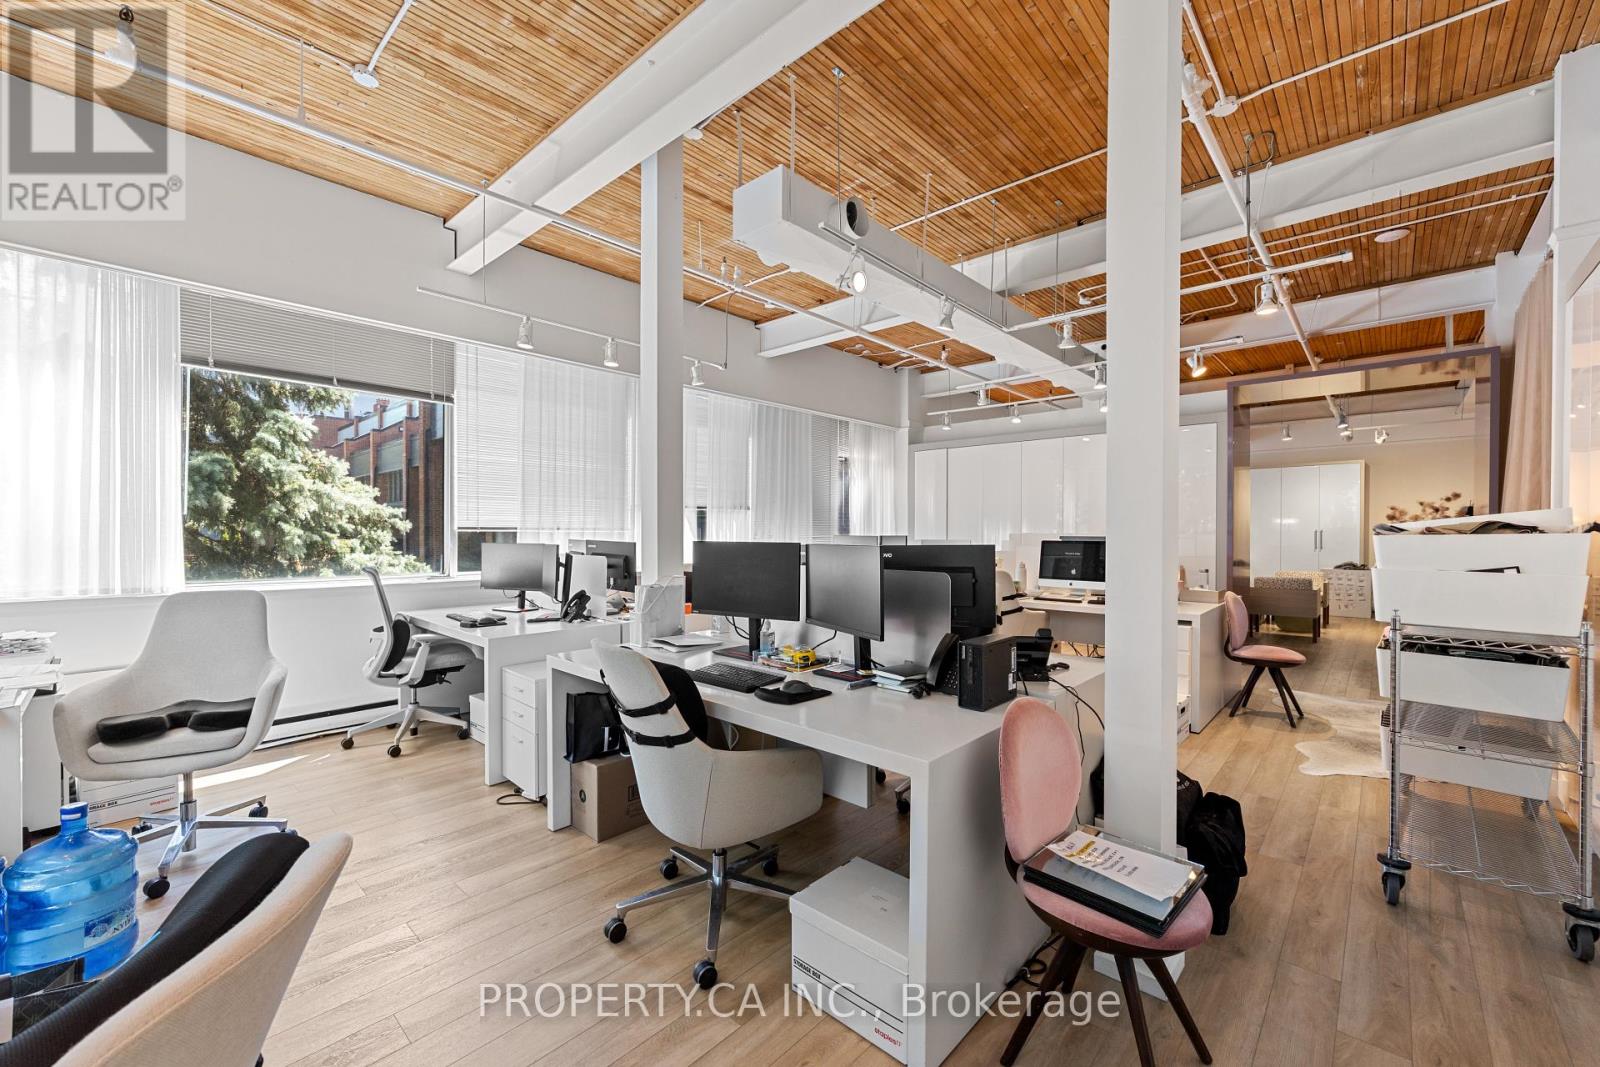
Unit 316 - 160 Pears Avenue
Toronto (Annex), Ontario
Exceptional loft-inspired office/showroom suite in the renowned Designers Walk. This spacious open-concept unit features soaring exposed wood ceilings, oversized windows spanning multiple elevations, and an abundance of natural light, creating an inspiring work environment. Perfect for creative firms, professional offices, or boutique showrooms. Enjoy access to a recently renovated shared boardroom, beautifully landscaped courtyard, and an unbeatable location just moments from Yorkville, Summerhill, and Rosedale Subway Station. (id:51382)
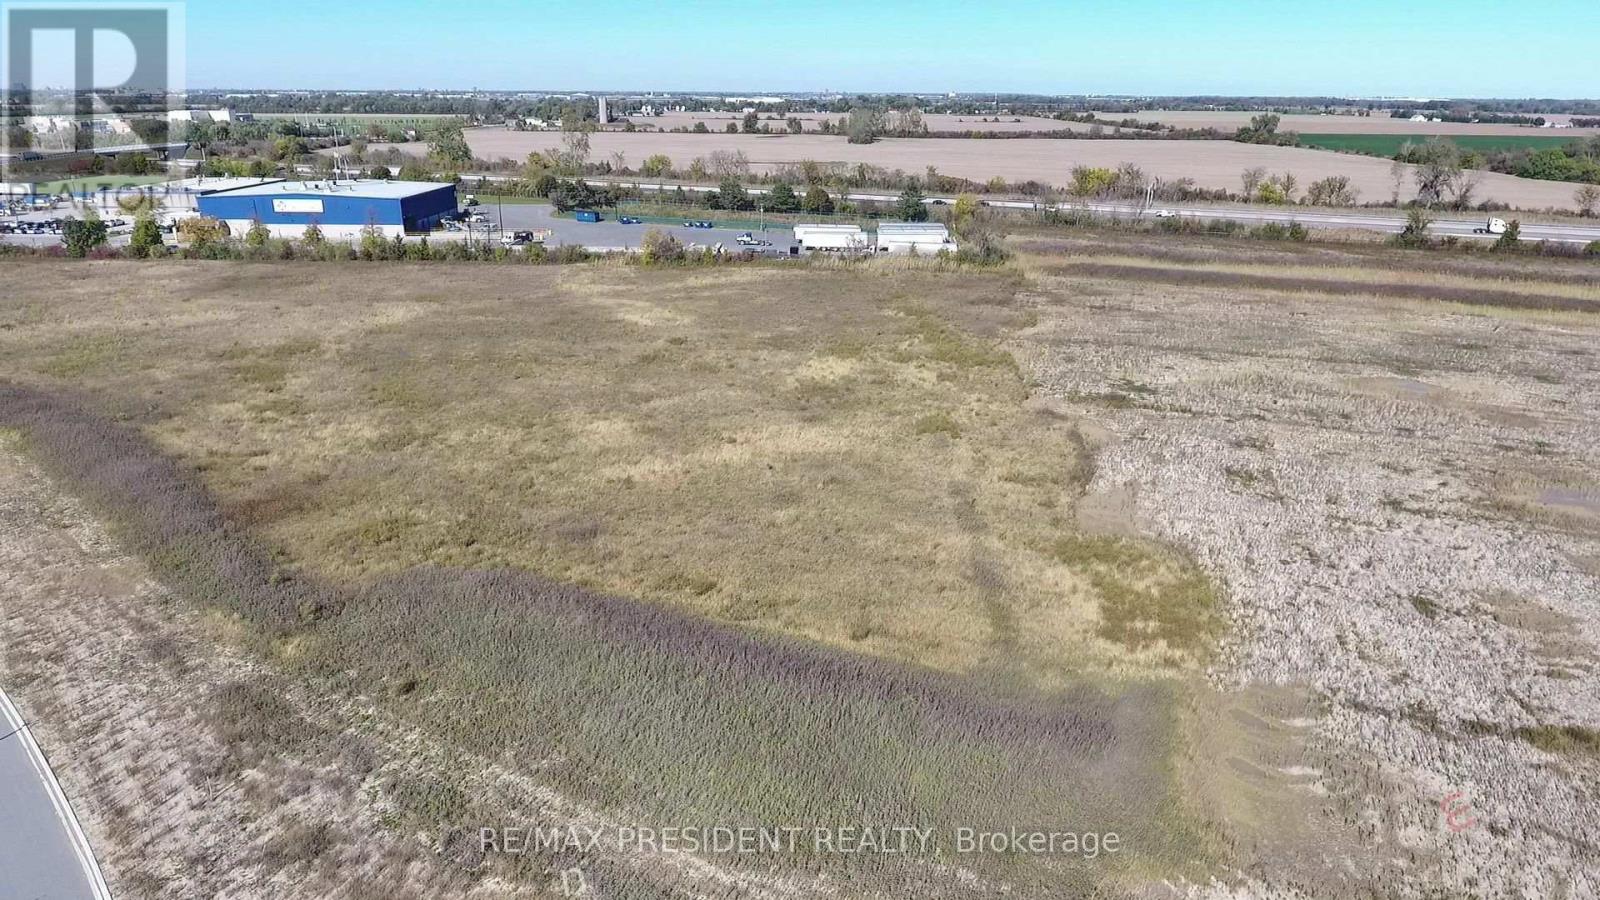
4550 Joachim Drive
Tecumseh, Ontario
Exceptional opportunity to acquire approximately 5.58 acres of industrial land in Tecumseh, within the Windsor-Essex market. Zoned BP (Business Park), this property offers a variety of potential uses, including a transportation terminal, warehouse, contractors' yard, automobile repair establishment, automobile body shop, outside storage, and shipping container storage, subject to applicable zoning provisions and municipal approvals. Strategically located just minutes from Highway 401 and the Provincial Road exit, the property offers convenient access to major transportation routes, making it an attractive opportunity for transportation and logistics operators, contractors, automotive businesses, investors, and developers. With its substantial land area, convenient highway access, and range of potential uses, this property is ideally suited for businesses looking to establish or expand their operations in the Windsor-Essex region. A versatile industrial land opportunity for owner-users and investors. (id:51382)
30 Prince Philip Boulevard
North Dumfries, Ontario
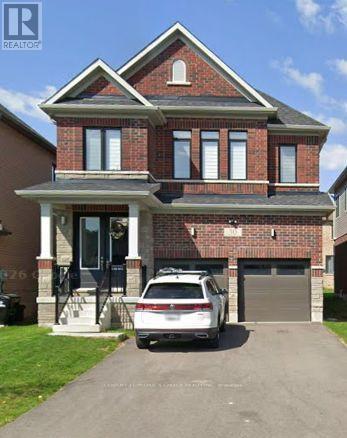
Bright and Gorgeous Detached home located in Ayr available to Lease. Features Large rooms, Spacious eat in kitchen and second floor Laundry. All amenities available nearby. Tenant to pay all the Utilities. (id:51382)
843 Utopie Private
Ottawa, Ontario
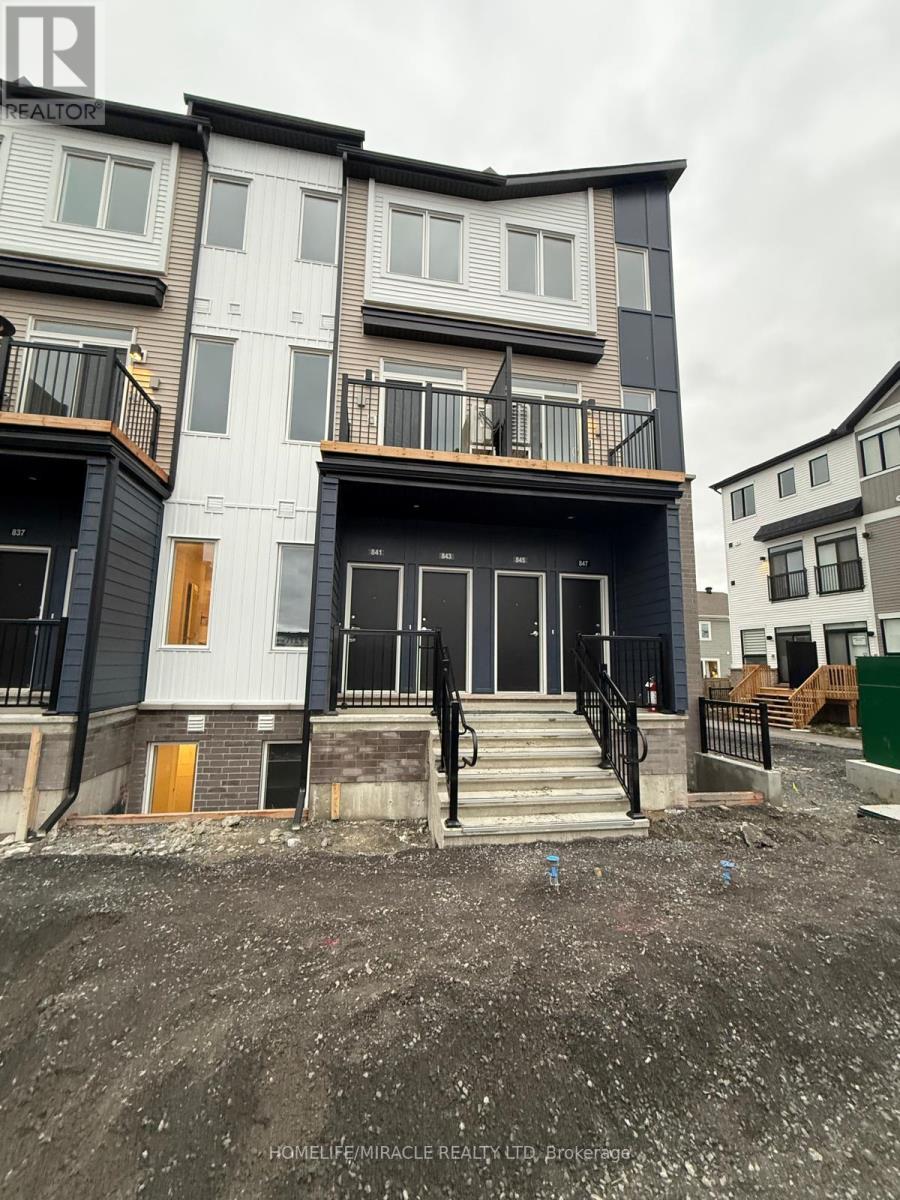
Absolutely Stunning Brand New Never Lived In Before Upper Unit Stacked Townhome Available For Lease In The High Demand Chapel Hill South Community In Orleans. Built By Caivan This Lovely Unit Features 2 Bedrooms With A Bonus Office Room, 1 Car Parking & 1.5 Bathrooms. The Kitchen Boasts Gorgeous Quartz Counter Tops, Subway Tile Backpslash, Under Cabinet LED Lights & Brand New Stainless Steel Appliances Including An Upgraded Chimney Hoodfan. Upgraded Pantry Cabinet For Extra Storage. Enjoy An Electric Fireplace In The Living Room With Convenient Access To The Balcony Where You Can Enjoy Your Morning Coffee. The Office Room Is Located Beside The Kitchen With A Closet & Massive Window For Ample Amount Of Natural Sunlight. Making Your Way Upstairs You Will Find Two Bedrooms That Are Generously Sized & A 3 Piece Ensuite With Quartz Counter Tops & Seperate Tiled Walk In Shower. Upgraded Flooring Upstairs!!! Be The First Family To Live In 843 Utopie Private. Great Location Close To Schools, Parks, Restaurants, Banks & Many More. (id:51382)
227 Gillespie Drive
Brantford, Ontario
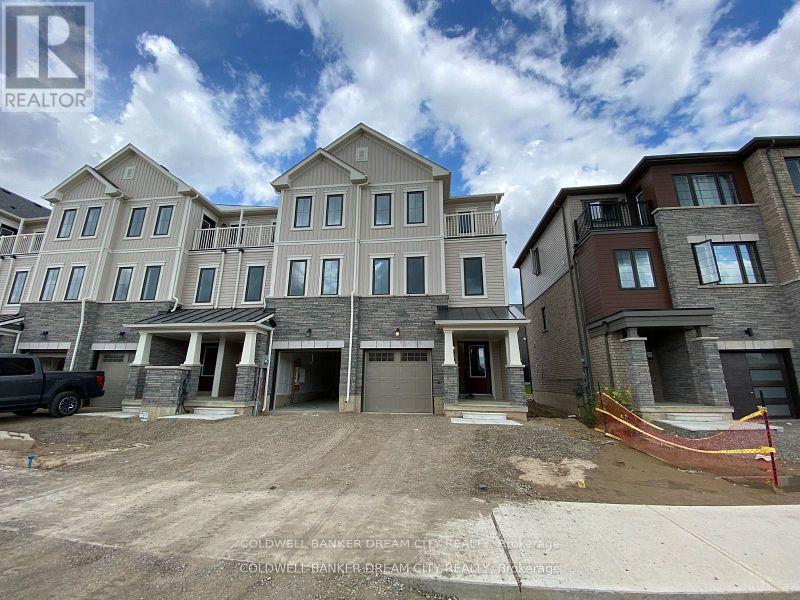
Attention renters! Don't miss this incredible opportunity to rent this beautiful three-storey townhouse! This home features a spacious great room, a modern kitchen, three bedrooms, and two and a half bathrooms. (id:51382)
165 Country Club Drive
Kingston (Central City West), Ontario
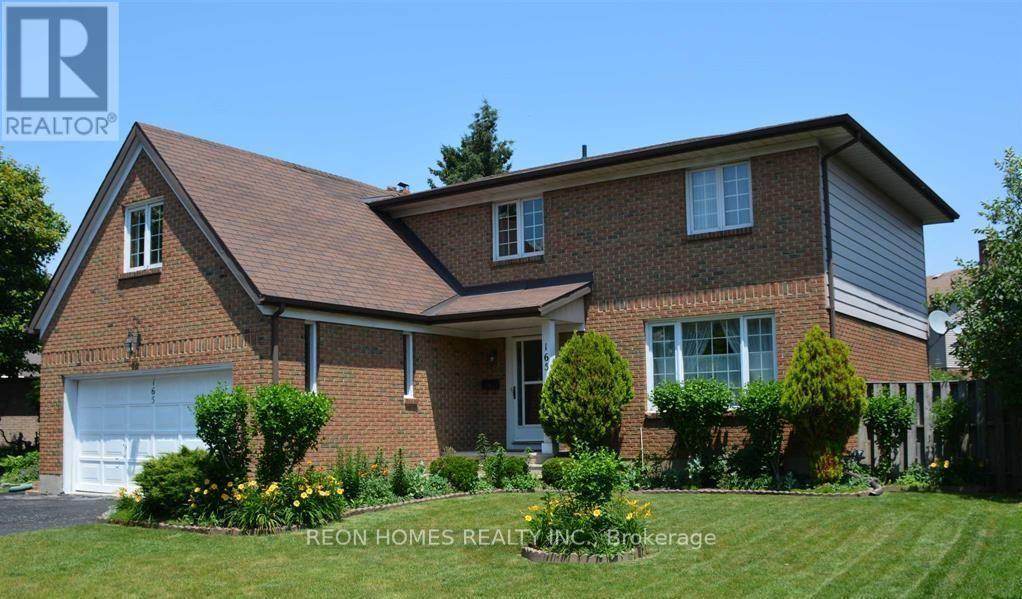
Spacious 5-bedroom, 2 Kitchen Meticulous Family Home Shows Pride Of Ownership. Rare Wide Lot: 84 X 97. Large Rooms, Open-Concept Living/dining room, and a separate family room. With fireplace and walkout to large deck. Beautiful Landscaped Yard. Parking For 5 Cars. Just Minutes To Queen's, St. Lawrence College, Prestigious Cataraqui Golf And Country Club, Lake Ontario Park & All Amenities. (id:51382)
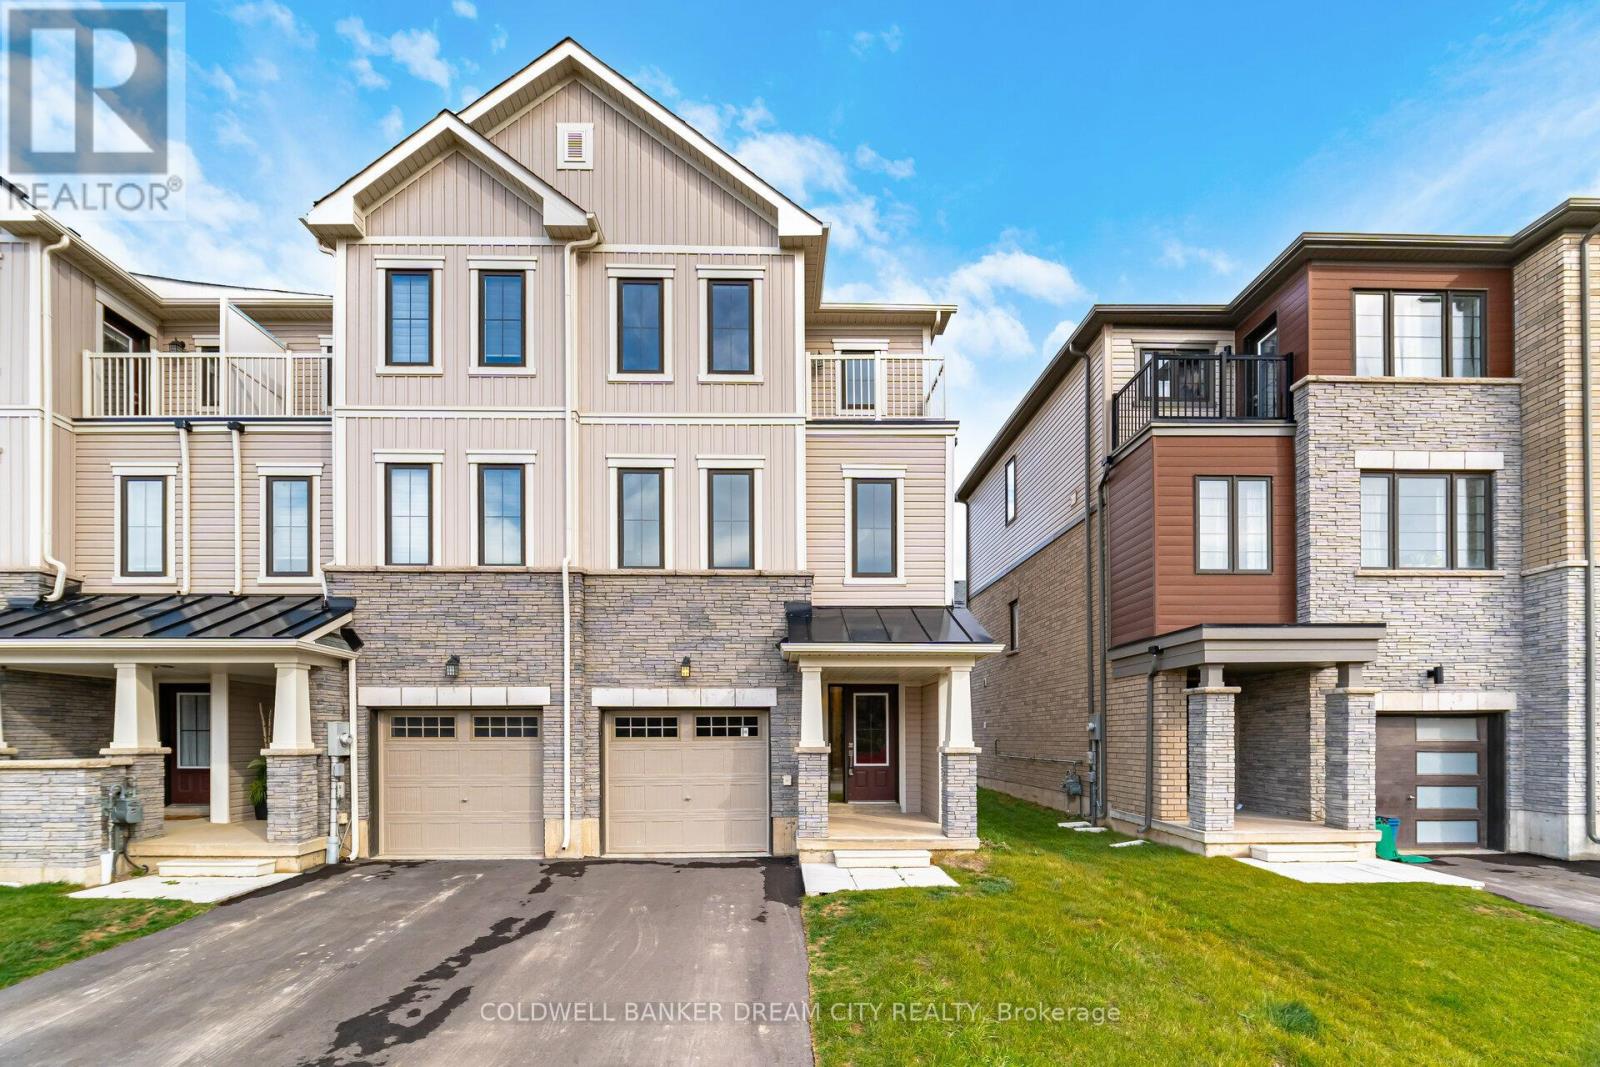
227 Gillespie Drive
Brantford, Ontario
Attention Buyers! Don't miss the opportunity to own this beautiful three-bedroom townhouse in the heart of Brantford. This inviting property offers space, flexibility, and potential ideal for a variety of lifestyles. Step into the cozy great room, complete with a welcoming fireplace and access to a private deck. The main level features a modern kitchen with stainless steel appliances. Upstairs, you will find three spacious bedrooms, including a primary suite that opens onto a private balcony. Each bedroom offers broadloom, ample closet space, and large windows. Conveniently located near schools, parks, and local amenities, this home perfectly blends comfort and convenience (id:51382)
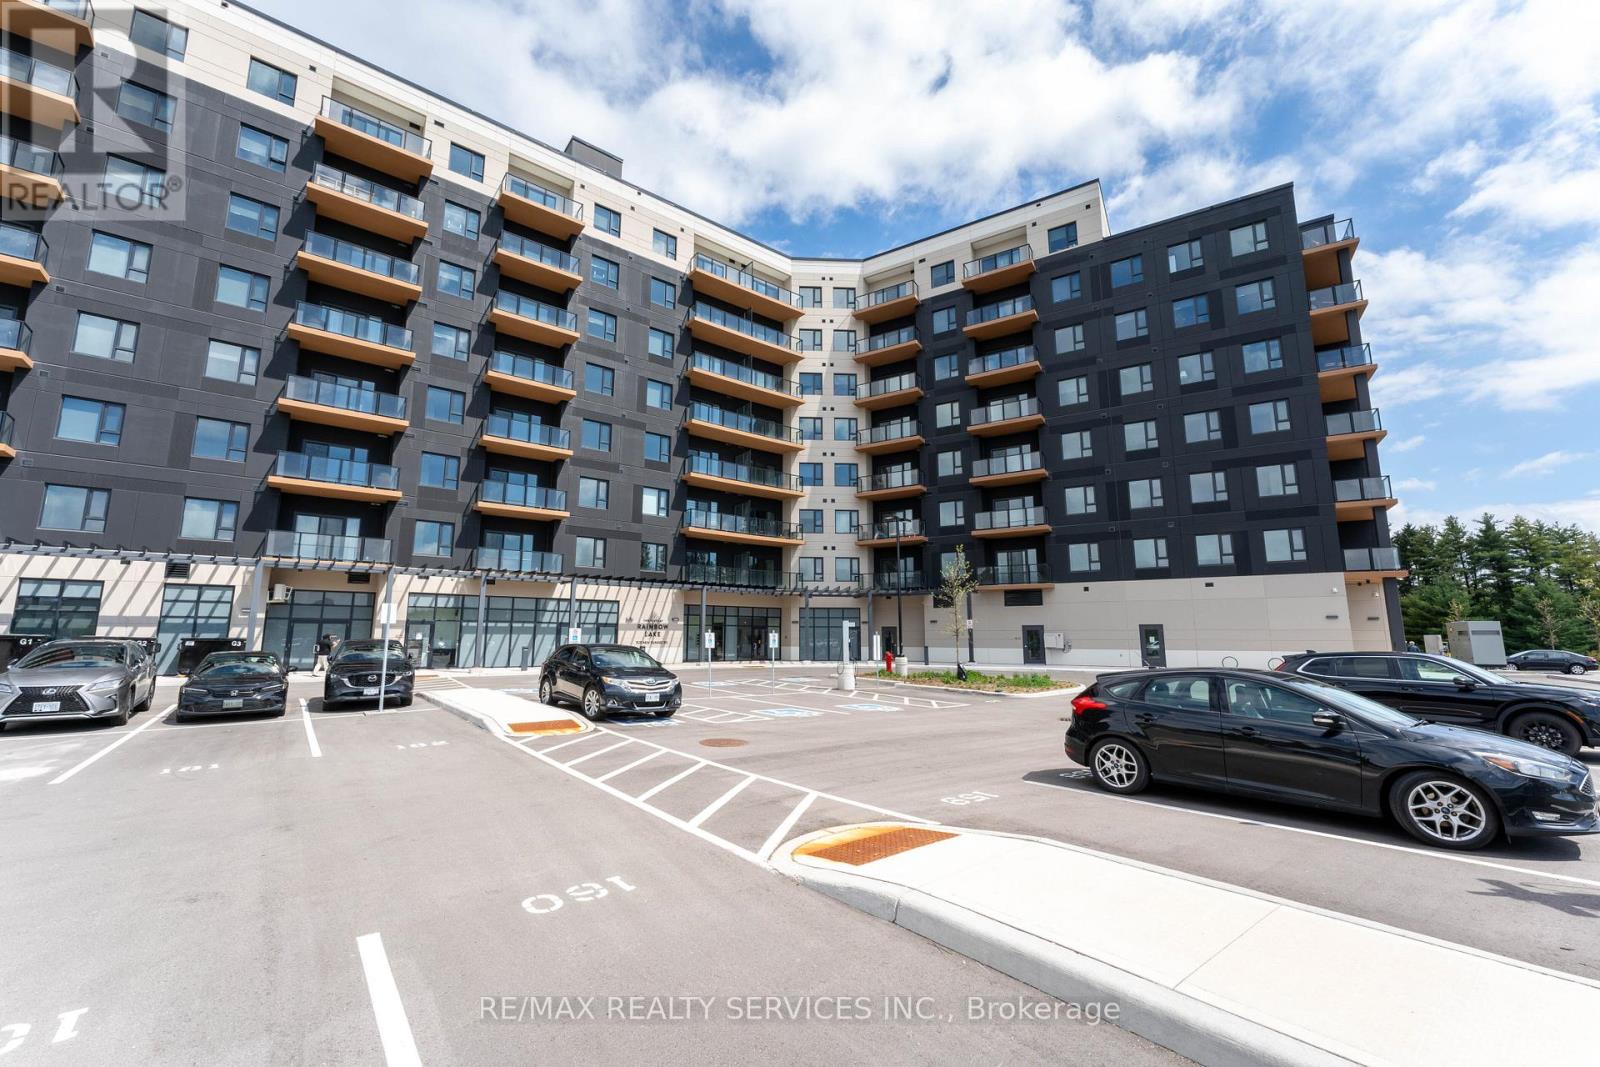
402 - 525 New Dundee Road
Kitchener, Ontario
Rainbow lake stylish and peaceful living in Kitchener. Just 3 year old building offering 2 bed 2 full bath with 1 ground level parking. The open concept living, dining, and kitchen space creates a bright and airy atmosphere. Primary bedroom with 3 piece en-suite and walk-in closet. Huge en-suite laundry room gives you extra storage room. Residents have access to an impressive selection of amenities including a fitness center, sauna-equipped yoga studio, library, social lounge, party room, and pet wash station. Direct access to the Rainbow Lake conservation area adds to the appeal. Pictures are before tenancy. (id:51382)
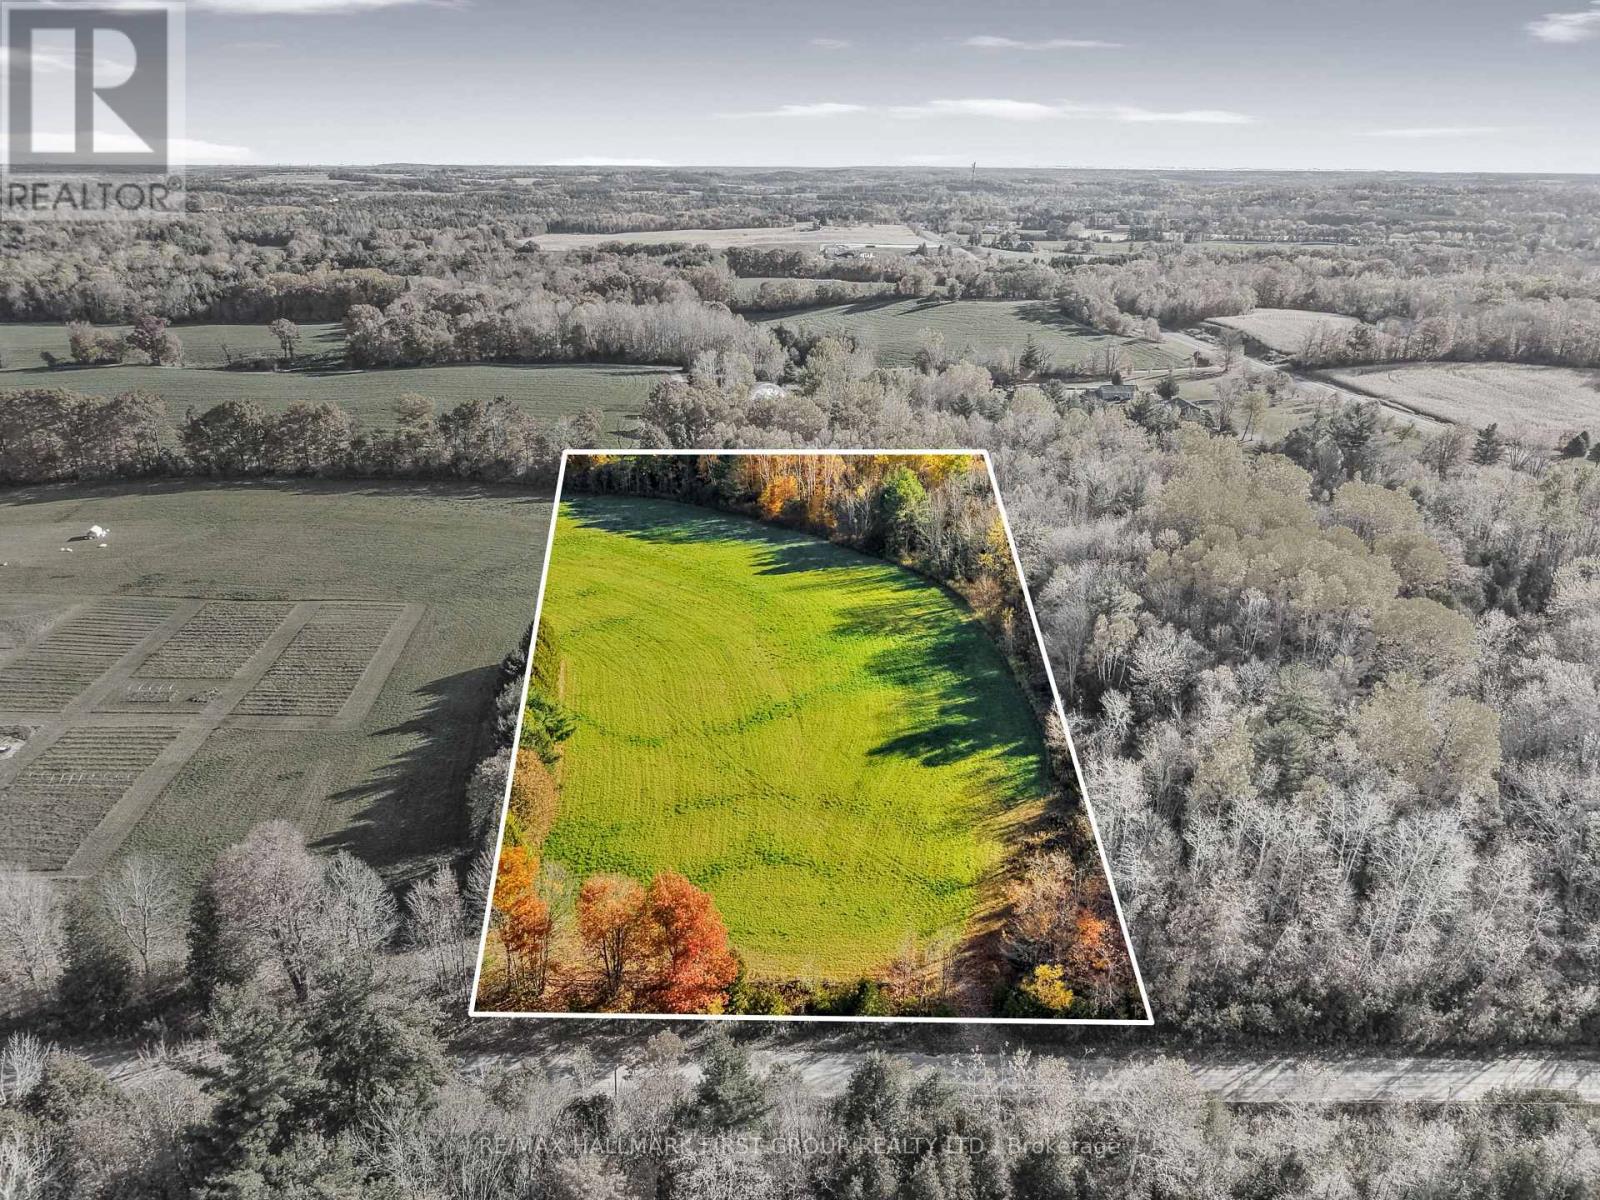
Vacant Land At 181 Forget Road
Alnwick/haldimand, Ontario
Create the home of your dreams on this beautiful 4.61-acre building lot in Northumberland County. The cleared property offers a wonderful canvas for your vision, framed by a natural tree-lined setting that adds privacy and country charm. An opportunity to bring your dream home to life and enjoy the space, freedom and beauty of Northumberland living. (id:51382)
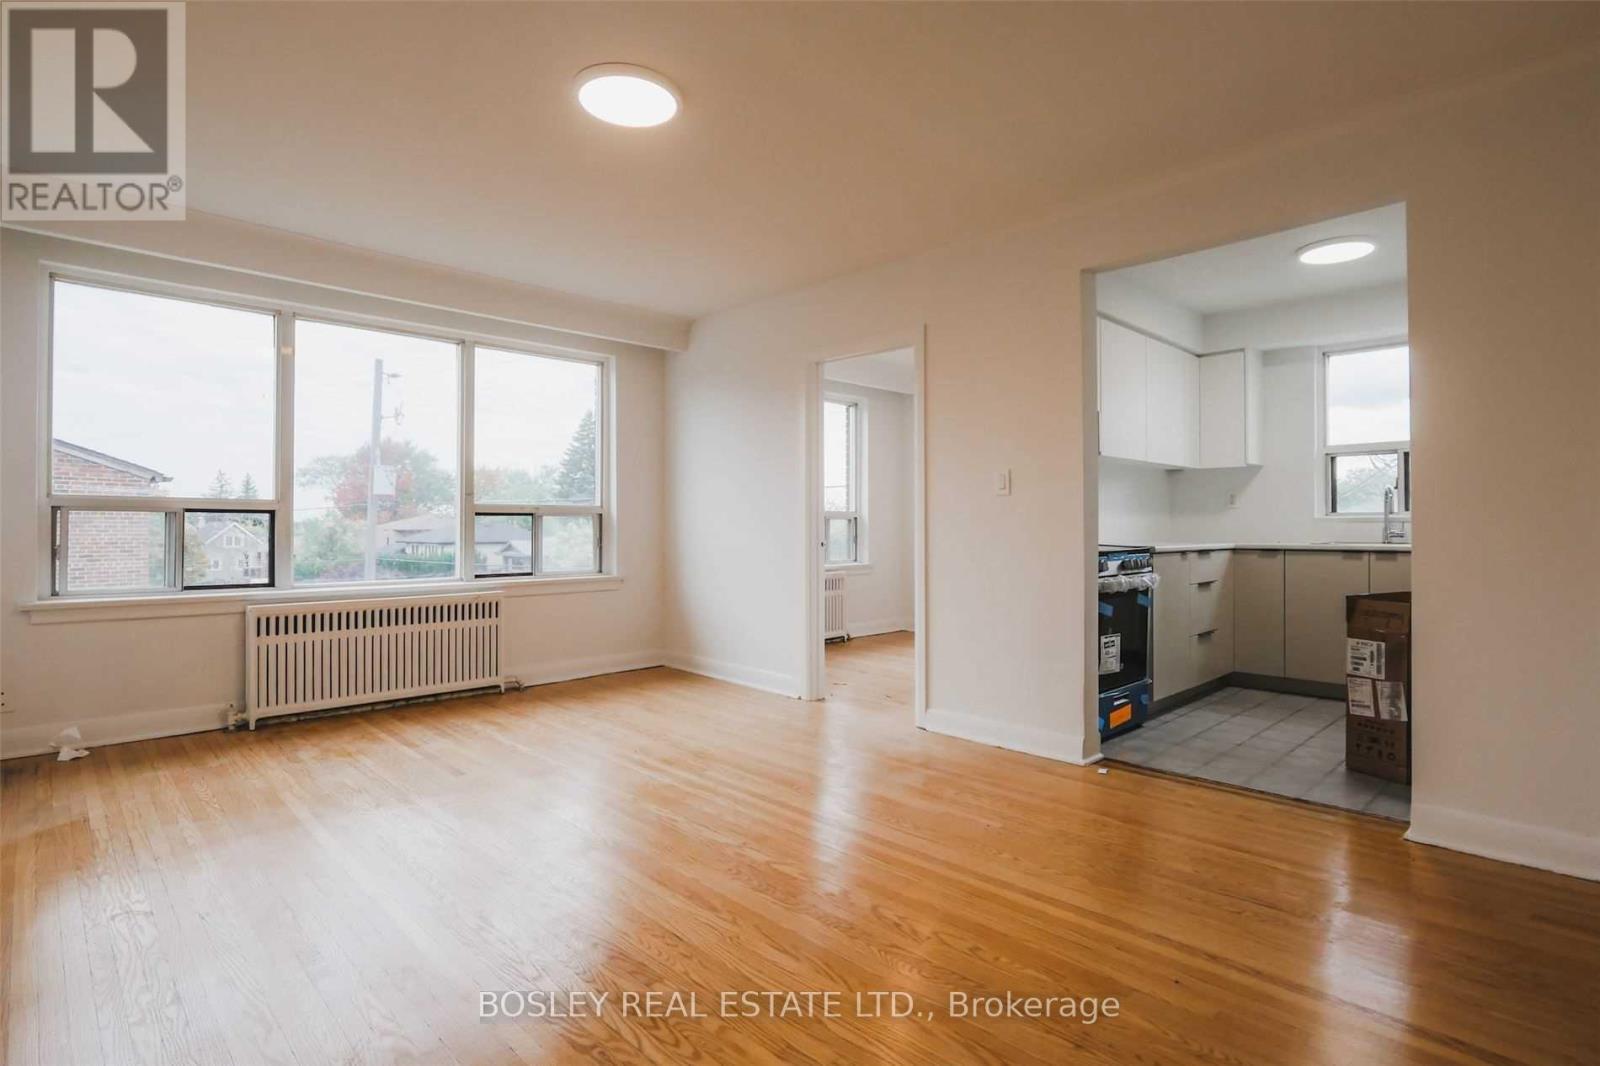
4 - 11 Calvington Drive
Toronto (Downsview-Roding-Cfb), Ontario
This Bright And Spacious 2-Bedroom, 1-Bathroom Apartment At 11 Calvington Drive Features A Functional, Open-Concept Layout With Classic Parquet Wood Flooring Throughout The Main Living Areas And Bedrooms. The Heart Of The Home Is A Modern U-Shaped Kitchen, Fully Equipped With Stainless Steel Appliances, New Cabinetry, And Ample Counter Space That Overlooks The Living Area, Making It Perfect For Meal Prep And Entertaining. Large Windows In Every Room Provide Plenty Of Natural Light, Illuminating The Three Well-Sized Bedrooms, Each Of Which Includes Built-In Closet Storage. The Updated Four-Piece Bathroom Is Finished With Clean Tiling And A Full Bathtub. Located In A Prime Downsview Location, This Residence Offers Immediate Access To Humber River Hospital, Highway 401, And Local Shopping Favourites Like Costco And Metro, With Seamless TTC Connections To The Rest Of Toronto. (id:51382)