
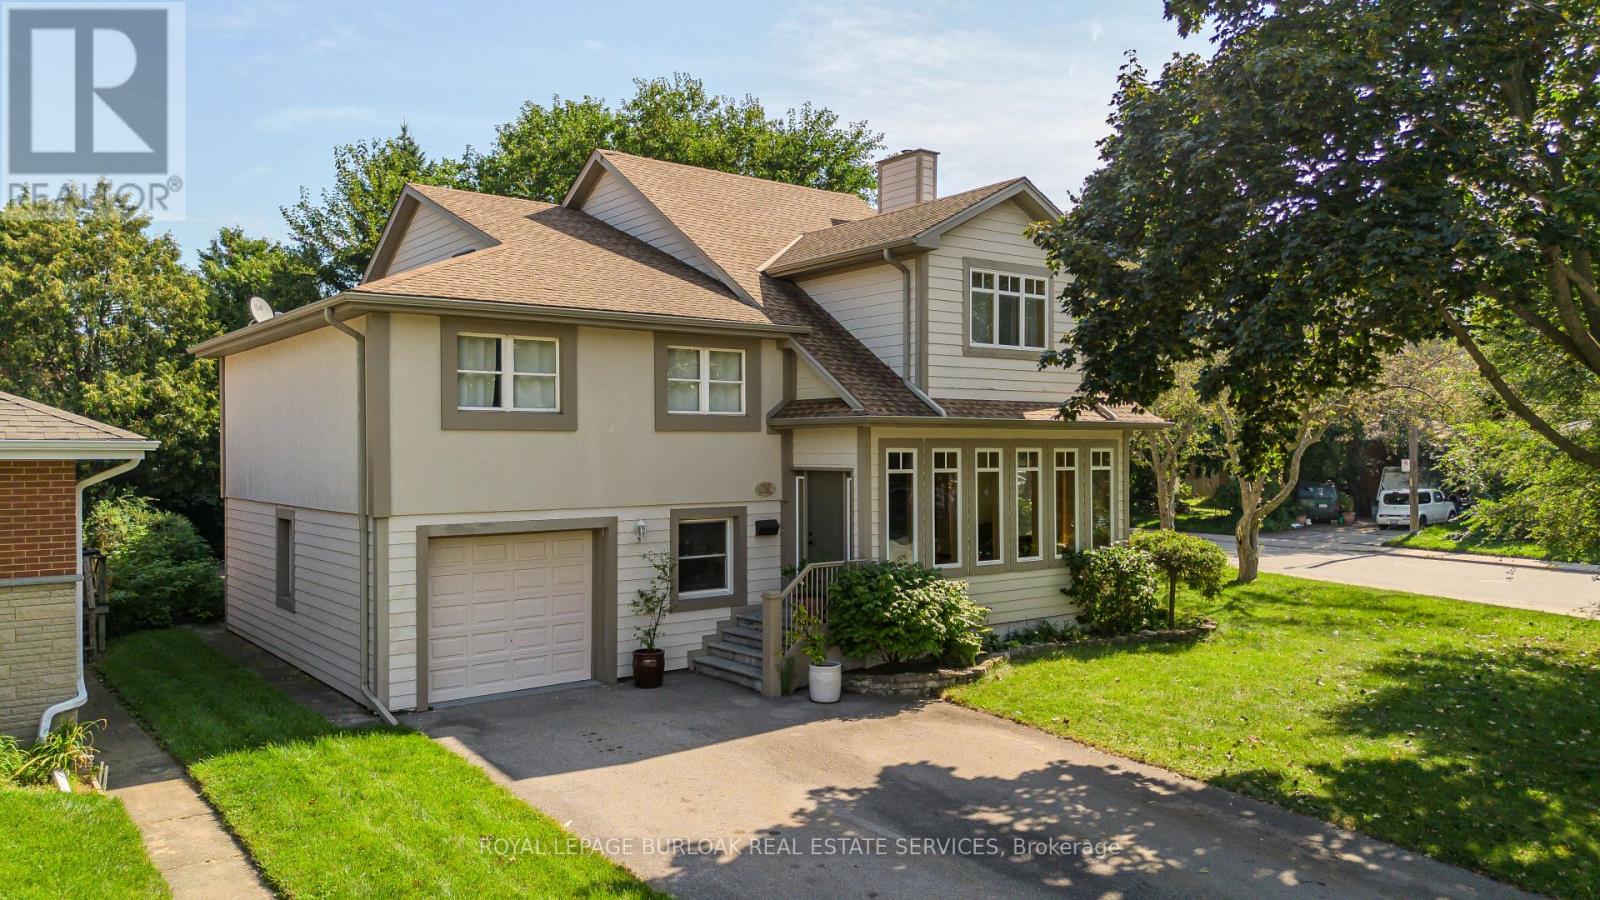
707 Ross Street
Burlington, Ontario
Set on a mature street near Downtown Burlington, 707 Ross St is a unique home offering approx. 4,670 sf of finished living space, 3 bedrooms, 3 baths and an attached garage. With an impressive addition, expansive principal rooms and a versatile multi-level design, this home offers remarkable space for family living & entertaining. At the heart of the home is an impressive open-concept kitchen, dining & living space designed for both everyday living and entertaining. The kitchen features custom Birdseye maple cabinetry, marble counters, s/s appliances, a large centre island and pot lights, opening seamlessly to the dining area and adjoining living space with gas fireplace. Hardwood flooring and an abundance of windows bring warmth and natural light, while the adjoining sunroom provides a peaceful sitting area surrounded by views of the mature property. A few steps away, the spectacular great room makes a statement with soaring ceilings, skylights and extensive windows. Its impressive proportions create an incredible space for entertaining, recreation or a home gym, with an open staircase and upper-level overlook adding architectural interest. The home offer 3 bedrooms and can easily be converted back to 4, including an exceptionally spacious primary retreat with W/I closet, private sitting area and 4-pc ensuite with double vanity & glass shower. An additional full bath with double Jacuzzi tub and convenient upper-level laundry complete these levels. The finished lower level adds a generous sitting area, additional bedroom and ample storage, offering flexibility for guests, older children, an office or hobbies. Outside, mature trees and perennial gardens frame the private backyard with a stone patio and garden shed. Close to Downtown Burlington, the waterfront, parks, shopping, dining, Burlington GO & major routes, this distinctive home delivers exceptional space, character, privacy and flexibility in a central Burlington location. (id:51382)
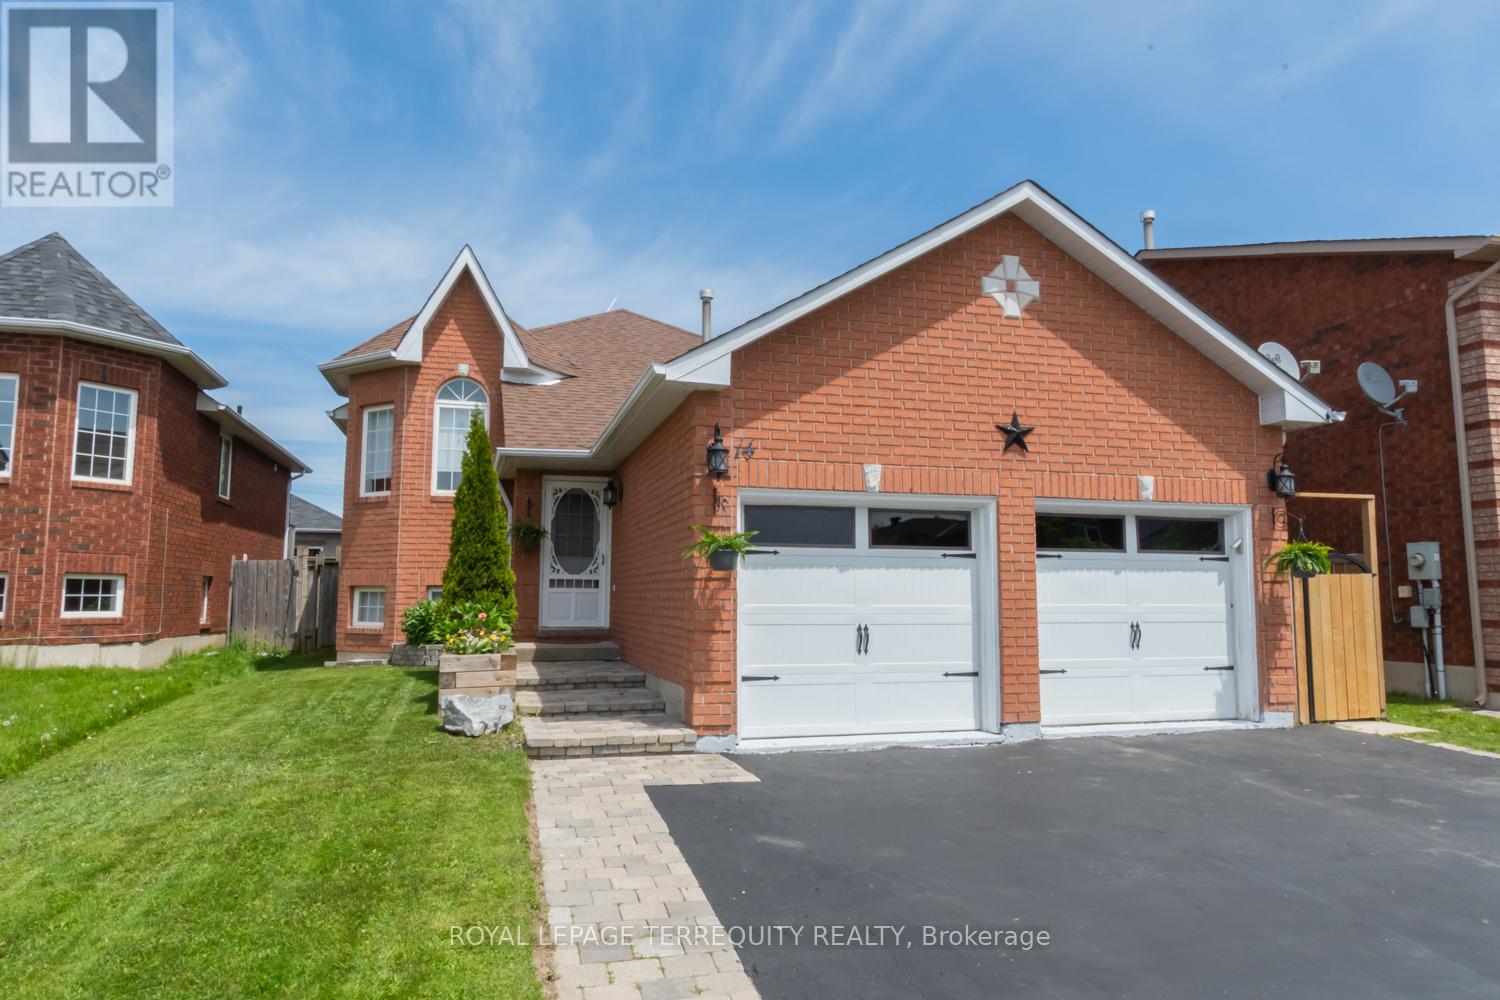
14 - 14 Hewitt Place
Barrie, Ontario
Welcome to 14 Hewitt Place! Beautifully maintained 4-bedroom, 3-bathroom home featuring a separate basement entrance and fully finished 2-bedroom in-law suite with its own kitchen, laundry, and living space. Ideal for multi-generational families, extended family living, or investors seeking rental income. Located in a quiet, family-friendly neighborhood, just minutes from Royal Victoria Regional Health Centre, Georgian College, schools, parks, shopping, and transit. A fantastic opportunity offering flexibility, comfort, and convenience! (id:51382)
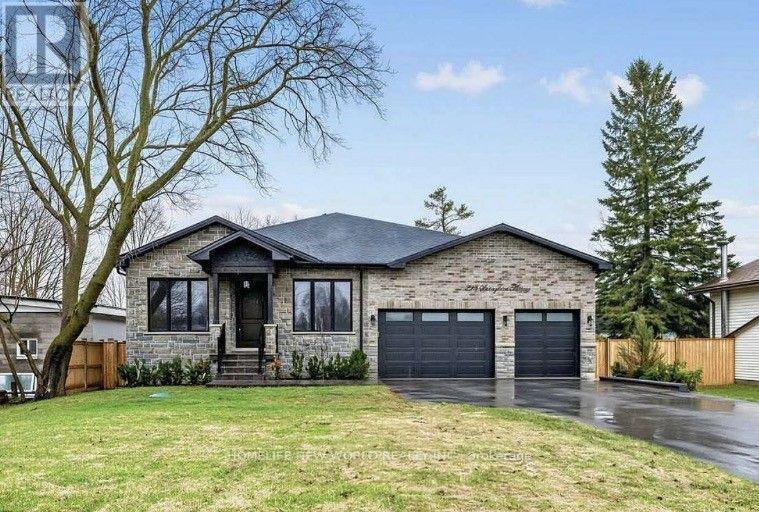
225 Sunnybrae Avenue
Innisfil, Ontario
Custom-built executive luxury bungalow available for lease in one of Innisfil's most sought-after family neighbourhoods. Offering over 5(,)000 sq. ft. of finished living space, this exceptional brand-new residence combines refined design, premium finishes, and outstanding space for everyday living and entertaining.Soaring 9-foot ceilings on the main floor and in the finished walk-up basement, expansive windows, and a dramatic skylight above the staircase fill the home with natural light. The open-concept main level is centred around a sophisticated chef's kitchen featuring premium Bertazzoni and Fulgor Milano appliances, quartz countertops, illuminated display cabinetry, a large centre island, and a seamless walkout to the covered deck overlooking the inground pool.A private office with glass doors provides an ideal work-from-home setting, while electric fireplaces in the family room, primary suite, and lower-level recreation room add warmth and elegance. The spacious primary retreat includes a walk-in closet and a spa-inspired ensuite with heated floors. Heated floors are also featured in all full bathrooms for an elevated level of comfort.The bright, fully finished walk-up basement is designed to impress, offering high ceilings, oversized windows, a custom wet bar, and generous open-concept recreation space. With a striking stone-and-brick exterior, beautifully curated finishes, and a prime location less than 15 minutes from Friday Harbour Resort and under 45 minutes to Toronto, this is a rare opportunity to lease a truly luxurious home. Short-term lease arrangements may be considered for qualified tenants. (id:51382)
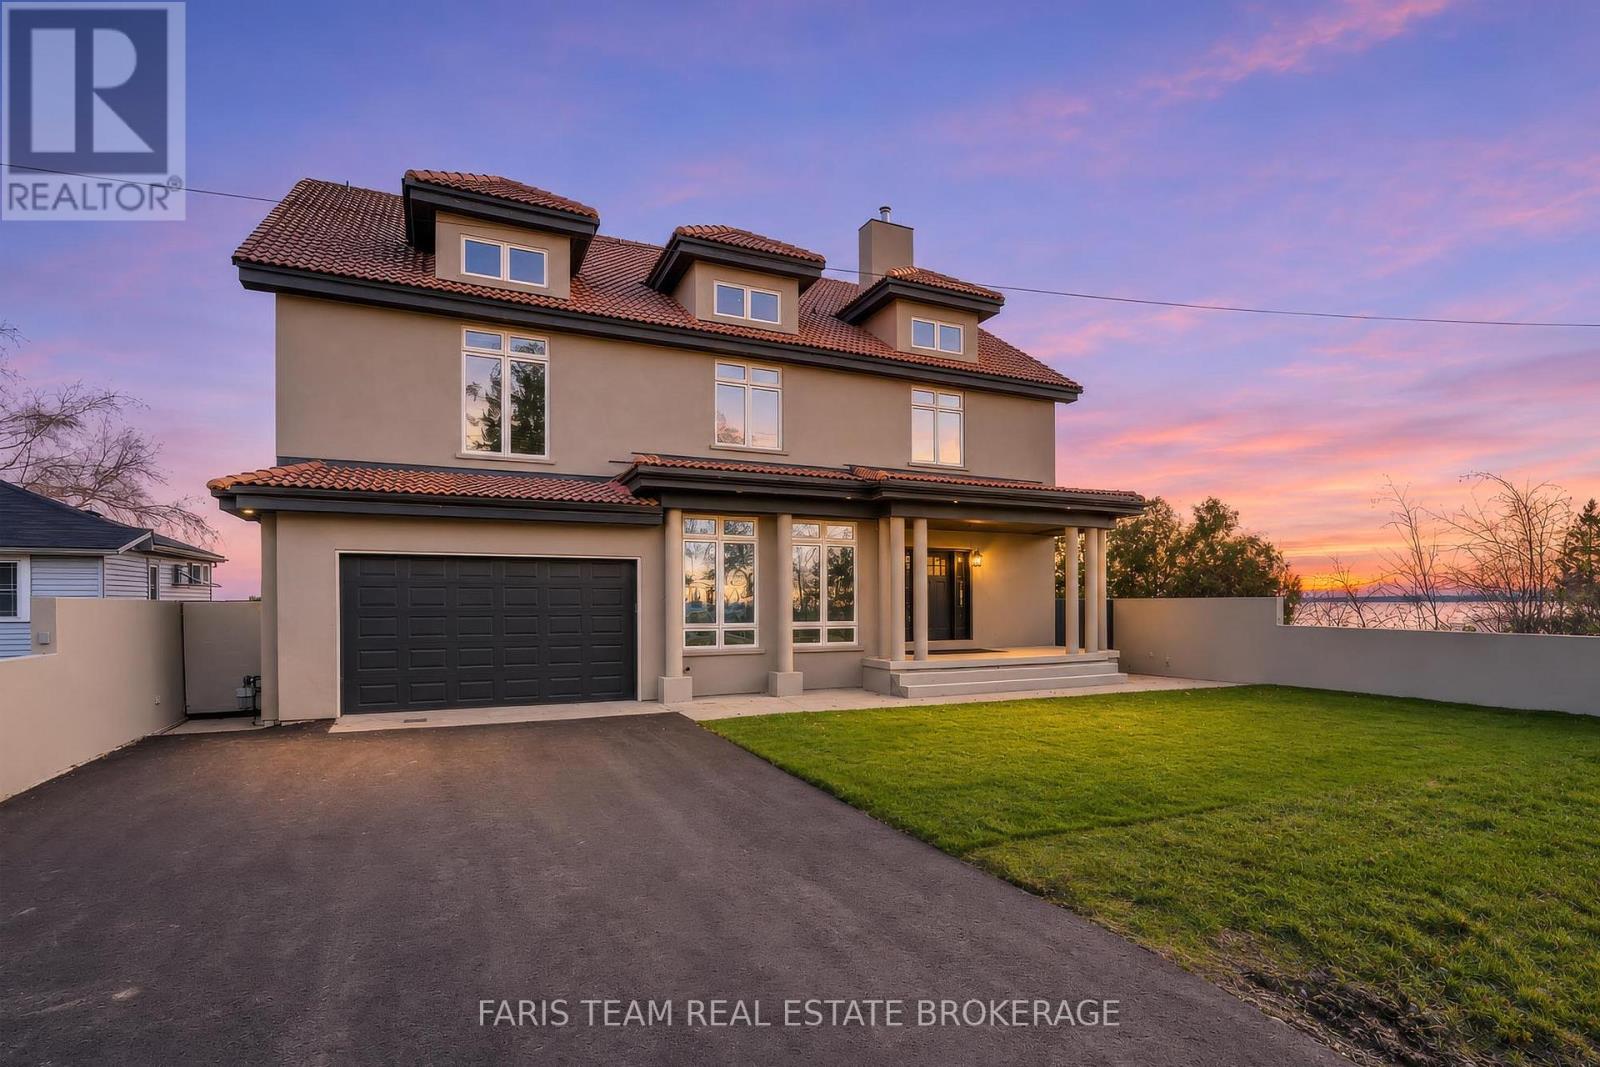
2715 Purvis Street
Innisfil, Ontario
Top 5 Reasons You Will Love This Home: 1) Experience the ultimate waterfront lifestyle with your very own private beachfront along the shores of Lake Simcoe, spectacular sunrises paint the horizon. The soothing sounds of the water create a peaceful escape from everyday life, offering an extraordinary setting for morning coffee by the shore, sun-filled afternoons on the beach, and unforgettable moments spent enjoying the beauty of lakeside living 2) Prepare to be captivated by the magnificent great room, a true architectural showpiece with 18' ceiling, a grand statement fireplace, and dramatic floor-to-ceiling windows that frame panoramic views of the lake, filling the space with natural light while creating exceptional atmosphere for entertaining, celebrations, or simply relaxing while taking in the stunning waterfront scenery 3) Indulge in the luxury of an extraordinary primary suite designed to deliver the ultimate private sanctuary, featuring a beautiful wood-burning fireplace that adds warmth and character, two private balconies overlooking the picturesque surroundings, and the convenience of separate ensuites and walk-in closets, creating a spacious and elegant retreat where comfort, privacy, and relaxation come together 4) Discover remarkable space and sophistication throughout this impressive waterfront residence, thoughtfully designed to accommodate both grand-scale entertaining and comfortable everyday living, showcasing six generously sized bedrooms, seven full bathrooms, and multiple private balconies overlooking the sparkling waters of Lake Simcoe, offering an abundance of space for family, overnight guests, and multi-generational gatherings while ensuring everyone enjoys their own sense of privacy and comfort 5) Enjoy luxurious waterfront living just one hour from Toronto. Featuring stunning lake views, private beach access. 5,292 above grade sq.ft. plus an unfinished crawl space. *Some images have been virtually staged. (id:51382)
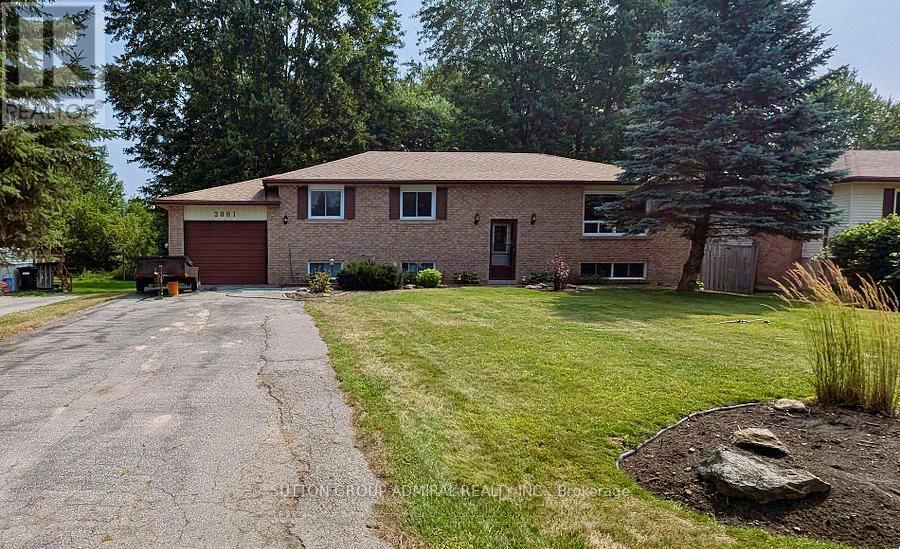
2061 Craig Road
Innisfil, Ontario
Rare Sought after fabulous neighbourhood! Just Renovated Amazing oversized 75' by 202' lot with gorgeous mature trees! Raised bungalow with walk-out basement! Well maintained home, Walking distance to the lake and Innisfil Beach Park. Close to marinas, golf, shopping, restaurants, community centre and one of the best libraries in the province. Newly Painted, A/C and forced air gas heating, Roof shingles redone in November 2021. Main floor windows and both patio doors replaced in 2015. 200 amp service. This home is located on a lovely quiet street and will be an amazing place to raise a family or have a quiet retirement. (id:51382)
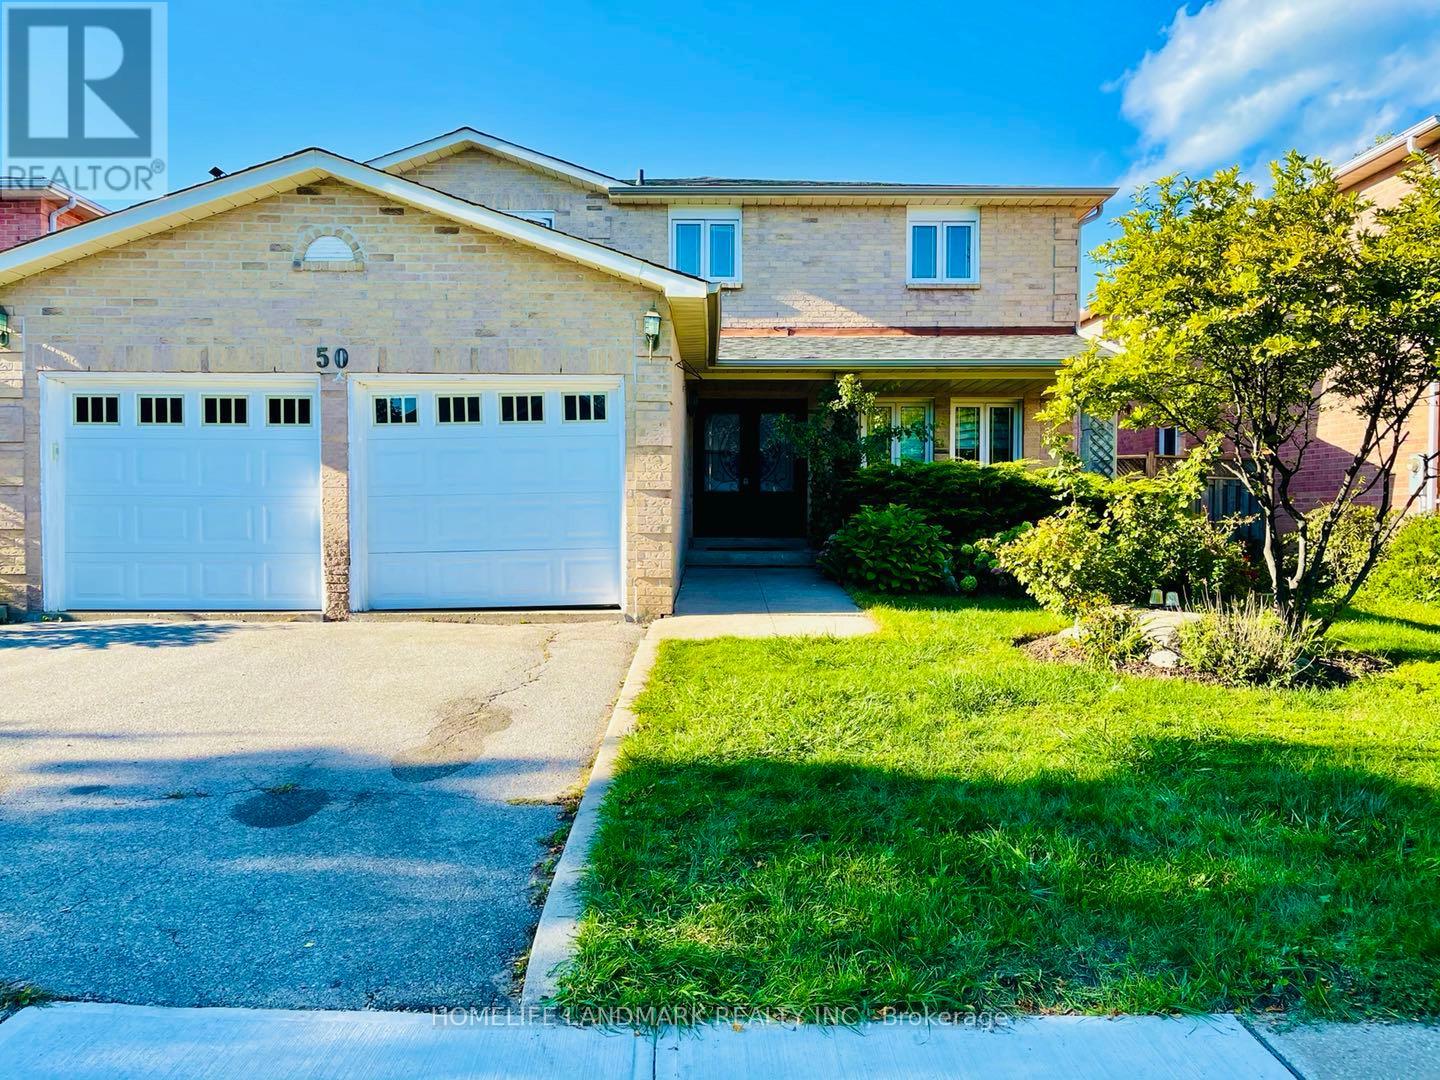
50 Cooperage Crescent
Richmond Hill, Ontario
Located in the prestigious Westbrook community of Richmond Hill! This beautifully updated 4+1 bedroom, 4-washroom home offers over 4,000 sq. ft. of total usable living space. Features include hardwood flooring throughout, fresh neutral paint, updated bathrooms, and a renovated chef's kitchen complete with granite countertops, premium stainless steel Bosch appliances, and a sliding door walk-out to the backyard deck. The fully finished basement adds versatile living space with an extra bedroom, private study, and a spacious recreation room. Conveniently situated within walking distance to Yonge St. & Elgin Mills Rd., close to top-ranking schools, such as Silver Pines P.S. & Richmond Hill H.S., St. Mary Catholic Elementary School, and St. Theresa of Lisieux Catholic High School, transit, shopping, and just a 10-minute drive to Highway 404. (id:51382)
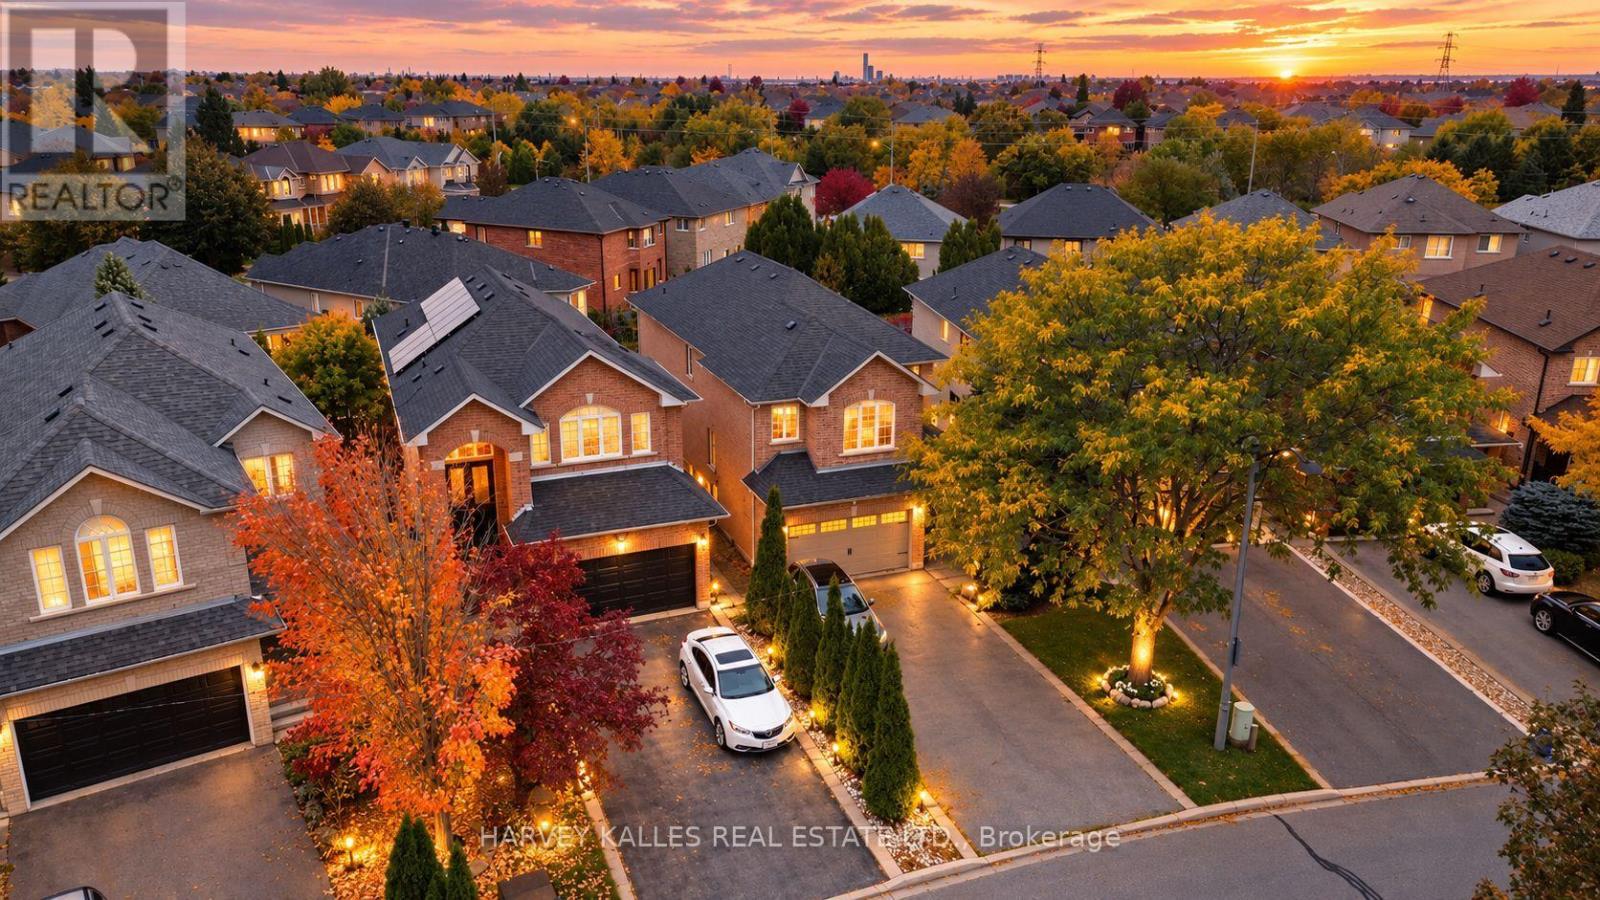
35 Water Garden Lane
Vaughan, Ontario
Fair Warning: You May Not Want To Leave After The Showing! This unique Renovated All-Brick Beauty Has Been Reimagined From Top To Bottom With Sleek, Modern Finishes, So All That's Left For You To Do Is Unpack. Walk In And Let The Sweeping Curved Staircase Make Its Grand First Impression. Cozy Up By The Gas Fireplace In The Living Room, Host Dinners Your Friends Will Talk About In The Bright Dining Area, And Whip Up Weekend Pancakes In The Family-Size Kitchen With Quartz Counters & Stainless Steel Appliances. Then Step Out To The Large Elevated Deck For Morning Coffee Or Sunset BBQs Overlooking A Premium Pie-Shaped Lot. Upstairs, 4 Generous Bedrooms With closetes and Walk-In Closet,A Stunning, Modern Renovated Walk-Out Basement With Private Entrance, Full Kitchen, Open Concept Living, Bedroom & 5 Pc Bath. Perfect For Parents, Grown Kids Who Aren't Quite Ready To Leave, Or Fantastic Income Potential That Helps Pay Down Your Mortgage While You Sleep! Outside. Double Built-In Garage Plus Double Driveway Gives You 6 Parking Spots - Yes, Even For The In-Laws. Book Your Showing Before Someone Else Calls It Home!Lower-level bathroom Renovated bath with separate frameless glass walk-in shower with rain head and handheld wand, plus a deep soaker tub with full tile surround. Wood-look plank flooring, pot lights, pedestal sink and mirrored medicine cabinet.Powder room: Designer powder room with a black shaker vanity, brushed-gold hardware and faucet, marble-look counter and an arched gold-framed mirror. Large-format marble-look porcelain floors, tall baseboards and a window for natural light.Ensuite double vanity: Bright, updated double vanity in white shaker cabinetry with two undermount sinks, matte black fixtures and hardware, and twin arched black-framed mirrors. Tile flooring and ample storage.Spa-style bath: Spacious bath a separate glass-enclosed corner shower, floor-to-ceiling grey tile accents and large-format floor tile. (id:51382)
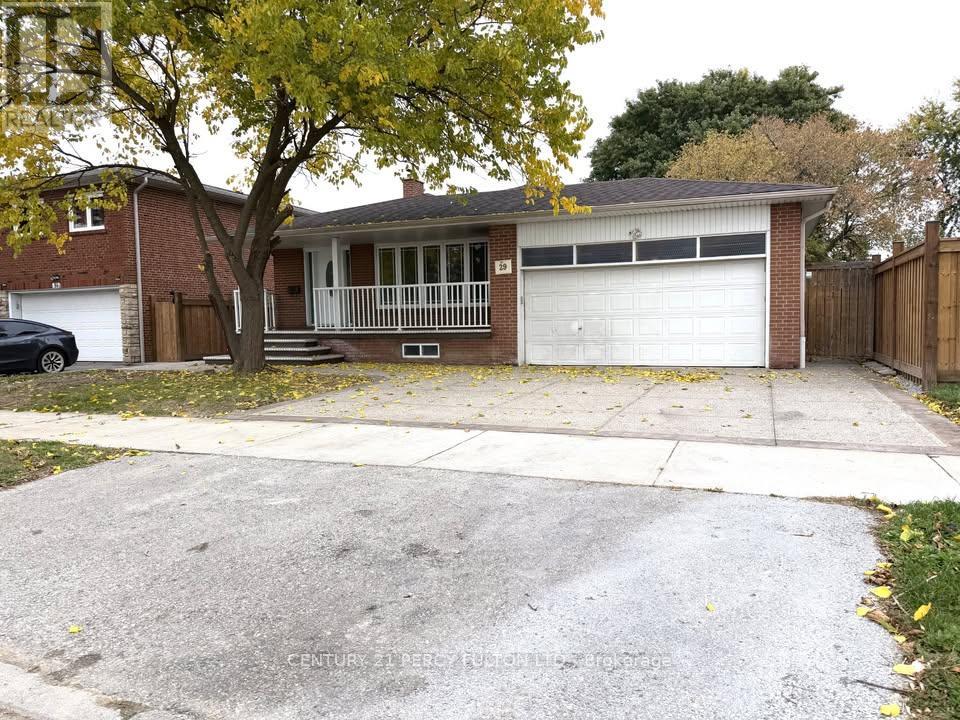
Basement-Apt-2 - 29 Lawnmere Crescent
Toronto, Ontario
Stunning, Bright & Spacious 2 Bdrm Detached Home, Located In High Demanding Scarborough! Open Concept Kitchen with breakfast area, Fully painted, Open Dinning & Living Area, 2 Bedroom With new flooring, walkin closet.Walk To Great schools, TTC, Parks etc*Main Floor Tenants pays 25% utilities (id:51382)
A17 - 3101 Kennedy Road
Toronto, Ontario
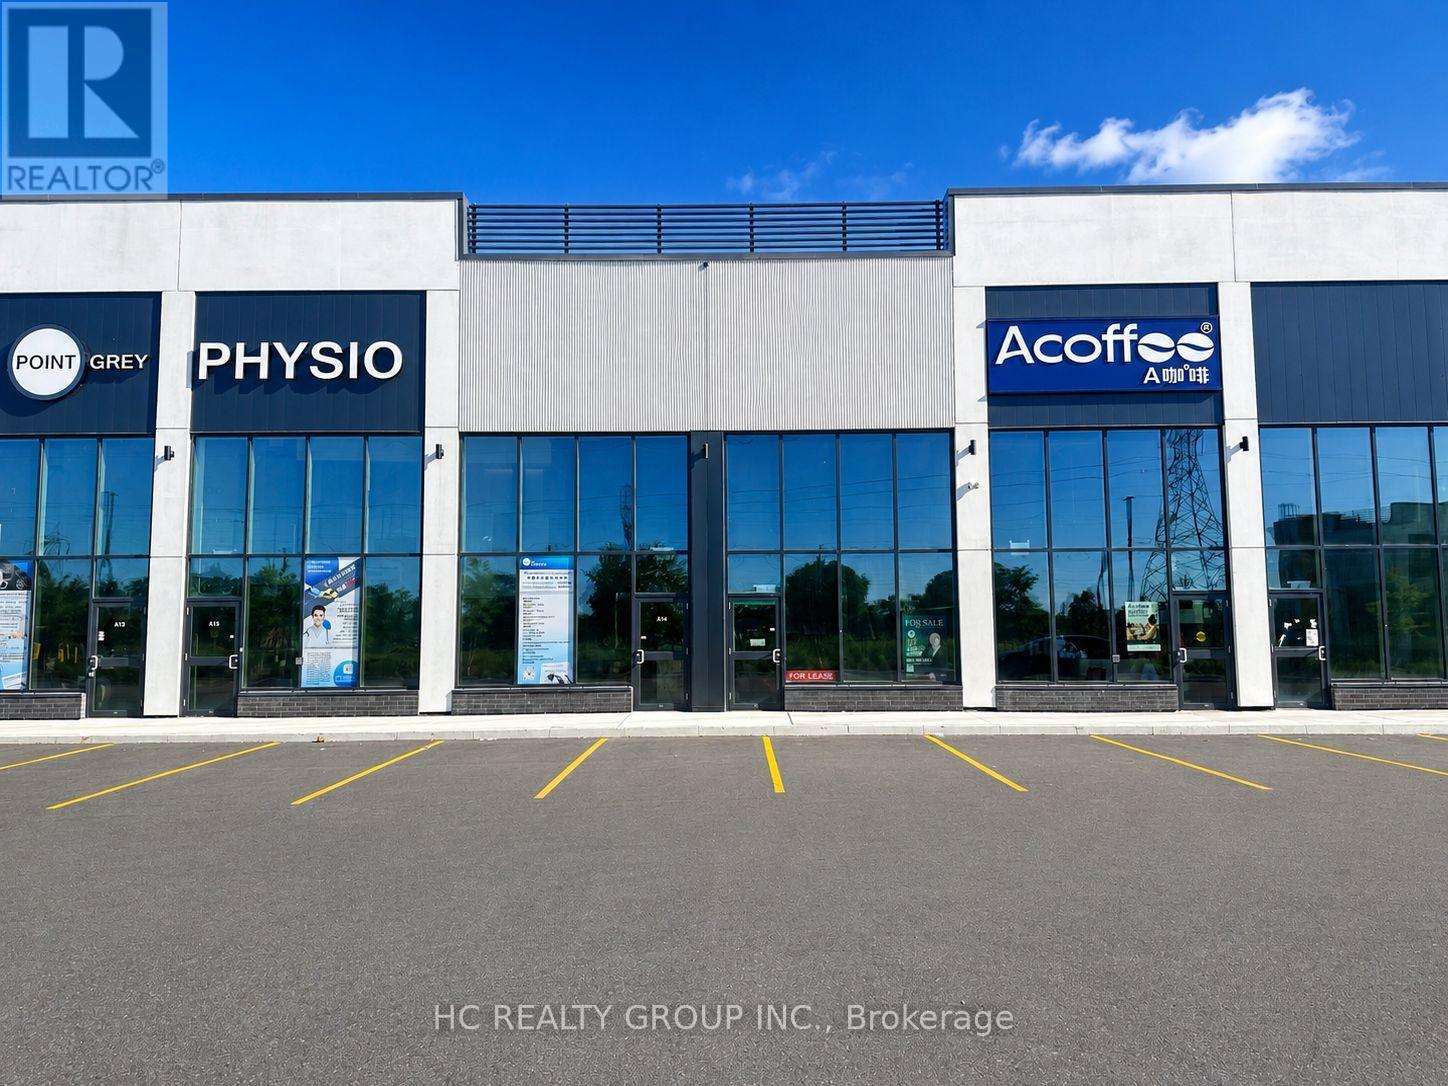
Gourmet City Commercial Condos is situated in Scarborough, at a strategic and convenient location at the SE quadrant of Kennedy Rd and McNicoll Ave, offering great exposure on Kennedy Rd, with direct access from Kennedy Rd and Milliken Blvd. The best Location in this plaza , come to see and feel , featuring a modern design with high quality finishes. Brand-new unit with Various permitted uses including retail, bakery, cafeteria ,bubble tea , salon ,fast food takin-out ,nail store ,clinic , Dentist office , Lawyer office and more ( Already have Permit for bakery, cafeteria ,bubble tea Etc.). Great business ventures cater to different cultures. Versatile space with minutes drive to Hwy 404/407. Very High Ceiling (22 Feet), High Density Neighborhood- Food Super market , condo & townhouse , Senior building, Maryward high school etc.Bamburgh Manor Condos by TRIDEL & townhomes (about 520 units), Mon Sheong Court (about 370 units), TTC Bus Garage (about 500 employees), Mary Ward Secondary Catholic School (about 1,400 students), LAmoreaux Community Recreation Centre Approximately 2,900 residential homes and much more.] (id:51382)
Bsmt - 19 Blenheim Circle
Whitby, Ontario
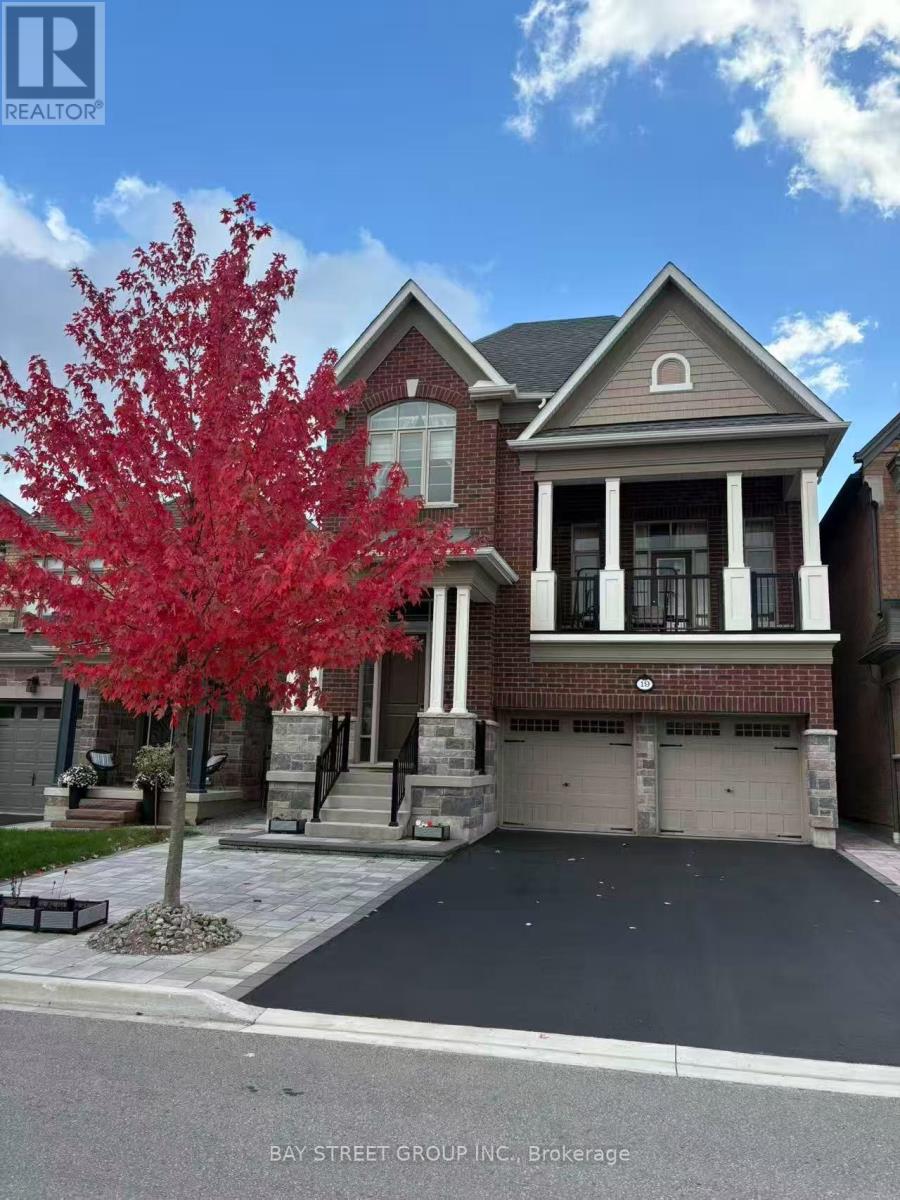
Welcome to this beautifully renovated 2-bedroom basement apartment in a desirable Whitby neighbourhood! Featuring a private separate entrance, modern finishes, and a bright, inviting living space, this move-in-ready unit offers the perfect combination of comfort and convenience. Thoughtfully updated throughout and furnished for hassle-free living. All utilities are included in the rent! Conveniently located near scenic walking trails, parks, schools, shopping, restaurants, and everyday amenities. Ideal for tenants seeking a comfortable and stylish place to call home. Just move in and enjoy! (id:51382)
943 O'connor Drive
Toronto, Ontario
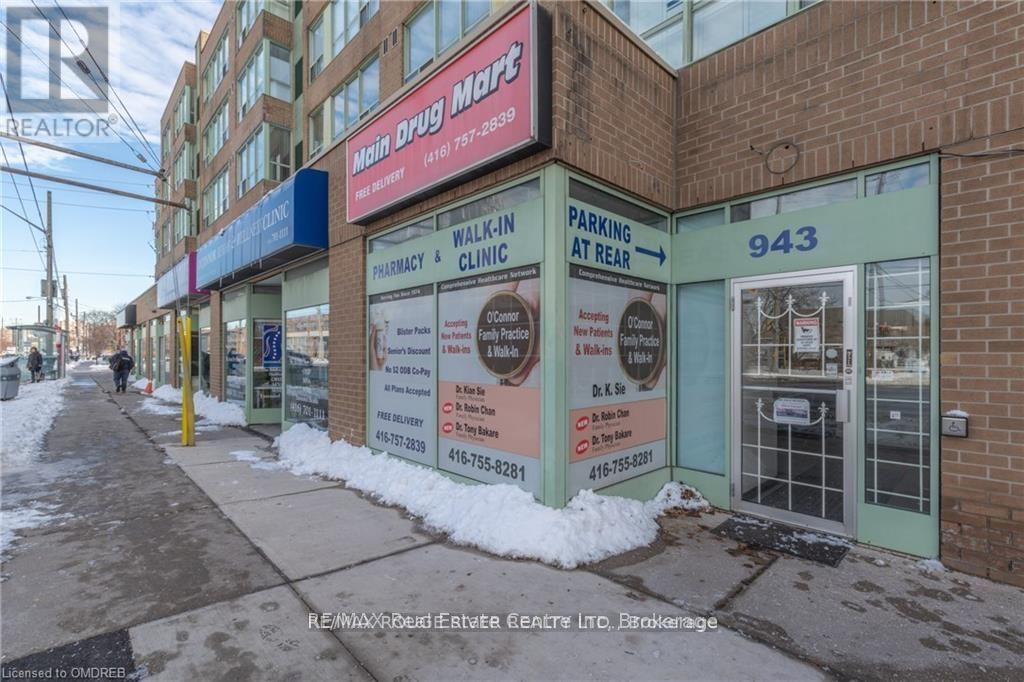
Retail space for sale. 1000 sq ft Retail 300 sq office. (id:51382)
69 Holmstead Avenue
Toronto, Ontario
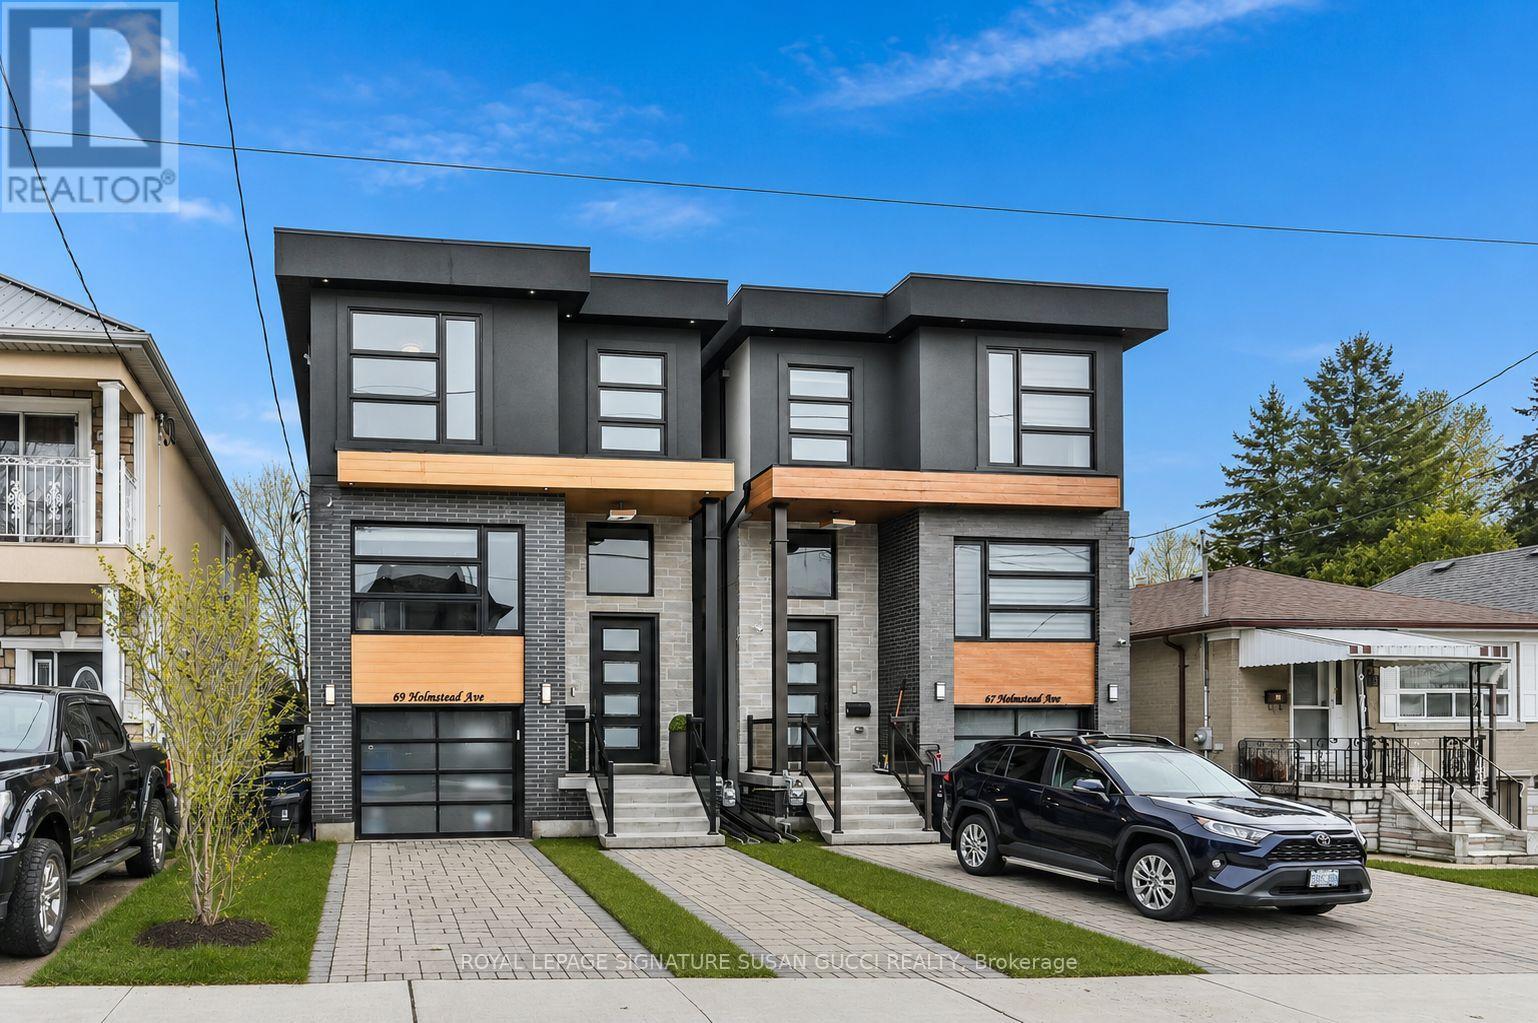
Welcome to 69 Holmstead Ave, a beautifully designed home offering refined contemporary style with a warm, inviting feel and standout curb appeal. Featuring soaring ceilings throughout, this light-filled residence delivers an airy, elevated living experience with thoughtfully curated finishes and a seamless flow ideal for modern family living. The main floor showcases an open, connected layout anchored by a gorgeous, well-appointed kitchen with exceptional storage, flowing effortlessly into the family room with a cozy gas fireplace-perfect for everyday living and entertaining. Upstairs, generously sized bedrooms provide comfort and functionality, including an oversized primary retreat with a spa-inspired ensuite featuring a glass-enclosed shower, indulgent soaker tub, and double sinks. With three bathrooms on the second level and convenient second-floor laundry, every detail has been designed with ease and lifestyle in mind. The fully finished walk-out basement offers incredible flexibility with a private entrance, large above-grade windows for abundant natural light, a full 4-piece bathroom, separate laundry, and direct access to the garage-ideal for in-law or extended family living. The expansive open space is perfect for a recreation room, home gym, or additional living area. Step outside to a fully fenced backyard, creating a safe and private space for kids and pets to play. A private driveway with parking for two cars plus an additional garage space provides rare and practical 3-car parking. Situated in a highly desirable, family-friendly neighbourhood, this home offers effortless access to the DVP, transit including subway and LRT, excellent schools, and nearby parks such as Taylor Creek. Enjoy the convenience of nearby big box stores along with the charm and character of the Danforth's local shops, cafes, and restaurants just minutes away. **OPEN HOUSE SAT NOV 21& SUN NOV 22** (id:51382)