
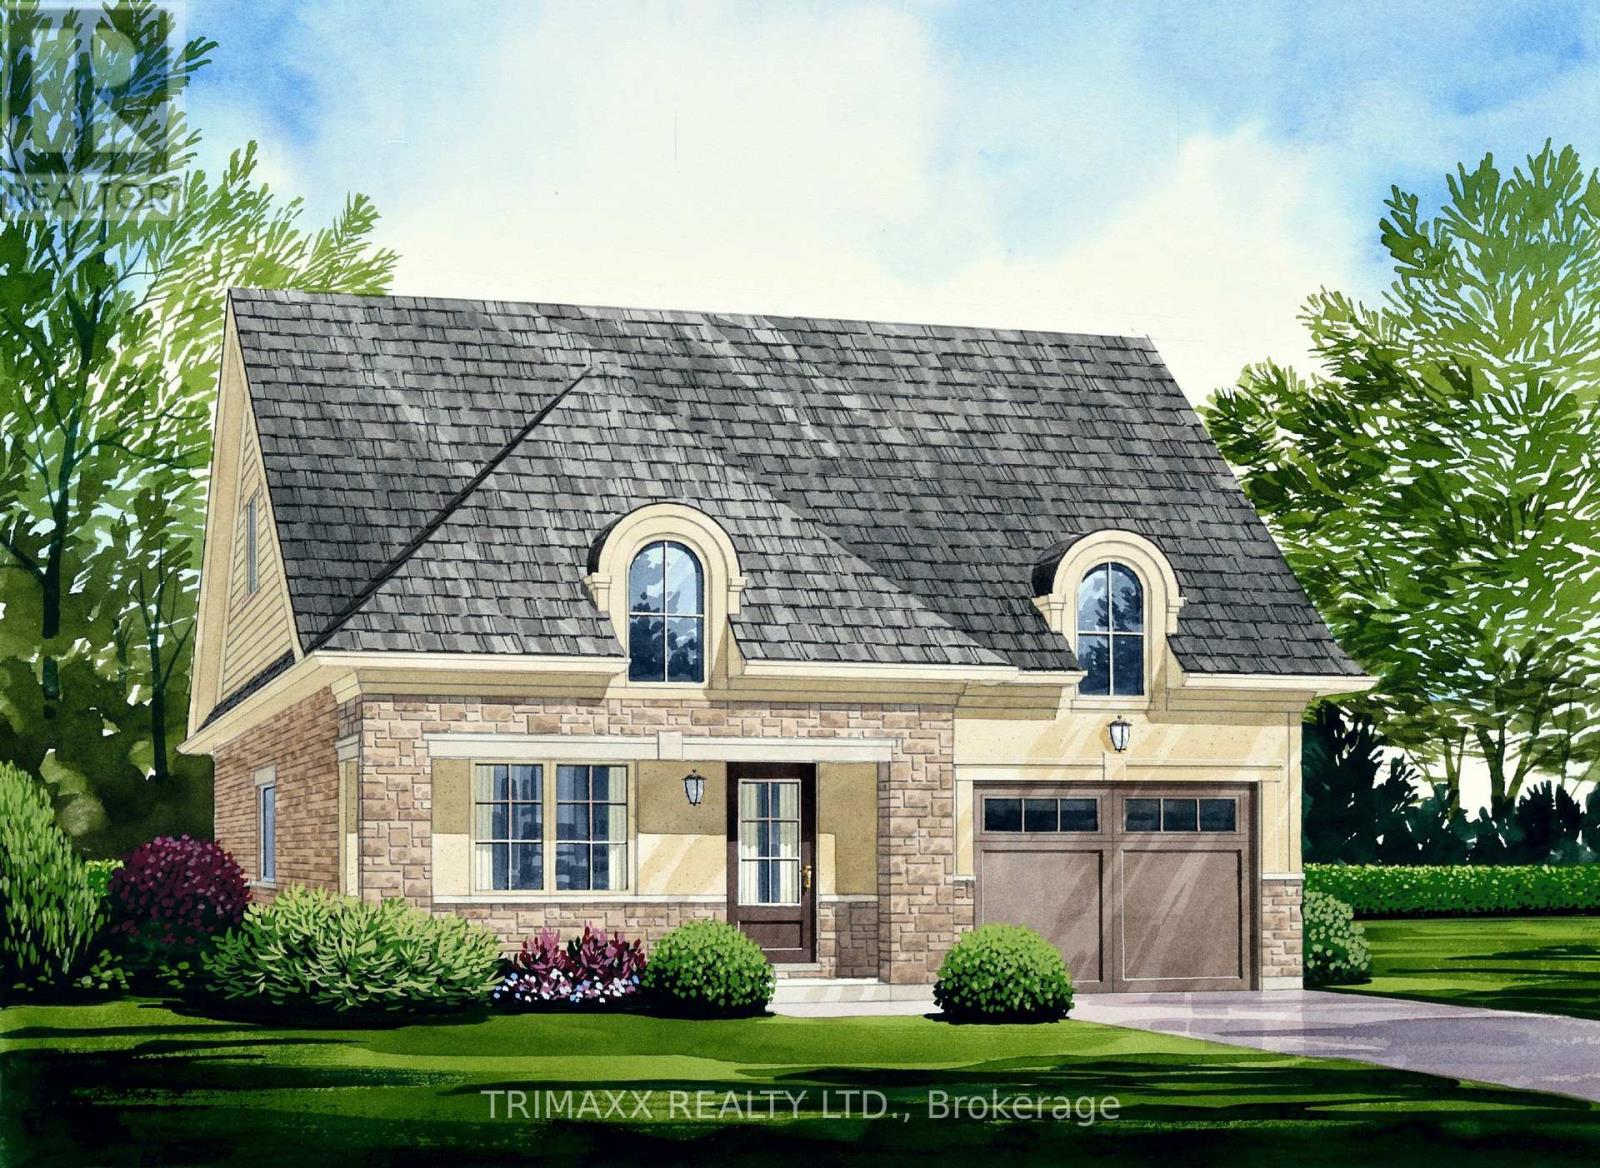
68 Hillcroft Way
Kawartha Lakes (Bobcaygeon), Ontario
Welcome to the Cygnus model at The Stars in Bobcaygeon, offering approximately 1,340 sq. ft. of thoughtfully designed bungalow living. This three-bedroom, two-bathroom layout features an open-concept kitchen with a centre island overlooking the spacious great room, creating a welcoming setting for everyday living and entertaining. The primary bedroom includes a walk-in closet and private ensuite with a separate tub and shower. Two additional bedrooms offer flexibility for family, guests or a home office, complemented by a second full bathroom and convenient main-floor laundry. A covered front porch and attached single-car garage complete this practical design. With no basement, all living space is conveniently arranged on one level. Experience the charm of Bobcaygeon, nestled between Pigeon and Sturgeon Lakes, with local shops, restaurants, boating and the scenic Trent-Severn Waterway adding to its small-town appeal. Home to be built, not built yet. (id:51382)
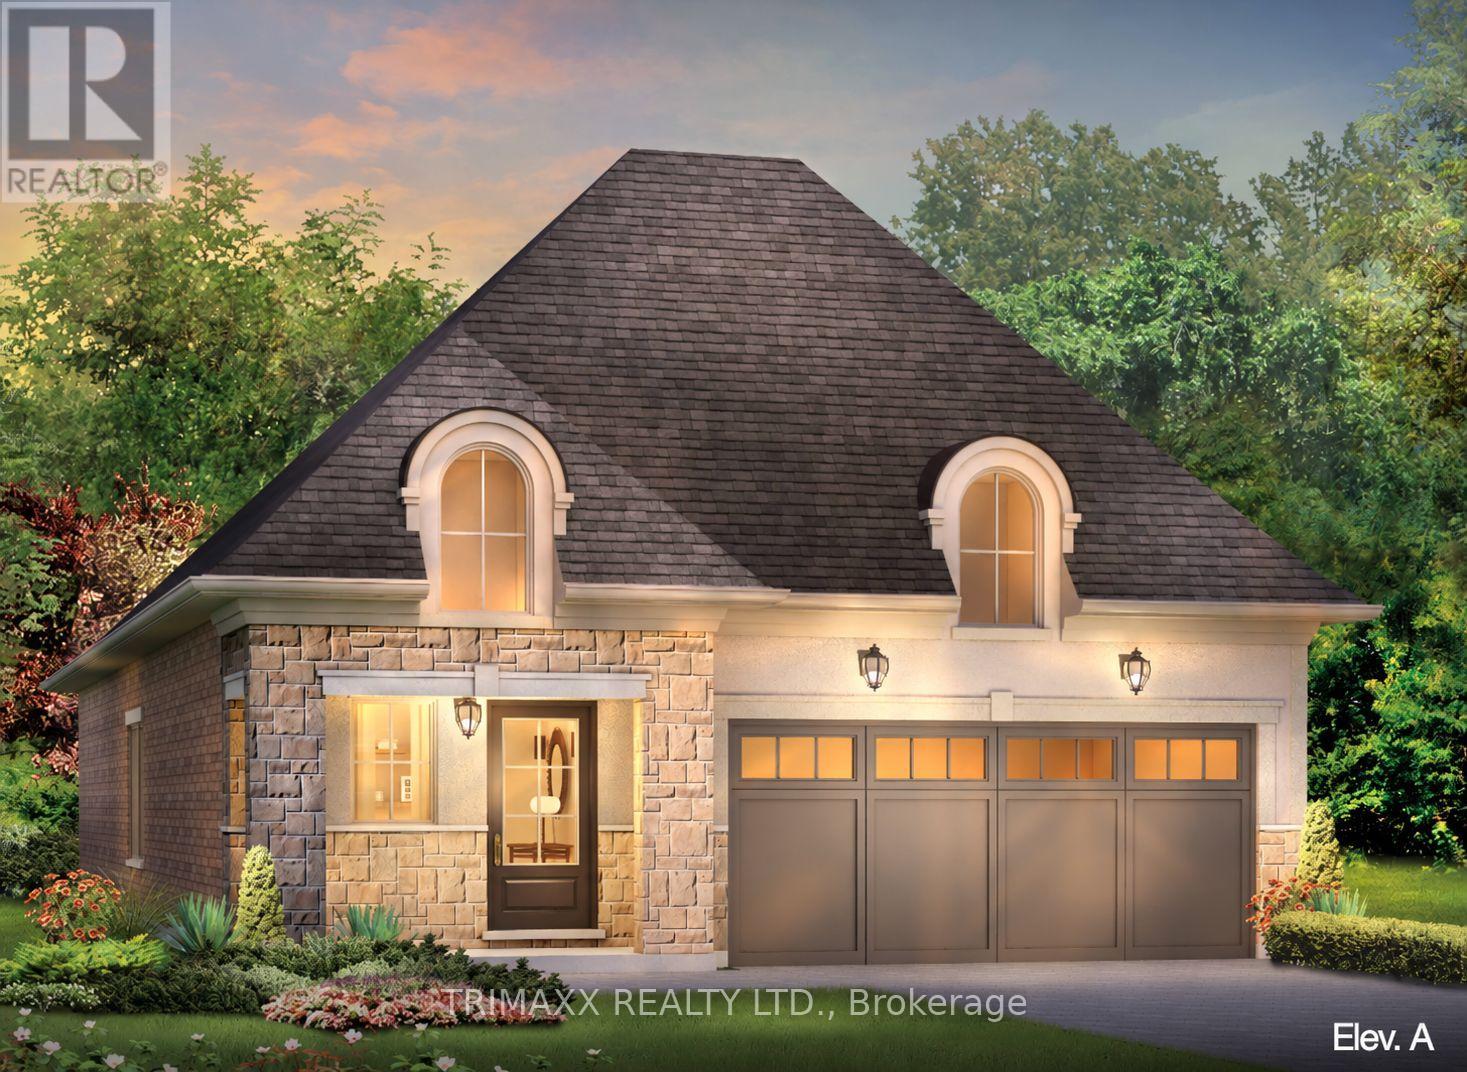
46 Hillcroft Way
Kawartha Lakes (Bobcaygeon), Ontario
Discover thoughtfully designed bungalow living with the Deneb model at The Stars in Bobcaygeon. Offering approximately 1,200 sq. ft., this three-bedroom home combines afunctional layout with comfortable living spaces. The open-concept kitchen, dining area and spacious great room create an inviting setting for everyday living and entertaining, complemented by a conveniently located pantry. The primary bedroom features its own four-piece ensuite, while two additional bedrooms provide space for family, guests or a home office. A second full bathroom, main-floor laundry, welcoming foyer, covered front porch and attached double garage add everyday convenience. The unfinished basement offers valuable additional space and potential to customize to suit your needs. Enjoy the charm of Bobcaygeon, a vibrant Kawartha Lakes community, known for its local shops, restaurants, boating and scenic Trent-Severn Waterway. A wonderful opportunity to enjoy small-town living with recreation and everyday amenities in the surrounding community. Home is to be built, not built yet. (id:51382)
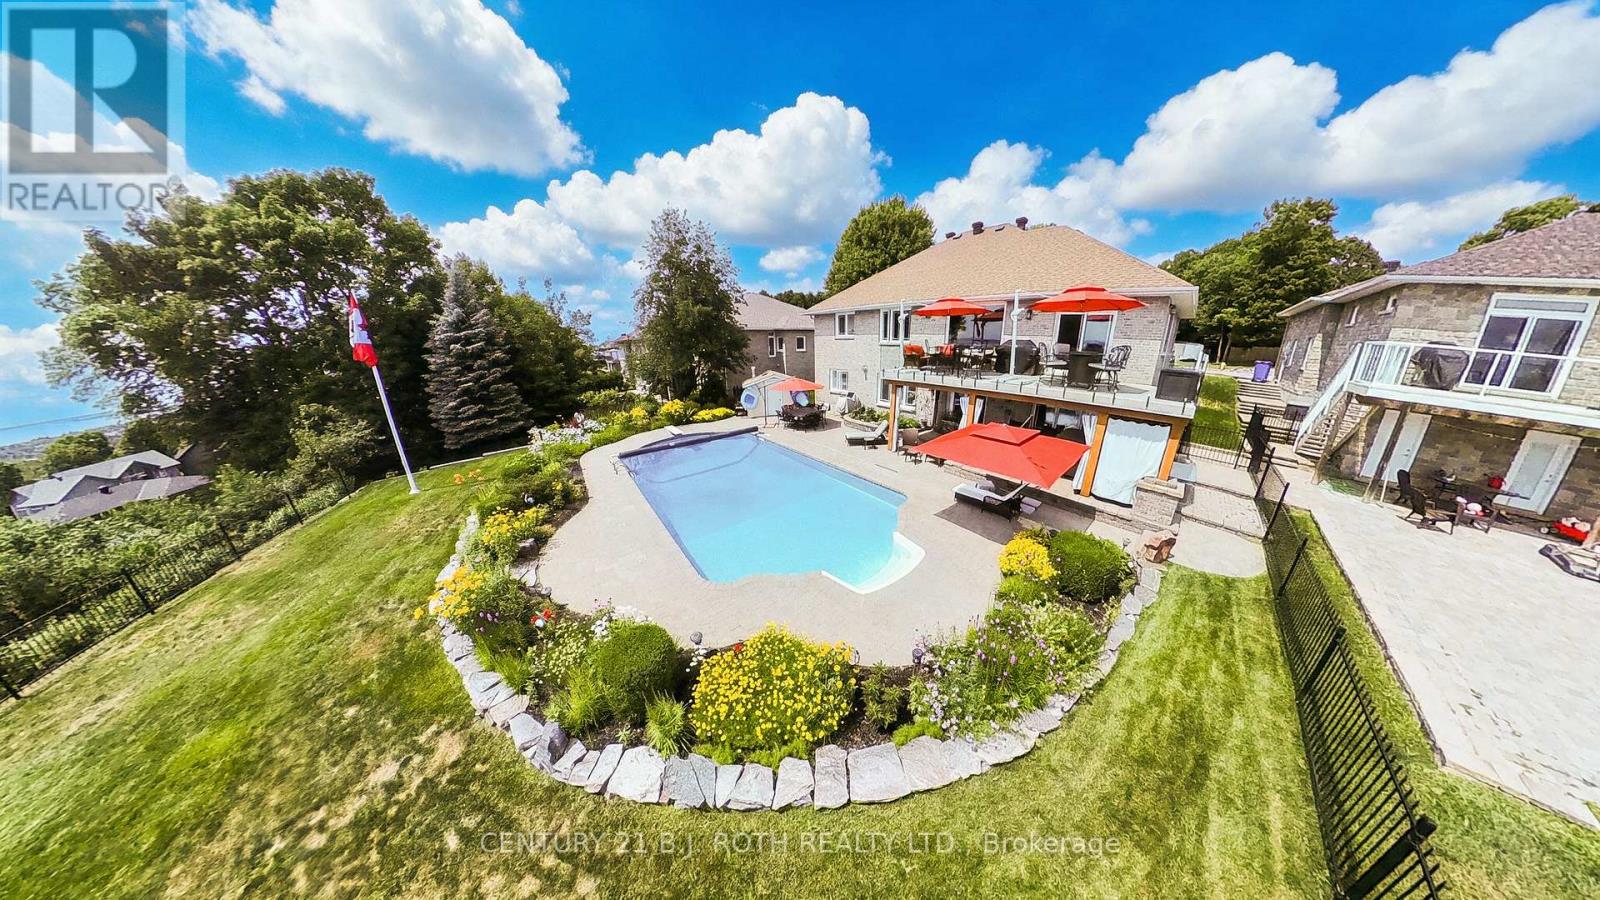
6 Mapleview Place
North Bay (Airport), Ontario
Welcome to 6 Mapleview - a beautifully maintained 4+1 bedroom, 3-bathroom home offering expansive views overlooking North Bay and Lake Nipissing. Thoughtfully designed with generous living space and a versatile layout, this spacious home provides the flexibility families need to live, work, entertain, and relax in comfort.From the moment you arrive, the beautifully landscaped grounds and inviting curb appeal set the tone. Step outside to your own private summer oasis, featuring a stunning in-ground pool surrounded by mature, thoughtfully designed landscaping. Whether enjoying quiet afternoons poolside or hosting family and friends, this exceptional outdoor space is made for summer living and creating lasting memories.Inside, the home's generous layout offers room for every stage of family life. The additional bedroom and flexible living areas provide endless possibilities for a home office, gym, guest accommodations, recreation room, or additional family space. Three bathrooms add convenience, while the overall design offers an ideal balance of functionality, comfort, and space.The insulated two-car garage provides convenient access to both the main level and lower level of the home and offers excellent potential for an in-law suite or additional living accommodations.Located in a sought-after North Bay neighbourhood close to amenities, recreation, schools, and everyday conveniences, 6 Mapleview offers the rare combination of space, spectacular views, beautiful outdoor living, and versatility.Additional features include: reverse osmosis system, on-demand water system, heated lower-level floors, central vacuum, and a pool pump and heater replaced approximately three years ago. Hot tub and flagpole are negotiable. Come experience 6 Mapleview and discover a home designed for family, entertaining, and enjoying everything North Bay has to offer. (id:51382)
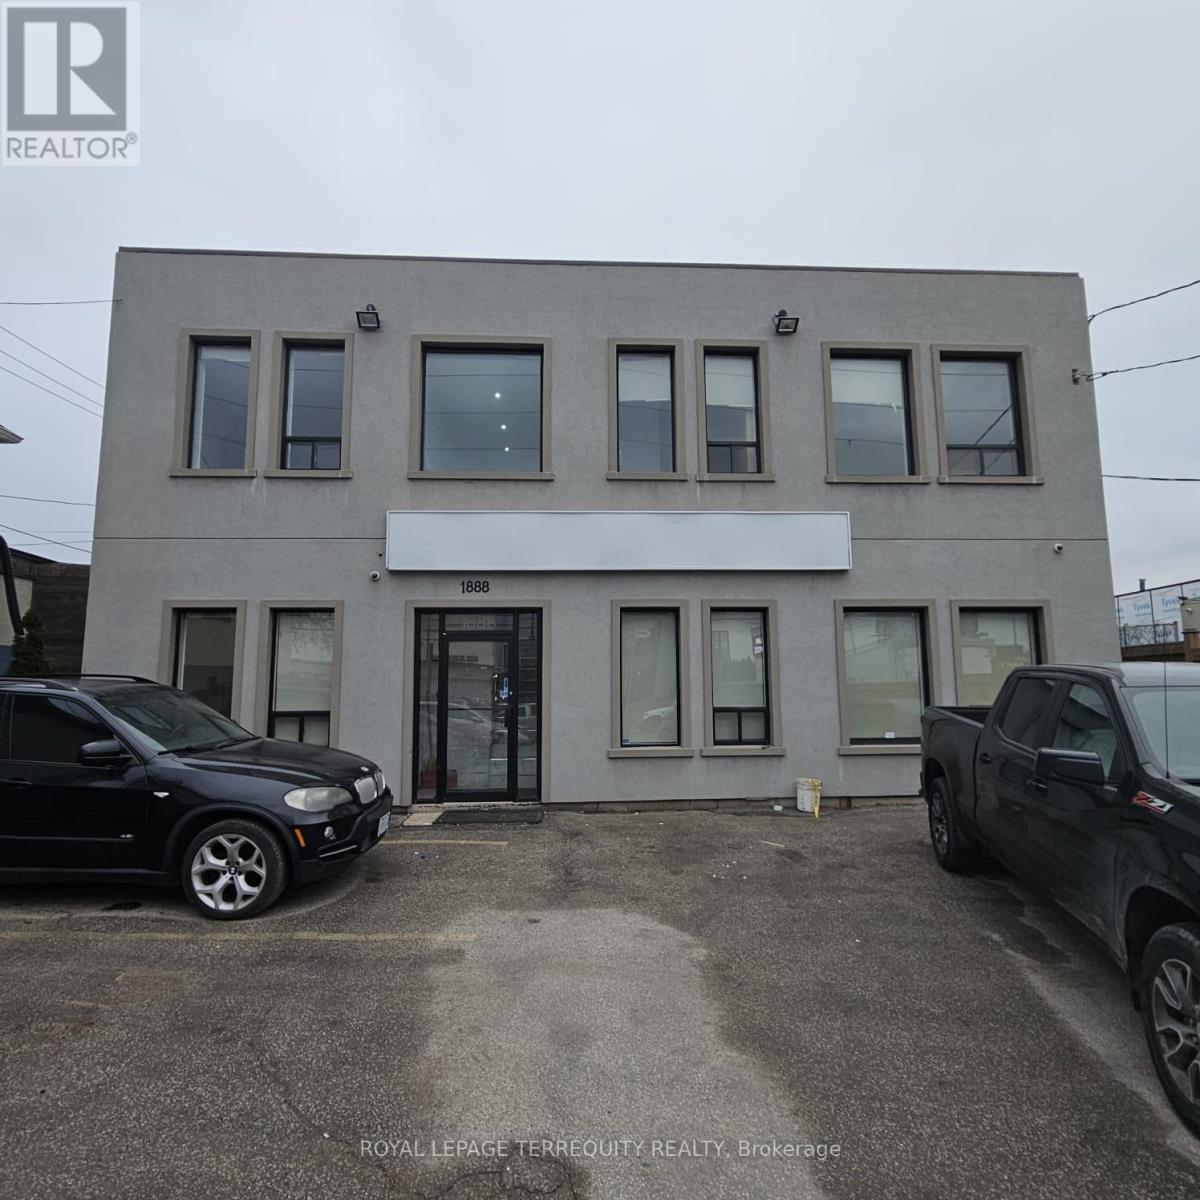
Ground Floor A - 1888 Wilson Avenue
Toronto (Downsview-Roding-Cfb), Ontario
Great Location for Professional Offices near 401/Weston Rd. Solid 2 Story Building, totallyupgraded. Four separate sections for offices that can accommodate big and small setups. Canbe leased separately or together. One office room rent starting from $500 per month,including TMI and utilities. Main floor unit featuring a private reception area, LargeBoardroom, and 4 offices with Lots of Natural Light. Kitchen and Washrooms. Second floor 2sections with offices and boardrooms. Ideal For Law Offices, Tech Firms, Accountants,Consultants, Designers, Architects, Real Estate Brokerage, and any Traditional office users.Ample parking available, high visibility of the office, and a lot of exposure. Easy Access toHwy #401, 400, 409, and 427. (id:51382)
24 Perfection Court
Brampton (Credit Valley), Ontario
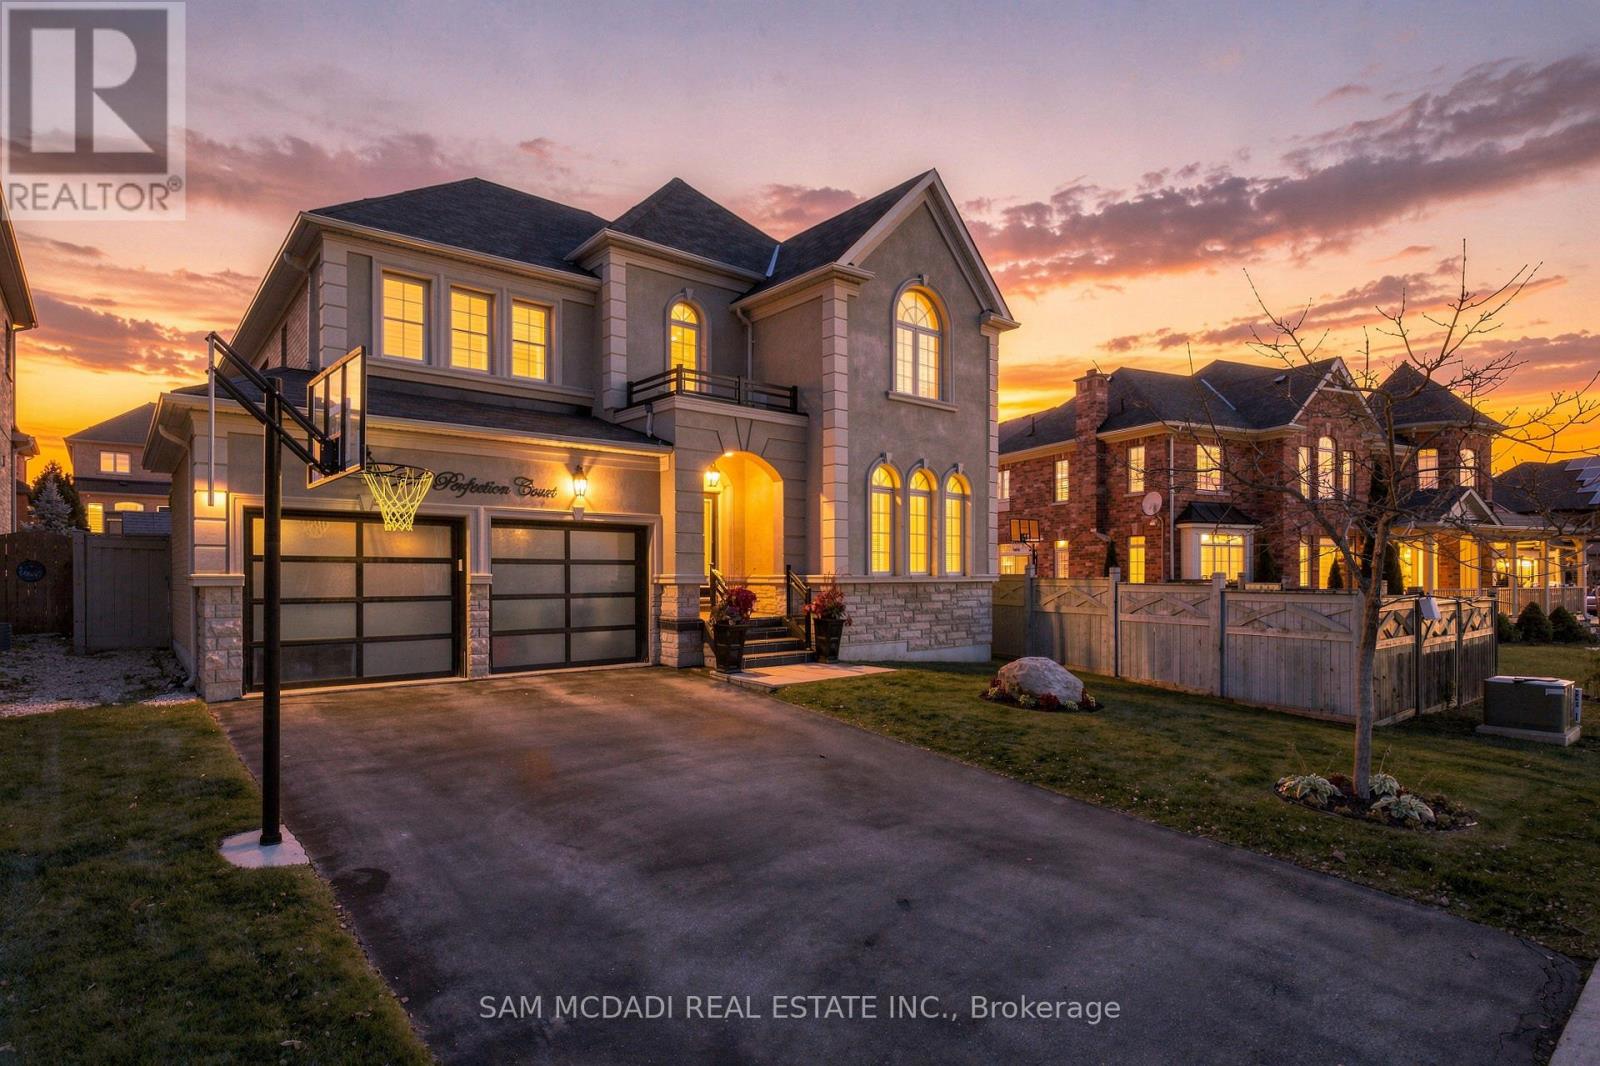
Your search ends here! Welcome to 24 Perfection Court, an exceptional executive residence situated on a premium pie shaped lot in the sought-after Credit Valley community known for its family-friendly neighbourhoods & local amenities. Inside, you'll find 3,273 SF of open-concept, sophisticated living w/ generously sized rooms, elegant finishes & seamless indoor/outdoor transitions perfect for entertaining loved ones. Luxurious hardwood flrs travel throughout, complemented by California shutters, upgraded pot lights & refined architectural details that create a timeless atmosphere. The chef's kitchen fts additional cabinetry & extended counter space, providing exceptional storage & functionality for everyday living & entertaining. The inviting family room, which overlooks the kitchen, showcases a beautifully upgraded gas fireplace w/ a feature wall that replaces the traditional mantel with a contemporary design. Accompanying this level are the combined formal living & dining areas. Ascend above where you'll find the Owner's suite, elevated w/ a gorgeous 5pc spa-like ensuite & a walk-in closet. 3 more bedrooms, each featuring captivating design details, include a private ensuite, a semi-ensuite, spacious closets & a private office on this level. The exterior is just as striking as the interior w/ beautiful curb appeal, upgraded stucco, modernized garage doors & a redesigned front porch w/ elegant glass railings. Exterior pot lights further enhance this home's ambiance and presence. Enjoy your beautifully landscaped backyard retreat, where the expansive pie-shaped lot provides an exceptional setting for outdoor enjoyment & a future inground pool. Here you'll also find an elegant stone patio with a gazebo - ideal for entertaining & relaxing with family and friends. Positioned on a quiet court, this remarkable home offers an appealing combination of privacy, generous living spaces, extensive upgrades including a sprinkler system throughout & premium lot dimensions. (id:51382)

Basement - 151 Centennial Road
Toronto (Centennial Scarborough), Ontario
Welcome to this well-maintained studio basement apartment, in a convenient Scarborough location close to University of Toronto Scarborough Campus, Centennial College, TTC transit, shopping, restaurants and major roads. This cozy and functional studio offers a comfortable living space ideal for a mature professional or student seeking a quiet and convenient place to call home. The layout provides a practical space for living, studying and relaxing, with easy access to everything you need. (id:51382)
6 - 15 Brenthall Avenue
Toronto (Newtonbrook West), Ontario
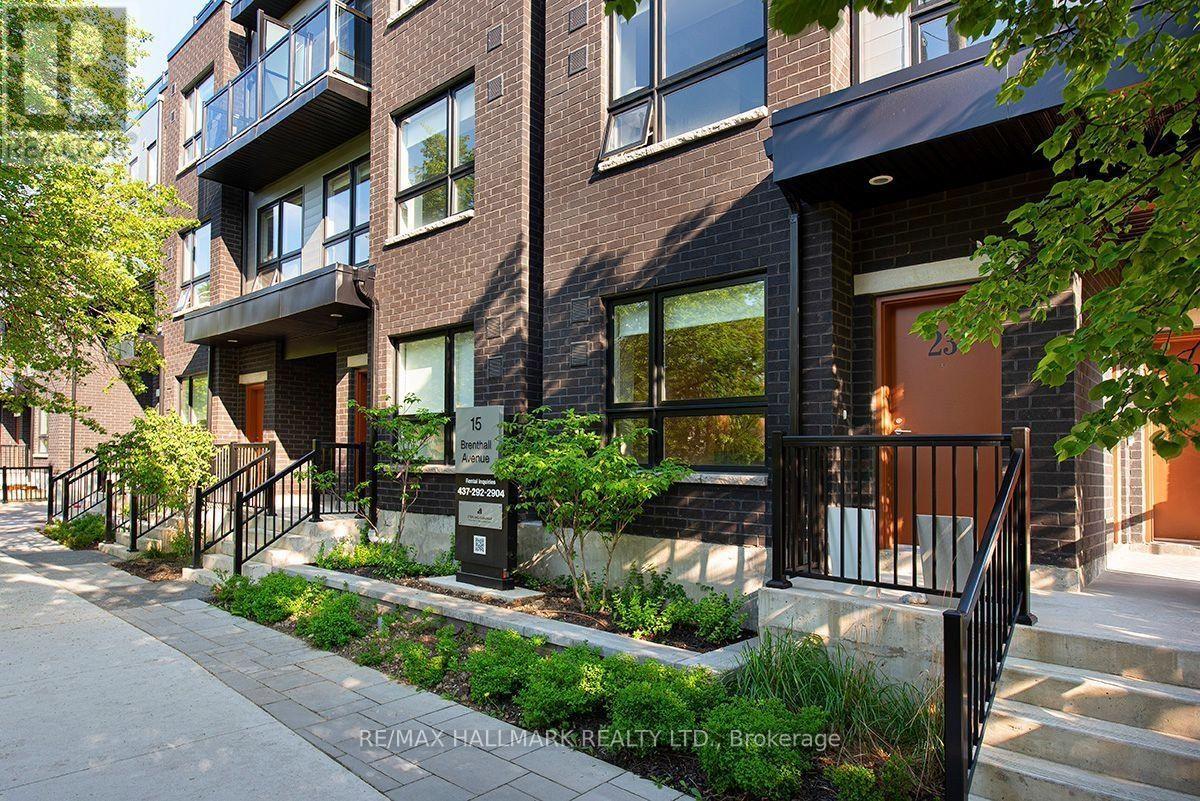
Welcome to 15 Brenthall Ave. Elevated living in the heart of North York! Just steps from Finch Avenue and Bathurst Street, these townhomes place you at the centre of convenience and connection. Surrounded by parks, top-rated schools, shopping, dining, and easy transit access, this community offers the perfect blend of lifestyle and location. Contemporary interiors and spacious layouts are complemented by private outdoor spaces, including balconies, and rooftop terraces - perfect for entertaining, relaxing, or taking in the views. Underground parking available for $125/month. Maximum one parking spot per unit. All Utilities are Extra. Pictures may not depict the exact unit. (id:51382)
3906 - 25 Capreol Court
Toronto (Waterfront Communities), Ontario
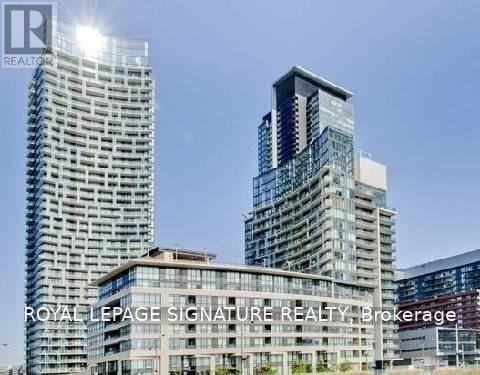
Experience elevated urban living in this stunning 2-bedroom + den residence, showcasing spectacular city views and an open balcony in a highly sought-after downtown location. Thoughtfully designed with spacious bedrooms and a functional layout, this exceptional suite offers the perfect balance of sophistication, comfort, and convenience. The generously sized primary bedroom features a luxurious 4-piece ensuite, while the second bedroom enjoys the added convenience of its own washroom. The versatile den is ideal for a private home office or additional living space. Step out onto the open balcony and take in the impressive city skyline. Perfectly situated close to everything you need, with easy access to TTC transit, Sobeys, Tim Hortons, upscale shops, banks, and premier downtown destinations, including the CN Tower and Scotiabank Arena. Enjoy the ultimate combination of space, style, convenience, and spectacular city views in a prime urban setting. A remarkable leasing opportunity for those seeking refined city living! (id:51382)
1604 - 168 King Street E
Toronto (Moss Park), Ontario
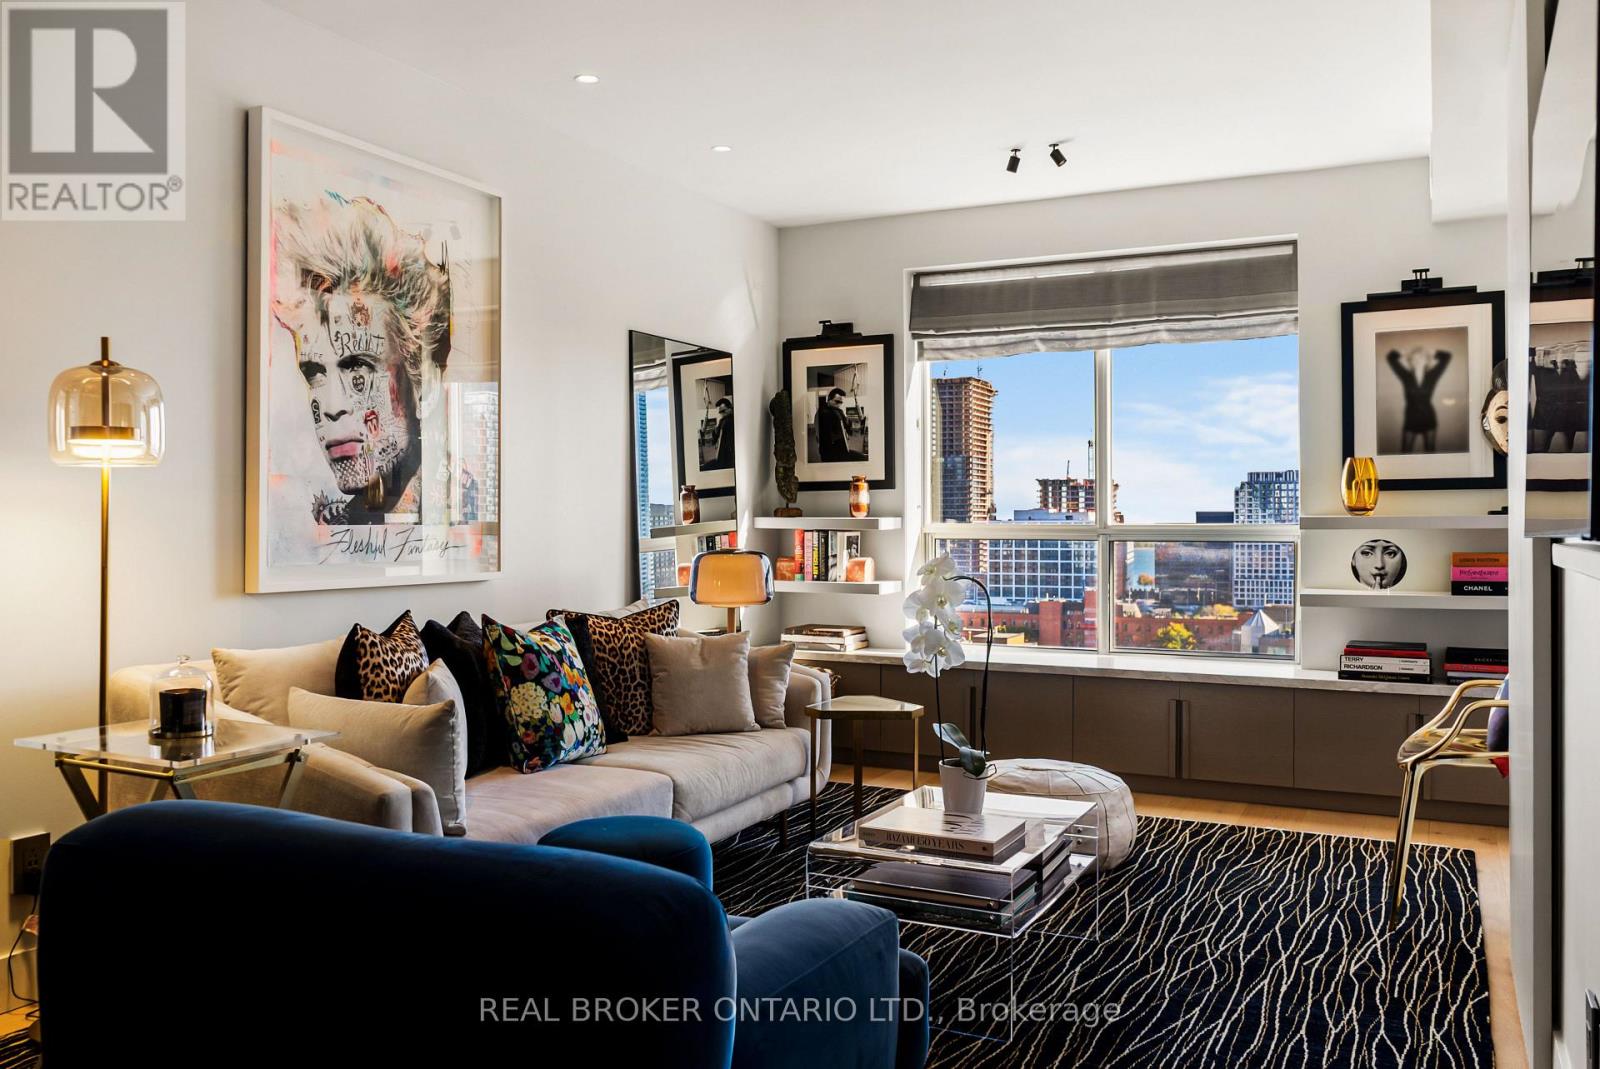
Rarely Offered South-Facing Penthouse | Lake & CN Tower Views | Bespoke Designer Renovation | Private Terrace | Parking + Locker. Suite 1604 at 168 King St E is a distinctive 1+1 bedroom penthouse in the heart of downtown Toronto. South-facing and elevated above the city, it offers sweeping views of the St. Lawrence Market neighbourhood, downtown skyline, CN Tower and Lake Ontario. Thoughtfully redesigned with $175,000+ in custom upgrades, this one-of-a-kind residence combines sophisticated design, exceptional craftsmanship and functionality. The bespoke kitchen features extensive custom millwork, fully integrated Fisher & Paykel refrigerator/freezer, dishwasher and wine fridge, Bosch induction cooktop and convection oven, custom swing-out pantry and abundant storage. Premium honed Dolce Vita stone countertops and backsplash create a striking focal point. Wide-plank white oak flooring, custom lighting and fixtures, pre-set dimmers and hand-crafted Studio La Beaute curtains create a warm, refined atmosphere. The former den was transformed in 2023 into a custom walk-in dressing room with roll-out shelving, illuminated closet rods, custom drawers, built-in mirror and floor-to-ceiling storage. Both bathrooms feature custom millwork, Dolce Vita stonework and integrated storage. The ensuite includes a deep soaker tub with shower and custom swing-out glass door. A custom entrance console conceals a drop-down workspace with integrated electrical outlets. The private terrace features KANDY outdoor flooring installed in 2023, panoramic city and lake views and direct bedroom access through a Phantom-screened sliding door. Additional upgrades include a 2025 paint refresh and new heat pump/air conditioning system installed May 2025. Steps to St. Lawrence Market, Financial District, waterfront, dining and transit. Easy Gardiner/DVP access. 1 parking, 1 locker and 24-hour concierge. Turnkey furnishing package may be available for purchase separately (id:51382)

6802 - 138 Downes Street
Toronto (Waterfront Communities), Ontario
Welcome to Sugar Wharf by Menkes! Beautiful 1 Bedroom + Den with 2 Full Bathrooms, featuring 799 sq. ft. of interior living space plus a 110 sq. ft. balcony with unobstructed views. Bright open-concept layout, freshly painted and professionally cleaned, ready to move in. Excellent waterfront location steps to Sugar Beach, Farm Boy, Loblaws, LCBO, transit, restaurants and shopping. Easy access to downtown, Gardiner Expressway and DVP. Enjoy luxury waterfront living in the heart of Toronto! (id:51382)
574 Strouds Lane
Pickering (Amberlea), Ontario
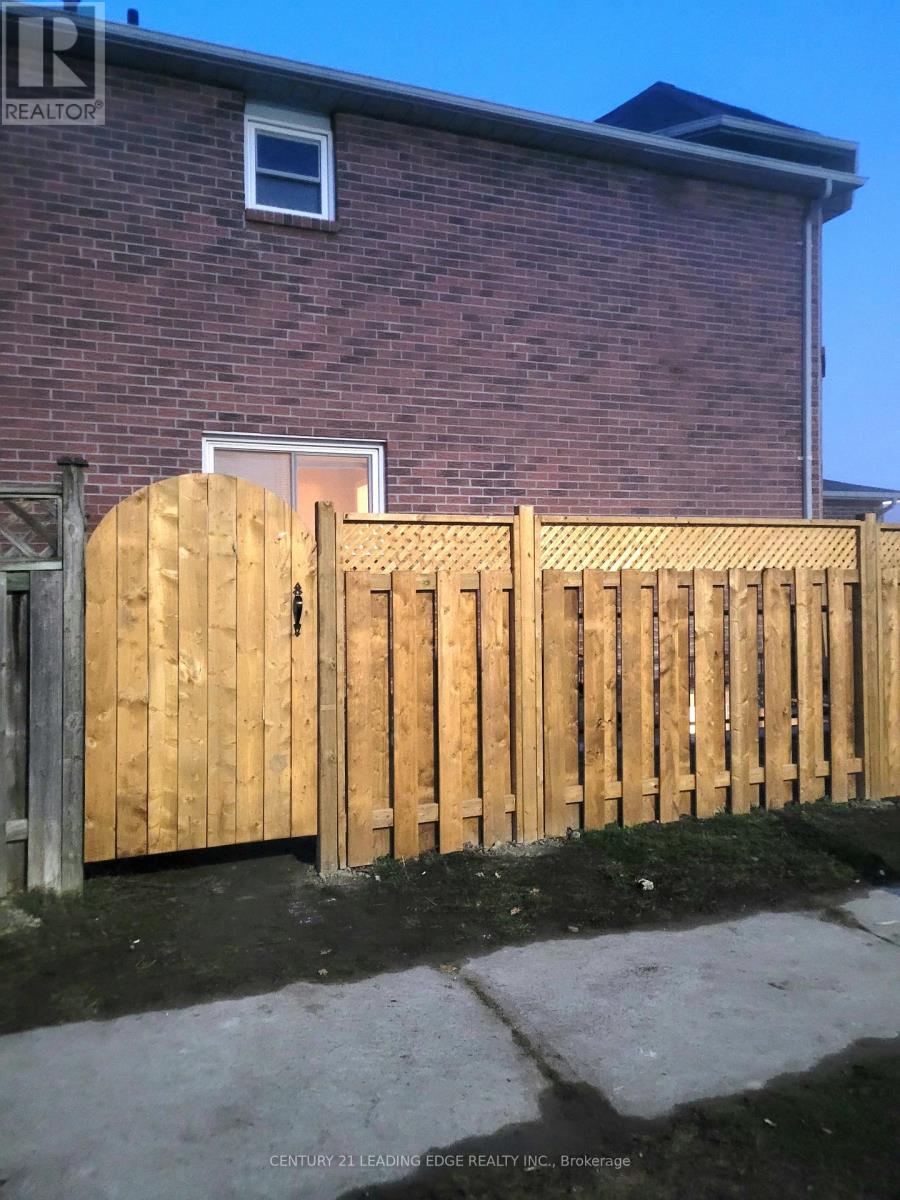
Legal, Spacious and Modern 2 + den basement apt. Featuring a private entrance and a desirable walk-out to your own yard space, this home offers the perfect blend of comfort and privacy.Multifunctional den for an office/study, 3rd bedroom or kids' playroom. Full kitchen & updated finishes with a private laundry. Conveniently situated near the intersection of Kingston Rd. & Port Union, just mins away from Hwy 401, TTC, GO station, parks schools and Rec Centre.Groceries & Amenities within walking distance. Ideal for a quiet, clean, responsible professional, couple or small family. No pets or Smoking. Tenant Insurance required. Includes Wifi and 2 parking spaces if needed. (id:51382)
323 Queenston Road
Niagara-On-The-Lake (Rural), Ontario
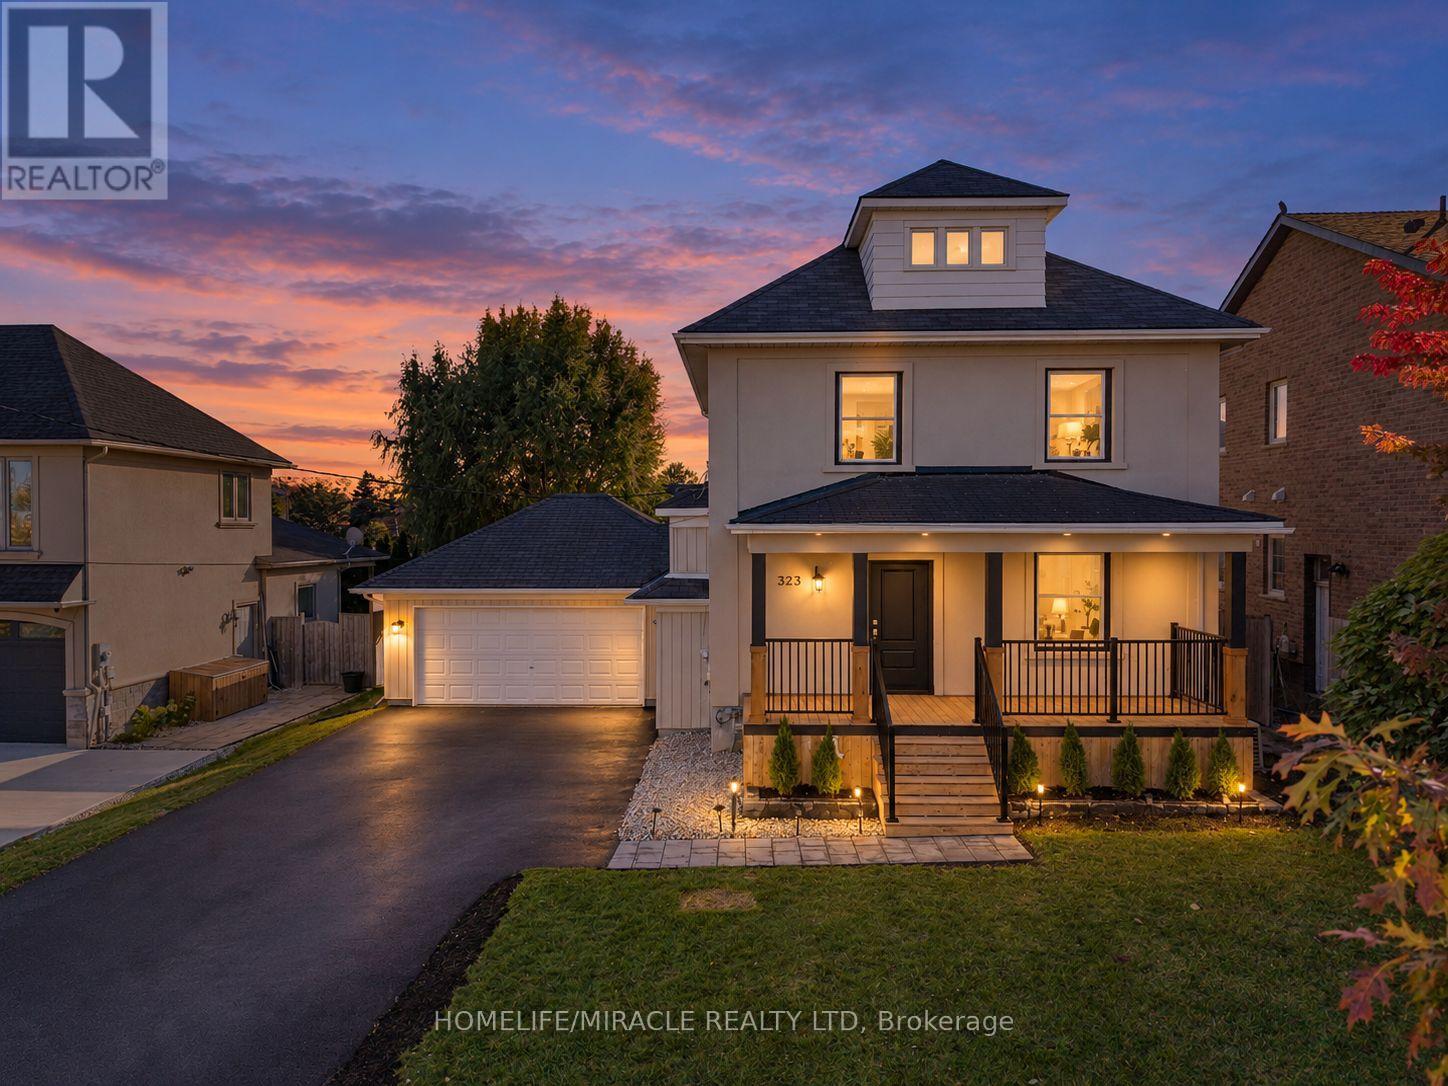
Welcome to 323 Queenston Road in sought after Niagara on the Lake! Set among custom multimillion dollar homes, this extensively renovated 1,482 sq. ft. detached home offers 3+2 spacious bedrooms and 3 bathrooms on a generous 62 x 120 ft. lot. Enjoy convenient access to the QEW, premium outlet shopping and renowned wineries. Large windows and 9.5 ft. main floor ceilings create a bright, inviting atmosphere. The combined living and dining room features new engineered hardwood. The upgraded kitchen offers quartz countertops, a large island, stainless steel appliances, ample cabinetry, a pantry andnew ceramic backsplash. Walk out to a new deck and expansive backyard, ideal for entertaining. An updated powder room completes the main floor. Oak stairs with a new banister lead upstairs to spacious bedrooms with engineered hardwood. The primary retreat features two closets and a brand new 3 piece ensuite with a glass enclosed shower. Two additional bedrooms with generous closets, an updated 4 piece bathroom and upper floor laundry add everyday comfort. An unfinished attic with a window offers potential for additional living space. The finished basement includes two spacious bedrooms with windows, an open concept recreation room and new vinyl flooring. Garage access into the home offers potential for a separate basement entrance. Fresh paint, new baseboards, updated light fixtures and new tile flooring in the hallway, kitchen and powder room complete the interior refresh. Outside, a rebuilt front porch with pot lights and black metal railings, new front door, updated exterior lighting, new asphalt driveway, interlocking walkway and landscaping enhance curb appeal. An oversized double garage plus driveway parking for six refreshed accommodates up to eight vehicles, with no sidewalk in front. Beautifully updated living in an exceptional Niagara setting. (id:51382)