
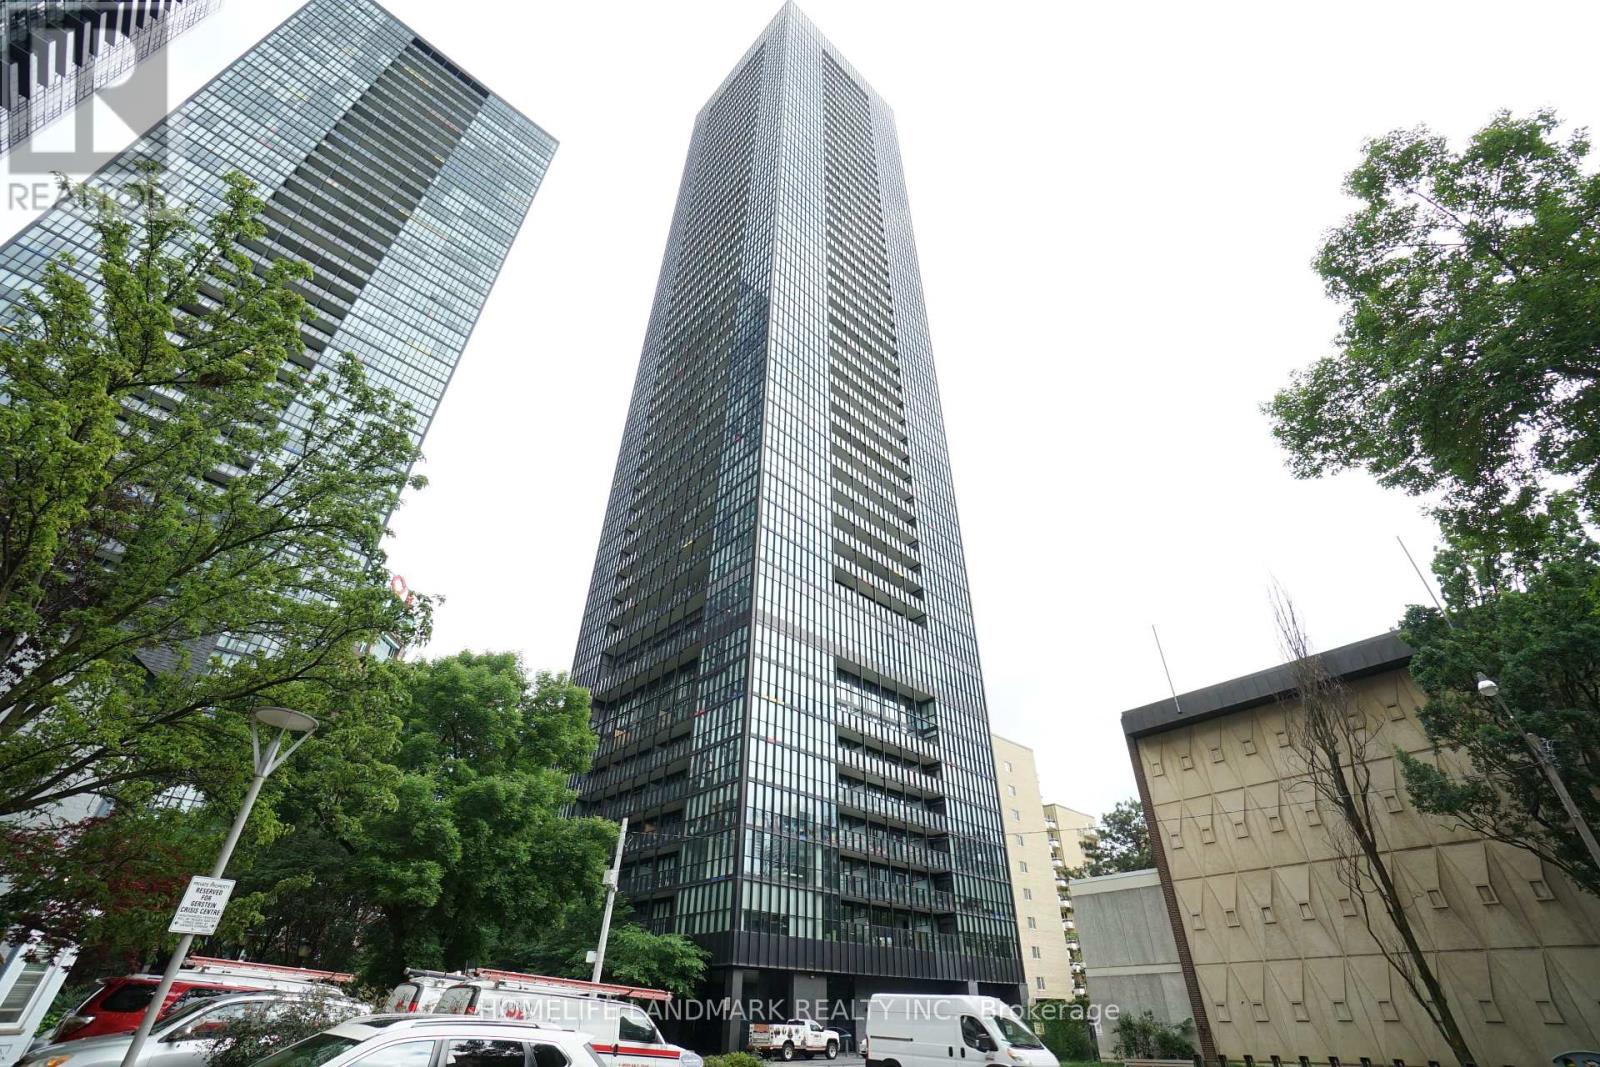
3510 - 101 Charles Street E
Toronto (Church-Yonge Corridor), Ontario
Welcome to X2 Condos, a highly sought-after luxury residence by Great Gulf in the heart of downtown Toronto! This newly and fully renovated, bright and spacious 2-bedroom, 2-bathroom corner suite features a desirable split-bedroom layout, 9-foot ceilings, and floor-to-ceiling windows showcasing stunning, unobstructed northeast city views. Modern open-concept kitchen with stainless steel appliances and centre island. Enjoy exceptional amenities including 24-hour concierge, pool, steam room, gym, yoga studio, party room, and guest suites. Steps to Yonge-Bloor subway, Yorkville, U of T, shopping, restaurants, and more. Partially furnished with one parking space included! Experience the best of downtown living! (id:51382)
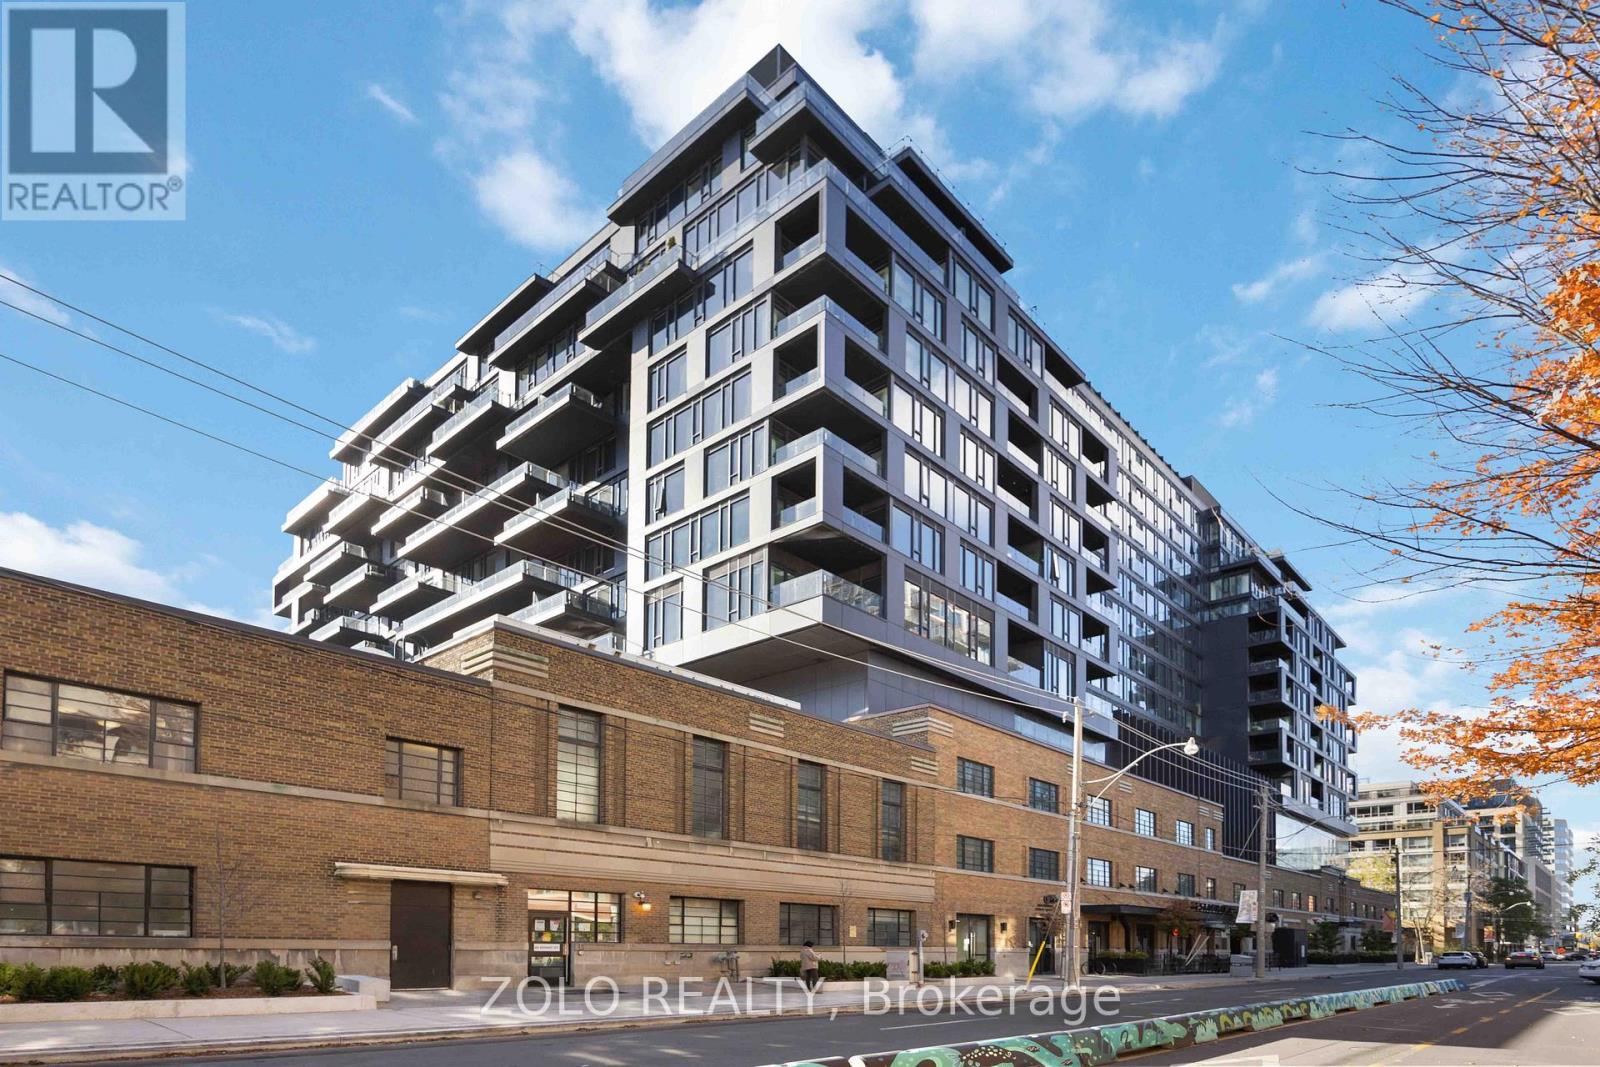
25 - 505 Richmond Street W
Toronto (Waterfront Communities), Ontario
A true two-bedroom at Waterworks - and a layout worth seeing. This thoughtfully designed split-bedroom suite offers two separate bedrooms, each with a south-facing window and its own full-size door, creating excellent privacy and separation.The bright, open living space enjoys an unobstructed south-facing view, bringing natural light and an exceptional sense of openness into the suite. The contemporary kitchen features integrated appliances, a generous island and ample workspace, flowing naturally into the living and dining area. Step outside to the 163 SF private terrace, a substantial extension of the living space with a gas hookup - perfect for outdoor dining, entertaining or simply enjoying the view. Set within the iconic Waterworks Residences, residents enjoy an exceptional downtown lifestyle with the renowned Waterworks Food Hall, YMCA, landscaped surroundings and a vibrant mix of restaurants, cafés, shopping, entertainment and culture just outside the door. Located in the heart of King West, with Queen West, the Financial District, transit and Toronto's downtown core all within easy reach. (id:51382)
2403 - 77 Harbour Square
Toronto (Waterfront Communities), Ontario
Rare Fully Renovated anf furnished Open Concept Suite In Coveted Water Front Building. Galley Style Kitchen With Quartz Counters. Lots Of Storage In Suite. Steps To Transit, Harbourfront, Financial District, Path And Union Station. Extra Amenities: Free Shuttle Service For Downtown Core, Indoor/Outdoor Year Round Pool, Basketball/Squash Courts, Rooftop Deck/Bbq Area. ALL INCLUSIVE + High Speed internet ! Parking available for $115/month (id:51382)
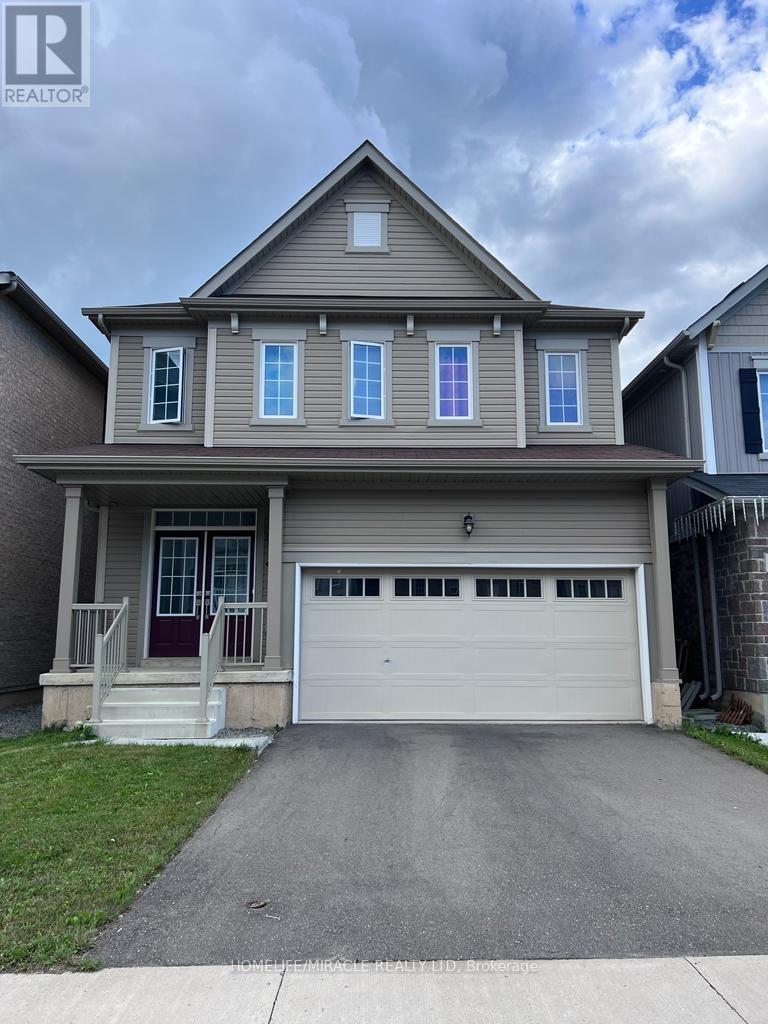
Bsmt - 8702 Chickory Trail
Niagara Falls (Brown), Ontario
Legal Stunning basement with2 Large sun filled Bedroom neighborhood. This lower unit offers premium finishing, open concept main floor, beautiful flooring, and large windows which offer plenty of natural light! Featuring 2 spacious bedrooms, ensuite laundry, separate entrance, and plenty of space for storage. This property is located in Niagara Falls close to all amenities and plaza. Ready for rent immediately with a min. 1 year lease.1 Driveway space. 30% of total utility to pay . (id:51382)
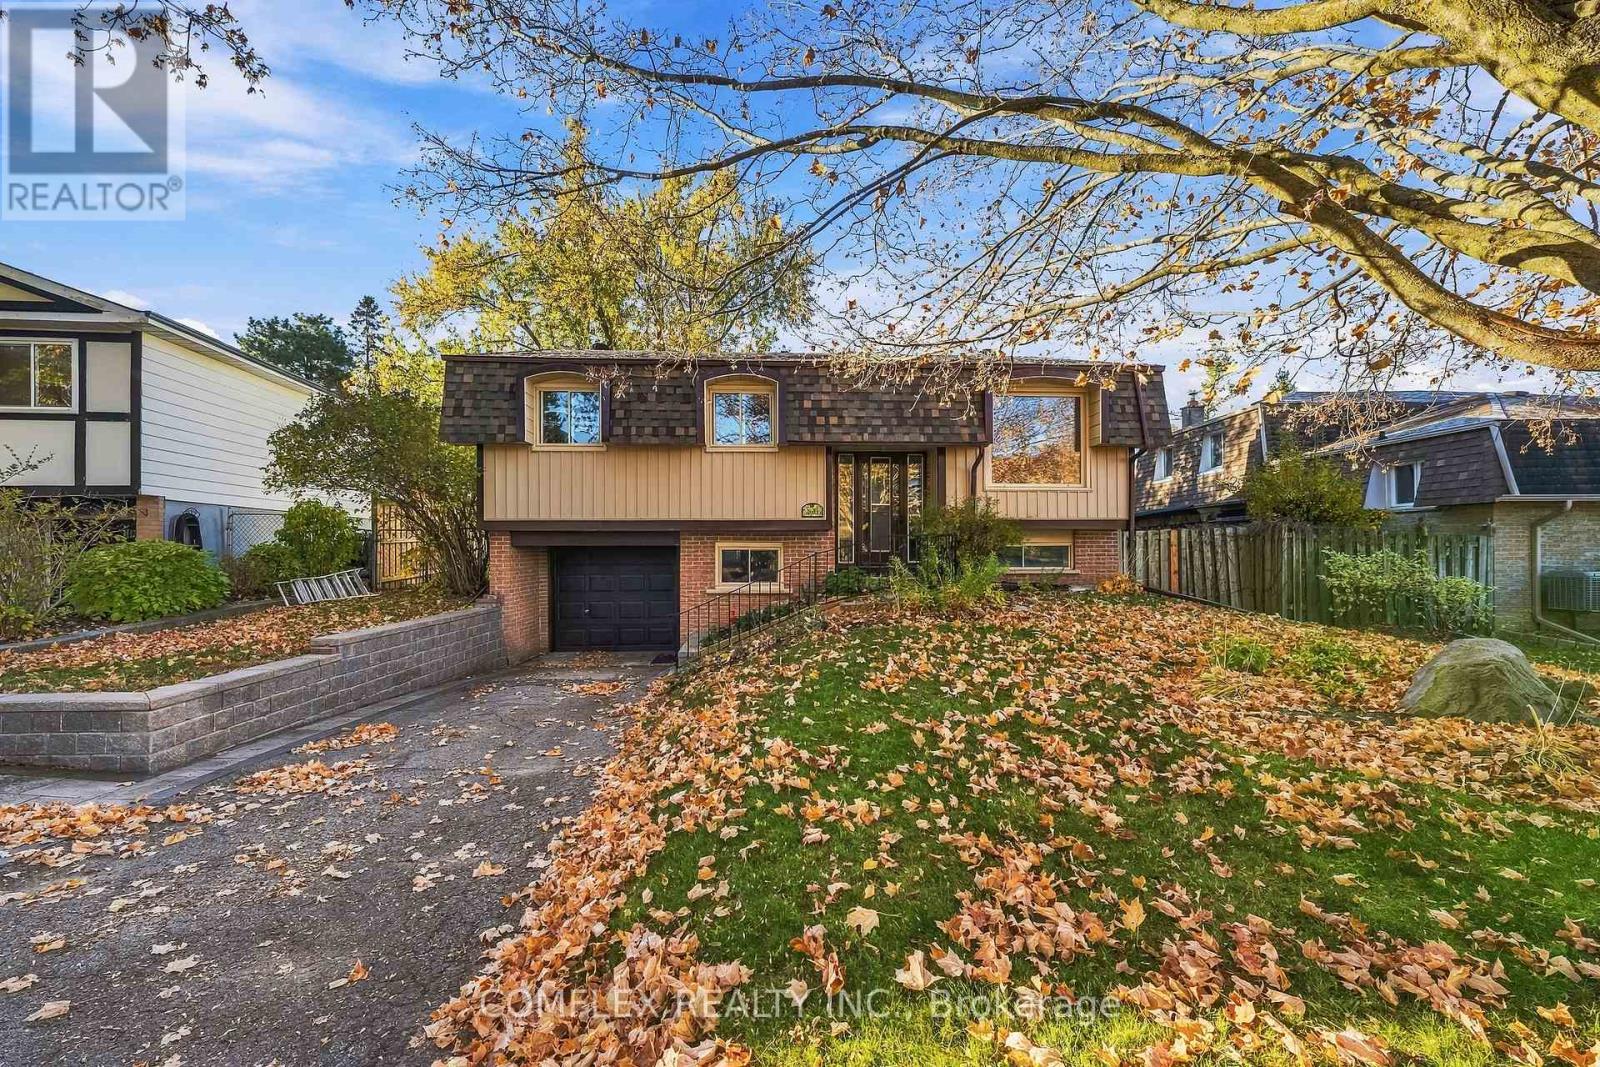
2651 Marsdale Drive
Peterborough (Ashburnham Ward 4), Ontario
Welcome to this beautifully maintained, builder-owned raised bungalow in Peterborough's desirable East City area! Proudly cared for by the same owner for 25 years, this move-in-ready home offers 3 bedrooms, 2 full bathrooms and a finished lower level, along with numerous recent upgrades that provide comfort and peace of mind. Freshly painted throughout and featuring new flooring (2026), the home offers a bright, inviting interior complemented by a spacious kitchen updated in 2024 with newer appliances. The finished lower level provides valuable additional living space, complete with a cozy gas fireplace and excellent potential for an in-law suite, thanks to a convenient separate exterior entrance near the garage and direct access from the garage into the home. Significant improvements include new front siding (2026), three new basement windows (2026), an upgraded electrical breaker panel (July 2026), new front roof shingles (2026) and rear roof shingles (2021). Additional highlights include a gas furnace, central air conditioning, owned gas hot water heater, washer and dryer, and a professionally cleaned duct system (May 2026). Outside, enjoy a spacious rear deck overlooking a large, shaded and fully fenced backyard, along with a retaining wall installed beside the driveway in 2022. Ideally situated minutes from Highway 115, public transit, schools, shopping and community gardens, with Beavermead Park, the Canadian Canoe Museum, scenic trails and Peterborough's historic Lift Lock nearby. Combining extensive improvements, flexible living space and a convenient location, this well-cared-for home is ready for its next chapter! (id:51382)
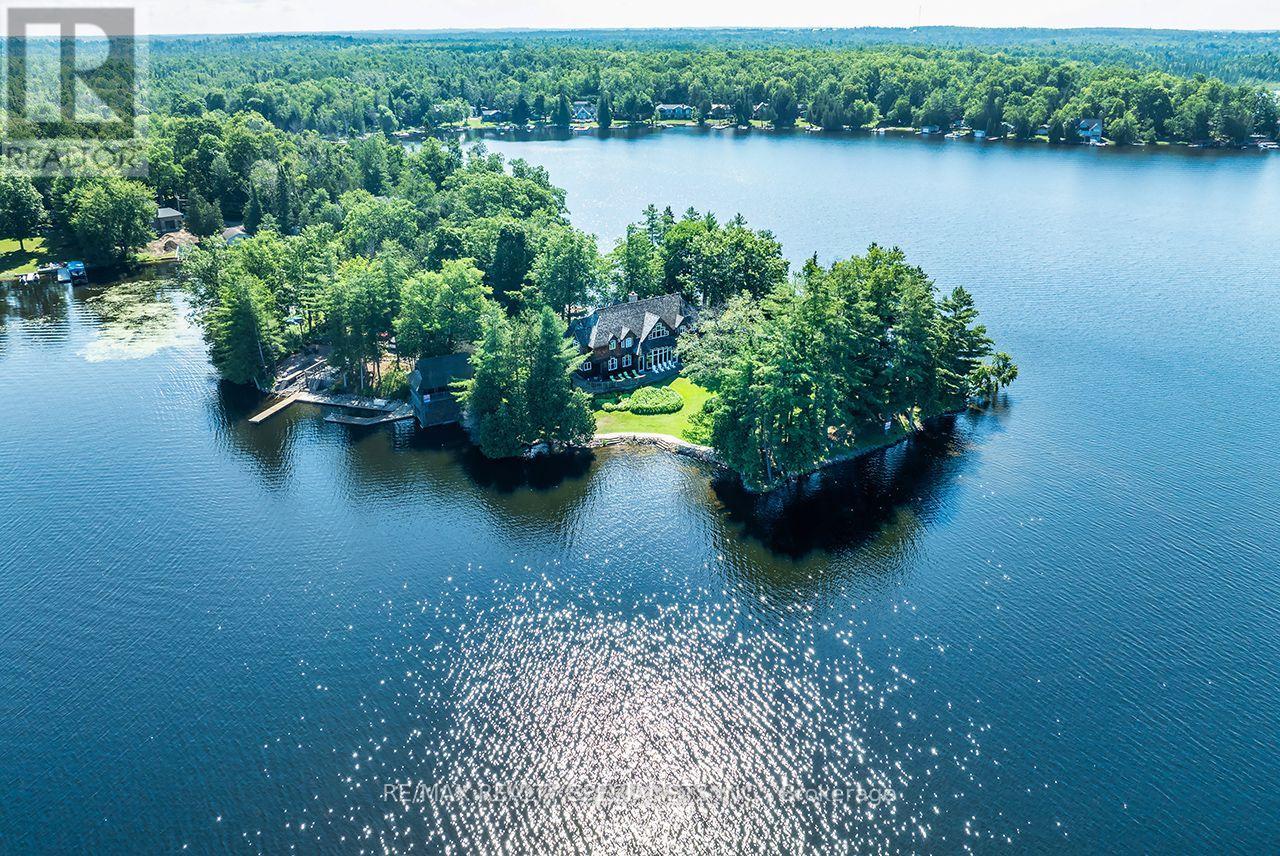
27 Star Road
Kawartha Lakes (Bexley), Ontario
A Truly Iconic Balsam Lake Landmark Estate. Rarely does a property of this magnitude, legacy, and architectural pedigree come to market. Welcome to a once-in-a-lifetime luxury compound commanding unparalleled views across Balsam Lake-the highest, most sought-after body of water on the Trent-Severn Waterway. Offering an extraordinary1060 feet of waterfront and 360-degree panoramic vantage point, this estate represents the absolute pinnacle of luxury lakefront living. The professionally landscaped grounds feature pathways winding through mature trees and stone terraces. The compound comprises three structures with a grandfathered footprint virtually impossible to replicate today. The main cottage stands as a sprawling two-storey architectural retreat, accompanied by an impeccably finished, oversized 3-car garage with a massive storage loft. Completing the estate is a grandfathered wet-slip boathouse with a power lift for a 30-foot boat, topped with a spectacular, covered upper-level entertainment deck. Inside, the residence spans 6 bedrooms and 6washrooms, balancing timeless warmth with high-end design. Exceptional craftsmanship shines through rich old-growth oak floors, soaring coffered ceilings, and custom trim. The great room is anchored by a stately floor-to-ceiling fieldstone fireplace designed for unforgettable family gatherings. For wellness, a world-class lakeside indoor spa features a hot tub and custom sauna framed by unobstructed lake views and an ambient fireplace. Culinary experiences await in the chef's kitchen and dining area, featuring premium finishes and framing massive "big lake" views. This property is a generational masterwork-a rare triumph of architecture, position, and legal privilege offering an elite lifestyle reserved for those who demand nothing less than the absolute finest lakefront estate in the Kawarthas. (id:51382)
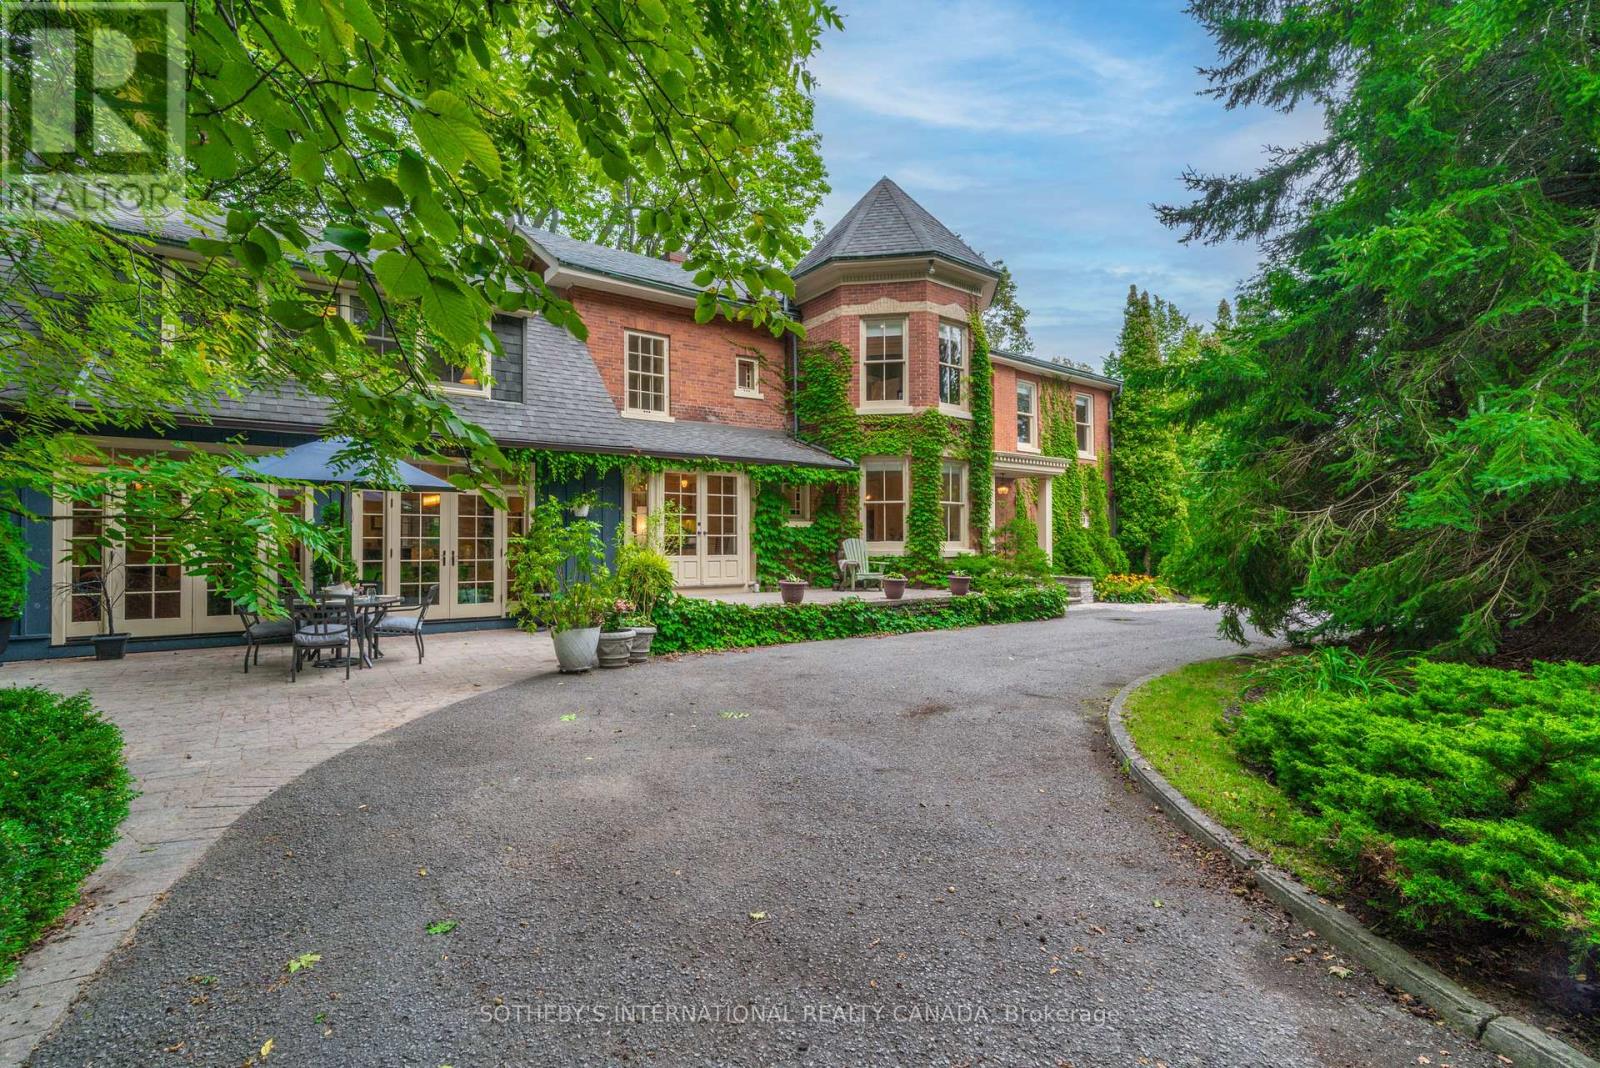
92 Augusta Street
Port Hope, Ontario
Commanding a gentle hilltop among Port Hope's most architecturally significant estates, 92 Augusta Street, historically known as Pine House, sits on approximately 1.5 expansive acres-one of the largest parcels in the heritage district. The property extends gracefully from Augusta Street to Gifford Street. A sweeping circular drive leads to this understatedly elegant residence, where a classic brick facade is beautifully anchored by a signature octagonal turret. Inside, grand principal rooms feature soaring ceilings, intricate carved mouldings, and delicate etched glass, blending old-world glamour with contemporary comfort. Walk your guests through the double doors and treat them to pre-dinner drinks by the cozy fireplace in the formal living room. Dinner will be served in the turret, sure to leave a lasting impression. The sunken family room is a perfect space for family dinners and for kids and adults to watch movies and play games. The meticulous restoration of this four-bedroom home strikes a masterful balance, preserving the grandeur of its formal spaces while cultivating an inviting atmosphere for everyday living. A sun-filled staircase leads you to a welcoming hallway where four bedrooms await. The primary retreat features a cozy sitting area, fireplace and ensuite bath. Situated approximately 109 kilometres east of Toronto, Port Hope is widely celebrated for having the best-preserved 19th-century streetscape in Canada. With a choice of several great restaurants and the Capitol Theatre, the town punches far above its weight when it comes to food and culture. Trinity College School (TCS) is a prestigious independent boarding and day school located on a beautiful 100-acre campus. Whether envisioned as a magnificent primary residence or a sophisticated weekend retreat, 92 Augusta Street awaits its next storied chapter. (id:51382)
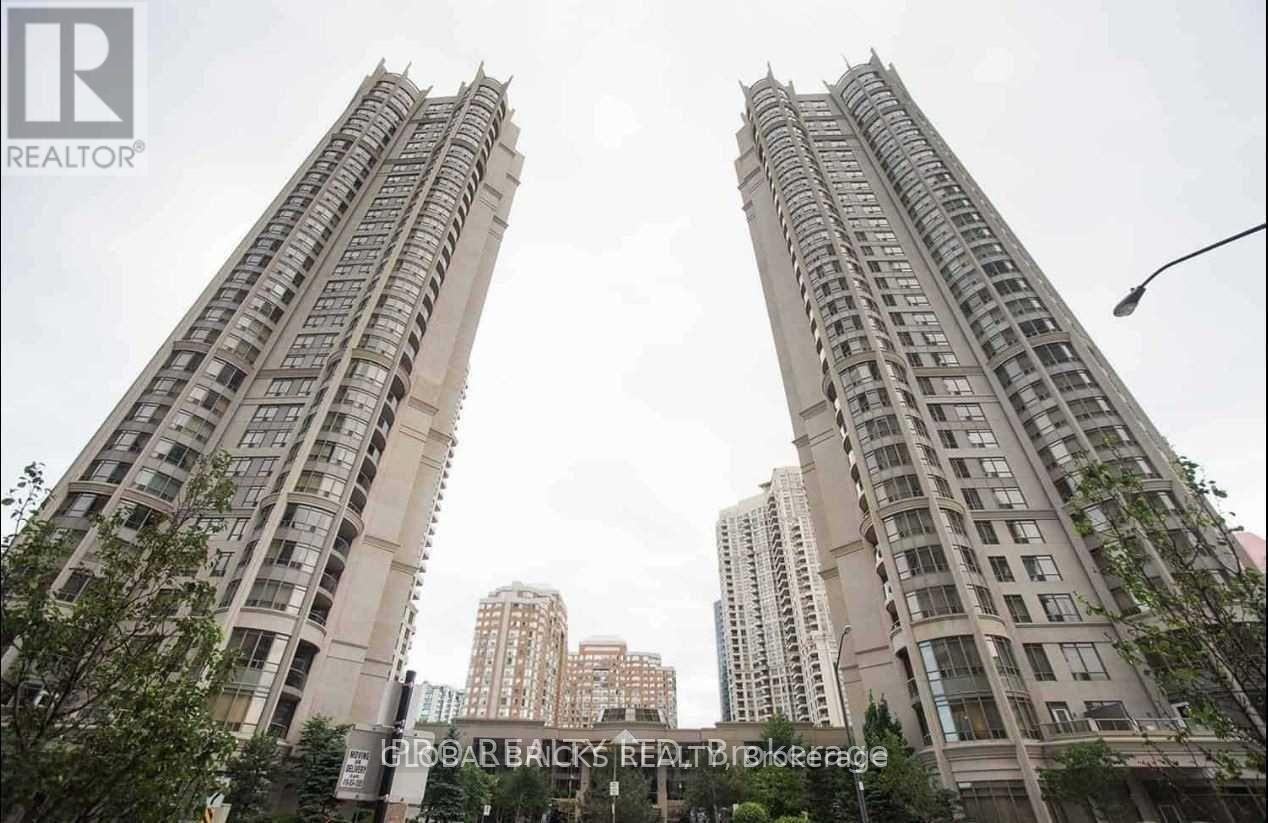
2310 - 3880 Duke Of York Boulevard
Mississauga (City Centre), Ontario
ALL INCLUSIVE & S.P.A.C.I.O.U.S. 2Beds + Den (Can Be Used As 3rd Bedroom) + 2 Full Washrooms In The Prestigious Ovation Building In The Heart Of Mississauga. Walk-Out To the Balcony For An Amazing & Unobstructed South View Of The Lake. The Building Features World Class Amenities: Swimming Pool, Gym, Games Room, Theatre, Bowling, Party Room, 24 Hrs Concierge/Security. Unbeatable Location: Steps Away From Square One Mall, Celebration Square, City Hall, Library, Sheridan College, Public Transit/Go Terminal, All Amenities, Minutes From Cooksville Go Station, Hwy 401/403. RENT INCLUDES ALL THE UTILITIES, AMENITIES, 1 PARKING & 1 LOCKER. Photos from before the current tenant moved in. (id:51382)
6 - 259 Traders Boulevard E
Mississauga (Gateway), Ontario
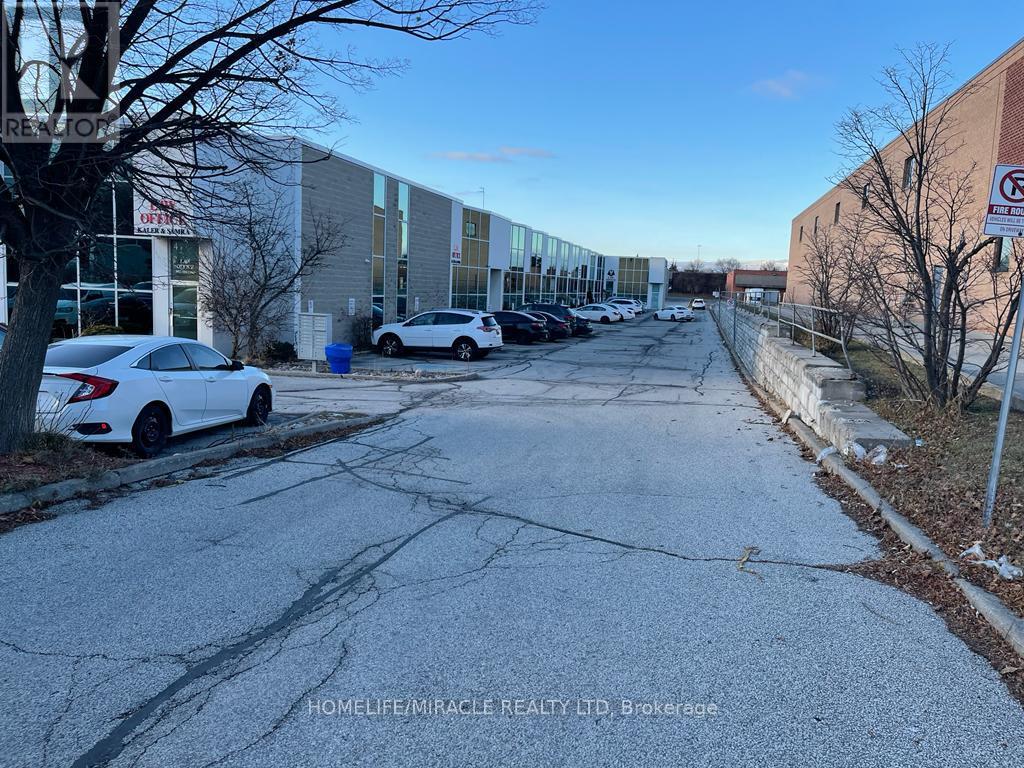
Commercial Space Located In Great Central Business District Of Mississauga Close To 401 & 403 Hwy, Main Floor 1,488 Sq. Ft approx. Includes Reception, Office, Kitchen, 2X2 Pc Washrooms, Large Open Area. Mezzanine 700 Sq. Feet Approx. Includes 3 Pc Bathroom And 1 Private Office. Lots Of Free Visitor Parking Area at the back. Drive-in Door. E2 zoning allows for Recreational Establishment, Veterinary clinic, Commercial School, Medical, Lawyers, Accountants, Brokerage Office and much more. (id:51382)
48 Carlyle Crescent
Aurora (Aurora Highlands), Ontario
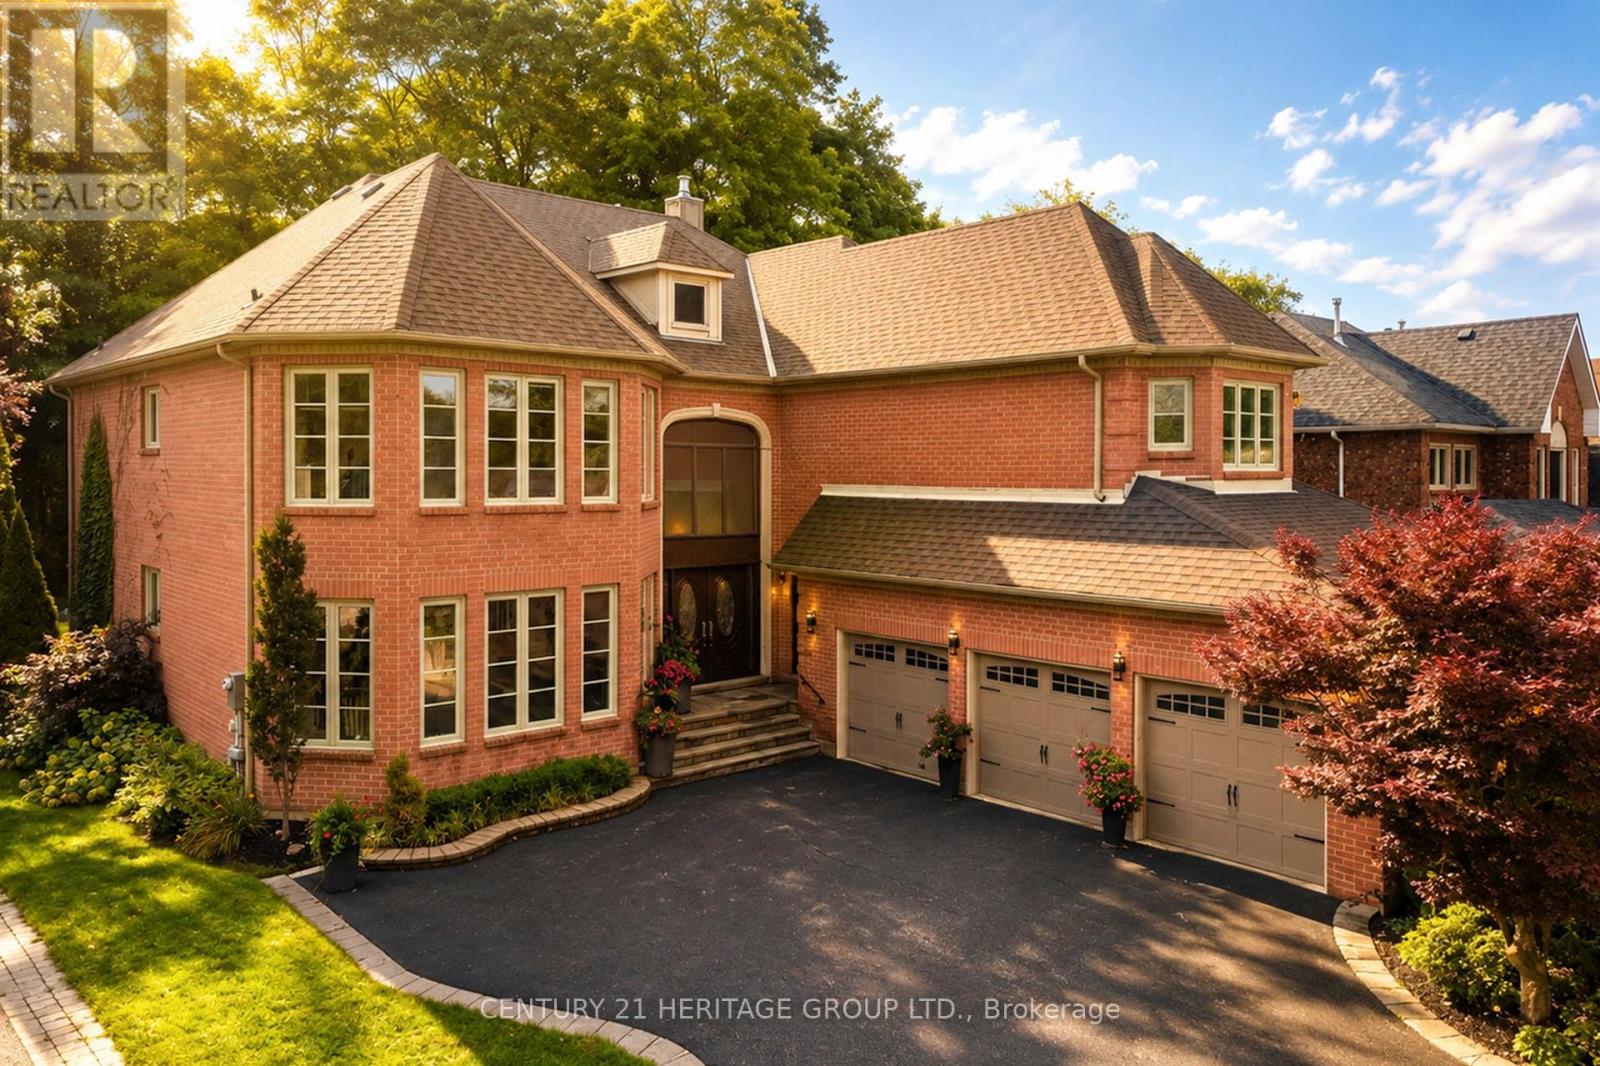
Rarely Offered Luxury Estate On A Spectacular Ravine Lot, Offering Approx. 5,700 Sq. Ft. Of Exquisitely Finished Living Space & A Private Resort-Inspired Backyard Retreat. Over $200K In Upgrades! A Grand Open-To-Above Entrance & Sweeping Staircase Set The Tone For This Exceptional Home, Showcasing Extensive Renovations, Wainscoting, Crown Moulding, New Tiles, 2nd Floor Hardwood & Private Office Cabinets. The Custom Kitchen Features Premium Cabinetry & JennAir Appliances, With A Sun-Filled Breakfast Area Opening To The Deck & An Incredible Backyard Oasis Complete With Saltwater Pool, Hot Tub, Fire Pit & A Serene Forested Backdrop. The Recently Renovated Media Wall Features Custom Built-In Speakers, Creating A Sophisticated Space For Everyday Living & Entertaining. Upstairs Offers 5 Generous Bedrooms, Including An Impressive Primary Retreat With Custom Wardrobe Room Featuring Wall-To-Wall Cabinetry & A Luxurious 5-Pc Ensuite. Three Additional Full Bathrooms Complete The Upper Level, While The Hallway Captures Beautiful Views Over The Ravine & Backyard. Two Staircases Provide Convenient Access Throughout The Home. The Expansive Finished Lower Level Features A Bar, Large Recreation & Living Areas, Plus A Separate Side Entrance-Ideal For An In-Law Suite, Extended Family Or Entertaining. The Home is Fitted With Updated Electrical for EV Charger and Heated Floors. Complete With A 3-Car Garage & Nestled In One Of Aurora's Quiet, Mature & Highly Sought-After Communities, Close To Parks, Amenities & Golf. An Exceptional Forever Home Where Luxury, Privacy & Nature Come Together. (id:51382)
617a Bloor Street
Toronto (Annex), Ontario
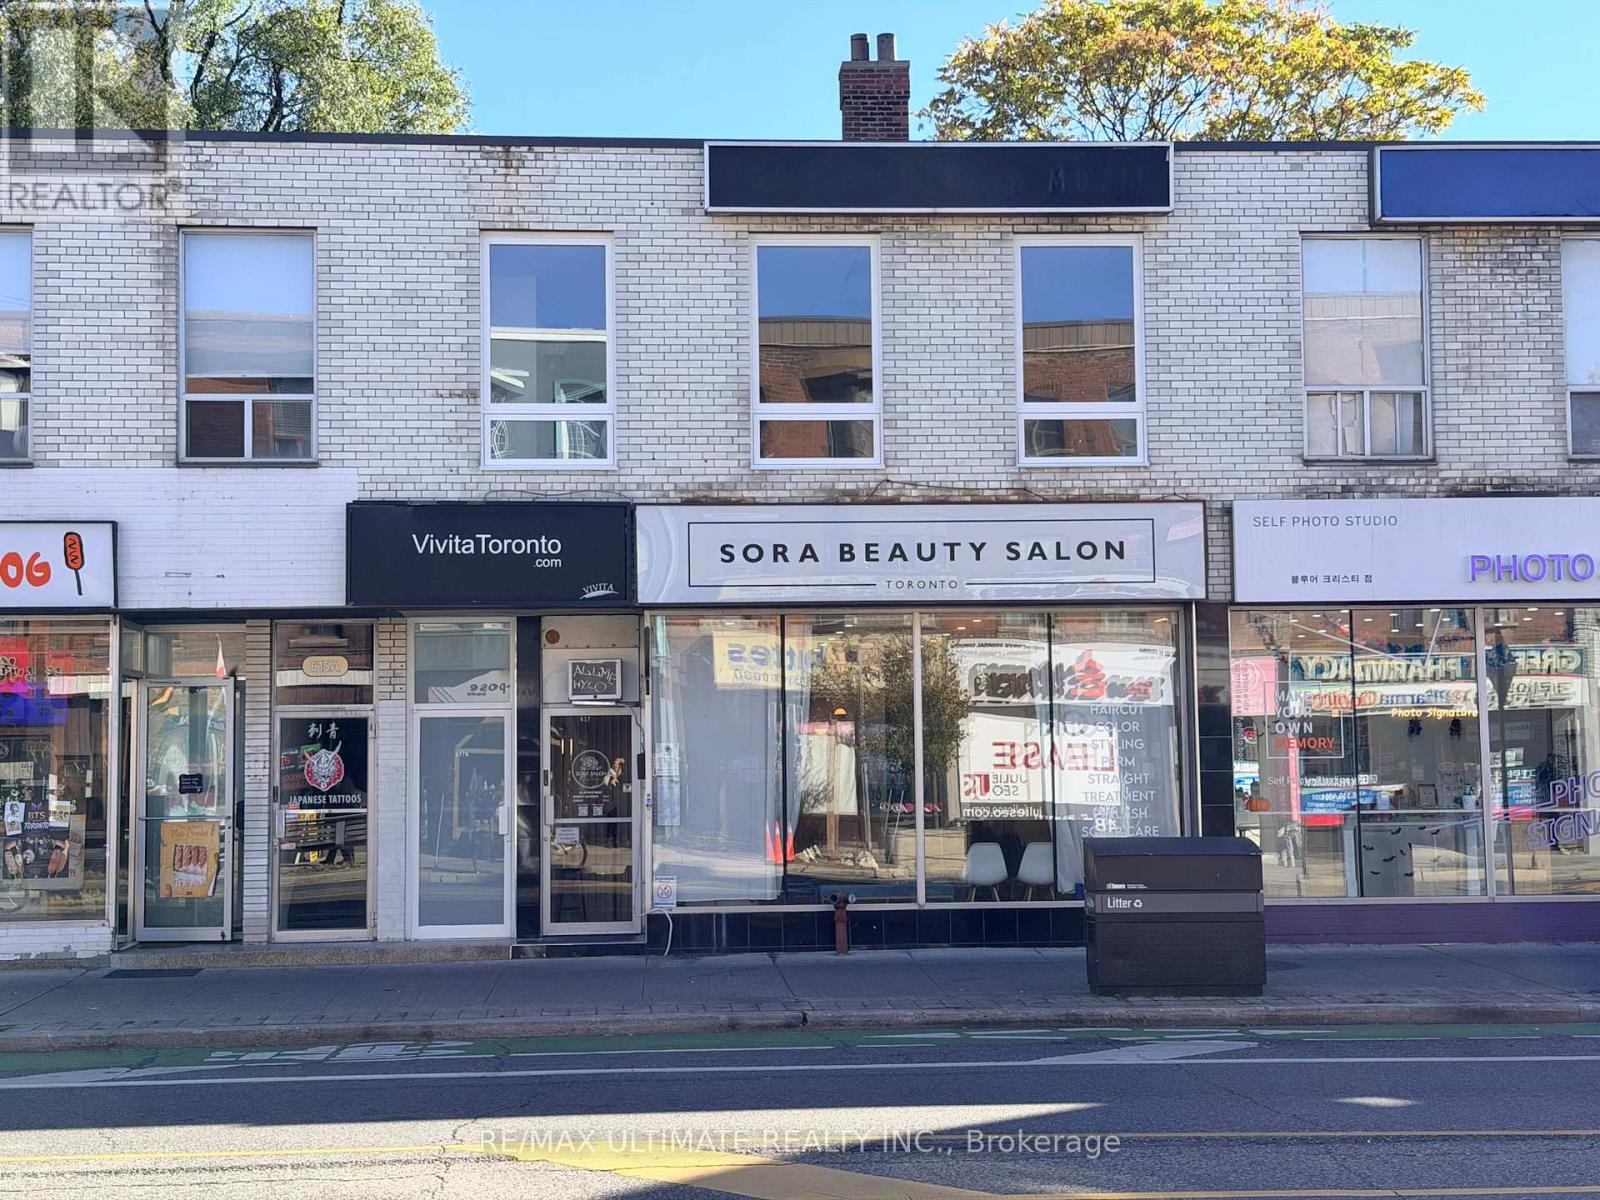
Newly Renovated, Modern Setting Located in The Annex. Spacious, Open Concept Layout Ideal Office Setting or Small Retail Business, ie: Small Rmt., Law or Medical Office, Accountant. New Large Windows, Tons of Natural Lighting. Just steps to subway Stations. High Foot Traffic Location Surrounded by Quality Amenities And Mirvish Village Development Nearby. All new electrical and plumbing, Washroom, Separate Hydro Meter. Private Separate Entrance. (id:51382)
1 - 50 Haddington Street
Cambridge, Ontario
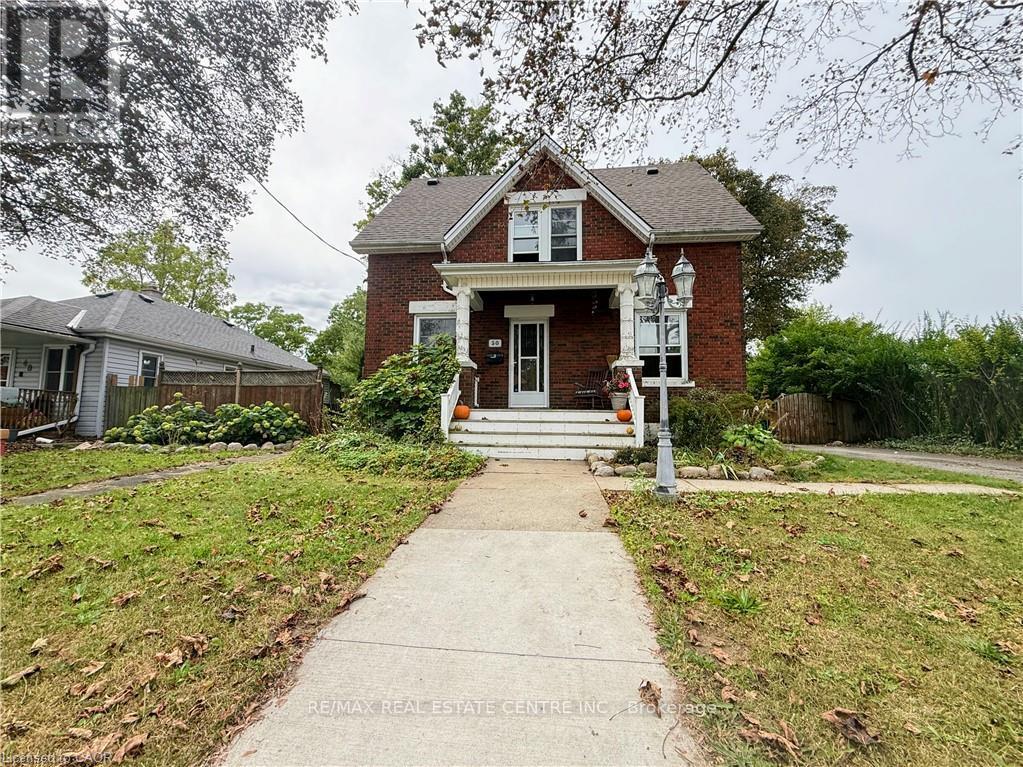
Welcome To This Spacious Rental - Offering Approximately 1,200 Sq. Ft. Of Comfortable Main-floor Living Space - Plus Full Basement Access. The Unit Features: All Carpet Free - Classic Hardwood Floors - 3 Bright Bedrooms - 1 Full Bathroom (Brand New) - Sliders To Huge Private Tiered Deck - Very Large Yard (Lot Size 66 Wide X 165 Deep) - Fully Fenced - Outside Storage Shed Included - Ceramic Tile In The Kitchen - Kitchen Appliances Included (Fridge, Stove, Dishwasher) - Private Laundry Room Included (Clothing Washer And Dryer) - 2-car Parking - Central Air Conditioning - Gas Furnace - Utilities Split 60/40 (Tenant Pays 60%) - Move In Ready. (id:51382)