
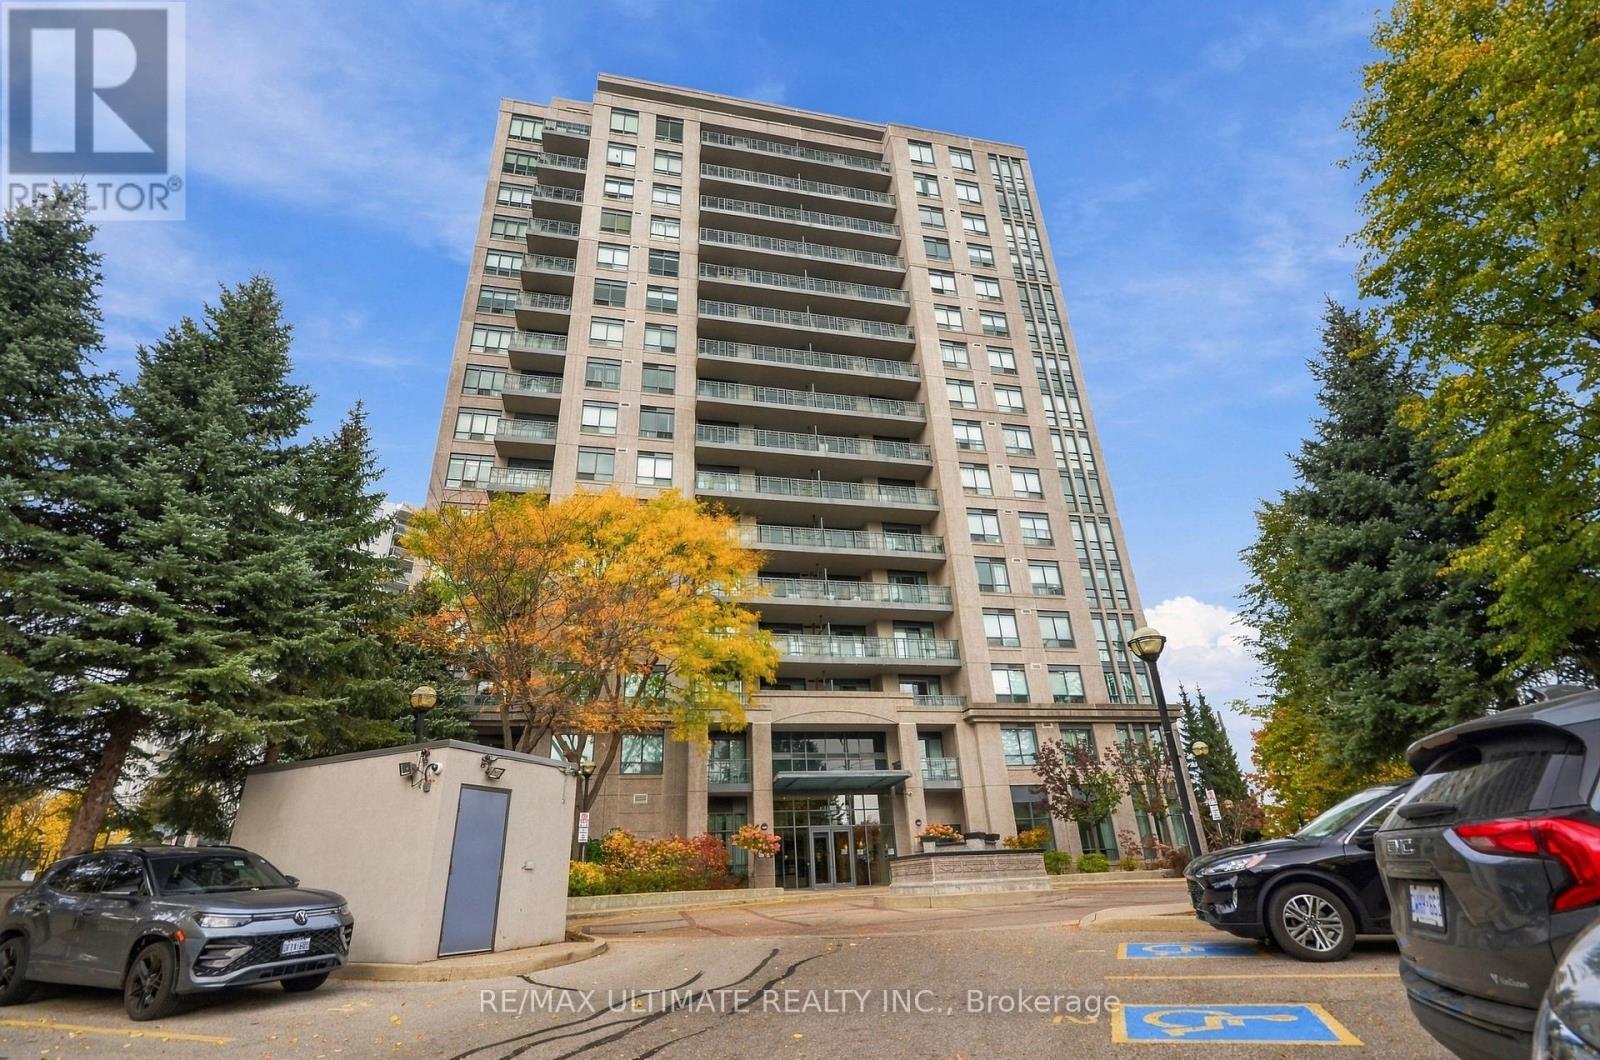
501 - 38 Fontenay Court
Toronto (Edenbridge-Humber Valley), Ontario
Welcome to Unit 501 at 38 Fontenay Court, a spacious 1+Den Suite With Balcony, Parking & Locker at The Fountains of Edenbridge! All utilities included in the maintenance fee. Located in Toronto's desirable Edenbridge-Humber Valley neighbourhood. This well-proportioned 1-bedroom-plus-den suite offers approximately 725 sq. ft. of interior living space, complemented by a 105 sq. ft. balcony perfect for entertaining or relaxing. The versatile den provides added flexibility and is currently used as a bedroom but also ideal for a home office, study or additional living space. Includes one parking space and one locker for added convenience and storage. Convenient ensuite laundry. Enjoy the comfort of established condo living with an excellent selection of building amenities, including an indoor swimming pool, fitness centre, sauna, concierge service, party room, guest suites, games room, and visitor parking. Conveniently located near parks including James Gardens, walking trails, shopping, public transit and major roadways, with easy access to destinations throughout Toronto and the GTA. An excellent option for first-time buyers, professionals, investors, or downsizers seeking a well-sized suite in a desirable residential community. Don't miss this opportunity! (id:51382)
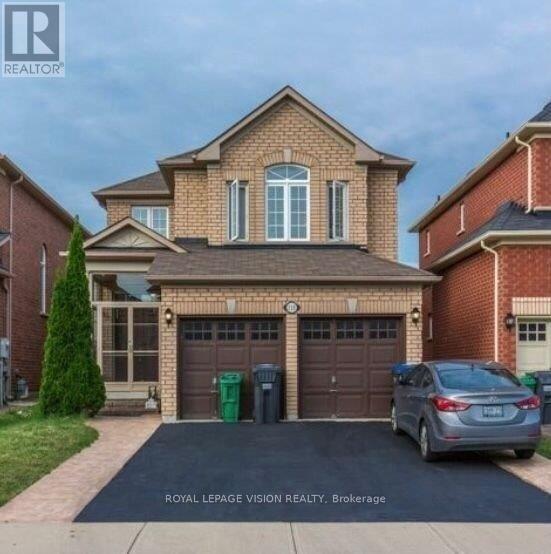
Lower - 110 Turquoise Crescent
Brampton (Brampton East), Ontario
Welcome to this 2-bedroom basement apartment in a convenient Brampton neighbourhood! Featuring a private side entrance, a 3-piece bathroom, and an open-concept layout with a kitchen area, this unit offers practical and functional living. Additional features include shared laundry and two tandem driveway parking spaces. Ideally located close to bus stops, grocery stores, shopping plazas, and everyday amenities, with access to Highways 427 and 50 for travel throughout Brampton and the GTA. A wonderful place to call home! (id:51382)

4675 Dundas Street W
Toronto (Kingsway South), Ontario
Welcome to The Phoenix. A brand-new custom architectural masterpiece by Barroso Custom Homes, located at 4675 Dundas Street West in Toronto's prestigious Kingsway and Edenbridge-Humber Valley area. Redefining modern luxury across approximately 4,200 square feet of curated living space, this 4-bedroom, 6-bathroom residence blends bold design with elite functionality.The striking exterior features ultra-modern Dekton cladding, a secure automated gated entry, a heated snowmelt driveway, a garage ready for a car lift, and a covered carport. Inside, soaring ceilings and triple-glazed soundproof European windows frame abundant natural light and seamless indoor-outdoor living. The main floor centers around a chef's kitchen equipped with top-tier Miele appliances, an expansive waterfall island, and custom vertical-grain millwork. Open-concept living and dining spaces flow effortlessly through floor-to-ceiling glass doors onto a covered rear terrace overlooking a private, professionally landscaped tiered backyard.Upstairs, the primary retreat offers a custom double walk-in closet and a spa-inspired ensuite with bespoke stonework. Three additional bedrooms feature custom closets and private or semi-private luxury baths. The fully finished walkout lower level functions as a private wellness resort, complete with a home gym, sauna, sophisticated lounge, and wet bar. Engineered for ultimate peace of mind, the home includes a full Control4 smart home automation system (controlling lighting, security, HVAC, and sound) and high-performance 2lb spray foam insulation.Situated just minutes from elite private schools, High Park, the Humber River, fine dining, and 20 minutes to Downtown Toronto, The Phoenix delivers unmatched luxury real estate value in West Toronto. (id:51382)
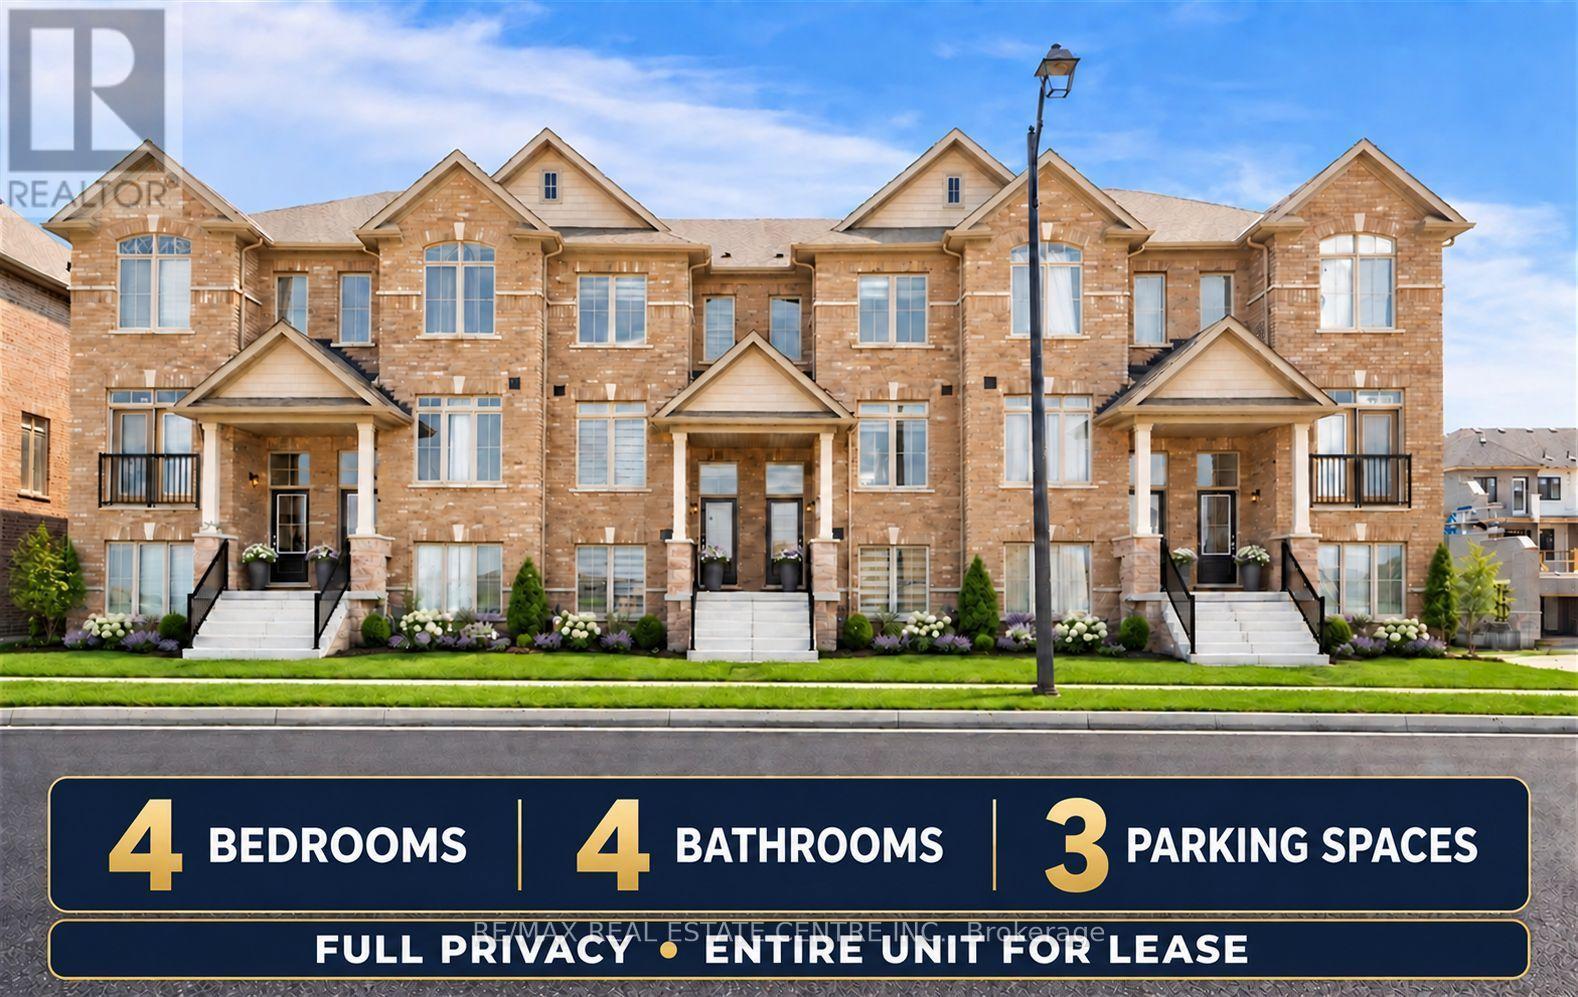
353 Inspire Boulevard
Brampton (Sandringham-Wellington North), Ontario
STUNNING 4-BEDROOM TOWNHOUSE FOR LEASE | PRIME BRAMPTON LOCATION!Welcome to this bright, spacious, and beautifully designed 4-bedroom, 3.5-bathroom townhouse, ideally situated in one of Brampton's most desirable family-friendly neighbourhoods near Mayfield Road.Featuring 9-foot ceilings on the main floor, abundant natural light, and brand-new appliances, this beautiful home offers the perfect combination of modern comfort and functionality.Enjoy four generously sized bedrooms, 3.5 bathrooms, a private garage, convenient in-unit laundry, and central heating and air conditioning. Built with modern energy-efficient features, this home is designed for comfortable everyday living.UNBEATABLE LOCATION! Conveniently located near Walmart, recreation centres, parks, schools, shopping, and Highway 410, offering easy access to everything your family needs.A PERFECT PLACE TO CALL HOME! Don't miss this fantastic leasing opportunity in a sought-after Brampton neighbourhood. Move in and enjoy! (id:51382)
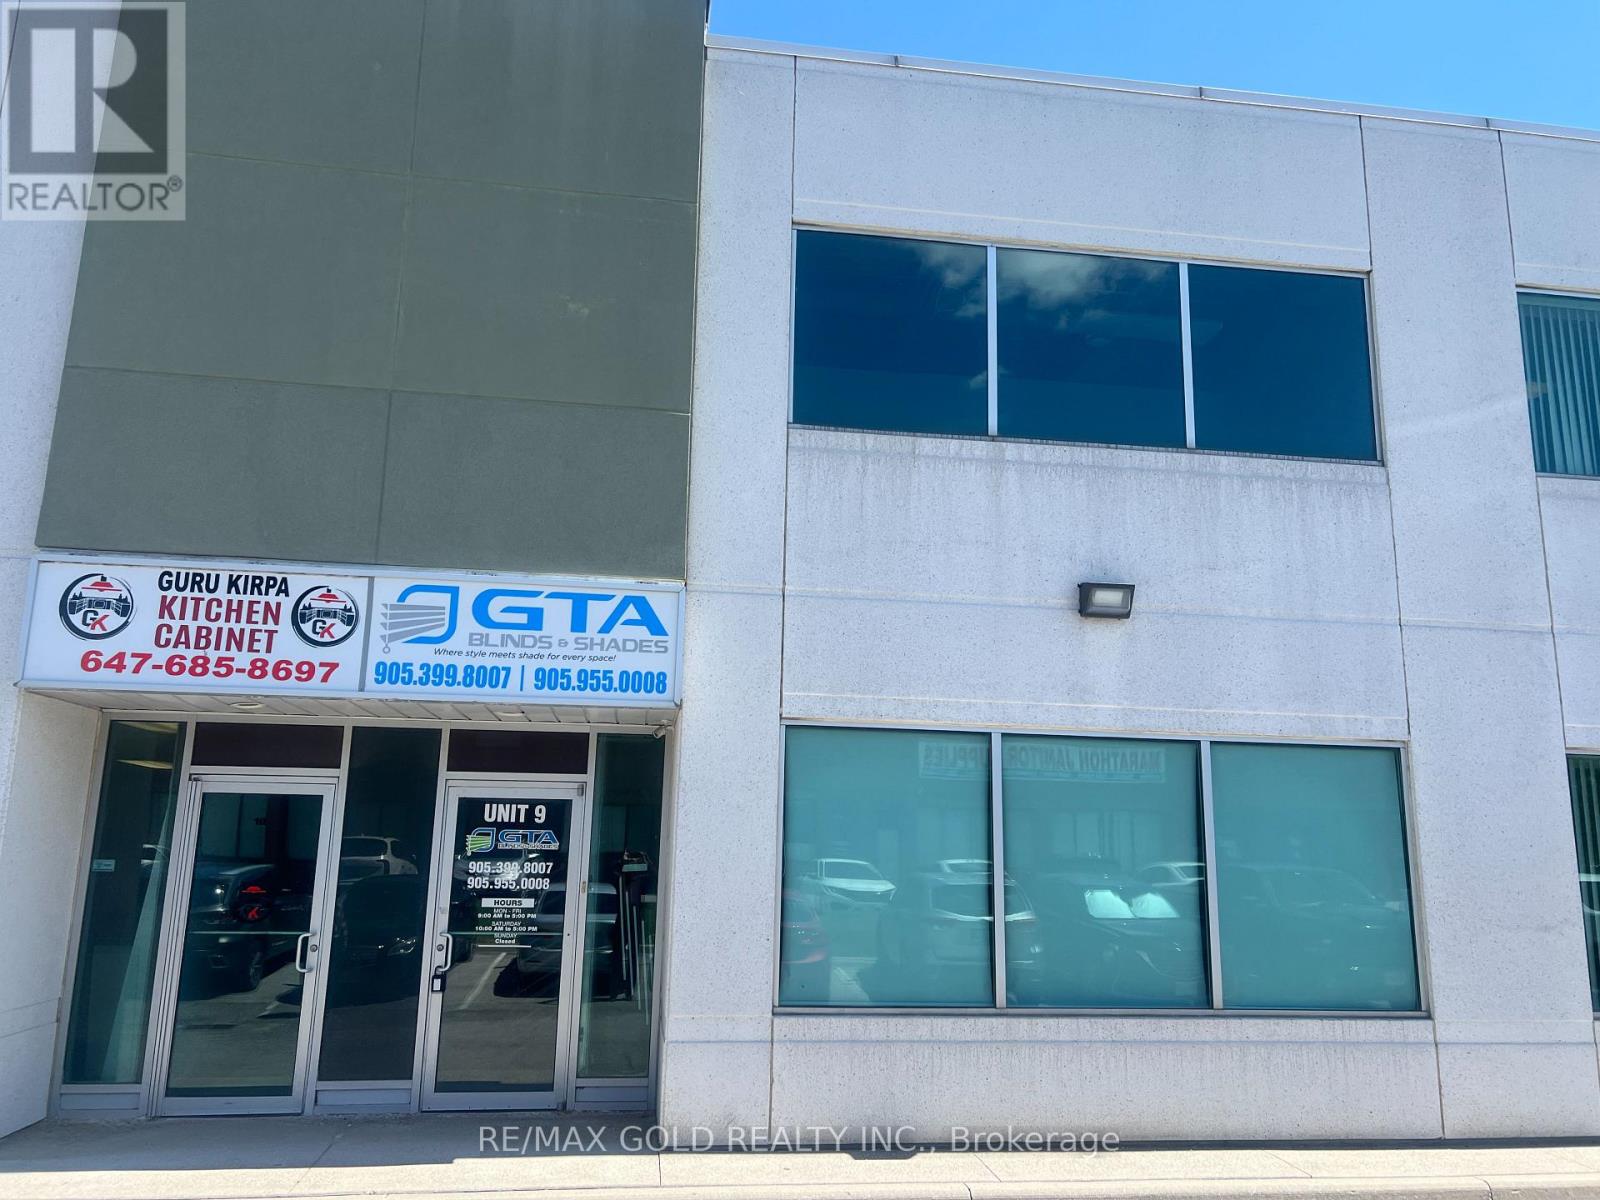
9-Upstairs - 3a Edvac Drive
Brampton (Gore Industrial North), Ontario
Exceptional Office Space for Lease in a Prime Brampton Industrial Location! Approximately 800 sq. ft. of clean, well-maintained second-floor office space available for lease in an established industrial condominium complex. Featuring a separate private entrance, this versatile space offers a functional layout ideal for businesses seeking a professional and convenient workspace. The unit features an open front area, three private offices, a washroom, and a kitchenette, providing a practical setup for a variety of business operations. Ideal for transportation and trucking offices, driving schools, professional services, law offices, real estate and mortgage professionals, trading companies, and other office-based businesses, subject to permitted uses and applicable zoning regulations. Conveniently located in Brampton's industrial area, with access to major roads and surrounding business amenities, this space presents an excellent opportunity for small businesses, entrepreneurs, and growing companies looking for a dedicated office location. Utilities are shared with other tenants, and the allocation and payment arrangements are negotiable. (id:51382)
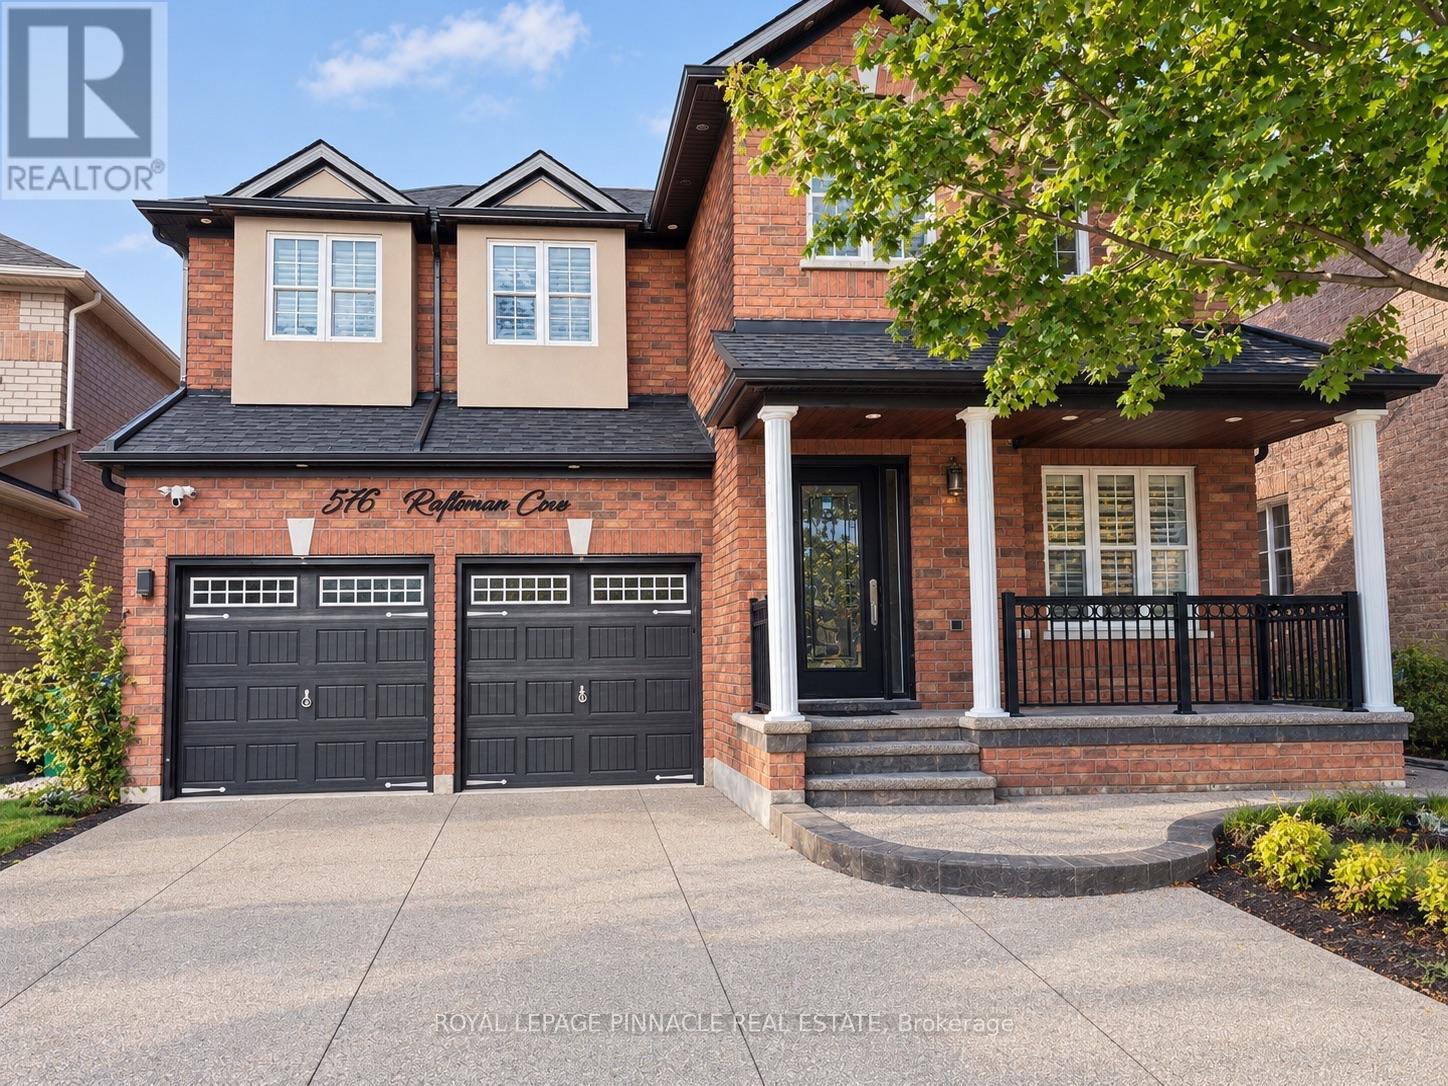
Bsmt - 5763 Raftsman Cove
Mississauga (Churchill Meadows), Ontario
Welcome To This Well-Maintained Basement Apartment In The Desirable Churchill Meadows Community Of Mississauga! Featuring A Separate Private Entrance, Open-Concept Layout, Functional Kitchen, And Full 4-Piece Bathroom, This Suite Offers Comfortable Living In A Quiet Residential Setting. Enjoy The Convenience Of Two Driveway Parking Spaces, Ensuite Laundry, High-Speed Internet (1.5 Gbps) , Hydro, And Heat Included! Ideally Located Near Winston Churchill Boulevard, Within Walking Distance To Major Bus Routes And With Easy Access To Shopping, Grocery Stores, Parks, Community Amenities, And Major Highways, Including The 403, 401, And 407. An Excellent Opportunity To Enjoy A Private And Convenient Living Space In A Great Mississauga Location! (id:51382)
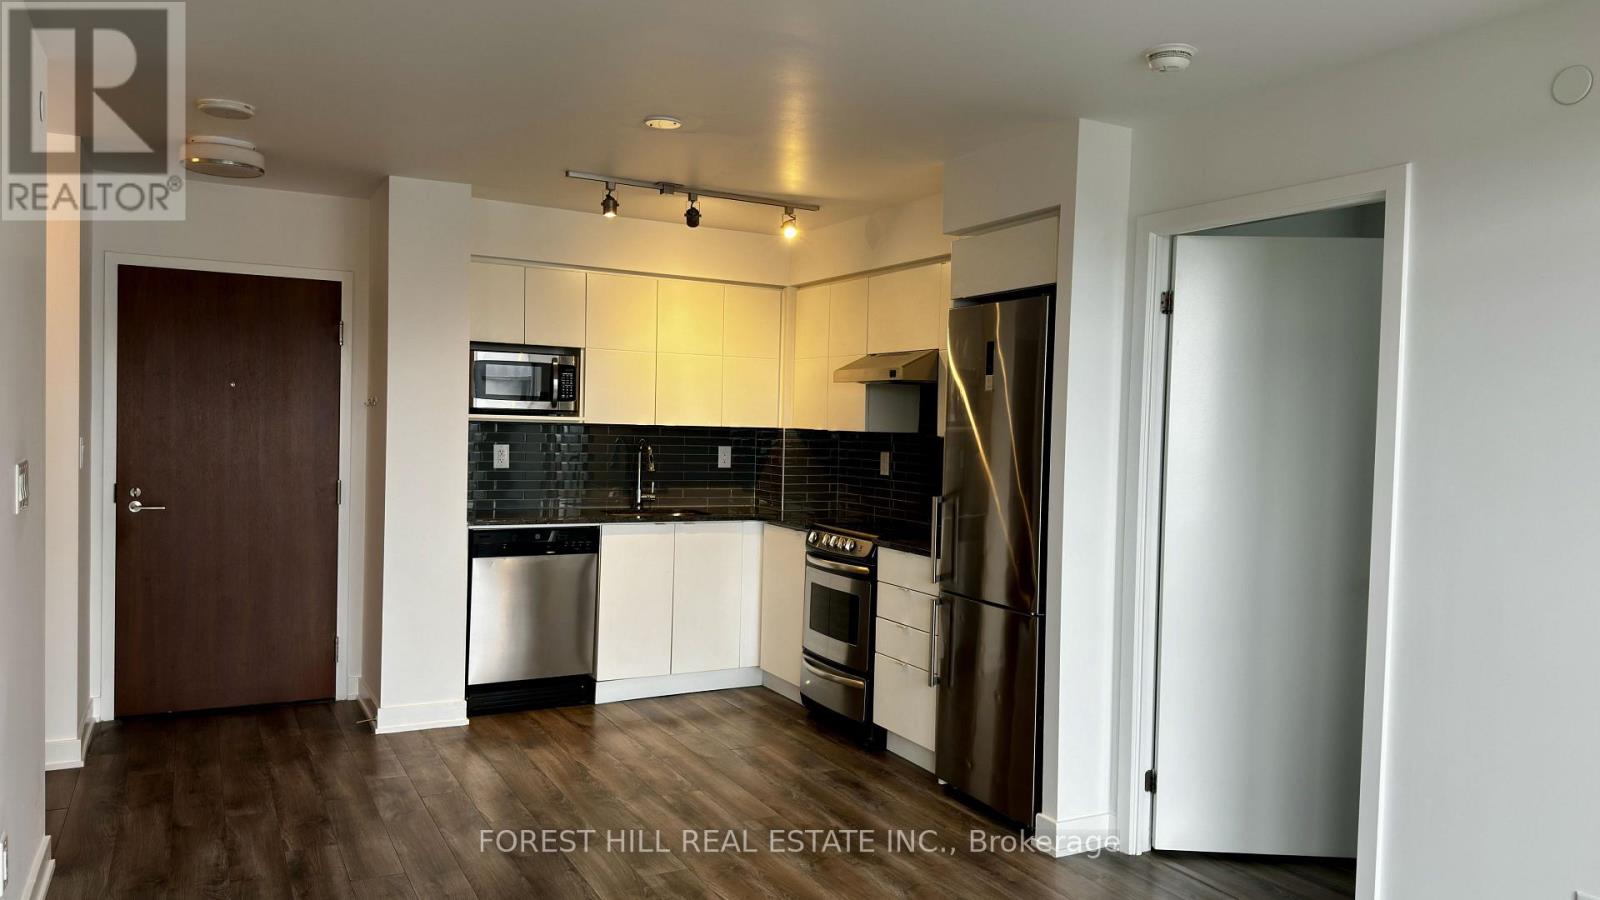
1422 - 160 Flemington Road
Toronto (Yorkdale-Glen Park), Ontario
Luxury Condo in the Most Desirable Neighbourhood! 2 minutes' walk to the Yorkdale Shopping Mall with top designer shops and gourmet restaurants. Steps away are the Yorkdale Subway Station which connects you to different universities in Toronto such as U of T, Ryerson University and York University. Minutes' drive to Allen Road and Hwy 401. Modern Layout Bright & Spacious Unit with 2 Bdrms & 2 Full Washrooms. Freshly painted and clean ready for immediate occupancy. Also includes Underground Parking and One Large Private Locker Room. (id:51382)
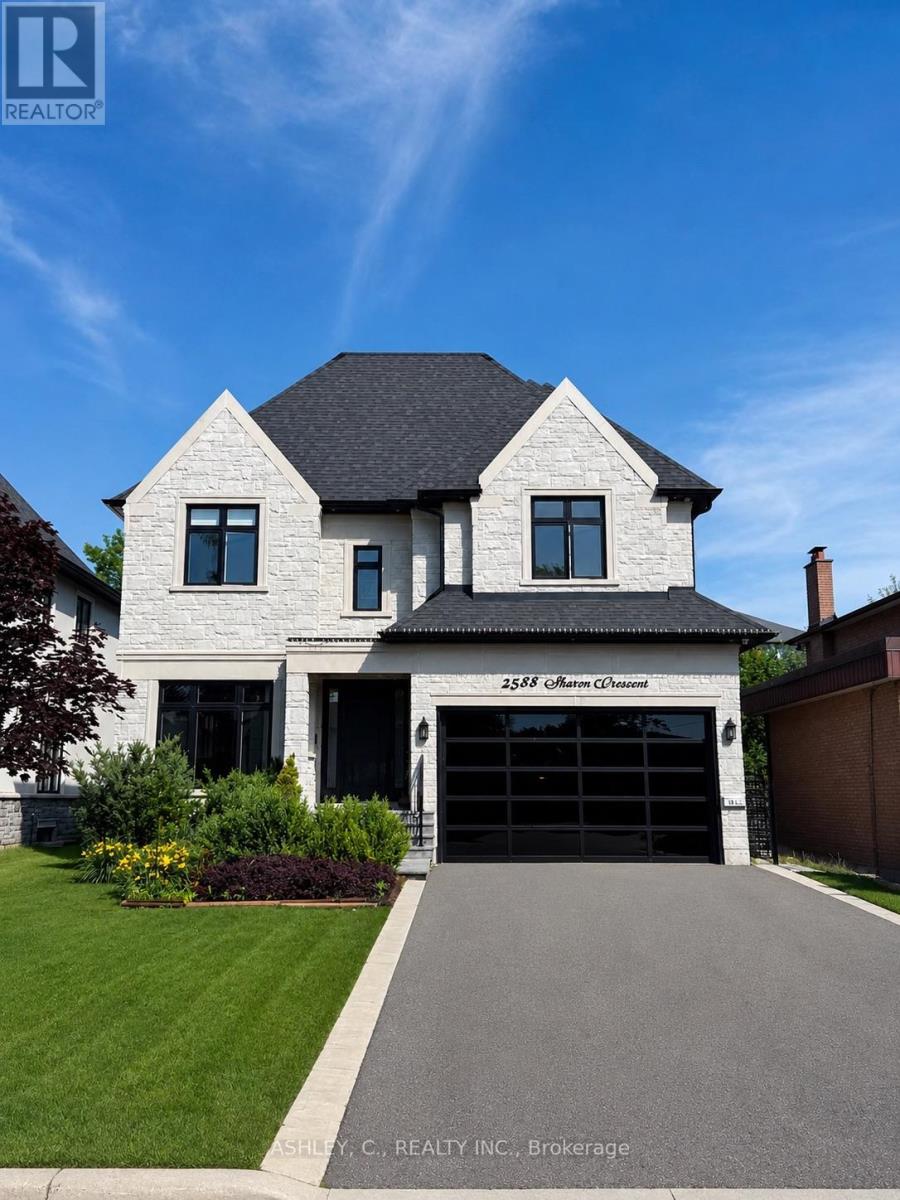
2588 Sharon Crescent
Mississauga (Erindale), Ontario
Discover this beautiful, modern home built in 2020, offering a perfect blend of luxury, comfort, and functionality. The main floor features a spacious, open-concept layout, ideal for both everyday living and entertaining. Each bedroom boasts its own private bathroom, providing exceptional comfort and privacy for the entire family. The fully finished basement features heated floors and a luxurious walk-up to the backyard, adding both warmth and convenience to the living space. An additional highlight is the service elevator connecting the basement to the second floor, offering a unique level of accessibility and practicality. Ideally located in the desirable Huron Park area, this home is within walking distance of both Catholic and public schools, making it an excellent choice for families. Mortgage can be arranged at 5% interest only. (id:51382)
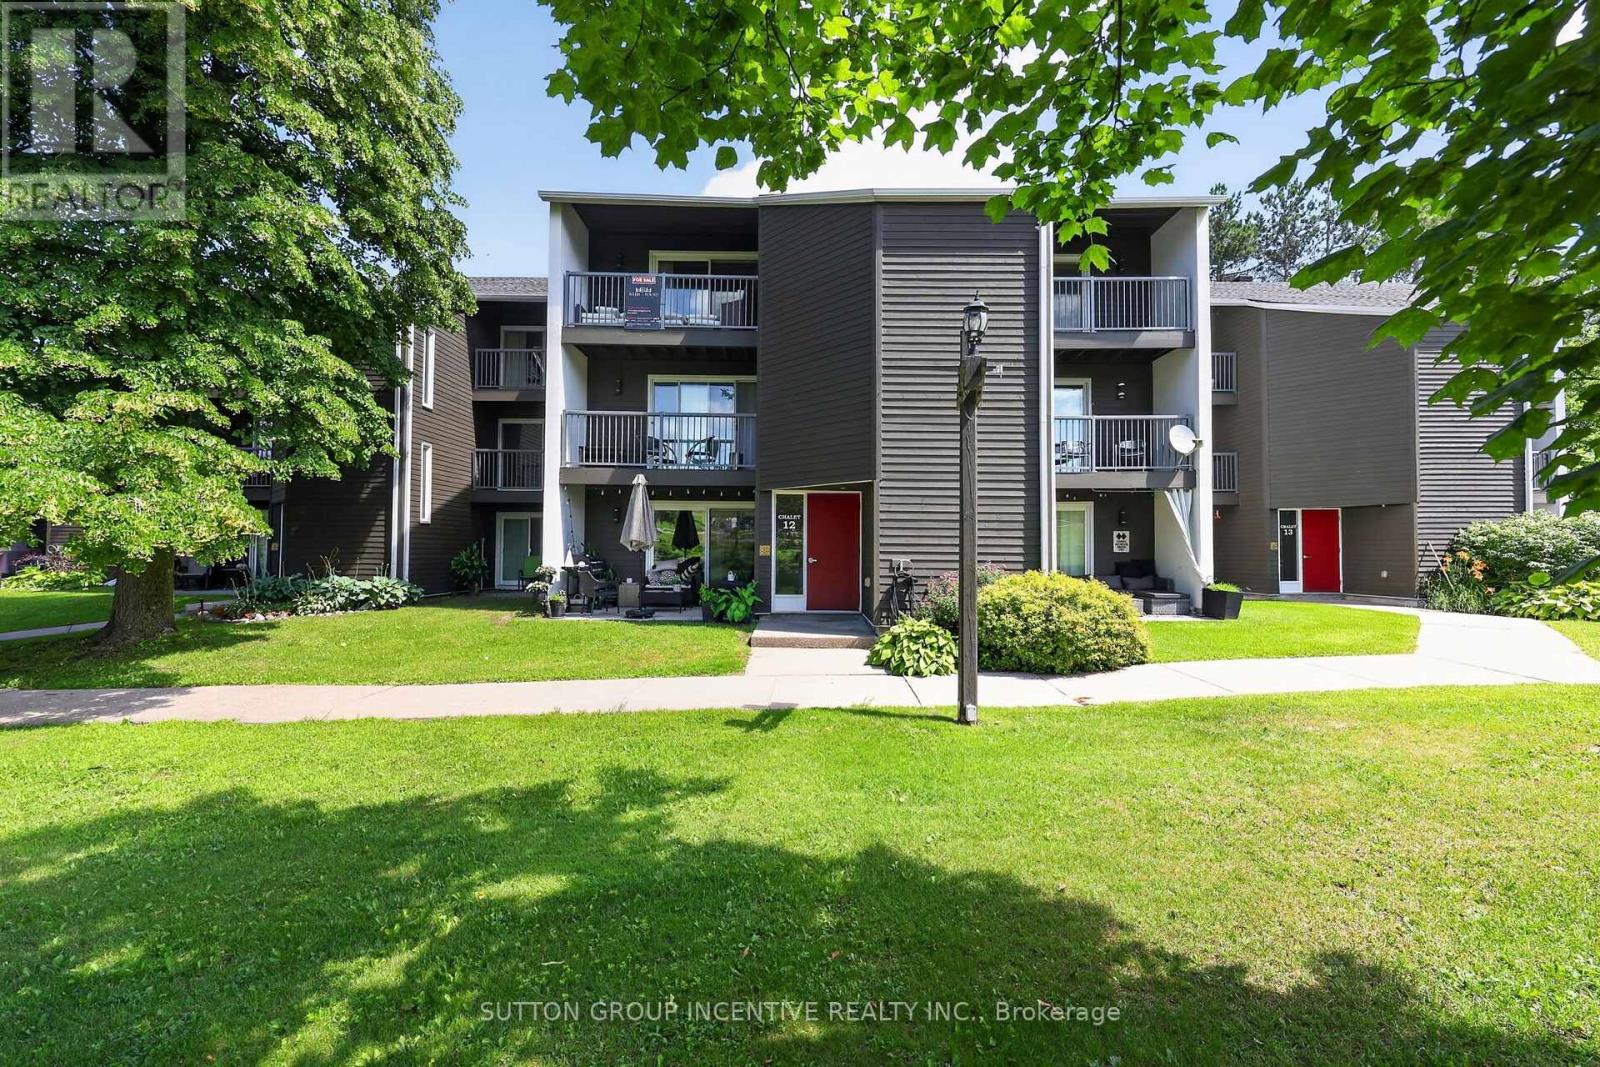
224 - 1102 Horseshoe Valley Road W
Oro-Medonte (Horseshoe Valley), Ontario
Whether you're seeking a full-time home, weekend retreat, recreational getaway, or investment property, this turnkey condo chalet offers an exceptional four-season lifestyle in one of Simcoe County's premier destinations. Located directly across from Horseshoe Resort, The Heights Ski Club, and Valley Golf Course, and bordering Copeland Forest, this well-maintained unit puts year-round recreation at your doorstep. Enjoy skiing, snowboarding, snowshoeing, cross-country skiing, golfing, mountain biking, hiking, and trail running just steps away. Nature lovers will appreciate access to 4400 acres of scenic trails in Copeland Forest. Inside, the bright open-concept living and dining area is filled with natural light and opens to a private southwest-facing balcony with beautiful ski hill and resort views. The thoughtfully designed sleeping area features a wall of custom closet storage, maximizing comfort and functionality. A ground-level walkout leads to a private deck and patio overlooking green space. The updated kitchen offers modern cabinetry and stainless-steel appliances, while the renovated bathroom, in-suite laundry, and owned hot water tank add convenience and efficiency. Affordable heating costs and reasonable condo fees make this property ideal for both full-time living and recreational use. Restaurants, cafes, amenities, and year-round activities are just across the road. Relax at nearby Vetta Nordic Spa, explore local attractions, or simply enjoy the area's natural beauty. Additional features include ample unassigned resident and guest parking, high-speed internet availability, a pet-friendly building (with restrictions), and the option to purchase furnished or unfurnished. Conveniently located less than an hour from the GTA and minutes to Barrie, Orillia, Highway 400, Horseshoe Heights Elementary School, and the future community recreation centre, this property offers the perfect blend of lifestyle, recreation, and convenience. (id:51382)
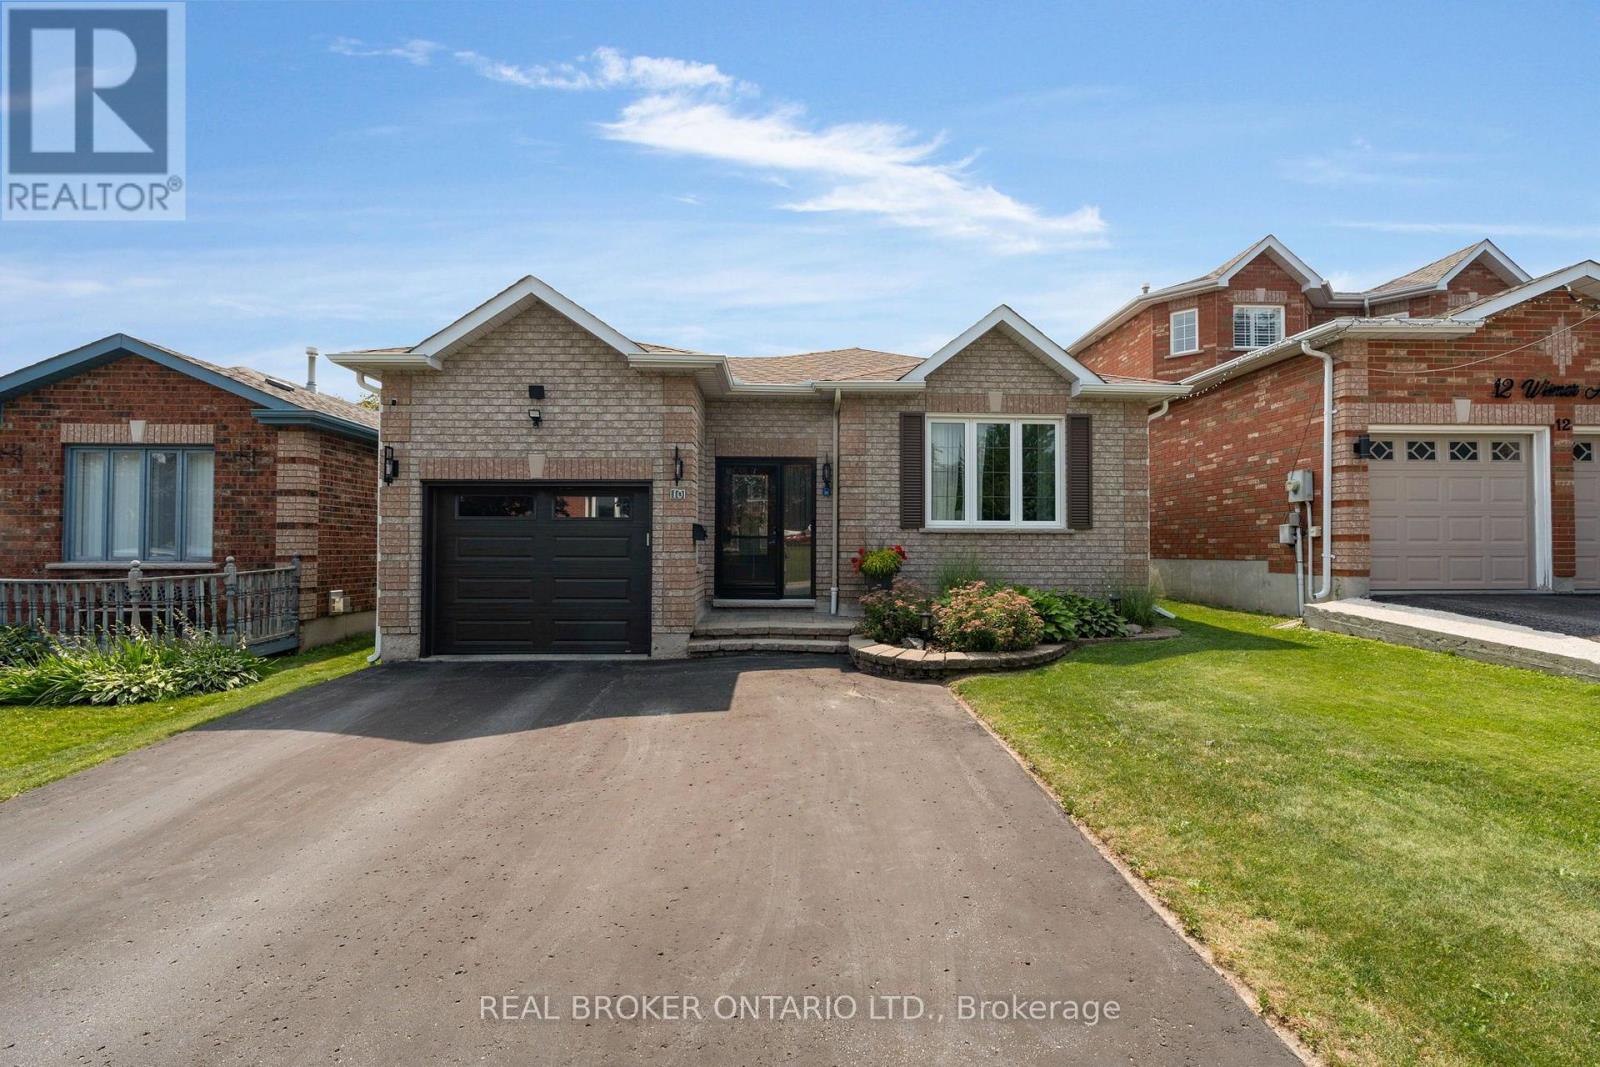
10 Wismer Avenue
Barrie (Northwest), Ontario
*OVERVIEW* Beautifully updated raised bungalow in one of North Barrie's most sought-after neighbourhoods, offering 3+1 bedrooms, 2 full bathrooms, and a functional layout. Move-in ready with extensive updates throughout, this home is ideal for families, multigenerational living, or buyers looking for income potential. Conveniently located with quick access to Highway 400, schools, parks, and everyday amenities.*INTERIOR* The bright main level features hardwood flooring throughout and an open living and dining area with a gas fireplace. The renovated kitchen offers quartz countertops, modern finishes, and updated appliances. Both bathrooms have been renovated and include heated floors. The fully finished lower level provides exceptional flexibility with a second kitchen, spacious rec room with a gas fireplace, fourth bedroom, and full bathroom. A perfect setup for an in-law suite, extended family, guests, or future rental income.*EXTERIOR* Enjoy a fully fenced and landscaped backyard complete with a new deck (2024), above-ground pool, patio, and garden shed, offering plenty of space to relax or entertain. Updated front entry, garage door, and exterior improvements add to the home's curb appeal.*NOTABLE* Major updates include the kitchen, bathrooms, furnace, A/C, shingles, front door, garage door and window, water softener, patio stones, eavestroughs, awning (2019), and deck (2024). All appliances and mechanicals are owned with no rental equipment. Flexible closing available. (id:51382)
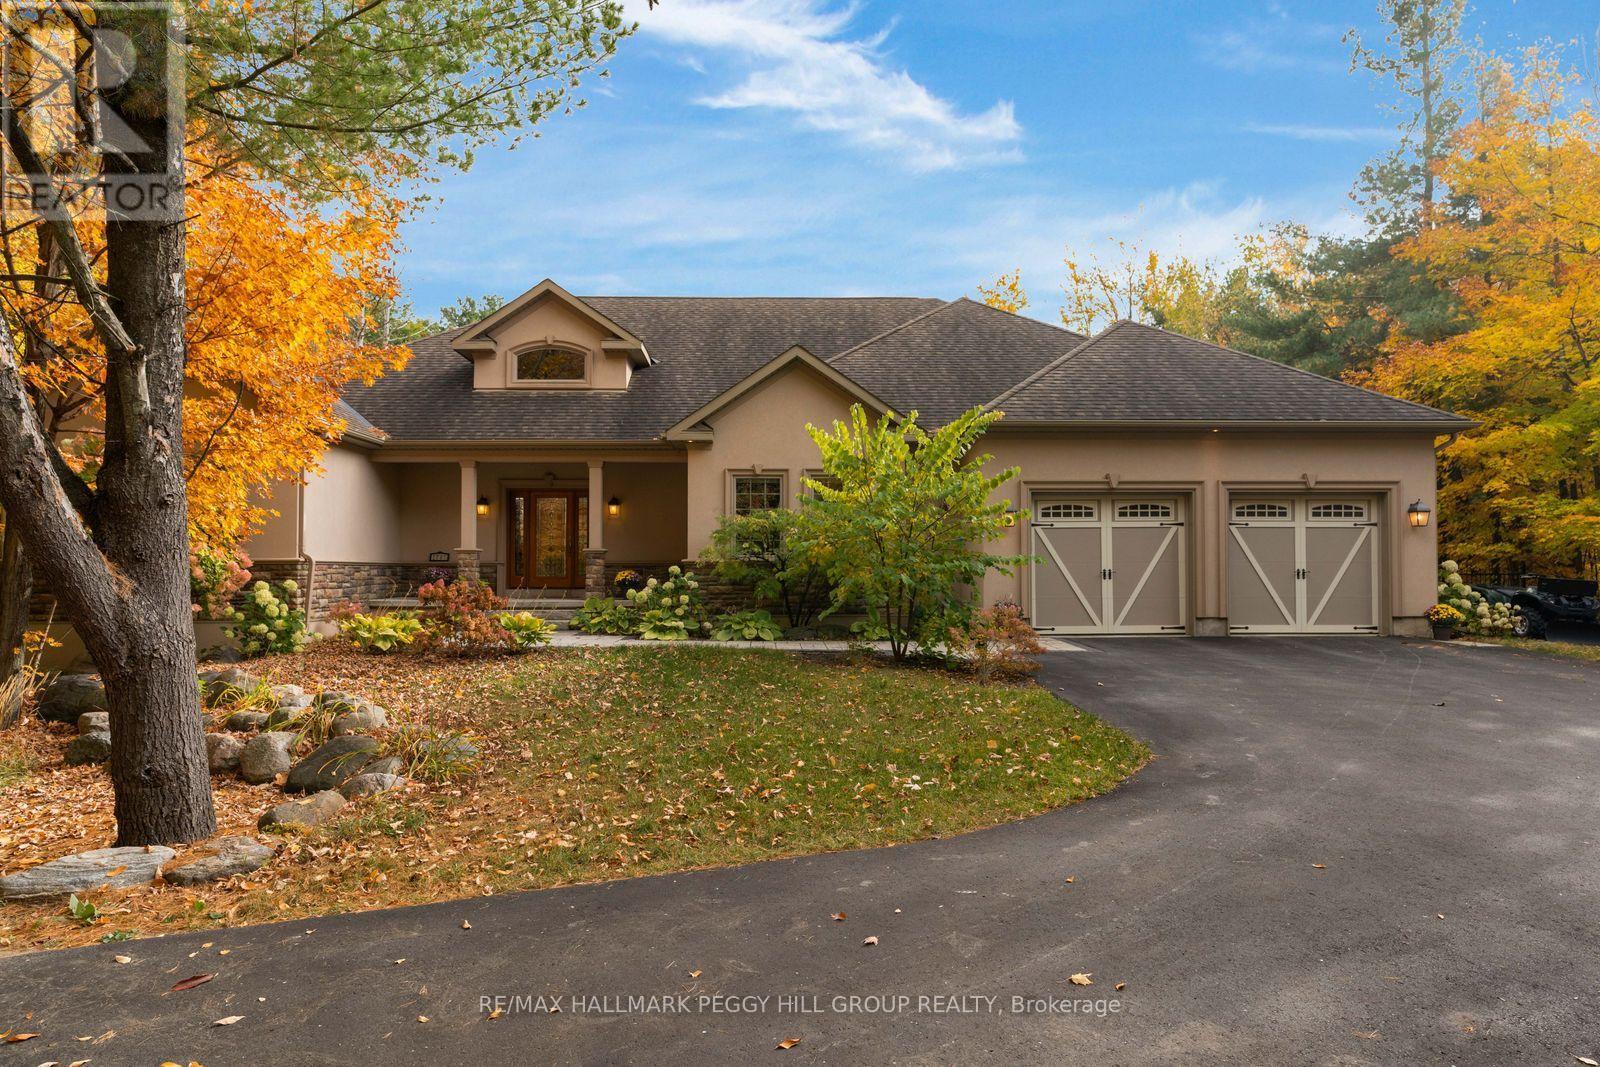
1787 Quantz Crescent
Innisfil, Ontario
CUSTOM ESTATE WITH NEARLY 4,200 FINISHED SQ. FT. ON 1.57 TREED ACRES & AN INGROUND SALTWATER POOL IN ONE OF INNISFIL'S MOST PRESTIGIOUS ENCLAVES! Beyond a winding, tree-lined driveway, 1787 Quantz Crescent reveals an exquisite bungalow surrounded by manicured gardens and mature woodland. The grounds unfold around a 20 x 40 ft heated saltwater pool, bordered by interlocking stone terraces and an expansive composite deck. The great room features a soaring vaulted ceiling and a dramatic wall of windows overlooking the woodland, with a walkout to the backyard, while a double-sided Napoleon gas fireplace with a floor-to-ceiling stone surround connects this space to the formal dining room. Hardwood flooring and finely crafted custom millwork extend throughout, including built-in bookcases and an elegant dining room hutch. The kitchen features raised-panel cherry wood cabinetry, natural cork flooring, a Silestone-topped island with prep sink, built-in appliances and separate full-sized refrigerator and freezer. Three main-floor bedrooms include a primary suite overlooking the pool, with direct deck access, two walk-in closets and a 5-piece ensuite featuring a separate tub and large glass shower. A generous home office offers an ideal setting for running a business or working remotely, while the four-season sunroom overlooks the gardens and opens onto the deck, with an adjoining 3-piece bathroom for poolside use. The partially finished lower level includes three additional bedrooms, a 3-piece bathroom, an expansive unfinished area with room for future recreation and a separate garage entrance offering in-law potential. An attached double garage, custom laundry and mudroom cabinetry, plus an owned water softener and UV system complete the residence. This quiet, low-traffic crescent is close to schools, shopping, Barrie South GO Station and Friday Harbour Resort. (id:51382)
79 Maplegrove Avenue
Bradford West Gwillimbury (Bradford), Ontario
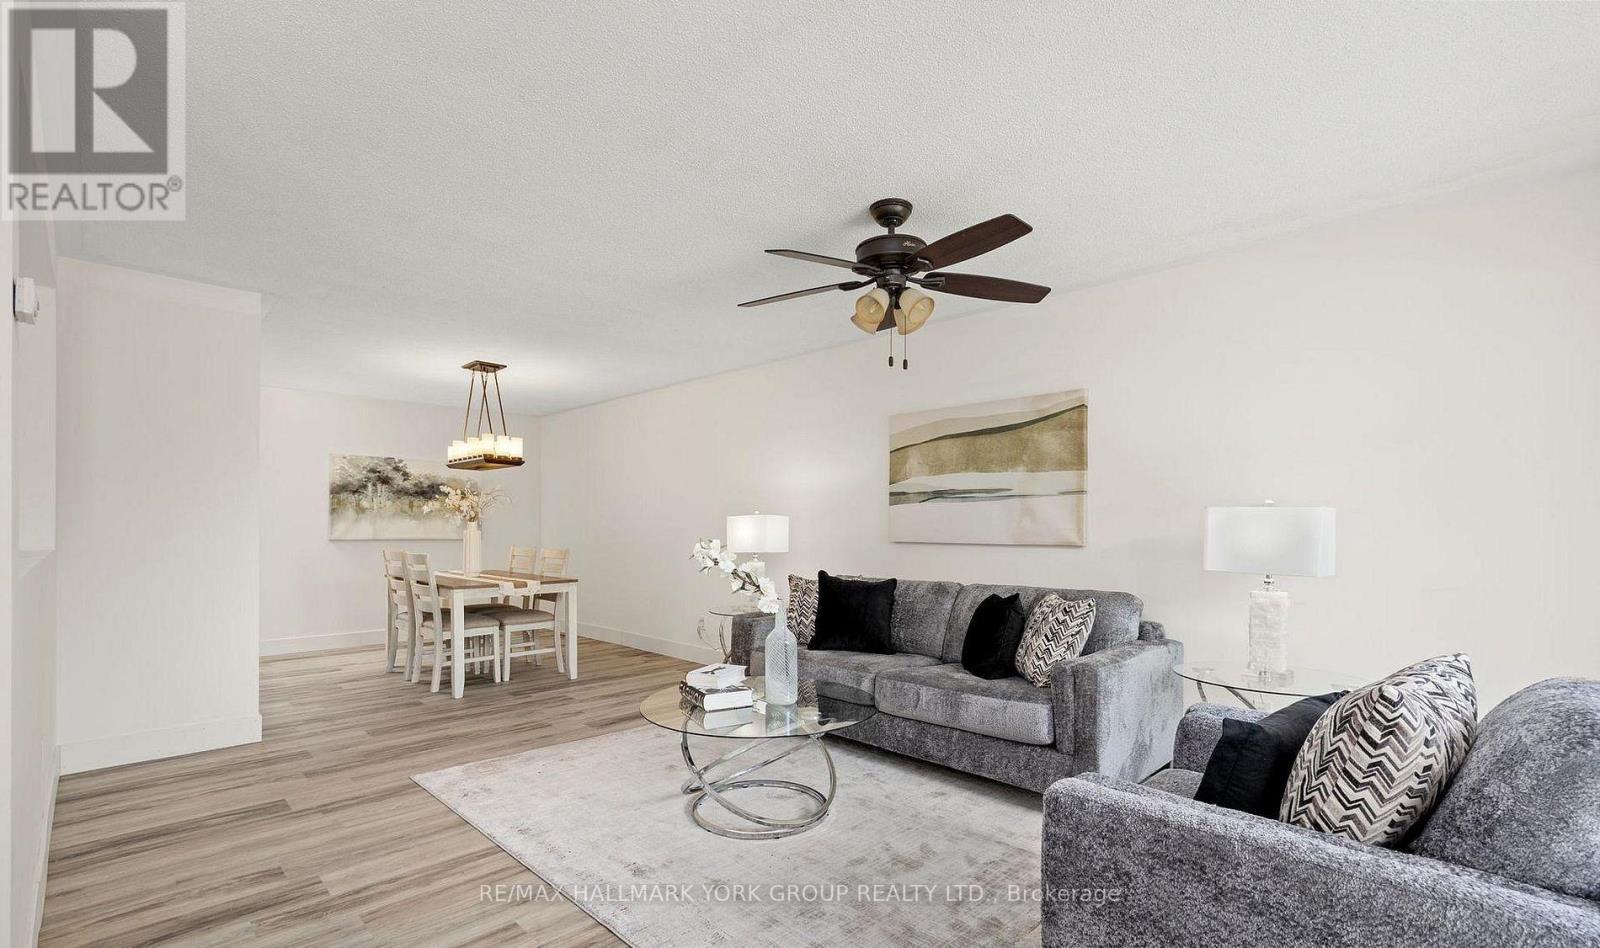
Main floor and basement are being rented together - enjoy the entire home for yourself. Welcome to this beautifully updated, move-in-ready 3-bedroom home in one of Bradford's most desirable family-friendly neighbourhoods. Offering generous living space, a finished walkout basement, a deep backyard, and parking for up to 4 cars, this home is ideal for families looking for comfort, space, and convenience.The bright main floor features a modern kitchen with quartz countertops, stylish backsplash, gas stove, and a spacious breakfast area. The home was extensively refreshed in June 2026 with brand-new flooring throughout the main level and finished basement, fresh paint throughout, newly painted stairs and garage, refreshed landscaping, and professionally cleaned interiors.The finished walkout basement provides additional living space with a large recreation room, a 3-piece bathroom, and direct access to the backyard - perfect for a family room, home office, play area, or additional living space.Enjoy a deep lot, metal gazebo, rare 4-car driveway with no sidewalk, and a move-in-ready home that has been exceptionally well maintained. Entire home for lease - main floor and basement included. Simply move in and enjoy! (id:51382)