
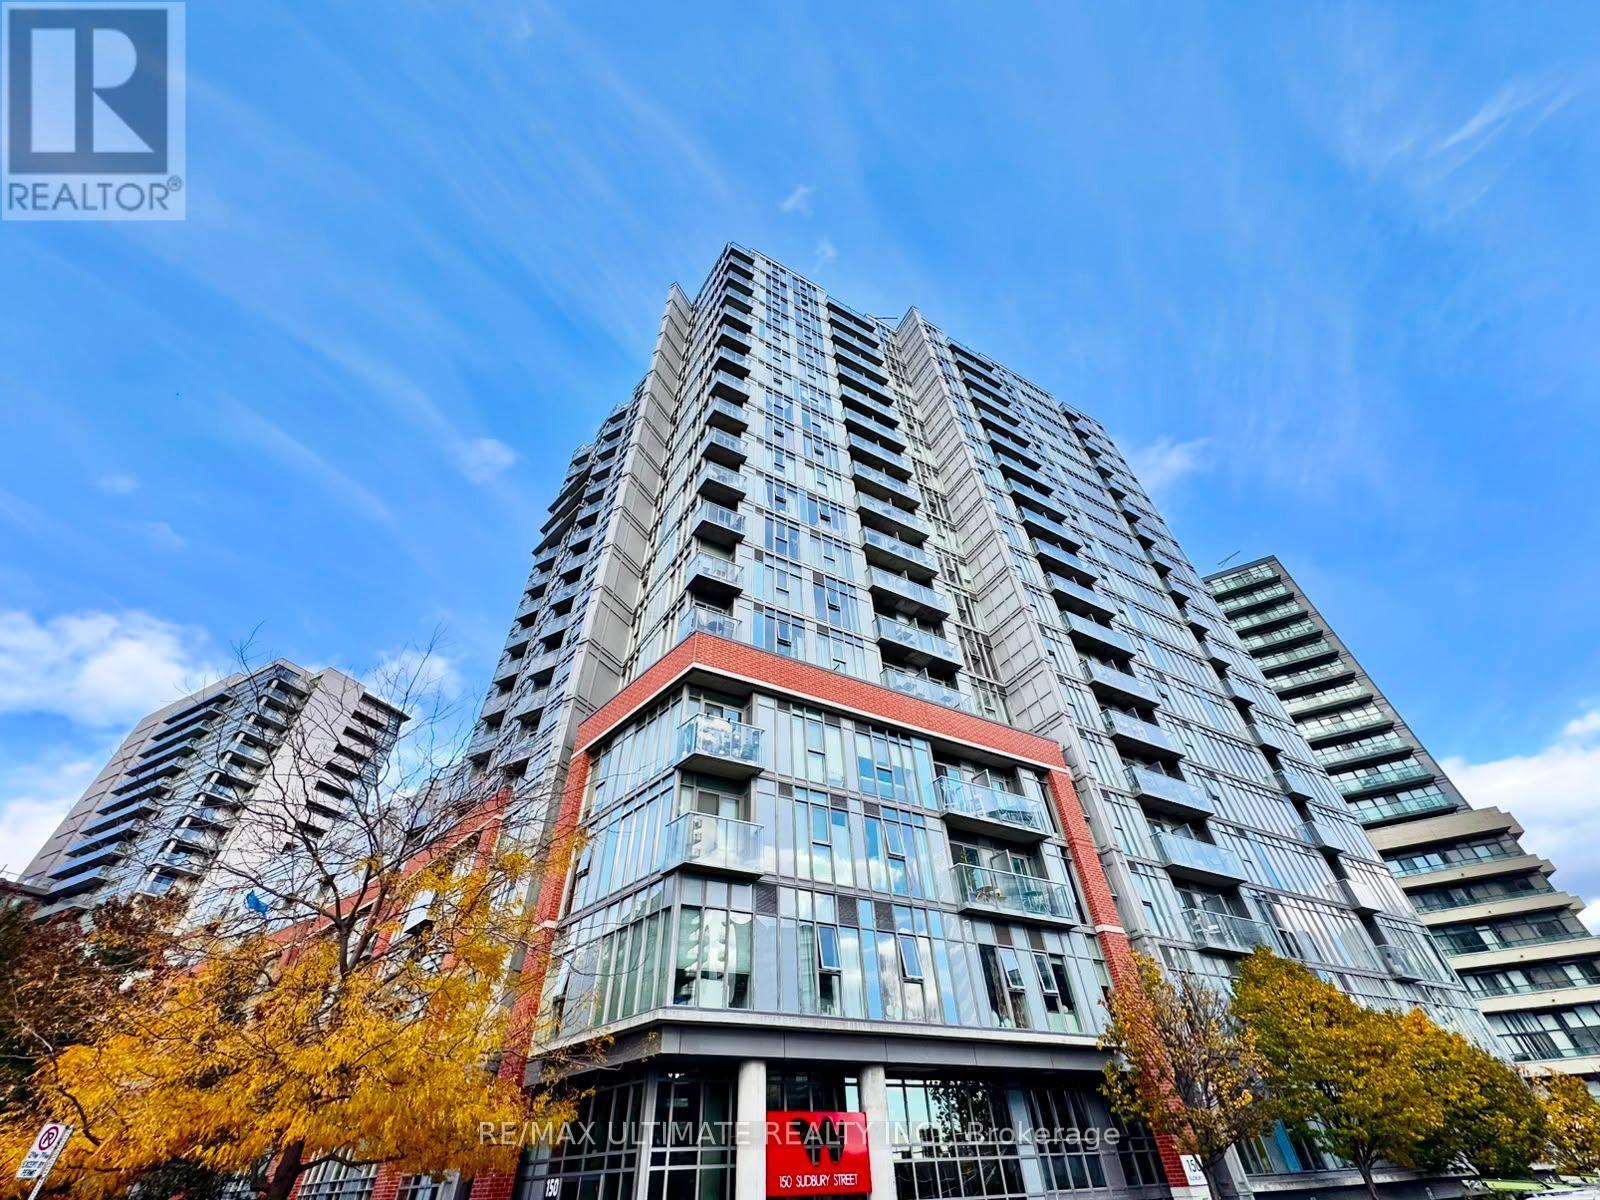
1708 - 150 Sudbury Street
Toronto (Little Portugal), Ontario
Welcome to Westside Gallery Lofts in the heart of Queen West Village, Toronto's celebrated fashion and arts district! This owner occupied newly painted 2 bed, 2 bath loft is available immediately. Inside, exposed concrete ceilings, brick and ductwork give the space genuine loft character. The open concept living and dining area flows seamlessly into a kitchen finished with stainless steel appliances, granite counters and a stylish backsplash. The efficient layout offers a semi-ensuite bathroom plus a second bathroom, along with ensuite laundry for everyday convenience. Step out onto the balcony and soak in the lake views. Building amenities include an exercise room, recreation room, guest suites, bike storage and visitor parking. You're steps from the galleries, cafés and boutiques of Queen Street West and Trinity Bellwoods Park, with the 501 Queen streetcar right at your doorstep. Downtown living at its most connected. Don't miss it! (id:51382)
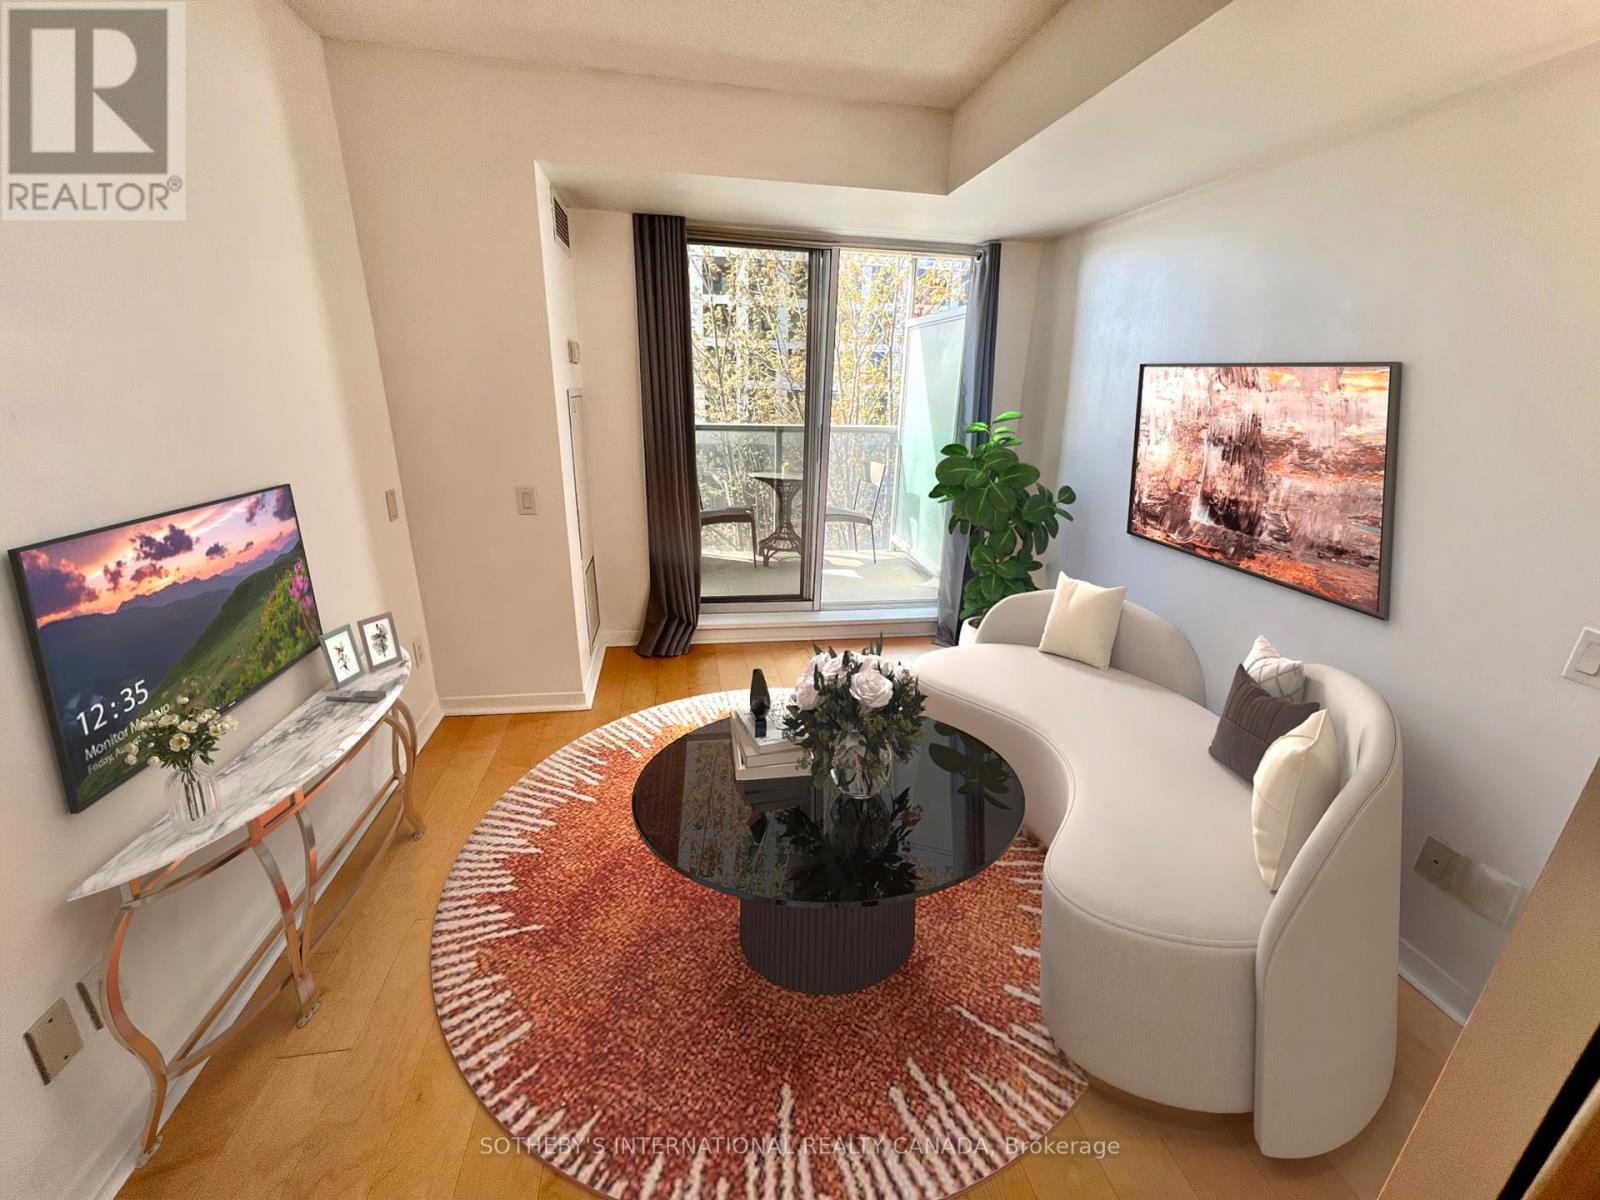
403 - 1050 The Queensway
Toronto (Islington-City Centre West), Ontario
Well maintained and move-in ready. This freshly cleaned suite is available for immediate occupancy and offers exceptional convenience. Cafés, shops, TTC transit, the Cineplex theatre and the LCBO are all a short walk away, and Sherway Gardens and Costco are just minutes from your door. Easy access to major highways, the airports and downtown Toronto makes commuting simple. Building amenities include: 24-hour concierge, indoor pool, hot tub, sauna, fully equipped gym, party room and ample visitor parking. (id:51382)
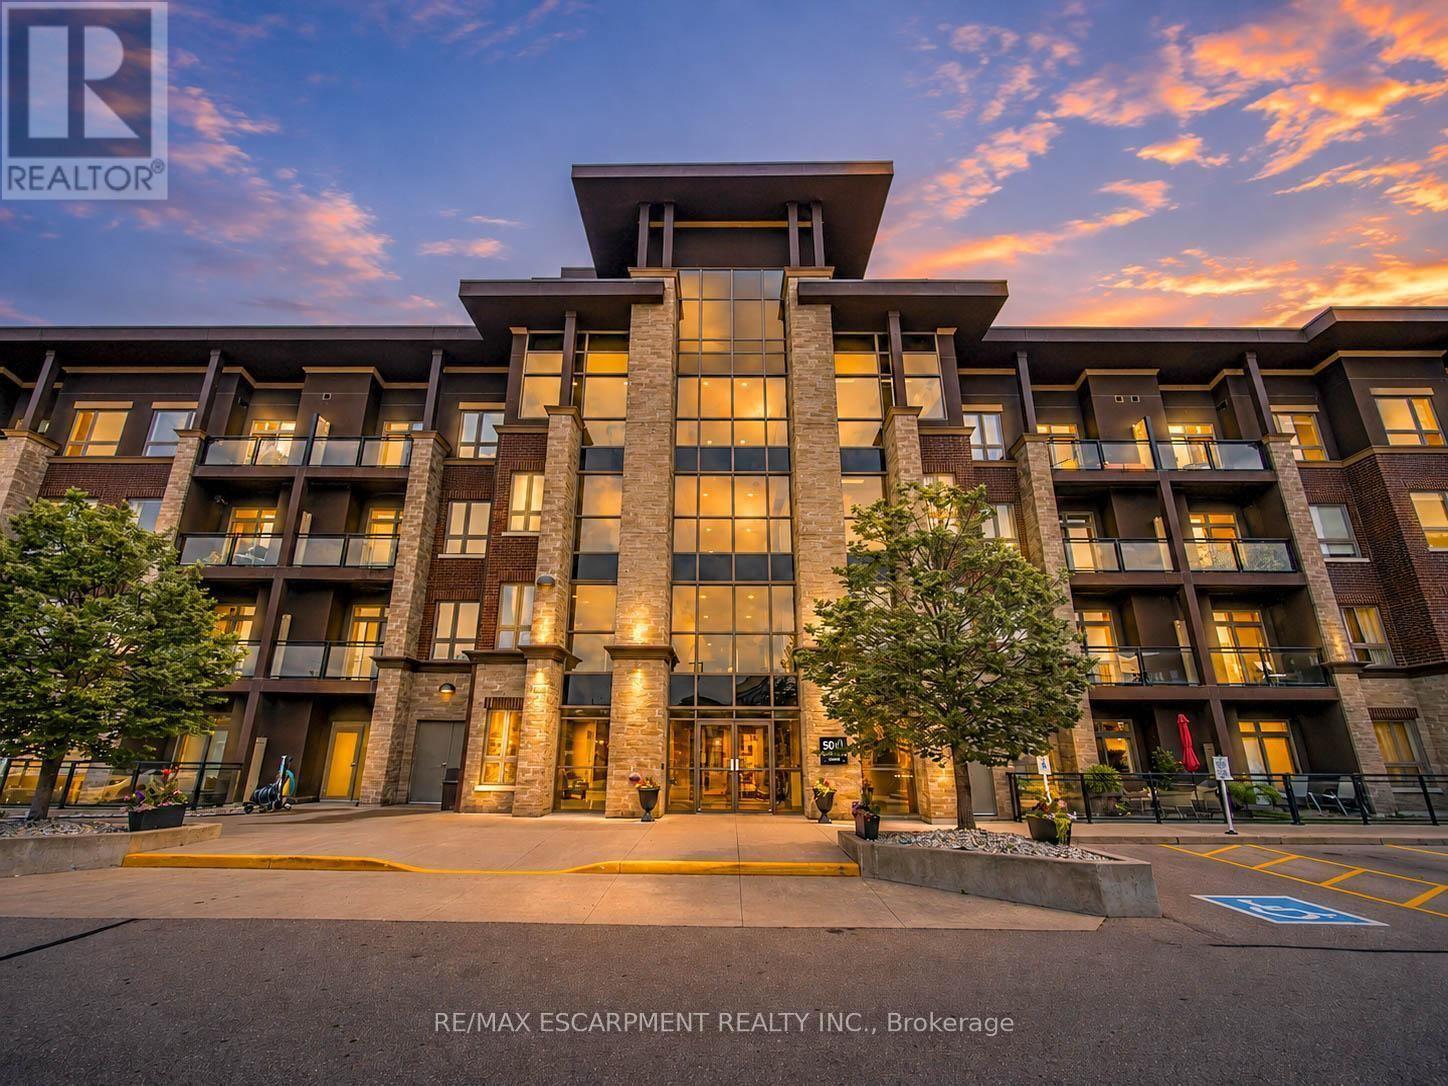
109 - 5010 Corporate Drive
Burlington (Uptown), Ontario
Welcome to this beautifully updated 2-bedroom condominium in Burlington's sought-after Uptown community, offering 785 sq. ft. of stylish, open-concept living. Perfectly located close to shopping, restaurants, parks, public transit, and major highways, this move-in-ready home combines comfort, convenience, and modern finishes in one exceptional package. Step inside to discover a bright and spacious layout filled with natural light. The beautifully renovated kitchen is the heart of the home, featuring updated countertops, modern finishes, and plenty of cabinetry, flowing seamlessly into the generous living and dining area-perfect for everyday living and entertaining. New flooring throughout adds a fresh, contemporary feel and creates a cohesive, polished space. The home features two comfortable bedrooms offering flexibility for a variety of lifestyles, whether you need a dedicated guest room, home office, or additional bedroom. Two well-appointed bathrooms and convenient in-suite laundry add to the home's thoughtful functionality. Step outside to your private balcony, the perfect place to enjoy your morning coffee or unwind at the end of the day. This well-maintained building offers excellent amenities including a fitness centre, party room, rooftop terrace, and BBQ area. One underground parking space and an owned locker provide added convenience. Located just minutes from Appleby GO Station, shopping, dining, parks, and everyday amenities, this beautifully updated condo is an excellent opportunity for first-time buyers, downsizers, or investors seeking low-maintenance living in a prime Burlington location. (id:51382)
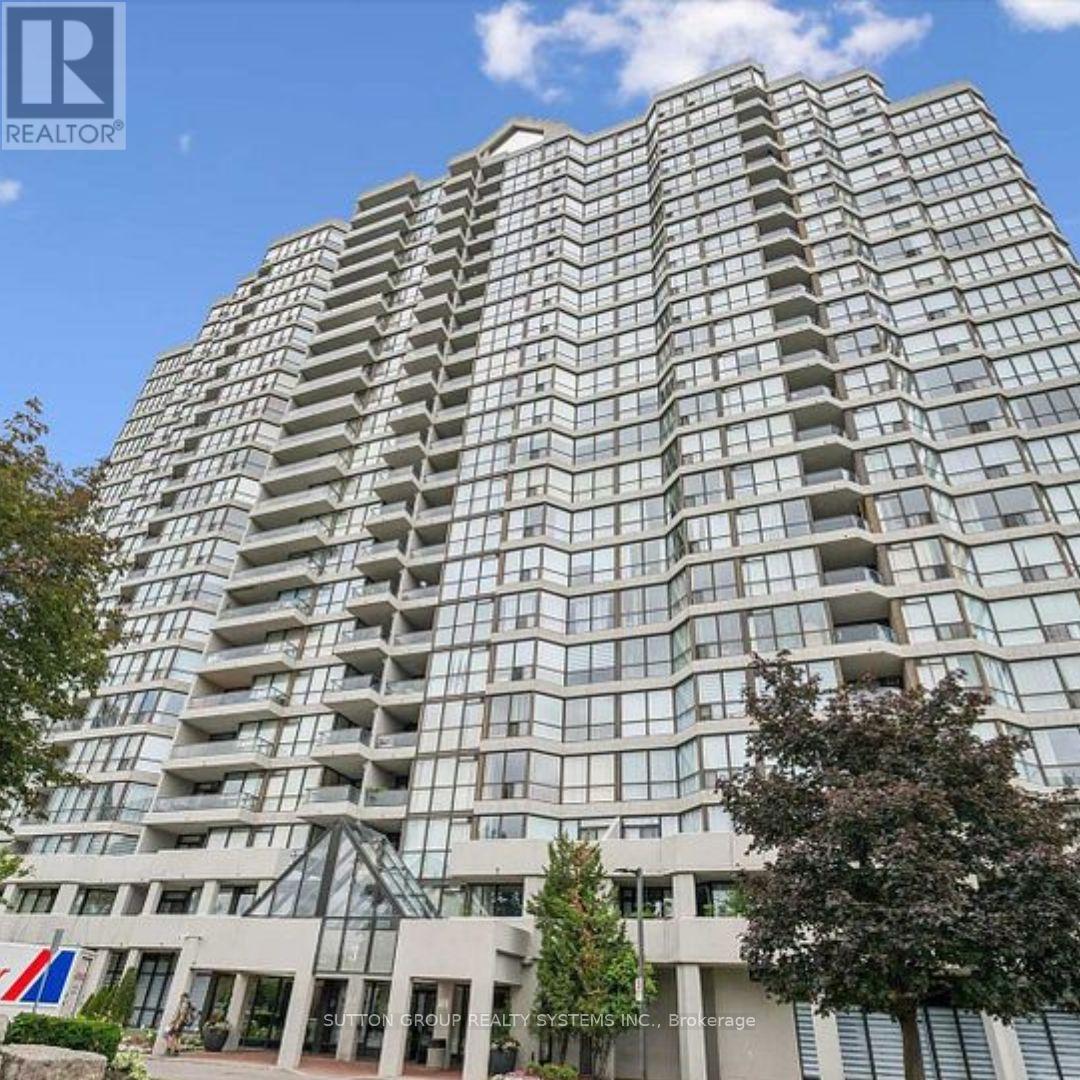
1610 - 3 Rowntree Road
Toronto (Mount Olive-Silverstone-Jamestown), Ontario
Flexible (id:51382)
Upper - 3073 Ireson Court
Mississauga (Malton), Ontario
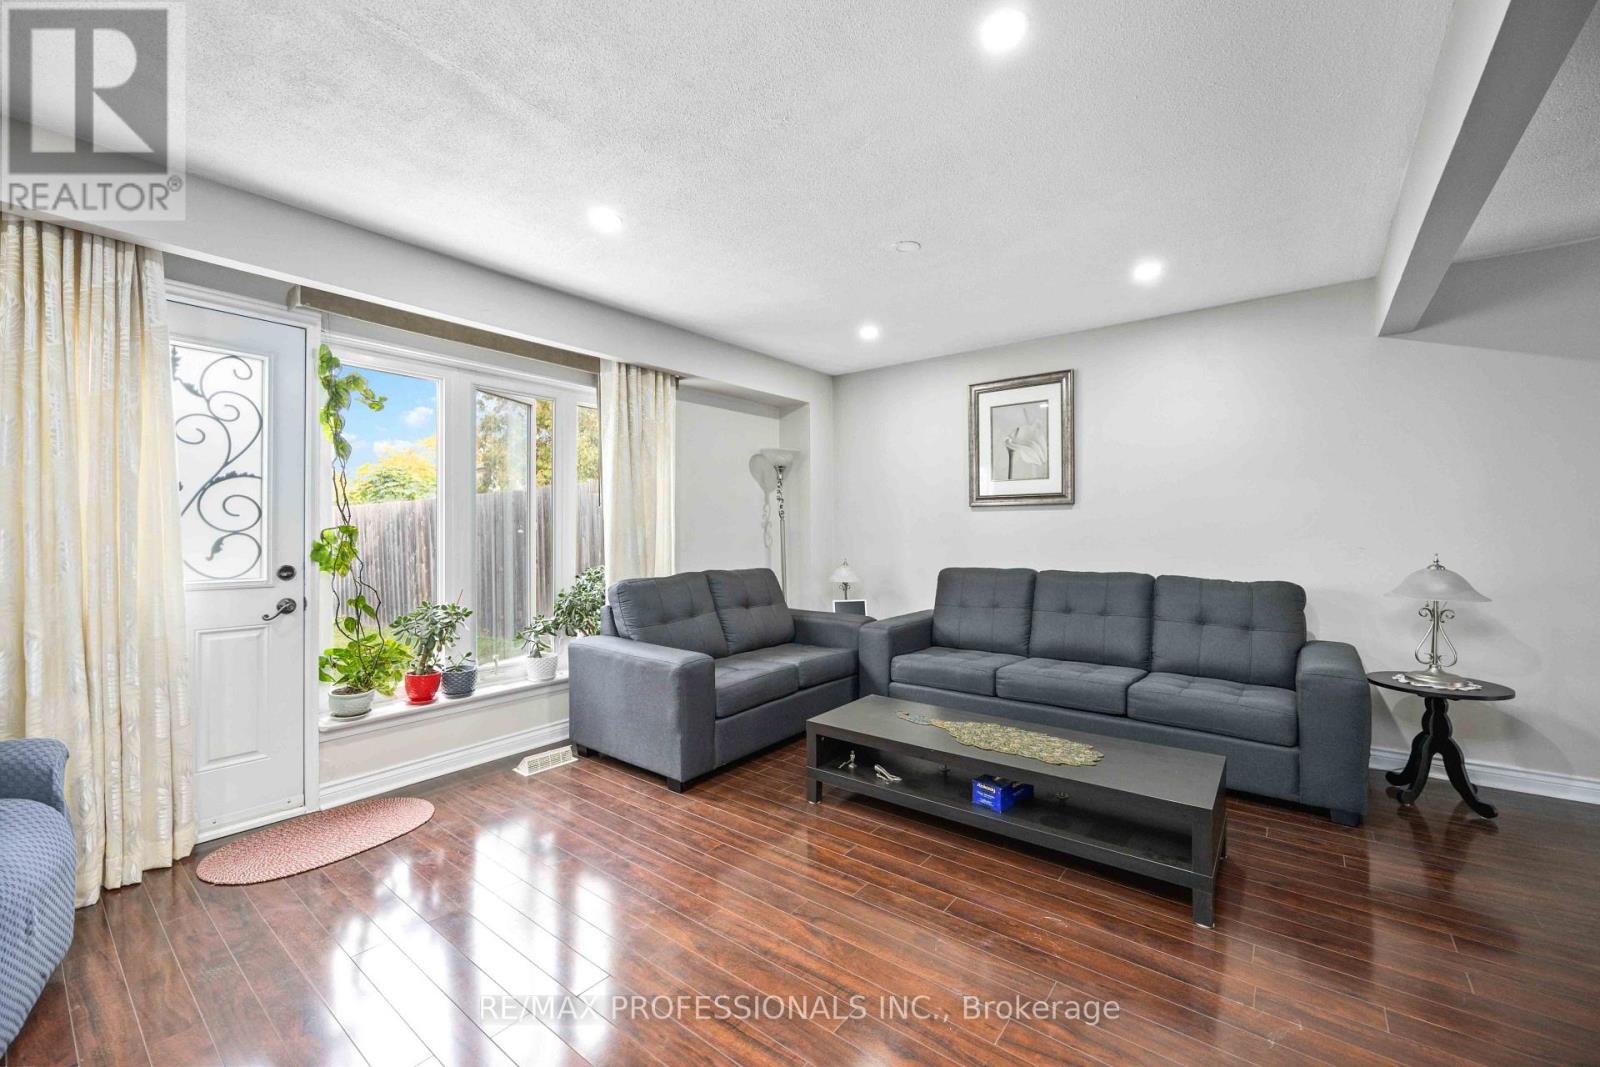
Check out this well maintained, renovated, bright 4 bedroom 2 bath upper level house without the basement in a highly sought after neighbourhood. Lots of sunshine. Lots of storage. Minutes from Malton GO station, bus stops, groceries, restaurants, schools, parks, etc. 3 car parking, fenced and oversized backyard. No neighbours (backside). Basement is not included. Shared laundry without any disturbance to anybody. Tenant To Pay 70% Of The Total Utilities. (id:51382)
13494 Tenth Line
Halton Hills (Rural Halton Hills), Ontario
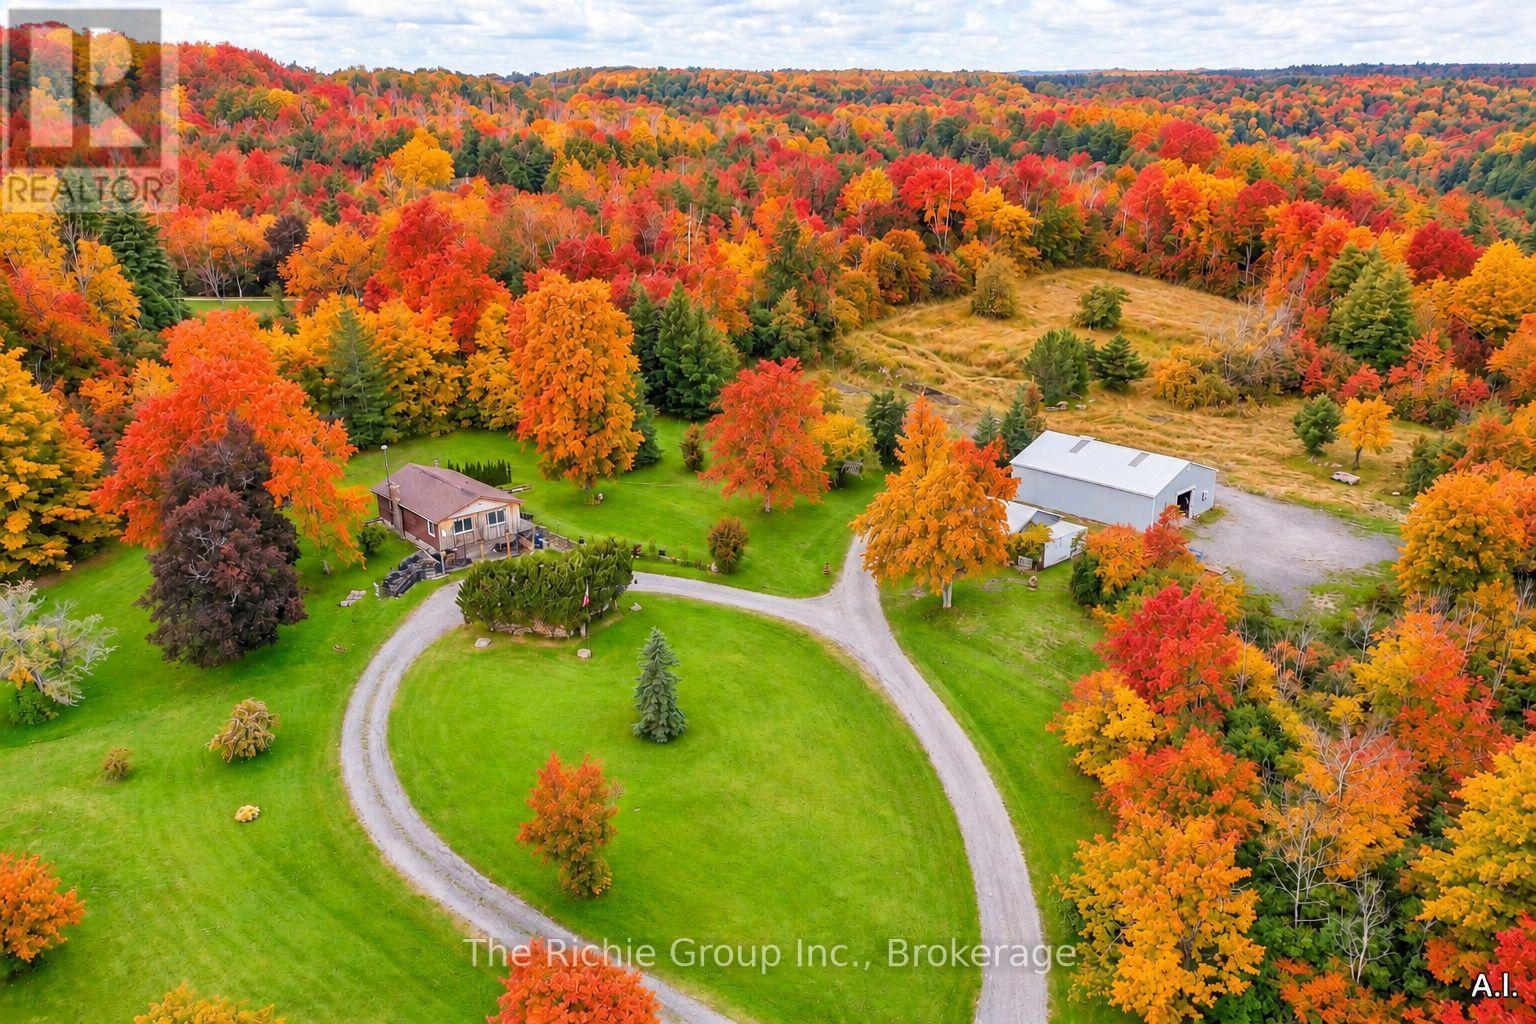
Spectacular Toronto Skyline & CN Tower Views from This Rare 8-Acre Halton Hills Property! This extraordinary parcel offers breathtaking panoramic views while being tucked away amongst multi-million dollar estates! A winding circular driveway creates an impressive approach to the elevated bungalow, where sweeping vistas, mature trees and exceptional privacy combine to create a truly remarkable setting. The existing home presents an outstanding opportunity for renovation or the creation of a magnificent custom country residence, capitalizing on views seldom available in a rural property. Beyond the home, the laneway continues to a beautiful private meadow offering possibilities for hobby farming, gardens or recreational enjoyment. Two outbuildings add tremendous versatility. A 48' x 36' steel-clad storage building features a 10' roll-up door, concrete floor and over 12' of interior clearance, ideal for vehicles, equipment and recreational toys. A second detached 33' x 21' building with two garage bay doors provides excellent workshop or additional storage potential. Conveniently located minutes from Georgetown, Terra Cotta and Erin, with nearby golf courses, Caledon Ski Club, Silver Creek Conservation Area and access to the Bruce Trail system. An exceptional opportunity to own approximately 8 acres of elevated countryside with remarkable views stretching to downtown Toronto and the CN Tower. A truly rare setting offering privacy, versatility and outstanding future potential! (id:51382)
210 - 418 Iroquois Shore Road
Oakville (Qe Queen Elizabeth), Ontario
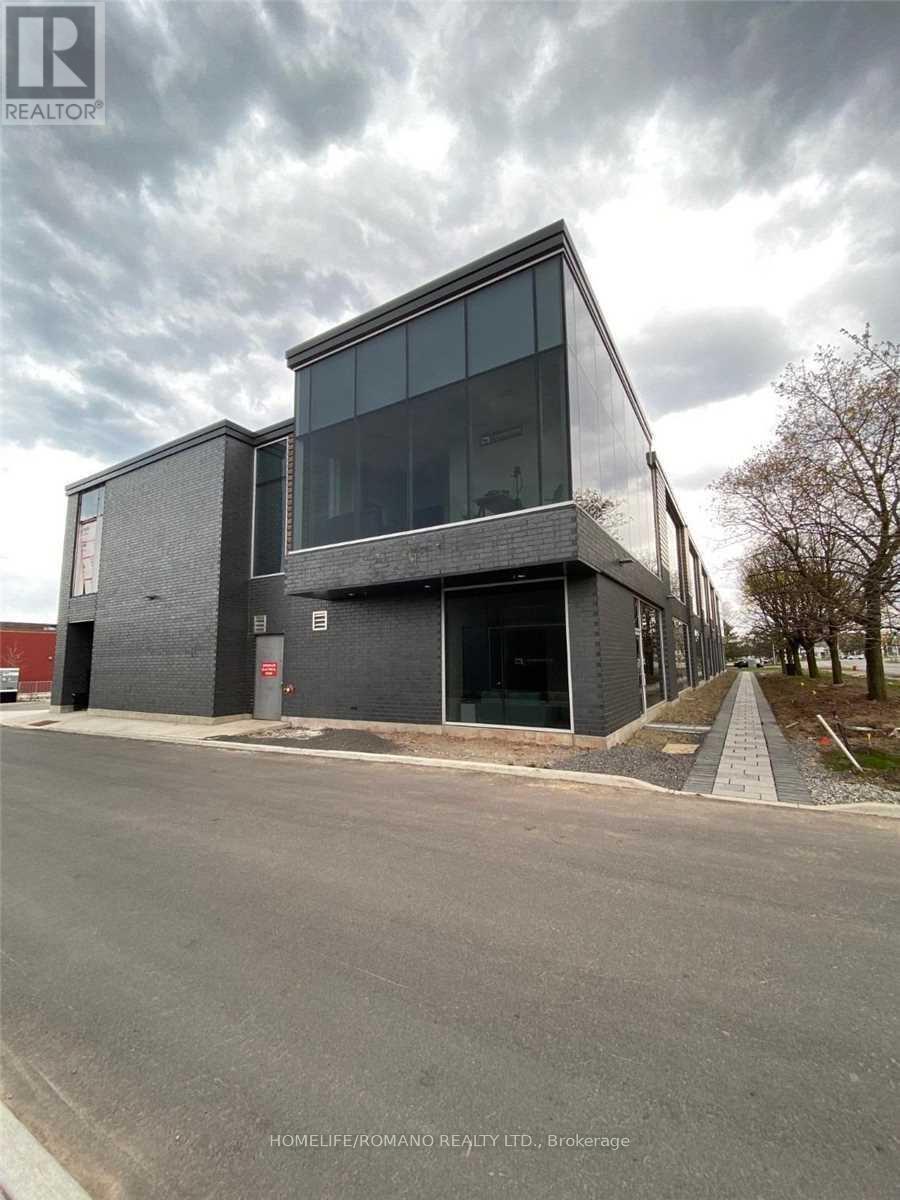
Gross Lease Includes TMI And Utilities, Just Pay Rent + Hst. Welcome To The IQ Centre, In A Highly Sought After Area Of Oakville. Corner 2nd Floor Office Space Available December 1st In This Prestigious Development. Many Office Uses Including Medical, Financial, Etc... Space Has Been Recently Professionally Built Out And Is Currently Occupied by a Professional Office Use. See Floor Plans Attached As Well As Photos. Also Has A Full 3-Piece Bath Ensuite. (id:51382)
Bsmt - 4778 Crystal Rose Drive
Mississauga (East Credit), Ontario
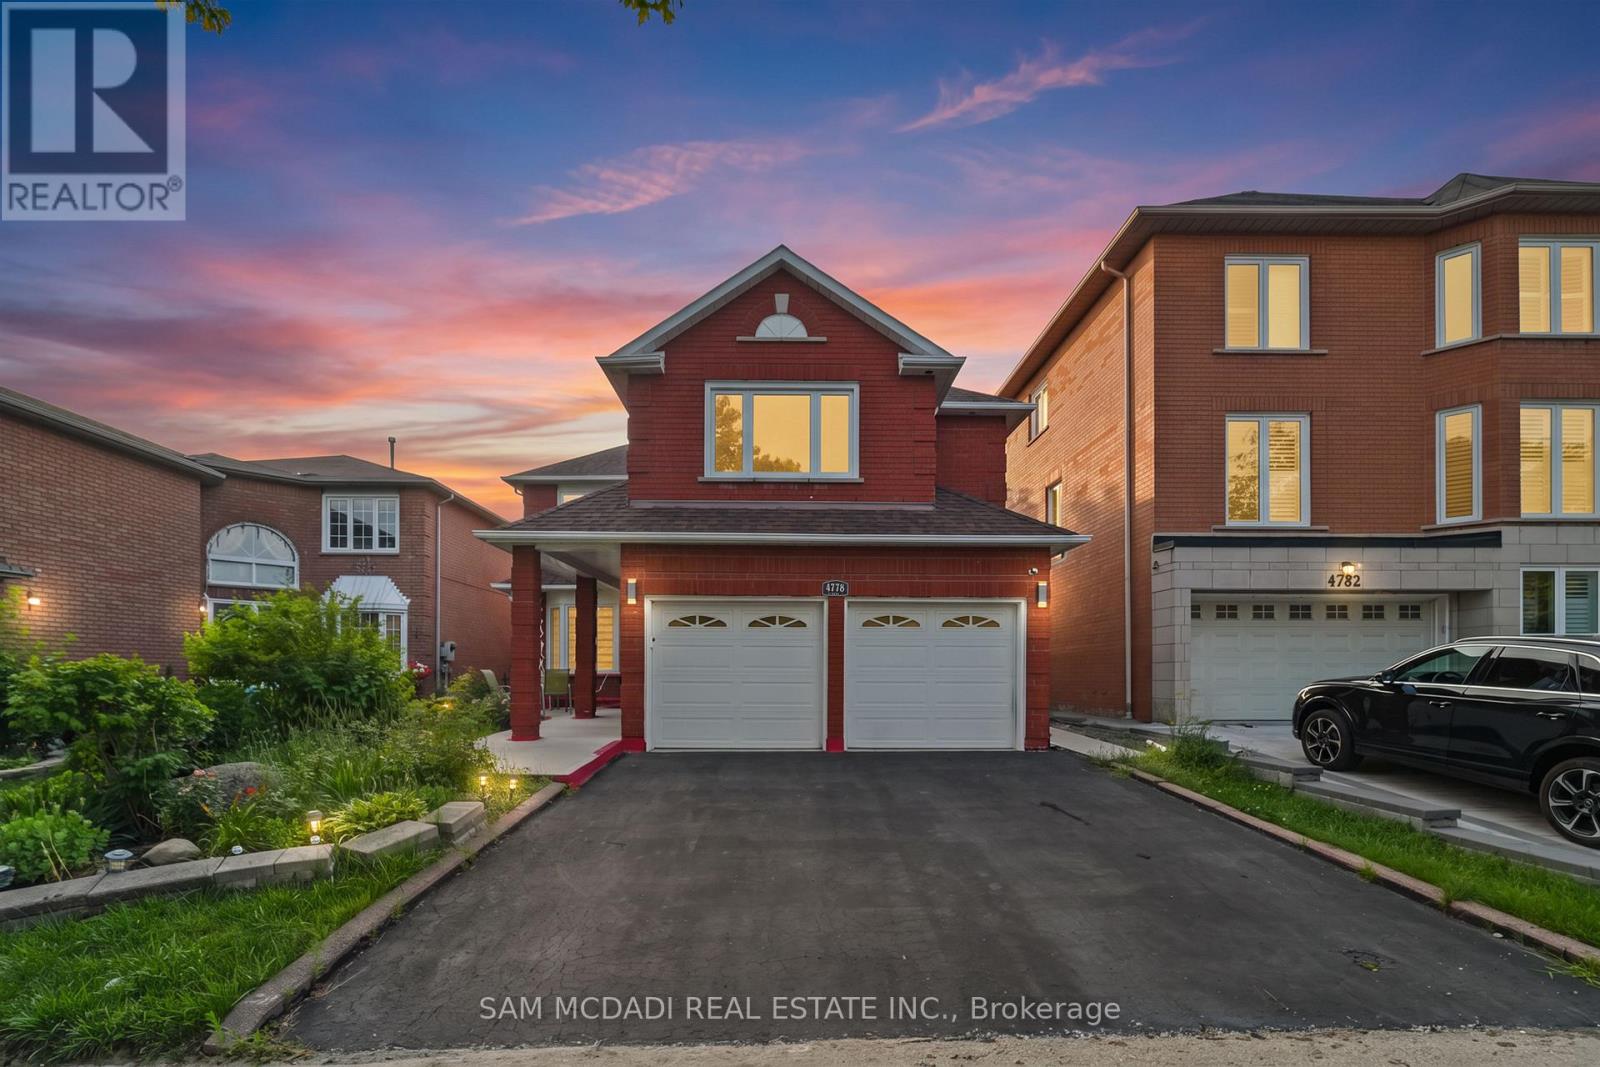
Welcome to this beautifully renovated, fully self-contained 3-bedroom lower-level suite in the heart of East Credit, Mississauga. Offering spacious, comfortable living with a thoughtful layout, this bright and modern suite is an excellent choice for a family, professionals, or tenants looking for quality, privacy, and convenience. The suite features three generously sized bedrooms, two full bathrooms, a contemporary kitchen, separate laundry, and a comfortable private living area. The well-designed layout provides plenty of space for everyday living, working from home, and entertaining, while offering the privacy and independence of a fully self-contained home. Located in one of Mississauga's established and family-friendly neighbourhoods, this home is close to top-rated schools, beautiful parks, shopping, restaurants, and everyday amenities. Enjoy easy access to Square One, Erin Mills Town Centre, GO Transit, major highways, and public transit, which makes commuting throughout Mississauga and the GTA convenient. Families will appreciate the welcoming neighbourhood, nearby schools and parks, while professionals will love the convenient access to major routes, transit, and amenities. Beautifully updated, spacious, and move-in ready, this is a fantastic opportunity in a vibrant Mississauga community. (id:51382)
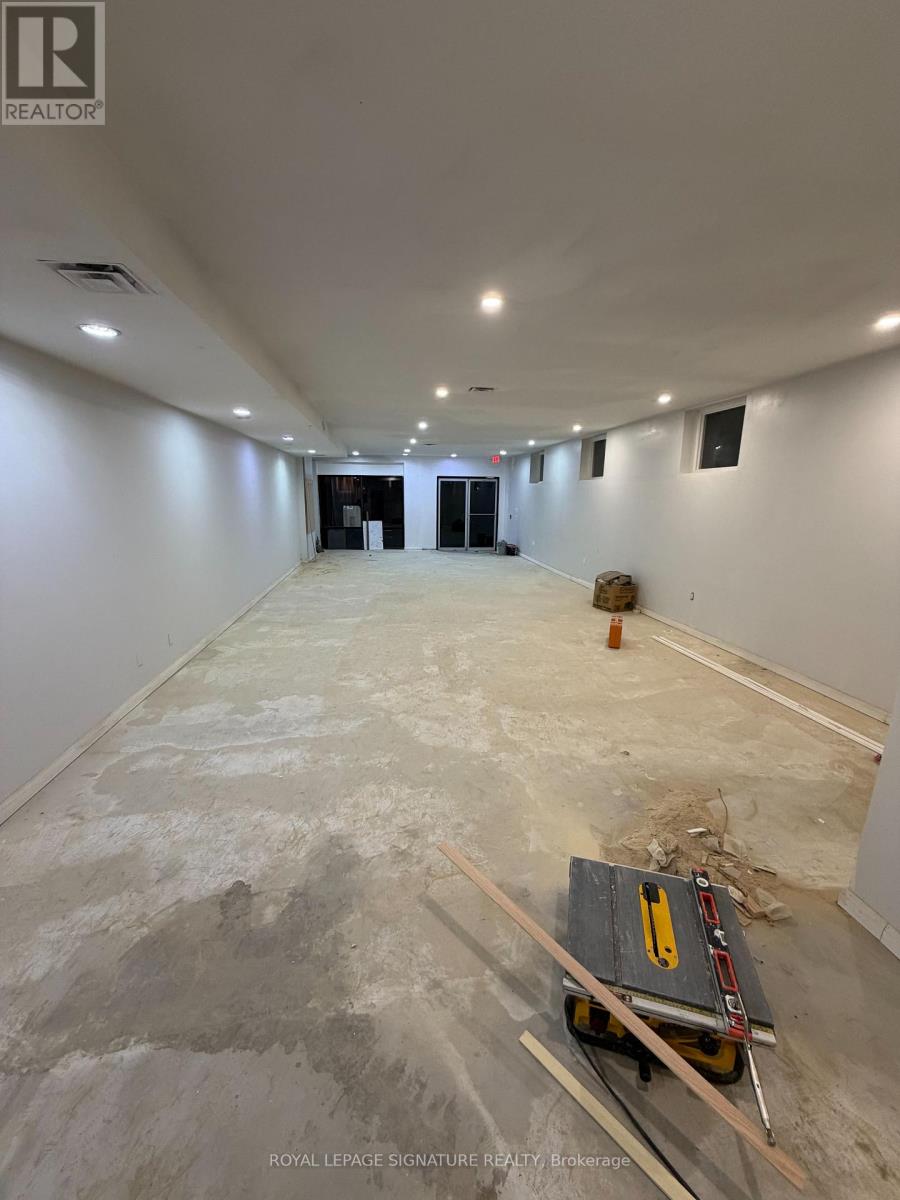
1104 Dovercourt Road
Toronto (Dovercourt-Wallace Emerson-Junction), Ontario
Excellent commercial leasing opportunity in a central location near Dovercourt Rd and Dupont St. Offering over 3,000 sq. ft. of versatile space, with the flexibility to lease smaller sections to accommodate a variety of business needs. Multiple configurations and square footage options are available, allowing you to find a space that works for your specific requirements. The property offers broad zoning that accommodates a variety of uses, including retail, office, and takeout establishments. Conveniently situated near numerous well-established local businesses, shops, and amenities, this location offers excellent accessibility and exposure. Parking is available, adding further convenience and value. A great opportunity to secure flexible commercial space in a desirable Toronto neighbourhood.Contact listing agent for additional zoning details. (id:51382)
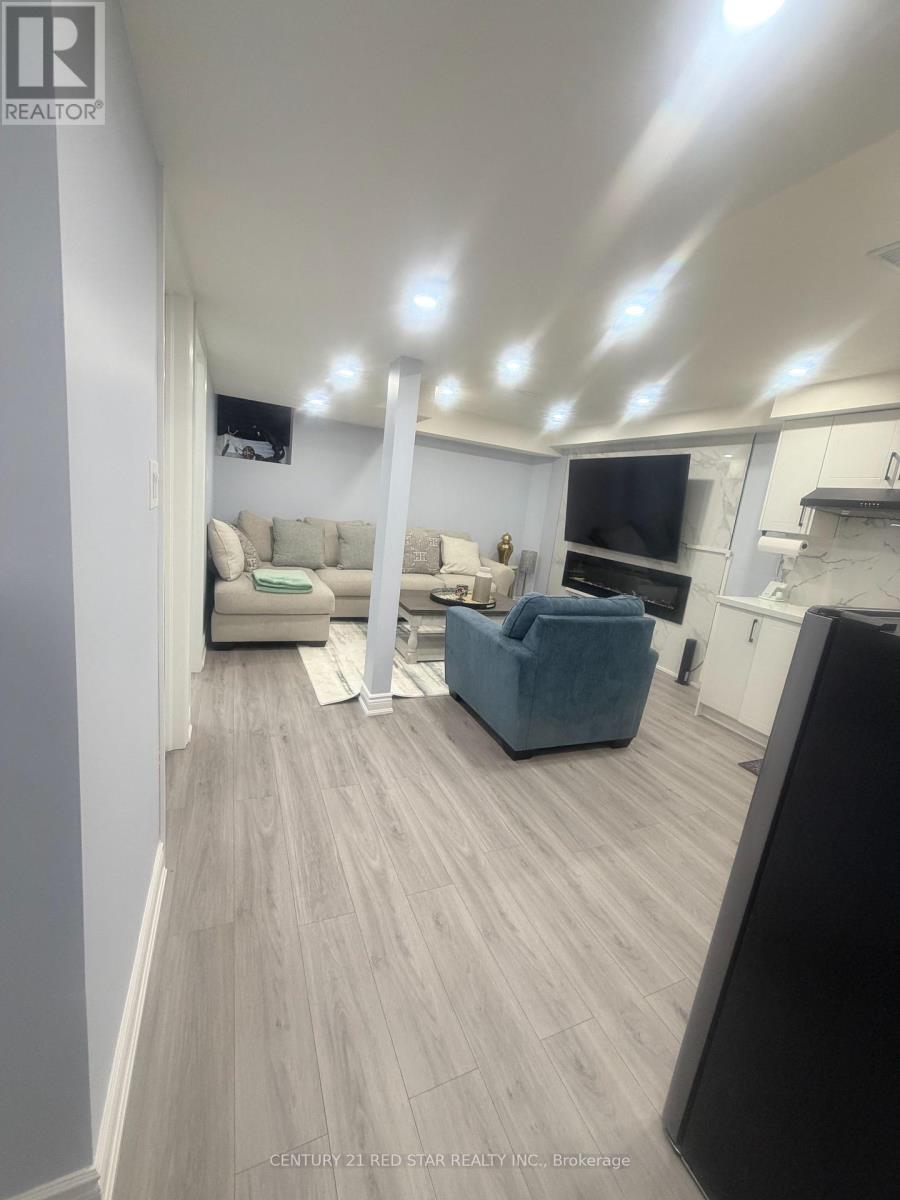
Bsmt - 259 Robert Parkinson Drive
Brampton (Northwest Brampton), Ontario
Experince luxury living in this professionally finished, open-concept basement apartment. This move-in-ready suite combines contemporary style with high-end comfort. Living area: Features a stunning focal-point fireplace, designer pot lighting, and stylish modern furniture. Kitchen and bath: fully equipped kitchenette with quartz countertops and a spa-like bathroom with a glass walk-in shower. Leasing begins January 1st, 2027. (id:51382)
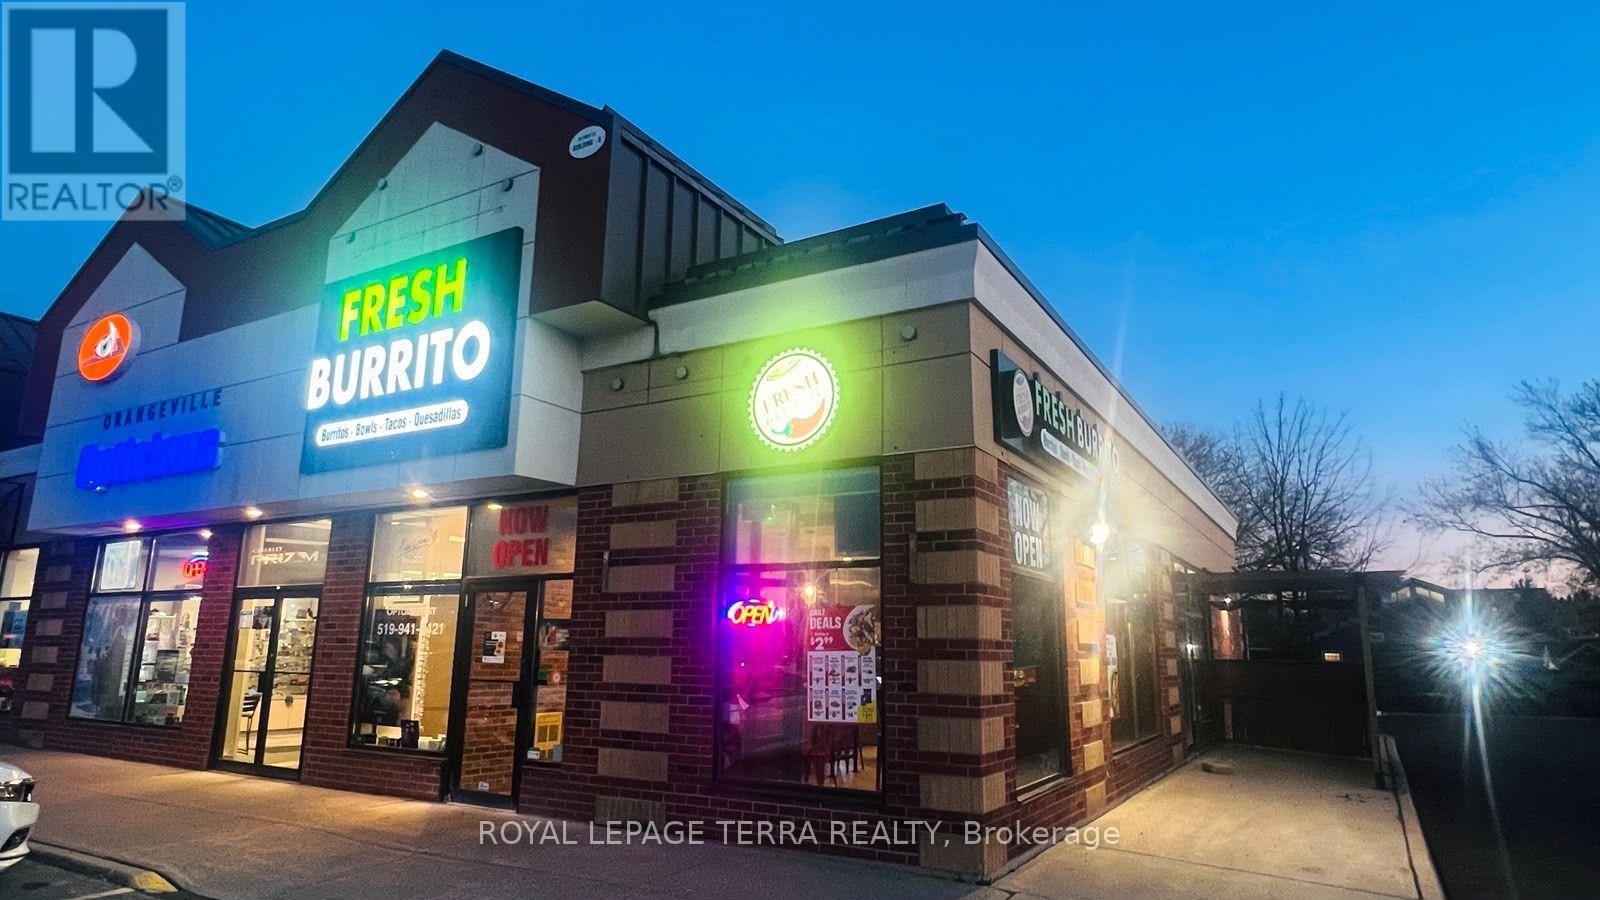
G001 - 95 First Street
Orangeville, Ontario
Prime Franchise Opportunity in Orangeville! Price to Sell. Own a well-established and profitable Fresh Burrito franchise in one of Orangeville's busiest retail shopping plazas! This turnkey business offers excellent visibility, prominent signage, easy access, and ample customer parking. Surrounded by major retailers including Walmart, Canadian Tire, Best Buy, and Scotiabank, the location benefits from strong shopping activity and steady customer traffic. The restaurant features seating for 25 guests, with potential for an outdoor patio. A fantastic opportunity for entrepreneurs or investors looking to acquire an established business in a growing community. Prime location, established operations, and great growth potential - don't miss out! (id:51382)
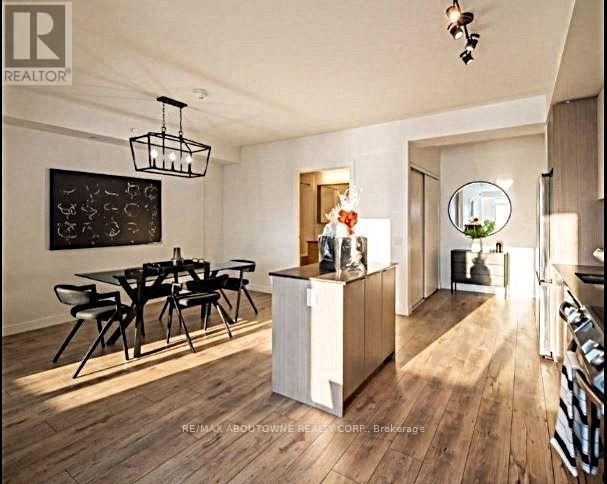
B0201 - 133 Bronte Road
Oakville (Br Bronte), Ontario
*BONUS* 1 MONTH FREE RENT* One Of Our Popular Models "The Topsail" Is 1Bedroom With (Den OR Dining room), Master With Walk-In Closet And A Spacious 745 Sqft Floor Plan plus Private Balcony! Gorgeous Suite In A Wonderful Location - Steps To Lake & Marina! This Unique Luxury Rental With 5-Star Hotel Inspired Amenities, Is Nestled In Oakville's Most Vibrant And Sought After Neighbourhood, Bronte Harbour! This Suite Is Beautifully Designed - Bright, Modern & Sleek. It Features A Large Modern Open-Concept Kitchen With Island, Contemporary Cabinets & Gorgeous Counters, Stainless Steel Appliances, Gorgeous Wide-Plank Flooring & Floor to Ceiling Windows Throughout, plus Convenient Full Size -In-Suite Laundry. Enjoy The Beauty Of The Lakefront, Walking Trails, Parks, The Marina, SUP And Kayak Launch and More - All At your Doorstep - in this 5 Star Luxury Rental. Amenities include -Pool and Sauna, Resident Lounges, Dining & Social Rooms, Office space, Roof Top Terrace & Lounge, Fitness Rooms, Dog Spa, Car Cleaning Stall, Car Charging Stations, 24/7 Concierge & Security . Pet Friendly! Dogs Welcome. Parking avail to rent @$150/month extra. **24 HR NOTICE REQ'D FOR ALL SHOWINGS* Currently Tenanted*[Available Dec15 or later] (id:51382)
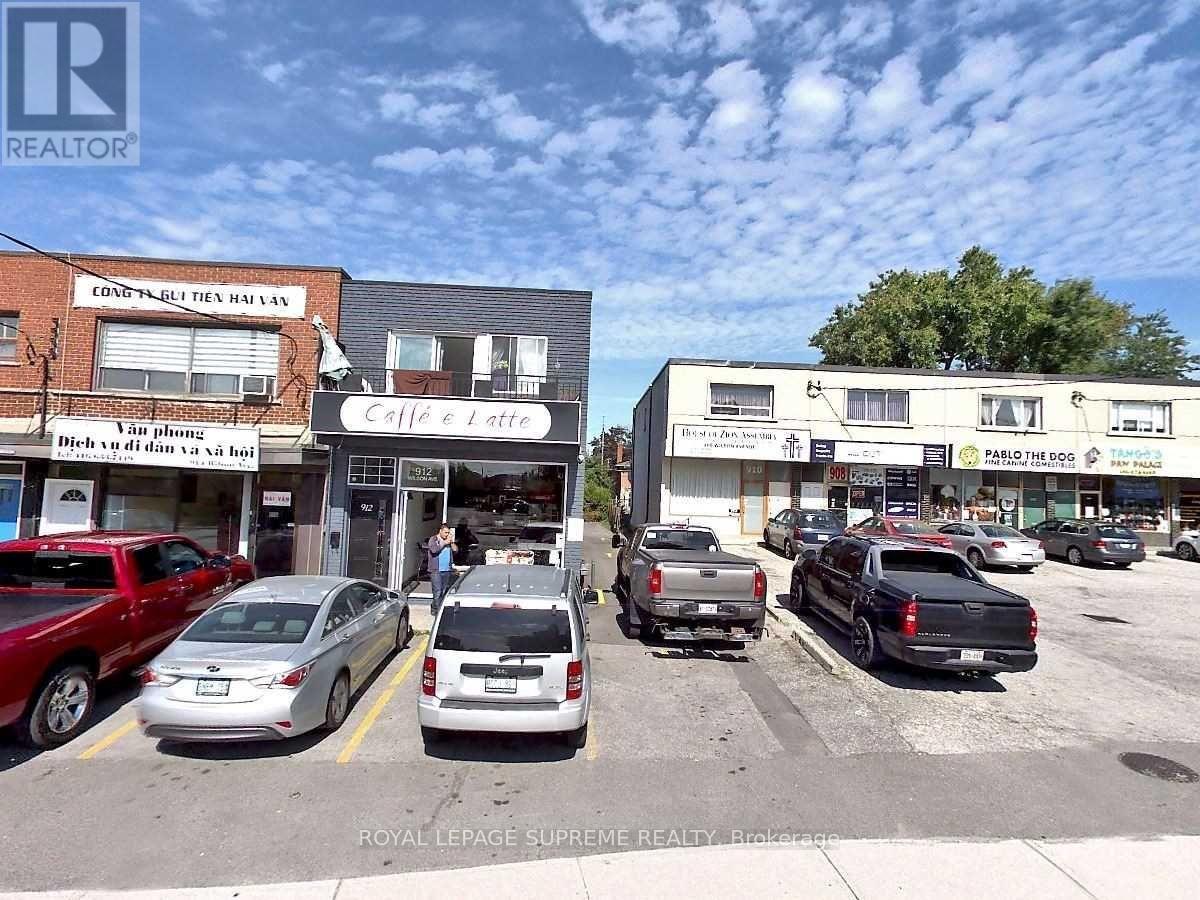
912 Wilson Avenue
Toronto (Downsview-Roding-Cfb), Ontario
Location, location, location! Excellent opportunity for an owner-operator or investor. High-exposure retail property conveniently located near Highways 401 and 400, Allen Road, the new hospital, Yorkdale Shopping Centre, and numerous amenities.The main floor features two separate entrances and is currently used as a natural medicine and acupuncture clinic and a beauty salon. The renovated upper-level apartment offers two bedrooms, an updated kitchen and washroom, laminate flooring, and ceramic tile. Extensive renovations were completed in 2013. A must-see property with excellent potential. Non-retrofit. (id:51382)
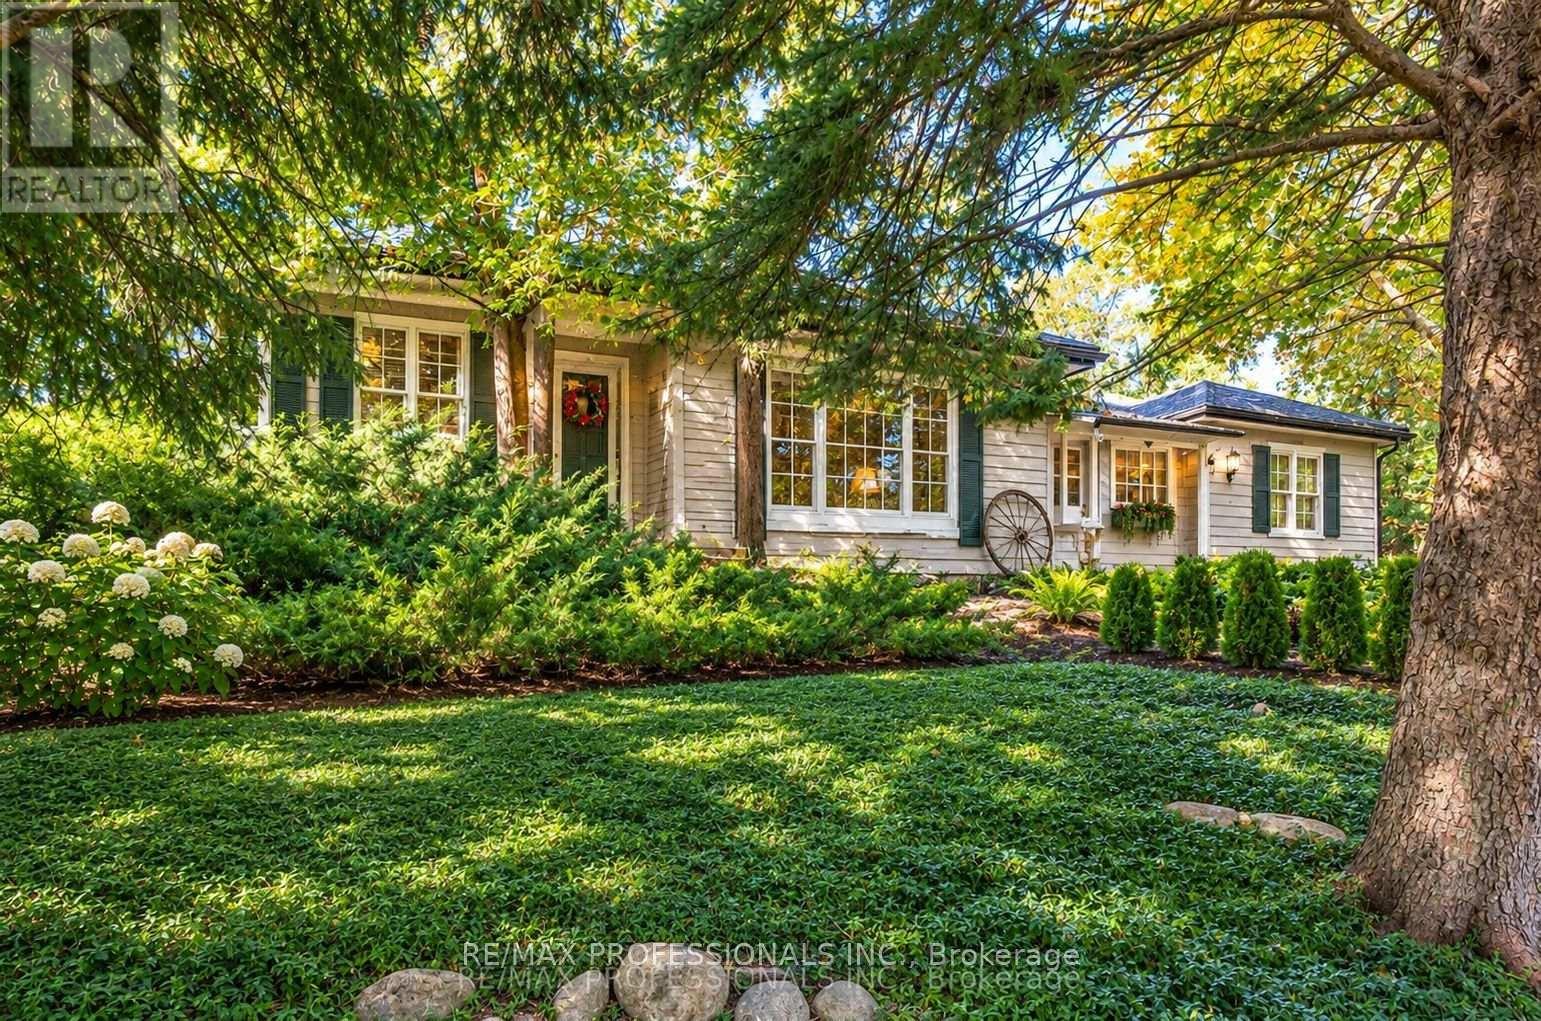
17280 Airport Road
Caledon, Ontario
Welcome to 17280 Airport Rd! A beautiful 1.8-acre picturesque country oasis offering peaceful rural living with modern convenience. This charming bungalow features bright, functional living space designed for easy main-floor living. Hand scraped teak hardwood throughout. Enjoy expansive surrounding grounds with endless outdoor possibilities, mature greenery, and absolute privacy, all while staying conveniently close to town, commuter routes, and local amenities. A fantastic opportunity for buyers seeking space, tranquility, and endless potential! Birch cabinets, granite counter tops, stainless steel appliances. Roof 2022 with 55 year warranty. HWT 2024. Newer Furnace and Central Air Conditioning. New plumbing and sump pump. Septic 2021. (id:51382)
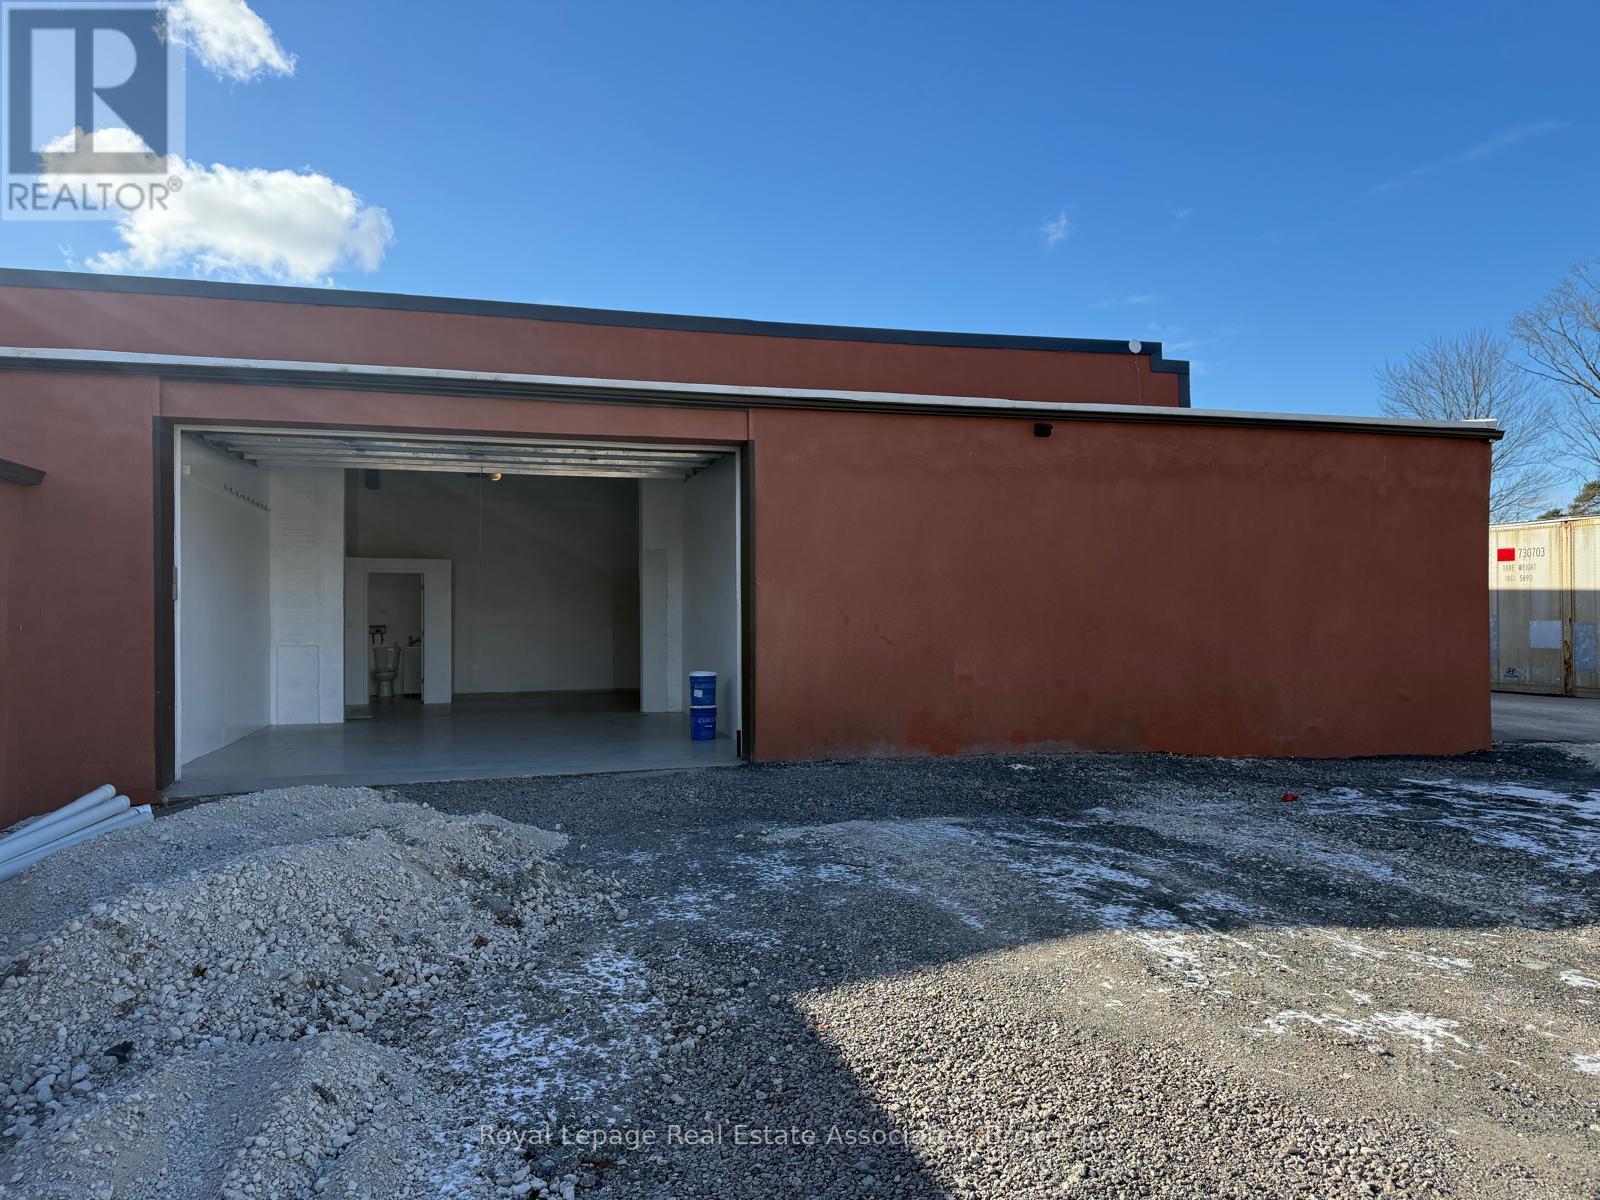
7 - 1299 St Mary's Avenue
Mississauga (Lakeview), Ontario
Approximately 1,105 sq. ft. of versatile commercial/industrial space available for lease, suitable for a variety of permitted commercial operation uses, including light manufacturing, and warehousing, storage. Automotive-related uses are not permitted. Built in 2020, the unit features 15'5" ceilings, durable epoxy flooring and a washroom. MIT is included in the lease price, with metered electricity and gas extra. High-speed Starlink internet is available for $40/month. Newly paved access from the street to the entrance was completed in July 2026. Additional insulated storage space is available at 450 sq. ft. for $760/month or 900 sq. ft. for $1,520/month. Additional land is also available for lease. A flexible and functional space designed to accommodate a variety of business needs. Very accessible with a short pleasant drive up Dixie Road to OEW and 427 Interchange. Situated on a quiet road with extra parking. (id:51382)
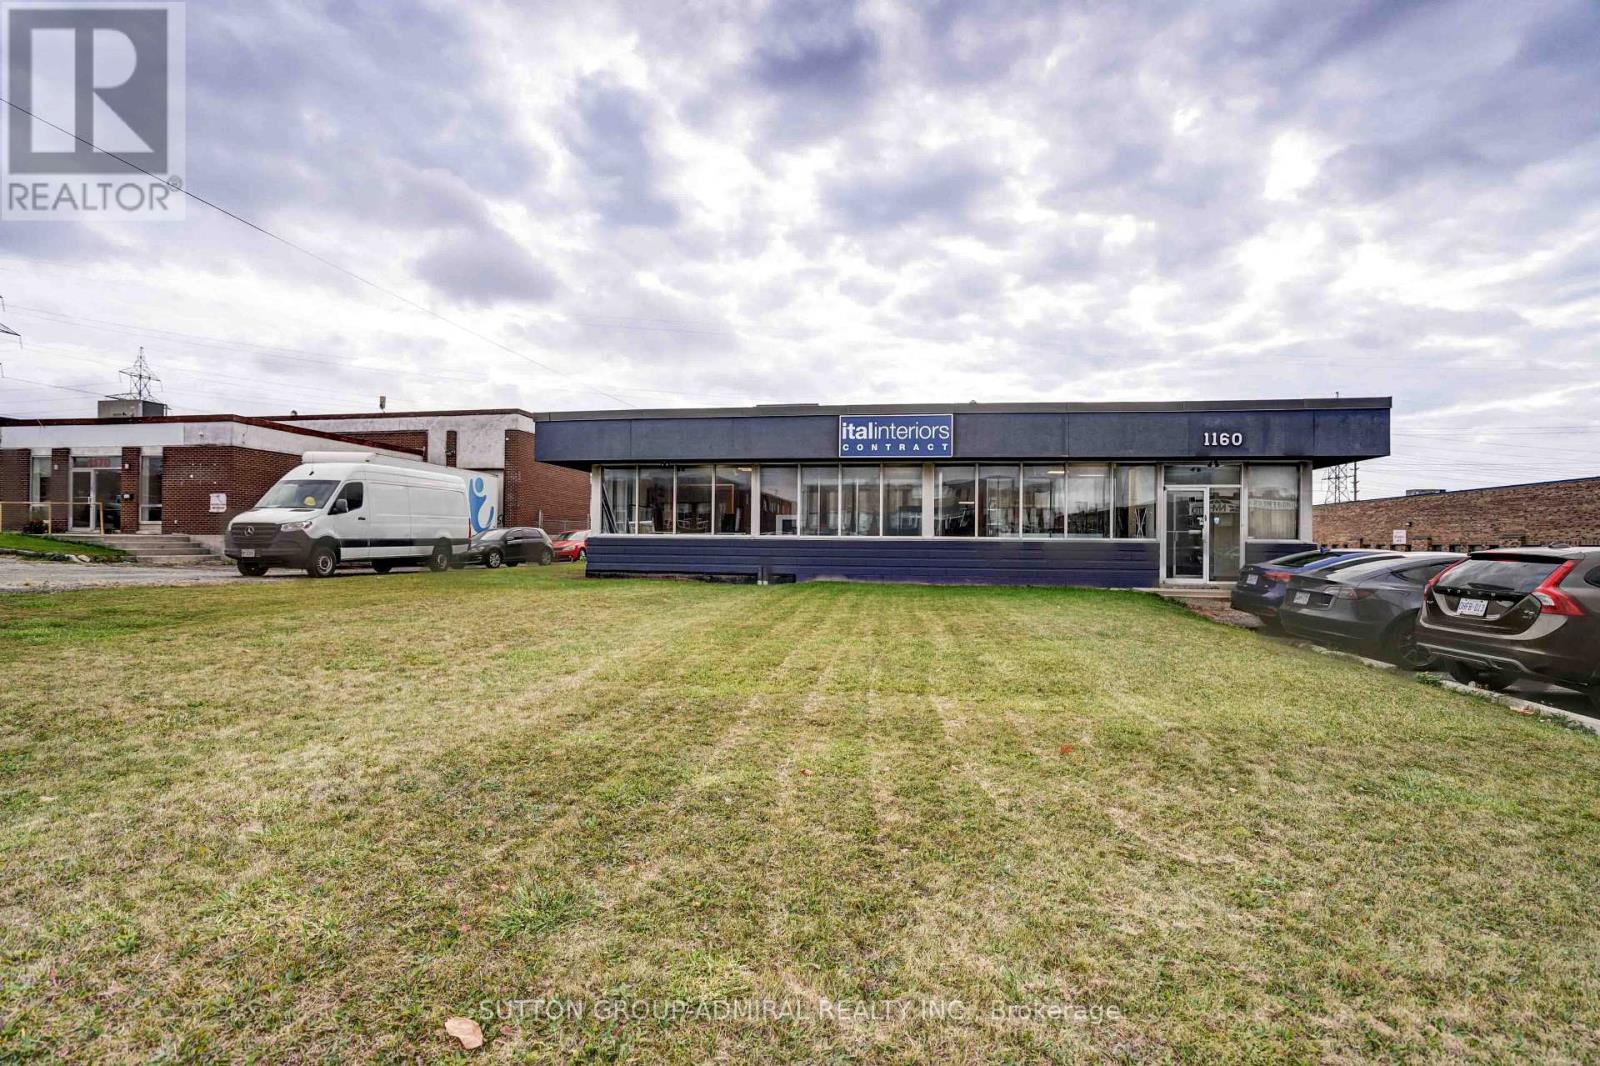
1160 Fewster Drive
Mississauga (Northeast), Ontario
Excellent maintain 10348 sf Industrial building great lot soze .72 Ac. (id:51382)
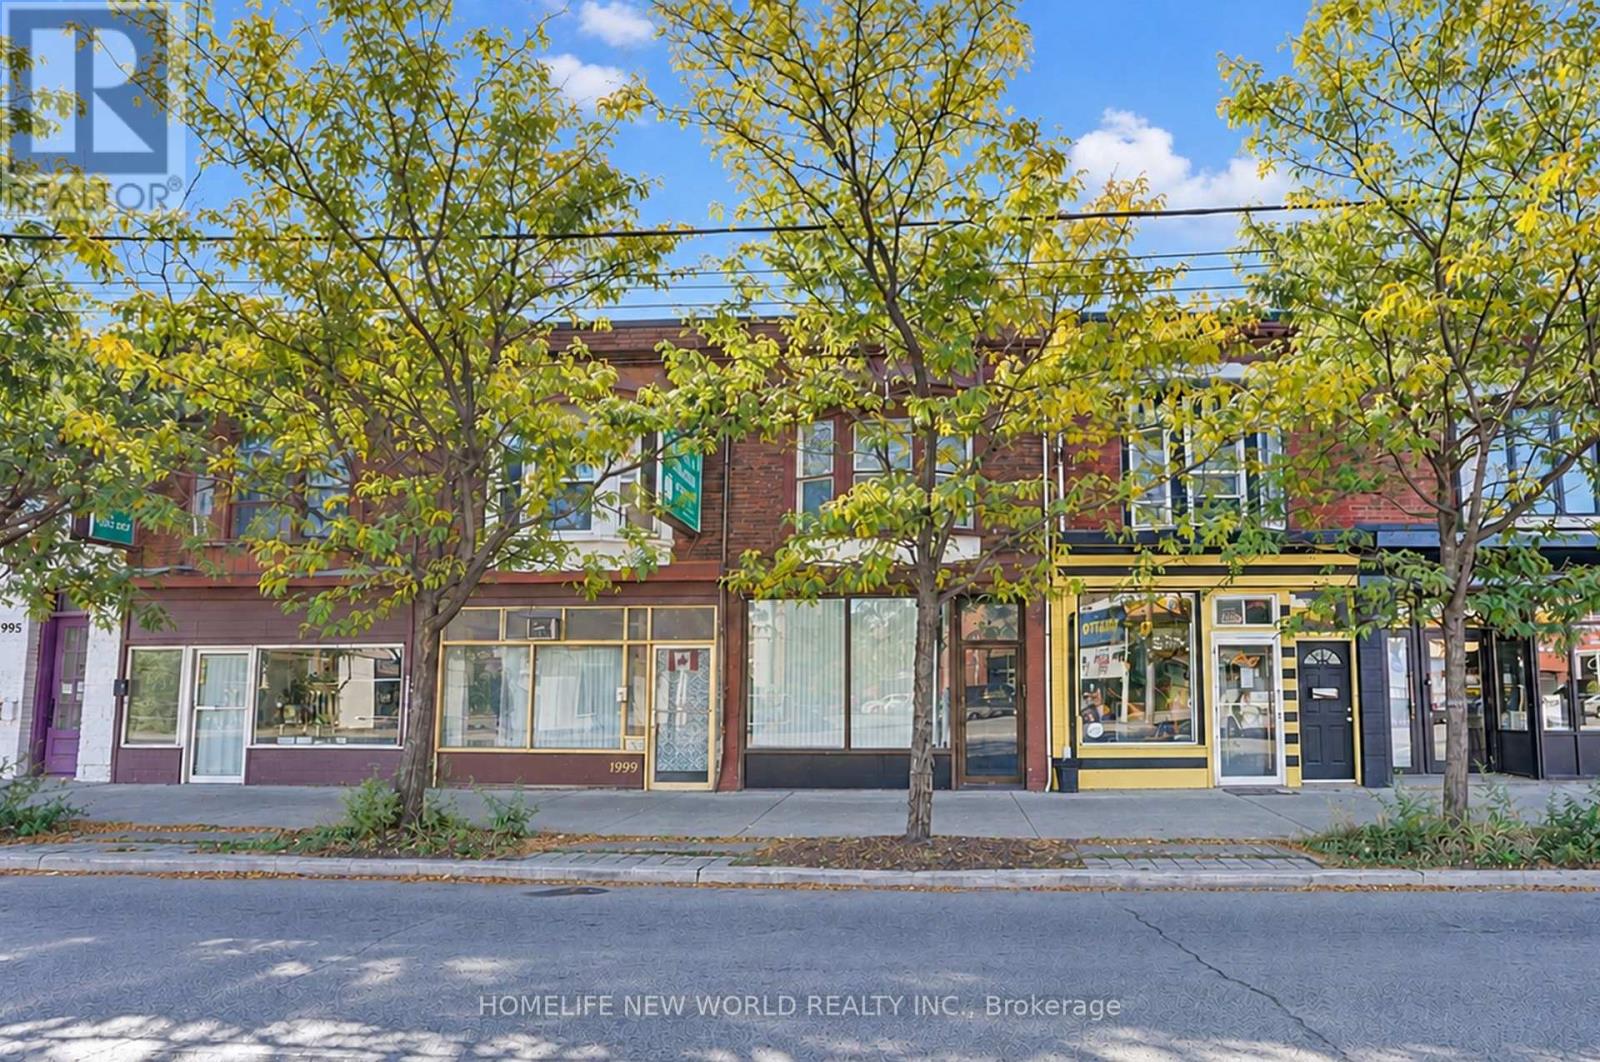
2001 Dundas Street W
Toronto (Roncesvalles), Ontario
Prime Dundas Street West Location! Commercially Zoned Mixed Use Townhouse Live Work & Invest! Excellent opportunity to own a versatile, commercially zoned townhouse at 2001 Dundas St W, Toronto, offering a variety of potential residential and commercial uses. Featuring 4 bedrooms and 3 bathrooms, this property has been recently renovated with fresh paint, new flooring, and updated bathrooms. The flexible layout offers exciting possibilities for homeowners and investors alike. Enjoy the property as a residential home, with the main floor used as a living room and family gathering space, the upper floors providing comfortable accommodation for family members, and the finished basement featuring 2 additional bedrooms and a separate entrance, offering potential for additional rental income, subject to applicable approvals. Alternatively, explore the potential to convert the main floor into commercial space for a retail store, salon, nail spa, convenience store, or other suitable business, subject to zoning regulations, permits, and municipal approvals. The upper residential space and basement provide additional flexibility for various living arrangements. Conveniently located along Dundas Street West, with access to public transit, local shops, restaurants, and everyday amenities, this property presents an attractive opportunity for homeowners, multi-generational families, entrepreneurs, and investors seeking versatile residential and commercial potential. Live in it, invest in it, or explore the possibilities of a live-work property in Toronto! (id:51382)
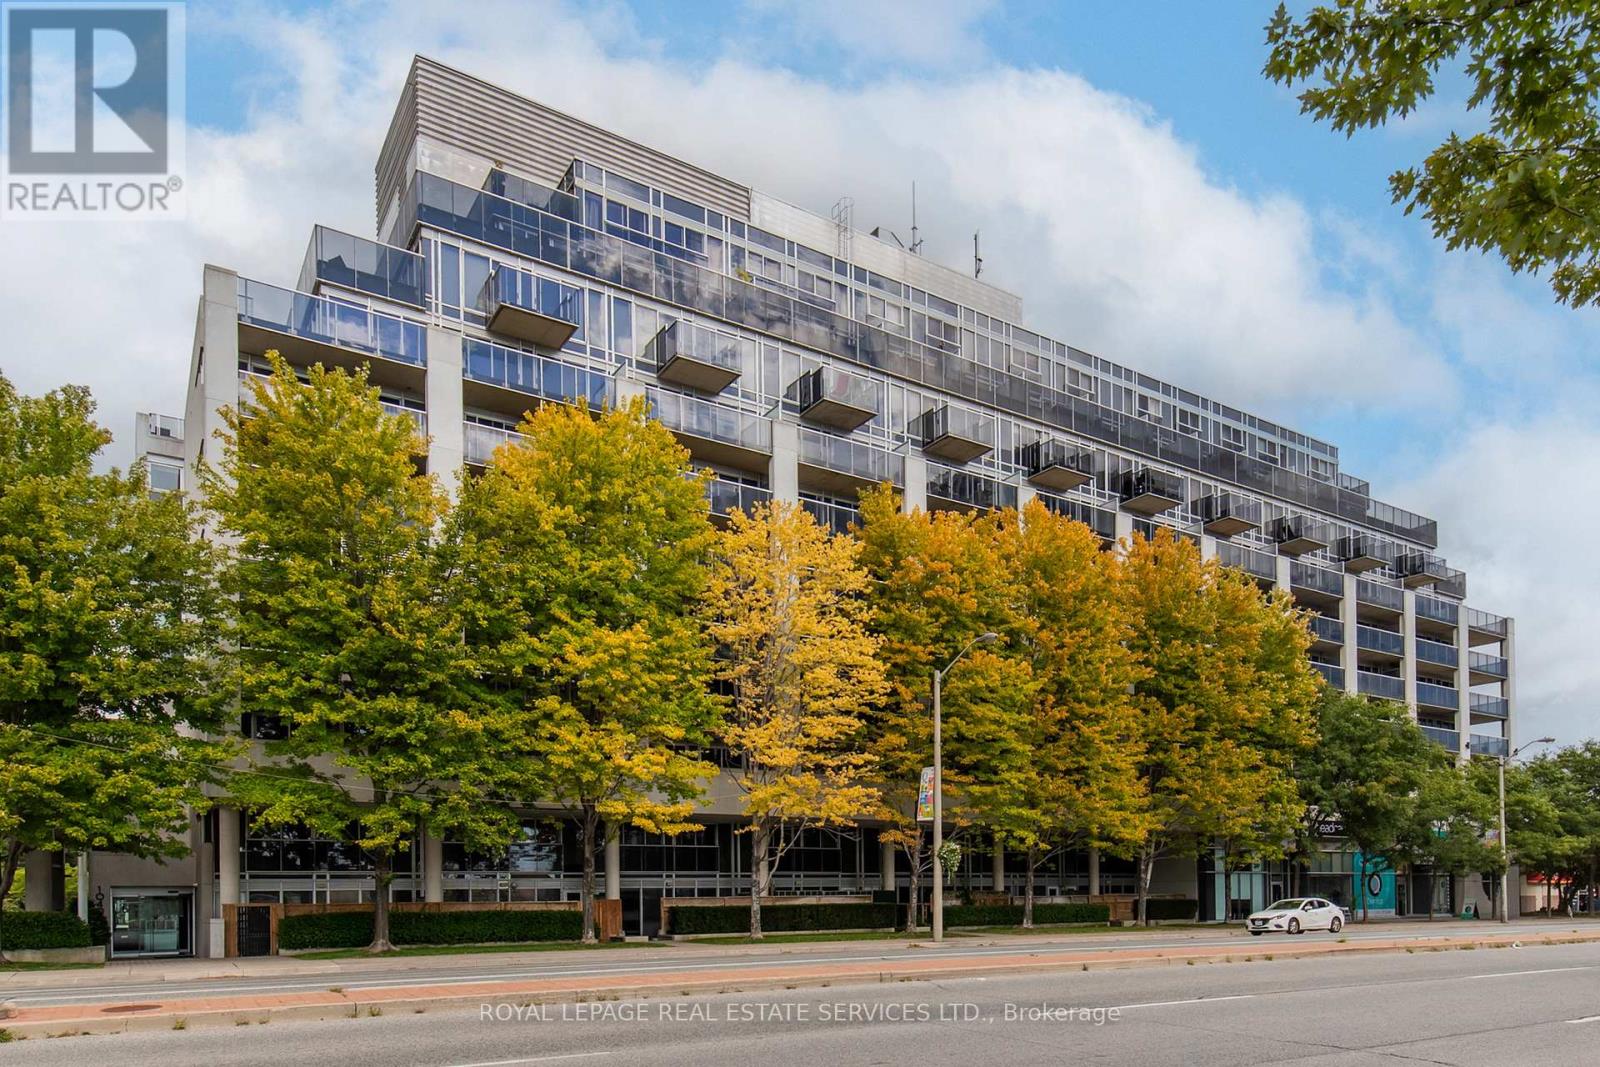
215 - 1040 The Queensway
Toronto (Islington-City Centre West), Ontario
Welcome to Loggia Condos at 1040 The Queensway, Unit 215 - a bright and functional 1-bedroom and den condo in South Etobicoke. This inviting suite features an open-concept layout that flows seamlessly for everyday living and entertaining. The versatile den provides excellent separate space ideal as a home office, guest area, or creative nook-perfect for work-from-home flexibility. The suite also features a four-piece bathroom and the convenience of in-suite laundry.Step outside onto the large balcony, which overlooks a beautiful canopy of trees. Enjoy natural shade and a private outdoor retreat right at your door-ideal for morning coffee or evening relaxation. Residents of The Loggia enjoy excellent building amenities, including a gym, indoor pool, sauna, party/meeting room, concierge, and visitor parking.Parking and locker are included. Conveniently situated near Islington Avenue and The Queensway with easy access to Highways 427, the QEW/Gardiner Expressway, TTC transit, shopping (including Cineplex, nearby retail, and major stores), restaurants, and a quick commute downtown or to Pearson Airport. Parks and Lake Ontario areas are also nearby. This is a well-located, functional 1+den home that combines urban convenience with a tree-lined balcony-complete with parking and locker for added practicality. Ideal for first-time buyers, professionals, downsizers, or investors. (id:51382)
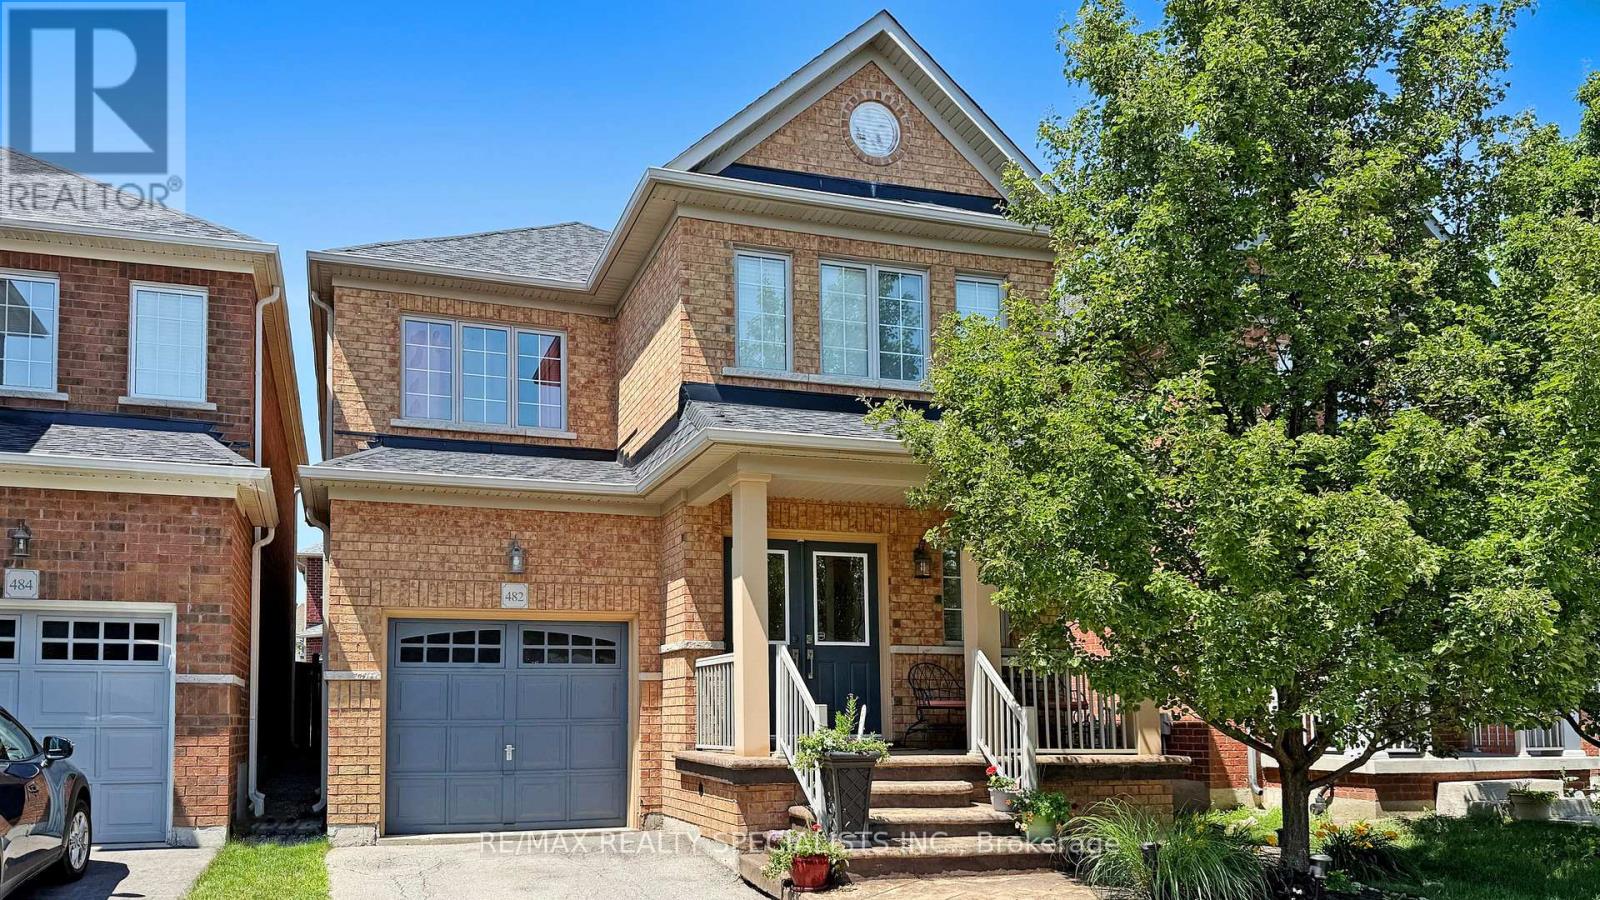
482 Grant Way
Milton (Sc Scott), Ontario
Beautiful 4-Bedroom Home in Family-Friendly Milton Steps to Parks! Welcome to 482 Grant Way a lovingly maintained4-bedroom 2,090Sqft home ideally located in one of Milton's most desirable, family-oriented neighbourhoods. Just steps to local parks and green space, this charming property blends comfort, upgrades, and convenience. Step inside to find fresh paint and gleaming hardwood floors on the main level. The open-concept layout is anchored by a cozy gas fireplace and a spacious living/dining area perfect for entertaining or relaxing. The kitchen features granite countertops, ample cabinetry, and a brand new dishwasher (2024), making it a true culinary hub. Upstairs, you'll find 4 generously sized bedrooms including a primary retreat with a walk-in closet and a spa-inspired ensuite featuring a soaker tub. The convenience continues with laundry on the main floor and a practical layout for everyday living. Enjoy low-maintenance outdoor living with stamped concrete front and back, creating the perfect setting for evening gatherings or weekend BBQs. The roof and water heater (rental) were both replaced in 2024, New Fridge(2026) offering peace of mind for years to come. ** This is a linked property.** (id:51382)
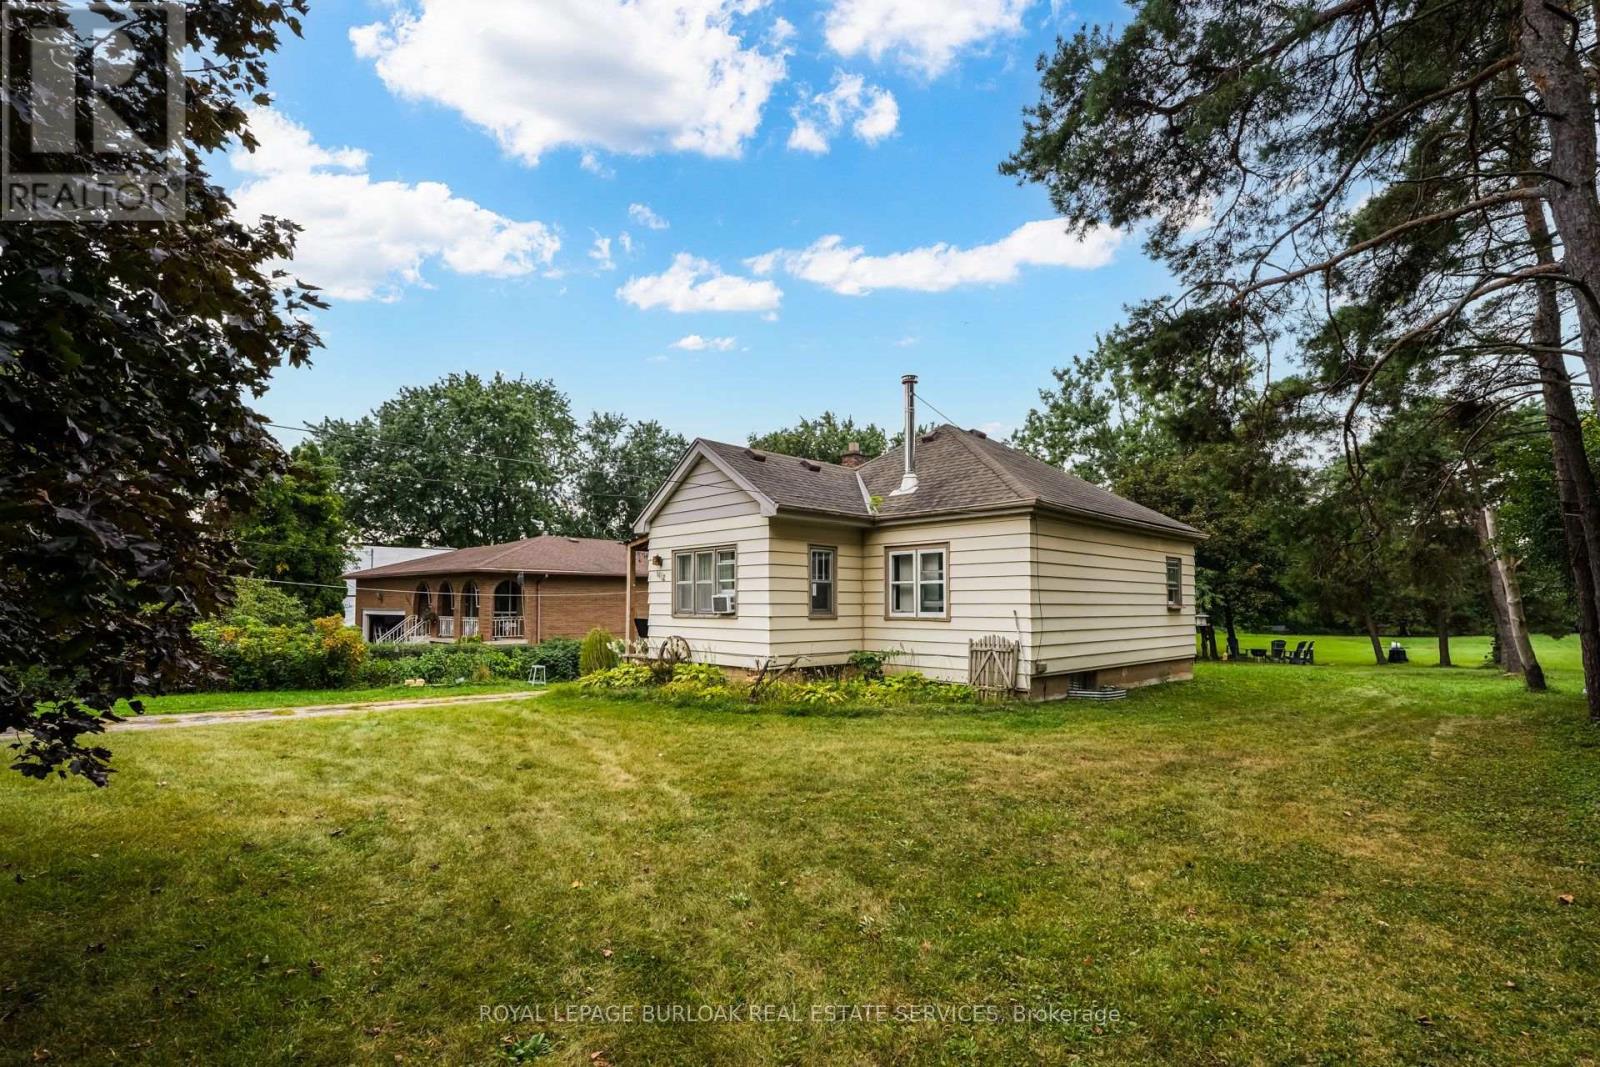
1412 Old York Road
Burlington (Grindstone), Ontario
The perfect blend of rural living within Burlington! This amazing property has just over 2 acres of land offering those buyers looking to create their dream estate in a rural setting. This property stands out amongst the neighbours with the frontage of 120.00 almost doubling many others on the street. The accessible lot has been well maintained with flat topography throughout the lot, useful and functional land will make creating your customized space convenient. Towards the back of the acreage sits a row of trees and wooded area for added privacy. Exceptional location with a quick drive to Downtown Burlington, Aldershot Go, Royal Botanical Gardens, Mapleview Mall, the Lakefront and more! (id:51382)
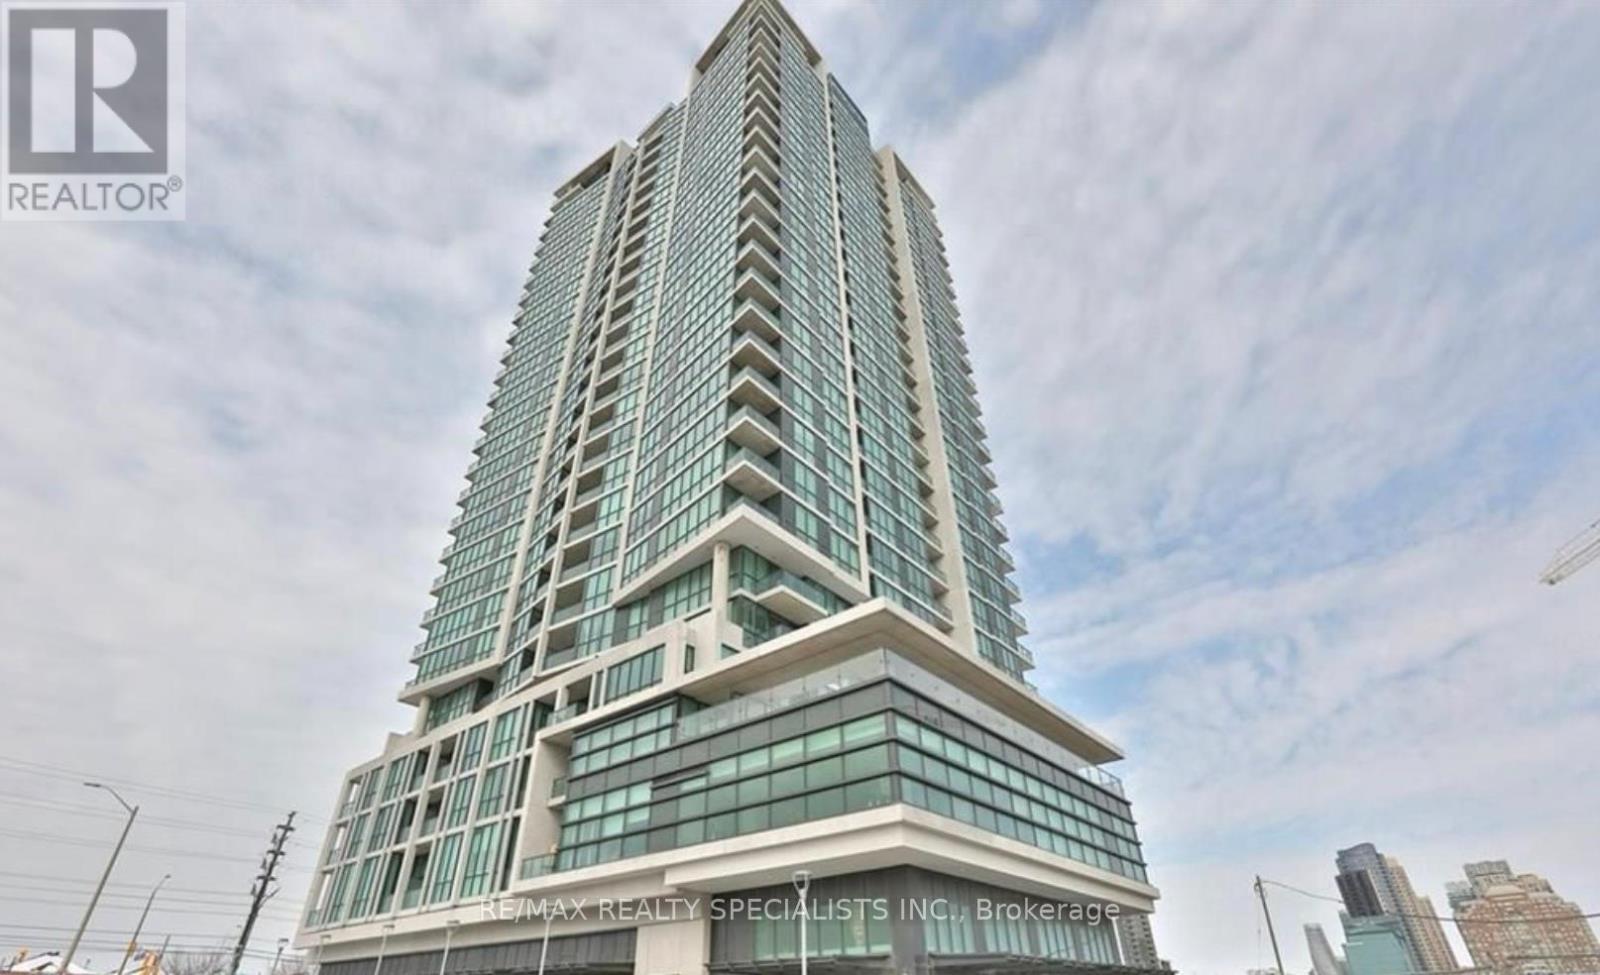
2508 - 3985 Grand Park Drive
Mississauga (City Centre), Ontario
A Beautiful 9 ft Ceiling Bright And Sunny Corner Unit With The Panoramic View Situated In The Heart Of The City! This Exceptionally Functional Layout Features Laminate Flooring Throughout,9 ft Ceilings, Floor To Ceiling Windows. Spacious Rooms And A Den/Study or Work Area. Two of The Bedrooms w/ensuite Privileges, Kitchen w S/S Appliances & Granite Countertop W Breakfast Bar. Fantastic Choice For Self Use Or Great Income Potential For Investor Clients. Steps To Square One , YMCA, Living Arts Centre, Sheridan College, Central Library, T & T Supermarket, Shoppers Drug Mart & Transit. Closet Access To All The Major Highways, 403, 401, QEW. (id:51382)
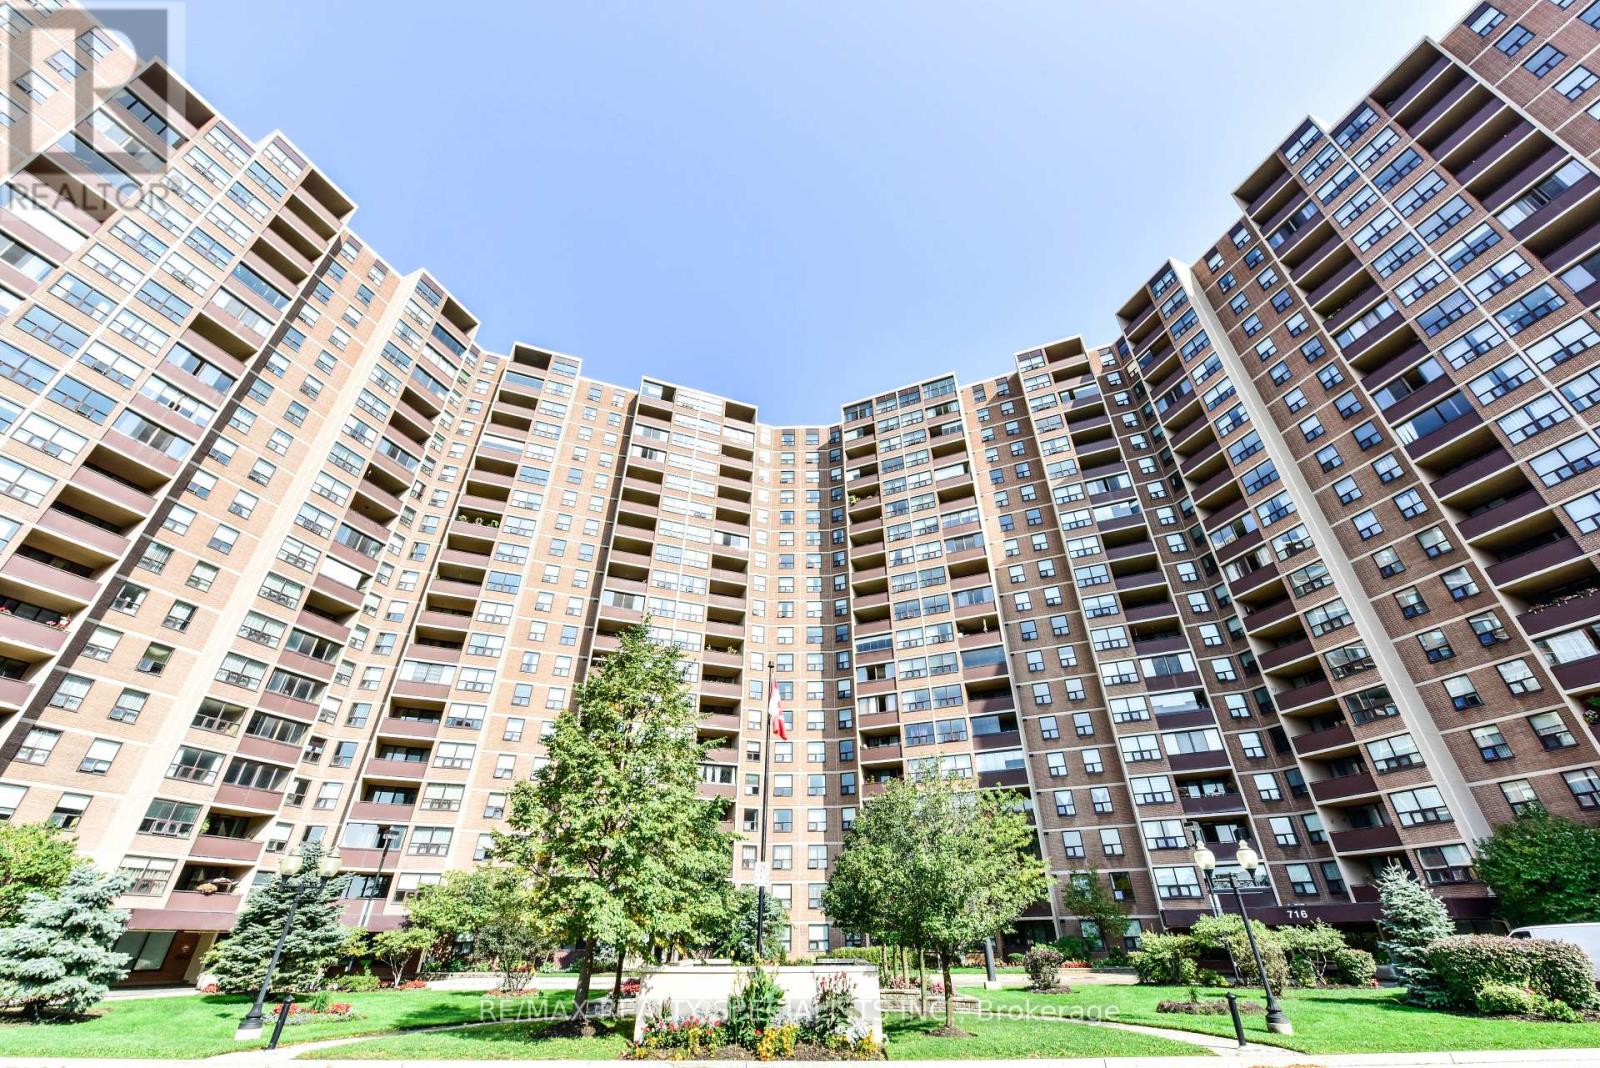
Ph2005 - 716 The West Mall
Toronto (Eringate-Centennial-West Deane), Ontario
Beautiful one bed plus den unit( almost 1000 sq ft), This a very bright and spacious unit. Munities to all major amenities. Step to bus, mins all major Hwys. , schools . (id:51382)
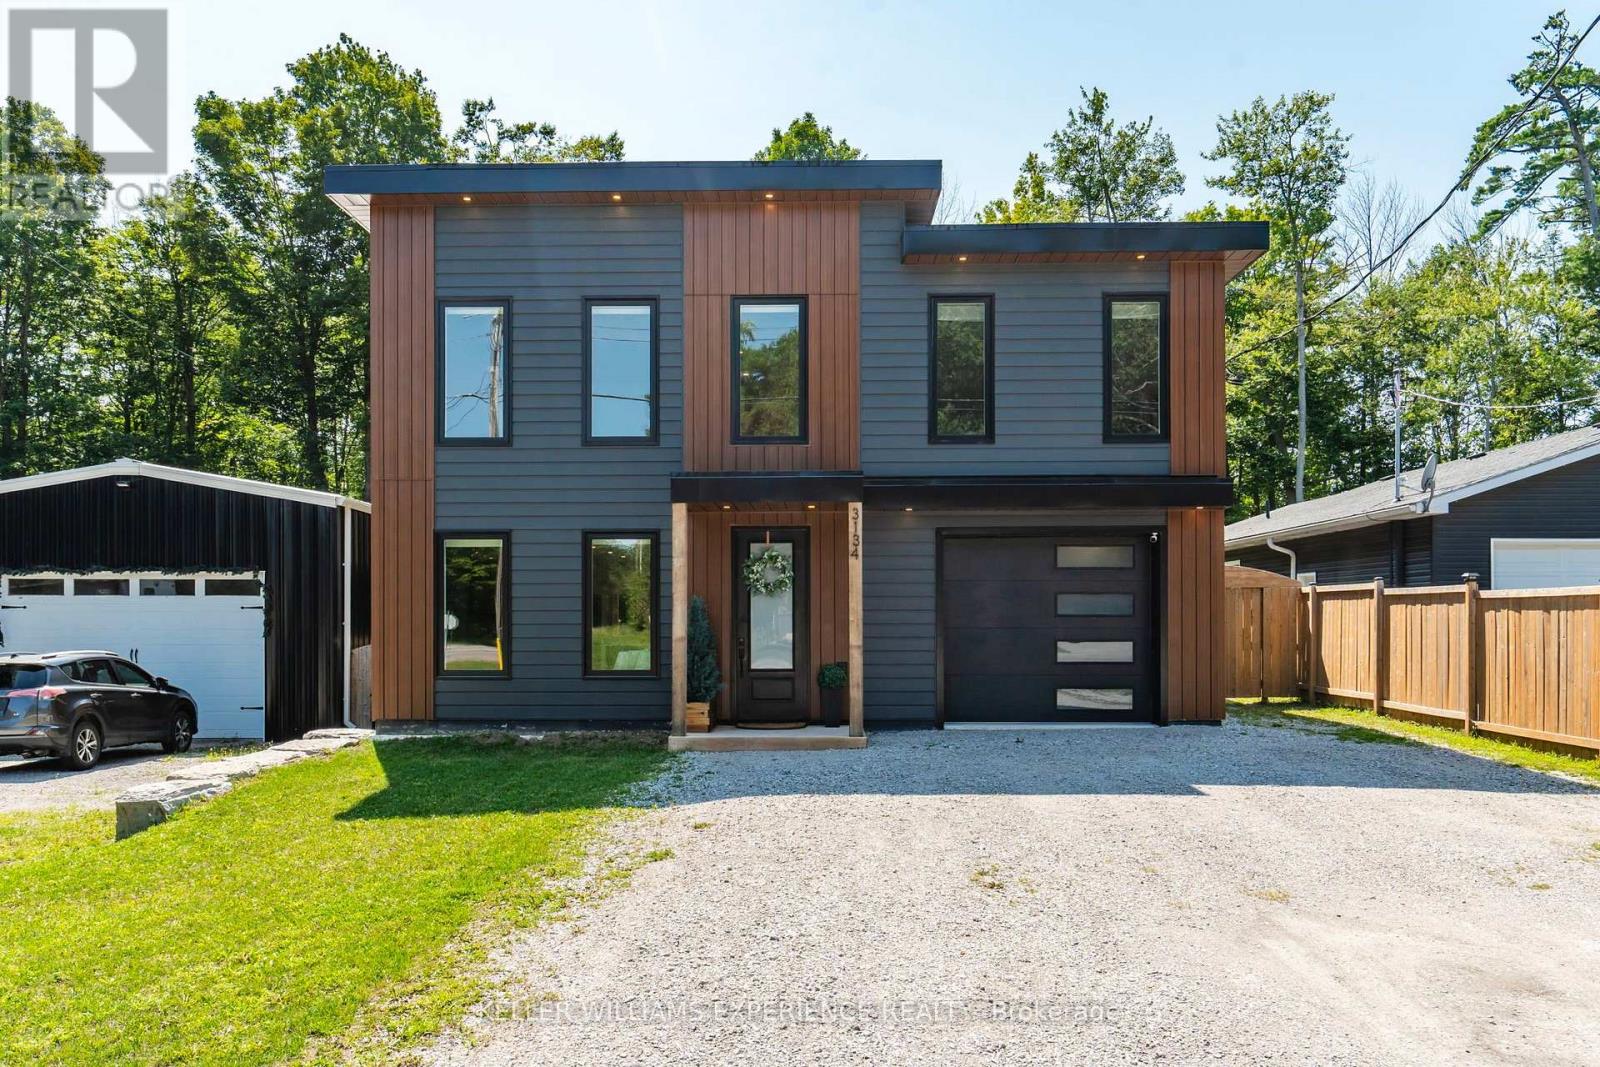
3134 Goldstein Road
Severn (West Shore), Ontario
Modern. Refined. Effortless. A striking custom contemporary home offering just under 2,550 sq ft of thoughtfully designed living space with deeded access to Lake Couchiching, Bramshott private beach and park, and a setting that perfectly blends modern style with everyday comfort. Built with full ICF construction, this home delivers quality from the ground up. Inside, the open-concept main level is defined by custom cabinetry, quartz countertops, engineered hardwood, heated floors, and warm wood accents throughout. The kitchen takes centre stage with a beautifully appointed layout complemented by a dedicated coffee bar, while walkouts from the dining area and primary suite extend the living space outdoors. The fully fenced backyard features a spacious deck, creating an inviting setting for summer entertaining or quiet evenings at home. A generous mudroom, 2-piece bath and utility room add function without compromising the clean, contemporary aesthetic. Upstairs, three bedrooms are joined by a spacious loft style family room overlooking the main level, a large laundry room and two full bathrooms. The primary suite is a true retreat, complete with a private balcony featuring privacy screening, dual walk-in closets and a luxurious ensuite with dual vanities, a walk-in shower with double rain heads, built-in bench and heated flooring. Additional highlights include a finished oversized attached single-car garage with inside entry and a flat roof membrane system. Stylish, sophisticated and exceptionally well considered, this is contemporary living with deeded access to Lake Couchiching, Bramshott private park and beach, the highway just moments away. (id:51382)
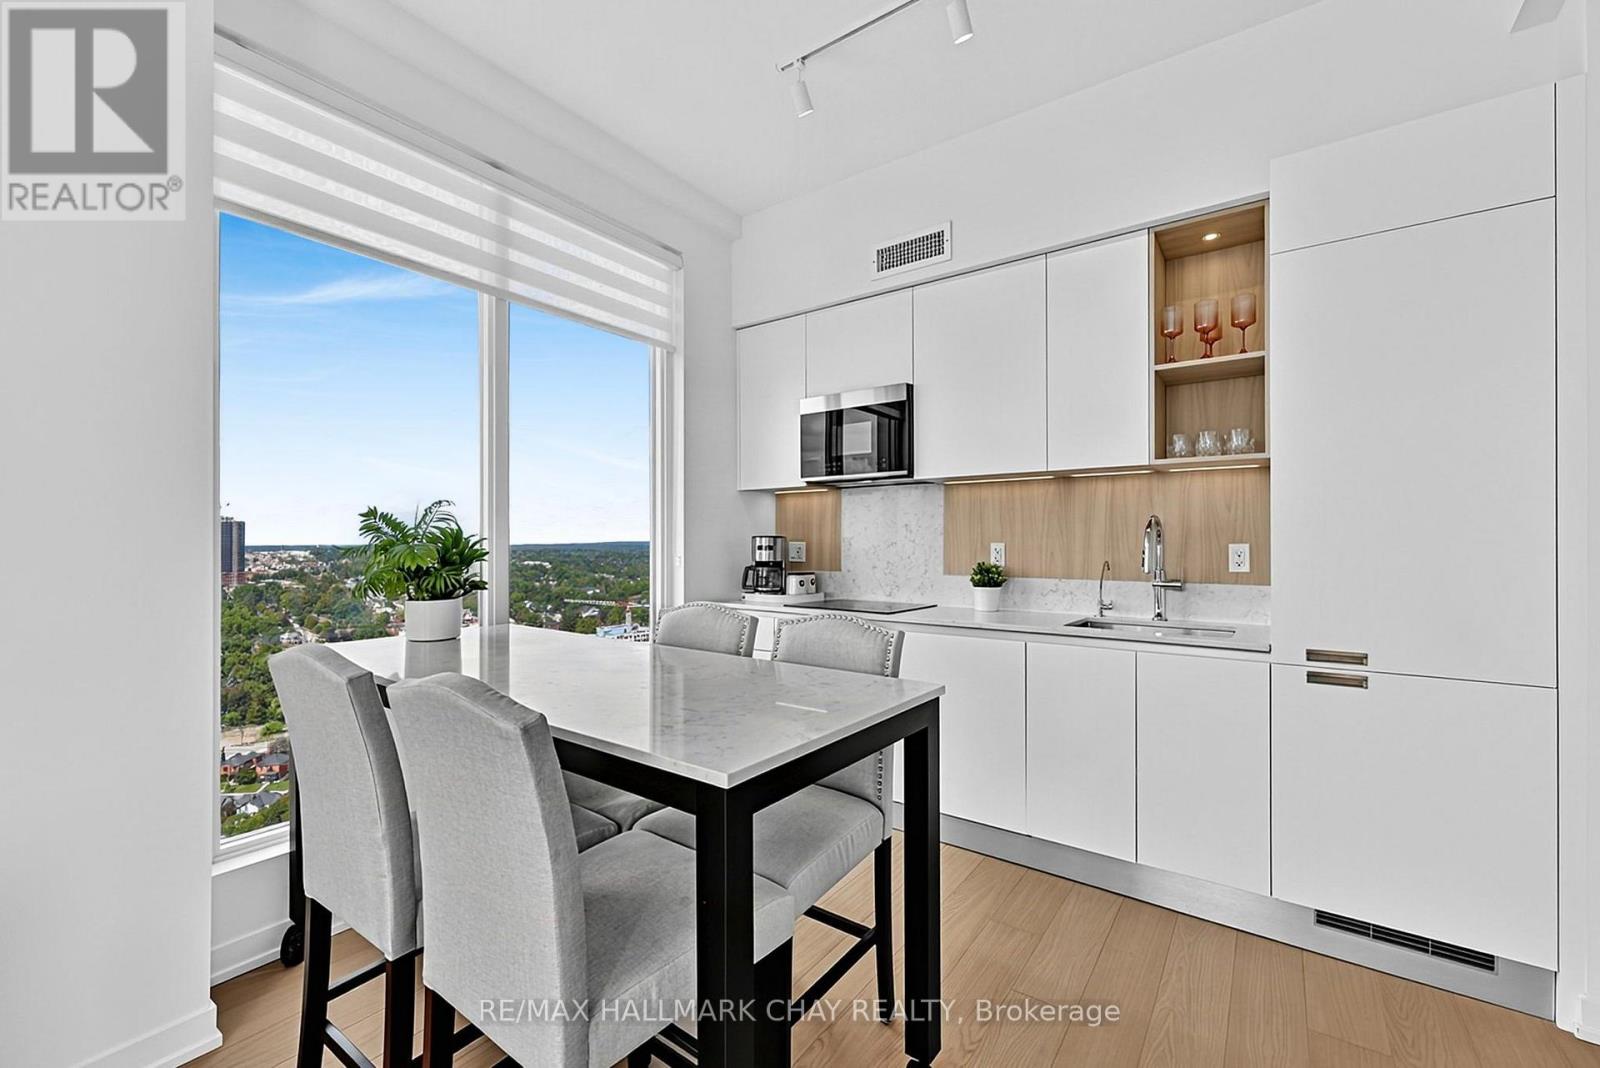
Lph02 - 39 Mary Street
Barrie (City Centre), Ontario
Barrie Condo Corner presents - Elevated luxury living in this exceptional 1,026 sq. ft. lower penthouse at Barrie's tallestlandmark condominium. Perched on the 32nd floor, this rare northwest corner suite offers breathtaking panoramic views of Barrie,spectacular sunsets, and an abundance of natural light. Enjoy southern water and marina views from the living room, 3rd bedroom, andprivate balcony, creating a beautiful backdrop throughout the day and into the evening. Designed for modern living, the suite features soaring10-foot ceilings and floor-to-ceiling windows in the living room and bedrooms, creating an airy, sophisticated atmosphere while maximizingthe stunning views from virtually every room. With only 6 suites on the entire floor, this condo offers an exceptional level of privacy andtranquility. The bright, open-concept layout is completely turn-key and move-in ready, making it an ideal choice for those seeking a refinedprimary residence, weekend retreat, or investment opportunity. Enjoy an impressive collection of resort-inspired amenities, including aninfinity plunge pool, sauna, steam room, hot stone bed, fully equipped fitness centre, outdoor BBQ areas, firepits, meeting room, party room,and stylish bar and lounge spaces. Situated in downtown Barrie, you're just steps from waterfront trails, Kempenfelt Bay, restaurants,shopping, entertainment, transit, and everyday conveniences bringing together the best of vibrant urban living and a waterfront lifestyle. (id:51382)
6 Pinehurst Lane
Springwater (Anten Mills), Ontario
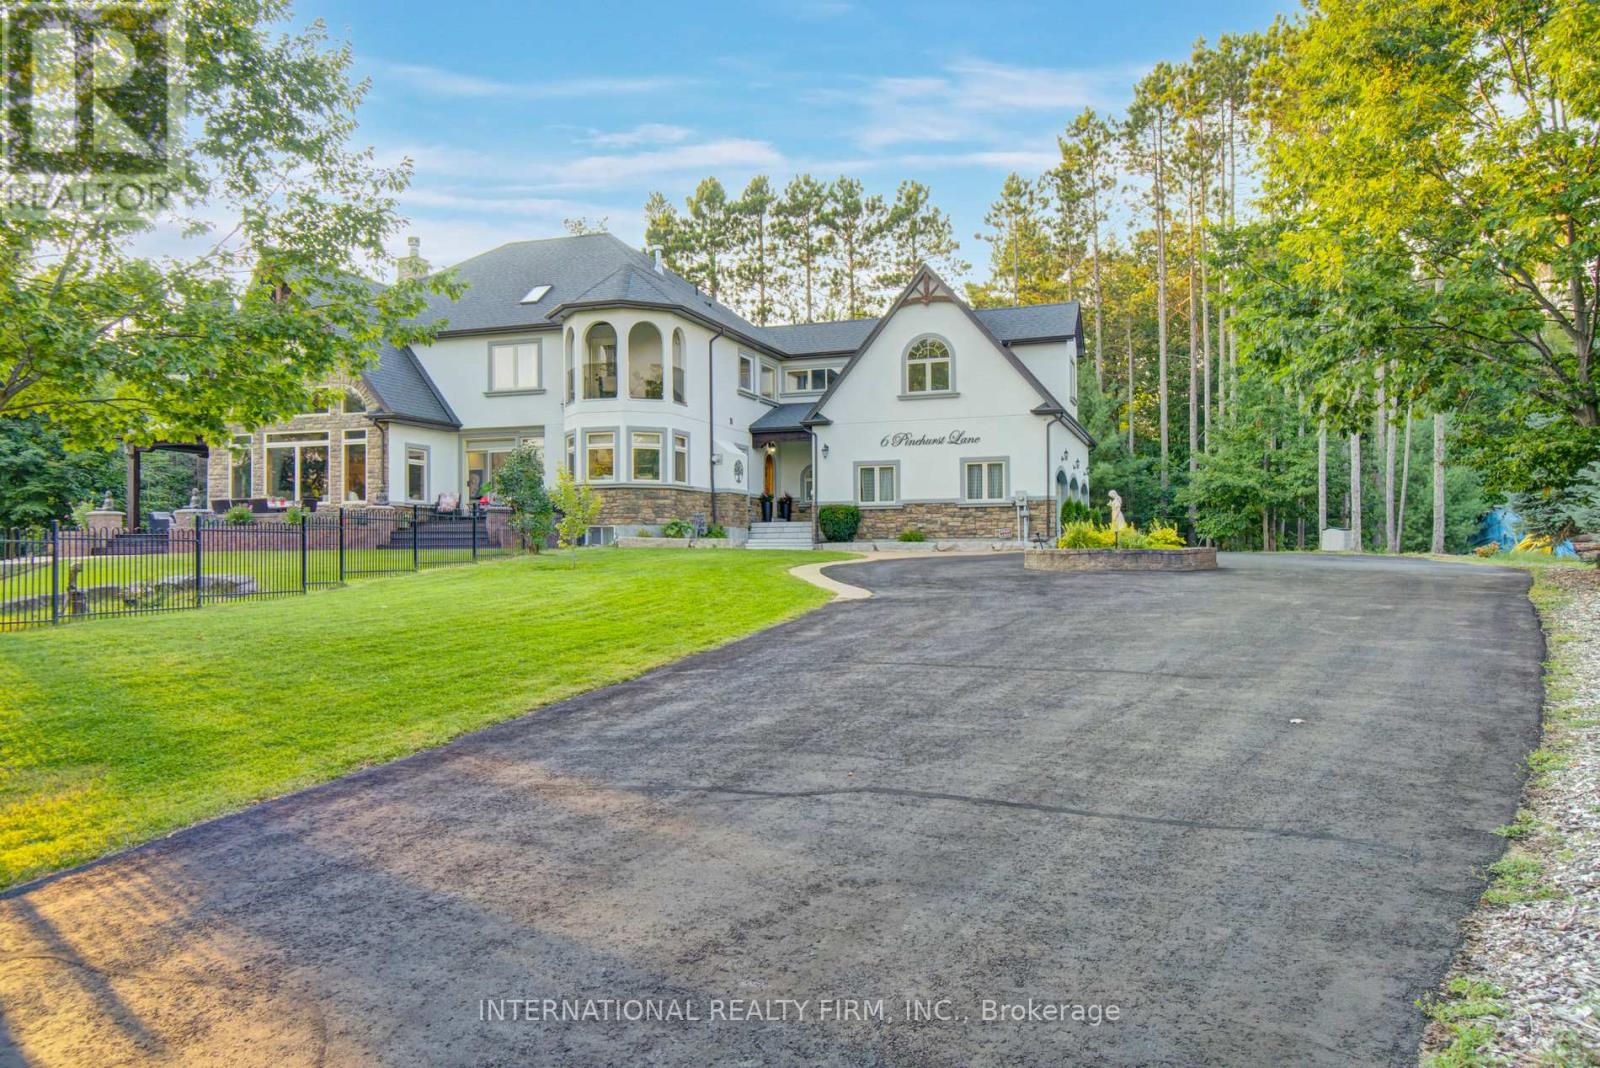
A PRIVATE ESTATE. AN EXCEPTIONAL LIFESTYLE. Tucked away on a quiet cul-de-sac in desirable Springwater, just minutes from Barrie, this custom-built residence offers over 7,000 sq. ft. of finished living space on 1.62 acres of beautifully landscaped grounds. An extraordinary opportunity for GTA buyers seeking more space and privacy, and local buyers who appreciate distinctive architecture and resort-style living. A grand two-storey foyer opens to a magnificent Great Room with soaring 25-ft cathedral ceilings, a double-sided stone fireplace and panoramic windows overlooking the backyard oasis. The chef-inspired kitchen is designed for gathering, with a 12-ft quartz island, premium appliances, brick archways, pine beams, a butler's bar and dedicated baking station. Elegant dining and inviting family rooms balance grand entertaining with everyday comfort. The primary suite is a peaceful retreat with a fireplace, Juliette balcony, two walk-in closets and a spa ensuite with heated floors and a Jacuzzi tub. A built-in library, striking circular turret room, elevator lift and second-floor laundry add character and convenience. A guest suite with kitchenette and ensuite offers flexibility for extended family or visitors, while the finished lower level features a gym, dance studio and billiards room. Outside, enjoy a private summer escape with a saltwater pool, pool house, lush gardens and fully fenced grounds. A circular driveway with parking for approximately 13 vehicles and a three-car garage with 14-ft ceilings complete the estate. Convenient to Highways 400 and 26, Barrie's amenities, Horseshoe Valley and Georgian Bay beaches. Minutes from Barrie's schools, shopping and amenities, with school bus pickup conveniently located at the corner. A rare combination of estate-sized living, exceptional privacy and urban convenience, offering an extraordinary lifestyle just minutes from Barrie. Discover the space to entertain, unwind and make this remarkable estate your own. (id:51382)
9408 Provincial Hwy 11 Highway
Severn (West Shore), Ontario
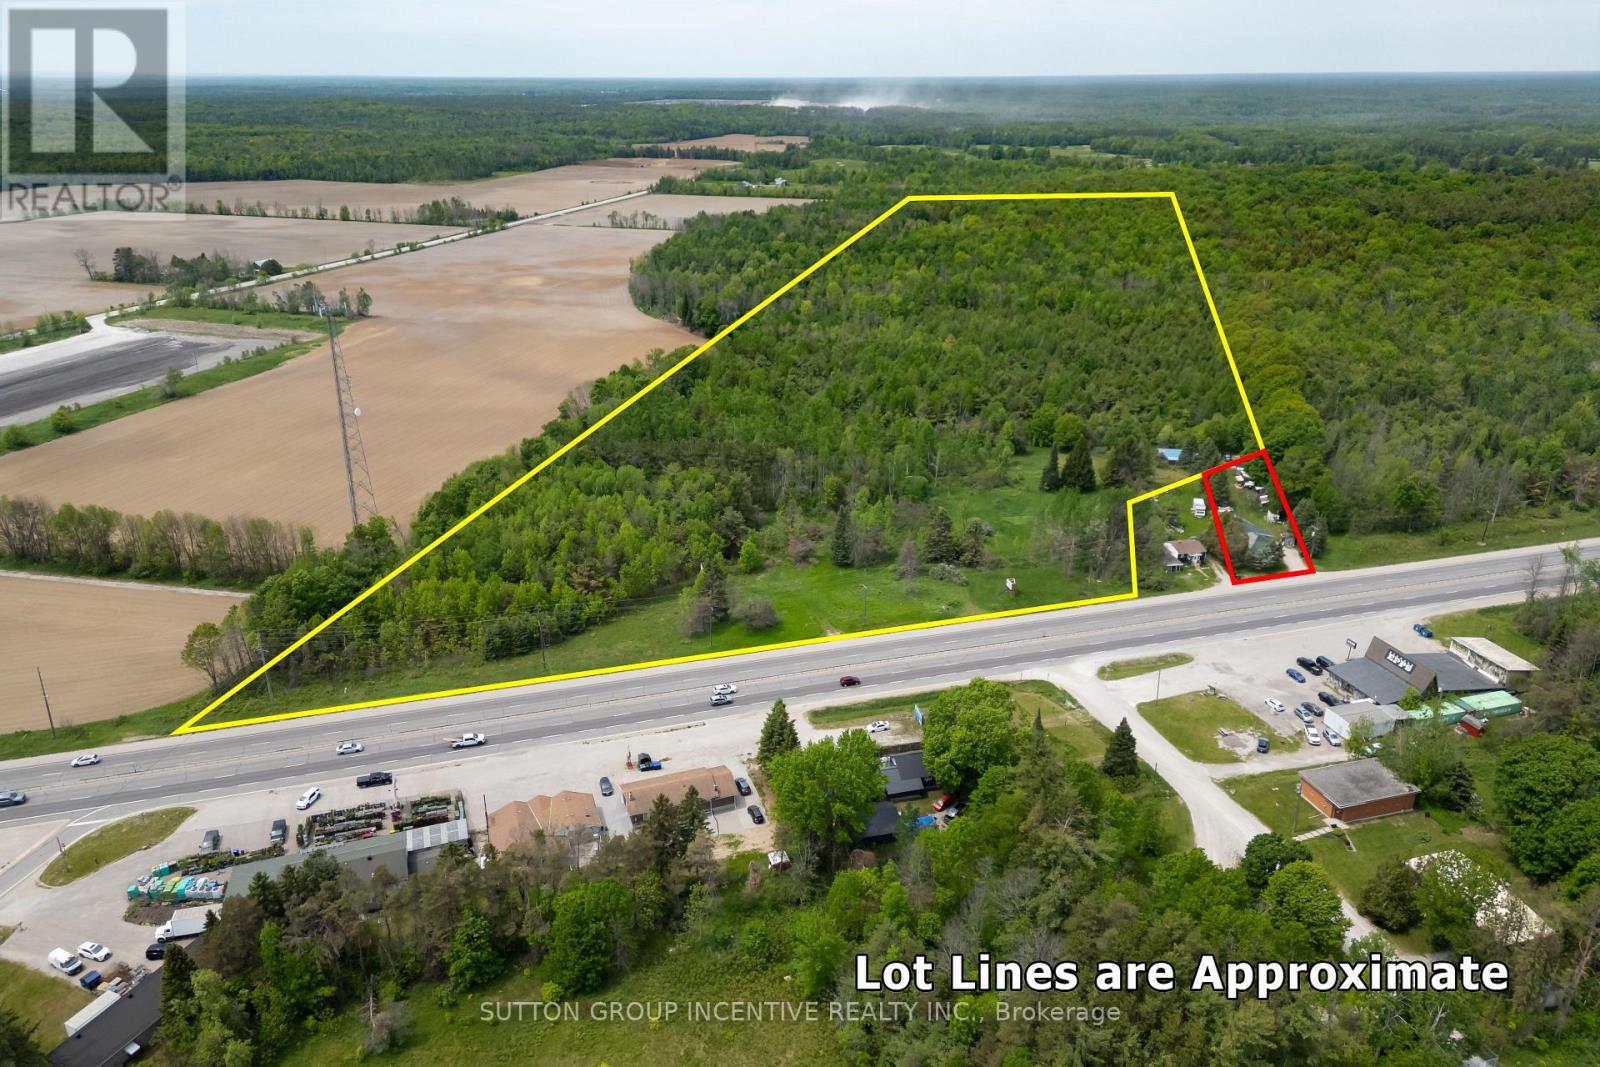
Rare opportunity to own 52 acres of flat, well-treed land featuring established walking trails and approximately 10 acres of cleared area. The property includes a large 3-car shop, currently used as a motorcycle repair shop. Perfect property to Build your dream home on. (id:51382)
410 - 18 Rouge Valley Drive W
Markham (Unionville), Ontario
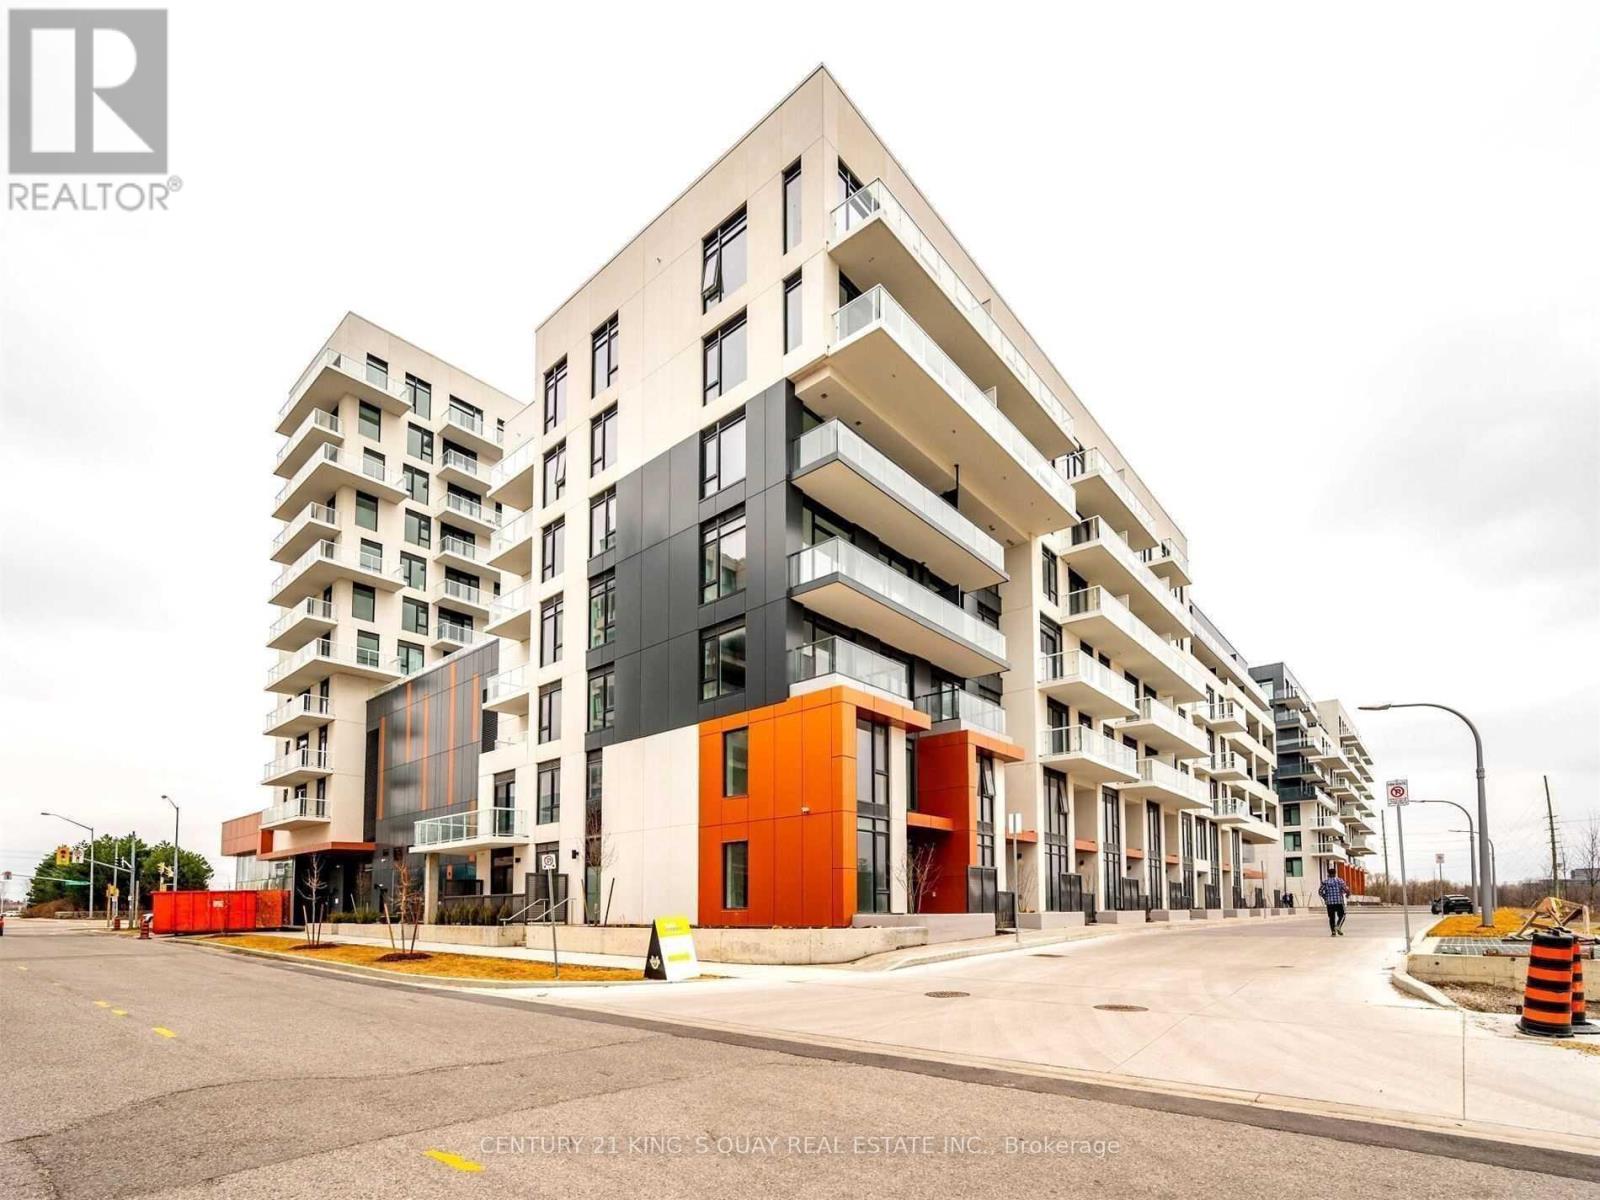
Welcome to Luxury 2 Bedroom, 2 Full Bathroom Condo In The Heart Of Downtown Markham. Functional Split-Bedroom Layout With Open-Concept and Bright North Exposure, large balcony, 9' Ceiling Living/Dining, Modern Kitchen With Quartz Countertop And Built-In Stainless Steel Appliances. Primary Bedroom Feature with W/I Closet And 4-Piece Ensuite. Enjoy An Open Balcony, Ensuite Laundry, One Parking Space And One Locker Included. Well-Managed Building With 24-Hour Concierge, Gym, Party/Meeting Room, Visitor Parking And Security. Top Ranking School Zone, Steps To Viva Transit, Restaurants, Shops, Cineplex, Parks And York University Markham Campus. Minutes To Unionville GO, YMCA, Markham Pan Am Centre, Hwy 404 And Hwy 407 and Much more! **please see attached floor plan Rooms/Details** (id:51382)
985 Gilmore Avenue
Innisfil (Lefroy), Ontario
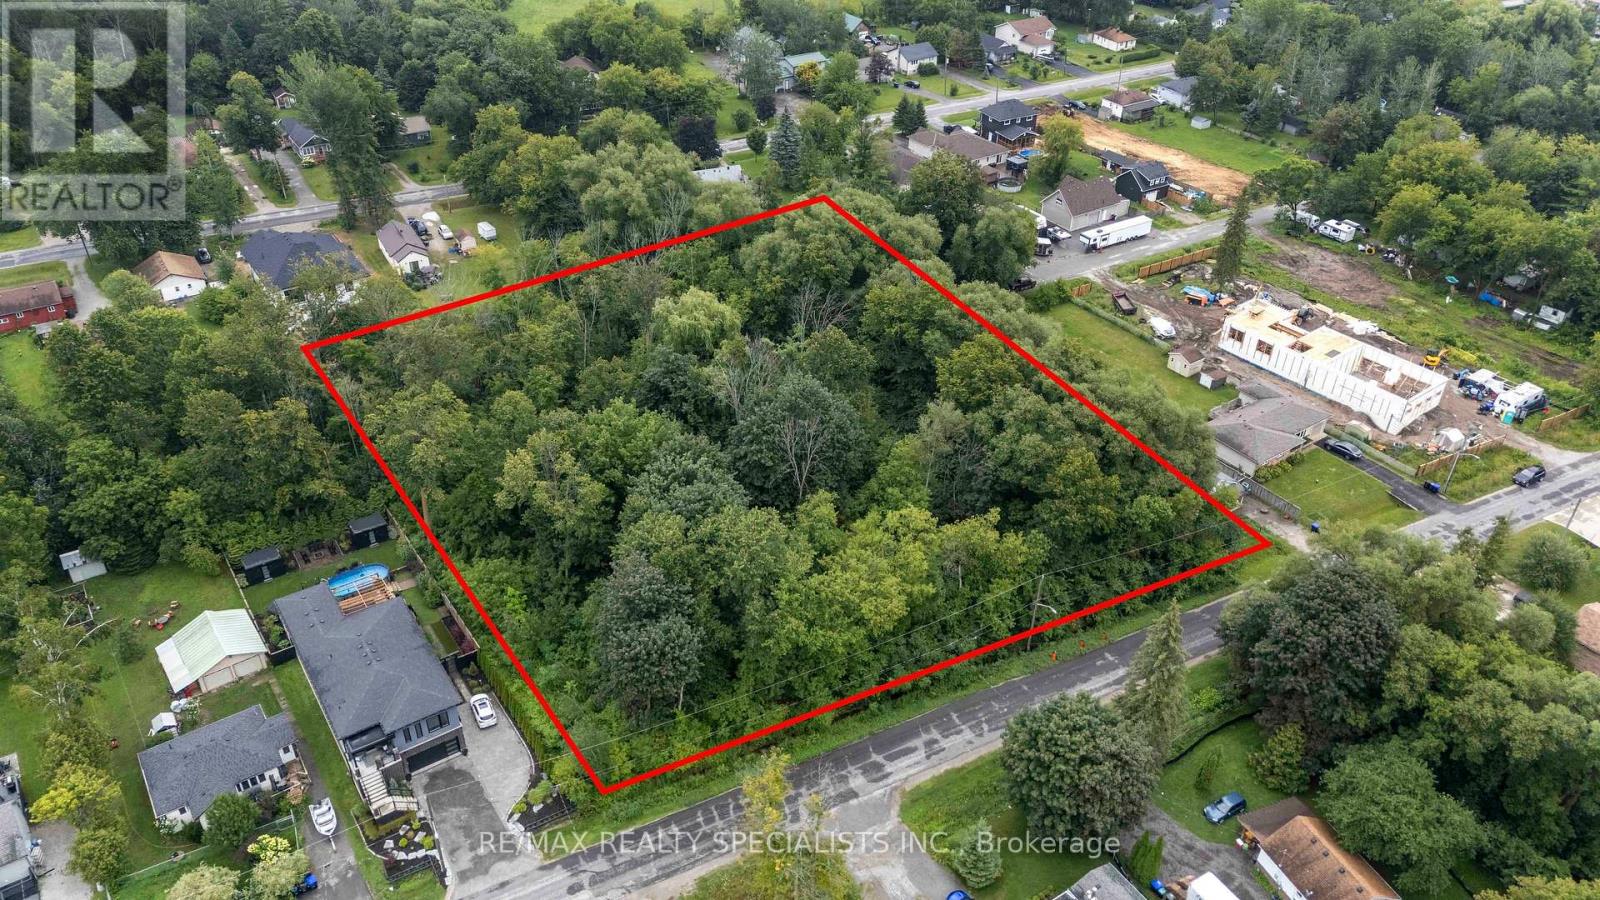
Chance to build your dream home or winter retreat in a charming area close to water. Lefroy community, very large lot 180 x 200 close to the lake with chain to potential subdivision up to three lots with permission from the city. Established area near Lake Simcoe; municipal services: Hydro, Sewers, cable. (id:51382)
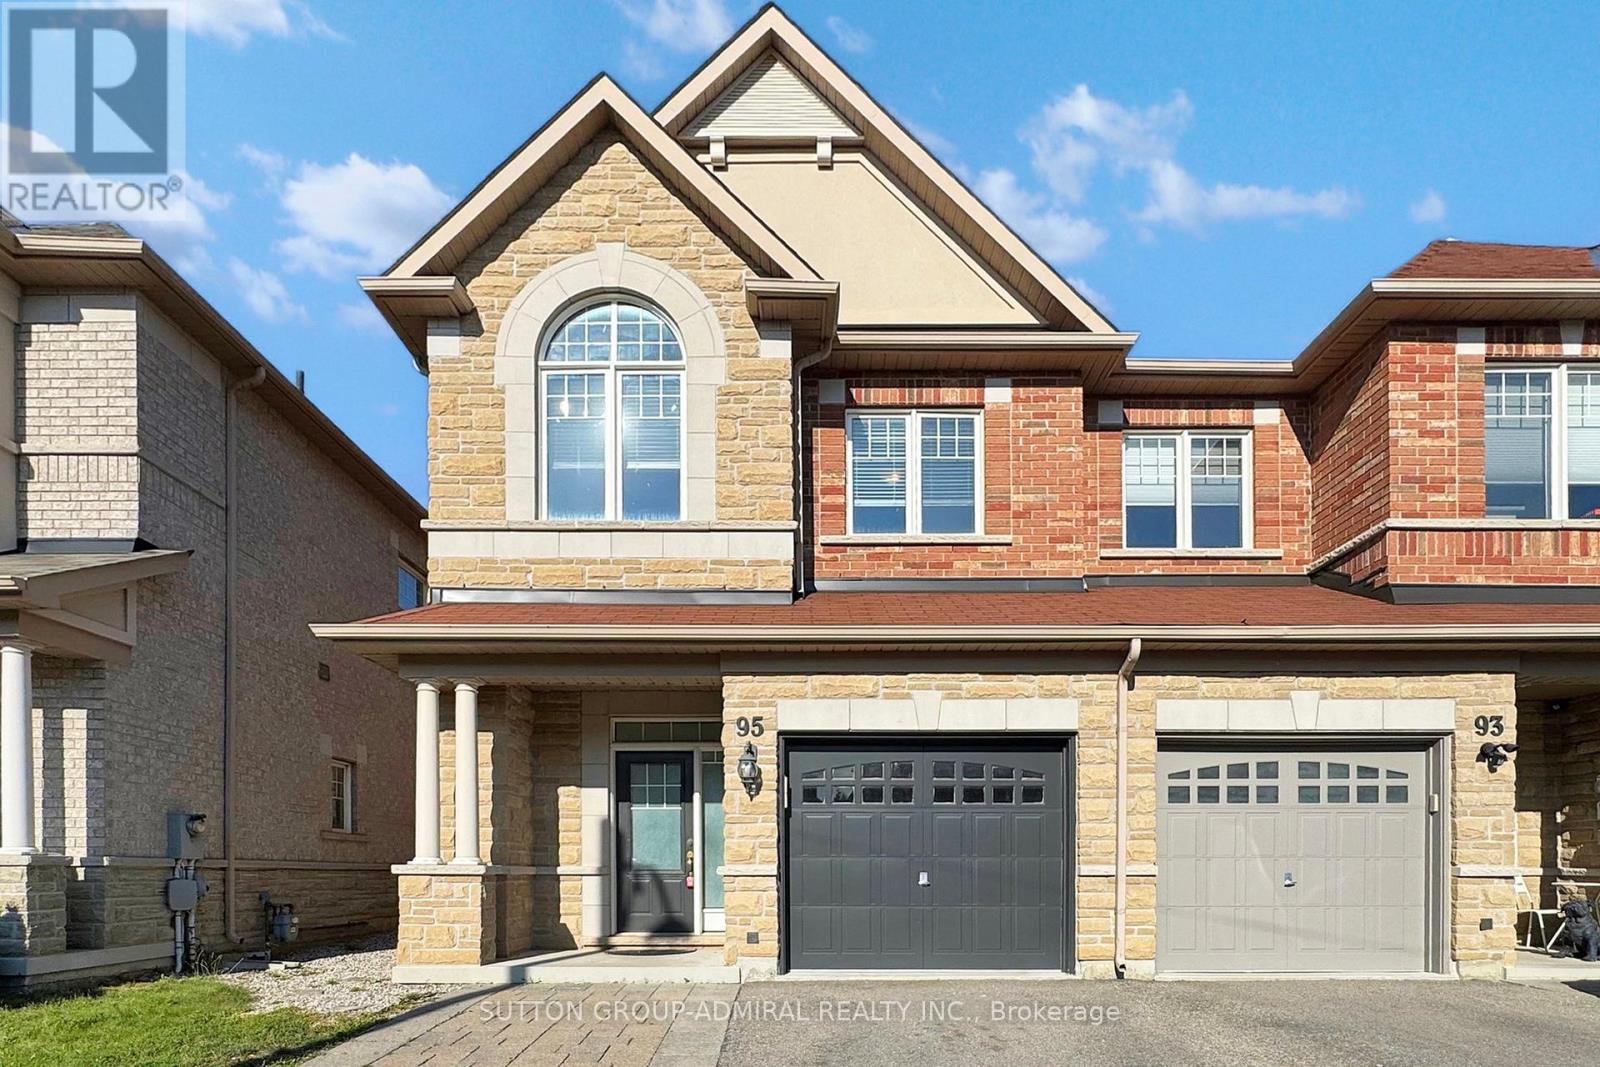
95 Southdown Avenue
Vaughan (Patterson), Ontario
End Unit Freehold Executive Town-Home Built By Minto Boasts 9Ft Ceilings, Dark Hardwood On Main And Upper Hall, Dark Stained Oak Circular Staircase,Wrought Iron Pickets,Taller Uppers Kitchen Cabinets With Centre Island, Backsplash, Finished Basement With Rec Room/Family Room And Fireplace, Large Look Out Window In Basement, Magnificent Curb Appeal With An Extended Driveway, Interlocking In Yard, S/S Kenmore Appliances. Photos are from a previous listing and show the property furnished and staged at that time. The property is currently tenant-occupied with different furniture and décor. (id:51382)
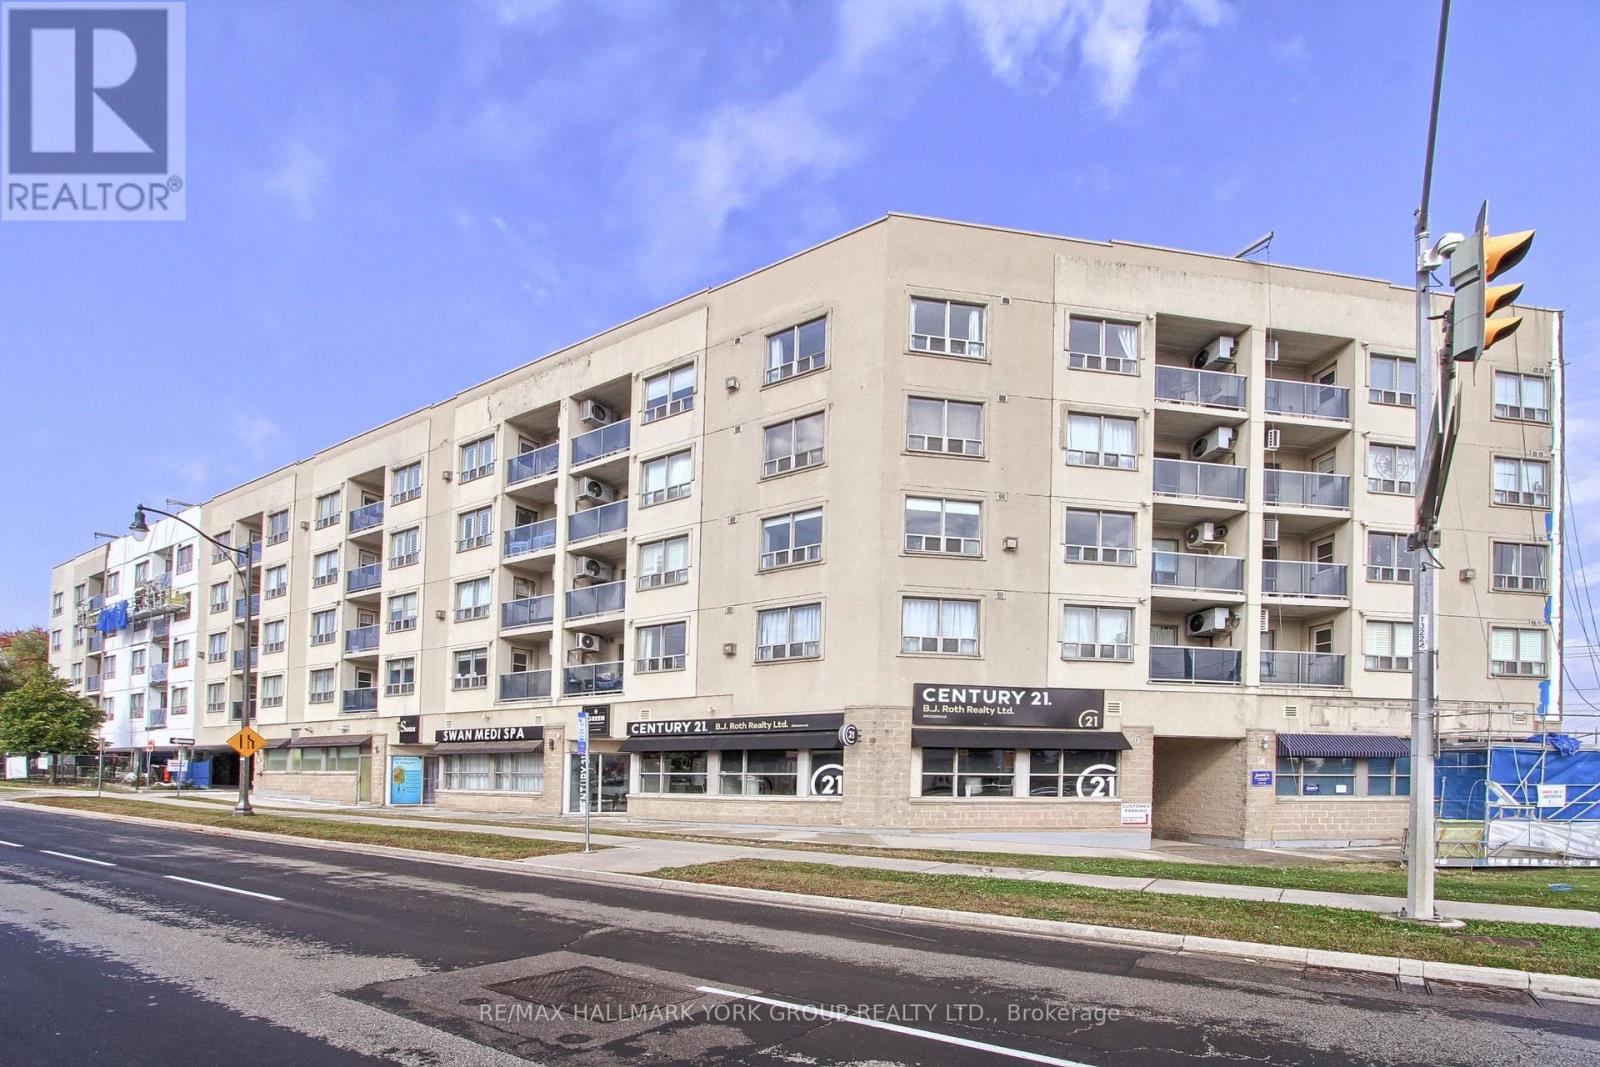
304 - 160 Wellington Street E
Aurora (Aurora Village), Ontario
Bright and spacious 2-bedroom, 2-bathroom suite at 160 Wellington Street in central Aurora! Features an ideal split-bedroom layout, a large kitchen, laminate flooring throughout, and abundant natural light. Walk out from the living room to a private north-facing balcony. Just steps to the GO Station and minutes from Highway 404, with shops, cafés, public transit, and everyday amenities all within walking distance. A fantastic opportunity to enjoy comfortable living in a convenient location! (id:51382)
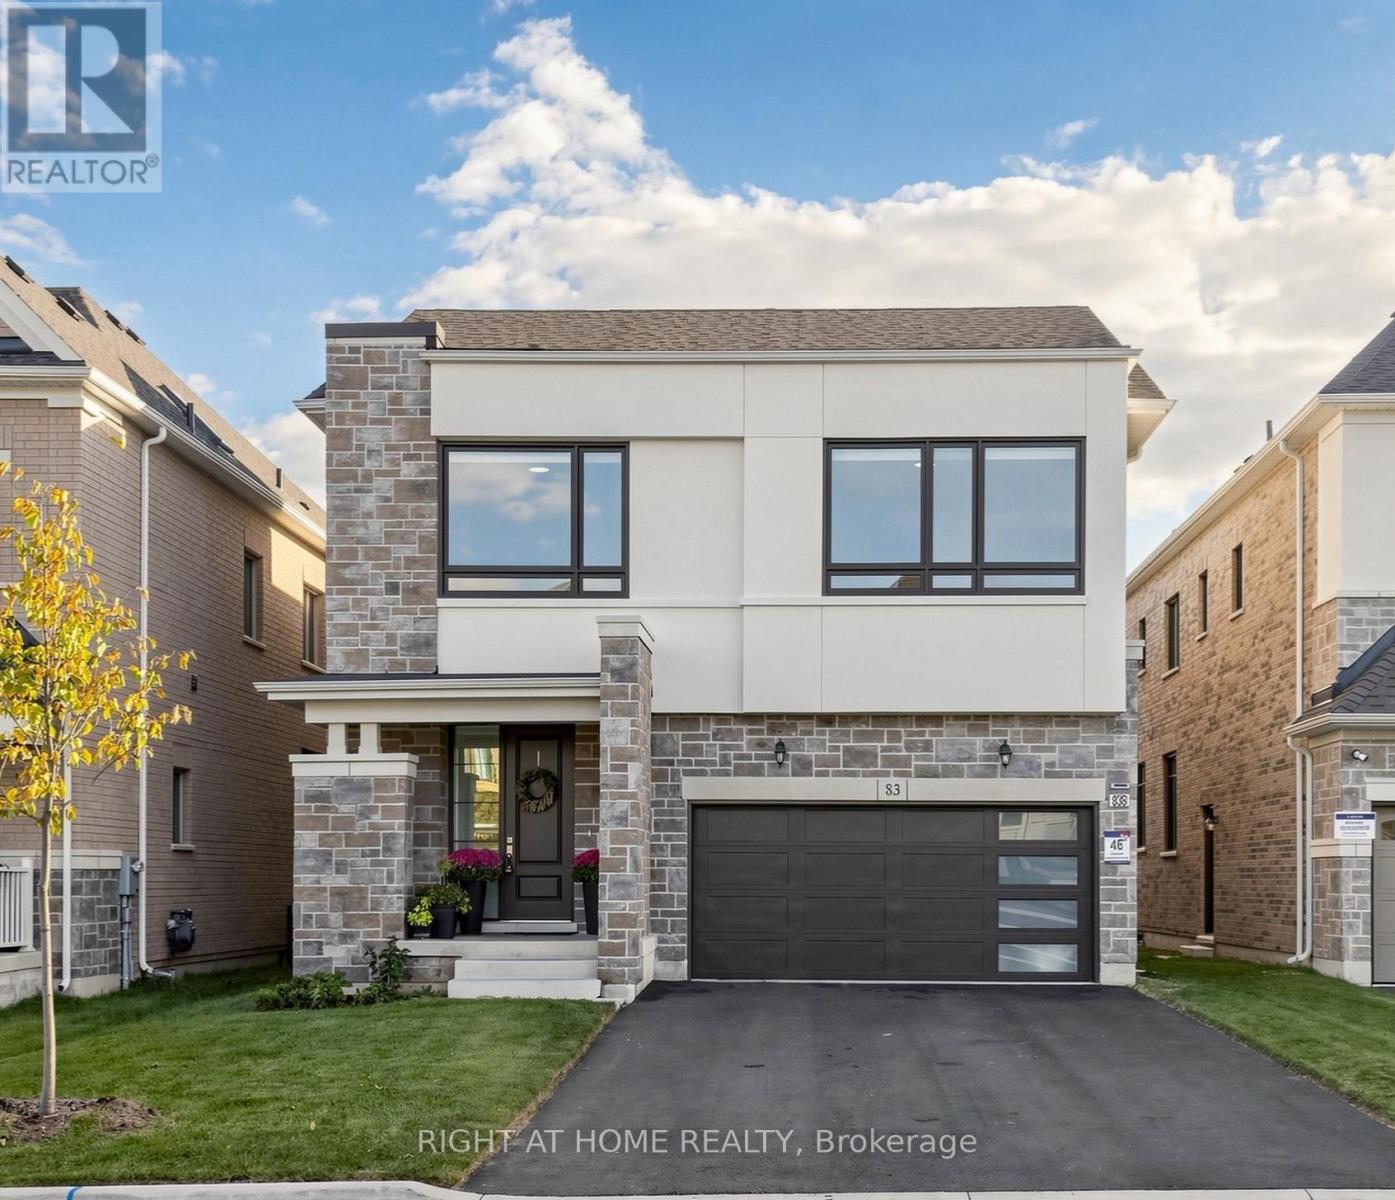
83 Vasey Road
Bradford West Gwillimbury (Bradford), Ontario
Welcome to this exceptional 2 year old modern luxury residence offering approx. 3,200 sq ft above grade plus 1,400 sq ft of beautifully finished basement living space with legal apartment + In law suite. Designed for luxury family living, multi-generational living and income potential, this impressive home features 5+3 bedrooms, 4+2 bathrooms and 3 kitchens, including a BRAND NEW legal rentable apartment and in-law suite.The striking exterior showcases modern stone and stucco, oversized windows, an impressive 8-ft fiberglass front door with full-height sidelight and parking for 6 vehicles. Inside, 10-ft main-floor and 9-ft second-floor ceilings create a bright, sophisticated atmosphere. Premium finishes include 5.5" hardwood flooring, 8-ft doors, upgraded 7.5" modern baseboards, smooth ceilings, pot lights and custom architectural arches.The stunning open-concept living space features a dramatic great room with custom built-ins, quartz counters, elegant arch details and a gas fireplace framed in marble. The designer kitchen offers quartz countertops, extended cabinetry with gold hardware, Zellige-style backsplash, pot filler and built-in incinerator, with French door walkout to the fully fenced south-facing backyard.A custom playroom/office with striking 8-ft black French doors adds versatility. The luxurious primary suite features a 10-ft tray ceiling, his-and-hers closets and spa-inspired ensuite with soaker tub, glass shower and 24" x 24" polished Nero Black porcelain tile.Additional highlights include a 24" x 48" polished porcelain foyer, oak staircase with modern black metal pickets, built-in window coverings and light-filtering roller shades throughout.Ideally located within walking distance to Walmart, Food Basics, Bradford Leisure Centre and parks. A rare opportunity offering exceptional style, space, flexibility and income potential. (id:51382)
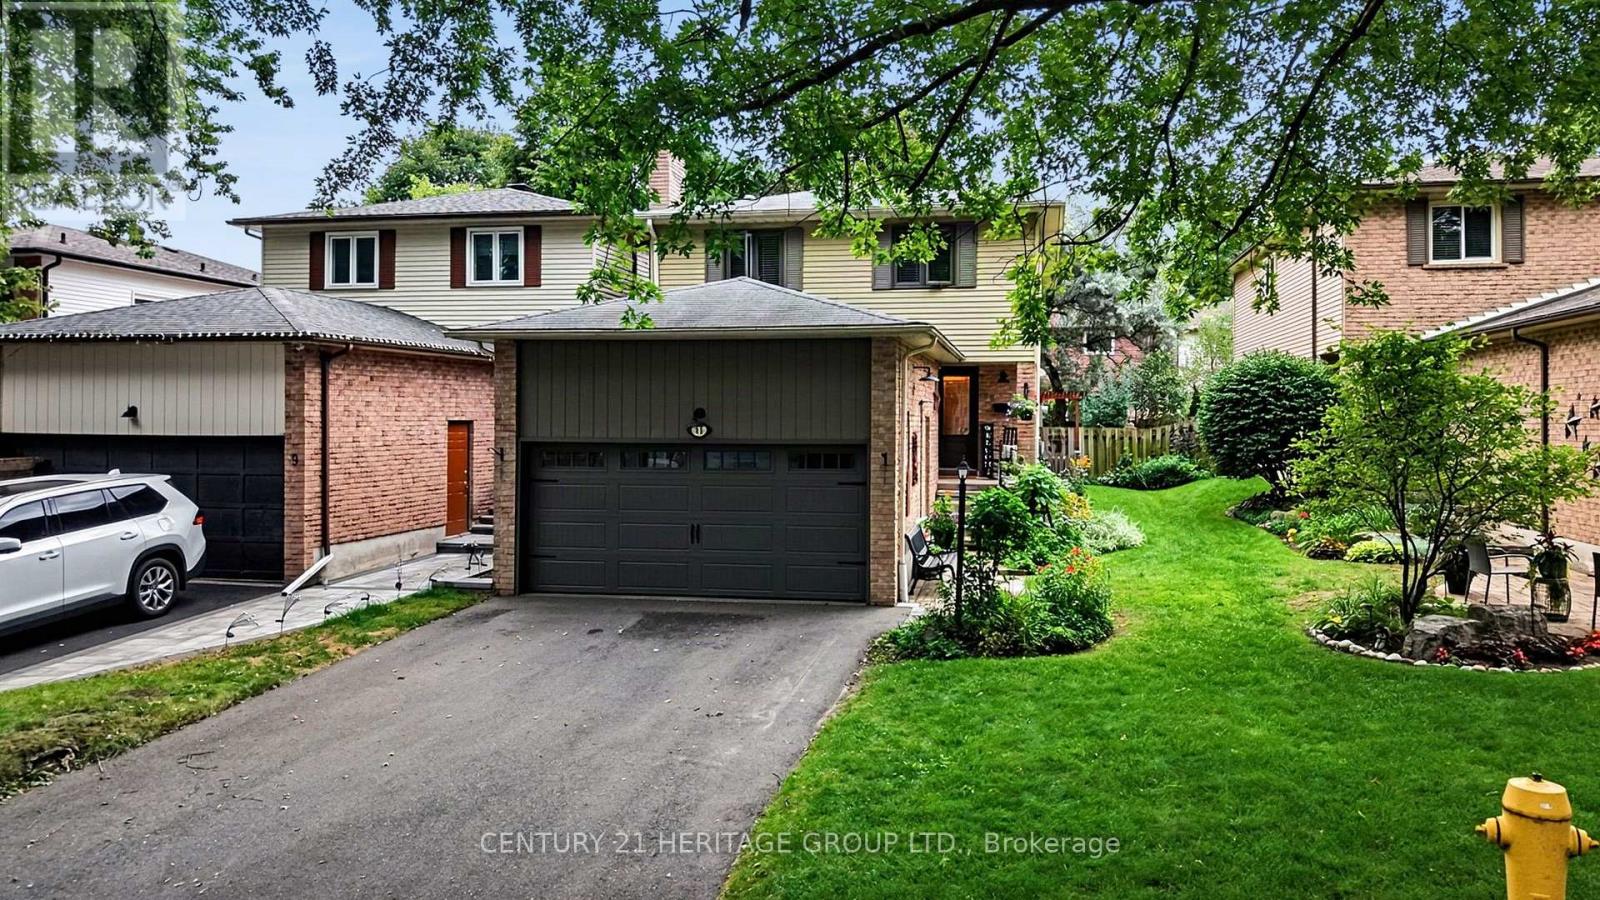
11 Bishop Crescent
Markham (Markham Village), Ontario
PRIDE OF OWNERSHIP SHINES AT 11 BISHOP CRESCENT! Enjoy a mature crescent setting in sought-after Markham Village, with the shops and restaurants of Historic Main Street Markham close to home. This beautifully maintained 3+1-bedroom, four-bathroom home offers over 2,400 sq. ft. of total living space, including approximately 1,822 sq. ft. above grade (per MPAC) and a finished basement. The bright, beautifully designed open-concept kitchen features white cabinetry, a contrasting centre island with breakfast-bar seating and pot lights. The spacious adjoining dining area is ideal for everyday meals and gathering with friends and family, while a dual walkout to the landscaped backyard and interlocking patio makes outdoor entertaining easy. A separate living room with a wood-burning fireplace provides a welcoming place to unwind. Upstairs, three generously sized bedrooms include a spacious primary bedroom with a three-piece ensuite. The finished basement extends the living space with a large recreation room, a fourth bedroom and another three-piece bathroom, offering flexibility for guests, hobbies or a home office. An attached two-car garage and four driveway spaces provide parking for six vehicles. Updates include the furnace (2024), central air conditioning (2020), garage and front doors (2021), select windows (2021) and roof shingles (2015), as reported by the sellers. With parks, schools and Markham GO Station nearby, enjoy everyday convenience alongside the charm of historic Main Street. A home you'll be proud to own, with room to grow, space to entertain and the best of Markham Village close to your doorstep. ** This is a linked property.** (id:51382)
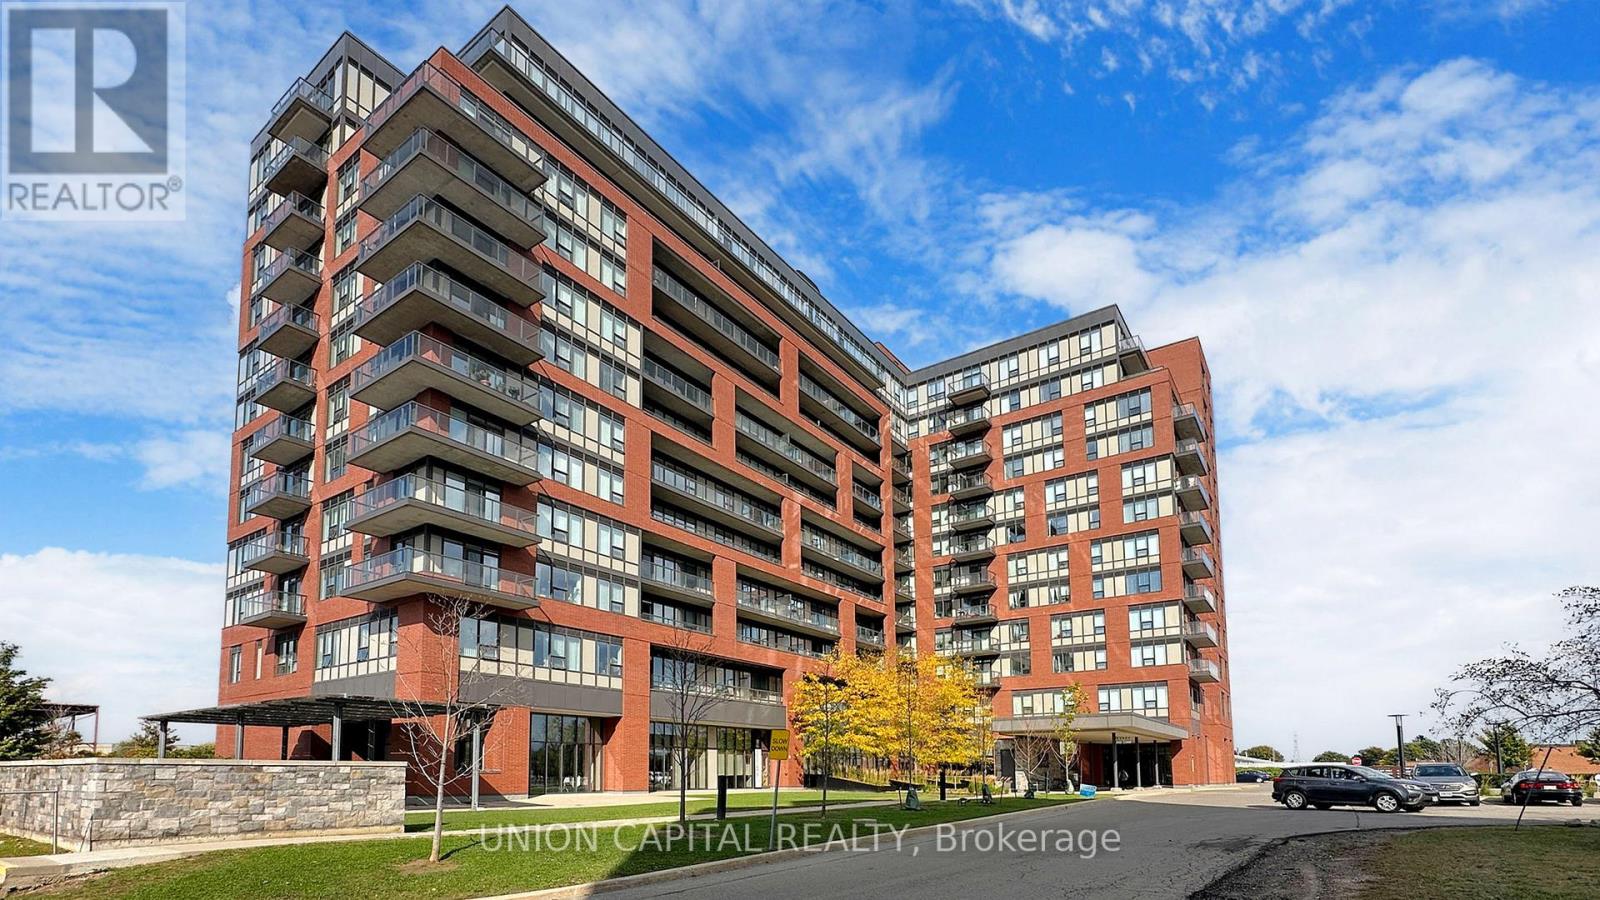
1116 - 1038 Mcnicoll Avenue
Toronto (Steeles), Ontario
Welcome to Vintage Garden, a premier life lease residence designed for independent senior living (principal resident must be 55+). Rarely offered 1-bedroom suite featuring a private balcony, bright open-concept layout, and a like-new feel throughout. Enjoy the peace of mind of a secure, professionally managed community offering exceptional amenities, including 24-hour security and emergency response services, on-site medical clinic, full-service dining and restaurant, shuttle transportation, organized social programs, outdoor gardens with fitness equipment, and a vibrant community atmosphere. An exceptional opportunity to enjoy comfort, convenience, and maintenance-free living. (id:51382)
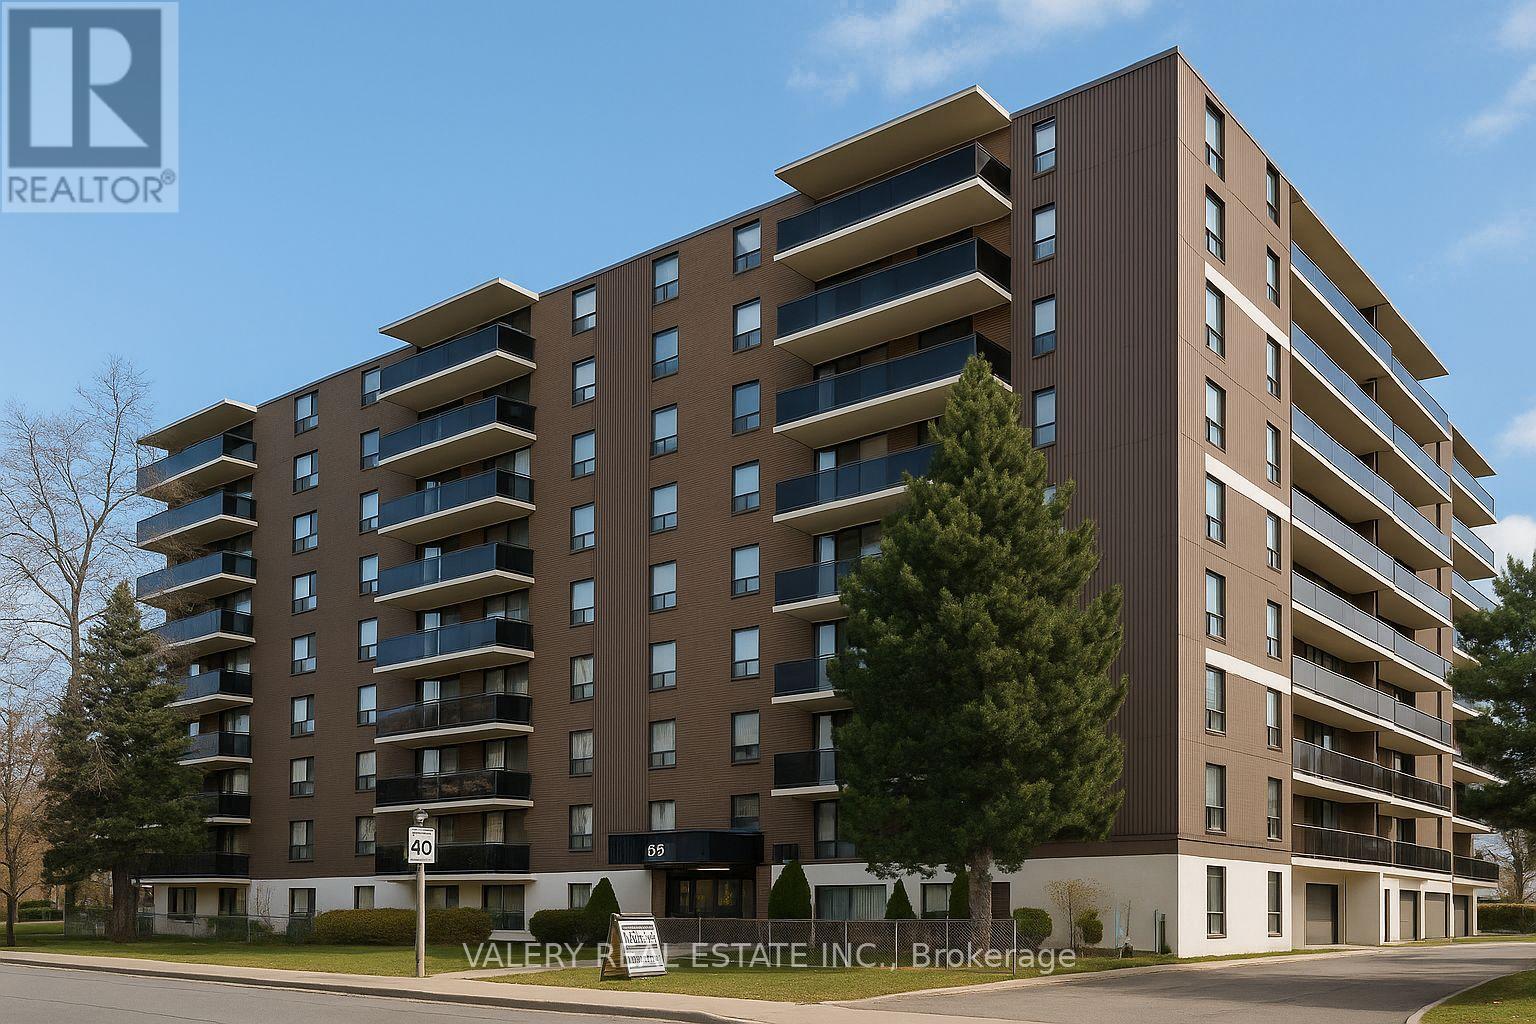
806 - 35 Confederation Drive
Toronto (Woburn), Ontario
Welcome to 35 Confederation Drive, offering comfortable and convenient living in a well-established, professionally managed Scarborough rental community! This bright and spacious 1-bedroom suite features updated vinyl flooring throughout, a functional kitchen, generous living and dining area, well-sized bedroom and convenient in-suite storage room. Residents enjoy a well-maintained building with on-site laundry facilities and dedicated building staff. Ideally located close to shopping, grocery stores, restaurants, parks, community centres and the local public library, with everyday essentials just minutes away. Convenient access to public transit and major roadways makes commuting throughout Scarborough and the GTA a breeze! Enjoy the added stability and peace of mind of purpose-built rental living in a mature residential community. Heat is included in the rent; water and hydro are extra. Outdoor parking available for $120/month and indoor parking for $125/month. An excellent opportunity to enjoy comfortable living in a convenient, amenity-rich Scarborough neighbourhood! Some photos have been virtually staged for illustrative purposes. (id:51382)
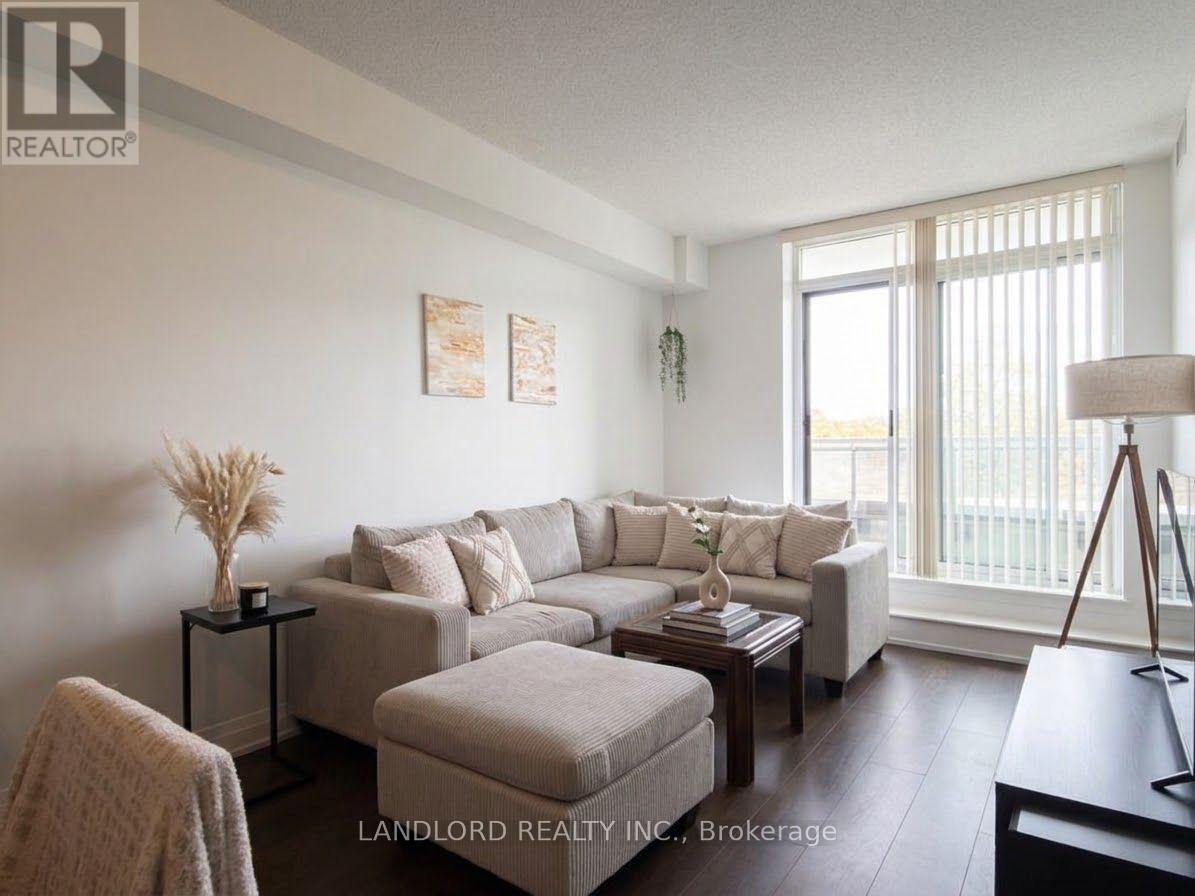
210 - 3520 Danforth Avenue
Toronto (Oakridge), Ontario
Enjoy A Carefree Tenancy In This 1+1 Bedroom, 1 Bathroom Executive Suite Conveniently Located Close To Subway & Ttc. Features Include A South Facing 680 Sq Ft Suite With Engineered Hardwood Flooring In Principle Rooms, Open Concept Design W/Stone Counter Tops, S/S Appliances, Track Lighting, Spacious Master Bedroom, Den & Access To All Building Amenities. A Must See! **EXTRAS: **Appliances: Fridge, Stove, B/I Microwave, Dishwasher, Washer and Dryer **Utilities: Heat & Water Included, Hydro Extra **Parking: 1 Space Included (id:51382)
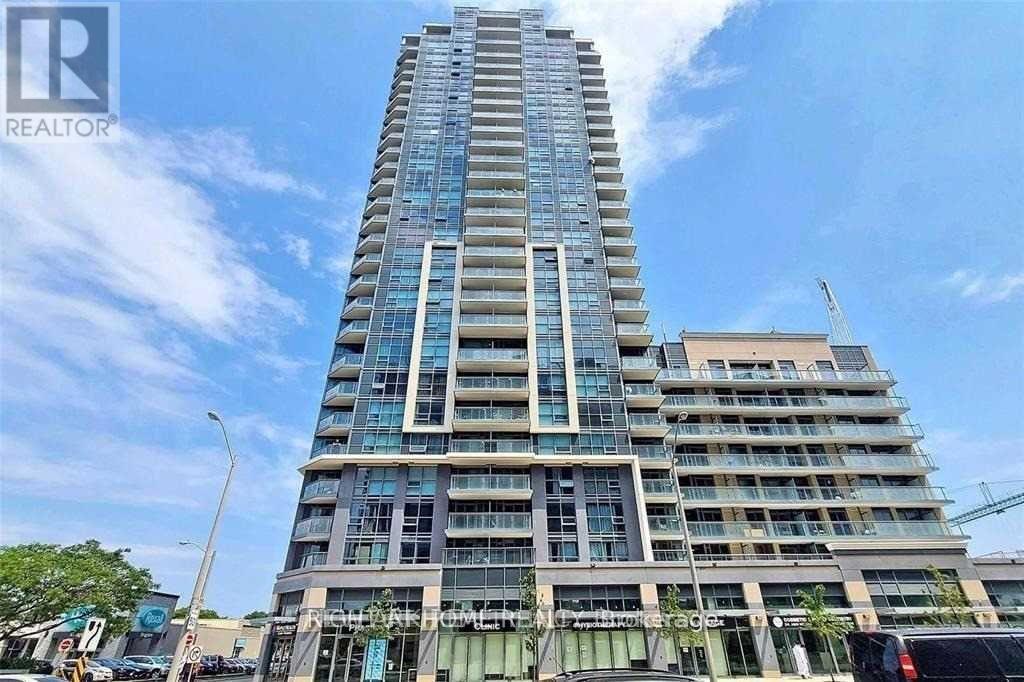
1207 - 30 Meadowglen Place
Toronto (Woburn), Ontario
2 Bedroom + Den + 2 Full Baths. Corner Unit W/ Large Balcony. Fantastic Location W/ Easy Access To Everything! Super Clean, Beautiful Views & North-East Facing Balcony. Underground Parking. Spacious Ideal Floor plan With Lots Of Natural Light Throughout. Available Nov 15. Close To U Of T Scarborough Campus, Centennial College, STC, 401, Shopping And Much More! Students Are Welcome!!! (id:51382)
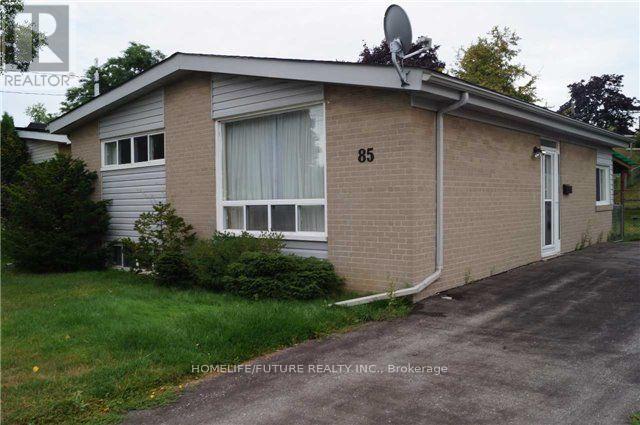
85 Nelson Street
Toronto (Woburn), Ontario
Location! Location! ! Location!!! As is where is! Attention renovators and builders .Great Family Oriented Neighbourhood . This demand location close to Public And Catholic Schools, parks and transportation, is a family neighbourhood. This home features a solid brick bungalow with 3 bedrooms, 2 bath, private drive and Walk Out To Rear Yard.Home requires attention. Home is priced ideally for first time home buyers, downsizer, investor and contractors to built a dream home. Do not miss it.Tenanted property. 24 hr notice is must (id:51382)
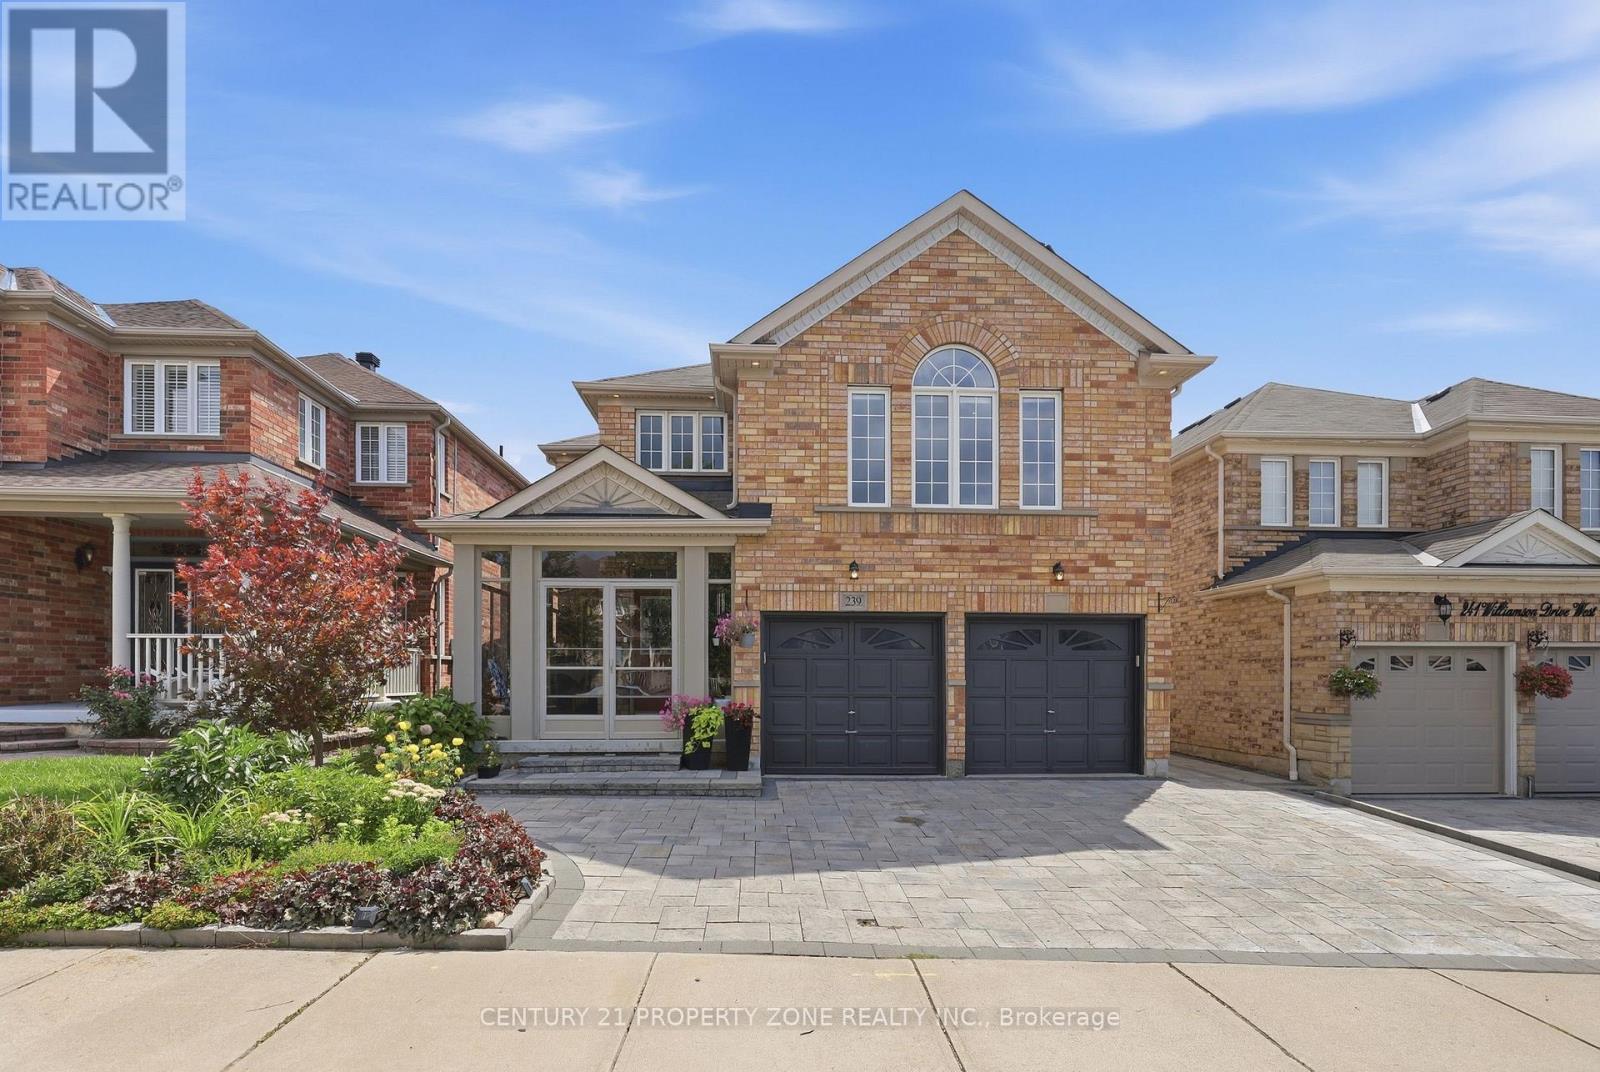
239 Williamson Drive W
Ajax (Northwest Ajax), Ontario
HUGE & SUPER-SPACIOUS LIVING SPACE | 3 WALK-IN CLOSETS | LARGE WINDOWS |SEPARATE ENTRANCE. This legal 2+1 bedroom basement offers an unusually spacious layout with plenty of storage and natural light.2 Bedrooms + 1 Additional Room space ideal for a bedroom, home office, den or flexible living. Huge living area plenty of room for comfortable furniture and dining. 3 WALK-IN CLOSETS exceptional storage. Huge windows bright and naturally lit. Private washroom. Separate private entrance. Extra-wide side entrance pathway for convenient access. (id:51382)
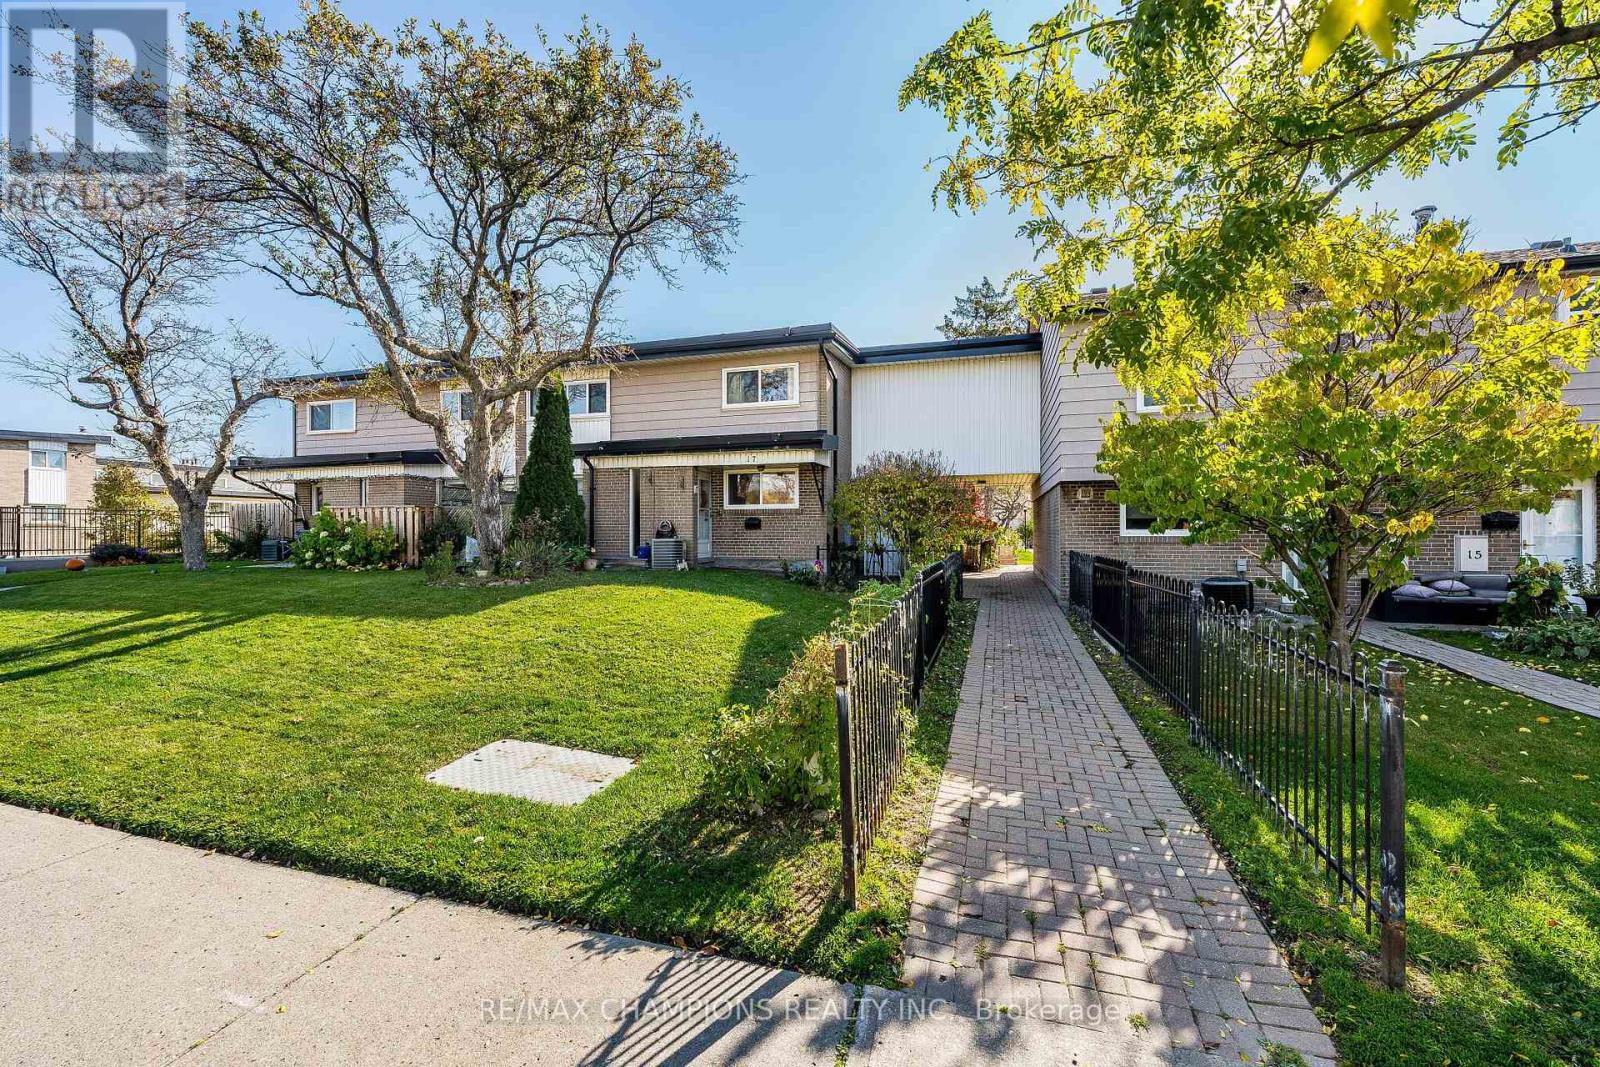
17 - 925 Bayly Street
Pickering (West Shore), Ontario
Absolute Show Stopper!! ** Location Location ** - Fabulous Westshore Community, END UNIT, Walking Distance To The Lake & Pickering Beach!! GO Train, Quick access to 401, Restaurants & Shops At Pickering City Centre, Spacious kitchen with custom Backsplash overlooking Dining Room Perfect For Entertaining. Oak Staircase Leads To The 2nd Floor With 4 Spacious Bedrooms, Primary and second bdrm Offer Walk In Closets. Walk-out access to the deck from the living area enhances indoor-outdoor enjoyment. Perfect for Summer BBQ's with family and friends. Bright, spacious, and private unit, this home delivers flexibility, comfort, and exceptional value in a prime Pickering location. Includes: water, building insurance, 1 parking, Schools & Parks Steps away - Don't miss out! (id:51382)
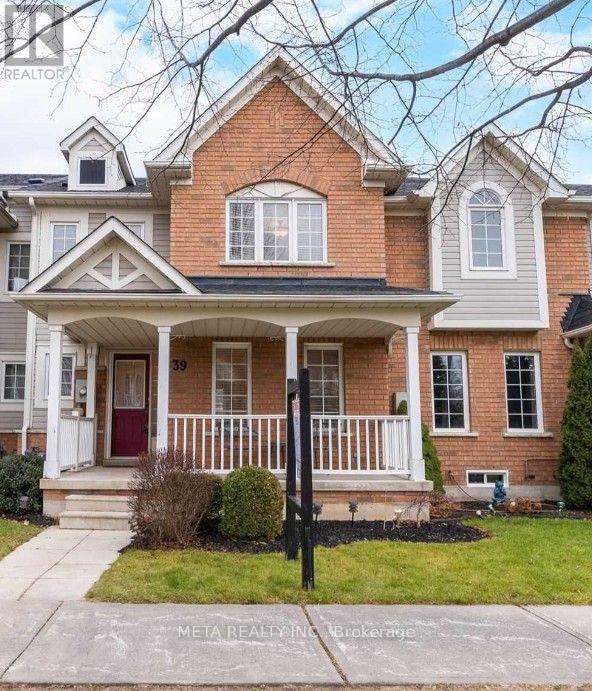
39 Bayside Gate
Whitby (Port Whitby), Ontario
Perfect for professionals, commuters, and growing households, this spacious condo townhouse offers 3 bedrooms, 2.5 bathrooms, a 2-car garage, dedicated EV charging outlet and a finished basement, providing plenty of room to live, work, and relax. Enjoy a highly convenient location within walking distance of schools, trails, Port Whitby Marina, shopping, and the lakefront. This property offers effortless transit access to the GO Station, Highway 401, the Iroquois Park Sports Centre, and the Abilities Centre. The rent includes premium appliances: a gas stove, microwave range hood, dishwasher, and a washer and dryer. Move-In Ready! ****The main floor and primary bedroom will be freshly painted, the entire home will be professionally cleaned and brand new washing machine and dryer will be installed prior to occupancy. **** Enjoy the convenience of low-maintenance condo living where the condo corporation manages exterior garage area and main walkway snow removal. The tenant is responsible for standard front step/porch ice maintenance and personal patio pavement clearing. Tenant pays hydro, water, heat, and must maintain tenant insurance for the duration of the lease. A fantastic, pristine opportunity in the highly coveted Whitby Shores neighborhood. (id:51382)
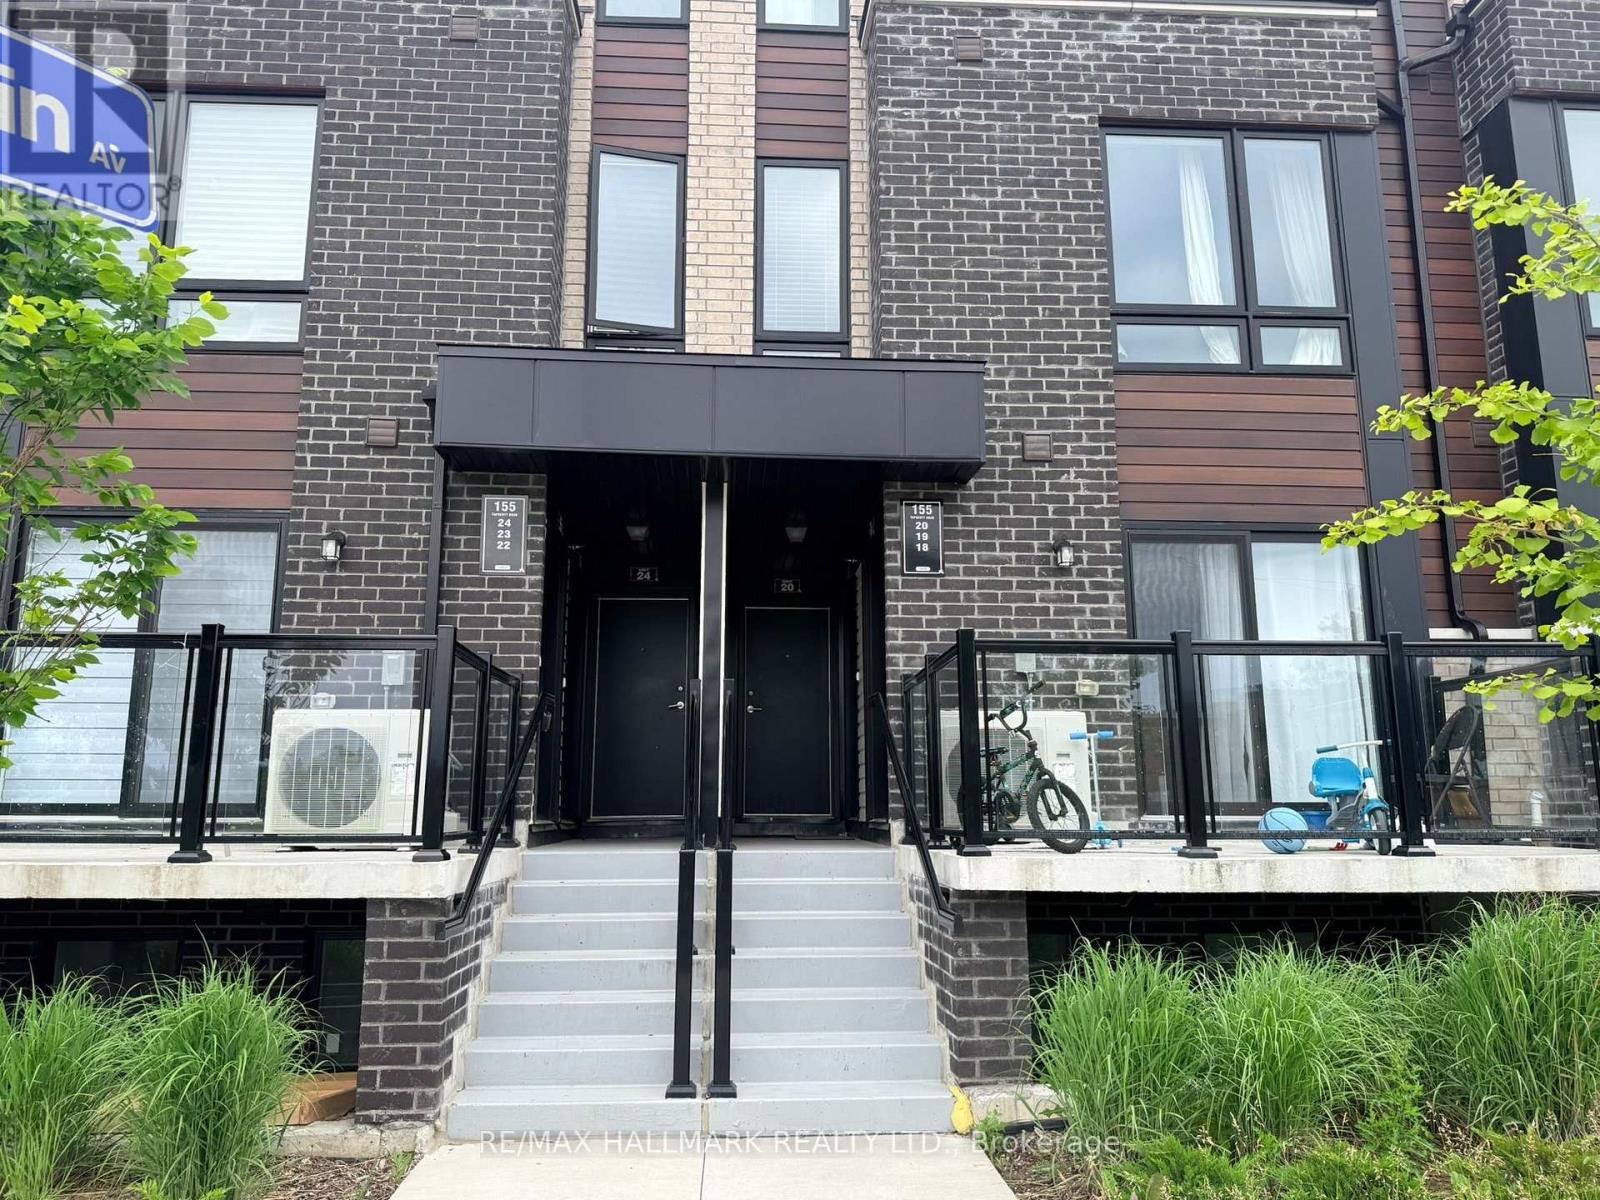
18 - 155 Tapscott Road
Toronto (Malvern), Ontario
Excellent opportunity Featuring 2 Bedrooms, 2 washrooms Condo Townhouse - 715 Sq' - With a Private Balcony. Unit substantially updated with modern kitchen cabinetry, granite countertops, updated bathrooms & In-suite laundry. Located Close to 401/Neilson, Close to Uof T, Centennial College, Schools. Steps To Shopping, parks & public transit. Property Being Sold "As Is" Condition. (id:51382)
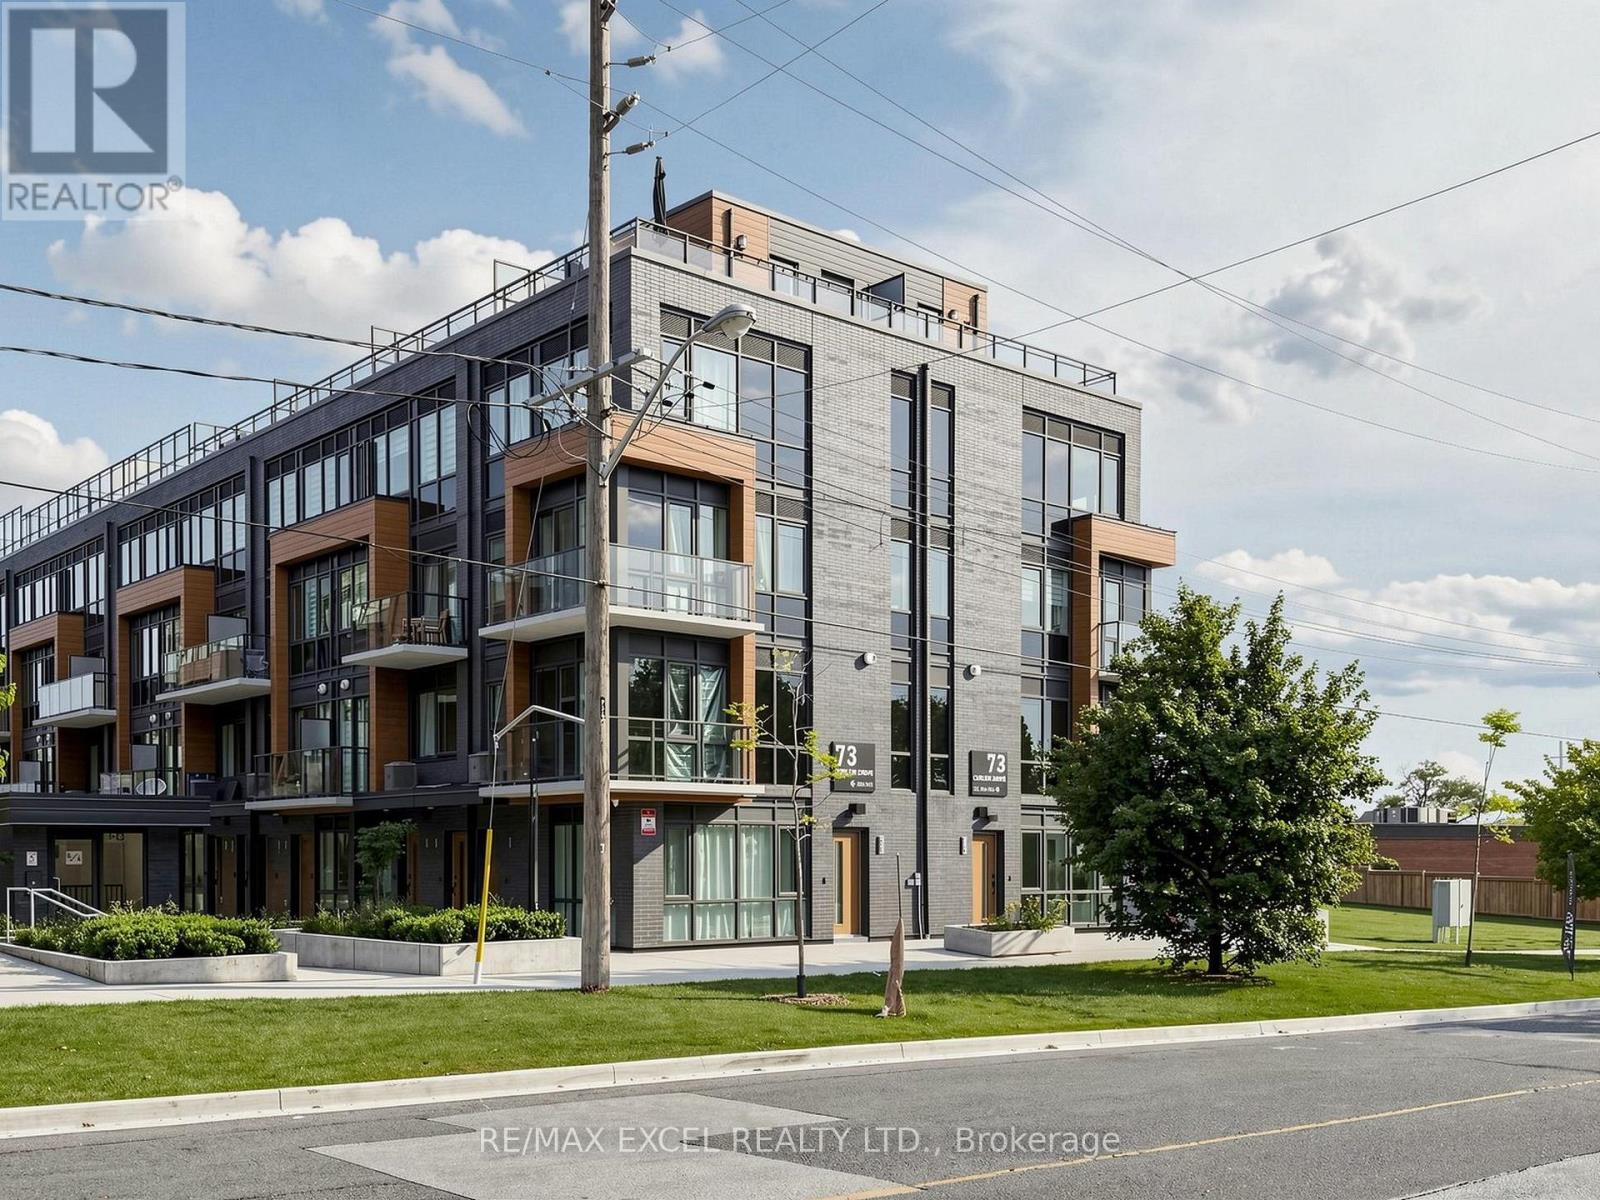
25 - 73 Curlew Drive
Toronto (Parkwoods-Donalda), Ontario
Nestled in the beautiful Don Mills/Lawrence Parkwoods neighborhood, Lawrence Hill Luxury Urban Towns is a contemporary community. Welcome to a Brand new END UNIT - featuring 2 bedrooms, 2 bathrooms, and 1 parking & 1 Locker Included. Solid Reinforced Concrete Structure Enhance Privacy & Soundproofing, 9 ft ceilings, Designer-crafted kitchen layouts with contemporary cabinet finishes. Spacious living/dining room into the gourmet kitchen. Elegant details like quartz countertops and integrated appliances strike the perfect balance between luxury and comfort, function and form. Great family friendly neighborhood, walking distance to TTC, Few Mins to DVP, Restaurants, shopping center etc. (id:51382)
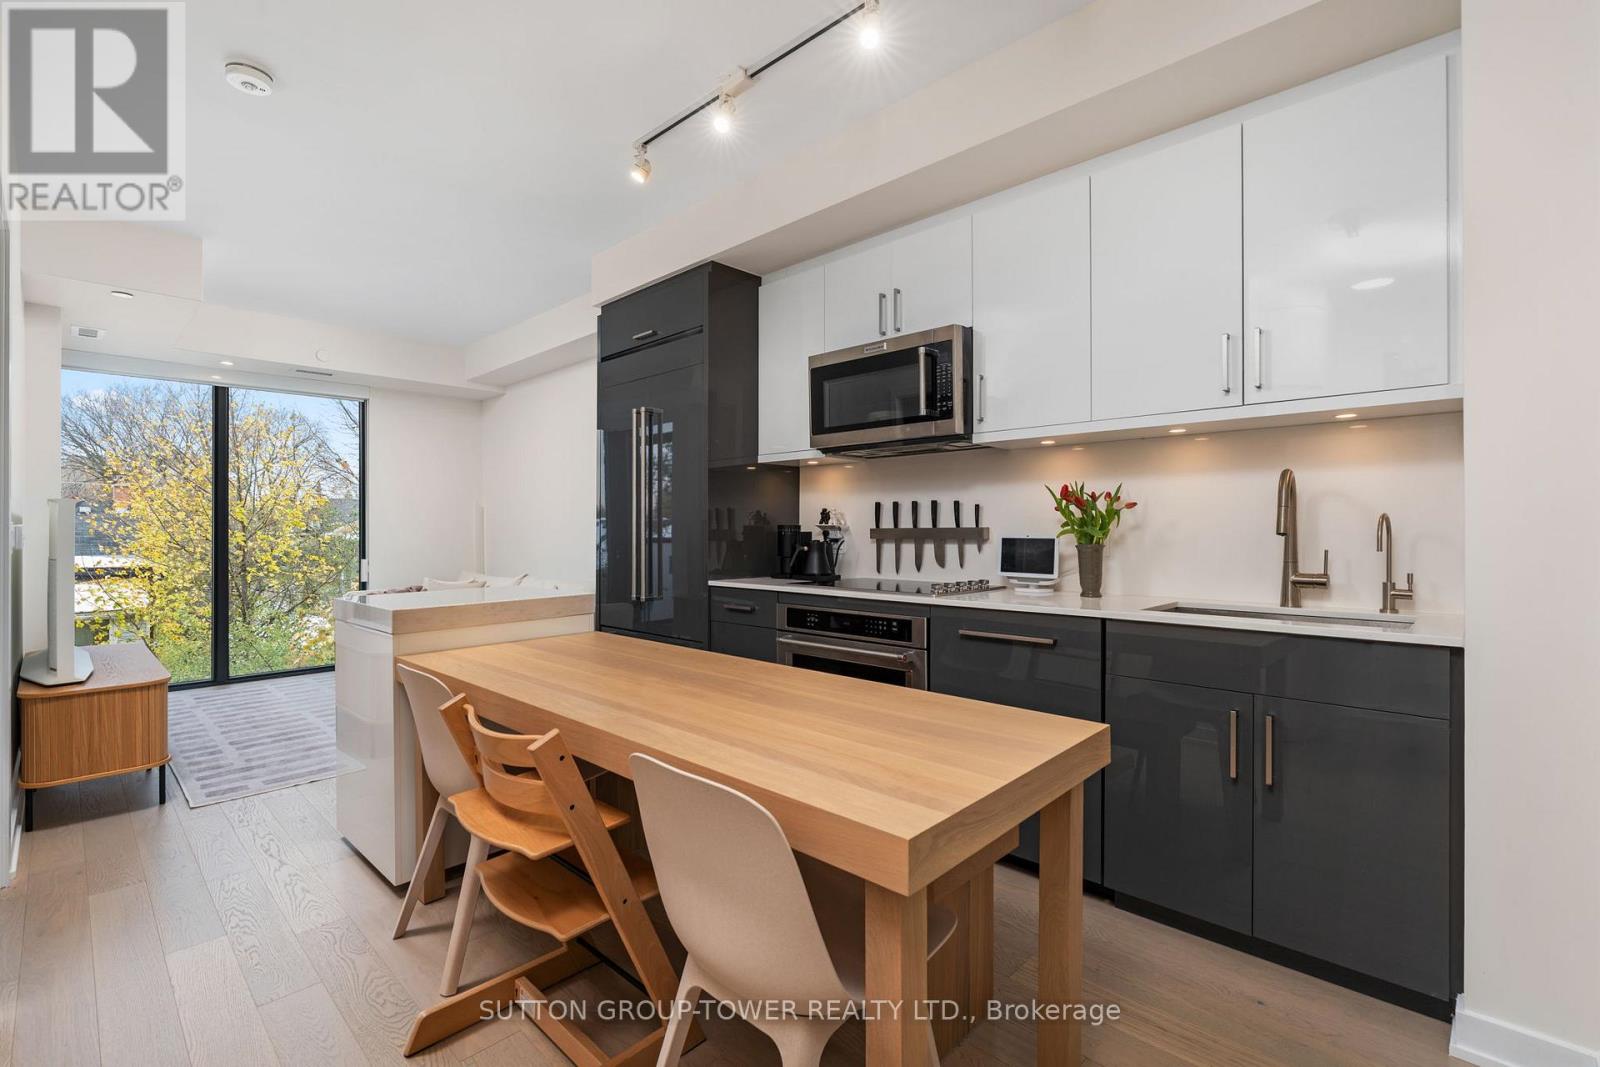
507 - 840 St. Clair Avenue W
Toronto (Oakwood Village), Ontario
Welcome To The Highly Sought-After Eight Forty On St Clair Condos, A 9-Storey Boutique Building Perfectly Positioned At The Coveted Intersection Of Wychwood, Humewood, And Oakwood Village-Steps From Schools, Bakeries, Cafés, And Local Gems. This Customized 2-Bed + Den, 2-Bath Suite Offers 875 Sq Ft (840 + 35 Balcony) Of Bright, Open-Concept Living. Upgraded With Custom Built-In Millwork, European White Oak Floors, Recessed Pot Lights, And Premium Cabinetry. Includes Custom Window Coverings And In-Suite Laundry. The Modern Kitchen Boasts Quartz Counters/Backsplash, Under-Cabinet Lighting, Full-Size Jennair Refrigerator, And Kitchenaid Appliances. The Primary Bedroom Features A Walk-In Closet With Bespoke Built-Ins And Floor-To-Ceiling Treetop Views Over Serene Humewood. Transit: St Clair West Subway + 512 Streetcar At Your Door. Lifestyle: Saturday Farmers' Market At Wychwood Barns, Or Stroll Humewood, Hillcrest, Or Graham Park. Amenities: Gym, Party Room, Virtual Concierge, Private Terrace, Visitor Parking. Rogers Ignite Wi-Fi Included In Maintenance. Suite Includes Locker + Parking Near Elevator. Move-In Ready. Downtown Convenience, Uptown Style. (id:51382)
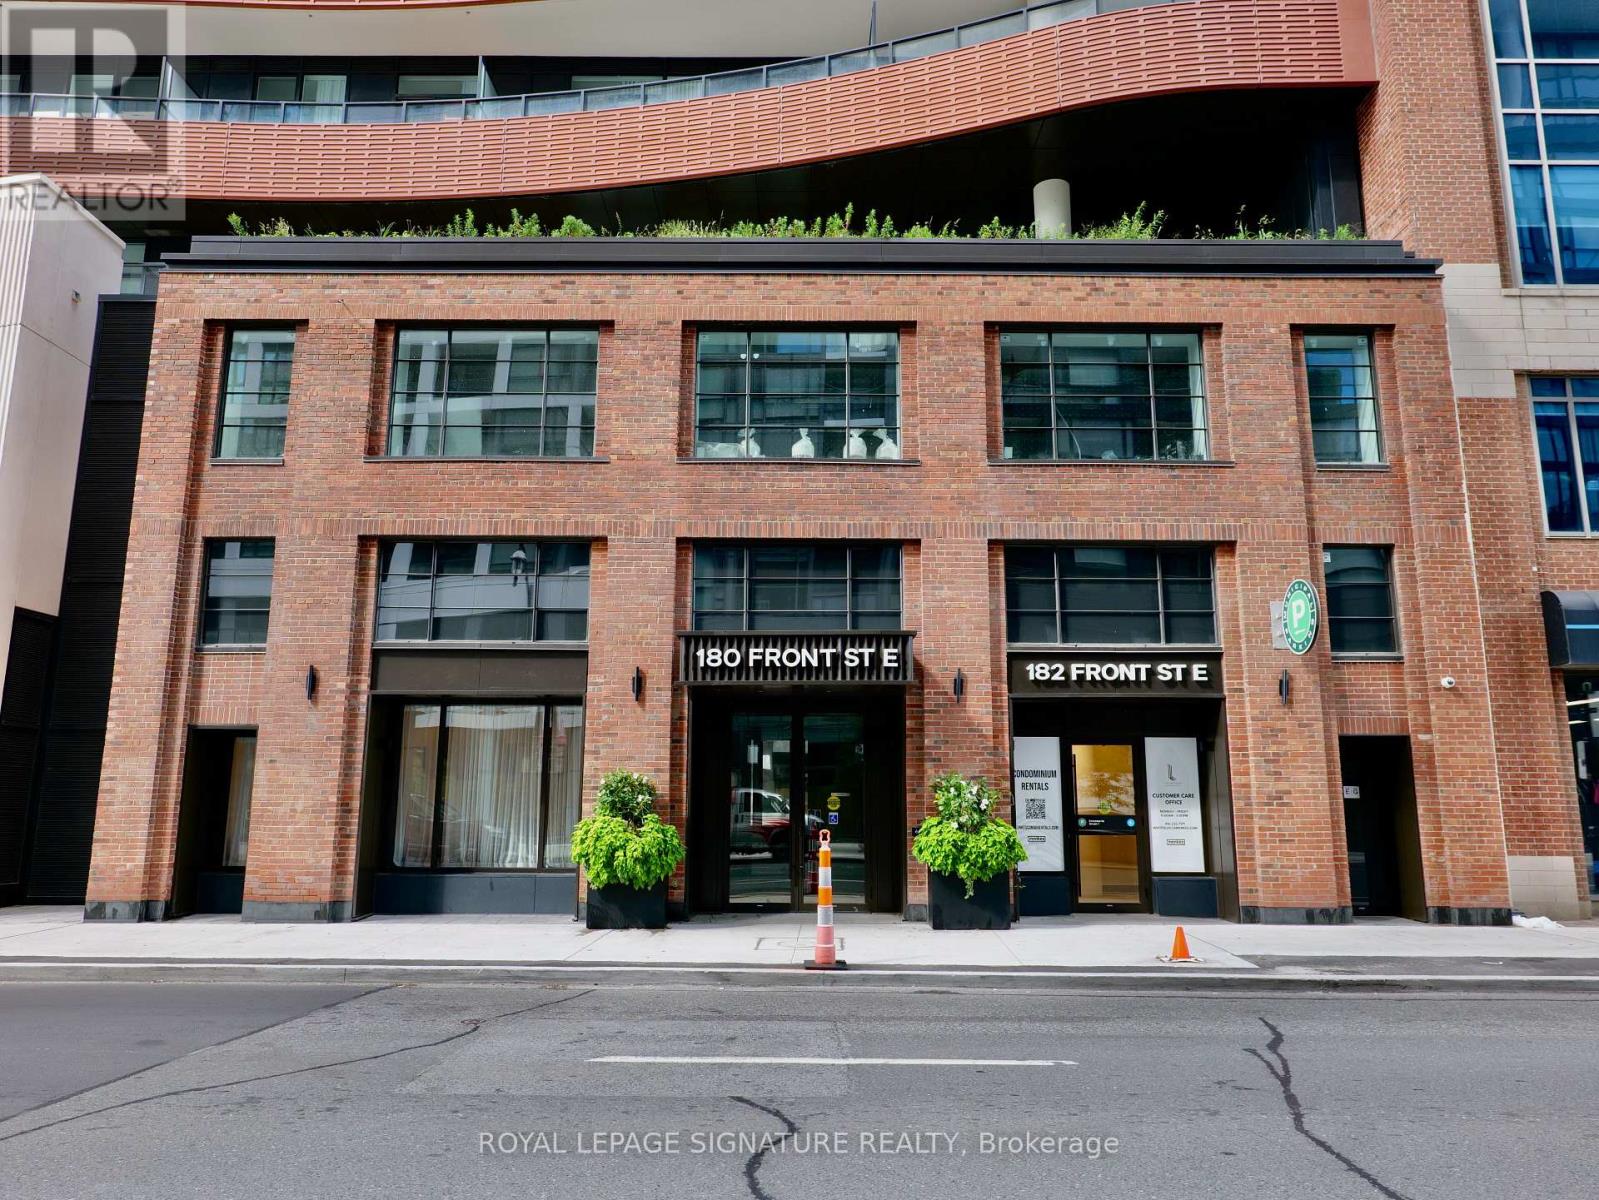
2701 - 180 Front Street E
Toronto (Moss Park), Ontario
Welcome to this brand new, never-lived-in suite at Whitfield by Menkes Developments! This bright and spacious 1 bedroom unit features 1 Full bathroom. A functional open-concept living and dining area, laminate flooring throughout, and a private balcony offering the perfect view of Downtown Toronto. The modern kitchen is equipped with high-end built-in appliances, sleek finishes, and everything you need for everyday living and entertaining. Ideally located in the heart of downtown Toronto, just steps to St. Lawrence Market, No Frills, TTC, and an exceptional selection of restaurants, cafes, shops, and everyday conveniences. Move-in ready and waiting for you to call home! (id:51382)
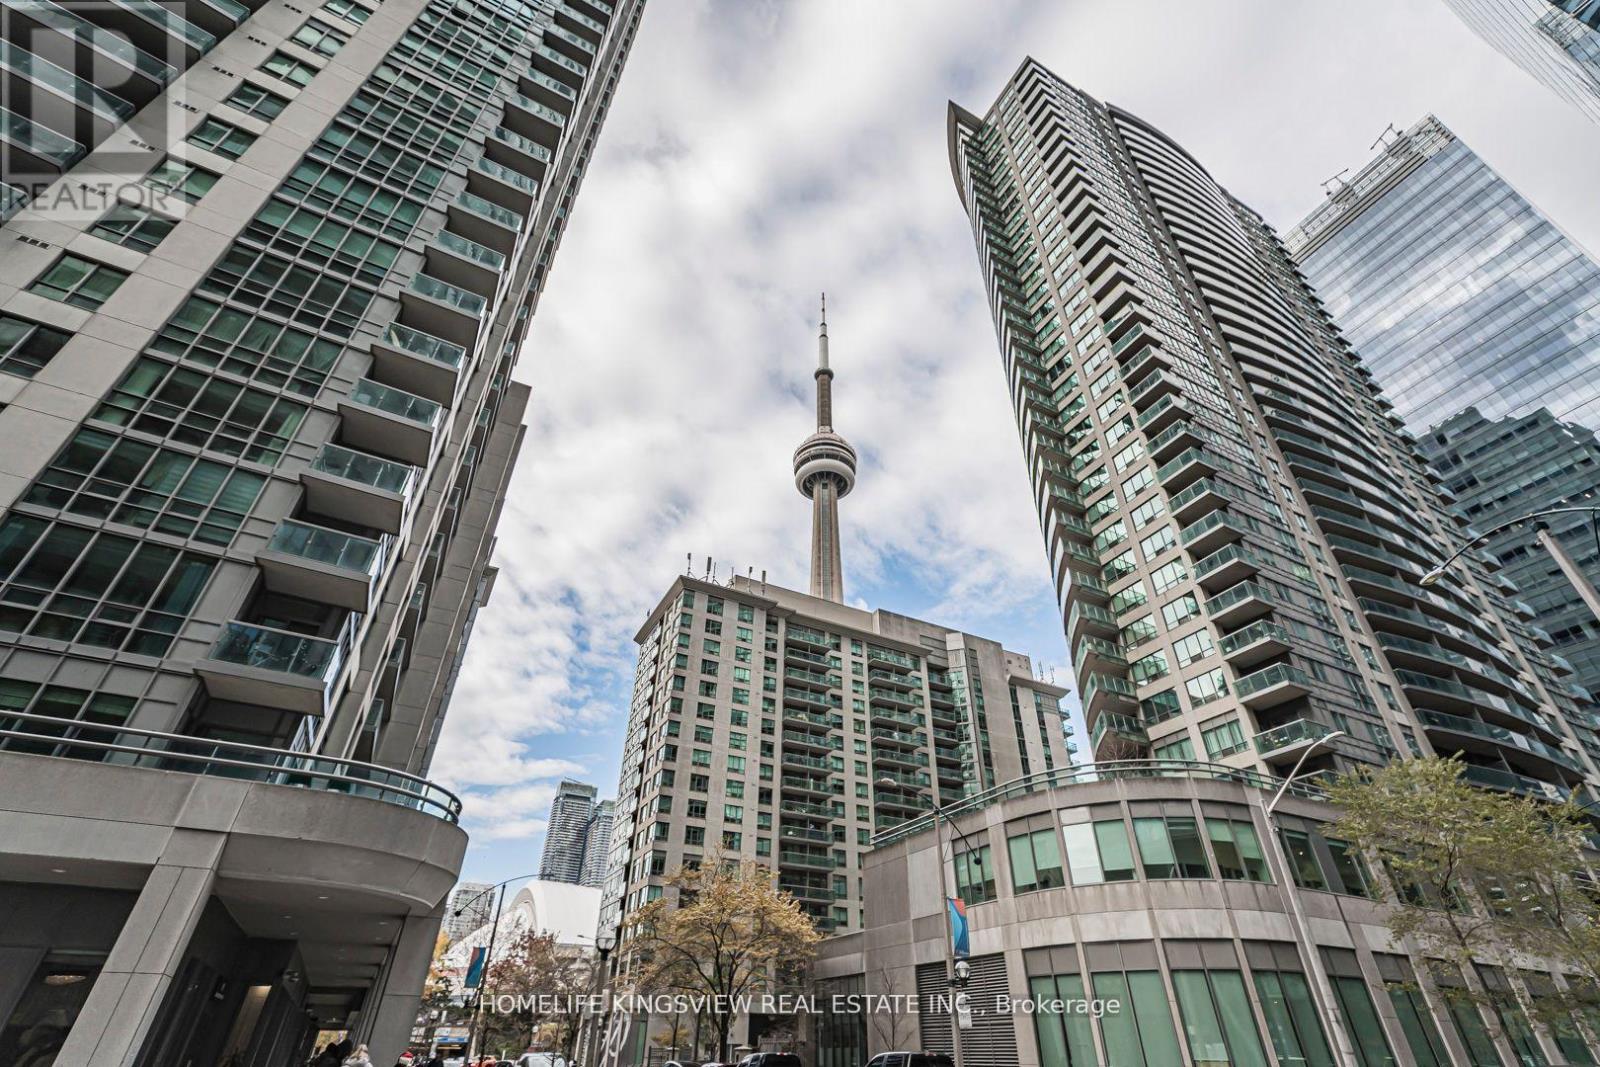
1001 - 12 York Street
Toronto (Waterfront Communities), Ontario
Welcome to urban living at its finest. This elegant suite at the iconic ICE Condominiums offers a modern lifestyle in one of Toronto's most sought-after downtown locations. Featuring floor-to-ceiling windows, and an open-concept layout, the space is designed to maximize natural light and city views. The location is one of the best, being right by the CN tower, Scotiabank Arena and Union Station. Very accessible for Students and young professionals. (id:51382)
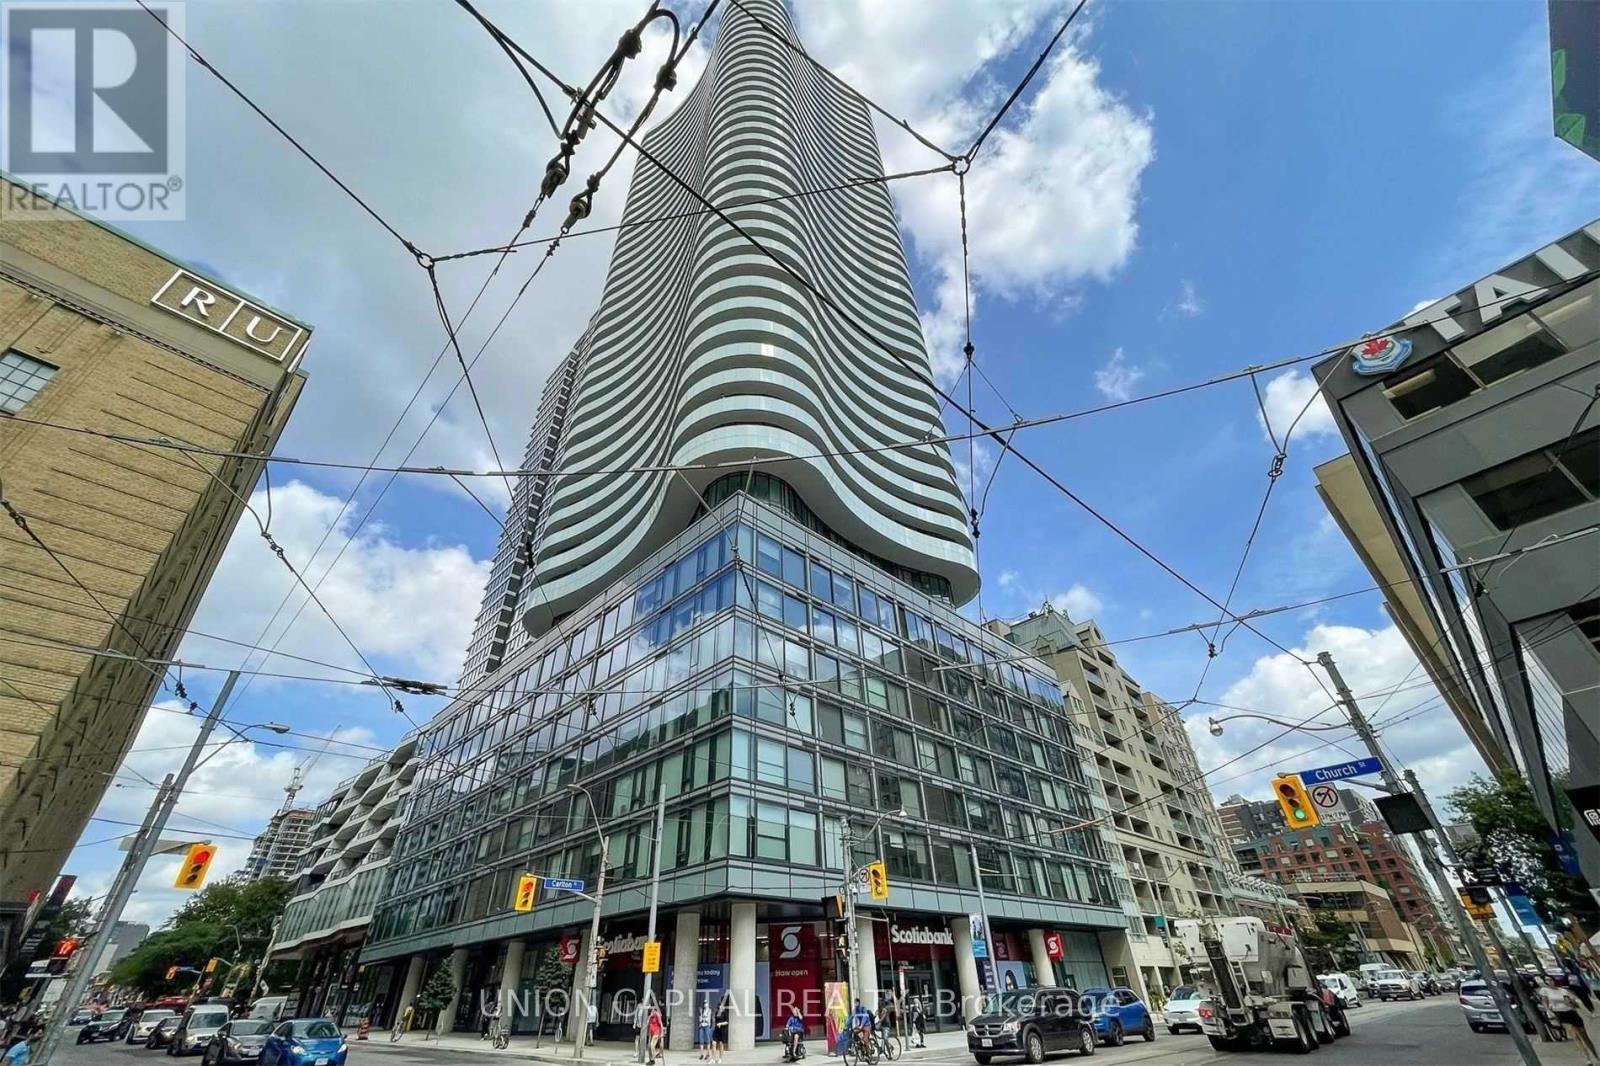
1401 - 403 Church Street
Toronto (Church-Yonge Corridor), Ontario
Experience elevated downtown living at Stanley Condos by Tribute Communities. This bright and spacious 1-bedroom + den corner suite offers 564 sq. ft. of thoughtfully designed living space, complemented by a generous balcony with breathtaking panoramic city views through floor-to-ceiling windows. The versatile den is large enough to serve as a home office, nursery, or 2nd bedroom. The open-concept layout features a modern kitchen with stainless steel appliances, creating a stylish and functional living space. Ideally located just steps from Loblaws, the University of Toronto, Toronto Metropolitan University, Eaton Centre, Dundas Square, the Financial District, and College Subway Station, everything you need is within easy reach. Residents enjoy exceptional amenities including a 24-hour concierge, fully equipped fitness centre, games room, party room, theatre, guest suites, outdoor terrace, and more. Rental parking is available within the building. (id:51382)
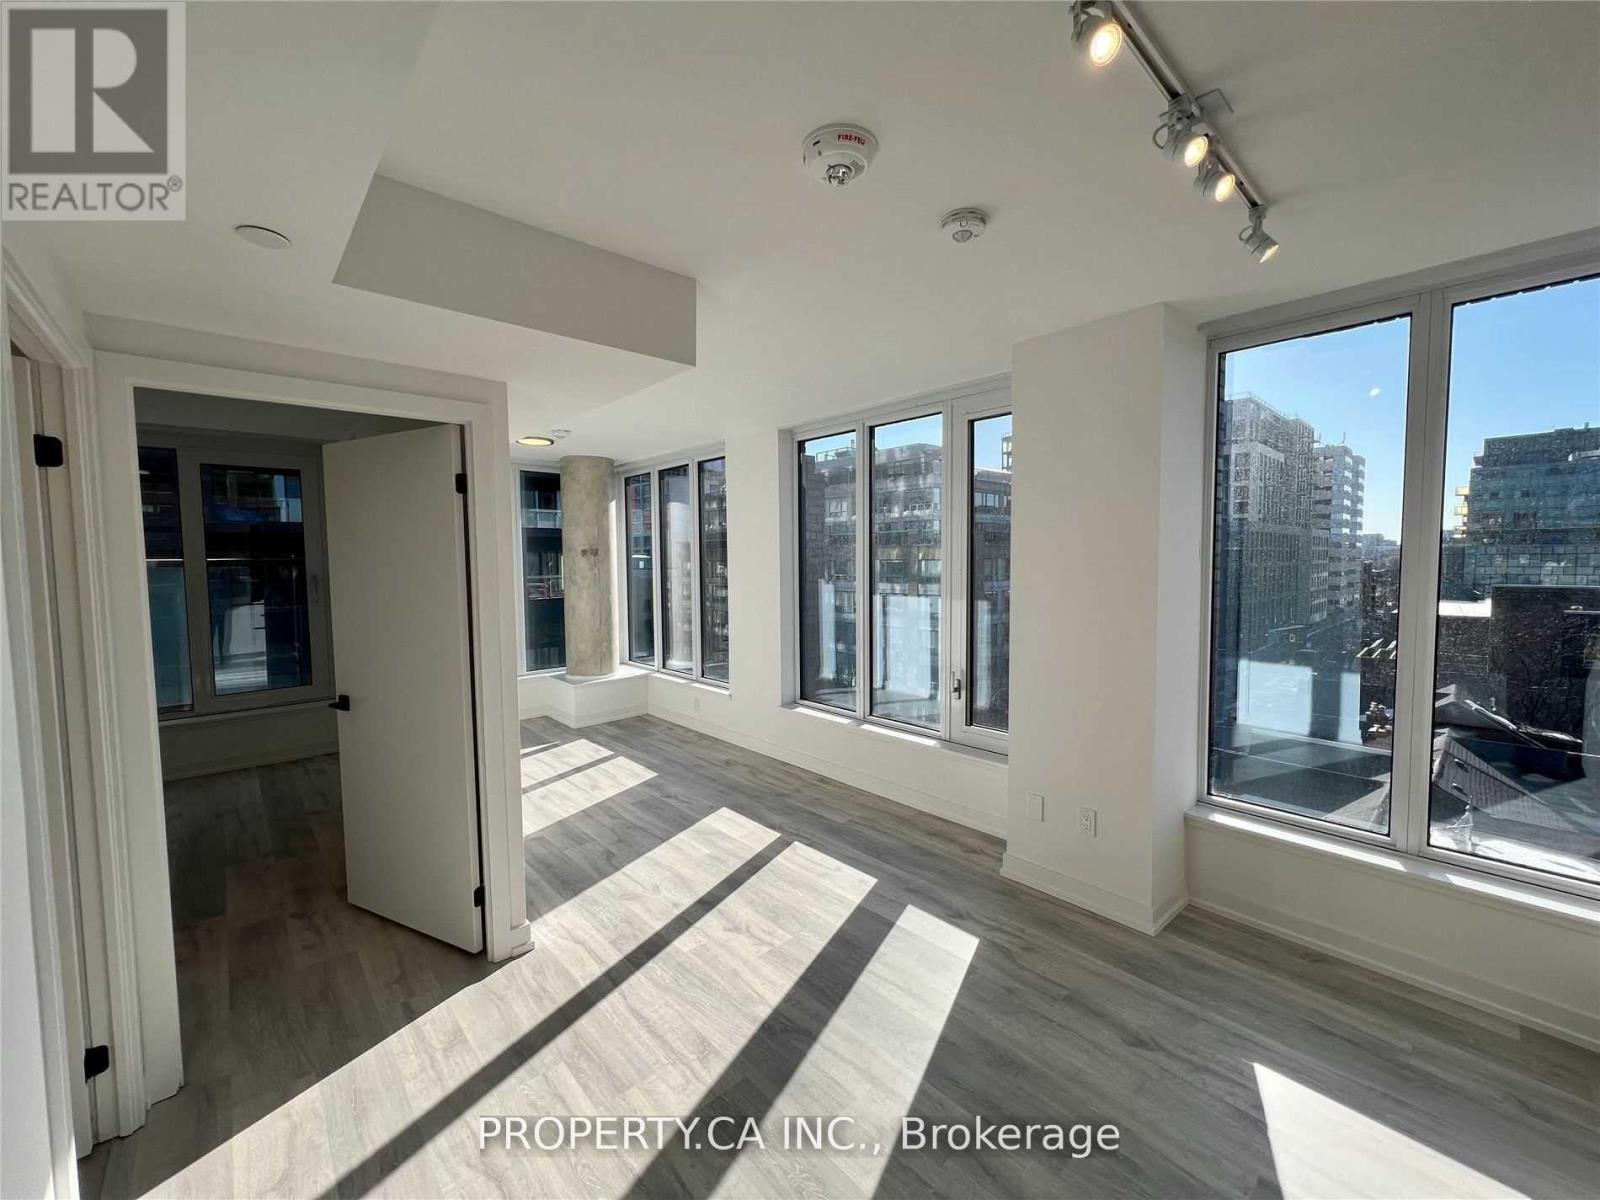
608 - 2 Augusta Avenue
Toronto (Waterfront Communities), Ontario
Incredible Opportunity To Live In Rush Condos By Alterra Located In The Heart Of Queen West At Richmond And Spadina. The Corner Unit Has A Functional Layout With Bright And Modern Finishes And A Ton Of Natural Sunlight. Minutes Walk To Streetcar, Subway, Universities, Groceries, Fine Dining & Cafes, Entertainment Centre, Etc. (id:51382)
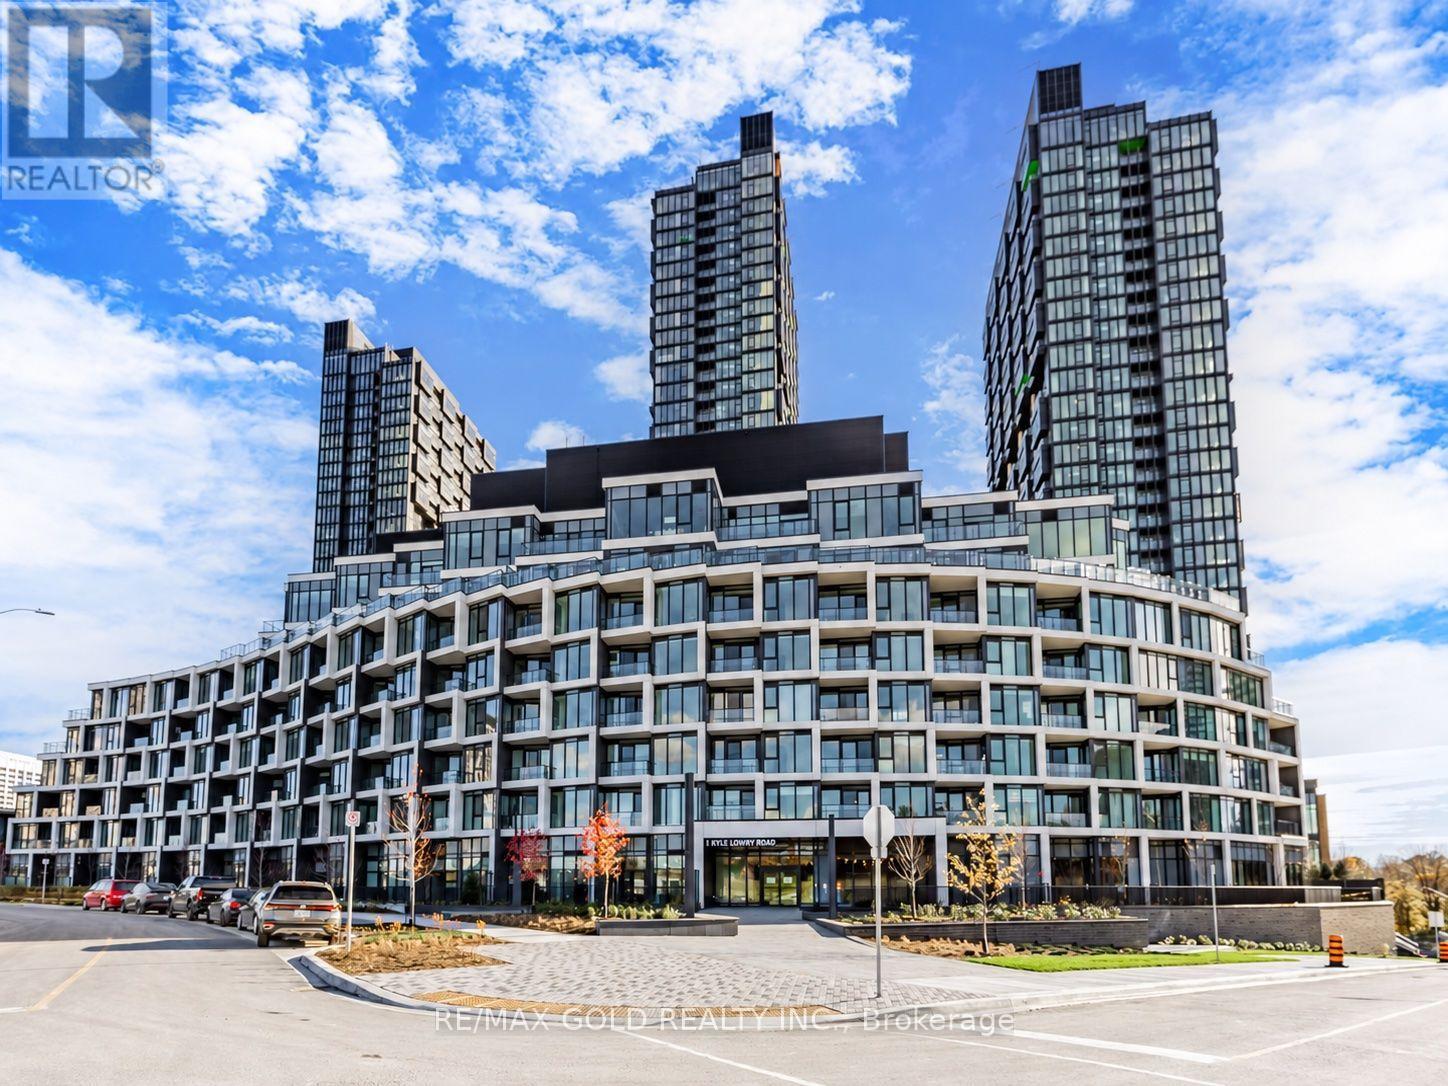
103 - 1 Kyle Lowry Road
Toronto (Banbury-Don Mills), Ontario
Welcome to 1 Kyle Lowry Rd, a modern 1-Bedroom + Den, 1-Bathroom ground-level suite offering596sqft of functional living space with soaring 10' ceilings and no carpet throughout! Theopen-concept layout is bright and inviting, with oversized windows that fill the home withnatural light.The stylish kitchen features modern appliances, Quartz Countertops, and a sleek TileBacksplash, perfectly blending form and function. The spacious Bedroom includes a large closet,while the versatile Den is ideal for a home office or guest space.Enjoy an expansive 183sqft private terrace with a direct gas connection for your barbecue - andBBQs are permitted! Perfect for entertaining, gardening, or simply relaxing outdoors.Located in a prime North York community, this home offers quick access to the DVP/Highway 404,the upcoming Eglinton Crosstown, and multiple TTC routes. Just minutes from CF Shops at DonMills, Ontario Science Centre, and the Aga Khan Museum, with parks, schools, grocery stores,and restaurants all close by.Residents will also enjoy premium building amenities, including a state-of-the-art fitnesscentre, stylish party room, concierge services, and beautifully landscaped outdoor spaces.It doesn't get any better than this - don't miss your chance to lease this stunning unit! (id:51382)