
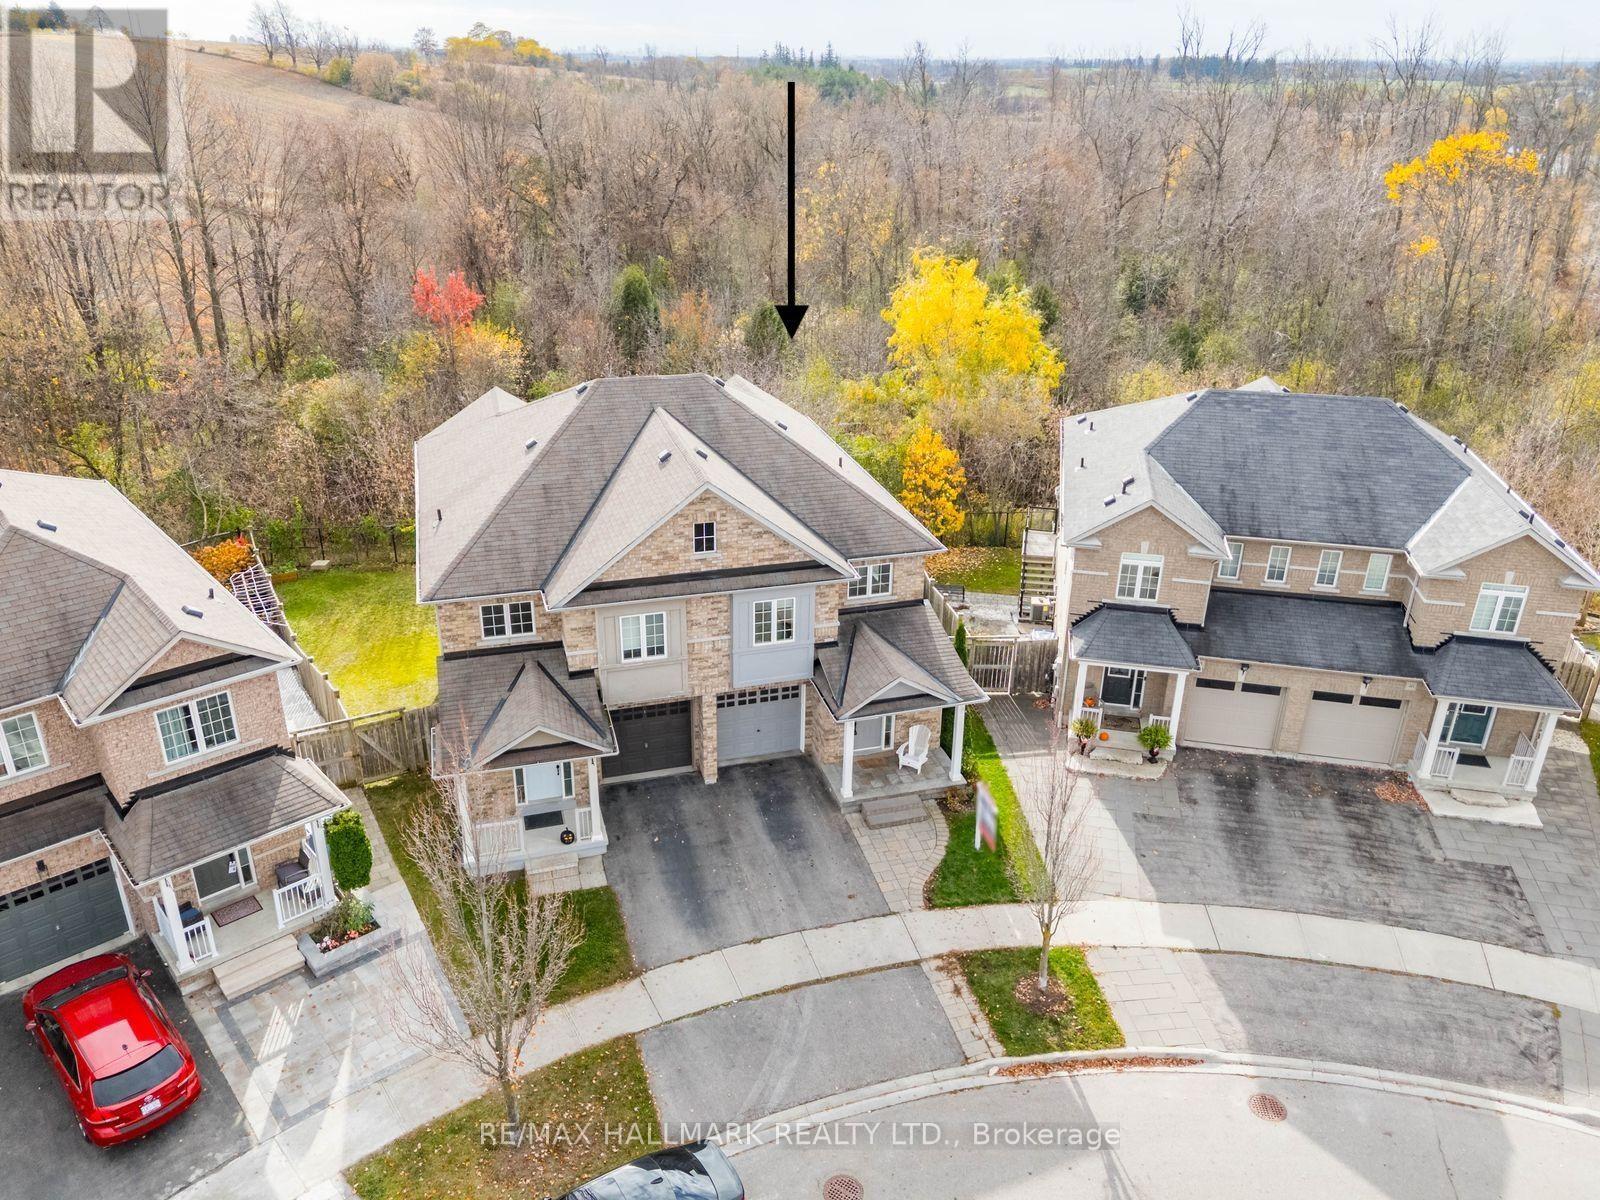
52 Gar Lehman Avenue
Whitchurch-Stouffville, Ontario
A rare ravine setting, beautifully curated interiors and thoughtful details come together in this exceptional 3-bedroom, 4-bathroom semi-detached home. Set on a premium pie-shaped lot backing onto a picturesque wooded ravine, the property offers a wonderful sense of privacy and a peaceful natural backdrop that changes with the seasons. Inside, a welcoming foyer with a graceful curved staircase introduces an interior that feels both refined and inviting. Rich hardwood floors, soft neutral tones, elegant millwork and abundant natural light create a timeless aesthetic throughout. The beautifully appointed kitchen serves as the heart of the home, featuring crisp white cabinetry, quartz countertops, stainless steel appliances and an oversized centre island designed for gathering. Open to the living and dining areas, the space is anchored by a gas fireplace and framed by expansive windows overlooking the trees beyond. Step outside to the generous deck, complete with a pergola, where morning coffee, summer dinners and quiet evenings unfold against a spectacular ravine backdrop. Upstairs, the spacious primary bedroom offers a walk-in closet and a private ensuite with a newly renovated shower (2025). Two additional bedrooms and a full bathroom complete the upper level. The finished walkout basement extends the living space with a bright, versatile recreation area, room for fitness or entertaining, a convenient powder room and direct access to the private, fenced backyard. Thoughtful updates include fresh interior paint, updated lighting, newer laundry appliances, water softener and filtration system, hot water tank, garage door opener and smart-home security features. Ideally situated near parks, schools, shopping, restaurants and the Stouffville GO Station, this is a home where everyday comfort meets an extraordinary natural setting. (id:51382)
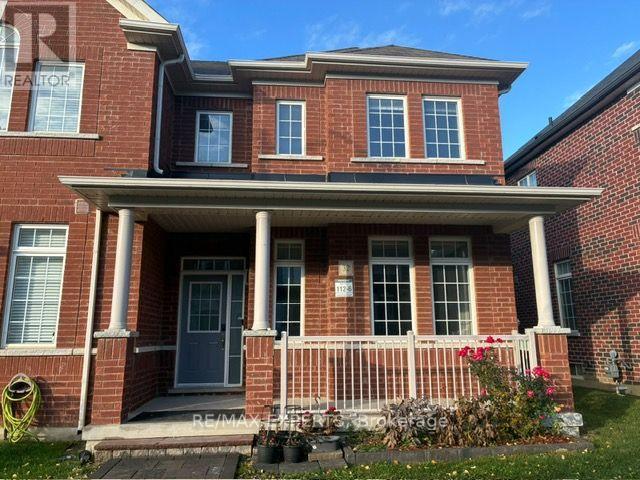
32 Walter Proctor Road
East Gwillimbury, Ontario
"Freshly Painted", Freehold , All brick East Facing Executive End Unit Townhome like a Semi with lot of upgrades, Laneway Double Garage with 1 Extra parking outside , This Bright Sun Filled Stunning home with many windows. Beautiful Spacious open Concept Layout. Main Floor Gourmet Kitchen With Quartz Countertop, Custom Backsplash, Large Breakfast Bar/Island with lots of Pantry space and Gas stove . Pot Lights Throughout, 9FT Ceiling, Custom Light fixtures. Wrought iron railings to the second floor having separate Laundry room , Full washroom , Linen closet ,Bright Spacious Primary Bedroom with Ensuite Bath and Walk-In Closet. other 2 good size bedrooms with windows , closet .Finished Basement With 1 Large Bedroom, Gorgeous Bathroom, Spacious Recreation Space, Storage, And extra Large wide Cold Room. Enjoy Your Private Fenced Backyard with interlock Great For Family/Friends/Bbq's Utility shed to store garden tools etc. Beautiful curb appeal , flower bed in front of the covered porch that is perfect for 3 pc bistro set for evening tea . Interlocked path from the street ,no walkway to shovel snow , convenient one step to the main entrance with Coat closet and enough space forthe guests to comfortably wear shoes. Great Location school boundary attached to Sharon Public School K-8 , Sacred Heart High School for AP programme, Huron Heights High School, Parks, Civic Centre , minutes to Costco, Hwy 404, Go Station, Groceries, Mall, All Amenities. (id:51382)
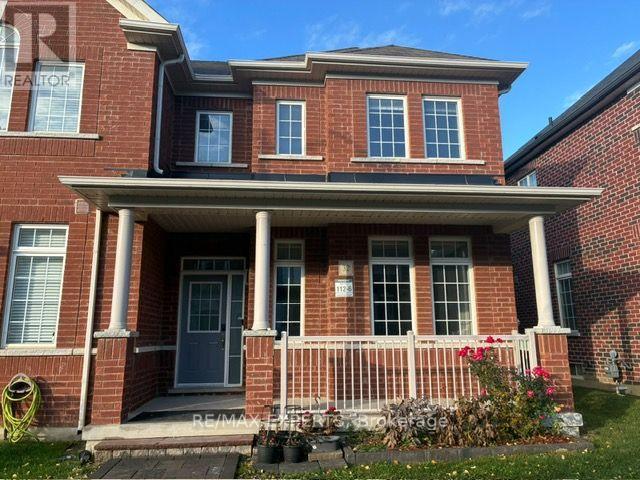
32 Walter Proctor Road
East Gwillimbury, Ontario
"Freshly Painted" Entire house for lease , All brick East Facing Executive End Unit Townhome like a Semi with lot of upgrades , Laneway Double Garage with 1 Extra parking outside , This Bright Sun Filled Stunning home with many windows. Beautiful Spacious Open Concept Layout. Main Floor Gourmet Kitchen With Quartz Countertop, Custom Backsplash, Large Breakfast Bar/Island with lots of Pantry space and Gas stove . Pot Lights Throughout, 9FT Ceiling, Custom Light fixtures. Wrought iron railings to the second floor having separate Laundry room , Full washroom , Linen closet , Double door entrance to the Bright Spacious Primary Bedroom with Ensuite Bath and Walk-In Closet. Other 2 good size bedrooms with windows , closet .Finished Basement With 1 Large Bedroom, Gorgeous Bathroom, Spacious Recreation Space, Storage, And extra Large wide Cold Room. Enjoy Your Private Fenced Backyard with interlock Great For Family/Friends/Bbq's Utility shed to store garden tools etc. Beautiful curb appeal , flowerbed in front of thecovered porch that is perfect for 3 pc bistro set for evening tea . Interlocked path from thestreet , no walkway to shovel snow , convenient one step to the main entrance with Coat closet and enough space for the guests to comfortably wear shoes. Great Location school boundary attached to Sharon Public school K-8 , Sacred Heart High School for AP programme, Huron Heights high school, Parks, civic centre , minutes to Costco, Hwy 404, Go Station, Groceries, Mall, All Amenities. Tenant to pay all utilities including Hot Water Heater rental. (id:51382)
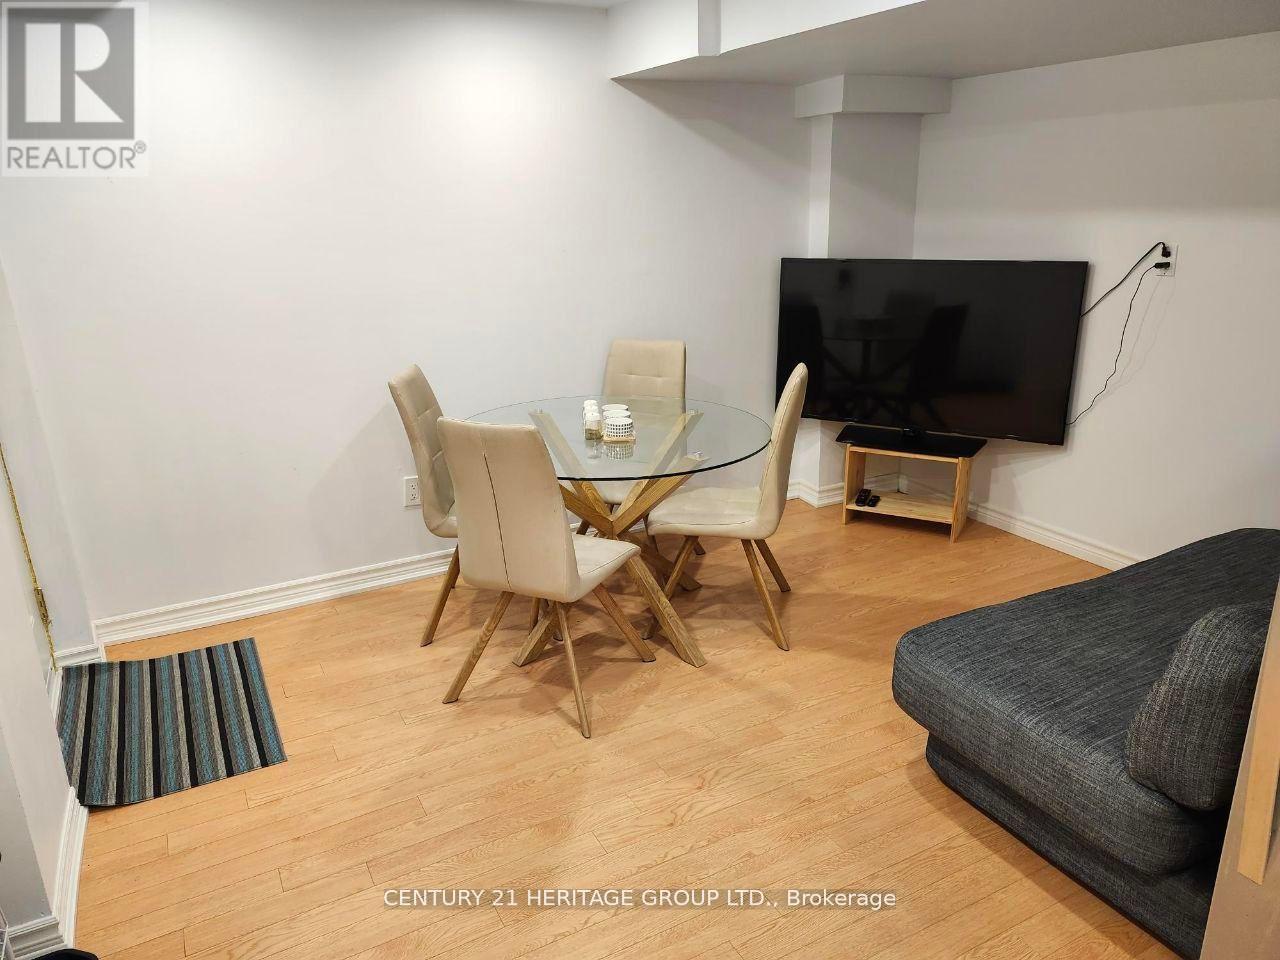
Bsmt - 17 Wellspring Avenue
Richmond Hill, Ontario
Location, Location, Location! Close to high-rank schools, one-bedroom basement apartment with open-concept kitchen, separate entrance, separate yard, and ensuite laundry, in high demand desirable Richmond Hill area, Close to Bus, Yonge street, Shopping center, park ... (id:51382)
Basement - 82 Alderbury Drive
Markham, Ontario
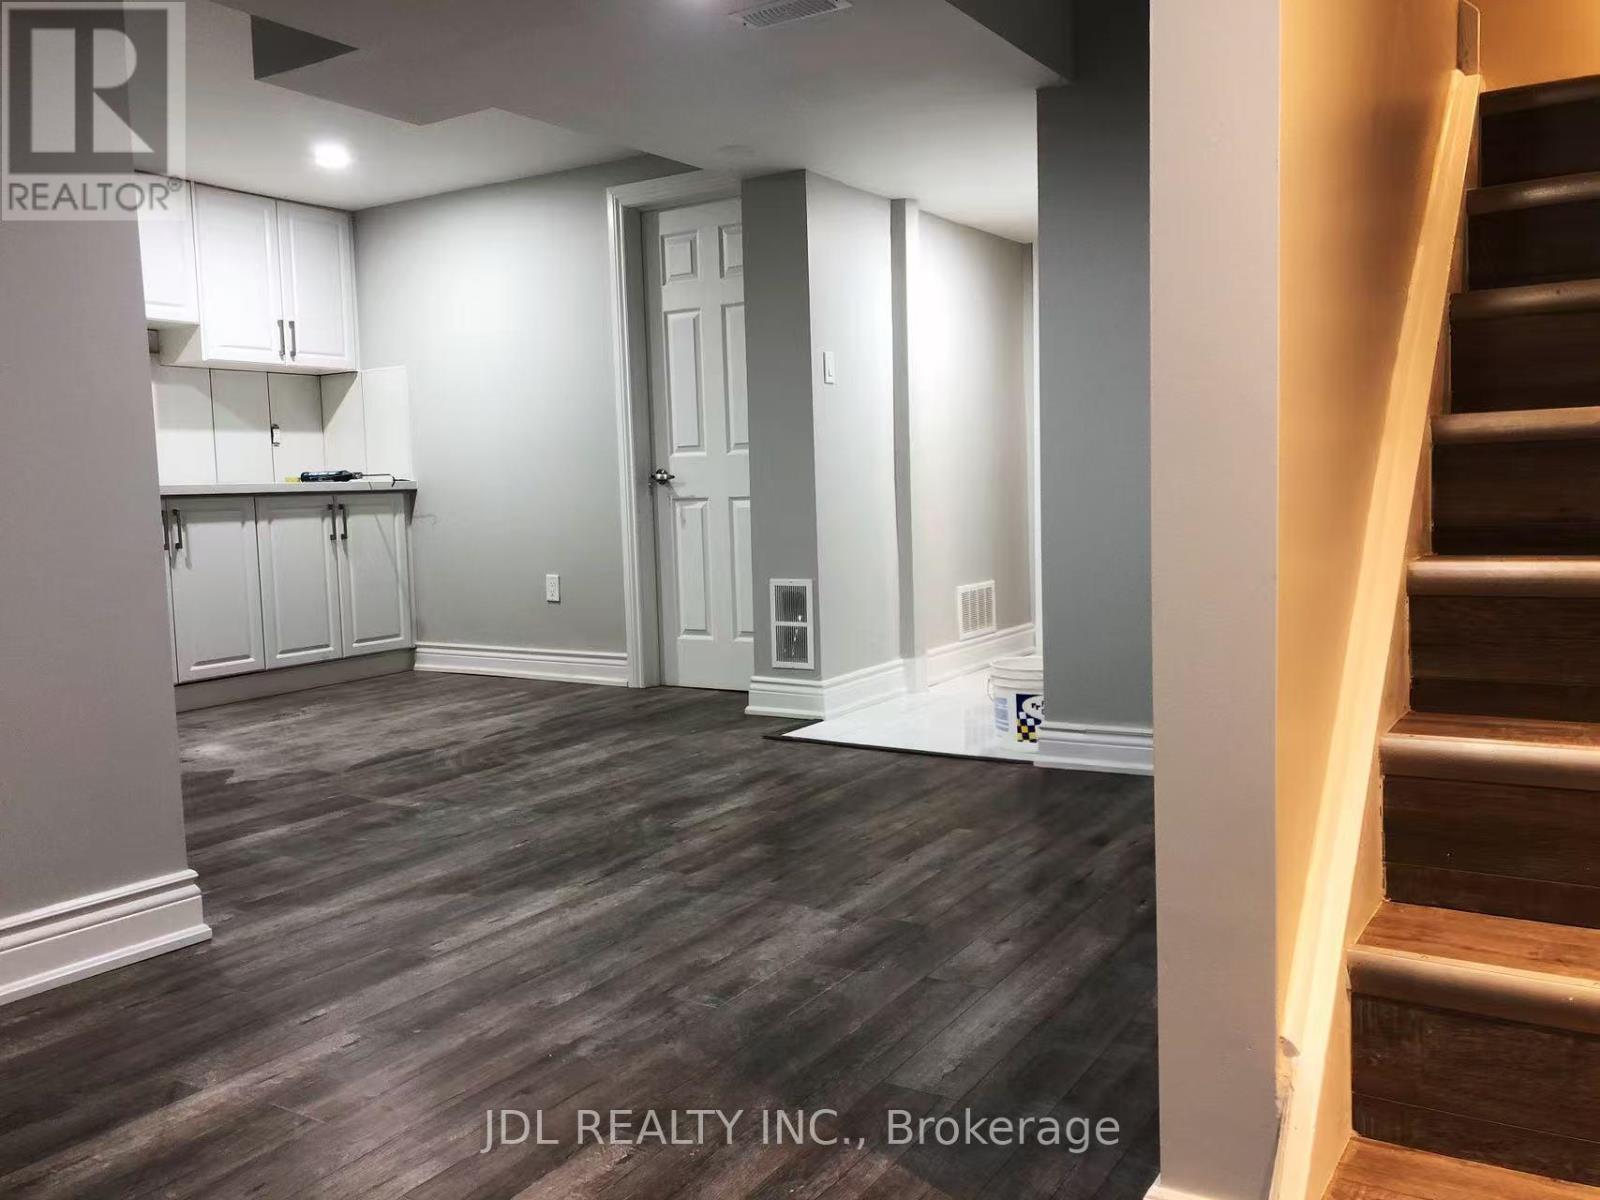
Welcome to this comfortable 2-bedroom basement apartment featuring a separate private entrance for added convenience and privacy. Features include: * 2 spacious bedrooms * Private kitchen * Private 3-piece bathroom * Separate entrance * All utilities included (heat, hydro, and water) * Two driveway parking spaces * Shared laundry facilities located in the basement * Available for immediate occupancy or anytime * Convenient and comfortable living spaceIdeal for a small family, working professionals, or students. Please contact for more details or to arrange a viewing! (id:51382)
1a - 29 Tandem Road
Vaughan, Ontario
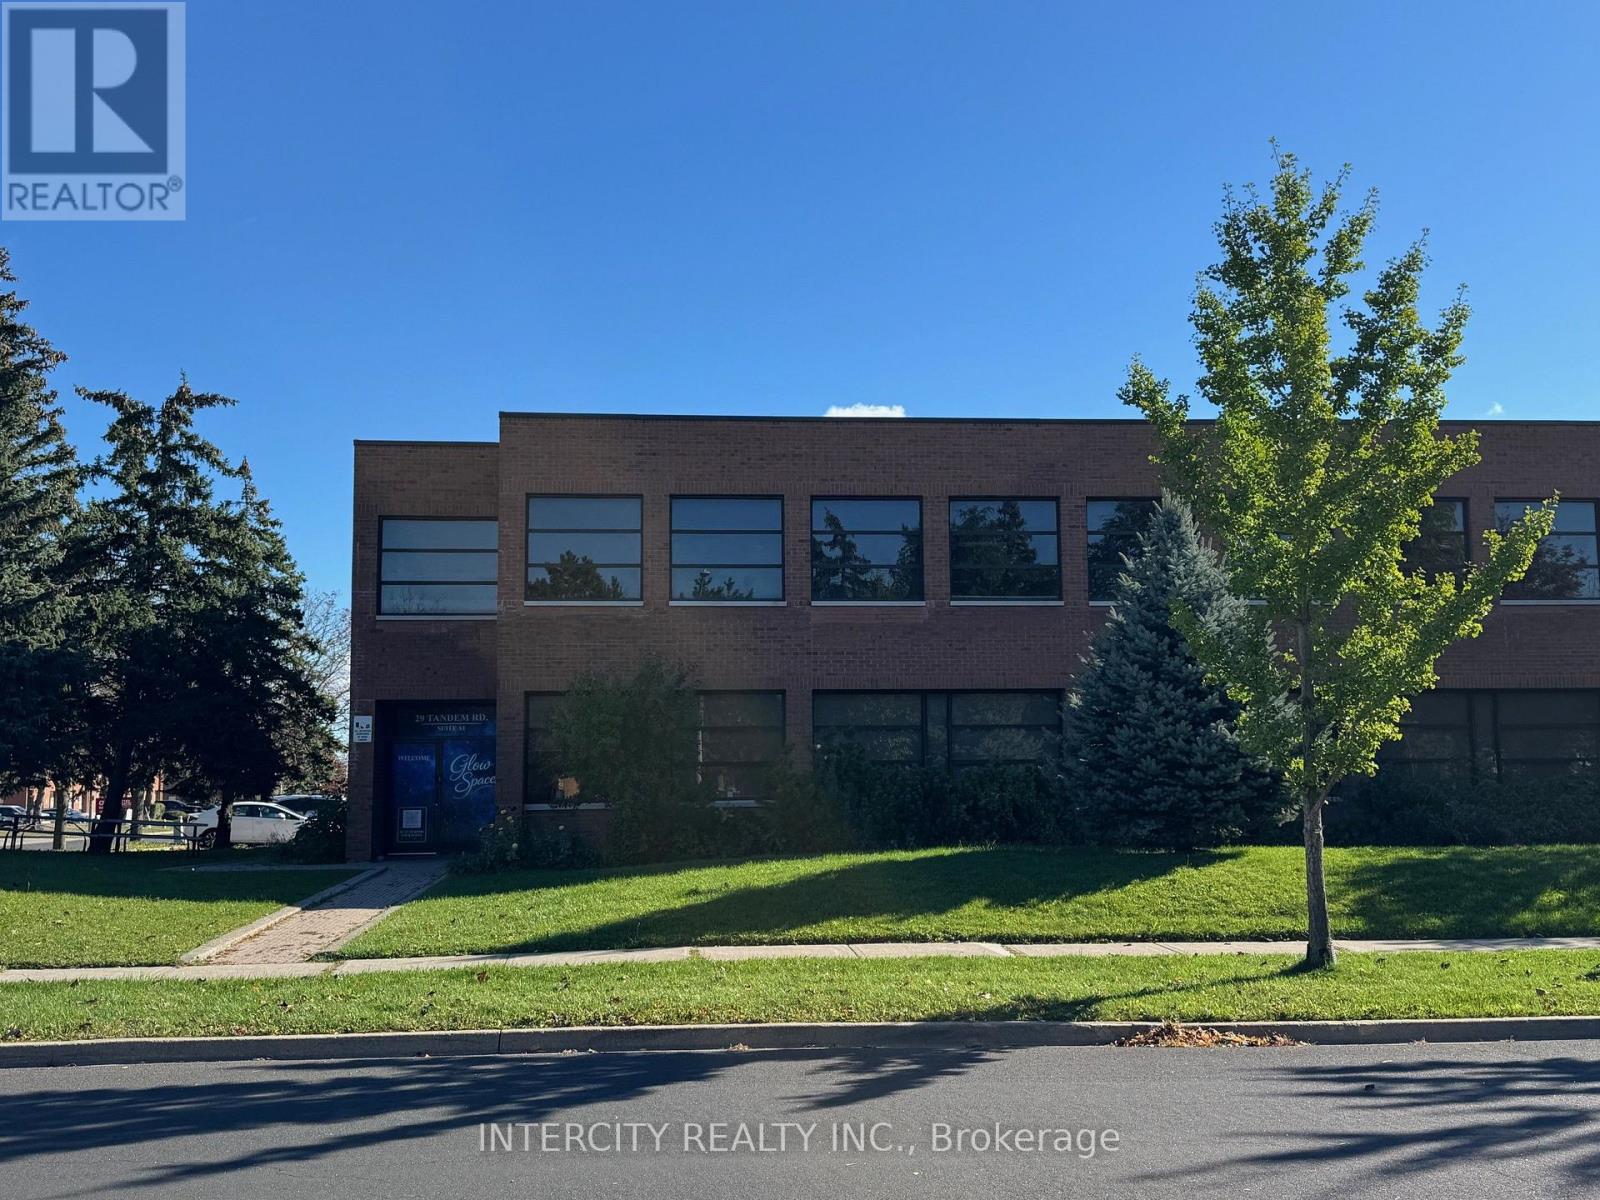
Beautifully Renovated. Open concept with Lots of Natural Light, Partially Furnished (Can rent empty space, landlord will remove furniture) Hard wood floors throughout close to all hwy ways, public transportation just at the corner (id:51382)
522w - 268 Buchanan Drive
Markham, Ontario
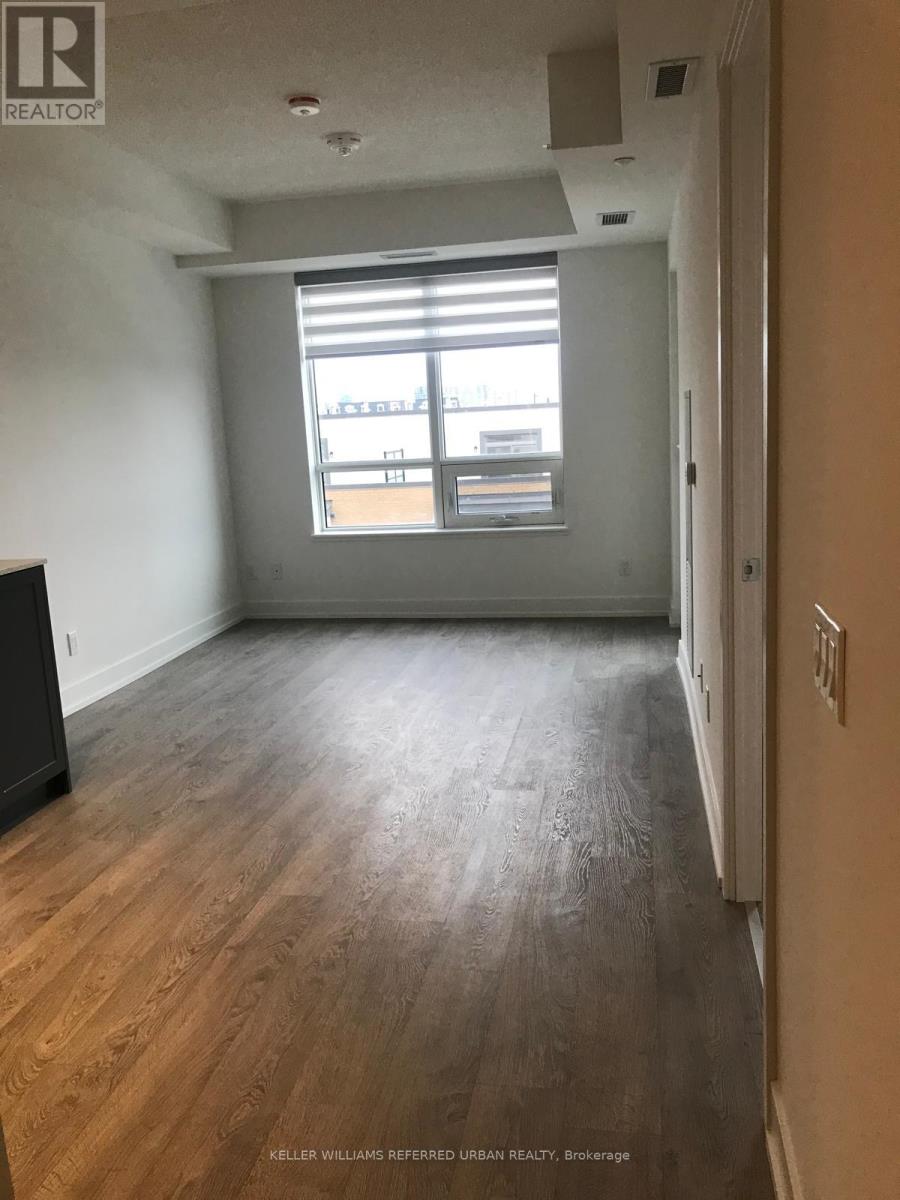
One Bedroom plus One Den Luxury Condo Unit With 2 Washrooms, Den Can Be Used As 2nd Bedroom Or Office Space. Open Concept Modern Kitchen With Living Area Walkout To Balcony. No Carpet In Entire Unit, All Engineered Wood Flooring. Unionville High School Zone. Steps To Viva/MarkhamTransit, Mins To Hwy 404 & 407, Markham Down Town. Close To Restaurants, Malls, Supermarket,Whole Food Plaza, Future York University, Banks, Groceries & Shopping. One Parking and One Locker included. (id:51382)
Ph3806 - 2908 Highway 7
Vaughan, Ontario
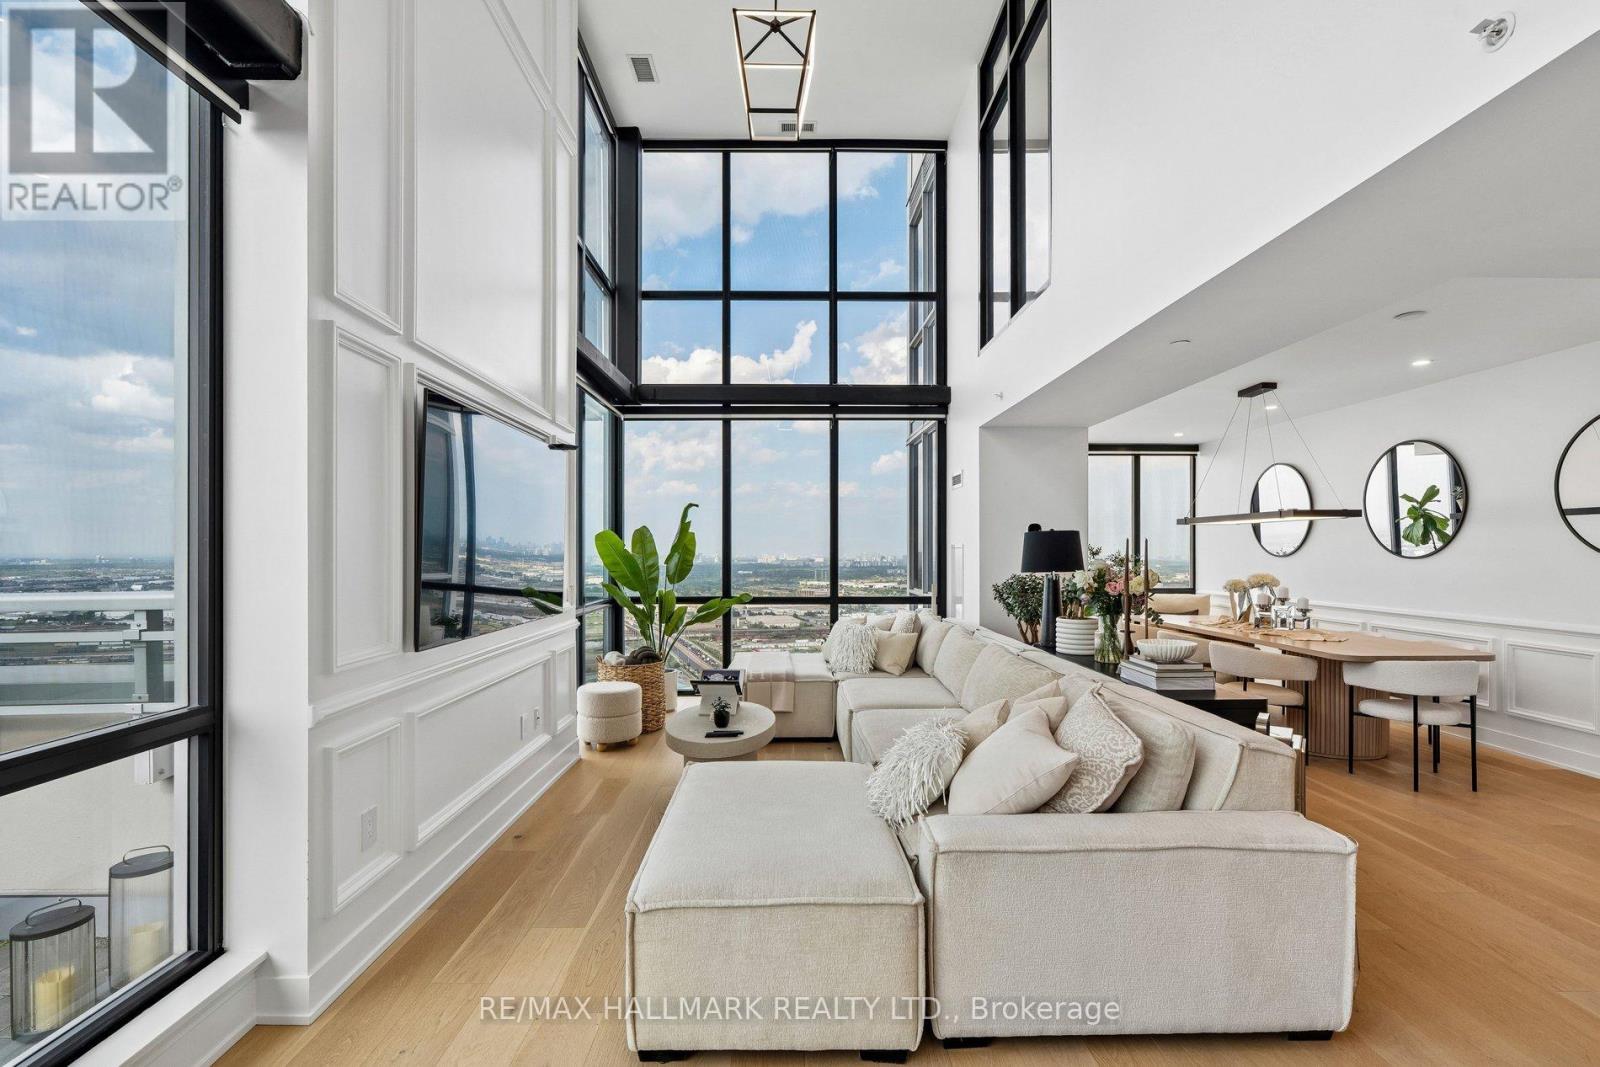
Experience elevated penthouse living in this spectacular 1,931 sq. ft. corner duplex, featuring soaring two-storey ceilings, dramatic floor-to-ceiling windows, and a breathtaking open-to-below living room that creates an extraordinary sense of space, light, and elegance. Panoramic views and abundant natural light make this truly one-of-a-kind residence an exceptional blend of sophisticated design and luxurious comfort.The expansive open-concept main floor seamlessly connects the living, dining, and kitchen areas, ideal for everyday living and entertaining. The chef-inspired kitchen features sleek handle-less push-to-open cabinetry, abundant storage, generous prep space, and a large centre island with breakfast bar. Step onto your private terrace with a rare gas BBQ hookup, an exceptional feature seldom permitted in condominium living.A stunning custom floating staircase with oversized glass panel railings enhances the home's architectural beauty. Motorized blinds throughout include blackout blinds in the bedrooms and semi-blackout blinds in the living areas. Four smart thermostats provide personalized climate control.Offering 2 spacious bedrooms and 3 luxurious bathrooms, the residence features custom closet organizers in every closet, a generous walk-in front hall closet, and exceptional storage throughout. Two side-by-side parking spaces and a locker are included.Enjoy outstanding amenities, including 24-hour concierge, a well-equipped gym, indoor swimming pool, party room, and guest suites.Just steps to VMC Subway Station, with quick access to Highways 400 & 407, Vaughan Mills Shopping Centre, Canada's Wonderland, restaurants, entertainment, and everything Vaughan has to offer.A rare opportunity to experience distinctive penthouse living in one of Vaughan's most desirable locations. (id:51382)
14 Hubner Drive
Richmond Hill (Oak Ridges), Ontario
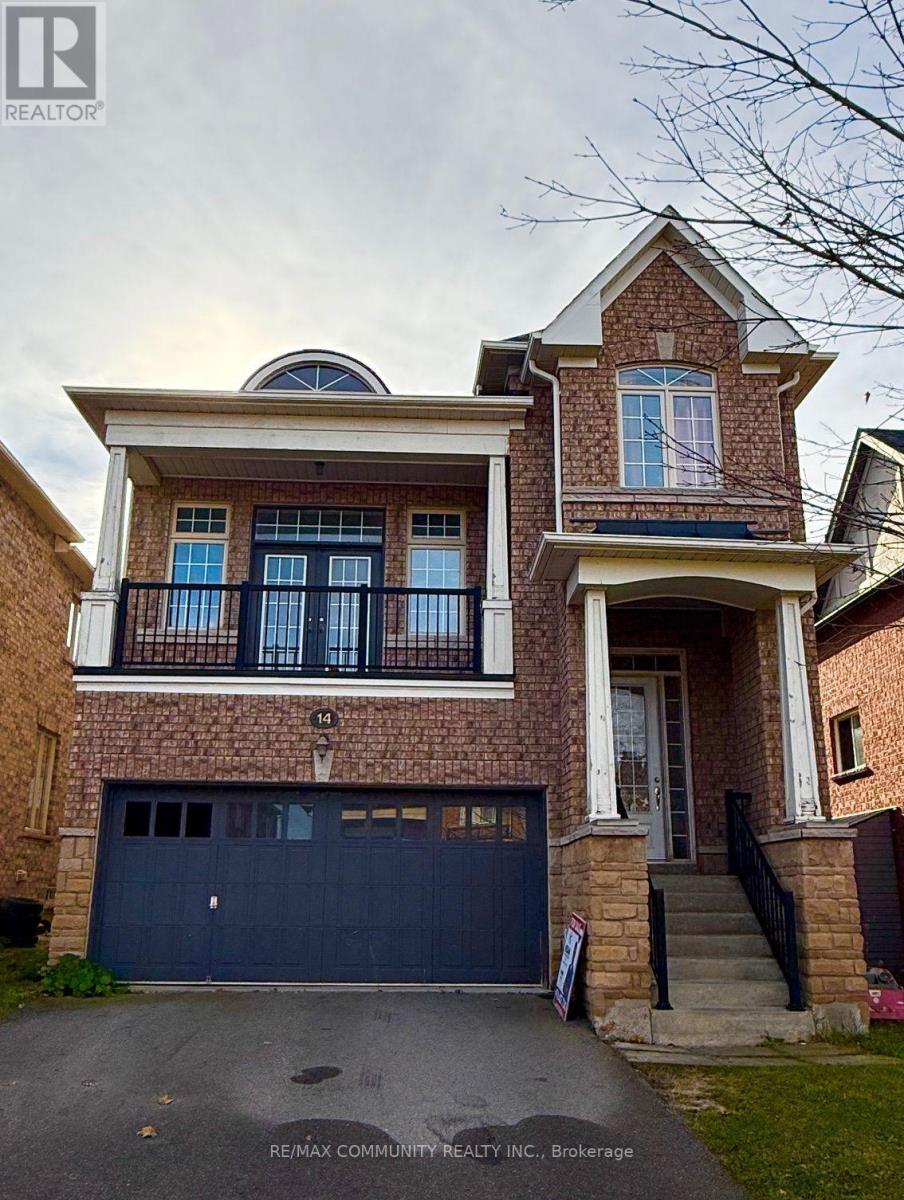
Stunning Spacious, Double Garage Detach Home Located At High Demand Area. Laminate Floors Through out & Desirable Location Close To Walking Distance To School, Parks, Minutes To Shopping And Highway. Master Bedroom With Ensuite Bathroom, Huge Walk-In Closet and Partially Finished Basement. The Family Room is in the Upper floor with Access to the Balcony. Laundry on the main level. (id:51382)
6 Nicort Road
King (King City), Ontario
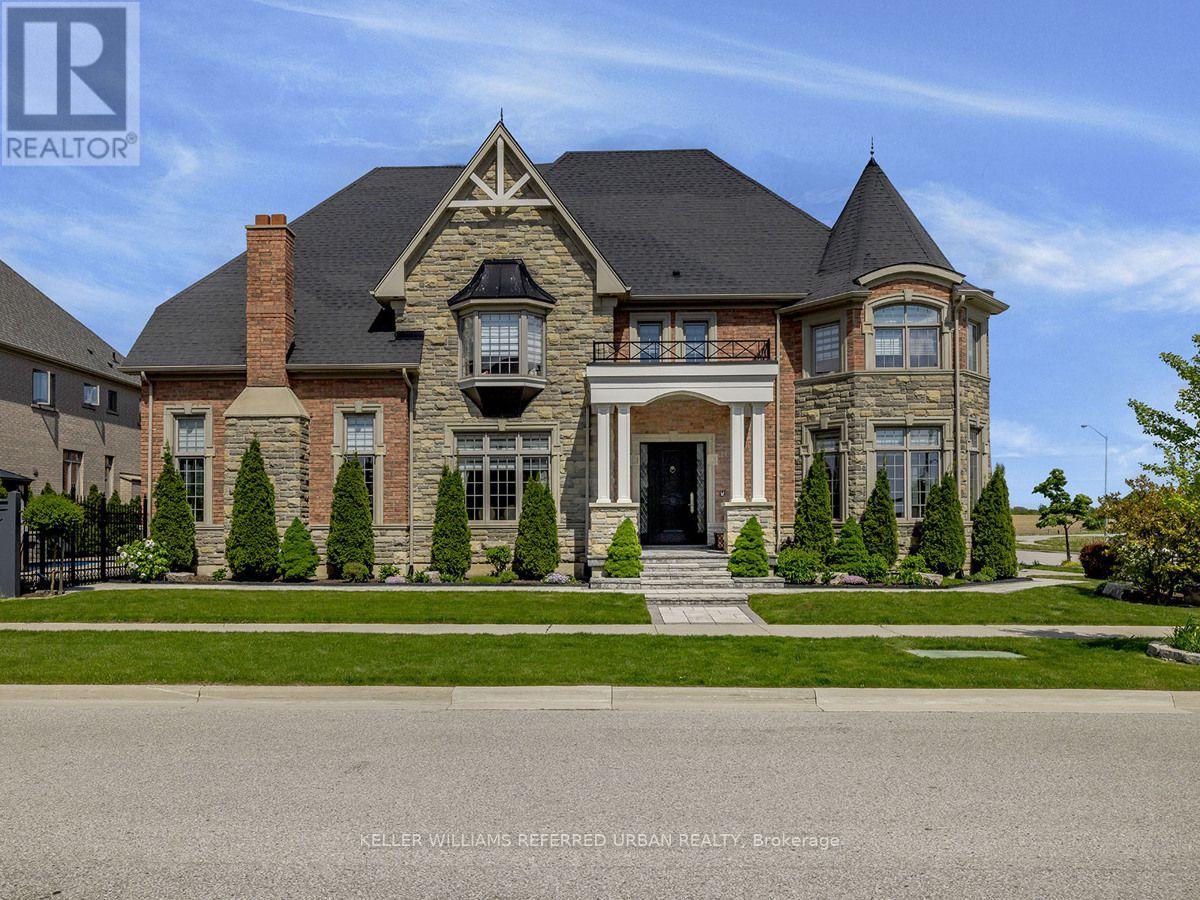
Welcome to this exceptional Zancor-built designer residence one of the largest homes in the area, situated on a desirable corner lot and thoughtfully upgraded throughout. A true summer paradise, featuring extensive landscaping, an in-ground pool, hot tub and gazebo - all coming together to create an impressive private outdoor retreat, perfect for entertaining and memorable family gatherings. At the heart of the home is a stunning custom kitchen appointed with top-of-the-line appliances, granite countertops,overlooking the spectacular family room with soaring ceilings reaching nearly 20 feet. Expansive windows throughout the home take full advantage of the corner-lot setting, filling the interiors with an abundance of natural light. Refined finishes and architectural details include hand-scraped hardwood floors, elegant wainscoting, designer wall coverings, waffle ceilings, and spa-inspired bathrooms. Generously sized bedrooms are bright and inviting, offering comfortable private retreats for the entire family. With its impressive scale, sophisticated finishes, exceptional outdoor amenities and light-filled living spaces, this is a truly remarkable family home.Ideally located close to highly regarded schools, GO Transit, major highways, shopping, parks and everyday amenities offering an exceptional combination of luxury, space and convenience. (id:51382)
31 Lord Durham Road
Markham (Unionville), Ontario
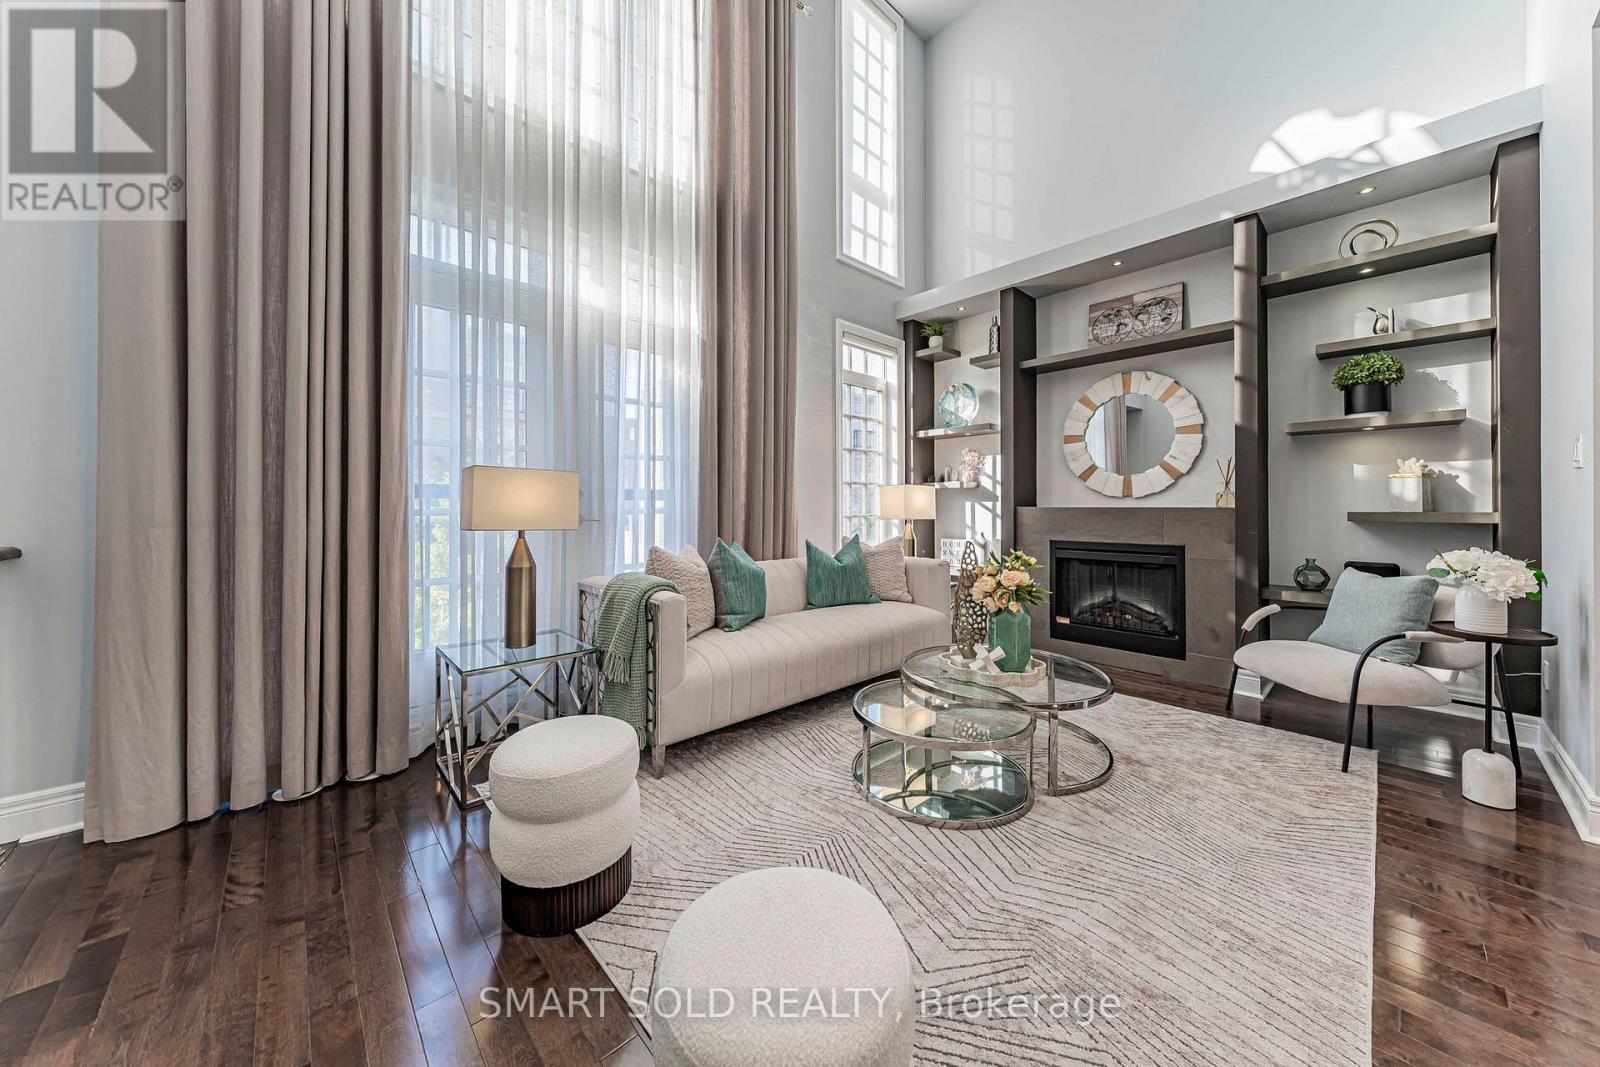
FREEHOLD END-UNIT TOWNHOME W/EXTRA WINDOWS, OVER 3,000 SQ FT OF LIVING SPACE, 4 BEDROOMS + DEN, 4 BATHS, 2-CAR GARAGE, PRIVATE ELEVATOR & ROOFTOP TERRACE-NO MAINTENANCE FEES! Grand Entrance W/Soaring Open Ceilings. PRIVATE ELEVATOR SERVICES EVERY LEVEL, From The Lower Floor To The Rooftop Terrace. Kitchen W/O To Its Own Balcony & Flows Into A Dining Rm W/Custom Cabinetry, Ideal For Everyday Living & Entertaining. EXTENDED DECK ABOVE GARAGE Offers Additional Outdoor Space To Relax & Entertain. 2nd Flr Features Two Bedrooms, Plus A Den Overlooking The Open Ceiling Below-Perfect For A Home Office. 3rd-Flr Primary Retreat W/Custom-Organized W/I Closet, 6-PC ENSUITE & FIREPLACE. Second Bedroom W/His-And-Hers Custom Closets & Double Doors To A Juliette Balcony, 3-PC ENSUITE. Ground Level W/Direct Garage Access, Additional Storage, EV PLUG & Separate Front Entrance. Above-Grade Windows Bring Natural Light To The Lower Level. BOSH Dishwasher, WASHER & DRYER REPLACED IN 2022. WATER SOFTENER & RO (2021) Steps To Downtown Markham's Restaurants, Shopping, Transit & Top-Ranked Schools. (id:51382)
13 Ayr Road
Richmond Hill (North Richvale), Ontario
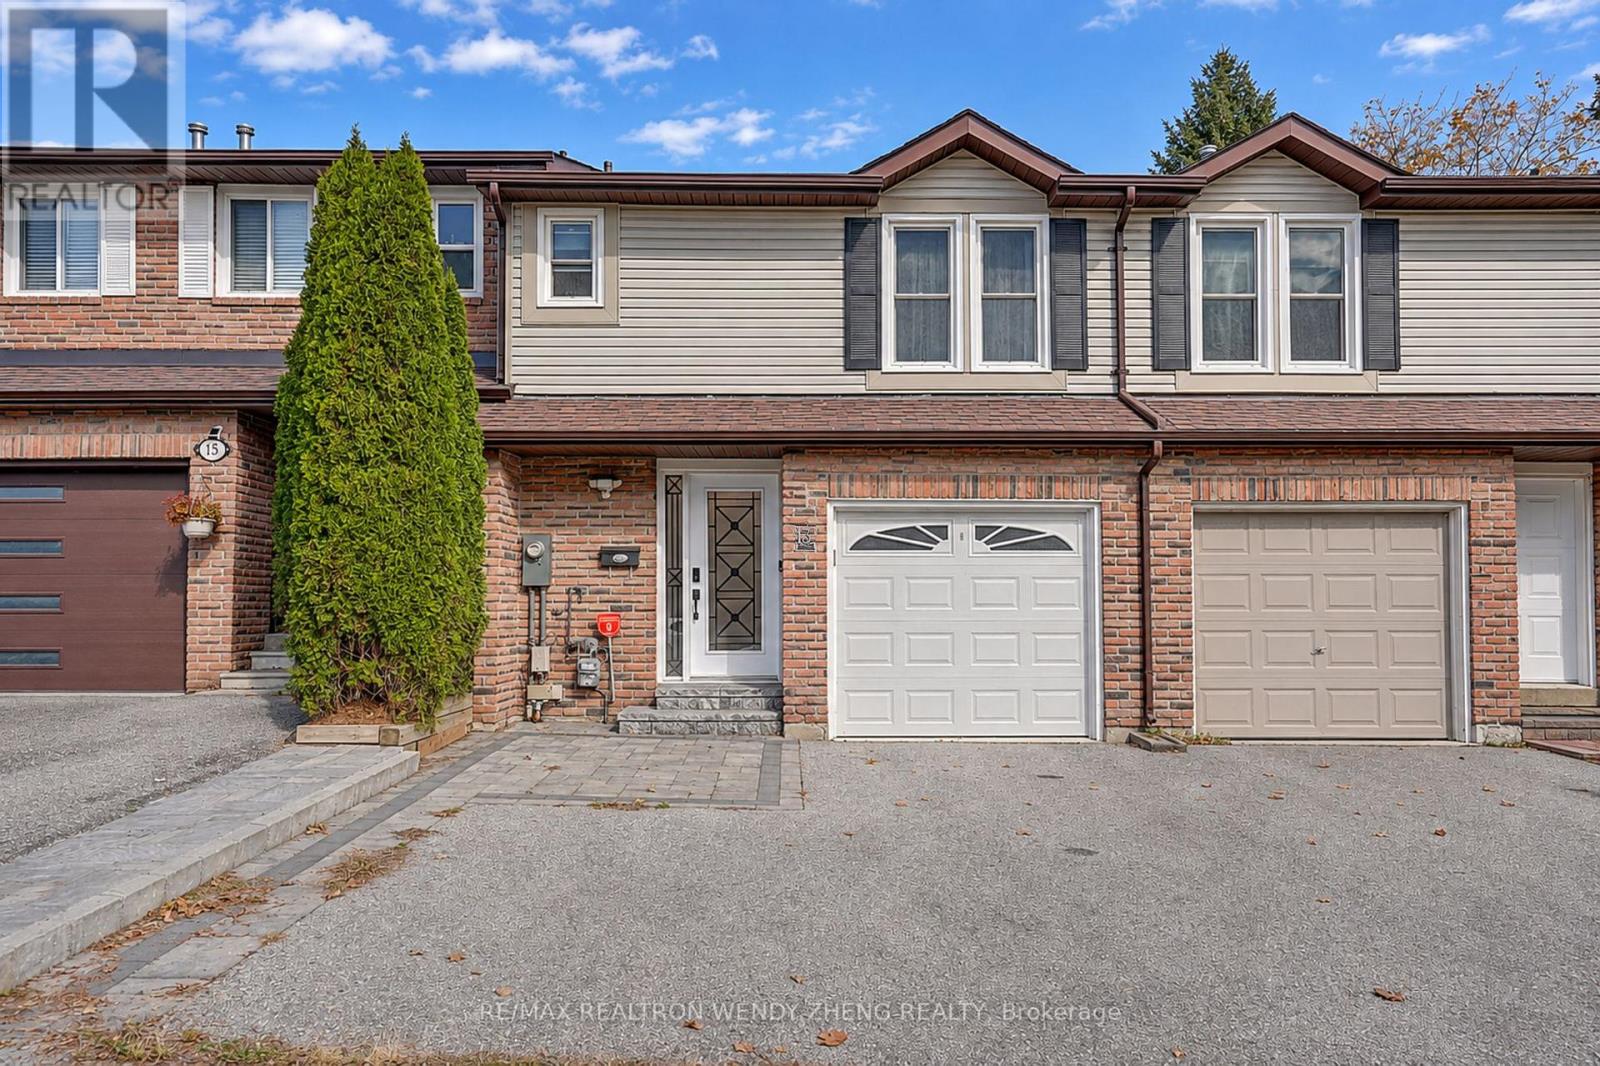
13 Ayr Road Richmond Hill, ON L4C 5W5. OPEN HOUSE: November 7/8 (Sat & Sun), 2-4 PM. Discover Comfort And Convenience In This Well-Maintained Freehold Townhome In The Heart Of Richmond Hill! Featuring Hardwood Flooring Throughout The Main And Second Floors, A Spacious Living Room With Direct Access To The Backyard, And An Open-Concept Dining Area. The Renovated Kitchen Features Granite Countertops, Ample Cabinetry, And Generous Counter Space. Upstairs Offers Three Generously Sized Bedrooms, Including A Spacious Primary Bedroom With His & Hers Closets And A Private Ensuite Bathroom. The Finished Basement Features A Large Open-Concept Recreation Room, Perfect For Family Entertainment, A Home Office, Or Additional Living Space. Notable Updates Include Kitchen Renovation (2021), Powder Room (2021), Updated Bathrooms, Garage Door Replacement (2021), Electrical Panel Replacement (2021), And Landscaping (2022). Enjoy A Fully Fenced Private Backyard With A Spacious Deck, Ideal For Outdoor Relaxation And Entertaining. Conveniently Located Close To Public Transit, Grocery Stores, Banks, Parks, And Everyday Amenities. Located In St. Theresa Of Lisieux Catholic High School (Ranked 1/747 In Ontario, Fraser Institute 2025)! An Excellent Opportunity To Own In A Desirable, Family-Friendly Richmond Hill Neighbourhood! (id:51382)
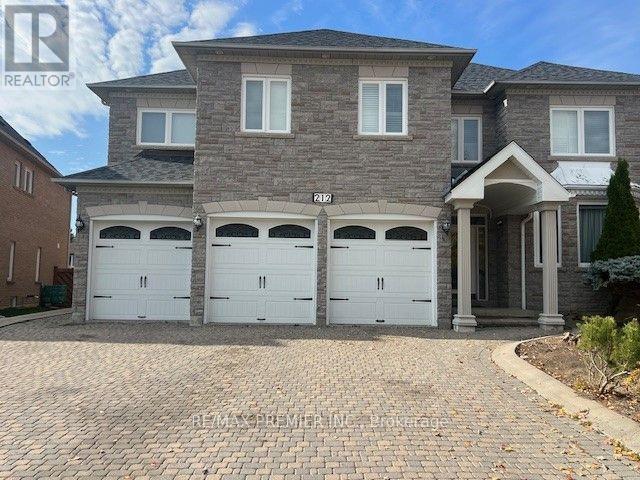
Bsmt - 2 - 212 Velmar Drive
Vaughan (East Woodbridge), Ontario
Executive 2-Bedroom, 1-Bathroom Legal Basement Apartment In A Prestigious Vaughan Neighbourhood. Spacious And Bright, Featuring Large Windows That Provide Plenty Of Natural Light. Excellent Location Close To Schools, Shopping, Public Transit, Canada's Wonderland, And Highways 400, 407, And 427. Utilities: Tenant Is Responsible For Paying Fixed Utilities Of $175. (id:51382)
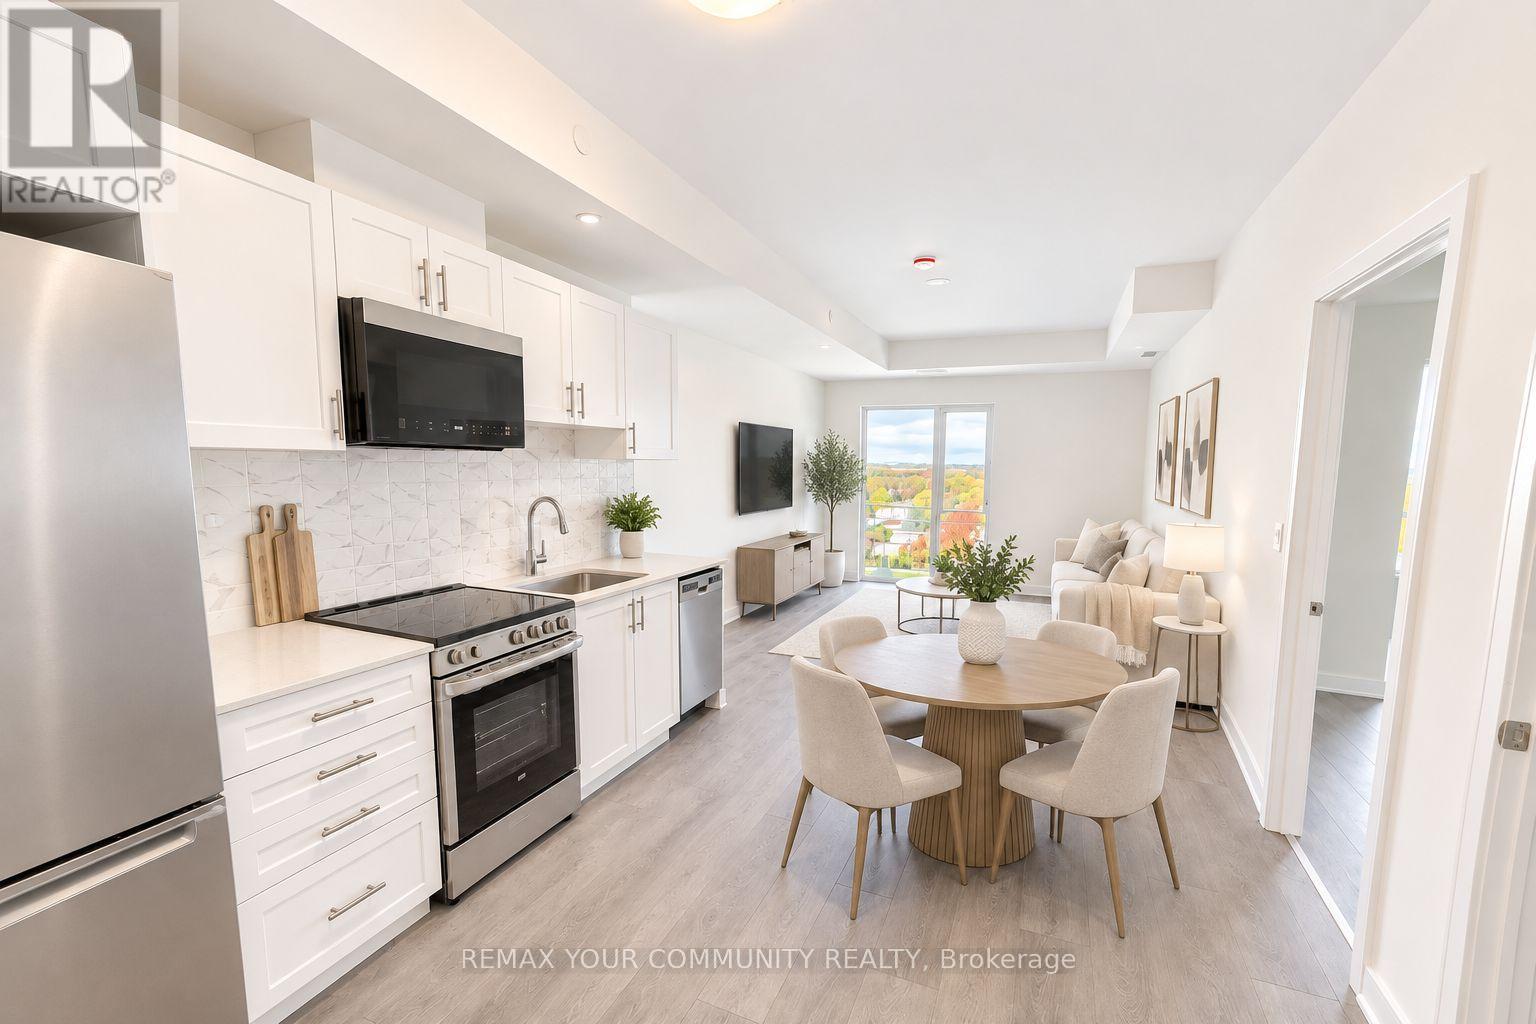
B802 - 715 Davis Drive
Newmarket (Huron Heights-Leslie Valley), Ontario
Welcome To Kingsley Square Condos In Prime Newmarket Location! This Incredible Suite Features A Perfect Layout With 1 Bed + Den, Open Concept Living Space w/ Plenty Of Room To Entertain, And A Kitchen Complete With Quartz Countertops And Stainless Steel Appliances. This Unit Features 9 Foot Ceilings, Vinyl Flooring, A Large Entry Way Closet, A Primary Room w/ Walk-In Closet, SS Appliances and A Balcony Accessible From The Living Room. This Suite Is Truly The Perfect Space For All - Young Couples, Professional Individuals, Families And More! Enjoy The Added Convenience Of Both An **OWNED PARKING SPACE & LOCKER UNIT!** The Building Is Complete With State Of The Art Amenities Including A Gym, Pet Wash Station, Party Room, Outdoor Terrace, visitor Parking & More! The Location Can't Be Beat - Just Minutes To Hwy 404, Southlake Hospital, VIVA Transit, Historic Newmarket Main Street, Upper Canada Mall & Plenty Of Restaurants, Shops And All Other Amenities You May Need. (id:51382)
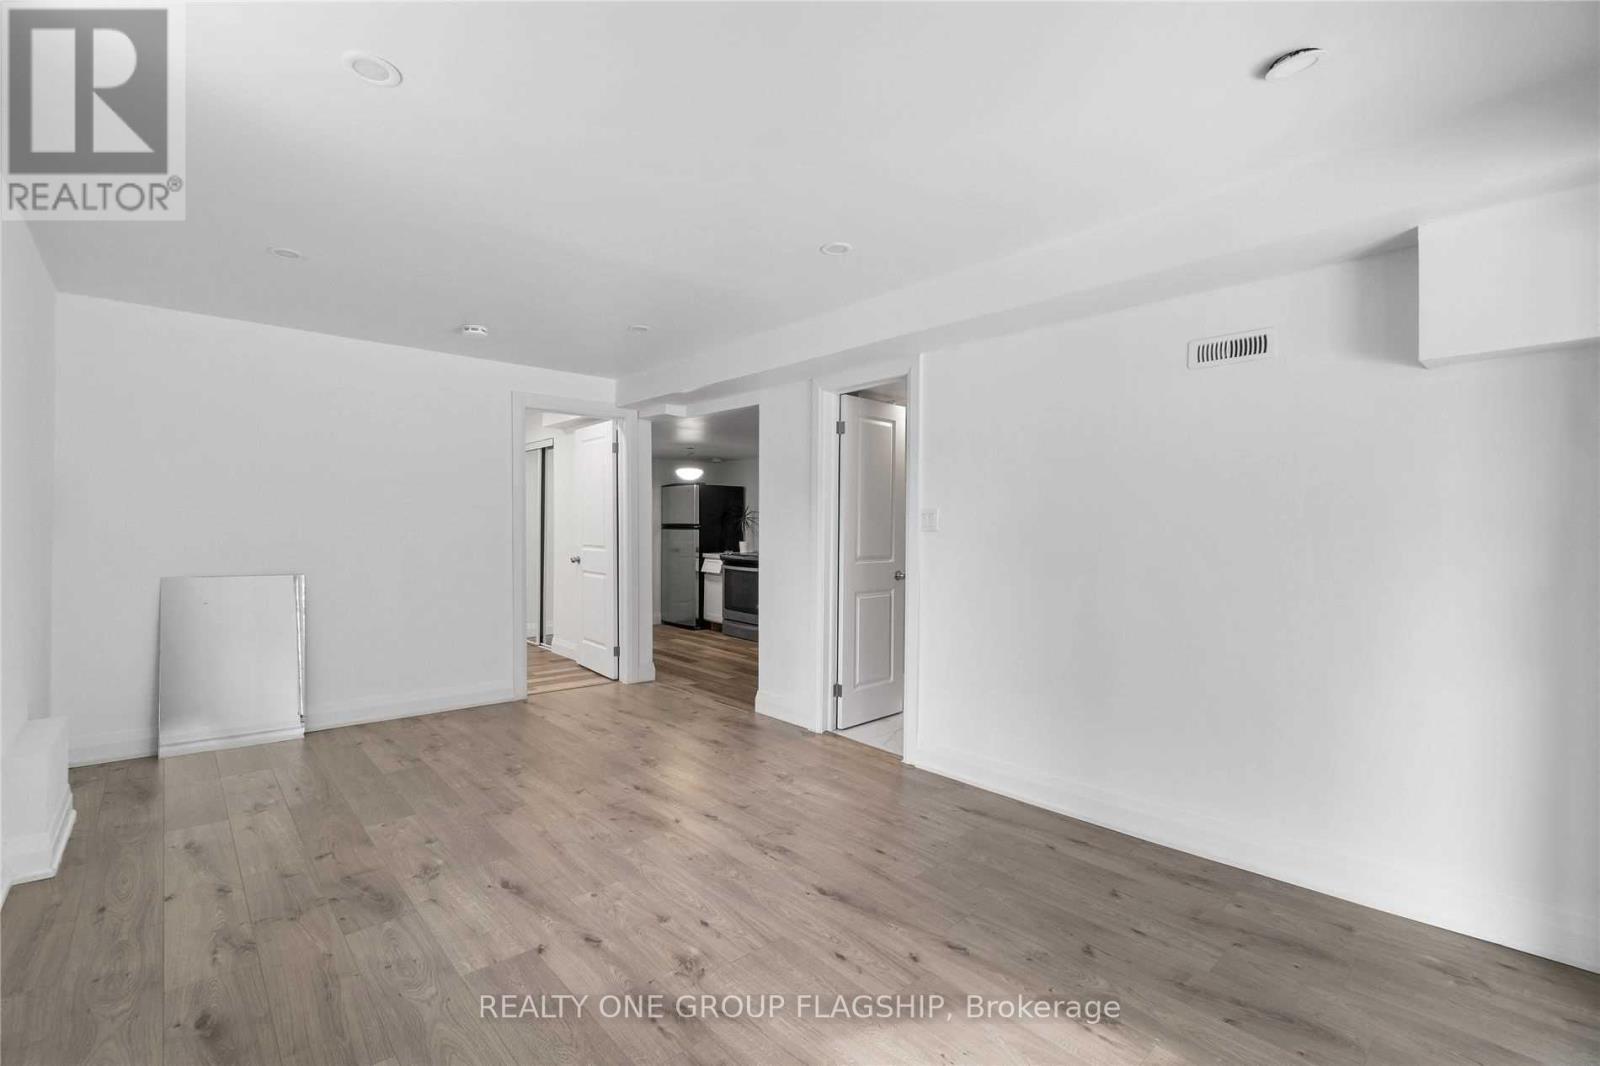
Basement A - 355 Carruthers Avenue
Newmarket (Summerhill Estates), Ontario
Well-Maintained Walkout Basement With Separate Entrance Conveniently Located In The Sought After Summerhill Estates Community! Steps To Great Schools, Public Transit, Nature Trails, Amenities, Shopping And Parks. Vacant, Ready To Move In! (id:51382)
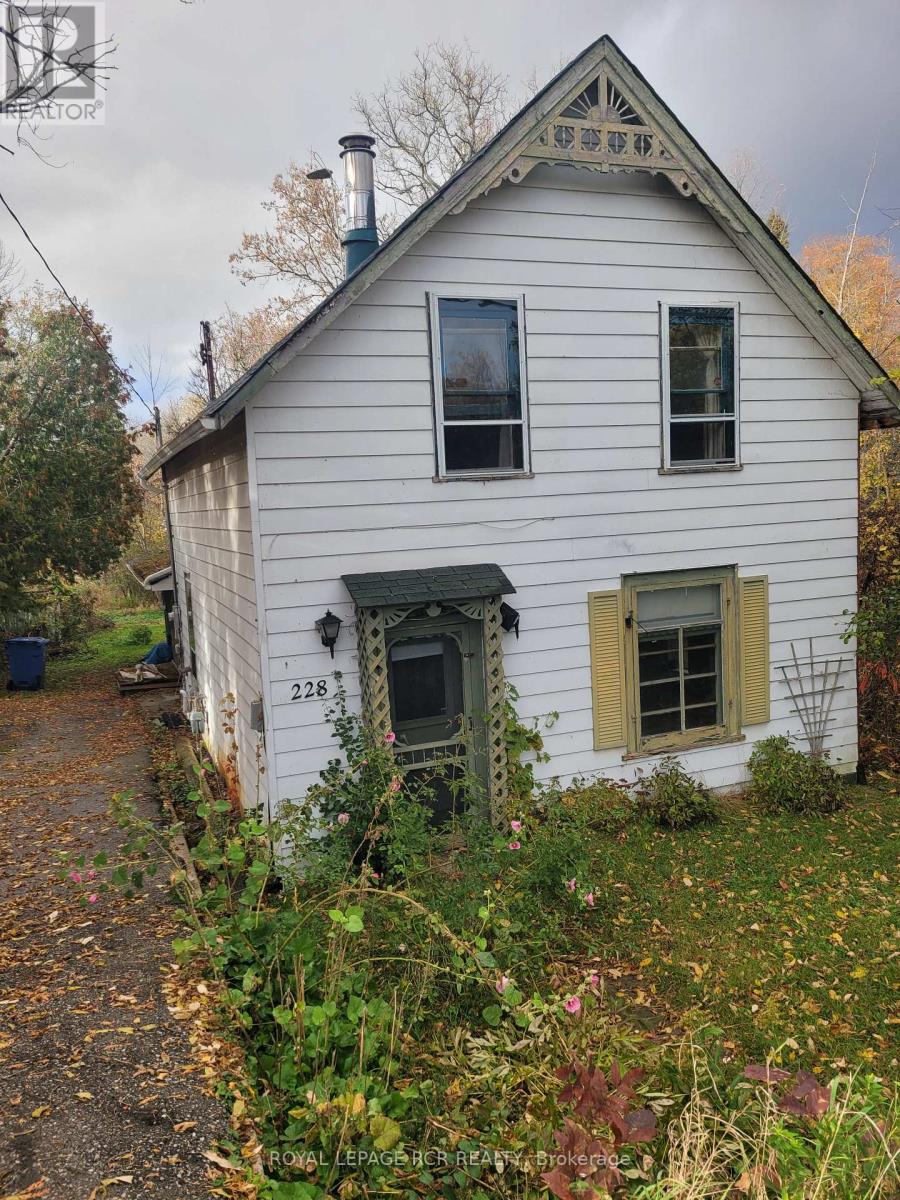
228-230 Pefferlaw Road
Georgina (Pefferlaw), Ontario
Being sold 'as is where-is' no representations or warranties. House built in 1910 (MPAC). Buyer to do their own due dilligence - home is vacant needing a lot of work. Property under LSRCA. Tons of potential. Lovely view. (id:51382)
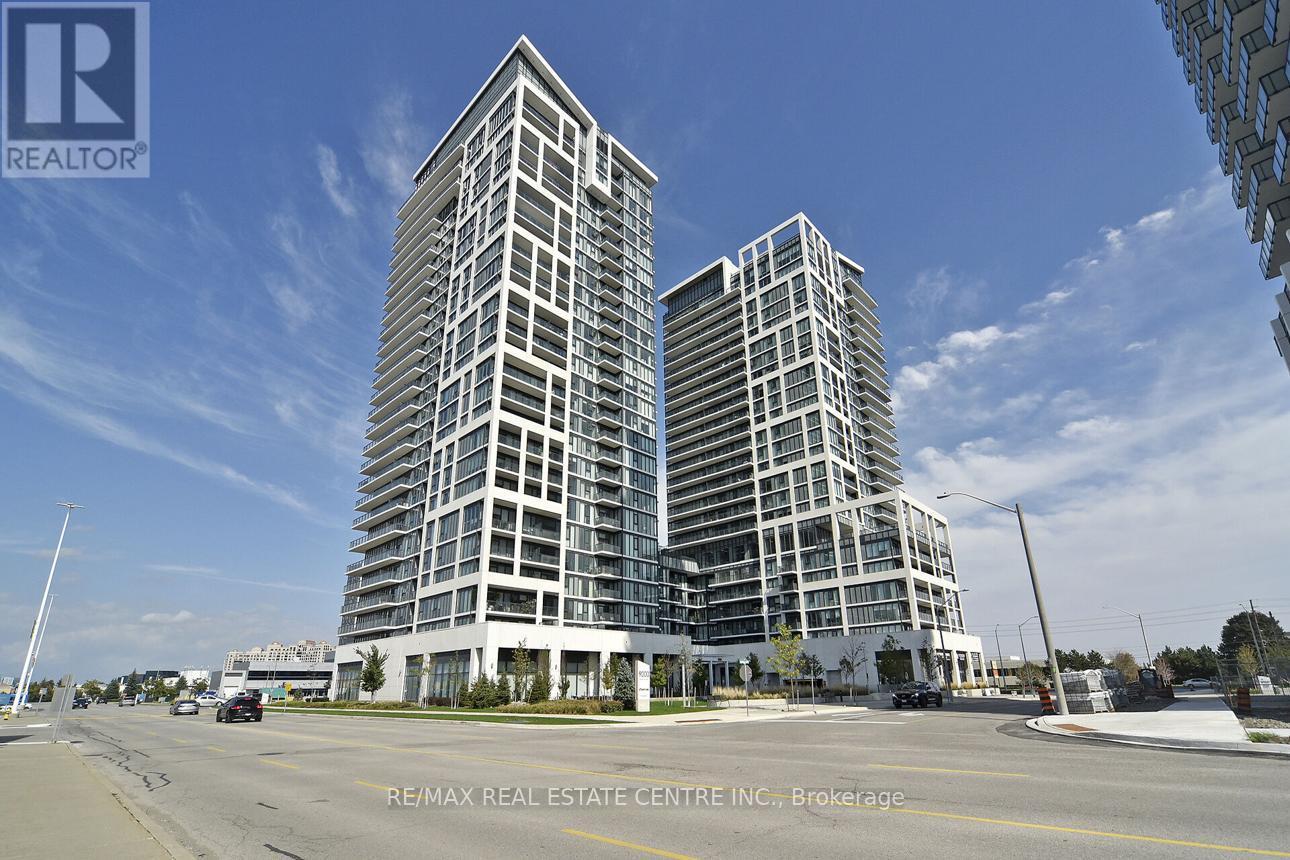
3001 - 7890 Jane Street
Vaughan (Vaughan Corporate Centre), Ontario
>>Transit City 5, Situated in the heart of Vaughan, Metropolitan Center, Just steps to VMC Transit Hub <<< Modern Layout, 9 ft. ceiling with Floor to Ceiling Window. Gorgeous View, Bright & Sun filled. <<< Wrapped Around Balcony for Relaxation and Entertainment. **One Storage Locker included**Great Amenities: 24 Hr Concierge, Fitness Centre with Indoor Running Track, Sauna, Squash, Rooftop Outdoor Pool, Lounge & Dinning Area. Great Location! Close to All Amenities, YMCA, York University, Vaughan Mills Shopping, and all major Hwys, 407/400/401 ** Excellent Value** Must See! (id:51382)
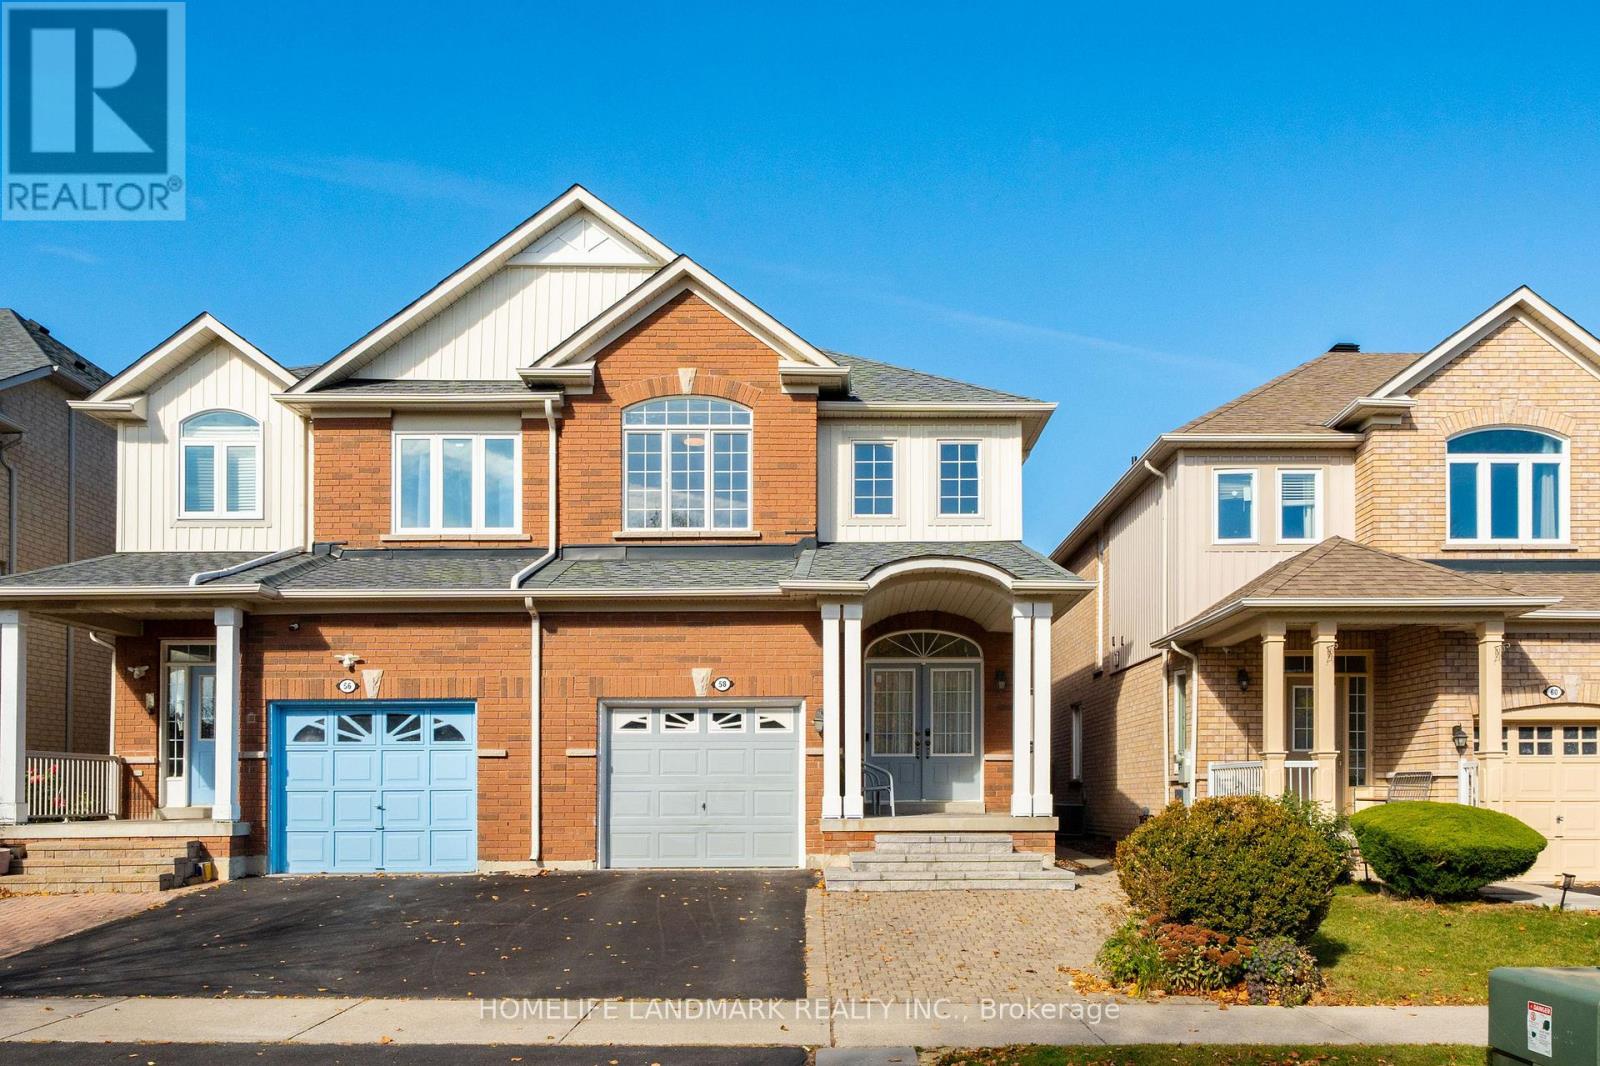
58 Wingrove Street
Markham (Wismer), Ontario
Welcome to this impeccably maintained semi-detached home in the highly sought-after Wismer community. This move-in-ready residence features 4 spacious bedrooms, 3 bathrooms, and an finished basement . Designed with both style and functionality in mind, the home boasts 9-foot ceilings on the main floor and hardwood flooring throughout. The upgraded kitchen (2026) are finished with elegant granite countertops and complemented by stainless steel appliances. Upgraded light fixtures and fresh paint throughout further enhance the home's modern appeal. Recent improvements include furnace& HWT (2020), Roof (2019) , a one-car garage with remote access, and a two-car driveway. Situated in one of Markham's most desirable family-friendly neighbourhoods, this exceptional home is just minutes from top-ranked schools (Bur Oak SS, 18/732; Wismer PS 294/2995), parks, shopping, public transit, and all essential amenities, offering the perfect blend of comfort, quality, and convenience. (id:51382)
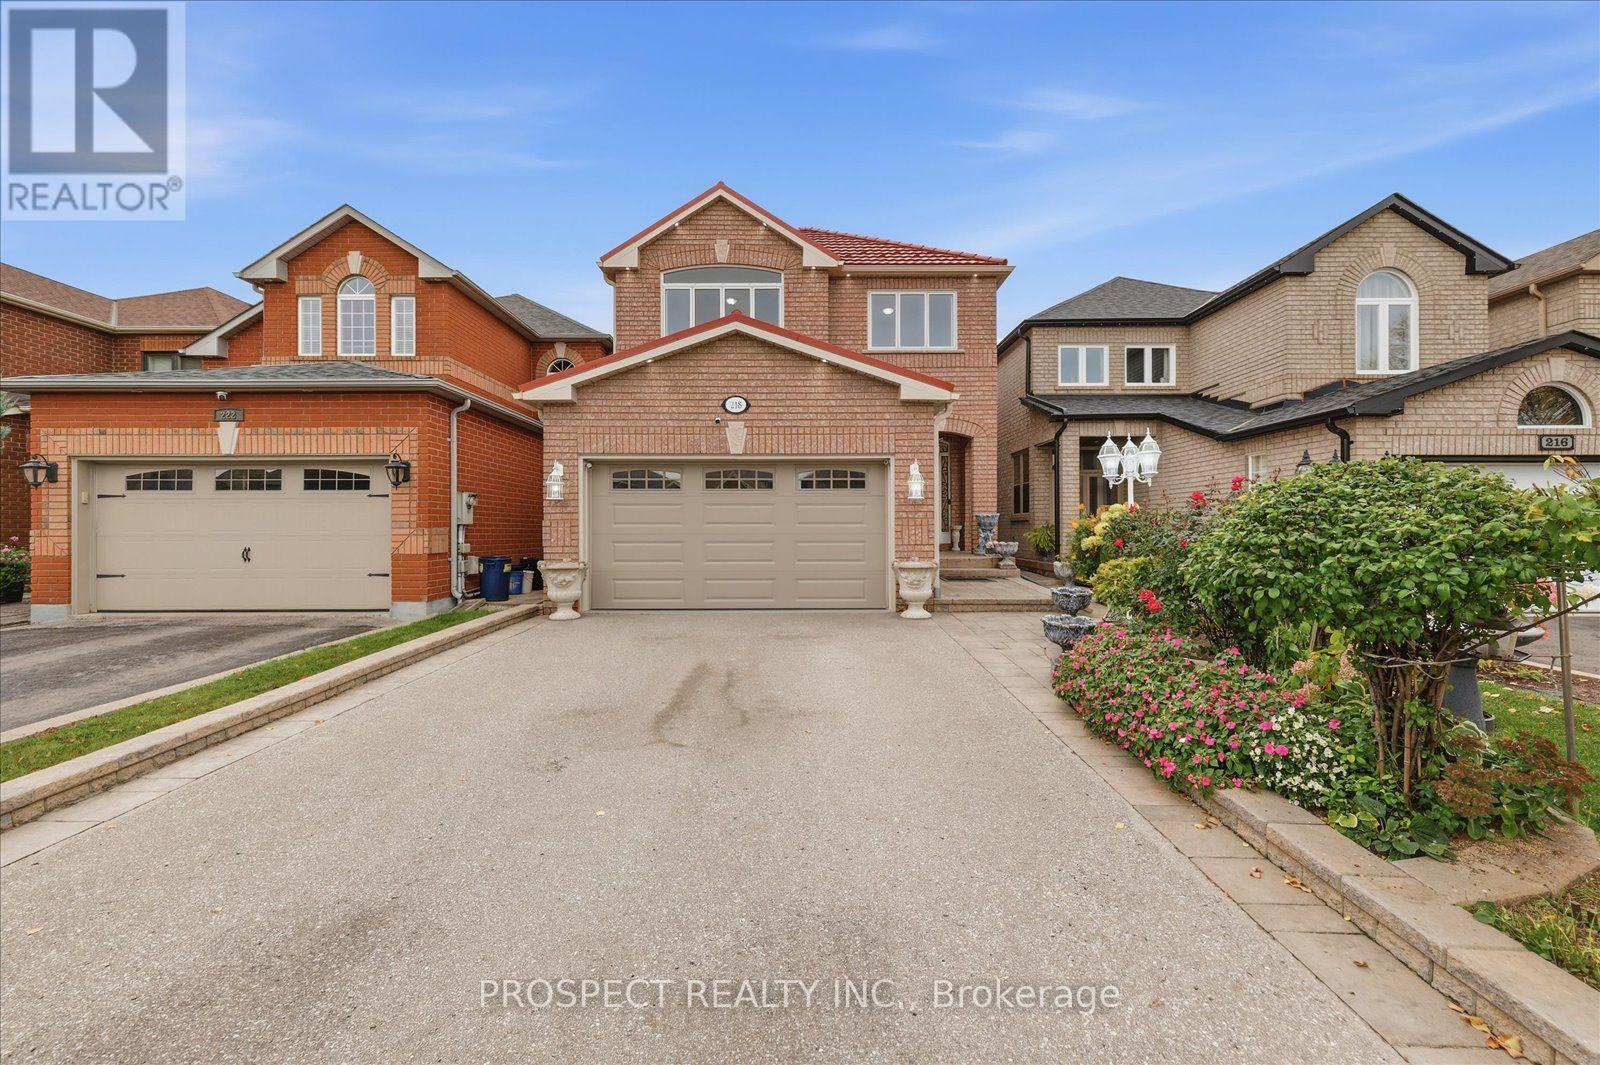
218 Sylwood Crescent
Vaughan (Maple), Ontario
Welcome to 218 Sylwood Cres! Located in an unbeatable area of Vaughan, this home offers the perfect blend of space, comfort, and convenience for a growing family. Just minutes from the GO Station and within walking distance to public and Catholic schools as well as Canada's Wonderland. Hospitals, grocery stores, and major highways are also just a short drive away.Featuring upgrades inside and out, this home includes Pot lights, Central Vac, hardwood flooring, a new A/C unit, a durable metal roof designed for longevity, updated fencing, a finished basement, a security system, and an upgraded garage door system. There's so much more to discover in person! With plenty of room for the family to grow and an ideal location close to everyday essentials, this is a home you won't want to miss. Come see it for yourself! (id:51382)
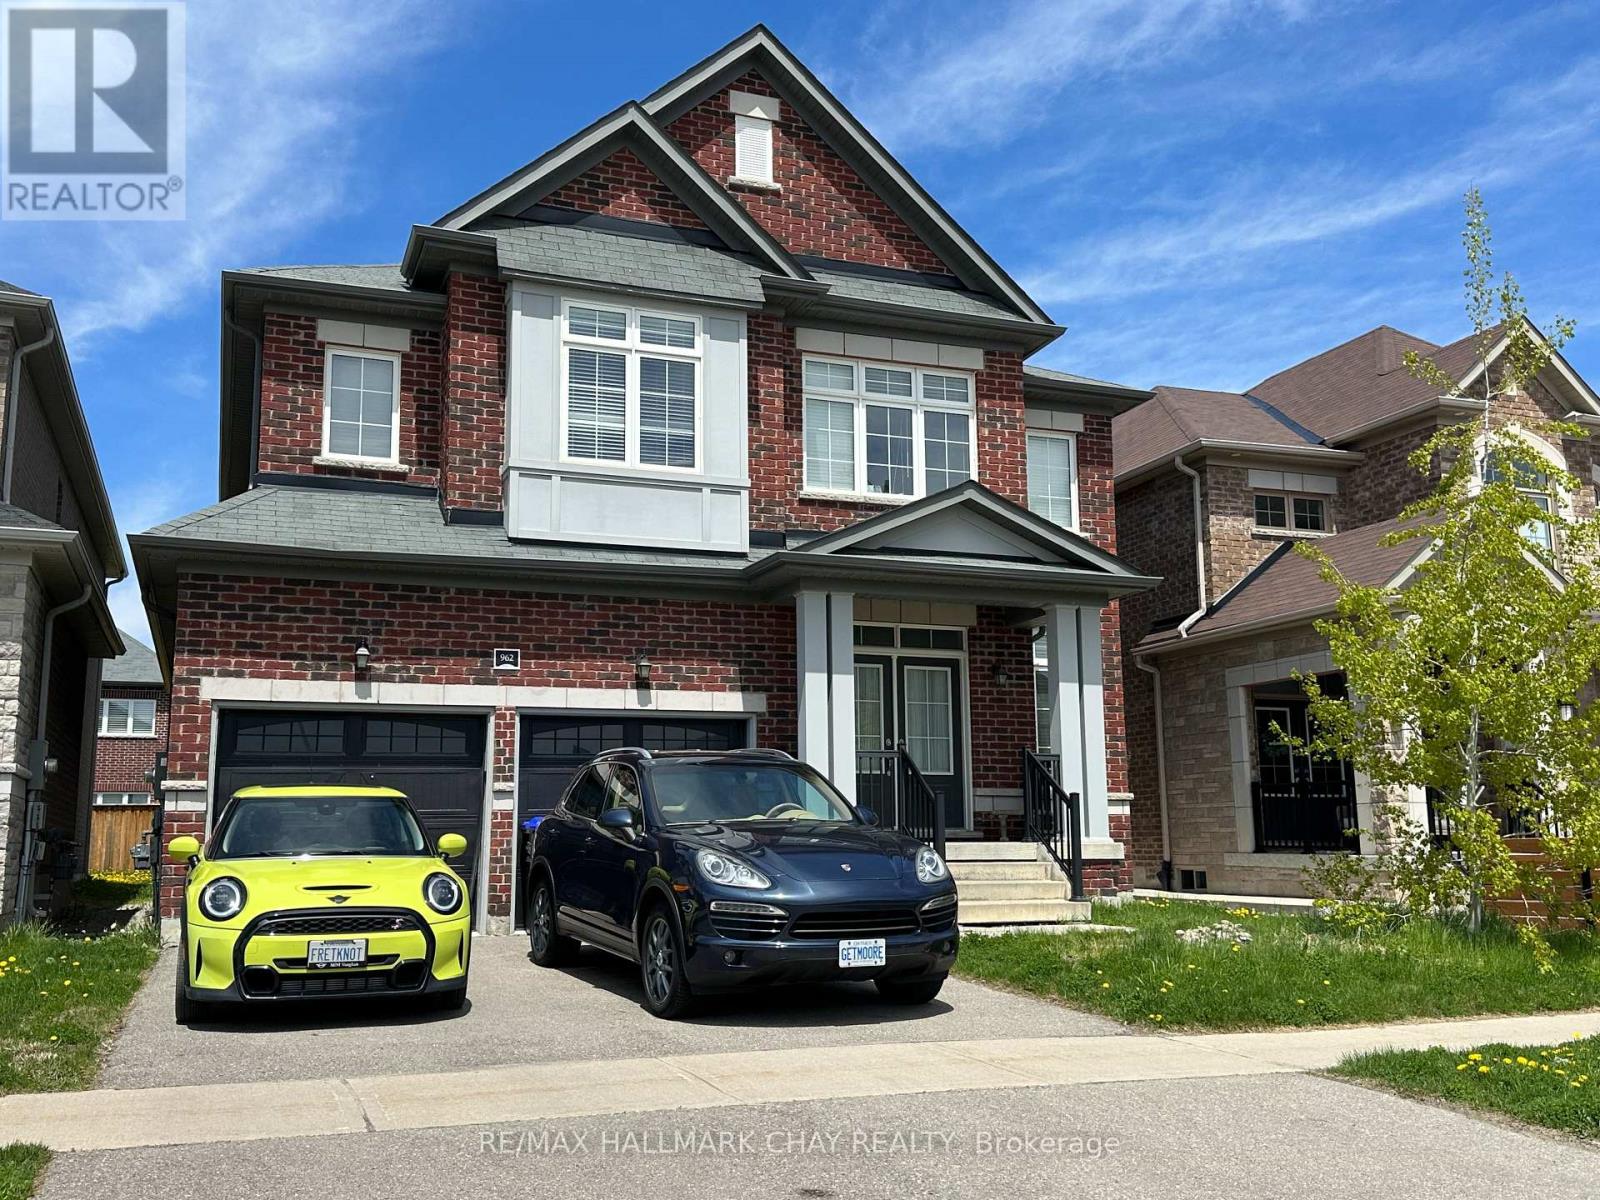
962 Cole Street
Innisfil, Ontario
Great family neighborhood close to parks, Lake Simcoe, Rec center, medical building, shopping, and more. (id:51382)
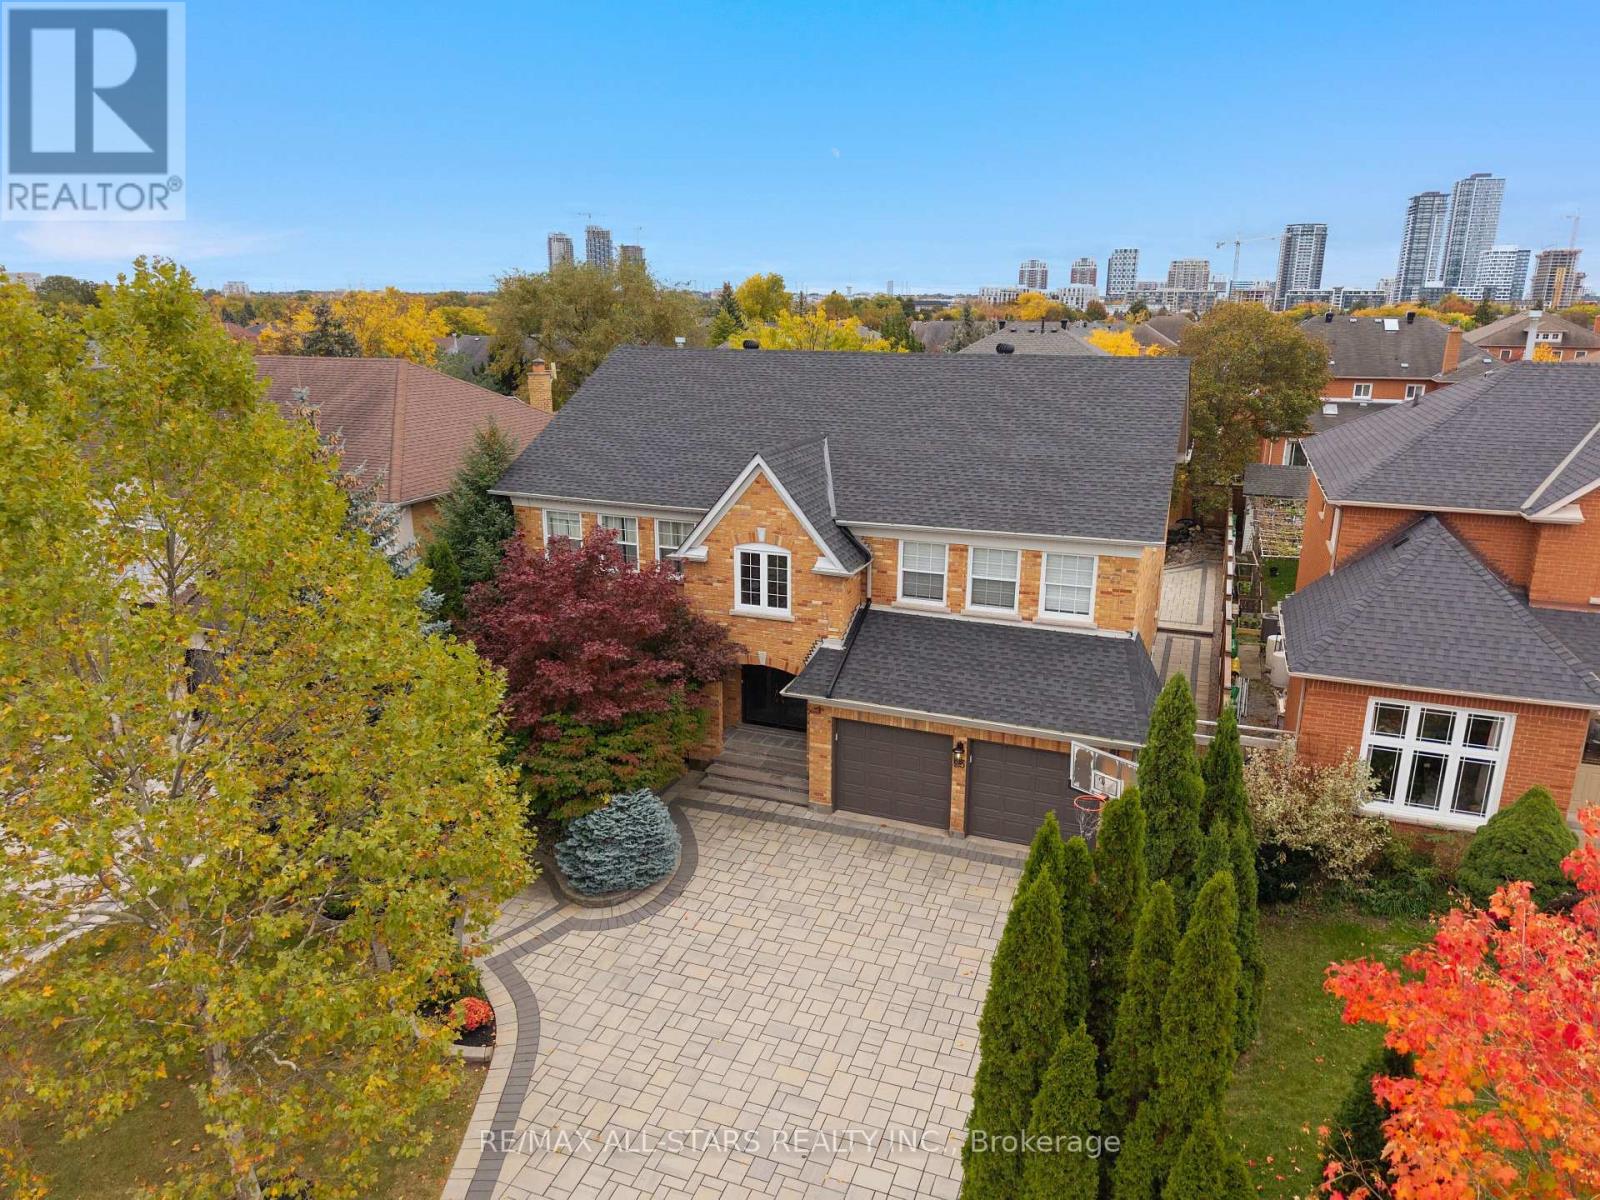
23 Charrington Crescent
Markham (Unionville), Ontario
Showcasing second-to-none curb appeal and a serene backyard, this exceptional 5+1 bedroom, 5 bathroom, 3755 sq ft Unionville residence with a tandem 3 car garage offers timeless style, ultra-generous living space and a rare combination of versatility and functionality. Beautifully maintained by its longtime owners, this inviting executive home features an ideal living space and a classically updated interior with spacious, oversized principal rooms throughout. Grand living, dining and family rooms; A custom eat-in kitchen; Two expansive skylights beaming with natural light- one on the main level and one on the upper level and a 3rd skylight in the primary ensuite; An executive main-level office, complete with a French door separate entrance; Hardwood and marble flooring; Five generously sized bedrooms provide exceptional flexibility, including the option for a secondary room to the principal bedroom. Three upper-level full bathrooms; Custom wardrobes adding practical closet storage; Recreational style lower level with an additional bedroom and full bathroom; Step outside to the large and peaceful backyard retreat, where a custom koi pond with cascading waterfalls creates a tranquil setting, complemented by an extensive interlock patio and oversized deck - perfect for relaxing or entertaining. Completing this impressive offering is a rare three-car tandem garage, providing additional parking or storage. A unique opportunity to own a beautifully cared-for family home that combines timeless appeal, exceptional space and distinctive features located in sought-after Unionville. Moments to all conveniences including Main Street Unionville, TooGood Pond, excellent schools, Markville Mall, ample restaurants, grocery stores, transit, hwys 404 & 407 , Unionville Go++ (id:51382)
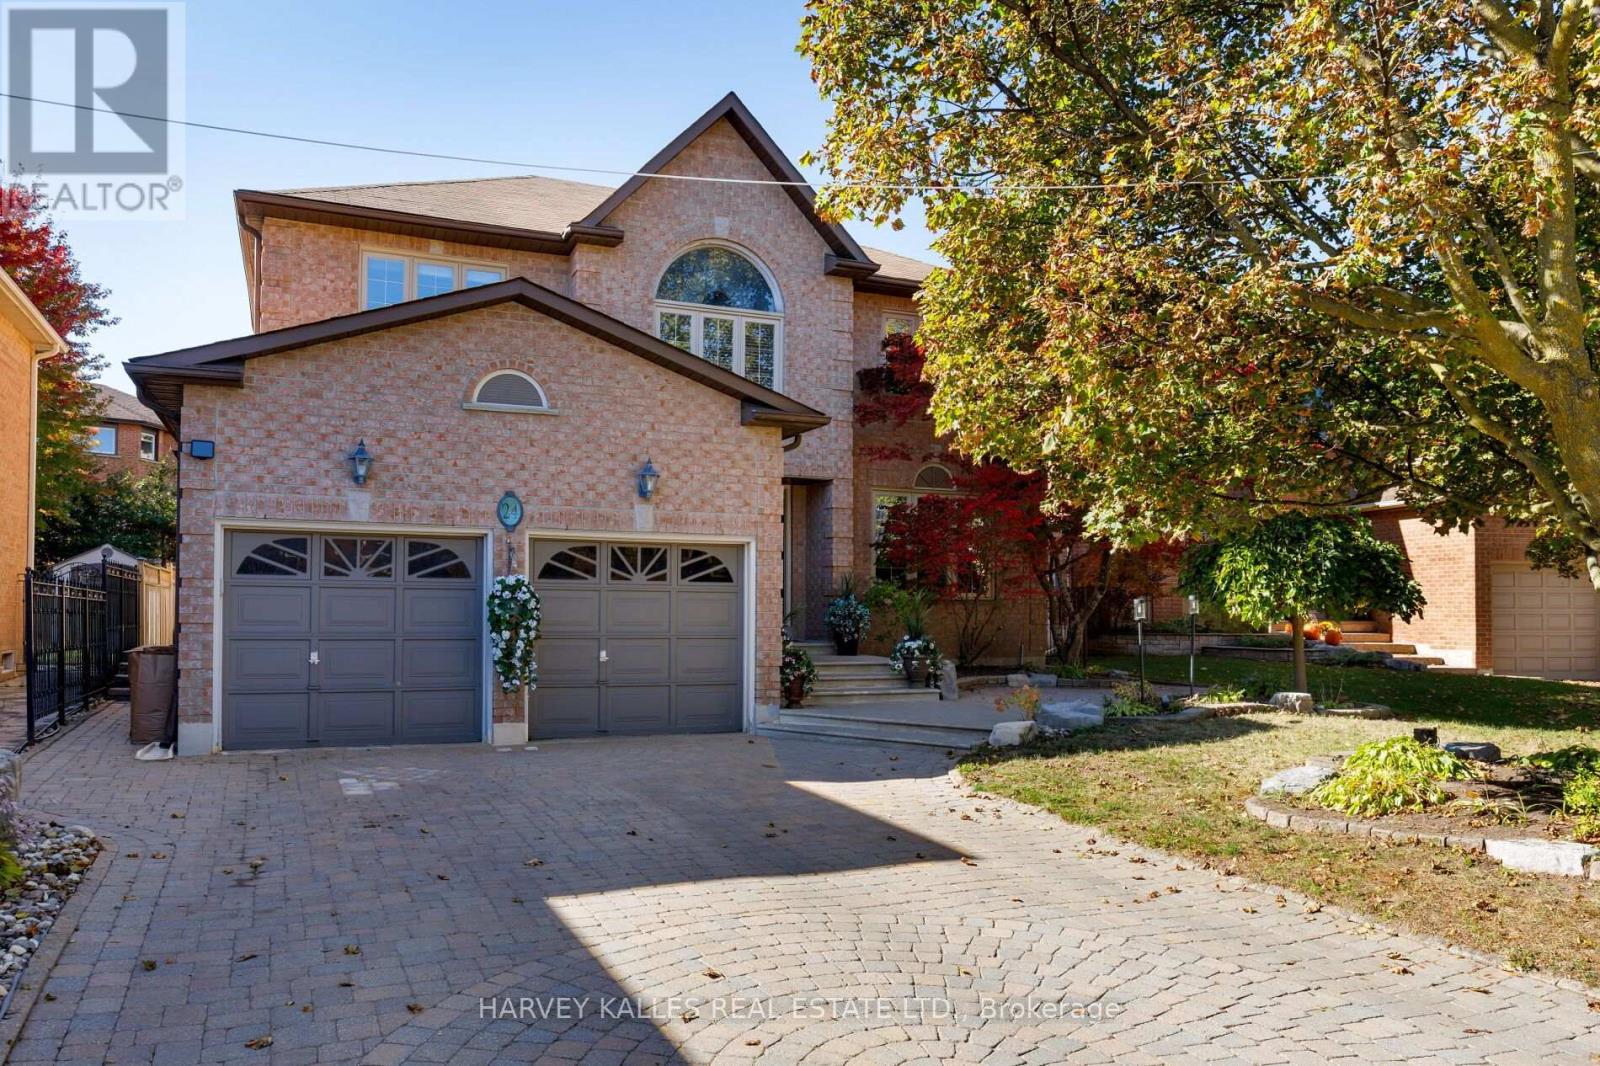
24 Chip Court
Richmond Hill (Westbrook), Ontario
Make yourself at home at 24 Chip Court, an exceptional residence nestled on a quiet, family-friendly cul-de-sac in the heart of Richmond Hill. Showcasing impressive proportions, timeless comfort, and outstanding versatility, this meticulously maintained home offers an ideal setting for multi-generational living, growing families, and those who love to entertain.The thoughtfully designed upper level features four generously sized bedrooms, highlighted by an expansive primary retreat. Double doors open to a private lounge area, creating an elegant sanctuary to unwind and relax. Complete with a spacious walk-in closet and a luxurious five-piece ensuite featuring double vanities and a deep soaker tub, the primary suite offers a true sense of everyday indulgence.Two generously sized kitchens with custom cabinets provide exceptional flexibility for extended family living, hosting celebrations, or preparing meals for larger gatherings. The expansive breakfast area stretches across the width of the home, offering an abundant of natural light and beautiful views overlooking the backyard. With four spacious bedrooms above grade and two additional bedrooms in the basement, there is ample room to accommodate guests and extended family in comfort.The inviting family room features a real wood-burning fireplace, creating a warm and cozy atmosphere for relaxing evenings. Step outside to a beautifully landscaped backyard designed for effortless outdoor entertaining.The inviting patio, complemented by a retractable awning, allows you to enjoy outdoor dining and gatherings rain or shine. From intimate family evenings to larger summer celebrations, this private outdoor setting offers year-round versatility and enjoyment. Boasting excellent curb appeal, a peaceful cul-de-sac setting, and a home that has been lovingly cared for and exceptionally well maintained, this residence combines space, privacy, and functionality in one impressive package. (id:51382)
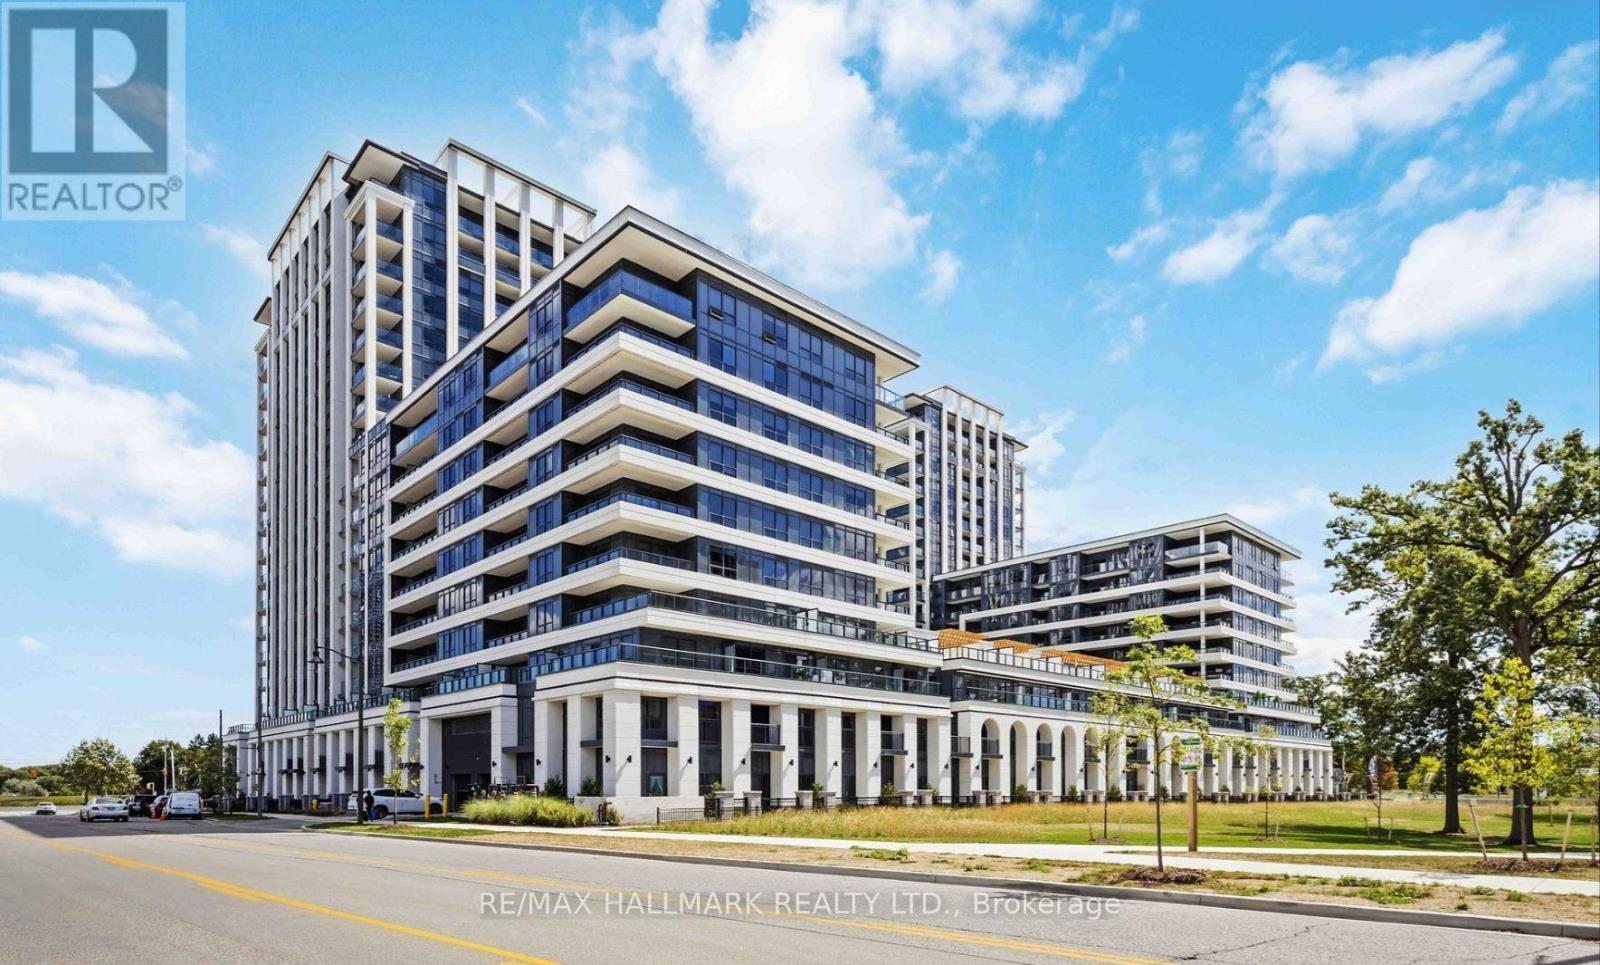
1211 - 9 Clegg Road
Markham (Unionville), Ontario
Welcome to Vendôme Condos in the heart of Downtown Markham! This beautifully designed 1-bedroom plus den suite features a functional layout, den can be used as a second bedroom. Enjoy two full bathrooms, a bright open-concept living and dining area, quartz countertops, stainless steel appliances, ensuite laundry, and a private balcony. Unbeatable location just steps from Whole Foods, banks, LCBO, and a variety of restaurants. Convenient access to Viva, YRT, GO Transit, Highways 407 and 404, as well as the YMCA, Seneca College, York University's Markham Campus, and Cineplex. Residents enjoy premium amenities, including an elegant grand lobby, fully equipped fitness centre, party room, concierge service, EV charging stations, and a beautifully landscaped courtyard garden with BBQ facilities. An ideal choice for professionals, couples, or small families seeking modern living and exceptional convenience in one of Markham's most vibrant communities. (id:51382)
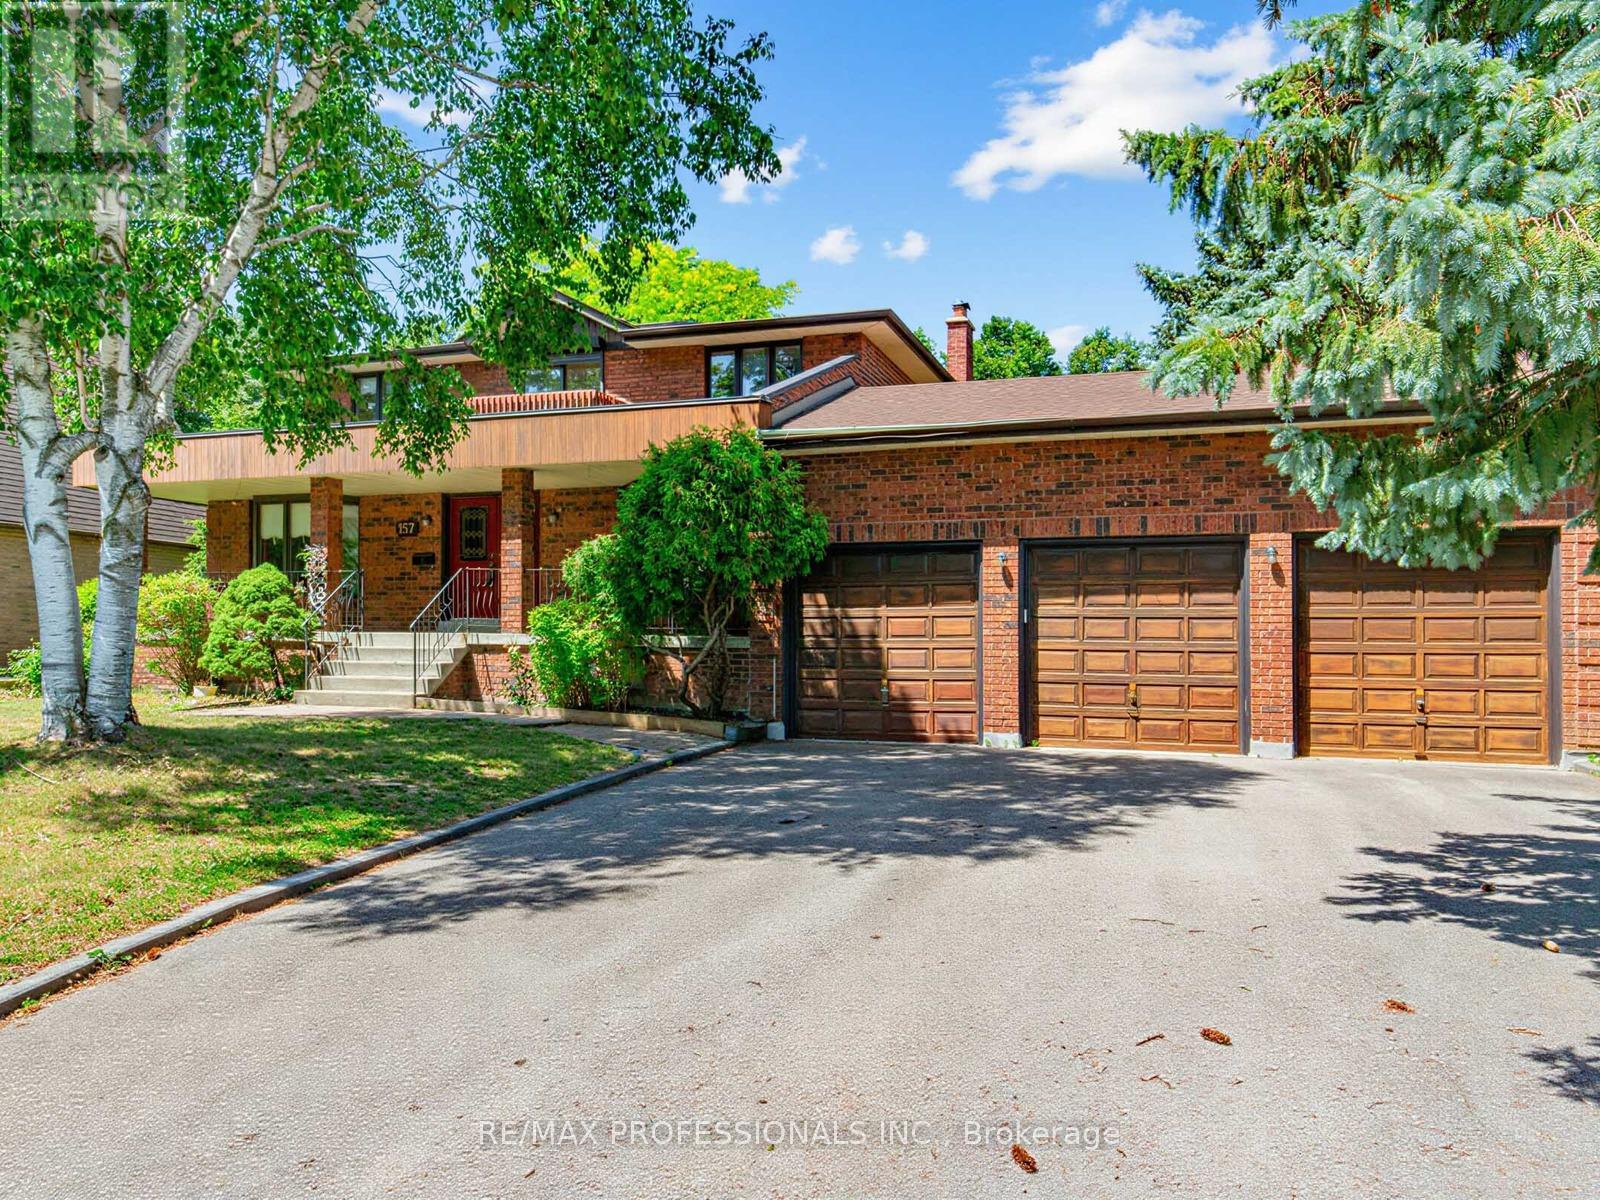
157 Coon's Road
Richmond Hill (Oak Ridges), Ontario
Welcome to 157 Coon's Rd. This spacious family home is nestled on an incredible lot in the highly sought-after Oak Ridges Moraine! Offering 2,883 sq. ft. of above-grade living space, this well-maintained 4-bedroom, 4-bathroom home sits on a rare and expansive 82.68 x 232.95 ft. lot, featuring a beautiful park-like backyard which is backing onto Green space, perfect for relaxing, entertaining, or enjoying nature. The main floor features a large eat-in kitchen with tons of storage and a walkout to a deck overlooking the stunning backyard. The family room offers a cozy wood-burning fireplace, creating a warm and inviting space for everyday living. Enjoy the convenience of a generous laundry room, direct access to the garage, and plenty of functional living space for the whole family. While the home is move-in ready, it also offers a fantastic opportunity to update and customize to your taste. Upstairs, the spacious primary bedroom includes his and hers closets and a 5-piece ensuite, creating the perfect private retreat. Each additional bedroom also features large closets, offering excellent storage throughout the upper level. The home also features two staircases to the basement, providing excellent layout flexibility. The basement includes a second gas fireplace, a large workshop area ideal for hobbyists or additional storage, a spacious cold cellar, and plenty of room for storage. Additional highlights include a 3-car garage with tandem parking, central vacuum, and plenty of room for parking and storage. Located in the desirable Oak Ridges Moraine, this property offers a rare combination of space, privacy, and natural surroundings, all while being close to parks, trails, schools, and amenities. A fantastic opportunity to own a large home on an exceptional lot in one of Richmond Hill's most desirable communities! (id:51382)