
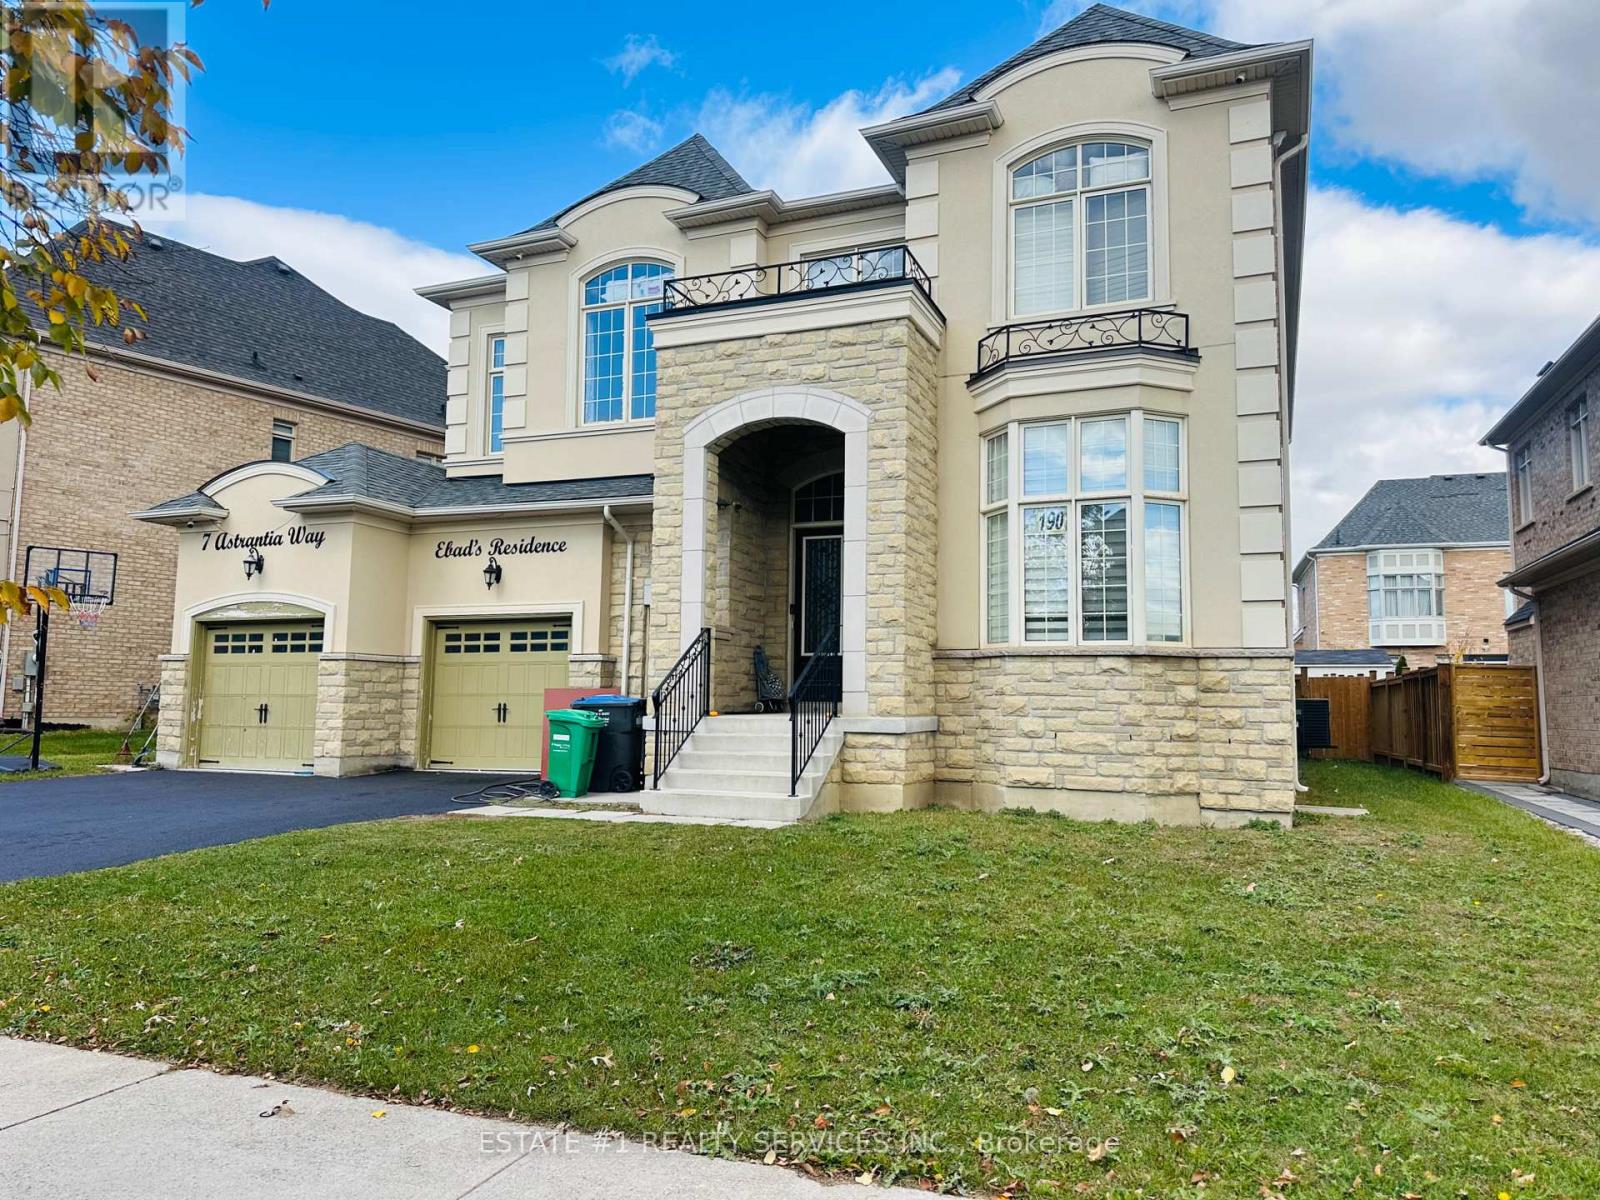
7 Astrania Way
Brampton, Ontario
LUXURIOUS MEDALLION-BUILT ESTATE HOME | OVER 5,000 SQ. FT. | TANDEM TRIPLE-CAR GARAGE **Priced to Sell **RARE** FIND IN THE HIGHLY SOUGHT-AFTER CREDIT VALLEY AREA! Total 6 washroom in house & 4 on second floor with 5th bedroom open concept l! Discover this luxurious, detached Medallion-built estate home featuring **12-foot ceilings**, a tandem triple-car garage, and approximately 5,365 sq. ft. of living space as per the builder's plan. One of the largest models in the area, this exceptional home sits on an impressive 70 wide x 115 ft.-deep lot and showcases elegant stone and stucco exterior finishes.Loaded with upgrades, this dream home combines comfort, elegance, and quality craftsmanship. The main floor features an open-concept living, dining, and family area, complemented by 12-foot ceilings, pot lights, and a spacious modern kitchen with granite countertops, built-in appliances, and a pantry.The second floor offers five spacious bedrooms with large windows, providing plenty of natural light. The primary bedroom features a luxurious five-piece ensuite with a bathtub, while the second bedroom offers a Jack-and-Jill bathroom.The spacious basement features three separate entrances, a large open area, and an additional unfinished office space ideal for working from home or future customization.An exceptional opportunity to own a truly impressive estate home in one of Credit Valley's most desirable neighbourhoods! Each bedroom features its own washroom. The second floor offers 4 washrooms, plus 1 full washroom in the basement and 1 powder room on the main floor. (id:51382)
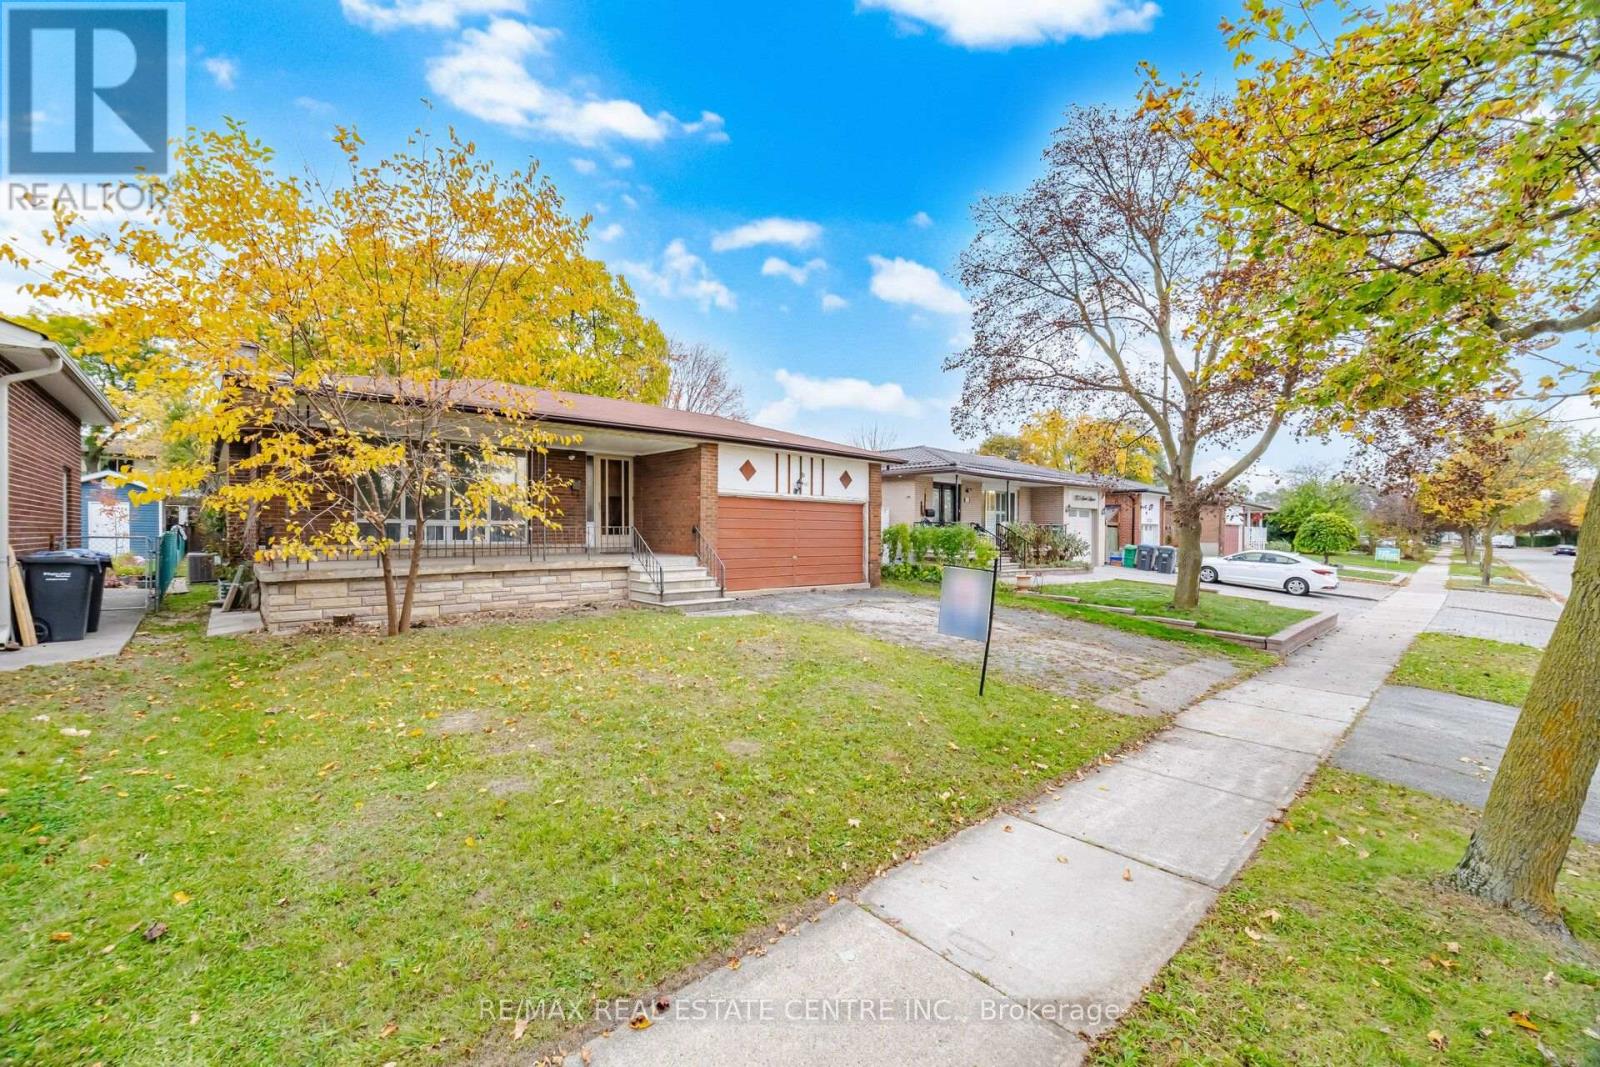
1161 Chada Avenue
Mississauga, Ontario
Welcome to 1161 Chada Ave! Solid 3-bedroom raised bungalow on desirable 50-ft lot in the beautifull, family-friendly neighbourhood close to everyday conveniences**This home is an outstanding opportunity for buyers with renovation capital, or investors looking for long term value**Owned by same family since 1972 and ready for your personal touch**Featuring large front porch, inviting foyer, open concept living and dining areas, spacious bedrooms and abundant natural light throughout** Huge partially finished basement features high ceilings, numerous windows and a separate entrance-offering excellent potential for additional living space, or to generate extra income**Steps to Woodland Park & the upcoming Ellengale Elementary School (currently in the final stages of construction) Close to the University of Toronto Mississauga (UTM), Top Rated The Woodlands SS, Public Transit, Shopping and Everyday Amenities**Bring your vision and unlock the potential of this property in a sought-after, established Erindale community! **Property being sold in "as-is, where-is" condition. **Selected photos are digitally staged, or enhanced. (id:51382)
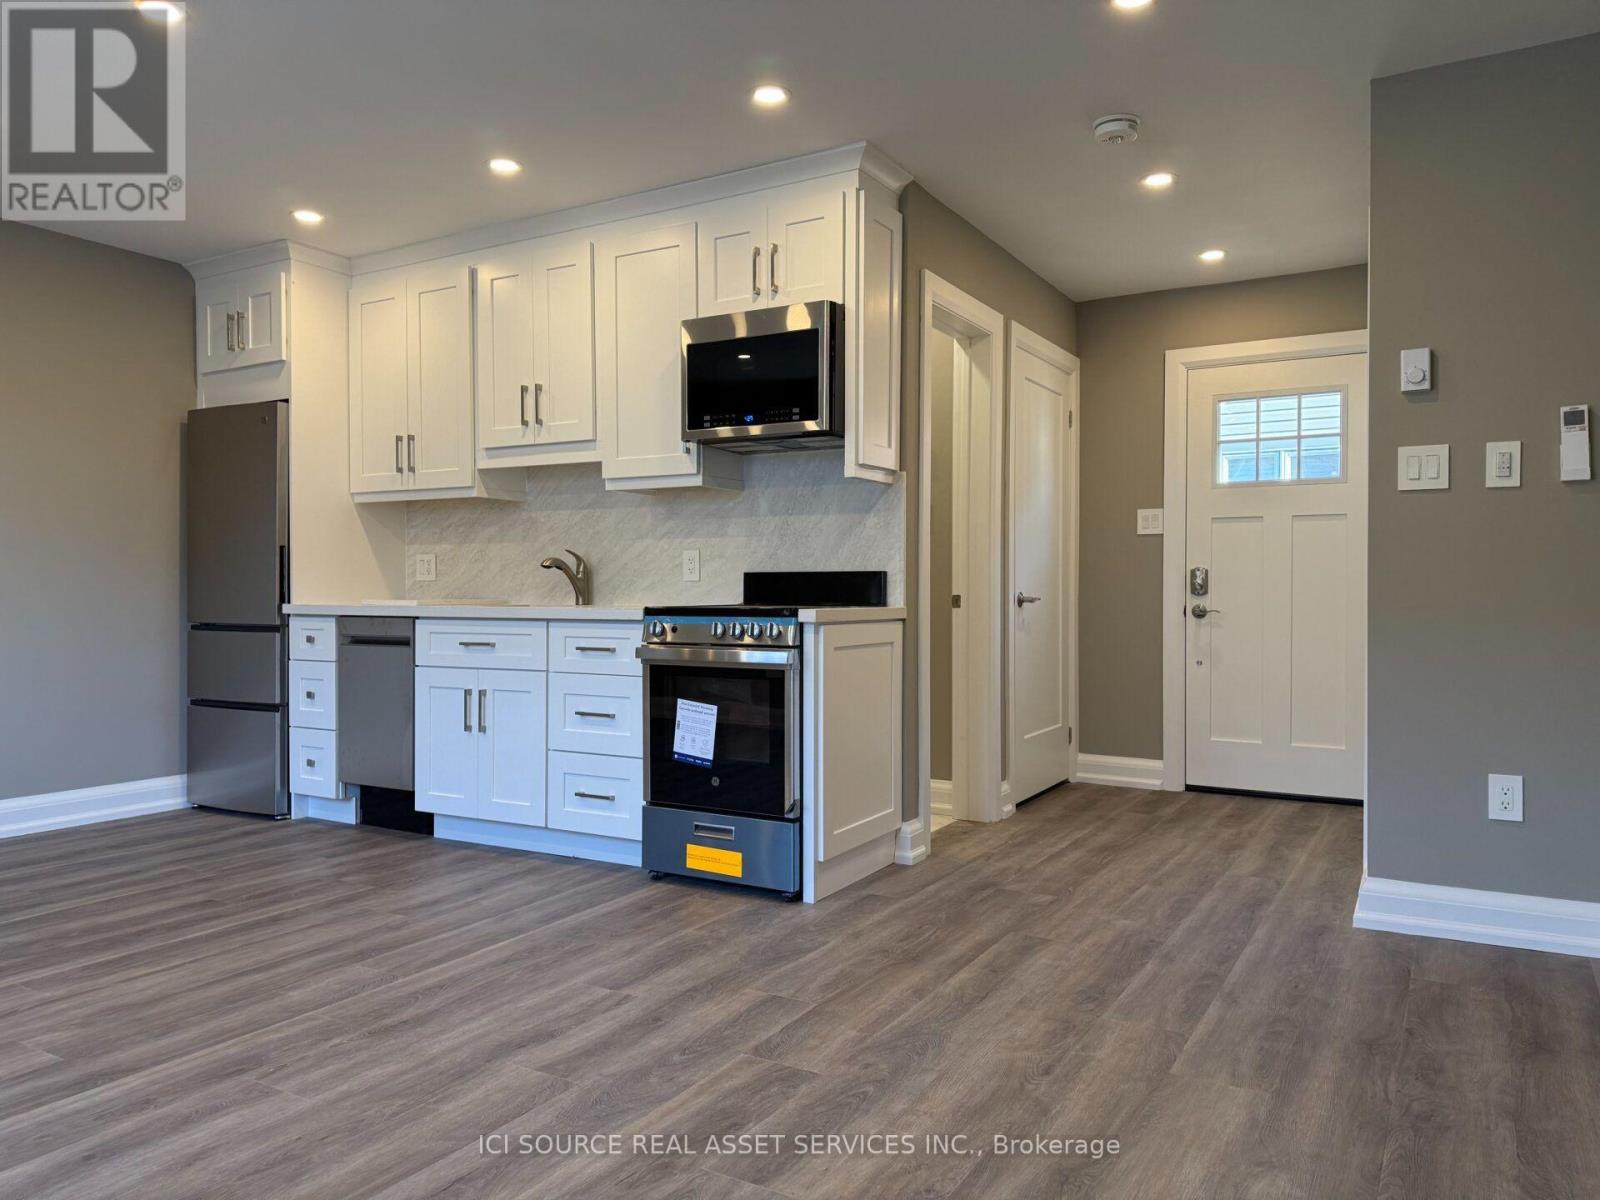
Coach House Apt - 247 Roxton Road
Oakville, Ontario
RARE RENTAL OPPORTUNITY | EXECUTIVE COACH HOUSE RESIDENCE. Something different. Something truly special. Discover this beautifully renovated, private coach house residence in desirable Oak Park, Oakville. Situated above a detached garage, this unique bachelor-style apartment offers bright, open-concept living, high-end finishes & the privacy of your own separate entrance. Completely renovated from top to bottom, everything is brand new, including all appliances, dishwasher, in-suite washer/dryer, premium Kraus workstation kitchen sink & more. --WHY YOU'LL LOVE IT: -Unique & rarely available coach house living-Completely renovated w/high-end finishes-Bright, open-concept layout-Private, separate entrance-All new appliances, including dishwasher-In-suite washer/dryer-Kraus workstation sink-Motorized blinds-Snow-melter mat on landing-Heat, hydro & water included --EXCEPTIONAL LOCATION - OAK PARK, OAKVILLE. Conveniently located near Sheridan College, w/easy access to: -Oakville Transit & GO Train-Highways 403, 407 & QEW-Parks & walking trails-Walmart, Canadian Superstore & Longo's-Restaurants, shopping & everyday amenities --ADDITIONAL DETAILS: -No smoking-No dedicated parking-street parking available through Town of Oakville for a fee-Suitable for one occupant only--Why rent an ordinary apartment when you can enjoy something a little more special? *For Additional Property Details Click The Brochure Icon Below* (id:51382)
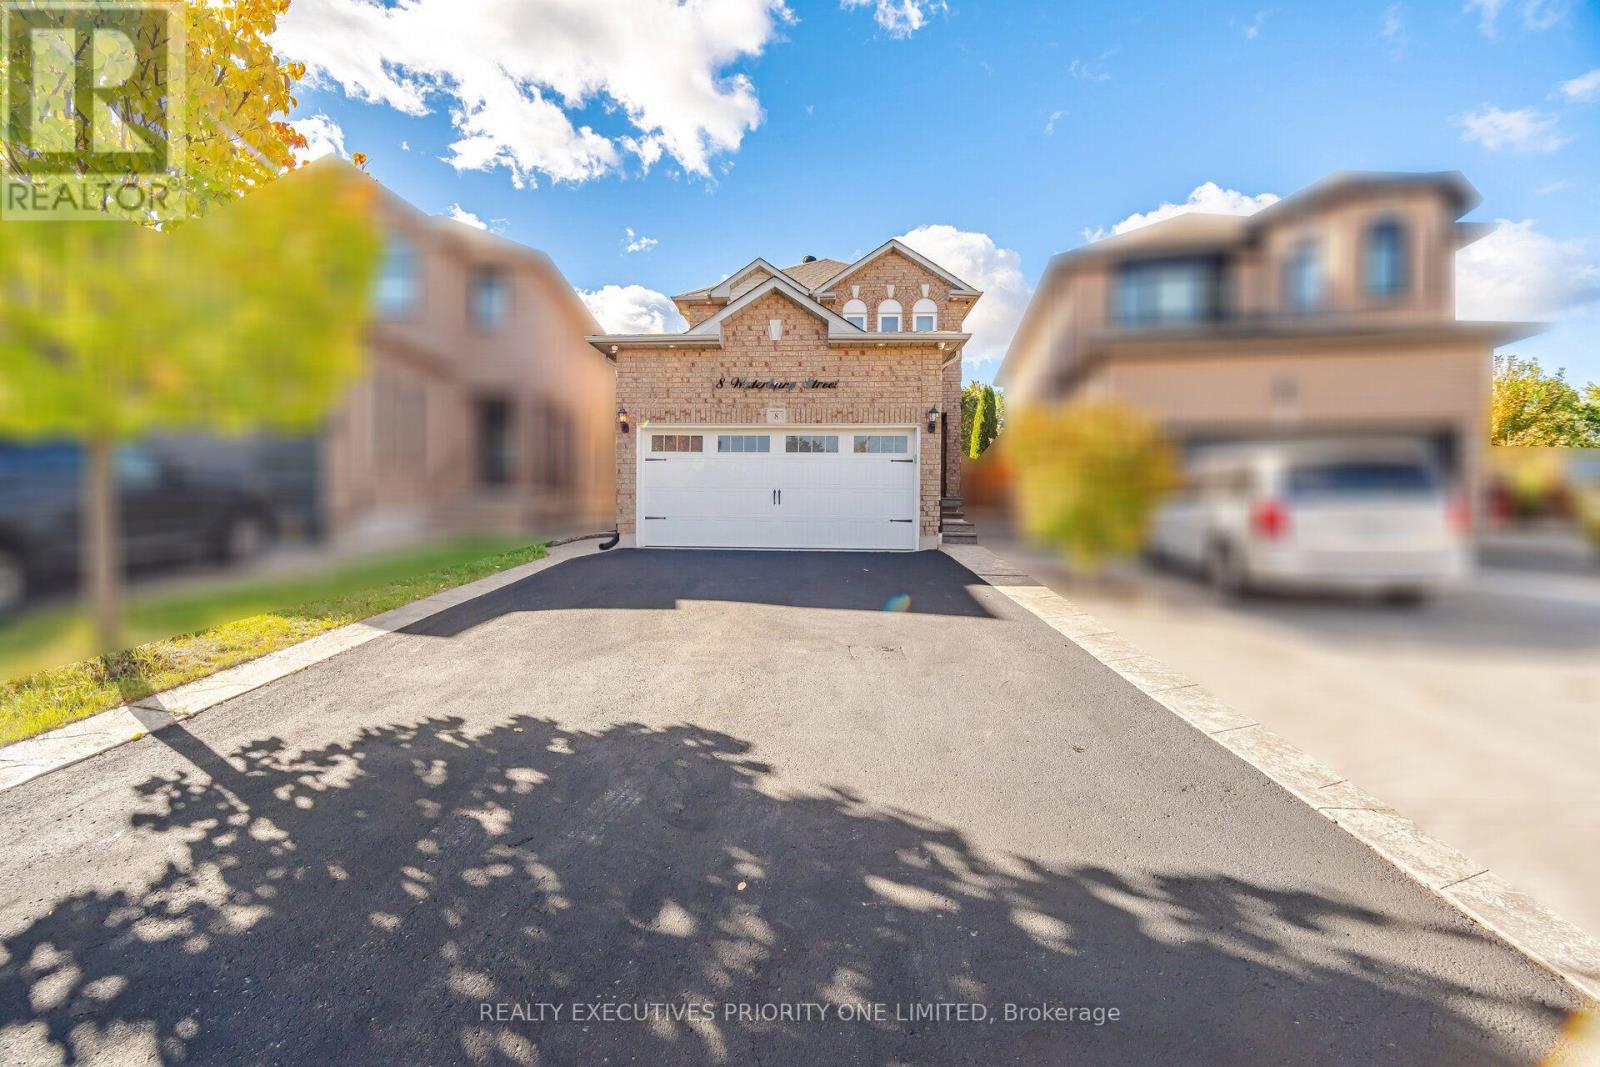
8 Waterbury Street
Caledon, Ontario
5 Reasons Why You Will Love This Detached 2-Storey Home: 1) The upper floor features a 4-piece bathroom, hardwood flooring and three bedrooms, each offering a window for natural light and a closet. 2) The main floor offers a spacious living room and modern kitchen with smooth ceilings and pot lights throughout. The kitchen is complete with stainless steel appliances and flows seamlessly into the breakfast area, which provides a walkout to the backyard. 3) The backyard offers a true oasis with an in-ground saltwater heated pool, creating the perfect setting for summer enjoyment and entertaining. 4) Enjoy the privacy of a quiet cul-de-sac, along with a double-car garage and a spacious driveway accommodating up to four vehicles. 5) Location Is Close To Shopping, Schools, Parks & Highways! (id:51382)
2b Fairway Road
Toronto, Ontario
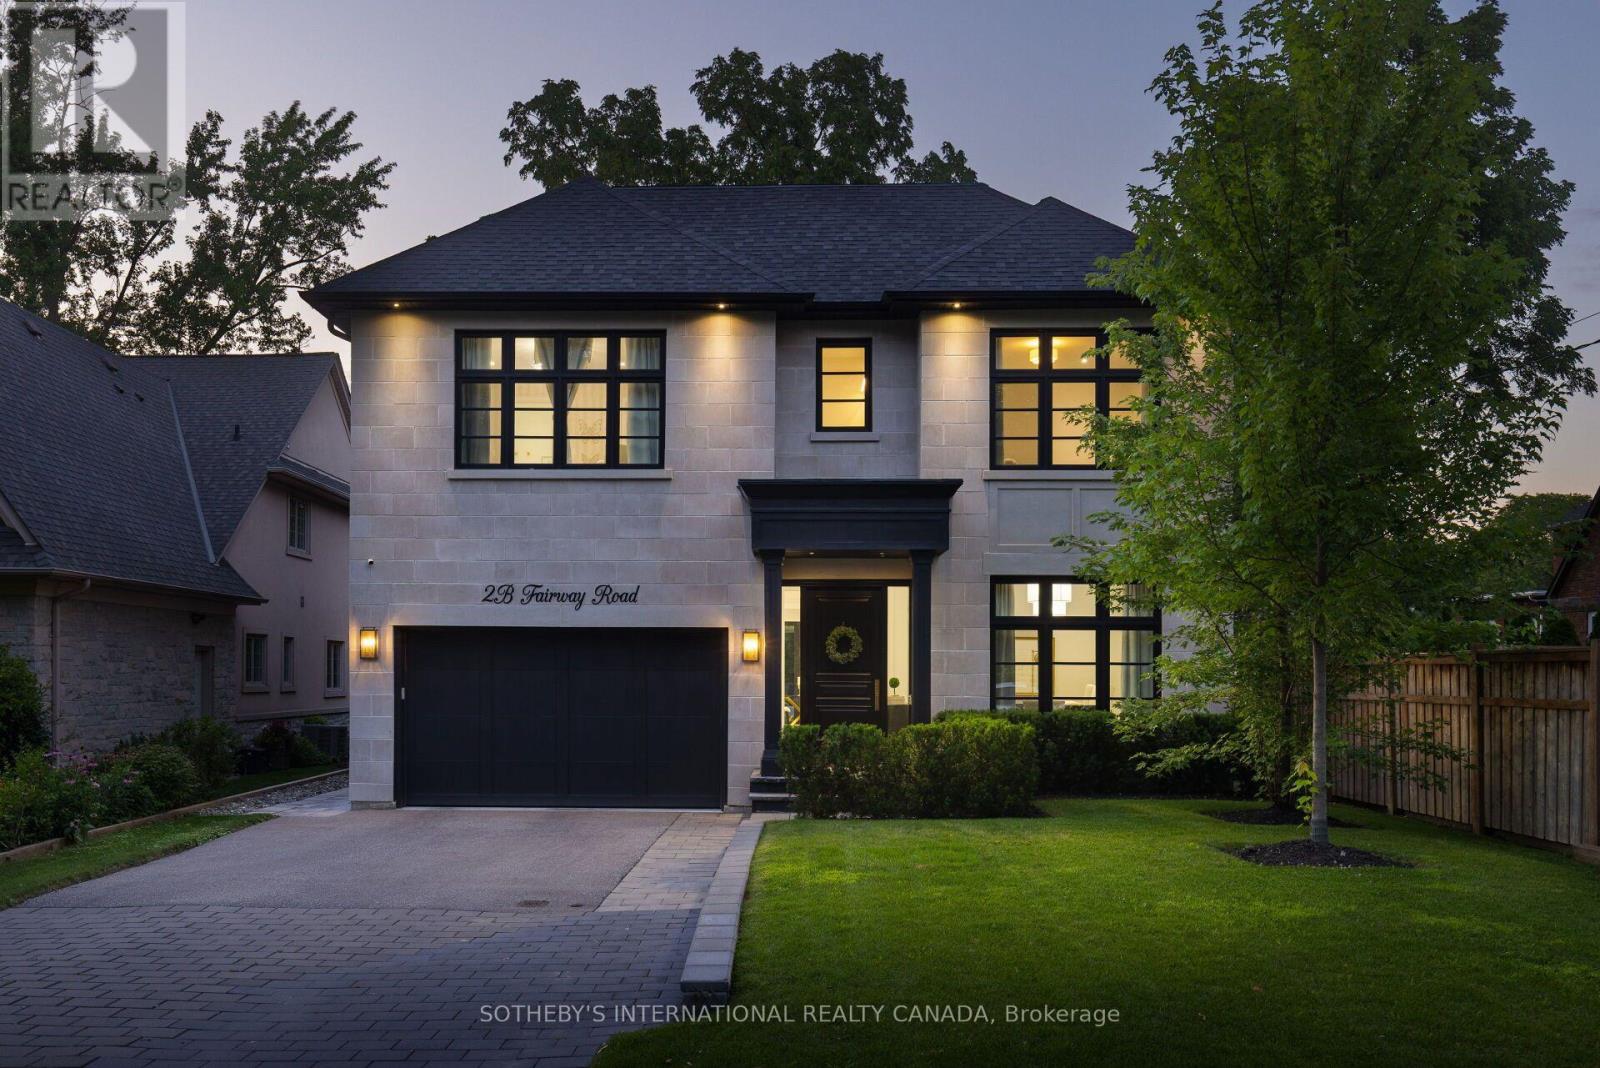
Exceptional custom-built home in 2022 on a quiet, exclusive cul-de-sac moments from the renowned Islington Golf Club. This coveted pocket offers serenity and prestige, surrounded by lush greenery while remaining close to top-tier amenities, schools, and convenient city access. Crafted with quality and thoughtful design, the home showcases elevated finishes, refined details, Liberty custom cabinetry, and Universal light fixtures throughout. Expansive windows and impressive ceiling heights create a bright, open atmosphere. Designed for entertaining and everyday comfort, the home features elegant principal spaces, including a standout dining area with dramatic double-height ceiling lines and statement lighting. The gourmet open-concept kitchen features an elegant centre island, a Wolf gas range/cooktop, built-in KitchenAid microwave and wall oven, panelled Sub-Zero refrigerator, and Fisher & Paykel dishwasher, flowing effortlessly to a private garden environment. The primary bedroom serves as a private retreat overlooking the backyard, complete with a luxury ensuite and walk-in closet.For daily convenience, the home includes a functional mudroom with direct access from both the side entrance and garage, as well as a Whirlpool washer and dryer on the lower level. The golf course at the end of the street offers direct views and private access to Islington Golf Club.Easy highway access provides a quick commute to downtown Toronto and major routes. Nearby amenities include Chestnut Hill Park and KCS (Kingsway College School), with shopping and transit minutes away. Perfect for families, professionals, or golf enthusiasts seeking privacy, prestige, and effortless city access. (id:51382)
3205 Mosley Street
Wasaga Beach, Ontario
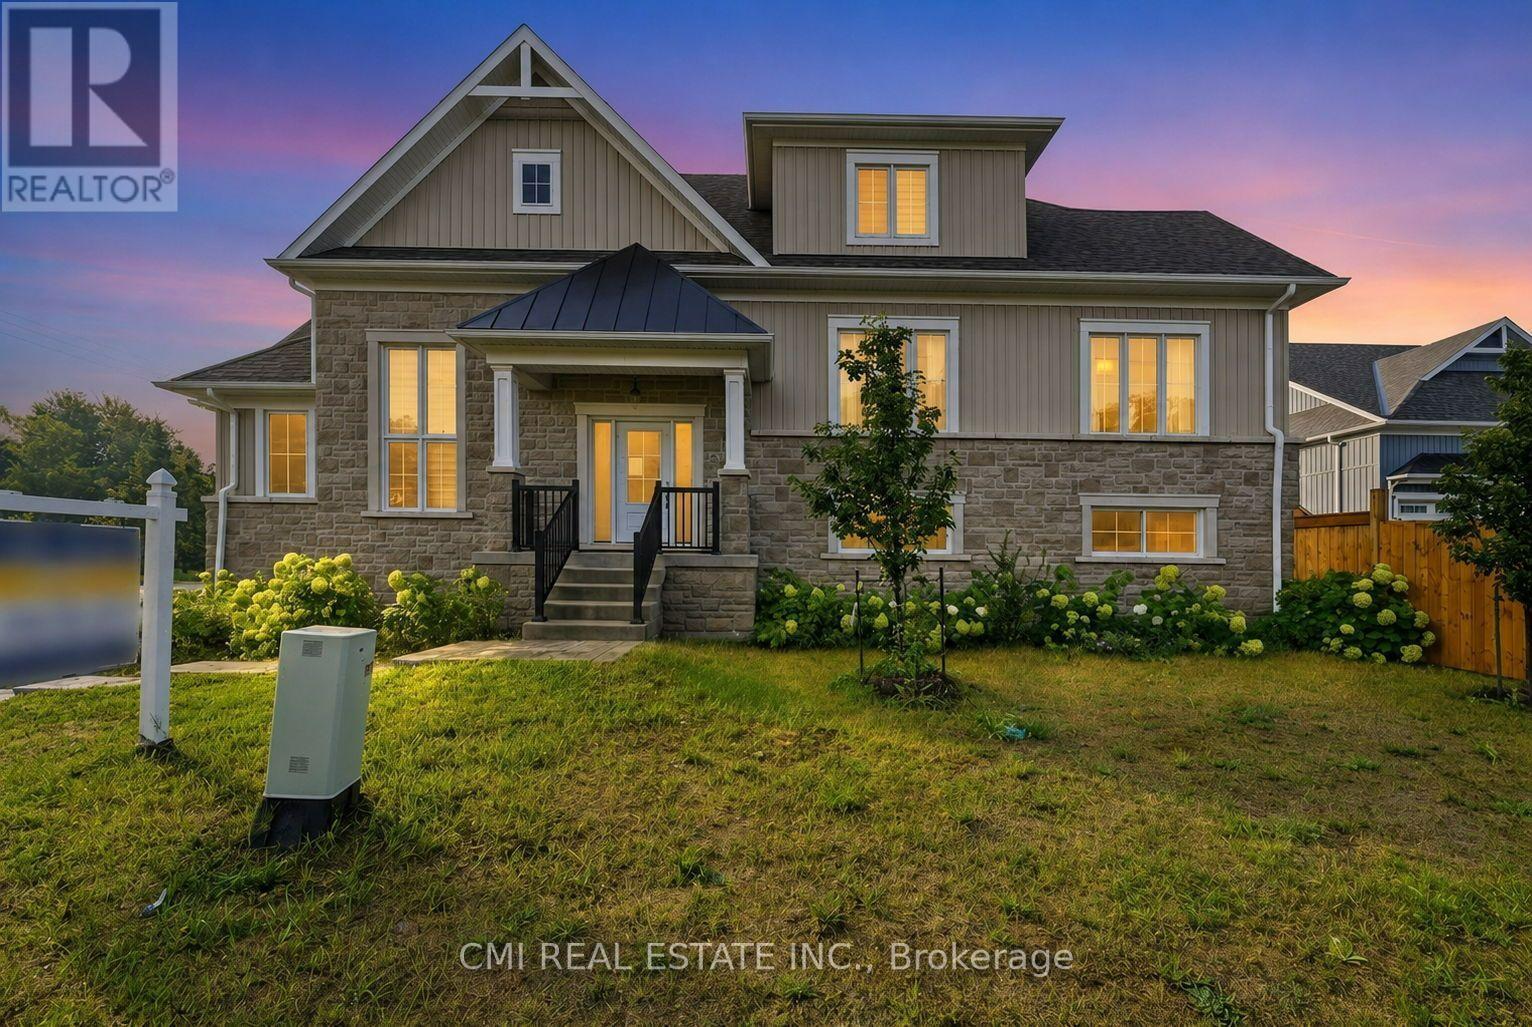
Nestled on the sandy shorelines of Wasaga Beach, presenting this 2-yr old detached bungaloft offering 3beds, 3 bath approx 2200sqft of living space on premium 50ft corner lot steps to schools, parks, beaches, recreation, conversation, shopping, & much more! Short drive to Collingwood, Blue Mountain, & HWY 400 providing amazing connectivity. Purchase a new home on a budget in a developed neighborhood down the street from beach access. Two-car garage w/ large driveway (no sidewalk) provides ample parking. Bungaloft layout ideal for first time home buyers, buyers looking to downsize or buyers looking for a primary bedroom on the main level. Step into the split level bright foyer w/ access to the garage. Explore the expansive dining & living space w/ gorgeous fireplace. Eat-in gourmet kitchen w/ modern cabinetry, quartz counters, & accent colored center island W/O to rear deck. Main-lvl large primary bedroom w/ 3-pc ensuite. Head upstairs to find a small loft (can be used as an office or sitting area), two additional beds & 5-pc bath ideal for guests or kids. Full sized bsmt awaiting your vision (can be converted to recreational space, in-law suite or rental). Enjoy a fully fenced private backyard ideal for summer entertainment & pet lovers! (id:51382)
245 Madelaine Drive
Barrie, Ontario
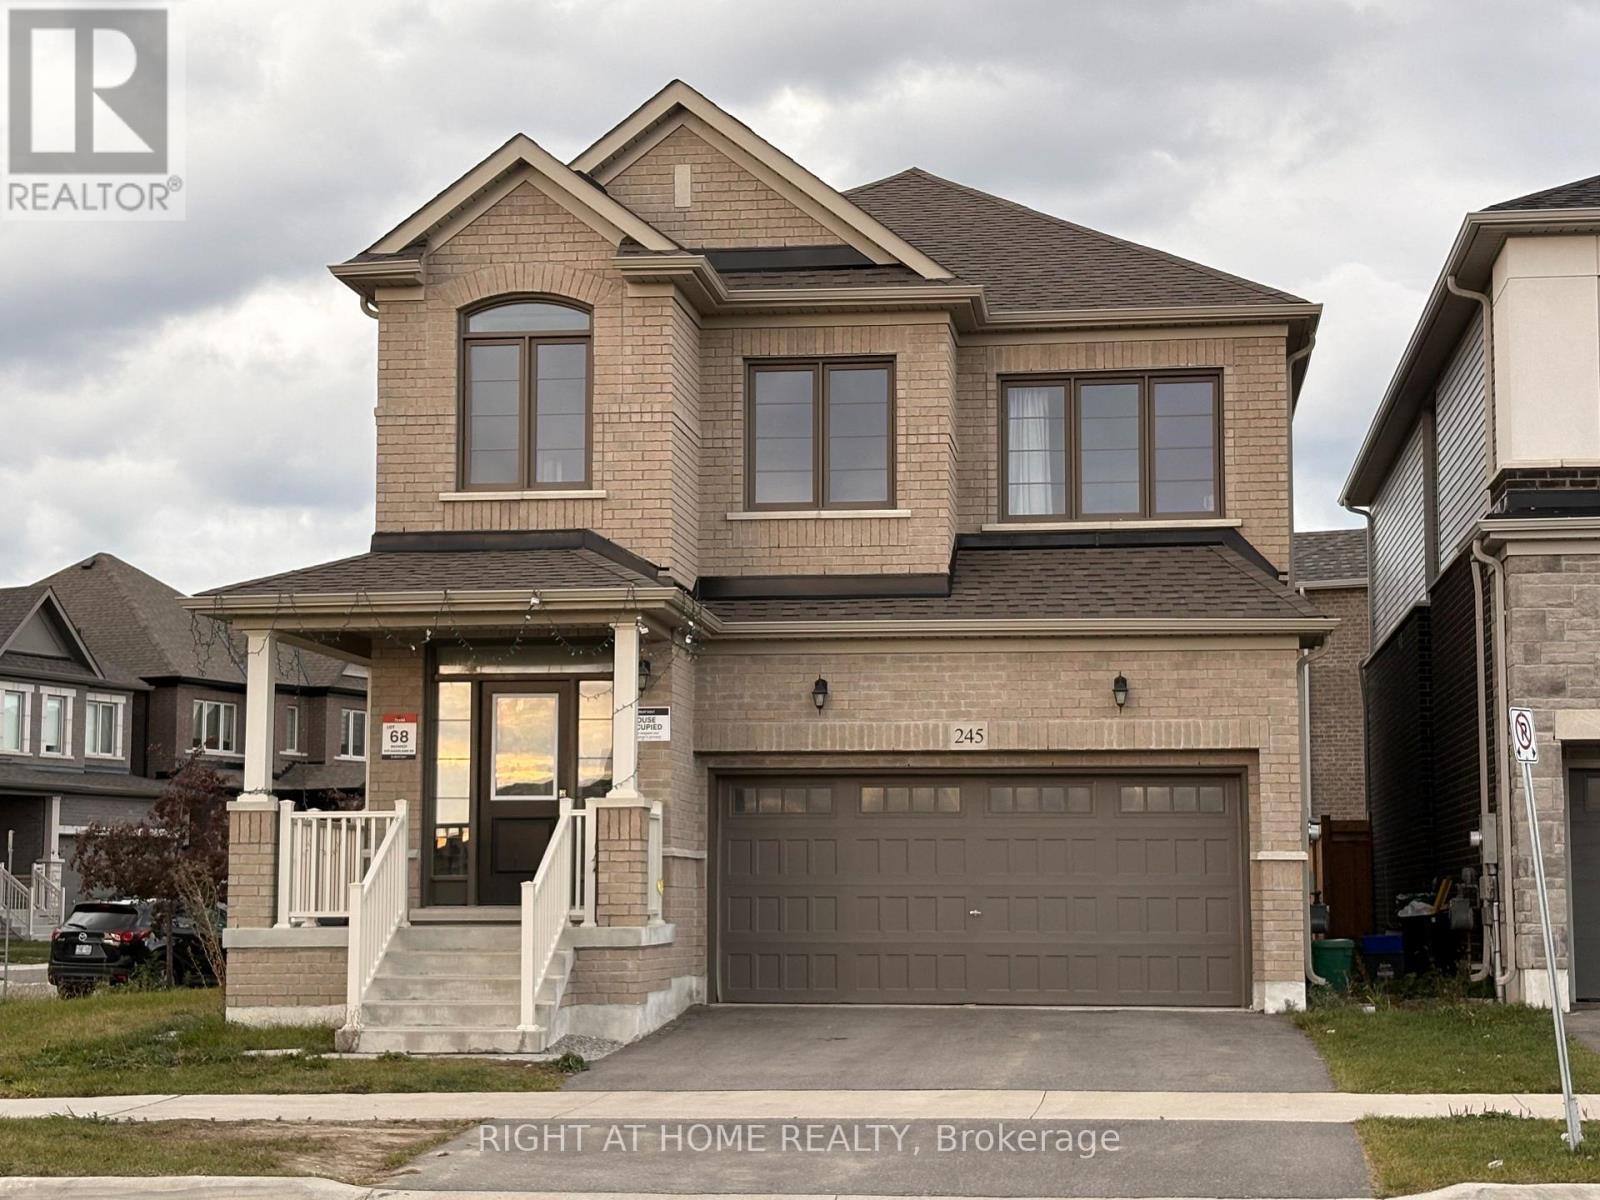
Prepare to be amazed! This stunning, 3-year-old sun-filled detached corner home offers 2,600 sq. ft. of modern luxury in one of Barrie's most desirable, rapidly growing communities. The brilliant, light-filled layout boasts soaring 9-foot ceilings on both the main and second floors, seamlessly paired with gleaming hardwood flooring and a striking oak staircase with iron pickets. Working from home is a breeze in the private, bright main-floor office. The heart of the home features a modern kitchen complete with premium quartz countertops, a sleek breakfast bar, and stainless steel appliances. Upstairs, the sprawling primary retreat is a true sanctuary, featuring two massive walk-in closets and a spa-like ensuite with a seamless glass shower. For ultimate convenience, the spacious laundry room is located right on the second floor. Spacious two-car garage. Complete with a remote opener and a convenient transition door directly into the home, it perfectly blends daily comfort with peace of mind. Perfectly situated for maximum convenience, you are under 10 minutes from the South Barrie GO Station, Highway 400, top-rated schools, vibrant downtown Barrie, beautiful beaches, Costco, and premier shopping plazas. Simply move in and enjoy! Tenant Pays 2/3 of Utilities. (id:51382)
904 - 185 Dunlop Street E
Barrie, Ontario
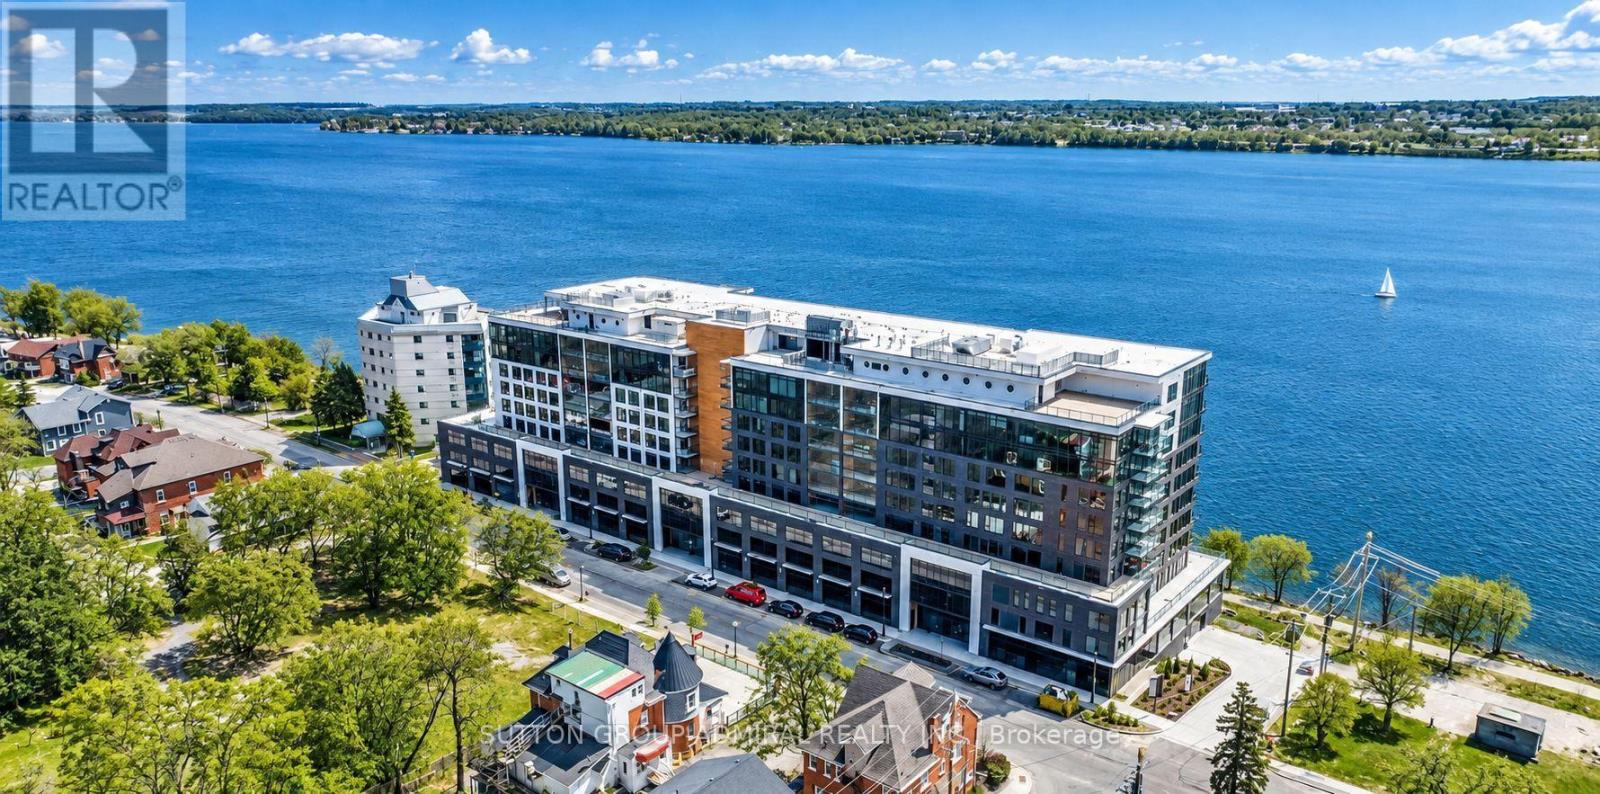
An exceptional waterfront setting defines this sophisticated 10Ft Ceilings ,9th-floor in restigious LakHouse residence, one of Barrie's newest luxury waterfront condominiums, with expansive, unobstructed views stretching across Kempenfelt Bay. Offering approximately 881 sq. It. of thoughtfully designed living space, this spacious 1-bedroom + den, 2-bath suite combines contemporary design with refined waterfront living. The open-concept living and dining area is complemented by a modern kitchen with centre island and expansive windows capturing spectacular lake views. Unlike a typical open den, the generously sized den is a completely separate, enclosed room with its own door-and closet, offering privacy and the capability of a second bedroom or dedicated home office. The primary bedroom features ample closet space, a private ensuite and walk-out to an enclosed balcony with retractable glass panels overlooking the water. Step onto the enclosed balcony to enjoy your morning coffee or unwind while taking in the panoramic waterfront views! Includes a storage locker and underground parking with a vehicle lift accommodating two cars. Residents enjoy the impressive Lake Club amenities, including a fitness studio, party room with catering kitchen, hot tub, sauna, steam room, dining/meeting room, rooftop terraces, BBQ stations and fireplaces, along with 24-hour concierge/security. Steps from Barrie's waterfront trails, beach, parks, restaurants, shops, entertainment and downtown festivals. A distinctive waterfront residence offering space, privacy and breathtaking views in one of Barrie a premier lakefront settings - (id:51382)
10571 Bayview Avenue
Richmond Hill, Ontario
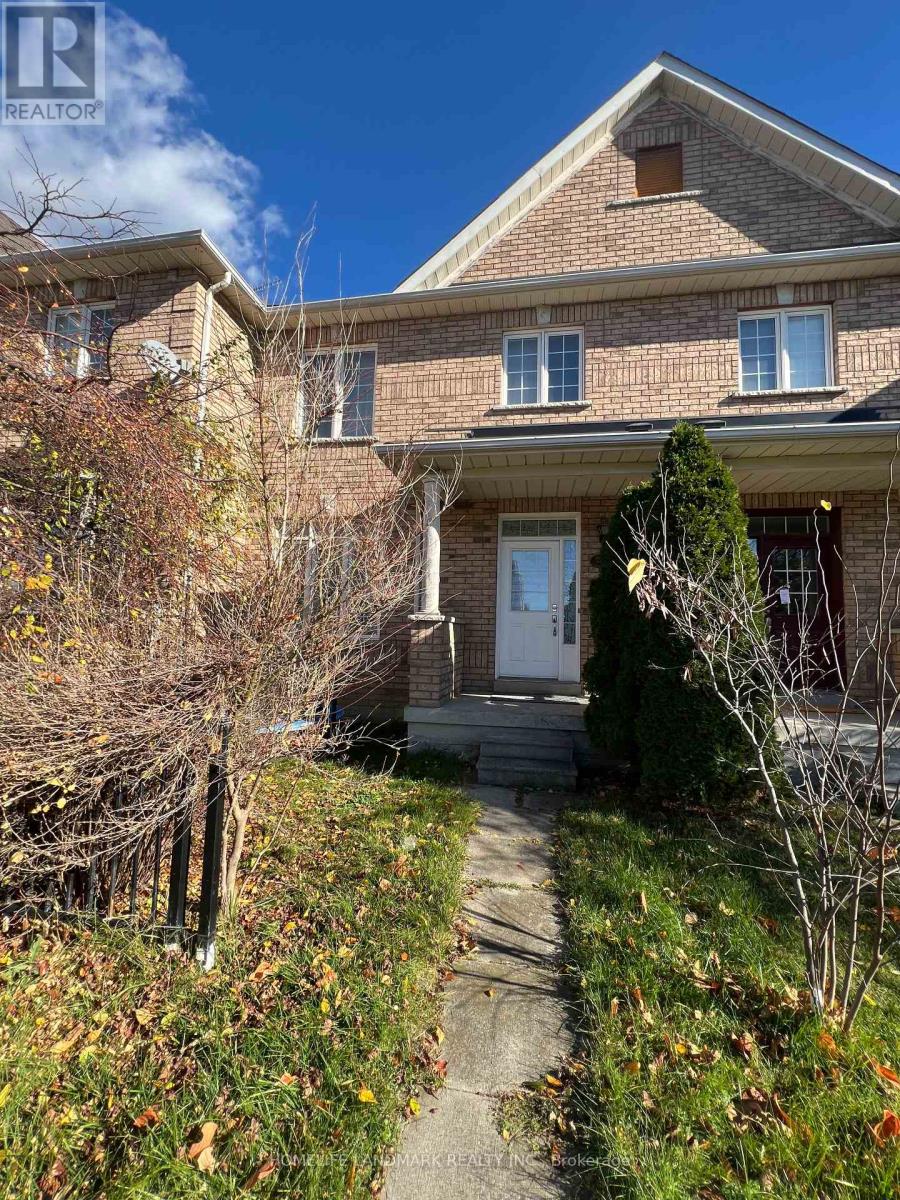
Well maintained unit featuring stylish laminate flooring and pot/recessed lighting throughout. Offers a functional layout with a generous living/dining area and a dedicated workspace equipped with built-in cabinetry and task lighting. Includes a full bathroom with a deep tub/shower combination, a full-size functional kitchen (shared with landlord), and dedicated laundry facilities with a laundry tub ( shared with landlord). Shared backyard. All funitures included. Move-in ready, ideal for clean, non-smoking professional tenant. (id:51382)
115 - 4591 Highway 7 Highway E
Markham, Ontario
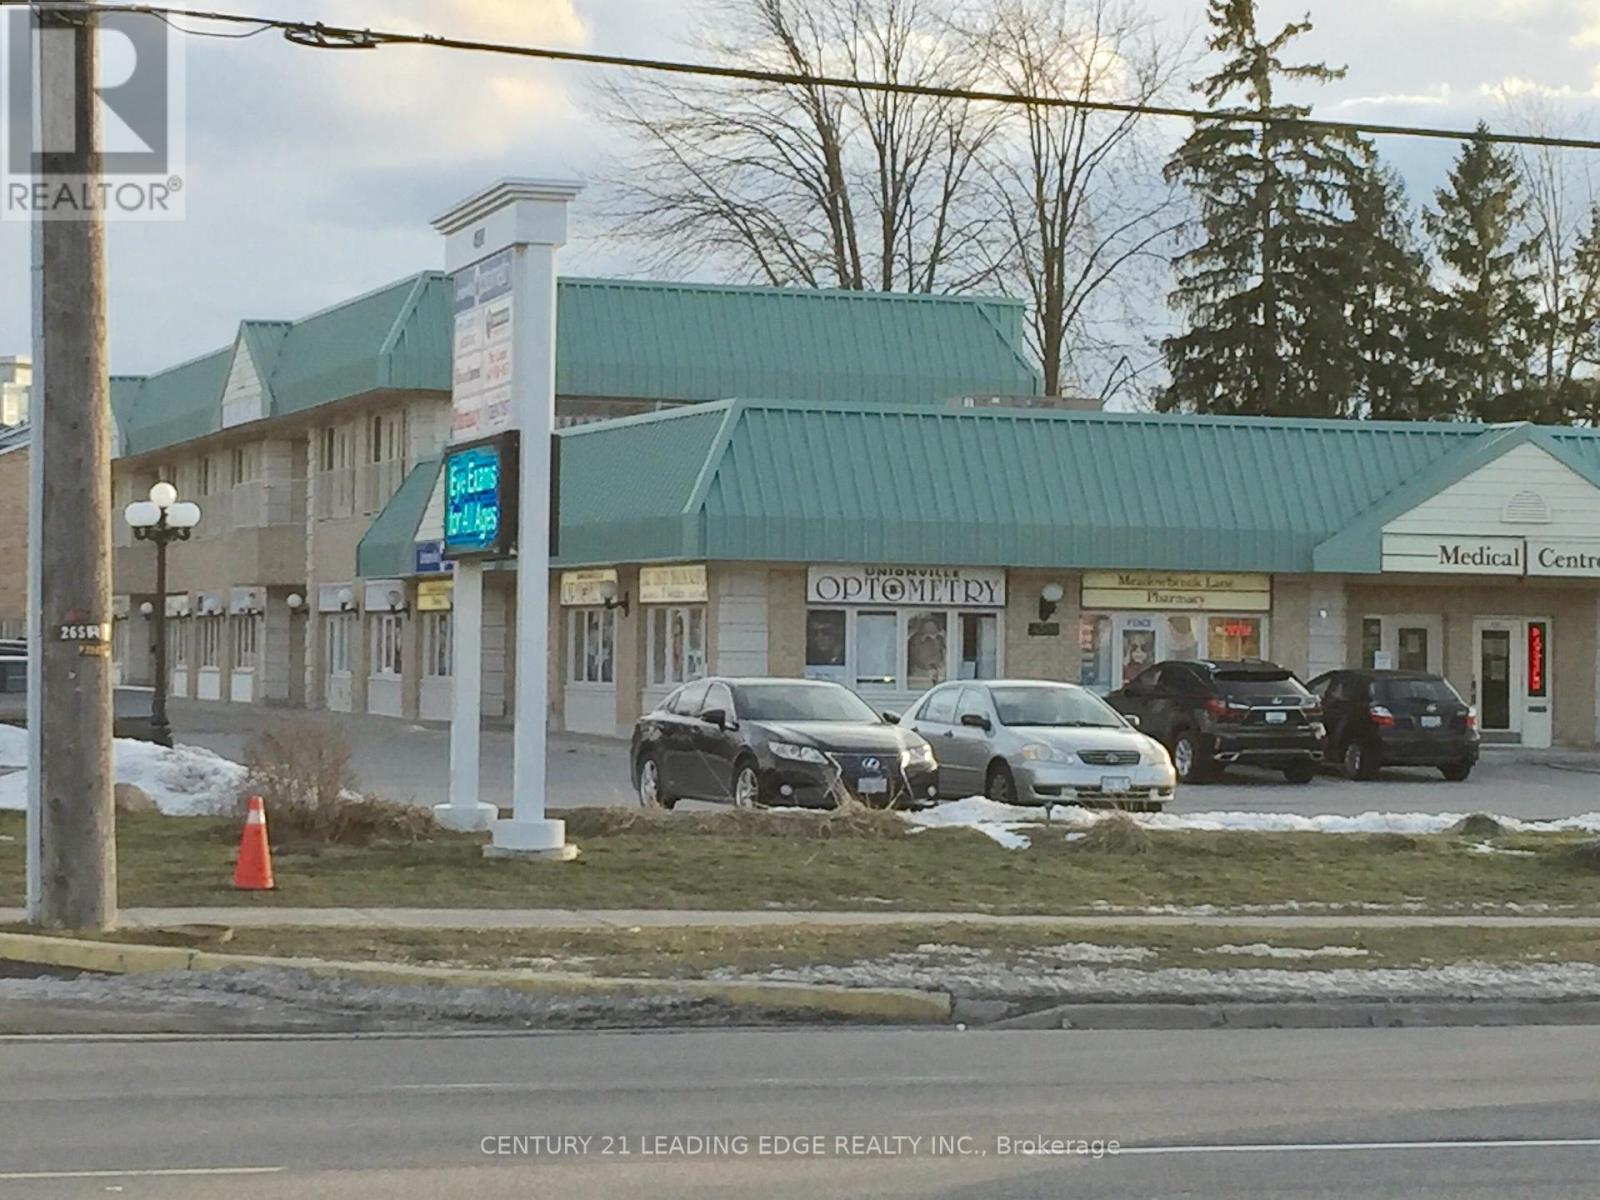
PRIME MAIN-FLOOR MEDICAL/PROFESSIONAL OFFICE SPACE IN UNIONVILLE! Approx 1122 sf in an established medical prof bldg with excellent Highway 7 exposure. Bright, spacious reception and waiting area, two private consultation rooms, large additional treatment/office area, lab space and Private WASHROOM. Furnished and ready for occupancy with minimal setup costs. Idea for audiology, healthcare, wellness or any professional office uses. Existing soundproof audiology booth available. Heat and hydro included, convenient on-site parking and prominent digital pylon advertising included! Located beside an established optometry clinic, offering potential referral opportunities. EXCELLENT VISIBILITY, FLEXIBLE LAYOUT AND EXCEPTIONAL VALUE. BOOK YOUR PRIVATE SHOWING TODAY! (id:51382)
Main Floor - 387 Ontario Street
Newmarket, Ontario
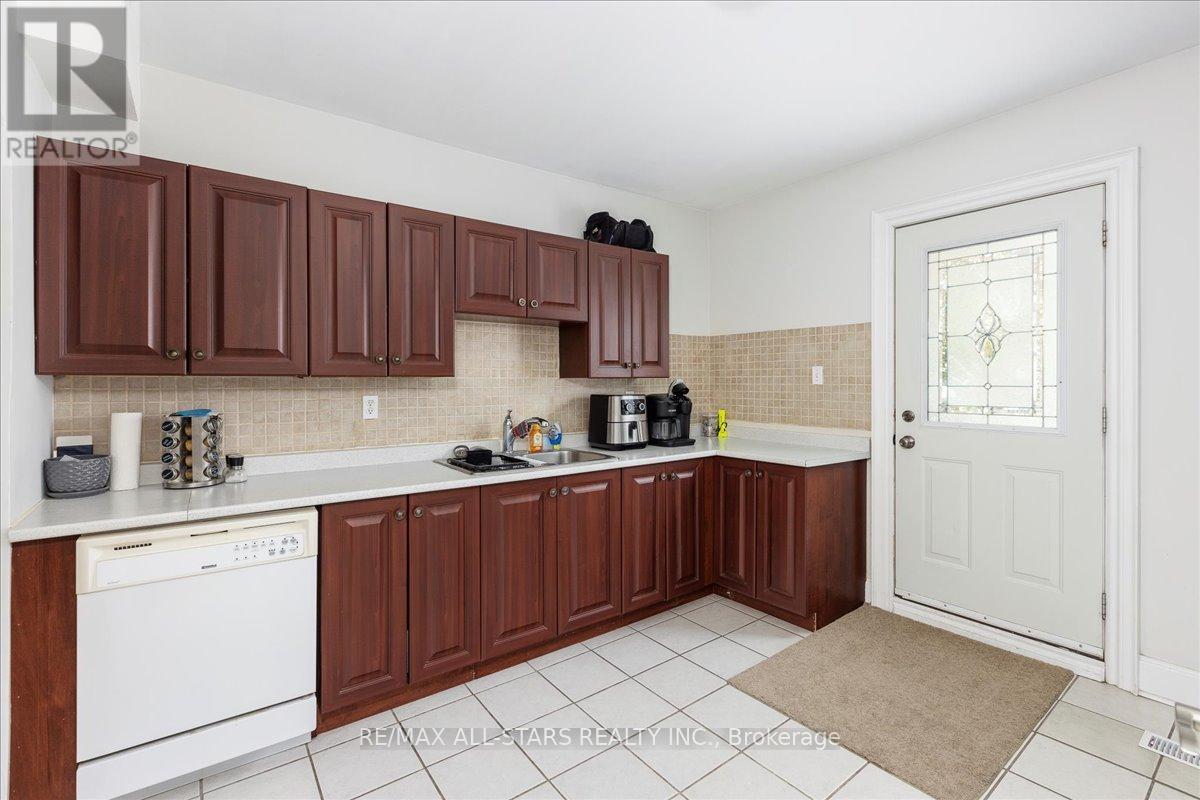
Bright Main Floor Unit Near Downtown Newmarket! Welcome to 387 Ontario Street, a bright and inviting main-floor unit offering one bedroom plus an additional finished room in the basement, ideal for a home office or extra living space. Featuring a functional kitchen with appliances, walk-out to a deck, and two private entrances for added convenience. Includes parking for one vehicle plus one in garage bay. Conveniently located just minutes from historic Downtown Newmarket, shops, restaurants, Fairy Lake, parks, and transit. A great opportunity to enjoy comfortable living in a desirable location! (id:51382)
103 Arianna Crescent
Vaughan, Ontario
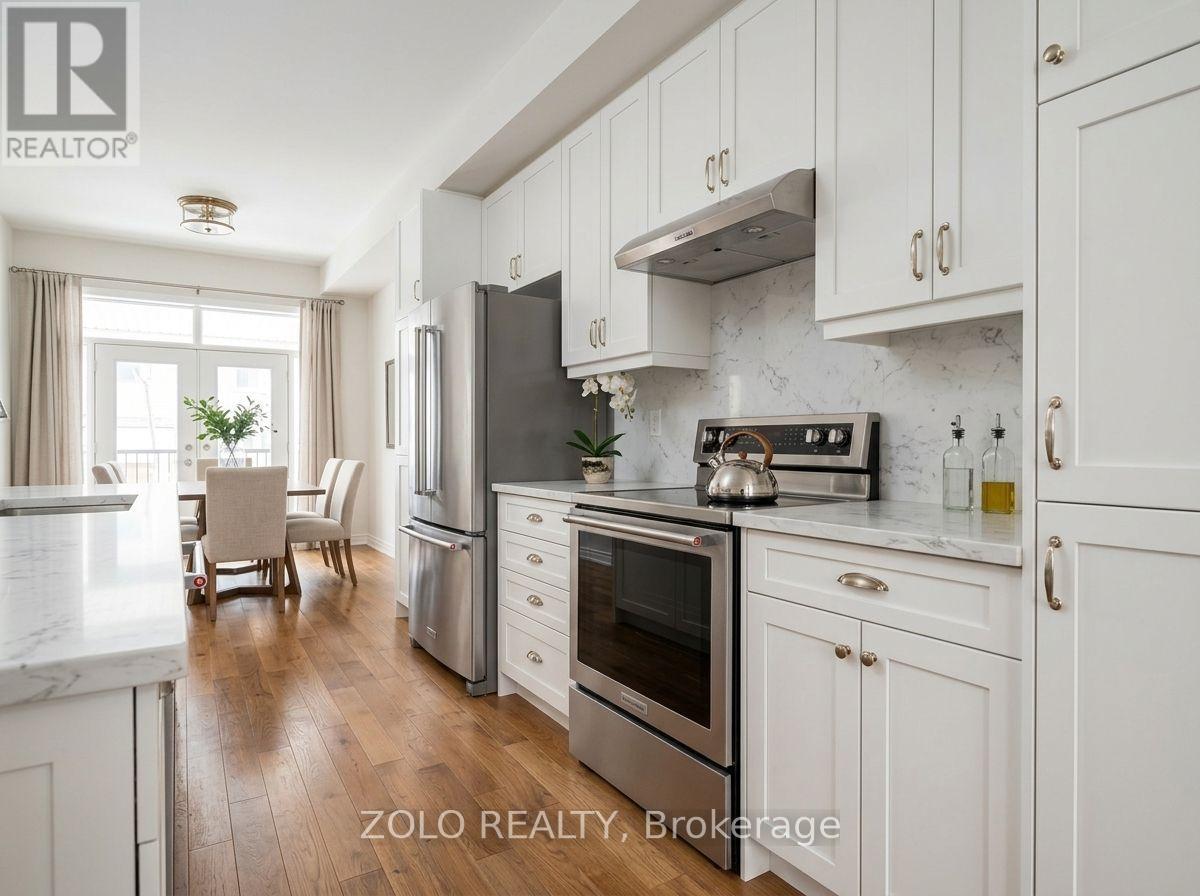
Absolutely gorgeous 3+1 bedrooms, 4-bathrooms townhouse, This home boasts a huge family room with a separate powder room and backyard access (walk-out) perfect for a 4th bedroom, parent, or nanny unit. The kitchen features granite countertops, stainless steel appliances, and a spacious pantry closet. Enjoy three balconies (living room, dining room, and master bedroom) and two closets in the master bedroom. With a 10 ft ceiling on the main floor and a 9 ft ceiling on the second floor, this home offers both style and comfort.**some pictures virtually edited (id:51382)
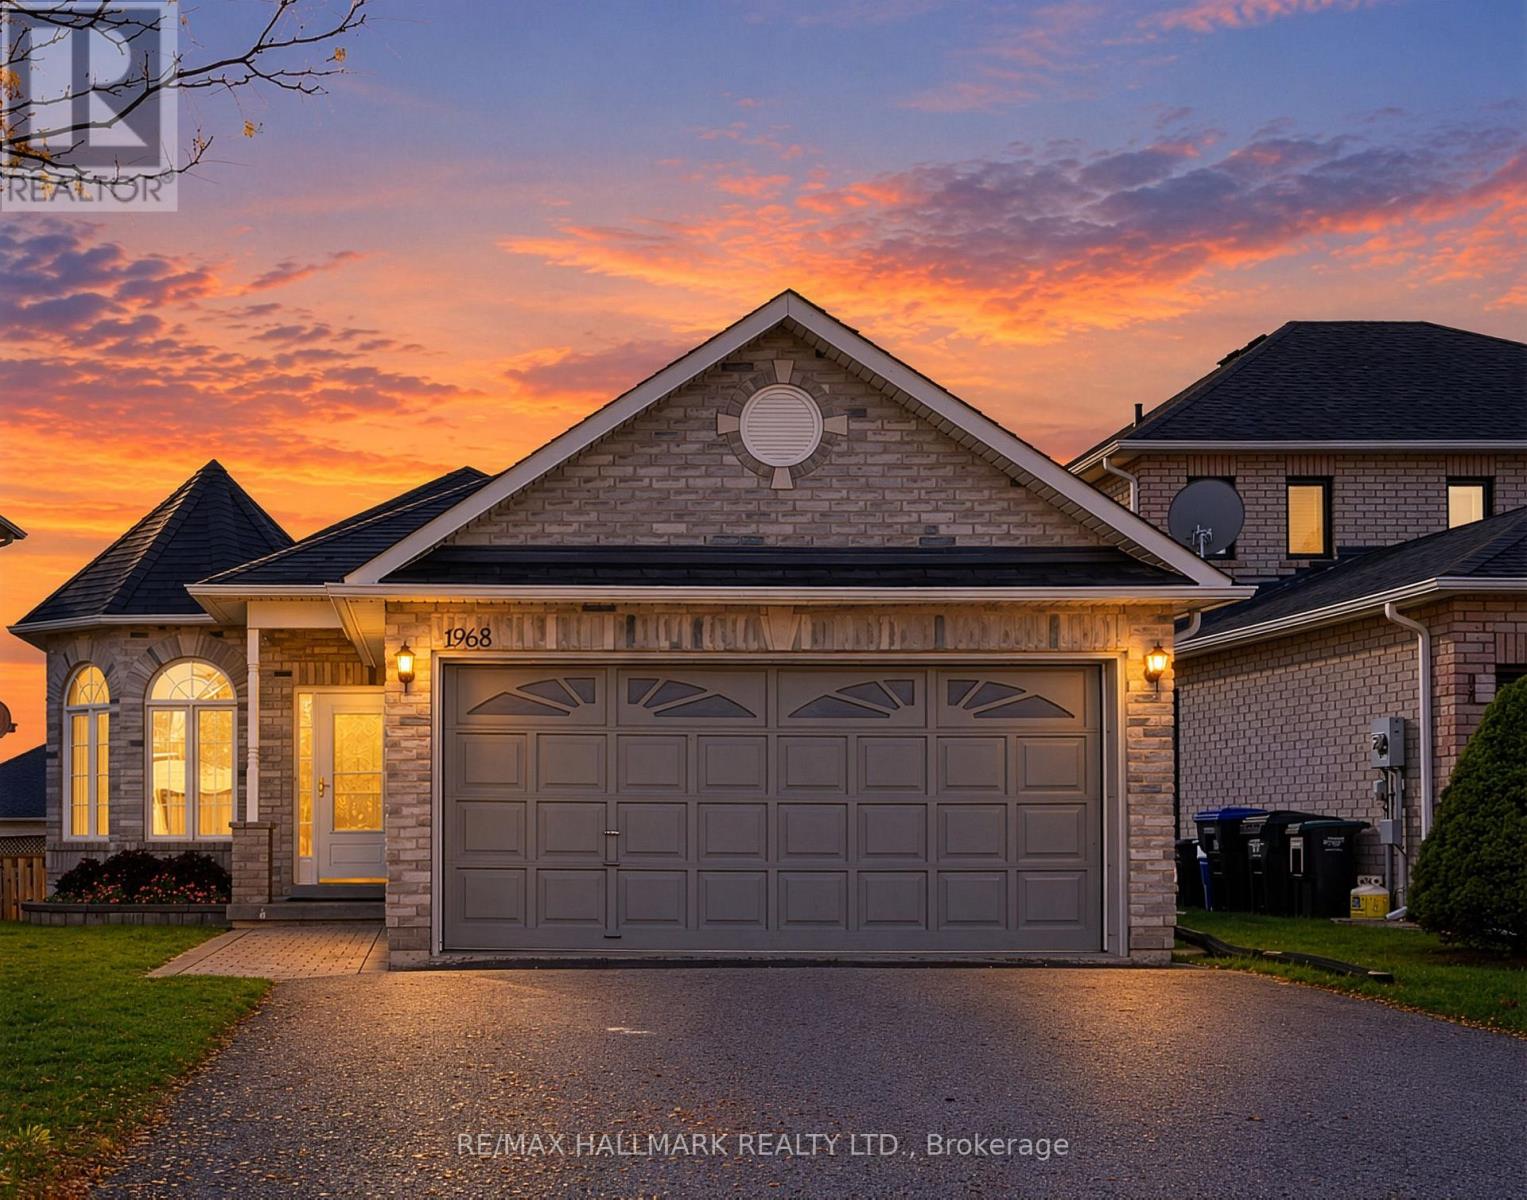
1968 Romina Court
Innisfil, Ontario
Experience refined bungalow living in the heart of Alcona, one of Innisfil's most desirable family-friendly communities, with four-season lakeside leisure, tranquil suburban surroundings, and convenient commuter access that support an effortless lifestyle. This impeccably maintained three-bedroom home offers comfort, convenience, and a setting designed for everyday enjoyment.Upon arrival, you are greeted by a charming exterior with manicured gardens, a welcoming front porch, and a double-wide paved driveway leading to the spacious double-car garage. Step inside to find gleaming hardwood floors, an elegant open-concept living and dining area, and large windows that fill the space with natural light, creating a bright and inviting setting for family gatherings and formal entertaining.The sun-filled, eat-in kitchen features ample cabinetry. The breakfast area overlooks the backyard, offering a seamless transition to the private sun deck-your own serene retreat for morning coffee or evening relaxation, surrounded by mature trees and lush landscaping.The primary suite offers plush broadloom, a 3pc ensuite, and a spacious walk-in closet for everyday comfort. Two additional bedrooms provide flexible accommodation for family or guests, each with generous closet space and easy access to a 4pc bathroom. The main floor laundry room adds convenience and direct access to the double-car garage.The expansive, unfinished basement with impressive 7'7" ceilings offers tremendous potential for a custom lower-level living space, giving you room to create a recreation room, home gym, media lounge, or guest suite tailored to your needs.Embrace the coveted Simcoe lifestyle, with Friday Harbour, Innisfil Beach Park, transit, schools, parks, and Big Cedar Golf & Country Club all just moments away for added convenience and enjoyment. This is an exceptional opportunity to enjoy comfort, convenience, and community in one of Innisfil's finest neighbourhoods. (id:51382)
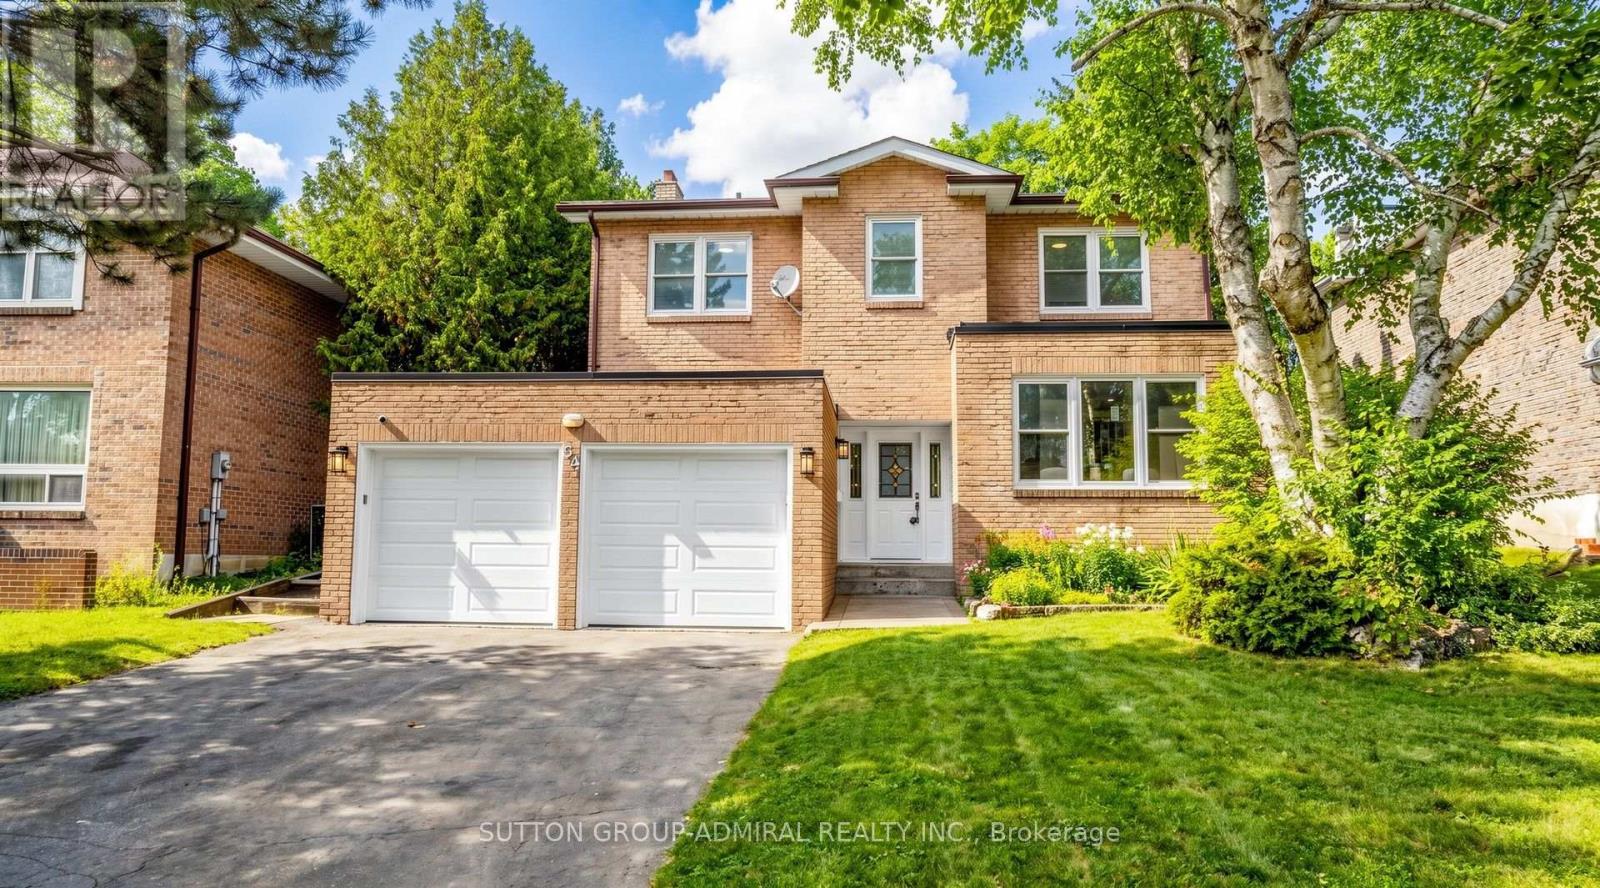
34 Willowbrook Road
Markham, Ontario
*Spectacular 5-Level Backsplit Backing Onto Picturesque Parkland In The Highly Sought-After Aileen-Willowbrook Community! *Enjoy The Rare Privacy Of No Rear Neighbours, Beautiful Clear Views And A Spacious 4+1 Bedroom Layout Designed For Family Living And Entertaining With Privacy On Each Level. Bathed In Glorious Sunshine Through Expansive Windows, This Freshly Painted Home Features A Brand-New Kitchen With Elegant Quartz Countertops, Matching Quartz Backsplash, Stainless Steel Appliances And A Kitchen Sink Overlooking Mature Trees And Tranquil Clear View Green Space*The Bright Breakfast Area Offers A Walkout To The Backyard, While The Inviting Ground-Level Family Room Features A Cozy Fireplace And A Second Walkout To The Garden*Generous Living And Dining Areas Provide Wonderful Spaces For Entertaining & Relaxation* Upstairs, The Primary Bedroom And Second Bedroom Enjoy Breathtaking Treetop And Park Views*Large Walk-In Closets And Abundant Storage Throughout Offer Exceptional Everyday Convenience*Updated Bathroom Vanities Add A Fresh, Modern Touch*A Separate Main-Floor Laundry Room With Its Own Side-Yard Exit Provides Additional Functionality*The Finished Basement Features A Spacious Recreation Area With A Second Fireplace Plus An Additional Bedroom With Its Own Ensuite, Ideal For Guests Or Extended Family*Imagine Morning Coffee Overlooking The Park, Summer Gatherings In Your Private Backyard And Peaceful Evenings Surrounded By Nature*Ideally Situated Near Willowbrook Public School, Highly Ranked Thornlea Secondary School And St. Robert Catholic High School, Parks, Shopping, Transit And Major Commuter Routes For Easy Access Living !*. A Rare Opportunity To Enjoy Space, Privacy And Beautiful Parkside Living In One Of Thornhill's Most Desirable Established Communities!*A Layout With Character!*Bright,Spacious,Prime Location!!!*A MUST SEE!* (id:51382)
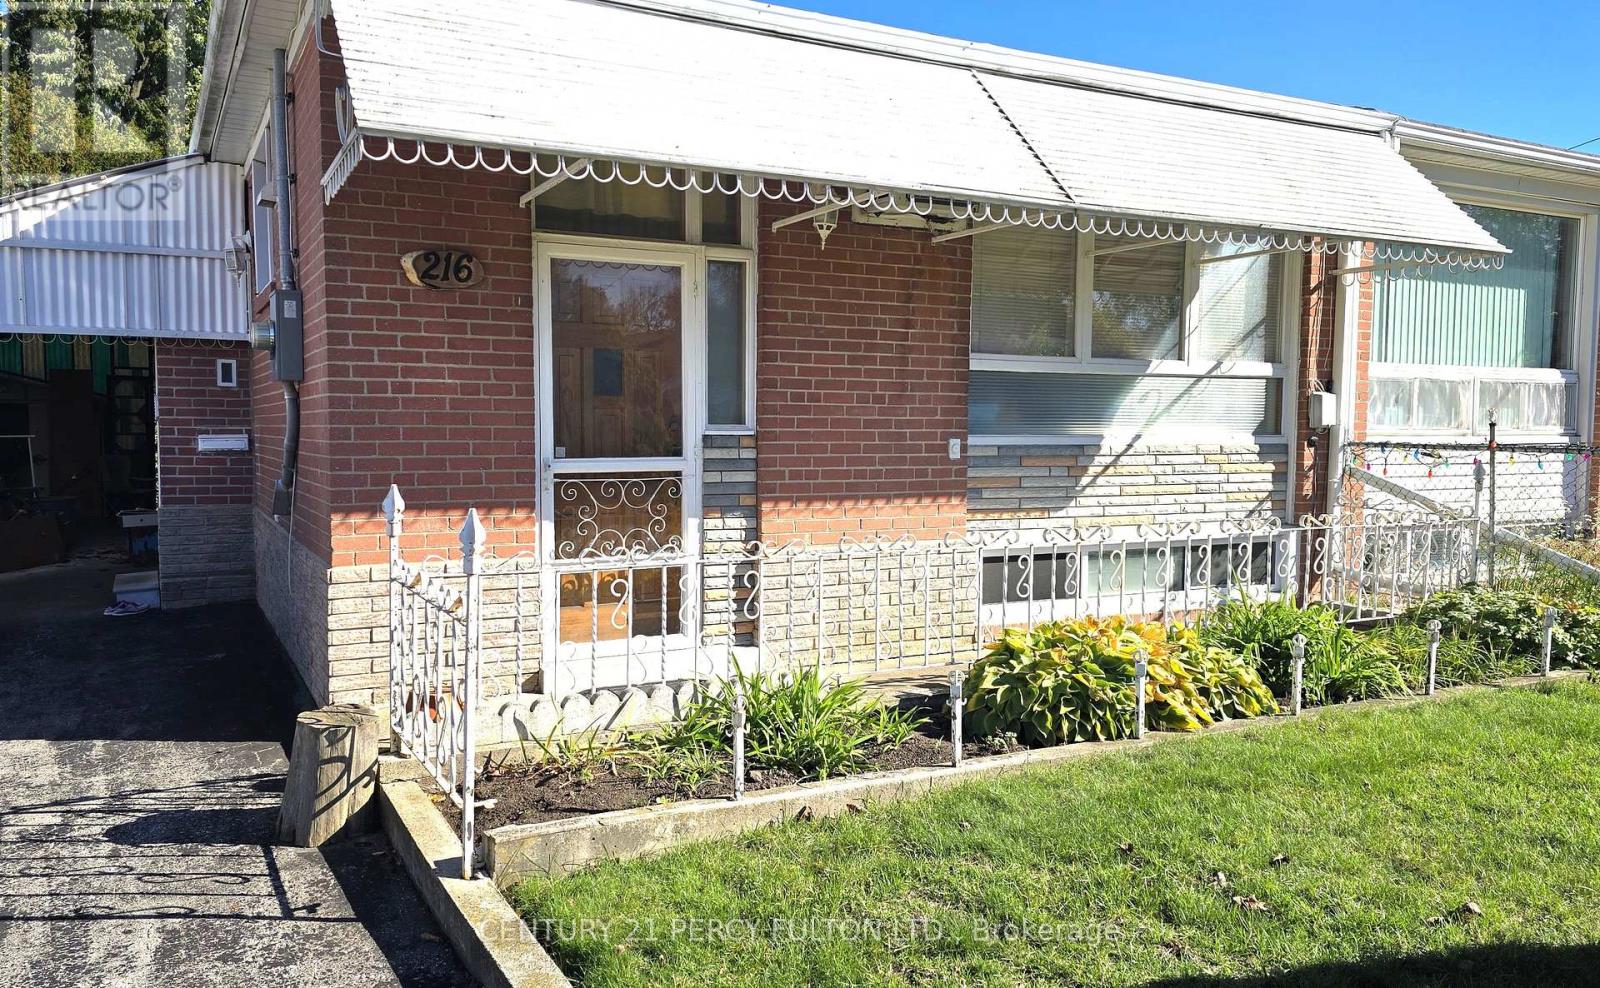
Bsmt - 216 Taylor Mills Drive N
Richmond Hill, Ontario
Fully renovated, spacious and bright basement apartment in a truly amazing and convenient Richmond Hill location! Every room in this home is generously sized, offering 2 spacious bedrooms PLUS a large den that easily works as a third bedroom, and a fully updated bathroom featuring a double vanity sink and stand-up shower. This apartment has been fully renovated throughout with new flooring and newer appliances, a private separate side entrance, driveway parking included, laundry conveniently located on the lower level, and shared use of the backyard. The location simply cannot be beat - walking distance to highly rated schools, Crosby Park, and recreation center, with countless grocery store options nearby, and close to Walmart, Costco, and the Richmond Hill GO station for an easy commute. Bright, spacious, fully renovated, and move-in ready - this is basement living at its best! (id:51382)
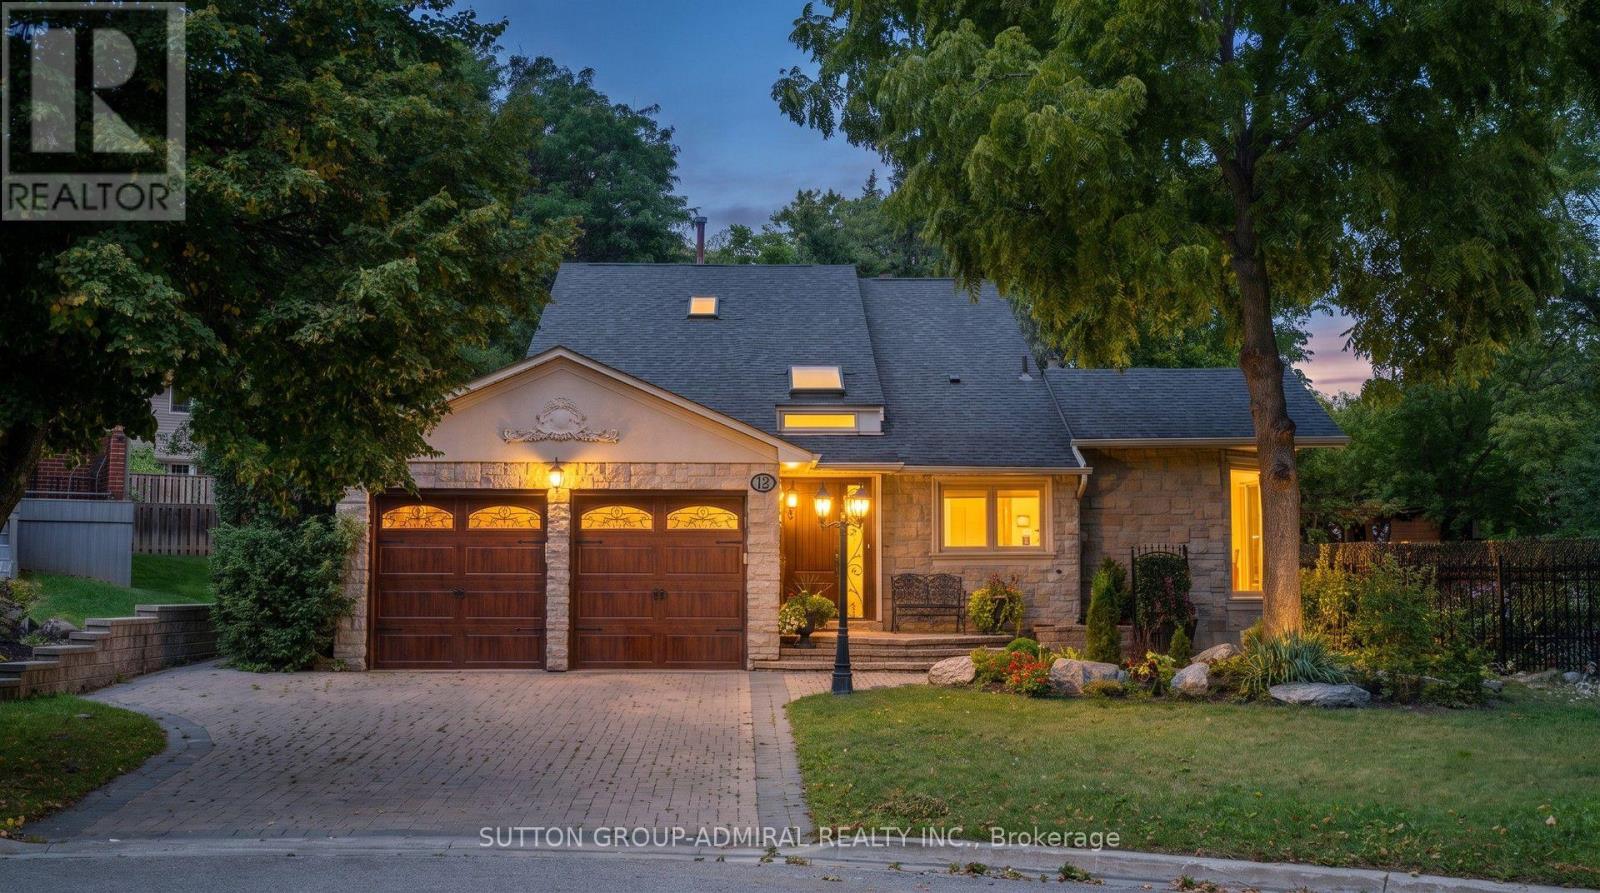
12 Saunders Lane
Markham, Ontario
*Welcome To Your Own Private Resort-Where Luxury Living, Unforgettable Entertaining & Breathtaking Nature Come Together!* Hidden At The End Of A Quiet Cul-De-Sac On A Rare Voluminous Pie Shape Ravine Lot With Only One Adjoining Neighbour *This Spectacular Home Delivers The Privacy & Setting Buyers Dream About!* Imagine Waking To Lush Ravine Views, Stepping Outside Your Primary Bedroom Through Its Private Walkout & Beginning Your Day Surrounded By Magnificent Landscaping, Towering Greenery & The Peaceful Beauty Of Nature*Then Picture Summer Afternoons Around Your Sparkling Inground Saltwater Pool And Evenings Entertaining Under The Stars!*This Is The Ultimate Party House-An Entertainer's Paradise Designed For Incredible Gatherings, Celebrations & Resort-Style Living !*The Sensational Backyard Oasis Features A Bar-Side Outdoor Kitchen Plus An Impressive Cabana With Kitchen, Change Room & 3-Pc Bath*Your Guests May Never Want To Leave!*Inside, Expansive, Light-Filled Rooms Create A Wonderful Sense Of Space & Energy , While The Extended Kitchen Overlooks The Ravine, Making The Spectacular Scenery Part Of Everyday Living* Multiple Skylights Flood The Space In Natural Daylight ,Indoor/Outdoor Fireplaces Create Warmth, Ambience & Inviting Gathering Spaces By The Fire Watching Spring Come Alive!*Enjoy Endless Green Summer Views & Spectacular Fall Colours !*Every Season Is Breathtaking Here!*Exceptional Versatility Includes A Fully Self-Contained Apartment With Private Entrance, Ideal For Extended Family, Guests Or Income Potential, Plus An Additional Private Bedroom Suite With Its Own Separate Entrance & Exit On The Ground Level*All This Tranquility Without Sacrificing Convenience* Minutes To Shopping, Dining, Schools, Parks, Recreation, Transit, Highways For Easy Access Living!* A Home!*A Cottage!* A Private Resort!*An Entertainer's Dream!* One Extraordinary Address! *Ravine! *Pool! *Privacy! *Lifestyle!* Location!* Income Generating! *Simply Unforgettable!* (id:51382)
11 Fisher Drive
Adjala-Tosorontio, Ontario
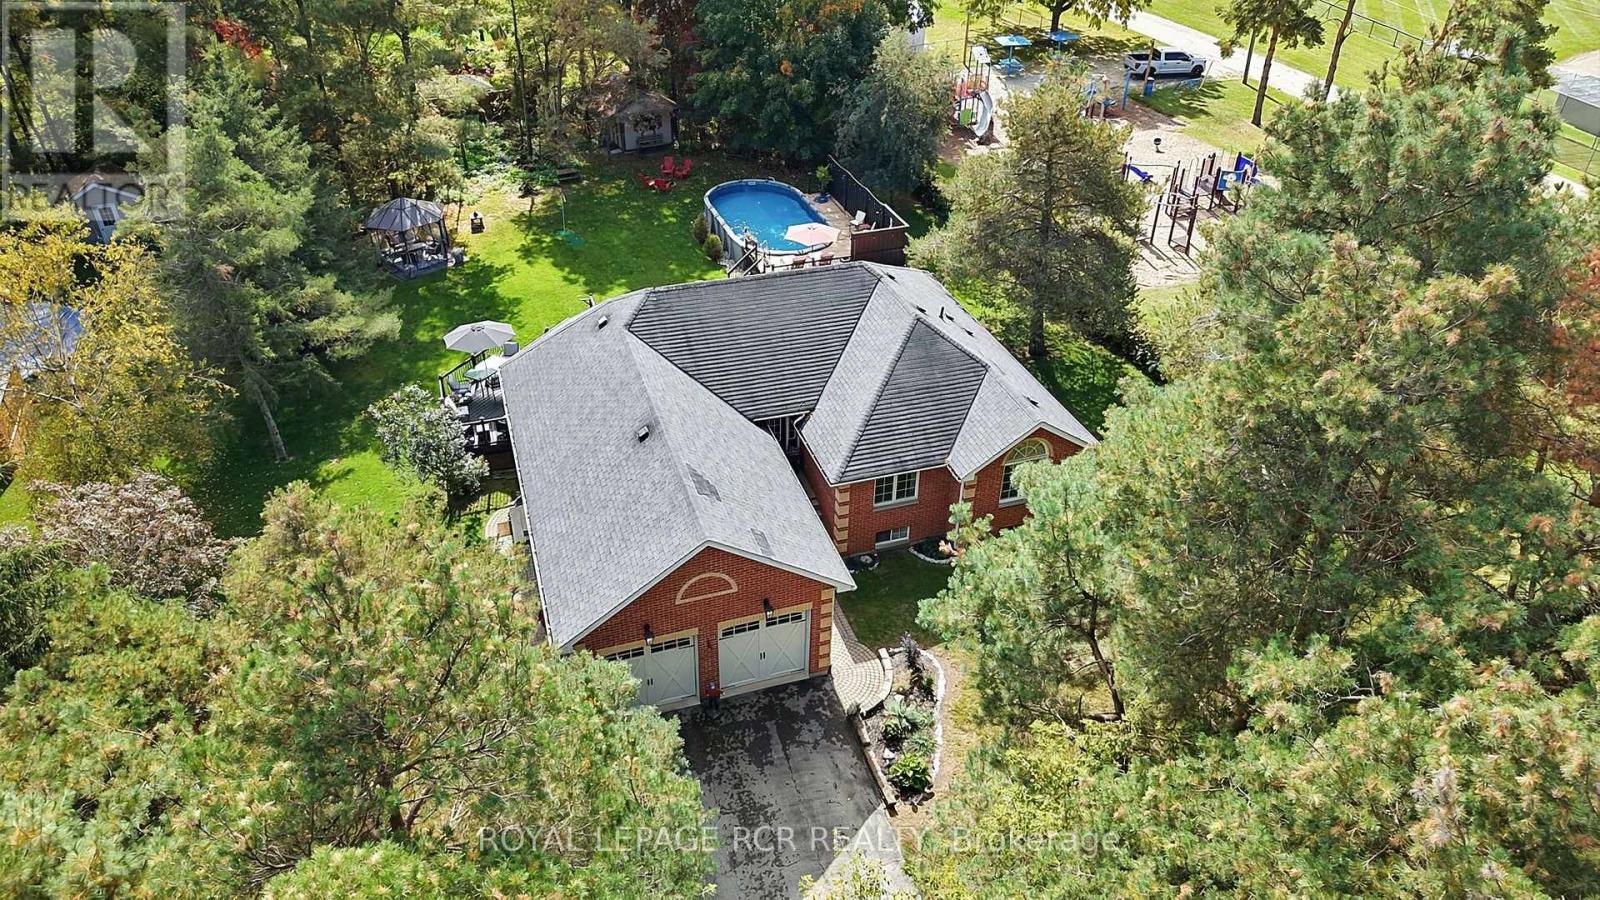
Custom built 1485 sq ft Bungalow on a premium .63 acre lot. Home is set well back from street along a long, paved driveway making for a for a very private setting. Main floor and a fully finished basement allows 2689 sq ft of living space. Well thought out floor plan with family living in mind. Open, bright main floor with a central, granite countertop kitchen. Lots of countertop space and cupboards, breakfast bar, window seat overlooking backyard, dining area and walkout to deck. Vaulted ceiling, gas fireplace, hardwood floors. 3 spacious bedrooms including a primary bedroom complete with 3 pc ensuite and walk in closet. Convenient main floor laundry with inside access to 2 car garage. Large above grade windows in lower level provide lots of natural light. Family room with cozy fireplace and wet bat, rec/games room. A 4th bedroom and 4 pc bath make ideal living space for multi generational families. Side entrance to home leading to lower level is ideal for a potential self contained in law suite. Fabulous backyard to enjoy with above ground pool and deck, patio area, hot tub, garden shed, fire ring and even a mini putting green. Great for family fun, relaxing or entertaining, Property is beside a large community quiet park. This home is well loved and maintained - you won't be disappointed! BRAND NEW furnace and A/C. Pool and attachments, hot tub new in 2022 (id:51382)
295 Sunnybrae Avenue
Innisfil, Ontario
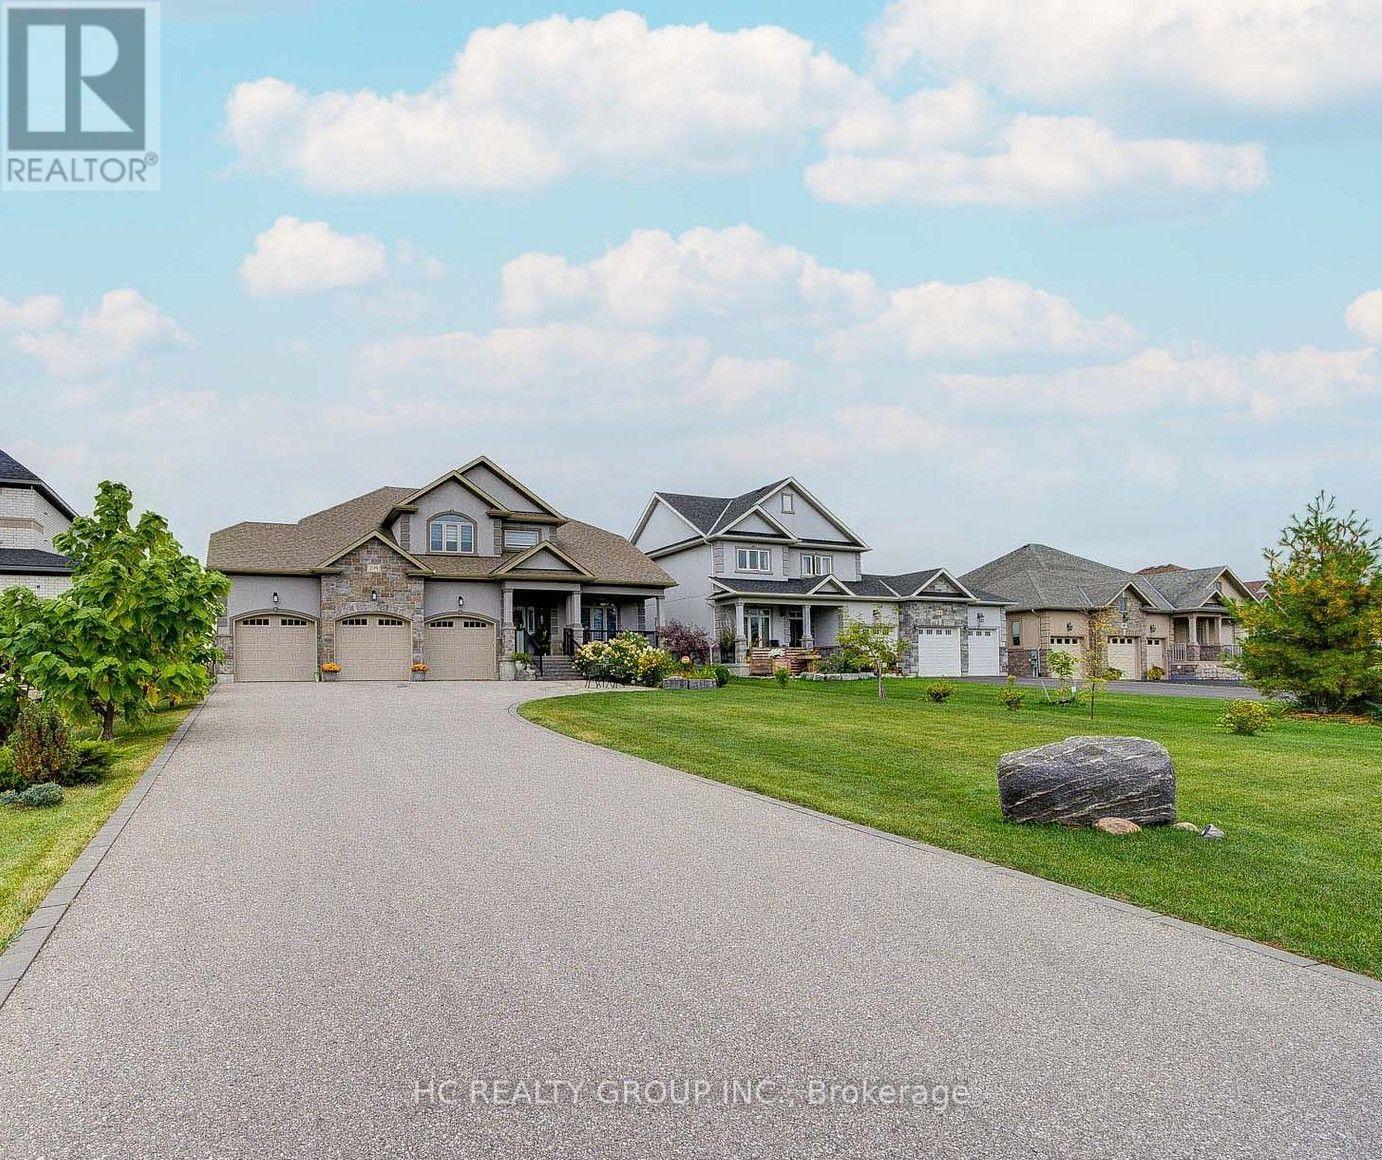
Estate living in prestigious Innisfil Estates. Positioned on a quiet, generously proportioned street among distinguished custom residences and meticulously maintained properties, this exceptional four-bedroom home offers more than 3,500 sq. ft. of thoughtfully designed living space, refined finishes and abundant natural light.The sophisticated kitchen features stainless-steel appliances, an expansive centre island with breakfast bar and a generous walk-in pantry. The main-floor primary suite offers a custom walk-in closet and a spa-inspired five-piece ensuite with glass-enclosed shower, soaker tub and double vanity. A versatile main-floor bedroom/office provides flexibility for a variety of needs. Upstairs, two well-appointed bedrooms are complemented by an inviting open loft or family room.The unfinished basement, with nine-foot ceilings and separate garage access, presents excellent potential for future customization. Additional features include a three-car garage and in-ground sprinkler system. Enjoy the tranquility of country-style estate living while remaining minutes from shopping, schools, restaurants, parks, recreation, GO Transit and Highways 11 and 400. A distinguished residence offering space, craftsmanship and convenience in an exceptional setting. (id:51382)
164 Steeles Avenue E
Markham, Ontario
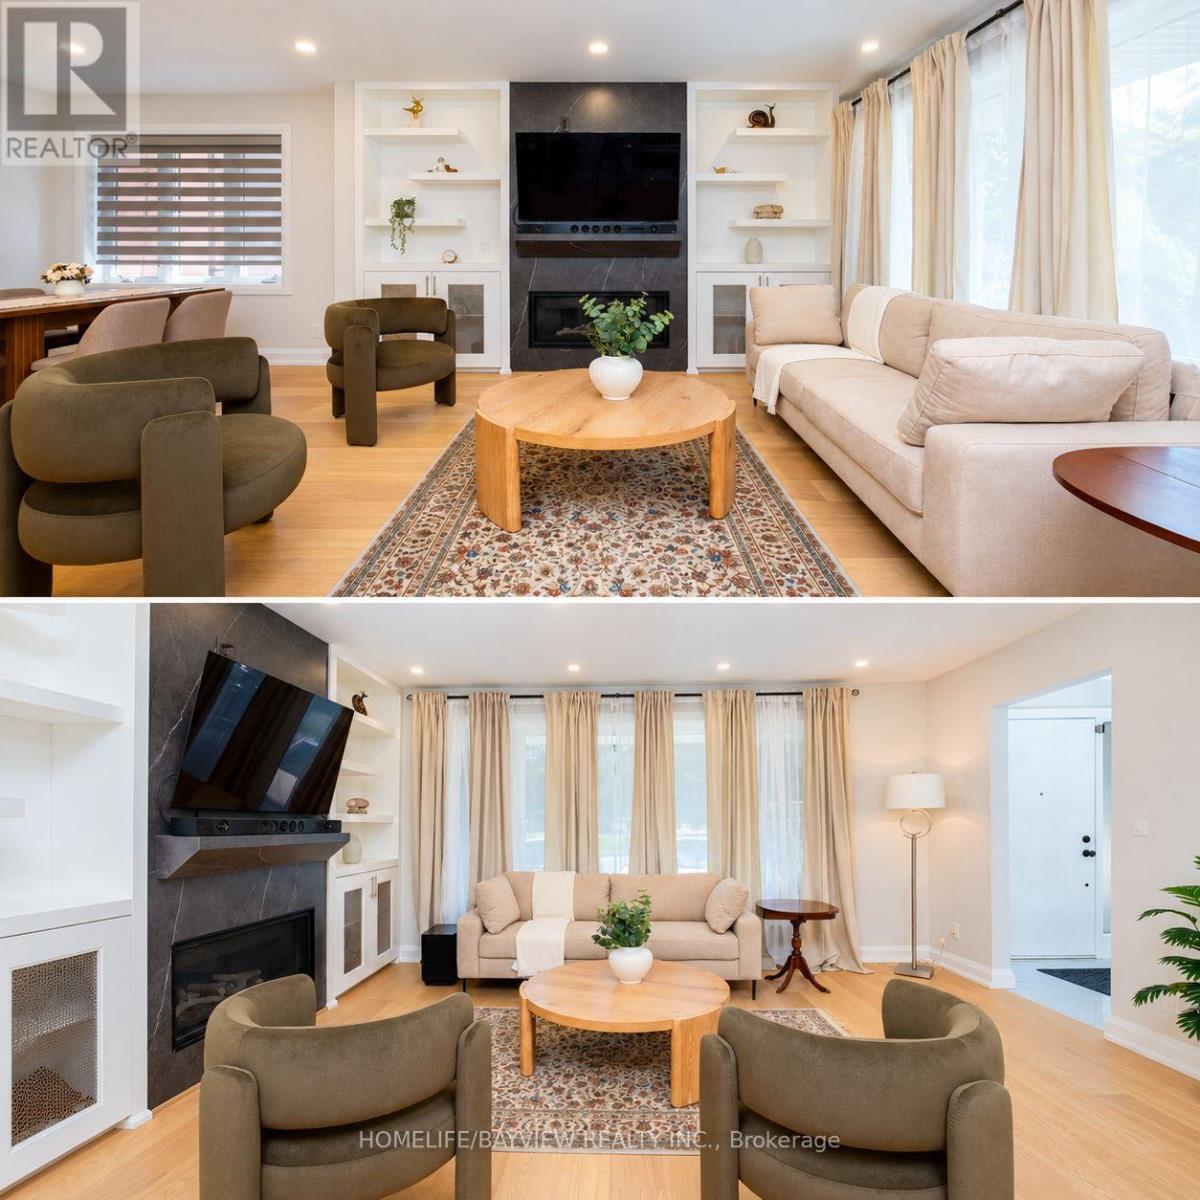
Exceptional Opportunity at 164 Steeles Ave E! Welcome to this renovated home situated on an impressive 52.5 x 125 ft lot with R4 zoning, wide frontage, abundant parking, and a 2-car garage. Offering more than 2,000 sq. ft. of finished living space, including the basement, this property combines move-in-ready comfort, exceptional flexibility, and outstanding future potential. Ideally located along the rapidly evolving Steeles Avenue corridor, surrounded by major development activity and just minutes from Yonge & Steeles. The future Steeles Station of the Yonge North Subway Extension is underway, while higher-density development planned throughout the surrounding area further enhances the property's long-term appeal and potential. The home has been extensively upgraded, with virtually everything completed within the last three years. Improvements include updated electrical wiring, new 200-amp electrical service and panel, rough-in for an EV charger in the garage, updated plumbing, newer windows, newer furnace and heat pump, New attic insulation, LED pot lights throughout, hardwood flooring, newer doors, modern stairs and railings, and contemporary finishes throughout. Designed for maximum flexibility, the home features two full kitchens with new cabinetry and luxury appliances, two laundry areas, two gas fireplaces, generous closet space, and a beautifully finished basement with elegant porcelain tile flooring. The finished walkout basement provides additional living space with income potential. Additional features include fully renovated bathrooms with glass shower enclosures, modern vanities and fixtures, rough-in for an outdoor natural gas BBQ, newly paved exterior. Don't Miss the opportunity, Show with Confidence. (id:51382)
269 Milestone Crescent
Aurora, Ontario
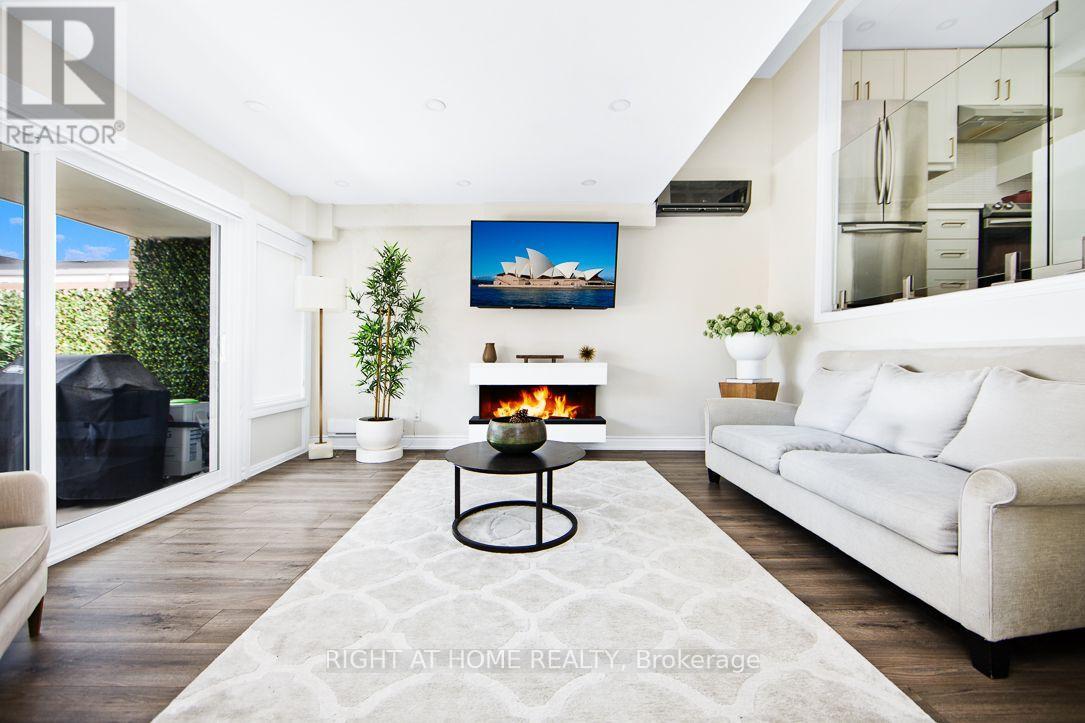
Welcome to this extensively renovated 3+1-bedroom end-unit townhome backing onto greenspace in a well-connected Aurora community with an outdoor pool. Thoughtfully upgraded throughout, this bright and spacious home offers a sophisticated open-concept design, modern laminate flooring and a sun-filled living area with a walkout to a private terrace-perfect for relaxing or entertaining. The showpiece kitchen features waterfall-edge quartz countertops, a breakfast bar, under-cabinet lighting and new appliances. An electric fireplace adds warmth and ambience, while two efficient wall-mounted heating and cooling units provide year-round comfort. Additional updates include recently replaced windows and doors, custom-finished closets (2023), contemporary blinds (2023) and glass shower doors. The versatile +1 provides an ideal home office, guest room or fitness space. Tandem parking accommodates two vehicles. Conveniently located near transit, Aurora GO Station, schools, shopping, parks and major commuter routes. Exceptional outdoor space, extensive upgrades and a peaceful green setting make this end unit a standout, move in and enjoy! (id:51382)
Upper - 20 George Street
Clarington, Ontario
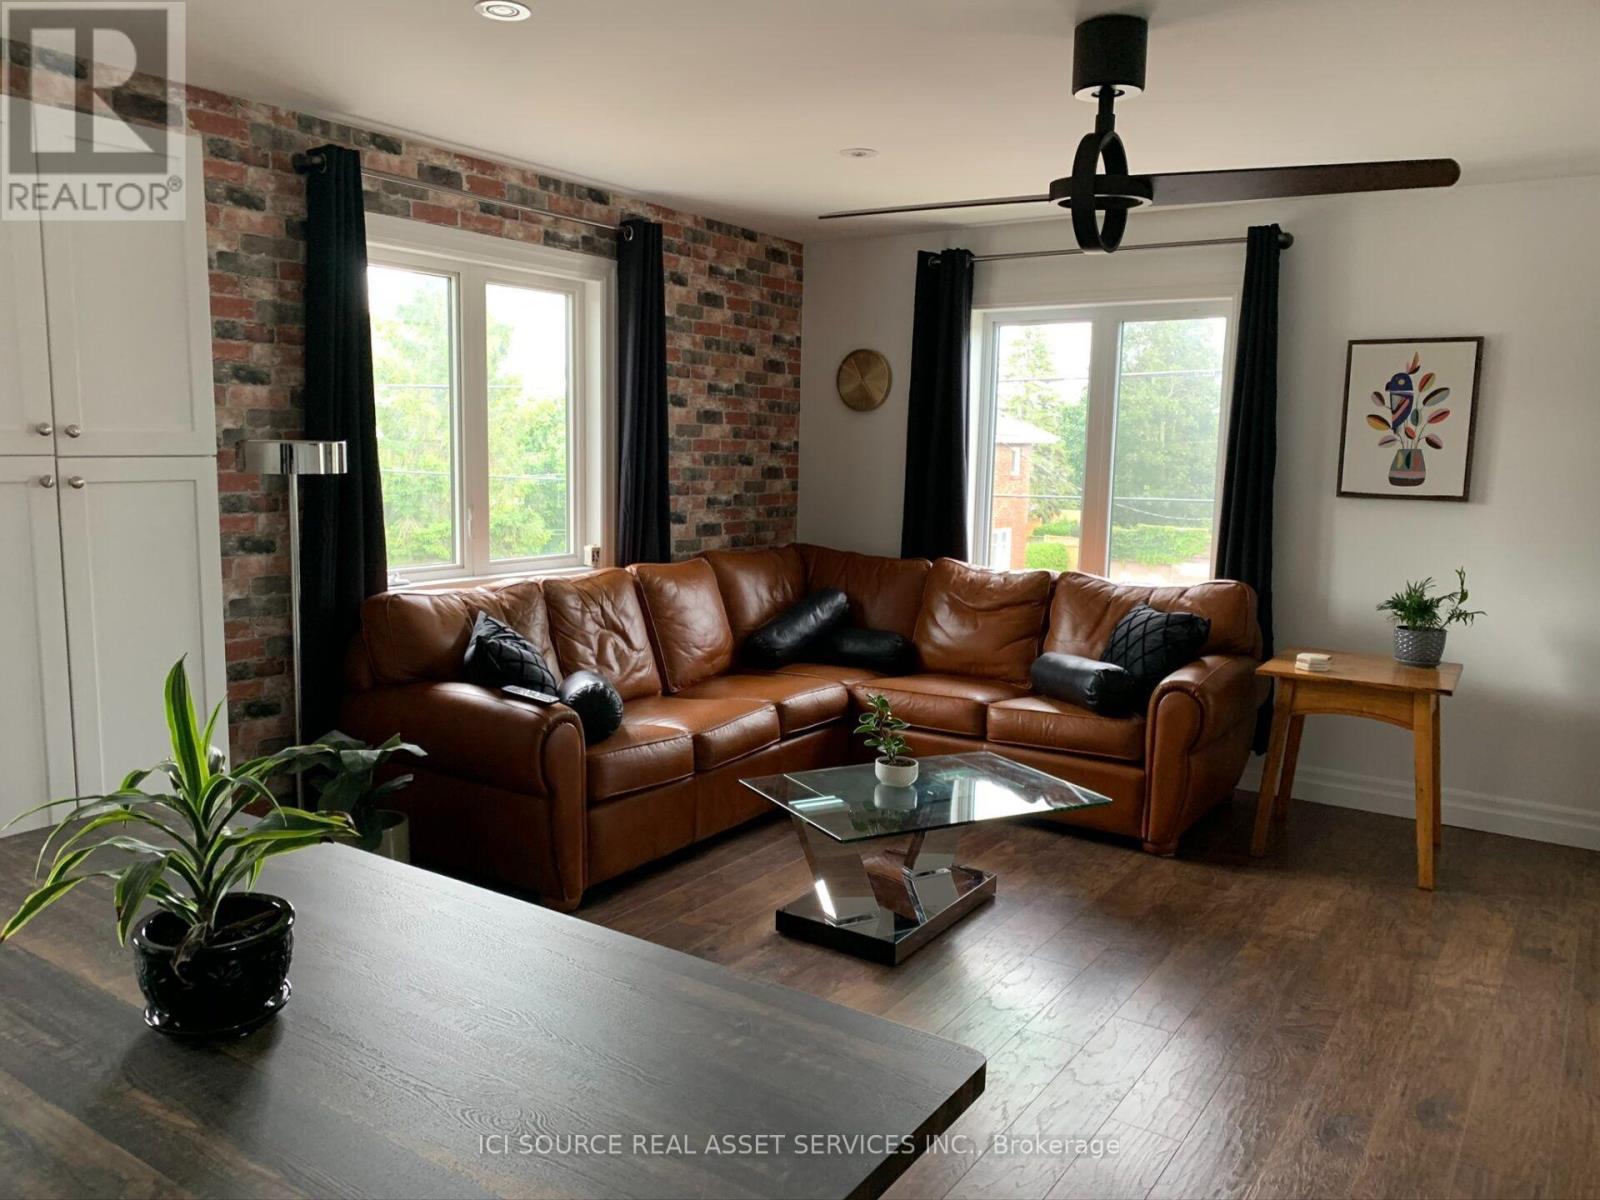
Beautifully furnished, move-in-ready 2-bedroom apartment offering approximately 1,066 sq. ft. of bright, comfortable living space in a well-maintained triplex at 20 George Street in Bowmanville. This spacious second-floor apartment features an inviting open-concept kitchen, living and dining area, two generously sized bedrooms, a full bathroom and private in-suite laundry. Thoughtfully furnished and equipped for comfortable everyday living, this turnkey apartment is ideal for professionals, corporate relocations, contract workers, insurance-related temporary housing or anyone looking for a furnished home without the hassle of moving furniture. Conveniently located within walking distance of historic downtown Bowmanville, with easy access to restaurants, cafés, shopping, parks and everyday amenities. Commuters will appreciate convenient access to Highway 401 and surrounding Durham Region communities. Available for short- or long-term rental, with flexible lease arrangements. Two parking spaces are included (tandem parking). Monthly rent of $2,400 includes heat, hydro and water. A wonderful opportunity to enjoy the convenience of fully furnished living in an established Bowmanville neighbourhood. *For Additional Property Details Click The Brochure Icon Below* (id:51382)
2 Armitage Crescent
Ajax, Ontario
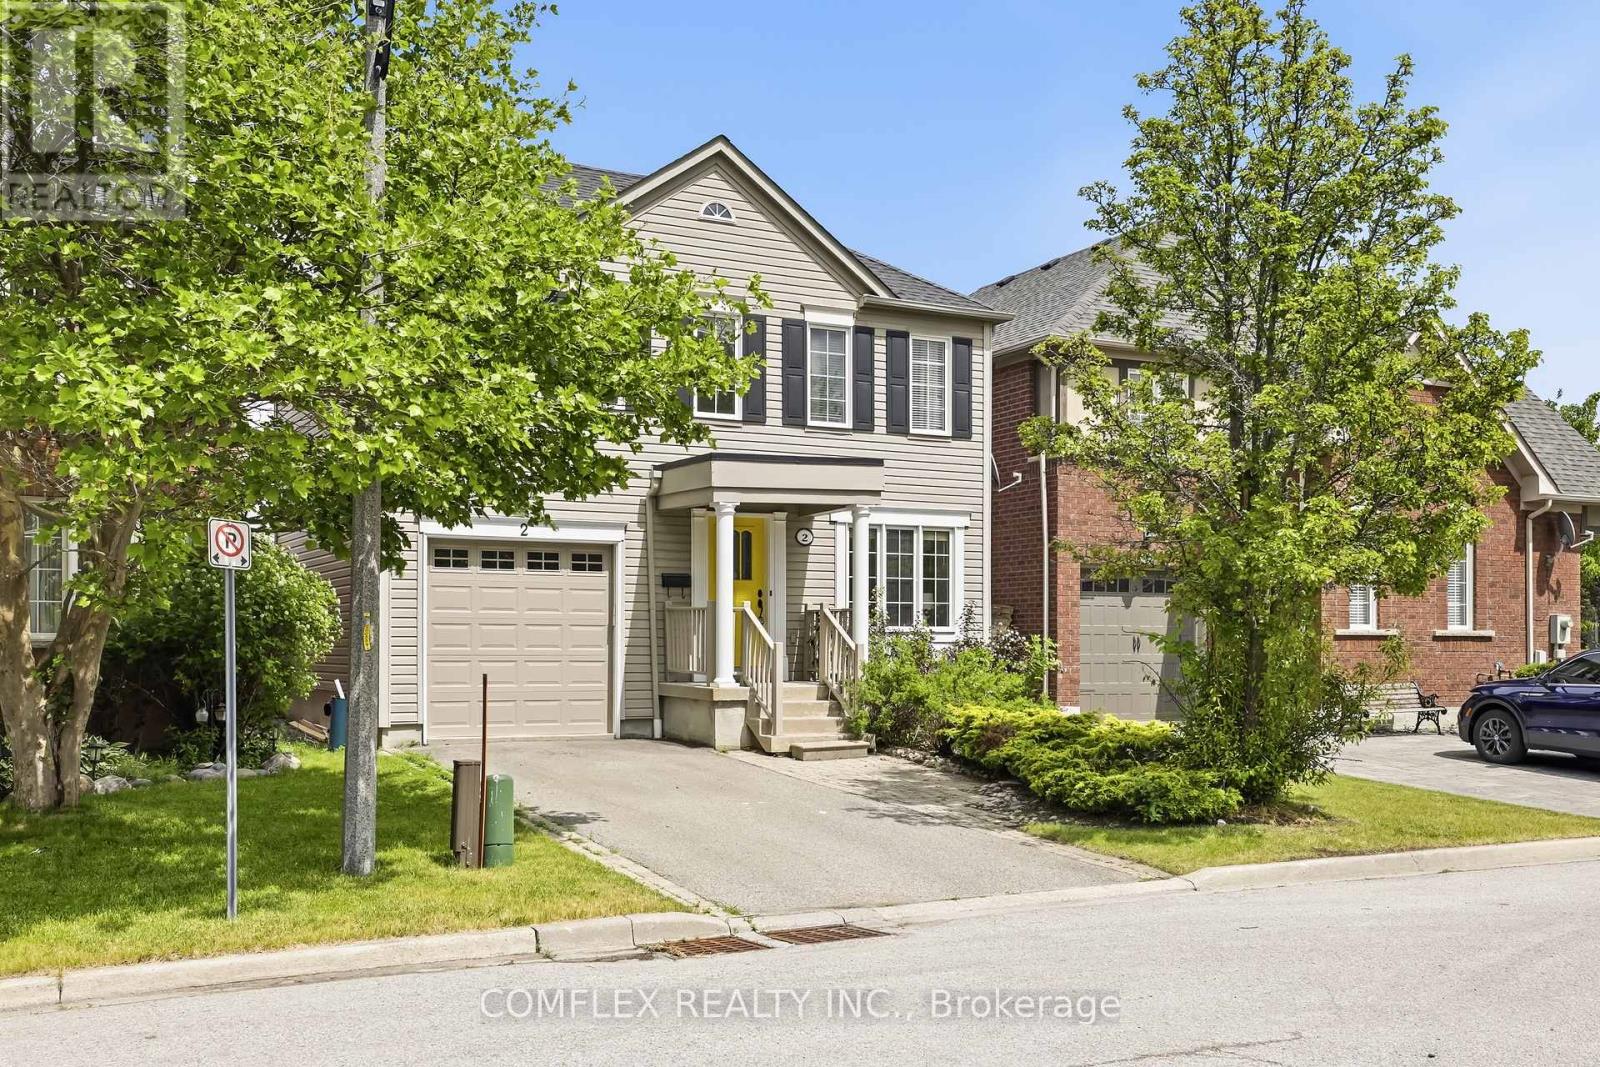
Incredible opportunity in Northwest Ajax. 2 Armitage Crescent, a move-in ready 3-bedroom home nestled on a quiet, family-friendly crescent in an extremely desirable location. This well-maintained home offers comfort, style, and convenience.Inside, you'll find a bright and inviting layout with hardwood floors, fresh paint, and plenty of natural light. The upper level offers three spacious bedrooms with rare private east and west views. The finished basement adds valuable living space and includes an updated 3-piece bathroom, making it ideal for a family room, home office, guest suite, or extended family. Conveniently located minutes from top-rated schools, parks, shopping, restaurants, GO Transit, Highways 401 and 407, this home combines everyday convenience with exceptional value. . (id:51382)
4275 Tooley Road
Clarington, Ontario
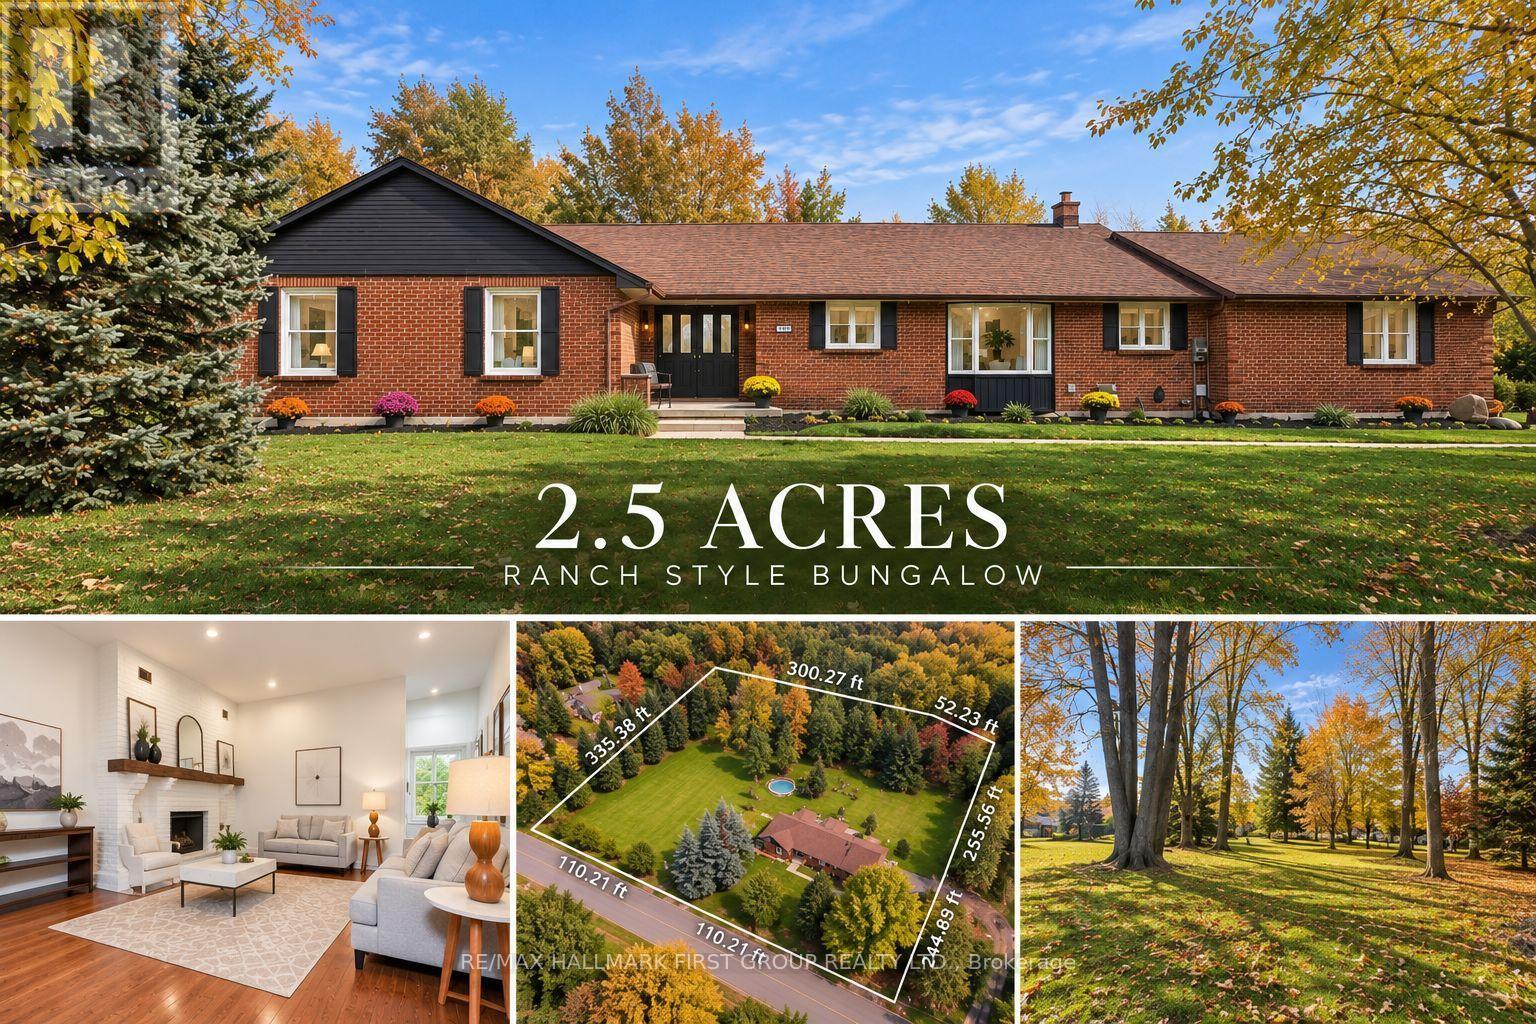
Your own private retreat, just minutes from it all. Set on 2.5 acres in Courtice, 4275 Tooley Road offers a rare combination of privacy, space and convenience. Surrounded by mature trees and extensive landscaping, this impressive bungalow offers the peaceful feel of country living while keeping everyday amenities and major routes close by. Inside, soaring vaulted ceilings, large windows, multiple fireplaces and French doors create a beautiful connection to the surrounding property. Generous principal rooms provide plenty of space to gather, entertain and enjoy the views. The primary suite is a retreat of its own, featuring a fireplace, walk-in closet, ensuite and French doors opening directly to the backyard.Three additional bedrooms, main-floor laundry and direct garage access complete the spacious main level. The finished lower level offers exceptional versatility with an additional bedroom, full bathroom, office, gym area, fireplace, extensive storage and a separate exterior entrance ideal for extended family, guests, a private work-from-home setup or additional recreation space. Outside, the expansive and private backyard features an above-ground pool, hot tub, patio, mature trees and plenty of room to entertain, garden, play or simply enjoy the peaceful surroundings. With approximately 335 feet of frontage, a long paved driveway and ample parking, there is space to truly spread out. Private, peaceful and full of possibility, yet conveniently close to Courtice and Oshawa amenities, recreation and Highway 407. The Municipality of Clarington has confirmed Residential Estate (RE) zoning applies to the property, allowing for a detached accessory structure and swimming pool, subject to applicable permits and regulations. The online zoning map has not yet been updated to reflect this. Buyers are encouraged to complete their own due diligence with the Municipality and CLOCA. (id:51382)
603 - 100 Echo Point
Toronto, Ontario
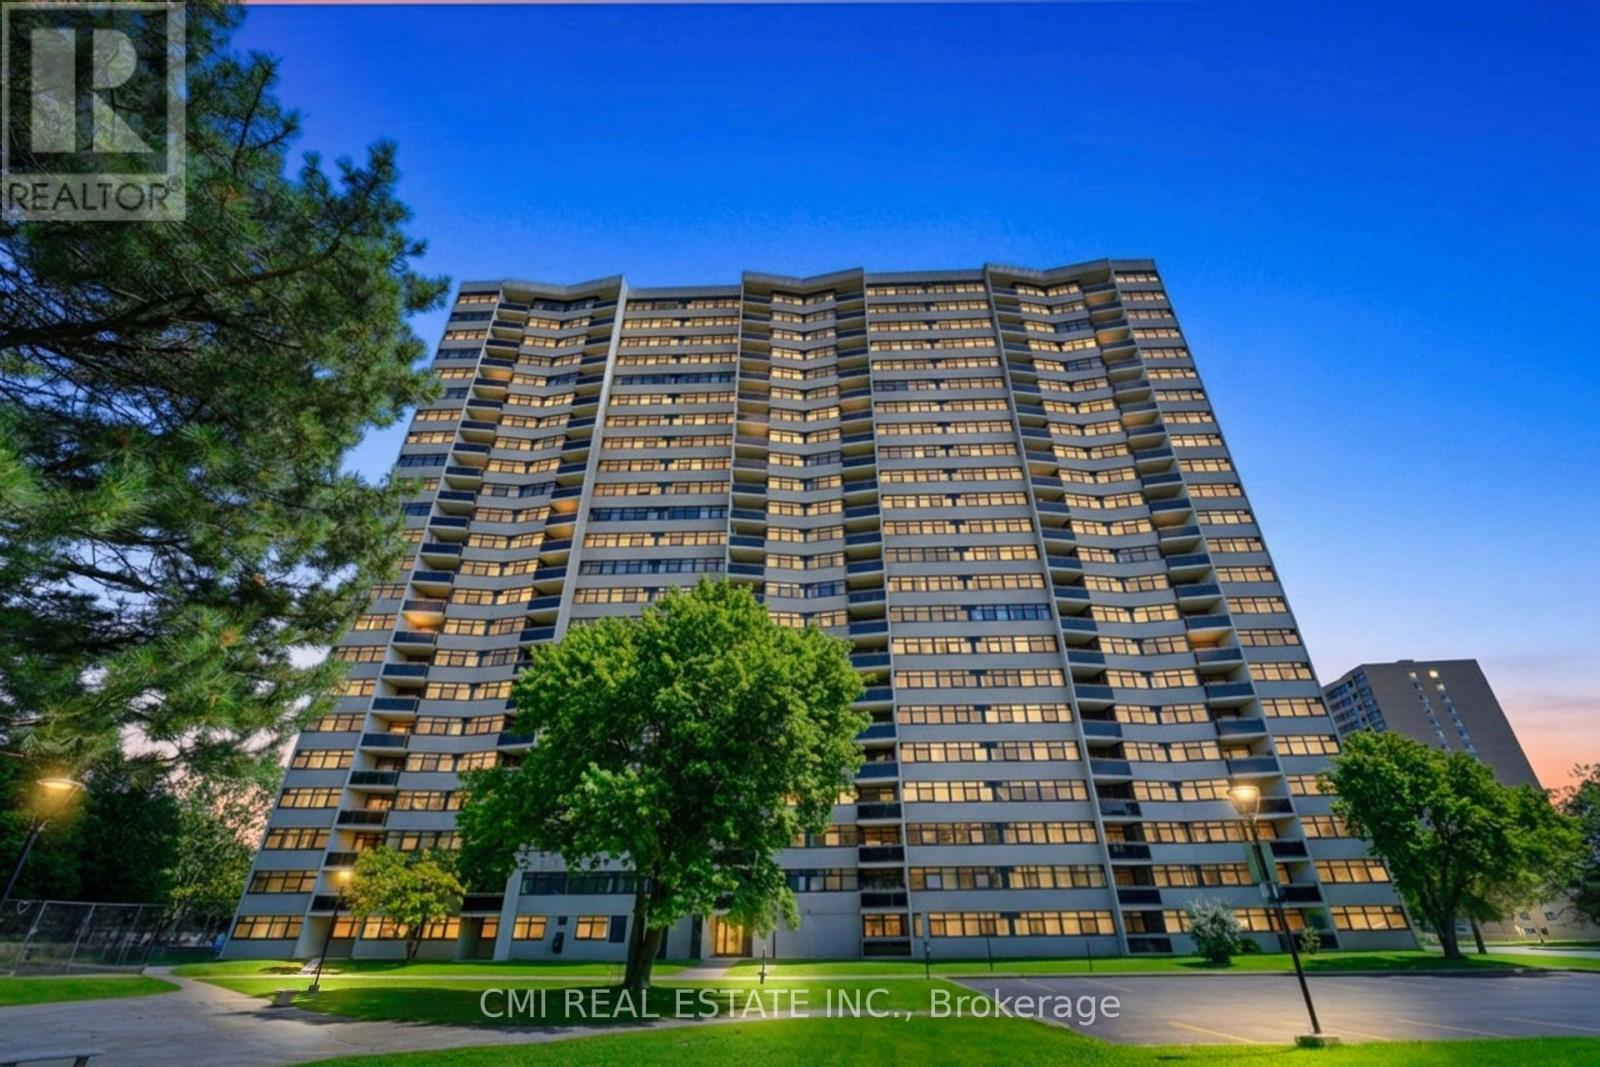
Bright & Spacious 3-Bedroom Condo in Prime Scarborough Location! Welcome to this sun-filled and generous 3-bedroom, 2-bathroom condo unit situated in a high-demand Scarborough neighborhood. Featuring low-maintenance laminate flooring throughout, this home offers a functional layout designed for easy living. The primary bedroom boasts a private walk-in closet and a dedicated 2-piece ensuite bath. Unbeatable location-steps to TTC transit and major shopping malls, with quick access to parks, schools, Scarborough Health Network hospital, banks, and medical centers. Commuters will love the seamless access to Highways 401 and 404. Fantastic value for families and investors alike! (id:51382)