
202 - 235 Medland Street
Toronto, Ontario
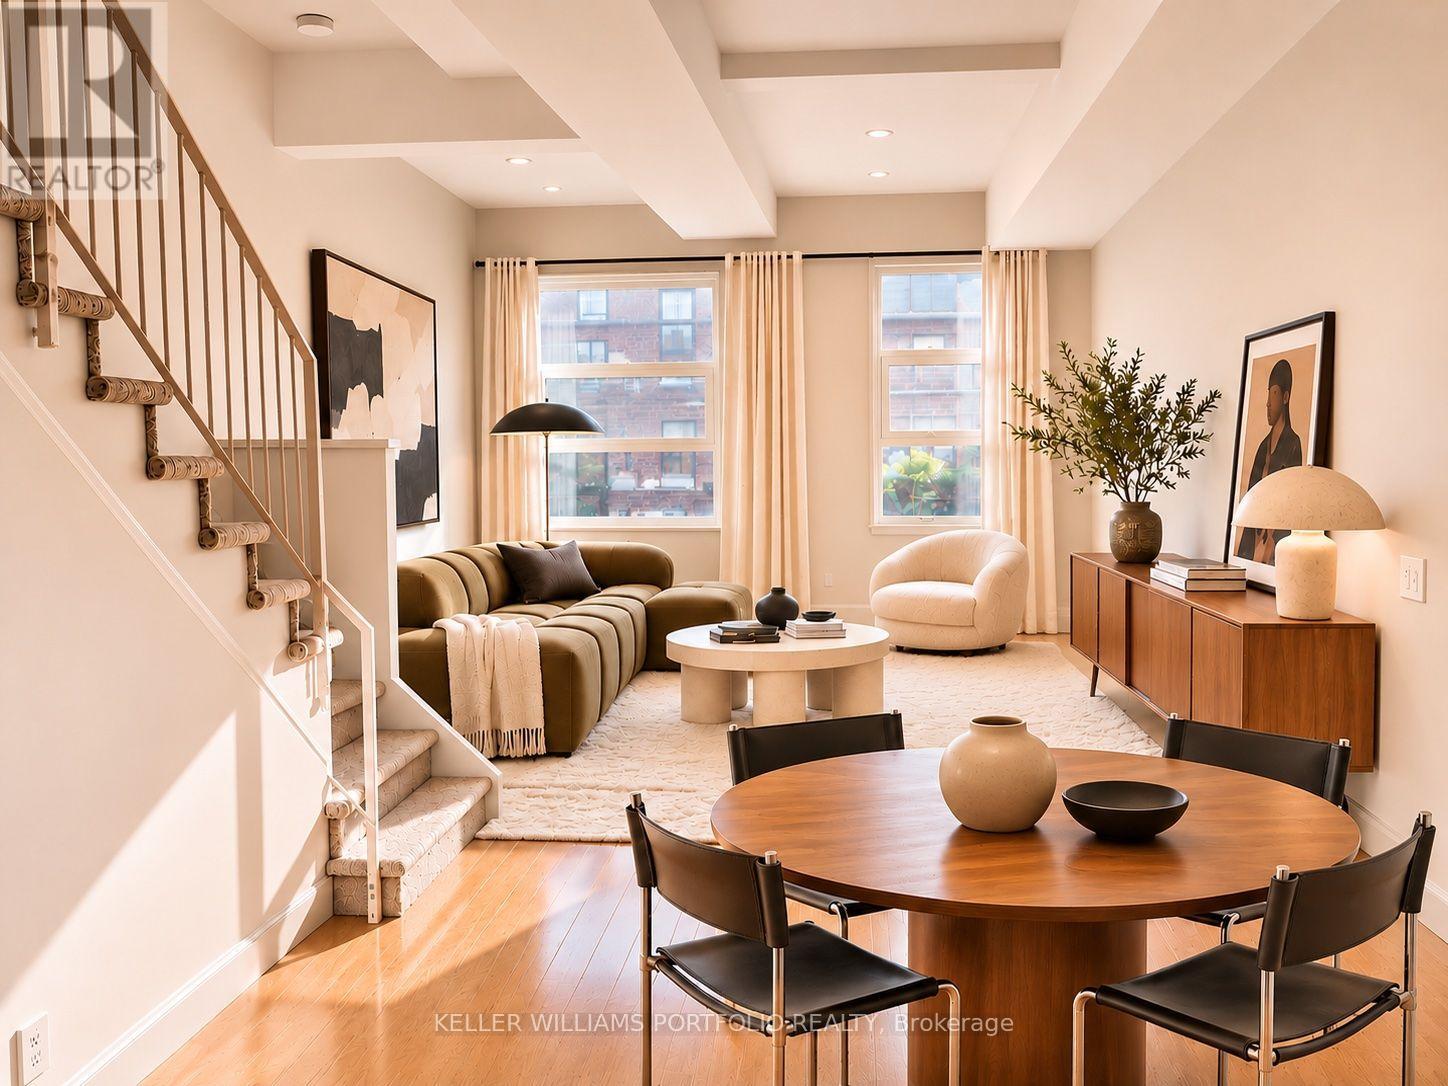
A unique converted Art Deco building and former 1920's Social Dance Club housing only 11 striking residential Lofts. Set within an intimate, pet-friendly boutique building, Loft 202 offers a rare blend of community & cosmopolitan living, making it an urban sanctuary unlike any other. Its expansive floor plan, (~950 sq ft + ~120 sq ft terrace) is flooded with western natural light, accentuating the high ceilings (10' main & 9' upper).This loft is 2 storeys-with only a quiet medical office below you and no one above! Large open-concept Kitchen, Dining (table of 8 would fit) and 10' x 13 ' Living room make entertaining easy. Guest Powder room and ample storage complete the first floor. Upstairs is host to a generous Primary with a full-wall closet and laundry, 4pc Bath & Den (or second Bedroom-fits a queen bed). Laminate oak floors throughout. Walk out to a HUGE west facing upper terrace with Gas BBQ hookup. Use of a hanging bike rack in the Bike Room. All your storage needs are covered. The convenience of a house & condominium combined. Surrounded by artisanal restaurants & bars, the best coffee, LCBO, grocery & an array of specialty & amenity shops, Loft 202 is a hub of urban activity. Stroll through verdant expanses of neighbourhood to High Park, Humber River, local dog parks & community centres. The Lake, hip Geary St, Roncesvalles, Bloor West Village, & Stockyards at your doorstep. Commuting is a breeze with close proximity to TTC, UP express, 401 & QEW. The Junction's casual & eclectic vibe continues to make this Neighbourhood the epicentre of coolness in Toronto. (id:51382)
378 Schreyer Crescent
Milton, Ontario
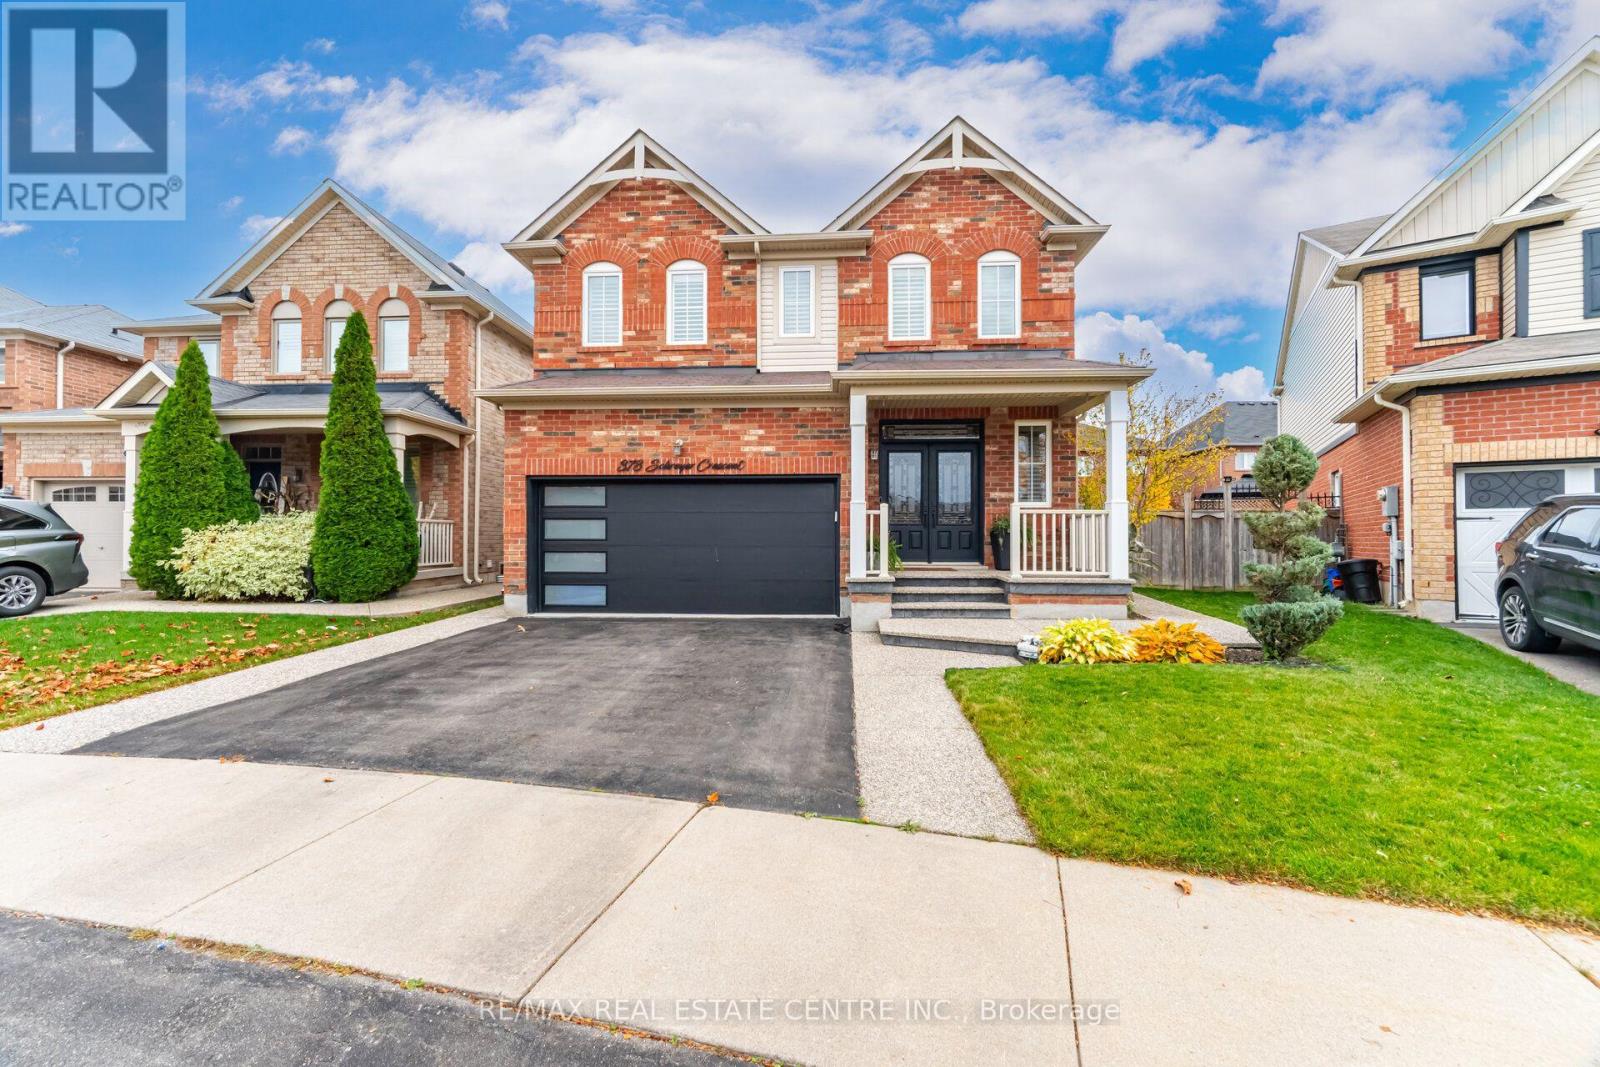
Welcome to this beautifully maintained and upgraded 4-bedroom plus den, 2-storey detached home featuring a home theatre in Miltons Harrison community, situated on a family friendly and quiet street with over 2750 square feet of living space on a pie shaped larger lot! This home offers an exceptional floor plan for comfortable family living. The main level has been beautifully renovated with upgraded engineered hardwood floors, a new powder room, custom built kitchen with a massive quartz dining island and trim throughout the home. 9-foot ceilings with pot lights throughout the main and a bright living and dining area. Access to garage from within including a side entrance. Oversized backyard with shed and large concrete patio with in-ground sprinkler system. Head upstairs where you'll find a renovated laundry room, a beautifully renovated 6 piece ensuite featuring heated ceramic floors, dual vanity and free standing bath tub. Head down to the finished basement, grab your popcorn and enjoy movie night in the sound proof state of the art home theatre! There is potential to add a bathroom with the 3 piece rough-in. Located close to shops, grocery stores, parks and schools. Don't miss out! (id:51382)
807 - 215 Sherway Gardens Road
Toronto, Ontario
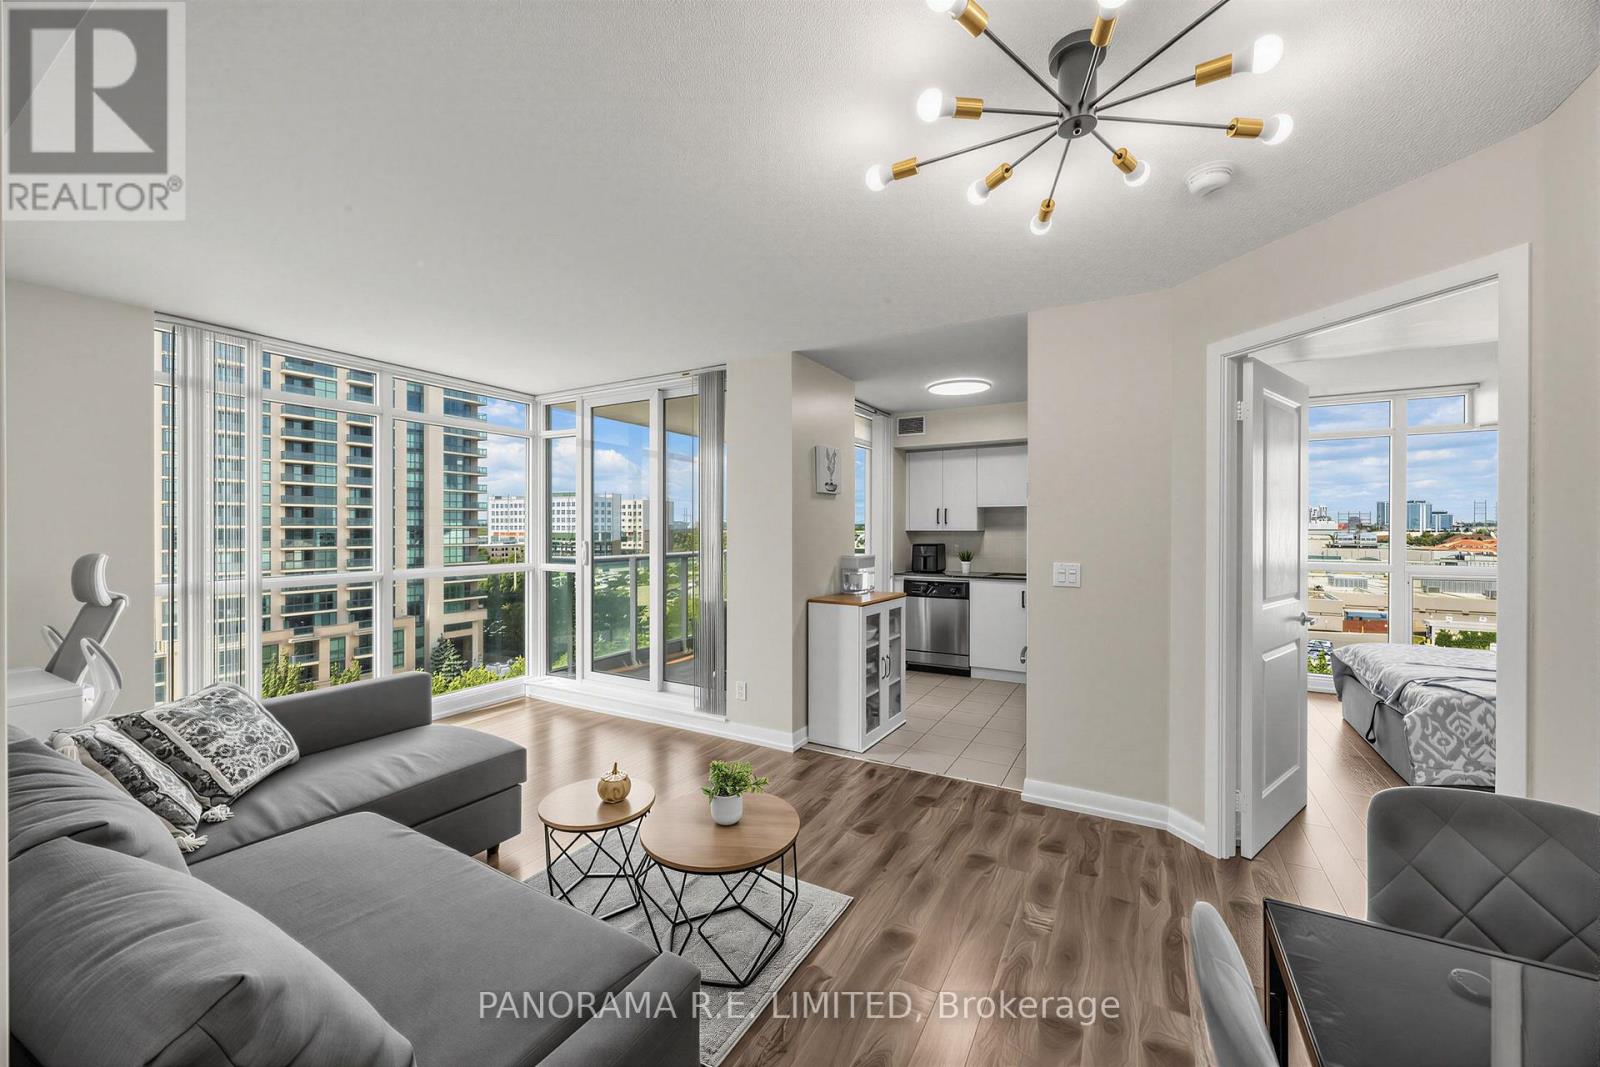
Welcome to Suite 807! An amazing 2 Bedroom 2 Bathroom suite at highly desired One Sherway. This incredible corner unit features high quality laminate flooring throughout with no carpet and floor to ceiling windows to brighten up your Living and Dining Rooms. Fabulous modern Kitchen with great stainless steel appliances and granite counters. The Primary Bedroom has a rare Walk-in Closet and 4-Piece Ensuite. There is also a spacious 2nd Bedroom located next to an additional 4-Piece Bathroom. Includes underground parking spot. Enjoy Resort-Style Amenities such as the Indoor Pool, Hot Tub, Sauna, Steam Room, Gym, Theatre, Billiards Room, Library, Party Room, Guest Suites, 24 Hour Concierge. Located steps to TTC, Upscale Sherway Gardens Shopping Mall. Quick access to Major Hwys. Go Trains, Parks, & Trails. Come see this great unit today! (id:51382)
512 - 2490 Old Bronte Road
Oakville, Ontario
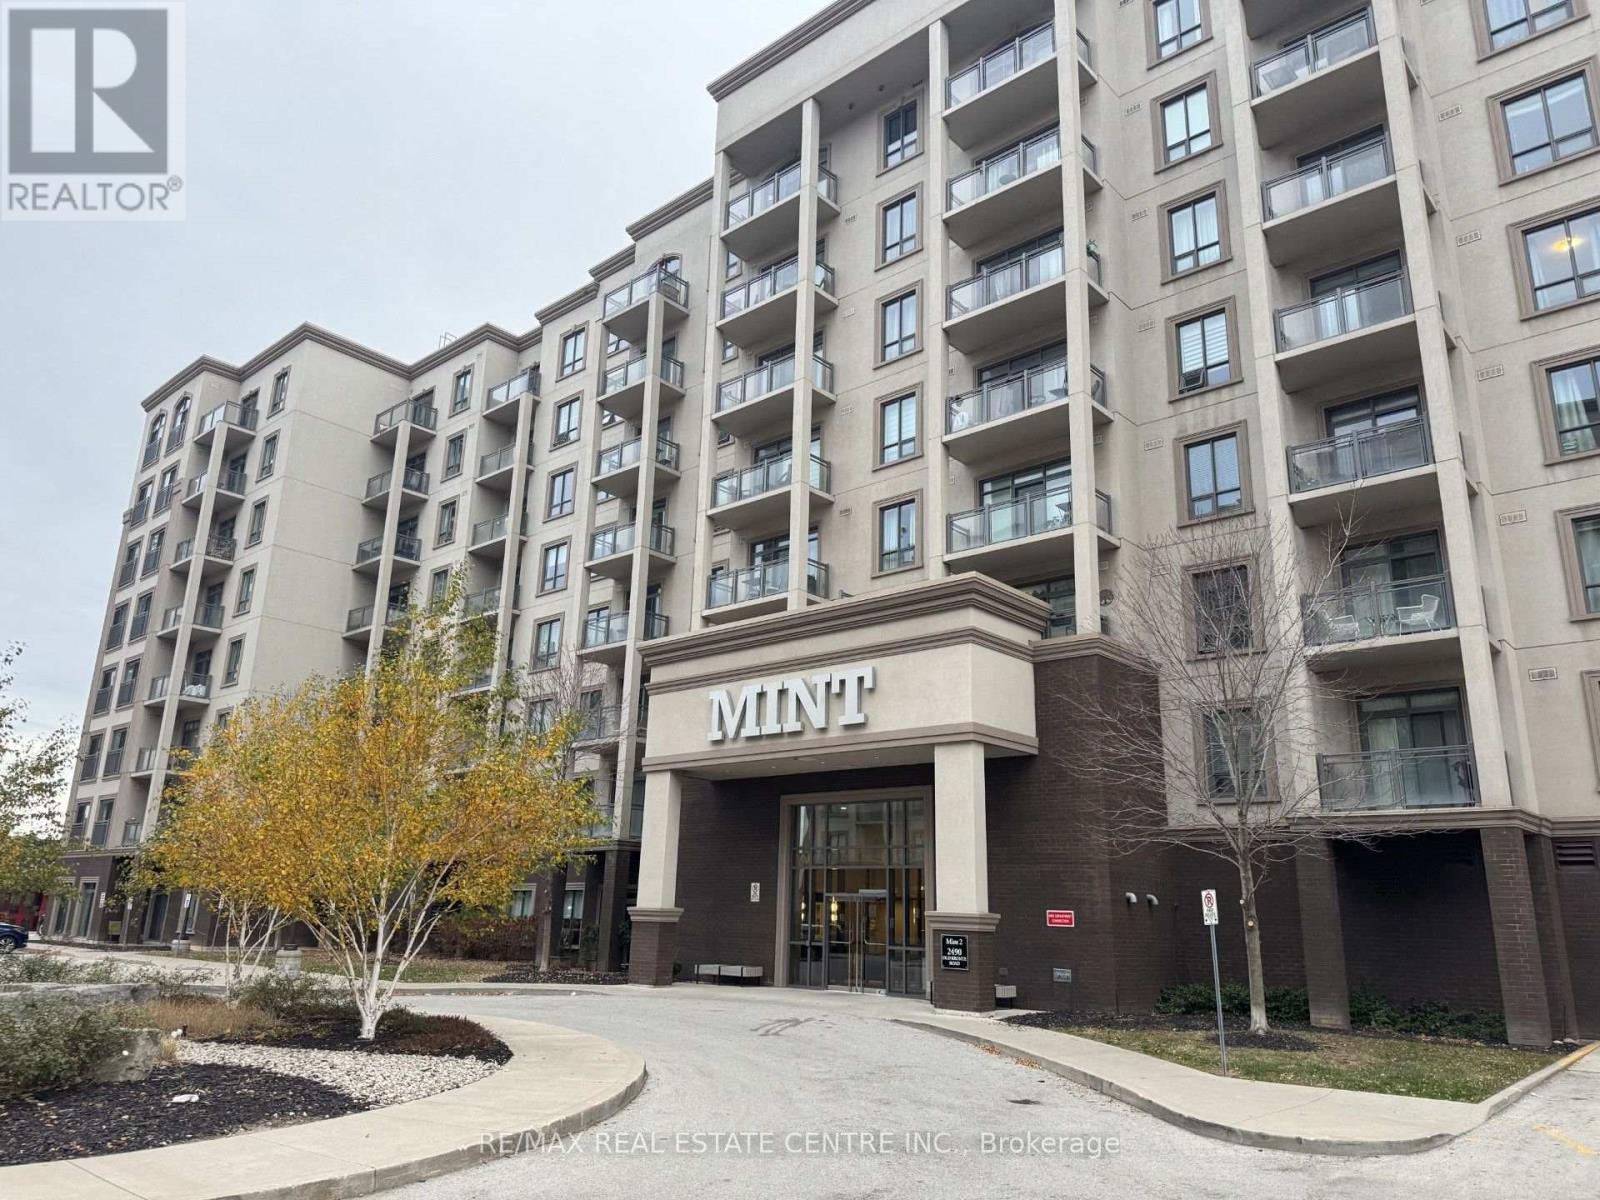
Wonderful Entry level condo unit with escarpment views. Very well maintained building with easy access to shopping , transit and highways. Bright , just fully repainted and ready for move in. Stainless kitchen appliances, high ceilings , upgraded engineered floors , 70 s/f south-west facing private balcony. one parking spot and locker included. One of the best priced units in Oakville (id:51382)
227 Prosser Circle
Milton, Ontario
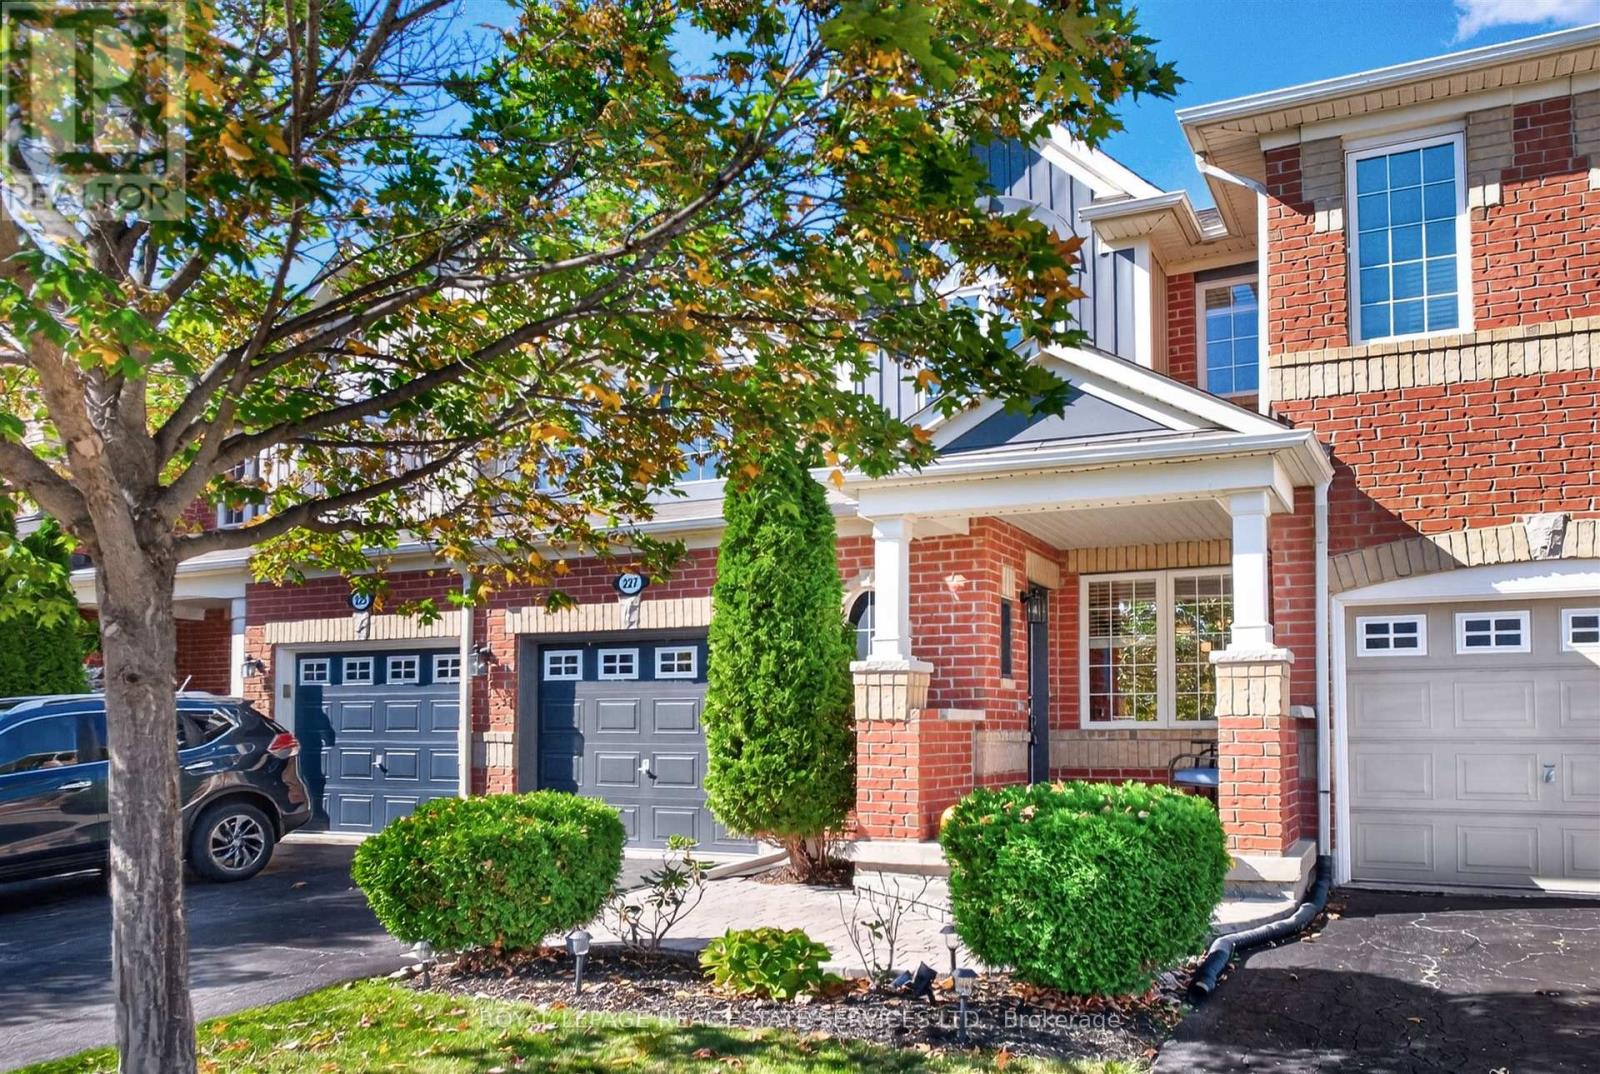
Welcome to 227 Prosser Circle, a beautifully maintained freehold townhouse offering a wonderful combination of comfort, style and everyday functionality. This bright and inviting 3 bedroom, 2 bathroom Mattamy home features a spacious open concept layout with plenty of room for both family living and entertaining. The main floor is filled with natural light and features gleaming hardwood and ceramic flooring throughout. The modern eat in kitchen offers stainless steel GE appliances, a ceramic backsplash, breakfast bar and plenty of counter and cupboard space, making it both practical and inviting. Upstairs, you will find three generously sized bedrooms, including a spacious king sized primary suite with his and hers closets. All bedrooms feature upgraded Berber carpeting, and the entire home has been freshly painted in contemporary tones, making it truly move in ready. The basement offers plenty of potential to create additional living space tailored to your needs, whether that means a family room, home office, gym or playroom. A bathroom rough in is already in place, giving you a head start on future plans and adding even more potential to this flexible lower level. The outdoor space is a standout. A stone entryway adds to the home's curb appeal and creates a welcoming spot for a patio set and morning coffee. The extended driveway, with no sidewalk, provides for ample space to park your vehicle. Out back, enjoy summer evenings on the fabulous custom deck, complete with a pergola, solar powered lighting and plenty of space for both alfresco dining and a comfortable lounge area. Ideally situated with a park directly across the street and close to schools, additional parks and everyday amenities, this home offers a wonderful balance of convenience and community. With easy access to the 401, 407 and GO Station, 227 Prosser Circle is a fantastic opportunity to enjoy comfortable, move in ready living in Milton. (id:51382)
Basement - 6 Rotunda Street
Brampton, Ontario
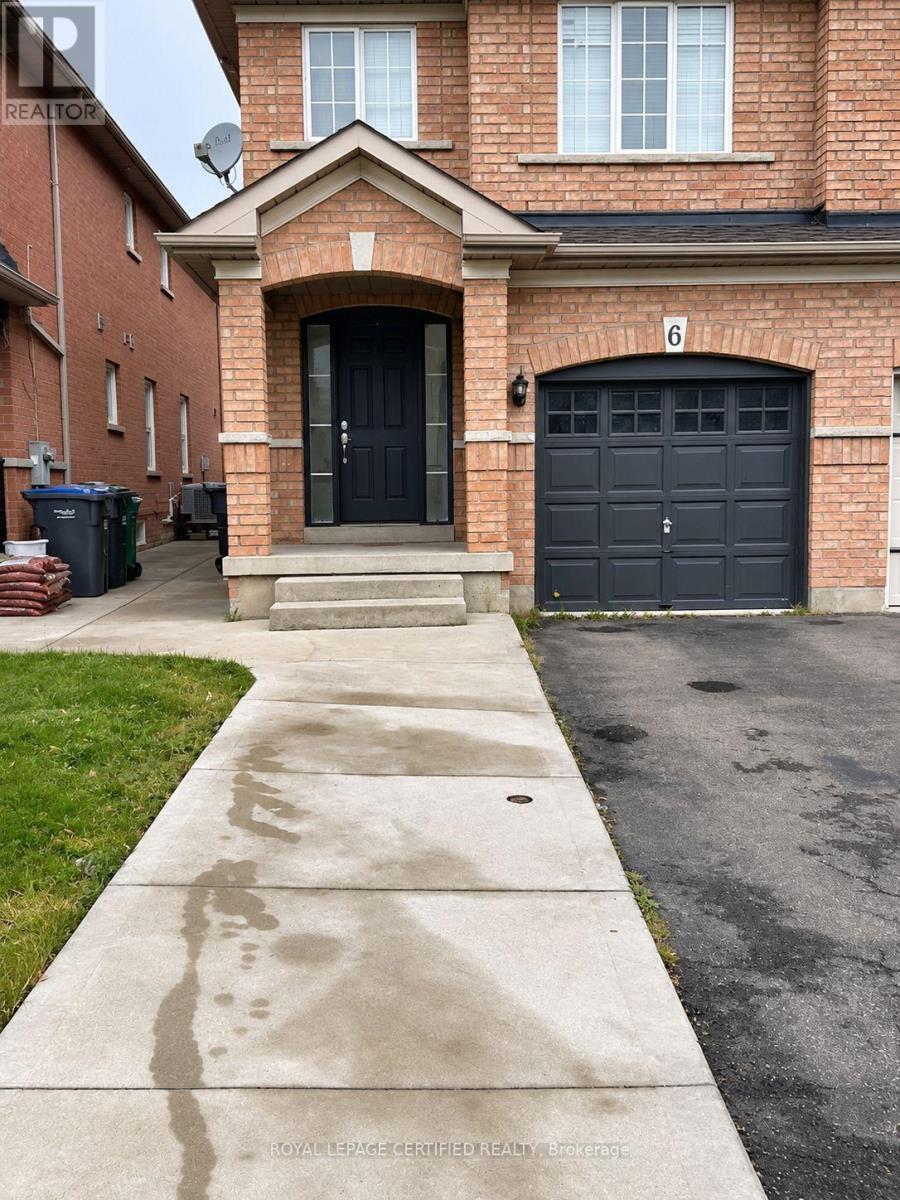
Beautifully Built 1-Bedroom Legal Basement Apartment With A Separate Private Entrance, Located In One Of Brampton's Most Desirable And High-Demand Neighbourhoods! This Bright And Well-Maintained Unit Offers A Comfortable Living Space, Ideal For Professionals Or Couples. Includes One Dedicated Parking Spot On The Driveway. Enjoy The Convenience Of Being Within Walking Distance To Schools, Shopping, Parks, Tim Hortons, Rexall, Sabzi Mandi, And The Plaza At Chinguacousy And Williams Parkway. Just Minutes To Cassie Campbell Community Centre, Public Transit, And All Essential Amenities. Tenant To Pay 25% Of Utilities. Shared Laundry With Upstairs Tenants. Don't Miss This Great Opportunity To Live In A Family-Friendly Neighbourhood! (id:51382)
19 Confederation Street
Halton Hills, Ontario
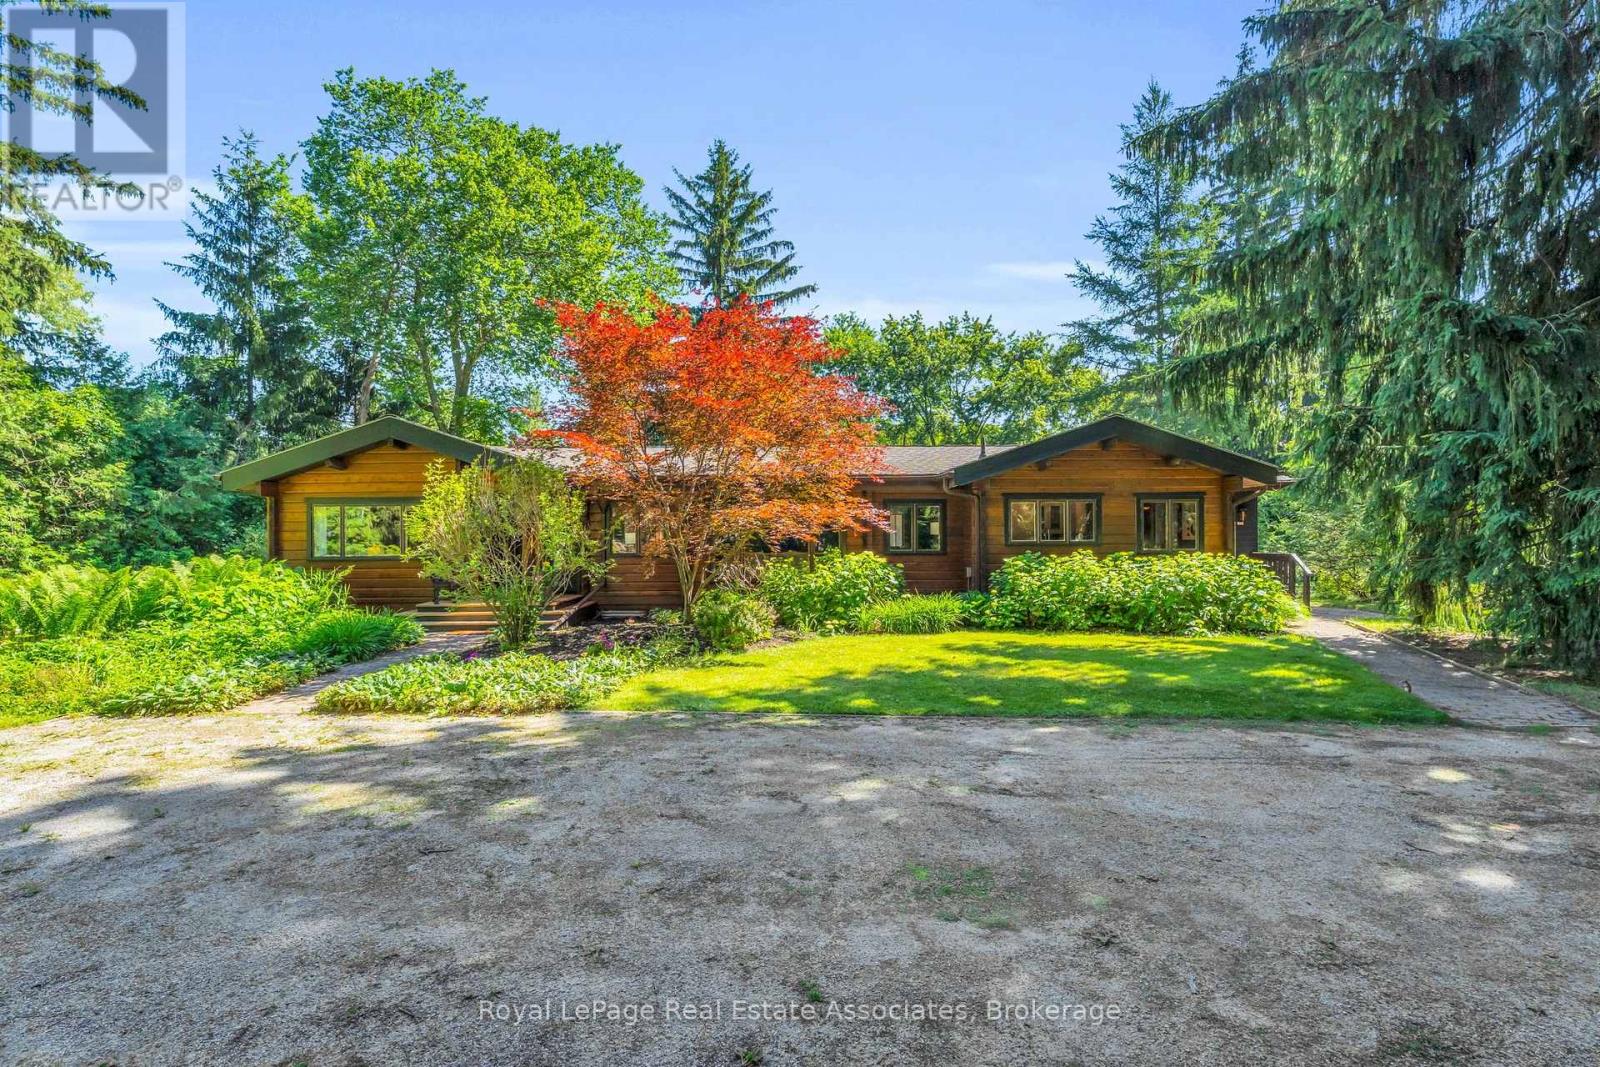
Escape to the tranquility of Glen Williams with this charming Pan-Abode Western Red Cedar log cabin bungalow, positioned on 2.55 acres w/ the Credit River running through the property. Nestled among mature trees & landscaped gardens, this one-of-a-kind property offers the perfect blend of rustic character, natural beauty & everyday comfort. Cedar accents & natural light create an inviting atmosphere throughout. The family room serves as the heart of the home, with a stunning floor-to-ceiling stone wood-burning fireplace, a large picture window & expansive windows that frame picturesque views of the landscape. The eat-in kitchen offers ample cabinetry & a functional layout. The main level includes 3 bedrooms, featuring cedar-lined closets & large windows, along with a 3pc bathroom. The primary bedroom offers direct access to the rear deck, where the soothing sounds of the river provide the perfect backdrop for your morning coffee. A separate dining room opens through sliding glass doors to a timber beam screened-in porch, creating an exceptional indoor-outdoor living space with a pellet stove & panoramic views of the backyard. The main floor also offers a mudroom featuring a picture window overlooking the side yard, accessible by both the front & back yards. The finished basement extends the living space w/ a recently renovated recreation room featuring ceramic flooring, above-grade windows, pot lights, a 3pc bathroom & a spacious laundry room. The private backyard is a nature lover's dream, offering a fire pit overlooking the river running through the property & plenty of space to relax, entertain, or simply enjoy the peaceful surroundings. Located in the hamlet of Glen Williams - where scenes from the hit tv show Sterling Point were filmed - this exceptional property could double as your family cottage, and is just steps from artist studios, boutique shops, dining & scenic trails. Experience waterfront living in one of Halton Hills' most sought-after communities. (id:51382)
808 - 37 Johnson Street
Barrie, Ontario
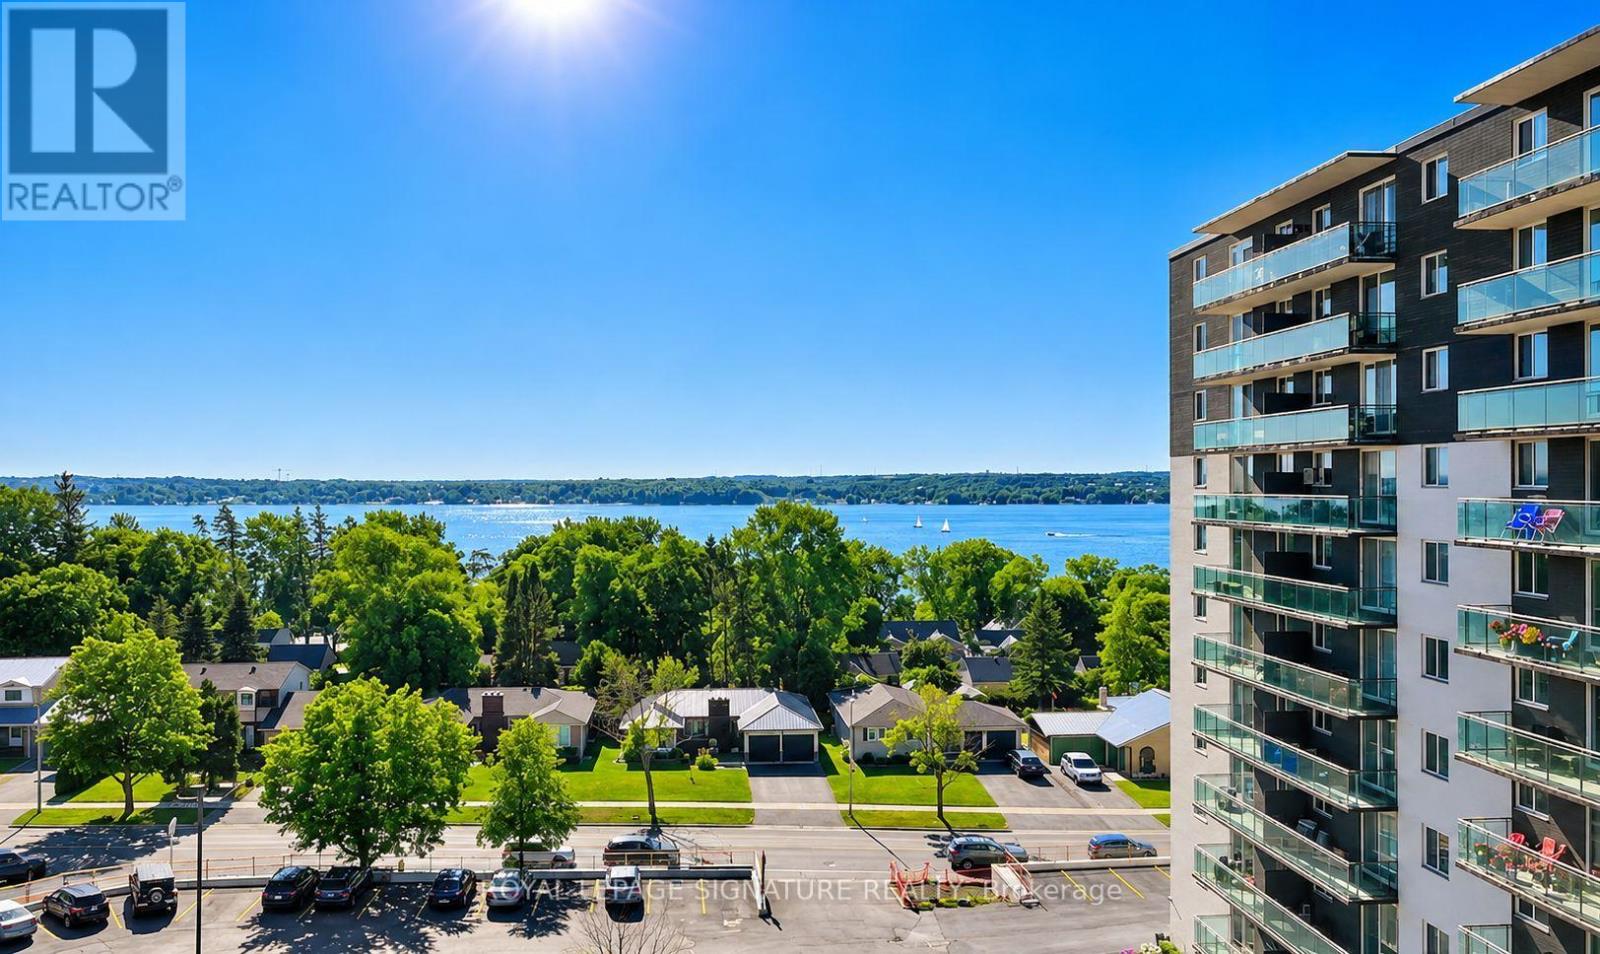
Welcome to Imperial Towers at 37 Johnson Street, offering comfortable apartment living in a desirable Barrie location, just a short walk from the beautiful waterfront! Enjoy a well maintained, professionally managed building surrounded by landscaped grounds, with convenient amenities including a fitness centre, recreation room, 3 elevators, on site laundry facilities, and security card access, underground parking available. Renovated suites feature modern kitchens with contemporary cabinetry, stainless steel appliances, hardwood flooring and updated bathrooms. Enjoy stunning waterfront views and an exceptional location within walking distance of the lakefront, scenic walking trails, Johnson's Beach, Shoreview Park, shopping, coffee shops, restaurants and schools. Conveniently located near Georgian College, with Royal Victoria Regional Health Centre just a short drive away. Easy access to public transit and Highway 400 makes commuting and everyday errands a breeze. This pet friendly building also offers the convenience of on site management. Heat included in the rent! A wonderful opportunity to enjoy comfortable living, beautiful waterfront surroundings and everyday convenience in one of Barrie's desirable locations. Book your viewing today! (id:51382)
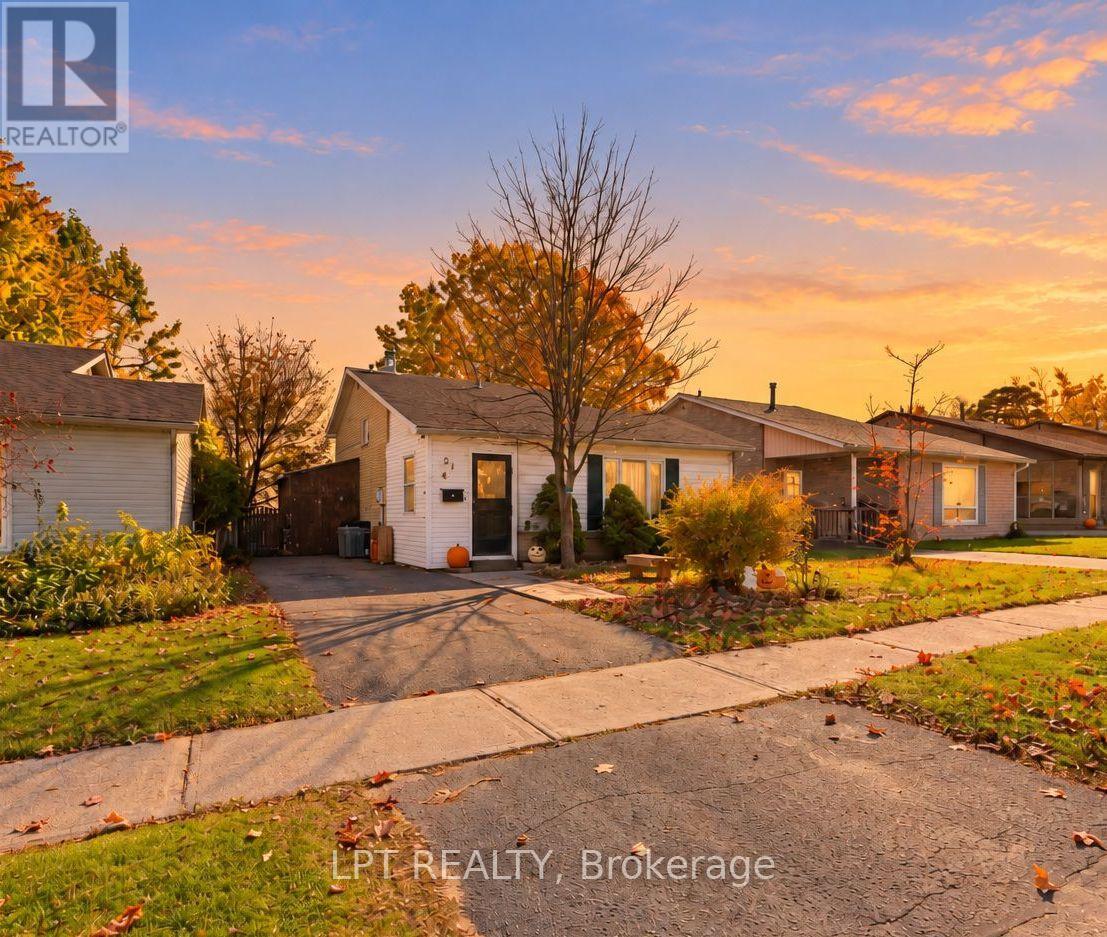
21 Shelley Lane
Barrie, Ontario
Welcome To 21 Shelley Lane! An Excellent Opportunity To Enter The Detached Housing Market In An Established Barrie Neighbourhood. This Charming Detached Backsplit Sits On A Generous 40 X 118 Ft Lot And Offers A Practical Layout With Plenty Of Potential To Make It Your Own. The Main Level Features A Comfortable Living And Dining Area And A Functional Kitchen With Access To The Backyard. Upstairs You Will Find 2 Generous Sized Bedrooms And A Full Bathroom. The Partially Finished Basement Provides Additional Living Space, Including A Cozy Recreation Room, Along With Room For Storage And Future Improvements. Step Outside To Enjoy The Spacious, Covered Rear Deck, An Inviting Space For Entertaining, Relaxing Or Enjoying The Outdoors Regardless Of The Weather. With Freshly Painted Walls This Is A Perfect Blank Slate To Add Your Personal Touches, This Home Is Ideal For First-Time Buyers, Downsizers Or Anyone Looking For An Affordable Detached Property With Room To Build Some Equity. A Great Opportunity To Get Into The Market And Make This Home Your Own! (id:51382)
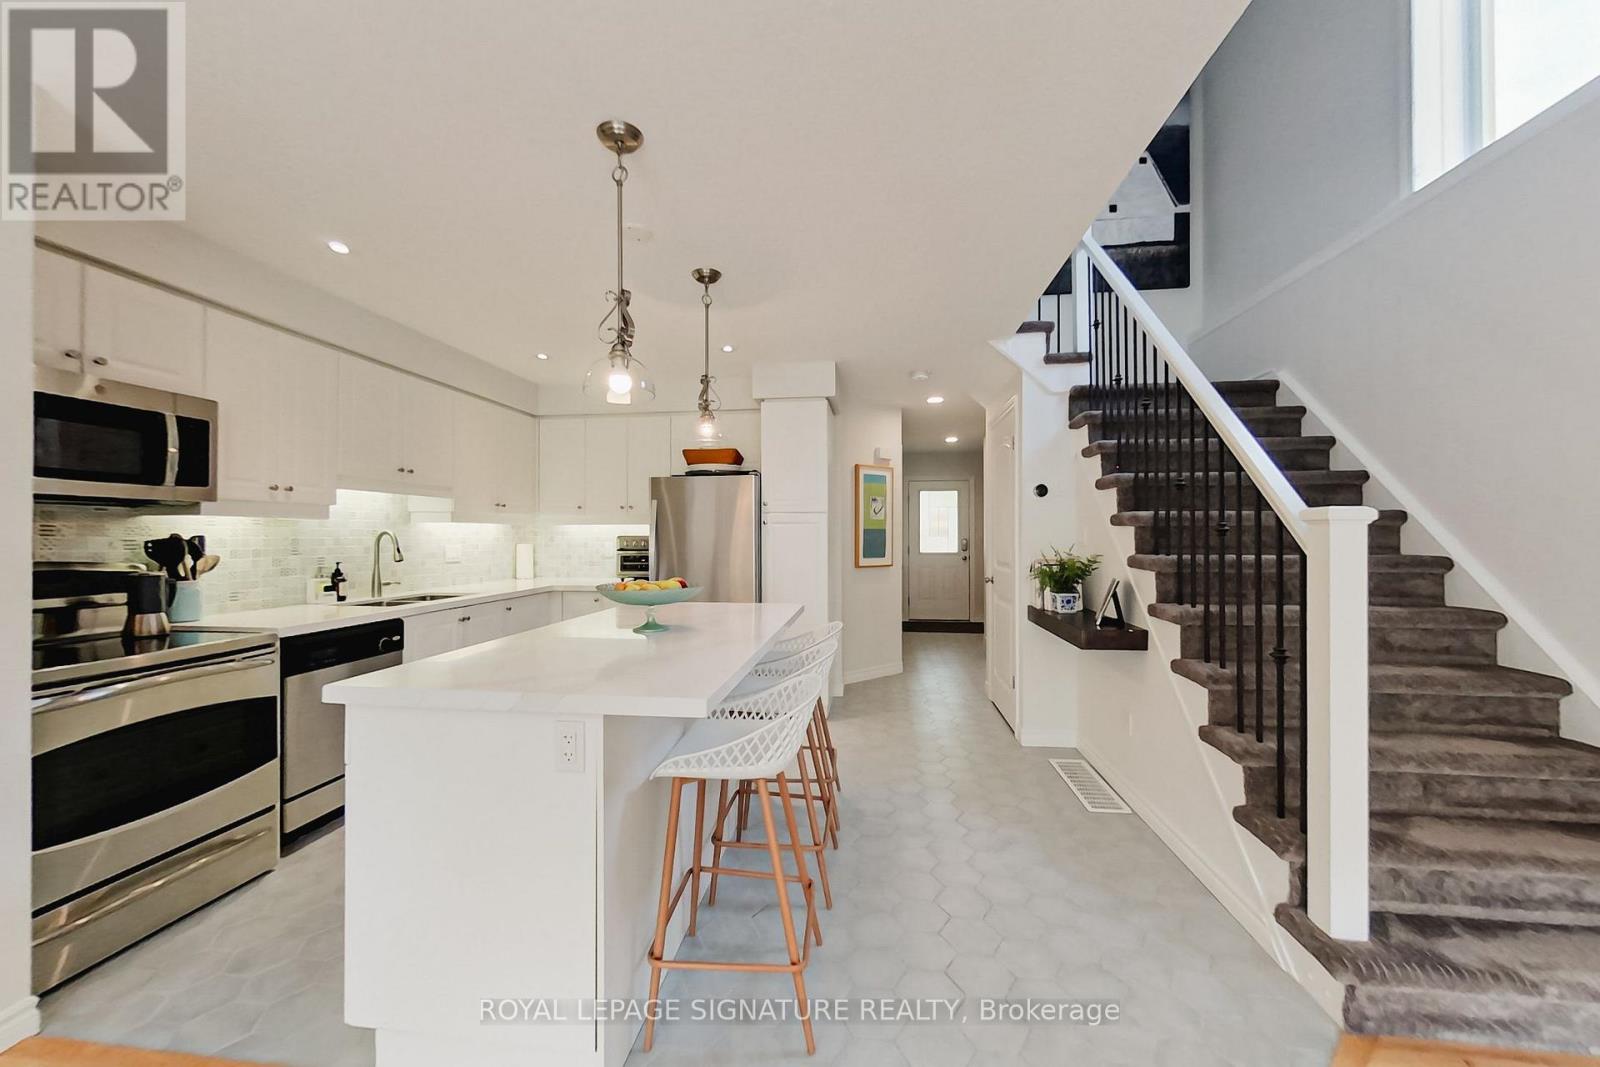
23 Silver Glen Boulevard
Collingwood, Ontario
This Charming End Unit Townhome is Situated Between Vibrant downtown Collingwood & the four-season playground of Georgian Bay. Minutes to Cafes, Art Boutiques, Restaurants, Shops, Marinas, Golf Courses & Ski Clubs! Open concept Kitchen/Dining Area, 3 Bedrooms, 3 1/2 Baths. The main level boasts Chef inspired kitchen with quartz counters Including a Breakfast Bar. Step out to your outdoor patio where you can enjoy morning coffee, afternoon sunshine, & Evening Patio Dining. Upstairs there's the Huge Primary Bedroom, creating a sense of luxury and privacy featuring an upscale spa like Ensuite Bathroom. There are 2 other well sized bedrooms plus an additional 4 piece bathroom. The finished lower level includes a Recreation Room, & another 3 piece bathroom. The built in single garage features interior access Plus another singe Car Private Parking in the drive. (There is also plenty of guest parking onsite.) Residents enjoy exclusive use of a fabulous recreation center featuring a seasonal outdoor pool, fitness room, kitchen, and entertainment areas, This home is designed for the carefree ultimate Collingwood lifestyle, offering a combination of luxury, comfort and convenience in an upscale quiet community. Imagine living in the natural beauty of the Blue Mountains and Georgian Bay, and being only minutes to Downtown Collingwood (id:51382)
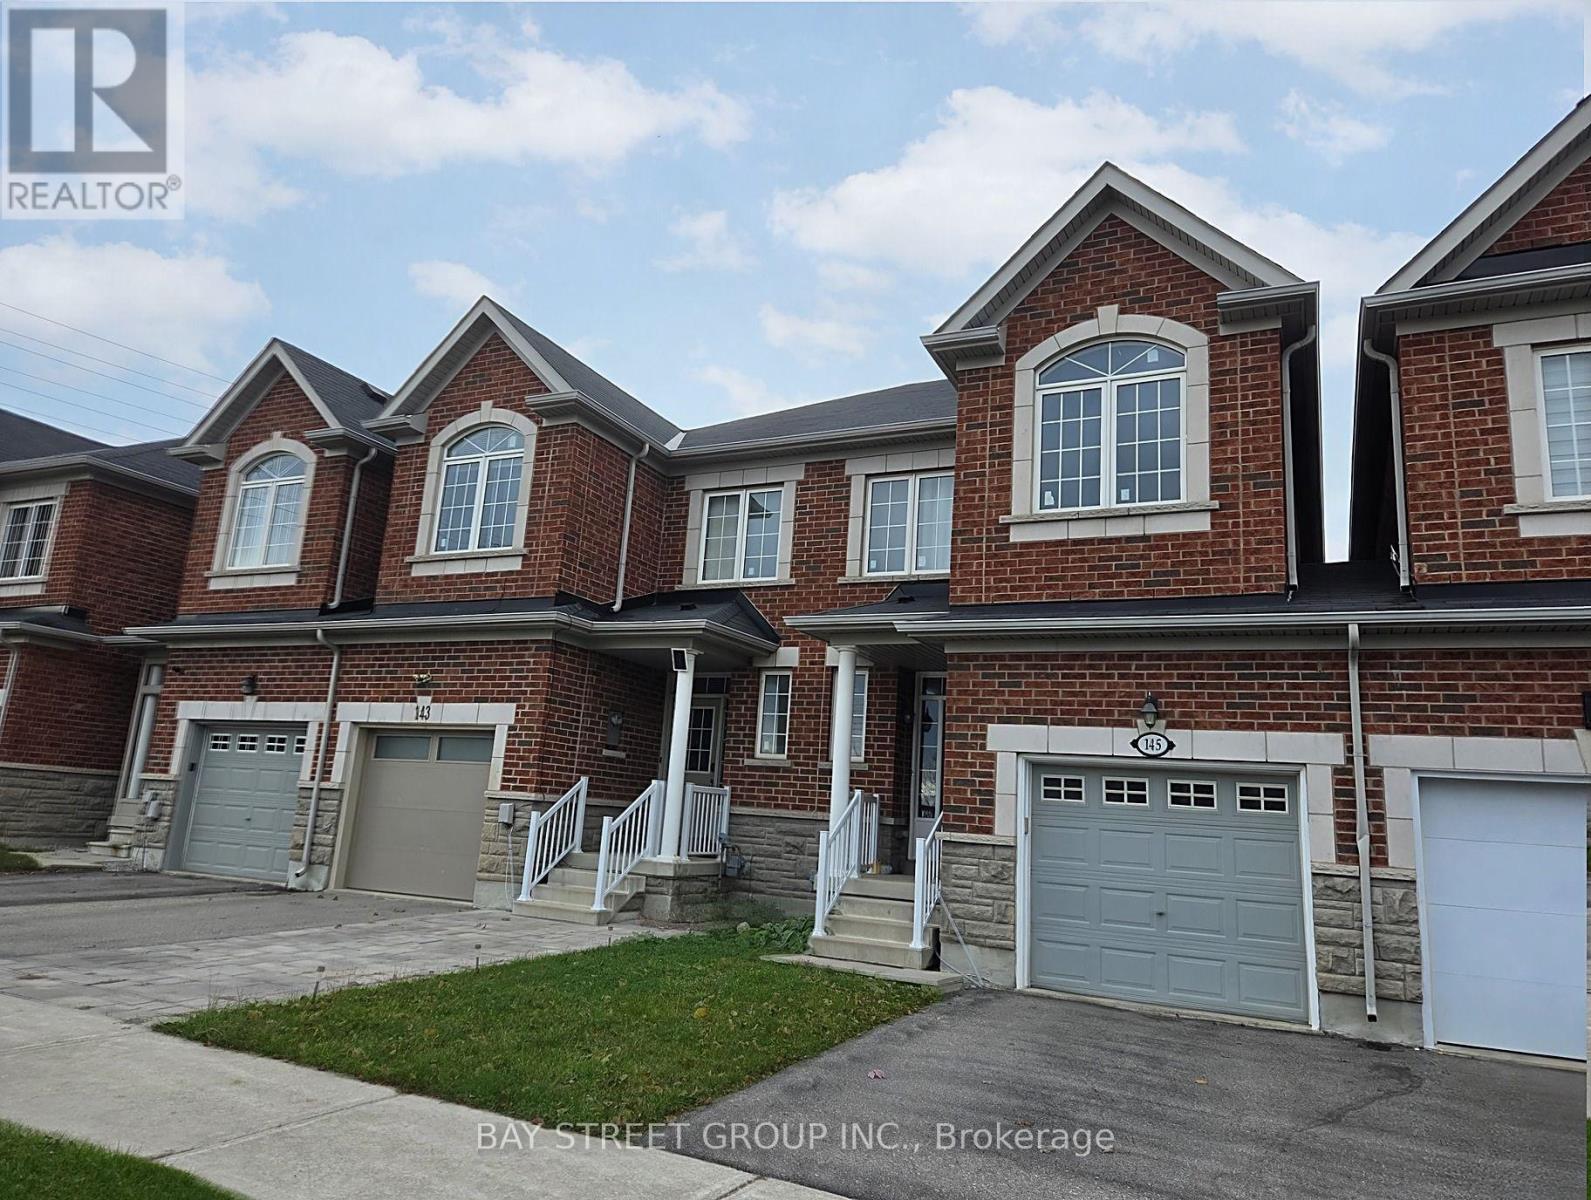
145 Collin Court
Richmond Hill, Ontario
High-demand area in Richmond Hill. Open-concept 3 bed + Computer loft, 3 bath townhouse in Jefferson at Bathurst St and Gamble Rd. 2-storey, 1,684 sq ft home with a chef's kitchen, granite countertops, Gas stove, hardwood floors and French doors to the fully fencedbackyard. family room, lower-level laundry. 2 parking spaces (built-in garage plus private drive), private entrance. Jefferson Forest trails and Moraine Park nearby;Top ranking schools: Moraine Hills PS Trillium Woods PS, St. Theresa of Lisieux CHS, Richmond Hill HS. King City GO . Elgin West Community Centre and Hillcrest Mall are nearby. (id:51382)
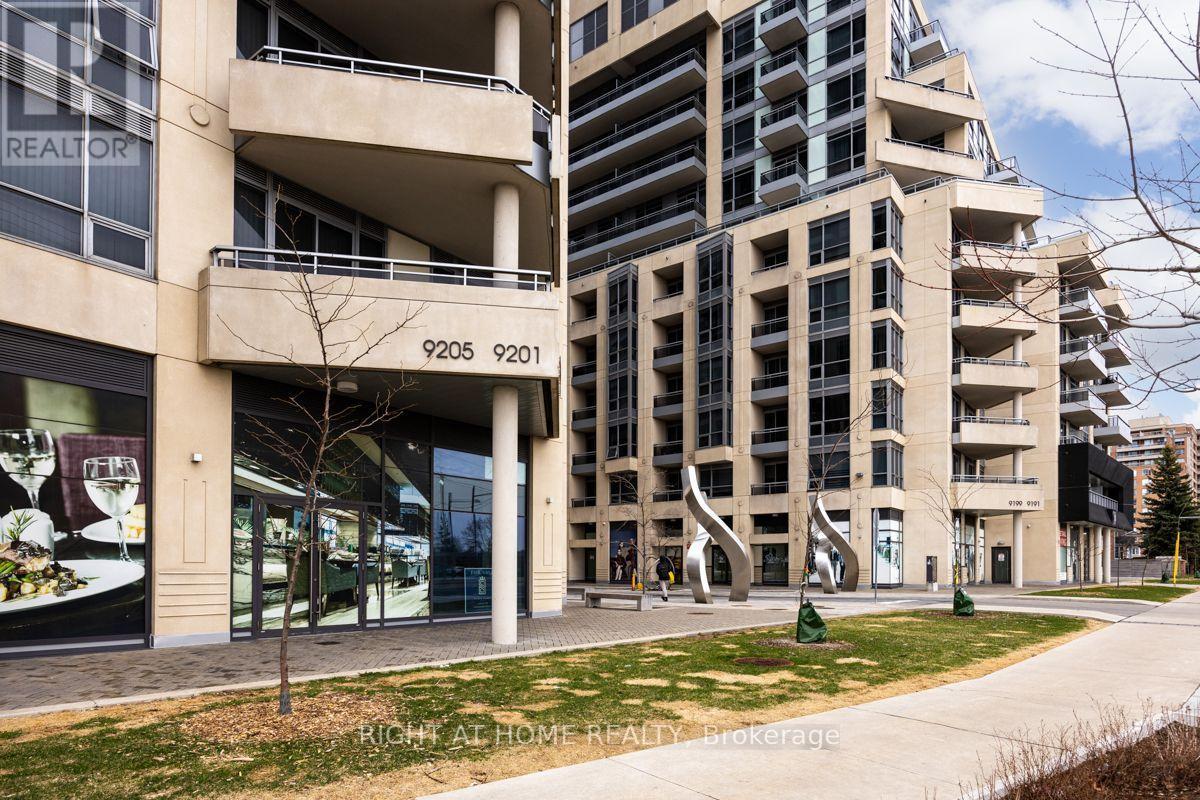
2108 - 9201 Yonge Street S
Richmond Hill, Ontario
Beverly Hills Meets Richmond Hill, in this Stunning Condo Complex, A Beautiful Bright Unit With a Breathtaking Panoramic Clear View Of The City Incl the CN Tower In the Luxurious Beverly Hills Residences. Modern Kitchen With A Granite Countertop, S/S Appliances Stove, Built-In Hood Fan, Built-In Dishwasher, Washer & Dryer. 9FT Ceilings, Hardwood Flooring & Ceramic Throughout, Floor To Ceiling Windows. 5 Star Hotel Amenities: In/Outdoor Pool, Gym, Rooftop Patio, Visitor Parking And Much More. Walking Distance to Transportation, Hillcrest Mall, Park And Amenities Galore. (id:51382)
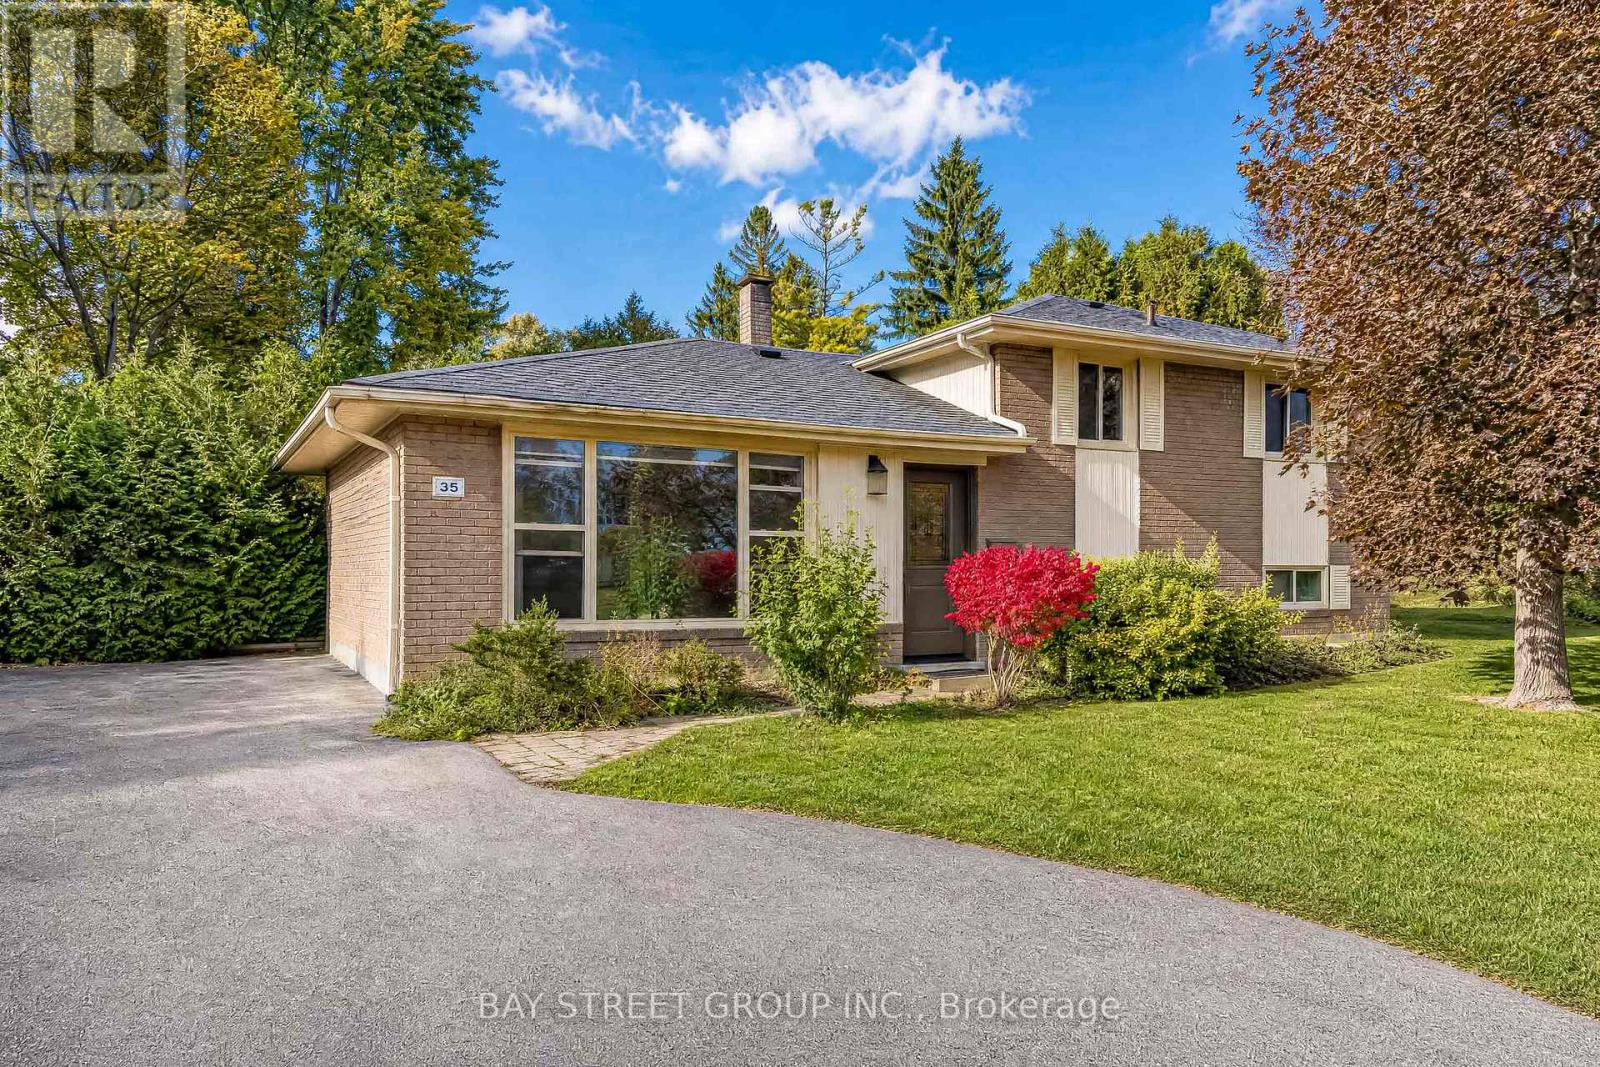
35 Kemano Road
Aurora, Ontario
Stunning side split home. Located in a highly desirable area of Aurora Heights. Many Recent Upgrades Throughout. Great schools, Parks, Trails and very quiet community. Newly Painted Three bedrooms include a finished basement. An Incredible Cozy Home for Your Family. (id:51382)
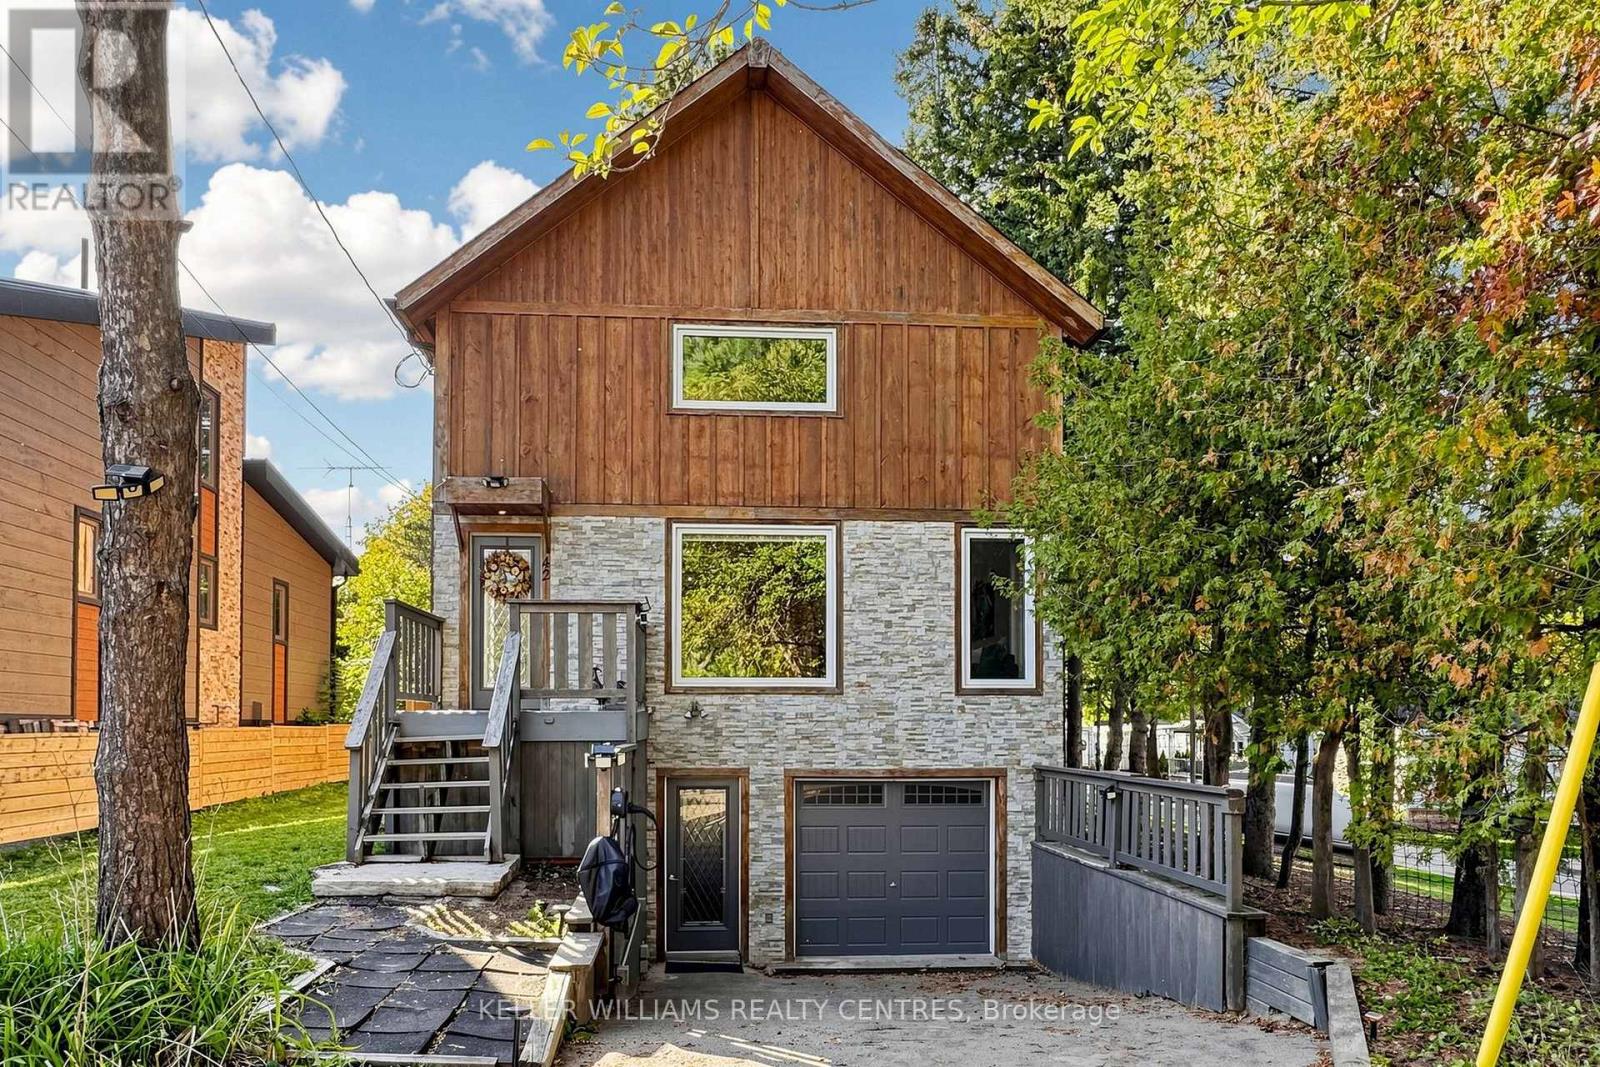
42 Balson Boulevard
Whitchurch-Stouffville, Ontario
This is not you average cookie-cutter property! Discover this spectacular 3 Bedroom custom-built Home bursting with natural light, warmth and character, nestled in the highly sought-after Musselman's Lake Community in Stouffville, located at the end of a cul-de-sac! Featuring stunning 23-foot cathedral ceilings, beautiful wood accents, expansive windows and multiple Skylights, this one-of-a-kind Home offers a bright and airy open-concept Main Floor that's perfect for both everyday living and entertaining. The spacious Kitchen flows seamlessly into a generous Dining Area, while the Primary Bedroom offers a private 3-piece Ensuite and His-and-Hers Closets. The partially finished Basement is full of potential, complete with a Bathroom rough-in and a ground-level Walkout for separate access. Step outside and enjoy everything this incredible Community has to offer, including access to a members-only private Beach ($75/year per household) and you're just a quick walk away from the Restaurant on the Lake and an Ice Cream Shop. Surrounded by nature yet close to everyday conveniences, this is more than just a Home - don't miss out the opportunity to live in this wonderful area surrounded by nature. This home simply must be seen in person! (id:51382)
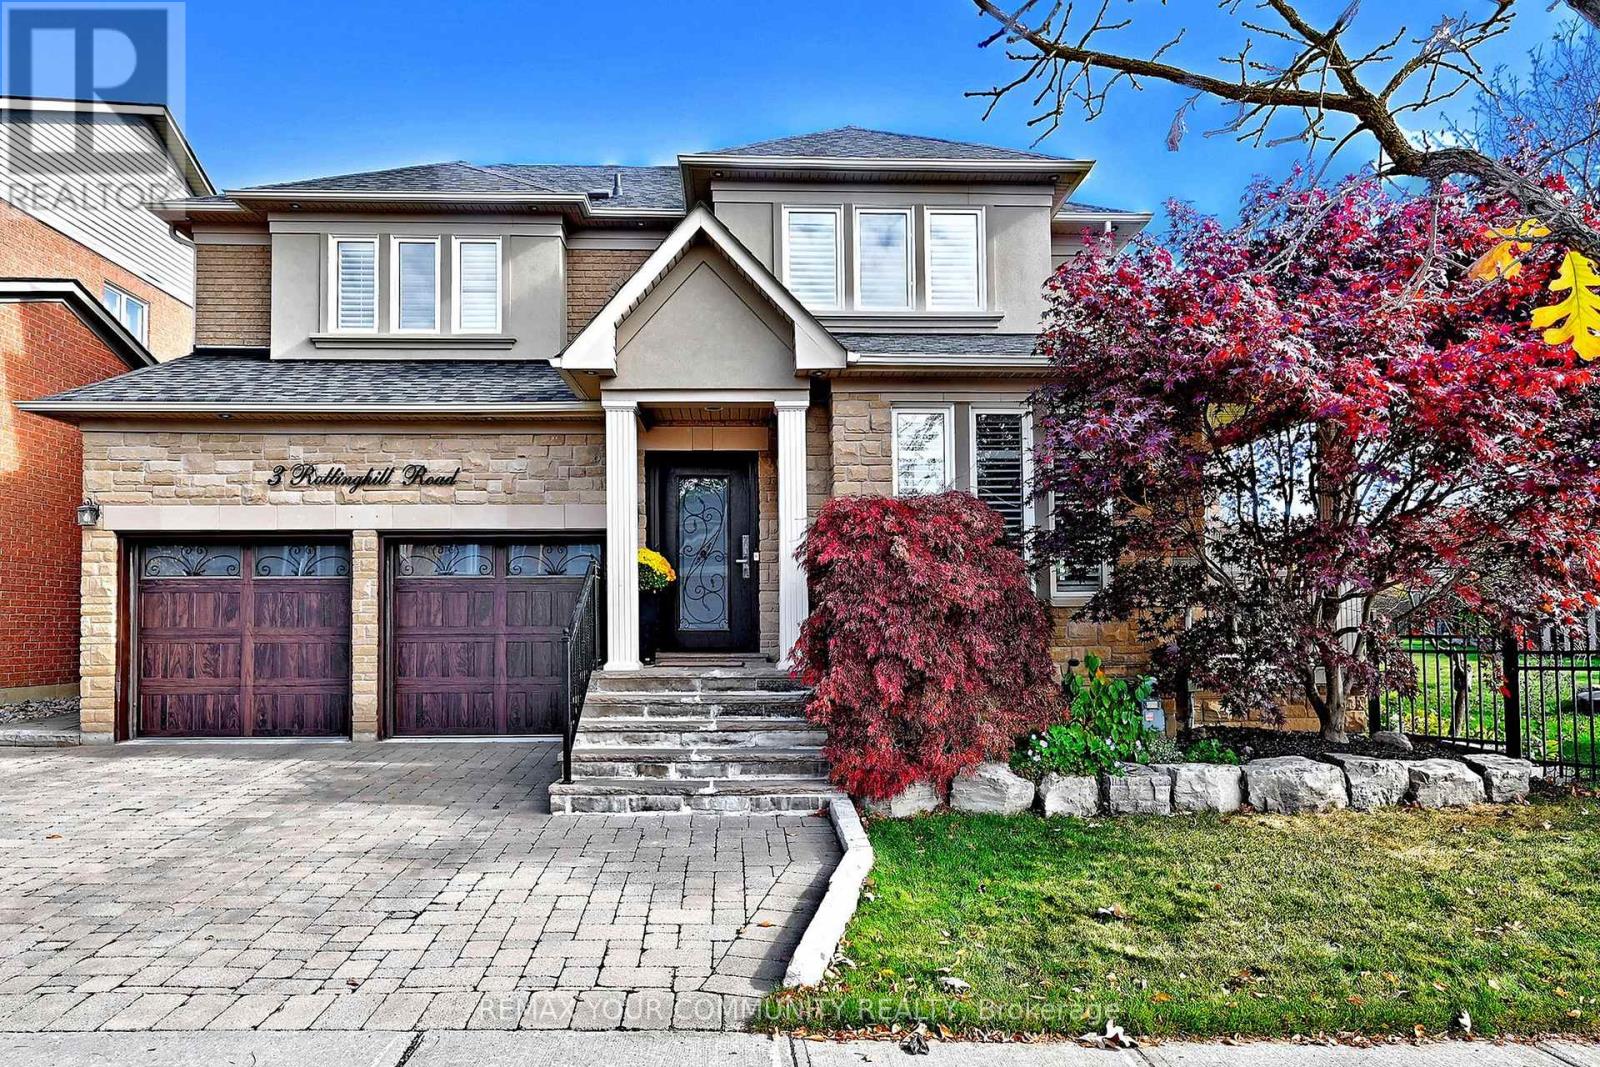
3 Rollinghill Road
Richmond Hill, Ontario
Experience Exceptional Living In This Beautifully Renovated Tribute Model Home, Ideally Situated On A Premium Lot, Having An Expansive Side Yard and Wide Back Width In The Prestigious Jefferson Community Of Richmond Hill, Offering Approximately 3,400+ Square Feet Of Finished Living Space. Freshly Painted And Elegantly Appointed With Hardwood Flooring Throughout, Pot Lights, And Numerous Upgrades That Enhance Both Style And Comfort. At The Heart Of The Home, The Impressive Chef-Inspired Kitchen Features A Centre Island, Quartz Countertops, Under-Cabinet Lighting, Pantry, and Convenient Servery, Complemented By An Inviting Adjacent 'Lifestyle' Seating Area, Perfect For Everyday Family Living. The Open Concept Combined Living And Dining Rooms Offer An Elegant Setting For Entertaining, With A Walkout To The Side Patio Porch That Seamlessly Extends Your Living Space Outdoors. All Bedrooms Are a Generous Size, Including The Primary Bedroom With Custom Closet Organizers. Abundant & Ample Storage Throughout Adds Everyday Practicality. The Laundry Room Showcases Timeless, Durable Epoxy Flooring and Convenient Direct Access To The Garage. The Finished Lower Level Provides Versatility Of Space For Family Recreation, Entertaining, a Home Office, and Guest Accommodations.The Exterior Has Landscaped Grounds With Interlocking Stonework At The Front, A Newly Stained Deck, And A 3-Zone Water Irrigation System Servicing The Front & Backyard. Enjoy The Added Appeal Of A Backyard Setting With Private Views From The Breakfast Area, Providing A Wonderful Space For Outdoor Dining, Relaxation, And Entertaining.Located Within The Highly Ranked School Zones Of St. Theresa Of Lisieux Catholic High School And Richmond Hill High School, and Close To Parks, Scenic Walking Trails, Shopping, Transit, and Everyday Conveniences. (id:51382)
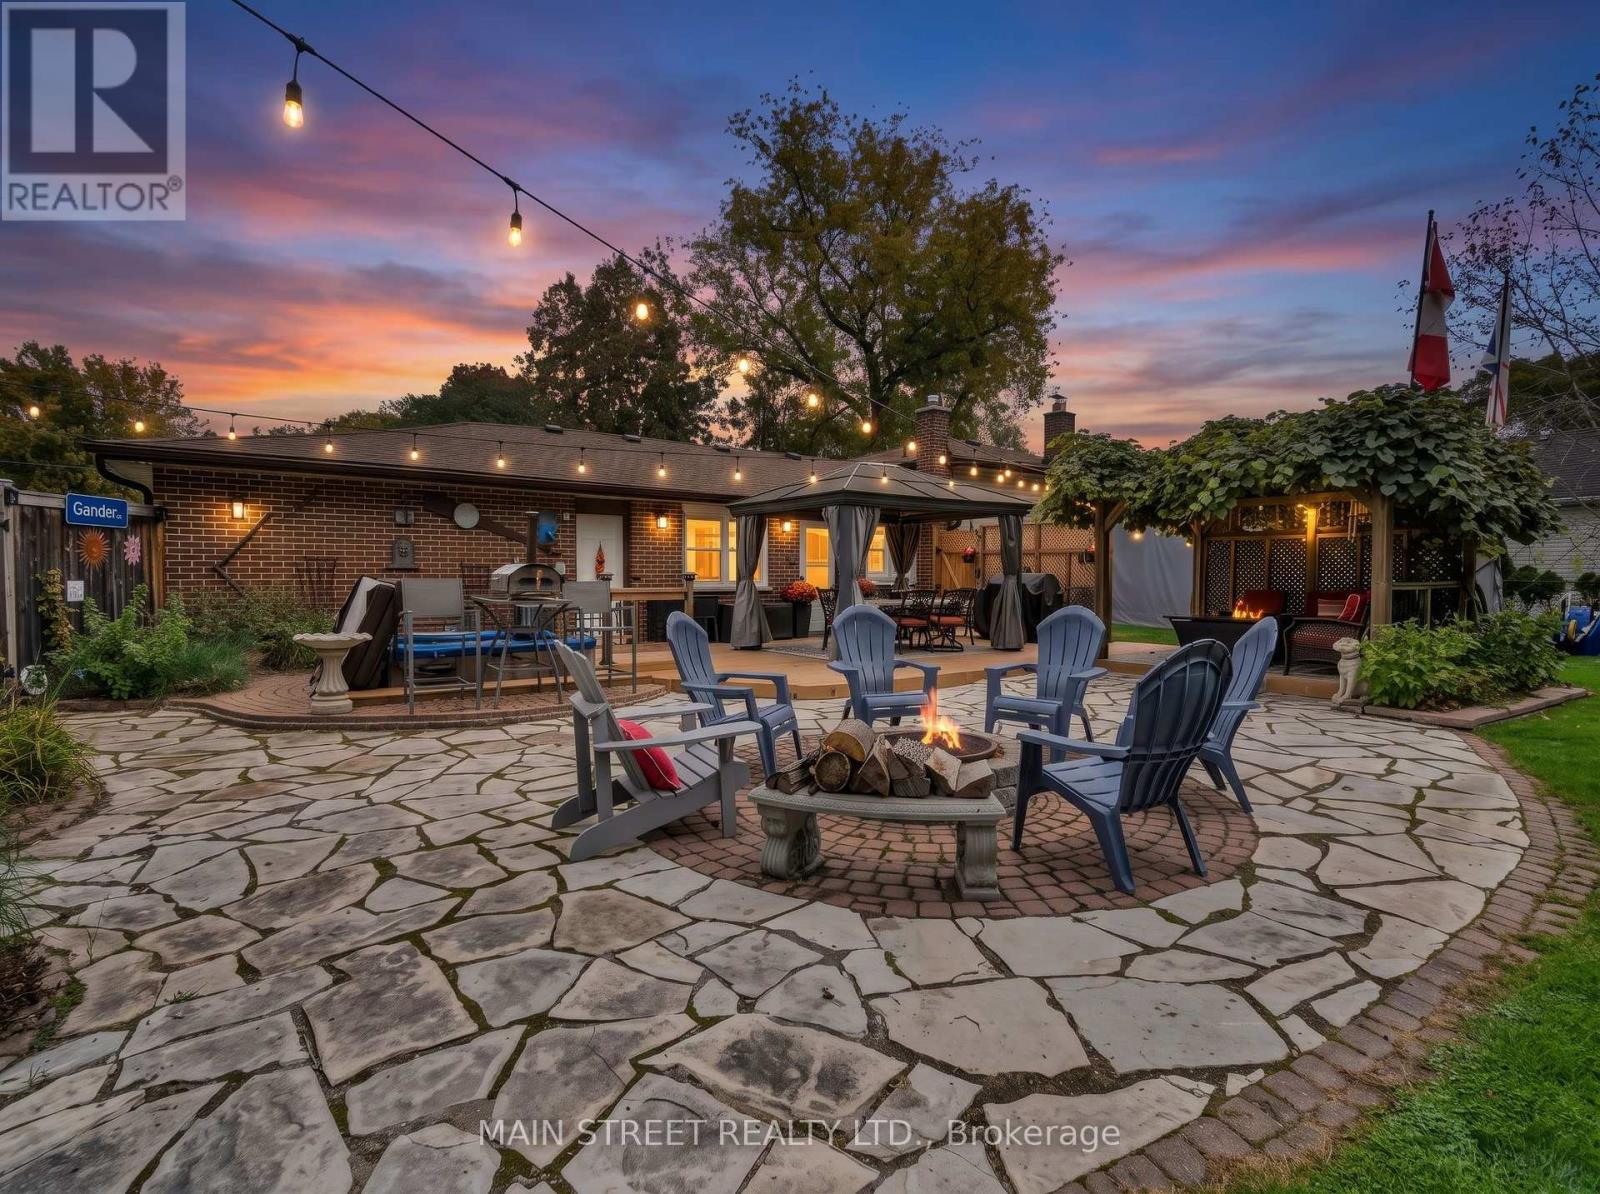
29 Johnston Street
Georgina, Ontario
MOVE-IN READY WITH IMMEDIATE POSSESSION AVAILABLE! An exceptional opportunity to own this spacious 3+1 bedroom, 2 bathroom, four-level sidesplit, ideally situated on a quiet, desirable street in the heart of Pefferlaw! This well-maintained home combines generous living space, thoughtful updates, and an impressive backyard retreat. Inside, you'll find two inviting living areas, including a cozy sunken family room with fireplace, a bright kitchen with a walkout to the backyard,and a beautifully updated lower level offering flexible space for growing families, guests, or a home office. Step outside to your own private backyard oasis, complete with an above-ground pool, hot tub, multiple gazebos, fire pit, and a fully fenced yard designed for entertaining and relaxation. Additional highlights include an attached garage with workspace, back yard storage,parking for up to six vehicles, newer roof and windows, and plenty of room for the whole family. Enjoy peaceful small-town living just steps from local restaurants, parks, trails, and nearby river access for canoeing and kayaking, all within commuting distance of Newmarket, Whitby, and Oshawa. With immediate possession available, there's still time to settle into your new home before the holidays. Book your private walk through today! This one's better in person! (id:51382)
211 - 625 Queen Street E
Toronto, Ontario
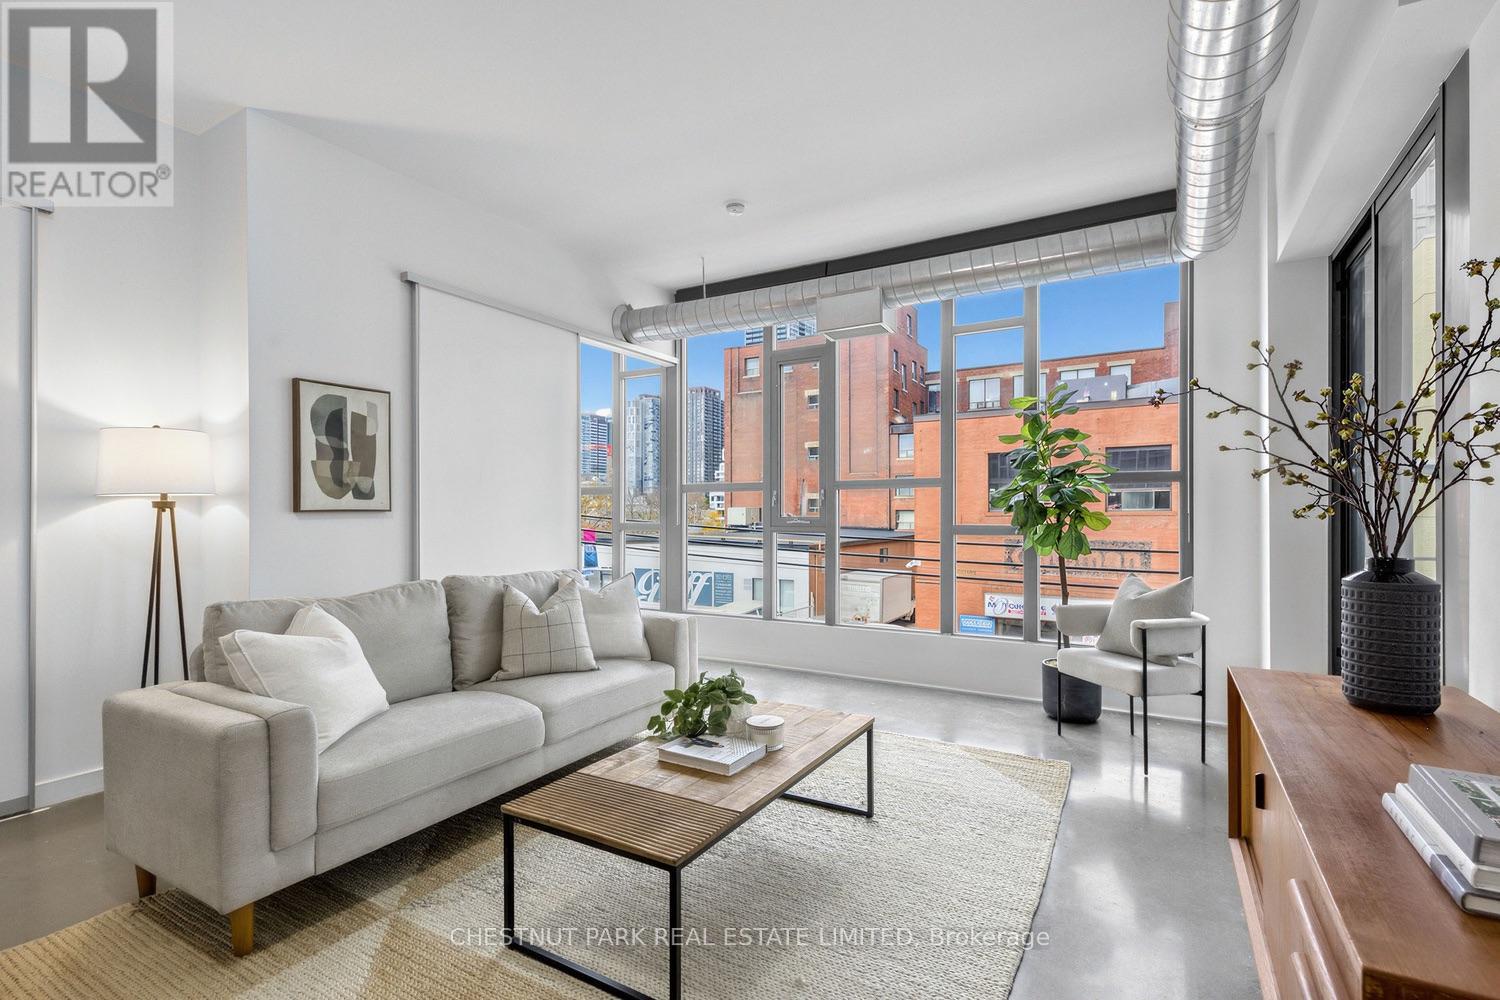
Welcome to Edge Lofts, a coveted boutique building of just 66 residences, where loft character meets exceptional indoor-outdoor living. Offering 1,083 sq. ft. of interior space + nearly 500 sq. ft. of exclusive-use outdoor space, this beautifully designed 2 bed, 2 bath loft features soaring 10-foot ceilings, polished concrete floors, expansive windows & a bright, airy open-concept layout. The highly desirable split-bedroom floor plan offers exceptional privacy, with 2 generously proportioned bedrooms, each featuring upgraded sliding doors, nearly floor-to-ceiling windows & custom closet organizers. The spacious kitchen flows seamlessly into the dining & living areas, creating an inviting space for both everyday living & entertaining. A den just off the kitchen provides the perfect spot for a home office. While a private balcony (with BBQ line) off the living room offers a lovely outdoor escape, the true showstopper is your own exclusive private rooftop terrace - a rare urban retreat with its own gas BBQ hookup, electrical power & endless possibilities. Embrace its existing charm as a lush, natural garden & patio, with ample room for gardening, outdoor dining, lounging & entertaining. A truly special opportunity to enjoy your own private green oasis above the city. Thoughtful upgrades incl. custom sliding doors, built-in closet organizers, custom blinds, a full-size LG washer & dryer (2024) & dishwasher (2023). Residents enjoy the intimacy of a boutique building with amenities incl. a party/meeting room, a communal rooftop patio & BBQ area & visitor parking. A rented parking space may be assumed by the purchaser. Perfectly positioned to enjoy the best of Riverside & Leslieville, with an incredible collection of cafés, restaurants, boutiques, YMCA, parks & everyday conveniences & access to the DVP & transit at your doorstep. A fantastic opportunity to own a loft with extraordinary private outdoor space in one of Toronto's most vibrant east-end communities. (id:51382)
B - 4271 Sheppard Avenue E
Toronto, Ontario
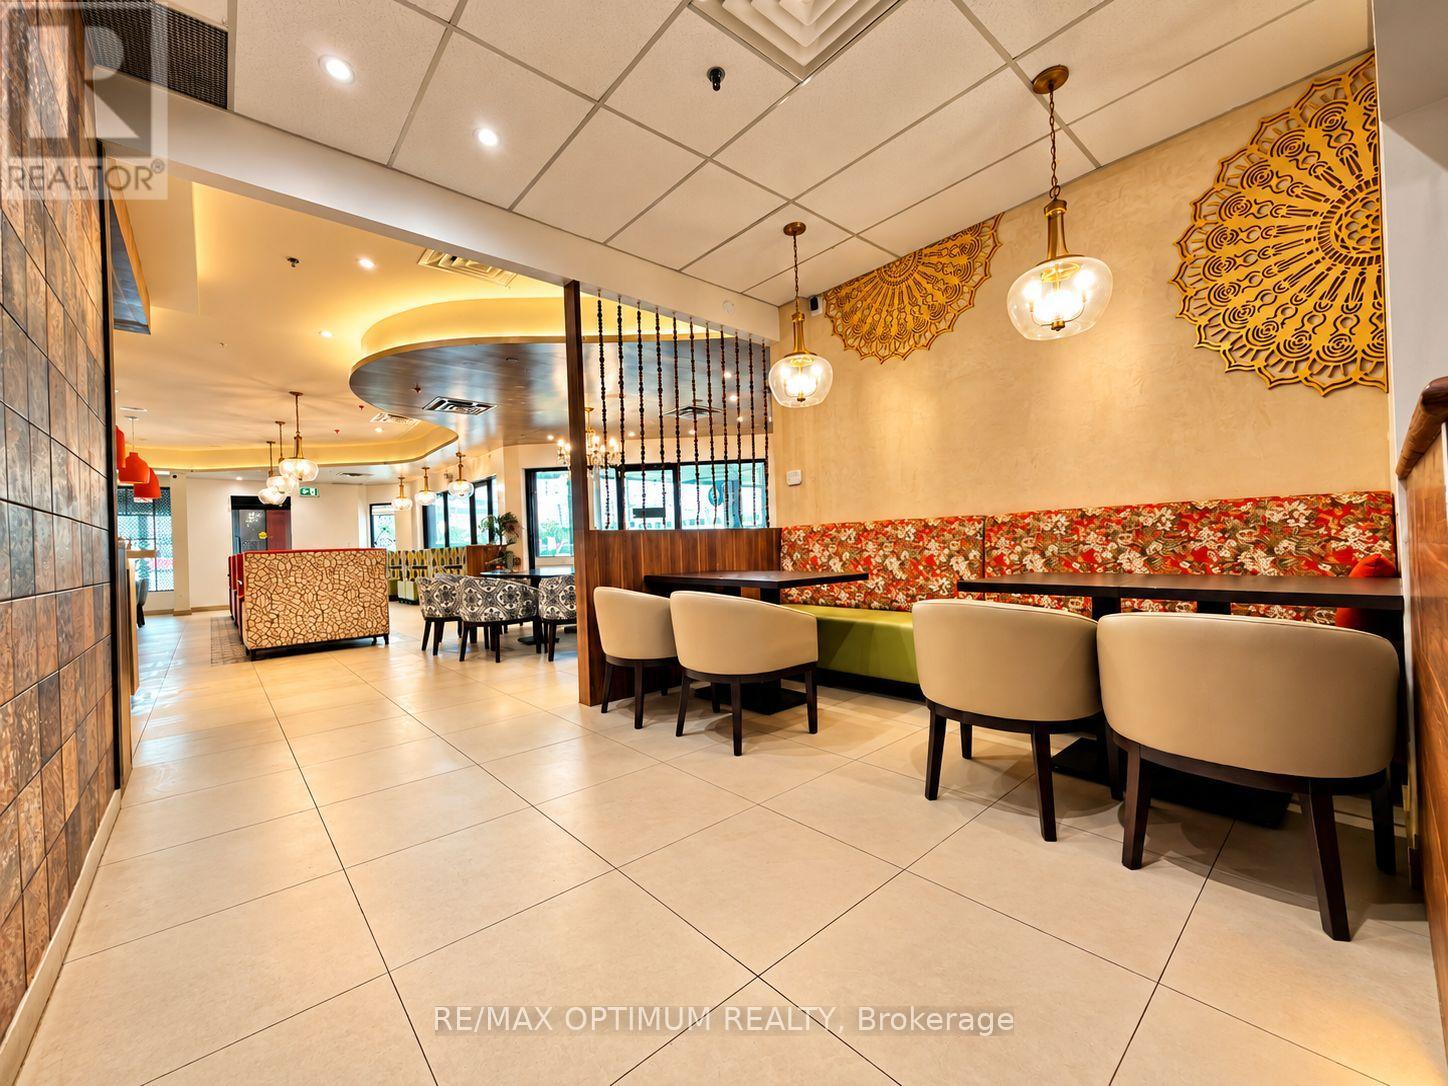
A turnkey, fully built-out 65-seat licensed restaurant at Sheppard & Midland, on one of Scarborough's busiest commercial corridors. Recently and extensively renovated to a high standard, in mint condition, clean and operating: approximately 65 seats, LLBO licensed, and a commercial kitchen under roughly 30 feet of hood, capacity that supports almost any cuisine. The dining room is finished with warm contemporary Indian detailing, but the layout and infrastructure are cuisine-agnostic, so a new operator can rebrand and reconcept with minimal change to the build-out - the capital is already in the ground. Approximately 1.5 years remain on the current term plus a 5+5 -year renewal option, a long runway with no near-term uncertainty. The location does the marketing: the unit sits on Agincourt's principal retail spine with aBMO branch in the same plaza and a Scotiabank at the intersection, Agincourt GO Station on theStouffville line a short walk along the same street, and TTC's 85 Sheppard East, 985 SheppardEast Express and 904 Sheppard-Kennedy Express all serving this corridor with a stop atSheppard and Midland - surrounded by one of Toronto's densest and most diverse diningcatchments, the Agincourt secondary school cluster, and the approved Agincourt Mall masterplanned redevelopment bringing significant new residential density within minutes. Ample plaza parking. Lease documentation released to qualified buyers upon execution of a confidentiality agreement; please do not approach staff or attend without an appointment; showings through the listing agent only. (id:51382)
2517 - 2550 Simcoe Street N
Oshawa, Ontario
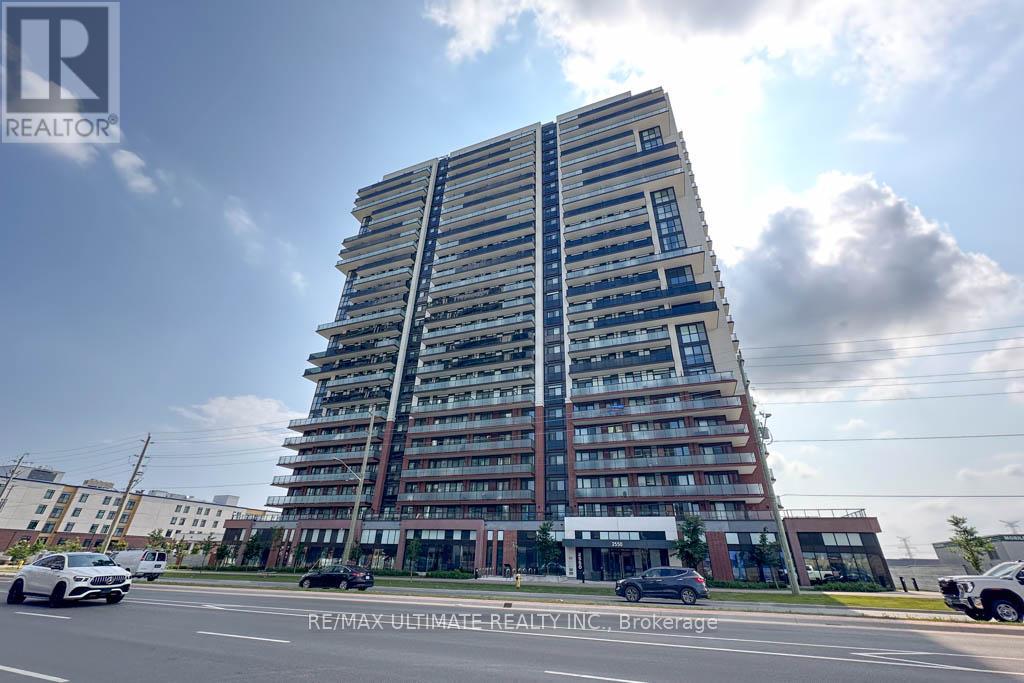
Welcome to Suite 2517 at 2550 Simcoe Street North, Oshawa! This modern 804 sq. ft. condo oers sleek finishes, an open-concept layout, and spectacular, unobstructed west-facing sunset views from your private balcony. Step inside to a functional foyer equipped with a front hall closet, low-maintenance laminate flooring, and a convenient stacked laundry centre. At the heart of the home, the gourmet European-style eat-in kitchen shines with a quartz countertop, a stylish tile backsplash, a swan-neck faucet, and an integrated Whirlpool Dishwasher and stainless steel appliances. The bright living room seamlessly flows off the kitchen, featuring laminate flooring and a direct walk-out to the west facing 171 Sqft wrap around private balcony. The spacious primary bedroom features dramatic floor-to-ceiling windows, a double closet, and a private 3-piece ensuite bathroom complete with a modern glass shower enclosure. The second bedroom also has a double closet, roller blinds and a double closet. A main 4-piece bathroom with a deep soaker tub oers additional convenience for residents and guests alike. Complete with one reserved parking spot and enjoy a lifestyle of unparalleled convenience and luxury with premium amenities located right on the ground floor. These include a 24-hour concierge, state-of-the-art gym, a lively game room, versatile party/meeting room, guest suites, visitor parking, media room, bike storage, community BBQ, and a recreation room. Situated in a prime location, you're just steps away from public transit, Costco, Freshco, reputable schools, Ontario Tech University, and Durham College. Commuting is a breeze with quick access to Highways 407, 410, 412, and 418. Don't miss the opportunity to live in this highly sought-after community! (id:51382)
620 - 233 Carlaw Avenue
Toronto, Ontario
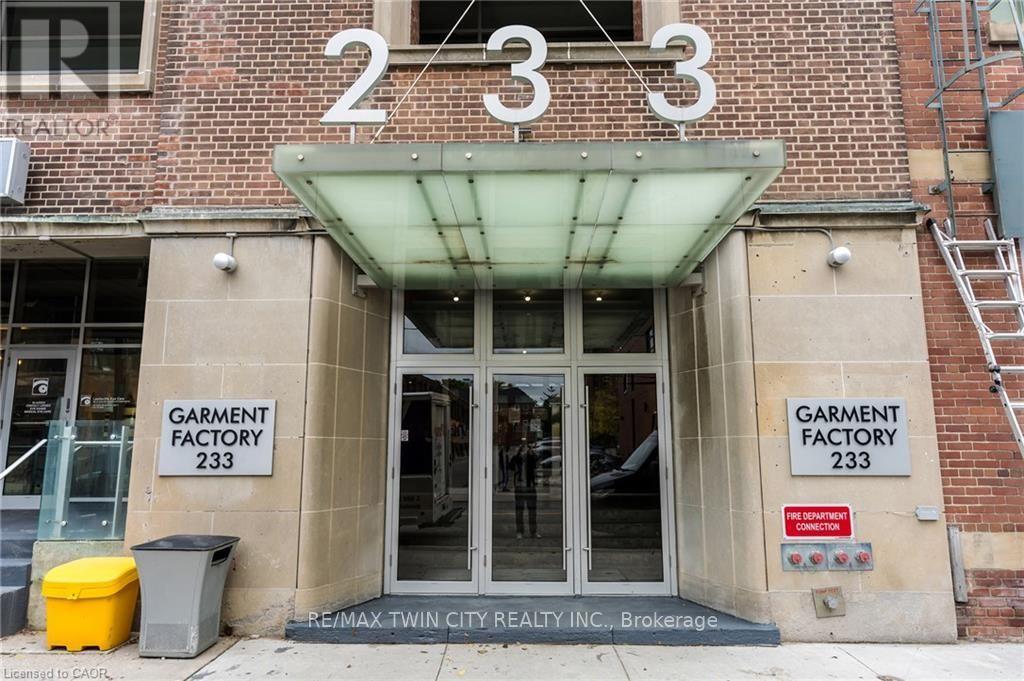
Gorgeous south-facing unit at the sought-after Garment Factory Lofts! This stylish loft features an open-concept layout, soaring 9-foot concrete ceilings, a modern kitchen with granite countertops and stainless-steel appliances, and a spacious dining area perfect for entertaining. Located in sought-after Leslieville neighborhood, a unique blend of character, style, and urban living. Parking and storage locker included. (id:51382)
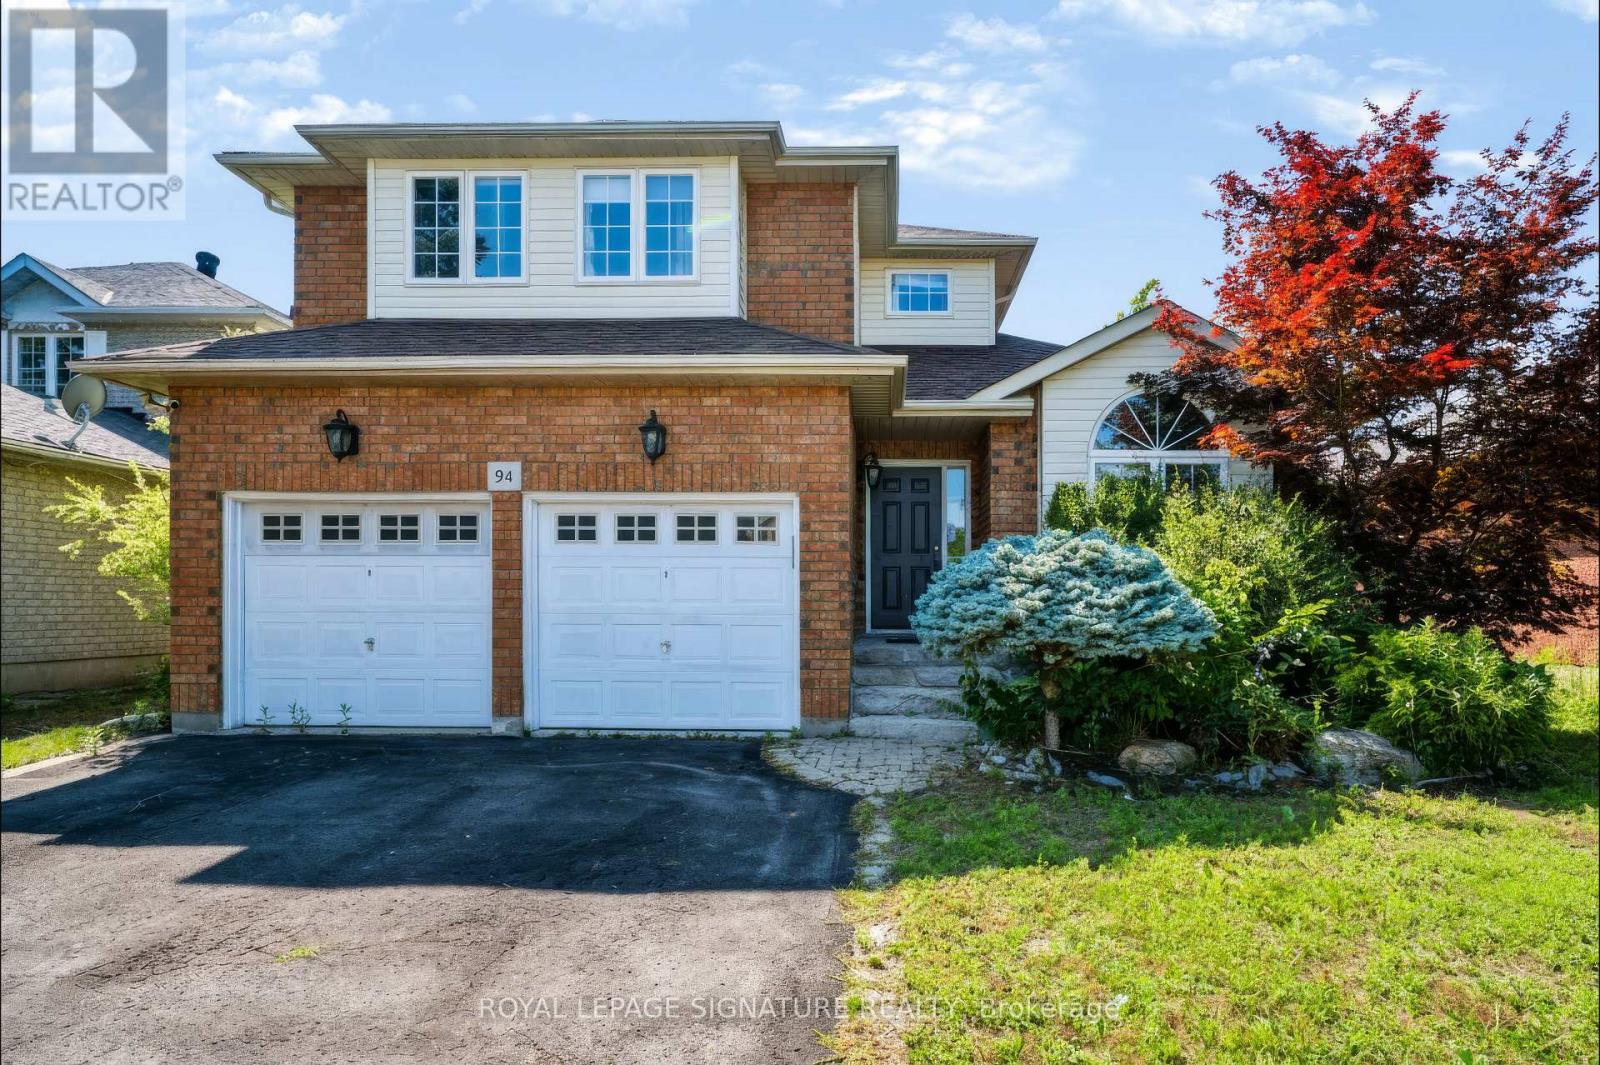
94 Niagara Drive
Oshawa, Ontario
Welcome to 94 Niagara Drive, a spacious two-storey home offering exceptional value in one of North Oshawa's most desirable family neighbourhoods. Featuring 3+2 bedrooms and 4 bathrooms, this well-designed home offers generous living space, a functional layout and outstanding potential to personalize and make it your own. Ideal for growing or multi-generational families, it provides the flexibility and room to suit a variety of lifestyles. Step inside to an inviting foyer that opens to a bright and spacious main level featuring hardwood flooring, a combined living and dining room with soaring cathedral ceilings, convenient main floor laundry and direct access to the double-car garage. The eat-in kitchen features ample cabinetry, a centre island with breakfast bar andover looks the inviting family room with a cozy gas fireplace. A bright breakfast area offers a walkout to the private, fully fenced backyard, creating the perfect space for everyday living, family gatherings and effortless entertaining. The upper level features three generously sized bedrooms, including a spacious primary retreatcomplete with a walk-in closet and private ensuite. Two additional well-appointed bedroomsprovide comfortable accommodations for family, guests or a perfect home office. The finished basement extends the home's versatility with a second kitchen, spacious recreationroom, additional bedrooms, full 3-piece bathroom and ample storage, certainly making it anideal space for extended family, guests or excellent in-law suite potential Perfectly positioned in one of North Oshawa's most established family communities, this home isjust minutes from Durham College, Ontario Tech University, excellent schools, parks, shopping,restaurants, public transit and Highway 407. Offering an exceptional combination of space,flexibility and everyday convenience, 94 Niagara Drive is ready to welcome its next family!. (id:51382)
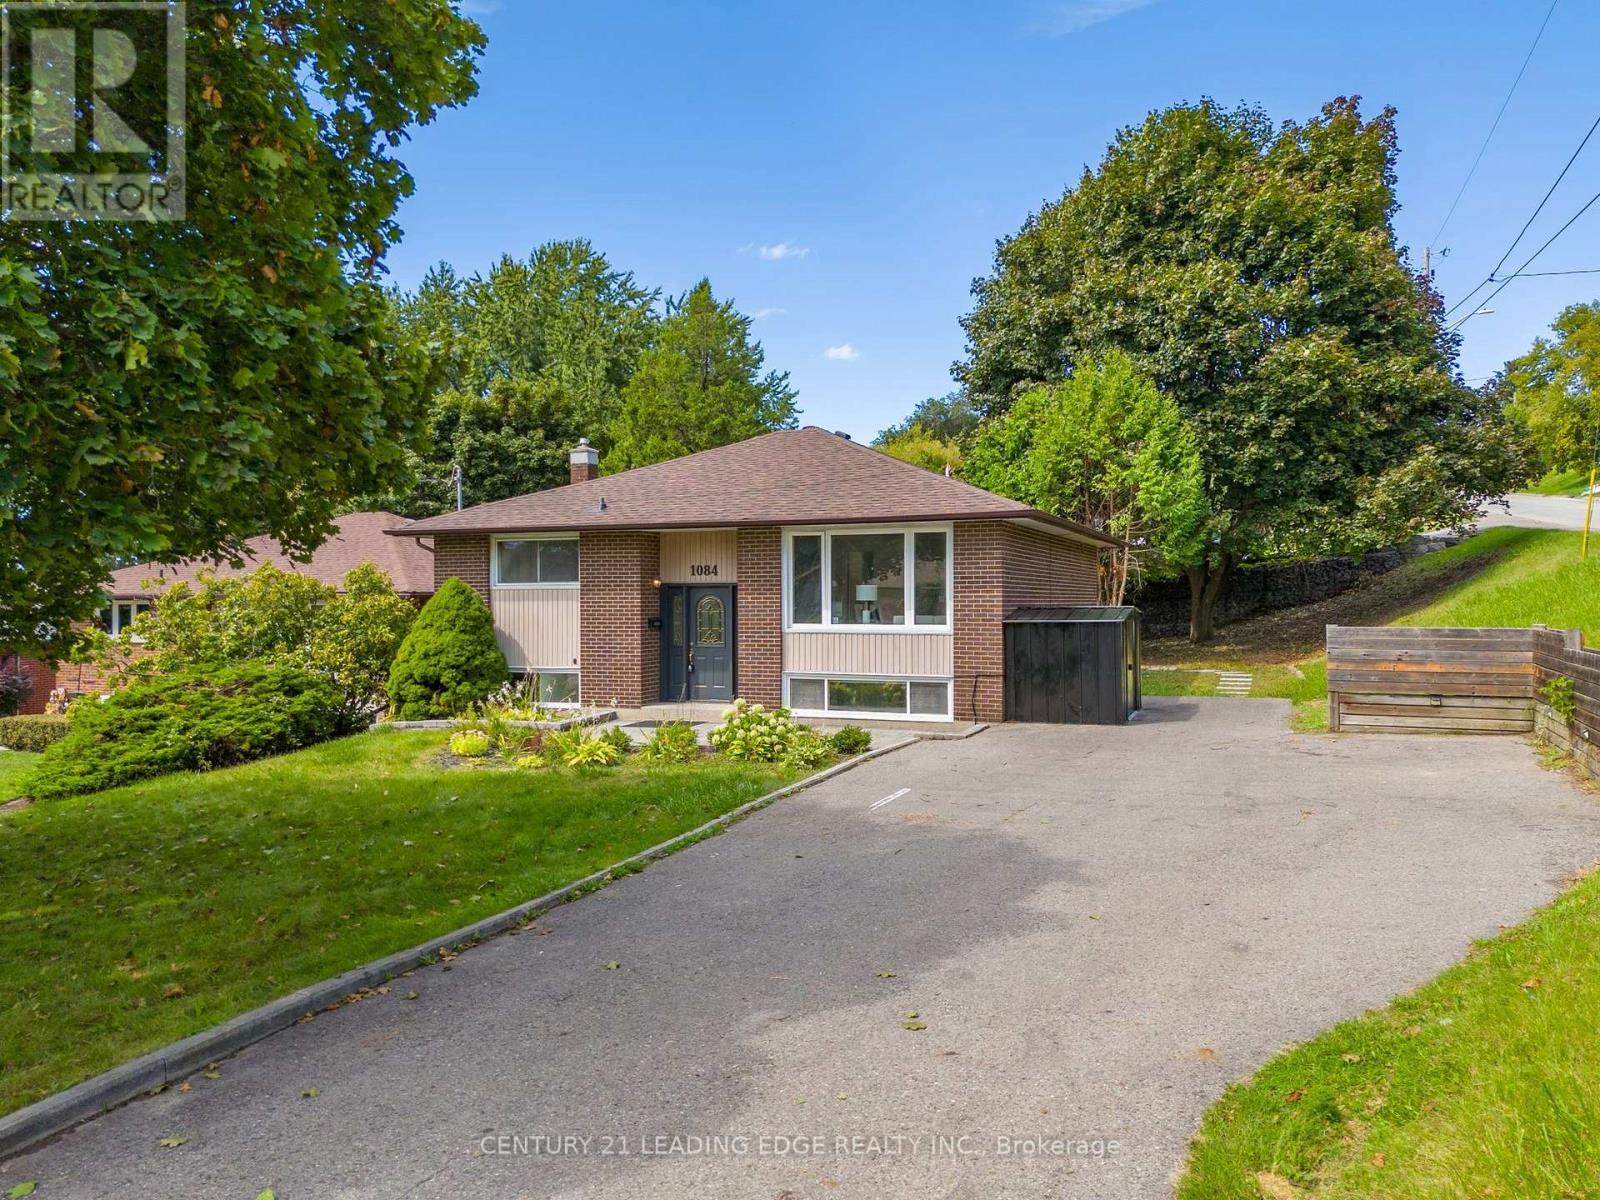
1084 Willowdale Avenue
Oshawa, Ontario
Welcome to this beautifully renovated Main floor unit located in a charming raised bungalow on a spacious corner lot in a welcoming family-friendly neighbourhood. This bright andwell-maintained lower level offers a separate entrance for added privacy and comfort.The unit features 3 spacious bedrooms, 2 full bathroom, and a modern kitchen, along with potlights and upgraded finishes throughout, creating a warm and inviting living space. Ideal forprofessionals, couples, or small families looking for a comfortable home in a convenientlocation.Located close to Donevan Recreation Complex, and within walking distance to Forest View PublicSchool, parks, shopping, and everyday amenities. Easy access to Highway 401 makes commutingsimple and convenient.Enjoy a peaceful neighbourhood while still being minutes away from everything you need. (id:51382)
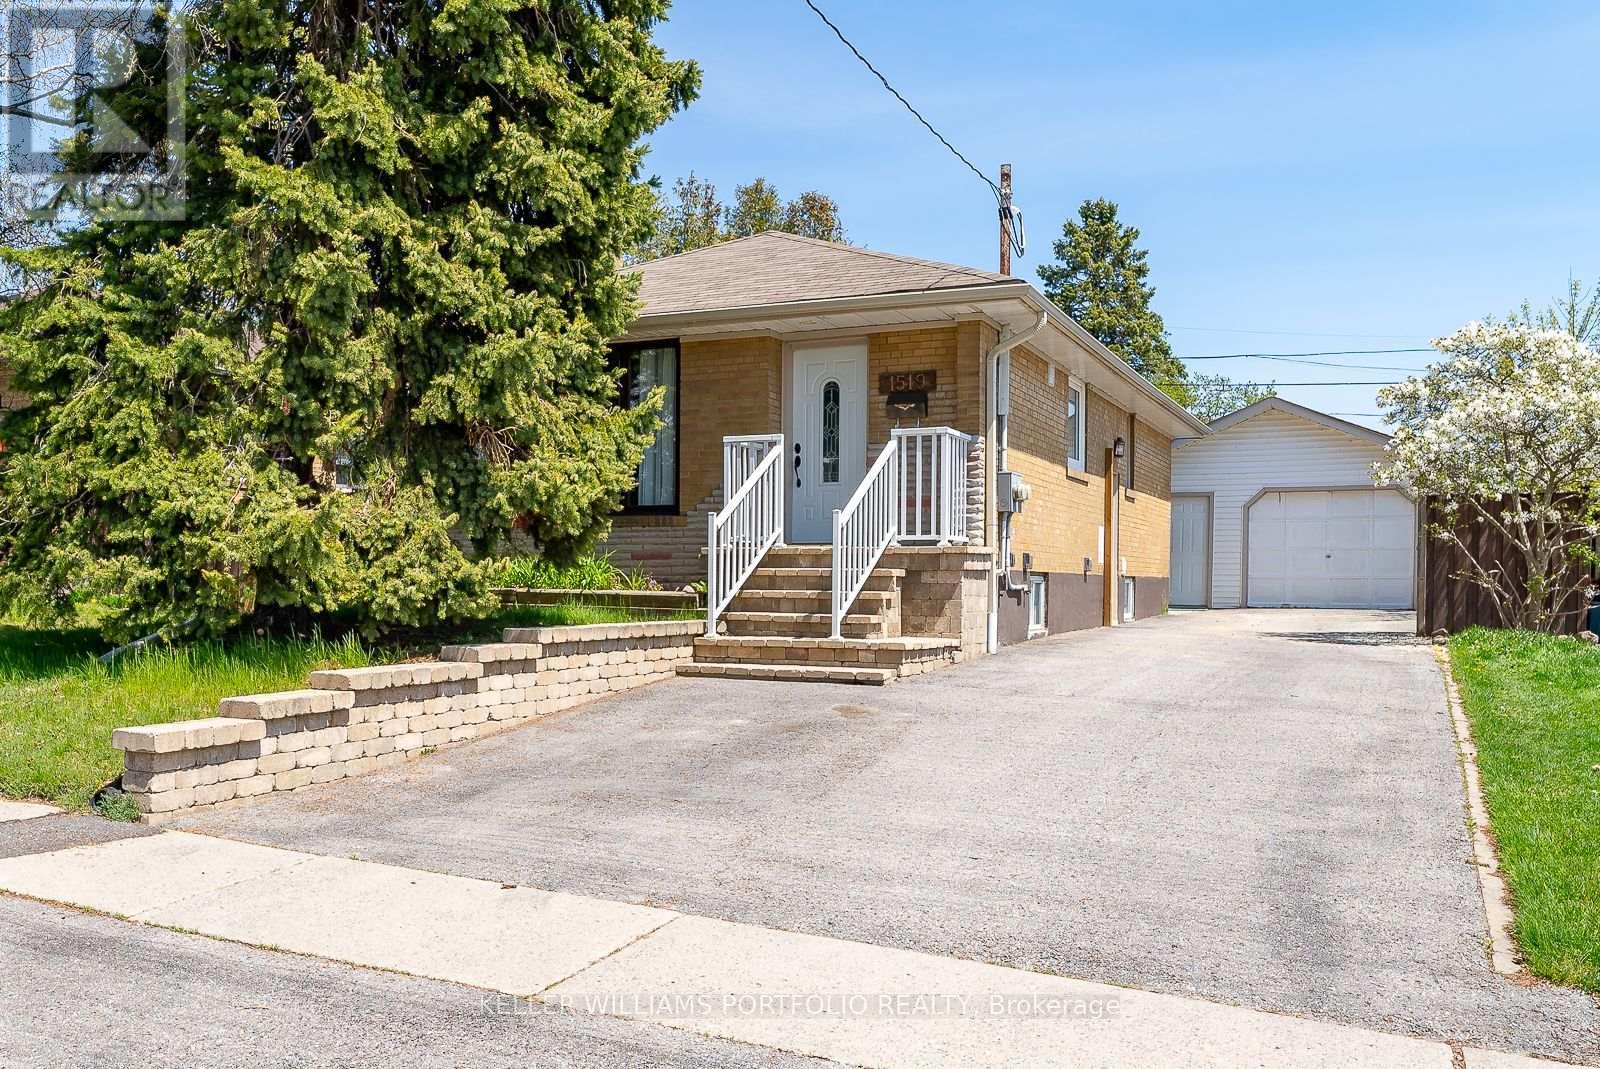
Main Flr - 1519 Lakeside Street
Oshawa, Ontario
Main Floor unit for lease in this beautiful, 3 bedroom, brick bungalow with gleaming hardwood floors and updated Kitchen. Walk to waterfront trails & parks. Quiet, mature neighbourhood - a perfect place to call home! Unit will be cleaned before move-in. (id:51382)
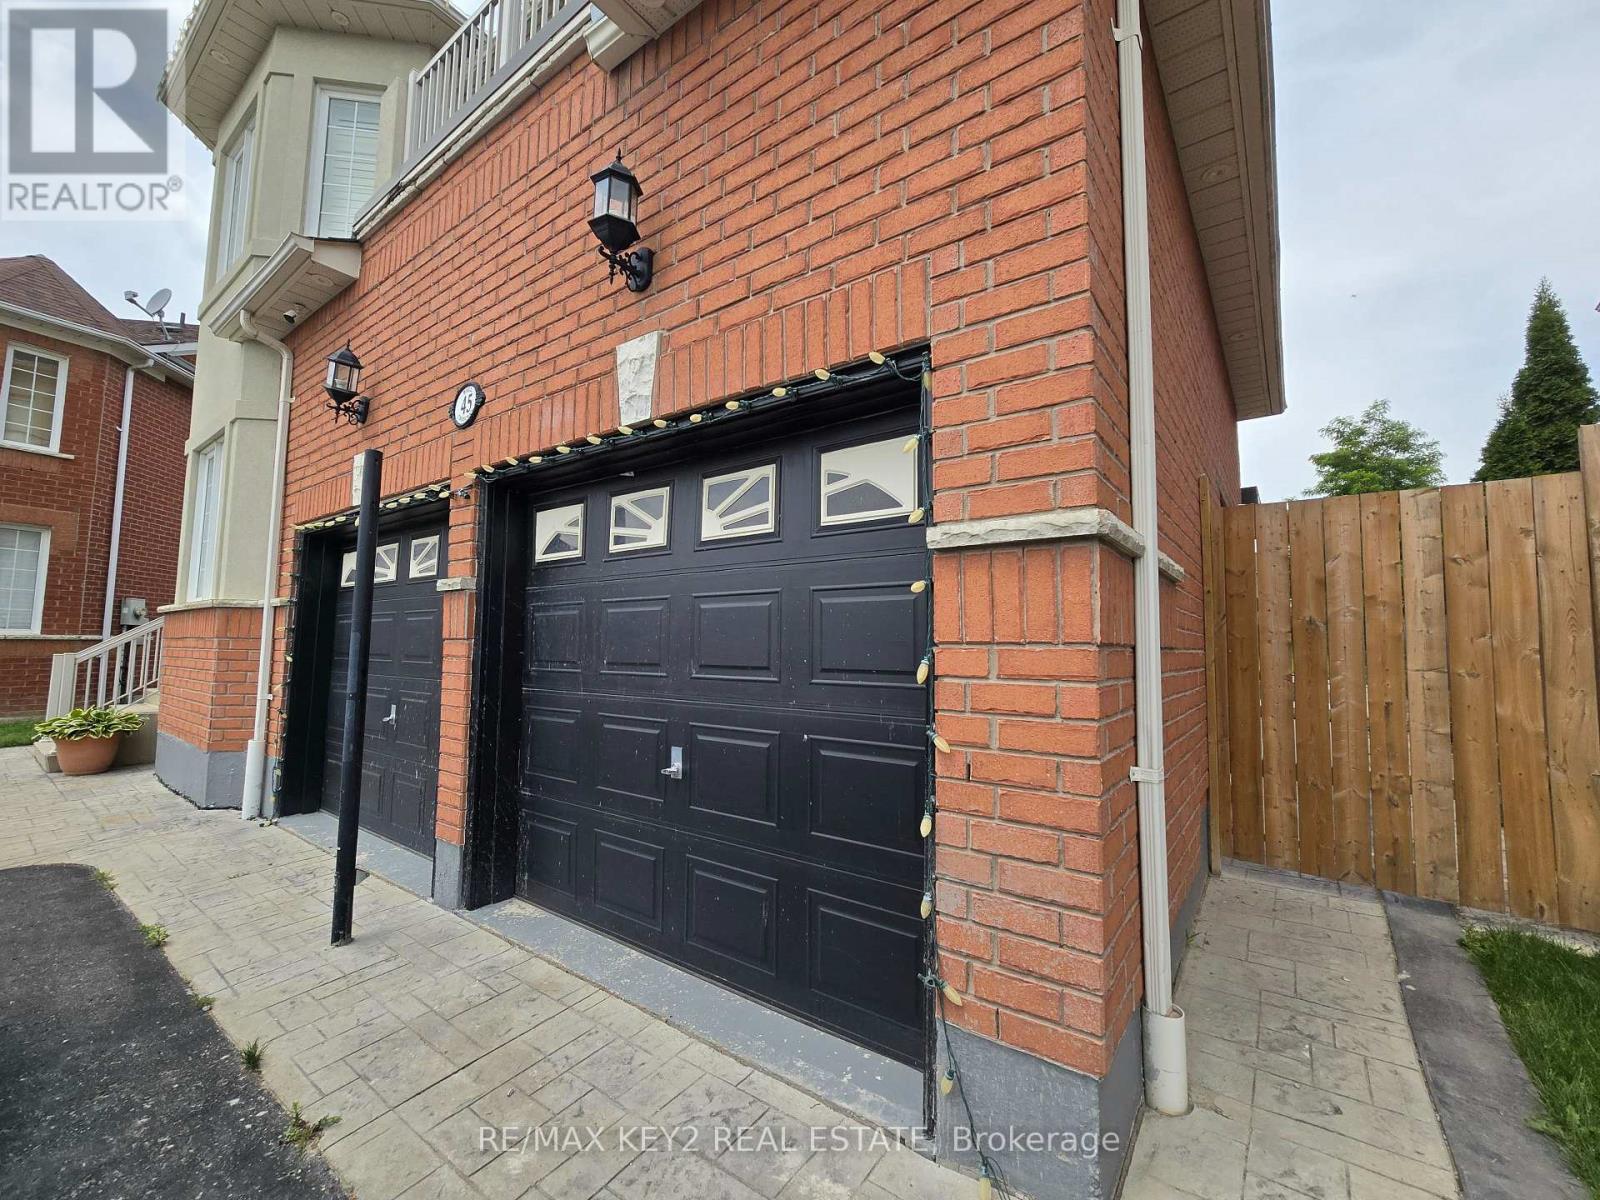
Bsmt - 45 Ball Crescent
Whitby, Ontario
This Inviting 2-Bedroom, 1-Bathroom Basement Apartment In Whitby Features A Private Entrance, Ensuite Laundry, And A Spacious, Open-Concept Living Area. The Well-Equipped Kitchen And Modern Amenities Make It An Ideal Home For Comfort And Convenience. Nestled In A Vibrant Community, You'll Be Close To Shopping Centers, Parks, Churches, And Have Quick Access To Highways 407 And 412. Perfect For Professionals Or Small Families, This Charming Apartment Offers Everything You Need For A Cozy And Convenient Lifestyle. (id:51382)
1106 - 2545 Simcoe Street N
Oshawa, Ontario
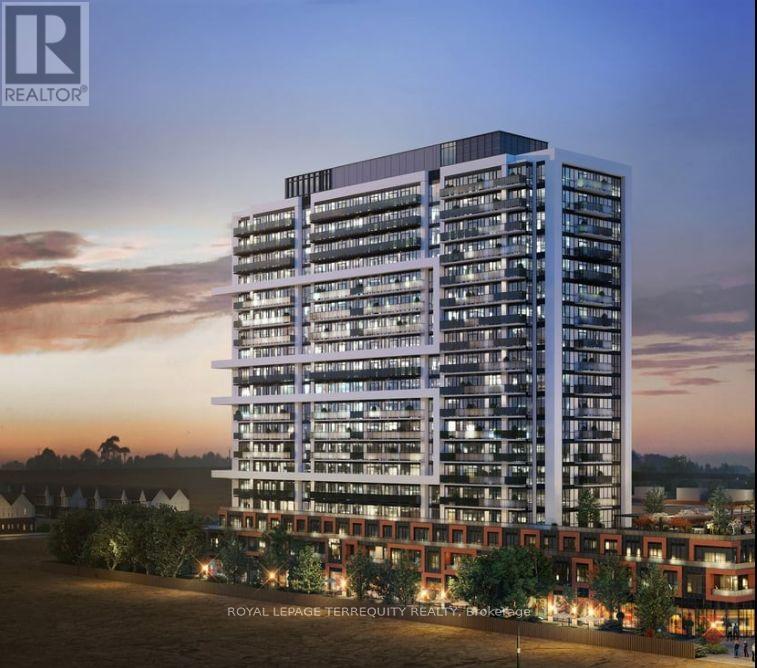
Experience Luxury Living at its finest in this spectacular, sun-filled panoramic corner unit by Tribute. Offering approximately 950 sq. ft. of thoughtfully designed space, this architectural marvel features 3 spacious bedrooms, 2 full bathrooms, and 2 private balconies, with 3 separate entrances to the balcony, showcasing breathtaking, unobstructed views. Enjoy brand-new construction with contemporary amenities, refined finishes, and an expansive layout surrounded by gorgeous natural spaces. One of the largest floor plans in the entire complex-an exceptional opportunity for those seeking elevated, modern living. Almost 1300 SQ FT of total living space including the balconies. A True Gem! (id:51382)
5006 - 35 Mariner Terrace
Toronto, Ontario
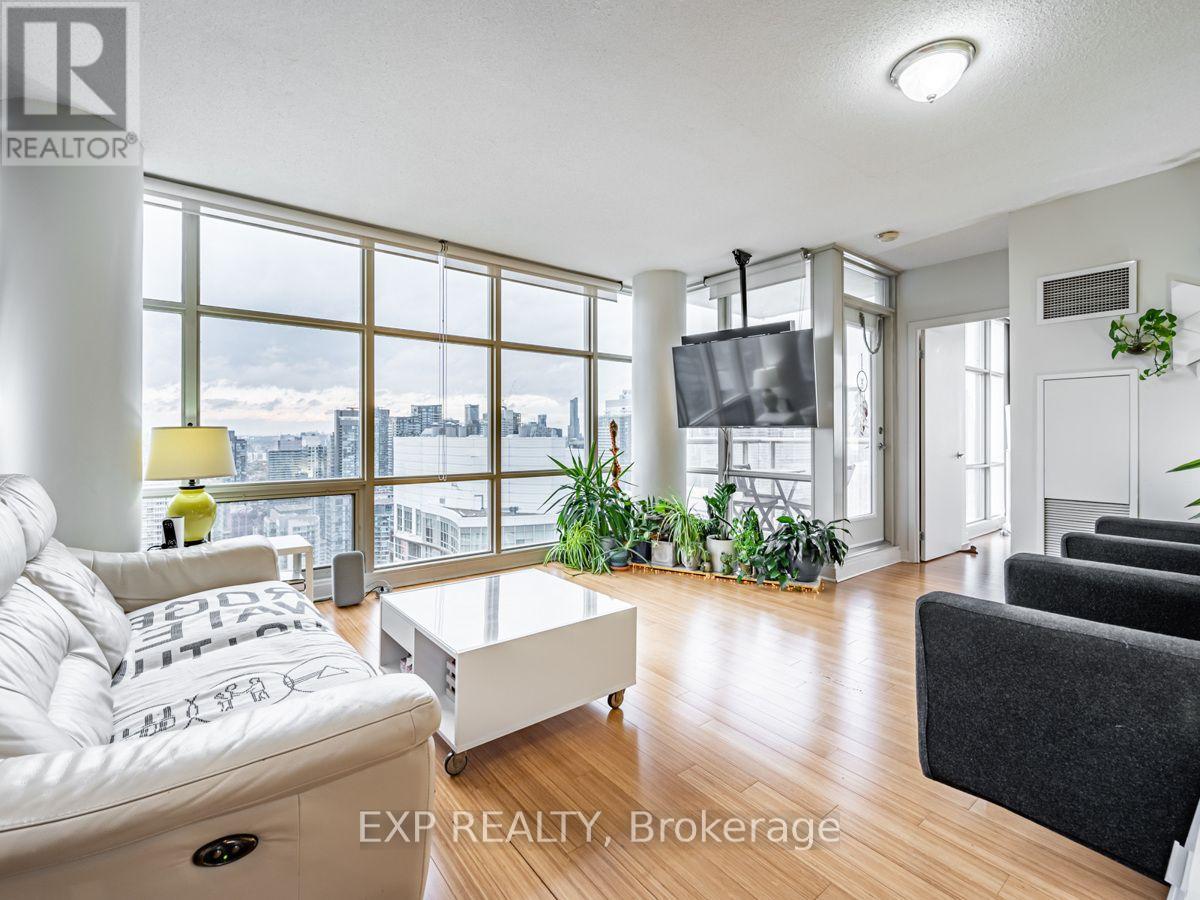
Stunning North & East Facing Corner Unit W/ Dramatic City & Lake Views From The 50th Floor. Large 760 Sf Premium 1 + Den Unit. Bright & Airy Living Space With Spacious Kitchen, Large Master Bedroom W/ Double Closet & Den With Custom Desk Which Folds Down Into A Queen Sz Murphy Bed For When Your Guests Are In Town. Amazing Central Location, Steps To Waterfront Parks, Centre Island Ferry, Sobeys, 15 Min Walk To Kensington, Dt Core, King West And So Much More! (id:51382)
1006 - 125 Peter Street
Toronto, Ontario
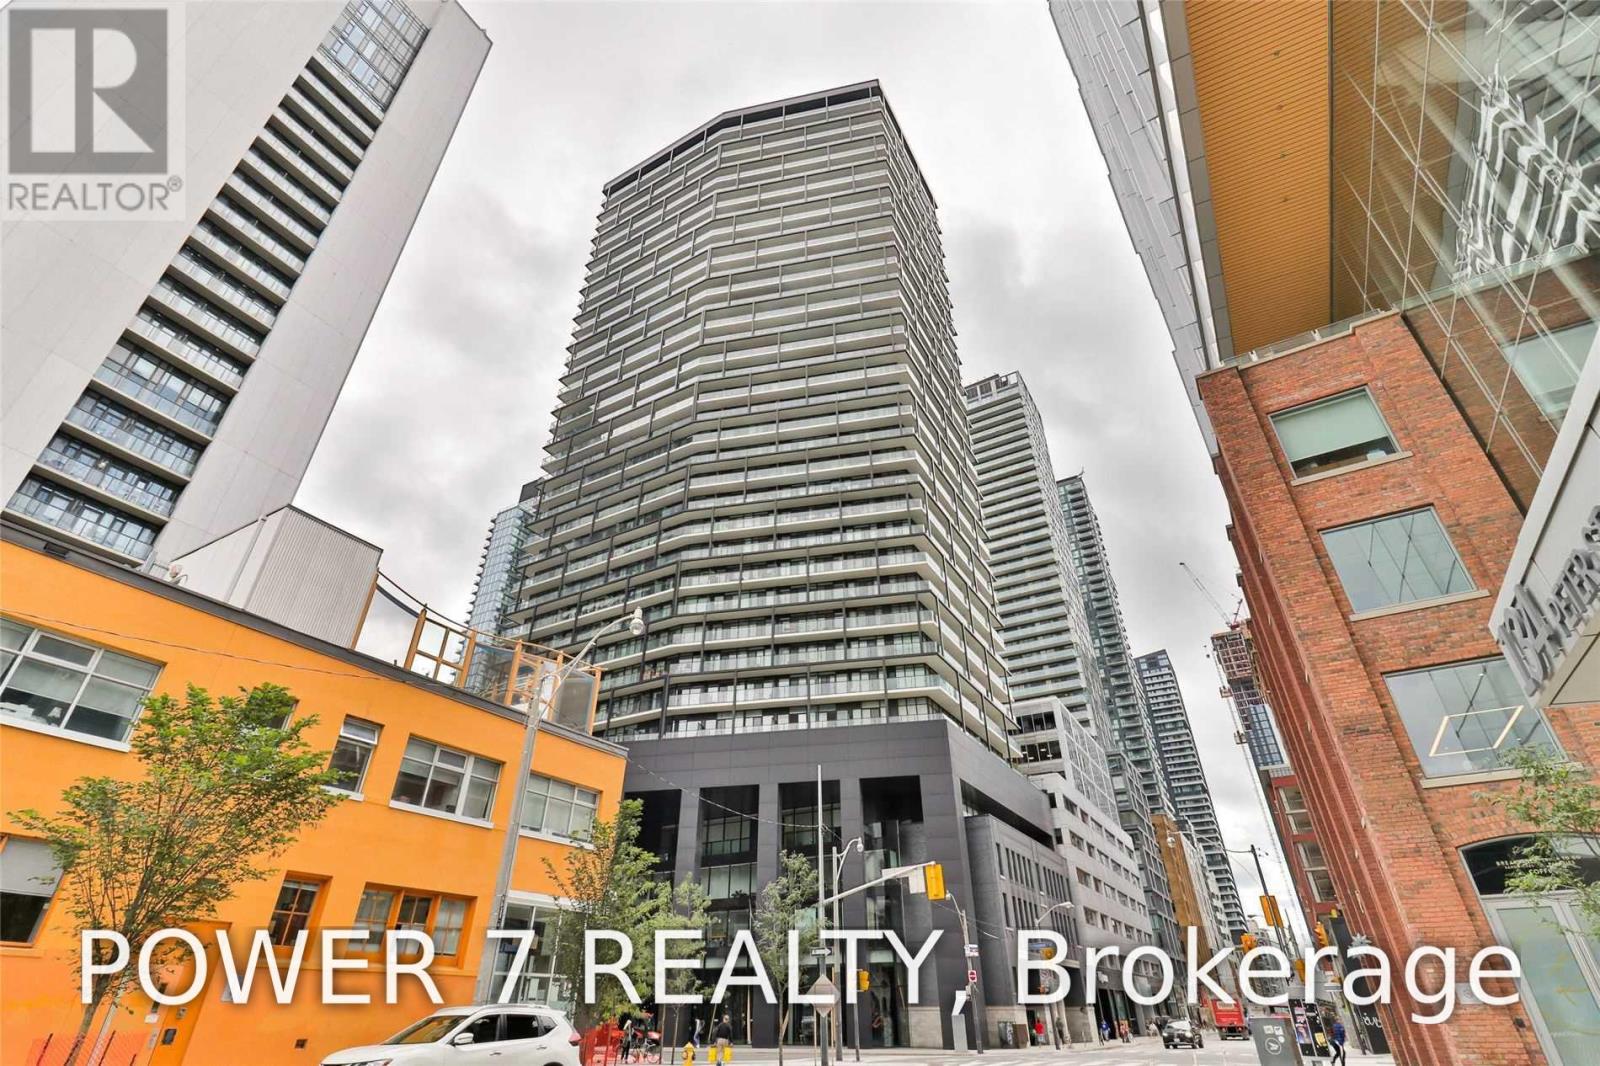
Beautiful 1-bedroom plus den suite in the heart of downtown Toronto, featuring unobstructed north views and a functional, open-concept layout. The modern kitchen offers stainless steel appliances, stone countertops, a backsplash and an undermount sink. Large windows fill the space with natural light, while a private glass balcony provides an inviting outdoor retreat. The spacious primary bedroom features a generous wall-to-wall closet. A separate den with a sliding door offers flexibility for a home office or additional sleeping space. Enjoy the convenience of a spacious laundry room with extra storage, indoor and outdoor building amenities, 24-hour concierge service and visitor parking. Steps to Toronto's Financial District and the best of downtown living. (id:51382)
507 - 15 Queens Quay E
Toronto, Ontario
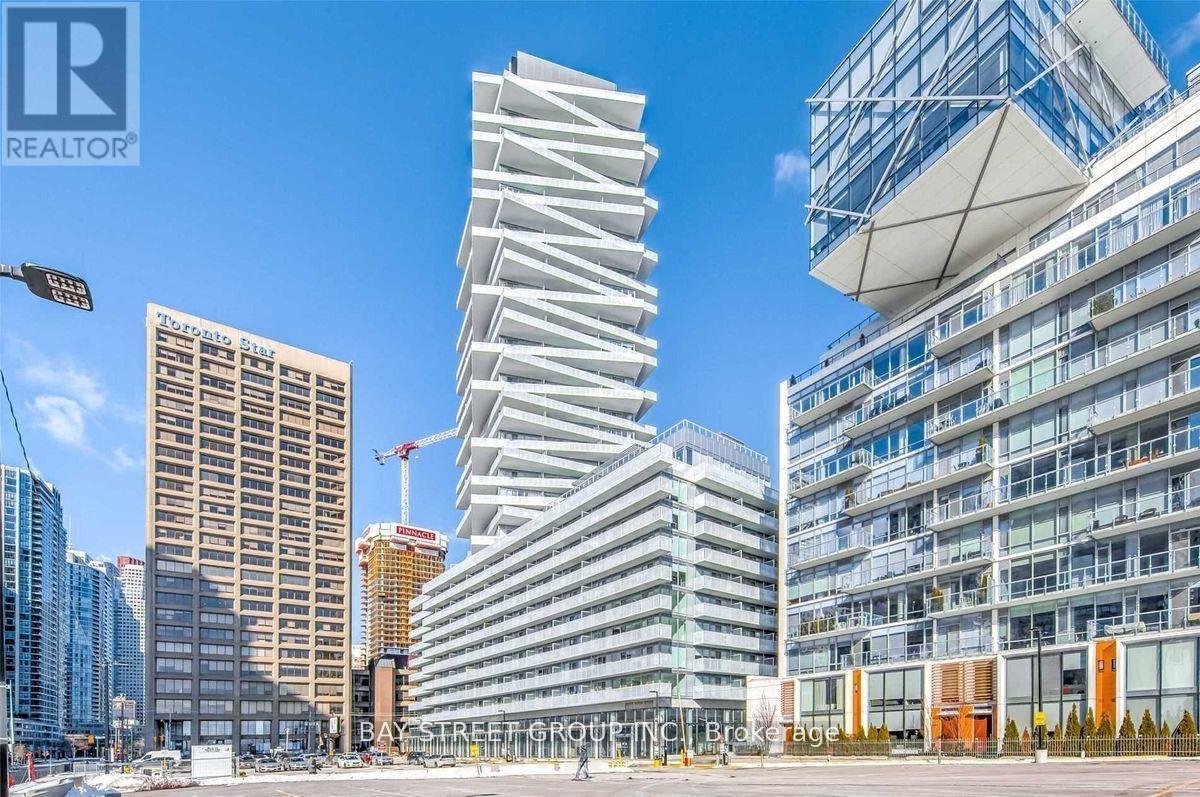
Bright And Spacious Unit With Tons Of Upgrades In One Of The Most Luxurious Developments On The Toronto Waterfront. Lakeview. Modern Open Concept Kitchen With Top Of The Line Appliances, Floor To Ceiling Windows. Three Walk-Outs To The Extra Large Balcony With Lake Views. World Class Amenities Including 24 Hour Concierge Service, Multi-Level Fitness Centre, Outdoor Pool, BBQ Terrace. One Parking Spot Included. Steps To The Lake, Banks, Grocery, TTC, GO And Much More. (id:51382)
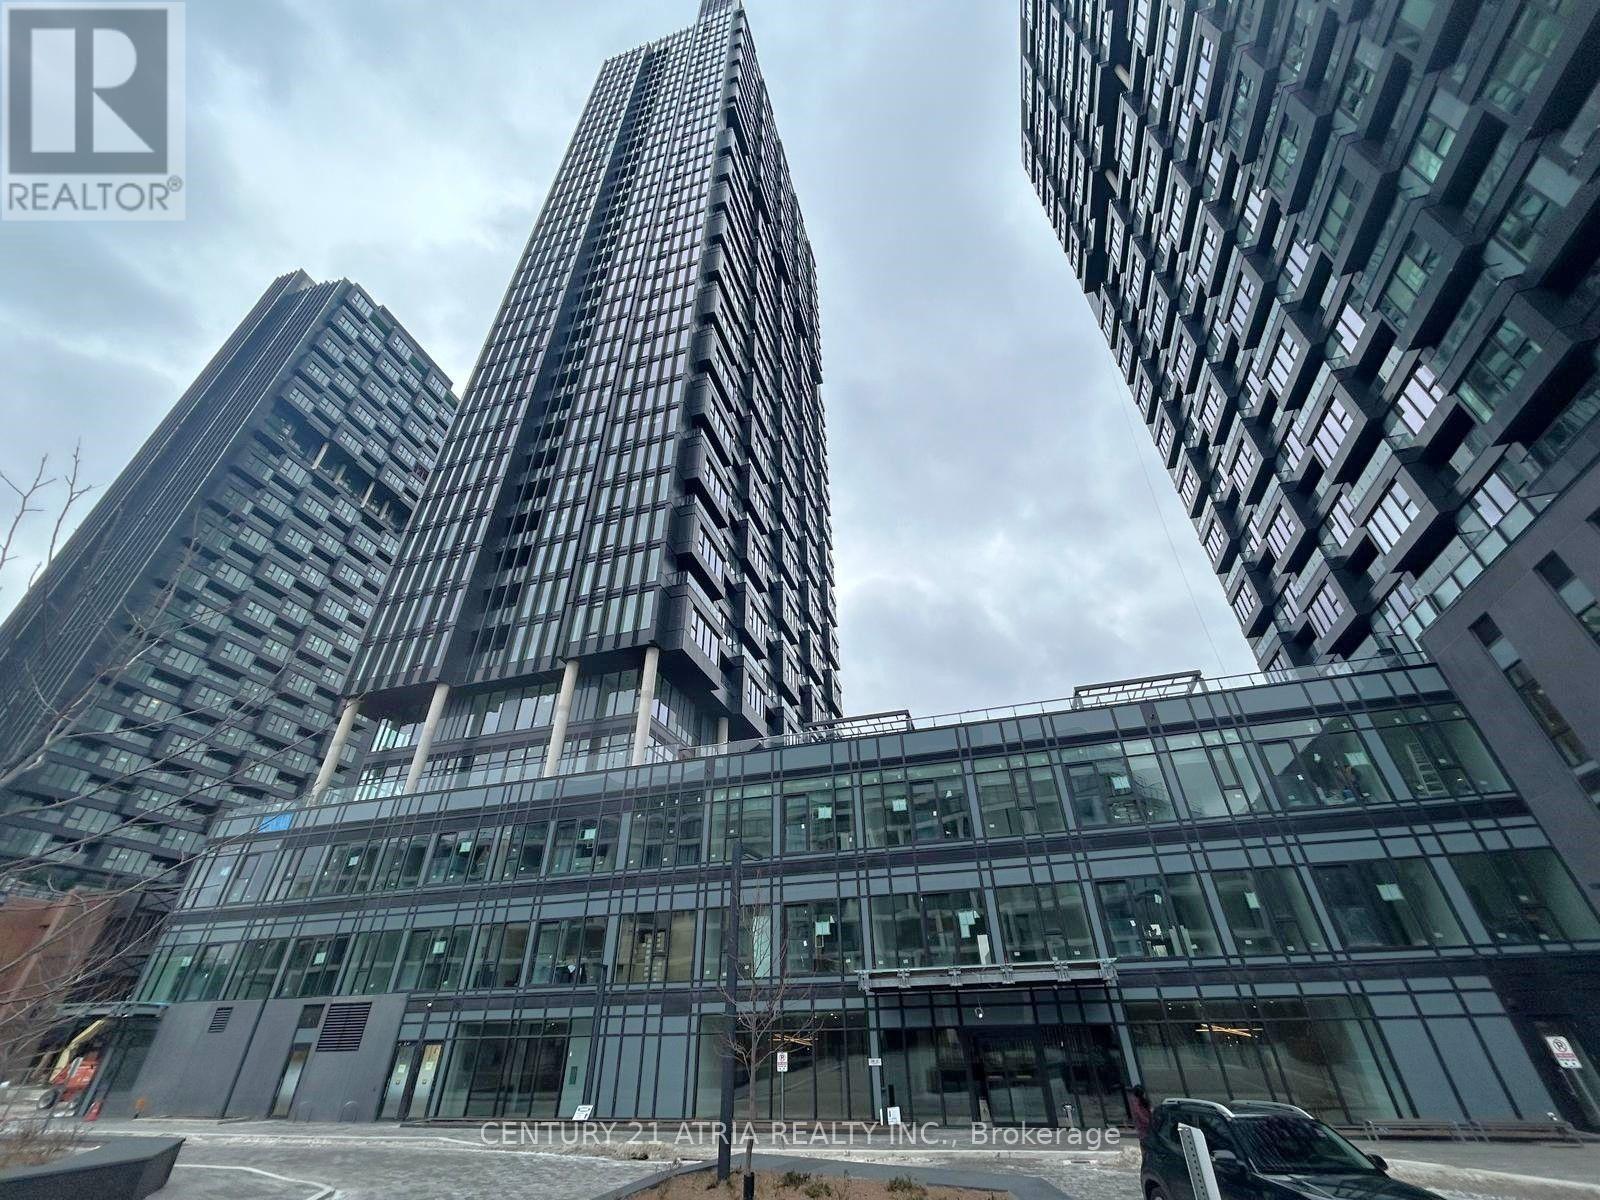
704 - 1 Quarrington Lane
Toronto, Ontario
"One parking One Locker included " "1 Year Old Condo at stylish One Crosstown " Perfectly located at the corner of Don Mills & Eglinton " "South West View from the balcony Providing you the ability to see CN Tower " " Floor to ceiling windows allow warm sunshine to flood your space. Modern kitchen with sleek finishes sure will make your daily cooking more enjoyable " "Building equipped with State-of-the-art fitness centre, indoor basketball court, Yoga Studio, party room, game room, guest suites, rooftop terrace, BBQ, Pet wash/Spa, Kids play room " "Steps from schools, parks, shops & grocery stores, Eglinton LRT, and restaurants etc '' (id:51382)
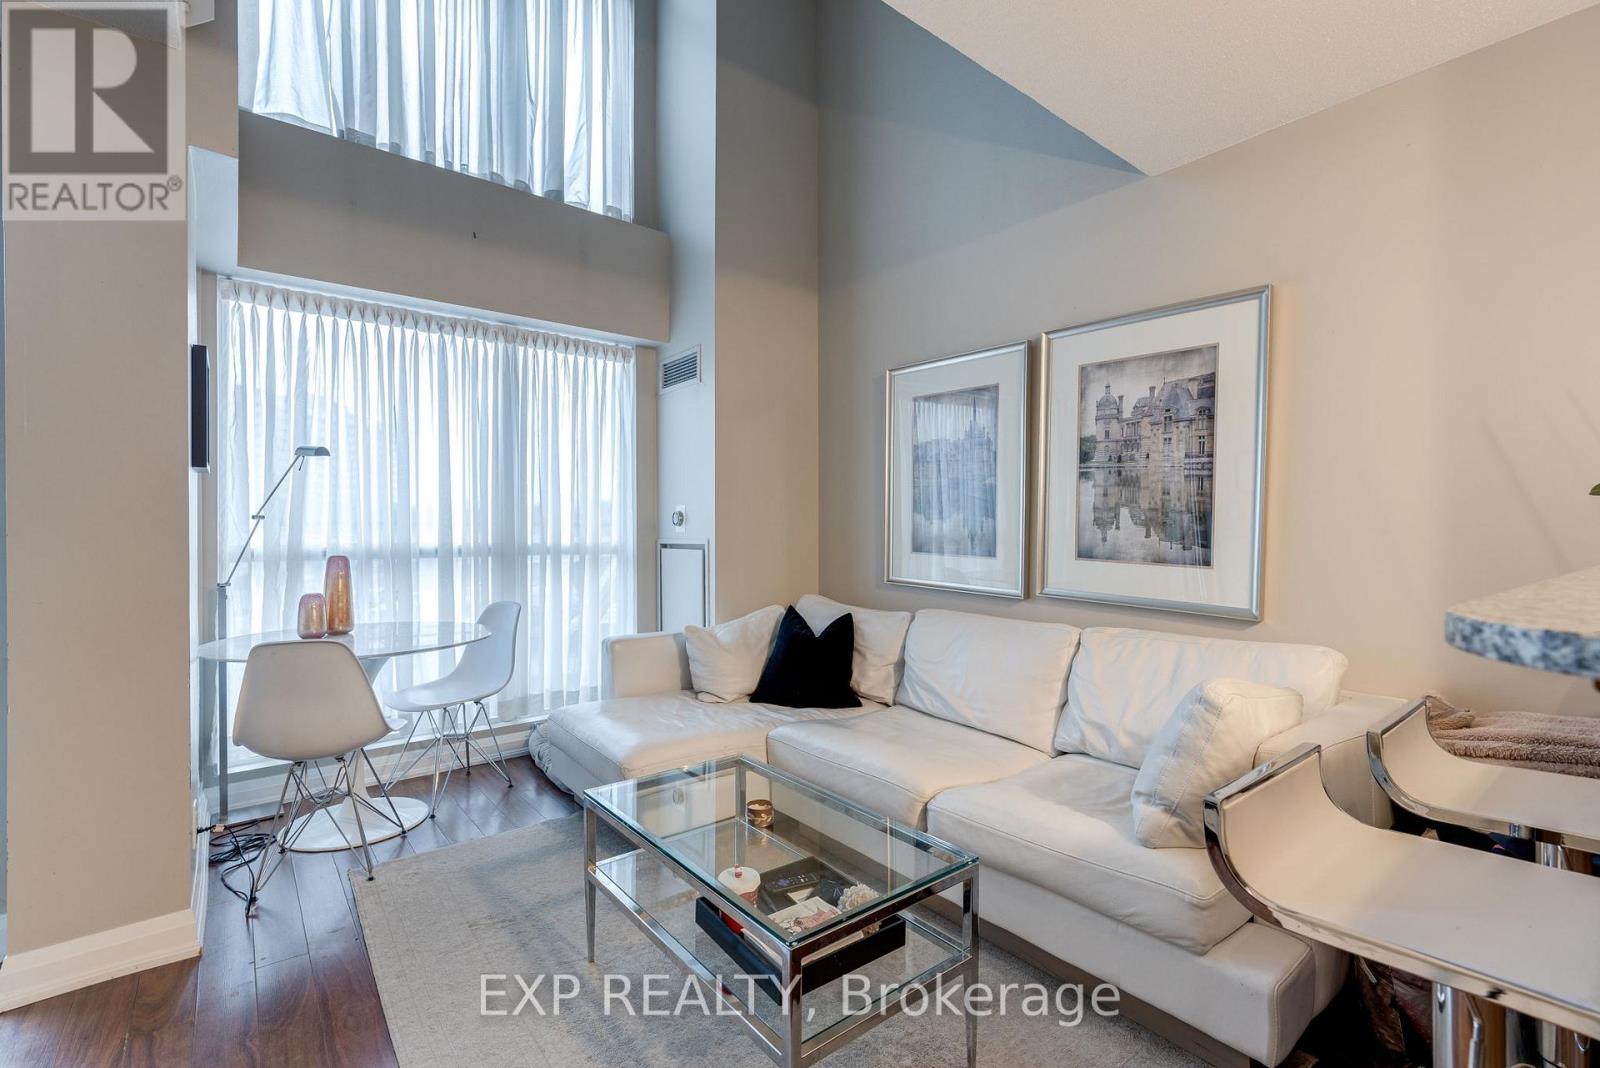
311 - 18 Merton Street
Toronto, Ontario
A Stunning 2-Level Loft In Midtown Right Near Davisville Subway Station. This Fabulous Loft Features A Full Kitchen With Breakfast Bar, 2-Piece Powder Room On Main Floor, Large Master Bdrm Features Double Closets Furnished W/ Organizers. 2nd Floor Office Nook W/ Walkout To 2nd Balcony. Floor To Ceiling Windows Provide Loads Of Natural Light. Oversize Terrace Perfect For Relaxing Or Entertaining. (id:51382)
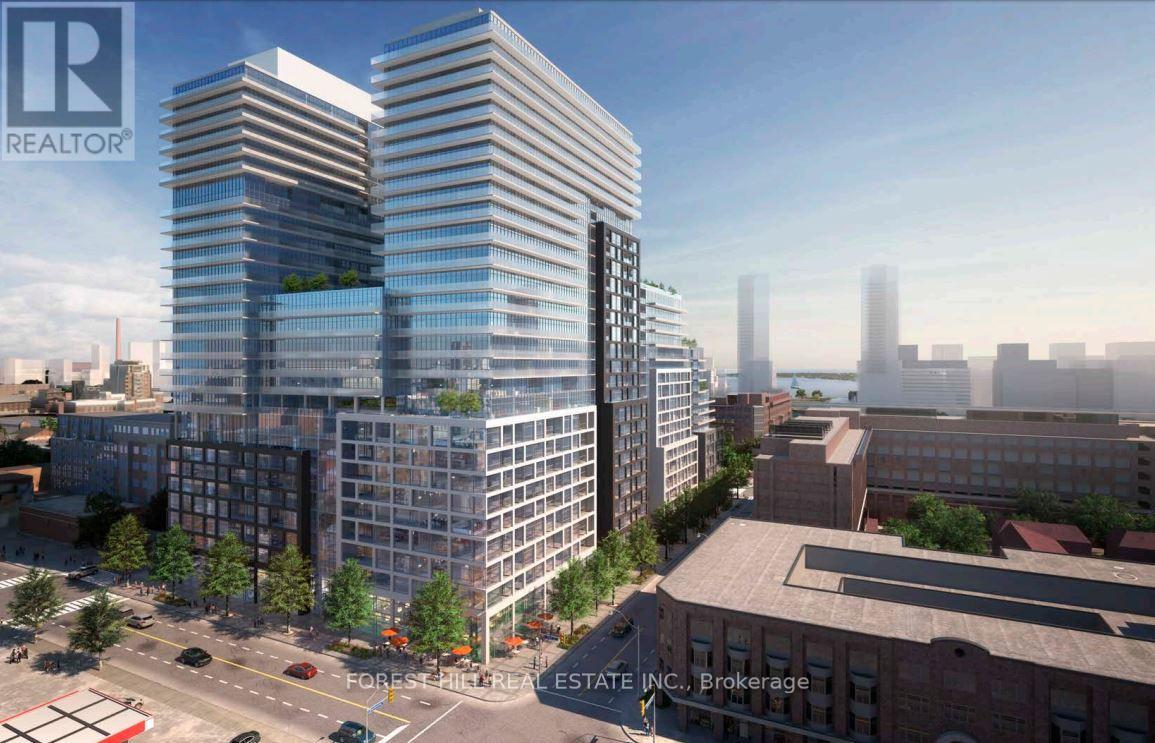
401 E - 70 Princess Street
Toronto, Ontario
Welcome to 70 Princess Street at the prestigious Time & Space by Pemberton! An exceptional opportunity to own a spacious 3-bedroom suite in the heart of Toronto's vibrant Front Street East and Sherbourne Street neighbourhood. Featuring a functional, well-designed floor plan, 9-foot ceilings, and walkouts to the balcony from both the living room and bedroom, this suite offers comfortable urban living with a desirable north-facing exposure.Enjoy an unbeatable location with everyday conveniences right at your doorstep. Just steps to the iconic St. Lawrence Market, the Distillery District, and Toronto's beautiful waterfront. TTC access is right outside, with convenient access to the Gardiner Expressway in approximately 5 minutes. Experience resort-inspired living with the building's impressive, state-of-the-art amenities, including an infinity-edge pool, rooftop cabanas, beautifully designed outdoor leisure spaces with BBQ areas, a games room, fully equipped Gym, Yoga studio, Party room, and so much more! A fantastic opportunity to enjoy space, convenience, and upscale downtown living in one of Toronto's most sought-after communities! Don't miss this gem! (id:51382)
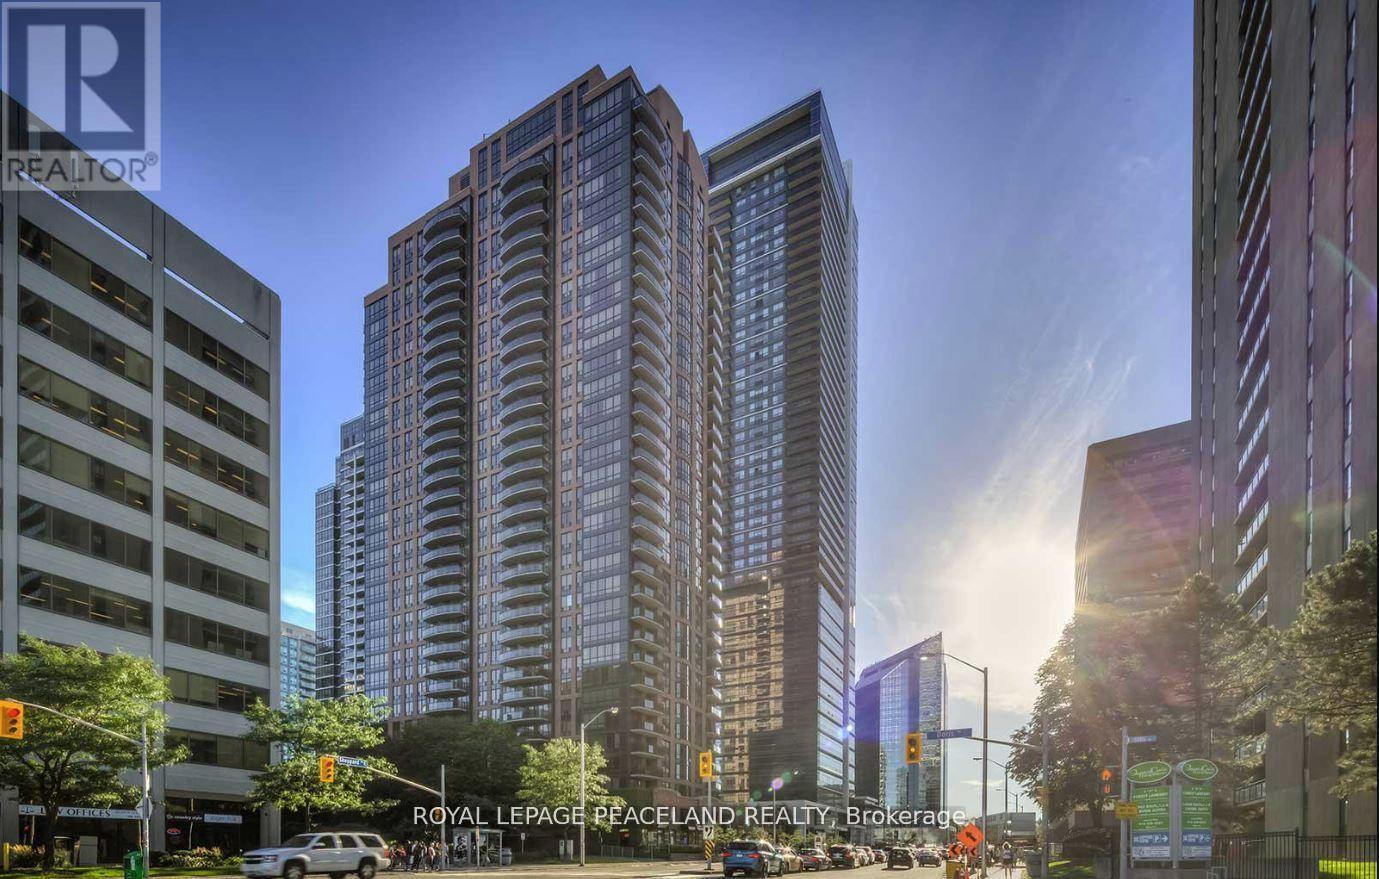
2408 - 33 Sheppard Avenue E
Toronto, Ontario
The beautiful building with a elegant lobby with a Grande Piano. This outstanding sun-filled,2-bedroom 2-bath corner suite in the luxurious 'Radiance' is perfectly situated in the heartof North York, just steps to shops, subway, excellent schools, theatre, cinemas, parks & more!With almost 1000 square feet of living space in its fabulous open-concept floor plan, this gemwill accommodate a king-sized bed in the primary bedroom and all your work-from-home needs. Wonderful neighbourhood cafes & restaurants, many grocery options & specialty shops. Enjoynatural light from huge widows and a view of bustling city life from your balcony. If you'rein search of a spacious modern, well-laid out split plan in a quiet refined, demand buildingand location with a 98 walk-score and every amenity the city has to offer, look no further! Photos are for demonstration purpose. AAA Tenants Only. (id:51382)
195 Niagara Street
Toronto, Ontario
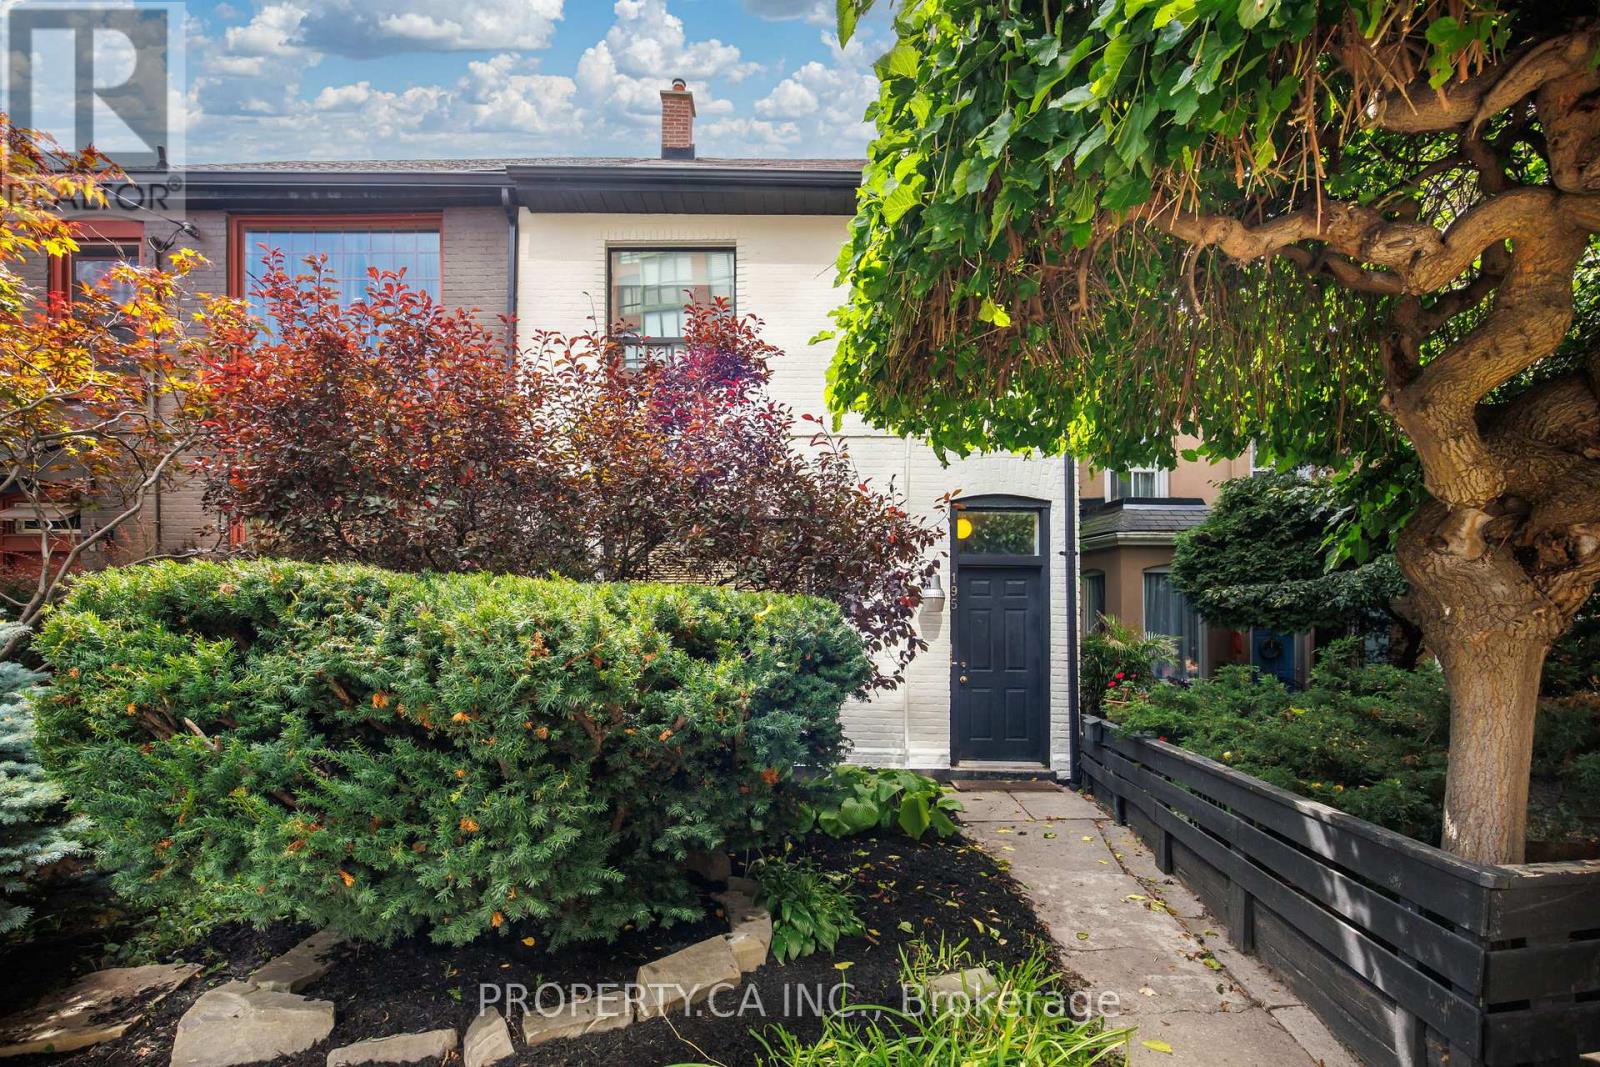
Set along one of downtown Toronto's most established residential streets, 195 Niagara is a two-storey semi-detached property offering three units, a detached one-car garage and a location that places some of the city's best neighbourhood amenities within easy reach. The main-floor one-bedroom is the standout, pairing generous proportions with character details that give the space a distinct sense of place. Soaring ceilings are complemented by skylights that bring natural light into the living area, while a tin ceiling adds architectural interest to the separate dining room. A large chef's kitchen anchors the rear of the home and walks out to a private outdoor space framed by a pergola-a welcome extension of the living space in the warmer months. Upstairs, the second one-bedroom unit is thoughtfully laid out with clearly defined living spaces. A separate eat-in kitchen sits apart from the living room, while the bedroom offers a dedicated closet and comfortable proportions. The lower level is home to a quaint bachelor suite with its own separate eat-in kitchen, tiled floors and ample storage. With access available from both the front and rear of the property, the space offers a practical and efficient layout. Shared laundry facilities are also conveniently located on the lower level.The property has benefited from a number of meaningful improvements over the years, including a new main roof, garage roof and skylights in 2019. More recently, the interior has been refreshed with a new coat of paint, while the front exterior has received fresh paint, brick repairs and updated landscaping. Outside, a detached one-car garage adds valuable downtown utility. The location brings together the residential character of Niagara Street with exceptional access to the city. The 511 Bathurst streetcar stops at Niagara Street, while the 504 King streetcar runs nearby along King West, providing a direct connection through the downtown core. (id:51382)
5 Whitelock Crescent
Toronto, Ontario
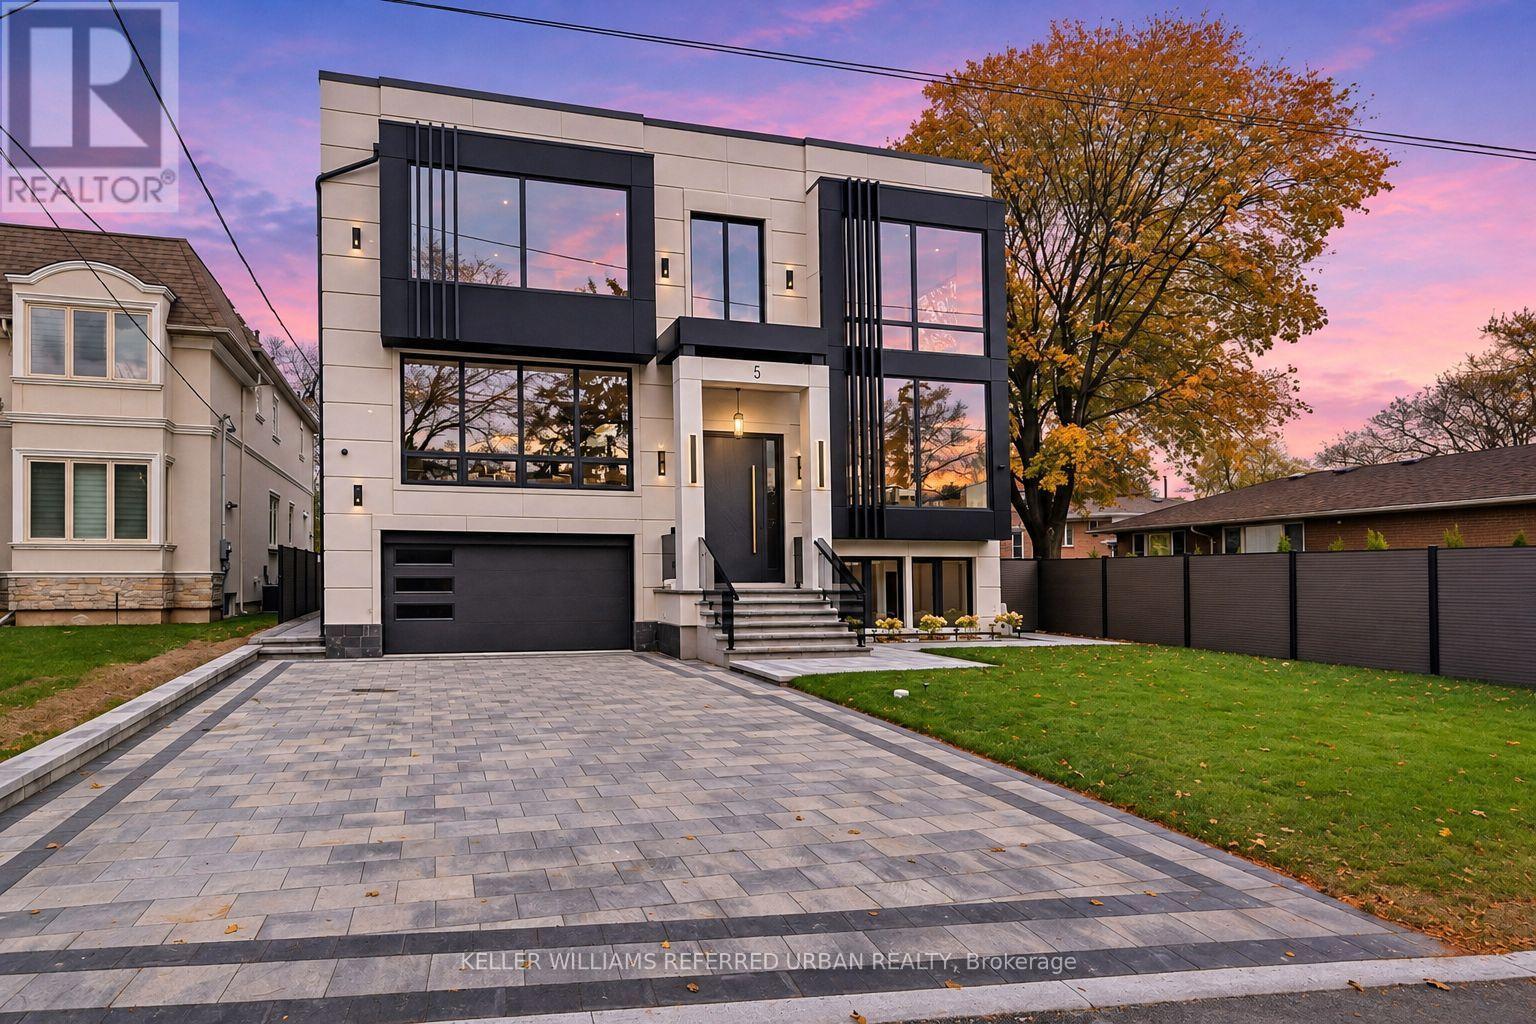
**SPECTACULAR & UNIQUE -- STUNNING RESIDENCE on Premium Land, 55 x146 Ft, nestled in centre of prestigious Bayview Village. This L-U-X-U-R-I-O-U-S custom-built residence offers approx 6700 sq.ft living space with approx 5000 sq.ft(1st/2nd floor incl a garage space) + prof. finished super-bright lower level. Step inside & prepare to be entranced by grandeur & contemporary luxury seamlessly meets functionality with maximized living spaces by open concept layout & elegant-posture & airy atmosphere--Soaring ceilings draw your eye upward, while lots of flr to ceiling windows & all principal rooms in timeless elegance & every details has been meticulously curated, exuding sophistication & offering a sense of boundless space**This is not just a home, it's an unparalleled living experience. The main level features soaring ceilings(foyer--14ft, main floor 10ft ceilings & basement, approx 12ft ) & the office provides a refined retreat place with a stunning ceiling height(14ft) and living/dining rooms boast natural bright & space. The chef's kitchen with top-of-the line appliance(SUBZERO/WOLF/MIELE BRAND) balances form, adjacent, a butler's(WOK) kitchen for the function with a full pkg of appliance perfect for your family. The family rm forms the soul of this home, features a fireplace & flr to ceiling windows for family and friends gathering & entertaining. Thoughtfully designed bedrooms offer private spaces & own ensuites for rest and reflection. The primary suite elevates daily life, featuring an expansive ensuite, a Juliette balcony for fresh air and a lavish walk-in closet designed with meticulous organization in mind--art of gracious room space with a fireplace & natural lighting. Each spacious-natural bright bedrooms with large closets and own ensuites-The lower level includes a greatly-designed mudroom with a separate entry from the driveway and to the garage & featuring an open concept rec room for entertainer's place & a private fitness/gym with a full shower (id:51382)
4203 - 16 Bonnycastle Street
Toronto, Ontario
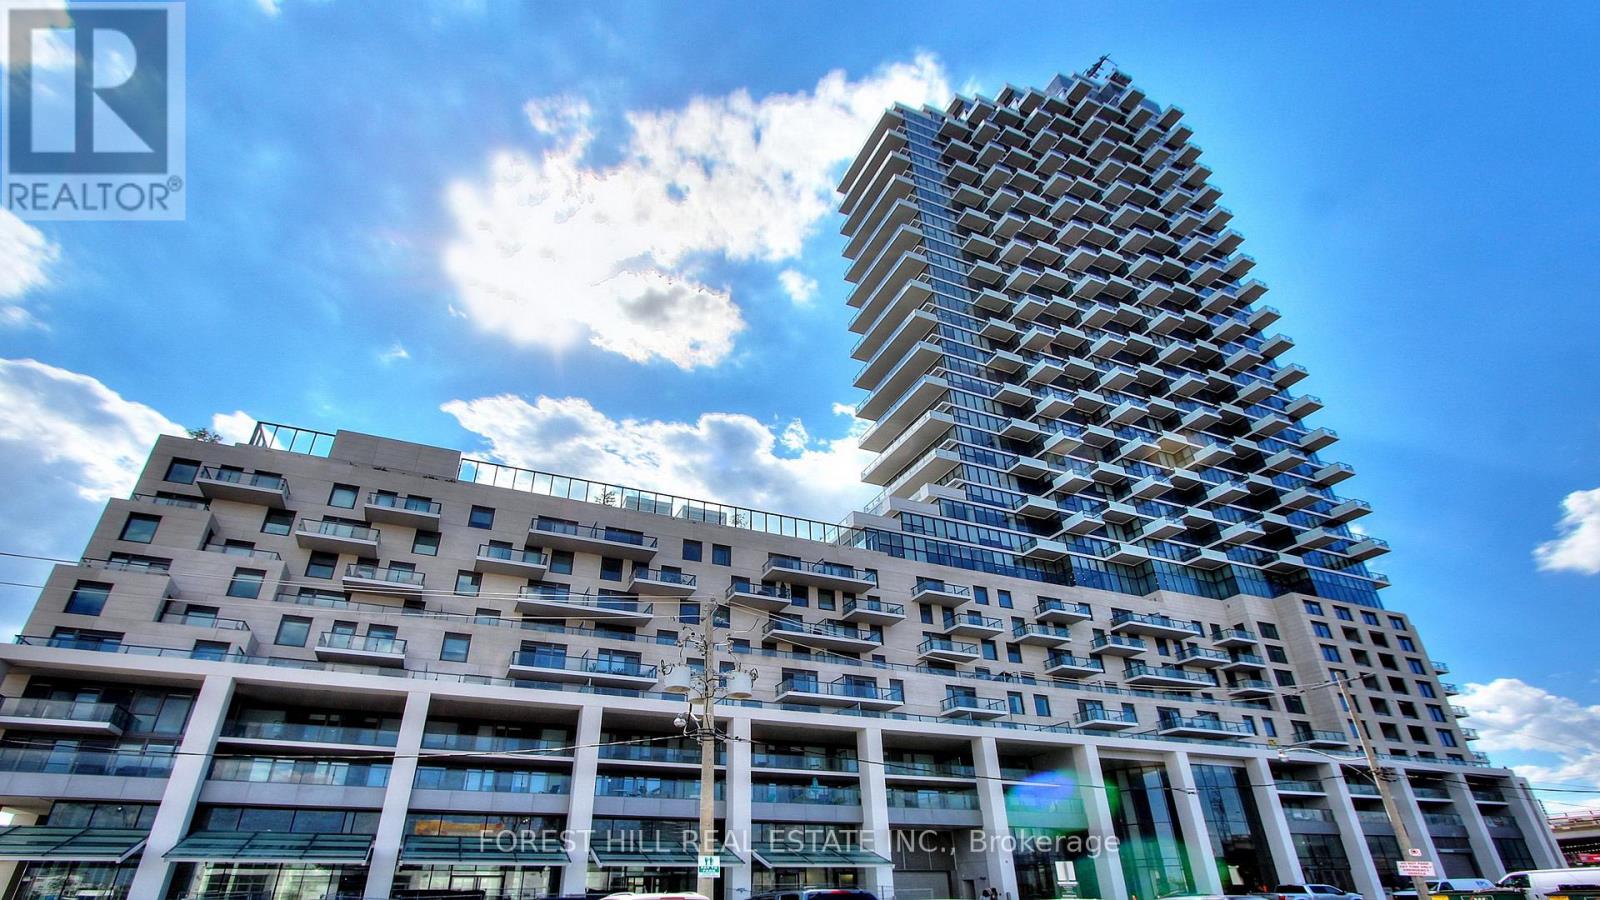
Enjoy waterfront living in this bright and spacious corner suite, featuring an open-concept layout, floor-to-ceiling windows, and stunning views of Lake Ontario and the Toronto skyline. Two private balconies offer beautiful sunrise and sunset views. The modern kitchen features integrated appliances and a large island with seating, while the spacious primary bedroom includes a private ensuite. Building amenities include concierge service, a fitness centre, and sauna. Ideally located steps from the waterfront, parks, and scenic trails, with convenient access to the Gardiner Expressway, QEW, Highway 427, GO Transit, and Pearson International Airport. (id:51382)
2202 - 3303 Don Mills Rd
Toronto, Ontario
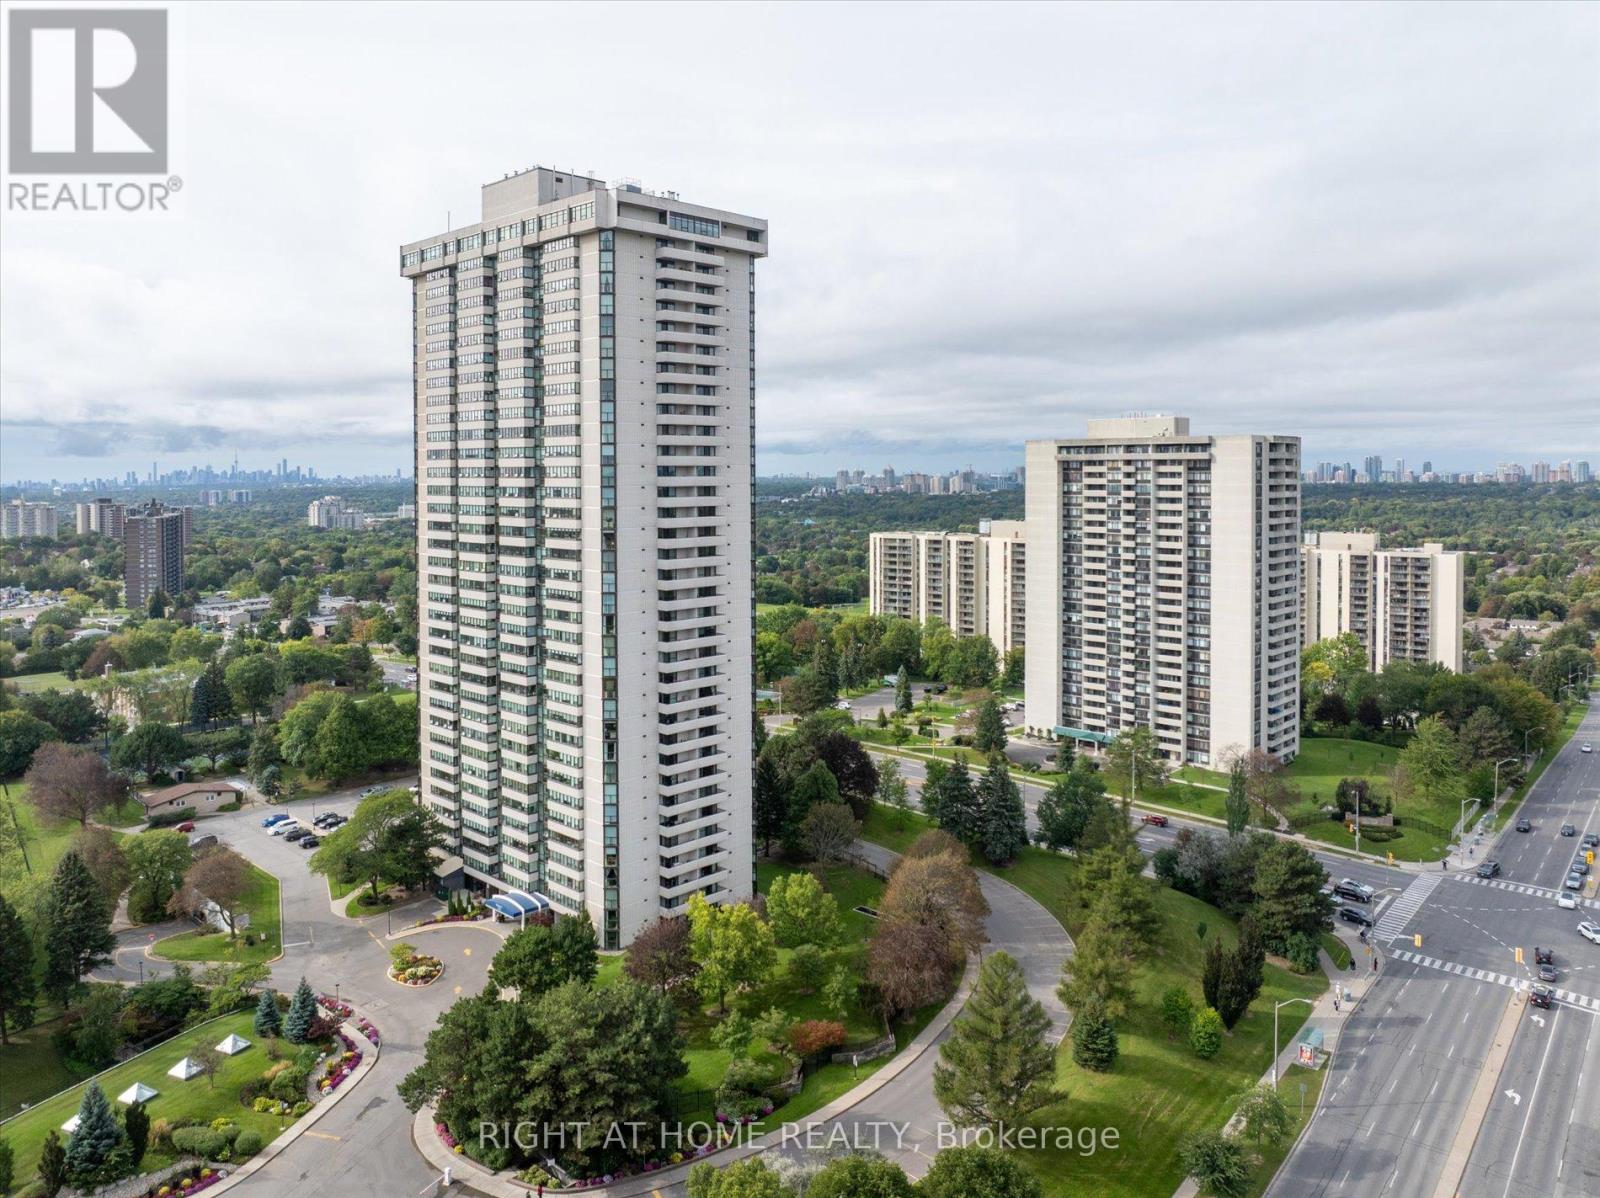
This spacious condo spans roughly 1,600 sq ft, with 2 bedrooms plus a den that can be used as a third bedroom or family room, and 2 renovated full bathrooms. The den has its own closet, balcony and privacy. Unobstructed west views bring in afternoon light and evening sunsets. The extended living and dining room has space for a full dining table and a proper sitting area. The kitchen is separate and private, keeping cooking out of the living space, with granite counters and pot lights. The primary bedroom has a beautiful bay window, a walk-in closet, and a 3-piece ensuite. The second bedroom connects to a bright solarium space that can be used as a home office. Carpet-free, with ensuite laundry and a brand new washer, an ensuite storage room, and tandem parking for two cars, right next to the elevator for easy trips with groceries. Maintenance covers heat, hydro, water, central air, cable TV, internet and a home phone line. This building has only 8 suites per floor and 4 elevators and is a gated community with a 24-hour gatehouse, a newly renovated lobby and hallways, indoor and outdoor pools, tennis and squash courts, a fitness centre, sauna, golf simulator, library, billiards and card rooms, and landscaped gardens with walking trails. TTC at the door, shopping across the street, and minutes to Fairview Mall, Seneca College, and Highways 404 and 401. (id:51382)
2810 - 65 St Mary Street N
Toronto, Ontario
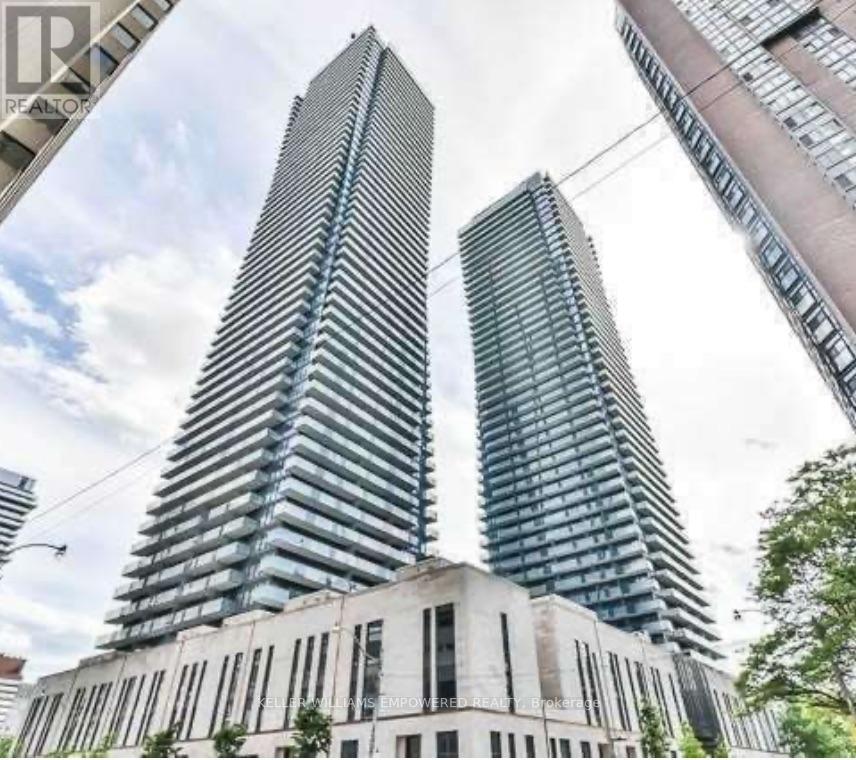
Bright Studio Apartment At The U Condo's, Floor To Ceiling Window, 9' Ceiling & Balcony. Includes Murphy Bed. Just Steps To Michael's College Campus Of The University Of Toronto, Yorkville, Hospitals, Restaurants, Shops & Much More! Large Facilities Area, Party Room, Library, Fitness Room & Yoga Studio, Steam Room & Visitor Parking (id:51382)
4805 - 55 Mercer Street
Toronto, Ontario
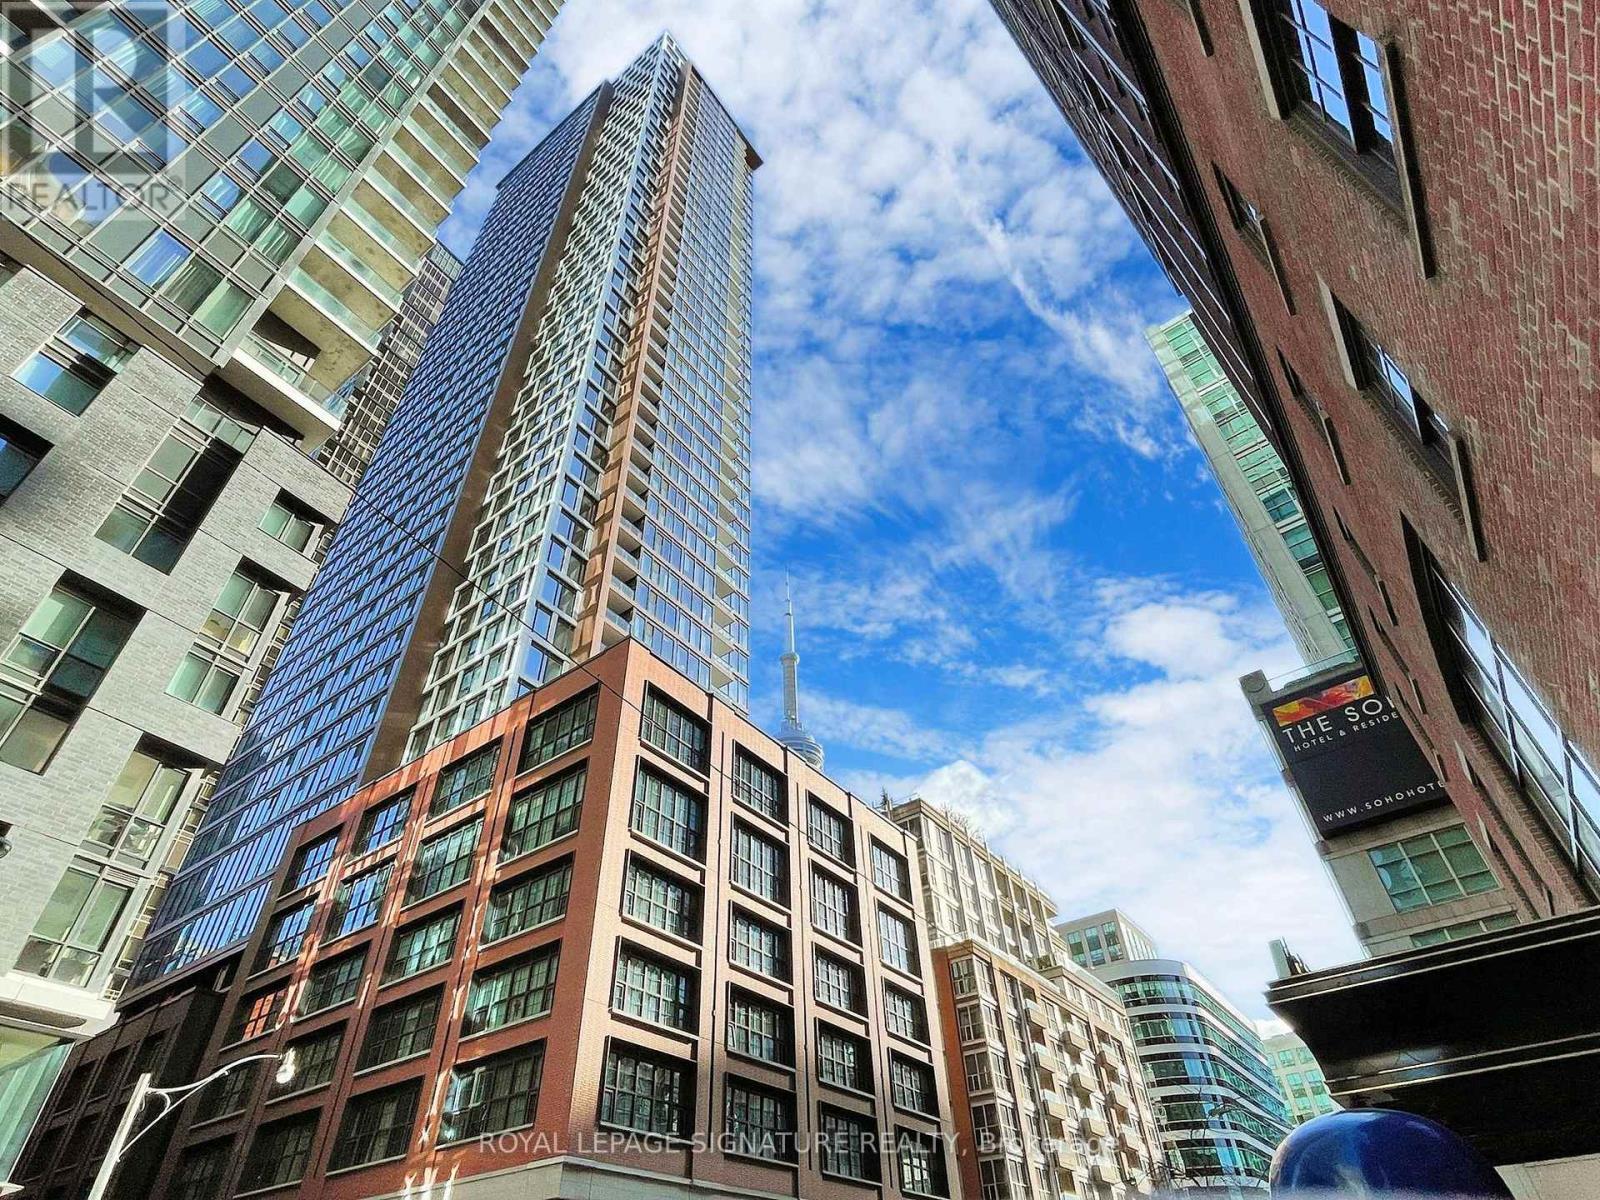
Luxury awaits on the 48th floor of 55 Mercer! This premium 1-bedroom corner suite offers an exceptionally bright, highly efficient layout with zero wasted space. Wrap-yourself in stunning panoramic views through soaring floor-to-ceiling windows that flood the home with natural light. The modern kitchen features seamless built-in appliances, quartz counters, and sleek cabinetry. Enjoy a grand FENDI-furnished lobby and over 18,000 sq ft of elite 6-star amenities:a multi-floor fitness centre with Peloton pods, infrared saunas, a dedicated co-working space with private boardrooms, a half-court outdoor basketball court, a dog run, and 24hr concierge.Unbeatable location in the heart of the Entertainment District-steps to the PATH, St.Andrew/Union stations, King West dining, Rogers Centre, and TIFF Lightbox. Perfect for young professionals or savvy investors looking for a high-demand turn-key asset! (id:51382)
207 - 117 Broadway Avenue
Toronto, Ontario
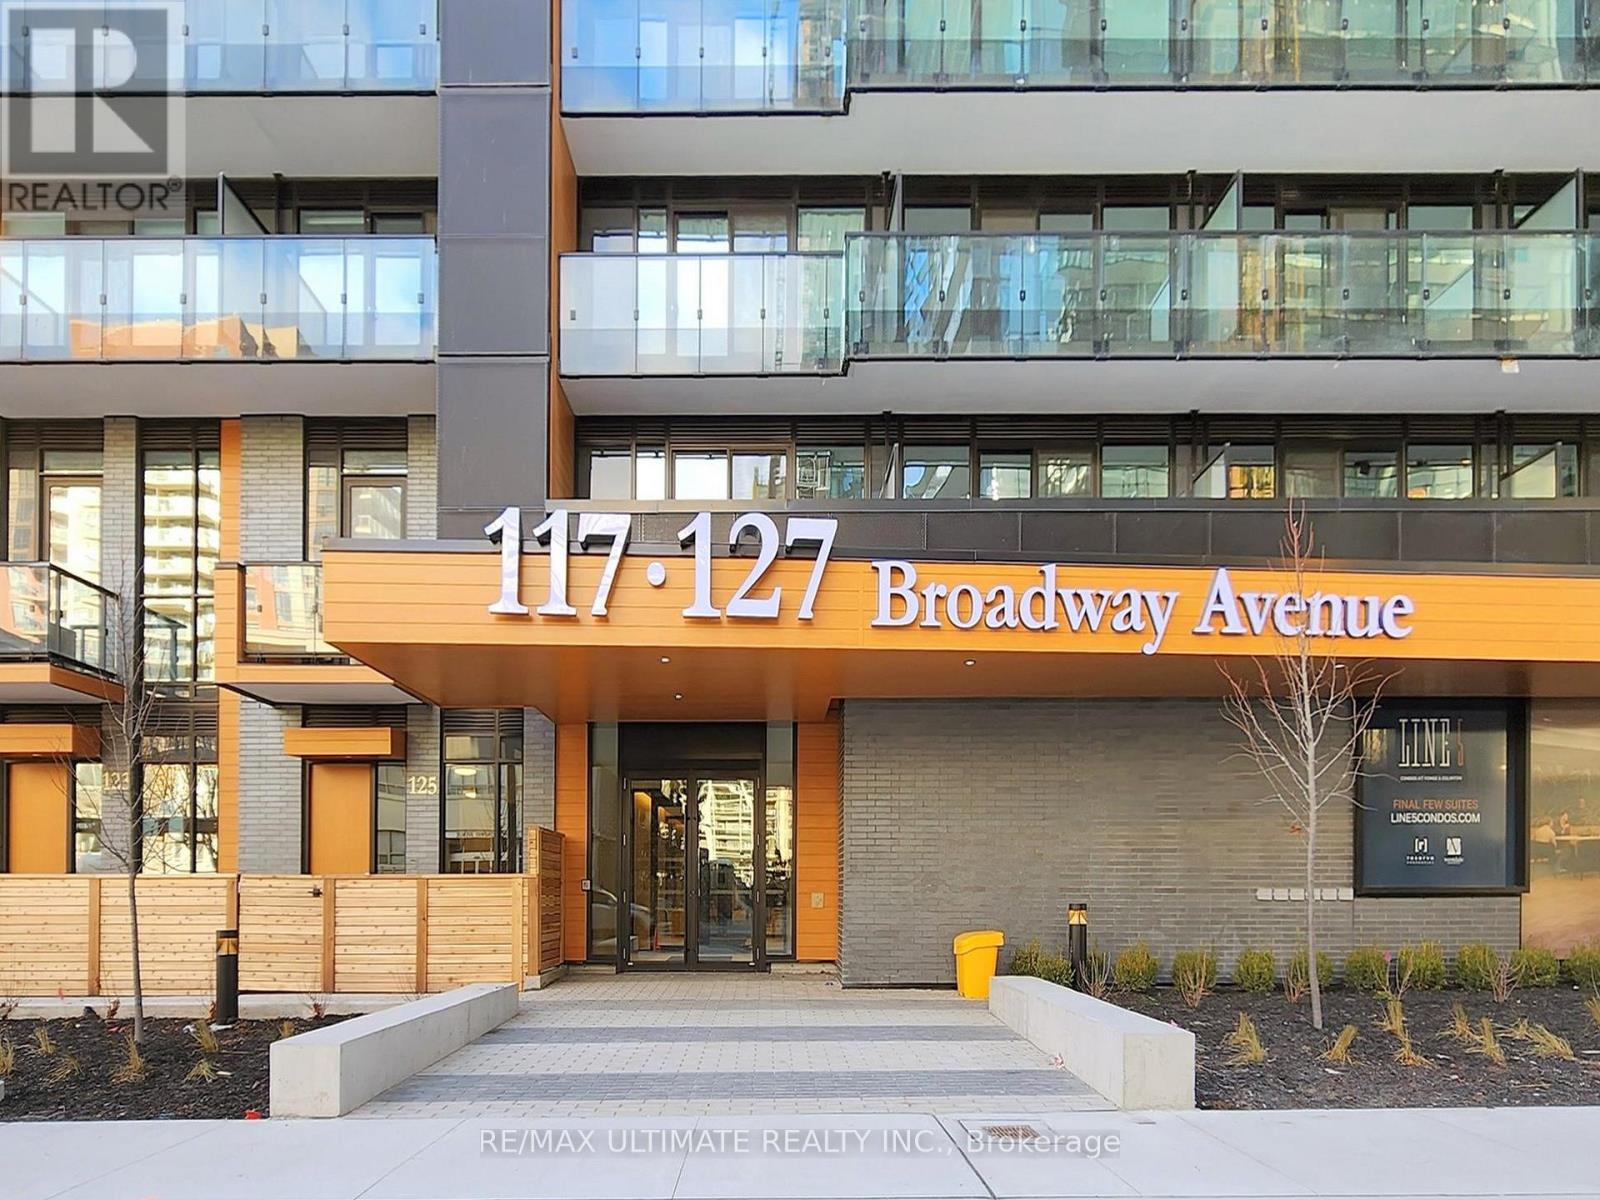
Luxury Living with Unmatched Connectivity. Positioned at the heart of midtown, just steps from Eglington Subway Station and the new CrosstownLRT, Line 5 offers unparalleled access to top universities, business hubs, and city life all without the need for a car. Designed for Peace of Mind & Premium Living with 24-Hour Concierge and Secure Building Access. Fitness & Wellness Studios (Yoga, Steam & Sauna). Pet Spa & Spa Lounge. Curated Social & Study Spaces. Party Lounge, Outdoor Firepit, Theatre and Art Studio for your creative escape. Social Club for Co-working by day, networking by night, Outdoor BBQ & Dining Lounge, Library Lounge for focused study, and an Outdoor Games Lounge. Walking Distance To Premium Dining, Shopping, Parks & Entertainment. With Close Proximity To Great Schools & All Urban Conveniences, This Exceptional Unit Is Perfect For Professionals Or Anyone Seeking A Sophisticated Urban Lifestyle In One Of Toronto's Most Vibrant Communities. Looking to secure a stylish city home, Line 5 offers a sophisticated, secure, and community-driven environment perfect for students and professionals alike. (id:51382)
3 Rebecca Street
Toronto, Ontario
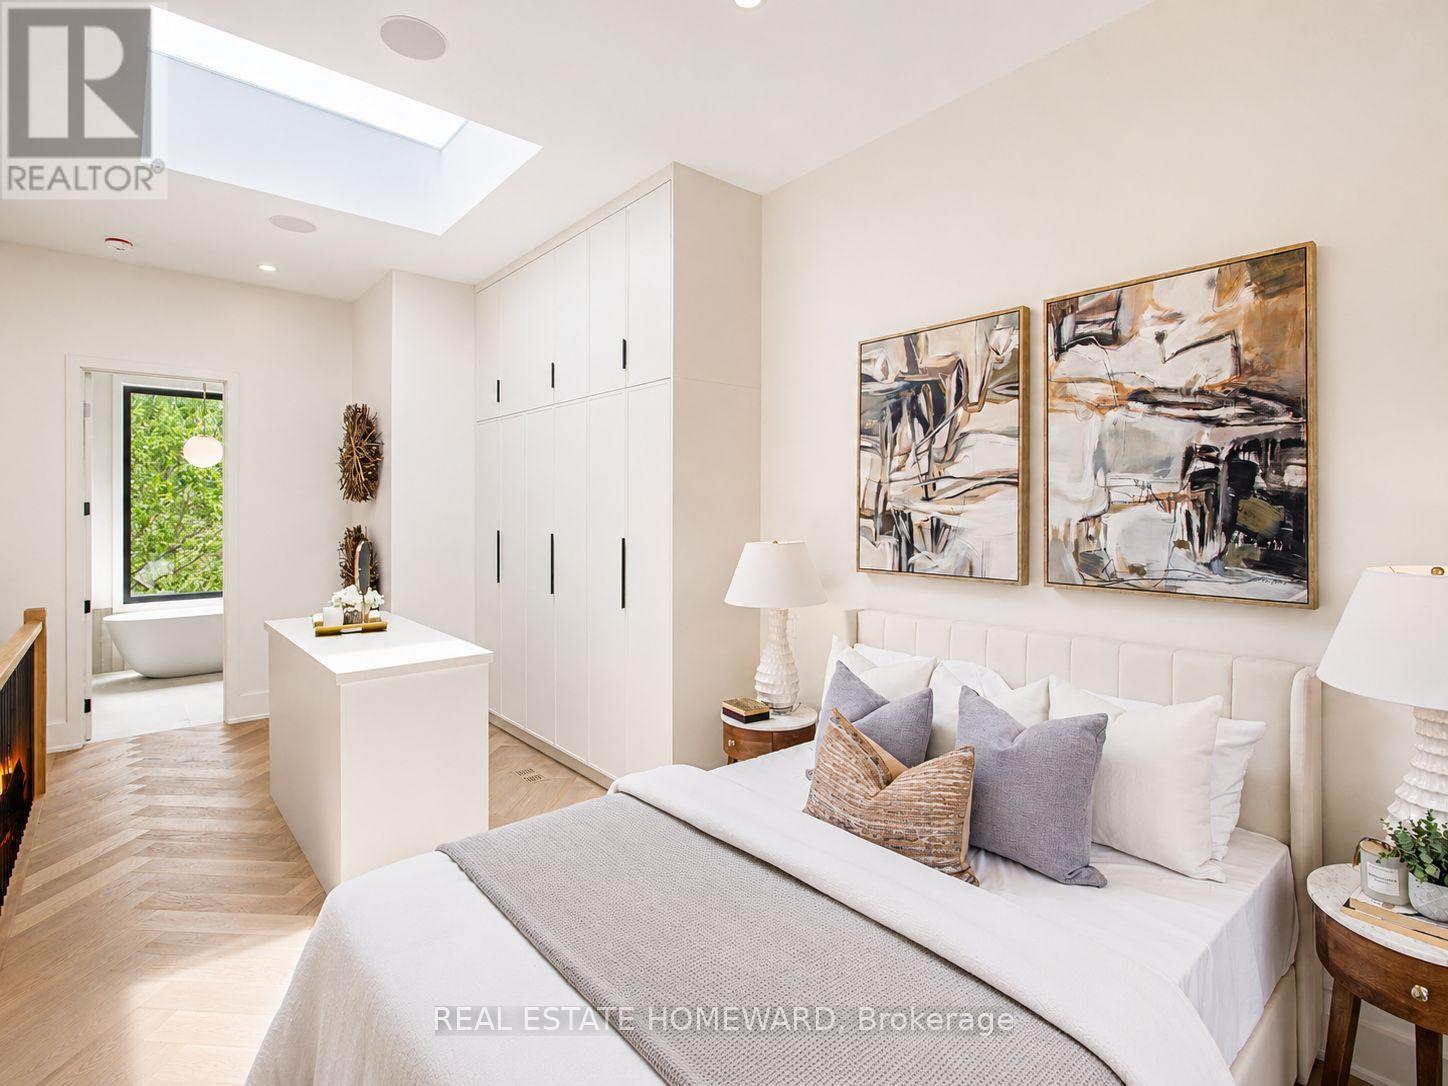
Over 1800 sq ft across four storeys, taken apart and rebuilt with the kind of care you notice the moment you step inside. Four bedrooms. Five bathrooms. Just steps from Ossington. Minutes from Trinity Bellwoods. And once the door closes behind you, a world away from both. Walk in and the whole main floor opens up in front of you - light pouring from front to back, white oak herringbone running the length of it, crown moulding and custom millwork framing every sightline. Music through built-in speakers. Room to breathe. The kitchen was built for someone who means it. A 36-inch KitchenAid gas range. Integrated Fisher & Paykel refrigerator. Bosch dishwasher. Custom cabinetry from floor to ceiling. And an island so generous that every party you throw will end up gathered around it, whether you planned it that way or not. Upstairs, bedrooms with built-in cabinetry and that same white oak underfoot. Two designer bathrooms, premium tile and stone, heated floors on a January morning. Then the third floor - all of it - is yours. Herringbone floors, a skylight overhead, floor-to-ceiling his-and-hers closets built around their own island. The ensuite reads like a hotel you'd never want to check out of: full-height tile, porcelain countertops, a glass walk-in shower, a freestanding soaker tub positioned for a long soak and nowhere to be. Backlit mirrors. Heated floors. Push open the door to your private balcony, tinted glass for privacy, and the neighbourhood goes quiet below you. Downstairs, the finished lower level gives you a fifth bedroom, a full bathroom, and its own separate entrance - the rare kind of flexibility that makes hosting family effortless instead of complicated. And out back, behind a custom privacy fence, a yard that becomes the best room in the house from May through September. Long dinners. Late conversations. Permit street parking available. The TTC, the bike lanes, and all of what Toronto has to offer within reach. (id:51382)
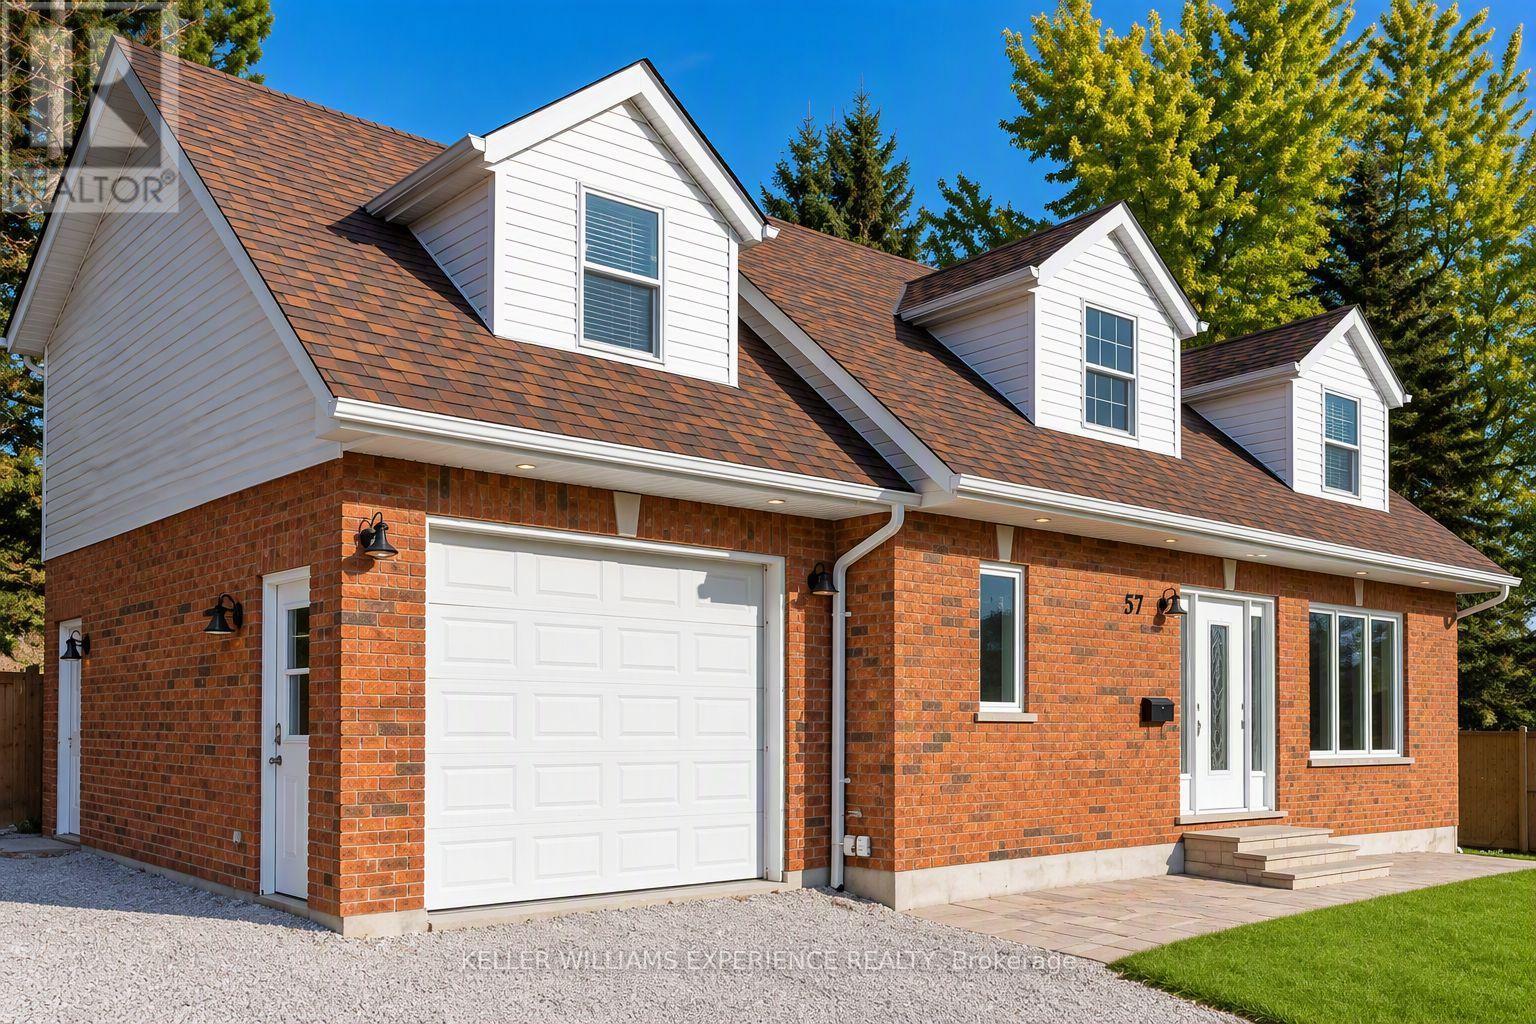
57 Toronto Street
Bradford West Gwillimbury, Ontario
Not your typical Bradford home! Custom built with distinctive architecture and thoughtful details throughout, this 1,907 sq. ft. detached 1.5-storey offers character, space and flexibility in a mature neighbourhood. Inside, 9-foot ceilings create an airy feel across both principal levels, while the unique dormers and upper-floor design give the home architectural character you simply don't find in every property. At the heart of the home is a custom kitchen that flows into the open-concept living and dining areas, anchored by a cozy gas fireplace. Upstairs, you'll find three generously sized bedrooms along with the convenience of second-floor laundry. The lower level adds even more versatility with a separate entrance, kitchen, two additional bedrooms and a full bathroom already in place. Additional features include 200-amp electrical service, a built-in garage, valuable storage beneath the garage and a walk-up from the lower level. Set on a wide 64-foot lot, this is a truly unique home with generous proportions, thoughtful functionality and plenty of room to make it your own! (id:51382)
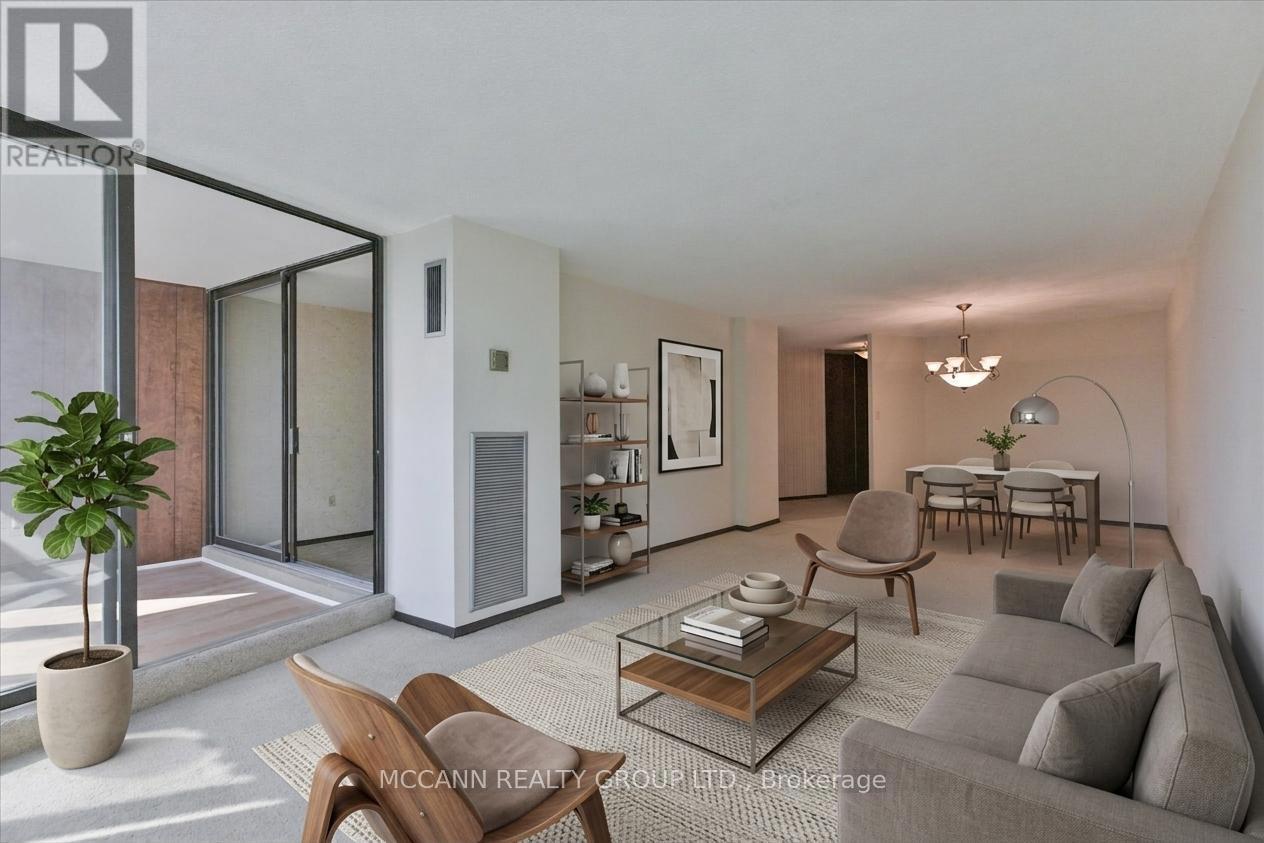
602 - 1201 Steeles Avenue W
Toronto, Ontario
Sun-filled corner suite of nearly 1,400 sq. ft. offering two exposures, an open-air balcony, and a versatile sunroom/den ideal as a guest room or home office. The spacious two-bedroom layout is a blank canvas, ready to be updated, restyled, or made entirely your own.Recent upgrades include brand new windows and sliding doors (2026). Additional features include ensuite full-size laundry, generous storage, and an underground parking space. Maintenance fees cover heat, hydro, water, cable, internet, and building insurance, ensuring predictable monthly costs.Residents enjoy a welcoming community with a newly updated outdoor pool with lifeguard, tennis courts, a fully equipped gym, indoor sauna, party room, and 24-hour gatehouse security. The foyer, gym, and hallways have also been recently renovated.Ideally located near the North York/Thornhill border, close to shopping, TTC, schools, and parks. Whether you are downsizing, purchasing your first home, or seeking a suite to make your own, this residence offers exceptional space and value at this price point. Photos are virtually staged. The Seller is a general contractor and can provide renovation services at the Buyer's request, separate from the purchase price. (id:51382)
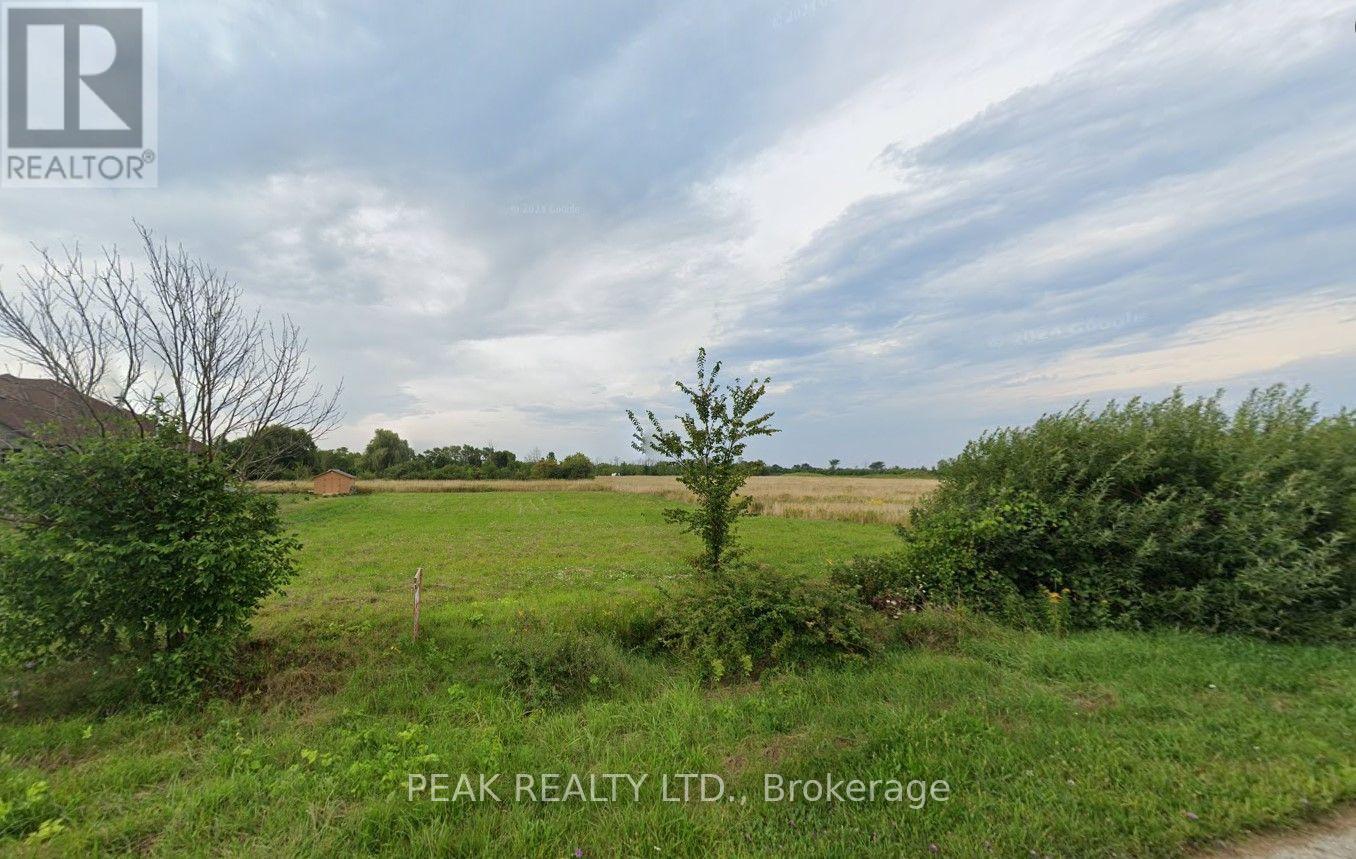
40 Russell Street
Ashfield-Colborne-Wawanosh, Ontario
Looking for the exciting opportunity to build your new Dream home ? This beautiful 1/2 Acre Prime lot in the quiet area of Port Albert allows you to escape to your own piece of Paradise - a place where Cottage life and Dream full-time living meet. Located at close proximity to Goderich & Kincardine, this prestigious neighbourhood offers easy access and convenience to a wide range of amenities including shopping centers, medical services, restaurants, golf courses, recreational facilities, beautiful beaches and more. For those interested in employment in the energy sector, Bruce Power is an excellent employer offering excellent opportunities. At just a short Walk to beautiful beaches of Lake Huron, you will be astonished by the magnificent sunset, spectacular views and the tranquility this location can offer - don't miss this out. (id:51382)
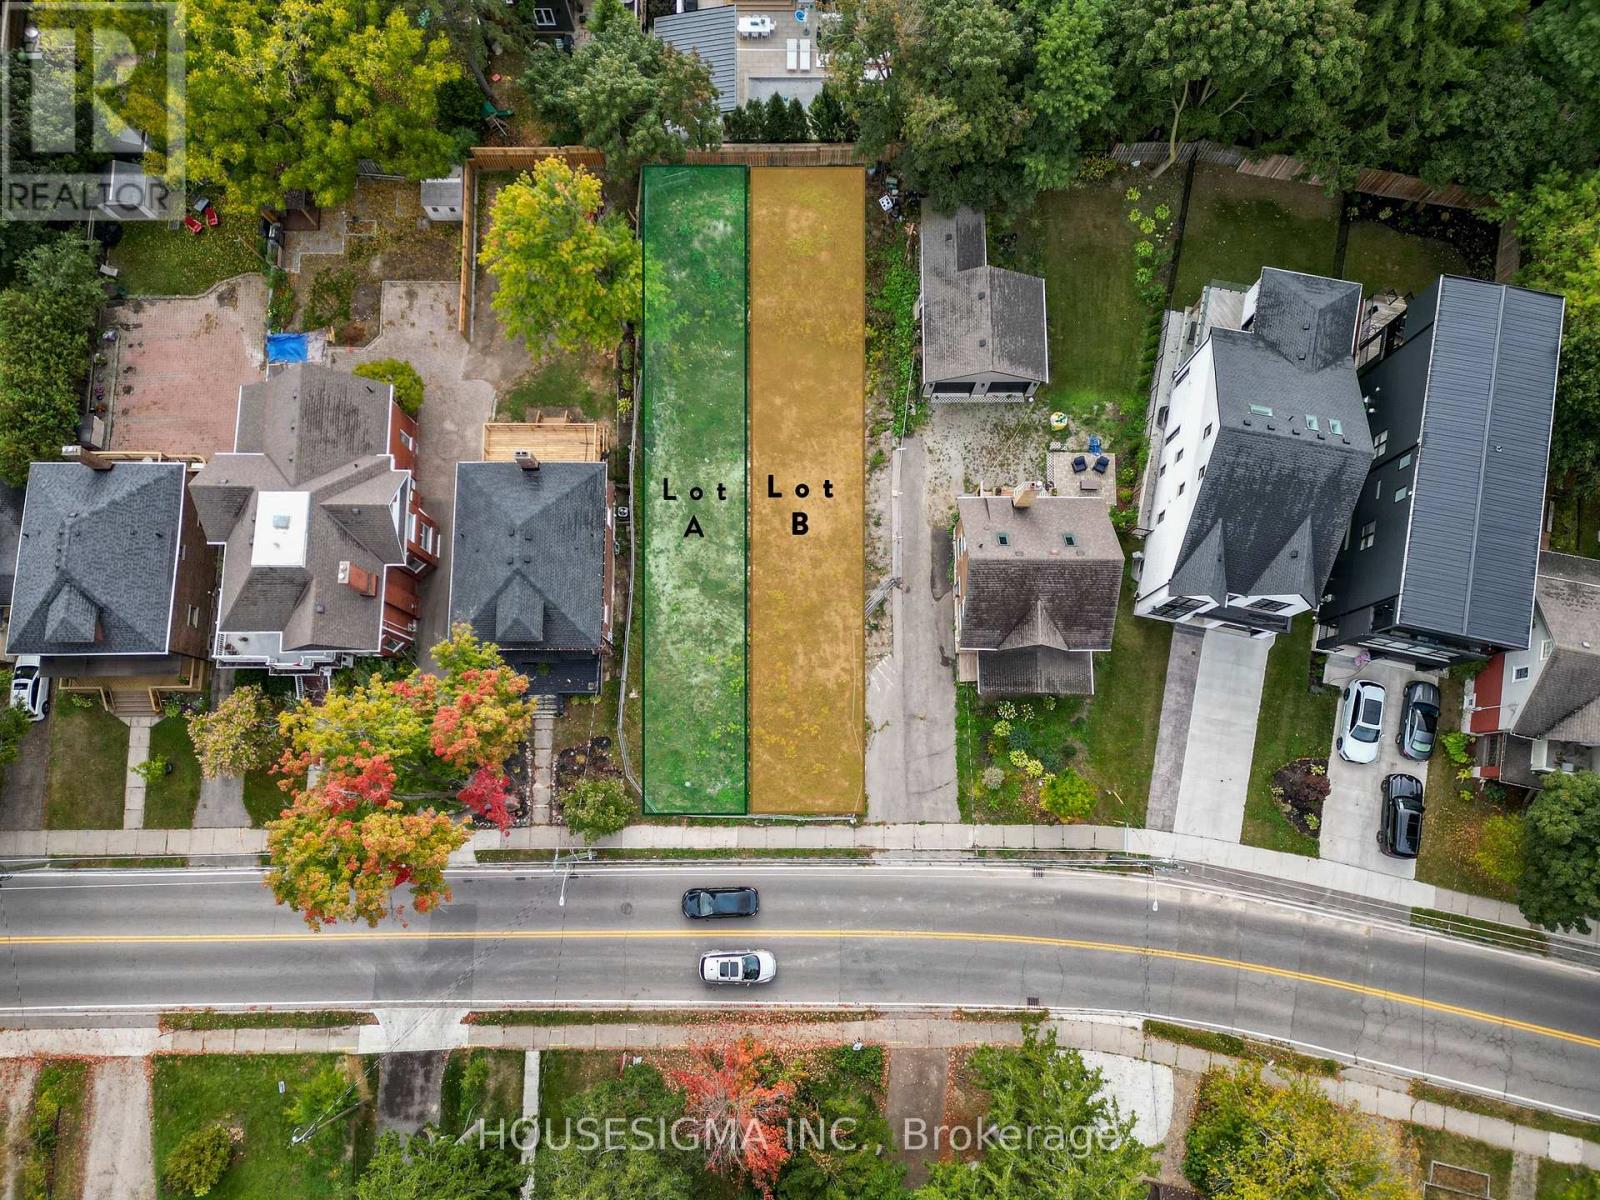
89b William Street W
Waterloo, Ontario
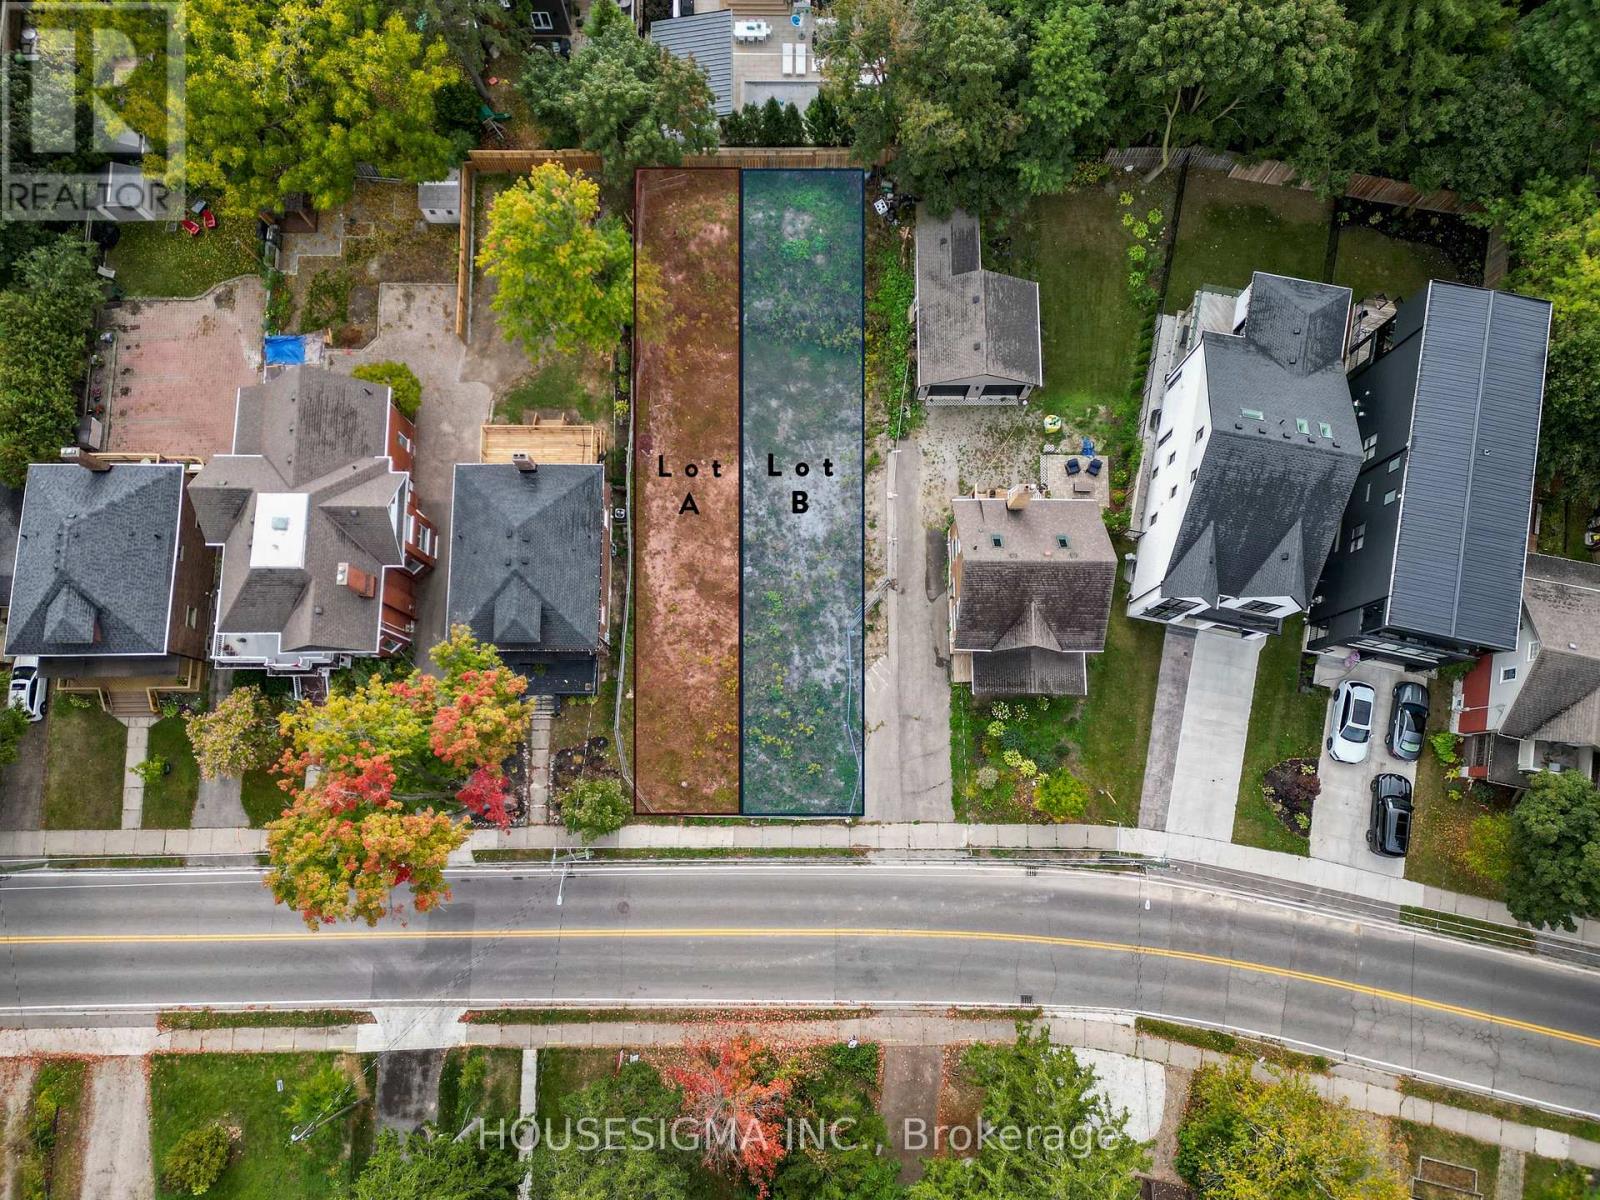
Premium Investment Opportunity in the Heart of Waterloo! An exceptional opportunity to invest in a highly desirable location on William Street West. This subdivided two-lot package offers outstanding development potential, with previously City-approved plans for a total of 4 residential units across both lots. The original plans included two 2-storey, 3-bedroom, 2.5-bathroom homes, each with an additional 2-bedroom, 1-bathroom accessory dwelling unit, offering excellent potential for rental income or multi-generational living. Previously approved plans are available for review, providing a valuable starting point for future development. Demolition has already been completed, leaving vacant land ready for your vision. Situated on sought-after William Street West, this property offers convenient access to universities, shopping, restaurants, transit and local amenities in one of Waterloo's established neighbourhoods. Whether you're an investor, builder or developer, this is a rare opportunity to explore the potential of two vacant lots in a prime Waterloo location. To be sold as a package with 89B William St W. Price is per lot. Property taxes are still to be individually assessed by the City; taxes listed reflect the combined taxes for both lots. (id:51382)
89a William Street W
Waterloo, Ontario
Premium Investment Opportunity in the Heart of Waterloo! An exceptional opportunity to invest in a highly desirable location on William Street West. This subdivided two-lot package offers outstanding development potential, with previously City-approved plans for a total of 4 residential units across both lots. The original plans included two 2-storey, 3-bedroom, 2.5-bathroom homes, each with an additional 2-bedroom, 1-bathroom accessory dwelling unit, offering excellent potential for rental income or multi-generational living. Previously approved plans are available for review, providing a valuable starting point for future development. Demolition has already been completed, leaving vacant land ready for your vision. Situated on sought-after William Street West, this property offers convenient access to universities, shopping, restaurants, transit and local amenities in one of Waterloo's established neighbourhoods. Whether you're an investor, builder or developer, this is a rare opportunity to explore the potential of two vacant lots in a prime Waterloo location. To be sold as a package with 89B William St W. Price is per lot. Property taxes are still to be individually assessed by the City; taxes listed reflect the combined taxes for both lots. (id:51382)
116 North Deer Lake Road
Huntsville, Ontario
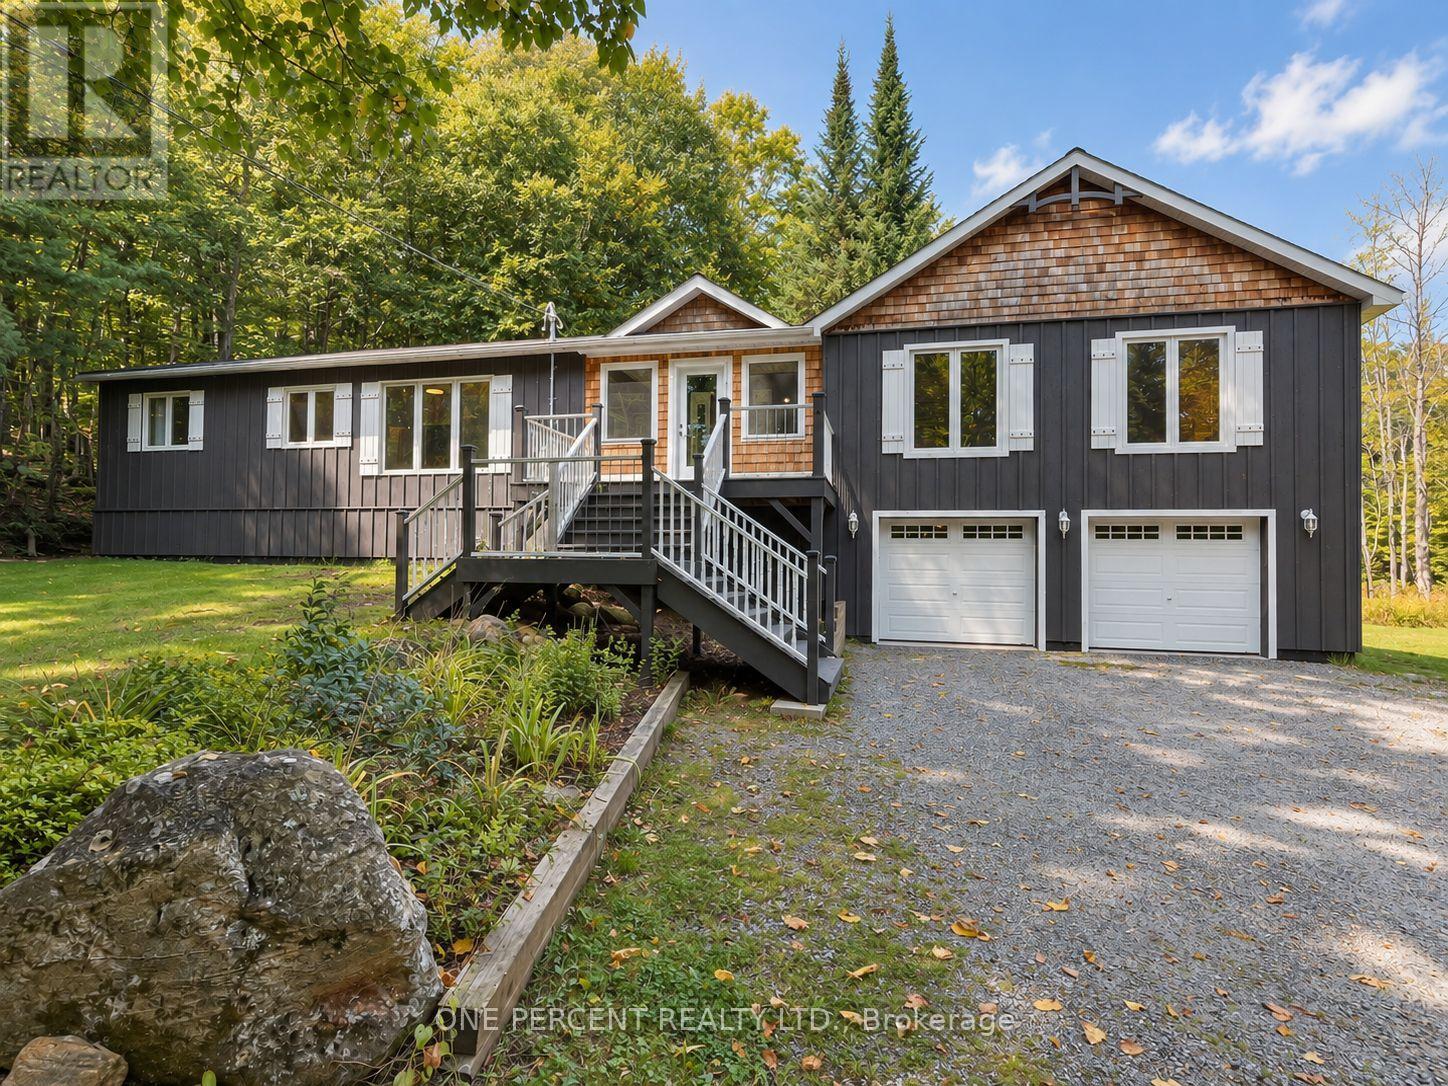
WELCOME TO MUSKOKA-WHERE THE LAKE IS IN VIEW, THE TREES ARE TALL & RUSH HOUR MAY INVOLVE A DEER! Enjoy FAWN LAKE VIEWS WITHOUT WATERFRONT TAXES from this private 1.09-acre, 4-season, 2024 sq ft home in Port Sydney, with a public beach & boat launch just down the road. LIVE HERE YEAR-ROUND or explore its proven SHORT-TERM RENTAL potential! The owners have enjoyed lucrative rental income (details available on request) and are selling only because they've purchased a smaller home nearby. Inside: 3 BEDROOMS, 2 FULL BATHS, open-concept kitchen/dining/living space, screened MUSKOKA ROOM & a spacious, privately situated primary suite with huge walk-in closet, soaker tub & separate shower. The lower level offers a finished rec room (315 sq ft), ample storage/expansion space (792 sq ft) & spacious attached 2-car garage. DON'T LET THE 1978 BUILD DATE FOOL YOU! The original home has been enhanced with a newer addition & basement built using INSULATED CONCRETE FORMS (ICF), R60 insulation, a newer septic system installed to accommodate B&B use, NEW WELL PUMP & MAIN WATER LINE, plus GENERLINK for generator hookup. Additional features include CENTRAL A/C, propane forced-air heat, OWNED propane water heater, UV water treatment & TWO washer/dryer sets-because one laundry day apparently wasn't enough! Outdoors, enjoy a wooded setting with privacy galore, a seasonal guest bunkie, nearby Snowmobile Trail 55, fishing, boating, hiking, cycling & winter trails. Port Sydney, Mary Lake, the Muskoka River, Huntsville & Bracebridge are all within easy reach. FURNISHINGS NEGOTIABLE; lawn tractor, kayaks & paddleboard may also be available. Public boat launch & beach located at beginning of N Deer Lake Rd, allows easy entry & acess to water. MUSKOKA LIVING AT ITS BEST - LAKE VIEW/ACCESS/INCOME POTENTIAL- ALL WITHOUT THE WATERFRONT PRICE TAG OR TAXES! Why pay waterfront prices when you can enjoy the perks without? Come see for yourself! Muskoka awaits u ***OPEN HOUSE SUN NOV 15 12:30-3:30 *** (id:51382)
120 - 128 Grovewood Common
Oakville, Ontario
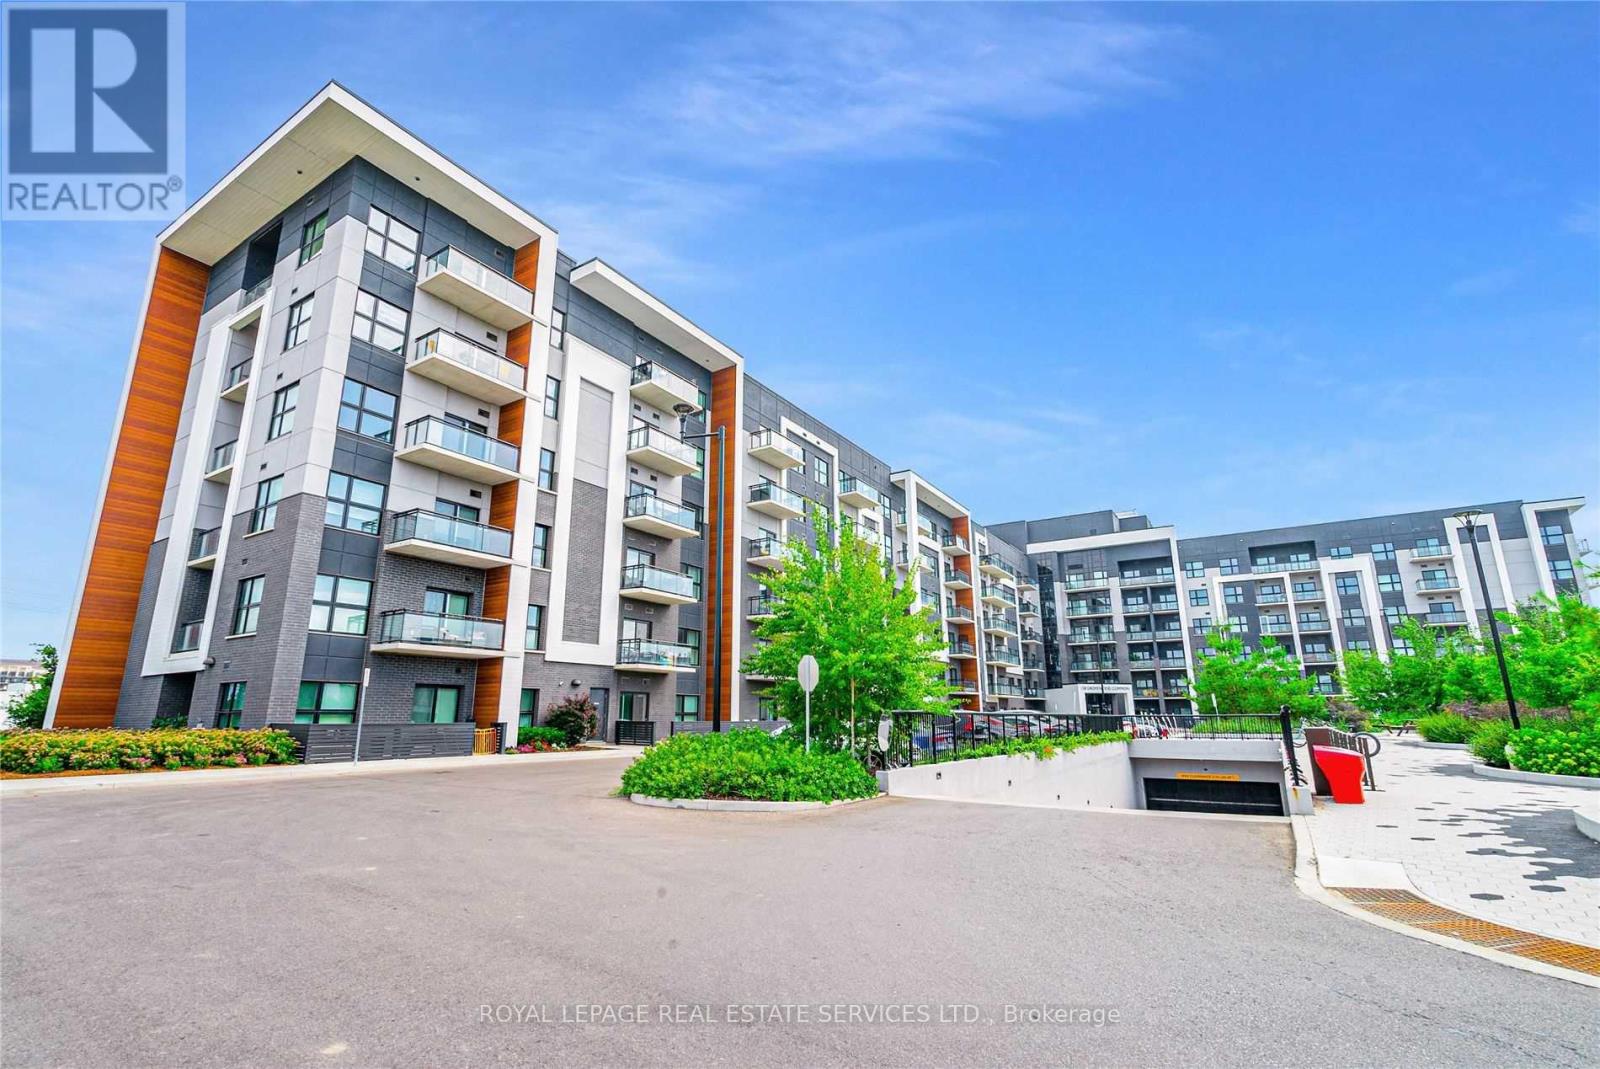
Welcome to this spacious, open-concept 1-bedroom + den condo unit Featuring a desirable south-facing exposure that fills the space with natural light, this inviting suite also offers a large private patio, perfect for outdoor enjoyment. The modern kitchen features a stylish island and stainless steel appliances. Building amenities include a Gym and party room. Ideally located within walking distance to Walmart, Real Canadian Superstore, grocery stores, restaurants, parks and scenic trails, with convenient access to public transit, schools and major highways. Enjoy comfortable condo living in a highly convenient location! (id:51382)
(Main) - 3 Holmesdale Crescent
Toronto, Ontario
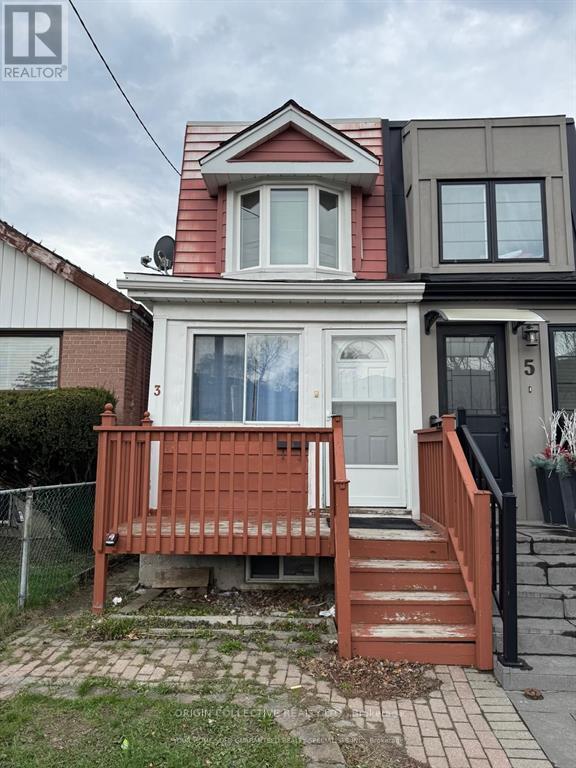
Beautiful and spacious 2-bedroom, 1.5-bath home available immediately in a highly convenient location near Dufferin and Eglinton. This property offers a bright living room, an eat-in kitchen with a walkout to the backyard, and a main bathroom featuring a relaxing Jacuzzi bathtub.The home is centrally air-conditioned and heated, providing year-round comfort. Rent is $2,199 plus two-thirds of utilities. Located in a safe, family-friendly neighbourhood, this home is within walking distance to schools, a church, grocery stores, a public library, and a TTC bus stop that operates 24 hours. Major nearby intersections include Dufferin and Eglinton, with easy access to Eglinton West Subway Station and Yonge & Eglinton. Residents will also enjoy being close to popular amenities such as Starbucks, Tim Hortons, FreshCo, Shoppers Drug Mart, and local parks.Appliances and features included at no extra cost: refrigerator, stove, washer, dryer, window coverings, central air conditioning, and one parking spot, with additional free street parking available.This is a wonderful opportunity to live close to downtown Toronto without the high cost - a perfect home for families or professionals seeking comfort and convenience. (id:51382)