
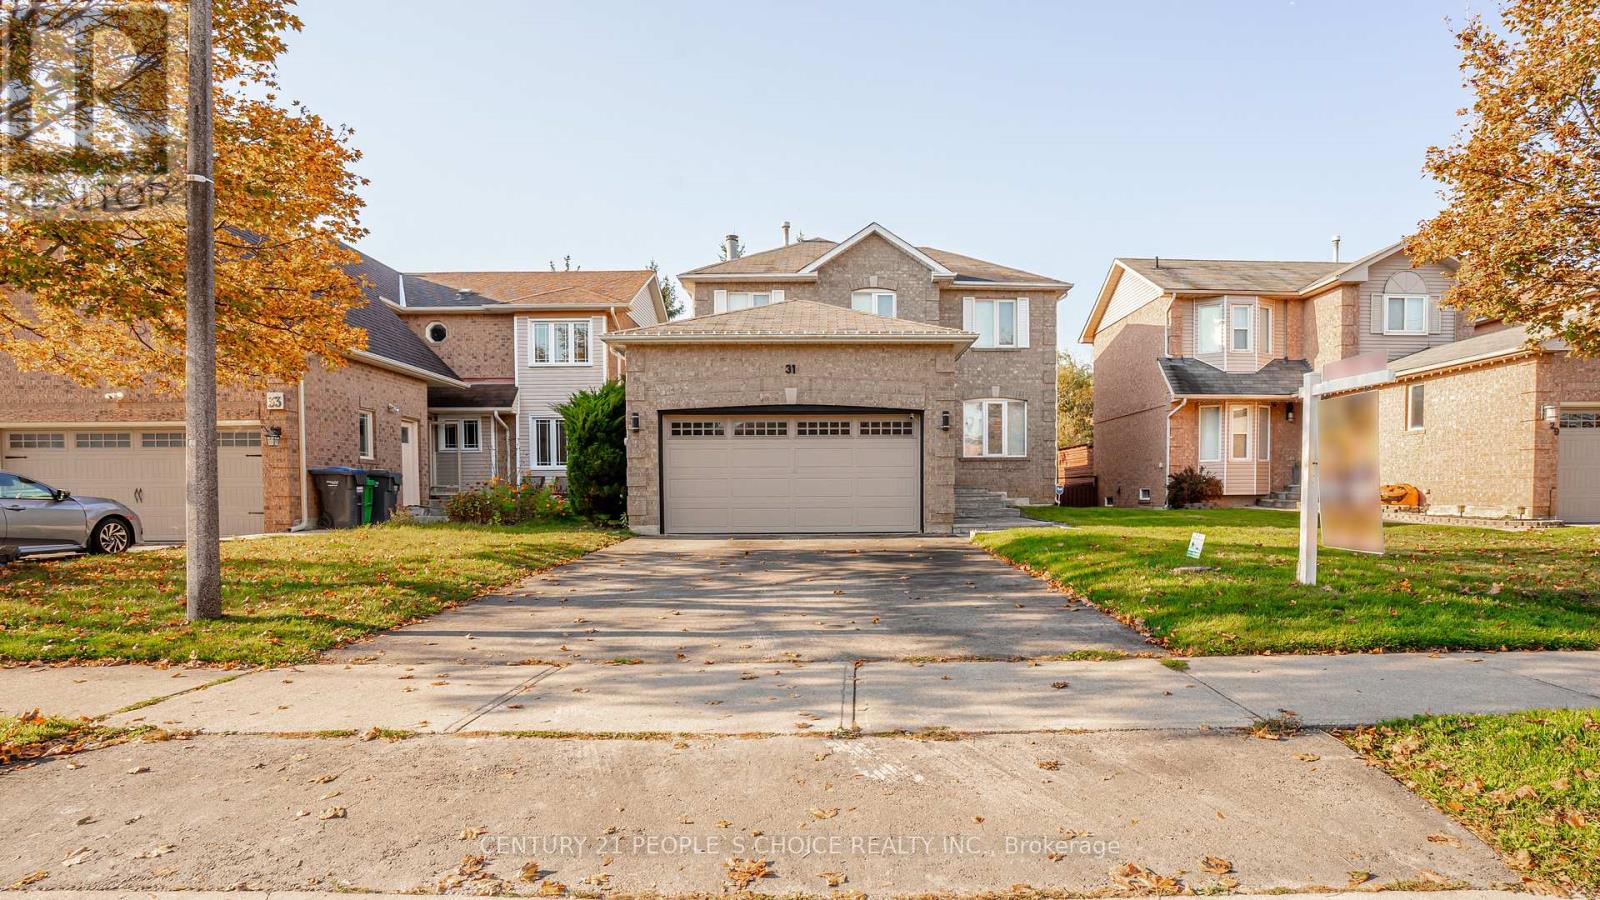
31 Vivians Crescent
Brampton, Ontario
Ravine Lot !!! East Direction & Original Owner Home , Bring your own ideas to build Walk -Out BASEMENT Apartment in future . Detached 3 Bedrooms Home with Separate Living , Dining & Family Room With wood Fireplace , New Kitchen( 2025 ) With Back splash ,S/S Appliances ( 2025 )& W/Out to 2 tier deck for entertainment & family BBQ , Laundry ( 2025 ), Full Private Master Has 4 Pc- EnSite with extra storage closet and His & Her closet and 3rd closet for extra storage .Other spacious bedrooms with 3 pc-bath , Beautiful Landscaped front yard with stone entrance ( 2025 ). Furnace & AC ( 2019 ) , Roof ( 2018 ) ,Close to Mississauga & Brampton Boarder & Close to All Amenities. ### Must See !!! (id:51382)
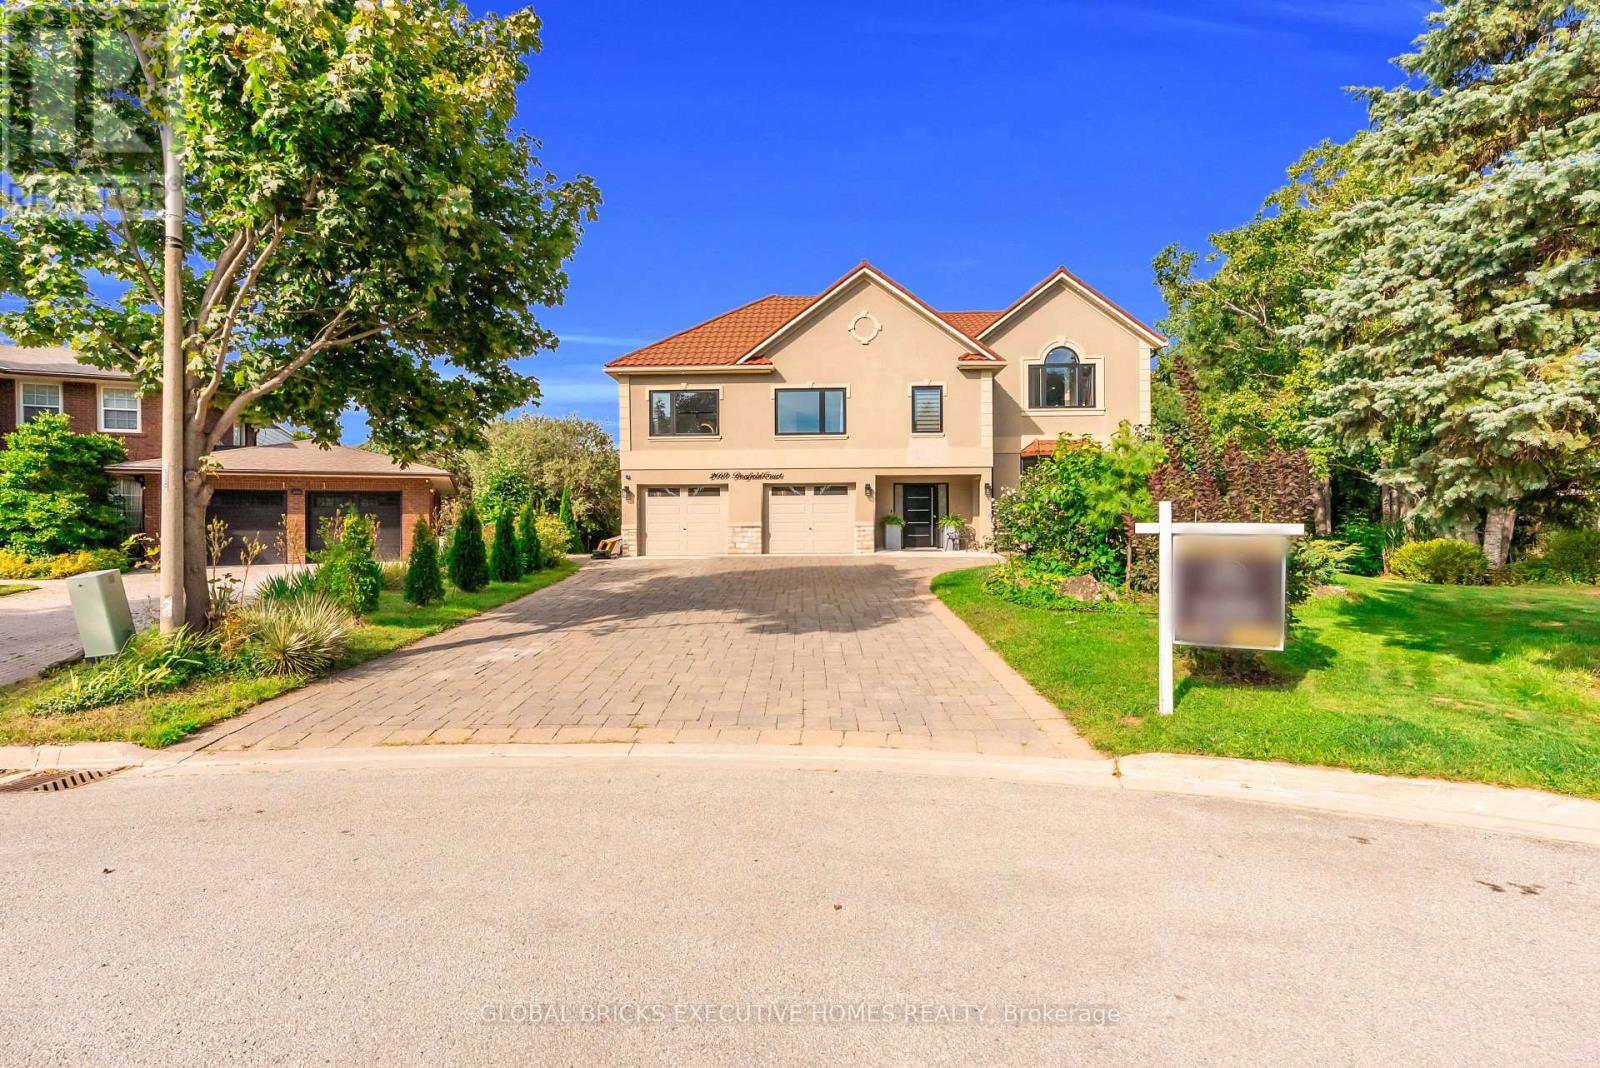
2169 Bonfield Court
Burlington, Ontario
LOCATION! LOCATION! LOCATION! RARELY OFFERED! A truly one-of-a-kind property with no directcomparable currently available in Burlington. Opportunities like this simply do not come tomarket often. . Spectacular luxury residence situated on an exceptional 250+ ft deep lotbacking directly onto the golf course in one of Burlington's most sought-after enclaves. Thisimpressive 4+2 bedroom, 5+1 bathroom home offers an ideal layout for large ormulti-generational families, featuring expansive, light-filled principal rooms, elegant formalliving and dining areas, and a beautifully updated chef-inspired kitchen. The upper levelshowcases a luxurious primary retreat with a spa-inspired 6-piece ensuite, a second primarybedroom with its own private balcony, two additional spacious bedrooms, two full bathrooms. Thefinished lower level offers incredible additional living space with two generous bedrooms, twofull bathrooms, a gas fireplace and walk-out access-perfect for an in-law suite, extendedfamily or guests.Step outside to your own private resort-style backyard oasis featuring asaltwater pool (2019), mature landscaping and breathtaking golf course views. With exceptionalprivacy and a stunning natural backdrop, this is an outdoor space designed for bothentertaining and everyday enjoyment.Additional features include two furnaces (2020), dual A/csystems, a soft water system and more.A truly rare opportunity combining luxury, space, privacyand an unbeatable Burlington location. (id:51382)
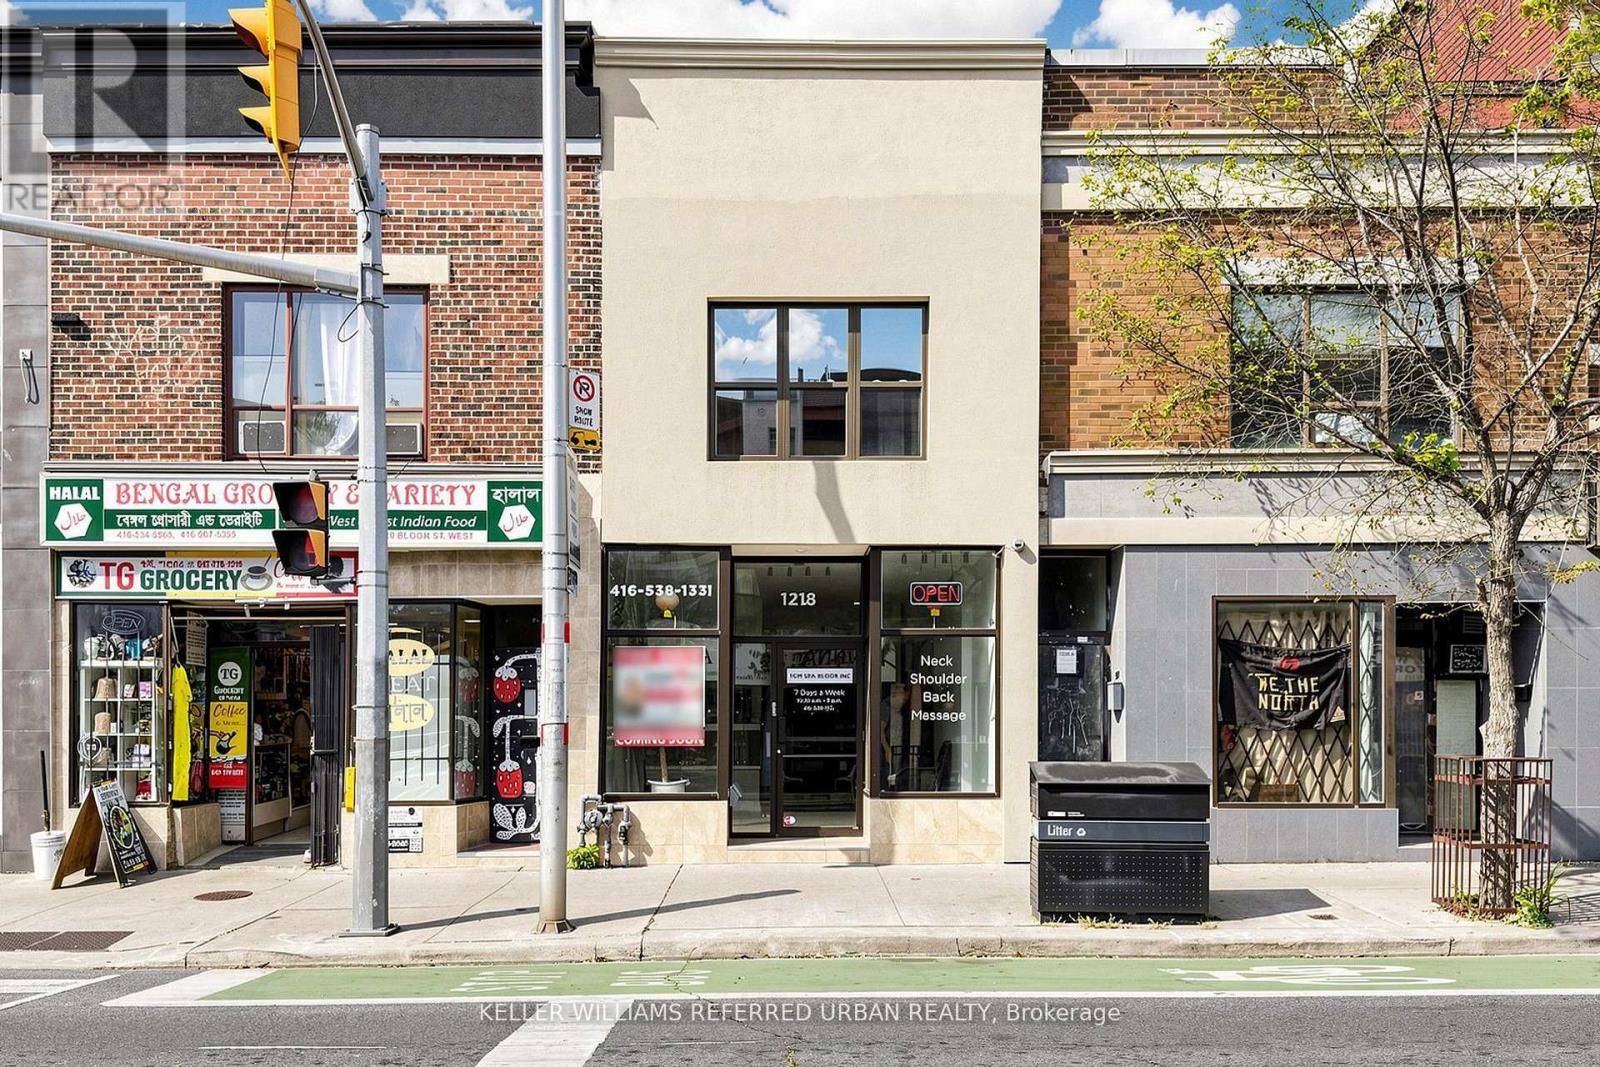
1218 Bloor Street W
Toronto, Ontario
*Prime Location*In front of the anticipated Fitzrovia Luxury Buildings On Bloor St* Mixed-Use property* 3 units on 2nd flr consisting of 1-3 bedroom, 1-2 bedroom, 1-bachelor, basement 1-1 bedroom, 1-2 bedroom. Main floor commercial with an excellent layout with 6 rooms each with its own individual 3 piece bathroom. Total of 6 kitchens & 11 Washrooms. Also features a 3rd floor Deck overlooking the park with a big storage room. The building was recently renovated. Laneway access with 1 parking space. Across the street from the Subway, 5 min from Go Train, 10 min drive to all major highways and 10 min to the downtown Core. Infront of grocery store, schools, parks. Surrounded by trendy shops, bars, and restaurants, offering strong potential for investment and income growth. It's a rare opportunity for a buyer seeking a high-traffic, economically promising location. Best thing - 100% vacant, no tenants to assume. Wont be disappointed. (id:51382)
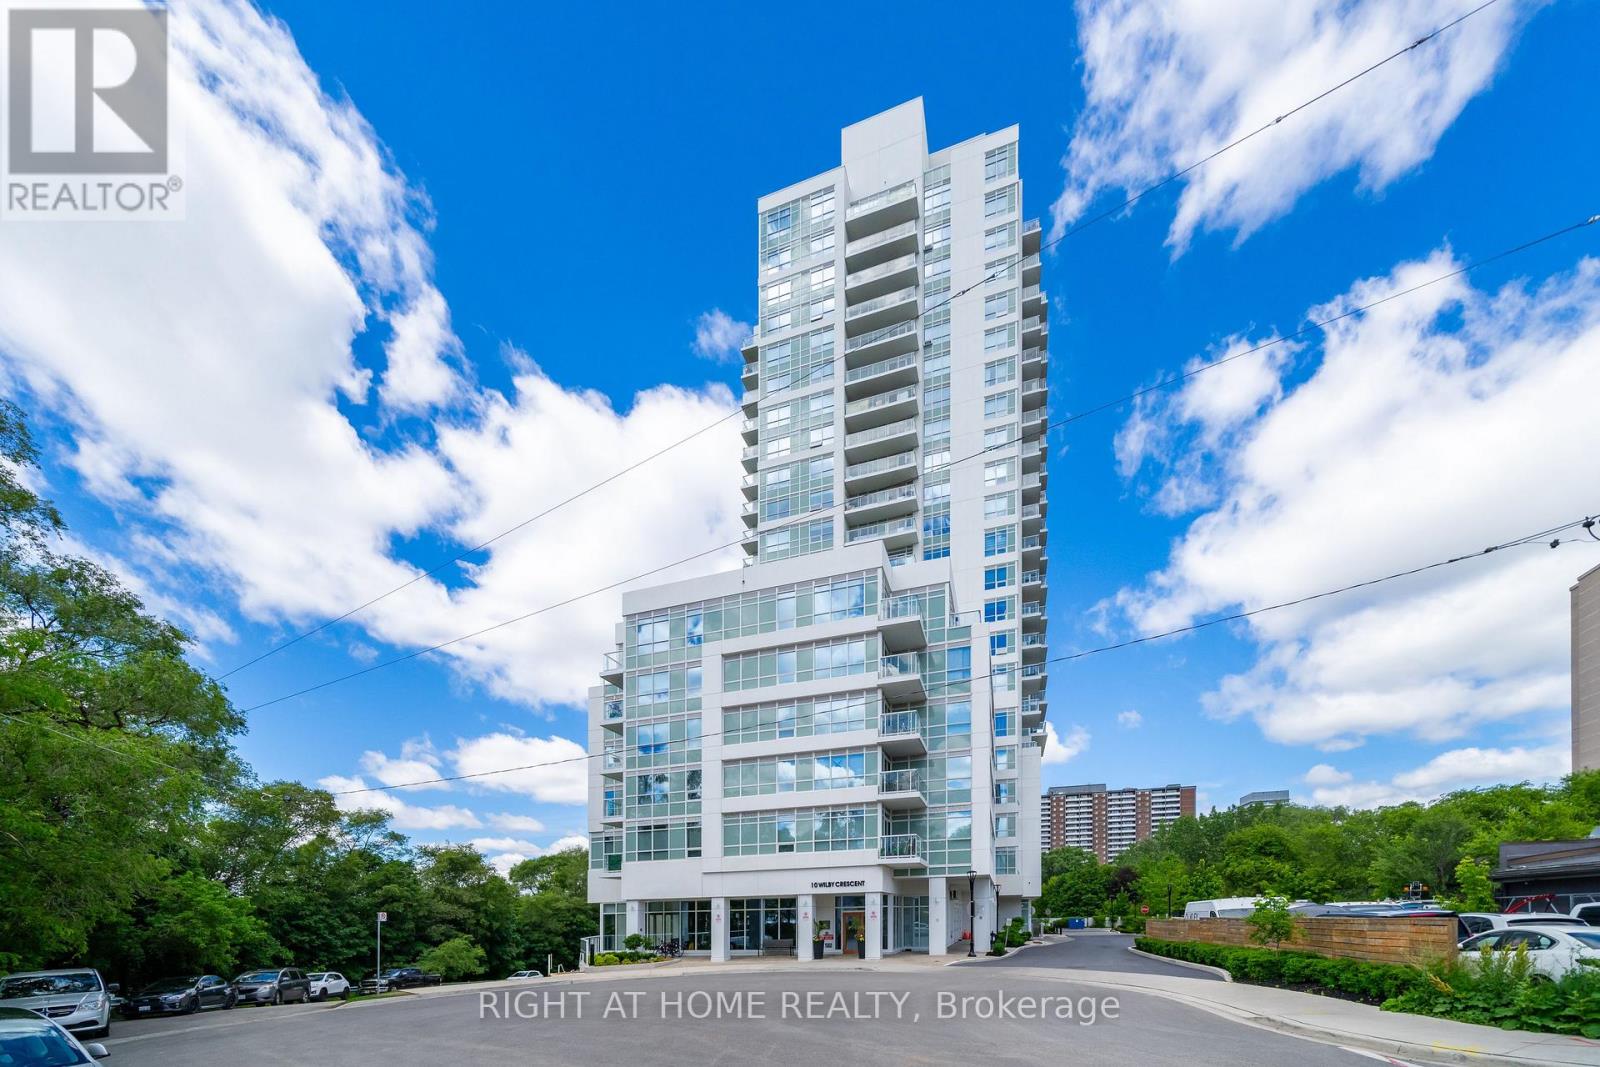
807 - 10 Wilby Crescent
Toronto, Ontario
Welcome To The Humber, Located At Lawrence And Weston Road. This Bright And Modern 2-Bedroom, 2-Bathroom Unit Offers An Open-Concept Layout With Plenty Of Natural Light And Well-Maintained Laminate Flooring Throughout. The Contemporary Kitchen Flows Seamlessly Into The Living Area, Which Leads To A Private 100 Sq Ft Balcony With An Electrical Outlet, Unobstructed City And Humber River Views, And Excellent Privacy. Thoughtful Upgrades Include Additional Electrical Outlets In Both Bedrooms, As Well As A Primary Bedroom TV Wall Complete With Reinforced Studs And Built-In Cable Management For A Clean, Tech-Ready Setup. Enjoy The Convenience Of Underground Parking And A Storage Locker (Both Offering Potential Rental Income). Residents Have Access To Excellent Building Amenities Including Concierge Service, Visitor Parking, A Gym, Party Room, Resident Lounge, Bike Storage, And A Rooftop Terrace. Ideally Located Directly Across From The Weston GO/UP Express Station for Seamless Commuting To Downtown Toronto Or Pearson Airport. Enjoy Quick Access To TTC Transit, Highways 400 & 401, Schools, Parks, And The Scenic Humber River Trail System. (id:51382)
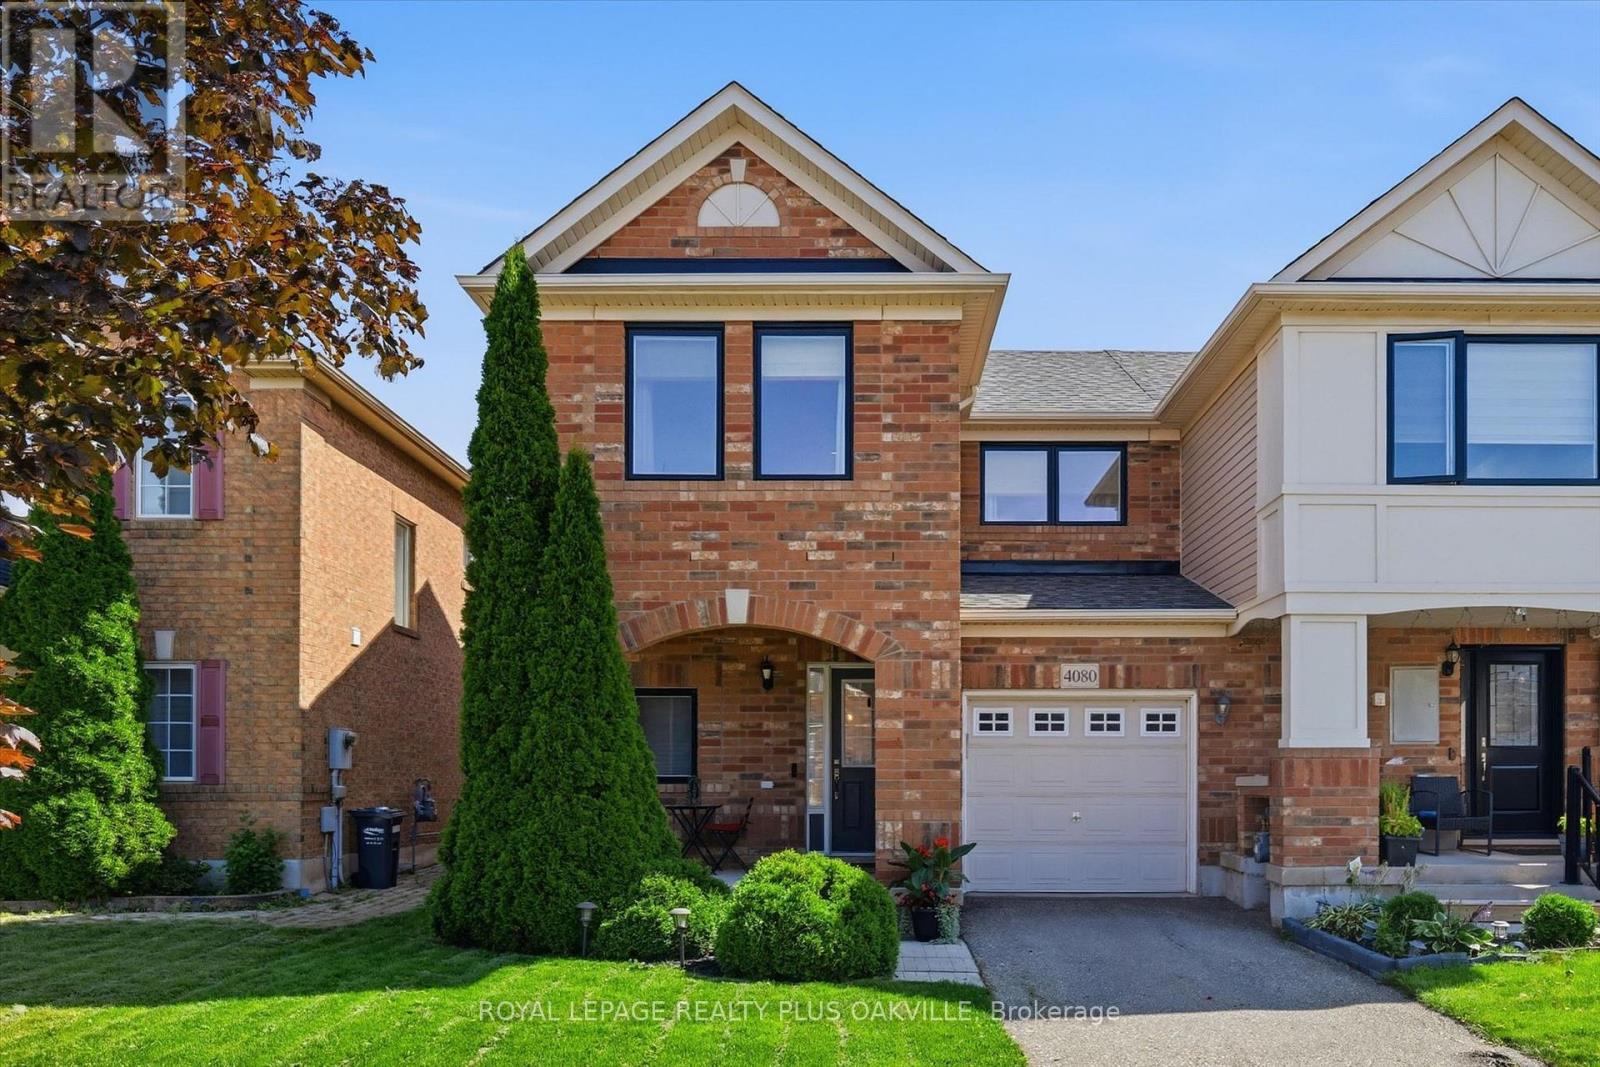
4080 Donnic Drive
Burlington, Ontario
End-Unit Freehold Living With The Feel Of A Semi! Beautifully maintained 3-bedroom townhouse offering nearly 1,700 sq. ft. of finished living space, a garage, private driveway and a lovely south-facing backyard with deck and newer fence. Tucked into a quiet, family-friendly neighbourhood, this home offers privacy, space and plenty of thoughtful upgrades, including a newer roof (2021), renovated ensuite (2022), A/C (2021), owned hot water tank and windows replaced in 2024.The bright, open-concept main floor features a welcoming living room with an oversized window overlooking the private backyard. A builder-customized kitchen extension adds valuable cabinetry, counter space and a breakfast bar - a bonus not found in any comparable models. Sliding doors lead directly to the deck and garden, while a separate dining area with oversized window and stylish matte-black chandelier creates an inviting space for entertaining. The front entry offers ceramic flooring, double mirrored closet, inside garage access and a convenient 2-piece powder room.Upstairs, an open atrium-style staircase leads to three well-appointed bedrooms. The spacious primary bedroom features a walk-in closet and beautifully renovated 3-piece ensuite with a contemporary, spa-inspired feel. The second bedroom is bright and cheerful, while the third offers flexibility for a growing family, guests or a home office.The mostly finished basement provides even more living space, with a generous recreation room, additional large 2-piece bathroom, laundry/utility area and a separate unfinished room offering excellent storage or future possibilities.Enjoy the convenience of nearby Dundas amenities, highways, public transit and a desirable school catchment. With the space of a semi, the privacy of an end unit and a backyard you'll love, this is an opportunity worth seeing! (id:51382)
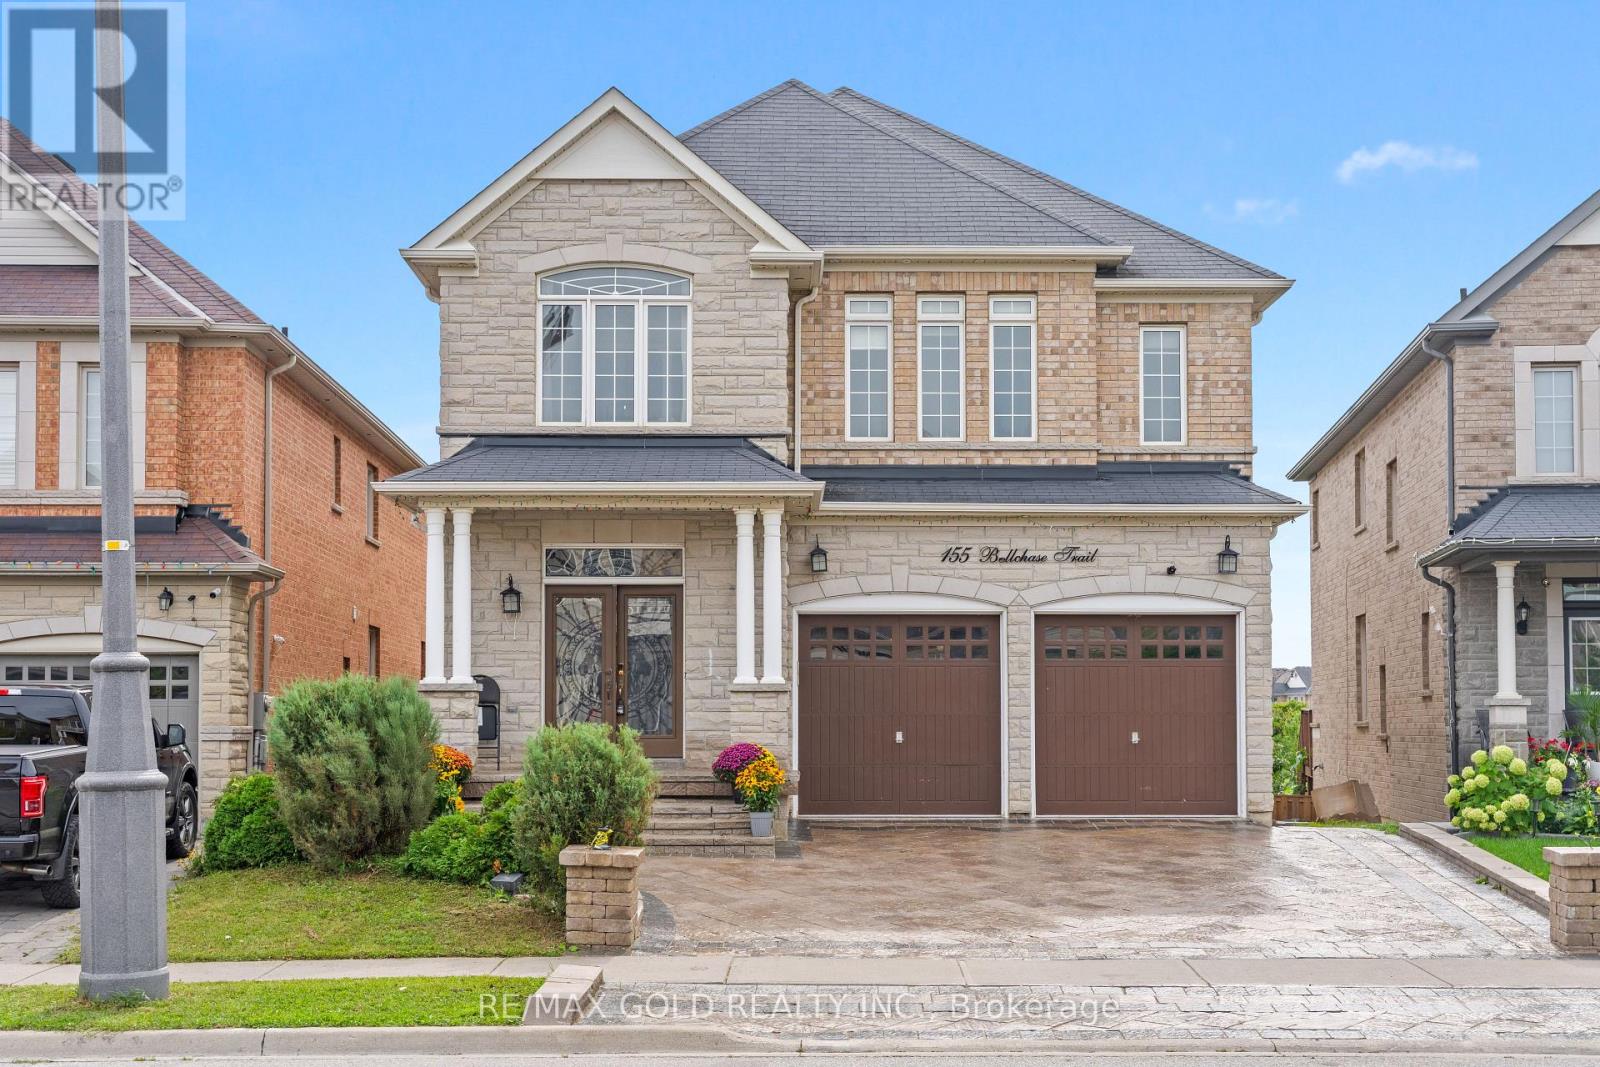
155 Bellchase Trail
Brampton, Ontario
3249 Sq Ft As Per MPAC! Welcome To This Newly Painted Fully Detached Luxurious Home Backing Onto A Ravine Lot. Featuring A Finished Walkout Basement With Separate Entrance, This Stunning Home Offers Elegance & Comfort Throughout. The Main Floor with 10 ft ceiling. Showcases A Separate Family Room, Combined Living & Dining Area & A Spacious Den - Ideal For A Home Office Or Study. New Flooring & Pot Lights On The Main Floor. The Upgraded Kitchen Features Ample Cabinetry & A Bright Breakfast Area With Walk-Out To The Yard. Second Floor Offers 4 Good Size Bedrooms, 3 Full Washrooms & A Spacious Loft. The Primary Bedroom Features A Walk-In Closet & Private Ensuite Bath. Finished Walkout Basement Includes 2 Bedrooms, A Kitchen, Full Washroom & Separate Laundry. An Excellent Opportunity To Own A Spacious Family Home In A Highly Desirable Location! (id:51382)
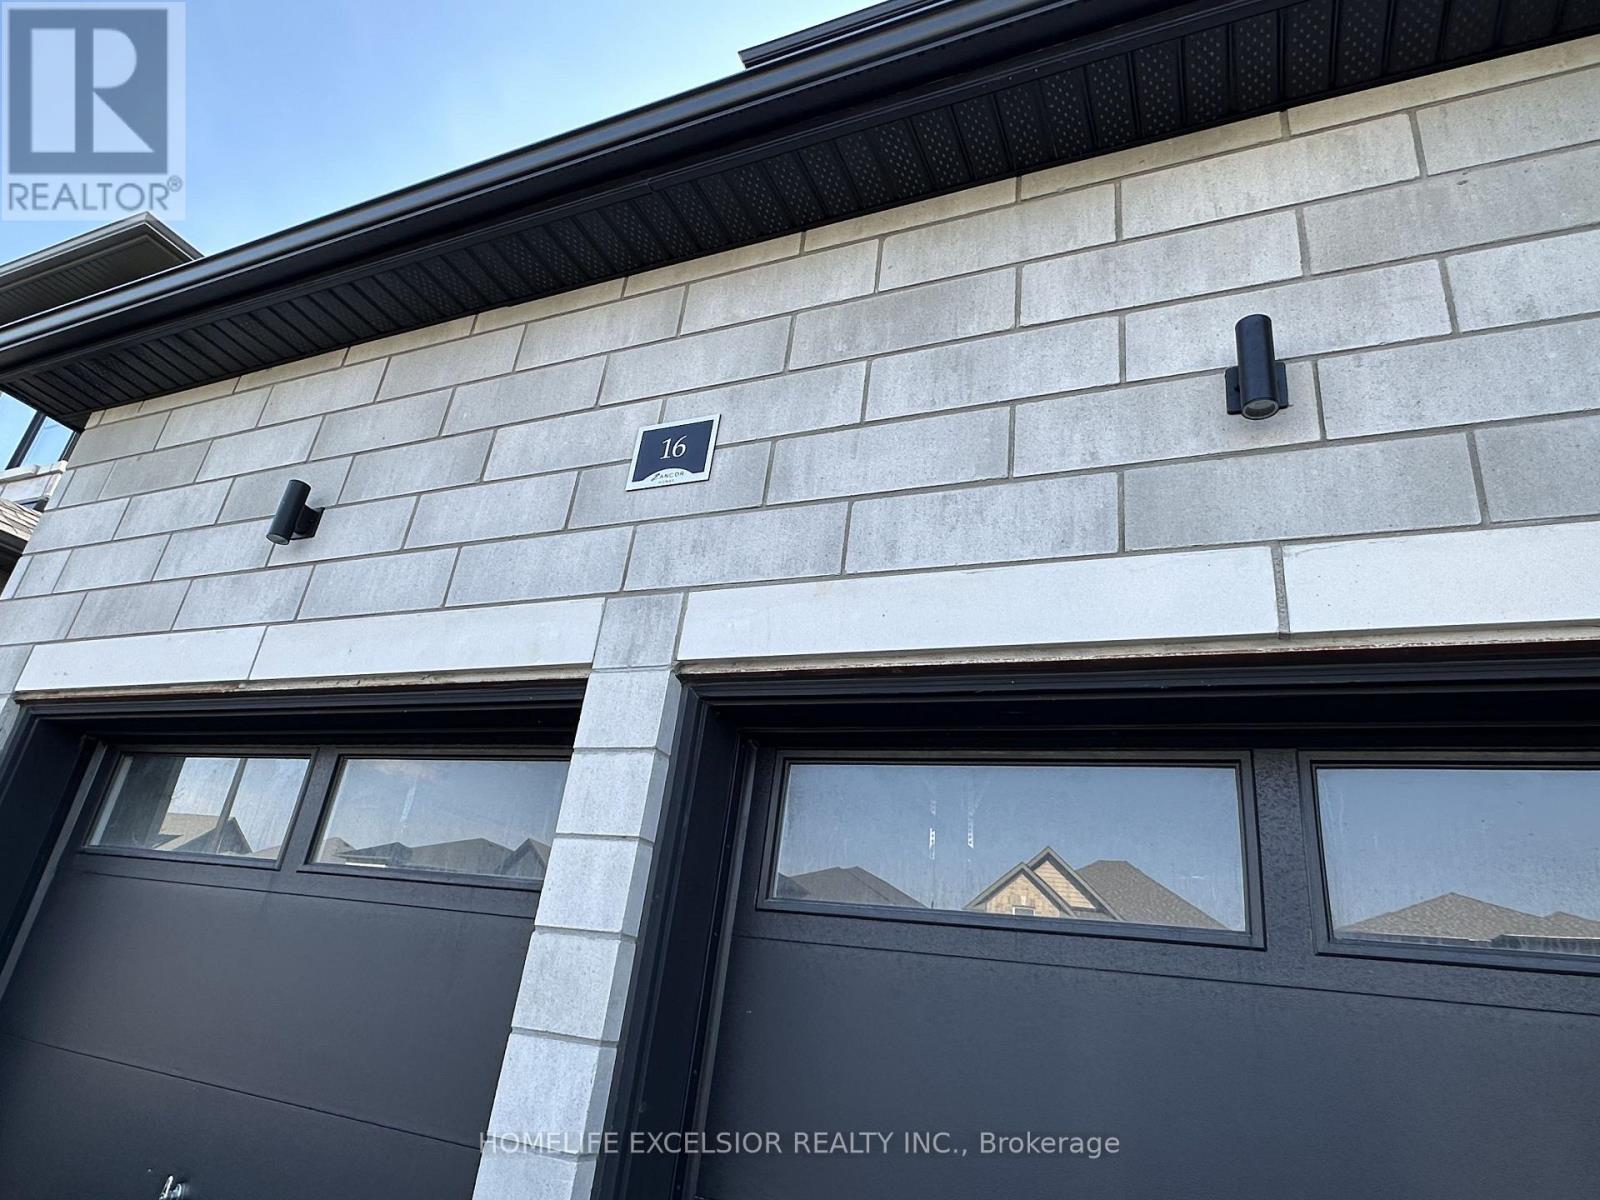
16 Rosanne Circle
Wasaga Beach, Ontario
Move your family into this modern, detached home in the heart of Wasaga Beach! Ideal for a large family, this spacious layout features 4 bedrooms-each with its own private ensuite bathroom-plus a versatile den that can easily serve as a 5th bedroom. Highlights include an upgraded kitchen with tons of storage and a butler's pantry, convenient second-floor laundry, and a bright family room with a large picture window overlooking nature. Located just a short walk or drive to the beach, shops, and restaurants, with ski hills and golf courses only minutes away. Vacant and move-in ready! (Photos were taken prior to the previous tenancy.) (id:51382)
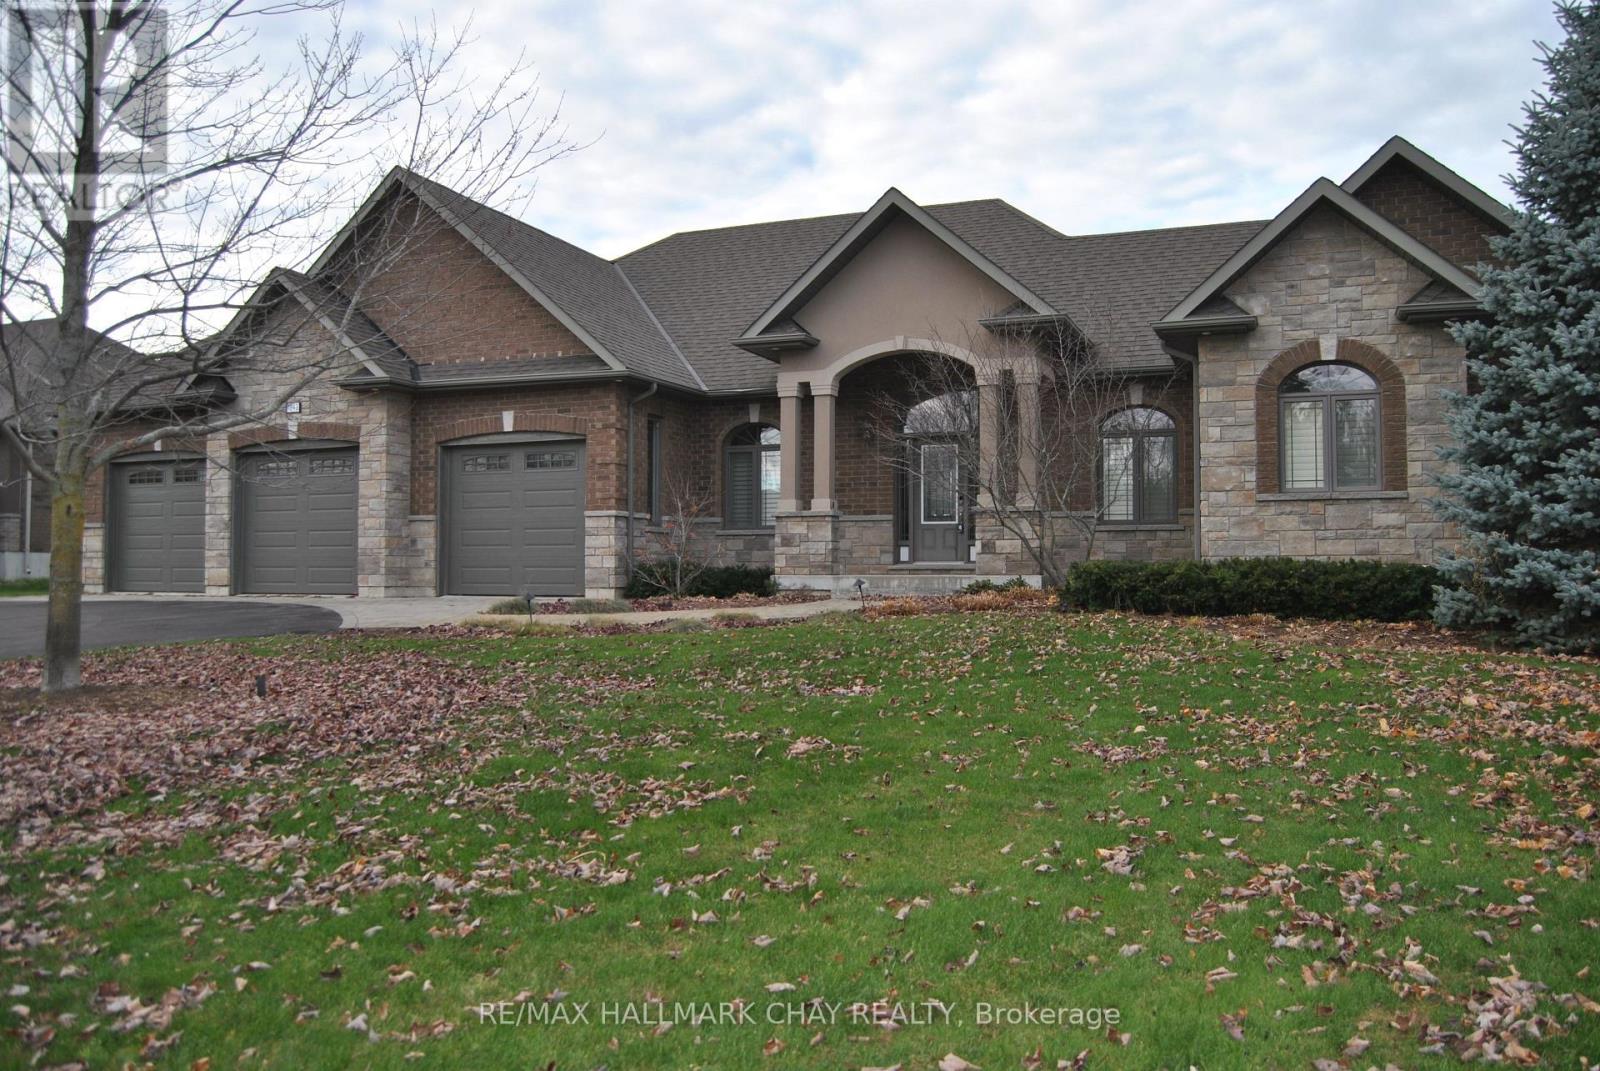
1842 Meadowview Court
Severn, Ontario
Exquisite builders model home with fine attention to detail situated in the beautiful rural community of Marchmont. Now vacant and ready for immediate occupancy. One of the largest bungalows on the market - 2,034 square feet by design plus 200 square foot sunroom (fully insulated but not heated) leading to 16' x 23' deck to accent back yard enjoyment. Mainly cleared and relatively level 0.83-acre lot with septic in the front. Triple garage with finished interior including floor covering and back garage door to allow access to back yard. The main floor has three spacious bedrooms, 2 1/2 bathrooms, laundry, combination kitchen, dining area and living room with gas fireplace. 9' ceilings. The basement is ready to be finished with 97" height, windows above grade, and rough-in bathroom. Upgrades include: sprinkler system, up-lighting for front yard, fenced yard, Generac generator, pot lights, window coverings including power blinds and California shutters, heated ensuite floor, heated garage and many other fine details. 6 km from Hwy12 and Hwy 11 interchange and shopping area. (id:51382)
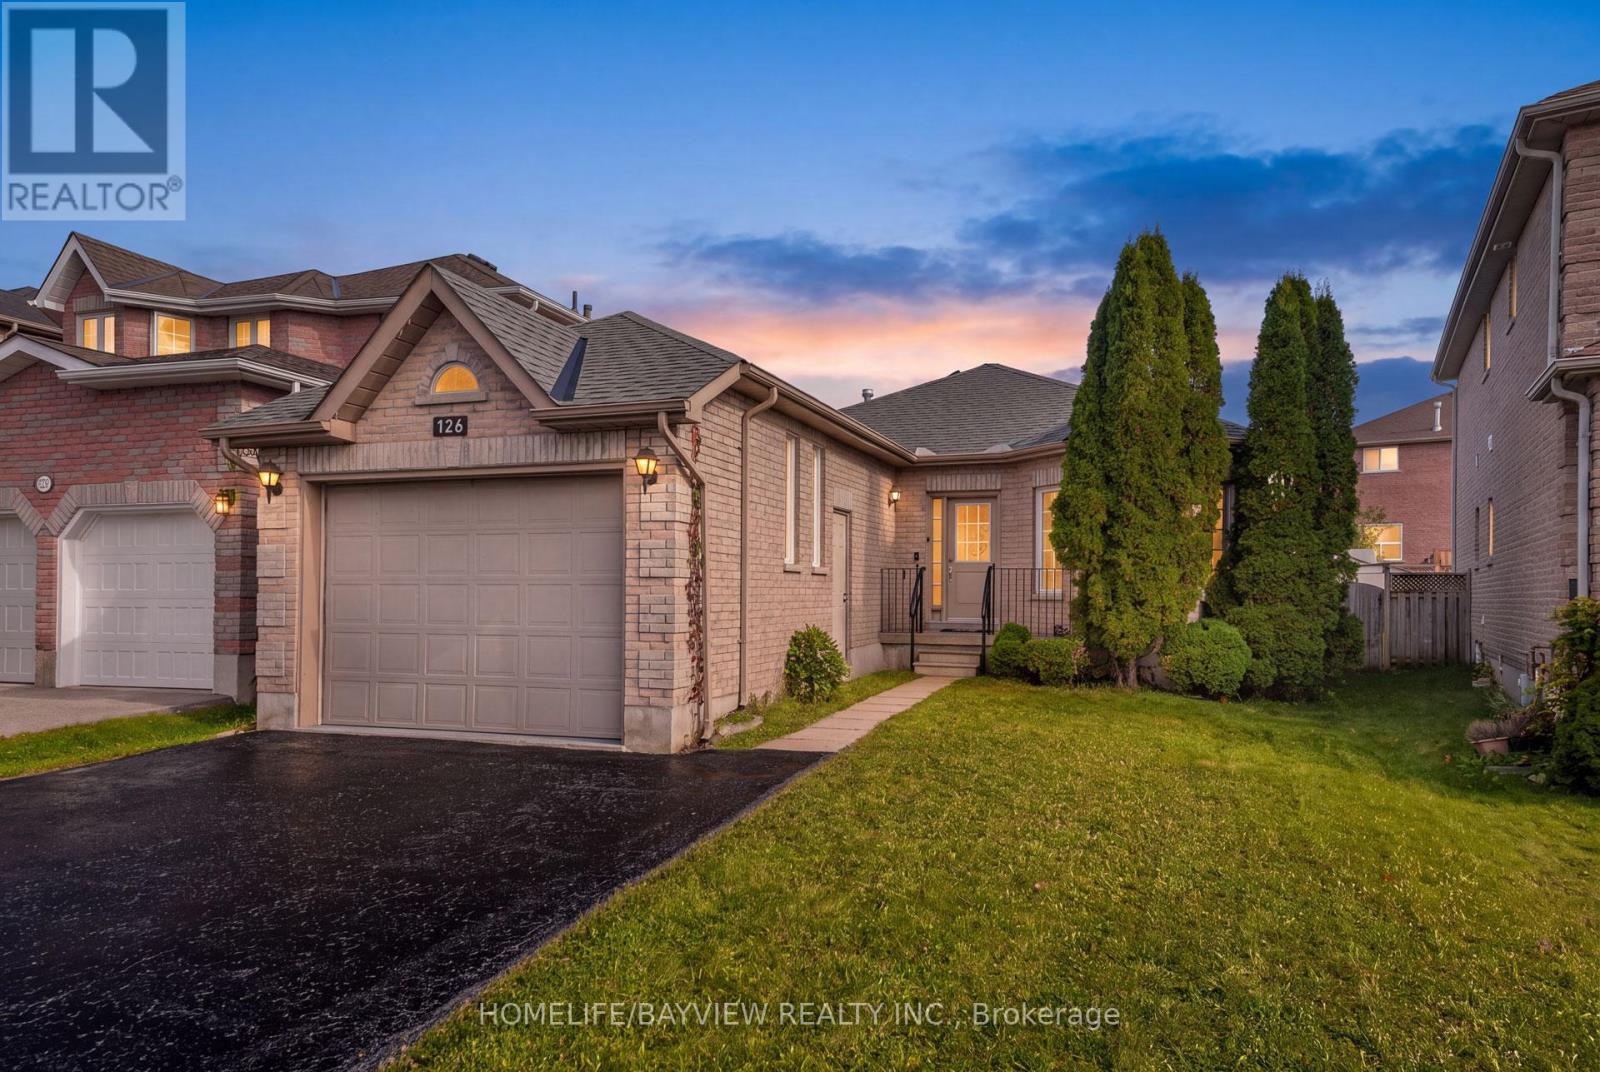
126 Raymond Crescent
Barrie, Ontario
Rare Find! Bright, Elegant & Custom-Built Home with Full Accessibility! Discover this Beautifully Maintained, High-quality Custom-built Home Offering 2+2 Bedrooms, 2 Bathrooms and Full Accessibility (including Elevator and Deck). Warm, Inviting, Thoughtfully Designed, this Exceptional Property Combines Comfort and Functionality. Three Reasons You'll Fall in Love with This Home: 1) Features: Oversized Garage, 9-foot Ceilings on the Main floor, Abundant Natural Light, and Carpet-free Flooring Throughout, Oversized Bathroom w/ Wheelchair Accessable Shower and Vanity. Attached Oversized Belt Deck with Ramp, Large Groomed Backyard, Elevator w/ Access to Garage, Lower and Main. 2) Move Ready: Professionally Decorated and Renovated Throughout, w/ Quality Finishes and a New Roof (2025). 3) Outstanding Location: Walking Distance to GO, and a Short Drive to Lake Simcoe, Shopping, Schools, Highway 400 and Friday Harbour. Do Not Miss this Rare Opportunity to Own a Distinctive Home that Blends Custom Craftsmanship, Stylish Living, and Accessible Design in a Convenient Location. Experience the Comfort, Quality, and Lifestyle this special home has to offer! (id:51382)
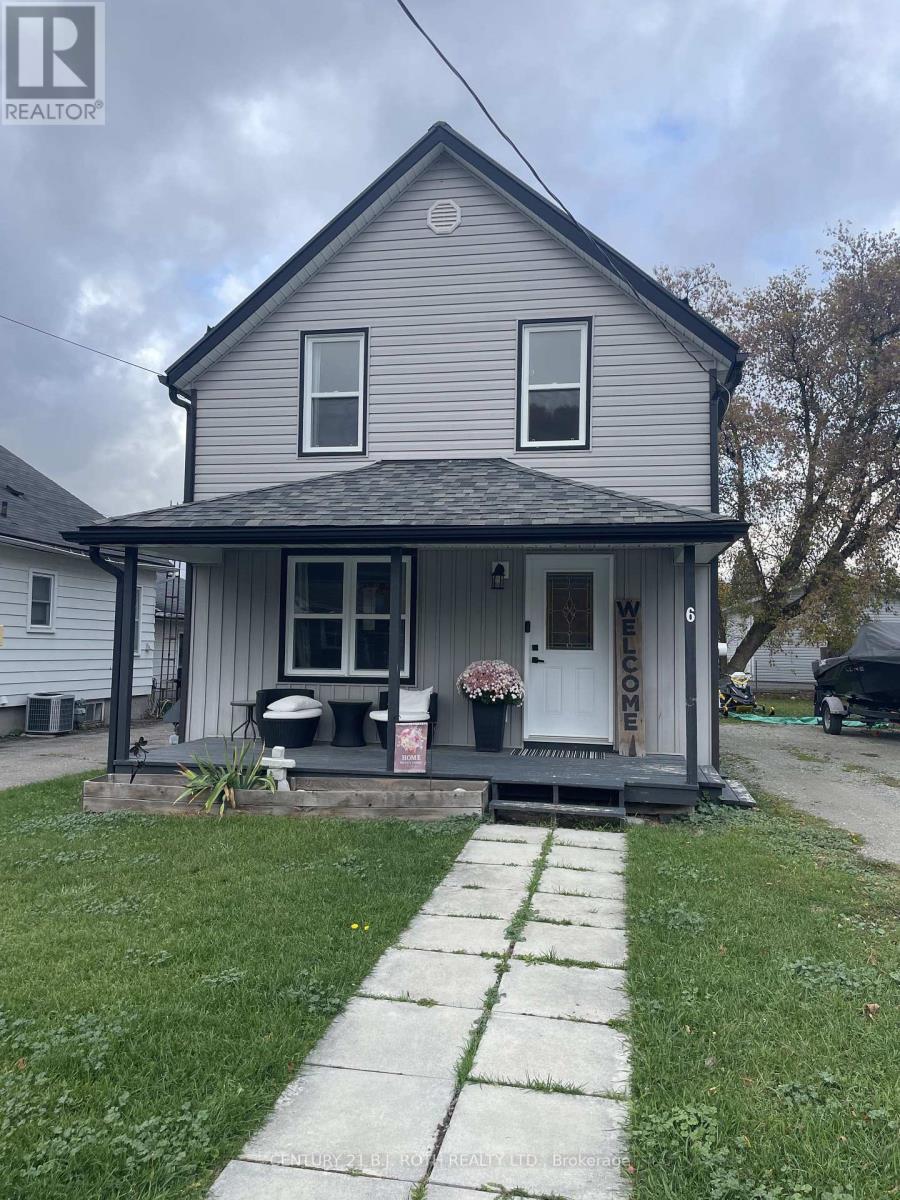
6 Stone Street
Springwater, Ontario
Discover comfortable living in this 3-bedroom, 2-bathroom home located in the sought after community of Elmvale. Offering a bright, modern and practical layout, the home features an updated functional kitchen and a generous living and dining area that's ideal for both everyday life and entertaining. Step outside to enjoy the large backyard and walkout deck, offering a private space to wind down. Ample parking adds to the convenience of the property. Situated in a quiet, family-friendly neighbourhood with easy access to local amenities and everyday conveniences, this home offers a wonderful combination of comfort, space, and small-town living. A great opportunity for families or professionals looking for a place to call home. (id:51382)
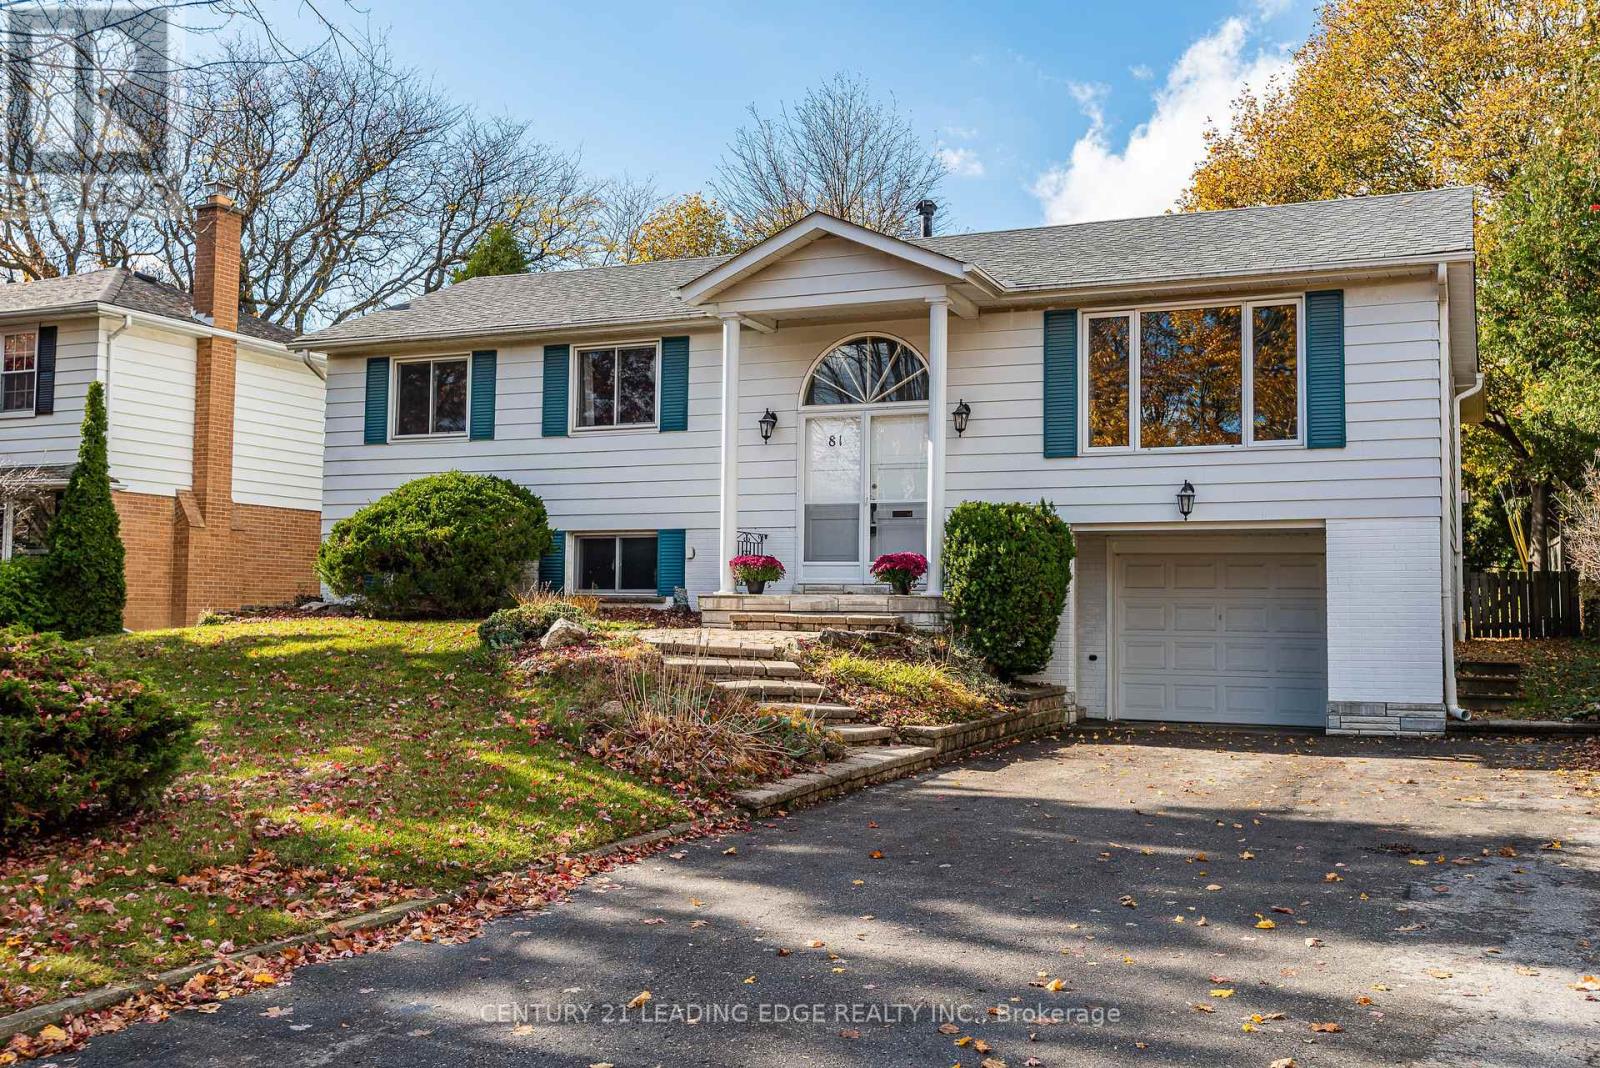
81 Drakefield Road
Markham, Ontario
Welcome to 81 Drakefield - a charming bungalow in Markham's highly sought-after Bullock Conservation neighbourhood, where mature trees, established homes, and everyday conveniences create an exceptional family lifestyle. Beautifully maintainted, this home offers 3+1 bedrooms, 2 full bathrooms, hardwood flooring on the main level and a finished basement. The heart of the home is the easy, seamless flow from the updated kitchen to the separate din area and into the bright, spacious family rm. Featuring soaring ceilings, a ceiling fan, windows all around, and a cozy gas fireplace, this inviting space is perfect for everyday family living and entertaining alike. Enjoy summer BBQs, outdoor gatherings, or simply let your pets out to play with the convenient walk-out to the backyard deck. The backyard is treed and completely private. Retreat to the primary bedrm, complete with a ceiling fan, his-and-hers closets, and semi-ensuite access. Downstairs, gather for family movie nights or enjoy the flexibility of a huge rec room and a secondary rec area, ideal for a home gym, office, or hobby space. A large basement bedroom offers additional accommodation for guests or a growing family, while a separate walk-out to the front driveway and ample storage closets add exceptional convenience and versatility. Updates include the kitchen and eating area, 2 washrooms, family room addition and basement below it addition and all windows. Perfectly located within walking distance of Milne Dam Conservation Park's scenic walking and biking trails, top-rated schools including Roy H. Crosby Public School and Markville Secondary School, and CF Markville, this home is also just minutes from Main Street Markham's charming shops and restaurants, GO Transit, Markham Stouffville Hospital, and Highway 407. A rare opportunity to enjoy the perfect blend of space, comfort, nature, and convenience in one of Markham's most desirable neighbourhoods. (id:51382)
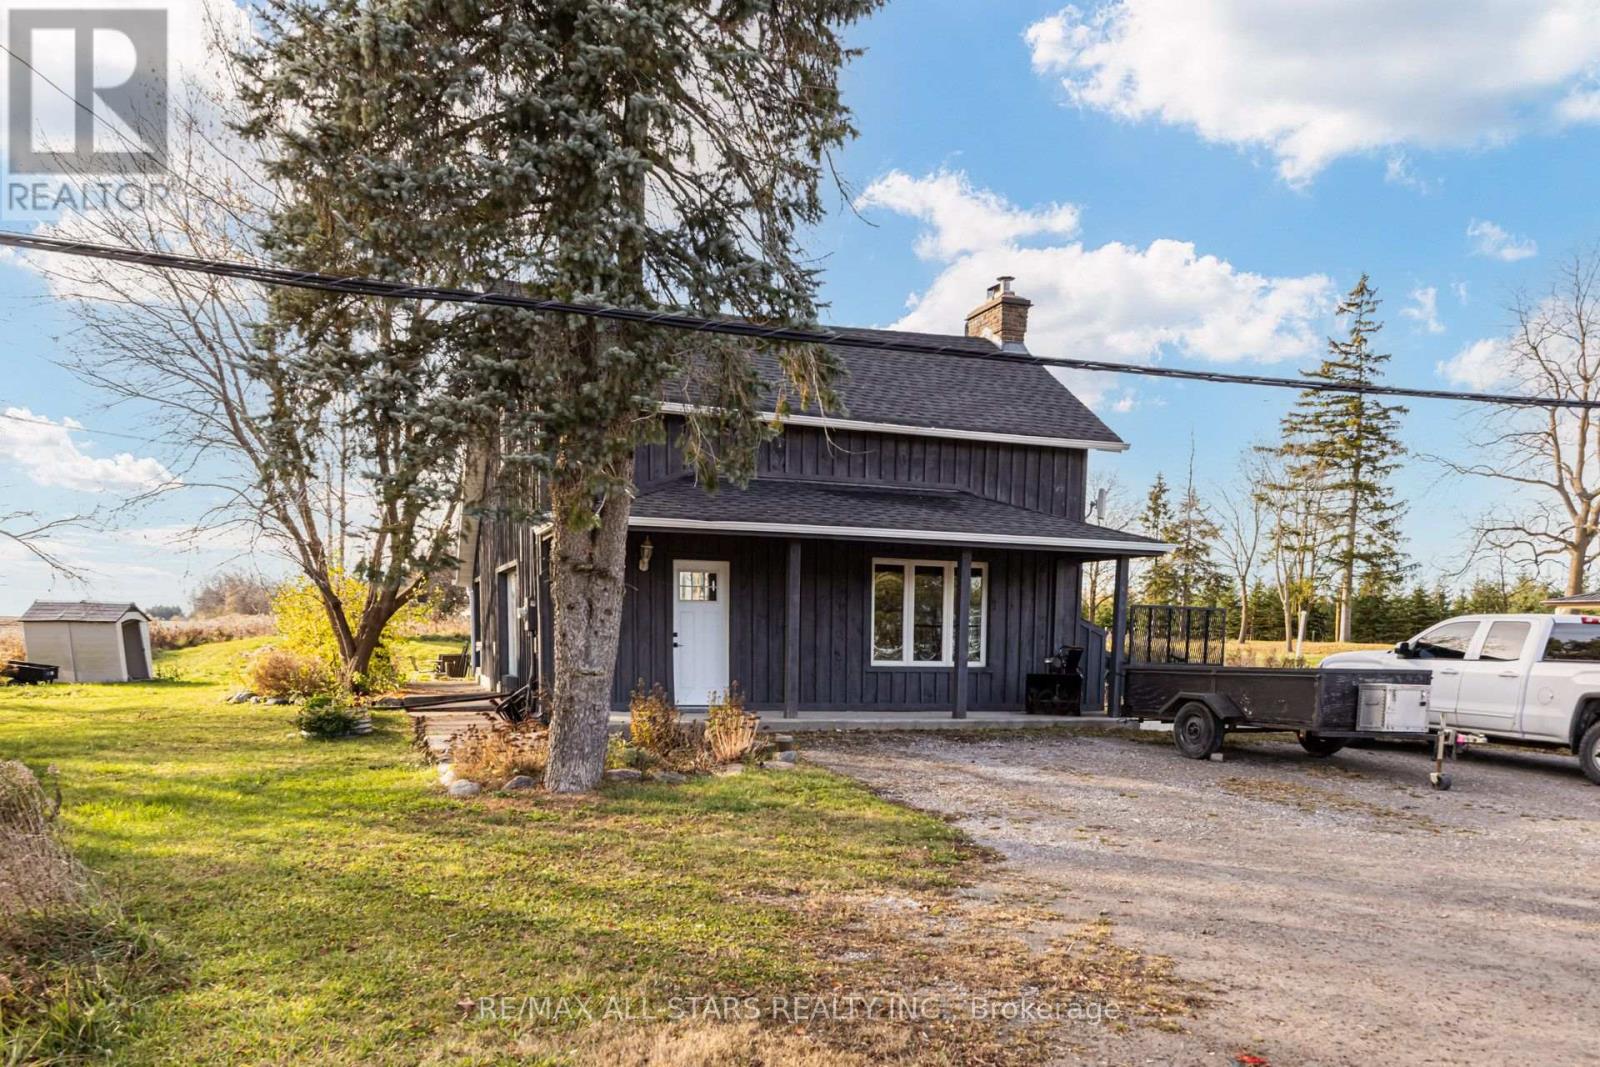
12402 Kennedy Road
Whitchurch-Stouffville, Ontario
Be in your new home for Christmas- Financially It Just Makes Sense- 2397 Sq Ft Of Living Space Separated In To Two Self Contained Units- 1 is a 2 +2 Bedroom and One is a 1 bedroom -Both With Walk Outs To Private Patios, Stone Fireplace, Renovated Kitchens, Washrooms, Freshly painted, new furnace- new board and batten siding- Live In One & Rent The Other- Or Tuck The Inlaws/Teenagers Into Their Own Space. Currently back Unit Is Rented- Tenant Willing To Stay- for leave- 1/4 Of An Acre- Ample Parking And Storage- Investors also take notice- separate side entrance for additional income potential. Close location to hwy 404- surrounded by farmland- a wonderful place to call home! (id:51382)