
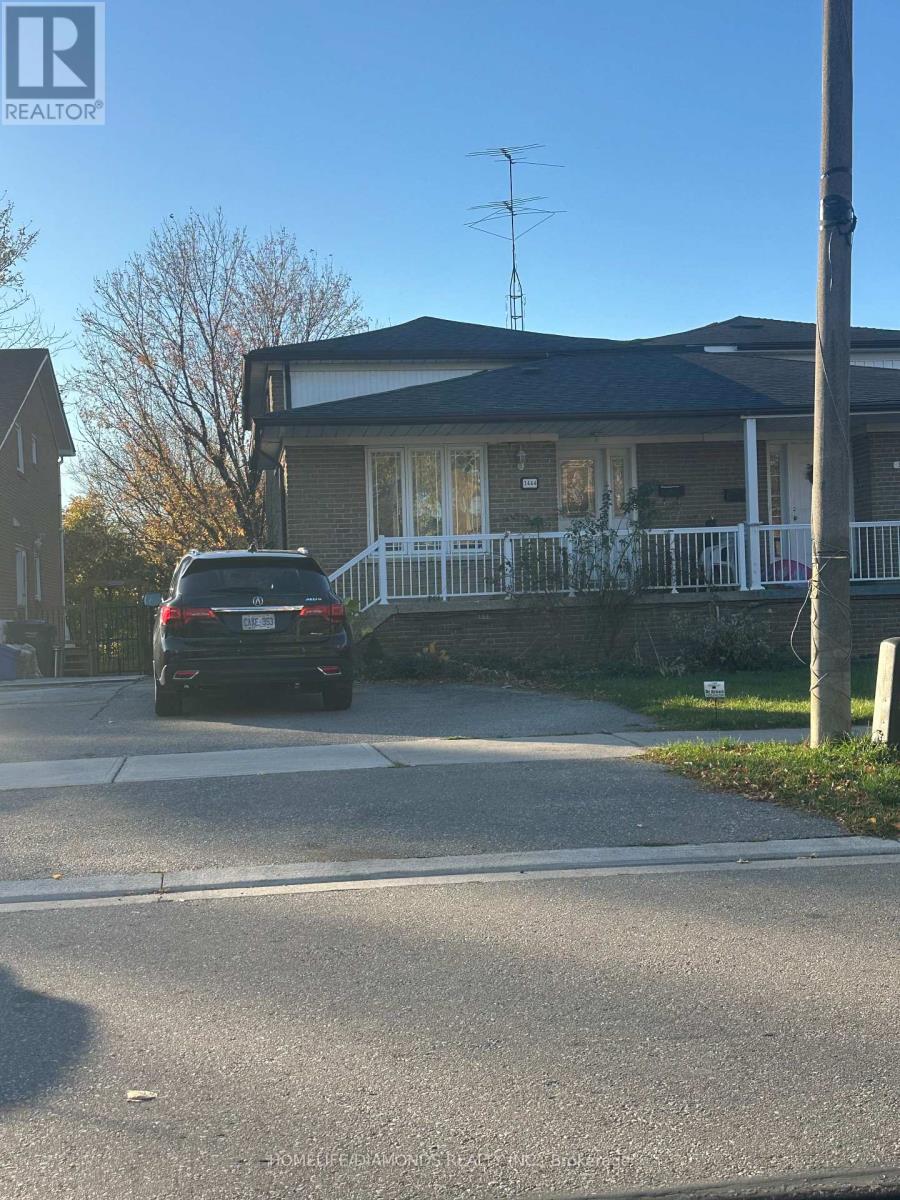
Bsmt - 3444 Laddie Crescent
Mississauga (Malton), Ontario
Welcome to 3444 Laddie Crescent! This well-maintained 2-bedroom, 1-bathroom basement apartment offers a functional layout with comfortable living space. Featuring two spacious bedrooms, a full bathroom, and one dedicated parking space. Conveniently located close to shopping, grocery stores, restaurants, public transit, and major highways. An excellent opportunity for tenants seeking comfortable and convenient living. Don't miss out on this great rental opportunity! (id:51382)
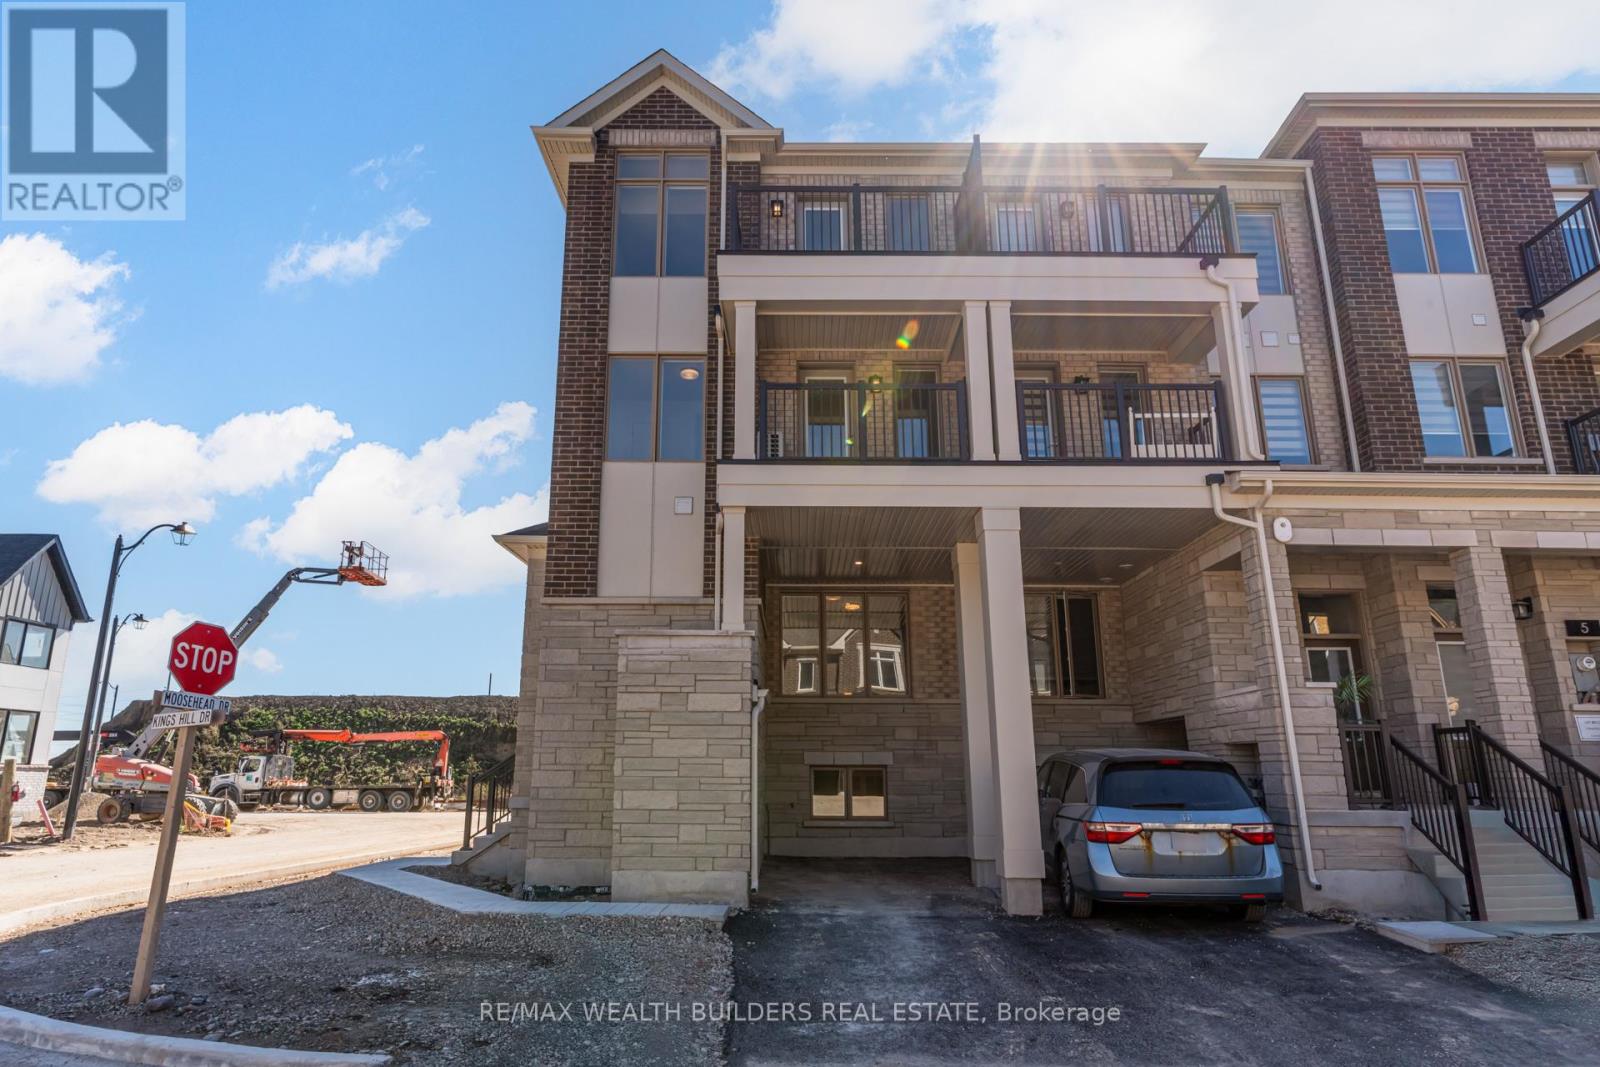
1 Kings Hill Drive
Brampton (Northwest Brampton), Ontario
Welcome to 1 Kings Hill Drive, a stunning new 3-storey corner townhouse available today in highly sought-after Northwest Brampton. This bright and spacious home features 4 bedrooms, 3 full bathrooms, and 2-car driveway parking. Thoughtfully designed with 9-foot ceilings and large windows, the home offers an abundance of natural light throughout. The main level showcases an open-concept living and dining area, while the finished rec room provides the perfect space for a home office, playroom, or additional living area. The kitchen is equipped with stainless steel appliances and modern finishes. The third floor features a spacious primary bedroom with an in-law suite, ideal for multigenerational living or added privacy. Located just minutes from Mount Pleasant GO Station, this home is nestled in a family-friendly neighborhood close to top-rated schools, parks, grocery stores, banks, Walmart, Home Depot, and other essential amenities. Move-in ready and perfect for families or professionals seeking comfort and convenience, don't miss this incredible home to live in! (id:51382)
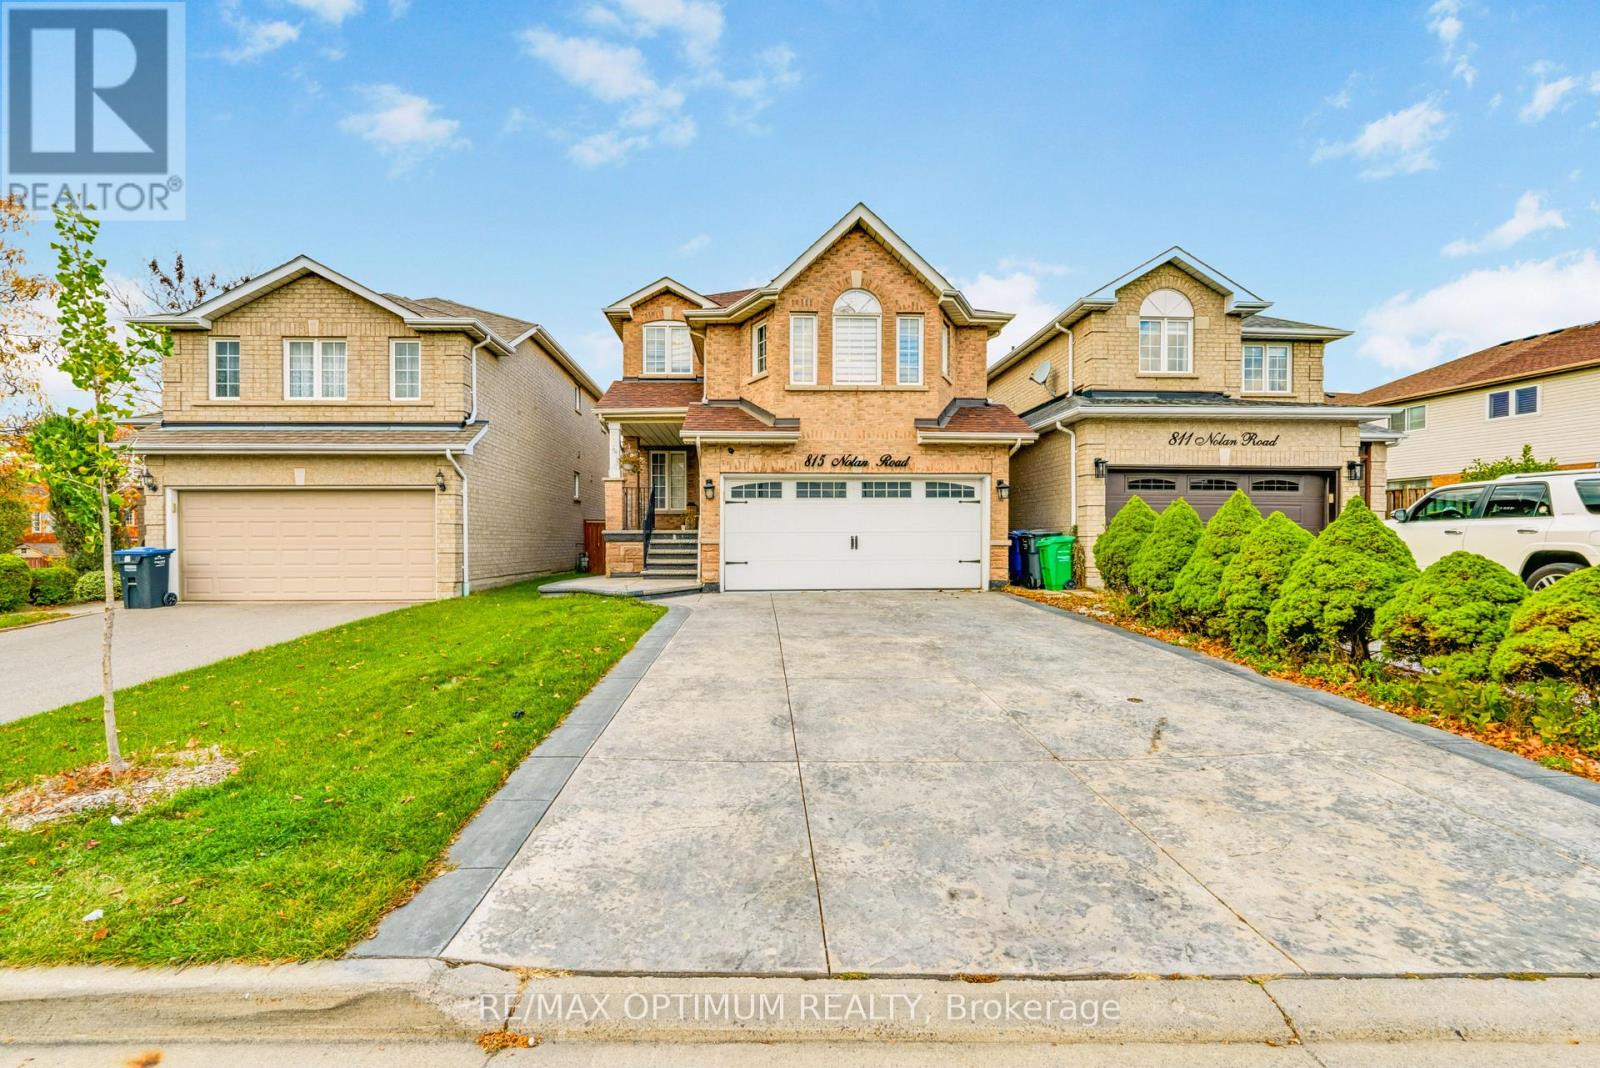
815 Nolan Road
Mississauga (East Credit), Ontario
Welcome to 815 Nolan Road, a beautifully maintained and extensively upgraded detached home in Mississauga's highly desirable Heartland area! This stunning 3+1 bedroom, 4-washroom residence features a functional layout, smooth ceilings, elegant hardwood flooring, updated flooring (2022), fresh paint, pot lights and an oak staircase. The main floor offers a spacious combined living and dining area with large windows, while the separate family room features a cozy fireplace. The modern kitchen boasts quartz countertops, stainless steel appliances, ample cabinetry and porcelain flooring, complemented by a bright breakfast area with a walkout to the deck. Upstairs offers three generously sized bedrooms, including a spacious primary retreat with a walk-in closet and private 5-piece ensuite. All washrooms feature quartz countertops. The professionally finished basement apartment with a separate entrance includes a living/dining area, kitchen, bedroom and full washroom, ideal for extended family living. Major upgrades include furnace (2020), A/C (approx. 2022), washer and dryer (2020), energy-efficient attic insulation (2020), and pot lights with ESA certification (2020). Beautiful stamped concrete (2022) further enhances the property's curb appeal and outdoor space. Additional highlights include convenient garage access, a double-car garage and a private driveway with no sidewalk, accommodating up to 6 vehicles in total.Ideally located just minutes from Heartland Town Centre, Costco, schools, parks, shopping, public transit, and major highways including Highway 401 and 407, offering exceptional convenience and connectivity. A fantastic opportunity to own a move-in-ready home with extensive upgrades in a prime Mississauga location! (id:51382)
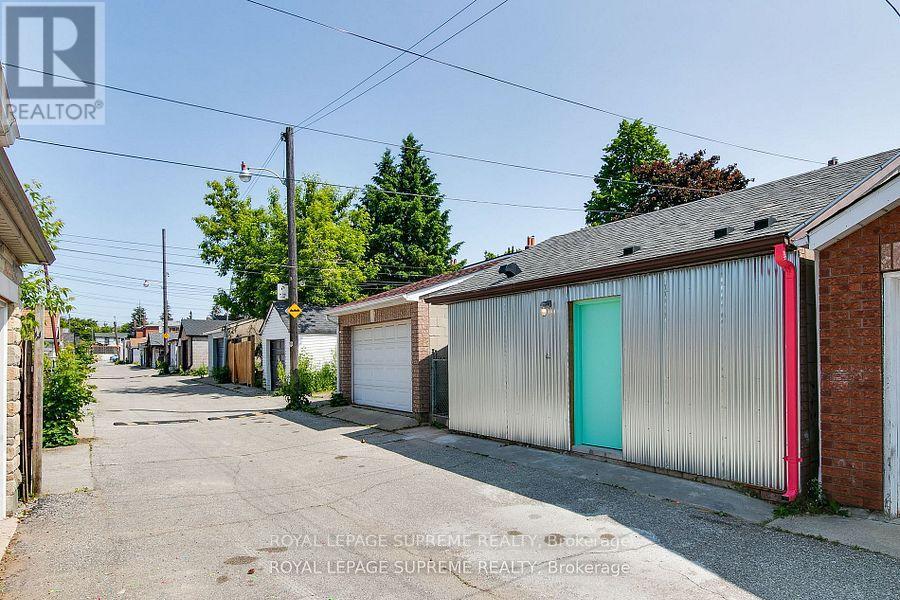
Laneway Suite - 216 Silverthorn Avenue
Toronto (Weston-Pellam Park), Ontario
Tucked away on a quiet laneway, this stylish 1-bedroom, 1-bathroom loft-style home offers a unique blend of modern design and urban convenience. The bright and inviting living space features hardwood floors, a beautiful maple backsplash, and natural wood ceilings. The living area opens onto a private patio, perfect for enjoying your morning coffee or relaxing outdoors. The loft-style bedroom offers smart storage solutions and sliding pocket doors for added privacy. Sleek terrazzo tile finishes complement both the kitchen and bathroom. Street permit parking available. Ideally located just minutes from Stockyards Village, TTC, shops, restaurants, and the vibrant St. Clair strip. Tenant to pay 30% of Water, Hydro separately metered. A unique home in a fantastic location-don't miss it! (id:51382)
26 Creston Road
Toronto (Yorkdale-Glen Park), Ontario
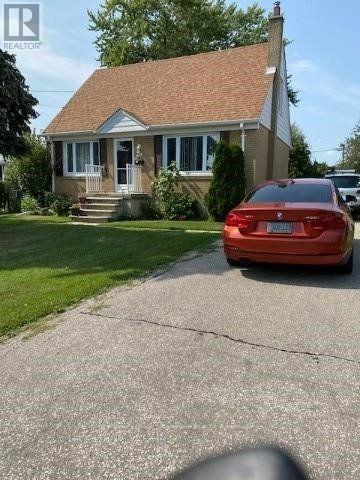
Charming Home In Central Location. Quick Access To 401 & Allen Expressway, Buses, Allen &Yorkdale Subways, Shopping, All Amenities,10 Minute Walk To Yorkdale. Quiet Family Street, Huge Lot! Secondary School: John Polany Ci, Intermediate: Lawrence Heights Ms, Amesbury Ms; Elementary: Grace field Ps, Bay crest Ps. (id:51382)
146 - 2440 Bromsgrove Road
Mississauga (Clarkson), Ontario
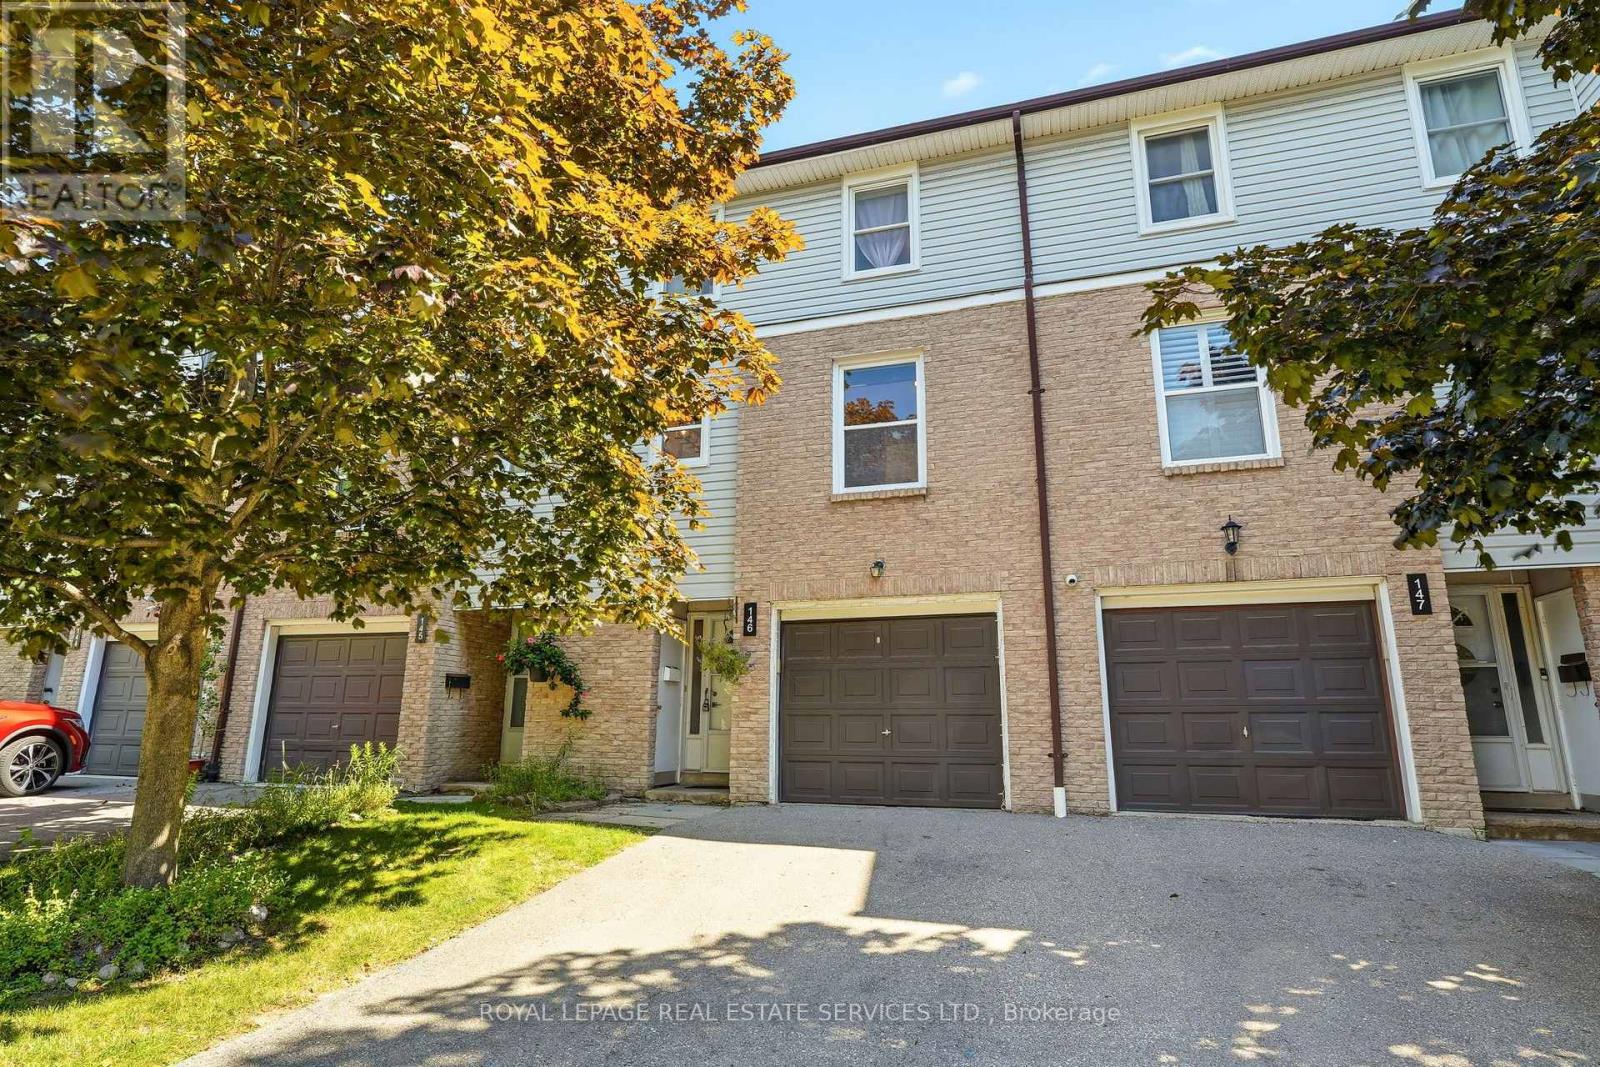
Welcome to #146-2440 Bromsgrove Road, a charming townhouse in a family-friendly complex within the Clarkson neighbourhood. Location is unmatched - just a short walk to Clarkson GO Station and minutes to the QEW - making commutes to downtown Toronto effortless. Top-rated schools, parks, the Nine Creeks Trail and the Clarkson Community Centre are right at your doorstep. Plus, vibrant Clarkson Village and Lake Ontario's scenic waterfront are just moments away. Designed for modern living, this residence features a bright, open-concept main floor with a living and dining area, updated kitchen with new flooring and cabinetry, as well as an updated 2pc bath. The upper level has the primary with large closet and ensuite privilege to the updated 4pc main bath. Two more bedrooms offer comfort and functionality for growing families or first-time buyers. Stylishly updated and freshly painted makes this gem move-in ready. The first floor opens up to the family room/den with sliding glass doors leading to the rear patio. A fully fenced backyard with gate access to the grassy, treed area behind the home means extra privacy with no direct rear neighbours. The single car garage is deceptively large and easily fits an SUV plus storage shelving. Residents enjoy fantastic community amenities, including an outdoor pool, sauna, playground and visitor parking amidst beautifully maintained grounds with low maintenance fees. Offering space, style and superior convenience, this is an exceptional opportunity you won't want to miss! (id:51382)
502 - 3025 Queen Frederica Drive
Mississauga (Applewood), Ontario
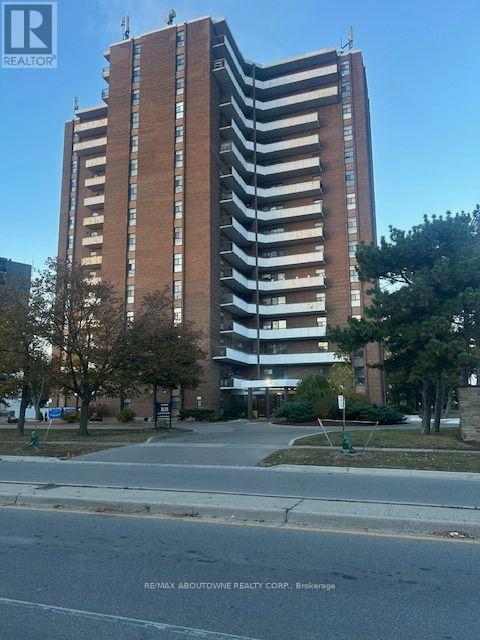
Spacious 3 Bedroom 2 Bath Condo in desirable Applewood ! Open concept Living/Dining Room featuring premium laminate floors. Upgraded Kitchen, main bathroom & primary bedroom 2pc ensuite . 3 good sized bedrooms with large windows. In-suite laundry & oversized open balcony. One underground parking space included. Public transit at your door. Close to schools, parks, restaurants, shopping, major highways & Costco. (id:51382)
504 - 395 Dundas Street W
Oakville (Go Glenorchy), Ontario
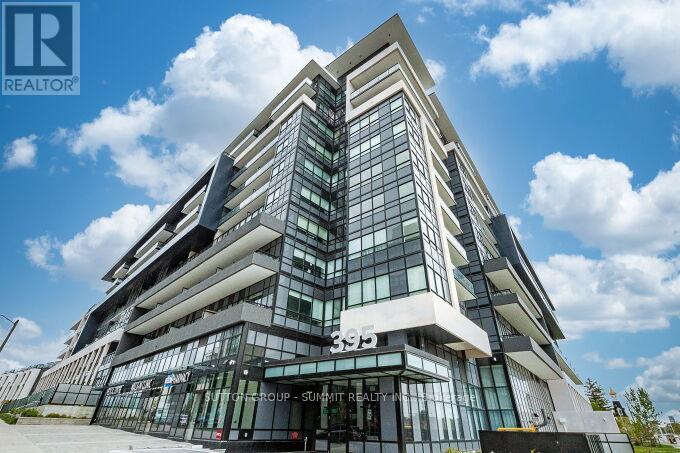
Bright and inviting Oakville condo featuring beautiful panoramic views, large windows and plenty of natural light. The open-concept layout offers a spacious living and dining area with walkout to a private 105 sq. ft. terrace. The modern European-inspired kitchen features soft-close cabinetry, quartz countertop, a porcelain backsplash, stainless steel appliances, an undermount sink and under-cabinet lighting. The primary bedroom includes a walk-in closet. The bathroom features European-inspired cabinetry, quartz countertop and porcelain tile. Additional features include full-size in-suite laundry, keyless entry and smart home technology with climate control. One parking space and one locker included. Building amenities include 24-hour concierge, fitness centre, yoga studio, lounge, games room, multipurpose rooms, rooftop terrace with BBQ areas, pet wash station, bicycle storage and visitor parking. Conveniently located close to shopping, parks, trails, schools, Sixteen Mile Sports Complex, library, golf courses, transit, major highways, Downtown Oakville shops and restaurants, and the waterfront. (id:51382)
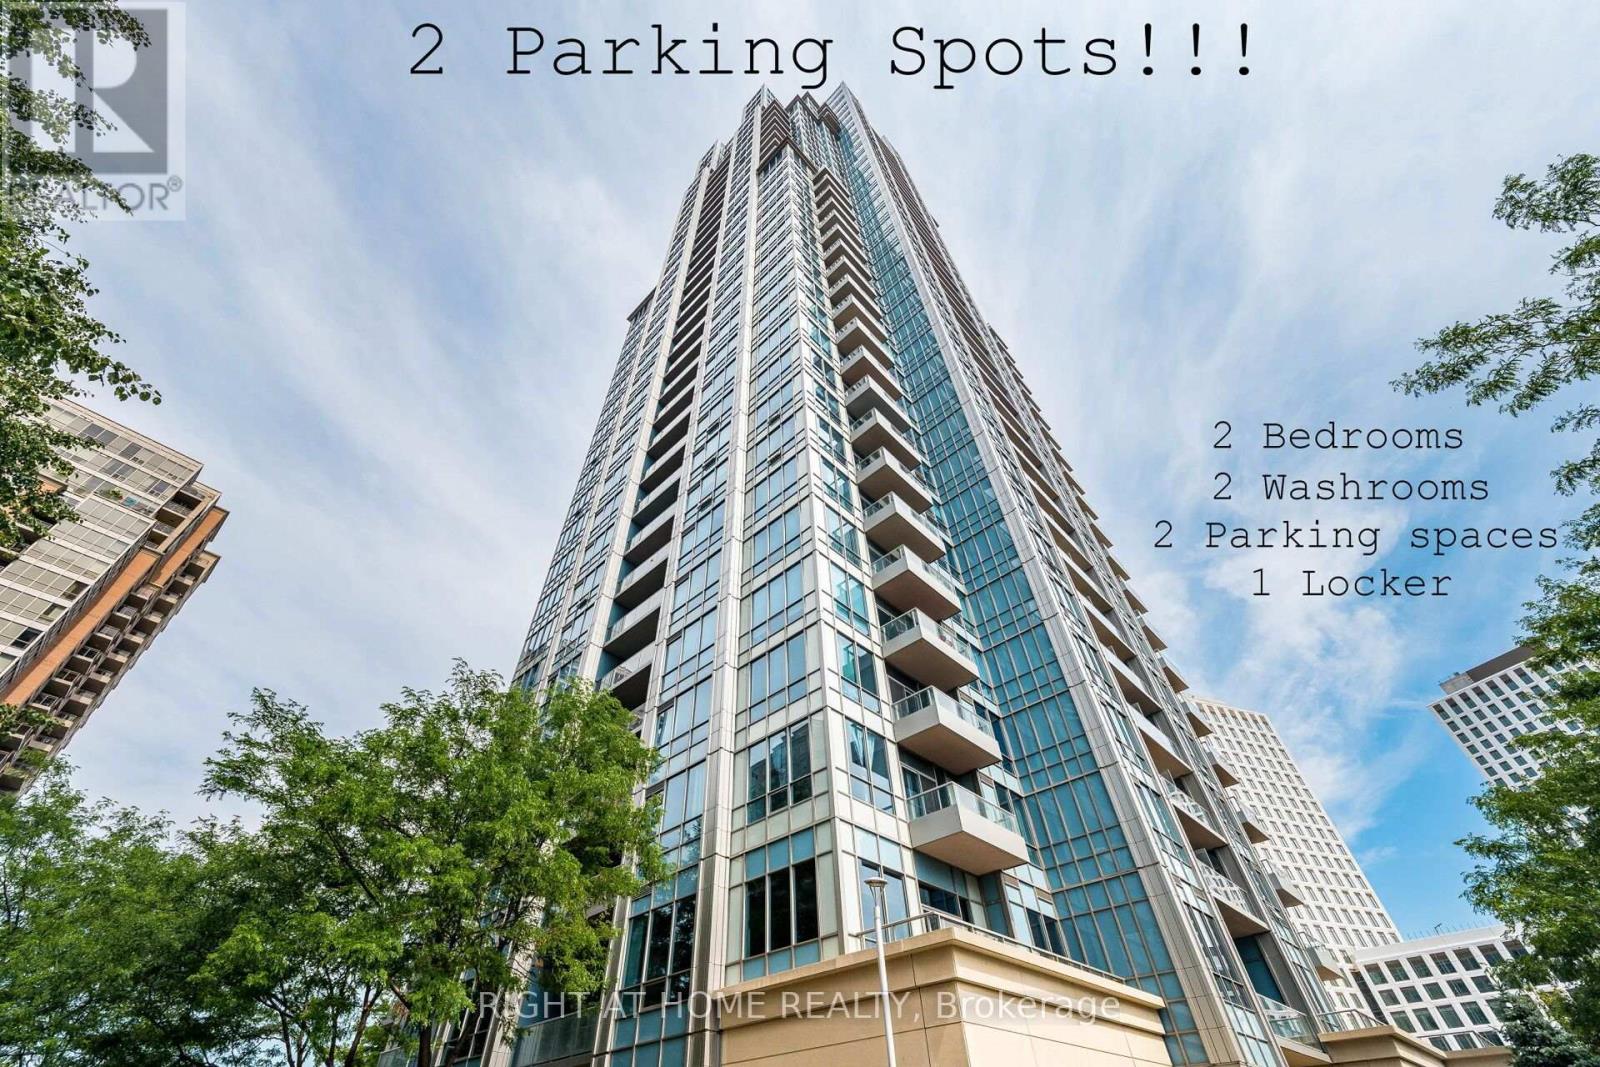
2702 - 15 Viking Lane
Toronto (Islington-City Centre West), Ontario
Exquisite 27th-floor corner unit at the luxurious Parc Nuvo by Tridel ! This bright 2-bed, 2-bath suite features airy 9' ceilings and a functional layout offering unmatched privacy and maximum natural light. Enjoy a rare 2 parking spaces and 1 locker package alongside breathtaking, unobstructed southern views of the Ontario lake and Toronto skyline. Experience resort style 5 stars***** amenities: 24hr concierge, indoor pool, fitness centre, party room, billiards, theatre, fireplace lounge, free visitors parking, suites for hosting guests and landscaped gardens with BBQs. A true commuter's paradise: steps to Kipling Transit Hub (TTC Subway, GO Transit, MiWay) & direct TTC's 900 Express bus to Pearson Airport. Minutes to Hwy 427/401/Gardiner. Steps away from Farm Boy grocery store, popular restaurants, cafes, major Banks and minutes drive to Sherway Gardens shopping mall. Move in and enjoy luxury living at its absolute finest !!! (id:51382)
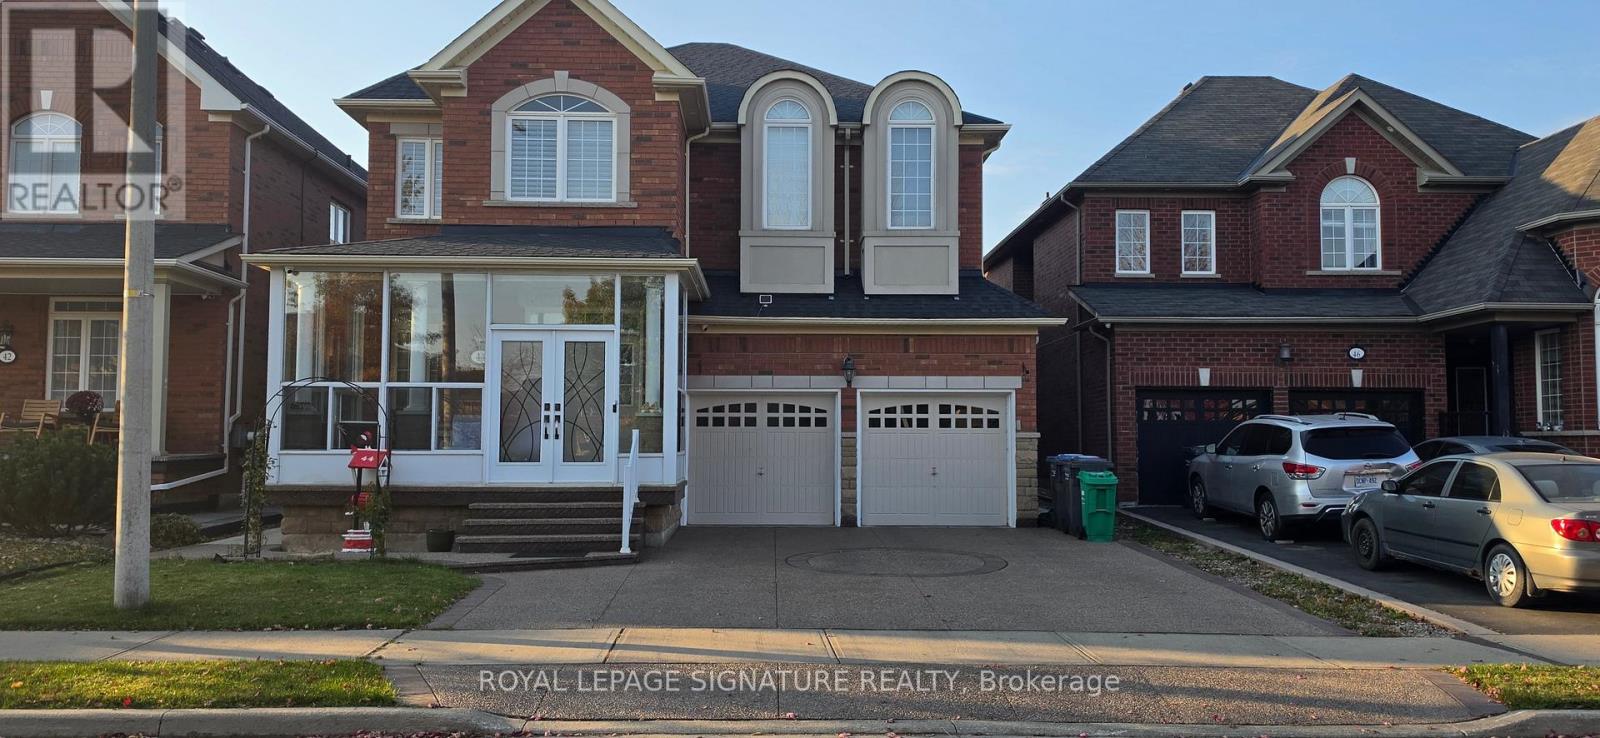
44 Perkins Drive
Brampton (Northwest Sandalwood Parkway), Ontario
Spacious and well maintained 2 bedroom, 1 washroom Legal Basement Apartment for Rent in Brampton, featuring a separate private entrance for added convenience and complete privacy. Your own Laundry. The unit offers a comfortable living area, two spacious bedrooms, and an additional room ideal for a home office or extra living space. Conveniently located close to schools, shopping, public transit, parks, and other essential amenities. Ideal for families or working professionals seeking a comfortable and private living space. Driveway parking available, accommodating either two small cars or one big car (id:51382)
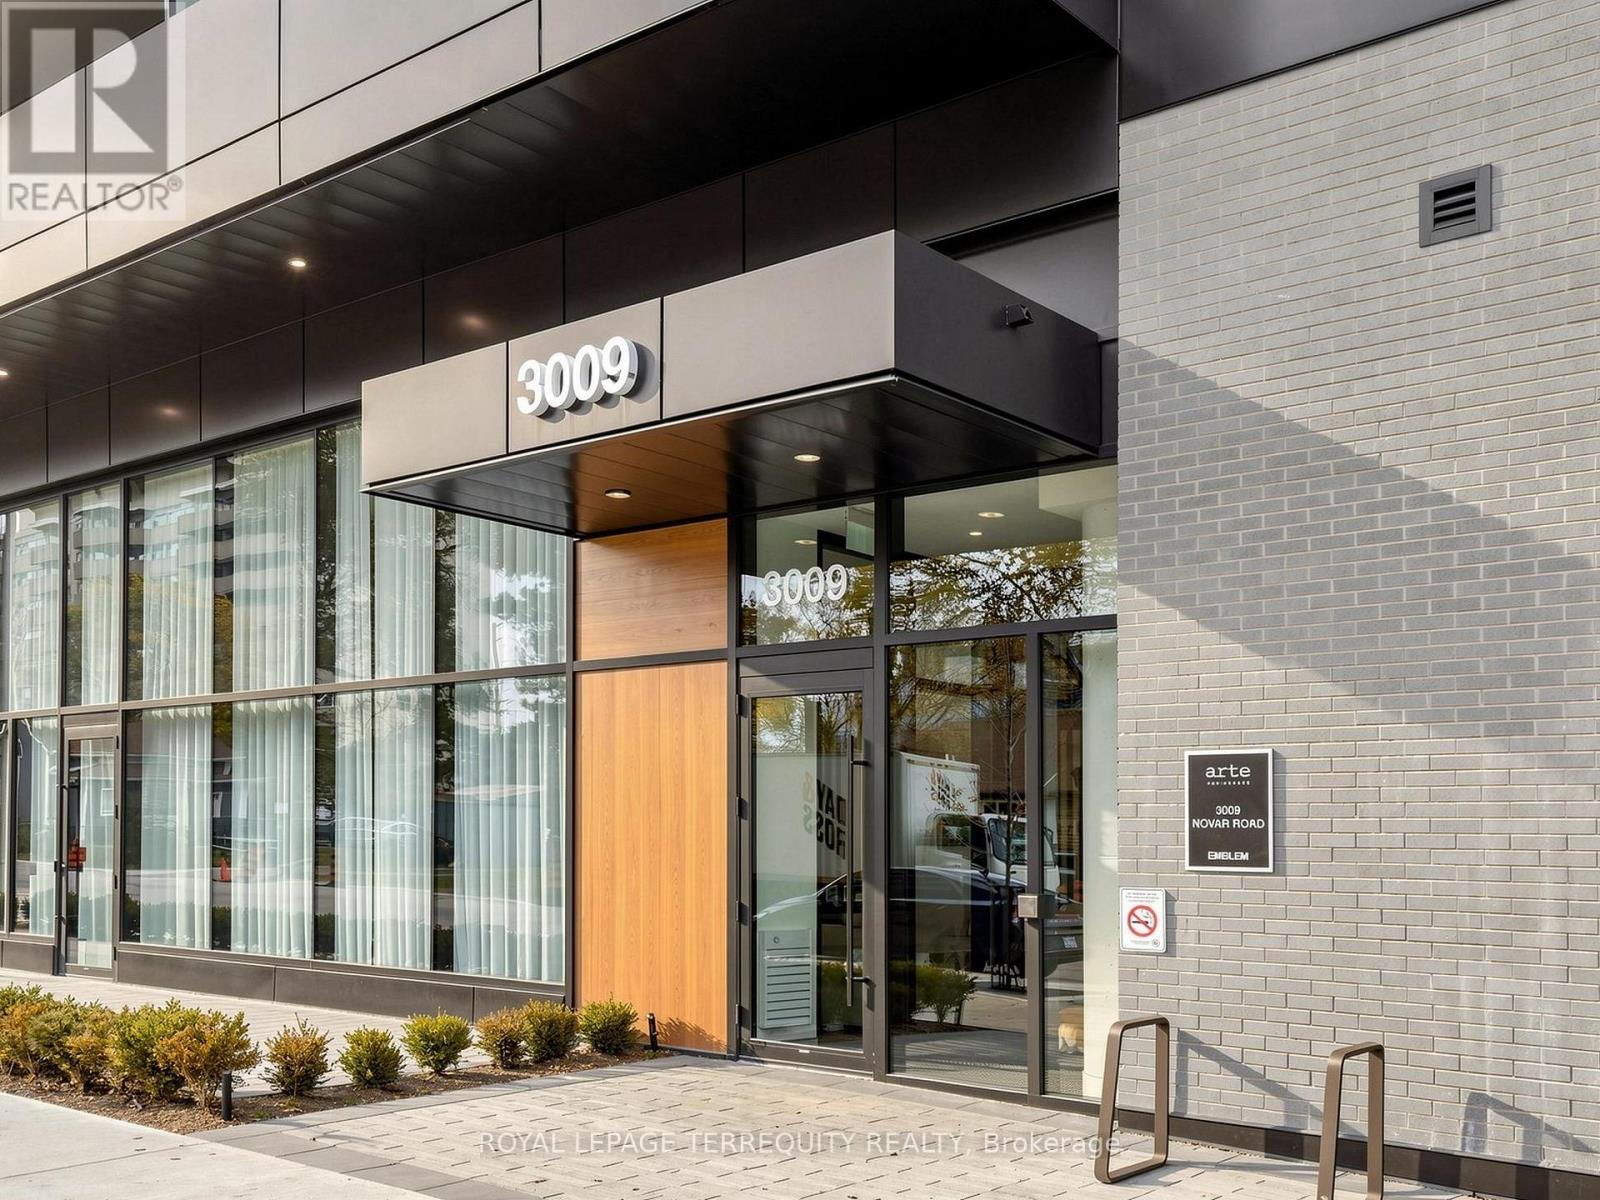
1403 - 3009 Novar Road
Mississauga (Cooksville), Ontario
Bright & Spacious Studio with Beautiful East-Facing City Views! Discover stylish urban living in this thoughtfully designed suite, featuring floor-to-ceiling windows that fill the space with natural light and offer breathtaking sunrise views. Enjoy a bright, airy, contemporary living space designed for comfort and convenience. Ideally situated in a sought-after Mississauga location, just minutes from the Lake, Square One, Shopping, Restaurants, Cafés, Groceries, Schools and Public transit. Commuting is a breeze with Cooksville GO Station just minutes away, offering an approximately 30-minute ride to Union Station, along with easy access to major highways. Enjoy an impressive collection of building amenities, including a 24-hour concierge, fitness centre, yoga studio, co-working lounge, conference room, party room, visitor parking and a spectacular rooftop terrace featuring fire pits, BBQs, lounge seating and panoramic southwest views. The perfect blend of comfort, convenience and modern city living! Even better, Internet and Heat are Included in the Rent, with the Tenant Responsible for Water & Hydro only. One Parking Space and One Locker Included! (id:51382)
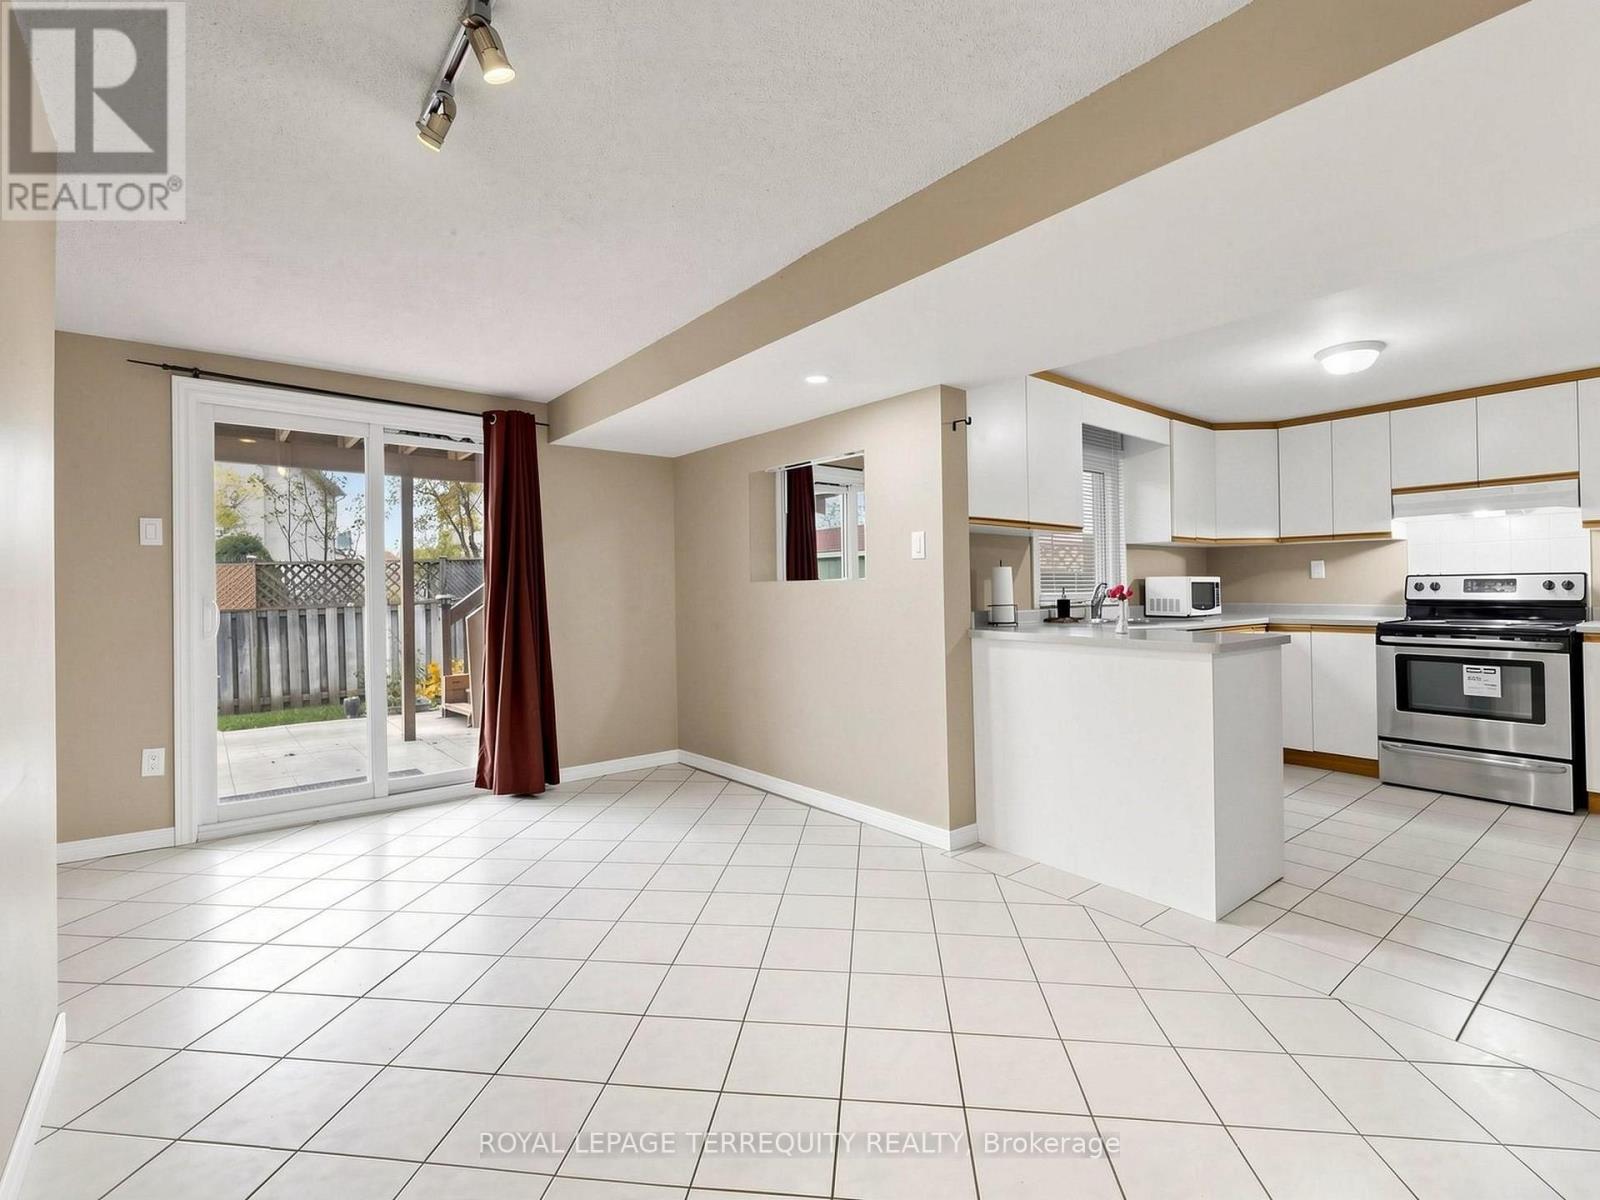
Basement - 5123 Sunray Drive
Mississauga (Hurontario), Ontario
Bright & Spacious 1-Bedroom Walk-Out Basement Apartment in Central Mississauga! Welcome to this bright and clean 1-bedroom basement apartment featuring a private entrance and direct walkout to the backyard. Enjoy a bedroom with a functional layout, a large kitchen with a window overlooking the backyard, a private bathroom and your own independent laundry. One driveway parking space is included in the rent for added convenience. Conveniently located close to schools, parks, shopping, grocery stores, Square One, Sheridan College, public transit and several major highways, this apartment offers the perfect blend of space, comfort, and convenience. A wonderful place to call home! Tenant is responsible for 25% of the total household utilities (heat, hydro, and water & Water tank rental). Some photos have been virtually staged. (id:51382)
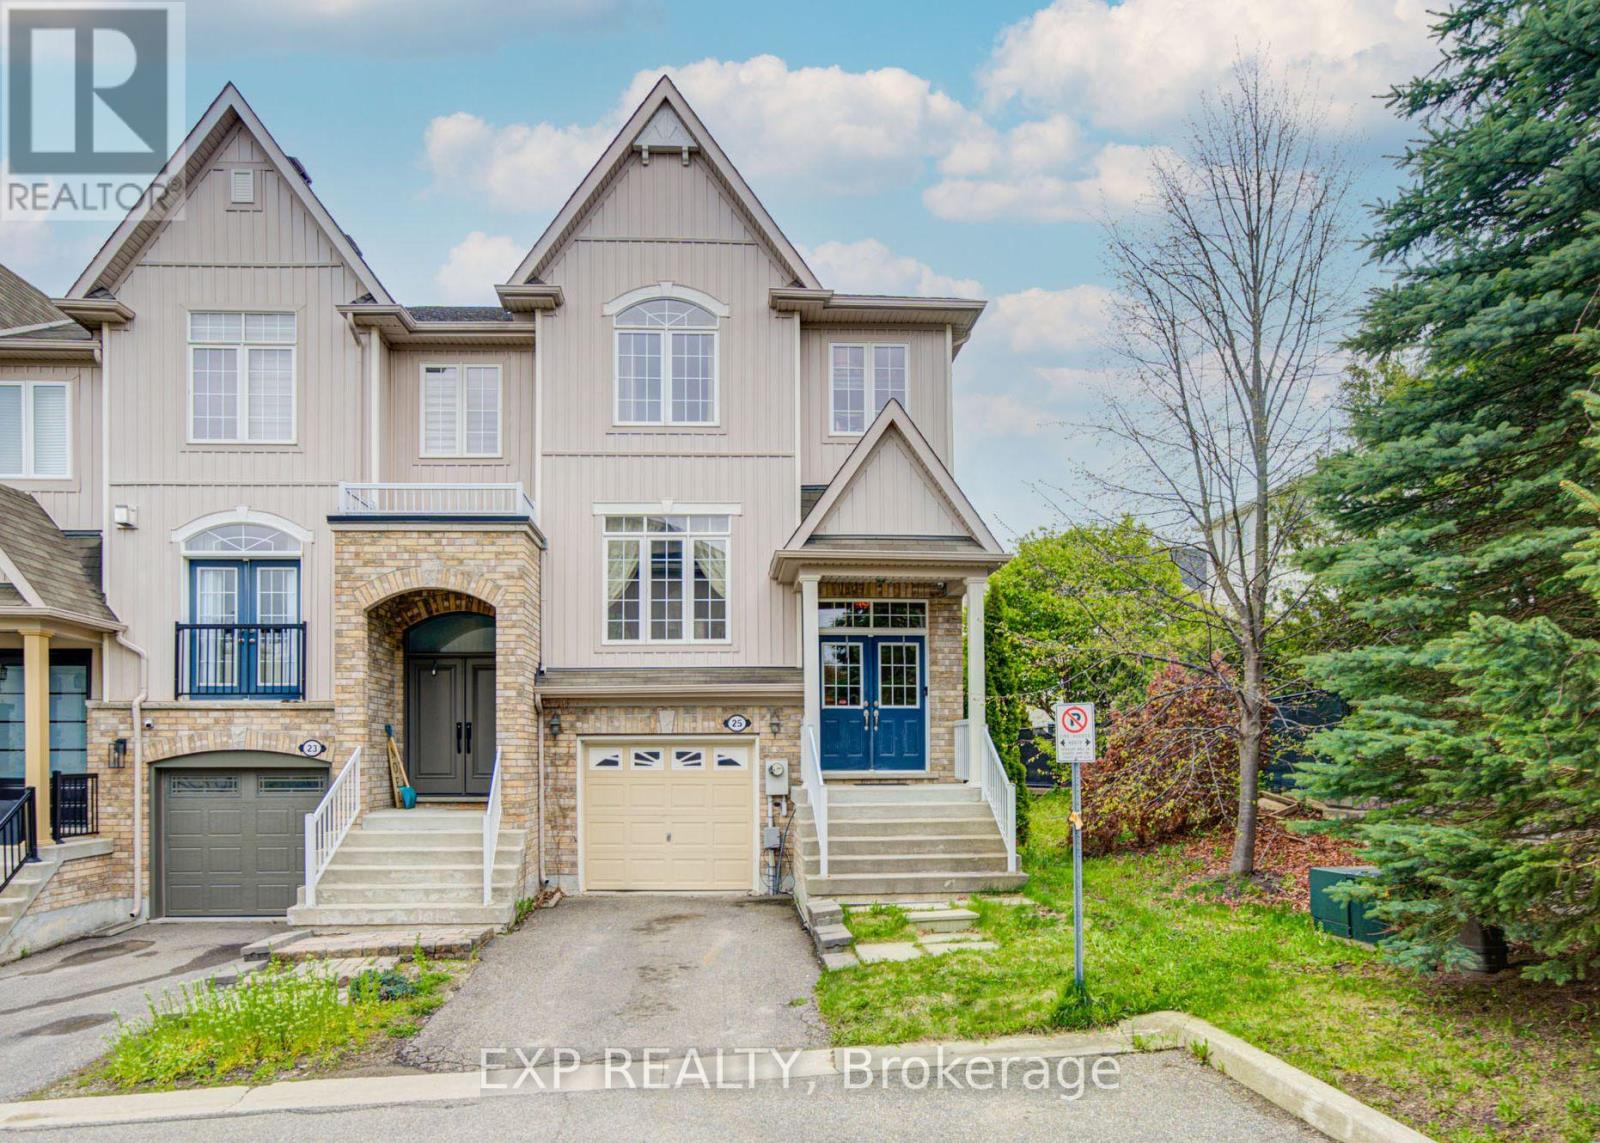
25 Sutcliff Lane
Halton Hills (Georgetown), Ontario
Welcome to 25 Sutcliff lane- stunning end-unit townhome that makes townhouse living feel like semi-detached living. With three spacious bedrooms, three full bathrooms, and a convenient powder room, this home delivers the space and functionality growing families dream about. The thoughtful layout maximizes every square foot, and a convenient second-floor laundry room keeps chore day effortless. The end-unit positioning means extra windows, extra light, and that wonderful sense of breathing room. Step out back and enjoy an unobstructed view that transforms your outdoor space into a private retreat - no neighbors peeking over your shoulder while you perfect your barbecue technique. Convenient visitor parking ensures your guests always have a place to land, and a low maintenance fee of just $161.10 per month covers snow removal, lawn and tree maintenance, and upkeep of the common elements - leaving you free to enjoy life rather than manage it. But the real magic here is the neighborhood. Meadowland Park sits practically at your doorstep, offering green space just steps from home. Commuters will appreciate the Georgetown GO station less than a ten-minute walk away, making downtown trips remarkably painless. Preston's Food Mart is nearby for grocery runs, and Georgetown District High School serves families with older children. (id:51382)
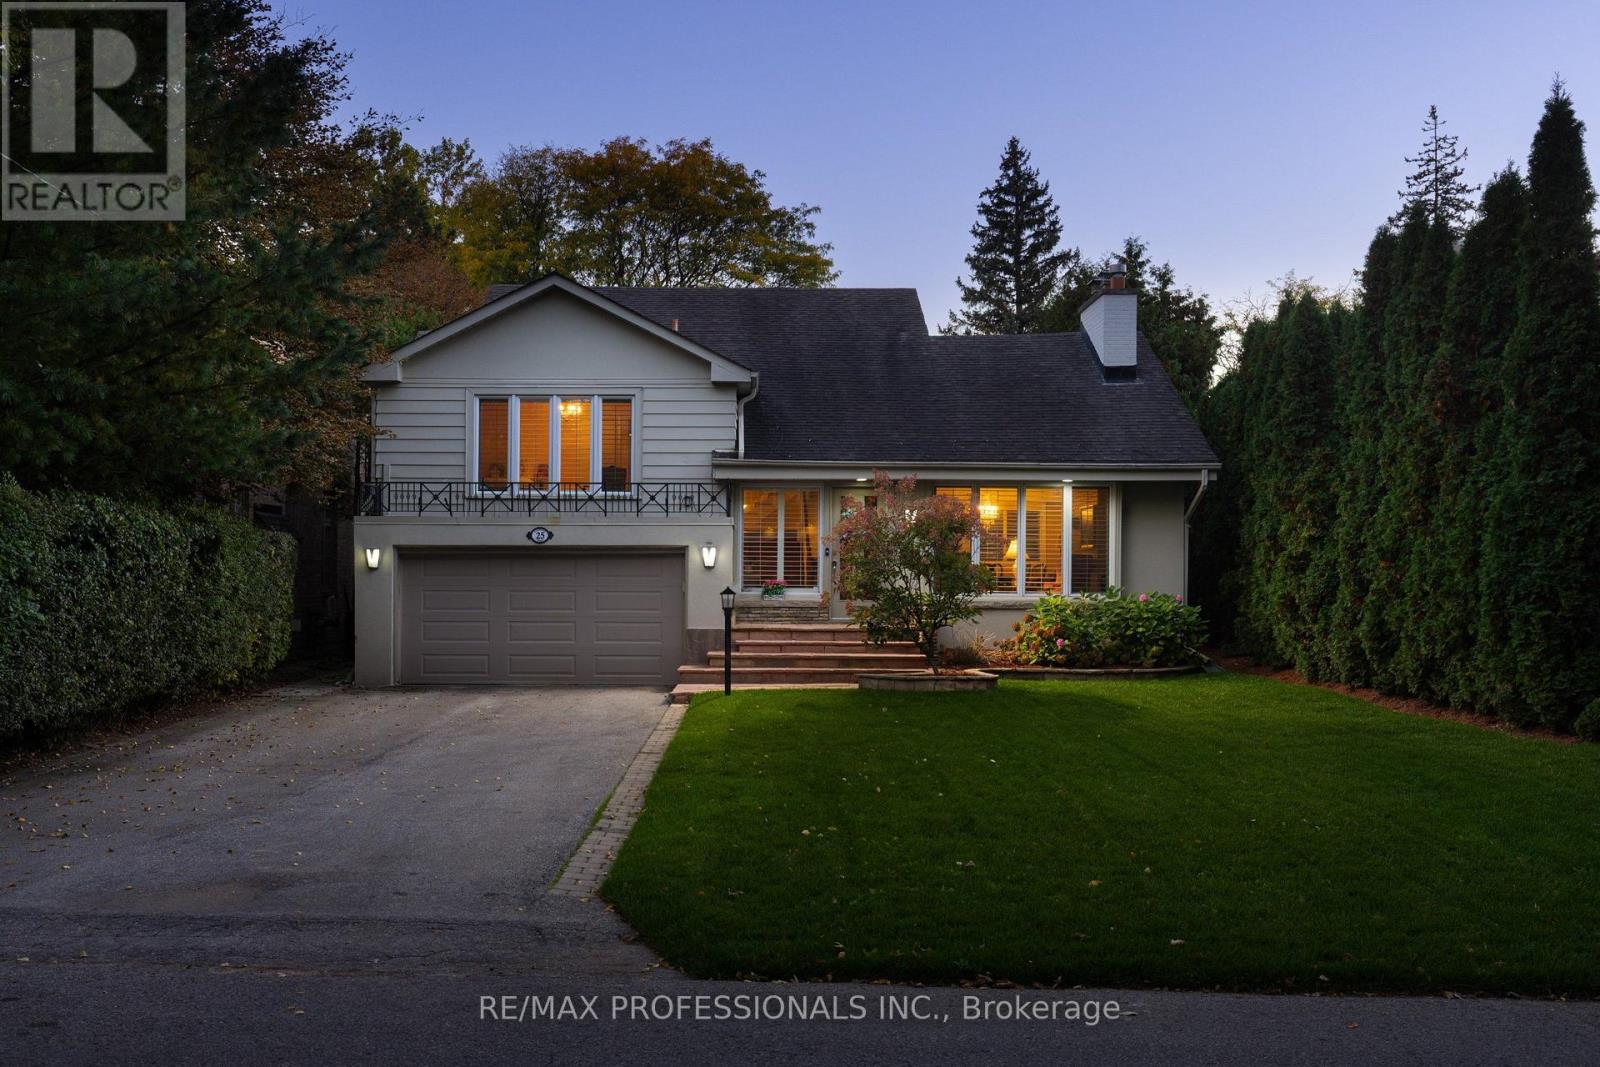
25 Colwood Road
Toronto (Edenbridge-Humber Valley), Ontario
Welcome to 25 Colwood Road! Edenbridge-Humber Valley Living at Its Finest. Beautiful 3 bed, 3 bath home on a quiet street in coveted Edenbridge-Humber Valley. Vaulted, beamed living room with a floor-to-ceiling brick fireplace, formal dining, bright white kitchen with stainless appliances and double wall ovens, and a family room with a gas fireplace. Primary suite with a vaulted ceiling and ensuite. Finished lower level. Private hedged backyard with a large deck and stone patio. Double car garage with ample driveway Parking. Just steps to Humbertown Shopping Centre with luxury shopping, dining and services. walking trails, top Etobicoke schools and TTC bus & subways. (id:51382)
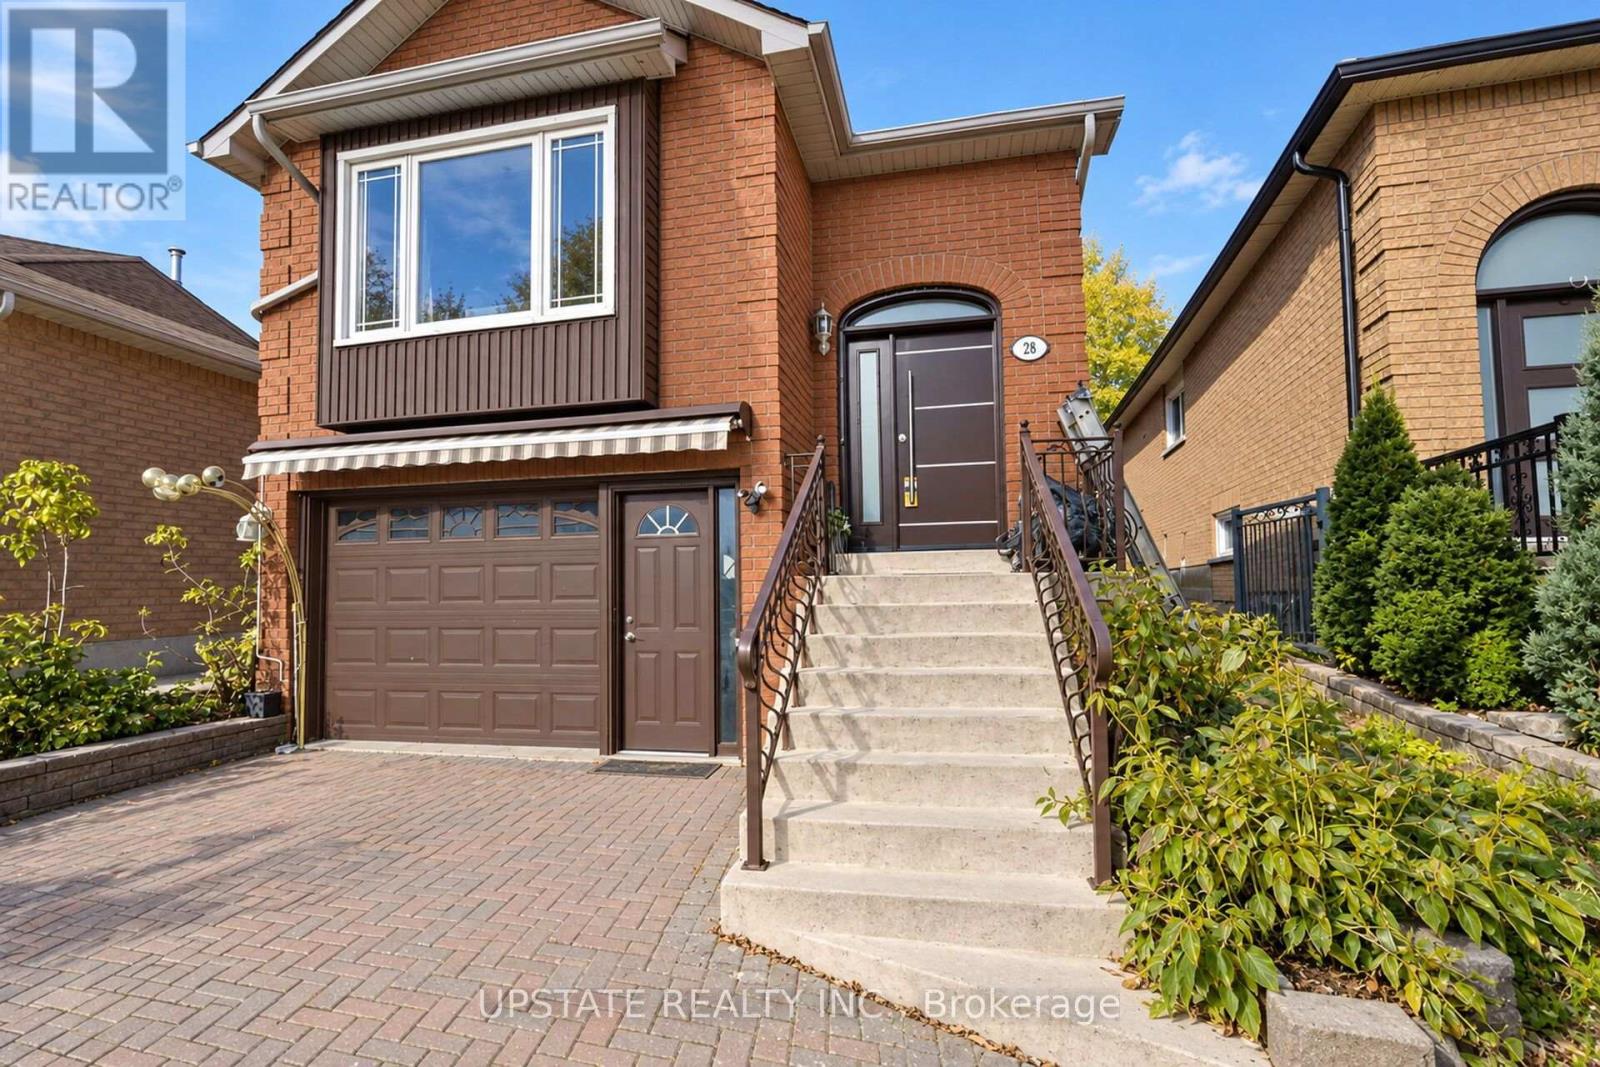
28 Braemore Road
Brampton (Brampton West), Ontario
Bright And Clean 3-Bedroom Raised Brick Bungalow Located On A Quiet Cul-De-Sac, Just Steps To The Scenic Hiking Trails Of Fletcher's Creek Park. Features A Great Layout With A Spacious Living Room, Large Picture Window, Gleaming Hardwood Floors, And Combined Living And Dining Areas. Eat-In Kitchen With Ample Space For Everyday Dining. Main Bathroom Features A Jacuzzi Tub. Walk-Out From The Second Bedroom To A Private Deck, Perfect For Relaxing Outdoors. Separate Laundry With Convenient Access From Both Levels. Ideally Located Close To Parks, Schools, Shopping, Public Transit, And Major Highways. A Wonderful Opportunity To Lease A Well-Maintained Home In A Peaceful Neighbourhood! (id:51382)
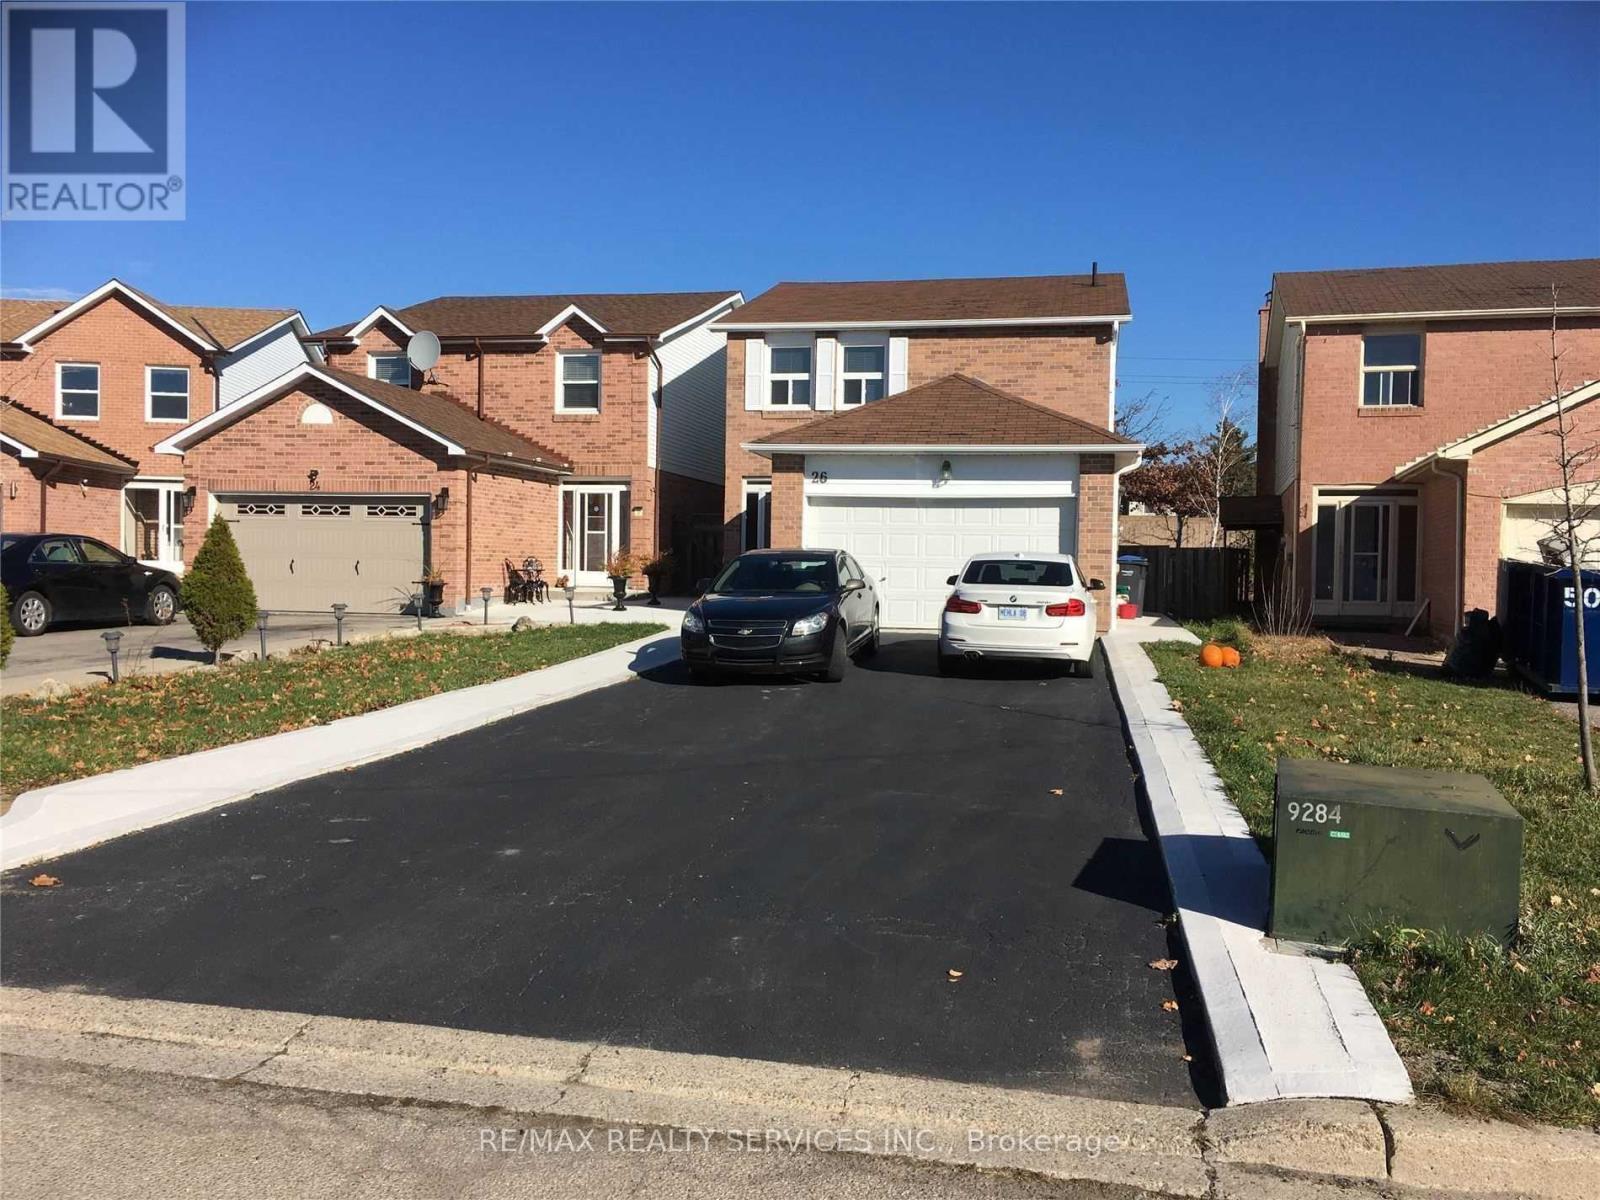
Bsmt - 26 Swennen Drive
Brampton (Brampton North), Ontario
Legal Basement Apartment. 2 Bedrooms with Open Concept Livingroom and Kitchen. No carpet. Ensuite Laundry. Ceramic floor in Kitchen and Living room. Renovated prior to the current tenant moved in. (id:51382)
10642 Sixth Line
Halton Hills (Rural Halton Hills), Ontario
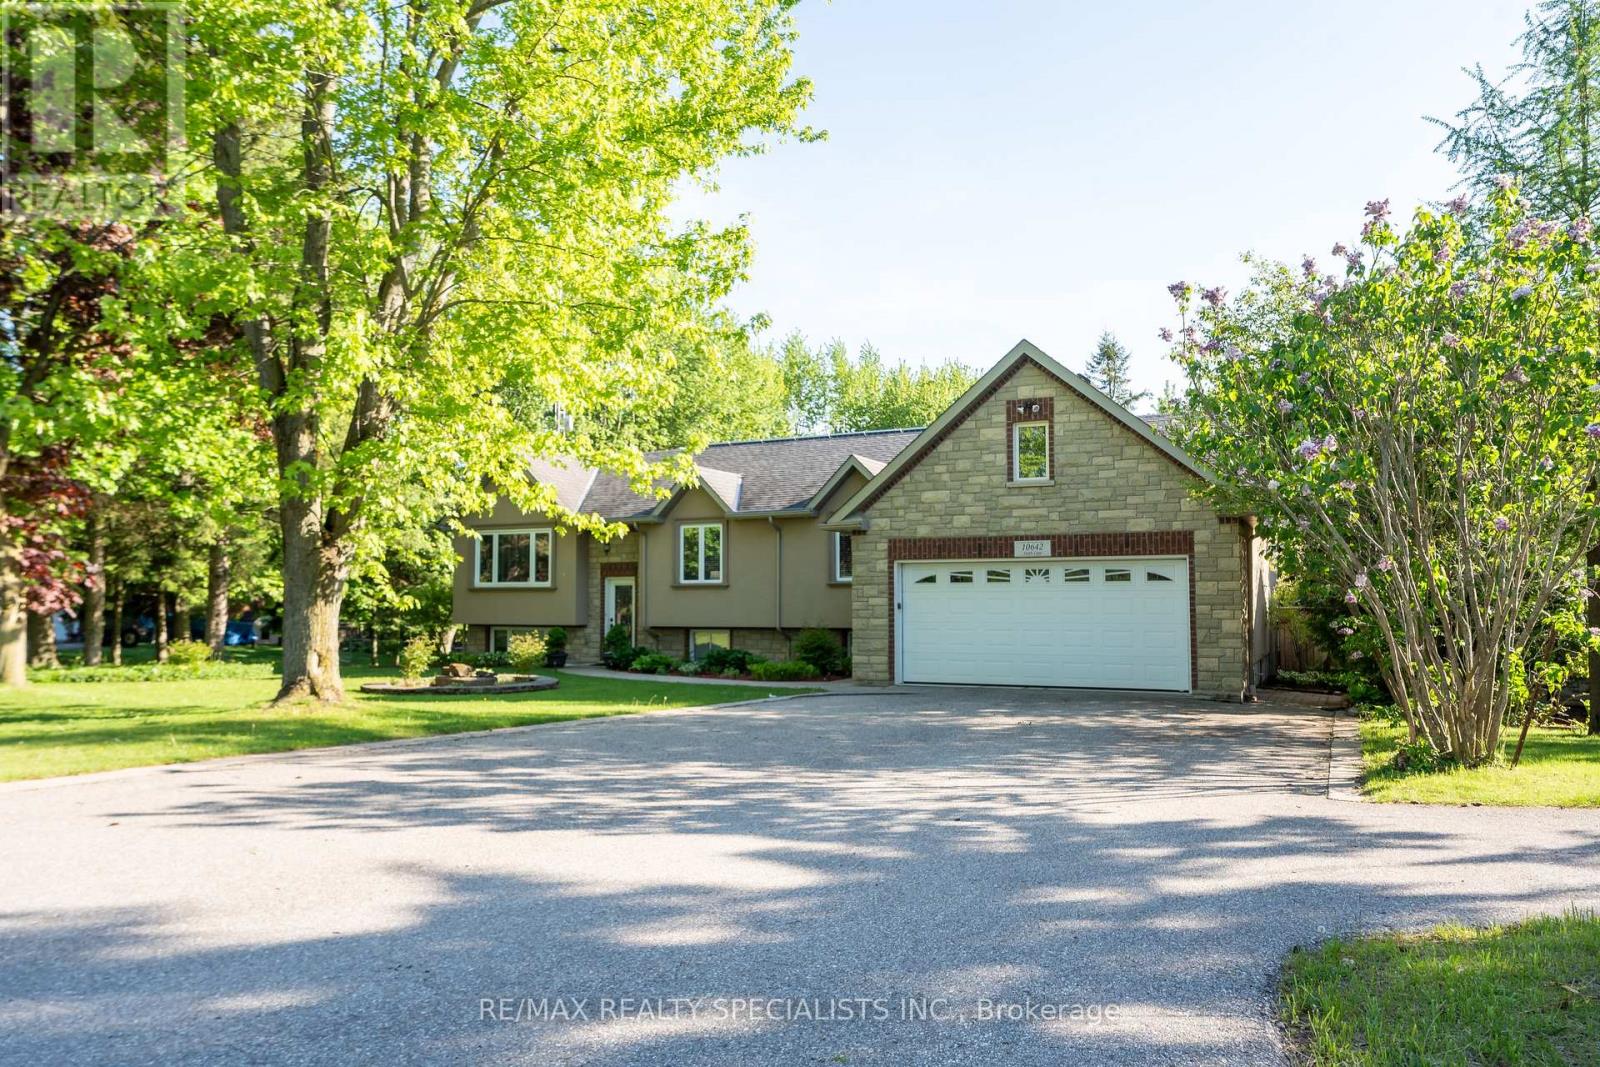
Welcome to 10642 Sixth Line, Halton Hills - OVER 3.5 ACRE OF CLEAR, FLAT LAND - a perfect blend of peaceful country living and modern convenience, just minutes from Georgetown and all major amenities. This upgraded raised bungalow with elegant stone and stucco elevations its on an impressive 3.5-acre lot with 254 ft frontage and features two separate homes, two driveways, and a large 30 x 40 ft shed with a solid concrete floor. The main home offers 3 spacious bedrooms, an open-concept living and dining area, and an upgraded kitchen with granite countertops, a huge center island, and stainless steel appliances. The dining area walks out to a large deck overlooking the scenic property. The primary bedroom includes a 5-piece ensuite, walk-in closet, and an additional closet. Other spacious 2bedrooms with separate common washroom. Hardwood flooring runs throughout the main floor. The finished basement includes 2 bedrooms, a den, full washroom, full kitchen, spacious living area with fireplace, walk-out to the backyard, large lookout windows, and a separate laundry room. A MAJOR BONUS is the separate garden suite, featuring 1 bedroom, full washroom, full kitchen, and a spacious living and dining area with direct access to a wooden deck - ideal for extended family, rental income, or a home business. The property also features mature trees, fruit trees, vegetable gardens, farmland, and a powered 20 x 12 ft chicken coop with water access. Excellent location- just 5-7 minutes to Georgetown, GO Station, hospital, Walmart, Canadian Tire, major banks, restaurants, grocery stores, 10 minutes to Highway401, and Toronto Premium Outlets. A rare opportunity to enjoy space, privacy, and endless possibilities in a prime Halton Hills location. A GREATPROPERTY WITH LOTS OF SPACE TO ENJOY WITHYOUR FAMILY LIFE WITH IN-HOUSE ACTIVITIES (id:51382)
451 Westmoreland Avenue N
Toronto (Dovercourt-Wallace Emerson-Junction), Ontario
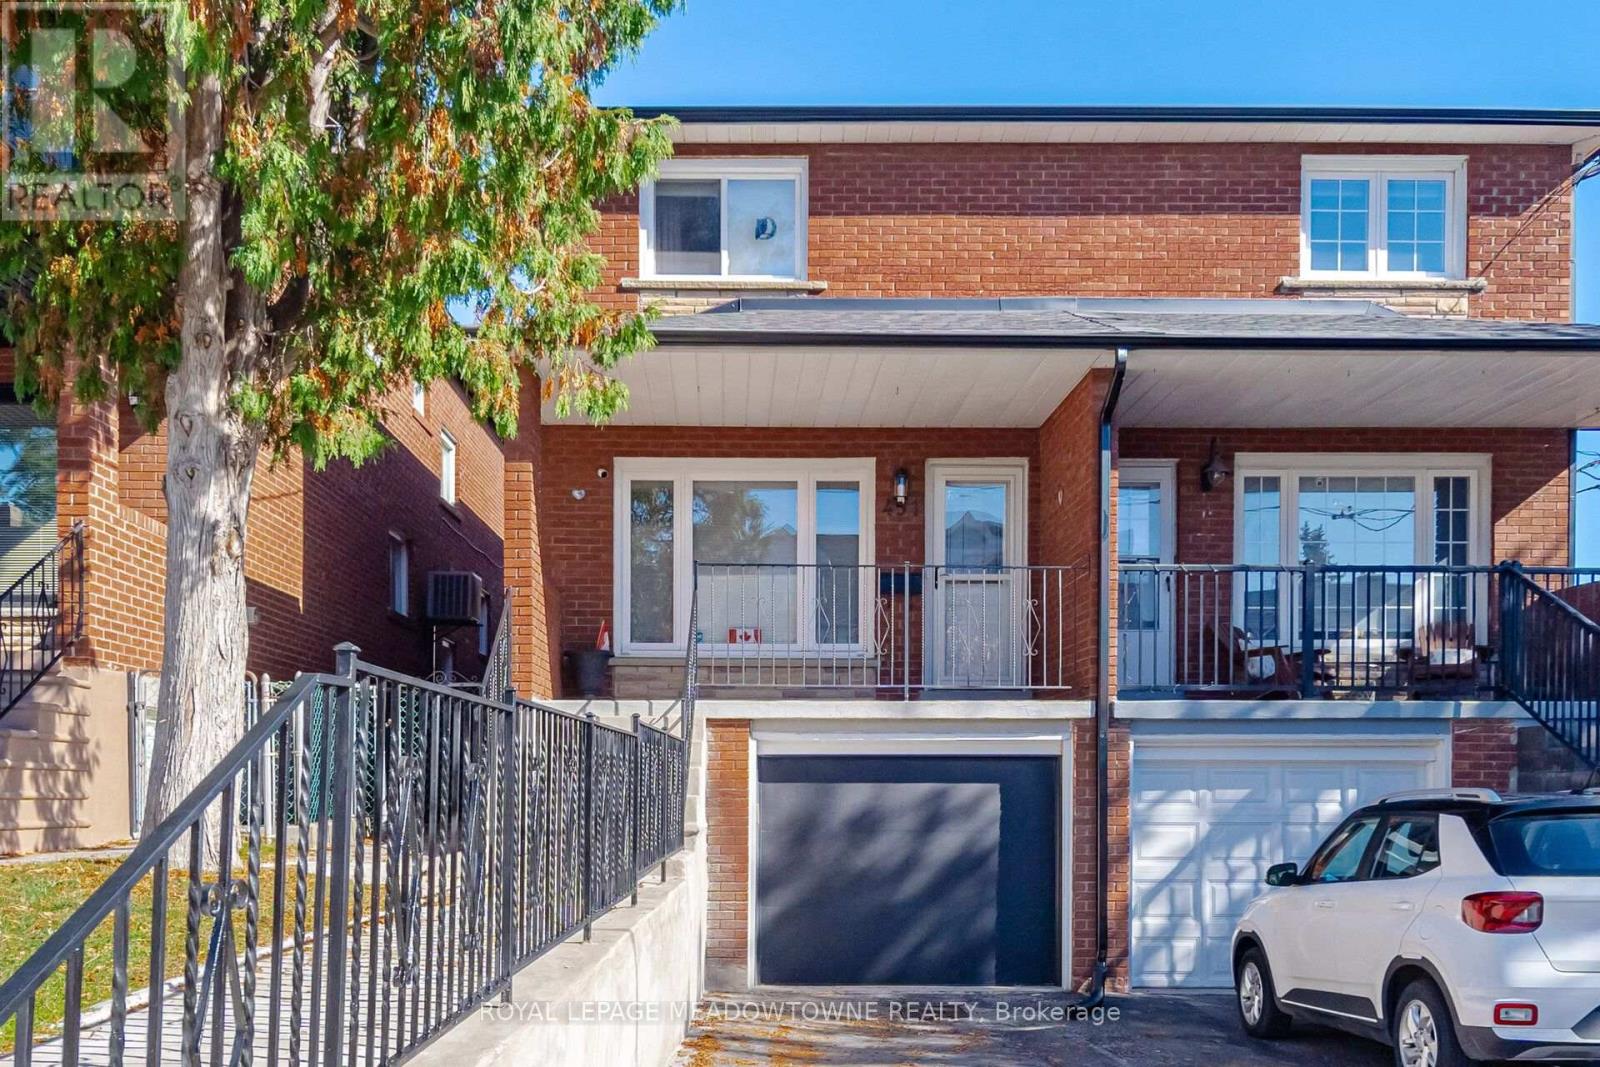
Welcome home! This beautiful family home can't wait to invite you in at the end of a long day. Step inside and soak in the bright open concept living and dining room. The kitchen offers plenty of space for you to cook up a storm or enjoy takeout with your loved ones. Upstairs you'll find three bedrooms that provide enough space for comfortable everyday living. The finished basement adds versatility with a generous recreation room and an additional bedroom that features its own ensuite. You'll find many amenities nearby, including schools, restaurants, transit/GO, shops, parks, Yorkville, University of Toronto and more. A wonderful opportunity to make this home your own! (id:51382)
1201 - 4065 Brickstone Mews
Mississauga (City Centre), Ontario
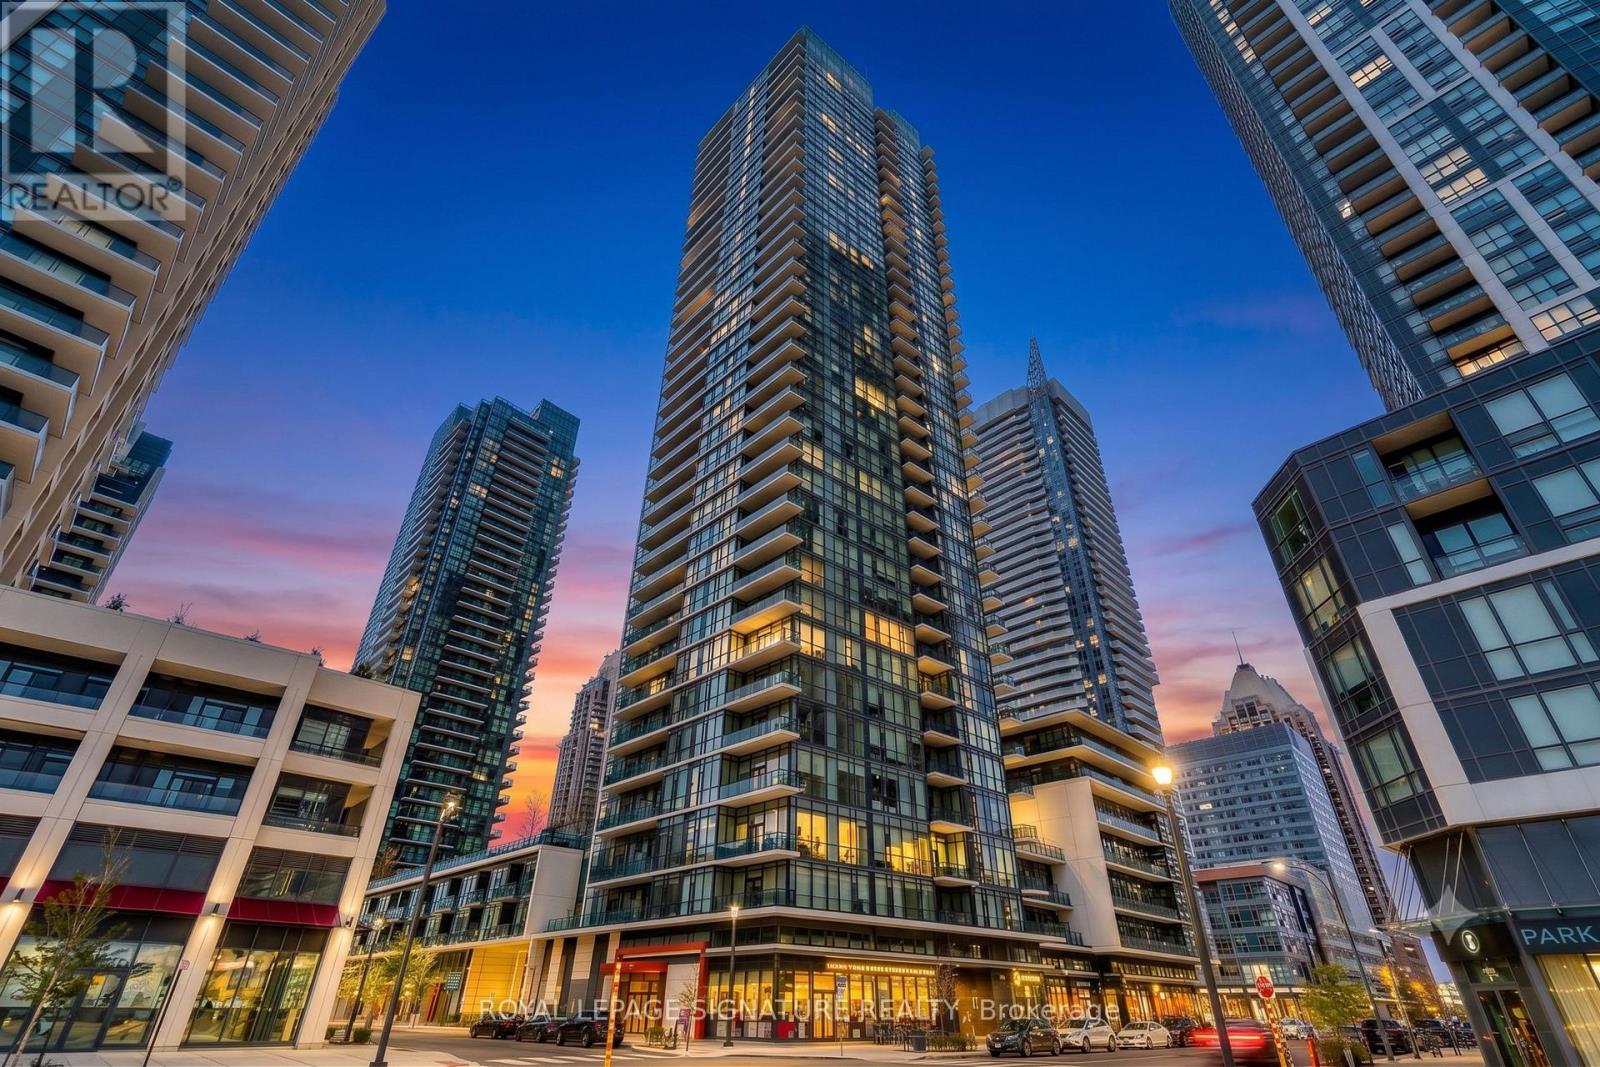
Bright and exceptionally spacious, this 1 bedroom suite offers over 600 sq ft of open conceptliving flooded with natural light through dramatic floor to ceiling windows in the heart ofdowntown Mississauga. Unbeatably located directly across from Square One, Celebration Square,City Hall, Living Arts Centre, Sheridan College, the YMCA, and seamless public transit, youhave the best of the city right at your doorstep. Residents enjoy resort style living with over30,000 sq ft of world class amenities, including an indoor pool, outdoor BBQ terrace, partyroom, fob secured elevators, and 24 hour concierge service. Complete with 1 dedicated parkingspace and 1 storage locker, this is the ultimate blend of style and convenience. Disclosure:Property Pictures have been A.I Virtually Staged for illustration Purposes Only. (id:51382)
5 - 18 Corporation Drive
Brampton (Bramalea North Industrial), Ontario
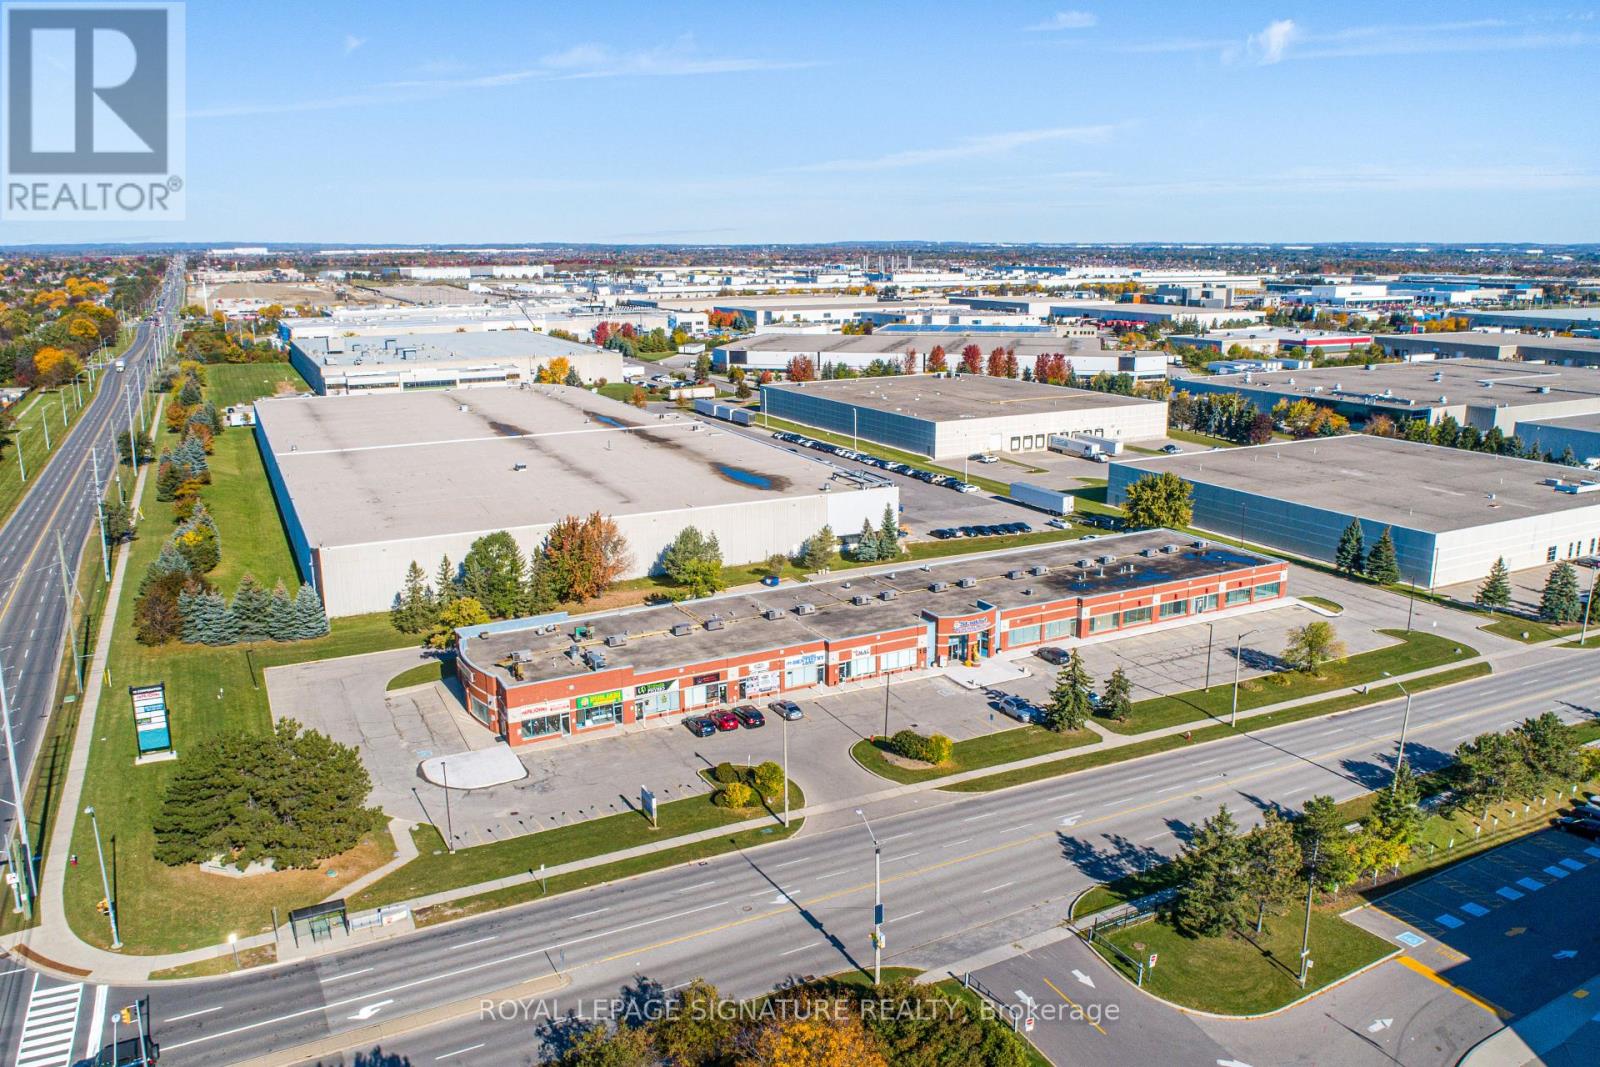
An exceptional opportunity to acquire an established holistic wellness and professional spa business specializing in Ayurvedic treatments, Physiotherapy +, medicines, massage therapy, pain management, natural healing, relaxation, and weight management. Guided by a holistic approach to promoting health and wellness, the business offers a diverse range of services and has built a loyal clientele of over 4,000 regular customers, year over year. Generating annual revenue exceeding $550,000 +, the business offers attractive earning potential for the right operator. The premises feature low rent, three treatment rooms, two washrooms, an in house laundry area, kitchenette, storage space, 240 volt electrical panel, and an additional room at the rear offering potential for future expansion. The business currently operates six days a week, with the flexibility to operate seven days, and accepts medical insurance billing, Cash/Credit/Debit for Ayurvedic medicines and Treatments, providing added convenience for eligible customers. The listing price includes equipments(beds, chairs, etc), offering a turnkey opportunity for a new owner to continue operations. The current lease runs until 2029, with an option to extend for an additional five years. Gross rent is approximately $4,000/month. An excellent opportunity for beginner, entrepreneur, or professional businessman who is seeking to diversify in range of services inclusive of wellness centre with a significant potential for future growth. A physiotherapist is currently available; however, physiotherapy services are not presently offered by the business. There is no exclusivity for physiotherapy services within the plaza, allowing the new owner to introduce physiotherapy and related services (MVA) to expand the business's service offerings and revenue potential (id:51382)
39 - 9440 The Gore Road
Brampton (Bram East), Ontario
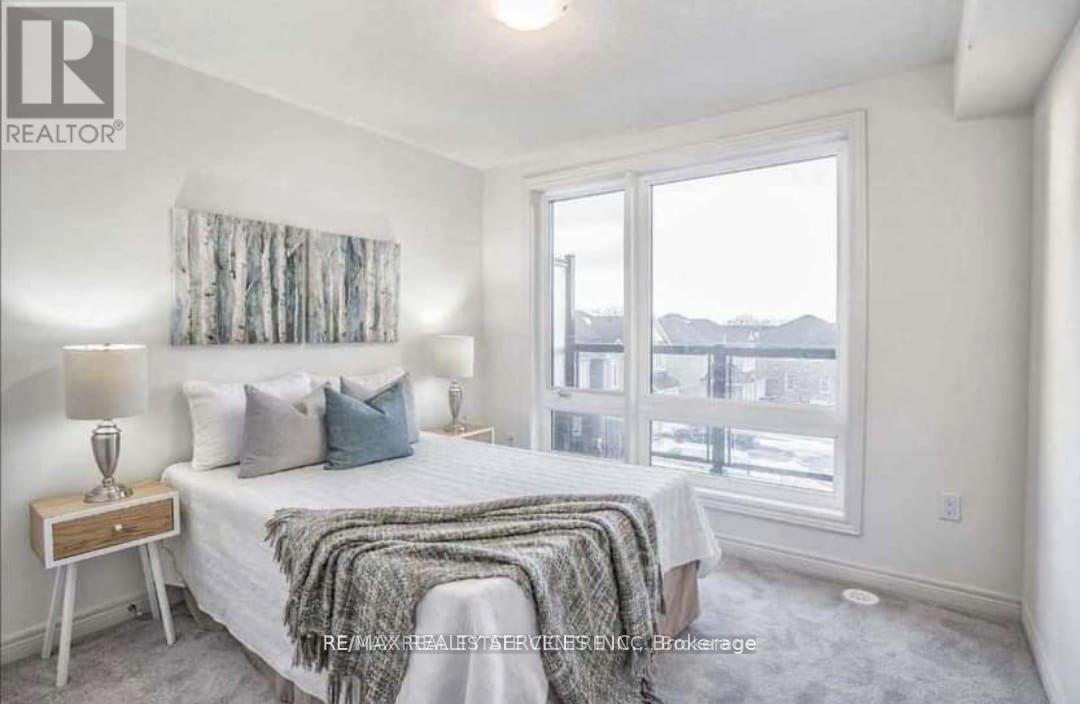
Welcome to this stunning brand-new townhome, available for occupancy from December 1st. Offering approximately 1,945 sq. ft. of beautifully designed living space, this modern home is located in the highly desirable and family-friendly Castlemore community.Featuring a bright and spacious open-concept layout, the home offers a contemporary kitchen, three generously sized bedrooms, and a convenient separate laundry room. The thoughtfully designed floor plan provides both comfort and functionality, making it ideal for families or professionals.Enjoy exceptional convenience with easy access to excellent schools, grocery stores, shopping centres, Costco, Walmart, restaurants, parks, and major highways.This beautiful home offers the perfect combination of modern living, space, comfort, and an excellent location.Don't miss this opportunity. (id:51382)
24 Sabine Road
Toronto (Eringate-Centennial-West Deane), Ontario
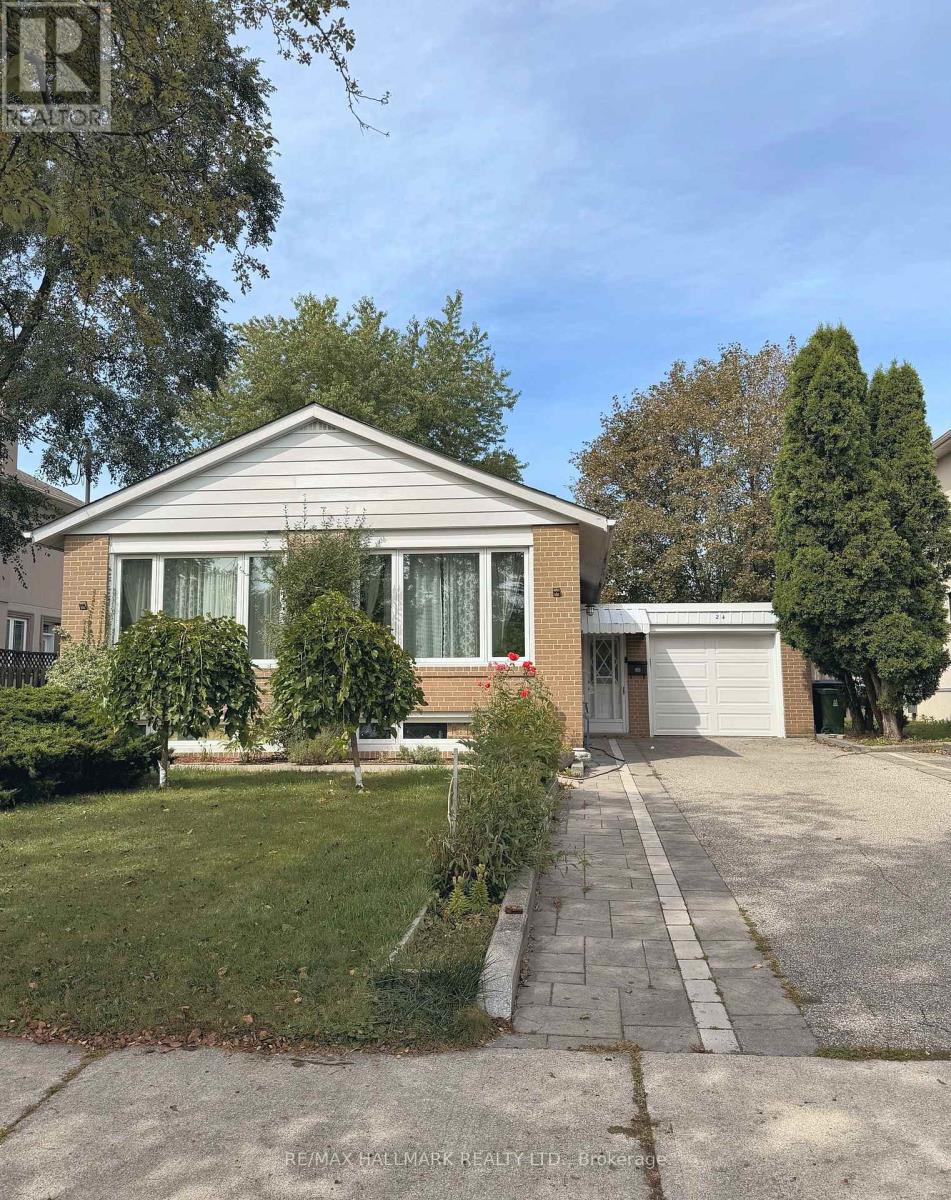
Welcome to this charming and exceptionally clean main-floor bungalow in the highly sought-after West Deane Park neighbourhood. Located on a quiet, tree-lined street, this bright and well-maintained home features a spacious south-facing living and dining area, eat-in kitchen, comfortable bedrooms and plenty of natural light throughout. Enjoy the beautifully maintained private backyard backing onto the green space of Heathercrest Park, with a deck and plenty of outdoor space for your family to enjoy. Conveniently located close to parks, schools, shopping, transit and major highways. **Main floor only; basement not included.** (id:51382)
16 Vezna Crescent
Brampton (Credit Valley), Ontario
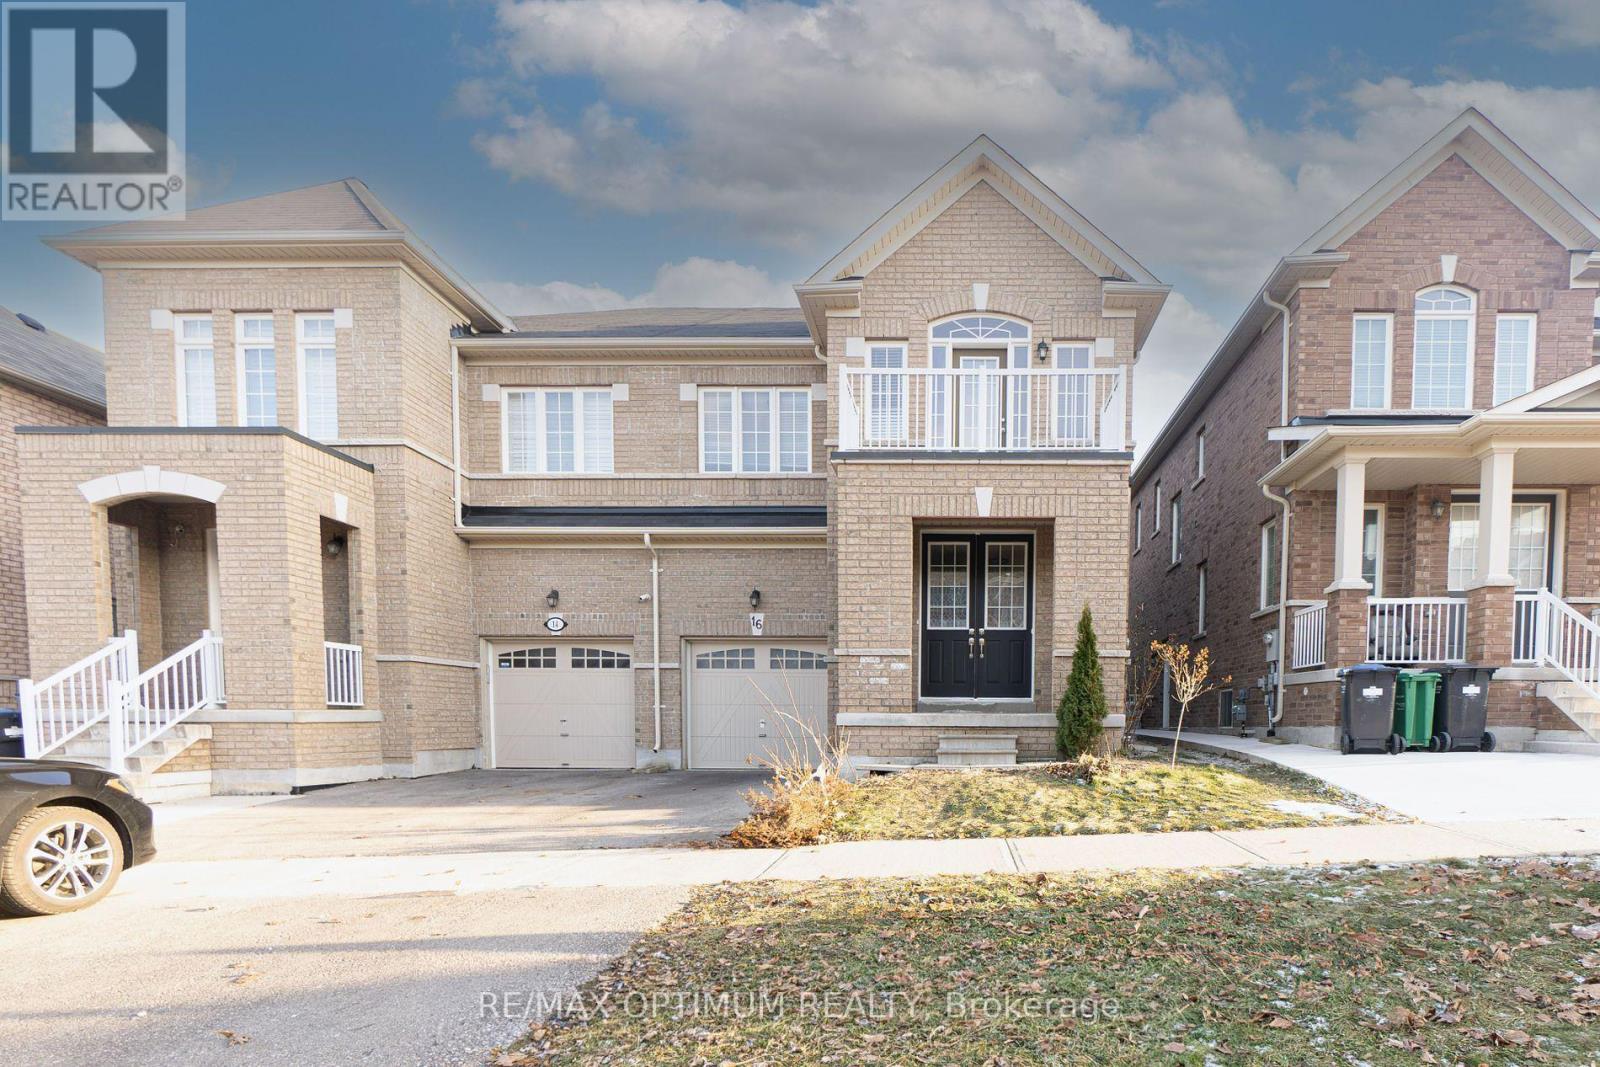
Experience luxury living in the heart of Credit Valley! This spacious semi-detached home offers 4 bedrooms, 4 bathrooms, and a bright open-concept layout with 9-foot ceilings on both the main and upper levels. Enjoy modern upgrades including hardwood floors, stainless steel appliances, and a large second-floor balcony. The private fenced backyard with deck is perfect for relaxing or entertaining. Located close to top-rated schools, parks, Walmart, and minutes to GO Station, Home Depot, and major banks. Easy access to Highways 407 & 401. Features a wide driveway with parking for two vehicles. A perfect home for families seeking comfort and convenience! (id:51382)
41 Aberdeen Crescent
Brampton (Avondale), Ontario
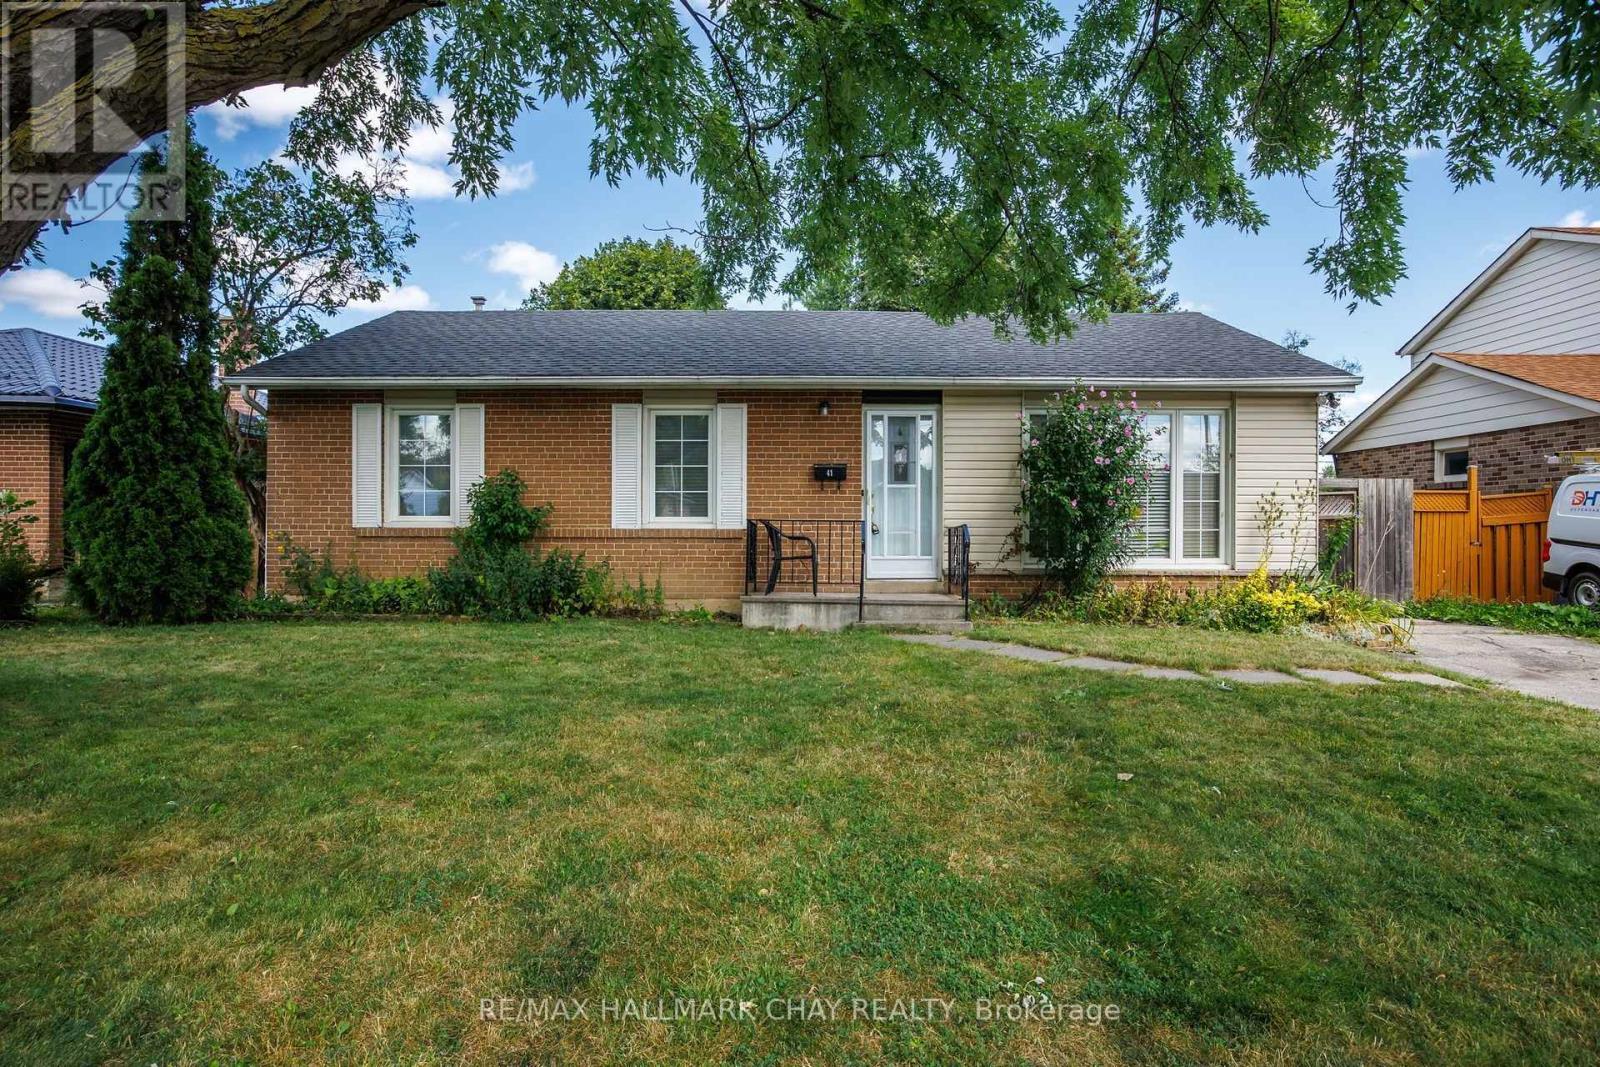
Welcome to 41 Aberdeen Cres. in Brampton! This well-kept bungalow sits on a **110-foot deep lot** and offers plenty of space, both inside and out, with a great opportunity to make it your own. The main floor features a bright living room overlooking the large front yard, a spacious dining area and a generous eat-in kitchen with a breakfast area. The addition at the back gives the home even more living space and includes an open-concept den that could easily work as a home office, sitting area or additional family space.T here are currently 3 bedrooms on the main floor, with the 2nd and 3rd bedrooms combined. They can easily be converted back to 2 separate bedrooms if needed. The primary bedroom also features an open area that could be used as a sitting area or office. The finished basement adds even more potential with a large recreation room, 2 additional bedrooms, a full bathroom and kitchenette. With its separate entrance, this space offers great flexibility for a growing family, extended family or an in-law suite. Outside, you'll find a large backyard with a deck, manicured garden area and storage shed - plenty of room for summer BBQs, entertaining or simply enjoying the backyard. The private driveway offers parking for 4 vehicles. This is a great opportunity for someone looking for a solid bungalow in a fantastic Brampton location with **lots of potential to update and make it their own**. Conveniently located close to schools, parks, public transit, the GO Station, Hwy 410, Hwy 407 and all the amenities . (id:51382)
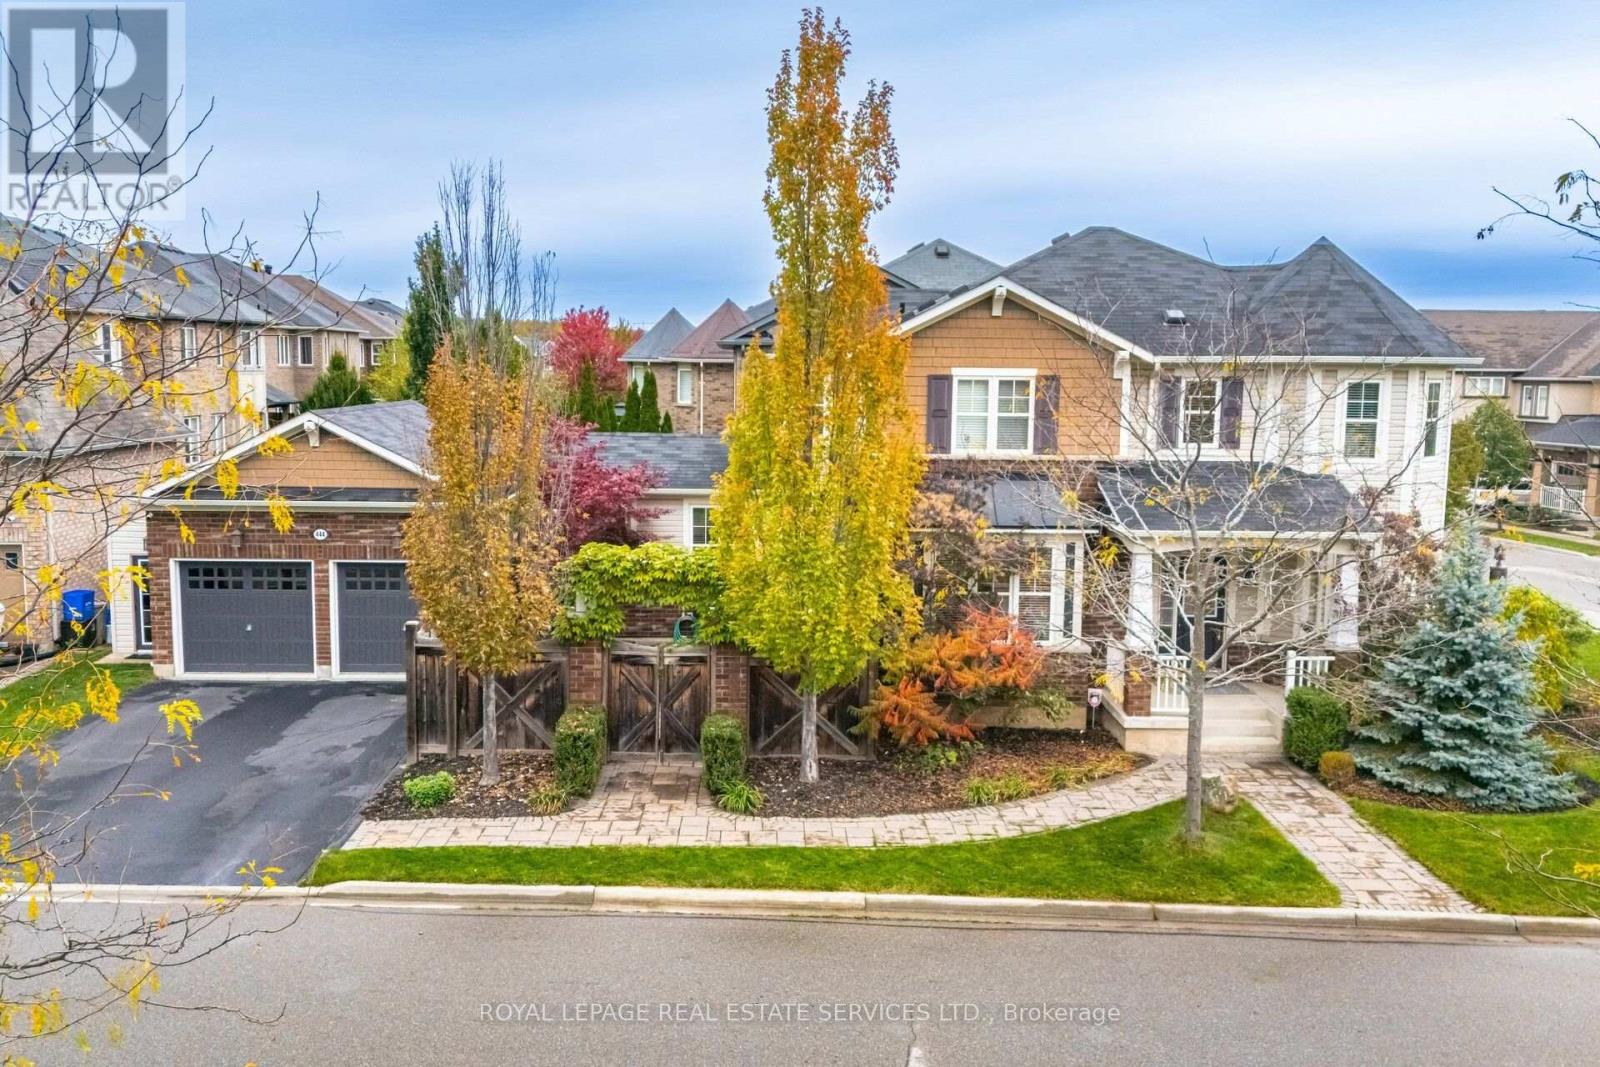
444 Coombs Court
Milton (Sc Scott), Ontario
Luxurious Corner-Lot Home Backing Onto Forest & Trails. Welcome to this elegant 2-storey detached home offering 2,291 sq ft of upgraded living space in the prestigious Scott neighbourhood of Milton. Perfectly positioned on a large private corner lot, boasting much privacy across from a picturesque greenbelt with forest and walking trails. The carpet-free main level showcases an open-concept layout with premium finishes and a private courtyard perfect for morning coffee or outdoor dining featuring a relaxing hot tub - an ideal retreat for year-round enjoyment and entertaining. The gourmet kitchen is equipped with stainless steel appliances and enhanced with numerous builder upgrades. This stunning home features 3 spacious bedrooms, a double car garage, and exceptional curb appeal - offering both sophistication and tranquility in one of Milton's most sought-after communities. (id:51382)
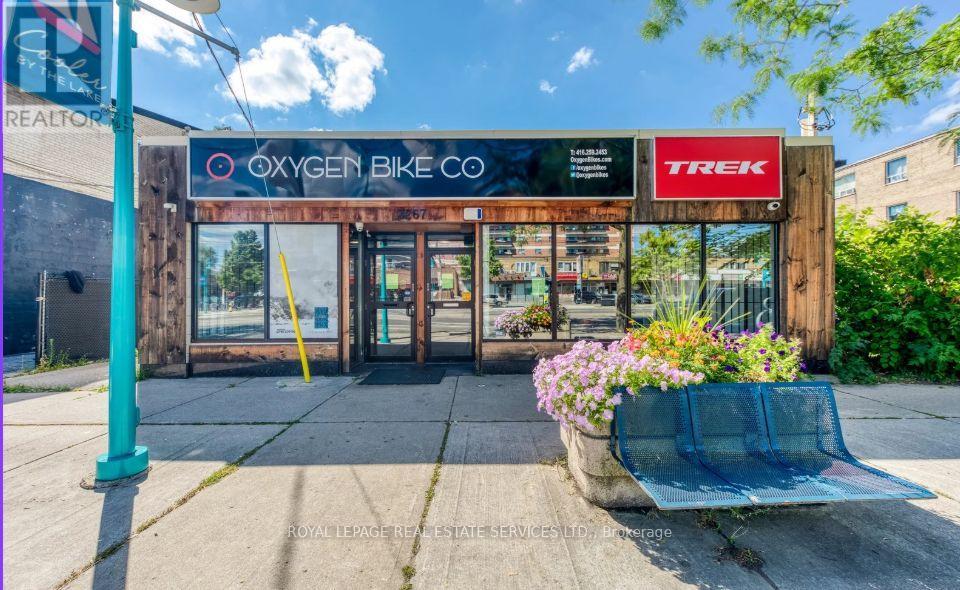
3267 Lake Shore Boulevard W
Toronto (Long Branch), Ontario
Prime 5354 square foot retail opportunity on highly sought after Lake Shore Blvd West in the heart of South Etobicoke. This well-positioned fully detached storefront offers excellent visibility, strong pedestrian and vehicular exposure and convenient access to surrounding residential neighbourhoods and major transit routes. This space features a functional open layout suitable for a variety of retail or service-based uses with ample street parking for customers plus parking for 5 staff cars. This building also features a lucrative solar grid that generates up to 10,000 watts of electricity and sells that energy to Toronto Hydro for $14,000 per annum, which you receive as the owner. There is 5 years remaining on this contract so the new owner of the building will receive approximately $70,000.00, essentially covering both your Gas and Hydro bills until 2031. This square footage includes the basement which features a rear separate entrance making it completely versatile for agrowing retail or service-based business. Brand new air conditioner. (id:51382)
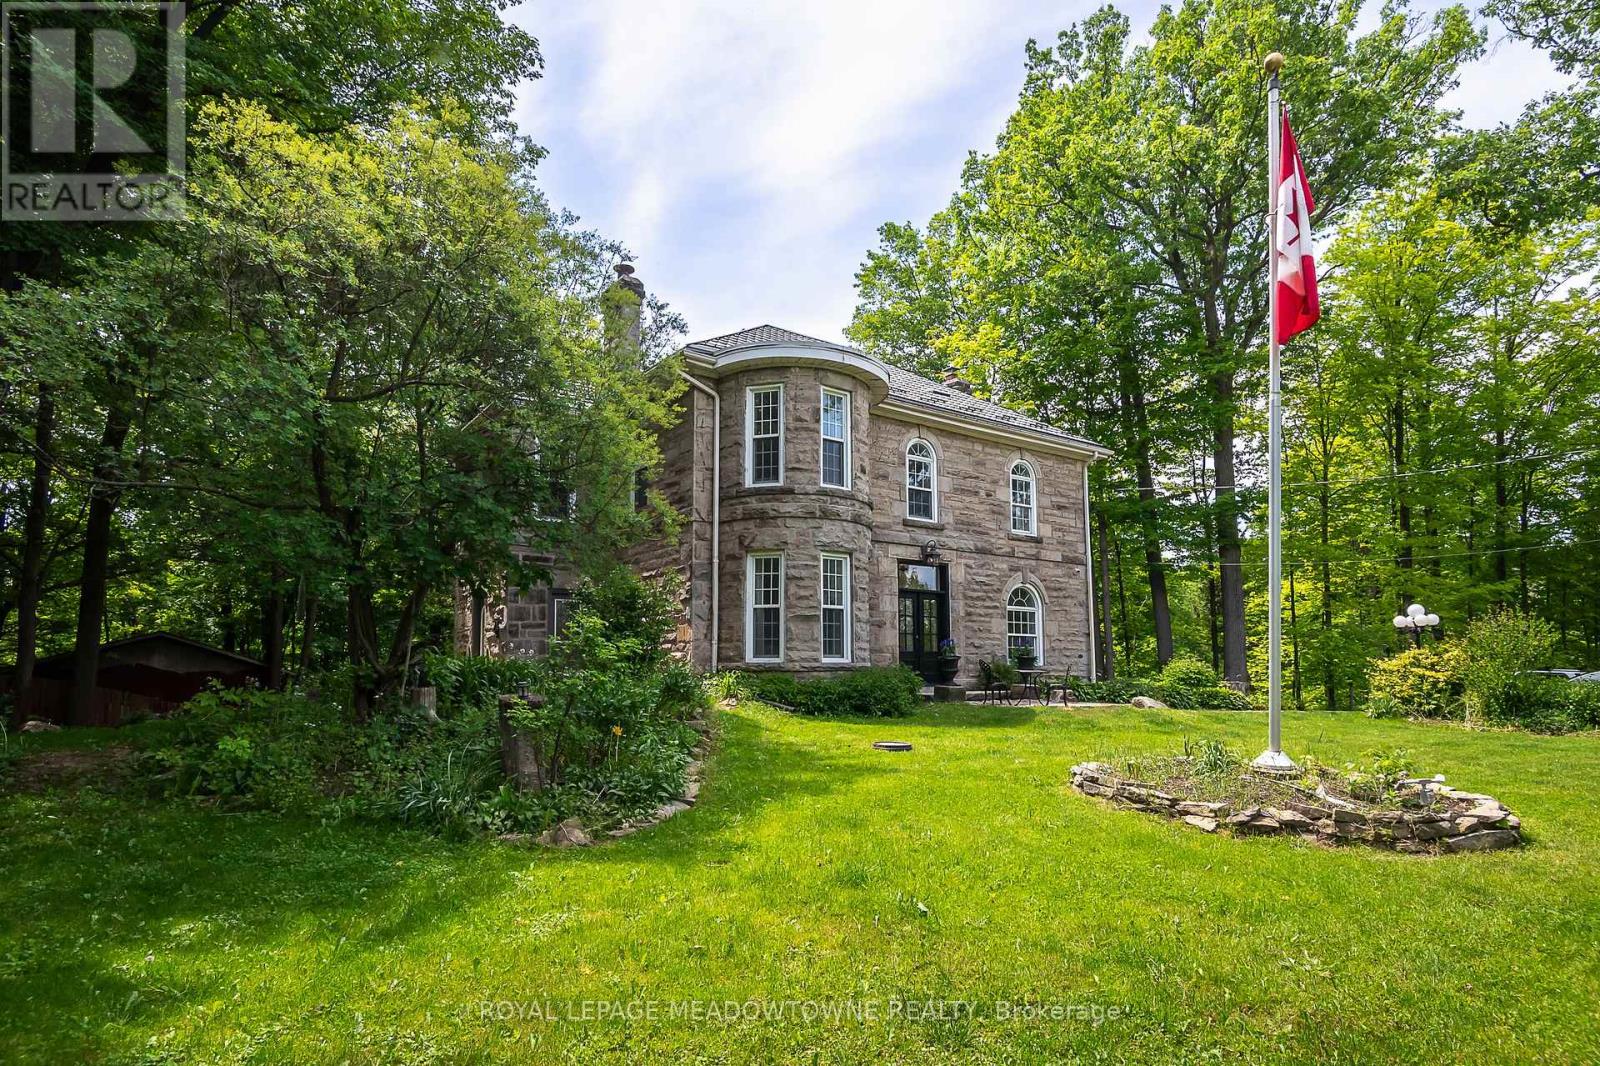
9920 Regional Road 25 Road
Halton Hills (Es Rural Esquesing), Ontario
Situated on a 4.1-acre property in desirable Rural Halton Hills, this notable solid cut-limestone century home (c. 1890s) offers the perfect blend of historic charm, modern updates, and exceptional privacy just five minutes from Milton and Highway 401. Backing onto a protected ravine, the picturesque setting features scenic views, mature trees, multiple outbuildings including a workshop, woodshed, garden sheds, and a garage equipped with an EV plug, plus a second driveway providing convenient access for maintenance vehicles and the workshop. Inside, over 3,200 sq. ft. of beautifully maintained living space showcases original millwork, hardwood flooring throughout, elegant light fixtures, and freshly painted interiors in a soft neutral palette. The heart of the home is a bright kitchen with black granite countertops, a large island, stainless steel appliances, and views of the surrounding grounds. Separate living, dining, and family rooms offer abundant space for entertaining and everyday living, with direct access to the backyard deck. The home features five spacious bedrooms and three bathrooms, including a private third-floor retreat complete with its own 4-piece ensuite and vessel tub. Additional highlights include a brand-new electric heat-pump HVAC system (2026), custom front door (2025), new basement exterior door (2026), invisible perimeter dog fence with dedicated dog run, a partially finished basement, and exceptionally low annual property taxes. This is the dream home we know you have been waiting for! (id:51382)
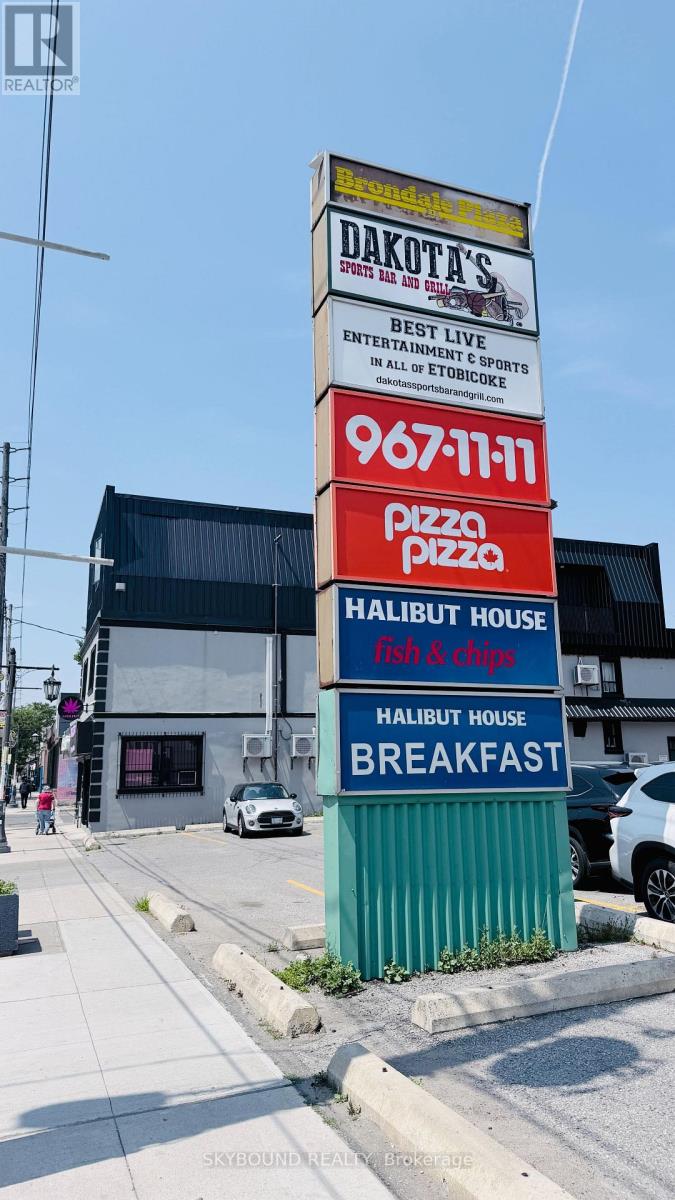
2 - 2814 Lakeshore Boulevard W
Toronto (New Toronto), Ontario
Exceptional opportunity to acquire a well-established and profitable Halibut House Fish & Chips franchise in the heart of South Etobicoke. Successfully operating for over 10 years, this turnkey business offers a proven track record, loyal clientele, strong repeat customer base, and immediate income from day one. Boasting approximately 3,037 sq. ft. on the main level plus an additional 900 sq. ft. of functional basement space for storage and operations, the restaurant is fully equipped with quality leasehold improvements and commercial kitchen equipment. Strategically located on high-exposure Lake Shore Blvd W, the business benefits from excellent visibility, steady vehicle and pedestrian traffic, and is surrounded by established residential neighbourhoods, numerous condominium developments, schools, parks, offices, and local businesses. Conveniently located just minutes from Humber College - Lakeshore Campus, the Gardiner Expressway, TTC, and the vibrant Lake Ontario waterfront, this location enjoys a diverse and growing customer base consisting of local residents, professionals, students, and visitors. Strong demographics, continuous residential growth, and a recognized franchise brand provide excellent stability with further upside potential through expanded catering, delivery, and extended operating hours. An outstanding opportunity for owner-operators, families, or investors seeking a successful, established restaurant with a proven business model in one of Toronto's most desirable and rapidly growing communities. (id:51382)
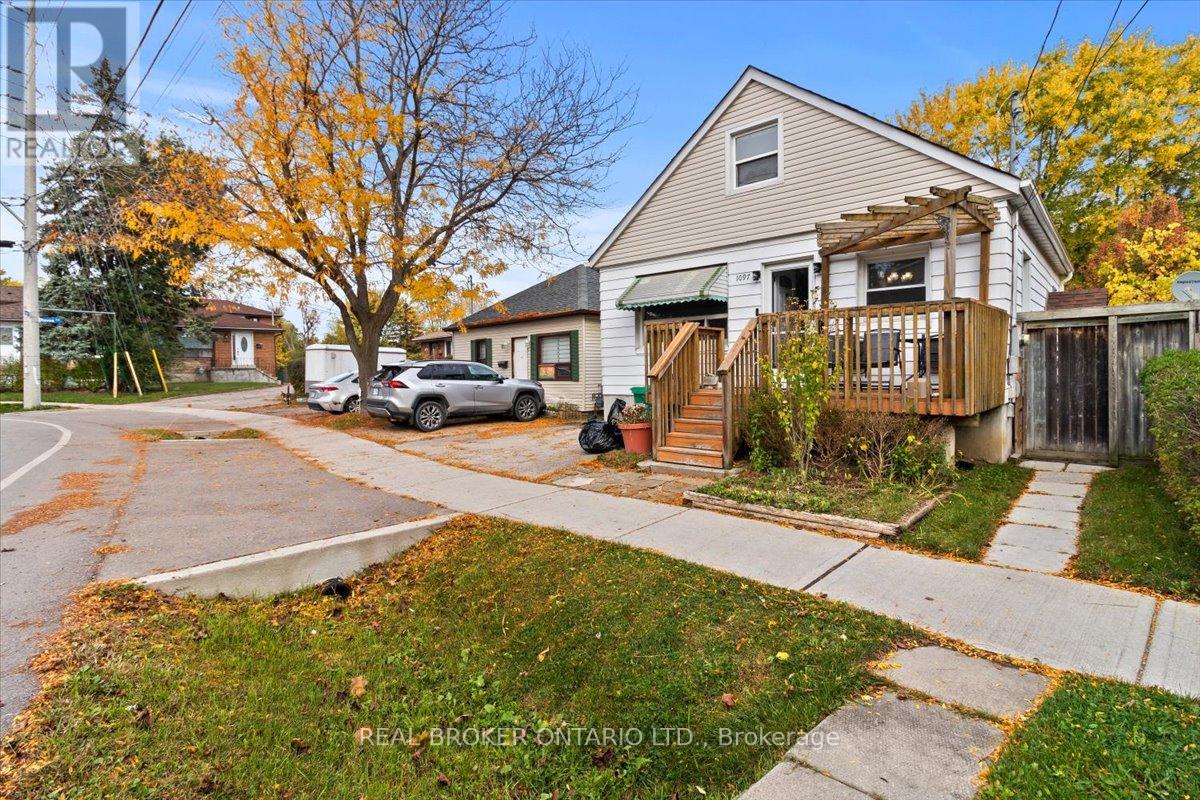
1097 Enola Avenue
Mississauga (Lakeview), Ontario
LOCATION, LOCATION, LOCATION! A rare opportunity in the sought-after Lakeview community of southeast Mississauga just steps to Lakeshore Road, waterfront trails, and vibrant parks. This detached property sits on a mature lot surrounded by new custom builds and offers tremendous potential for builders, renovators, or investors looking to create something truly special. The existing home features a functional main-floor layout with living and dining areas, a kitchen, full 4-piece bathroom, and primary bedroom. Upstairs, you'll find two additional bedrooms offering ample space for a growing family. The separate side entrance to the basement opens the door to future in-law or income-suite possibilities. Private backyard offers a peaceful setting with mature trees and a storage shed, a perfect canvas for your future vision. Driveway parking for two vehicles. The home provides an excellent canvas for those looking to renovate or build new in a sought-after location, the true value is in the location and land. Steps from Lakeview and Port Credit, this is an exciting area with new developments, boutique shops, restaurants, and easy access to the QEW, GO Station, and Toronto. Bring your vision renovate, rebuild, or reimagine this property into your dream home. (id:51382)
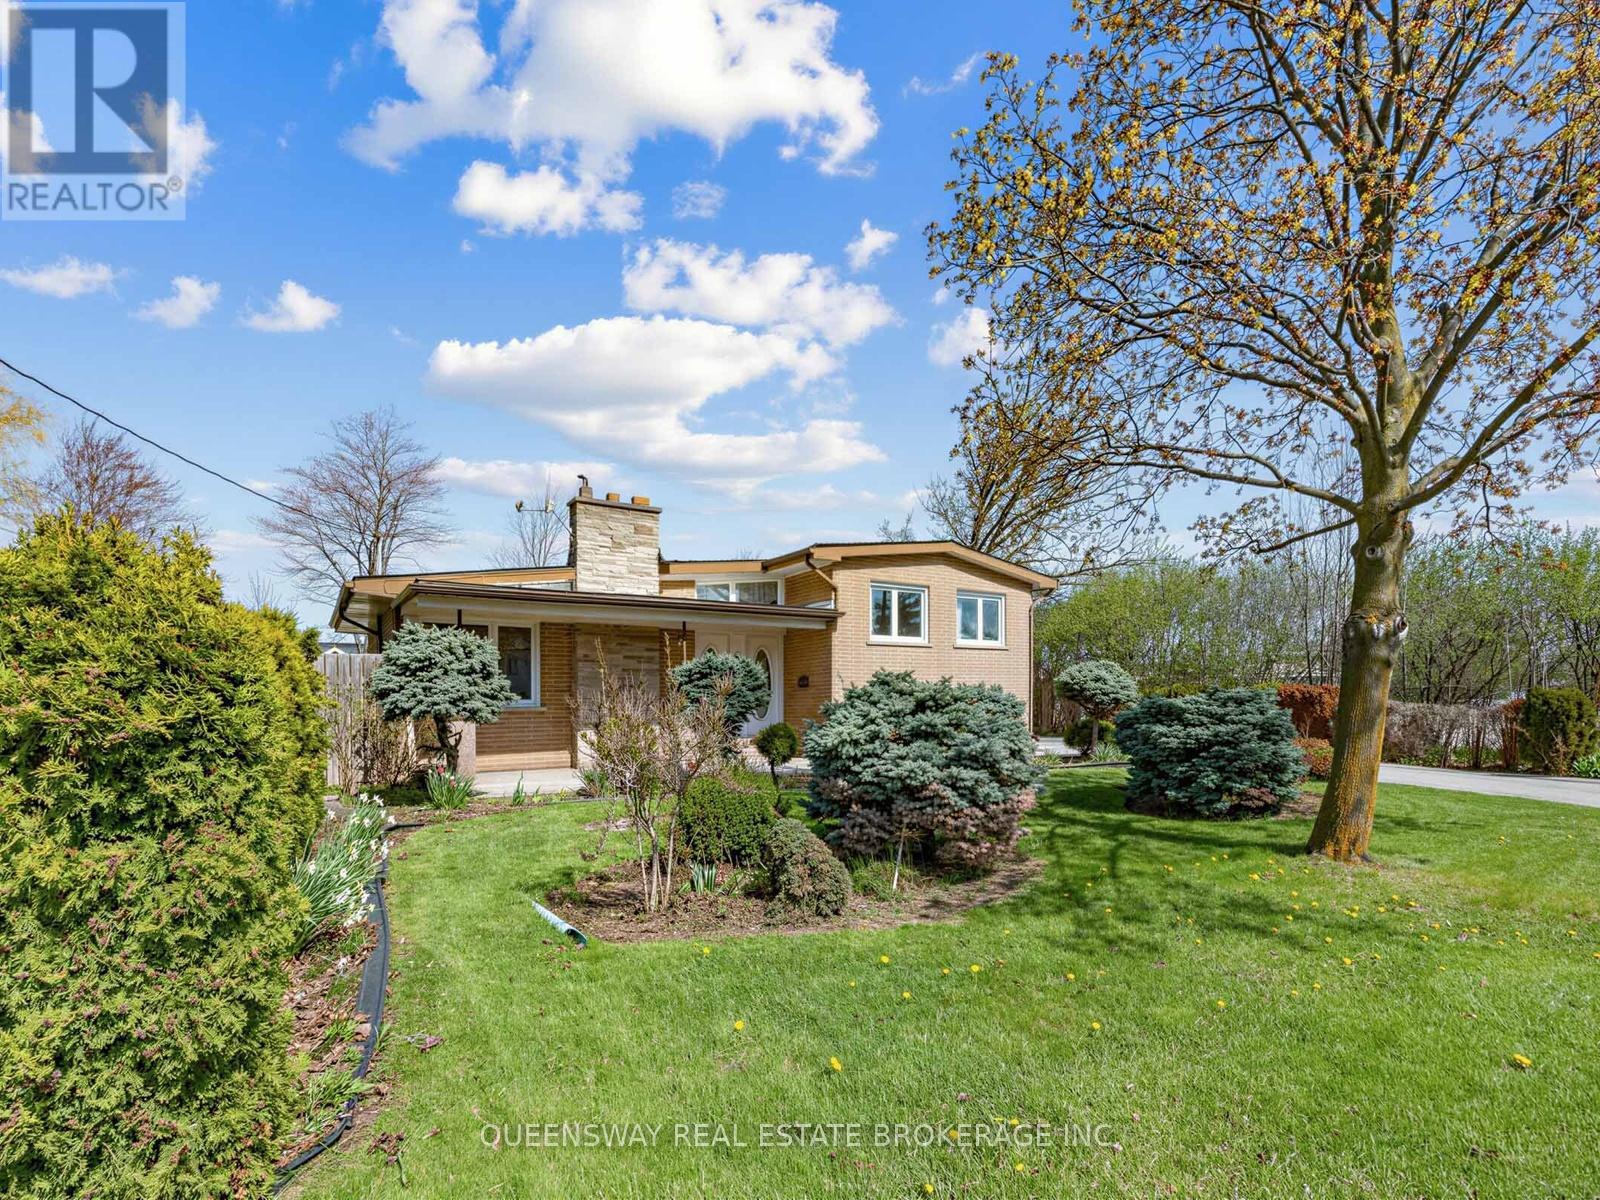
517 Pinegrove Road
Oakville (Wo West), Ontario
A truly rare offering in one of Oakville's most sought-after neighbourhoods, this 3+2 bedroom, 2-bathroom, 1+2 kitchens (rare) bungalow is set on an exceptional pie-shaped lot - a highly rare find that presents outstanding potential for families, builders or investors. The main floor features a generous, light-filled living room anchored by a classic wood-burning fireplace, with large bedrooms and a functional layout throughout. Primary bedroom features a large walk in closet. For families, there is a walk-out basement with private separate entrance, 2 bedrooms, and full kitchen providing immediate rental income potential or an in-law suite. The massive tree-lined backyard is among the largest and most private available in this market, offering limitless possibilities for luxury outdoor living, future development, or both. An extended private driveway provides ample parking with a charming front yard. Perfectly positioned minutes from Appleby College, The Oakville waterfront, walking trails, shopping, QEW/401, and the GO Train corridor. A compelling combination of lot size, location, and income potential in one charming home! (id:51382)
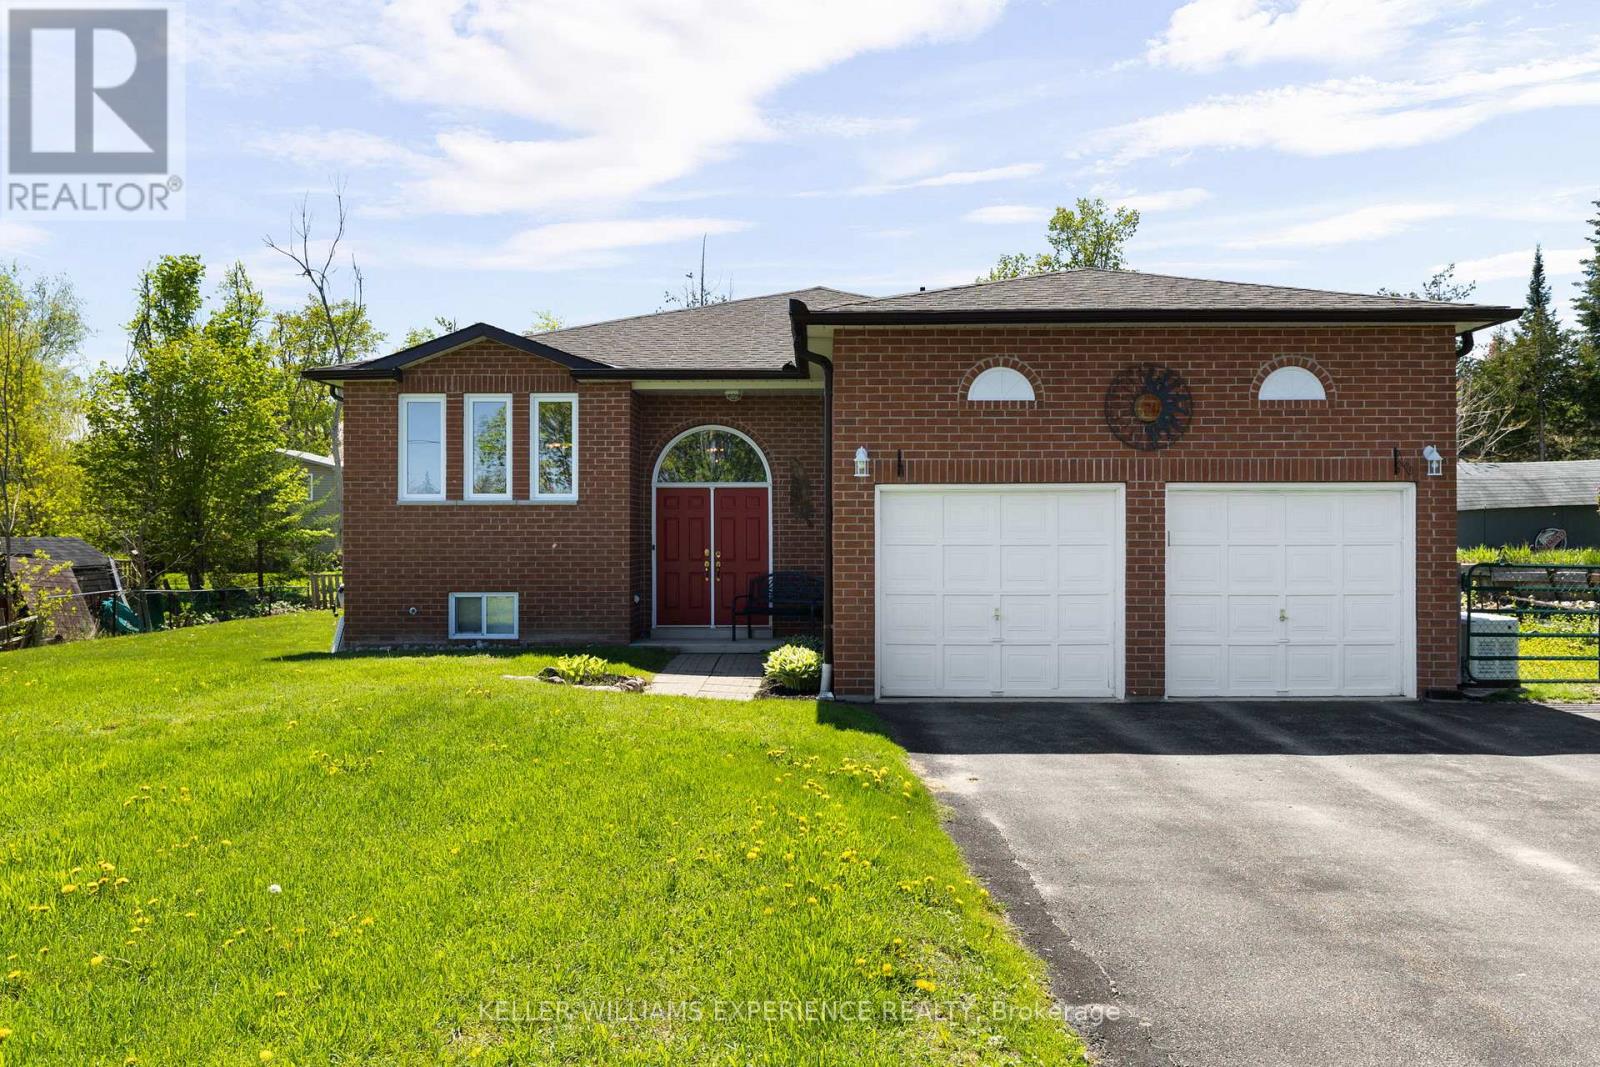
4 Campbell Avenue
Oro-Medonte, Ontario
Family-friendly. Functional. Well-Maintained. Nestled in an Oro-Medonte neighbourhood just steps from Lake Simcoe, this solid brick bungalow offers comfortable living, thoughtful updates, and exceptional versatility. The bright and functional main floor features a spacious eat-in kitchen with walkout to the rear deck, complete with a natural gas BBQ hookup, making outdoor entertaining effortless. The inviting living room is centred around a cozy gas fireplace, while the generous primary suite offers a walk-in closet and private 4-piece ensuite.The lower level presents excellent in-law suite potential and includes a dedicated 16' x 12' workshop, ideal for hobbyists, storage, or additional workspace. Additional highlights include extensive ceramic flooring, inside entry from the attached garage, gated side-yard access, two garage door openers, a 10kW Generac backup generator, and a high-efficiency gas furnace installed in 2024. Located just a short walk from public shoreline access on Lake Simcoe and only 15 minutes from both Barrie and Orillia, this well-cared-for home offers an exceptional opportunity for families, downsizers, or anyone seeking a peaceful lifestyle with everyday conveniences close at hand. (id:51382)
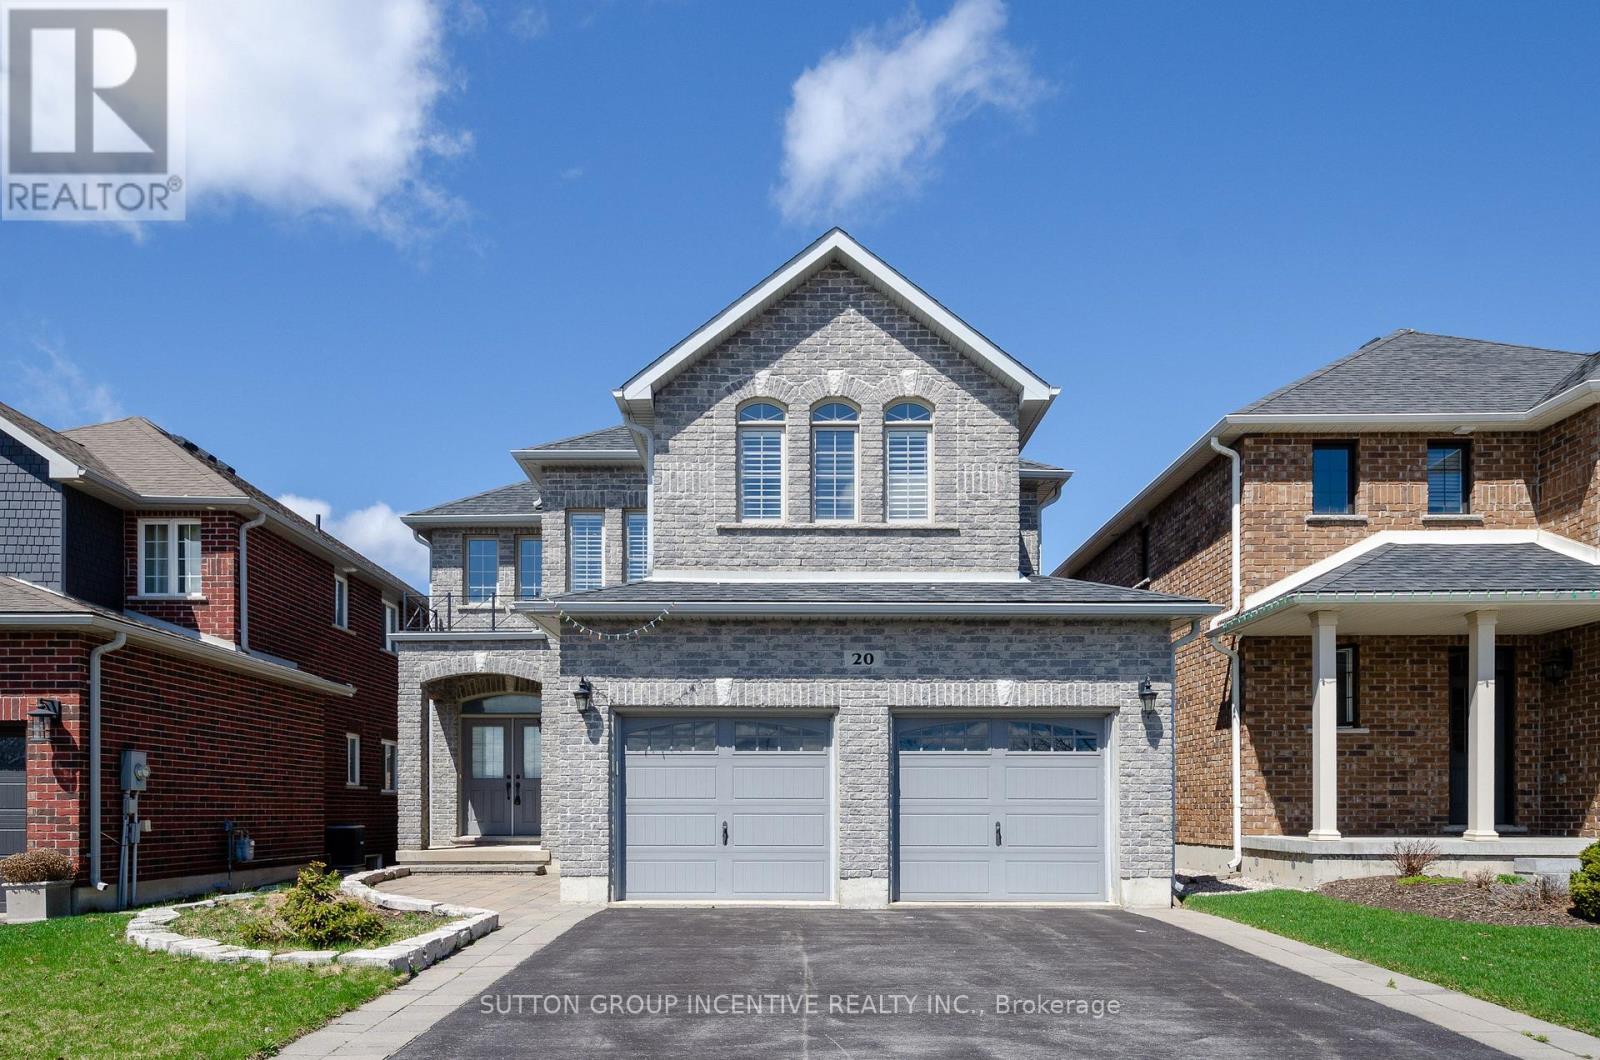
20 Britannic Lane
Barrie (Innis-Shore), Ontario
Welcome to this beautifully brick home located in the highly sought-after Innis-Shore community. Carpet-free, and move-in ready! Step inside to a grand, soaring foyer that leads to a spacious, open-concept main floor. This thoughtfully designed layout features a separate living room, a formal dining room, and a bright, spacious family room with a gas fireplace. The modern white kitchen is a chef's delight, complete with granite countertops, stylish backsplash, and stainless steel appliances. Offering about 2,700 sqft of comfortable living space, this home boasts a huge primary bedroom and three additional generously sized bedrooms, all with newer flooring. Step outside to enjoy the oversized deck, perfect for entertaining or relaxing in your private backyard. Central AC. Garage door openers. No sidewalk in front, the home also offers a 4-car driveway. Conveniently close to schools, parks, and all local amenities, this home combines comfort, space, and location perfectly. LIVING AREA IS ESTIMATED. FIRST/LAST MOUTH, RENTAL APPLICATION, PHOTO ID, FULL CREDIT REPORT AND EMPLOYMENT LETTER WITH PAY STUBS REQUIRED. UTILITIES EXTRA. NO SMOKING. OWNER PREFERS NO PETS. QUICK CLOSING AVAILABLE! (id:51382)
775 Ontario Street
Midland, Ontario
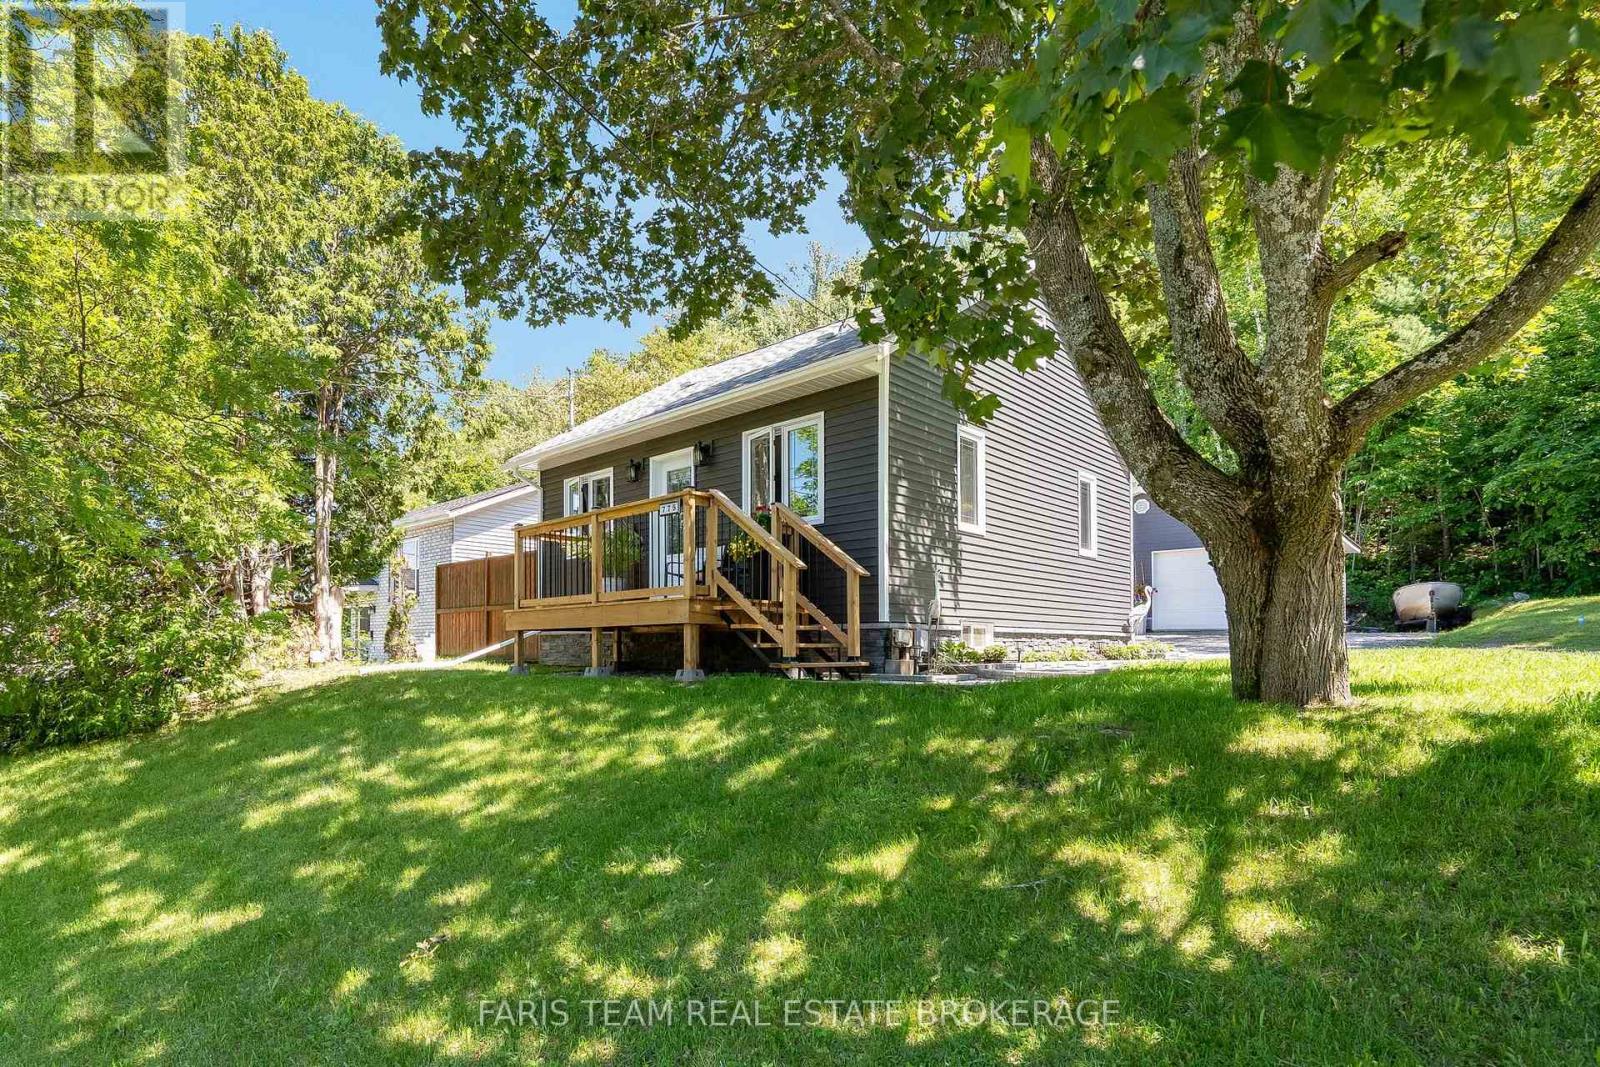
Top 5 Reasons You Will Love This Home: 1) Step into the stunning, brand-new kitchen (2026), beautifully illuminated by natural light and showcasing crisp, contemporary finishes, premium stainless-steel appliances, and a sleek induction range, creating an exceptional space for both everyday living and culinary pursuits 2) Your private backyard retreat backs onto lush forest, offering an exceptional sense of peace and seclusion, complete with a dedicated hot tub area, an inviting outdoor fireplace lounge, and the charming original Little Lake Cabin bunkie, while two beautifully appointed decks, a welcoming 6'x12' front deck and an expansive 12'x16' rear deck, provide outstanding spaces for outdoor entertaining, al fresco dining, and relaxing amidst the natural beauty of the surrounding woodland setting 3) Park with ease and enjoy exceptional storage and versatility in the impressive 24'x24' double garage, fully powered and thoughtfully designed to accommodate vehicles, recreational equipment, tools, and all the essentials of an active lifestyle 4) Meticulously updated from top-to-bottom with significant recent improvements including new windows (2023), upgraded exterior insulation (2023), a new house roof (2024), new garage and bunkie roof (2025), fresh landscaping (2025), a new hot water tank (2025), and brand-new decks (2026), offering the opportunity to move in and enjoy with complete peace of mind and confidence in the home's exceptional condition 5) Enjoy an exceptional Midland location just minutes from the hospital, marinas, vibrant downtown boutiques, and dining destinations, as well as picturesque parks and waterfront trails, placing an outstanding array of amenities, recreation, and everyday conveniences within easy reach of your doorstep. 899 above grade sq.ft. plus a partially finished basement. (id:51382)
1046 Hurlwood Lane
Severn, Ontario
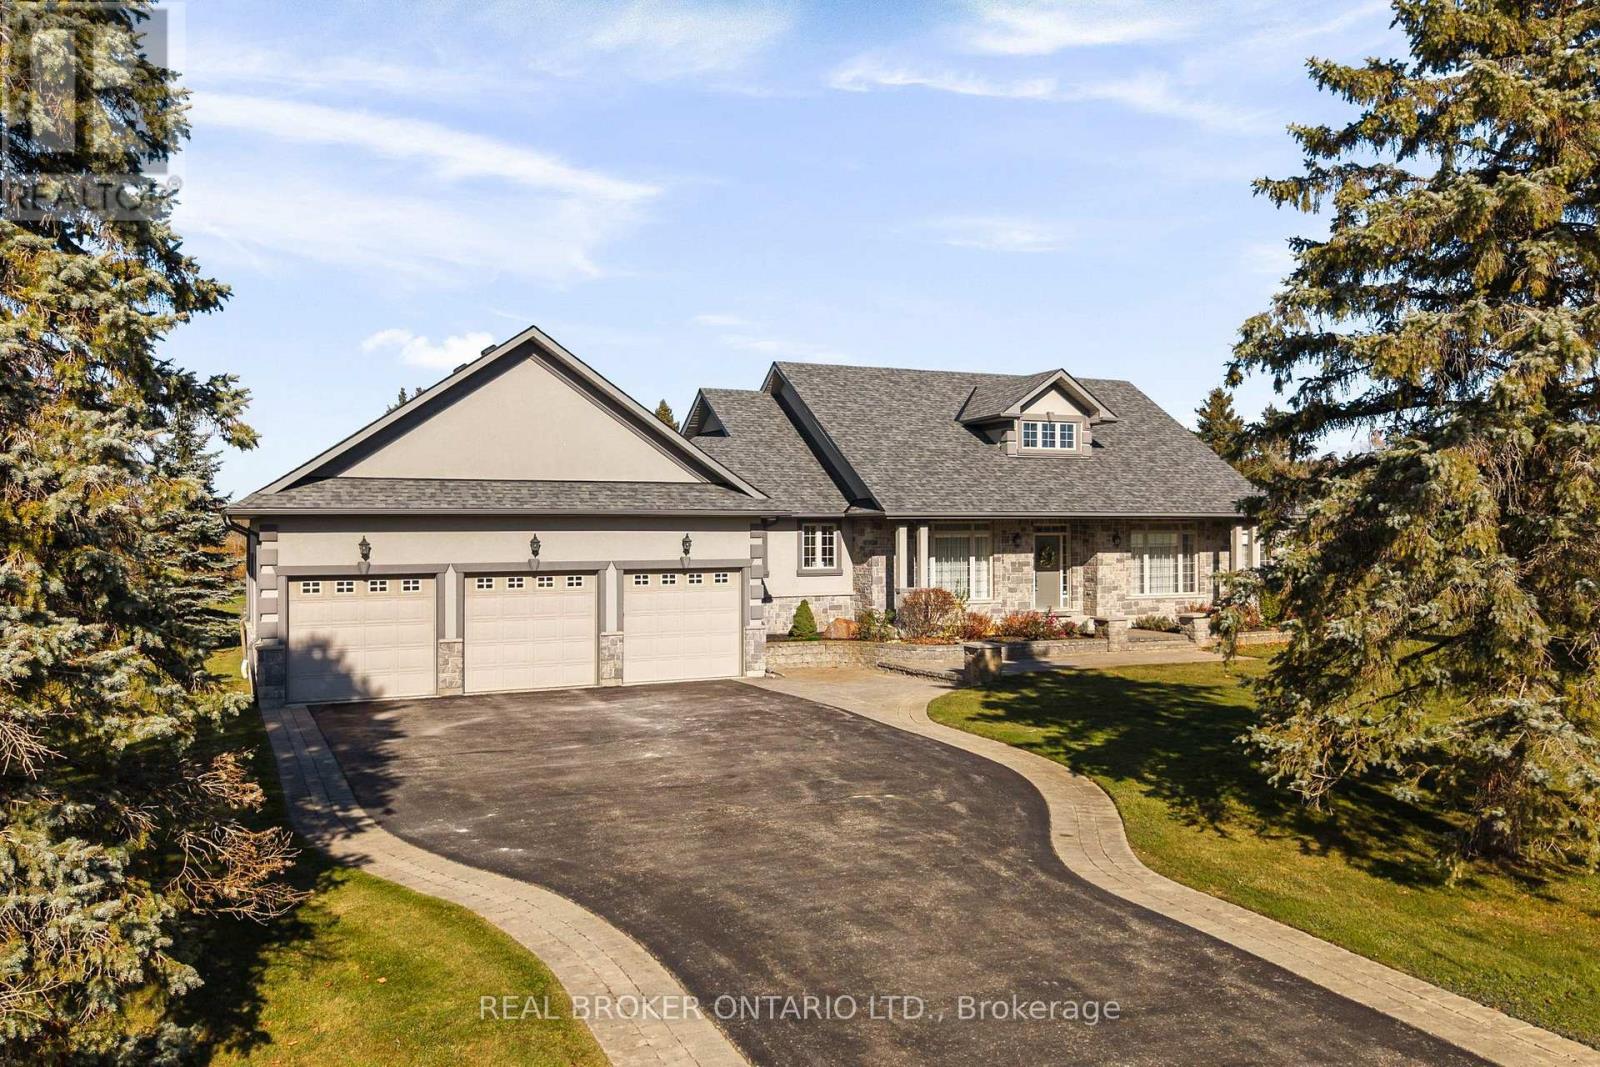
This isn't just another house. It's the kind of home you move into and never want to leave. Welcome to 1046 Hurlwood Lane, a truly spectacular home where exceptional craftsmanship, thoughtful design, and an unbeatable golf course setting come together. Originally built as the model home for the community, this property was designed to impress, and it certainly delivers! From the moment you step inside, soaring 15-foot ceilings, beautiful hardwood floors, and a grand open-concept floor plan create an incredible sense of space and elegance. The spacious owner's suite offers a private retreat, complete with a generous walk-in closet and ensuite bathroom. Downstairs, the beautifully finished basement provides additional living space along with two exceptionally spacious bedrooms, perfect for family or guests. The attention to detail continues into the fully finished garage, a standout feature that is rarely found in homes like this. Step outside and discover what truly makes this property special. Backing directly onto the 14th green and 15th tee blocks of The Timber course at Hawk Ridge Golf Club, you'll enjoy peaceful mornings sipping coffee while watching golfers make their way through one of the area's most beautiful courses. With the clubhouse just a minute down the road, this is a dream setting for golf enthusiasts and those who simply appreciate the beauty of manicured fairways and mature surroundings. Incredible pride of ownership is evident throughout, with major recent improvements including a brand-new roof, new water system, and recently pumped septic. Rainbird Irrigation with 23 zones. Meticulously maintained, beautifully finished, and positioned in an extraordinary setting, 1046 Hurlwood Lane offers a rare combination of luxury, comfort, and lifestyle. (id:51382)
4 - 10 Main Street S
Halton Hills (Georgetown), Ontario
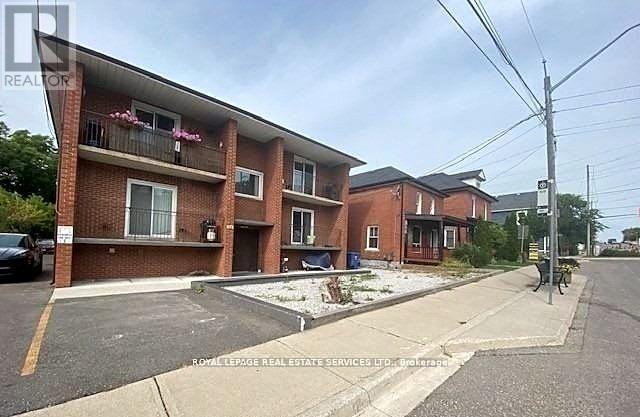
**Welcome to convenient, modern living in the heart of Georgetown!**This bright and inviting 2-bedroom residence offers the perfect blend of comfort, style, and everyday convenience. Ideally located just steps from the GO Station, this home makes commuting effortless, with **utilities included** for added value and peace of mind.Inside, enjoy 9-foot ceilings that enhance the spacious feel, complemented by wide-plank laminate flooring throughout for a clean, contemporary finish. The thoughtfully designed layout offers comfortable living spaces, perfect for relaxing or entertaining.Step outside and enjoy everything Georgetown has to offer, with grocery stores, restaurants, cafés, parks, schools, and the hospital all just minutes away. Convenient access to major highways makes getting around simple and stress-free.**An exceptional opportunity to enjoy comfortable living in a highly walkable, well-connected location.** (id:51382)
101 Toll Road
East Gwillimbury (Holland Landing), Ontario
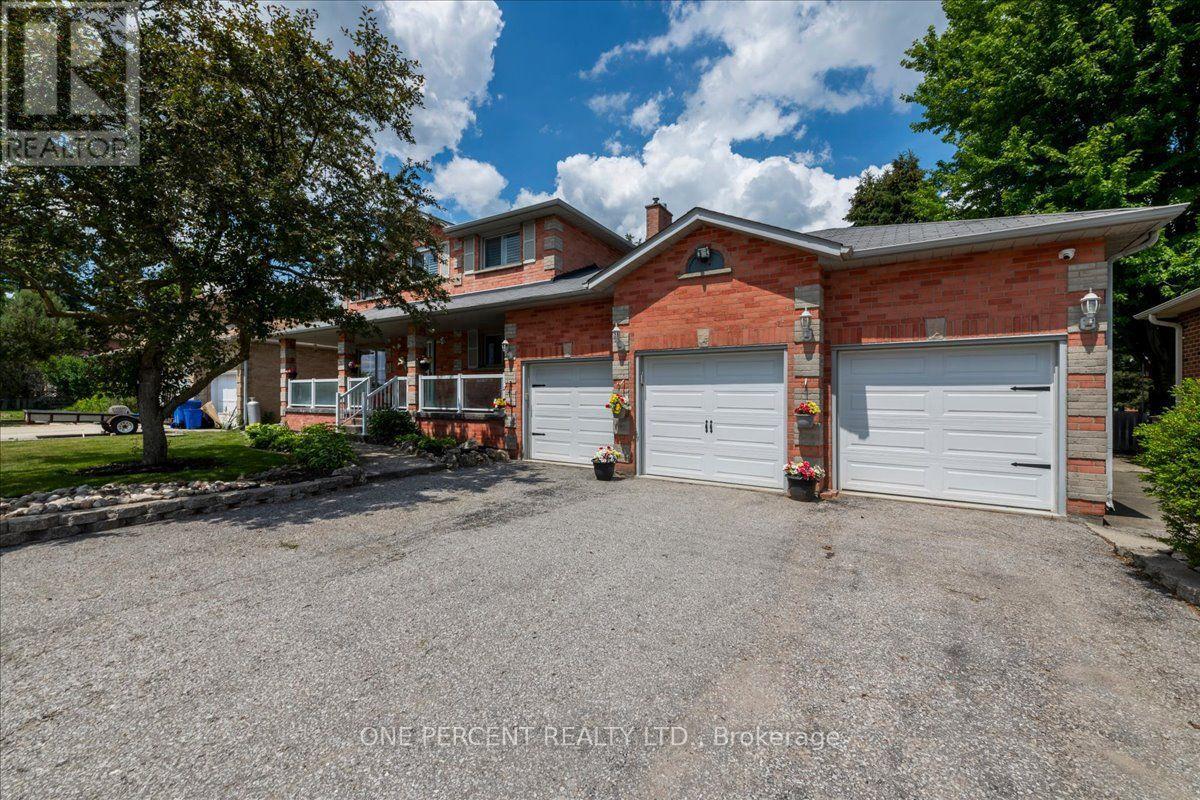
WELCOME TO 101 TOLL ROAD! THIS 3 CAR GARAGE, ESTATE STYLE PROPERTY JUST A HAD A FULL PAINT JOB TOP TO BOTTOM, IN WARM NEAUTRAL COLORS. ALL INTERIOR DOOR KNOBS AND LIGHT FIXTURES UPDATED. LOCATED ON A QUIET ROAD IN A FABULOUS AREA, IT HAS GREAT CURB APPEAL AS YOU ARRIVE. HUGE 3 CAR WIDE DRIVEWAY, CUSTOM GLASS RAILING, CUSTOM STAMPED CONCRETE WALKWAY AND FRONT PORCH. PROFESSIONALLY LANDSCAPED WITH BEAUTIFUL GARDENS AND A SPRINKLER SYSTEM. NEWER GARAGE DOORS. IT IS CONSTRUCTED IN ALL BRICK. AS YOU ENTER THE LARGE BRIGHT FOYER, THERE IS A WINDING STAIRCASE LEADING TO THE SECOND FLOOR. LIVING/DINING AND FAMILY ROOMS ARE ALL COMPLETED IN 'REAL' OAK HARDWOOD. FAMILY ROOM IS WARMED BY AN UPDATED NICE GAS FIREPLACE. THE EAT-IN KITCHEN WALKS RIGHT OUT TO THE FABULOUS DECK AND REAR YARD SPACE. THE LOT IS NICE AND LEVEL AND PRIVATE WITH MATURE TREES. THERE ARE 4 BEDROOMS ON THE SECOND FLOOR, A MASTER BATH AND A 4 PIECE MAIN BATH. THE BASEMENT IS FULLY FINISHED WITH A HUGE RECROOM AREA DECORATED IN RUSTIC WAINSCOTTING, A GAS FIREPLACE, WORKSHOP, COLD ROOM, ROUGHED IN BATH AND MORE STORAGE. THE 3 CAR GARAGE IS INSULATED, HEATED BY A WOODSTOVE AND HAS INSIDE ENTRY! THE FURNACE AND CENTRAL AIR ARE MAINTAINED BY AN ENBRIDGE SERVICE CONTRACT AND ARE ALL IN GREAT SHAPE. THERE ARE NO NEIGHBOURS IN FRONT, PRIVACY IN THE BACK AND CLOSE TO ALL AMENITIES. LOCATED IN THE QUAINT COMMUNITY OF HOLLAND LANDING AND VERY COMPETITIVELY PRICED. (id:51382)
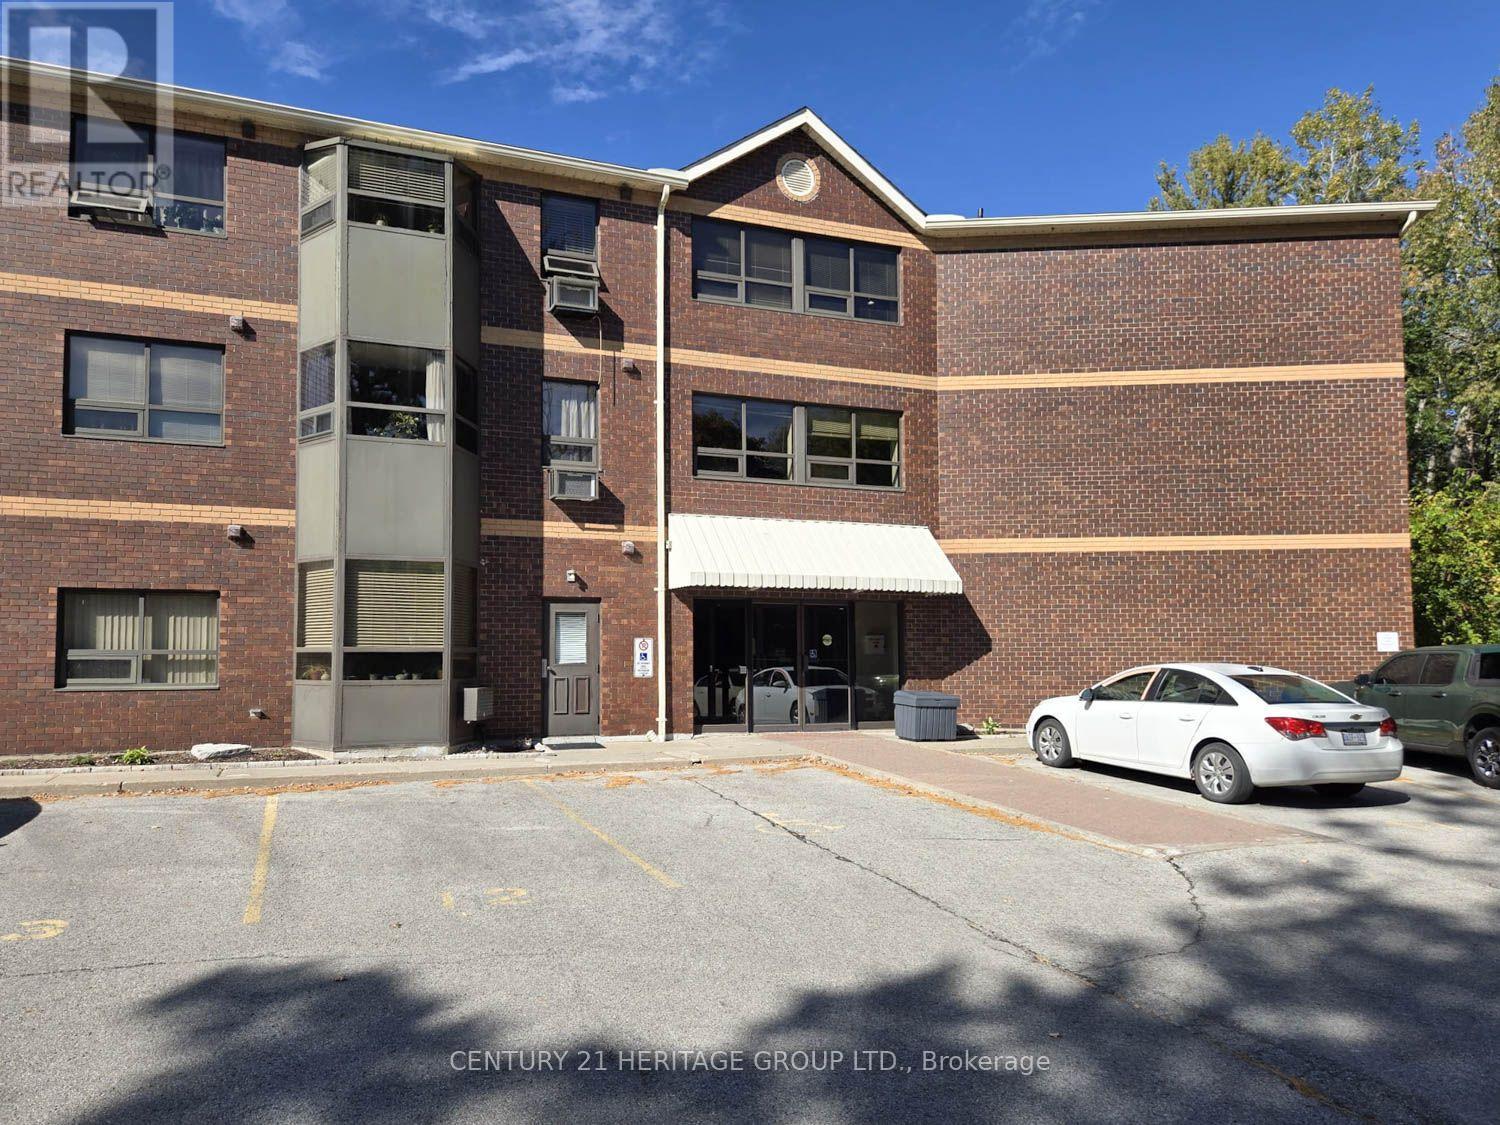
105 - 166 Olive Street
East Gwillimbury (Holland Landing), Ontario
This rare opportunity features a ground-floor suite with a private walk-out to a yard backing onto a serene greenspace and forest. Located on a quiet dead-end street surrounded by nature, this unit offers two bedrooms, one bathroom, and an open-concept living area. Large windows throughout provide abundant natural light and stunning forest views. Additional features include ensuite laundry, a storage locker, and exclusive surface parking conveniently located near the front entrance. Residents can also enjoy building amenities such as a party room, workshop, and exercise room. The property is ideally situated close to the library, public transit, and 400-series highways, and is just minutes away from Newmarket. (id:51382)
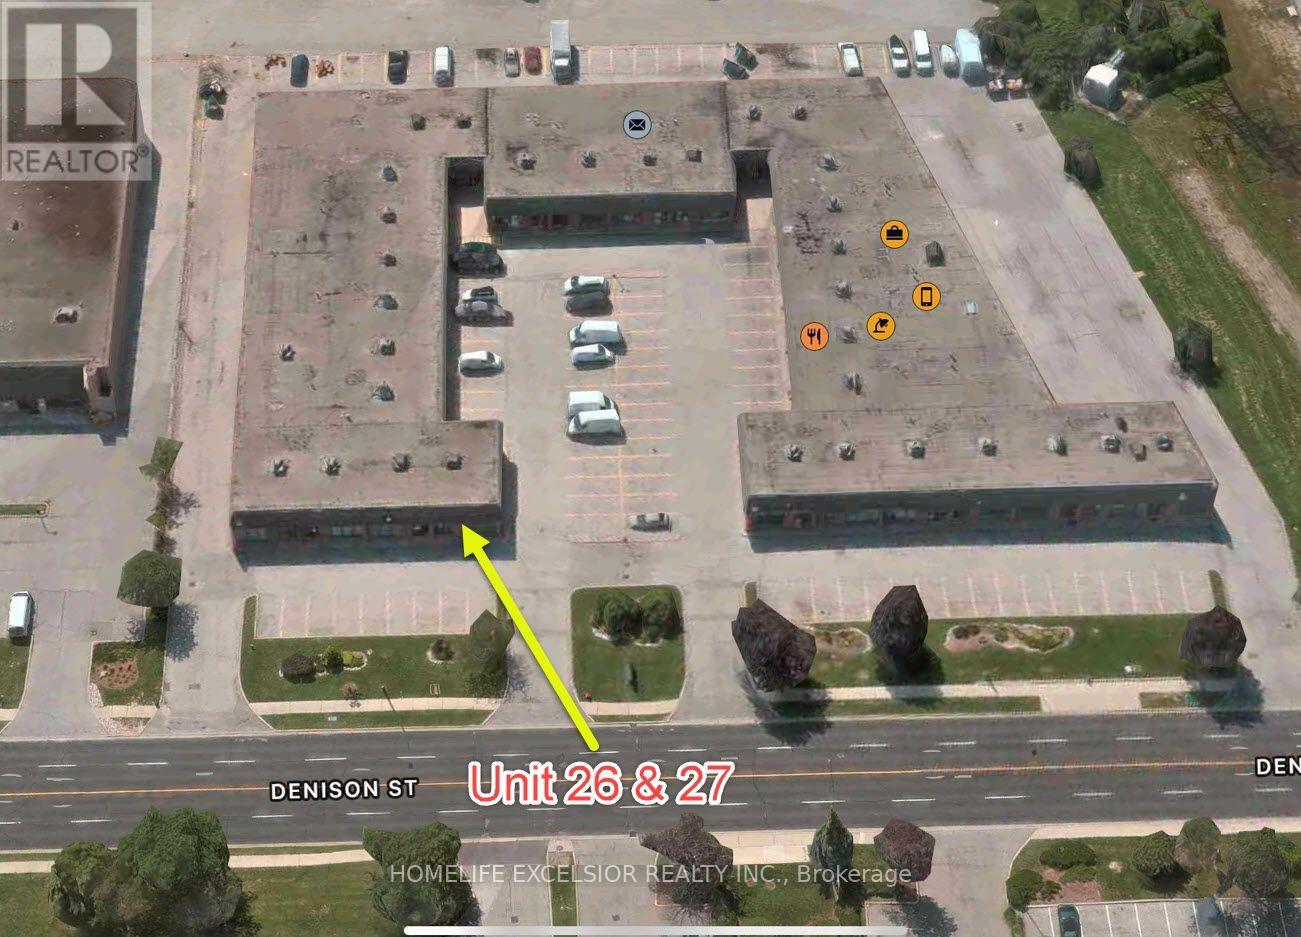
26-27 - 825 Denison Street
Markham (Milliken Mills West), Ontario
Prime commercial corner unit featuring outstanding street exposure along Denison Street! This bright, versatile unit offers an open-concept enhanced by recessed pot lighting, large front display windows, and a reception counter. Functional back space includes a dedicated kitchenette with a sink, upper shelving, and base cabinet storage, alongside a private washroom and a dedicated storage/utility room. Set in a classic red-brick exterior with ample front surface parking, the property offers exceptional connectivity via nearby thoroughfares-including Warden Avenue, Woodbine Avenue, Steeles Avenue, Highway 7, Highway 407, and Highway 404-making it an ideal turn-key location for retail, showroom, studio, or professional office use. (id:51382)
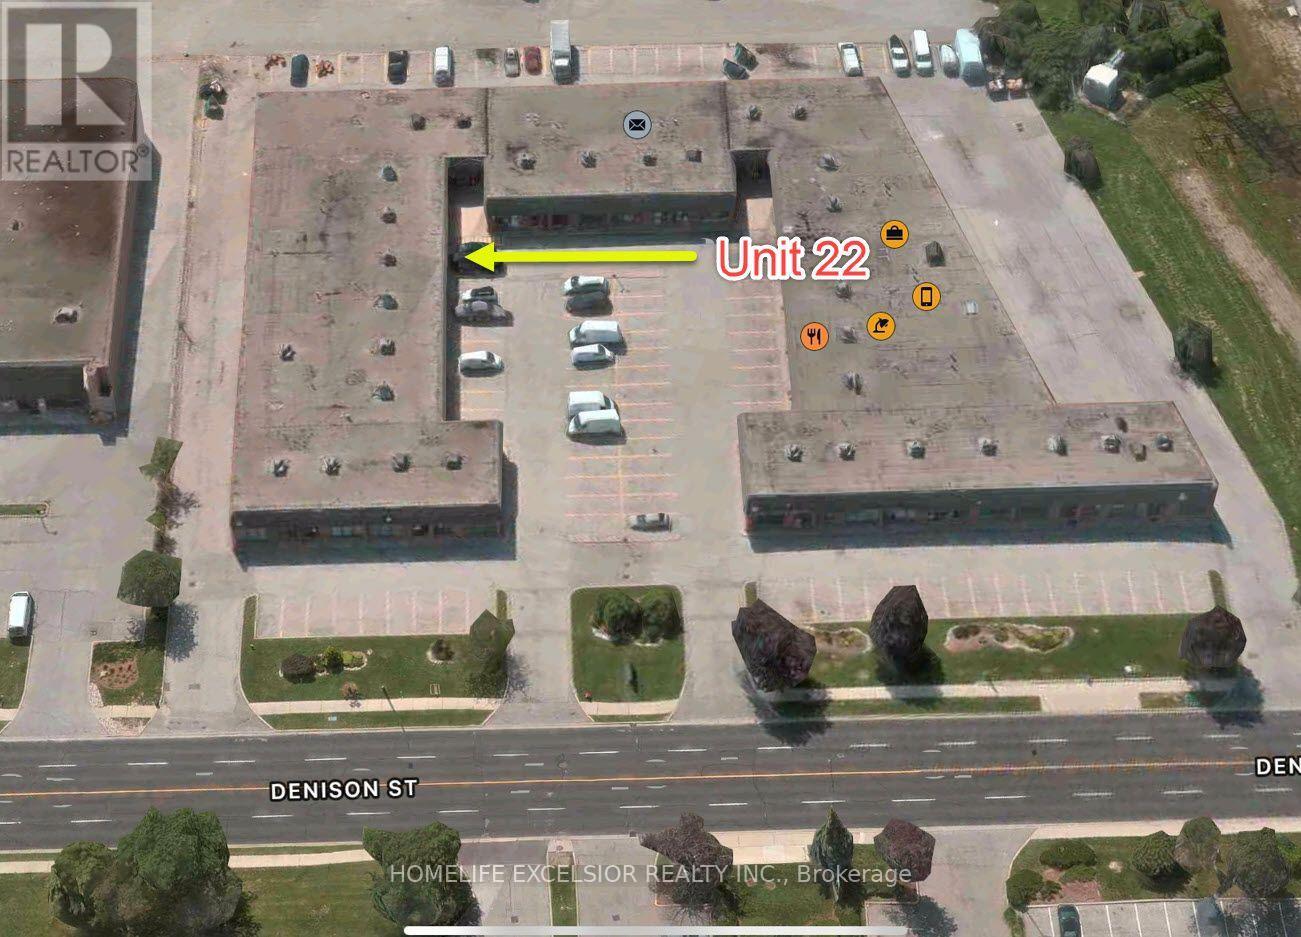
22 - 825 Denison Street
Markham (Milliken Mills West), Ontario
This 1,694 sq. ft. industrial unit offers an ideal balance of functional office layout and operational storage, featuring a reception area, two private enclosed offices, and a dedicated boardroom with glass partition walls for seamless workflow and daylight. The space includes a convenient kitchenette with cabinet storage, two washrooms, and a rear warehouse equipped with a grade-level shipping door. Convenience is a priority here, as the unit is strategically situated in close proximity to prominent transportation arteries. With easy access to Warden Avenue, Woodbine Avenue, Steeles Avenue, Highway 7, Highway 407, and Highway 404, reaching your destinations. (id:51382)
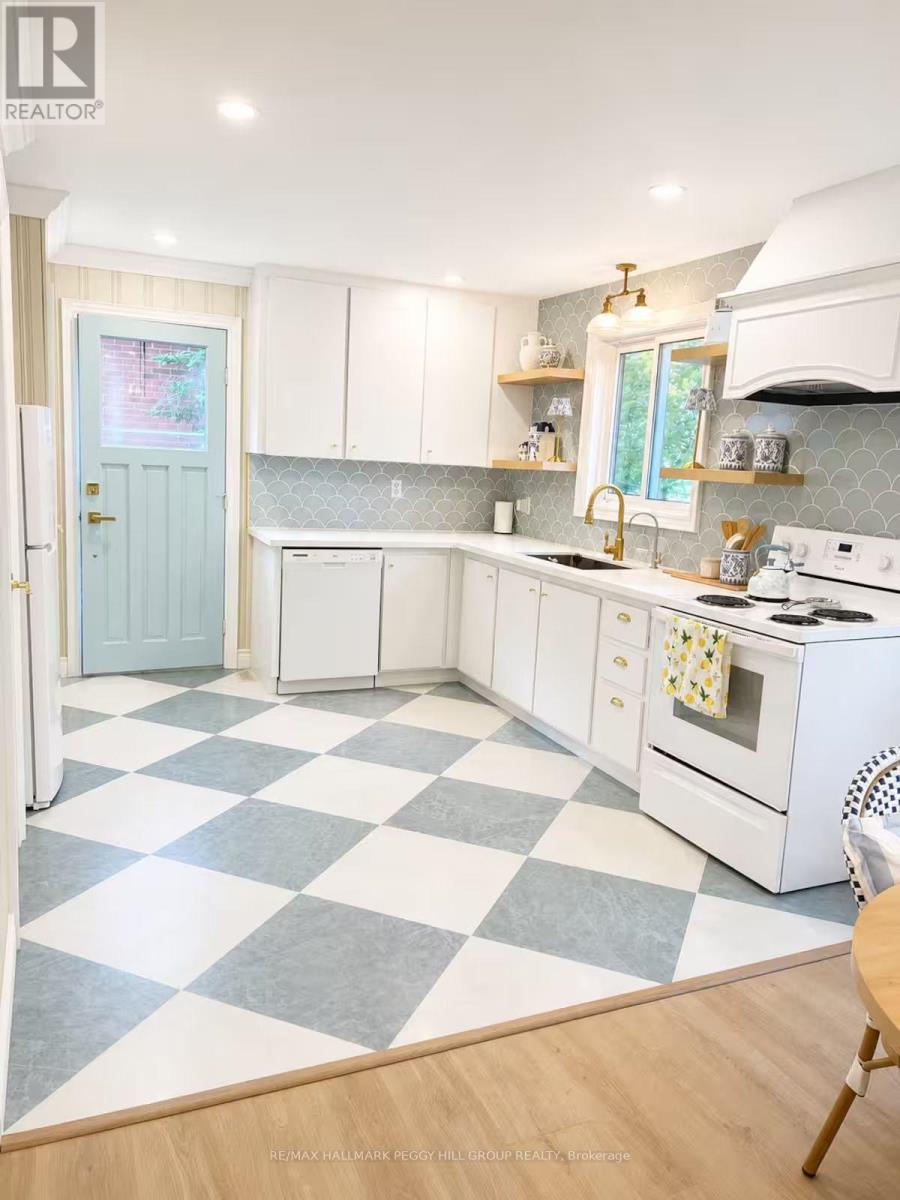
253 Bayshore Road
Innisfil, Ontario
A FRONT-ROW SEAT TO LAKE SIMCOE'S NATURAL BEAUTY! Discover the beauty of four-season waterfront living in the sought-after lakeside community of Gilford, less than an hour north of Toronto, where breathtaking panoramic views of Lake Simcoe and the peaceful rhythm of lakeside life create an unforgettable place to call home. Wake up to spectacular sunrises over the water, admire the vibrant colours of autumn reflected across the lake, or enjoy the peaceful magic of a fresh snowfall transforming the shoreline into a picturesque winter wonderland. With shared waterfront access, a beautiful sandy shoreline, and an inviting outdoor setting, there are endless opportunities to enjoy the sunshine, host summer barbecues, or gather around the fire pit beneath the stars. Take in the unobstructed lake views from the charming covered porch, then step inside this beautifully renovated and completely furnished 3-bedroom residence, where stylish furnishings, thoughtful updates, and warm, welcoming spaces create an inviting retreat. The bright, airy kitchen offers a charming classic feel and opens into the family room, where expansive windows bring the stunning waterfront scenery indoors, and a wood-burning stove adds warmth and rustic character. Three comfortable bedrooms, a full 4-piece bathroom with a bathtub, a Smart TV, and convenient in-suite laundry complete the home. Offering the relaxed appeal of cottage living with the comforts of modern convenience, this move-in-ready rental includes two parking spots, with heat, hydro, water, septic, and Wi-Fi all included in the rent. Enjoy convenient access to schools, shopping and dining in nearby Gilford and Lefroy, with Alcona and Highway 400 just 15 minutes away. Leave the everyday behind and embrace the beauty, tranquillity, and year-round enjoyment of life on Lake Simcoe! (id:51382)
12 - 136 Scanlon Avenue
Bradford West Gwillimbury (Bradford), Ontario
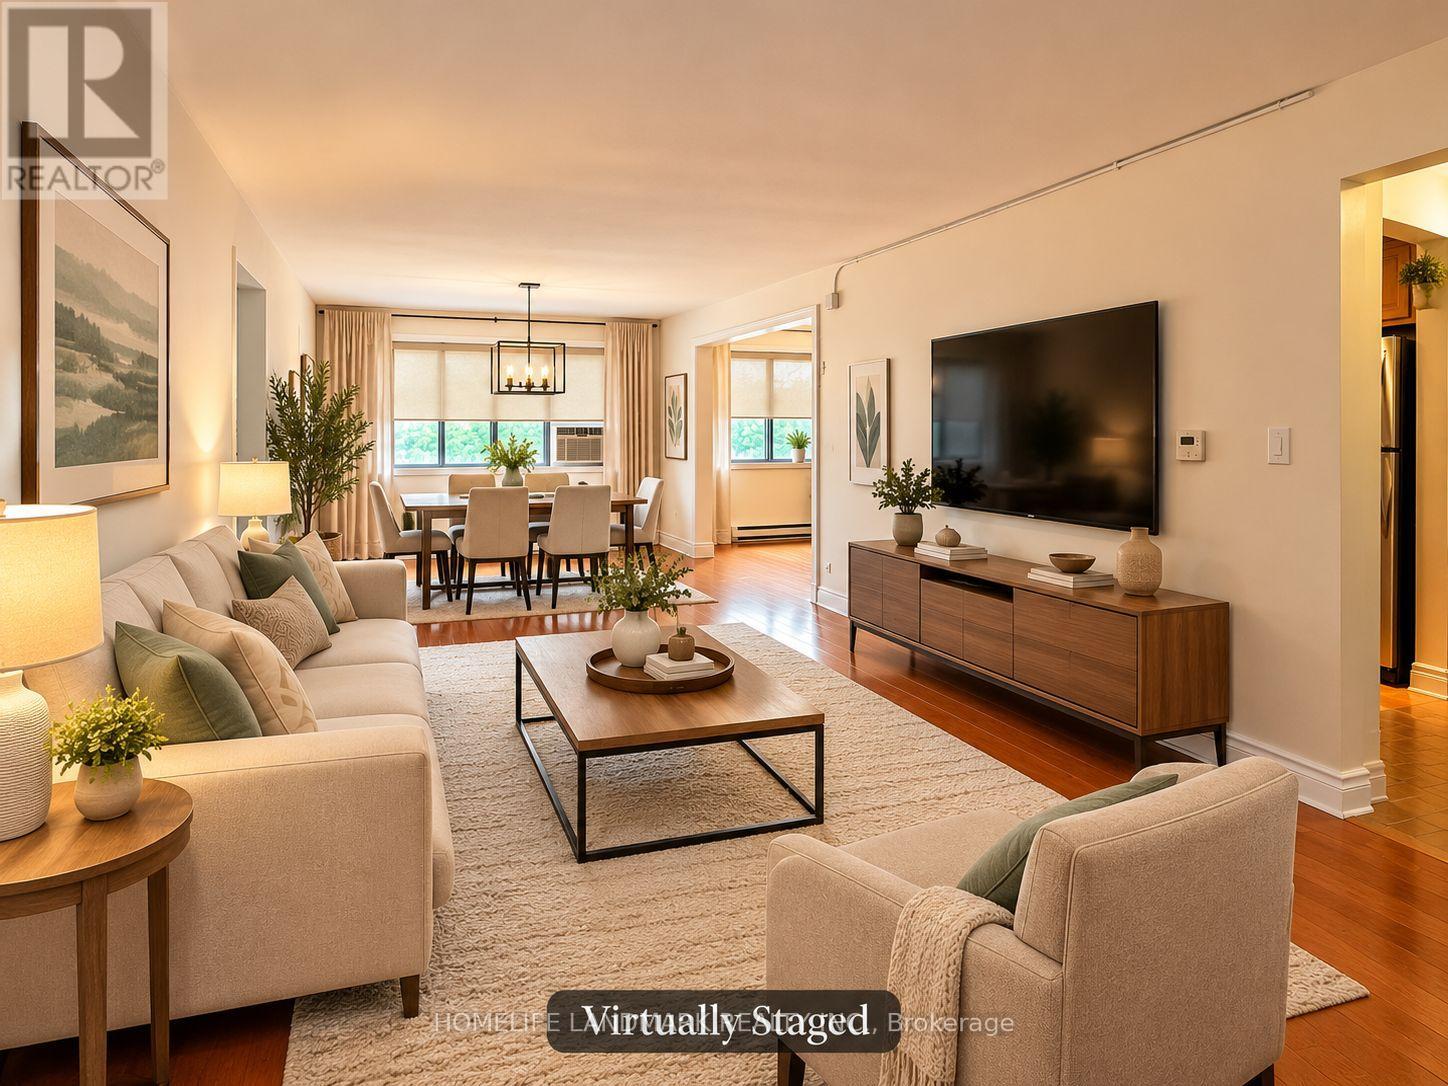
Enjoy spacious, comfortable living in this well-established condominium community in the heart of Bradford! Nestled in a quiet, established community with a charming small-town atmosphere, yet within walking distance to GO Station, Bradford's Main Street, restaurants, shops and everyday amenities. Offering approximately 1,025 sq. ft. of living space, this bright 2-bedroom condo provides generous room sizes rarely found in many newer developments, spacious living and dining room combined and a nook that can be set up as an office or a breakfast area. An excellent opportunity for first-time buyers, downsizers or those seeking affordable living. Features include two exclusive surface parking spaces, one exclusive storage locker, electric baseboard heating, and included window and portable air conditioning units. Convenient coin-operated laundry facilities are available in the building. Enjoy the comfort of a spacious home with the convenience of everything close by. A wonderful opportunity to make Bradford your home! (id:51382)
116 Knight Street
New Tecumseth (Alliston), Ontario
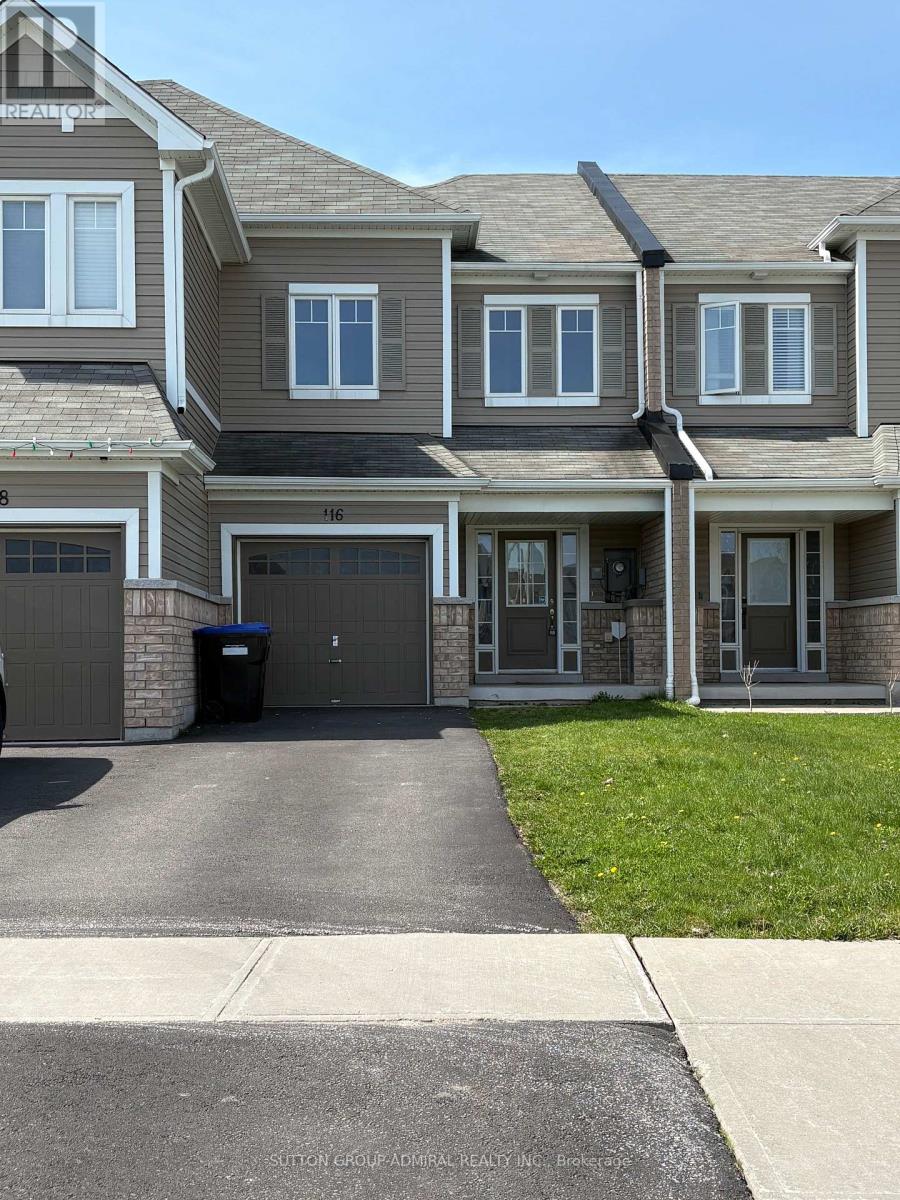
Hardwood Flooring throughout, Stainless Steel Appliances; Washer And Dryer. Fenced Along The Road. Eat In Kitchen And Separate Dining Room, Open Concept Great Room. Master Suite With Walk In Closet And 4 Piece Ensuite. Oak Stairs With Modern Iron Pickets. Clean And Bright. Driveway Fits 3 Cars. (id:51382)
1403w - 10 Gatineau Drive
Vaughan (Beverley Glen), Ontario
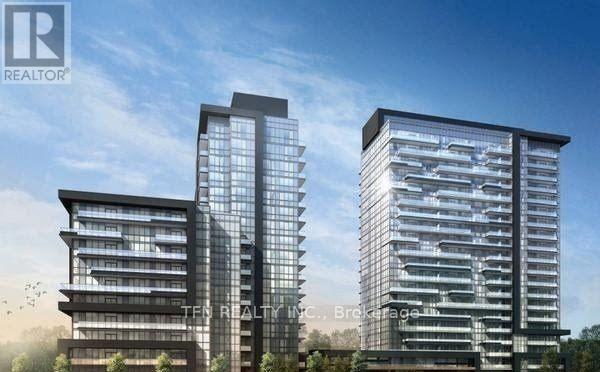
Bright 1+1, 2 Btrms suite at D'Or Condos in prime Thornhill with unobstructed views! Functional open-concept layout with a den that can be used as a second bedroom, office, or guest room. Includes tandem parking and locker. Enjoy resort-style amenities including indoor pool, gym, party room, concierge, and more. Steps to Promenade Mall, shopping, dining, transit, and everyday conveniences. (id:51382)
1267 Forest Street
Innisfil (Alcona), Ontario
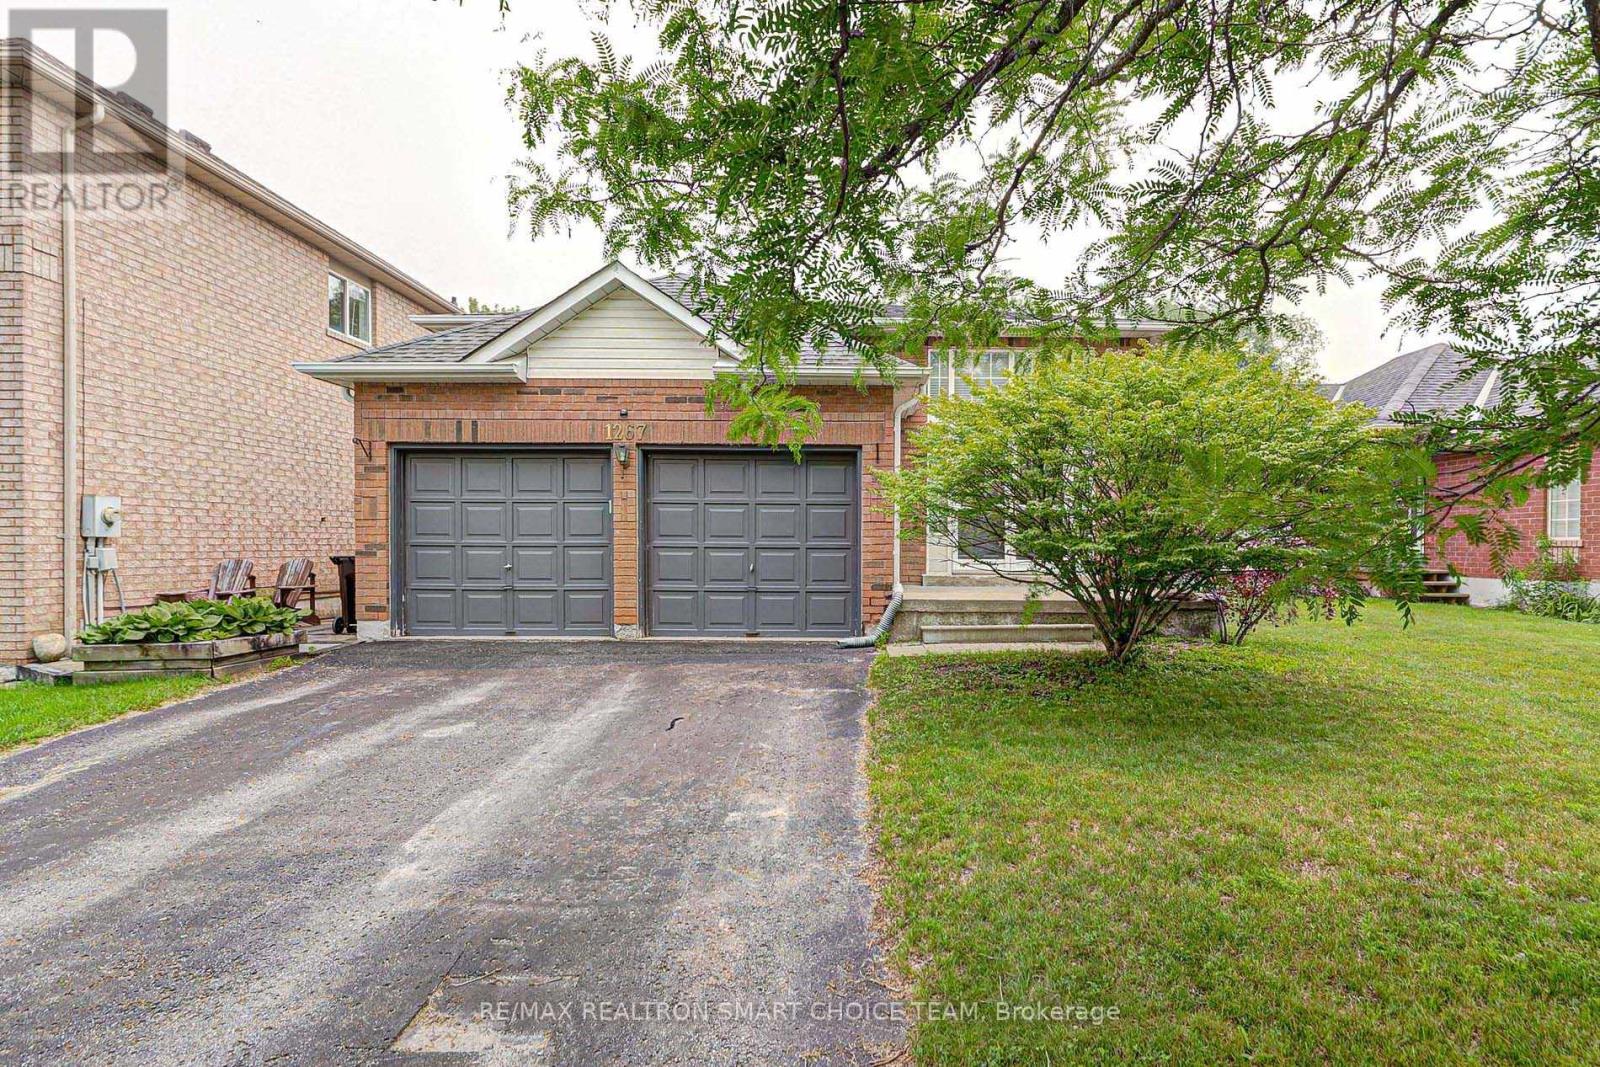
Discover this charming brick raised bungalow in the highly desirable, family-friendly Alcona Beach neighbourhood, backing onto a peaceful, tree-lined ravine and conservation area. Conveniently located within walking distance of the lake, schools, and shopping, this home offers a bright, open-concept layout, laminate flooring, and two full bathrooms. Step outside onto the updated deck overlooking a fully fenced backyard, offering privacy and a beautiful natural setting. Additional features include a heated garage, natural gas BBQ connection, garden shed, water softener, and energy-efficient tankless water heater. Enjoy the perfect blend of comfort, convenience, and nature! Main level tenant is responsible for 70% of utilities. 3 Parking spots: 1 garage space and 2 tandem driveway spaces on the right side of parking. (id:51382)
13 Amroth Avenue
Toronto (East End-Danforth), Ontario
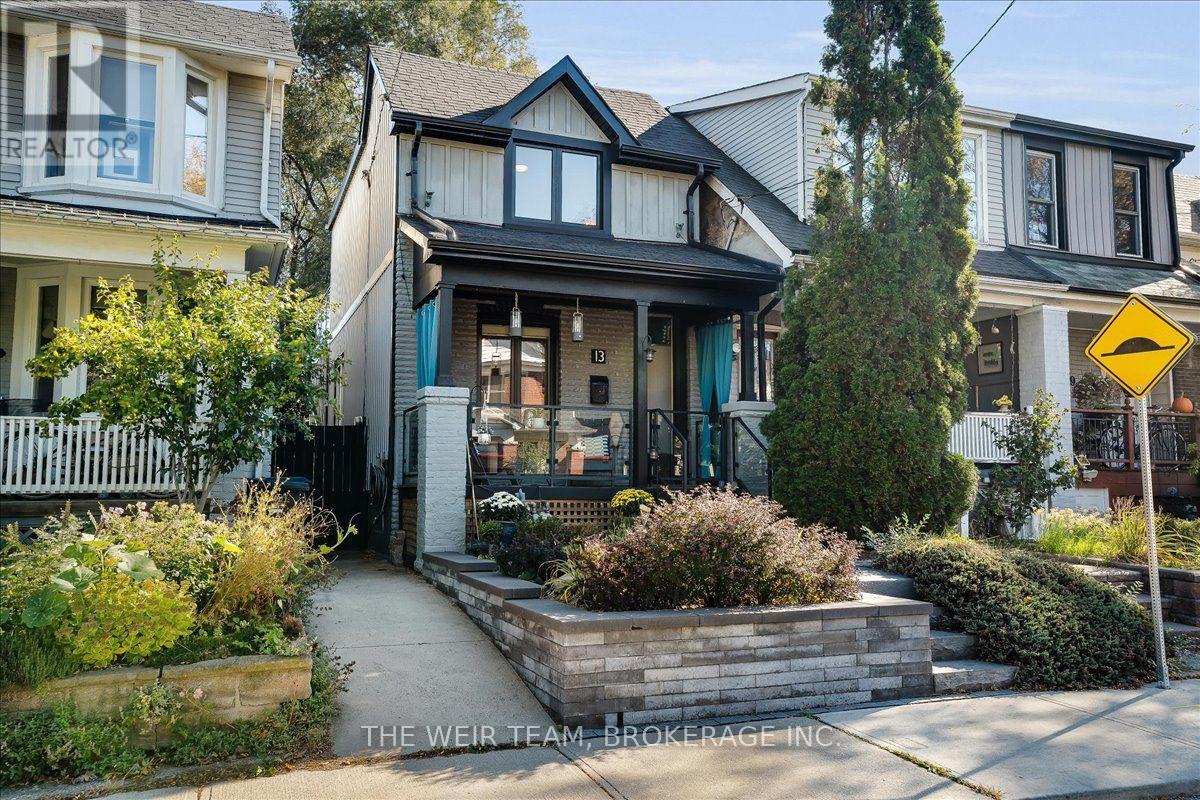
Welcome to 13 Amroth Ave, a beautifully renovated detached home where thoughtful design, stylish finishes and exceptional indoor-outdoor living come together. From the moment you arrive, the covered front porch and landscaped front yard set the tone for a home that is as inviting as it is impressive. Inside, the main living area features hardwood floors and a bright, welcoming atmosphere. The spacious dining area flows seamlessly into a stunning chef inspired kitchen designed for everyday living and entertaining, featuring stainless steel appliances, stone countertops, an extra-large centre island and an abundance of cabinetry and storage. Overlooking the beautifully landscaped backyard, the kitchen offers the perfect connection between indoor comfort and outdoor enjoyment. The backyard is truly a standout, offering multiple spaces to relax, entertain and enjoy the seasons. Fire up the BBQ in the dedicated nook, dine al fresco in the dining area, kick back in the covered lounge complete with heaters and a TV for comfortable outdoor living well beyond the summer months or unwind in the hot tub after a long day. A grassy area provides room for the kids to play, while two storage sheds add even more versatility and storage space. Upstairs, the spacious primary bedroom features built-in closets, while two tandem bedrooms offer flexible space for family, guests or a home office, with a walkout to a private balcony. A spa-inspired bathroom completes this level, creating a relaxing retreat at the end of the day. The finished lower level adds valuable living space with a large recreation room, an additional bedroom, a two-piece bathroom, ample storage and a generous utility room. Just steps from great schools, TTC subway & buses, Main St. GO station, shops, restaurants and amenities along the Danforth. A wonderful opportunity to settle into a home where every detail invites you to relax, entertain and make lasting memories. (id:51382)
62 Diploma Avenue
Vaughan (Sonoma Heights), Ontario
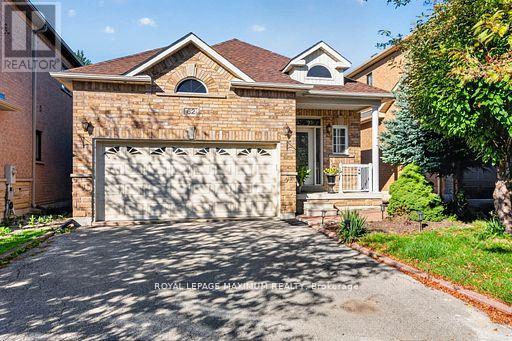
//// WOW! //// Traditional Deep Lot, 129 feet deep /// True Traditional In-Demand Bungalow, 1 step to the front porch - NO stairs inside /// Tall, airy 9-foot ceilings /// 2 1/2 bathrooms, powder room at front entrance for guests /// 2-car garage, 4-car driveway - no sidewalk /// Family-friendly area /// 2 cantinas, 1 at the front, 1 at the back /// California shutters throughout /// Family room with gas fireplace beside family-size kitchen with W/O to rear porch/yard /// Stone walkways and patios /// Main-floor door to garage w/mezzanine /// 2nd + 3rd bedrooms have shared Jack & Jill bathroom /// Large unfinished basement with large windows, no window wells /// 200 Amp service, CVAC + all attachments /// Lots of space between houses /// Exterior pot lights /// (id:51382)
5 Cedar Crescent
Aurora (Aurora Village), Ontario
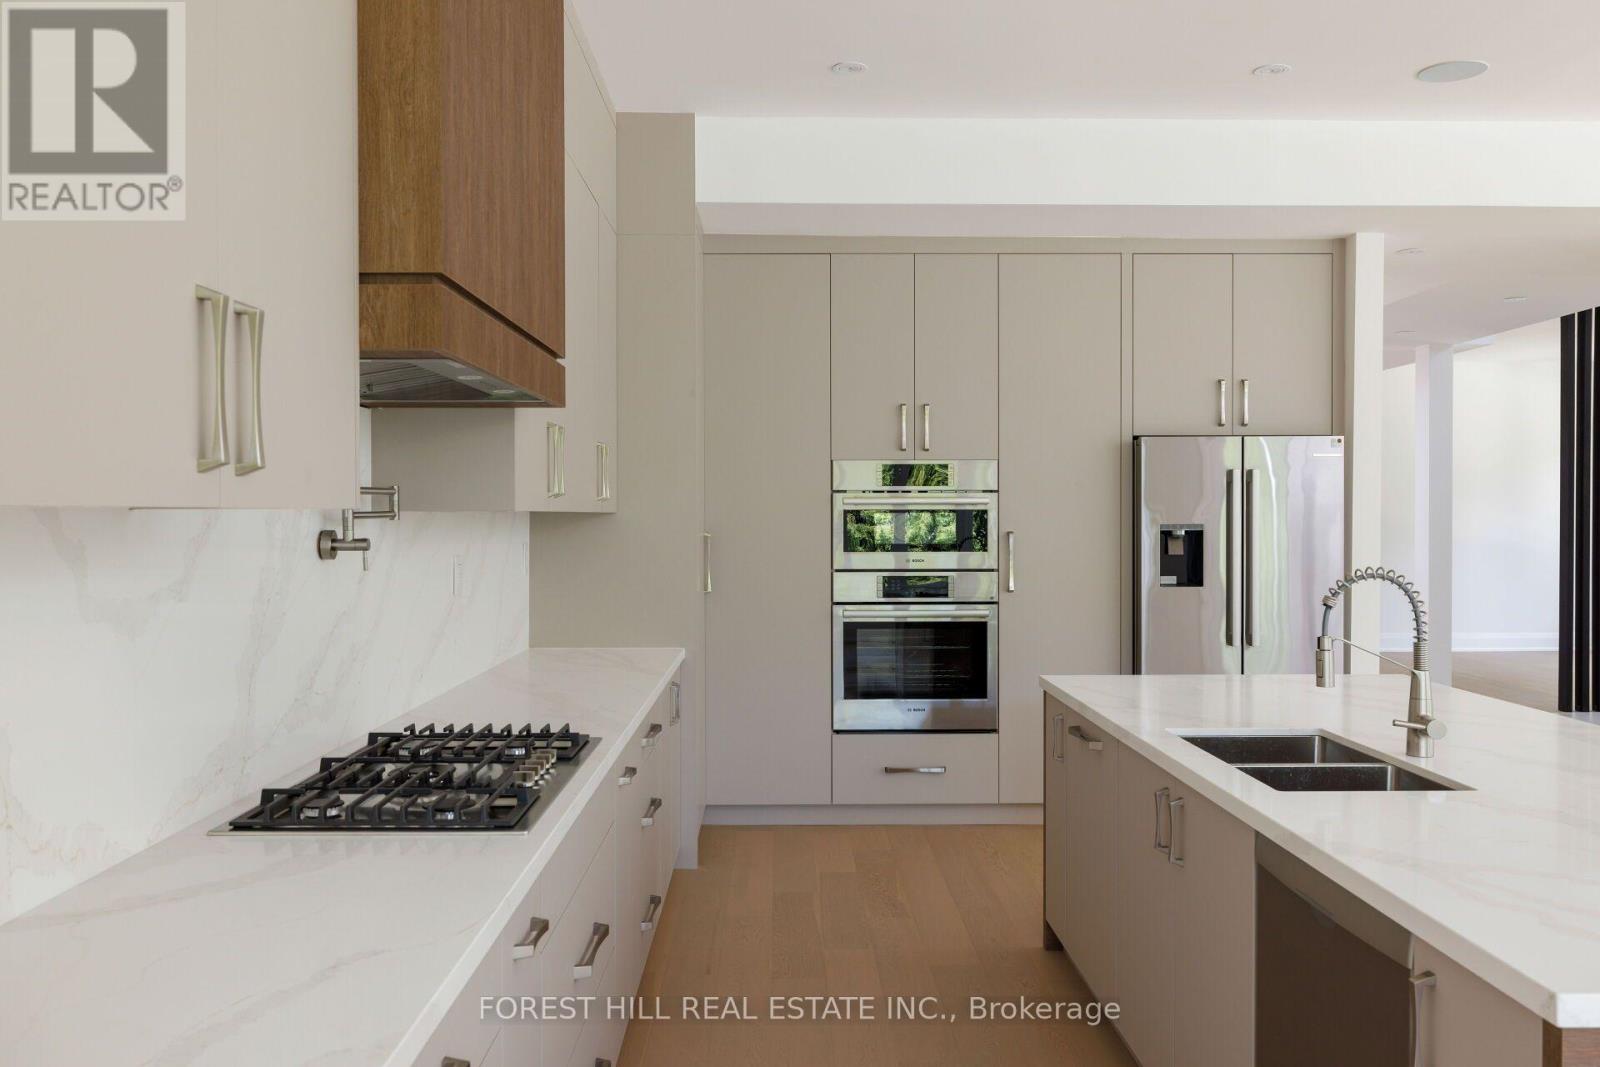
Luxury custom built modern home in prime Aurora! Soaring 20ft ground foyer and too many features to list: 11ft coffered ceilings in all bedrooms, 10ft ceiling main, 9.5 ft bsmt, spa like primary ensuite with 6 head shower and soaker tub, dog wash, main floor bedroom/office with its own entrance, huge basement with extra bedroom, rough-ins for wet bar and washer/dryer, across from beautiful McMahon Park and tennis courts, near movies, restaurants and shopping. *Some photos have been virtually staged, Kitchen in Basement is a virtual suggestion (id:51382)
284 King Road
Richmond Hill (Oak Ridges), Ontario
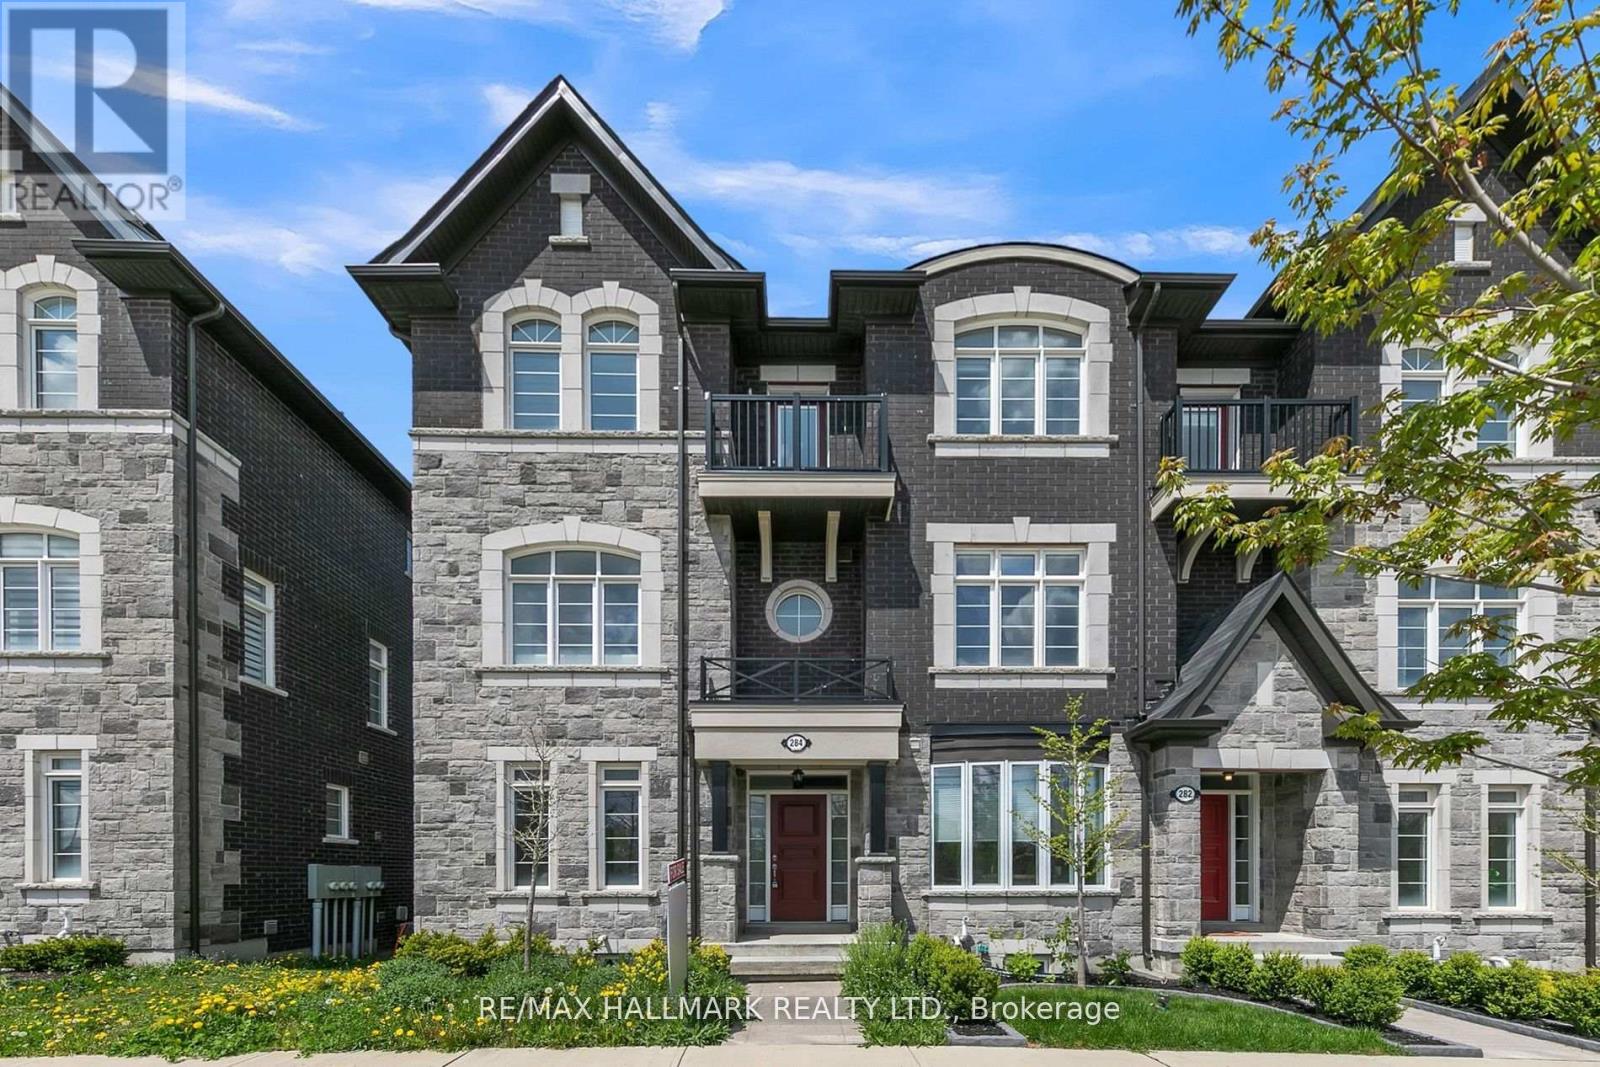
A Rare Opportunity To Own A Distinguished Freehold End-Unit Townhome Offering An Exceptional Combination Of Space, Privacy And Refined Living In The Heart Of Oak Ridges. This Impressive 3-Bedroom, 3-Bathroom Residence Offers A Generous And Thoughtfully Designed Layout With The Comfort And Presence Buyers Often Seek In A Detached Home, Combined With The Convenience Of Townhome Living. Soaring Ceilings, Hardwood Flooring, Oak Stairs And An Elegant Open-Concept Layout Create A Bright And Sophisticated Interior. The Gourmet Kitchen Features Stainless Steel Appliances, Granite Countertops, A Breakfast Area And Direct Access To A Spacious Terrace, Perfect For Outdoor Dining And Entertaining. The Primary Retreat Offers A Walk-In Closet And Private Ensuite, While The Third Bedroom Features Its Own Balcony For An Added Touch Of Luxury. Beyond The Home, Oak Ridges Offers An Exceptional Lifestyle Surrounded By Nature, Recreation And Everyday Convenience. Enjoy Easy Access To Lake Wilcox, Parks, Trails, Community Facilities, Schools, Groceries, Restaurants, Cafés, Shops, Services And Public Transit. An Exceptional Opportunity For Buyers Seeking A Spacious End-Unit Freehold Home, Added Privacy And A Connected Community Lifestyle In One Of Richmond Hill's Most Desirable Neighbourhoods. (id:51382)