
27450 Highway 12
Brock, Ontario
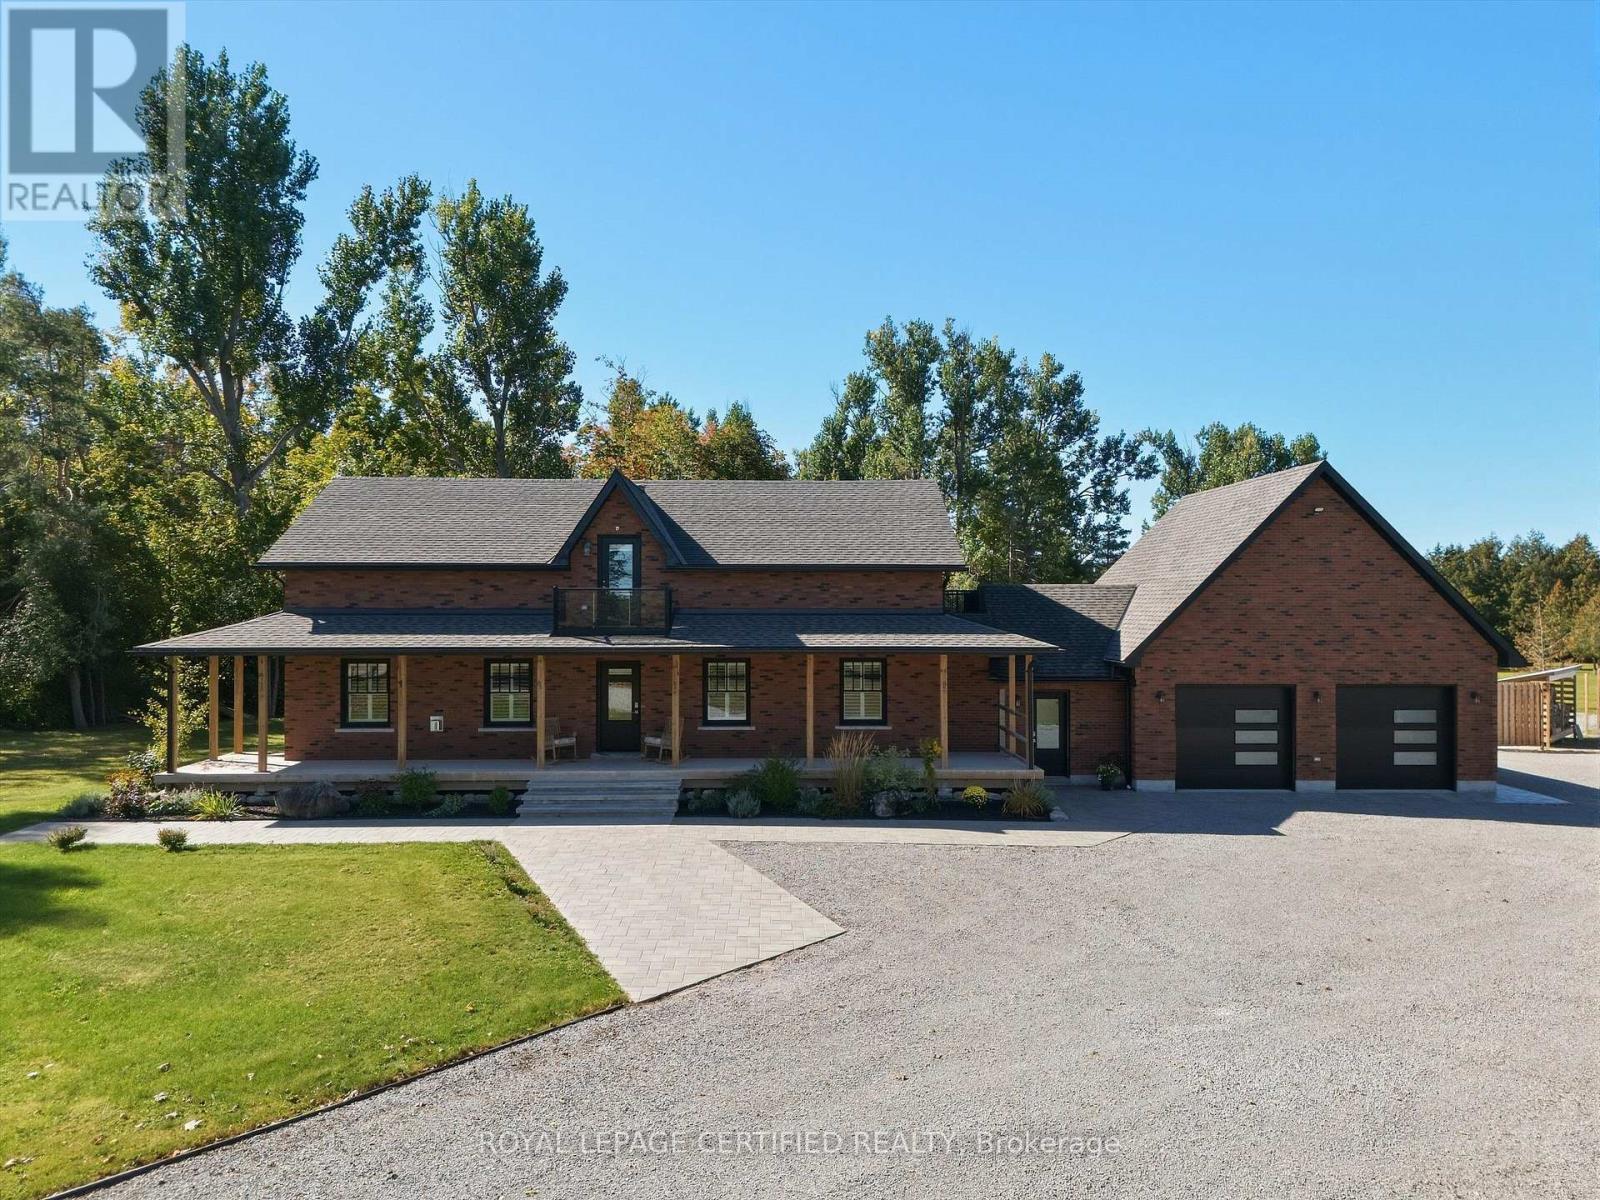
Wow combination of acreage, luxury living, pool & exceptional shop space! Gorgeous, workable 4.9-acre property extensively renovated from top to bottom in 2019 with quality finishes throughout! Offering 4 bedrooms & 3 full baths, scraped hardwood floors, California shutters and a bright open-concept layout. The gourmet open-concept kitchen features quartz countertops, a breakfast bar & backsplash, a pantry, and ample cabinetry. Main floor offers an office/den, bedroom & full bath, ideal for guests or seniors. Major upgrades include new ductwork, heat pump/HVAC, central air, central vac, windows & doors, spray-foam insulation, and shingles. Extended mudroom and 2-car garage addition. Enjoy a 16' x 32' saltwater pool (2023), 2 balconies, water purification and radon systems. Impressive 40' x 60' customized shop with 200-amp service, ideal for storage, hobbies or small-business use. (id:51382)
Th 152 - 31 Almond Blossom Mews
Vaughan (Vaughan Corporate Centre), Ontario
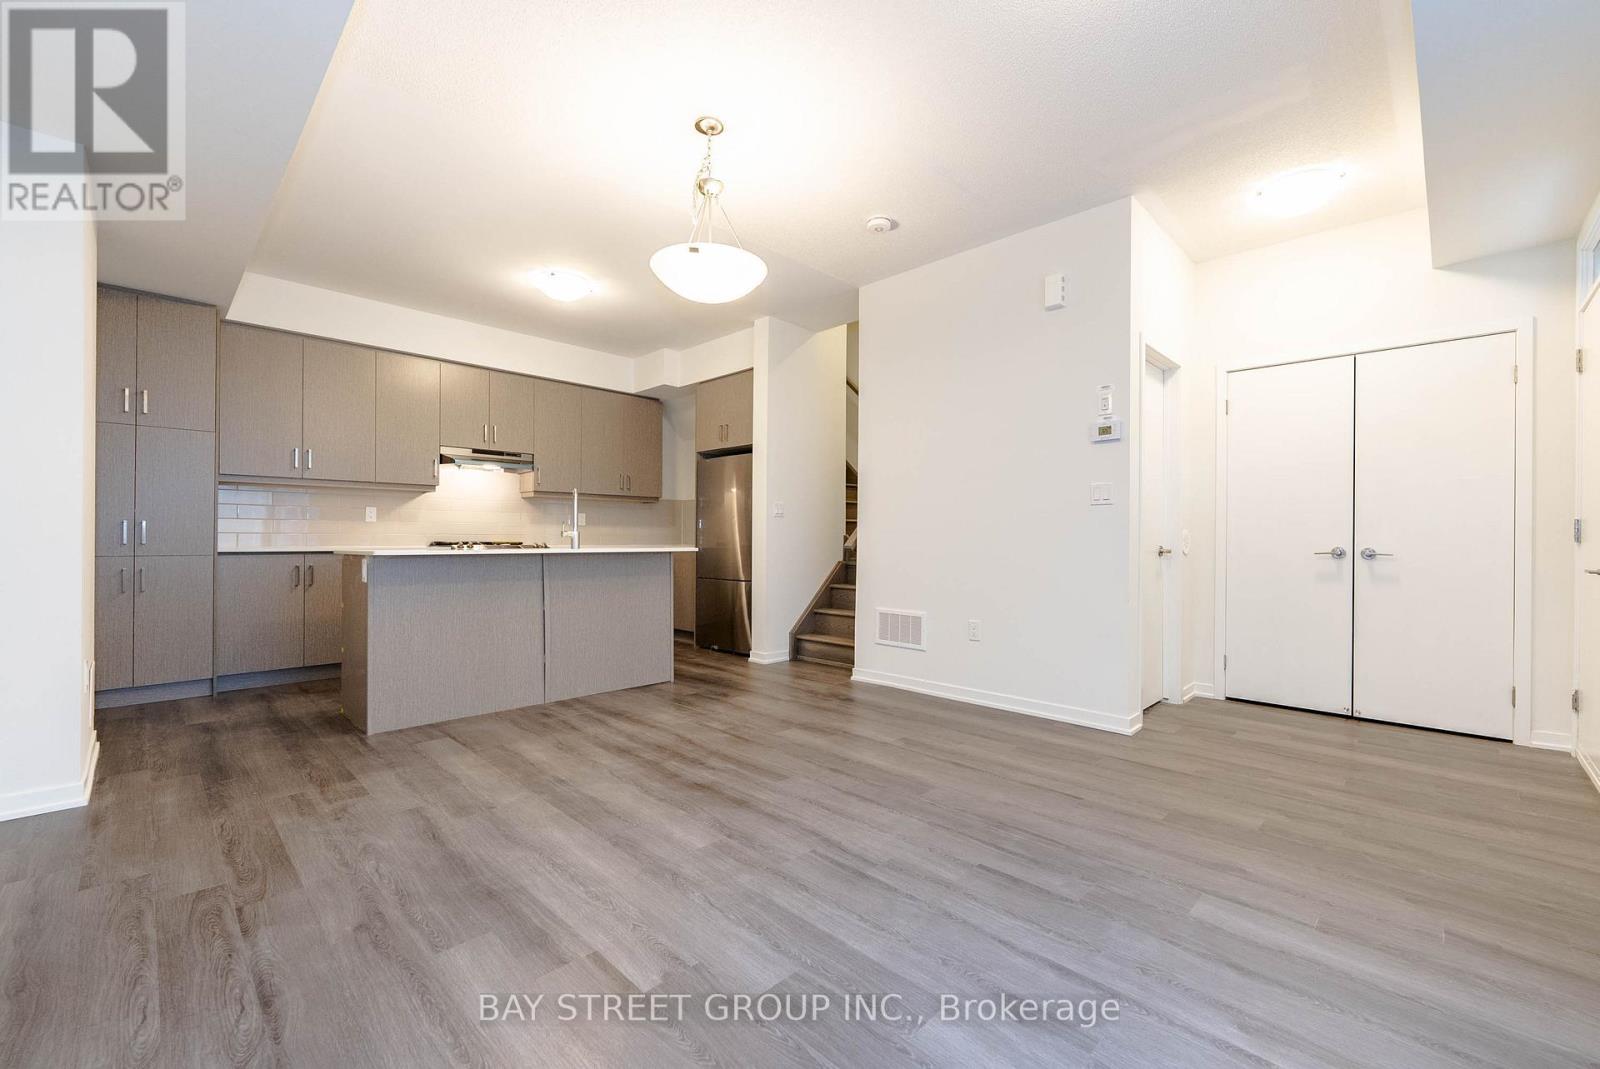
3 Bedroom, 2.5 Bath Mobilio Townhouse w/ large private rooftop terrace located in the heart of Vaughan. 9 Ft ceilings on the main floor. Open concept modern kitchen w/Quartz countertop & island, backsplash. Master bedroom with 5Pcs Ensuite bathroom and W/O balcony. Ensuite laundry on upper floor. Rooftop Private Terrace at Upper Floor. Laminate Through-Out & Lots of Windows w/Sunlight. Minutes To Highway 7/400/407 And Nearby Public Transportation. Close To York U, VMC, YMCA, IKEA, Costco, Cineplex, Shopping, Restaurant. (id:51382)
1 Bassview Court
Richmond Hill (Jefferson), Ontario
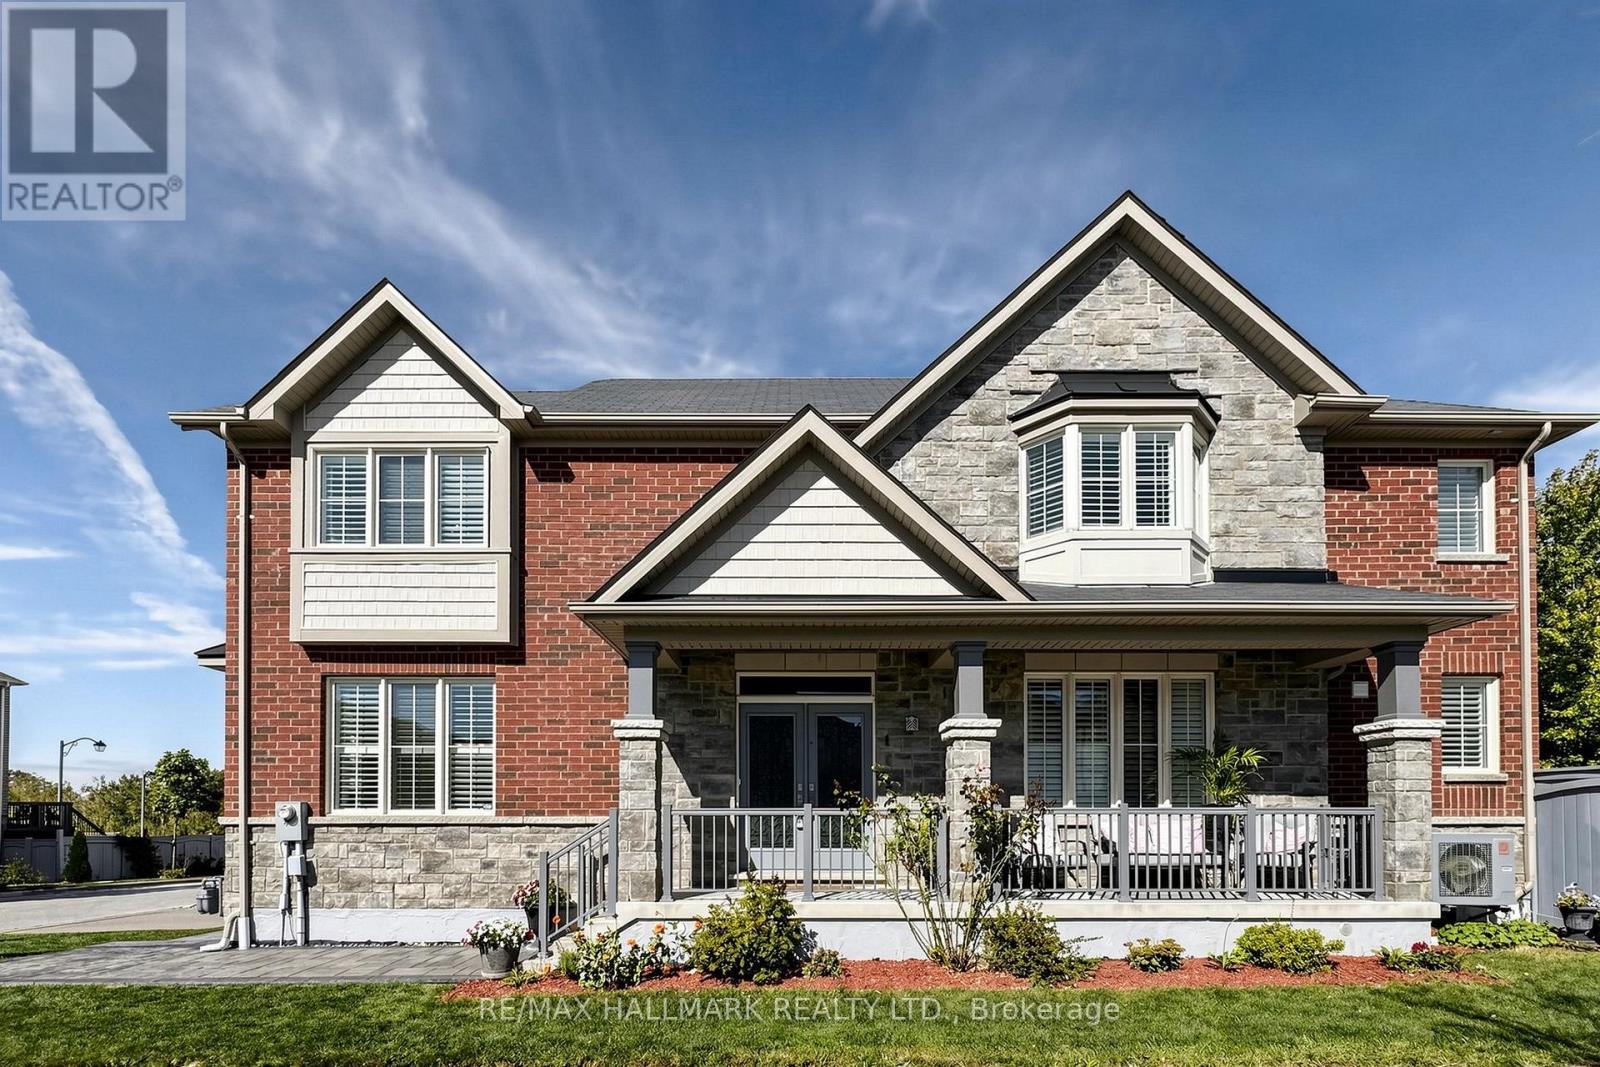
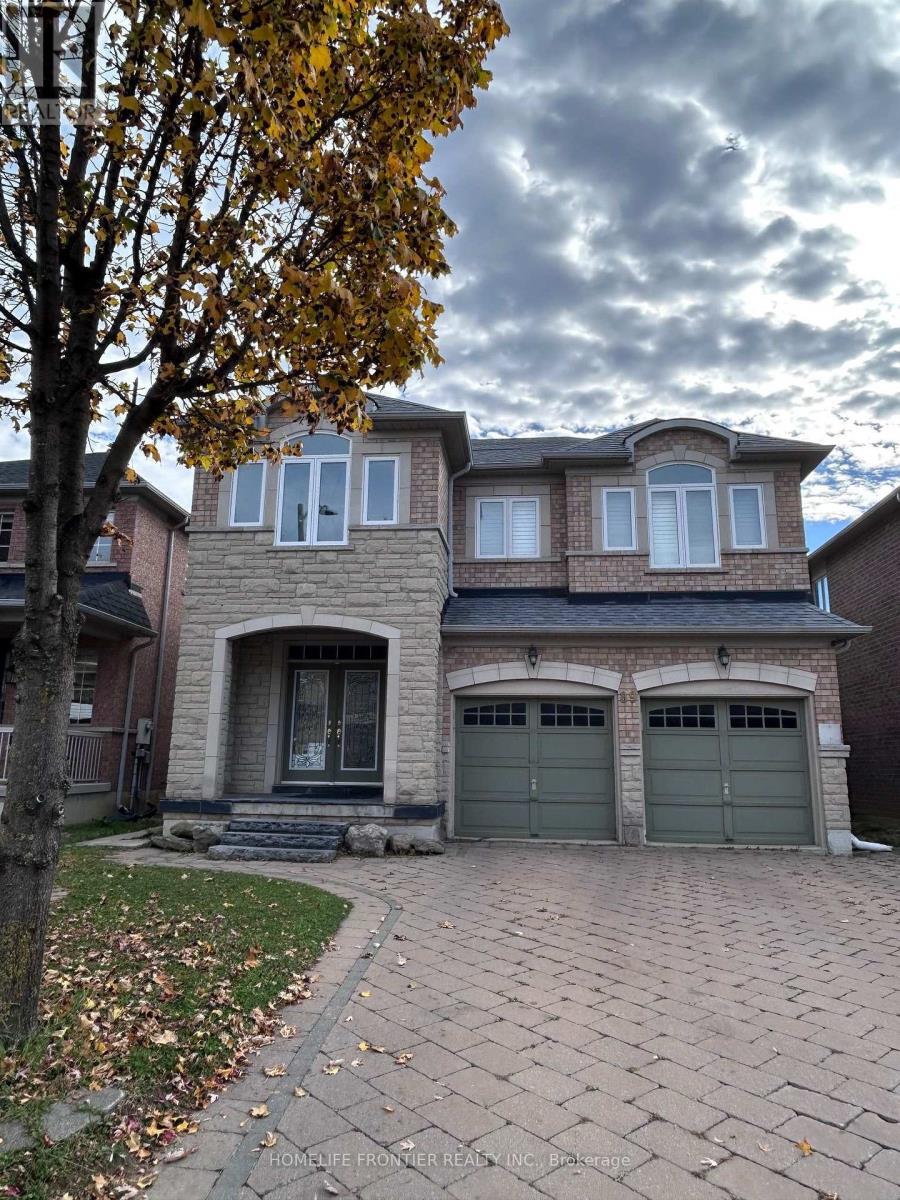
Gorgeous Home,2400 sq' Plus 900 sq' Finished Basement with Smooth Ceilings , Large windows throughout bringing in Abundant sunshine with California Shutters. Hardwood Flrs & Pot Lights on Main floor. Stone & Brick makes beautiful frontage.W/O to Patio from Kit with 9' French Doors,Interlock Driveway,Patio Stone Walkway,Upgraded Laminate Flooring Basement with additional bedroom & office/gym area & 3 pc Bathroom. Interlocking driveway with stone finished walkway and backyard. Newer Trane Heat PUMP and Newer Frigidaire Fridge, Induction Stove, Dishwasher & BBQ Gas line. Enjoy the court location with beautiful sunset views. Can park 4 cars on driveway no sidewalk. This was last street built in the subdivision.Built in 2013.The lot size is 42'x99' (id:51382)
57 Holst Avenue
Markham (Berczy), Ontario
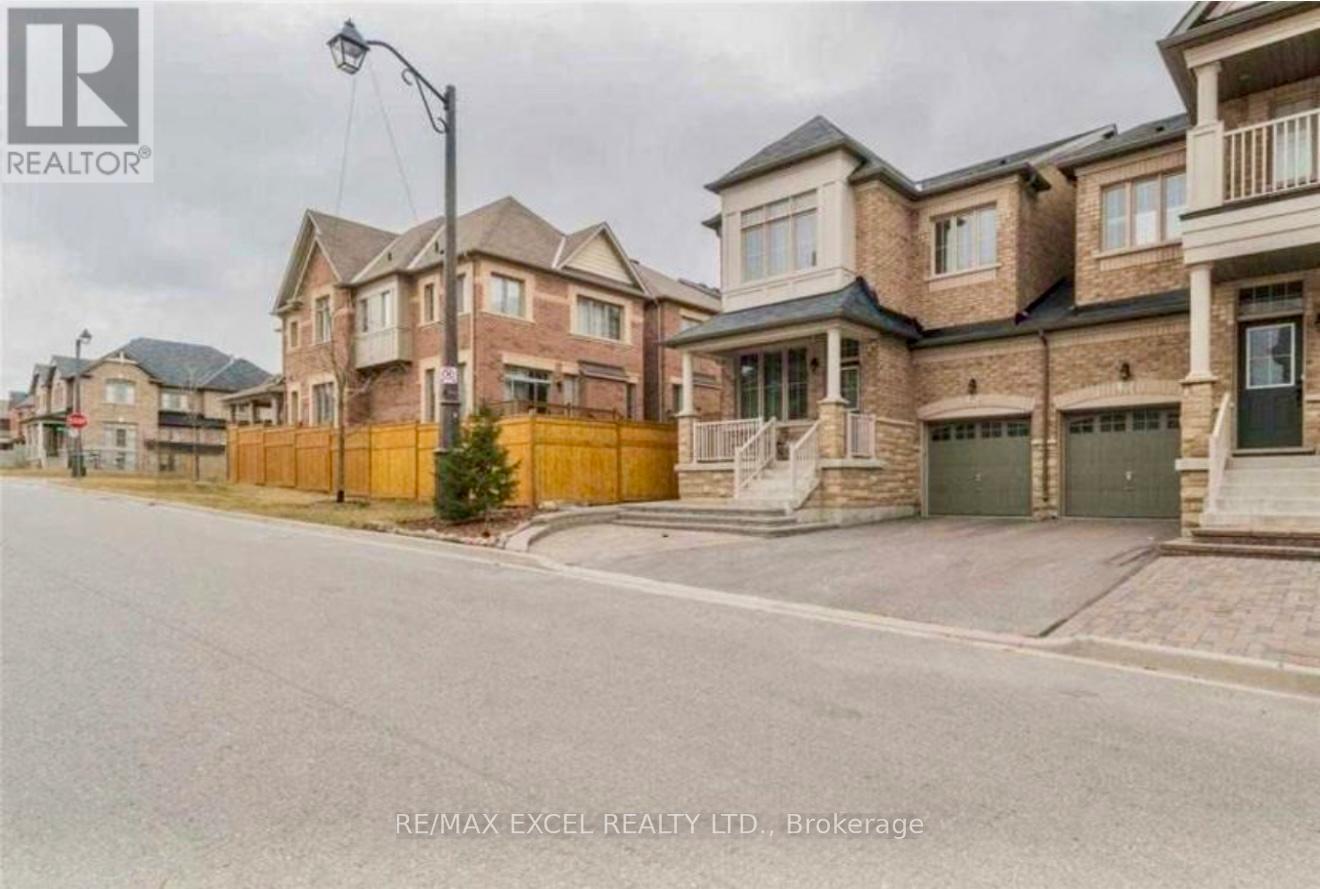
"Fieldgate" Built Gorgeous 4 Bdrms With 2 Ensuites Link By Garage Home In High Demand Upper Unionville * 2024 Sf * Wide Lot * Steps To Top Rank Pierre Trudeau H.S * Excellent Open Layout With Upgrds * 9 Ft G/Fl Ceiling * Hardwood Floor 1st&2nd Flr & Stair *Front And Back Yard Interlock * 240V Wall Plug For Ev Charging (Ev Charger Not Included) * Direct Access To Garage * (id:51382)
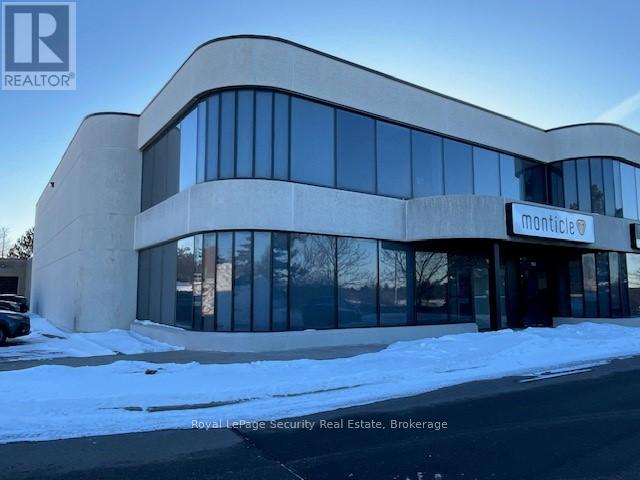
10b - 250 Shields Court
Markham (Milliken Mills West), Ontario
Prime 5,986 Square Foot, Corner Unit With (75%) Office / Showroom On Two Floors And Industrial (25%) With 1 Truck Level Loading Door. (id:51382)
Basement - 89 Ascalon Drive
Vaughan (Patterson), Ontario
Bright, spacious 2-bedroom plus den lower-level suite on a quiet street in the desirable Patterson area. Modern kitchen with white cabinetry, quartz-style countertops, breakfast bar, and stainless steel appliances including a dishwasher and over-the-range microwave. Open living area with pot lights throughout and vinyl plank flooring. Both bedrooms have mirrored sliding closets and their own ductless heating and cooling unit. Den is ideal for a home office. Updated 4-piece bath with tiled tub surround and floating vanity. Private in-suite stacked washer and dryer. Steps to schools, parks, community centres, transit, and shopping. Move in and enjoy! (id:51382)
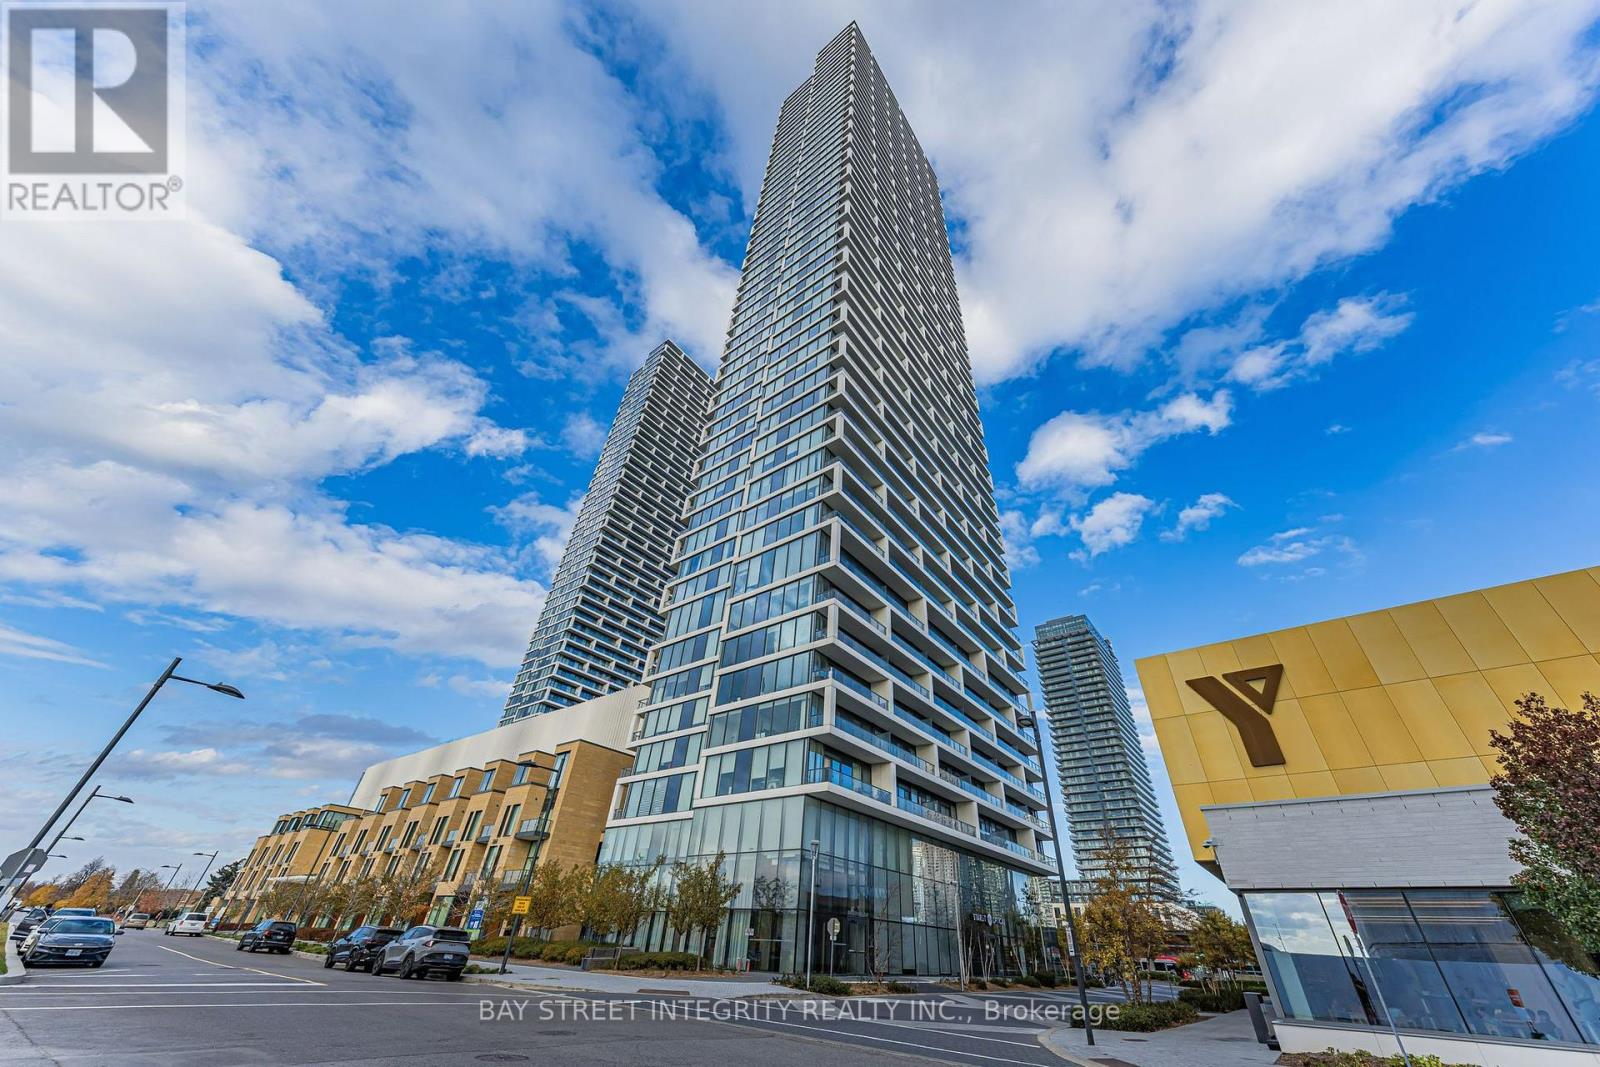
2212 - 5 Buttermill Avenue
Vaughan (Vaughan Corporate Centre), Ontario
Transit City II at Vaughan Metropolitan Centre Subway Station. Repainted And Spacious Open Concept 1+1 Suite, Modern Kitchen, Built-In Appliances, Stone Counters, Large Balcony With Great Views! Conveniently Located At The Vaughan Metropolitan Center. Steps From Public Transit And Subway Access. Close To Hwy 400, Hwy 401, Major Shopping And Entertainment Centers, Hospital, Canada's Wonderland, Vaughan Mills Mall, Schools, Library, York University, Community Center And So Much More! 553 Sqft Interior + 105 Sqft Balcony. (id:51382)
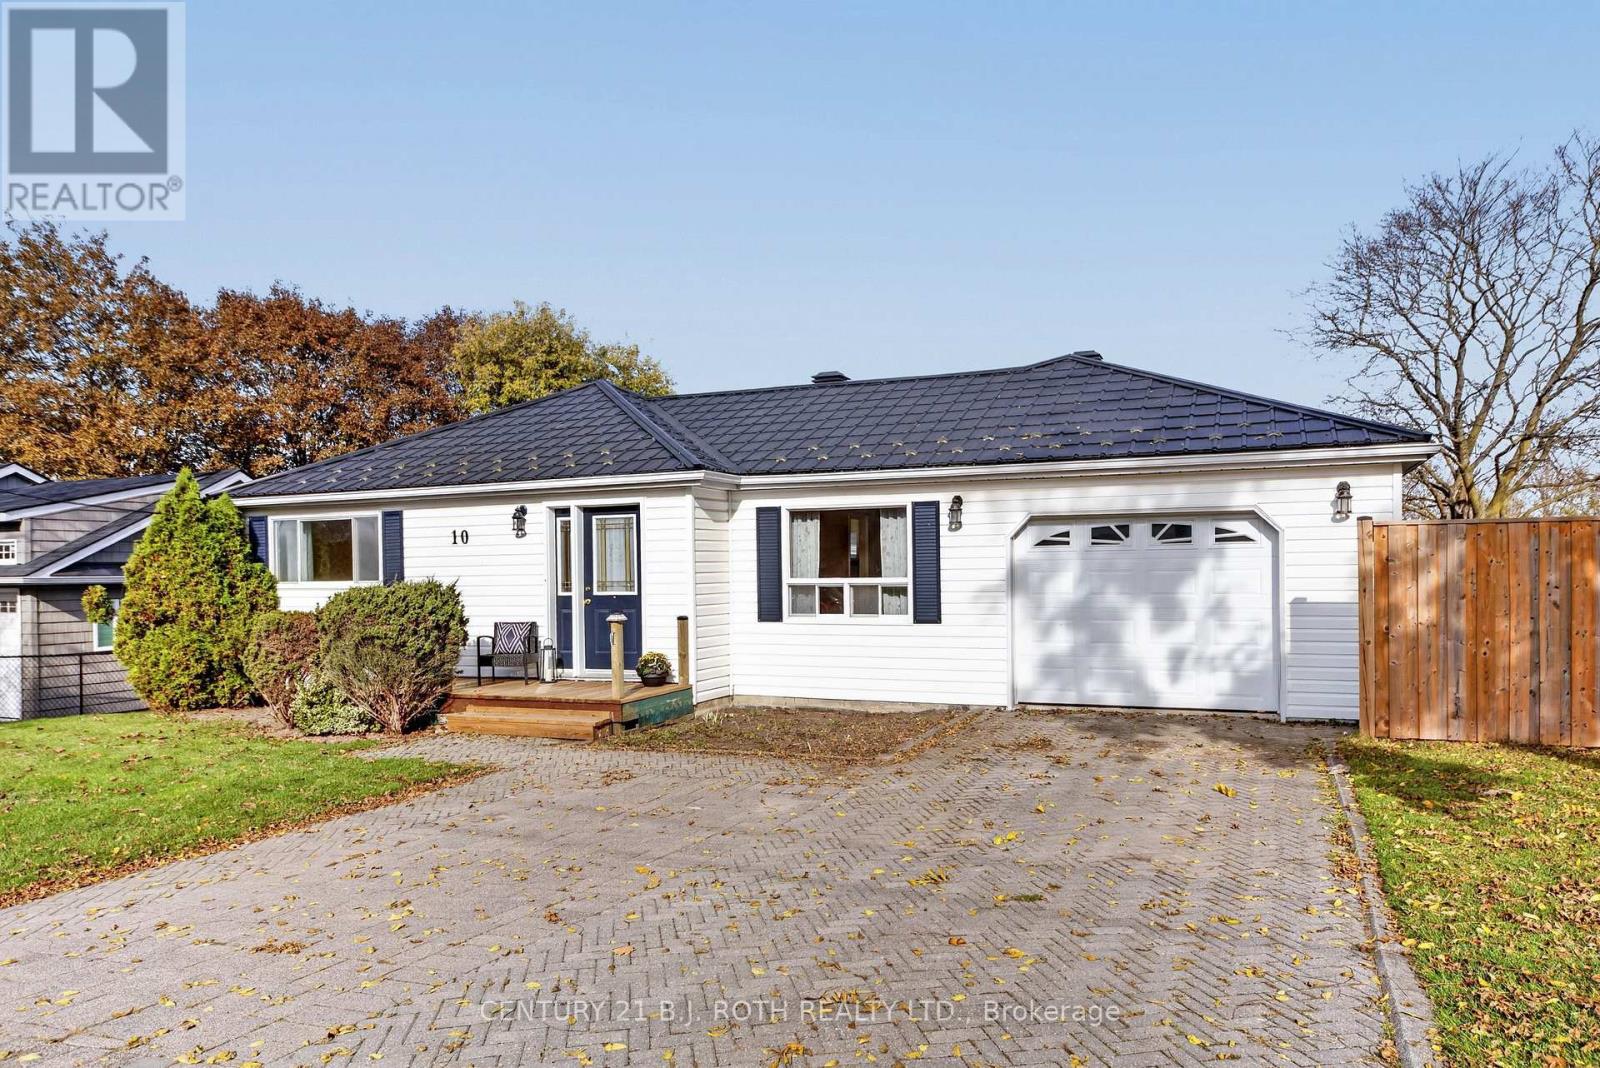
10 East John Street
Innisfil (Cookstown), Ontario
Welcome to 10 East John Street, a charming 2 bedroom, 1 bathroom bungalow nestled on a quiet street in the quaint town of Cookstown. Set on a generous 70 x 143 ft. lot with no neighbours behind, this property combines small town charm with the convenience of nearby schools, shopping and restaurants. Hardwood floors bring warmth and character to the home, while an updated steel roof and updated forced air gas furnace offer added peace of mind. A separate basement entrance provides flexibility and potential. The attached single car garage offers convenient inside entry, and a shed with hydro is ideal for hobbies, projects or additional storage. Enjoy a spacious backyard with plenty of room to garden, entertain or unwind. Whether you are an investor, a first time buyer, looking to downsize, this inviting Cookstown bungalow offers an exciting opportunity! Some pictures have been virtually staged to show potential. (id:51382)
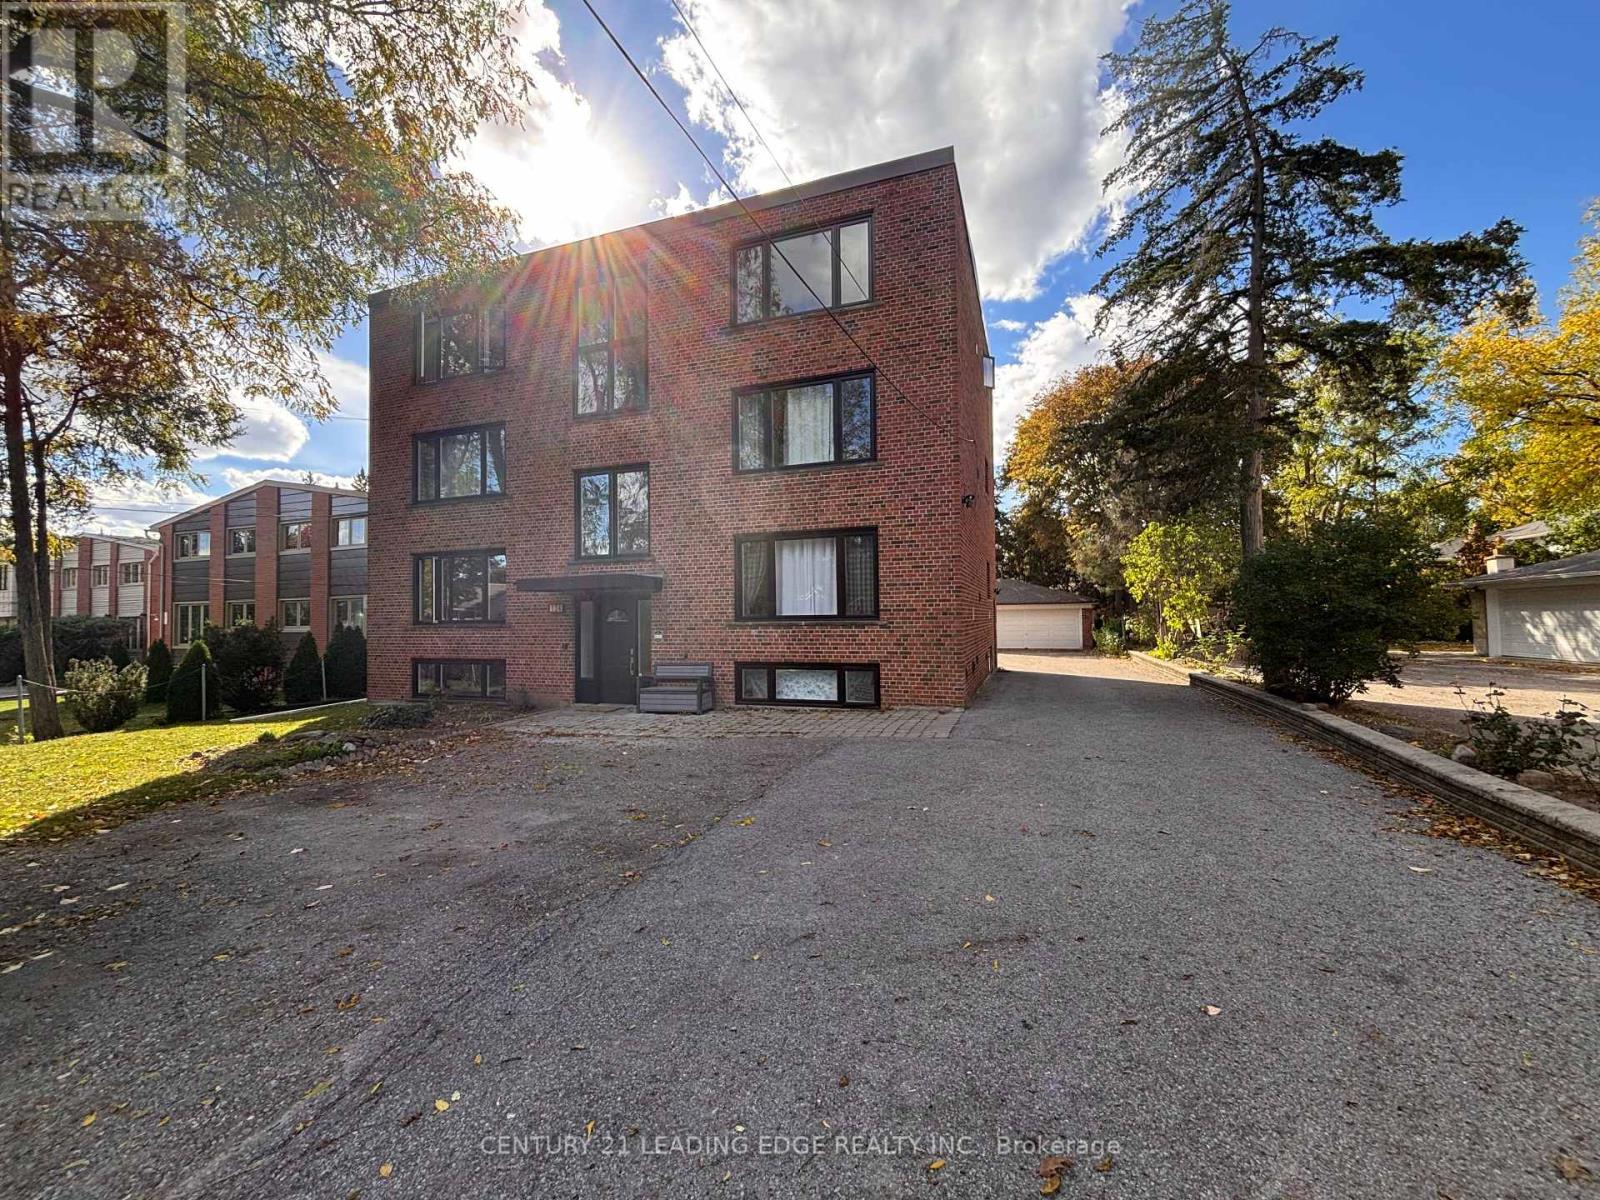
2 - 134 Lucas Street
Richmond Hill (Mill Pond), Ontario
Large 1,315 SQ FT- 3 Bedroom apartment with a balcony and 1 above ground parking spot in the prime Mill Pond Community. Thoughtful split layout with large principal rooms, no wasted space, and plenty of storage. Hardwood throughout, and large windows allow for plenty of natural light. Unbeatable location: walking distance to groceries, restaurants, coffee shops, retailers and all of your daily needs as well as the centre for performing arts, public library, Mackenzie Health and boutique shops of downtown Richmond Hill. Transit at your doorstep, including the Viva on Yonge St and a 4-minute drive to the Richmond Hill GO station. Live a healthy and active lifestyle near Mill Pond Park and forest trails. Protected by Ontario rent control, ensuring long-term peace of mind with rent increases capped at the annual provincial guideline. (id:51382)
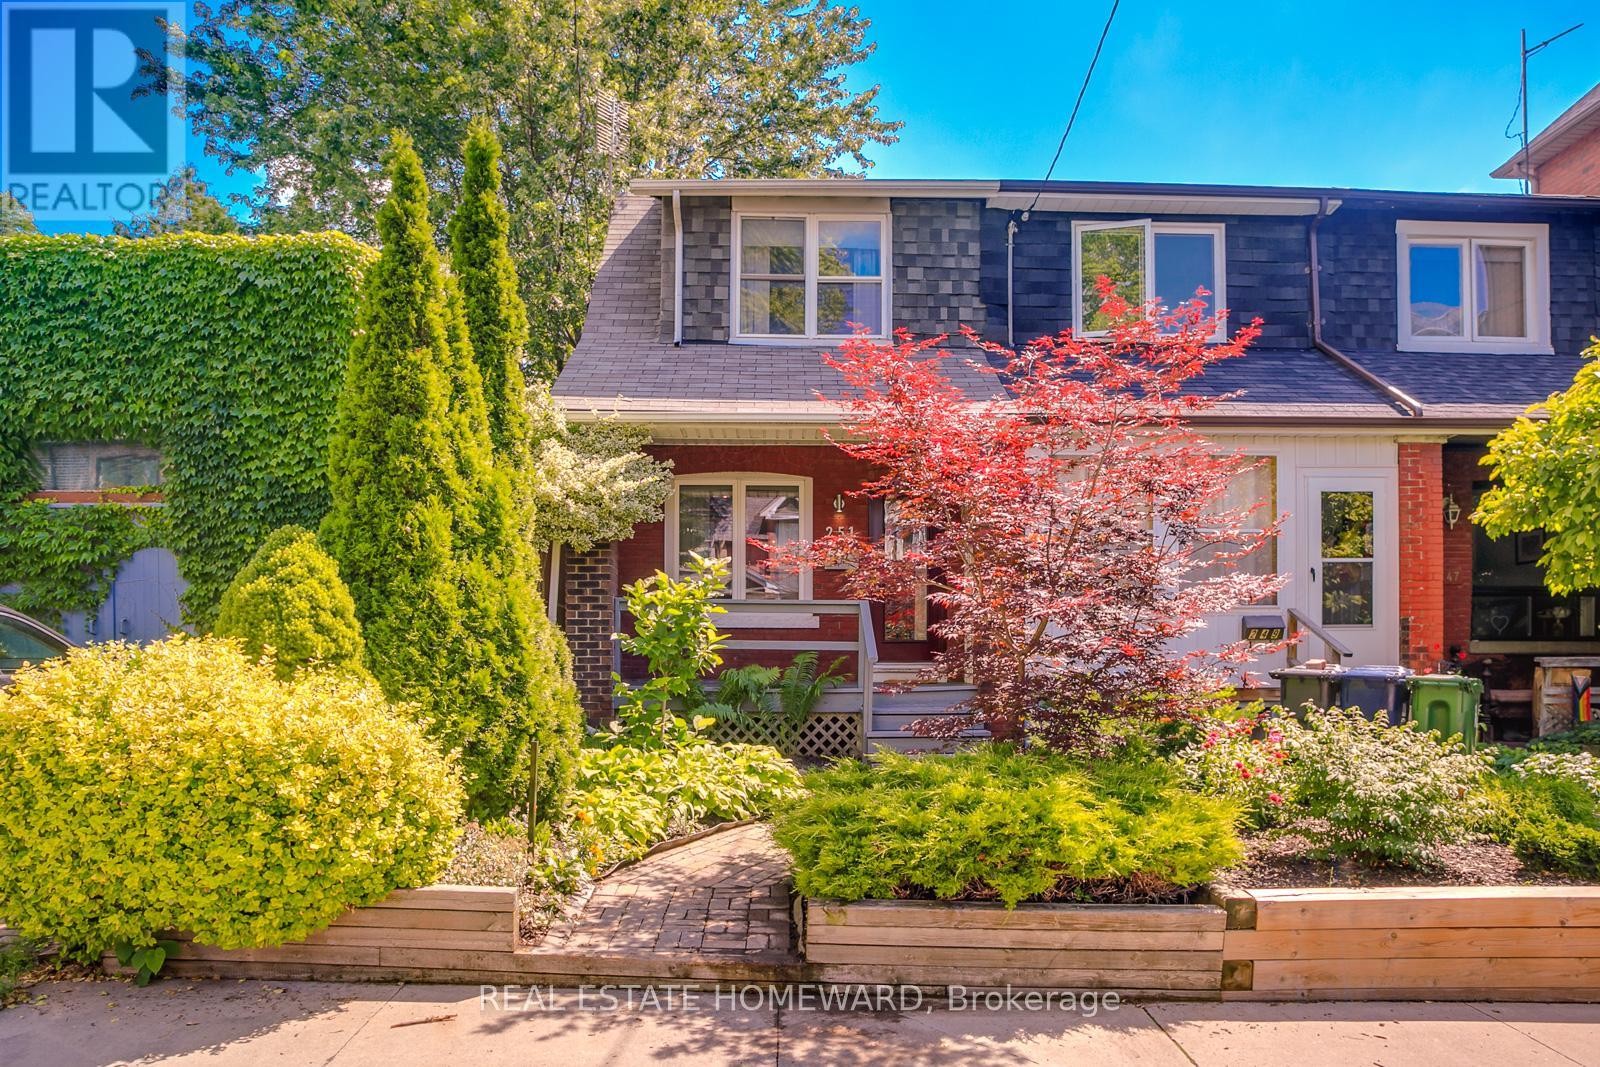
251 Boston Avenue
Toronto (South Riverdale), Ontario
This Home Is Perfectly Situated On A Quiet Stretch Of Tree Lined Boston Ave, Yet Still At The Heart Of The Action In Desirable Leslieville. Inviting Front Porch Overlooking Picturesque Gardens. The Backyard Is Set In A Canopy Of Mature Trees. The Open Concept Main Floor Living Space is well laid out With Large Living and Dining Area. Principal Bedroom Has Soaring Vaulted Ceilings and large closet. Basement Offers Comfortable Space For Office, Family Room and room for guest to stay. Sought after laneway parking. Just 4KM from downtown with plenty of transit options. Your favorite Restaurants Breweries and Cafes within a short walk in every direction. Excellent recreational activities within footsteps of your home. Great Highway Access. Good Quality Schools Pape Ave Jr PS, Queen Alexandria, Riverdale CI. Rare condo alternative in a highly sought after neighbourhood. Efficient And Effective Heat Pump/Cooling System(New 2020) makes for appealing utility bills. (id:51382)
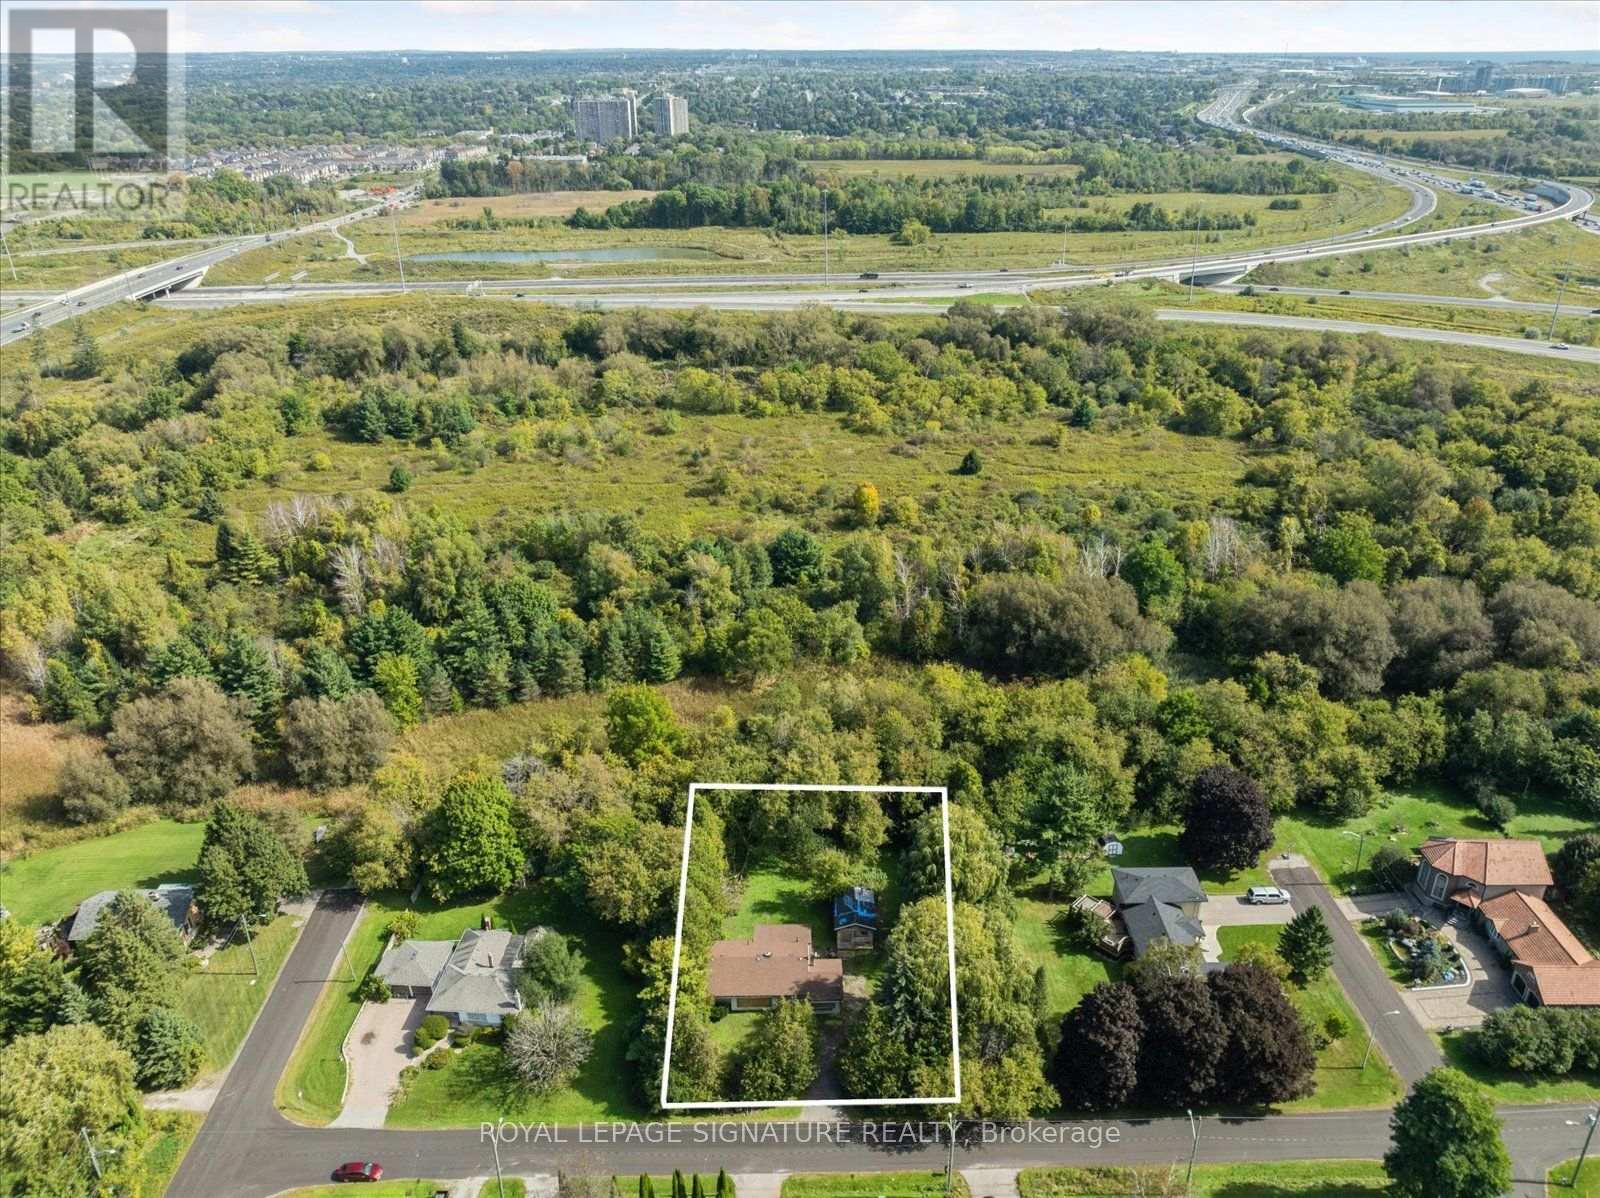
45 Queens Road
Whitby, Ontario
A rare opportunity for builders, investors, renovators, and custom-home buyers ready to bring their vision to life. Set on an impressive 20,839 sq. ft. lot with approximately 133 feet of frontage, this property backs onto a private, tree-lined ravine and small creek-creating a peaceful natural setting with room for children to play, family to gather, and evenings to unwind outdoors. Hydro, natural gas, and municipal water are already connected, giving you a valuable head start whether you choose to finish or renovate the existing home or create a larger custom residence. A City permit is on hand for existing structure and potential expansion to approximately 5,800 sq. ft. is transferable to the new owner, subject to verification of transferability and permit conditions with the Town of Whitby. Enjoy bright living spaces, beautiful ravine views, and convenient access to the Hwy. 401 and 412 connection and Whitby GO, approximately three minutes away. A rare property with outstanding potential-bring your vision and make it home. The existing house is being sold as-is, without warranties or representations. (id:51382)
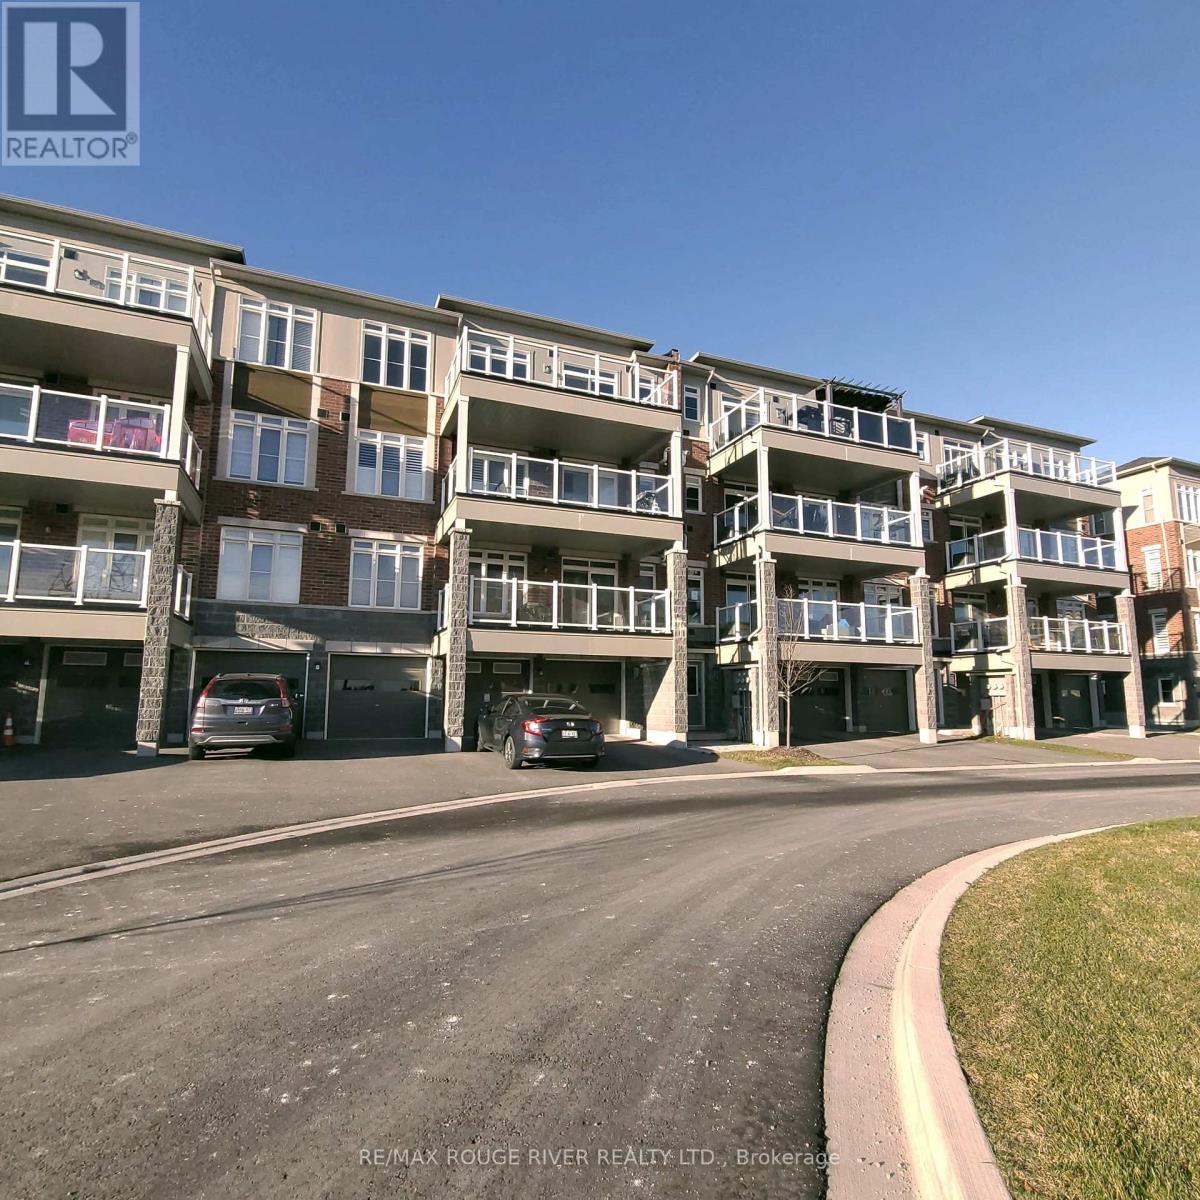
#109 - 2540 William Jackson Drive
Pickering (Duffin Heights), Ontario
Stunning 2-Bedroom, 2-Bathroom Stacked Townhouse in a Desirable Quiet Neighbourhood. Welcome to this immaculate and light-filled stacked townhouse, perfectly situated in a peaceful family-friendly community. Designed for modern living, the main floor features a spacious living room bathed in natural light, creating a warm and inviting atmosphere for everyday relaxation. The bright, open-plan kitchen offers seamless flow and a walk-out to an extensive private balcony-ideal for summer entertaining or unwinding outdoors. The generous primary retreat boasts a walk-in closet and a private 4-piece ensuite, complemented by a well-sized second bedroom. Additional highlights include convenient ensuite laundry, stainless steel appliances, and the rare bonus of three parking spaces, including an attached built-in garage. Move-in ready and close to all amenities! (id:51382)
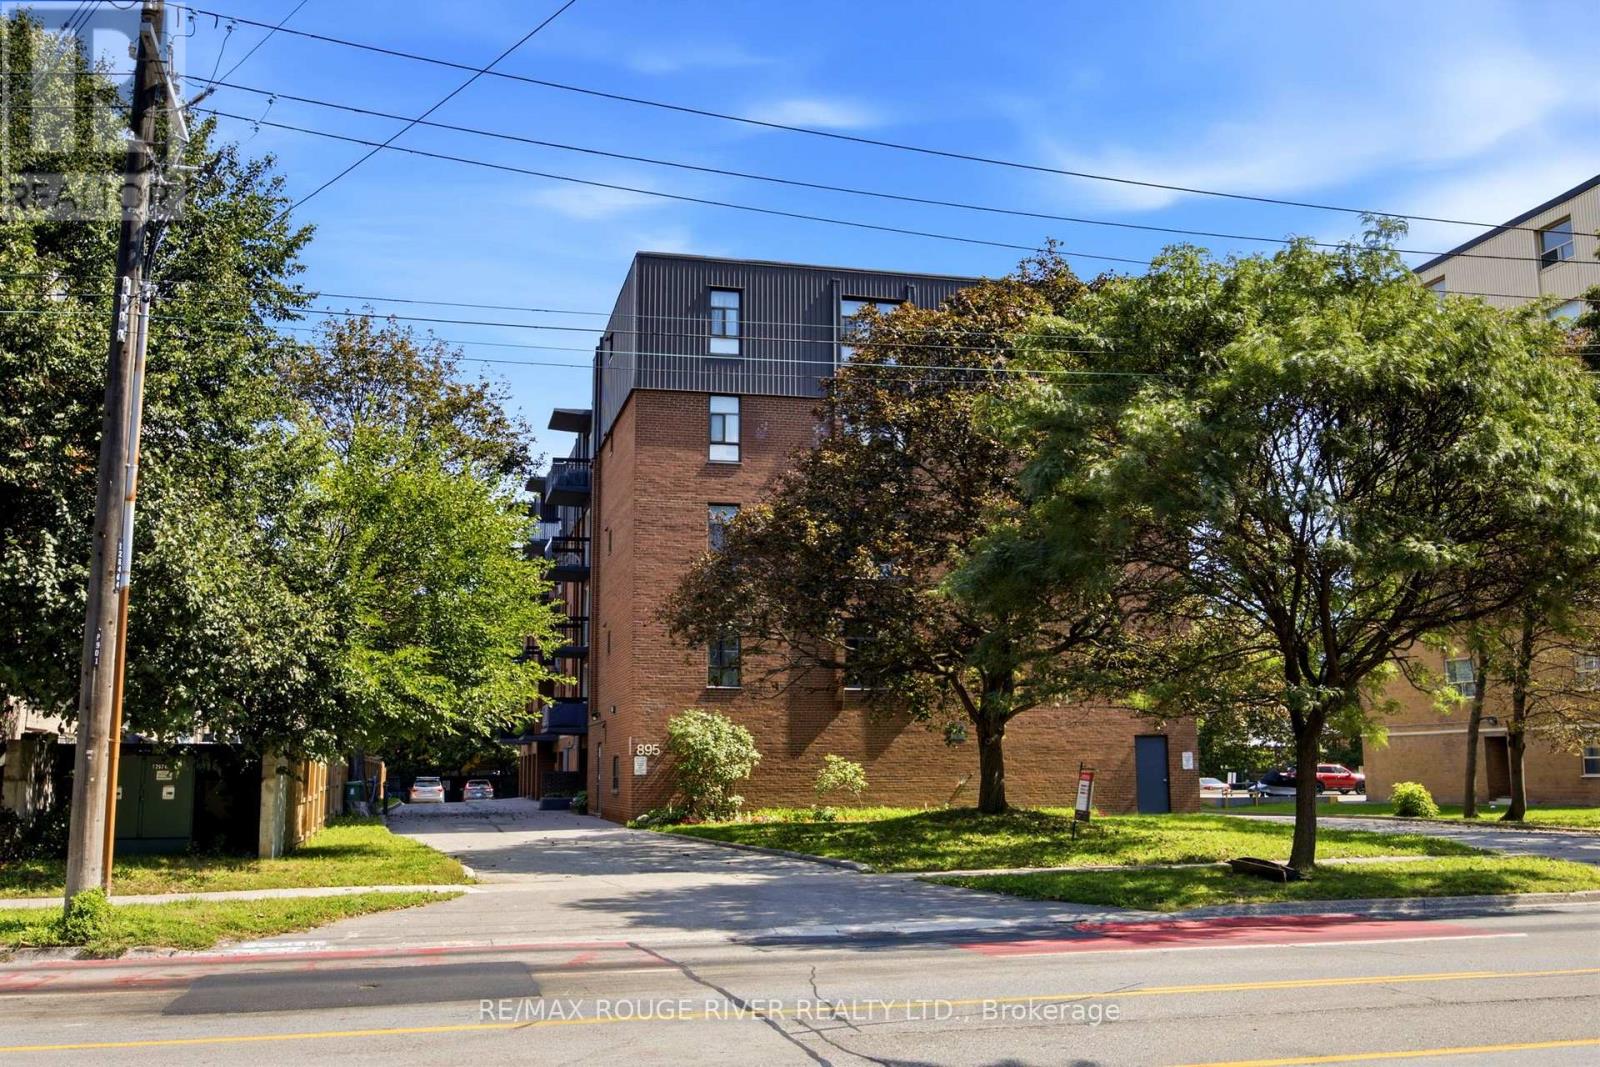
406 - 895 Kennedy Road
Toronto (Ionview), Ontario
*Welcome to this spacious 2-bedroom, 2-bathroom condo in the heart of Scarborough! Offering approx. 838 sq. ft. of well-designed living space, this bright and functional suite features a comfortable layout ideal for first-time buyers, downsizers, or investors. Shows Spotless* Enjoy a convenient location near Kennedy Road & Lawrence Avenue, with easy access to TTC/public transit, shopping, restaurants, grocery stores, schools, parks, & major highways. The generous living & dining areas provide plenty of space for everyday living & entertaining, with walk out Balcony & Ensuite Laundry Situated in an established and highly accessible Scarborough neighbourhood, this condo offers an excellent combination of space, location, and value. A fantastic opportunity to own a Beautiful 2-bedroom suite in a convenient GTA location! 1 Parking Spot and 1 Locker is Included. Cable TV, Internet & landline incl. in Maintenance Fees! (id:51382)
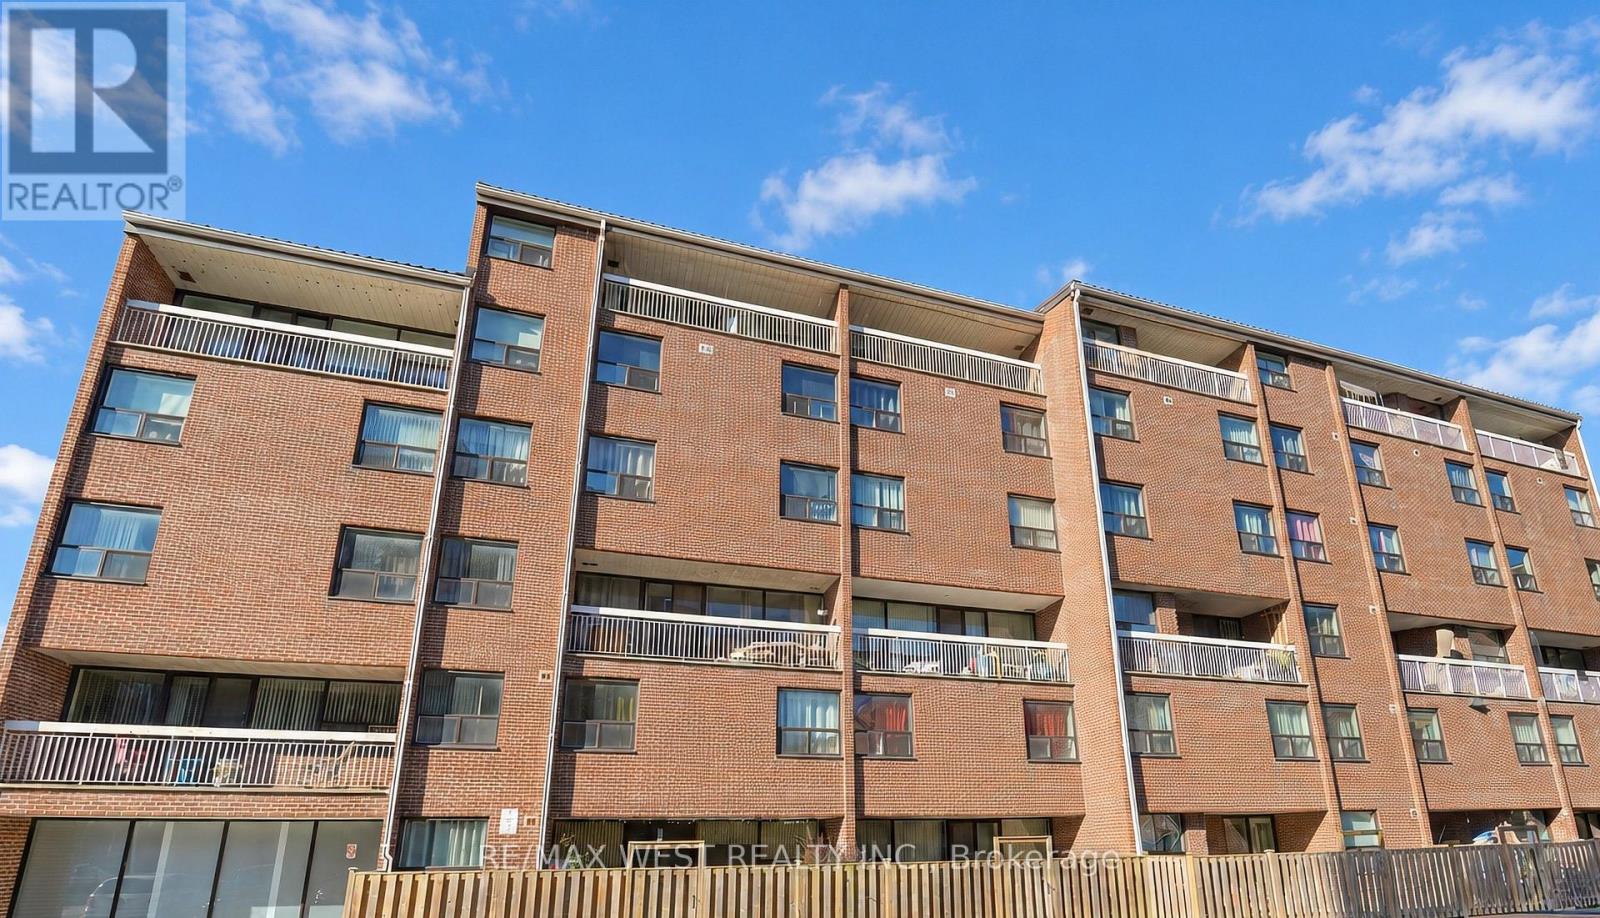
221c - 4064 Lawrence Avenue E
Toronto (West Hill), Ontario
RARE FIND! 1,310 SQ. FT. 3-BEDROOM, 2-STOREY CONDO! Phenomenal value! This beautifully renovated, move-in-ready home offers exceptional space and a unique layout rarely found in condo living. Bright, open-concept main floor features spacious living and dining areas, a modern white kitchen with newer appliances, and a primary bedroom with a large walk-in closet and 2-pc bath. Enjoy laminate flooring, renovated bathrooms, newer windows, painted thru-out and a sliding door walkout to an open balcony. The upper level offers two additional bedrooms, a separate laundry room and a 4-pc bath. Two separate hallway entrances, one on each level, add to this exceptionally versatile layout! One parking space and locker included. Maintenance fees include all utilities except hydro. Unbeatable convenience! Walk to GO Station, TTC, shopping, parks, schools and library. Minutes to U of T Scarborough, Centennial College and Rouge Valley Health Centre, with quick access to Hwy 401 E/W. Why rent when you can own this spacious 3-bedroom home? Exceptional space, location and value! A must-see! (id:51382)
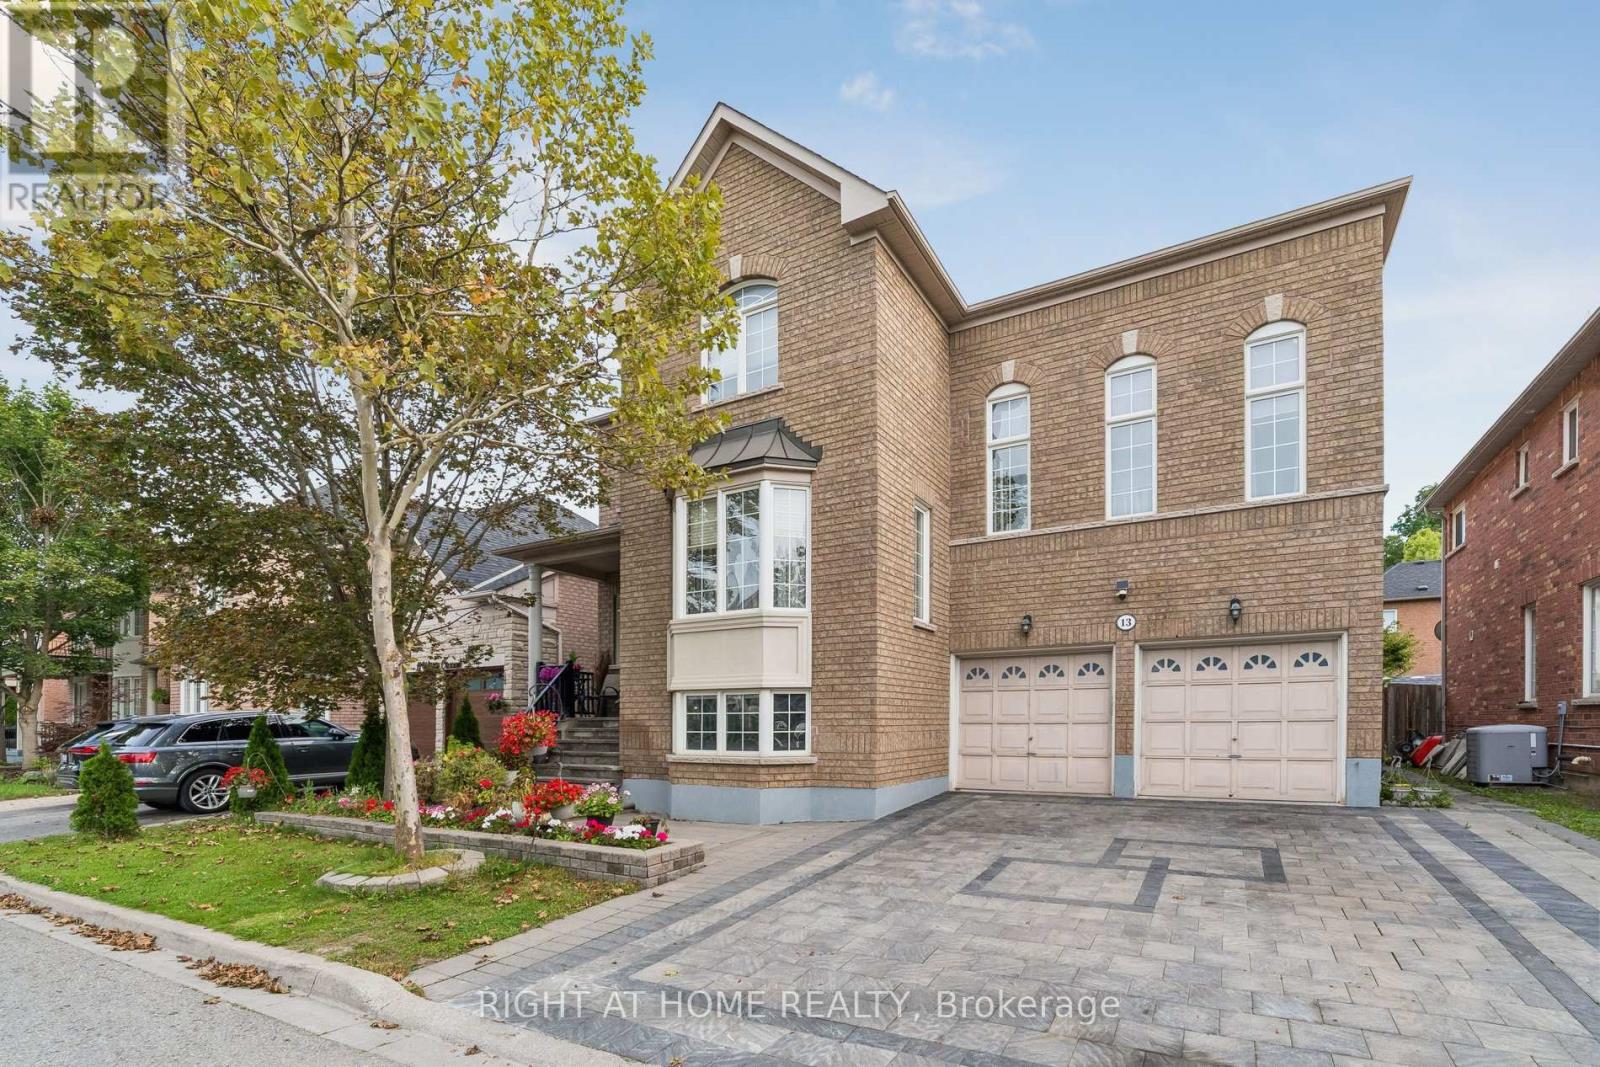
13 Weston Crescent
Ajax (Northwest Ajax), Ontario
Stunning Executive Tribute "Linden" Model in Nottingham, North AjaxWelcome to this beautifully appointed Tribute "Linden" model, offering approximately 3,294 sq. ft. of elegant and functional living space in the highly sought-after Nottingham community of North Ajax.From the moment you arrive, the home impresses with its covered front porch, raised lot, and inviting curb appeal. The thoughtfully designed main floor features spacious formal living and dining rooms, perfect for entertaining, along with a generously sized family kitchen complete with a center island, pantry, and walk-out to the backyard. The bright and welcoming great room offers a cozy fireplace, creating the perfect space for family gatherings and relaxation.A standout feature is the impressive mid-level family room, highlighted by soaring ceilings and an abundance of natural light, offering a spacious and versatile retreat for the entire family.The luxurious primary suite provides a peaceful escape, featuring a 5-piece ensuite and spacious walk-in closet. Additional highlights include 9-foot ceilings, full-size basement windows, and convenient garage access to the basement.The finished basement further expands the living space and includes two additional bedrooms, a kitchen, and a spacious living area, making it ideal for extended family, guests, or additional living arrangements. With direct access from the garage, the basement offers exceptional convenience and versatility.A beautifully designed executive home offering space, style, natural light, and functionality in one of North Ajax's desirable family communities. Over $100K invested in upgrades. beautifully finished interlock driveway. (id:51382)
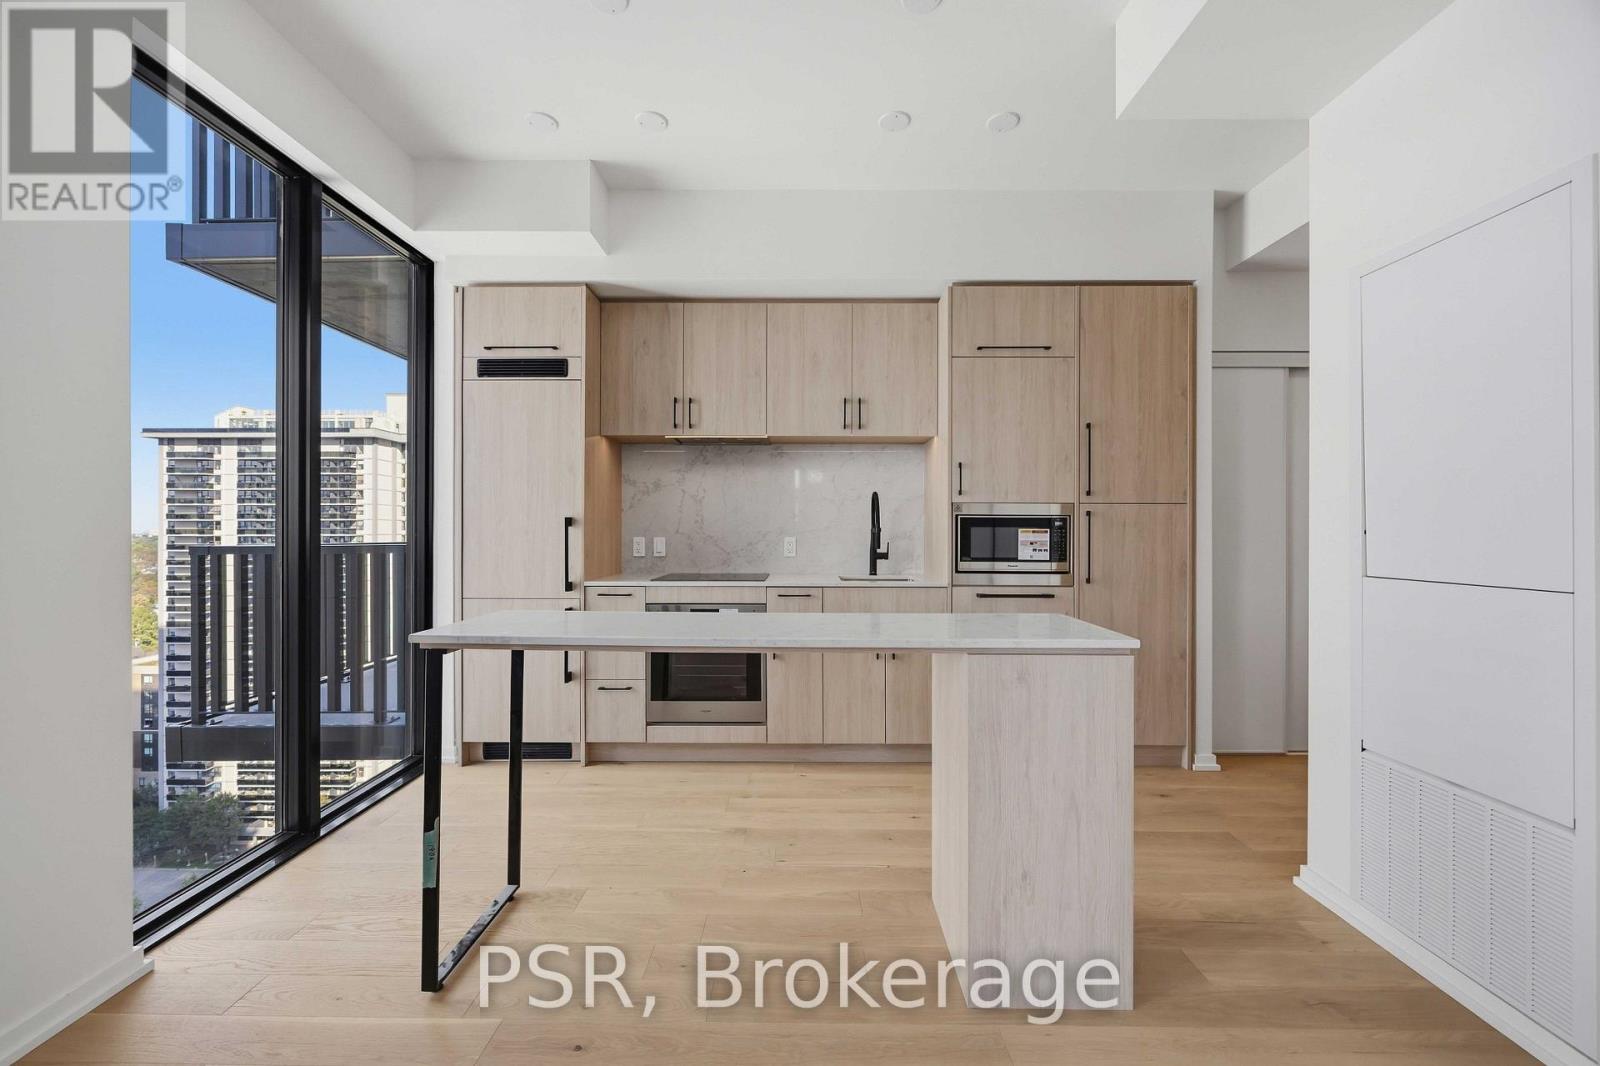
1906 - 109 Erskine Avenue
Toronto (Mount Pleasant West), Ontario
Experience elevated Midtown living at Akra Living, Curated Properties' newest boutique residence in the heart of Yonge & Eglinton. This bright corner suite features an open-concept layout with 2 bedrooms, 2 bathrooms, floor-to-ceiling windows, and a spacious private balcony with city views. The modern kitchen includes stainless steel appliances and overlooks the living and dining areas. Residents enjoy a double-height lobby with full-service concierge and exceptional amenities, including a fitness centre, yoga studio, and Ritual Centre Spa with infrared sauna and hot and cold plunge pools. Outdoor spaces include a landscaped terrace, Zen garden, herb garden, and resident lounges. Steps from cafés, restaurants, shopping, parks, schools, transit, and everyday conveniences. (id:51382)
508 - 420 Eglinton Avenue E
Toronto (Mount Pleasant East), Ontario
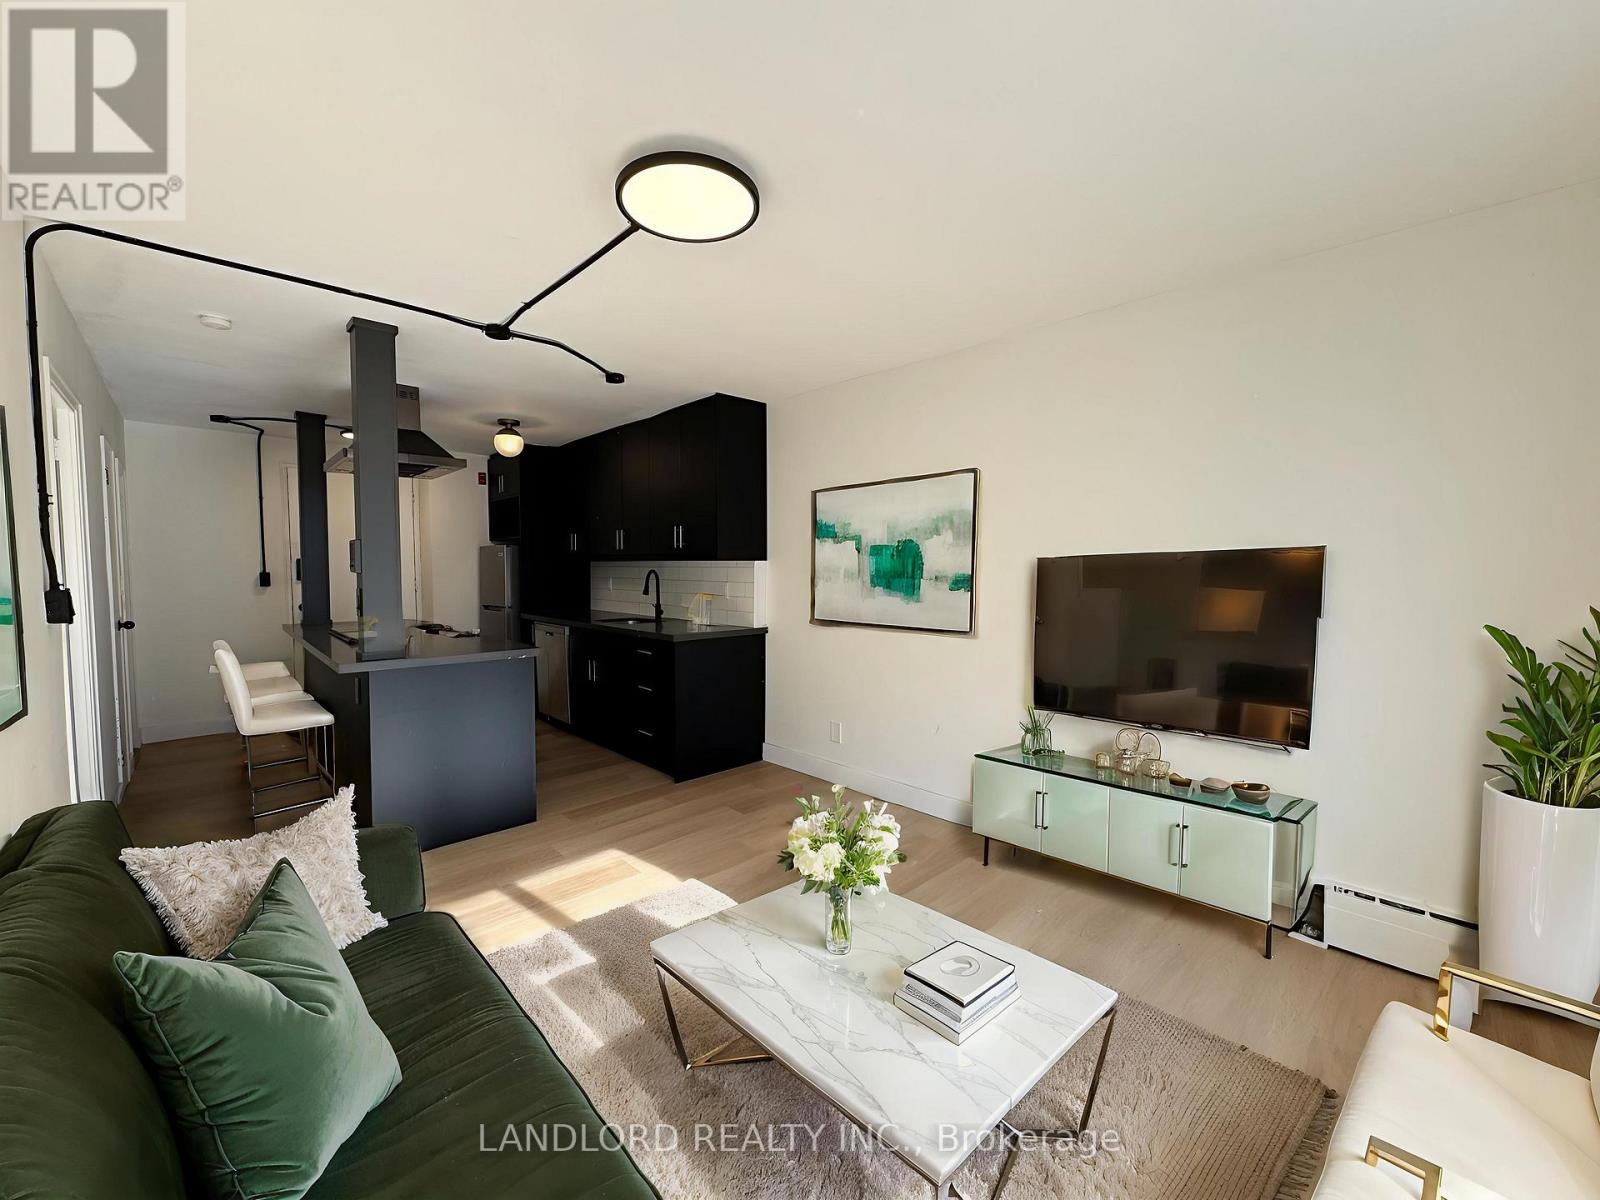
Discover This Beautifully Renovated 1 Bedroom, 1 Bathroom Suite In A Boutique, Professionally Managed Building In Toronto's Desirable Mount Pleasant East Neighbourhood. Featuring Contemporary Finishes Throughout, The Suite Offers A Modern Kitchen With Stainless Steel Appliances, Generous Cabinetry And A Breakfast Bar, Along With A Bright And Spacious Living Room Boasting A Large Window For Abundant Natural Light. The Generously Sized Bedroom Includes A Mirrored Closet, While Residents Can Enjoy Newly Renovated Shared Laundry Facilities Complete With A Comfortable Seating Area And Library. With An Impressive Walk Score Of 92/100, This Exceptional Location Offers Convenient Access To Public Transit, Popular Dining, Everyday Essentials And Nearby Green Spaces, Including Charlotte Maher Park, Cudmore Creek Park And Sherwood Park. **Appliances: Fridge, Stove and Dishwasher **Utilities: Heat & Water Included, Hydro Extra (id:51382)
3605 - 20 Soudan Avenue
Toronto (Mount Pleasant West), Ontario
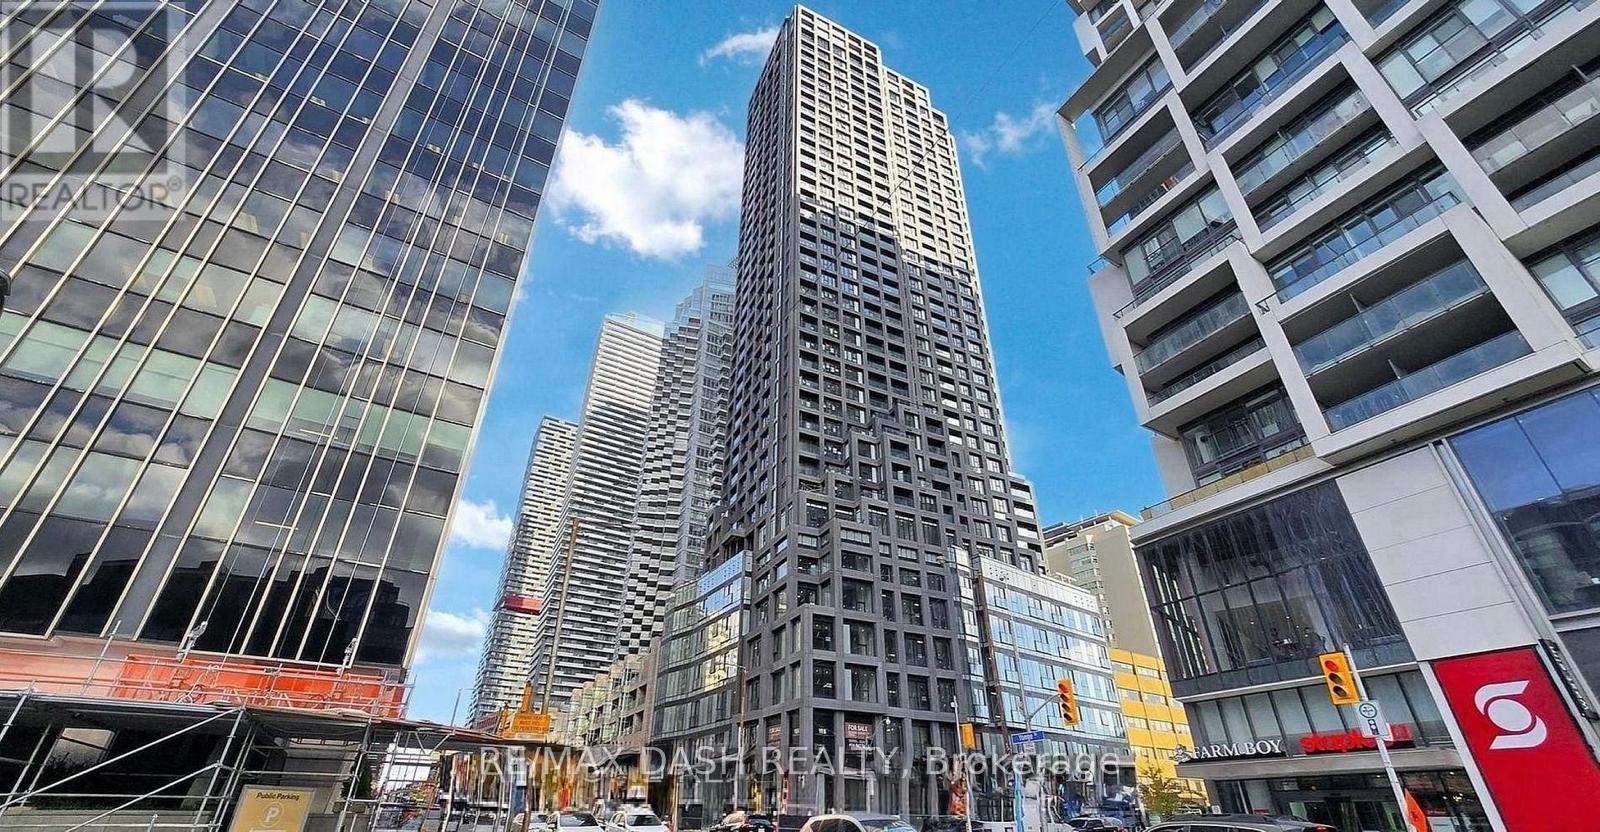
Experience elevated Midtown living at Y&S Condominiums, perfectly situated in one of Toronto's most desirable neighbourhoods at Yonge &Eglinton. This thoughtfully designed 1 Bedroom + Den suite features contemporary finishes, floor-to-ceiling windows, integrated kitchen appliances, and a versatile den space ideal for a home office or additional living area. Step outside and enjoy unmatched convenience with FarmBoy located directly next door, plus immediate access to Yonge Eglinton Centre, premium retail shopping, trendy restaurants, cafes,entertainment, and everyday essentials all within walking distance. Residents enjoy first-class amenities including a fitness centre, co-working spaces, social lounges, rooftop terrace, guest suites, and 24-hour concierge service, all steps to the Eglinton Crosstown LRT and across the street from TTC Eglinton Subway Station for effortless commuting throughout Toronto. Experience modern luxury and unbeatable convenience in one of Toronto's most connected and sought-after communities. (id:51382)
4707 - 1 Bloor Street E
Toronto (Church-Yonge Corridor), Ontario
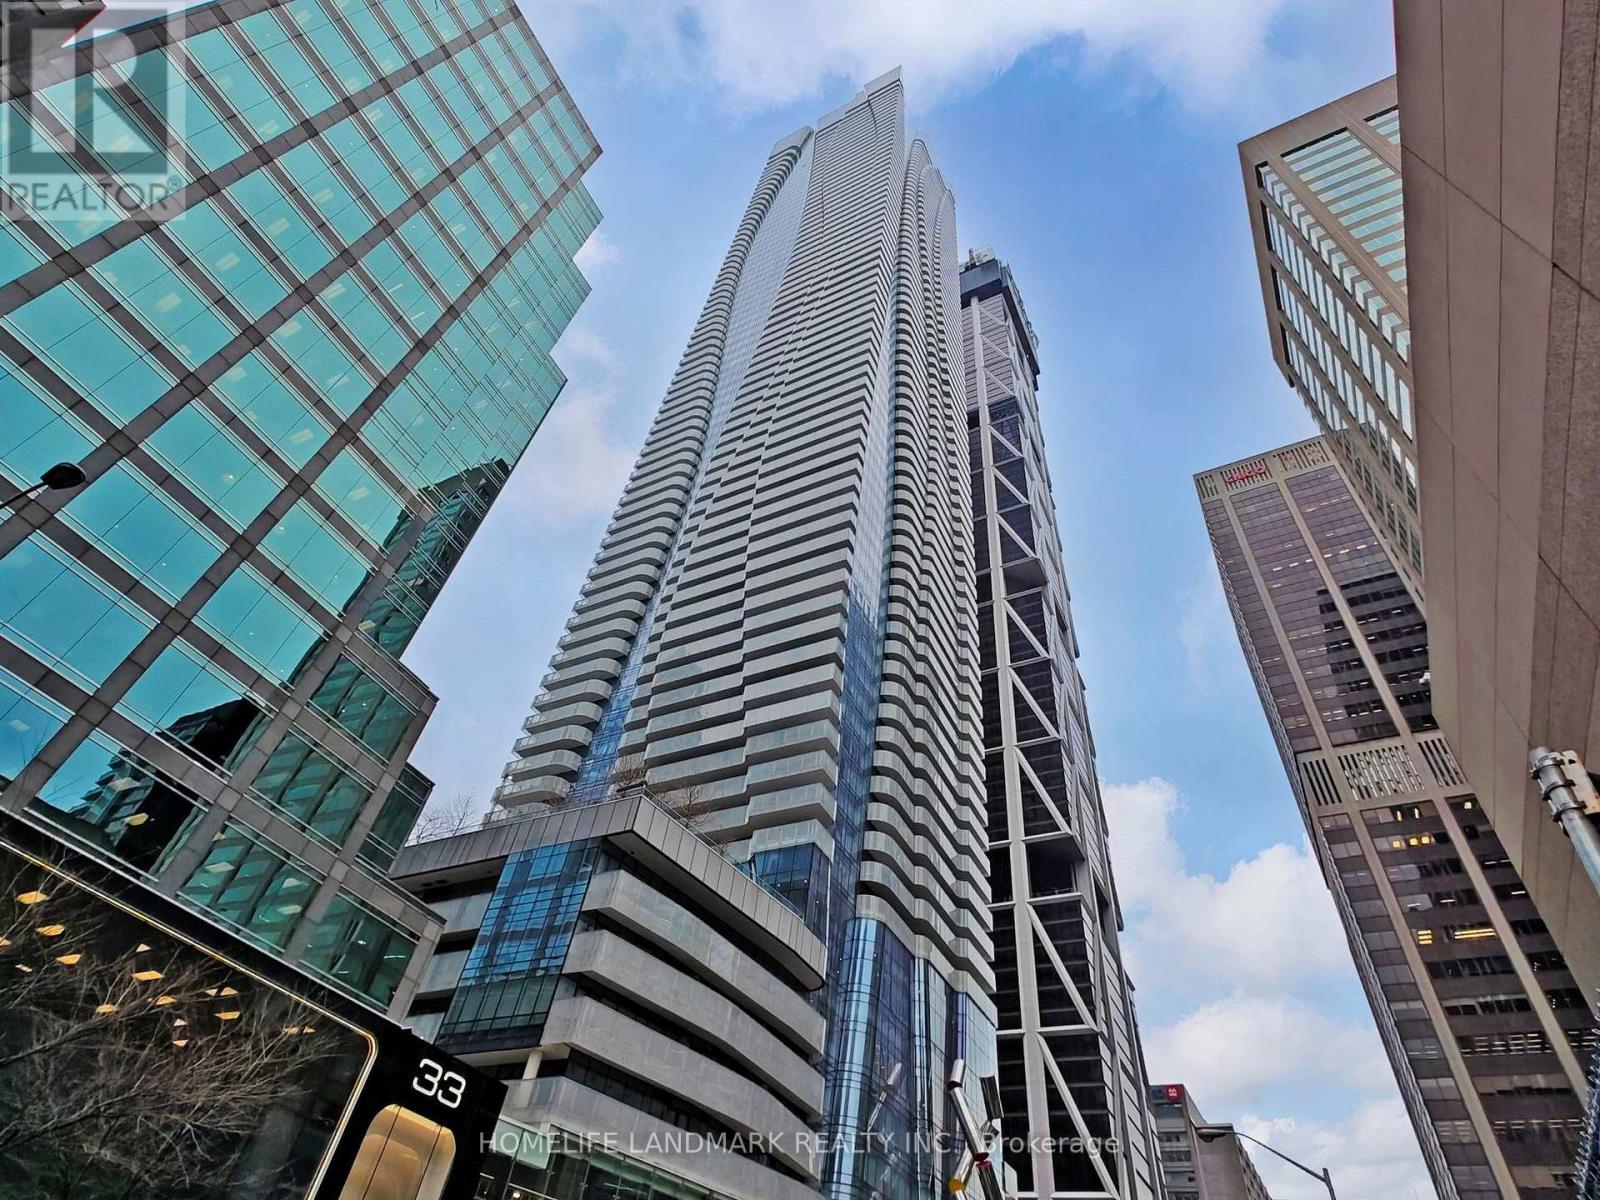
One Bloor Street East! This beautiful 2+1 unit, approx. 899 sq ft, with a large terrace, has a perfect layout. Den can be used as a bedroom. Sun-filled luxury with west city and lake views, gorgeous finishes, top-of-the-line appliances, upgraded hardwood flooring, direct access to subway lines, steps to luxury shopping, the Financial District and many entertainment options, top-rated restaurants just moments away. Walking distance to the University of Toronto. One parking space and one locker are included.**Select listing photos have been virtually staged using AI** (id:51382)
2113 - 11 Yorkville Avenue
Toronto (Annex), Ontario
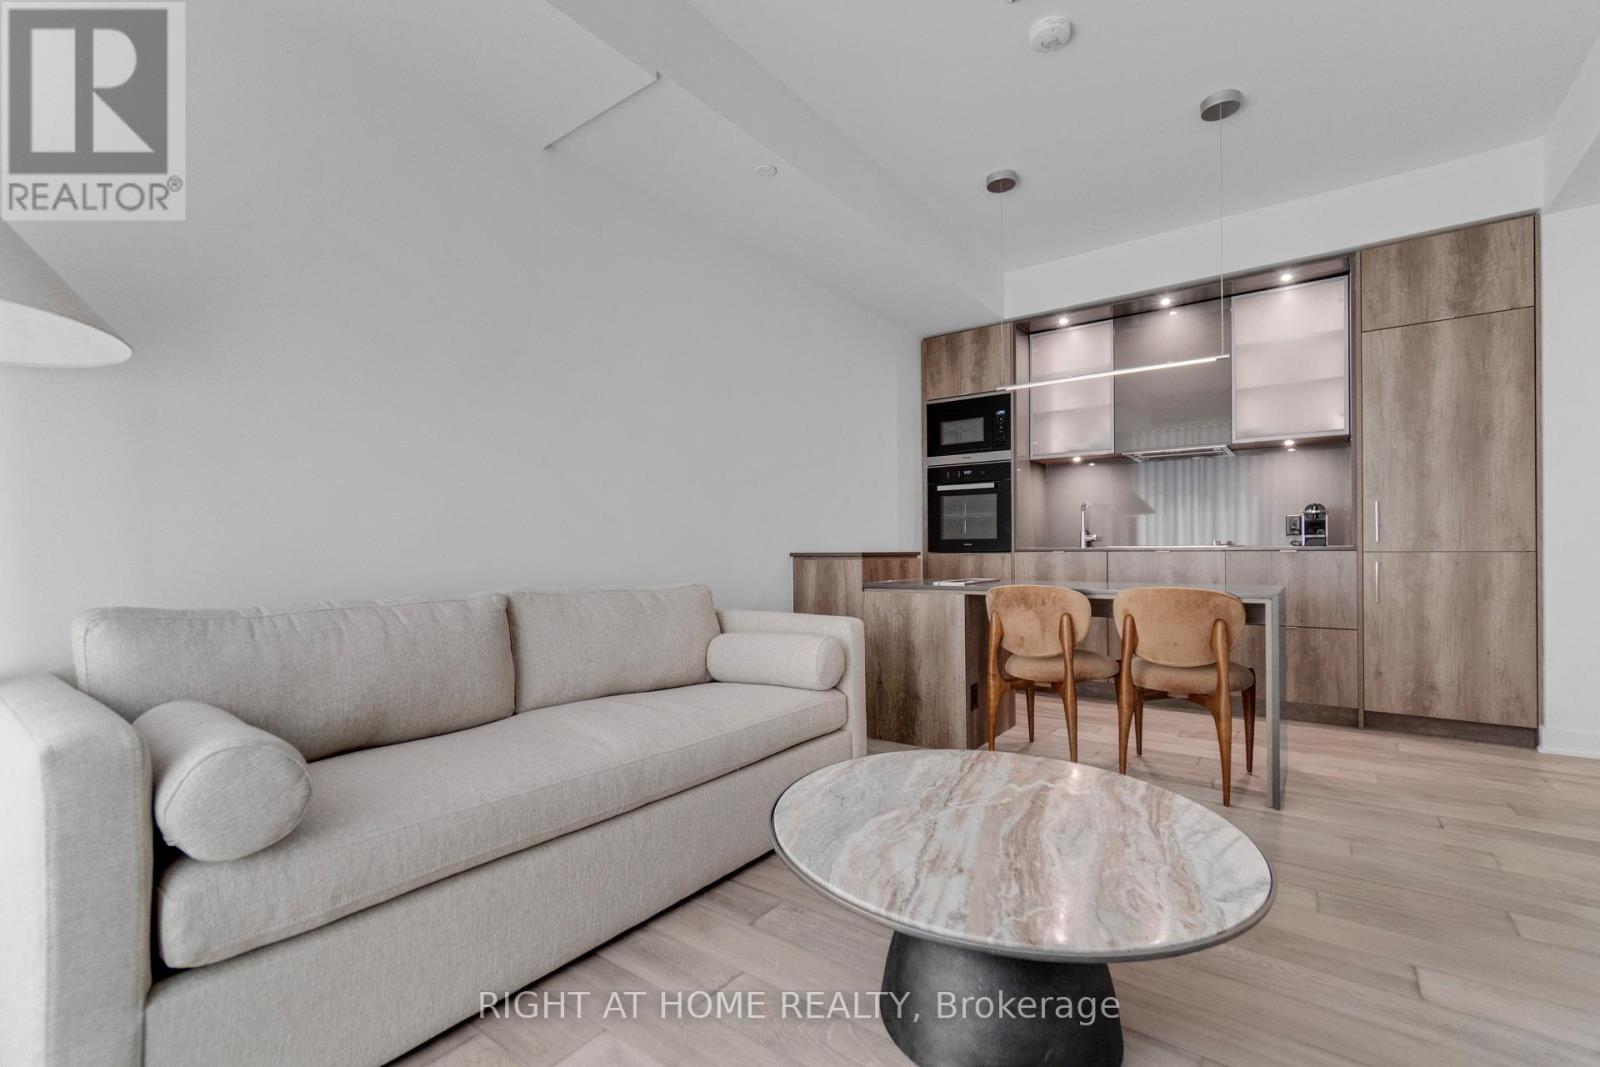
Welcome to elevated Yorkville living at 11 Yorkville Avenue. Perched high above the city onthe 21st floor, Oversized windows flood the interior with natural light, creating a bright andinviting atmosphere throughout.Inside, you'll find a modern kitchen with integratedappliances, a sleek marble island, built-in wine fridge, cozy living and dining area. Thegenerously sized bedroom is filled with natural light through large windows and offers apeaceful retreat above one of Toronto's most prestigious neighbourhoods. Located in the heartof Yorkville, you're just steps from world-class shopping, acclaimed restaurants, cafes,luxury hotels, cultural attractions, transit, universities, and hospitals. Enjoy access toexceptional building amenities including concierge service, fitness facilities, pool, loungespaces, and more. A rare opportunity to own a sophisticated urban residence with an oversizedprivate terrace in one of Toronto's most coveted addresses. (id:51382)
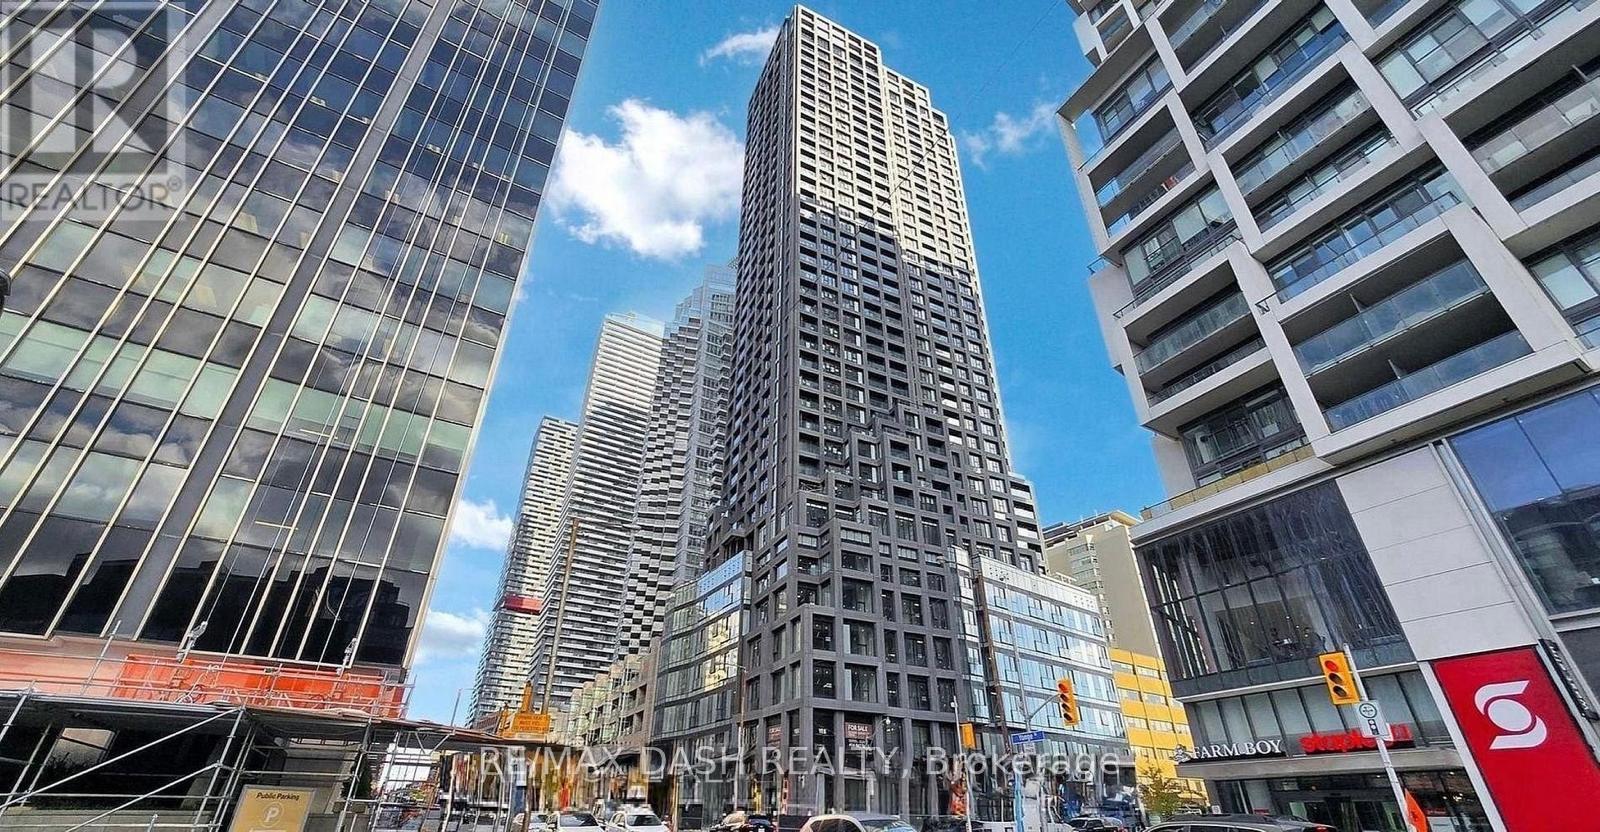
3507 - 20 Soudan Avenue
Toronto (Mount Pleasant West), Ontario
Welcome to Y&S Condominiums, a brand-new luxury residence located in the vibrant heart of Yonge & Eglinton, one of Toronto's most sought-after urban communities. This beautifully appointed corner suite offers 871 sq. ft. of thoughtfully designed living space, featuring 2 Bedrooms, 2 Bathrooms, stunning southwest city views, elegant modern finishes, floor-to-ceiling windows, sleek integrated appliances, and a bright open-concept layout designed for both comfort and style.Enjoy unmatched convenience with Farm Boy conveniently located right next door, along with immediate access to Yonge Eglinton Centre, boutique shopping, top-rated restaurants, cafes, entertainment, and all everyday essentials just moments away. Surrounded by nearby parks and green spaces, this prime location offers the perfect balance between vibrant city living and outdoor lifestyle.Residents enjoy first-class amenities including a fitness centre, co-working spaces, social lounges, rooftop terrace, guest suites, and 24-hour concierge service, all steps to the Eglinton Crosstown LRT and across the street from TTC Eglinton Subway Station for effortless commuting throughout Toronto.. Experience elevated modern living in one of Midtown Toronto's premier new addresses.**Parking offered at an additional $250month** (id:51382)
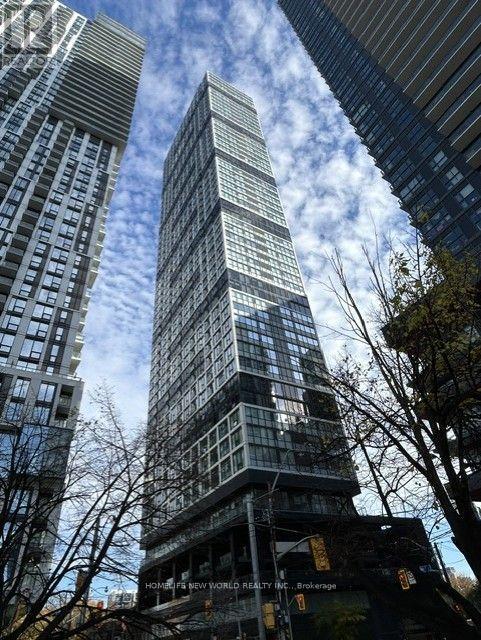
4805 - 181 Dundas Street E
Toronto (Moss Park), Ontario
Luxurious 2 Bedrooms Grid Condo At The Corner Of Dundas & Jarvis. 1 parking & 1 locker included, Around Windows With South East Unobstructed City & Lake Views. In The Heart Of Downtown Toronto, Steps To Toronto Metropolitan University, George Brown College, Dundas Square, Hospital, Metro, Indigo, St Lawrence Market, Restaurant, Canada National Ballet School, Moss Park And Yonge Subway Line. Perfect Location For Young Professional And Students In Downtown Core. (id:51382)
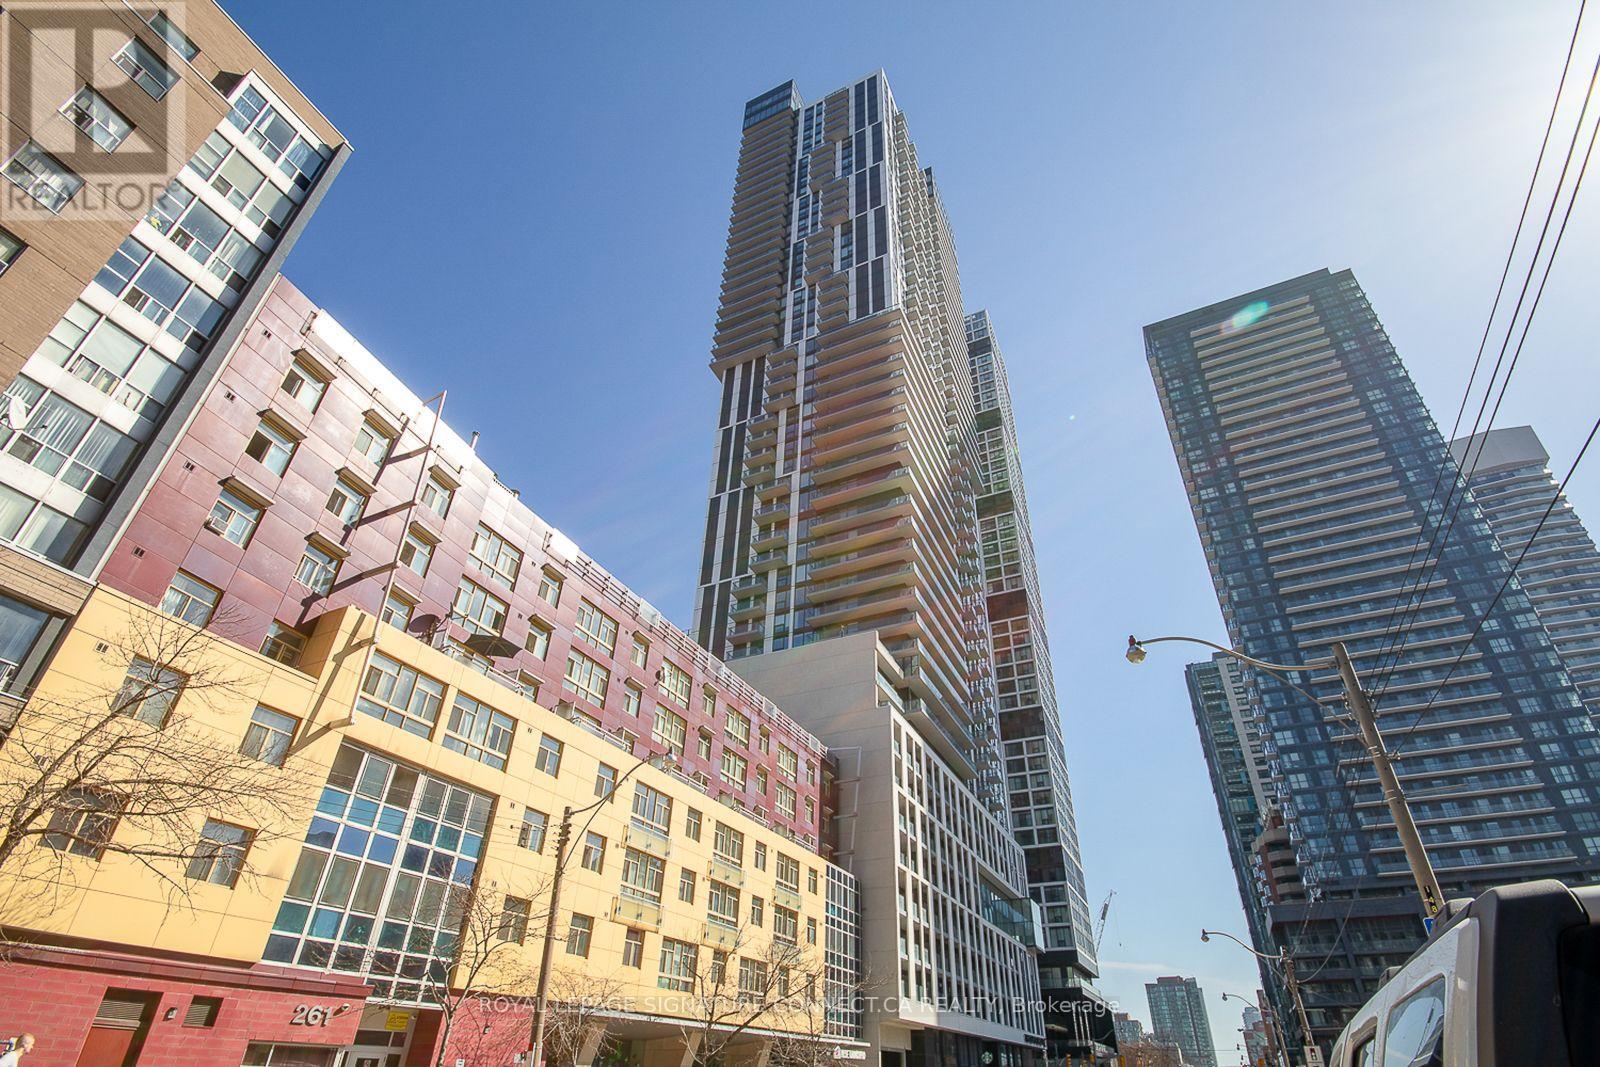
4305 - 251 Jarvis Street
Toronto (Church-Yonge Corridor), Ontario
Experience elevated urban living in this stunning corner suite on the 42nd floor, offering breathtaking city views and an abundance of natural light. Featuring 2 spacious bedrooms and 2 bathrooms + media, this beautifully designed residence offers 751 sq. ft. of interior living space, complemented by an expansive 272 sq. ft. corner terrace. Floor-to-ceiling windows and custom window coverings create a bright and inviting atmosphere throughout. The primary bedroom features a walk-in closet and a sleek 3-piece ensuite, providing a comfortable private retreat. Residents enjoy access to an impressive selection of luxury amenities, including a sky Lounge, four rooftop gardens, a library, a state-of-the-art fitness centre, and a swimming pool. An ideal home for professionals or small families seeking comfort, style, and convenience in the heart of the city. (id:51382)
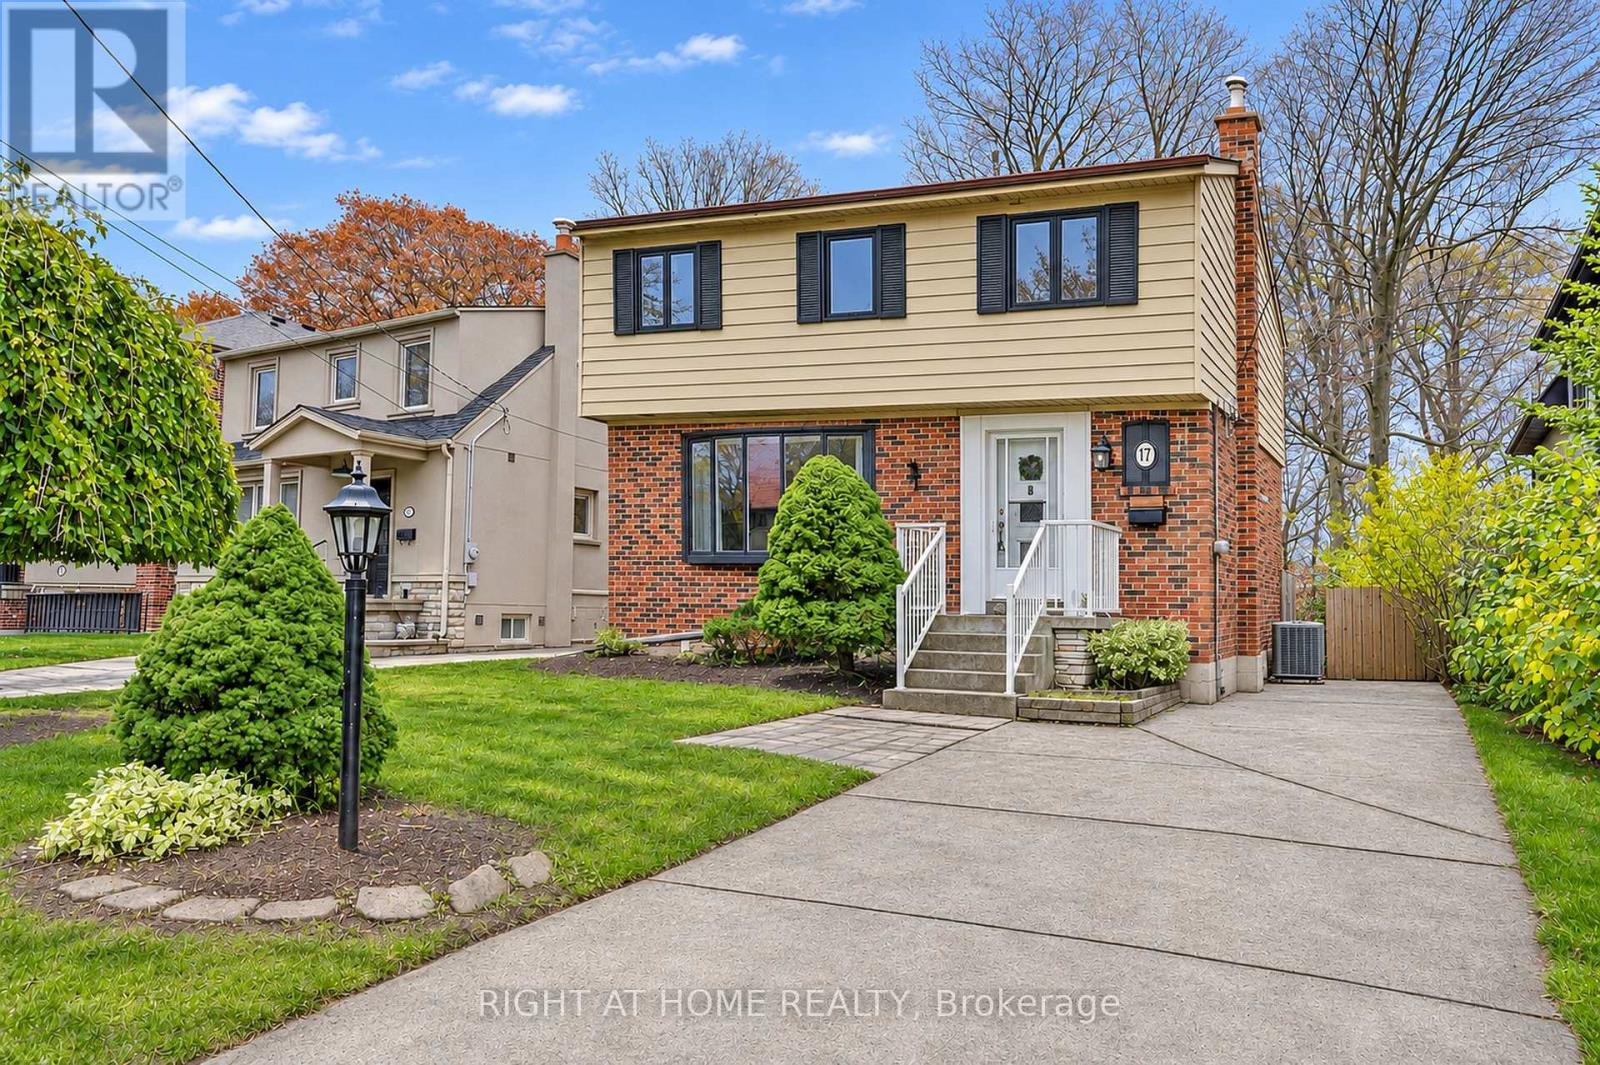
17 Gwendolen Avenue
Toronto (Lansing-Westgate), Ontario
Fabulous, Warm 2 Storey Residence On Ravine! Move In With Amongst Multi Million Dollar Residence. Country Like Living In The City.Immaculate Condition. Hardwood On Main Floor. Graciously Proportioned Principal Rooms. Kitchen W/Brkfst Area And Walk-Out To The Deck & Gdns.Formal Din.Rm W/Charming Bay Window. Updated 4Pc Bath. Fireplace In Basement. Landscaped Backyard W/Lush Greenery With 2 Tiered Decks, Pics As Per previous Listing. (id:51382)
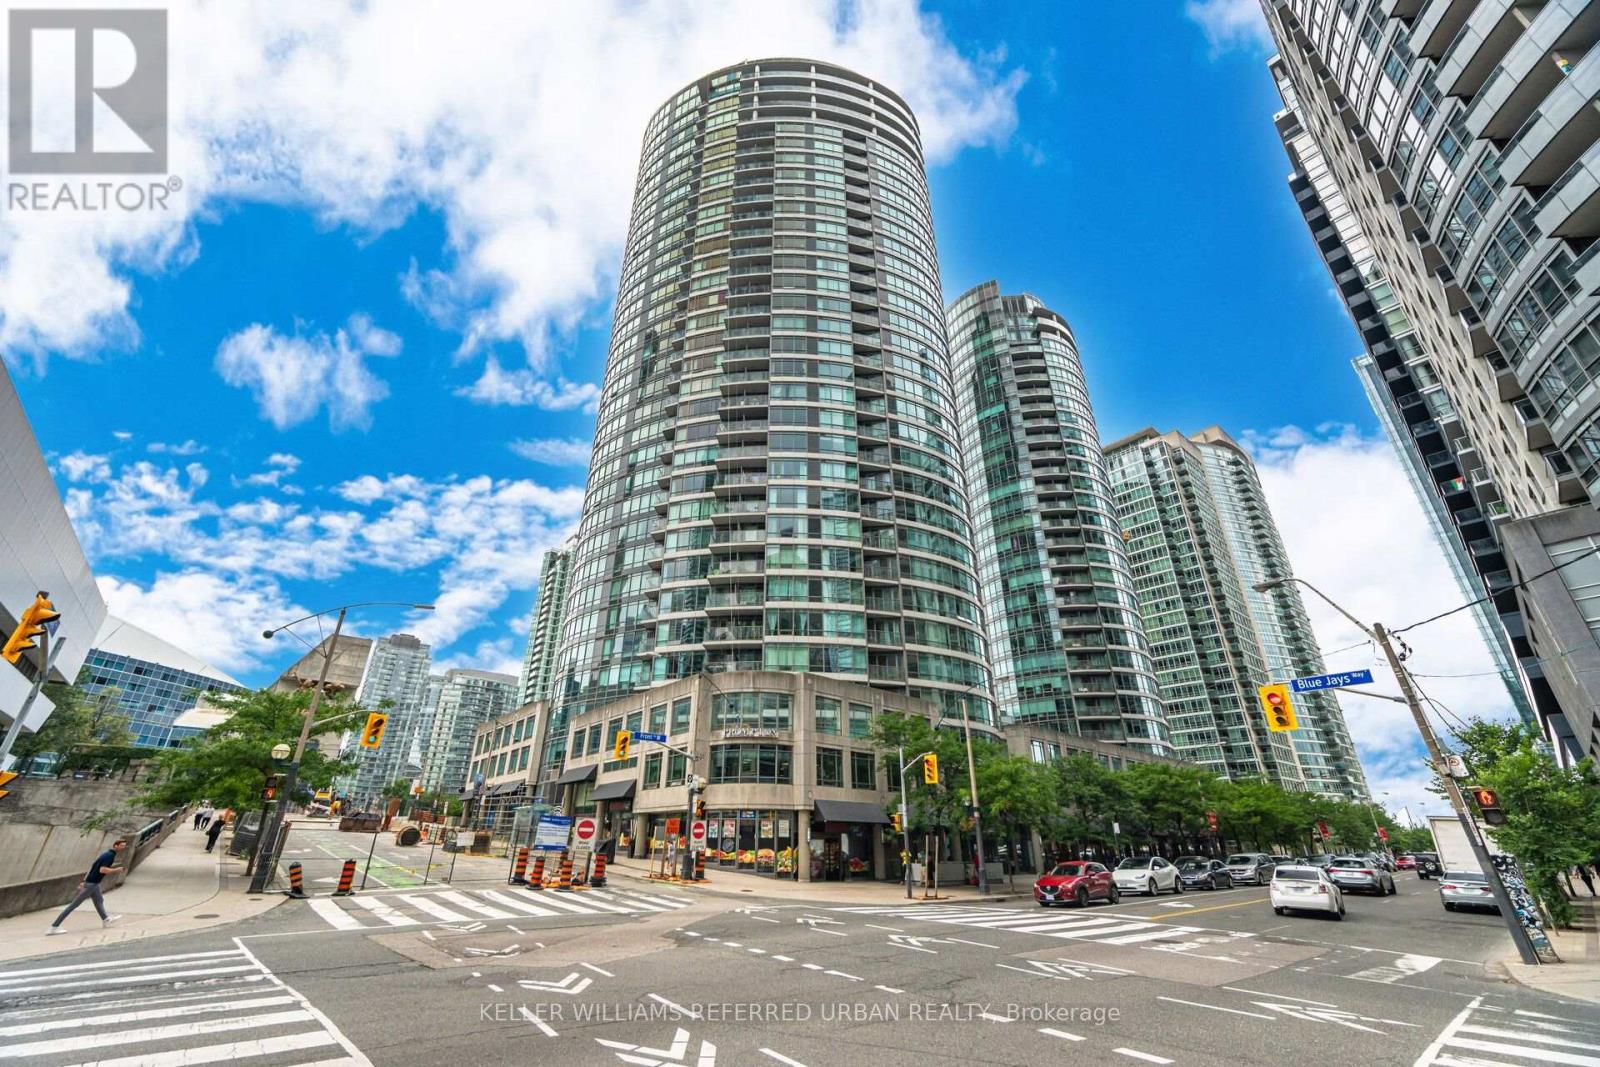
1501 - 361 Front Street W
Toronto (Waterfront Communities), Ontario
City views, natural light, and a downtown location that puts everything within reach. Set on the 15th floor, this well-proportioned one-bedroom plus den suite enjoys a northeast exposure with expansive views across the city. The open-concept living and dining area is bright and comfortable, with an efficient layout that makes excellent use of the space. A functional kitchen, generous primary bedroom with ample closet space, and separate den provide the flexibility for everyday living and working from home.Beyond the suite, residents enjoy an extensive collection of amenities, including a 24-hour concierge, indoor pool, fitness centre, sauna, rooftop terrace with BBQs, party and theatre rooms, guest suites, and visitor parking.Located in the heart of CityPlace, the neighbourhood offers an easy connection to some of Toronto's best destinations. The Well, King West, the Financial District, Rogers Centre, and the waterfront are all close by, along with restaurants, cafés, grocery stores, and everyday conveniences. Enjoy nearby parks and waterfront trails, with Union Station, TTC transit, and the Gardiner Expressway making travel throughout the city simple.A smart, versatile downtown residence with the space to work from home, the amenities to enjoy your downtime, and a location that makes city living easy. (id:51382)
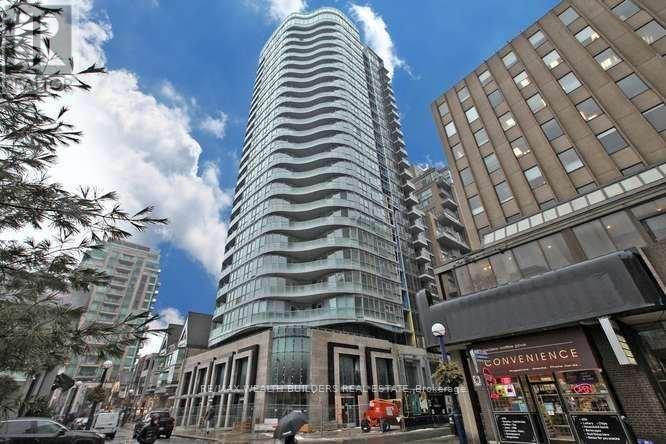
905 - 88 Cumberland Street
Toronto (Annex), Ontario
Now Is Your Chance To Live In This Beautiful Condo Unit Built By Award Winning Minto. This Unit Has Top Of The Line Appliances, A Kitchen Island, And Beautiful Flooring.Window Coverings Installed. Located Steps To Bay/Bloor And In The Middle Of Yorkville, You Are Minutes To Everything You Might Need. Close Proximity To Shops, Ttc, Universities And Many More. Beautiful Unobstructed North Facing View From The Balcony. (id:51382)
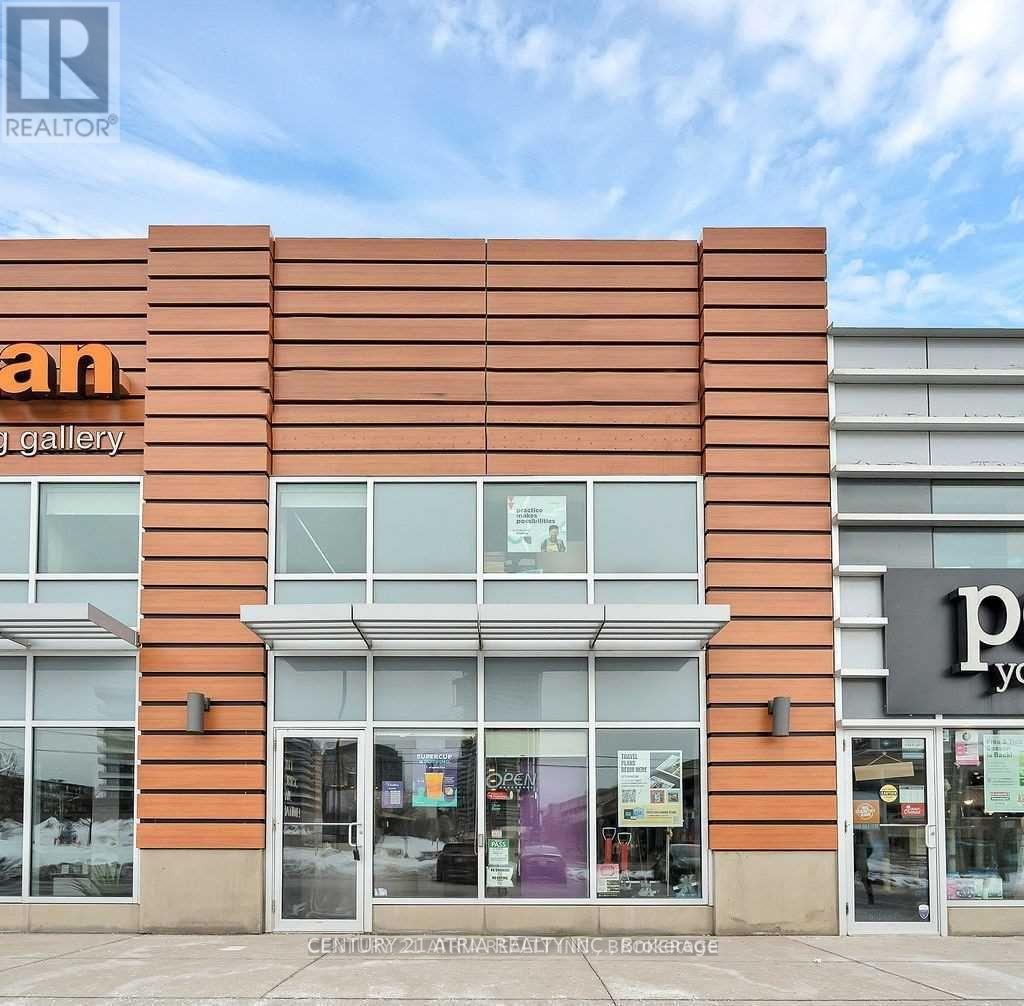
15 - 895 Lawrence Avenue E
Toronto (Banbury-Don Mills), Ontario
Your opportunity to have more than just a taste of the renowned bubble tea brand, your next business venture. Desirably located in the upscale and accessible neighborhood of North York at Don Mills and Lawrence. This fully equipped shop is a turnkey operation ready for you to takeover and continue to grow its successful operations. Bright and modern interior boasts high ceilings, great conversational seating, and a comfortably minimalistic atmosphere. **EXTRAS** All Chattels, Equipment & Fixtures (To Be Detailed). Franchisor Provides Strong Support, Structure & Training. Rent is $6368.02/monthly, inclusive of TMI and HST, with a lease until June 2033, with an option to renew for another 5 years. (id:51382)
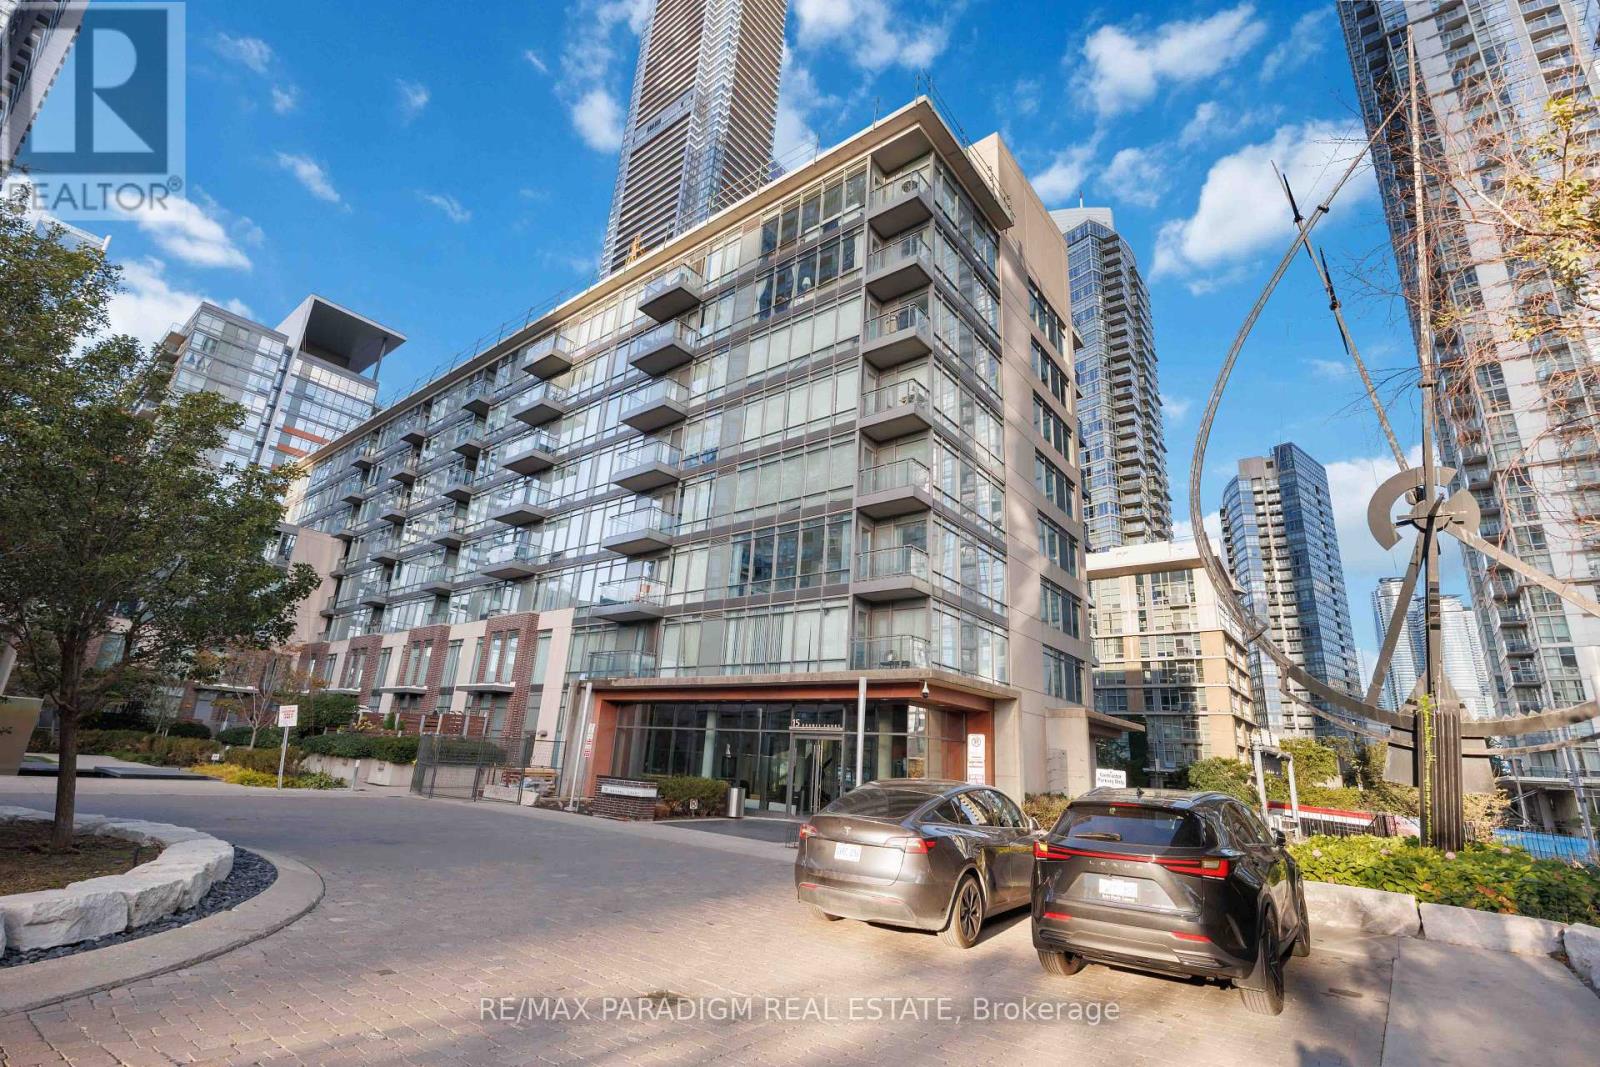
326 - 15 Brunel Court
Toronto (Waterfront Communities), Ontario
Bright & Spacious (633 Sq. Ft) 1+Den Condo Features Ne Laminate Flooring In Living / Dining & Bedroom, Floor To Ceiling Windows, South West Corner Unit With Wonderful Courtyard View. Amazing Amenities Incl. 25M Indoor Swimming Pool, Hot Tubs, Gym, Party Room, 27th Fl Sky Garden, Bbq, Guest Suites, Etc. 24Hr Concierge. Steps To Ttc, Roger's Center, Cn Tower And All Urban Conveniences! Easy Highway Access! (id:51382)
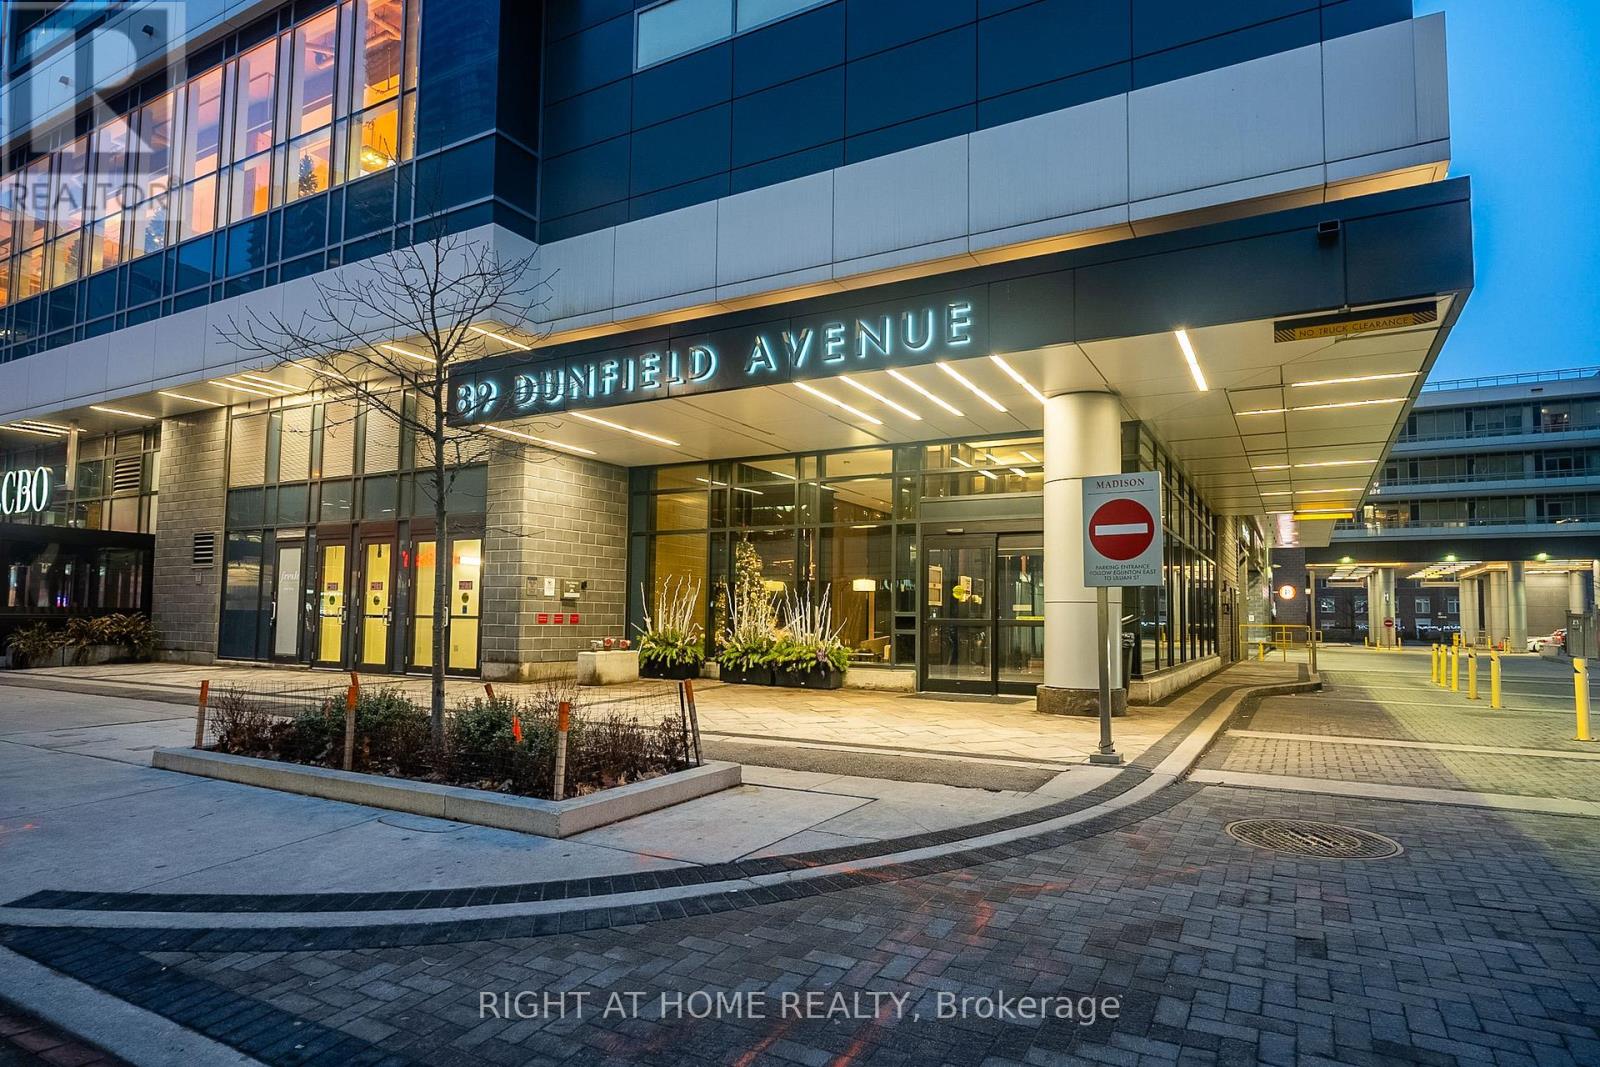
2306 - 89 Dunfield Avenue
Toronto (Mount Pleasant West), Ontario
Client RemarksBright & Sophisticated Living at The Madison At Yonge and Eglinton. Beautifully appointed 1 Bedroom + Den, 1 Bathroom suite offering a super well-designed space plus a private East-facing balcony. Featuring 9' ceilings, floor-to-ceiling windows, hardwood flooring, and a functional open-concept layout filled with natural light. A very functional Den Comes With Its Own Closet. The Den Can Be Easily Converted Into A 2nd Bedroom. Plus, Both Sides Access To The Bathroom, Ideal For A small Family or Investor. A Modern kitchen with granite countertops and stainless steel appliances. Enjoy full-service living with a 24-hour concierge, state-of-the-art fitness centre, party room, Pool, Jacuzzi, Sauna, and so much more to list. 1 parking spot and 1 locker included in the price. Unbeatable location at Yonge & Eglinton - steps to the subways, LRTs, top restaurants, cafes, theatres, and shopping. Perfect for end-users and investors alike. (id:51382)
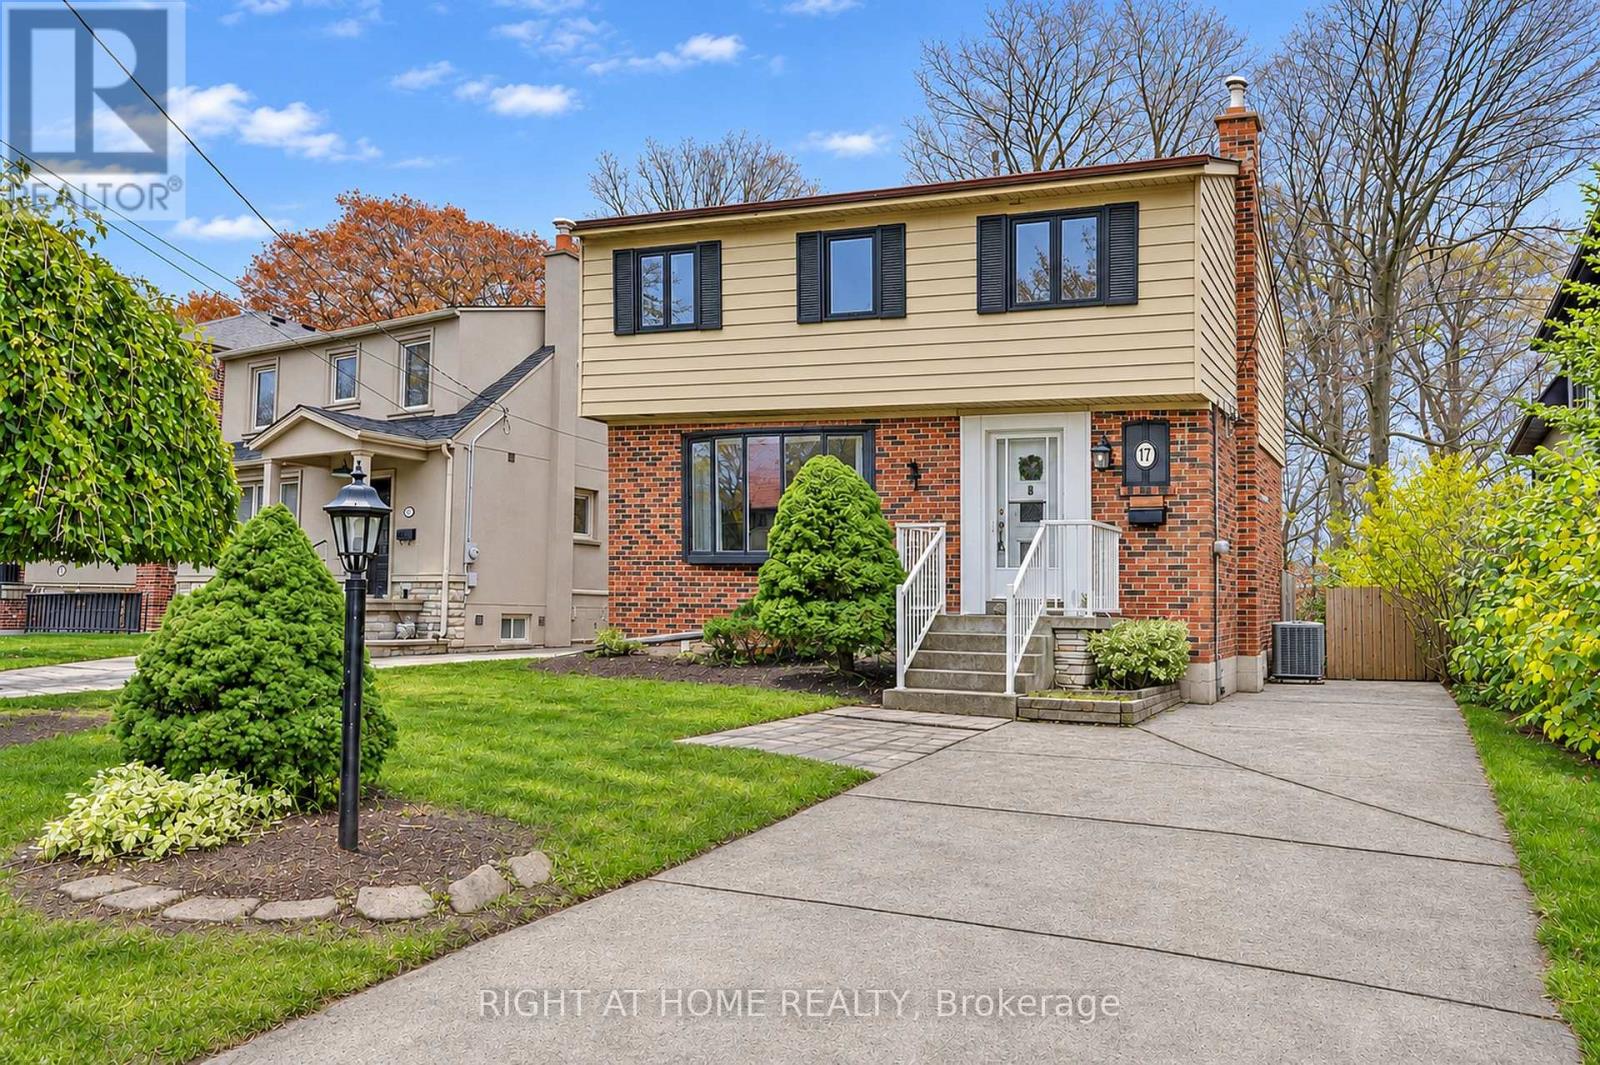
17 Gwendolen Avenue
Toronto (Lansing-Westgate), Ontario
Fabulous, Warm 2 Storey Residence On Ravine! Move In With Amongst Multi Million Dollar Residence. Country Like Living In The City.Immaculate Condition. Hardwood On Main Floor. Graciously Proportioned Principal Rooms. Kitchen W/Brkfst Area And Walk-Out To The Deck & Gdns.Formal Din.Rm W/Charming Bay Window. Updated 4Pc Bath. Fireplace In Basement. Landscaped Backyard W/Lush Greenery With 2 Tiered Decks. (id:51382)
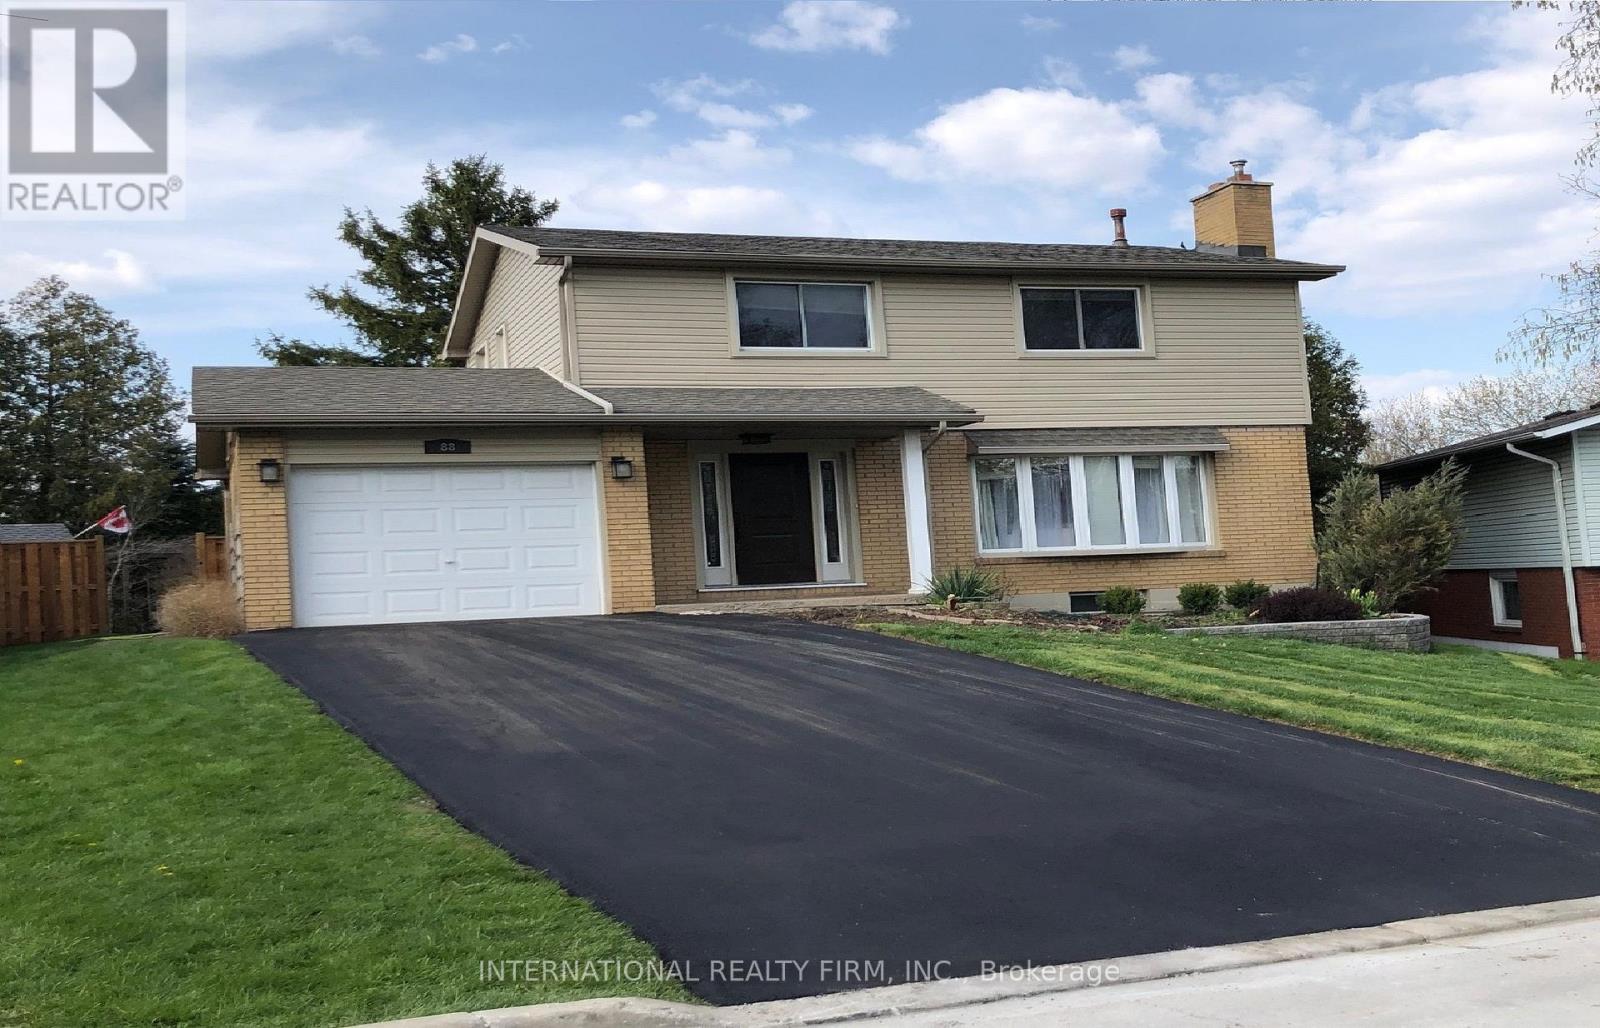
88 Sunrise Crescent
Hamilton (Dundas), Ontario
Welcome to 88 Sunrise Crescent! Nestled in a wonderful family-friendly neighbourhood in Dundas, this well-maintained home offers 4+1 bedrooms and 2.5 bathrooms. The bright and inviting living room features hardwood flooring, a beautiful bay window, and a cozy gas fireplace. The open-concept L-shaped living and dining area provides an ideal space for everyday living and entertaining.The eat-in kitchen is equipped with granite countertops, a gas stove, refrigerator, dishwasher, and a garden door leading to the backyard. The finished basement offers additional living space, complete with an extra room, bathroom, kitchen, and laundry area-ideal for extended family or added flexibility.Outside, enjoy a private backyard and a custom-built garden shed/workshop, perfect for hobbies, storage, or DIY projects. The attached single-car garage offers convenient access directly to the rear patio and private yard.Solid, lovingly cared for, and ideally located in a sought-after Dundas neighbourhood, this home offers comfortable family living with scenic trails and green spaces just minutes from your doorstep. A wonderful opportunity to enjoy the best of neighbourhood living! (id:51382)
7 Mcconnell Crescent
Bracebridge, Ontario
Modern townhouse with great open concept layout and quality finishes throughout. Located in highly desirable Bracebridge location in recently built community. Home is easy walking distance to the high school and Sportsplex and just minutes from downtown shops, restaurants, parks, and trail systems. Main floor boasts an open design with modern kitchen featuring a centre island and dining area. Spacious living room walks out to the yard and is flowing with natural light. Equipped with appliances making it truly turn key. Main floor powder room and interior access to the garage for added for convenience. The upper level features three bedrooms, including a spacious primary suite with walk-in closet and private ensuite bath. The unspoiled basement offers the opportunity of more living space once finished and features the laundry. Covered under the Tarion Warranty program, offering peace of mind. (id:51382)
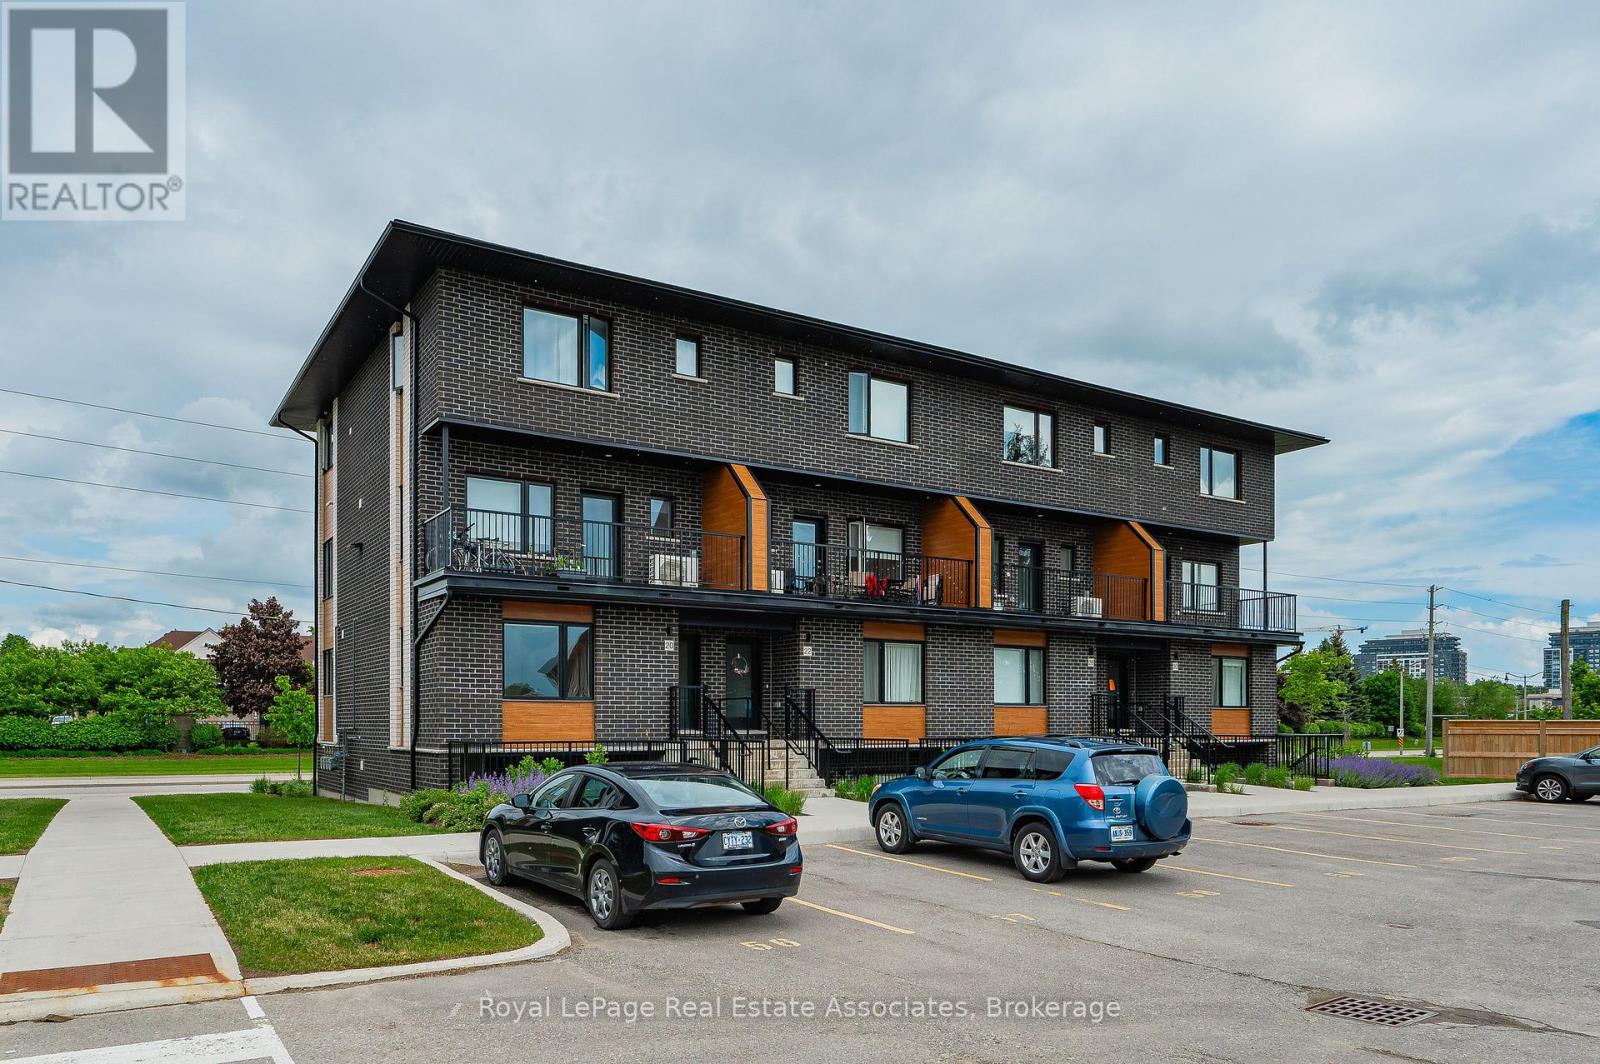
18 Duggan Lane
Guelph (Clairfields/hanlon Business Park), Ontario
Luxury Living in a Brand-New Townhouse, Steps from Everything You Need! This unit is ideal for graduate or PHD students. Welcome to your stunning new townhouse, where modern design meets everyday convenience. This thoughtfully crafted home offers two spacious bedrooms, each featuring its own private ensuite bathroom, and your own walk-in-closet, ensuring the perfect blend of comfort and privacy. The open-concept main floor is an entertainer's dream, seamlessly connecting the kitchen, living, and dining areas into one expansive, light-filled space. Designed for effortless living, this townhouse boasts dual exits for added security and convenience, a large storage locker to keep your space organized, and a dedicated parking spot for your vehicle. With an exceptional walk score, you'll enjoy easy access to transit, shopping, dining, and all essential amenities, everything you need is just steps away! Located in a prime neighbourhood, this home is ideal for a mature University of Guelph students or professional couples seeking a perfect balance of style, comfort, and practicality. Don't miss this rare opportunity, schedule your viewing today! (id:51382)
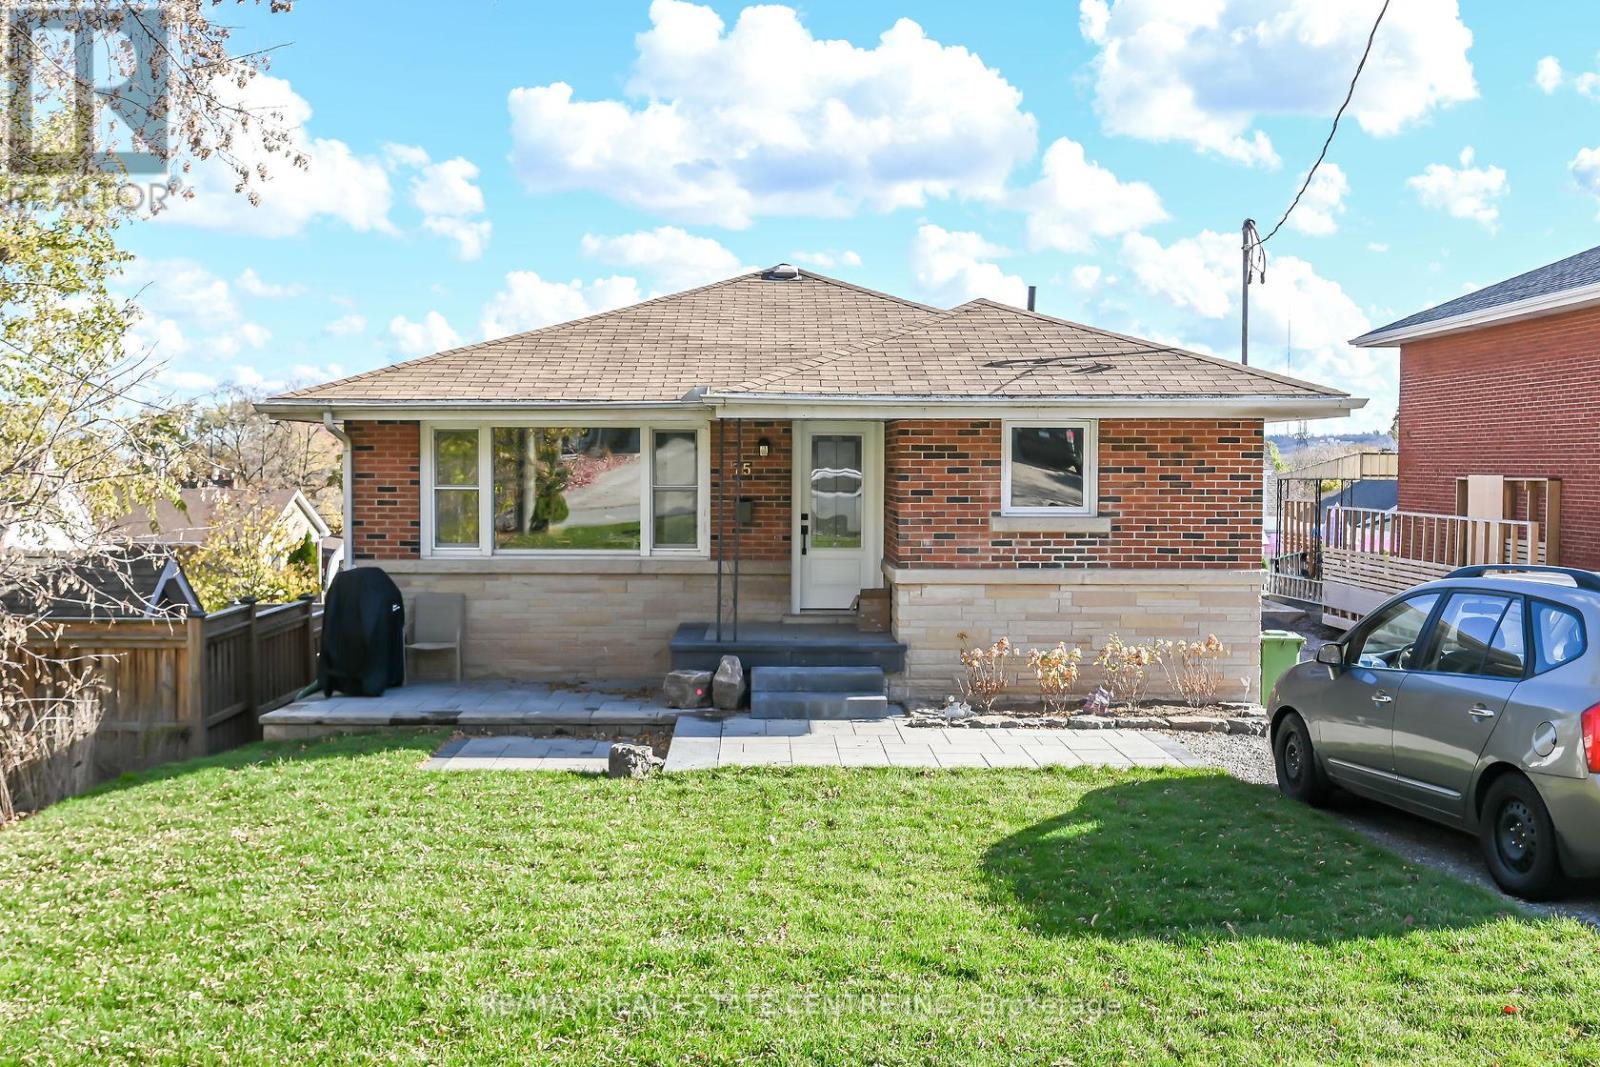
B - 75 Kimberly Drive
Hamilton (Rosedale), Ontario
his legal duplex situated is a highly sought after family-friendly neighborhood has been extensively renovated. Lower level walk-out unit offers 3 nice size bedrooms, a spacious living area, 4pc bathroom, in-suite laundry, and a modern kitchen with stainless steel appliances. The unit is neutral decor to match just about any decorating taste. 2-car (tandem) parking. Private fenced yard. Utilities not included (id:51382)
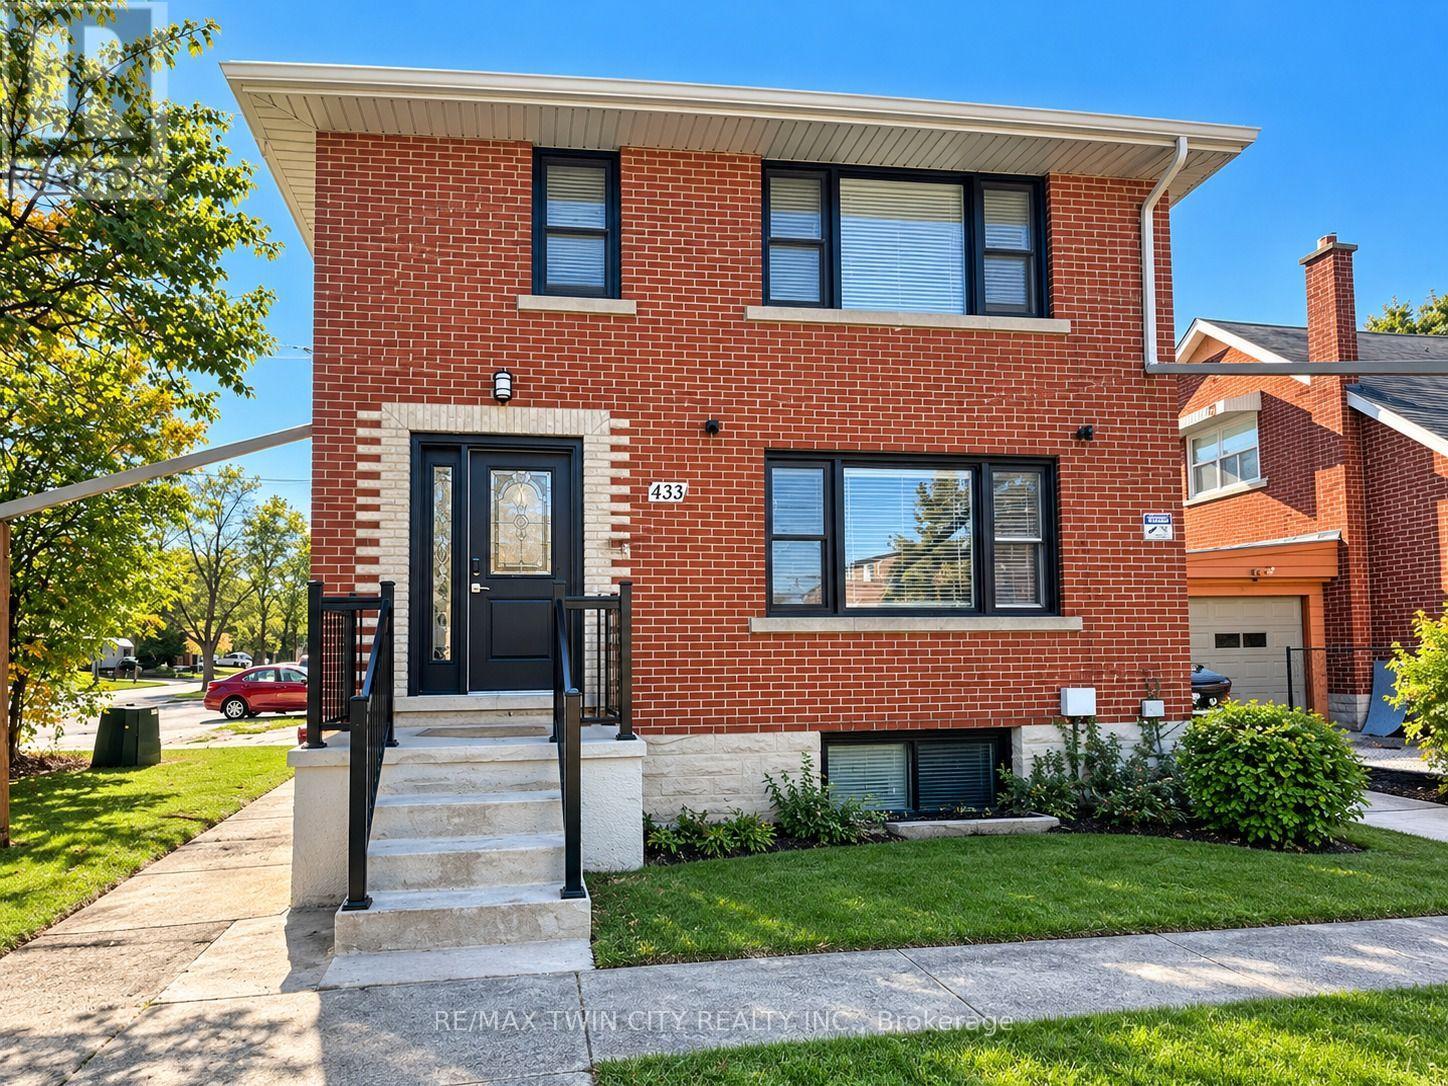
3 - 433 Connaught Street
Kitchener, Ontario
Welcome to 433 Connaught Street, Unit 3, a beautifully renovated four-bedroom apartment that feels just like new! Renovated last year, this inviting home offers a fresh, modern interior with the comfort, space, and convenience you've been looking for. Step inside and discover a thoughtfully designed layout featuring four spacious bedrooms, one full bathroom, and a modern kitchen complete with appliances, conveniently adjacent to the dining area, perfect for everyday living and entertaining. Enjoy the added convenience of in-suite laundry, a private exterior entrance, and an impressive large deck with walkout access directly from the primary bedroom, creating the perfect spot to relax and unwind while enjoying the views. Located on the top floor of a two-storey building, this apartment offers a sense of privacy and comfortable living. Big storage and One parking space is included, with additional parking available for added convenience. Another standout feature is the individually set-up gas, water, and hydro meters, allowing occupants to monitor and manage their own utility consumption without sharing meters with other units. Conveniently situated close to public transit, schools, shopping, grocery stores, and churches, this location makes everyday errands and commuting easy. If you're looking for a freshly renovated, move-in-ready home with four bedrooms, private access, outdoor living space, and modern conveniences, this is an opportunity you won't want to miss! Don't wait, discover the comfort and convenience of your next home today! (id:51382)
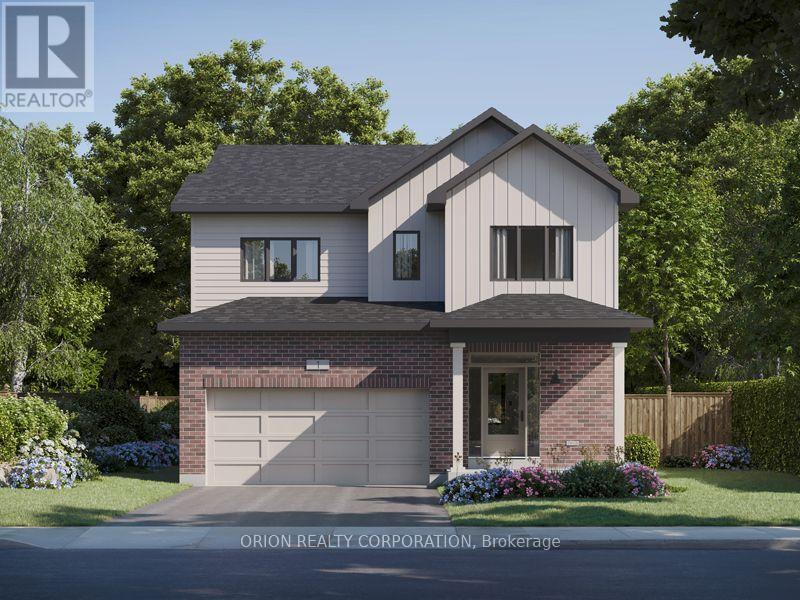
1391 Monarch Drive
Kingston (City Northwest), Ontario
Introducing the Brighton by CaraCo, a beautifully designed home in the sought-after Woodhaven community. This brand-new model now offers approximately 3350 sq ft of finished living space, 4 bedrooms, 3.5 bathrooms, and basement rec-room, thoughtfully crafted for modern living. The open-concept main floor features 9 ft ceilings, hardwood flooring, ceramic tile, and a cozy fireplace. The kitchen is both stylish and functional, complete with quartz countertops, a large centre island, pot lighting, and ample cabinetry-ideal for everyday living and entertaining. Upstairs, you'll find 4 full sized bedrooms, including a spacious primary suite with walk-in closet and a private 5 piece ensuite. Bedroom 2 also includes a private ensuite. Two additional bedrooms offer flexibility for a large family or guests, and a shared main bath. Additional highlights include a 2nd floor laundry, loft area perfect for a home office or study space, high-efficiency furnace, HRV system, and quality finishes throughout. The full basement with bathroom rough-in provides excellent potential for future living space. Located in the desirable Woodhaven neighbourhood, close to parks, schools, the future site of Kingston General Hospital and all west-end amenities. Receive a $20,000 Design Centre bonus to personalize your finishes and expand your living with the included incentive package of a basement rec room + the move-in package which includes 5-piece SS appliance package, AC, smart front door lock, video doorbell camera, and garage door opener. If a basement rec room or move-in package is not the right fit for your family, substitute it with one of our other incentive packages at no cost. Take advantage of the New HST Rebate already reflected in the price! (id:51382)
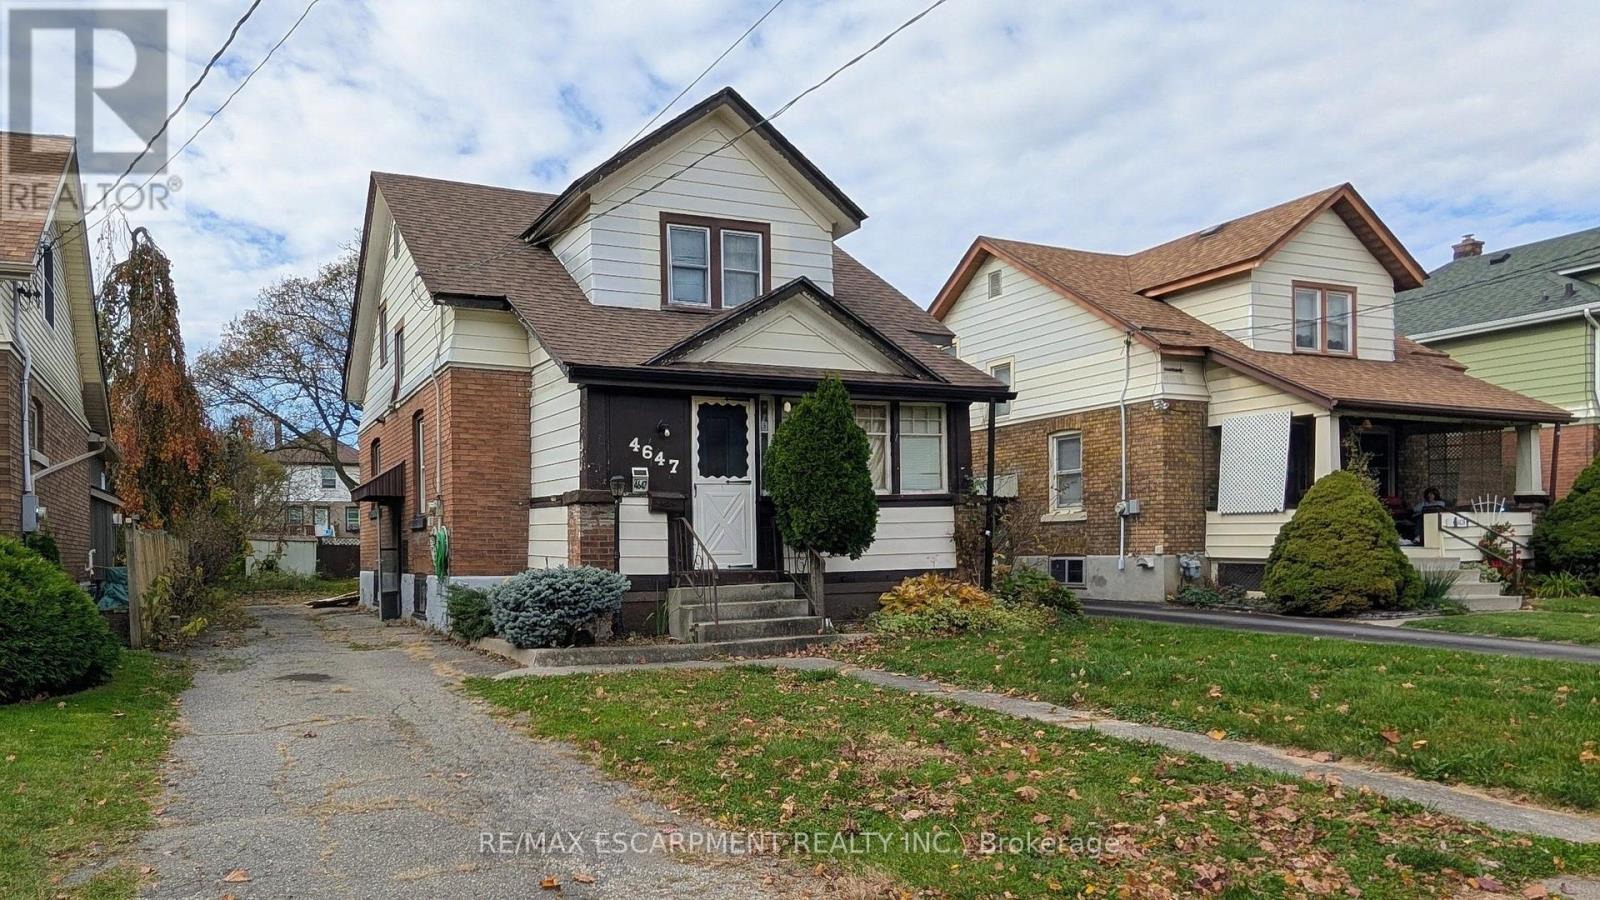
4647 Fifth Avenue
Niagara Falls (Cherrywood), Ontario
Welcome to this spacious, move-in-ready 3-bedroom detached family home offering comfortable living and a quiet location directly across from Maple Park, with all the Niagara Falls attractions just a short drive away. Designed for everyday convenience, the main floor features a combined laundry and powder room, an eat-in kitchen, and a generous family room with sliding doors that lead out to a fully fenced backyard. Available for immediate occupancy, a completed rental application, Credit Report, references, and valid photo ID. Tenants will be responsible for all utilities and must secure their own tenant insurance, providing proof prior to the move-in date. (id:51382)
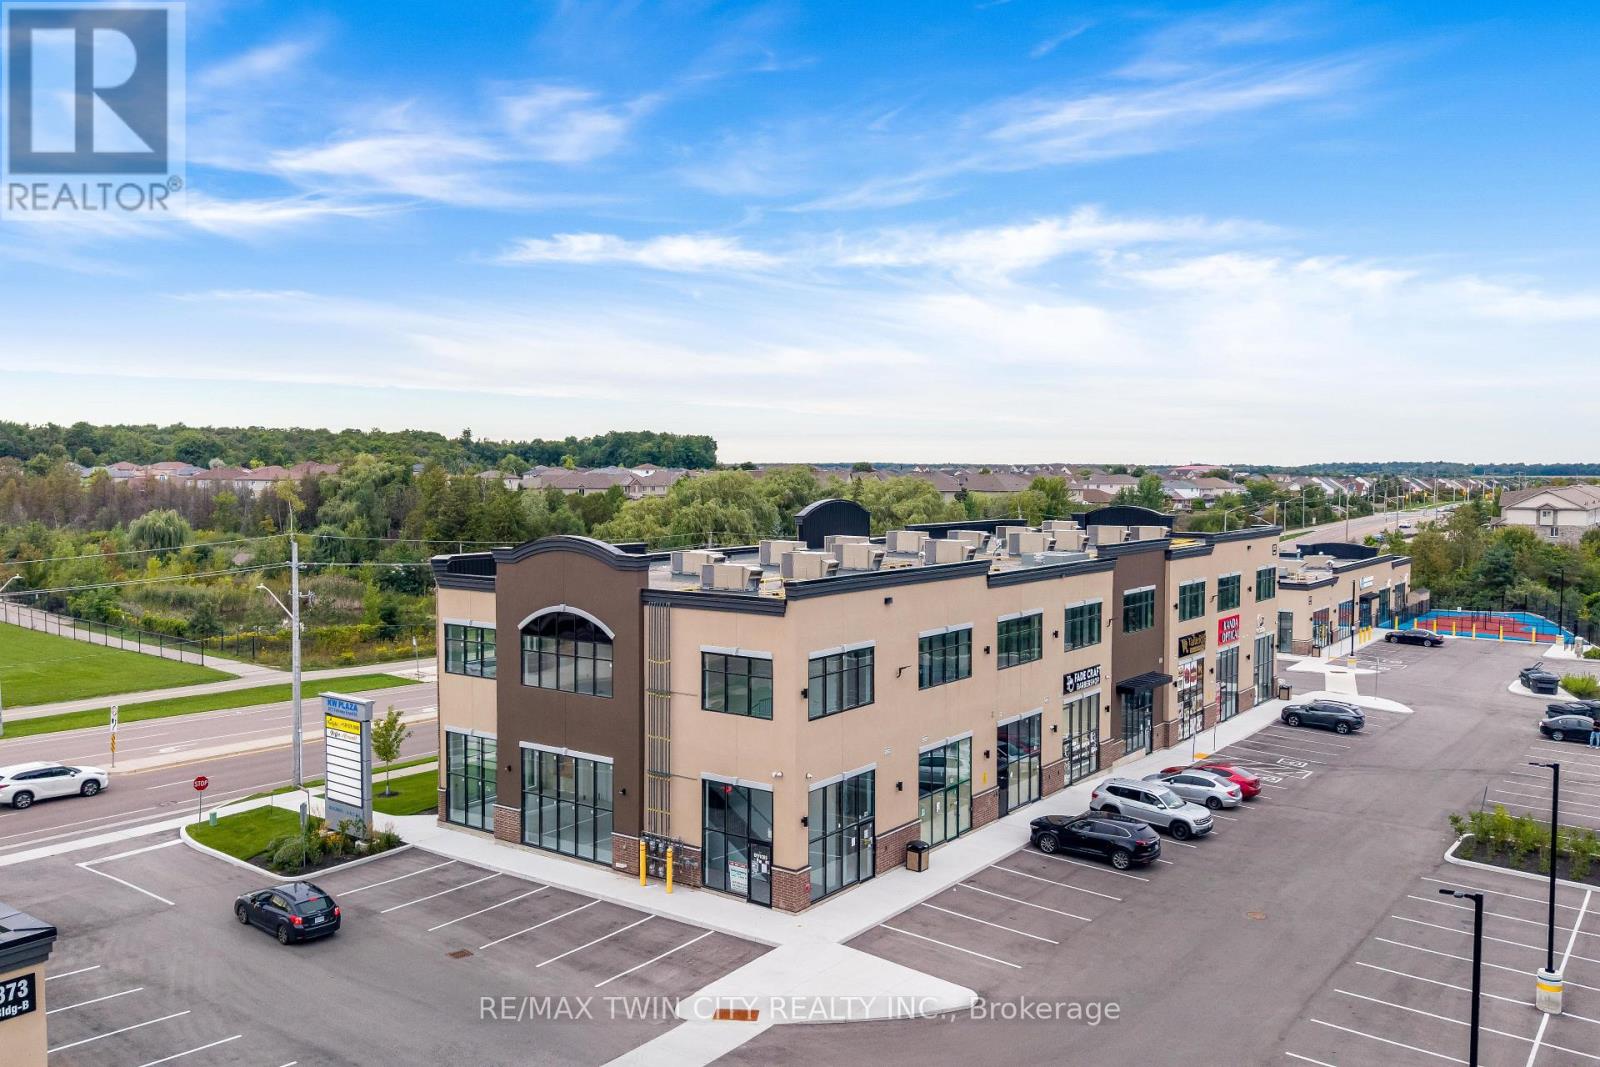
C4 - 873 Fairway Street N
Kitchener, Ontario
A TURNKEY COMMERCIAL INVESTMENT WITH A STRONG LOCATION, ESTABLISHED TENANCY & LONG-TERM POTENTIAL: Welcome to Unit C-4 at 873 Fairway Road, Kitchener, an exceptional opportunity to own a commercial unit in a newly developed, professionally designed plaza in a high-visibility location. Whether you're an investor seeking a stable income-producing property or an entrepreneur looking for a strategic location for your business, this property offers an outstanding combination of location, exposure, convenience and future potential. Currently leased to an established tenant with approximately 5 years remaining on the lease, with the potential for extension, this property offers buyers the opportunity to acquire a turnkey investment with income already in place. Located directly across from Chicopee Hills Public School, the plaza enjoys excellent daily pedestrian and vehicle exposure, providing valuable visibility for the existing business and future long-term leasing potential. Premium pylon and fascia signage opportunities further enhance the property's visibility and branding potential. This is more than just a commercial unit, it is an opportunity to secure a well-positioned, income-generating asset in a growing Kitchener community, with an established tenant, remaining lease term, specialized permitted use and excellent accessibility. Invest in the location. Secure the income. Position yourself for the future. Opportunities like this are ideal for investors looking for a commercial property with immediate tenancy and long-term potential. Book your private showing today and explore the possibilities at Unit C-4, 873 Fairway Road! (id:51382)
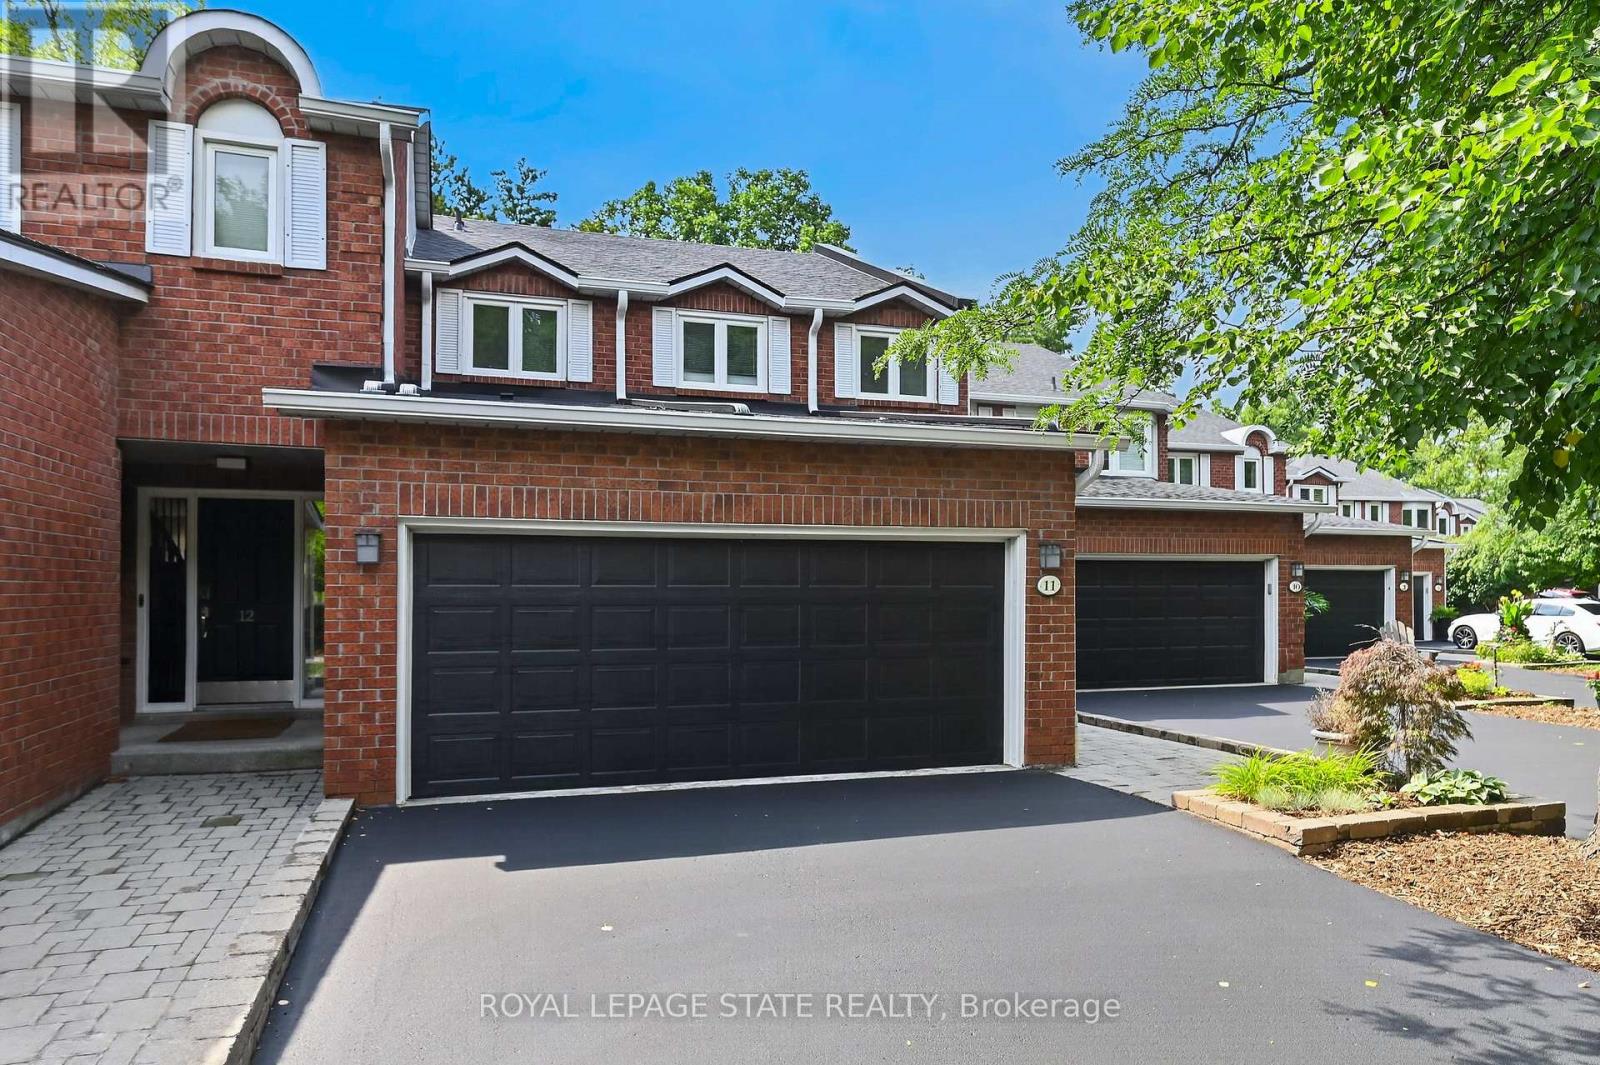
11 - 151 Mcniven Road
Hamilton (Ancaster), Ontario
Rarely available, this spacious condo townhouse provides over 2,150 sq. ft. of above-grade living space, plus a finished basement, and backs onto peaceful greenspace in a well-managed Ancaster complex. The open-concept main level features engineered hardwood flooring, a bright white kitchen overlooking the dining area, a generous family room with a gas fireplace, and a separate living room, creating exceptional space for everyday living and entertaining. Upstairs you'll find three generous bedrooms, including a spacious primary suite with an oversized walk-in closet and a private ensuite featuring a separate tub and shower. Convenient bedroom-level laundry completes the upper level. Enjoy the private rear yard with a deck overlooking the greenspace. The finished basement adds a large office, bonus room, and abundant utility and storage space. Additional highlights include a double garage with inside entry, 2.5 bathrooms, and abundant visitor parking. Ideally located close to schools, parks, Meadowlands shopping, and restaurants, with quick access to major highways. Some images virtually staged. (id:51382)
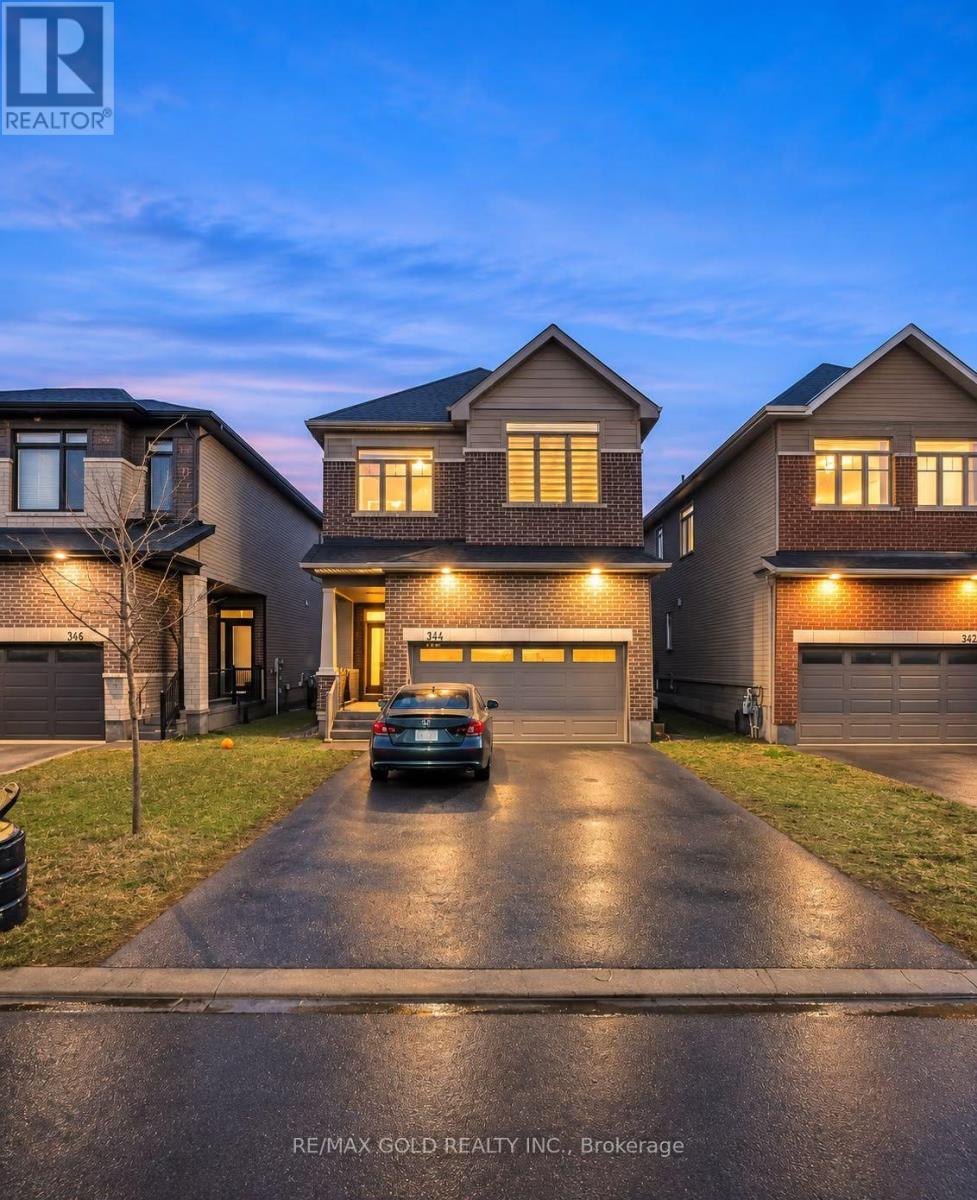
344 Monticello Avenue
Ottawa, Ontario
Welcome to this stunning 4 bedroom, 3 Washrooms and 2 car garage detached home located in the heart of Kanata. Main floor features beautiful hardwoods and tile, 9' ceilings, living/dining room combo for formal entertaining, open concept Kitchen with stainless steel appliances, Granite countertops, and spacious breakfast area. Large windows bring tons of natural lights into family room. Double-side fireplace creates an elegant feel. Upstairs, it boasts a spacious primary bedroom, featuring a 5-piece ensuite with 2 separate sinks and a walk-in closet. It also includes three other generously sized bedrooms and a main bathroom. Enjoy your morning coffee & afternoon tea on the privacy balcony and the convenience of the laundry room on the second level. Backyard promotes a bright and sunny outdoor space perfect for gardening and entertaining, a fully PVC fenced backyard provides privacy for your outdoor activities. Plus, a double garage featuring . Finished bsmt provides sufficient storage space and entertain. Conveniently located , this home is just steps from public transit, top-rated schools, parks, and major shopping centers. With thoughtfully designed living space, this home is ideal for families to raise their kids and enjoy everyday life. Move in ready! Disclaimer: Some photos have been virtually staged and digitally enhanced. Furniture and décor shown are for illustration purposes only. (id:51382)
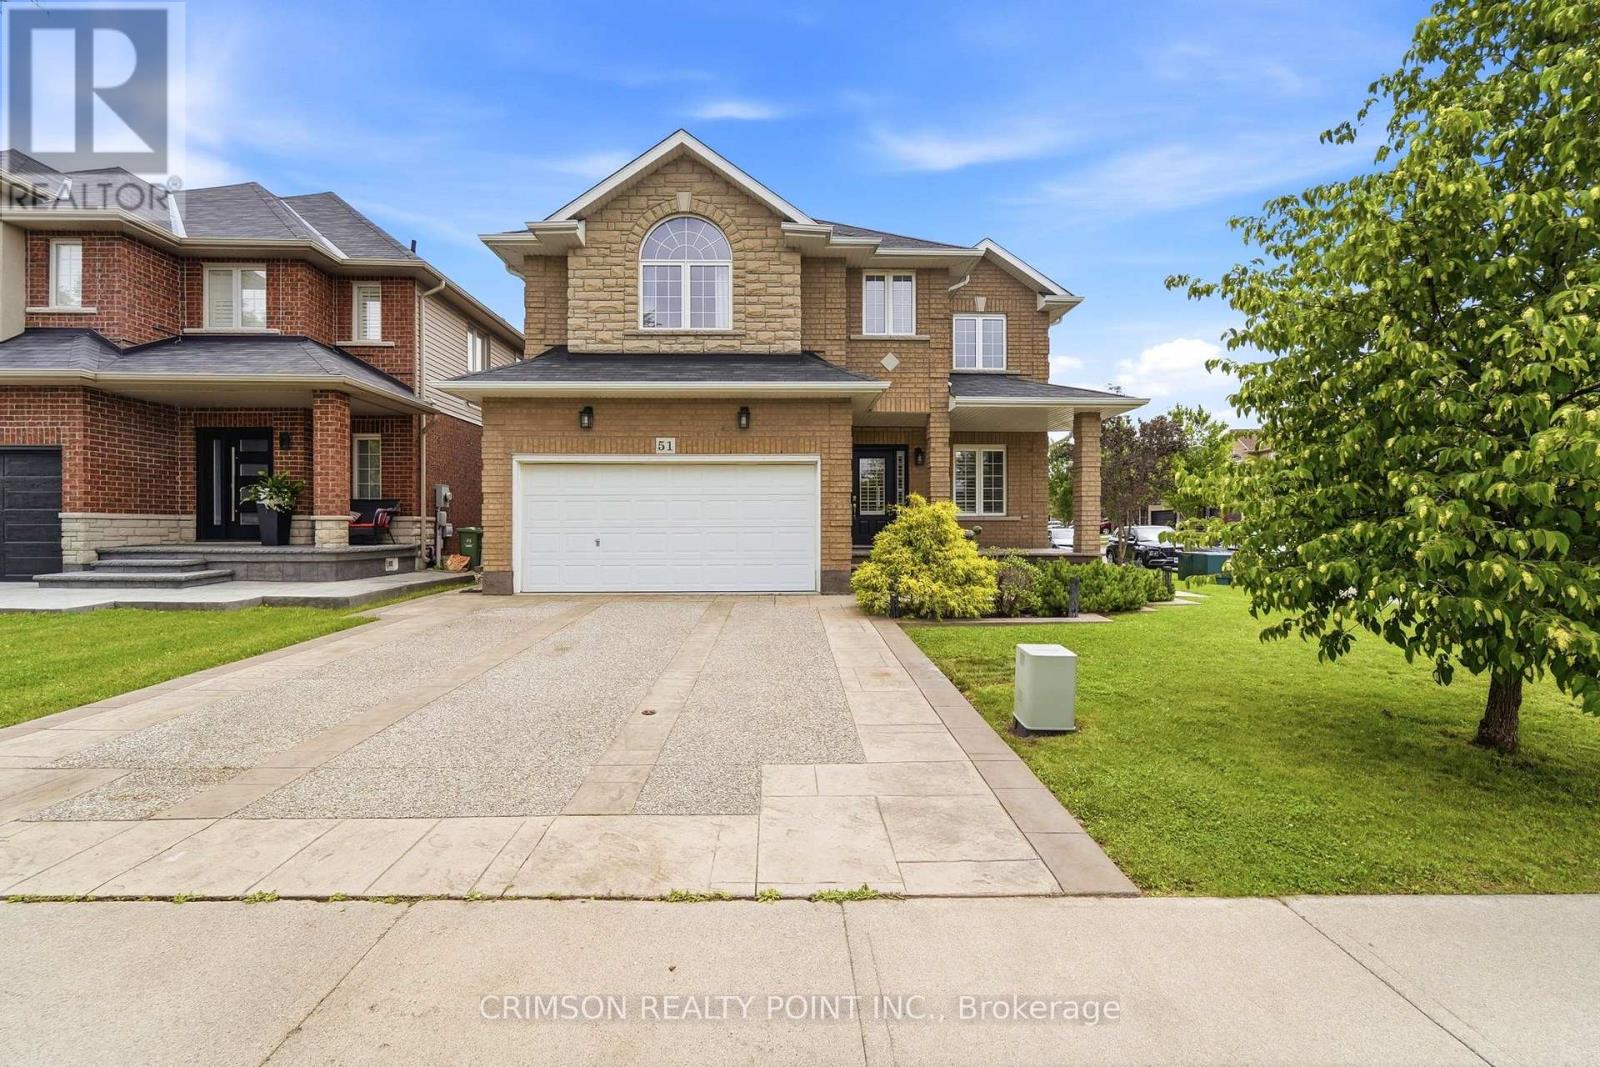
51 Whitworth Terrace
Hamilton, Ontario
Welcome to this beautifully maintained full brick home situated on a premium lot in the highly sought-after **Summit Park** neighbourhood. Offering over three levels of functional living space, this home features 4 spacious bedrooms on the second floor, plus an additional bedroom in the finished basement-perfect for extended family, guests, or a home office. The main level offers a bright and inviting family room, a convenient main floor laundry room, and a layout designed for comfortable everyday living and entertaining. The finished basement boasts a large recreation room, a wet bar with sink, and a storage room with the potential to be converted into an additional full bathroom, adding even more value and flexibility. Step outside to enjoy the stamped concrete driveway and backyard, creating an attractive, low-maintenance outdoor space ideal for relaxing or entertaining. Ideally located in the desirable Summit Park neighbourhood, you'll be just minutes from major highways, excellent schools, parks, shopping, restaurants, and all essential amenities. As an added bonus, all furniture is negotiable and may be included with the purchase, making this a truly move-in-ready opportunity. (id:51382)
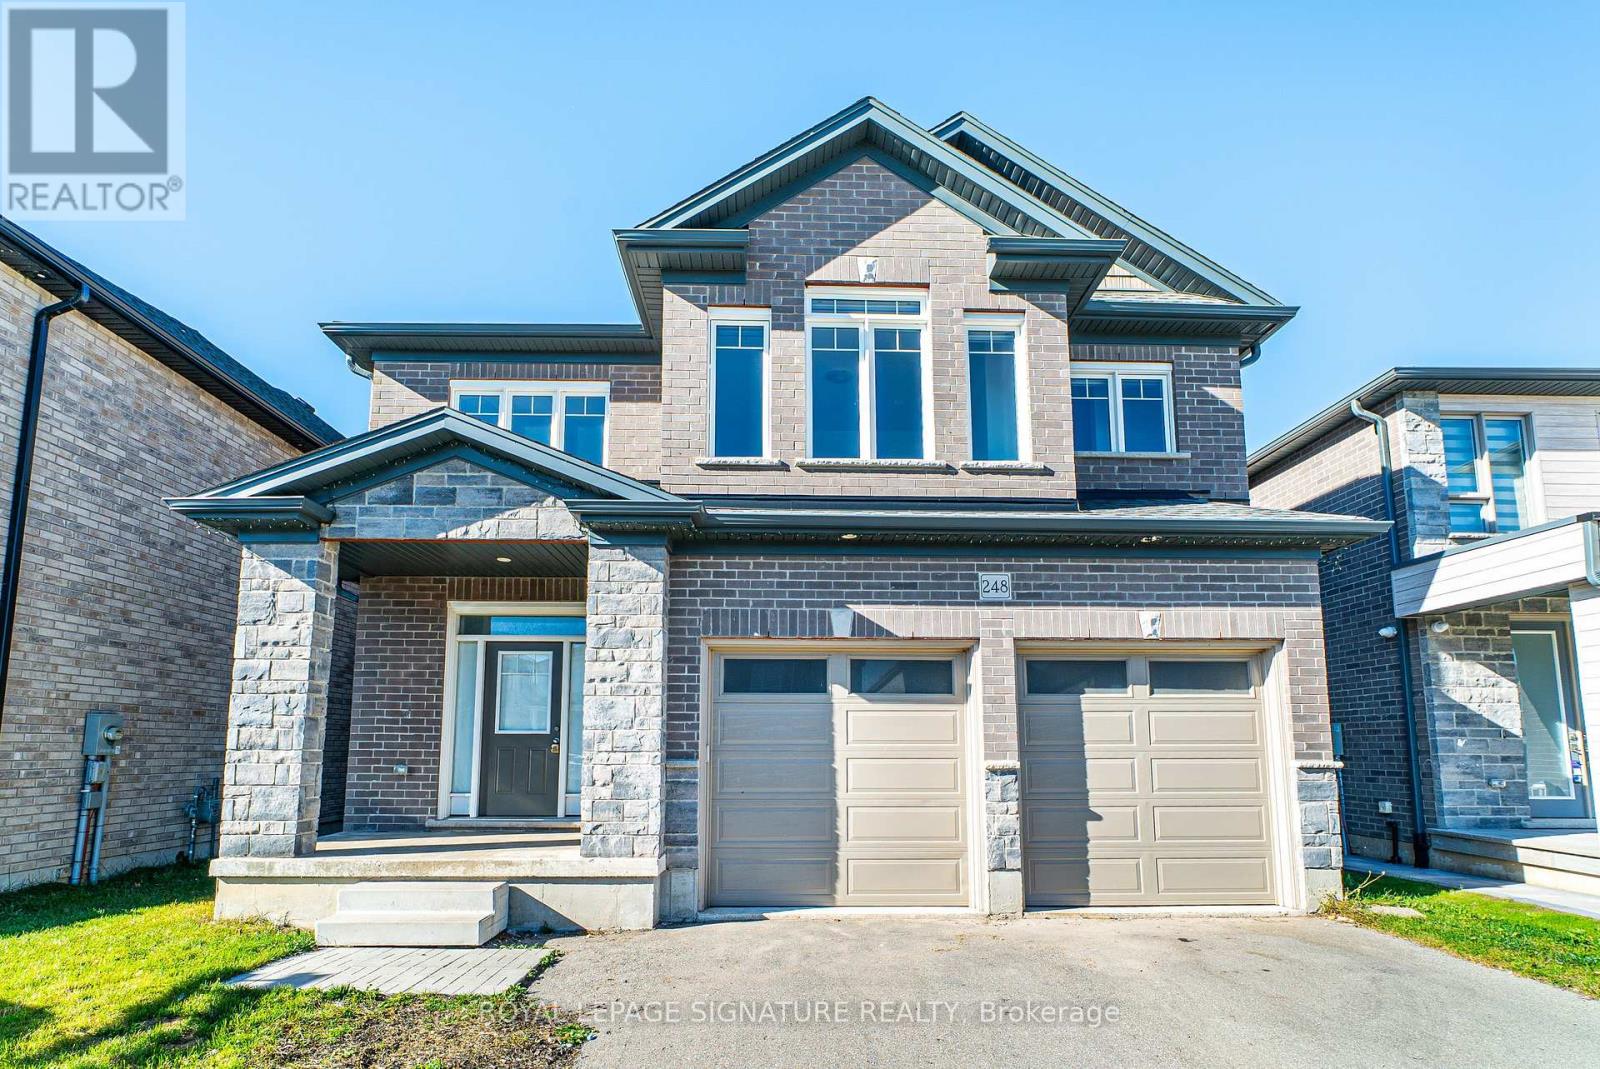
248 Freure Drive
Cambridge, Ontario
Welcome to this custom built home by the builder, nestled in a brand new community in Cambridge. Offering 2,777 sq. ft. of thoughtfully designed living space, this 2022 built home welcomes you with an impressive 21 foot foyer ceiling and an abundance of windows that fill the interior with natural light. The open concept main floor features modern hardwood flooring, pot lights, and a spacious family room with soaring 12 foot ceilings and a gas fireplace, creating the perfect setting for family gatherings and entertaining. The kitchen combines style and functionality with stainless steel built in appliances, a gas stove, and a double door walk in pantry. Designed with growing and multigenerational families in mind, the home features two spacious primary bedrooms, offering comfort and privacy for everyone. Upstairs, a bright loft or lounge area provides the perfect space for a home office or relaxing retreat, complemented by hardwood stairs, comfortable carpeting throughout the second floor, and convenient upstairs laundry. Zebra blinds throughout add a modern finishing touch. Step outside to enjoy peaceful ravine views, lush greenery, and the rare privacy of having no homes directly behind. The huge backyard is ideal for family gatherings, while the walkout, partially finished basement offers excellent potential for additional living space. Complete with a double car garage, driveway parking for up to six vehicles, a water softener, 200 amp electrical panel, and approximately three years of remaining Tarion warranty coverage, this home offers space and flexibility for the whole family. Just five minutes from downtown Cambridge, enjoy the convenience of nearby amenities alongside the tranquility of a beautiful natural setting. (id:51382)
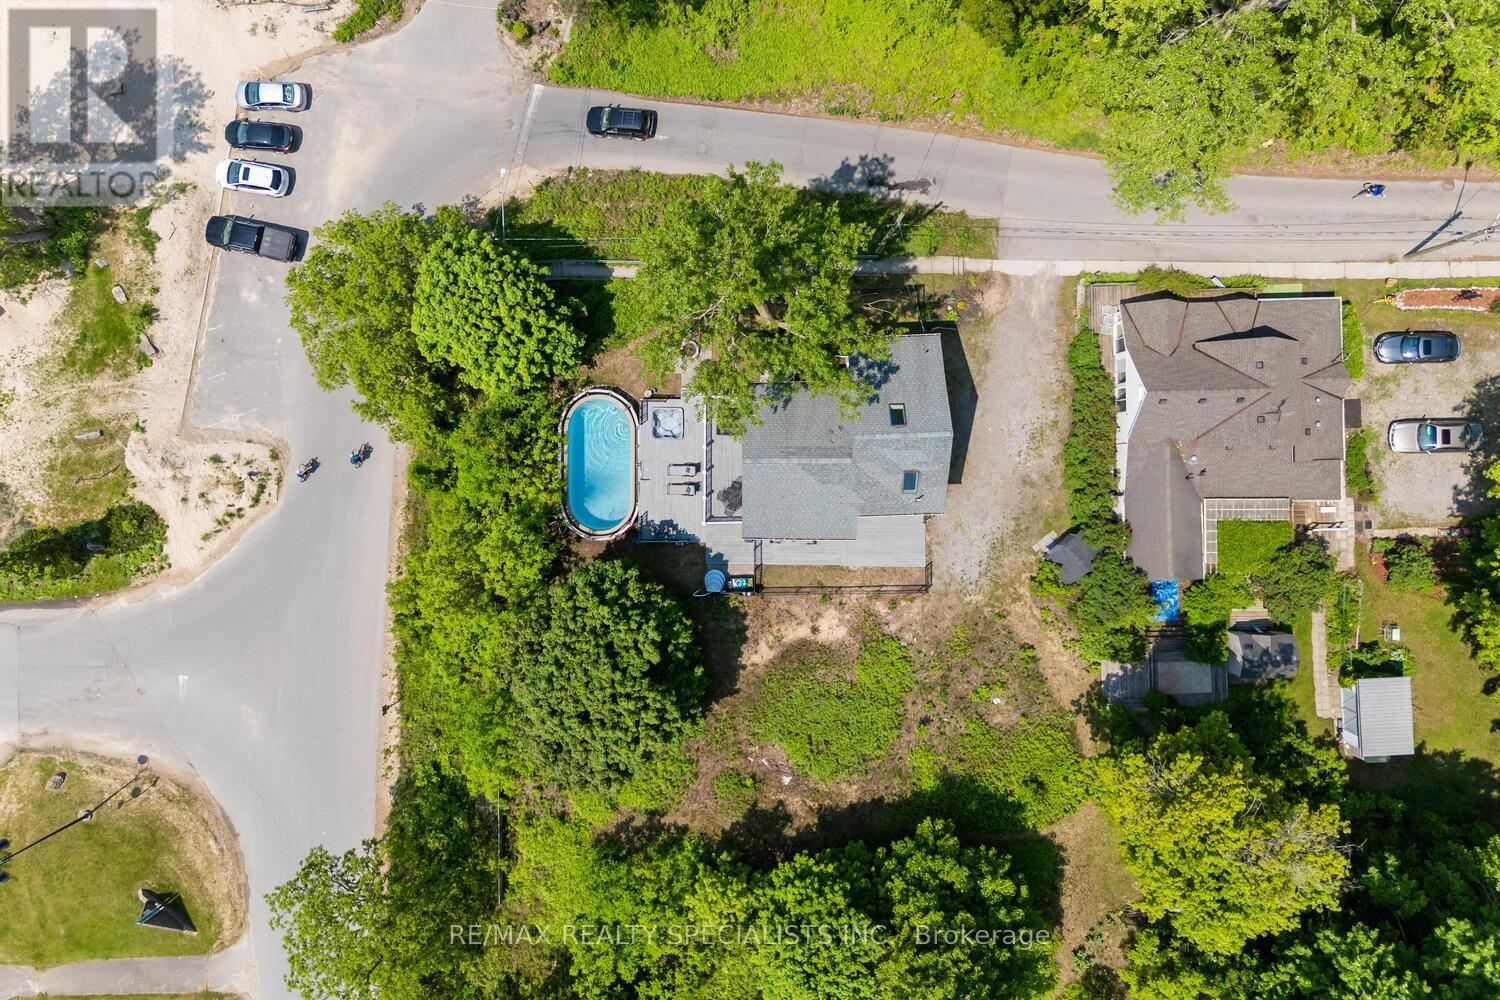
532 Ridgeway Road
Fort Erie (Crystal Beach), Ontario
Lakeview Licensed Short-Term Rental | 60 x 105 Premium Corner Lot | Pool & Hot Tub | Turnkey Investment Opportunity Welcome to a rare beachfront opportunity in the heart of Crystal Beach. This fully licensed short-term rental property offers direct waterfront living combined with strong income potential, making it ideal for both end users and investors. Set on a premium corner lot with dual street access, this property provides exceptional privacy, flexibility, and future potential. Enjoy unobstructed beach views, stunning sunsets, and the ultimate Lake Erie lifestyle. The home features 3+1 bedrooms, 2 bathrooms, and a functional layout designed for group stays and family enjoyment. A finished attic space adds additional sleeping or recreational flexibility. Outdoor living is a highlight, with a private above-ground pool, hot tub, and ample space for entertaining. Whether relaxing after a beach day or hosting guests, this property is designed for year-round enjoyment. This is a fully operational, income-generating asset in one of Southern Ontario's most desirable waterfront communities. Just steps from the beach, this is a rare opportunity to own a turnkey waterfront investment in Crystal Beach. (id:51382)
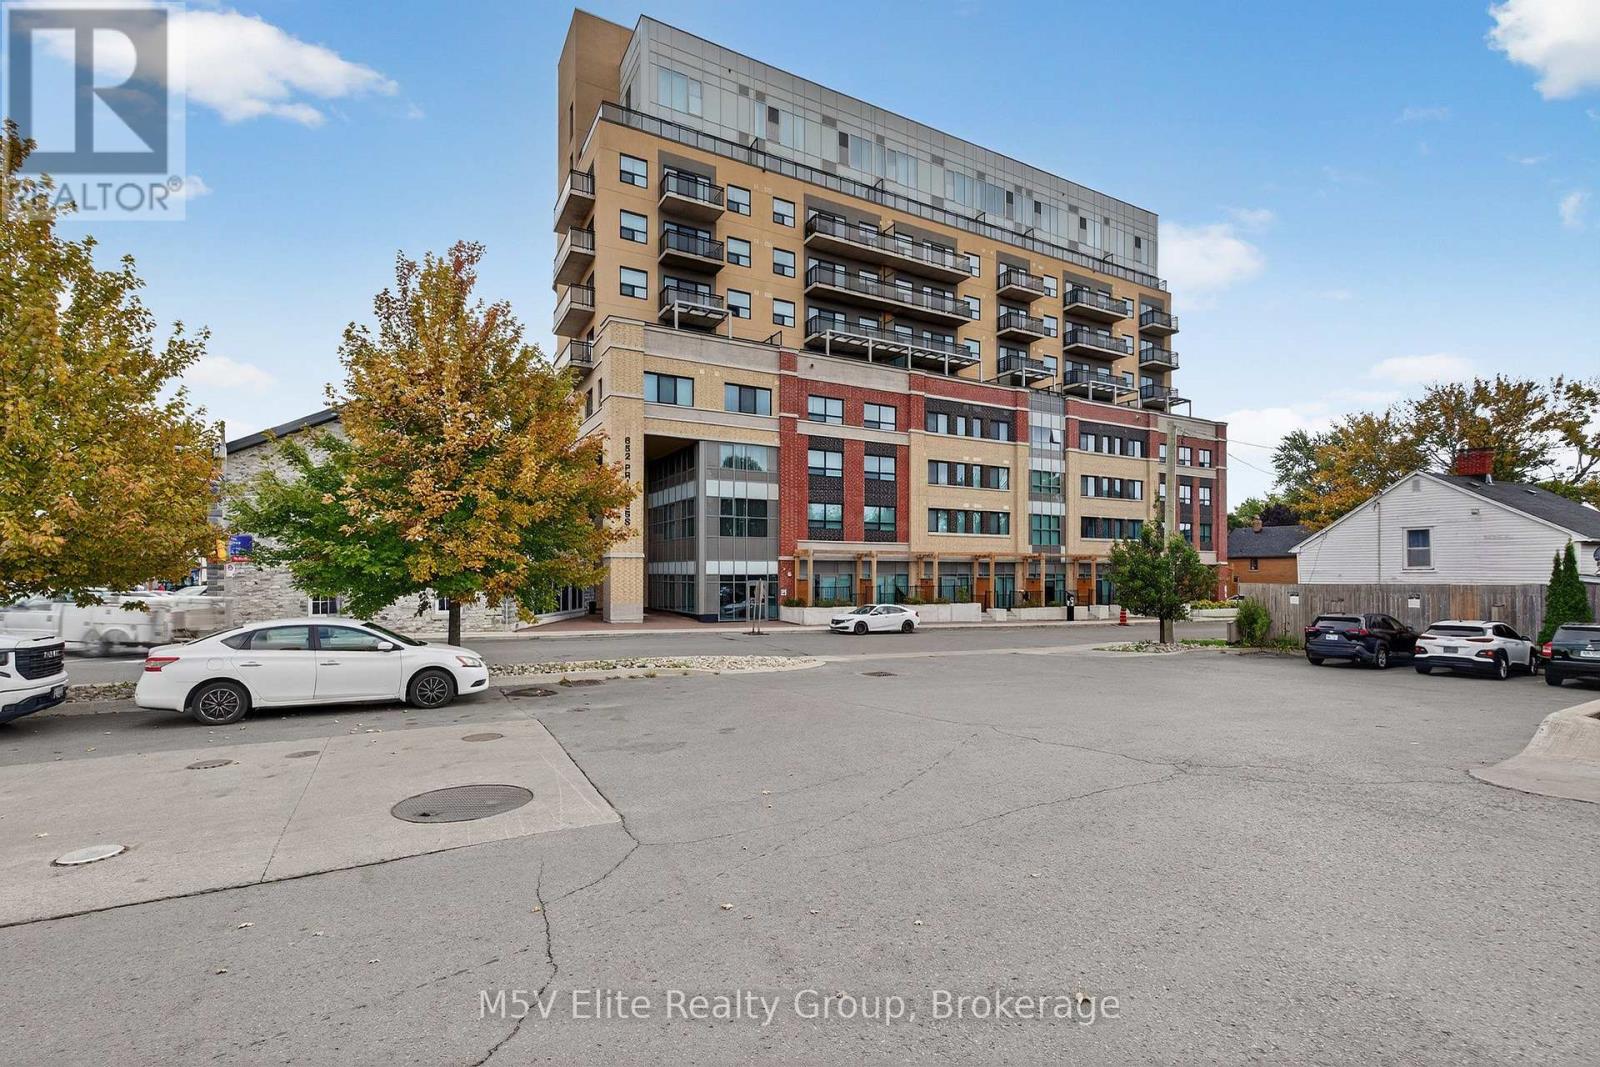
341 - 652 Princess Street
Kingston (Central City East), Ontario
IT's HERE! This sleek and stylish 2-bedroom, 2-bathroom condo built in 2021 by IN8 Developments, this unit is ideally located just minutes from Queen's University and downtown Kingston, making it perfect for student living or professional occupancy. The building offers exceptional amenities, including study rooms, a lounge/games room, a fitness center, bicycle storage, a rooftop patio, and an indoor atrium with a glass ceiling. The ground floor features retail spaces with a variety of shops, restaurants, and pharmacies. This versatile unit is suitable as a personal residence or as an easy investment for those seeking a centrally located property. Hurry, Come See For Yourself, It Won't Last! (id:51382)

32 Apple Ridge Drive
Kitchener, Ontario
Very Spacious WALKOUT and LEGAL Apartment for lease in Doon South, Kitchener with 2 Beds, 2 full washrooms attached to each room. Over 1100 sqft , In-suite laundry, Dishwasher, stainless steel appliances. Modern and spacious 2-bedrooms, 2-bathrooms walkout basement available for rent in the highly sought-after Doon South neighborhood. This bright and newly constructed unit (over 1 year old) offers comfort, convenience, and privacy - perfect for working professionals or small families. Bright & Open Layout with large windows and walkout access to the big backyard with no back neighbours for full privacy. New Construction - modern finishes throughout. Prime Location - Close to Conestoga College, Highway 401, public transit, parks, and local amenities. Utilities: 30% shared with upper-level tenants.No Smoking. No Pets (id:51382)
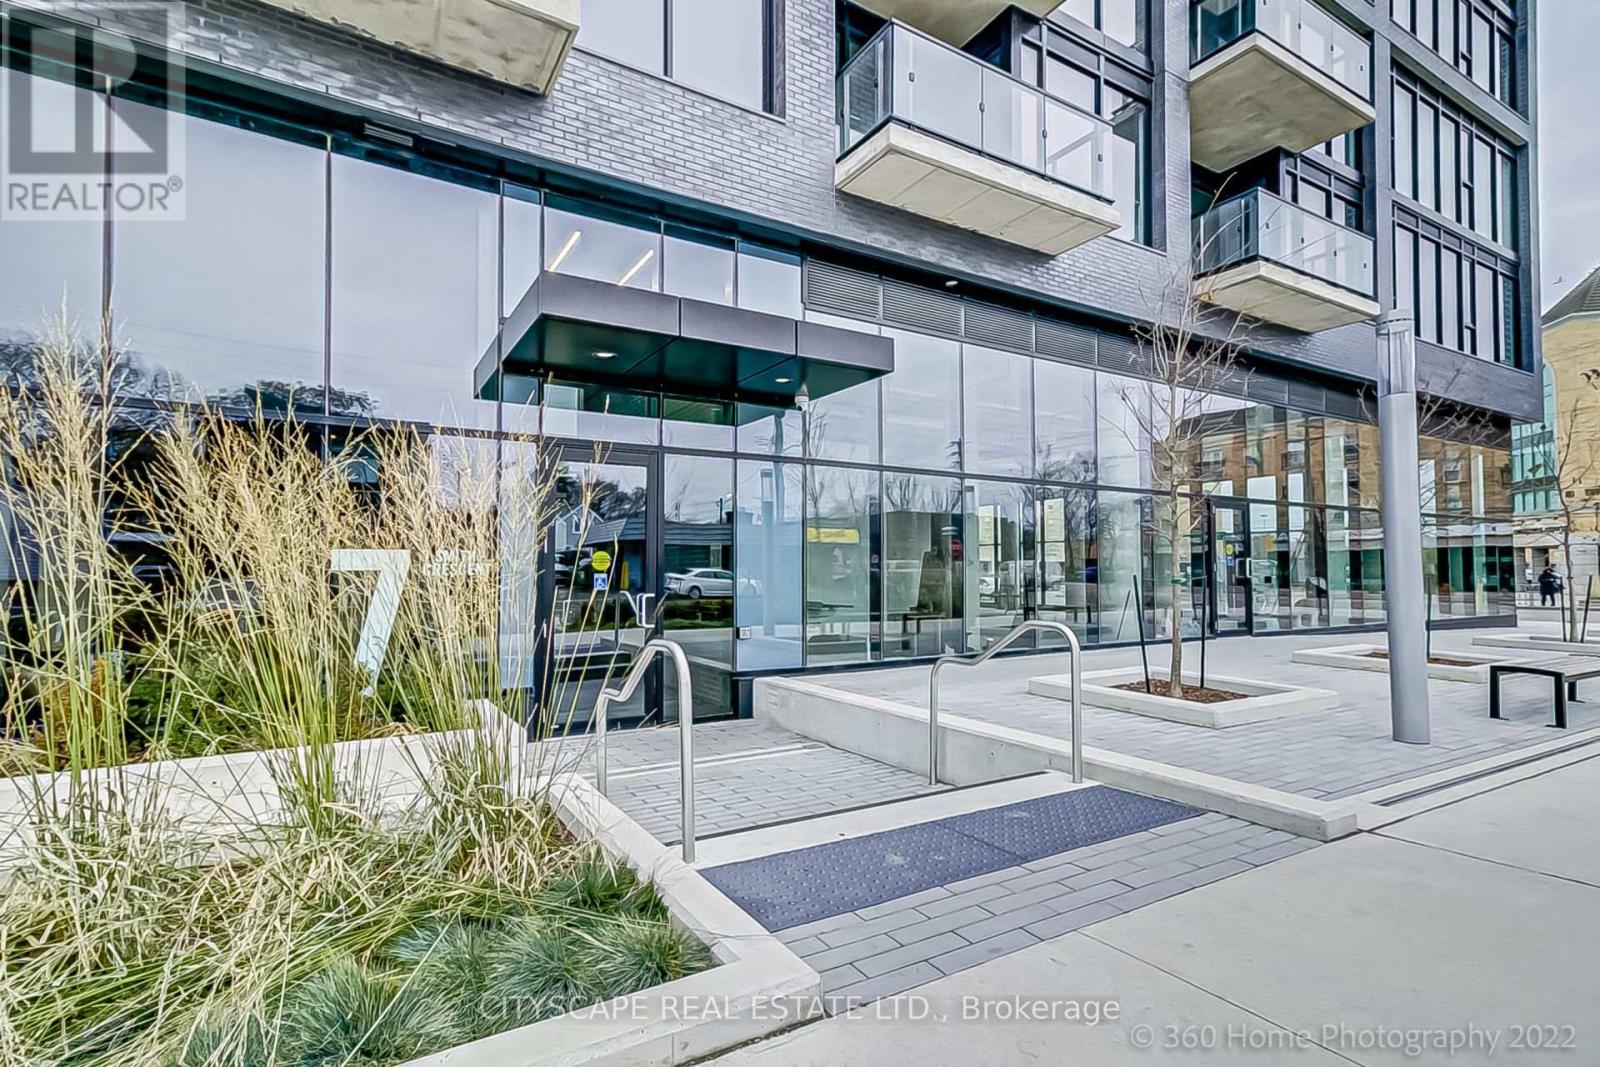
Ph 810 - 7 Smith Crescent
Toronto (Stonegate-Queensway), Ontario
Welcome to Penthouse 8 Signature Living Above the Park. This penthouse offers expansive views of the Toronto skyline. This unit is one of the largest layouts in the building, with over 1,162 square feet of interior living space and a 249 square foot private terrace. It features an open concept design and floor-to-ceiling windows, a modern kitchen with premium stainless steel appliances, two bedrooms, a den, and two full bathrooms. The penthouse is in a vibrant community, near tennis courts, a baseball diamond, and everyday conveniences. Residents also have access to first-class amenities, including a gym and games room. This is a unique opportunity for elevated urban living. Parking included. (id:51382)
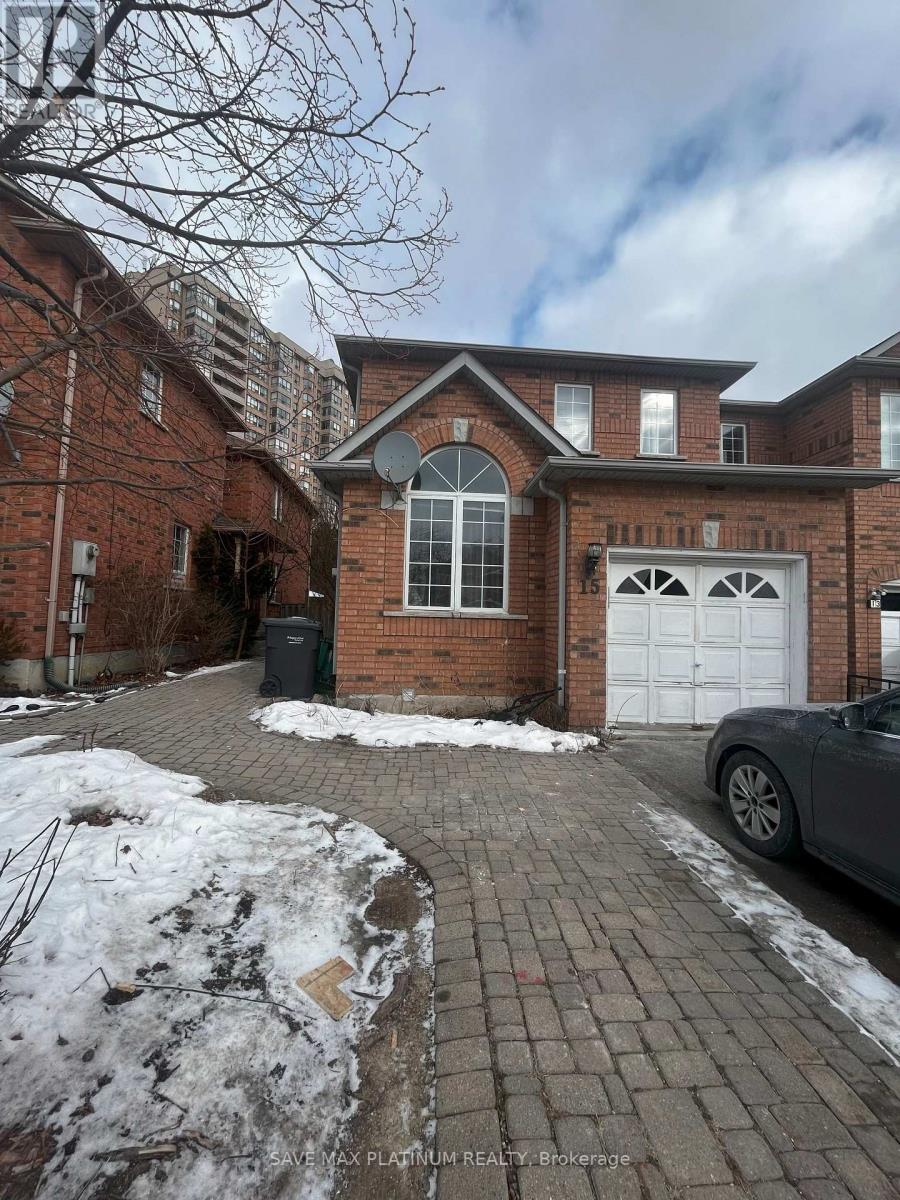
15 Berkindale Court
Brampton (Fletcher's Creek South), Ontario
Spacious 3-bedroom, 3-washroom end-unit townhouse that feels like a semi-detached home! Upper portion only. Tenant to pay applicable share of utilities. Bright, functional layout in a prime location near Sheridan College, shopping plazas, public transit, parks, recreation centres, and schools. Basement available separately for an additional $1,600/month. Ideal for professionals or families seeking comfort and convenience (id:51382)
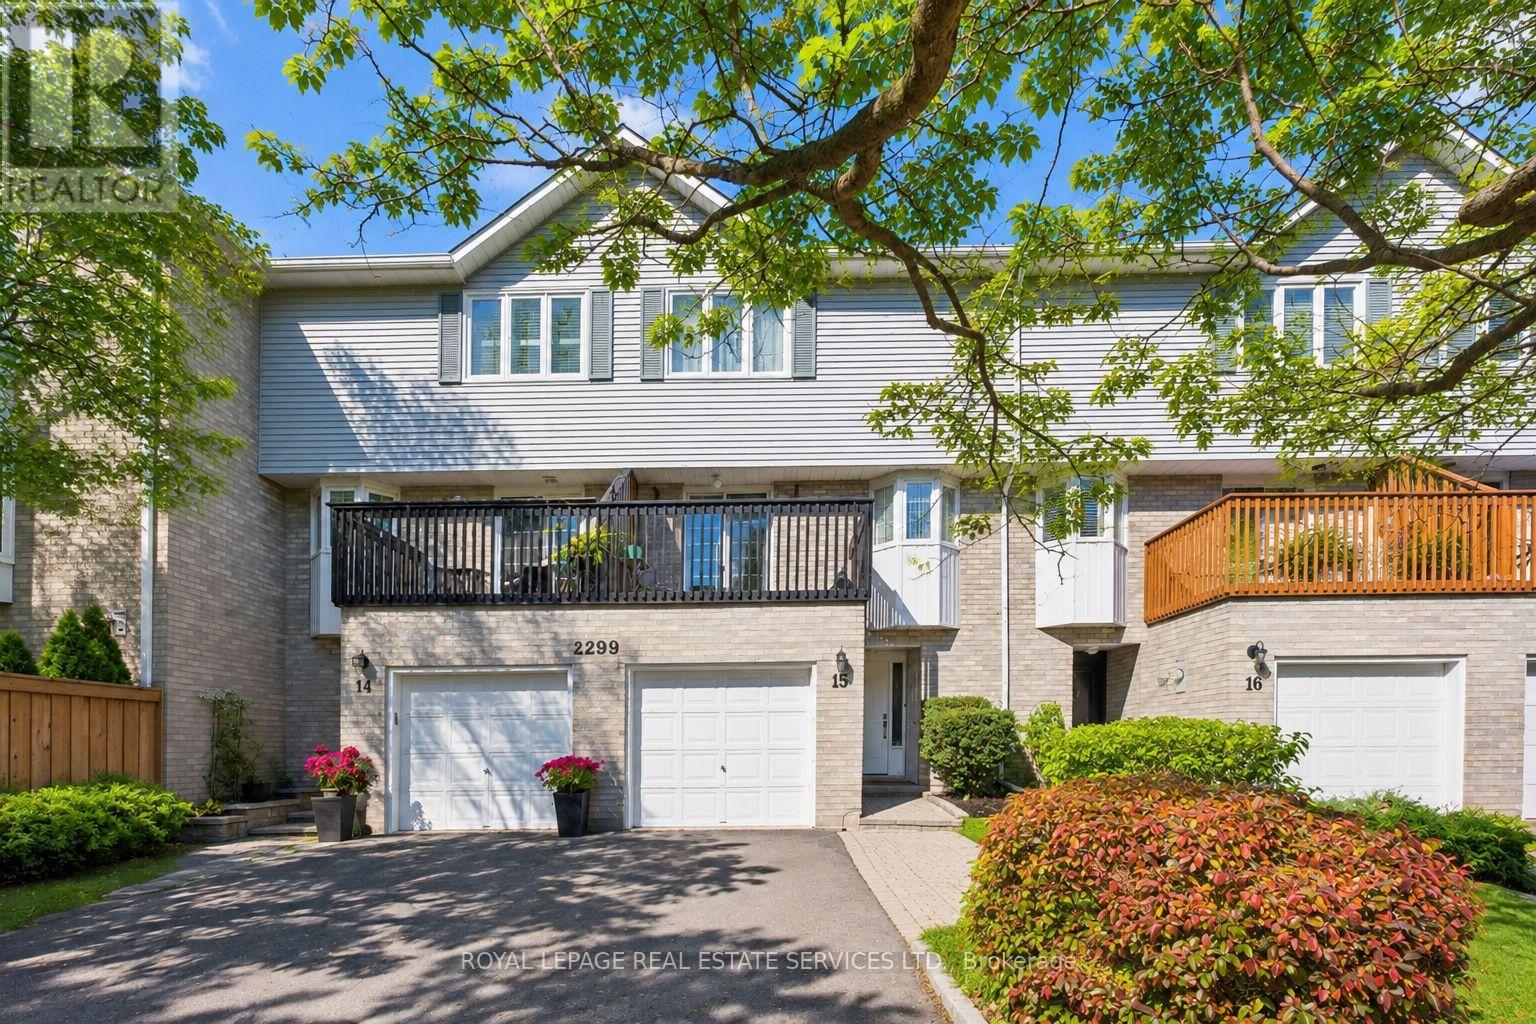
15 - 2299 Marine Drive
Oakville (Br Bronte), Ontario
EXPERIENCE LAKESIDE LIVING IN ONE OF OAKVILLE'S MOST SOUGHT-AFTER COMMUNITIES - BEAUTIFUL BRONTE! Ideally situated just a short stroll from the boutiques, cafés and restaurants of vibrant Bronte Village, the marina, harbour, Waterfront Trail, beach and Lake Ontario. A great location for commuters, with easy access to public transit, major highways and the GO Train. Welcome to 2299 Marine Drive, #15, in Mariner's Reach, a private enclave of townhomes tucked along a quiet, tree-lined street in the heart of Bronte. This desirable three-storey freehold townhome offers almost 1,700 square feet of thoughtfully designed living space across three levels, combining comfort, functionality and an outstanding lakeside lifestyle. The main level features inside access from the garage, an oversized family room with a floor-to-ceiling brick gas fireplace and walkout to the patio, powder room, and laundry/utility room. Perfect for everyday living and entertaining, the second level showcases hardwood flooring, a spacious living room with walkout to balcony, and a two-sided woodburning fireplace shared with the dining room. The kitchen offers an abundance of cabinetry, double sink and backsplash. The third level features a generous primary bedroom with walk-in closet and three-piece ensuite, two additional bedrooms, and a four-piece main bathroom. Enjoy outdoor relaxation in the fully fenced, low-maintenance backyard, complete with a natural stone patio. Bronte is the place to be for lakeside concerts, community events, and family-friendly entertainment. Experience the best of lakeside living, village charm, and everyday convenience in one of Oakville's most desirable waterfront communities! (Exterior images have been digitally enhanced to depict summer conditions) (id:51382)