
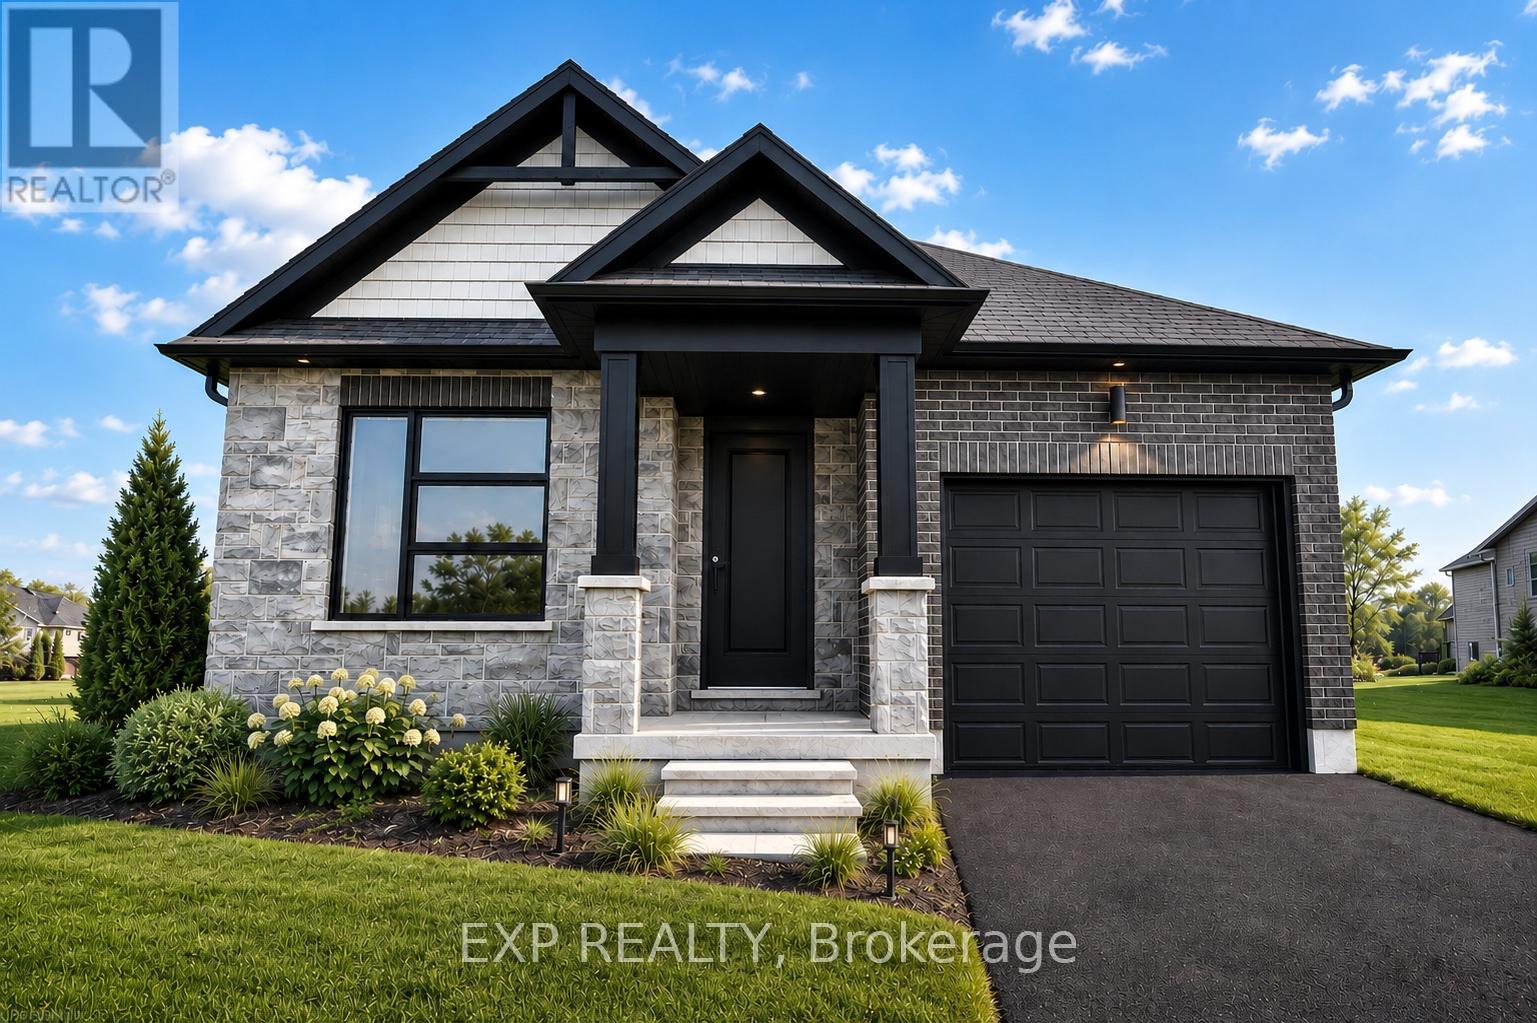
152 Bean Street
Minto, Ontario
TO BE BUILT - Welcome to the HASTINGS model, a thoughtfully designed bungalow offering affordable, low maintenance living without compromising on comfort or style. Pricing reflects the newly announced HST rebates, making this an excellent opportunity for downsizers, first time buyers, or anyone looking to simplify their lifestyle. This functional 2 bedroom layout features bright open concept living with 9' ceilings, upgraded cabinetry, stone countertops, breakfast bar seating, main floor laundry, and a spacious primary suite with walk in closet and private ensuite. The front bedroom offers flexible use as a guest room, office, or den. The basement includes an egress window and bathroom rough in with the option to have the lower level finished for additional living space if desired. BONUS FEATURES INCLUDED: central air conditioning, paved asphalt driveway, garage door opener, holiday receptacle, perennial garden and walkway, sodded yard, stone countertops in kitchen and bathrooms, and more. Ask about available lots, included features, and additional floor plans. Model Home located at 122 Bean Street. Photos shown are artist concepts or completed models on other lots and may not be exactly as shown. (id:51382)
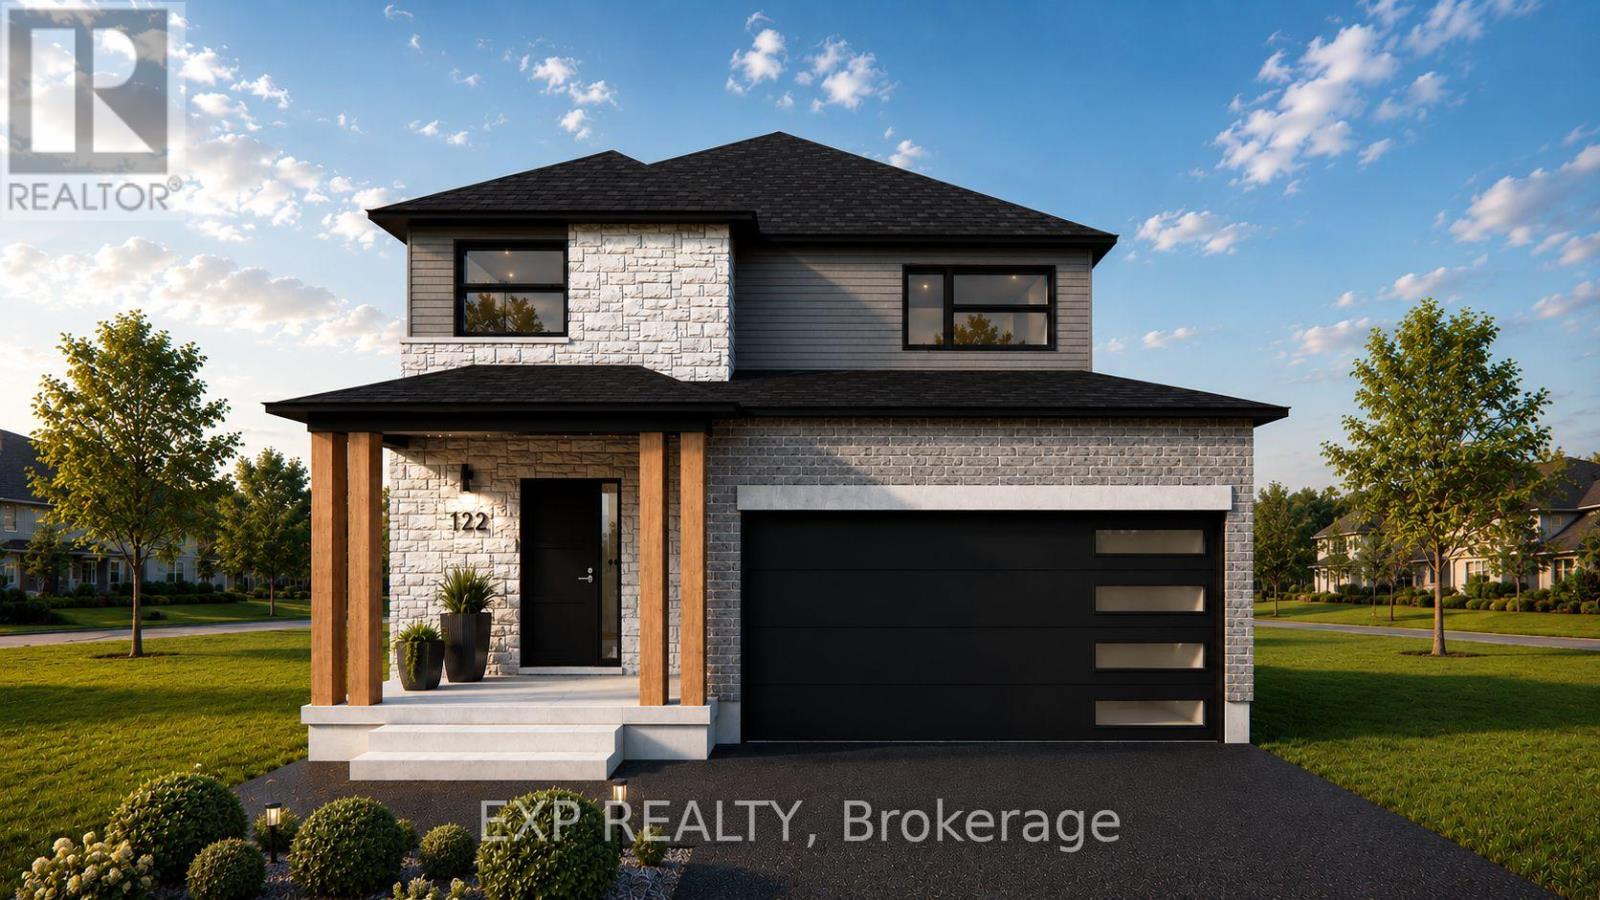
117 Thackeray Way
Minto, Ontario
TO BE BUILT - THE HARRISON model by Finoro Homes offers a stunning modern farmhouse design blending timeless curb appeal with warm contemporary finishes. Featuring striking gabled rooflines, natural wood inspired details, and a welcoming covered front porch, this thoughtfully designed home delivers style and functionality for modern family living. Inside, 9 foot main floor ceilings and an open concept layout create a bright, airy atmosphere with seamless flow throughout the main living spaces. The spacious kitchen features upgraded cabinetry, stone countertops, a large centre island with breakfast bar seating, and direct connection to the dining and living areas, making it ideal for entertaining and everyday life. The main floor also offers a practical mudroom entry from the attached two car garage, welcoming foyer, and convenient powder room. Upstairs features 3 spacious bedrooms, beautifully finished bathrooms, second floor laundry, and a thoughtfully designed primary retreat complete with a walk in closet and private ensuite. Large windows and an oversized patio door help fill the home with natural light throughout. Standard features include central air conditioning, asphalt driveway, garage door opener, holiday receptacle, perennial garden and walkway, fully sodded yard, basement egress window, stone countertops in kitchen and baths, upgraded kitchen cabinetry, and more. Located in the desirable Maitland Meadows community in Harriston, buyers can select their preferred lot, floor plan, and interior finishes to create a home tailored to their lifestyle. Multiple lots and floor plans available. Photos are artist renderings and may not be exactly as shown. Visit the model home at 122 Bean Street, Harriston. Open house hours are Mondays and Wednesdays from 10:00 AM to 2:00 PM, with additional weekend availability as posted on REALTOR.ca. Private tours are also available by appointment (id:51382)
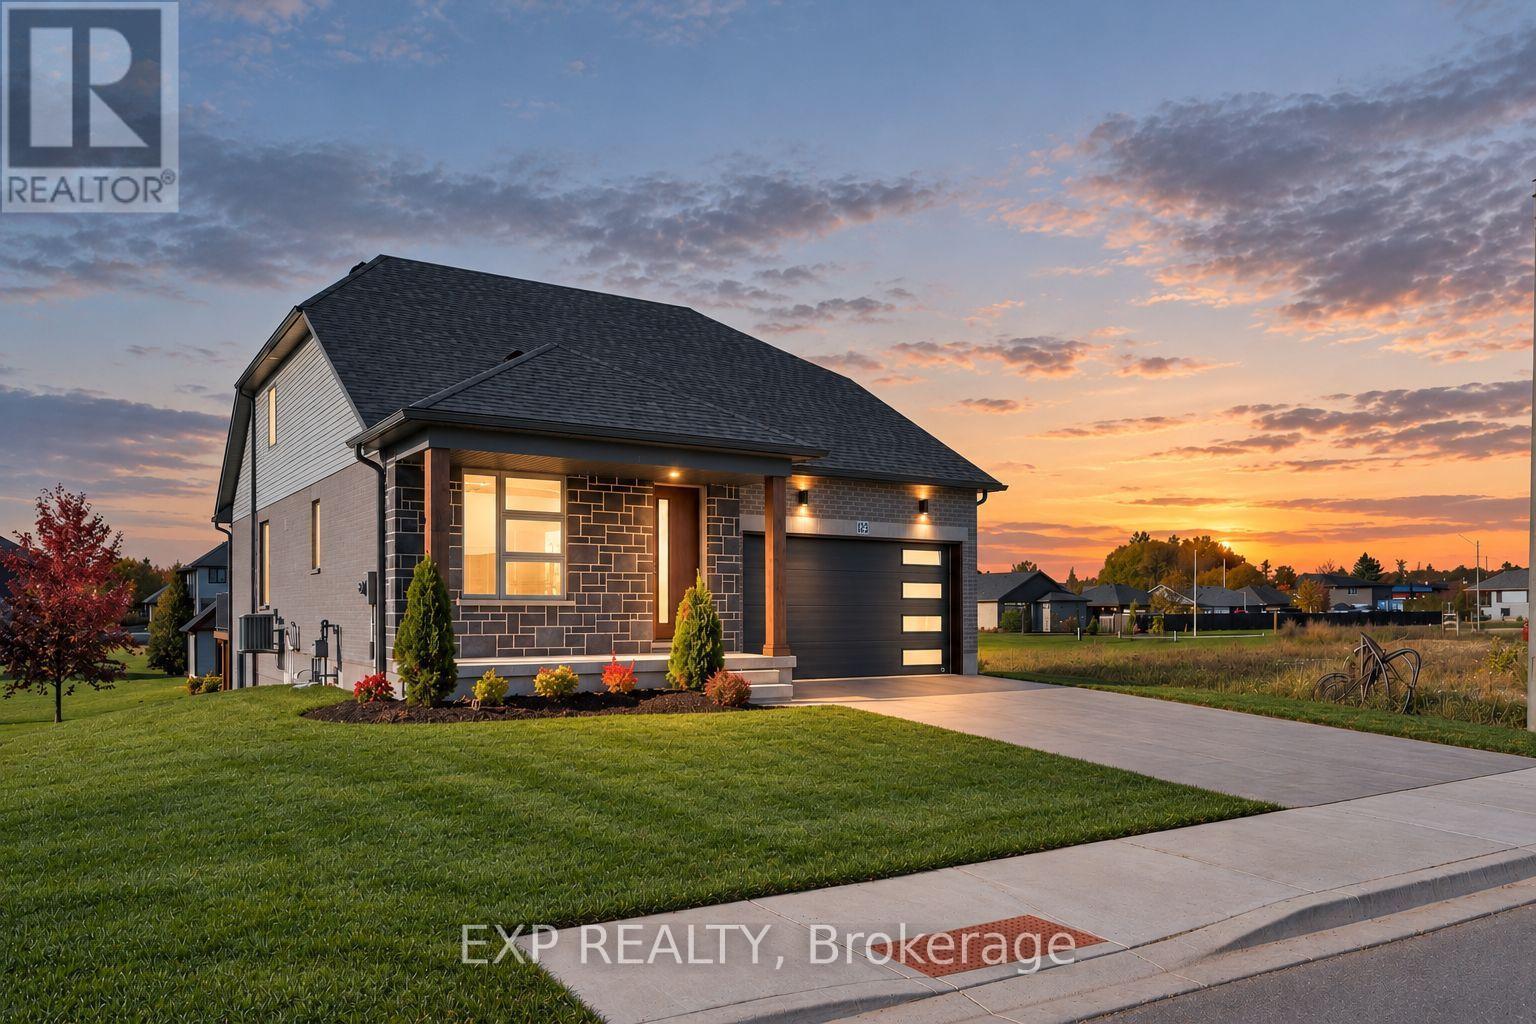
113 Bean Street
Minto, Ontario
Stunning 2,174 sq. ft. Webb Bungaloft - Immediate Possession Available! This beautiful bungaloft offers the perfect combination of style and function. The spacious main floor includes a bedroom, a 4-piece bathroom, a modern kitchen, a dining area, an inviting living room, a laundry room, and a primary bedroom featuring a 3-piece ensuite with a shower and walk-in closet. Upstairs, a versatile loft adds extra living space, with an additional bedroom and a 4-piece bathroom, making it ideal for guests or a home office. The unfinished walkout basement offers incredible potential, allowing you to customize the space to suit your needs. Designed with a thoughtful layout, the home boasts sloped ceilings that create a sense of openness, while large windows and patio doors fill the main level with abundant natural light. Every detail reflects high-quality, modern finishes. The sale includes all major appliances (fridge, stove, microwave, dishwasher, washer, and dryer) and a large deck measuring 20 feet by 12 feet, perfect for outdoor relaxation and entertaining. Additional features include central air conditioning, an asphalt paved driveway, a garage door opener, a holiday receptacle, a perennial garden and walkway, sodded yard, an egress window in the basement, a breakfast bar overhang, stone countertops in the kitchen and bathrooms, upgraded kitchen cabinets, and more. Located in the sought-after Maitland Meadows community, this home is ready to be your new home sweet home. Don't miss out-book your private showing today! VISIT US AT THE MODEL HOME LOCATED AT 122 BEAN ST. Some photos are virtually staged. (id:51382)
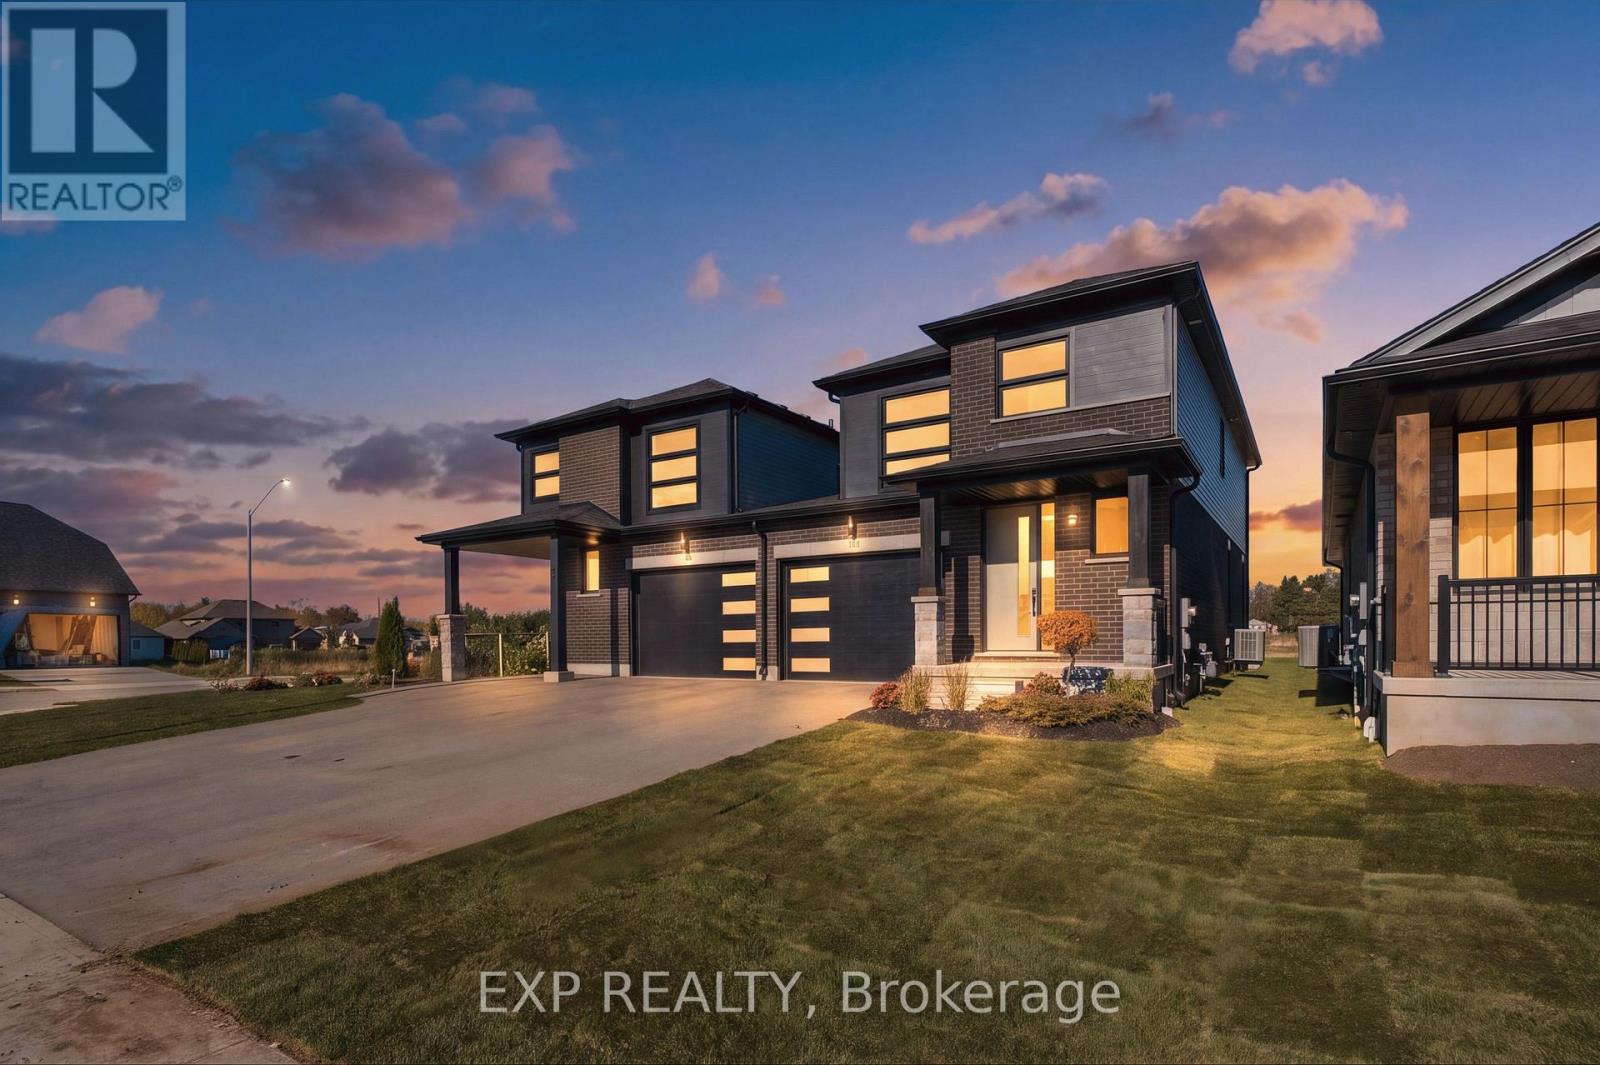
102 Thackeray Way
Minto, Ontario
Welcome to Maitland Meadows, where modern design meets small town comfort. This brand new Woodgate model offers the perfect upgrade for young professionals or growing families who want more breathing room without the noise that usually comes with semi-detached living. These homes are only connected at the garage wall, giving you the privacy and quiet you've been craving. Inside, you get that fresh, contemporary style everyone wants today. Bright, open spaces, thoughtful upgrades already included so move in day is truly turn key. Outside, you'll love the peaceful neighbourhood vibe: safe, quiet streets, friendly neighbours, and farmland sunsets you'll never get tired of. Commuting is easy with larger centres about an hour away, and you'll enjoy all the small town essentials - fibre optic internet, natural gas heat, and full municipal services. Quick closing is available so you can start your next chapter sooner. If you're looking for an affordable new build with style, space, and zero hassle, this is the one. Additional perks include: Oversized garage with man door and opener, paved driveway, fully sodded yard, soft close cabinetry, central air conditioning, Tarion Warranty and survey all included in the price. NOW INCLUDING APPLIANCES!!! (id:51382)
40 Anne Street W
Minto, Ontario
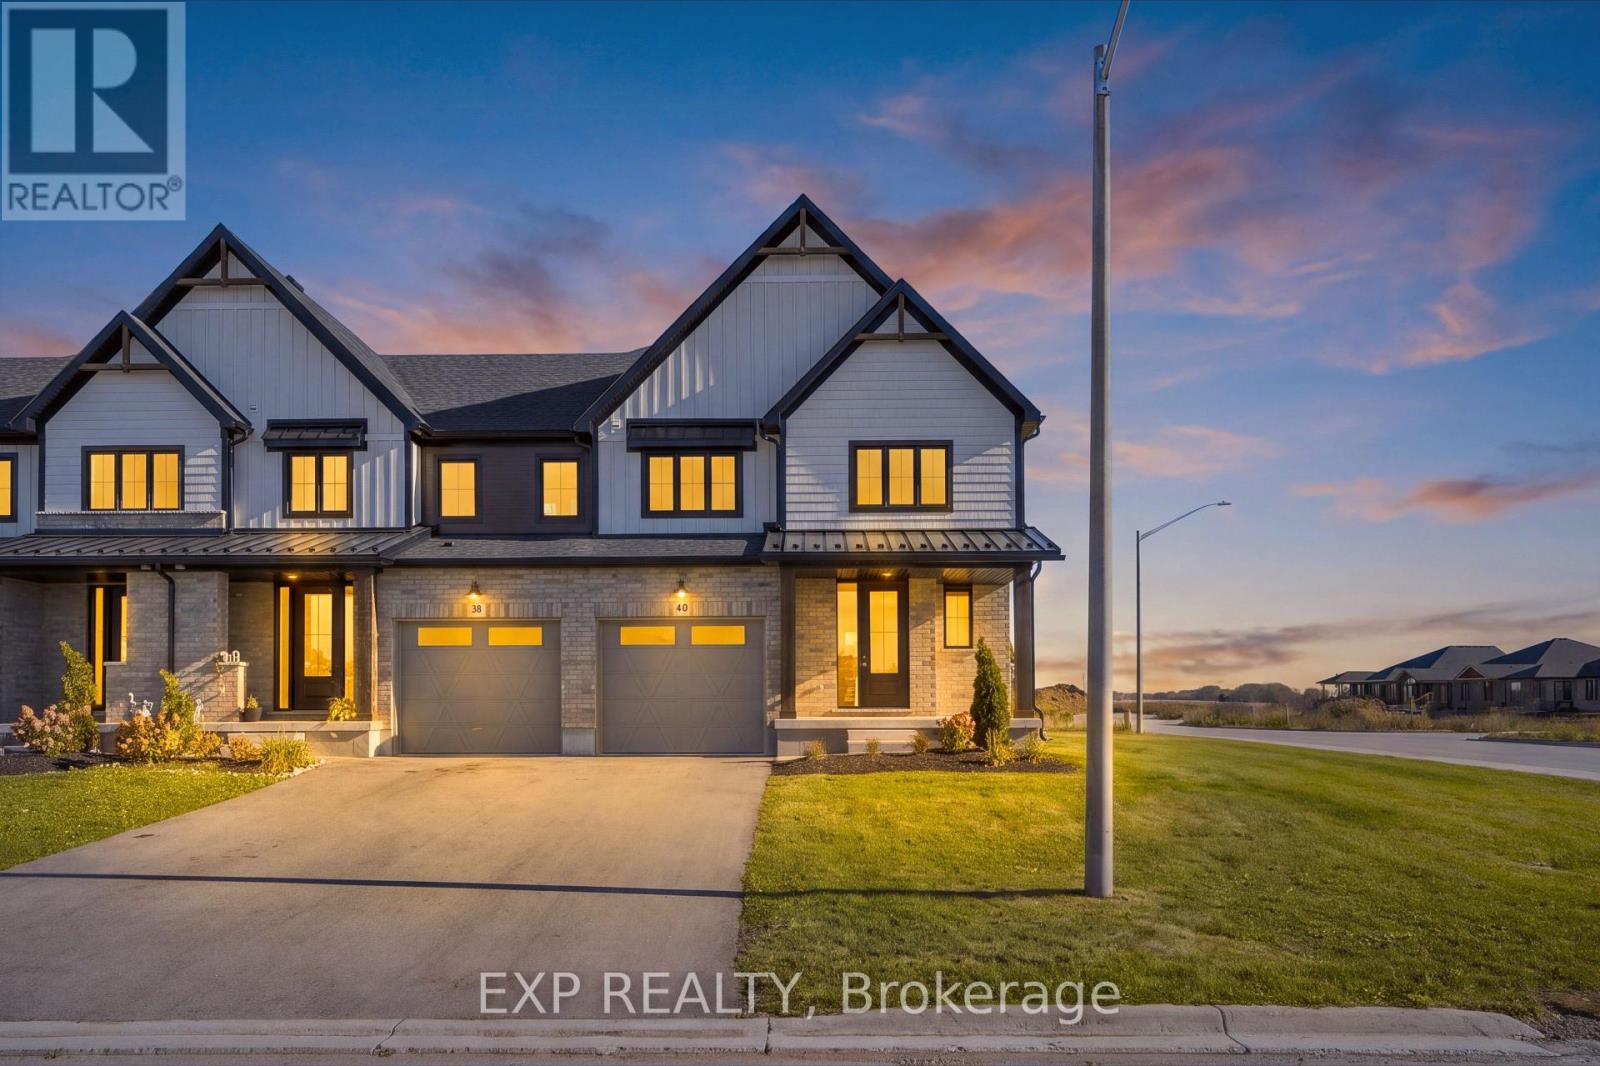
Buyers still have the opportunity to select interior finishes and personalize this home to their style! This rare 4-bedroom end unit townhome offers 2,064 sq ft of beautifully finished living space and is available with an approximate 3-month closing. Designed with a growing family in mind, this modern farmhouse-style two-storey combines rustic charm with contemporary comfort, all situated on a spacious corner lot with excellent curb appeal. The inviting front porch and natural wood accents lead into a bright, well-planned main floor featuring 9' ceilings, a convenient powder room, and a flexible front room that's perfect for a home office, toy room, or guest space. The open-concept layout boasts oversized windows and a seamless flow between the living room, dining area, and upgraded kitchen, complete with a quartz-topped island and breakfast bar seating. Upstairs, the spacious primary suite features a 3-piece ensuite and walk-in closet, while three additional bedrooms share a full family bath. Second-floor laundry adds practical convenience for busy family life. Additional highlights include an attached garage with interior access, an unspoiled basement with rough-in for a future 2-piece bath, and quality craftsmanship throughout. Experience the perfect blend of farmhouse warmth and modern design, with the reliability and style you're looking for in the wonderful community of Harriston. Ask for a full list of premium features-and visit us at the Model Home at 122 Bean Street! NOW INCLUDING APPLIANCES!!! (id:51382)
1907 - 70 Park Street E
Mississauga, Ontario
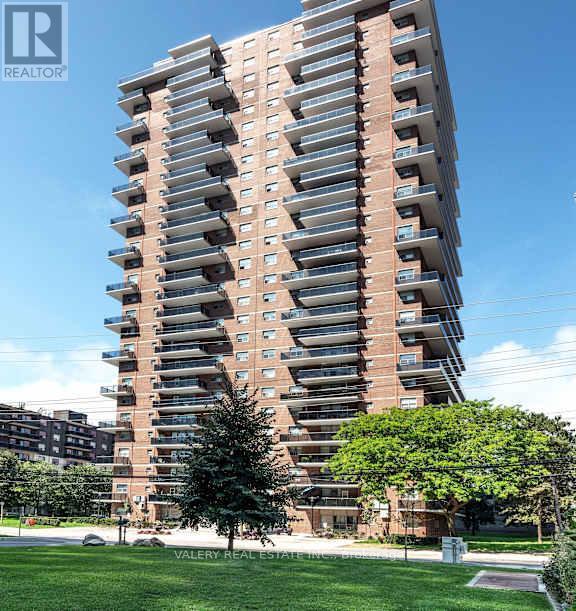
Welcome to 70 Park Street East in the heart of Port Credit. This newly renovated one-bedroom suite features a bright, efficient layout with modern finishes throughout, including an updated kitchen with stainless steel appliances and a comfortable open-concept living and dining area. Ideal for professionals, couples, students, and newcomers seeking a well-managed rental in a top-tier neighborhood. Located right next door to the Port Credit GO Station, this address provides exceptional transit convenience-reach downtown Toronto in under 30 minutes. The PortCredit waterfront, marina, boardwalk, and Waterfront Trail are just minutes away, along with a wide selection of local shops, cafés, andrestaurants. Daily necessities are close at hand with Loblaws, Farm Boy, Metro, and neighborhood markets only a short walk or drive away. The community is known for its active and welcoming atmosphere, seasonal farmers markets, outdoor events, and annual festivals. Residents enjoy the stability and security of tenure that purpose-built rental living provides-an important advantage over neighboring privately owned investor condos. The building offers on-site laundry, pet-friendly policies, controlled entry access, 24/7 CCTV monitoring. Parking is rental and available for $130. Heat is included in the rent. Water and hydro are extra. A great opportunity to live steps from the lake in one of Mississauga's most vibrant, walkable, and transit-connected communities. Please note, unit has been virtually staged. (id:51382)
13 - 108 Sinclair Avenue
Halton Hills, Ontario
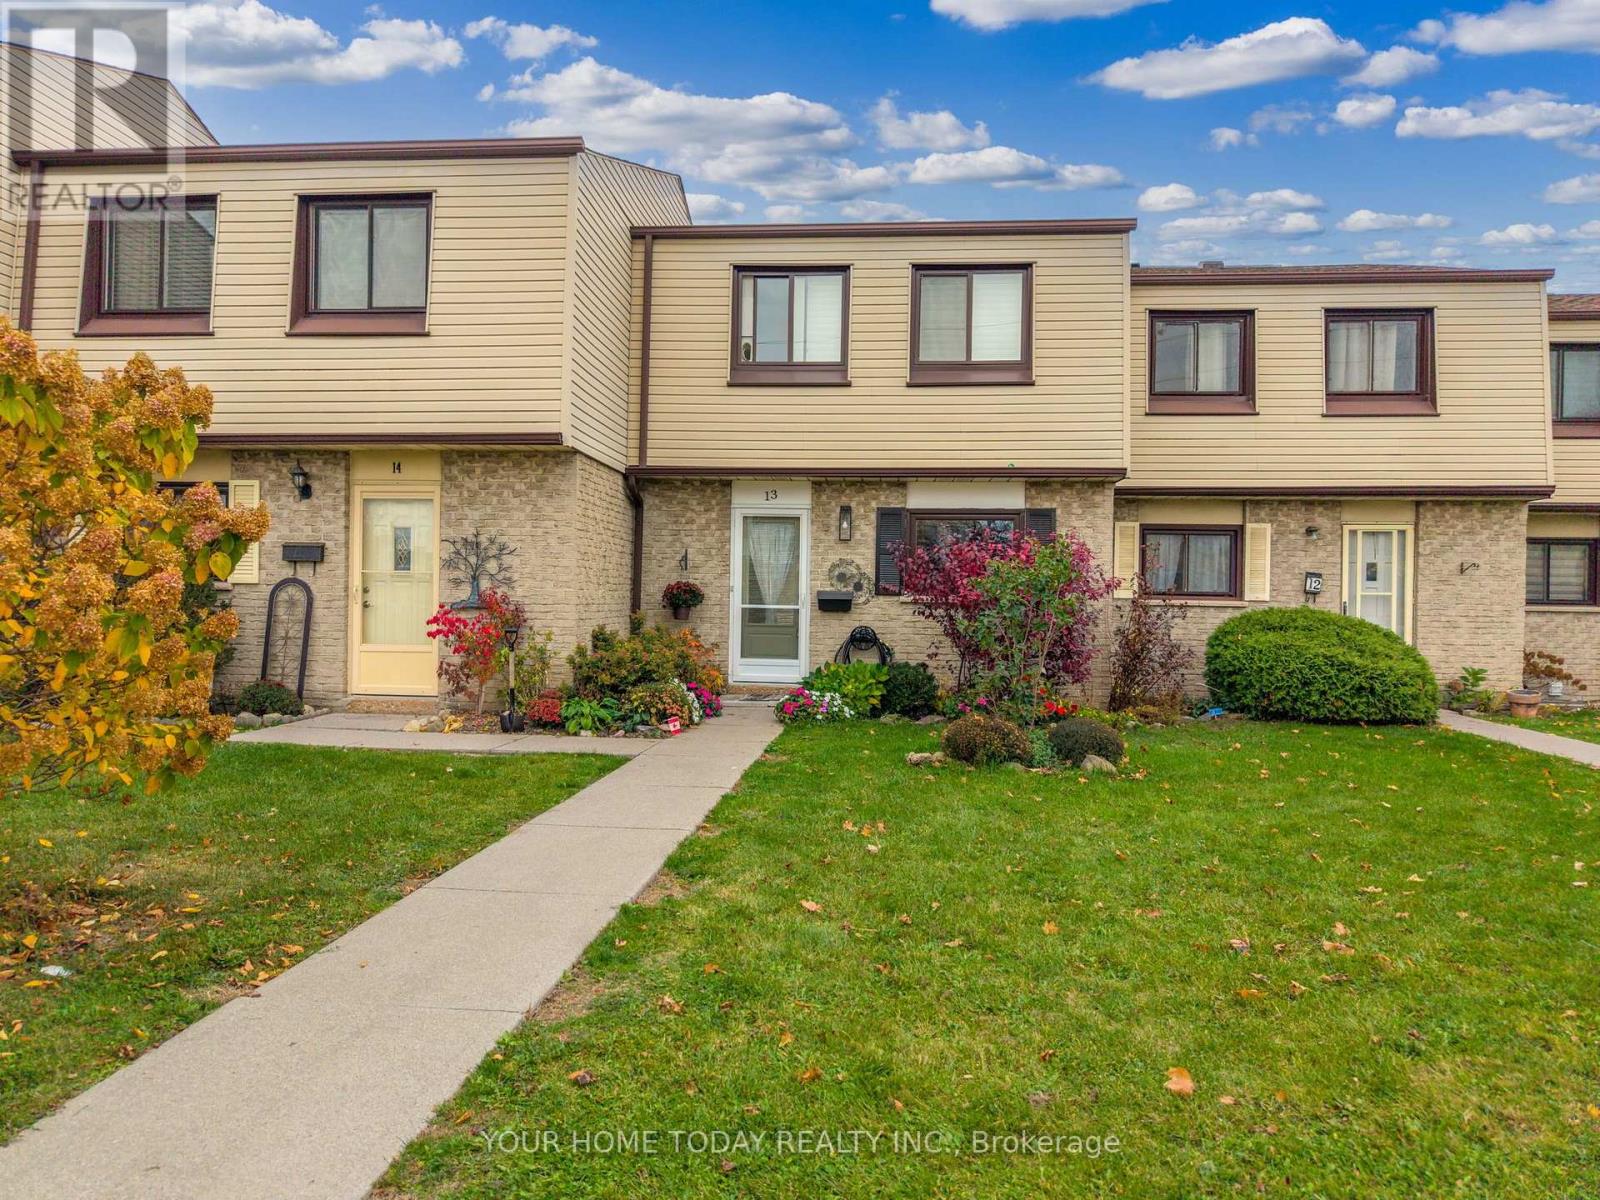
Welcome to this nicely updated 3-bedroom condo townhouse in the heart of Georgetown, offering a wonderful combination of comfort, convenience and easy living! Ideally located within walking distance to schools, shopping, restaurants, parks and the arena, this home puts everyday amenities right at your doorstep. Inside, laminate flooring flows throughout much of the main and upper levels, creating a warm and inviting atmosphere. The kitchen features granite countertops, stainless steel appliances, backsplash, double sink and ample shaker style cabinetry. The open-concept living and dining area offers plenty of room to gather with family and friends, with pot lights, California shutters and a walkout to a private deck and fully fenced yard. Upstairs, three good-sized bedrooms offer ample closet space, ceiling fans and California shutters, while a 4-piece bathroom serves the level. The finished lower level adds valuable living space with a comfortable rec room, additional flexible space, a convenient powder room, laundry and storage. Outside, the fenced yard with deck and garden shed provides a great spot to relax, entertain or enjoy the warmer months. With parking, a convenient central Georgetown location and plenty of space for everyday living, this home is a terrific opportunity for first-time buyers, young families or anyone looking for a low-maintenance lifestyle! (id:51382)
22 - 145 Long Branch Avenue
Toronto, Ontario
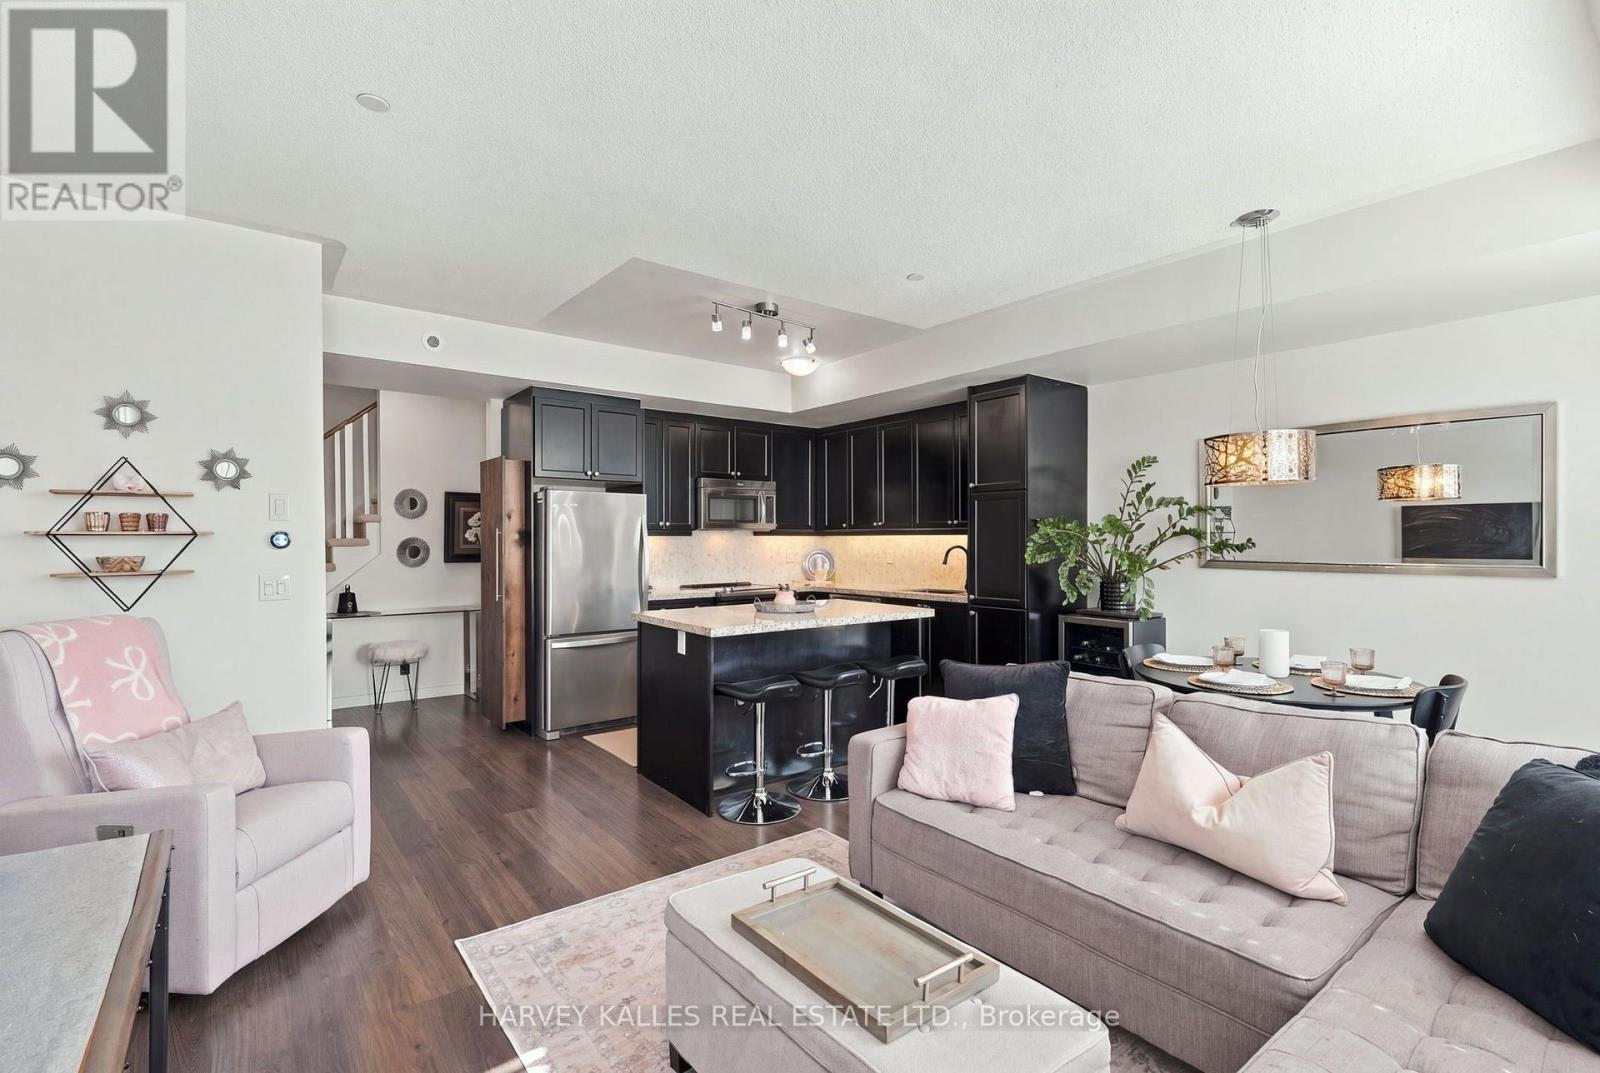
Welcome to Unit 22 at 145 Long Branch Avenue, ideally positioned in one of the community's most desirable locations. This bright, south-facing, 2-bedroom, 3-bathroom townhouse offers the perfect next step from downtown condo living, with more room to relax and entertain while staying connected to the city. Enjoy a spacious private rooftop terrace with clear lake views, perfect for summer barbecues, soaking up the sun or unwinding. Inside, an upgraded kitchen features granite countertops, a large island and upgraded appliances. The primary bedroom includes an ensuite and a generous walk-in closet, and full-size laundry adds everyday convenience. Experience city living with a suburban feel in the heart of Long Branch. Walk to Lake Ontario, waterfront parks, beaches, groceries, shops and neighbourhood restaurants. Nearby Long Branch GO Station and streetcar access along Lake Shore Boulevard keep downtown Toronto within easy reach. An ideal move west for those seeking outdoor space, a welcoming community and convenient access to everything Toronto has to offer. (id:51382)
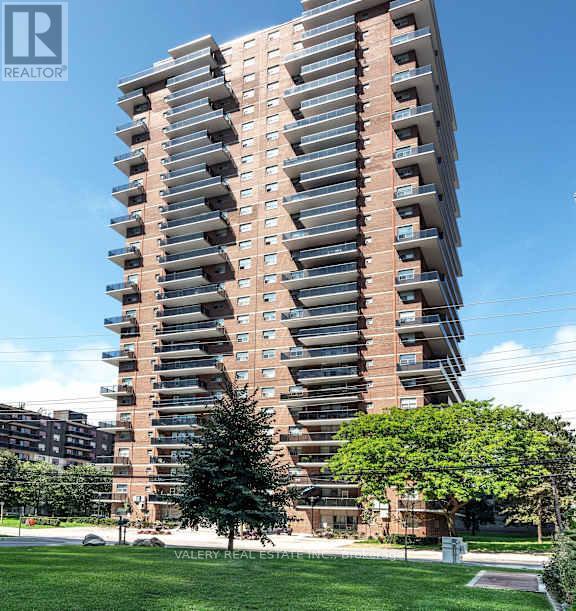
2406 - 70 Park Street E
Mississauga, Ontario
Welcome to 70 Park Street East in the heart of Port Credit. This newly renovated one-bedroom suite features a bright, efficient layout with modern finishes throughout, including an updated kitchen with stainless steel appliances and a comfortable open-concept living and dining area. Ideal for professionals, couples, students, and newcomers seeking a well-managed rental in a top-tier neighborhood. Located right next door to the Port Credit GO Station, this address provides exceptional transit convenience-reach downtown Toronto in under 30 minutes. The PortCredit waterfront, marina, boardwalk, and Waterfront Trail are just minutes away, along with a wide selection of local shops, cafés, and restaurants. Daily necessities are close at hand with Loblaws, Farm Boy, Metro, and neighborhood markets only a short walk or drive away. The community is known for its active and welcoming atmosphere, seasonal farmers markets, outdoor events, and annual festivals. Residents enjoy the stability and security of tenure that purpose-built rental living provides-an important advantage over neighboring privately owned investor condos. The building offers on-site laundry, pet-friendly policies, controlled entry access, 24/7 CCTV monitoring. Parking is rental and available for $130. Heat is included in the rent. Water and hydro are extra. A great opportunity to live steps from the lake in one of Mississauga's most vibrant, walkable, and transit-connected communities. Please note, unit has been virtually staged. (id:51382)
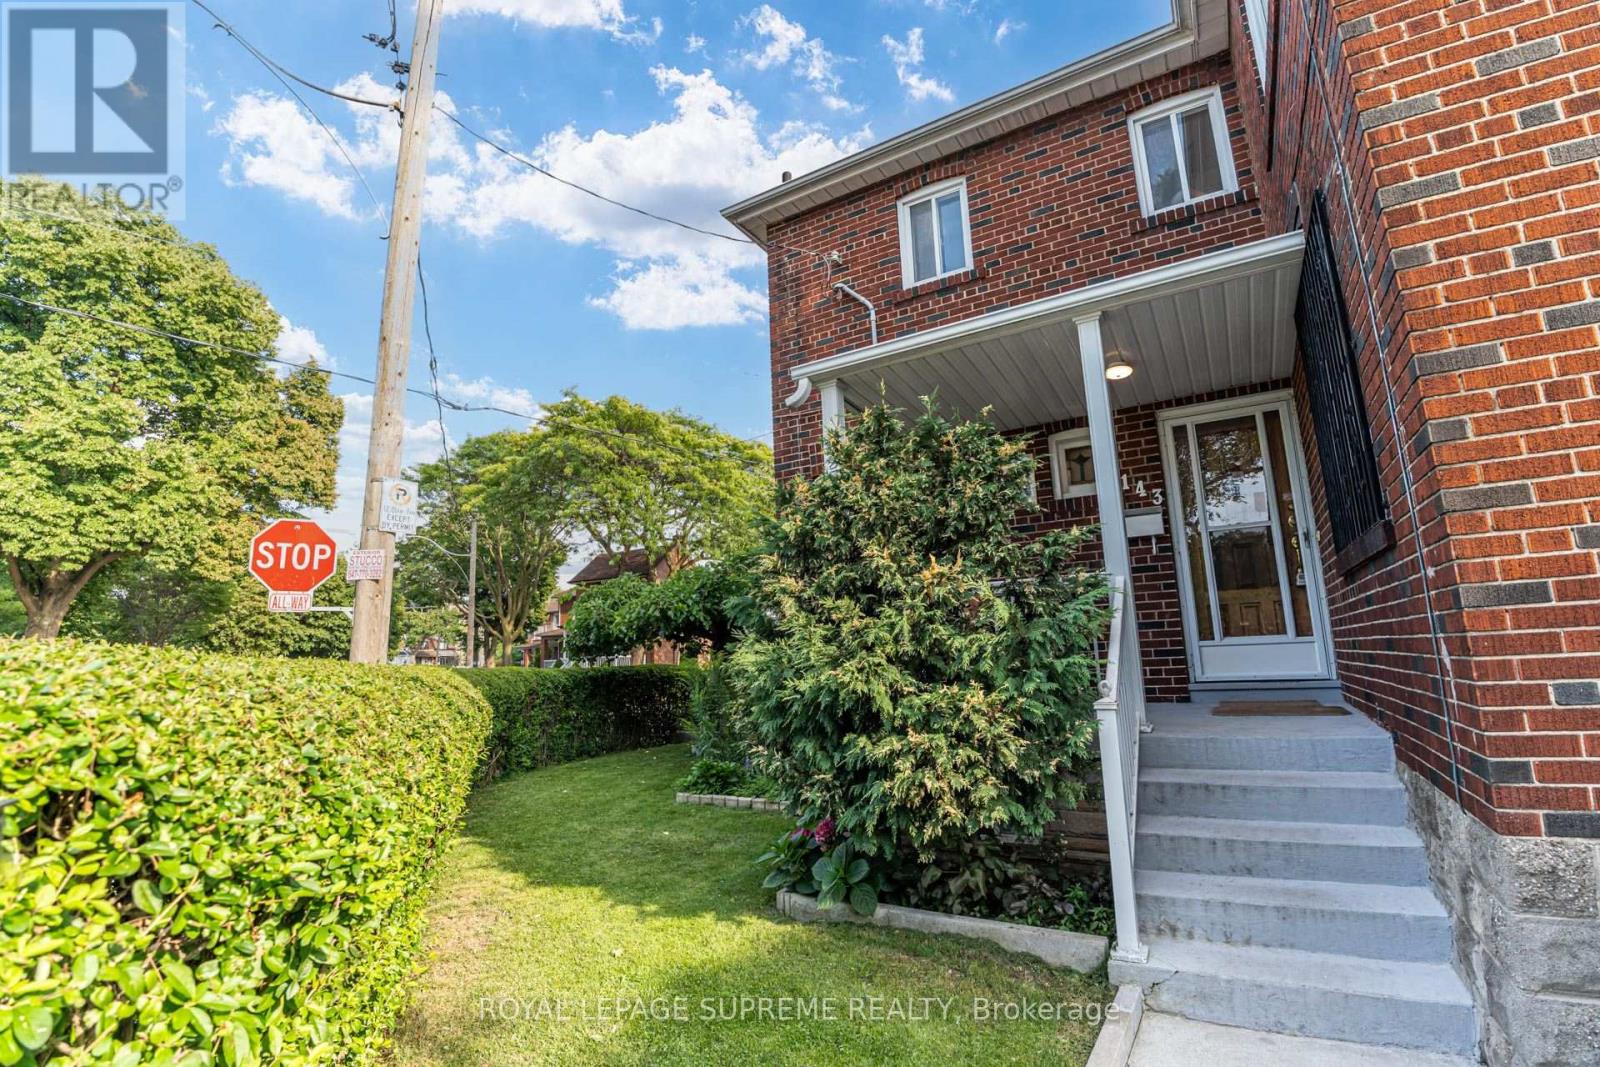
2 - 143 Connolly Street
Toronto, Ontario
Bright and functional 2-bedroom upper-level unit in a convenient St. Clair West location. The main floor features a spacious eat-in kitchen, while upstairs you'll find two bedrooms, a comfortable living room, and a 4-piece bathroom. Ideally situated between St. Clair Ave W and Davenport Rd, directly across from Wadsworth Park & Wading Pool, with TTC, shops, cafes, restaurants, grocery stores, and everyday amenities just steps away. Street permit parking is available through the City, and a laundromat is conveniently located approximately 240 metres away. Rent includes hydro, heat, water, and central air conditioning. (id:51382)
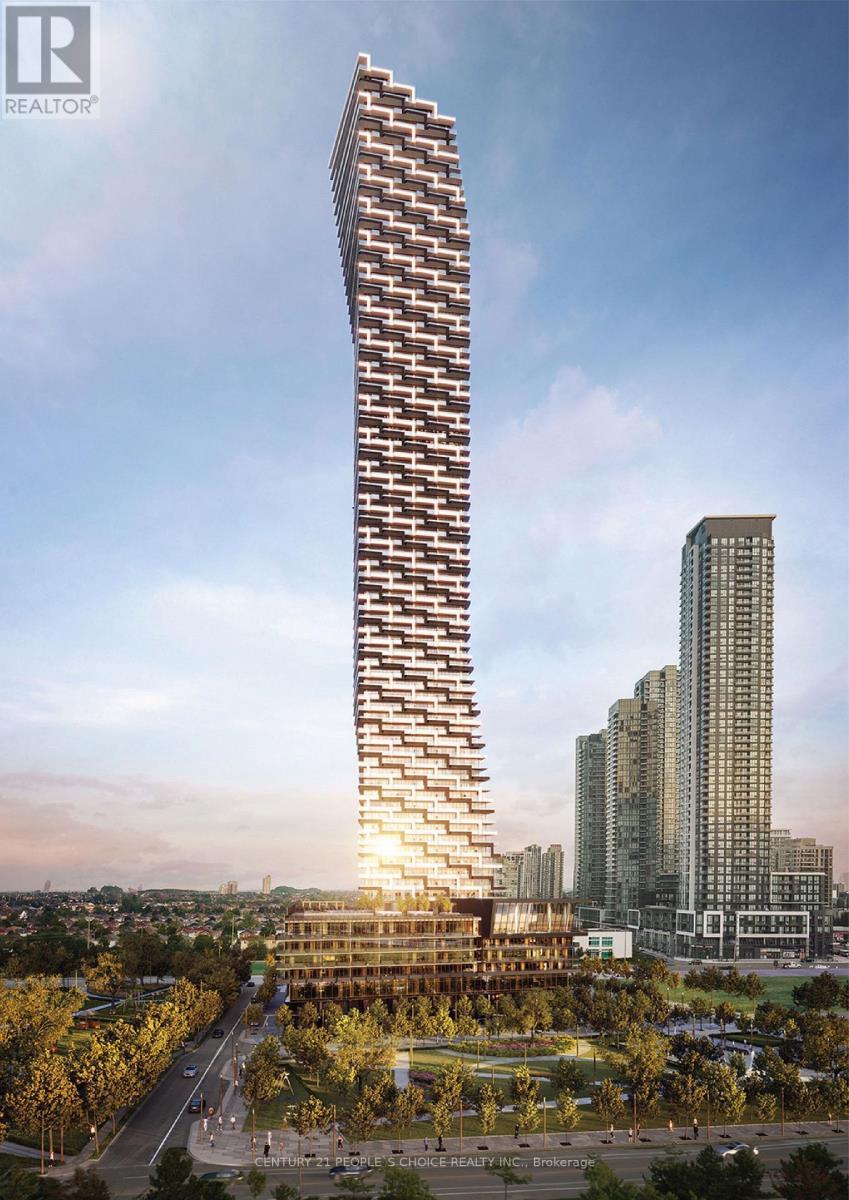
1102 - 448 Burnhamthorpe Road W
Mississauga, Ontario
Enjoy modern city living in this stylish 2-bedroom, 1-bathroom Corner Northwest view suite at the iconic M City Condominiums in downtown Mississauga. Available immediately, this 683 sq. ft. residence offers a thoughtfully planned, open-concept layout with contemporary finishes throughout. The sleek kitchen features quartz countertops and modern cabinetry, opening seamlessly into a bright, inviting living space. Located on the 11 th floor, the suite includes a private wrap around 286 sq ft balcony with impressive North West views. Residents enjoy premium building amenities and the convenience of a 24-hour concierge. Ideally situated steps from Square One Shopping Centre, Celebration Square, Sheridan College, Central Library, YMCA, Cineplex, and an exciting selection of restaurants and cafés. Nearby public transit and convenient access to major highways make commuting easy. An excellent opportunity to enjoy comfort, convenience, and urban living in one of Mississauga's most vibrant communities. (id:51382)
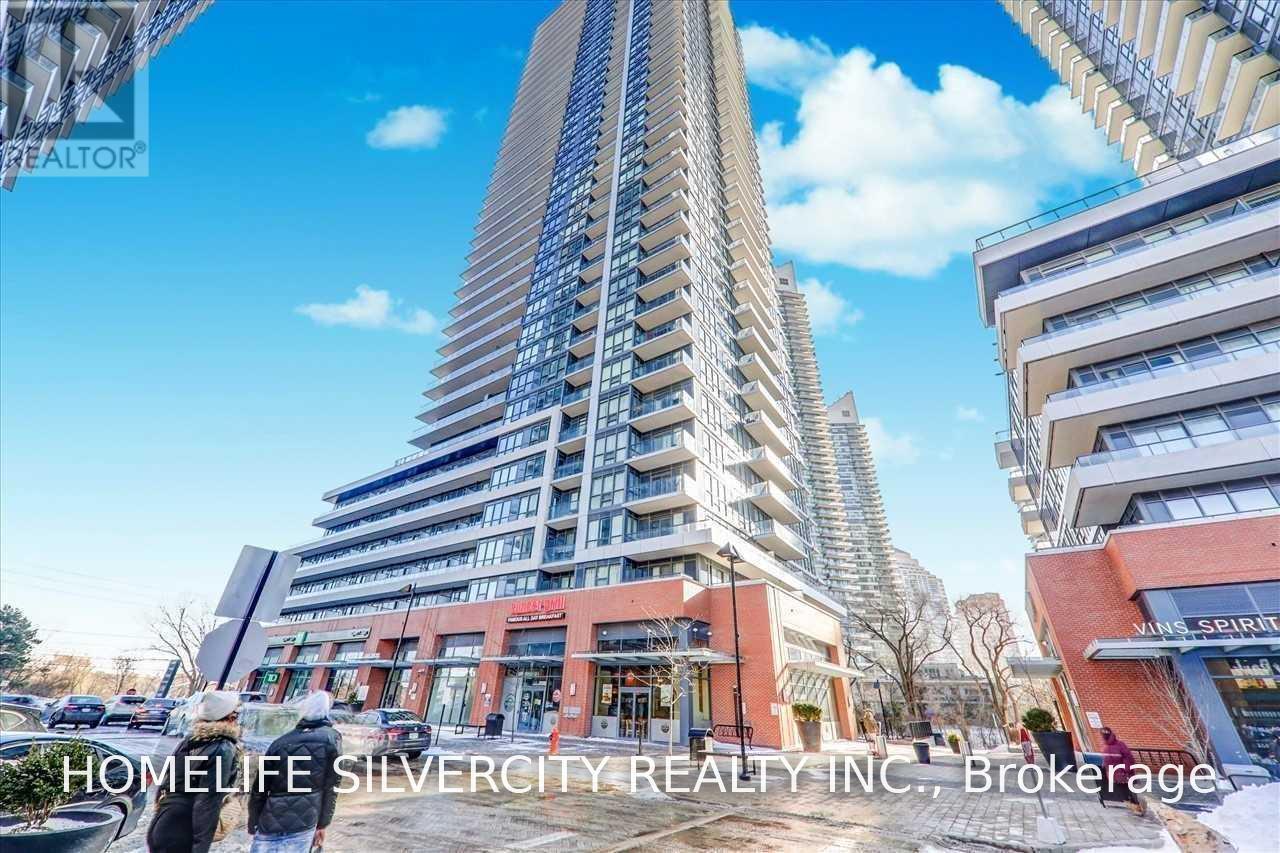
2903 - 2212 Lakeshore Blvd W Boulevard
Toronto, Ontario
Breathtaking Lake & Toronto Skyline Views from the 29th Floor!Welcome to Westlake, one of South Etobicoke's sought-after waterfront communities. This beautifully designed, bright 2-bedroom, 2-bathroom suite offers stunning, unobstructed southwest views of Lake Ontario and the Toronto skyline. Floor-to-ceiling windows, 9-foot ceilings, and a raparround balcony create a bright and lavish living space, perfect for enjoying spectacular sunsets.The thoughtfully designed layout features a modern kitchen with stainless steel appliances, quartz countertops, and a breakfast bar with seating for three, opening to a spacious living and dining area. The primary bedroom offers gorgeous lake views, a walk-in closet, and a 4- piece ensuite, while the second bedroom comfortably accommodates a queen-sized bed. Full-size in-suite laundry, one underground parking space, and one locker are included.Enjoy over 30,000 sq. ft. of premium amenities, including 24-hour concierge, indoor pool, fully equipped fitness centre, squash and racquetball courts, theatre, games room, children's playroom, and more.Everything you need is just steps away, including Metro, Shoppers Drug Mart, LCBO, and other everyday conveniences. Excellent connectivity to TTC, GO Transit, major highways, and two international airports, approximately 20 minutes Drive. 10 Minutes to Toronto Downtown Enjoy the best of waterfront living, spectacular views, and everyday urban convenience at Westlake! Please note: All furniture and furnishings shown in the listing photos are for illustrative purposes only and are not currently present in the property. Some images are AI-generated or virtually staged. The property is being offered unfurnished. (id:51382)
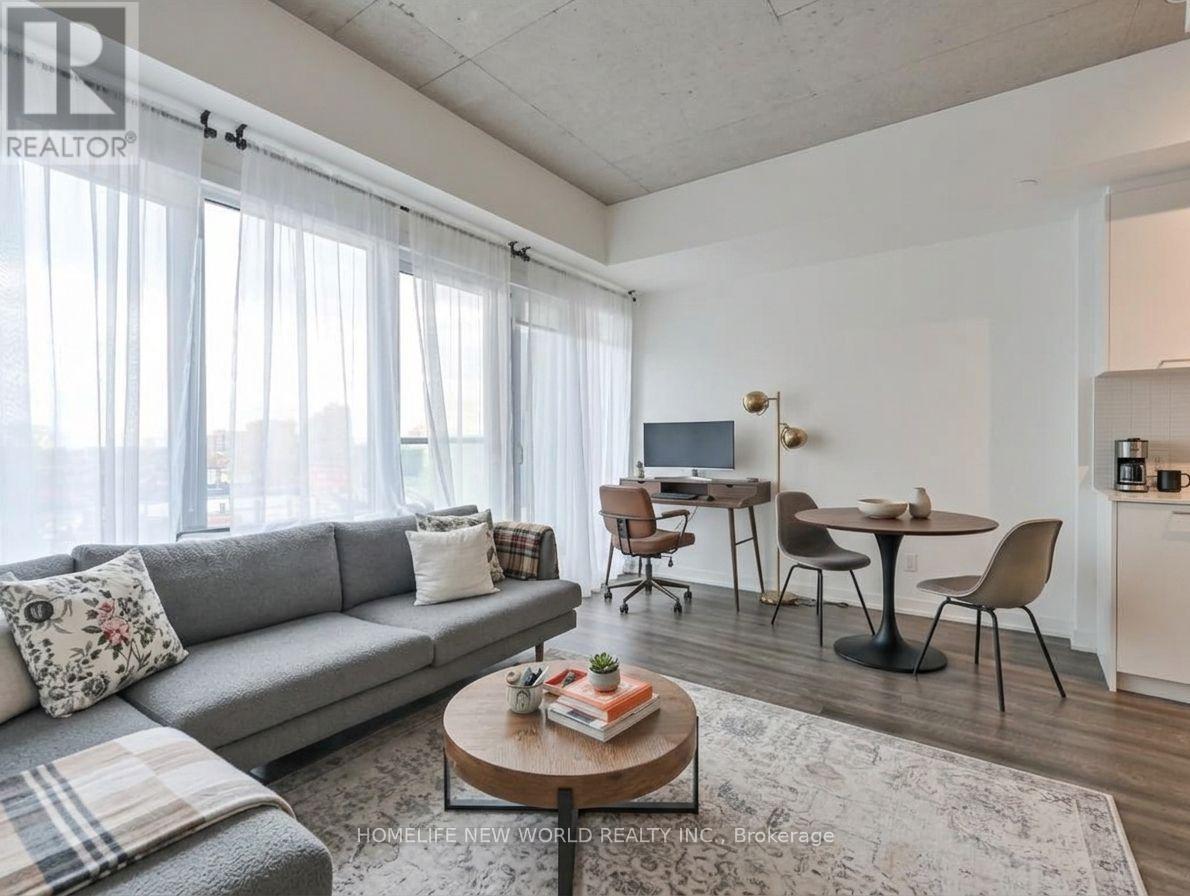
514 - 1808 St Clair Avenue W
Toronto, Ontario
Looking for style, convenience, and location? Welcome to Reunion Crossings! Perfectly suited for young professionals, couples, or students, this sleek and modern 1-bedroom condo delivers the ultimate Toronto urban lifestyle where The Junction, Corso Italia, and the Stockyards meet. Step inside to find gorgeous 9' exposed concrete ceilings, dramatic floor-to-ceiling windows, and luxury flooring throughout. The open-concept layout features a high-end kitchen with quartz countertops and stainless-steel appliances, flowing seamlessly into a bright living space. The private bedroom includes chic glass sliding doors and ample closet space.Enjoy top-tier building amenities: a fitness centre, party room, common BBQ area, PetSpa, and an Urban Garage with a bike-repair and craft station. With the St. Clair streetcar right at your front door, commuting to class, downtown, or the subway is effortless. Tenant is responsible for their own utilities. Don't miss out on this fantastic rental opportunity-book your showing today! (id:51382)
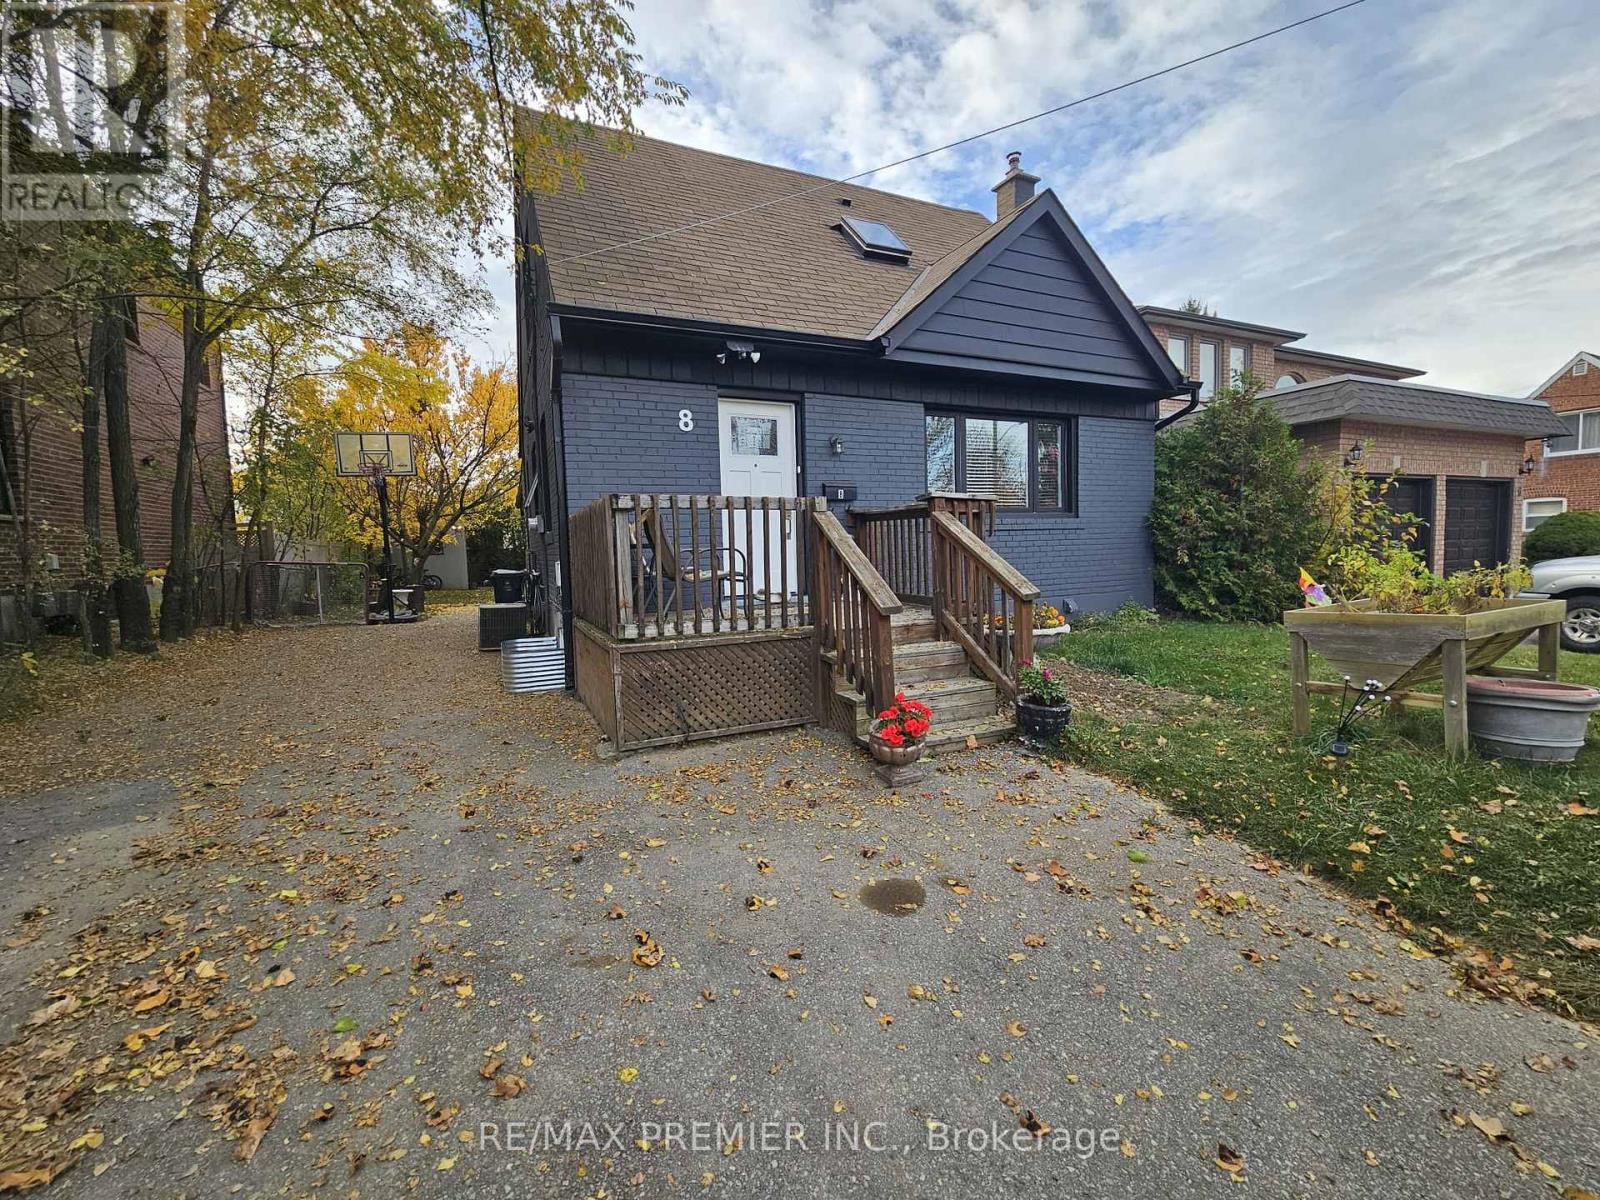
Bsmt - 8 Sunray Crescent
Toronto, Ontario
Exceptionally renovated, 1 Bedroom, 1 Bathroom basement apartment, with no expenses spared! Professionally finished from top to bottom! This Unit offers large windows, allowing for loads of sunlight, a beautiful custom kitchen with Subway Backsplash, Undermount sink, and stainless steel appliances! A perfect 3 p/c bath with custom vanity and stand up glass shower! A large bedroom with custom closets, potlights, and wall sconces. A cozy, open concept living space that is spacious and accommodating! Vinyl and Ceramic floors, smooth ceilings, pot lights and more! Close to public transit. Humber river hospital, Major highways, and many other amenities. (id:51382)
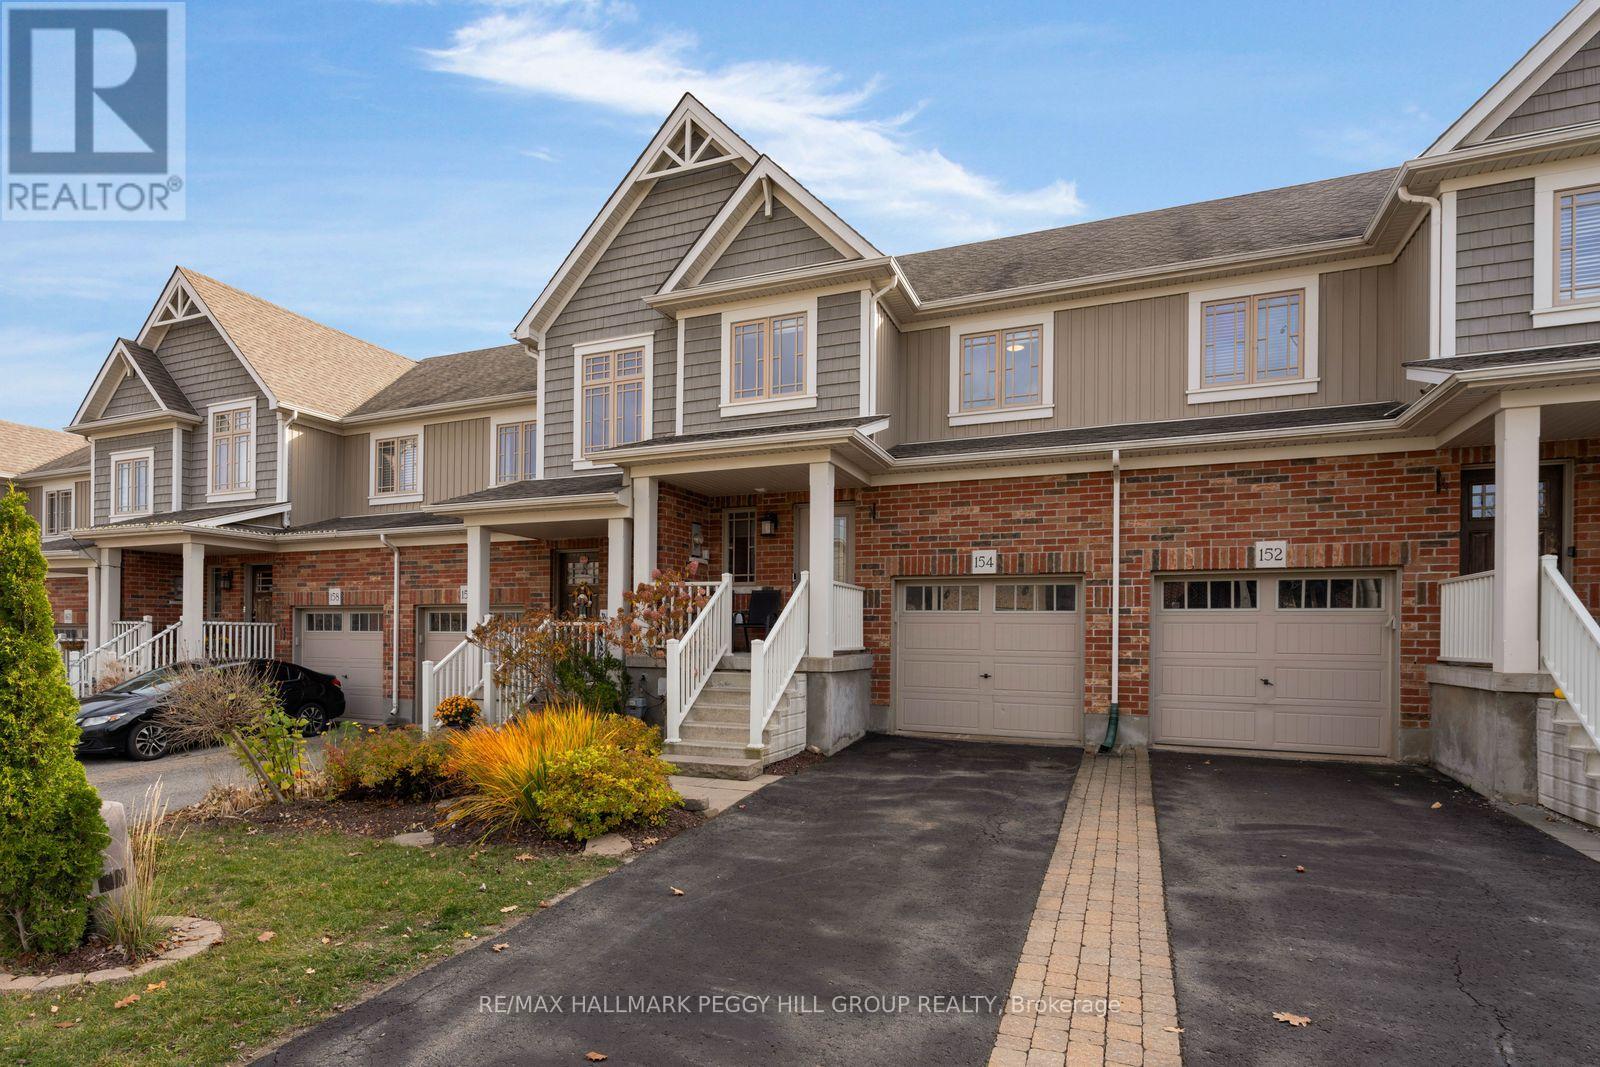
154 Preston Drive
Orangeville, Ontario
QUIET SURROUNDINGS, PRIVATE OUTDOOR LIVING, & SPACE TO SETTLE IN! Welcome to 154 Preston Drive, ideally located on a quiet, dead-end street in Orangeville, just a short walk from Ryan Meadows Park and minutes from local shopping, dining, public transit, and Highway 10. Tucked into this peaceful setting, the home offers a fully fenced backyard with no neighbours directly behind, providing an added sense of privacy and a wonderful space to enjoy the outdoors. Whether hosting summer barbecues, gathering with friends, or unwinding in your own hot tub under the stars, there's plenty to enjoy right at home. Inside, the bright, open-concept main floor makes everyday living and entertaining feel effortless, with the kitchen, dining, and living areas flowing together around a central breakfast island, with sleek modern details and sliding glass doors that open onto an elevated backyard deck. Upstairs, three inviting bedrooms provide comfortable retreats at the end of the day, including a spacious primary bedroom with a walk-in closet and private 3-piece ensuite, while a second 4-piece bathroom serves the additional bedrooms. Need more room to spread out? The finished basement delivers a versatile extension of the living space, ready to become a welcoming family room, kids' hangout, home office, or movie night destination. Fresh new flooring adds a contemporary touch throughout, rounding out a #HomeToStay where thoughtful living spaces, outdoor privacy, and everyday convenience come together in all the right ways. (id:51382)
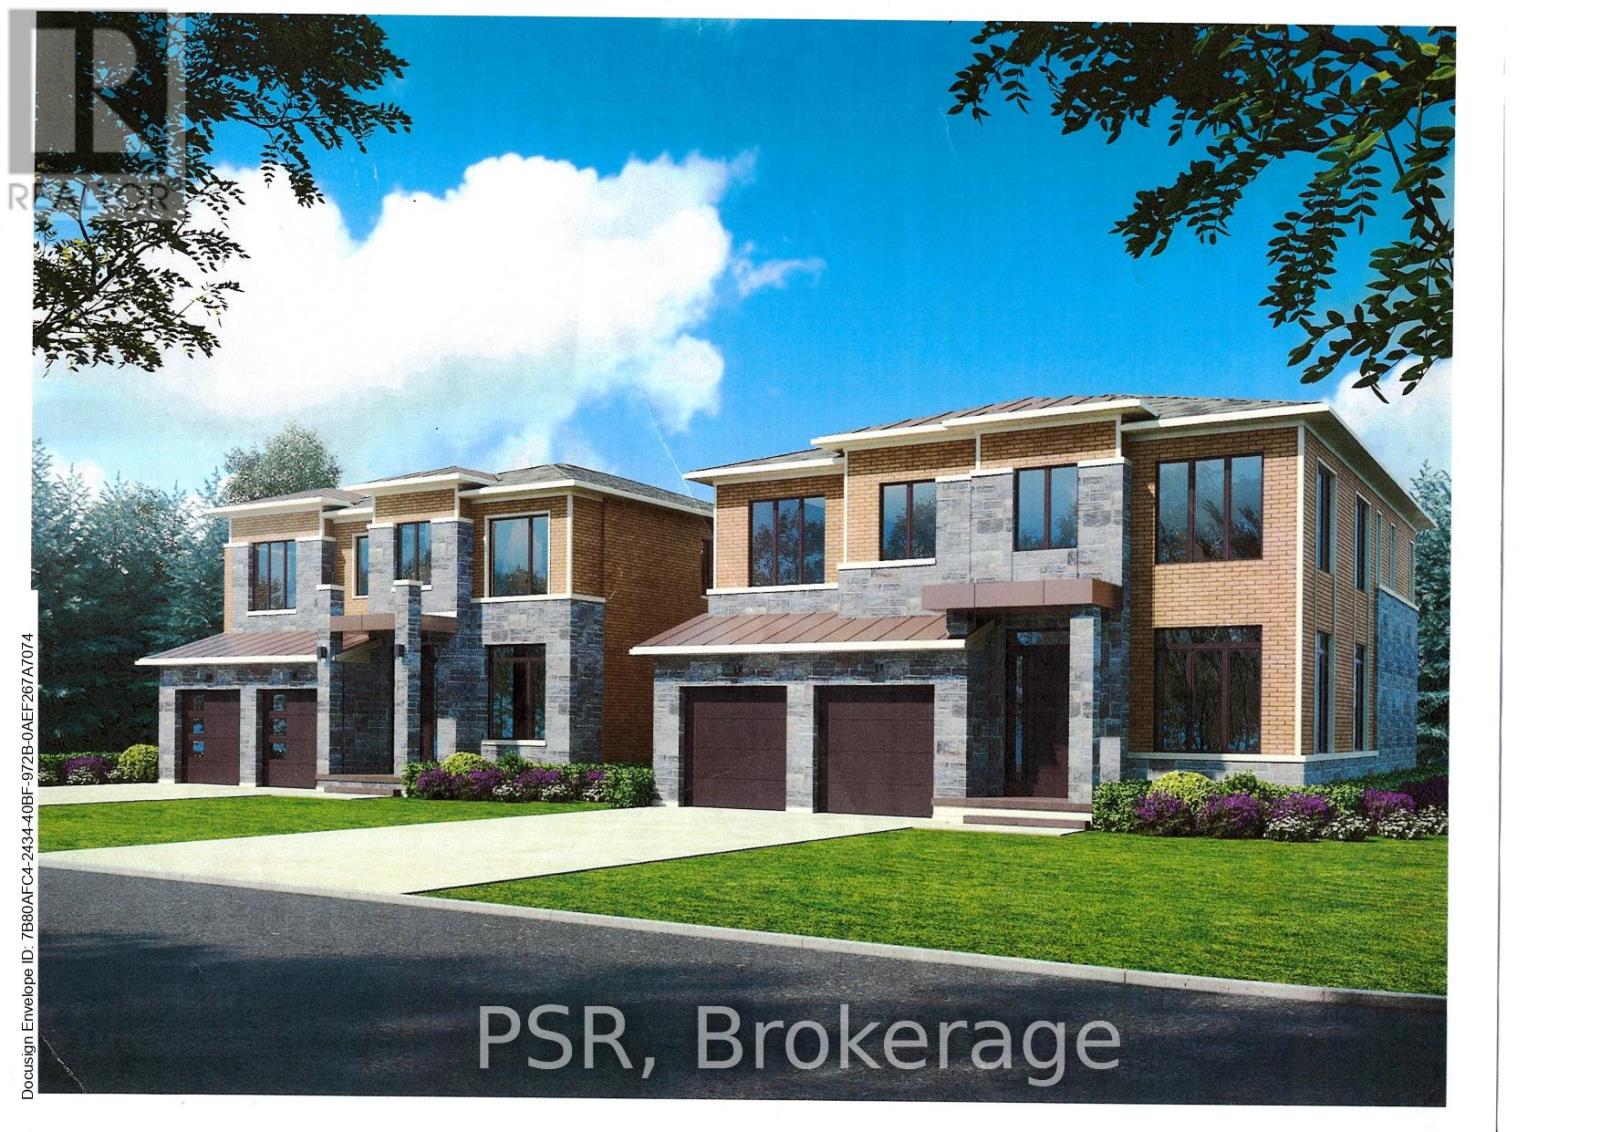
17 Norton Boulevard
Caledon, Ontario
Prestigious South Hill Building Opportunity. Welcome to 17 Norton Drive, gracefully positioned in an exclusive and secluded pocket of highly coveted South Hill, Bolton. Surrounded by established estate homes and mature streetscapes, this exceptional property presents a rare opportunity for the discerning builder, investor, or end user. Set on a premium 53' x 109' lot, this offering comes approved for severance into two distinguished parcels (subject to minor conditions to be satisfied by the seller for building permit issuance). Thoughtfully prepared, the property includes two professional architectural renderings, each envisioning an elegant ~3,400 sq ft luxury residence, providing a seamless pathway from acquisition to construction. Adding further value, the seller is willing to assist the buyer in building a custom brand-new home at very competitive pricing, creating a truly turnkey opportunity for those looking to build with confidence and efficiency. Whether your vision is to craft two bespoke luxury homes or to secure the full oversized property to build one extraordinary custom estate, the versatility and upside here are truly compelling. Exceptional value in a prestigious neighbourhood - priced to sell. A rare and refined opportunity to build new in one of Bolton's most desirable enclaves. Interested in only one of the lots? We can discuss this opportunity as well. (id:51382)
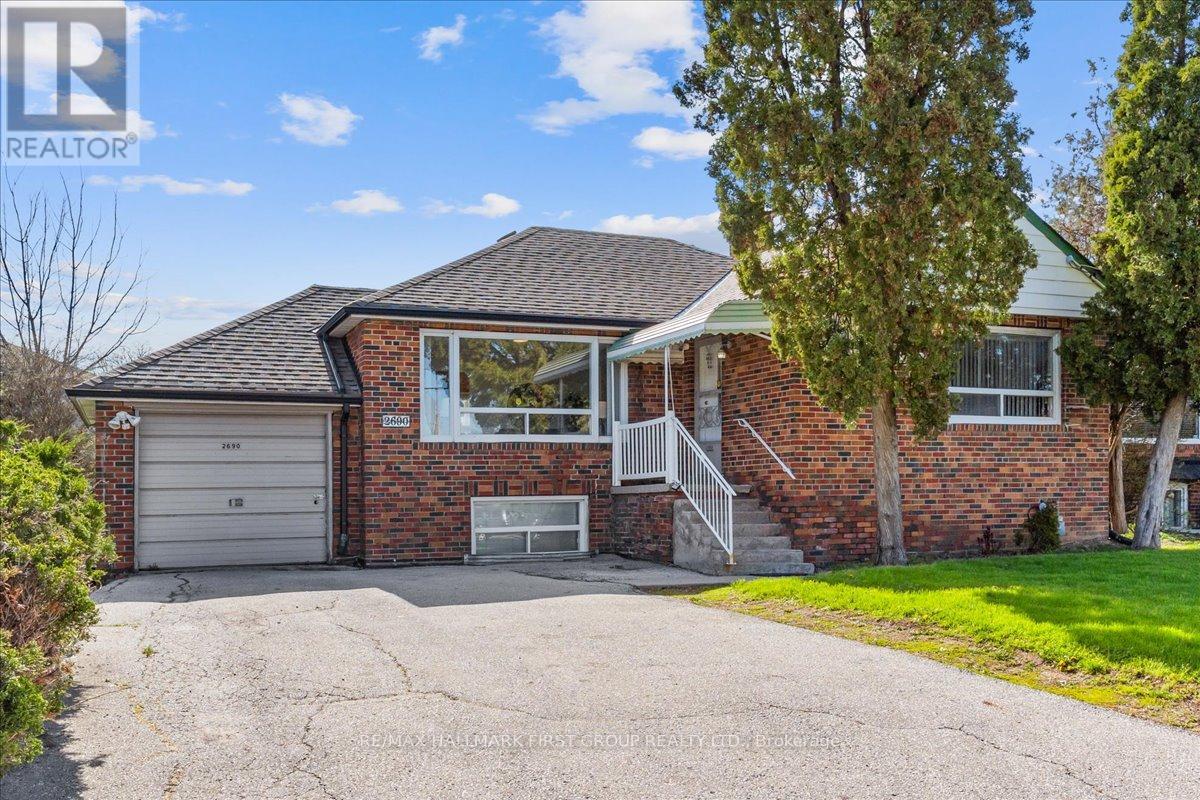
2690 Islington Avenue
Toronto, Ontario
Perfect for Home Based Business Entrepreneurs with the exposure of Islington Ave your business needs . This detached Etobicoke bungalow was built for the professional who works from home and needs the space to prove it. The fully self-contained lower level offers two bedrooms, two bathrooms, a full kitchen, and its own private entrance - completely separate from the main floor. New flooring throughout (2025). Move-in ready from day one. Islington Avenue is one of Etobicoke's most travelled and recognized corridors - high visibility, high daily traffic, and immediate name recognition for anyone running a client-facing business from home. Your address works for you before anyone even walks through the door.Upstairs, a bright open-concept main floor with two bedrooms, a full bathroom, brand new stainless steel appliances, and a south-east facing exposure that fills the home with natural light throughout the day.Large north-west facing backyard - perfect for family gatherings or simply unwinding after a long day. Private driveway and garage with 4 parking spots. Roof and eavestrough replacement with a lifetime warranty. Furnace serviced under an active Enercare maintenance plan.Steps to the Bloor-Danforth subway, TTC connections to the Yonge line, boutique shops, cafes, and parks. Minutes to Highways 401 and 427. Downtown Toronto is within reach without the downtown price tag.A rare Etobicoke opportunity for the professional, the growing family, or the buyer who needs a home that does more than one thing well. (id:51382)
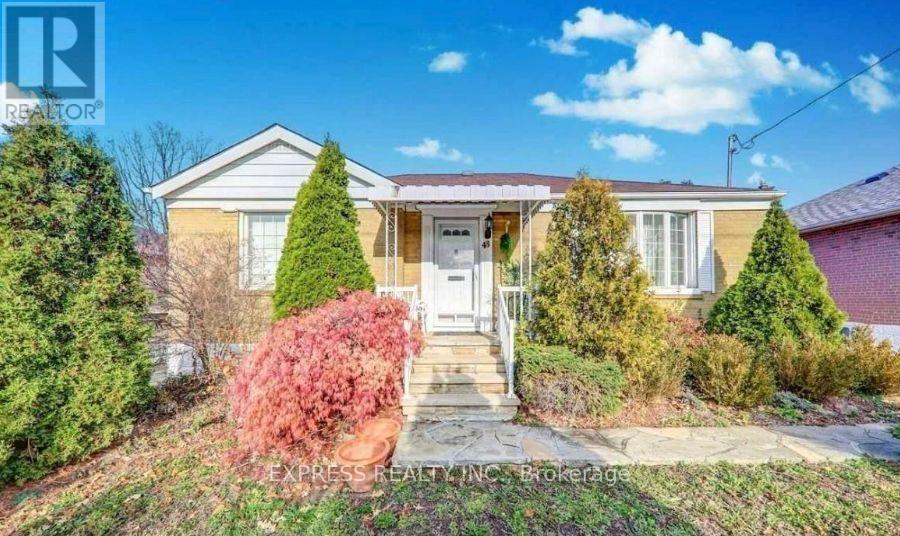
Bsmt - 46 William Cragg Drive
Toronto, Ontario
Fully Renovated & Bright Basement Unit with Separate EntranceBright and spacious fully renovated basement unit in a detached home, featuring a privateseparate entrance and a convenient location close to all amenities, including shopping centres,public transit/subway, major highways, York University, and the hospital.The unit offers complete privacy and includes ensuite laundry. The home has been fully renovatedwith new flooring, fresh paint, a renovated kitchen, and a renovated bathroom with a new faucet,offering a clean, modern, and comfortable living space.Utilities: 30% extra. (id:51382)
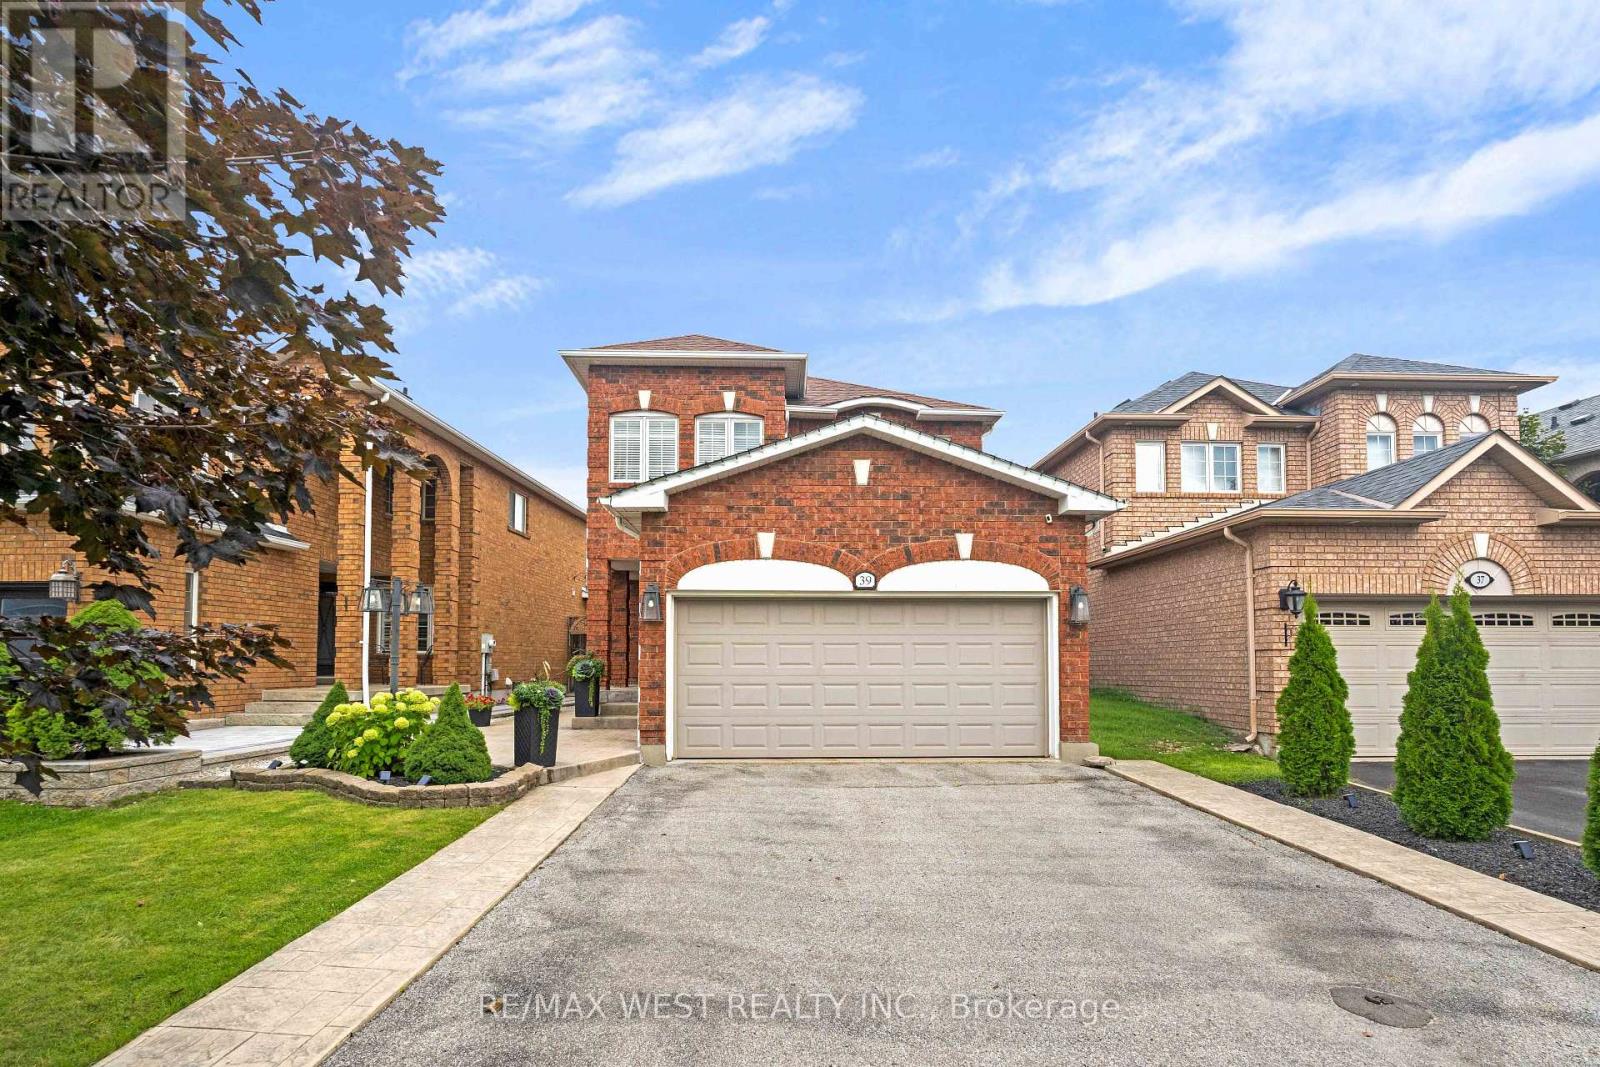
39 Ernest Biason Boulevard
Caledon, Ontario
Welcome to 39 Ernest Biason Boulevard - An exceptional residence in Bolton's desirable South Hill community - where timeless elegance meets sophisticated modern living. Beautifully renovated and updated - this stunning detached home offers a thoughtfully designed layout with 3 bedrooms, 3 bathrooms, a double car garage, fully finished basement - and situated on a 36 x 107ft lot! The inviting foyer showcases elegant porcelain tiles, a beautifully refinished hardwood staircase and stylish designer lighting. The main floor features rich hardwood flooring, upgraded pot lights and contemporary finishes throughout. The bright and spacious living room offers elegant floating display shelves and large windows, while the generously sized dining room provides the perfect setting for entertaining. The beautifully renovated kitchen features crisp white cabinetry, sleek quartz counter-tops, a stunning stone back-splash, and stainless steel appliances. The adjoining eating area features an elegant statement chandelier and walkout to the backyard deck - seamlessly connecting indoor and outdoor living. Upstairs, three nicely sized bedrooms offer comfort and privacy, complemented by hardwood flooring and modern lighting throughout. The primary bedroom features a walk-in closet and private 4-piece ensuite. The finished lower level gives you additional living space with a versatile recreation room/separate office area, laundry area, and plenty of storage space Enjoy the fully fenced backyard, perfect for outdoor dining and summer entertaining. Conveniently located close to schools, parks, recreation facilities and everyday amenities. A beautifully updated home offering the perfect combination of modern elegance, comfort and functionality! (id:51382)
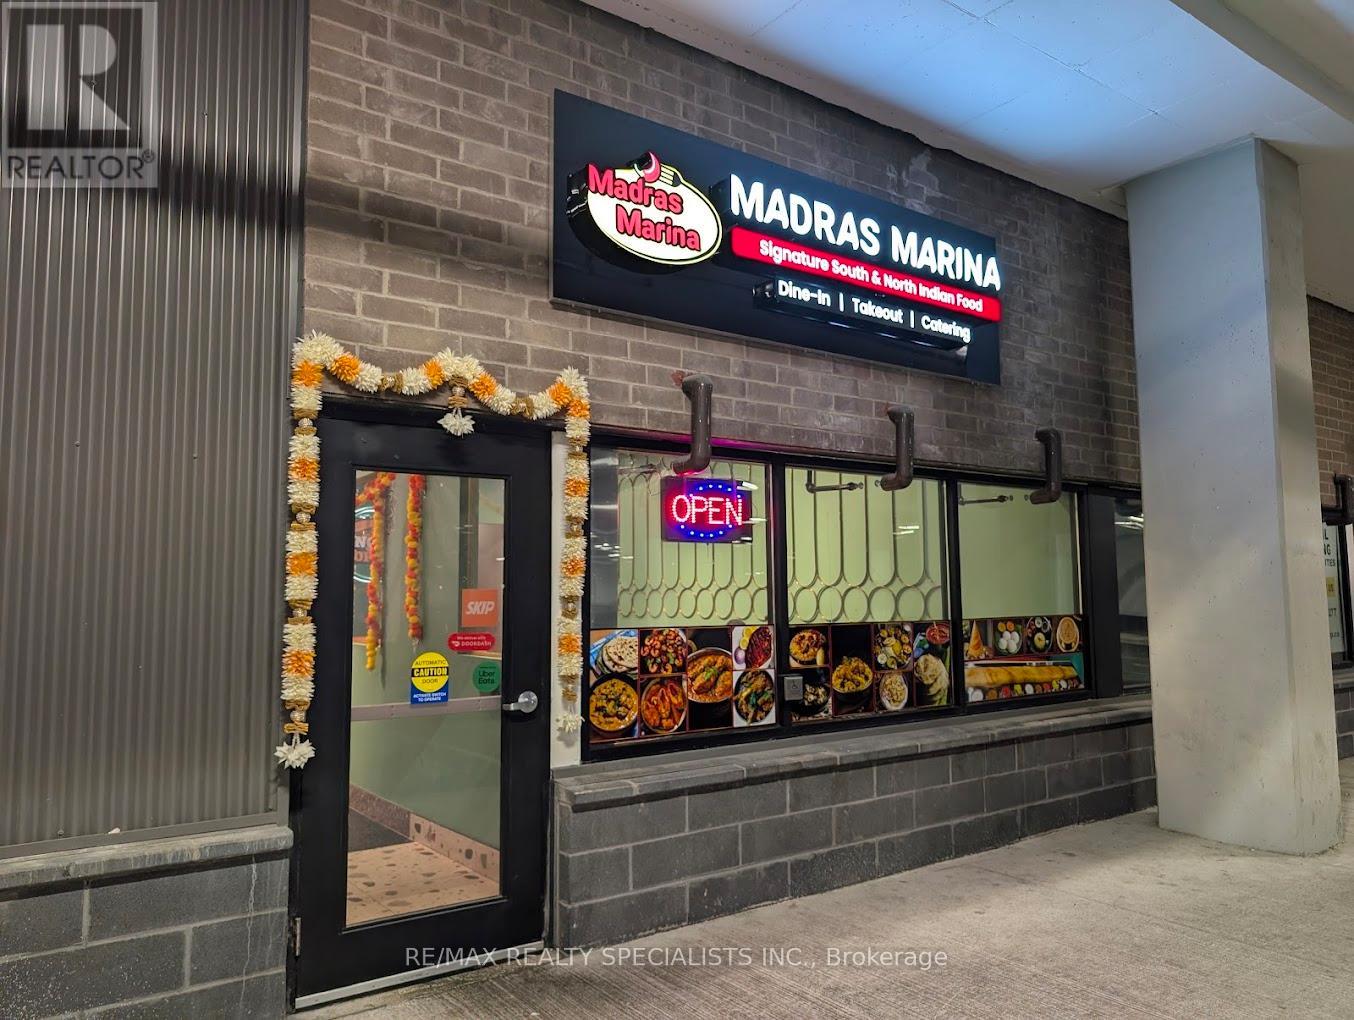
21 Rexdale Boulevard
Toronto, Ontario
Excellent Opportunity To Acquire A Fully Equipped Restaurant In A Prime Etobicoke Location! Currently Operating As A South Indian Restaurant, This 1,632 Sq. Ft. Space Is Easily Rebrandable And Ideal For Various Concepts Including Indian Restaurant, Café, QSR, Dessert Shop Or Dine-In Restaurant. Located in a Busy Commercial Location With Costco Nearby. Monthly Rent Approximately $7,557.52 Including TMI ($8,540 Including HST). Great Opportunity For Owner-Operators Or Experienced Restaurateurs Looking To Establish Or Expand Their Business. (id:51382)
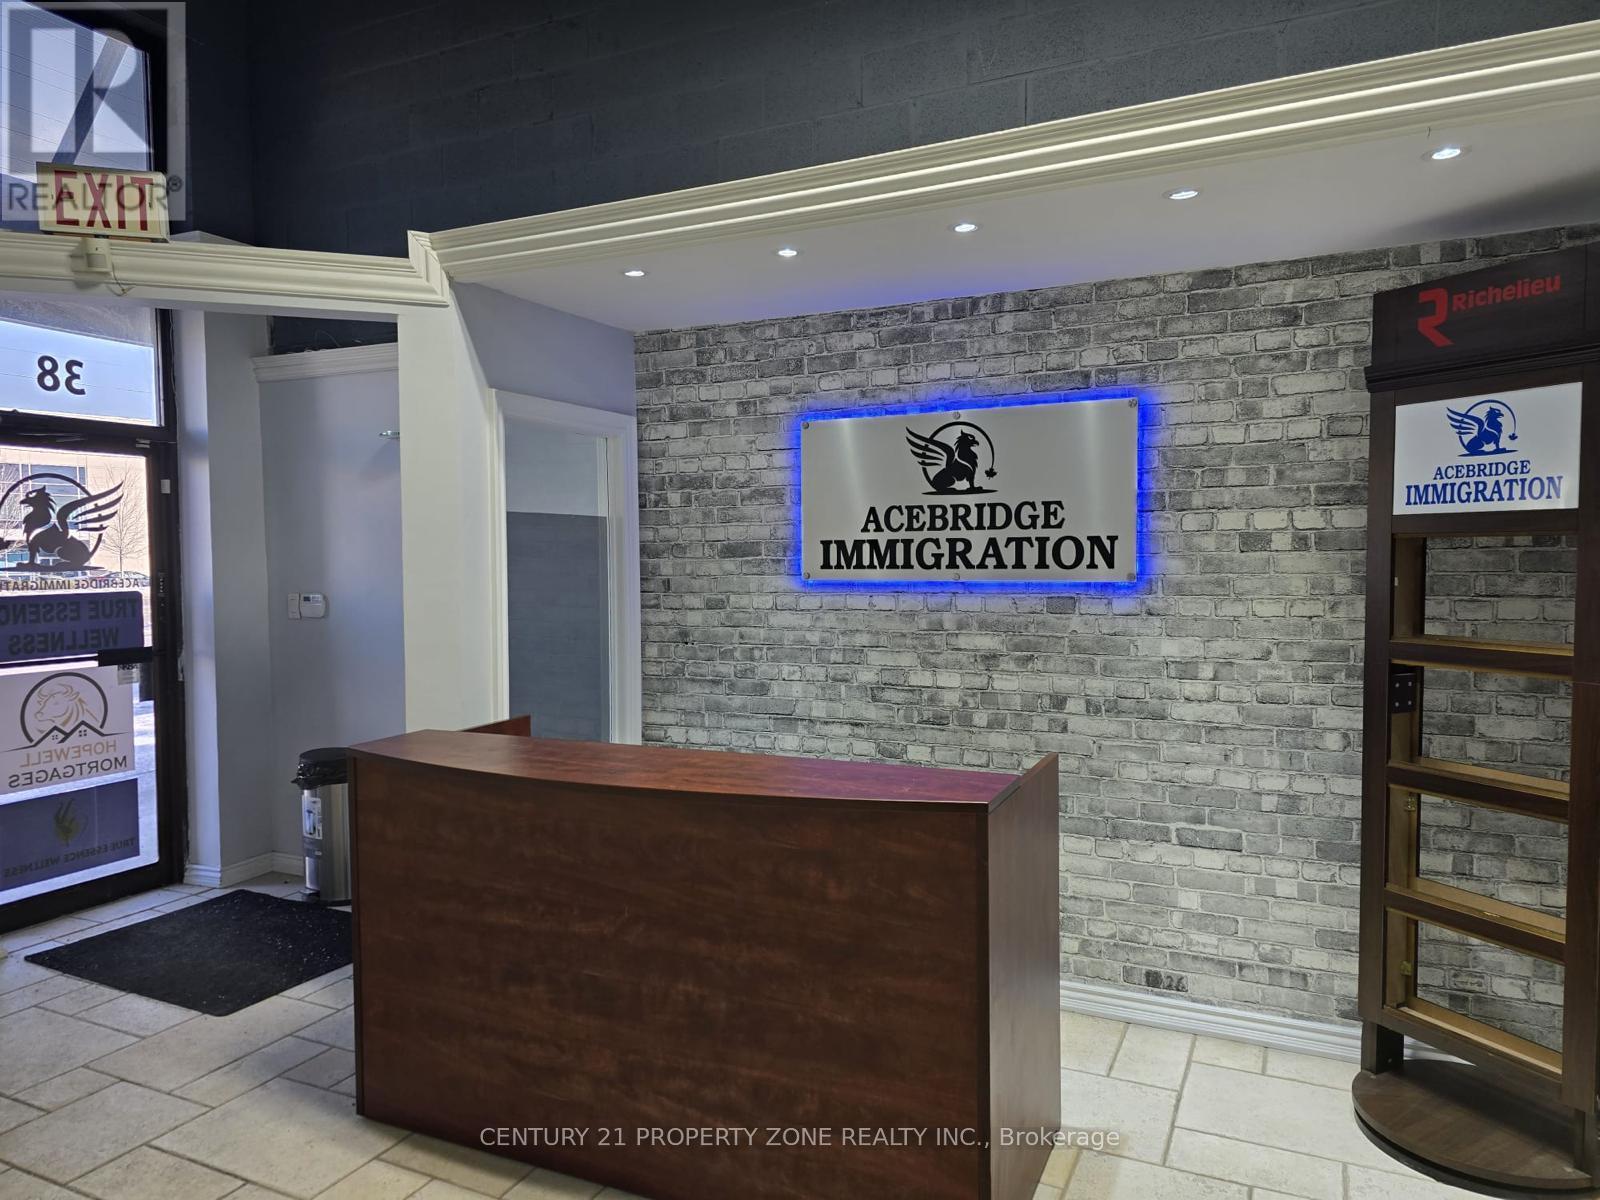
58 - 7050 B Bramalea Road N
Mississauga, Ontario
Prime office location at Derry Road and Bramalea Road. Features 8 offices on the main floor,including a meeting room, reception area, kitchen and 2 washrooms. Second floor offers 8 additional offices, a kitchen and washroom. Ideal for real estate brokerages, law firms ,mortgage brokerages and other professional businesses. Excellent opportunity to establish or expand your business in a convenient location. Rent 4500 Inclusive TMI Plus HST. (id:51382)
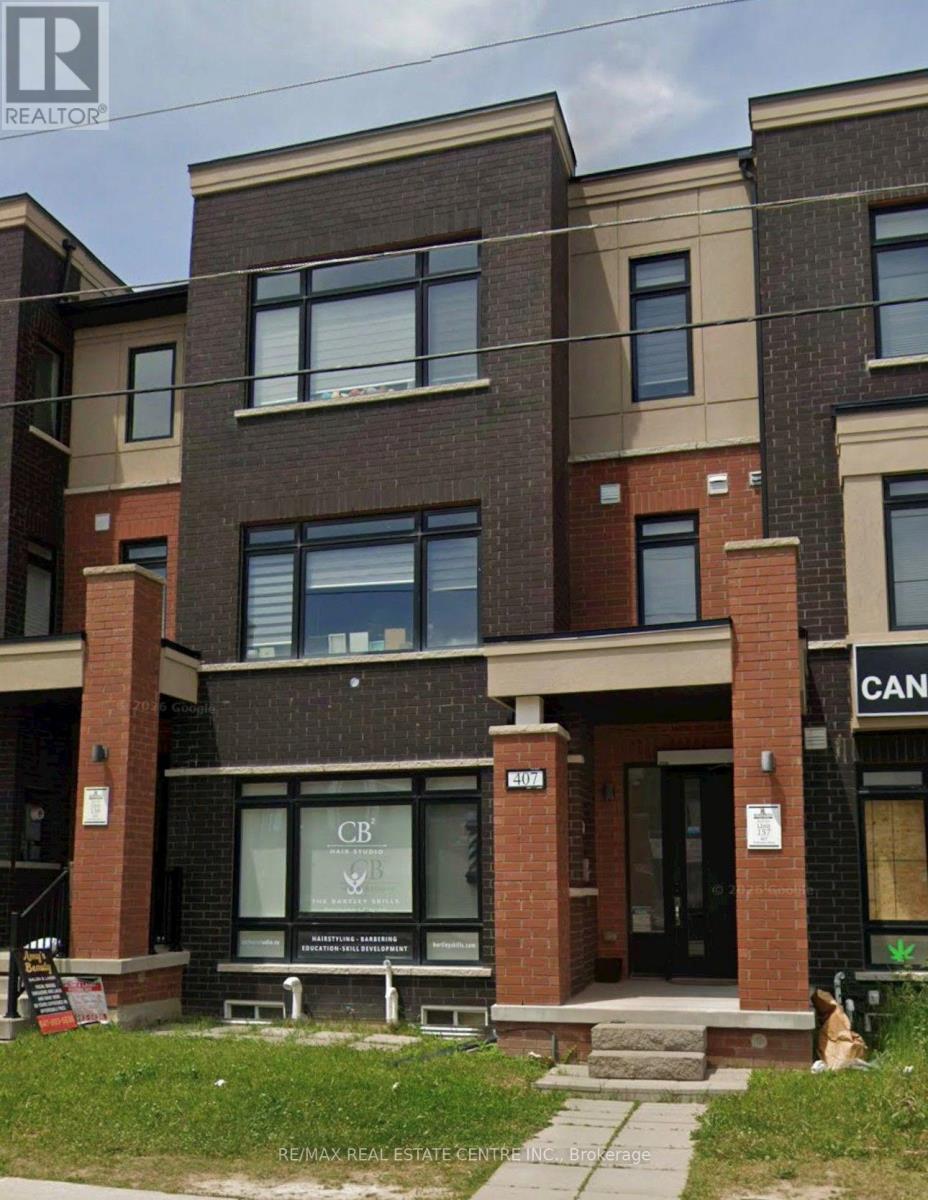
407 Veterans Drive
Brampton, Ontario
Excellent opportunity to lease ground floor commercial space at 407 Veterans Dr, Brampton! Featuring a separate entrance directly from Wanless Drive. This Versatile Space includes a private 2-piece washroom, foyer and closet. Zoned R3E-7.0-2219, Allowing a variety of potential commercial uses including professional offices, Real Estate, Accounting, Insurance, Health Care Practitioner Offices, Person Service Shops, Retail Establishments, Art & Photographgy studio, Commercial and technical schools, Fitness centres and other permitted uses. Ideal for professionals, entrepeneurs and small business owners looking to establish or expand their business in a growing Brampton Community. Tenant and Tenant's representative to verify permitted uses, zoning compliance, licensing and any required municipal approvals with the city of Brampton. (id:51382)
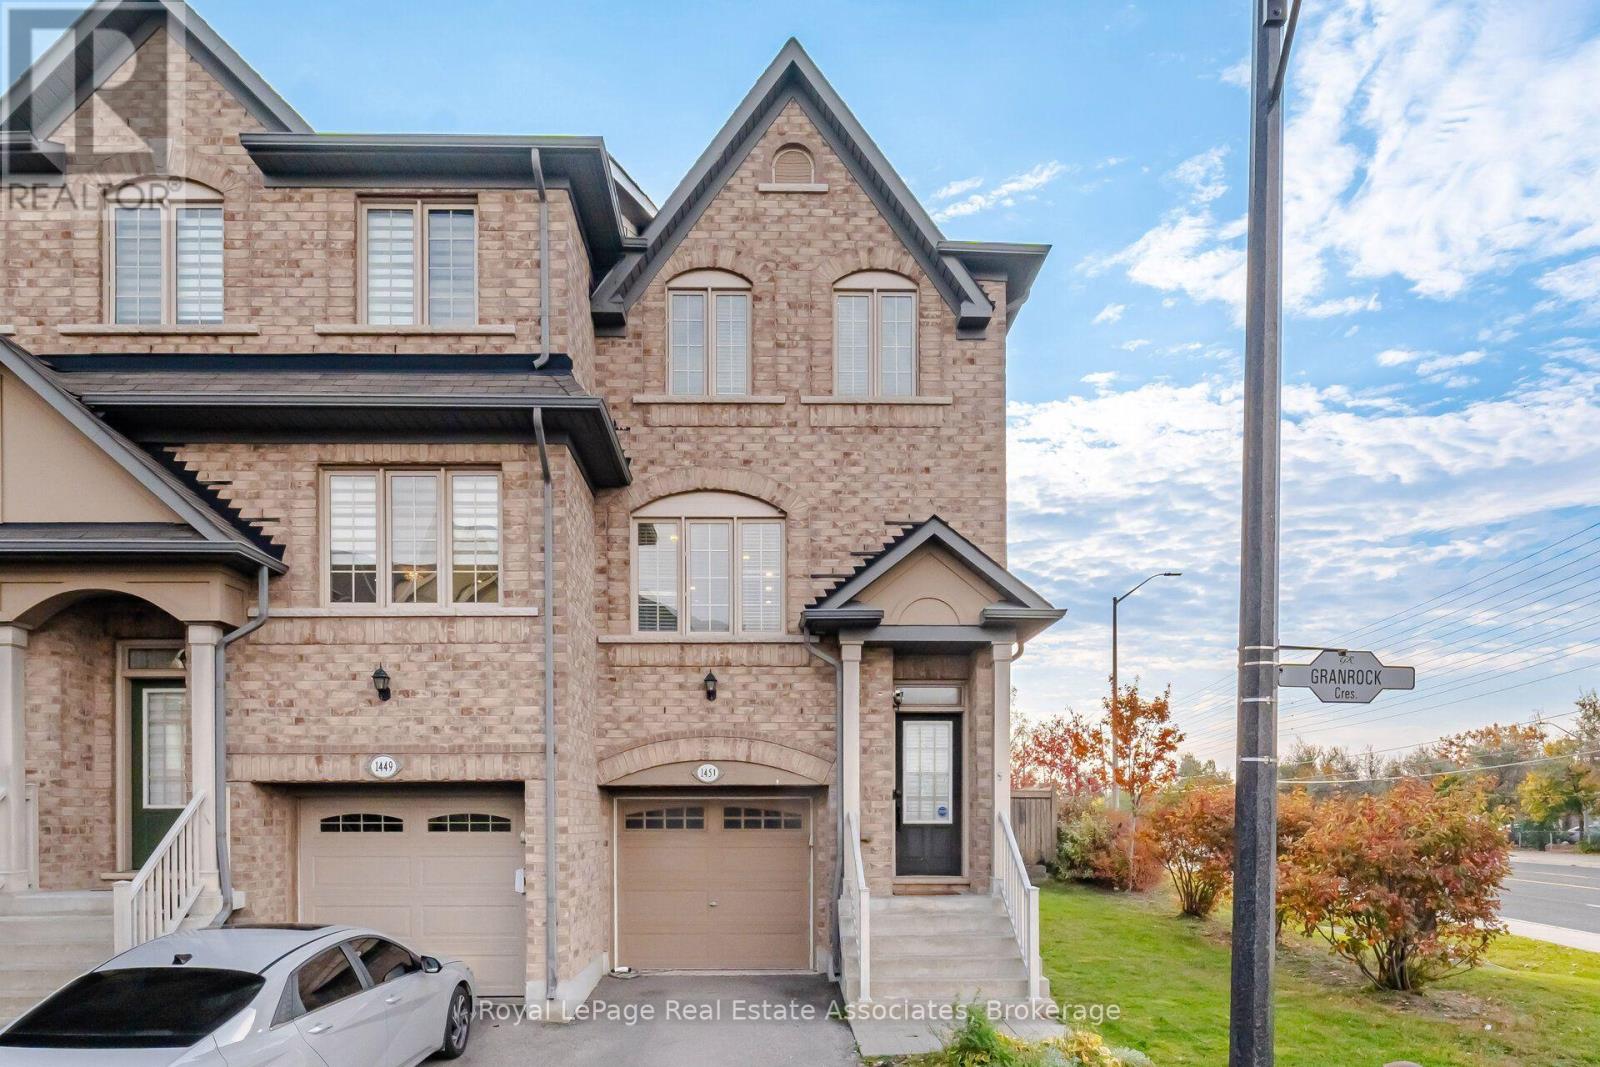
1451 Granrock Crescent
Mississauga, Ontario
Welcome to this beautifully updated end-unit townhouse offering the space, privacy and natural light of a semi-detached home, ideally situated on a premium corner lot with additional side windows and a larger fully fenced, beautifully landscaped private backyard perfect for entertaining, relaxing or family enjoyment, featuring 3 spacious bedrooms, 3 bathrooms, pot lights throughout and a bright, functional layout designed for comfortable everyday living, a modern upgraded kitchen with quartz countertops, a waterfall island, built-in wine rack, stove and refrigerator purchased in 2024 and a brand-new dishwasher installed in 2026, a fully renovated primary bedroom with a customized walk-in closet and additional wall-to-wall wardrobe providing exceptional storage, convenient second-floor laundry, and a finished basement offering a generous recreation room with an electric fireplace, custom decorative wall panelling and included wall unit, providing the perfect space for a family room, home office, gym or entertainment area, plus electrical wiring already in place for a future EV charger, all conveniently located near Streetsville GO Station, public transit, Heartland Town Centre, grocery stores, restaurants, schools, parks and everyday shopping with quick access to Highways 401 and 403 for an easy commute throughout Mississauga and the GTA. (id:51382)
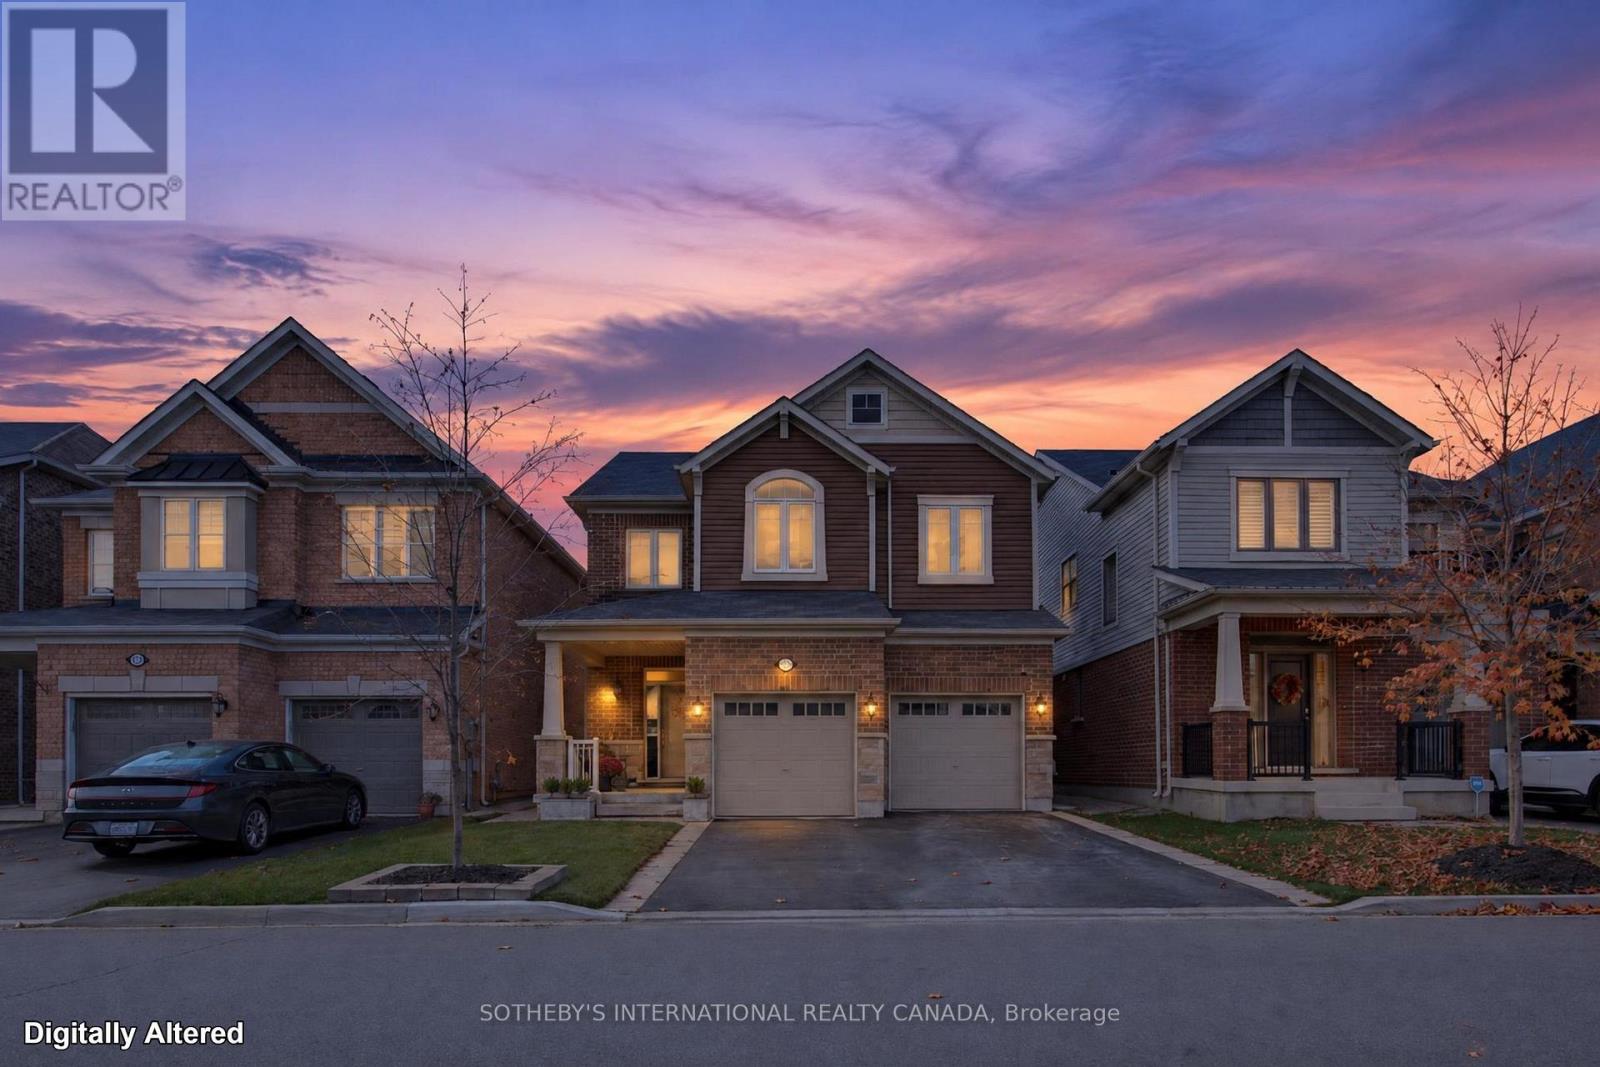
1328 Basswood Crescent
Milton (Cb Cobban), Ontario
Welcome to this beautifully appointed Mattamy-built Enmore model, featuring a charming Craftsman elevation and approximately 2,180 sq. ft. of thoughtfully designed living space. Built in 2019, this home offers an inviting blend of timeless finishes and modern style. Soaring 9 ft ceilings on both the main and second floors enhance the sense of space, while smooth ceilings and elegant crown moulding add a refined touch to the main level. The spacious, beautifully appointed kitchen is the heart of the home, featuring quartz countertops, a super single undermount sink, Italian marble backsplash and custom-designed hood fan. Rich 5" hand-scraped oak hardwood flooring flows throughout the main floor and second-floor hallway, complemented by a matching oak staircase. The primary ensuite offers a spa-inspired retreat with double sinks, quartz countertops, an impressive 8 ft glass shower and porcelain tile finishes. Ceramic tile completes the remaining tiled areas throughout the home. A wonderful opportunity to own a thoughtfully upgraded home with quality finishes and timeless appeal. (id:51382)