
3666 Ferretti Court
Innisfil, Ontario
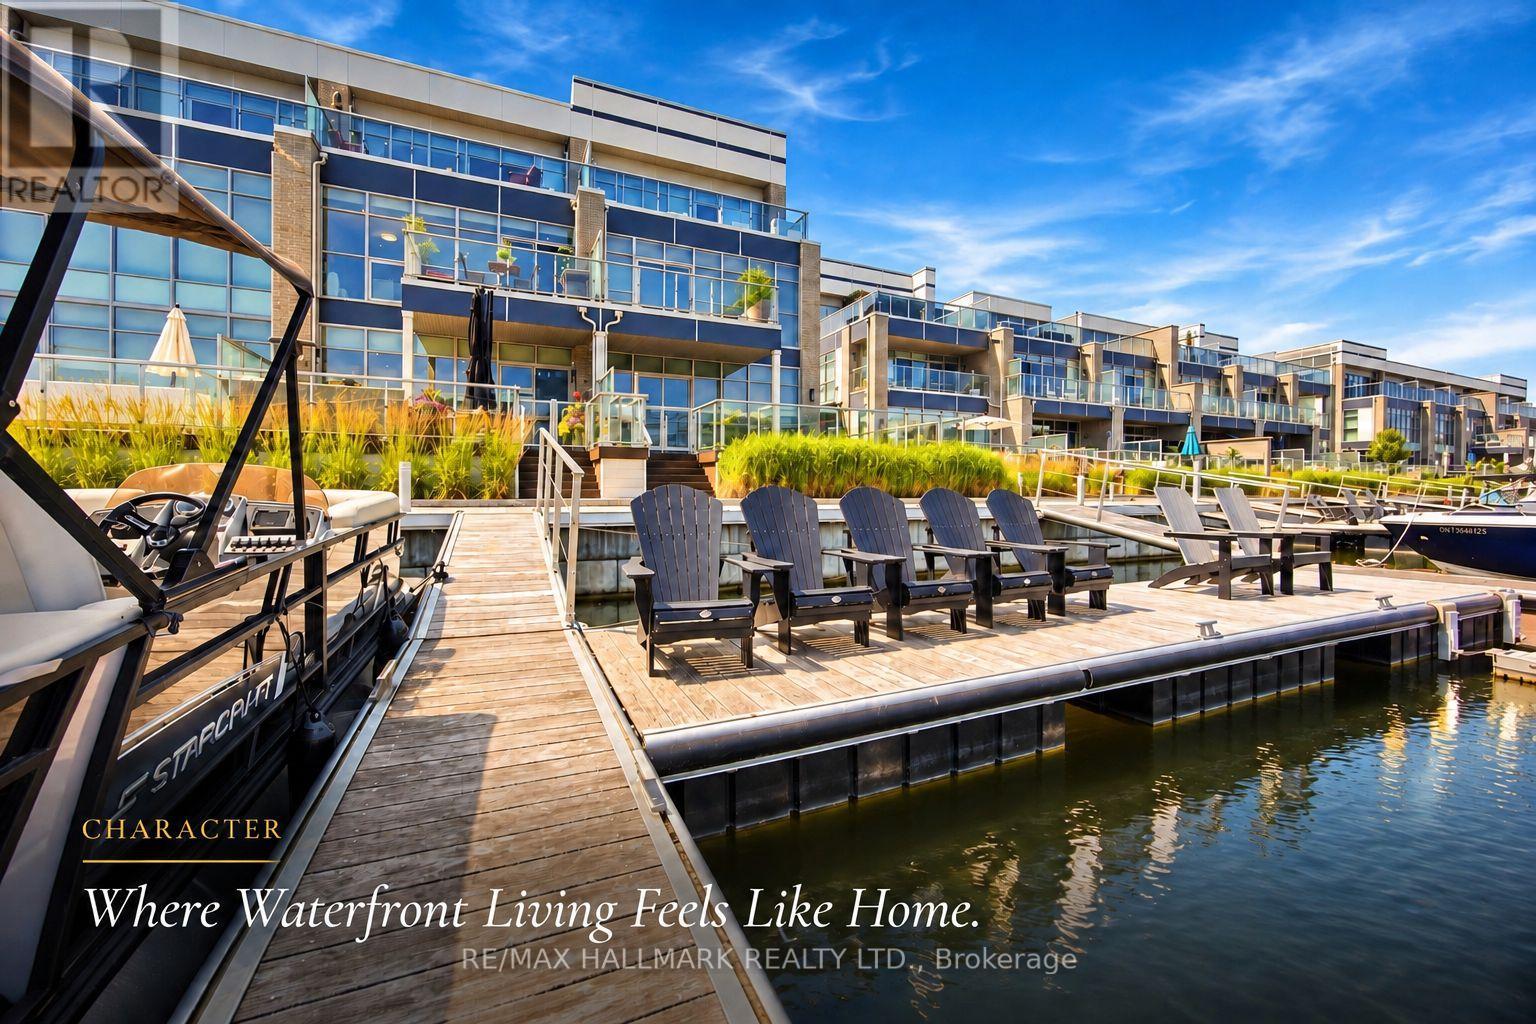
Discover unparalleled resort style living with this - TURNKEY LakeHome now available on Ferretti Island! Priced at $1,548,000 this property offers exceptional value you won't find elsewhere on the resort. This spacious 2,600 square foot Lake Home spans three levels, ideal for large families or hosting guests for the weekend or summer. The main ground floor level is designed for entertaining, featuring an expansive deck that integrates indoor and outdoor living with an extra large private boat slip. There are two fridges and custom cabinets perfect for storage and built in extra storage under the staircase. Freshly painted with custom mouldings and crown molding throughout - extra pot lights installed also. The second level includes an open concept gourmet kitchen, WOLF gas range, Bosh dishwasher, SubZero B/I Fridge. This 4 Bedroom 5 Bathroom floor plan is most desirable for guests, entertaining or inlaws! Dining room, living room, and primary bedroom, along with another deck offering breathtaking views of the marina from on the second level. The third level boasts three additional bedrooms, and two large bathrooms, extra closet space in two separate closets off the eastern facing large room with stunning walk out desk, perfect for morning coffee and relaxing overlooking the marina. Enjoy exclusive amenities including a private pool on Ferretti Court, Lake Club Gym and the Beach Club. Upgraded Custom Garage Living Designed Double Garage with epoxy flooring. (id:51382)
75 Jinnah Avenue
Markham, Ontario
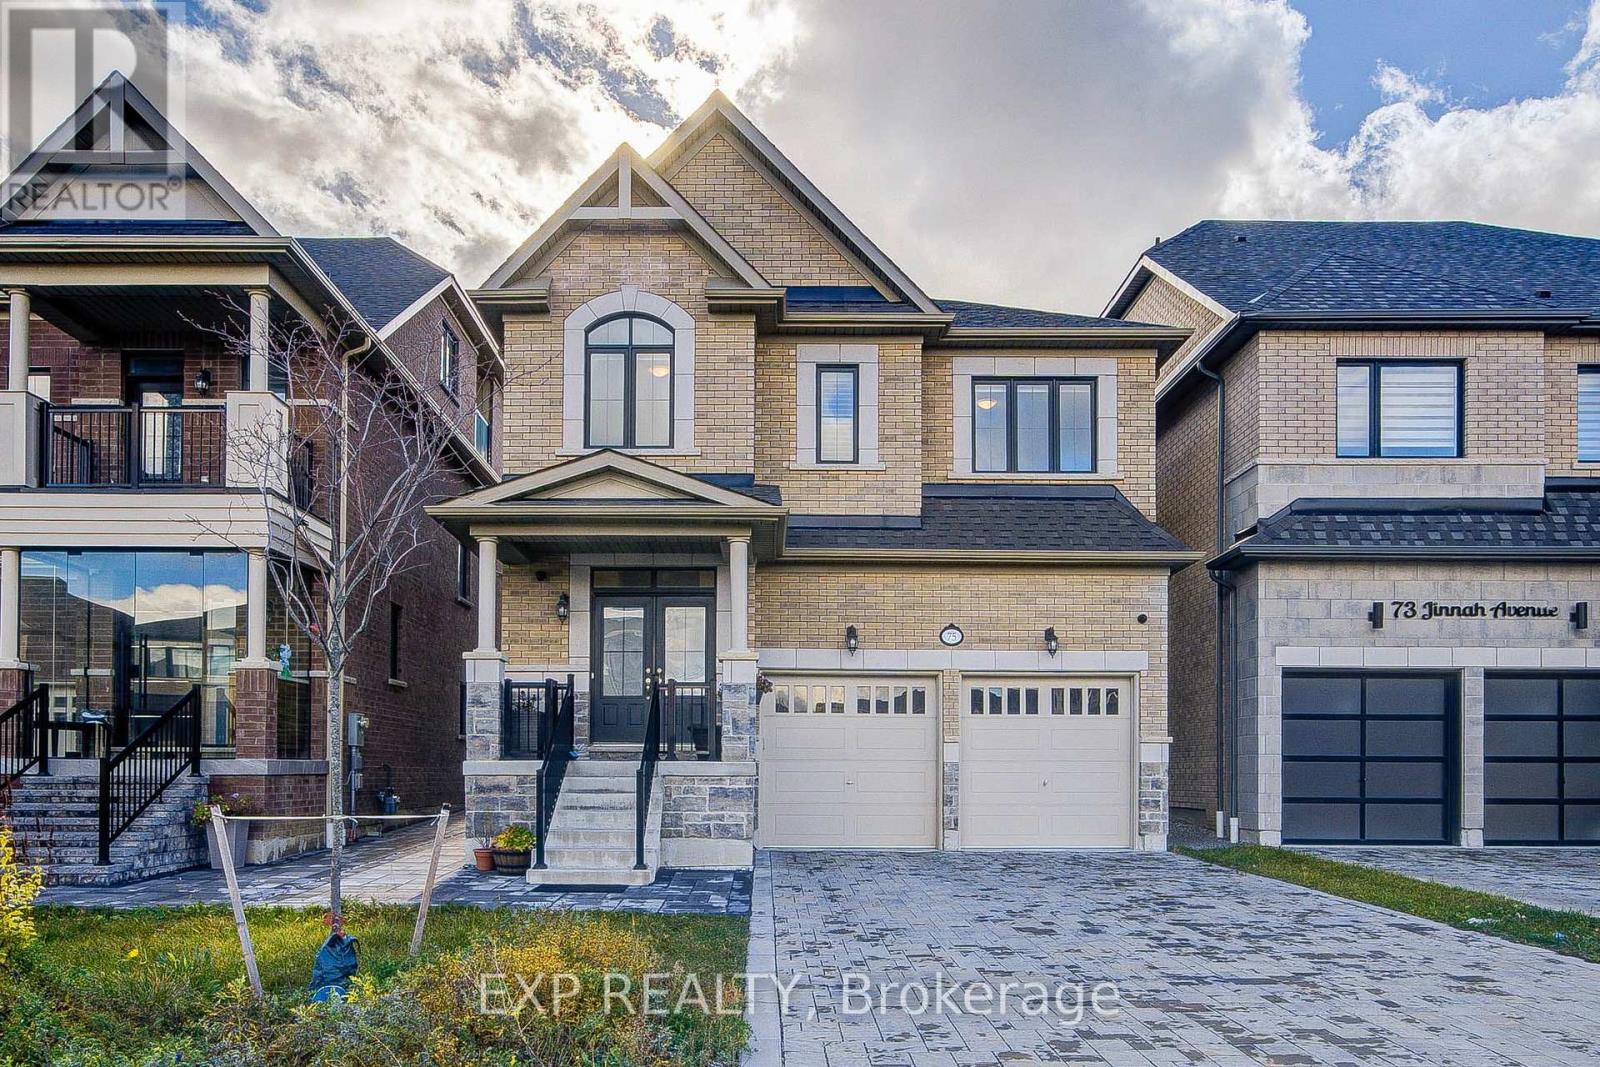
Discover Luxury Living In This Stunning Detached Home Offering Approx. 3,200 Sq. Ft. Of Finished Living Space With Upgrades *Featuring 4+1 Bedrooms, 5 Bathrooms & 9-Ft Ceilings On Main & Second Floors *Elegant Living Room Showcases Coffered Ceilings, A Marble Feature Wall, Custom Built-Ins & Electric Fireplace! Bright Open-Concept Layout With Spacious Living & Dining Areas *Gourmet Kitchen Boasts Quartz Countertops, Stainless Steel Appliances, Centre Island, Stylish Backsplash & Under-Cabinet Lighting *All Bedrooms Offer Direct Bathroom Access! Professionally Builder-Finished Basement Apartment Unit With A Newly Added Separate Entrance Offers Excellent Flexibility For Extended Family Living *Additional Highlights Include Oak Stairs With Wrought Iron Pickets, California Shutters, Interlock Driveway & EV Charger Rough-In *Conveniently Located Near Schools, York University, Parks, Shopping, Transit & Aaniin Community Centre* (id:51382)
6 Jonquil Crescent
Markham, Ontario
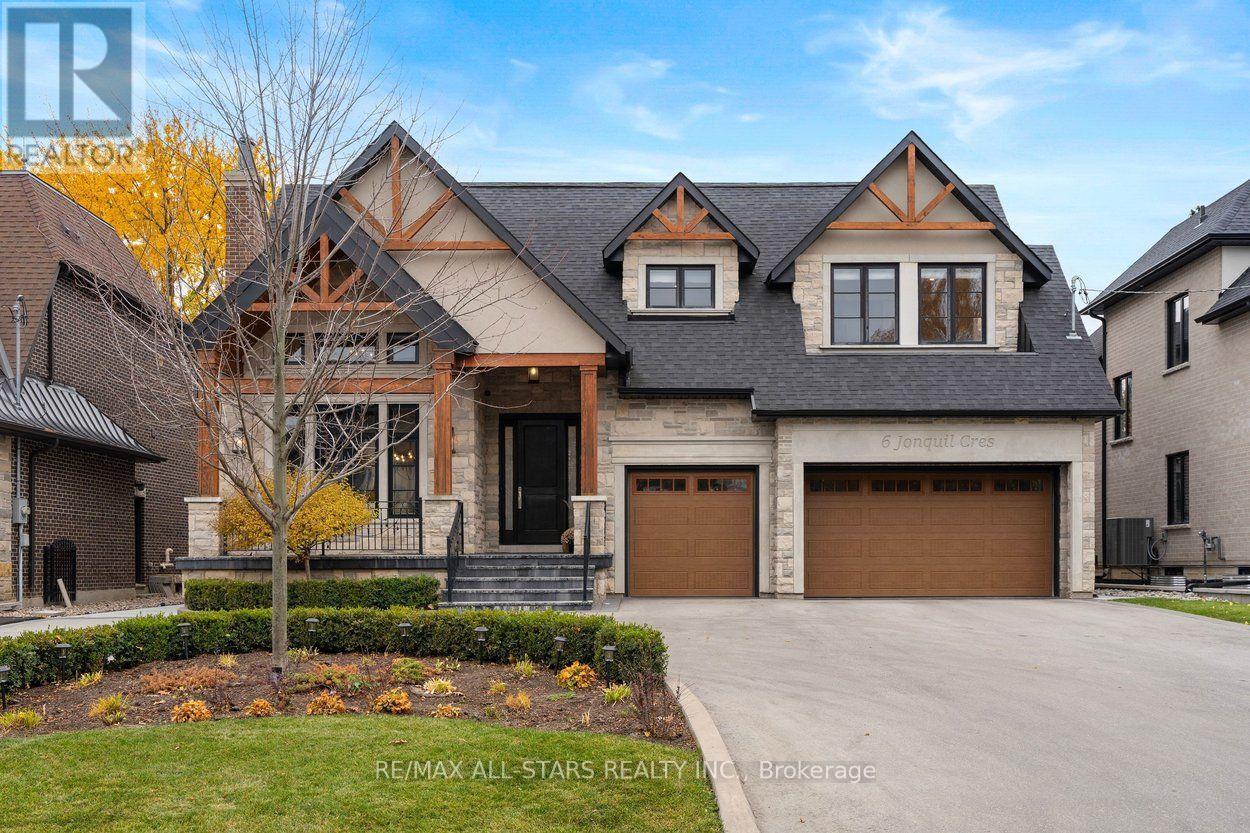
Welcome to 6 Jonquil Cres. - an exceptional custom luxury residence in prestigious Bullock, one of Markham's most sought-after and established neighbourhoods. Situated on an impressive 65.58 x 192 ft lot, this fully upgraded home offers over 7,000 sq.ft. of perfectly blended elegant living space and exceptional entertaining space. Very few homes compares. Featuring 10' ceilings on the main floor, 9' ceilings on the second floor & basement and numerous upgrades including hardwood flooring throughout, chef-inspired kitchen, pot lights, whole home speakers, crown molding and more. The thoughtfully designed main residence offers 5 full bedrooms, including a convenient main-floor bedroom, perfect for extended families, and 7 bathrooms. The professionally finished walk-up basement features heated floors throughout, a separate gym/bedroom, an additional bedroom/nanny suite with 3-piece bathroom, sauna, home theatre area and outstanding additional living space. Car enthusiasts will appreciate the 3-car garage complete with garage lifts, while the circular driveway provides impressive curb appeal and ample parking. The spectacular backyard is a private resort-like retreat featuring a new in-ground pool, extensive hardscaping and landscaping, gas fire pit, BBQ gas lines, landscape lighting & a large deck with glass railings and a motorized awning. Completing this remarkable property is an approximately 1,000 sq. ft. year-round cabana/pool house featuring three full-width sliding doors, a large kitchen, 3-piece bath, living area with gas fireplace, and an open-concept entertaining space. You will wish it was summer already! Ideally located close to historic Main Street Markham, parks, shopping, restaurants and transit, with access to highly regarded local schools. A rare opportunity to enjoy luxurious family living and resort-style entertaining in the heart of Markham. A remarkable property where luxury extends well beyond the walls of the home! (id:51382)
1012 - 7601 Bathurst Street
Vaughan, Ontario
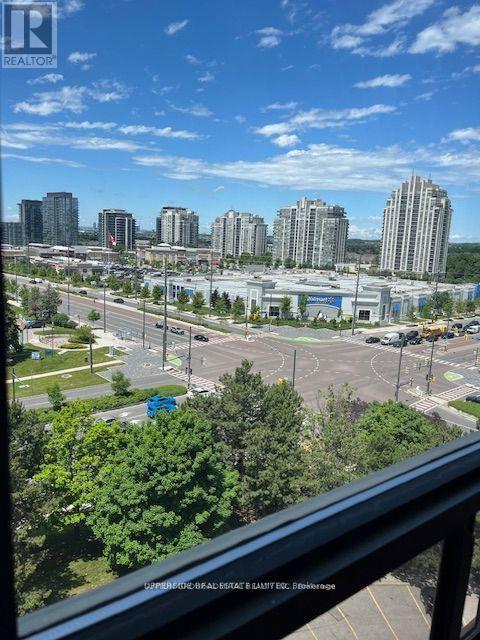
Large Corner Unit, Wrap Around Windows with Plenty of Sunlight. Enjoy the Great Amenities, Pool, Sauna, Whirlpool, Gym and Squash, Tennis Courts. Great Thornhill Location, Steps to Shopping, Community Centre, Schools, and Transportation. Promenade Mall and Walmart are within walking distance. Includes 2 parking spots and 1 locker (id:51382)
501 - 474 Caldari Road
Vaughan, Ontario
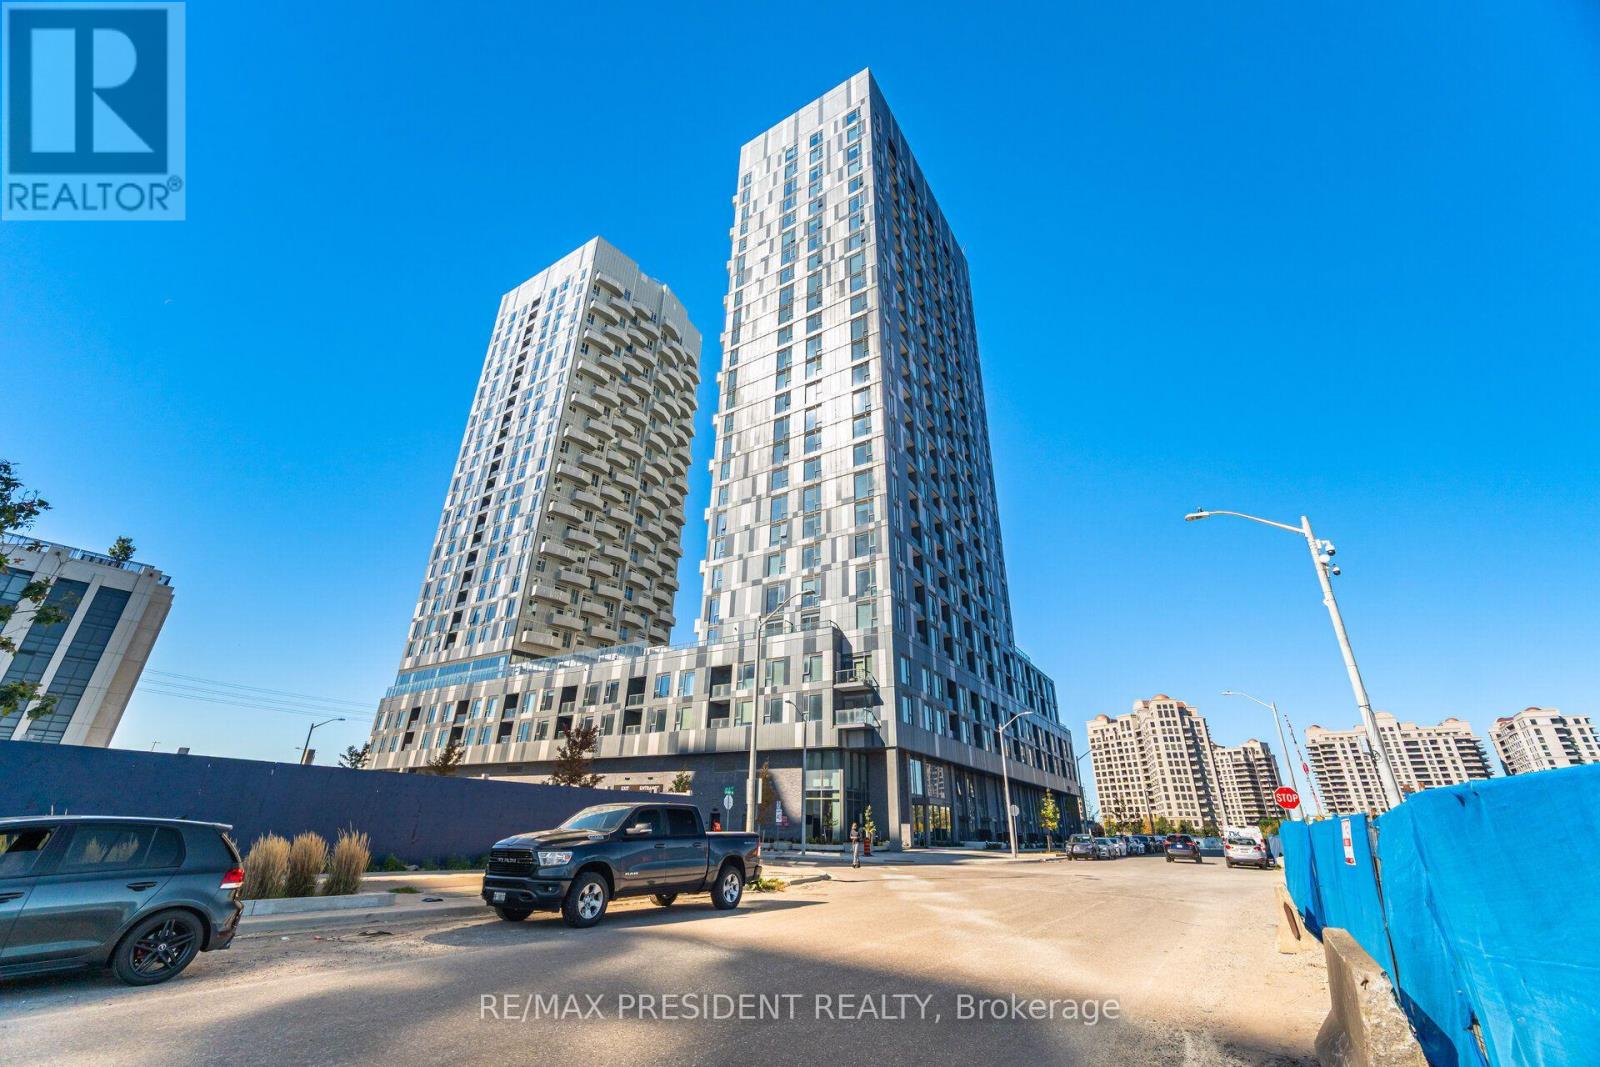
Welcome to the beautifully designed Abeja District Tower 2 in Vaughan! This condo combines modern luxury with everyday convenience. Featuring a bright open-concept layout, a sleek kitchen with stainless steel appliances, 1 spacious bedroom, and an impressive 174 sq. ft. private terrace - perfect for outdoor entertaining. Ideally situated steps from Vaughan Mills Mall, transit, parks, schools, grocery stores, and with quick access to Hwy 400, 407, and the subway. Enjoy resort-style amenities including a pool, fitness centre, and party room. A must-see opportunity to live in one of Vaughan's most desirable communities! (id:51382)
91 Paradox Street
Vaughan, Ontario
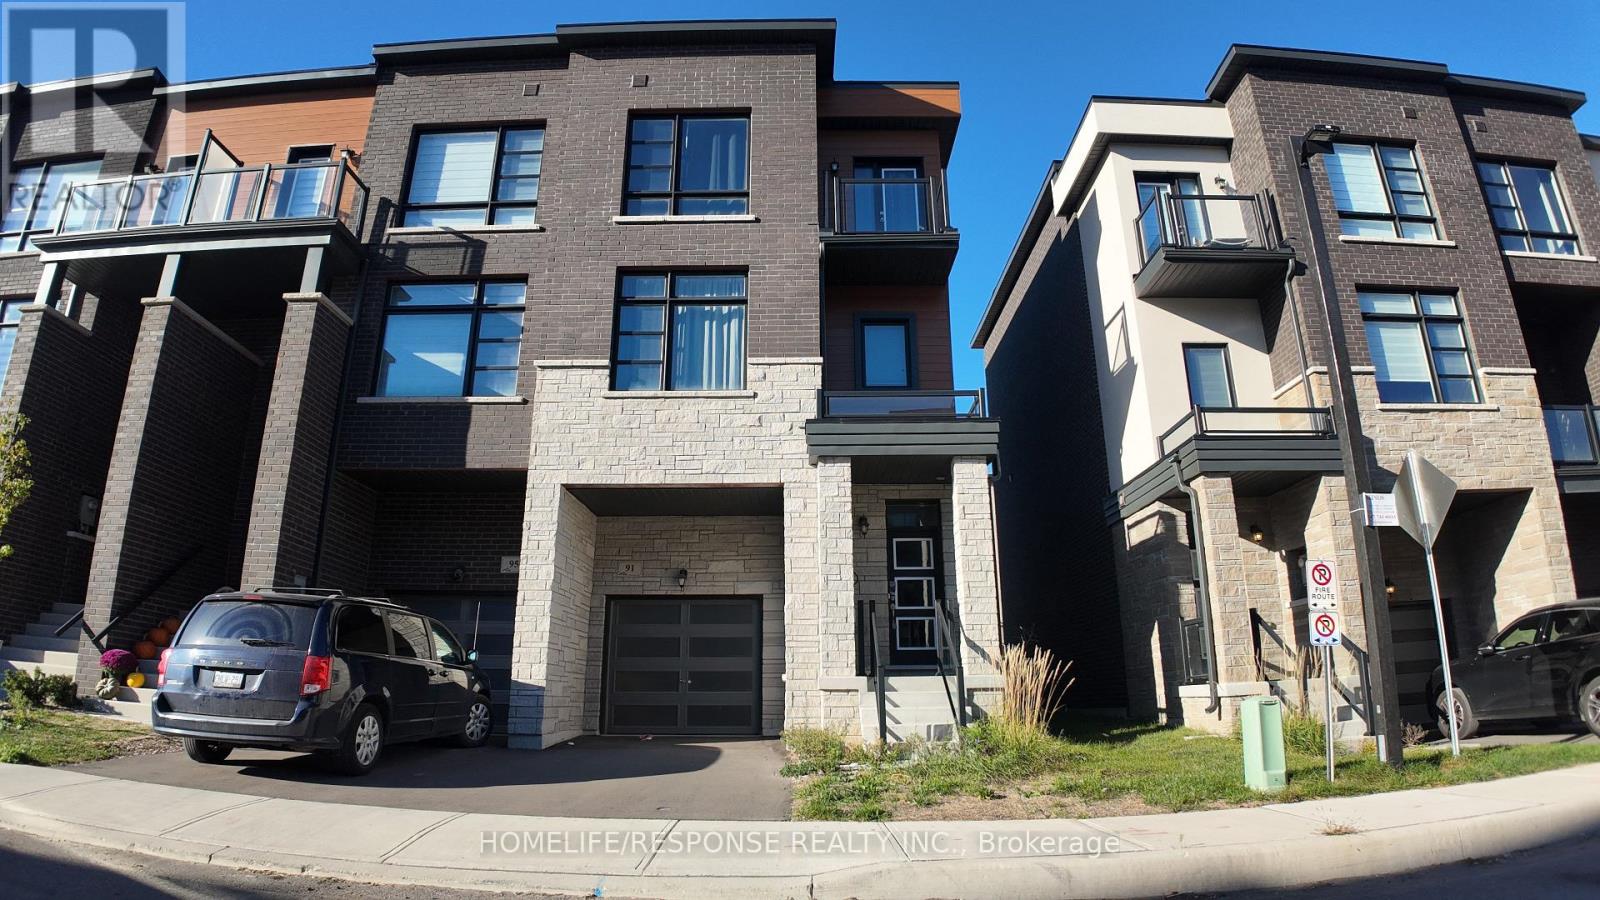
Welcome to 91 Paradox street. This Immaculate executive townhome is ideally situated in a prestigious enclave between Kleinburg and Woodbridge, just minutes from Highways 427 and27.Offering 3 spacious bedrooms, a large master bedroom with 5 piece ensuite, with large walk-in closet. 2nd bedroom has a walkout deck/balcony. Beautifully upgraded kitchen has granite counters and yet another walkout balcony from the breakfast area. third walk out to back yard from main floor family room, which can serve as a 4th bedroom. Great designed living space, this home seamlessly blends comfort and modern luxury. The property boasts a private backyard and unique decks accessible directly from the bedroom windows, perfect for relaxing or entertaining. Additional features include a single-car garage and an extra parking space on the driveway. Inside, you'll find high-end, contemporary finishes in neutral tones throughout.1997 SQUARE FEET OF PURE LUXURY (id:51382)
101 - 7050 Weston Road
Vaughan, Ontario
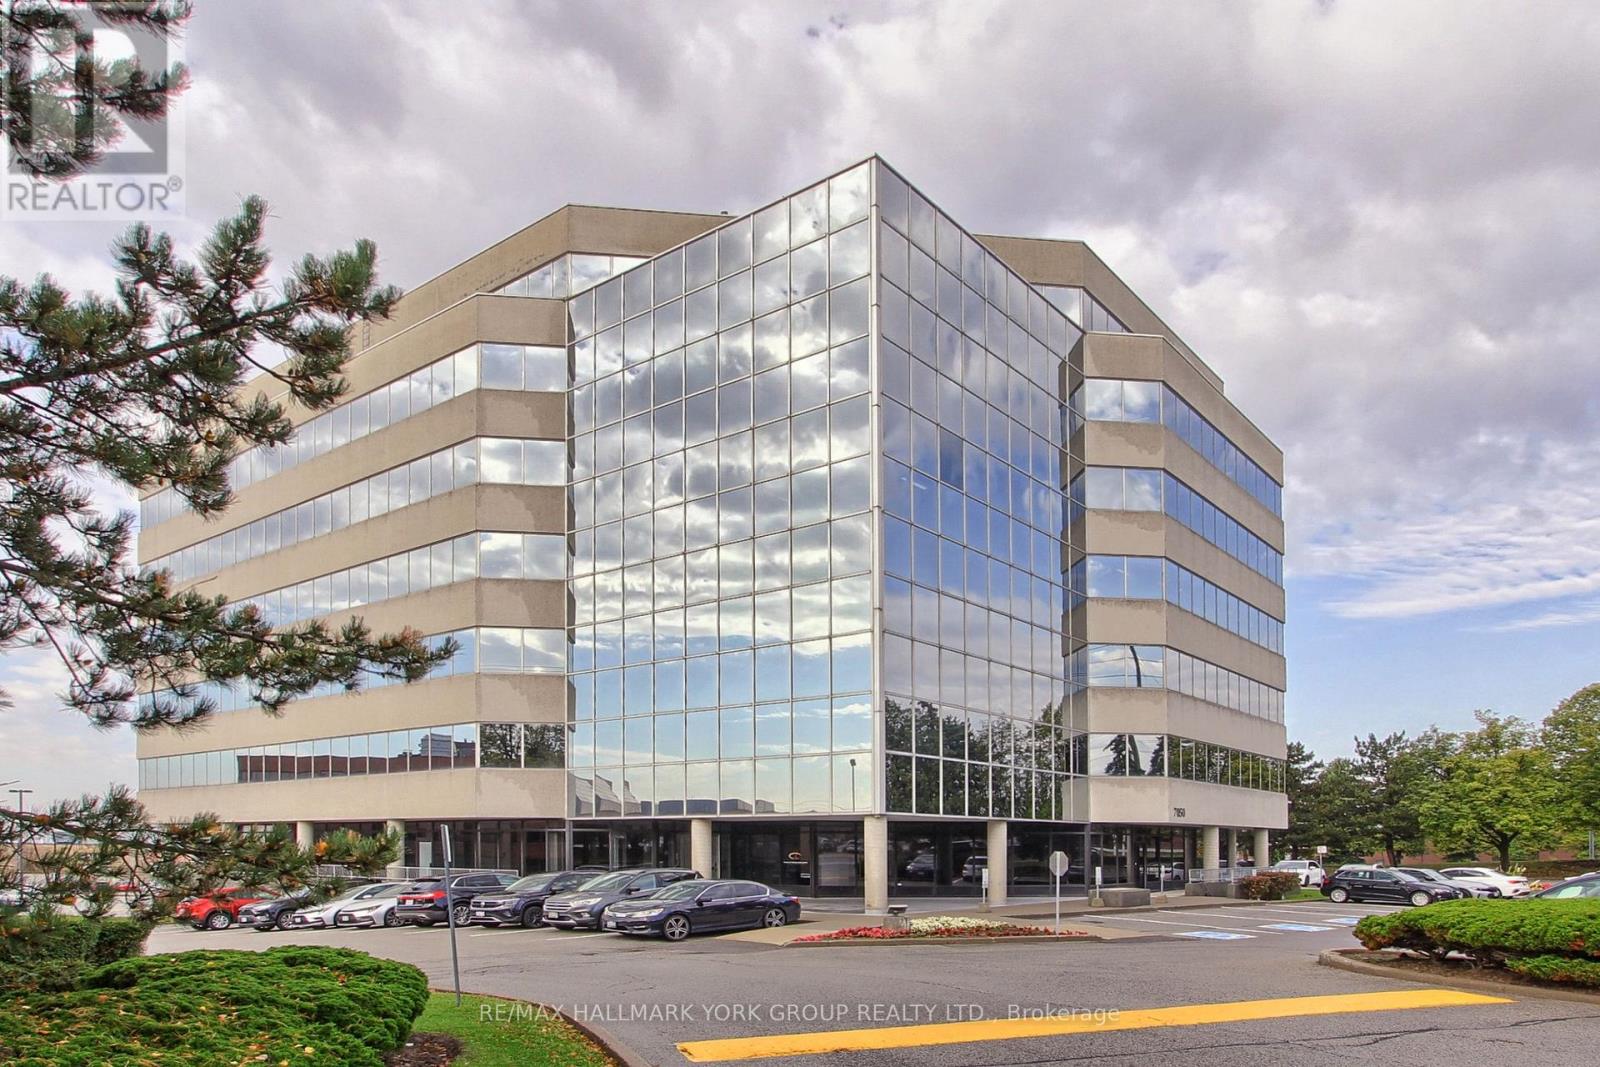
Prime Main Level Office Space For Lease, Exceptional Opportunity To Lease Approximately 7,500 sq.ft. Of Bright, Spacious Office Space Comprising Four Units. The landlord is Open to Leasing The four Individual Office Units Separately, Offering Flexibility To Accommodate A Variety Of Tenant Space Requirements. This Well-Appointed Space Features Private Offices, A Large Boardroom, Kitchen, Large Windows And an Abundance of Natural Light, Creating An Inviting And Professional Work Environment. Ideally Situated in a Highly Desirable Vaughan Location With Convenient Access To Hwy 400 & 407, Bus Service Is Available Directly At The Building, Vaughan Subway Station Just Minutes Away. Ample Surface Parking Provides Added Convenience For Staff And Visitors. (id:51382)
91 Paradox Street
Vaughan, Ontario
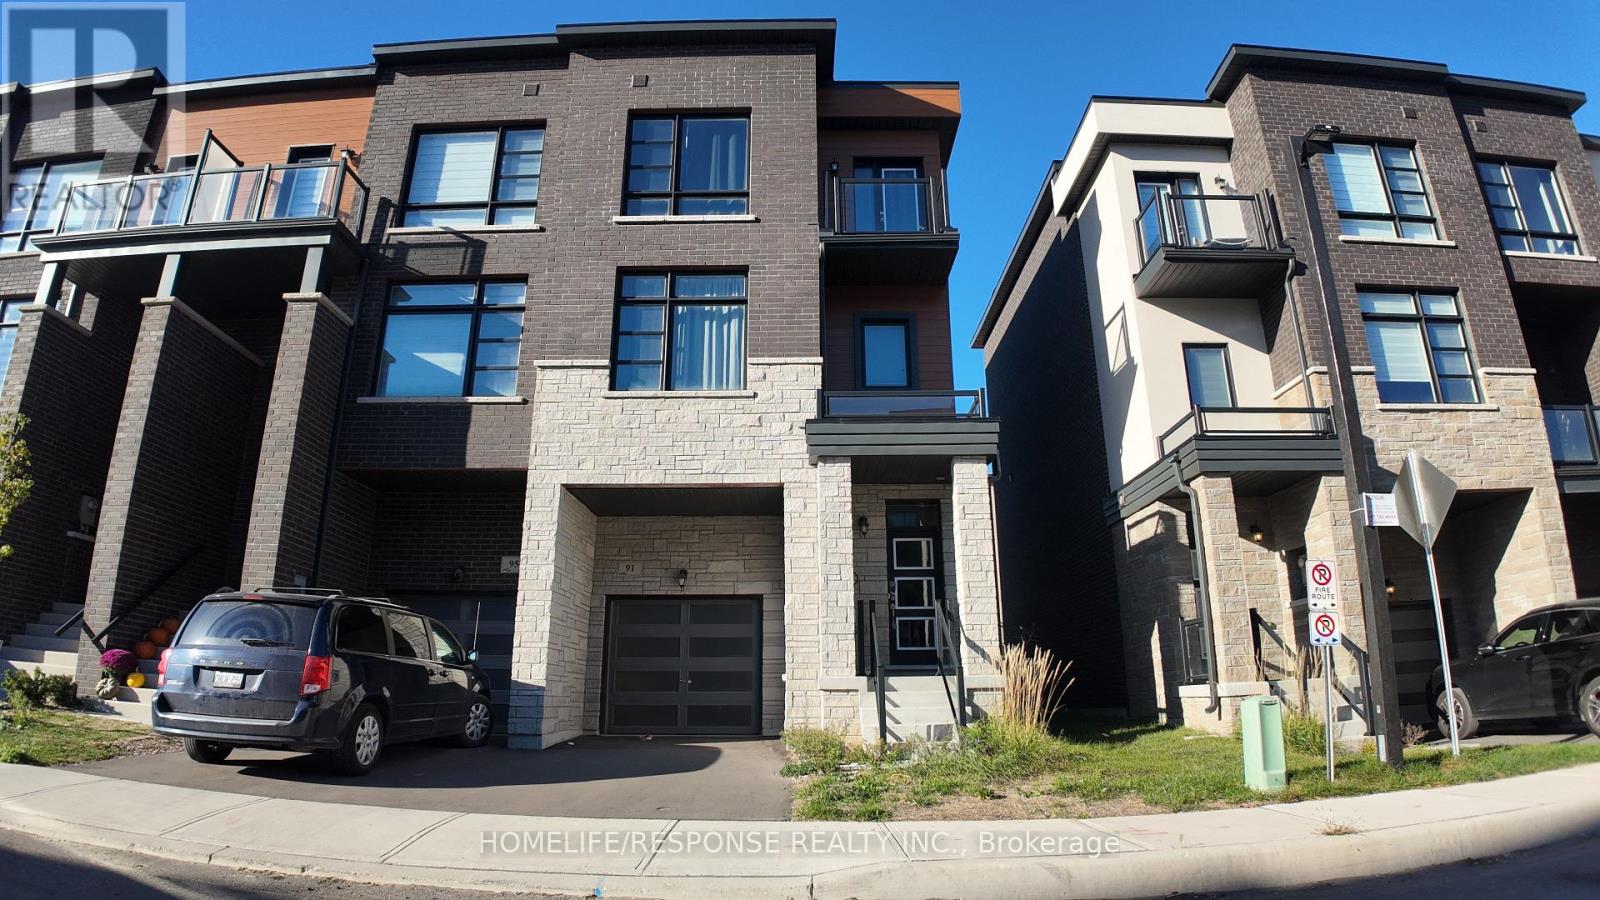
Welcome to 91 Paradox street. This Immaculate executive townhome is ideally situated in a prestigious enclave between Kleinburg and Woodbridge, just minutes from Highways 427 and 27.Offering 3 spacious bedrooms, a large master bedroom with 5 piece ensuite, with large walk in closet. 2nd bedroom has a walkout deck/balcony. Beautifully upgraded kitchen has granite counters and yet another walkout balcony from the breakfast area. third walk out to backyard from main floor family room, which can serve as a 4th bedroom. Great designed living space, this home seamlessly blends comfort and modern luxury. The property boasts a private backyard and unique decks accessible directly from the bedroom windows, perfect for relaxing or entertaining. Additional features include a single-car garage and an extra parking space on the driveway. Inside, you'll find high-end, contemporary finishes in neutral tones throughout (id:51382)
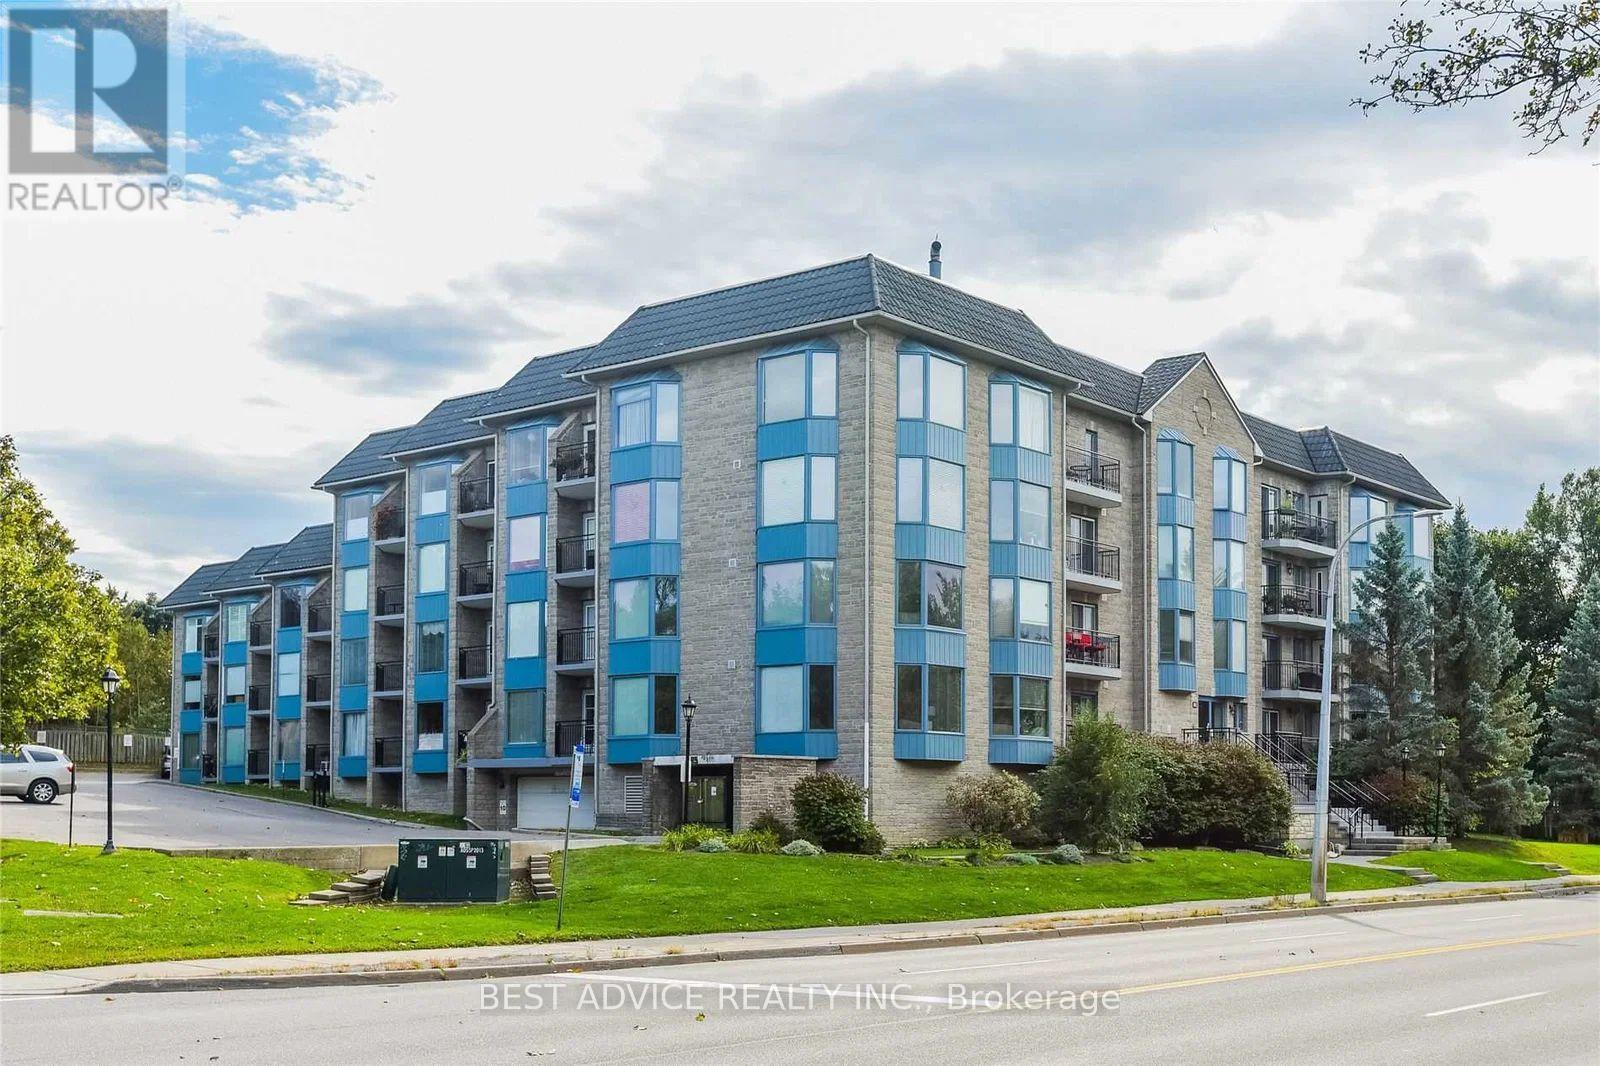
104 - 85 Wellington Street W
Aurora, Ontario
Newly Renovated & very Spacious ground floor unit in Citadel Place II bldg. Close to Yonge & Wellington, Go, Shopping and Highways, enjoy living in this boutique condominium very well maintained. Extra big living and dining room. Kitchen with breakfast area, overlooking the living-dining. Extra big bedroom can easily fit a king size bed, dresser and some. Den is big enough to be used as an additional bedroom or a study. Private, above grade balcony for entertaining, looking at the open green space. Unit conveniently located close to the elevator and away from the garage. (id:51382)
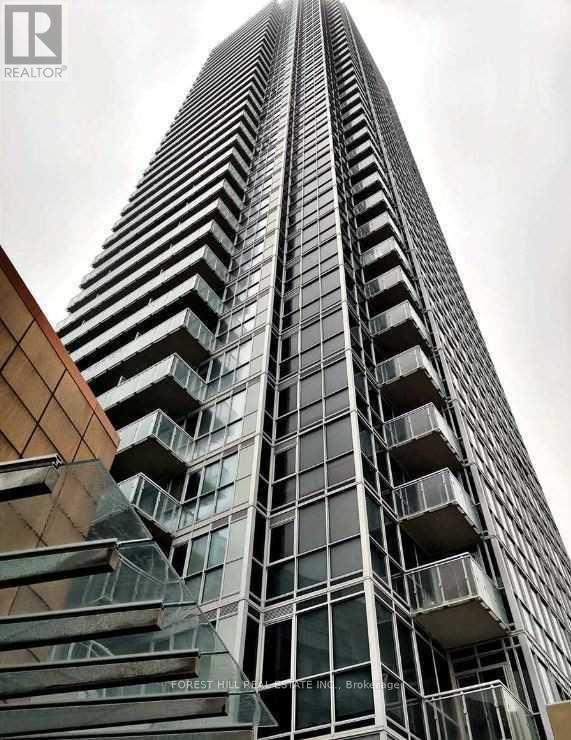
1705 - 2908 Highway 7
Vaughan, Ontario
Welcome To Beautiful Spacious 1+1 Condo In Desirable Location! Close To Wonderland, Vaughan Mills Mall, York University. And Steps Away From Vaughan Metropolitan Subway Line. Easy Access To Highway 7/400 And 407. One Parking And Locker Are Included. Suite Has 9 Foot Ceilings, Floor To Ceiling Windows, Double Mirror Closet Doors And Quartz Countertop. Den Is Size Of Bedrooms. (id:51382)
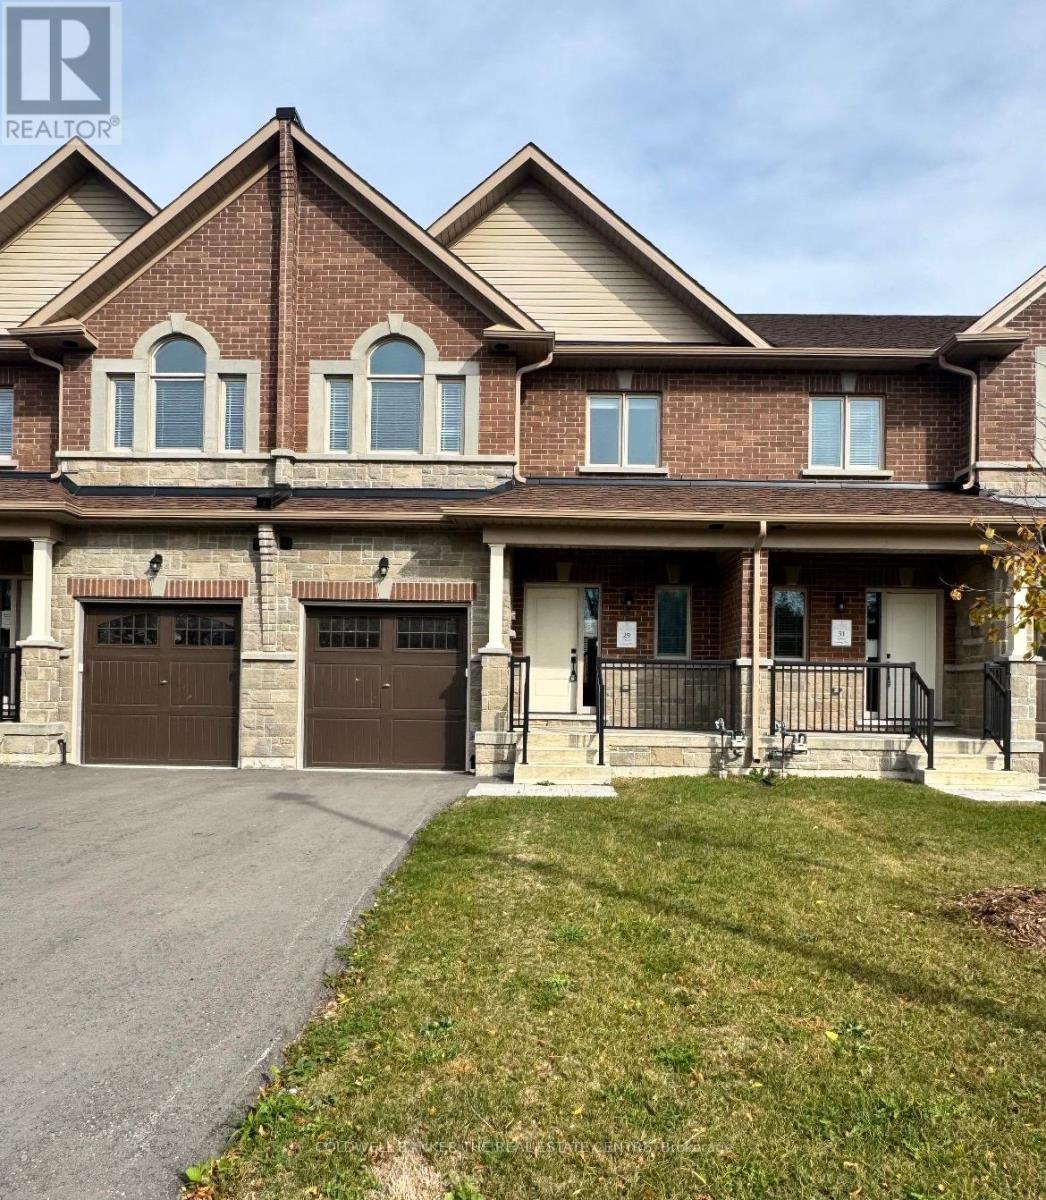
27 Hildred Cushing Way
Uxbridge, Ontario
Welcome to 27 Hildred Cushing Way- an impressive 1,709 square foot townhouse you won't want to miss. Professionally designed by an interior designer, this home offers a bright, open-concept main floor with a beautifully upgraded kitchen. Upstairs, a second-floor laundry and three spacious bedrooms, all featuring nine-foot ceilings. Upgrades include hardwood flooring and tiles throughout, a seamless glass shower in the luxurious primary ensuite, and a stained solid oak staircase. Local amenities include schools, hospital and walking trails. Quick closing available. The advertised price already reflects the HST rebate. (id:51382)
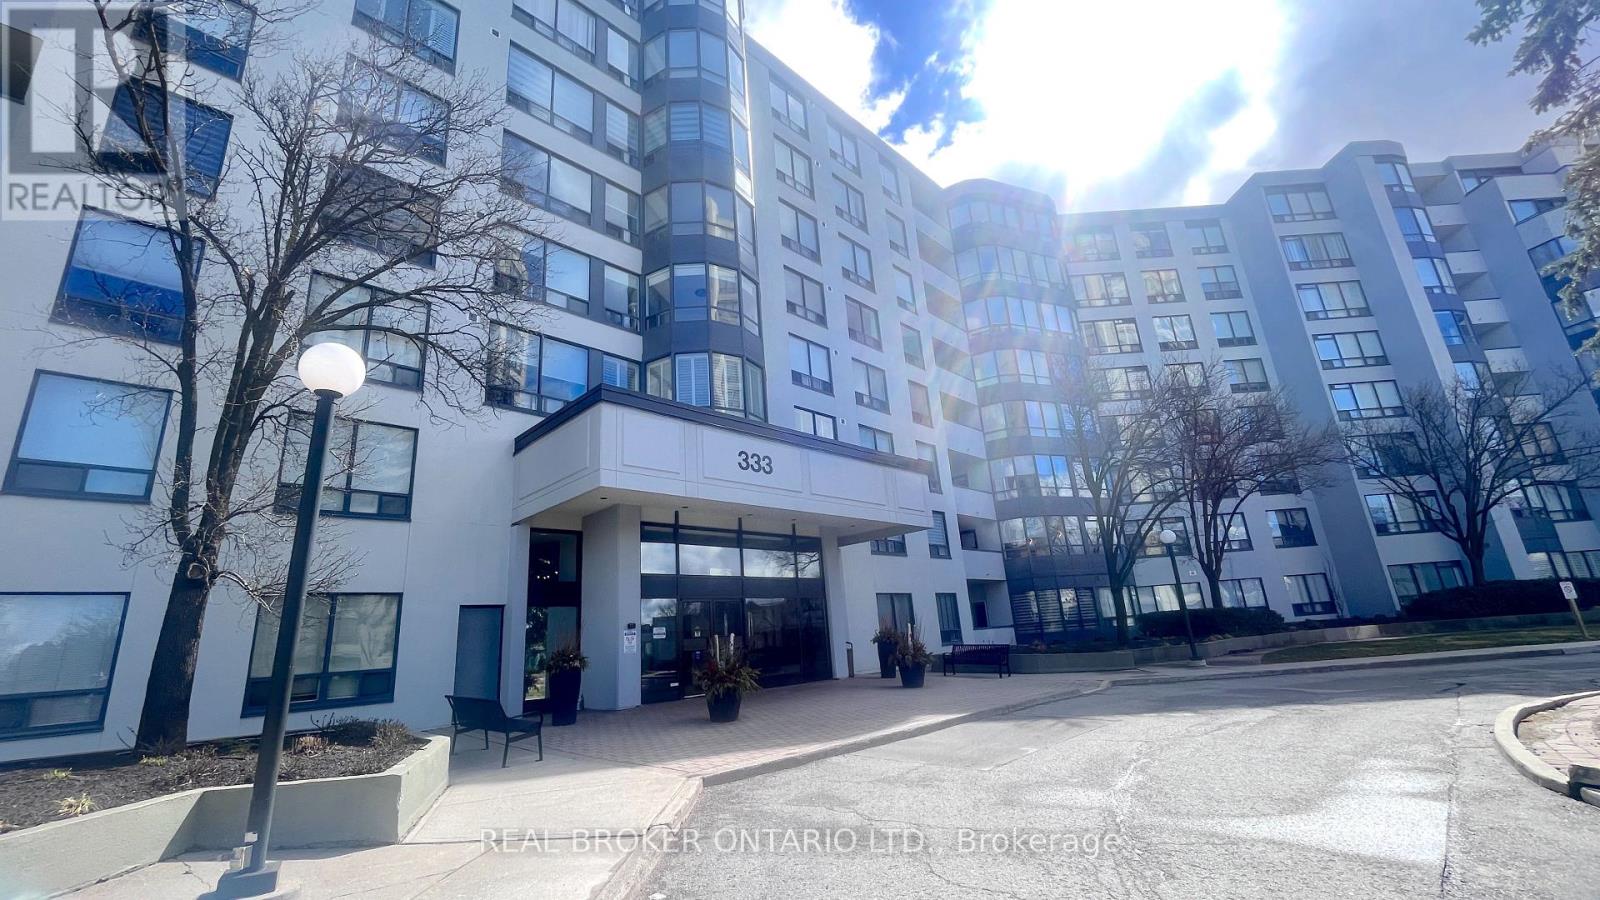
509 - 333 Clark Avenue W
Vaughan, Ontario
Spacious 2-Bedroom + Solarium at 333 Clark Ave, Unit 509 - Welcome to Unit 509 at 333 Clark Ave, a bright and generously sized 2-bedroom, 2-bath suite with a flexible layout. The open-concept living room flows into a separate, spacious dining room, ideal for hosting family and friends.From the living room, a sliding door opens to an enclosed solarium with windows on all sides. It fills the space with natural light and works well as a home office, den, reading nook, or third bedroom. A second sliding door connects the solarium to the spacious second bedroom, which has a closet.The primary bedroom has his and hers closets and a 4-piece ensuite. A second 4-piece bathroom is off the hallway. The bright kitchen has a breakfast area, and a separate laundry room adds convenient storage and function.Don't miss the chance to make this well-laid-out suite your own. Book your showing today! (id:51382)