
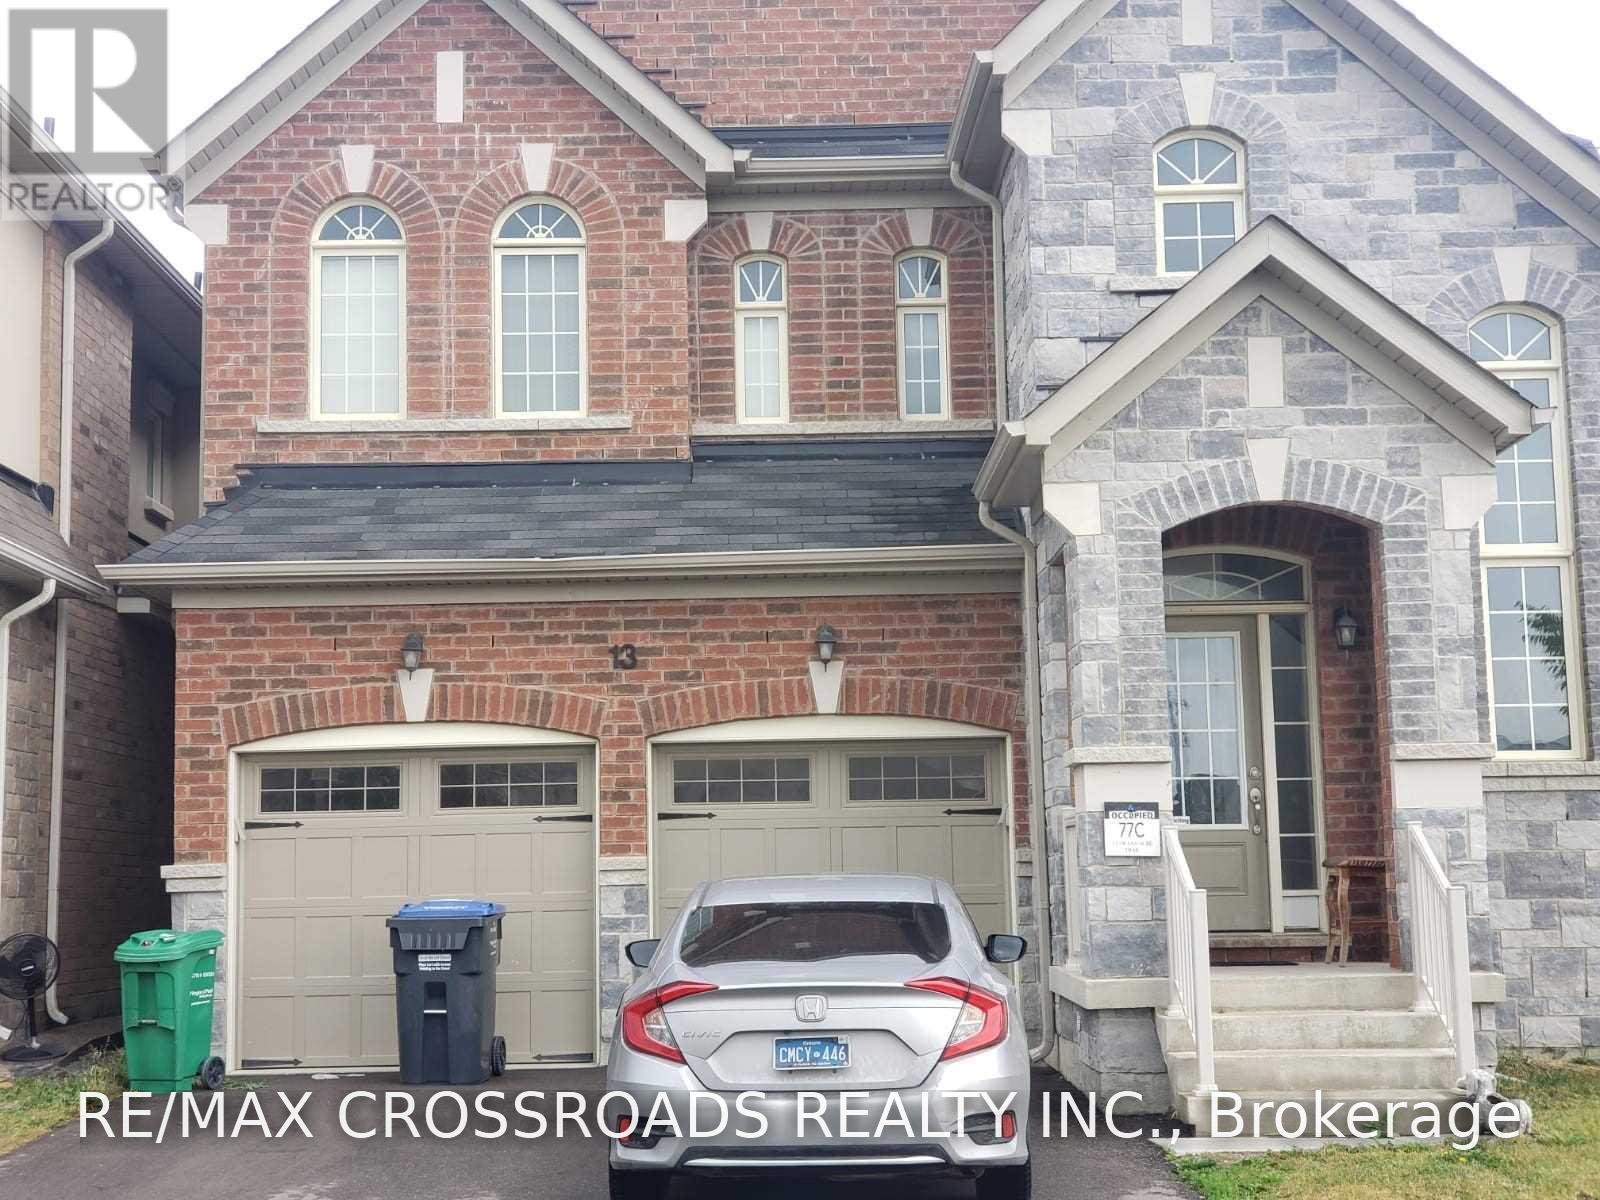
13 Swans Acre Trail
Brampton, Ontario
Welcome to this beautiful, carpet free, detached home offering over 2,200 sq. ft. of living space, plus an unfinished basement with plenty of potential for storage. Featuring 4 spacious bedrooms, a bright and inviting family room with a cozy gas fireplace, and an open-concept kitchen complete with a center island, this home is perfect for comfortable family living. Enjoy the added benefit of a fully fenced yard, perfect for out outdoor enjoyment along with a double-car garage with remote access and a fantastic location close to all major amenities, shopping, schools, and easy access to Highway 410. A wonderful opportunity to lease a modern, spacious single-family home in a highly sought-after neighbourhood. Don't miss out! (id:51382)
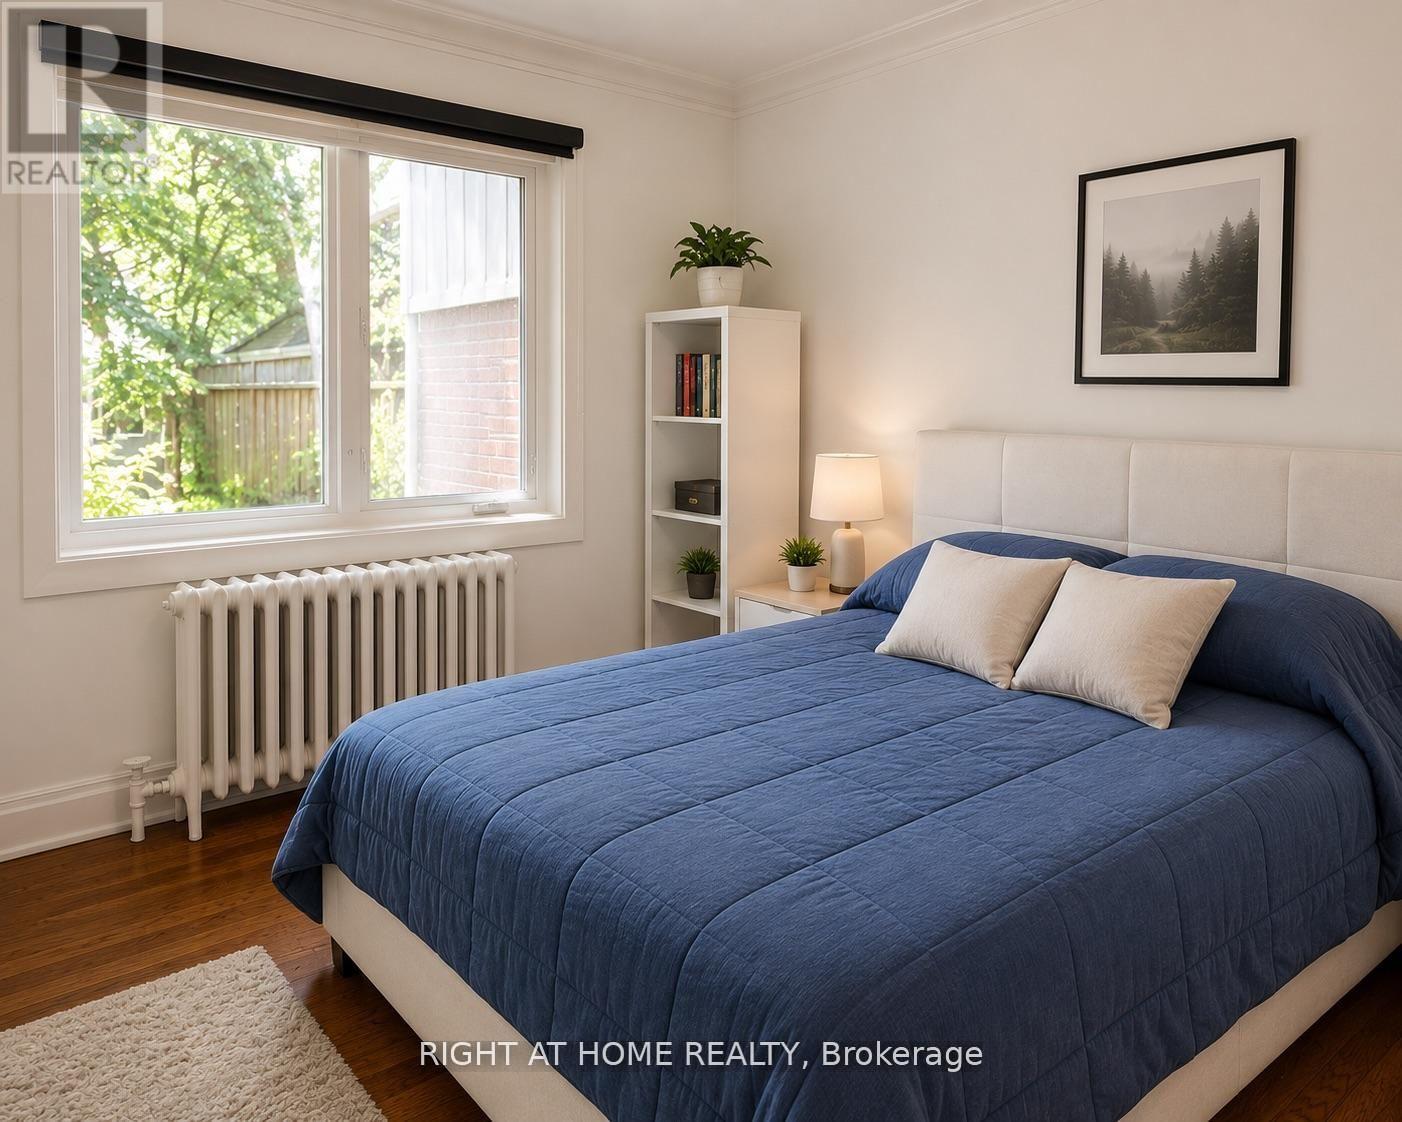
55 Beresford Avenue
Toronto, Ontario
Location! Location! Location! Beautifully renovated unit in the heart of highly sought-after Bloor West Village! This bright unit features a private entrance, a brand-new kitchen with cabinetry, countertops, fridge, stove, and microwave, plus a brand-new 4-piece bathroom. Enjoy private access to the backyard with a barbecue area, perfect for relaxing or entertaining. Unbeatable location just steps to the TTC, subway, shops, cafés, restaurants, schools, parks, tennis courts, and scenic bike trails. Minutes to High Park. Experience the best of urban living with every amenity at your doorstep in one of Toronto's most desirable neighbourhoods. (id:51382)
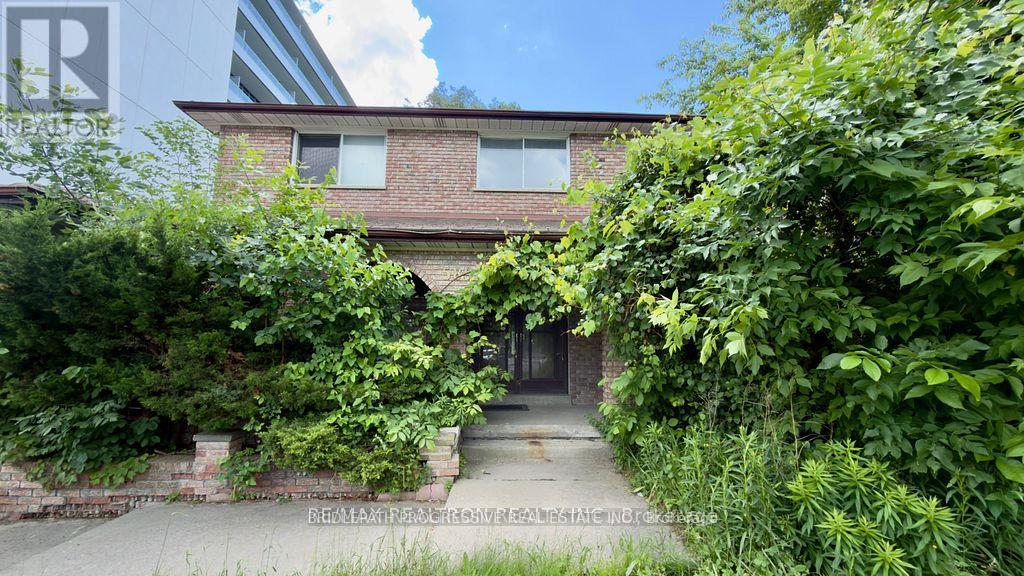
589 Sheppard Avenue E
Toronto, Ontario
Prime Bayview Village Locations! Steps to Bayview Village Shopping Centre. Bayview Subway Station, TTC, restaurants, cafes, grocery stores and everyday amenities. Quick access to Hwy 401 and major commuter routes. Situated in a highly sought-after neighbourhood with excellent schools, parks and recreational facilities nearby. Certain professional or office uses may be permitted; prospective tenants are responsible for independently verifying all permitted uses., zoning requirements, licenses, and municipal approvals. (id:51382)
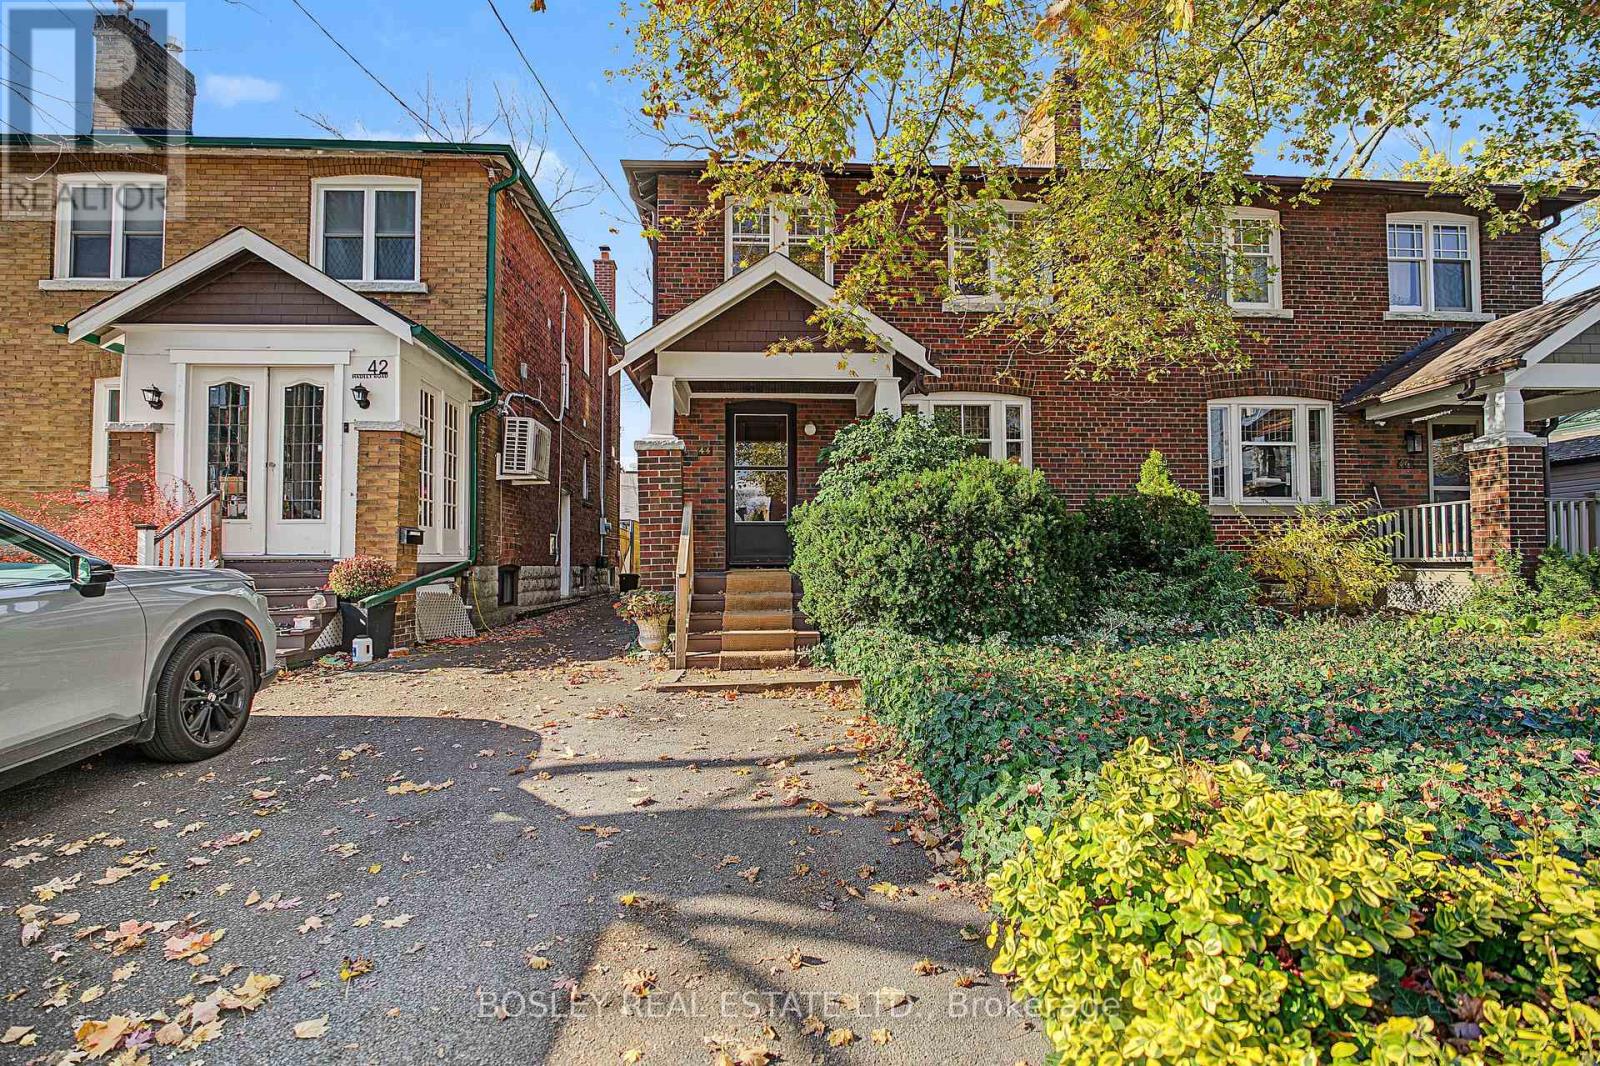
44 Hadley Road
Toronto, Ontario
Opportunity knocks in the heart of Davisville Village! Calling all renovators, contractors & young families dreaming of getting into coveted Maurice Cody Elementary School district. Tucked away on a quiet one-block street between Manor Rd. and Belsize Dr. this semi is the size of many detached homes and offers the chance to create your forever home in one of Toronto's most sought-after neighbourhoods. This home is filled with timeless character, the spacious living and dining rooms feature original hardwood floors, wood trim, antique French doors, beautifully preserved decorative fireplace ready to be reimagined. The kitchen flows into the dining room with a w/out to a large backyard with plenty of room for kids, pets & summer entertaining. Upstairs, the large primary bdrm overlooks the big backyard, while two spacious bdrms and a traditional 4-piece bathroom complete the second floor. The lower level is a blank canvas with a separate side entrance from the mutual drive, offering exciting potential for a recreation room, additional bedroom and a 2nd bathroom near the laundry area. The mutual drive includes a City-permitted widened parking space (see Schedule D) for worry-free parking. As every experienced buyer knows, renovations add value, but you can't renovate a better location. This is your chance to invest in an exceptional street and create a home your family will enjoy for years to come. Just a short walk to Mount Pleasant's shops, cafés and everyday conveniences. The TTC bus service to Davisville Station makes downtown travel a breeze and the Greenbelt & June Rowlands Park provides hours of wellness activities with its biking & running trails. And you're a walk away from restaurants, the cineplex and all the amenities at Yonge & Eglinton. This is an Estate Sale being sold in "As Is" condition. Home Inspection is attached to the MLS listing for additional information. Bring your imagination and unlock the incredible potential of this classic Davisville home (id:51382)
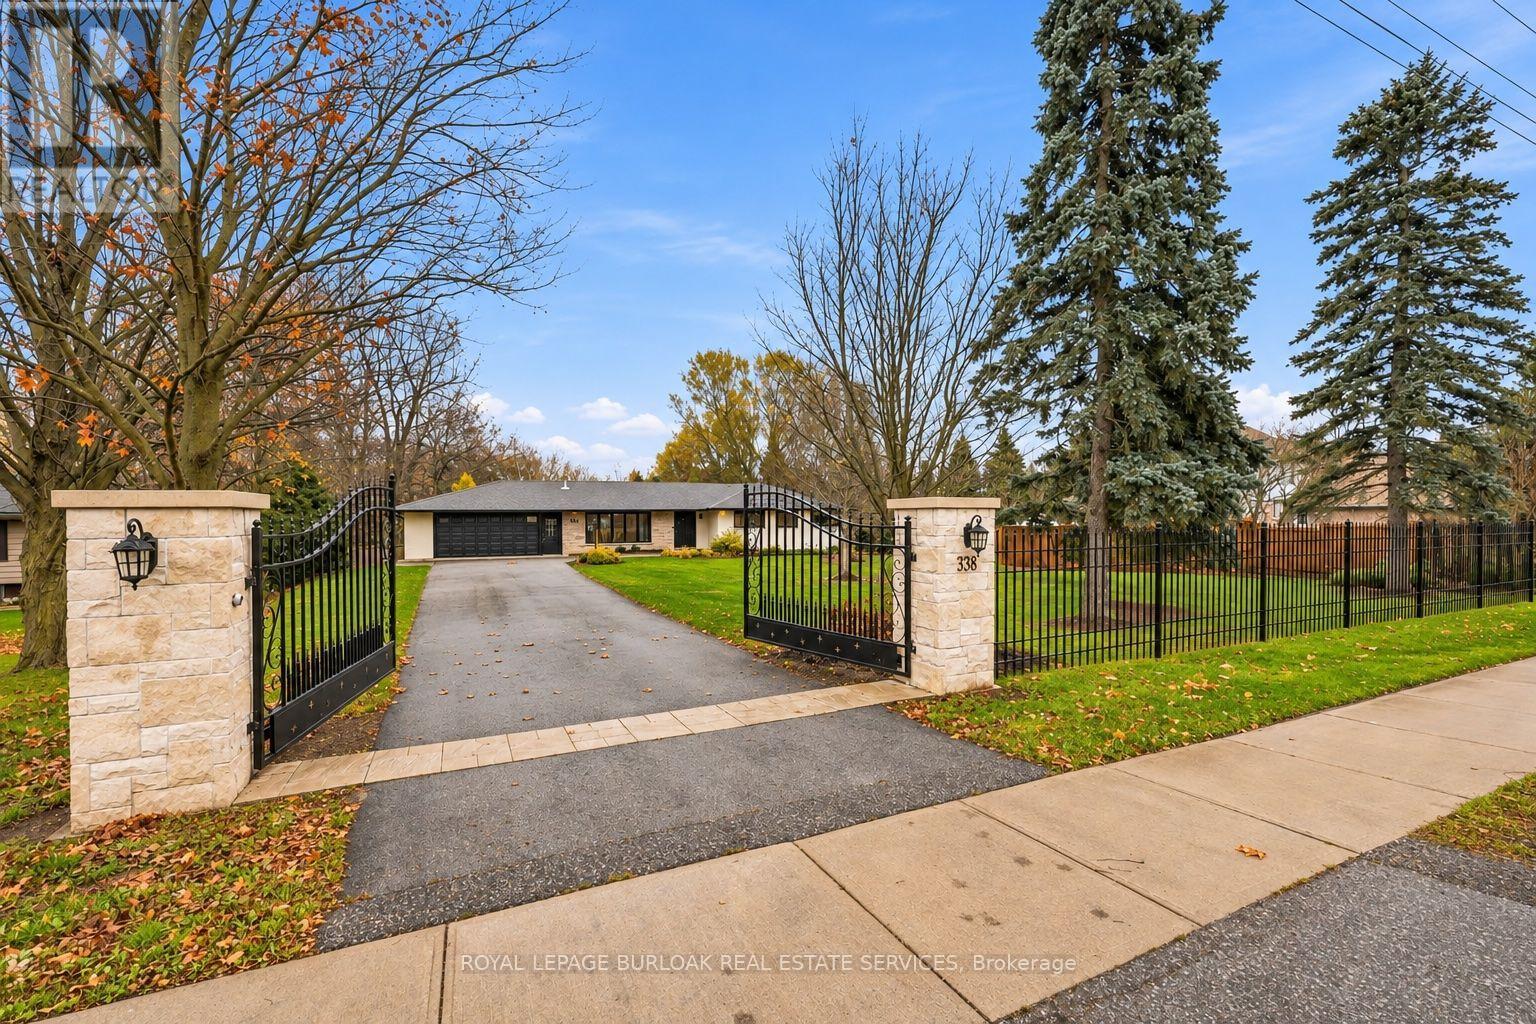
338 Carlisle Road
Hamilton, Ontario
Welcome to 338 Carlisle Road, where resort-style living meets country charm. Set on an extraordinary 110 x 794 ft lot spanning approximately 2 acres, this beautifully maintained bungalow offers a rare combination of space, natural beauty and exceptional outdoor living. The spectacular, professionally landscaped grounds create a true backyard oasis, featuring a custom inground saltwater pool, cascading waterfall and custom gas fireplaces, inviting hot tub, and a stunning Douglas Fir pavilion. A spacious cedar deck, built-in BBQ and professionally designed outdoor lighting create the perfect setting for entertaining, relaxing and enjoying the beauty of this remarkable property. Surrounded by mature trees, the expansive grounds offer a peaceful, secluded setting. Inside, the home offers 4+1 bedrooms and 3 bathrooms, with a warm and inviting main level featuring hardwood flooring, a beautifully updated kitchen, a spacious primary bedroom with ensuite, and three additional generously sized bedrooms. The finished lower level provides exceptional flexibility, ideal for extended family or an in-law suite, complete with its own kitchen, dining area, recreation room, additional bedroom and 4-piece bathroom. A gated front entrance adds an extra measure of security and welcomes you to this exceptional country retreat. Imagine coming home to your own private resort, where unforgettable summers, relaxed country living and room for the whole family await. This is more than a home, it's a lifestyle waiting to be enjoyed. (id:51382)
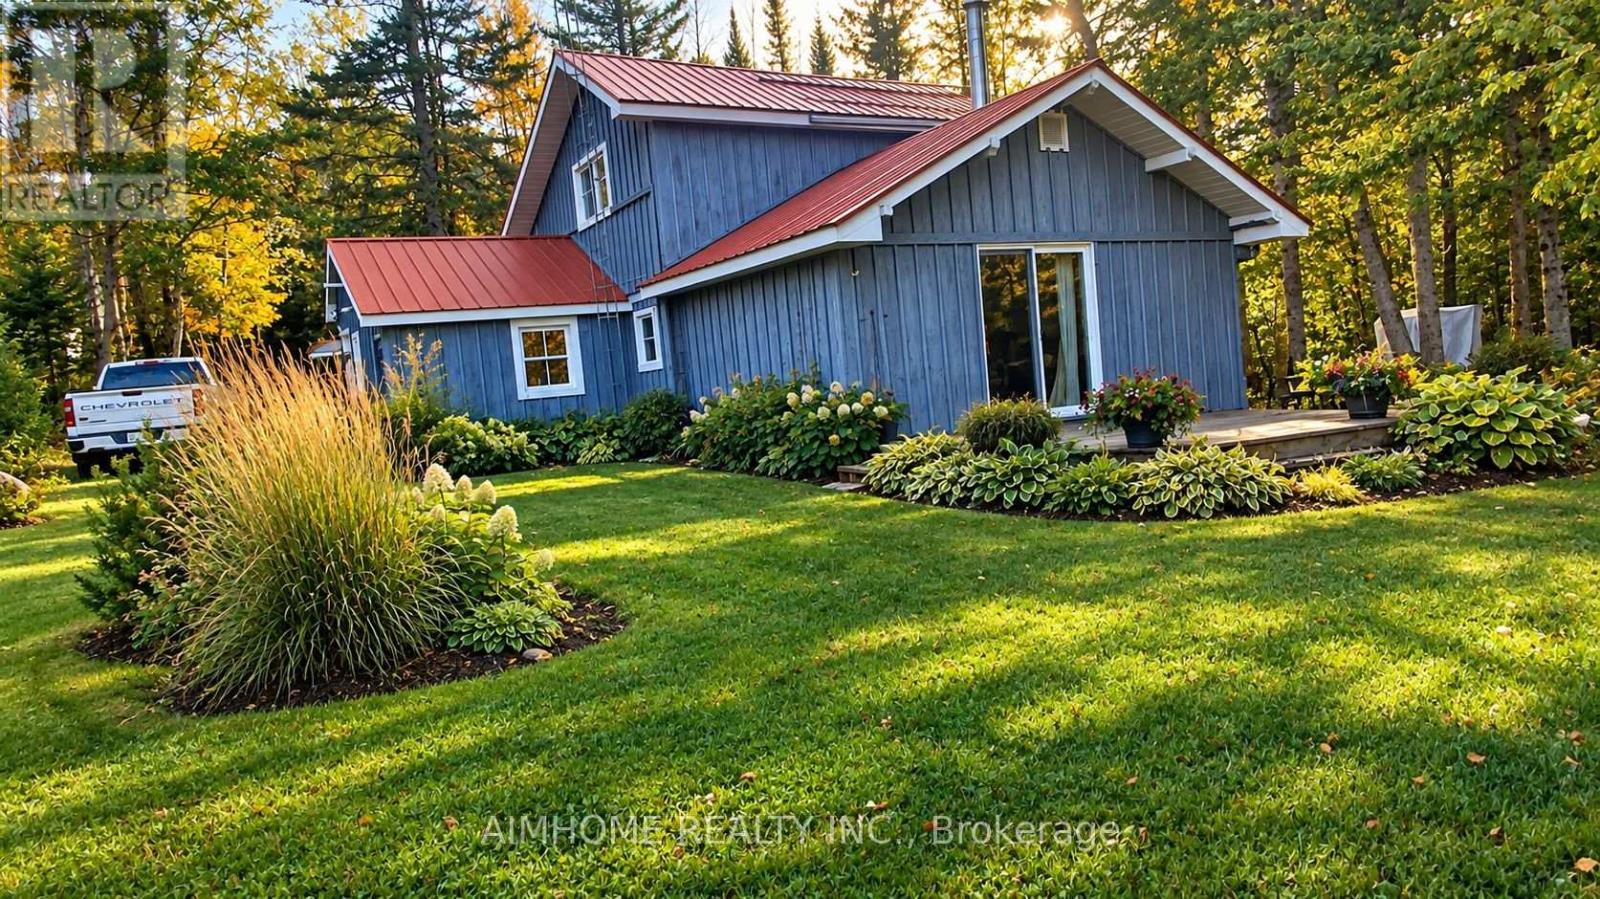
18 Ahmic Lake Road
Magnetawan, Ontario
3-bedroom cottage with a main-floor bedroom +. EXCEPTIONAL WATERFRONT VALUE - Over 150 feet of direct lake frontage, offering boating, swimming, fishing and endless opportunities to enjoy beautiful Ahmic Lake.2. ROOM TO ENJOY AND GROW - A generous 0.66-acre property providing privacy, outdoor entertaining space and plenty of room for family and friends.3. A COTTAGE WITH POTENTIAL - A charming two-storey, three-bedroom cottage with a garage, ready for you to enjoy while exploring opportunities to personalize and enhance your investment.4. FLEXIBLE PURCHASE POSSIBILITIES - Let's talk! I have creative ideas and financing possibilities worth exploring to help qualified buyers make this waterfront opportunity a reality, subject to lender approval and mutually agreed terms.5. MAKE IT YOUR OWN BEFORE YOU MOVE IN! - Have renovation ideas? Let's explore ways to coordinate improvements before occupancy, where permitted and subject to appropriate agreements, approvals and financing.6. SPECTACULAR LAYOUT WITH MAIN-FLOOR BEDROOM! Enjoy the convenience and versatility of a thoughtfully arranged cottage featuring a main-floor bedroom, complemented by additional bedroom accommodation upstairs. An appealing layout offering flexibility for family living, visiting guests and comfortable cottage getaways. Your vision and ideas may be closer to reality than you think! COME VISIT US! LET'S WALK THE PROPERTY TOGETHER!Let's take advantage of this beautiful weather! Come see the property in person, walk the grounds, experience the waterfront, explore the cottage and picture the possibilities. Don't just look at another cottage listing - come and discover what this property could become for you and your family .I welcome the opportunity to sit down, exchange ideas and work together to put a plan in place to make this cottage YOURS! OPEN HOUSE COMING SOON ALONG WITH THE GOOD WEATHER PLEASE CALL FOR A APPOINTMENT TO VIEW THIS AMAZING PROPERTY ,AGENT WILL ASSIST IN CREATIVE FINANCING OPTIONS (id:51382)
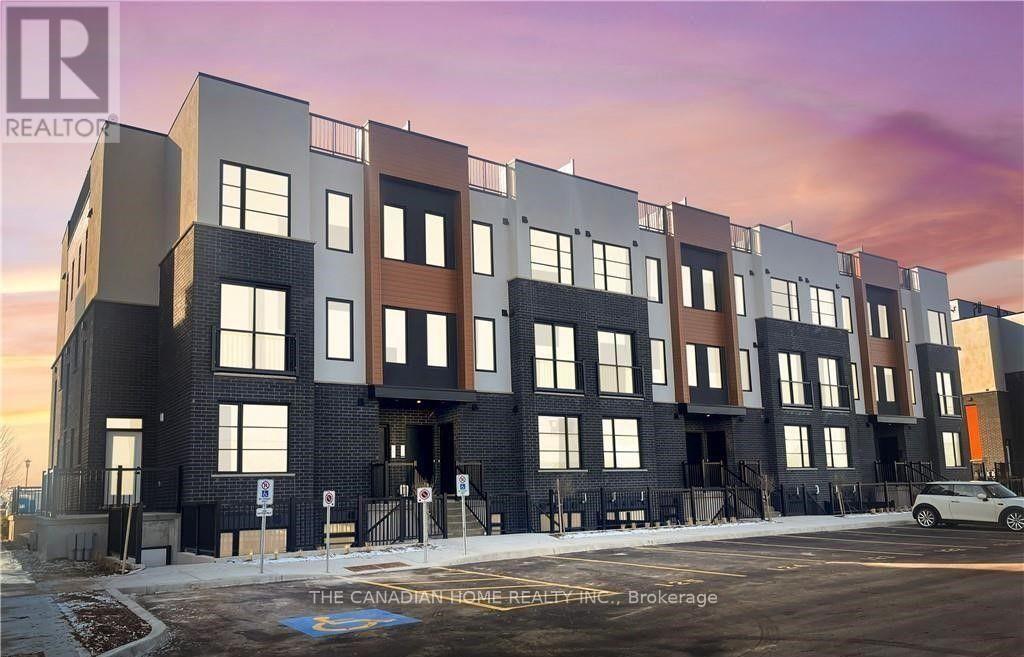
151 - 3900 Savoy Street
London South, Ontario
Situated in the desirable Lambeth area of London's fast-growing south end, this contemporary stacked townhouse offers a fantastic opportunity for both first-time buyers and investors. With close proximity to major employment hubs like the Amazon distribution centre and the upcoming battery plant in St. Thomas, this location continues to attract strong demand and future growth.This well-designed unit features a bright, open-concept layout with 2 bedrooms and 2.5 bathrooms, complemented by modern finishes throughout. The living space is both functional and inviting, with direct access to a private terrace-perfect for relaxing or entertaining.Enjoy the convenience of 1s designated parking spaces along with included appliances, making this a truly move-in-ready, low-maintenance home.An excellent opportunity to own in one of London's most up-and-coming communities. (id:51382)
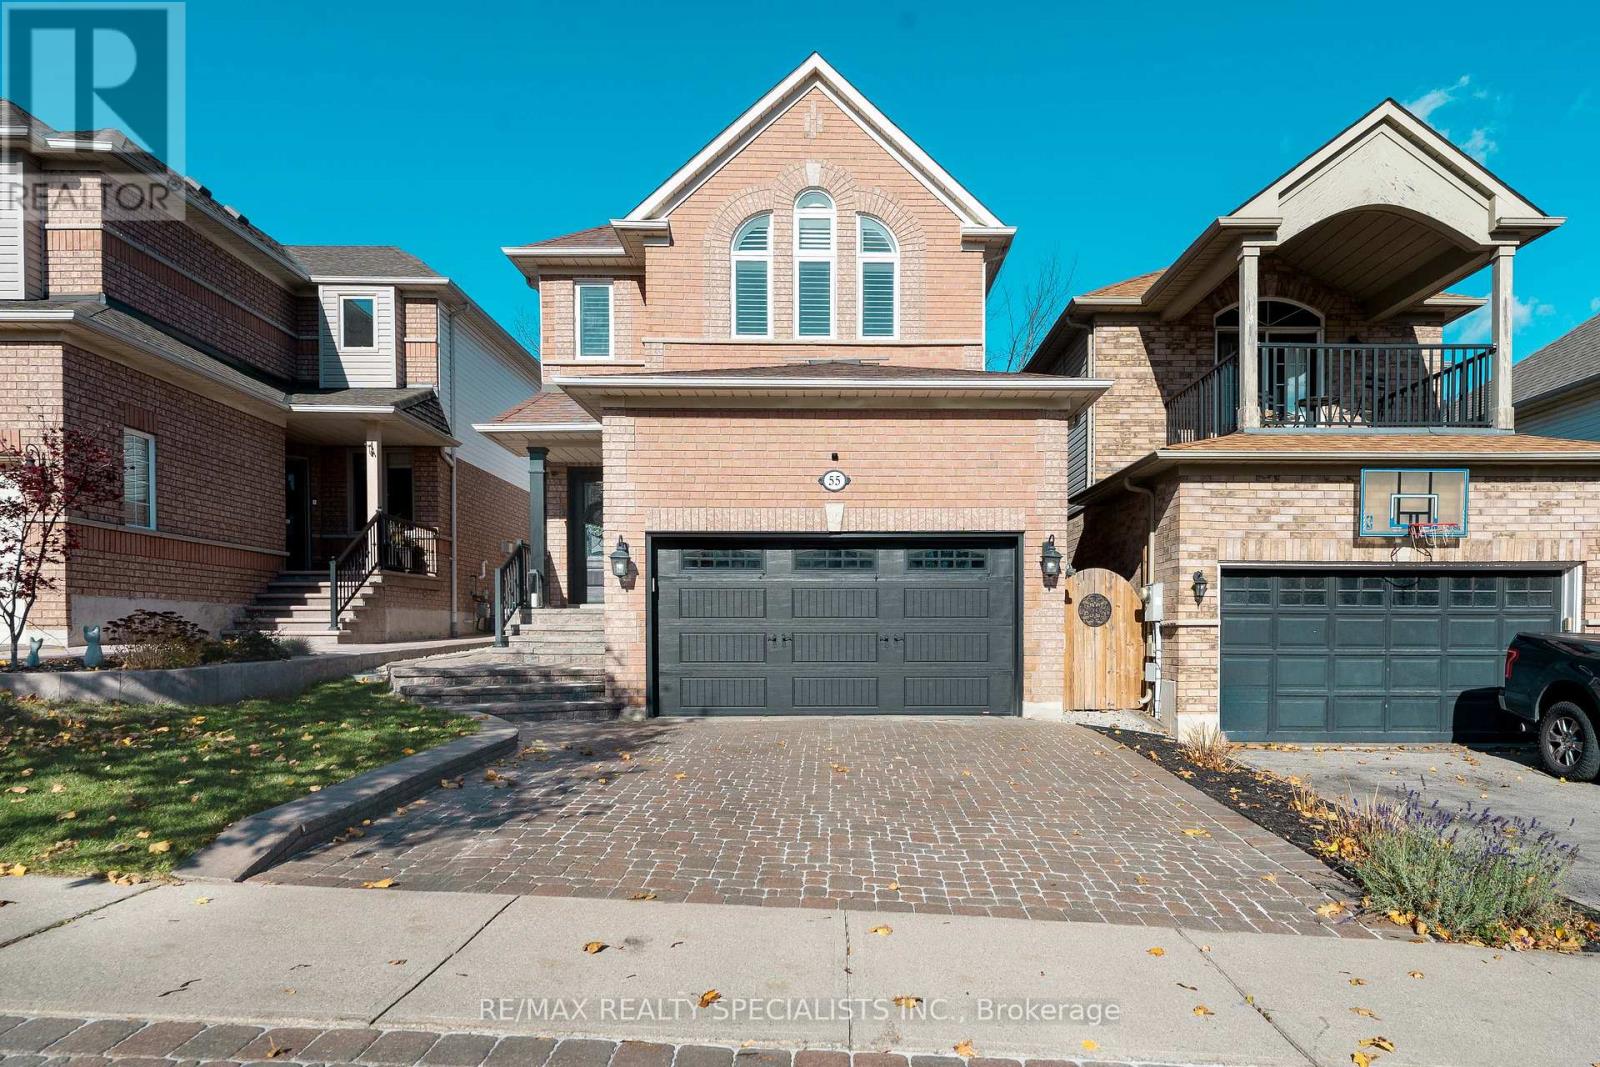
55 Russell Street
Halton Hills, Ontario
From the moment you arrive, you'll see why this beautifully updated, meticulously maintained 4-bedroom, 4-bathroom detached home is special. It offers over 2,600 sq ft of living space with a bright, inviting interior, hardwood flooring throughout the main living areas, upgraded wood staircases, and a renovated kitchen with quartz countertops (2021), stainless steel appliances and an open layout that is ideal for entertaining. The list of upgrades already done for you include, 5pc primary ensuite bathroom that belongs in a magazine, California Closets organizer, renovated 4pc main bathroom (2020), windows replaced in 2016-17, smooth ceilings with pot lights, updated garage door (2021), convenient top floor laundry, and new gas furnace (2025). Step out from the breakfast area to the backyard deck (2021) with lounge area and BBQ space with a gas hookup. Tucked away on a quiet cul-de-sac, 55 Russell St welcomes you with the interlocking stone driveway & side walkway to a backyard that has no back neighbours. The updates are done. All that's left is to make it yours. (id:51382)
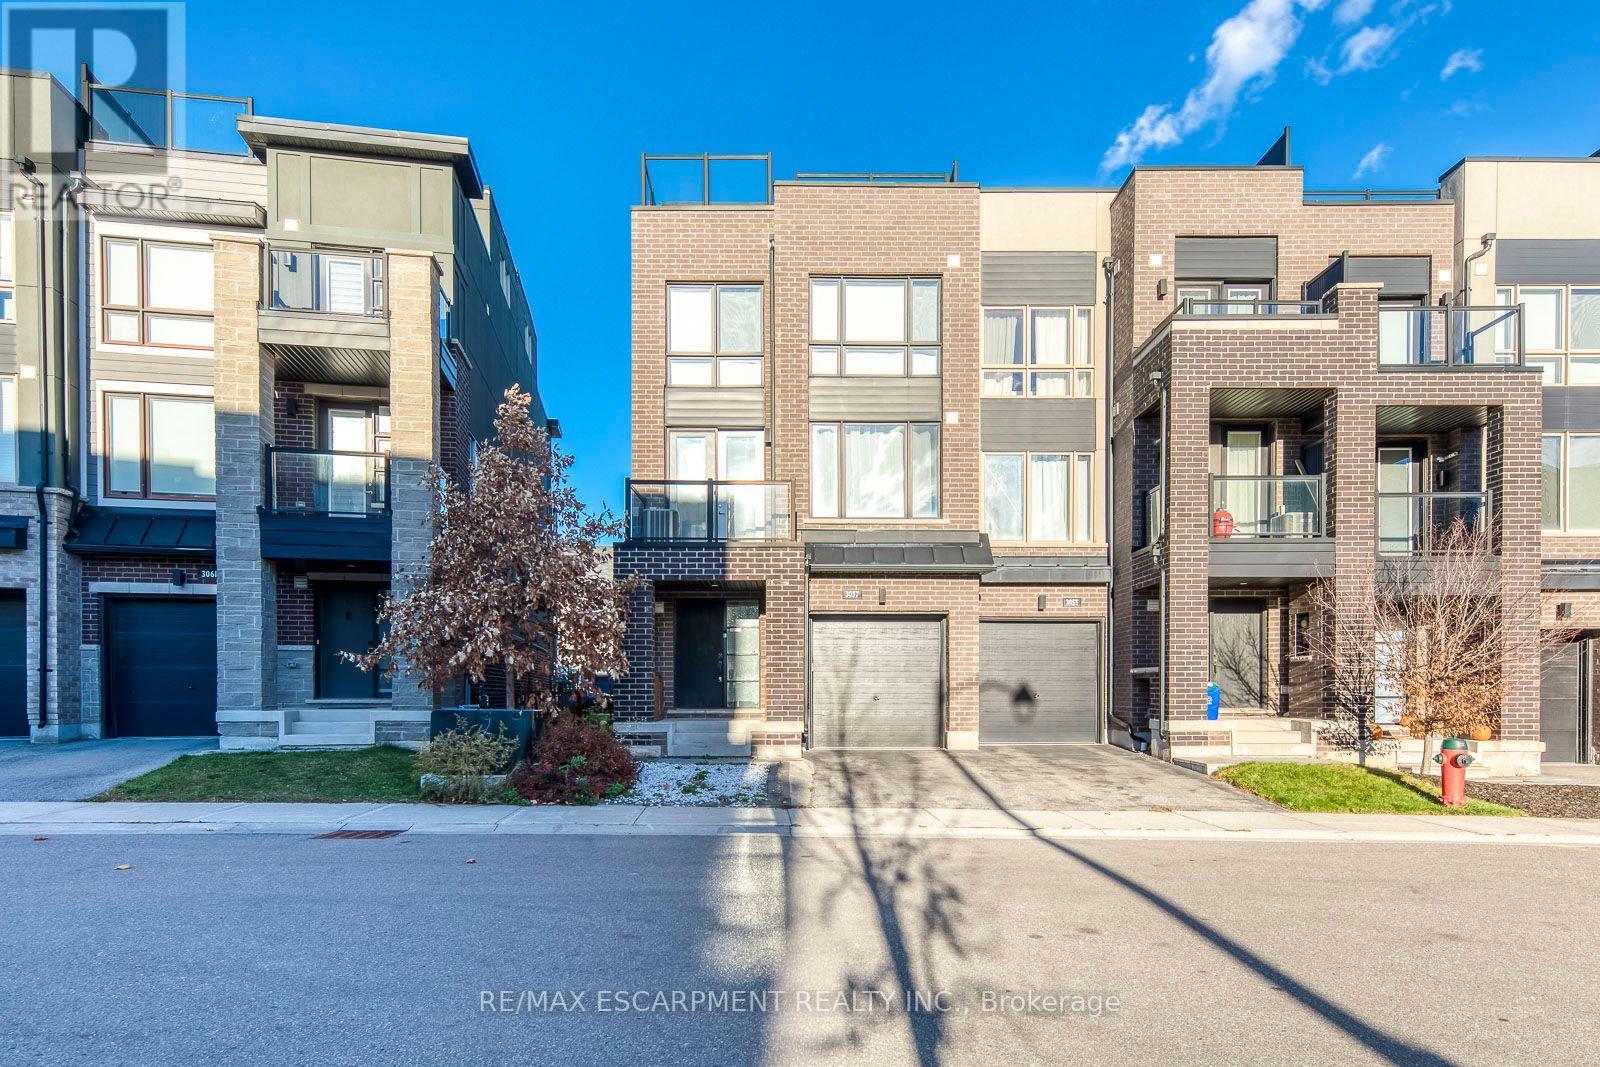
3057 Blacktusk Common
Oakville, Ontario
Welcome to this bright and beautiful two-bedroom, 2.5-bath end-unit townhouse for lease on a quiet street in Oakville's family-friendly Joshua Meadows community. As an end unit, it enjoys extra windows and natural light through the south-west exposure. Features include a 9-foot main floor, hardwood floors throughout with no carpet, pot lights, quartz counters, and stainless steel appliances. The open-concept kitchen and dining area walks out to a balcony, and the primary bedroom has his-and-hers closets and a 4-piece ensuite. Relax or entertain on the huge rooftop terrace. Two parking spaces are included (one in the built-in garage and one in the driveway). Steps to the shops, restaurants and services of the Uptown Core, and close to well-regarded public and Catholic schools, parks and walking trails, Sheridan College's Trafalgar campus, Oakville Trafalgar Memorial Hospital, and quick access to Highways 403, 407 and the QEW. Unfurnished and available December 15, 2026. Tenant pays all utilities, including the hot water heater rental. (id:51382)
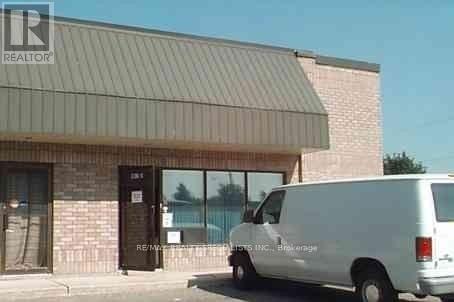
1 - 38 Regan Road
Brampton, Ontario
Rarely Available Unit In Desirable Northeast Brampton! Prime Front-Facing Unit Overlooking Regan Road, Offering Excellent Visibility And Abundant Natural Light Through Numerous Windows. Features Approximately 300 Sq. Ft. Of Dedicated Office Space and 1900 industrial use. Flexible Zoning Permits A Wide Range Of Business Uses, Making It An Excellent Opportunity For Business Owners And Investors Alike. Perfect for Yoga, Fitness, Gym, Dance, Sports Academy, etc use** (id:51382)
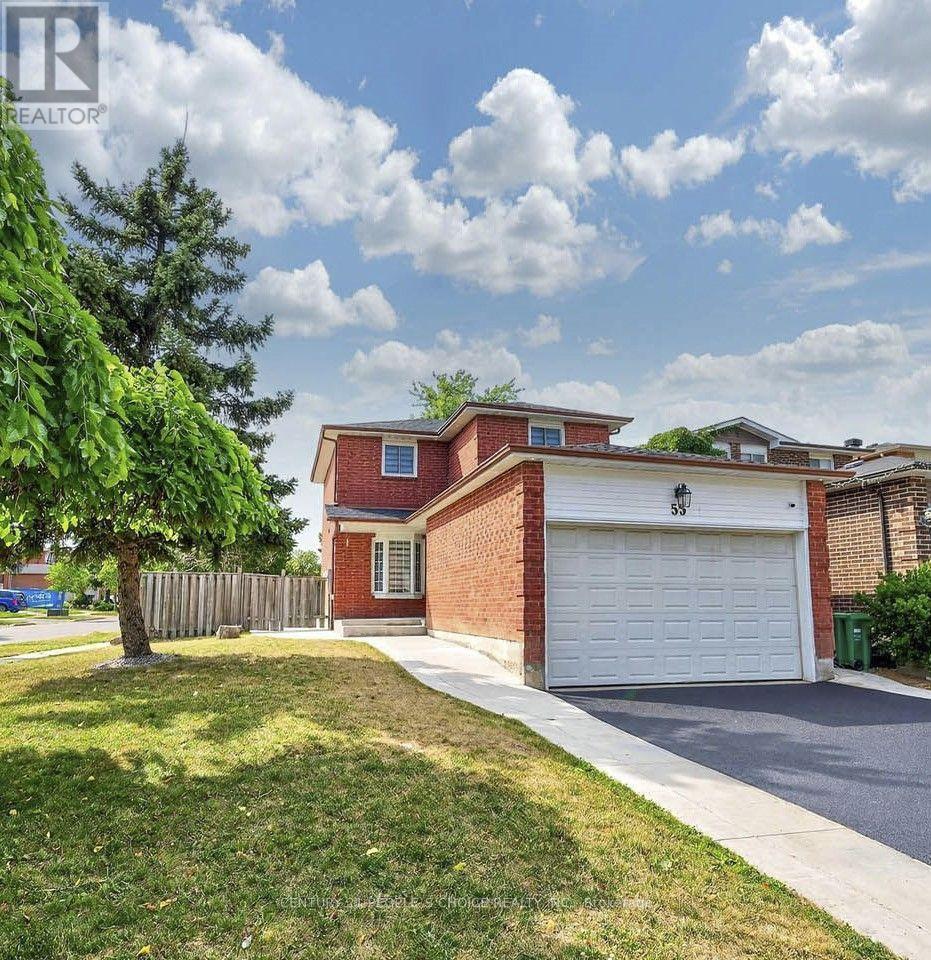
55 Mcgraw Avenue
Brampton, Ontario
Stunning Corner Lot Home With Exceptional Curb Appeal Is Available For Lease! Conveniently Located Close To Parks, Schools, Shopping, And All Amenities (id:51382)
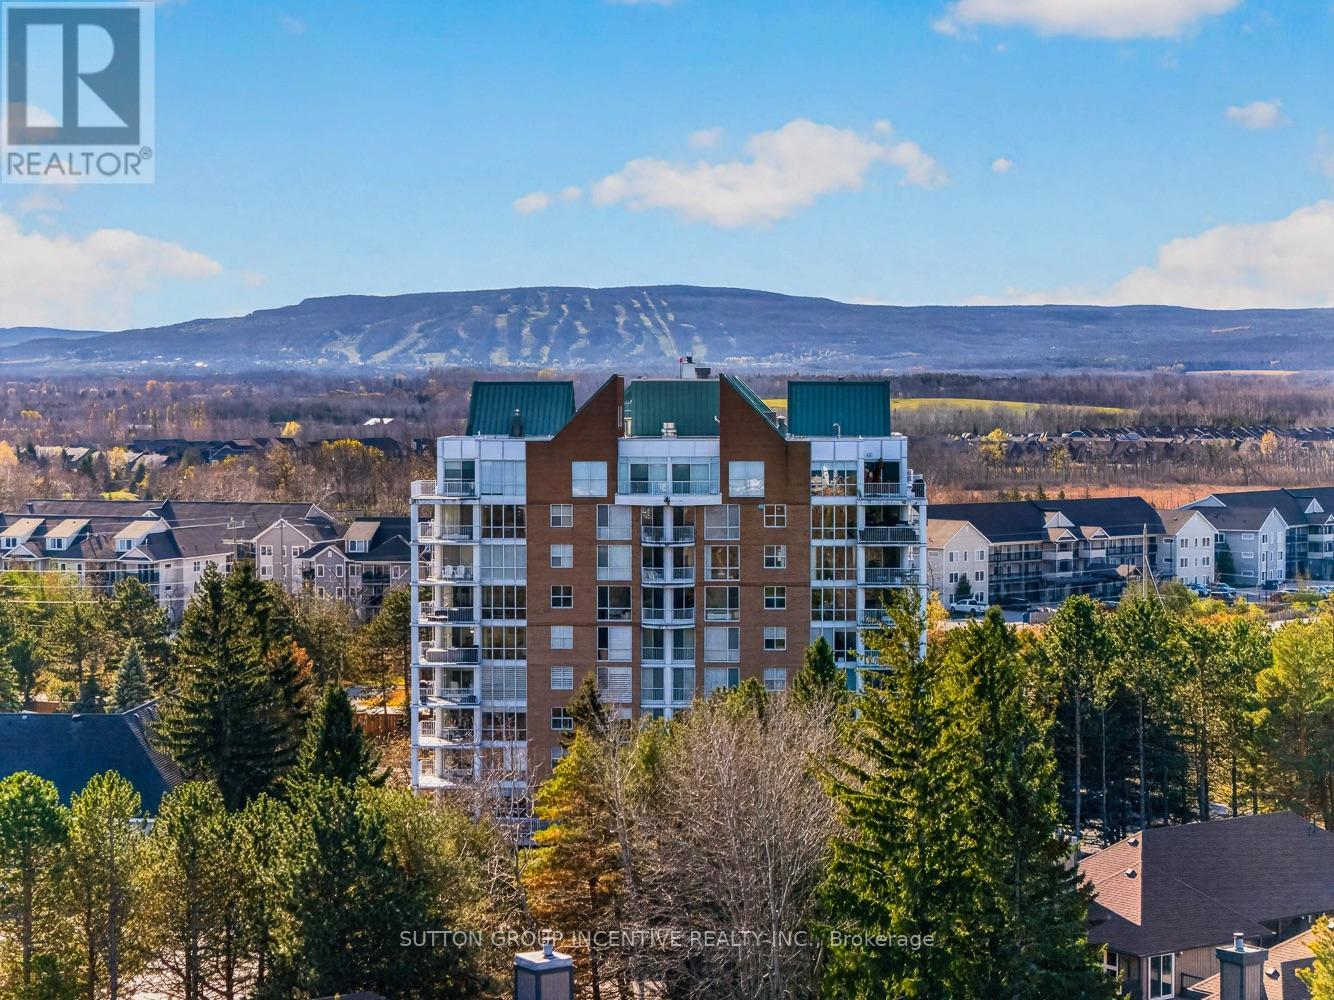
205 - 24 Ramblings Way
Collingwood, Ontario
Rarely offered terrace suite at the gated community of Rupert's Landing! Renovated, move-in-ready 1,100 sq ft 2-bed, 2-bath Tower residence with a private 380 sq ft terrace overlooking gardens and green space. Updated kitchen, new floors throughout, gas fireplace, custom blinds, central air, heat exchange furnace and a separate walk-in laundry room. Enjoy 20 waterfront acres with walking paths and mature trees, a private marina, two piers, a swim platform, beach, tennis courts and a recreation centre with indoor pool, and gym. Just minutes to downtown Collingwood's restaurants, shopping and amenities, and to Blue Mountain. A true four-season retreat on Georgian Bay. (id:51382)
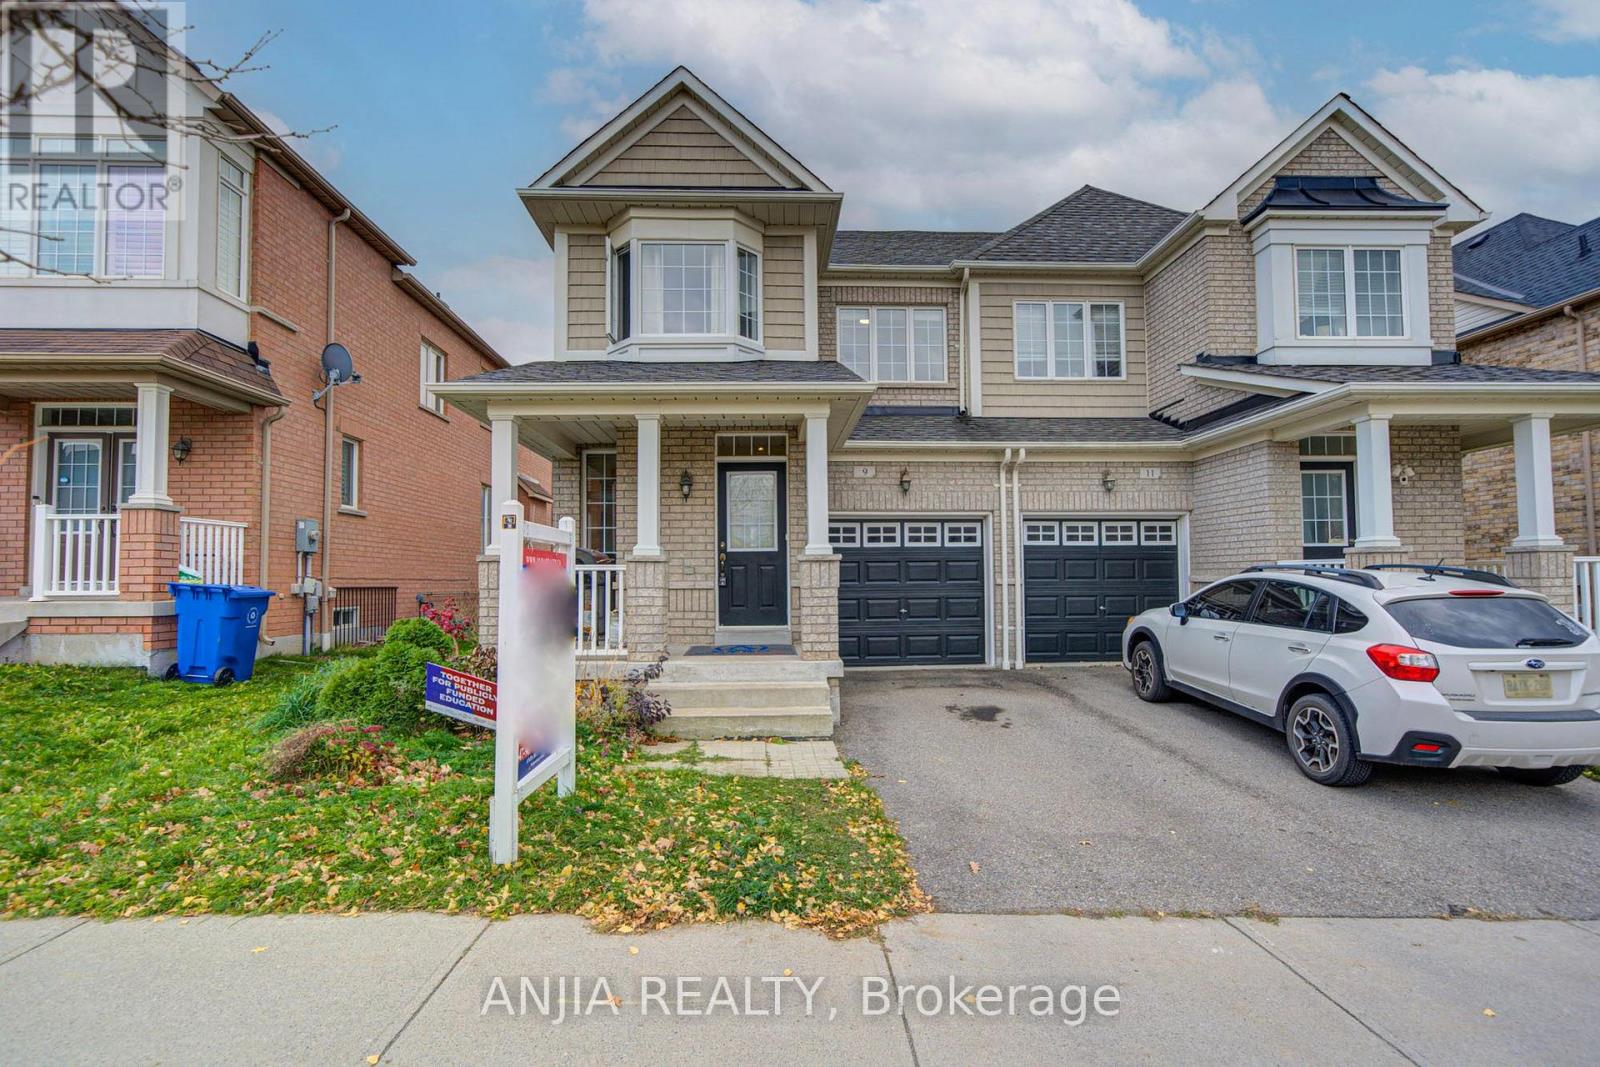
9 Firbank Lane
Whitchurch-Stouffville, Ontario
Welcome To This Beautifully Maintained Semi-Detached Home In The Desirable Community Of Stouffville! Featuring 3 Spacious Bedrooms And 3 Bathrooms, This Home Offers A Functional Layout And Comfortable Living Spaces. The Main Floor Boasts Hardwood Flooring Throughout, Complemented By Pot Lights For A Bright And Inviting Atmosphere. The Upgraded Kitchen Features Quartz Countertops, Stainless Steel Appliances, And A Built-In Microwave. Enjoy Additional Living Space In The Finished Basement, Complete With Pot Lights And A Large Storage Room. Step Outside To A Spacious Backyard Featuring A Large Deck And Interlocking, Perfect For Outdoor Entertaining And Family Enjoyment. AC(2024) Roof(2019) A Wonderful Opportunity To Own A Lovely Home In A Great Stouffville Location! Minutes To Main St., GO Stouffville, Schools, Public Transit, Community Centre, Parks & More! (id:51382)
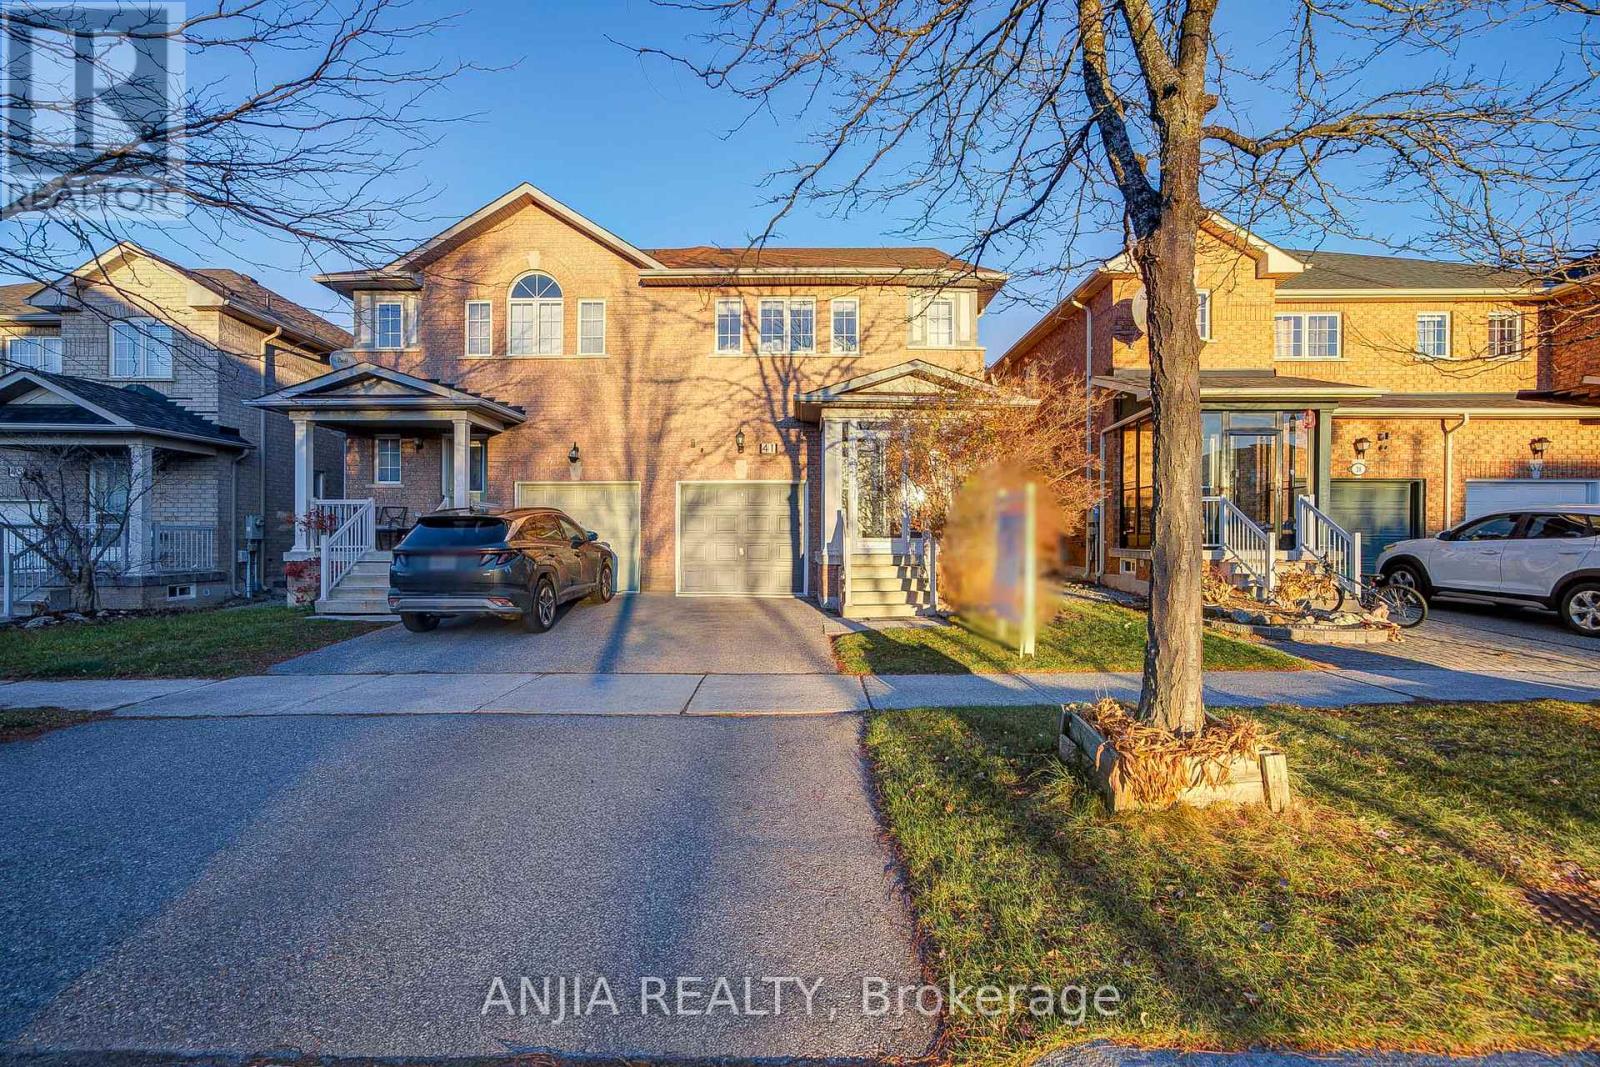
41 Devonwood Drive
Markham, Ontario
Welcome To 41 Devonwood Drive! This Beautifully Maintained And Recently Renovated 3+1 Bedroom, 4 Bathroom Semi-Detached Home Offers A Spacious, Open-Concept Layout In A Highly Sought-After Neighbourhood. This Move-In-Ready Home Features Fresh Paint, Laminate Flooring Throughout, Upgraded Light Fixtures, And Pot Lights On The Main Floor. The Upgraded Kitchen Boasts Quartz Countertops, Stainless Steel Appliances, Ceramic Tile Flooring, A Convenient Breakfast Bar, And A Generous Breakfast Area, Perfect For Everyday Living And Entertaining. The Fully Finished Basement Offers An Additional Bedroom And Versatile Living Space, Ideal For Extended Family, Guests, Or A Home Office. Major Updates Include Roof (2022), Air Conditioner (2022), And Furnace (2022). Ideally Located Near The Highly Regarded Pierre Elliott Trudeau High School And Stonebridge Public School, With Easy Access To FreshCo, Shoppers Drug Mart, Banks, Restaurants, Fitness Centres, Public Transit, Parks, And More. An Exceptional Opportunity To Own A Beautifully Updated, Move-In-Ready Home In A Prime, Family-Friendly Location! (id:51382)
708 - 130 Pond Drive
Markham, Ontario
Rarely Offered Unobstructed South View, Bright & Sunny 1 Bedroom Unit In 'Derby Tower' At A Very Convenient And Great Location! Whether You are a First-Time Home Buyer or A Downsizer or an Investor... Steps To Times Square, Restaurants, Banks, Shops, Park. Mins To Hwy 404 & 407, Downtown Markham, Go Station, Convenient Location W/ All The Amenities You Need Nearby! Minutes Walk To Hwy 7, Viva, Close To Go Station, Restaurants, Shops, Etc. Exercise Room,Rec. Room And 24Hrs Concierge. Clean And Spacious Unit With Open Concept Layout And Lots Of Windows . One underground parking included. Condo Fee Includes Hydro, Water, AC, Heat, and a 24 Hour Concierge, EV Charging Station (Pay Per Use). (id:51382)
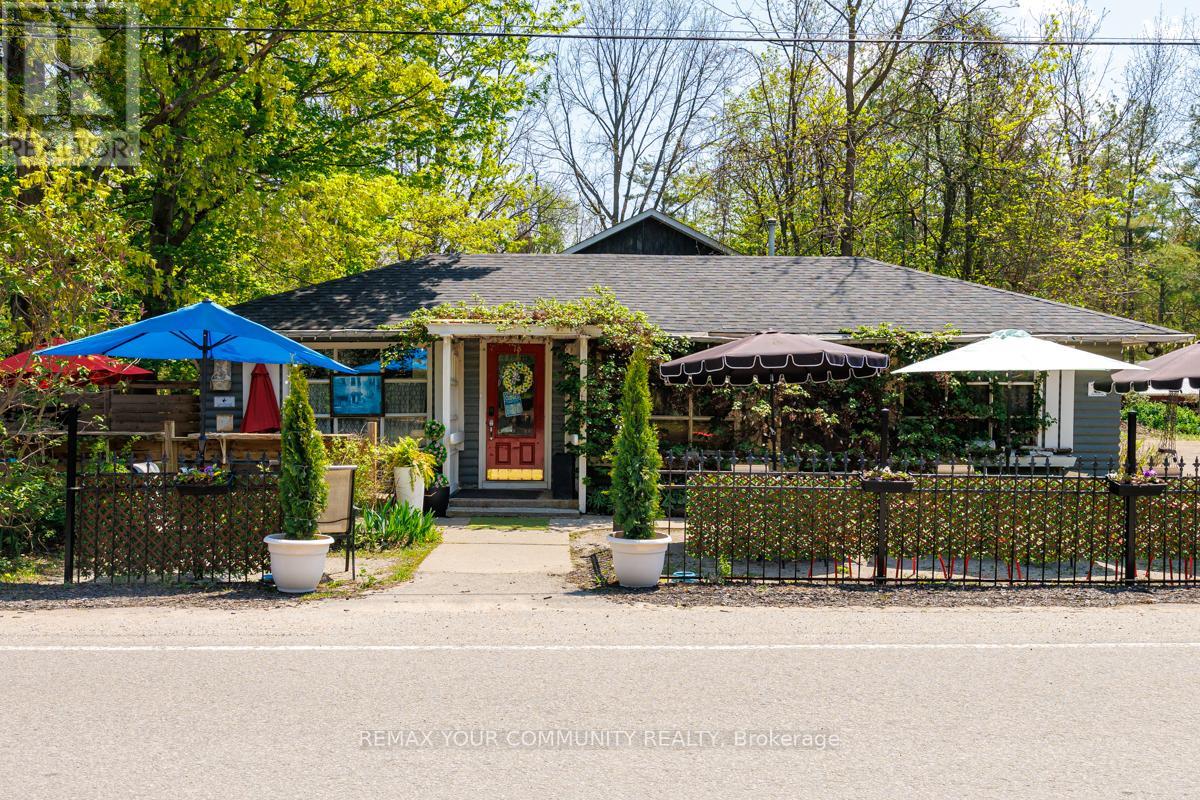
73 Big Bay Point Road
Innisfil, Ontario
Entrepreneurs witha Growth Mindset- Here is a Golden Opportunity Right NOW! Just minutes from Friday Harbour, where a NEW HOTEL AND CONVENTION CENTRE ARE IN THE WORKS!! Proximity without the Regulations! For over 40 years, this Beloved Four Season, 5* Rated Big Bay Point Family Restaurant is combined with a quaint residence awaiting its next incarnation!!Physical details:Lot: 185.98' Frontage and 135' Depth* 24,989.33 sq ft; 0.575 Acres Restaurant/Retail: 1,663 sq.ft. licensed for 100 seats including 30 seat licensed patio; Full Kitchen w/walk/in cooler and recent renovations including:Parking for 40 Single-Family Loft Residence: One Br and 1.5 Baths Built in 2002 and substantially renovated 2023 w/1,072 sq ft; 746' on Main level, 326 in loft + Delightful, fully landscaped Private entertainment venue which benefits residence and/or the restaurant.Various options for Use:1.Owner/Operator: Live onsite and run the restaurant or expand restaurant to maximize capacity of liquor license;2.Investor: Lease restaurant and the Residence or Potentially sever the property and perhaps add an additional residence (subject to approval);3.Expand Potential uses such as a wine bar, micro-brewery or party venue.Commercial C-1 Zoning permits business, rental or development opportunities.Attachment with List of Chattels and Fixtures Included is Attached;Property Sold in AS IS condition. Seller makes no warranties or representations. Buyers to perform their own due diligence regarding the property and potential uses. (id:51382)
93 Waringstown Drive
Toronto, Ontario
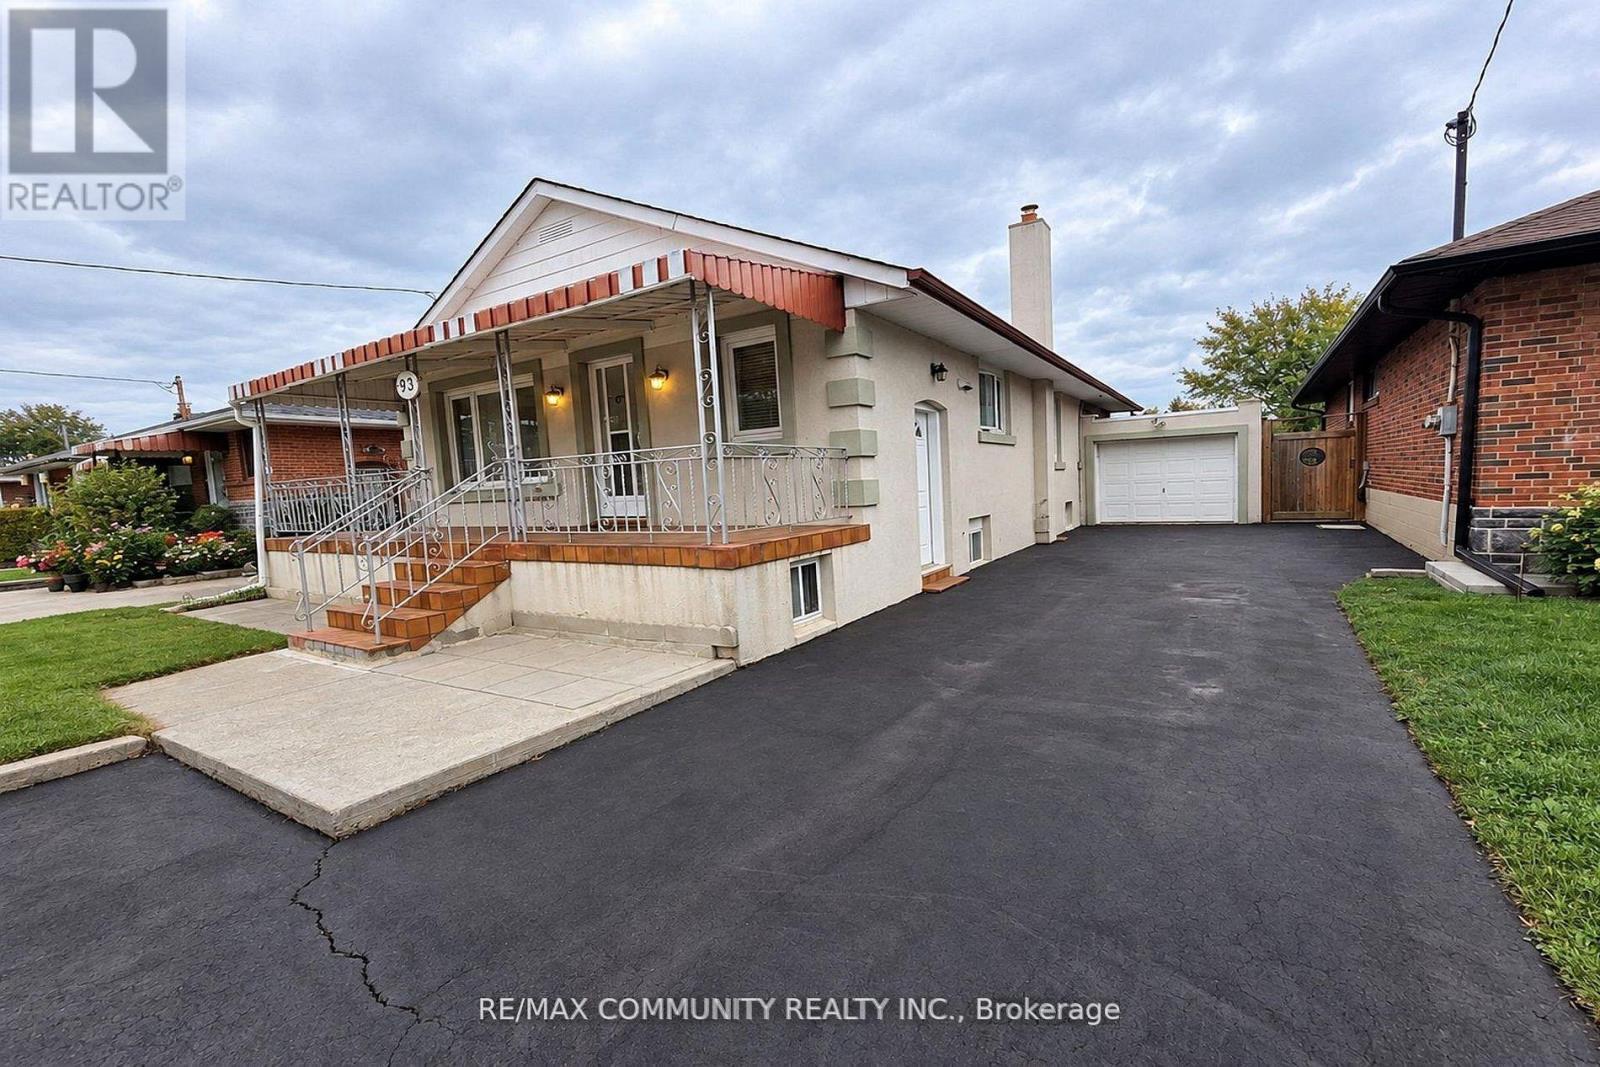
This Well-Maintained Detached Bungalow Is Situated On A Premium 40 x 125 Ft Lot In The Highly Desirable Wexford-Maryvale Community. This Spacious Home Offers 3 Bedrooms, Enjoy A Welcoming Front Porch, Full Bathroom, Kitchen And Basement Rented Separately. The Bright Main Floor Features Hardwood Floors, A Spacious Combined Living And Dining Area With Large Picture Window, And An Updated Kitchen With Quartz Countertops, Backsplash And Breakfast Area. Three Generously Sized Bedrooms, Including One With Walkout To An 18' x 12' Deck Overlooking The Backyard. Private Backyard, Attached Garage And Extended Driveway With Parking For Up To 4 Vehicles. Conveniently Located Near Schools, Parks, Shopping, Public Transit, Library, Recreation Centre And Places Of Worship. Minutes To Highways 401, 404 And DVP, Offering Easy Access Throughout The GTA. Family-Friendly Neighbourhood. Move In And Enjoy! (id:51382)
104 - 1510 Birchmount Road
Toronto, Ontario
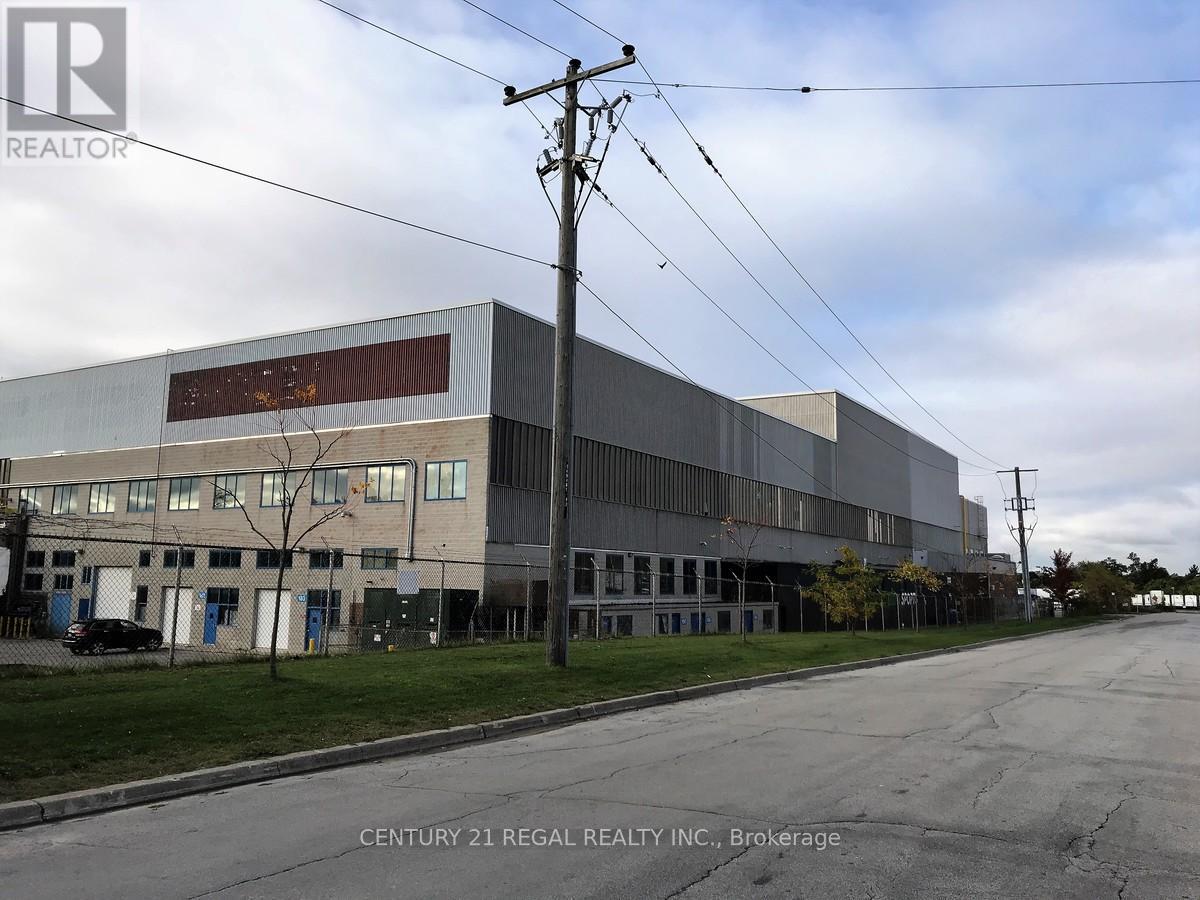
This large Ground floor unit with 2 double drive-in shipping doors, ceiling 21'6" clear and a 915 sf mezzanine with finished offices already..Well maintained commercial unit part of a professionally managed multi tenanted building in a Prime location just South of Ellesmere Rd. Easy access to TTC and major highways. Easy access for clients, deliveries and employees. Ample onsite parking for tenants and visitors. Bright open space Base condition, this is only one of many units that I have in this building on 4 floors and I can provide much larger space if needed, TMI, tenant parking and utilities are extra. (id:51382)
2003 - 99 Foxbar Road
Toronto, Ontario
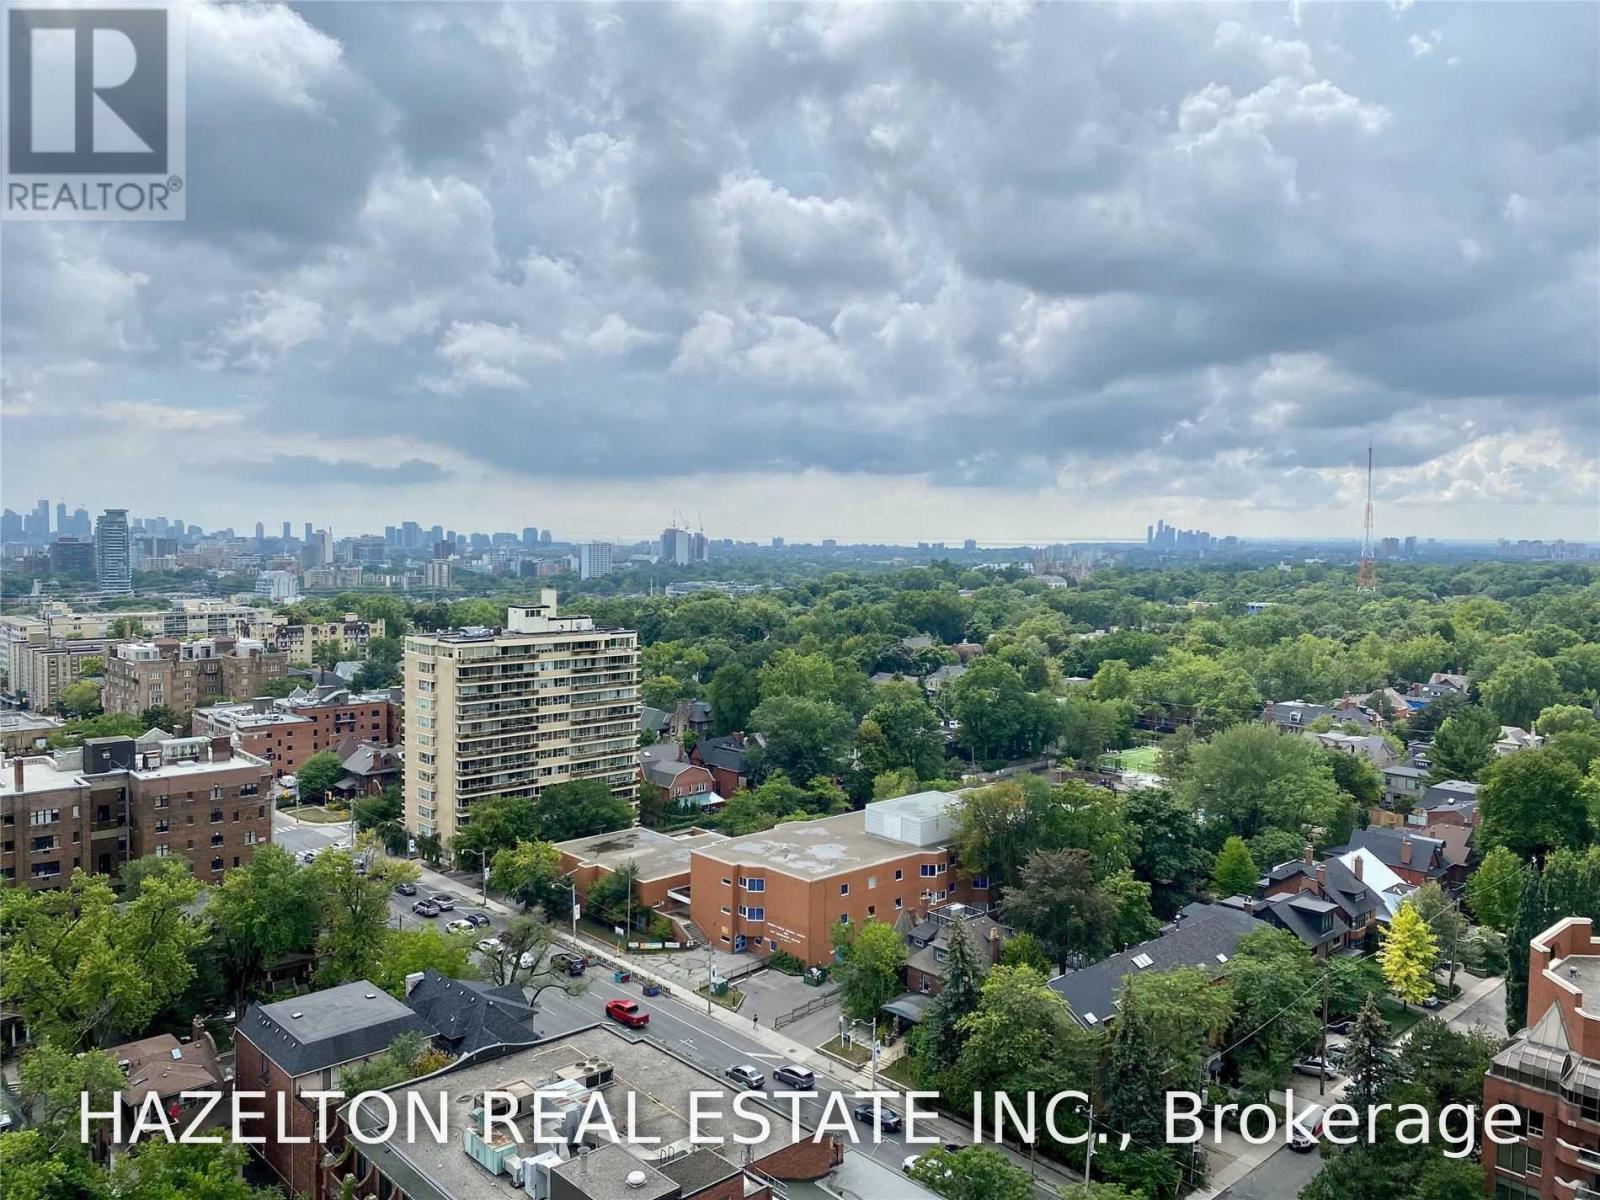
Fabulous Blue Diamond at Avenue Rd and St. Clair. This is one of the best layouts in the building, with approx 540 sq ft inside plus a long west facing balcony running the entire length of the suite. Floor to ceiling windows flood this space with natural sunshine, and an outstanding sunset view all year around. Well planned open concept 'great room' has plenty of space for entertaining and dining, plus a well equipped modern kitchen with built in appliances. Walk out to enjoy the sunset on the balcony from both the living room and the bedroom. This suite has been upgraded to include a frosted glass 4 piece bathroom and built in cabinetry in the bedroom. Freshly painted and some wall paper too. New vanity in bathroom with mirrored medicine cabinet. Great building with concierge and access to the 20,000 sq ft fitness and entertaining amenities . See attached floor plan. Available immediately. (id:51382)
1002 - 252 Church Street
Toronto, Ontario
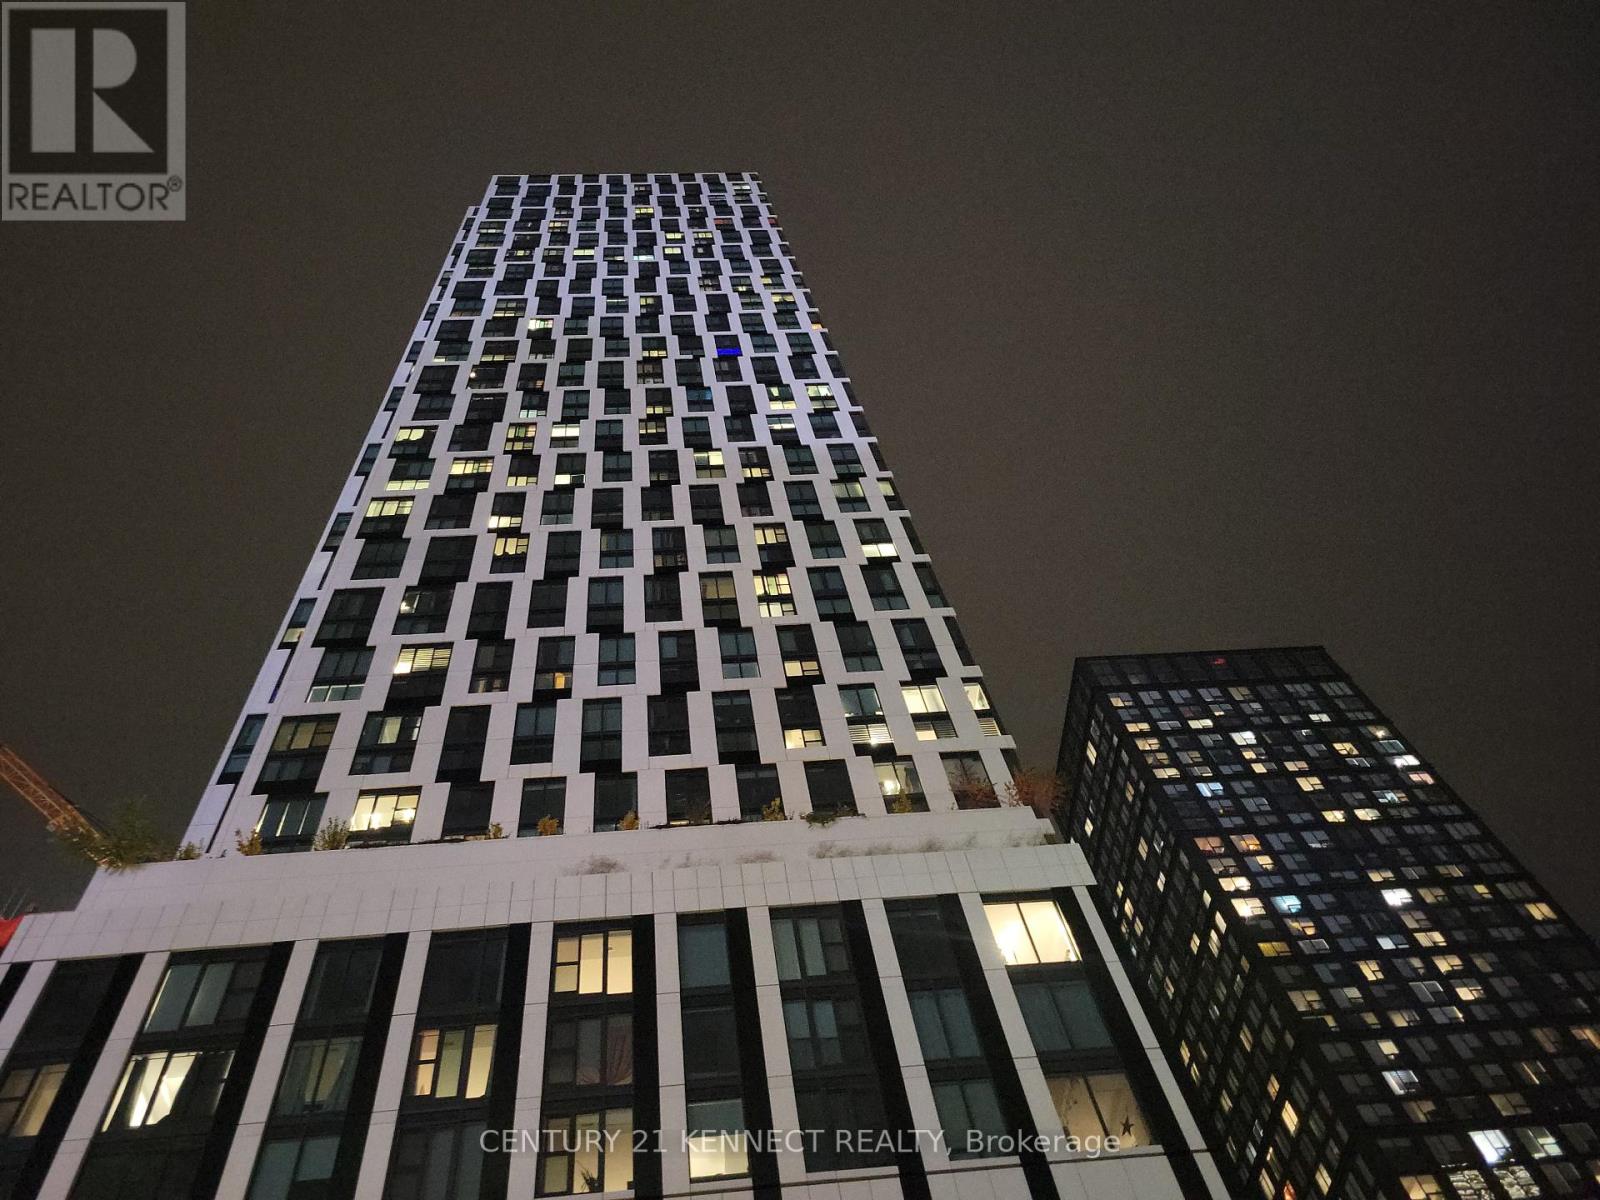
One-year-old, brand-new 1+Den Downtown Toronto! The Den is large enough to be used as a 2nd bedroom or home office. Functional layout with modern finishes. Luxury, award-winning 252 Church condos in the Downtown Toronto Core.18,000 square feet of exceptional, luxurious amenities, including a Full Gym, spin and yoga studios, Games Room, golf simulator, Co-Working Space, Multiple Outdoor Terraces with bookable BBQs with City Views, Automated Parcel Room, and 24/7 Concierge. Just steps from Toronto Metropolitan University (TMU), Eaton Centre, St. Michael's Hospital, Toronto General Hospital, TTC Subway Station, Dundas Square, Financial District and Famous restaurants. The modern kitchen features quartz countertops, integrated appliances, and sleek cabinetry, Enjoy a spa-inspired bathroom, high ceilings, individually controlled heating and cooling. High-speed internet is included in the rent! Residents enjoy resort-style amenities!! Walk Score of 100, Transit Score of 100, and Bike Score of 97; everything is at your doorstep !! (id:51382)
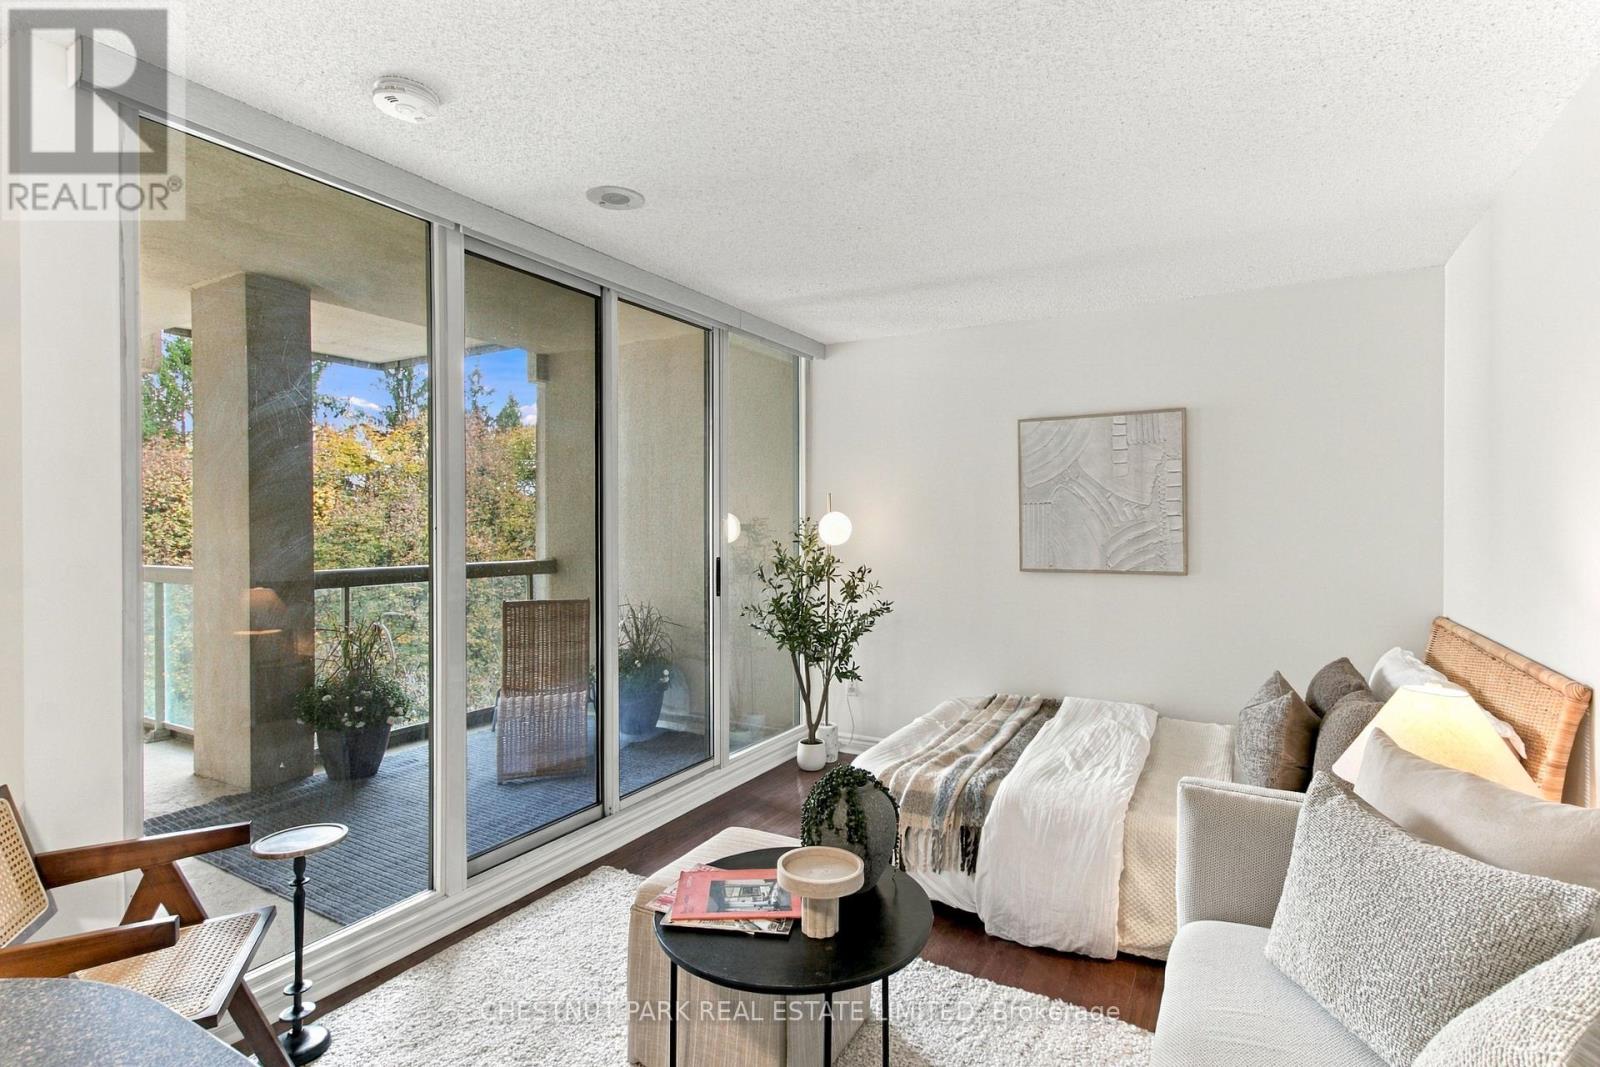
618 - 195 Merton Street
Toronto, Ontario
An Excellent Bachelor Apartment in a Central Location, at an affordable price. South facing apartment with treetop views over the Beltline Trail. Clean and freshly painted. 400 sf plus large balcony. Parking and locker. Popular well run building. Concierge, gym, sauna, party room, community BBQ, visitor parking. Heat, hydro water, central air in maintenance fees. Convenient location close to shops, restaurants, subway. Easy to show, available immediately. (id:51382)
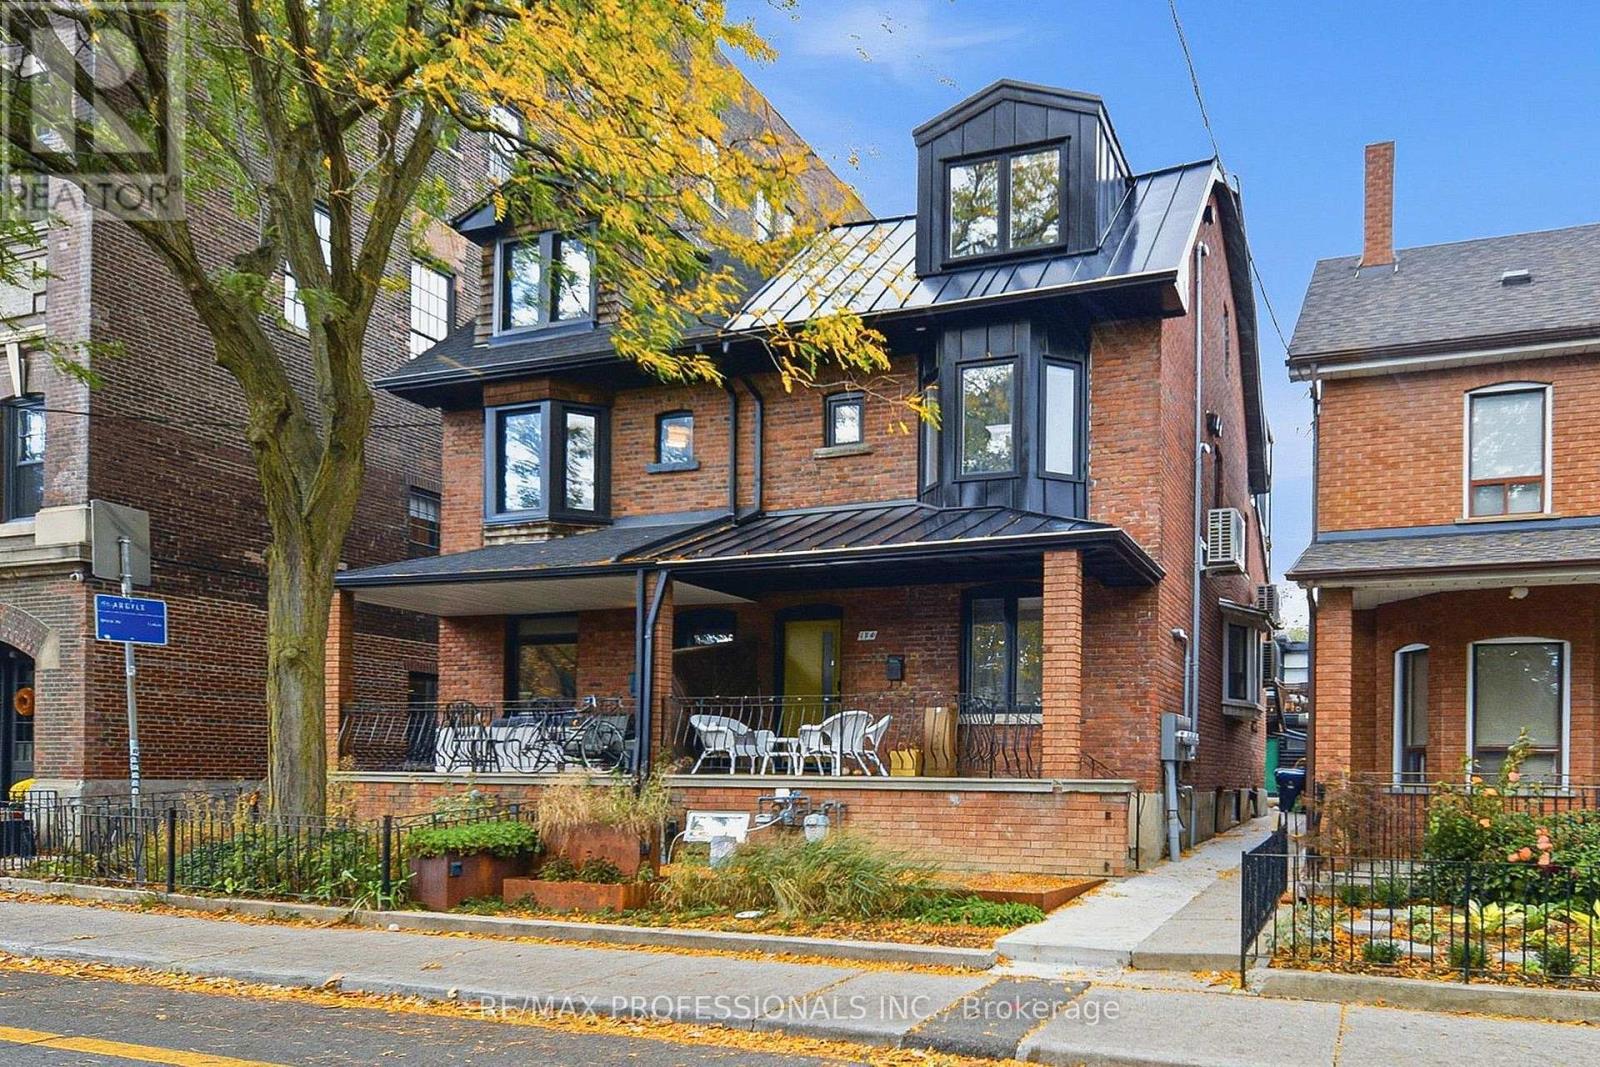
2nd Flr - 134 Argyle Street
Toronto, Ontario
Discover this beautifully renovated 2-bedroom plus den apartment on the second floor of a century-old home, located across from the picturesque Osler Playground. The bright, spacious layout perfectly combines modern luxury and urban convenience with high-end finishes like luxury vinyl plank floors, quartz countertops, and stainless steel appliances. With in-suite laundry, plenty of natural light, and a private balcony off the kitchen, this suite is designed for both comfort and style. The front bedroom showcases a gorgeous bay window overlooking the park, offering a peaceful retreat in the heart of the city. The second bedroom is versatile, ideal for a home office, guest room, or creative studio. For extra workspace, there's a cozy den in the living room, perfect for setting up a second office or a quiet reading nook. Step outside and explore the vibrant Queen & Ossington neighbourhood, known for its rich cultural scene. Enjoy gourmet pizza at Badiali, brunch at Union, or a craft beer at Bellwoods Brewery, all just steps from your door. Trendy boutiques like Jonathan+Olivia, vintage shops, and local artisans add to the areas distinct charm. For outdoor enthusiasts, Trinity Bellwoods Park is just a short walk away, offering space for picnics, sports, or simply relaxing. The park also hosts events like farmers' markets, making it a lively community hub. Living here means easy access to everything you need. With a Walk Score of 97, groceries, cafes, gyms, and more are just minutes away. The 501 Queen streetcar is also nearby, providing quick transit to downtown and other parts of Toronto. Whether you're a professional, a couple, or anyone seeking a stylish home in a lively community, this apartment delivers the best of modern living in one of Toronto's most desirable areas. Schedule a viewing today and see for yourself! (id:51382)
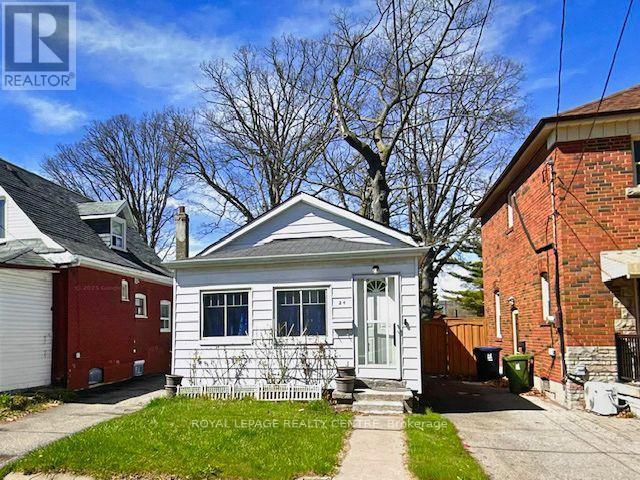
24 Mcdonald Avenue
Toronto, Ontario
Attention Builders, Renovators & Savvy Buyers! Skip The Headache And Expense Of Heavy-Lifting Structural Work - This Classic Scarborough Bungalow Features A Brand-New, Fully Waterproofed Foundation, Professionally Excavated To Deliver 8-Foot Ceiling Heights Throughout The Lower Level! The Renovated Lower Level, Featuring A Family Room, Private Bedroom With Den And Ensuite - Making It Ideal For Extended Family Living Or Future Rental Income Potential. Upgraded Electrical Panel And Plumbing In The Basement. The Main Floor Offers A Traditional 2-Bedroom, 1-Bathroom Floor Plan With Dedicated Living Room, Dining Room And Eat-In Kitchen. Nestles In A Prime, Highly Accessible Neighbourhood, You Are Just Steps From Victoria Park TTC Subway Station For A Quick Commute To Downtown Toronto, Minuets To Scenic Warden Woods Ravine And Nature Trails, And Close To Top-Rated Schools, Parks, And Danforth Shopping. Invest With Complete Structural Peace Of Mind And Unlock Unlimited Upside On A Solid Foundation! (id:51382)
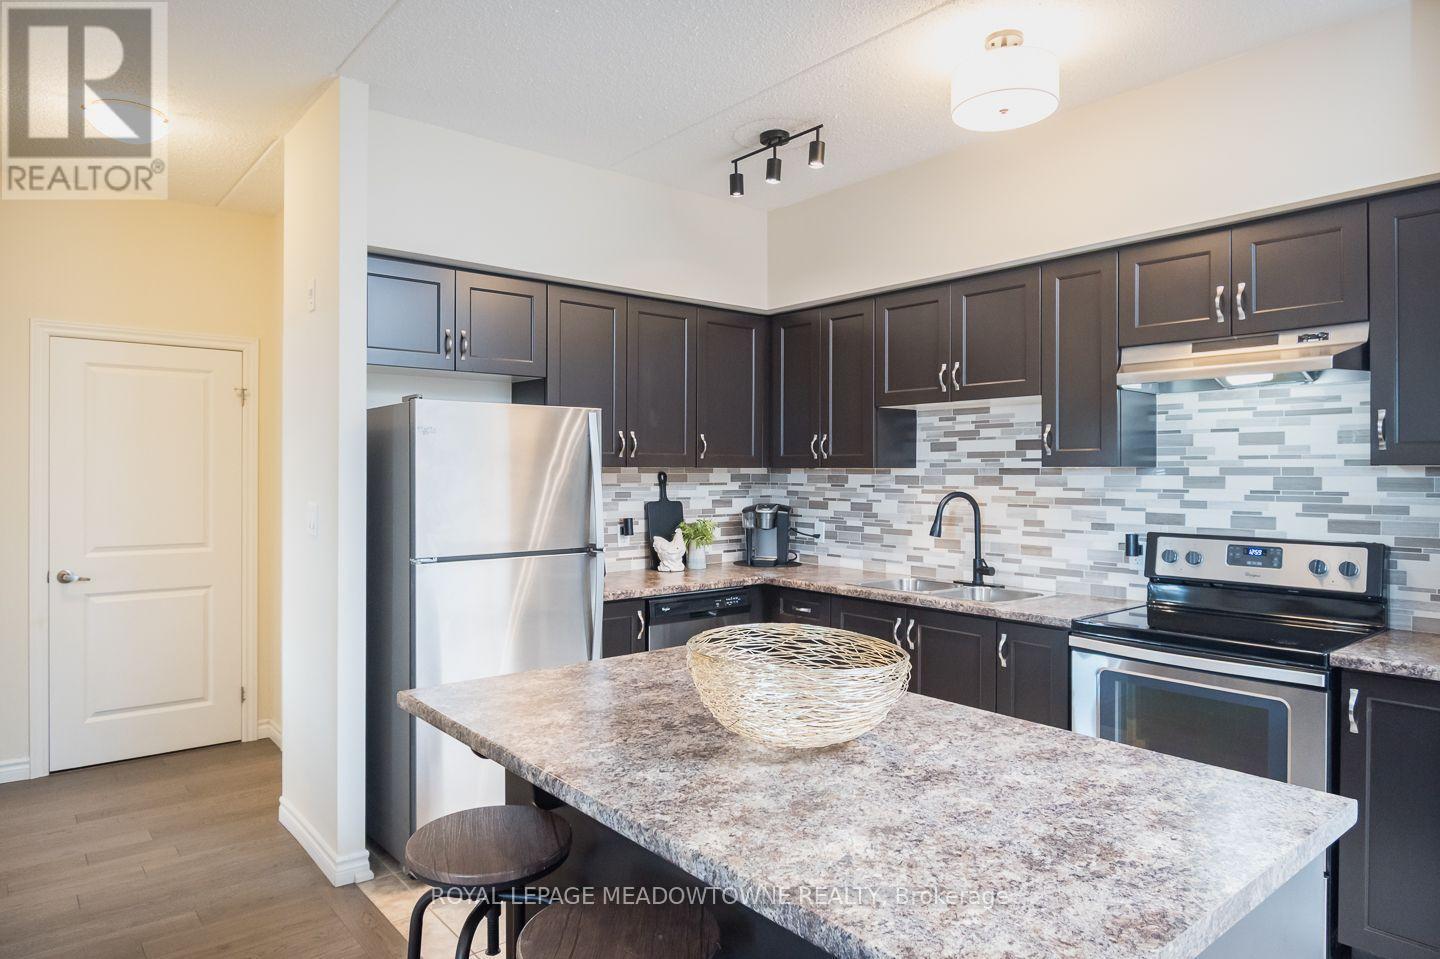
312 - 650 Sauve Street
Milton, Ontario
Bright, spacious and perfectly positioned for convenient condo living! Welcome to 650 Sauve Street, Unit 312, a welcoming 2-bedroom, 1-bathroom condo in Milton's desirable Beaty neighbourhood. With 9 ft ceilings, large sunny windows and an open-concept layout, this home offers a wonderful combination of comfort and functionality. The spacious kitchen features rich espresso brown cabinetry, a tile backsplash, stainless steel appliances, a range hood and an island with seating, perfect for casual meals or entertaining. The bright, carpet-free living and dining room flows seamlessly from the kitchen and offers direct access to a generous west-facing balcony where BBQs are permitted. Imagine unwinding outdoors and enjoying the afternoon sunshine after a busy day! Both bedrooms offer comfortable spaces, with luxury vinyl flooring in one and carpeting in the other. The spacious bathroom features dual sinks and a tub/shower combination. An assigned parking space and storage locker add everyday convenience, while condo fees include water, gym access, a party room and a rooftop terrace. There's also plenty of visitor parking for friends and family. Located within walking distance of parks, schools and amenities, with quick access to Highways 401 and 407 and the GO station, this is an excellent location for commuters and anyone who appreciates having everyday essentials close to home. Discover the lifestyle waiting for you at 650 Sauve Street, Unit 312. *parking spot conveniently located close to the building plus rare 4th floor locker!* (id:51382)