
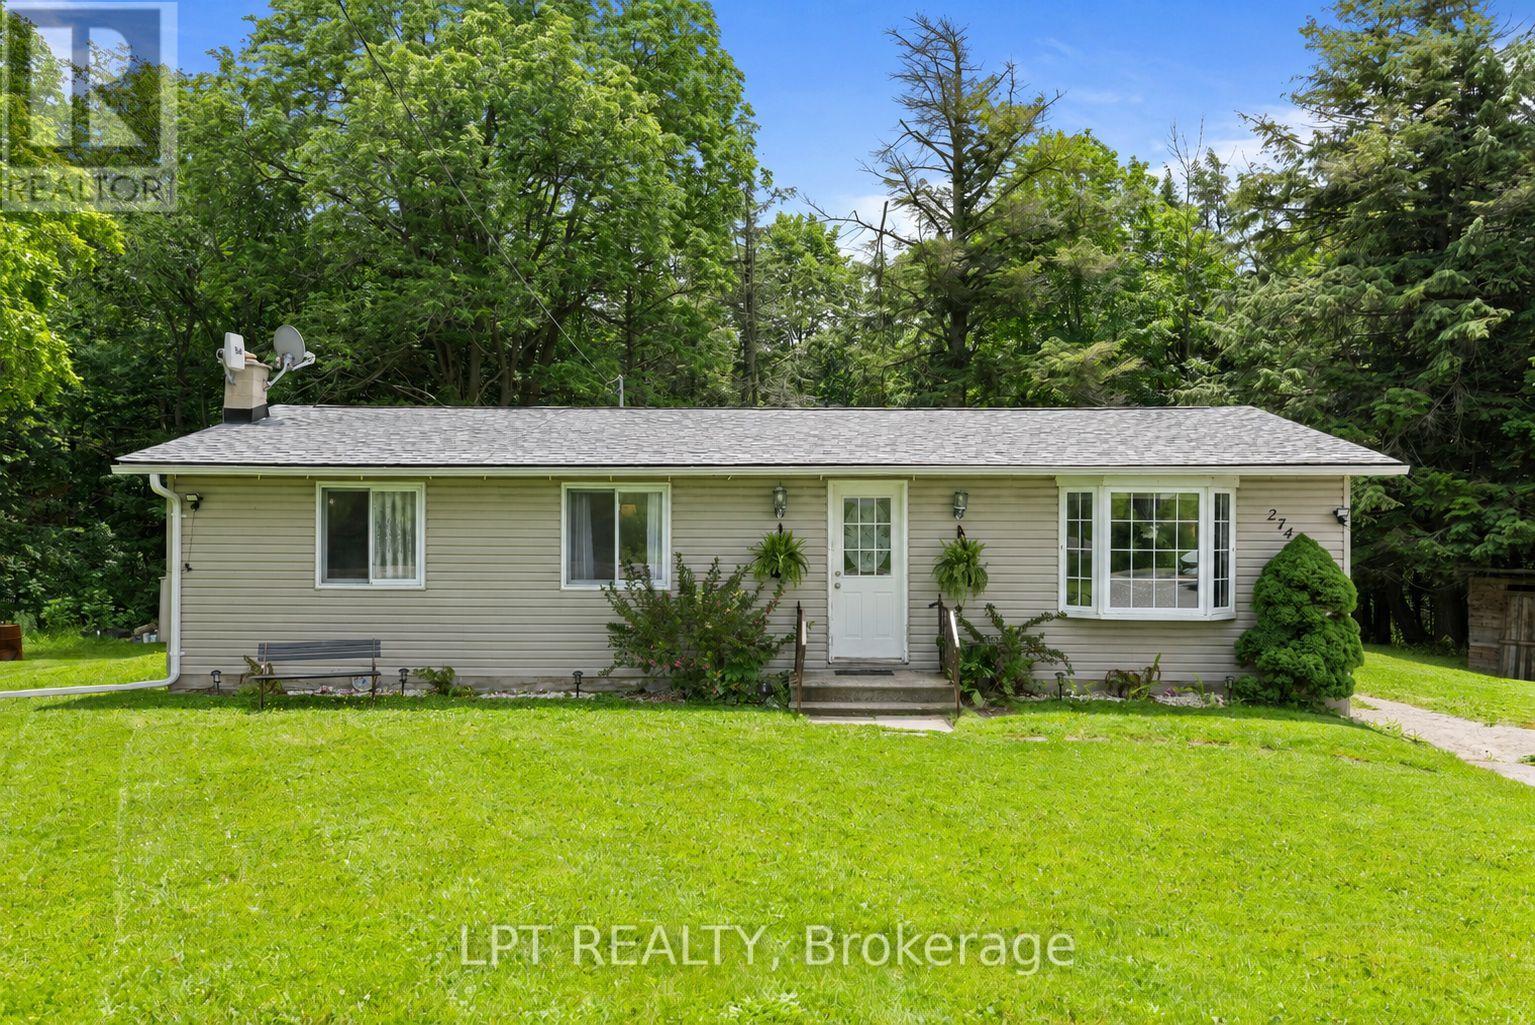
2743 Lockhart Road
Innisfil, Ontario
Country Retreat! This Well-Loved Rural Bungalow Offers The Ultimate Blend Of Peaceful Country Living And City Convenience. Backing Directly Onto Woods, Rolling Farmland, And A Premier Golf Course, This Property Is A Rare Find. Whether You Are Sipping Your Morning Coffee While Watching The Local Wildlife Or Hosting Unforgettable Weekend Gatherings With Family, This Home Provides A Serene, Park-Like Backdrop That You Will Never Tire Of. The Main Level Of This Charming Bungalow Is Light And Bright. Windows Run Throughout The Main Floor, Flooding The Principal Rooms With Warm, Natural Sunlight. The Inviting Living Room Features A Gorgeous Bay Window That Serves As A Stunning Focal Point And A Perfect Spot To Unwind. Directly Off The Functional Kitchen, You Will Find A Walk-Out To The Expansive Backyard. This Outdoor Transition Provides The Perfect Canvas To Re-Envision And Design Your Own Custom Deck Or Patio, Creating An Idyllic Outdoor Living Space To Enjoy Peaceful Mornings And Quiet Country Evenings. Perfect For Growing Families, Multi-Generational Living, Or Those Seeking Extra Income Potential, The Home Boasts A 3 + 2 Bedroom And 2-Bathroom Layout. The Main Floor Houses Three Comfortable, Sunlit Bedrooms And A Main Washroom. Downstairs, The Property Features A Recently Renovated Basement That Expands Your Living Space. This Updated Lower Level Includes A Roomy Recreation Room Ideal For A Media Centre, Home Gym, Or Children's Play Area. It Also Features Two Additional Bedrooms And A Washroom That Includes A Shower. Location Is Everything At 2743 Lockhart Road. Enjoy The Peace And Quiet Of Innisfil's Rural Landscape While Just Minutes Away From Barrie's Bustling South-End Amenities, Including Shopping, Dining, Top-Rated Schools, As Well As Innisfil Beach And Friday Harbour Resort. Commuters Will Love The Easy Access To Highway 400 And The Nearby GO Station. Don't Miss This Incredible Opportunity To Own A Private Piece Of Paradise With Nature As Your Neighbour. (id:51382)
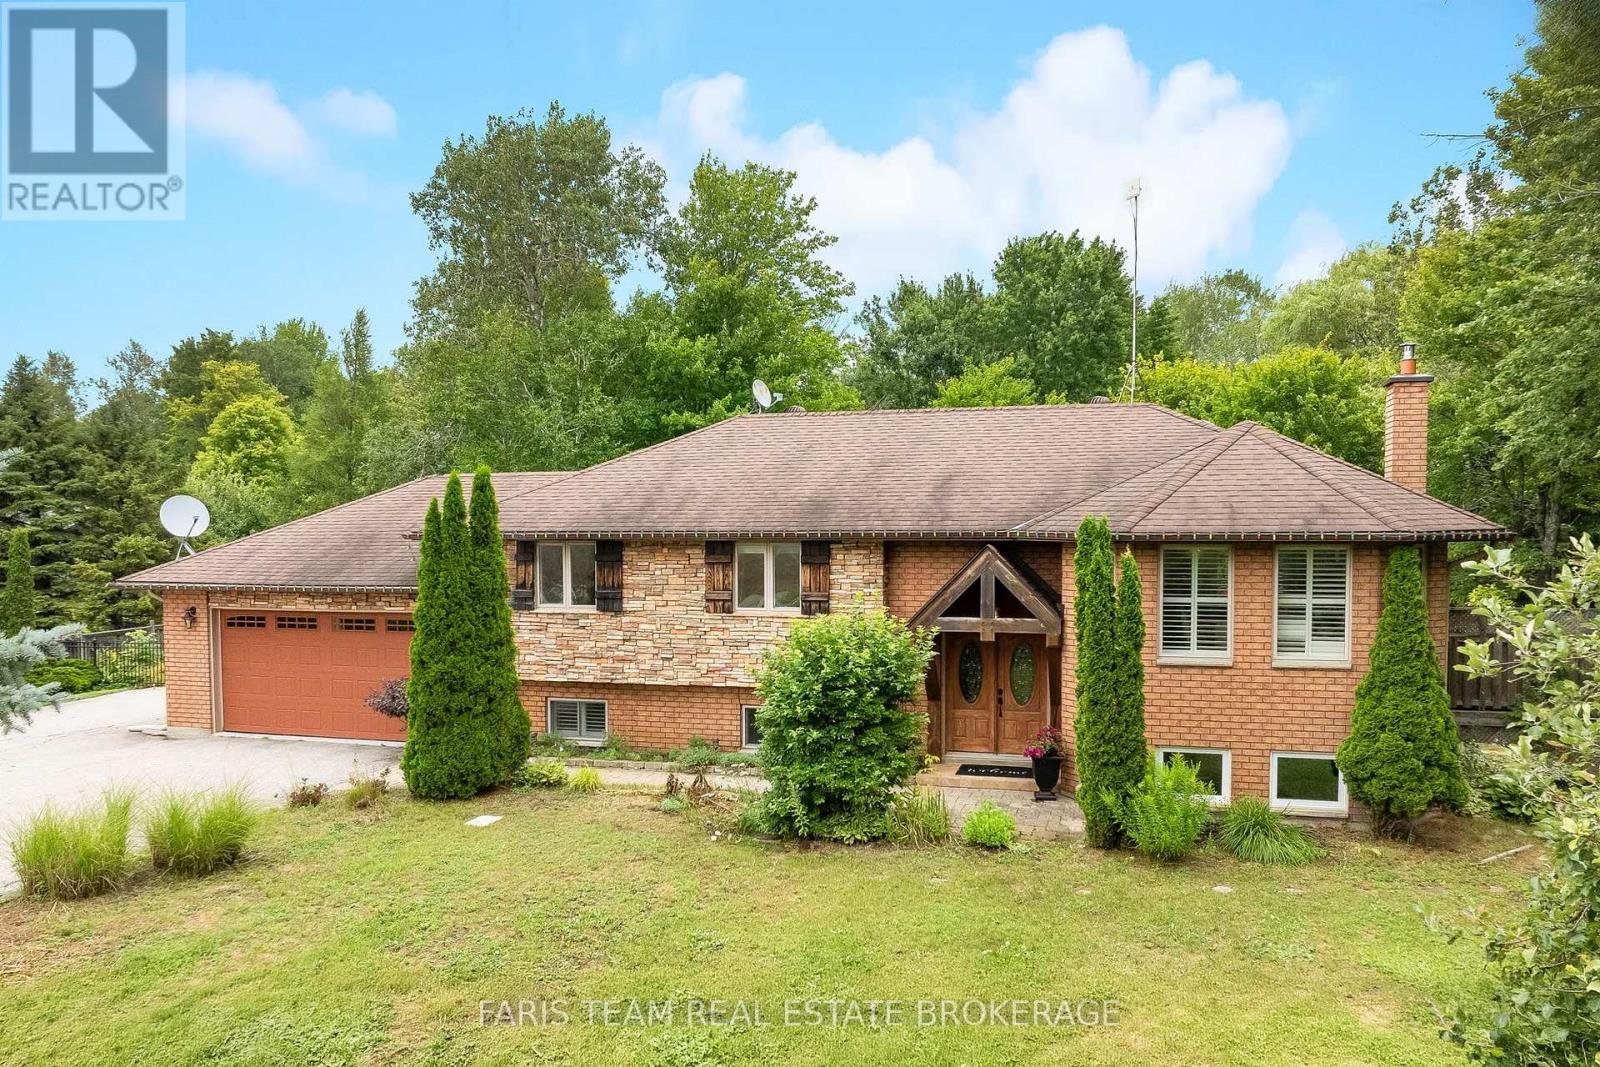
7697 County Road 56
Essa, Ontario
Top 5 Reasons You Will Love This Home: 1) Gorgeous raised bungalow offering 3+1 bedrooms, set on approximately one-acre of picturesque property and packed with exceptional features the whole family will love 2) Striking brick and stone exterior delivering timeless curb appeal, while the expansive parking, gated backyard access, and detached shop/barn with a loft provide incredible functionality for hobbies, storage, or future possibilities 3) Beautifully updated and designed for entertaining, this stunning open-concept kitchen and living space showcases granite and quartz countertops, contrasting cabinetry accented by a striking black wood range hood, an oversized island with seating, a cozy gas fireplace with a tasteful stone surround, California shutters throughout many of the rooms, and a walkout to the two-tier composite deck overlooking the beautifully landscaped backyard for seamless indoor-outdoor living 4) Thoughtful attention to detail is evident throughout, with mainly hardwood flooring, elegant touches of tumbled stone, modern black interior doors, and abundant built-in cabinetry on the lower level providing exceptional storage while enhancing both style and functionality 5) Massive detached workshop with space for at least two vehicles, generous room for tools, equipment, and storage, plus a versatile loft currently used as a games area, while the wired-in Generac generator delivers added peace of mind, and the swim spa and dedicated indoor workout area complete this incredible property with year-round opportunities for recreation, relaxation, and an active lifestyle. 1,403 above grade sq.ft. plus a finished lower level. *Please note some images have been virtually staged to show the potential of the home. (id:51382)
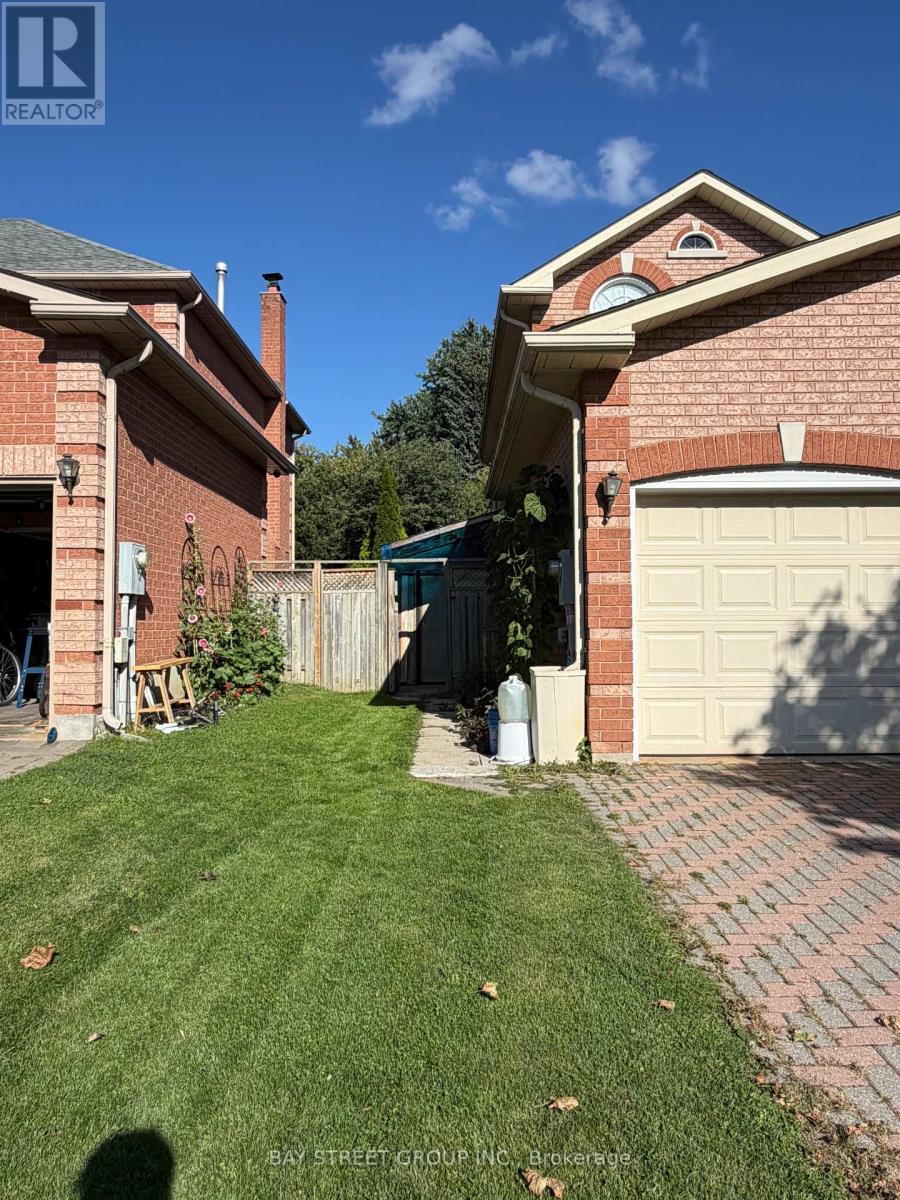
Basement - 185 Manhattan Drive
Markham (Markville), Ontario
Professionally Finished 3-Bedroom Basement Apartment In A Convenient And Desirable Markville Location. Features A Separate Entrance, Private Kitchen, And Ensuite Laundry. Located In A Highly Rated School District, Close To Markville Secondary School And Central Park Public School. Minutes To Markville Shopping Centre, T&T Supermarket, Viva Transit, Hwy 407, GO Station, Public Transit, Parks, Restaurants, And All Essential Amenities. An Excellent Opportunity For Comfortable And Convenient Living. (id:51382)
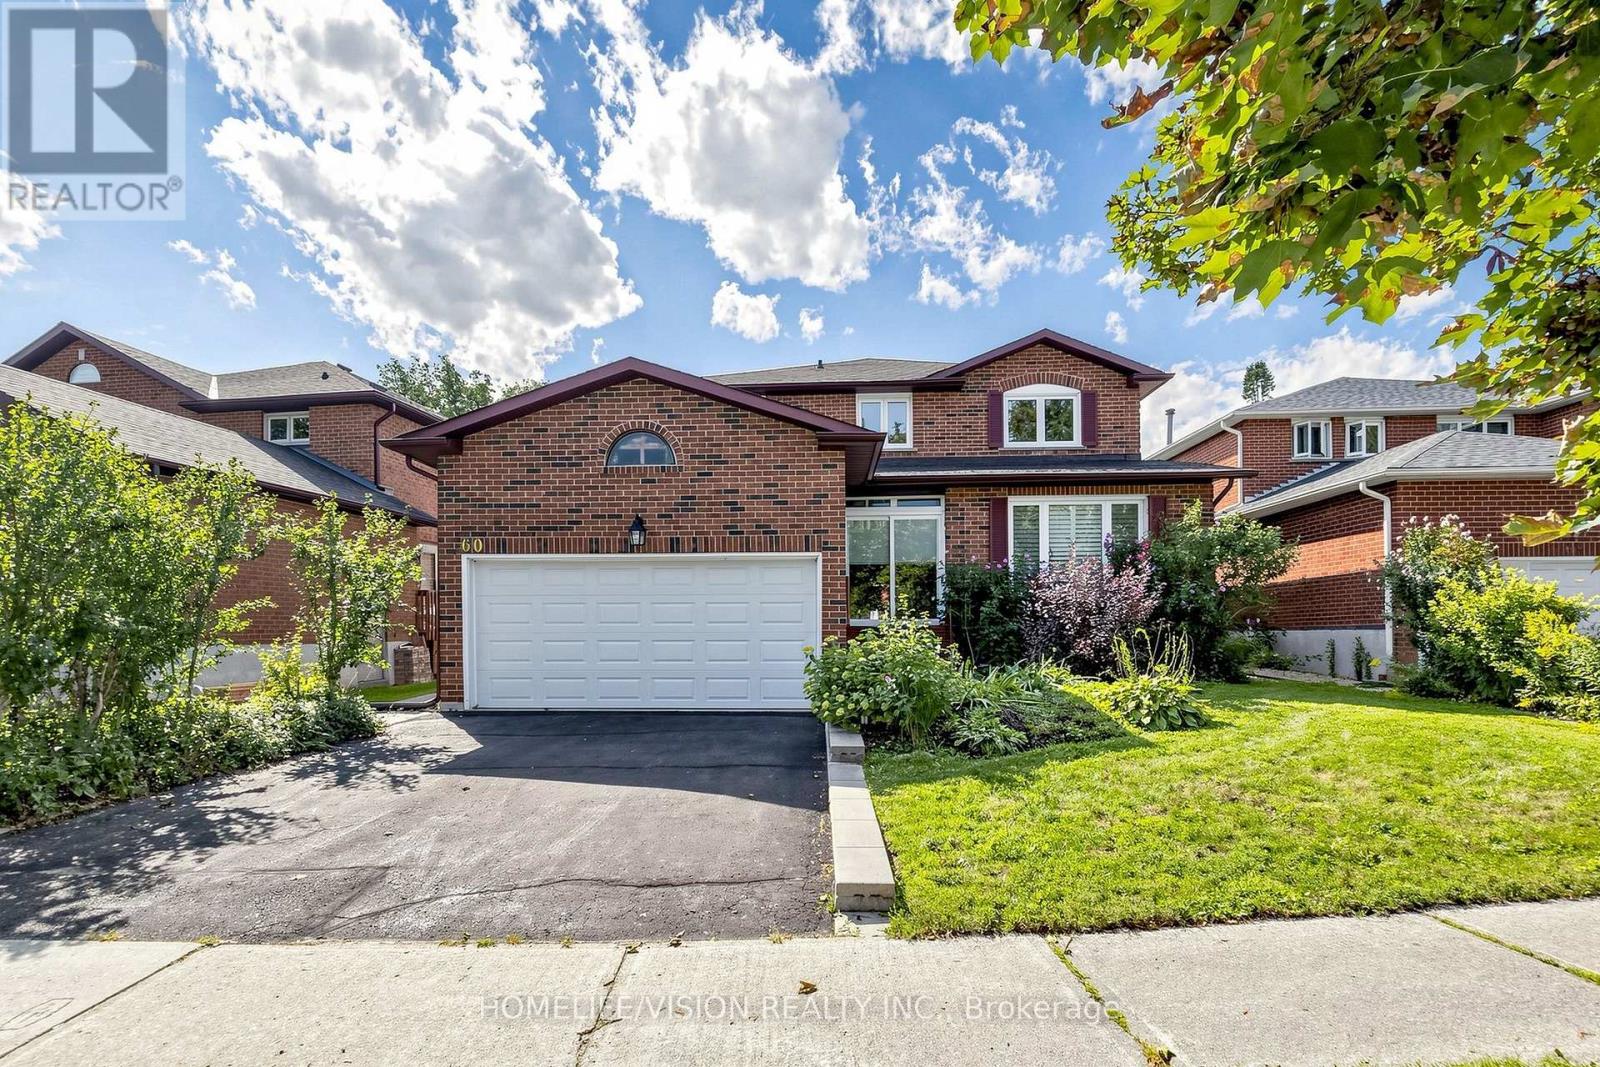
60 Carrington Drive
Richmond Hill (Mill Pond), Ontario
WELCOME TO 60 CARRINGTON DR., IN THE DESIRED MILL POND AREA OF RICHMOND HILL. THIS BEAUTIFUL 4 BEDROOM HOME HAS BEEN NEWLY PAINTED THROUGHOUT, INCLUDING ALL CEILINGS AND A FRESHLY PAINTED BASEMENT FLOOR. ADDITIONAL UPGRADES INCLUDE POT LIGHTS INSTALLED THROUGHOUT THE ENTIRE MAIN FLOOR, NEWLY CONSTRUCTED DECK ( 2024 ), NEW FURNACE AND AIR CONDITIONER ( 2025 ). CONVENIENTLY LOCATED WITHIN WALKING DISTANCE TO MACKENZIE HEALTH HOSPITAL, PUBLIC TRANSPORTATION, EXCEPTIONAL SCHOOLS, RICHMOND HILL CENTRE FOR THE PERFORMING ARTS, HIGHWAYS 400, 404, AND 407 AND MANY OTHER DESIRED LOCAL AMENITIES. LOCATED ON ONE OF THE MOST SOUGHT AFTER STREETS IN THE MILL POND AREA. MAKE THIS HOME YOURS!! (id:51382)
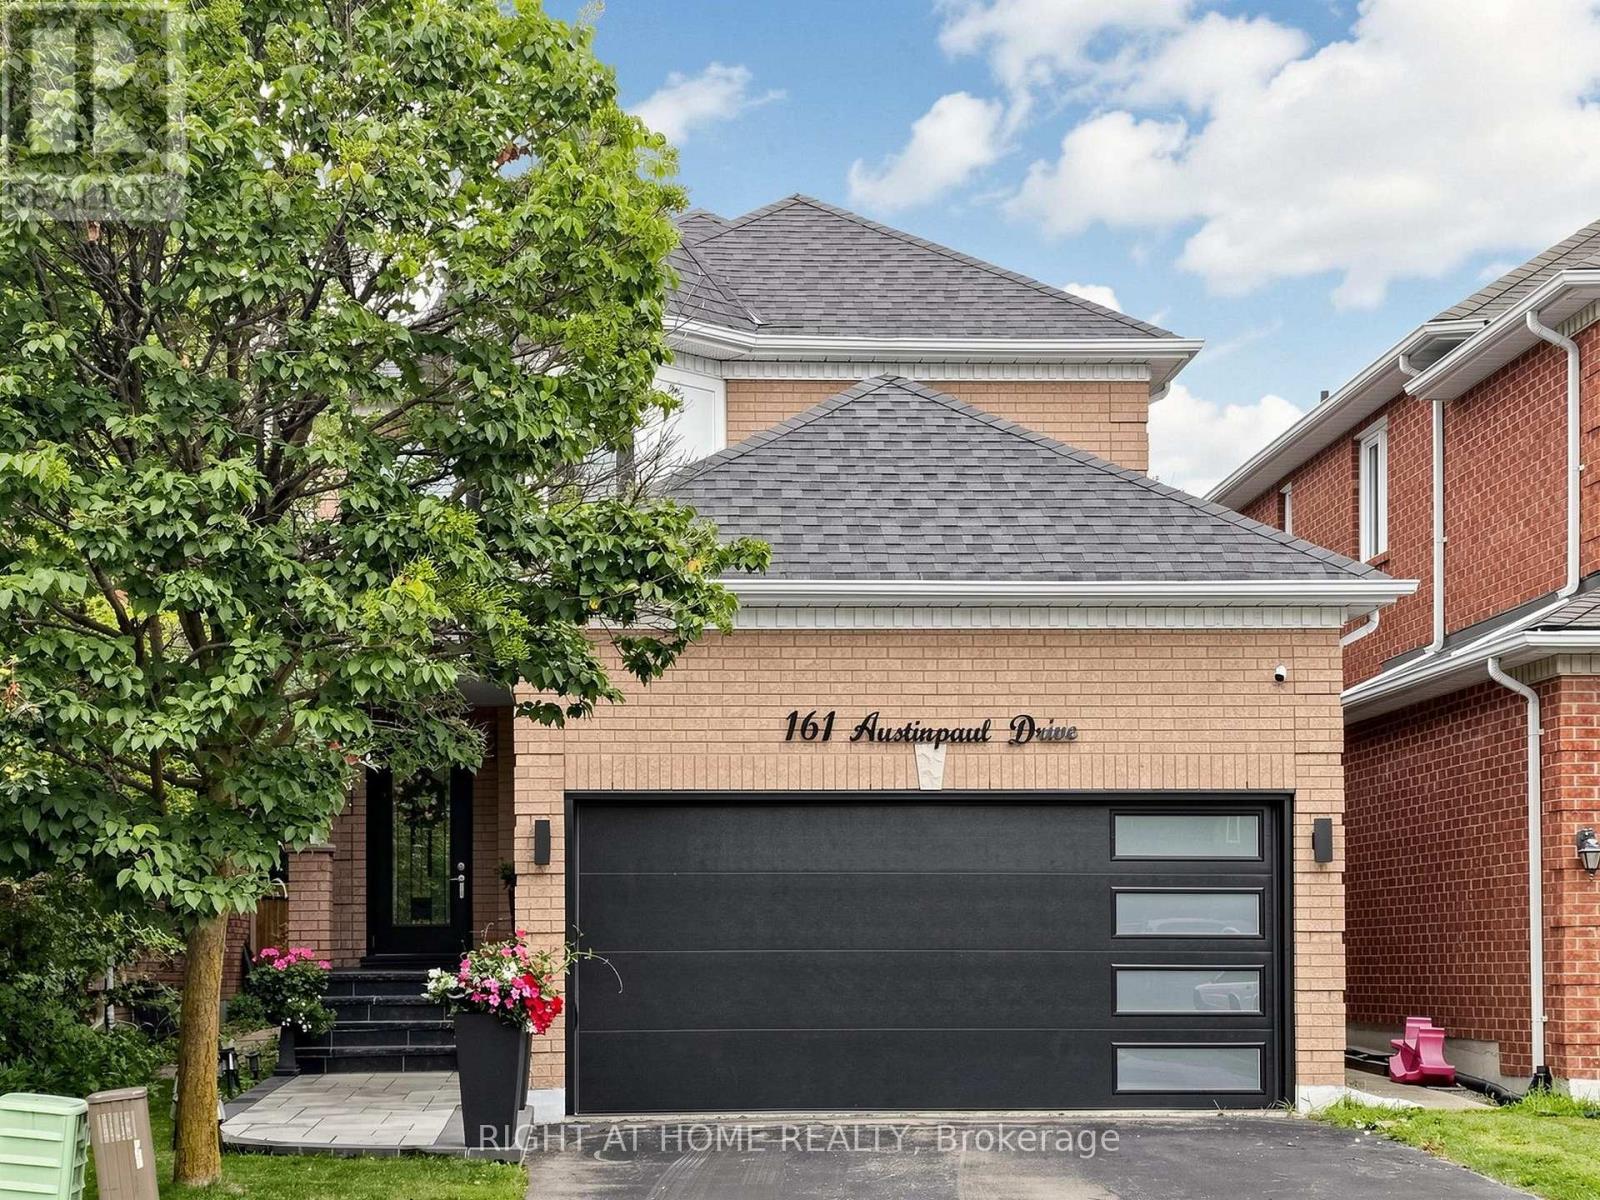
161 Austin Paul Drive N
Newmarket (Summerhill Estates), Ontario
Welcome to this beautifully Fully Renovated family home in the highly desirable Summerhill Estates community of Newmarket! This move-in-ready home has been extensively renovated from top to bottom, offering peace of mind and modern comfort throughout. Features include New windows, New furnace, New heat pump/AC, New entrance and garage doors, new flooring throughout, and a 2022 roof with newly upgraded attic insulation. Enjoy a New water softener and water heater (both rental), as well as all New appliances. a fully finished basement .The exterior has also been transformed with New interlock and professionally updated front and backyard landscaping. Conveniently located close to transit, top-rated schools, shopping, parks, recreation centre, and major highways. An exceptional opportunity for families looking for a truly move-in-ready home in a sought-after neighbourhood. A must-see! (id:51382)
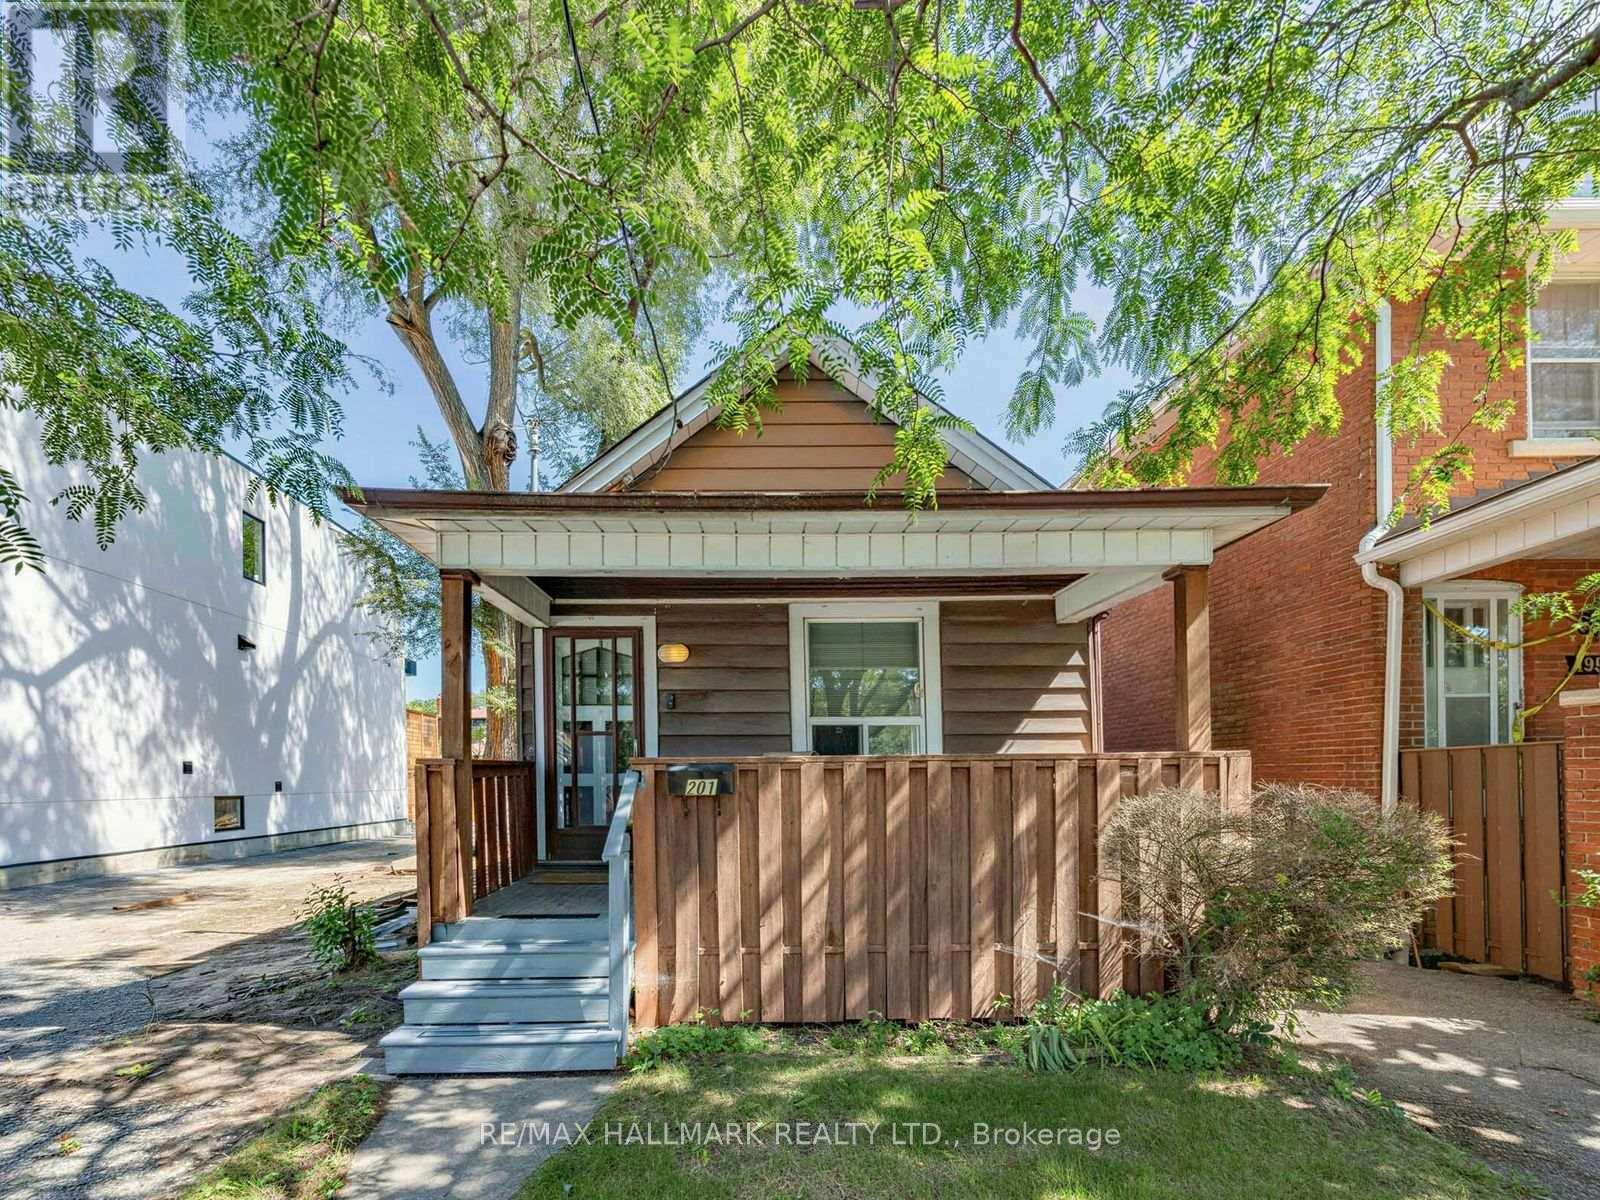
201 Linsmore Crescent
Toronto (Danforth Village-East York), Ontario
Welcome to an exciting opportunity in one of East York's most desirable neighborhoods! This well-located bungalow sits on an impressive 25 x 134.58 ft lot, offering endless potential for first-time home buyers, builders, developers, renovators and those ready to bring a custom vision to life. Whether you choose to personalize the existing home, undertake a stunning transformation or explore the possibilities of a new build, this property is an exceptional canvas for your next project. Ideally situated on sought-after Linsmore Crescent, surrounded by established residences and impressive new builds, you're just minutes from the trendy Danforth, Greenwood Station, excellent schools, parks, cafés, restaurants and shopping, with convenient access to the DVP, Highway 401 and downtown Toronto. A rare opportunity with an outstanding location-bring your imagination and unlock its full potential! (id:51382)
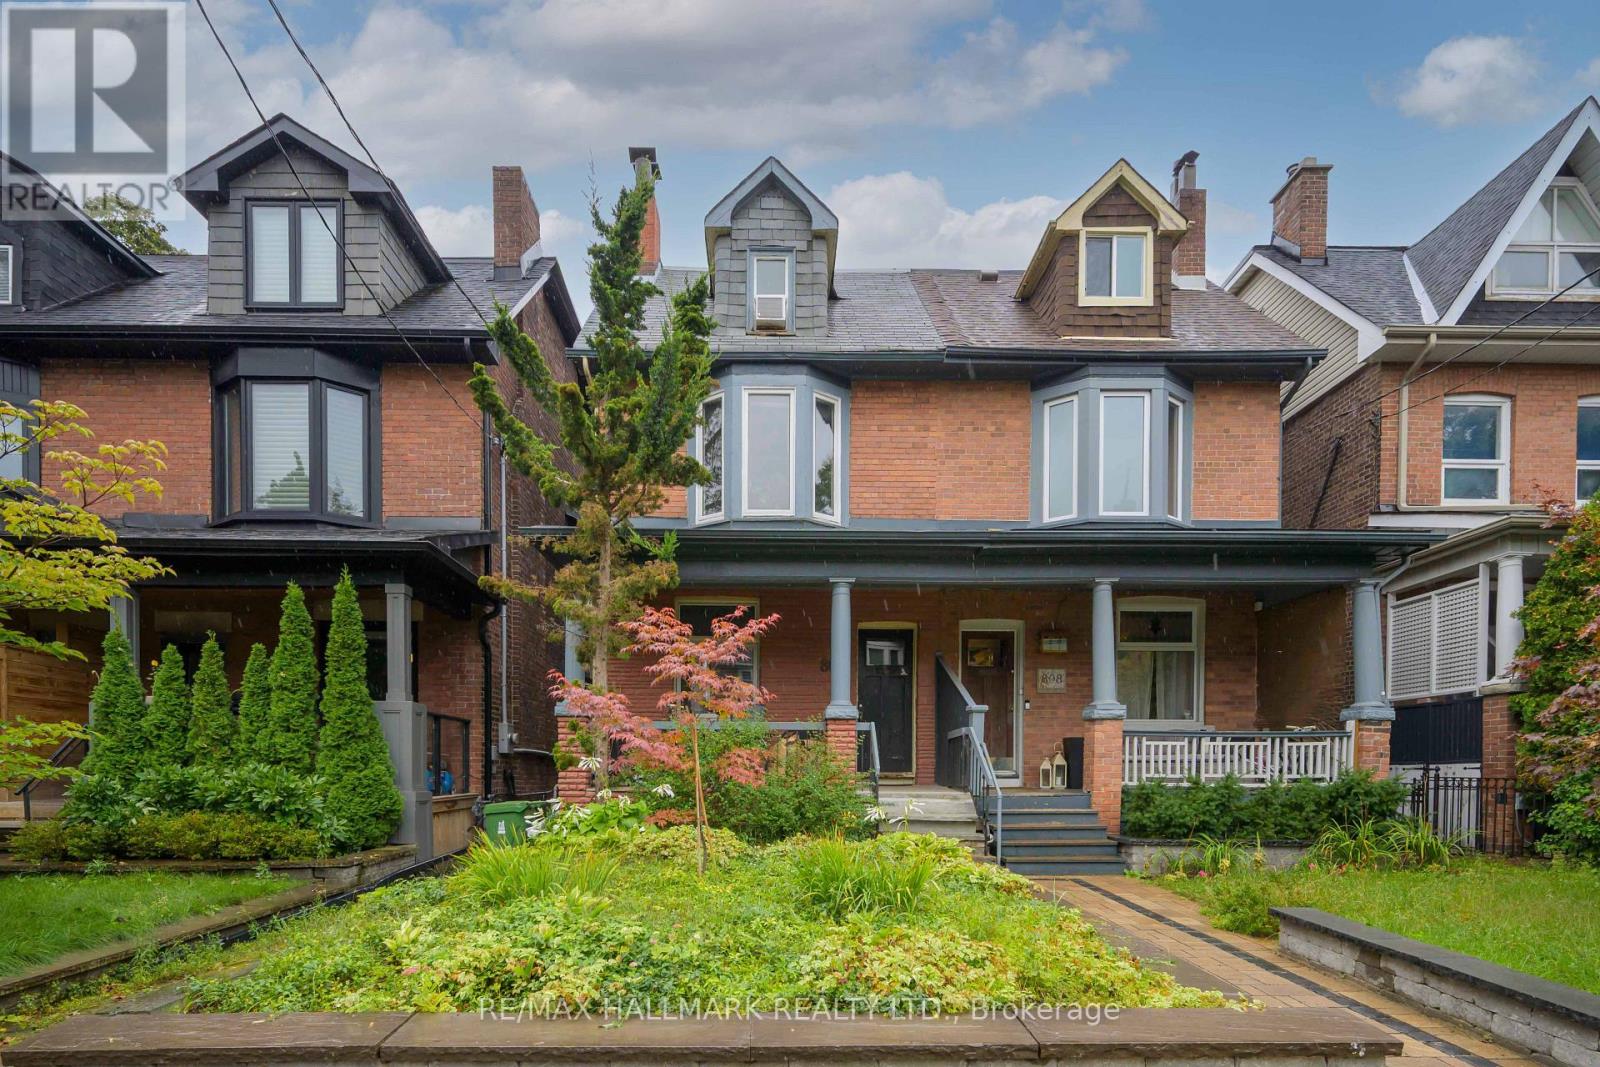
Main Floor - 806 Logan Avenue
Toronto (North Riverdale), Ontario
Fantastic Prime Riverdale Location! This Main Floor 1 Bedroom Is Ideal For A Single Looking For A Rental In One Of Toronto's Most Vibrant Neighbourhoods. Just Steps To The Subway, Popular Withrow Park, And All The Restaurants, Cafes, Shopping & Patios Along The Danforth. Features Include An Eat-In Kitchen, Ensuite Laundry, Hardwood Floors In The Bedroom, Stained Glass & Original Wood Trim, Plus A Rear Patio Area For Outdoor Entertaining (Shared Space). Rent Includes All Utilities. Available Immediately. A Wonderful Opportunity To Live In The Heart Of Riverdale With Everything At Your Doorstep. All This For $2375 Per Month All Inclusive. (id:51382)
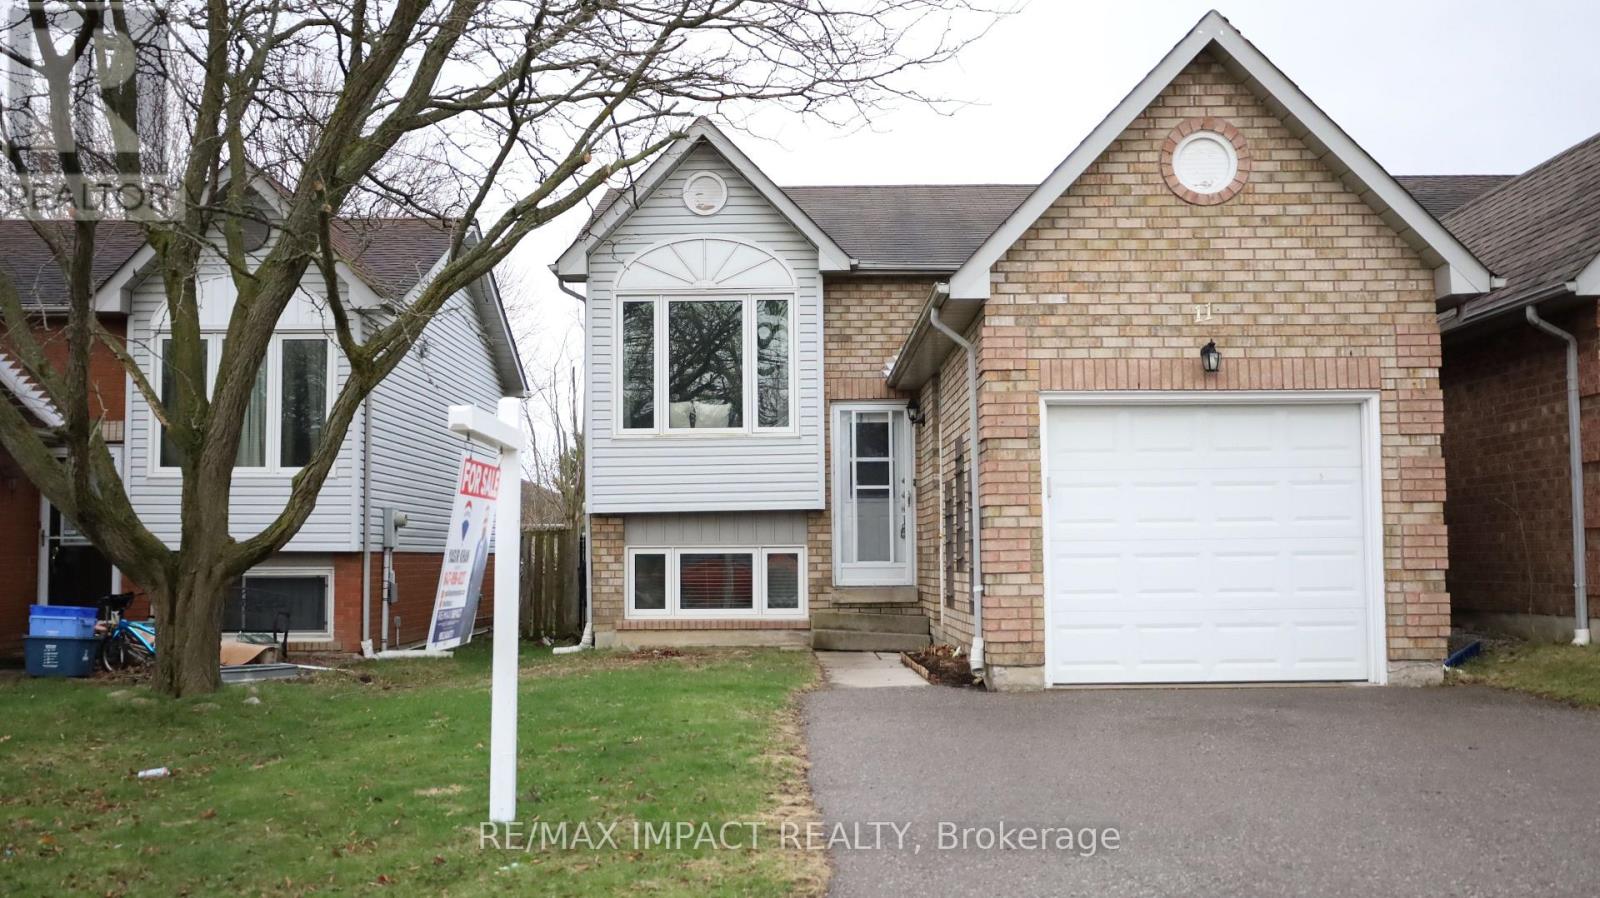
11 Fenwick Avenue
Clarington (Bowmanville), Ontario
This beautifully detached raised bungalow is situated in a highly desirable family-friendly neighborhood, offering convenient access to a wide array of amenities. The property has been thoughtfully upgraded with quality finishes throughout. Key features include an open-concept layout, three bedrooms, two full bathrooms, and a single-car garage. The residence boasts a spacious living and dining room area, a modern kitchen, and energy-efficient LED lighting. The primary bedroom includes a semi-ensuite bathroom and a walk-out to a private deck and expansive, fully fenced backyard. A substantial driveway provides ample parking. Laminate flooring throughout, a roof replacement in 2013, window replacements in 2012, and a central air conditioning unit installed in 2011. This home is presented in move-in ready condition. (id:51382)
608 - 1630 Queen Street E
Toronto (The Beaches), Ontario
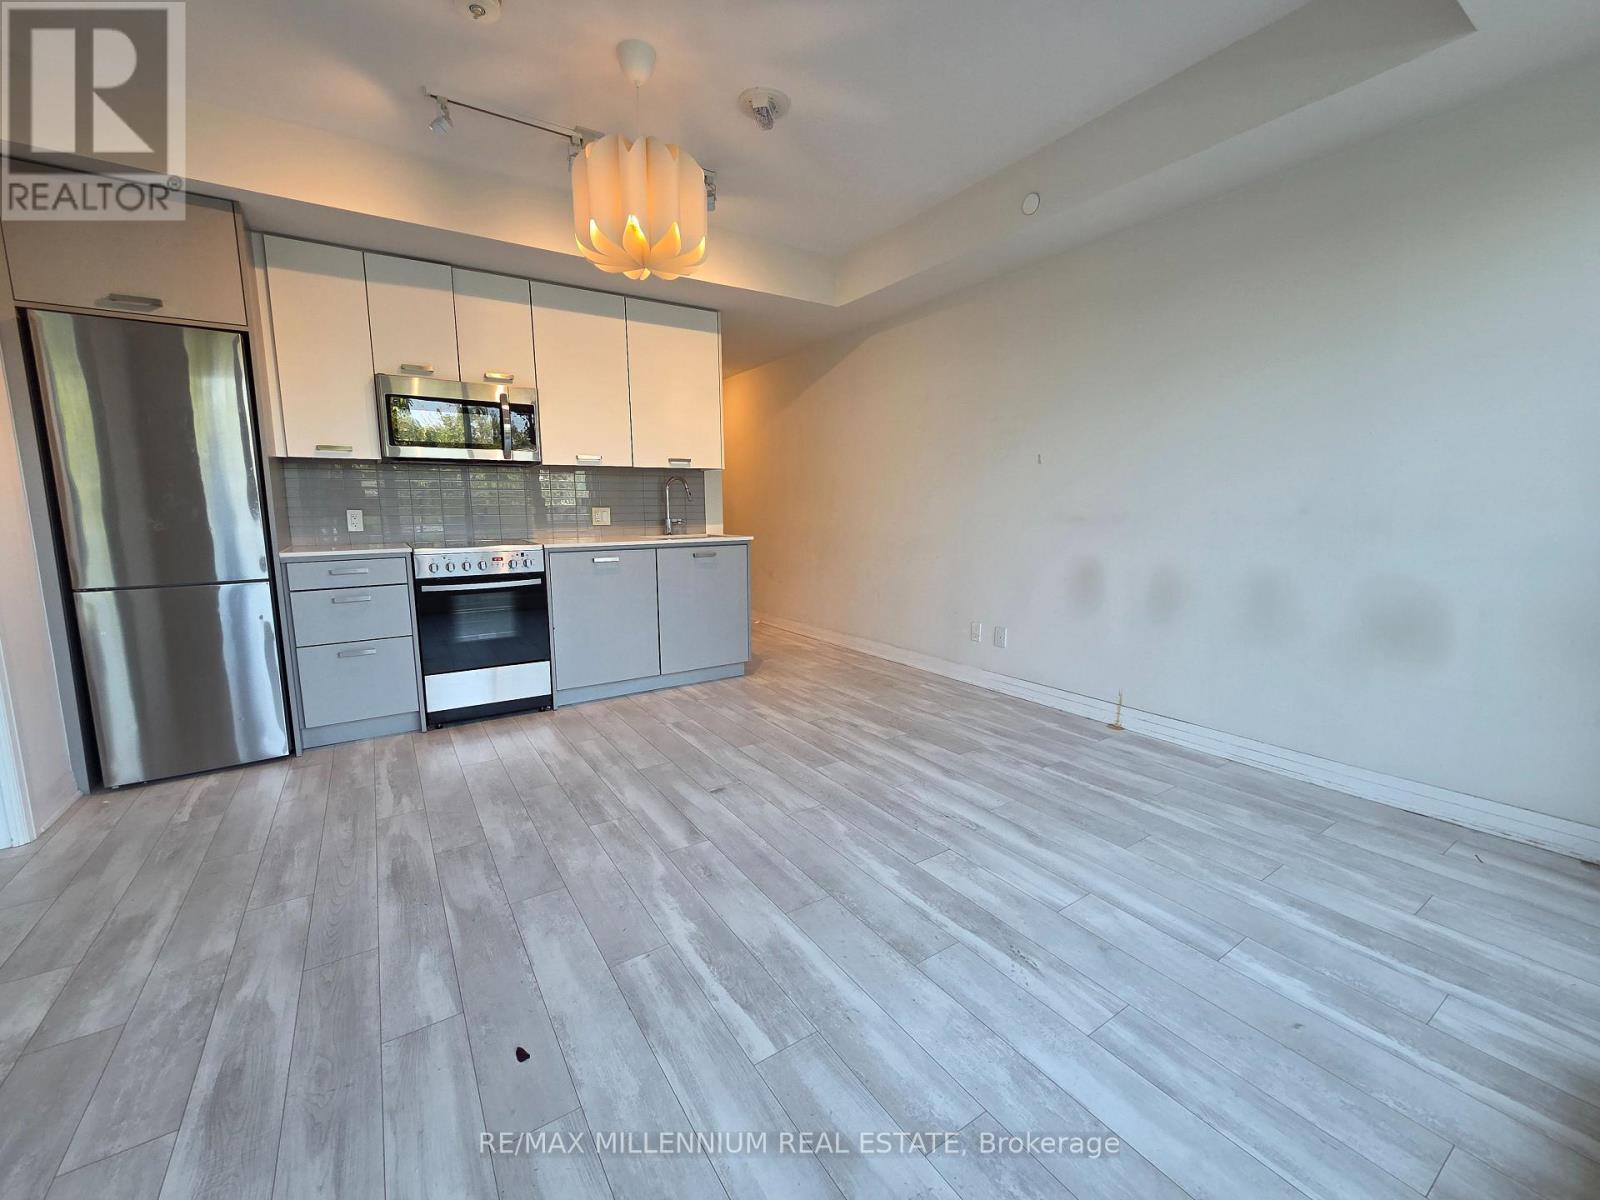
Stunning Penthouse 1 Bedroom Suite With An Oversized Private Terrace At Boutique WestBeachCondos! Beautifully Designed Interior Living Space Plus An Impressive 251 Sq Ft Terrace. EnjoyYour Own Spacious Outdoor Retreat With Beautiful Views-Perfect For Morning Coffee, EntertainingFriends, Dining Al Fresco Or Simply Relaxing In The Fresh Air. Bright & Modern Open-ConceptLayout Featuring Soaring 9 Ft Smooth Ceilings, Floor-To-Ceiling Windows And Abundant NaturalLight. Spacious Bedroom With Large Walk-In Closet, Plus Additional Office/Flex Space Ideal ForWorking From Home. Contemporary Two-Tone Grey & White Kitchen With Upgraded Cabinetry,Under-Cabinet Lighting And A Sleek, Functional Design. Open Living & Dining Area Walks OutDirectly To The Expansive Terrace, Creating A Seamless Indoor-Outdoor Living Experience.Located In The Highly Desirable Beach Community, Just Steps To Woodbine Beach, Woodbine Park,Walking & Biking Trails, Grocery Stores, Cafes, Restaurants, Shops And Convenient Transit.Enjoy Everything The Beach Lifestyle Has To Offer While Being Within Easy Reach Of DowntownToronto. Residents Enjoy An Excellent Selection Of Amenities Including A Fully Equipped FitnessCentre, Party/Entertaining Room, Pet Wash Station And A Rooftop Terrace Featuring BBQs, FirePit & Comfortable Lounge Areas-Perfect For Socializing Or Unwinding. A Rare Opportunity ToLease A Stylish Penthouse With Exceptional Outdoor Space In One Of Toronto's Most Vibrant And Walkable Neighbourhoods. Perfect For Professionals, Couples Or Anyone Looking For A ComfortableHome With An Elevated Indoor-Outdoor Lifestyle (id:51382)
1230 Rexton Drive
Oshawa (Kedron), Ontario
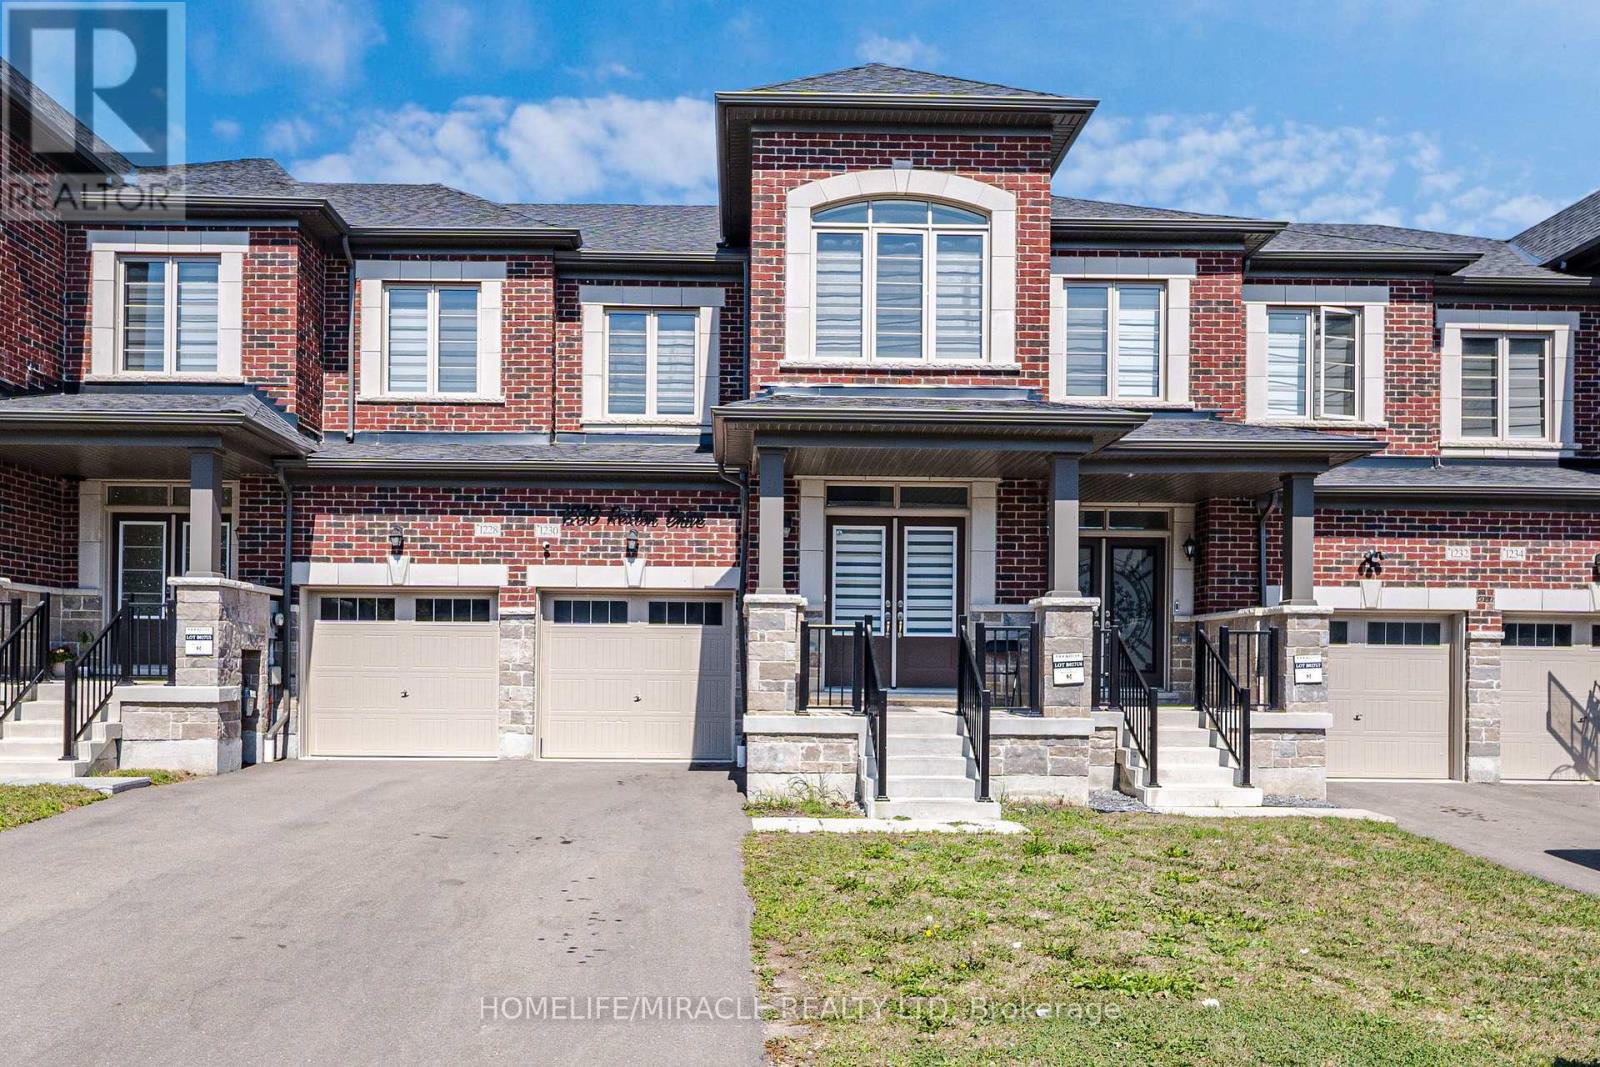
Welcome to this beautifully maintained 4-bedroom townhouse, offering spacious living area and a thoughtfully designed layout. The main floor features 9-foot ceilings and a bright, open-concept living space with a cozy gas fireplace. The modern kitchen offers a center island and flows seamlessly into a beautiful breakfast area, perfect for everyday family living and entertaining. The 9-foot ceilings continue on the second floor, where you'll find four generously sized bedrooms. The primary bedroom is a true retreat, featuring an impressive 10-foot coffered ceiling that adds an elegant and spacious feel. The finished basement provides additional living space with two bedrooms, offering excellent flexibility for a growing family, guests, or a home office. The property also features no sidewalk, providing additional driveway space and convenience. The driveway easily accommodates two cars. (id:51382)
Ph15 - 101 Erskine Avenue
Toronto (Mount Pleasant West), Ontario
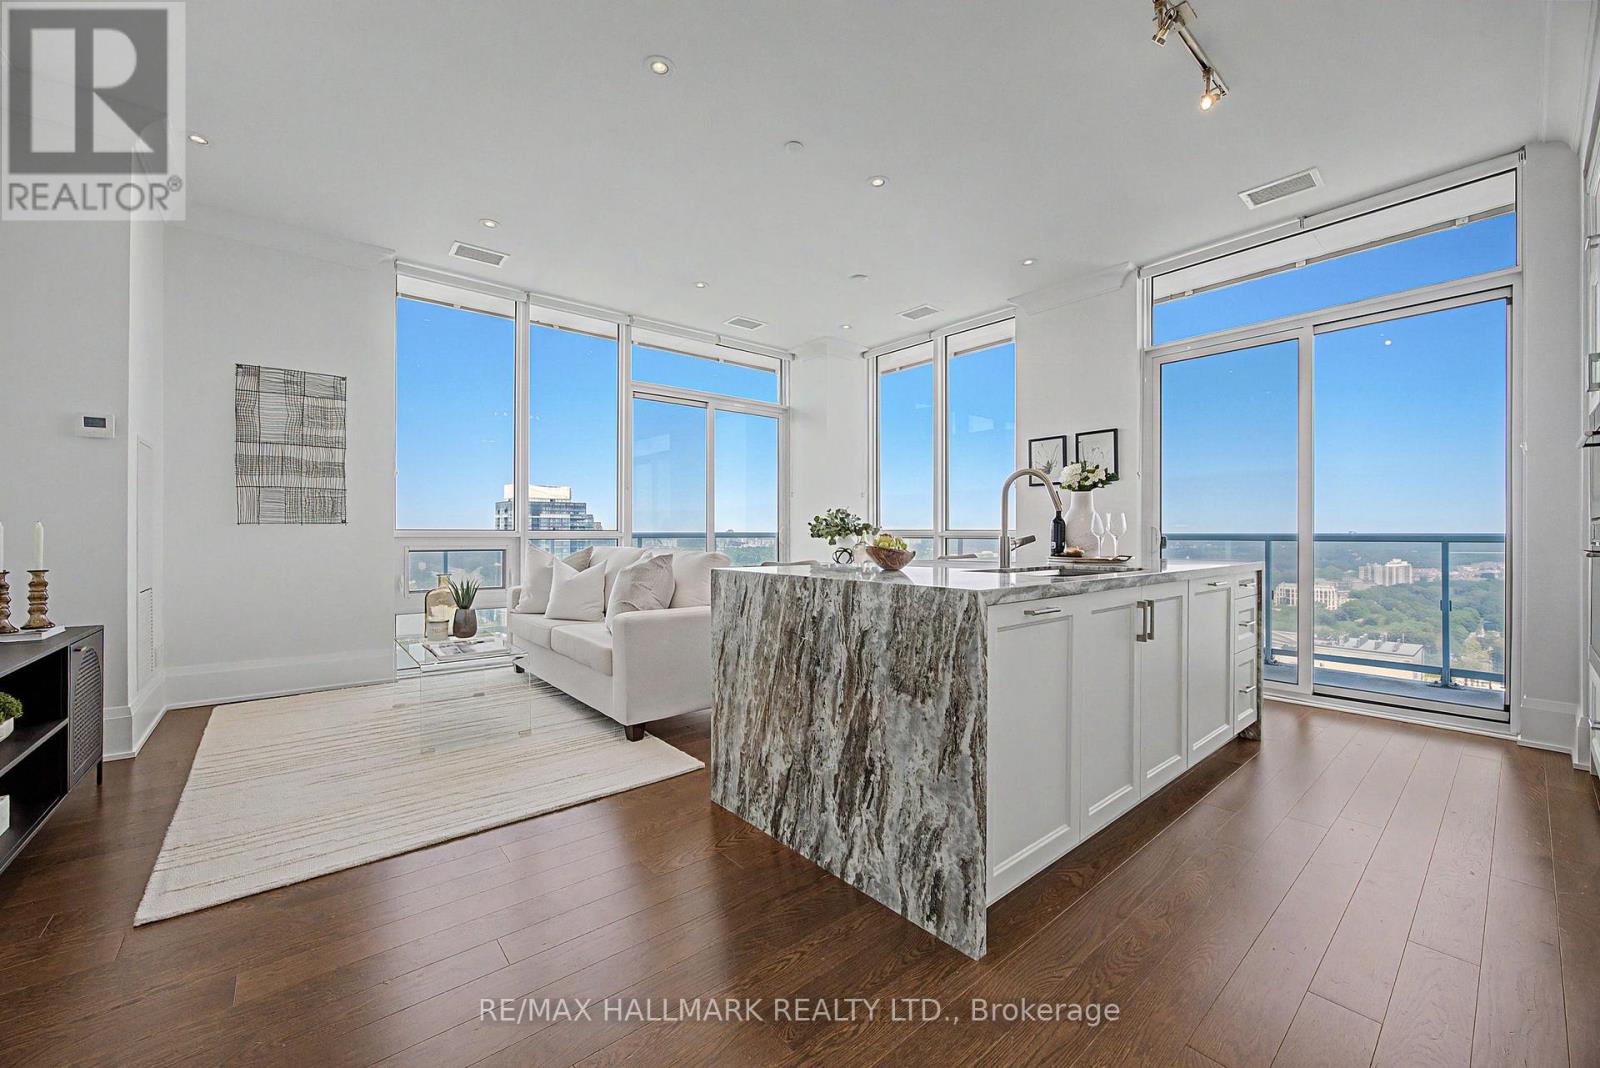
Rarely offered and truly one-of-a-kind, PH15 at 101 Erskine Ave delivers the space, privacy and sophistication of a luxury home-not just a condo. Built by renowned Tridel in the heart of Midtown at Yonge & Eglinton, this exceptional 2-bedroom + den, 3-bathroom penthouse features soaring 10-ft smooth ceilings, floor-to-ceiling windows and engineered hardwood throughout, complemented by surprisingly low maintenance fees for a residence of this calibre.The open-concept living and dining areas are filled with natural light and flow seamlessly onto a spectacular wraparound balcony, offering the perfect setting for entertaining, relaxing or enjoying breathtaking sunset views. The upgraded kitchen features a striking waterfall island, custom cabinetry, premium built-in appliances, wine fridge, appliance garage, custom built-ins and an induction cooktop.Thoughtfully designed throughout, the home offers generous principal rooms, exceptional storage and virtually no wasted space. The oversized den with sliding doors provides outstanding versatility as a home office, media room, library or private retreat. The primary bedroom is a peaceful sanctuary, while the second bedroom features a private ensuite for added comfort and privacy. A separate powder room is ideal for guests, and dual air-conditioning systems provide independent climate control year-round, beyond the building's seasonal changeover.With only six residences on the floor, PH15 offers an exceptional level of privacy and exclusivity. Building amenities include 24-hour concierge, outdoor pool, gym, yoga studio, sauna, steam room, theatre room, party room, billiards room, BBQ area, guest suites and visitor parking.Perfectly positioned just steps from Midtown's finest restaurants, cafes, shopping, parks and transit. A rare offering combining privacy, refined finishes, spectacular outdoor space and low maintenance fees. Penthouse living, redefined. (id:51382)
4003 - 33 Bay Street
Toronto (Waterfront Communities), Ontario
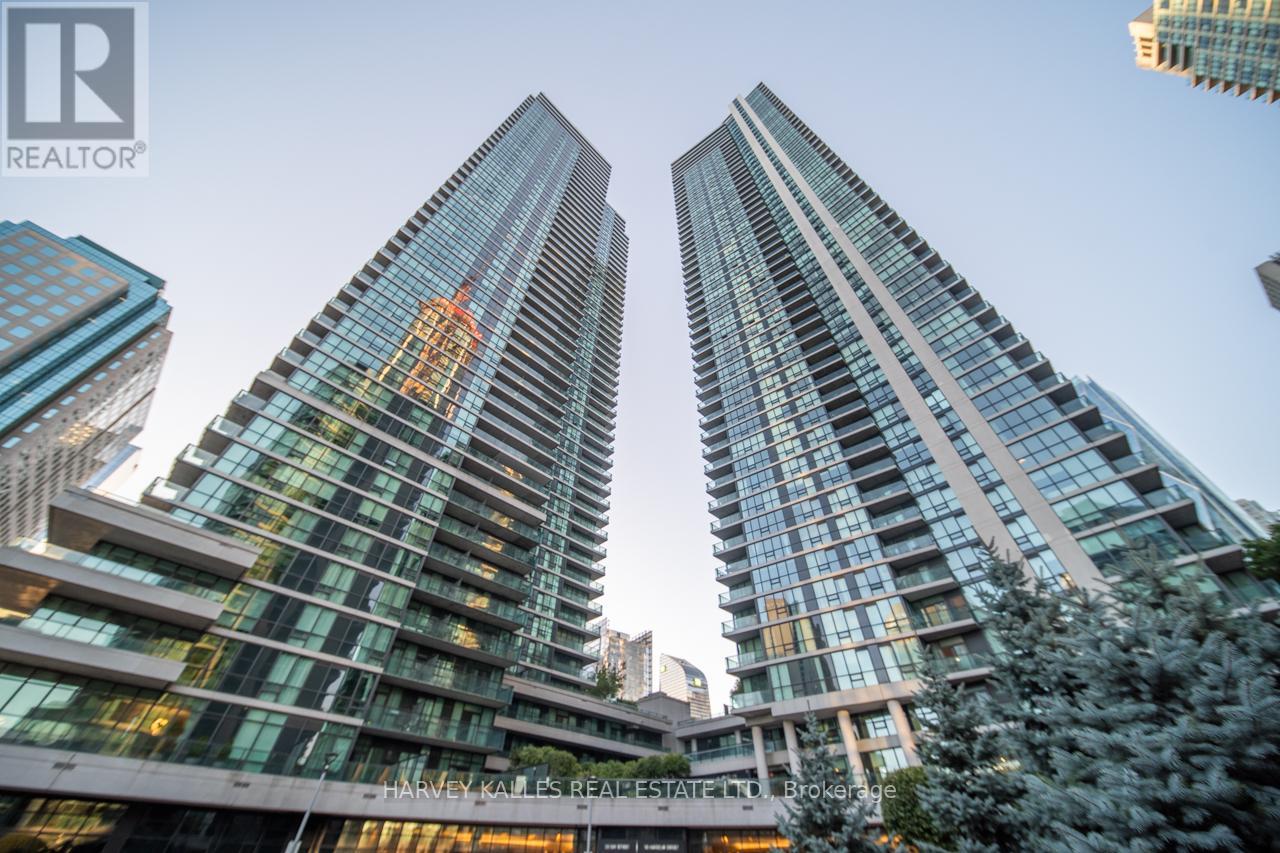
Client RemarksLuxury Living at Success Tower | 40th Floor Corner Suite with Stunning City & Lake Views. Welcome to this bright and spacious 2 Bedroom + Den corner suite with parking at the Pinnacle Centre, featuring 9 ft ceilings and floor-to-ceiling windows with breathtaking panoramic views. The open-concept layout includes a modern U-shaped kitchen with granite countertops, stainless steel appliances, breakfast bar, and ample storage perfect for everyday living and entertaining. Enjoy the expansive 188 sq. ft. balcony, ideal for relaxing and taking in the city skyline. Both bedrooms are generously sized, with the primary offering a private 3-piece ensuite. Hardwood flooring throughout adds a sleek, low-maintenance finish. Located steps from Union Station, Scotiabank Arena, CN Tower, Rogers Centre, St. Lawrence Market, Harbour front, and the PATH. Offering unbeatable access to downtown transit, Highway, dining, and entertainment. 24-hour concierge, amenities include: indoor pool, hot tub, sauna, gym, squash & tennis courts, rooftop garden, party/meeting rooms, and guest suites. Live in the heart of Torontos waterfront and enjoy world-class urban living at its best! (id:51382)