
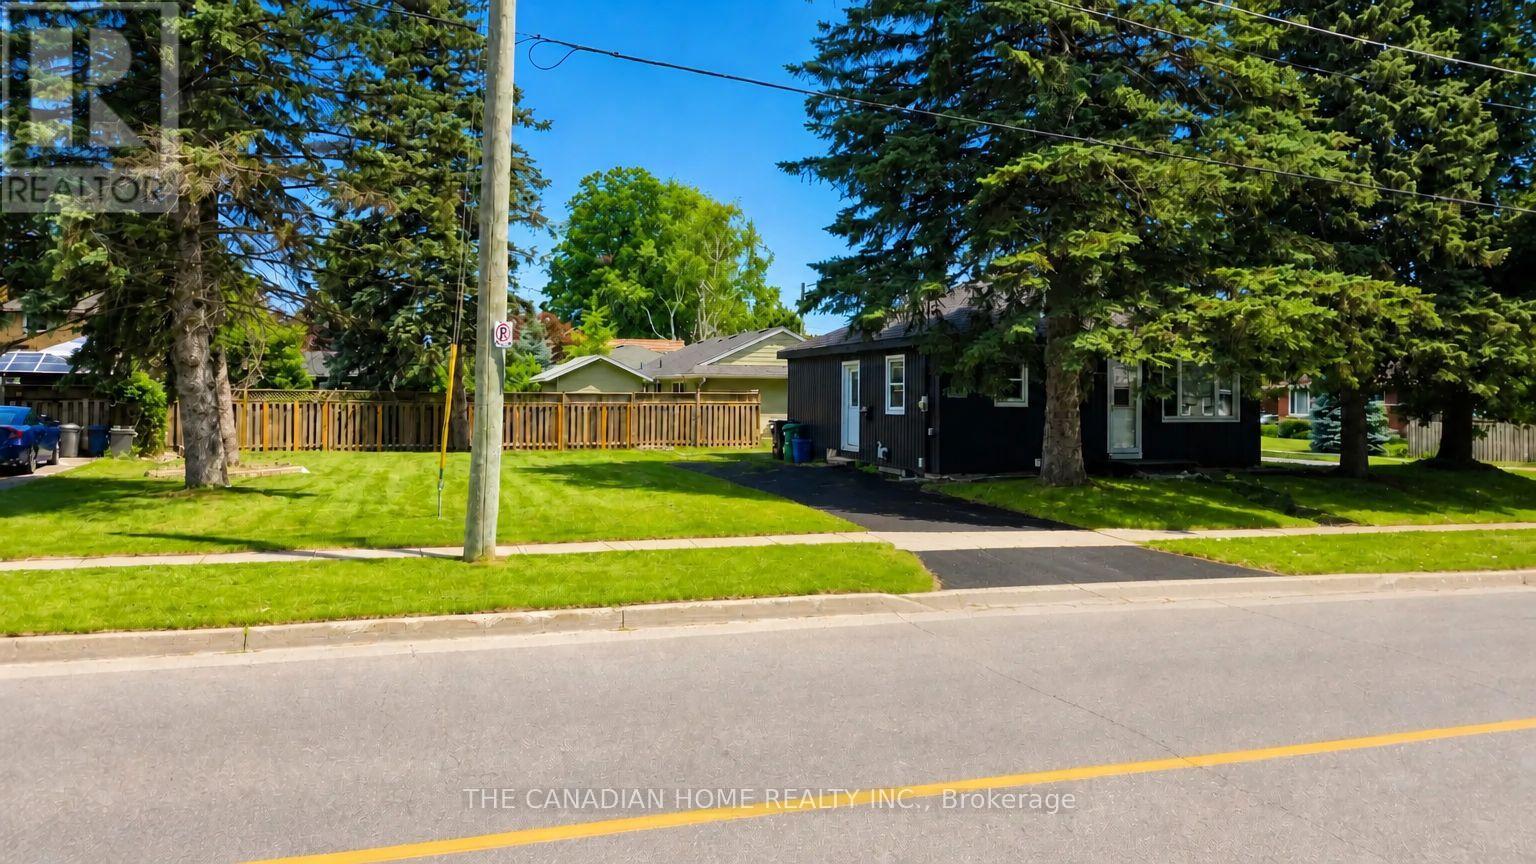
142 Winston Boulevard
Cambridge, Ontario
Welcome to 142 Winston Blvd in the sought-after Hespeler neighbourhood of Cambridge, set on an oversized corner lot in a mature, family-friendly area close to schools, parks, shopping, transit, and Hwy 401. This charming 2-bedroombungalow offers a bright open-concept layout with laminate flooring, a renovated 4-piece bath, and a primary bedroom with walkout to the backyard. Key updates include windows (last 4 years), doors (2024), furnace and A/C(2023), and a roof (2019), making it move-in ready. The clean basement withegress windows offers excellent potential for future finishing or a legal suite (approvals are ready. The spacious lot allows ample parking and future expansion options. Ideal for end-users, investors, or builders, with strong upside potential including possible redevelopment. Seller is open for joint venture opportunity to rebuild a brand new detached or 2 semi-detached residential building(s) subject to municipal approvals and agreed terms. (id:51382)
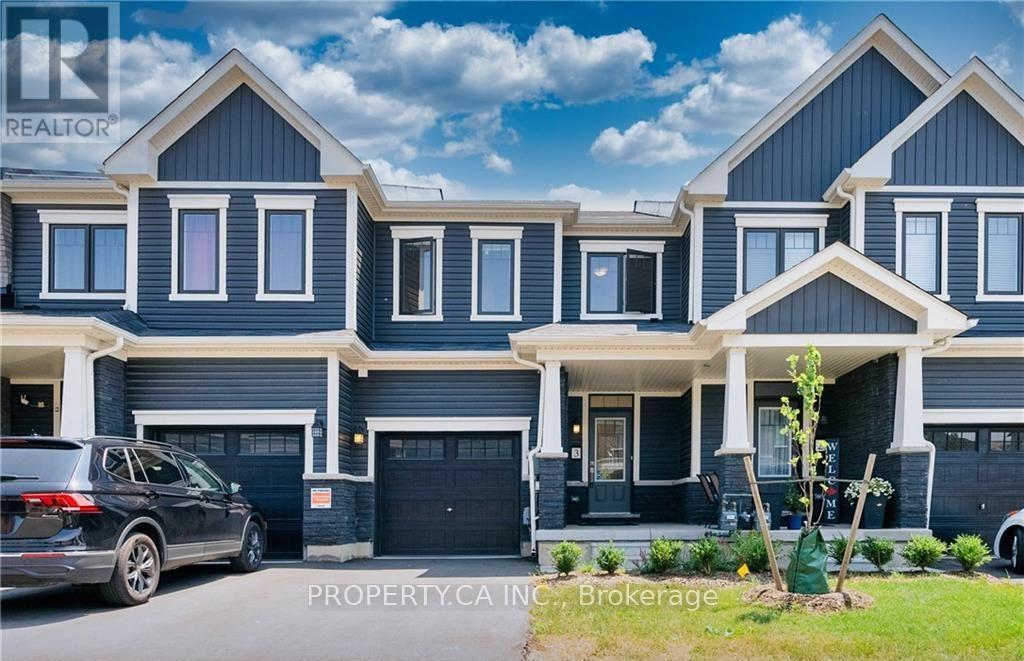
3 - 8273 Tulip Tree Drive
Niagara Falls, Ontario
Welcome to your dream home at Unit 3 - 8273 Tulip Tree Drive! This stunning 3-bedroom, 3-bathroom townhouse offers a perfect blend of modern luxury and comfort. As you step through the front door, you'll be greeted by an inviting living space that seamlessly connects the living, dining, and kitchen areas. The open floor plan creates an airy atmosphere, perfect for entertaining friends and family. The contemporary kitchen is a chef's delight, boasting stainless steel appliances, granite countertops, and ample cabinet space. Upstairs, you'll find three spacious bedrooms. The master suite is a true retreat, featuring a walk-in closet and a spa-like bathroom with a luxurious soaking tub and separate shower. Enjoy your morning coffee or evening relaxation on the private patio, perfect for outdoor dining or simply unwinding after a long day. Additional highlights of this townhouse include a convenient half bath on the main floor, in-unit laundry facilities, and garage parking. Situated in a prime location, Unit 3 - 8273 Tulip Tree Drive is part of a well-maintained community with easy access to local amenities, parks, and schools. Don't miss the opportunity to make this townhouse your new home! Schedule a showing today and experience the epitome of contemporary living. (id:51382)
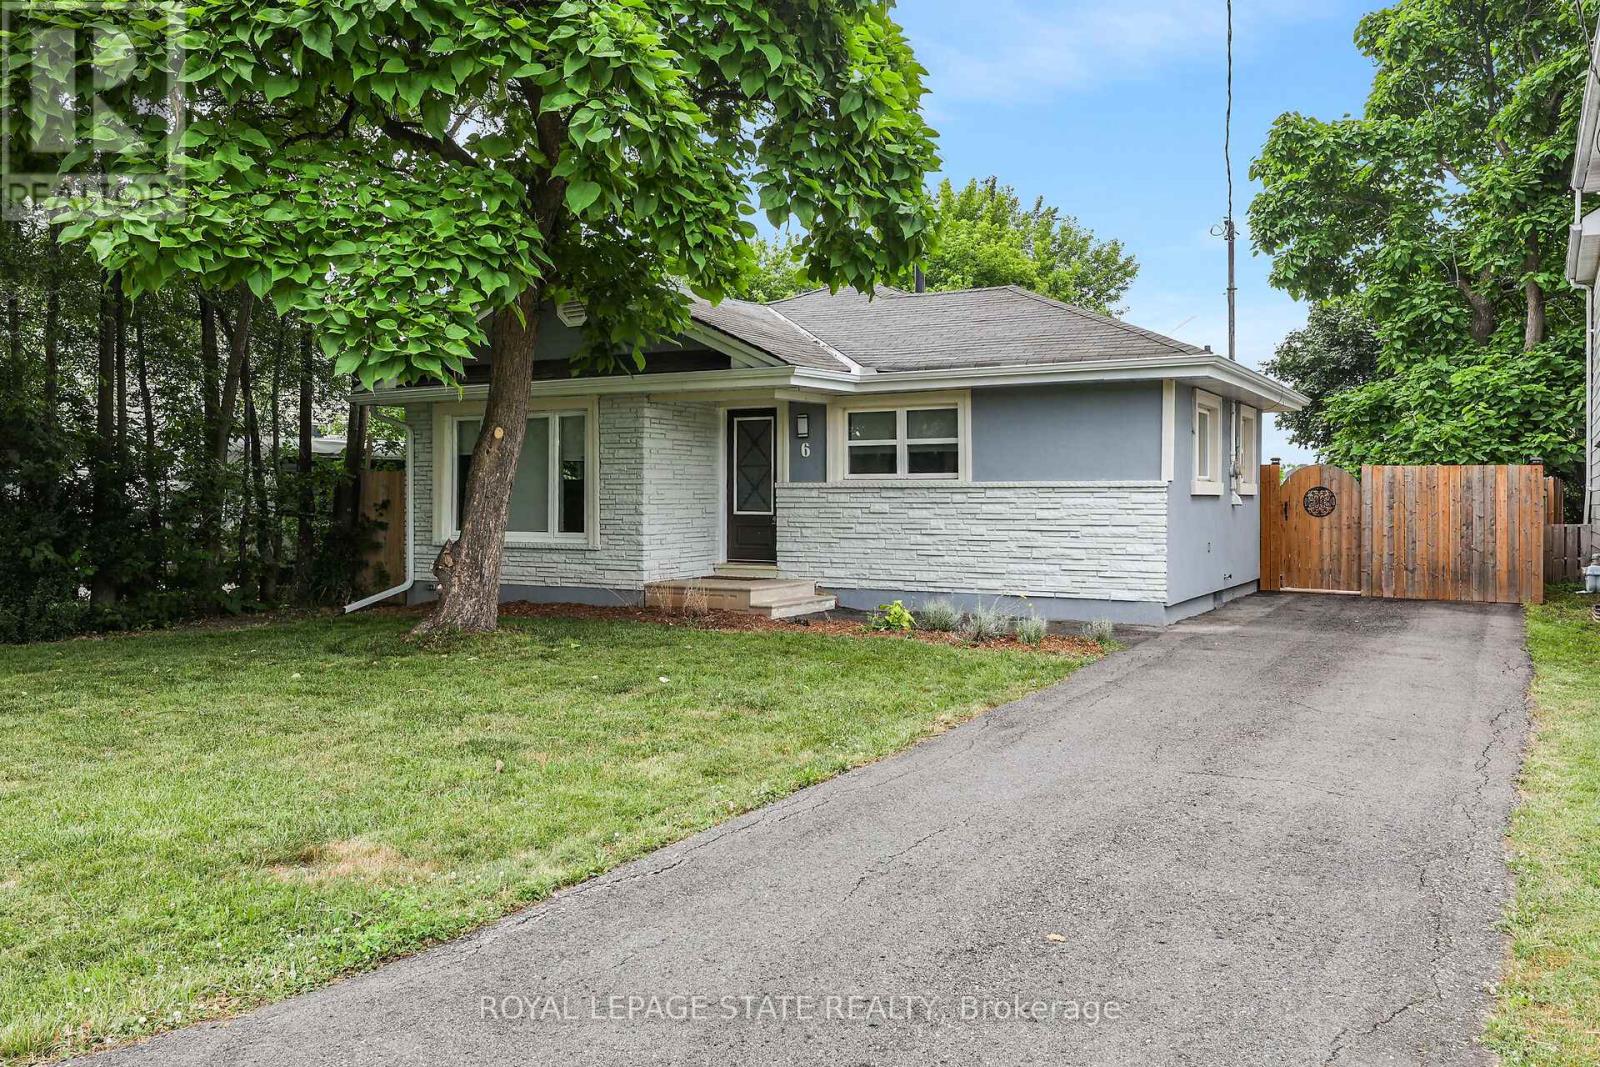
6 Lincoln Avenue
Grimsby, Ontario
CUTE-AS-A-BUTTON RENOVATED BUNGALOW - WALKING DISTANCE TO DOWNTOWN! Absolutely move-in ready, this fully renovated 988 sq. ft. bungalow sits on a 47.5 x 100 ft. lot just steps from shopping, the QEW, library, Peach King Centre, and downtown Grimsby. Step into the bright sunlit foyer and be welcomed by wide-plank, low-sheen engineered hardwood flooring and modern pot lighting throughout. The cozy family room features a sleek wall-mounted electric fireplace and flows seamlessly into the stylish kitchen, complete with stainless steel appliances, solid-surface countertops, and a designer tile backsplash. Two bedrooms share a beautifully updated 3-piece bathroom with a glass-enclosed tile shower. A separate laundry room adds convenience. Outside, enjoy the private front yard and a fully fenced backyard with a deck and patio-perfect for relaxing or entertaining. Ideal as a starter home, low-maintenance retirement option, or investment property! (id:51382)
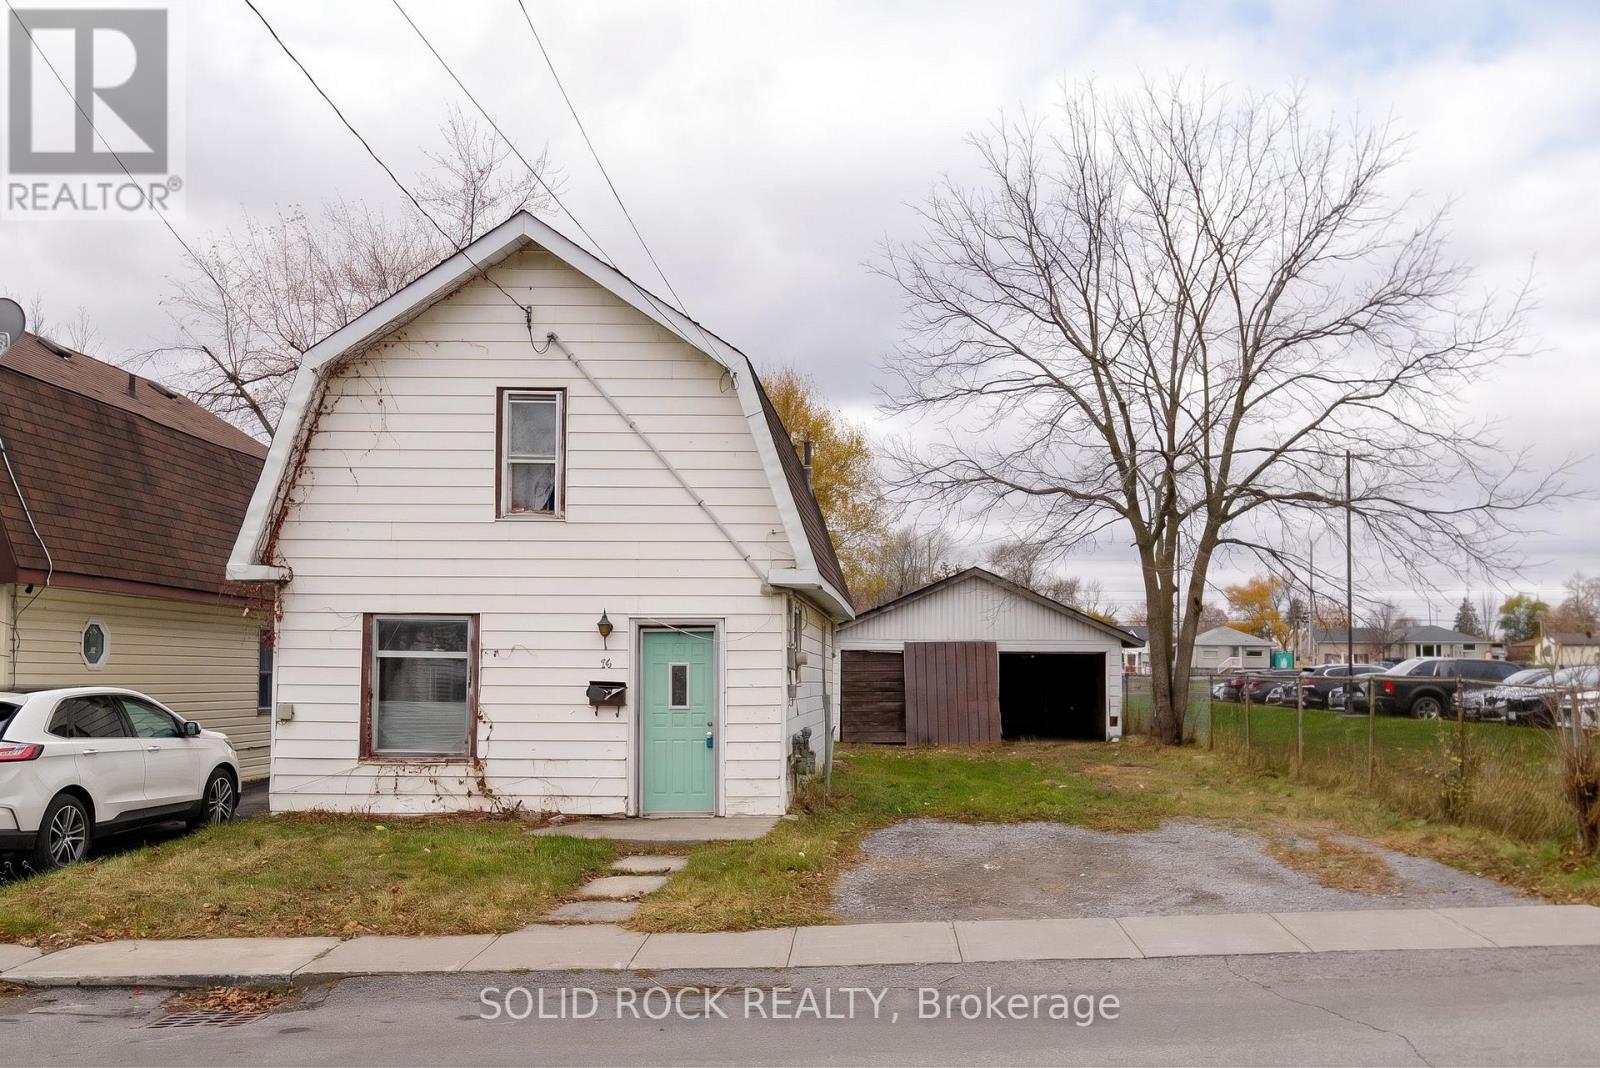
56 Ritchie Avenue
Belleville, Ontario
Opportunity is calling you! Are you Handy? A Contractor looking to improve a property with sweat equity? Do you have a vision to build your dream home but you've been looking for the right lot/ location? This property is waiting for you! Bring your vision and transform this property! Zoned R2, look at the permitted uses on the City of Bellville zoning map! There are LOTS of possibilities here on this fantastic 42' x 175 lot right next to Prince Charles Public School. Transform this property into a great starter home, income property, or multi-unit investment project. The convenient location makes it an attractive option for future tenants or owner-occupants. And check out the detached double garage- covenient storage while you work on the property! This 3-bedroom, 1-bathroom handyman special is waiting for you. Taxes per Geowarehouse. Sold under power of sale. Sold As-Is, Where Is. Sold without representation or warranty. (id:51382)
206135 Sykes Street
Meaford, Ontario
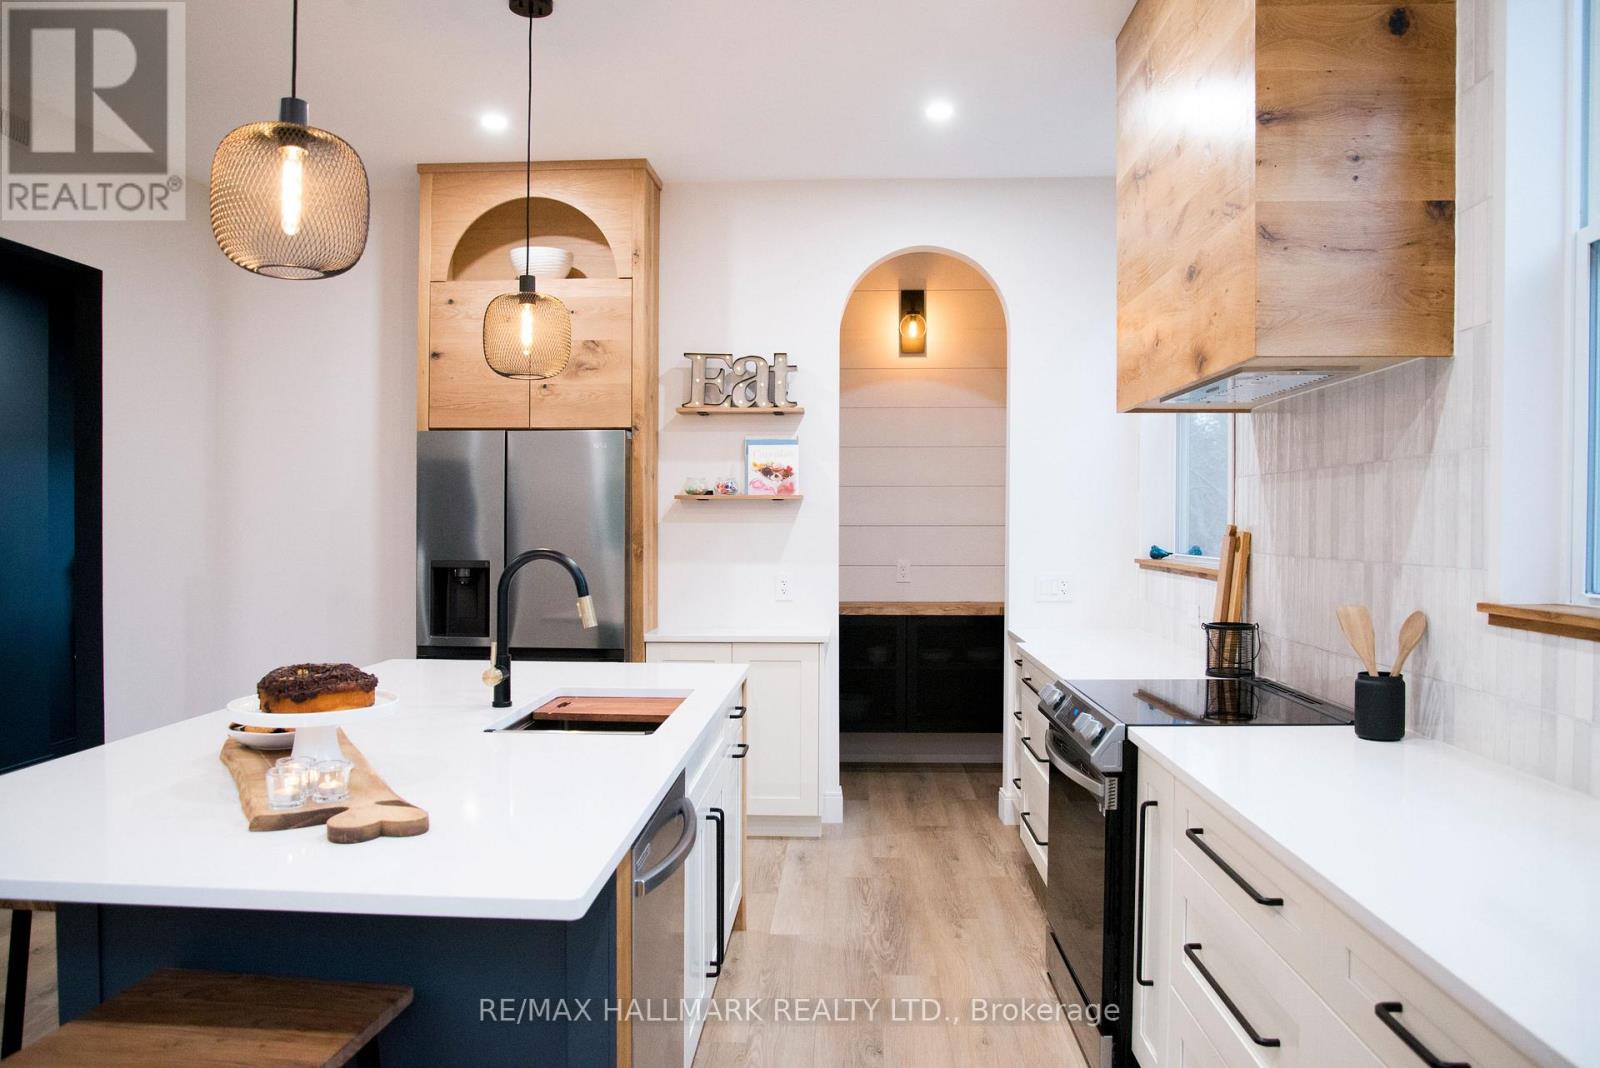
Live in luxury in the North! Welcome to this beautifully renovated 3+1 bedroom, 2-bathroom home in the charming town of Meaford, situated on a large lot just a short walk from the shores of Georgian Bay. Thoughtfully updated throughout, this stylish and comfortable home offers the perfect setting for year-round living with three main-floor bedrooms plus a cozy finished basement featuring an additional bedroom/bunk room. Enjoy summer days by the water swimming, kayaking or exploring scenic shoreline trails, along with Meaford's marina, local restaurants, shops and community events. When winter arrives, Blue Mountain and an abundance of skiing and outdoor recreation are just a short drive away. At home, enjoy a fully equipped kitchen, inviting living and dining spaces, a cozy fireplace, high-speed internet and plenty of room to relax or work from home. The spacious backyard and deck are perfect for BBQs, entertaining or simply enjoying the peaceful surroundings. Offering the charm and tranquility of Georgian Bay living with shopping, dining, recreation and everyday amenities nearby, this is your opportunity to enjoy the Meaford lifestyle every day-not just on weekends. Year-round comfort, beautifully renovated and ready to call home. Short term (less than a year) rentals also considered. (id:51382)
606 - 91 John Street N
Hamilton, Ontario
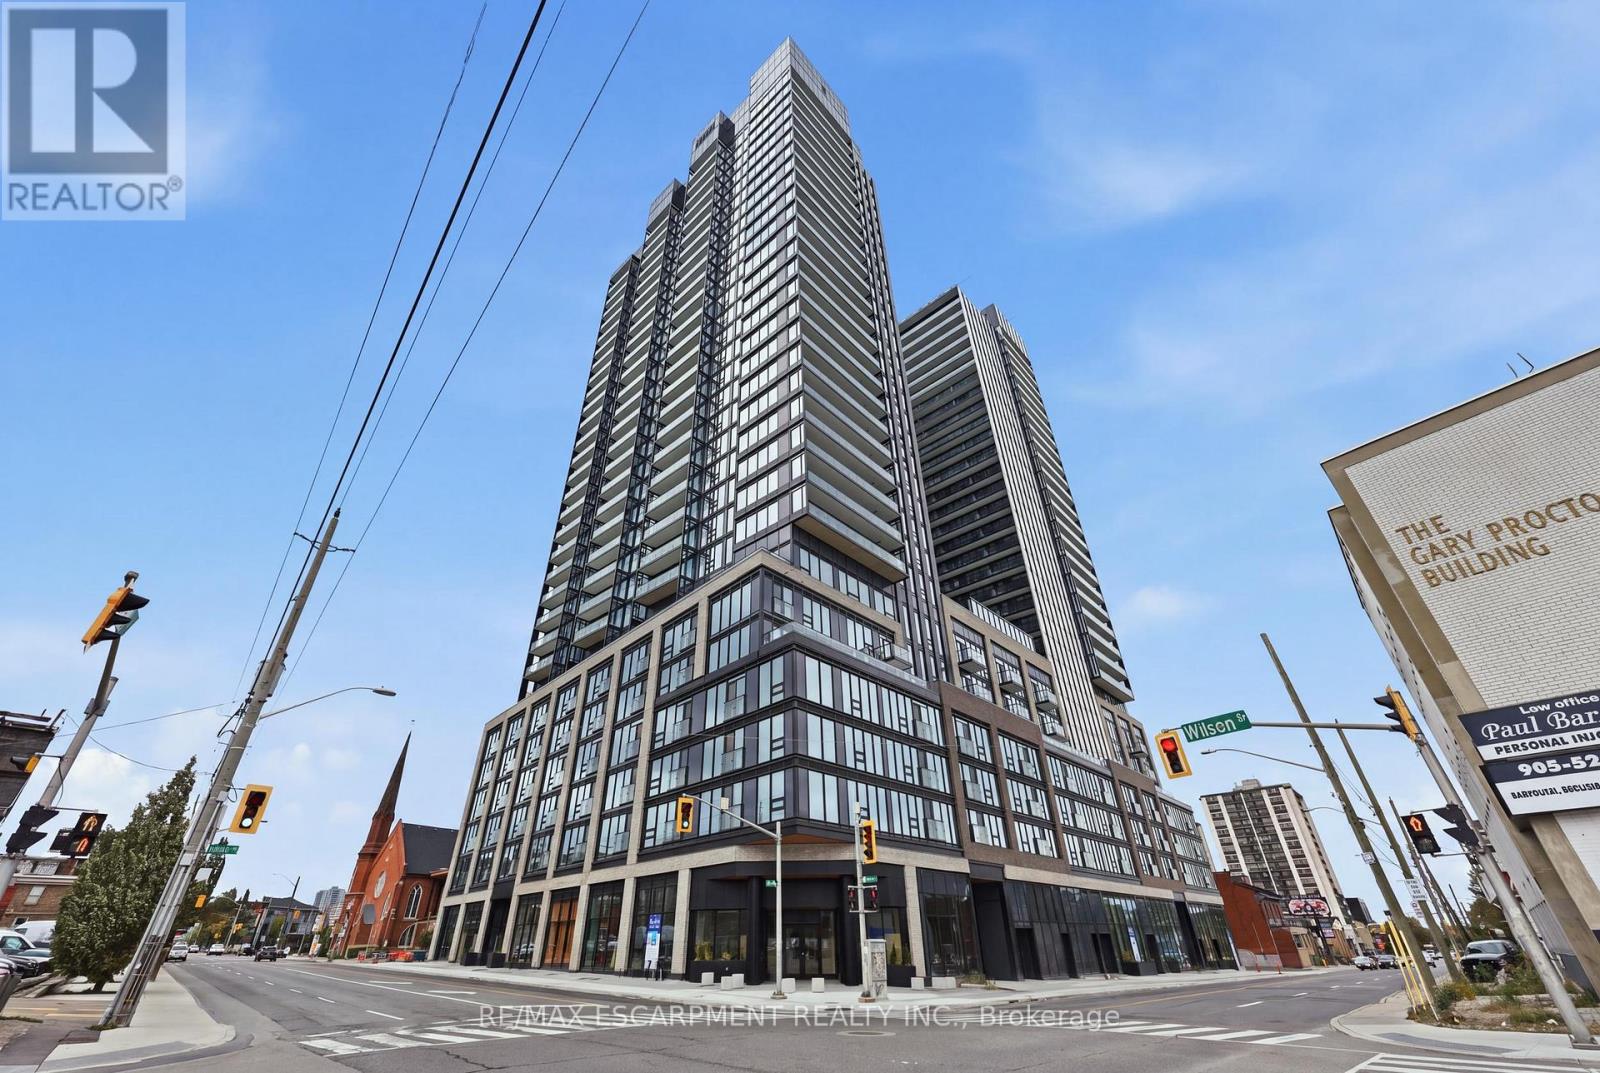
Welcome to modern urban luxury at The Design District by EMBLEM, situated in the core of Downtown Hamilton. This thoughtfully designed 1-bedroom, 1-bathroom suite offers 530 sq. ft. of sophisticated living space, highlighted by floor-to-ceiling windows and a bright south-facing exposure and Juliette balcony. Enjoy sleek wood plank vinyl flooring, an open-concept kitchen fitted with composite quartz slab countertops and a matching quartz backsplash, and contemporary cabinetry. Stainless steel appliances include a built-in oven, cooktop, and integrated dishwasher. Additional highlights include an in-suite stacked washer/dryer vented outside, an Energy Recovery Ventilator (ERV) for fresh air filtration, and a spa-inspired bath with custom vanity and porcelain tile flooring. Residents enjoy hotel-calibre building amenities: 24/7 concierge service, an outdoor rooftop pool, BBQ and dining terrace with fire-feature and lounge, state-of-the-art fitness centre and yoga studio, co-working lounge, party room, and a dedicated fenced dog run. Just steps from local dining, retail, and Hamilton GO transit. Select photos have been virtually staged through AI. SECOND MONTH FREE ON 12 MONTH LEASE BEGINNING JANUARY 1 OR EARLIER. (id:51382)
44 Woodhaven Drive
Tillsonburg, Ontario
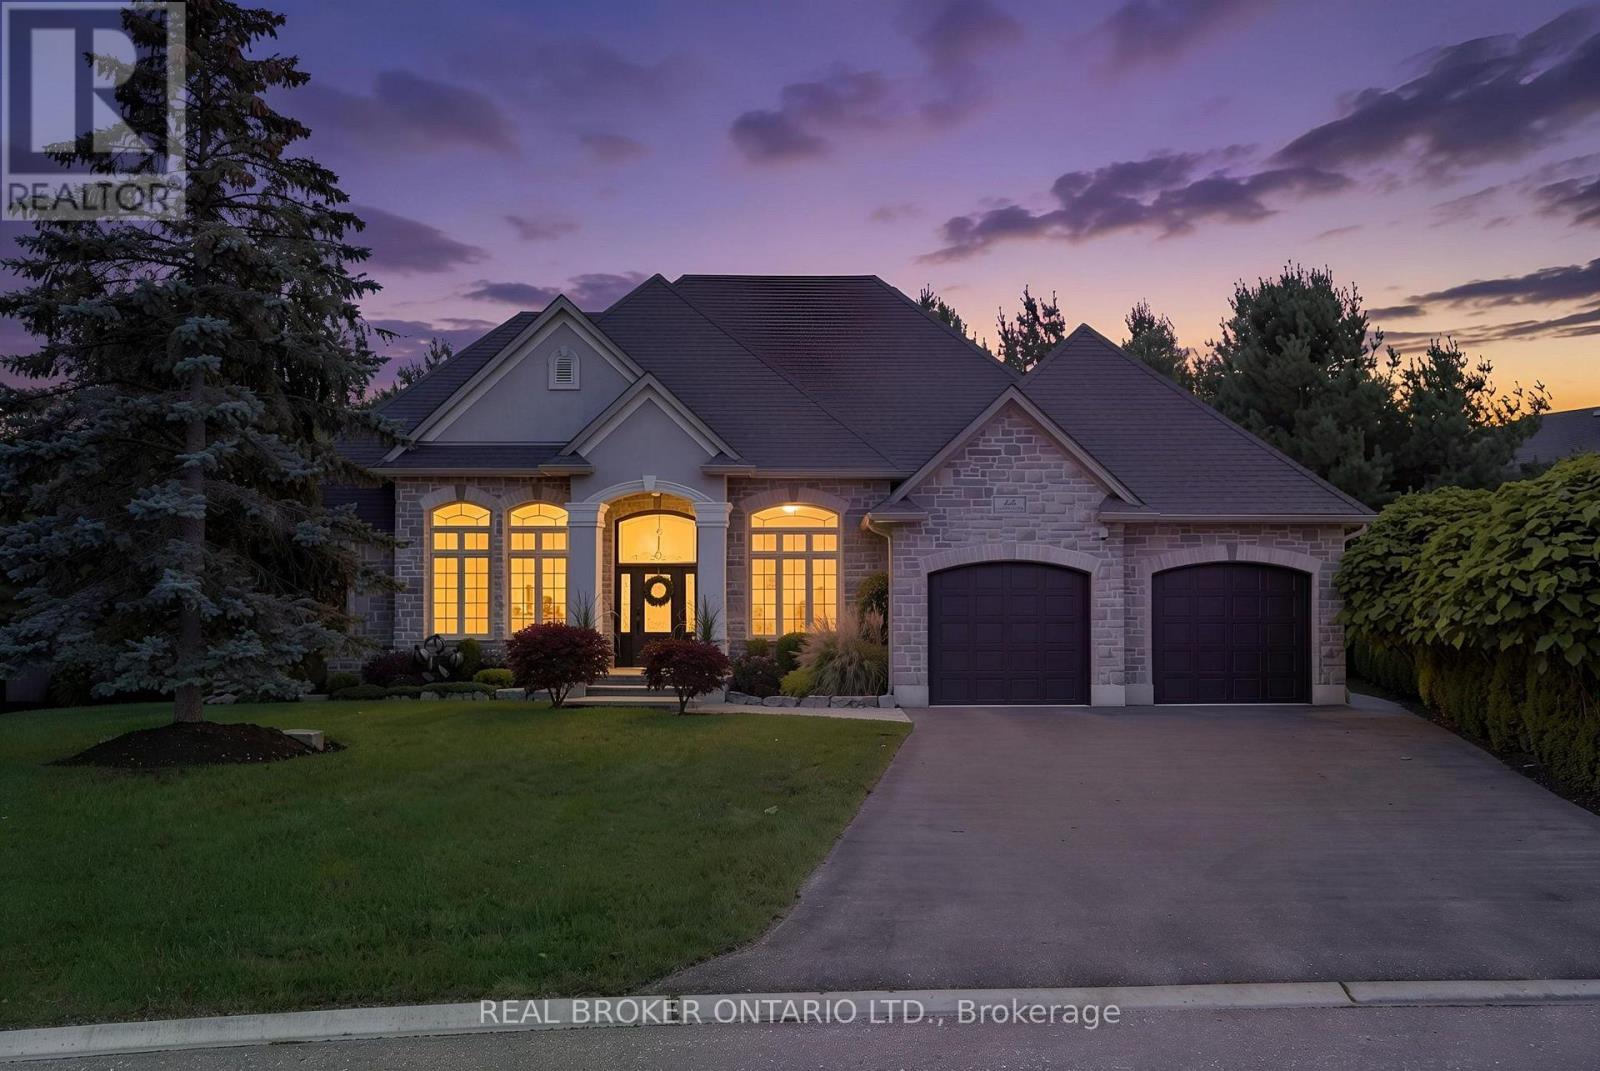
Welcome to 44 Wood Haven Drive, where timeless elegance and thoughtful design come together in this stunning executive-style bungalow in Tillsonburg. Offering approximately 4,016 sq. ft. of total floor area across two levels, this 5-bedroom, 3.5-bathroom home blends comfort, style, and functionality. The beautifully designed main floor features rich hardwood flooring, spacious principal rooms, and an inviting open-concept layout ideal for everyday living and entertaining. At the heart of the home is a gorgeous kitchen with dark cabinetry, stone countertops, stainless steel appliances, and a generous centre island with striking pendant lighting. The adjoining living room is anchored by a floor-to-ceiling stone fireplace with rustic wood accents, creating a warm and welcoming atmosphere. A separate formal dining room, dedicated home office, and convenient main-floor laundry add to the thoughtful layout. The spacious primary suite offers a private retreat with a walk-in closet and ensuite featuring a soaker tub and separate shower. Two additional main-floor bedrooms provide flexibility for family or guests. The four-season sunroom offers a peaceful place to relax throughout the year. Downstairs, the expansive lower level boasts impressive 9-foot ceilings and in-floor heating throughout, along with two additional bedrooms, a full bathroom, and an oversized recreation room, ideal for entertaining, extended family, or growing teenagers. Additional highlights include heated tile flooring, an attached double garage with natural gas heating, and an in-ground sprinkler system with approximately 10-12 zones. With its generous layout and beautiful finishes, 44 Wood Haven Drive offers an exceptional opportunity to enjoy elevated bungalow living in Tillsonburg! (id:51382)
92 Water Street
Woolwich, Ontario
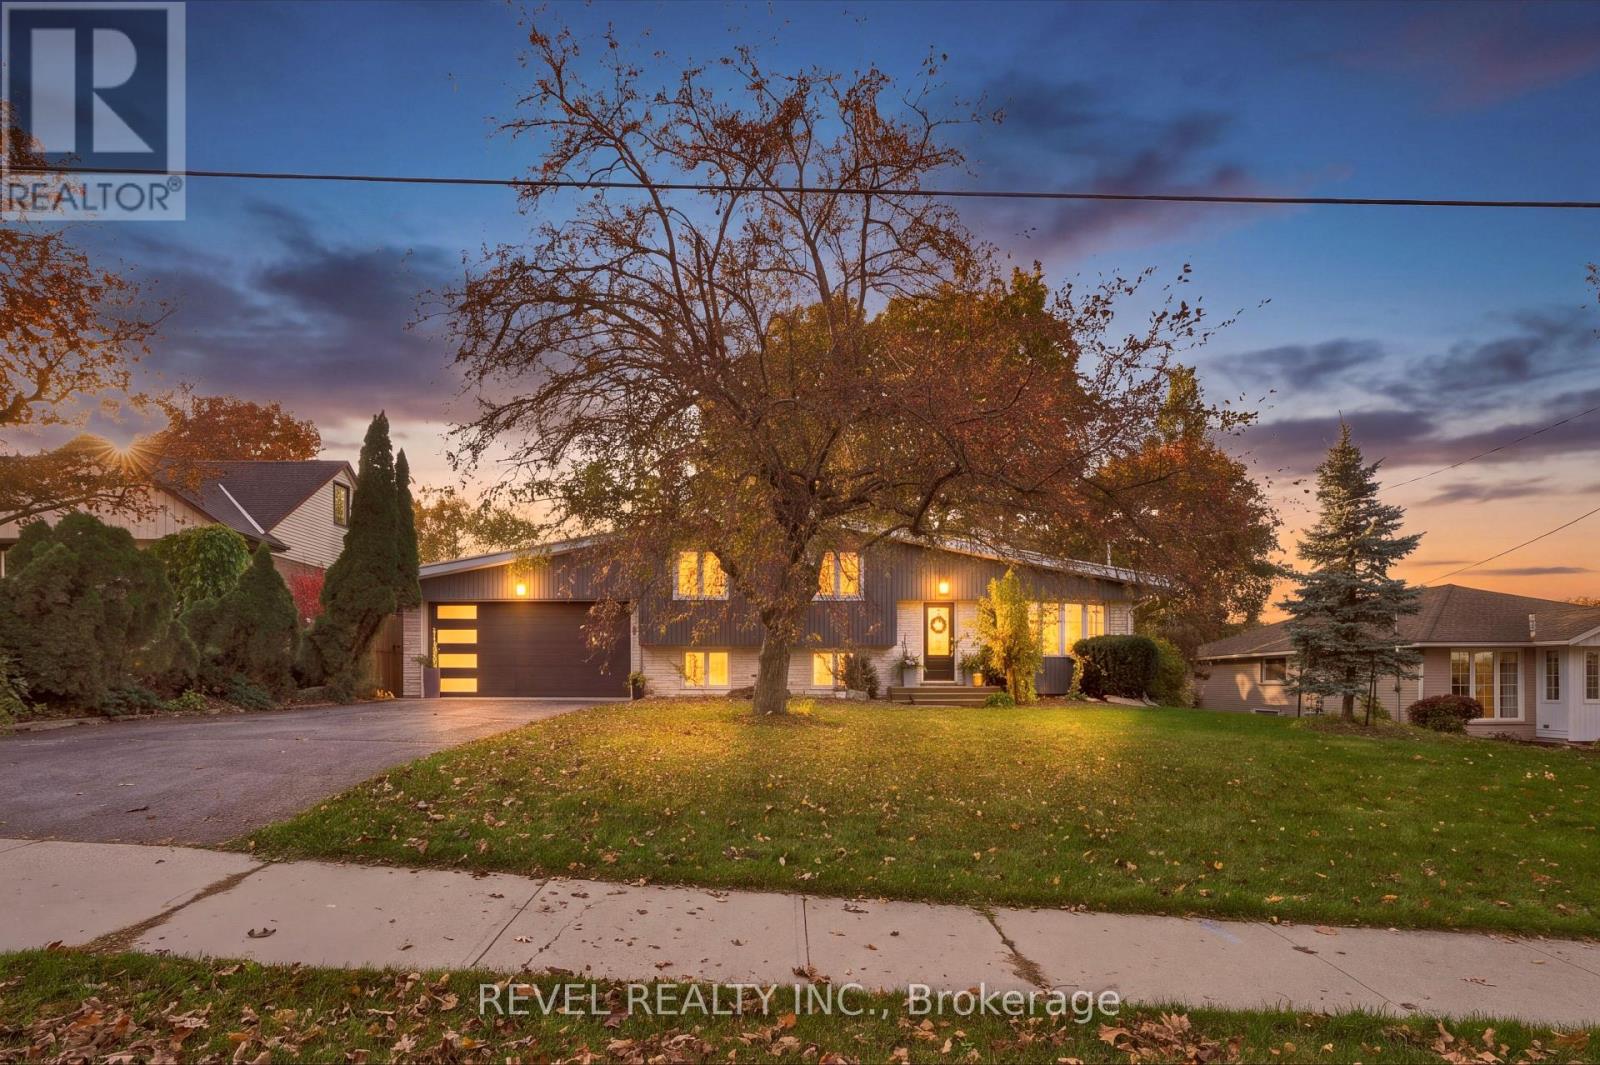
This beautifully updated four-level side split sits on nearly a quarter-acre in a highly desirable neighbourhood. The bright main floor features large windows, a living room with a gas fireplace, kitchen/dining room with a walkout to the backyard retreat. The Kitchen you'll find granite countertops, built-in appliances, including a gas stove. Upstairs, the second level offers three spacious bedrooms with hardwood flooring and an updated bathroom featuring a walk-in glass shower. The lower level provides a versatile living space, with a gas fireplace, large windows, and a luxurious bathroom with a soaker tub, walk-in shower, heated floors, and a walk-in closet. The basement level adds even more living space with a recreation room featuring a third gas fireplace, along with a large laundry, utility, and storage area. Outdoors, enjoy a fully fenced, mature yard designed for relaxation and hosting. Highlights include a deck with a built-in canopy and adjustable sunshade slats, a hot tub, a wood-fired sauna, and an outdoor shower perfect for entertaining family and friends. The setting offers a rare blend of convenience and quiet, with a small-town charm. Walking distance to Downtown St. Jacobs shops, restaurants, walking trails and more! (id:51382)
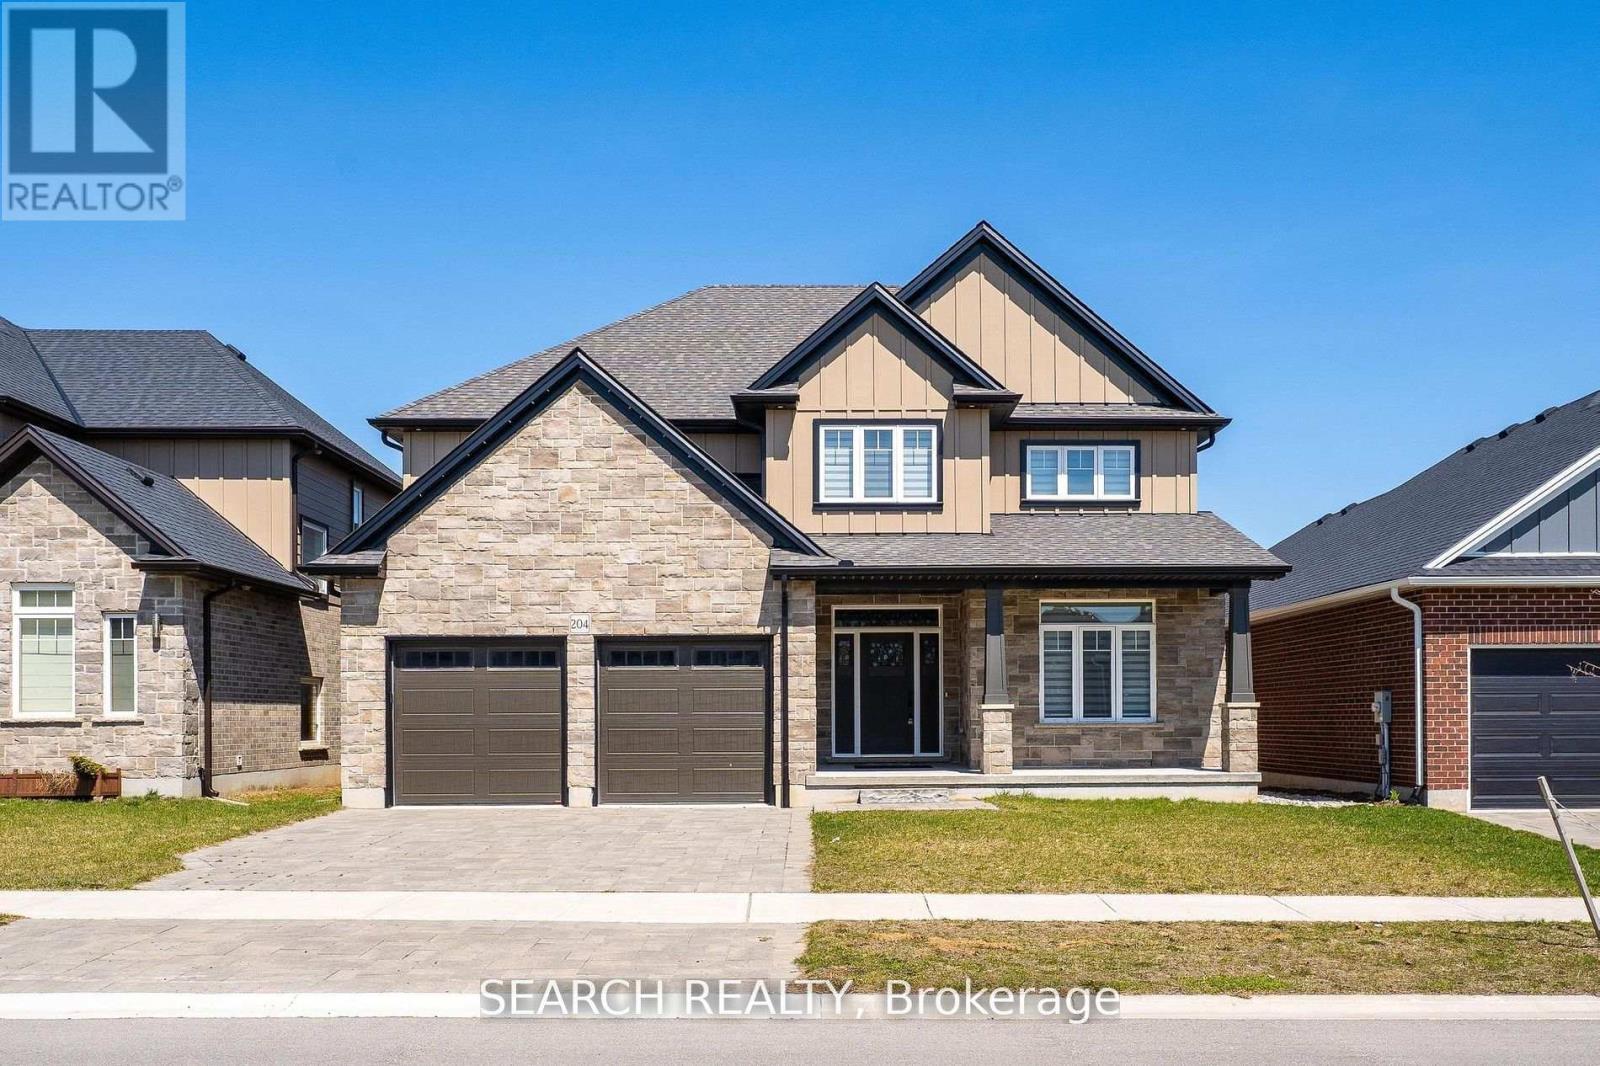
204 Boardwalk Way
Thames Centre, Ontario
Welcome to 204 Boardwalk Way, an exceptional home in the desirable community of Dorchester. Beautifully crafted by Richfield Custom Homes, offering approximately 2,965 sq. ft. of living space. This impressive residence showcases quality craftsmanship, thoughtful design, and timeless elegance. Enjoy a spacious layout ideal for comfortable family living and entertaining. Situated in a sought-after neighbourhood, offering a peaceful setting with convenient access to nearby amenities. An outstanding opportunity to own a beautifully designed home in one of Dorchester's desirable communities. Only 4 Minutes from HWY 401. Priced to Sell!! (id:51382)
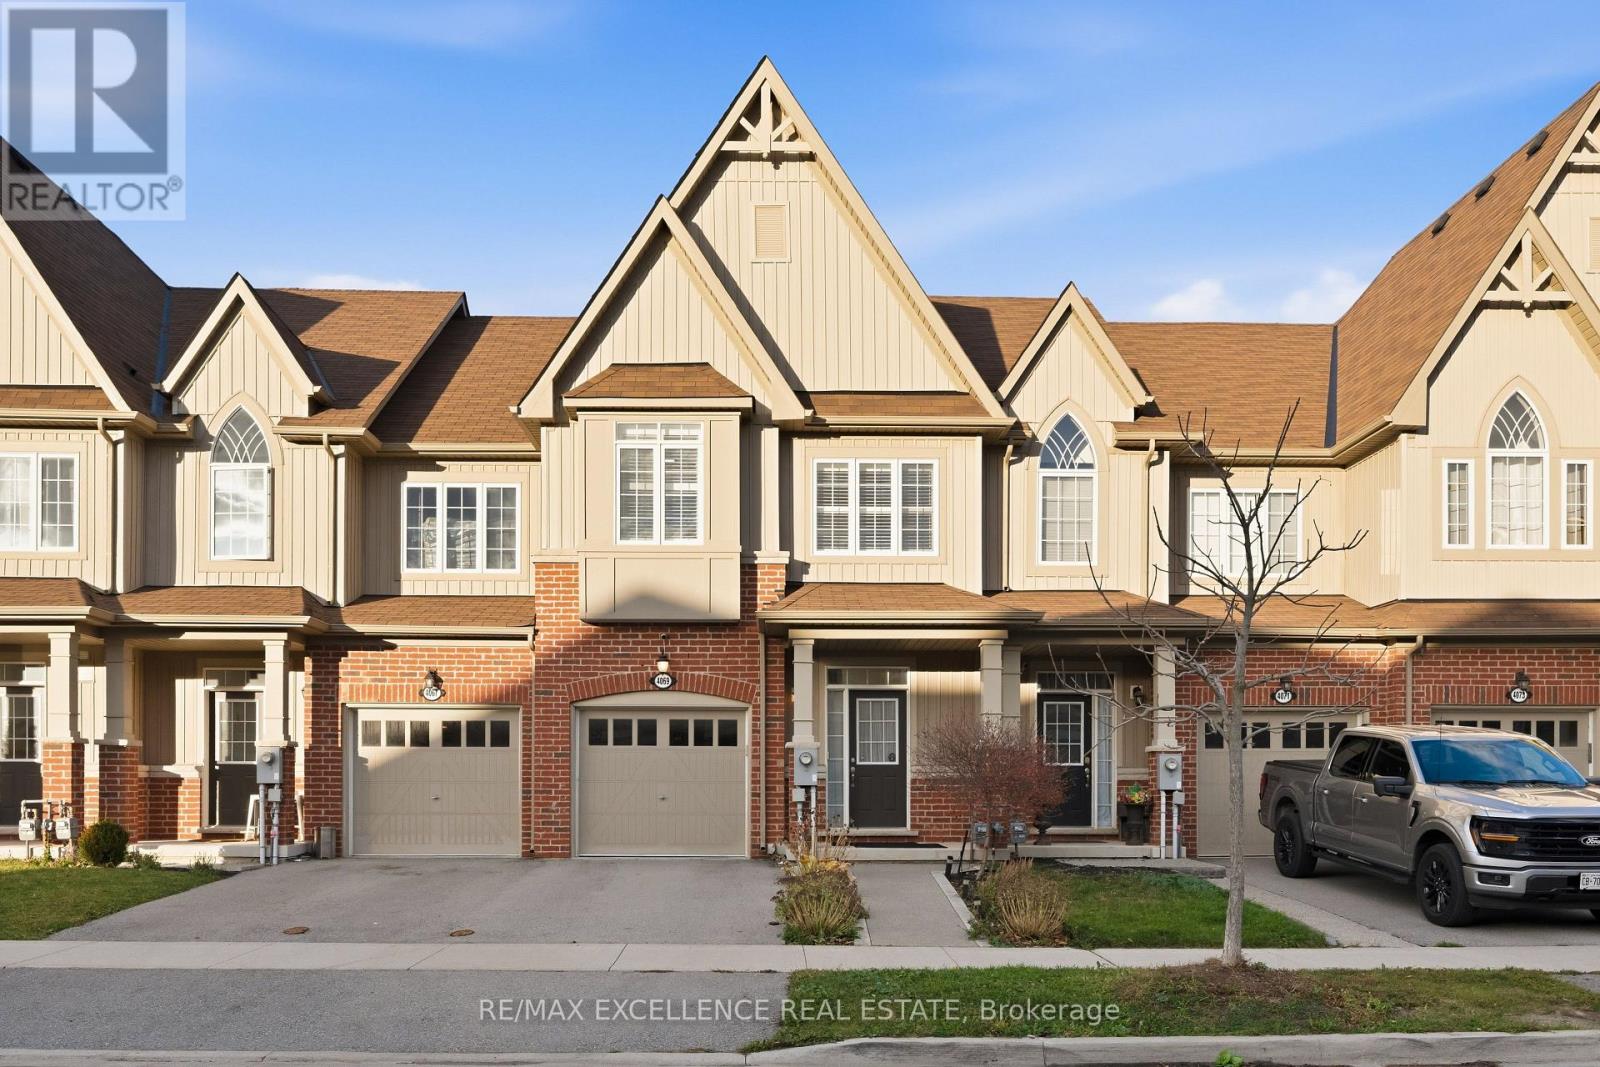
4069 Fracchioni Drive
Lincoln, Ontario
Beautiful freehold townhome with no condo fees, featuring 3 bedrooms, 4 bathrooms and a bright open-concept layout. Enjoy spacious living areas and peaceful pond, ravine and winery. Located in charming Beamsville, surrounded by wineries, local fruit markets and scenic trails. Close to schools, parks, restaurants and downtown shops, with easy access to the QEW for commuting. A perfect blend of small-town charm and everyday convenience! (id:51382)
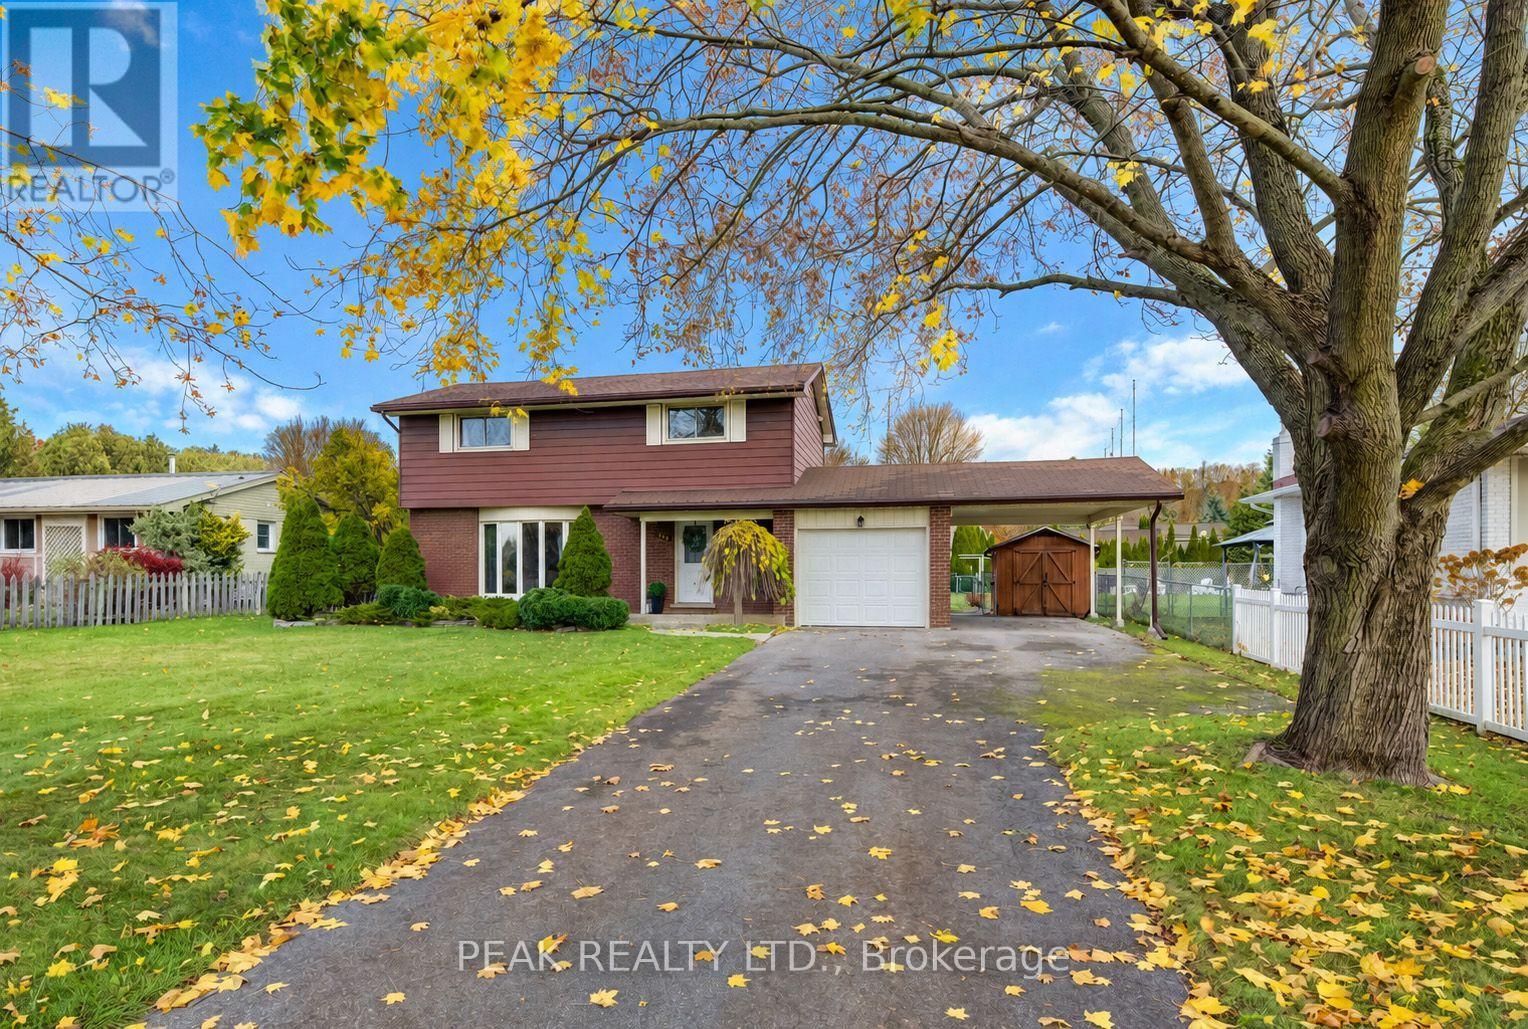
649 Glen Morris Road W
Brant, Ontario
Welcome to 649 Glen Morris Road West, a four-bedroom home on a generous one-third-acre lot in the village of Glen Morris. The deep backyard gives you room for kids to play, a garden, and summer gatherings. Glen Morris Central Public School serves JK through Grade 8 right in the village, and Paris District High School serves Grades 9 through 12 in nearby Paris. The Grand River is about a 10-minute walk away, and the Cambridge-to-Paris Rail Trail is close by. Enjoy the pace of village life with Cambridge, Paris, Brantford, and Kitchener all a short drive away. This well-cared-for two-storey home has four bedrooms upstairs, a full bathroom on the upper level, and a convenient main-floor powder room. The windows and roof shingles have been updated, and the kitchen and interior finishes offer an opportunity to make the home your own over time. An attached single-car garage and carport provide covered parking, with room for four or more vehicles in the driveway. If you're looking for a solid home at an affordable price point, with a big backyard and a school right in the village, come see what Glen Morris has to offer. (id:51382)
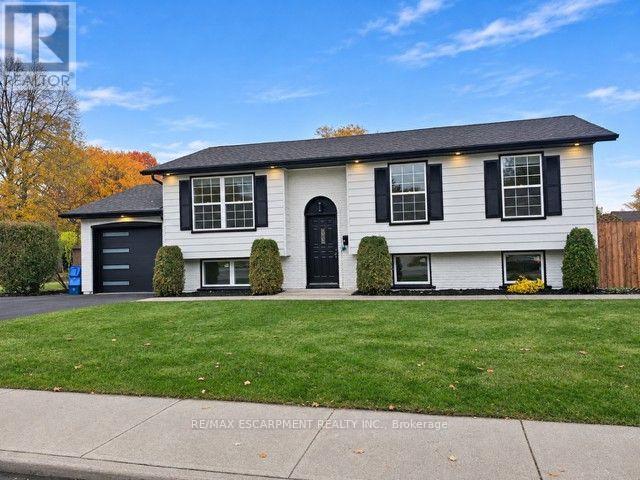
3 Forestgate Drive
Hamilton, Ontario
"West Mountain Beauty" Completely renovated from top to bottom in the sought after Prime West Mountain neighbourhood. Over 2,000 sq., ft. of fully finished living area. Open concept white kitchen cabinets with quartz breakfast Island. new appliances, engineered hardwood flooring throughout. New high efficiency Lennox furnace, air conditioning, roof(2025)Bright lower level with additional 4th bedroom or recreation room, large family room, with new egress windows, oversized garage with new driveway. Great family neighbourhood close to all amenities, Shopping, Restaurants, Theaters, Big box stores, grocery stores, Rec Center, Within minutes to easy access to Highway 403 and Link Expressway for Toronto or Niagara bound destinations. Just move in and enjoy your new Dream Home. (id:51382)