
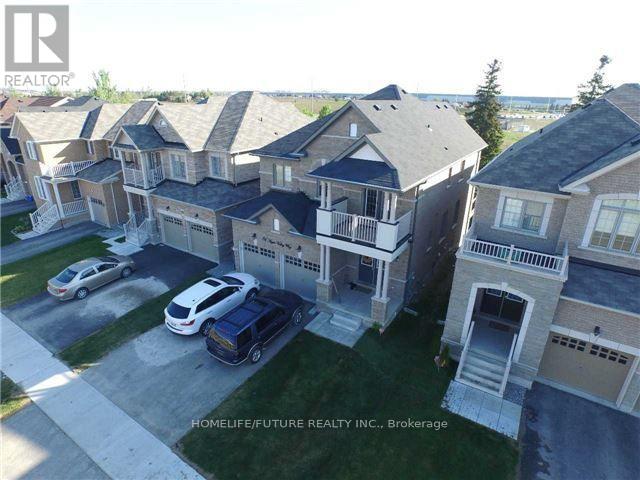
Bsmt - 31 Apple Valley Way
Brampton, Ontario
Don't Miss This Fully Detached Absolutely Stunning 2 Bedroom WALK OUT BASEMENT In Highly Desirable Area Of Caslte-More, With Lots Of Upgrades, High Ceiling, Excellent Layout, Separate Living, Kitchen W Breakfast Area. S/S Fridge & S/S Gas Stove, Nice Counter Tops In Kitchen & Ground Floor 4 Pc En-Suite Washroom With W/Closet In The Master Bedroom, Separate En-Suite Laundry, Abundance Of Natural Lights W Lots Of Windows With 2 Car Parking In The Driveway plus 40% Utilities Bills & Much More. (id:51382)
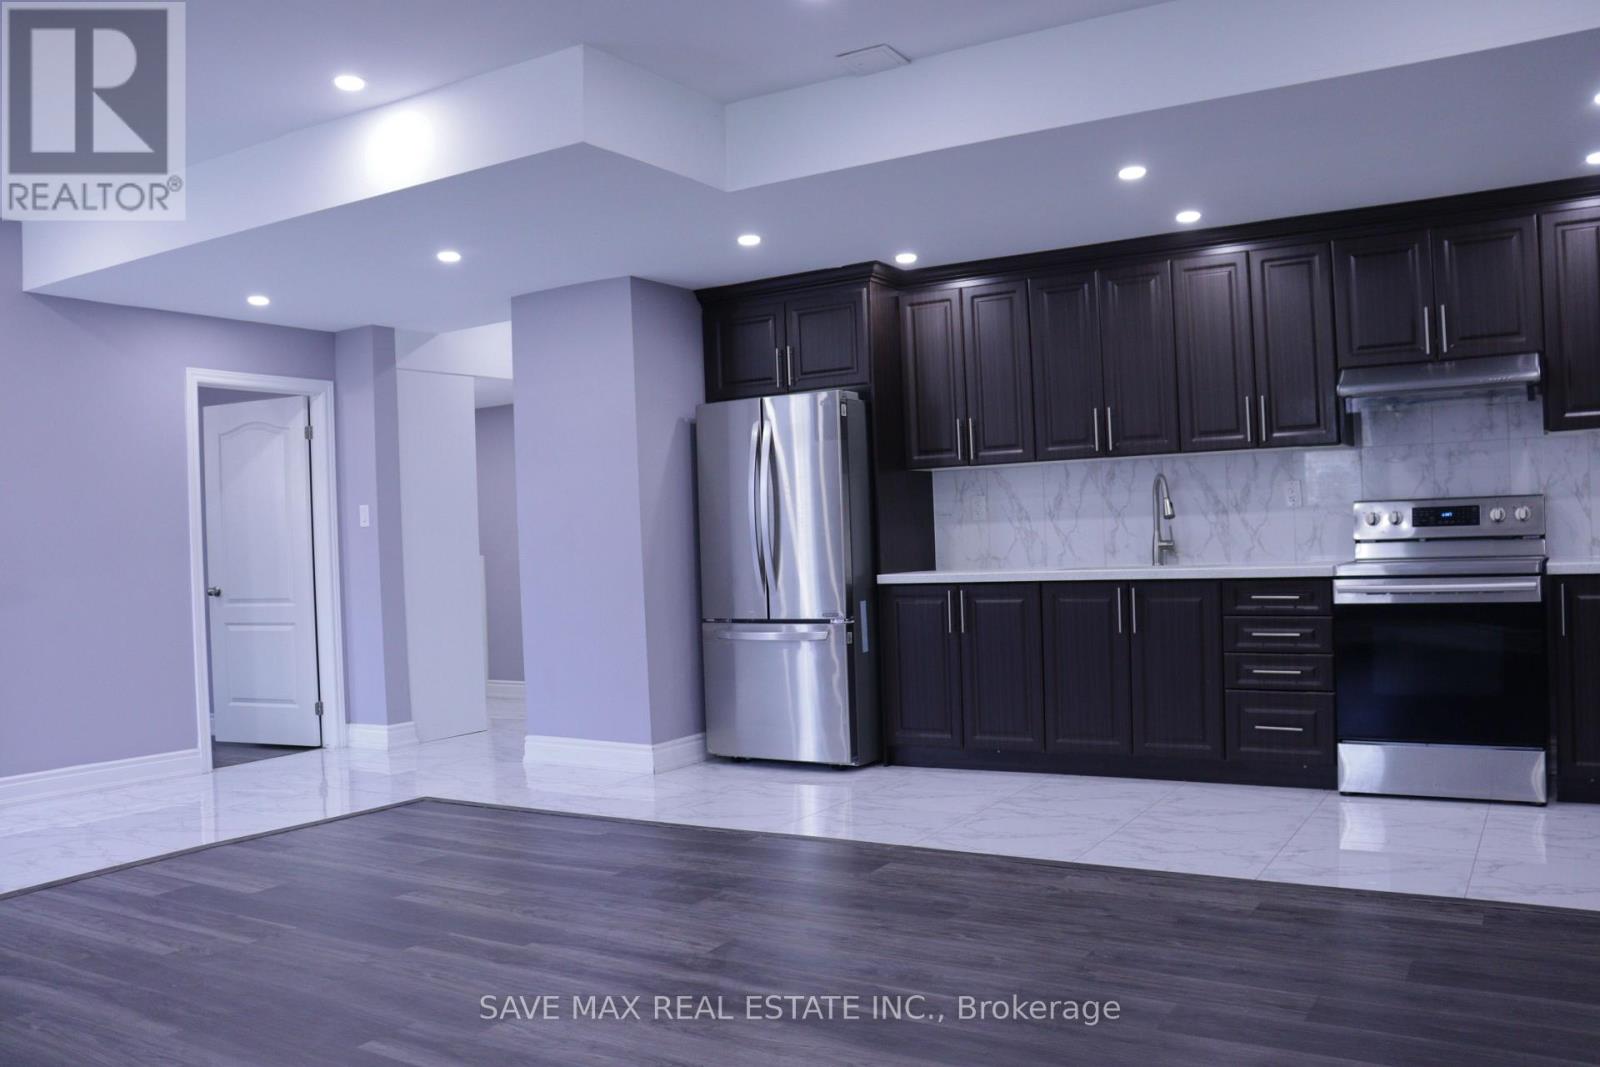
Bsmt - 18 Belladonna Circle
Brampton, Ontario
Executive Legal 2-Bedroom, 2-Bathroom Basement Apartment in Vales of Humber!Situated at Countryside Rd & Goreway Dr in Brampton's coveted Vales of Humber community, this sun-filled legal unit features soaring 9 ft ceilings, high-end 24x24 porcelain tiles, 7mm vinyl bedroom flooring, and LED pot lights throughout. The modern kitchen boasts quartz countertops, a designer backsplash, and stainless steel appliances.A rare find offering 2 bathrooms (3-piece with glass shower + 2-piece powder room, both with quartz vanities). Includes independent private entrance, separate in-suite laundry, oversized windows with solar blinds, and ample closet storage space. Located in the school boundary for the #1 Rated PDSB Public Elementary School in Brampton (Fraser Institute). Close to transit, plazas, and parks. (id:51382)
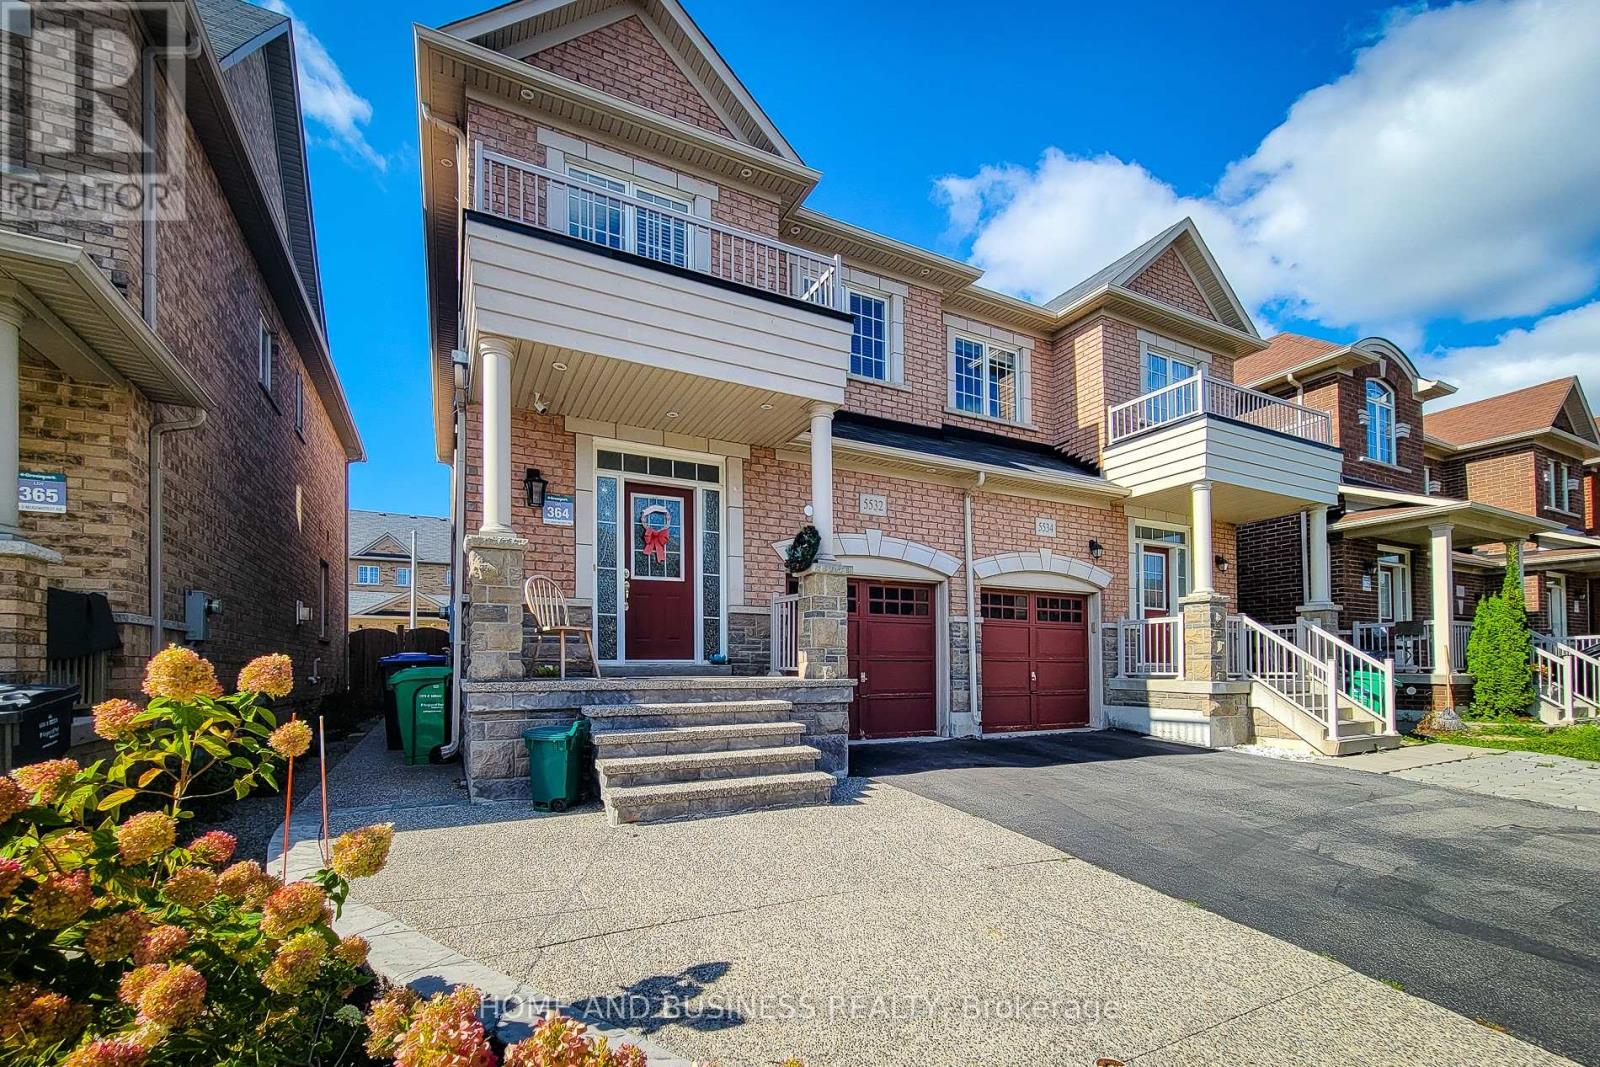
5532 Meadowcrest Avenue
Mississauga, Ontario
Gorgeous 3-bedroom, 4-bathroom semi-detached home built by Greenpark in the prestigious Churchill Meadows neighbourhood. This well-maintained home features 9-ft ceilings on the main floor, pot lights, newer flooring, fresh paint, and a fully finished basement.The spacious primary bedroom offers a luxurious 5-piece ensuite. The kitchen and all bathrooms feature elegant granite countertops. Oak staircase with iron pickets adds a stylish touch, with convenient direct entry to the home from the garage.Walk out from the main level to the private fully fenced backyard with gazebo-backs onto a quiet lane "No homes directly behind", perfect for outdoor enjoyment. Ideally located just steps from the highly regarded Stephen Lewis Secondary School and close to parks, shopping, transit, and other amenities. Some photos are virtually staged * (id:51382)
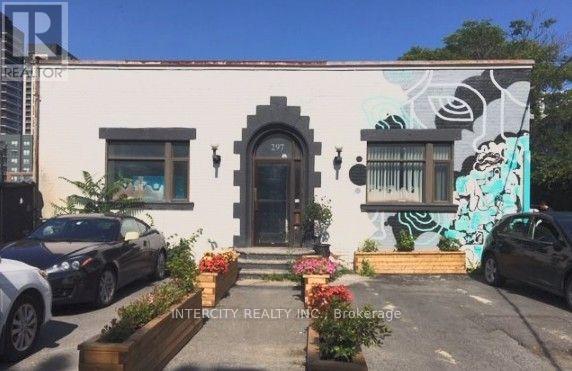
B2 - 297 Campbell Avenue
Toronto, Ontario
NOW AVAILABLE! PRIME LOWER-LEVEL COMMERCIAL SPACE FOR SUBLEASE! Exceptional opportunity for businesses in Toronto's vibrant and rapidly revitalizing Dupont Street and Campbell Avenue neighbourhood. Offering approximately 1,000 sq. ft. with a private entrance. This versatile space is currently set up for a ghost kitchen, catering operation, or food preparation facility. Access 24 hours per day, 7 days per week, 365 days per year. Monthly rent is $1,800 plus H.S.T., all-inclusive. One parking spot included with shared driveway. Available immediately. The premises are not vented and feature a shared walk-in cooler and one-compartment sanitation sink. Strategically situated adjacent to a newer residential high-rise and steps from public transit, this location benefits from a growing residential community, ongoing neighbourhood revitalization, and excellent accessibility. An outstanding opportunity with a conveniently located commercial space in one of Toronto's evolving urban neighbourhoods! PLEASE DO NOT APPROACH THE PROPERTY DIRECTLY OR DISTURB THE EXISTING BUSINESS OPERATING ON-SITE. All visits, inquiries, and access to the premises must be arranged in advance and are strictly subject to prior approval by the Listing Agent and/or confirmation from the Listing Brokerage. (id:51382)
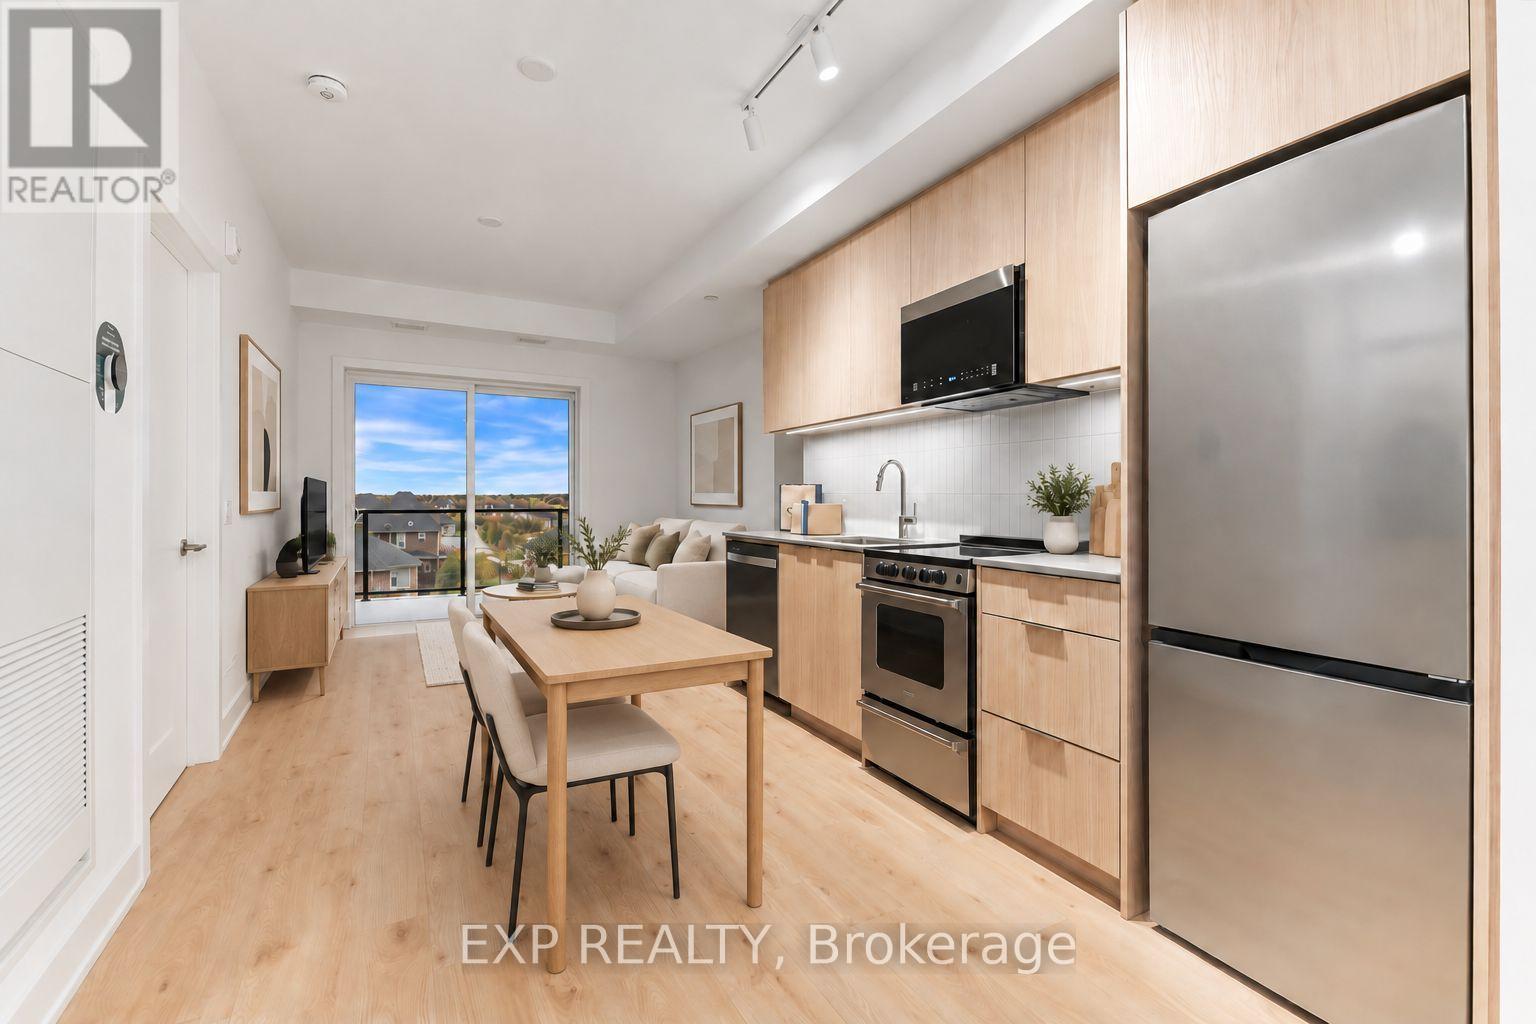
401 - 3008 William Cutmore Boulevard
Oakville, Ontario
Brand New & Never Lived In - PARKING, LOCKER & INTERNET Included! Welcome to Suite 401 at ClockWork 3, a stylish and thoughtfully designed 1-bedroom, 1-bathroom residence in one of Oakville's newest communities. Offering approximately 500 sq. ft. of bright, functional living space, this pristine suite features an open-concept layout, large windows, modern finishes, sleek stainless appliances, and contemporary cabinetry throughout. Residents of ClockWork 3 enjoy an impressive collection of amenities, including a fully equipped fitness studio, stylish party and games lounges, private dining space, 24-hour concierge, and an on-site pet spa. Conveniently located just minutes from shopping, restaurants, parks, transit, and major highways including the QEW, 403, and 407. Available for immediate occupancy - be the very first to call this 'home'! PARKING, LOCKER & INTERNET INCLUDED. *Some photos virtually staged. (id:51382)
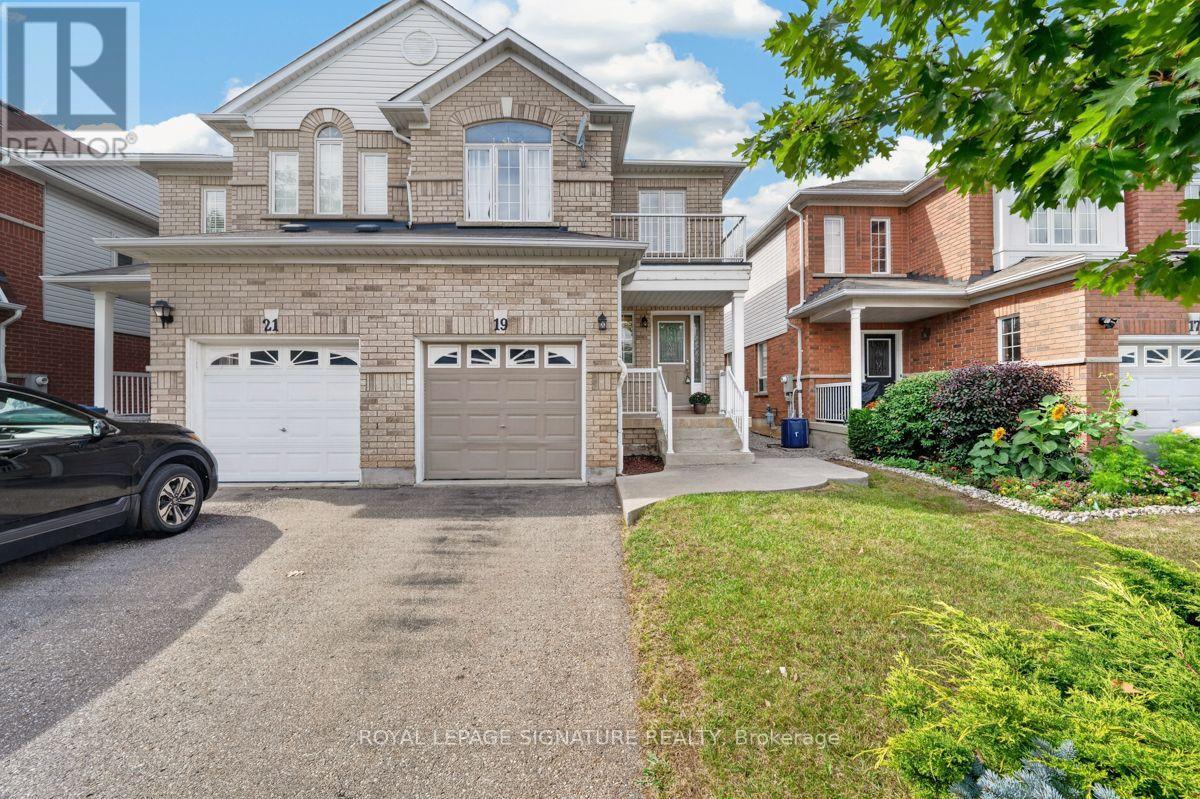
19 Mossgrove Crescent
Brampton, Ontario
Motivated Seller! Welcome to 19 Mossgrove Crescent, a wonderful opportunity to call Brampton's established Northwest Sandalwood Parkway neighbourhood home. Tucked away on a quiet, family-friendly crescent, this 3 bedroom, 2.5 bathroom semi-detached home offers a thoughtful combination of space, comfort and everyday convenience. Step inside to a functional main floor featuring separate living and family rooms, providing plenty of space for both entertaining and relaxing. The kitchen and adjoining breakfast area offer a welcoming setting for everyday meals and family gatherings. Upstairs, you'll find three generously sized bedrooms, including an expansive primary bedroom with plenty of room to create your own private retreat. The finished basement offers additional living space, with a large finished recreation room and ample storage.Outside, the fully fenced backyard and deck provide a private setting for summer barbecues, outdoor dining and spending time with family and friends. A built-in garage and private driveway offer parking for up to three vehicles. Located close to neighbourhood parks, schools, recreation facilities, shopping, restaurants and public transit, with convenient access to major commuter routes- this home combines the comfort and convenience. Whether you're purchasing your first home, looking for more room to grow or searching for a place to make your own, 19 Mossgrove Crescent offers a wonderful opportunity to put down roots. (id:51382)
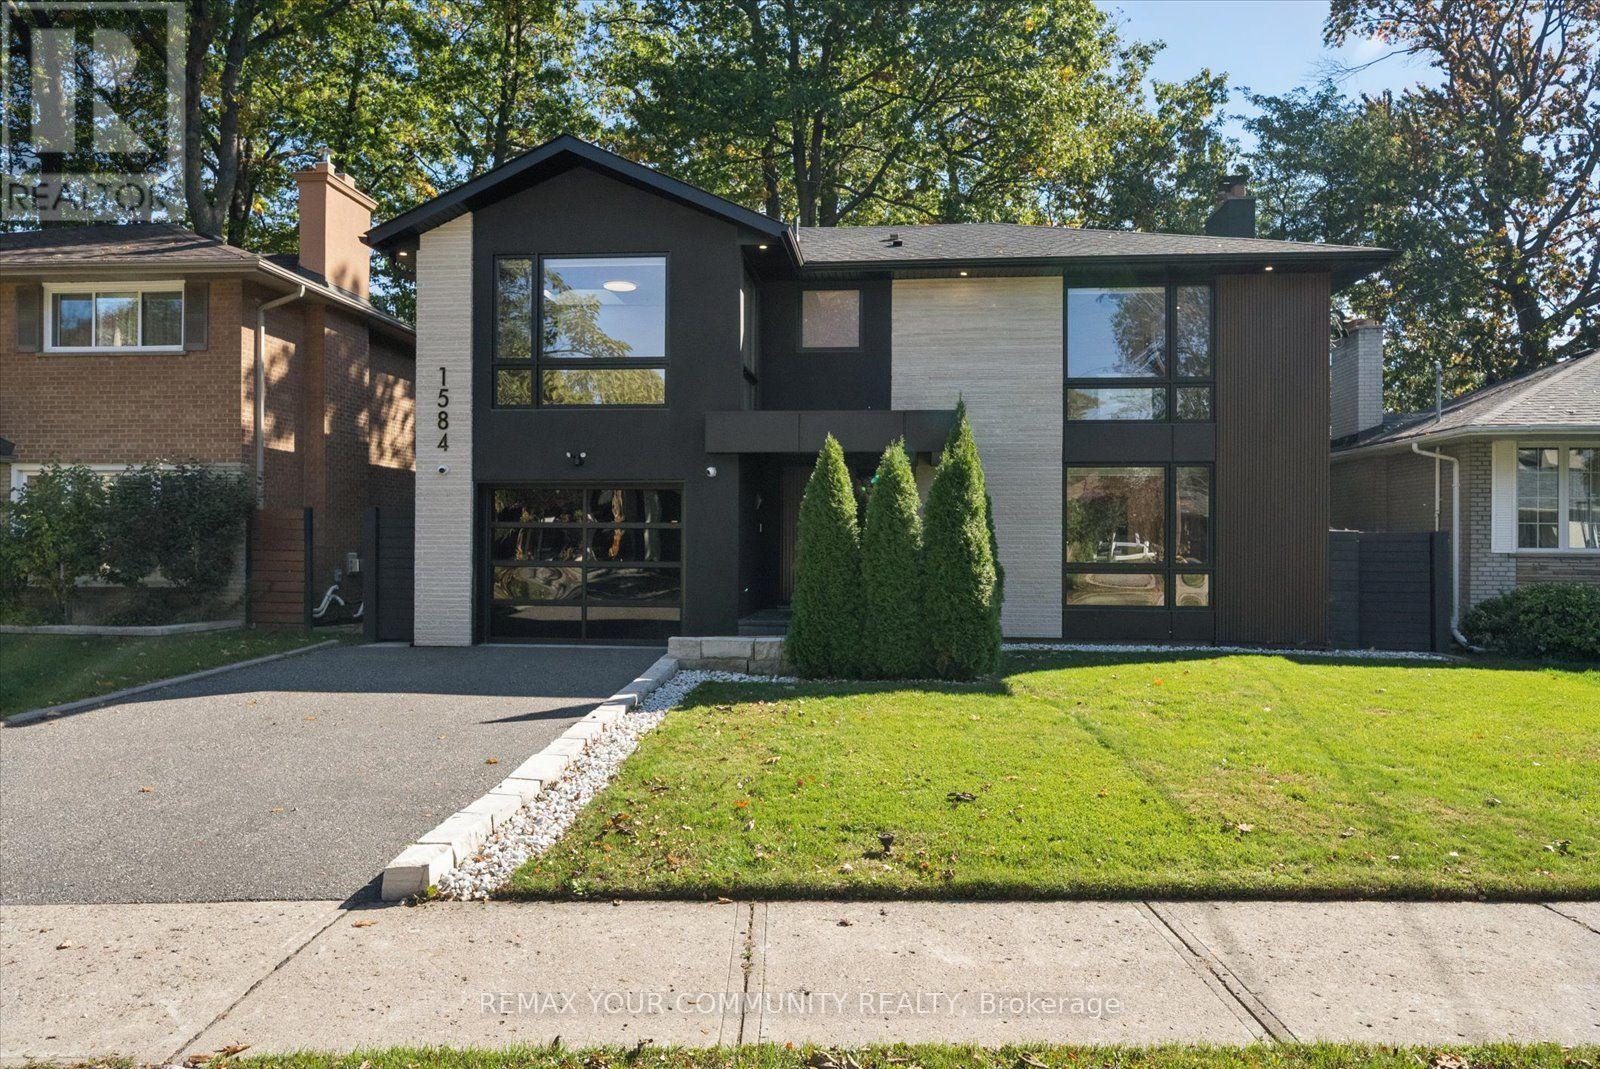
1584 Sunnycove Drive
Mississauga, Ontario
Welcome to this luxury designer home in sought-after Lakeview, set on a private, tree-linedlot that feels like your own forest retreat. The striking modern exterior pairs stone, stuccoand wood-look cladding with oversized black-framed windows, a glass garage door, pot-litsoffits and an exposed-aggregate driveway. Step through the oversized wood pivot door into abright open-concept main floor with wide-plank hardwood, pot lights, built-in speakers and afloating glass staircase. The living room centres on a backlit marble-look feature wall withslatted wood surround and custom media cabinetry. The chef's kitchen offers a large waterfall-edge island, full-height backsplash, panelled built-in fridge, double wall ovens, inductioncooktop, wine fridge and brass pendant lighting, with a walk-out to the deck. A stunning watervapour fireplace sits in the framed opening between kitchen and living room.Upstairs, the primary retreat features a slatted accent wall, skylight, custom walk-in closetand a spa-inspired ensuite with a freestanding soaker tub on a river-stone bed beneath askylight, a double vanity and a glass shower. The second-floor laundry is a convenience. Onebedroom has been converted into a stunning dressing room with floor-to-ceiling glass-frontcabinetry, drawers and a centre island, and it can easily be converted back to a bedroom.The finished lower level is a self-contained in-law suite with a full kitchen, open livingarea, bedroom, glass-shower bath and its own laundry. Outside, enjoy a large composite deckwith glass railing, a stone patio, stepping-stone paths, a gazebo, a shed and mature treeswith full privacy fencing. Immaculate, move-in ready and minutes to the lake, parks andtransit. (id:51382)
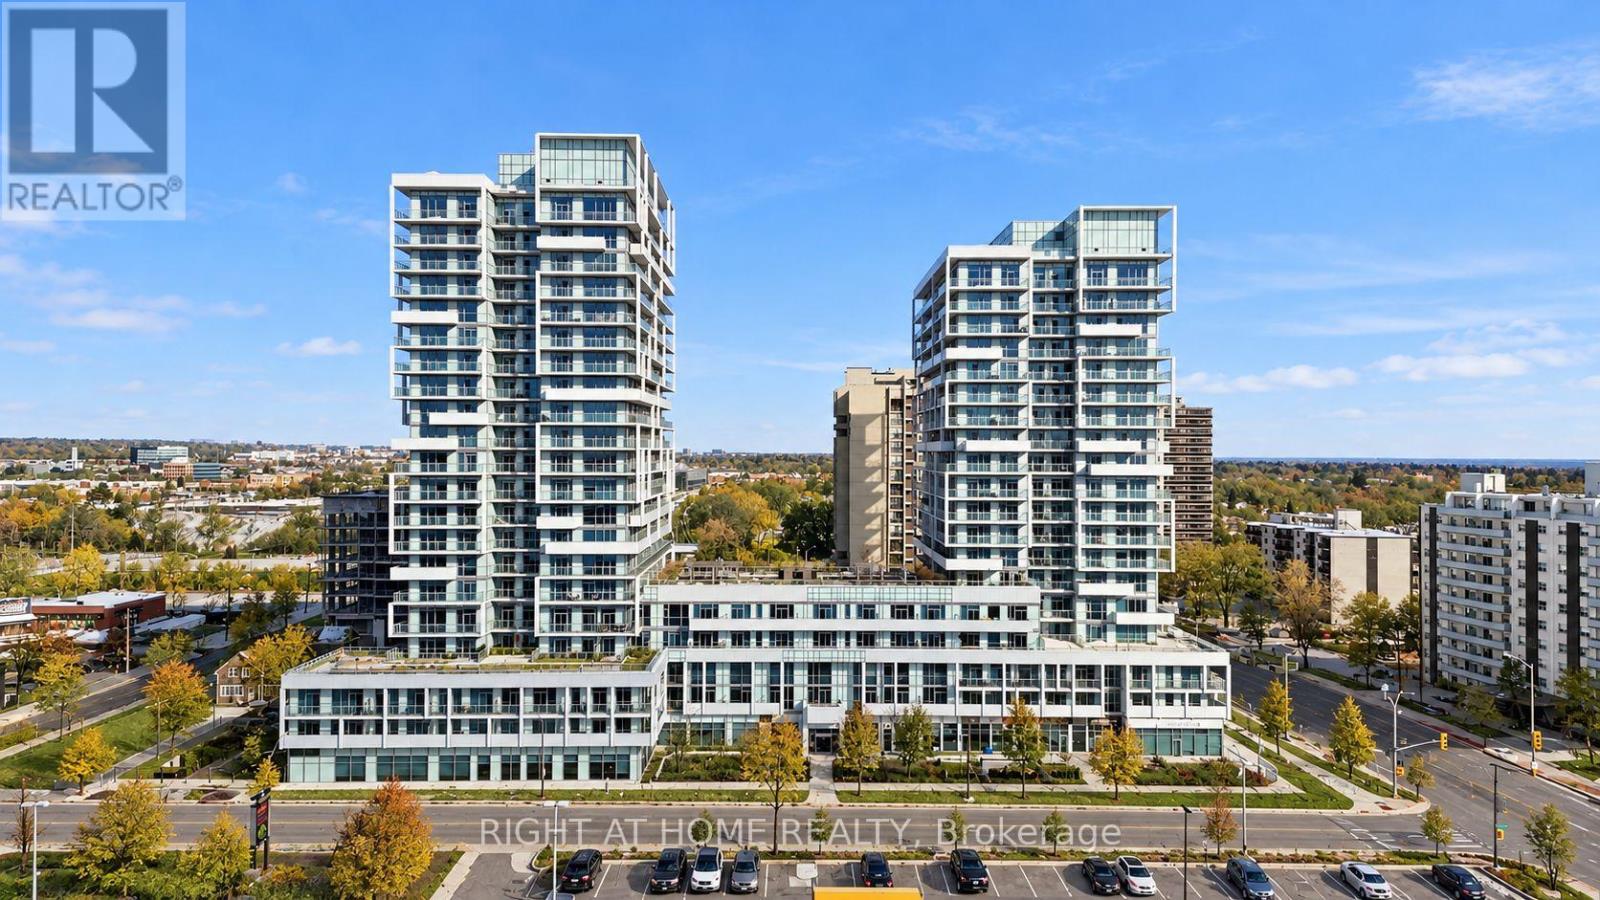
315 - 55 Speers Road
Oakville, Ontario
Welcome to this bright and spacious 2-bedroom suite in the heart of Oakville's Kerr Village. Featuring a functional open-concept layout with west-facing exposure, laminate flooring throughout, recessed lighting, and ensuite laundry. The modern kitchen offers granite countertops and stainless steel Whirlpool appliances, opening into a comfortable living area with access to a private balcony. The primary bedroom features a walk-in closet, a 3-piece ensuite, and its own walkout to the balcony. The second bedroom offers a walk-in closet and floor-to-ceiling glass sliding doors, providing a versatile space for a second bedroom, a home office, or everyday living. Ideally located in one of Oakville's most walkable neighbourhoods, just steps from local shops, cafés, restaurants, parks, and everyday conveniences. (id:51382)
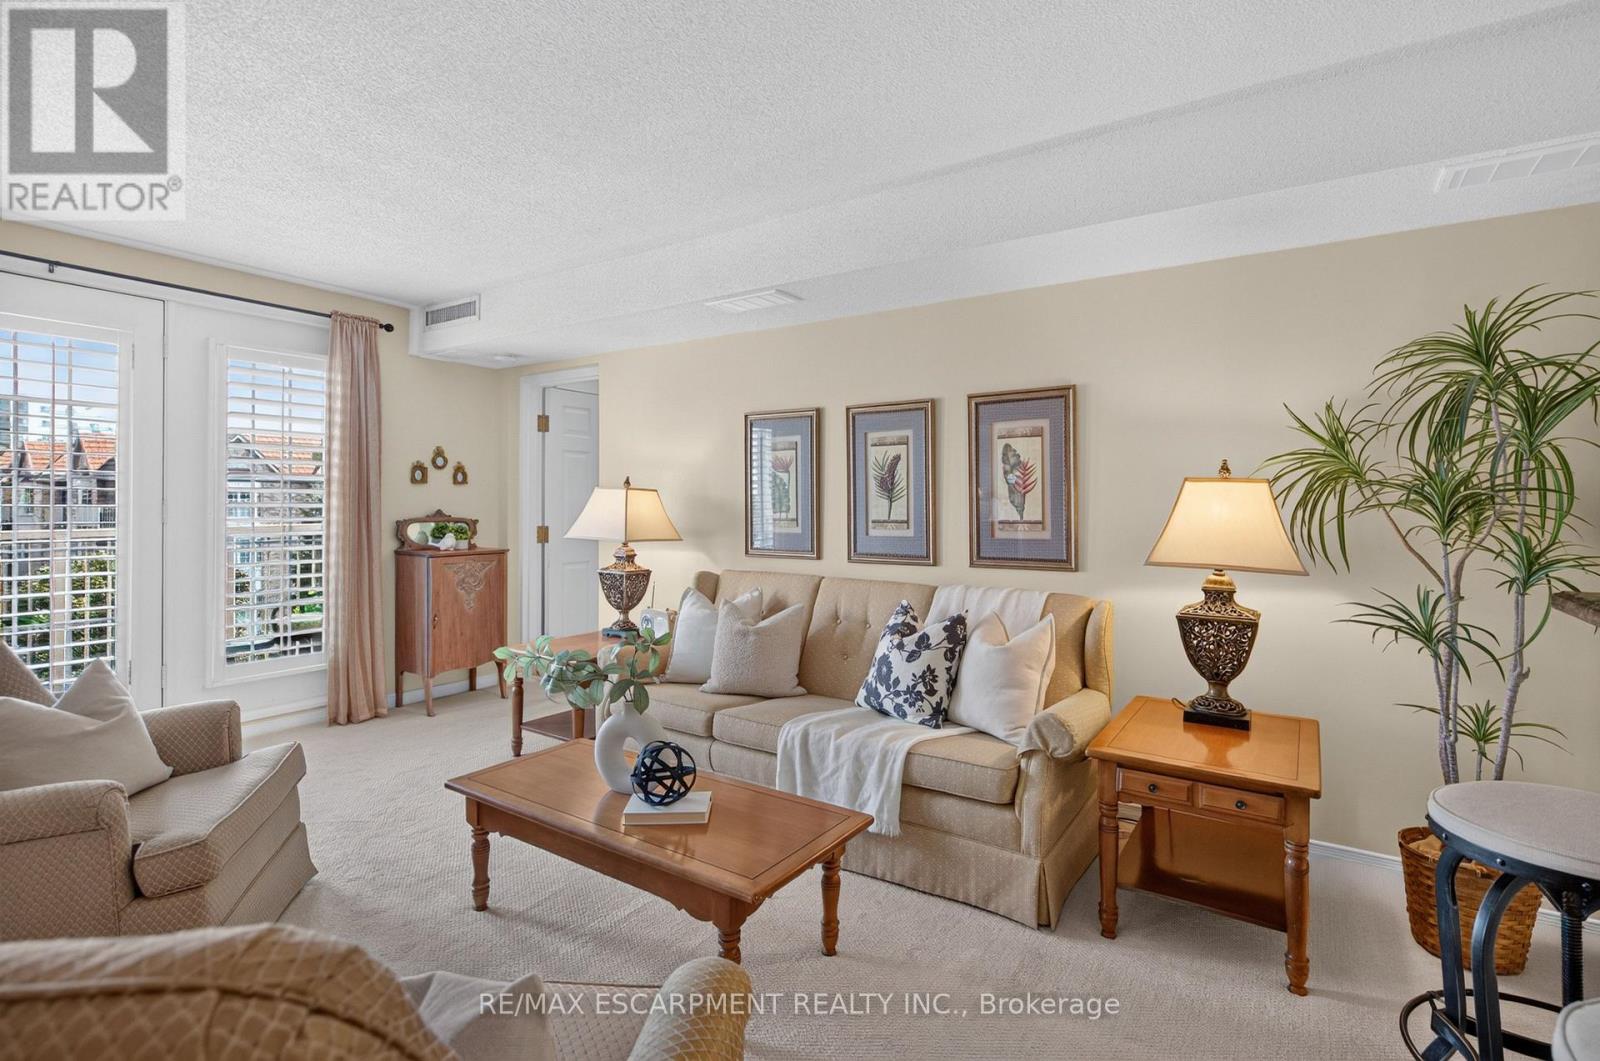
B404 - 216 Plains Road W
Burlington, Ontario
Welcome Home to this incredible community at 216 Plains Road West. This spacious, move-in-ready condo offers 2 generously sized bedrooms and 2 updated bathrooms. From the moment you step inside, you'll appreciate the warm and inviting feel of this thoughtfully maintained condo apartment. Unit B404 has been meticulously cared for and features newer carpeting throughout (2020), an updated kitchen (2018), and a bright, comfortable layout perfect for everyday living. Step outside onto the east-facing balcony, where you can soak up the morning sunshine while enjoying your coffee or taking in the peaceful surroundings. Building B is one of six well-maintained, four-storey buildings within this welcoming complex. Residents also have access to a fantastic clubhouse, complete with a full kitchen and plenty of space to host larger dinners, family gatherings, celebrations, or social events. With underground parking, and located within walking distance to all sorts of amenities, this lovely condo is going to feel like HOME. (id:51382)
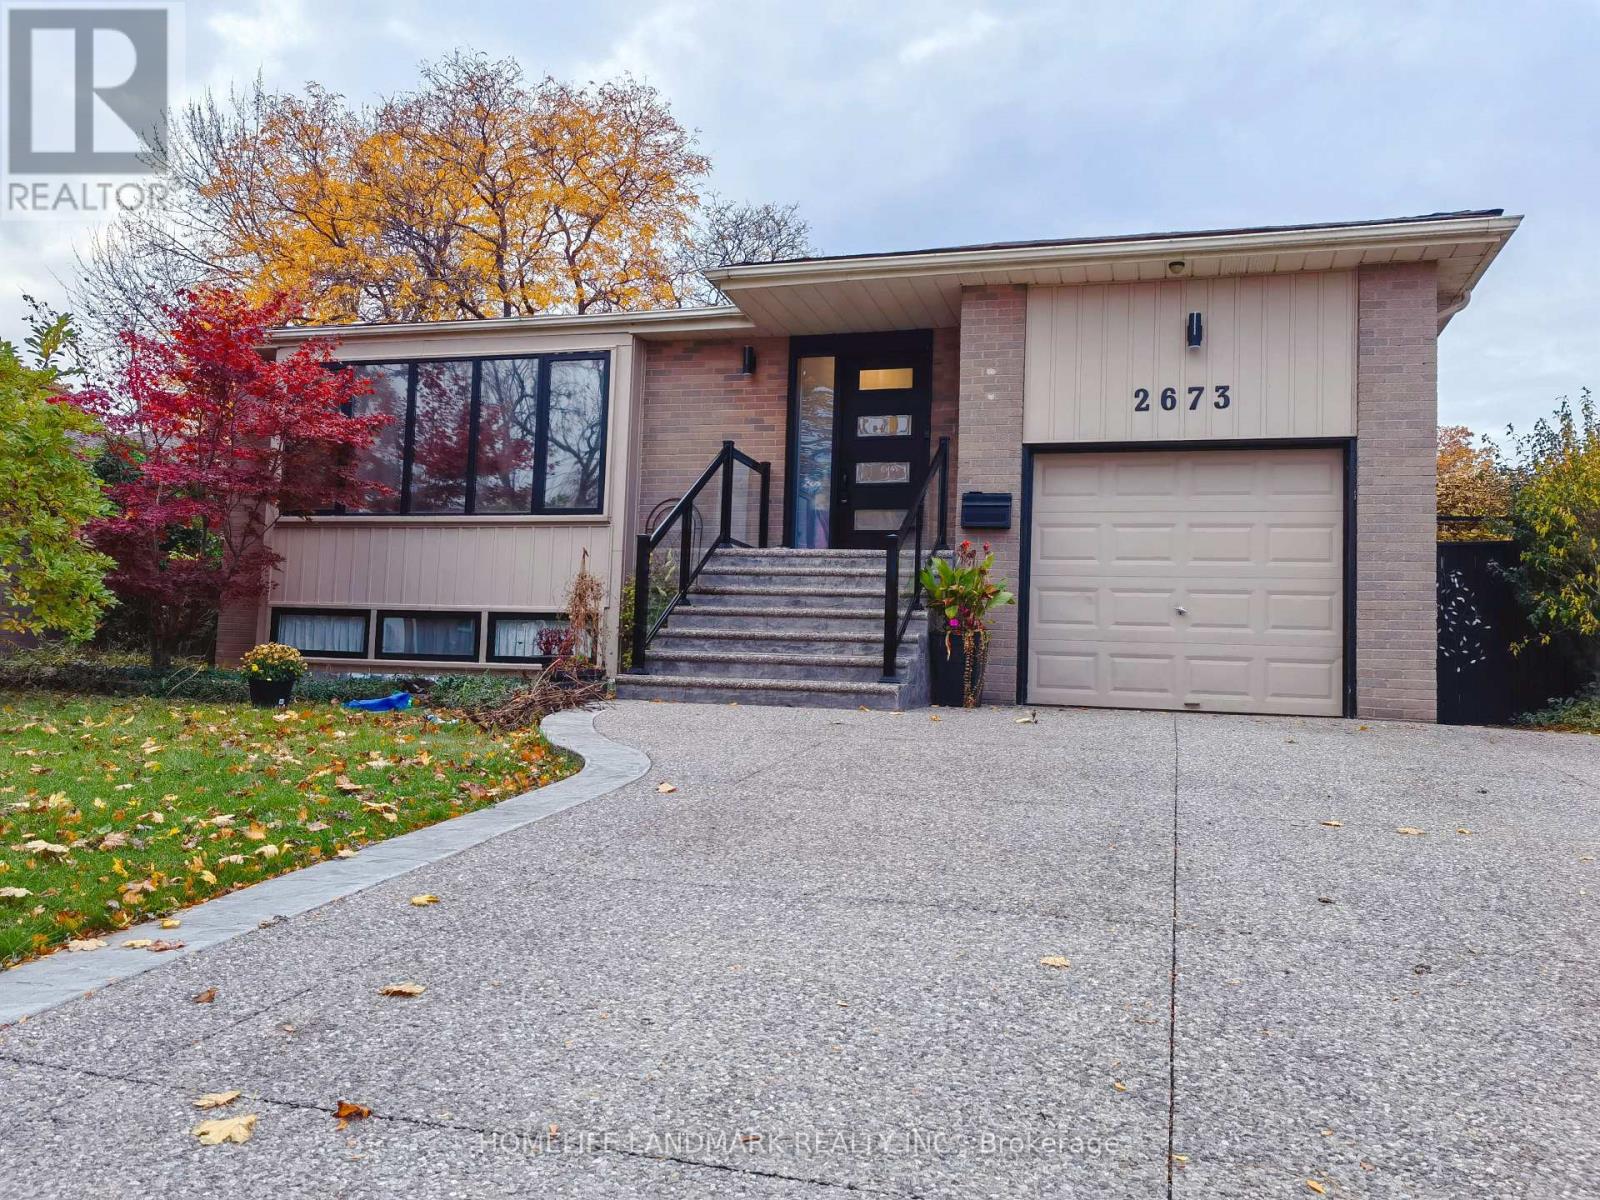
2673 Constable Road
Mississauga, Ontario
Have you ever dreamed to play with your kids in backyard pool in summer? Have you ever dreamed to jump into a hot tub in cold winter? Have you ever dreamed to sit by the real wood fireplace when you out of the hot tub while white snow around you? Here is the opportunity to make your dream come true! Welcome to 2673 Constable Road, a beautiful maintained family home offering the perfect balance of comfort, space and outdoor living. The private backyard is designed for relaxation and entertaining, featuring a swimming pool, hot tub, outdoor dining area, and spacious deck for family and guests. Beautifully updated basement featuring newly renovated flooring throughout, giving the space a fresh, modern, and inviting feel. The bright, spacious layout, cozy fireplace, and stylish finishes make it a perfect space for relaxing, entertaining, or enjoying time with family. Move-in ready! Walk to School, Transits, Stores and Parks, Close to QEW and Go Train. (id:51382)
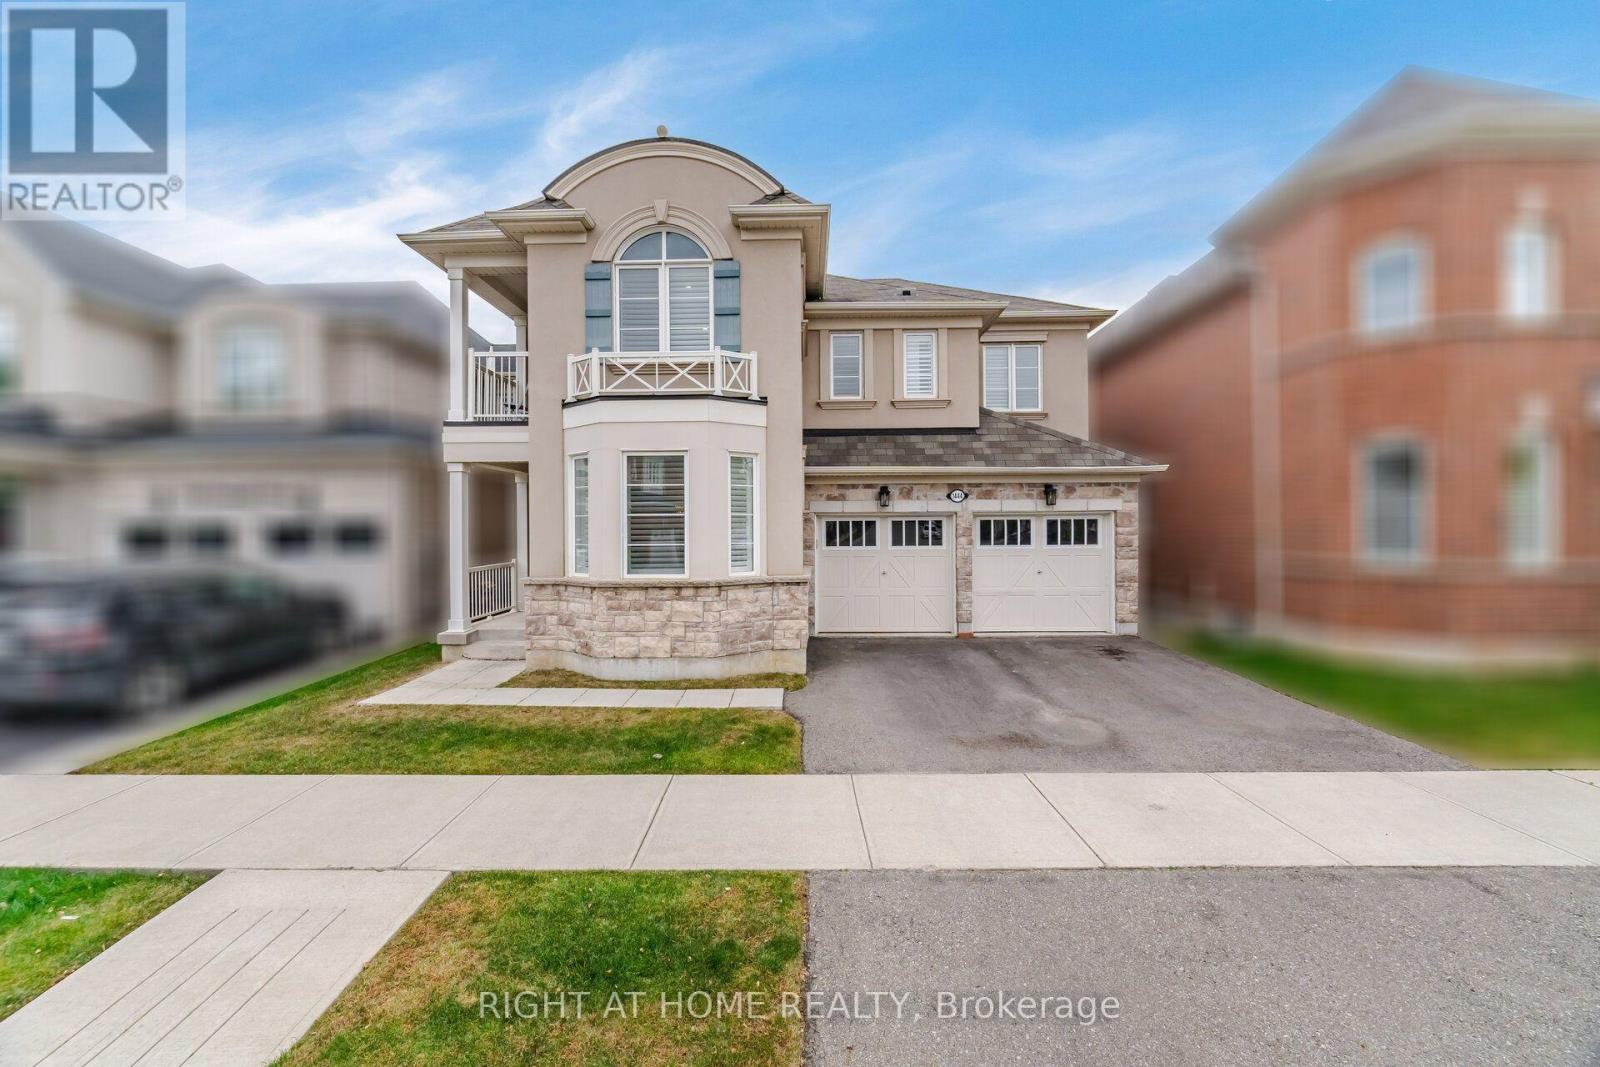
1444 Connaught Terrace
Milton, Ontario
An Address of Distinction, where architectural presence meets everyday elegance, 1444 Connaught Terrace stands as a statement of refined living. Nestled within the coveted Ford Community in the Town of Milton - one of Ontario's fastest-growing and most desirable towns - this Elmira model by Mattamy Homes represents the height of class and function, with no sacrifice to convenience. First Impressions, before crossing the threshold, you are greeted by commanding street presence. Its sheer scale, premium materials, and thoughtful exterior design offer a preview of the craftsmanship within. A recessed entrance creates an immediate sense of exclusivity - a private arrival, set apart from the world outside. A Canvas of Craftsmanship, step inside, and you are enveloped in premium materials and impeccable workmanship. Soaring 9-foot smooth ceilings, hand-scraped hardwood flooring throughout the main level, and professionally painted neutral tones establish the perfect palette for your creative vision - a rare harmony of luxury and livability.The Heart of the Home, at its centre lies a kitchen worthy of a Michelin-star chef. Executive-level cabinetry, crown moulding, a chef's desk, high-end stainless steel appliances, and a grand centre island anchor this extraordinary space - framed by the lush colours of autumn and the blooming foliage of spring. A Retreat Above, each level reveals its own character. On the upper floors, a second family room offers the perfect setting to gather before retiring to generously proportioned bedrooms - including a primary oasis complete with double walk-in closets and a spa-inspired ensuite. Beyond the Walls, the sense of exclusivity extends outdoors. A backyard overlooking protected green space offers breathtaking views of the escarpment - a serene backdrop for quiet mornings and golden evenings alike. (id:51382)
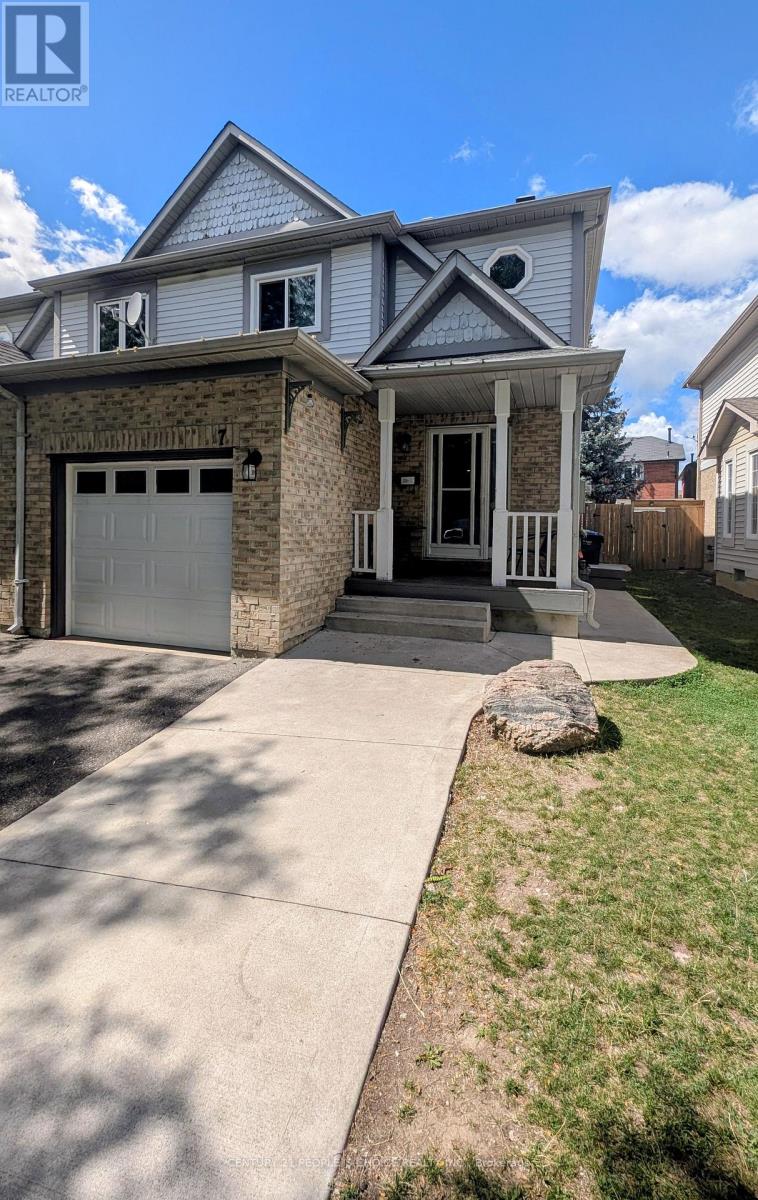
7 Amazon Court
Brampton, Ontario
Welcome to this beautifully maintained semi detached home situated in the heart Brampton, one of the area's most sought-after and convenient locations! This home is nestled on a quiet, child-safe cul-de-sac with no sidewalk. Enjoy a gorgeous backyard with a large wooden deck, perfect for entertaining. Carpet-free throughout ,pot lights. The main floor features a spacious living room, kitchen with stainless steel appliances, granite counters, backsplash. Main floor laundry adds to the convenience. Upstairs offers a spacious primary bedroom with 4- pc ensuite and large walk-in closet with custom shelving, plus 2 good-sized bedrooms with closets and a second 4-pc bath. Legally Finished one bedroom basement with separate side entrance. **Unbeatable central location** close to Hwy 410, schools, Trinity Common Mall, places of worship, shopping & Brampton Civic Hospital! (id:51382)