
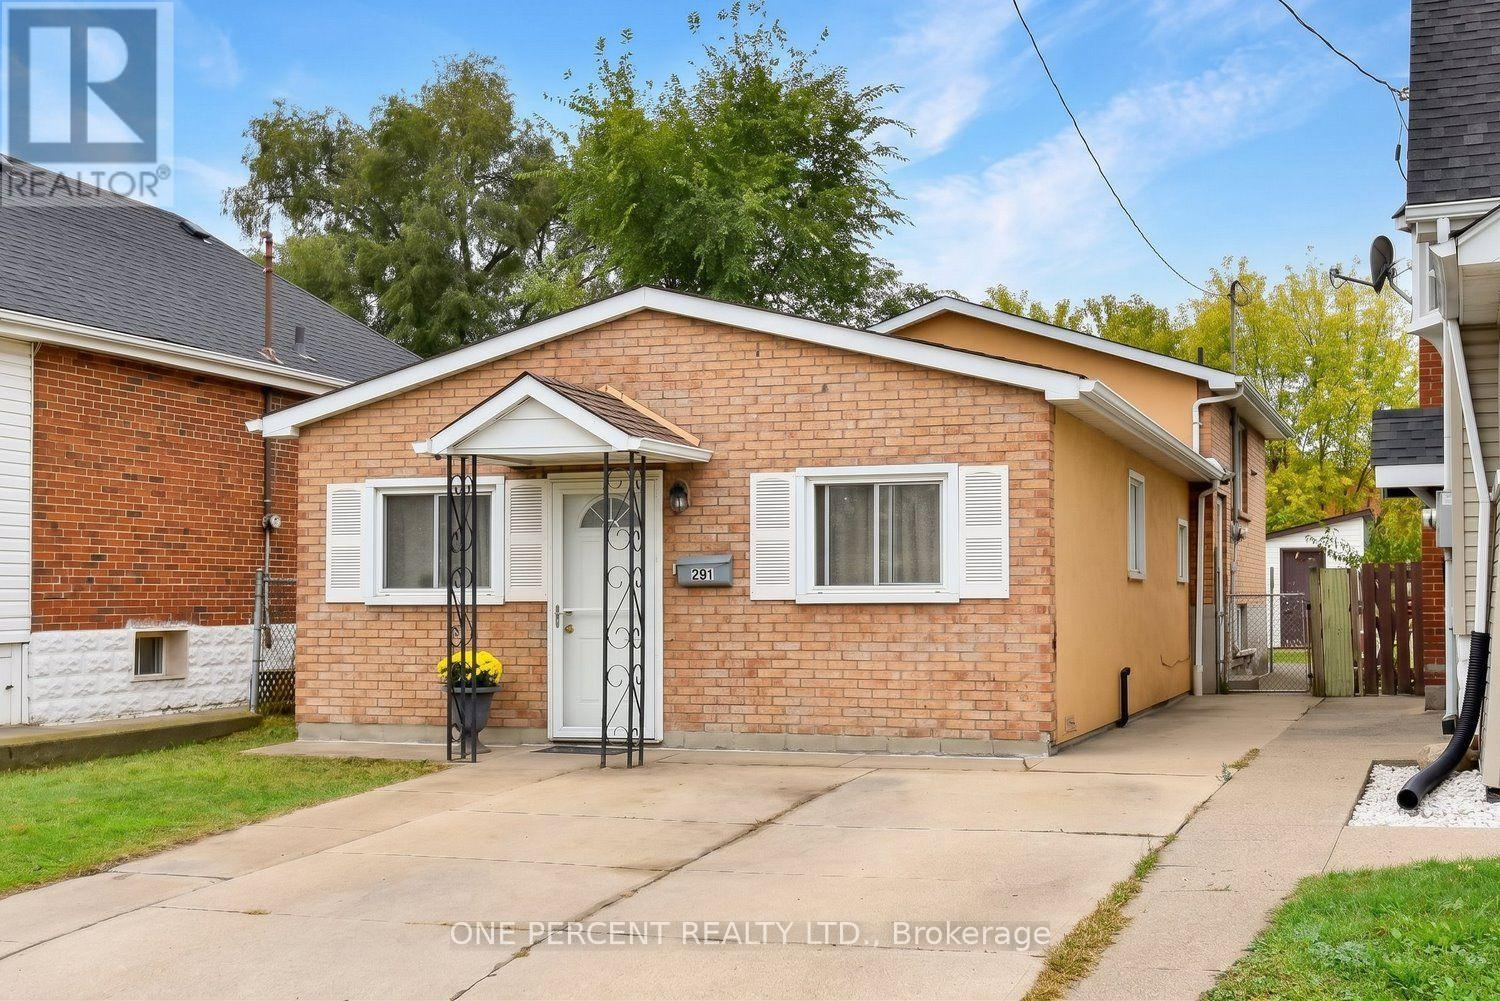
201 Strathearne Avenue
Hamilton, Ontario
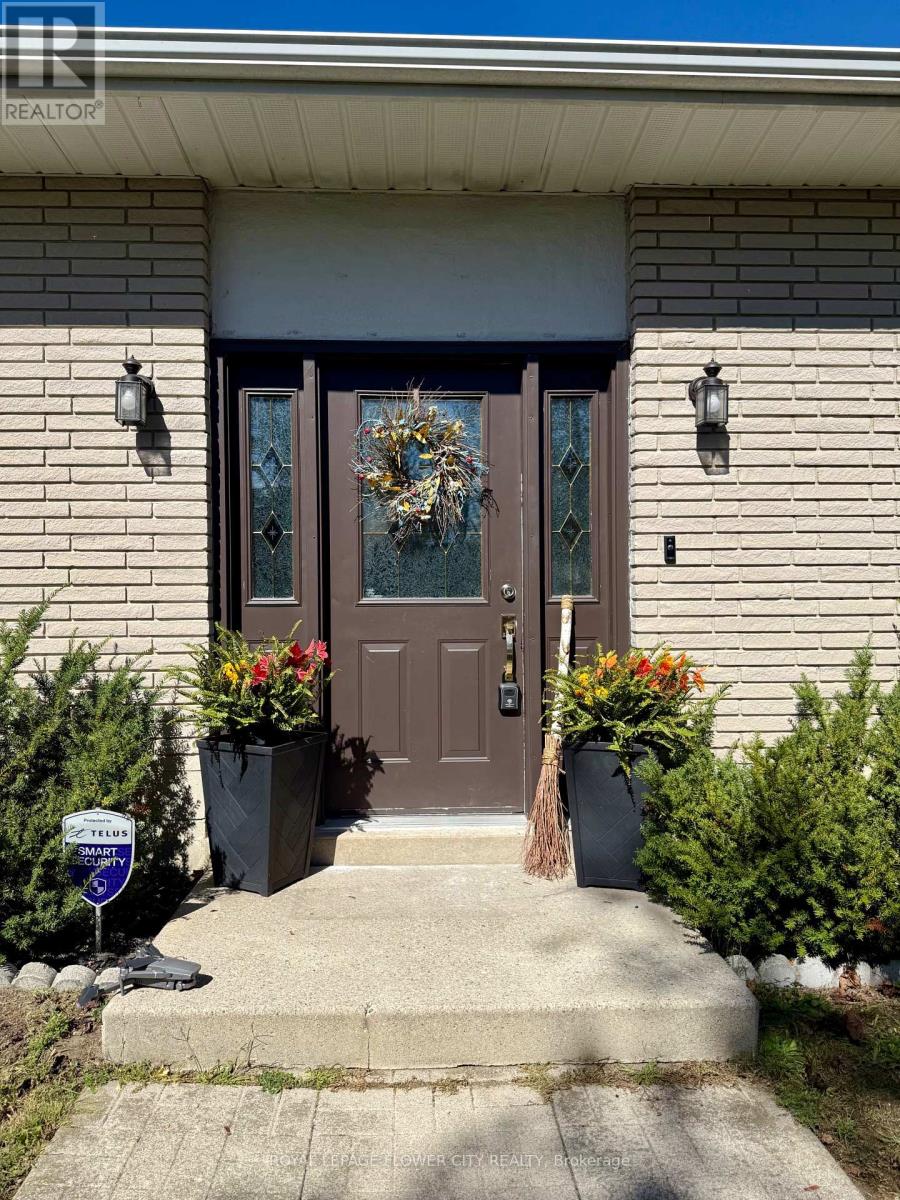
Attention First Time Buyers! This 3 Bed 1.5 Bath Charming Backsplit is Bigger than it looks! FRESHLY Painted throughout & Carpet-free. Located on a QUIET street directly across from greenspace with TWO driveway parking spaces. Lots of street parking for guests. Fully fenced backyard with shed & sep side door entrance to partial finished bsmt. This home features an Open Concept Living/Dining Room, 3 Bedrooms, 4 Pc Bath, Spacious Kitchen & Finished Bsmt Rec Room with Combined Laundry & 2 Pc Bathroom. Great location close to shopping, schools, parks & Hwy access. A Must See! (id:51382)
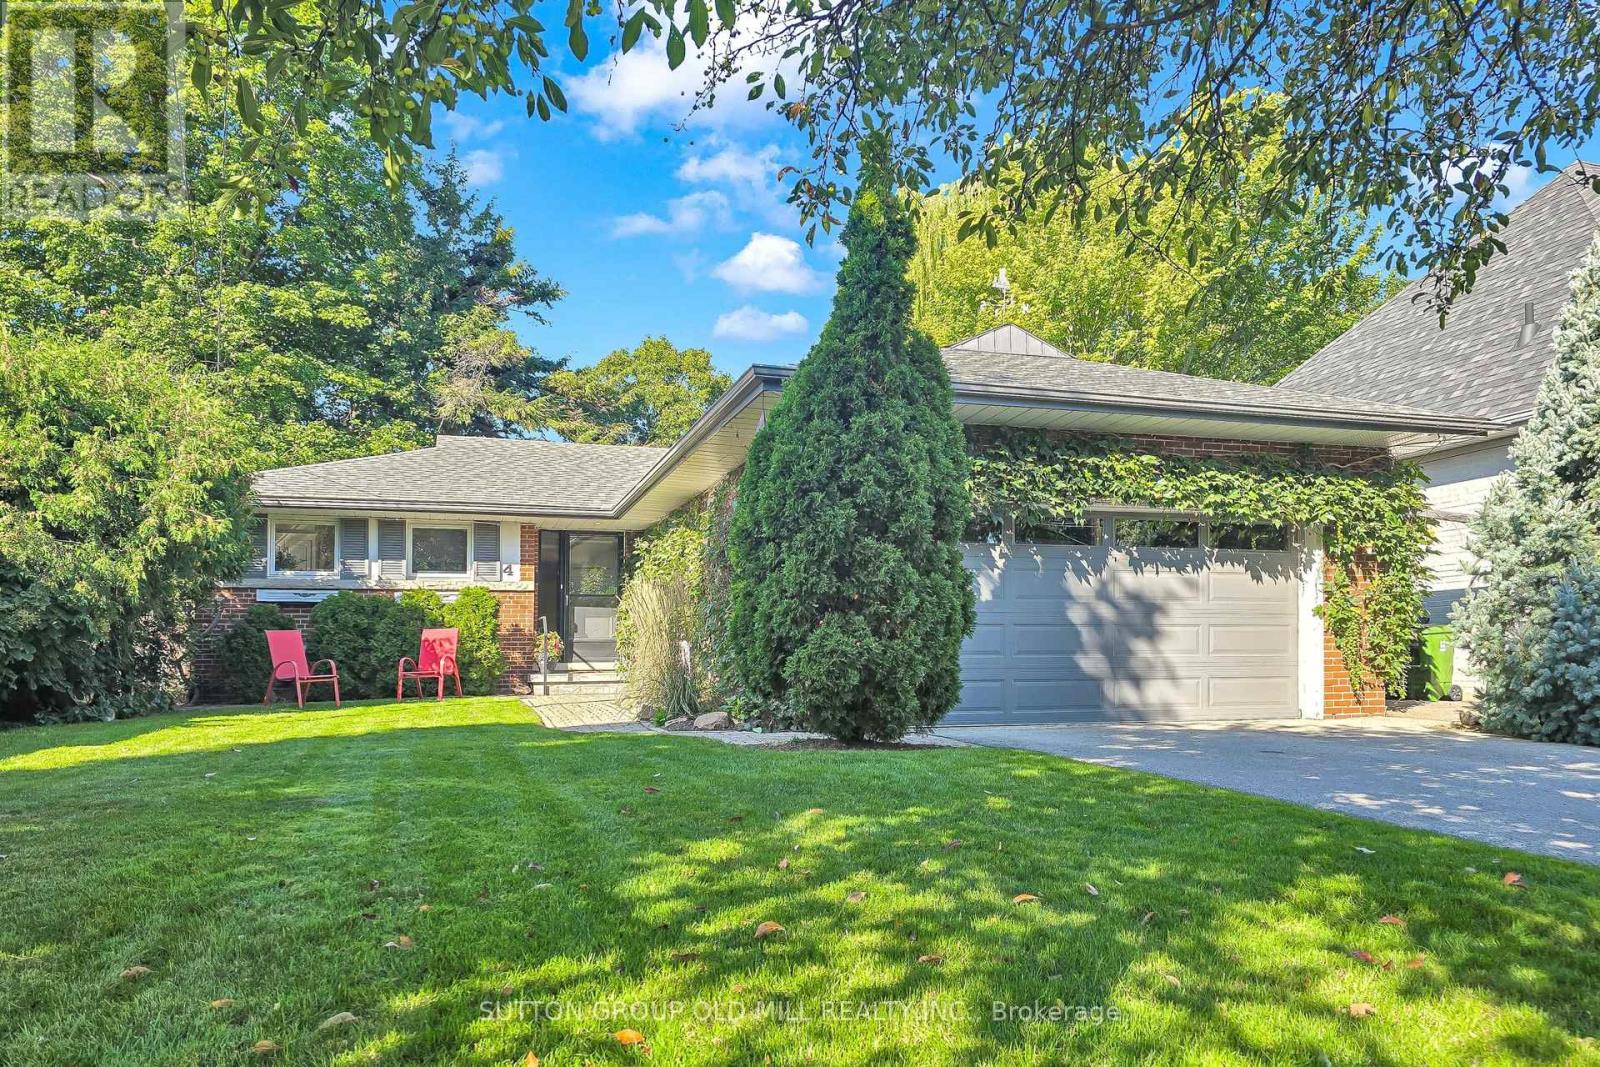
4 Ravenscrest Drive
Toronto, Ontario
Welcome to 4 Ravenscrest Drive, a charming 3-bedroom, 2-bathroom Ranch-Style Bungalow on a beautiful ravine lot in one of Etobicoke's most desirable family neighbourhoods. A truly rare opportunity to create your own personalized home in central Etobicoke, surrounded by mature trees, generous lots and natural beauty. Enjoy nearby Ravenscrest Park, Glen Agar Park, Hampshire Heights Park and the scenic Mimico Creek ravine trails. Excellent schools are close by, including St. Gregory Catholic School, John G. Althouse Middle School, Michael Power/St. Joseph High School and Martingrove Collegiate Institute.Conveniently located near shopping, restaurants, cafés and everyday amenities along Rathburn Road, Martin Grove Road, Burnhamthorpe Road and The East Mall, with Cloverdale Mall and Sherway Gardens nearby. Easy access to Highways 427, 401 and the Gardiner Expressway, Pearson International Airport, TTC, Centennial Park, the Etobicoke Olympium, golf courses and numerous recreational facilities. A rare opportunity to own a detached ravine bungalow in central Etobicoke, ideal for those looking to downsize without giving up the space, privacy and lifestyle of a home. Bring your vision and make 4 Ravenscrest Drive your own. (id:51382)
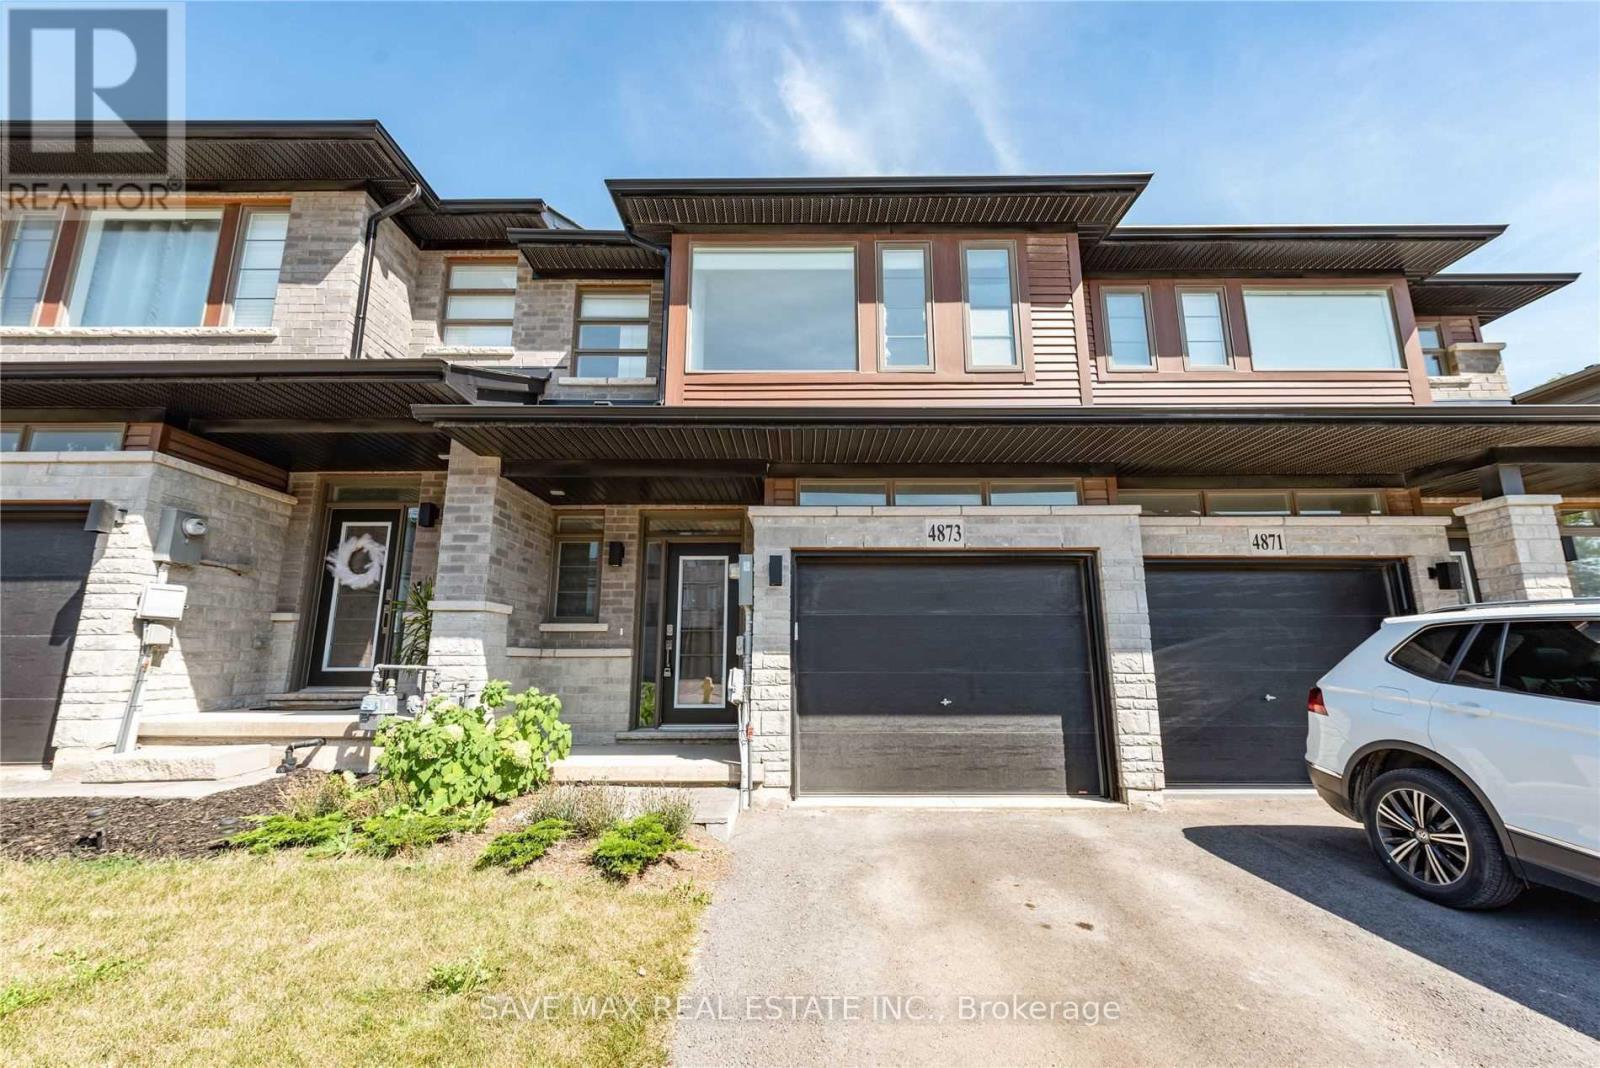
4873 Connor Drive
Lincoln, Ontario
Beautiful Losani Built, 3 Br/ 3 WR, 2 Storey Freehold Townhouse. Must See If looking For high End Finishes. Open Concept Layout, Extended Breakfast Bar. Quartz Countertop In Kitchen And Large Sized FR. Hardwood/ Tiles, Pot Lights On Main Floor. Hardwood Stairs, Two Full WR on 2ndFloor. Huge Primary BR with Walk In Closet and Upgraded Ensuite. Extra Large Windows Bringing In Natural Light. All High Efficiency S/s Appliances. Convenient 2nd Floor Laundry. Backs on to Pond. Top Location Of Vista Ridge Community Near Beamsville Downtown. All Amenities Like School, Park, Restaurants Banks Close by. 7 Mts to QEW/ Go Bus stop. Due To Privacy Of Present Tenant, Pictures Are Used From Previous Listing. All Utilities (Heat, Hydro, water ) to be paid by tenant. (id:51382)
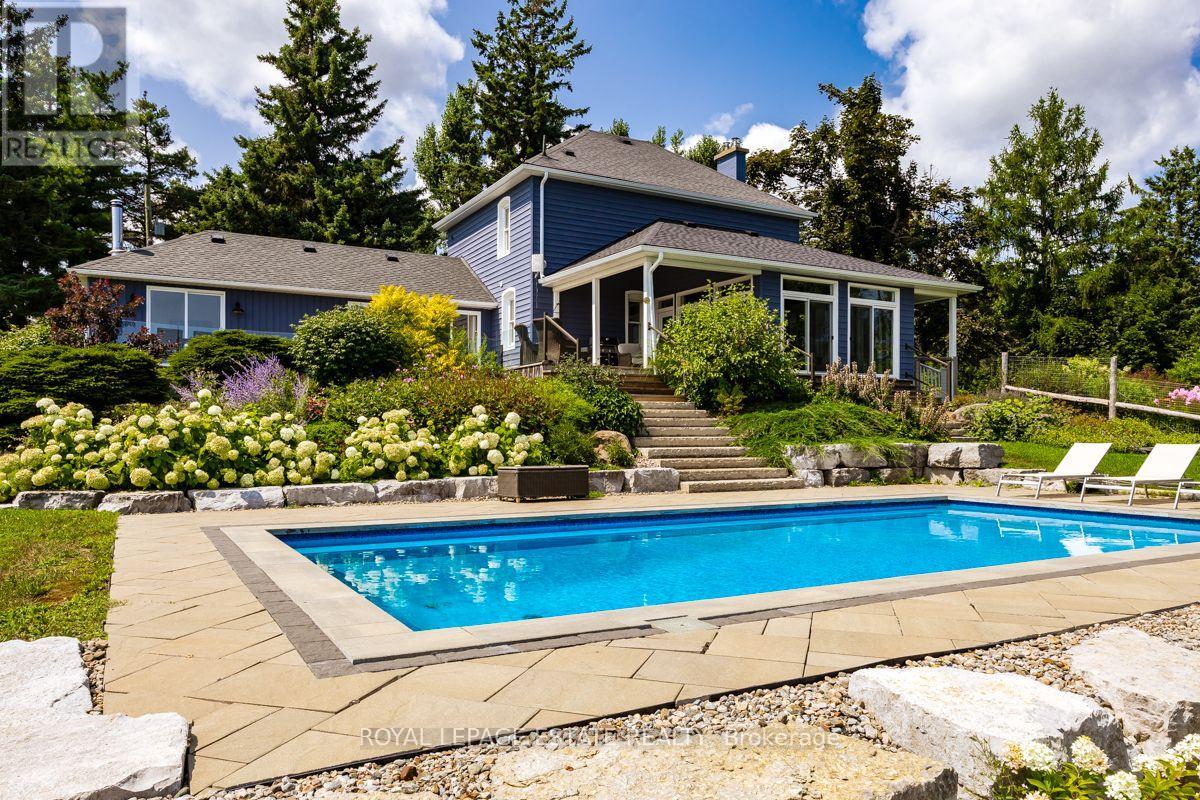
798377 Third Line E
Mulmur, Ontario
PANORAMIC VIEWS ON THIRD LINE. Properties with truly unobstructed views are rare, and for many buyers searching Mulmur, they are worth the wait. Set on 25 private acres along one of the area's most coveted roads, this country estate offers sweeping eastern and southern vistas, a natural forested setting and a beautiful sense of privacy from neighbouring properties, with incredible green space to enjoy year-round. THE HOME: The beautifully maintained century farmhouse balances authentic character with modern amenities. The bright main floor brings the kitchen, dining and family room together, with floor-to-ceiling windows and direct access to the deck, ensuring the extraordinary views remain part of everyday life. A private den with fireplace and adjacent four-piece bath offers flexibility as a home office or main-floor guest space. Upstairs, a practical three-bedroom layout includes two bedrooms that accommodate king beds and a dedicated laundry room. Brochure outlining home updates available upon request. OUTDOOR LIVING: Enjoy beautiful morning light across the eastern views, while the southern exposure brings afternoon sun to the pool area and mature perennial gardens. Explore your own extensive private trail system, or enjoy the flexibility of the renovated drive shed, offering additional space for a pool house, recreational retreat, studio or workshop. PROXIMITY: Just 10 minutes to Creemore, a vibrant four-season community known for its restaurants, independent shops, galleries and arts and cultural offerings; 15 minutes to Mansfield Ski Club, 20 minutes to Mad River Golf Club and 30 minutes to Collingwood. Toronto is also an easy drive away. A rare combination of address, view and land, offering a distinctive country lifestyle in a remarkable setting. Book your private showing and experience the views. (id:51382)
T101 - 62 Balsam Street
Waterloo, Ontario
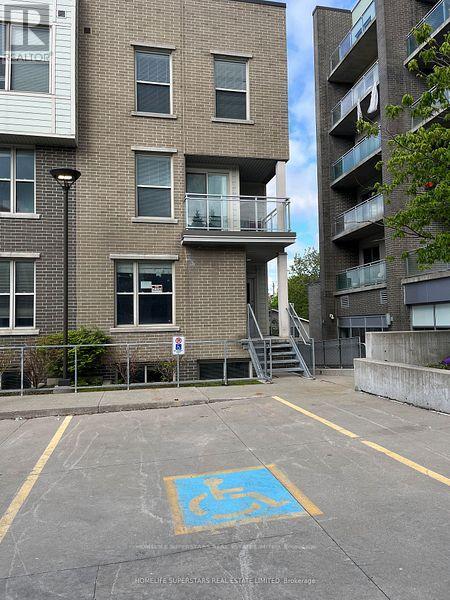
DIRECTIONS FROM UNIVERSITY AVENUE WEST, TAKE RIGHT ON HAZEL STREET, LEFT ON BALSAM STREET, RIGHT ON LARCH STREET, FIRST RIGHT TO TOWN HOUSE COMPLEX. (BEHIND CONDO BUILDING SUITES) (END UNIT ) Spacious, 4 Bedrooms plus 1 additional room, Licensed by the City of Waterloo for this Corner End Unit Townhome, 2.5 Bathrooms, Living room, Ensuite laundry, large kitchen, with one underground parking. CURRENTLY, THE PROERTY IS RENTED FOR $3999/ MONTH. Property is rented. Please allow 48 hours notice for all showings. This property is marvelous to call it a home or an investment in a high-demand rental area. Recession -proof investment. Lots of natural light, Fully furnished, turn- key, Located just minutes from the University of Waterloo and Wilfrid Laurier University, and Technology Park, it is perfect for students and family and professionals alike. Freshly painted with a brand-new A/C unit, 6 months old Washer & Dryer, Fully furnished includes all furniture, 6 appliances, window coverings, TV, open-concept design with a large living/dining area for comfortable living Versatile layout includes a main floor bedroom, Living/Dining, Kitchen, and lower-level 3 bedrooms, study lounge, laundry for added convenience This well-maintained home is close to, shopping, restaurants, banks, Waterloo Park, and major malls, offering a blend of convenience. An Internet, exterior maintenance, is included in the Condo fee. (id:51382)
28 Latania Boulevard
Brampton, Ontario
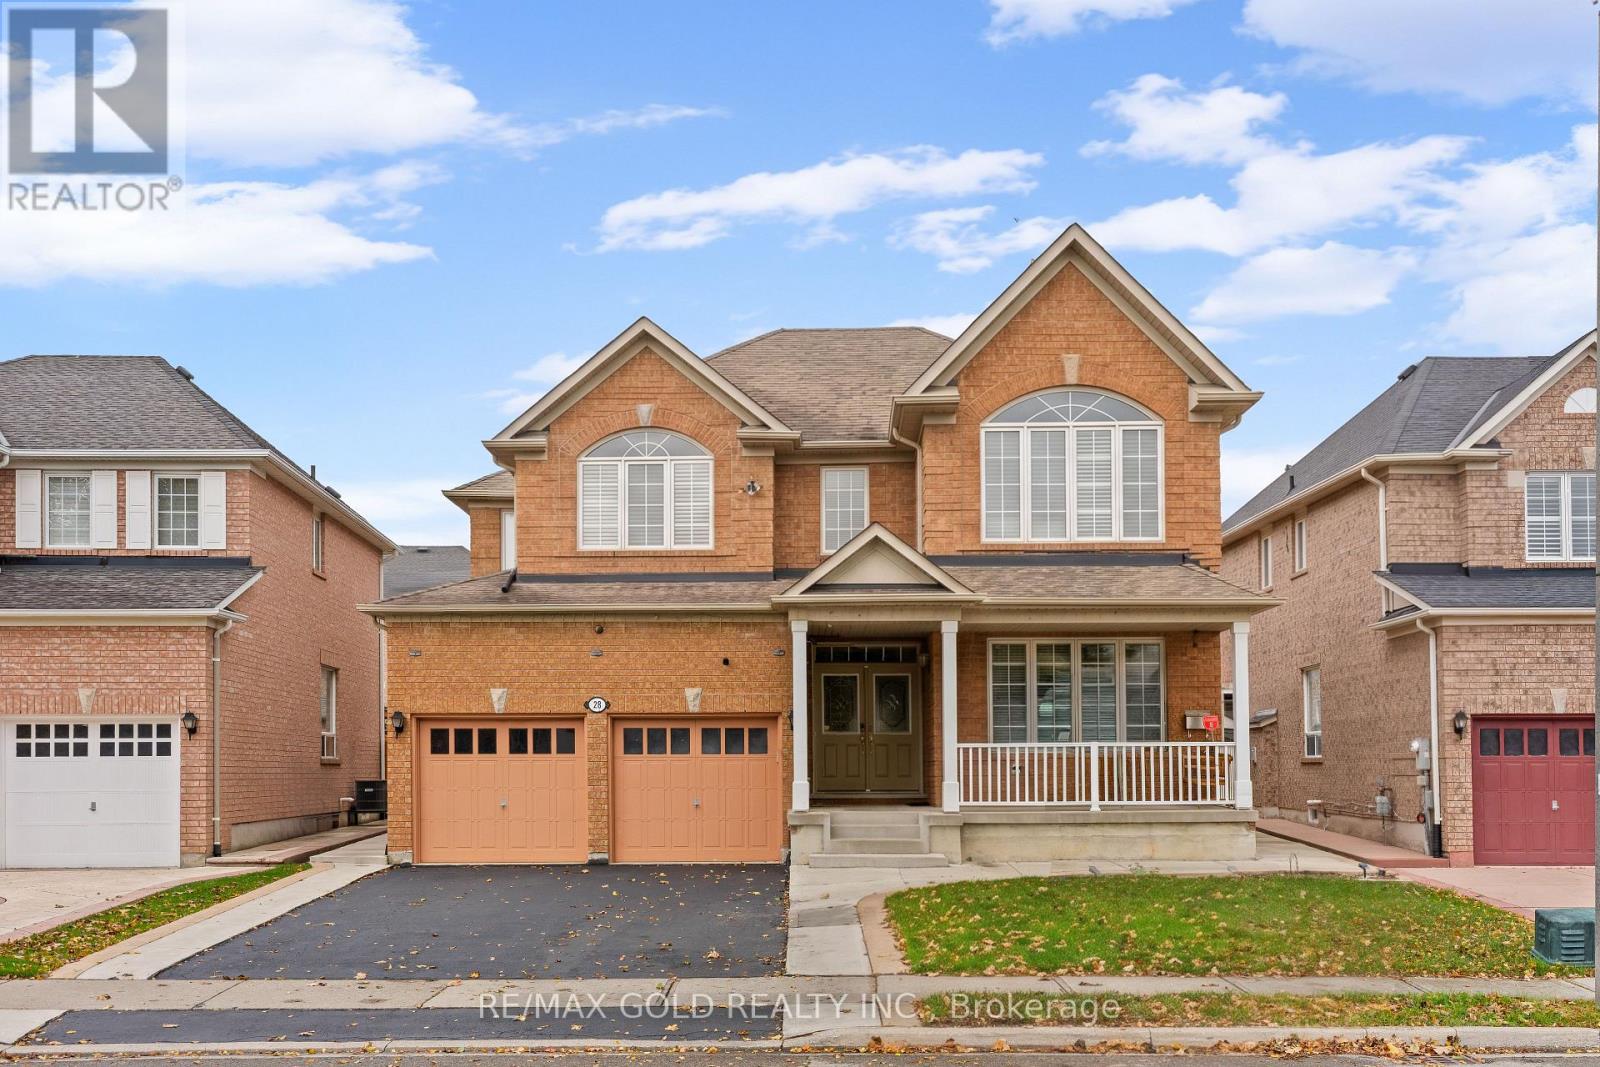
Aprx 2700 Sq Ft!! Come & Check Out This Beautifully Maintained & Newly Painted Detached Home Featuring A Finished Basement With Separate Entrance. The Main Floor Offers An Elegant Layout With A Separate Family Room, Combined Living & Dining Rooms & A Spacious Bedroom . Upgraded Kitchen Is Equipped With S/S Appliances & A Bright Breakfast Area With Walk-Out To The Yard. Second Floor Features 4 Spacious Bedrooms & 3 Full Washrooms. Primary Bedroom With An Ensuite Bath & Walk-In Closet. Finished Basement Offers 2 Bedrooms, Kitchen, Washroom & Separate Laundry. Additional Features Include An Upgraded Powder Room, Oak Staircase, Outdoor Solar Lights & Furnace Replaced In 2023. Ideally Located In A Prime Neighborhood Close To Schools, Highways, Public Transit, Shopping Malls & All Major Amenities. A Must-See Home Offering Space, Comfort & Convenience. (id:51382)
908 - 60 Stevenson Road
Toronto, Ontario
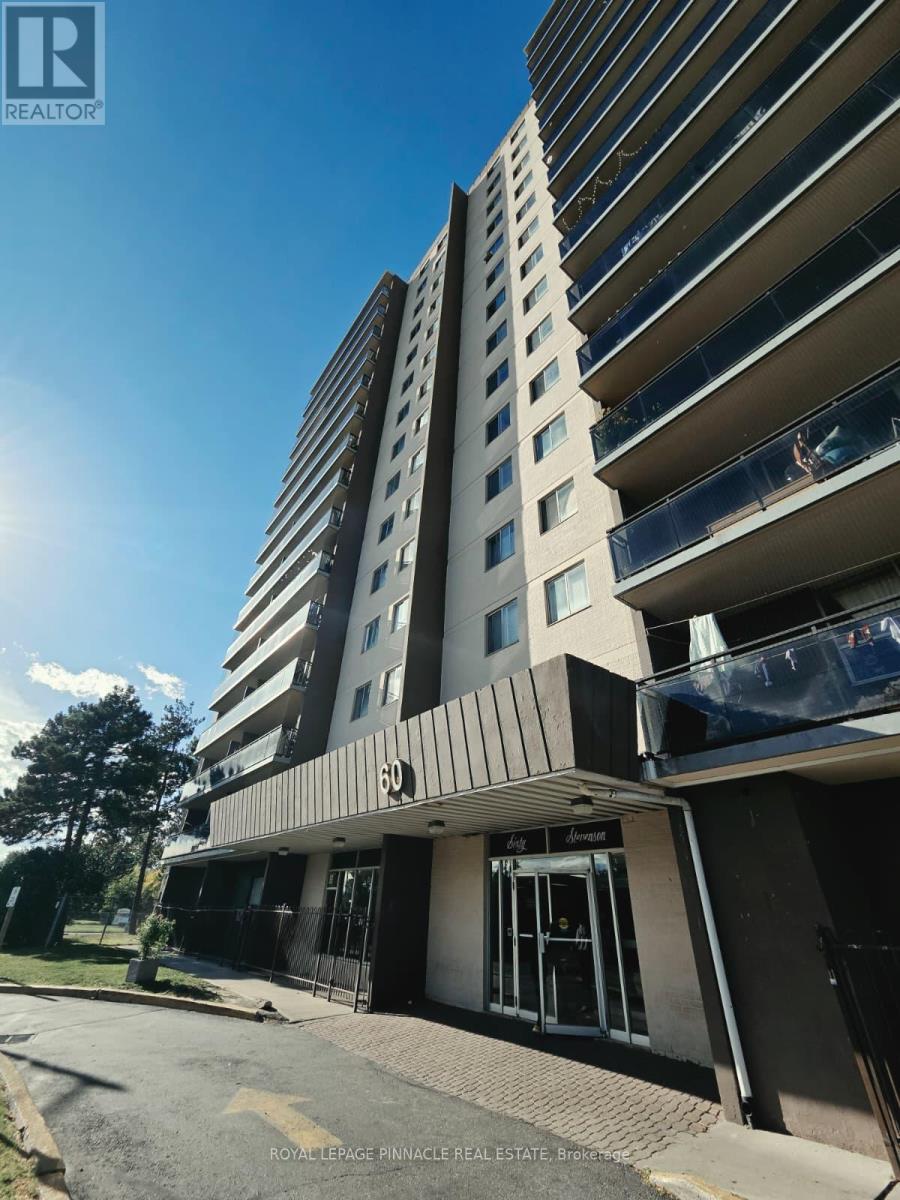
Welcome to Suite 908 at 60 Stevenson Rd, a spacious 3-bedroom, 2-bathroom condo offering approx. 1,260 sq ft in a well-established Etobicoke community. This bright, north-facing unit features a functional layout with a large living and dining area, an open balcony and a kitchen with stainless steel appliances. Enjoy central air, plus 1 exclusive underground parking space and a locker. Building amenities include an exercise room, recreation room and elevator access. An ideal opportunity for first-time buyers, growing families, downsizers and investors. Conveniently located near Finch Ave W & Kipling Ave, steps to the Finch West LRT, TTC, schools, parks, shopping and all major amenities. (id:51382)
1577 Shale Oak Mews
Mississauga, Ontario
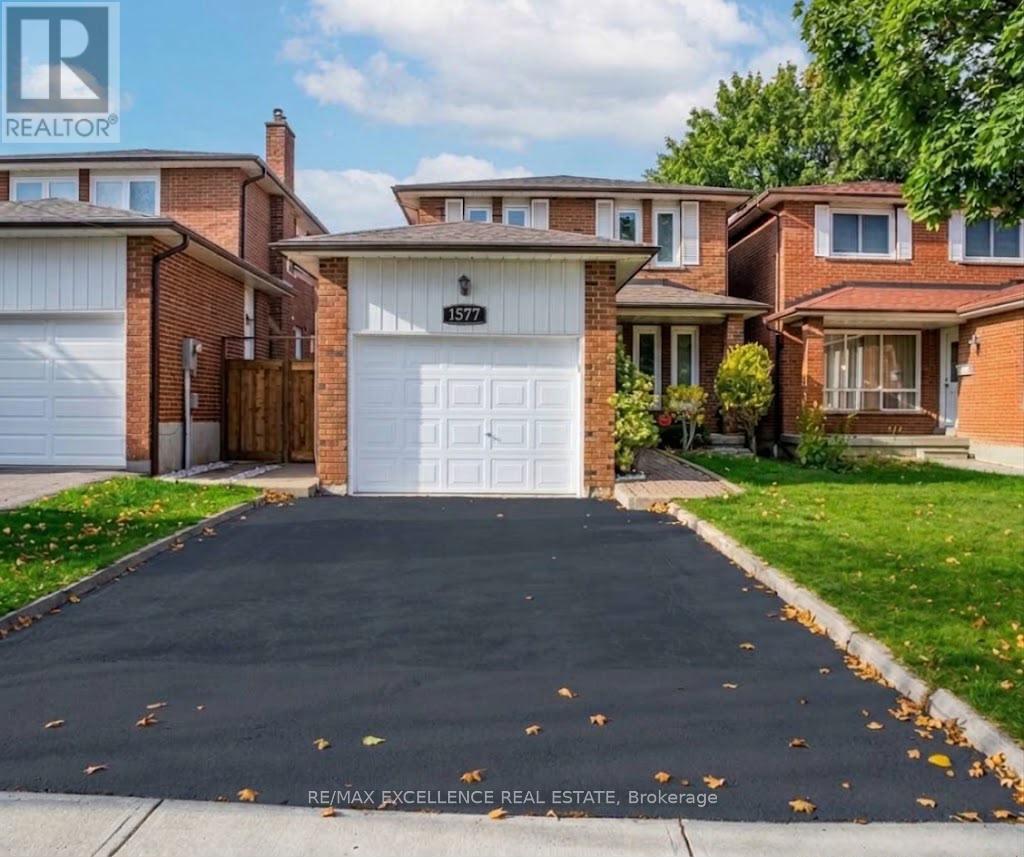
Stunning all-brick detached home in prestigious Rockwood Village, East Mississauga! Extensively renovated top to bottom with premium finishes throughout. 3+1 bedrooms, 4 washrooms. New kitchen with tile flooring, all renovated baths, upgraded lighting, new floors. Master bedroom with full ensuite and his-and-hers closets; 2 full baths on the second storey; second-floor laundry. Separate family area, large foyer, generous bedrooms. Finished basement with 1 bedroom + large rec/sitting area and separate side entrance - easy conversion to an apartment. Long driveway, newly fenced backyard with concrete pad - perfect for entertaining. Quiet, mature, high-demand neighbourhood close to shopping, transit, Square One, schools, parks, highways 403/410/401/QEW, Pearson Airport and a new rec centre. Buyer & Buyer agent to verify taxes and measurements. Full Roof(Sep 2026), Fence (Oct 2026), Kitchen (Sep 2024), Wash#1(Feb 2025 except Tub), Wash#2 (Sep 2023), basement wash #3 (Sep 2022), Floor (Sep 2023, except basement), Tesla Charger. A must-see!!!! ** This is a linked property.** (id:51382)
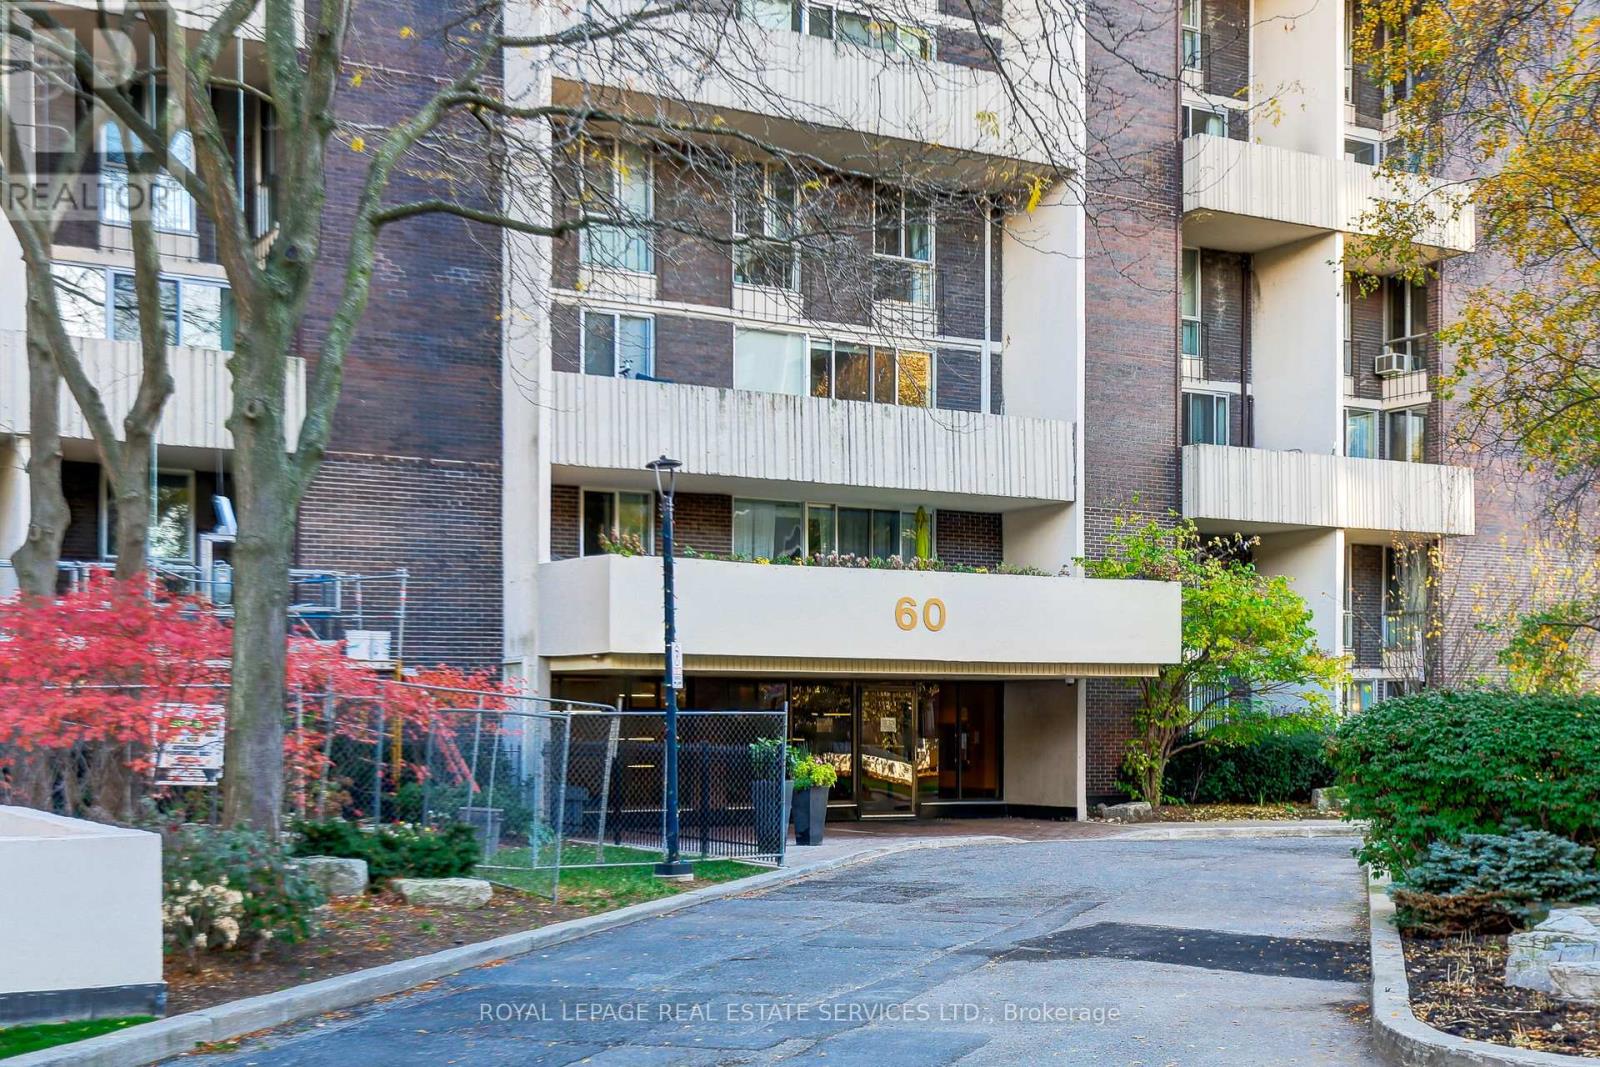
614 - 60 Southport Street
Toronto, Ontario
Spacious 1,512 Sq.ft two storey condominium apartment located in the HighPark-Swansea Neighborhood. Three bedroom family sized suite offering incredible value. Sweeping South facing views of the City and Lake. Ensuite laundry room with storage. Open concept kitchen is fully renovated with breakfast bar, storage and miele/midea appliances. The Building has Extensive common areas which include a sauna, Exercise room, Ballet room, library, lobby room, partyroom, table tennis and shared tennis court and swimming pool. Local schools include Swansea P.S, St. Pius, Humberside Collegiate. You are a short ride to the subway and the 501 Streetcar plus the Gardiner/QEW/Lakeshore Roads, The Lake, High Park, Bloor West Village, Humber Bay park and the cycling trails are all at hand. The common area hallways are in the process of being refurbished. (id:51382)
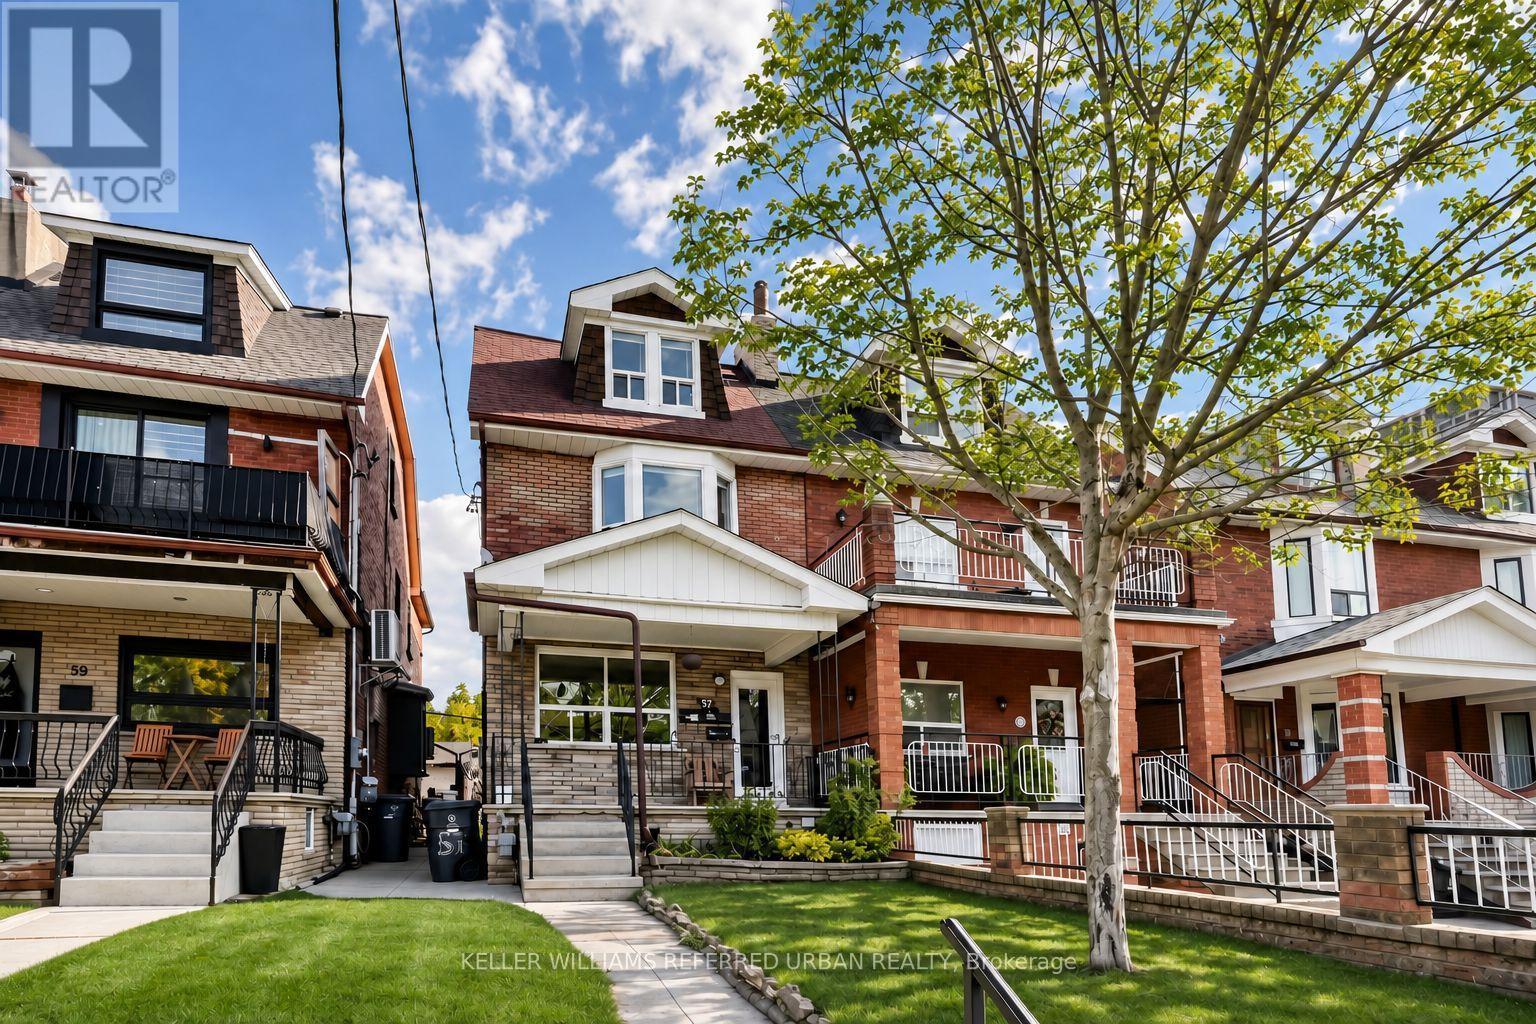
Main - 57 Pauline Avenue
Toronto, Ontario
TIRED OF TINY CONDOS? SAME. Welcome to 57 Pauline Avenue, where you can finally have some breathing room without giving up the Toronto lifestyle you love! Forget squeezing your life into a shoebox. This bright, beautifully refreshed one-bedroom occupies the ENTIRE main floor of a charming home in the heart of Wallace Emerson. And yes, there's actually room for your furniture! We're talking a seriously spacious living room, a refreshed kitchen with room for a proper dining table, updated flooring, a brand-new bathroom and plenty of natural light. THREE separate entrances add everyday convenience, plus oversized access for moving larger furniture. AND HERE'S THE BONUS: HEAT, HYDRO & WATER ARE INCLUDED IN YOUR RENT! No surprise utility bills, just one predictable monthly payment. Step outside and you're a short walk from Dufferin Subway Station, with the UP Express nearby for convenient connections to downtown and Pearson Airport. Explore Bloor Street's cafés, restaurants and local favourites, grab your groceries or spend a sunny afternoon at Dufferin Grove Park. Because great city living shouldn't mean sacrificing space or convenience. MORE ROOM. MORE LIGHT. LESS HASSLE. This is one you'll want to see in person! (id:51382)
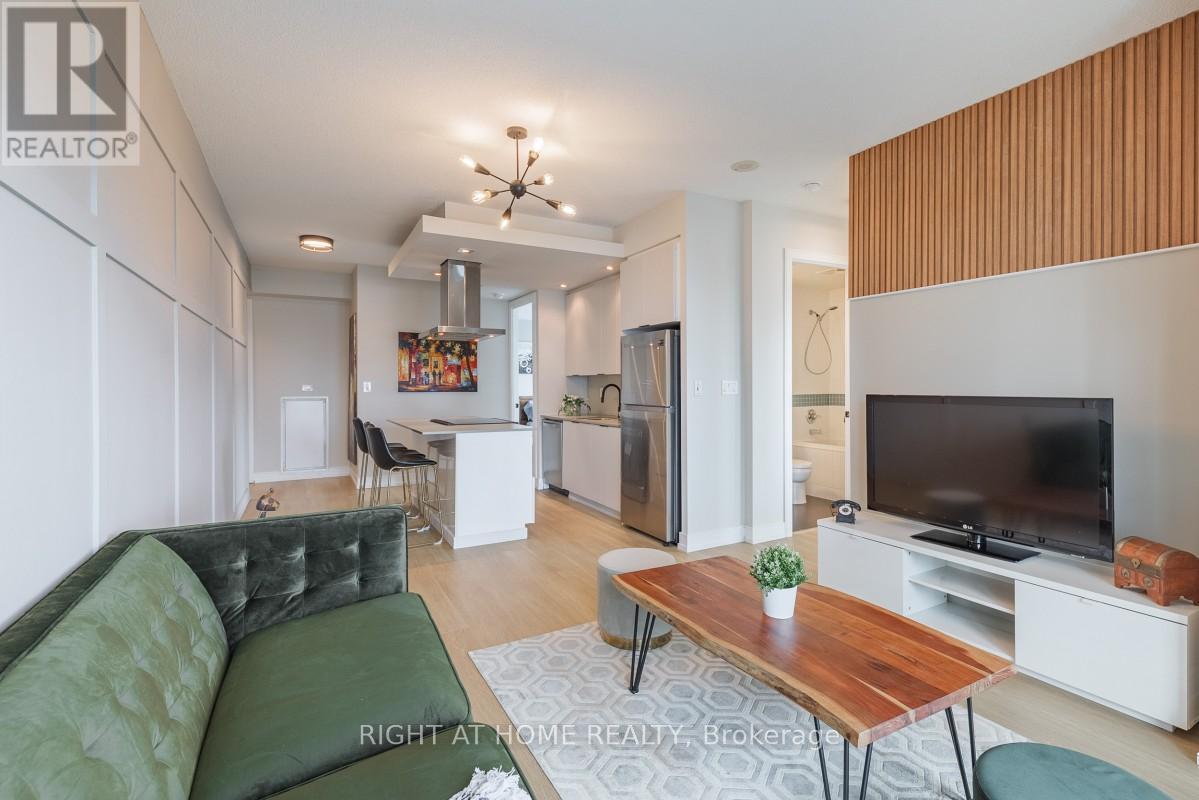
1524 - 165 Legion Road N
Toronto, Ontario
City Meets Nature In This Fully Renovated, Upscale, Spacious 2-Bed/2-Bath Corner Suite. New Flooring, Baseboards, Solid Wood Doors, Kitchen Cabinet, Vanities, Lighting, Appliances, Paint, And Much More. This Building Has 75,000 Square Feet Of 5 Star Amenities Which Include: Indoor Pool, Outdoor Pool, Sauna, Sky Club Gym With Unreal Views, Theatre, Party Room, Dining Room, Games Room, Guest Suites, Meeting Room, Running Track, Bbq Terrace, Library, Squash Court, Volleyball Court, Yoga/Pilates Studio, 24 Hour Concierge, Visitor Parking, Billiards Room, Etc.Floor-To-Ceiling Windows Throughout, This Unit Is Full Of Light And Brightness All Day. The Open-Concept Kitchen Features A Large Island, Extended With Modern Stone Countertops, Ample Cupboard Space & S/S Appliances. Functional Layout Allows For Easy Entertaining & Flows Seamlessly Into The Large Living Space. The Primary Bedroom That Overlooks The Outdoor Swimming Pool, Fits A King Bed, Has A Walk-In Closet, 3-Pc Ensuite With Glass Shower & Kickspace Heater For Colder Months. Complimented by a 2nd Bedroom Large Enough To Fit A Bed And Desk. Unwind In Your Deep Soaker Tub in the 2nd Bathroom.Walk-Out To Your Full-Length Balcony,(North/East & South) Of Both The Lake & The City + The Lush Greenery & Wildlife Of Mimico Creek. Close To Highways, Waterfront, Mimico GO, Humber Bay Park, Sherway Gardens, Airport, TTC, Shops & Short Commute To Downtown. (id:51382)
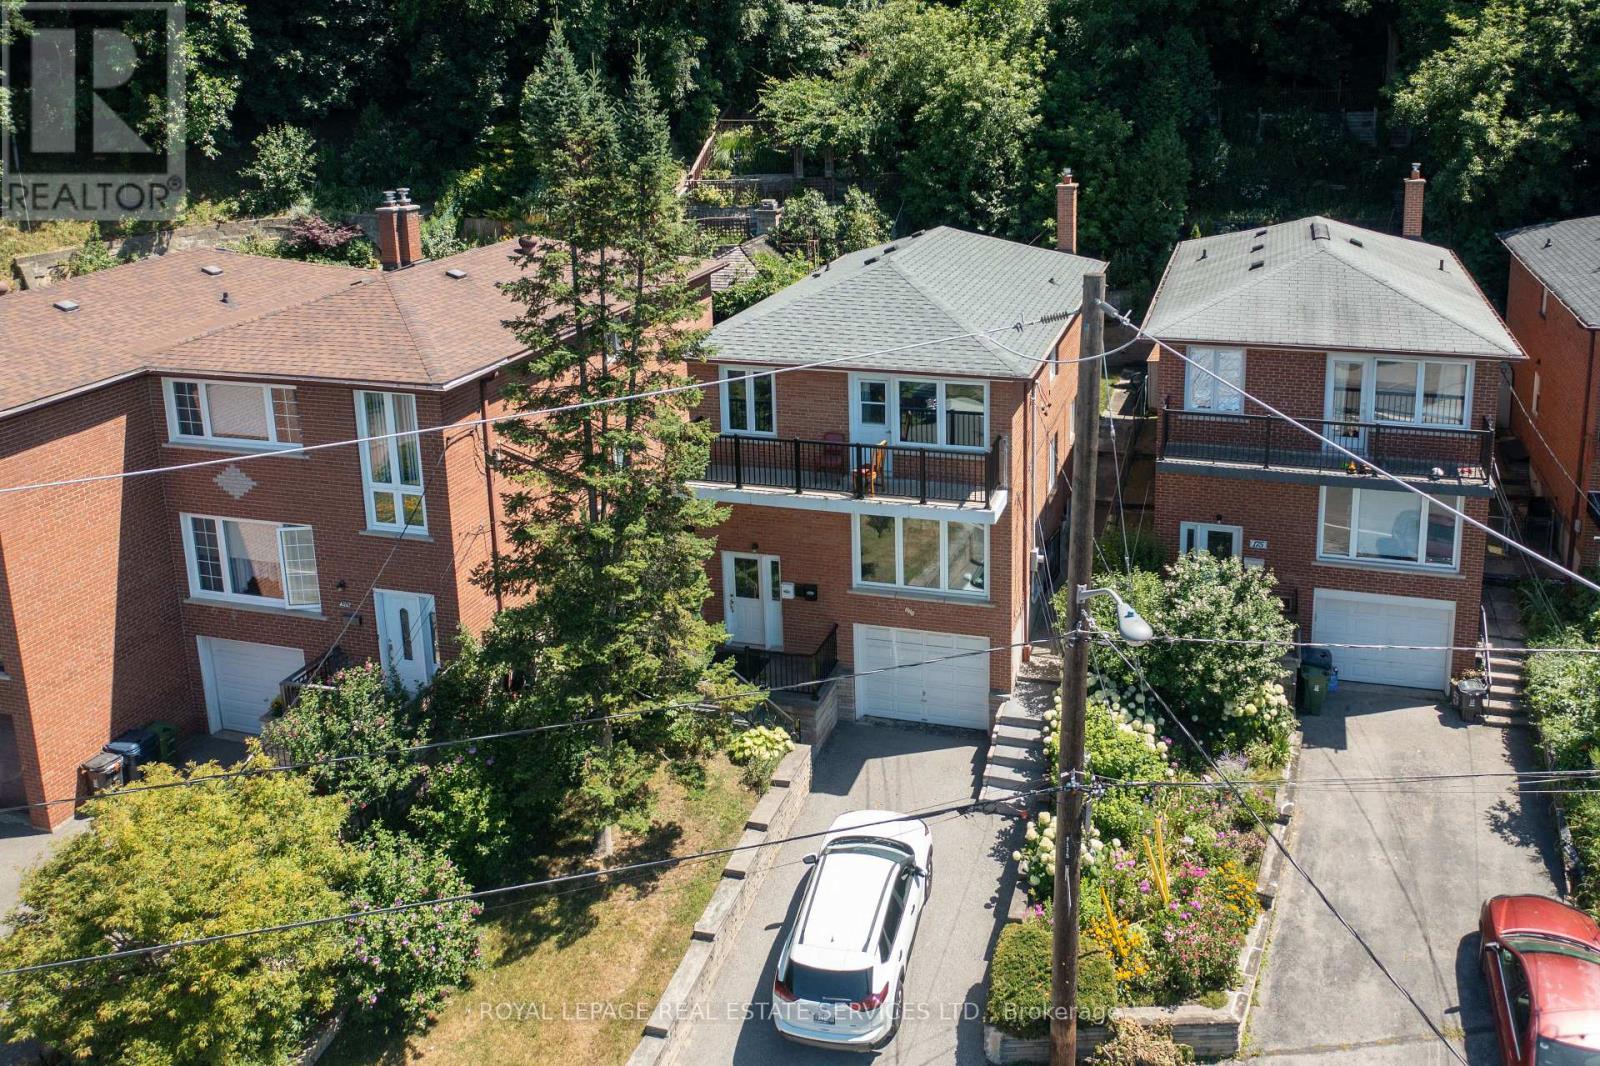
2 - 177 Gooch Avenue
Toronto, Ontario
Newly Renovated 2-Bedroom Apartment in Lambton/Baby Point. Move right into this beautifully renovated 2-bedroom, 1-bathroom apartment located in the sought-after Lambton/Baby Point neighbourhood. Situated in a quiet, well-maintained, and safe 3-unit building, this bright and stylish apartment offers comfort and convenience. Features include: Quality finishes throughout, Spacious eat-in kitchen with pantry, Walk-out to a shared backyard - perfect for summer lounging, Shared laundry on-site, Steps to transit, shopping, and Gooch Park. Available immediately. The tenant is responsible for 40% of the utilities. Small pets are considered. A+ tenants only, please. (id:51382)
39 Manett Crescent
Brampton, Ontario
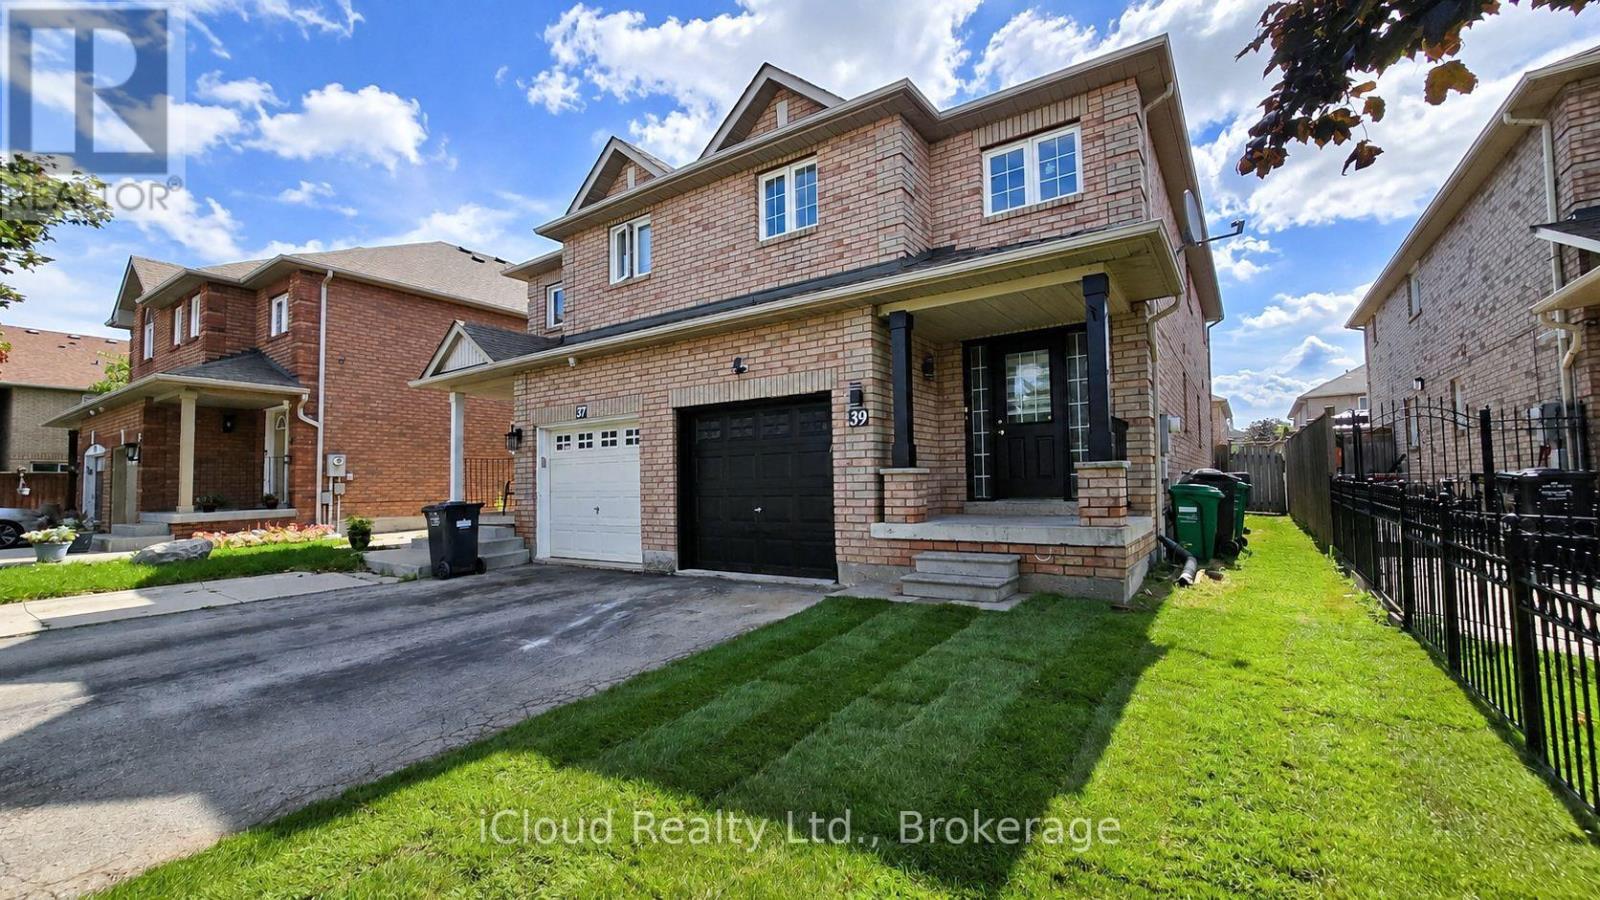
Neat And Clean, Well Cared 4+1 Bedroom Semi Home In A Very Nice Location Of Brampton, Laminate Floor On Main Level & in basement. New Countertop And Backsplash In Kitchen, New pots lights 2026. New zebra shutters 2026. Upstairs features laminate throughout, including in the spacious primary bedroom - a true luxury retreat -All Brick Fully Fenced Home, . A Open Concept Home With Separate Living, Dining And Family Room, Freshly Painted!!!! Access From Garage, The finished basement offers a versatile a room, a storage area, and a spacious 4 piece bathroom. potential income Have Lots Of Potential!!! A Practical Layout, Good Size Rooms. 3 minutes walk to Walmart. 2 minutes bus stop.- A Must See Home. Just Move In!!!!! All images are virtually staged. (id:51382)
Lower - 358 Concord Avenue
Toronto, Ontario
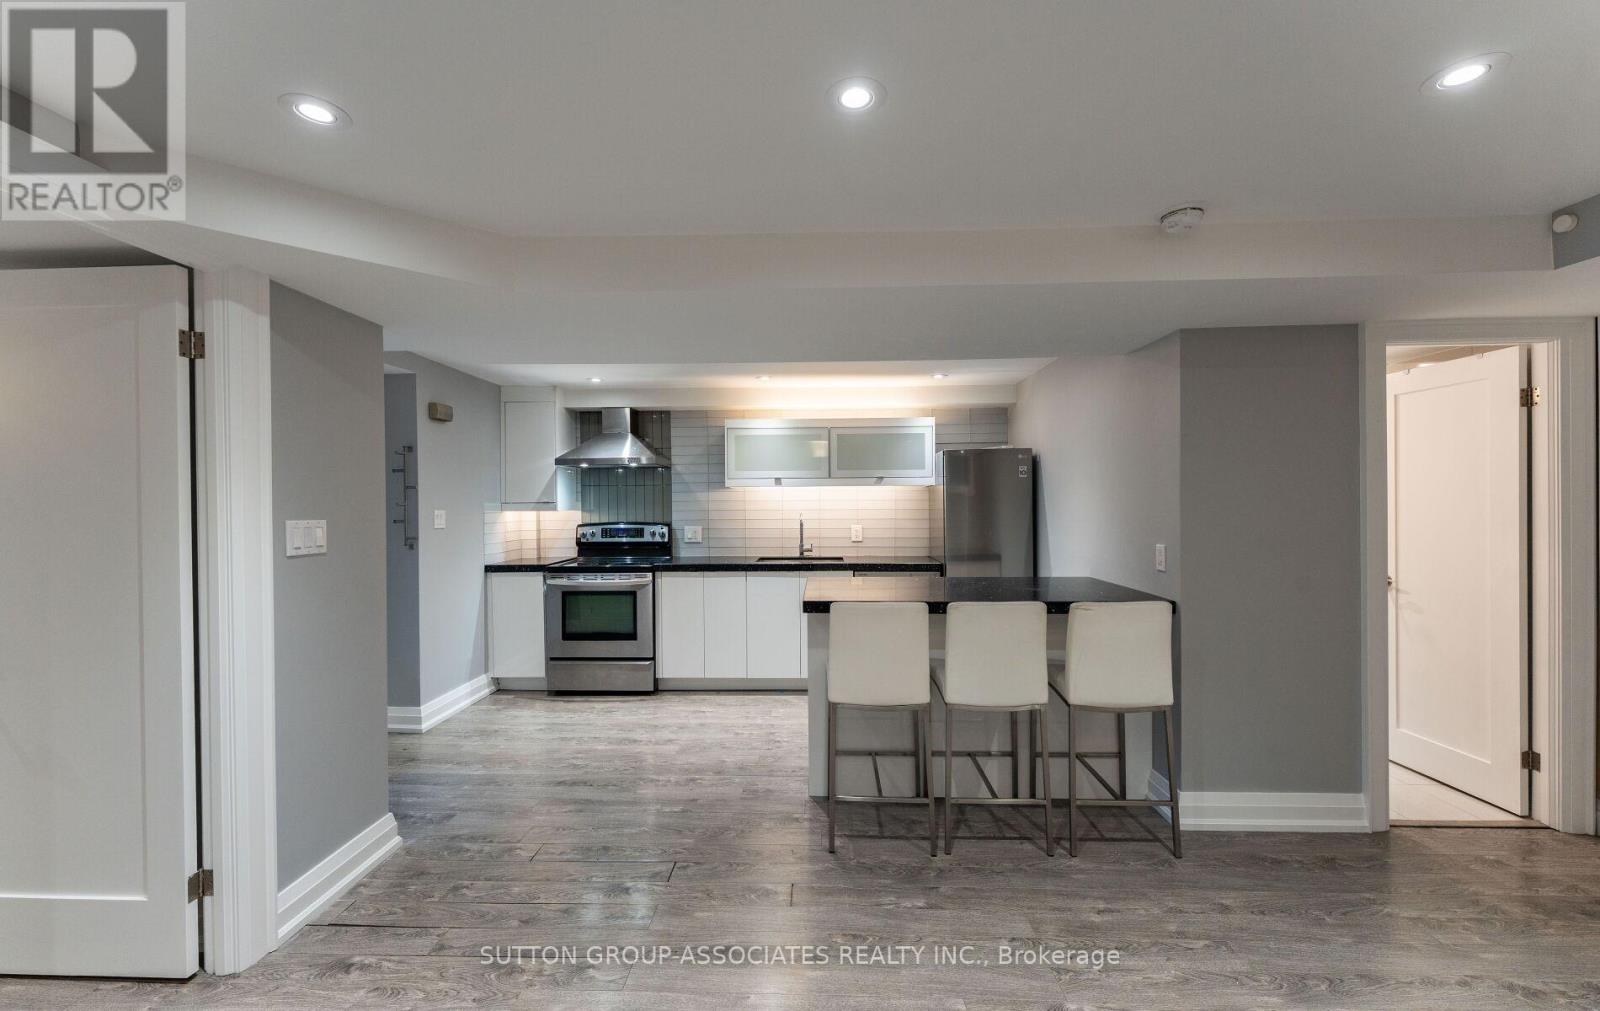
Welcome to this beautiful one-bedroom, one-bathroom lower-level apartment on a quiet, tree-lined street in one of the city's most sought-after neighbourhoods. High ceilings and ample windows fill the space with natural light, giving it an open, and airy feel. The apartment has been freshly painted throughout and features a modern kitchen that's ready for everyday cooking and entertaining. Best of all, all utilities are included, such as heat, hydro, A/C, and water.Step outside and you're minutes from transit, making commuting anywhere in the city easy. The area is known for its great cafes, restaurants, shots, and parks, so there's always somewhere to grab a coffee, meet friends for dinner, or enjoy a walk outdoors. (id:51382)
2206 - 20 Thomas Riley Road
Toronto, Ontario
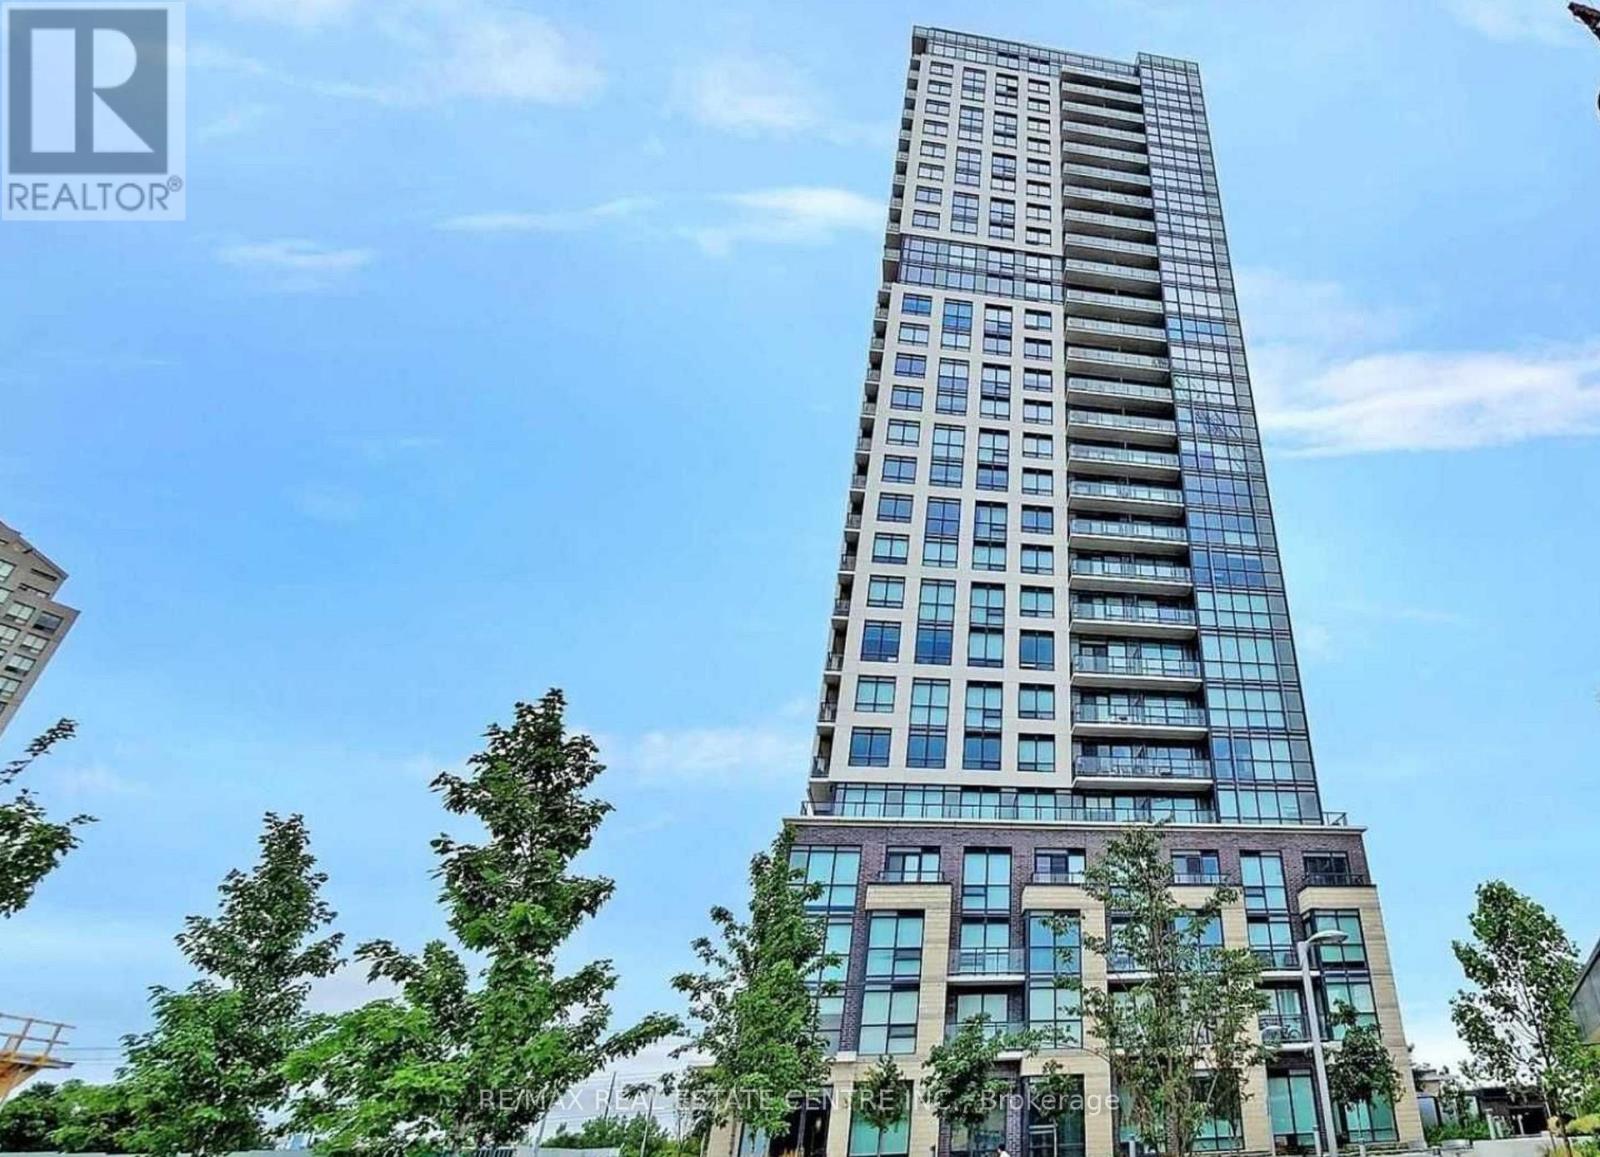
Location + View + Style + Spaciousness+ Enclosed Den!! Steps To Subway Station. Close To 427, Tim Hortons, Starbucks, Lcbo, Metro, Cloverdale Mall, Sherway Gardens, Shoppers, Woodbine Racetrack & Pearson. Fantastic Building Amenities Incl. Pet Wash Station, Theatre, 24 Hr Concierge, Gym, Roof Garden, Visitor Parking, Etc. (id:51382)
891 St Clarens Avenue
Toronto, Ontario
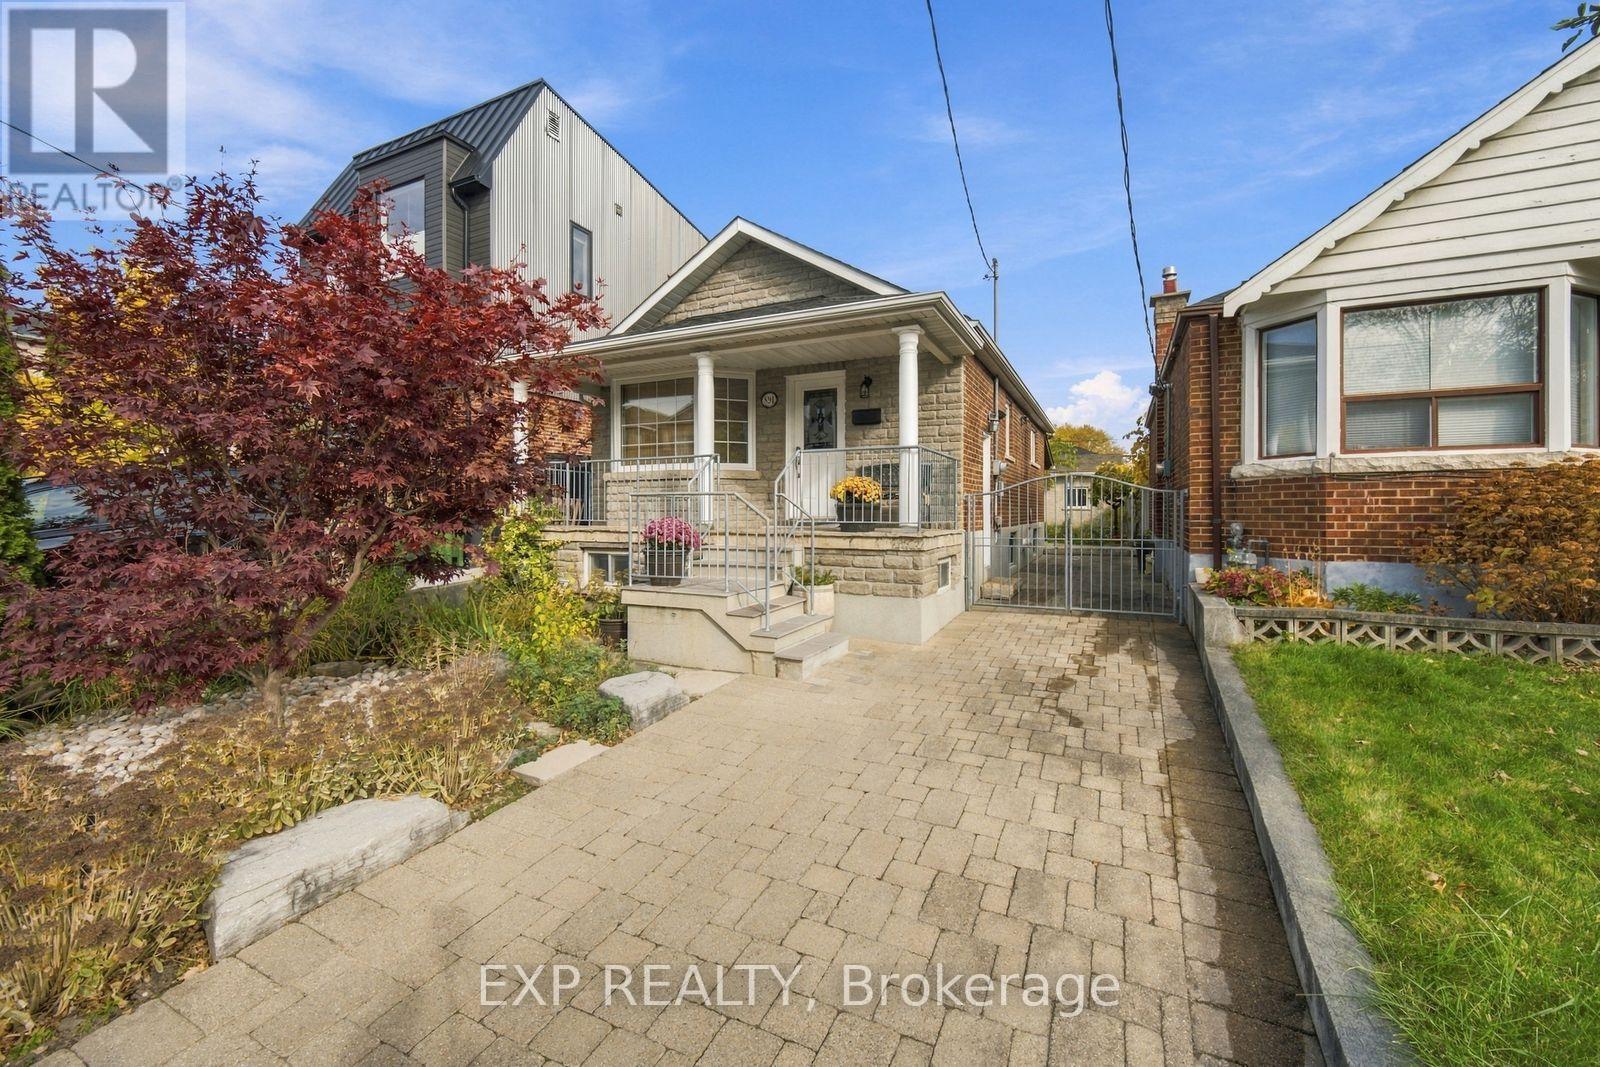
A Remarkable & Renovated Bungalow On A Rare, Oversized Lot! Meticulously Maintained, Light-Filled Rooms & An Upgraded Kitchen With Stainless Steel Appliances And Built-In Oven. Generously Sized Bedrooms With Ample Storage Will Make Your Everyday Living Effortless. Newer Mechanicals Including Plumbing, Electrical, Heating & Drains Giving You Peace Of Mind. The Lower Level Impresses With 8 Foot High Ceilings, A Wet Bar, A Bedroom With 4-Piece Ensuite And Walk-In Closet & Two Separate Entrances Creating The Possibility Of An In-Law Suite. A Sunny Entertainer's Backyard, A Large Gated Private Drive, And Laneway Access To A Massive 26 Foot Wide x 20 Foot Deep Garage. Bonus Potential For An Approx 1394 Sq Ft Laneway House (Report Available). Just Steps To Geary Ave's Buzzing Restaurant Strip, With Morning Espresso At Dark Horse, Craft Cocktails And Burgers At The Greater Good, Parallel's Inventive Dining & So Much More. Take A Short Stroll To Corso Italia For Authentic Trattorias, Gelaterias, Bakeries And Patios. Soon You'll Be Able To Enjoy The New Wallace Emerson Community Centre That Is Being Built With Almost 90,000 Sq Ft Of Amenities And Offerings Right In Your Neighbourhood! (id:51382)
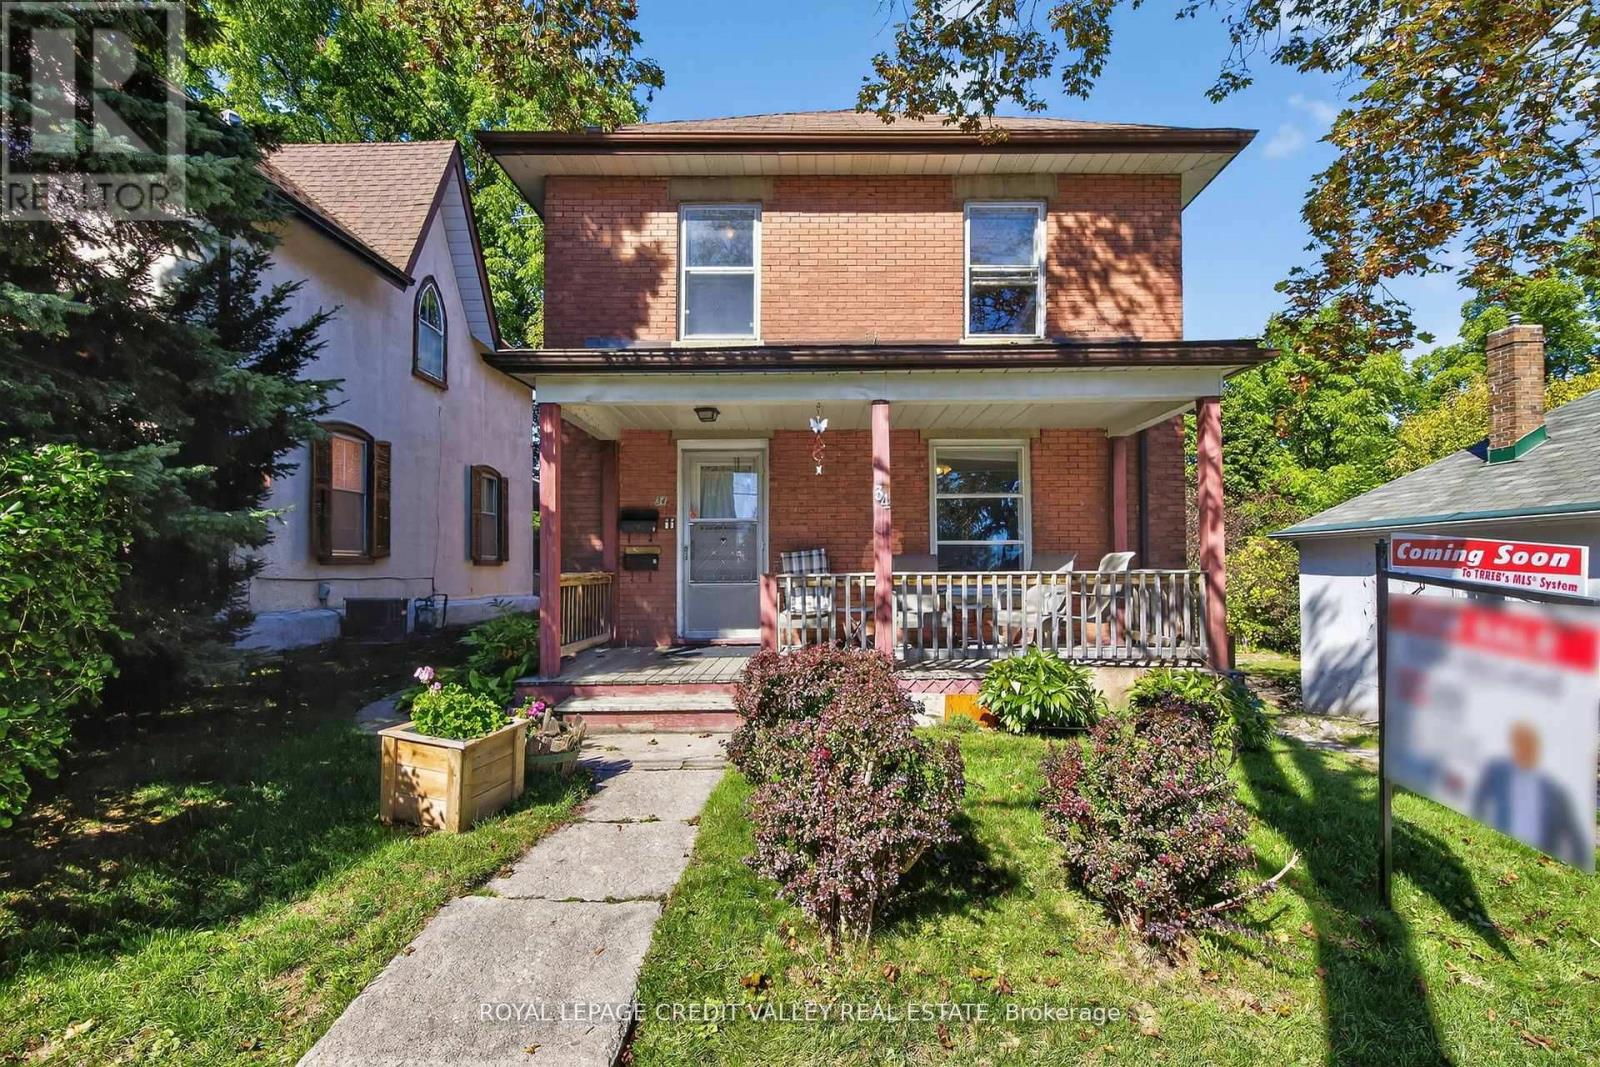
34 Joseph Street
Brampton, Ontario
Welcome to 34 Joseph street nestles in the heart of Brampton's historic downtown, this spacious 2-storey brick home blends character, potential, and investment opportunity, Featuring a welcoming front porch, this property is currently configured as two self-contained units on the main and upper levels, with the potential to add a third unit in the basement via a separate entrance. Offering 4+1 bedrooms and 3 bathrooms, the home provides flexible living arrangements for investors or multi-generational families. The upstairs unit has been recently rented and is now vacant, and the property will be sold without tenants, gibing buyers a fresh start. The lot includes covered parking for three vehicles plus a shared mutual driveway that accommodated two additional cars. Located in n area undergoing major revitalization with serval new developments nearby, this property also presents exciting future development possibilities. Whether you're seeking strong rental income or a prime investment in fast changing neighborhood, this is a rare opportunity you wont want to miss. Book your showing today, this one wont last. (id:51382)
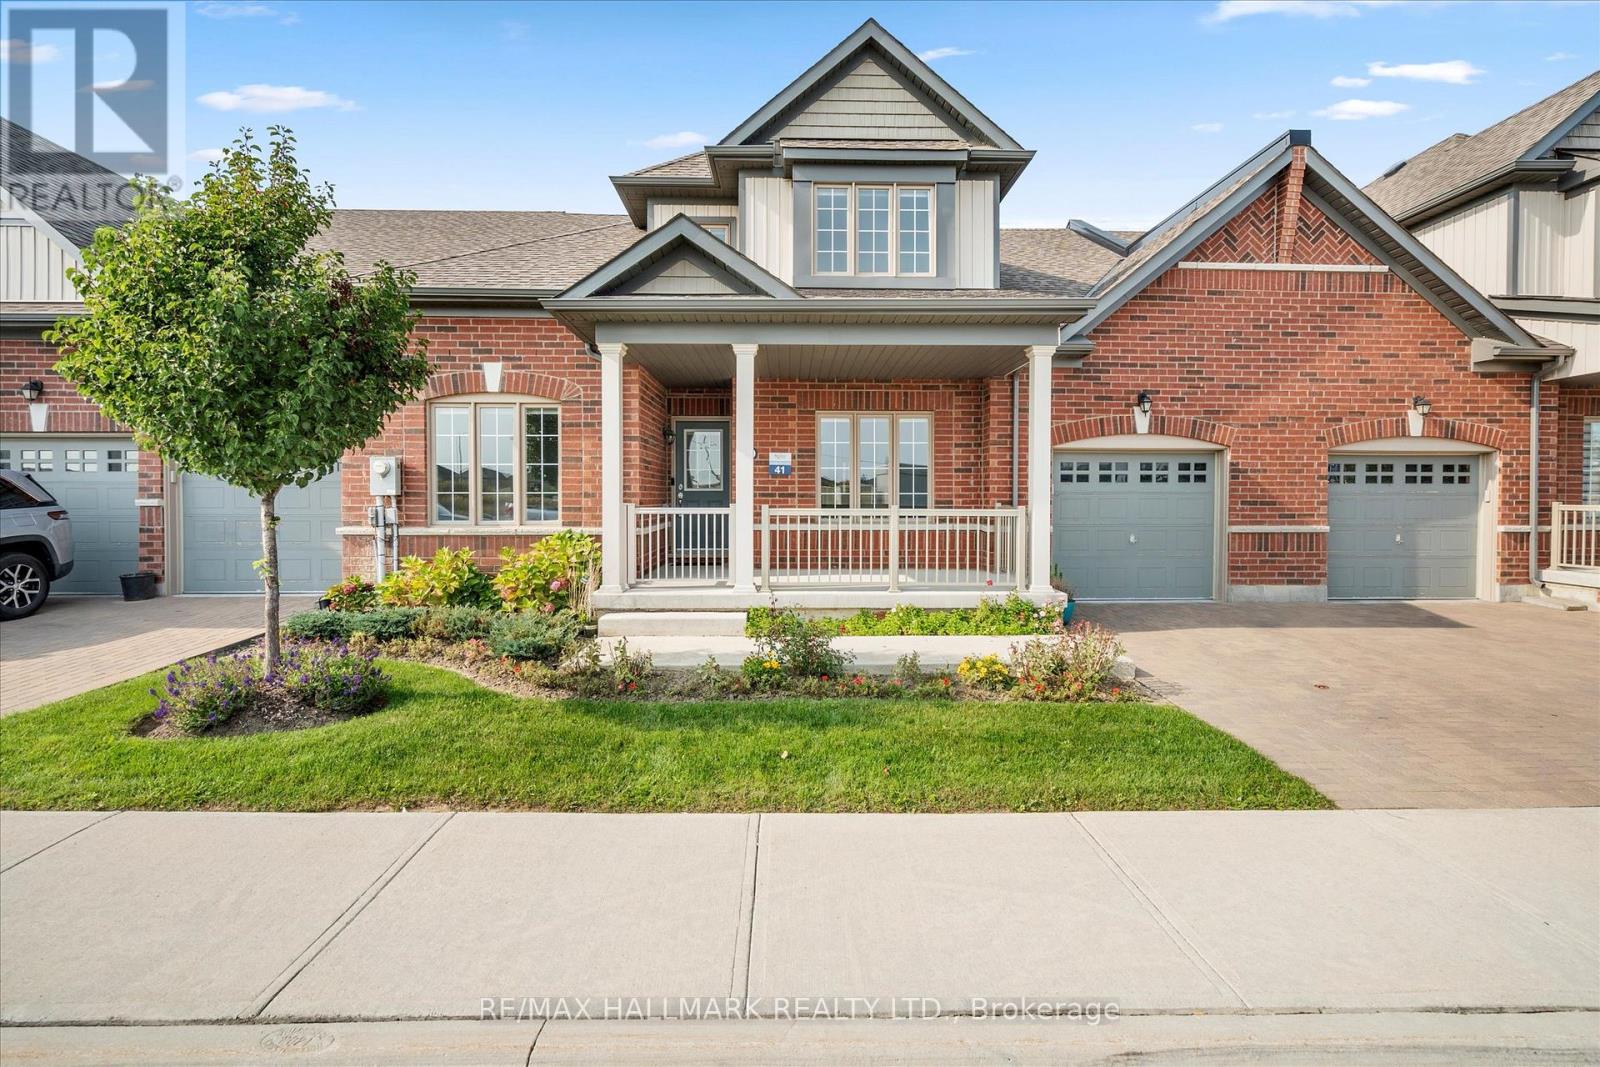
13 Tea Rose Road
Brampton, Ontario
Absolutely huge townhouse available in Rosedale Village. Rosedale is a gated community complete with over 40 cameras thru out and 24 hour guards. Also included is a community center offering an indoor pool, billiards room, party room, tennis courts, pickle ball and shuffleboard and gym. Walking trails and small parks thru out. Wonderful social community with a monthly social schedule delivered to your door every month. Tenant to pay heat, hydro, water and hot water tank (id:51382)
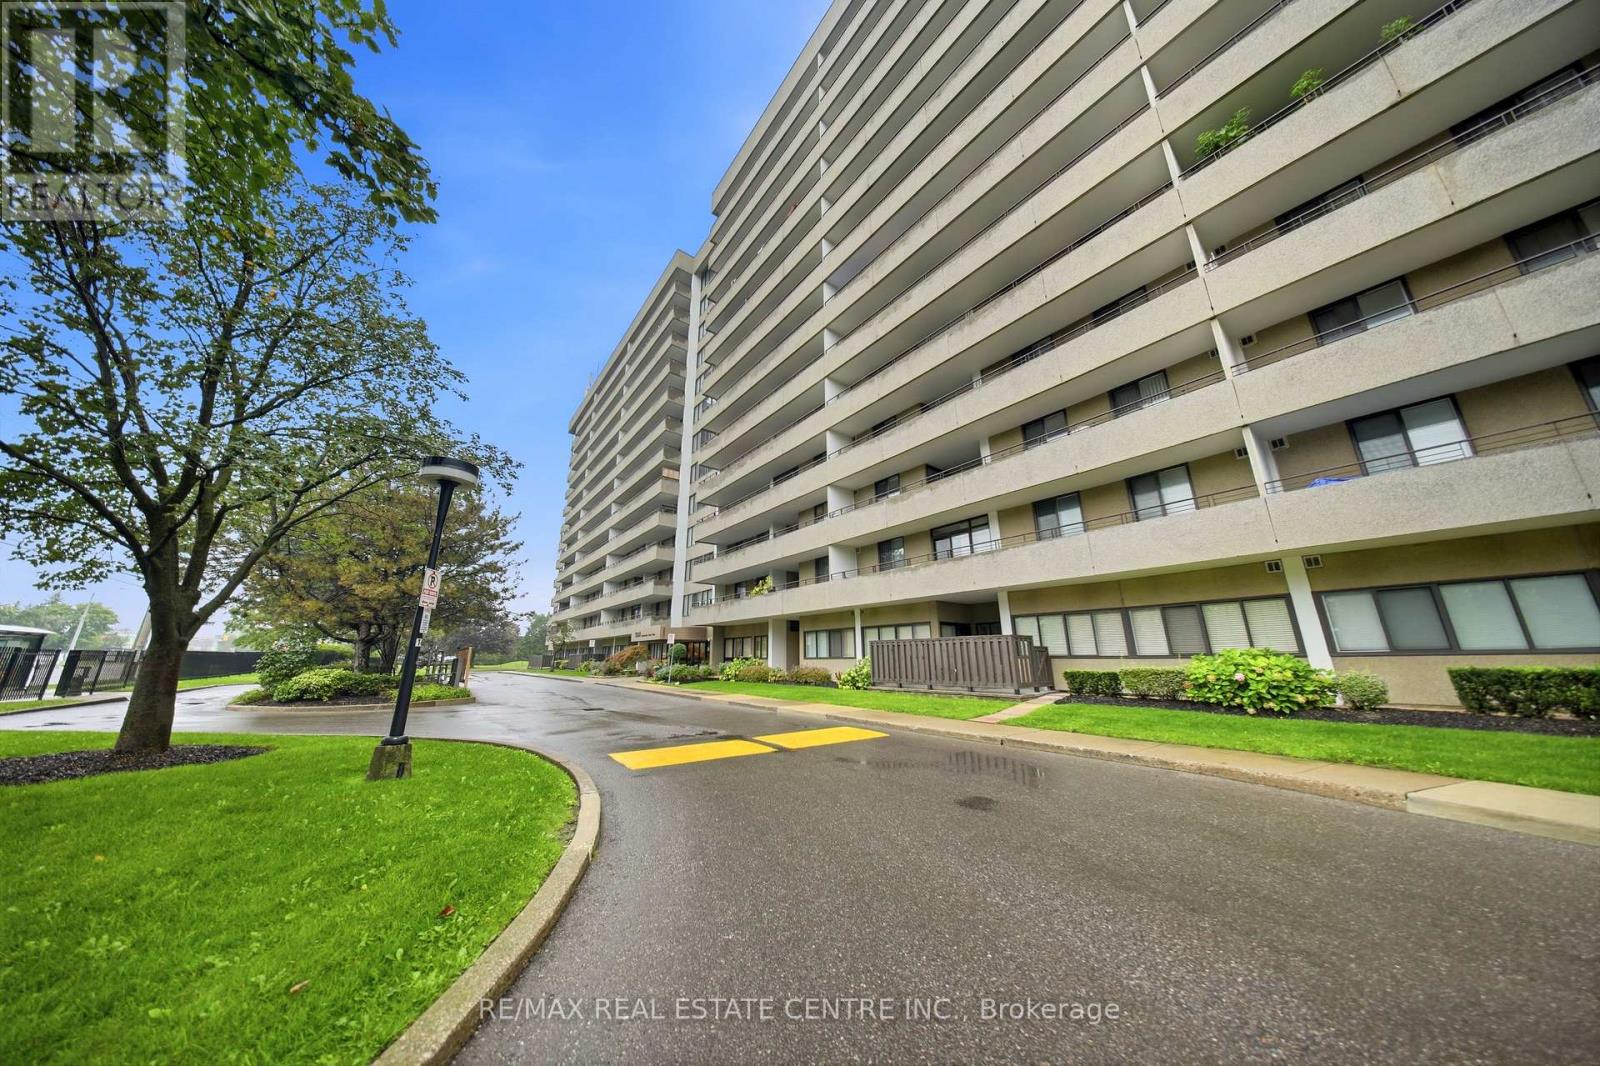
511 - 1300 Mississauga Valley Boulevard
Mississauga, Ontario
Fully Renovated & Move-In Ready! Spacious and sun-filled corner 3-bedroom suite in the heart of Mississauga, featuring two private balconies and approximately $50,000 in upgrades completed by the Seller. Everything is brand new and freshly painted, offering a stylish, modern and completely move-in-ready home.The welcoming entrance foyer features brand-new ceramic tile, while the kitchen and living areas are finished with new engineered wood flooring throughout. The renovated galley-style kitchen features brand-new stainless steel appliances, including a wide double-door refrigerator, stove and dishwasher, complemented by granite countertops and modern finishes. Both bathrooms have been completely updated with new ceramic flooring and contemporary finishes.Enjoy the convenience of a spacious ensuite laundry/pantry, providing excellent additional storage. The corner suite is filled with natural light and offers generous living space, along with two balconies providing wonderful outdoor space.Well-maintained, quiet building with renovated hallways, lobby and gym. Fantastic central location with a bus stop right in front of the building, and close proximity to transit, Hwy 403, QEW, Square One, shopping, restaurants, community centre, library and schools.A beautifully renovated corner suite with extensive upgrades and two balconies - nothing to do but move in and enjoy! (id:51382)
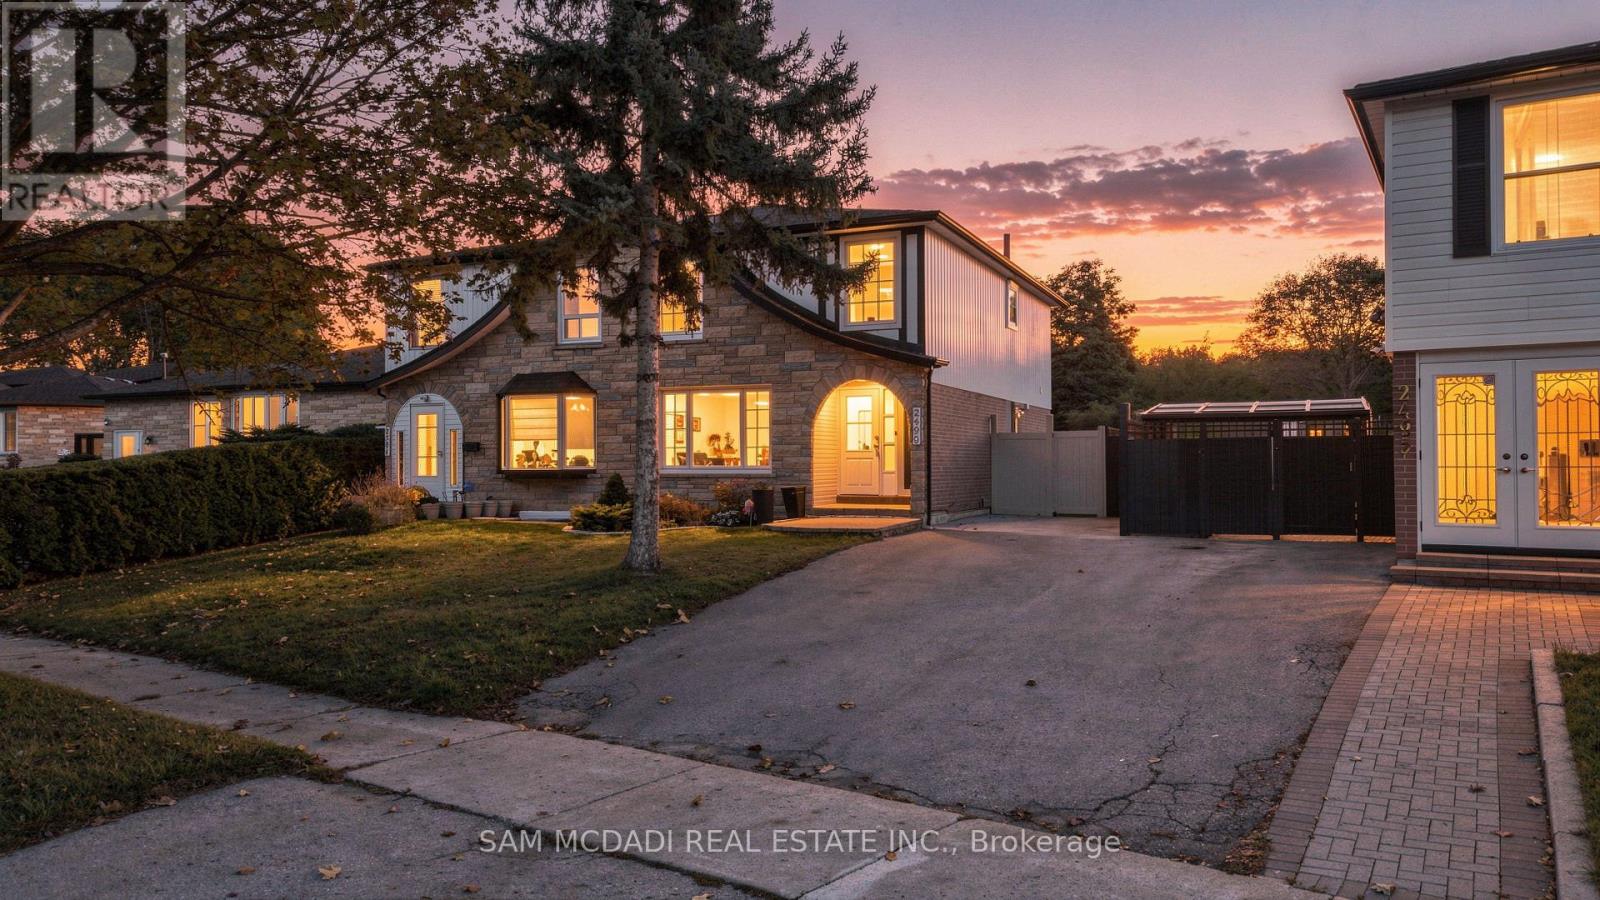
2499 Selord Court
Mississauga, Ontario
Welcome to 2499 Selord Court, a wonderful opportunity to own a spacious, move-in-ready home tucked away on a quiet, cul-de-sac in the desirable Clarkson community. With a functional layout and versatile living space, this home is ideal for growing families, multigenerational living, or buyers seeking additional income potential. The inviting main floor features an open-concept living and dining area, hardwood flooring, and a bright, welcoming atmosphere perfect for everyday living and entertaining. The updated kitchen boasts stainless steel appliances and a walkout to a large backyard with a spacious deck, an ideal setting for summer barbecues, outdoor dining, and relaxing with family and friends. Upstairs, discover four well-proportioned bedrooms and updated bathrooms, creating a clean, refreshed feel throughout. The finished basement features a separate entrance, an additional bedroom, a large recreation/living area, a separate kitchen, and a 3-piece bathroom, offering excellent flexibility for extended family, guests, or potential rental use. Additional highlights include some windows replaced in 2019, a roof approx. four years old, and a peaceful court setting with minimal traffic. The generous backyard, private outdoor entertaining space, and versatile lower-level layout add to the home's everyday appeal. Enjoy the convenience of living in established Clarkson, close to reputable schools, scenic parks, shopping, restaurants, Clarkson GO Station, and major highways including the QEW, Highway 403 & 407. This home is an excellent opportunity for buyers looking to own in South Mississauga. (id:51382)
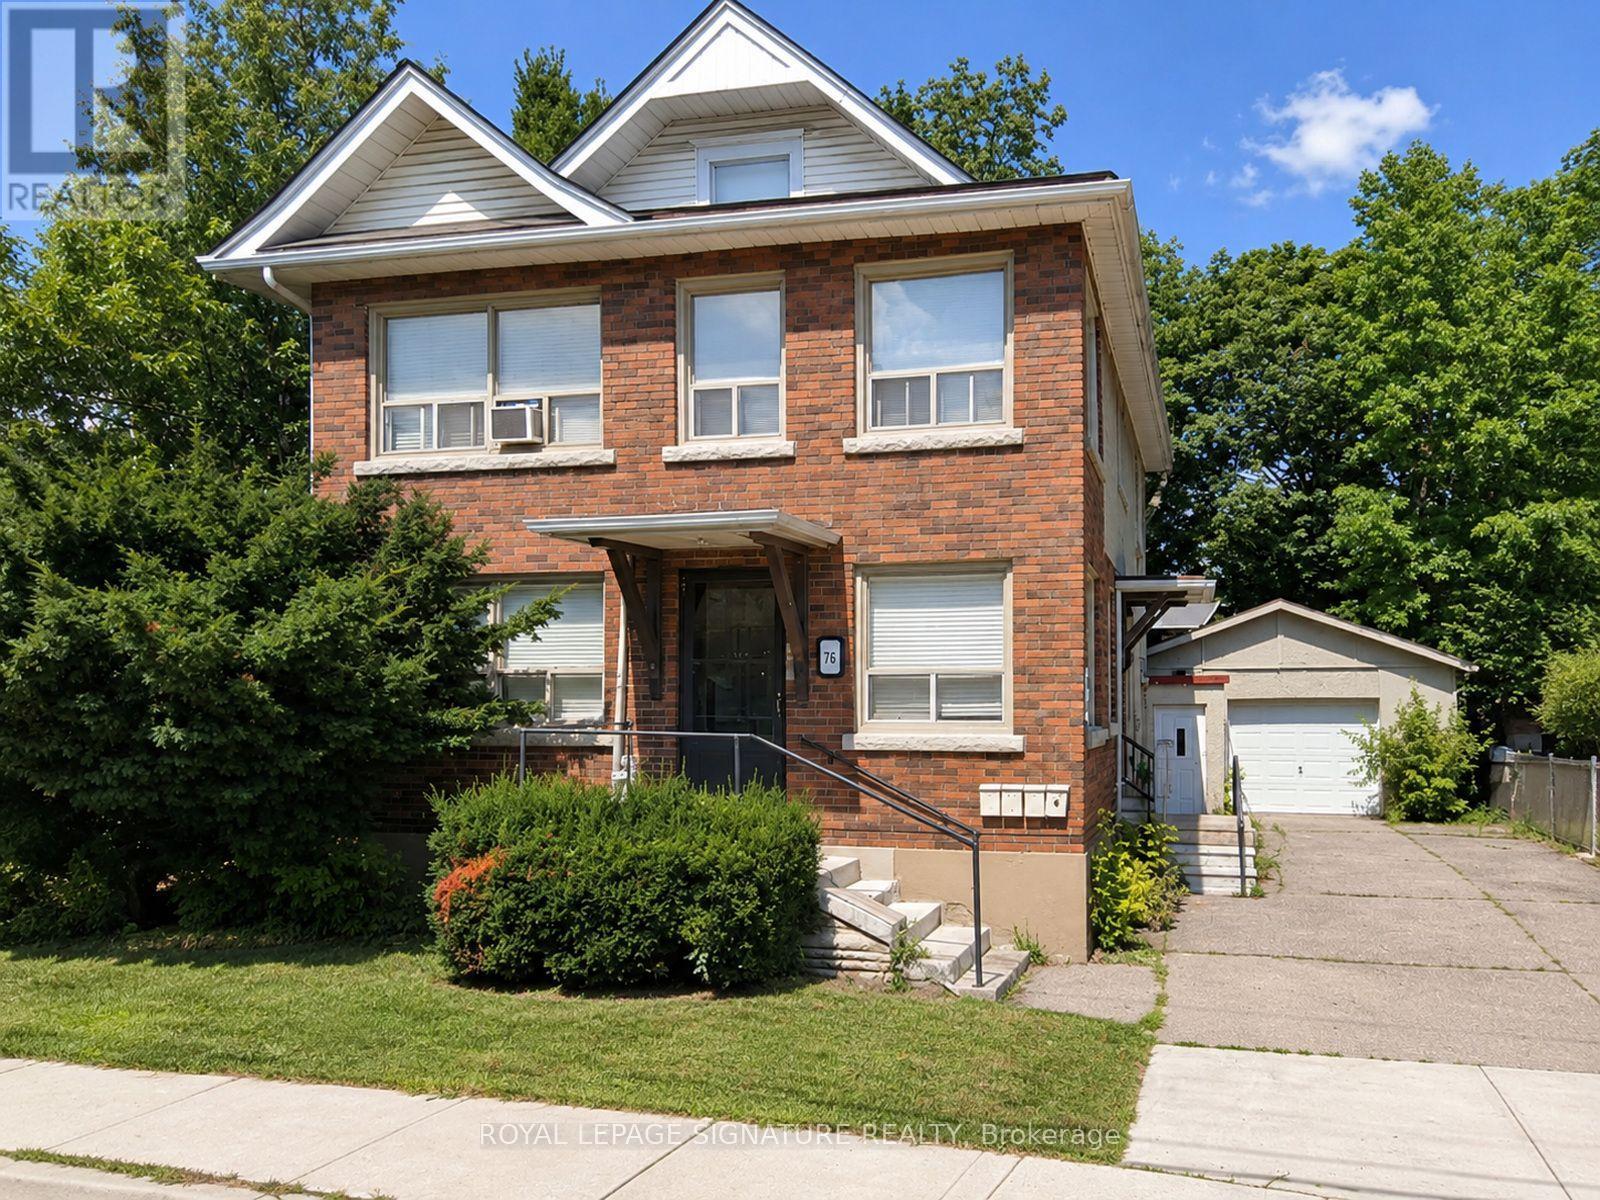
1 - 76 John Street
Toronto, Ontario
Bright, spacious and recently updated main-floor apartment in Weston, offering approximately 750 sq. ft. (per landlord) with one bedroom plus a versatile den that offers potential use as a second bedroom, home office or nursery. The separate living room also provides flexibility for an additional sleeping area, depending on the tenant's needs and applicable requirements. Features new laminate flooring, a new custom kitchen with stainless steel refrigerator and stove, double sink and refreshed finishes. Separate living and dining areas provide comfortable, flexible living space. One parking space plus heat, hydro and water included in the rent. Gas-fired hot-water radiant heat. Tenant-supplied blinds may be installed by landlord. No installed A/C; optional tenant-supplied window unit installation by landlord available for an additional charge ($200/month). Vacant and available for immediate occupancy. (id:51382)
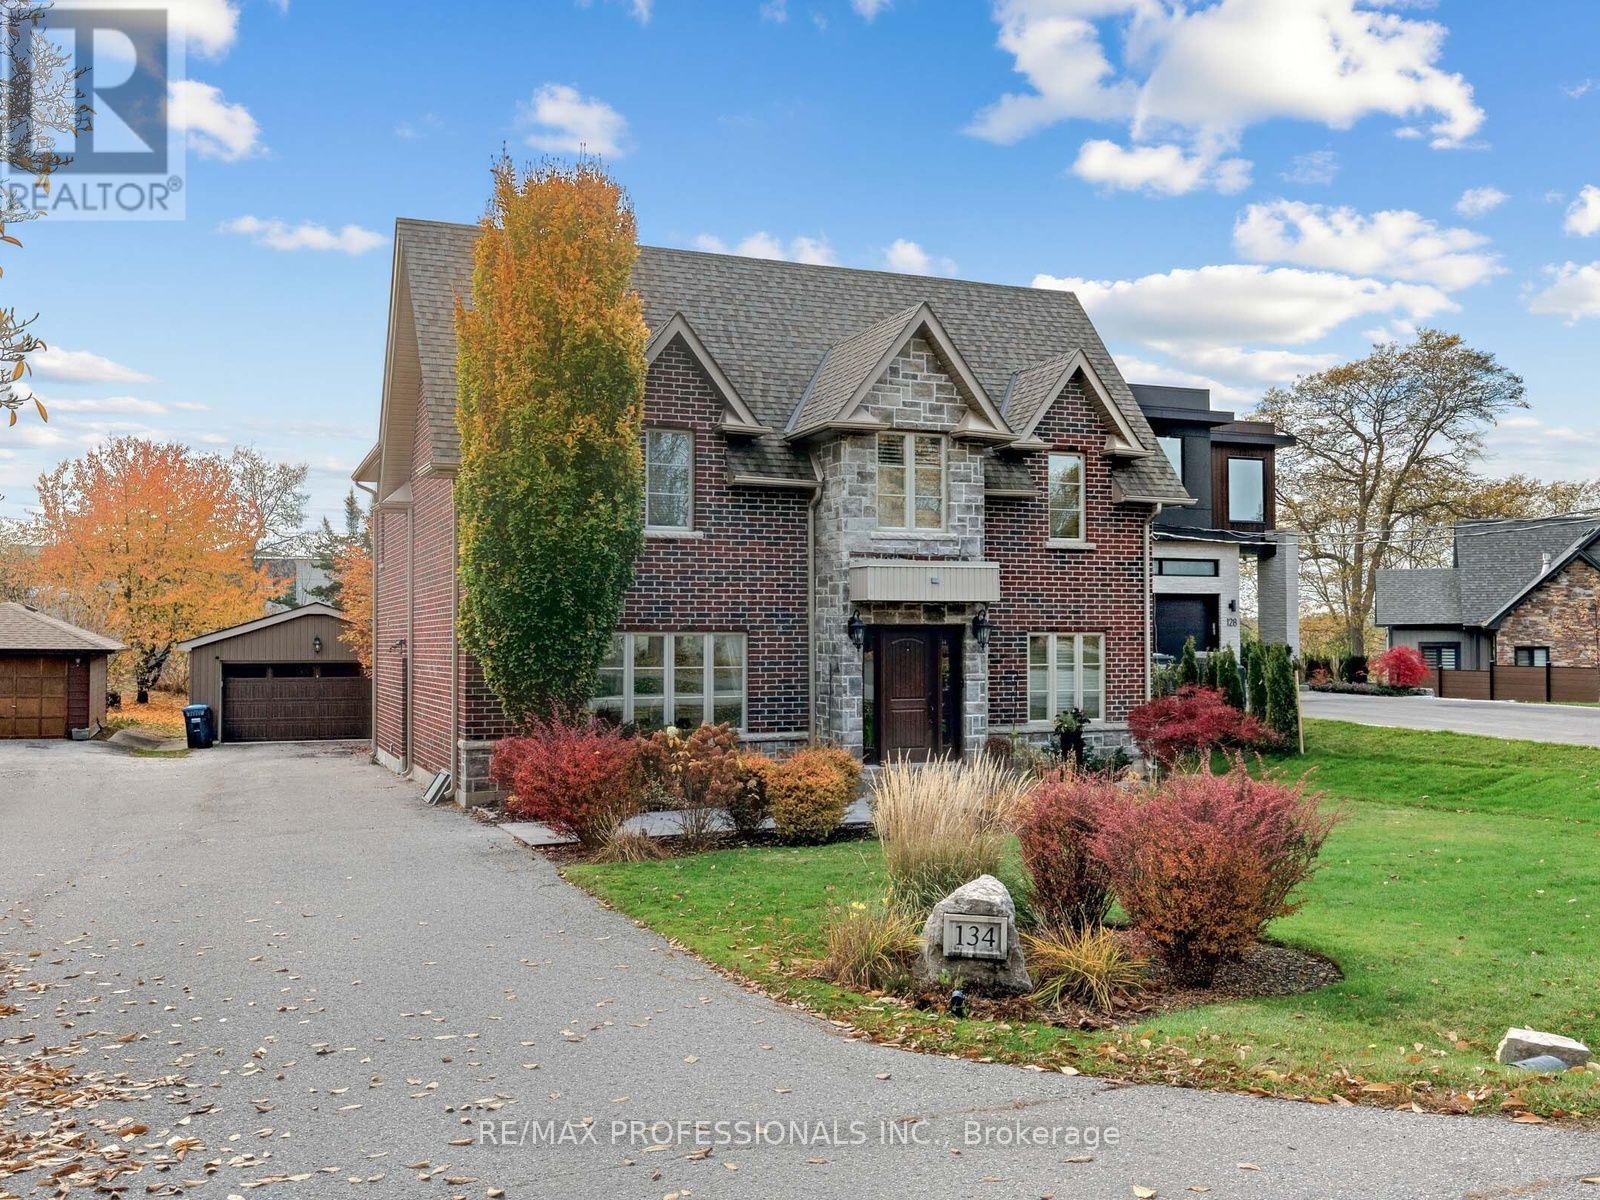
134 Haines Drive W
Caledon, Ontario
Discover a hidden gem tucked away on a cul-de-sac in one of Bolton's most charming locations. Offering over 2,500 sq. ft. of above-ground living space, this beautifully appointed four-bedroom home with a den/office combines elegant finishes, spacious interiors and thoughtfully landscaped outdoor spaces. A marble-floored foyer creates a welcoming first impression, complemented by hardwood floors, impressive 10-inch baseboards and pot lights throughout. The sunken living room, featuring a gas fireplace, offers an inviting setting for relaxing and entertaining. A dedicated den/office provides a comfortable space for working from home or enjoying a quiet retreat. The spacious eat-in kitchen features granite countertops, built-in appliances and a walkout to a generous two-tiered deck overlooking the private backyard. A beautifully landscaped patio provides additional space for outdoor dining and gatherings, while landscape lighting enhances the evening atmosphere. A sprinkler system helps maintain the grounds, and a 12-by-12-foot shed offers ample storage for garden tools, outdoor equipment and seasonal essentials. The generous primary bedroom features a four-piece ensuite and a walk-in closet with custom built-ins. Each additional bedroom also includes custom built-in closets, providing thoughtful storage throughout. The finished basement extends the living space with a separate side entrance, a theatre room and an additional kitchen, offering flexibility for entertaining and extended family living. A wonderful opportunity to enjoy space, privacy and comfortable living in a charming cul-de-sac setting. (id:51382)
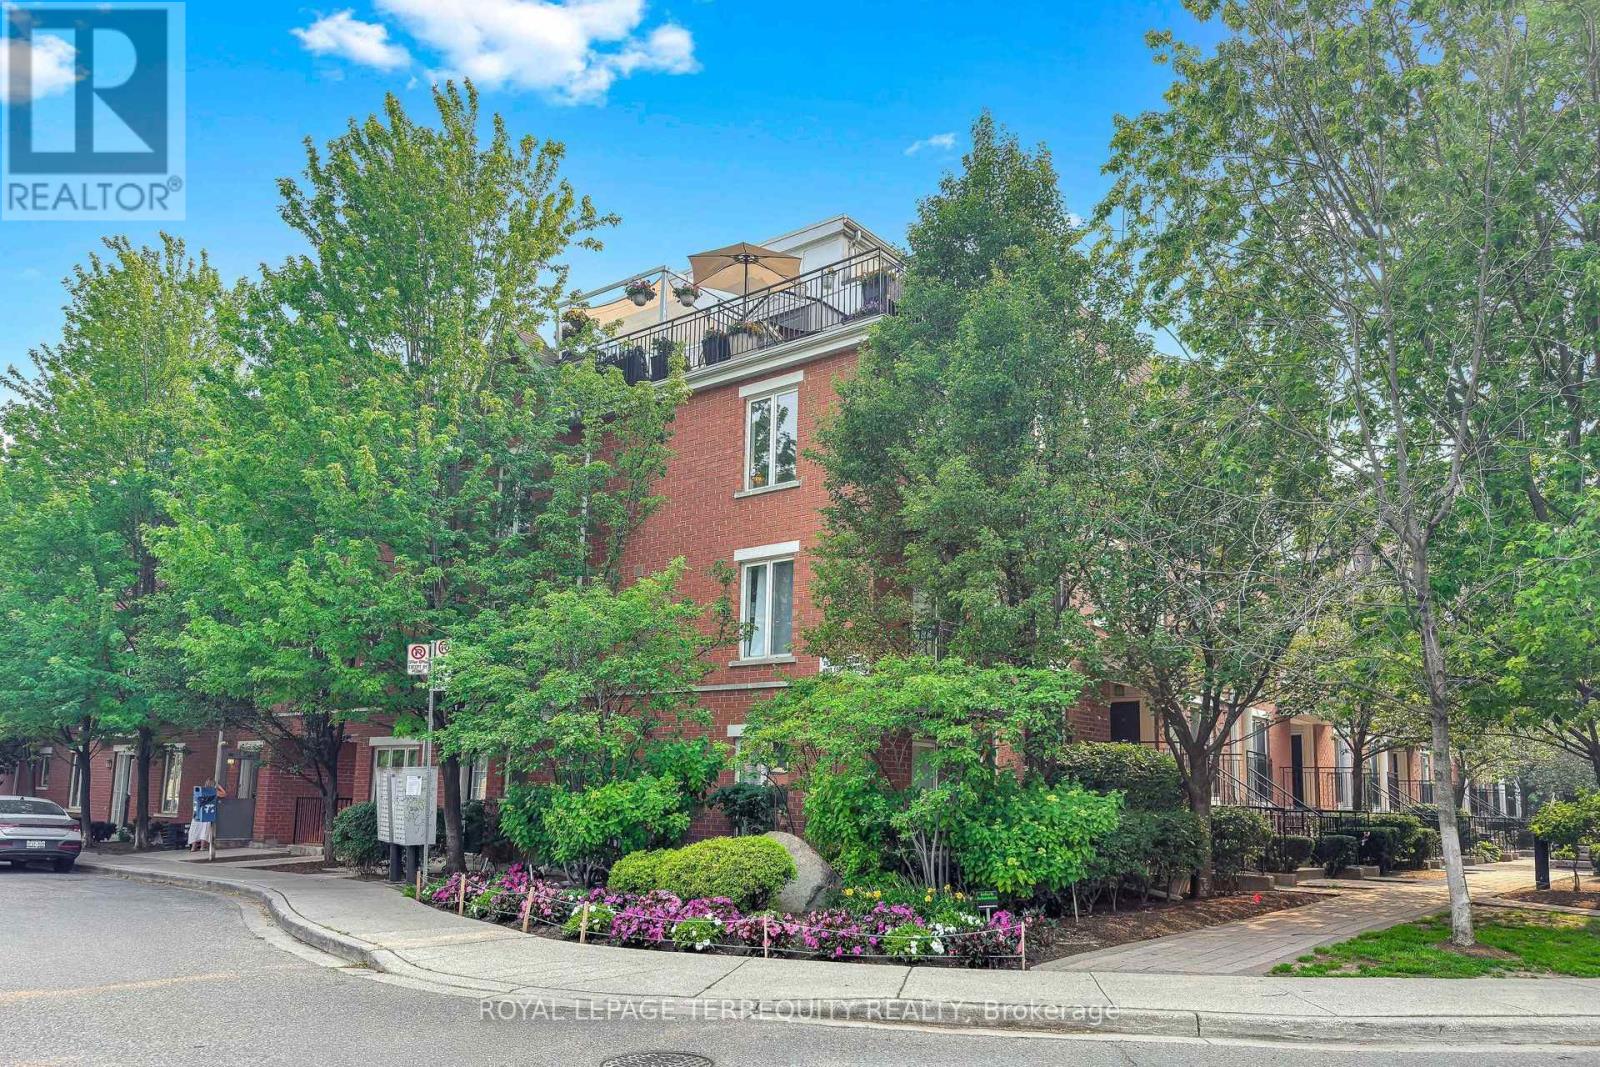
1501c - 26 Laidlaw Street
Toronto, Ontario
Rare find in Liberty Village, a 2 bed/2 bath gem of a condo townhouse with a private 600+ square foot (approx.) rooftop terrace that's all yours to enjoy! The condo with terrace is your private sanctuary from the busy lifestyle outside your door. Move in ready, the bright, corner end unit is freshly painted with newly installed vinyl plank flooring, an open concept kitchen, a primary bedroom with walkout to a second balcony, plus a separate office/creative space on the upper level offering quiet and privacy overlooking the rooftop terrace, a great space for those that work from home. This pocket of Liberty Village is like a small town with a community feel, neighbours chat on the sidewalk and know your dogs name. Quick walk to all the city conveniences but far enough away to feel like its own little village. No elevators to worry about, walk up to your suite and down to the secure underground parking garage! The rooftop terrace is incredibly private, so serene like your own retreat, secluded amongst the mature trees. It's also an entertainer and gardeners delight with enough space for a dedicated lounge area, a dining space, a BBQ area, plus a quiet corner for an afternoon siesta on a hammock. Incredible privacy, no neighbours overlooking you, while offering panoramic city views including the CN Tower! Central location, walk to shops and restaurants, a 24 hour bus and streetcar, walk to Queen St/King St/Go train, quick access to Gardiner/airport/downtown. It's special, incredible value, don't miss this one! (id:51382)
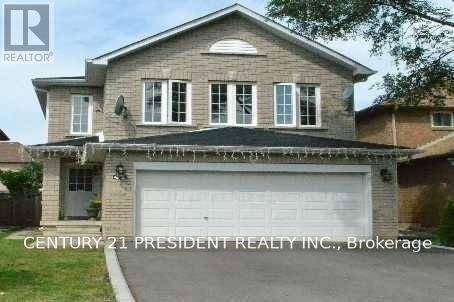
42 Banner Road
Brampton, Ontario
Excellent Location! Beautiful 3-Bedroom Detached Home In The Desirable West Peel Neighbourhood. Features Hardwood Flooring Throughout, A Bright And Sun-Filled Living And Dining Area, And A Spacious Kitchen With Custom Backsplash, Breakfast Area And Walk-Out To The Backyard. Primary Bedroom Offers A Walk-In Closet And 4-Piece Ensuite. Two Additional Generously Sized Bedrooms Complete The Upper Level. Conveniently Located Close To Schools, Shopping Plazas, Public Transit And Bus Stops. A Great Place To Call Home! Tenant pays 75% utilities (id:51382)
12199 Guelph Line
Milton, Ontario
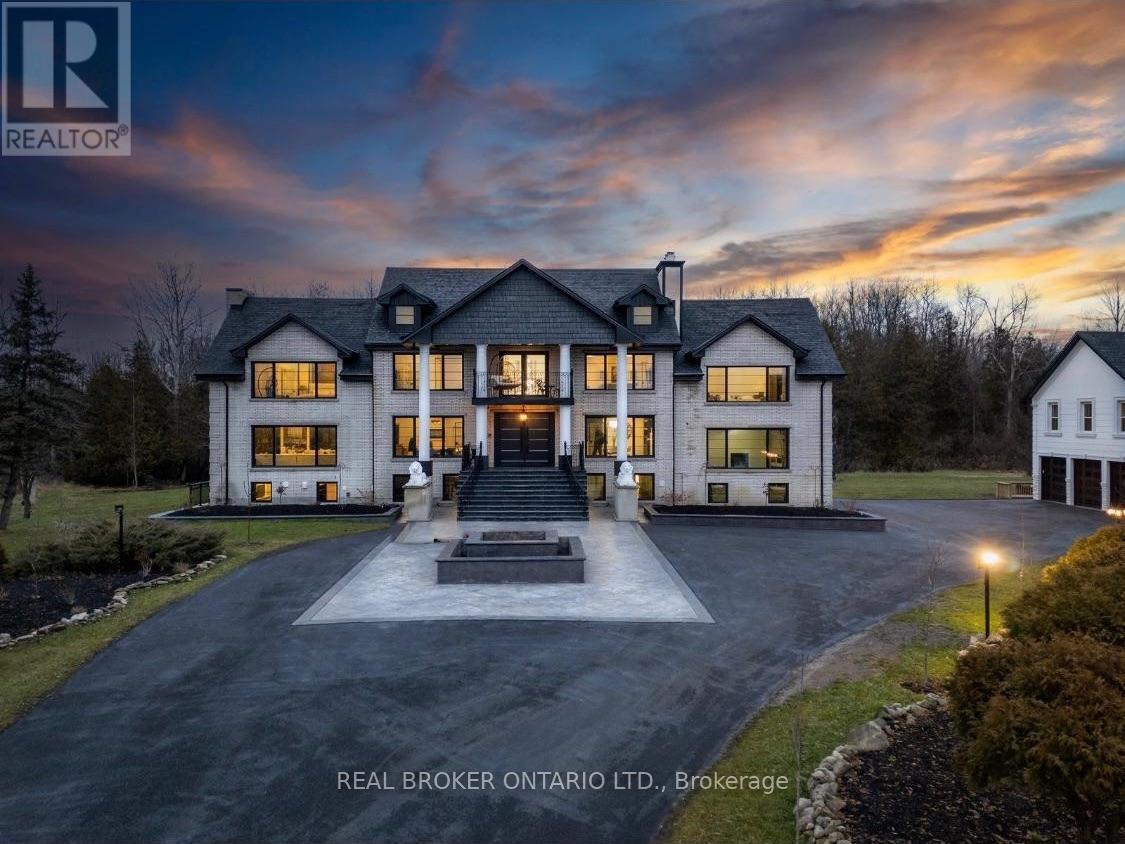
This extensively renovated estate sits on a private, gated 3.51 acres at Guelph Line and 20 Side Road in Campbellville, north of the 401, with 8,299 sq ft of living space over three levels plus a 914 sq ft guest house. The renovation brought new windows, new flooring and hardwood, and custom box ceilings throughout, and the home has 7 fireplaces and 4 kitchens. The main floor opens with a grand foyer, curved staircase and crystal chandelier, then flows to a vaulted office, formal dining room with fireplace and custom built-ins, a living room with windows on three sides , slab feature wall and linear Custom vented Napoleon fireplace, a custom bar with wine storage, and a chef's kitchen with an oversize island, stone countertops, full-height slab backsplash, farmhouse sink and a professional-style range. Walk out from the breakfast area to a two-level rear deck with glass railings. Upstairs are 5 bedrooms and 4 washrooms. The primary suite has its own snug sitting room with fireplace and a walkout to the front balcony, along with a bedroom fireplace, his and hers bathrooms, a walk-in closet and private laundry. The walkout lower level has 2 kitchens and 2 bedrooms, plus a games area, media wall, gym ( could be a 3rd bedroom ) and an in-law suite with its own bathroom, laundry and separate entrance. A detached guest house holds a 2-bedroom apartment with its own kitchen, bathroom, laundry and deck. With three self-contained living spaces on one property, parents, adult children and extended family can live close while keeping their own space. The solar-heated indoor pool makes swimming a year-round habit. Outside, two ponds, mature trees and a fire pit patio surround the home. Indoor parking for 8 vehicles, room for 10 more on the drive, and a wired generator. Flexible possession. Full upgrade list available. Private showings by appointment. Rooms on "Upper level" are in Guest house (id:51382)
36 Ashmore Avenue
Toronto, Ontario
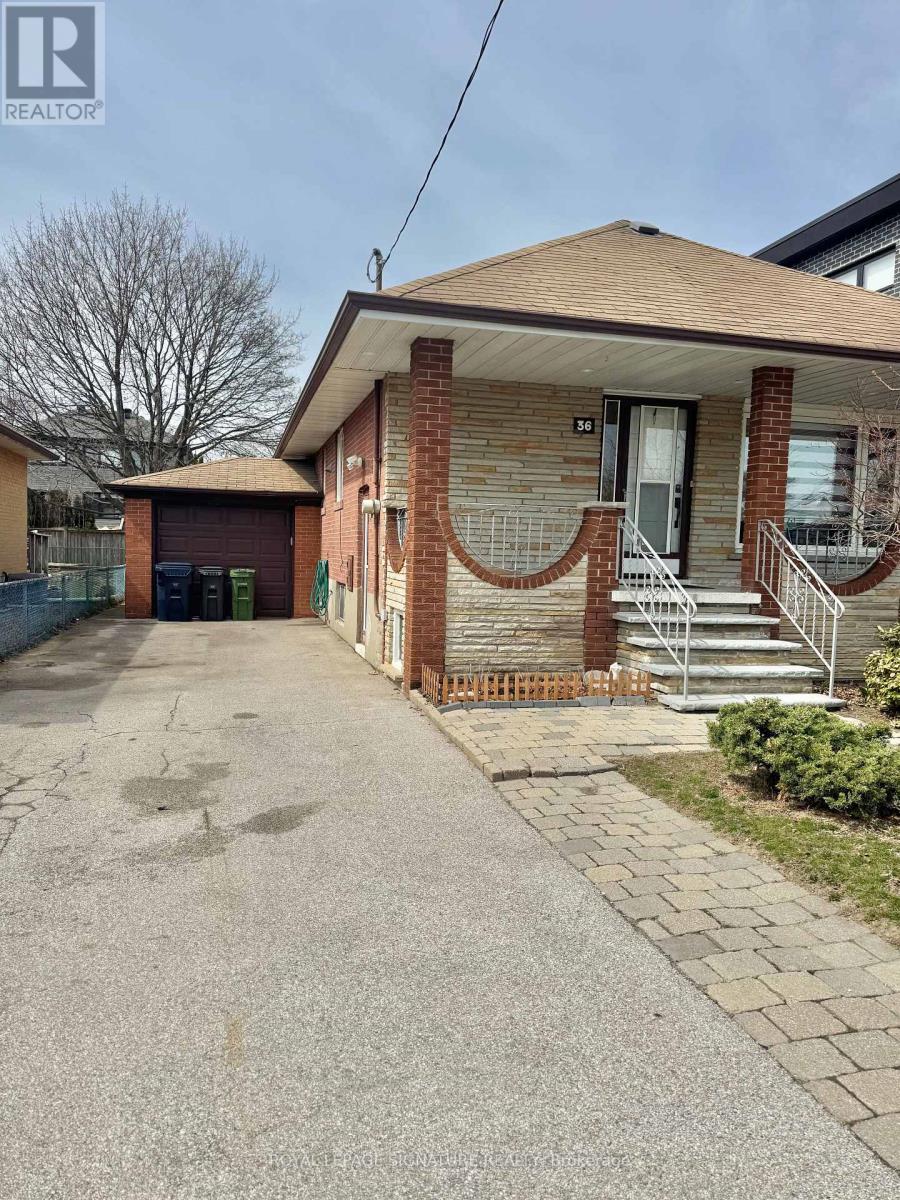
Newly Renovated Detached Bungalow in the Prestigious Stonegate-Queensway Community * Entire House (2 +1 bedrooms; 2 bathrooms) * Built in Storage * 2 Parking Spaces * 1 New Washer and 2 Dryers * Includes Fully Finished Separate Entrance Basement Featuring a Living Room, Kitchen, 1 Bedroom, 3-Piece Bathroom, and Private Laundry * Freshly Painted Throughout * Spacious, Fully Fenced Private Backyard with Storage Shed * Prime Location Just Minutes from TTC Transit, Mimico GO Station, Top-Rated Schools, Scenic Humber River Trails, and Beautiful Queensway Park * Convenient Access to Local Shops, Cafés, Restaurants, Sherway Gardens, Toronto's Waterfront, and Major Highways Including the Gardiner Expressway, Highway 427, and Highway 401 * Just Minutes from Downtown Toronto * Offering the Perfect Blend of Comfort, Convenience, Privacy, and Family-Friendly Living! (id:51382)
811 Dovercourt Road
Toronto, Ontario
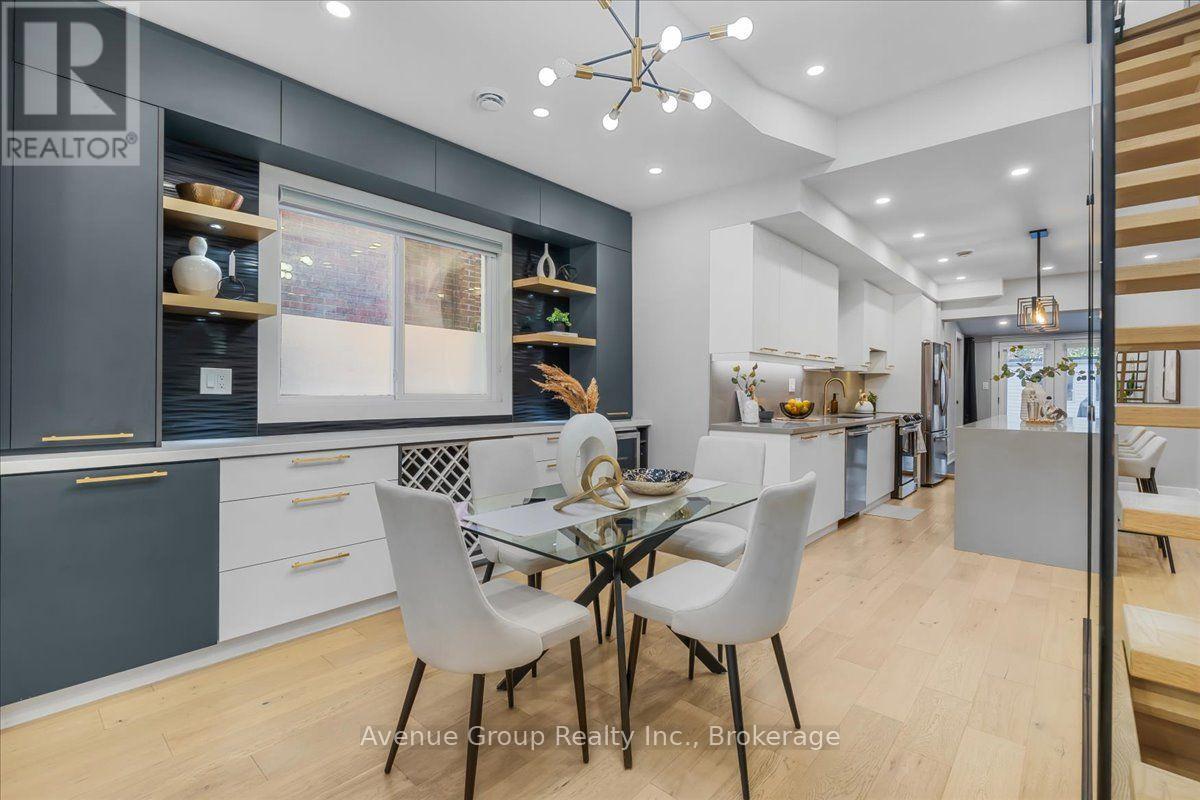
Welcome To This Beautifully Renovated & Turn-Key Semi-Detached Home In The Heart Of Dovercourt Village! Thoughtfully Updated With Quality Finishes & Custom Cabinetry Throughout, This Home Offers A Perfect Blend Of Character, Style & Modern Comfort. The Main Floor Features Approx. 10-Ft Ceilings, Creating An Exceptional Sense Of Space & Light. The Beautifully Renovated Kitchen Boasts Full-Sized Appliances, An Oversized Island, Custom Cabinetry & Sleek Modern Finishes. Natural Oak Hardwood Flooring & Pot Lights Throughout. Elegant Glass Stairs Open Up The Spacious Living & Dining Areas, Creating A Bright & Inviting Space Perfect For Entertaining. Well-Appointed Bedrooms Offer Comfort & Ample Storage. The Finished Basement Provides Valuable Additional Living Space With A 3-Pc Bath-Perfect For A Family Room, Home Office, Gym Or Guest Suite. Truly Move-In-Ready Home With Nothing Left To Do. Private Garage parking & potential additional Rear-Lane Parking that Can Accommodate A Smaller Car. Ideally Located Near Ossington & Dufferin Subway Stations, Bloor St, TTC, Parks, Schools, Dufferin Mall, Restaurants, Cafes & All The Best Of Toronto's Vibrant West End. A Rare Turn-Key Opportunity In A Highly Sought-After Neighbourhood! (id:51382)
2608 - 15 Skyridge Drive
Brampton, Ontario
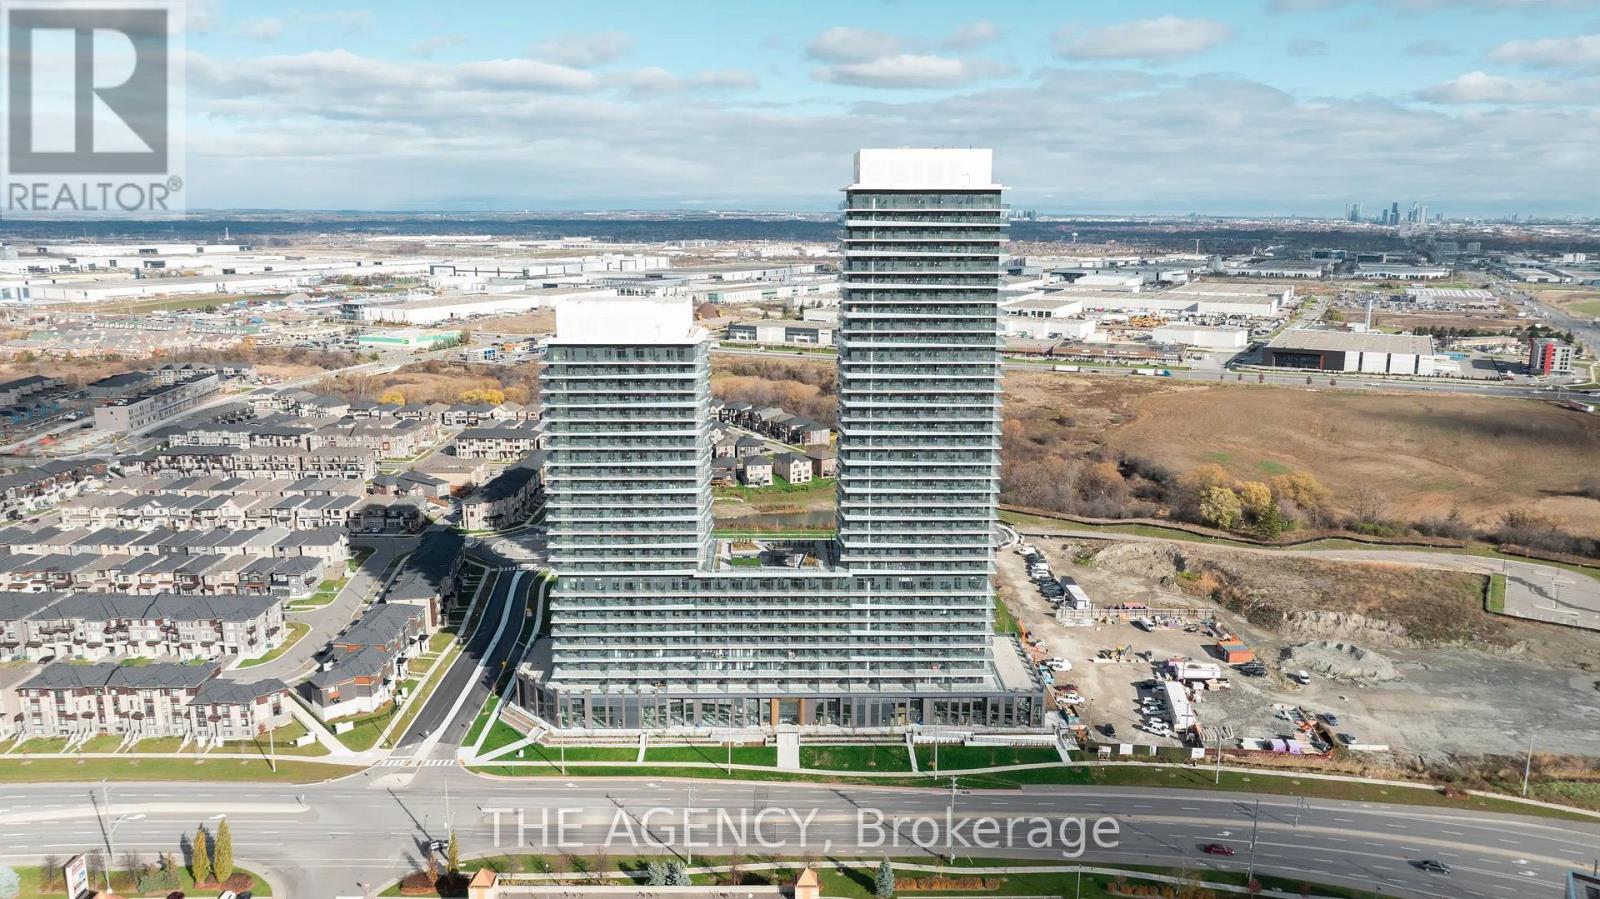
For Lease | Brand New 1 Bedroom Suite | 26th Floor | Immediate Occupancy! Never Lived In! Experience Elevated Living at Citypointe Heights in This Stunning, Brand-New 1 Bedroom, 1 Bathroom Suite on the 26th Floor, Featuring Breathtaking, Unobstructed Views of the Open Sky! Thoughtfully Designed With a Bright, Open Concept Layout, This Modern Suite Showcases Sleek White Cabinetry, Elegant Quartz Countertops, A Stylish Kitchen Backsplash, Soft Close Cabinets and Drawers, and Upgraded Laminate Flooring Throughout the Main Living Areas. Contemporary Bathroom Floor Tiles and Modern Finishes Complete This Beautiful Space, Making It Perfect for Comfortable Everyday Living. Prime Location! Conveniently Situated Close to Shopping, Restaurants, Cafes, Grocery Stores, Schools, Parks, and Places of Worship. Enjoy Easy Access to Queen Street, Highway 7, Highways 50, 427, and 400, With Convenient Connections to Go Transit and Close Proximity to Toronto Pearson International Airport. Available for Immediate Occupancy! An Excellent Opportunity for Working Professionals, Couples, or a Small Family Looking for a Stylish, Modern Home in a Convenient Location. NO Car Parking spot available.to Availability. (id:51382)
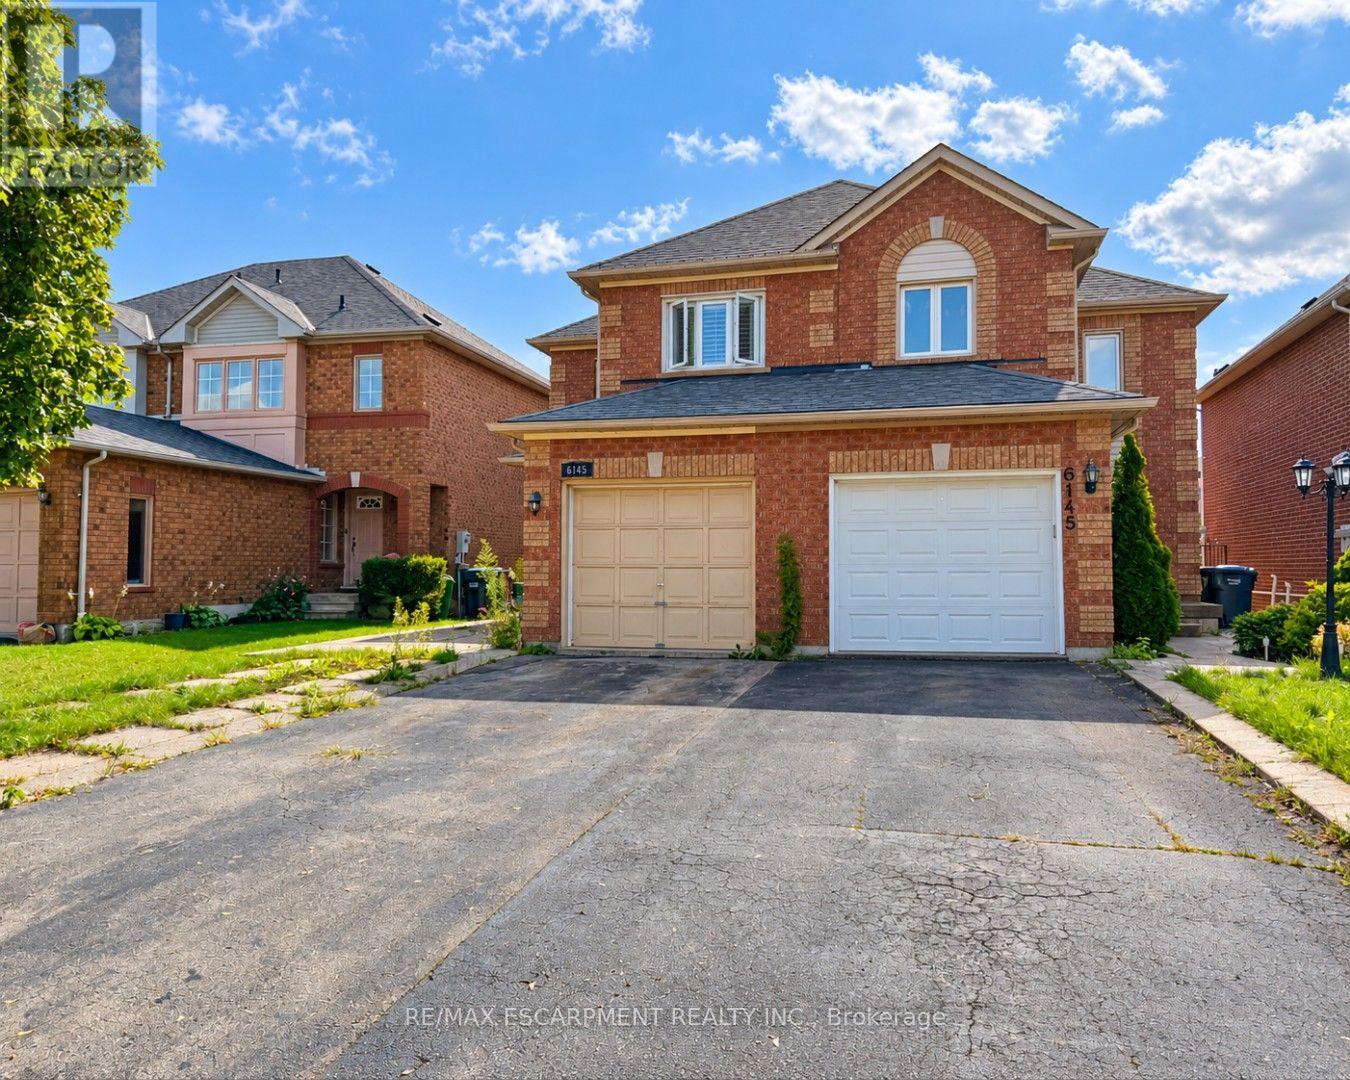
6143 Snowy Owl Crescent
Mississauga, Ontario
Welcome to 6143 Snowy Owl Crescent, located in the desirable Lisgar community of Mississauga. This spacious 3+1 bedroom, 3 bathroom home offers a functional layout with plenty of room for comfortable family living. Situated in an established, family-friendly neighbourhood close to schools, parks, shopping, transit and everyday amenities. Convenient access to major roads and highways makes commuting throughout Mississauga and the GTA easy. A great place to settle in and enjoy everything this well-connected neighbourhood has to offer. (id:51382)
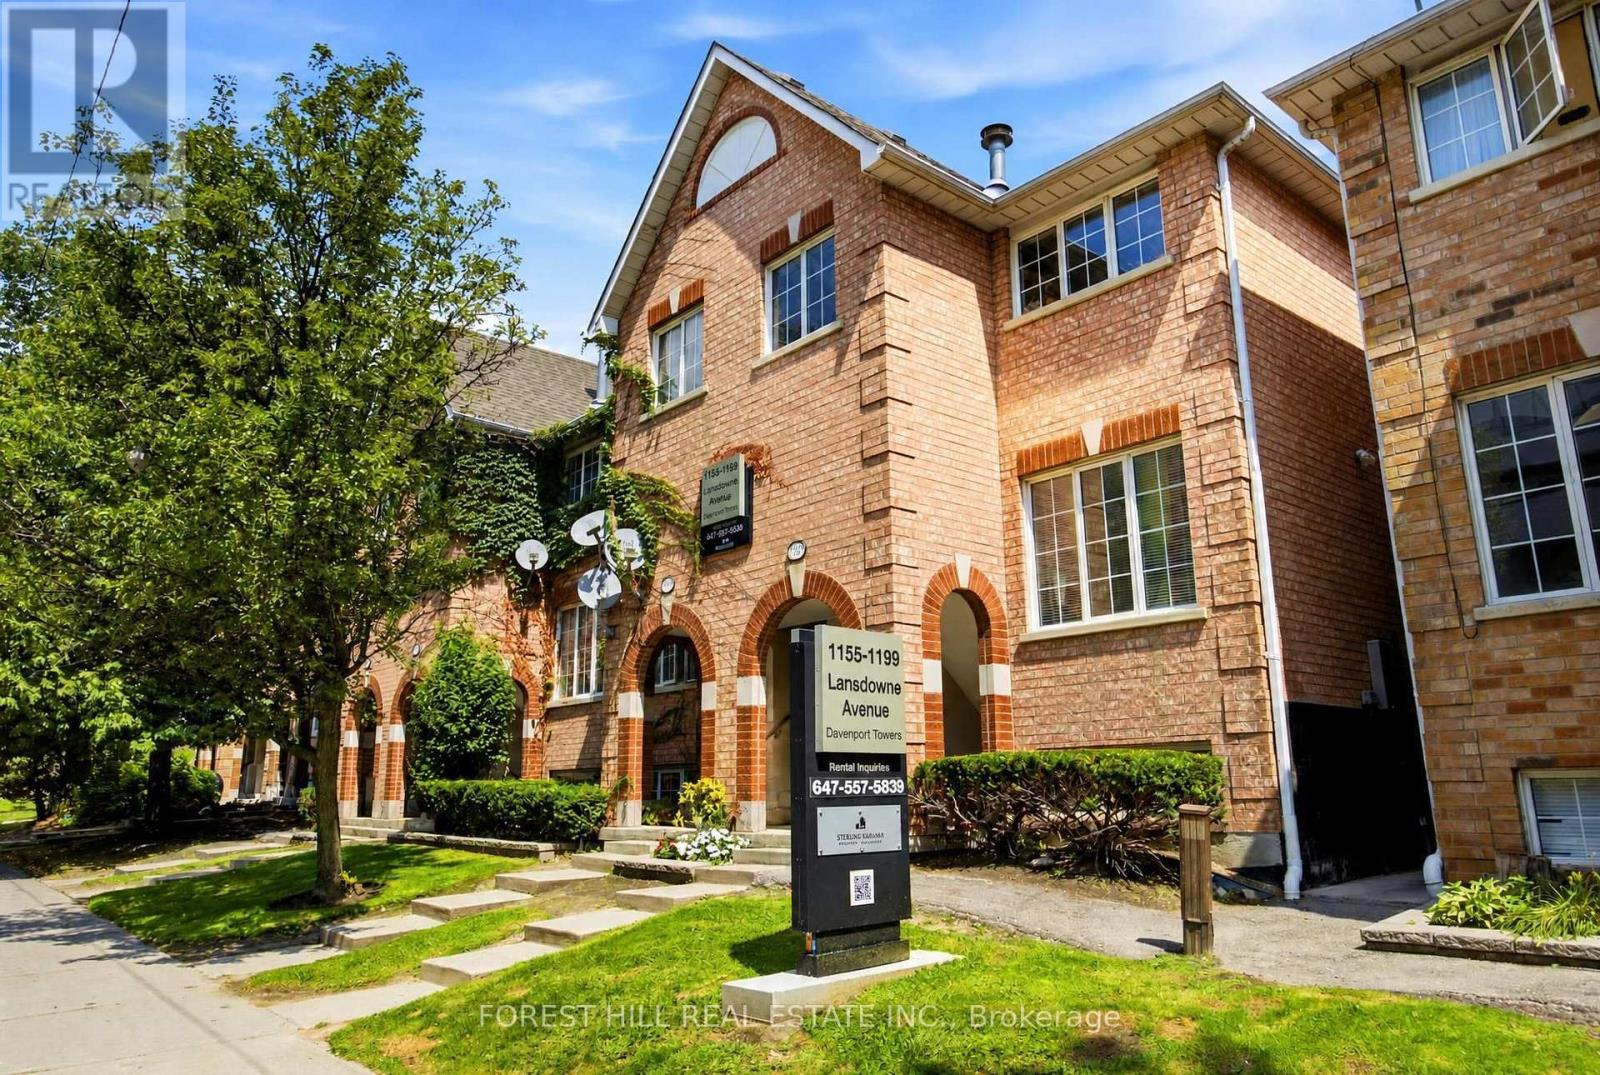
1187 Lower - 1187 Lansdowne Avenue
Toronto, Ontario
Welcome To 1187 Lansdowne Ave. This Lower Level 2 Bedroom Unit Is 821 Square Feet And Offers Lots Of Light. This Open Concept Home Is Located Steps From The T.T.C. Enjoy Plenty Of Neighbourhood Amenities Including Food Basics, Junction Triangle Library, Earl's Court Park and Davenport Village Park. A Short Walk To St Clair's Fine Shops And Restaurants. Go Train And Up Express Are Both Under 20 Minutes Away By Transit. Heat And Gas Included. Hydro And Water Extra. Parking If Needed Is $100.00 Per Month Per Car. B.B.Q's Allowed In The Back Common Area. Virtually Staged Pictures Differ Slightly Then The Actual Unit. A Must See! (id:51382)
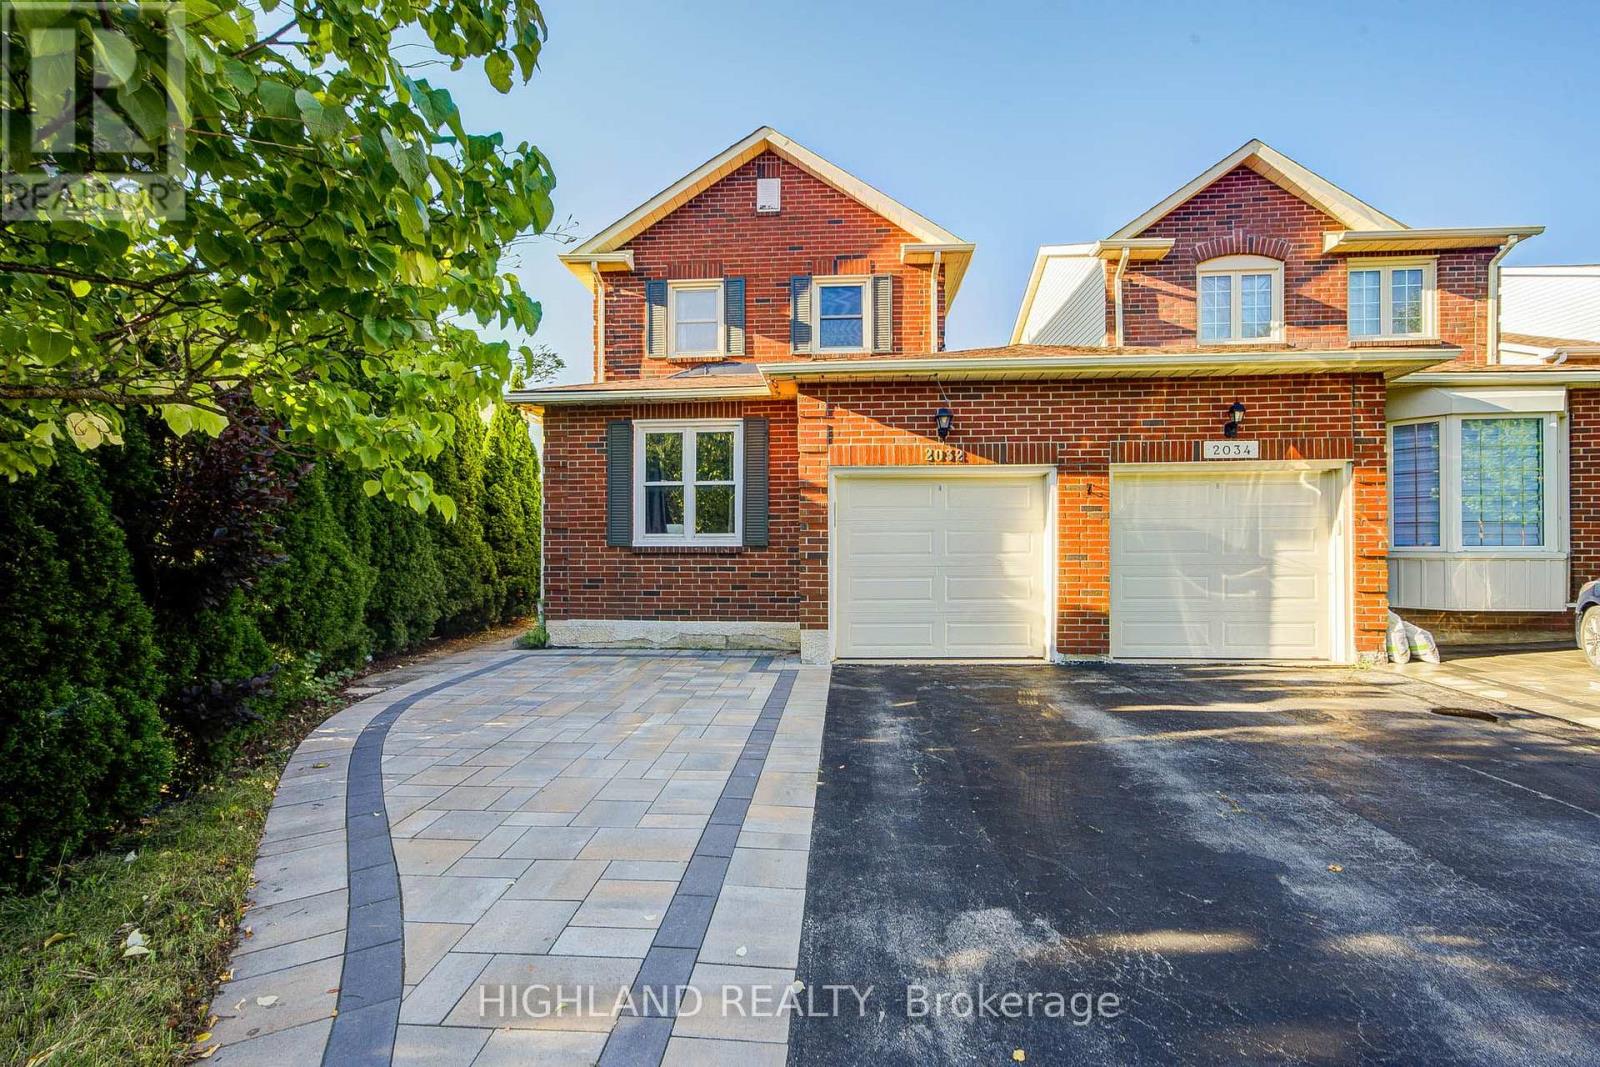
2032 Glenada Crescent
Oakville, Ontario
** Freshly Painted on 1st & 2nd Floor I Professional Clean I Move In Condition I Linked Only by The Garage Above Ground, Offers Enhanced Privacy & A Detached-Home Feel ** Welcome to this beautifully maintained 2-storey linked home, perfectly positioned in one of Oakville's most desirable and convenient neighborhoods. Set on a generous pie-shaped lot, this elegant 3+1 bedroom, 3.5 bathroom home offers a refined blend of style, comfort, and functionality. The bright and inviting interior features a stylish eat-in kitchen with walk-out to the private backyard and an elegant formal dining room ideal for entertaining. The spacious primary retreat is complete with a private 3-piece ensuite. The finished basement further extends the living space with an additional bedroom, a 4-piece bathroom, and versatile space ideal for recreation, guests, or a home office. Located within the highly sought-after Iroquois Ridge High School district and close to Sheridan College, parks, schools, shopping, community centre, and public transit. Exceptional commuter convenience with easy access to Hwy 401, 407 and QEW. A beautifully maintained home offering sophisticated living in an exceptional Oakville location. (id:51382)
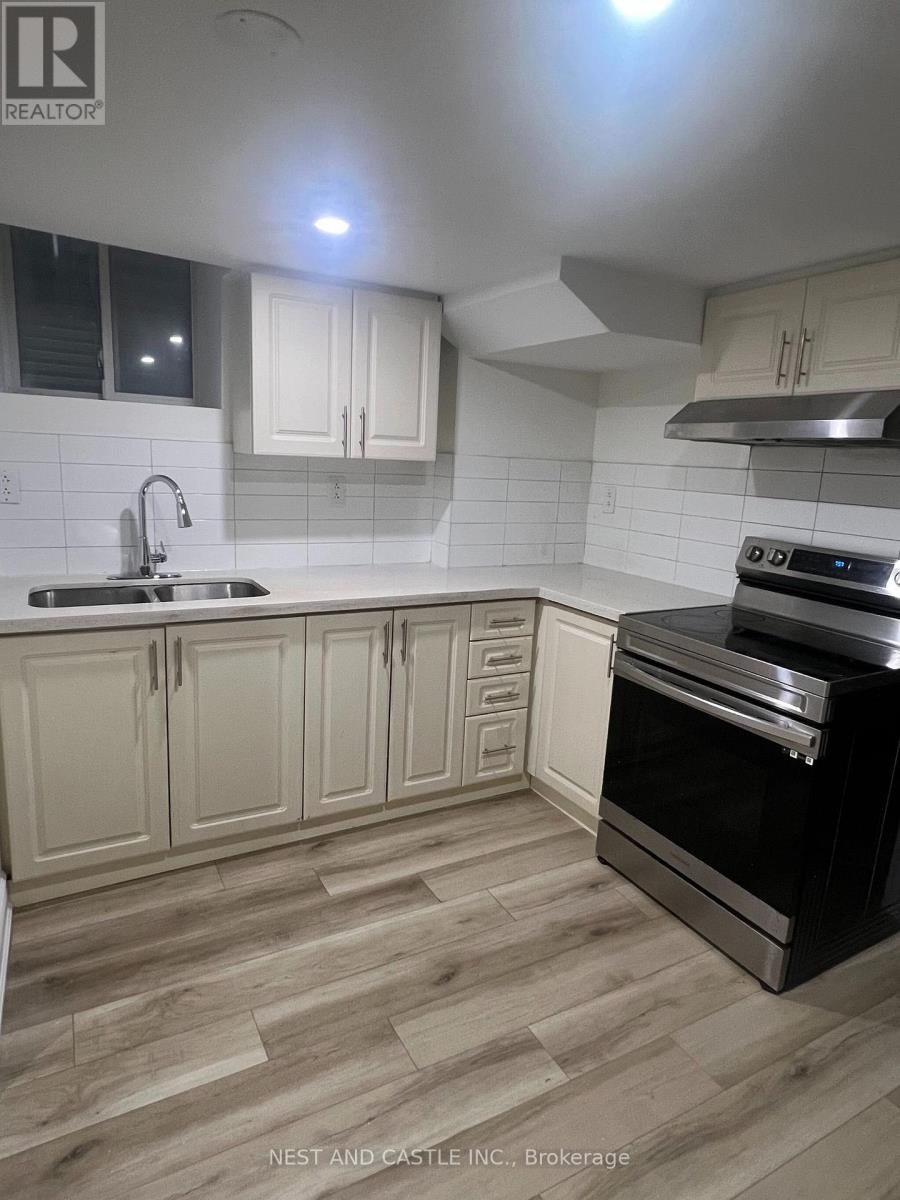
33 Lanark Circle
Brampton, Ontario
Beautiful 1 Bedroom + Den , 1-Bath Legal Basement Apartment in a Desirable, Family-Friendly Neighborhood. Features a Separate Entrance, Modern Kitchen, Separate Laundry & 1 Driveway Parking Space. Conveniently Located Minutes from Mount Pleasant GO, Walmart, Home Depot, Schools & Jean Augustine Secondary School. Tenants to Pay 30% of Utilities. Available Immediately. Ideal for a Professional, Couple or Small Family! (id:51382)
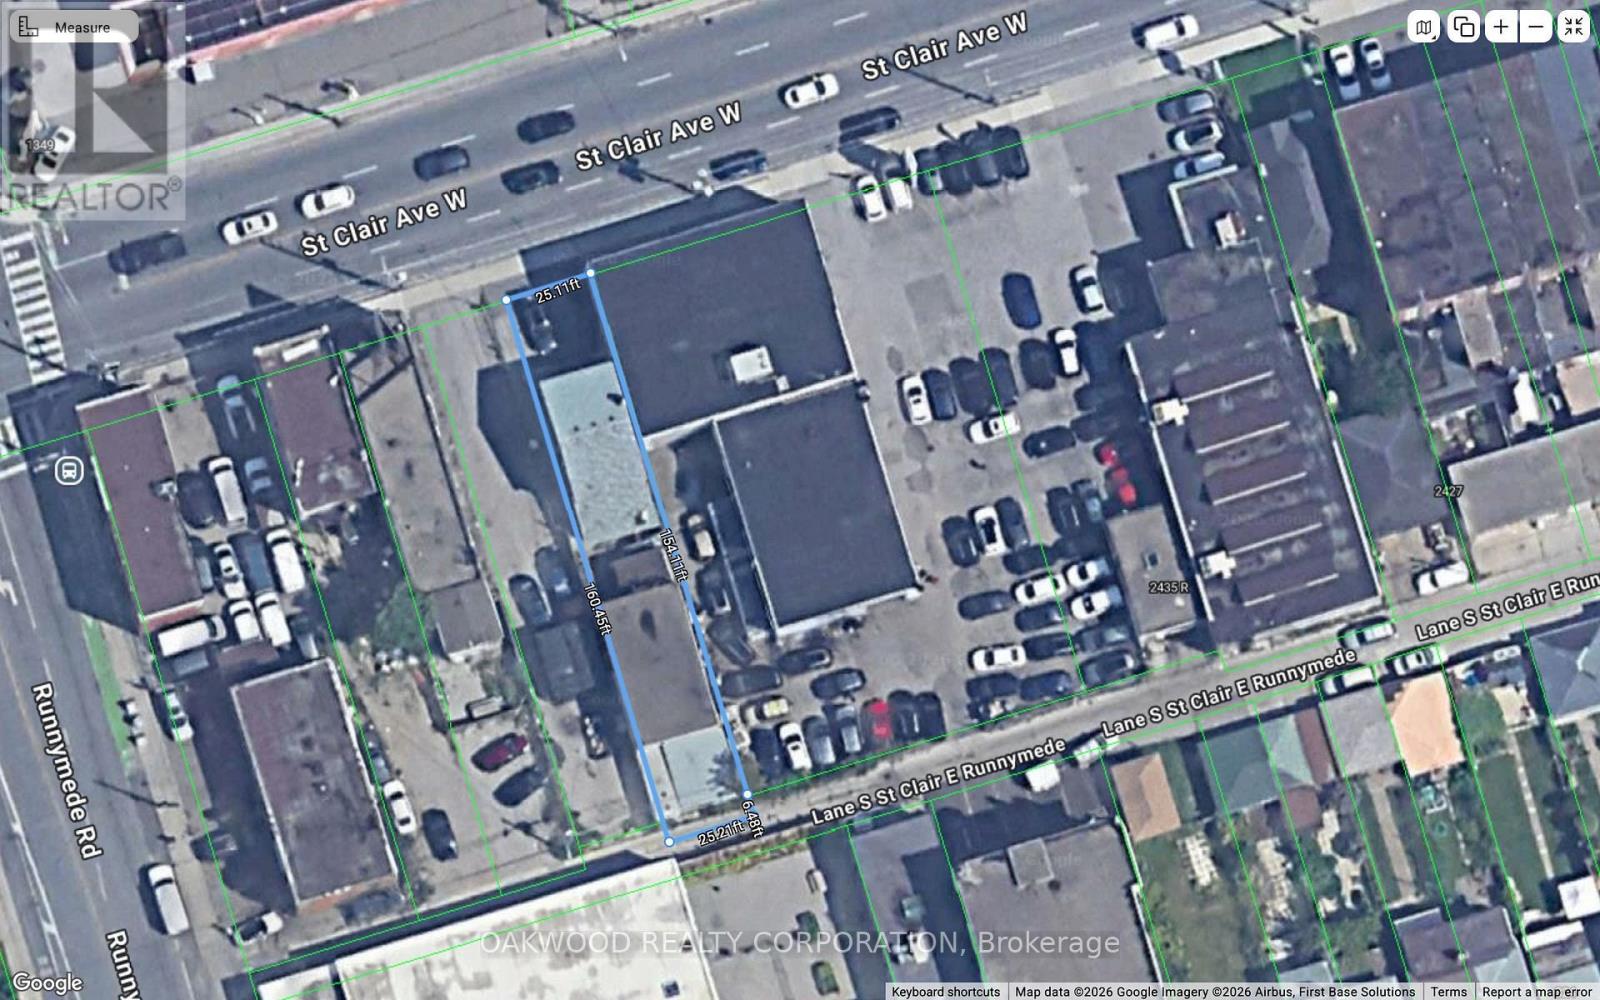
2449 St Clair Avenue W
Toronto, Ontario
Detached 3 Unit Dwelling Plus Detached Shop/Garage. Residential area of the dwelling is approximately 1200 square feet plus a 900 square foot purpose built garage, shop or storage on 2 levels. Owner occupied no tenants to assume vacant possession on closing. Excellent opportunity to live/work and collect rents and wait for future development. Adjoining vacant property approved for a 6 storey development. Pad parking and laneway access to shop. Seller makes no representation as to the retrofit of the dwelling. (id:51382)
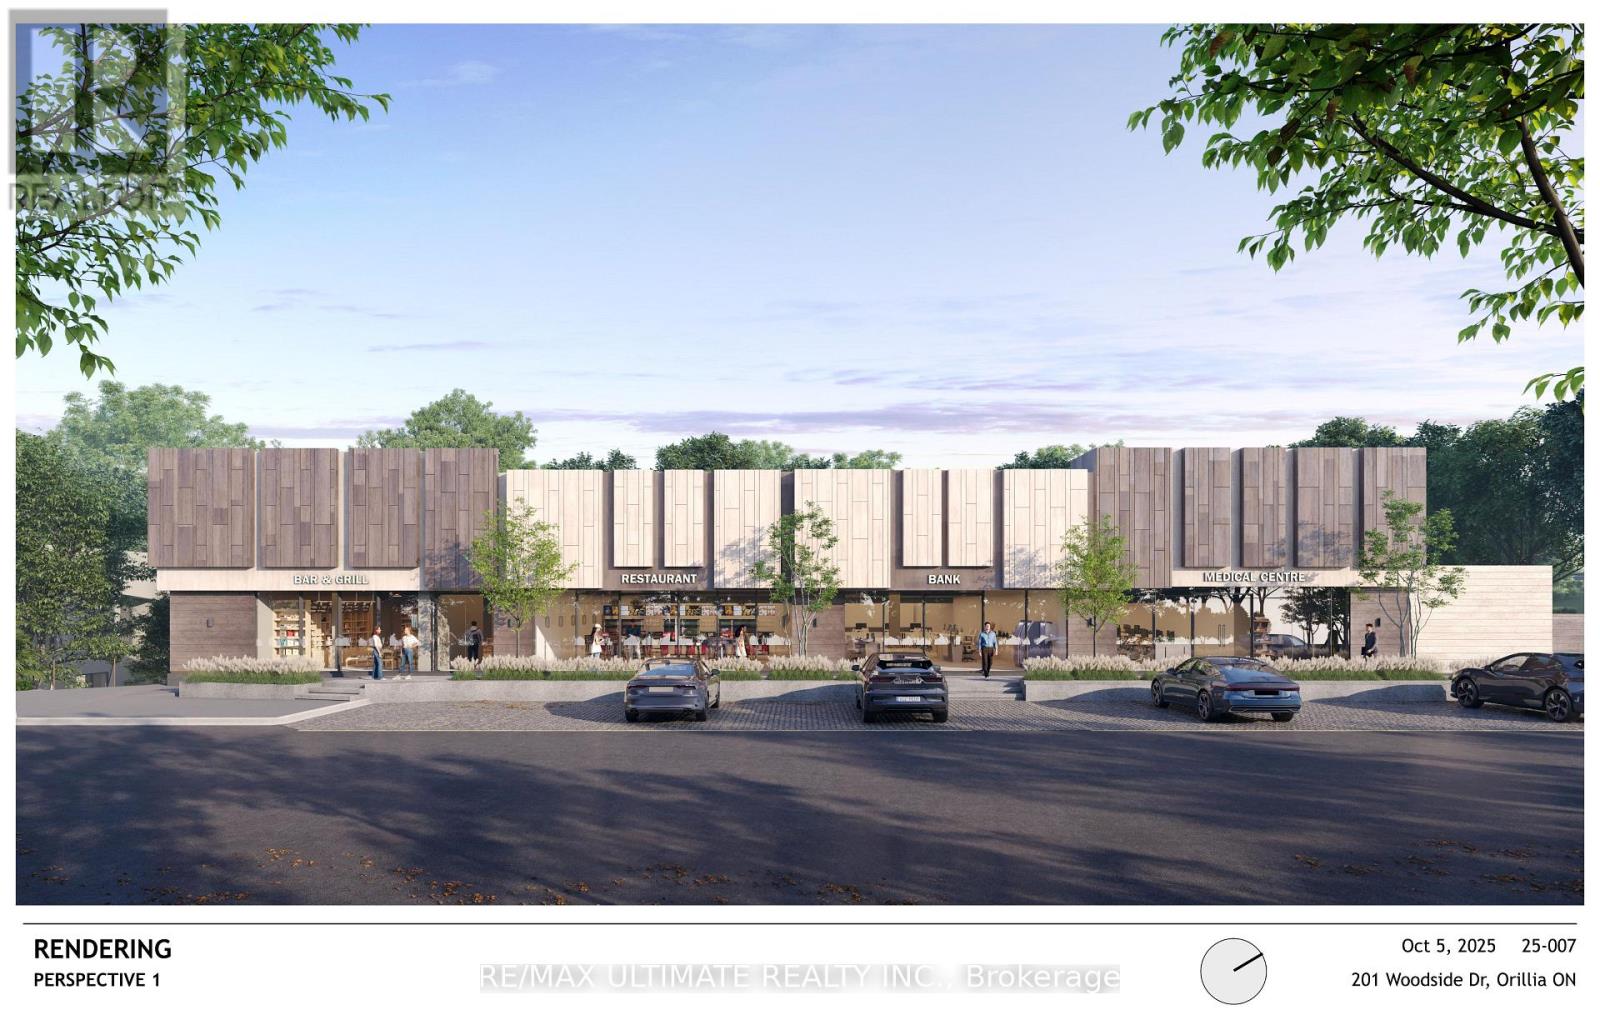
Unit#2 - 201 Woodside Drive
Orillia, Ontario
Exciting new retail leasing opportunity in a thriving Orillia commercial node, ideally positioned at the corner of Westmount Drive North and Coldwater Road West. This property is part of a redevelopment featuring updated infrastructure, modern systems, and a versatile commercial layout suitable for a wide range of business uses. Unit 2 offers approximately 5,000, the space can accommodate a variety of permitted uses, including restaurants, medical offices, pharmacies, physiotherapy clinics, massage therapy, and bar and grill establishments. Located beside a high-traffic Tim Hortons with a drive-through and directly across from a busy Shoppers Drug Mart, the property benefits from excellent visibility, strong exposure, and consistent pedestrian and vehicular traffic. An excellent opportunity for businesses seeking a strategic location with flexible space and strong commercial potential in Orillia. Additional details available upon request. (id:51382)
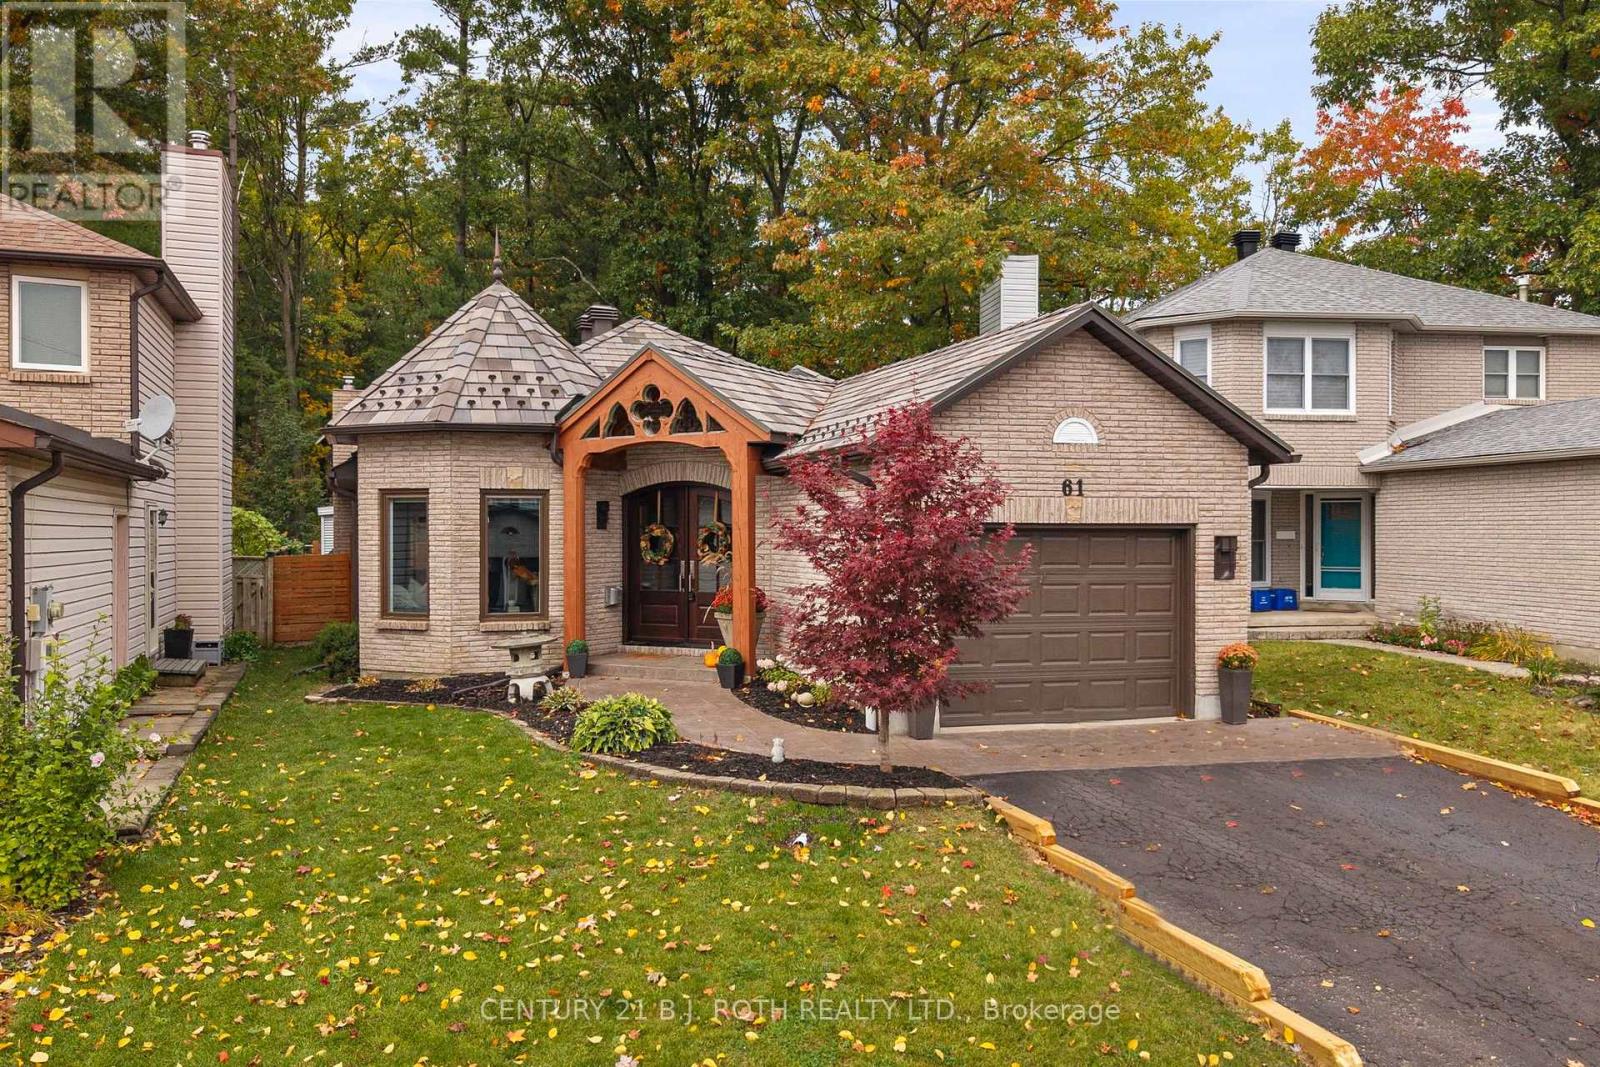
61 Orwell Crescent
Barrie, Ontario
Welcome to 61 Orwell, where refined design meets everyday comfort. Backing directly onto the forest of Andrew Hunter Park, this beautifully appointed bungalow offers a seamless blend of thoughtful design, quality finishes, and functional living. From the striking mahogany front doors to the stunning natural slate roof, backed by a lifetime warranty, every detail reflects the home's exceptional craftsmanship and enduring quality. Complemented by a stamped concrete walkway and professionally landscaped grounds, the exterior makes an unforgettable first impression. Inside, the thoughtfully designed main level showcases stunning engineered maple hardwood floors and a gas fireplace that adds warmth and ambiance to the living space. The layout features two bedrooms, including a spacious primary retreat with direct access to the backyard. For an added touch of luxury, the primary bedroom and both bathrooms feature in-floor heating, providing exceptional comfort throughout the cooler months. At the heart of the home, the chef-inspired kitchen is designed to impress, featuring an expansive quartz countertop, ample cabinetry and storage, a premium Fhiaba refrigerator, Bertazzoni convection microwave, and KitchenAid gas stove. The fully finished basement provides additional living space, including a third bedroom and a dedicated storage room with plumbing rough-ins for a future additional bathroom or potential hair salon setup, offering flexibility to accommodate your needs. Outdoors, enjoy your private Scandinavian-inspired backyard featuring a fiberglass pool, hot tub, electric sauna, and pergola with built-in Sonos speakers. Whether entertaining guests or unwinding at home, this exceptional property offers a unique balance of comfort, quality, and lifestyle. (id:51382)
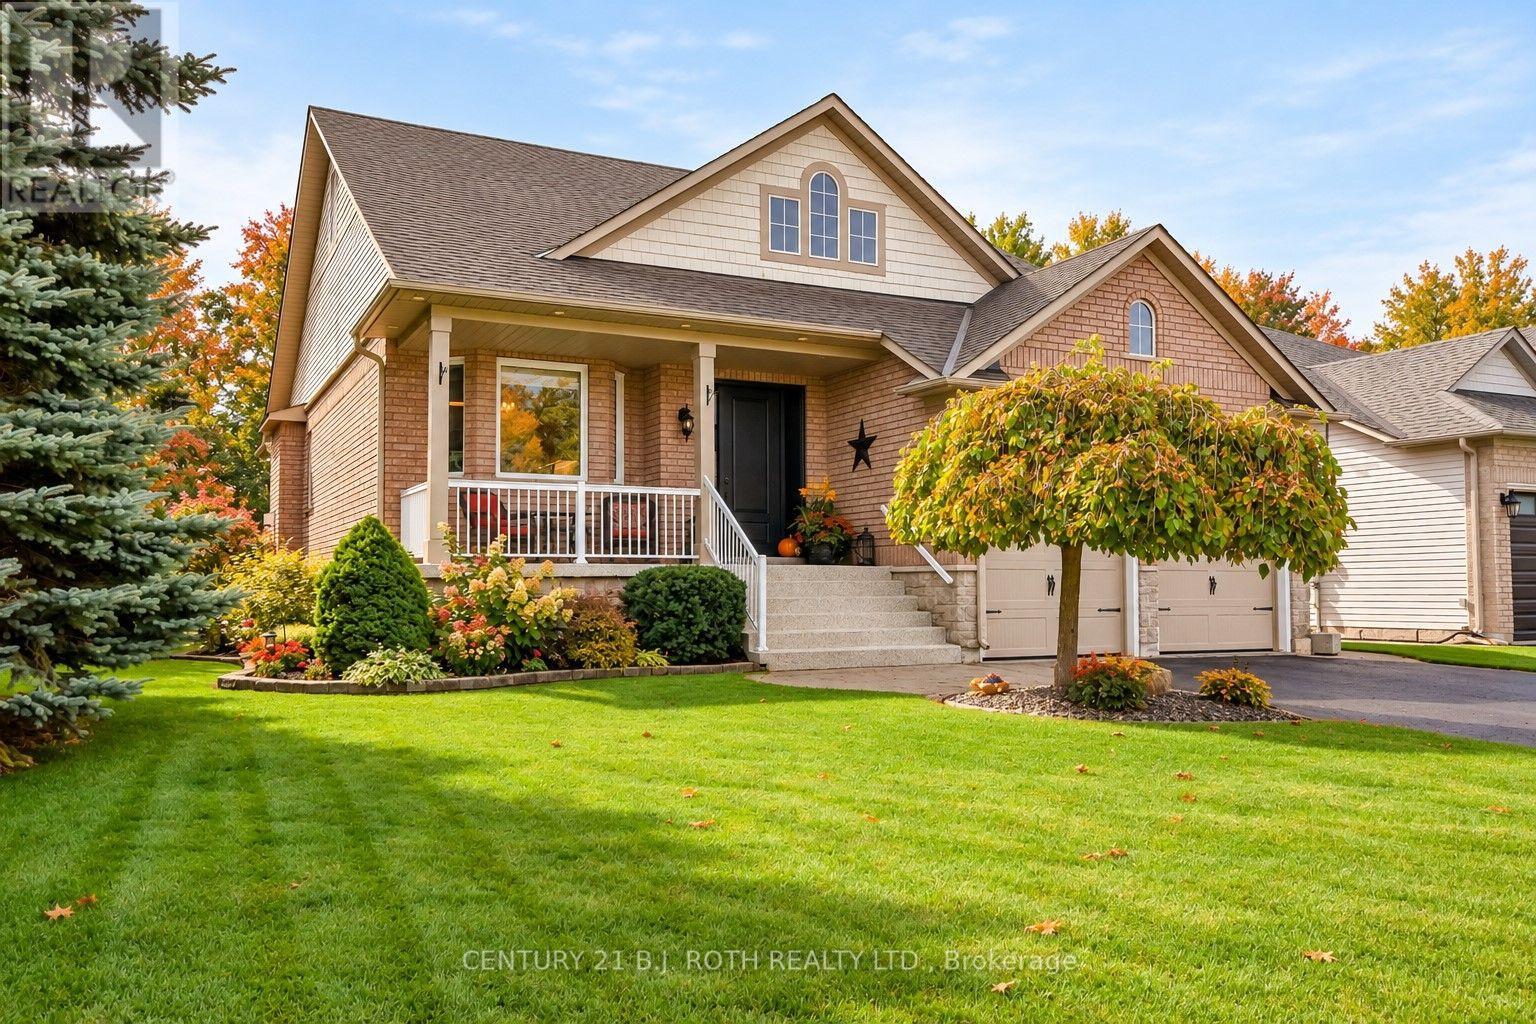
1 Silversands Crescent
Wasaga Beach, Ontario
Beautifully upgraded and meticulously maintained, this former model home combines stylish finishes with an incredible backyard retreat. The stunning open-concept kitchen features quartz countertops, soft-close cabinetry, custom shelving, and a built-in wine rack. It flows effortlessly into the inviting family room, which offers a gas fireplace, custom built-ins, and California shutters overlooking the covered back deck. The renovated primary ensuite boasts heated floors, a double quartz vanity, and a frameless glass shower. Enjoy the convenience of main-floor laundry with direct access to a heated double garage. Downstairs, the fully finished basement impresses with soaring 9-foot ceilings, large windows, a recreation/games area with a second gas fireplace, a wet bar, a guest bedroom, and a 3-piece bath. Step outside to your private, nearly quarter-acre oasis featuring a large deck, mature gardens with a 7-zone irrigation system, a Zen-inspired waterfall, and a hot tub. Enjoy absolute peace of mind with major updates, including new upper windows, doors, furnace, and A/C, plus recent 35-year shingles. Additional highlights include built-in speakers throughout (even in the garage), pot lights, a water softener, a reverse osmosis system, and an owned hot water heater. Exceptional quality and pride of ownership shine throughout this must-see property. (id:51382)
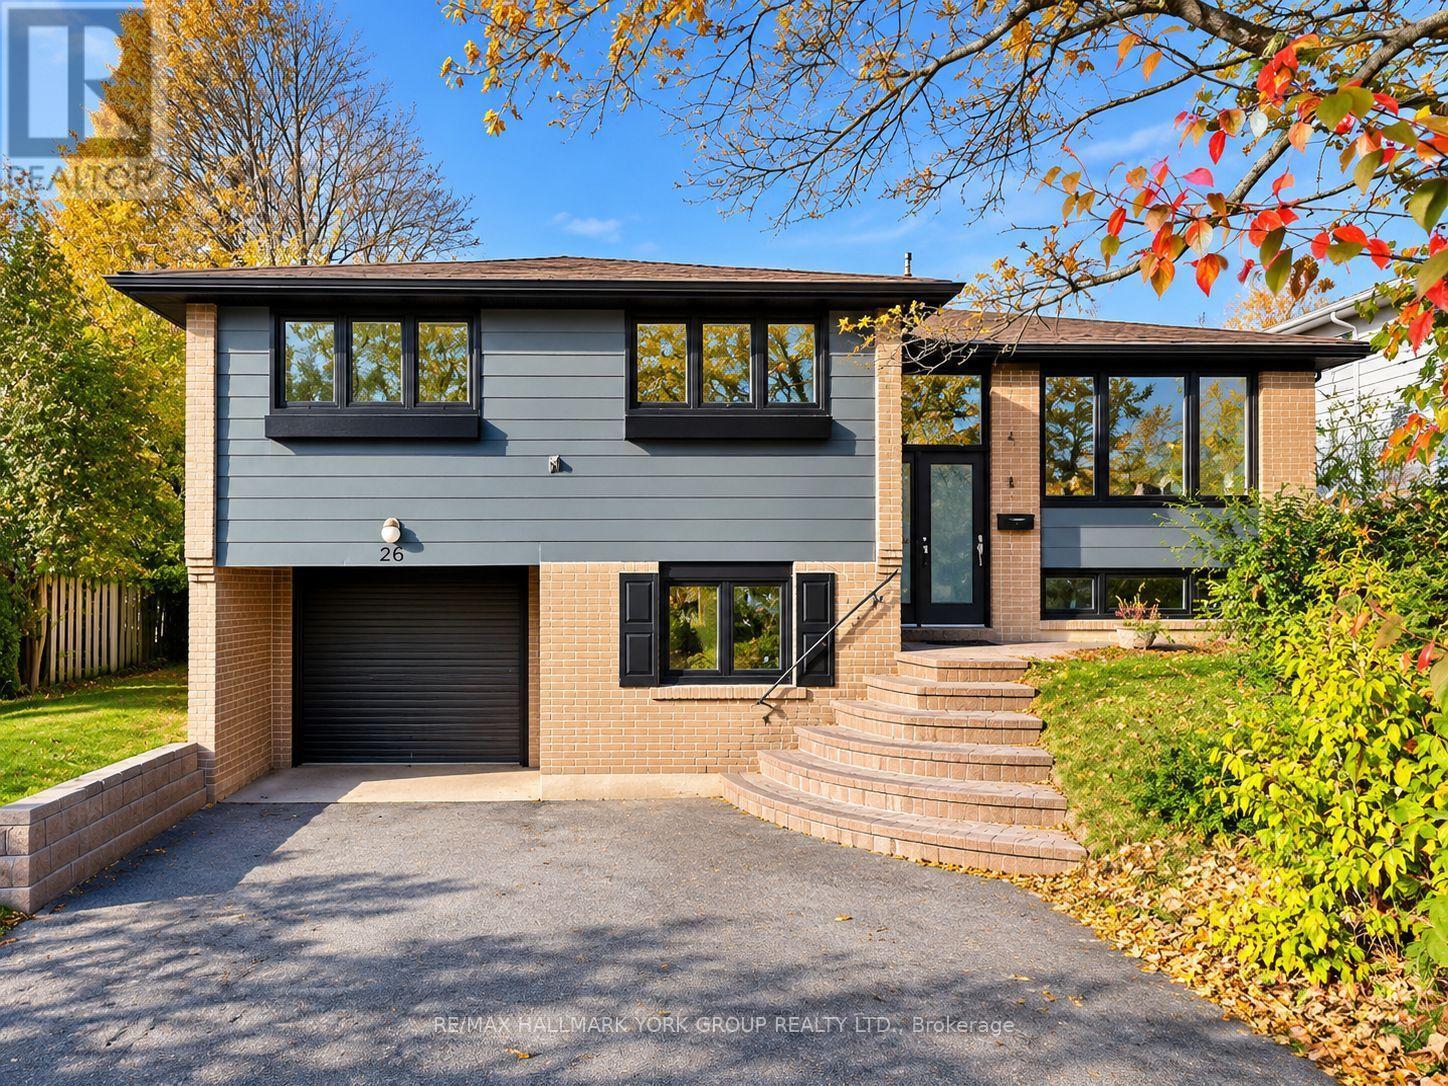
Basement - 26 Dunsinane Drive
Markham, Ontario
Located on a quiet, mature, and highly desirable street in the heart of Thornhill, this beautiful home offers the perfect combination of comfort, convenience, and an excellent location. Situated just steps from Bayview Avenue, with easy access to public transit, Thornlea Secondary School, shopping centres, parks, and the local library, everything you need is within close reach. The home features a freshly painted interior, modern stainless steel appliances, and stylish pot lights that create a bright, warm, and inviting atmosphere throughout. Nestled in a peaceful, well-established residential neighbourhood, this property is ideal for families and professionals seeking a comfortable lifestyle with convenient access to everyday amenities. Enjoy the charm of a mature community while remaining close to major roads, schools, shopping, and public transportation. A wonderful opportunity to live in one of Thornhill's most sought-after neighbourhoods! (id:51382)
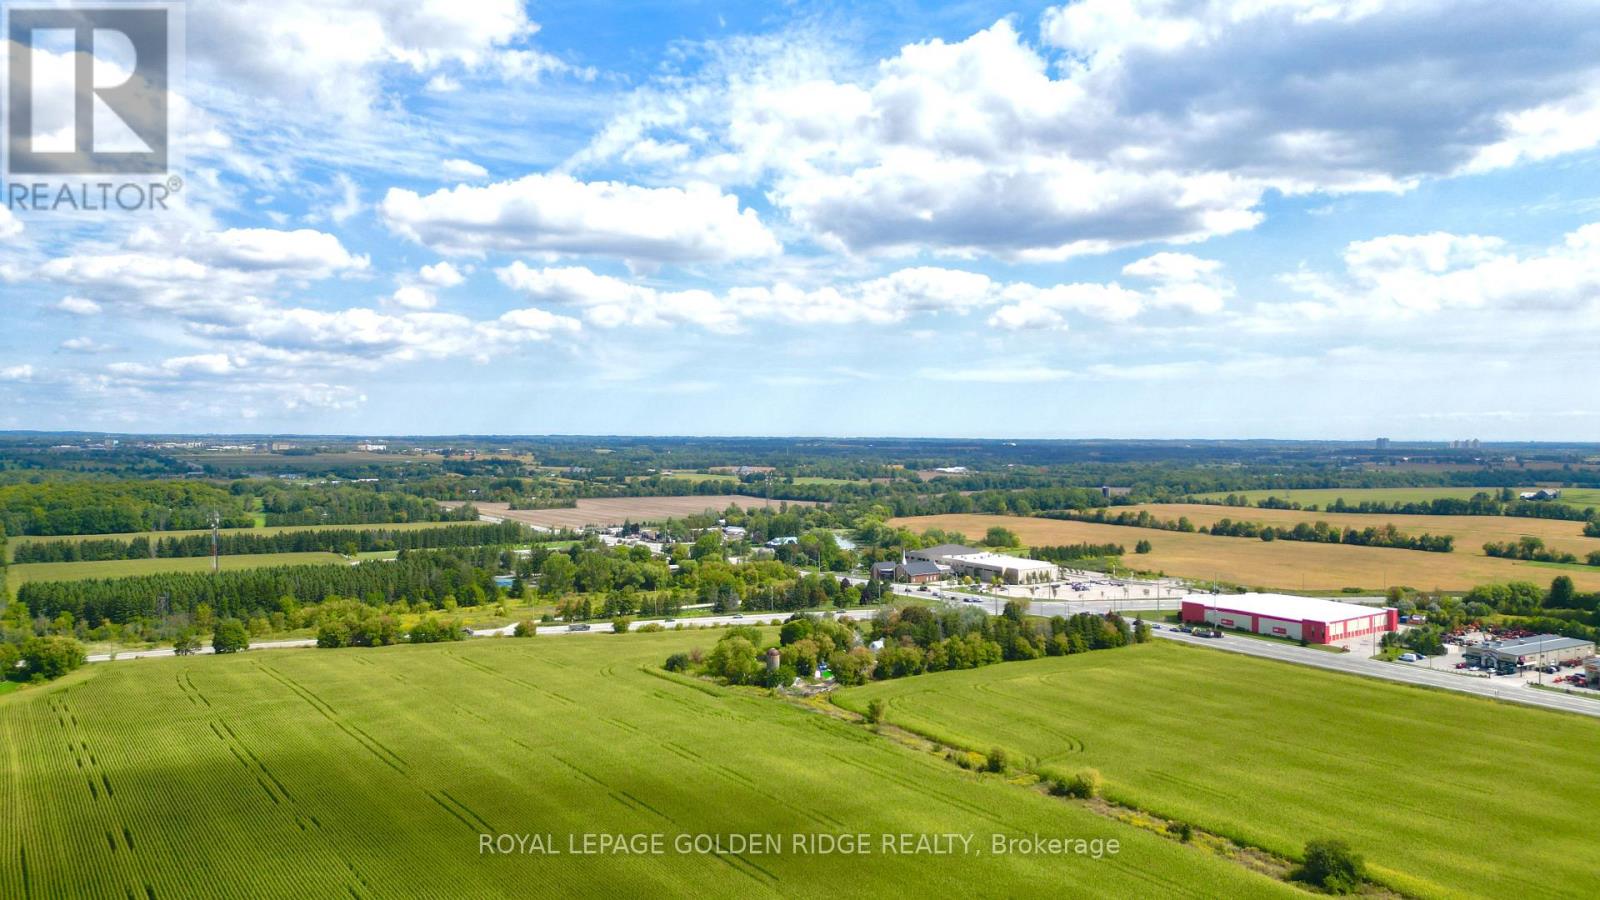
3658 Stouffville Road
Whitchurch-Stouffville, Ontario
Location, Location, Location! Exceptional 45-acre corner property situated at the intersection of Stouffville Road and Kennedy Road. An outstanding investment opportunity in the rapidly growing Stouffville community, with potential for future development (subject to municipal approvals). Conveniently located just minutes from Hwy 404. Features an existing farmhouse, being sold in AS-IS condition, surrounded by mature trees, offering a beautiful natural setting. Rare opportunity to secure a substantial parcel of land in a desirable and growing area! (id:51382)
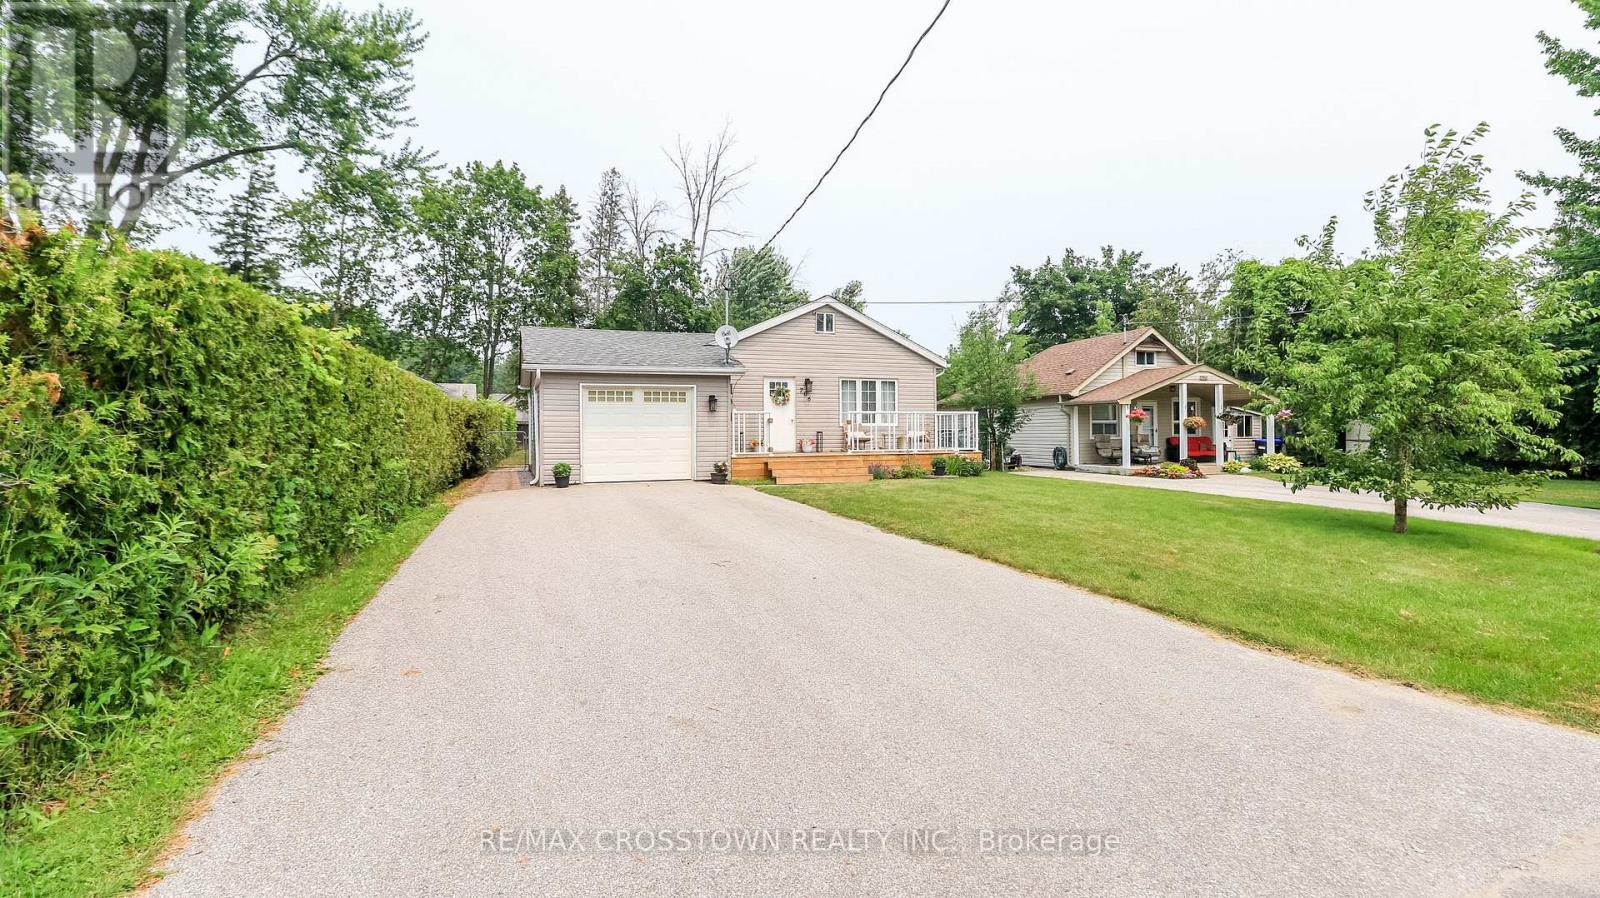
706 Reid Street
Innisfil, Ontario
Beautifully renovated home in a terrific neighbourhood. Just down the street to the bottom of 9th line and Lake Simcoe. Full size single car garage with man door at rear to yard. Easy parking for 4+ on the driveway. Recently added front porch and decking at side entrance.Heat pump offers heat in winter and air in summer. Gas fireplace in living room.Beautiful custom kitchen bar counter and matching coat rack. Built in closet and shoe rack in master bdrm. Quartz kitchen counter with large single stainless steel sink, custom faucet and soap dispenser, custom backsplash. Custom live edge wood bar counter makes for great entertaining. (id:51382)
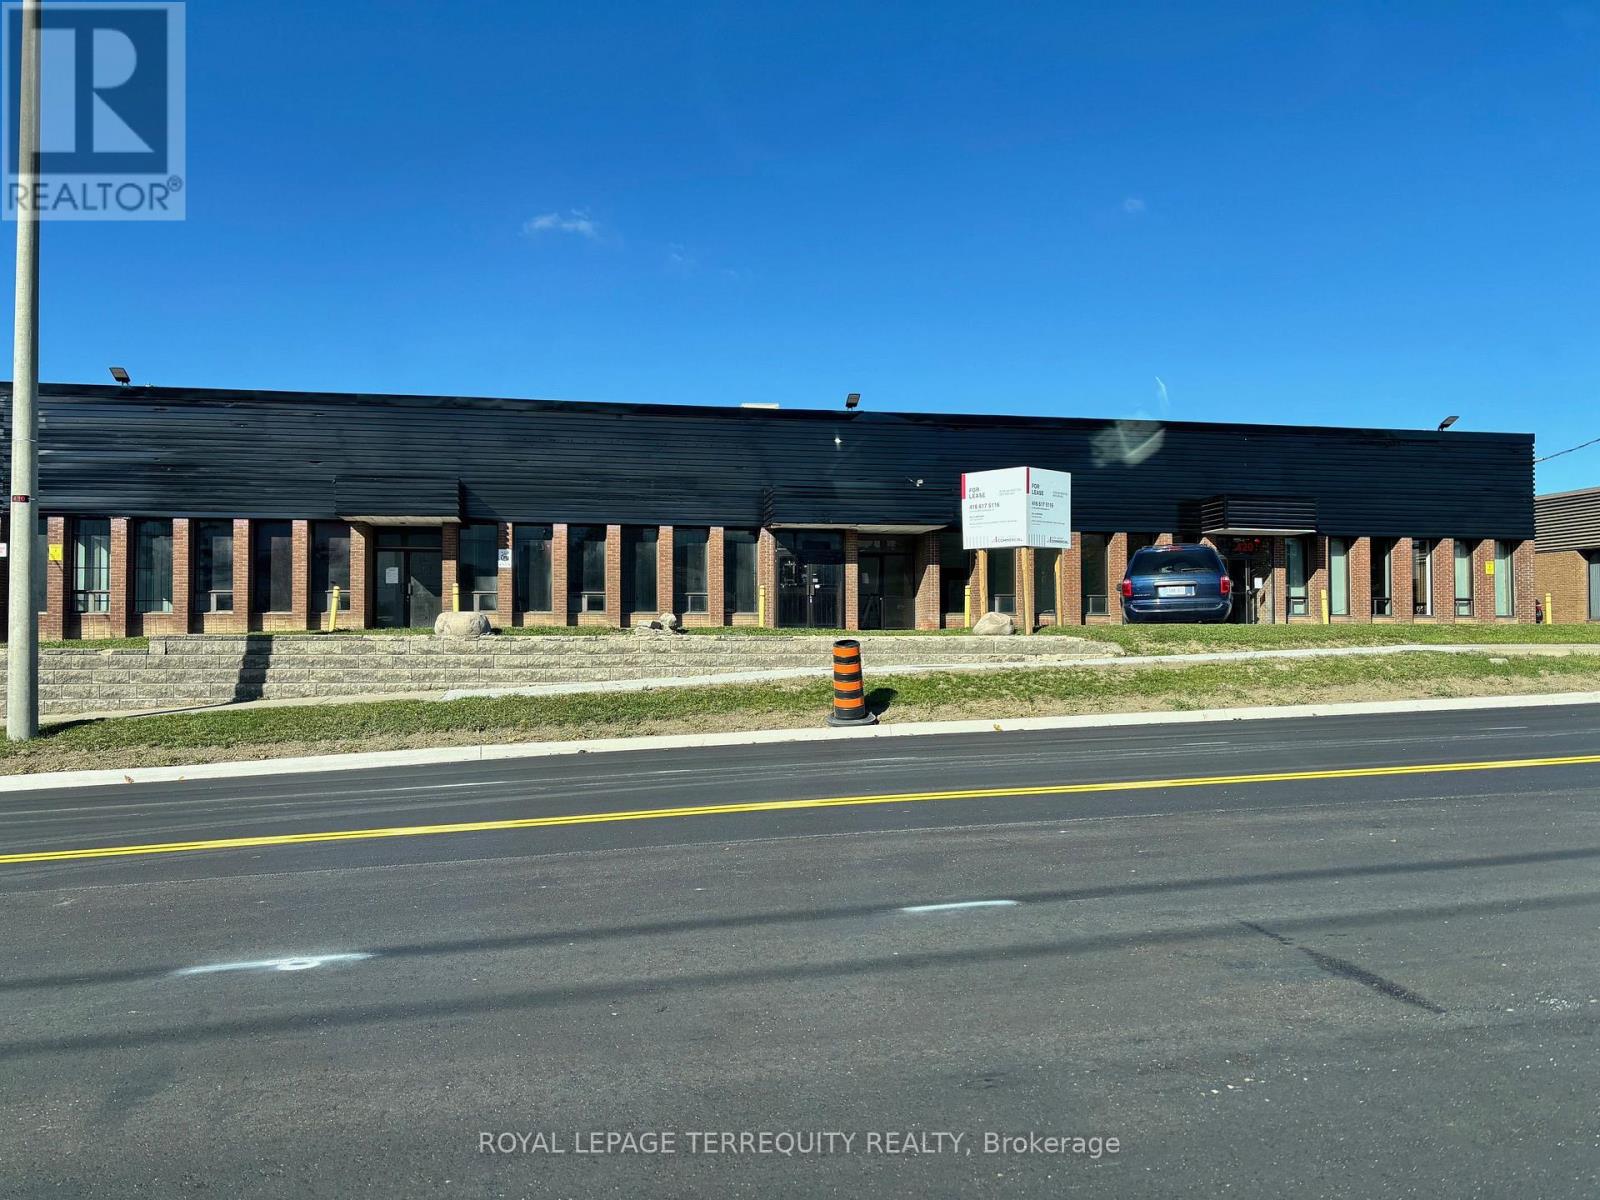
420 Denison Street
Markham, Ontario
Ideal for Showroom/Industrial/Commercial User Markham's Prime Industrial Corridor with Great Denison Street Visibility High Traffic Area Zoning Allows for a Multitude of Uses.Close to Hwy.7, Hwy 404, Hwy.407, Steeles Transit Clean, Well-Established Property (id:51382)
1046 Lebanon Drive
Innisfil, Ontario
Beautiful Property on a Prime Lot Of 75x200 Feet In The Spectacular Alcona Neighborhood Only Walking Distance from Innisfil Beach Park And Lake Simcoe. This Property Features 3+1 Bedrooms, 2 Luxurious Baths And Stunning Views All Around. Luxury Features Include, Onyx Porcelain Tile Flooring, Engineered Hardwood Flooring, A Gorgeous Floor To Ceiling Fireplace, Smart Lighting Dimmable Fixtures, Gourmet Custom Kitchen Cabinetry With Built In LED Lighting, Backsplash, Oversized Centre Island And Schluter System Wheelchair Accessible Baths. This Beautiful Home Sits In A Prime Location With Top Rated Schools, Parks, Trails, Golf Courses, Shopping Centres, Recreational Facilities, The Go Station And Major Highways Like The 400. This Is A Home You Don't Want To Miss Out On!!! (id:51382)
410 - 420 Denison Street
Markham, Ontario
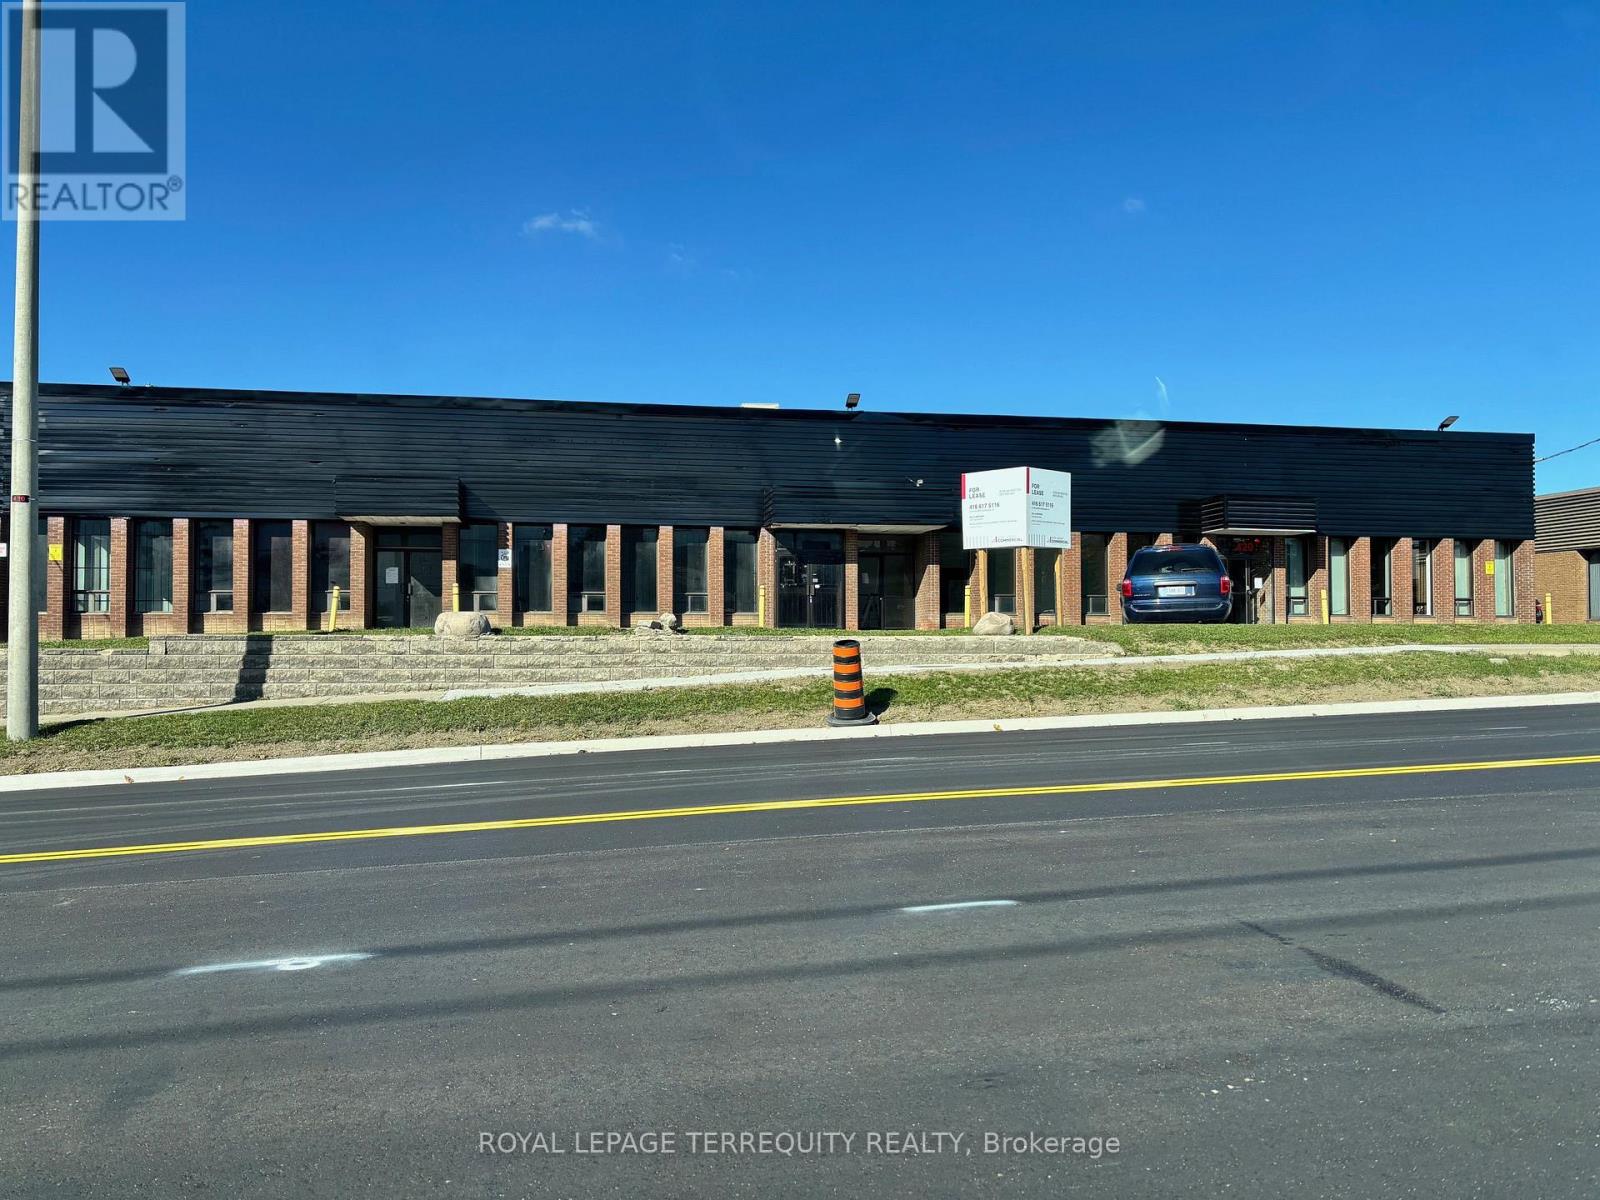
Markhams prime industrial corridor with great visibility. High traffic street exposure. Ideal for showroom industrial/commercial user. Zoning allows for a multitude of uses. Close to Hwy 7, Hwy 404, Hwy 407, Steeles Transit. Clean user, well-established property. Fantastic industrial location on Denison close to many amenities. Property located at High Commercial area of Woodbine and Denison. Excellent signage. One truck level and one drive-in door. Large showroom. The Landlord has replaced the heaters in the warehouse. (id:51382)
Main - 26 Dunsinane Drive
Markham, Ontario
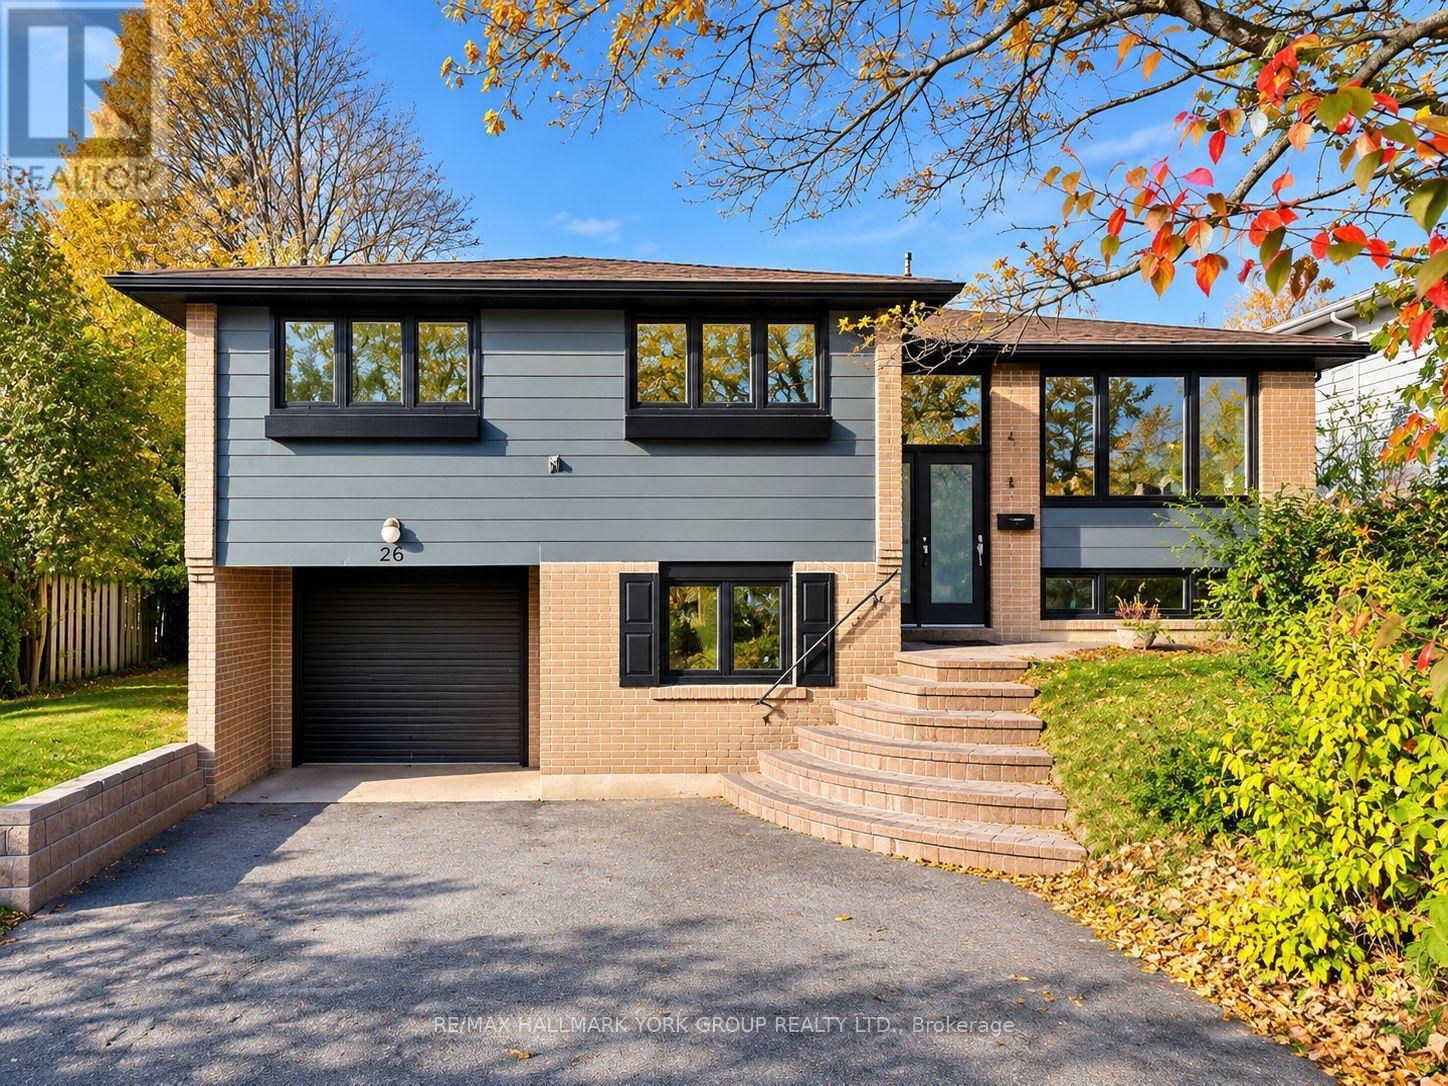
Located on a quiet, mature, and highly desirable street in the heart of Thornhill, thisbeautiful home offers the perfect combination of comfort, convenience, and an excellentlocation. Situated just steps from Bayview Avenue, with easy access to public transit,Thornlea Secondary School, shopping centres, parks, and the local library, everything you needis within close reach. The home features a freshly painted interior, modern stainless steelappliances, and stylish pot lights that create a bright, warm, and inviting atmospherethroughout. Nestled in a peaceful, well-established residential neighbourhood, this propertyis ideal for families and professionals seeking a comfortable lifestyle with convenient accessto everyday amenities. Enjoy the charm of a mature community while remaining close to majorroads, schools, shopping, and public transportation. A wonderful opportunity to live in one of Thornhill's most sought-after neighbourhoods! (id:51382)
410 Denison Street
Markham, Ontario
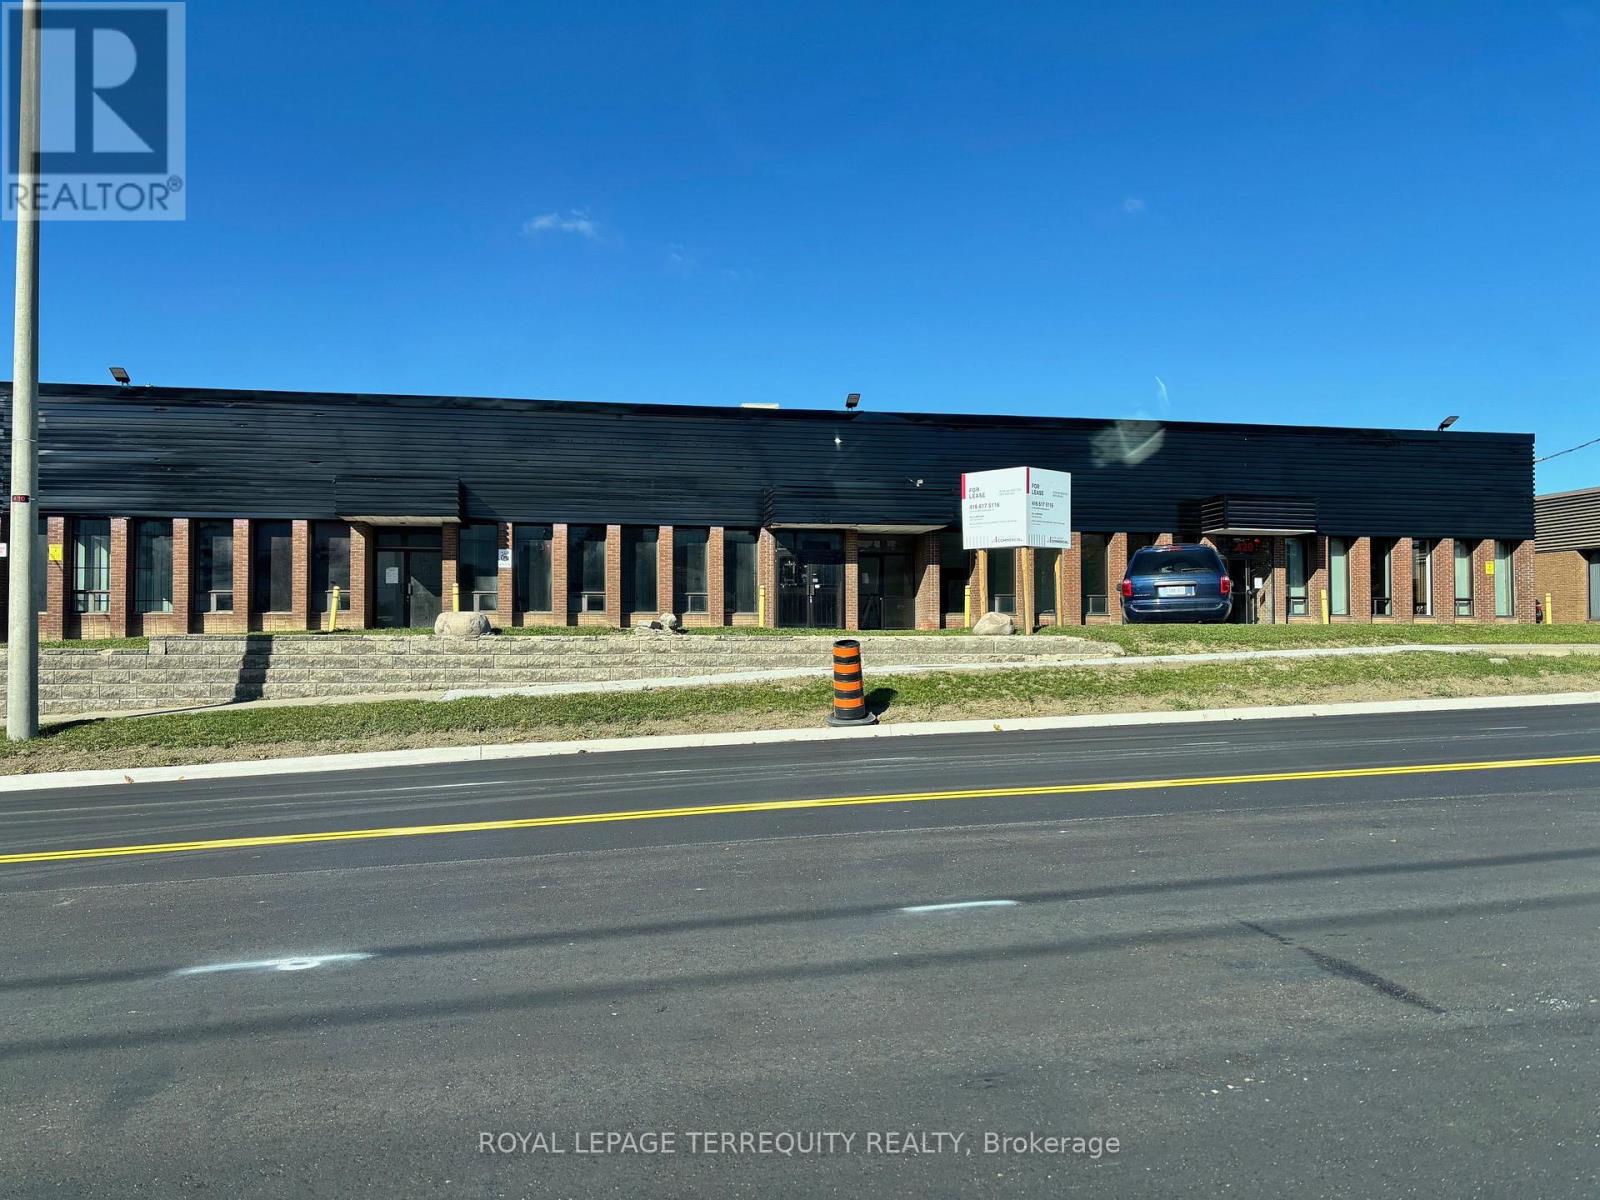
Ideal for Showroom/Industrial/Commercial User . Markham's Prime Industrial Corridor with Great Denison Street Visibility High Traffic Area Zoning Allows for a Multitude of Uses.Close to Hwy.7, Hwy 404, Hwy.407, Steeles Transit Clean, Well-Established Property (id:51382)
13682 Warden Avenue
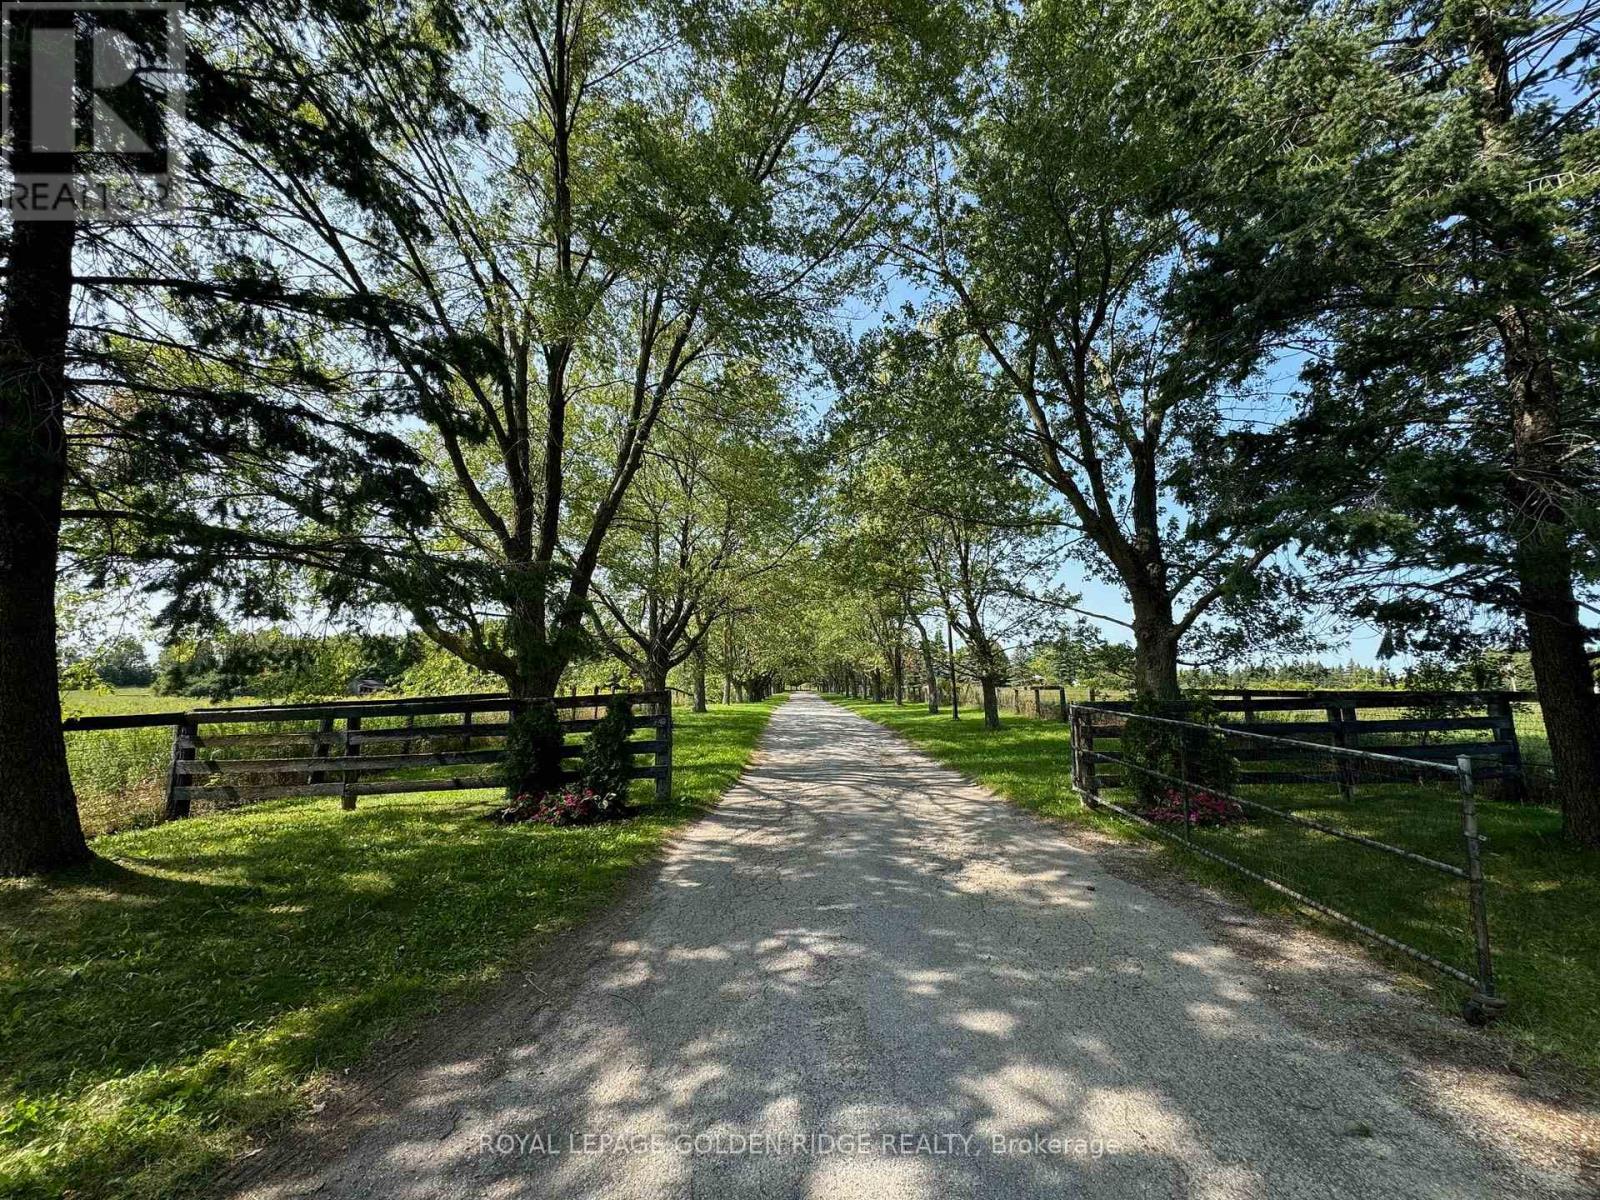
Whitchurch-Stouffville, Ontario
Location, Location, Location! Exceptional 25.41-acre corner property fronting two major roads with excellent exposure and high traffic volume. Features a detached 6-bedroom residence, plus two outbuildings, each offering a 2-bedroom apartment. Additional amenities include 23 horse stalls with paddocks, a scenic ravine, and a picturesque pond. Ideally located just 4 minutes from Hwy 404 and immediately south of Whitchurch Highlands Public School. An outstanding opportunity for investors, developers, or those seeking a unique property with excellent exposure and potential! (id:51382)
87 Algoma Drive
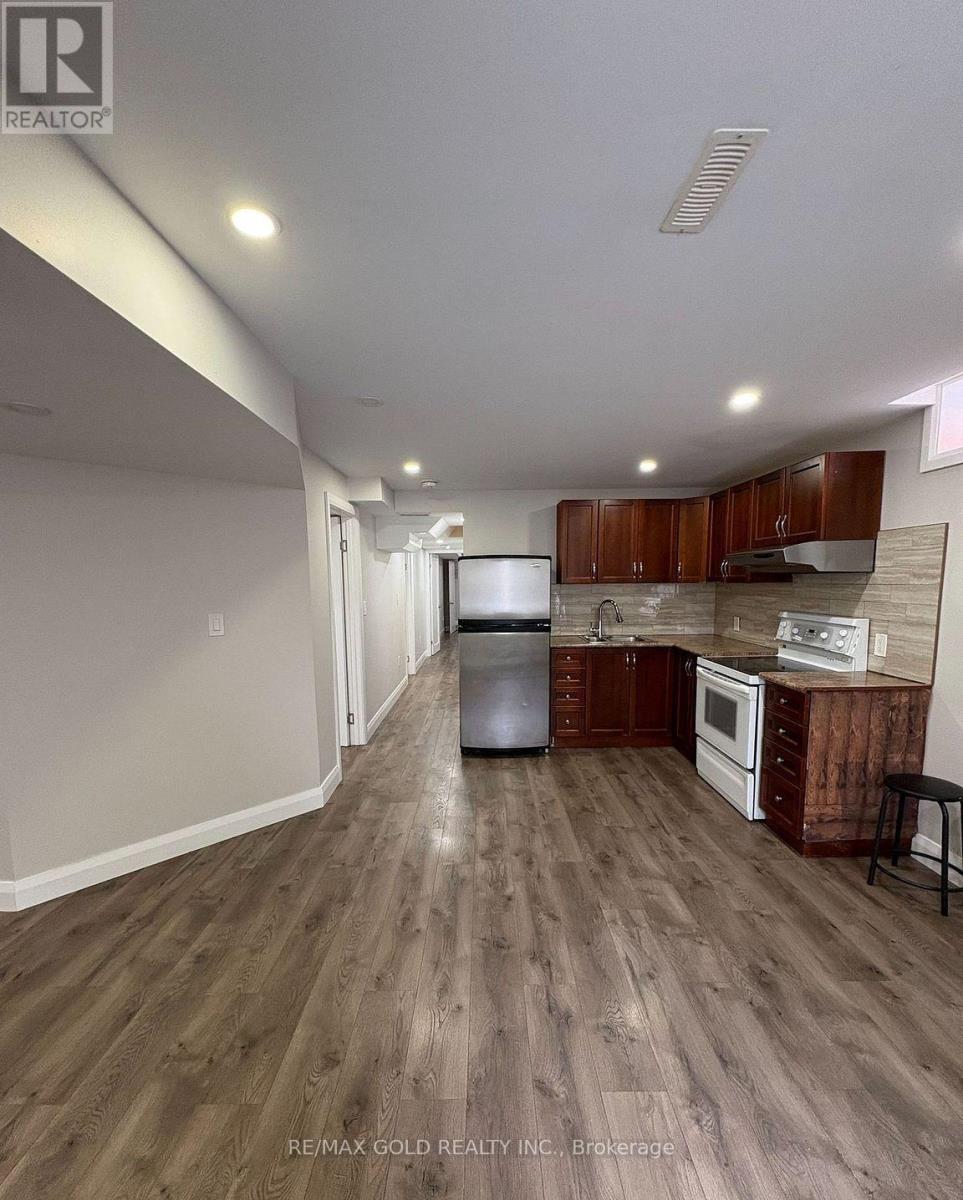
Vaughan, Ontario
Welcome to this bright and modern 2-bedroom + den basement apartment, ideally located in one of Kleinburg's most desirable neighbourhoods! Freshly painted and professionally cleaned, this spacious, move-in-ready unit offers a warm and inviting living space with a functional layout and ample natural light. Featuring a private separate entrance, ensuite laundry, and one outdoor parking space, this unit offers both comfort and convenience. The versatile den is perfect for a home office, study area, or additional storage. An excellent opportunity to enjoy comfortable living in a sought-after Kleinburg community, close to local amenities and everyday conveniences! (id:51382)
10 - 10815 Bathurst Street
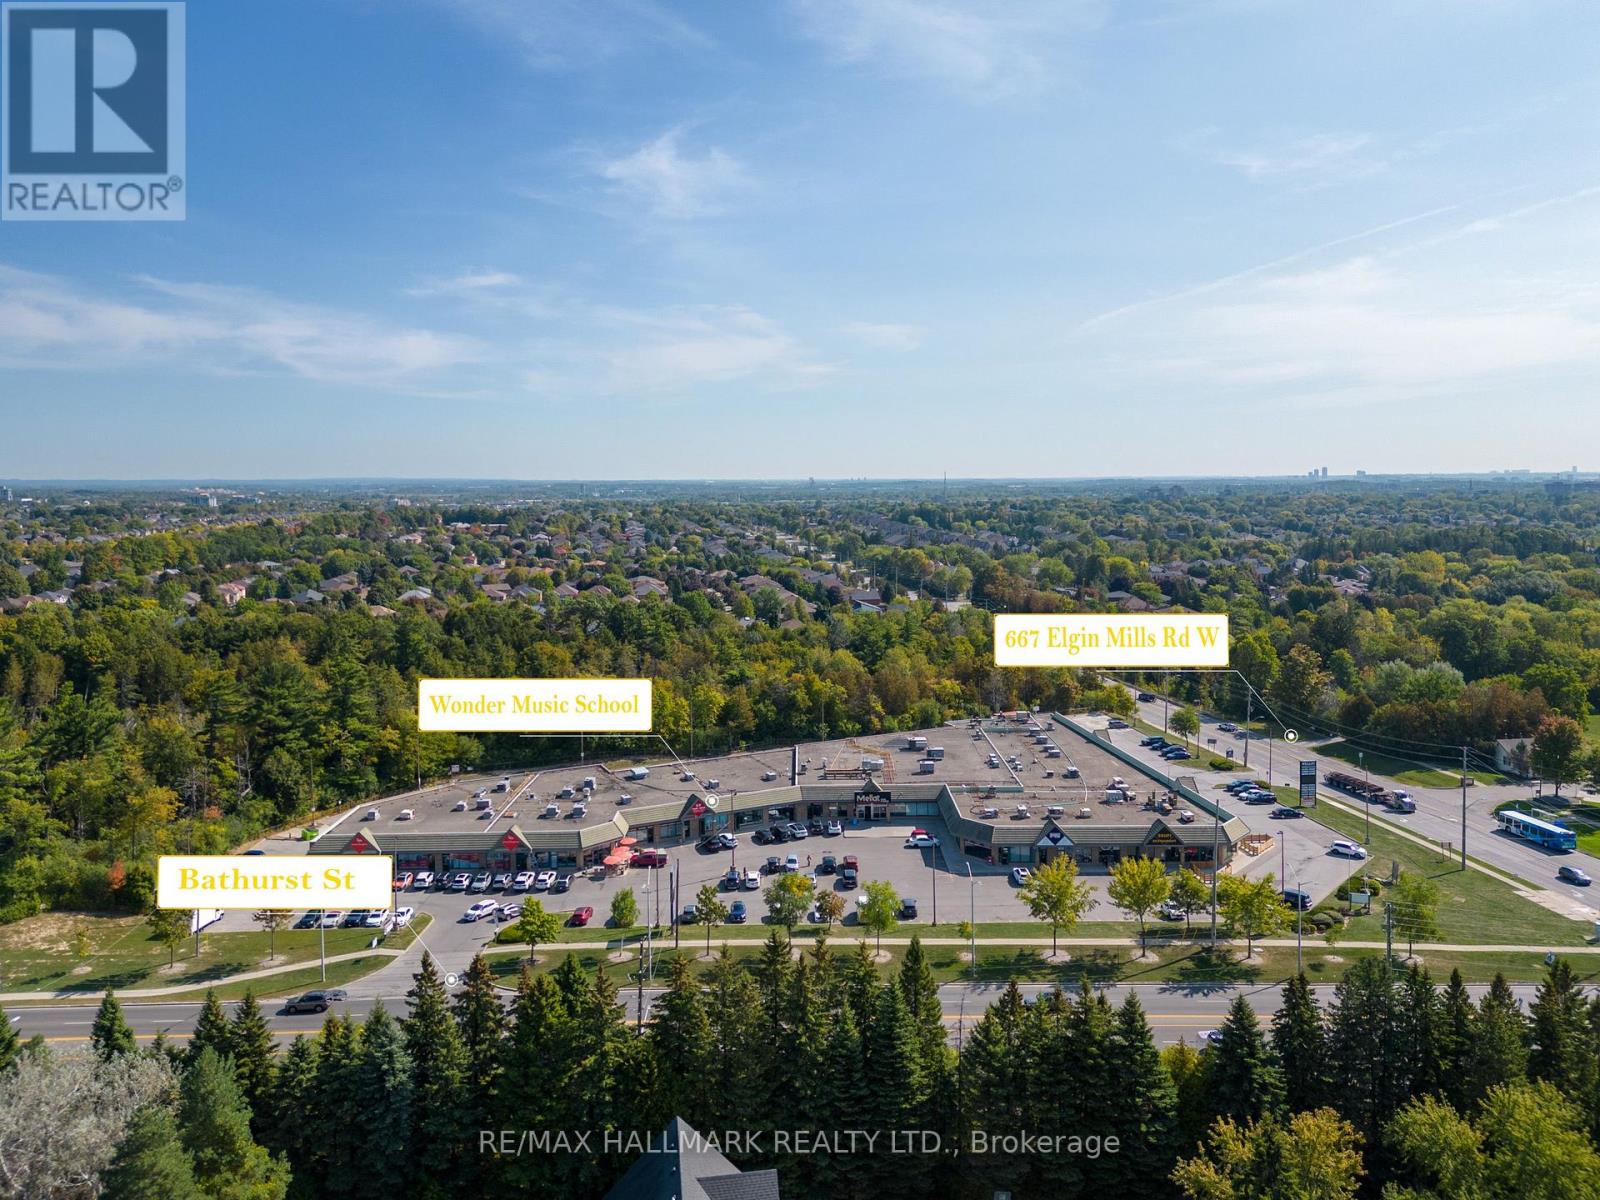
Richmond Hill, Ontario
Exceptional opportunity to acquire a well-established music school in Richmond Hill, proudly serving the community since 1993. With over 30 years of operating history, this reputable business offers private music instruction across a wide range of instruments and programs, including piano, guitar, voice, drums, strings, woodwind/brass, music theory and RCM exam preparation. Located in a busy plaza near Bathurst St & Elgin Mills Rd with convenient access and parking. An excellent turnkey opportunity for a music professional, educator or entrepreneur looking to take over an established operation with a long-standing presence in the community. Business sale only; property not included. Please do not go direct or speak with staff/students regarding the sale. (id:51382)
310 - 121 Woodbridge Avenue
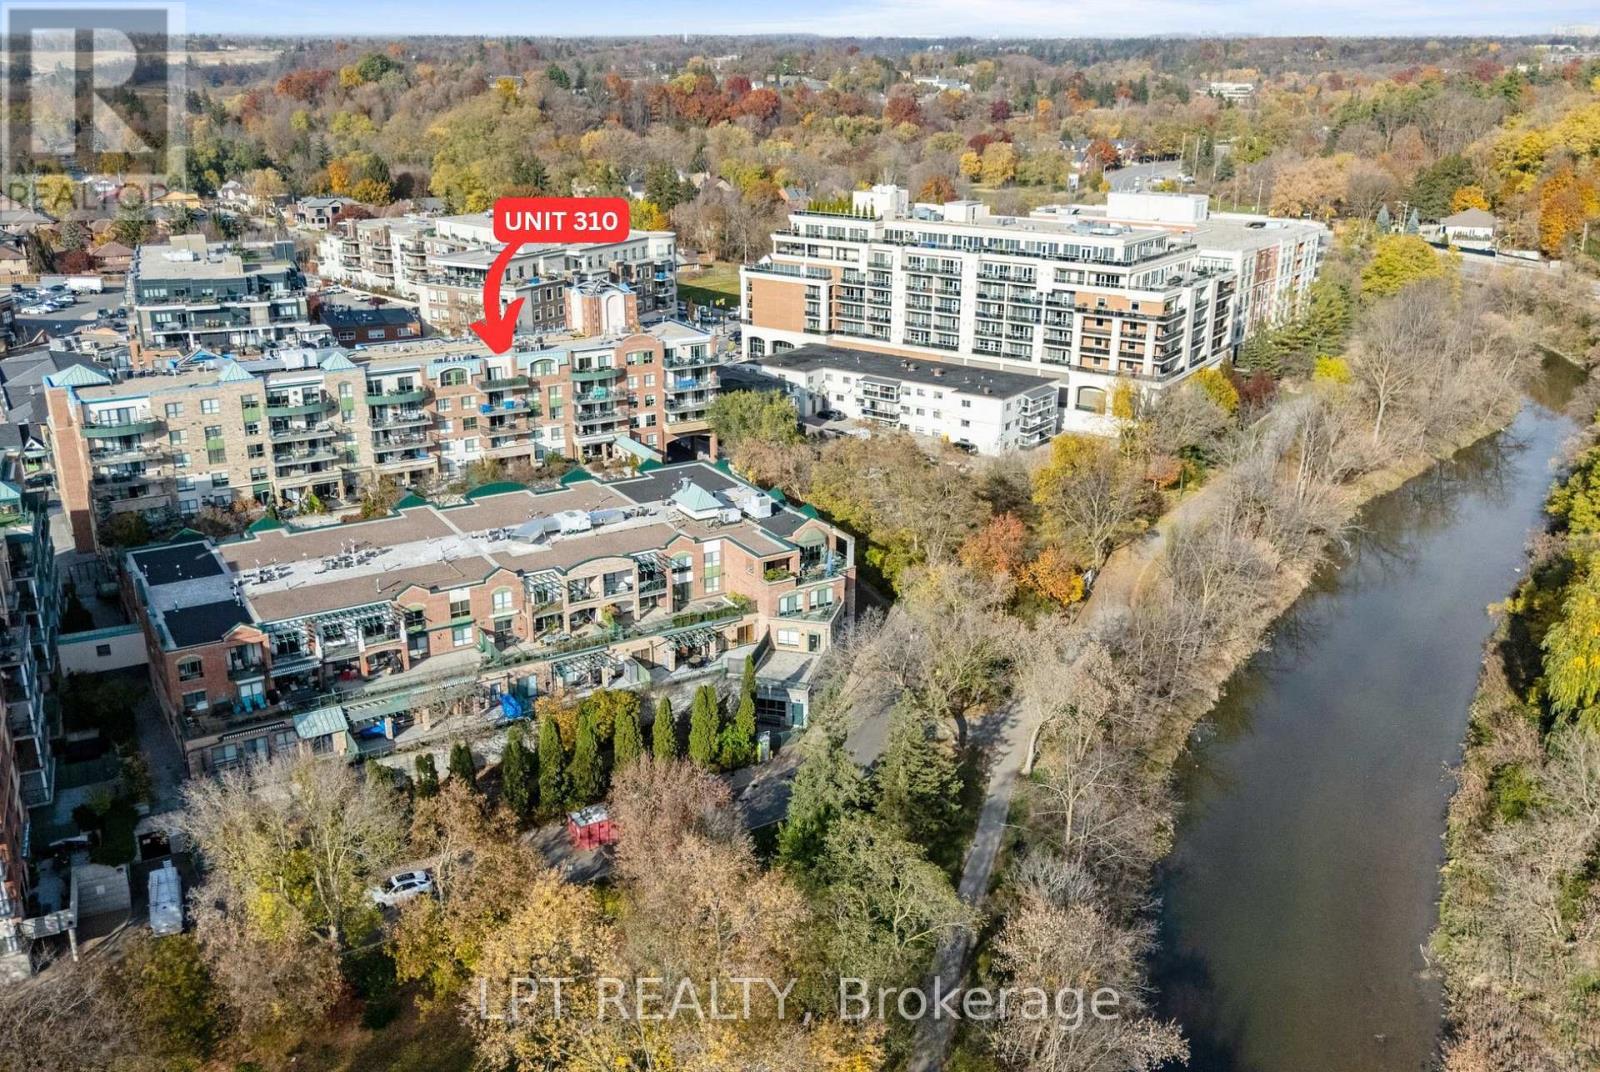
Vaughan, Ontario
Incredible Opportunity - First Time On The Market! Welcome To 'The Terraces' In The Heart Of Vibrant Market Lane On Historic Woodbridge Avenue. This Scenic South-Facing Unit Overlooks Parklands With Safe Ravine And Humber River Walking Trails At Your Doorstep. Featuring A Large Balcony And 1,122 Sq Ft Of Living Space, This Functional 2-Bedroom, 2-Full-Bath Layout Offers A Large Primary Bedroom That Fits A King Bed With Walk-In Closet, Secondary Closet, And Ensuite Bath With Tub And Shower. The Secondary Bedroom Enjoys A Second Walk-Out To The Expansive Balcony (Closet Removed, Can Be Re-Added). Kitchen Opens To The Living Room With Beautiful Terrace Views And Cozy Gas Fireplace, Dining Area Extends For Large Family Gatherings, And A Separate Laundry Room Features A Laundry Sink Plus Pantry/Storage Space. OWNED Storage Locker And 1 Underground Parking Space Right By The Elevator! Enjoy Fantastic Amenities In This Well-Kept Building: Gym, Large Party Room With Kitchen And Terrace, Guest Suites, Courtyard And More. Steps To Shops, Services, Cafes And Everyday Conveniences Of Lively Market Lane - You Could Not Ask For A Better Location To Call Home! (id:51382)