
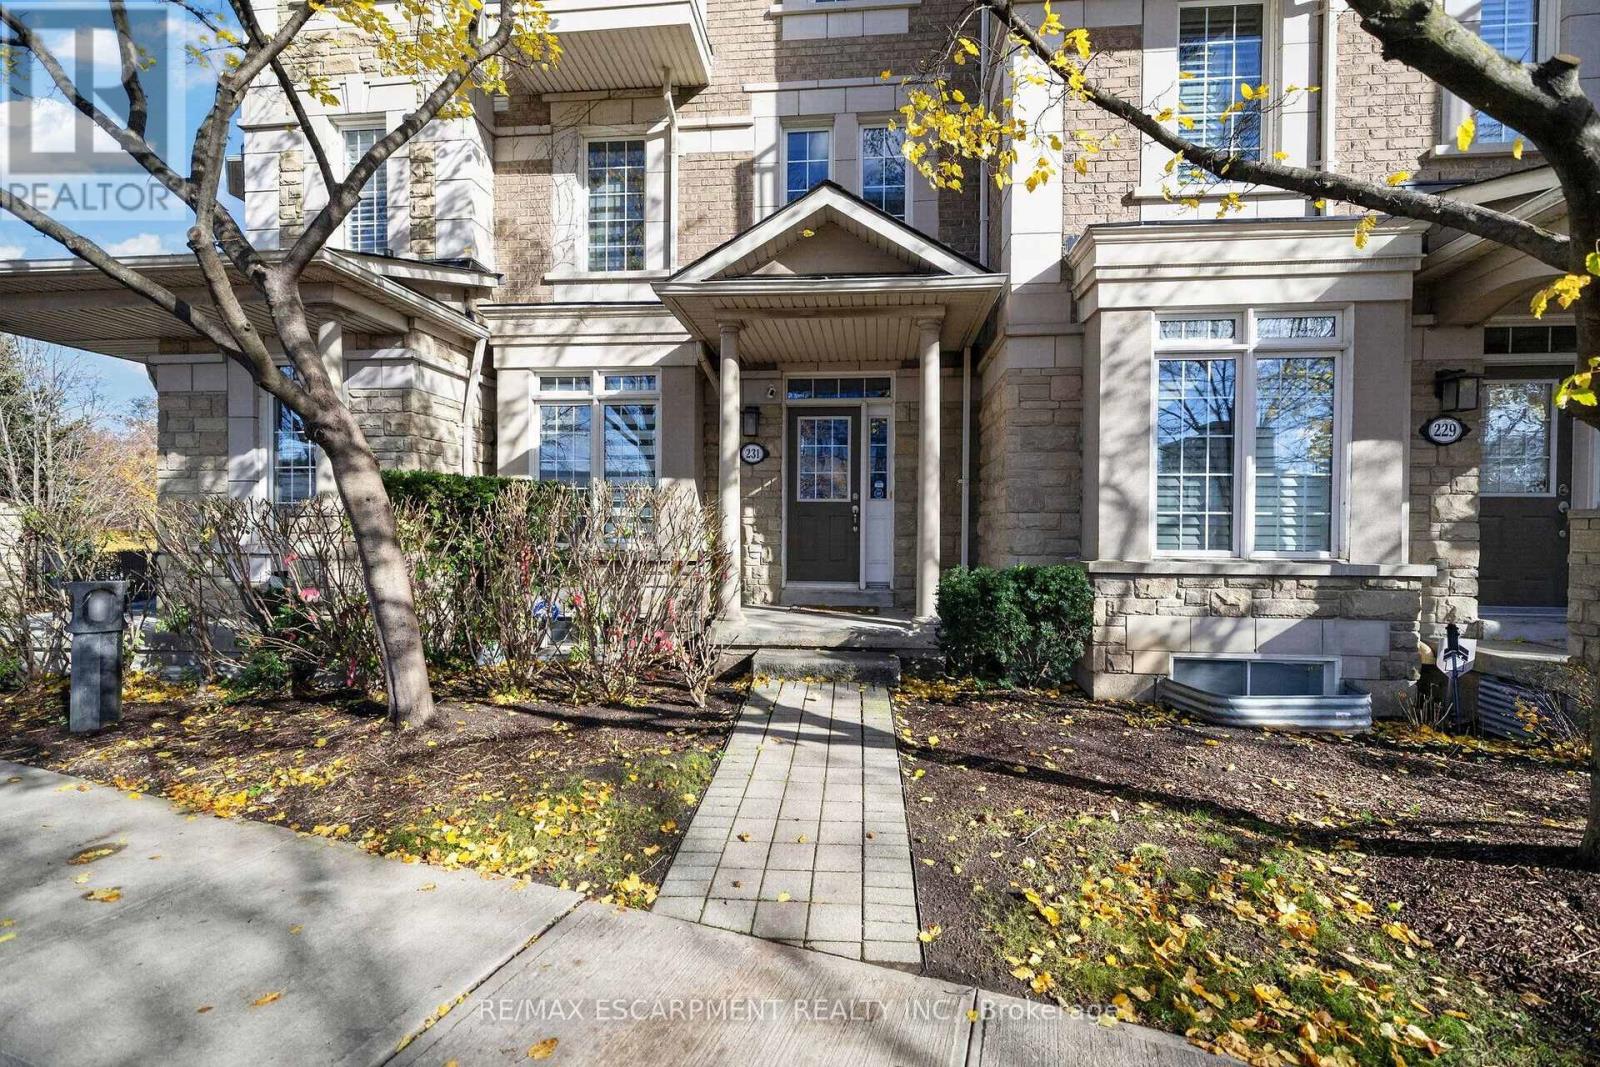
231 - 60 Rosewood Avenue
Mississauga, Ontario
Experience the best of Port Credit living in this beautifully appointed 3-bedroom, 4-bathroom executive townhome offering 2,120 sq. ft. of above-grade living space and a double-car garage. Designed for both everyday comfort and entertaining, the open-concept main floor features rich hardwood flooring, a spacious living area with a cozy gas fireplace, and a chef-inspired kitchen with a centre island overlooking the dining area. Step outside to an oversized private deck, perfect for outdoor dining and gatherings. The second level offers two generously sized bedrooms, each with its own ensuite bathroom, while the third-floor primary retreat features a spacious bedroom, walk-in closet, private ensuite and a versatile family room ideal for a home office, media lounge or additional living space. A private balcony adds another inviting outdoor escape. Enjoy the convenience of low-maintenance living just steps from Port Credit GO Station, the waterfront, restaurants, shops, parks and everything this vibrant lakeside community has to offer. A rare opportunity to enjoy generous living space, functional design and an exceptional walkable location. (id:51382)
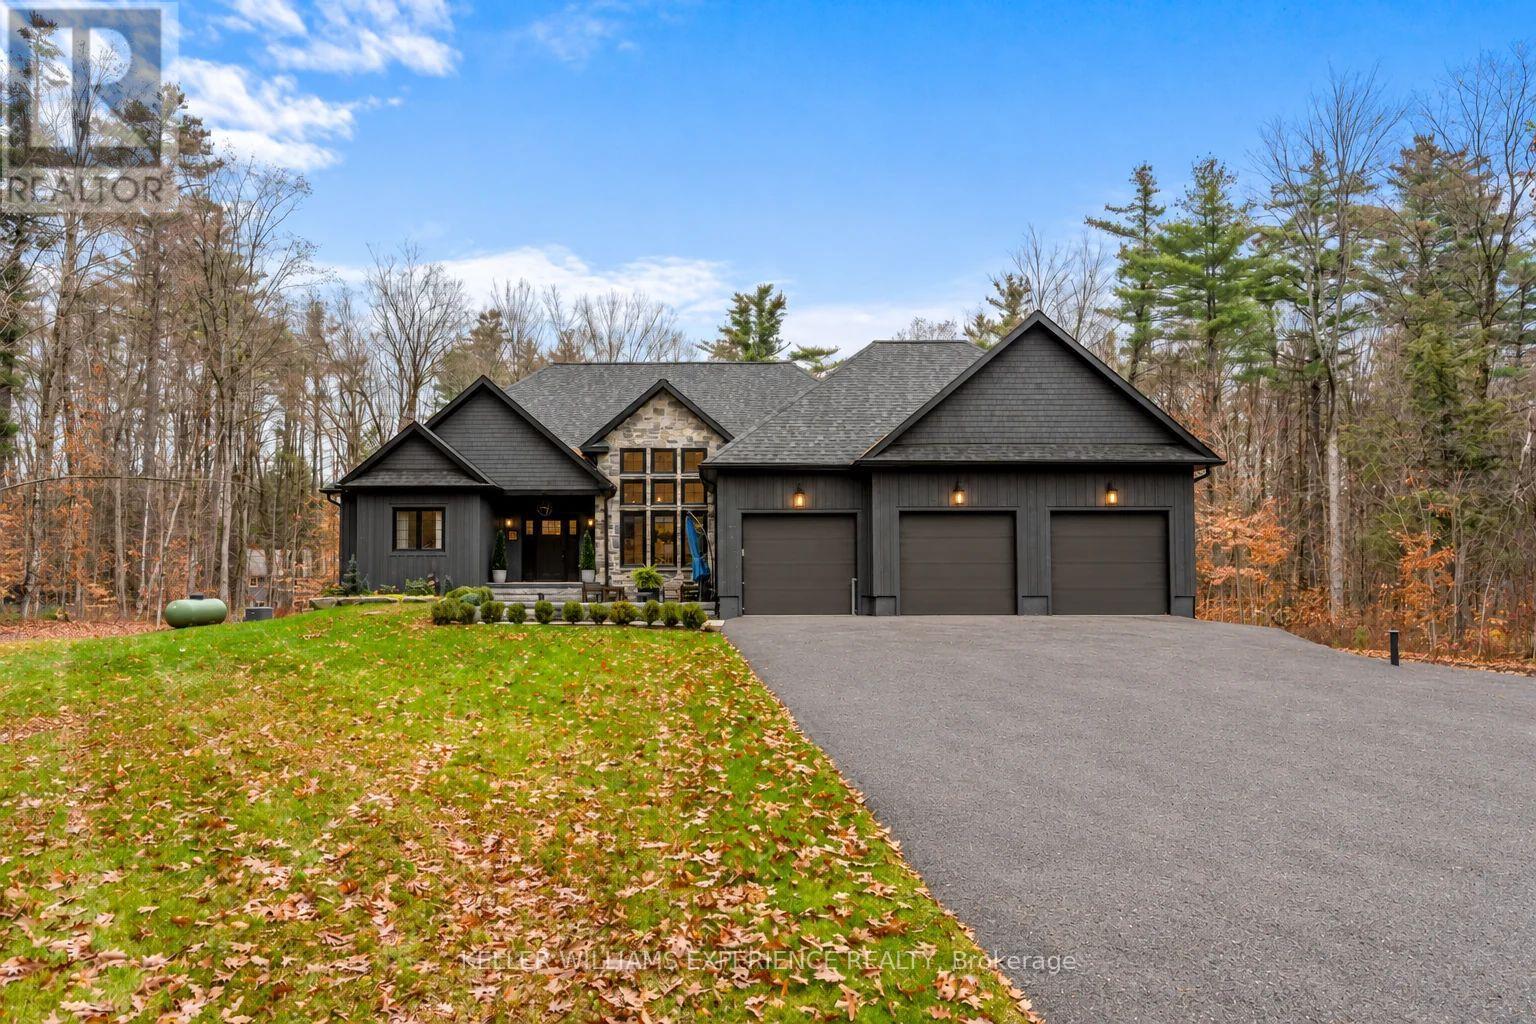
1044 Xavier Street
Gravenhurst, Ontario
A sense of arrival defines this exceptional 2020 custom Muskokan retreat. Set among mature trees on a private one-acre property, natural stone, rich dark siding and distinctive architectural details create a timeless yet contemporary exterior. An impressive stone patio and beautifully appointed outdoor lounge offer an inviting extension of the home, while the covered porch, crowned by a vaulted pine ceiling, welcomes you in. Inside, just over 2,100 sq. ft. of thoughtfully designed living space unfolds beneath soaring vaulted ceilings. A cozy fireplace anchors the living room, while the chef-inspired kitchen features an oversized island, gas range and elegant stone countertops, creating the perfect setting for everyday living and effortless entertaining. The primary suite is a private sanctuary, complete with a generous walk-in closet and spa-inspired 5 piece ensuite featuring a luxurious soaker tub and heated floors. A place to slip away, unwind and settle into a restful night's sleep. The main floor offers 2 additional bedrooms and beautifully finished bathroom providing comfort and flexibility for family and guests. The finished lower level offers an entirely separate living experience, with a spacious family room, additional bedroom and beautifully finished bathroom. Already plumbed for a wet bar or kitchenette, with a separate walkout to the garage, this level offers exceptional potential for extended family or multigenerational living. The oversized garage features an EV charging station, built-in pressure washer and built in vacuum. A new Generac generator provides added peace of mind, while the expansive paved driveway offers ample parking for vehicles and guests. Enjoy the privacy of this one-acre setting, just minutes from Kahshe Lake, Lake Muskoka, wonderful restaurants and shopping. Refined yet welcoming, this is Muskoka living at its finest. (id:51382)
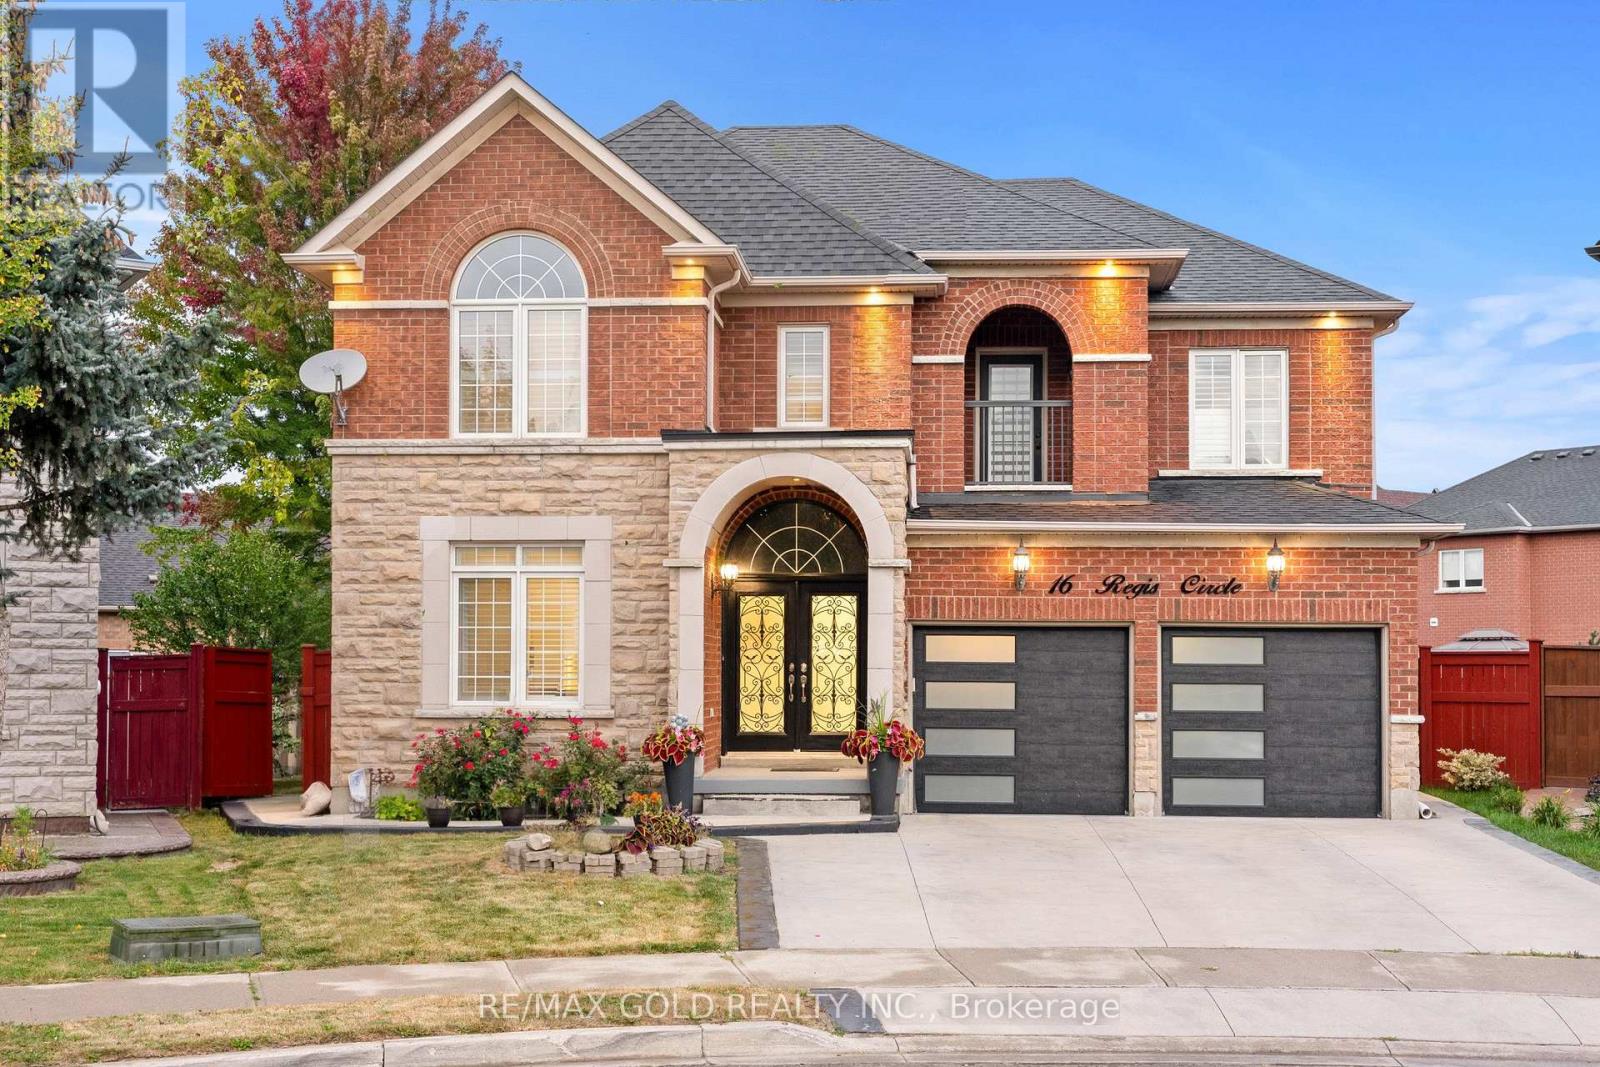
16 Regis Circle
Brampton, Ontario
3064 Sq Ft As Per MPAC!! Welcome To This Beautiful Fully Detached Luxurious Home Situated On 128 Ft Deep Pie Shaped Lot. This Stunning Home Features A Finished Basement With Separate Entrance. Main Floor Showcases An Elegant Layout With A Separate Family, Combined Living & Dining Rooms, Enhanced By Hardwood Flooring Throughout. Huge Den On The Main Floor, Perfect For A Home Office Or Additional Living Space. Upgraded Kitchen Is Equipped With Stainless Steel Appliances & Breakfast Area. Second Floor Offers 5 Spacious Bedrooms & 3 Full Washrooms. Primary Bedroom Features Ensuite Bath & A Walk-In Closet. Finished Basement Comes With 2 Bedrooms, Kitchen & 2 Washrooms. Recent Upgrades Include Roof Replaced In 2022, New Hot Water Tank & AC. Conveniently Located Close To Shopping Malls, Schools, Parks, Public Transit, Major Highways & All Essential Amenities. (id:51382)
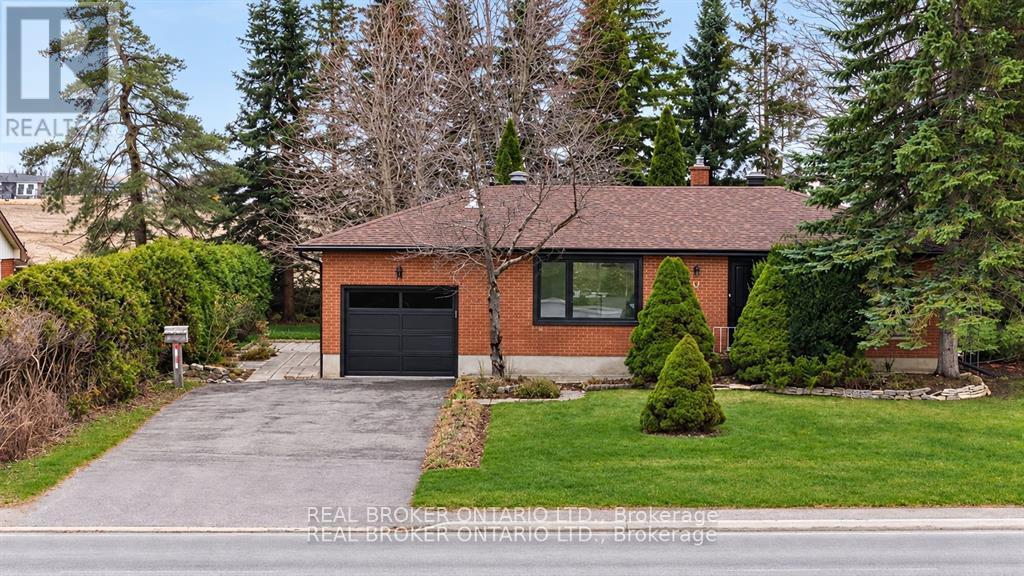
581 Mapleview Drive E
Barrie, Ontario
Welcome to this charming 2+1 bedroom, 1.5 bathroom bungalow in a desirable Barrie neighbourhood! Offering comfortable main-floor living with the added bonus of a fully finished basement, this home provides plenty of space for the whole family. The finished basement features an additional bedroom, spacious recreation room, and laundry area, making it ideal for extra living space, a home office, or a growing family. Complete with a single-car garage and a functional layout, this home is conveniently located close to shopping, schools, parks, restaurants, and everyday amenities, with easy access to major commuter routes. Available as early as November 15th. (id:51382)
98 - 18 Clark Avenue W
Vaughan, Ontario
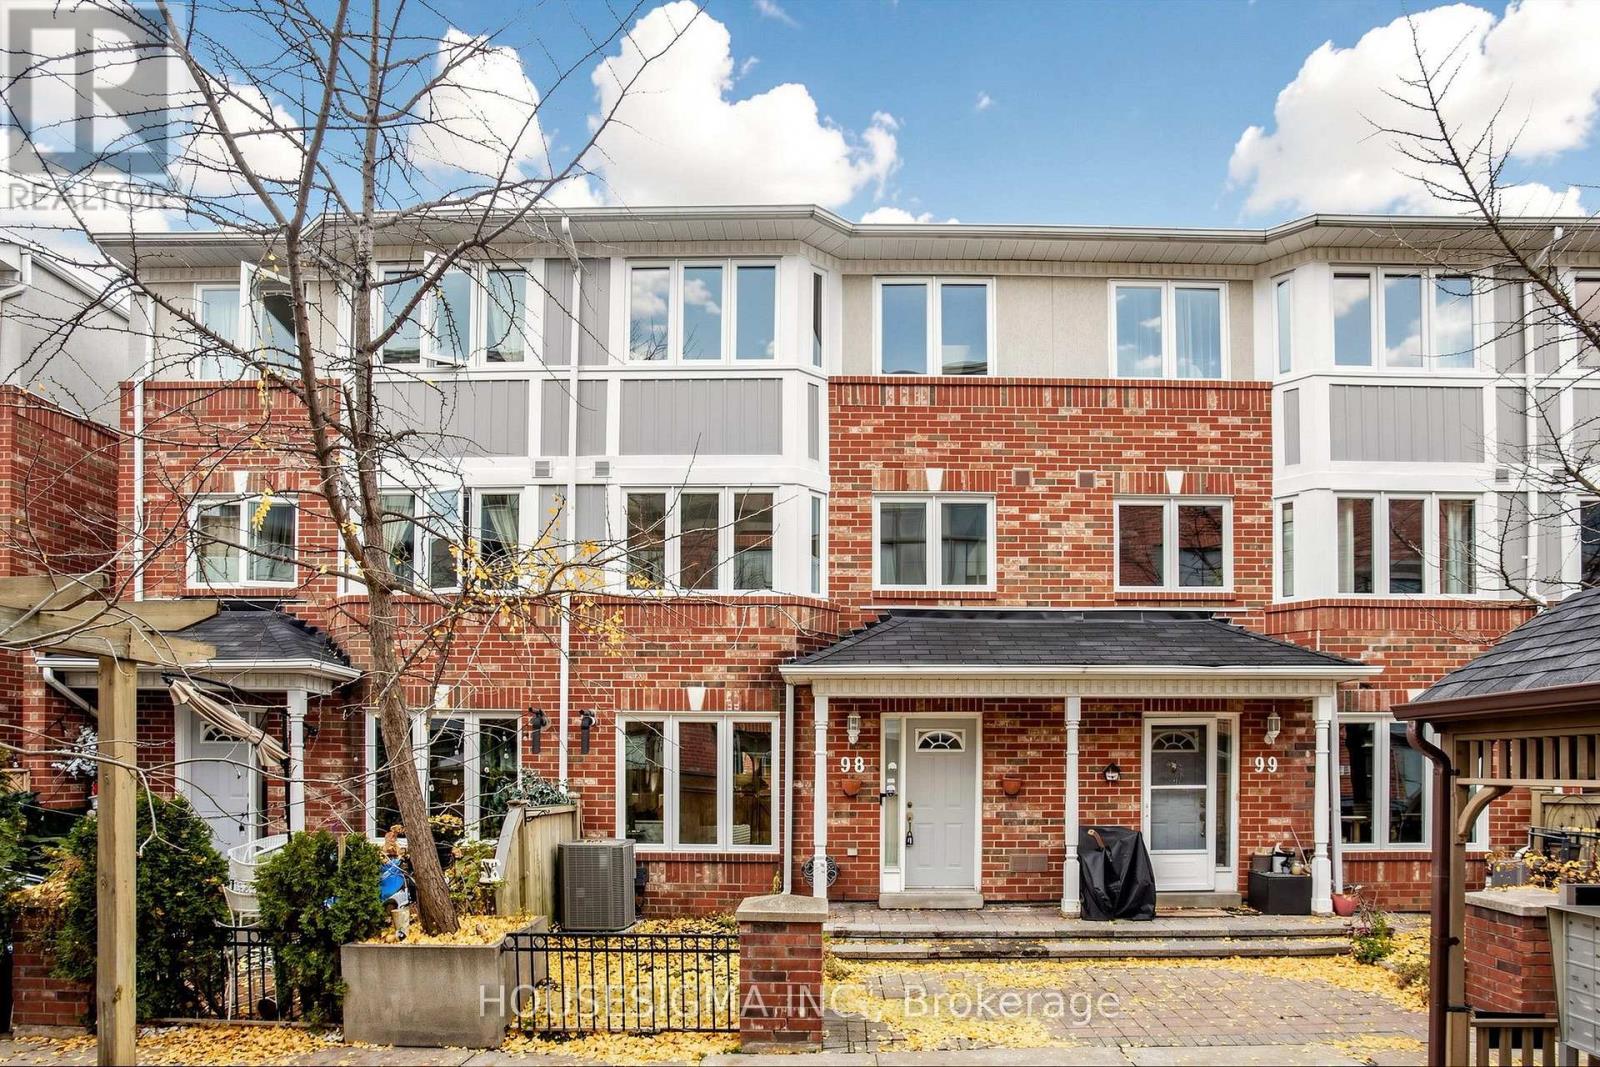
Original Owner! Meticulously Maintained 3-Bed, 3-Bath Turn-Key Townhouse In A Secure Gated Community Just Off Yonge St With A Security Guard. This Bright Home Features Recent Upgrades, Underground Parking, And A Spacious Primary Bedroom With A 4pc Ensuite And Walk-In Closet.Unbeatable Location! Steps To Yonge St, TTC, YRT/VIVA, And The Future Yonge & Clark Subway Extension. Walk To Gallanough Park, Shops, Restaurants, Groceries, Promenade Mall, And Top-Rated Schools Like Thornhill SS And Thornhill PS. Minutes To Hwy 7/407. An Absolute Must-See! (id:51382)
323 & 325 - 550 Highway 7 E
Richmond Hill, Ontario
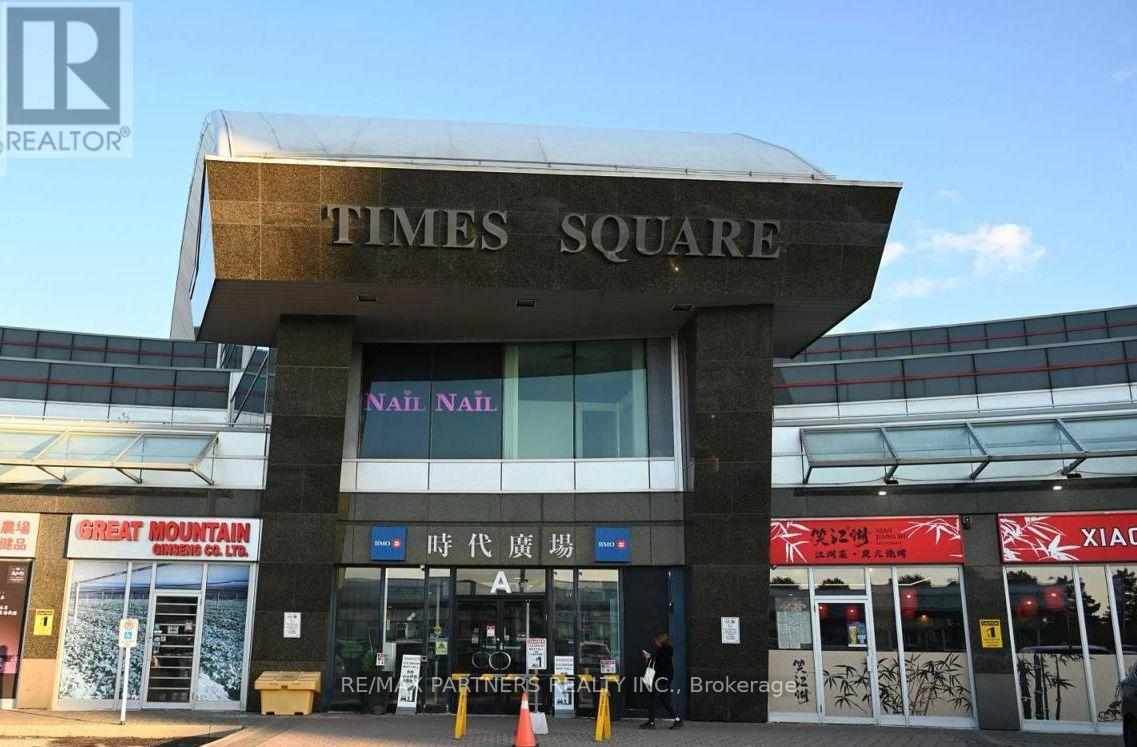
Professional office space available in a prime Richmond Hill location, ideal for a wide range of business uses. Situated in the prestigious Time Square complex in the heart of Richmond Hill. The building features abundant surface and underground parking for convenience. Steps to hotels, restaurants, banks, and shopping, with public transit at the doorstep and quick access to Highways 404 and 407. (id:51382)
2124 Rudell Road
Clarington, Ontario
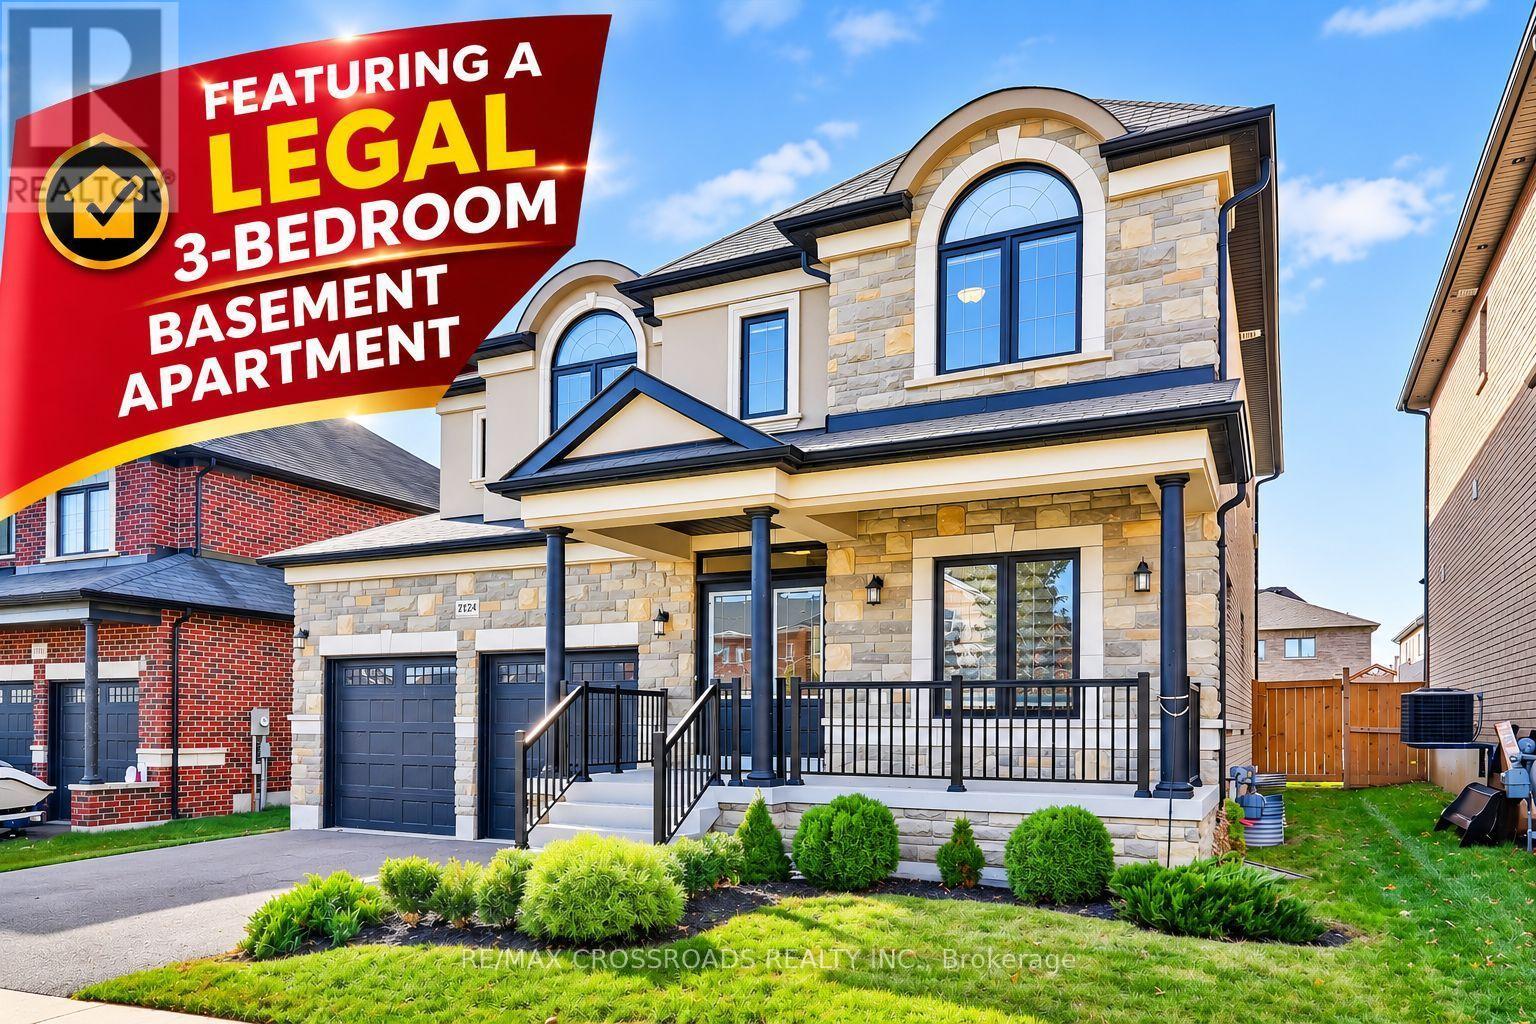
Absolutely Stunning Executive Detached Home with a Legal Basement Apartment! Offeringapproximately 4,100 sq. ft. of beautifully designed living space, including a legal 3-bedroom basementapartment with separate entrance and private laundry! This exceptional property features 7 bedrooms and 5bathrooms, ideal for large families, multi-generational living, or excellent rental income potential. Situatedon one of the largest lots in the neighbourhood, featuring an extra-deep, fully fenced private backyard. Theelegant interior showcases 9-foot ceilings, beautiful hardwood flooring, pot lights, crown moulding,upgraded tiling, and quartz countertops. The gourmet kitchen features quartz countertops, stylishbacksplash, centre island, walk-in pantry, and convenient servery connecting to the formal dining room.The bright breakfast area offers a walkout to the backyard, while the spacious family room features abeautiful linear gas fireplace and elegant waffle ceiling. The upper level offers 4 generously sizedbedrooms, 3 full bathrooms, and a spacious laundry room. All bedrooms enjoy ensuite or semi-ensuitebathroom access, while the primary and second bedrooms feature oversized walk-in closets. The legalbasement apartment features a private separate entrance, full kitchen, 3 bedrooms, bathroom, and separatelaundry, offering excellent flexibility for extended family or potential rental income. Additional highlightsinclude California shutters, an extra-deep fenced backyard, and potential parking for up to 4 vehicles,subject to municipal regulations. Conveniently located near Bowmanville Hospital, schools, parks,recreation centres, Newcastle downtown, GO Bus service, shopping, and everyday amenities. Minutes toHighways 401 and 115. A Rare Opportunity to Own a Spacious, Upgraded Family Home with a LegalBasement Apartment in a Desirable Neighbourhood! (id:51382)
7 Jermyn Street
Whitby, Ontario
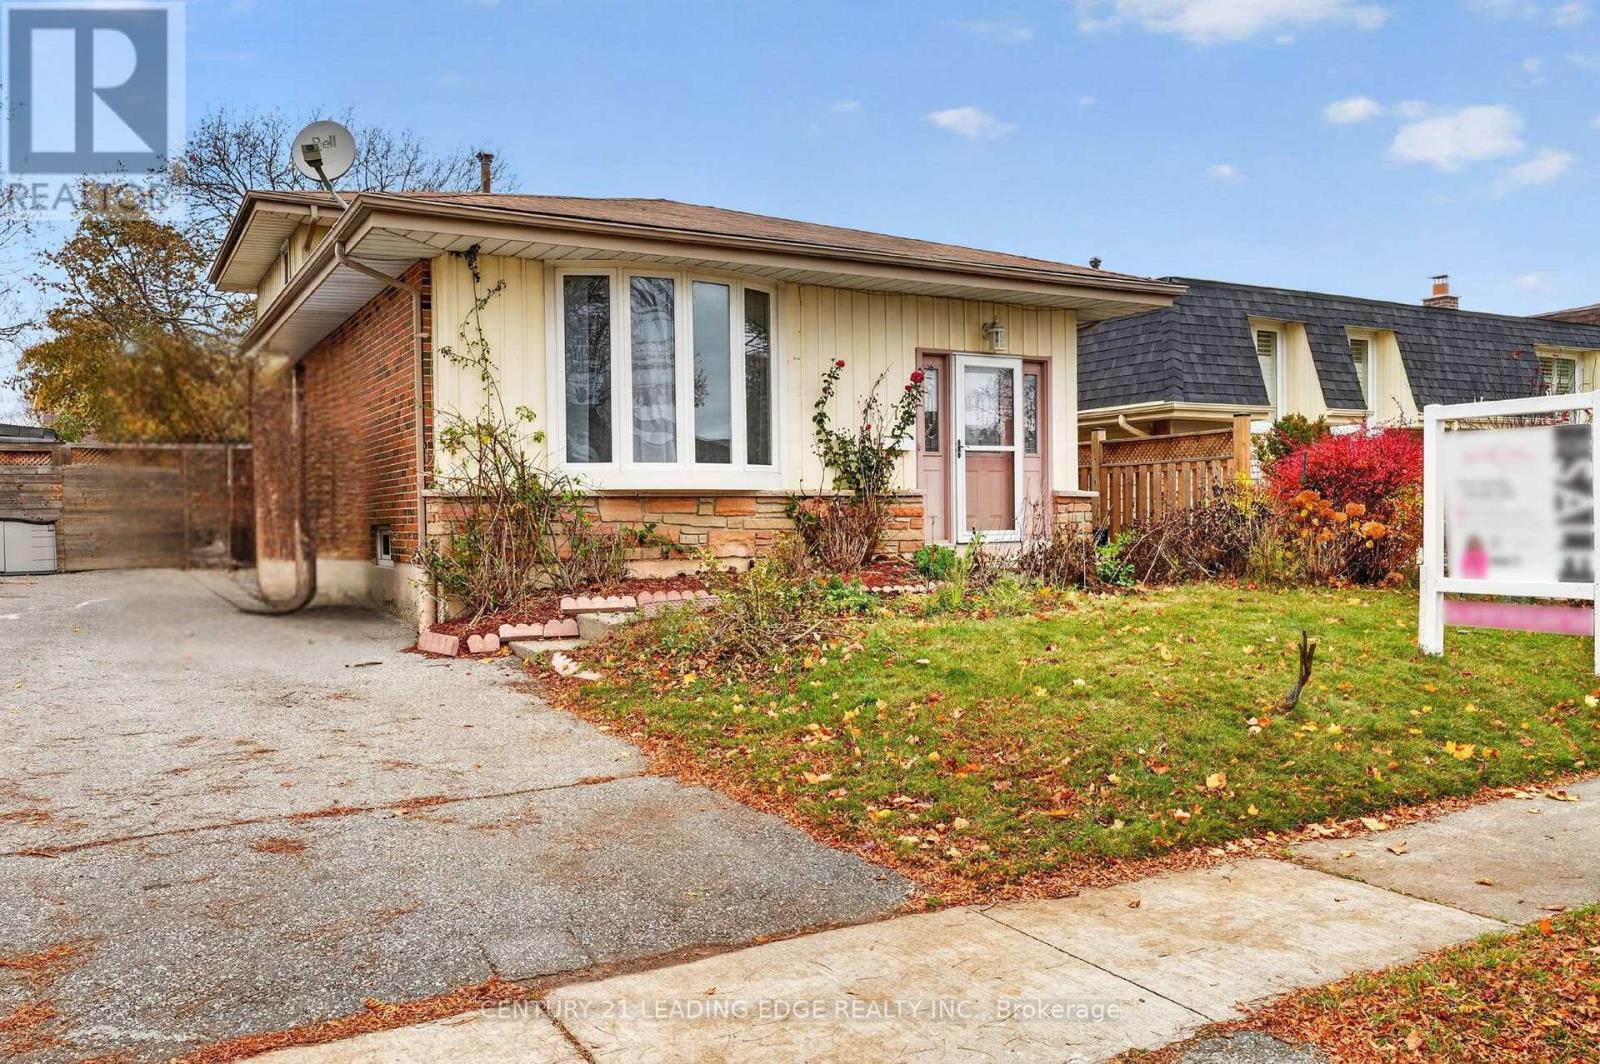
Your haven awaits! Welcome to this charming home located in the safe and desirable West Lynde community. This home boasts a large south facing bay window bringing loads of sunshine into your living and dining room where your family will spend time creating many memories. Freshly painted Living, dining and two upper bedrooms also have new flooring. You'll also find a third bedroom and three piece bathroom on the main level, along with a basement kitchen and living area great for aging parents or extended family. Children will love running around the spacious back yard, great for family gatherings!This loved home has a very functional layout for many different dynamics and awaits your personal touch to make it your own. (id:51382)
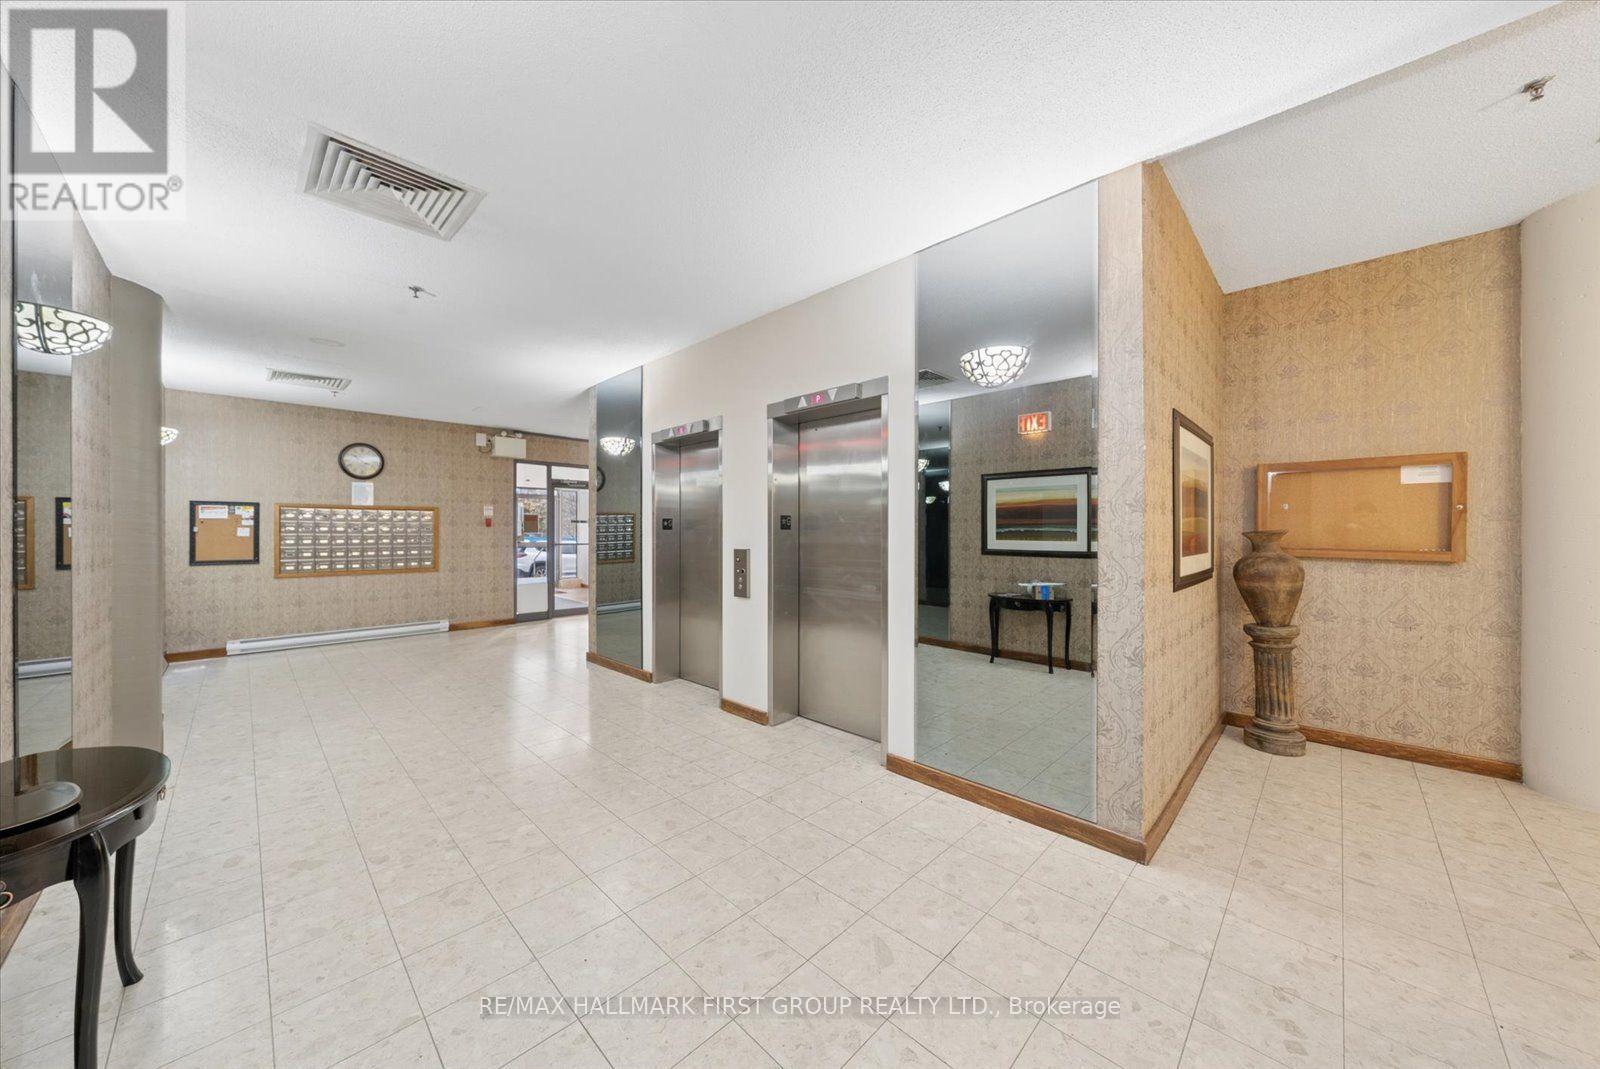
509 - 80 Athol Street E
Oshawa, Ontario
Welcome to 509-80 Athol Street East, a wonderful opportunity to enjoy comfortable condo living in the heart of Oshawa! Offering approximately 850 sq. ft. of living space, this lovely 1-bedroom, 1-bathroom suite features a functional layout with plenty of room to relax and feel right at home. Enjoy the convenience of ensuite laundry, central air conditioning, an open balcony with eastern exposure and your own underground parking space. The building also offers great amenities, including an exercise room, sauna and party/meeting room. Ideally situated in a central location, close to shopping, restaurants, transit and everyday conveniences. A wonderful opportunity to enjoy easy, comfortable living in a well-established building, with everything you need just moments away! (id:51382)
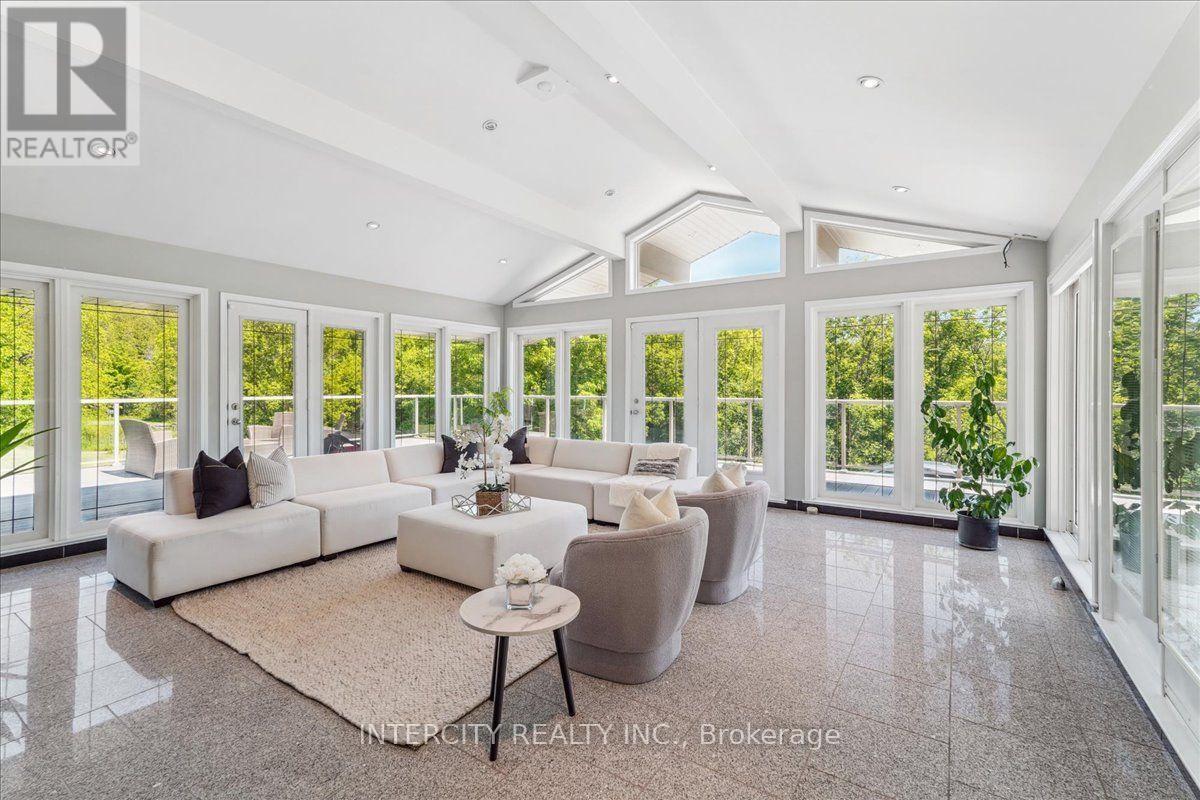
3505 Cochrane Street
Whitby, Ontario
Almost 2-acre private estate in prestigious Williamsburg!!! Enjoy stargazing at night and the daytime panoramic view of your treed lot with a pond and the pristine Lynde Creek from your spacious glass-paneled balcony with composite decking. You will have a spacious 3-car garage and the expansive paved driveway can accommodate 14 vehicles. The lower area has been upgraded with premium vinyl plank flooring. The living room's floor to ceiling glass windows allow plenty of sunlight. New Blinds. Comes with a well-kept John Deere S130 Ride-on Tractor-Mower with snow plow. A UNIQUE, ONE-OF-A-KIND PROPERTY OFFERING THE ULTIMATE EXPERIENCE OF LUXURIOUS PRIVACY CLOSE TO THE CITY. (id:51382)
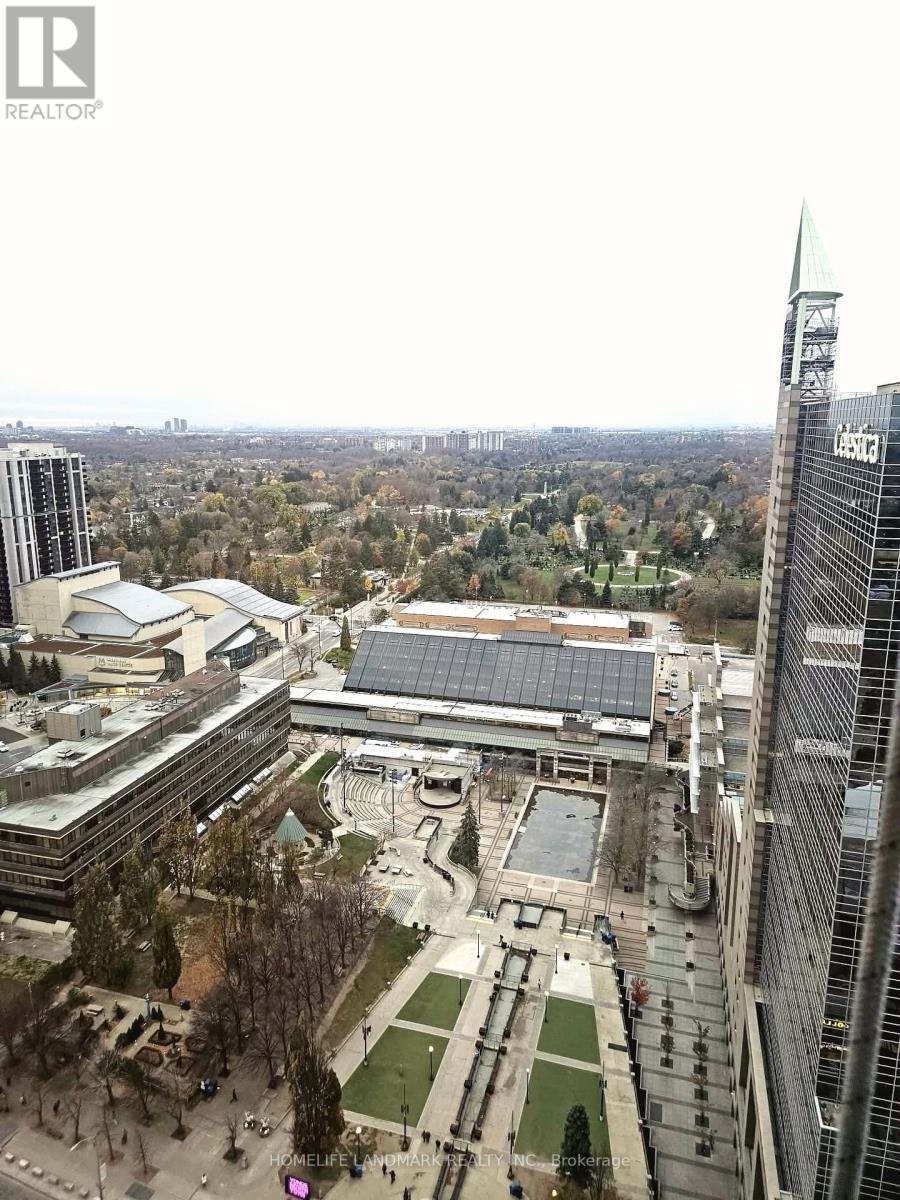
3003 - 8 Hillcrest Avenue
Toronto, Ontario
Luxurious Condo By Menkes In Heart Of North York. Freshly painted throughout with brand new flooring. Steps Away From Subway, Go Station, Banks, Shops, Restaurants, new T&T supermarket. Amazing Views Of Skyline. Tenant responsible for hydro. (id:51382)
2106 - 31 Bales Avenue
Toronto, Ontario
Fabuloous High Demand One Bedroom In The Heart Of North York Area, Just Steps To Yonge & Sheppard Subway. Open Concept Kitchen W/Granite Counter Top & Breakfast Bar, Laminate Floor, Amazing Views. Building Facilities: 24Hrs Concierge, Guest Suites, Visitor Parking, Billiard, Indoor Pool, Sauna, Hot Tub And Gym. Steps To Highway 401, Subway, Restaurants, And Much More. (id:51382)
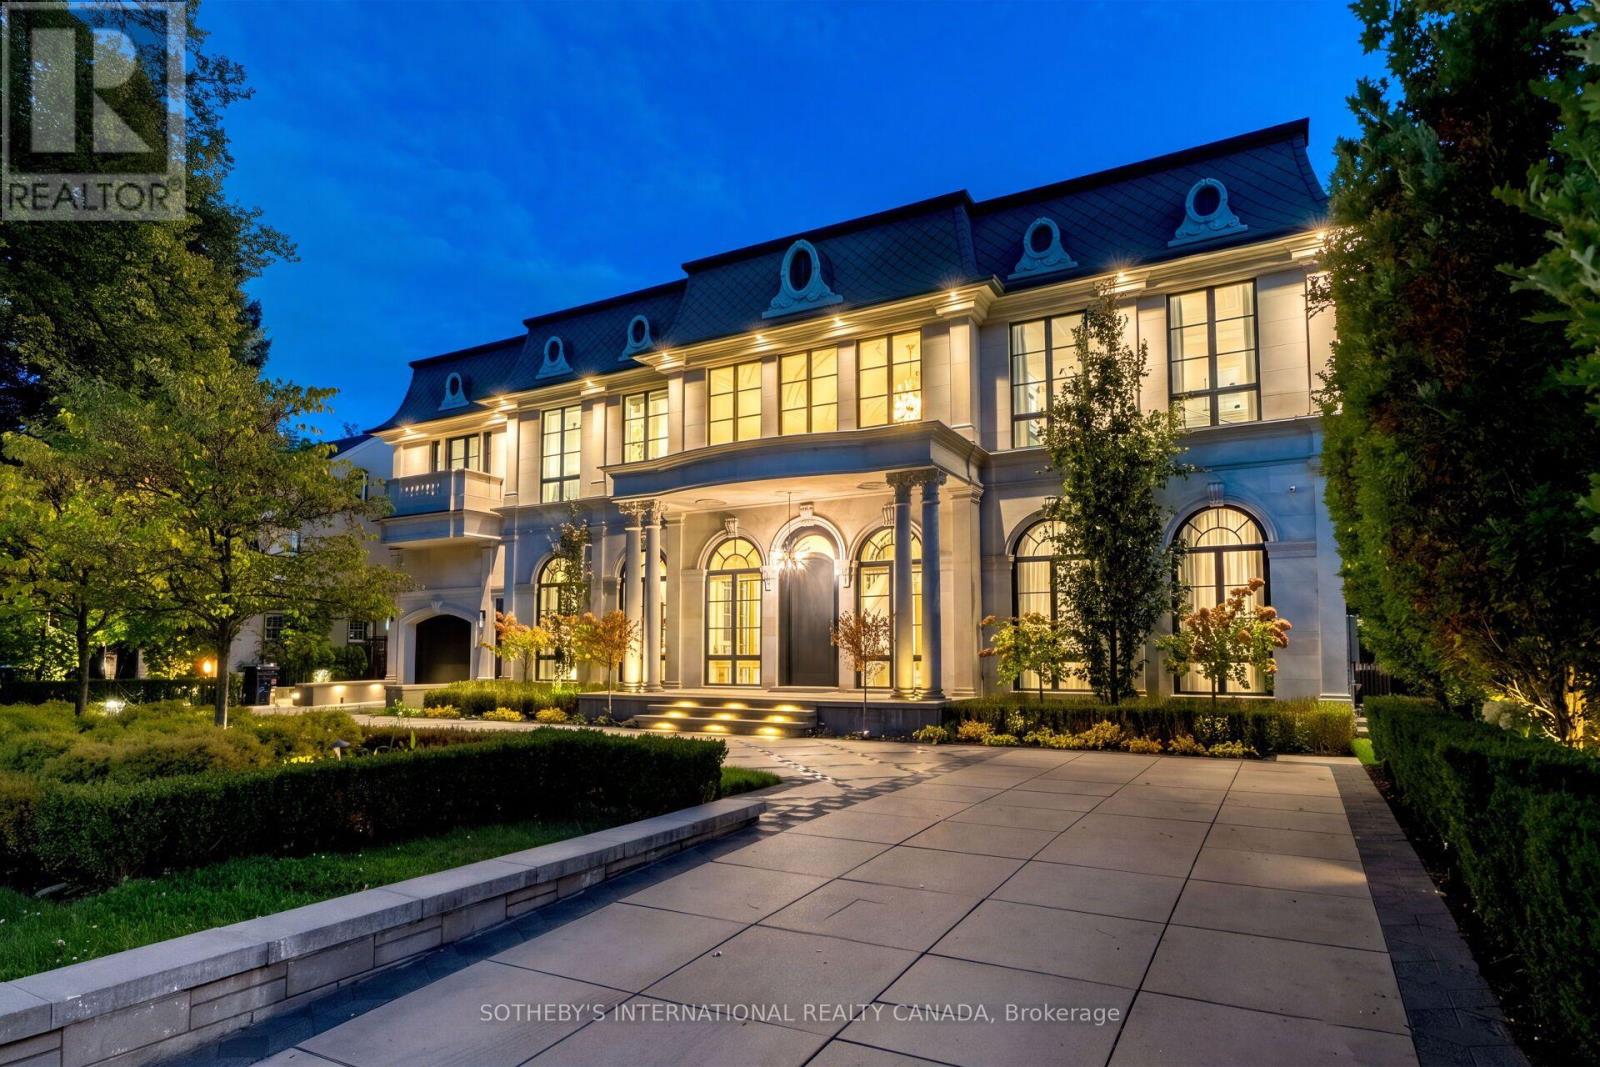
137 Teddington Park Avenue
Toronto, Ontario
A true rarity in Toronto's ultra-luxury market. Bridle Path caliber meets Yonge St walkable lifestyle. 137 Teddington Park Ave, Château Teddington, introduces monumental French Neoclassical scale to a historic old-money enclave. Near Rosedale Golf Club, Granite Club, and top schools, this grand 90x187 ft estate showcases illuminated grounds, bespoke geometric stonework, heated circular driveway, indoor and outdoor pools, and a modern pool house. Designed by acclaimed Opus Architects and Nazem & Rosen, appx 10,772 sf of curated interior features 6 bedroom suites, 12 baths, a Savaria elevator, and 7-car subterranean parking. Magnificent limestone facades accentuated by diamond slate roof and symmetrical arched fenestration, blending contemporary European style with theatrical Beaux-Arts luxury. An Opal White Marble foyer unveils a 30' cupola and Scarlett O'Hara staircase. Soaring 12' ceilings, formal wainscoting, ornate ceilings, splendid chandeliers & sconces, artisanal walls, exquisite marbles, brass inlays, chevron hardwood and floor heating throughout. Bespoke culinary kitchen boasts a waterfall Calacatta island, gold-trimmed cabinetry, stone backsplash, upscale appliances centered on a La Cornue range and Miele units, a sunlit breakfast area with arched Palladian windows, and a fully equipped secondary Lux Kosher Kitchen. Executive office presents ensuite powder room and leather-textured walls. Primary suite showcases dual walk-in boudoirs, dual washrooms incl lavish Dolomite ensuite. Lower entertainment level offers an indoor pool, sauna with steam spa, wet bar with wine cellar, gym with walkout, movie theatre, and nanny's quarter. Advanced home automation and comprehensive mechanicals incl 3 AC & 3 furnaces. Enveloped by secluded foliage and a private pool house, the St. Regis style garden reveals generous all-season stone terraces, lush turf, a heated pool, hot tub, fire and water features. A generational legacy reserved for discerning connoisseurs. (id:51382)
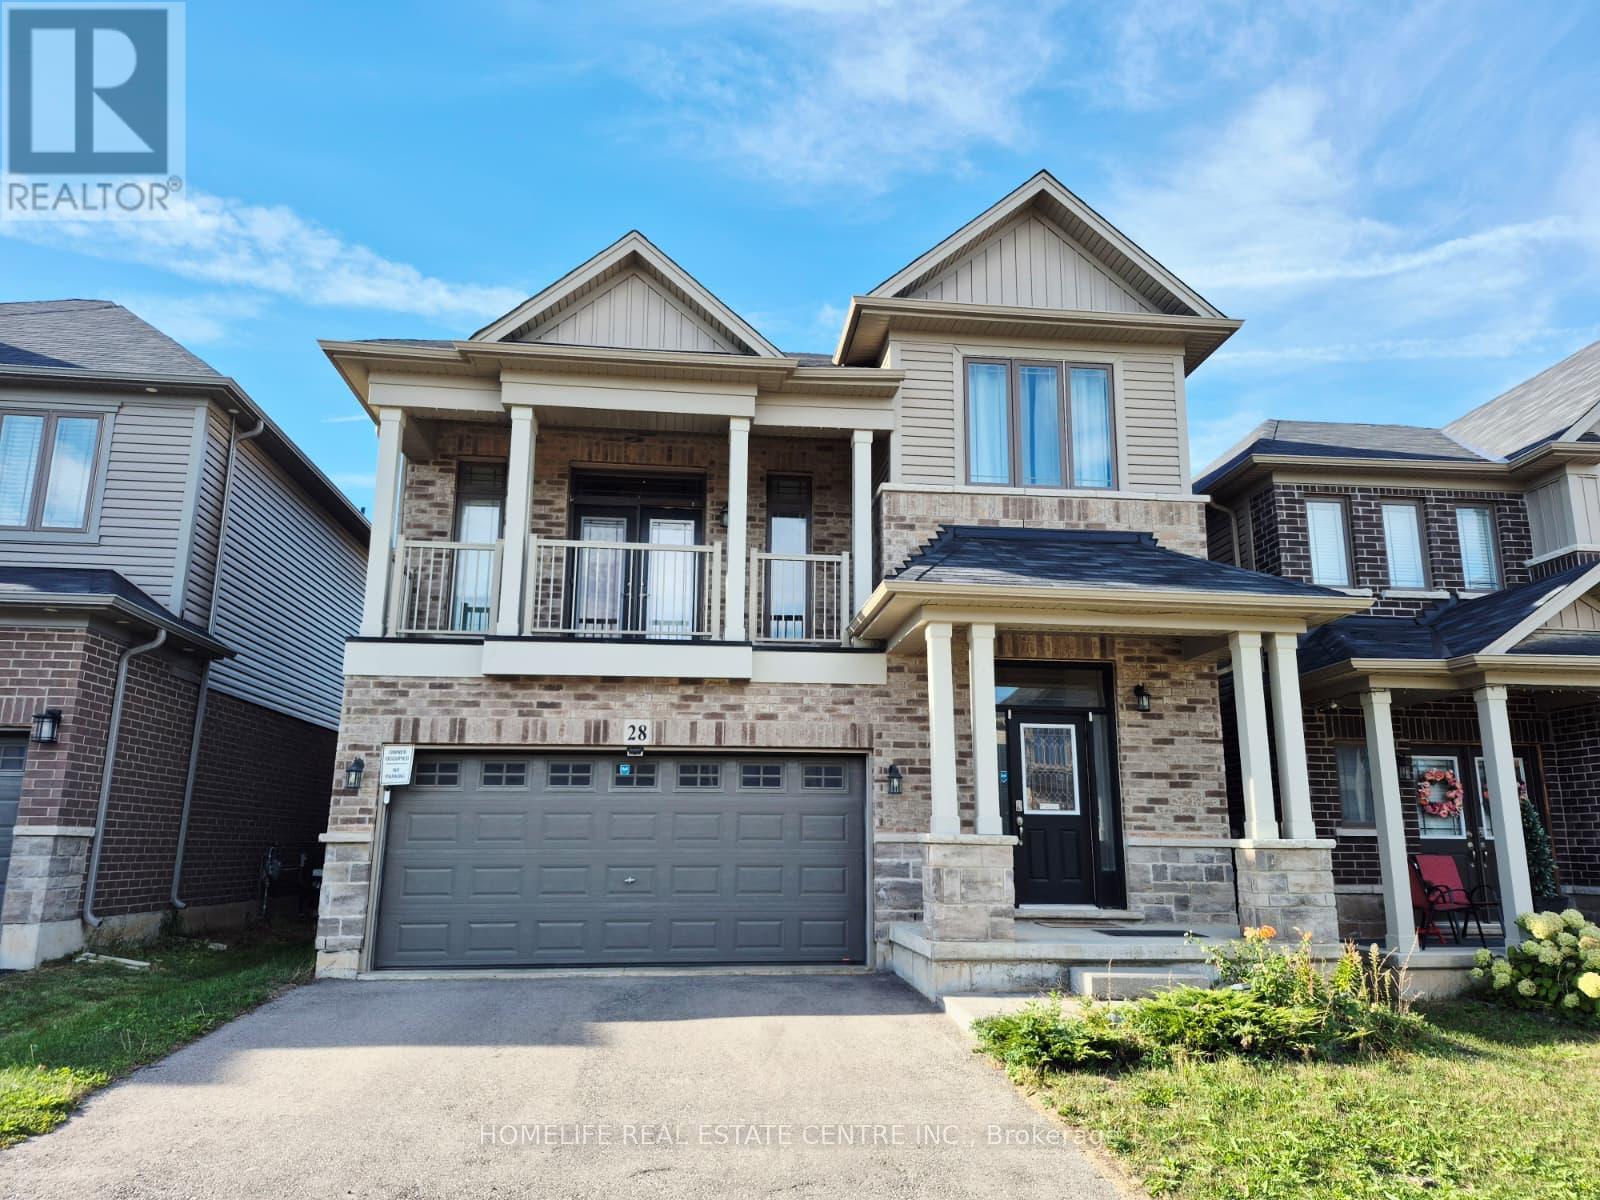
28 Ladd Avenue
Brantford, Ontario
Welcome To This Beautiful, Upgraded, Neat & Clean Double Garage Detached Home. 3 Bedrooms, 2.5 Washrooms With A Bonus Living Area Can Be Used As Office Or Den. This House Checks All Your Needs, Spacious Kitchen With Walk-in PANTRY, GAS COOKING Range, French Door Fridge, FENCED BACKYARD, Walkout BALCONY, Half Concrete Best For BBQ And Enjoying Family Time & Many More. The Home Is Mapped For The Kids To Attend The Brand New School Blanche Williams On Shellard Lane. Steps To Anderson Park With Splash Pad, Basketball Court & Kids Play Area. Don't Miss This Gem. (id:51382)
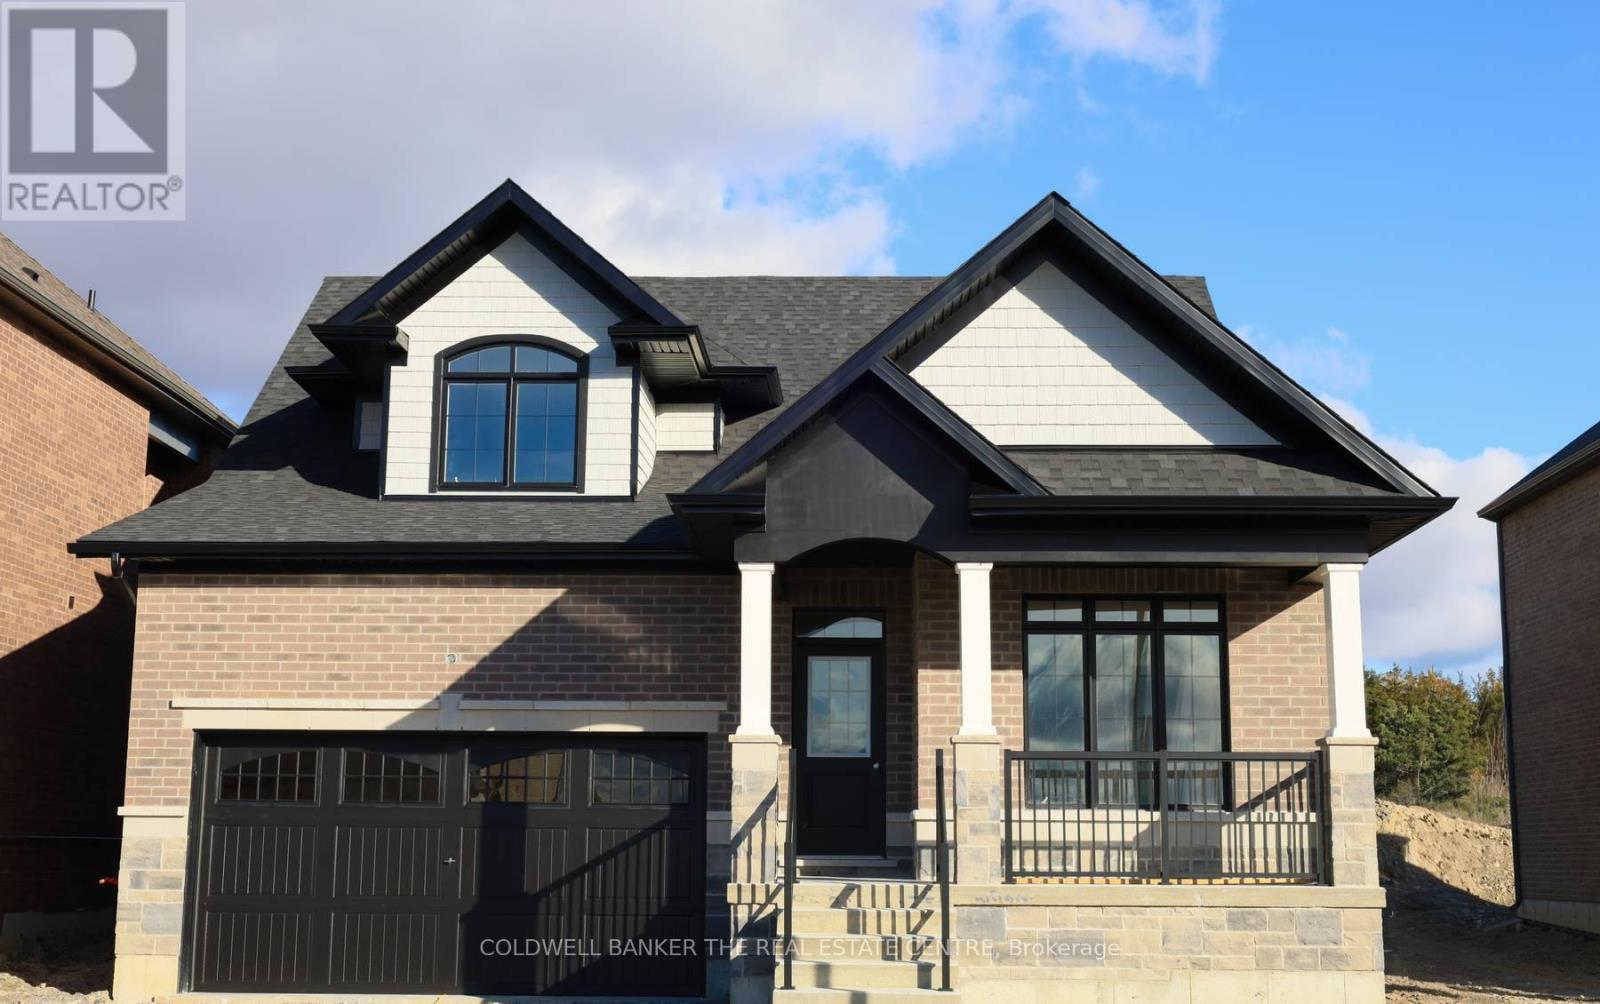
4 Fisher Road
Kawartha Lakes, Ontario
Priced to reflect Ontario Rebate (conditions apply). 3-bed, 3-bath 2,250 sf. bungaloft with PLENTY of upgrades!!! Included: 7" wide glue-assist engineered hardwood plank throughout. Kitchen cabinet door and knob style, decor range hood, pull out garbage, bank of drawers x3, bar fridge opening, spice rack, valance trim, decor island panel. Quartz waterfall feature at kitchen island, quartz bathroom vanity countertops. Upgraded tile throughout. Oak staircase with wrought iron pickets, stained to match hardwood. Side door to basement for potential in-law suite or ARU for rental income! Custom fireplace mantle. Trim upgrades: wide, flat contemporary trim throughout, shaker style doors, accent wall in master, accent wall at fireplace. Electrical upgrades: 6 pot lights in family room, 5 pot lights in kitchen, pot lights in all tubs and showers, TV package above fireplace and 5' high in all bedrooms. Full glass shower in master ensuite. Smooth ceilings throughout. Cold cellar in basement. Taxes not assessed yet. (id:51382)
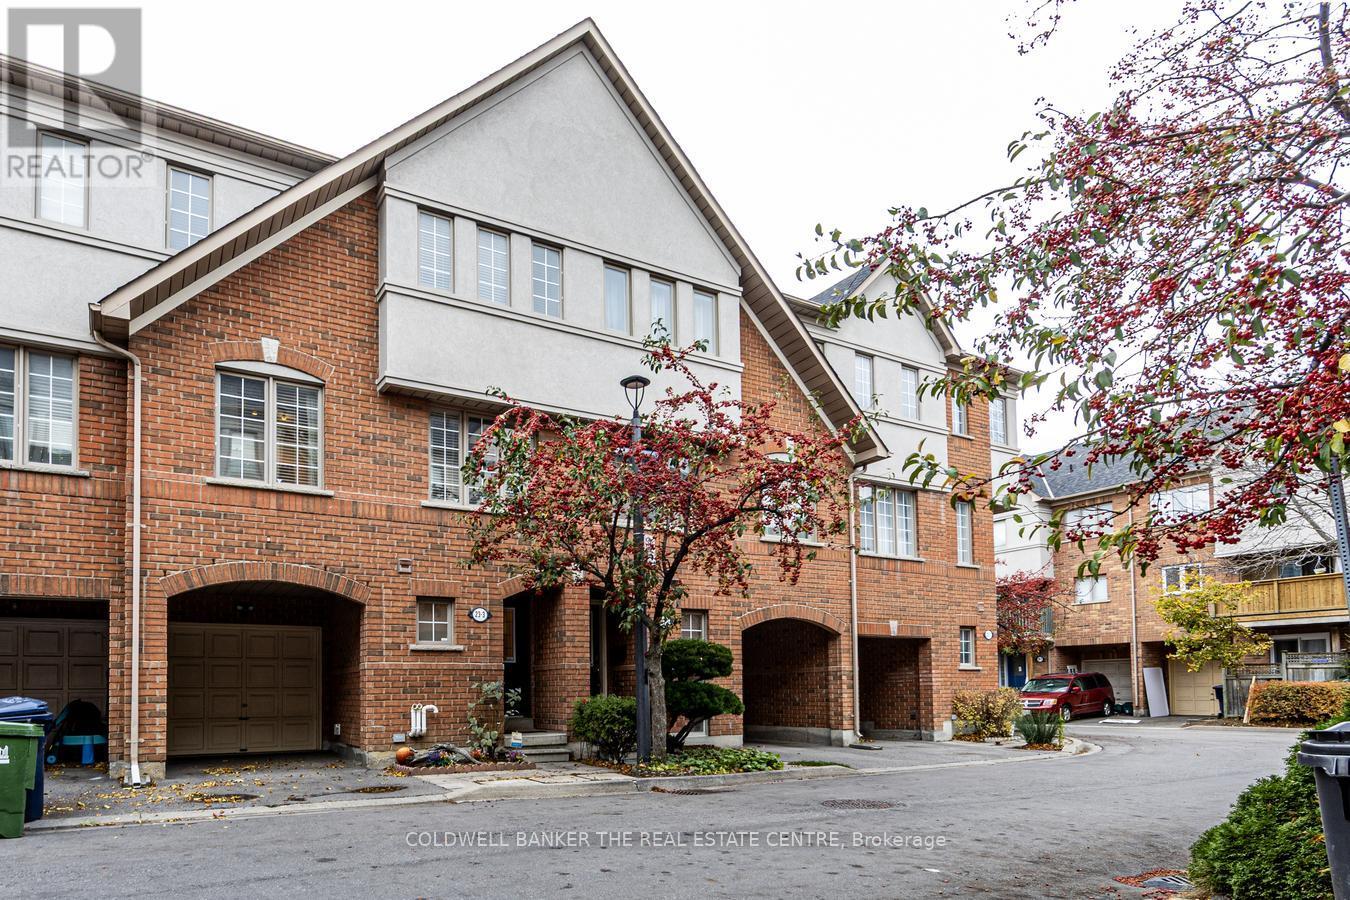
3 - 23 West Deane Park Drive
Toronto, Ontario
Welcome to 23 West Deane Park Drive, Unit 3. This beautifully maintained, move-in-ready, three-storey condominium townhouse offers approximately 1,670 sq. ft. above grade plus a lower level with laundry and storage. The ground level features a versatile private room with its own two-piece bathroom, garage access and walkout to a private backyard, ideal for a home office, recreation room or flexible living space.The main living level features a spacious living room, generous dining area and beautifully renovated kitchen (2018) with quartz countertops, updated cabinetry, an oversized eat-in island and walkout to a private balcony. Engineered hardwood flooring throughout this level was also completed in 2018.Upstairs offers three bedrooms, including a primary suite with walk-in closet and renovated ensuite (2022), plus two additional bedrooms sharing a four-piece bathroom. New engineered hardwood flooring throughout the upper level (2026), a new furnace (October 2025), updated roof and exterior stucco add to the home's appeal.Just down the street, West Deane Park offers 135 acres of green space along the Mimico Creek ravine, with walking and cycling trails, an outdoor pool, skating rink, tennis courts, baseball diamonds, playgrounds and allotment community gardens. With Josyf Cardinal Slipyj Catholic School right next door, enjoy an exceptional combination of modern living, outdoor recreation and neighbourhood convenience.Ideally situated with convenient access to Highways 427 and 401, just 4 km from CF Sherway Gardens and approximately 19 km from Toronto's iconic CN Tower. Enjoy easy access to shopping, dining, entertainment and everything the city has to offer. (id:51382)
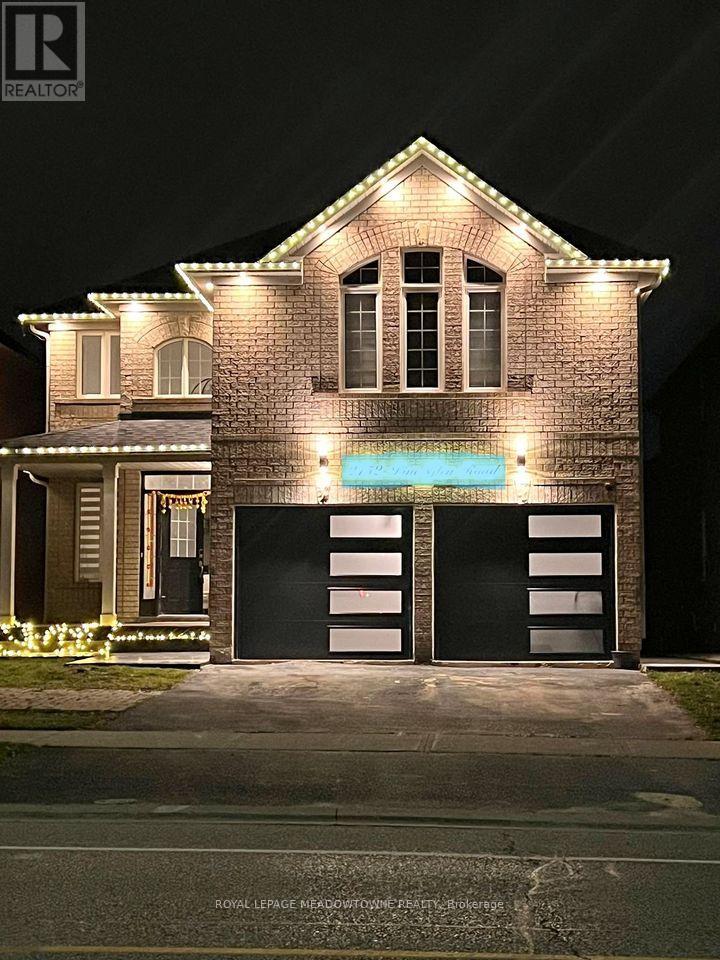
2152 Pine Glen Road E
Oakville, Ontario
This listing Highlights a Premium, Well - located Legal 2 Bedrooms and 1 Bathroom Unit. At $2300 Per Month which includes utilities. This legal 2-Bedroom, One Bathroom Basement apartment in one of the most desirable West oak trails neigbourhood is highly competitive got Oakville's rental market. The rent is justified by its modern finishes, legal status, private laundry and superb location. This basement apartment with separate entrance - Open concept Living room & Kitchen with quartz countertop and backsplash and modern cabinets - 2 Bedrooms with closet in each room. Bathroom with glass standing shower - Big windows, Lots of natural light. - One Parking spot. Close to amenities like Bus Stop, Grocery (Fresco, Sobeys, Shoppers Drug Mart), Oakville Hospital, Park and Schools across the road. Convenient access to QEW, Dunas & Third Line. (id:51382)
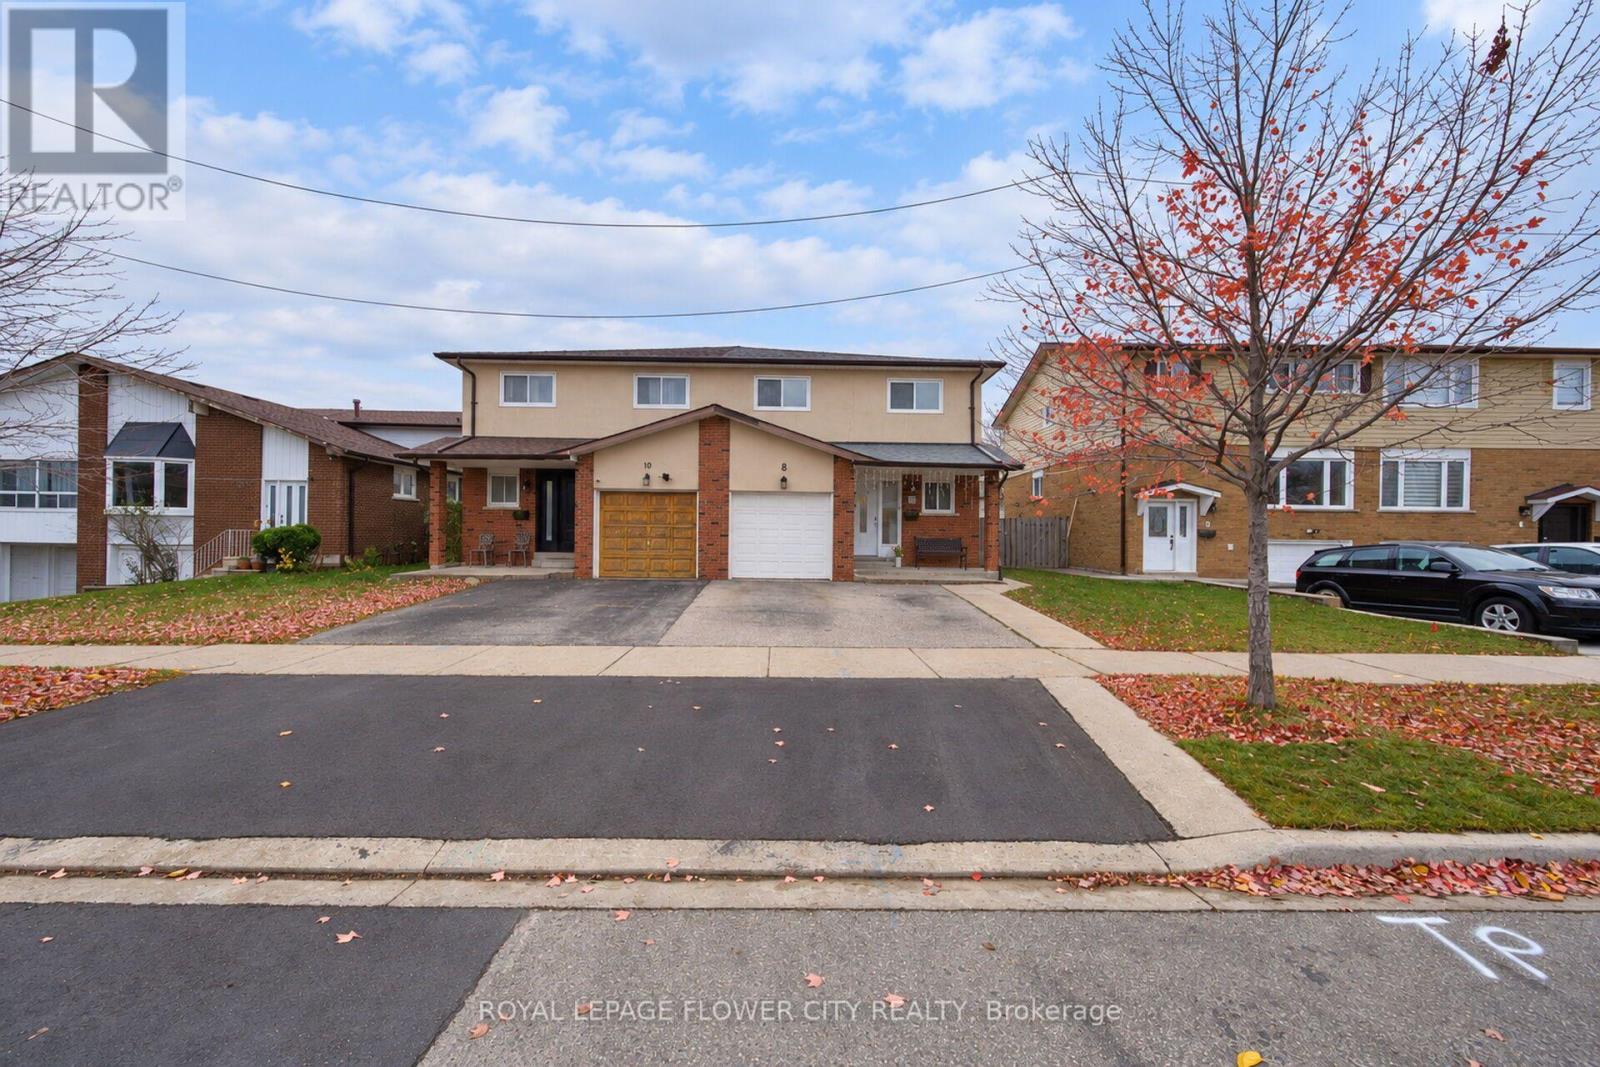
8 Newlyn Crescent
Brampton, Ontario
Beautifully Renovated Semi-Detached Home In The Desirable Brampton North Community! Welcoming Foyer With Abundant Natural Light Leads Into A Spacious Living Room Combined With Dining Area, overlooking A Wide Backyard. Modern Kitchen Featuring Quartz Countertops & Stainless Steel Appliances. Elegant Oak Staircase Leads To The Upper Level Offering A Spacious Primary Bedroom With 4-Pc Ensuite & Walk-In Closet, Along With 3 Additional Generously Sized Bedrooms, All Filled With Natural Light. Finished Basement Features A One-Bedroom Suite With Kitchen &Separate Side Entrance, Offering Excellent Potential For Extended Family Or Additional Rental Income. Conveniently Located Close To Schools, Parks, Shopping, Grocery Stores, Costco, Public Transit & Major Highways, Including Hwy 410. A Fantastic Opportunity For Families And Investors! (id:51382)
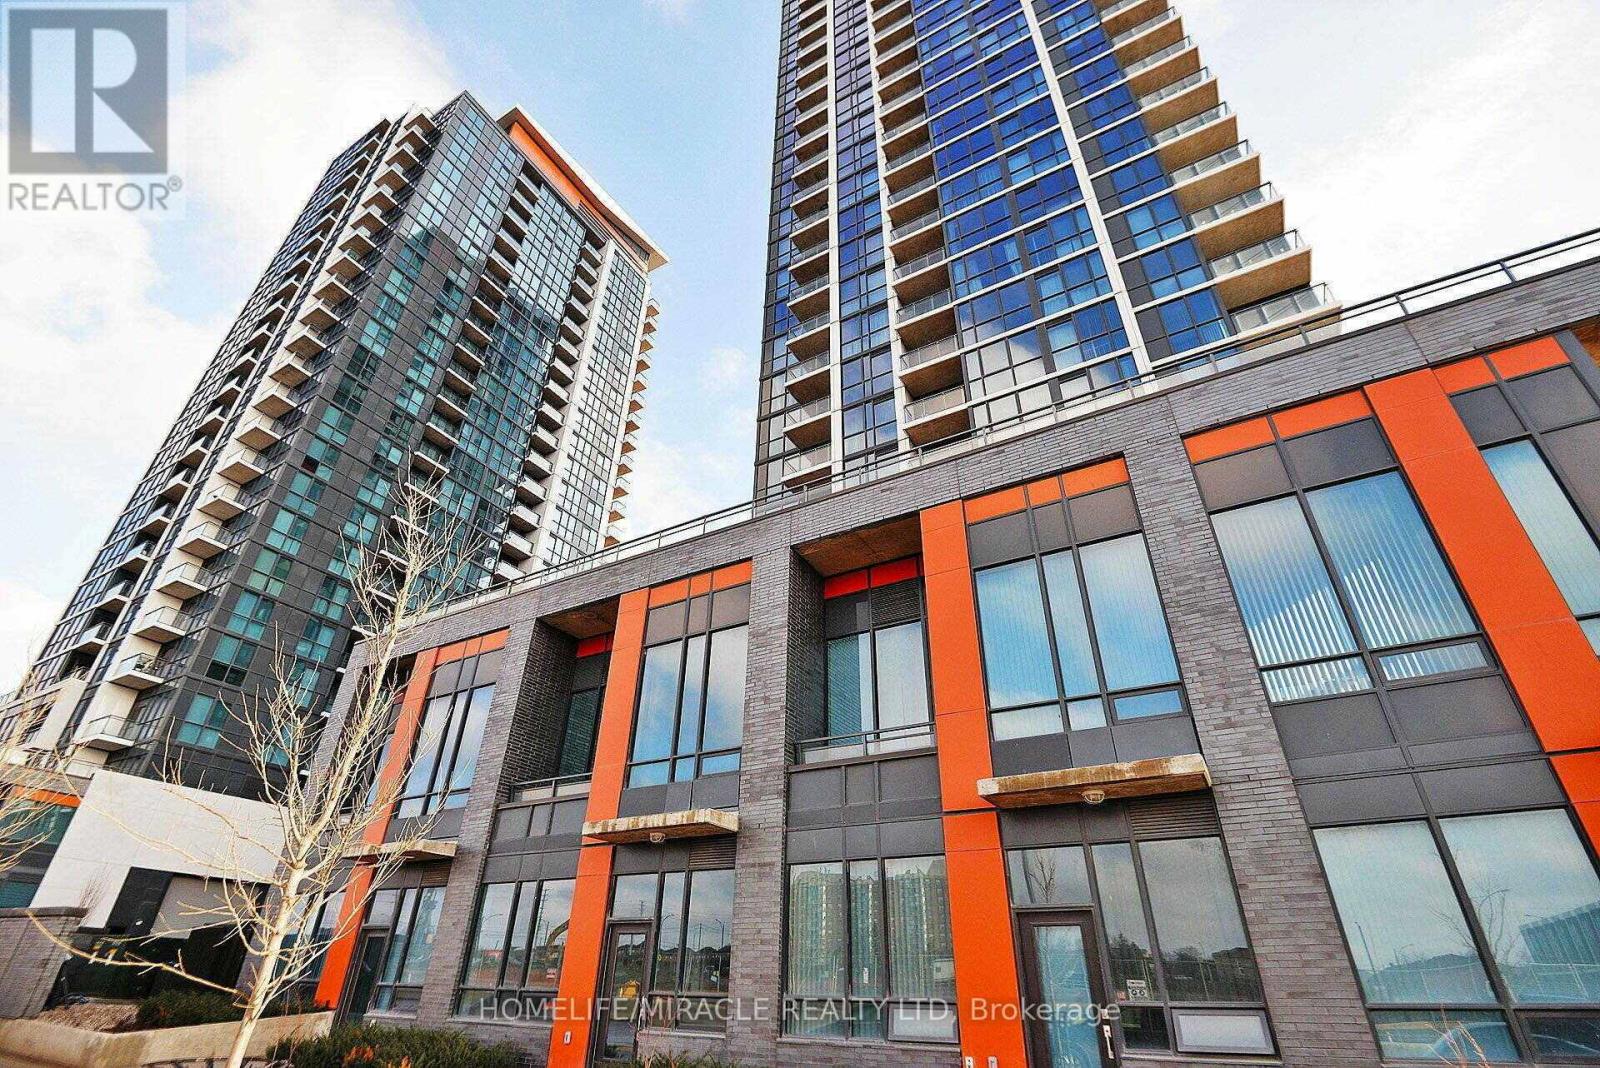
602 - 55 Eglinton Avenue W
Mississauga, Ontario
Beautiful 2-Bedroom, 2 Bathroom Corner Unit In The Heart of Mississauga. An Executive Lifestyle with 5 Star Amenities, an exercise room, a pool, a media room, and 24-hour security. (id:51382)
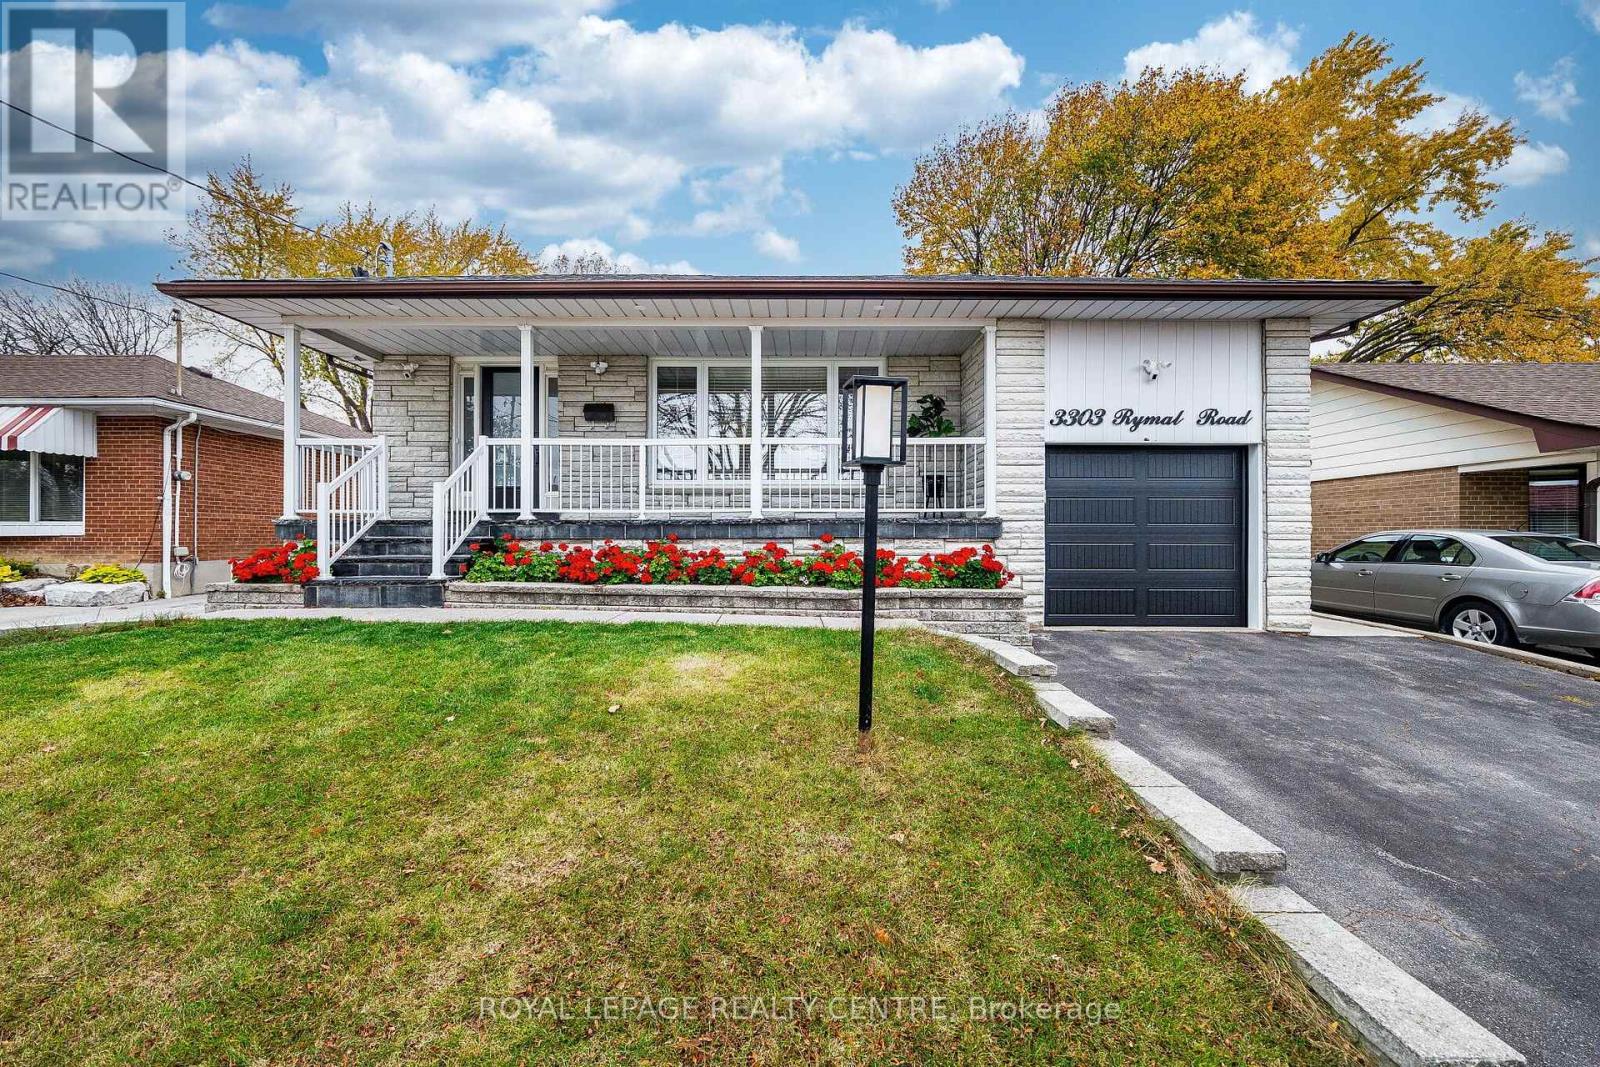
3303 Rymal Road
Mississauga, Ontario
Fantastic Renovated Backsplit!Located in Most Coveted Applewood Location w/premium 50'x150' lot!Freshly painted(26),this gorgeous 4-level backsplit offers exceptional space, comfort&versatility.Keyless front door,4 well sized bedrms,renovated kitchen w/newer cabinetry,u/mount lighting,quartz c/tops,b/fast bar,custom b/splash&pot lights.Expansive Living&Dining rms,open concept w/newer hardwood flrs, b/i TV stand,Nest t/stat,pot lights, smooth c'lings&Wi-Fi extender.The upper level incl.2 bedrooms, newer hardwood flr,smooth c'lings,closets,Wi-Fi extender,6 piece updated main bath, newer vanity w/quartz c/top, his/her sink,rain&handheld shower heads.In between level w/2 additional large bedrooms, smooth c'lings,B/I custom closet w/closet organizers&motion lighting!Keyless side door (25),3 piece bath w/standup glass shower enclosure,rain&handheld shower heads,shampoo niche,custom newer vanity&above toilet cabinet.Finished basement provides plenty of room for family living, work,or guests,large recreation room(25) w/newer electric firepl(25), 200 AMP service(25),Wi-Fi extender,pot lights,smooth c'ling&laminate flr.Spacious Laundry, Lennox Furnace (25),Humidifier (25),conveniently sized Office w/built-in shelves, smooth c'ling&barn door. Private backyard oasis featuring new wood fence(25) w/sturdy 6" posts,concrete heated ing.pool,fenced in w/carbon fiber posts (25),existing pool equip.is included.Large sized interlocked patio includs patio table,eight chairs&umbrella stand,offers the perfect space for entertaining!Newly installed insulated garage door (26),2 one way exterior taps(25),4 Ring exterior surveill.cameras, relax on the inviting front porch finished w/elegant black stone tiles,the perfect spot to sit back&enjoy stunning sunsets.Two sep. entrances&a walk-out,providing excellent flexibility for extended family living or future possibilities.Close to schools,parks,shopping,transit,Pearson Airport&major highways. This home is move-in ready. (id:51382)
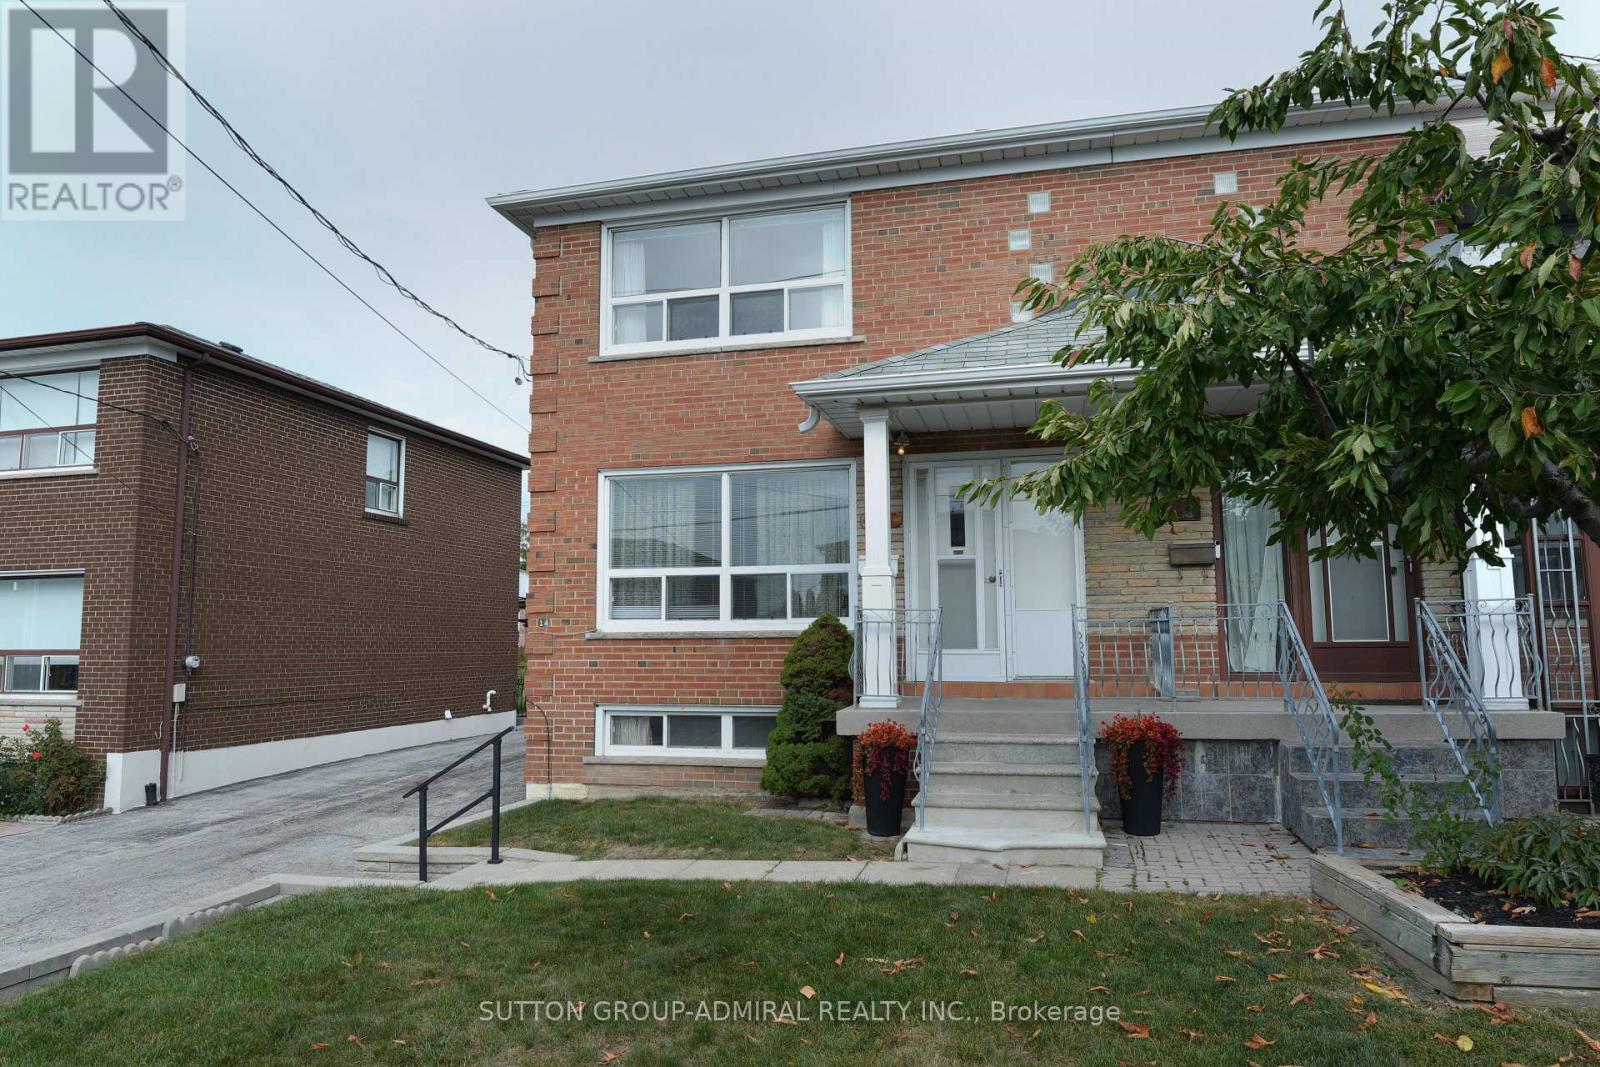
14 Thurrock Road
Toronto, Ontario
FIRST TIME ON THE MARKET - This solid brick Semi-Detached home has been lovingly cared for by the same family for over 60 years featuring 3 Bedrooms 2 bathrooms, hardwood flooring upstairs finished Spacious basement with a separate entrance (income potential).Situated on a 30 x 123 ft lot. This home offers plenty of opportunity to create something truly your own, Main level Kitchen has a walkout to your porch (veranda) excellent for morning coffees or summer dinners. Located in a family-friendly neighbourhood close access to major highways, grocery, restaurants, schools, Daycare, transit, Sheppard West Station, parks including Downsview Park with its many events and activities something for everyone. The home has been inspected and ready for your imagination and creativity-bring your vision to life and make it your own - This home has inviting and welcoming great energy! (id:51382)
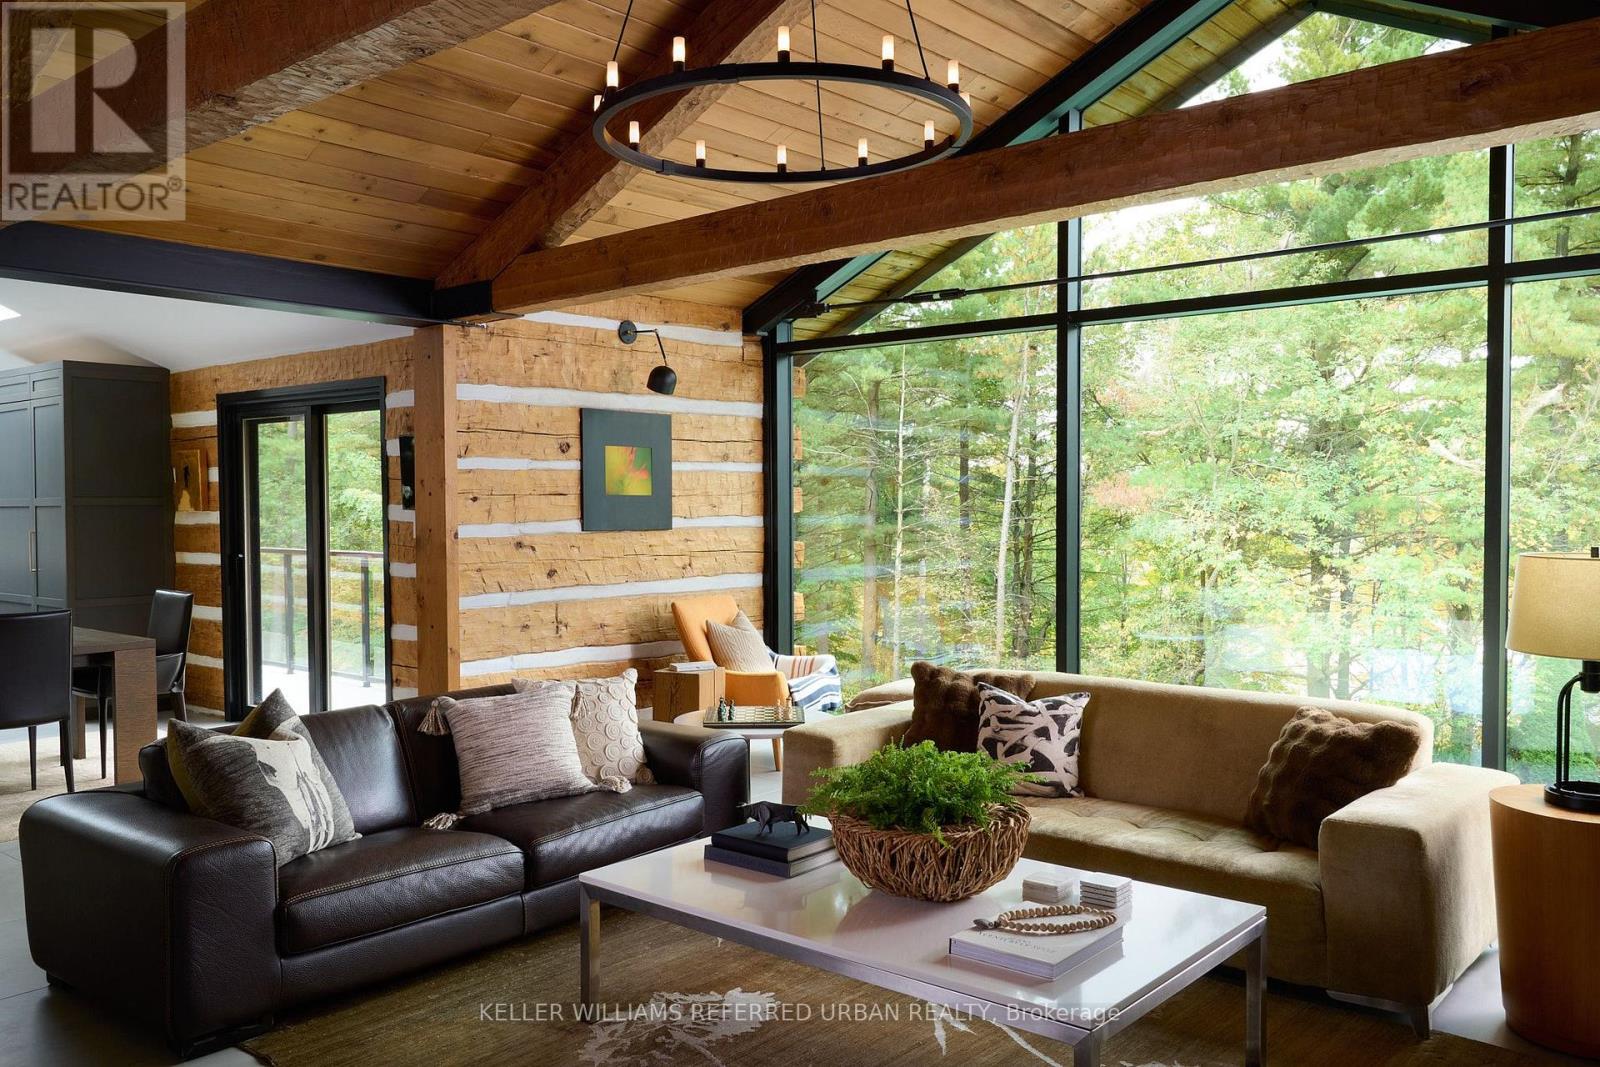
14335 Weston Road
King, Ontario
A distinctive modern 6000 sq. ft. residence where architecture, craftsmanship, history and nature come together on 9.7 acres of forest and gardens in King Township. Originally built in 1971 by A.W. Bayliss, the craftsman also responsible for the construction of the McMichael Canadian Art Collection in Kleinburg, the home was comprehensively restored, expanded and reimagined between2016 and 2018 by Andra Martens Design Studio. Significant portions of the original hand-hewn timber structure were replaced with structural steel, opening the principal living spaces and introducing expansive glazing that draws natural light and the surrounding landscape into the home. Hand-hewn square pine logs from the Ottawa River Valley, exposed steel, substantial Douglas fir beams and trusses, natural stone, glass and solid cedar ceilings create a sophisticated interplay of contemporary architecture and authentic materials. The transformation introduced a new primary suite, family room, garage, breezeway and patio while thoughtfully updating the residence for modern living. With over 6,000 sq. ft. of finished space, the home features six bedrooms, six bathrooms and a full walkout lower level entirely above grade with 10-ft ceilings. A dramatic wall of glass overlooks the swimming pool and frames views of a private pond nestled among the trees. Approximately one acre surrounding the residence is landscaped with lawns and gardens, while the remaining property extends into mature forest with private trails for walking and recreation. Adding to its story, the lands were once owned by Henry Borden, nephew of Sir Robert Borden, Canada's eighth Prime Minister. (id:51382)
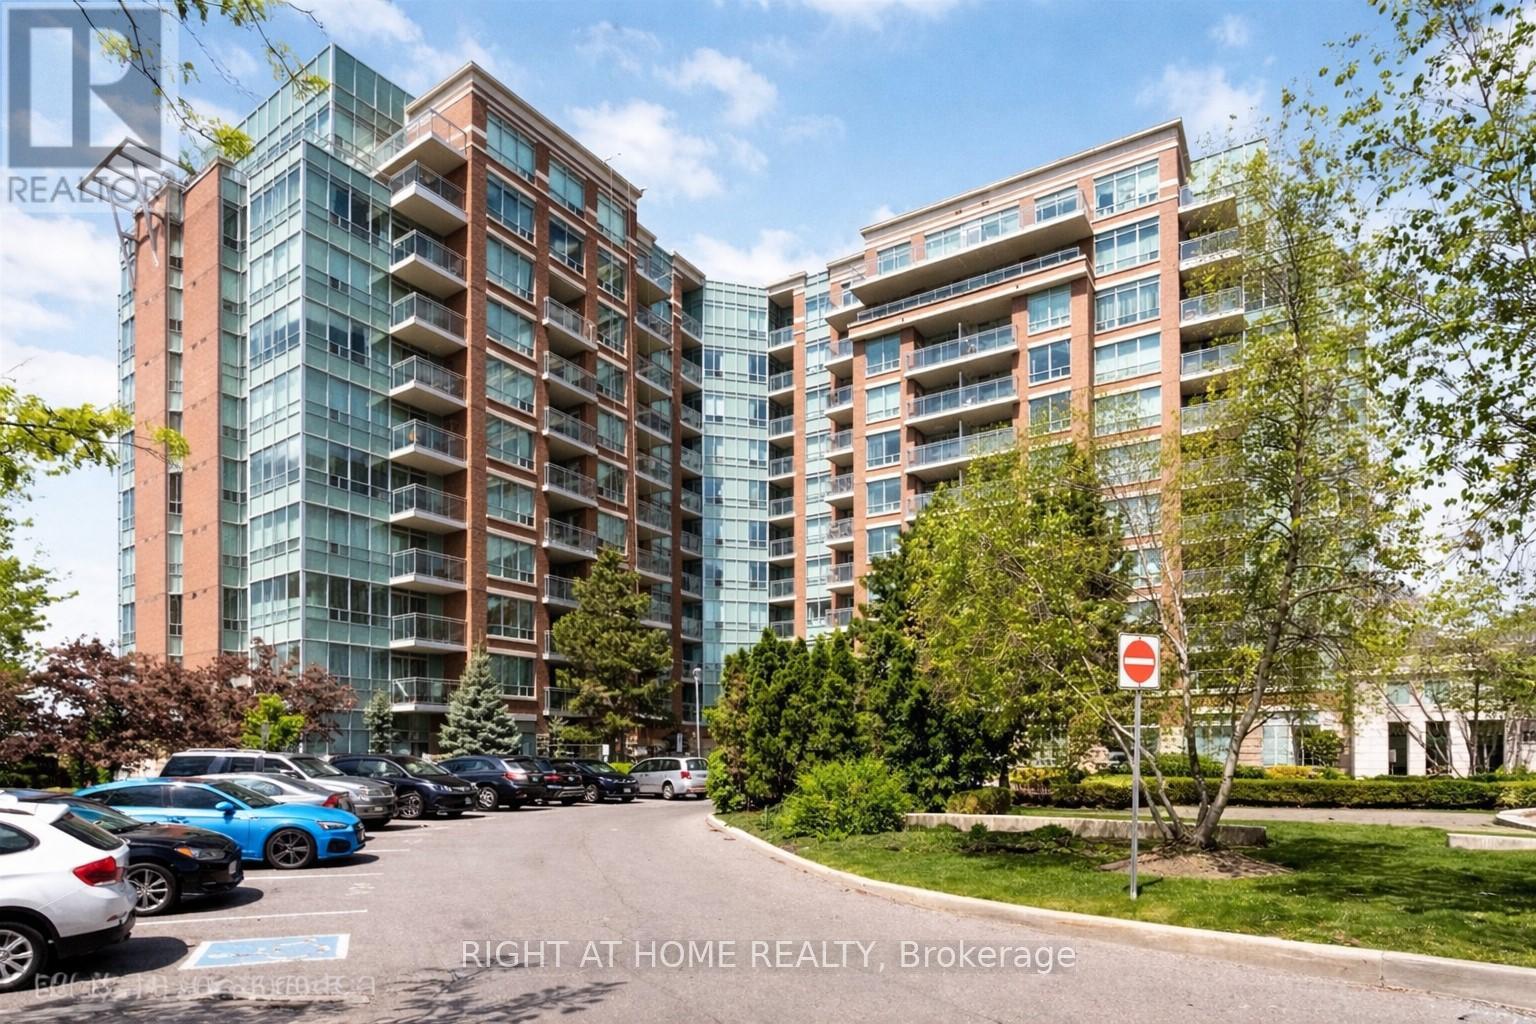
515 - 48 Suncrest Boulevard
Markham, Ontario
Located at Thornhill Towers, this 1 bedroom is on the 5th floor facing north. Close to all amenities - schools, public transportation, Highway, grocery & restaurants. Bight open concept kitchen over looking the dining and living area with walk-out balcony. Just over 600 sq feet with no carpet. Good size bedroom with double sliding closet doors. Amenities include 24 hour security, gym, party room, pool, etc. (id:51382)
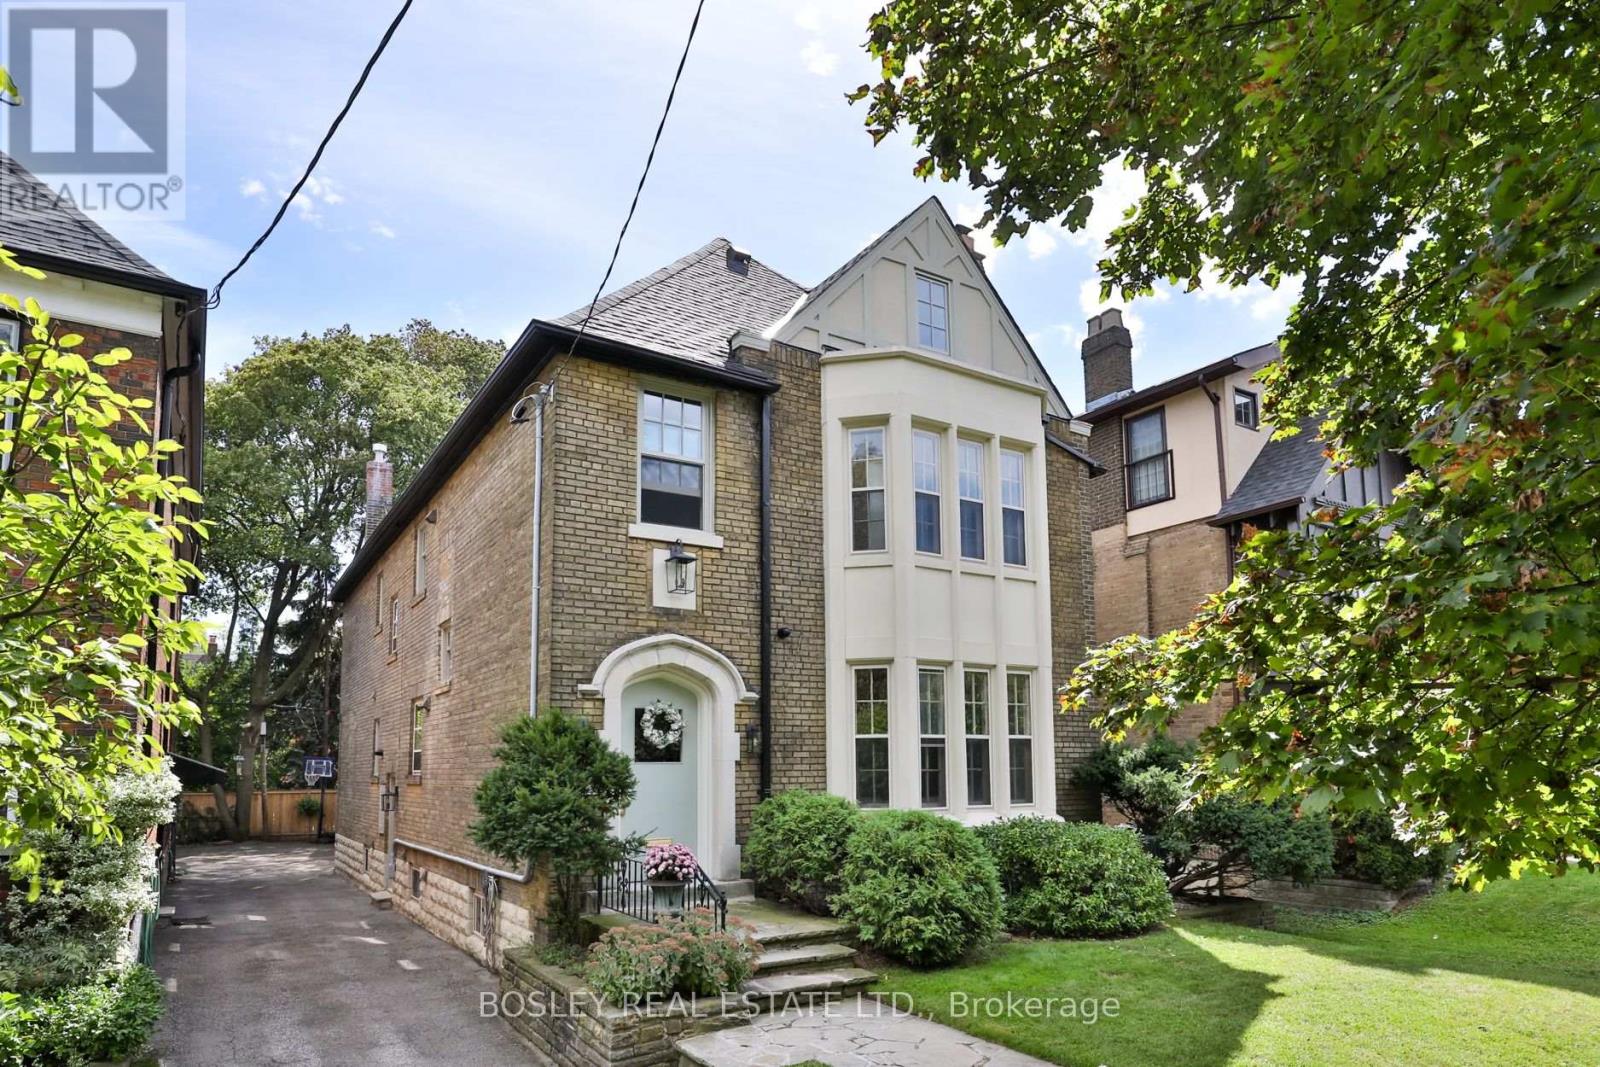
43 Whitehall Road
Toronto, Ontario
Tucked along one of Rosedale's most coveted streets, 43 Whitehall Road is a rare offering: an impeccably finished family home with all the pedigree of the neighbourhood. Behind the classic façade, two exceptionally finished floors offer over 3,000 square feet of living space, with four bedrooms, four bathrooms and everything any family would need. Timeless architecture meets a considered, modern sensibility, and every room is finished to an exacting standard. At the heart of the home, a beautiful kitchen opens onto the perfect family room, so you can cook while your kids play or do homework. When the evening calls for something more, the formal dining room closes off behind stunning pocket doors. It's an intimate space that feels like the private dining room at your favourite restaurant. And the location is second to none. Stroll to the shops and cafés of Summerhill, and settle into one of the city's most sought after school catchments, with outstanding public and private schools nearby, including Whitney Junior Public School, Our Lady of Perpetual Help and Branksome Hall. This is Rosedale living at its finest: a distinguished address, beautifully finished and ready to welcome its next family. (id:51382)
1028 - 54 East Liberty Street
Toronto, Ontario
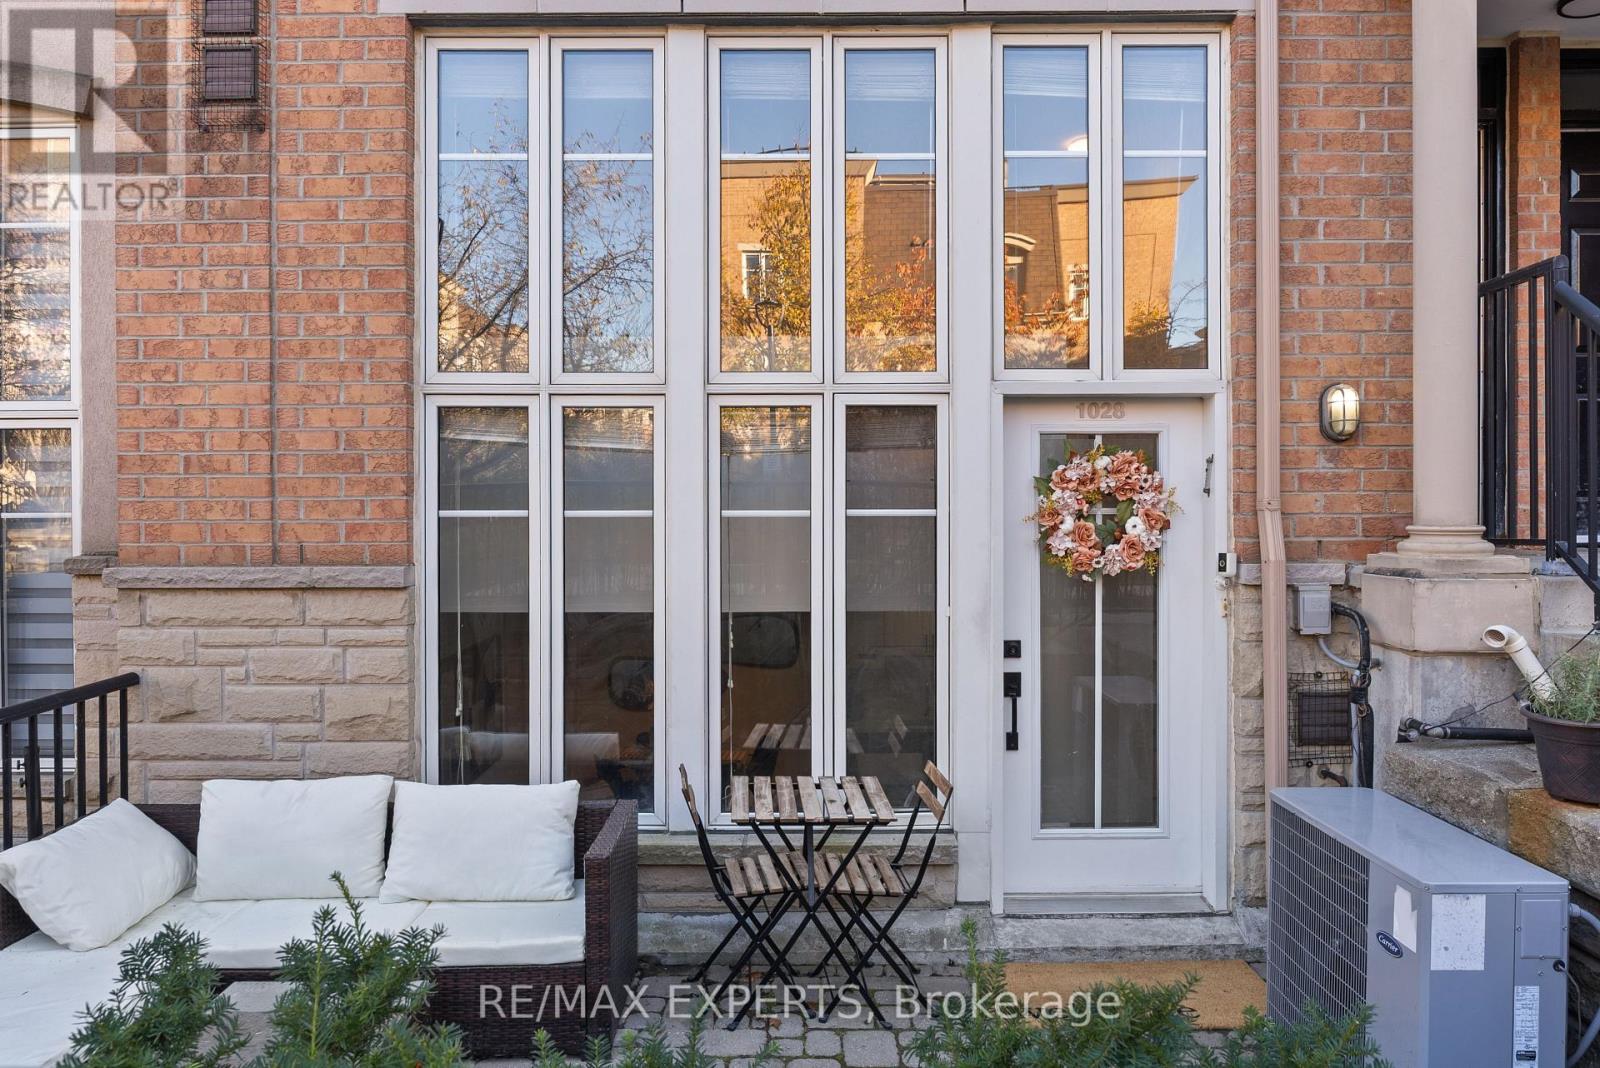
Some Homes Make You Feel Like You've Arrived Before You've Even Stepped Inside. This Is One Of Them. Welcome Home To 1028 - 54 East Liberty St, A Rare Townhouse-Loft Tucked Into The Quiet Interior Of One Of Liberty Village's Most Sought-After Addresses. Downtown Energy Is Right At Your Doorstep, Yet Your Front Door Opens Straight Onto Ground Level, So There's No Waiting For The Elevator, Only The Courtyard's Rose Garden And The Neighbourhood Beyond It. Inside, Dramatic Floor-To-Ceiling Windows Draw Natural Light Deep Into The Open-Concept Main Level. Extensively Renovated In 2022 With Over $50,000 Invested, The Home Pairs Warm, Extra-Wide Plank Scandinavian-Inspired Flooring With Smooth Ceilings And Clean, Contemporary Trim. The Redesigned Kitchen Boasts Deep Blue And White Cabinetry, Brushed Gold Hardware, A Subway Tile Backsplash And An Entertainer's Island Topped With Quartz Counters. A Rarely Offered Main-Level Powder Room, Perfect For Hosting. The Upgraded Staircase, With Clear Glass Panels And Sleek Metal Railings, Is Carpet-Free And Sculptural In Its Own Right. Upstairs, The Loft Layout Offers The Bedroom, A Spacious Den, A Full Ensuite Bathroom With An Upgraded Double-Sink Vanity, And In-Suite Laundry, All Freshly Painted In 2026. The Den Adapts To Your Life, Whether That Means A Nursery, A Work-From-Home Office Or A Space Entirely Your Own. Step Outside To Your 150 Sqft Patio Facing The Rose Garden, Complete With A Gas BBQ Hookup. Set Well Back From East Liberty Street And The Rail Corridor, This Is Peaceful City Living, Quiet Enough For A Growing Family. Your Parking Spot Is The First One Inside The Underground Garage, Right Beside The Stair Access. Everything Liberty Village Is Known For Is Steps From Your Door: The TTC, GO, Premium Groceries, Restaurants, Boutique Fitness Studios, And Dog-Friendly Parks, With The Waterfront Trails Just A Short Stroll Away. 818 Sqft Per MPAC. Built In 2004. Liberty Village Living At Its Finest.**OPEN-HOUSE NOV 14-15 2-5PM (id:51382)
352 Montrose Avenue
Toronto, Ontario
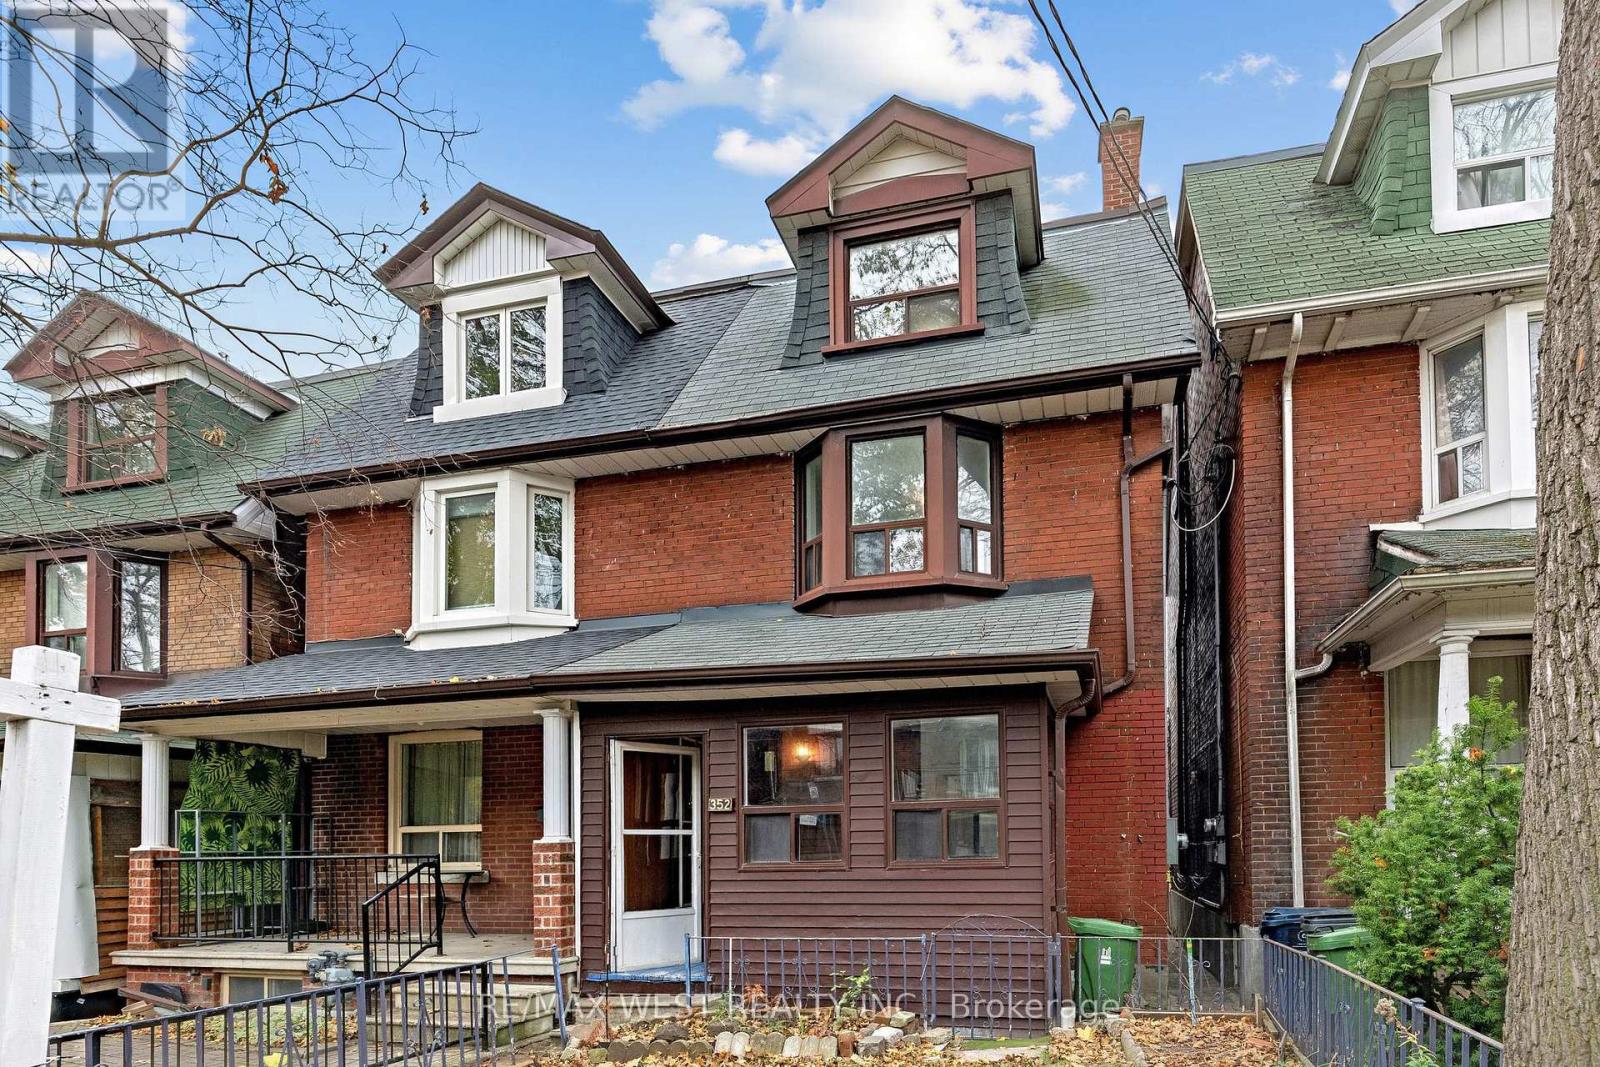
A home with possibilities, in a neighbourhood that's hard to leave. Set on a sought-after stretch of Montrose Avenue, just south of Harbord, this 2.5-storey semi offers generous space, flexibility and the opportunity to make it your own. Move in, settle in and bring your vision to life over time, creating a home that reflects your style and the way you live. The unfinished basement offers additional possibilities, while a detached garage with laneway access is a welcome convenience in this walkable neighbourhood. And the location? It's one of the home's greatest assets. Across from a highly regarded elementary school, just a seven-minute walk to the subway, and surrounded by the independent cafés, bakeries, restaurants and shops that give this neighbourhood its character. Whether it's a morning coffee, an evening out or simply enjoying the convenience of having so much within walking distance, this is a location that makes everyday living easy. A home to make your own, in a neighbourhood you'll love calling home. (id:51382)
206 Berkeley Street
Toronto, Ontario
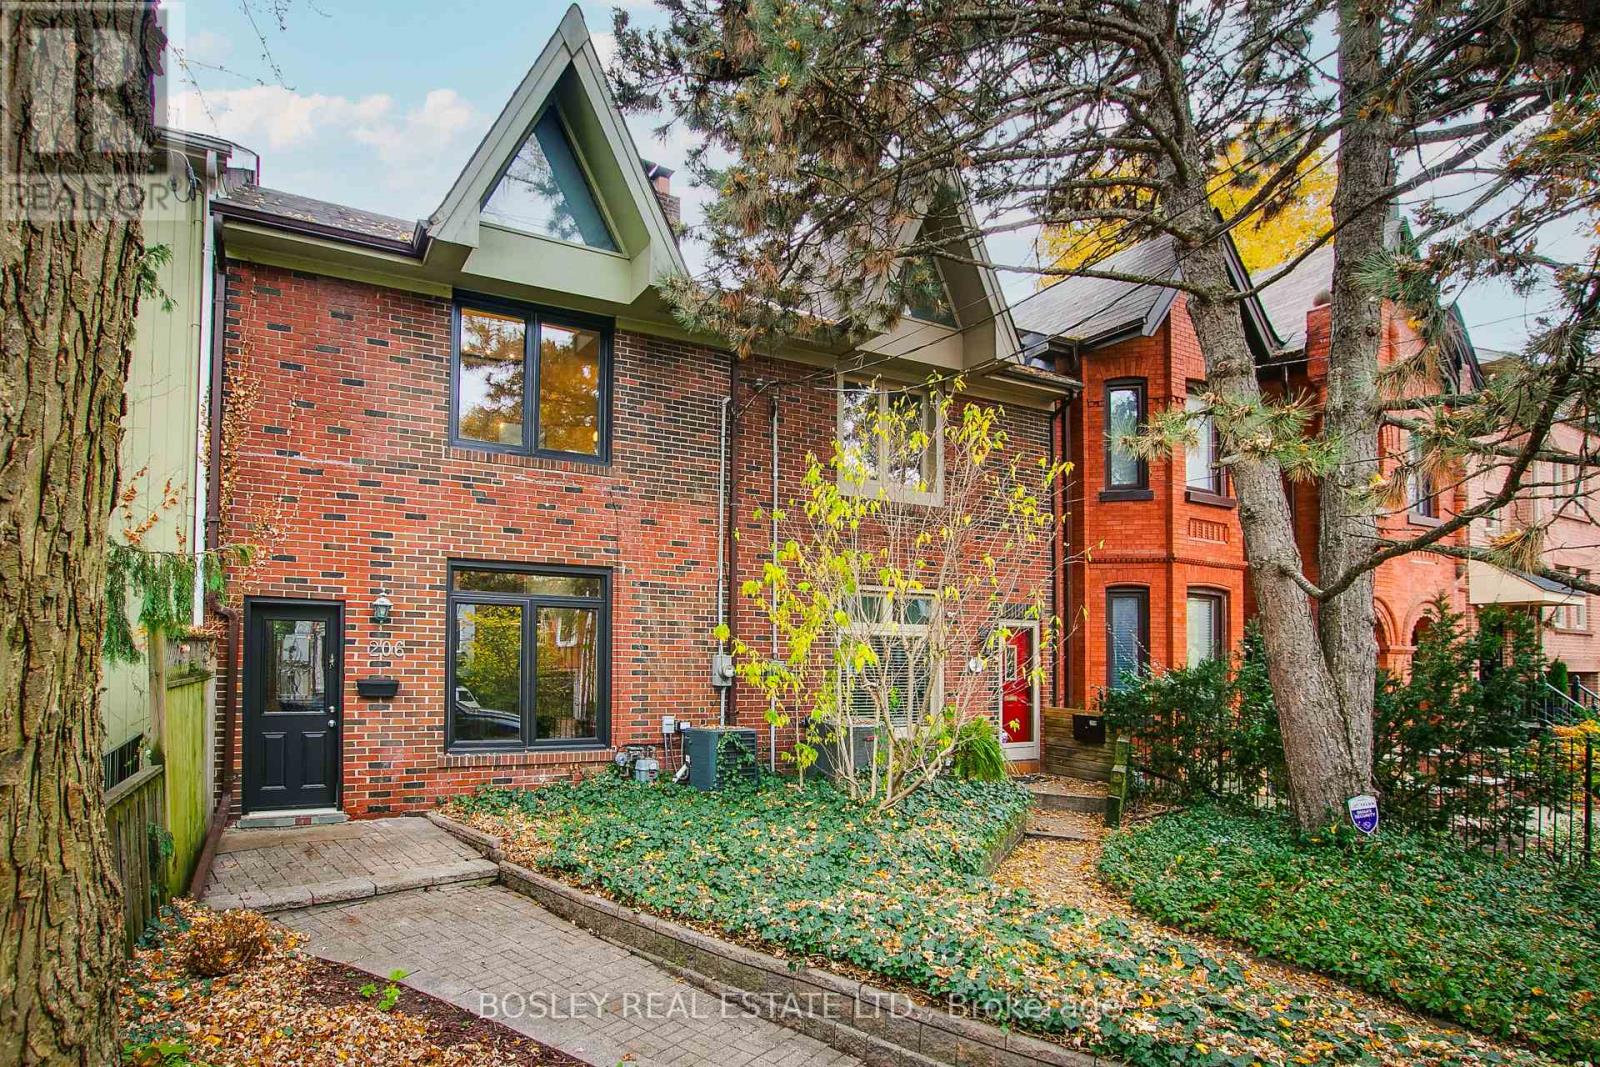
This charming Edwardian is an ideal house for the smaller family or a couple who love to entertain. The ground floor is large and wide and has great flow - ideal for 40 friends! The rear walkout leads to a deep west facing garden with multiple seating areas. The house is light and airy with large windows and multiple skylights. The modern kitchen has an adjacent breakfast nook that walks-out to the garden. Upstairs the spacious primary has a cathedral ceiling and double closets. The spa-like main bath has a skylight; a clawfoot soaker tub and a huge separate shower. The charming 2nd bedroom has a walk-out to a west facing deck nestled under a tree. Let's talk potential. This wide and deep lot can easily park 2 cars; 4 with tandem parking. There is space for a double garage, or a garage and a garden suite. At the back is Milan Street. Half the block have severed half the lot and created new building lots on Milan. We checked. The City says its relatively easy with the many precedents nearby. All this in a great lower Cabbagetown location. Easy access to transit and all the best of downtown! (id:51382)
331 Moody Street
Southgate, Ontario
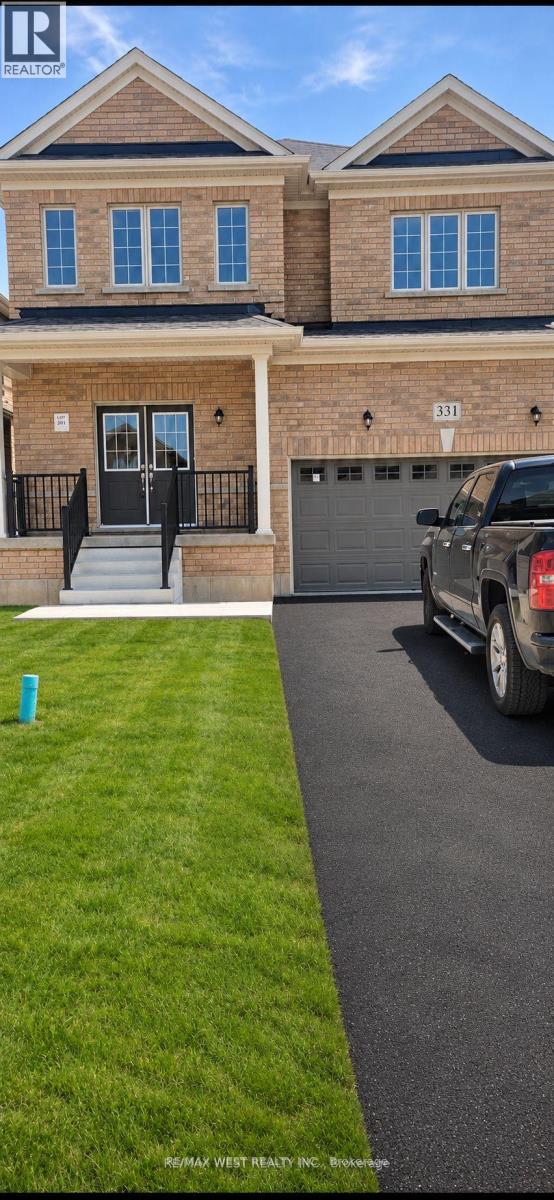
Welcome To This Gorgeous 4 Bedroom, 2.5 Baths Detached Home Built By Flato Development In The Growing Community of Dundalk! This Is A Brand New, Never-Lived In Home w/ An All-Brick Exterior. The First Thing You'll Notice Is The Open Concept Floorplan W/ 9' Ceilings On The Main Floor, Hardwood Flooring In The Living, Dining & Family Room Which Leads You To The Spacious Kitchen, Featuring Granite Countertops, Beautiful Cabinets & A Lovely View! The Oak Staircase Takes You To 4 Full -Sized Bedrooms W/ Beautifully-Upgraded Bathrooms! A Spacious Walkout Basement Await You & Your Family's Dream Space To Come To Life! This Home Is Located Within A Family-Friendly Neighborhood Close To All Amenities Including Hwy 10, Stores, Schools, Banks, Parks, Plazas, Libraries, Churches, Schools, & Much More!!! (id:51382)
213 - 1808 St Clair Avenue
Toronto, Ontario
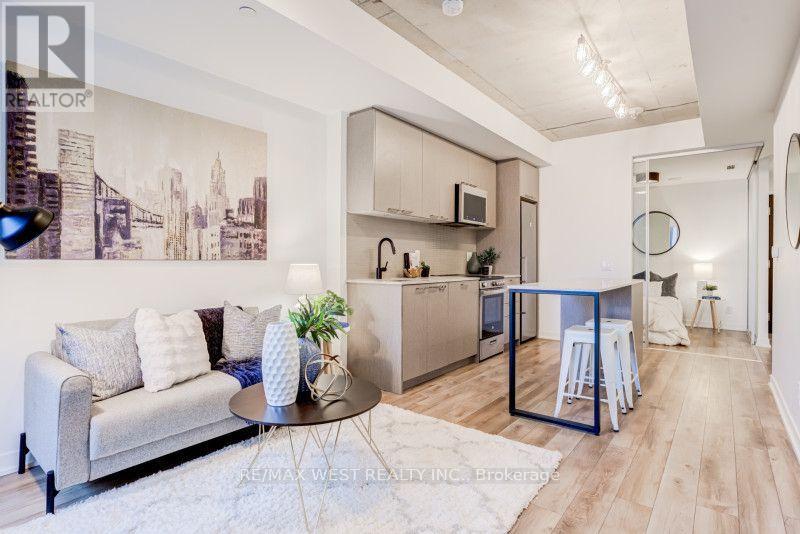
Stop renting and start owning in one of Toronto's most vibrant west-end pockets! Welcome to this smartly laid-out 2-bedroom, 665 sq. ft. condo at 1808 St. Clair Avenue West-the ideal launchpad for first-time buyers looking for style, everyday convenience, and major future upside.Designed to maximize every square foot, this bright, open-concept suite seamlessly connects the living, dining, and kitchen areas, making it easy to relax after work or host friends on the weekend. Modern finishes and generous natural light keep the space feeling airy and welcoming, while the sleek kitchen-complete with stainless steel appliances and plenty of storage-is ready for everything from quick weekday meals to dinner parties. Two bright bedrooms give you genuine flexibility, whether you need a dedicated home office, a guest room, or space for a roommate to help offset your mortgage. Plus, your private balcony offers a peaceful spot for morning coffee or evening fresh air.Life here comes with built-in perks that save you time and money. Skip the pricey gym membership with full access to the building's fitness centre, host summer hangouts on the rooftop terrace with BBQs and lounge areas, and enjoy welcoming shared spaces and outdoor play areas.Best of all, you're right in the heart of a rapidly growing transit hub. Positioned at the crossroads of The Junction, Corso Italia, and The Stockyards, you are steps from incredible independent cafés, local shops, everyday essentials, and some of the west end's best restaurants. With the St. Clair streetcar right outside your door-and the upcoming Stockyards UP Express / GO transit station just moments away at St. Clair and Old Weston Road-getting downtown to Union Station or out to Pearson Airport will be effortless, adding huge long-term value to your investment.Move-in ready, low-maintenance, and positioned for growth-this is the west-end home you've been waiting for. (id:51382)
536 Cusick Circle
Milton, Ontario
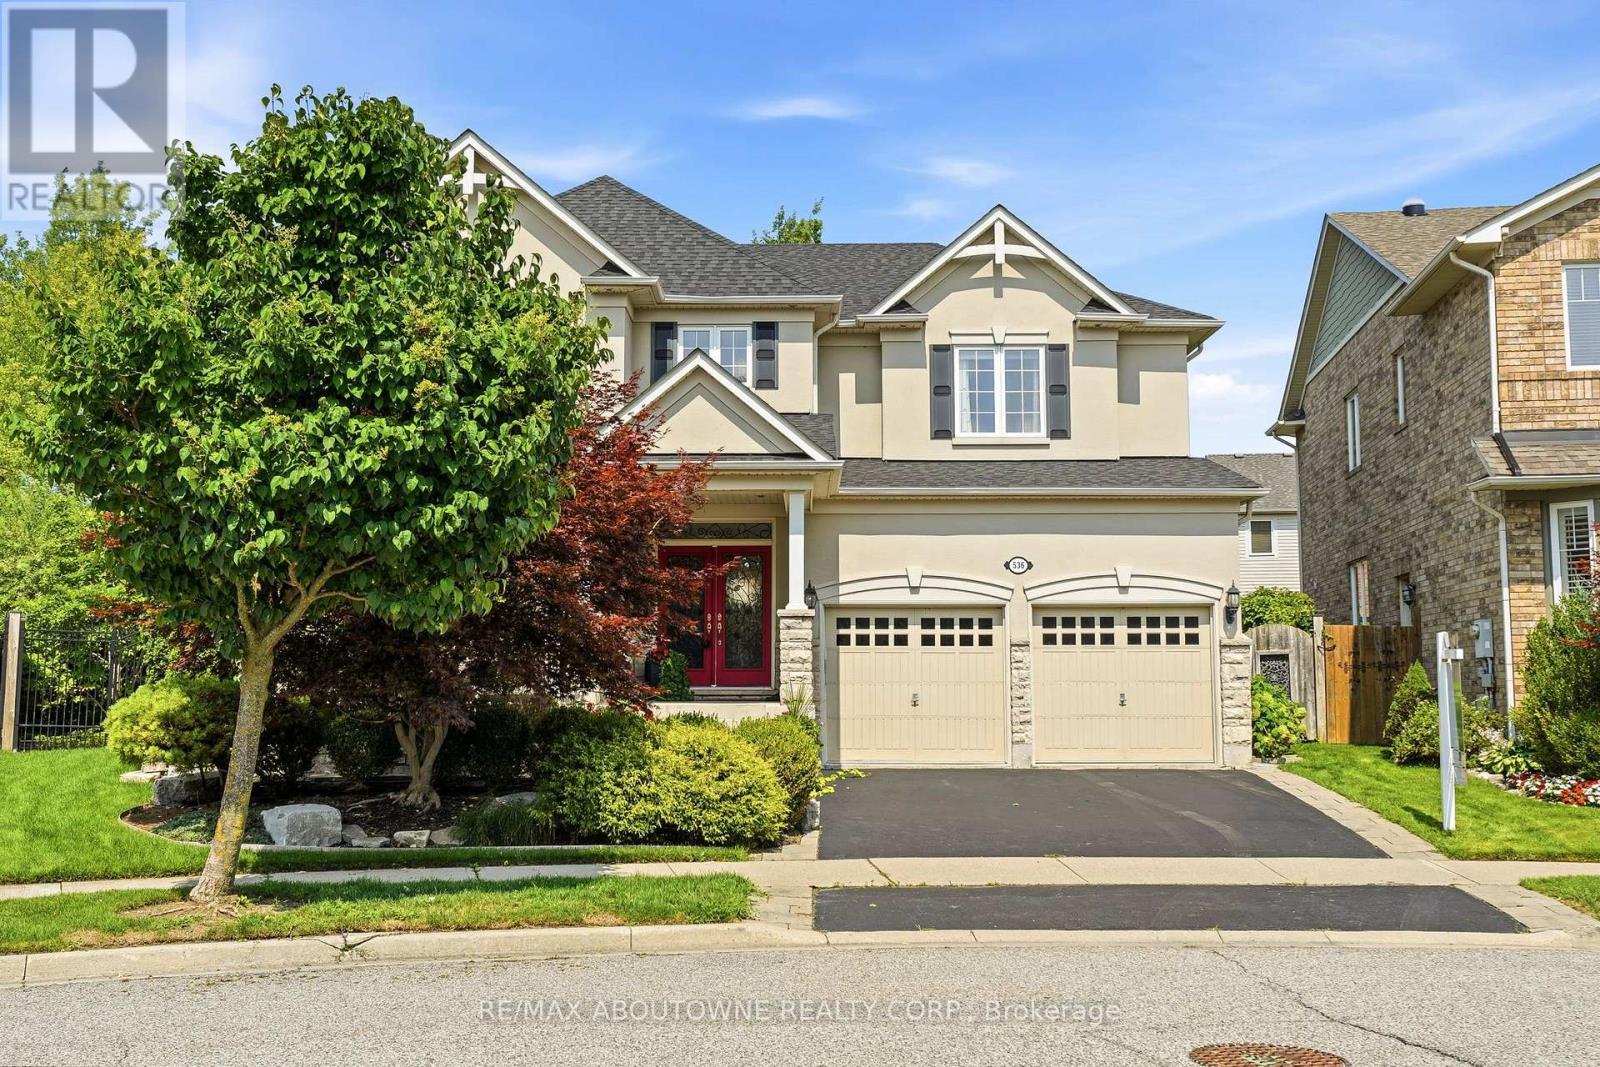
Welcome to 536 Cusick Circle, an exceptional family home set on an impressive pie-shaped lot with curated gardens, mature trees and incredible outdoor entertaining space, all in the heart of Milton's sought-after Hawthorne Village. Meticulously maintained inside and out, this is a home that truly reflects pride of ownership at every turn. Built by Mattamy Homes, the spacious Ravenswood model offers approx. 3390 sqftof beautifully designed living space, plus a fully finished basement. Soaring 9ft ceilings on the main floor, oversized principal rooms and designer finishes throughout-including Farrow & Ball paint and wallpaper-give the home an elevated yet welcoming feel. At the heart of the home is a renovated chef's kitchen featuring crisp white cabinetry, quartz countertops and stainless steel appliances. A dedicated main-floor office is beautifully finished with custom California Closets built-ins, including shelving, drawers and concealed printer storage-creating a polished and functional work-from-home space. Upstairs, you'll find four generous bedrooms and convenient second-floor laundry. The impressive primary retreat features a spa-inspired ensuite and large walk-in closet professionally finished by California Closets. The true showstopper is the resort style backyard, thoughtfully designed for summer living and effortless entertaining. Enjoy the heated inground pool, expansive patios, pool cabana and gazebo, surrounded by curated gardens and mature trees offering exceptional privacy. A smart irrigation system, conveniently controlled from your phone. The fully finished lower level is designed for year-round fun, featuring a games room with pool table, bar, art room, fifth bedroom/gym, powder room and dedicated home theatre complete with projector and large screen. Ideally located close to excellent schools, shopping and transportation, and just minutes from Milton's beautiful trail network, An incredible combination of space, privacy and resort-style living (id:51382)
Lower - 96 Baker Avenue
Richmond Hill, Ontario
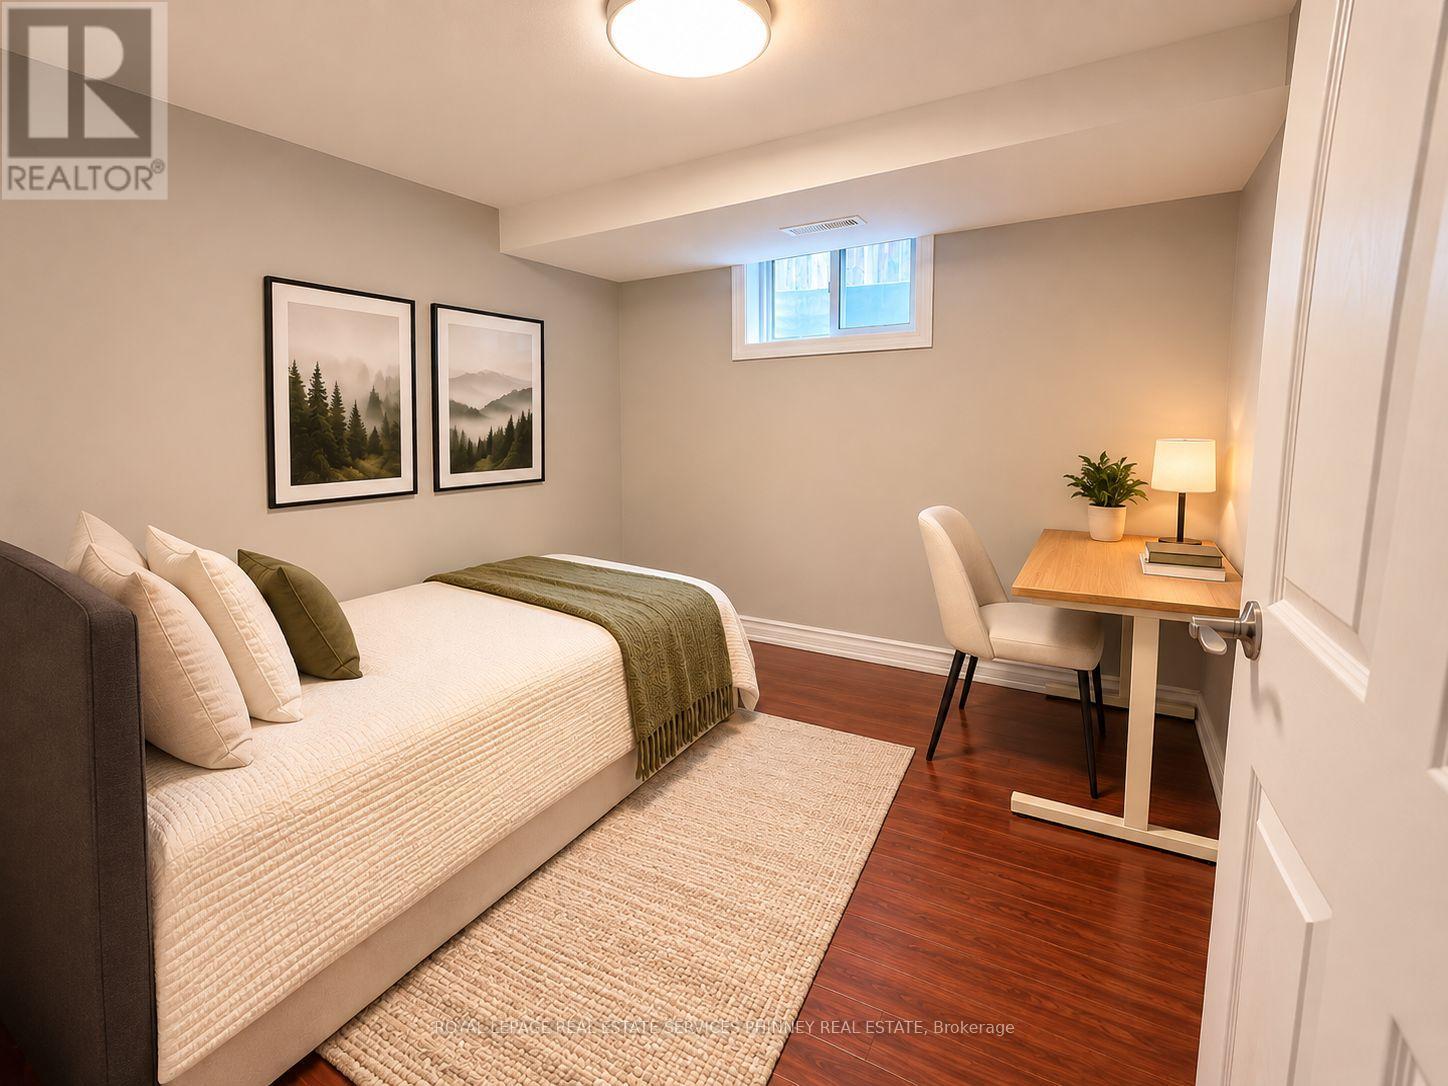
Welcome to this spacious 4-bedroom residence in a highly sought-after Richmond Hill neighbourhood, conveniently located within walking distance of the Richmond Hill GO Station! Featuring a bright and inviting open-concept living area, this home offers a full-sized kitchen with generous storage, and stainless steel appliances, seamlessly flowing into the spacious living room. The primary bedroom features a private 3-piece ensuite, while three additional generously sized bedrooms featuring laminate flooring and windows providing natural light. Enjoy the convenience of private ensuite laundry with a full-sized washer and dryer, along with two driveway parking spaces included! Ideally situated close to transit, shopping, parks, schools, and everyday amenities. Tenants are responsible for 30% of shared utilities with the main floor tenants. A fantastic opportunity for comfortable and convenient living in a desirable location! (id:51382)
1969 Bowler Drive
Pickering, Ontario
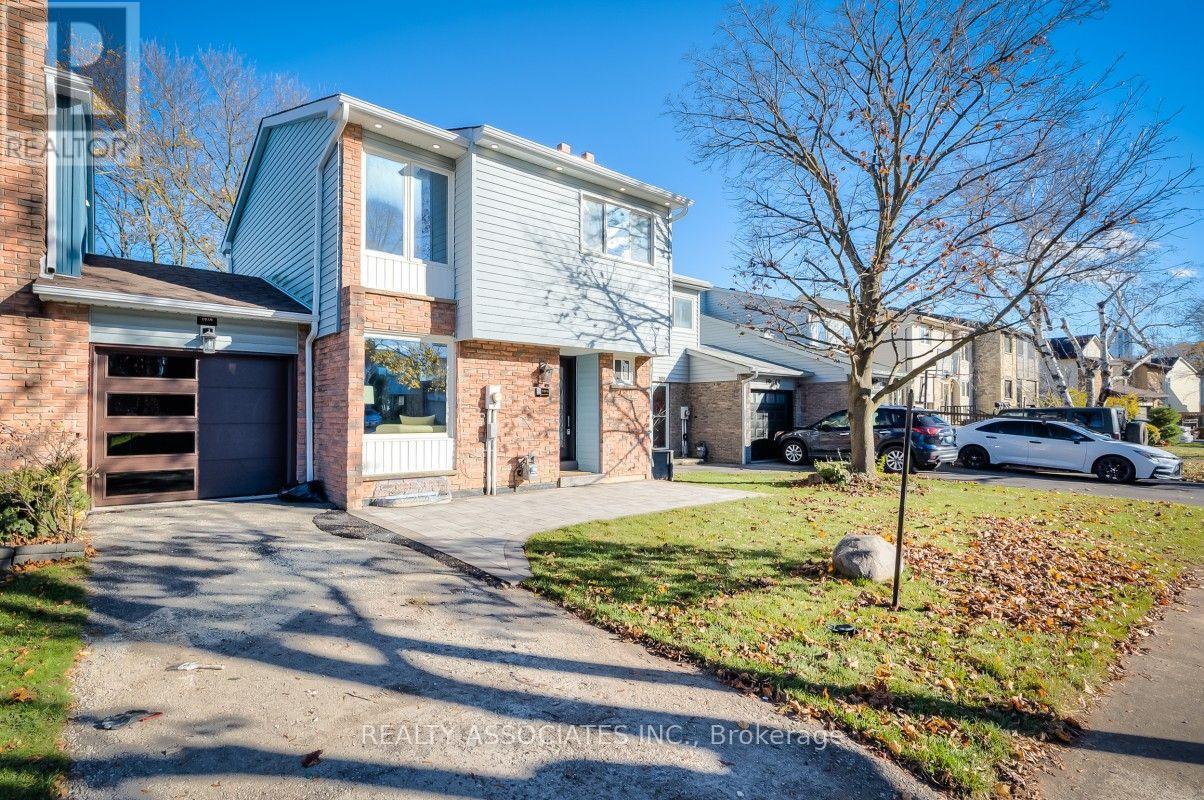
Opportunity Knocks! One of Pickering's Most Prestigious Neighbourhoods! Stop Searching for Comparable! This rare, fully renovated freehold townhome offers the space and privacy of a detached home on a generous 3,000 sq. ft. lot with an impressive 30-foot frontage. Featuring a hard-to-find layout where every major and minor component has been completely updated. Better than brand new, delivering decades of worry-free living. All-New Custom Cabinetry Kitchen with Quartz Countertops, Backsplash & Under-Cabinet Lighting. All-New Stainless Steel Appliances, Including Gas Range. Open-Concept Living/Dining Area with Direct Walkout Access to Your Private Backyard. All-New Engineered Hardwood Flooring Throughout the Entire Home. Abundant Recessed Pot Lights. Solid Oak Staircase From Basement to Second Floor. Three Generous Bedrooms with All-New Custom-Built Closet Organizers, Three All-New Full Bathrooms, and an All-New Powder Room. Newly Finished Basement Offers Valuable Additional Living Space Featuring a Large Recreation Room Ideal for Entertainment/Gym. An Attached Garage Boasting Newly Interlocked Flooring, Two Newly Installed Insulated Metal Doors with New Openers, Remotes & Keypads. Private Driveway. Newly Landscaped Front & Back Lawns. Private Backyard Completed with Newly Laid Lawn & Interlocked Patio. $$$ Have Been Spent!Extensive Upgrades Include: Newly Installed Roof, Eaves & Gutters, Furnace & Central Air Conditioning, Custom Kitchen Cabinetry, Quartz Countertops & Backsplash, Stainless Steel Exhaust Fan, Five Stainless Steel Appliances, Updated Lighting, New Dining Room Sliding Walkout Door, Three Full Bathrooms & Powder Room, Four New Vanities & Bathroom Fans, New Faucets & Mirrors, Newly Installed Windows in Primary Bedroom Ensuite, Powder Room, Kitchen & Basement, New Vinyl Flooring in Basement, New Bathroom Timers, and New Baseboards, Casings & Mouldings Throughout the Entire Home. (id:51382)
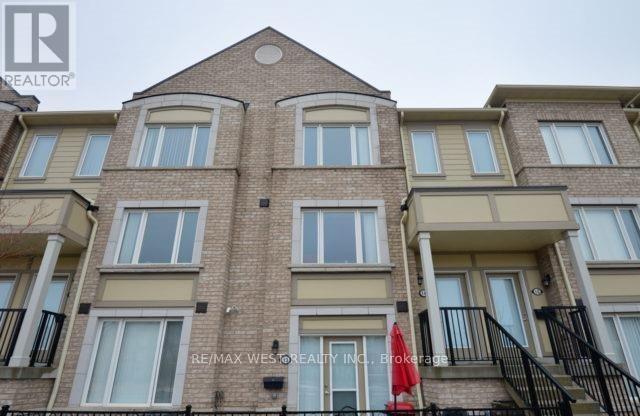
13 - 3115 Boxford Crescent
Mississauga, Ontario
Rare *2 Car Parking spots* Rare to find. Prime Location* Churchill Meadows, Beautiful Daniels Condo Townhouse,Rare *2 Car Parking* Rare to find, 1 Garage & 1 Surface Parking.9Ft Ceilings, Open Concept Layout, Desirable Colour Combo, Ensuite Laundry, Front Yard For Entertaining, Perfect Condo Alternative. Freshly Painted. Steps To Grocery, Restaurants, Public Transit, Minutes To Hwy 403, 407 & 401 (id:51382)
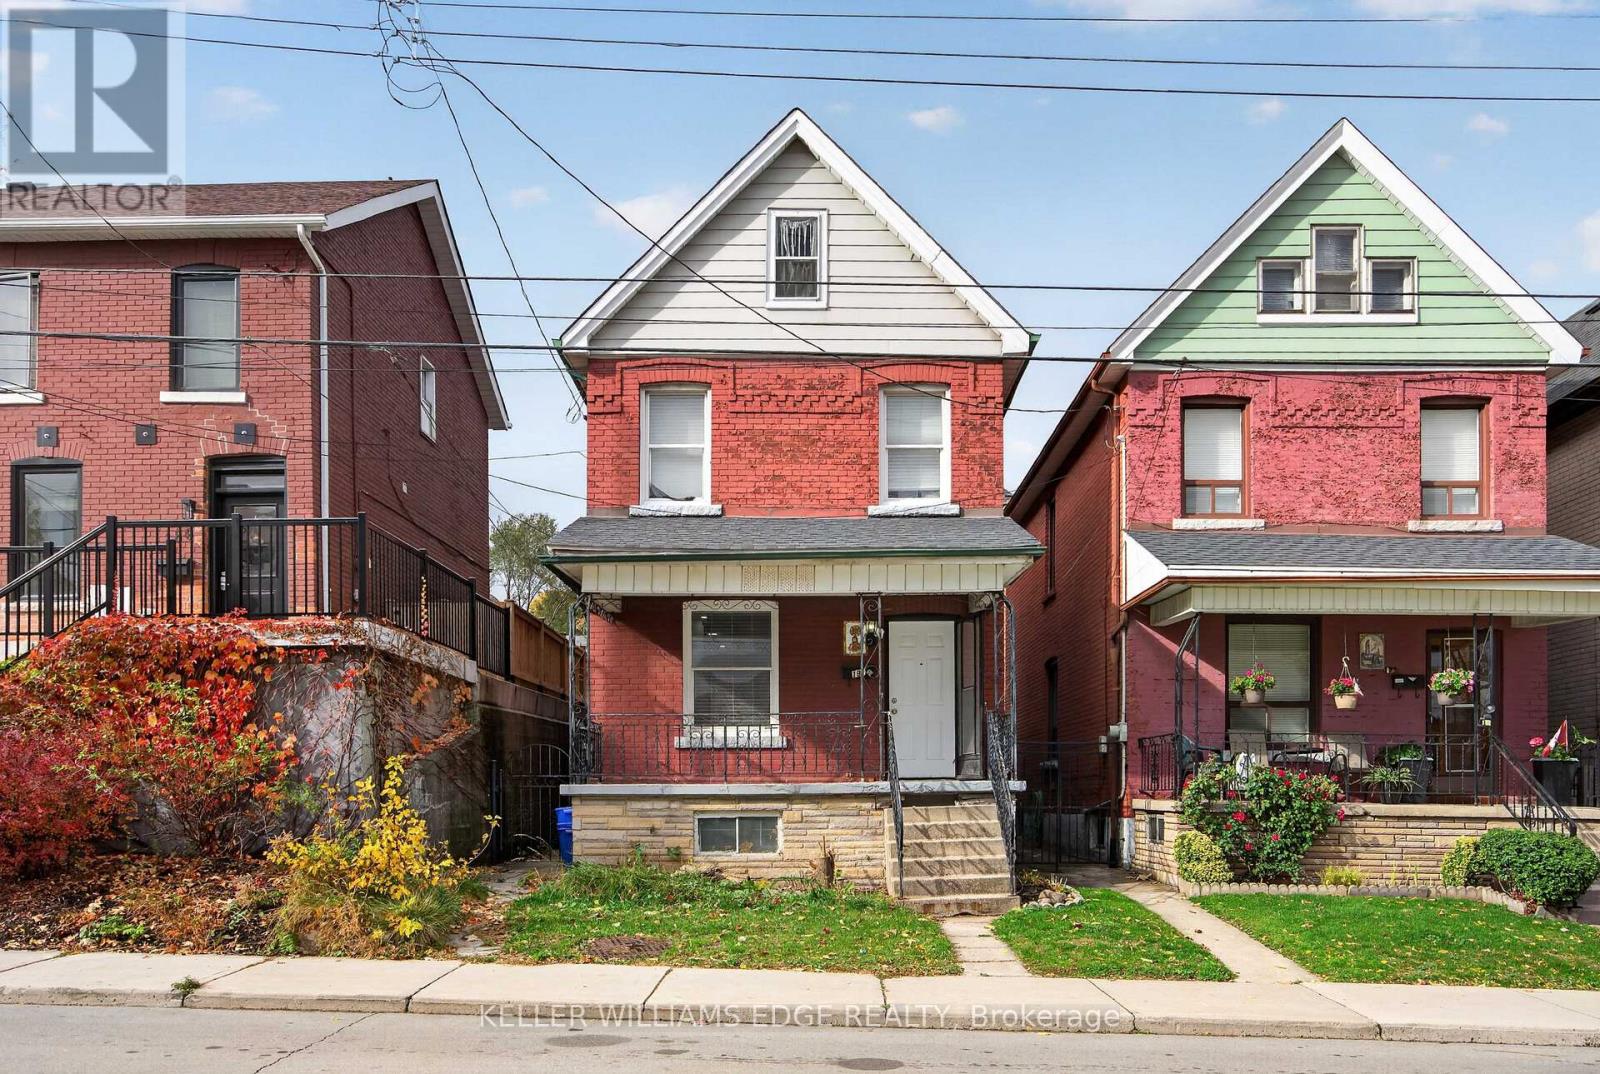
191 Queen Street N
Hamilton, Ontario
Welcome to 191 Queen St N, a renovated two-storey brick home in Hamilton's Strathcona neighbourhood. The main floor offers a bright living room, a modern kitchen with a centre island, white cabinetry and stainless steel appliances, plus a spacious servery with additional cabinets and counter space. Upstairs you'll find three bedrooms, including a generous 15'6" x 11'9" primary, and a 4-piece bath. The fully finished basement adds two more bedrooms, a 3-piece bath with glass shower and a laundry room, giving you room for a growing family, guests or a home office. Pot lights, updated flooring and neutral finishes throughout, central air, and a private rear yard. Minutes to Locke St, Dundurn Castle, Bayfront Park, schools, transit and downtown, with quick access to Highway 403. Move in and enjoy! (id:51382)
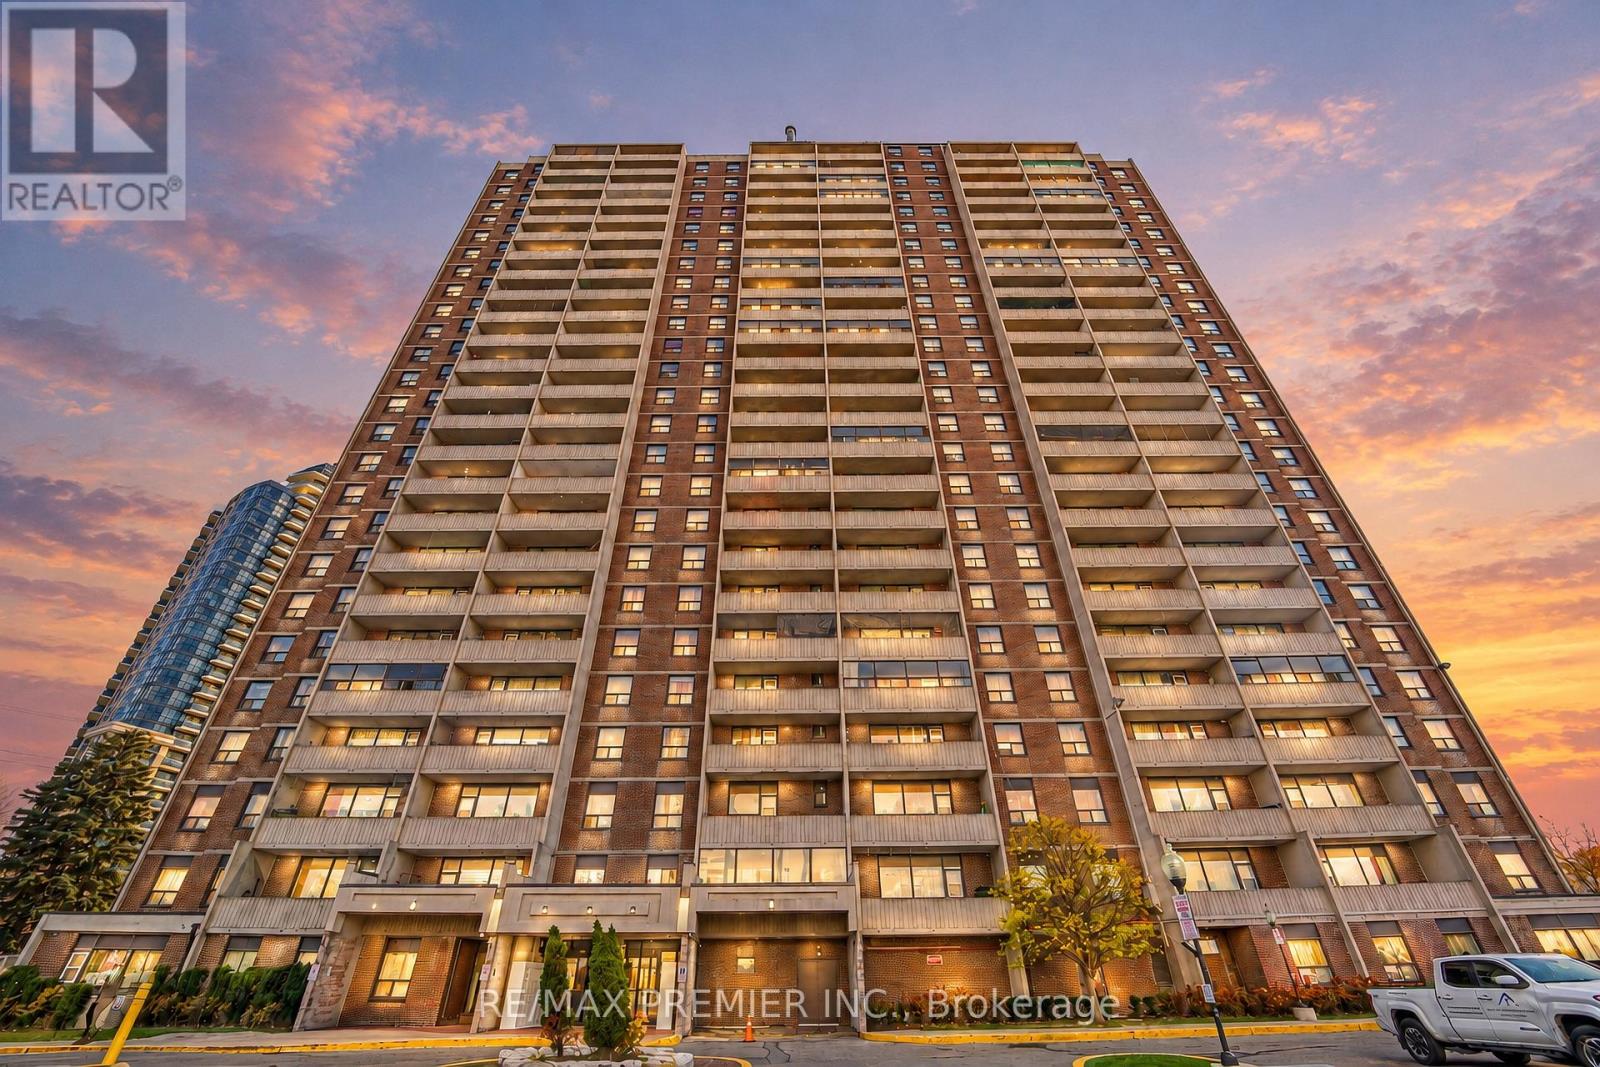
1002 - 3390 Weston Road
Toronto, Ontario
Your search ends here in this exceptionally well kept, spacious and sun-filled corner unit condo apartment . This apartment shows pride of ownership. Nothing to do - just move in and enjoy. One of the few that has an ensuite laundry but with a washer only! Wood flooring throughout. Renovated kitchen with granite countertops with tiled backsplash and updated cupboards This unit boasts a very functional layout, custom-built cabinets in both bedrooms and in the hallway. Enjoy an open balcony with an amazing northern view. Other pluses include round the clock security at concierge, exercise room , etc. Located just a short distance to schools, plazas , the new Finch LRT and a couple mins drive to Hwys. 400 & 401! A very well maintained building. (id:51382)
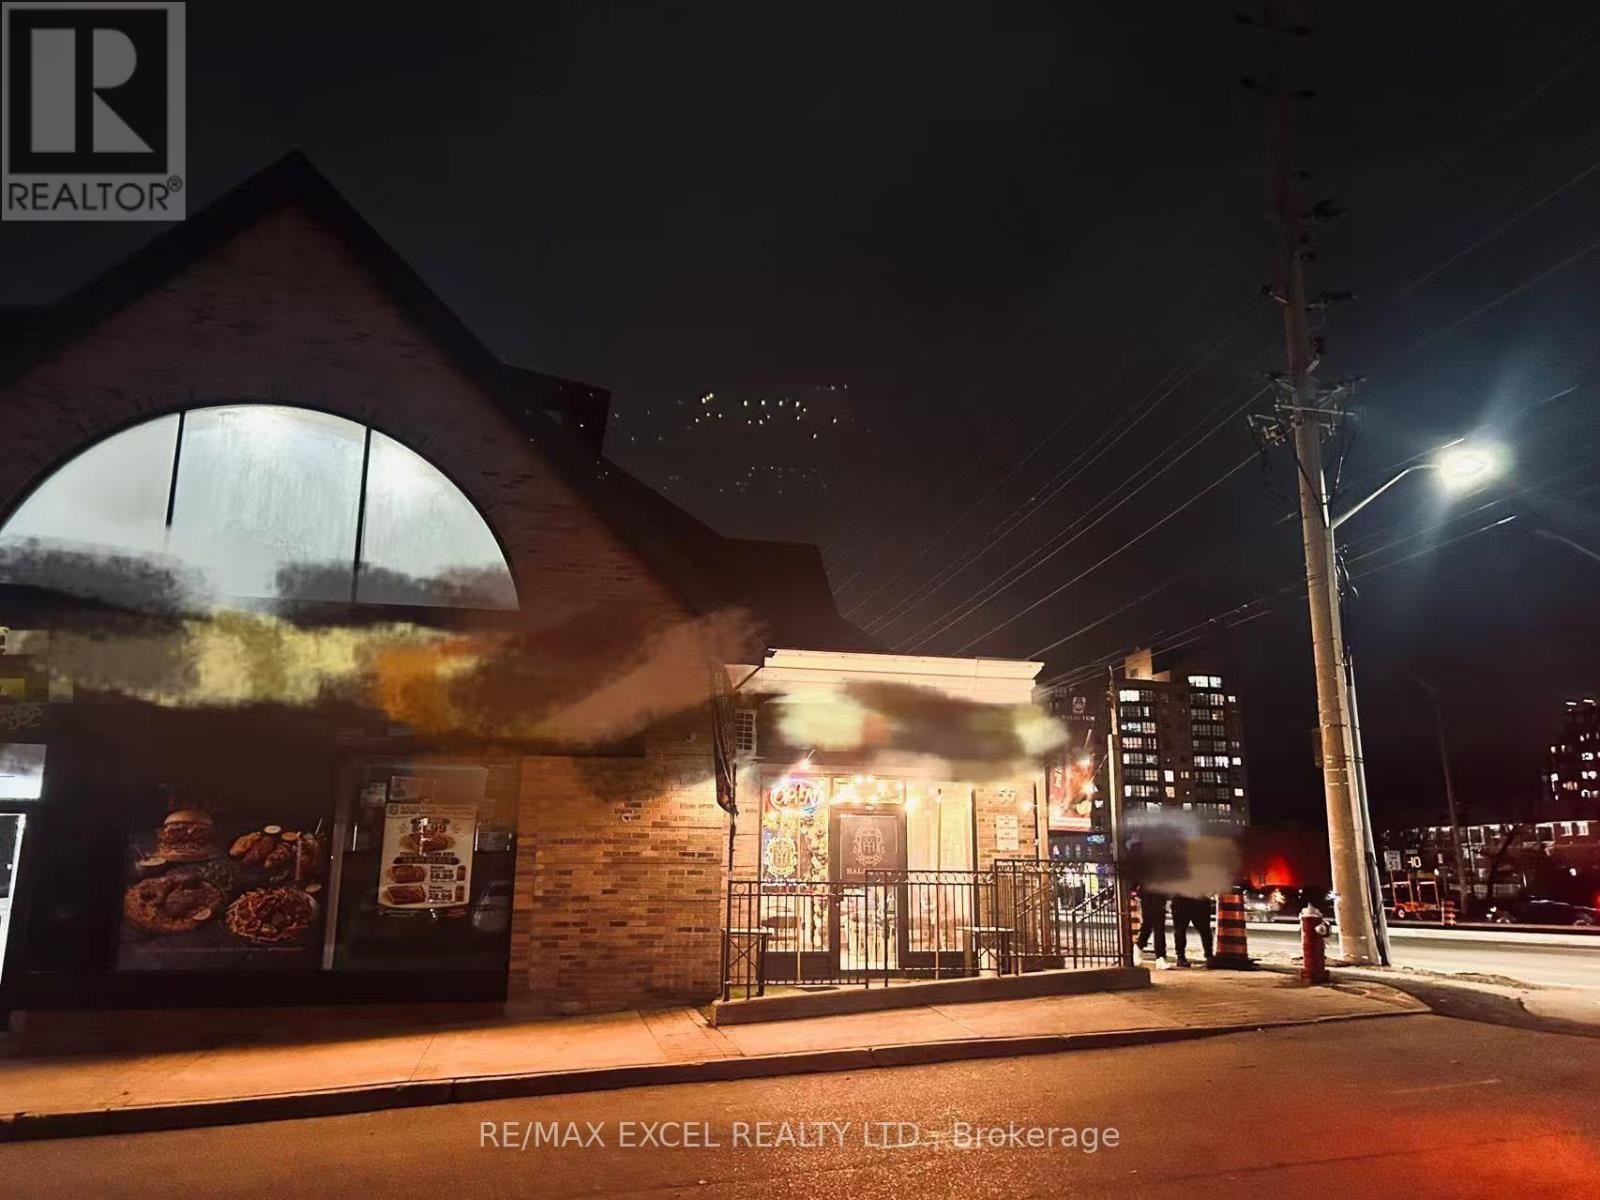
3095 Hurontario Street
Mississauga, Ontario
Turnkey operation. Fantastic location, great traffic flow, well established pizzeria sale of business very profitable business. Very low rent, long term lease situated in 1090 square feet great net profits open seven days a week. Close to schools, churches, place of worship and the new Huronontario line will.be completed very soon. (id:51382)
610c - 101 Nipissing Road
Milton, Ontario
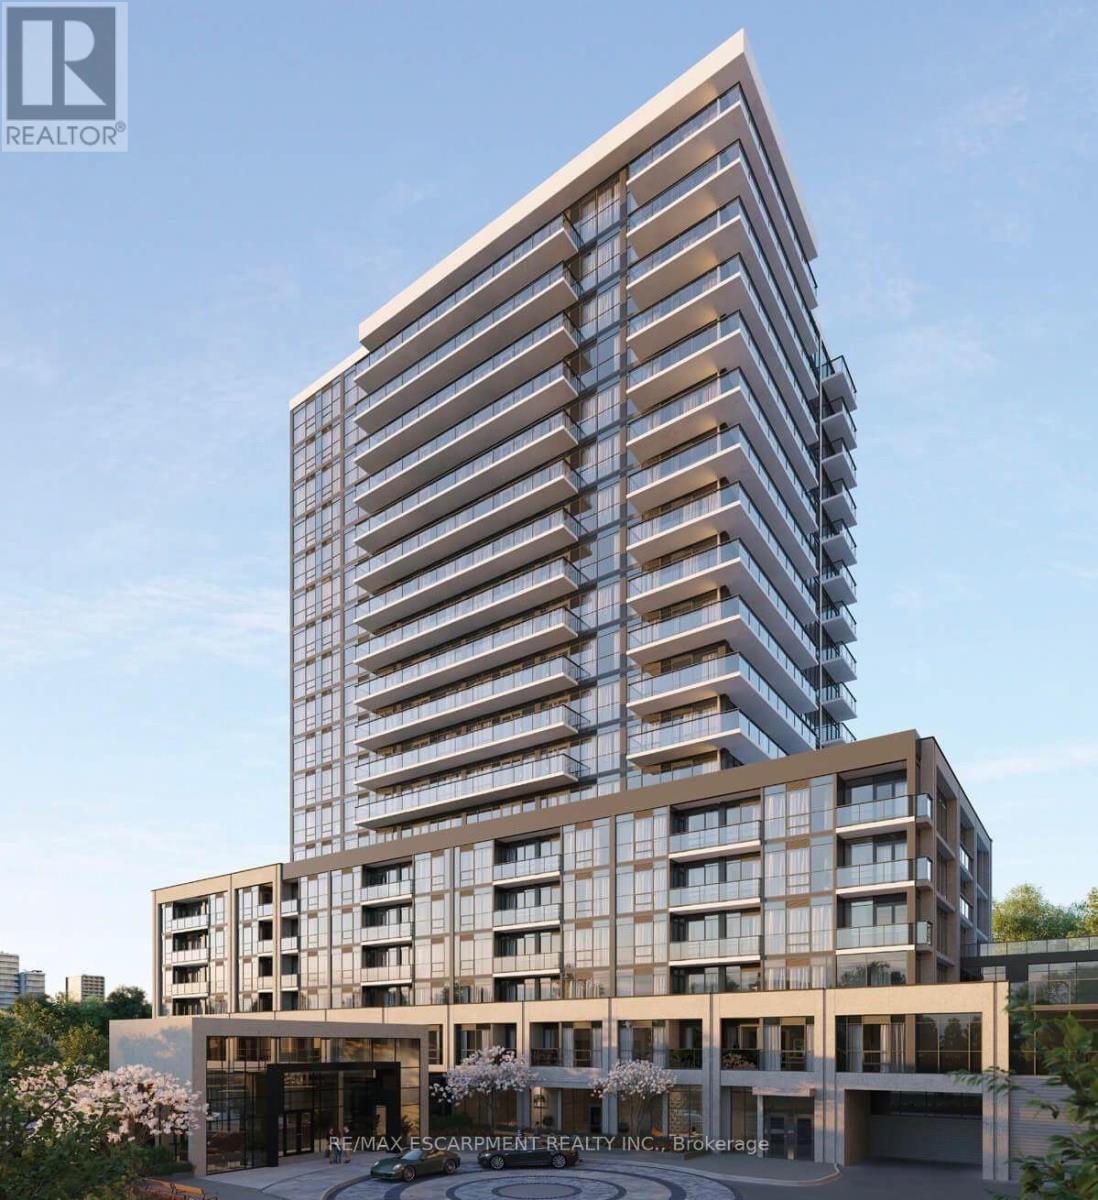
Be the first to live in the luxury Millhouse Condos in Milton! Bright with high-end finishes this 1 bed + DEN, 2 bath unit features 9-ft ceilings, luxury vinyl plank flooring throughout. The modern kitchen has a quartz countertops, backsplash and soft close cabinetry. Enjoy added everyday convenience with one parking space and one locker. Take advantage of the endless amenities you can enjoy; The 24-hour concierge service, two private party rooms, games lounge, a fully equipped fitness studio, outdoor pool with sun deck, outdoor lounge and gathering spaces, BBQ and dining areas, outdoor turf exercise space, a pet washing station and so much more! Perfectly located just a 1-minute walk to Milton GO Station and Milton Mall, with quick access to Highways 401 and 407 and minutes to Toronto Premium Outlets. Don't miss the chance to live in this brand new luxurious unit! (id:51382)
1232 - 22 Laidlaw Street
Toronto, Ontario
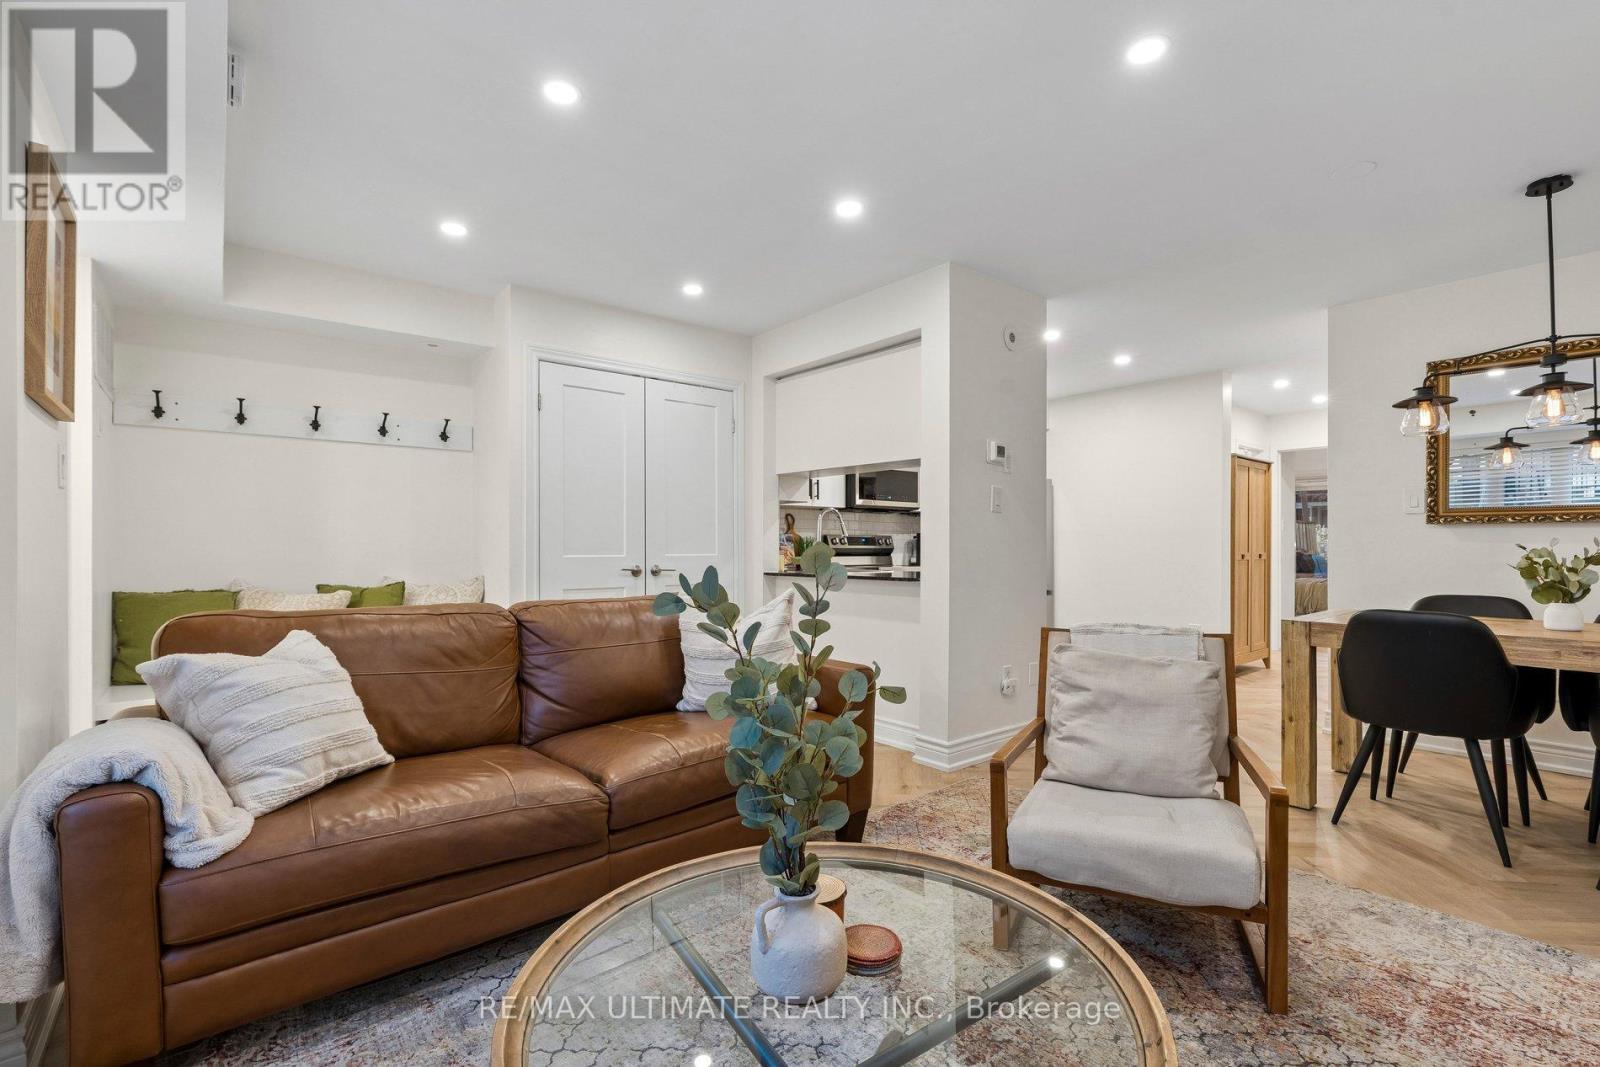
Move-In Ready! Stunning End-Unit Bungalow-Style Condo Townhome with an Exceptional Patio! Welcome to this beautifully renovated and meticulously maintained 2+1 bedroom, 830 sq. ft. home + huge patio, where style, comfort and functionality come together! Featuring a beautifully updated kitchen with granite countertops and stainless steel appliances, renovated bathroom, stylish herringbone vinyl flooring (2026), 5.5" baseboards (2026) and thoughtful upgrades throughout. The second bedroom offers a space-saving Murphy bed with shelving, upgraded closet doors (2024) and closet organizers. The versatile den is perfect as a home office, reading nook or additional living space to suit your needs. Enjoy the added privacy of this desirable end unit and an impressive approx 350 sq. ft. private patio, ideal for entertaining, relaxing or gardening. BBQs permitted! Additional features include pot lights (2021), smooth ceilings (2021), new A/C (2025) and numerous interior improvements. All this with exceptionally low maintenance fees of just $413/month! Ideally located in vibrant South Parkdale, offering an unbeatable blend of urban convenience and neighbourhood charm! Enjoy easy access to the Lake Shore, Gardiner Expressway and TTC, with the trendy Ossington Strip, Queen West, King West and Liberty Village all nearby. Walk to an incredible selection of shops, restaurants, cafés and everyday conveniences, including Longo's, No Frills, Shoppers Drug Mart and Canadian Tire. Enjoy proximity to BMO Field, waterfront trails & parks, making this an ideal location for an active and connected lifestyle. An exceptional opportunity for first-time buyers, professionals, downsizers or investors seeking a stylish, move-in-ready home with fantastic outdoor space. Simply move in and enjoy! (id:51382)
707 - 38 Annie Craig Drive
Toronto, Ontario
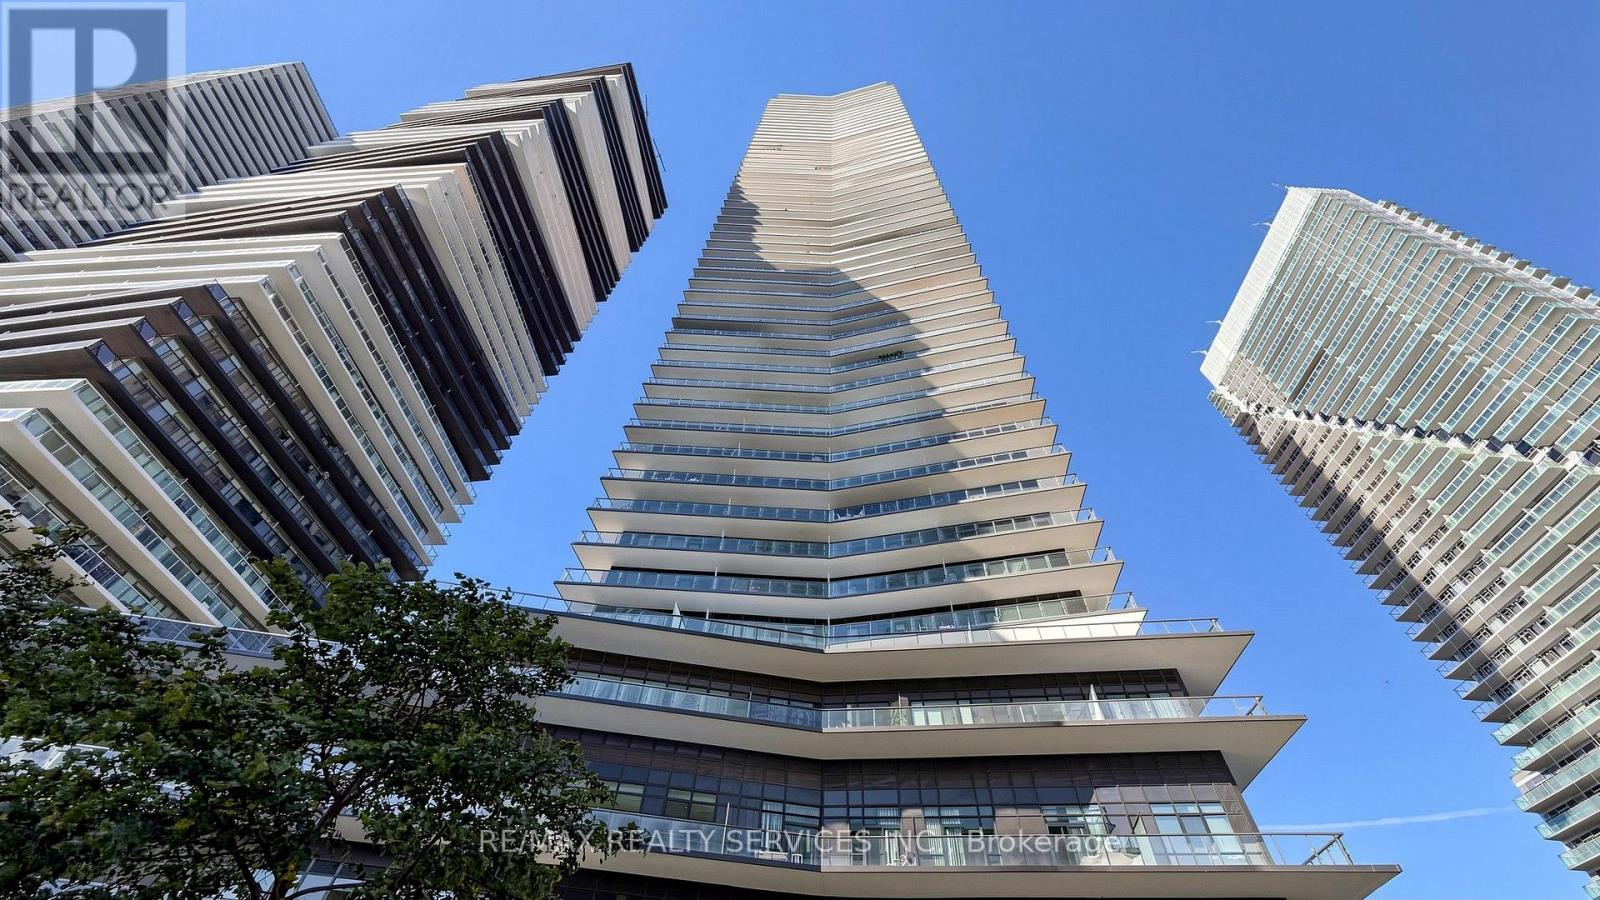
Welcome to Waters Edge at The Cove, a spectacular 56-storey condominium offering an exceptional lifestyle on the majestic shores of Humber Bay. Located in one of Toronto's most sought-after water front communities, this residence combines modern elegance, breathtaking views, and resort-style amenities. This approximately 507 sg. ft. one-bedroom plus den suite features a stunning wrap-around Balcony, offering panoramic views and an ideal space to relax or entertain. The unit includes one parking space and one locker. The bright, open-concept living, dining, and kitchen area features sleek laminate flooring and a contemporary kitchen with custom quartz countertops, creating a stylish and functional space for everyday living. Residents can enjoy an impressive selection of amenities, including a 24-hour concierge, elegant lobby, indoor swimming pool, state-of-the-art fitness centre, hotel-inspired guest suites, and an elegant party room-perfect for entertaining family and friends. (id:51382)
2 Floor - 1 Vine Avenue
Toronto, Ontario
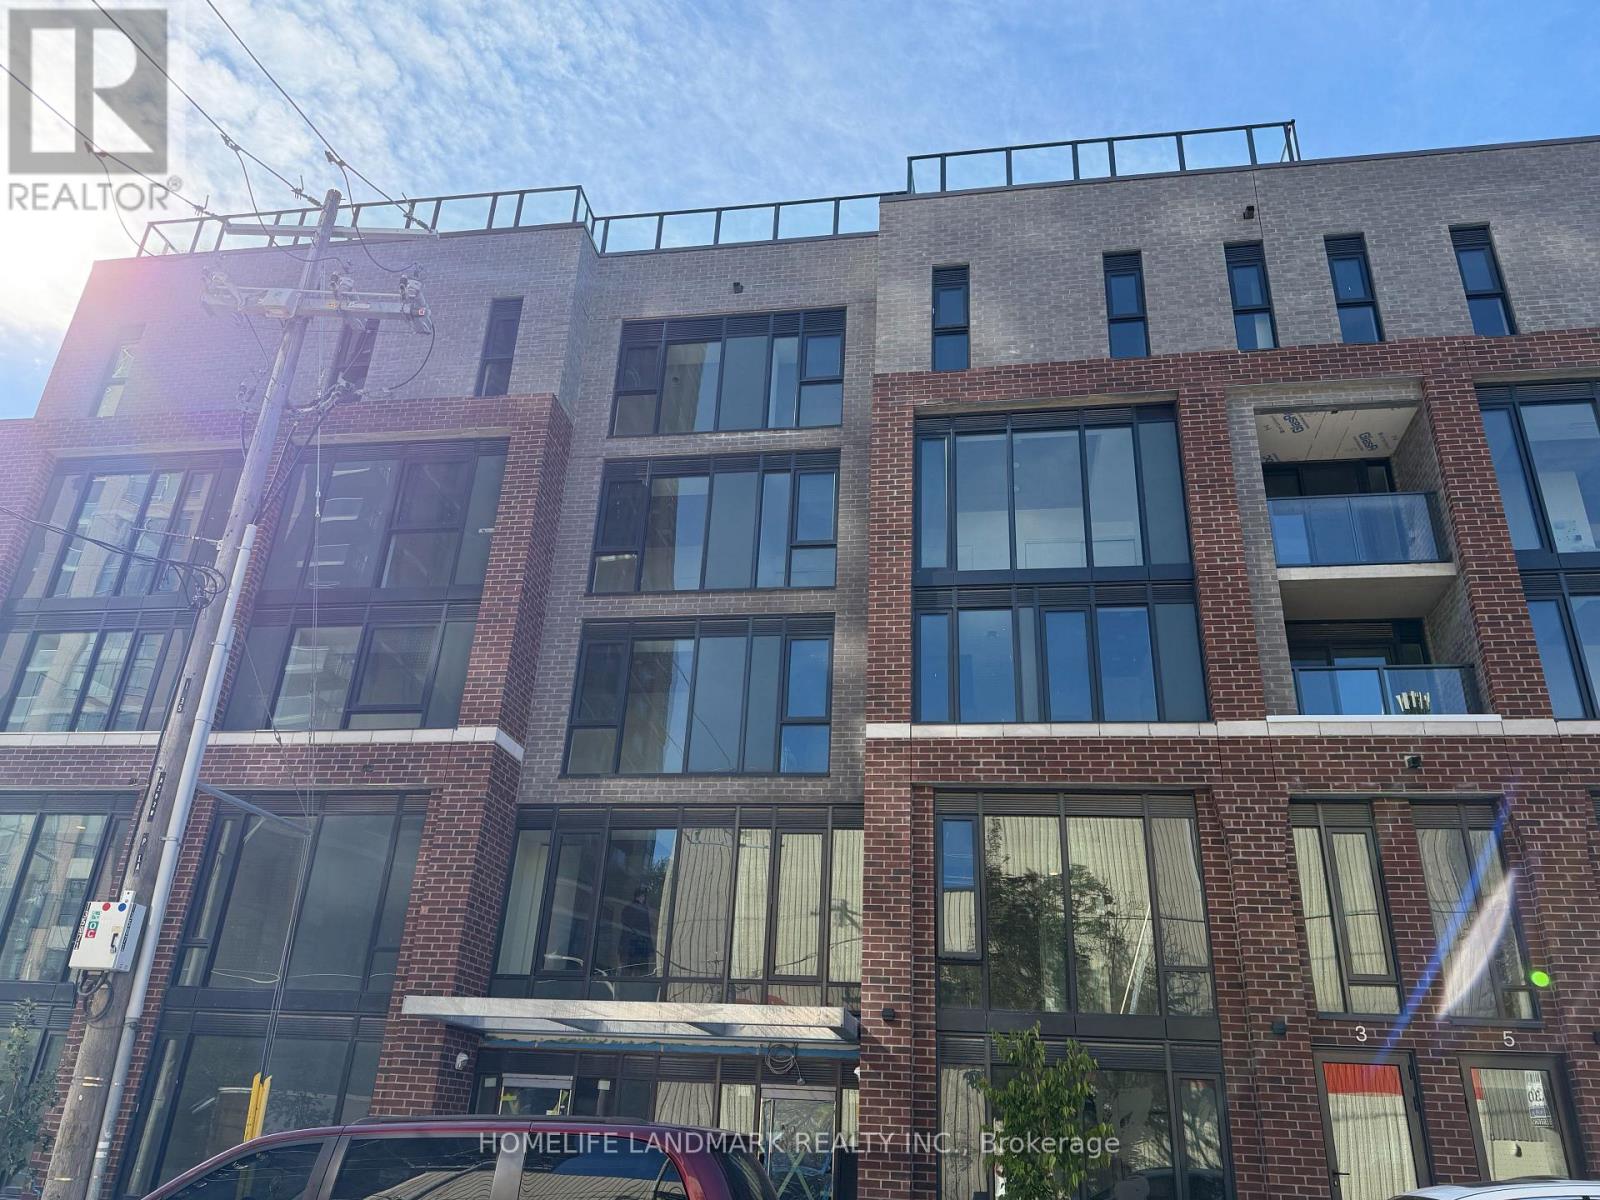
brand new Junction Square condo meets the energy of one of Toronto's most loved west end neighbourhoods, second floor , 1 bedroom, 1 bathroom suite, modern kitchen with stainless steel appliances. In-suite stacked laundry. Bathroom with full bathtub.Enjoy car-free living in one of Toronto's best communities - steps from restaurants, shops, breweries, and High Park, the city's largest and most beautiful park famous for its cherry blossoms.Keele Subway, Bloor GO Station & Dundas West Station are all within walking distance. 30 minutes to Downtown / UT . Ideal for professionals, commuters and students seeking vibrant West Toronto living. (id:51382)
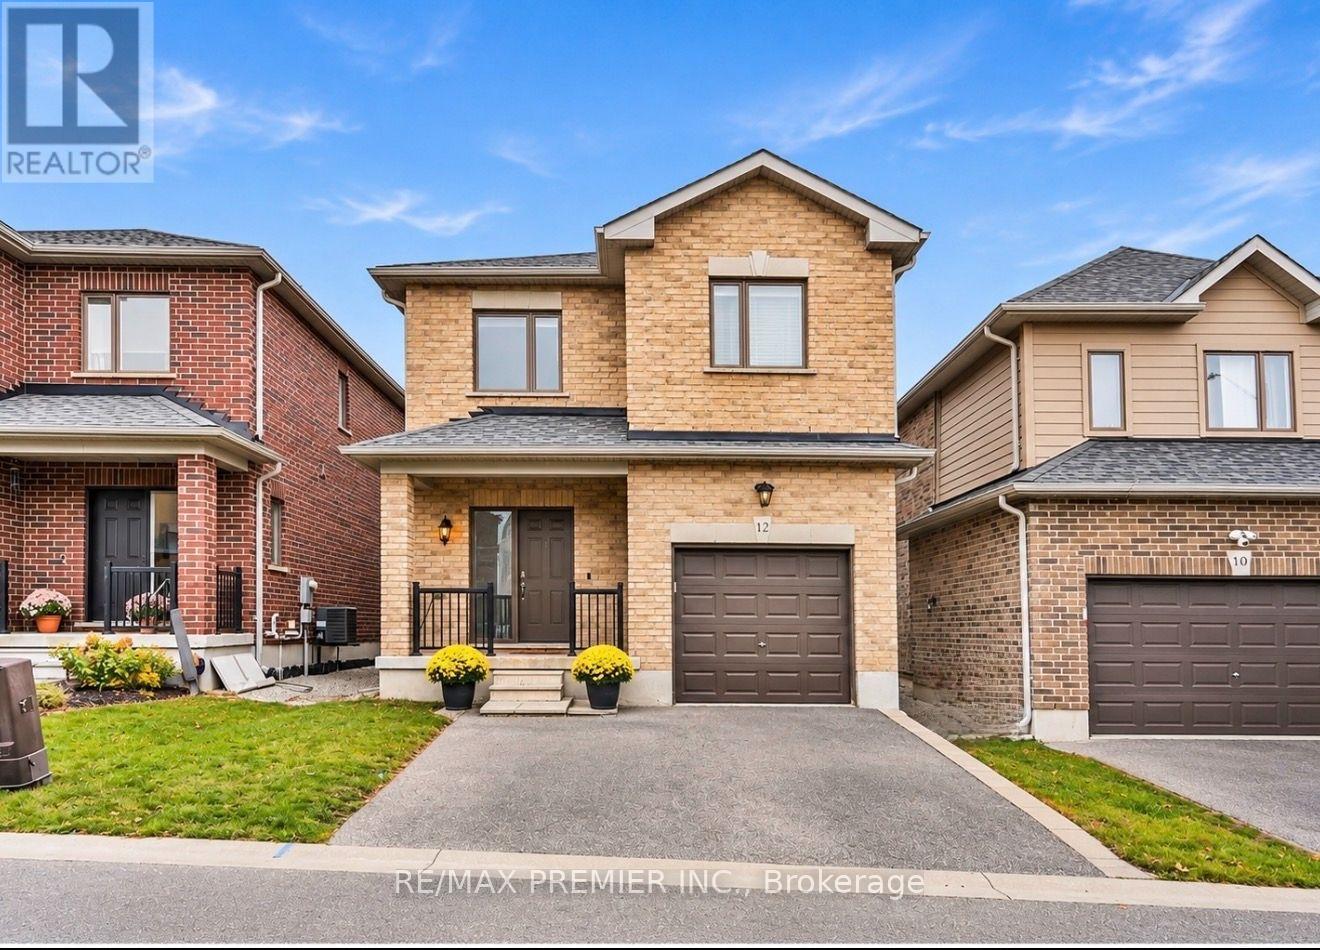
12 Bedford Estate Crescent
Barrie, Ontario
***OPEN HOUSE Saturday, November 14th & Sunday, November 15th between 2-4pm***This stunning all brick Detached home, nestled on a quiet, private crescent in the highly sought-after South Barrie community. Boasting bright and airy living space with high ceilings, this home offers a perfect blend of comfort, style, and convenience. The Main floor features oversized windows that flood the space with natural light, enhancing the open-concept layout. The spacious upgraded kitchen with custom ceiling-height maple cabinets, under cabinet lighting, stainless steel appliances and breakfast seating. Dining/Family room area are ideal for entertaining, with a seamless walkout to a fully fenced backyard, perfect for outdoor gatherings and relaxation. Upstairs upgraded berber carpet, a spacious primary bedroom, which features a walk-in closet and a private ensuite with a large shower. Two more generously sized bedrooms and a second 4-piece bathroom complete the upper level. The expansive basement includes a rough-in for a bathroom and presents endless possibilities, whether you envision a home gym, media room, or recreation area. Located just minutes from Barrie's beautiful Waterfront, residents can enjoy Centennial Beach, scenic walking and biking trails, and year-round events along the shores of Kempenfelt Bay. The area also offers quick access to Top-Rated schools, parks, community centres, and shopping. Close to Highway 400 and the South Barrie GO Station. Dream modern home combines tranquil suburban living with the best of Barrie's amenities. Don't miss the opportunity! Book your showing today and discover all this exceptional home has to offer. (id:51382)
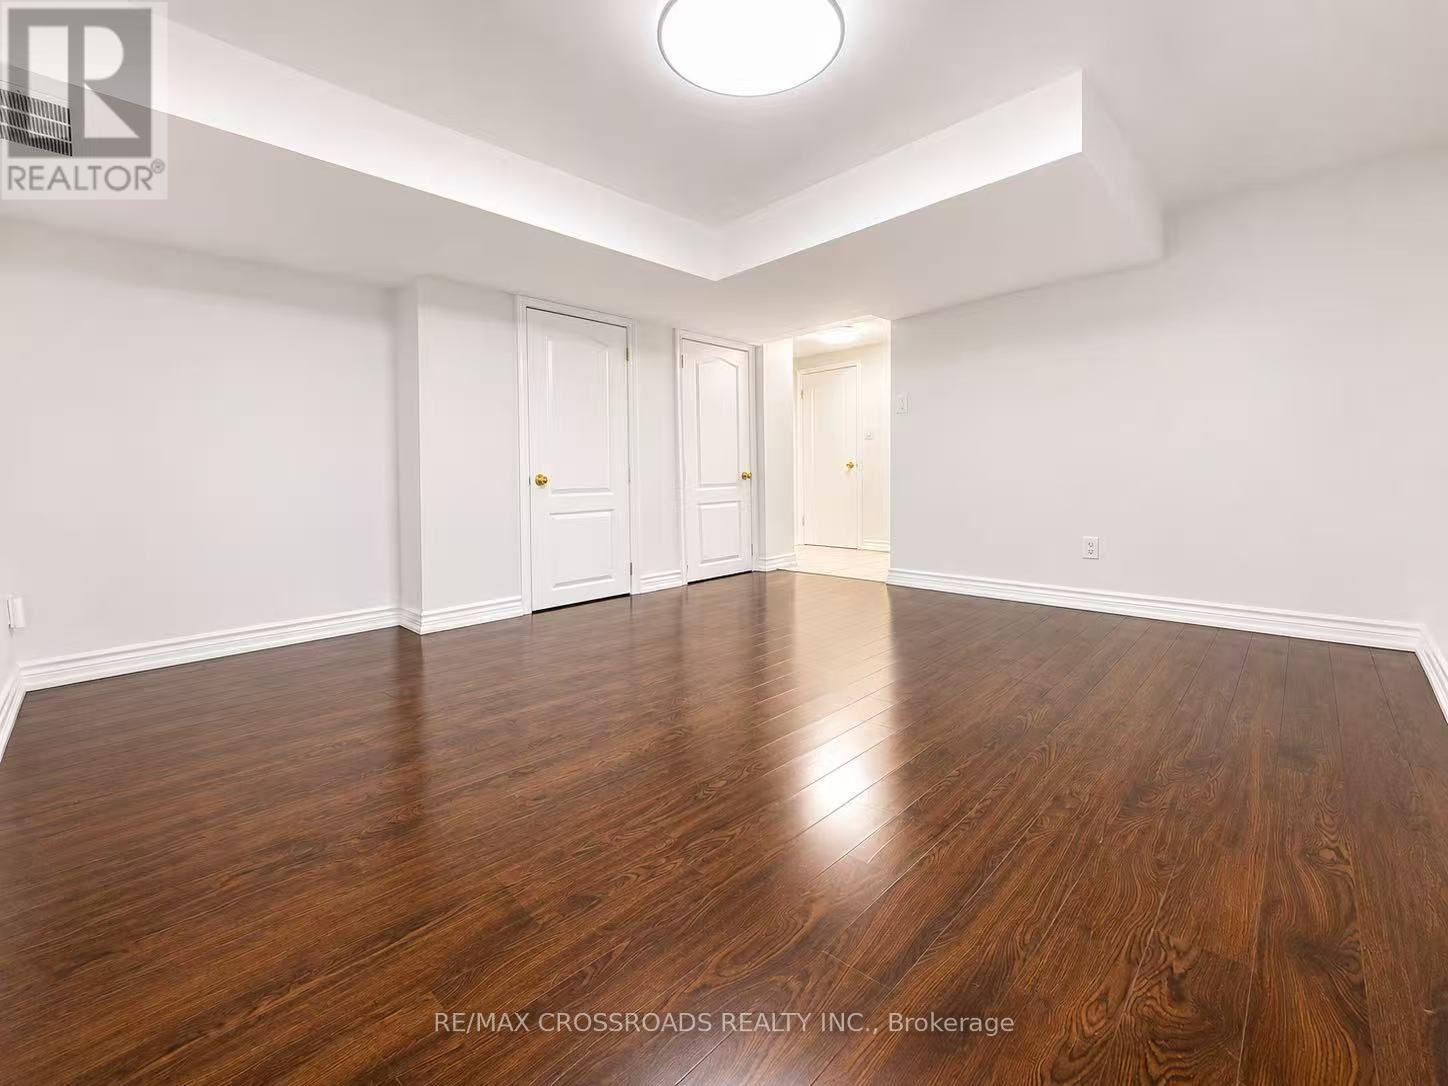
Bsmt - Bachelor Suite #1 - 458 Centre Street E
Richmond Hill, Ontario
AFFORDABLE !!! Basement Bachelor / Studio Suite 1 - 458 Centre Street E, Nestled In The Heart Of Richmond Hill's Highly Sought-After, Quiet & Family-Friendly Neighbourhood! This Bright & Beautifully Maintained Bachelor Suite , Features Separate Entrance, Fresh Paint, A Functional Open-Concept Living & Sleeping Area, And A Kitchen For Everyday Convenience. Exceptionally Clean, Comfortable & Ready For Immediate Occupancy! PRIME LOCATION WITHIN THE HIGHLY DESIRABLE BAYVIEW SECONDARY SCHOOL DISTRICT! Public Transit At Your Doorstep! Just Minutes To Richmond Hill GO Station, Parks, Schools, Shopping Plazas, Restaurants, Grocery Stores & All Essential Amenities. Easy Access To Hwy 404 Makes Commuting A Breeze! AN EXCEPTIONAL OPPORTUNITY TO ENJOY COMFORTABLE, CONVENIENT & AFFORDABLE LIVING IN THE HEART OF RICHMOND HILL! JUST MOVE IN & ENJOY! ** 1 (ONE) Driveway Parking & All Utilities Included ** (id:51382)
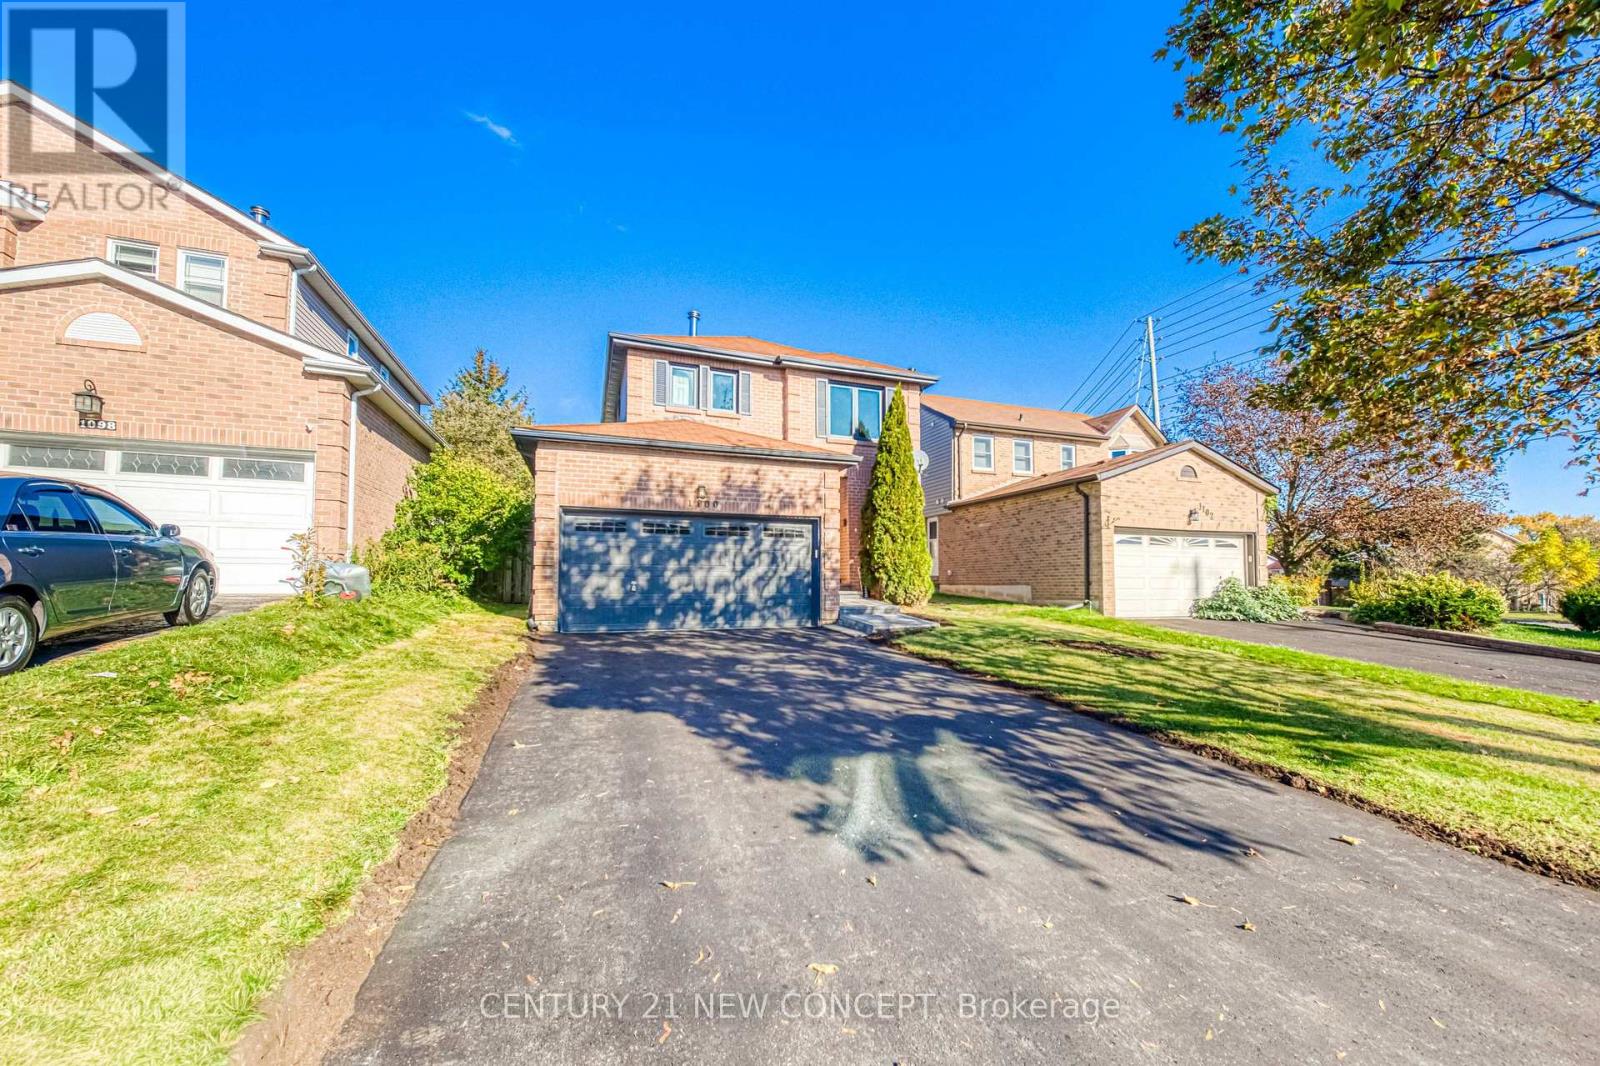
1100 Dunbarton Road
Pickering, Ontario
Gorgeous, bright, clean and spacious. This 3 bed, 4 washroom, fully fenced, 2 car garage detached family home has been recently renovated to include a finished basement with a 4 piece washroom. The driveway will allow for 4 car parking. Close to schools, the highway, public transportation, and amenities, this home offers convenience and charm. Brand new Asphalt driveway. Sellers nor representative warrant retrofit status of basement. The driveway has been newly asphalted. The home has been professionally cleaned. Some photos have been digitally altered. (id:51382)

747 Don Mills Road
Toronto, Ontario
RARE TURNKEY BUSINESS OPPORTUNITY - ESTABLISHED CAREER COLLEGE IN TORONTO! Exceptional opportunity to acquire an established and reputable Career College in a high-growth area of Toronto. This fully equipped, Ministry-approved educational institution offers an excellent platform for investors, education entrepreneurs, and existing educational operators looking to enter or expand in Ontario's private career college sector. The college has its own DLI and is approved for OSAP funding. Offering highly sought-after, Ministry-approved diploma programs, the college provides an established foundation for continued operations and future growth. Conveniently located with easy access to public transit and ample free on-site parking for staff and students. This is a great opportunity to take over an existing educational operation with potential for program expansion, increased student enrolment and long-term business growth. SAVE TIME, REDUCE STARTUP COSTS AND GET A HEAD START! Acquire this established, fully equipped and ready-to-operate educational business without starting from scratch. DON'T MISS THIS EXCEPTIONAL OPPORTUNITY TO OWN AN ESTABLISHED EDUCATION BUSINESS! (id:51382)
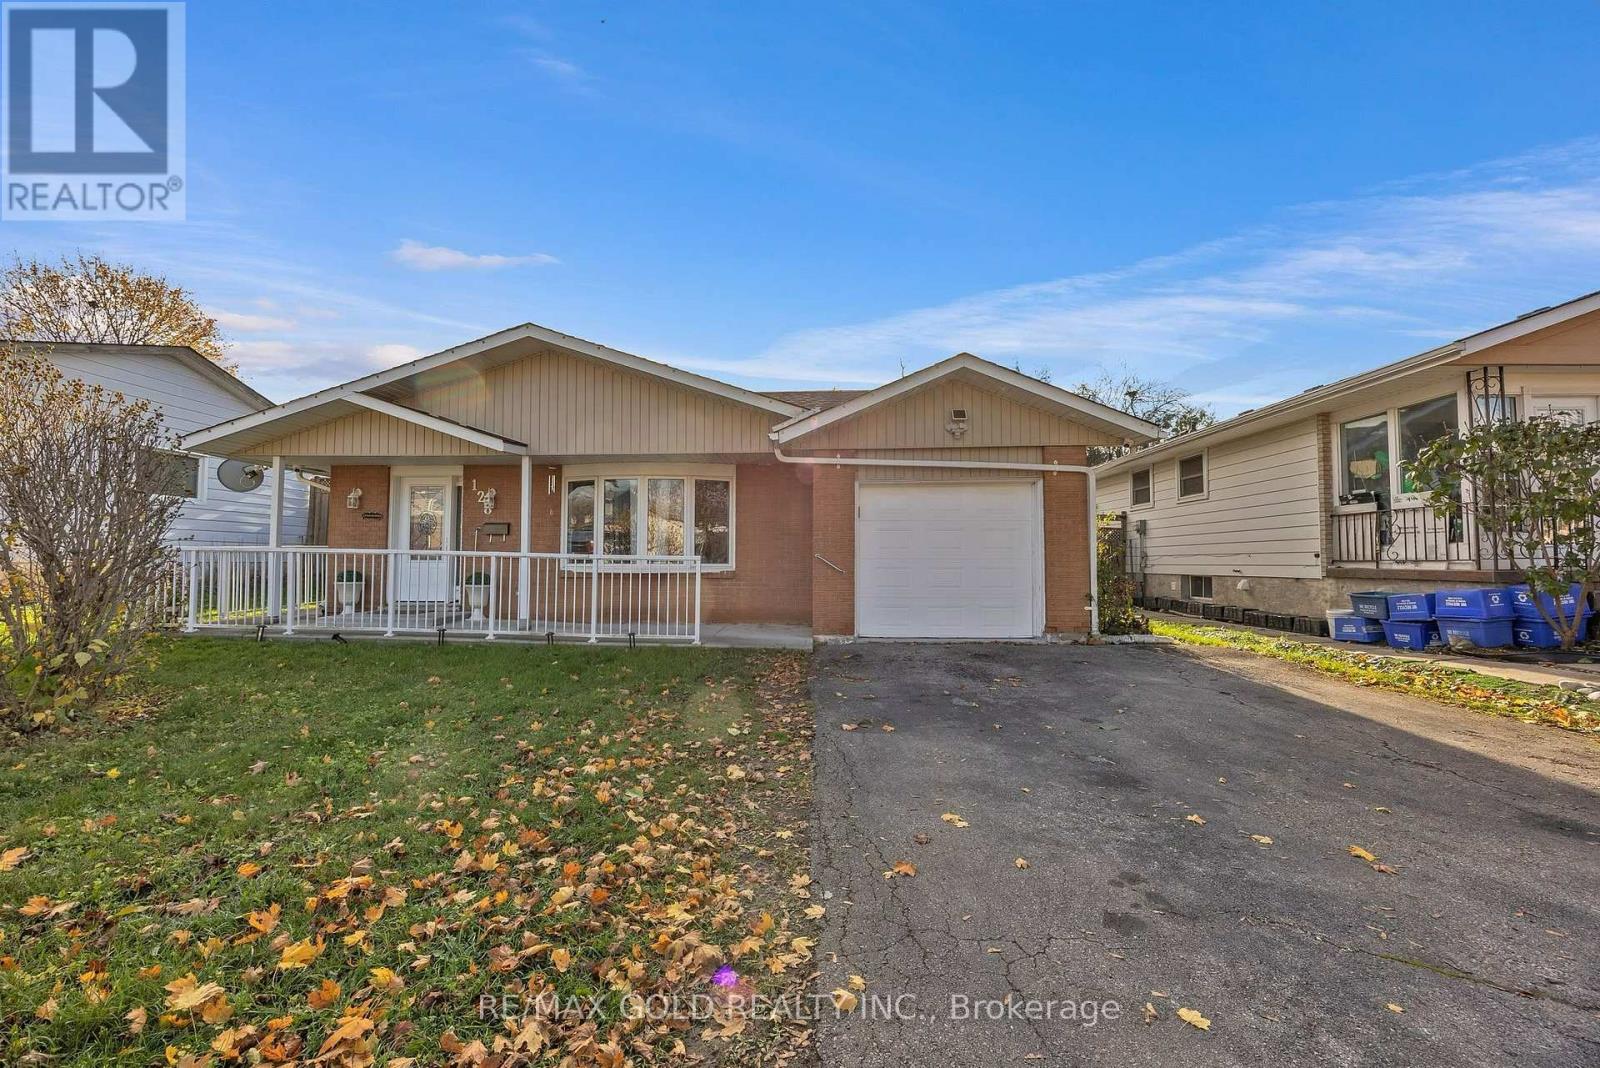
128 Hillbrook Crescent
Kitchener, Ontario
First-Time Buyer Alert! Beutiful budget-friendly bungalow in Kitchener's desirable Forest Heights sits on a premium 50x100 ft lot upto 5 parking space with great curb appeal. Upgraded Washroom and functional main floor features a cozy living area and 3 bedrooms, while the finished lower level adds an extra bedroom and bathroom-perfect for rental potential orextended family. Enjoy a top-tier location close to excellent schools, parks, shopping, andeasy transit access. Don't miss this incredible opportunity to invest or own in a fantastic family neighborhood. (id:51382)
4512 - 1 Concord Cityplace Way
Toronto, Ontario
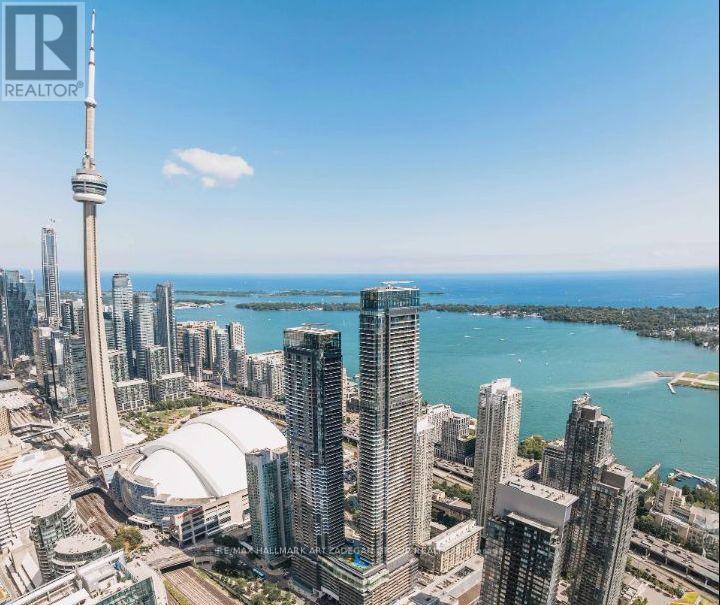
Welcome to Luxury Living at Concord Canada House! Brand-new, never-lived-in 1-bedroom suite on the 45th floor, boasting breathtaking south-facing city skyline and Lake Ontario views! Featuring 505 sq. ft. of thoughtfully designed living space plus a 105 sq. ft. heated balcony (610 sq. ft. total). Enjoy world-class amenities including an indoor pool, fitness centre, sauna, theatre, 82nd-floor Sky Lounge, ice skating rink and more! Unbeatable downtown location steps to the CN Tower, Rogers Centre, Scotiabank Arena, Union Station, The Well and waterfront. Easy access to TTC, GO Transit, Financial District, shopping, dining and entertainment. An exceptional opportunity to own in one of Toronto's newest luxury landmark residences! Vacant and move-in ready! (id:51382)
3096 Parkgate Crescent
Burlington, Ontario
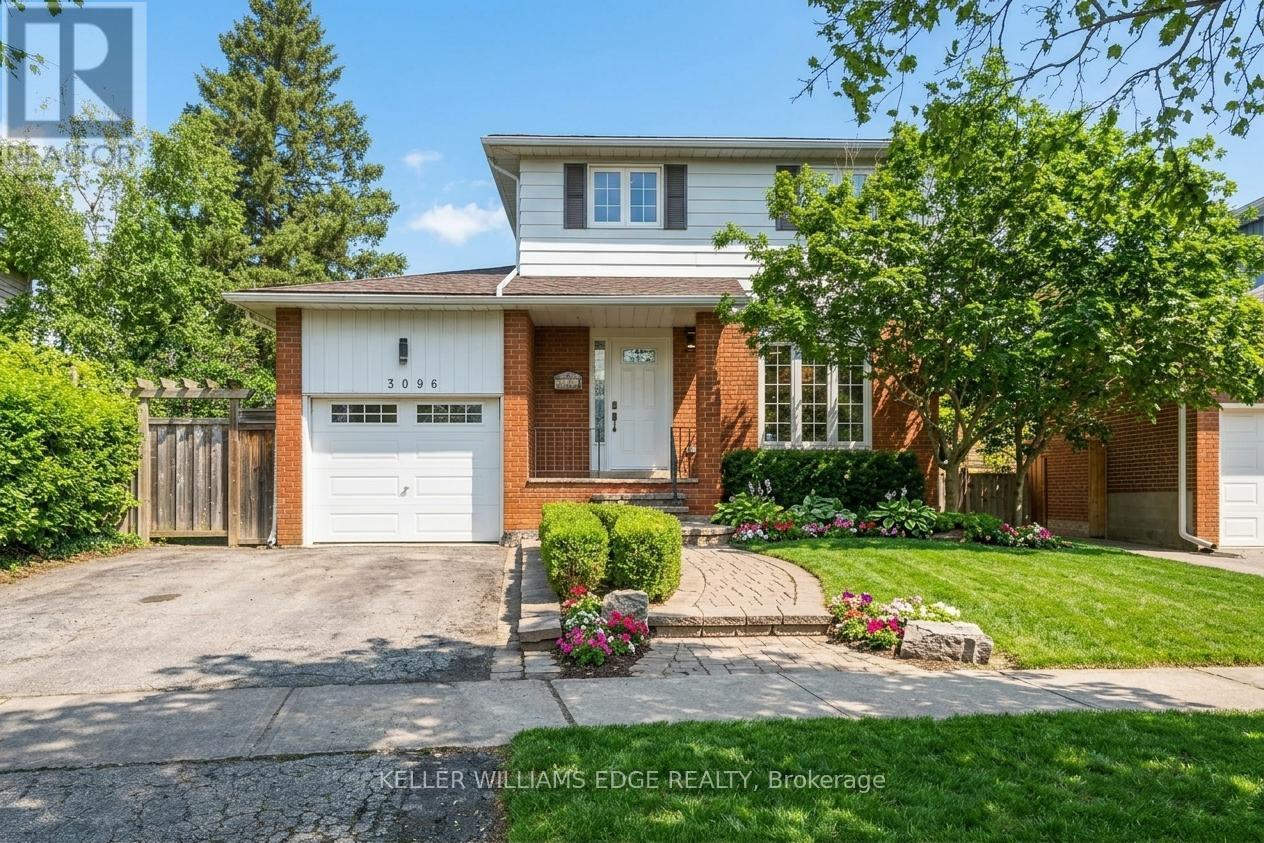
School mornings on foot. Summer afternoons in the saltwater pool. Evenings with friends while the kids play in the yard. Welcome to 3096 Parkgate Crescent in Burlington's established Palmer neighbourhood, where four bedrooms, comfortable gathering spaces and a standout backyard offer room to enjoy every part of family life. The updated eat-in kitchen features white cabinetry, stainless steel appliances, a mosaic backsplash and warm hardwood flooring. Separate living and dining rooms provide space for everyday downtime and holiday dinners, while large windows, shutters and a corner gas fireplace add character and warmth. The finished lower level offers a recreation room for movie nights, games or a teenage hangout, along with laundry and storage. Outside, the heated inground saltwater pool is the centrepiece of a fully fenced backyard framed by mature trees and colourful gardens. A generous patio makes outdoor dining easy, with plenty of lawn left for games, pets and play. An attached single garage and double driveway provide parking for three vehicles. With Dr. Charles Best Public School on the same crescent, nearby parks, shopping and public transit, plus convenient access to major highways, this home brings together an easier weekday routine and summers worth staying home for. (id:51382)
408 - 2263 Marine Drive
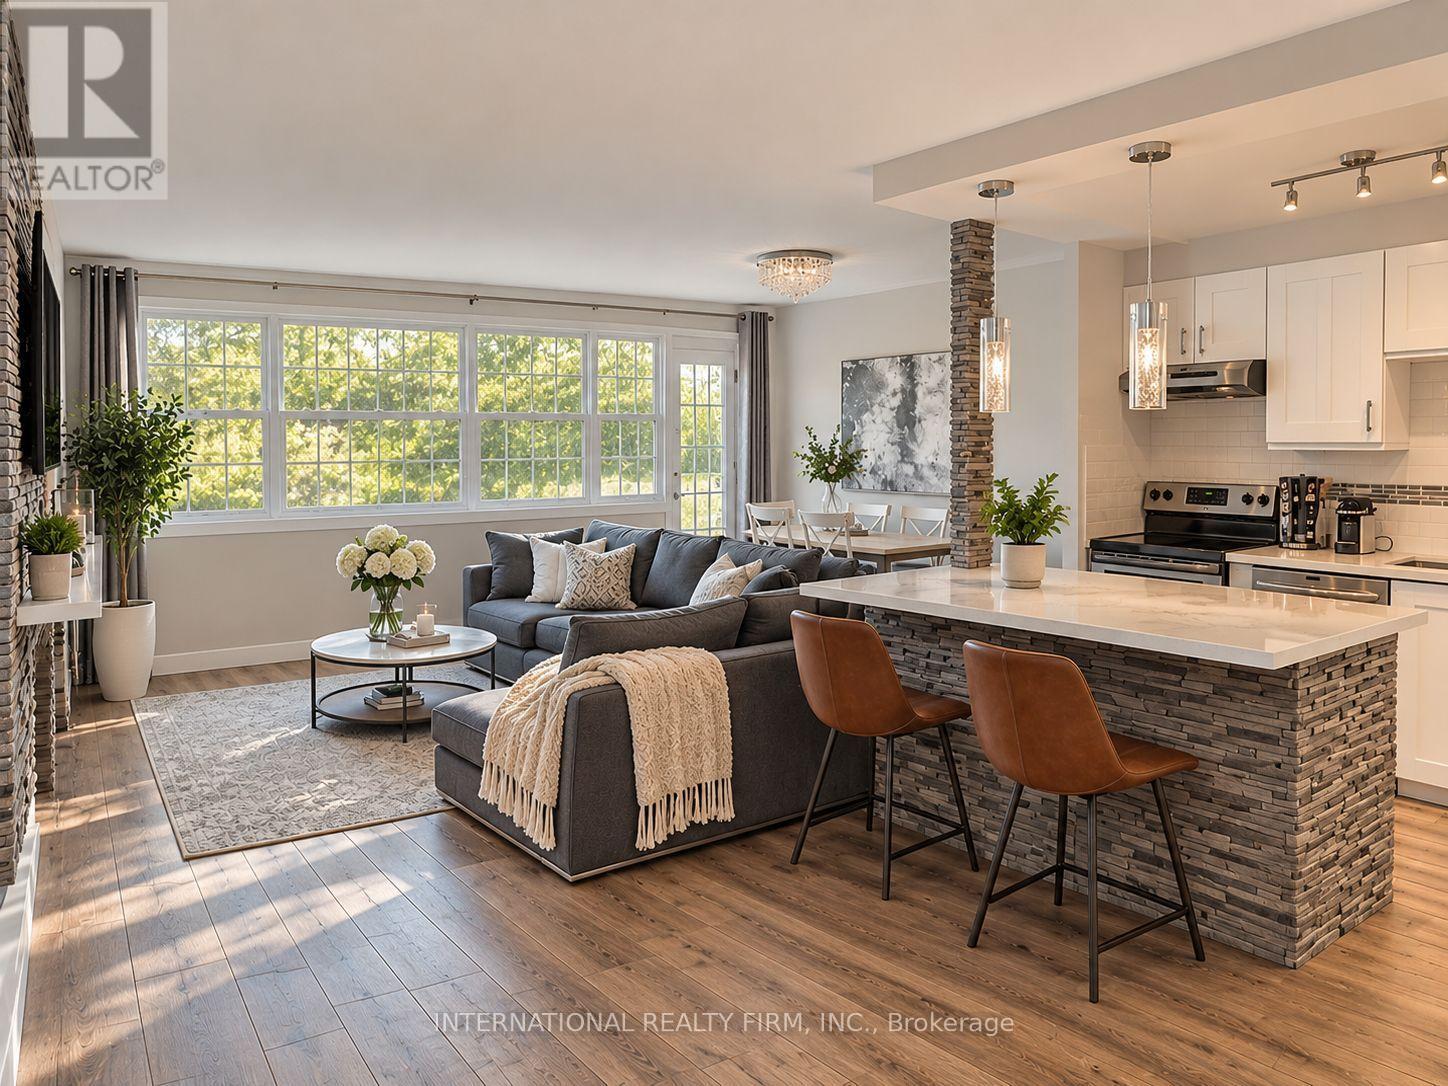
Oakville, Ontario
This renovated two-bedroom unit comes fully furnished and is located in Oakville's desirable Bronte neighborhood, offering a bright, southwest-facing layout with natural light throughout the afternoon and evening. The open-concept living space features a custom-built kitchen with a large island, ideal for cooking and entertaining, while a fireplace anchors the living area and adds warmth and character. Generous storage throughout the home keeps everything in its place. The private balcony is perfect for enjoying the afternoon sun, and the building offers an outdoor pool and exercise room for residents. Just steps from the building, you'll find everything that makes Bronte so appealing - Lake Ontario, Bronte Marina, waterfront trails, beaches, parks, excellent restaurants and local coffee shops are all within walking distance. The neighborhood also offers plenty of shopping, easy access to the QEW, GO Transit and public transportation, making it a great fit for commuters and anyone looking for a well-connected community with a waterfront lifestyle. A beautiful unit in one of Oakville's best areas. (id:51382)