
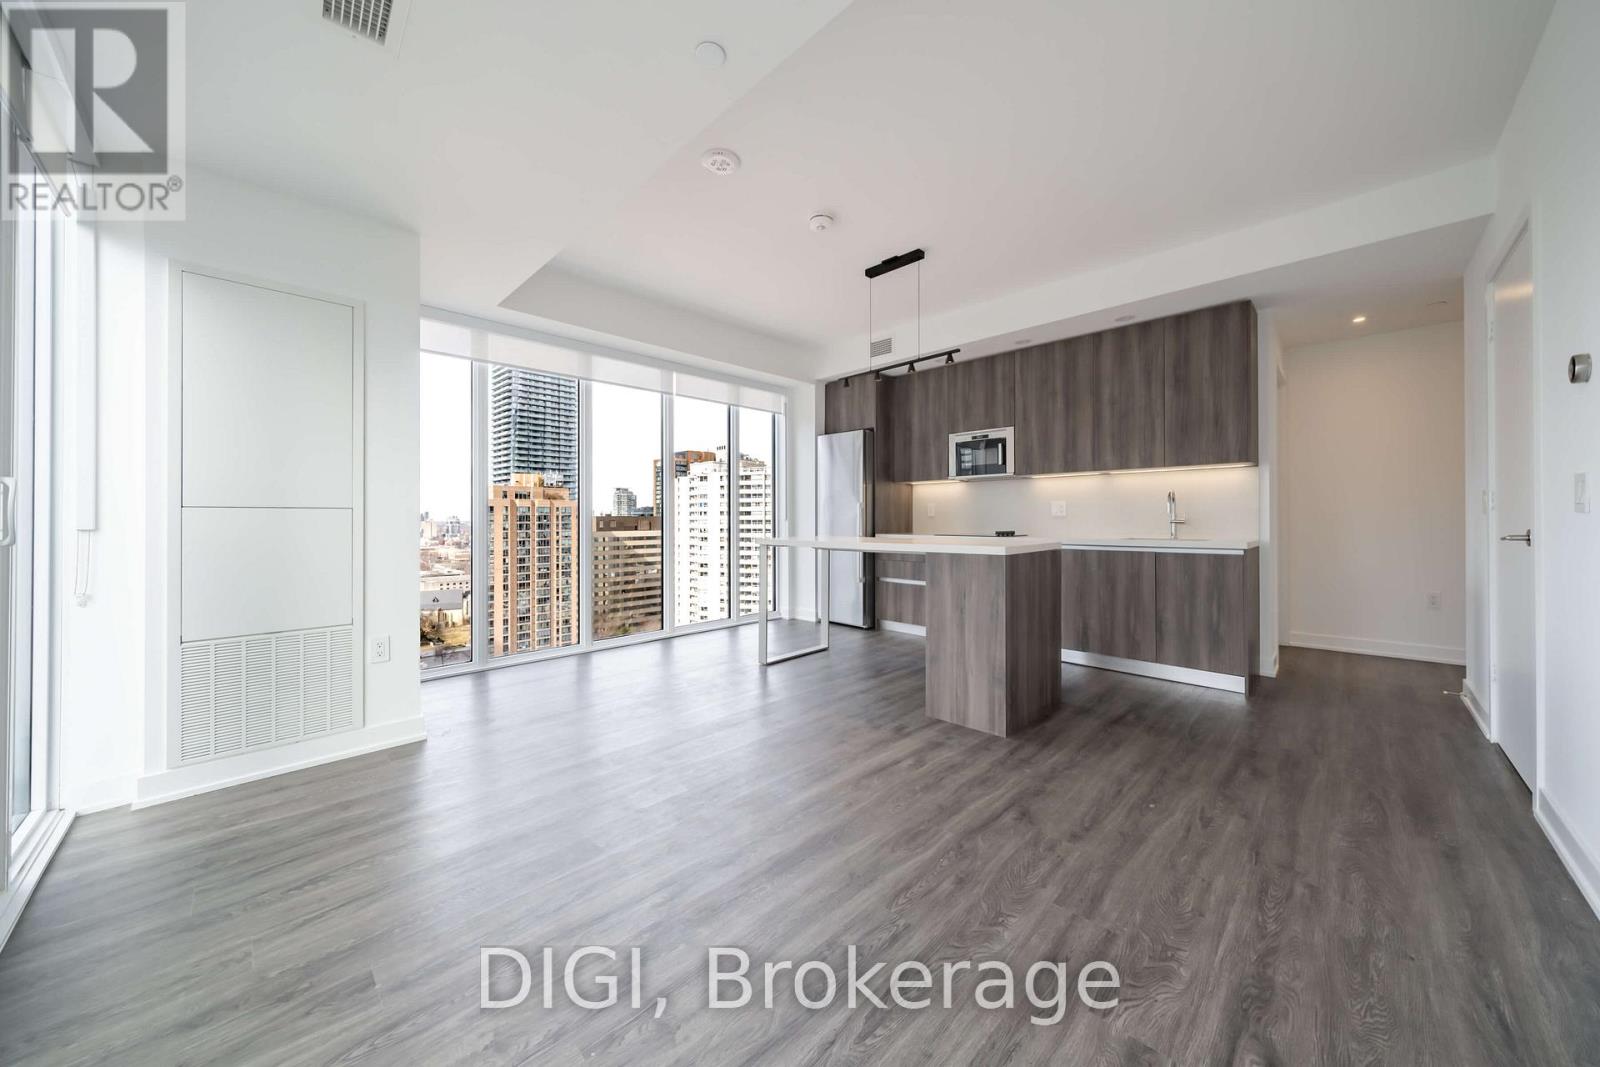
2406 - 8 Gloucester Street
Toronto (Church-Yonge Corridor), Ontario
**2 MONTHS FREE RENT PROMO** Live at The Ivy, steps from Yonge & Bloor in the heart of downtown Toronto. This modern 757 sq ft 2 bedroom, 2 bathroom suite offers a thoughtfully designed layout with an open-concept kitchen, living and dining area and a Juliet balcony. The contemporary kitchen features Scavolini cabinetry, quartz countertops and backsplash, stainless steel appliances and a wine fridge. Additional suite features include luxury vinyl flooring, in-suite laundry, window sunshades, spacious closets, keyless smart locks and a Google Nest thermostat. Enjoy an exceptional collection of amenities including The Cove rooftop pool, sundeck, sky lounge and terrace; Club Apex fitness centre with yoga and meditation space; and The Node, featuring co-working and games spaces, resident lounge, demonstration kitchen, dining area and outdoor terrace with BBQs. Residents also enjoy 24/7 concierge service, a self-serve pet spa, guest suites and the convenience of the on-site Neo Coffee Bar. Ideally located near Yonge & Bloor with easy access to TTC transit, Yorkville, restaurants, cafés, shopping, entertainment and everything downtown Toronto has to offer. Photos are of a similar unit. (id:51382)
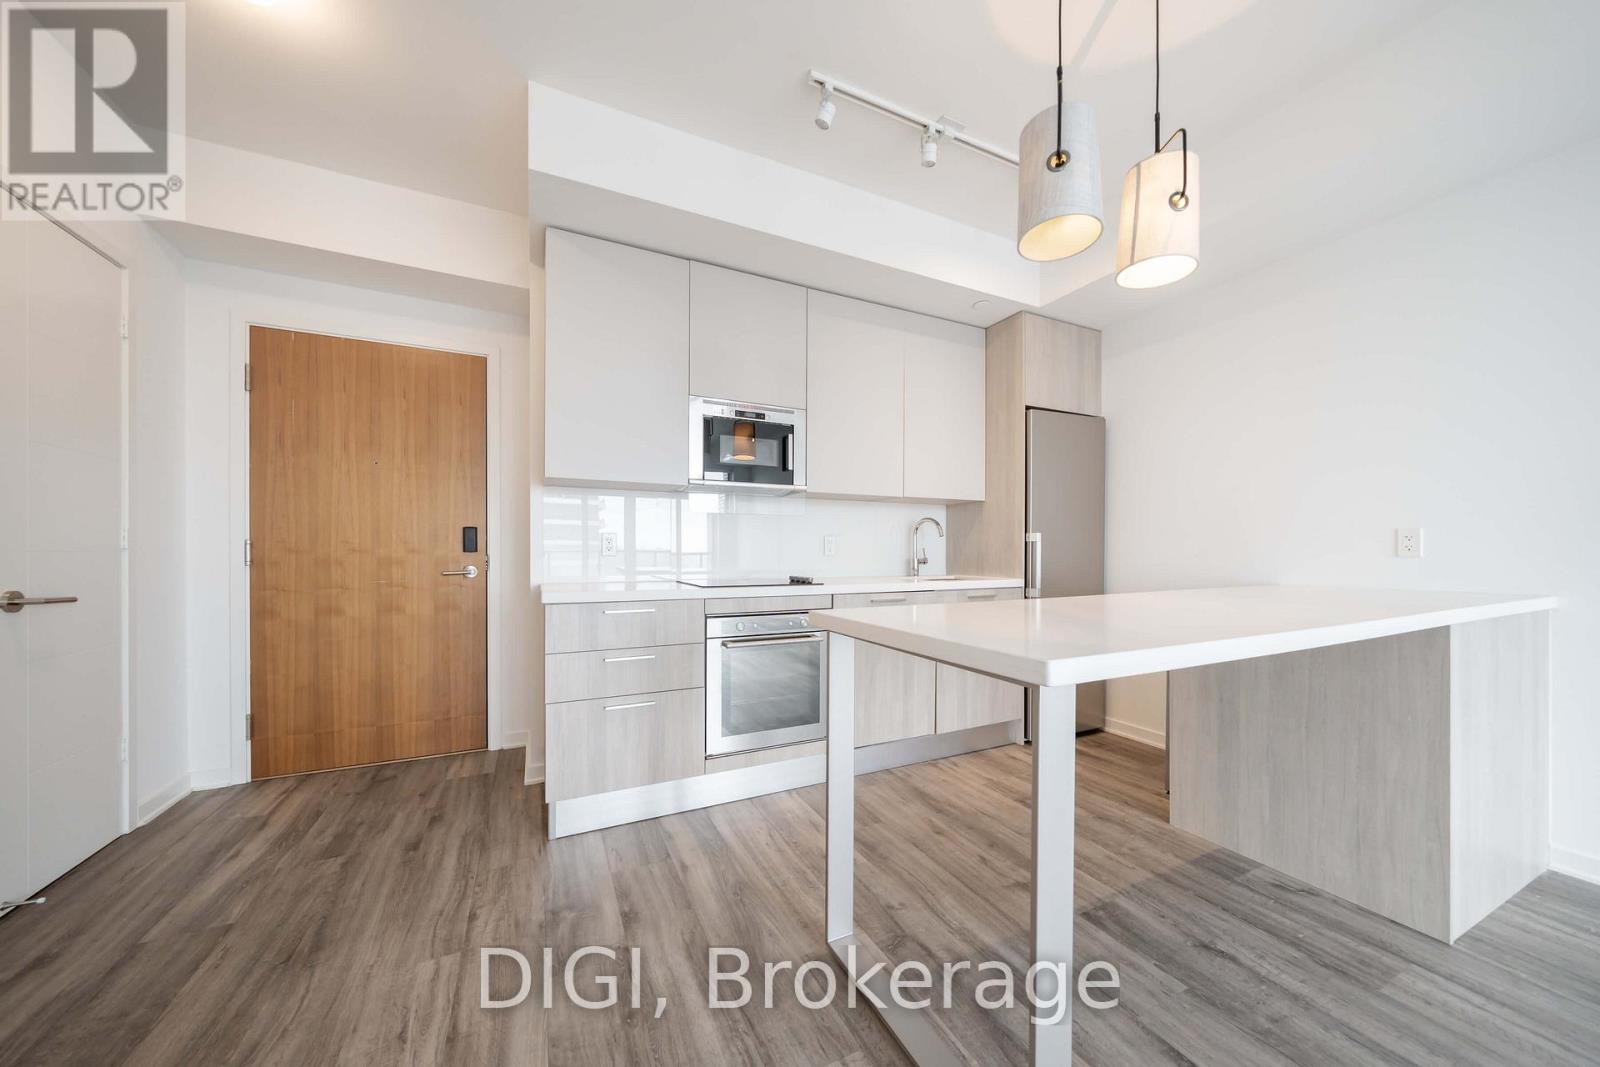
708 - 25 Selby Street
Toronto (North St. James Town), Ontario
**1 MONTH FREE RENT PROMO** Experience elevated downtown living at The Selby, a modern purpose-built rental community just steps from Bloor & Sherbourne. This beautifully designed 603 sq ft, 1 bedroom, 1 bathroom suite offers a thoughtfully planned layout with contemporary finishes and modern conveniences throughout. The sleek kitchen features Caesarstone countertops, stainless steel appliances and a wine refrigerator. Additional suite features include in-suite laundry, window sunshades, keyless smart locks and an energy-efficient Google Nest thermostat. Residents enjoy an exceptional collection of resort-inspired amenities, including an outdoor swimming pool with sundeck and cabanas, a fully equipped fitness centre with yoga and spin studios, and a luxurious wellness spa featuring a dry sauna, steam room, deluge showers and meditation space. Entertain and unwind in the games room, private theatre, resident lounges, co-working spaces, catering kitchen and outdoor dining terraces with BBQs. Pet-friendly amenities include a dedicated pet spa and dog park. Ideally situated in one of Toronto's most connected neighbourhoods, The Selby offers convenient access to Sherbourne TTC Station, Yorkville, shopping, restaurants, cafés, parks and everything downtown Toronto has to offer. Discover the perfect balance of comfort, convenience and sophisticated urban living at The Selby. (id:51382)

604 - 9 Tecumseth Street
Toronto (Niagara), Ontario
Welcome to West Condos in the heart of King West! This bright and modern 1 Bedroom + Den suite offers a functional open-concept layout with floor-to-ceiling windows and an abundance of natural light. The versatile den is ideal for a home office or additional living space. Enjoy a contemporary kitchen featuring quartz countertops, stainless steel appliances and ample storage, complemented by sleek laminate flooring throughout. Ideally situated at Bathurst &Front, you're just steps from TTC, restaurants, cafés, shopping, nightlife and everything King West has to offer. Residents enjoy an impressive collection of building amenities including concierge, fitness centre, lounge, party room and more. An exceptional opportunity to live in one of downtown Toronto's most vibrant and convenient neighbourhoods! (id:51382)
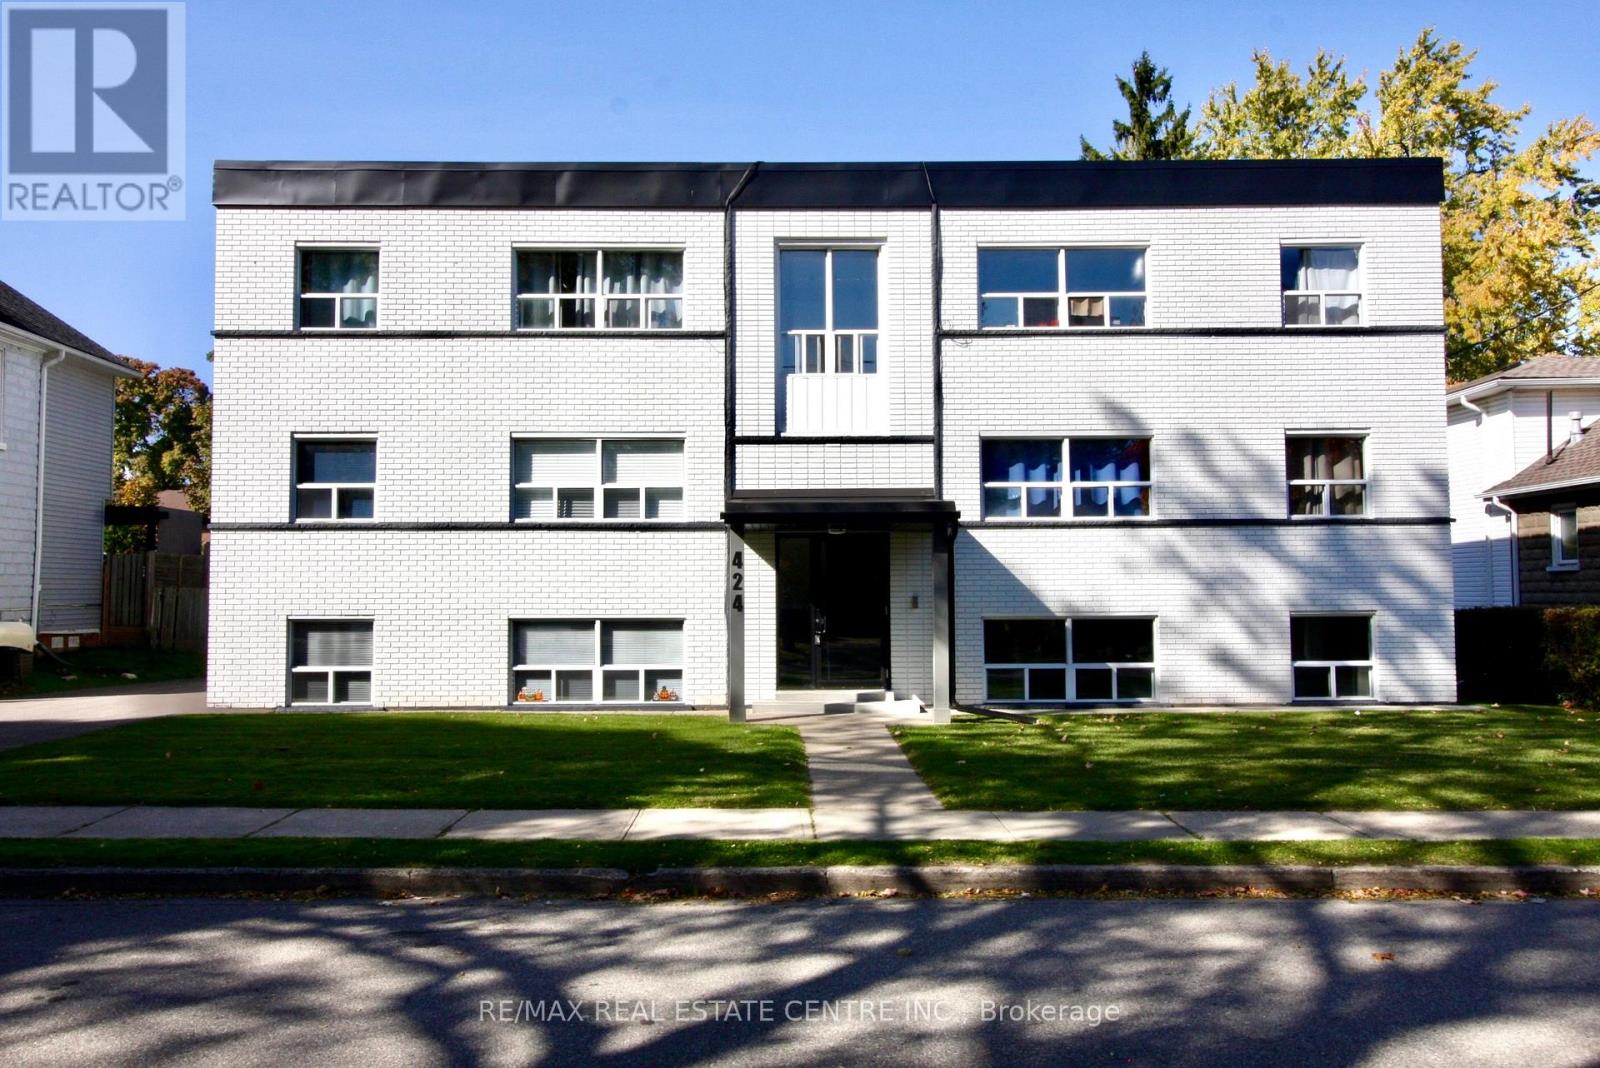
#6 - 424 Argyle Street S
Cambridge, Ontario
Beautiful, Bright & Move-In Ready 2-Bedroom Apartment! This spacious and thoughtfully updated suite offers comfortable living with modern finishes throughout. The renovated white kitchen features elegant quartz countertops, tall cabinetry for excellent storage, and newer appliances, including a built-in dishwasher. The open-concept living and dining area is filled with natural light from large windows and features durable laminate flooring throughout.Both bedrooms are generously sized, each offering large windows and double closets. Enjoy a beautifully renovated 4-piece bathroom, a large linen closet, and plenty of additional storage. The kitchen provides convenient walk-out access to your balcony - perfect for enjoying your morning coffee or some fresh air.The entire building has been extensively renovated and is exceptionally well maintained, clean, and inviting. Lease price includes heat, water, one outdoor parking space, and one locker. Tenant pays hydro only. Conveniently located close to shopping, public transit, everyday amenities, and more. A fantastic opportunity to live in a bright, spacious, well-maintained apartment with modern updates and excellent value. Don't miss this one - book your showing today! (id:51382)
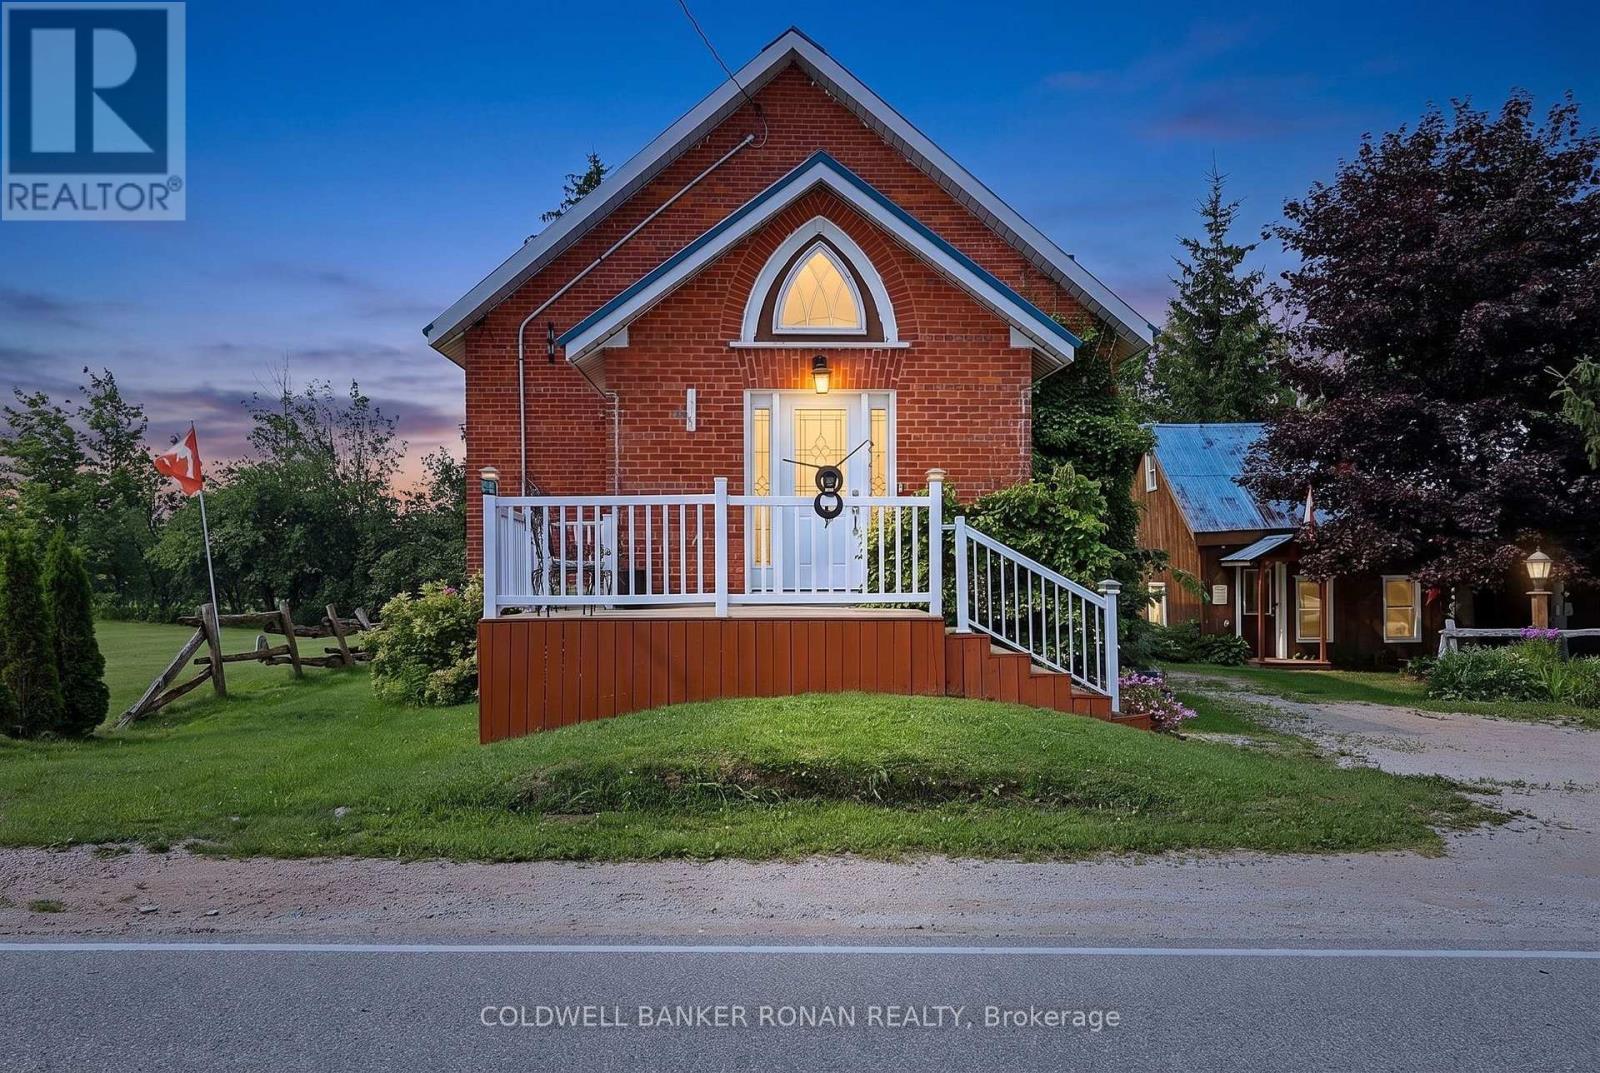
239198 County Road 2 Road
Melancthon, Ontario
Welcome to this truly unique and charming home in the peaceful countryside of Melancthon! Formerly a church, this beautifully converted 1.5-storey property offers a one-of-a-kind living experience filled with character, privacy, and modern updates. Featuring 1+2 bedrooms, a bright and inviting interior, and a detached garage, the home sits on a spacious private lot surrounded by the tranquility of country living. Recent updates include newer windows, roof, electrical, plumbing, and insulation, offering added comfort and peace of mind. Enjoy cozy evenings by the wood-burning fireplace and plenty of outdoor space to relax and unwind. Conveniently located on County Road 2 with easy access to nearby communities and amenities. A rare opportunity to lease a home with this much character, space, and charm! (id:51382)
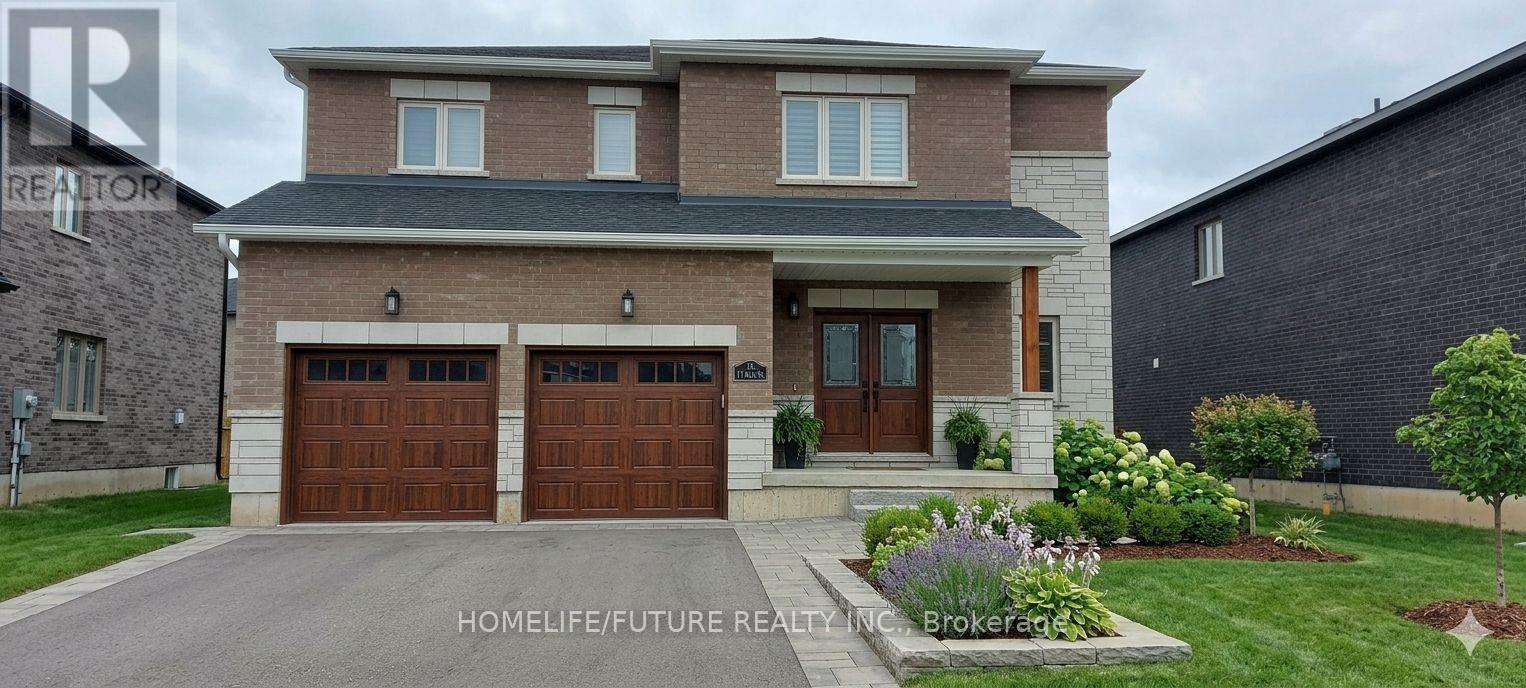
11 Bird Street
Norfolk (Simcoe), Ontario
Welcome To This Spacious And Well-Maintained Detached 2-Storey Home In A Desirable Family-Friendly Neighbourhood Of Simcoe. Featuring Approximately 2,500-3,000 Sq. Ft. Of Living Space, This Home Offers 4 Generous Bedrooms, 3 Bathrooms, And A Bright, Functional Layout Perfect For Families. The Main Floor Boasts Separate Living And Dining Rooms, An Eat-In Kitchen With Breakfast Area And Walk-Out To The Backyard, Ideal For Entertaining. The Spacious Primary Bedroom Includes A Walk-In Closet And A 5-Piece Ensuite, While The Additional Bedrooms Are Generously Sized. Enjoy The Convenience Of A Private Entrance, Central Air Conditioning, Attached Double Garage With Parking For Up To 4 Vehicles, And A Fully Fenced Backyard. Located Close To Parks, Schools, Shopping, And Other Everyday Amenities. (id:51382)
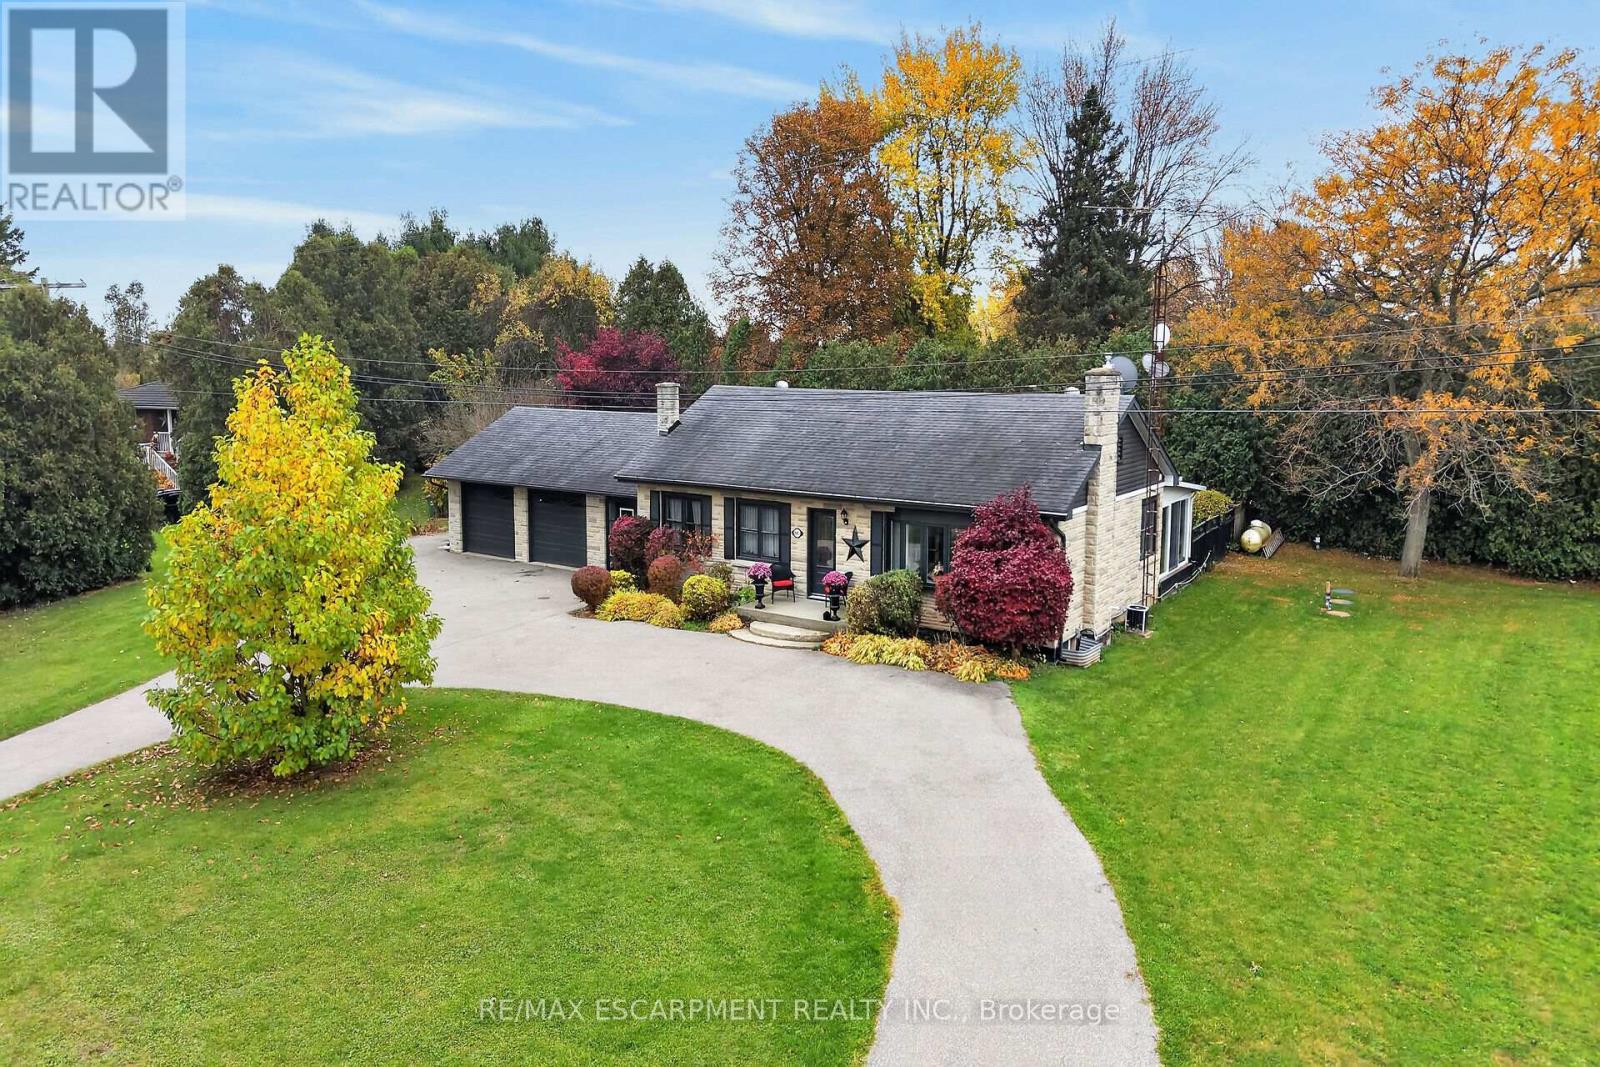
681 Highway 8
Hamilton, Ontario
Long term owner with pride of ownership! Enjoy the best of country living with the convenience of being just minutes from Cambridge, Rockton and Dundas. Set on a beautifully landscaped property of just over half an acre, this inviting bungalow offers plenty of room to relax and entertain. A unique breezeway connecting the garage to the home, with access to the lower level, offers excellent flexibility for a home-based business, extended family or those looking for a separate entrance. The spacious circular driveway provides ample parking for family and guests, with easy access in and out. The main floor features a beautifully renovated kitchen with newer stainless steel appliances, granite countertops, an eat-in island and abundant pantry storage. The spacious living room, complete with fireplace, and separate formal dining room have been freshly painted and enhanced with elegant sconces, stylish trim and timeless character, creating a warm and welcoming atmosphere throughout. One of the highlights of this home is the gorgeous sunroom, offering lovely views of the private deck and beautifully maintained gardens - the perfect spot to enjoy your morning coffee or unwind at the end of the day. Three generously sized bedrooms, a 4-piece bathroom and convenient inside access to the garage complete the main level. The fully finished lower level provides even more living space, featuring a large family room, versatile den or home office, laundry, additional storage and a 3-piece bathroom. Updates include: Kitchen and appliances (2023), fresh paint (2025) and new septic system (2025). Generac generator for added peace of mind during power outages. If you've been dreaming of more space, a beautiful backyard and a peaceful country setting without sacrificing convenience, this charming bungalow is a must-see! (id:51382)
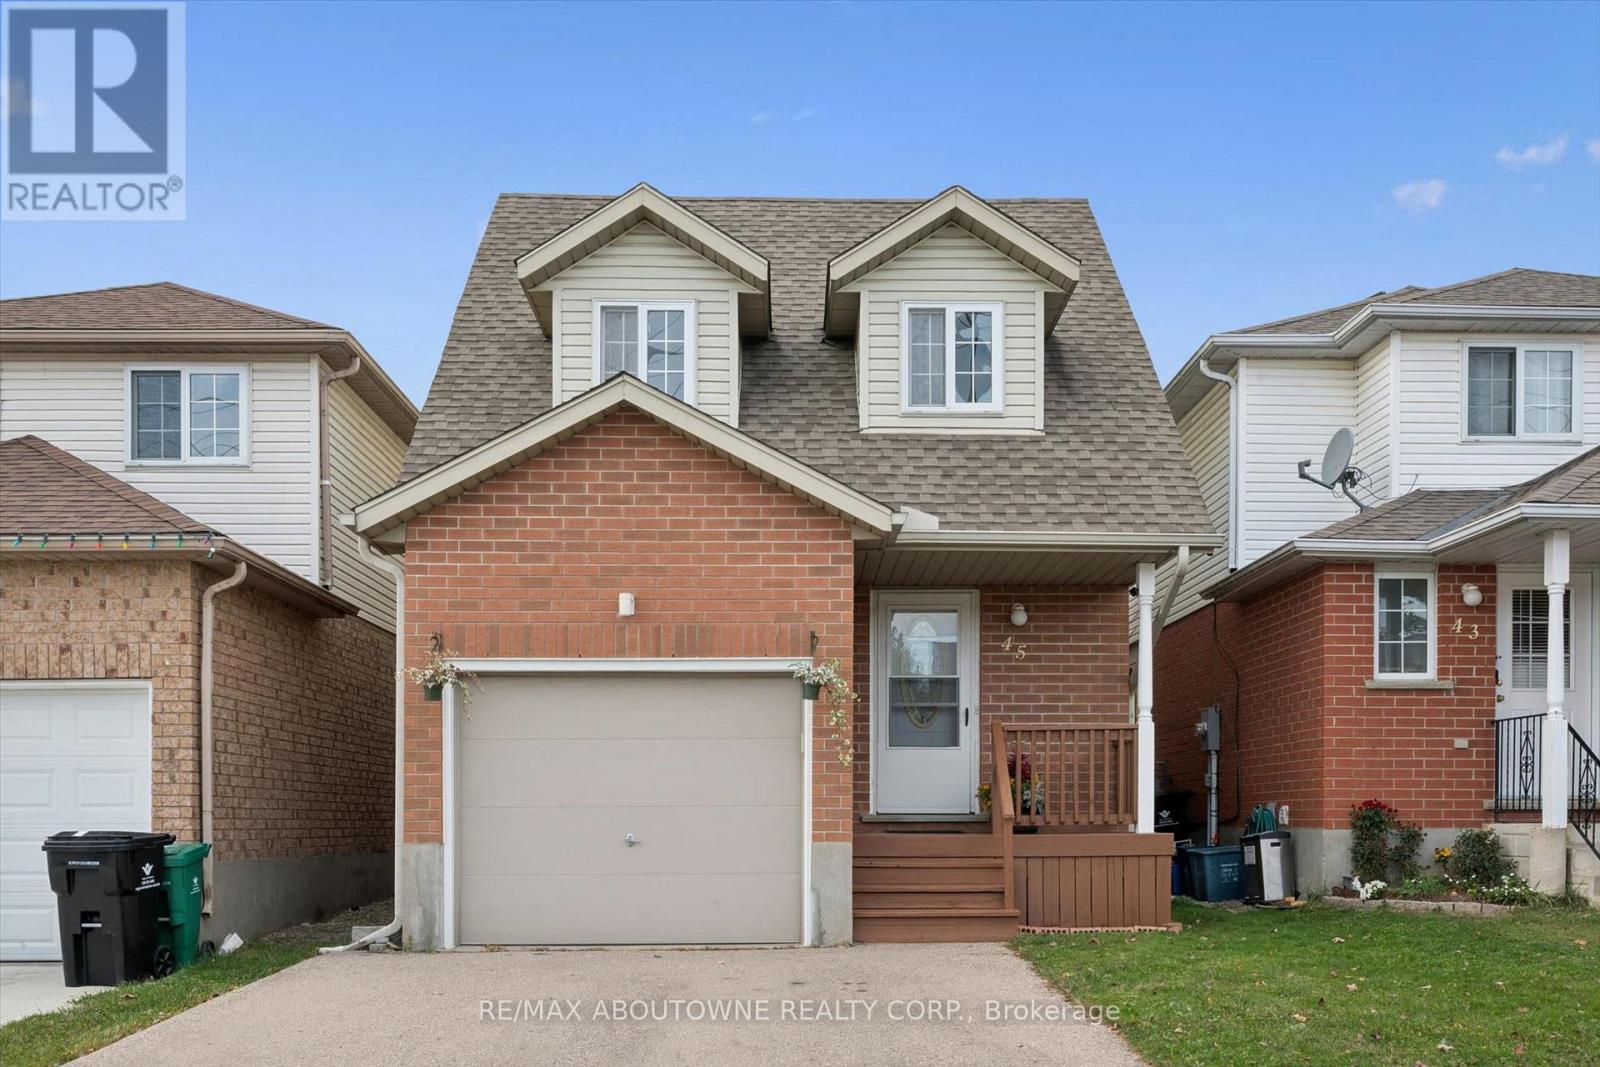
45 Activa Avenue
Kitchener, Ontario
Welcome to this beautifully maintained, move-in-ready family home in the desirable Laurentian West community! Featuring a bright, open-concept main floor with laminate and tile flooring, a spacious living and dining area, and a modern kitchen with quartz countertops, stainless steel appliances, pot lights, and ample storage. The upper level offers three spacious bedrooms, providing comfort and plenty of room for the whole family. The finished basement offers additional living space and a full bathroom, perfect for family enjoyment or entertaining. Step outside to a private, fully fenced backyard, ideal for relaxing and outdoor gatherings. Enjoy the convenience of direct interior garage access and an EV charger! Ideally located near to excellent schools, as well as Sunrise Shopping Centre, Walmart, restaurants, parks, walking trails, and Williamsburg Community Centre. Easy access to public transit, Highway 7/8, and major commuter routes. A fantastic opportunity to enjoy comfort, convenience, and family-friendly living in a sought-after neighbourhood! (id:51382)
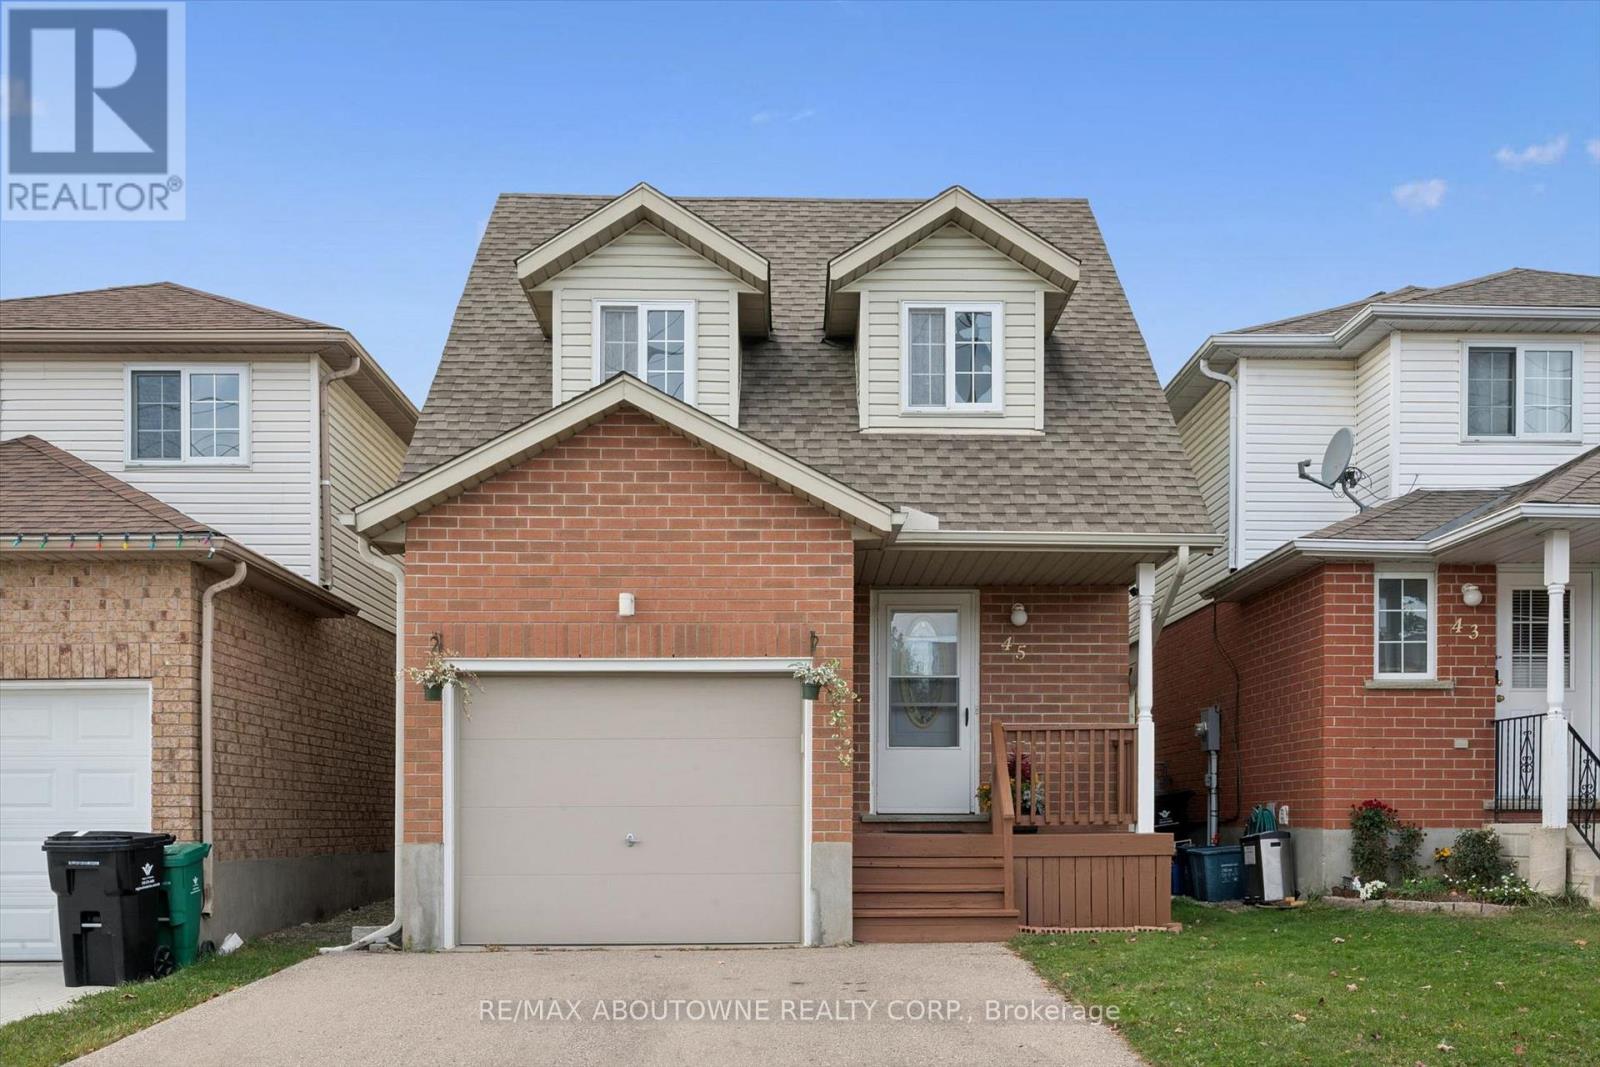
45 Activa Avenue
Kitchener, Ontario
Welcome to this beautifully maintained, move-in-ready family home in the desirable Laurentian West community! Featuring a bright, open-concept main floor with laminate and tile flooring, a spacious living and dining area, and a modern kitchen with quartz countertops, stainless steel appliances, pot lights, and ample storage. The upper level offers three spacious bedrooms, providing comfort and plenty of room for the whole family. The finished basement offers additional living space and a full bathroom, perfect for family enjoyment or entertaining. Step outside to a private, fully fenced backyard, ideal for relaxing and outdoor gatherings. Enjoy the convenience of direct interior garage access and an EV charger! Ideally located near to excellent schools, as well as Sunrise Shopping Centre, Walmart, restaurants, parks, walking trails, and Williamsburg Community Centre. Easy access to public transit, Highway 7/8, and major commuter routes. A fantastic opportunity to enjoy comfort, convenience, and family-friendly living in a sought-after neighbourhood! (id:51382)
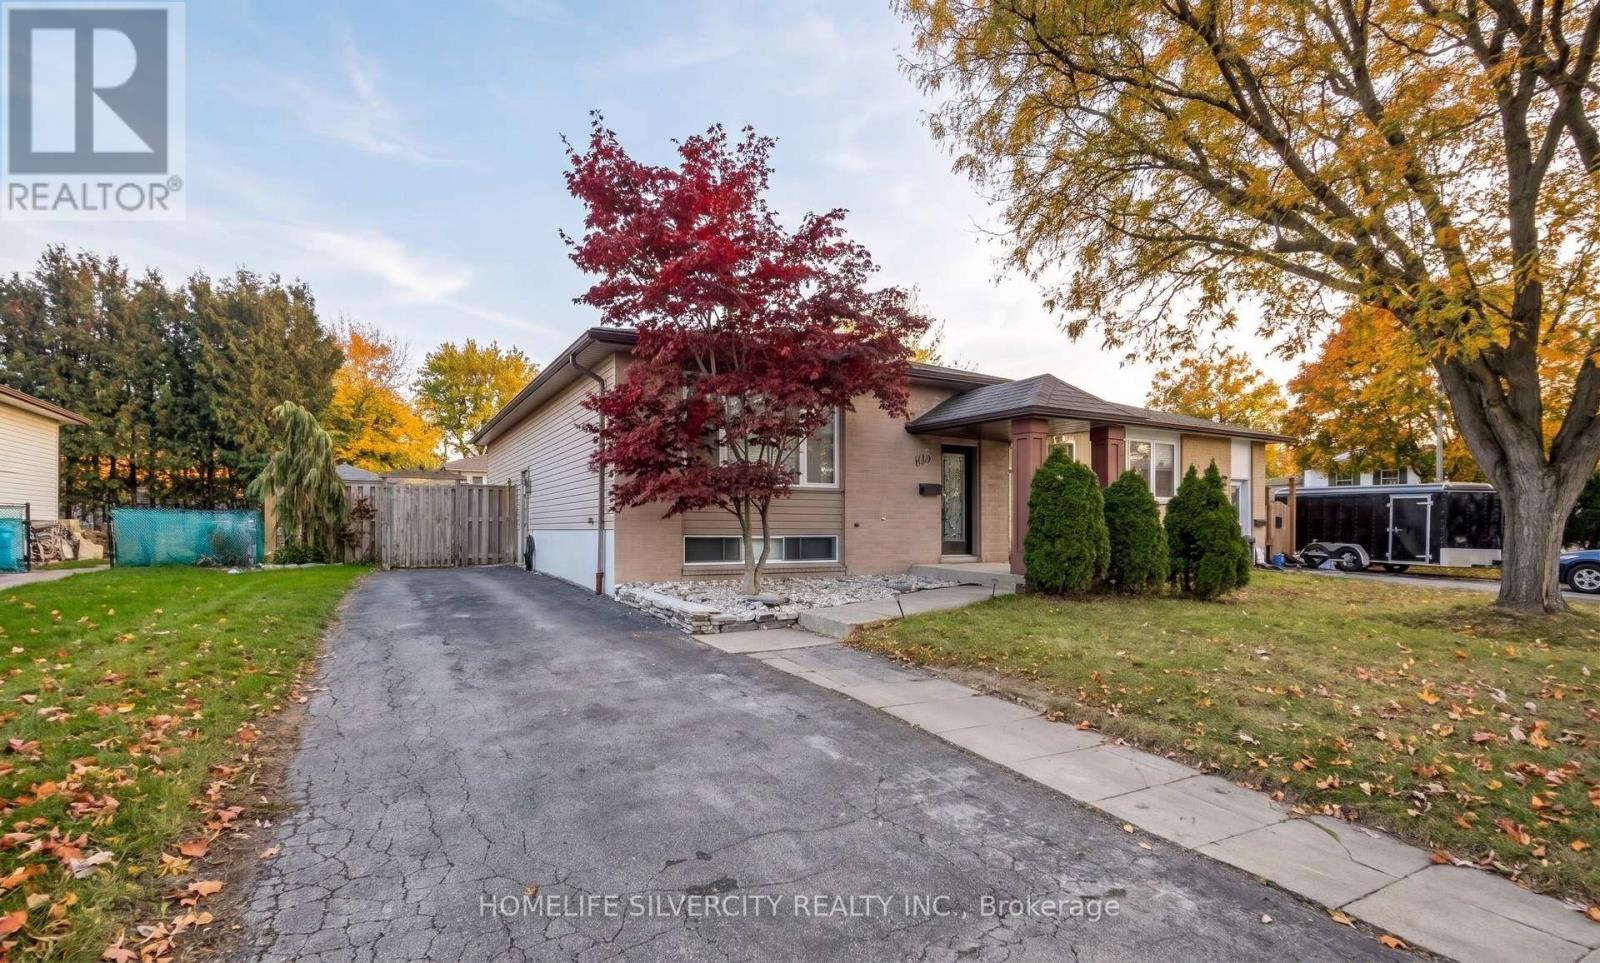
451 Brigadoon Drive
Hamilton (Gourley), Ontario
Welcome to 451 Brigadoon Drive! This beautifully updated and well-maintained 3-bedroom main- floor bungalow offers effortless single-level living in a highly convenient Hamilton neighbourhood. The home features a bright, spacious layout with a fully renovated bathroom and a modernized kitchen complete with quartz countertops and stainless steel appliances. For added convenience, the dining table and chest shown in the listing photos are included in the rent.The property is exceptionally located for commuters with quick access to the Lincoln Alexander Parkway, and sits just minutes from local schools, shopping centers, restaurants, and public transit.Lease Details: This lease is for the main floor only. The basement is separately tenanted with excellent privacy maintained between the two living spaces. The main floor tenant is responsible for 70% of total utilities.Please note: Some interior photos have been virtually staged using AI. (id:51382)
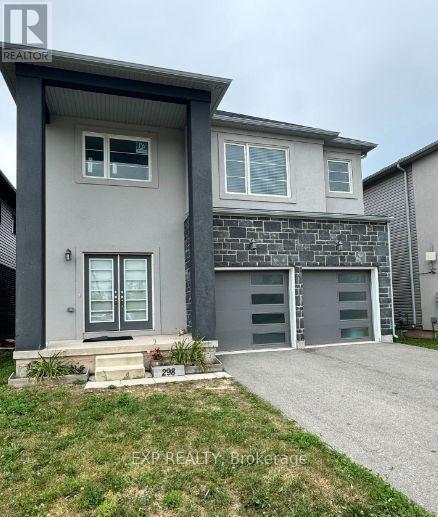
Basement - 298 Bradley Avenue
Welland (Lincoln/crowland), Ontario
Welcome to 298 Bradley Ave, Welland! This legal 2-bedroom basement unit in a modern home offers comfort, privacy and convenience, and is available with a flexible move-in date. The suite features two spacious bedrooms, a contemporary bathroom and a well-equipped kitchen. Enjoy your own private entrance and separate laundry. Close to all basic amenities, it's a great fit for small families, working professionals or students looking for a quiet, private space close to everything they need. (id:51382)
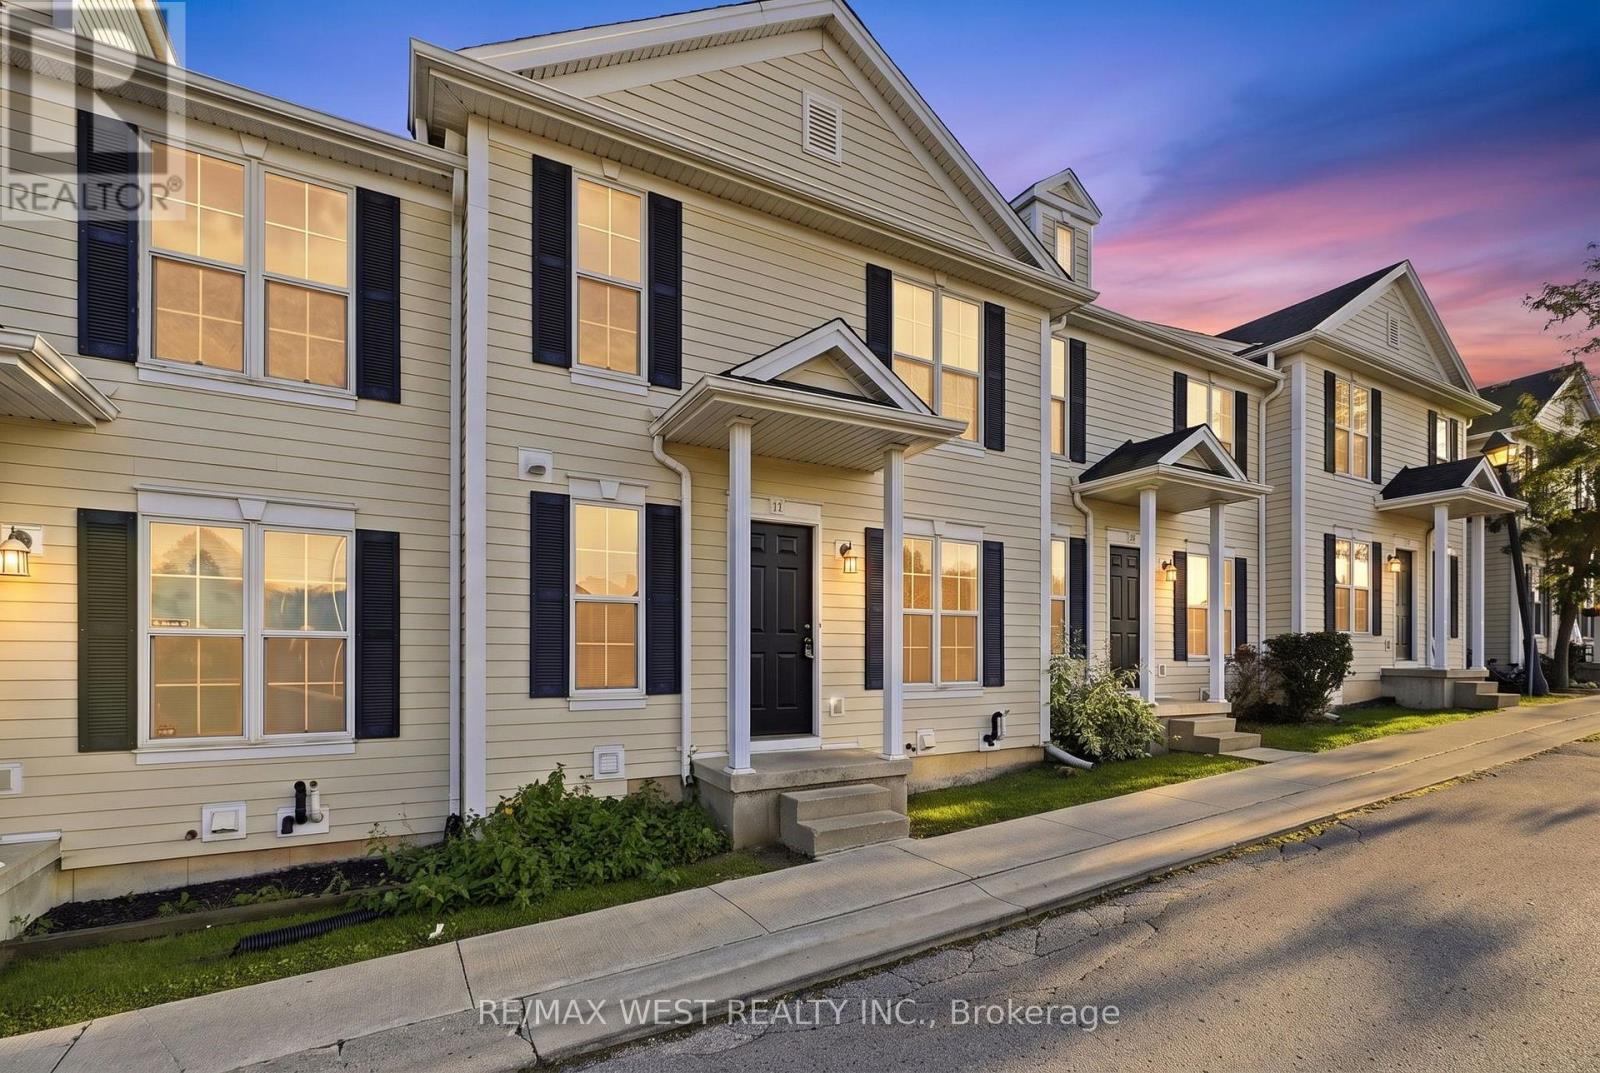
11 - 600 Sarnia Road
London North (North I), Ontario
Welcome to 600 Sarnia Road, Unit 11, a spacious and functional home in desirable London North. This property offers 3 bedrooms on the upper level plus 2 additional bedrooms in the finished basement, along with 3 bathrooms, providing plenty of space for families, professionals, or those needing additional work-from-home space. The main floor features a bright and practical layout with a comfortable living room, kitchen and dining area. The finished basement adds valuable additional living space with two bedrooms, making excellent use of the home's layout. Conveniently located near Western University, shopping, restaurants, public transit, parks, and everyday amenities. A versatile home offering space, functionality, and a convenient North London location. (id:51382)
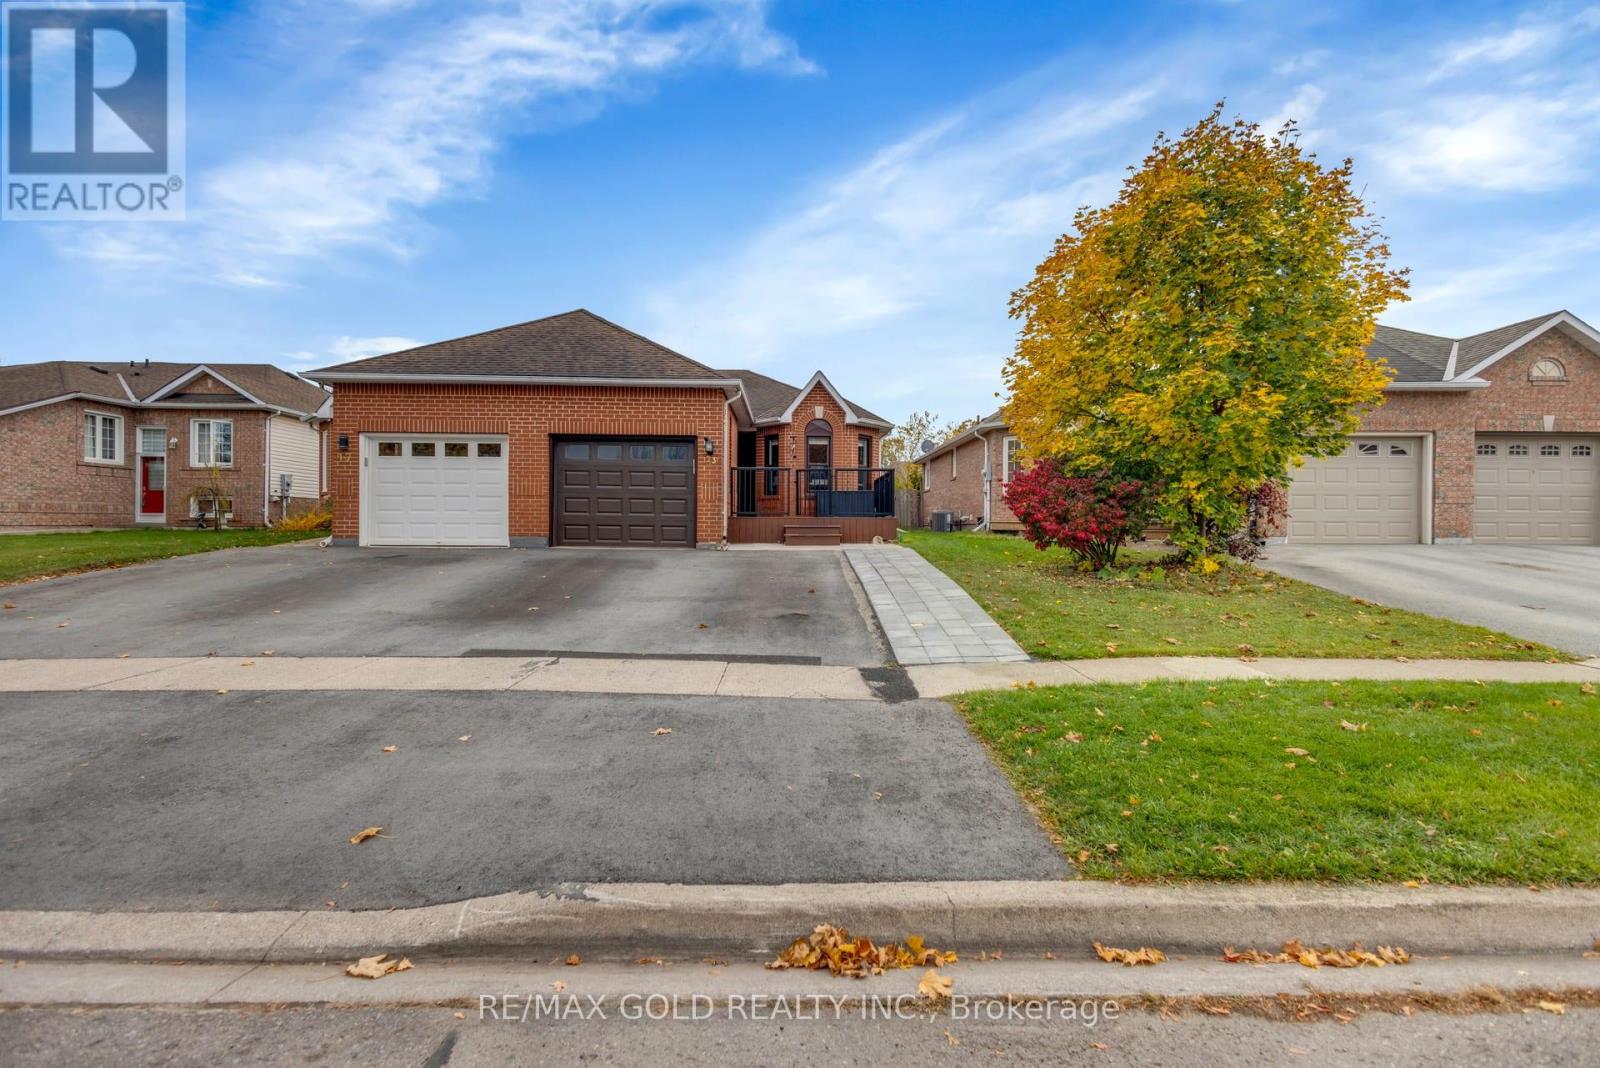
23 Jackson Court W
Welland (N. Welland), Ontario
Welcome to Beautiful Well Maintained Updated bungalow in Family Neighbourhood close to Seaway Mall with easy access to Highway 406 features Great Appeal with New Large Gated Deck ...Bright and Spacious Living Room full of Natural Light Overlooks to Privately Fenced Beautiful manicured Backyard with Large Family Sized Deck Perfect for Summer BBQs with Friends and Family with the Balance of Grass Perfect for Relaxation and New Storage Shed...Stunning custom chef's kitchen boasts a double oven that can transform into a spacious single oven...Impressive Family Sized Breakfast island with quartz countertops and a pantry with built-in electrical access to conveniently hide away appliances...mirrored backsplash, an auto-sensor faucet, and USB charging ports integrated into the island...The Dining Area features a built-in computer station, while the adjacent to Island offers flexibility to serve as a dining area...3 Generous Sized bedrooms...Primary Bedroom complemented by a Jack & Jill style ensuite bathroom with deep soaker dual jetted tub...2 Upgraded Washrooms...one of the bedrooms is home office with builtin Office Tables...finished basement features a spacious recreation room and a four-piece bathroom, perfect for family gatherings or relaxation....Single Car Garage with Extra Wide Driveway (2025) and New Concrete Walkway to the side to the Backyard (2026)...Ready to Move in Beautiful home with Lots of Upgrades: Furnace (2026); HWT (3 Years, Owned); New Flooring on Main Floor and basement as Well (2025); Washer (2026) and much more... (id:51382)
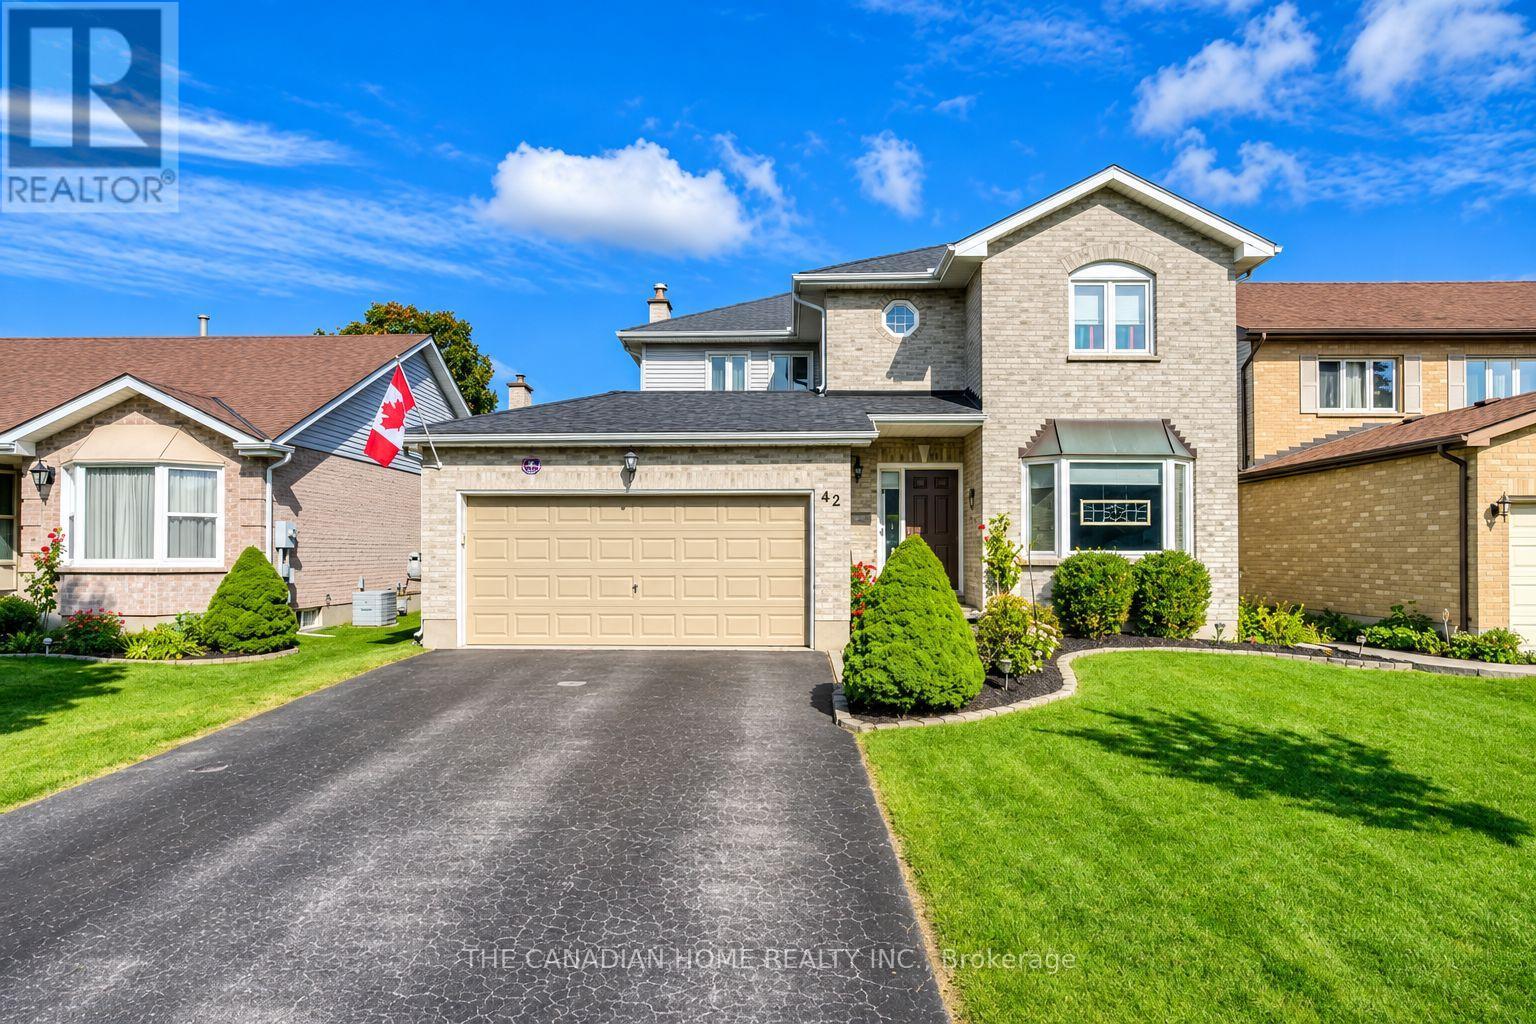
42 Redwood Lane
London East (East D), Ontario
LOCATION ...LOCATION: Stunning 2 Storied Detached House in the premium Huron Heights Neighborhoods of London. This Stunning house with above 2100 Square feet comes with 4 Spacious Bedrooms, 3 Washrooms, Double car garage plus a4 Car driveway Parking. The Main Floor Features a bright and Spacious Living Room, Family Room, Dining Room, Kitchen, Breakfast area and a Powder Room. The Upper Level features a very Spacious Master Bedroom with an attached 4-piece washroom with Standing shower, a huge Closet & large Windows. The other 3 Bedrooms are equally big with Large Closets and large Windows. The 2nd Full Washroom is also in the Upper level. The Basement features a huge Recreational Room. The House is located close to good schools like St Anne Catholic School, Montcalm Secondary School, Hillcrest Public School. Just a 5 minutes' walk to the nearest bus stop. (id:51382)
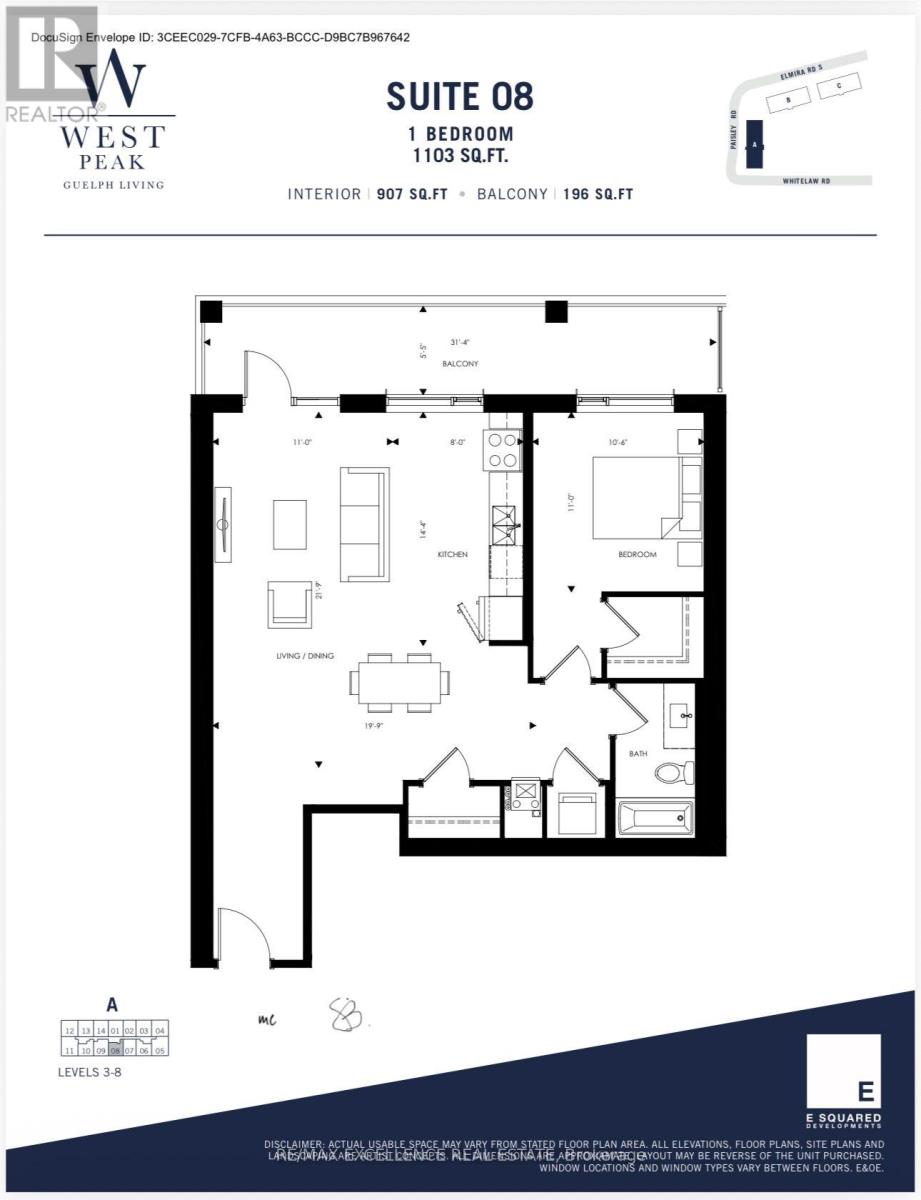
1098 Paisley Road
Guelph (Willow West/sugarbush/west Acres), Ontario
Luxurious 1103 SQ FT unit at the West Peak Condos. Prime location across from Costco and Zehrs, retail stores, restaurants, close to university, highways and hospital. Spacious and functional open concept layout with exquisite finishes that are exclusive to the penthouse units. Building offers amenities such as BBQ Area, Pool, Bike Storage, Tot Lot, Multi-Use Sport Court, Gym with Yoga Studio, Co-Working Spaces, Forested Area with Walking & Bike Trails, Courtyard Seating. Extras: Stainless Steel Appliances , Fridge, Stove , Dishwasher, Washer/Dryer. (id:51382)
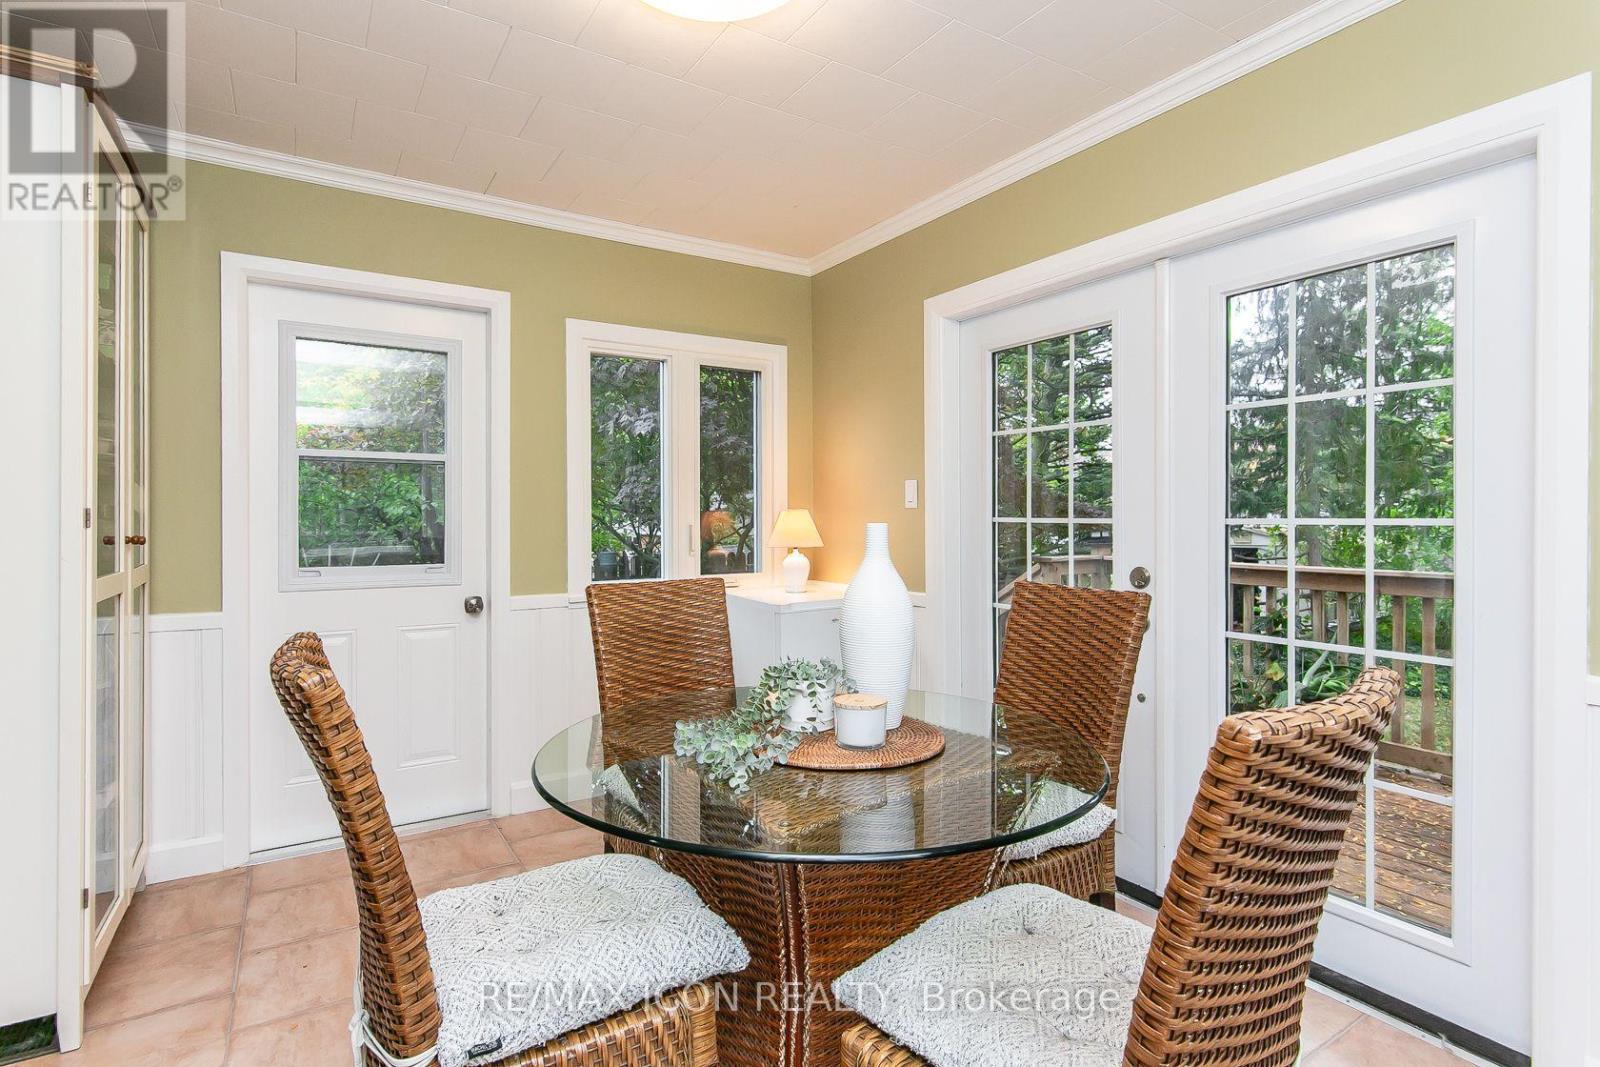
201 Dawson Street
Waterloo, Ontario
A 2+1 bedroom bungalow in desirable Uptown Waterloo offers a appealing option for buyers starting out or downsizers looking for a smaller home while still enjoying a backyard. The quiet street is conveniently located near Uptown shops, universities and schools, the home features roomy living room along with a bright dinette with 2 doors. One leading to the newer deck-an easy spot to enjoy your morning coffee or an outdoor meal. And the 2nd door to a shaded patio and landscaped yard provide additional space to relax outside. The side entrance offers potential for an in-law setup or future income helper in the partially finished basement. You'll find a 3rd bedroom/office and 2pc bath. Parking for 3 cars adds to the home's everyday convenience. iGuide + 360 views for each room. A must see! Updates include: electrical panel and electrical service upgrade to 100 amps (October 2026); vanity in 2pc bath (Oct 2026); ducts cleaned (April 2026); dishwasher (2025); main bathroom, washer and dryer, and deck (2024). Bathroom and dinette windows updated (2024) (id:51382)
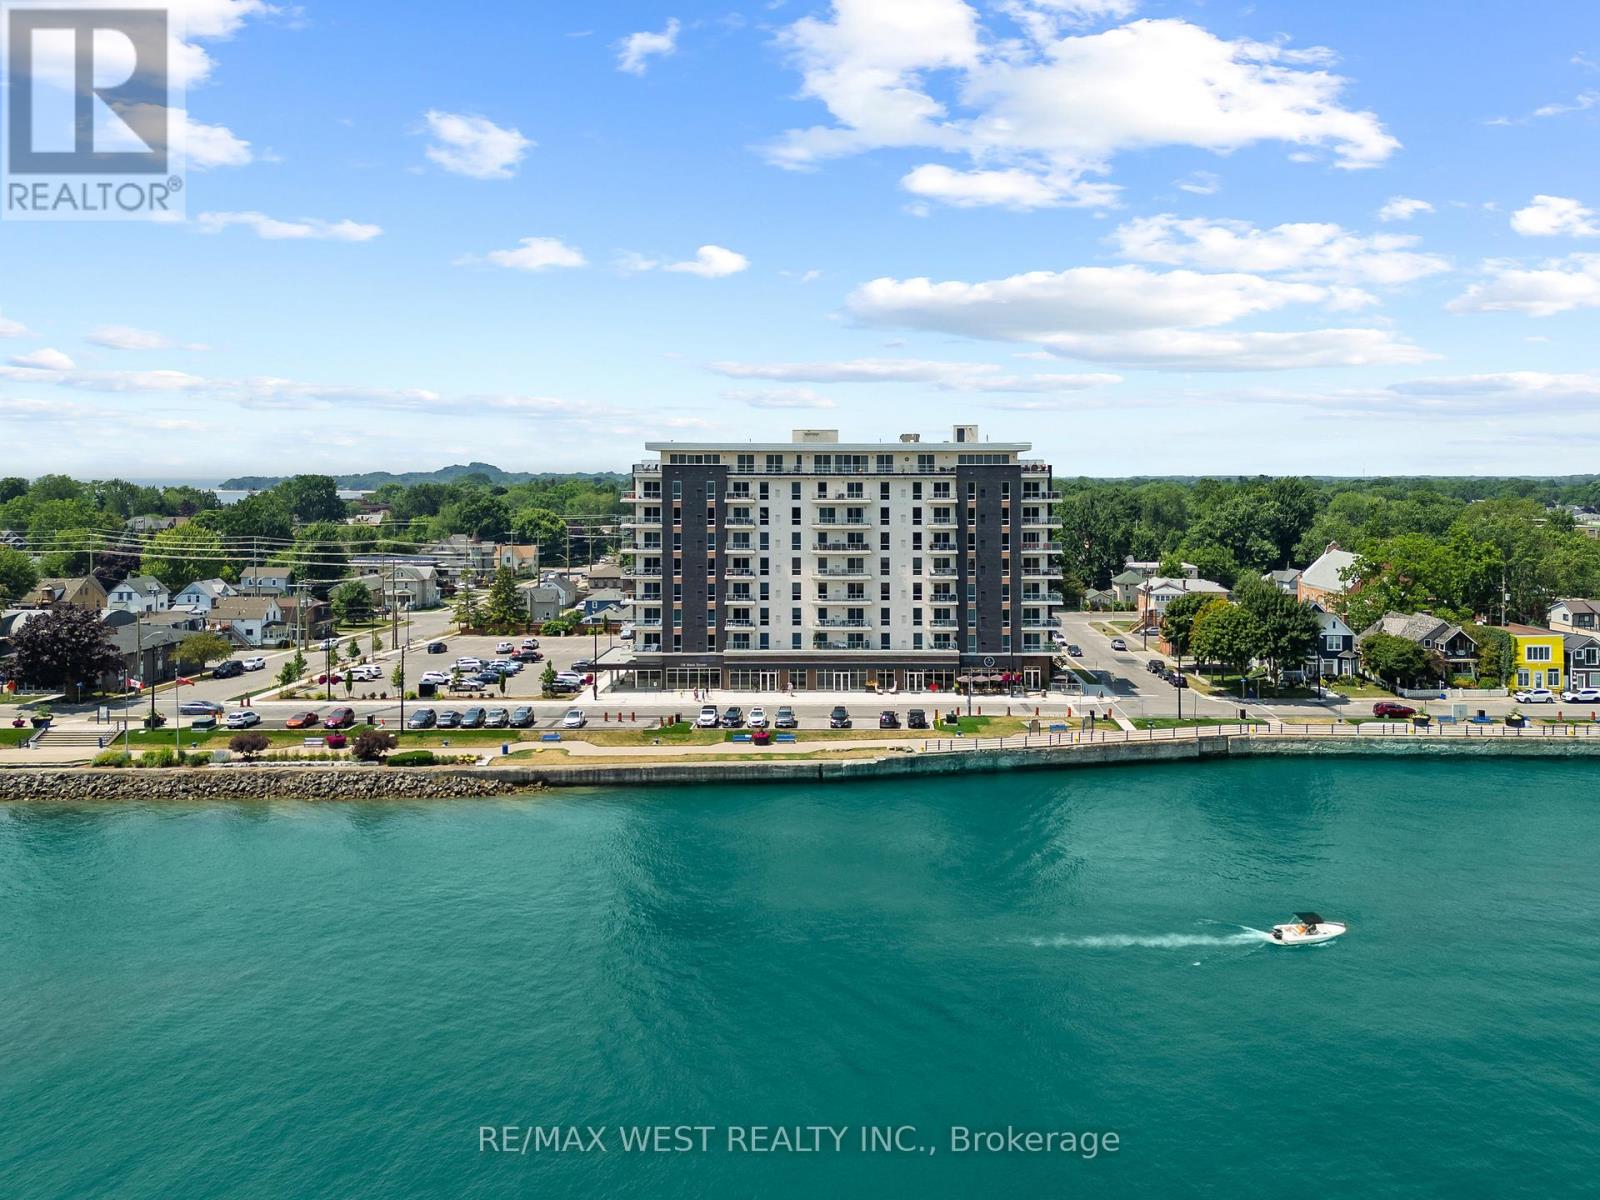
502 - 118 West Street
Port Colborne (Sugarloaf), Ontario
Welcome to modern condo living at 118 West St in Port Colborne. A hidden gem in Niagara region offering a rare opportunity to enjoy life by the water while staying just 90 minutes from the Greater Toronto area. This brand new condo is located directly on the Welland Canal, just around the corner from Lake Erie and combines modern luxury, convenience, and small town charm. This unit features two large bedrooms and two full bathrooms, in-suite laundry, modern pot lights and stylish light fixtures, a locker for extra storage, and the rare bonus of 2 parking spots. The spacious primary bedroom includes a walk-in closet that leads into a well-appointed ensuite bathroom, complete with his and hers sinks, ample cabinetry for storage, and a sleek glass door shower. In the kitchen you will find quartz countertops, subway tile backsplash, stainless steel appliances, and soft close doors and drawers. The building also offers convenient amenities including a gym, BBQ area, spa, and cafe, making it easy to relax and unwind just steps from your home. Local highlights include boutique and family run shops, a nearby hospital, Whisky Run Golf Club, Mud Lake Conservation Area, and the scenic Friendship Trail. The area also features a boat launch and beautiful Nickel Beach, ideal for summer getaways. This home in Port Colborne, known for having one of the lowest crime rates in the Niagara Region, offers a peaceful, well connected, and vibrant lifestyle by the water, perfect for those who appreciate nature, waterfront living, exploring unique small town shops, access to all the essential amenities, and great conversations with fellow neighbours because of its strong sense of community. (id:51382)
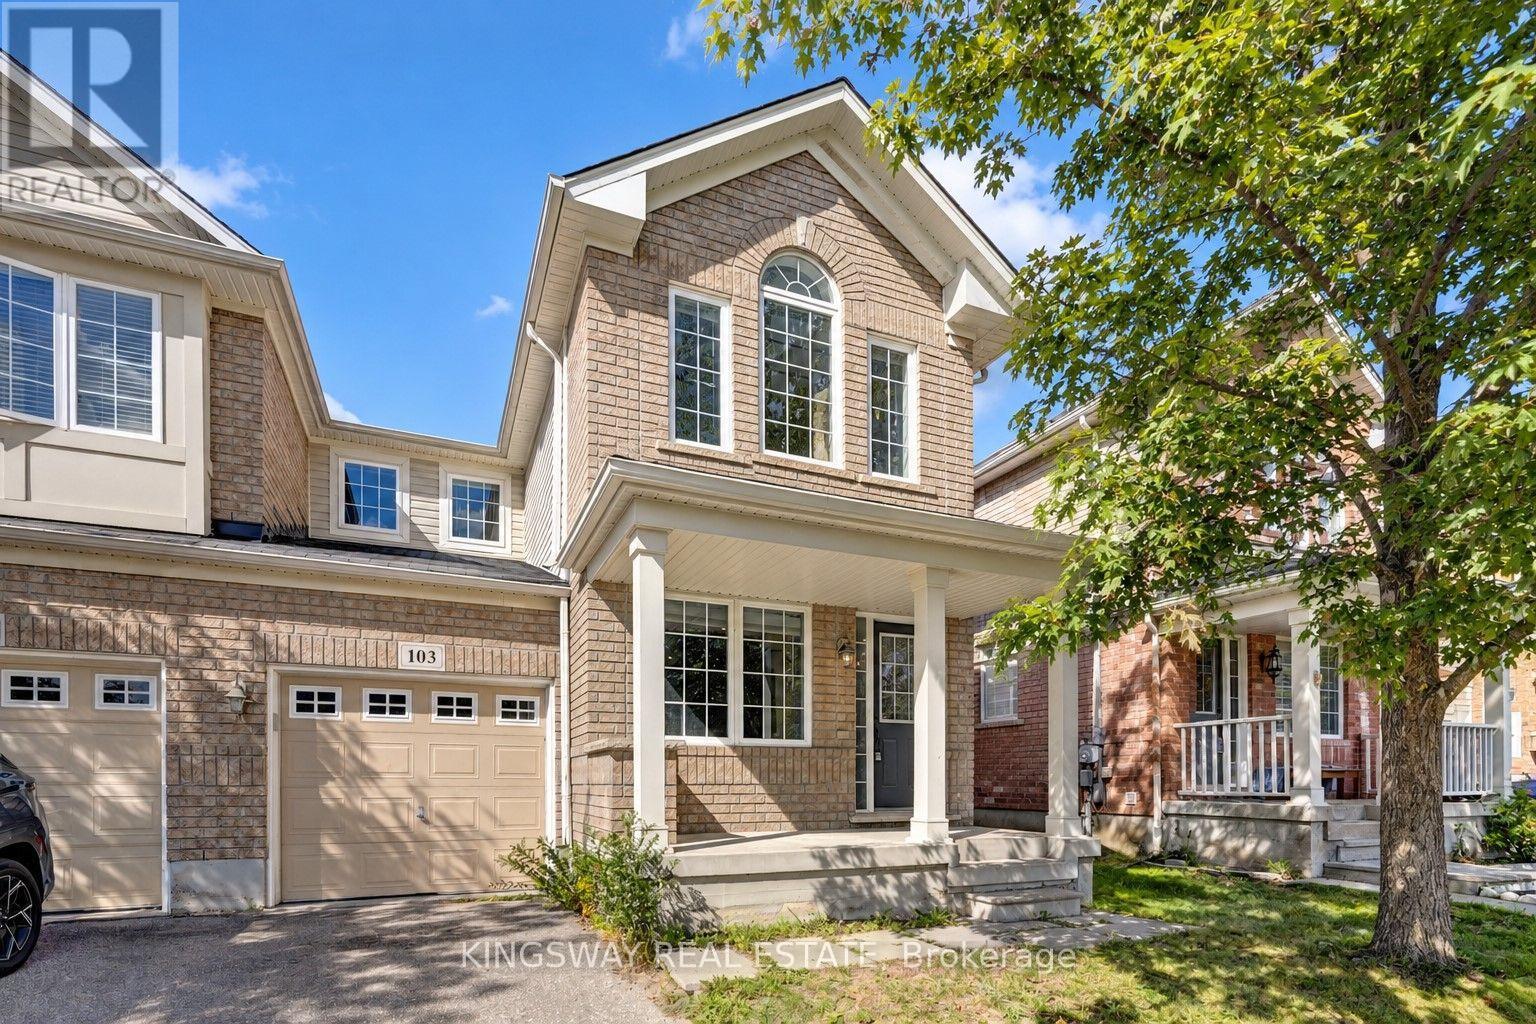
103 Blackbird Circle
Cambridge, Ontario
Gorgeous End Unit Townhome Mattamy's Largest Model in The High Demand Millpond Neighborhood within Walking Distance From Schools PArk & Absolutely Gorgeous Freehold TownHome In High Demand Millpond Community Within a Minute Walk From the Schools & the Park. Better Then a Semi Detached. Mattamy Built 1515 Sq. Ft. 3 Bedrooms & 3 Washroom Carpet Free (A Part From The Staircase) Beautifully Kept House Featuring A front Living Room/ Sitting area With Built in Bench.. Large Great Room With Modern Flooring Floors & Open Concept Eat In Kitchen With a Centre Island & Breakfast Bar. Pantry & Gorgeous Back Splash. Dinette With A Walk Out to a Fully Fenced Backyard. Upper Level With 3 Large Sized Bedrooms Featuring a Huge Primary Bedroom With a Walk in Closet & a 4 Pce Ensuite. 2 Other Good Sized Bedrooms Front One With The High Vaulted Ceilings & Another Full 4 Pce Washroom. Nicely Painted in Modern Colors. Nice Inviting Porch. Great Millpond Location Where You Can Walk to 3 Parks, 2 Schools, The River & TRail System, Within A few Minutes Away From Hwy 40, Hespeler 's Quaint Yet thriving Downtown Core With Restaurants & Family Friendly Events. POT-LIGHTS GALORE!!!!! ++PICTURES 2 TO 7 ARE VIRTUALLY STAGED FOR ILLUSTRATION PURPOSE. *****ALSO LISTED FOR SALETOO*** (id:51382)
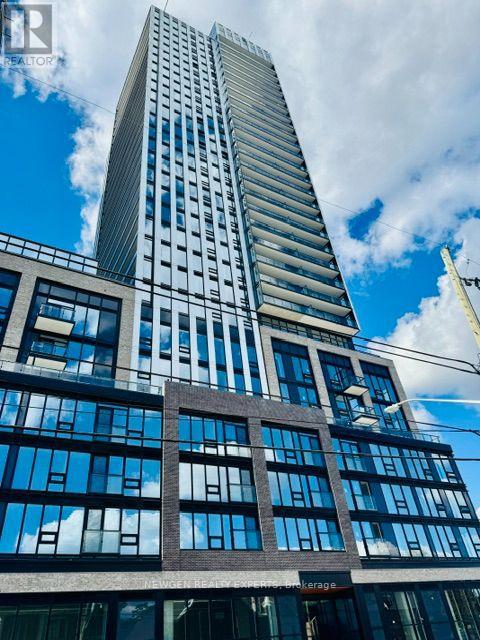
716 - 101 John Street N
Hamilton (Beasley), Ontario
Be The First One To Live In This Stunning Brand-New, Carpet Free 2 Bedroom 1 Bathroom Unit In The Design District Condo By Emblem - One Of The Hamilton's New Luxury Condominiums. This Open Concept Unit Provides Abundant Natural Light With Unobstructed View And Open Balcony. Two Spacious Bedrooms And One 4 Pc Bathroom. Beautiful & Modern Kitchen With Quartz Countertop/Cabinet Space & Quartz Backsplash. Enjoy Fantastic Building Amenities Including Concierge, Gym, Outdoor Pool, Co-Working Space, Party Room, Bike Storage And BBQ/Lounge Areas. Prime Downtown Hamilton Location, Close To Shops, Restaurants, Transit And Everyday Amenities. Approximately 10 Minutes Walk To Hamilton Go Station, Minutes Walk To Hamilton General Hospital And A Convenient Access To McMaster University. One Locker Included. All Utilities Are Tenant's Responsibility. (id:51382)
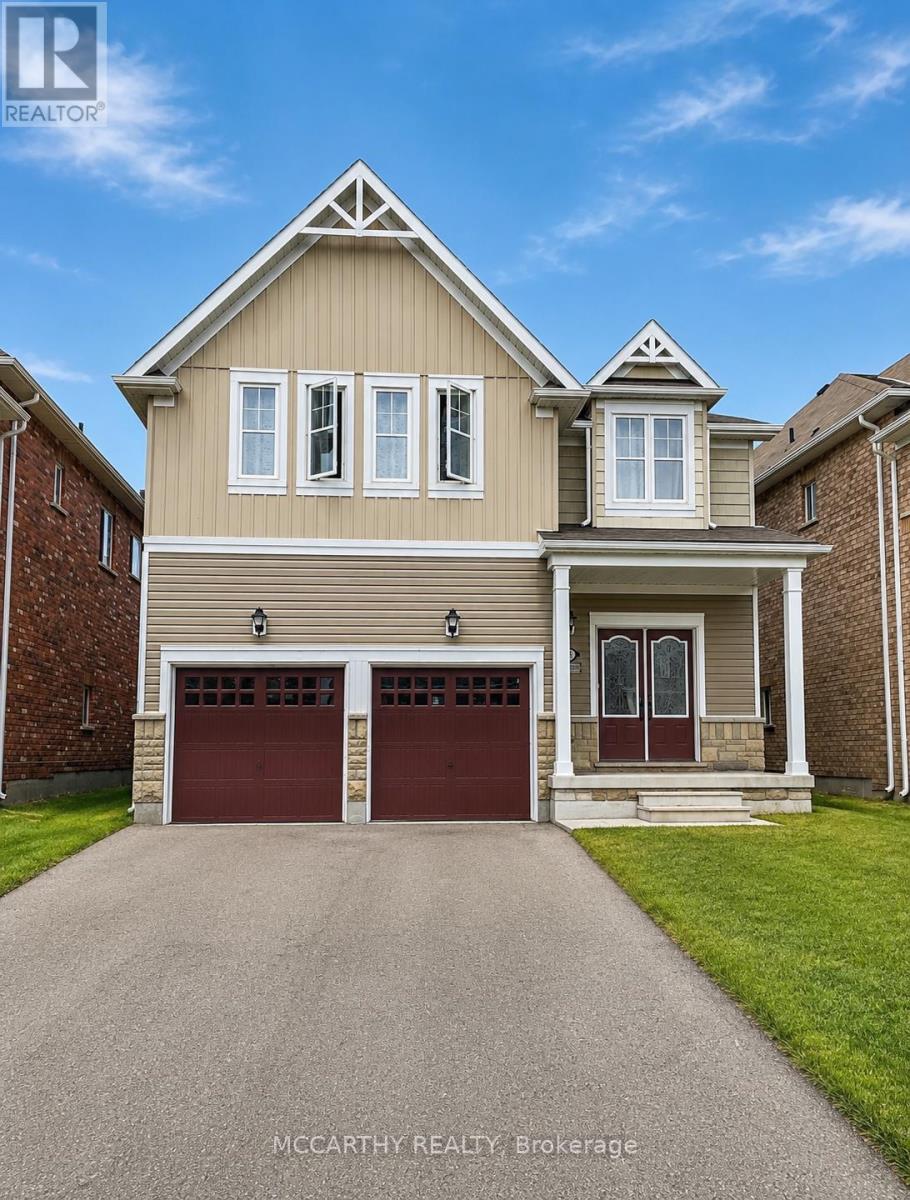
857 O'reilly Crescent
Shelburne, Ontario
Welcome home to this magnificent 5-bedroom, 4-bathroom residence offering the perfect blend of elegance, comfort, and functional space for modern family living. Designed with both daily life and grand entertaining in mind, this stunning main and upper-floor home features expansive light-filled living areas, high ceilings, and premium finishes throughout. The main level showcases a flowing open-concept layout, complete with a gourmet kitchen featuring modern appliances, ample cabinetry, and a spacious center island. Relax in the inviting family room or host memorable gatherings in the formal dining and living areas. A convenient main-floor powder room and laundry add to the home's everyday functionality. Upstairs, discover four generously sized bedrooms, including a luxurious primary suite that serves as a private retreat with a walk-in closet and a ensuite bath. Additional bedrooms offer plenty of closet space and each with access to a full bathroom, ensuring comfort and privacy for the entire family. Nestled in a highly desirable, family-friendly neighborhood close to schools, parks and shopping; this exceptional home is completely move-in ready and waiting to welcome its next family. Don't miss this rare opportunity-schedule your private tour today! (id:51382)
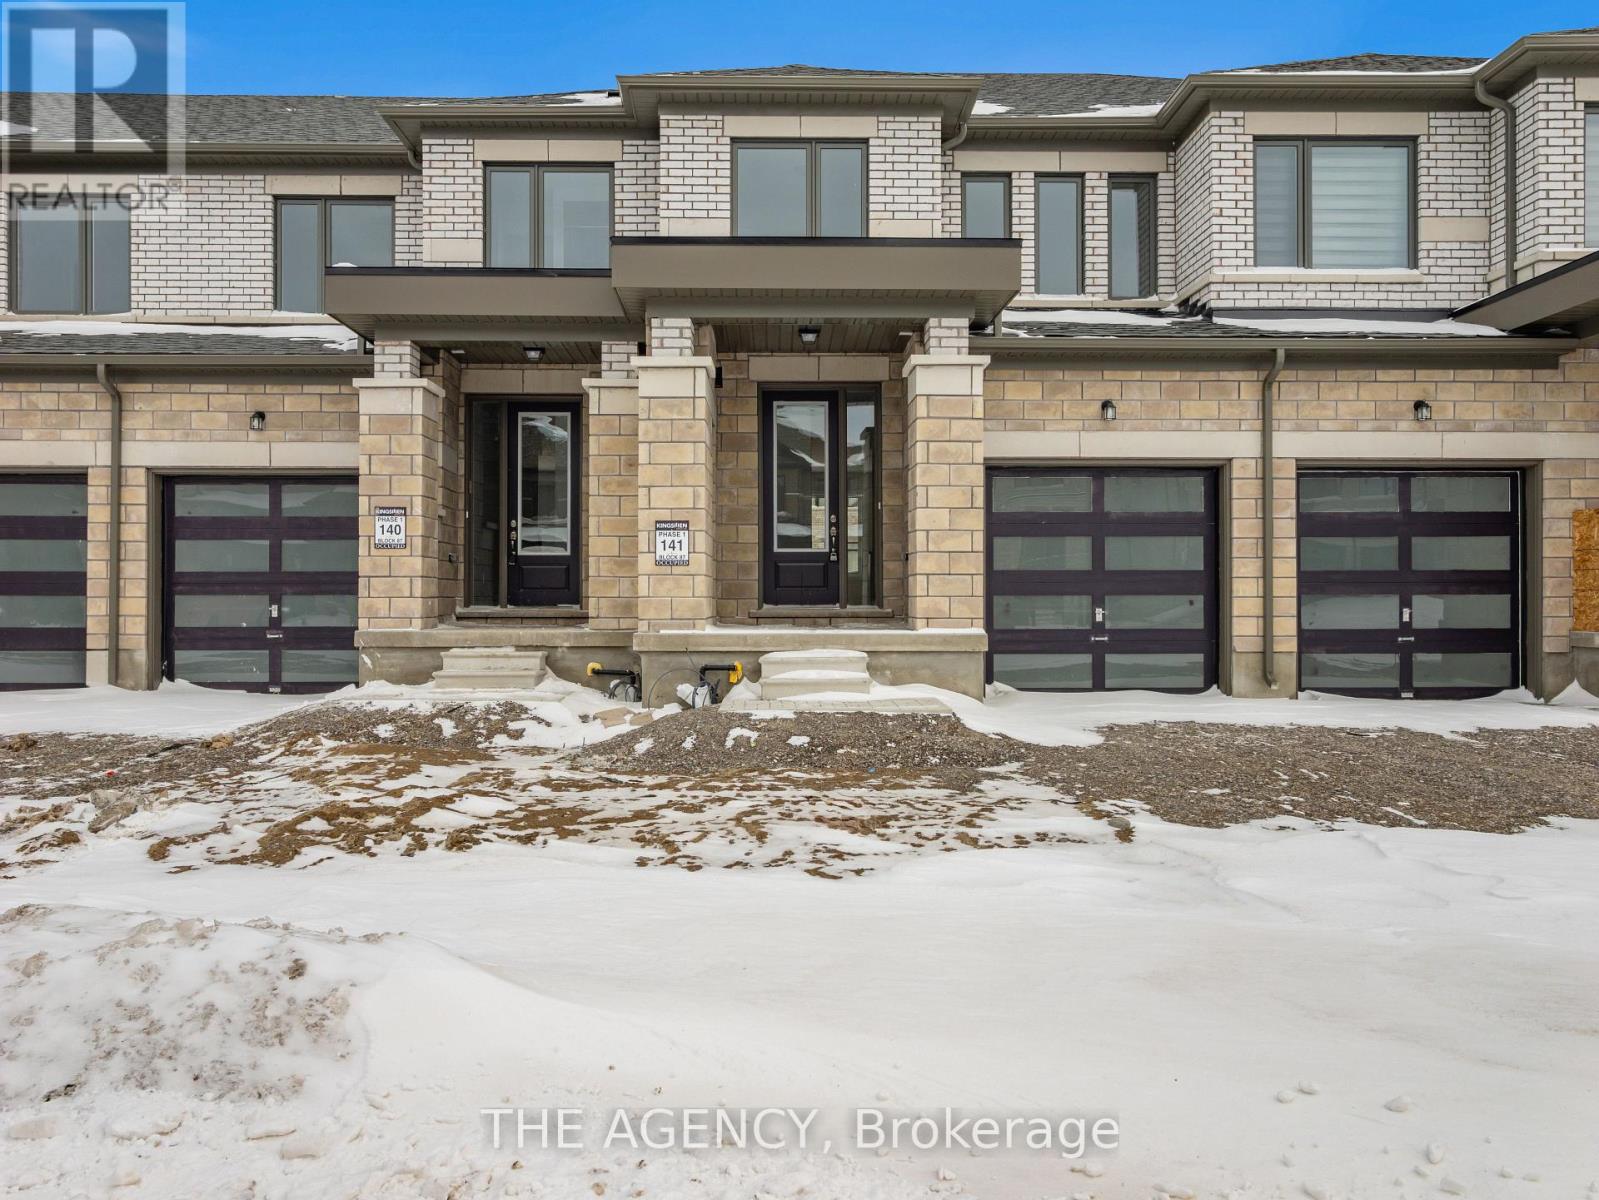
22 Keenan Street
Kawartha Lakes (Lindsay), Ontario
Welcome to 22 Keenan Street in the charming town of Lindsay. Offering 1,403 sq.ft. above grade, this modern townhome features 3 bedrooms, 2.5 bathrooms, and a thoughtfully designed open-concept layout ideal for today's lifestyle. The spacious kitchen is the heart of the home, showcasing a large centre island and flowing effortlessly into the main living space, making itperfect for both everyday living and entertaining. Upstairs, you'll find three well-proportioned bedrooms, including a comfortable primary suite with a walk-in closet and a 4-piece ensuite. With its attractive modern exterior, functional floorplan, and family-friendly appeal, this home is an excellent opportunity for first-time buyers, growing families, or downsizers seeking comfort and convenience in a welcoming community. Photos have been virtually staged. (id:51382)
203 Jones Road
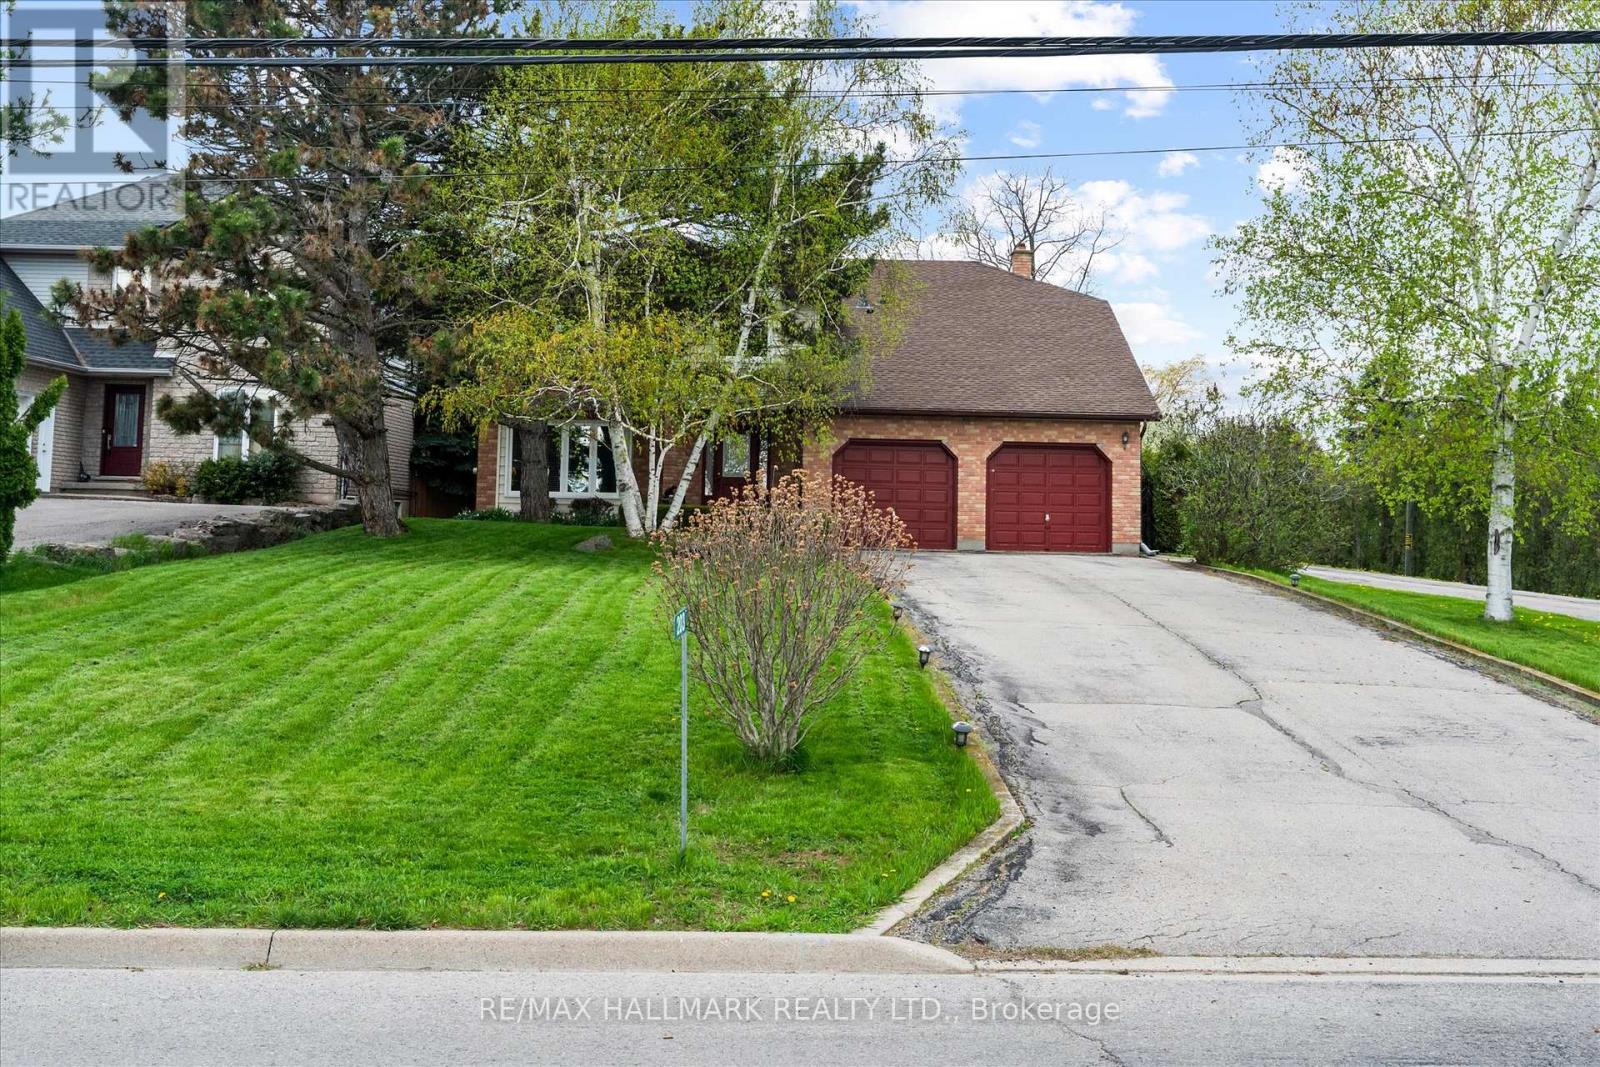
Hamilton (Stoney Creek), Ontario
Welcome to this one-of-a-kind custom-built home in the sought-after Stoney Creek community of Hamilton. Set on an impressive 59 x 181 ft lot, this beautifully maintained 4+1 bedroom residence offers exceptional space, character, and endless possibilities for growing families and entertainers alike. Step inside to gleaming hardwood floors throughout the main level, featuring a sunken living room and an inviting sunken family room with stunning wood-beamed ceilings, a classic brick fireplace, and custom built-in shelving. The spacious family-sized kitchen is designed for everyday living and entertaining, complete with a large centre island, bay window, and bright breakfast area. The expansive recreation space is made for hosting, featuring a built-in wet bar, fireplace, and elegant French doors leading to the picturesque patio and in-ground pool - your own private backyard retreat for summer gatherings and relaxing weekends at home. The finished basement adds even more versatility with an additional bedroom, generous recreation area, and plenty of space for extended family, a home gym, office, or future in-law suite potential. Located in desirable Stoney Creek, this home offers convenient access to parks, schools, shopping, dining, major highways, and the scenic Niagara Escarpment, blending suburban comfort with easy city connectivity. (id:51382)
23 - 1007 Racoon Road
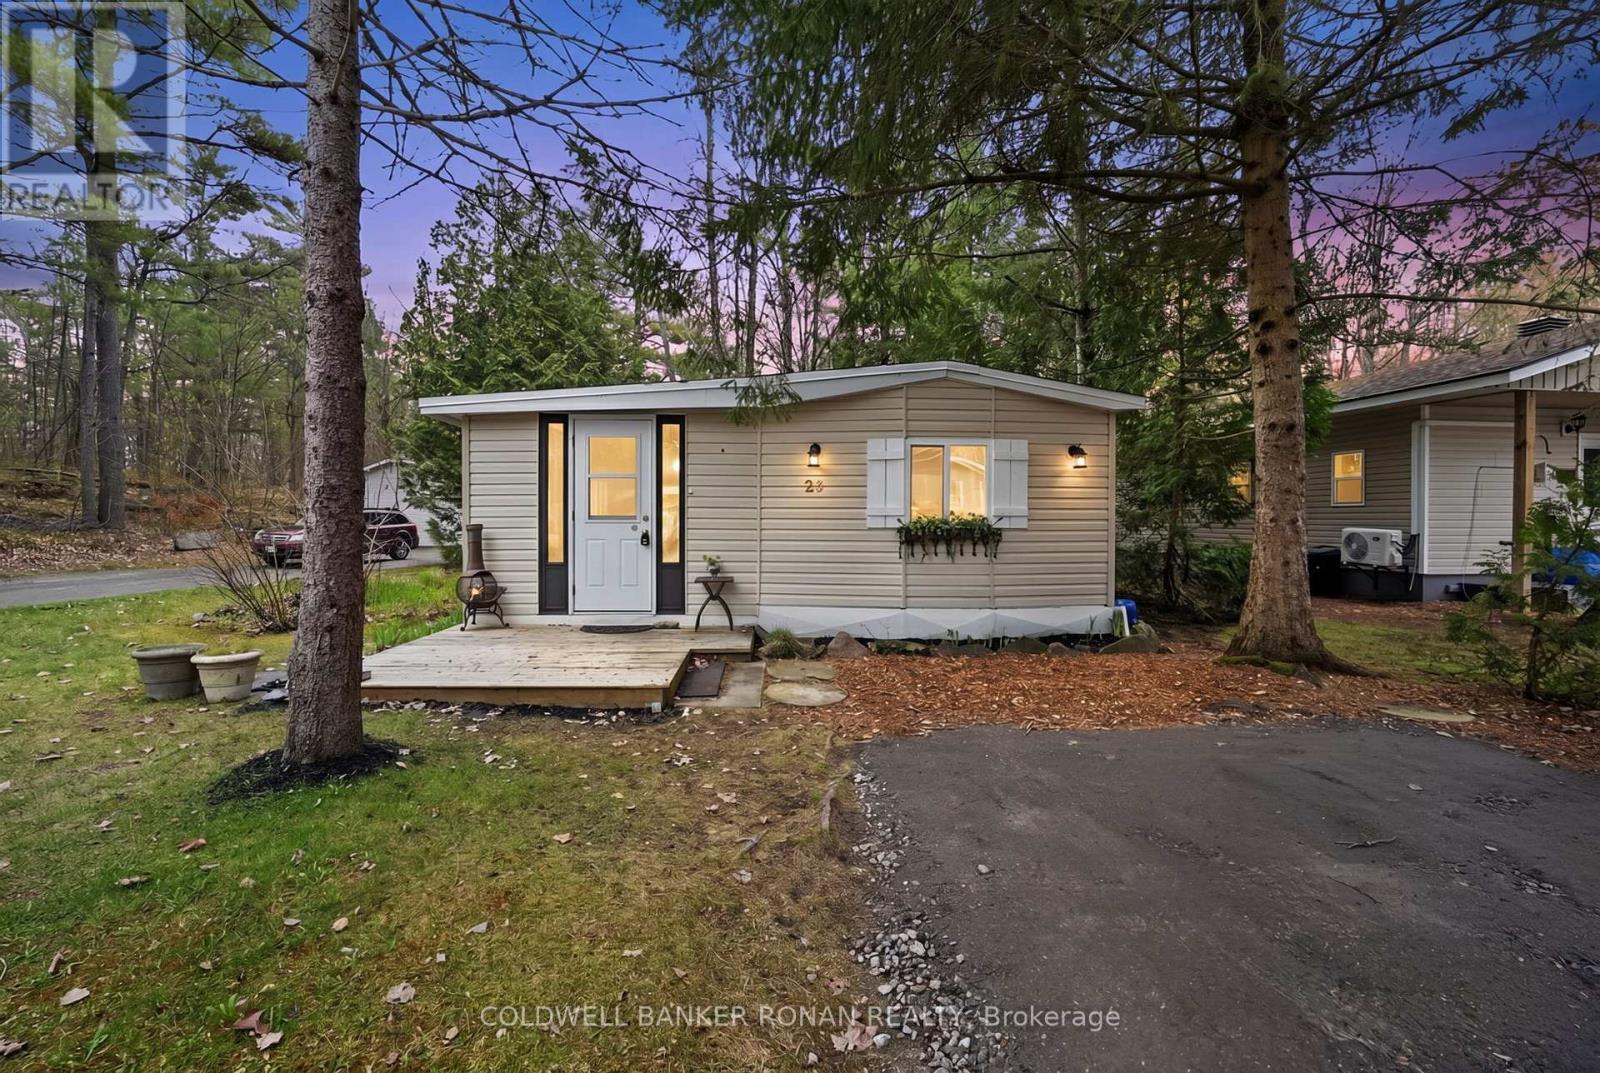
Gravenhurst (Morrison), Ontario
This well cared for 2 bedroom home features one of the largest & prettiest corner lots in the Sunpark Beaver Ridge Estates community in beautiful Muskoka. Large front &back yard with forest in the back & a beautiful ridge w/ hiking trails on one side provides maximum privacy & a beautiful view. Parking for 2 cars on newly resurfaced driveway. This spacious 824sq ft unit features a bright living room w/ hook up for apropane fireplace, a large, bright kitchen featuring solid maple cabinets, stainless steel farmhouse-style double sink w/ a pull down faucet, granite countertops, unpolished marble backsplash & a propane stove. A perfect space for a home office or reading nook leads to the upgraded 3 piece bathroom featuring a large natural stone tiled shower room w/ Moen adjustable shower fixture, marble accents & ceramic tiled floor. There are 2 good sized bedrooms & a screened-in Muskoka room overlooking the ridge & the tranquil backyard. Perfect for watching the wildlife. The home has been renovated including bathroom, kitchen, wiring, plumbing, insulation, drywall, subfloors, vinyl plank flooring, Rheem furnace, water tank, piers, insulated skirting, and front deck. New wall light fixtures & kitchen lights that feature the ability to change light from warm to daylight. New roof 2023, new fridge 2025, new indoor outdoor carpet in Muskoka room 2026. This exceptional large lot features perennial gardens & mature trees. The park features hiking and ATV trails, lakes for canoeing and fishing, a community centre w/ horse shoe pits, pool table, beautiful swimming pool, kitchen & bbqs. Regular social events & get-togethers for the residents. There's also boat and trailer storage available. Gravenhurst is only minutes away offering shopping medical & dental offices, two lakes w/ beautiful parks & lots of activities every season. This property offers a wonderful lifestyle for retirees, a starter home, or an amazing getaway. Over $100,000 invested in upgrades and improvements. (id:51382)
21 Garden Avenue
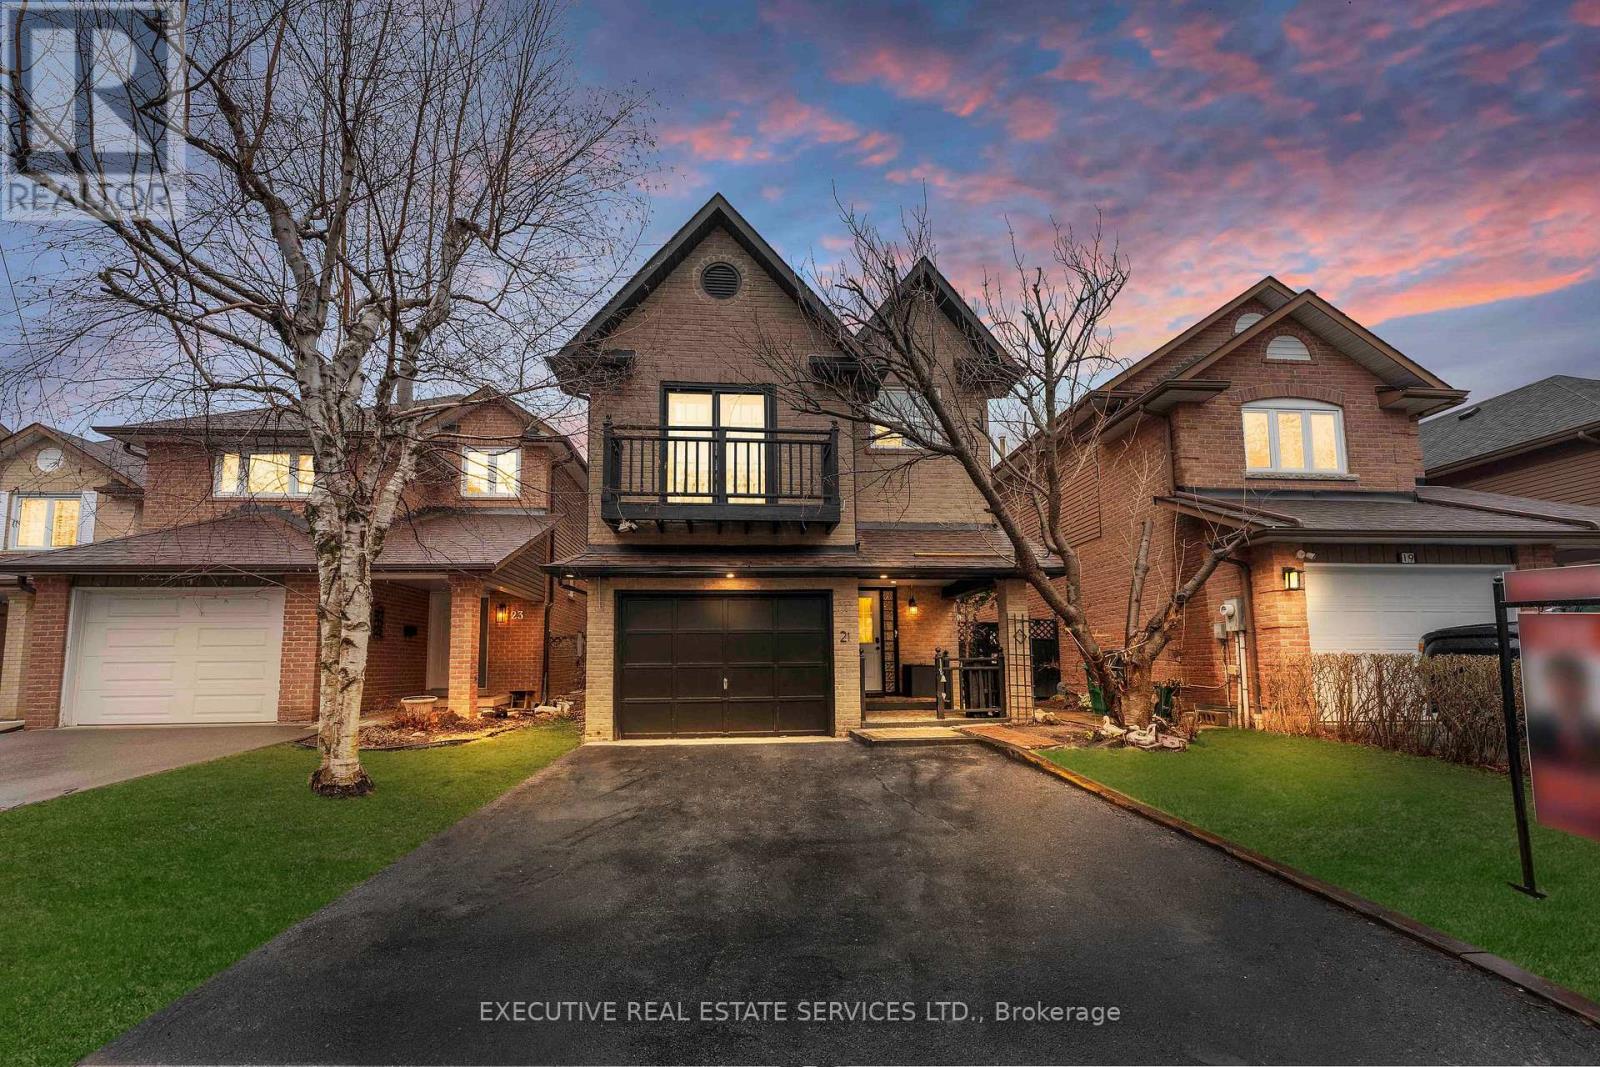
Brampton (Brampton West), Ontario
Bright and freshly painted 3-bedroom, 2-bathroom upper level in a quiet, family-friendly Brampton neighbourhood. This move-in ready unit features open living spaces, upgraded finishes throughout, and updated bathrooms with modern touches. Enjoy the convenience of private in-suite laundry and a tankless water heater for endless hot water. Steps to Kingspoint Plaza with No Frills and Shoppers Drug Mart, and close to schools, parks, places of worship, Brampton GO, and Highways 410 and 407. Tenant to pay 70% utilities. Some photos have been virtually staged. (id:51382)
1304 - 345 Wheat Boom Drive
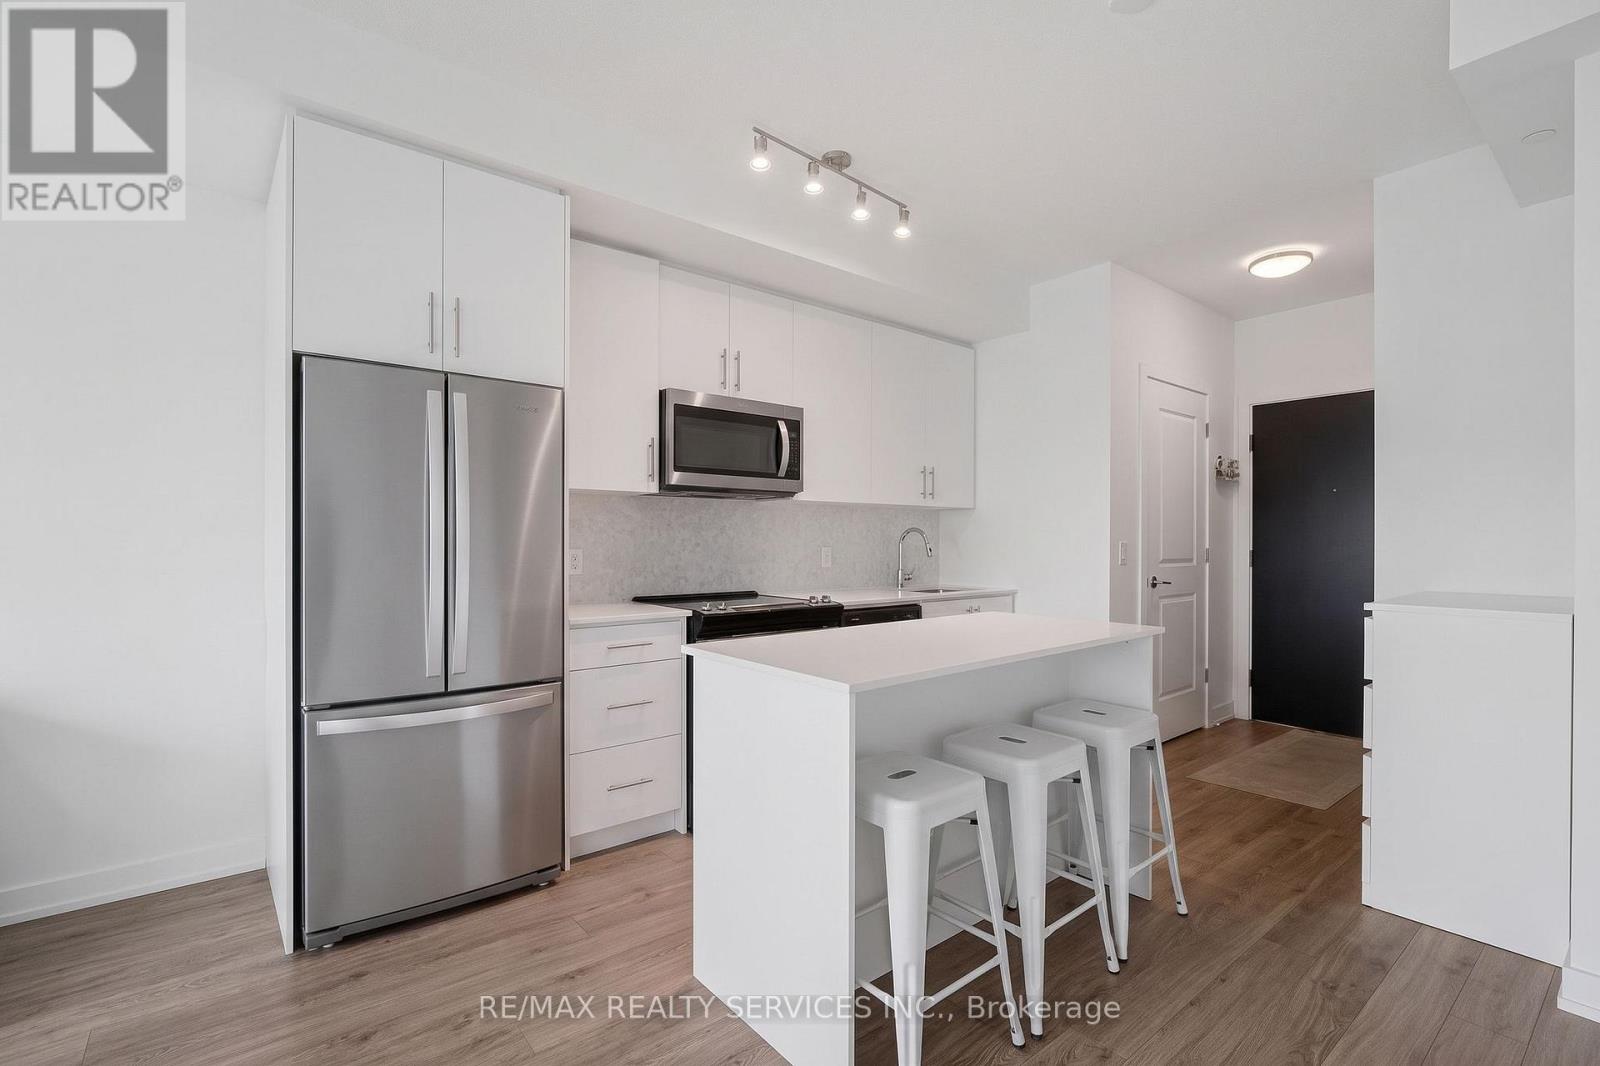
Oakville (Jm Joshua Meadows), Ontario
Welcome to Oakvillage! Spacious & sun-filled 1 bed, 1 bath suite in one of Oakville's most desirable luxury condo buildings, built by award-winning Minto Communities. Featuring bright western exposure with unobstructed lake & sunset views. This beautifully upgraded suite offers an open-concept living space, floor-to-ceiling windows, luxury vinyl plank flooring, ensuite laundry, spacious balcony & stunning west-facing views. The stylish kitchen features quartz countertops, mosaic marble backsplash, stainless steel appliances, built-in microwave & island with seating and additional storage. The spacious living area offers sliding doors to the balcony. The bathroom features upgraded 12x24 porcelain floor & shower wall tiles, quartz countertop & vanity with drawers. The primary bedroom includes a walk-in closet with custom shelving & two-level hanging system, while additional upgrades include custom blinds, matte black interior door handles & hinges. Building amenities include exercise room, party room, visitor parking & on-site management. Ideally located close to highways 403/407/QEW, great schools, shopping, public transit, parks & trails. (id:51382)
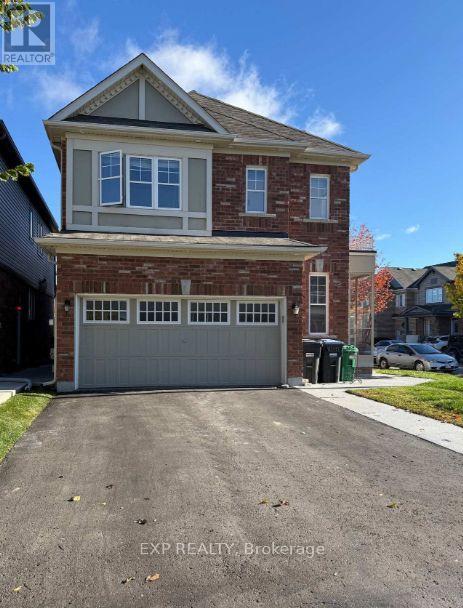
8 Redfern Street
Brampton (Northwest Brampton), Ontario
Welcome To 8 Redfern St, Brampton! Beautifully maintained 4-bedroom detached home on a bright, Sun-Filled Corner Lot With A Double-Car Garage. This Spacious Home Features Impressive 9-Ft Ceilings On The Main Floor, Gleaming Hardwood Flooring Throughout The Main Level, An Elegant Dark-Stained Hardwood Staircase, And A Cozy Fireplace. The Modern Kitchen Boasts Granite Countertops, A Centre Island, And Stylish Finishes, Perfect For Everyday Living And Entertaining. Convenient Second-Floor Laundry Adds To The Home's Functionality. Thoughtfully Designed With Attention To Detail, This Home Offers The Perfect Combination Of Comfort, Style, And Practicality. An Excellent Leasing Opportunity And A Must-See! (id:51382)
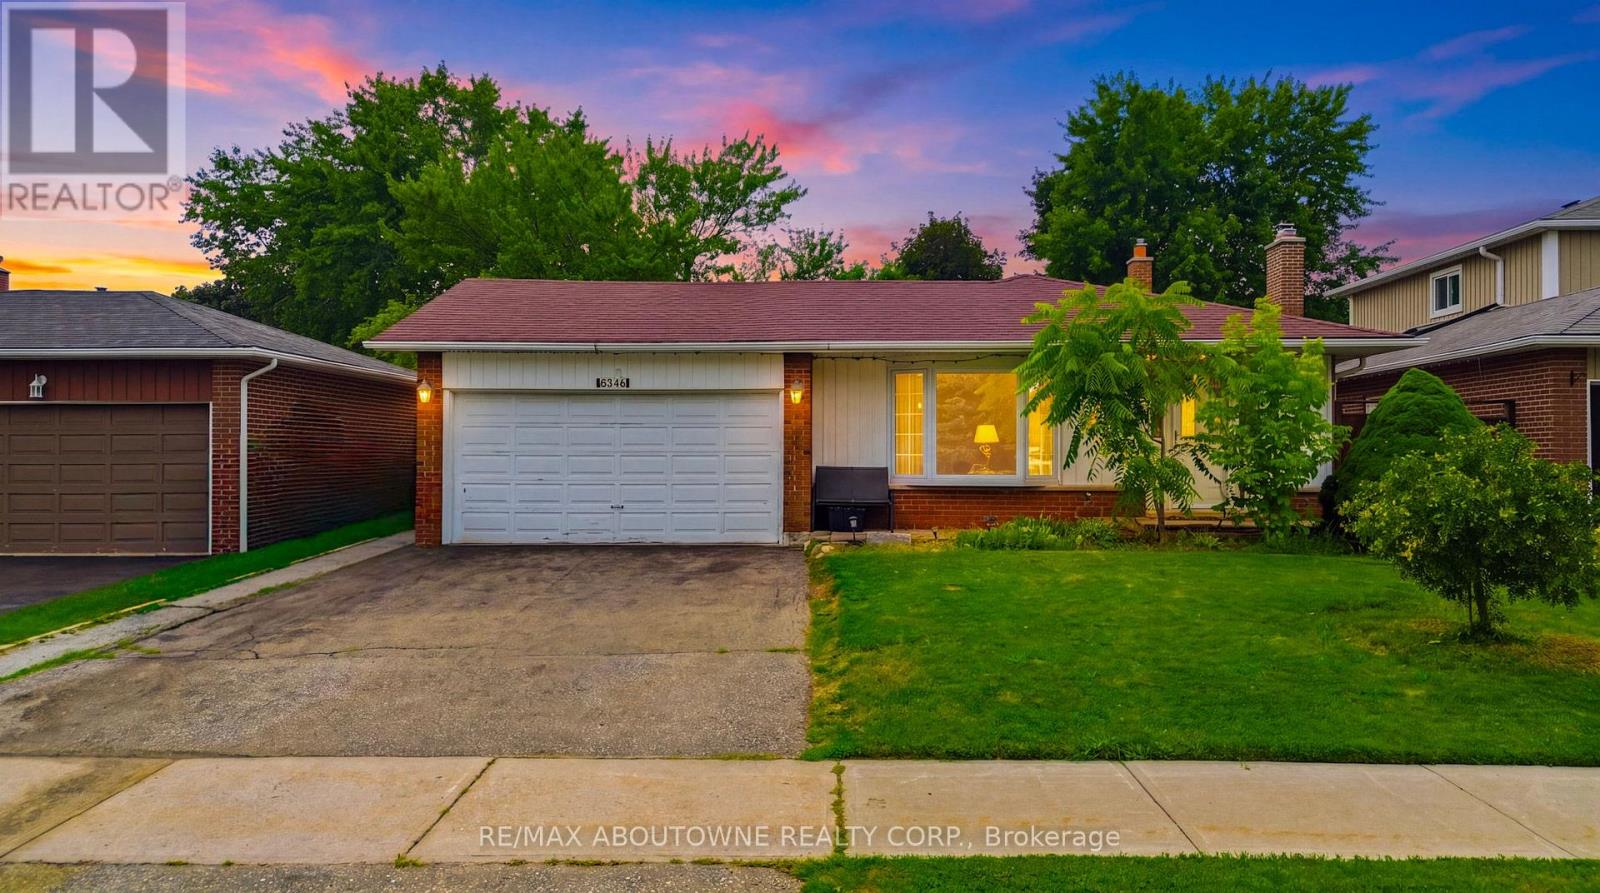
6346 Neuchatel Road
Mississauga (Meadowvale), Ontario
Welcome to this beautifully renovated and meticulously maintained 3+1 bedroom bungalow, perfectly situated on an impressive 50 x 126 ft lot in the highly desirable Meadowvale community. Designed for comfortable family living and effortless entertaining, this home features a bright open-concept living and dining area with a walkout to a covered patio overlooking the fully fenced backyard. The stylish kitchen is the heart of the home, showcasing a large centre island with a breakfast bar, ample cabinetry, and quality finishes. Gleaming hardwood floors add warmth and elegance throughout the main level. The fully finished basement offers exceptional flexibility with an additional bedroom, a 3-piecebathroom, and a separate side entrance-ideal for extended family, in-laws, or investors seeking income potential. Completing the home is a spacious 2-car garage and a private backyard perfect for relaxing or entertaining. Ideally located just minutes from Meadowvale GO Station, Highways 403 and 407, Erin Mills Town Centre, theatres, community centres, top-rated schools, and Credit Valley Hospital. A fantastic opportunity in one of Mississauga's most sought-after neighbourhoods! (id:51382)
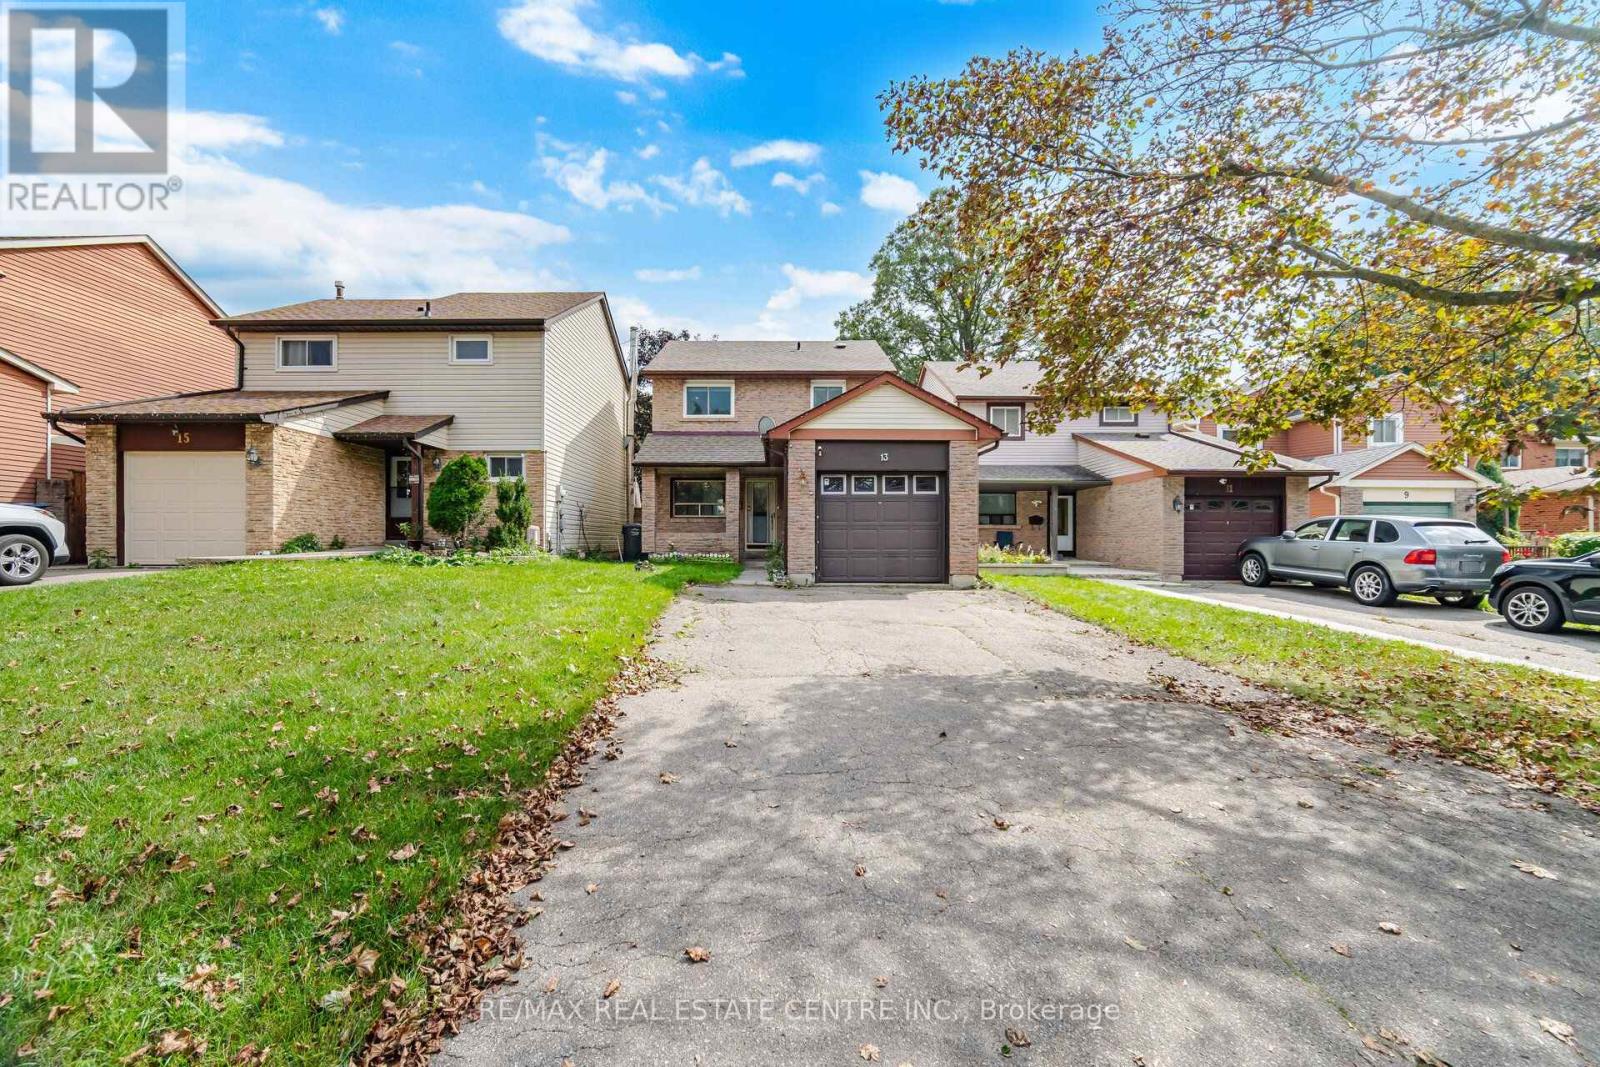
13 Dalzell Avenue
Brampton (Heart Lake West), Ontario
Welcome To 13 Dalzell Avenue, A Charming 3-Bedroom Detached Home In The Sought-After Heart Lake Community Of Brampton! Situated On A Quiet Established Family-Friendly Street. This Home Offers A Functional Layout, 3 Rooms, 2 Full Bathrooms & A Finished Basement With Potential For An In-Law Suite And Possible Separate Entrance, Parking For 5 Vehicles & An Exceptional Front Yard. Step Inside To A Bright And Inviting Living Space Featuring Numerous Updates, Including New Main Floor Flooring (2024-2025), Fresh Paint And Zebra Blinds Throughout (2025), A Stylish Quartz/Marble-Look TV Feature Wall (2024), & An Updated Kitchen With Cabinetry, Backsplash & Counters (2021). Stainless Steel Appliances. Newer Washer & Dryer (2022). The Finished Basement (2020) Provides Valuable Additional Living Space, Ideal For A Recreation Room, Home Office, Gym, Kids Play Area Or Extended Family Use. Enjoy The Large Private Backyard With A Spacious Deck, Perfect For Outdoor Relaxation And Entertaining, Ideally Located Just Minutes From Loafers Lake, Heart Lake Conservation Area, Sandalwood Park And The Extensive Etobicoke Creek Trail, Offering Scenic Green Space, Walking, Running & Biking Trails, Sports Fields & Outdoor Recreation. Enjoy Convenient Access To Jim Archdekin Recreation Centre, Featuring Ice Skating, Swimming, Sports & Community Programs, As Well As Nearby Football, Tennis And Other Indoor & Outdoor Activities. Families Will Appreciate The Proximity To Top Rated Schools. Just Minutes To Sandalwood Place For Everyday Essentials, Grocery Shopping, Banks & Other Convenient Amenities. Highway 410 & Brampton Transit Routes With Connections To GO Stations, Making Commuting & Everyday Travel Convenient. An Excellent Opportunity For Families, First-Time Buyers & Investors Seeking A Detached Home With A Finished Basement, Generous Parking, Outdoor Living Space & A Desirable Heart Lake Location. Come See All That This Wonderful Home Has To Offer! (id:51382)
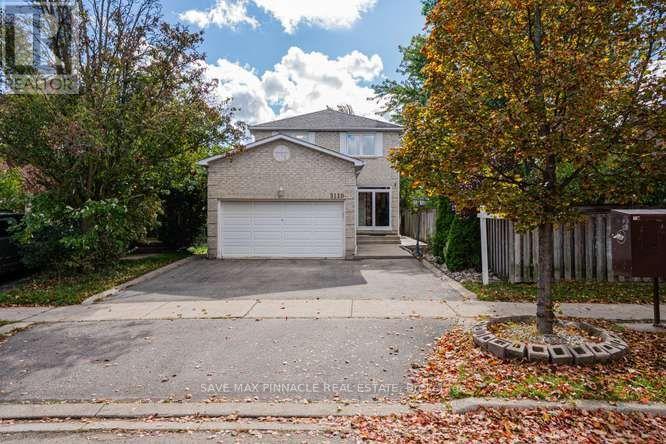
Main & Upper Level - 3118 Shadetree Drive
Mississauga (Meadowvale), Ontario
This impressive 4-bathroom detached home (Main & Upper Floor only - Basement is not included)with a double-car garage combines modern upgrades, spacious living, and an exceptionallocation. The bright interior features upgraded windows (2019), California shutters, freshpaint, and contemporary light fixtures (2025). The renovated kitchen (2020) boasts sleekcabinetry, stainless steel appliances, and ample counter space. Outside, the deep backyardpresents endless possibilities for outdoor enjoyment, featuring a spacious deck and plenty ofroom for summer barbecues, family gatherings, gardening, or simply unwinding in your ownprivate outdoor retreat. Ideally located close to Lisgar GO Station, parks, schools, shopping,Highways 401 & 407 and other essential amenities. An exceptional opportunity to own a spacious,upgraded family home in the heart of Meadowvale! (id:51382)
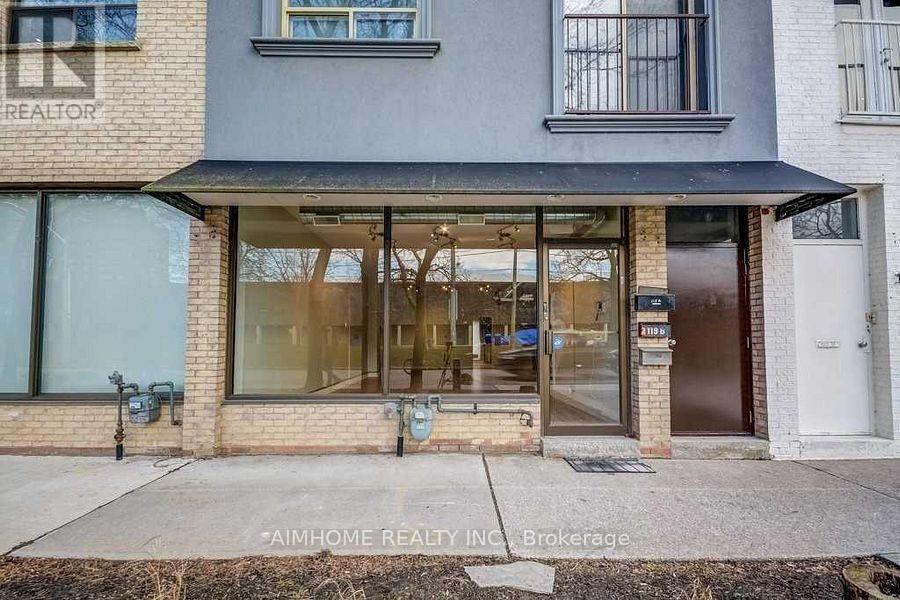
Unit A - 119 Jefferson Avenue
Toronto (South Parkdale), Ontario
Bright & Spacious Retail Space In Prime Liberty Village Location. Liberty Village Is Home To Some Of The Trendiest Restaurants, Bars & Flagship Entertainment Studios In The Downtown . Excellent Ttc And Go Station Access. Parking Available On 7Pm-9Am. Tenant Pays Hydro.Second And Third Floor For Lease. (id:51382)
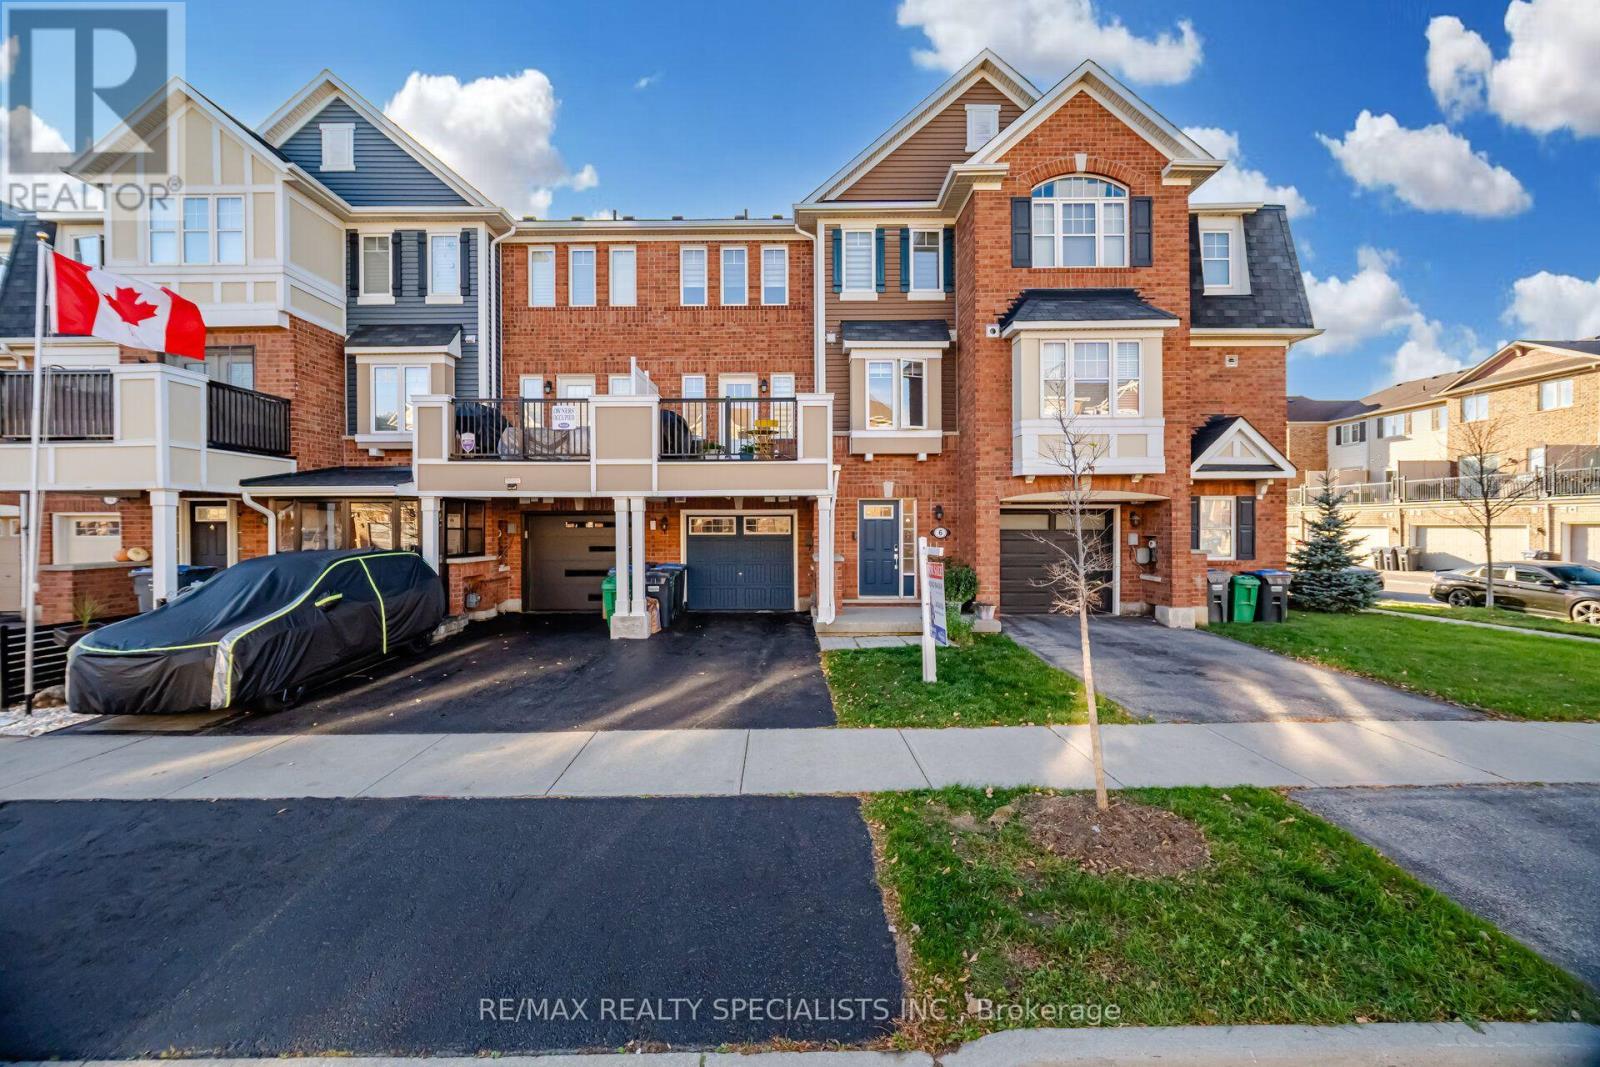
6 Butterworth Road
Brampton (Northwest Brampton), Ontario
***MUST SEE*** This Carpet-free Cozy Freehold TownHome Comes With No Maintenance Fee And 2 Parking Spots*** Located In One Of The Most Desirable Northwest Community, Just Steps to Mt Pleasant GO Station.Featuring Hardwood Flooring All Throughout, New Hardwood Flooring on 2nd Level, Pot-lights, Freshly Painted, Kitchen Comes With Quartz Countertop, Stainless Steel Appliances & Breakfast Bar. Enjoy Your Morning Coffee or An Afternoon BBQ On Your W/O Balcony. Close To Schools, Parks & All Amenities. New French School Under Construction Steps Away Across Creditview Rd. (id:51382)
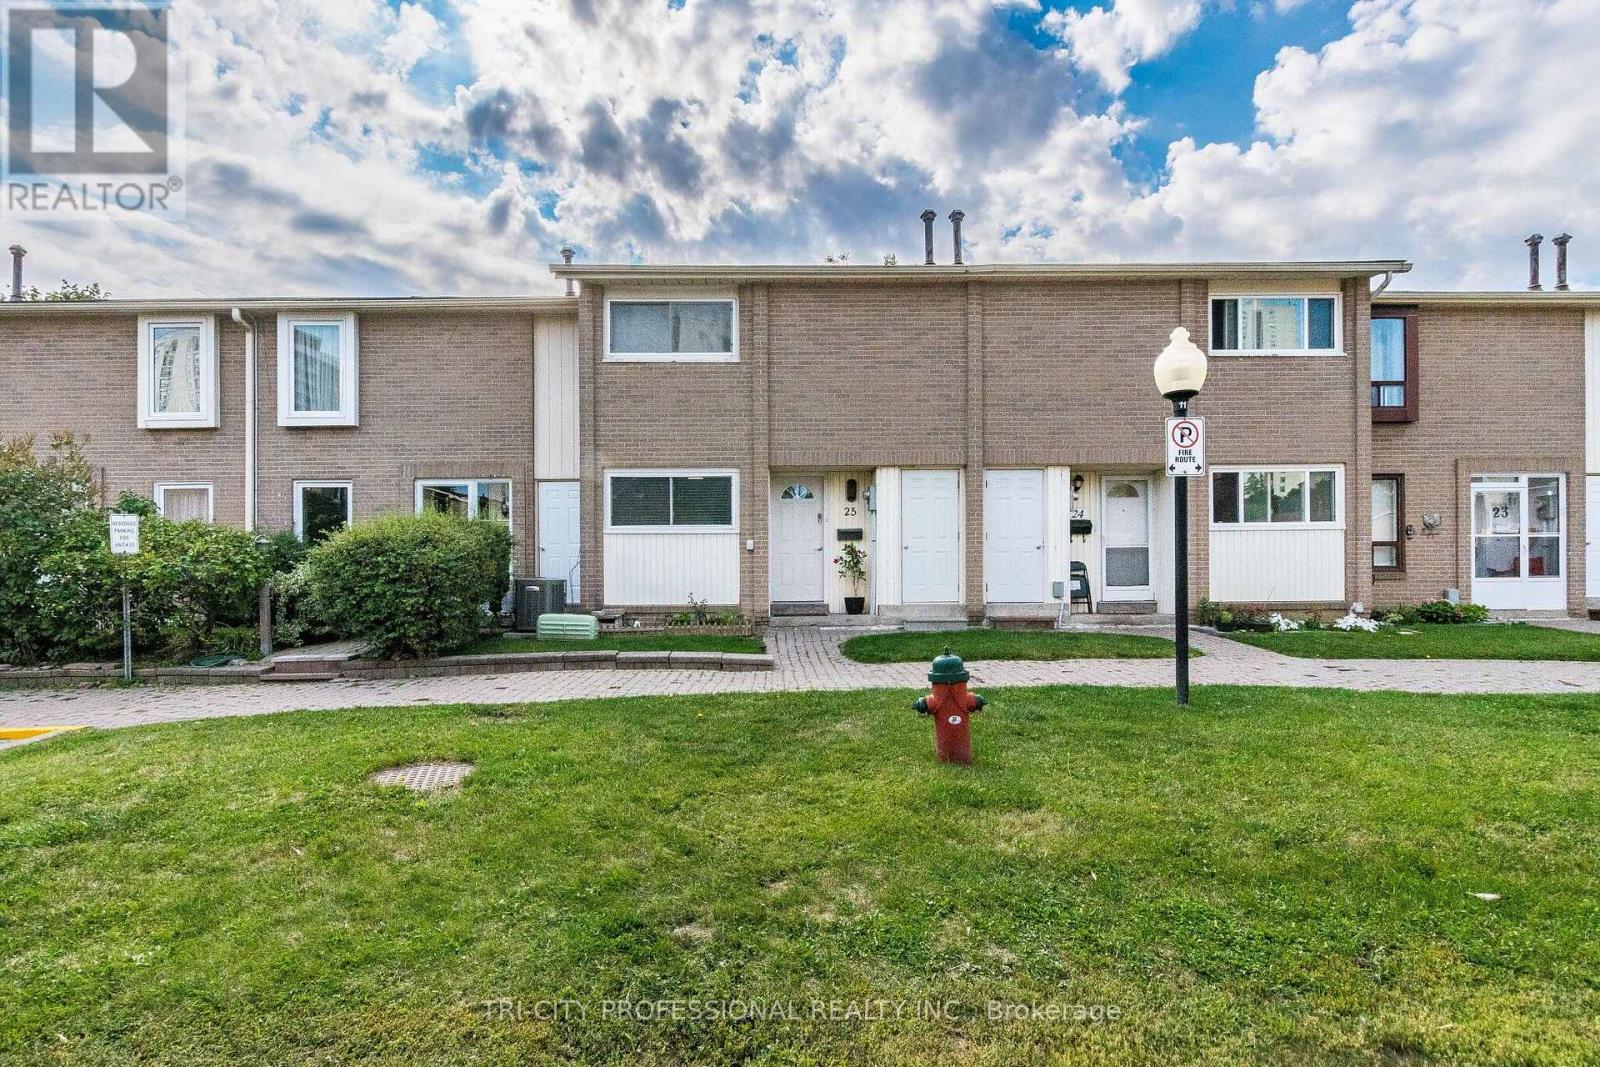
25 Craigleigh Crescent
Brampton (Avondale), Ontario
Imagine Owning this Stunning, Fully Renovated Townhome in an Unbeatable and Convenient Location-Directly Across from Bramalea City Centre! Featuring a Brand-New Kitchen, New Laminate Flooring Throughout, Updated Washrooms, and a Beautifully Finished Basement, This Home is Move-in Ready. Enjoy Easy Access to Schools, Parks, Grocery Stores, Shopping, and More. Plus, Benefit from Additional Outdoor Storage Space. A Clean, Modern Home in an Excellent Location-don't Miss this Opportunity! (id:51382)
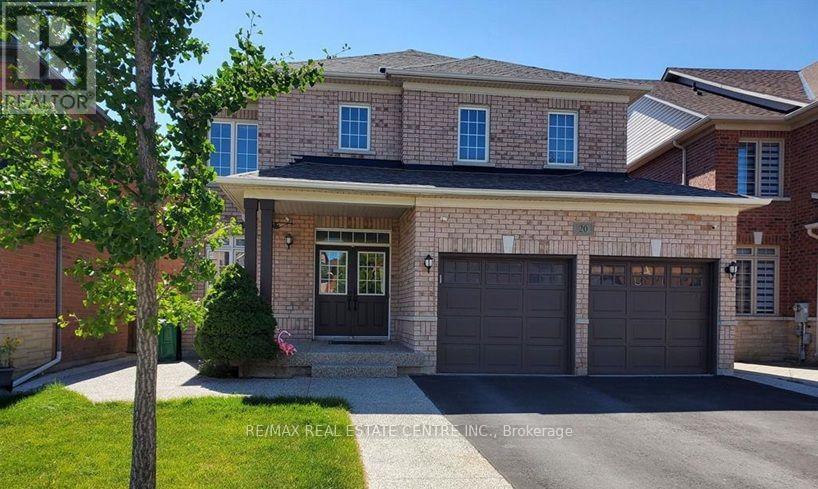
Bsmt - 20 Laurentide Crescent
Brampton (Vales Of Castlemore North), Ontario
This bright and spacious legal basement apartment features large picture windows throughout. The open-concept kitchen is equipped with stainless steel appliances, a stylish backsplash and plenty of cabinet space, flowing seamlessly into the combined living and dining area. Both bedrooms are generously sized and include closets and large windows that fill the space with natural light. Enjoy the convenience of a private entrance, separate in-suite laundry and one driveway parking space. A wonderful opportunity to enjoy comfortable, modern living in a bright and welcoming home. (id:51382)
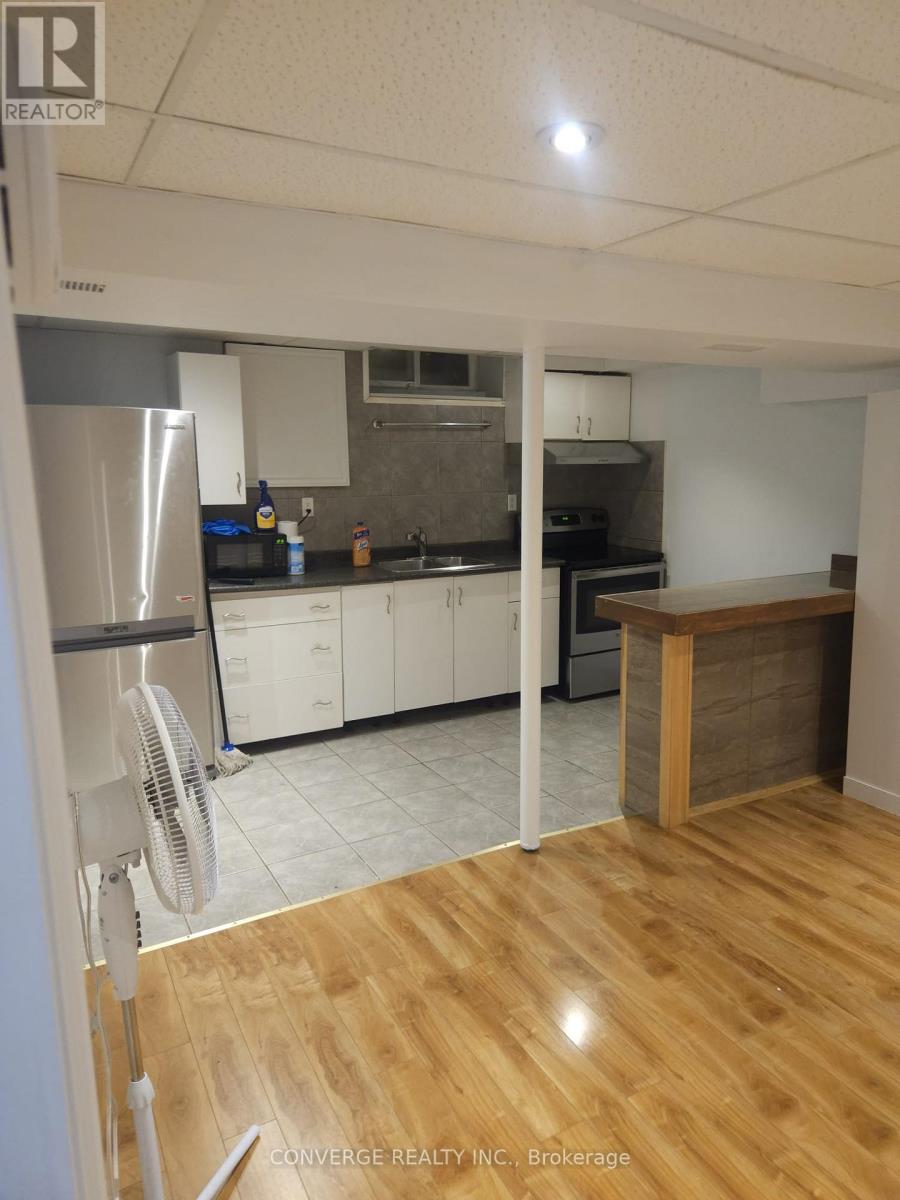
39 Greenwood Crescent
Brampton (Northgate), Ontario
Welcome to this one-bedroom basement apartment located in the desirable Northgate neighbourhood of Brampton! Featuring a separate entrance and parking, this unit offers a convenient and comfortable living arrangement. Ideally situated close to shopping, grocery stores, restaurants, public transit, parks and Greenbriar Recreation Centre. Enjoy easy access to Torbram Road, Central Park Drive and Queen Street East, making everyday errands and commuting convenient. Tenant responsible for 35% of total utilities. (id:51382)
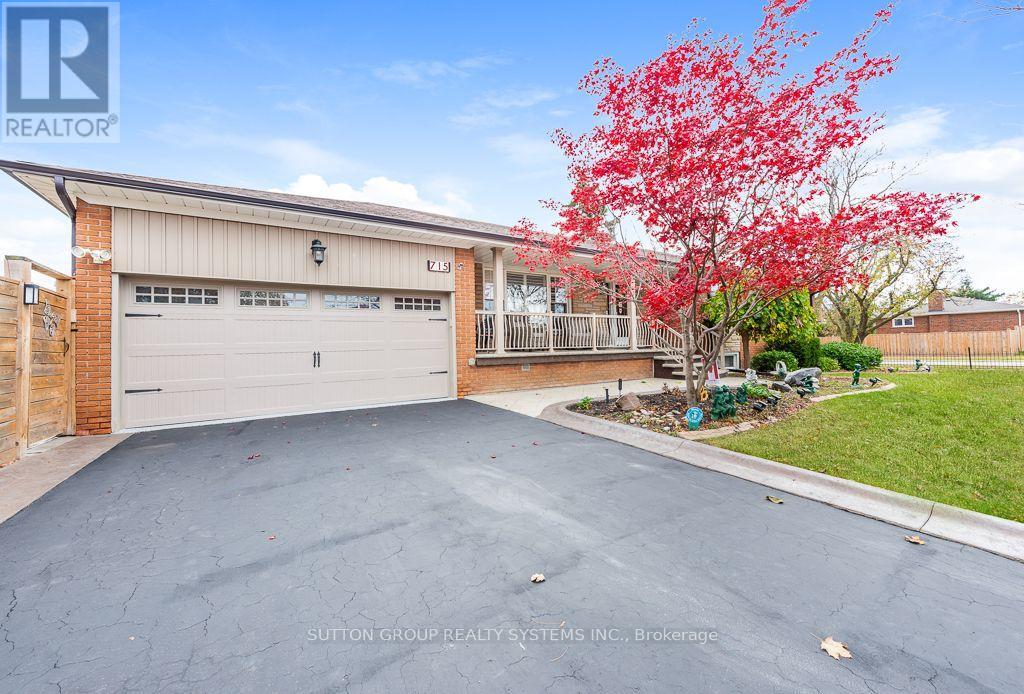
715 Eversley Drive
Mississauga (Mississauga Valleys), Ontario
Beautiful 1 bedroom basement apartment with a separate entrance in a corner lot bungalow. Great layout with large rooms and laminate flooring. Bright and very well maintained, truly move in ready. Living room with fireplace and 2 windows. Open concept den / office. Large cantina can be used for extra storage. Situated in well established community of Mississauga Valley, close to parks, transit, major highways and Square One. Ideal for professionals, couples or downsizers. Use of portion of backyard. 1 parking. Basement tenants to pay 35% of utilities. Owner will use laundry once a week. (id:51382)
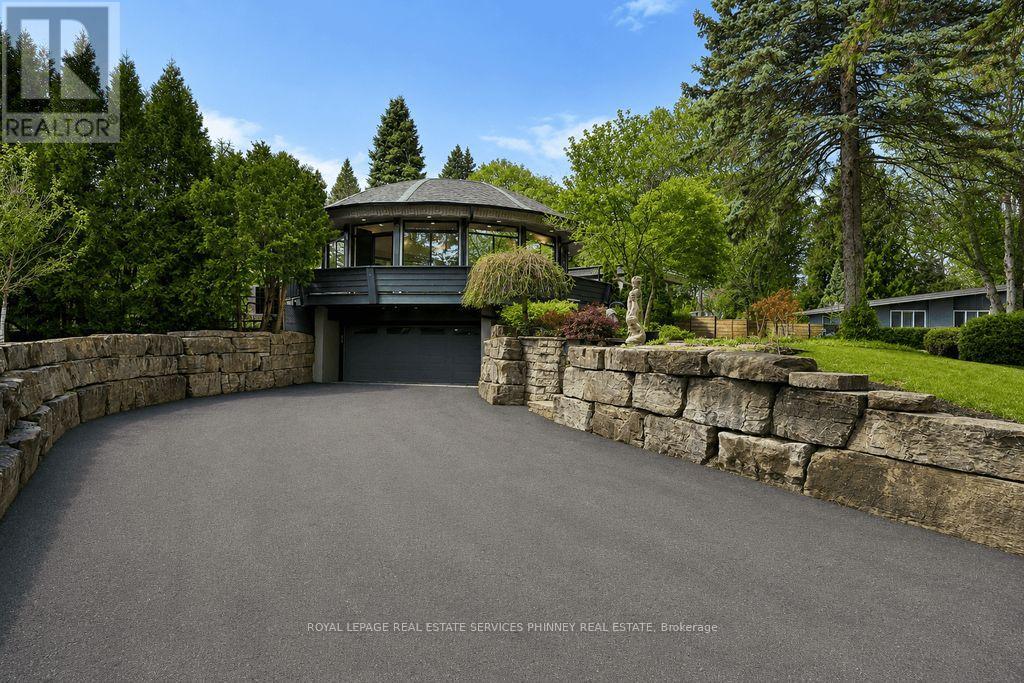
1352 Nocturne Court
Mississauga (Lorne Park), Ontario
Designed as an elevated private residence for distinguished guests, this exceptional LP home offers rare opportunity for luxury short-term living in one of Mississauga's most exclusive enclaves. The property delivers privacy, architectural distinction, and resort-level amenities tailored for comfort, performance, and discretion. Bold contemporary exterior sets the tone with refined modern lines, expansive Bauhaus-style sliding doors, and premium materials that integrate seamlessly with the surrounding greenery. The layout is intentionally open and light-filled, creating are fined yet relaxed environment ideal for both personal retreat and high-level entertaining. At the heart of the home is a chef-calibre kitchen crafted for those who appreciate precision and quality. Outfitted with a Gaggenau range, refrigerator, and oven, the space is anchored by a custom six-person island featuring waterfall quartz countertops & a built-in electric fireplace, blending functionality w/ understated elegance-perfect for casual dining, working meals, or hosting select guests. Primary suite offers a tranquil escape, complete with spa-inspired finishes and access to a private terrace-providing a peaceful setting. Resort-style backyard with a saltwater swimming pool, hot tub, and composite deck provide a private environment for relaxation and recovery, enhanced by mature trees and architectural lighting. Treehouse adds a unique design element while offering additional storage or flexible use space. A rare highlight is the fully climate-controlled Outdoor Dome Gym, purpose- built for year-round training and wellness. Featuring cork flooring, expansive glass, this space accommodates personal workouts, recovery sessions, yoga, or performance review. Offering privacy, prestige, and thoughtfully curated amenities, this residence is an ideal turnkey solution (id:51382)
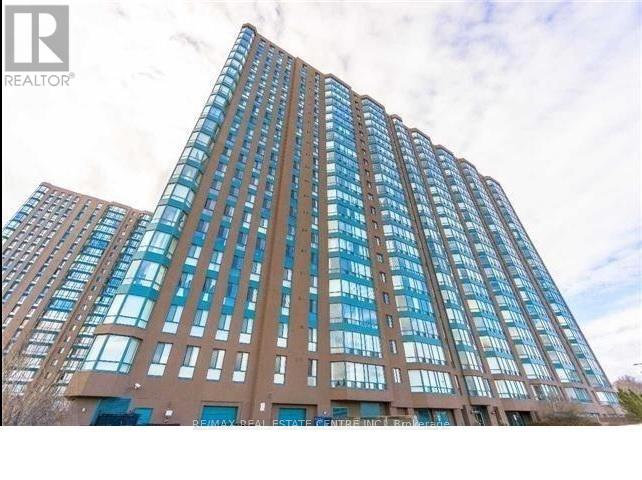
2007 - 115 Hillcrest Avenue
Mississauga (Cooksville), Ontario
LOCATION!!! Fantastic View from 20th Floor, Steps To Go Station. Beautiful Layout 1 Bedroom + Den + Solarium. Can be used as 2 Bedroom + Study. Large Kitchen and Extra storage room in the unit. Laminate Floors throughout (Carpet free), Well Kept Unit. Well Kept Unit. Well Managed Building With Lots Of Amenities And 24 Hours Security on site. (id:51382)
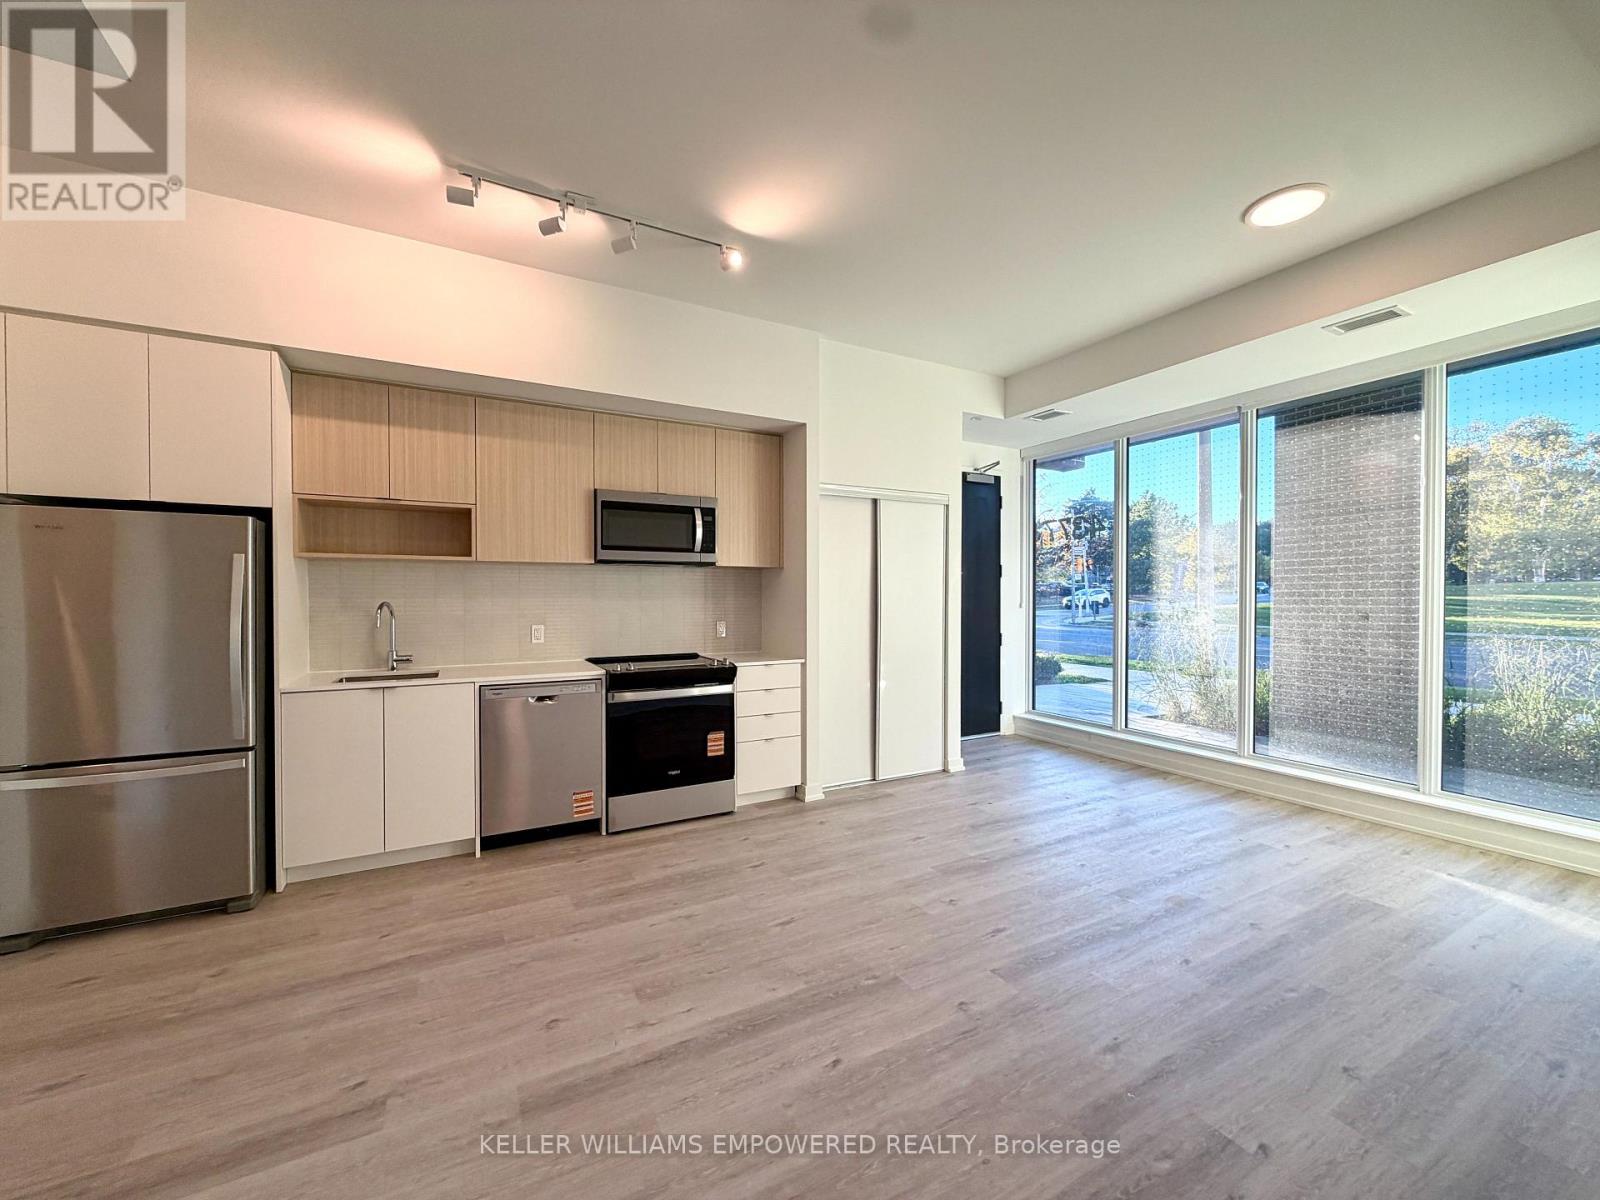
Th102 - 4365 Bloor Street W
Toronto, Ontario
Modern Elegance Meets Suburban Tranquility in Markland Wood! Enjoy 2 Month's Free on a 14-Month Lease! Welcome home to this brand new 2-bedroom, 2-bathroom townhouse unit nestled in the heart of one of Etobicoke's most coveted, tree-lined communities. Blending high-end modern finishes with rare outdoor space, this turn-key home offers an effortless lifestyle designed for both quiet relaxation and stylish entertaining. Step inside to soaring 10-foot ceilings that elevate the sense of space and allow natural light to pour in throughout the day. Cook and entertain in style featuring sleek, premium quartz countertops, and generous counter space for food prep or casual dining. Designed for privacy and comfort, offering two spacious bedrooms and two full, beautifully appointed bathrooms. Both bedrooms feature ample closet space and the second has walkout access to the dedicated backyard terrace area - perfect for morning coffees, summer evening dining, container gardening, or hosting guests outdoors. Located in prestigious Markland Wood, you are surrounded by mature greenery, walking trails, and top-tier amenities: Spacious party room, fitness center with adjoining children's play room, outdoor lounge, community BBQs with outdoor dining terrace, movie room and pet spa. Minutes to Etobicoke Creek Trail, Centennial Park, and the iconic Markland Wood Golf Club. Convenient Commuting: Unbeatable access to Highway 427, 401, QEW, TTC bus routes directly connecting to Kipling Station, and a short drive to Pearson Airport. Close to excellent local schools, plazas, cafes, and everyday essentials. Whether you're a young family, busy professional, or looking to downsize without compromising on luxury finishes and private outdoor space, this home offers the ideal balance of city convenience and community warmth. (id:51382)
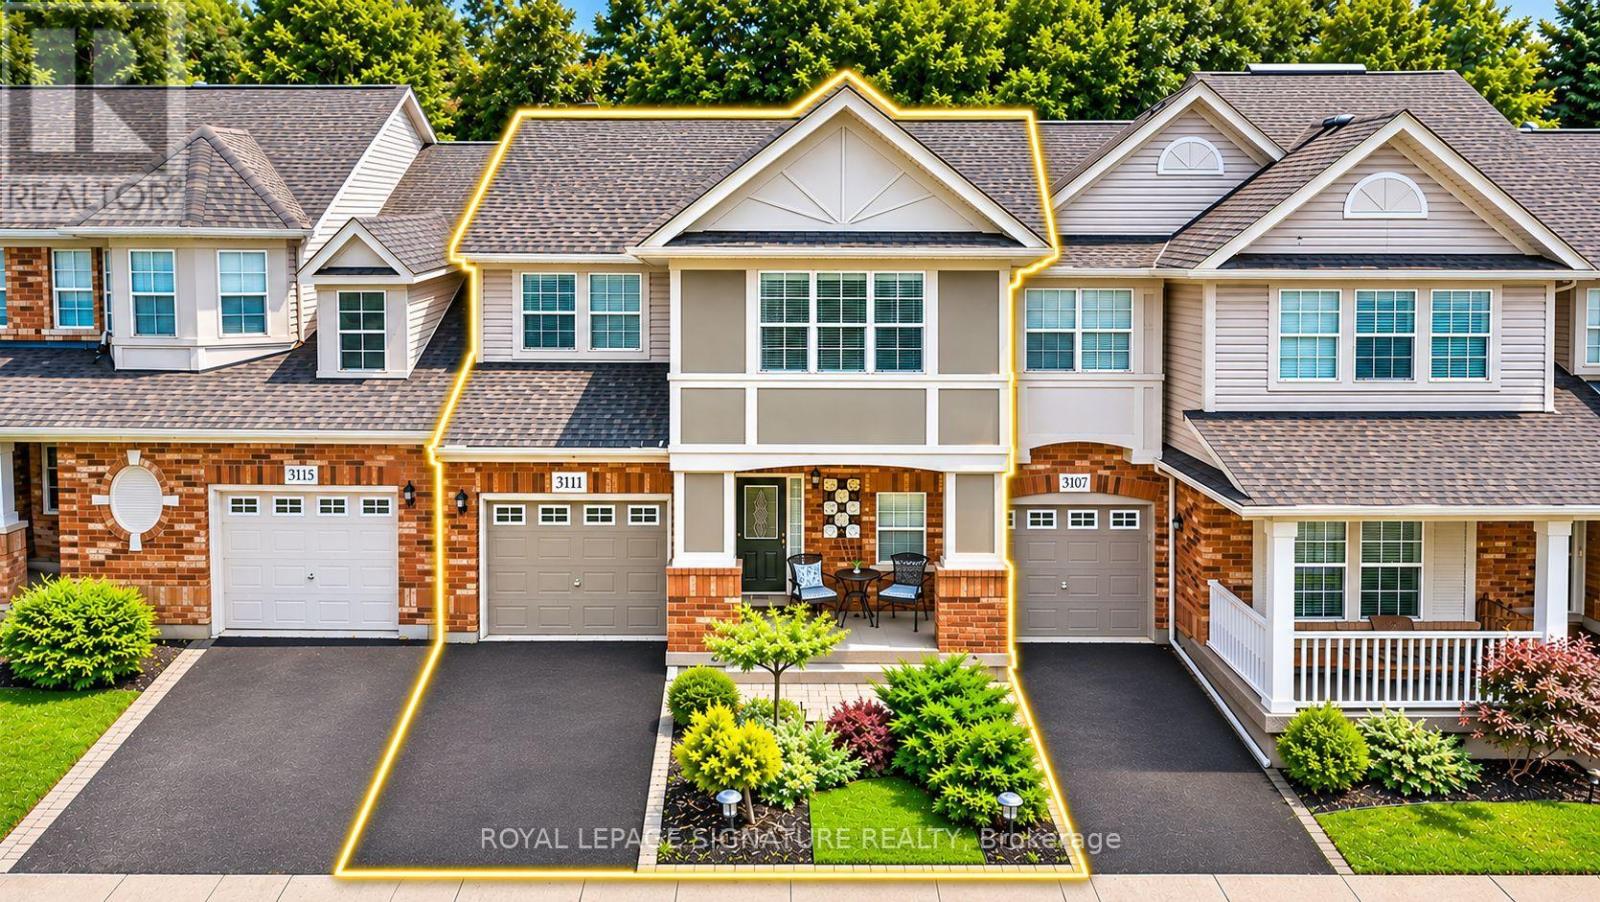
3111 Edgar Avenue
Burlington (Alton), Ontario
Location. Convenience. Family Living.Welcome to 3111 Edgar Avenue, a beautifully maintained andwell-cared-for 3-bedroom, 4-bathroom townhome in Burlington's highly desirable, family-friendly Alton Village.The bright open-concept main level features hard flooring, large windows throughout, and an abundance of natural daylight across the living room, kitchen and dining areas. The home offers a functional family layout, a brand-new smart microwave and washer (2026), A/C(2023), and bright bedrooms including a sun-filled bedrooms and ensuite.The finished basement, also with hard flooring, adds excellent versatility and can easily serve as a recreation room, games ormovie-night space, home office, or additional accommodation for visiting family or in-laws.Outside, enjoy a finished stone patio surrounded by beautiful mature trees-an inviting space for entertaining friends and family. The wide residential street also offers convenient additional street parking for guests. Enjoy an exceptional Alton Village location within walking distance of Farm Boy, Longo's, pharmacies, Starbucks, restaurants, shopping, Alton Library, Haber Recreation Centre, parks and playgrounds. Public transit and GO bus connections are nearby, with convenient access to school bus routes and major commuter routes.Families will also appreciate proximity to well-regarded local schools including Alton Village Public School and Dr. Frank J. Hayden Secondary School, along with other public and Catholic school options in the area. Ideally positioned near the Burlington/Oakville border, this is a welcoming, move-in-ready home offering the space, comfort and everyday convenience families are looking for. (id:51382)
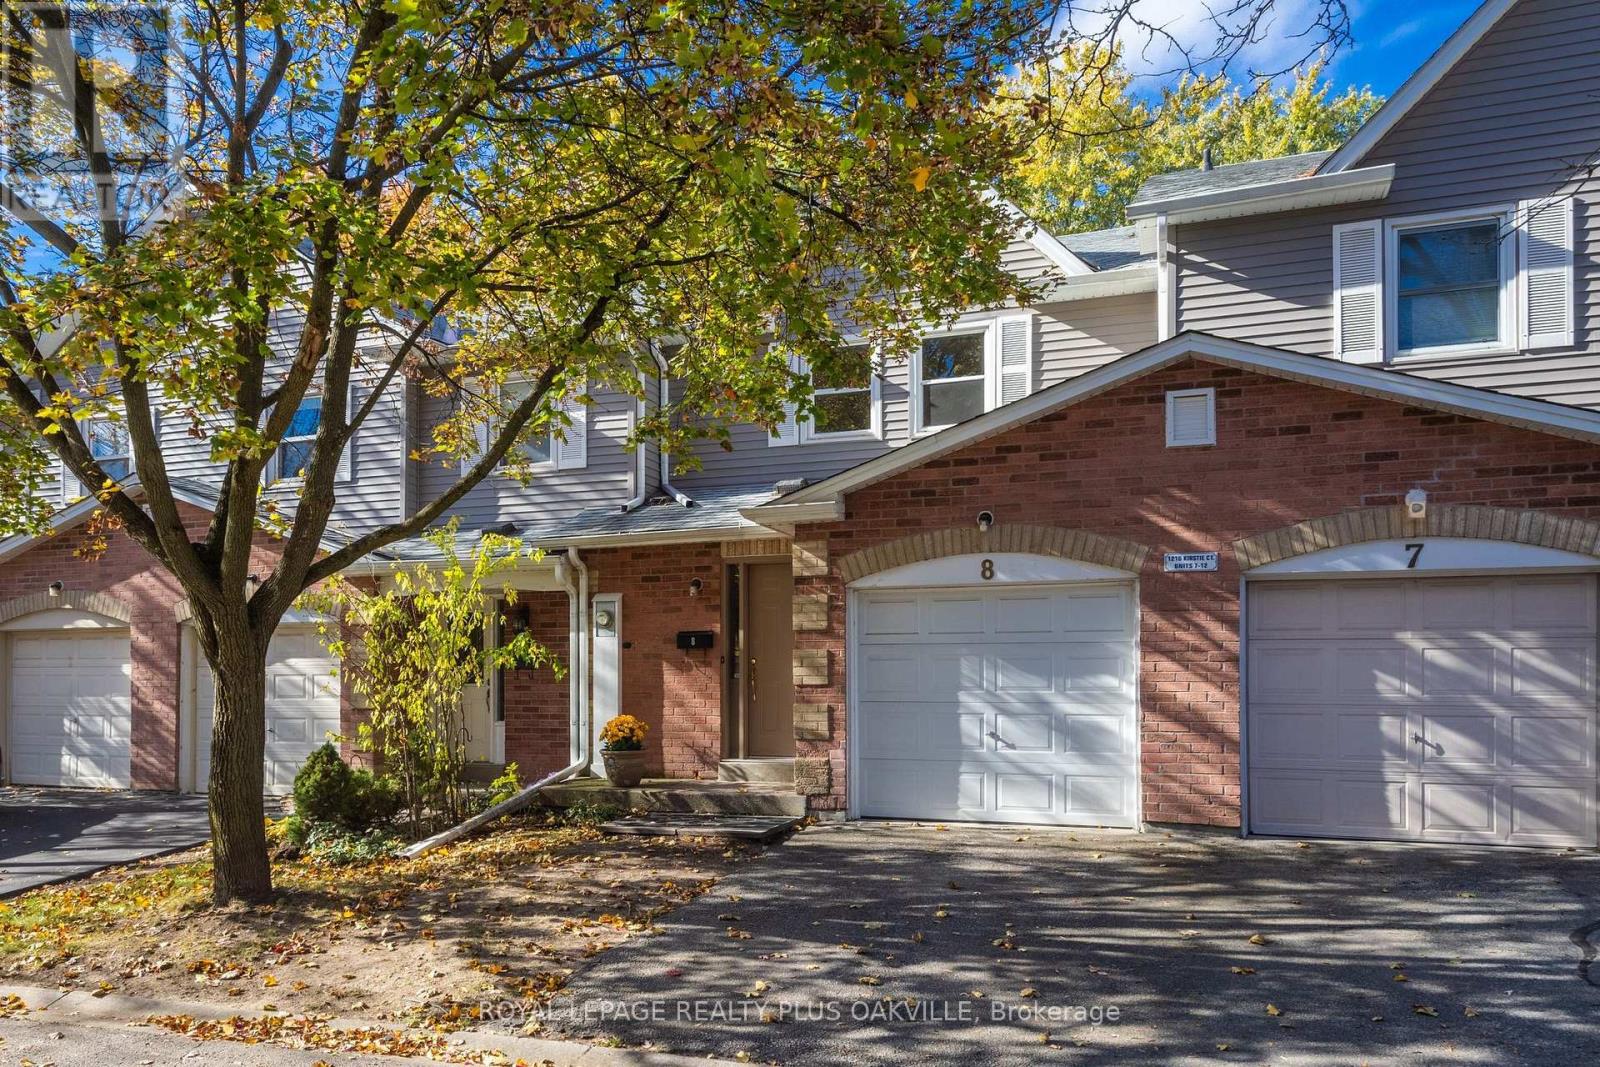
8 - 1216 Kirstie Court
Oakville (Cp College Park), Ontario
Discover family-friendly living! 3 bedroom, 2 bathroom townhouse ideally tucked in a quiet family-friendly court, located in Oakville's desirable College Park neighbourhood. A functional layout offers a perfect blend of comfort, convenience, and lifestyle - designed for everyday living, with neutral decor, freshly painted throughout, new carpeting on both staircases. Whether you're buying your first home, upsizing for more space, downsizing from a larger home, you're a student, or investing in one of Oakville's most convenient neighbourhoods, this property offers an exceptional opportunity to build equity in a high demand location. Main floor offers a 2 piece bathroom, a spacious kitchen and an open-concept living/dining area with large windows, and a seamless walkout to the private backyard-perfect for relaxing or entertaining. The upper level showcases 3 bedrooms with laminate flooring, one with a walk-in closet, including a spacious primary bedroom, all with brand new overhead lighting and a 4 piece semi-ensuite main bathroom. The basement includes the laundry area and is ready to finish to your taste and needs offering multiple potential uses: a large recreation area, and additional bedroom, play room, home gym or office! Single garage and driveway, and ample visitor parking in a peaceful neighbourhood. A truly special central Oakville location: Walking distance to Sheridan College through a direct walking trail and high ranked elementary and high schools, parks, playgrounds, grocery stores, restaurants, cafes, shopping, library, public transit and unlimited everyday amenities, Recreation Centres and close to GO Train, Hwys, making the commute to GTA quick and easy! (id:51382)
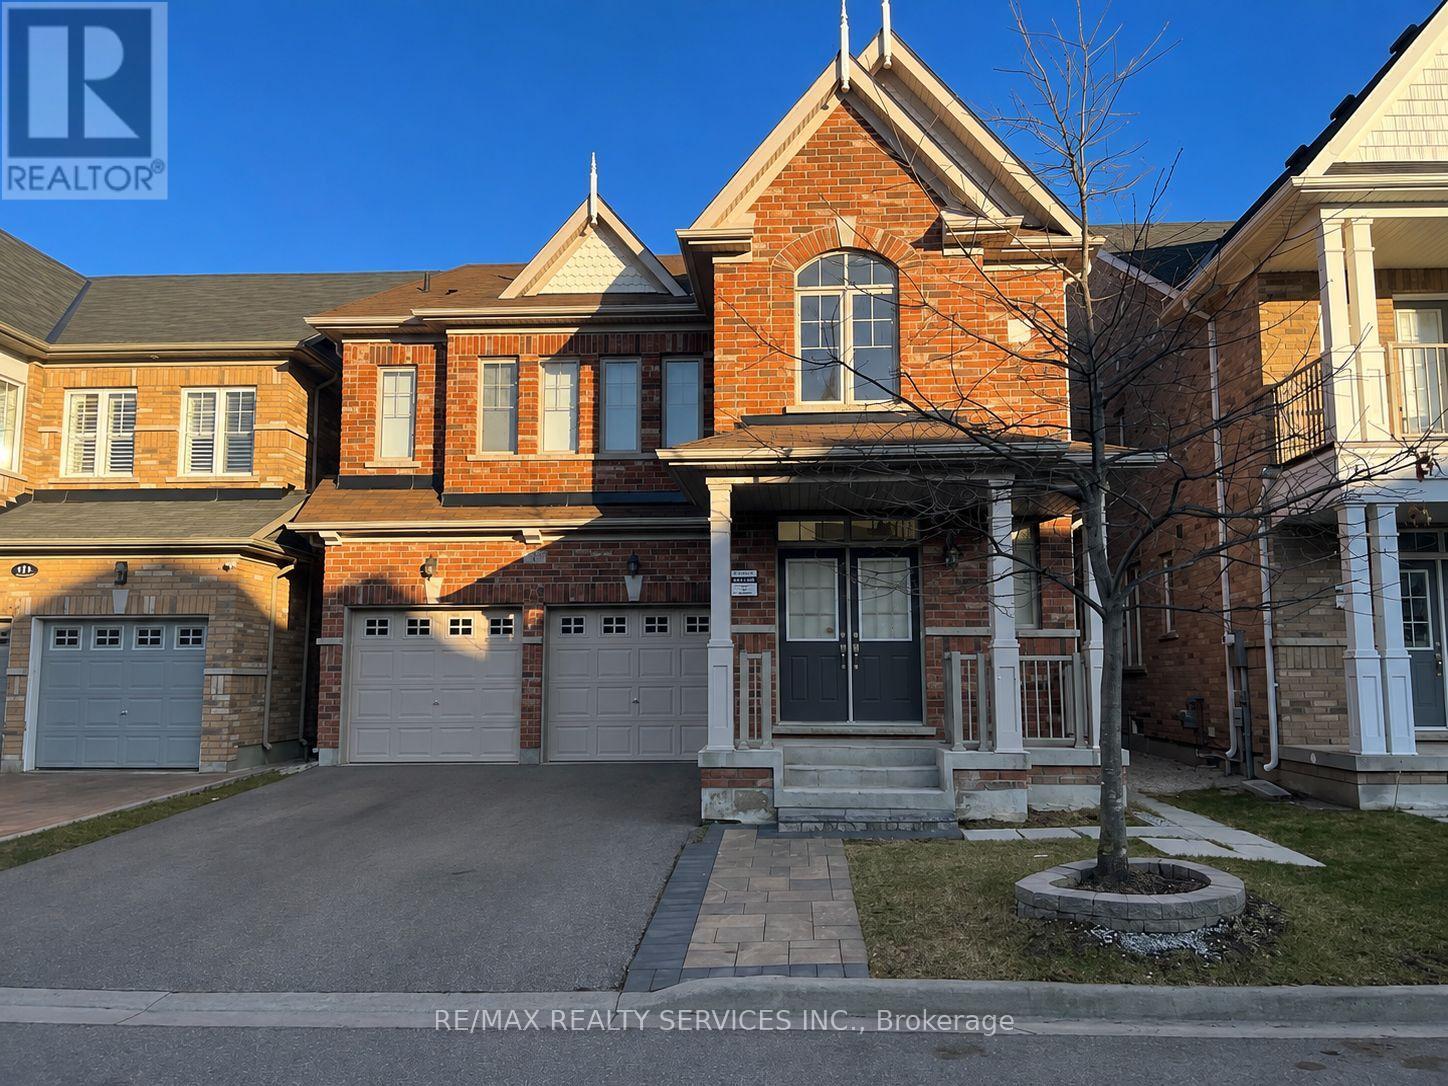
13 Frampton Road
Brampton (Northwest Brampton), Ontario
Beautiful, Legal 2-bedroom basement apartment in a detached home with a private separate side entrance. Bright and spacious layout featuring 2 bedrooms, a huge walk-in closet, 1.5 bathrooms, and vinyl flooring throughout-no carpet. Conveniently located close to parks, schools, community centre, library, and other amenities. One parking spot included. (id:51382)
W321 - 485 Perth Avenue
Toronto (Weston-Pellam Park), Ontario
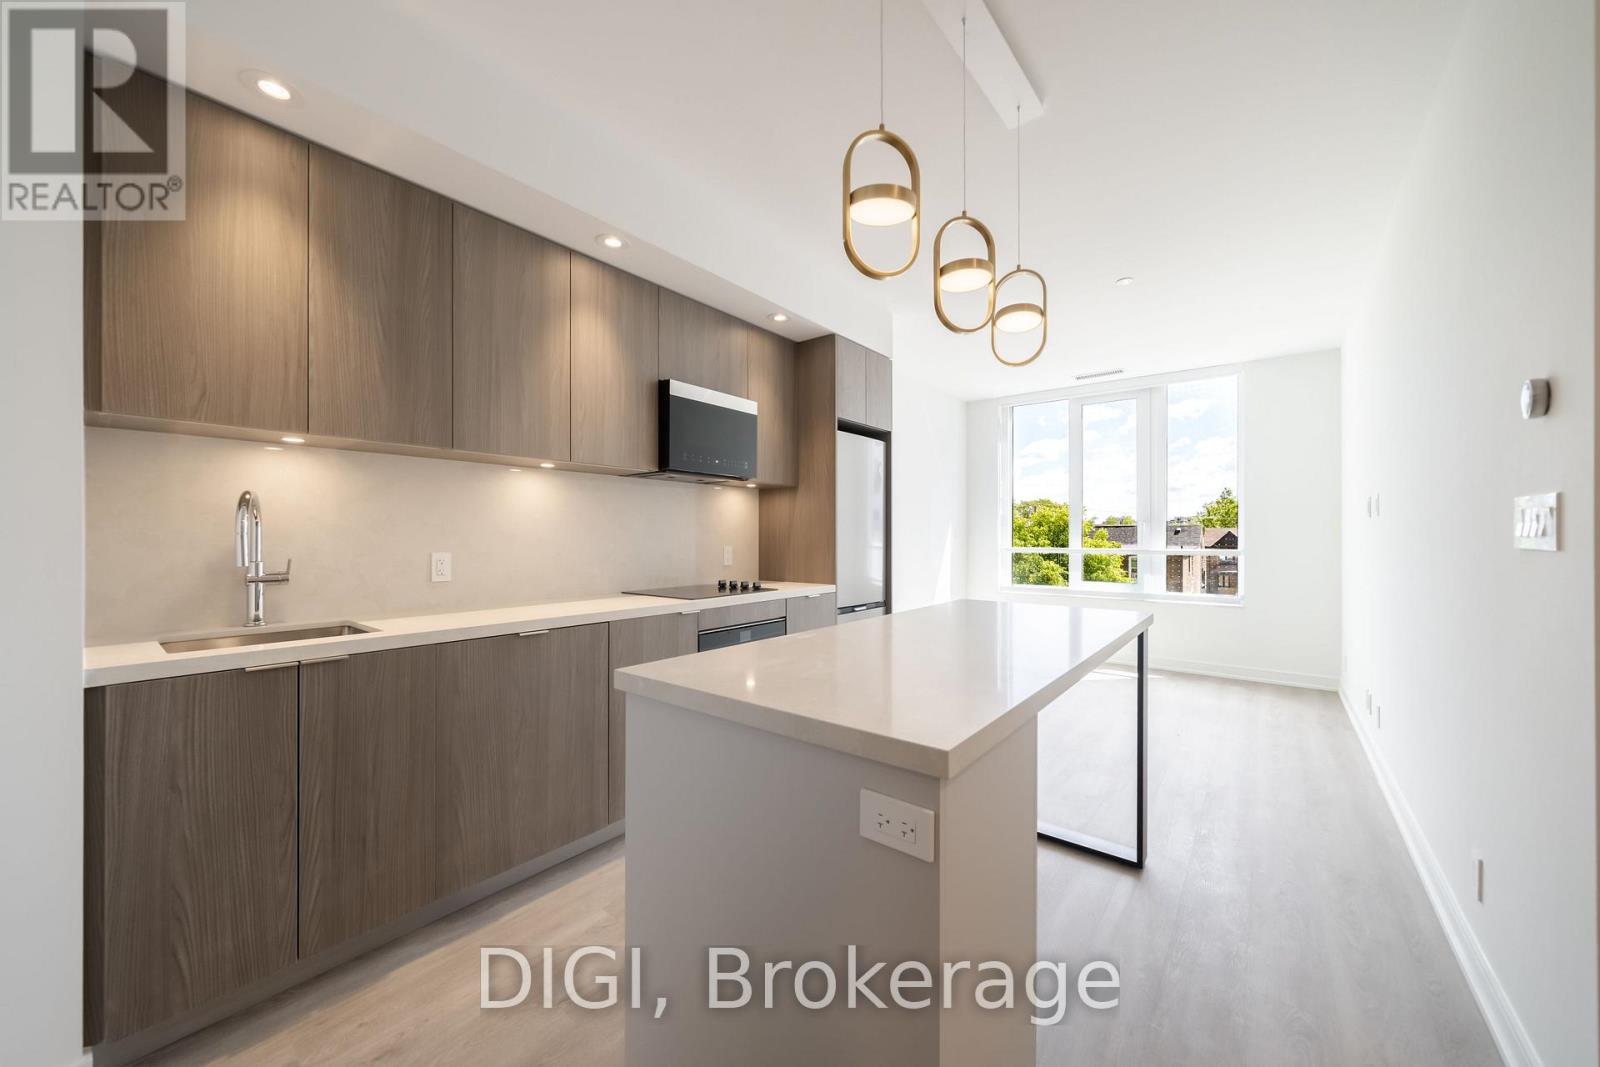
**2 MONTHS FREE RENT PROMO** Experience modern urban living at The Spoke, a brand-new purpose-built rental community in Toronto's vibrant Junction Triangle. This thoughtfully designed 714 sq ft, 2 bedroom, 2 bathroom suite offers a bright, open-concept layout with contemporary finishes and modern conveniences throughout. The sleek kitchen features quartz countertops, stainless steel appliances, stylish cabinetry and a centre island with seating, flowing seamlessly into the inviting living and dining area. A Juliet balcony brings in natural light, while two separate bedrooms offer comfortable retreats with convenient closet space. The primary bedroom is complemented by a nearby full bathroom, while a second full bathroom provides added convenience for residents and guests. Additional suite features include luxury vinyl plank flooring, in-suite laundry, individually controlled heating and cooling with a Nest thermostat, roller blinds, keyless entry and high-speed internet availability. Residents enjoy an exceptional collection of resort-inspired amenities, including an outdoor swimming pool, fully equipped fitness centre, co-working spaces, resident lounges, games room, rooftop terraces with BBQs, pet-friendly amenities, secure parcel lockers, bicycle storage and professional on-site management. Ideally located steps from Bloor GO Station, the UP Express, TTC transit, local cafés, restaurants, breweries and parks. Enjoy convenient access to downtown Toronto, Pearson Airport, High Park, Roncesvalles and The Junction. Discover the perfect balance of comfort, convenience and connected city living at The Spoke. (id:51382)
620 - 293 The Kingsway
Toronto (Edenbridge-Humber Valley), Ontario
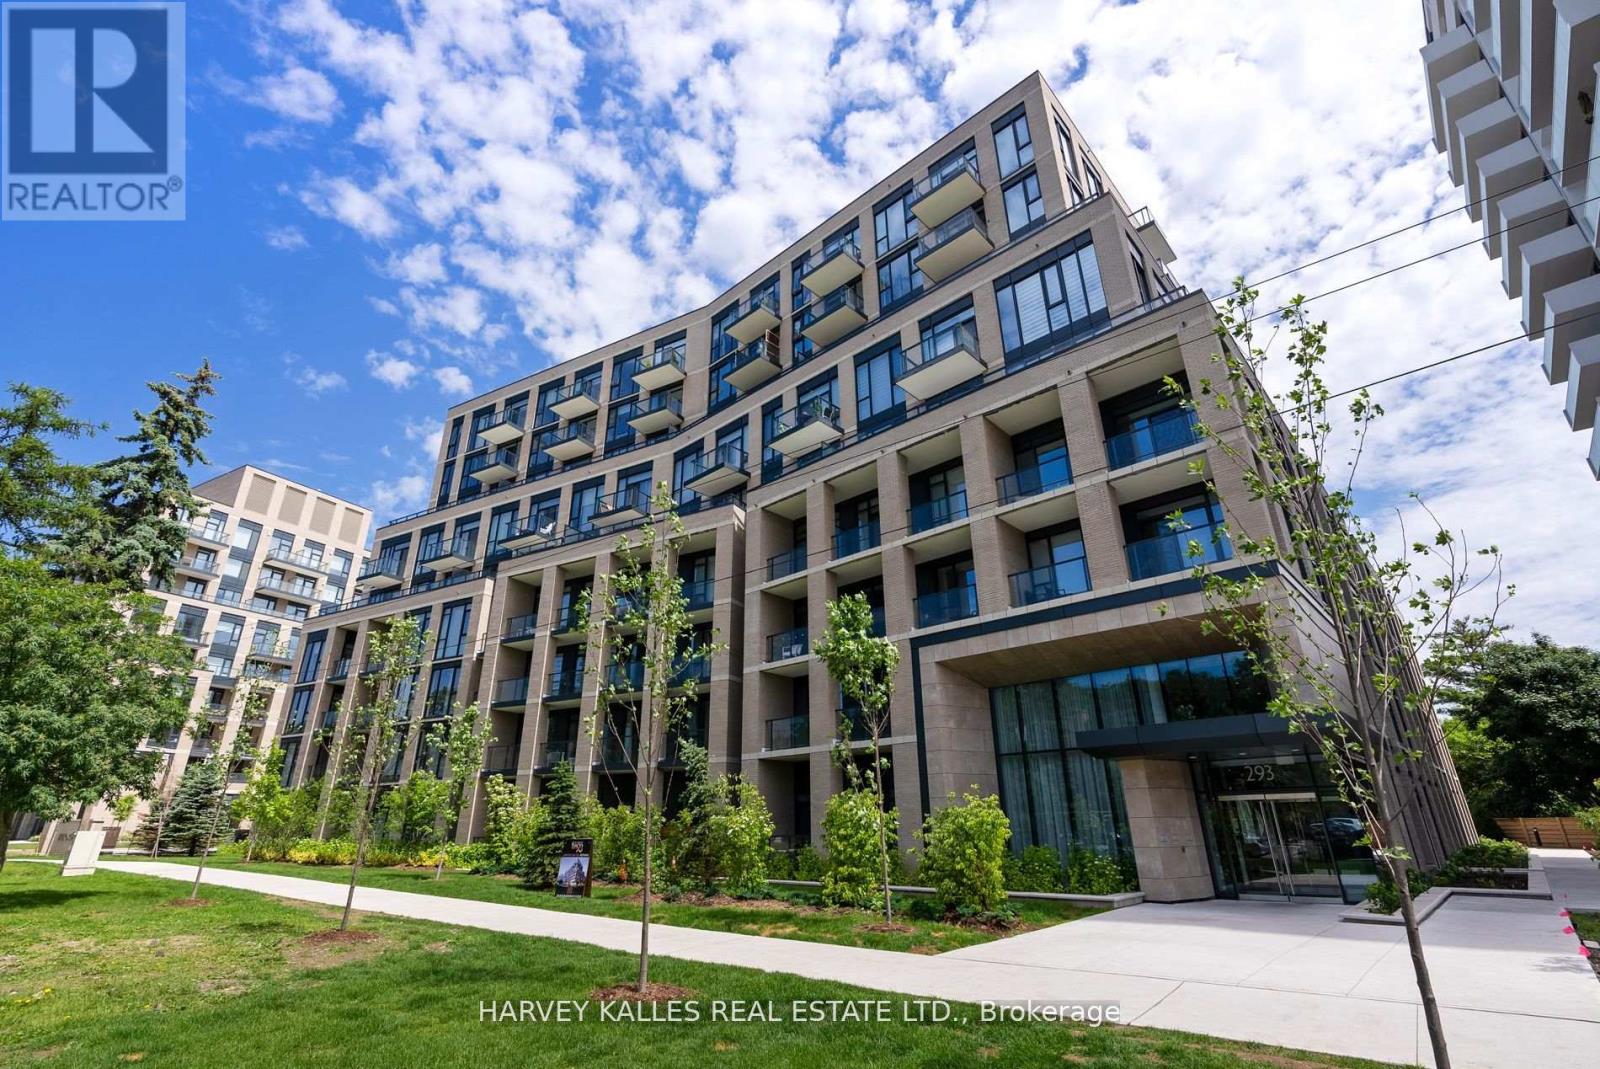
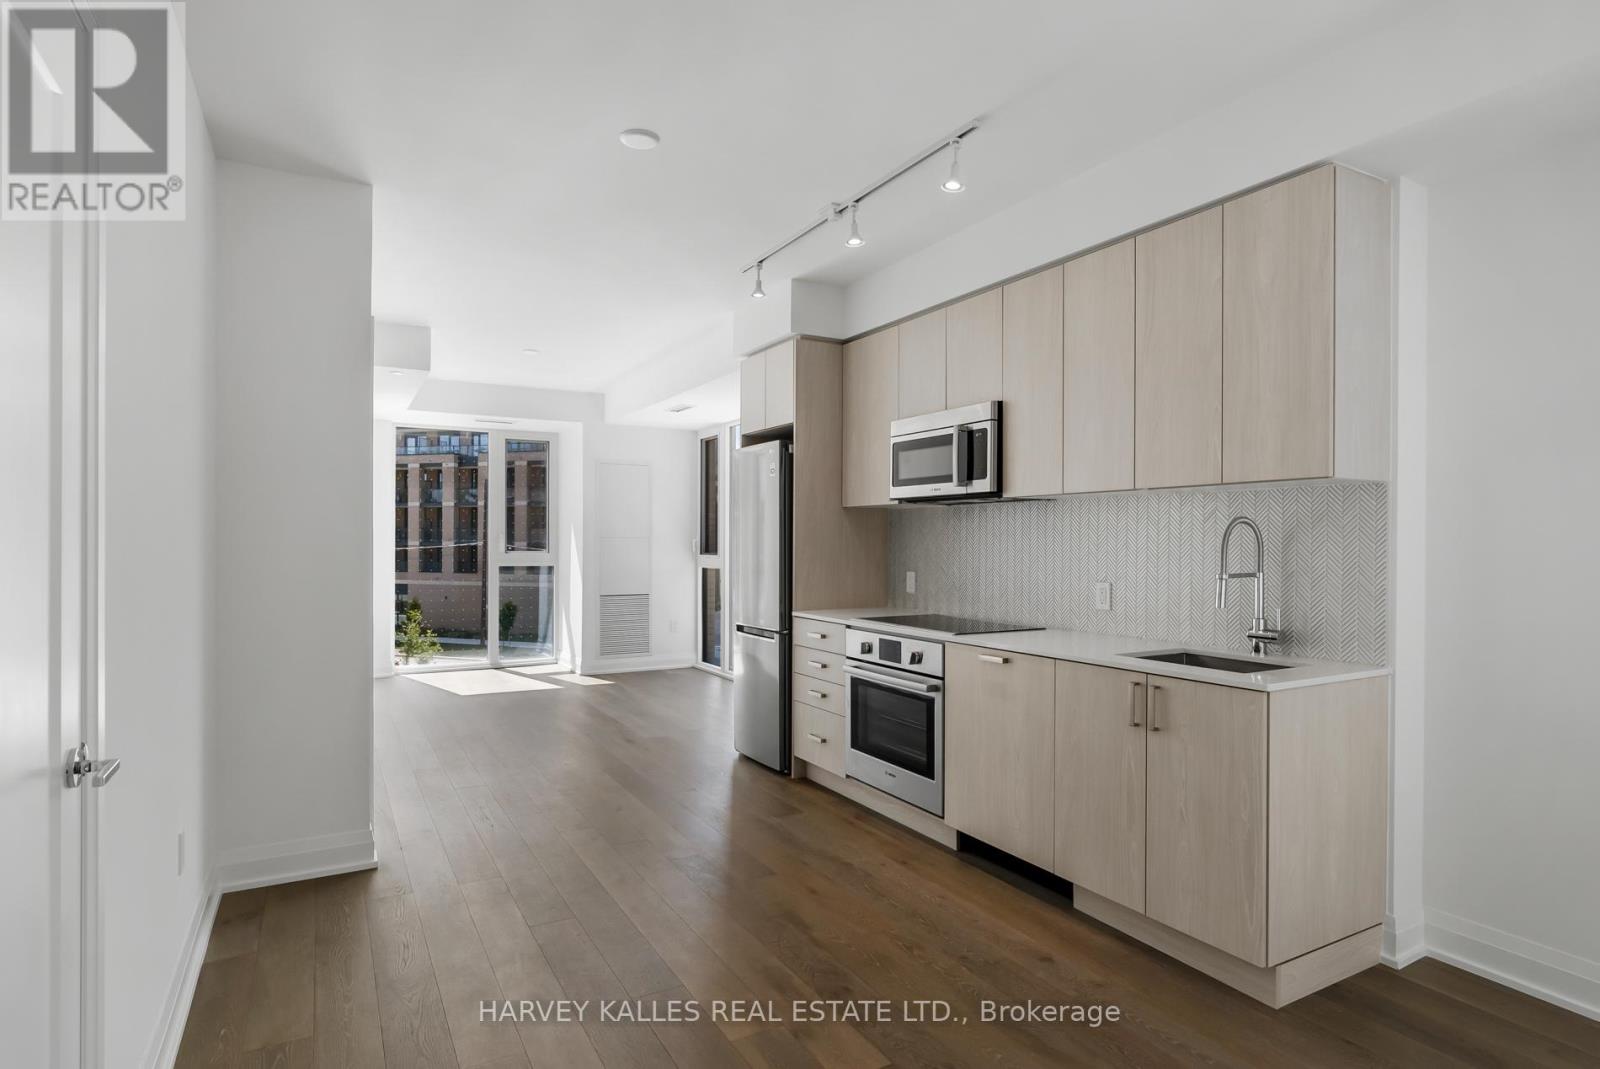
Brand new and never lived in, this one-bedroom plus full-size den suite at 293 The Kingsway is ready for its first owner, with pristine finishes throughout. Generous principal rooms are filled with sunlight throughout the day, and the den is an excellent space for a reading nook or home office. The primary bedroom has its own ensuite, and a second full bathroom serves guests. The open-concept layout features flat 9-ft ceilings, wide-plank engineered hardwood, and a designer-finished kitchen with full-size appliances, so it feels like a home rather than a condo. A graciously sized covered balcony is accessible from both the living area and the primary bedroom, giving you comfortable outdoor space to relax or entertain in any weather.The building pairs quality architecture with thoughtful landscaping, green roofs, and inviting walkways, and its amenities rival a private club. A 24-hour concierge greets you in the lobby. The 3,420 sq. ft. private fitness studio is the largest in the Kingsway area. You can work from the business centre and tech lounge, book the meeting room, or host friends in the party room and games room, and there's a guest suite for overnight visitors. A pet spa makes clean-ups after a muddy walk easy. On the seventh floor, an expansive landscaped rooftop terrace overlooks the treetops, alongside a fireplace lounge with a big screen for movie nights.The Kingsway is one of Toronto's most prestigious neighbourhoods, a rare residential enclave of tree-lined avenues and lush parks that feels a world apart from the city. You can walk to Humbertown Shopping Centre for shops and cafés, pick up fresh bread at a local artisan bakery, bike along the Humber River, or spend the day at a nearby country club. Transit and major routes are close by.Be the first to call this suite home. Book your private showing today. (id:51382)
305 - 293 The Kingsway
Toronto (Edenbridge-Humber Valley), Ontario
Welcome to 293 The Kingsway. Quality architecture and landscaping, green roofs, luxury suites, an array of quality amenities and services, the largest private fitness studio in the area, an expensive rooftop terrace, cozy, lounges, concierge service, pet spa and more. 293 The Kingsway is a gateway to sophisticated living. Brand new and never lived in, the unit offers an open concept layout with a walk-out to huge balcony. An opportunity to live in one of Toronto's most prestigious neighbourhoods. The Kingsway, a rare jewel of a residential community with tree-lined avenues and lush parks, is a world apart. Walk to shops at Humbertown Shopping Centre, sip a coffee with a friend at a cafe, bike along the Humber River, shop for freshly baked bread at a local artisan bakery, or enjoy your day at a local country club. This is a sought-after neighbourhood designed for those who like to live well. (id:51382)
619 - 293 The Kingsway
Toronto (Edenbridge-Humber Valley), Ontario
Welcome to 293 The Kingsway. Quality architecture and landscaping, green roofs, luxury suites, an array of quality amenities and services, the largest private fitness studio in the area, an expensive rooftop terrace, cozy, lounges, concierge service, pet spa and more. 293 The Kingsway is a gateway to sophisticated living. Brand new and never lived in, the unit offers an open concept layout with a walk-out to huge balcony. An opportunity to live in one of Toronto's most prestigious neighbourhoods. The Kingsway, a rare jewel of a residential community with tree-lined avenues and lush parks, is a world apart. Walk to shops at Humbertown Shopping Centre, sip a coffee with a friend at a cafe, bike along the Humber River, shop for freshly baked bread at a local artisan bakery, or enjoy your day at a local country club. This is a sought-after neighbourhood designed for those who like to live well. (id:51382)
102 - 293 The Kingsway
Toronto (Edenbridge-Humber Valley), Ontario
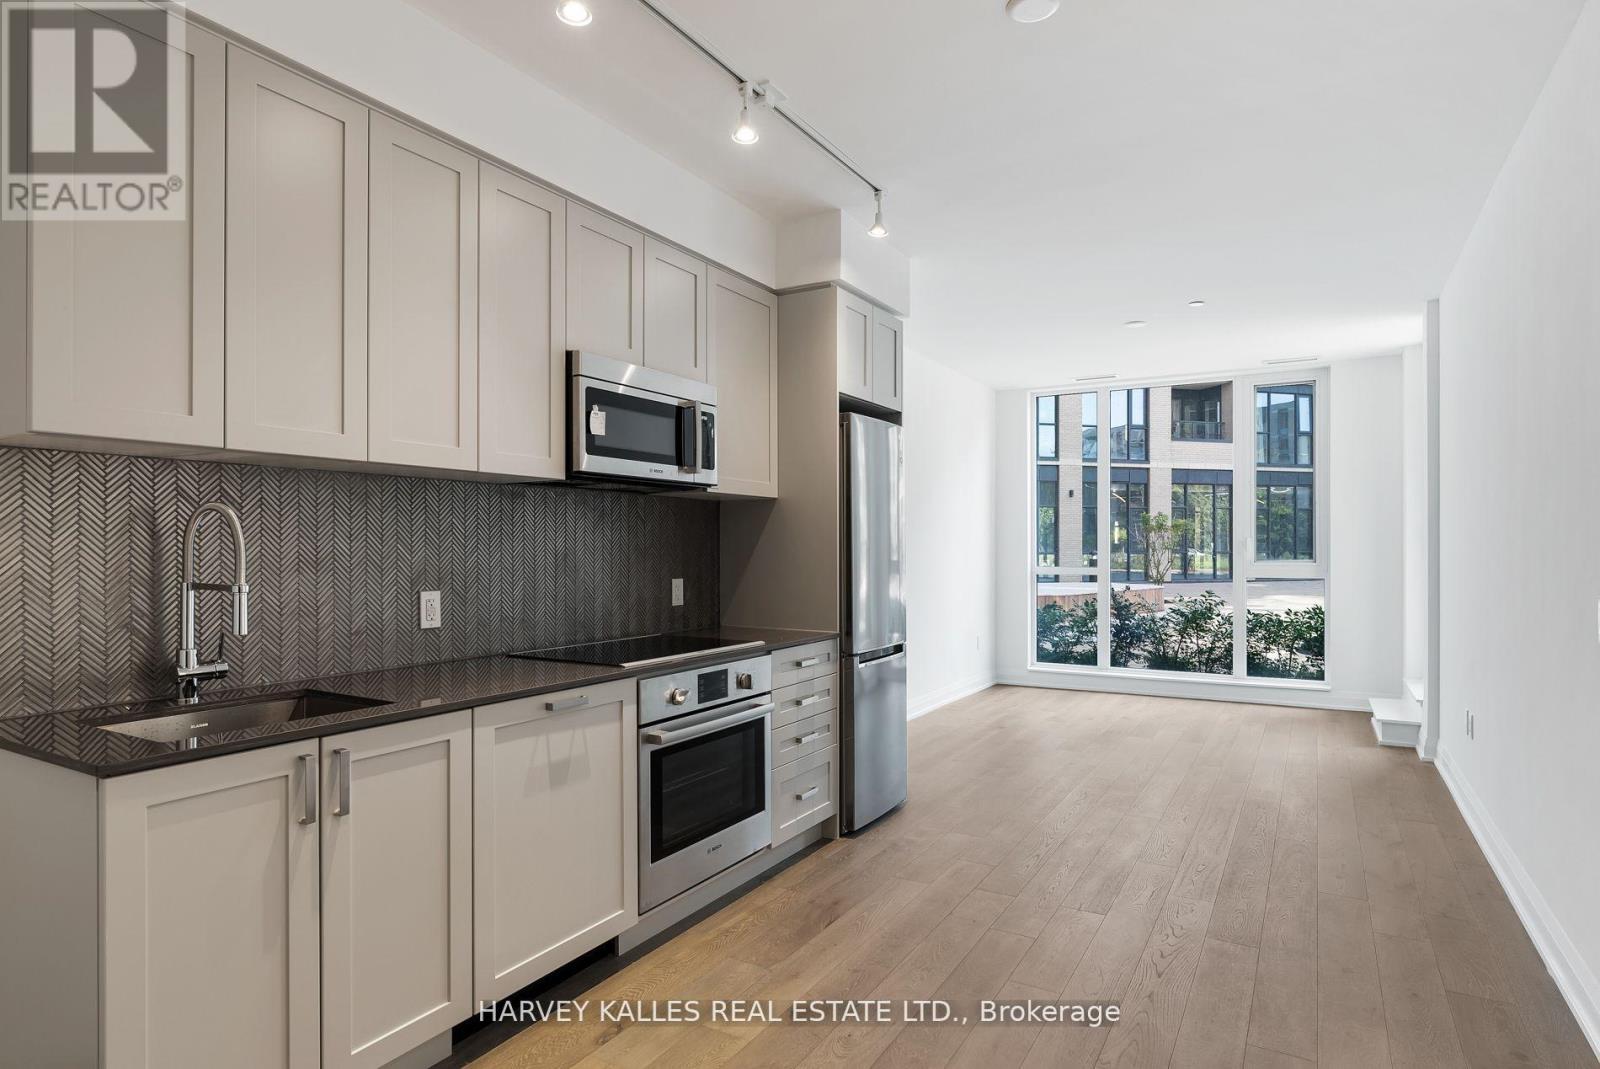
Brand new and never lived in, this ground-floor suite at 293 The Kingsway offers something few condominiums can: no elevator wait times, ever. You can walk straight from the lobby to your front door, whether you're coming home with groceries, heading out for a run, or welcoming guests. Inside, large principal rooms are filled with light from oversized windows. The open-concept layout features 9-ft ceilings, wide-plank engineered hardwood, and a designer-finished kitchen with full-size appliances. A balcony opens off the living and dining area.Designed by Quadrangle Architects for The Benvenuto Group, the building is surrounded by landscaped courtyards, green roofs, and walkways. Amenities include 24-hour concierge, a 3,420 sq. ft. private fitness studio (the largest in the Kingsway area), a pet spa, guest suite, business centre, meeting room, and lounges. There is also an expansive seventh-floor rooftop terrace overlooking the treetops. Because the suite is on the ground floor, the lobby, fitness studio, and amenity spaces are all just steps away.The Kingsway is one of Toronto's most prestigious neighbourhoods, known for its tree-lined avenues and lush green space. You can walk to Humbertown Shopping Centre for shops and cafés, pick up fresh bread at a local artisan bakery, explore Humbertown Park and Lambton-Kingsway Park, or bike along the Humber River. Golf and country clubs, transit, and major routes are all close by. (id:51382)
3101 - 225 Sherway Gardens Road
Toronto (Islington-City Centre West), Ontario
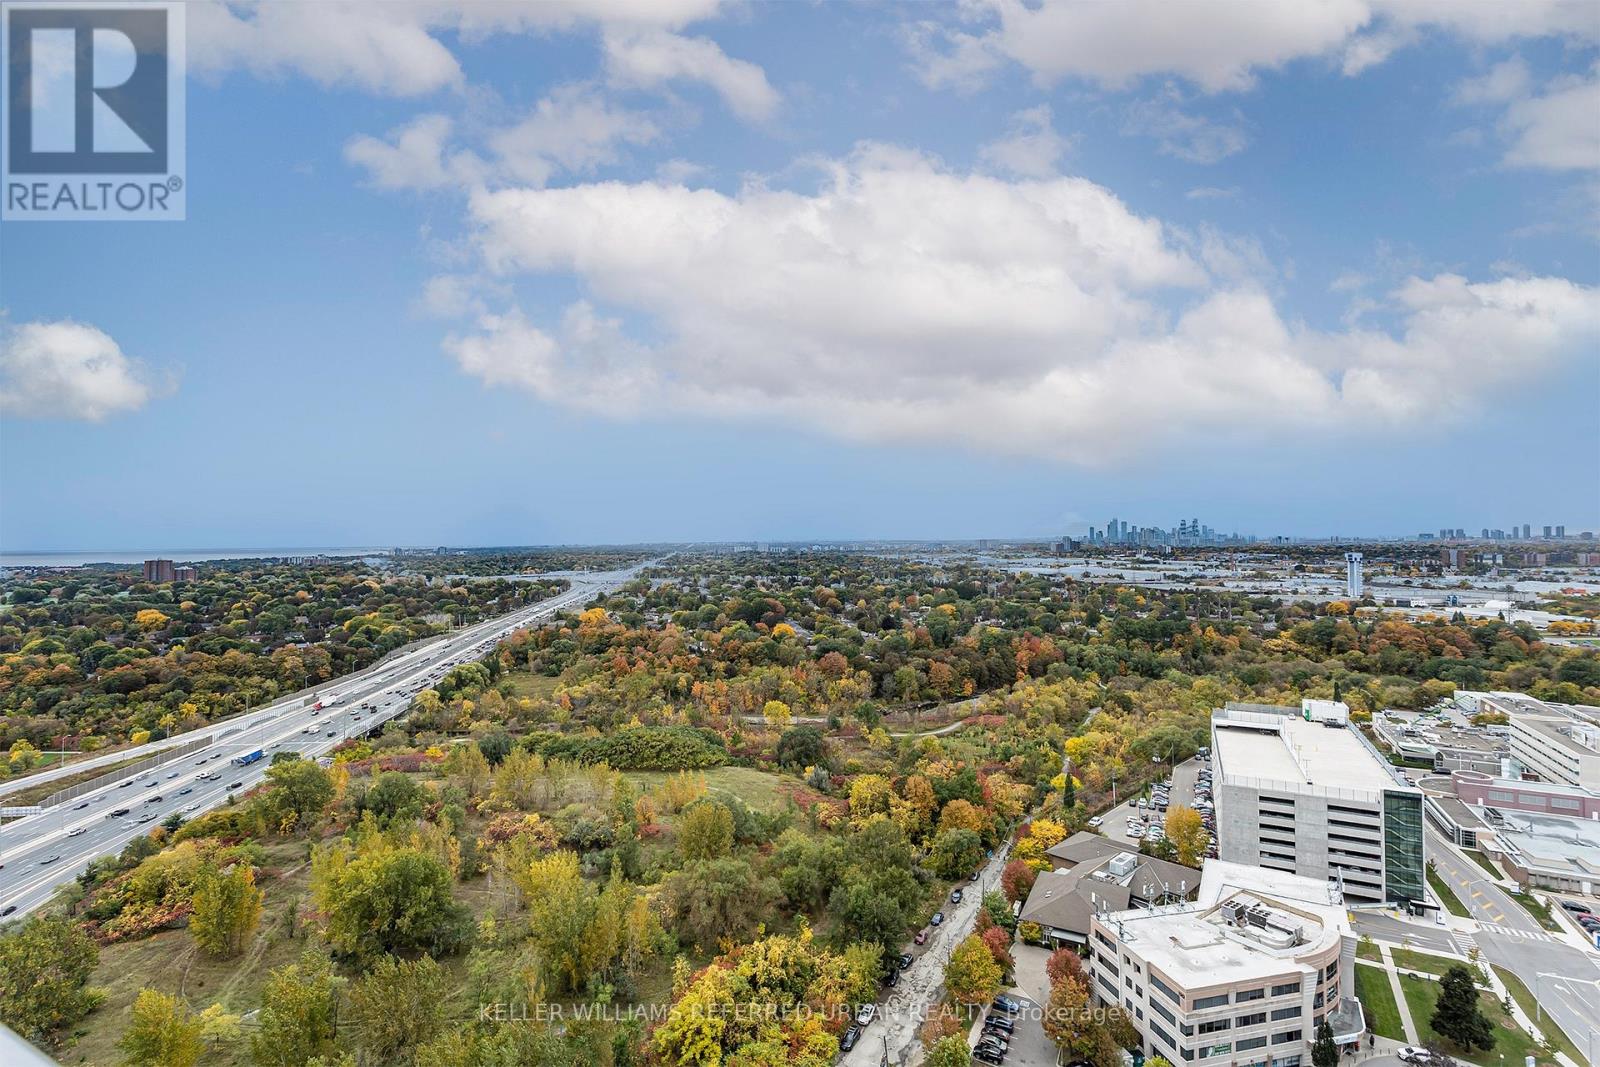
Welcome to unit 3101 at 225 Sherway Gardens Road. This beautifully Renovated 1 bedroom + den brings a modern feel to the tried tested and true Sherway Gardens location and sits conveniently directly across from the mall. Upgraded Kitchen features stainless steel appliances, Quartz Countertops and Tiled Backsplash, Rare 9Ft Ceilings with Potlights, Hardwood flooring In Primary Bedroom & An Amazing Space For A Home Office. Incredible West exposure for beautiful Views Of Etobicoke Valley Park & Awesome Sunsets. Not only do you have access to the luxurious building amenities, you're also a short distance from grocery stores, coffee shops, restaurants, steps to TTC, and of course; everything Sherway Gardens itself has to offer. (id:51382)
4 - 35 Lobelia Street
Brampton (Sandringham-Wellington), Ontario
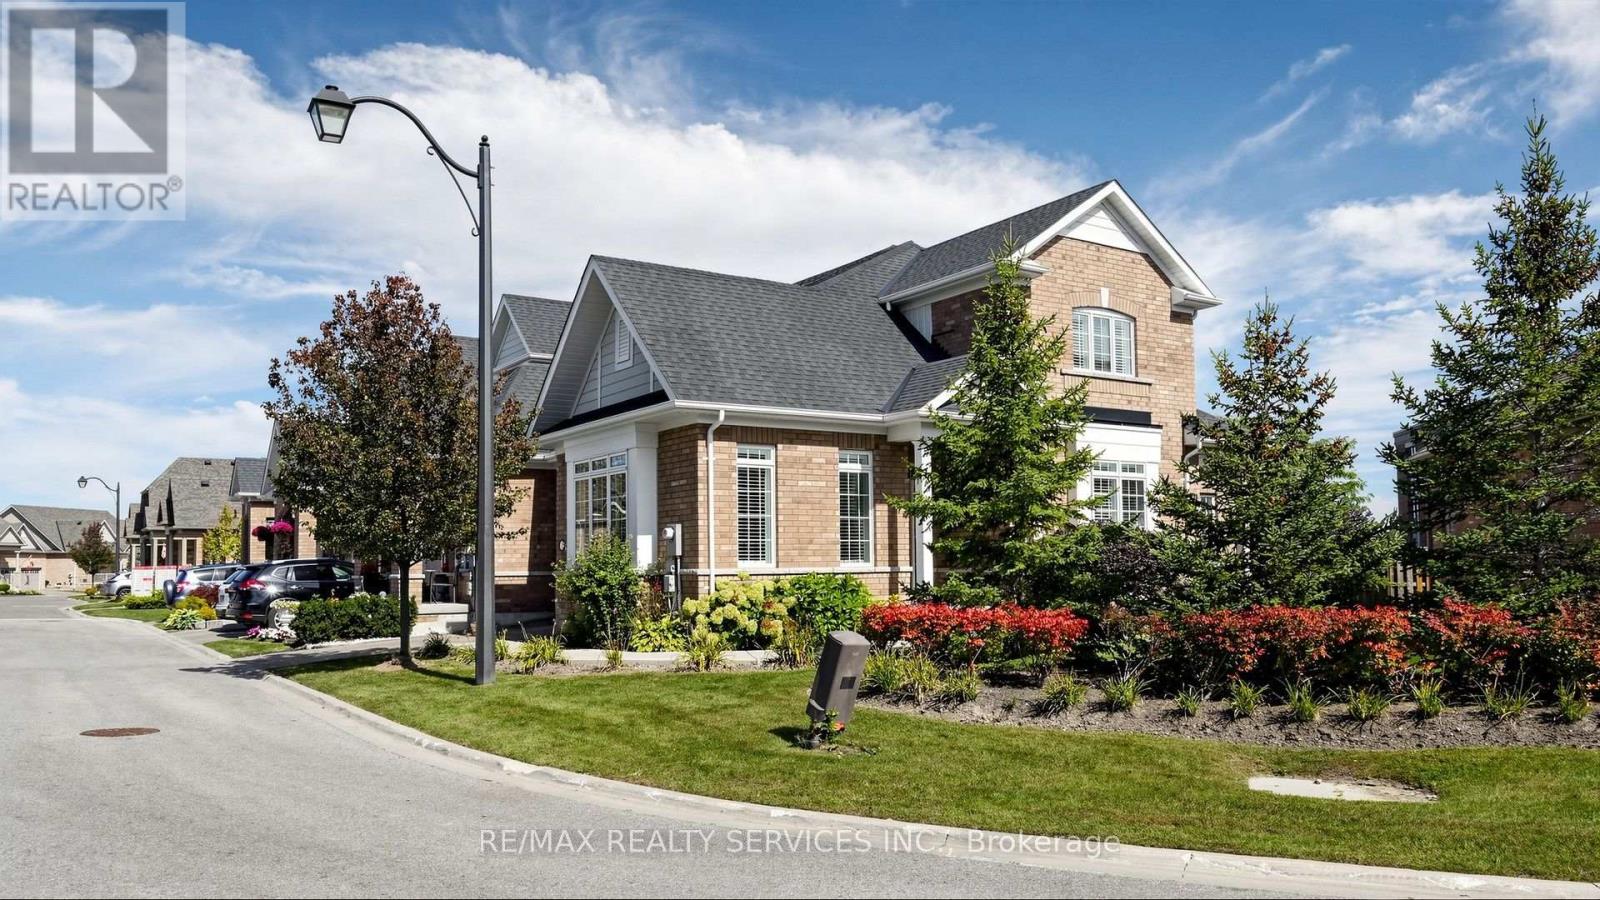
Welcome to 35 Lobelia Street, situated in the highly sought-after gated community of Rosedale Village. This spacious end-unit townhome offersa bright and functional layout designed for comfortable everyday living. The main floor features a primary bedroom with walk-in closet andprivate ensuite, allowing for convenient main-level living. The open living and dining areas are filled with natural light and flow into a wellappointed kitchen with plenty of cabinetry and storage.Upstairs features two additional bedrooms, a full bathroom and a versatile loft areaperfect for a home office, reading area or additional family space. As an end unit, the home benefits from added privacy, natural light andgenerous outdoor space.Enjoy access to Rosedale Village's impressive amenities, including a private golf course, clubhouse, indoor pool, fitnessfacilities, tennis and bocce courts, along with 24-hour gated security. A fantastic opportunity to enjoy spacious living and exceptional communityamenities in one of Brampton's most desirable adult-lifestyle communities. (id:51382)