
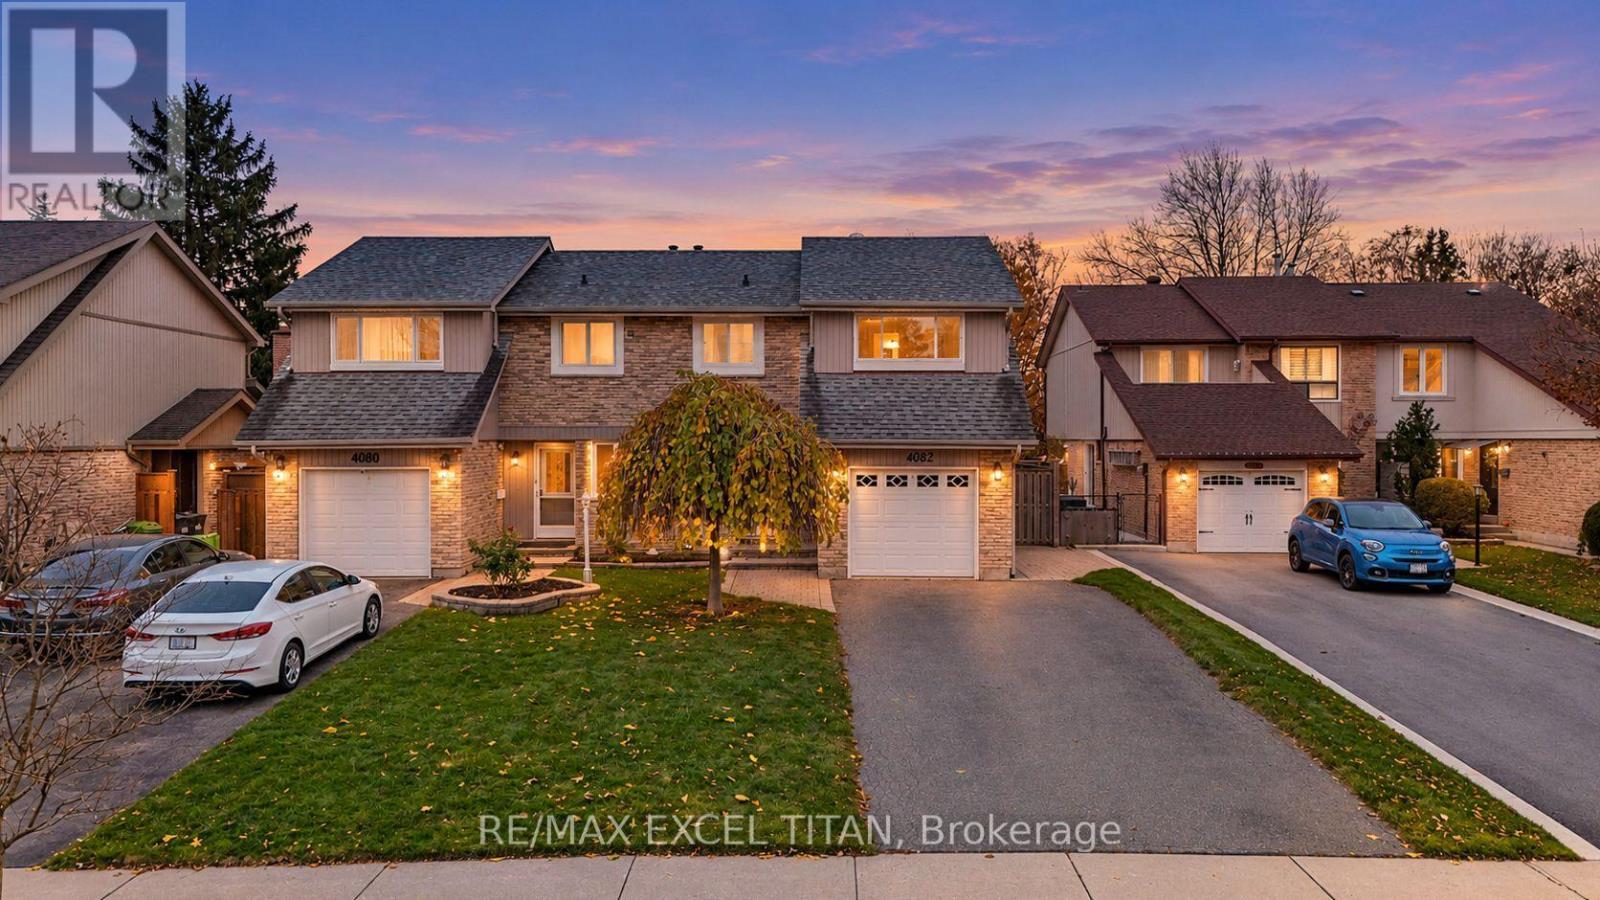
4082 Jefton Crescent
Mississauga, Ontario
Welcome to 4082 Jefton Crescent, a beautifully maintained semi-detached home in the heart of sought-after Erin Mills! Set on an impressive 30 x 144 ft deep lot, this 3-bedroom, 3.5-washroom home offers over 2,400 sq ft of total living space (1,656 sq ft above grade plus a 765 sq ft finished basement). The main floor features gleaming hardwood floors and a bright open-concept living and dining area, perfect for entertaining, with the dining room overlooking the private fenced backyard. A 2-piece powder room on the main floor offers convenience for guests. The spacious kitchen is equipped with stainless steel appliances and a convenient side door entry. Upstairs, the generous primary bedroom offers a 4-piece ensuite and a large window, joined by two well-sized bedrooms with hardwood floors and a 3-piece main bath. Programmable sprinklers in the front and back yards. The finished basement adds a large recreation room, a cozy electric fireplace, and a 3-piece bath, ideal for family movie nights, a home office, or guest space. Enjoy an attached garage with an automatic opener and parking for 5 cars in total (4 on the driveway plus 1 in the garage). The deep backyard with a shed is perfect for gardening, play, and summer gatherings. Unbeatable location near Burnhamthorpe and Glen Erin: minutes to Erin Mills Town Centre, Credit Valley Hospital, South Common Community Centre and Library, the University of Toronto Mississauga, scenic parks and trails, top-rated schools, public transit, and quick access to Highway 403 and the QEW. A wonderful opportunity for families and first-time buyers alike! (id:51382)
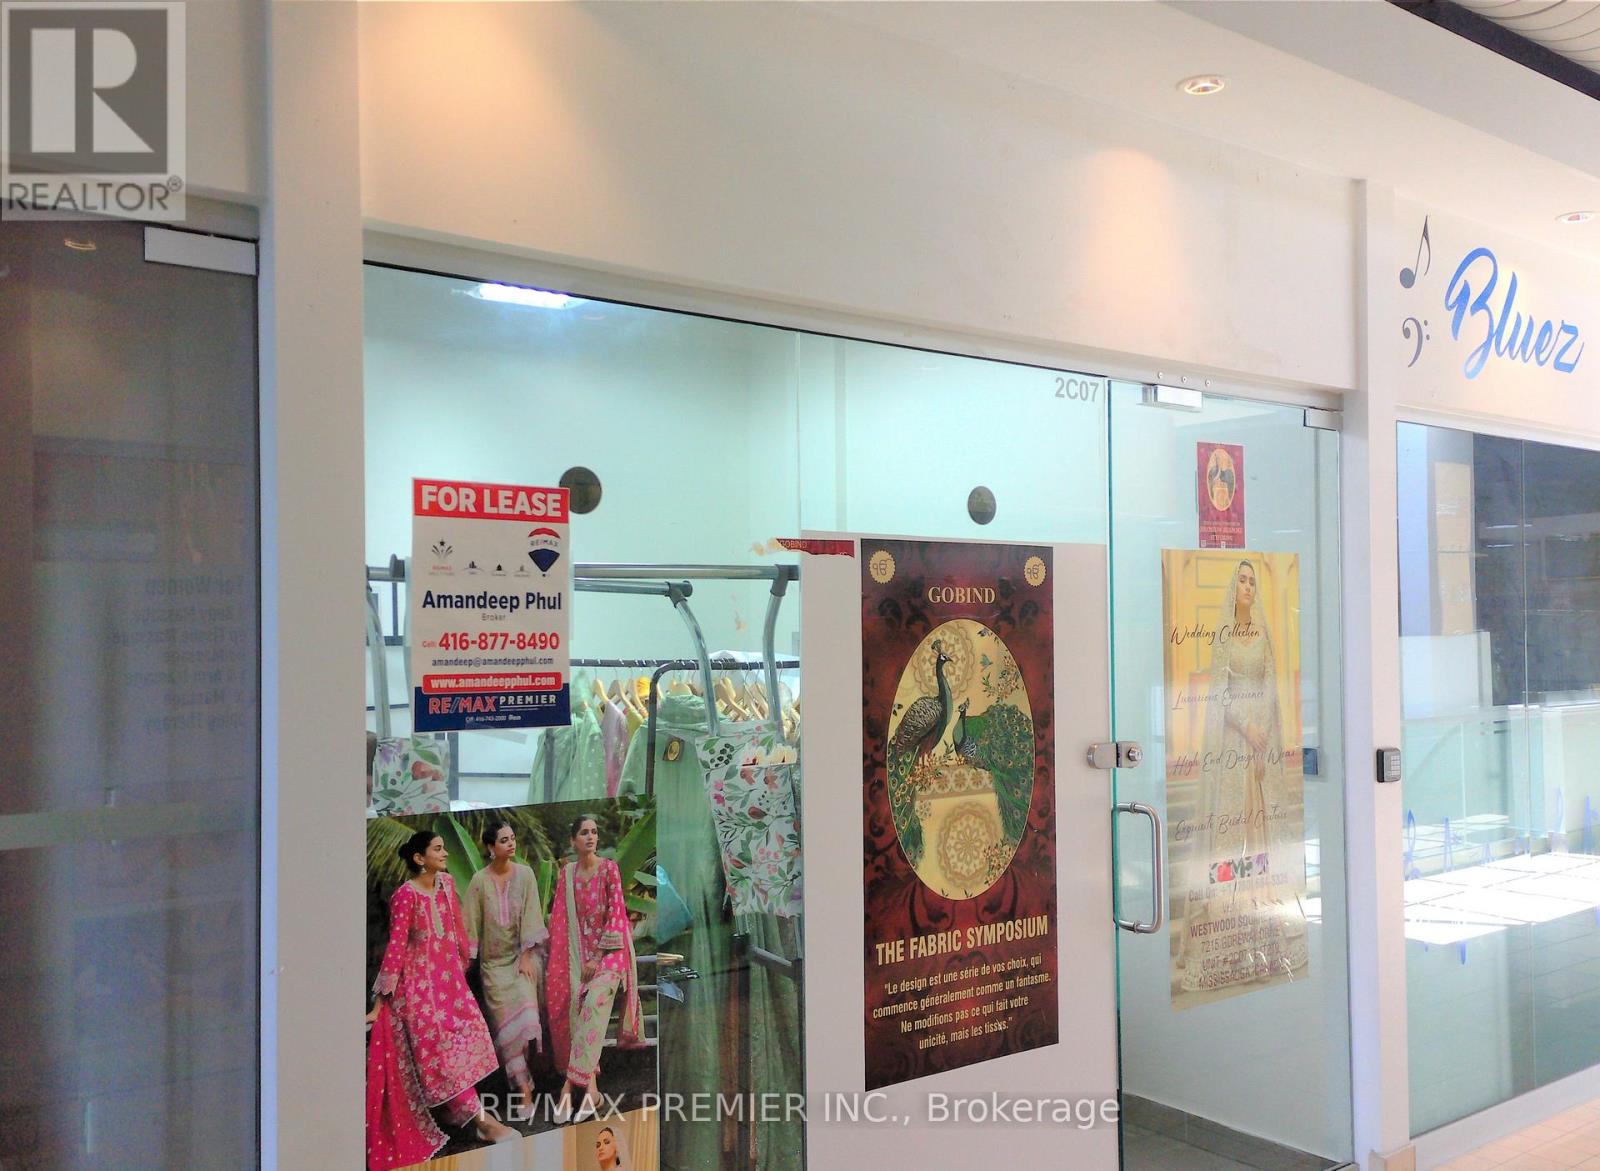
2c07 - 7215 Goreway Drive
Mississauga, Ontario
Excellent Opportunity To Start Your Own Business In New Westwood Square Mall....Good Size Unit FOR LEASE...Second Floor Unit Approximately 109 Sq. Ft. Well Suited For Any Business: Retail/Professional/Dental /Consulting & Travelling. Well Established High Traffic Location Along With Major Stores Like Fresco, Tim Hortons, Lcbo, Shoppers Drug Mart, Td, Scotia Bank And Many More. (id:51382)
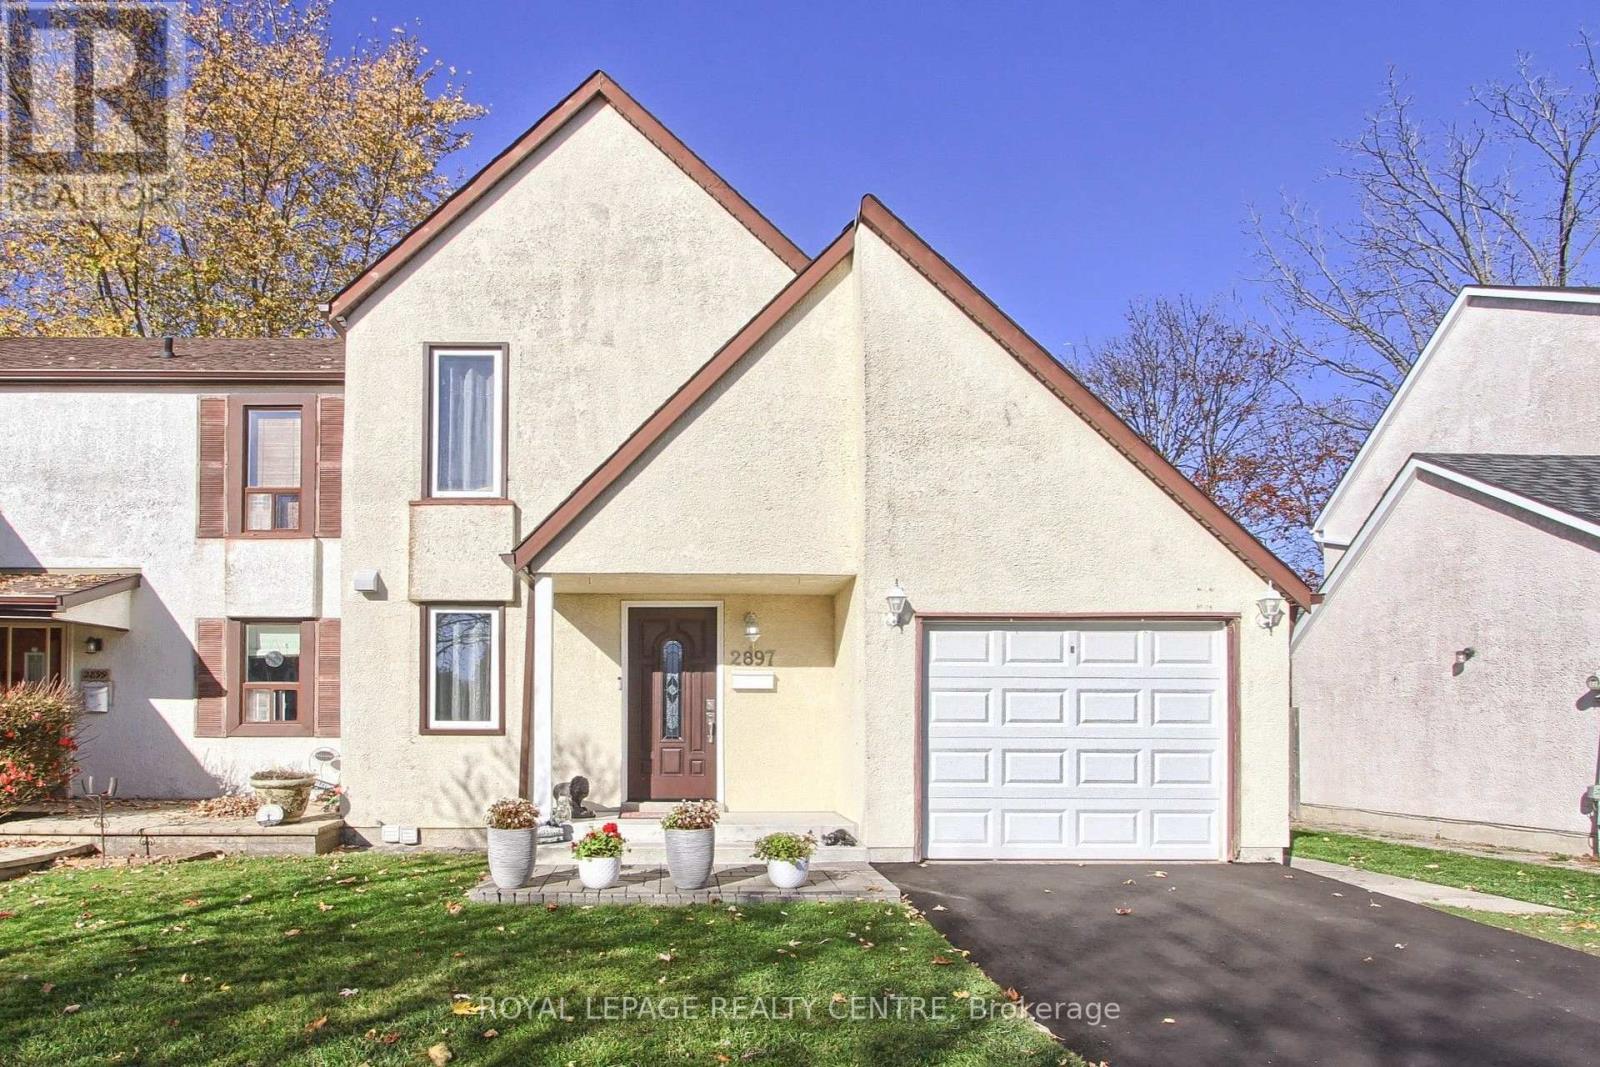
2897 Nipiwin Drive
Mississauga, Ontario
Nestled Within The Deeply Sought After Family Friendly Community of Meadowvale. Discover This Totally Renovated With The Best Quality Materials and Workmanship, 3 Bedroom, 2 Bath Semi-Detached House With a 35 Foot Frontage and Spectacular Landscaped Backyard With A New Custom Made Big Shed. Custom Made Designed Kitchen (High Quality Wood Cabinets) With Built-In High End Bosch Stainless Steel Appliances With Quartz Countertop & Backsplash With Pot Lights Which Add Warmth and Brightness. A Welcoming Living Room, Where Large Windows Flood The Home With Natural Light, Hardwood Floors and Sliding Door To The Patio On A Landscaped Backyard With Flowers and Perennials Including 2 Cherry Trees & 1 Apricot Tree. The Second Floor Features 3 Gorgeous Bedrooms and the Primary Suite Offers a Large Walk-In Closet, Large Windows Filled With Light! A Fully Finished Basement With Vinyl Floors, a Great Size Rec. Room For Entertainment or Set Up As A Large Bedroom. 2 New Bathrooms Totally Renovated With Quartz & Niagara Fall Glass (No Need To Clean It), Both Bathrooms Done With Taste. The 5 Piece Bath Offers You What You Need To Relax. 3 Piece Bath With Niagara Fall Glass Shower and Quartz. This Home Offers You An Established Neighbourhood, Near Top Rated Schools, Parks, Meadowvale Community Centre, Smart Centres, GO Transit and Major Highways (401/403/407). New Long Driveway Just Finished. This Home Offers The Perfect Balance of Comfort, Convenience and Lifestyle. Nothing Needs To Be Done In This House, Just Ready For A New Buyer To Enjoy. (id:51382)
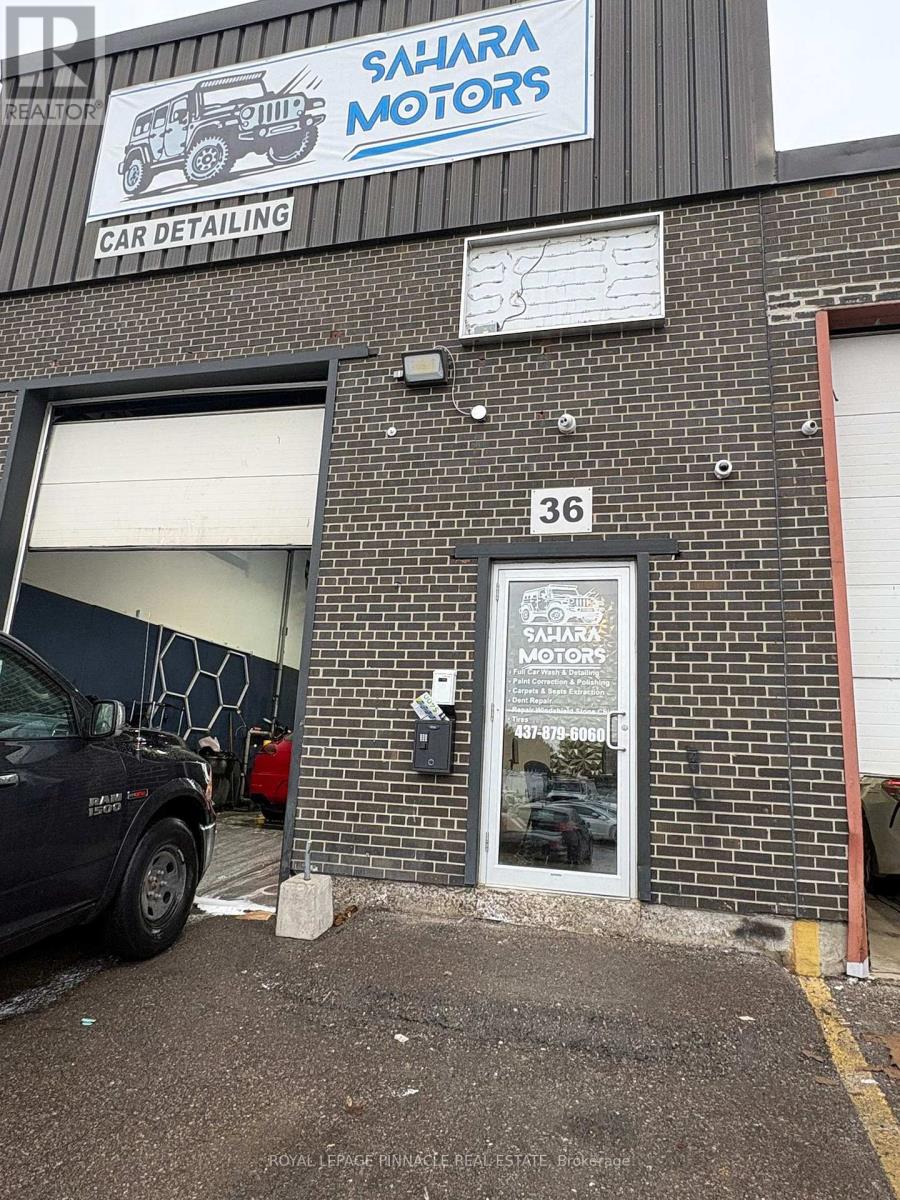
36 - 1400 Aimco Boulevard N
Mississauga, Ontario
THREE AUTOMOTIVE BUSINESS OPPORTUNITIES UNDER ONE ROOF! Exceptional turnkey opportunity to acquire a fully equipped automotive repair, professional detailing, and OMVIC-approved dealership business in a prime Mississauga location, minutes from Pearson International Airport. This approximately 1,500 sq. ft. facility features high ceilings, two 10,000 lb vehicle hoists, professional detailing equipment, mechanic tools, 200-amp electrical service, a heated workshop, security cameras, and parking for approximately 22 vehicles, including indoor spaces. The business offers multiple potential revenue streams through mechanical repairs, auto detailing, vehicle sales, and rental fleet management, subject to applicable approvals. Benefit from an established Google and social media presence, existing dealer relationships, vendor contacts, and a fully equipped operation ready for its next owner. Ideal for experienced mechanics, automotive entrepreneurs, dealership operators, or investors seeking an opportunity to expand in the automotive industry (id:51382)
1537 Queen Street E
Caledon, Ontario
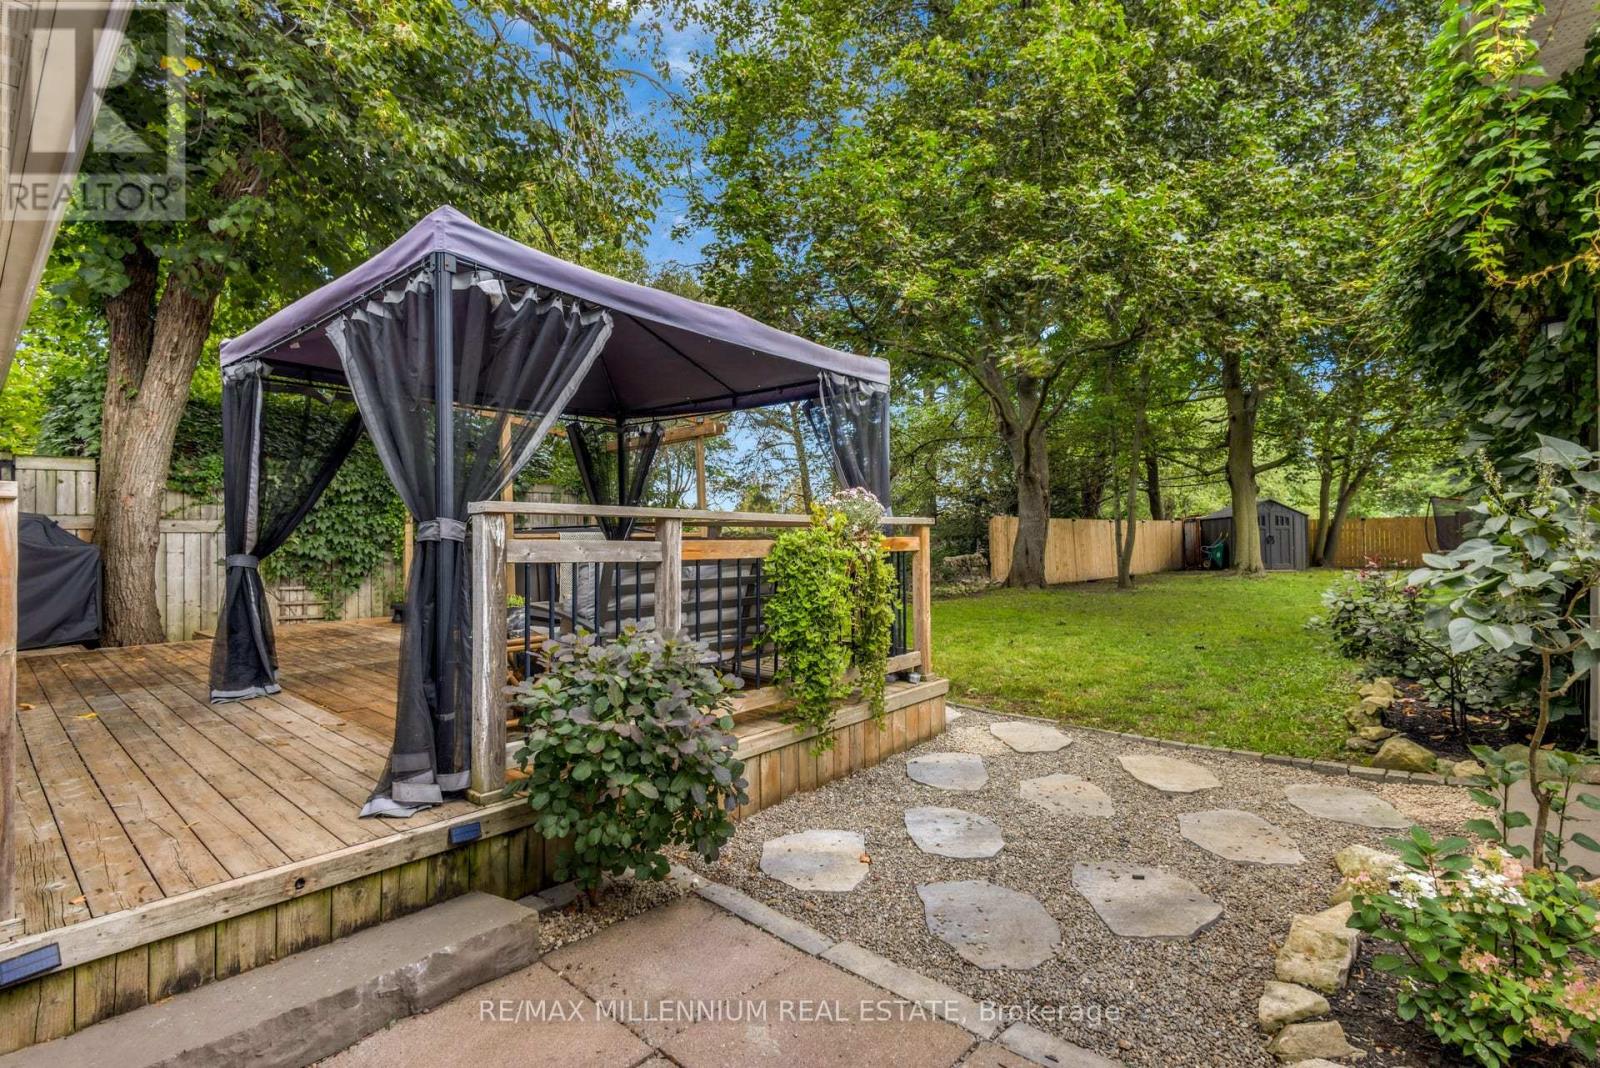
Picture morning coffee in a sunroom full of natural light, and summer evenings in the gazebo out back. Welcome to 1537 Queen St E, a detached character home from the mid-1860s on over 10,000 sq ft of land in the village of Alton.Inside are 3 bedrooms plus a den and 2 baths. With the primary bedroom and laundry on the main floor, it suits first-time buyers who want room to grow and downsizes who want one-floor living. The open-concept kitchen flows into updated living and dining spaces. Out back, a deck, gazebo and deep, fully fenced, treed lot give you privacy you don't get in a subdivision.The 22.8 x 20 ft detached garage is heated, powered and has an EV charger. Use it as a home gym, office, workshop or studio, and still park inside. There's parking for 6 more in the driveway.Golf at TPC Toronto at Osprey Valley, Canada's only TPC Network course and host of the RBC Canadian Open, returning in 2027. Hike the Upper Credit Conservation Area, grab a coffee at Gather Cafe, catch a show at the Alton Mill Arts Centre, or book a spa day at Millcroft Inn & Spa. Caledon Ski Club is about 10 minutes away, and Alton Public School is close by. 10 min to Orangeville 30 min to Brampton. Flexible possession. Septic last pumped October 2026. See attached list of highlights. (id:51382)
55 Russell Street
Halton Hills, Ontario
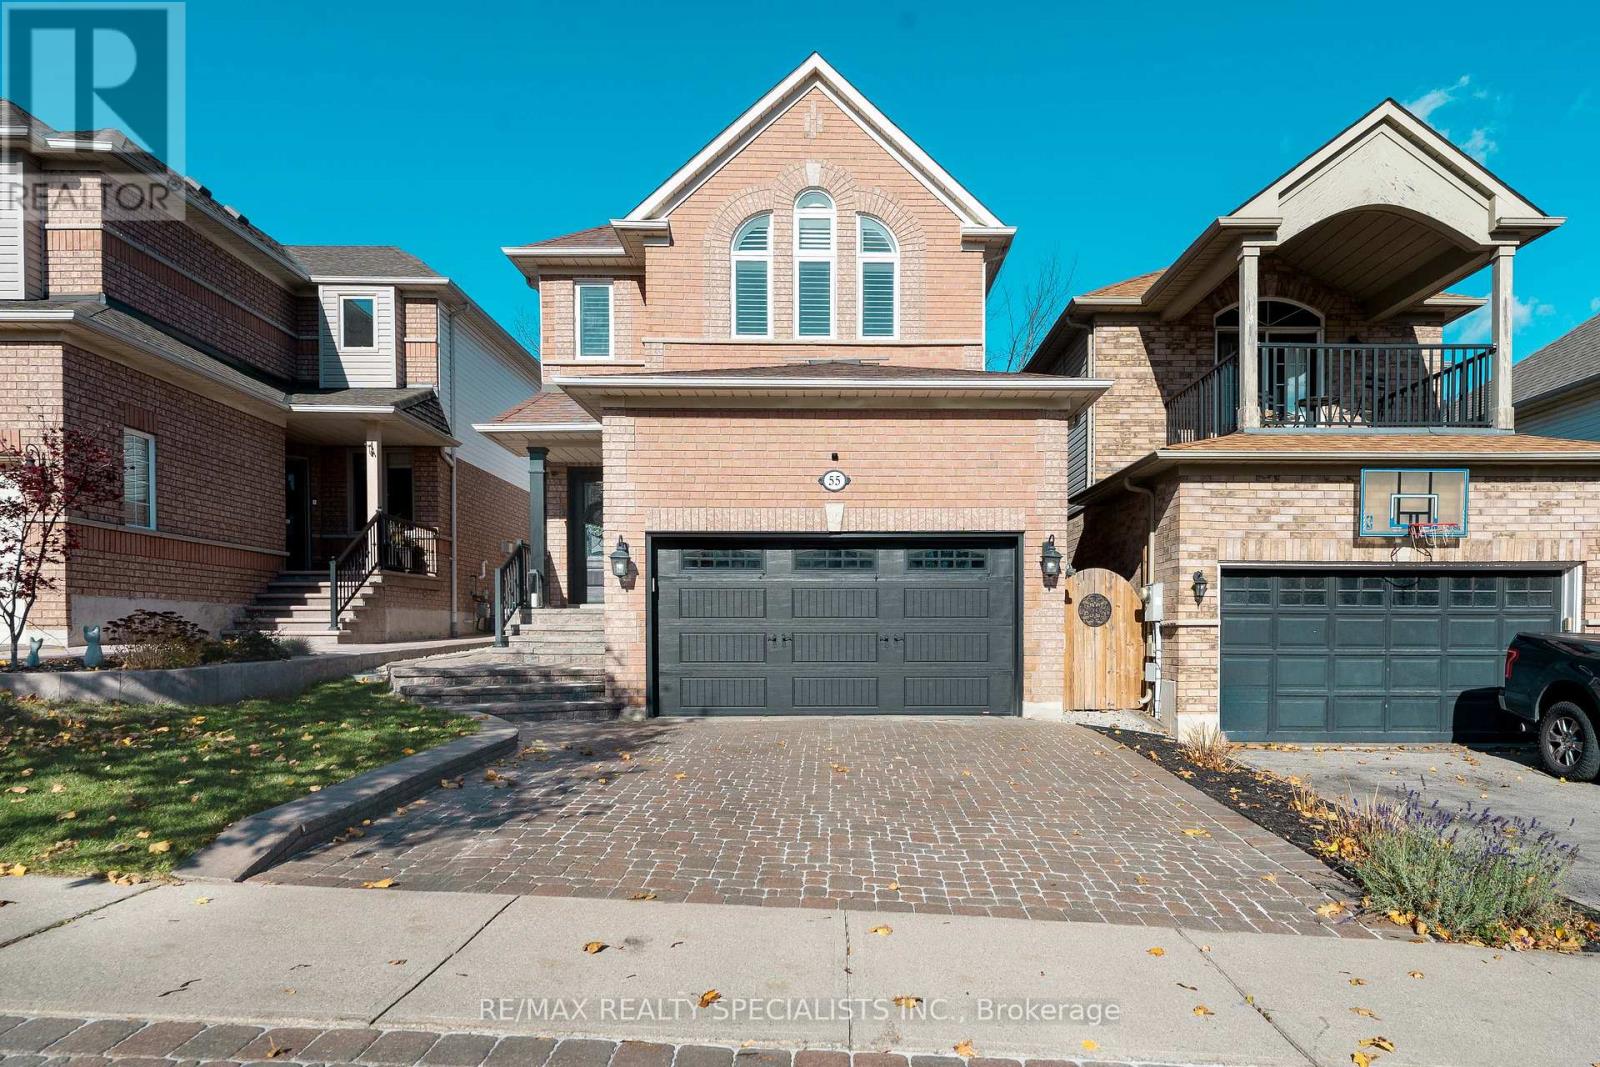
From the moment you arrive, you'll see why this beautifully updated, meticulously maintained 4-bedroom, 4-bathroom detached home is special. It offers over 2,600 sq ft of living space with a bright, inviting interior, hardwood flooring throughout the main living areas, upgraded wood staircases, and a renovated kitchen with quartz countertops (2021), stainless steel appliances and an open layout that is ideal for entertaining. The list of upgrades already done for you include, 5pc primary ensuite bathroom that belongs in a magazine, California Closets organizer, renovated 4pc main bathroom (2020), windows replaced in 2016-17, smooth ceilings with pot lights, updated garage door (2021), convenient top floor laundry, and new gas furnace (2025). Step out from the breakfast area to the backyard deck (2021) with lounge area and BBQ space with a gas hookup. Tucked away on a quiet cul-de-sac, 55 Russell St welcomes you with the interlocking stone driveway & side walkway to a backyard that has no back neighbours. The updates are done. All that's left is to make it yours. (id:51382)
3057 Blacktusk Common
Oakville, Ontario
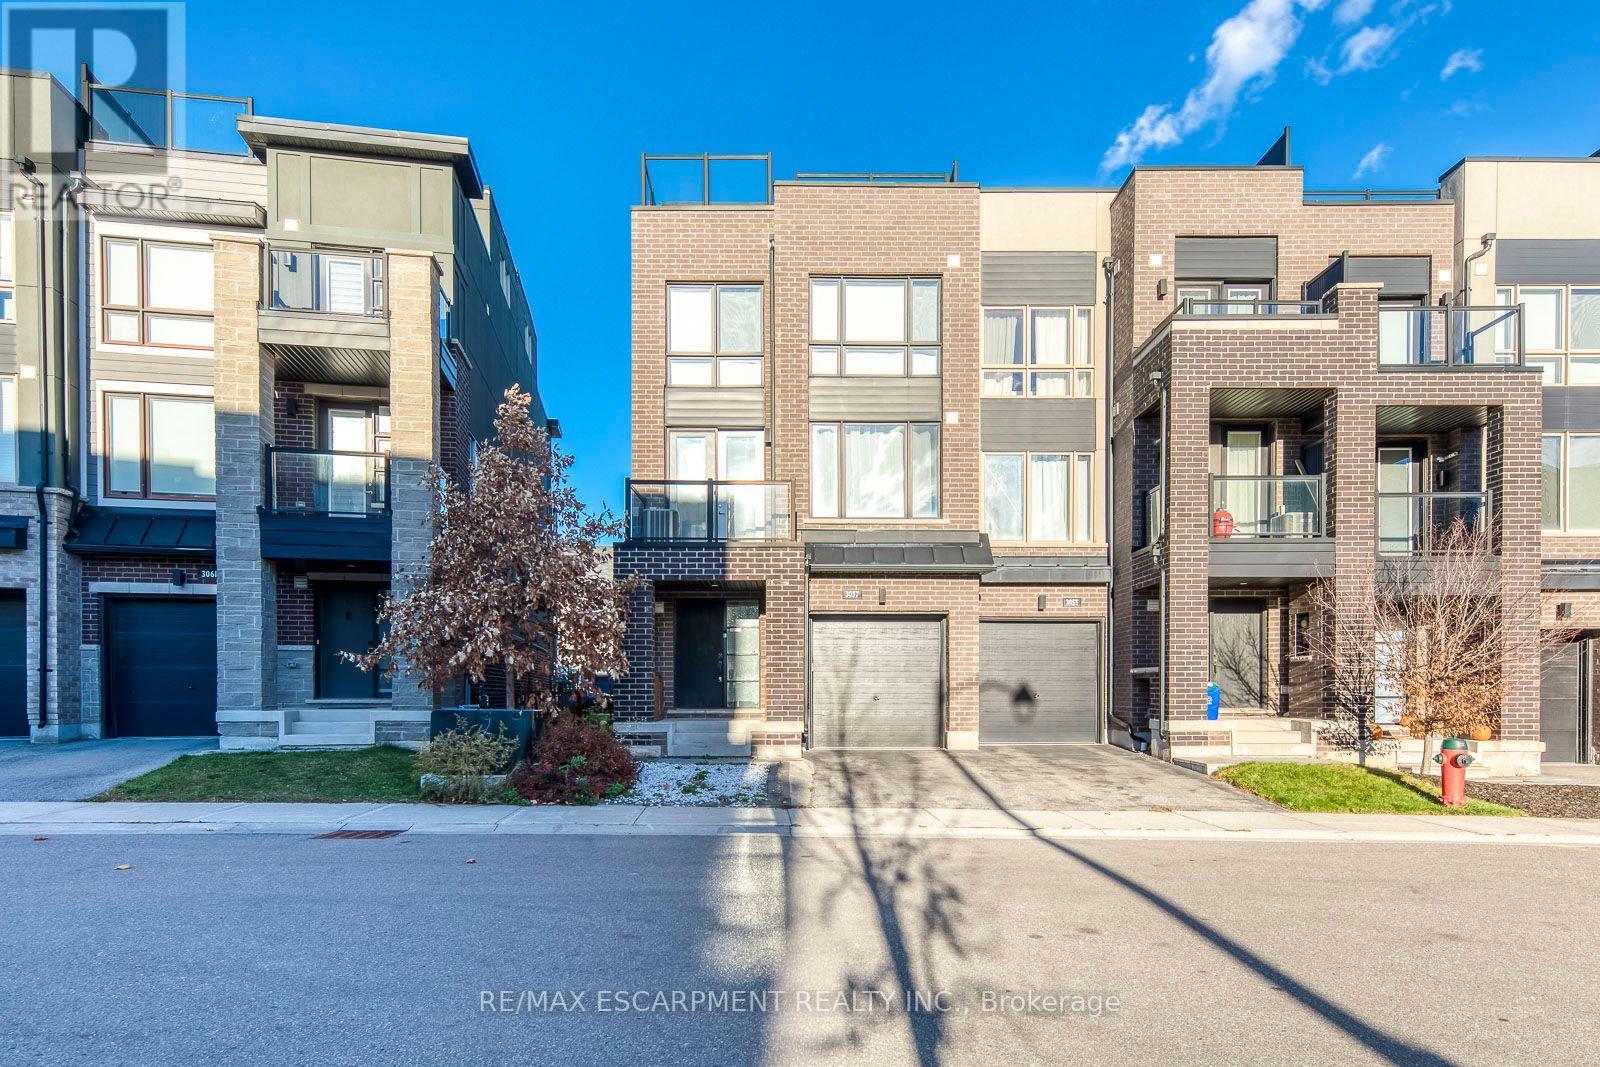
Welcome to this bright and beautiful two-bedroom, 2.5-bath end-unit townhouse for lease on a quiet street in Oakville's family-friendly Joshua Meadows community. As an end unit, it enjoys extra windows and natural light through the south-west exposure. Features include a 9-foot main floor, hardwood floors throughout with no carpet, pot lights, quartz counters, and stainless steel appliances. The open-concept kitchen and dining area walks out to a balcony, and the primary bedroom has his-and-hers closets and a 4-piece ensuite. Relax or entertain on the huge rooftop terrace. Two parking spaces are included (one in the built-in garage and one in the driveway). Steps to the shops, restaurants and services of the Uptown Core, and close to well-regarded public and Catholic schools, parks and walking trails, Sheridan College's Trafalgar campus, Oakville Trafalgar Memorial Hospital, and quick access to Highways 403, 407 and the QEW. Unfurnished and available December 15, 2026. Tenant pays all utilities, including the hot water heater rental. (id:51382)
1 - 38 Regan Road
Brampton, Ontario
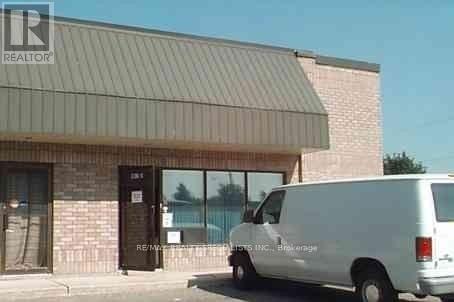
Rarely Available Unit In Desirable Northeast Brampton! Prime Front-Facing Unit Overlooking Regan Road, Offering Excellent Visibility And Abundant Natural Light Through Numerous Windows. Features Approximately 300 Sq. Ft. Of Dedicated Office Space and 1900 industrial use. Flexible Zoning Permits A Wide Range Of Business Uses, Making It An Excellent Opportunity For Business Owners And Investors Alike. Perfect for Yoga, Fitness, Gym, Dance, Sports Academy, etc use** (id:51382)
Room - 30 Iguana Terrace
Brampton, Ontario
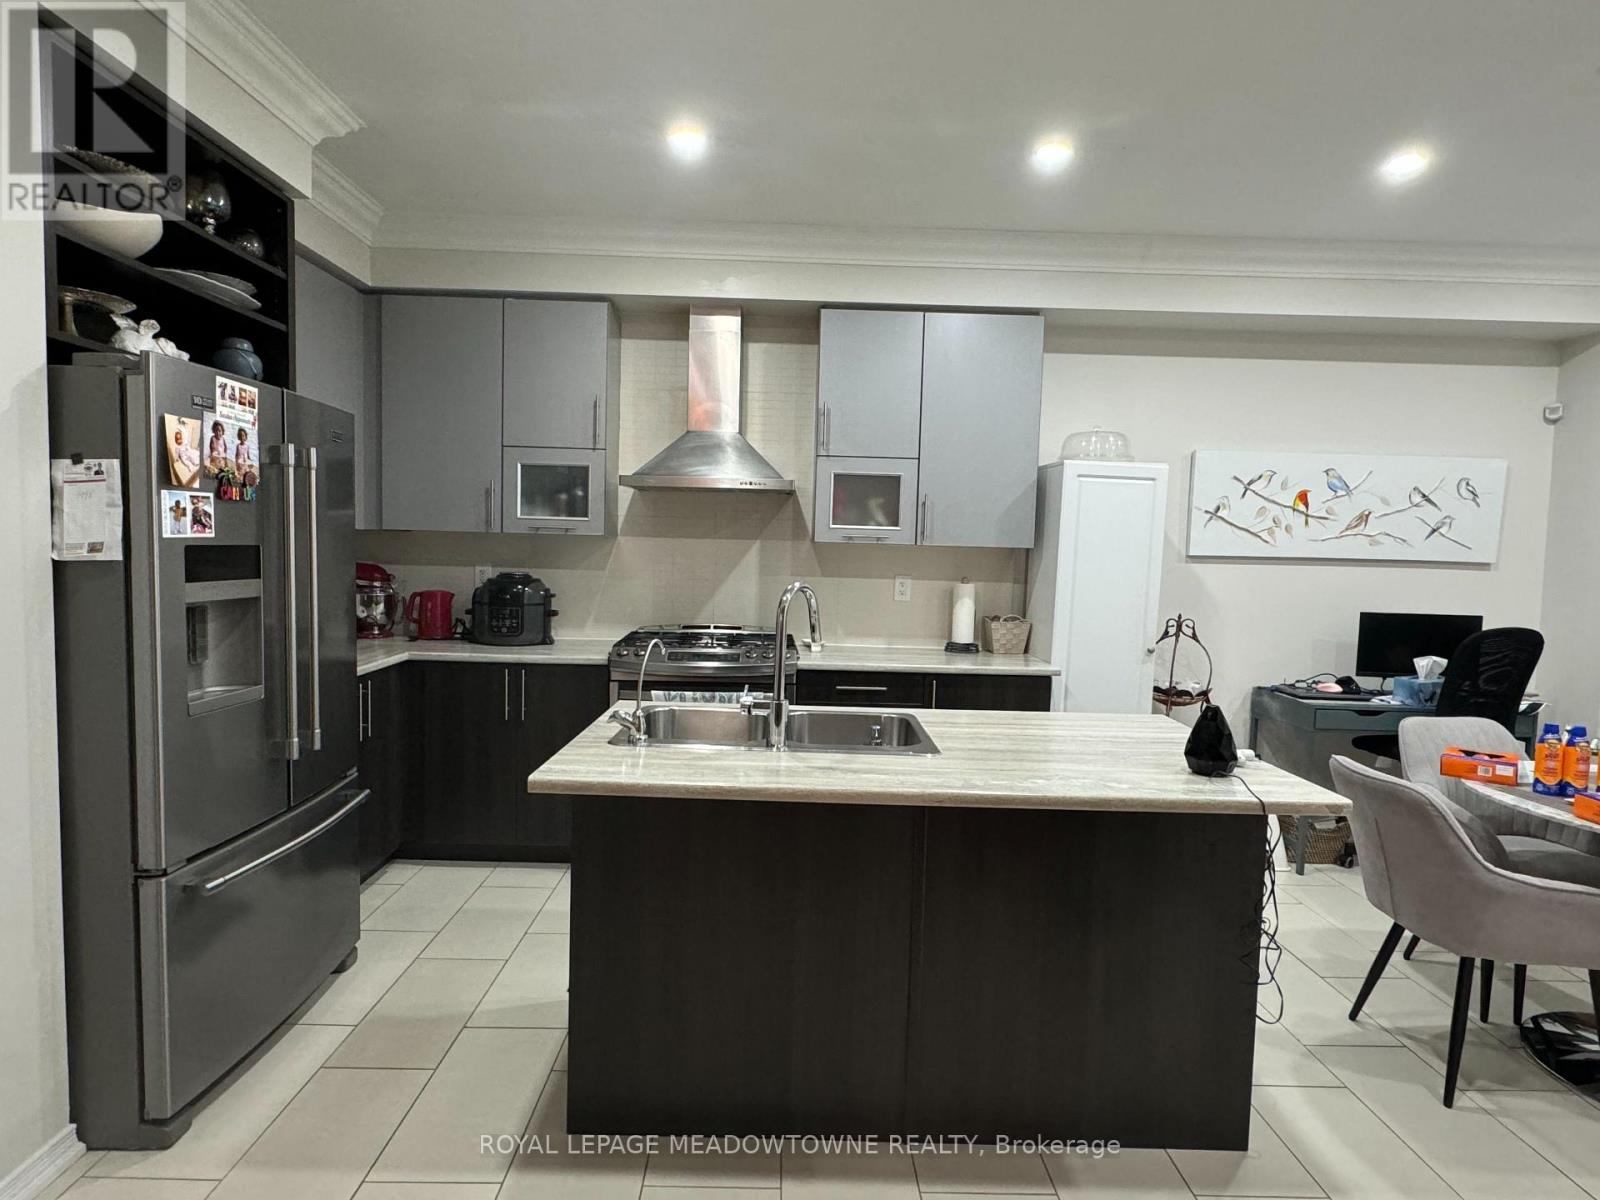
Welcome To This Spacious Bedroom in Desirable Northwest Brampton. Few steps to the bus stop, parks, banks, Grocery Stores, walk-in clinics, highway and a short drive to the Mount Pleasant Go station. You will love this spacious private bedroom perfect for a working professional. Rent includes all utilities. Shared access to kitchen, bathroom and laundry. Parking included. AAA+ Tenants only. (id:51382)
2 - 38 Regan Road
Brampton, Ontario
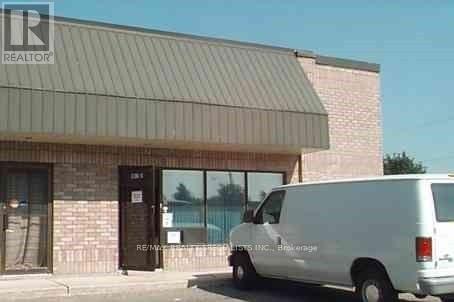
Rare Find - Industrial Condo With Excellent Visibility And Direct Exposure Along Regan Road** Prime Location Near Bovaird Dr & Hwy 10! Highly Functional Industrial Unit Offering Convenient Drive-In Shipping Access, Ideal For A Variety Of Business Uses ** Perfect for Yoga, Fitness, Gym, Dance, Sports Academy, etc use** Commercial Kitchen Potential for catering business** Condo Fee is $600.55 (id:51382)
277 Conestoga Drive
Brampton, Ontario
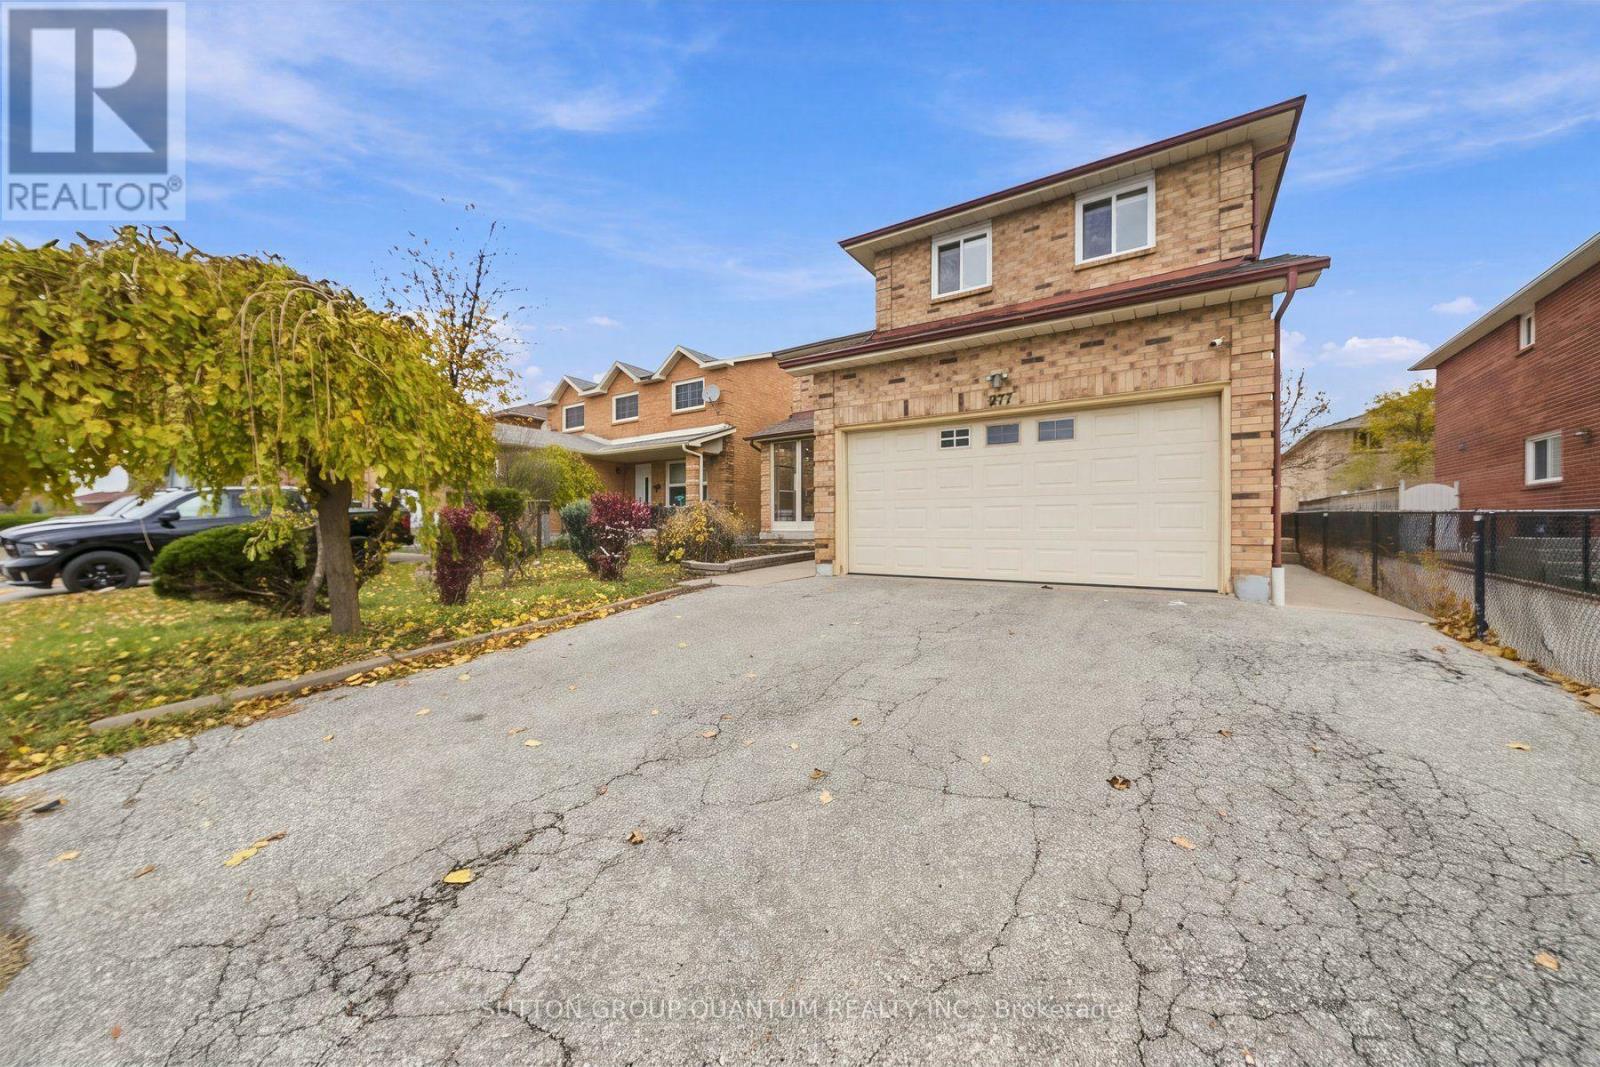
Space where you want it, updates where they matter, and a location that makes everyday living easier. This inviting 4-bedroom, 3-bathroom home features an updated kitchen with quartz counter tops and Stainless Steel Appliances, updated tile flooring, California shutters and a completely carpet-free interior. Generously sized bedrooms provide plenty of room to unwind, highlighted by an oversized primary bedroom with an updated 5-piece ensuite. Enjoy the convenience of main-floor laundry, a separate entrance through the double-car garage and private double parking. Ideally located near the hospital, Hwy 410, golf, schools, shopping and restaurants, putting daily essentials and recreation within easy reach. A wonderful opportunity to enjoy a spacious, comfortable and thoughtfully updated home. (Some photographs have been virtually staged) (id:51382)
603 - 59 Annie Craig Drive
Toronto, Ontario
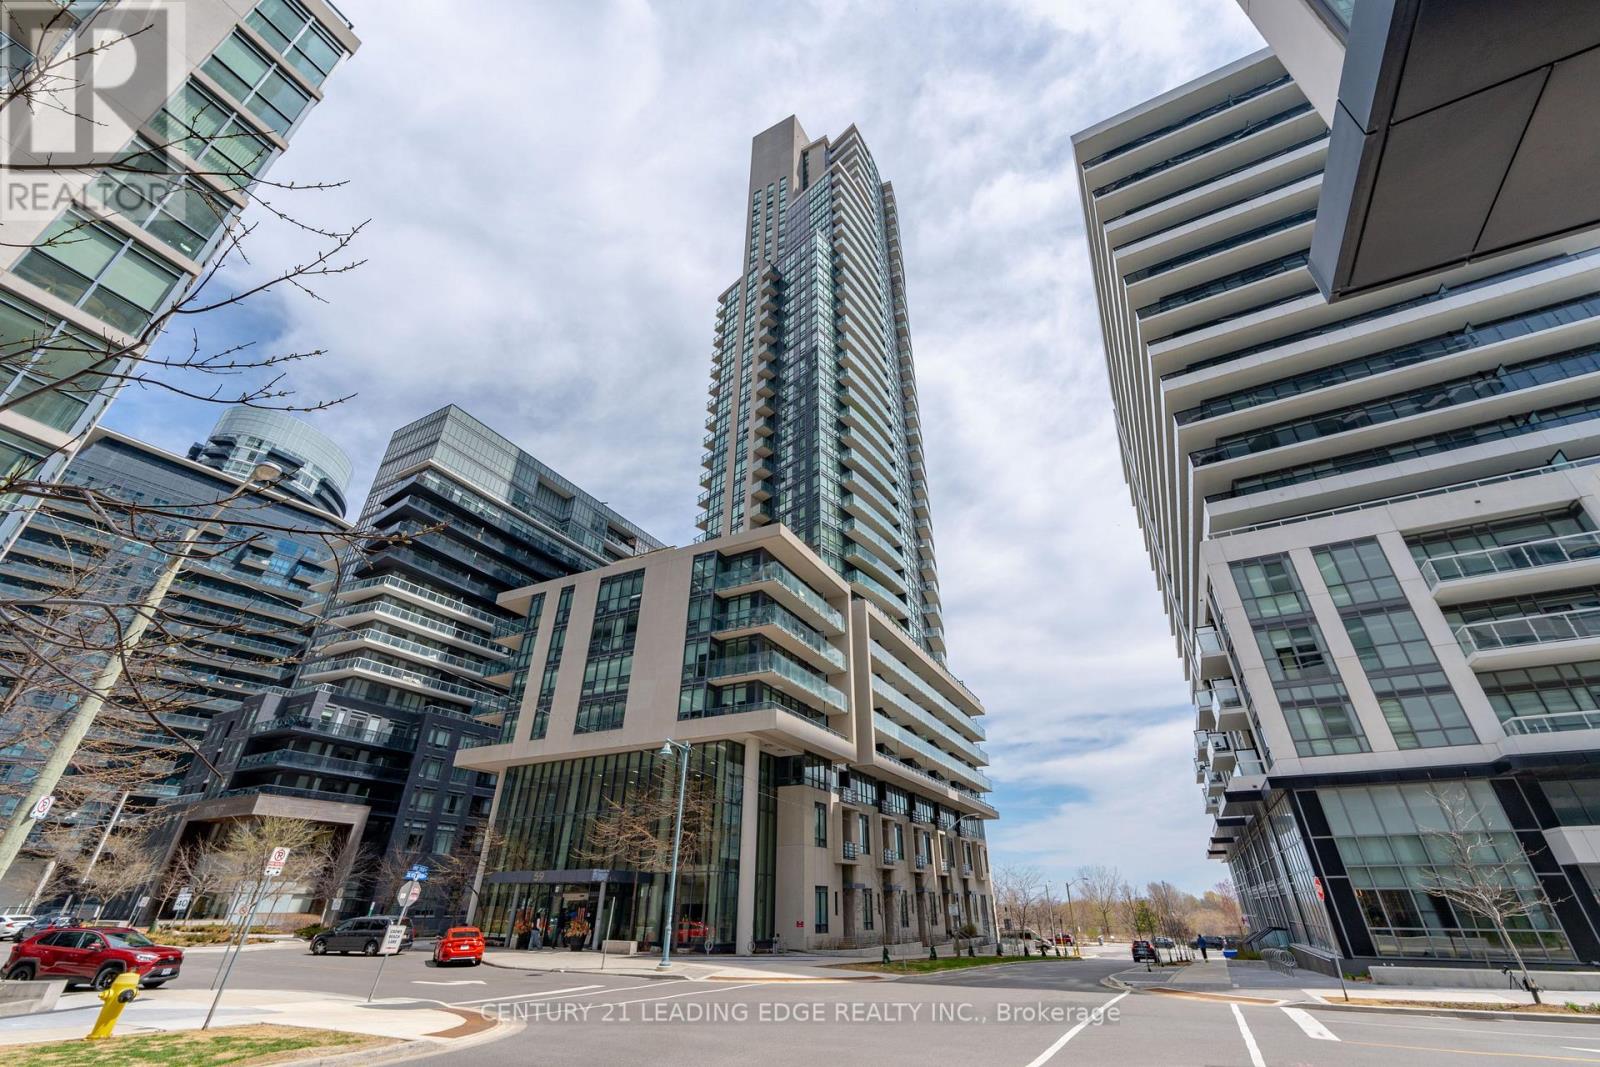
Experience luxury waterfront living in this stunning 2+1 bedroom, 2-bathroom condo in the heart of Toronto with 995 sqft + a large 285 sqft wrap around balcony (1 of only 6). This bright and spacious unit features floor-to-ceiling windows that flood the space with natural light and showcase breathtaking views of the city skyline. The open-concept layout is complemented by sleek laminate flooring throughout. Enjoy cooking and entertaining in a modern kitchen that flows seamlessly into the living and dining areas. The versatile den offers the perfect space for a home office or guest room. This unit includes two parking spaces-ideal for city living. Residents enjoy access to world-class amenities including a gym, pool, concierge, and more. Conveniently located steps from transit, waterfront trails, dining, and shopping, this is Toronto condo living at its best. (id:51382)