
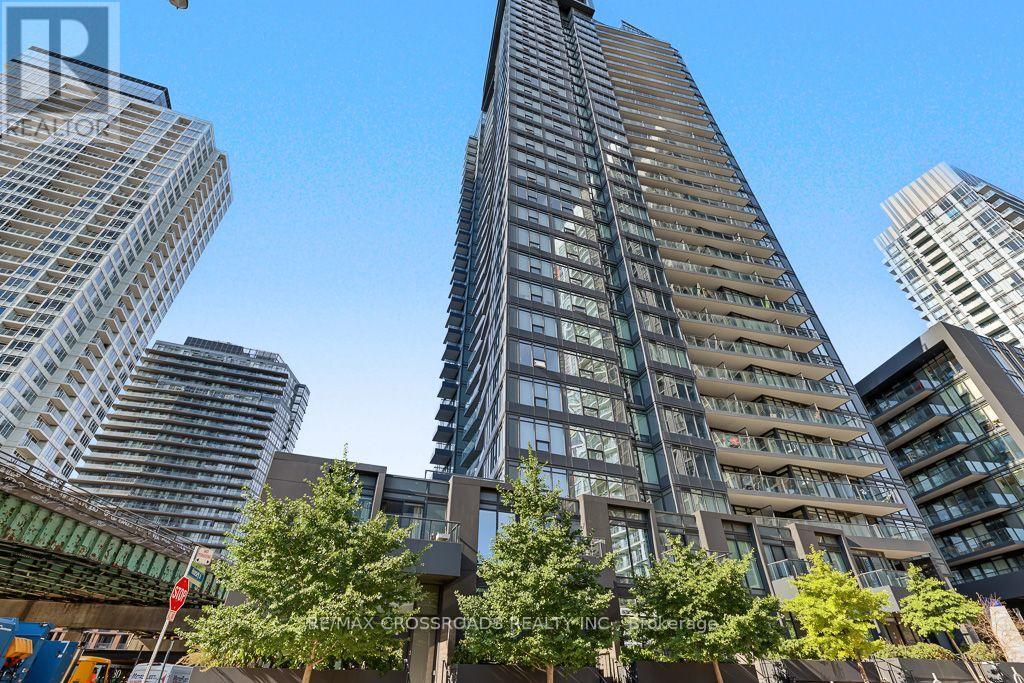
Th05 - 58 Queens Wharf Road
Toronto (Waterfront Communities), Ontario
3+1 Bedroom Live/Work Townhome with 3 Full Bathrooms featuring an open-concept, spacious layout. Modern kitchen with premium built-in appliances and cabinet organizers. Primary bedroom with ensuite, spacious bedrooms, and floor-to-ceiling windows offering CN Tower views throughout. Conveniently located steps from supermarkets, library, parks, restaurants, coffee shops, and transit, with easy access to the subway, TTC, Financial District, Entertainment District, QEW and DVP. **Some photos are virtually staged** (id:51382)
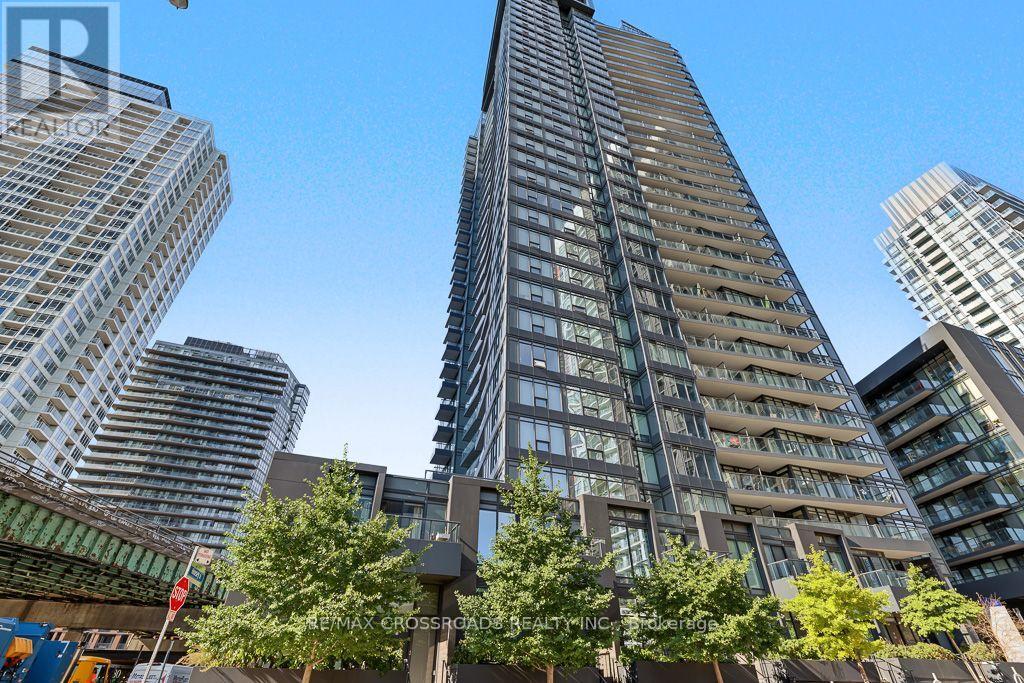
Th05 - 58 Queens Wharf Road
Toronto (Waterfront Communities), Ontario
3+1 Bdrm Live/ Work Townhome With Rare 3 Full Bathrooms In Luxury Forward. Open Concept Functional/Spacious Layout. Modern Kitchen With Premium Built-In Appliances And Cabinet Organizer. Cn Tower View From All Rooms. Spacious Bdrms With Ensuite In Master. Floor To Ceiling Windows. Steps To Supermarket, Library, Park ,Restaurant, Coffee Shops, Transit To Subway, Ttc. Mins To Financial/Entertainment& Qew & Dvp. **Some photos are virtually staged** (id:51382)
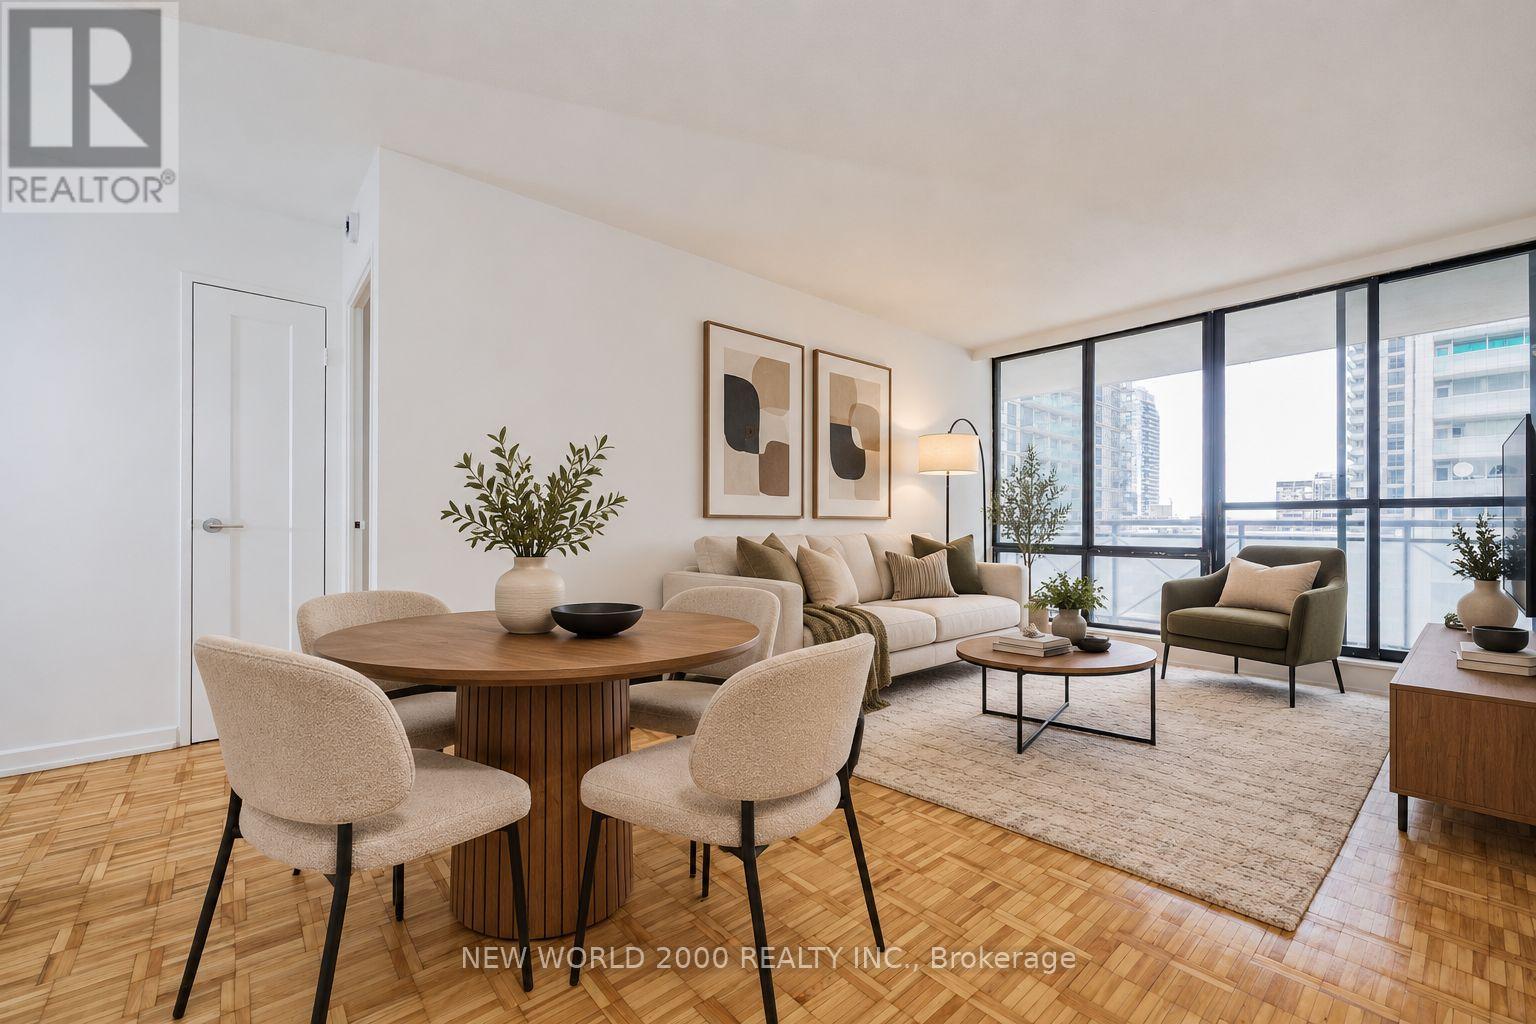
1804 - 101 Roehampton Avenue
Toronto (Mount Pleasant West), Ontario
This Weekend Only - Limited-Time Special! Enjoy 2 MONTHS FREE RENT on a 14-month lease! Move-in must be no later than January 1st, and applications must be submitted within 48 hours of the showing. Welcome To Your Renovated Sanctuary With Updated Finishes, Including Quartz Kitchen Counter Top, Stainless Steel Appliances, And A Large Undermount Sink! This Bright & Airy 1 Bedroom Apartment Is Generously Proportioned, Allowing You To Create Your Ideal Living Environment. There's Tons Of Storage, Including: Two Double Closets And Two Single Closets. For Amenities We Have A Fully Equipped Gym, Gorgeous Patio With Seating, BBQs & A Fire Pit, A Theatre, Resident Lounge & Party Room, Guest Suite, Games Room, Co-Work Space, The Supper Club & Sky Lounge. Nestled In The Vibrant Neighborhood Of Yonge & Eglinton, This Apartment Places You At The Center Of The Action. Enjoy A Lively Community With Trendy Cafes, Restaurants, And Boutiques Right At Your Doorstep. This Apartment Offers Modern Living In A Fantastic Neighborhood. Our Building Is Renowned For Its clean And Friendly Atmosphere. You'll Love Coming Home To This Inviting And Well-Maintained Building. Utilities (Water, Heat & Hydro) Are Included. This Apartment Is A Rare Gem, Combining Spaciousness, Modernity, And Convenience. Act Fast Because Opportunities Like This Won't Last Long! (id:51382)
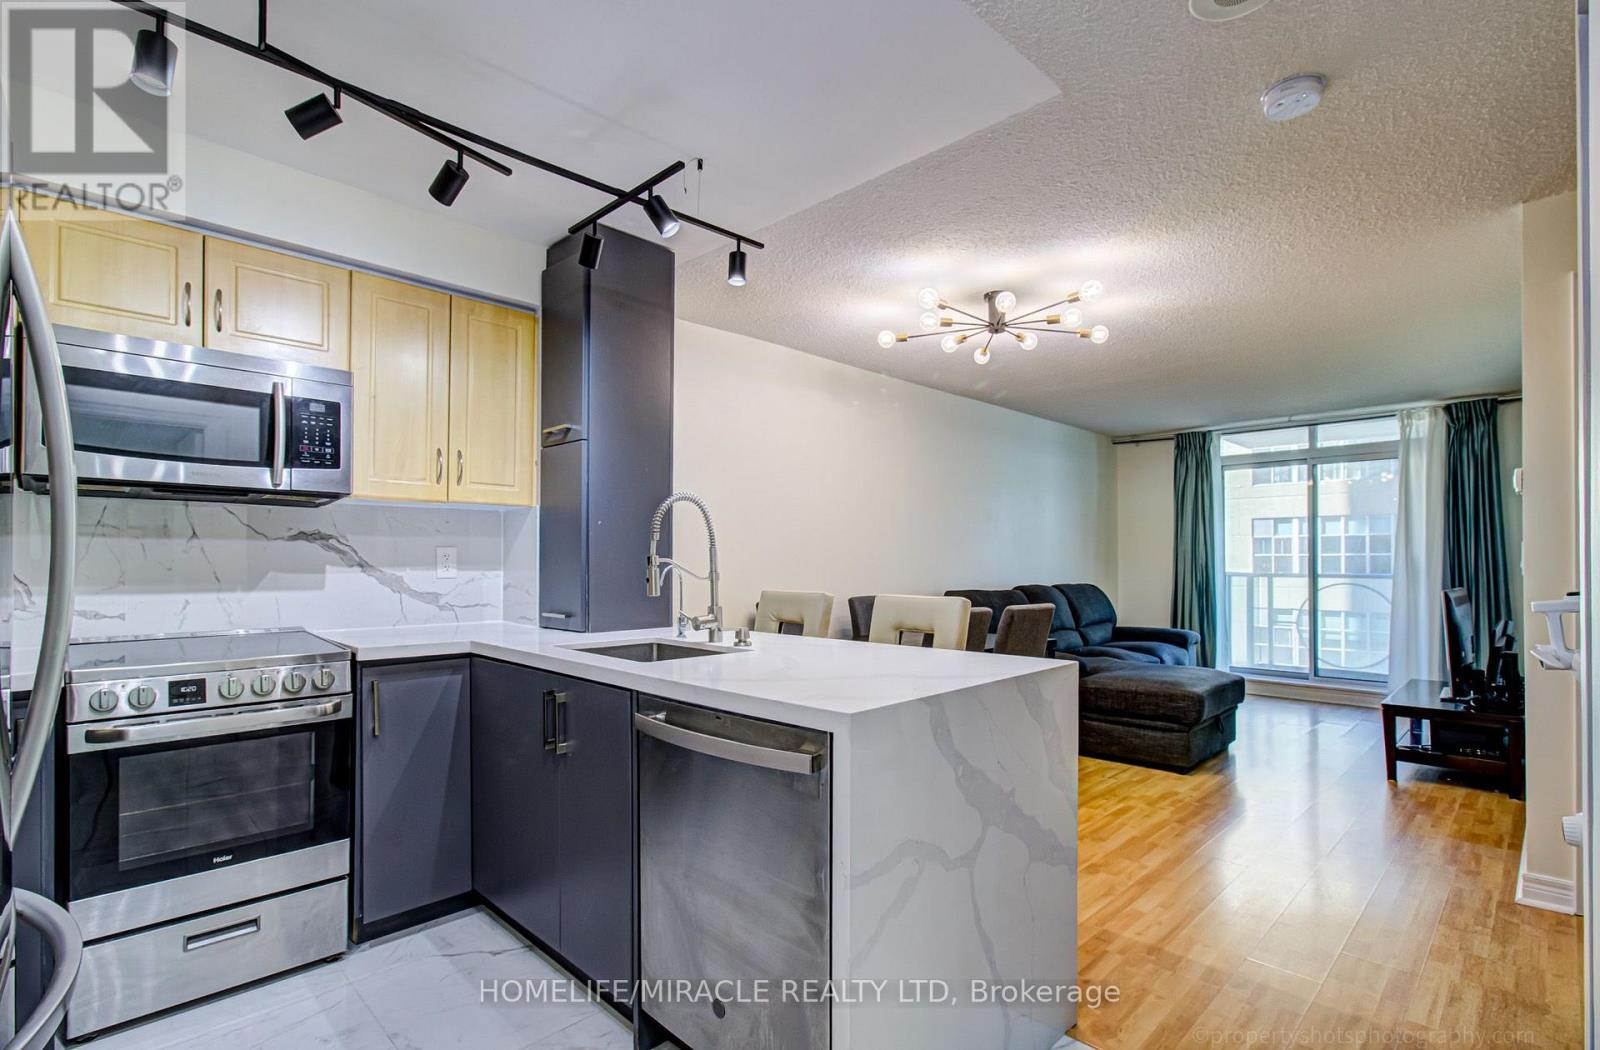
705 - 212 Eglinton Avenue
Toronto (Mount Pleasant West), Ontario
Welcome To Suite 705 In The Luxurious Panache Building, Steps To Yonge & Eglinton! Bright & Beautifully Updated 1 Bed + Den With Walk-Out To Open Balcony & Sunny West Views. Functional Open-Concept Layout With No Wasted Space. Renovated Designer Kitchen W Breakfast Bar, Quartz Counters & newer S/S Appliances. Open To Bright Living/Dining With Light Laminate Floors and Enough Space for a Large Sectional in the Living Area and a Full Sized Dining Table. Large Bedroom W Walk-In Closet (was originally a den - can be converted back). Fully Renovated Bathroom Featuring A Walk-In Shower With Luxurious Rain Head and Attention to Detail with a Shower Niche. Convenient In Suite Laundry. Clean, Modern & Move-In Ready! Best of Both Worlds With the Spacious Feel of a Larger Condo with Modern Upgrades! Maintenance fees include everything (heat, water and hydro)! Walk To Subway, Cafes, Shops & Restaurants. Just Minutes To Line 1, Line 5 & The New Eglinton Crosstown LRT! (id:51382)
617 - 399 Spring Garden Avenue
Toronto (Willowdale East), Ontario
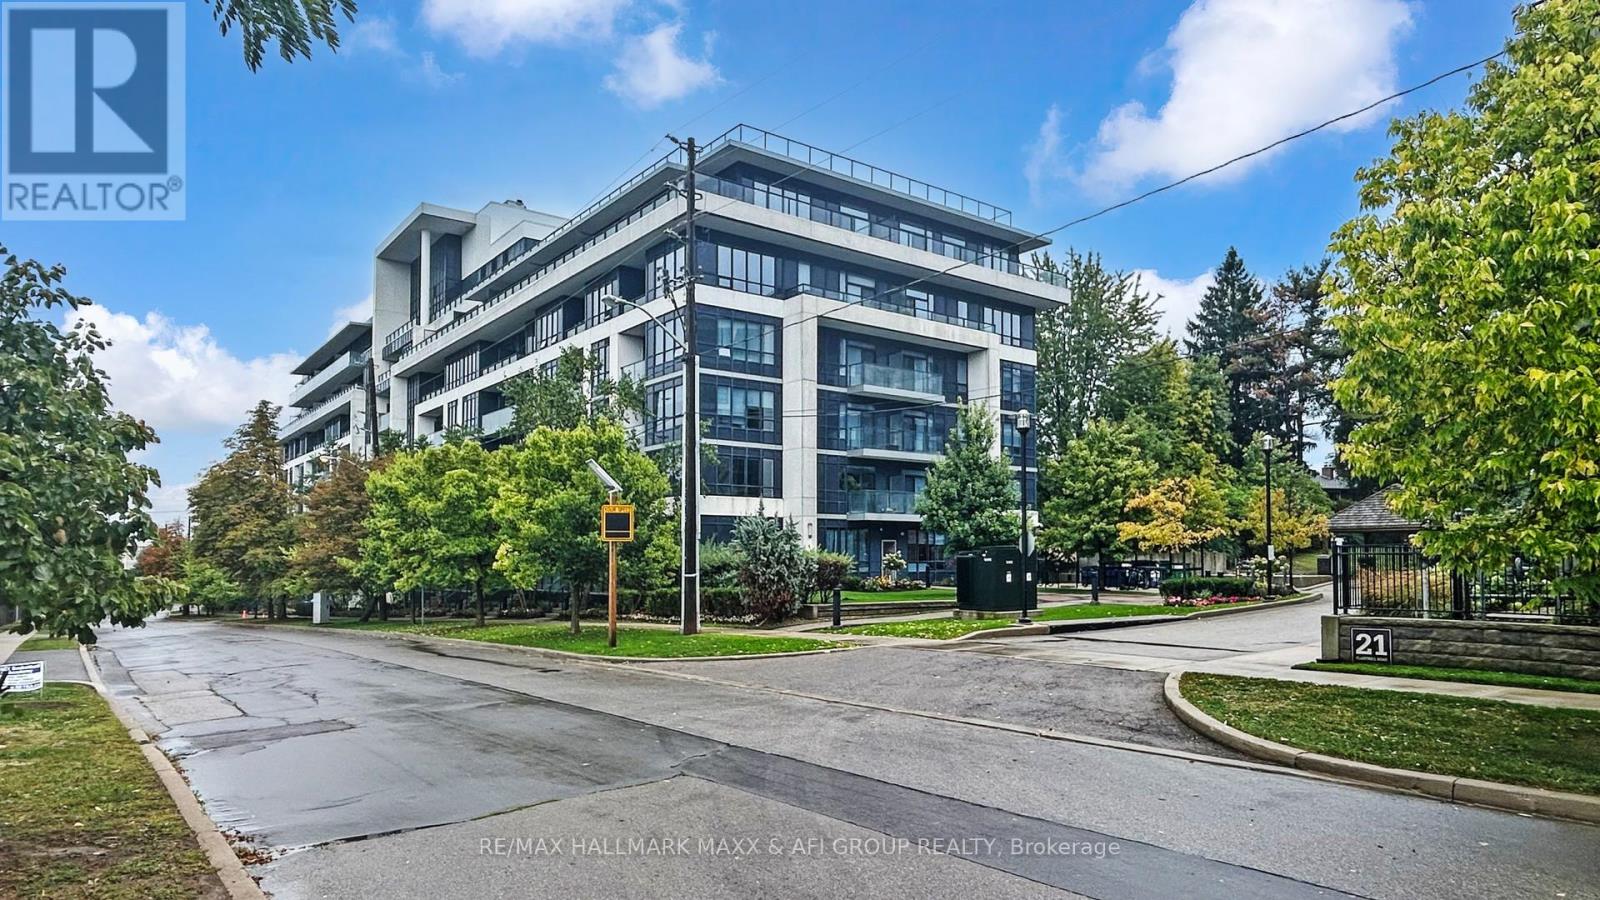
Rarely newer condo within school zone of Hollywood P.S stunning & spacious 1+1 unit with 10 feet ceiling, functional den can be used as 2nd bedroom, large balcony with unobstructed view and plenty of natural light, modern kitchen with large Island. Nice and quiet community surrounded by high net worth families, super convenient location, just steps to subway, Bayview village shopping centre, YMCA, minutes to hwy 401/404/DVP. Best choice for small families with little one. (id:51382)
35 - 1085 Harrogate Drive
Hamilton (Meadowlands), Ontario
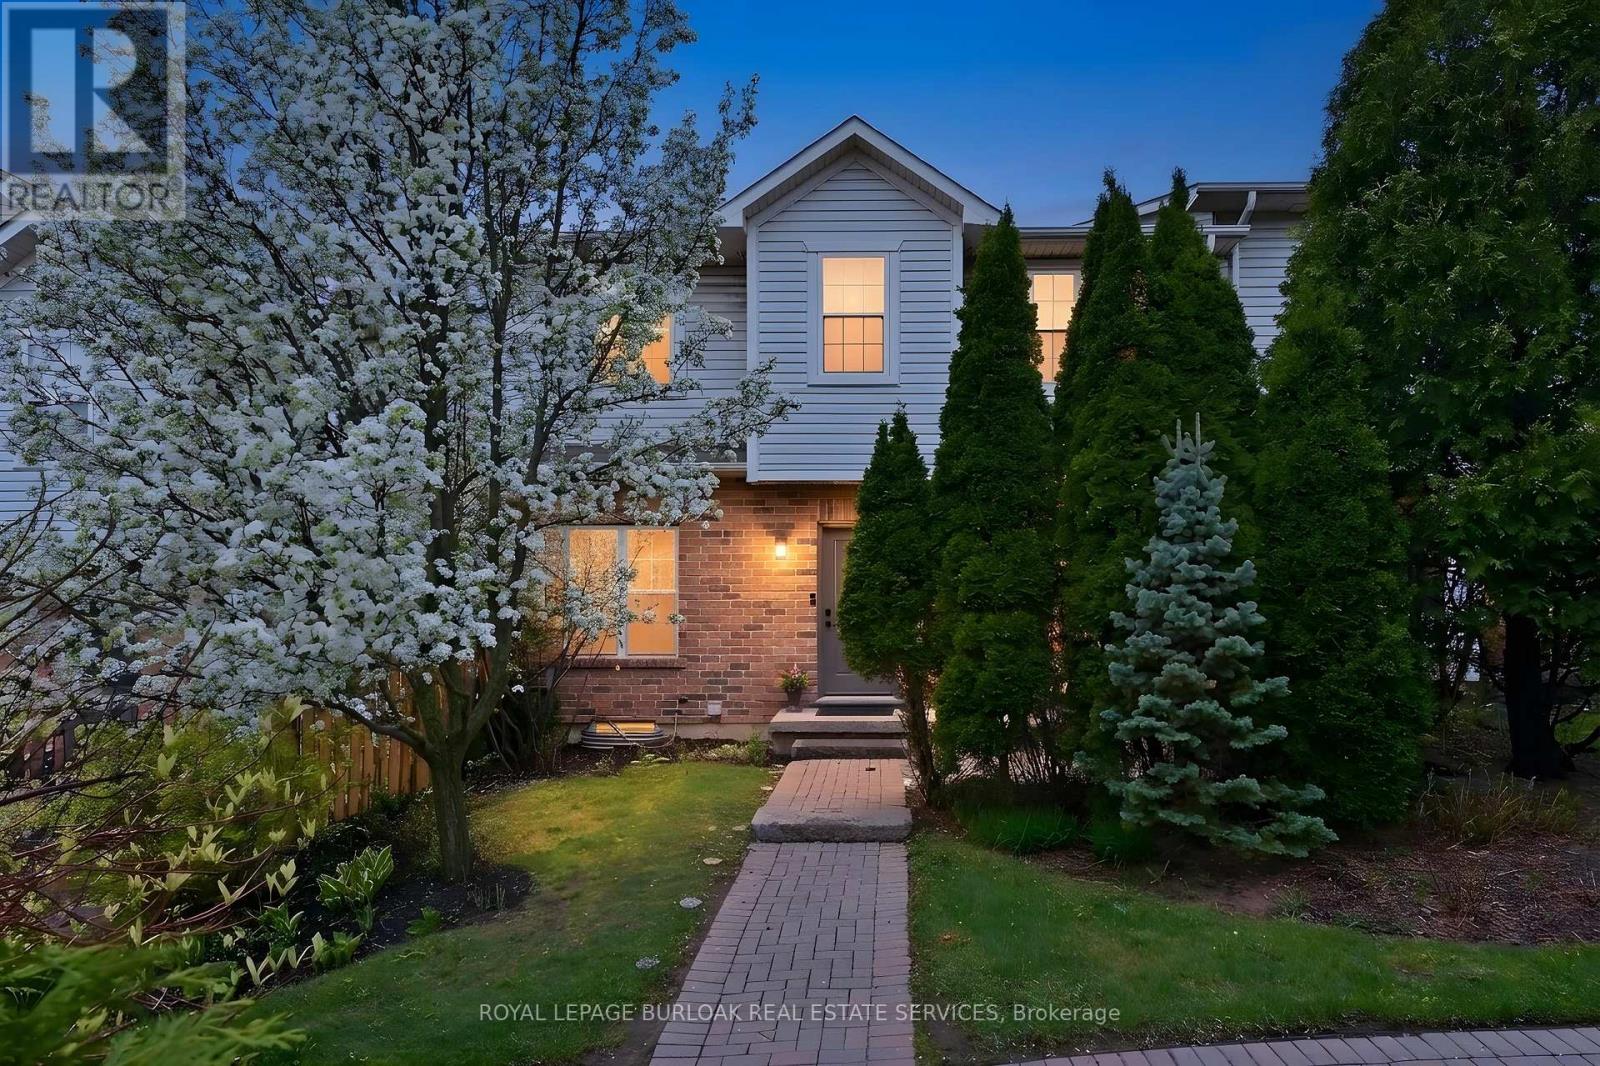
Exquisite 2 storey with over 2100 square feet of living space in the sought after Ancaster Meadowlands. A bright airy modern unit ready for you to move in. The main floor features a great layout with main floor bath, high ceilings, large dining area, two living rooms, walk-out to patio and a great kitchen SS/appliances and ample counter-top space. Upgraded light fixtures throughout. New plush carpet awaits your walk-up to your two bedrooms. The large master with hardwood flooring can handle larger furniture and features a 4 piece ensuite with walk-in closet.The2ndbedroom also features a 3 piece ensuite with walk-in closet. The basement has been finished and is the perfect comfortable family space allowing room for a home office/additional family room, guest bedroom or hobby space. Plush carpet throughout. The 3 piece bathroom has a large walk-in shower. Enjoy your outdoor space with private interlock patio. Includes large detached garage with room for a car. Great location close to all amenities, restaurants, Costco, Home Depot. Easy access to highway. Perfect for downsizers, seniors, work from home couples, FTHB's and small families. Snow is cleared to the door! (id:51382)
31 - 740 Main Street E
Haldimand (Dunnville), Ontario
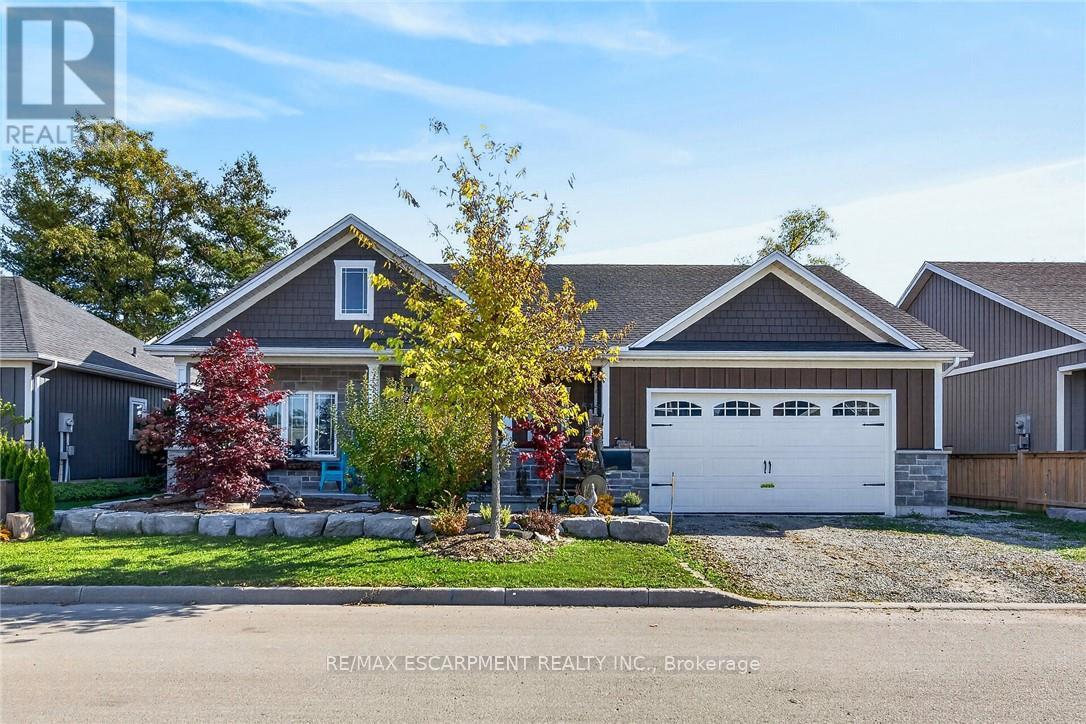
Attractive & Affordably priced, tastefully upgraded 2 bedroom, 2 bathroom Bungalow located in sought after Heron Landing in the Charming community of Dunnville. Ideally located close to amenities, shopping, restaurants, hospital, farmers market, yacht club, parks, & Grand River. Great curb appeal with attached double garage, front covered porch, & back deck with large yard. The flowing, open concept interior layout is highlighted by eat in kitchen with upgraded espresso cabinetry, dining area, family room with built in gas fireplace, welcoming foyer, 2 spacious MF bedrooms including primary suite with large walk in closet & 3 pc ensuite, MF laundry, & primary 4 pc bathroom. Upgrades include gas fireplace, stone & vinyl exterior, in floor heat throughout the entire home, & more. All appliances included. Experience convenient Dunnville Living. (id:51382)
41 Vennio Lane
Hamilton (Barnstown), Ontario
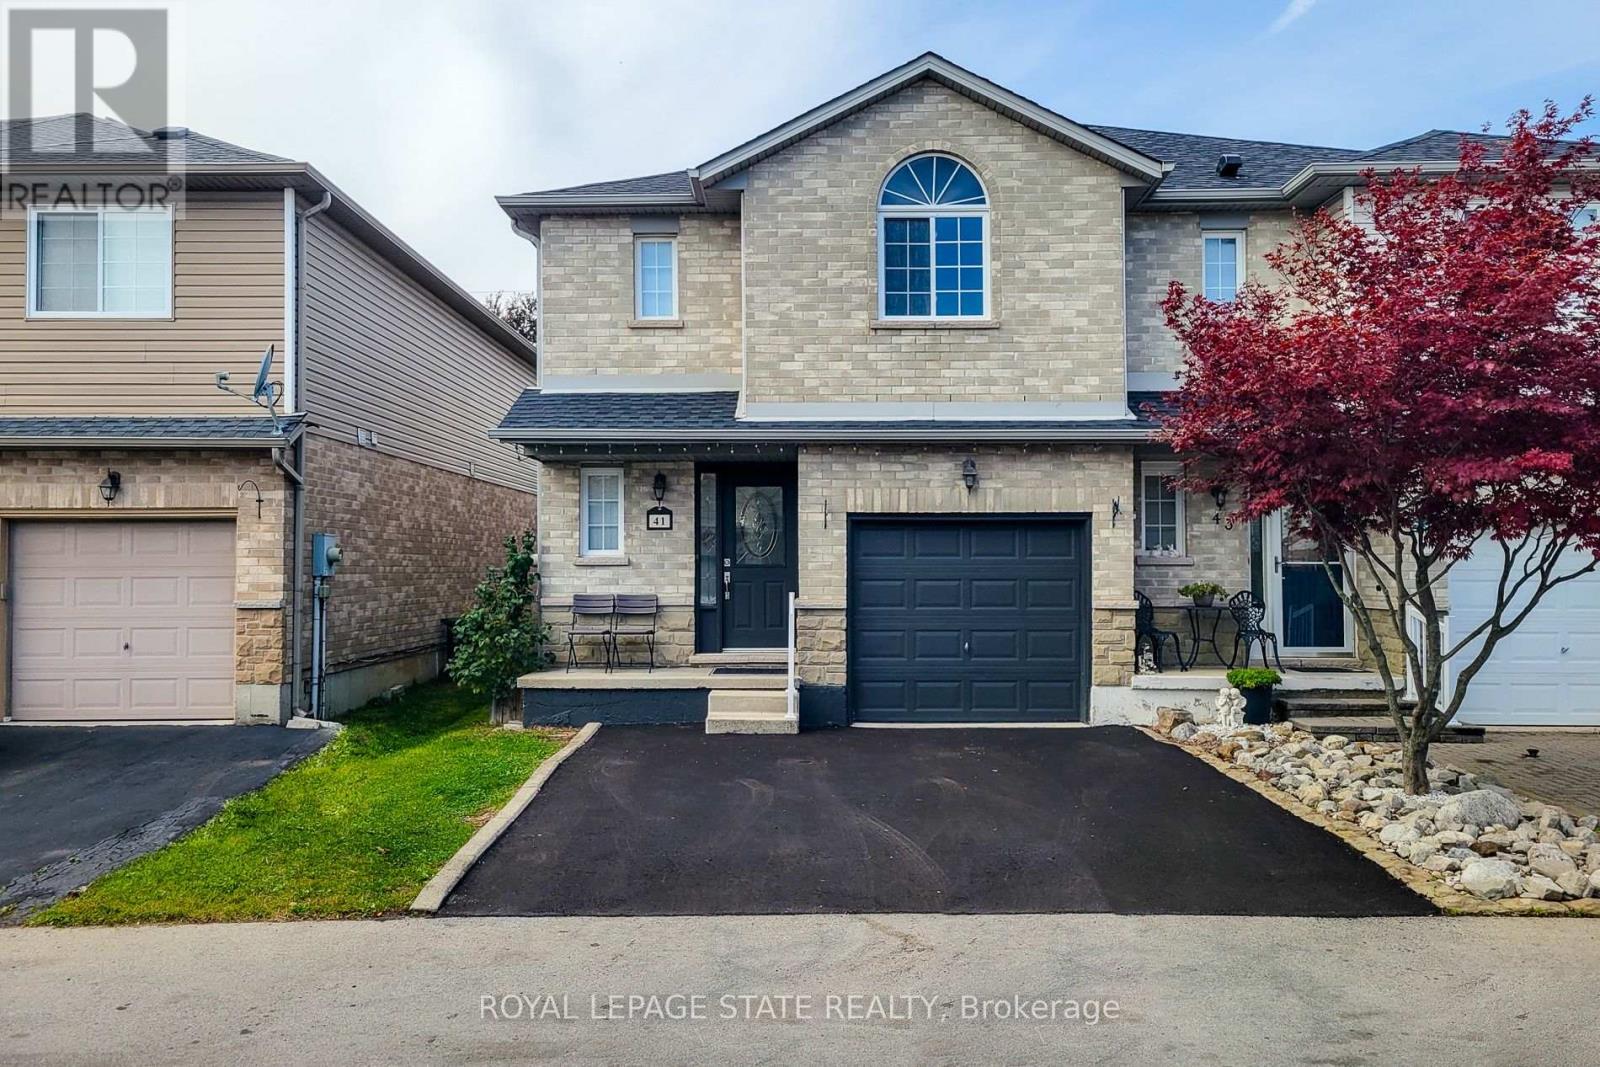
Welcome to 41 Vennio Lane, a beautifully maintained and spacious semi-detached home in Hamilton's sought-after Centre Mountain neighbourhood! Offering 3 bedrooms, 2.5 bathrooms, and over 2,000 sq. ft. of living space, this home features a bright, functional layout with fresh neutral paint, no carpet throughout, and pot lights. The open-concept main floor boasts a spacious living and dining area that flows seamlessly into an eat-in kitchen featuring quartz countertops (2025), a stylish backsplash, ample cabinetry, and stainless steel appliances. Upstairs, you'll find three generously sized bedrooms, including a spacious primary bedroom with a private ensuite, plus a versatile bonus room ideal for a home office, nursery, or walk-in closet. Both upstairs bathrooms feature glass-enclosed tubs for a clean, modern touch. The fully finished basement offers additional living space with a recreation area and dedicated laundry. Enjoy a fully fenced and landscaped backyard, an attached garage with convenient interior access, and a private driveway redone in 2026 with parking for two vehicles. Recent updates include roof shingles (2023), furnace and water heater (2022), stainless steel refrigerator and dishwasher (2025), gas range (2021), and washer and dryer (2021). All equipment, including the water heater, is owned-no rental equipment! Ideally located close to schools, parks, shopping, public transit, community centres, and major highway access, this home is perfect for first-time buyers and growing families. Move in, unpack, and enjoy all this wonderful home has to offer! (id:51382)
1 - 185 Highland Crescent
Kitchener, Ontario
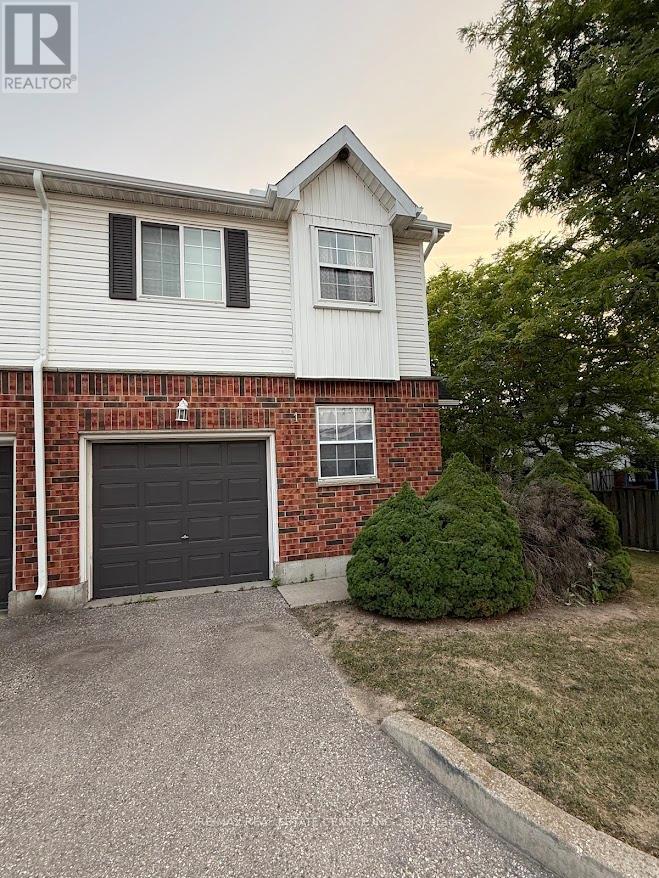
Welcome to this bright, modern, beautifully maintained, and newly painted corner end unittownhouse offering approximately 1,500 sq. ft. of stylish living space in one of Kitchener'smost desirable, family-friendly communities. Filled with natural light, this spacious homefeatures a unique layout with a private primary suite on its own level, two additionalgenerously sized bedrooms, and two bathrooms, providing the perfect balance of comfort andprivacy. The open concept kitchen, complete with stainless steel appliances, seamlessly flowsinto the family room, creating an ideal space for entertaining and everyday living. New LightFixtures. New Water Softener. A fully finished recreation room offers additional flexibleliving space, while the private backyard provides the perfect setting for relaxing or hostingfamily and friends. Located in a quiet, well-managed complex, this exceptional home is justminutes from the expressway, The Boardwalk Shopping Centre, the University of Waterloo,Wilfrid Laurier University, schools, parks, libraries, public transit, restaurants, and allessential amenities. Whether you're a growing family, professional, first-time buyer, orinvestor, this move-in-ready home offers the perfect combination of style, comfort,convenience, and value. An exceptional opportunity in a highly sought-after location. This onewon't last long! (id:51382)
1406 - 4879 Kimbermount Avenue
Mississauga (Central Erin Mills), Ontario
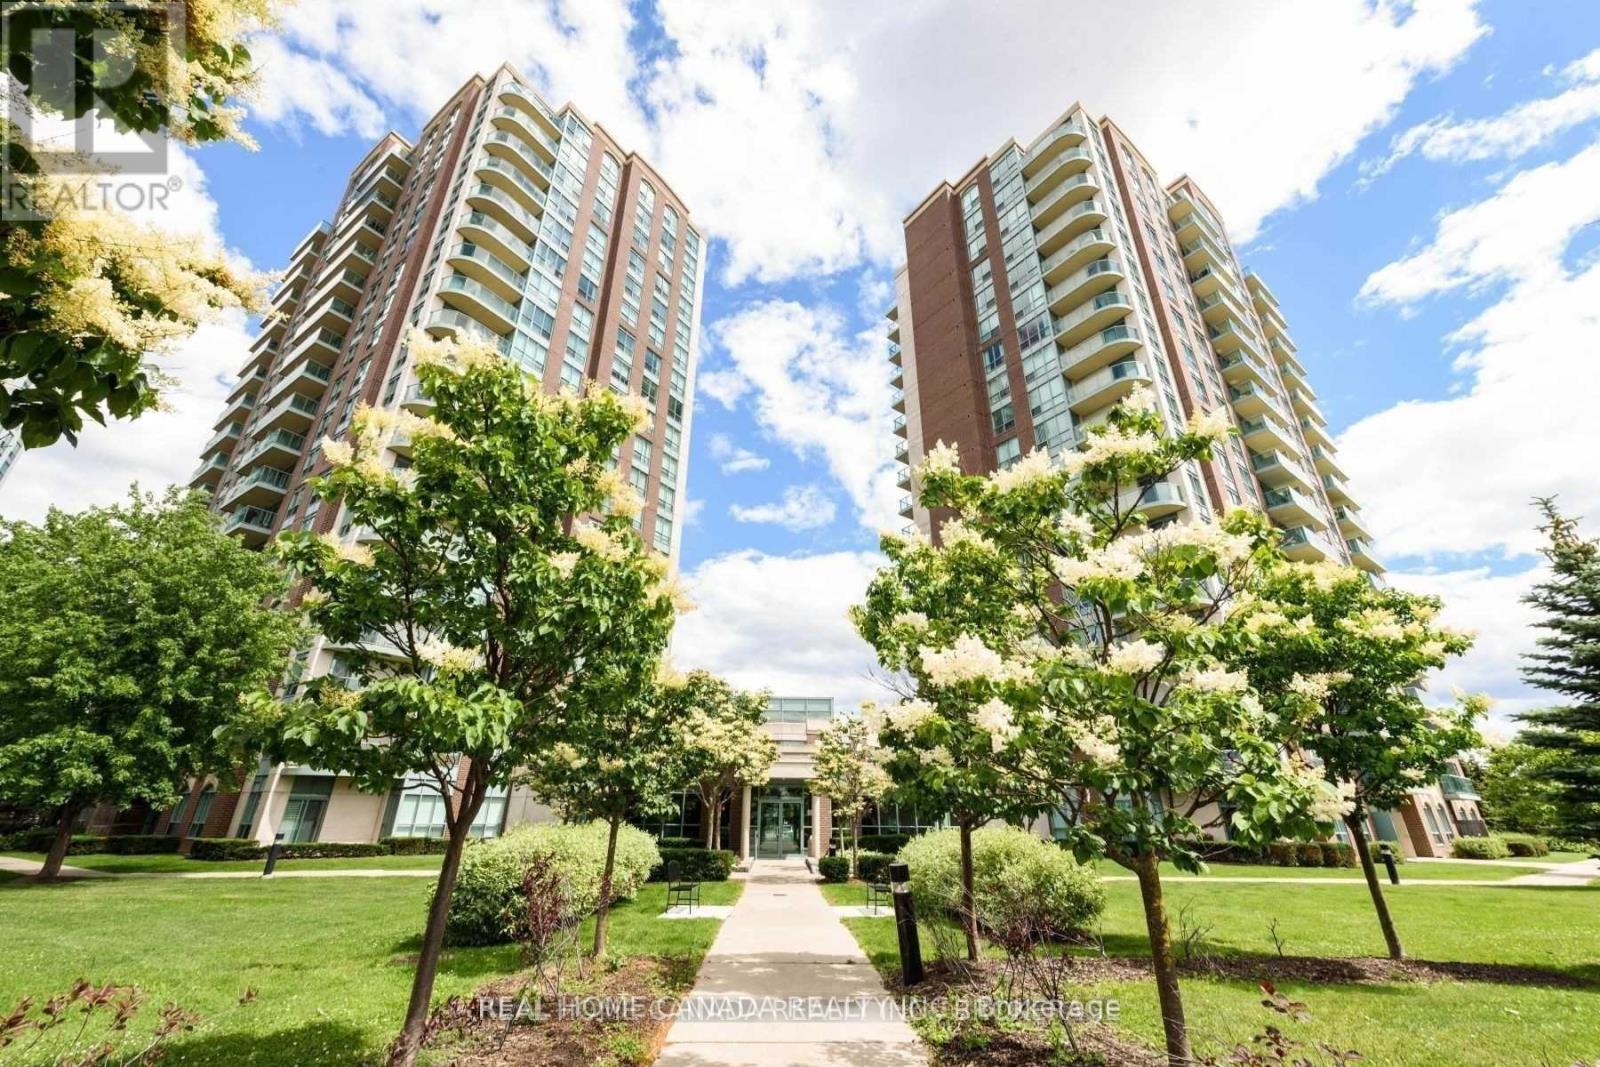
Beautifully 1-Bedroom Suite In Sought After Central Erin Mills, South Exposure With Views Of Lake Ontario, Large Balcony, Proximity To Transit, Highways, And Top Peel Schools- John Fraser & Gonzaga. Steps To Erin Mills Mall, Credit Valley Hospital, Groceries & More. The "Club Papillon" Amenities Include A Swimming Pool, Gym, Virtual Golf, Theatre, Bbq Area & Rooftop Terrace & More. One Parking And One Locked Included. (id:51382)
89 Holyrood Avenue
Oakville (SW Southwest), Ontario
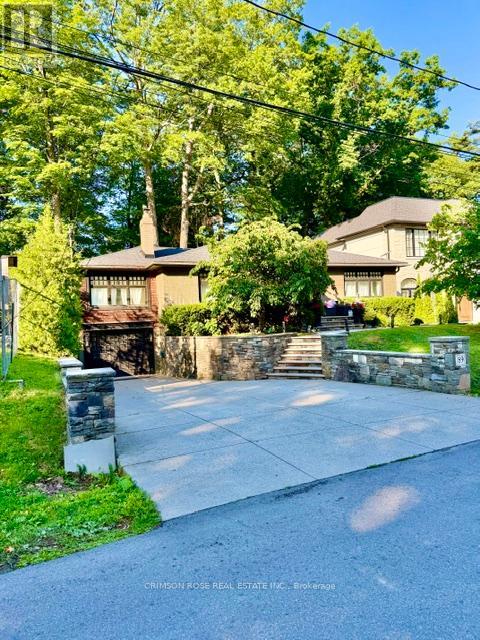
Rare Lakeshore Opportunity in Prestigious Oakville. A rare opportunity to own a beautiful home tucked away on a prestigious private cul-de-sac just off Lakeshore, near the water's edge. Set on a premium 60' x 144' fenced lot, this property offers an exceptional blend of privacy, space and location.Inside, the open-concept layout is filled with natural light and features warm hardwood flooring, high-end appliances and inviting living spaces designed for both everyday living and entertaining.Step outside to your own private retreat, where mature trees create a lush, peaceful backdrop and the generous backyard feels more like a Muskoka escape than a home in Oakville. Relax in the hot tub, entertain family and friends, or simply enjoy the tranquility and privacy of this exceptional setting.A truly special property in a sought-after Lakeshore location - where everyday living feels like a vacation. (id:51382)
27 Saint Dennis Road
Brampton (Sandringham-Wellington North), Ontario
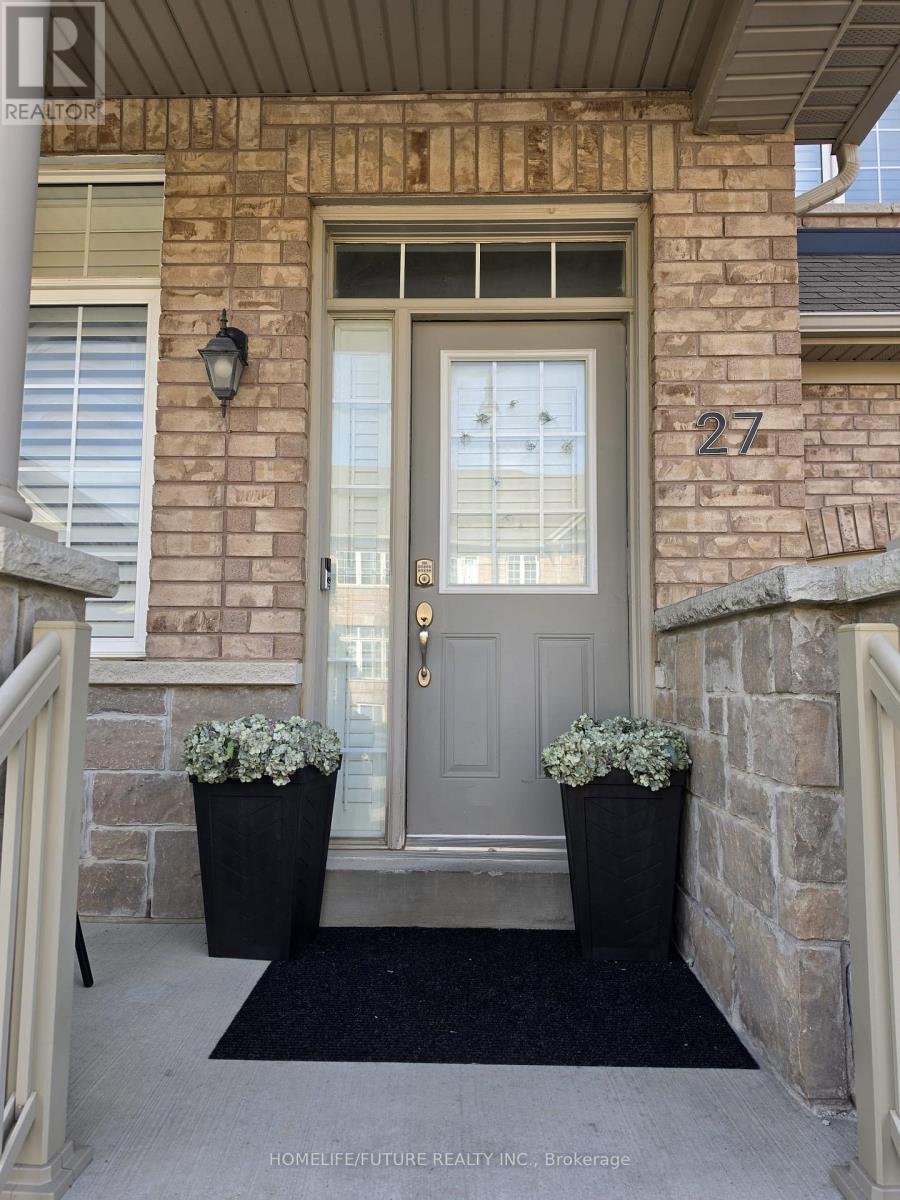
Welcome To This Spacious 4-Bedroom, 3-Bathroom Home In Brampton's Desirable Sandringham-Wellington North Community! Offering A Versatile Layout With Separate Living And Family Rooms And A Generous Dining Area, This Home Provides Plenty Of Space For Everyday Living And Entertaining. Enjoy A Carpet-Free Interior Featuring Hardwood And Laminate Flooring. The Expansive Primary Bedroom Offers A Spacious 5-Piece Ensuite, A Large Walk-In Closet And A Walk-Out To A Balcony-An Inviting Spot To Enjoy Your Morning Coffee. With No Homes Directly Behind And No Sidewalk, This Property Offers Added Privacy And Convenience. Ideally Located Close To Schools, Parks, Shopping, Public Transit And Everyday Amenities, With Convenient Access To Highway 410. A Wonderful Opportunity For Families Seeking Space, Comfort And A Convenient Location! (id:51382)