
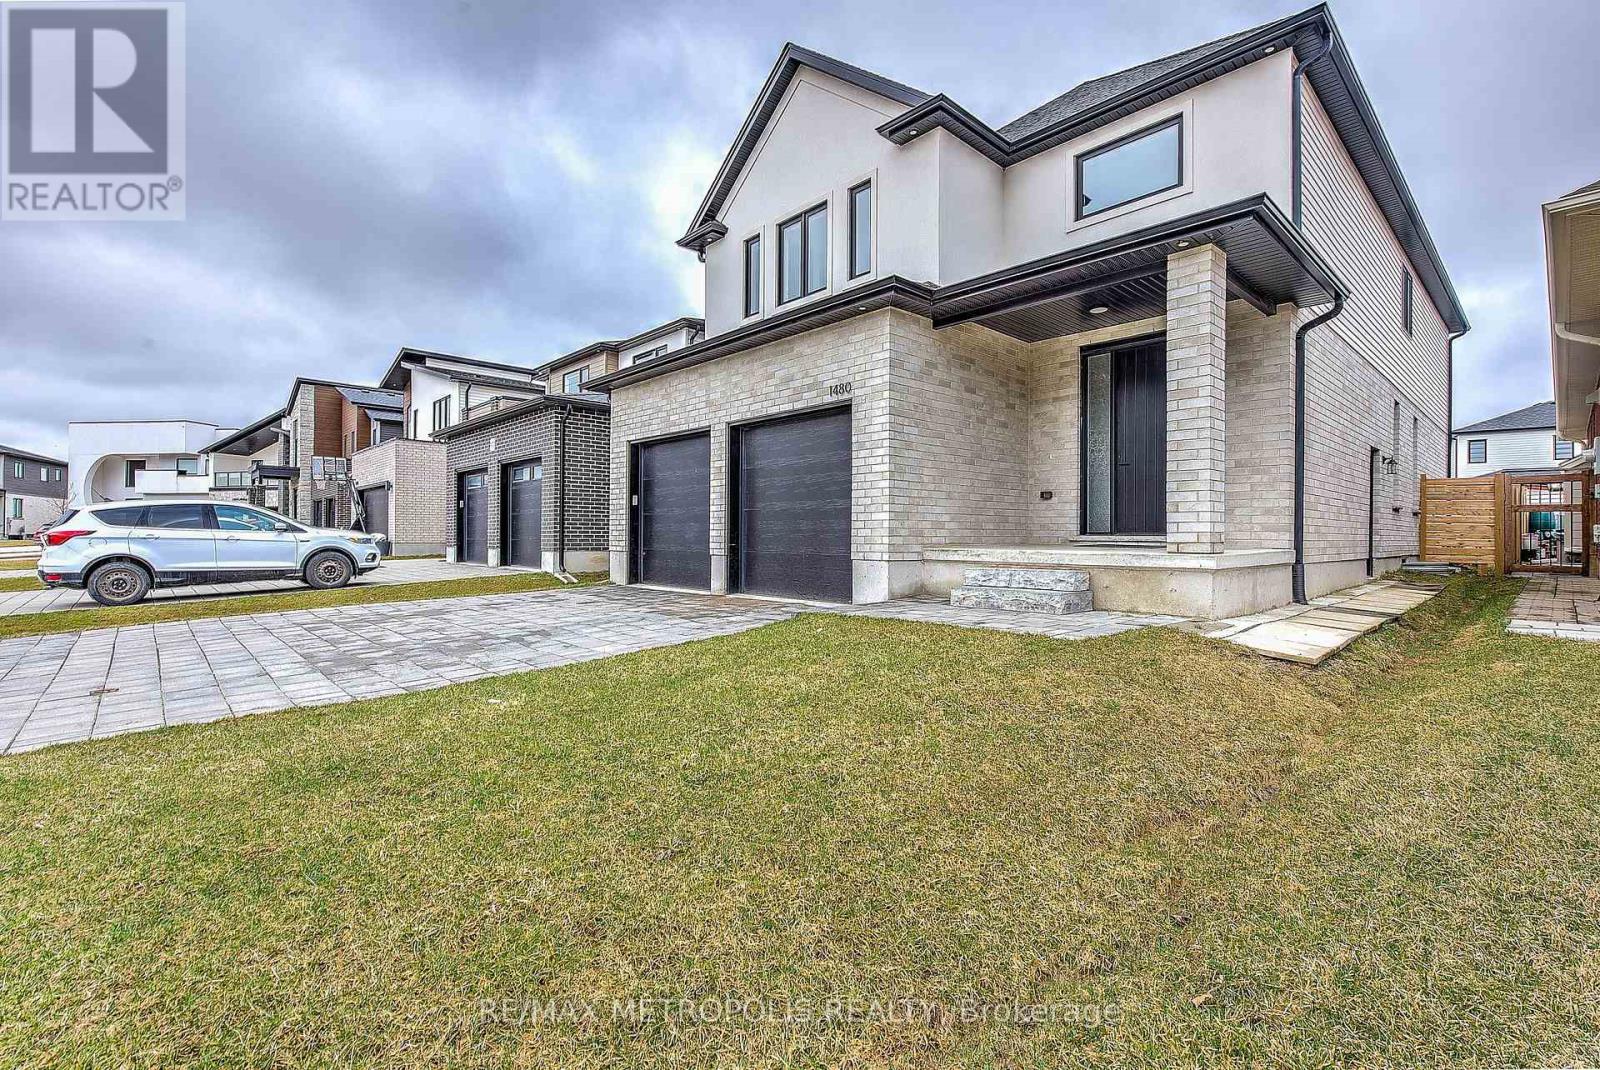
1480 Medway Park Drive
London North (North S), Ontario
Welcome to 1480 Medway Park Drive. This 2,590 sq. ft. home features a modern open-concept floor plan with premium finishes. The main level offers a contemporary kitchen with stainless steel appliances, bright living, dining, and sitting areas, and a spacious mudroom with ample storage. Walk out to a custom covered deck with natural gas connection, overlooking a fully fenced yard. The second level includes 4 bedrooms and 3 full bathrooms. The primary suite offers a large walk-in closet and a 5-piece ensuite. The unspoiled basement includes a builder-installed side entrance and bathroom rough-in, providing excellent potential for an accessory dwelling unit (ADU) or in-law suite. Currently used as a game room. Conveniently located close to schools, including the new North West Public School, and all nearby amenities. (id:51382)
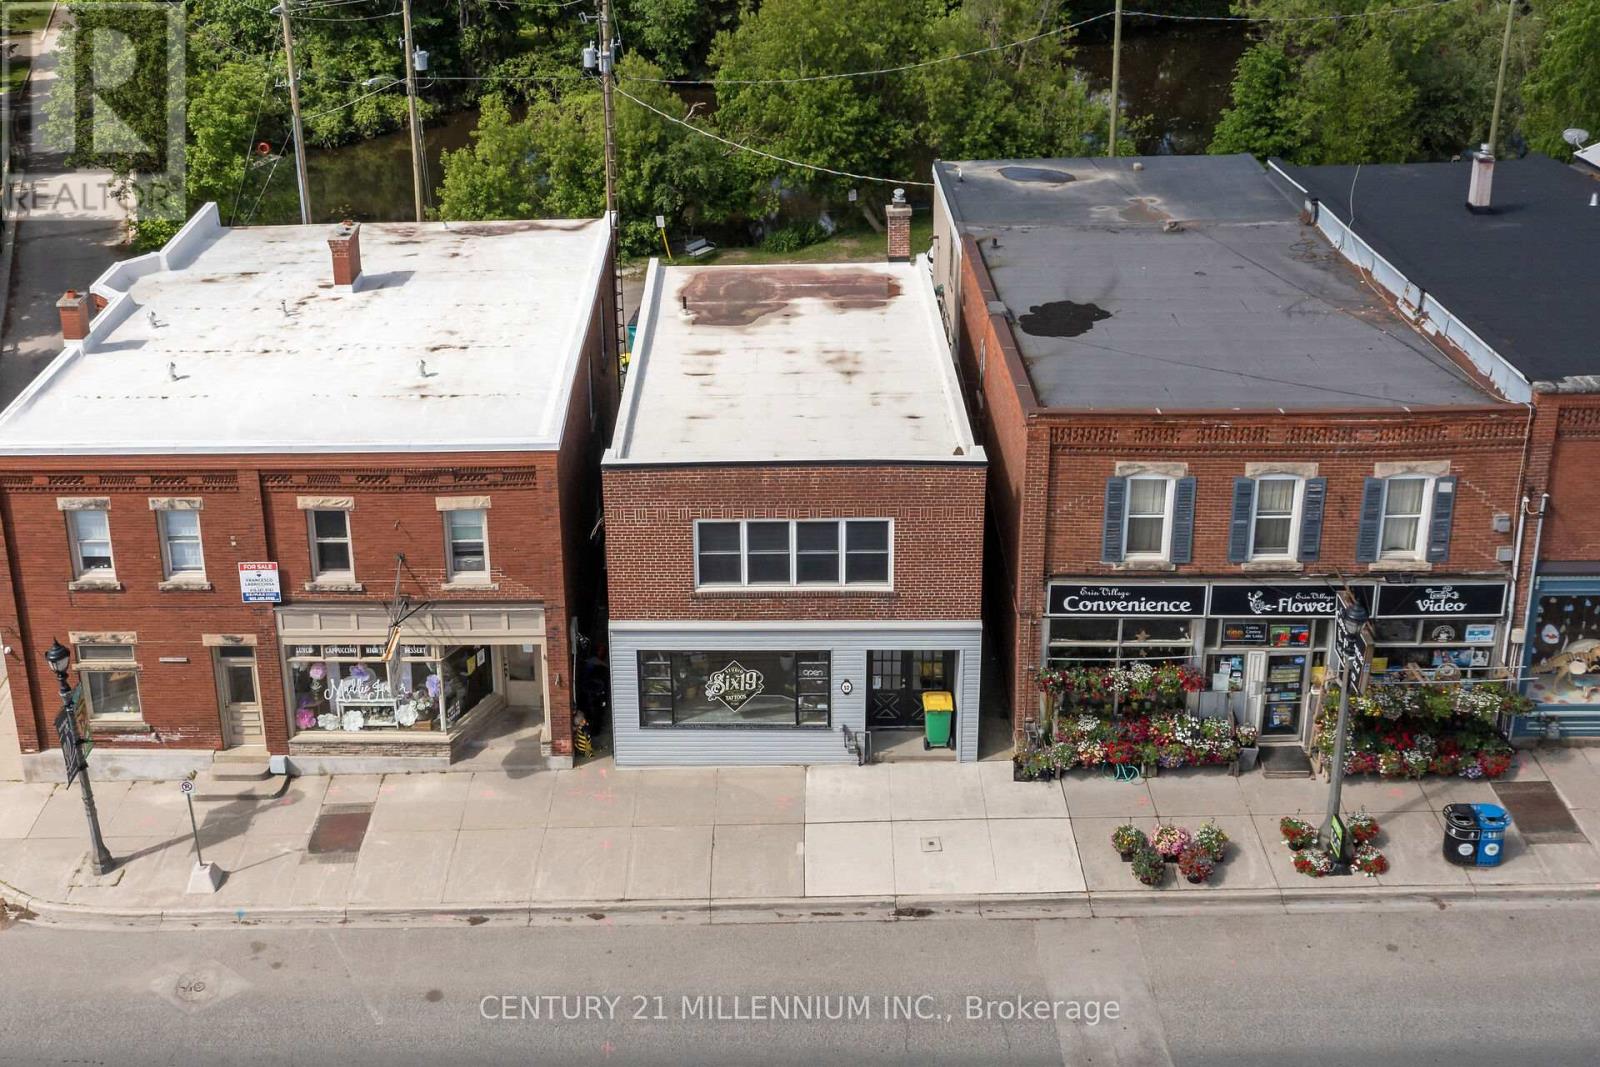
52 Main Street
Erin, Ontario
It has been established that this location is scheduled to be connected to the municipal sewer system in 2028!! We are pleased to share a unique investment opportunity located in the heart of the Village of Erin. This impressive income property features over 2100 square feet of versatile space. The upper level boasts a bright and spacious three-bedroom apartment that was completely renovated from 2022 and includes a private outdoor deck. The main floor offers excellent retail or service space with a large display window, while the dry, renovated basement provides ample storage and office. Key features include Main Street frontage with high foot traffic, four parking spaces in the rear overlooking the West Credit River, and a new septic tank installed in 2022. With the planned growth of Erin well underway, this is an incredible time to own a piece of the town's history. (id:51382)
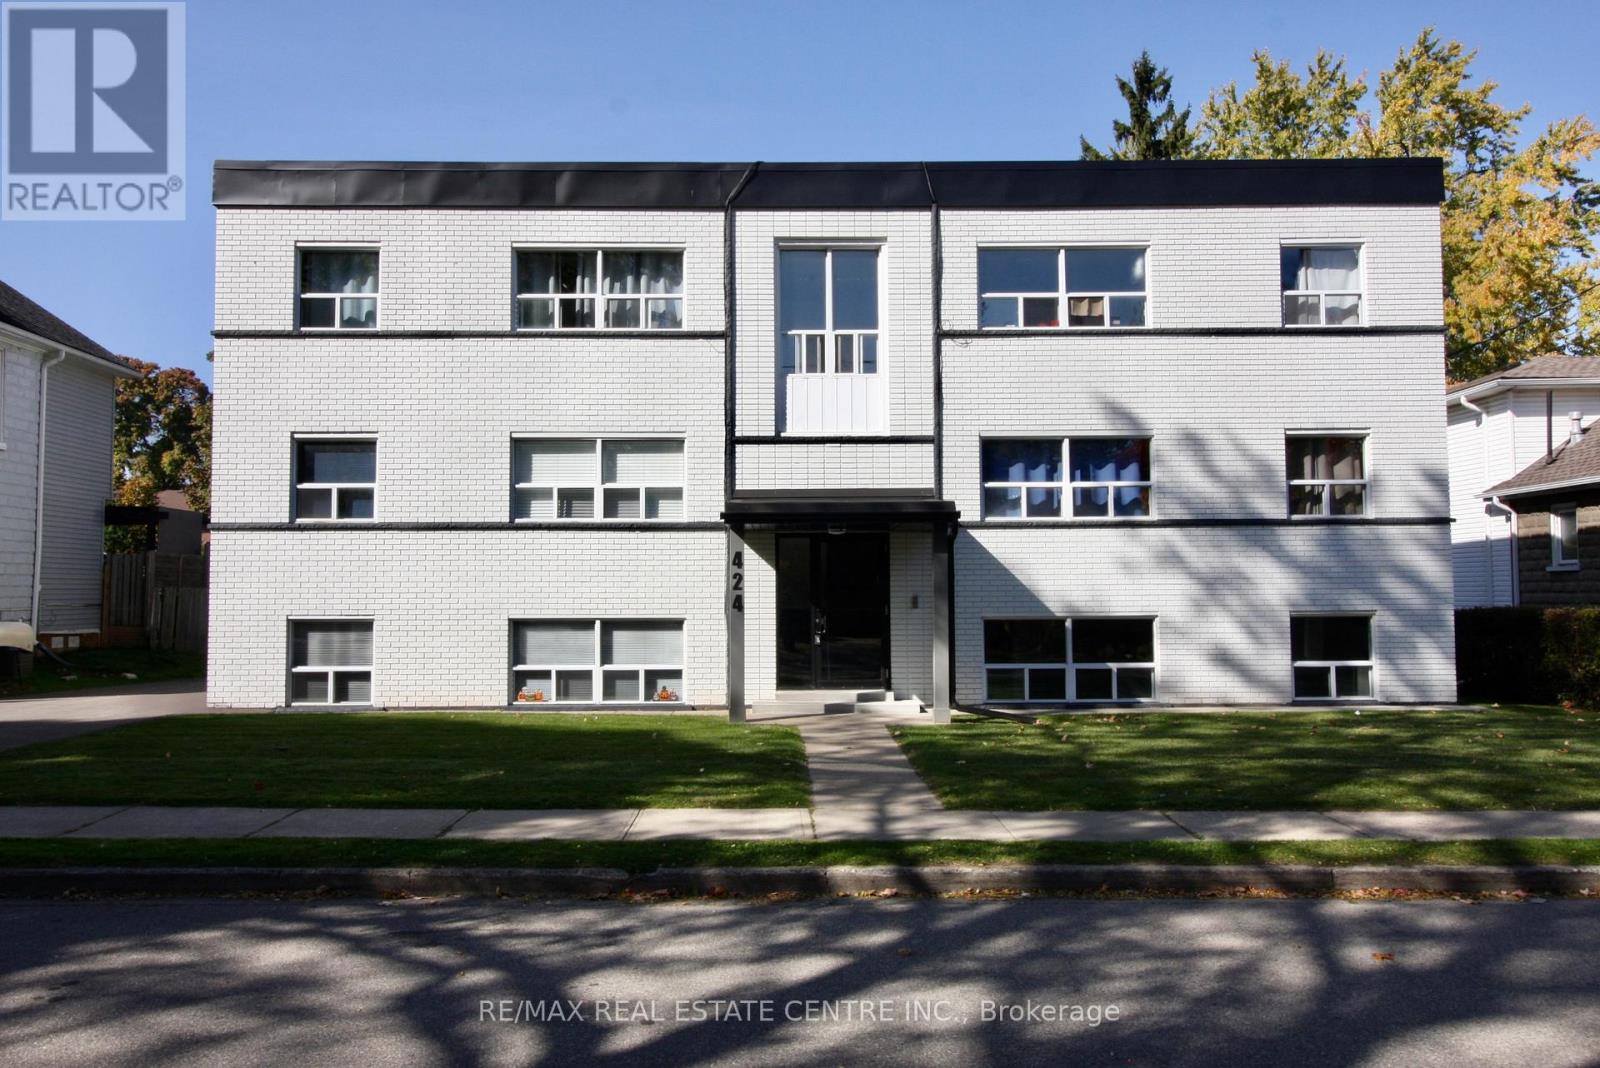
1 - 424 Argyle Street S
Cambridge, Ontario
No expenses were spared in this fully renovated in 2024, 1 Bedroom, 1 bathroom unit! Beautiful, Spacious and Bright, Modern White Kitchen With Quartz Counters, Backsplash and All new in 2024 appliances including stove, fridge, a built-in dishwasher and a built-in microwave. Tall kitchen cabinets to make the most of your storage space. Laminate flooring throughout! open concept living room with large window. Amazing 3 piece bathroom! Heat and water are included. Tenant pays hydro, internet & Cable Tv should they choose to have. 1 outside parking spot and 1 cubicle locker are included at no extra cost. Conveniently located close to shopping, public transit, everyday amenities, and more. A fantastic opportunity to live in a bright, spacious, well-maintained apartmentt with modern updates and excellent value. Don't miss this one- book your showing today! (id:51382)
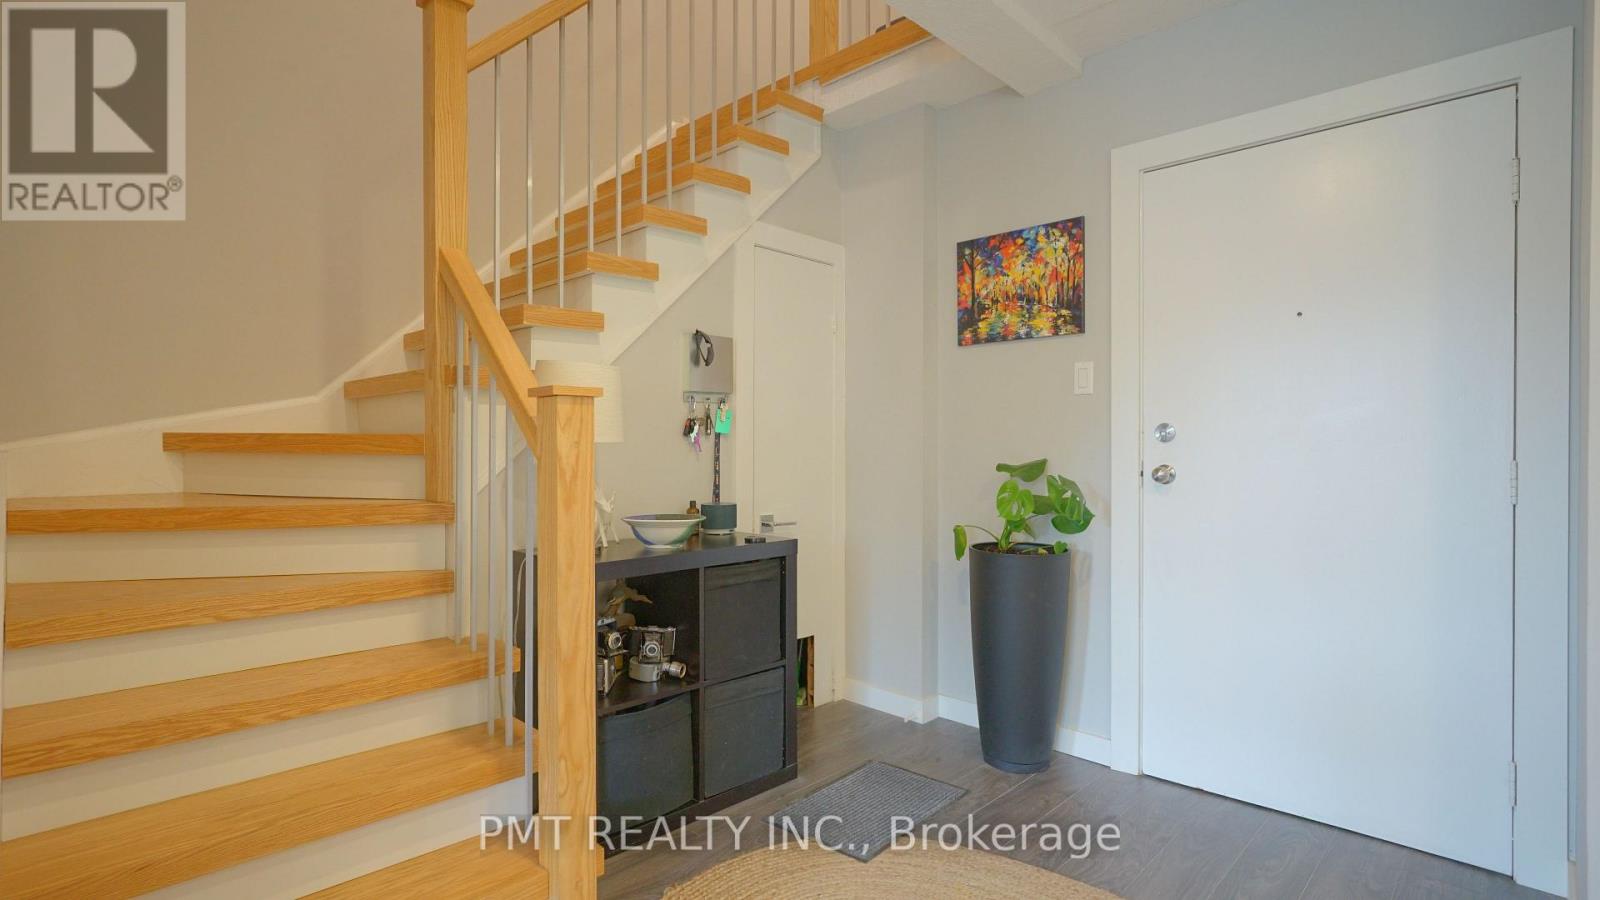
203 - 10 Cooper Street
Cambridge, Ontario
Experience the charm and convenience of downtown living in Hespeler Village! This bright and inviting 2-bedroom, 1.5-bathroom residence features an open-concept kitchen, living and dining area, ideal for everyday living and entertaining. Abundant natural light fills the interior, while a walkout from the living room leads to a balcony-the perfect spot for morning coffee or unwinding after a busy day. At your doorstep, explore Hespeler Village's charming main strip, offering restaurants, coffee shops and boutique stores. A short stroll brings you to the 1.4-hectare Forbes Park, complete with a splash pad, playground and open green space. Enjoy scenic walking trails along Mill Road, with additional parks and schools nearby. Convenient access to Highway 401 makes this an excellent location for commuters, combining village charm with everyday connectivity. (id:51382)
75-77 Sherman Avenue S
Hamilton (Gibson), Ontario
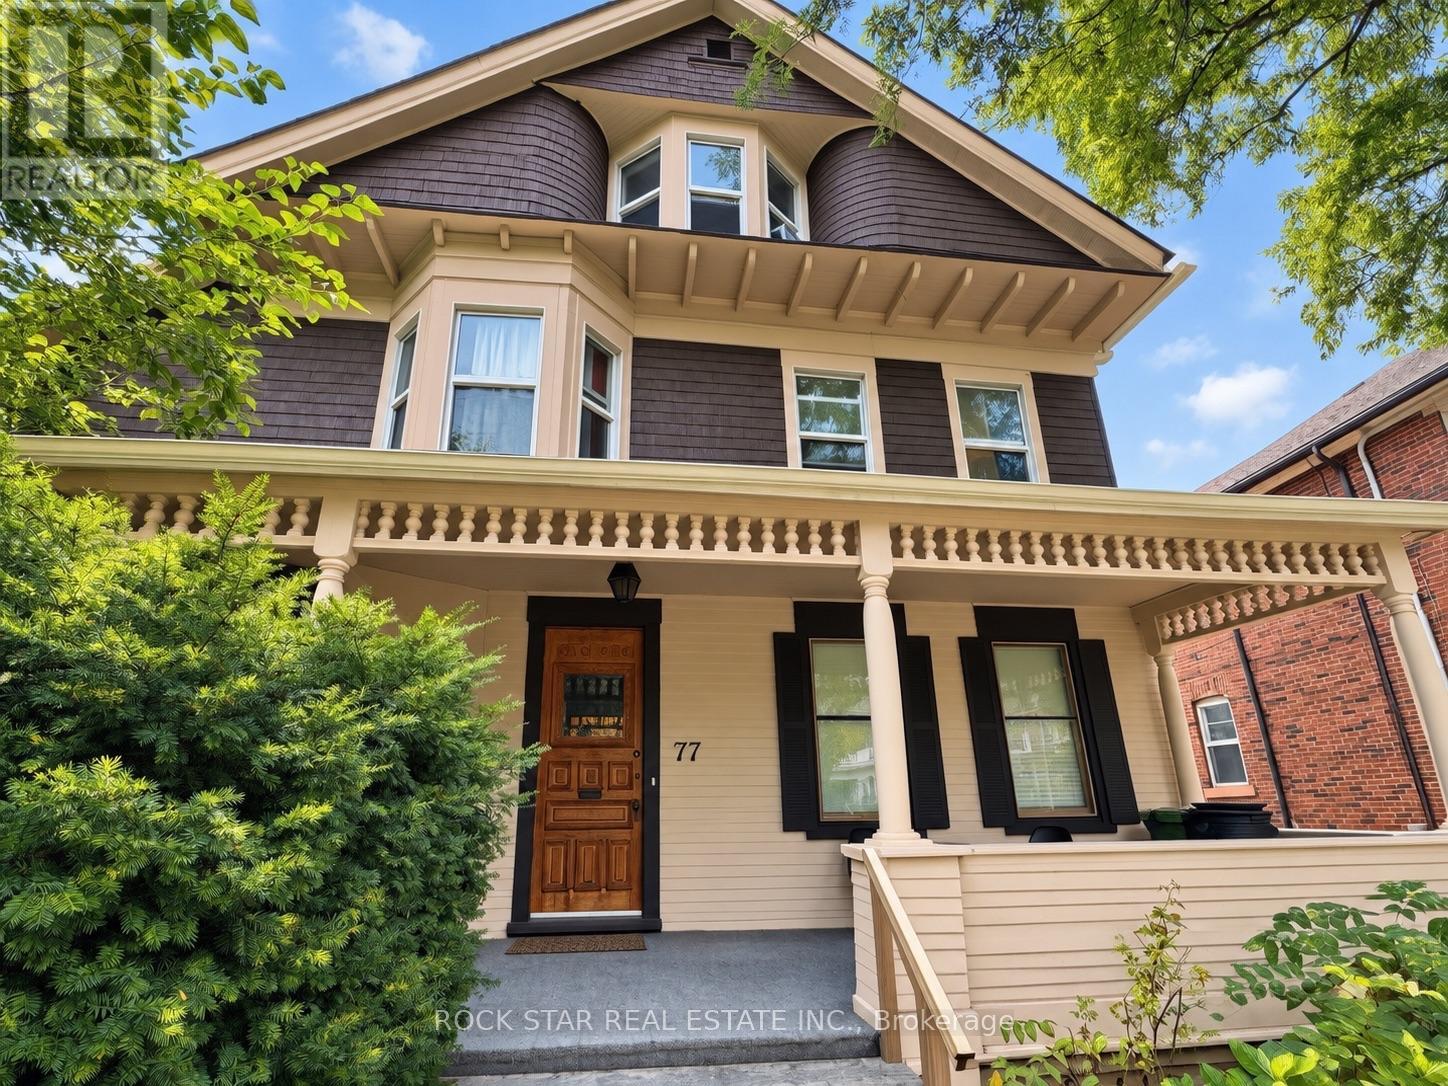
Legal triplex plus lower-level in-law suite in one of Hamilton's original majestic homes, beautifully preserved on a premium 52 x 110 ft lot - approx. 4,000 sq ft with five total income streams, all spacious 2-bedroom units, refinished hardwood, restored oak trim, ornate fireplaces and beveled leaded glass throughout. The main-floor unit will be vacant on closing - move in and live nearly carrying-cost-free while the two already-rented upper units and the self-contained in-law suite cover the mortgage, or place your own tenant at full market rent from day one. Major systems are done: Weil-McLain boiler, fire retrofit, full basement waterproofing, and independent basement heating. Detached double garage, driveway parking, and premium character details that simply can't be replicated today. Full financials available by request. (id:51382)
75-77 Sherman Avenue S
Hamilton (Gibson), Ontario
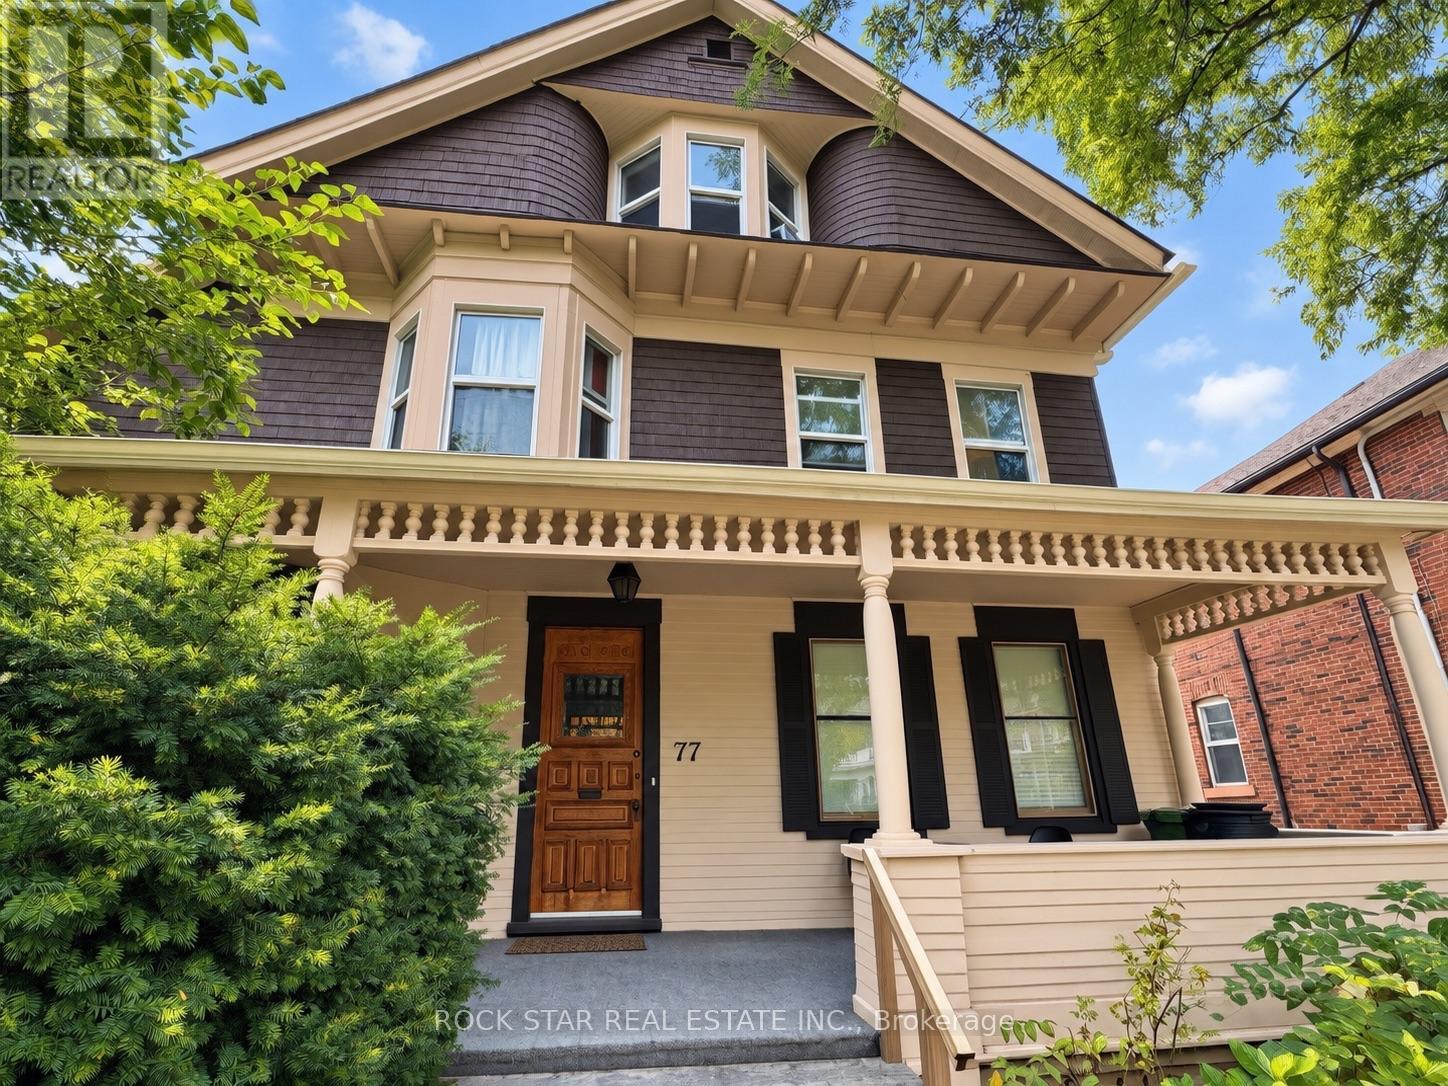
Legal triplex plus lower-level in-law suite in one of Hamilton's original majestic homes, beautifully preserved on a premium 52 x 110 ft lot - approx. 4,000 sq ft with five total income streams, all spacious 2-bedroom units, refinished hardwood, restored oak trim, ornate fireplaces and beveled leaded glass throughout. The main-floor unit will be vacant on closing - move in and live nearly carrying-cost-free while the two already-rented upper units and the self-contained in-law suite cover the mortgage, or place your own tenant at full market rent from day one. Major systems are done: Weil-McLain boiler, fire retrofit, full basement waterproofing, and independent basement heating. Detached double garage, driveway parking, and premium character details that simply can't be replicated today. Full financials available by request. (id:51382)
89 Blue Sky Trail
Hamilton (Waterdown), Ontario
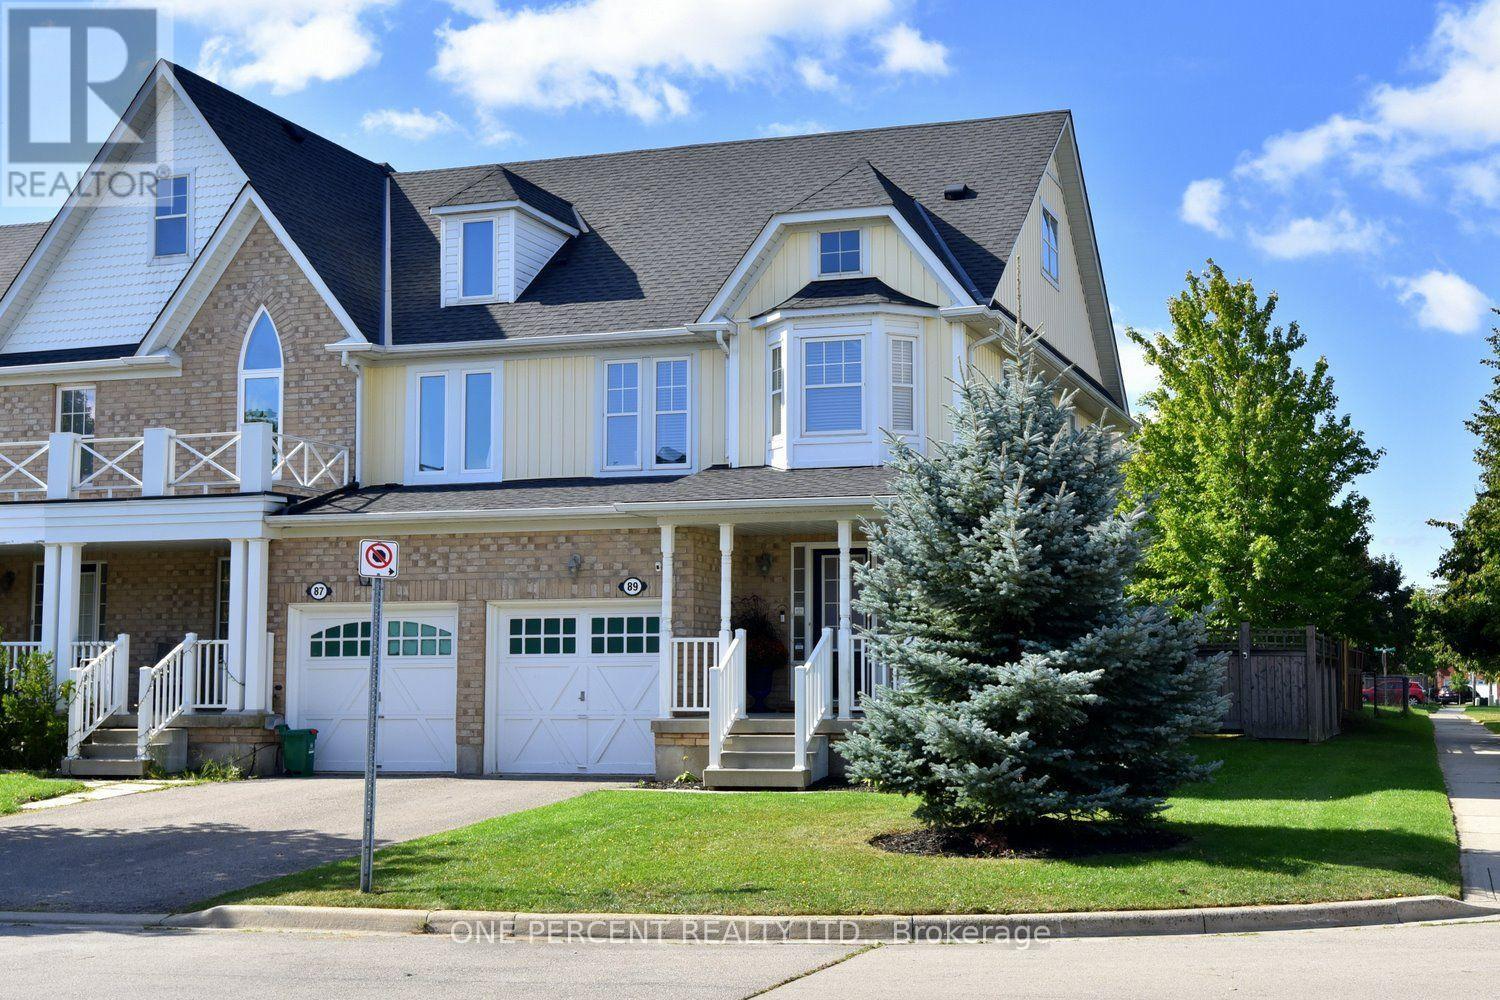
Welcome to this fantastic Freehold END unit townhome in the family friendly Spring Creek community of Waterdown! This large corner lot provides Greater yard space, More windows & natural light. Parking for 3 cars! Step inside from your quaint covered Front Porch to a spacious foyer with Double closet! The Main Level features an Open Concept Kitchen/Living & Dining area - ideal for entertaining & seamless family flow. Walk Out to your beautifully landscaped fully fenced yard with lovely patio & gardens. The Kitchen boasts expansive granite countertops, under cabinet lighting, SS appliances, Breakfast Bar & built-in wine racks. Enjoy the ambience of the cozy gas Fireplace while cooking in the kitchen or relaxing in the living room. With a washroom on Every level, this home provides the perfect balance of style & convenience. Upstairs, Three generously sized Bedrooms provide comfortable space for family, guests, or a home office. The Primary suite features a Walk In Closet & 4 pc Ensuite with a luxurious soaker tub. Downstairs, the finished basement adds another sq ft of flexible living space for a Rec room, Office, Gym or teen retreat. A large cold cellar & laundry rm provide substantial storage space. UPDATES Incl: Shingles 2022, Living Rm Pot lights 2025, New Automatic zebra blinds on sliding doors, Back Patio, Bell Fibe. Newer Dishwasher & Sump Pump. Desirable Quiet Location. Close to parks, shopping & charming downtown Waterdown. Quick access to the QEW, 403, 407 & both Aldershot & Burlington Fairview GO stations. This 3 Bed 4 Bath Home checks all the boxes! (id:51382)
1298 Bunsden Avenue
Mississauga (Sheridan), Ontario
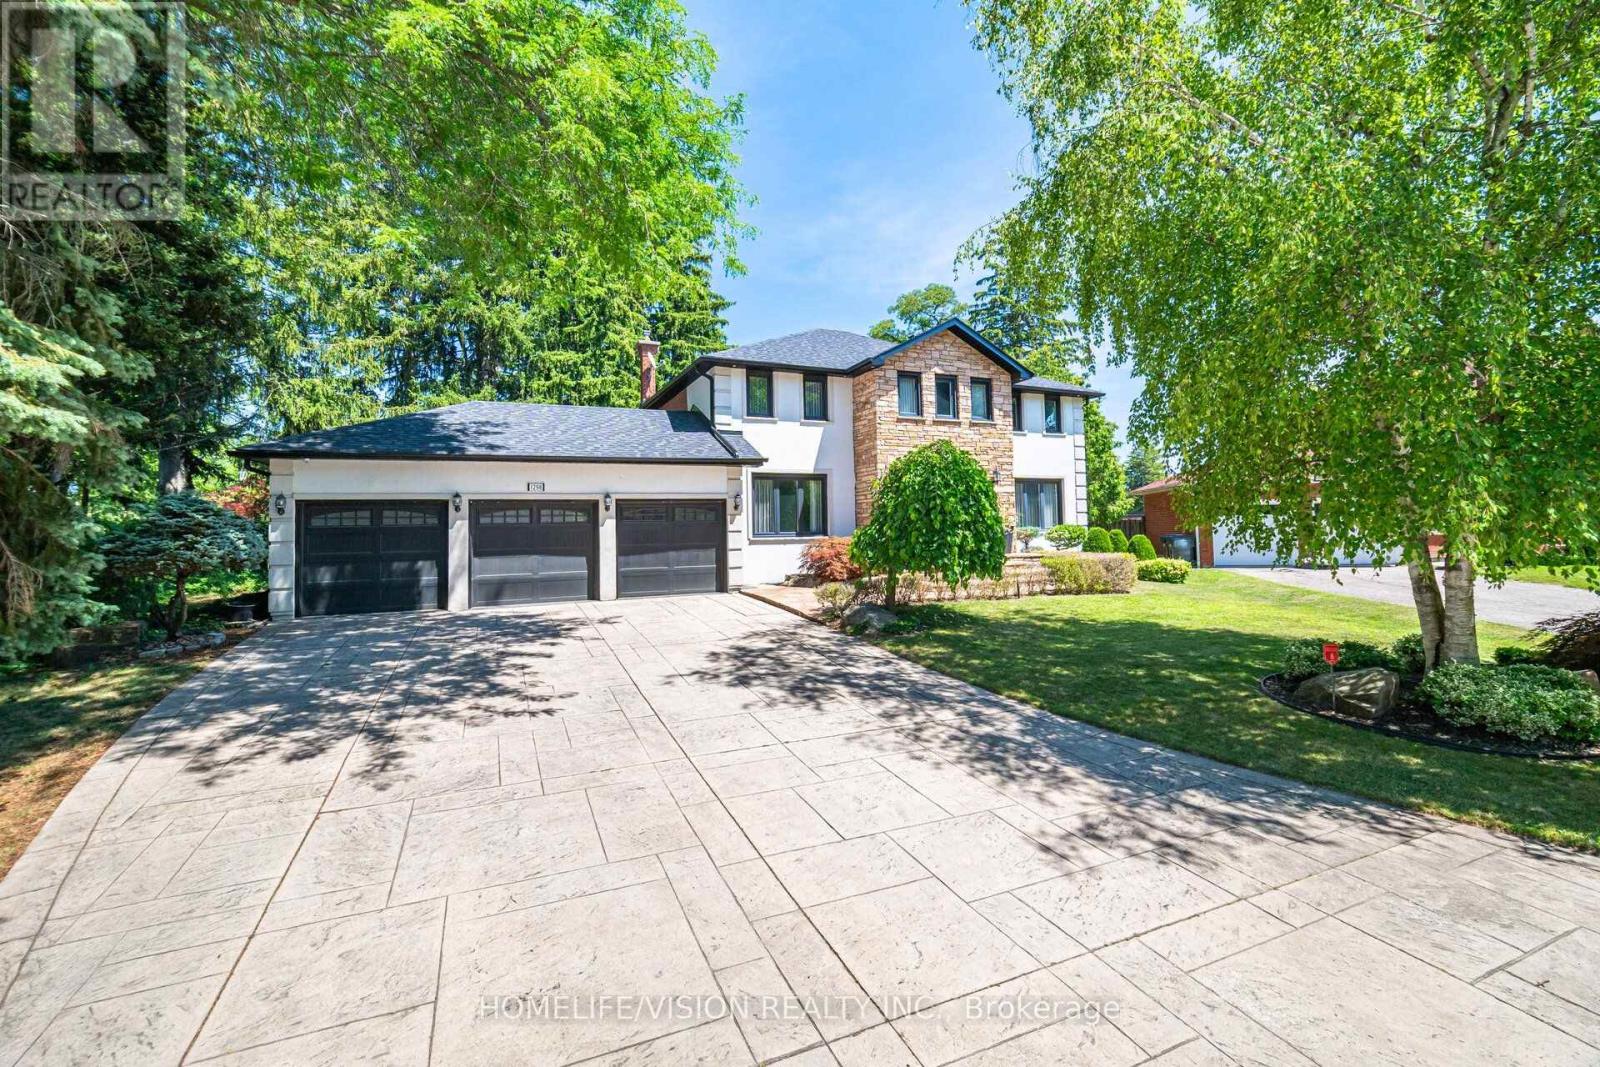
A NEW PRICE. A NEW OPPORTUNITY. Welcome to 1298 Bunsden Avenue, Mississauga - a timeless family residence offering 5+1 bedrooms, 4 bathrooms, a 3-car garage and a private backyard with swimming pool.Warm, inviting and designed for memorable family gatherings, this is more than a house. This is HOME! Now offered at $2,499,999. Book your private showing today! (id:51382)
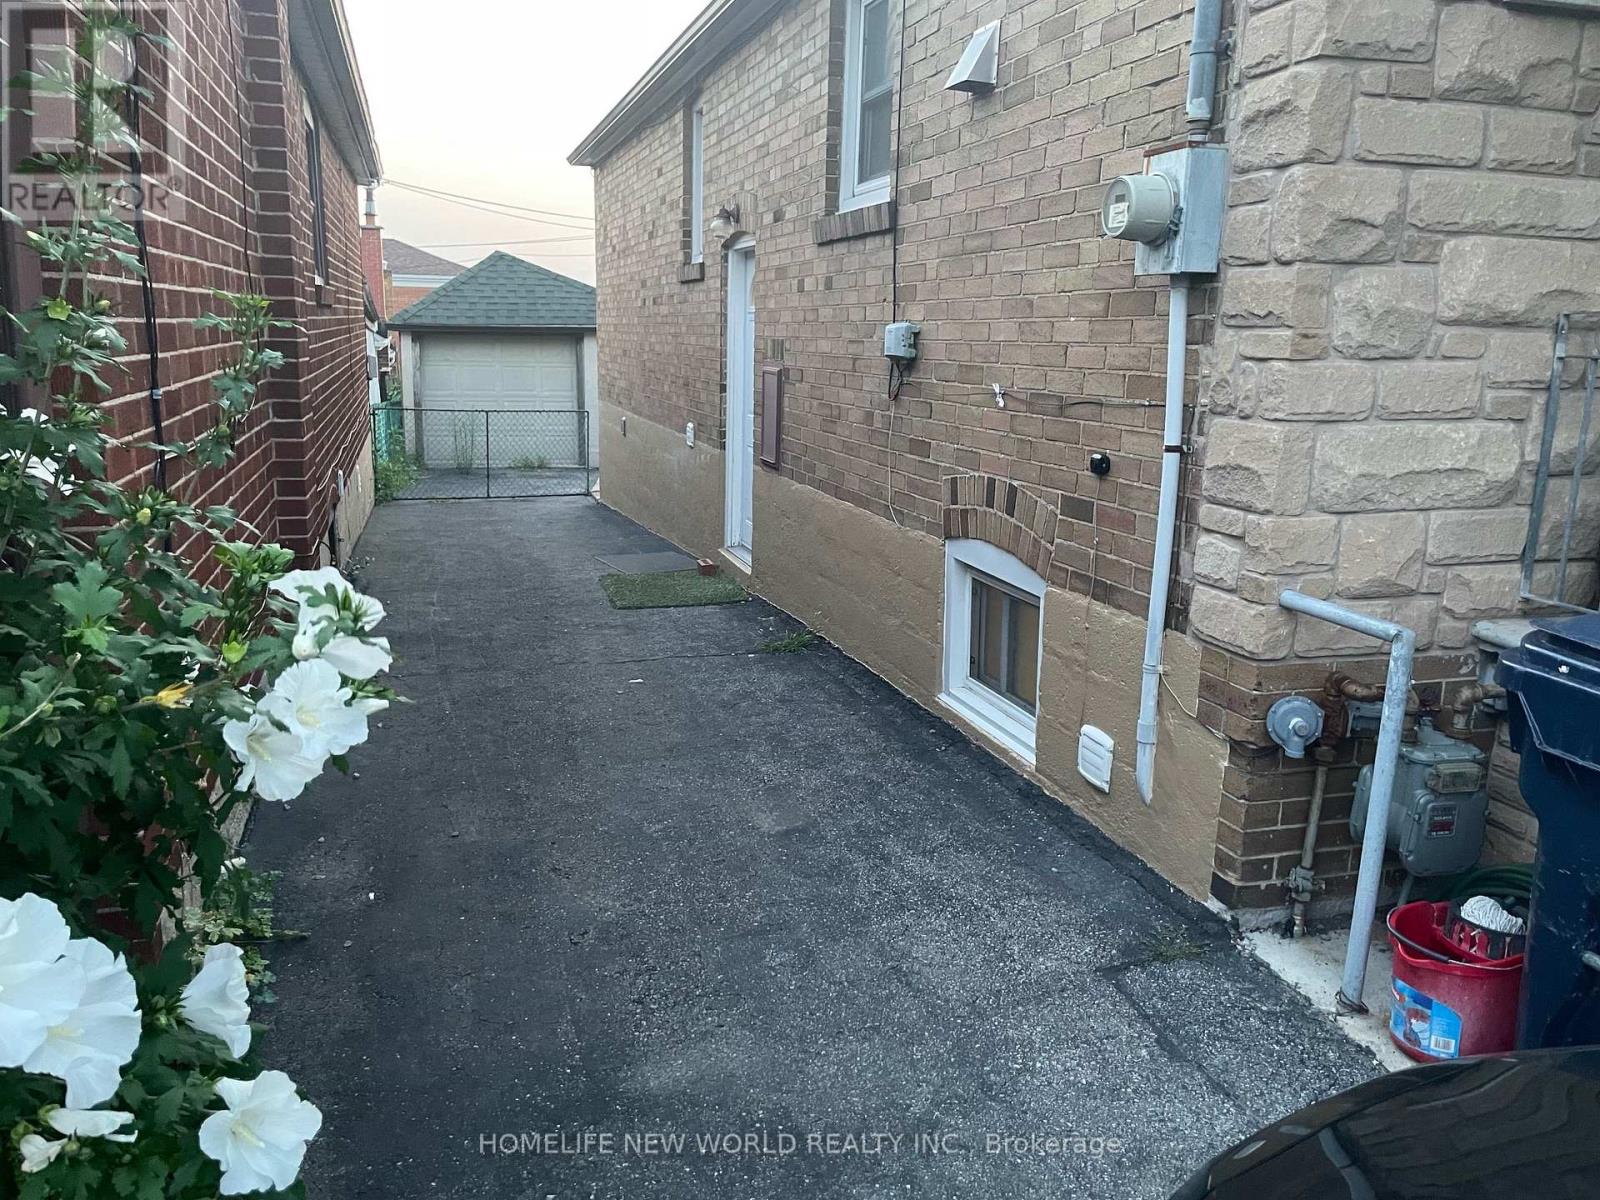
Bsm - 354 Kane Avenue
Toronto (Keelesdale-Eglinton West), Ontario
Newly renovated & upgraded 2 bedroom Basement unit with separate entrance. Newly Laminate Throughout. 5 minute walk to Eglinton LRT stations. Close To Restaurants, Shops, Parks, Schools & More. Downstairs' Tenant Responsible For 40% Utilities. *No Smoking & No Pets Plz*. No parking. (id:51382)
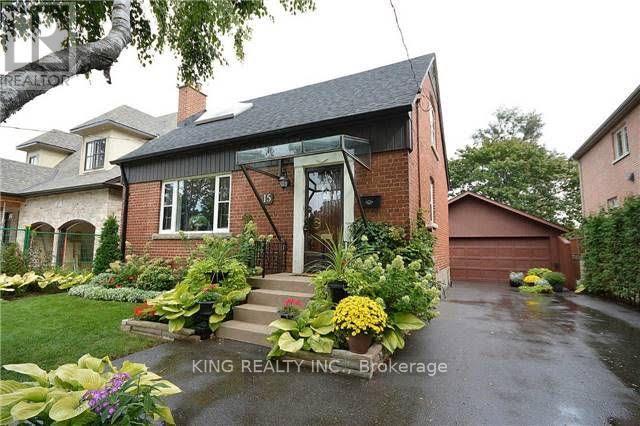
15 Roxaline Street
Toronto (Humber Heights), Ontario
Wow! This House Is Unbelievable! Lovely Home Situated On A 50' x 263' Deep Park-Sized Lot In The Village Of Humber Heights! Centrally Located And Move-In Ready, Featuring A Handy Mudroom With Separate Entrance To A Possible In-Law Suite. Driveway Offers 3-Car Parking. 2 Bedrooms On The Upper Level And An Additional 2 Bedrooms In The Basement. No Sidewalk. Close To Schools, Parks, Shopping, Grocery Stores, And TTC Stop Just A Minute Walk From The House. Landscaping Will Be Maintained By The Landlord. (id:51382)
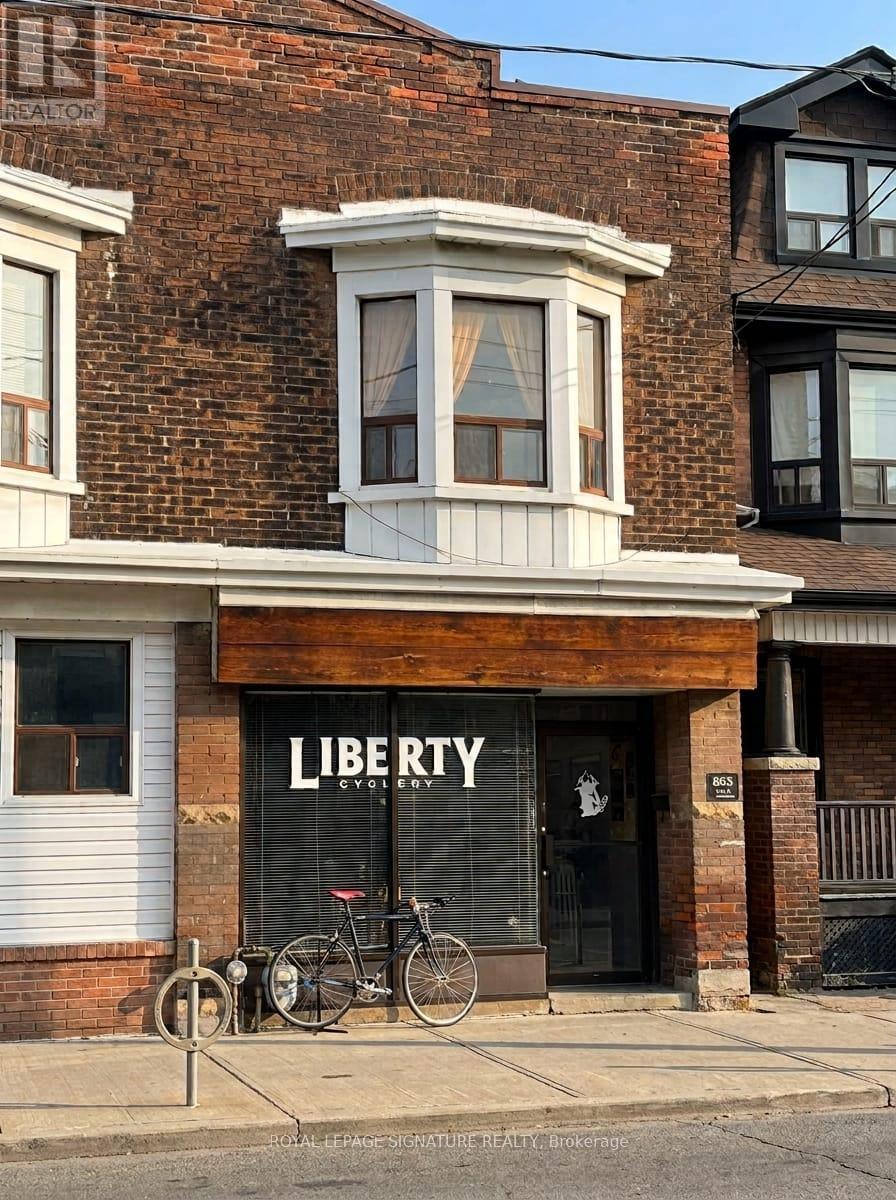
863 Dovercourt Road
Toronto (Dovercourt-Wallace Emerson-Junction), Ontario
Exceptional mixed-use investment opportunity located at 863 Dovercourt Road, anchored by the long-term, established commercial tenant Liberty Bicycle Shop offering steady income and a great ROI. Being sold "As is, where is," this semi-detached property functions essentially as one continuous building alongside the neighboring semi at 865 Dovercourt Road, which can present a rare opportunity. Upon request acquire both side-by-side properties together for maximum scale and future potential. (id:51382)
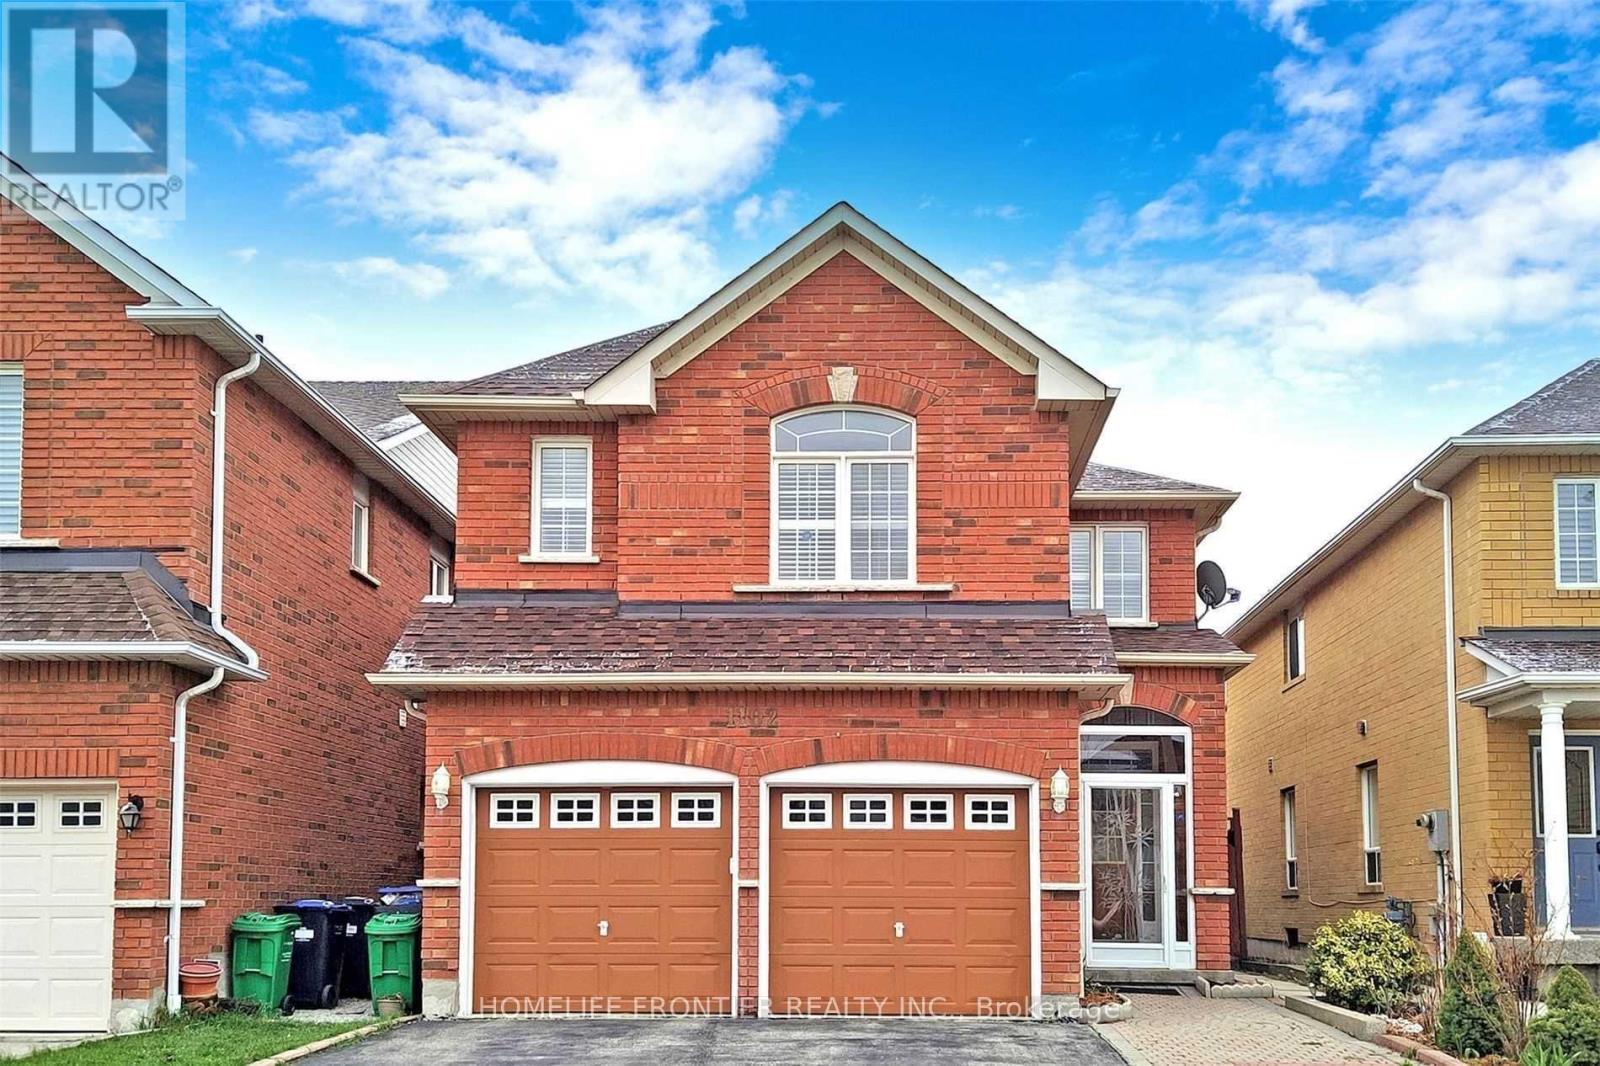
Bsmnt - 1102 Galesway Boulevard
Mississauga (East Credit), Ontario
Prime Location East Credit(Heartland) Family Friendly Neighbourhood Approx 810Sqft 2 BedroomBsmnt/Appt (Professionally Legally Finished Basement With Permit From City Of Mississaug)Living/Dining With Family Size Kitchen & Breakfast Area Walk-Up To Backyard, Amazing Size Bedrooms With Private Laundry, Windows Throughout The Entire Appt, Natural Sunlight Filled, Steps To Heartland Town Centre, Schools, Parks, Golf, Transit. Minutes To Hwy 401,403. (id:51382)
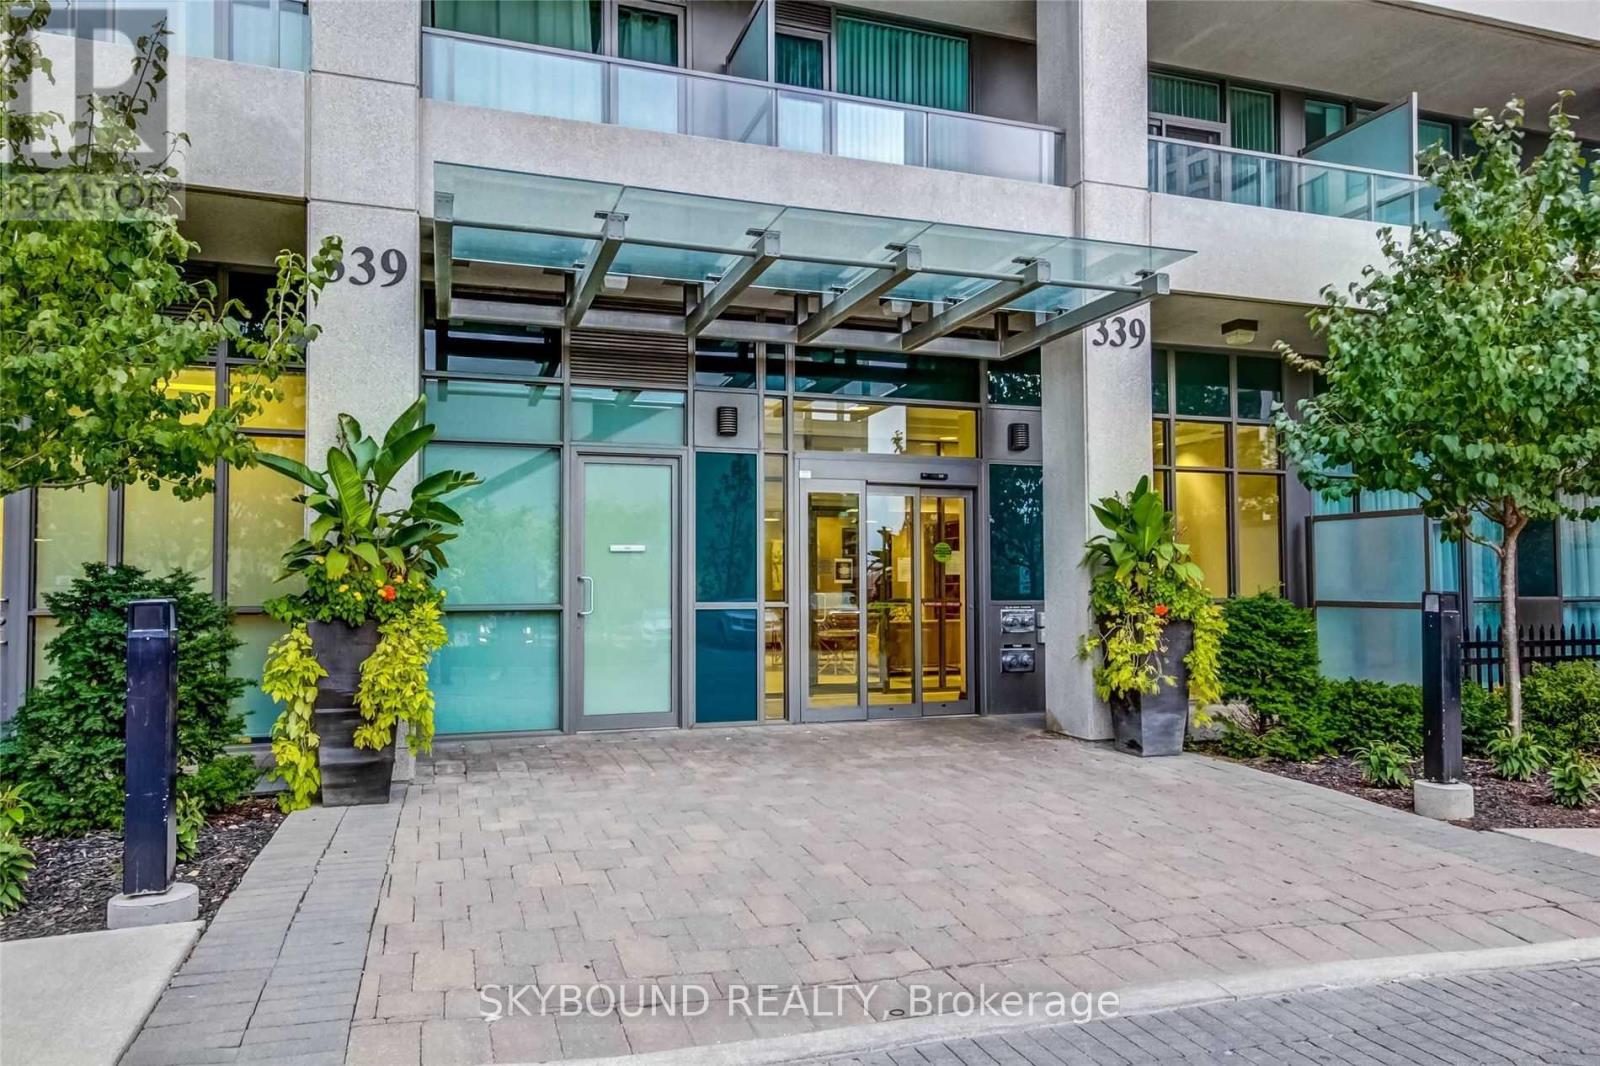
502 - 339 Rathburn Road W
Mississauga (City Centre), Ontario
Absolutely Splendid Spacious Suite In Sought After Downtown Mississauga offers sleek and modern Super Functional Layout W/ Clear Panoramic View, Open Concept Living W/ Soaring 9 Ft. Ceiling, Premium laminate plank Floors, and W/O To Balcony offering spectacular city view. Lovely Open Concept Modern Kitchen w/ granite counter, ceramic backsplash and fully integrated B/I appliances. Stacked in-suite laundry. Spacious primary bedroom w/ large closet and open east view. Meticulously maintained The Mirage condos offers All Modern Amenities W/ 24 Hr Concierge/Security, Parks, Shops, Public Transit, Sq. One, Celebration Sq., Ymca, Central Library, Sheridan College, Living Arts Centre Only Steps Away! ** Super functional and modern 1 BR + 1 WR premium condo available for immediate move-in, New Immigrants & Students Welcome** (id:51382)
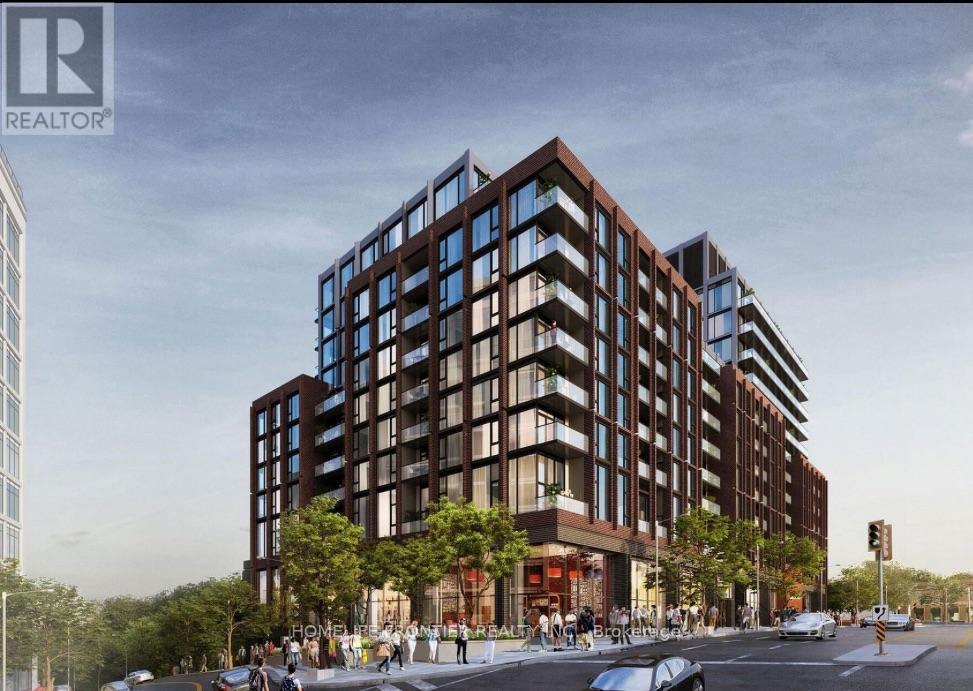
#504 - 2450 Bloor Street
Toronto (High Park-Swansea), Ontario
Brand new and never lived in, this 1 bedroom plus den at Bijou on Bloor is ready for its first tenant. The unit faces the quiet side of the street, so you get calm evenings and restful nights. The 9 ft ceilings and floor-to-ceiling windows make it feel open and bright all day. The den works well as a home office or a dining spot. The kitchen has quartz counters and Miele appliances (fridge, cooktop, oven and dishwasher), plus a Haier microwave with a hood fan. There's an Electrolux washer and dryer in the suite, your own heating and cooling controls, and a locker. Rogers 1 Gbps internet is included in the rent. The building has an indoor pool, steam room, gym, yoga studio, lounge, private dining room, co-working space, BBQ terrace and 24-hour concierge. A few amenities are still opening since the building is brand new. Jane subway station, the cafes and shops of Bloor West Village and the Humber River trails are a short walk away, and High Park is just minutes from your door. If you drive, the Gardiner and QEW are close by. (id:51382)
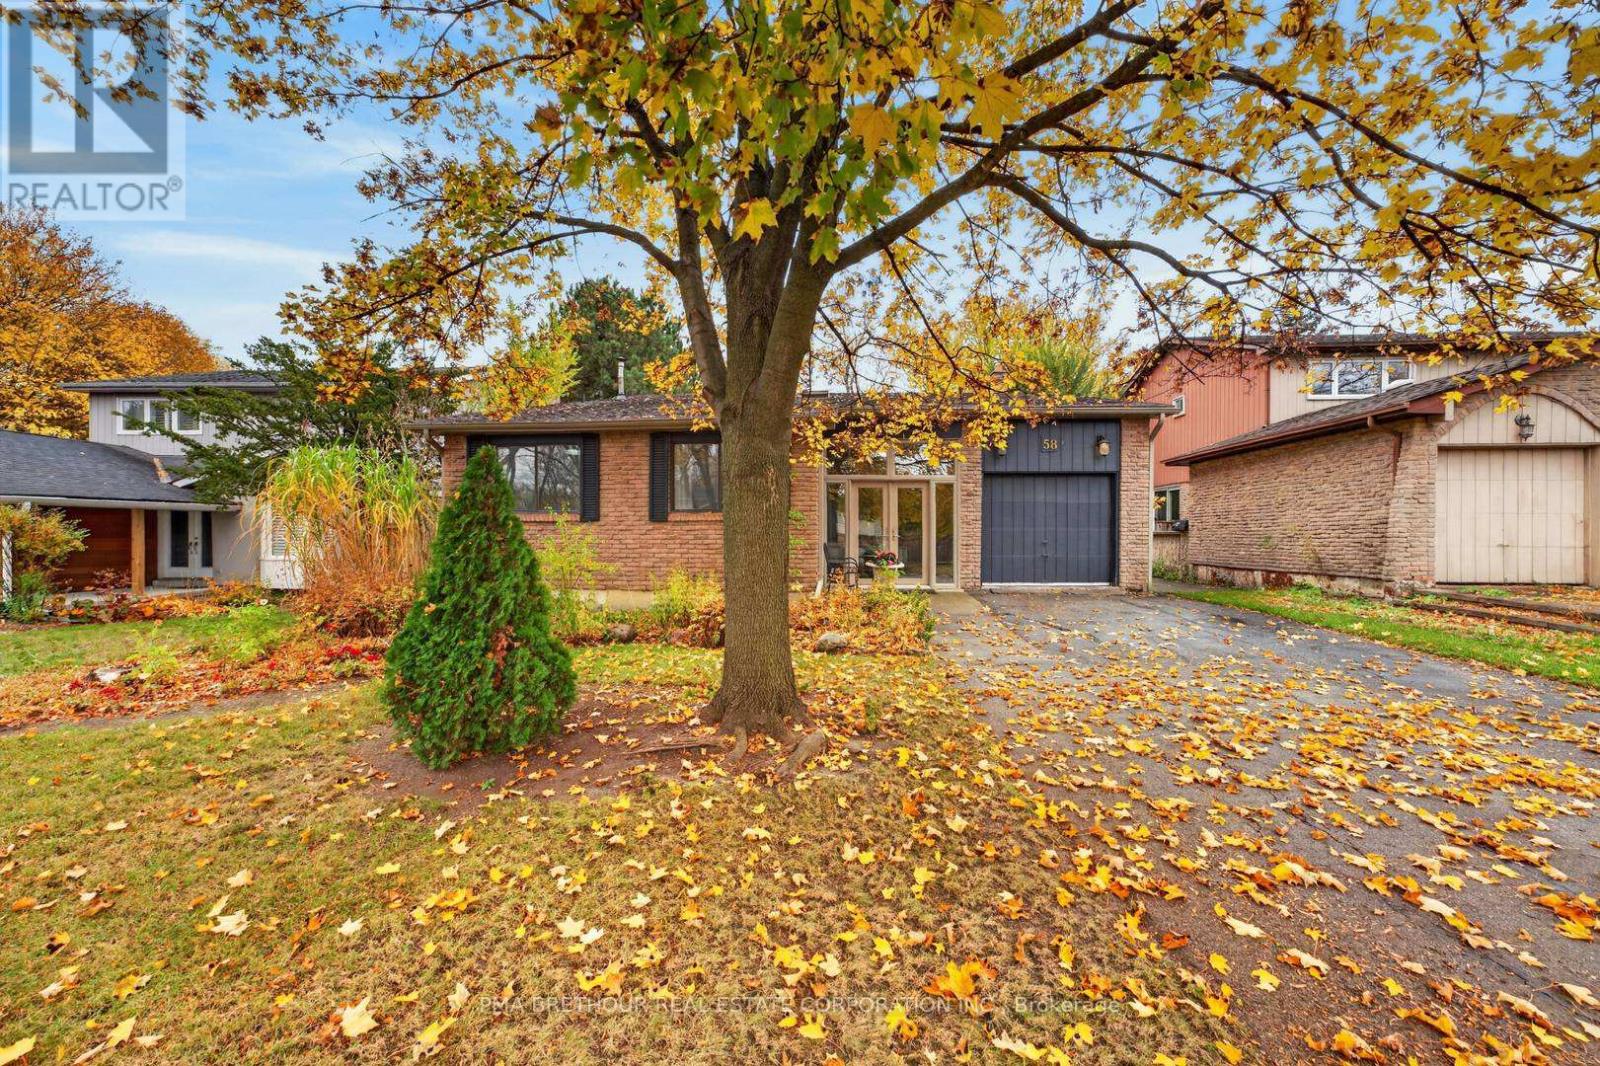
58 Wright Crescent
Caledon (Bolton North), Ontario
Space, privacy and timeless charm come together at 58 Wright Crescent, a beautifully situated detached backsplit in one of Bolton's established residential neighbourhoods. Set on an impressive 50ftx150ft. lot with no rear neighbours and surrounded by mature trees, this inviting 3+1 bedroom, 2-bathroom home offers over 2,500sf of finished living space, providing the comfort and flexibility today's families are searching for. Step inside to a welcoming foyer featuring soaring 12-foot ceilings and a skylight that fills the entrance with natural light. The spacious living and dining area boasts 9-foot ceilings, creating an airy, open atmosphere perfect for entertaining and family gatherings. The functional kitchen features a breakfast area, pantry and walkout to the porch, offering convenience for everyday living. Generously sized bedrooms feature large windows and ample closet space, complemented by an updated second-floor bathroom. A separate family room with a cozy fireplace and walkout to the patio provides an inviting retreat for relaxing or entertaining. Outside, the expansive backyard offers exceptional privacy, mature greenery and endless possibilities for outdoor enjoyment, whether hosting summer BBQs, gardening or creating lasting family memories. An attached single-car garage and generous driveway provide parking for four vehicles. Ideally situated in Bolton's welcoming community, close to parks, schools, shopping, restaurants and everyday amenities. Whether you're a growing family looking for room to spread out or a buyer seeking a spacious home on a remarkable lot, 58 Wright Crescent offers an exceptional opportunity to enjoy comfortable living in a peaceful, established setting. (id:51382)
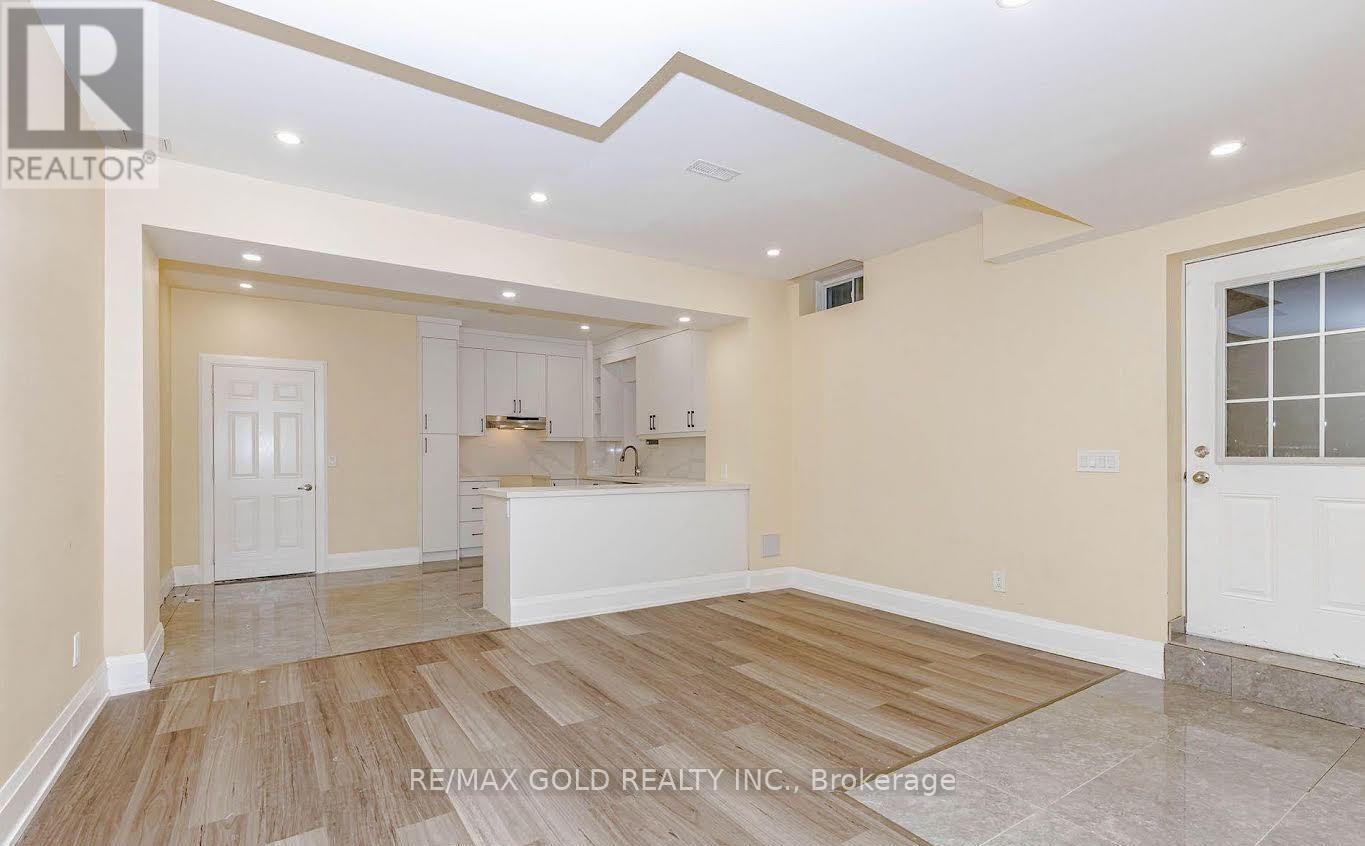
Lower - 50 Stratford Drive
Caledon, Ontario
BRAND NEW, NEVER-LIVED-IN LUXURY BASEMENT FOR LEASE! Be the first to call this stunning, fully finished basement your home! Featuring a private separate entrance, impressive 10-ft ceilings,and modern pot lights throughout, this beautifully designed space offers the perfect blend of comfort, style, and privacy. Enjoy 3 generously sized bedrooms, 2 full bathrooms, and a contemporary full kitchen equipped with brand-new appliances. Thoughtfully finished with a bright, spacious layout, this home is ideal for families or professionals seeking a fresh,modern living experience. Enjoy the convenience of 2 dedicated parking spaces, including 1garage parking spot and 1 driveway spot. Never lived in and ready for its first occupants, thisis a rare opportunity to enjoy a brand-new living space with modern finishes and exceptional functionality! (id:51382)
Garden Suite - 1089 Glencairn Avenue
Toronto (Yorkdale-Glen Park), Ontario
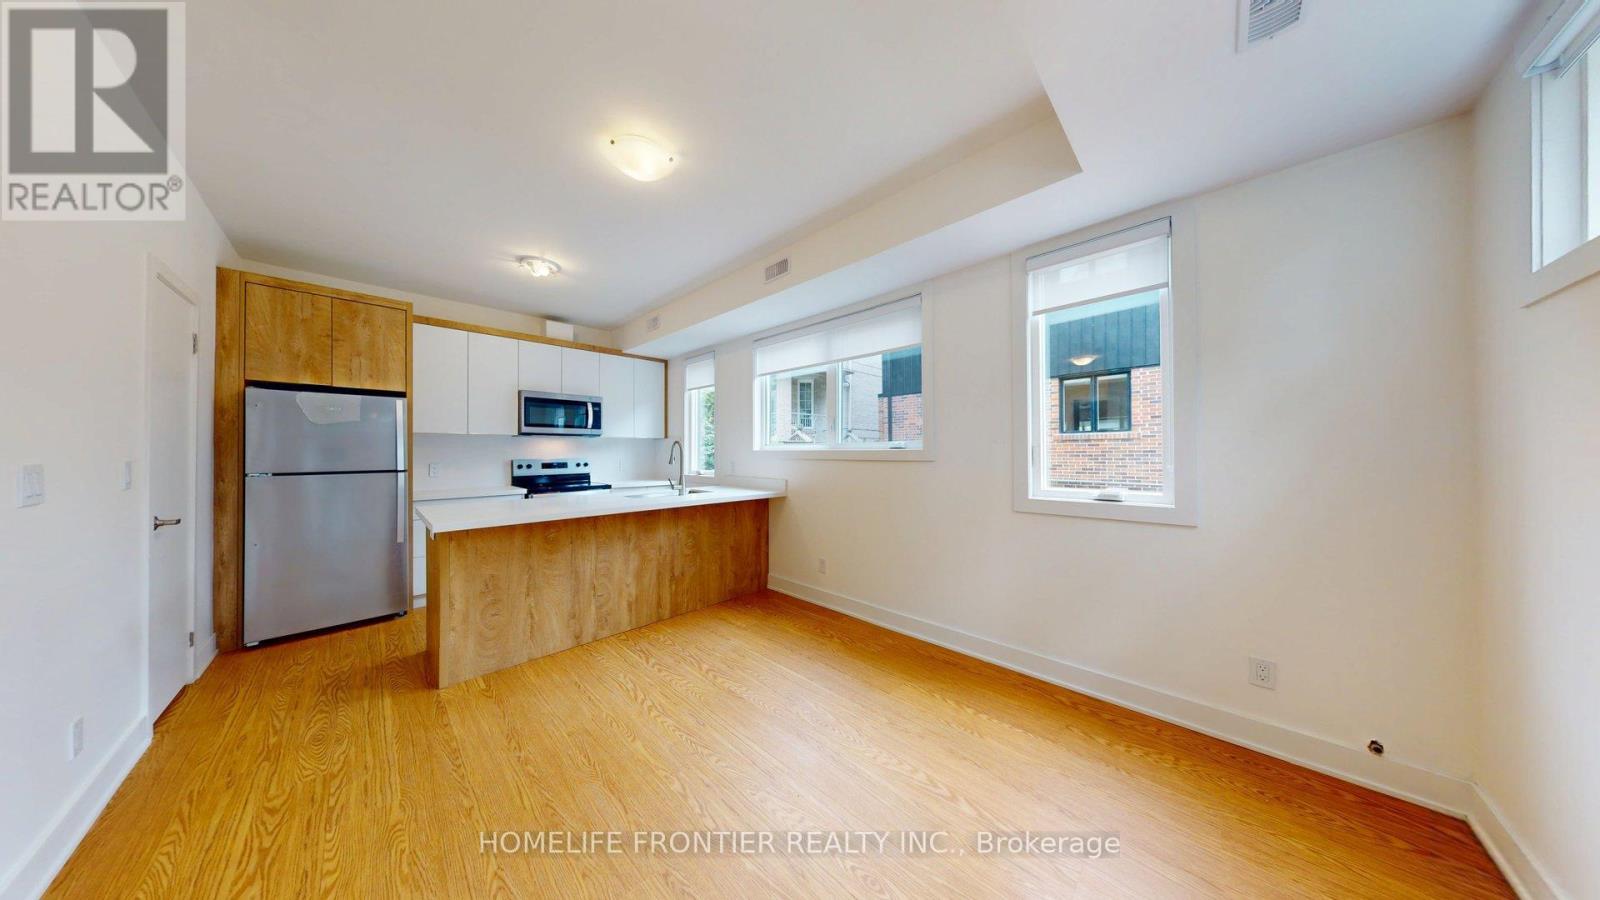
November 15th Move in. Experience modern urban living in this stunning, brand new two-story 3 bed / 2 bath / 1parking (laneway) Garden! Thoughtfully designed with style and convenience in mind, the open-concept main floor features a full kitchen with quartz countertops, stainless steel appliances, ample cabinetry, and in-suite laundry for your everyday ease. A sizeable 1 bedroom and 1 full bathroom are also conveniently located on the main floor, perfect for guests, extended family, or flexible use. Upstairs, two generously sized bedrooms each boast large windows that fill the space with natural light. With high ceilings, laminate flooring throughout, and contemporary finishes, this home offers both comfort and sophistication. Ideally located in the highly desirable Glen Park neighborhood, this charming residence is just minutes from Yorkdale Mall, Glencairn Subway Station, and offers easy access to Allen Road and Highway 401 ensuring seamless connectivity and convenience. ***** Tenant creates their own hydro and gas accounts + pays 25% of the water bill. *** The legal rental price is $3,163.27/month. A 2% discount is available for timely rent payments, reducing the monthly rent to the advertised rate of $3,100/month. (id:51382)
285 Pomona Avenue
Burlington (Roseland), Ontario
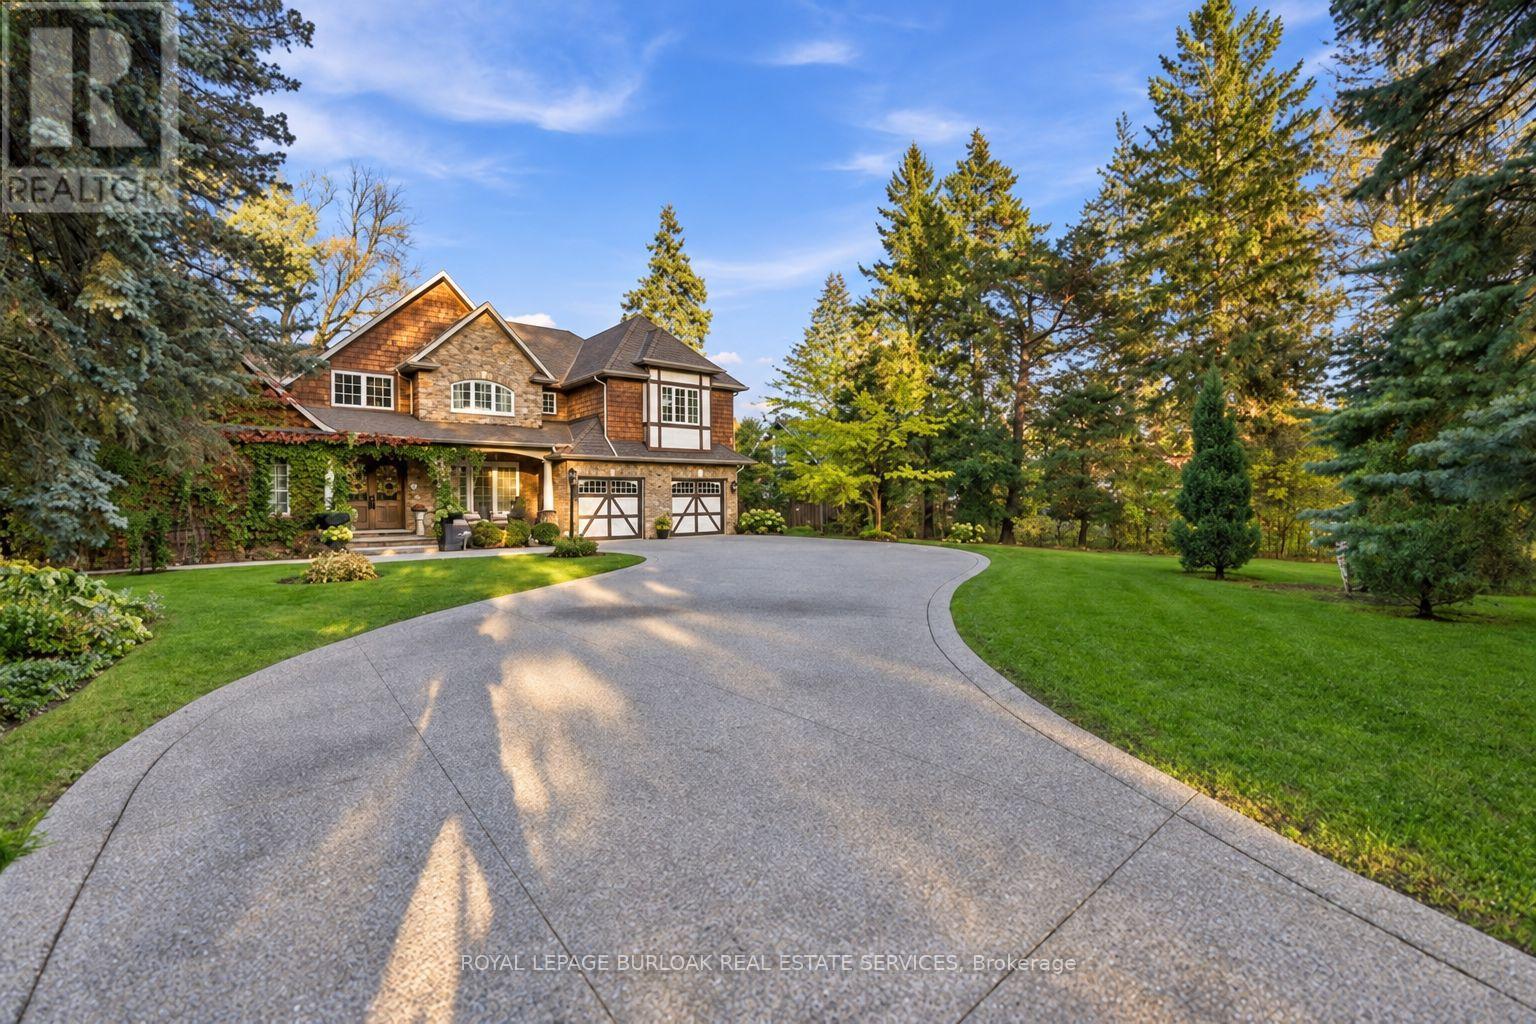
A rare and distinguished offering in the heart of Burlington's prestigious Roseland neighbourhood, 285 Pomona Avenue is a residence of timeless elegance and exceptional craftsmanship. Custom built in 2013 and never before offered to the public, this remarkable home is set on a breathtaking 75 x 374 ft. private, tree-lined property. Rich in old-world character, the architecture is distinguished by soaring vaulted ceilings, substantial exposed timber beams, intricate millwork, stained-glass detailing, and a magnificent floor-to-ceiling stone fireplace. A grand library offers a warm and inviting retreat, perfectly complementing the home's timeless character. The beautifully appointed kitchen is designed for both everyday living and grand-scale entertaining, featuring bespoke cabinetry, granite surfaces, an impressive custom range hood imported from Europe, and an exceptional collection of Wolf and Sub-Zero appliances. Offering 4+1 bedrooms and 5 bathrooms, the home features beautifully proportioned principal rooms, an impressive primary retreat with private balcony and luxurious six-piece ensuite, and thoughtfully designed living spaces throughout. The lower level extends the home's entertaining appeal with a recreation area, bar, fireplace, and dedicated fitness space. Outdoors, the expansive grounds offer a rare sense of privacy, with mature landscaping and inviting spaces to relax and entertain. Set within the established and highly regarded Roseland neighbourhood, this exceptional location offers access to beautiful parks and greenspaces, the Roseland Tennis Club, and the Burlington waterfront. Surrounded by highly regarded schools, including John T. Tuck Public School, and just minutes from downtown Burlington and an array of everyday amenities. This is your opportunity to own a home defined by exceptional craftsmanship and timeless elegance in one of Burlington's most coveted neighbourhoods. (id:51382)
2910 - 3975 Grand Park Drive E
Mississauga (City Centre), Ontario
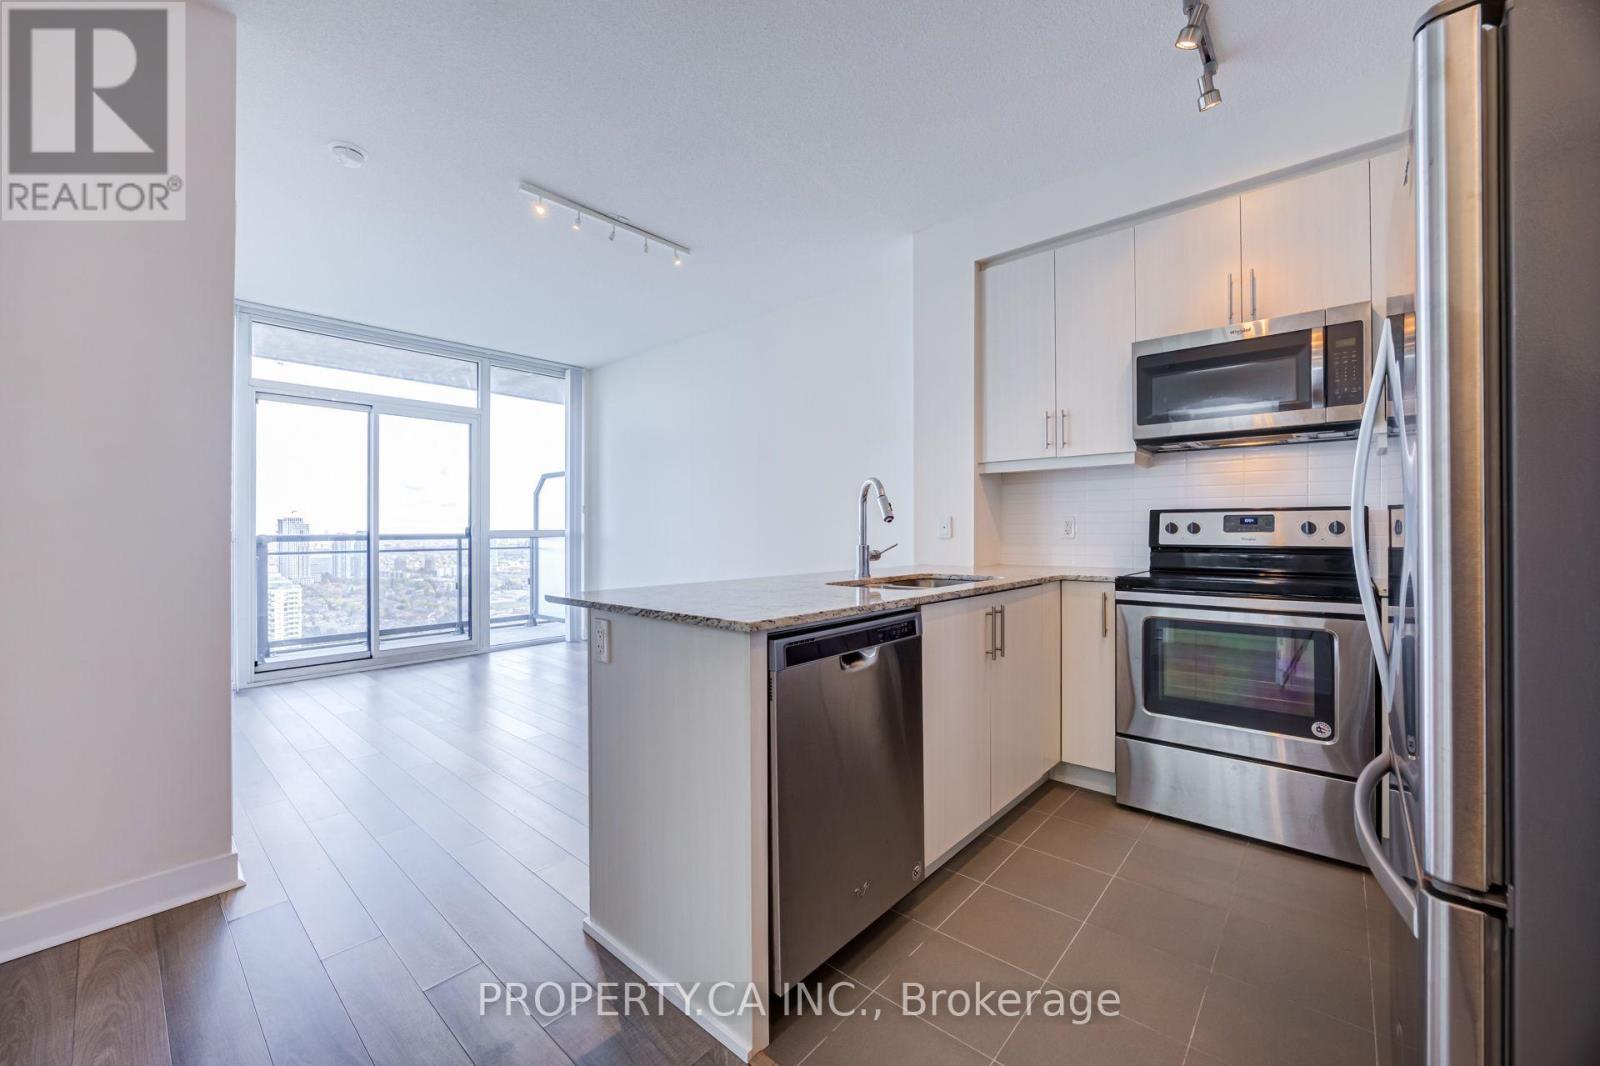
Grand Park 2 Good To Be True! Suite 2910 delivers High floor luxury in 628 sq. ft. of pristine, owner-occupied living in on the 29th floor featuring 9-foot ceilings and tasteful laminate flooring throughout. This bright layout flows seamlessly from the open living/dining space out to a private balcony with panoramic southeast views of the city and lake. The kitchen is slightly larger than expected for a condo this size, and boasts granite counters, stainless steel appliances, and a convenient breakfast bar. The large, flexible den effortlessly adapts as an executive home office, guest space, or nursery. Complete with 1 underground parking spot and 1 locker. Residents enjoy premium amenities including 24/7 concierge, indoor pool, fully equipped gym, party room, and more. Steps to shopping, dining, transit, and Square One, with effortless highway connectivity (id:51382)
51 Cynthia Road
Toronto (Rockcliffe-Smythe), Ontario
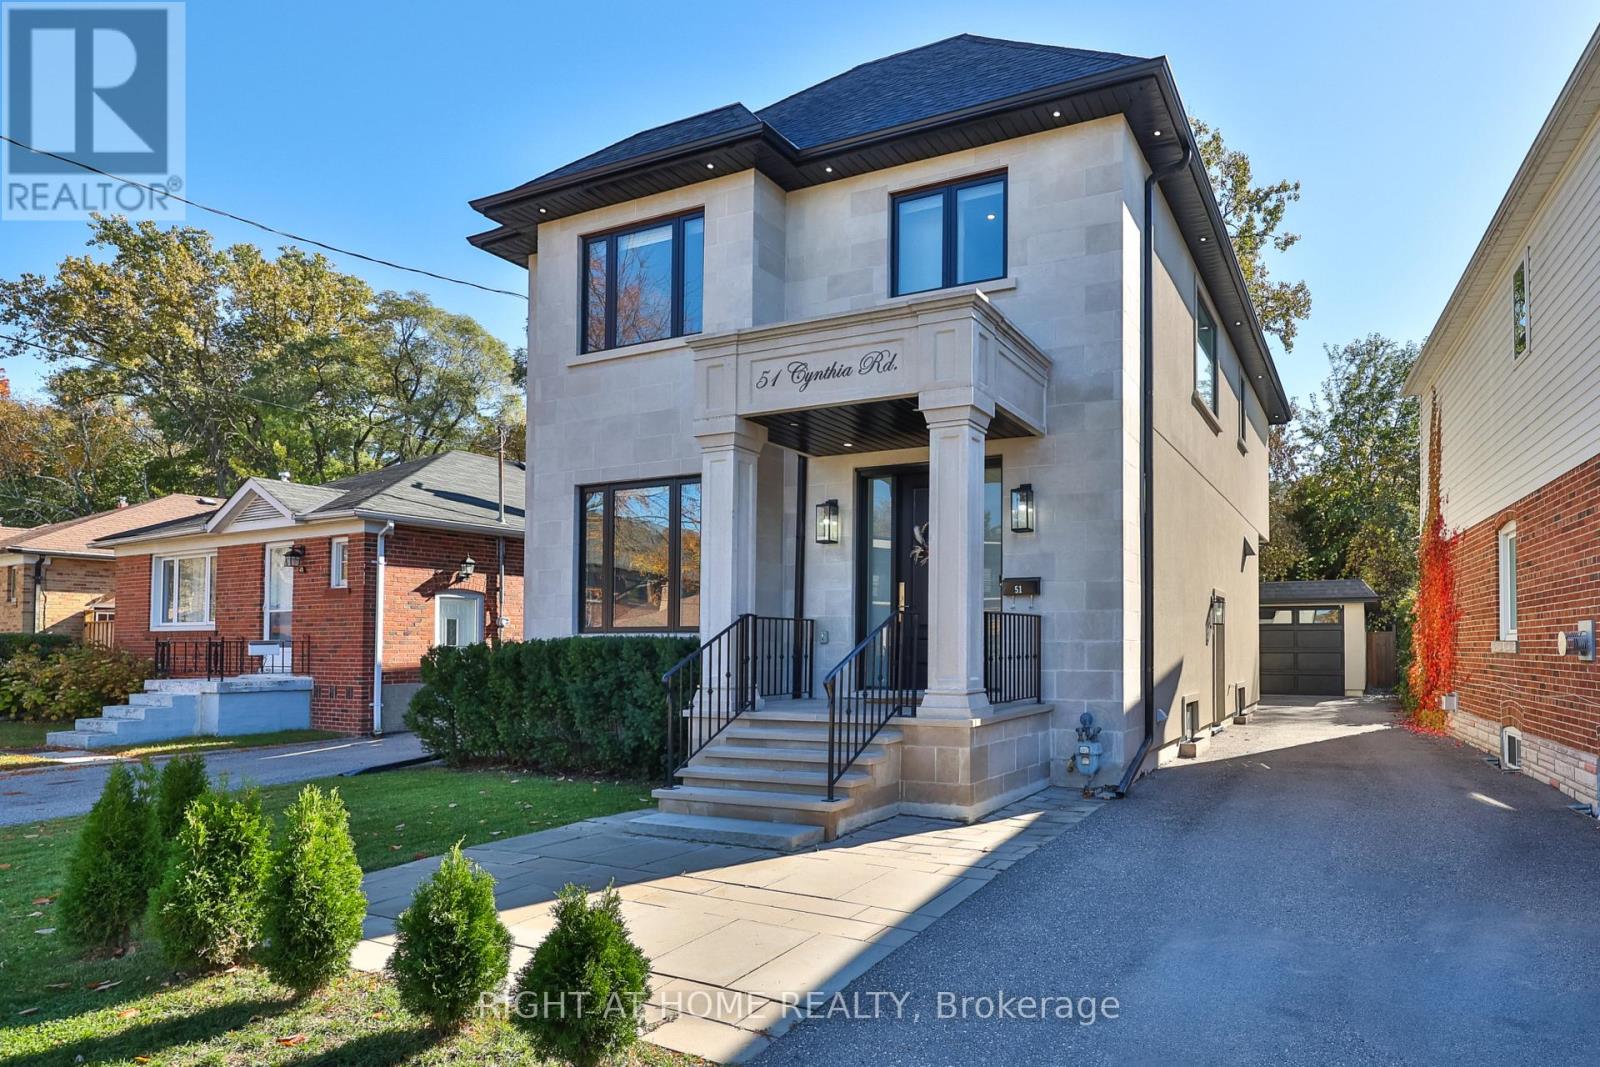
A home that makes an impression from the moment you arrive. Beautifully finished with a striking limestone exterior, this exceptional residence offers approximately 3,000 sq. ft. of living space in the heart of Rockcliffe-Smythe. Inside, soaring 10-foot ceilings, rich engineered hickory hardwood floors, 8-foot solid doors and elegant finishes create a wonderful sense of space throughout. The open-concept main floor is designed for both everyday living and entertaining, featuring a stunning kitchen with white quartz countertops, Italian marble backsplash, stainless steel appliances, custom cabinetry, soft-close drawers and plenty of storage. Thoughtful details, including designer lighting, under-cabinet illumination and sophisticated fixtures, complete the space. Upstairs, four generously sized bedrooms include a spacious primary retreat with its own ensuite, while five bathrooms throughout the home provide comfort and convenience for the entire family. The finished lower level offers even more room to enjoy, with a large family room, recreation area, additional bathroom, laundry and rough-ins for two kitchens, offering excellent flexibility for future use. Outside, the beautifully landscaped backyard features a spacious deck with a built-in gas line for barbecuing, perfect for summer gatherings. An irrigation and sprinkler system, outdoor lighting and parking for five vehicles add to the home's practicality. Situated on a quiet dead-end street near parks, schools, golf courses, shopping and transit, with convenient access to downtown Toronto, this is a rare opportunity to enjoy generous living space, exceptional finishes and a welcoming neighbourhood, all in one remarkable home. (id:51382)
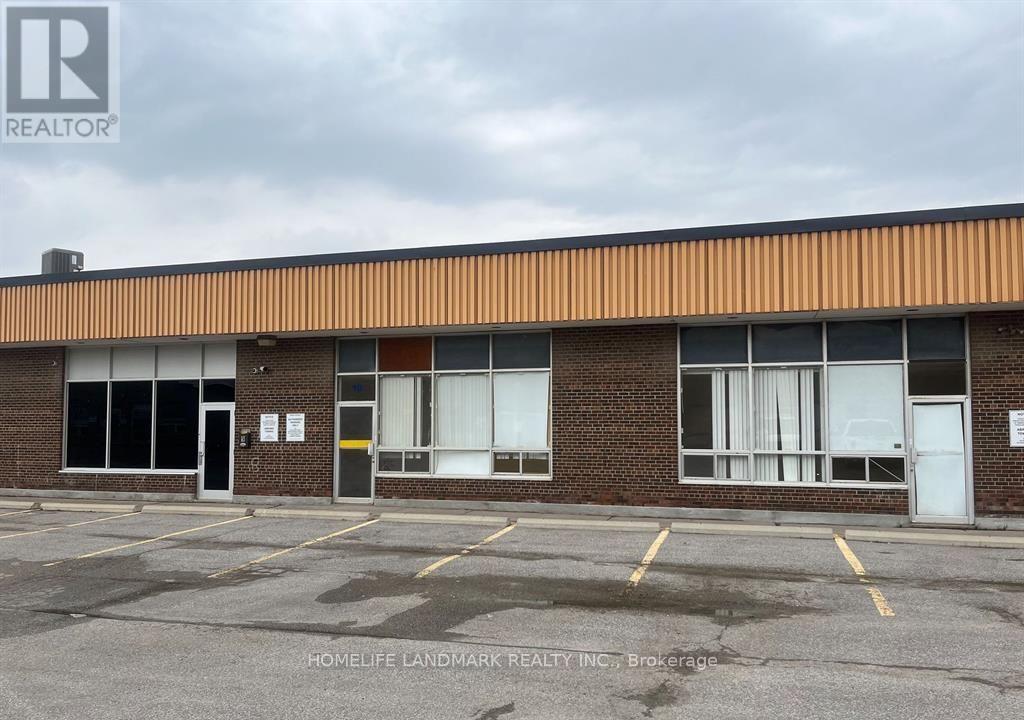
10-12 - 69 Millwick Drive
Toronto (Humber Summit), Ontario
Easy Access to Hwy 400 & 407. Excellent Location. 3 Units Combined. Good Labour Pool. 2 of the Truck Level Doors are 10' x 12'. New Lighting. Landlord Will Not Accept: Heavy Manufacturing, Automotive Parts/Service, or Cannabis Operations/Related Operations. Clean Uses Only. (id:51382)
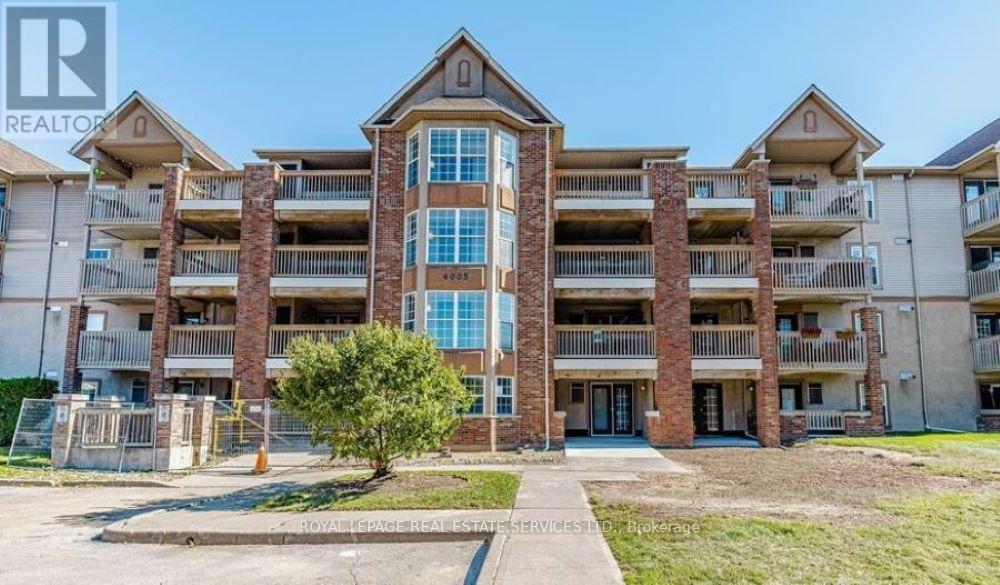
408 - 4005 Kilmer Drive
Burlington (Tansley), Ontario
Welcome to this well-maintained 1-bedroom + den condo in the sought-after Tansley Gardens community of Burlington. Featuring soaring vaulted ceilings, this bright and inviting home offers an airy, spacious feel with an open-concept layout designed for comfortable everyday living. The kitchen features ample cabinetry and a convenient breakfast bar, overlooking the dining and living area. The spacious living room is enhanced by the vaulted ceiling and provides a wonderful space to relax or entertain. The versatile den is ideal as a home office, exercise room or additional living space. The generous bedroom offers excellent comfort and space, while the convenient in-suite laundry adds to the ease of living. You'll also appreciate the additional storage provided by two lockers-one conveniently located on the balcony and another in the common area. Enjoy all that Tansley Gardens has to offer, with shopping, restaurants, parks, trails and everyday amenities just moments away. Easy access to the QEW, 407 and GO Transit makes commuting a breeze. A wonderful opportunity for first-time buyers, downsizers or investor. Say YES the address! (id:51382)
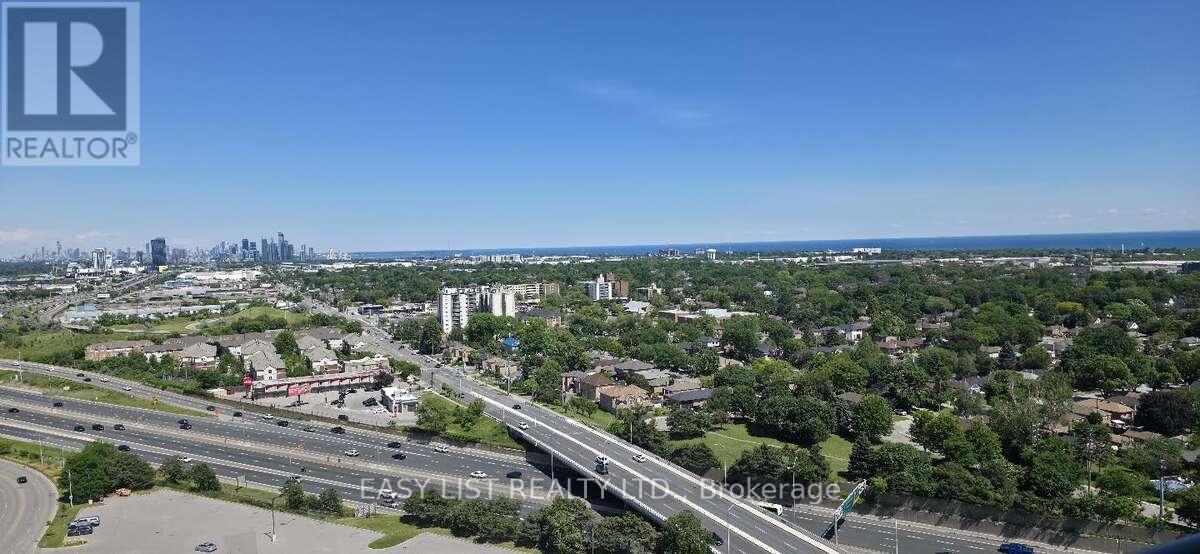
2306 - 205 Sherway Gardens Road
Toronto (Islington-City Centre West), Ontario
Visit the REALTOR website for further information about this Listing. This bright, open-concept sub-penthouse gets a ton of natural light and features engineered hardwood and tile floors throughout. The kitchen is spacious, complete with granite countertops, a breakfast bar, and stainless steel appliances. One of the best things about this unit is the view-you get a clear, incredible sight of both the Toronto skyline and the lake! The location is super convenient, too. It's right across the street from Sherway Gardens and a short walk to public transit. If you drive, it's just a few minutes to the QEW and Highway 427.The condo comes with stainless steel: fridge, stove, dishwasher, microwave. In-suite washer and dryer is also included as pictured. Included with the unit is 1 parking spot and 1 storage locker. All window coverings and light fixtures are included as well. The building itself has some great amenities, including an indoor pool, a gym, a sauna, a party room, guest suites, and a concierge. (id:51382)
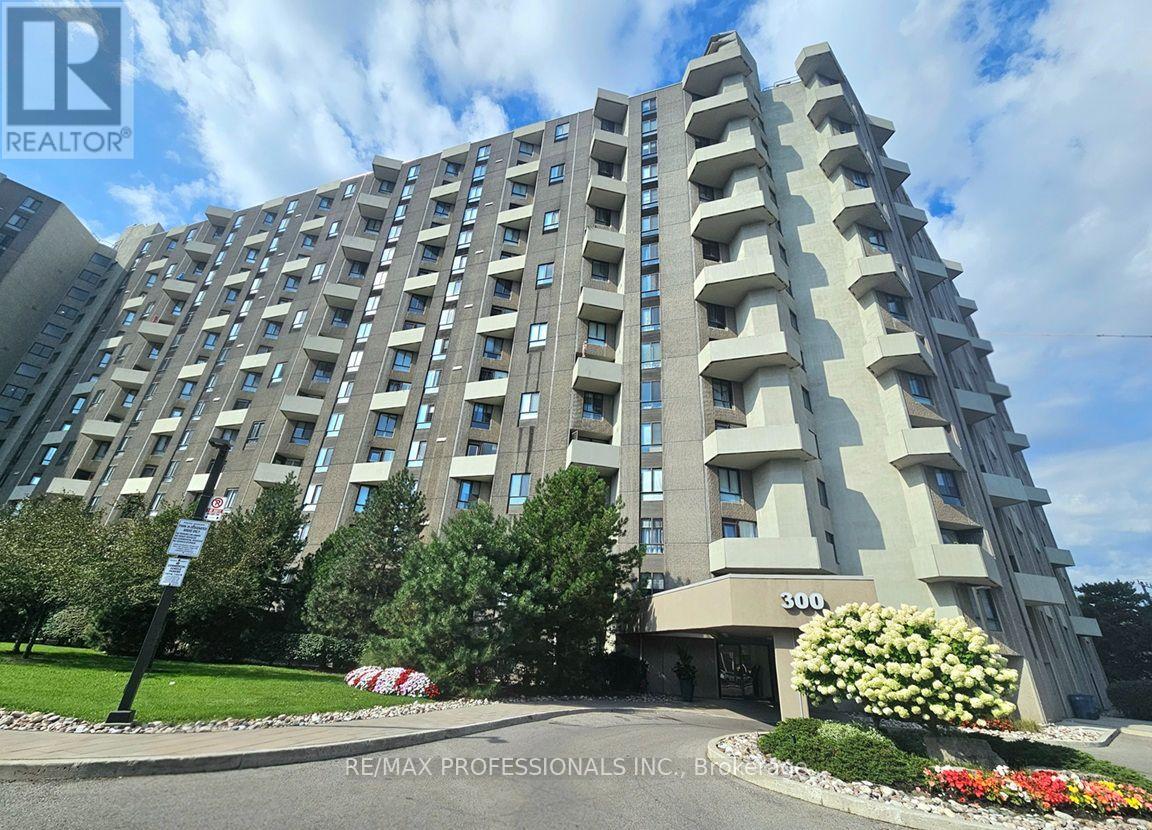
E41 - 300 Mill Road
Toronto (Markland Wood), Ontario
Welcome to The Masters' Gorgeously Unique 3 Bedroom 2 Bathroom Bungalow-Style Flat Floor Condo Unit in Etobicoke's Renowned Markland Woods Community! This 2 Wing Layout Offers a Large Master Bedroom w/ a Big Walk-In Closet & Ensuite Bath! 2 Additional Bedrooms w/ 4 Pc Bath at the other End of the Unit! Privacy at its Best! 3 Open Balconies w/ Amazing Lake & CN Tower Views! Approx $75k in Upgrades! Elegant Parquet Flooring & Crown Moulding. Upgraded Kitchen & Baths. Large Ensuite Storage & Laundry Room w/ Rare Tub Sink! 2 Linen Closets! 3 Owned Through the Wall Unit Comforters w/ Remote Thermostat! Tandem 2 Car Underground Parking! Superb 5 Star Amenities! Indoor/Outdoor Salt Water Pools, Sauna & Gym, Park Path w/ a Japanese Garden/Fountain, Clubhouse w/ Games Facilities, 3 Tennis Courts & 2 Squash Crts. 24hr Security, Lounge, Library, Workshop, Hobby, Photography, Music & Crafts Rooms, Bbqs Permitted Use, a Car Wash/Vacuum Station w/ Ample Visitor Parking. Located next to Markland Wood Golf Club. Minutes to Burnhamthorpe Community Centre, Centennial Park, Sherway Gardens w/ easy Transit Route, Hwy 427/ Airport, Parks, Shopping, Restaurants, Medical Centres and Much More! This Unit Offers the Perfect Combination of Space, Convenience and Resort Style Living at its Best! (id:51382)
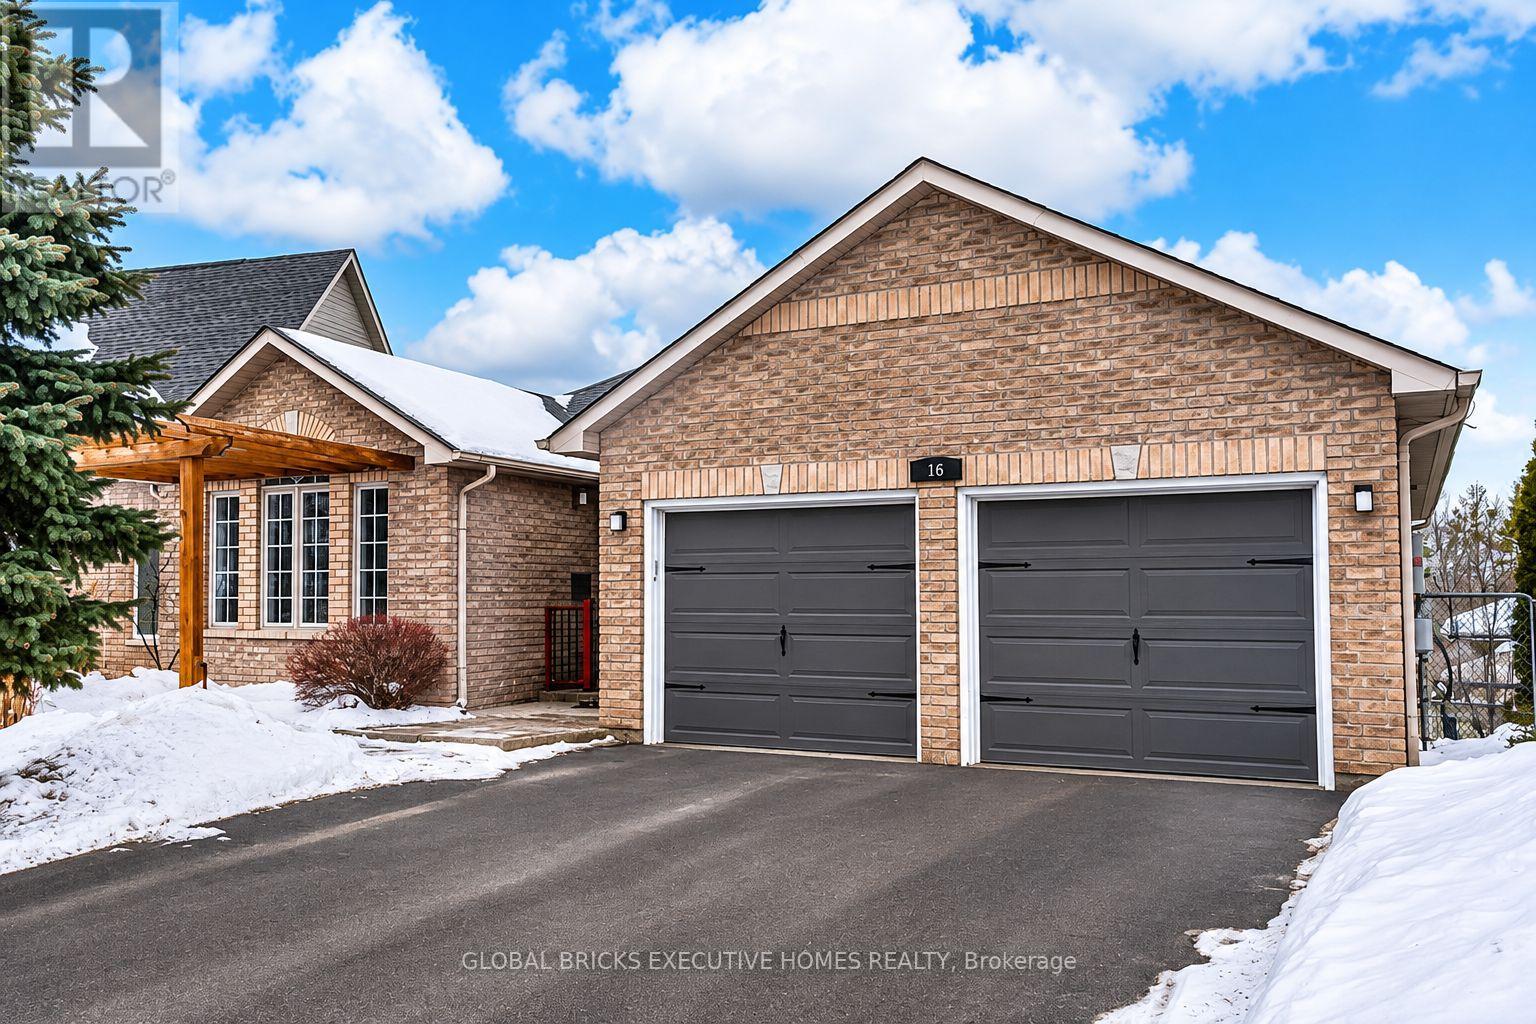
16 Todd Drive
Barrie (Bayshore), Ontario
STUNNING FULLY RENOVATED WALKOUT BASEMENT APARTMENT! OVER 1,200 SQ. FT. OF MODERN LIVING SPACE! Welcome to 16 Todd Drive, Barrie, where luxury finishes meet comfort and functionality. This beautifully renovated 2-bedroom, 1-bathroom walkout basement apartment offers an impressive open-concept layout, featuring a spacious living and dining area, modern kitchen with elegant quartz countertops, oversized centre island with breakfast seating, stainless steel appliances, stylish cabinetry, and contemporary pendant lighting. Enjoy premium flooring throughout, pot lights, fresh neutral finishes, and an abundance of natural light. The spacious living area provides plenty of room for relaxing and entertaining, while the two bedrooms offer comfortable living space. The beautifully upgraded bathroom features modern fixtures and a glass-enclosed shower. Additional highlights include a walkout to the backyard, convenient in-suite laundry, and over 1,200 sq. ft. of thoughtfully designed living space. Located in an established Barrie neighbourhood with convenient access to parks, schools, shopping, everyday amenities, and major commuter routes. (id:51382)
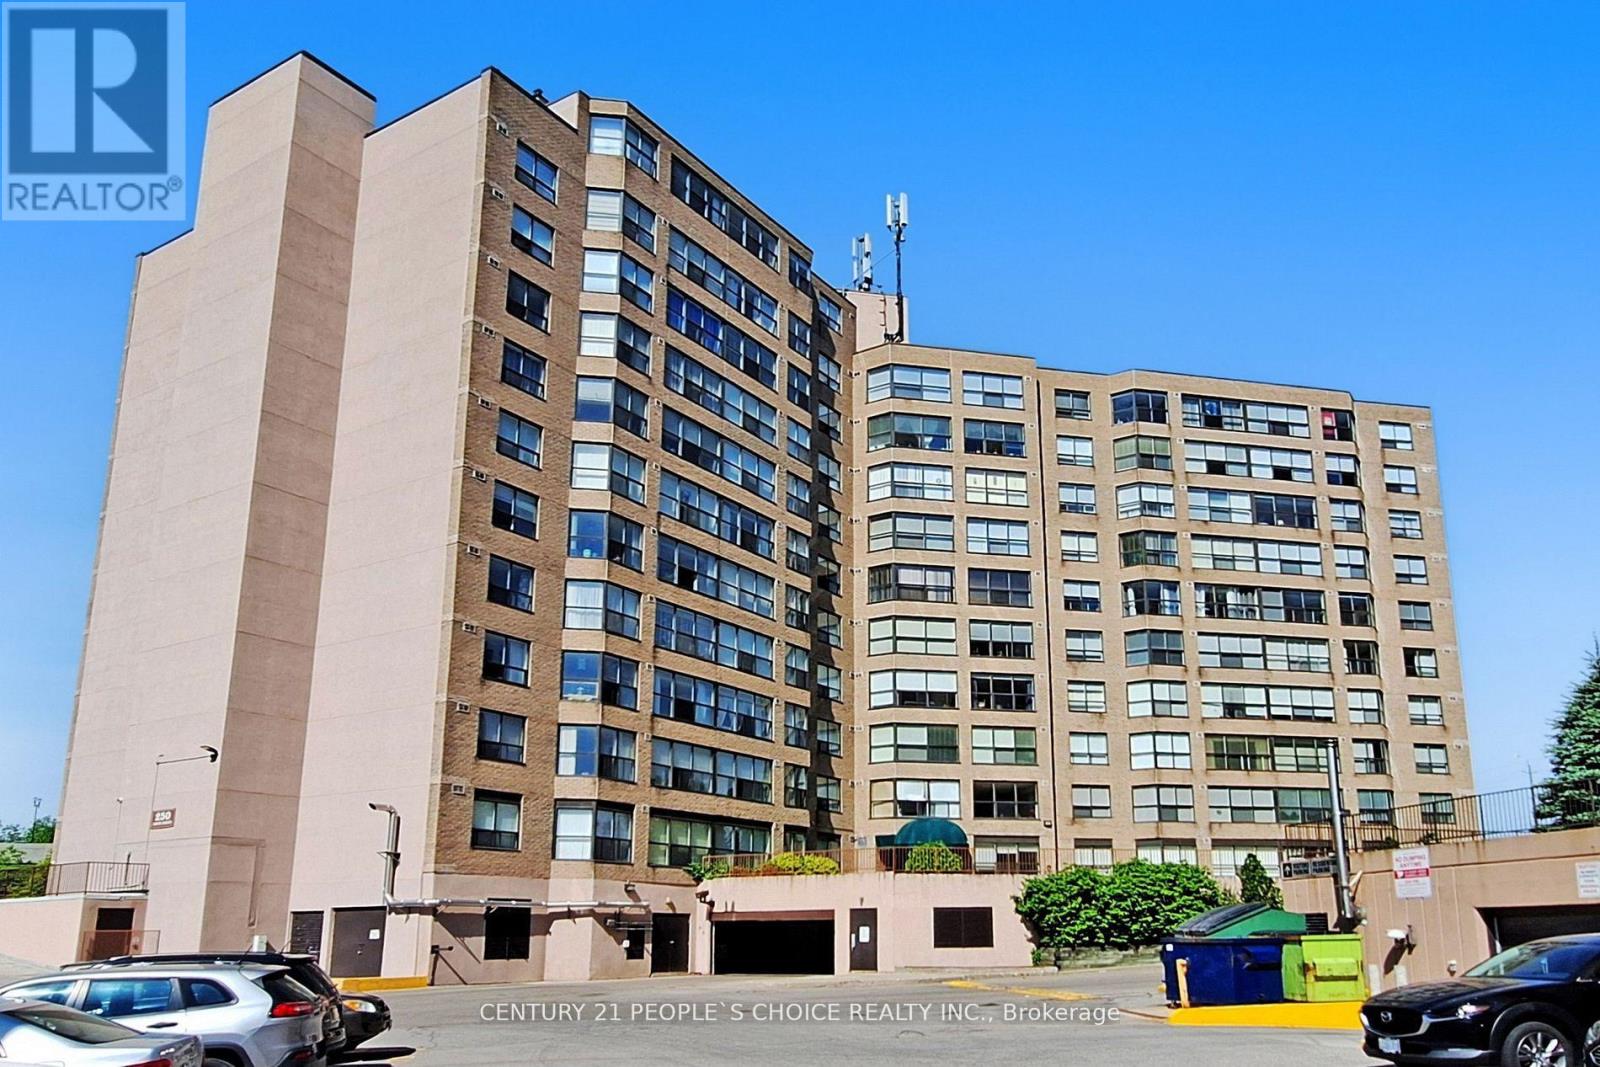
909 - 250 Davis Drive
Newmarket (Central Newmarket), Ontario
Beautiful east-facing 2-bedroom, 2-bath condominium in the heart of Newmarket, featuring a bright and spacious solarium and an abundance of natural light throughout. Beautifull view! Move-in ready with an open-concept living and dining area, laminate flooring throughout, and a modern kitchen with stainless steel appliances. Elegant crown moulding enhances the living space. The primary suite offers two large closets and a 3-piece ensuite, the generous second bedroom provides excellent flexibility for family, guests, or a home office. Meticulously maintained unit and building. Includes one parking space and locker. Ideally located close to schools, Upper Canada Mall, Southlake Hospital, public transit, highways, restaurants, and everyday amenities. (id:51382)
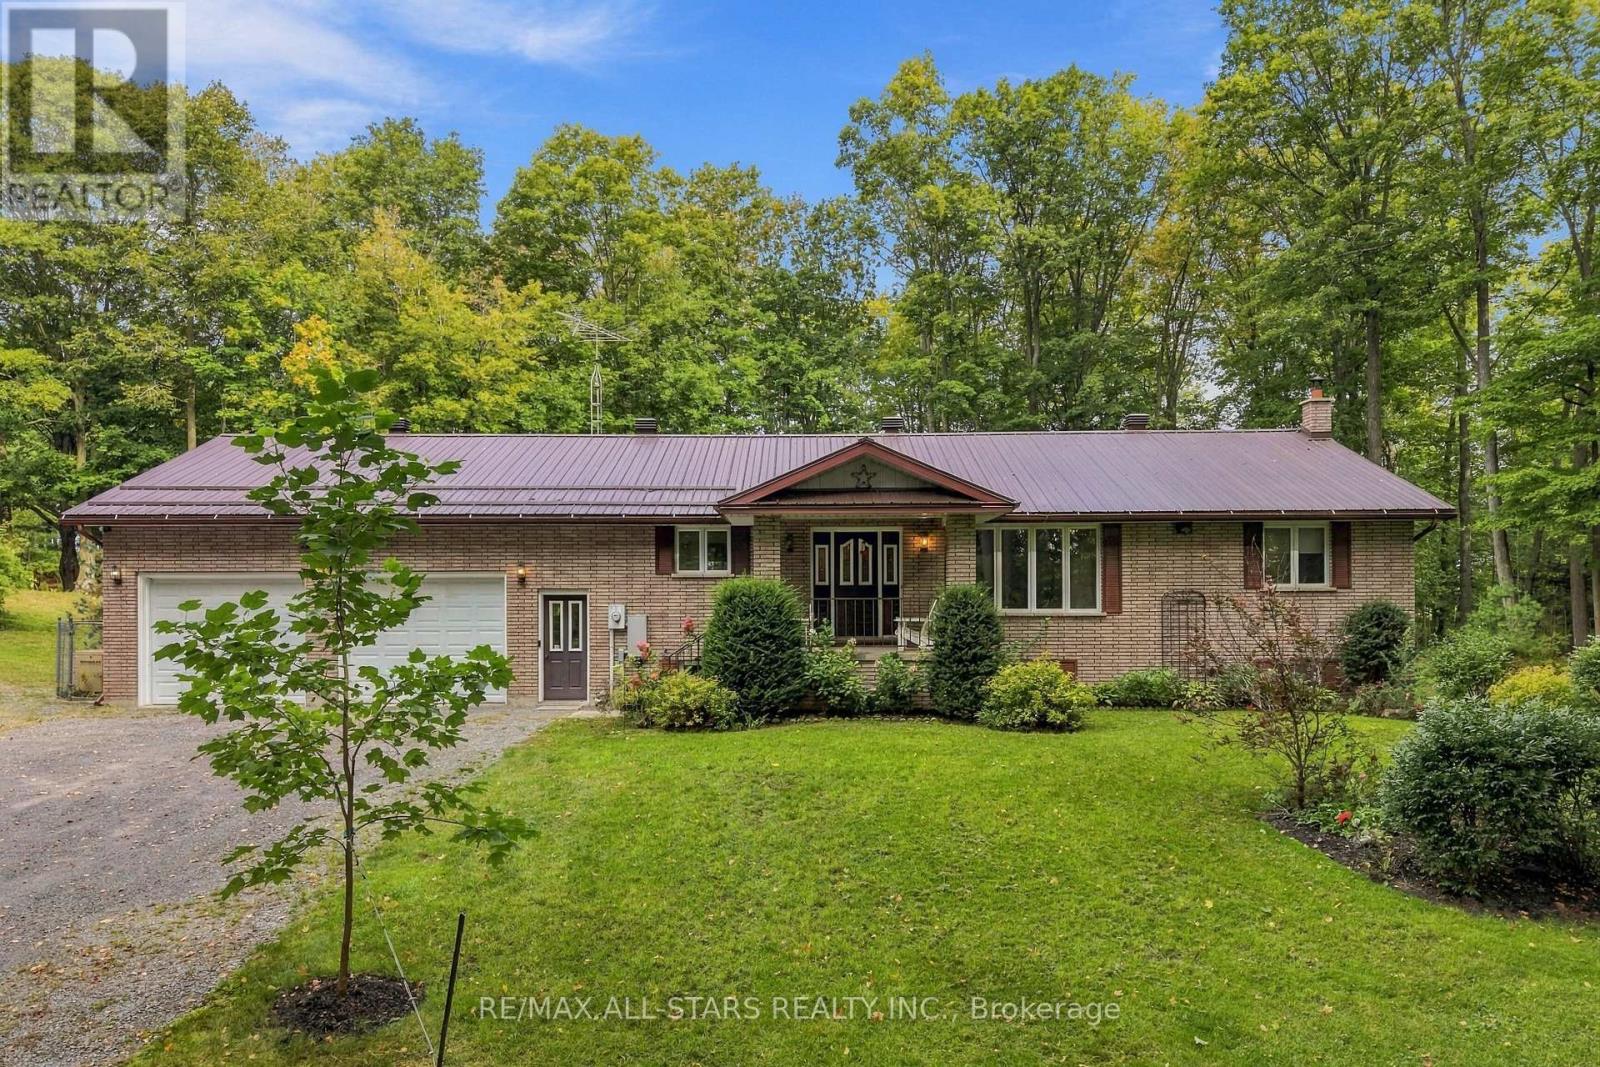
335 Concession 13 Road
Brock (Cannington), Ontario
SHOP LOVERS-THIS ONE IS FOR YOU! TWO DETACHED SHOPS! Massive approx. 80' x 40' shop with its own separate driveway & loads of parking-ideal for the serious hobbyist, collector or anyone needing exceptional workspace. See attached permitted uses. Beside the house is another detached shop with 3-bays, with hydro & water - one bay with hoist is insulated & heated. The shops come with a custom-built, all-brick well cared-for 3+1 bedroom bungalow nestled on just over 6 gorgeous private acres with mature trees, trails & gardens. Set on a corner lot backing onto farmland, offering exceptional privacy & room to live, work & play! Spacious kitchen with built-in oven, cooktop, pantry & garage access. Separate dining room with W/O to deck in private backyard. Large primary bedroom with double closets & 2-pc ensuite. Generous room sizes throughout, hardwood floors. Finished walkout basement offers a large rec room, wet bar, 3-pc bath with oversized glass shower, garage access & versatile 4th bedroom/office (needs flooring). Oversized attached garage with access to both levels of the house & man doors front & back. Generac backup power connected to house & detached shop. Beautiful gardens, incredible privacy & mature trails for walking or ATVing. A rare country property with outstanding shop space & endless possibilities! (id:51382)
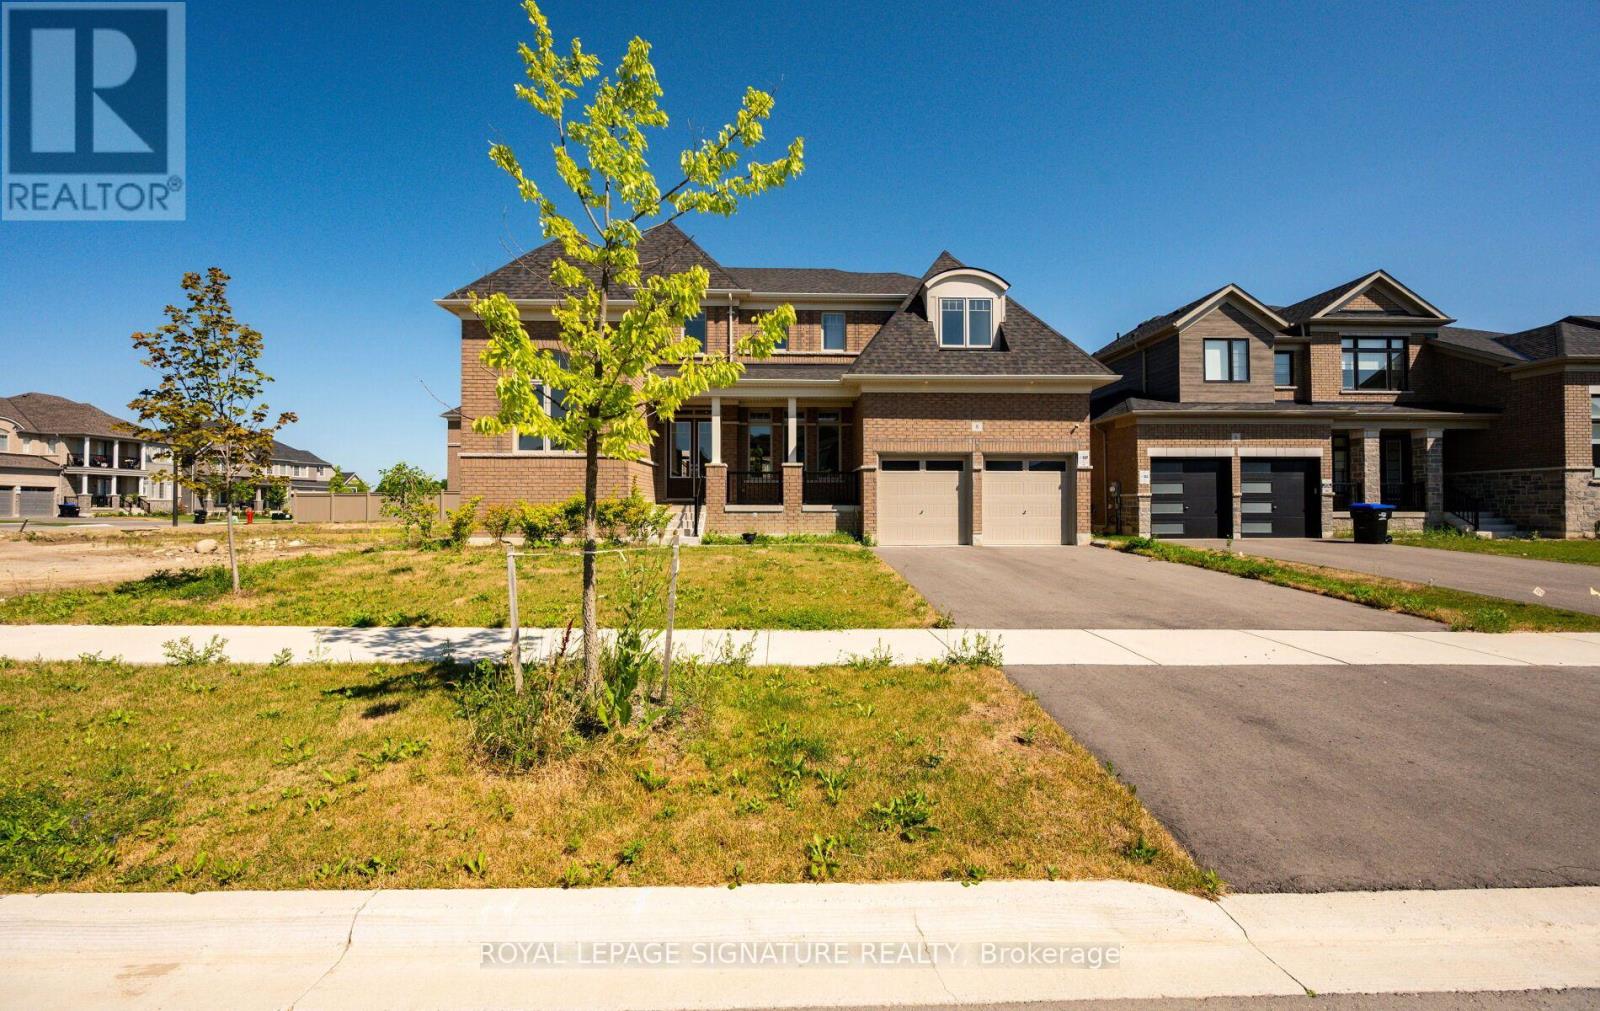
8 Mayflower Gardens
Adjala-Tosorontio (Colgan), Ontario
Welcome To This Stunning 4-Bedroom, 5-Bathroom Family Home In The Prestigious Colgan Crossing Community By Tribute Communities. Offering Nearly 3,700 Sq. Ft. With over $180k of builder upgrades, Plus A Large Unfinished Basement With A Separate Entrance, This Exceptional Residence Provides Incredible Potential For Future Living Space, A Home Gym, Recreation Area Or Additional Suite Potential (Buyer To Verify). Designed For Modern Family Living, The Main Level Features 10-Foot Ceilings, A Bright Open-Concept Layout And Elegant Finishes Throughout. A Welcoming Foyer Leads To A Private Office/Flex Room With Soaring 12-Foot Ceilings, Perfect For A Home Office, Library Or Playroom. The Sun-Filled Dining Room Is Complemented By A Butler's Pantry With Stone Countertops And Built-In Cabinetry. The Chef-Inspired Kitchen Features Stone Counters, A Large Breakfast Bar, Walk-In Pantry, Ample Cabinetry And A Walkout To The Covered Deck, Creating A Seamless Indoor-Outdoor Entertaining Space. The Spacious Living Room And Convenient Mudroom With Garage Access Complete The Main Level. Upstairs, Hardwood Floors Continue Throughout Four Generously Sized Bedrooms And A Dedicated Laundry Room. The Luxurious Primary Suite Offers A Spa-Like 5-Piece Ensuite, Two-Way Fireplace And Private Walkout To The Upper Deck. Each Additional Bedroom Features Its Own 4-Piece Ensuite, With Two Bedrooms Offering Walk-In Closets. Located In Colgan Crossing, Adjala-Tosorontio Near Tottenham, This Master-Planned Community Offers Peaceful Country Surroundings With Modern Conveniences. Enjoy Nearby Parks, Trails, Golf Courses, Schools And Easy Access To Highways 9, 27 And 400 For Commuting To The GTA. A Rare Opportunity To Own A Luxury Detached Home Combining Exceptional Space, Thoughtful Design And Future Potential In One Of Simcoe County's Most Desirable Communities. (id:51382)
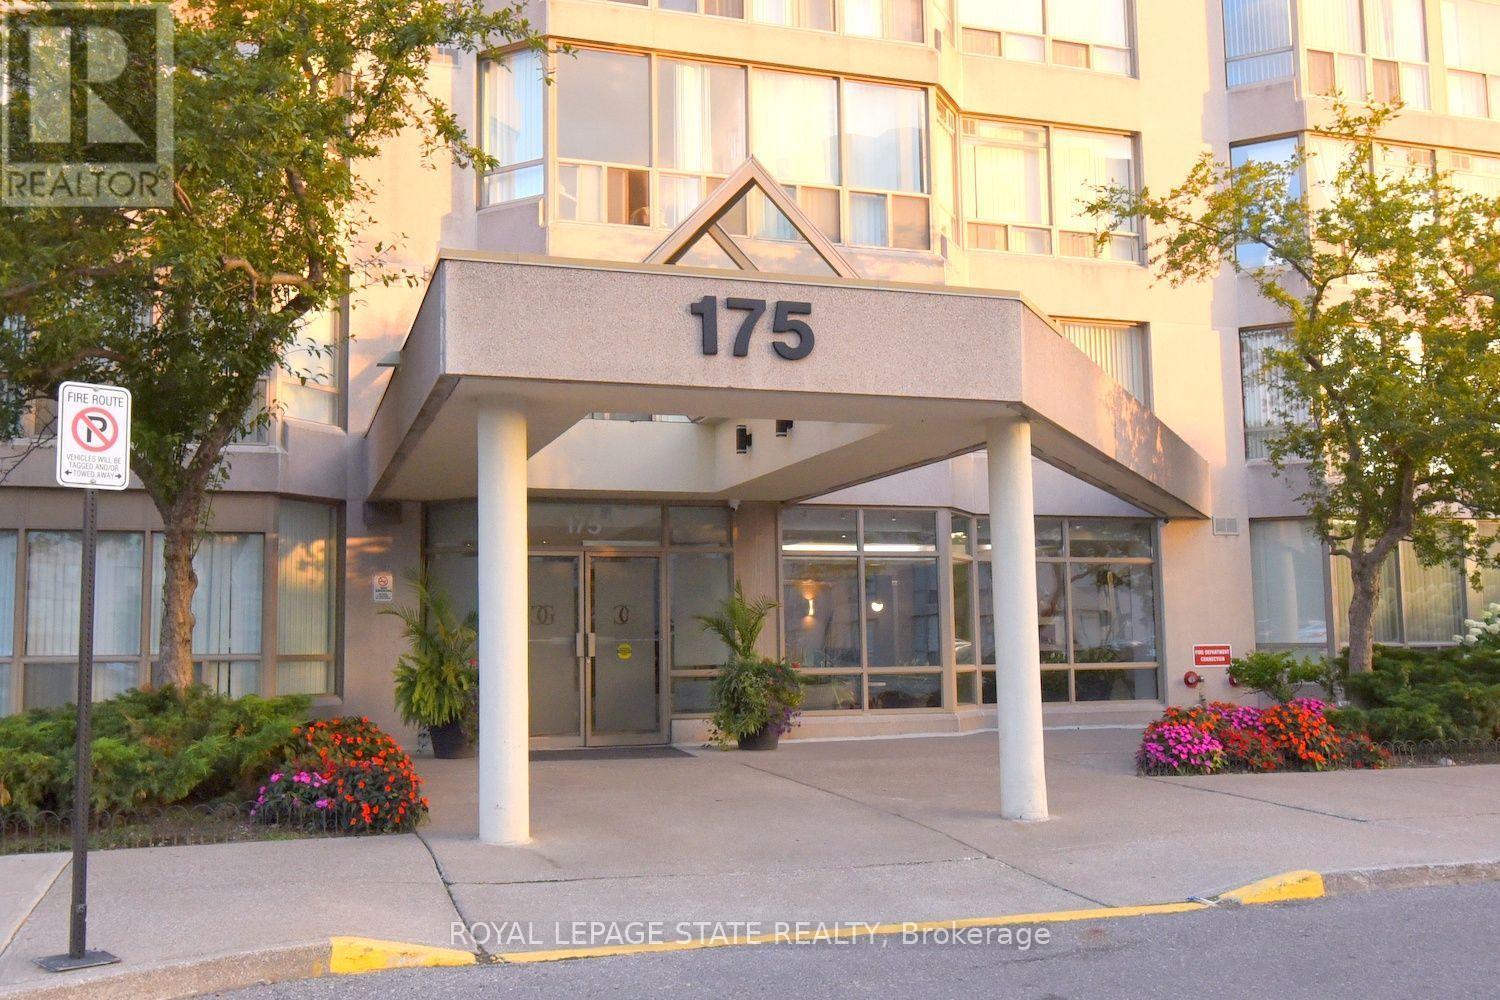
215 - 175 Cedar Avenue
Richmond Hill (Harding), Ontario
Spacious Living Meets Resort-Style Comfort! Welcome to 175 Cedar Ave, Suite 215 with the convenience of TWO parking spots! This unit is a south-facing, expansive 2+1 bedroom,2-bathroom home boasting 1,275 sq. ft. of sun-filled living space surrounded by mature tree views. Enjoy a seamless open-concept floor plan featuring a bright living and dining area, a modernized kitchen with upgraded appliances, and a versatile solarium with floor-to-ceiling windows. It is perfect for a home office or cozy sunroom. The primary retreat features generous closet space and a private4-piece ensuite. The second well-proportioned bedroom offers direct access to the solarium and has easy access to the 4-piece main bath. There is the convenience of in-suite laundry and a large pantry. A large storage locker is another highlight. Resort-style building amenities feature an impressive list including indoor and outdoor pools, a rare indoor squash court, tennis courts, a fully equipped gym, a games room with ping pong and pool tables, and a sauna. There is a party room and a rentable guest suite. Unbeatable location steps to Richmond Hill GO Station, VIVA transit, top-rated schools, parks, shopping, and Mackenzie Health Hospital. The heart of Richmond Hill awaits you. Note some virtual staging in the photos. (id:51382)
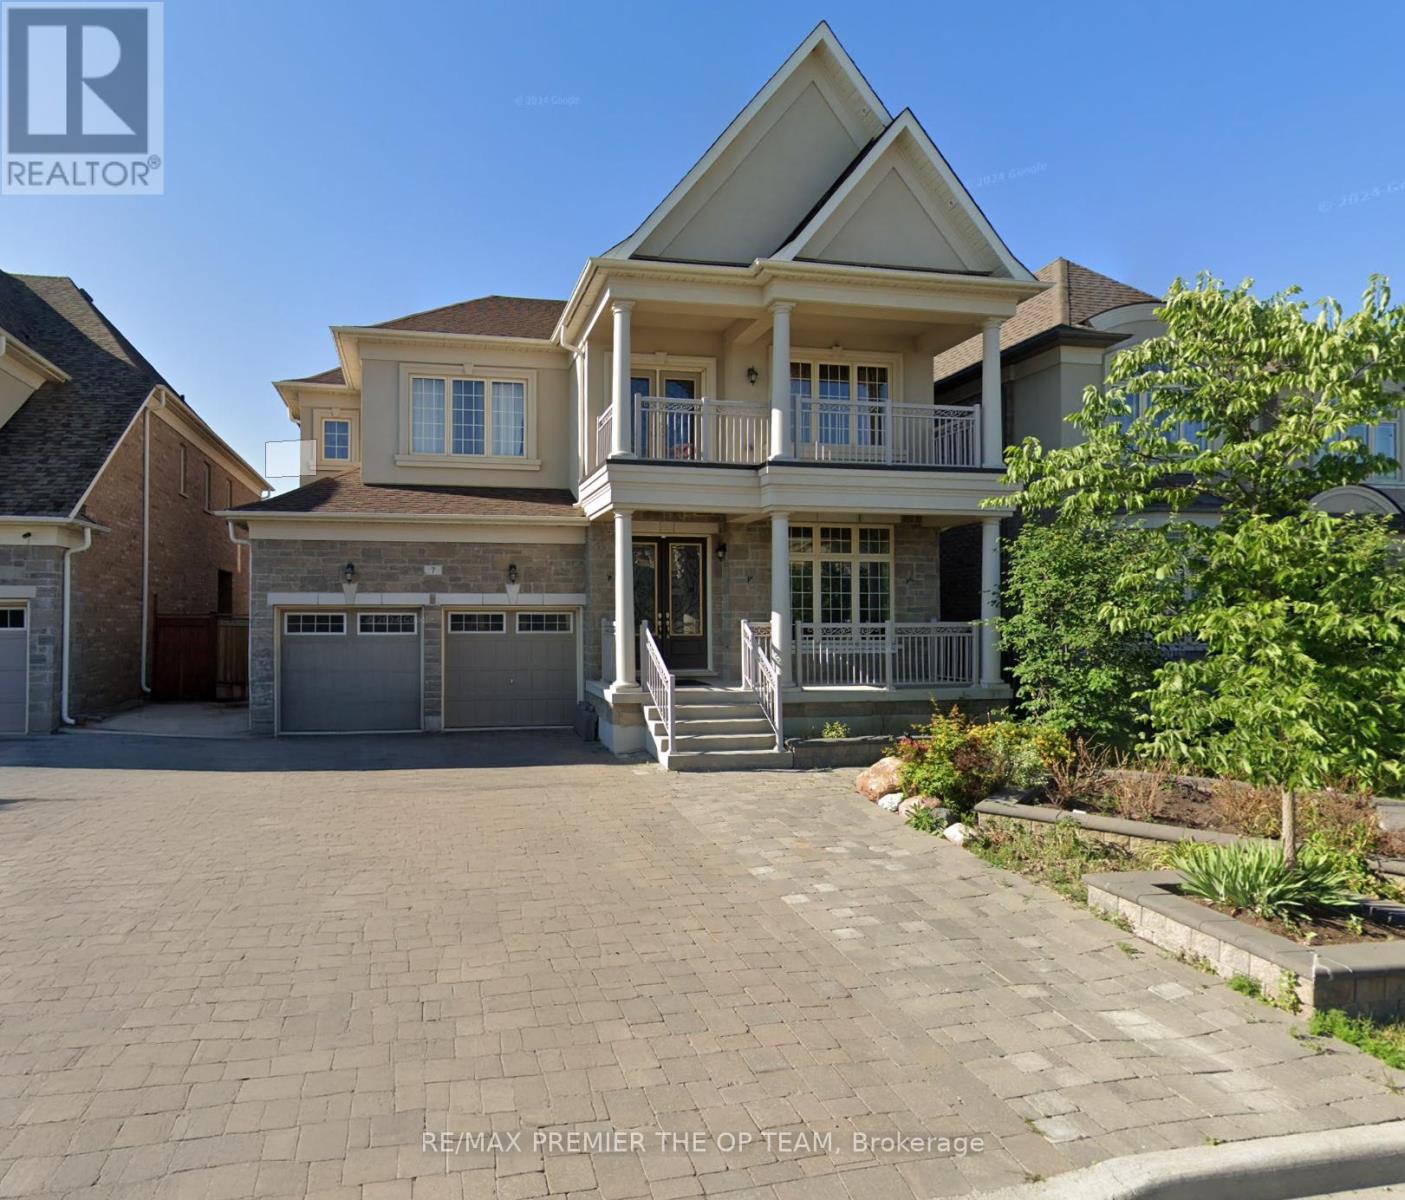
Lower - 7 Dunrobin Crescent
Vaughan (Kleinburg), Ontario
THIS HOME IS NOT TO BE MISSED! LOCATION AND HOME FEATURES ARE KEY! This beautifully upgraded basement unit features 2 bedrooms, a den, and 1 bathroom. Located in the most desirable family-loving neighbourhood of Kleinburg, this WALKOUT basement unit offers a blend of comfort, style, and convenience. With 9FT ceilings, upgraded lighting throughout, a chef's kitchen, and private laundry, this home is an easy win! Close to Hwy 427, Longos, Starbucks, McDonalds, Tim Hortons, Pope Francis Catholic Elementary School, Tanya Khan Public School, Kleinburg Village. (id:51382)
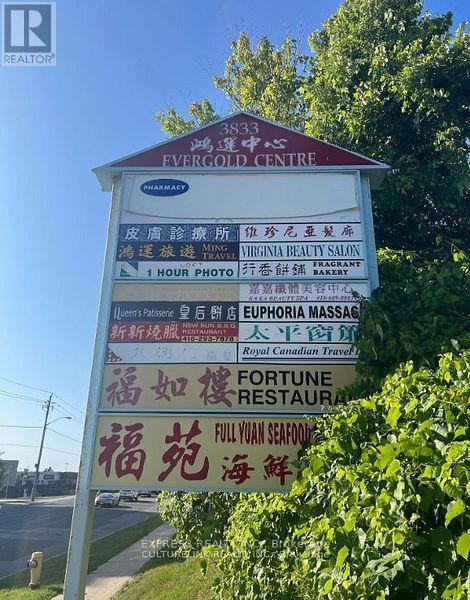
5 - 3833 Midland Avenue E
Toronto (Milliken), Ontario
Busy Commercial Plaza Property For Sales. Plenty of Guests Parkings. Great Tenant For Many Years Operate SPA Business (Current Rent $2070/month), May Be Food Business also allowed. Buyer Please Check City Zoning To Confirm. Roof, Heat And Air condition updated Nov 27, 2021. Please Do Not Disturb Tenant. Welcome Offer. Great For Investment - Best Capital Rate Return for little investment. Excellent Location. Sold as is.THE SELLER IS MOTIVATED, ANY REASONABLE OFFER IS WELCOME!!!! (id:51382)
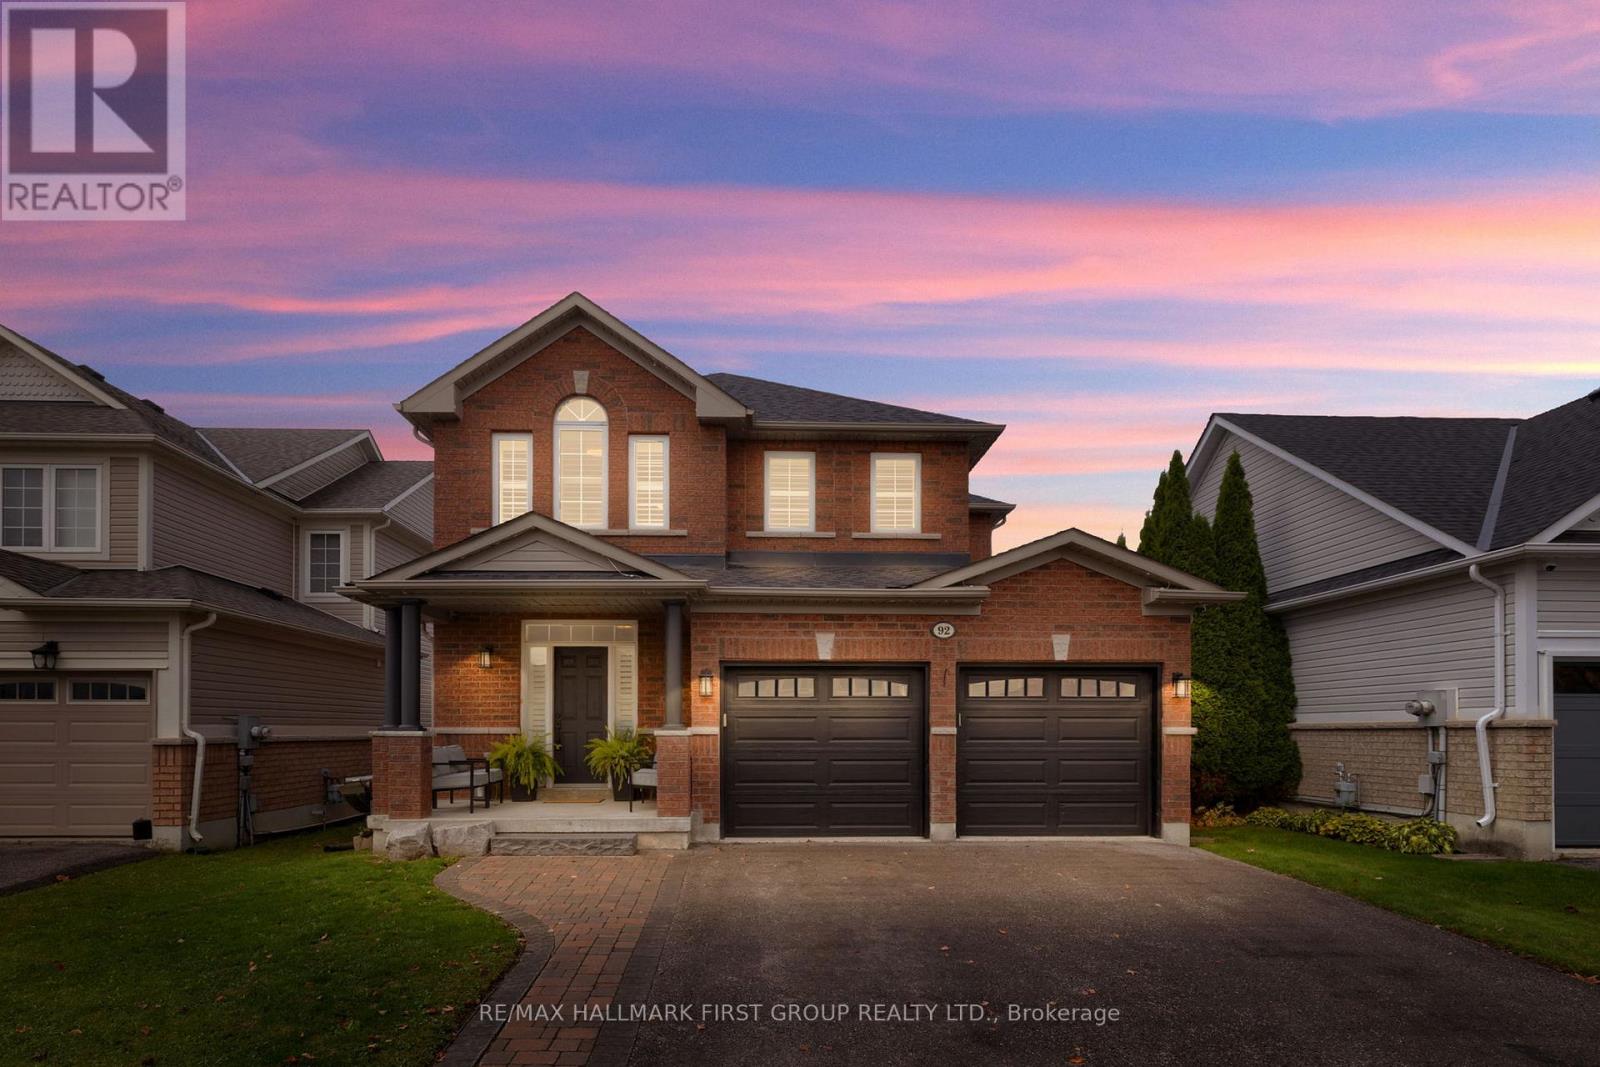
92 Sherrington Drive
Scugog (Port Perry), Ontario
Fully Renovated Main Floor! Featuring a stunning updated kitchen with quartz countertops, breakfast bar and walkout to the fully fenced backyard, this home offers modern finishes, thoughtful upgrades and nothing left to do but unpack and enjoy! Welcome to this beautifully updated 4-bedroom detached home in the highly sought-after, family-friendly Cawkers Creek neighbourhood. The bright, open-concept main floor features impressive 9-foot ceilings, updated vinyl flooring, California shutters and a beautifully renovated kitchen that serves as the heart of the home, perfect for everyday living and entertaining. An updated powder room and beautifully refinished staircase complete this impressive space. Upstairs, you'll find four generously sized bedrooms, including a spacious primary retreat with his-and-hers closets and a private 4-piece ensuite. Convenient second-floor laundry adds to the home's practical, family-friendly layout. The finished basement offers even more living space, complete with an additional bathroom and endless possibilities for a family recreation room, home office, guest space or playroom. Step outside to enjoy the nicely landscaped, fully fenced backyard, offering plenty of room for entertaining, relaxing and family activities. Ideally situated in an established neighbourhood within walking distance to schools, parks, the arena and other community amenities. With its beautifully renovated main floor, spacious layout and fantastic location, this home offers the perfect balance of modern living and everyday convenience. A wonderful opportunity to move right in and enjoy everything this sought-after community has to offer! (id:51382)
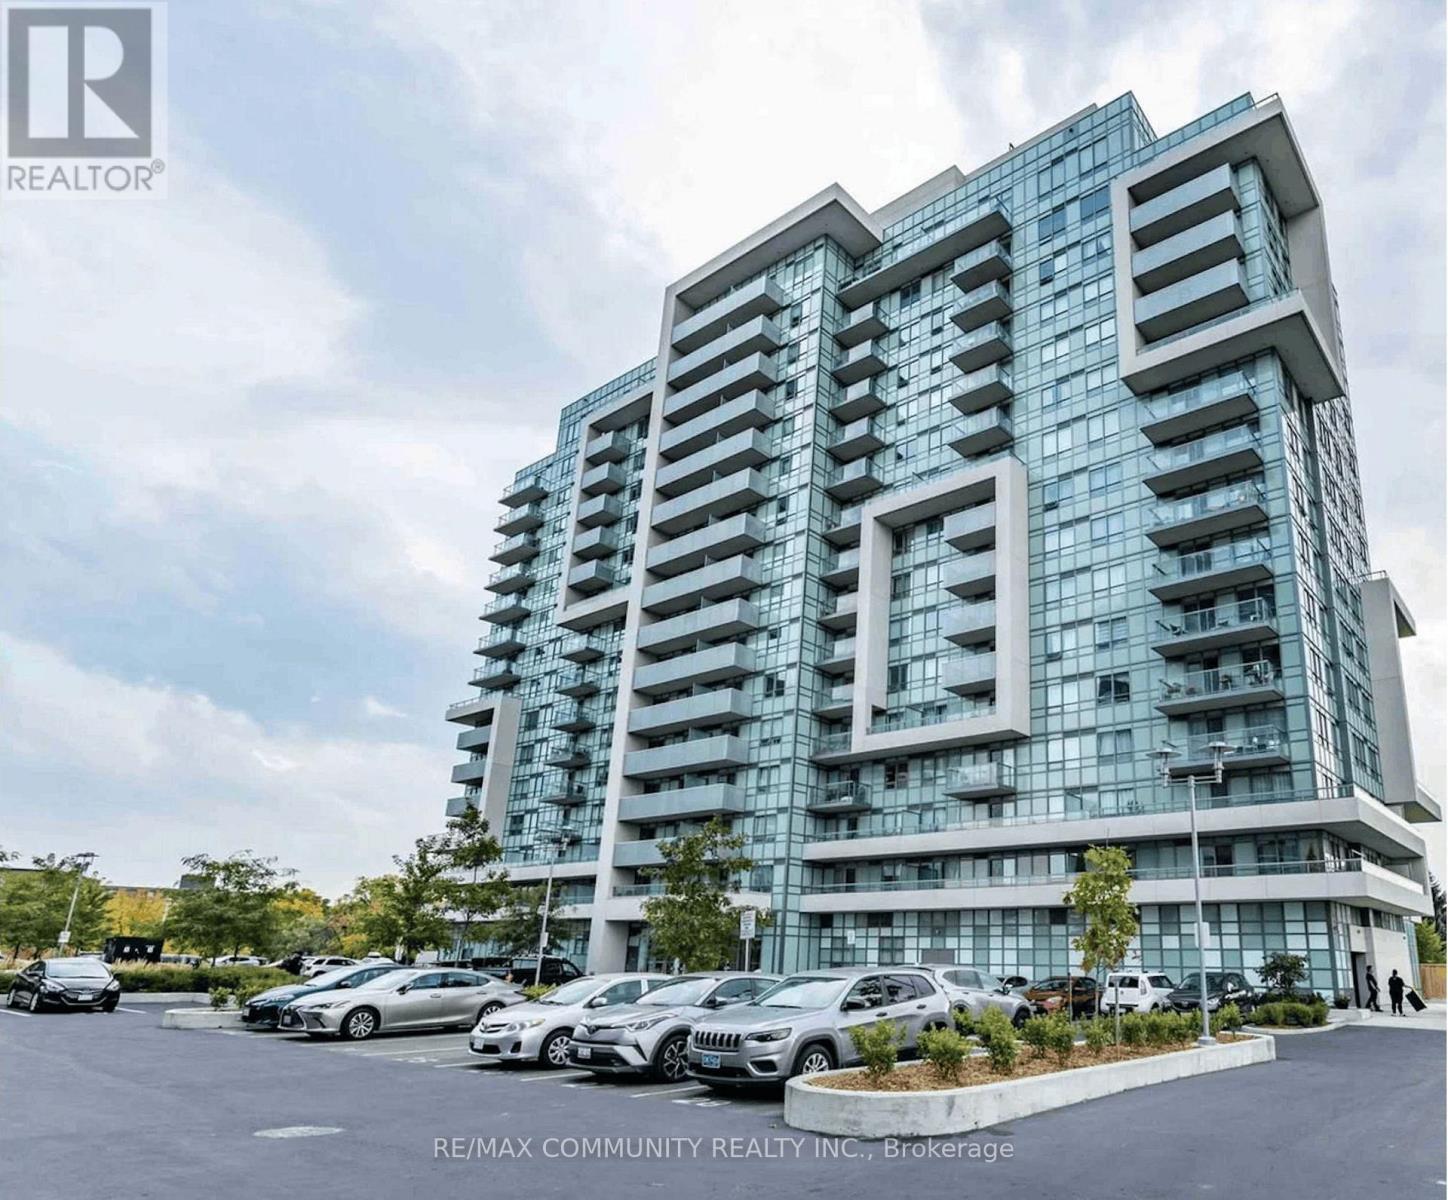
811 - 1346 Danforth Road
Toronto (Eglinton East), Ontario
Exceptional Value & Modern Comfort in Eglinton East! This stunning 2 br 2 bath condo apartment Offers the perfect blend of space and functionality. Upon entering, you'll be greeted by an open-concept living & dining area bathed in natural light from large windows. The well-appointed kitchen features sleek stainless steel appliances and ample cabinet space. Both bedrooms are generously sized. Privacy and convenience of ensuite in Principle bedroom. The second bedroom is perfect for guests, a home office, or a growing family. In-unit laundry adds to the convenience of daily living. Unobstructed views from balcony. Range of amenities: Gym, party Rm etc. Ideal for first-time buyers, savvy investors, or anyone seeking a stylish, low-maintenance home in a vibrant Scarborough community. Close to Schools, Shops, Restaurants, Entertainment, Parks, TTC, Eglinton LRT. Some photos digitally altered. (id:51382)
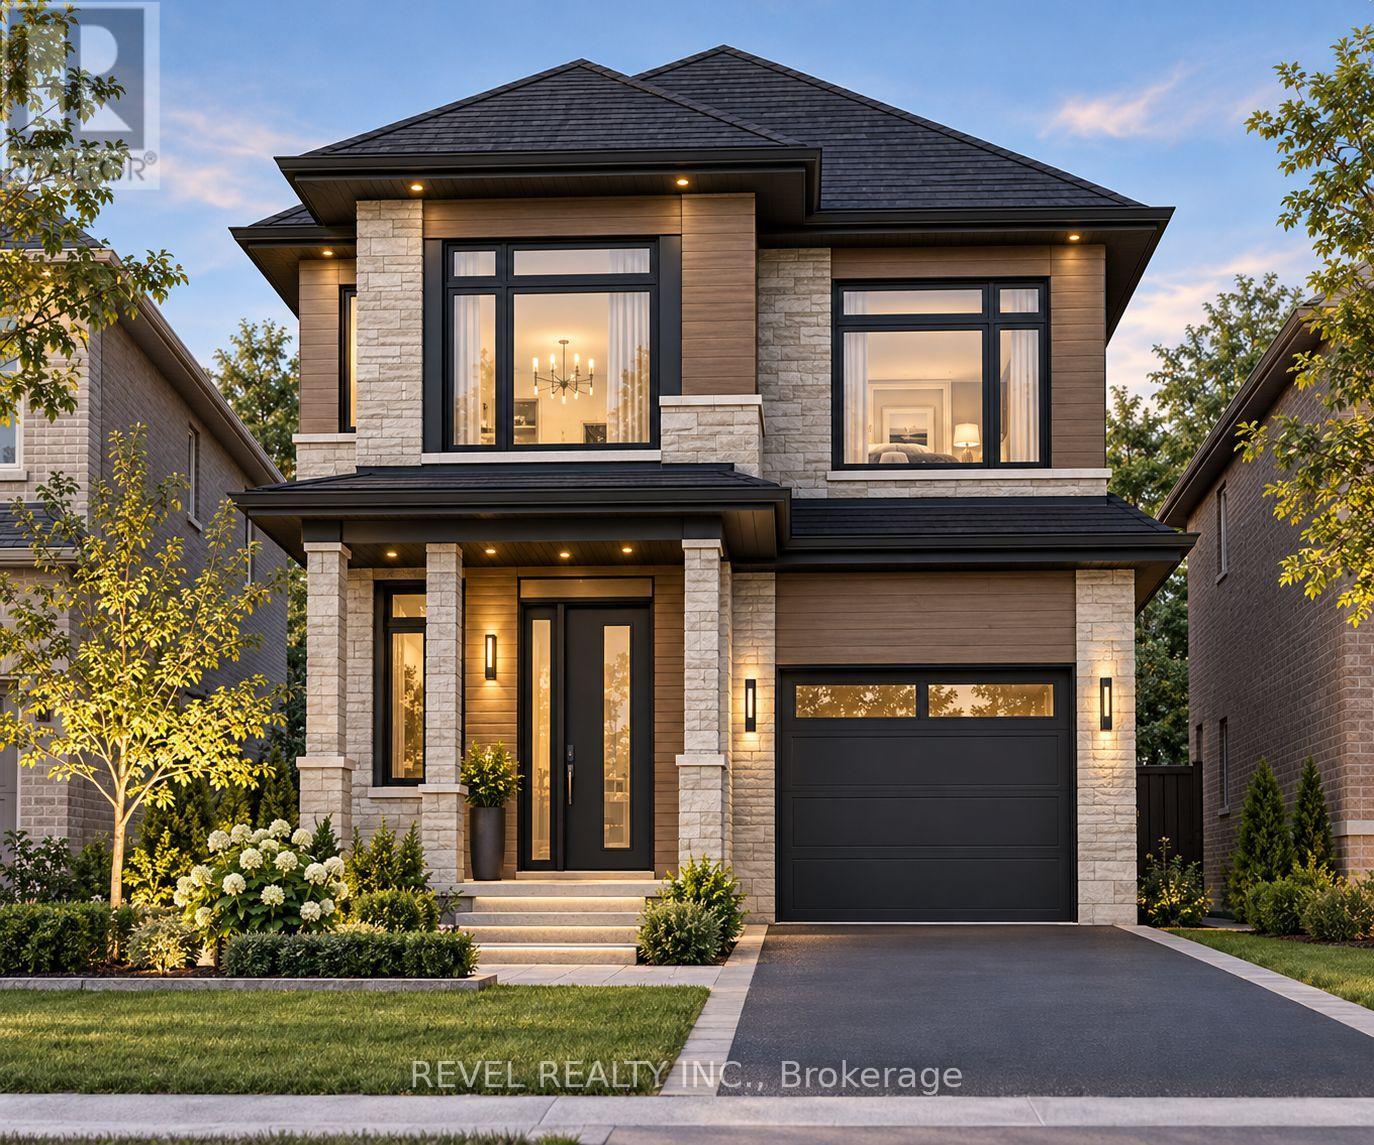
1157 Dragonfly Avenue
Pickering, Ontario
Welcome to 1157 Dragonfly Ave! An exciting opportunity to own a brand-new, pre-construction home offering close to 3,000 sq. ft. of living space, including a finished basement! Featuring 4 spacious bedrooms and 3.5 bathrooms, this thoughtfully designed home offers a functional layout ideal for modern family living. Buyers have the exciting opportunity to personalize their new home by selecting finishes and customizing details to suit their taste and lifestyle. Enjoy the benefits of purchasing a brand-new home, complete with a full Tarion New Home Warranty for added peace of mind. Eligible buyers may also qualify for an HST rebate up to $130,000 Off the Price! With a tentative closing scheduled for August 2027, this is a fantastic opportunity to secure a beautiful new home and make it truly your own. Disclaimer: Home is pre-construction and not yet built. Images are artist's renderings. (id:51382)
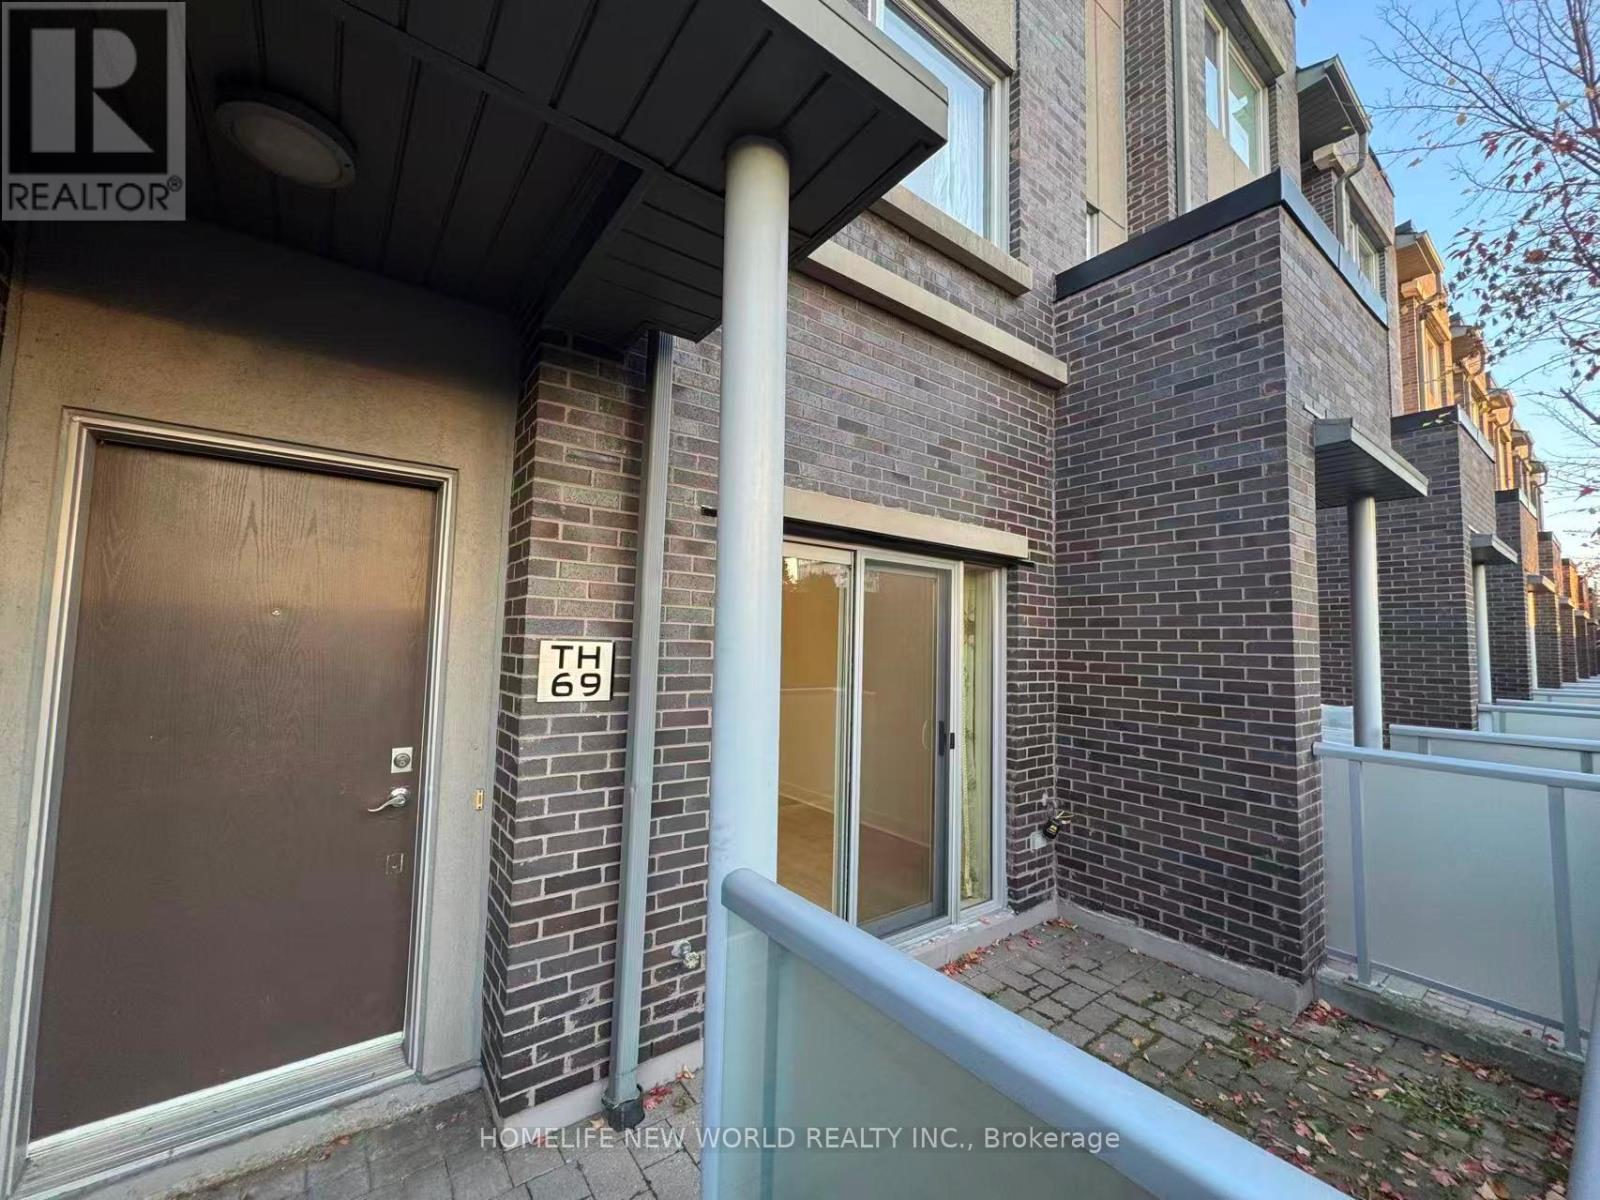
69 - 315 Village Green Square
Toronto (Agincourt South-Malvern West), Ontario
Bright And sun-filled End Unit Townhouse. 4 Spacious Bedrooms with 3 Washrooms And Two Parking Spaces. Brand new premium hardwood flooring and matching stairs throughout the entire home. Great Open Concept Kitchen W/Granite Counter & Eat-In Area. Minutes To Hwy 401. Steps To Park. Fitness Centre, Ttc, Shopping Mall, School And Supermarket. *No Smoking & No Pets Plz* (id:51382)
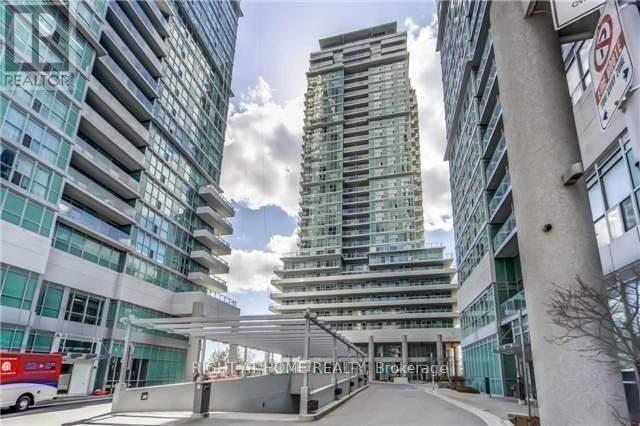
2701 - 60 Town Centre Court
Toronto (Bendale), Ontario
Bright and spacious luxury EQ2 suite, available fully furnished or unfurnished. Ideally located steps from the TTC subway, Scarborough Town Centre, and everyday amenities, with easy access to the University of Toronto Scarborough. Enjoy panoramic, unobstructed city skyline views from your open balcony. Move in with all the essentials provided, or bring your own furniture to personalize the space. The suite will be professionally cleaned and sanitized before possession. Parking and a storage locker are included. (id:51382)
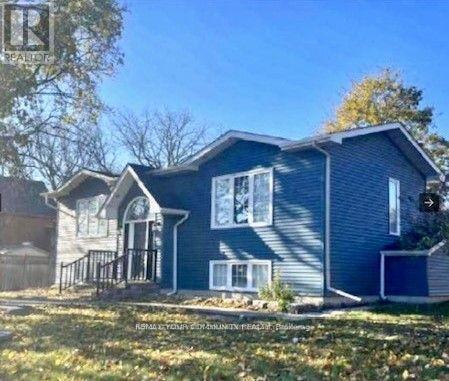
600 Brock Street S
Whitby (Downtown Whitby), Ontario
Beautiful Raised Bungalow in Excellent Condition.Beautiful Backyard. Walk to Downtown, shopping, schools, parks.Finished Basement with walk up Patio. (id:51382)
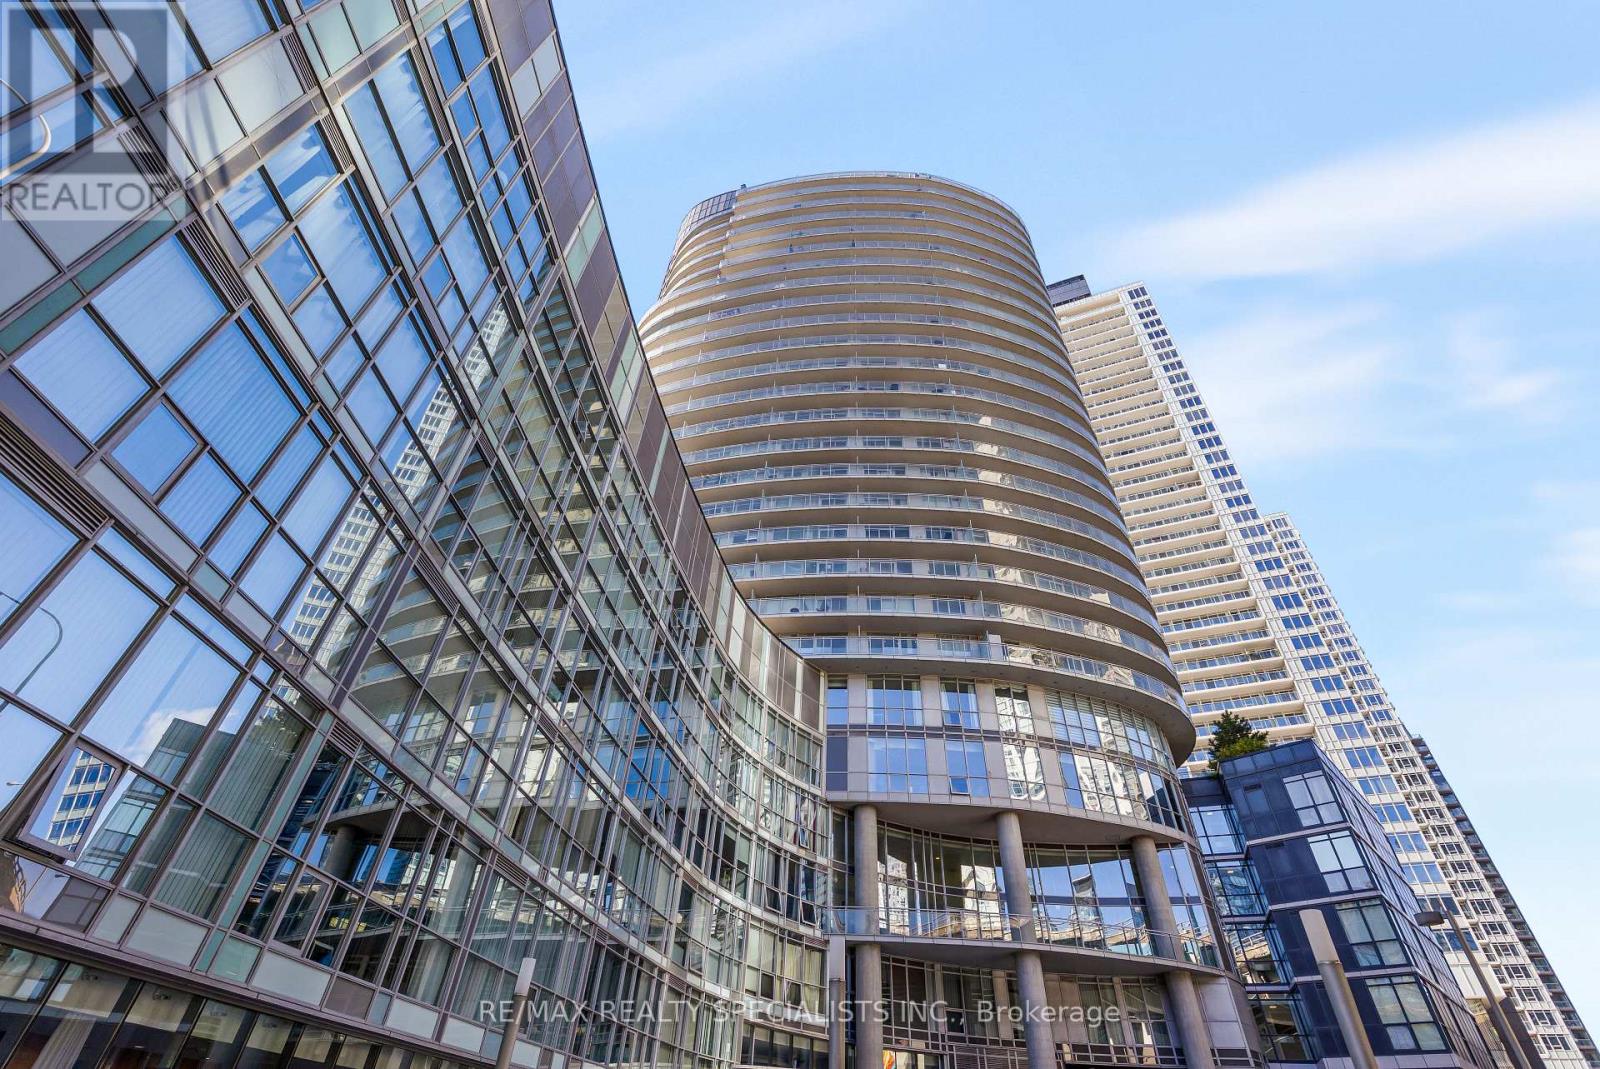
2908 - 38 Dan Leckie Way
Toronto (Waterfront Communities), Ontario
Welcome to Panorama Condos at 38 Dan Leckie Way, where spectacular city and lake views meetdowntown waterfront living! Perched high on the 29th floor, this bright and spacious 1+Densuite offers approximately 728 sq. ft. of thoughtfully designed living space plus an impressiveapprox. 257 sq. ft. wraparound balcony-the perfect place to take in the skyline, lake views andbreathtaking sunsets.Floor-to-ceiling windows fill the suite with natural light and showcase the views from nearlyevery angle. The open-concept living and dining area offers a comfortable and functionallayout, complemented by a well-appointed kitchen with plenty of storage. The spacious primarybedroom features generous mirrored closets, while the versatile den provides the perfect spacefor a home office, guest area or additional living space. Centre Island, remote-controlledwindow coverings and underground parking complete this exceptional suite.Panorama offers an impressive collection of amenities including 24-hour concierge, fitnesscentre, guest suites, party and games rooms, theatre/meeting spaces, sauna and an incrediblerooftop terrace with BBQs, outdoor entertaining areas and hot tub.And the location is hard to beat. Enjoy the best of Toronto's waterfront with Loblaws juststeps away, TTC nearby, Waterfront Trail, Canoe Landing Park, Toronto Music Garden and LittleNorway Park all within easy reach. You're minutes from Billy Bishop Airport, King West, theEntertainment District, Rogers Centre, Scotiabank Arena, Financial District and Harbourfront,with quick access to the Gardiner for easy commuting.A rare combination of space, views, outdoor living and convenience in one of downtown Toronto'smost connected waterfront communities. (id:51382)
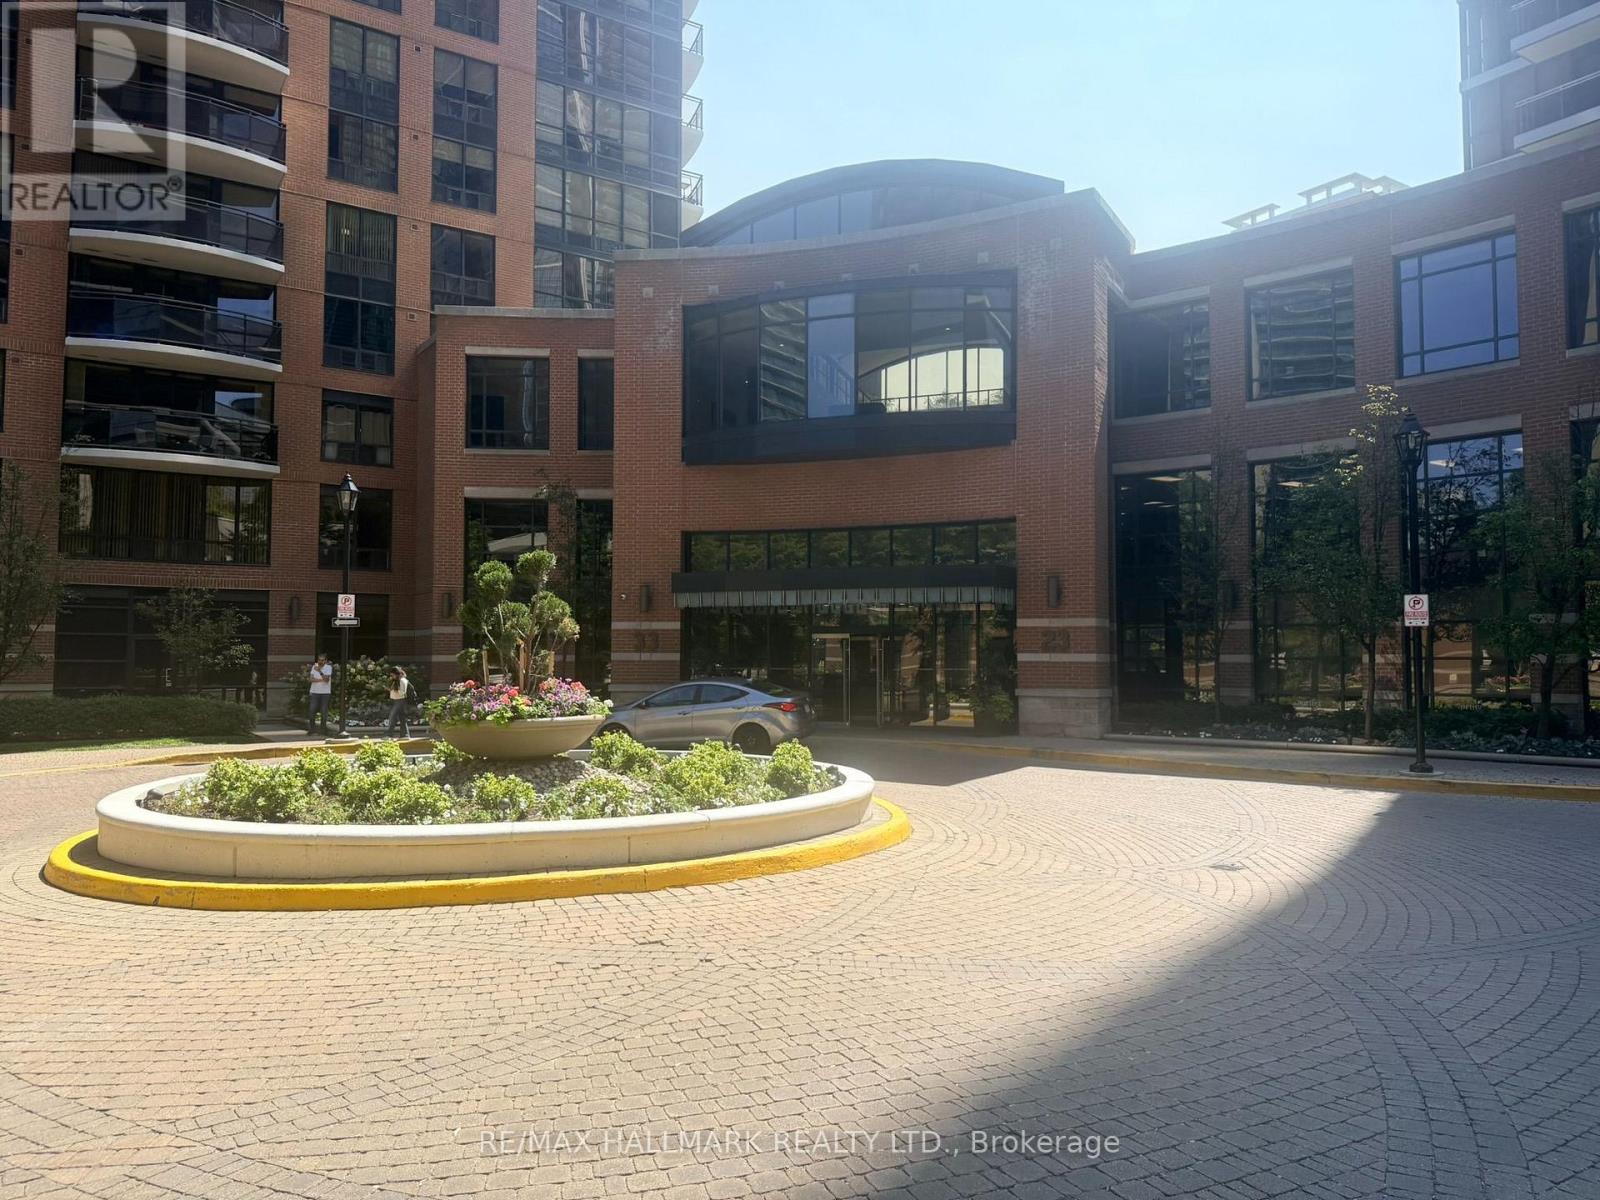
2011 - 23 Sheppard Avenue E
Toronto (Willowdale East), Ontario
Excellent 633 Sq' open-concept layout, living & dining area which flows into a separate den, offering flexible living space. Spacious bedroom with large window, generous closet featuring built-in shelving & frosted glass doors, and laminate flooring in excellent condition. Functional kitchen. End-unit balcony offering privacy, no adjoining balcony, West Facing, overlooking courtyard & building pool amenities. Building Amenities on site, 24 Hr concierge, fitness centre, swimming pool, whirlpool, steam room, party room, billiards, media room, guest suites and cinema. Steps to Yonge, TTC, Hwy 401, shopping, schools, parks (id:51382)
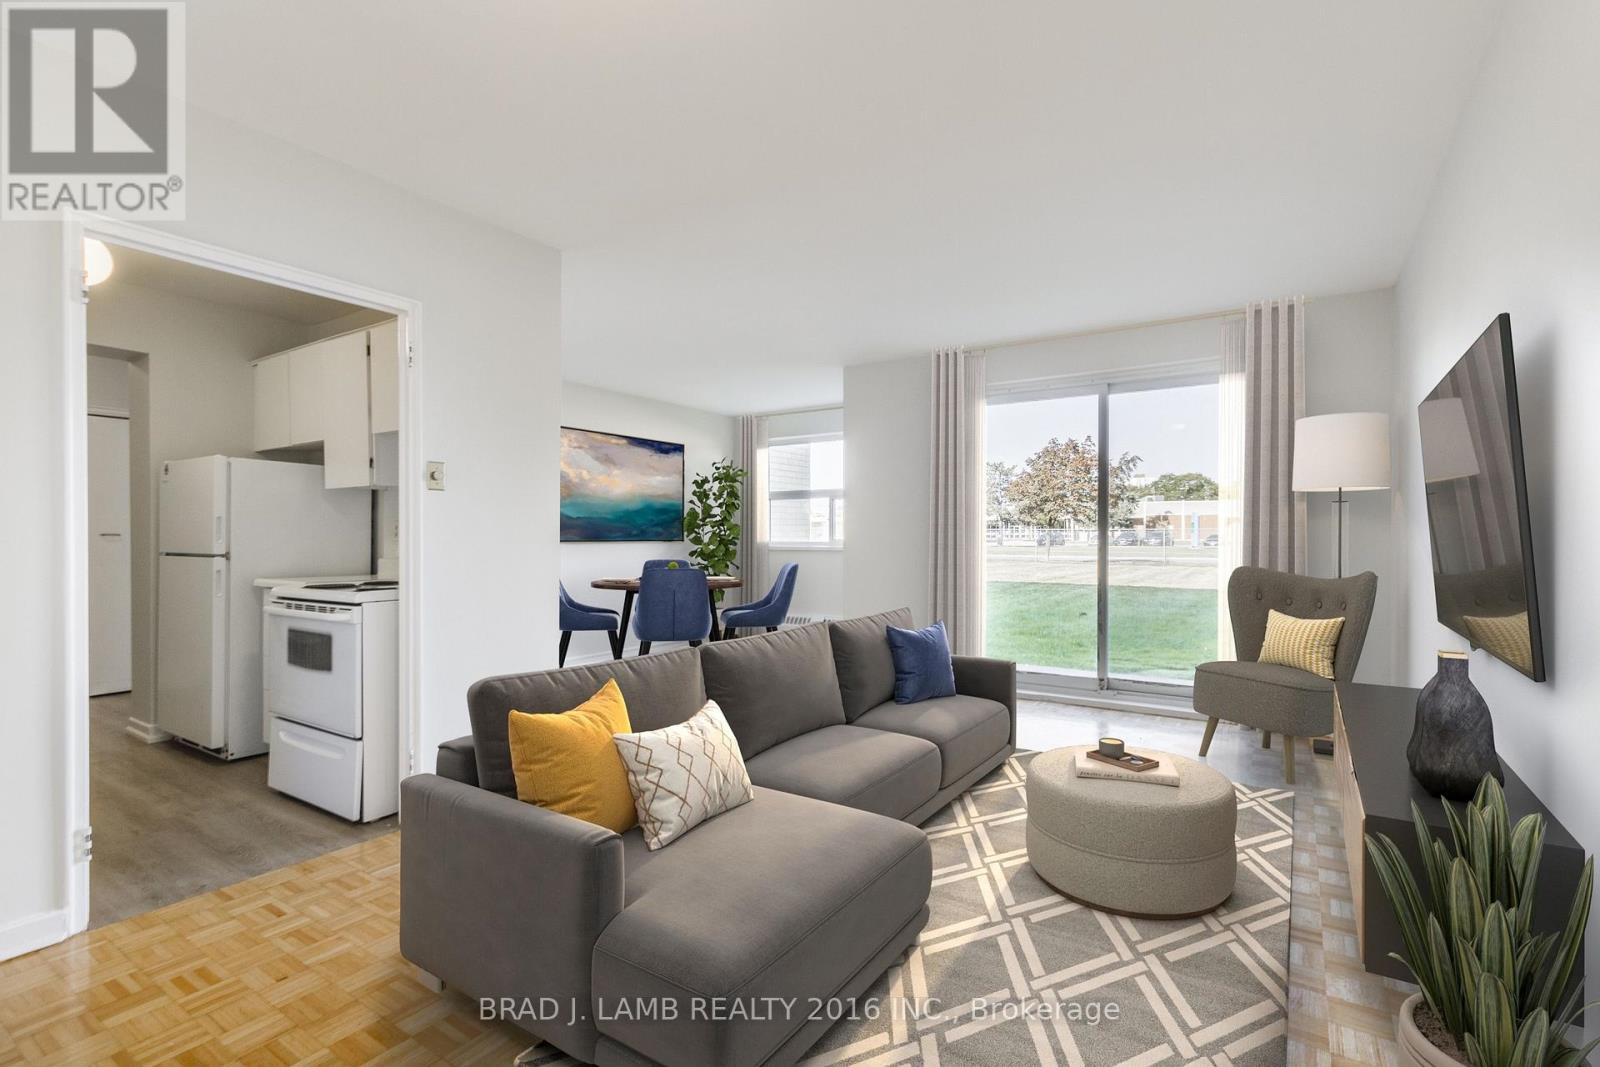
204 - 71 Parkwoods Village Drive
Toronto (Parkwoods-Donalda), Ontario
Welcome to this beautifully renovated 1-bedroom suite at 71 Parkwoods Village Drive. Ideally situated between the desirable Bartonville and Rosedale neighbourhoods, this bright and spacious unit features a modern kitchen with upgraded appliances, a stylishly updated bathroom, and the convenience of a dishwasher. Enjoy comfortable living in a well-maintained building close to shopping, restaurants, grocery stores, parks, schools, and public transit, with easy access to major routes for commuters. Heat and water are included, while hydro and parking are extra.Bonus: Sign a 13-month lease and receive TWO MONTH FREE RENT! A fantastic opportunity for professionals, couples, or anyone seeking a renovated home in a convenient and established community.Please note: Photos are for illustrative purposes only and may not reflect the exact unit available. Finishes, layouts, and features may vary. (id:51382)
402 - 349 St. Clair Avenue W
Toronto (Casa Loma), Ontario
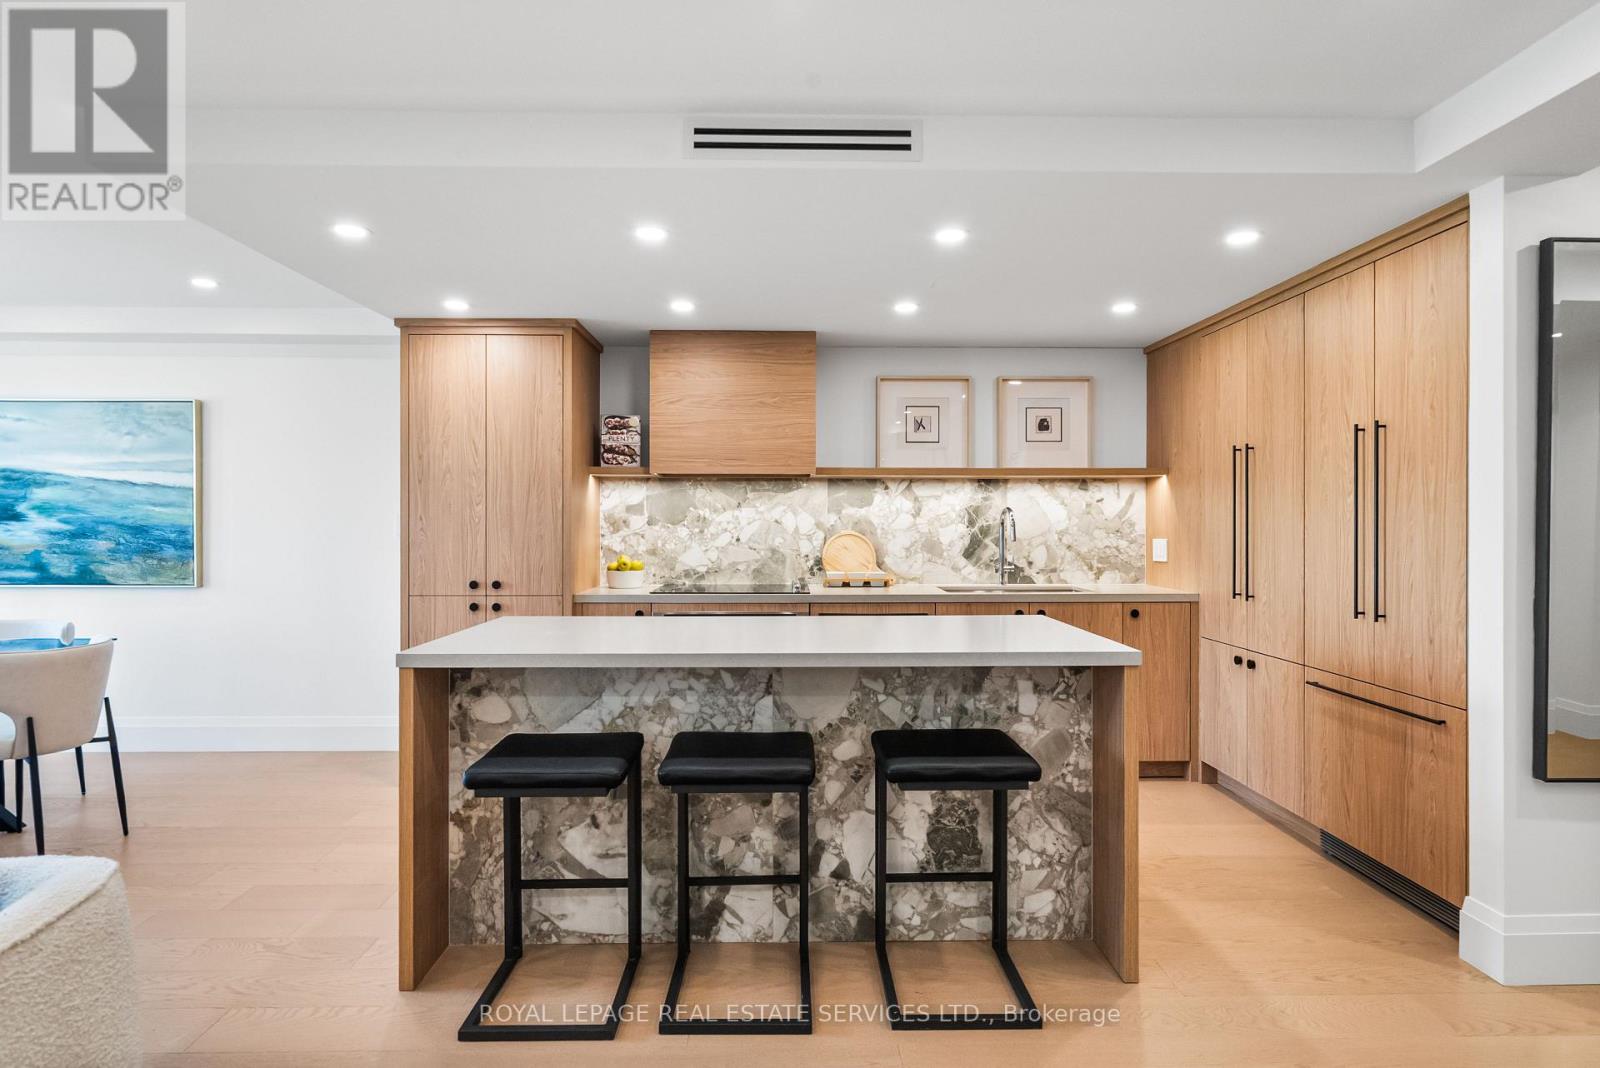
Welcome to Winston Place at 349 St Clair Ave West - an elegant, low-key building steps to the Nordheimer Ravine and Forest Hill Village. This suite has been fully reimagined by Fredrick Dawson Design Consulting. Be the first to live in this spacious suite that blends scale with thoughtful design: 2 bright solariums extend your living space year round while expansive principal rooms centre around the warmth of a fireplace. Picture yourself starting the morning with coffee in your solarium, hosting friends in an open and airy dining space, or winding down by the fire with a book in hand. Every detail has been elevated - from the sleek custom kitchen to the artisan inspired baths - blending timeless finishes with modern comfort. Just steps to Nordheimer Ravine, Forest Hill Village, transit, shops, dining, and Toronto's top schools. All in a boutique building known for its privacy and quiet elegance. Parking Included. (id:51382)
Lower Level - 186 Dupont Street
Toronto (Annex), Ontario
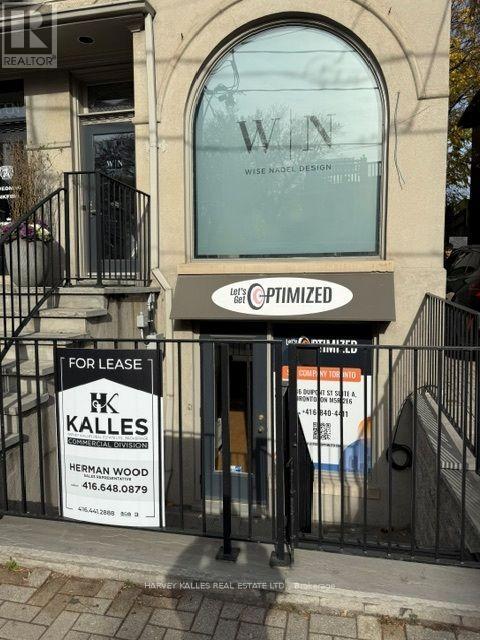
Clean, bright lower level office space conveniently located on the north side of Dupont Street near Davenport Road. The unit features a large street front display window, direct street access and additional access from the side driveway. Functional layout includes a kitchenette and private washroom. Well suited for a variety of professional office uses. Utilities included in the rental rate. Immediate occupancy available. Convenient location with easy access to surrounding neighbourhoods and amenities. (id:51382)
604 - 8 The Esplanade
Toronto (Waterfront Communities), Ontario
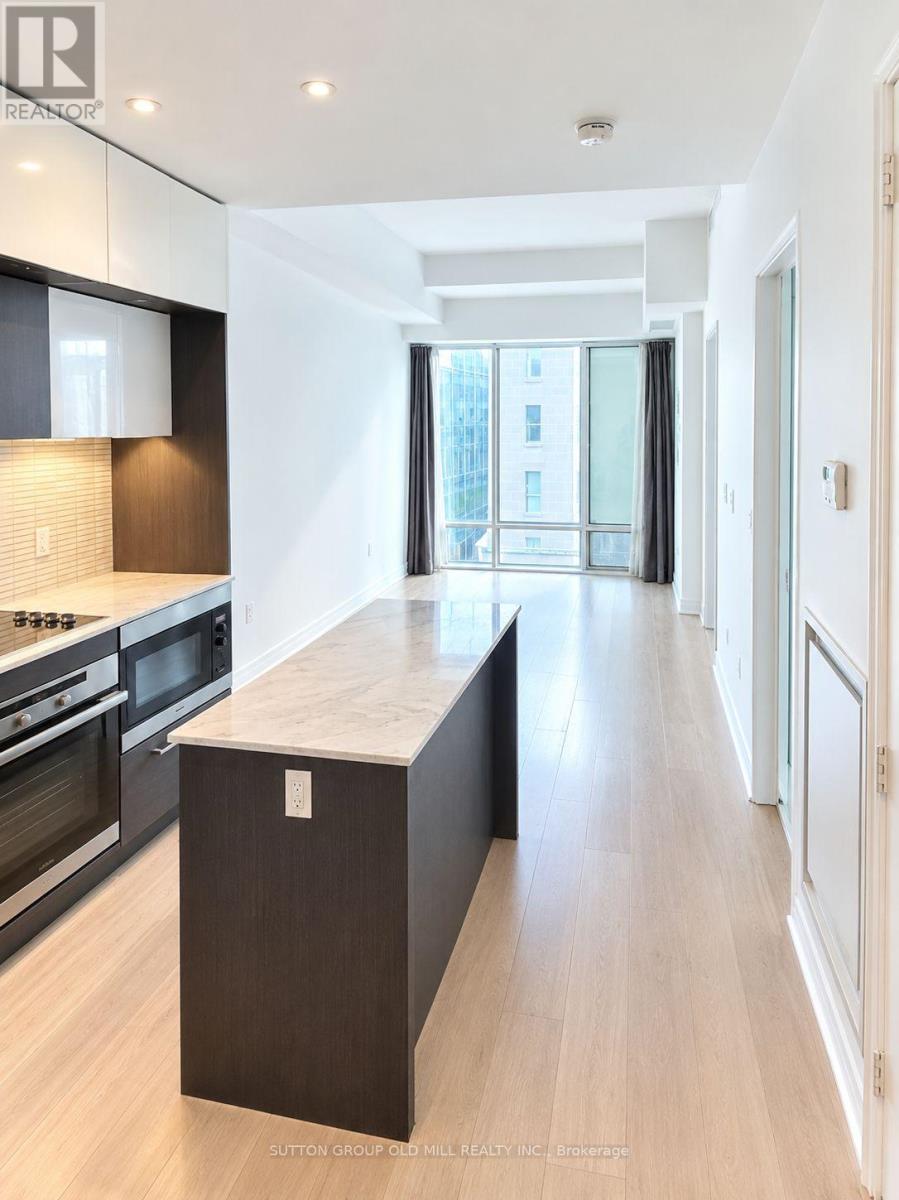
Prime Downtown Living. This Bright, chic and beautifully designed 1-bedroom plus den suite offering appox 680 sq. ft. of functional living space, soaring 10-ft ceilings with a prtivate balcony. Enjoy a spacious, open-concept layout with a contemporary urban feel and a versatile den ideal for a home office. Residents enjoy exceptional amenities, including 24-hour concierge, indoor swimming pool, fitness centre, yoga studio, sauna, steam room, theatre/media room, party and meeting rooms, guest suites and visitor parking. Unbeatable downtown location steps to Union Station, TTC, GO Transit, the PATH, St. Lawrence Market, the Financial District, waterfront, restaurants, cafés, shopping & major sports and entertainment venues. Experience stylish city living in one of downtown Toronto's landmark condominium residences. (id:51382)
527 - 1 Belsize Drive
Toronto (Mount Pleasant West), Ontario
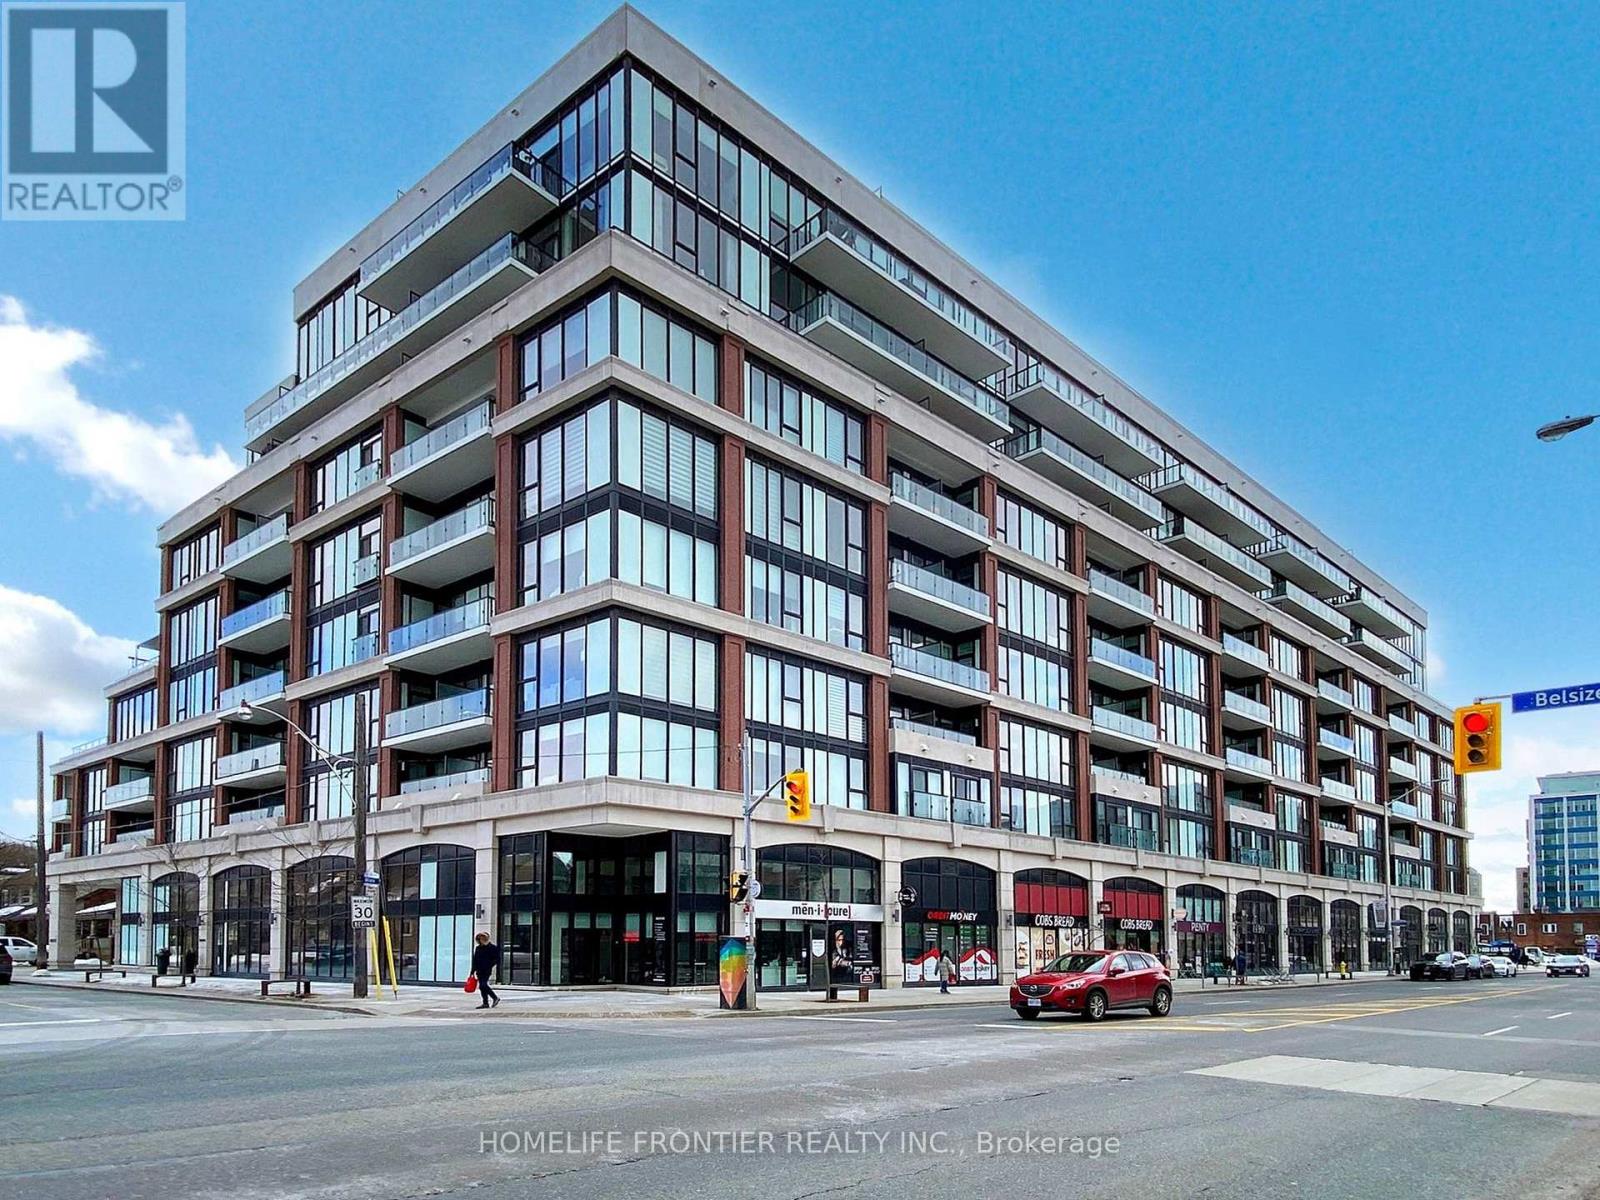
Perfect for first time home buyer or investors !! 97 Walk score & 93 Transit Score. A Boutique Condo Built By Reputable Mattamy Homes. Highly sought after area in Midtown Toronto near Yonge / Eglinton. Walking Distance To Transit, Davisville Subway, Restaurants, Shops, Entertainment, Parks, Trails & All Amenities! Modern Style Built Bachelor Unit With Integrated European Design. 9 Ft Ceilings, Floor To Ceiling Window. (id:51382)
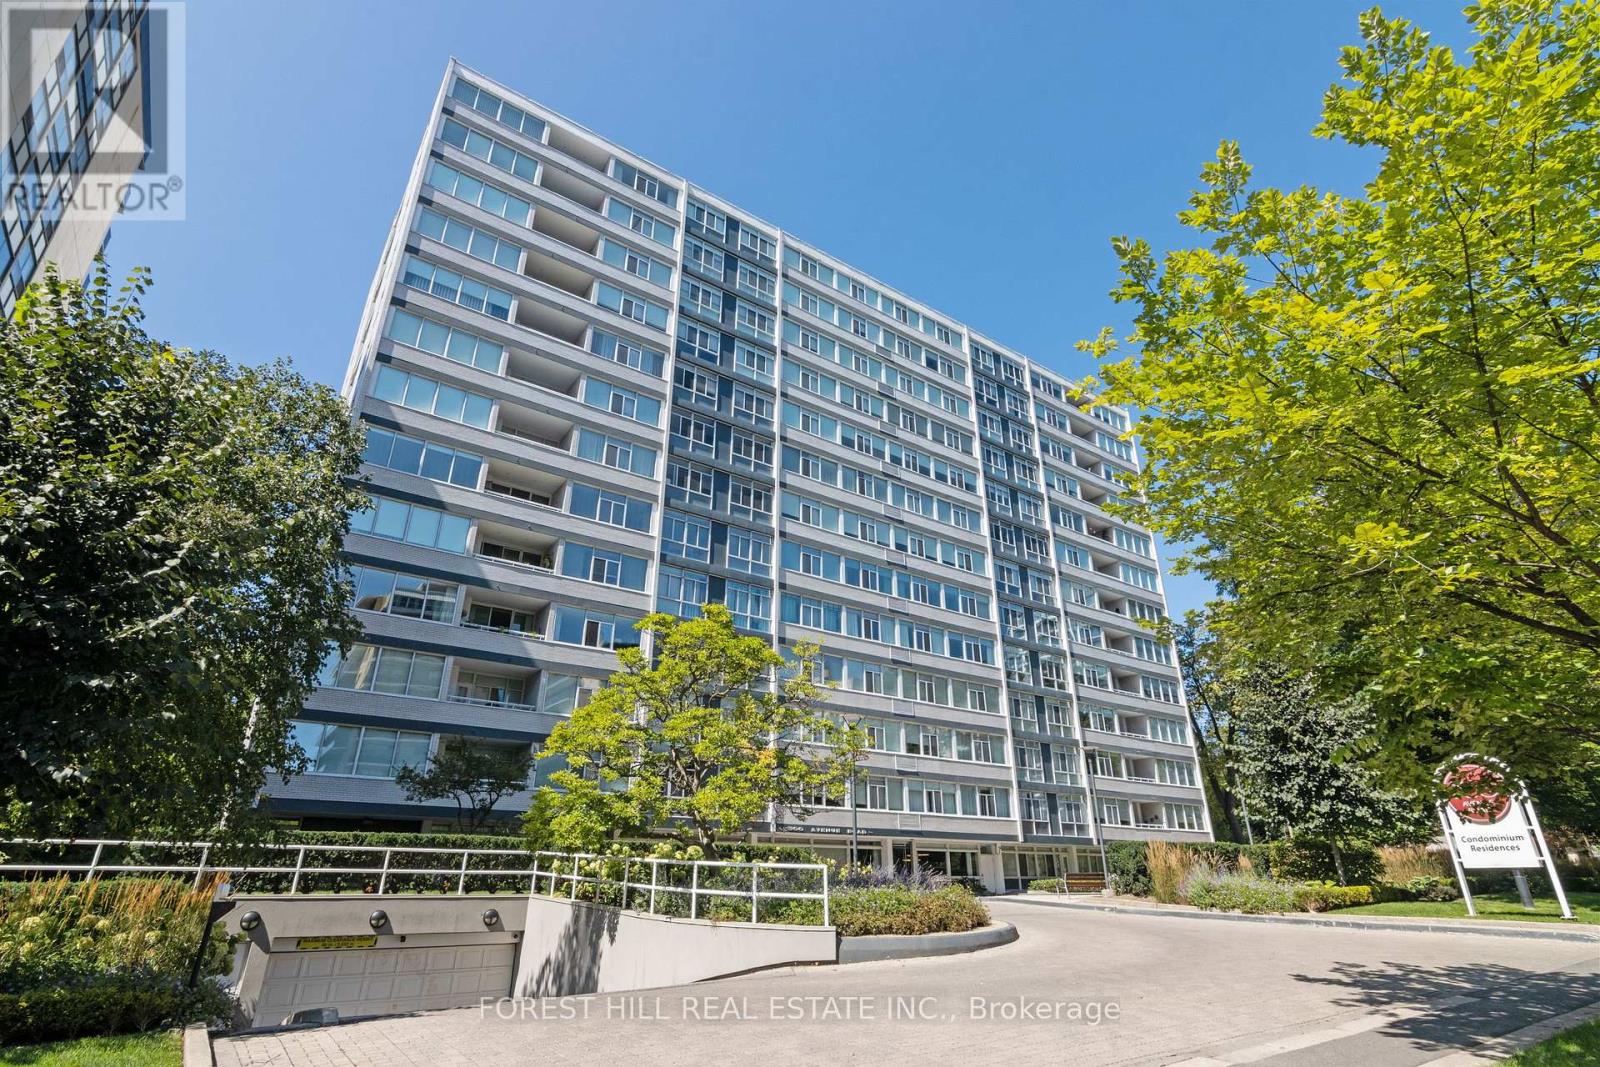
1401 - 500 Avenue Road
Toronto (Casa Loma), Ontario
Welcome to Penthouse 1401 at '500'! Situated in one of Toronto's most prestigious locations, this unique 1-bedroom penthouse offers an exceptional blend of boutique living and refined architecture, designed by Peter Dickinson, one of Canada's most celebrated architects. This customized, fully renovated Penthouse captures breathtaking west-facing views overlooking Forest Hill. Suite Highlights:Gourmet Kitchen: Meticulously redesigned open-concept layout featuring rich quartzite countertops, a matching full-height backsplash, and custom cabinetry with smart built-ins throughout. Refined Comfort: Smooth ceilings with crown moulding, warm integrated LED lighting, heated bathroom floors, and triple-glazed windows providing tranquility and exceptional quiet. Building & Neighbourhood Amenities: White-Glove Service: 24-hour concierge service, valet parking, and on-site car wash service. Building Extras: Exercise room, party/event room, visitor parking, and a peaceful ground-level private garden. Included: 1 common parking space (with valet) and 1 exclusive storage locker. Prime Midtown Location: Steps from Forest Hill Village, Upper Canada College (UCC), Yonge St. TTC at Doorsteps. (id:51382)
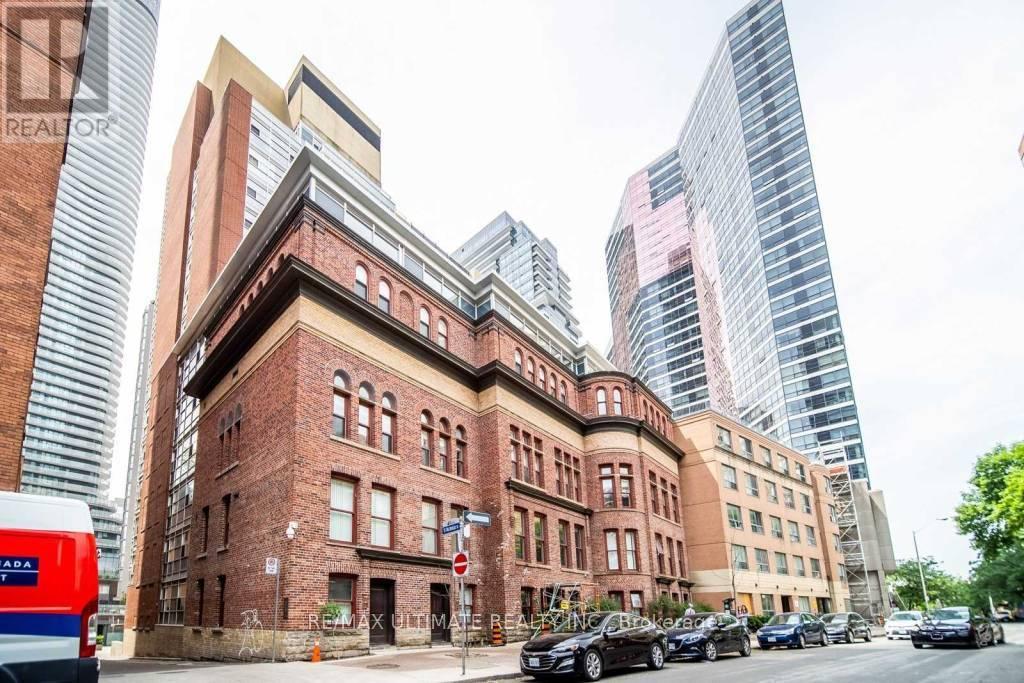
401 - 11 St Joseph Street
Toronto (Bay Street Corridor), Ontario
Experience the convenience of all-inclusive living in this bright and well-kept 1 bed, 1 bath suite at Eleven Residences, available December 1. This meticulously maintained unit features approximately 635 sqft of living space with engineered wide plank hardwood floors throughout and custom closets with built-in organizers. The modern kitchen is equipped with stainless steel appliances and stone counters. Residents enjoy premium building amenities, including concierge, an exercise room, an indoor pool, a party/meeting room, and a rooftop deck. Located in the heart of the city, this suite is just a short walk to Yorkville, the University of Toronto, Wellesley Station, major hospitals, and the vibrant shops and restaurants of Yonge St. (id:51382)
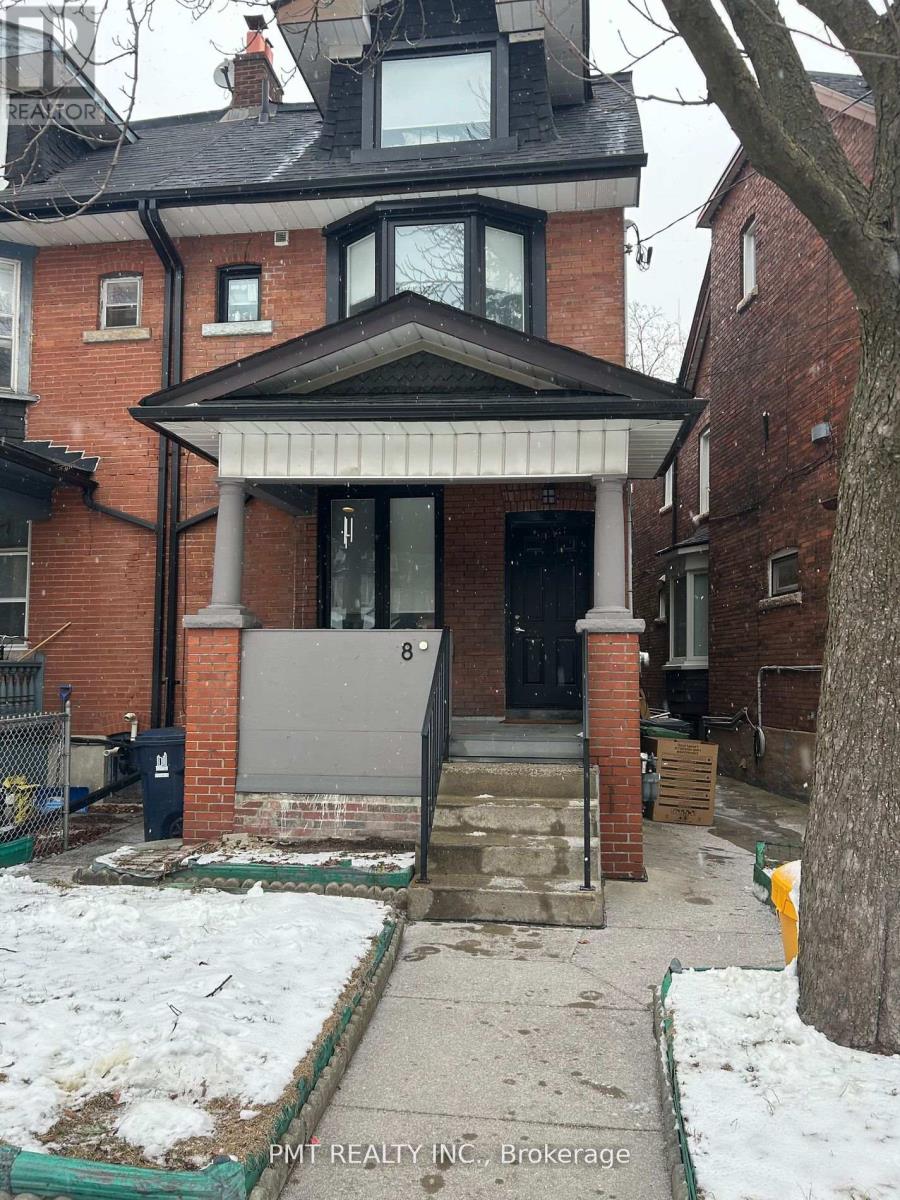
Main - 8 Rusholme Park Crescent
Toronto (Little Portugal), Ontario
Welcome to 8 Rusholme Park Crescent, a bright and inviting 2-bedroom, 1-bathroom main-floor residence nestled in one of Toronto's most vibrant and highly sought-after neighbourhoods. Large windows bring in an abundance of natural light, creating a warm and welcoming atmosphere throughout the home. The functional main-floor layout offers comfortable living space and two well-proportioned bedrooms, making it an excellent choice for professionals, couples, or small families. Enjoy the best of west-end Toronto living with some of the city's most celebrated restaurants, cafes, shops, and everyday amenities just moments from your doorstep. Convenient TTC access via the Dundas streetcar makes getting around the city effortless, while Little Portugal, Dufferin Mall, parks, entertainment, and countless local conveniences are all within easy reach. A fantastic opportunity to lease a comfortable home in an energetic, connected, and exceptionally desirable neighbourhood - urban living at its finest. (id:51382)
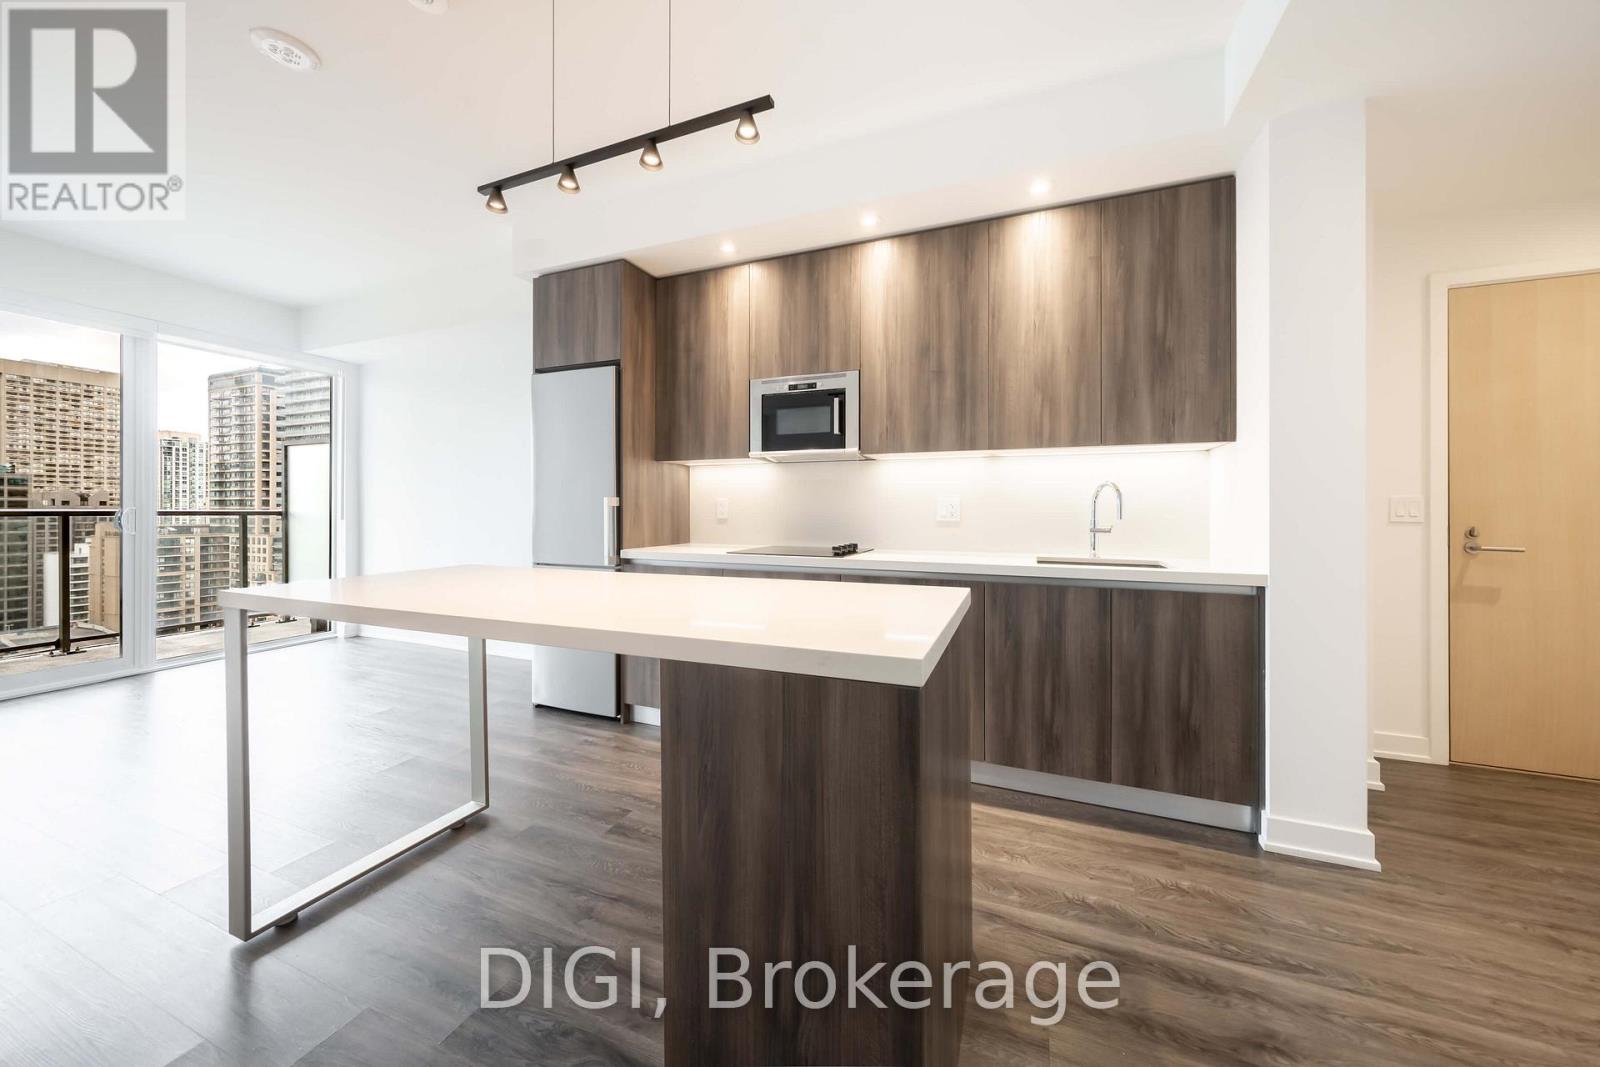
3004 - 8 Gloucester Street
Toronto (Church-Yonge Corridor), Ontario
**2 MONTHS FREE RENT PROMO** Live at The Ivy, steps from Yonge & Bloor in the heart of downtown Toronto. This modern 534 sq ft 1 bedroom, 1 bathroom suite offers a thoughtfully designed layout with an open-concept kitchen, living and dining area and a private balcony. The contemporary kitchen features Scavolini cabinetry, quartz countertops and backsplash, stainless steel appliances and a wine fridge. Additional suite features include luxury vinyl flooring, in-suite laundry, window sunshades, keyless smart locks and a Google Nest thermostat. Enjoy an exceptional collection of amenities including a rooftop pool and sundeck, fitness centre with yoga and meditation space, co-working and games areas, resident lounges, outdoor terraces with BBQs, a self-serve pet spa, guest suites and 24/7 concierge service. Residents also enjoy the convenience of the on-site Neo Coffee Bar. Ideally located near Yonge & Bloor with easy access to TTC transit, Yorkville, restaurants, cafés, shopping and everything downtown Toronto has to offer. (id:51382)