
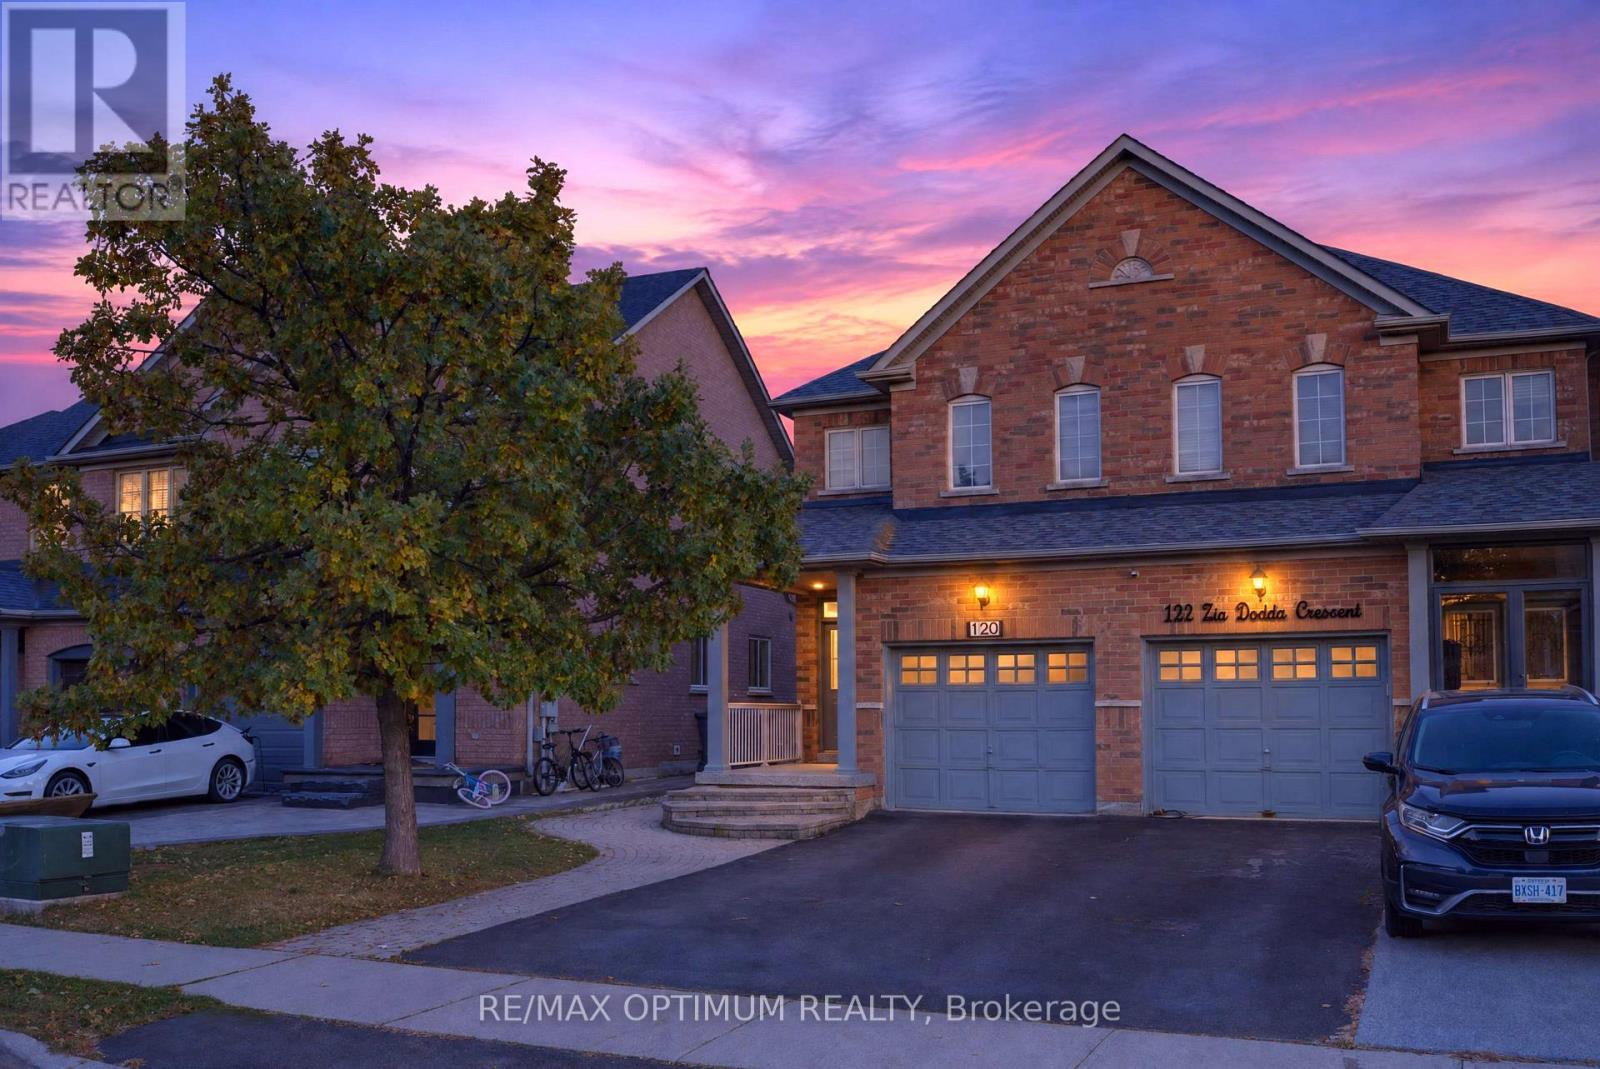
120 Zia Dodda Crescent
Brampton, Ontario
Welcome to 120 Zia Dodda Crescent, a beautifully renovated, north-facing semi-detached home situated on the border of Brampton and Woodbridge, just minutes from Highway 427! This move-in-ready property features a legal one-bedroom basement apartment with a separate entrance, completed in 2022 and generating $1,500 in monthly rental income. Fully renovated from top to bottom, this stunning home boasts an elegant double-door entry, smooth ceilings throughout, over 80 pot lights, fully renovated washrooms, an extended driveway, and beautiful interlocking at the front, side, and backyard. Major upgrades include a roof updated in 2019, new air conditioner installed in 2022, tankless water heater installed in 2023, and furnace replaced in 2024. The upgraded kitchen features a new refrigerator, gas stove, dishwasher, and range hood. Conveniently located close to schools, parks, shopping, public transit, and major highways. An exceptional opportunity for families, first-time buyers, and investors seeking a beautifully upgraded home with excellent rental income potential! (id:51382)
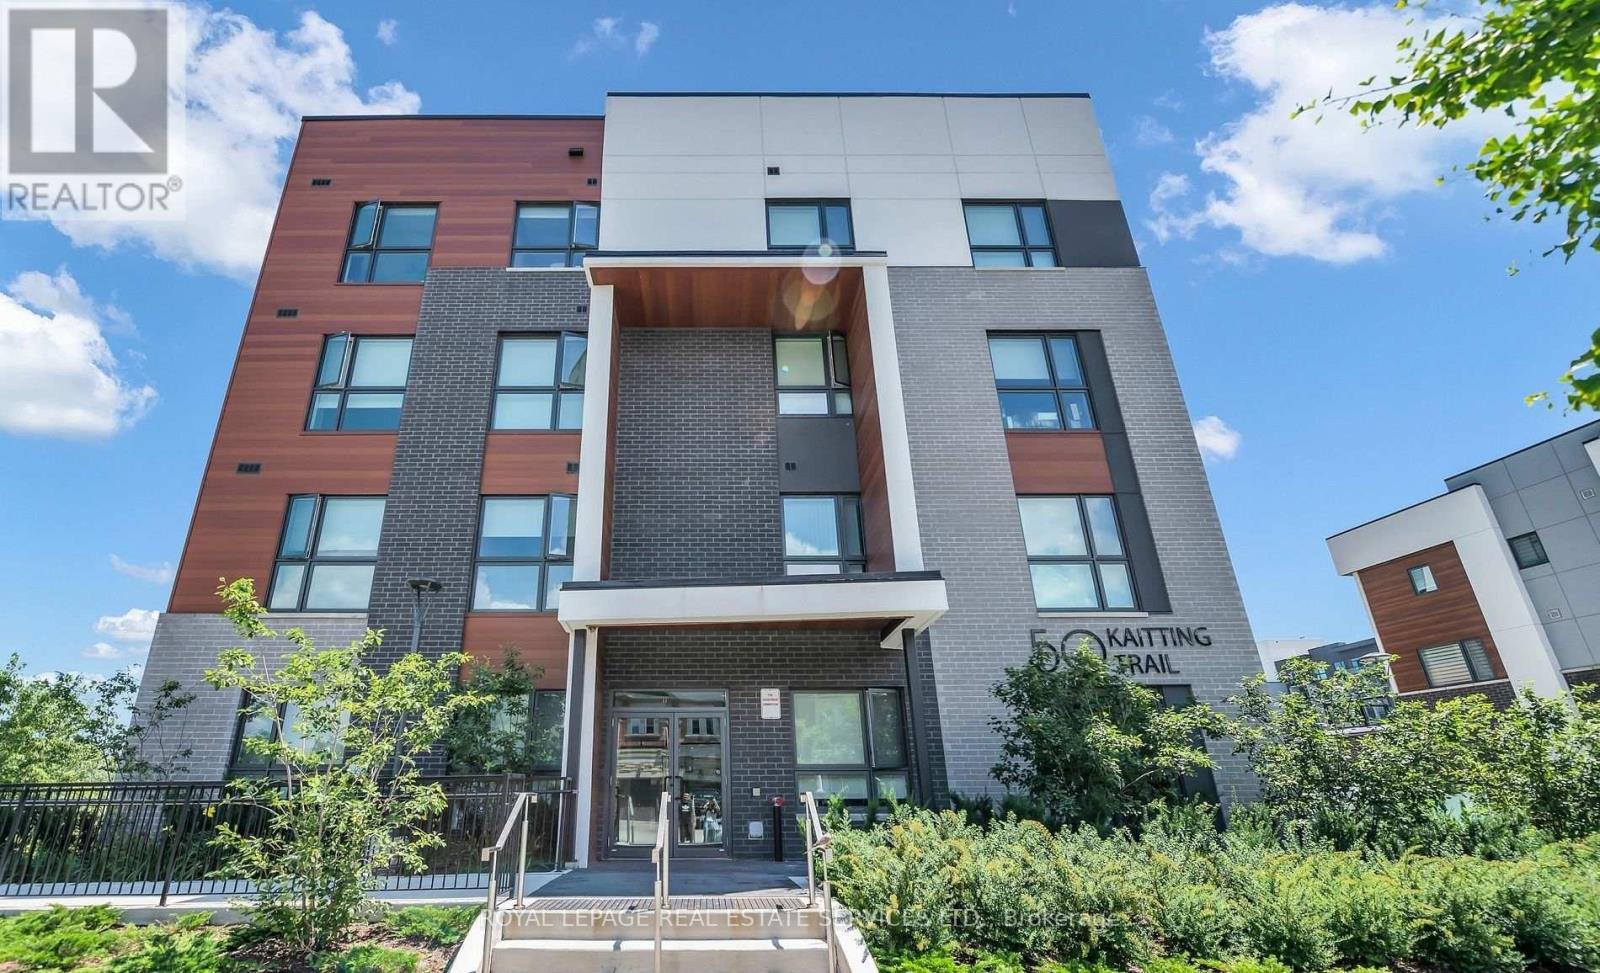
305 - 50 Kaitting Trail
Oakville, Ontario
Purchaser to assume the tenant. Rarely Offered And Beautifully Upgraded, This Premium Corner Residence Delivers An Exceptional Blend Of Elegance, Comfort, And Natural Light. Thoughtfully Designed With Soaring 9-Foot Ceilings And Sleek Laminate Flooring Throughout, The Open-Concept Layout Is Both Functional And Inviting. The Contemporary Kitchen Is A True Highlight, Featuring Quartz Countertops, A Centre Island With Breakfast Bar, AndA Highly Desirable Walk-In Pantry-Perfect For Both Everyday Living And Entertaining.The Suite Offers Two Generously Sized Bedrooms And Two Full Bathrooms, Providing Flexibility And Privacy. Sun-Drenched Interiors And Captivating Open Views Can Be Enjoyed From The Living Space, Bedrooms, And The Open Balcony, Creating A Bright And Uplifting Atmosphere Throughout The Home. This Condo Is Ideally Situated In One Of Oakville's Most Attractive Communities, With Effortless Access To Shopping, Transit, And Major Highways. A Refined Offering That Truly Stands Out-This Is One You Won't Want To Miss. SEE ADDITIONAL REMARKS & ALL SCHEDULES TO DATA FORM. (id:51382)
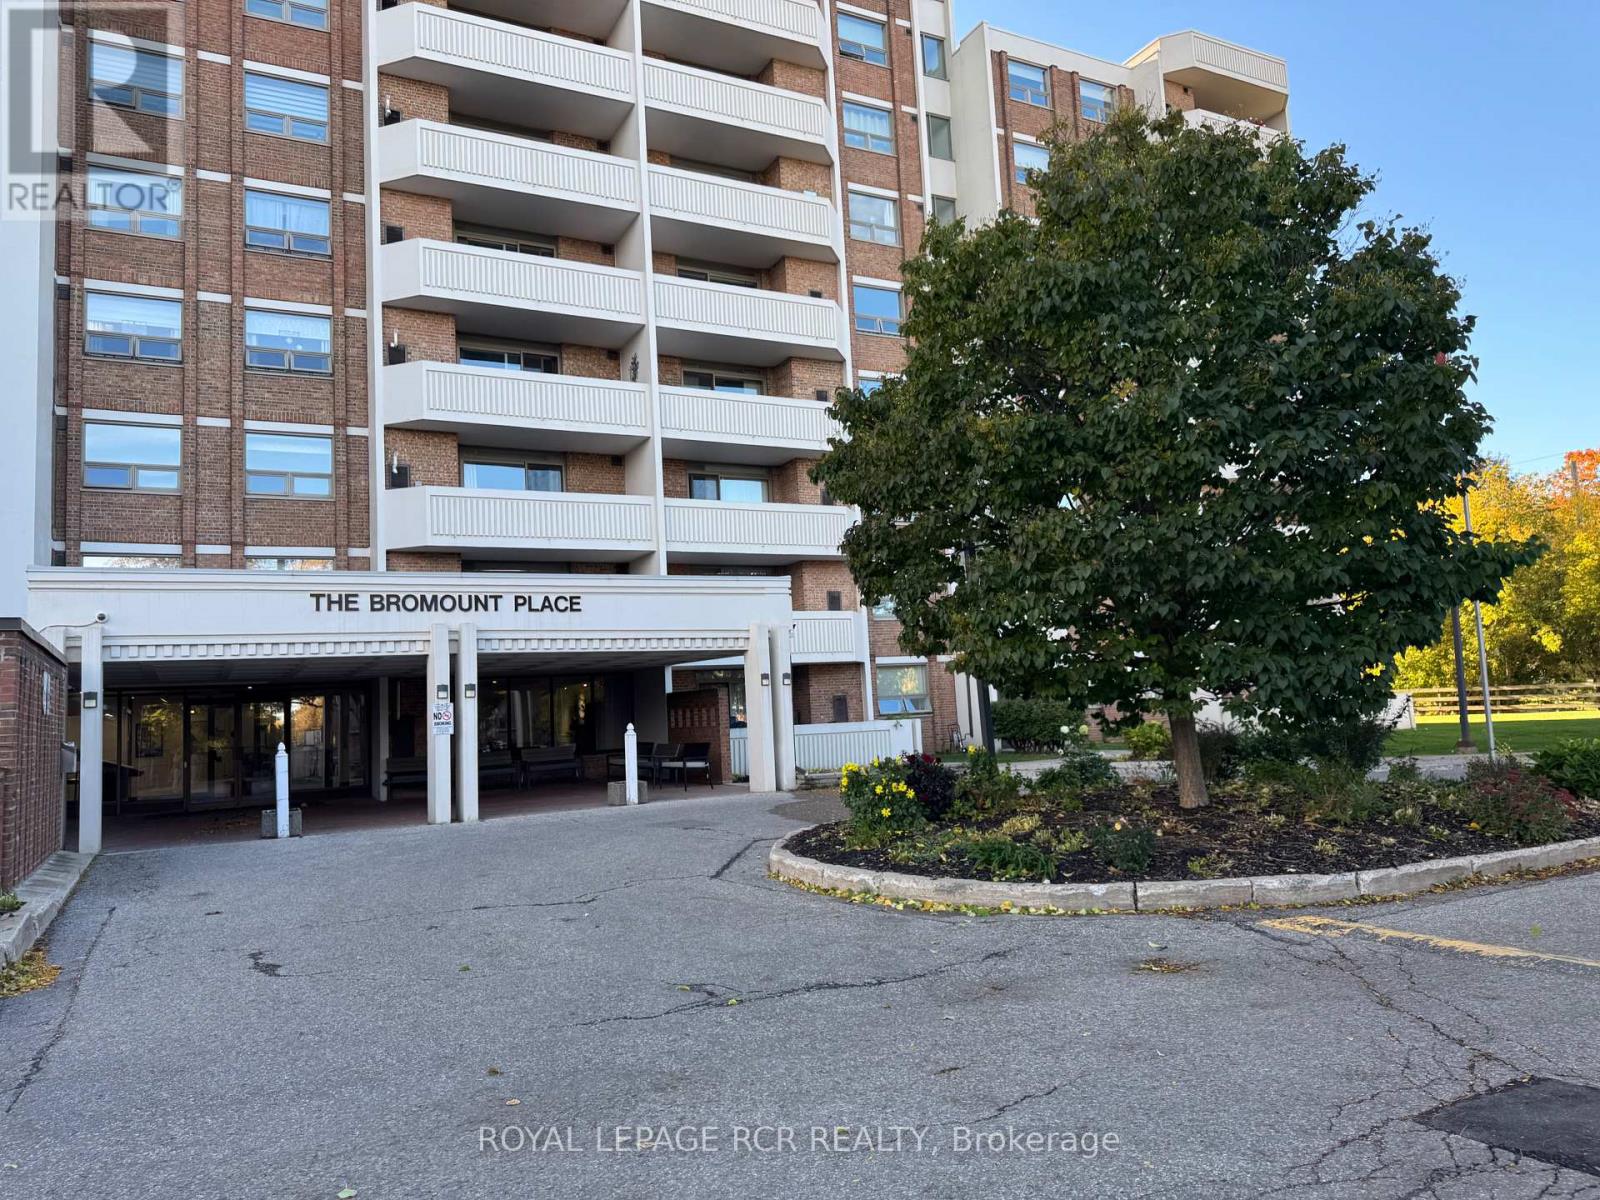
300 - 8 Fead Street
Orangeville, Ontario
A fresh start awaits at beautiful Bromount Place, one of Orangeville's most desirable condo buildings! Welcome to Suite 300 at 8 Fead Street, a move-in ready two-bedroom, one-bathroom suite offering refreshed interiors and a wonderful location just steps from downtown. Enjoy the convenience of walking to Orangeville's vibrant downtown, where local restaurants, unique shops and community events bring the town to life. Whether you're meeting friends for dinner, browsing your favourite stores or taking part in seasonal festivities, it's all close to home. Nearby parks and schools add to the appeal of this established location. Beautifully maintained, Bromount Place makes a memorable first impression with its impressive front lobby-a welcoming gathering space where residents can sit, chat and enjoy a sense of community. More than a lovely entrance, it's a place to connect with neighbours and feel at home. Inside Suite 300, new vinyl flooring throughout and fresh professional painting provide a bright, refreshed backdrop for your furnishings and personal style. A newly installed furnace and central air conditioning offer year-round comfort, with these important updates already taken care of. Simply unpack and begin enjoying your new surroundings. Two bedrooms provide comfortable space and flexibility, whether you're accommodating family, welcoming overnight guests or creating a home office. For first-time buyers, downsizers or anyone seeking the convenience of condo living, this inviting suite combines valuable recent updates with the appeal of a well-maintained building and a walkable downtown lifestyle. Fresh and ready for its next owner, Suite 300 is ready for your next chapter! (id:51382)
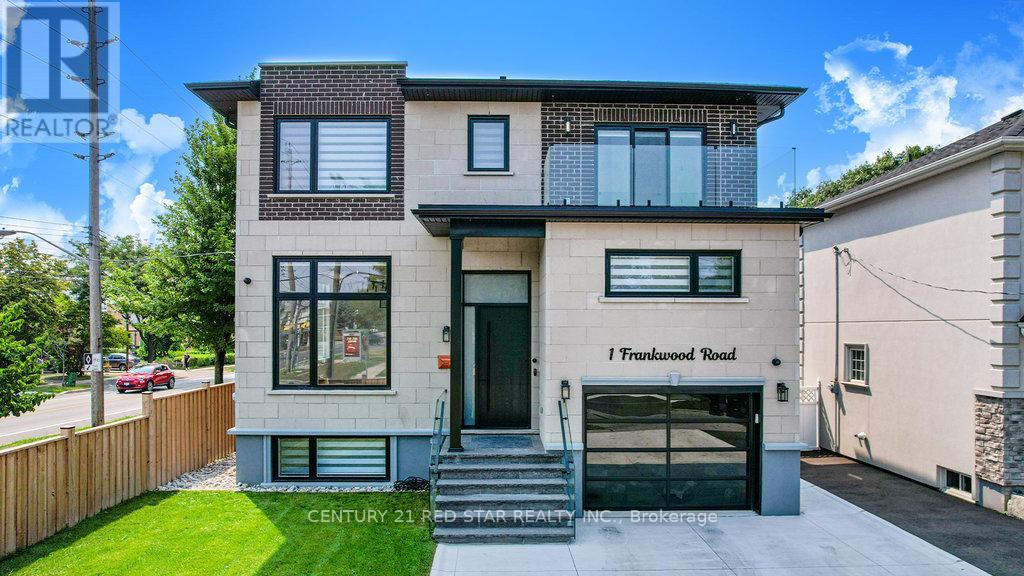
1 Frankwood Road
Toronto, Ontario
Enter 1 Frankwood Rd, completed late 2024 - a custom modern luxury home redefining elegant living in South Etobicoke's most coveted setting, steps from Royal York & The Queensway.With over 3,900 sq. ft. on a premium 42' x 100' lot, this residence impresses with soaring ceilings (12' main, 9' upper, 9.5' lower), expansive glazing, and seamless open living anchored by a gas fireplace.The chef's kitchen boasts custom cabinetry, quartz counters & backsplash, oversized island, and Thermador built-ins including a coffee system and bar-fridge, plus walkout to a covered glass-railed patio.Upstairs: four ensuite bedrooms with custom closets, a glass-door office, and balconies front and back. The primary suite offers a walk-in, spa-inspired 6-piece bath, and sunrise views.The legal 2-bedroom lower suite features a private entrance, quartz kitchen, smart stainless appliances, in-suite laundry, and oversized windows - ideal for family, guests, or staff quarters.Smart luxury throughout: heated, self-cleaning, touch-free spa-style toilets in every bath, hardwired data ports, app/voice lighting, motorized blinds, smart locks, video doorbells, Wi-Fi garage opener, two Level-2 EV chargers, central vac, BBQ line, and hot-tub-ready pad.Lifestyle perfection: walk to top-rated schools, parks, TTC, and minutes to Gardiner/QEW, Royal York & Islington stations, Mimico GO (15 min to Union). Shopping at IKEA, Costco, Home Depot, and RONA just around the corner.1 Frankwood Rd is where design, technology, and convenience converge. More than a home - it's a statement. (id:51382)
34 Sawmill Road
Toronto, Ontario
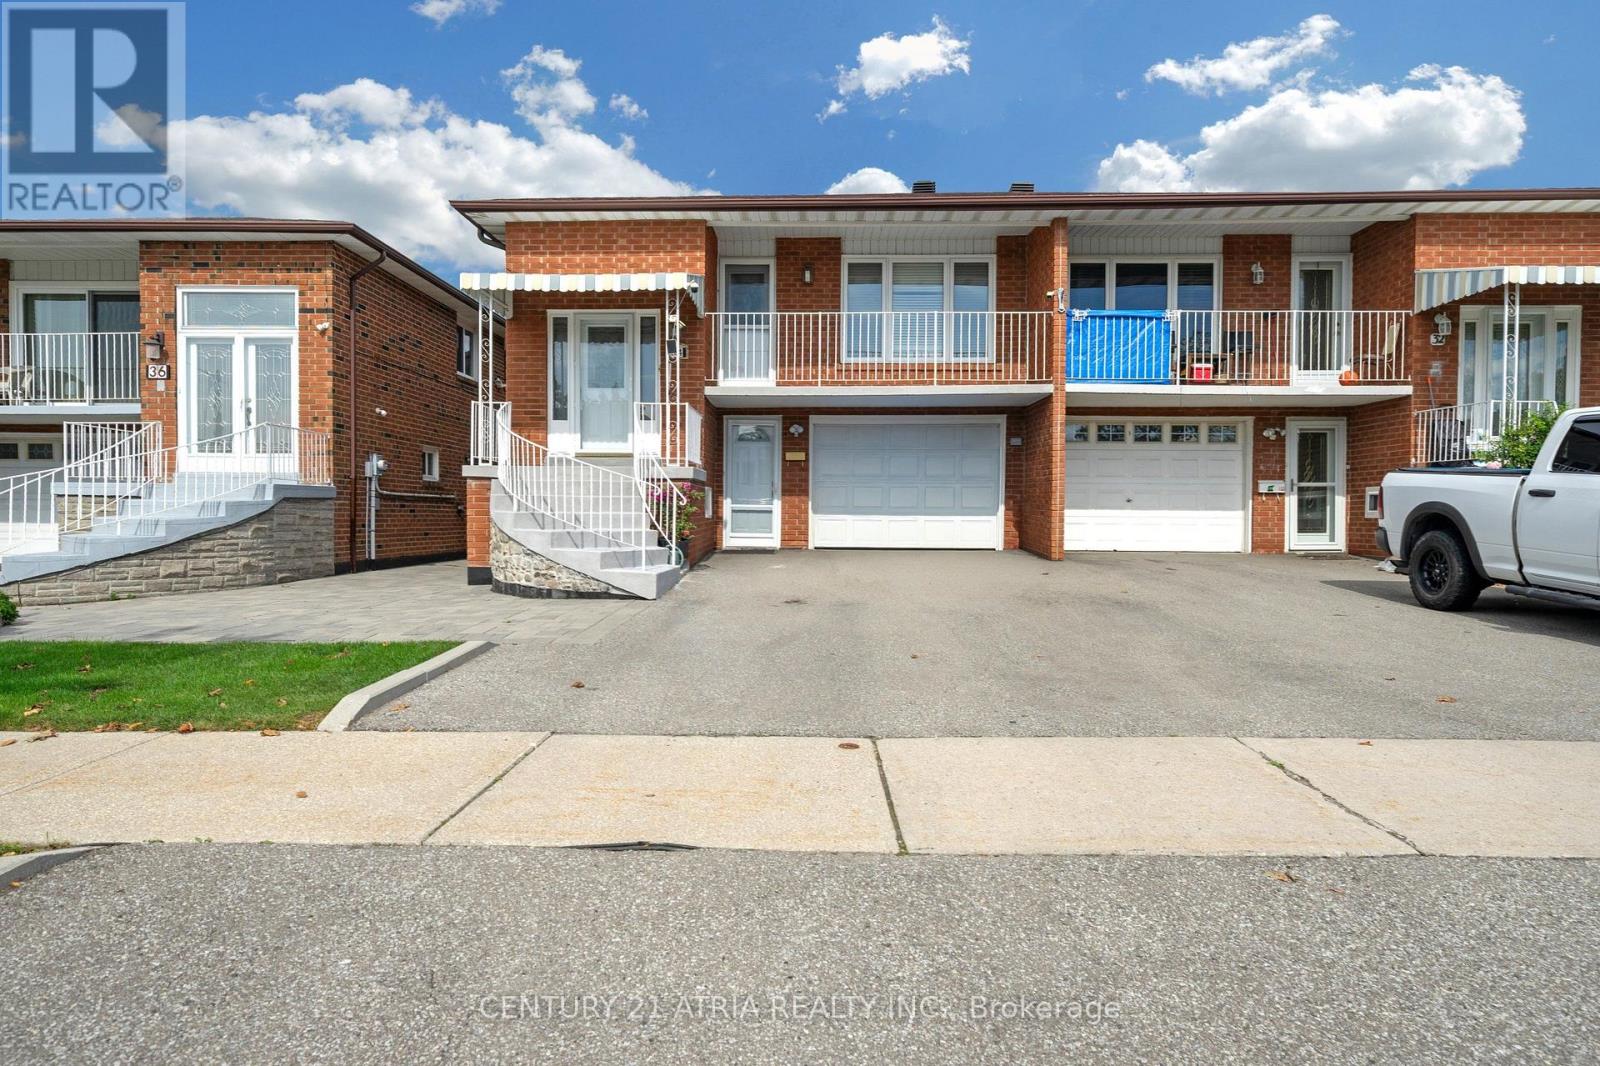
Welcome to this lovingly maintained semi-detached raised bungalow.This home offers over 2,100 sq ft of living space with 3+1 bedroom, 2 full bathroom, 2 kitchens with separate entrance. Whether you're a first-time buyer looking to enter the Toronto market or an investor searching for a property with flexible living space, this home offers an opportunity worth exploring. Located on a quiet, family-friendly between Sheppard Ave and Jane St, the home is only few steps away from Spenvalley Park giving you green space, playgrounds and walking paths practically at your doorstep. The bright upper level features 3 spacious bedrooms, a full bathroom, kitchen with eating area, and generous living and dining rooms with large windows and a walkout to the balcony. What makes this home especially interesting is the fully above-grade lower level. With a second kitchen, full bathroom, spacious living area and walkout to the backyard patio and garden adds valuable living space and flexibility to suit your family's needs. Whether you're looking to move right in or personalize the space over time, this home offers endless possibilities. A built-in garage, driveway parking and cantina/storage area add everyday practicality. Good size storage shed for storing lawn equipment. Closes to schools, parks, transit, TTC, York University, shopping and community amenities, with convenient access to Hwy 400, Hwy 401 and Allen Road. (id:51382)
205 - 5170 Dixie Road
Mississauga, Ontario
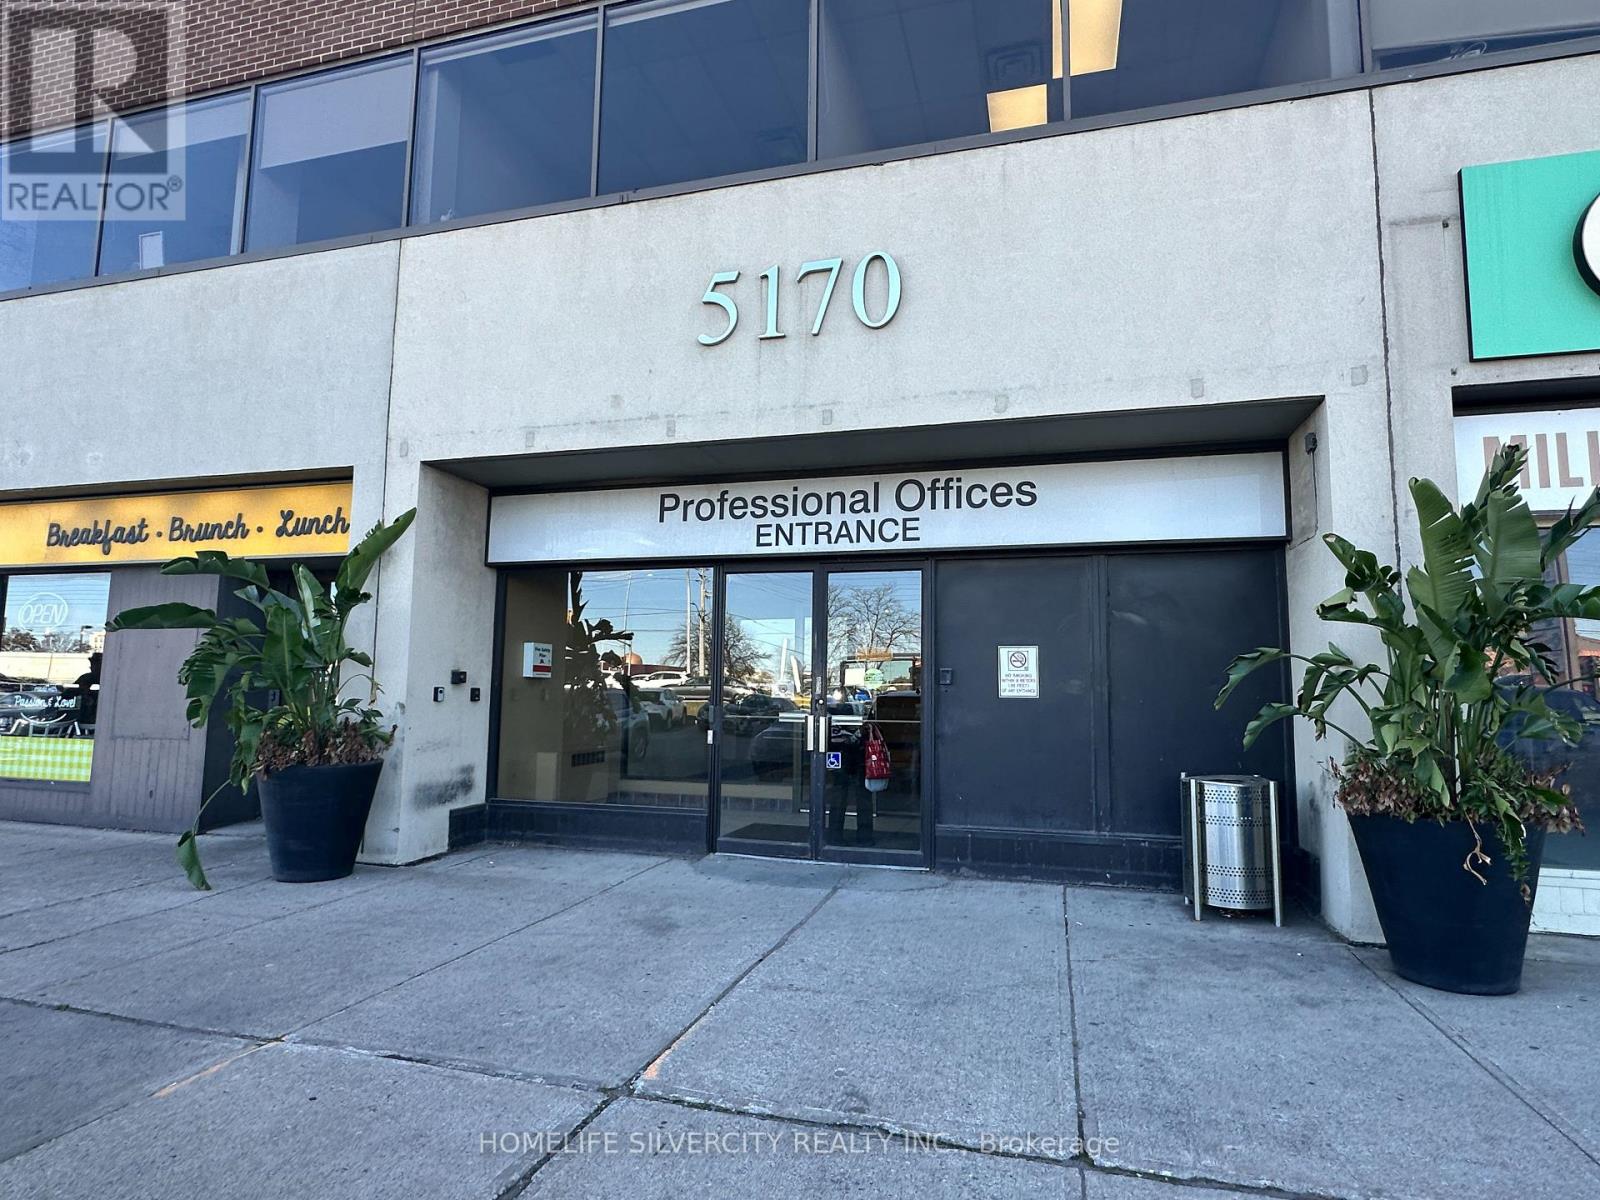
Furnished office sublease, ideal for lawyers, consultants and professional users (no accounting/CPA uses). Immediate possession. Separate entrance. Includes 10 hrs/month boardroom access, shared kitchen and Bell 1.5 Gbps internet at no extra cost. Common washrooms on the same floor. Elevator building with ample parking; common areas being modernized. C3-1 zoning; subtenant to verify use. Minutes to Hwys 401/403/410 and Pearson. Annual rent escalations. HST extra. Subject to Head Landlord approval. (id:51382)
Basement - 36 Whitley Avenue
Toronto, Ontario
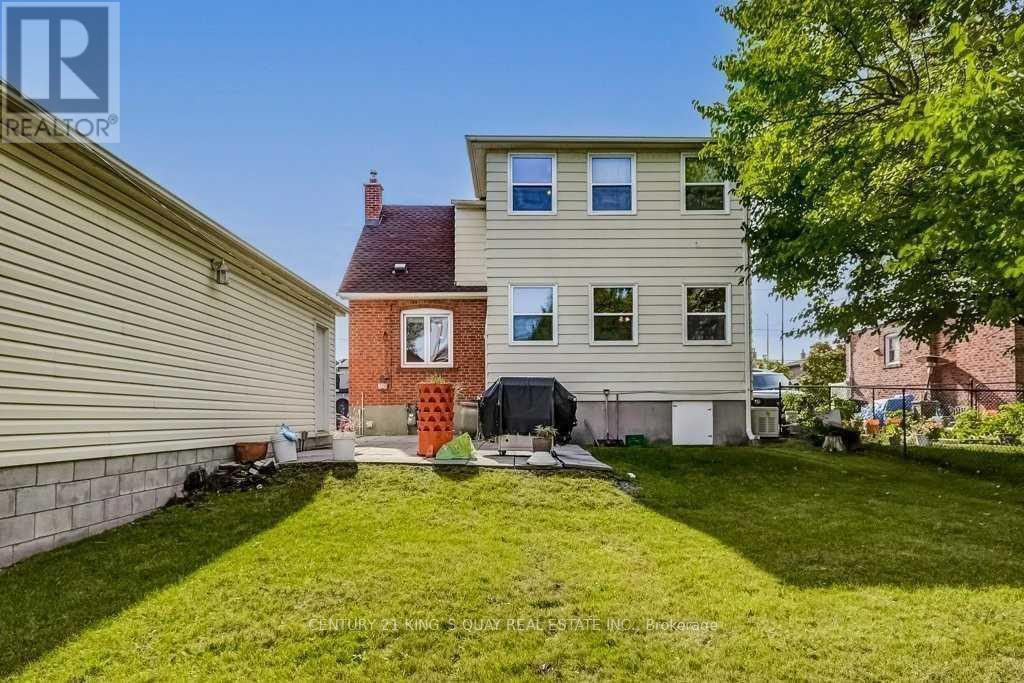
Basement Apparent With 2 Bedrooms (The 2nd Bedroom is an addition On The Main Floor). Spacious Sun Soaked Home On A Quiet Street. New Kitchen And Washroom. Large Backyard/ Steps From Park/ Quick Access To 400 Series Highways/ TTC / Subway Line/ Big Box Stores. Yorkdale Mall Just Step Away. Tenant Will Pay 35% Of Utility Cost ( Hydro, Gas, Water And City Garbage Fee ) (id:51382)
32 Mckinnon Avenue
Halton Hills, Ontario
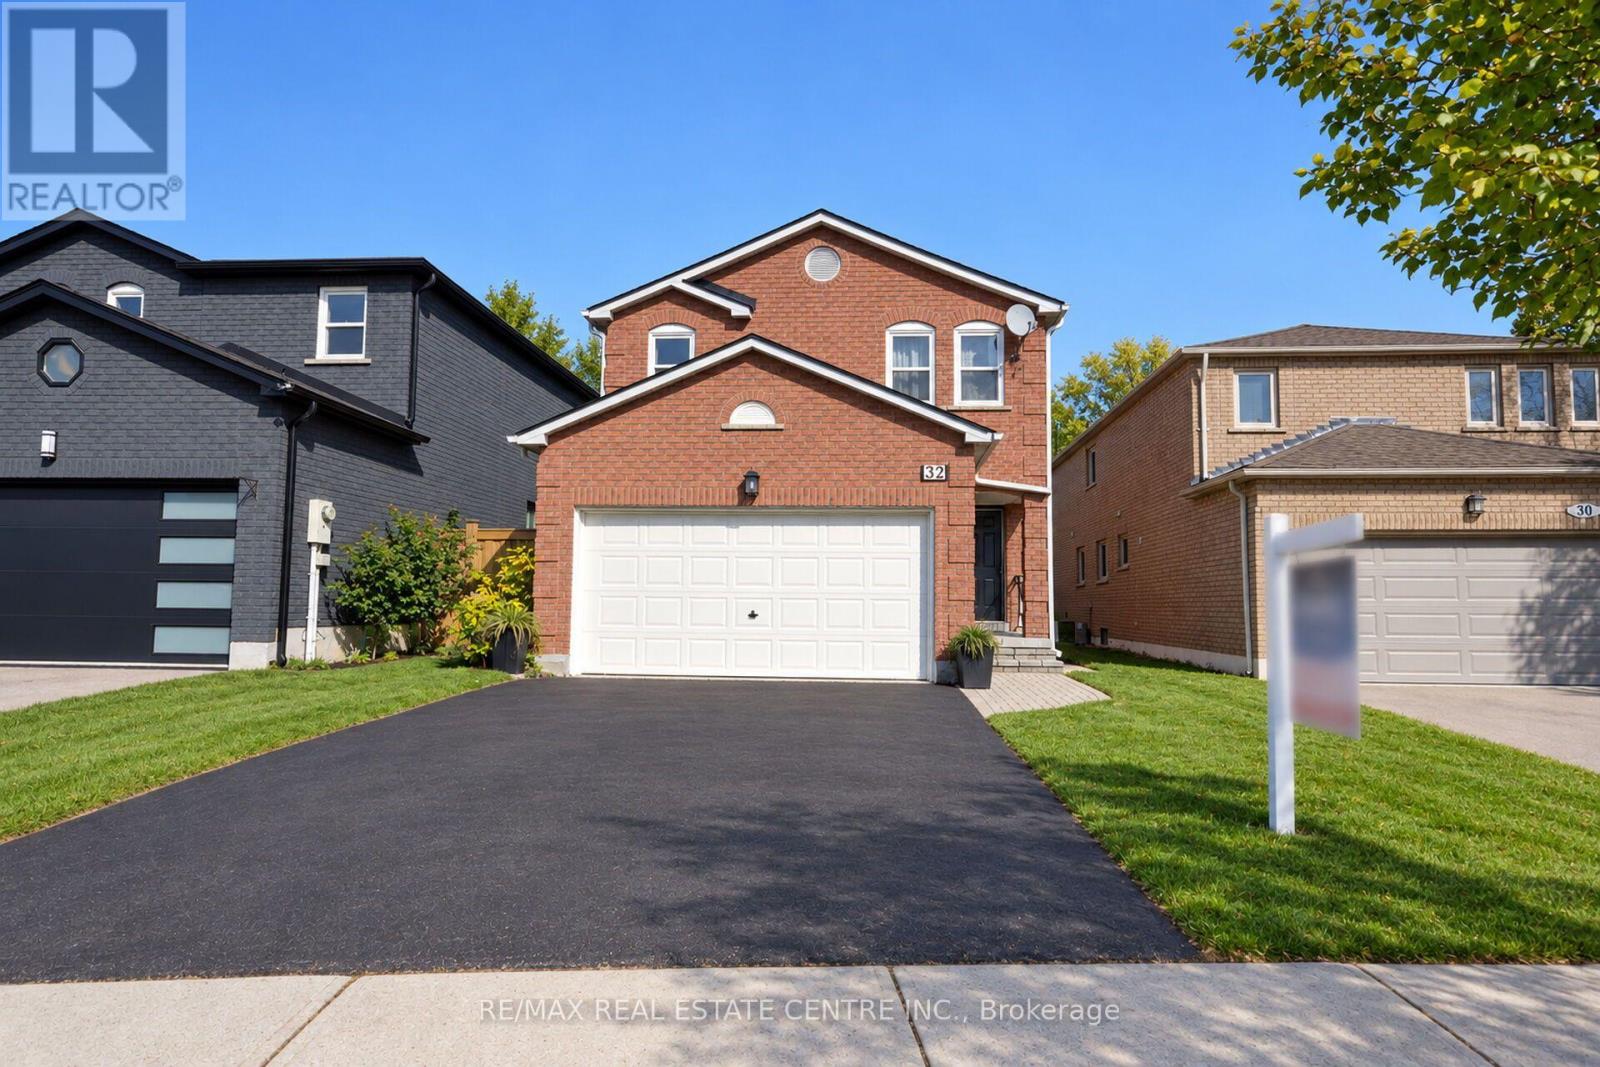
Welcome To This Distinguished Home -- Crafted For Those Who Value Scale, Elegance, And Purposeful Design. The Main Level Showcases A Bright, Open Layout With Refined Living And Dining Areas, Centered Around A Well-Placed Kitchen Designed For Seamless Everyday Living. A Separate Family Room With A Wood-Burning Fireplace Adds Warmth And Character, While Main Floor Laundry Enhances Convenience And Has Access To Garage Entrance. Upstairs, Four Generously Sized Bedrooms With Custom Closets Provide Thoughtful Functionality. The Primary Suite Stands Out With A Newly Renovated Spa-Inspired Ensuite And Ample Storage With Built-In-Closet. 2nd Washroom Upstairs Has Been Upgraded Completely As Well. The Lower Level Expands The Home's Potential With Two Additional Bedrooms, A Spacious Open Kitchen And Living Area, And A Full Bathroom-Ideal For In-Law Living Or Extended Family. The Home Features Newly Updated Windows, And The Furnace Is Completely Owned. Perfectly Positioned Near Schools, Parks, And Everyday Amenities, This Home Offers A Refined Lifestyle With Exceptional Flexibility, Everyday Comfort, And Long-Lasting Value In A Highly Sought-After Neighborhood. (id:51382)
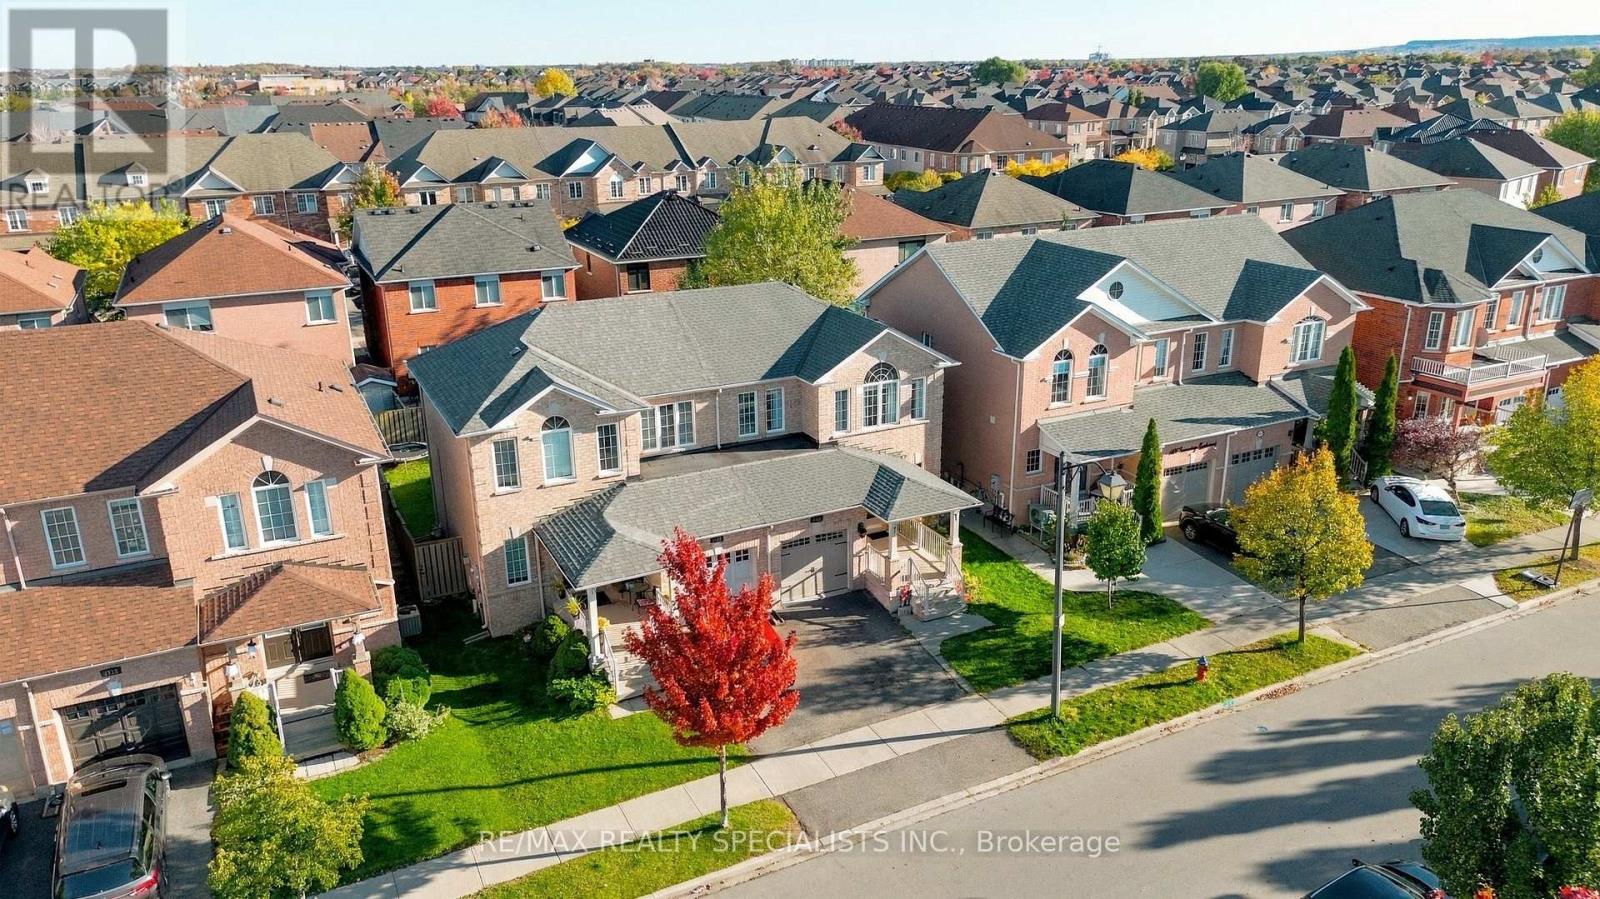
1108 Cumming Boulevard
Milton, Ontario
Welcome to a designer home! If you appreciate beauty and art, then this is for you. An upgraded, well-maintained and absolutely cozy Semi with finished basement located in a key area of Milton within walking distance of Go Station, 3 schools, Shopping, trails, parks, central library, restaurants and much more. Quick access to 401.Some of the features include: a tastefully renovated kitchen, hand-scrapped engineered hardwood, motorized blinds, smart fridge, smart Samsung Frame TV, Nest smart devices upgraded bathrooms, Wood staircase with iron pickets, Custom made vintage cubby, Re-shingled roof (2023) and much more!. Imagine entertaining outdoors on the expansive deck, beneath the gazebo and a mature tree, where dinners linger into laughter and late-night conversations. This could be your home! (id:51382)
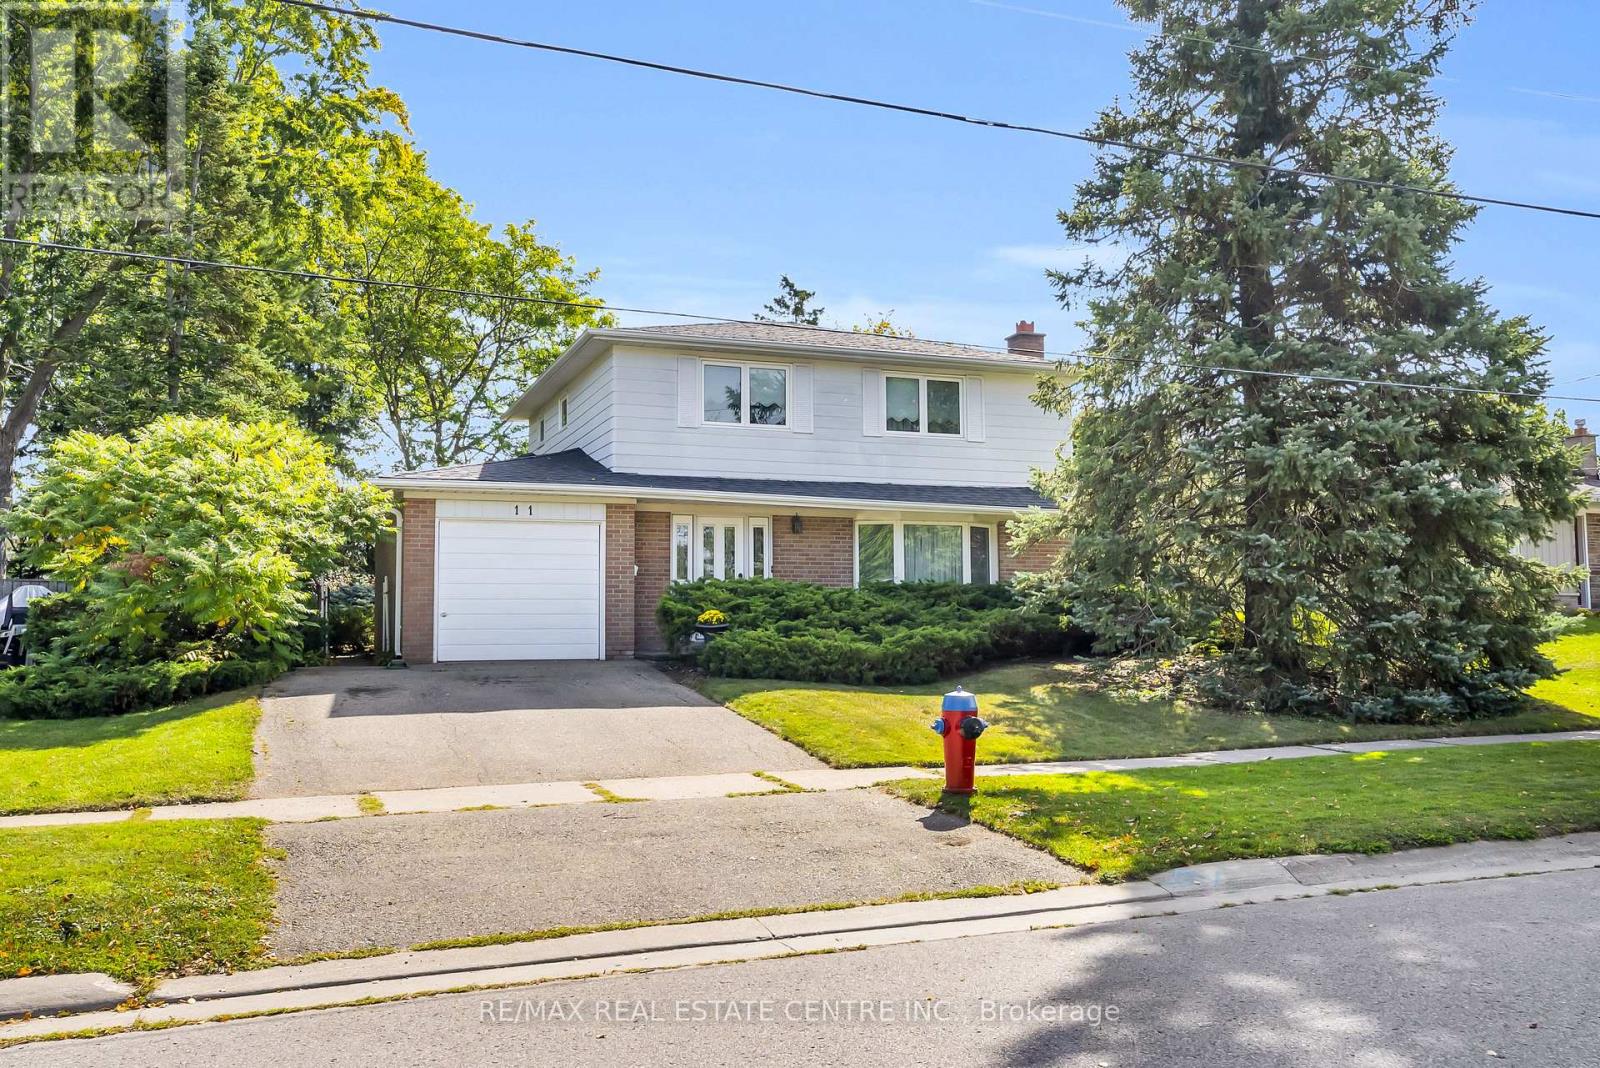
11 Dawson Crescent
Halton Hills, Ontario
Situated on a quiet crescent in an established Georgetown neighbourhood, this spacious 4-bedroom, 2-bathroom home offers a functional layout, private backyard and plenty of room for the whole family! Lovingly owned by the same family for 45 years, this home has warmth, character and wonderful potential for its next chapter. Step inside to discover original strip oak hardwood flooring, a charming brick fireplace that serves as a focal point in the family room, and a dining room that opens to the living room, creating an inviting space for everyday living and entertaining. The kitchen features solid wood cabinetry and overlooks the private backyard, offering a peaceful view while preparing meals. A convenient main-floor powder room adds everyday practicality, while direct interior access to the garage makes bringing in groceries a breeze, especially during those chilly winter months or rainy days! Upstairs, you'll find four generously sized bedrooms, each offering bright windows and closet space, along with a full family bathroom. The basement provides additional living space with a versatile recreation room, ideal for movie nights, a playroom, home office or whatever best suits your needs. A spacious utility and laundry room adds plenty of practical space. Outside, enjoy the privacy of the backyard, perfect for relaxing, gardening or entertaining. Ideally located close to schools, parks, shopping and everyday amenities, this is a wonderful opportunity to make a well-loved home your own. With 45 years of cherished memories behind it, 11 Dawson Crescent is ready for its next chapter! (id:51382)
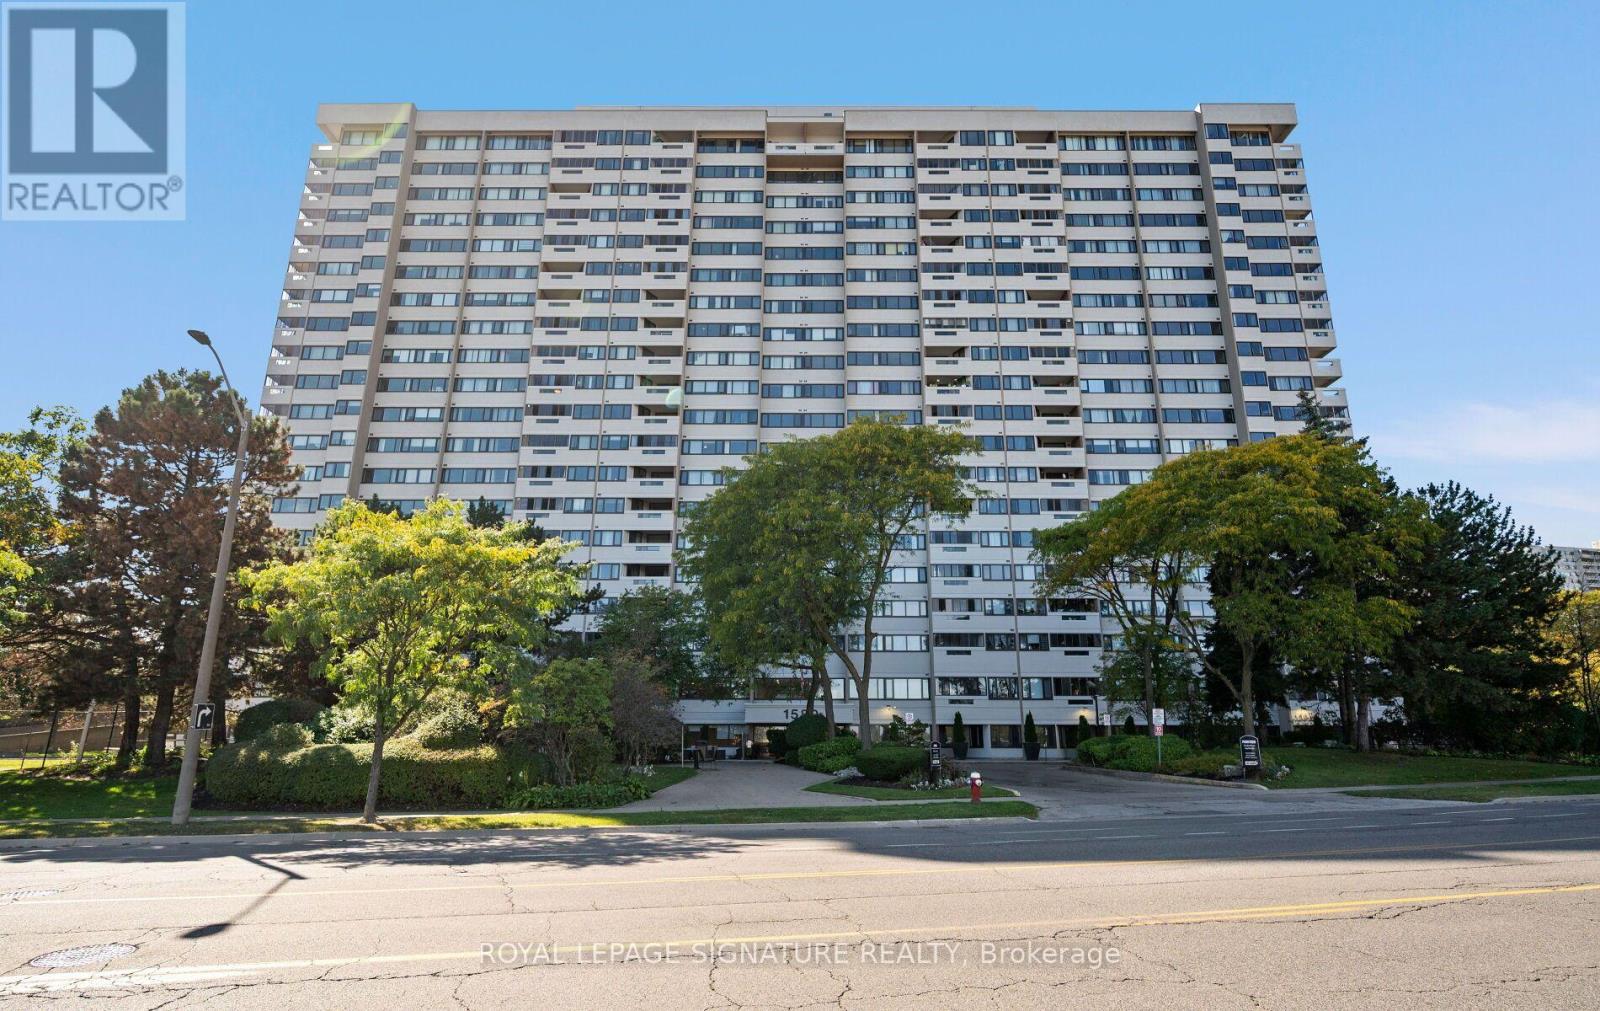
1406 - 1580 Mississauga Valley Boulevard
Mississauga, Ontario
Welcome to this freshly painted, move-in ready 3 bedroom + den, 2 bathroom condominium suite conveniently located in the heart of Mississauga.The open concept living and dining area complete with laminate flooring has been designed for modern comfort and entertaining. The Kitchen comes equipped with stainless steel appliances and plenty of cabinet storage. Adjacent to the Kitchen is a large laundry area with lots of space for storage. The primary bedroom includes a private ensuite and generous sized walk-in closet, accompanied by two additional well-sized bedrooms. The den can be used as a home office or for additional storage space. Step out onto the private balcony to enjoy unobstructed skyline views. (balcony windows can be removed to allow for an open balcony). All windows have been replaced 2026 (except for balcony windows and sliding glass door.) Super convenient location with transit at your doorstep, Metro and Shoppers Drug Mart across the street and mins to Square One, the upcoming LRT and Hwys 403 and QEW, well managed building with updated windows, elevators and front lobby. * Heat, hydro, water, cable t.v. included in maintenance fees. + 2 side by side underground parking spots and storage locker included. Seller is willing to leave furniture if requested. (id:51382)
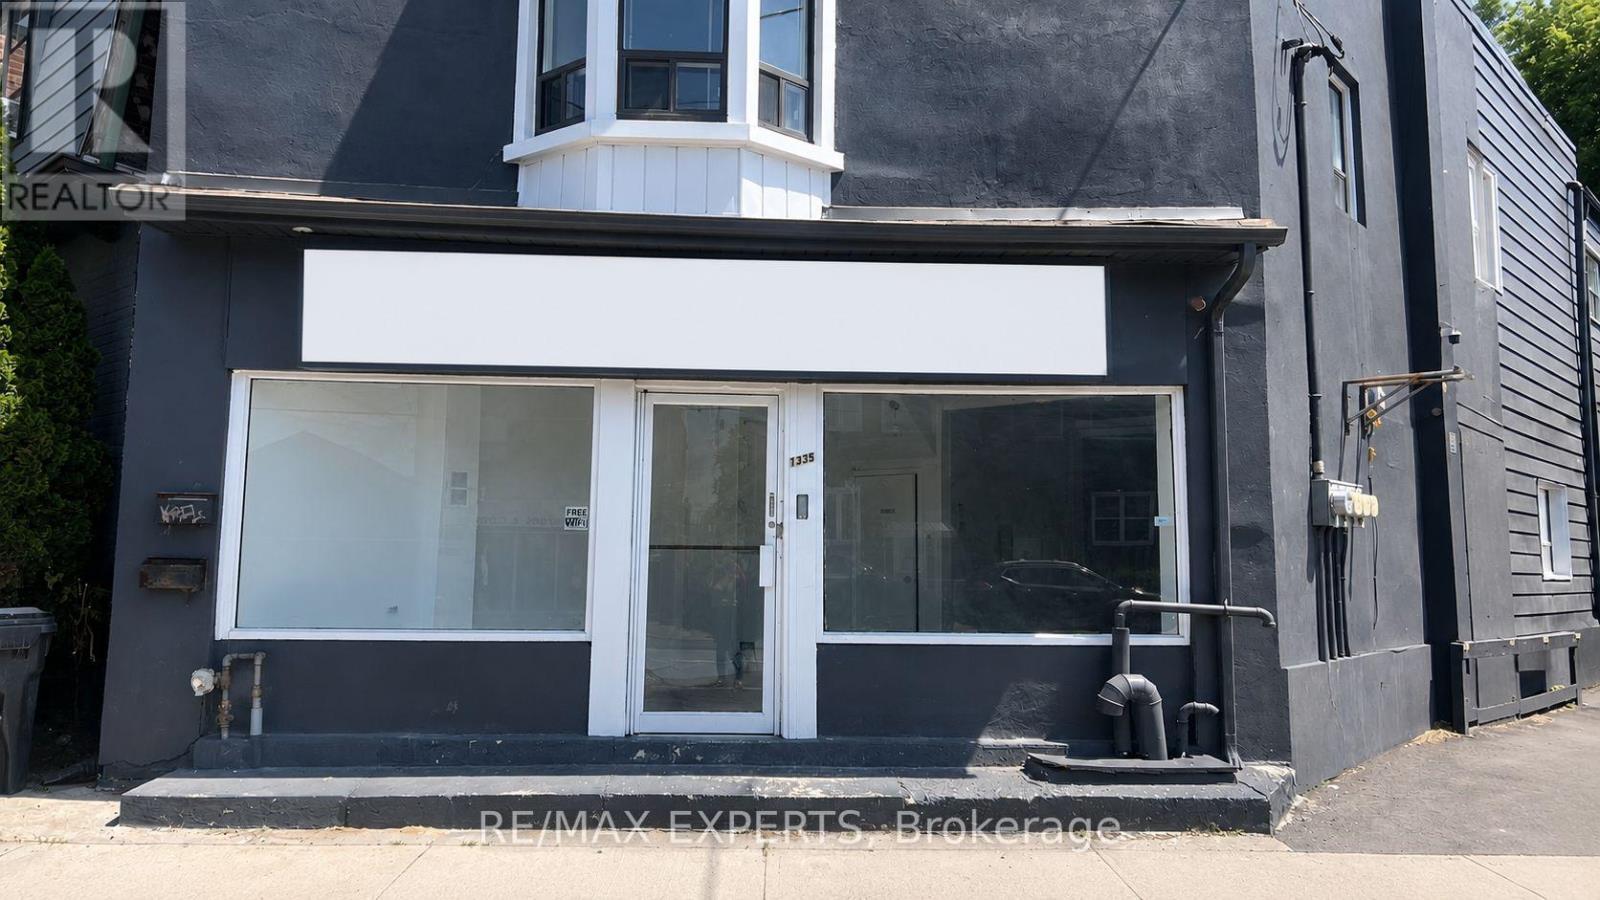
1335 Weston Road
Toronto, Ontario
Prime commercial leasing opportunity in a high-traffic location with excellent exposure along Weston Road. Suitable for a variety of permitted uses including retail, office, medical, professional, and service-based businesses. Convenient access to major highways, public transit, and surrounding residential communities. (id:51382)
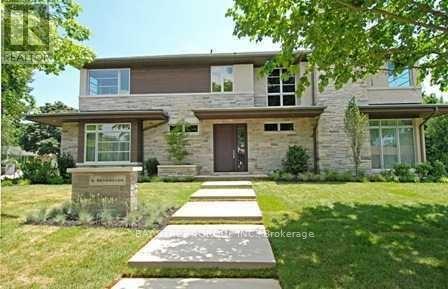
6 Bemersyde Drive
Toronto, Ontario
Exceptional Fully Furnished Custom Built Residence in Prestigious Princess-Rosethorn. Offering approximately 6,500+ sq. ft. of beautifully designed living space with 4+2 bedrooms, 5 bathrooms, spacious principal rooms, a stunning chef's kitchen, luxurious primary suite and finished lower-level recreation area. Beautiful private backyard with mature fruit trees, including apple, plum and berries, offering fresh seasonal produce right at home. Tastefully furnished and completely move-in ready. Ideal for corporate executives, relocation families, professionals between homes or families seeking a premium furnished residence in one of Etobicoke's most established neighbourhoods. Convenient access to major highways, downtown Toronto, airport, excellent schools and amenities. Flexible lease terms may be considered. (id:51382)
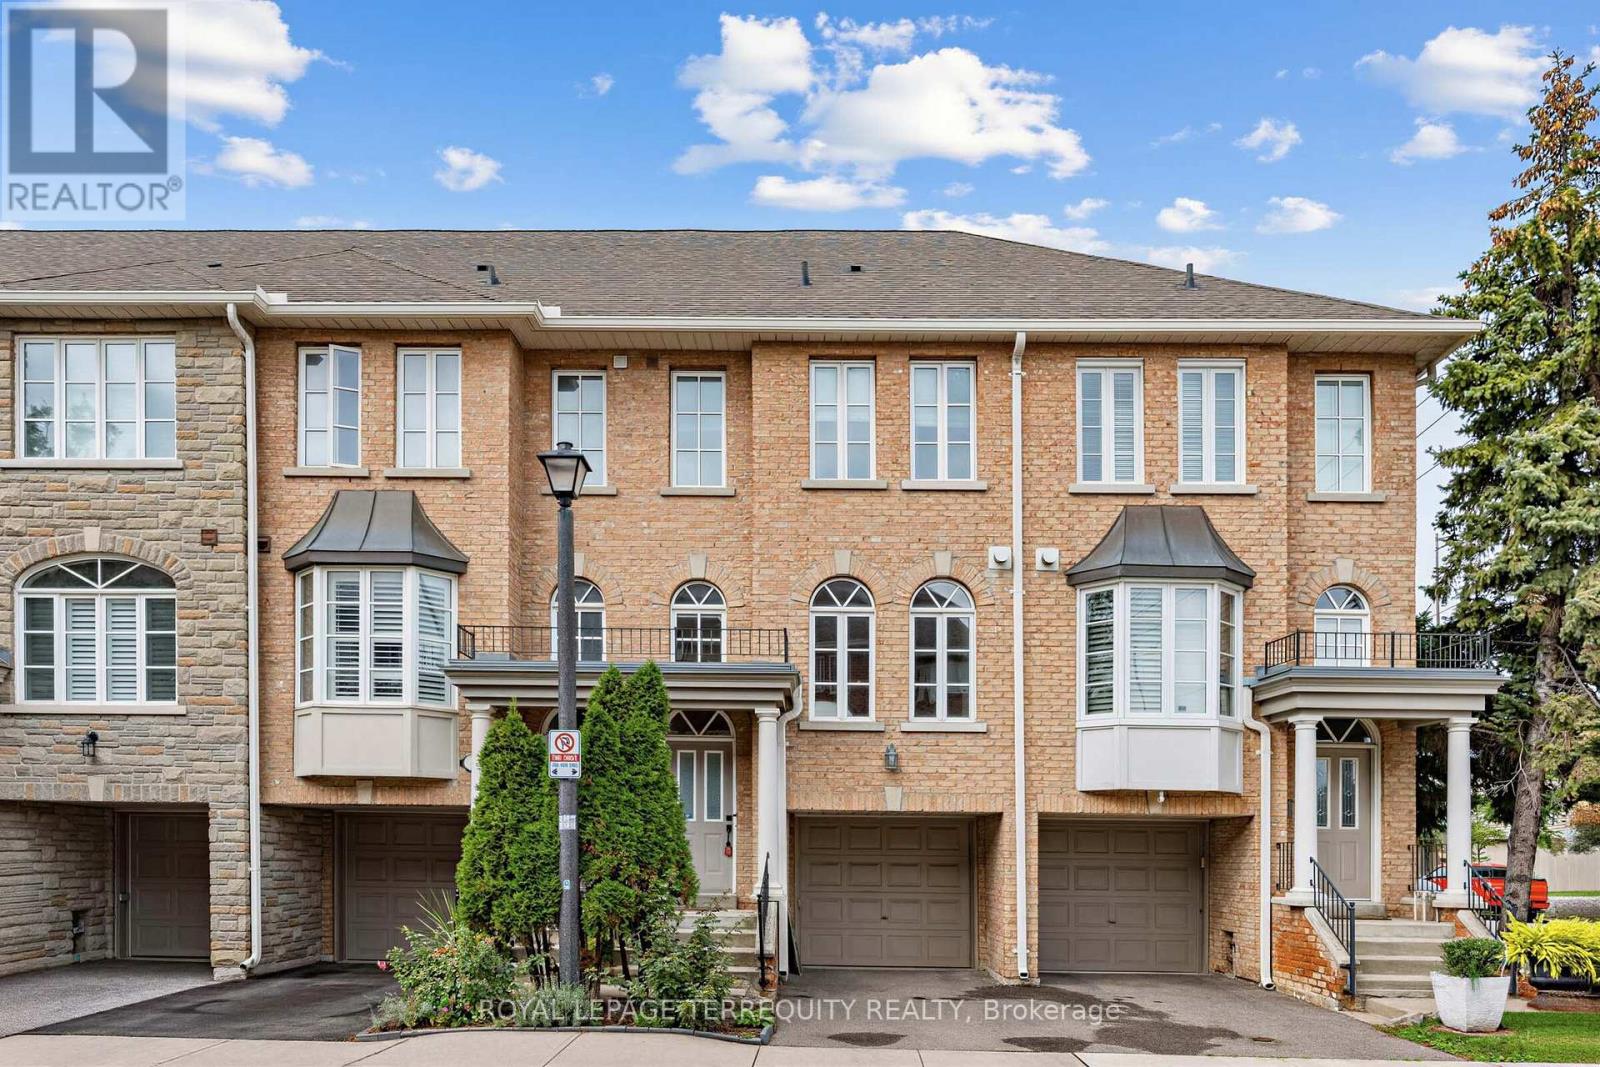
2 - 68 Superior Creek Lane
Toronto, Ontario
Exceptional value in Mimico. This spacious 2+1 bedroom townhouse offers approximately 1,600-1,799 sq. ft. of versatile living space, a private garage with two-car parking, a private backyard, finished walkout lower level, and remarkably low monthly maintenance fees of just $335.83.The bright main level features an open-concept living and dining area with plenty of natural light and a functional layout for everyday living and entertaining. Upstairs, two generous bedrooms provide comfortable private space, while the finished lower level offers valuable flexibility as a family room, home office, guest space, gym, or media room, with direct walkout access to the backyard. Unlike many condo-town options in the area, this home combines generous square footage, outdoor space, private parking and low carrying costs, all in a highly convenient South Etobicoke location. Enjoy easy access to Mimico GO, TTC, major highways, waterfront trails, parks, schools, shopping, restaurants and everything the Lakeshore has to offer. An excellent opportunity for buyers looking for more space without the maintenance costs of a traditional freehold home. Highlights include approximately 1,600-1,799 sq. ft., 2 bedrooms plus flexible lower-level living space, 2 bathrooms, private garage, two-car parking, private backyard, finished walkout lower level and low $335.83 monthly maintenance fees.A rare combination of space, convenience and value in one of Etobicoke's most connected neighbourhoods. (id:51382)
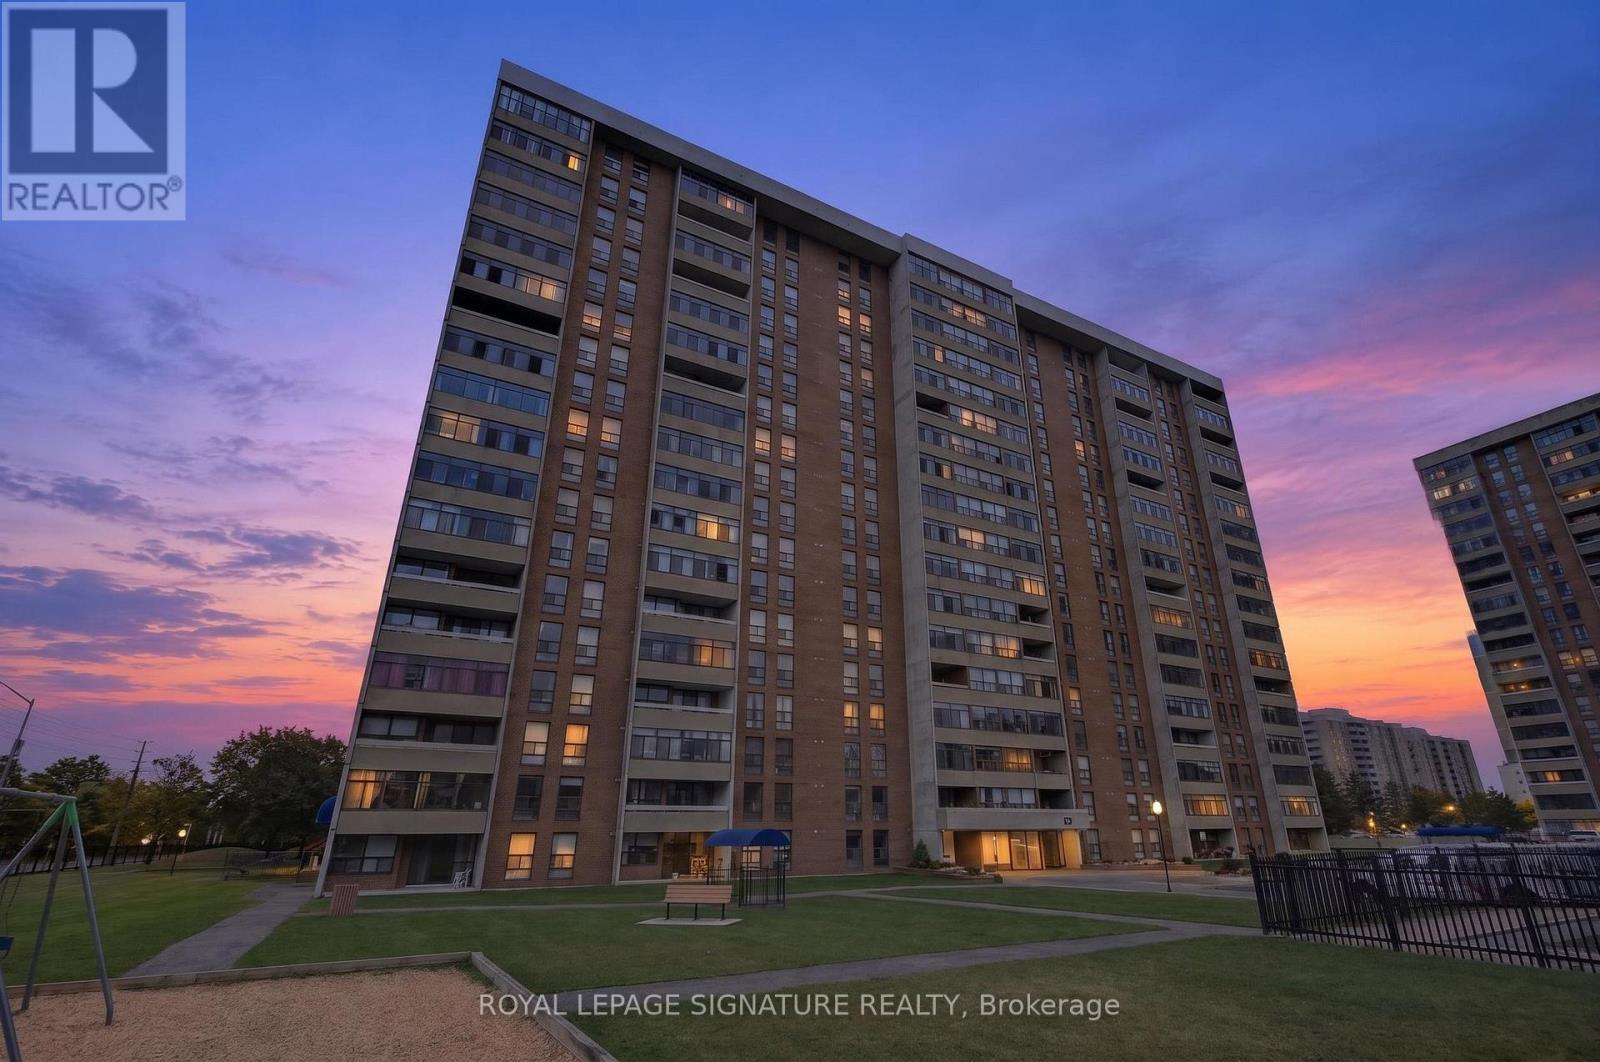
1908 - 25 Kensington Road
Brampton, Ontario
Welcome to this bright and spacious top-floor condo apartment offering stunning unobstructed views of Chinguacousy Park! This beautifully maintained 2-bedroom + den, and 1-bathroom unit boasts an open-concept layout, perfect for modern living. Large windows throughout the home flood the space with natural light, while the private balcony offers a serene outdoor retreat to enjoy panoramic park views. Maintenance fees include: heat, water, Rogers cable and internet and one underground parking spot. The amenities: gym, outdoor pool, game room and a party room. Conveniently located near schools, Bramalea City Centre, Bramalea GO transit, Toronto Metropolitan University School of Medicine, grocery stores and recreational amenities. This condo is ideal for first-time buyers or those looking to downsize while enjoying comfort and convenience in a prime location. (id:51382)
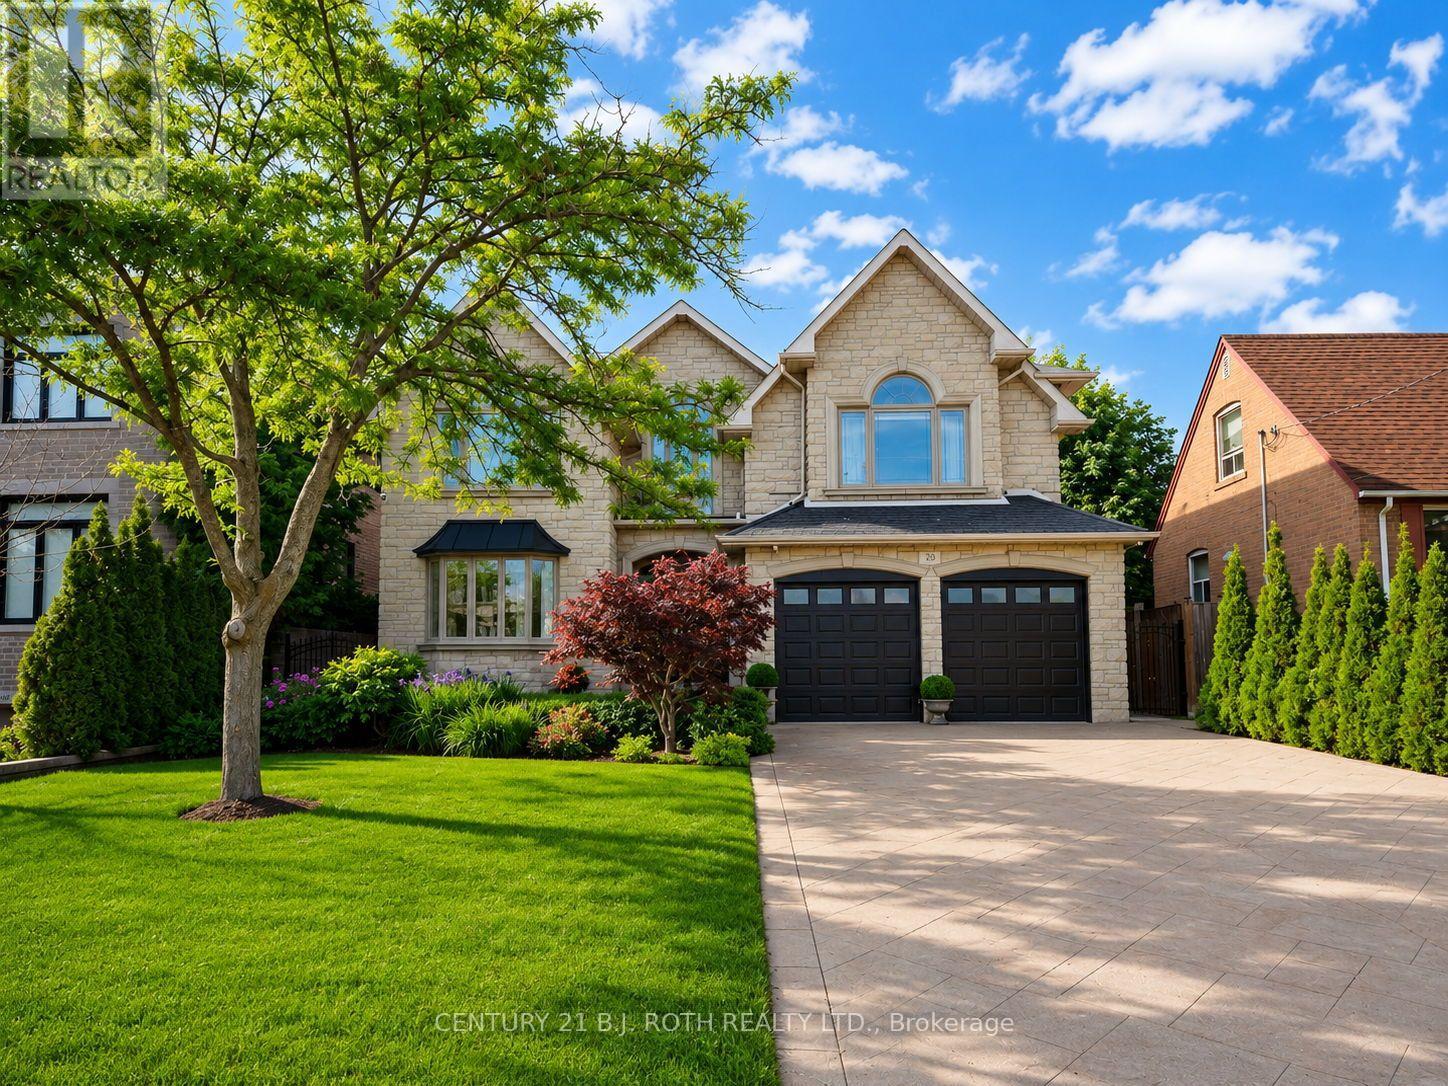
20 Creston Road
Toronto, Ontario
Welcome to a truly exceptional custom-built executive residence, offering over 4,000 sq. ft. of finished living space with luxurious finishes, outstanding craftsmanship, and a layout designed for both elegant entertaining and multi-generational living. From the moment you arrive, the striking stone facade, manicured landscaping, full irrigation system, and stamped concrete surrounding the entire home create an unforgettable first impression. Thoughtfully designed with both functionality and luxury in mind, the home features a highly desirable main floor bedroom with a full bathroom, along with a sprawling primary retreat created from a redesigned five-bedroom layout. One of the standout features of the home is the impressive 3-season sunroom, complete with ceiling fans, remote-controlled blinds, electrical outlets, and additional cold storage below. Inside, quality craftsmanship is showcased throughout with Brazilian hardwood flooring, a grand oak staircase with wrought iron spindles, crown mouldings, porcelain and granite tile flooring, and two gas fireplaces located in the main living room and primary suite. The chef-inspired kitchen is finished with rich cherry wood cabinetry and granite countertops, creating a warm and timeless space for everyday living. Step outside to your own private backyard retreat, professionally designed with mature cedar hedging for privacy, premium maintenance-free turf, interlock stonework, a fire pit lounge area, built-in brick BBQ, and a large storage shed. Adding even more value and peace of mind, the home is also equipped with a full-home Generac natural gas generator capable of powering the entire property during outages. Completing the home is the expansive unfinished basement featuring two separate entrances - one from the backyard and one from the garage - creating exceptional in-law or future secondary suite potential. (id:51382)
121 - 1300 Marlborough Court
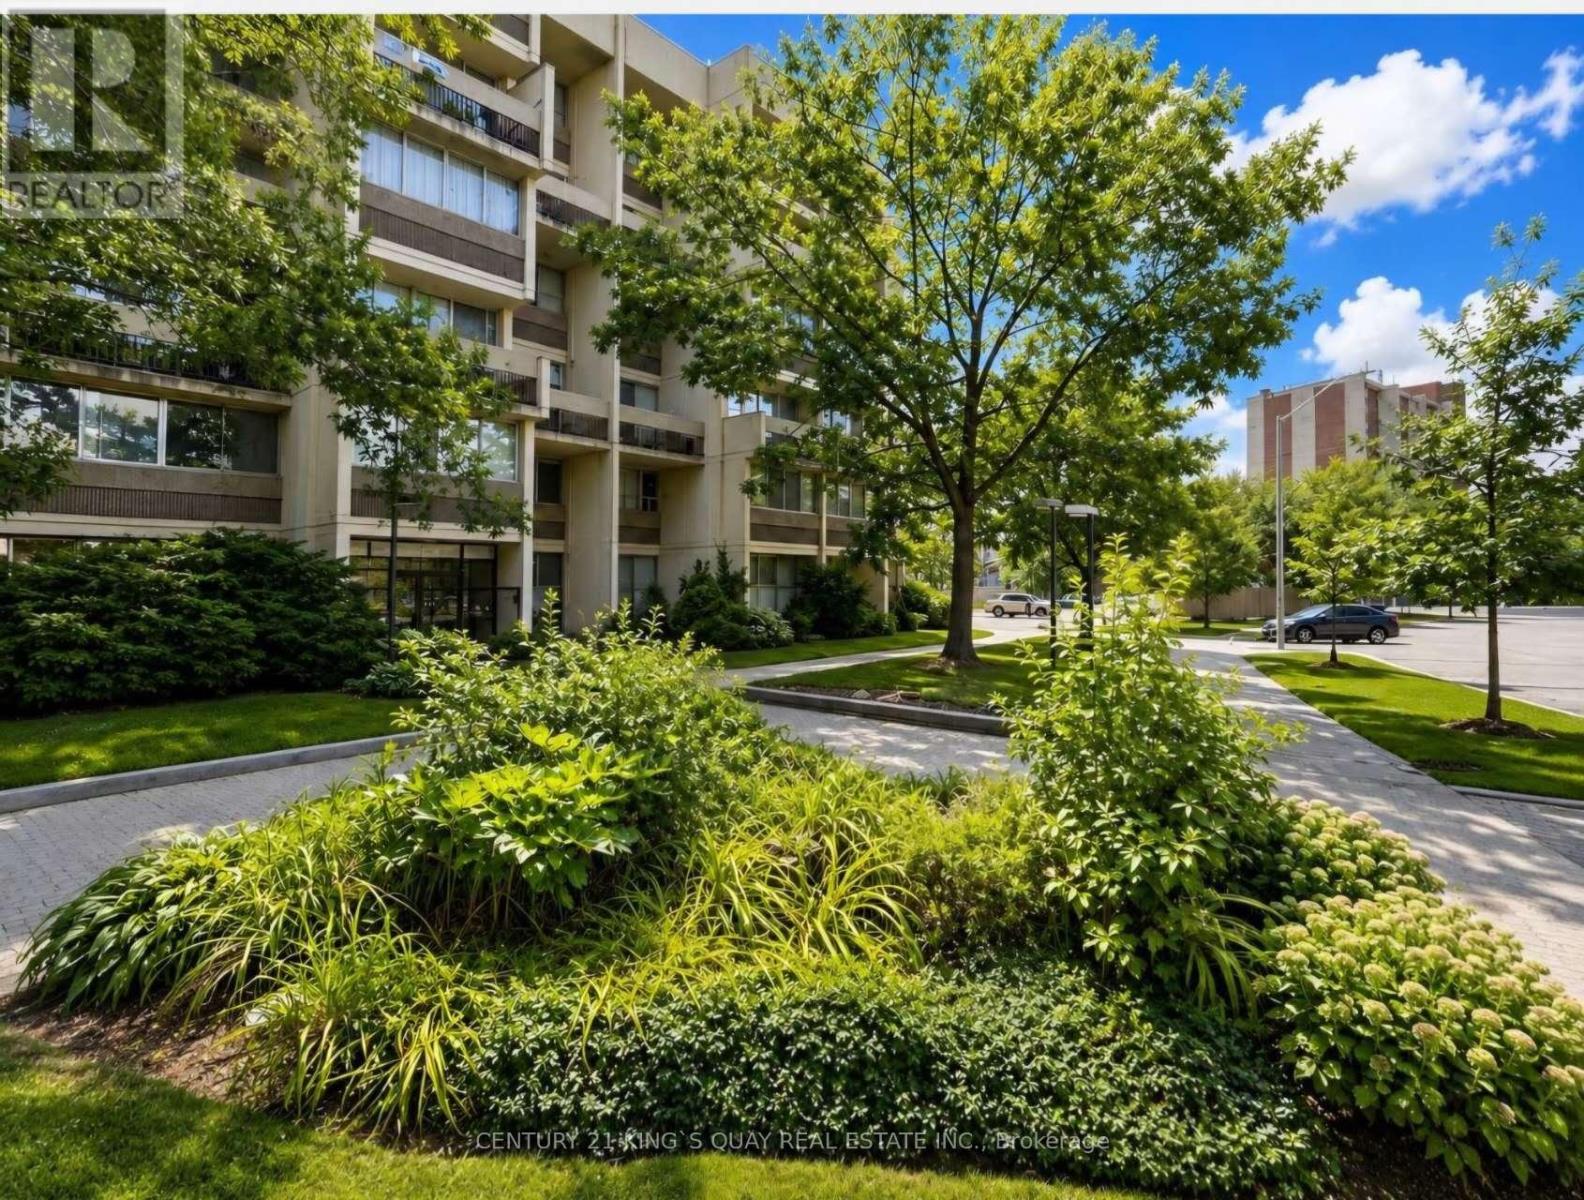
Oakville, Ontario
Need a good place to rent? Look no more! Spacious, bright, elegant, clean 3 bedroom 2 den, 2 washrooms in a building conveniently located is available for rent; easy access to QEW, walking distance to Oakville Place mall and Sheridan College. Being on the main floor, instead of having a balcony, this unit has a small yard (aprox 100 sq feet) (id:51382)
2 Wright Avenue
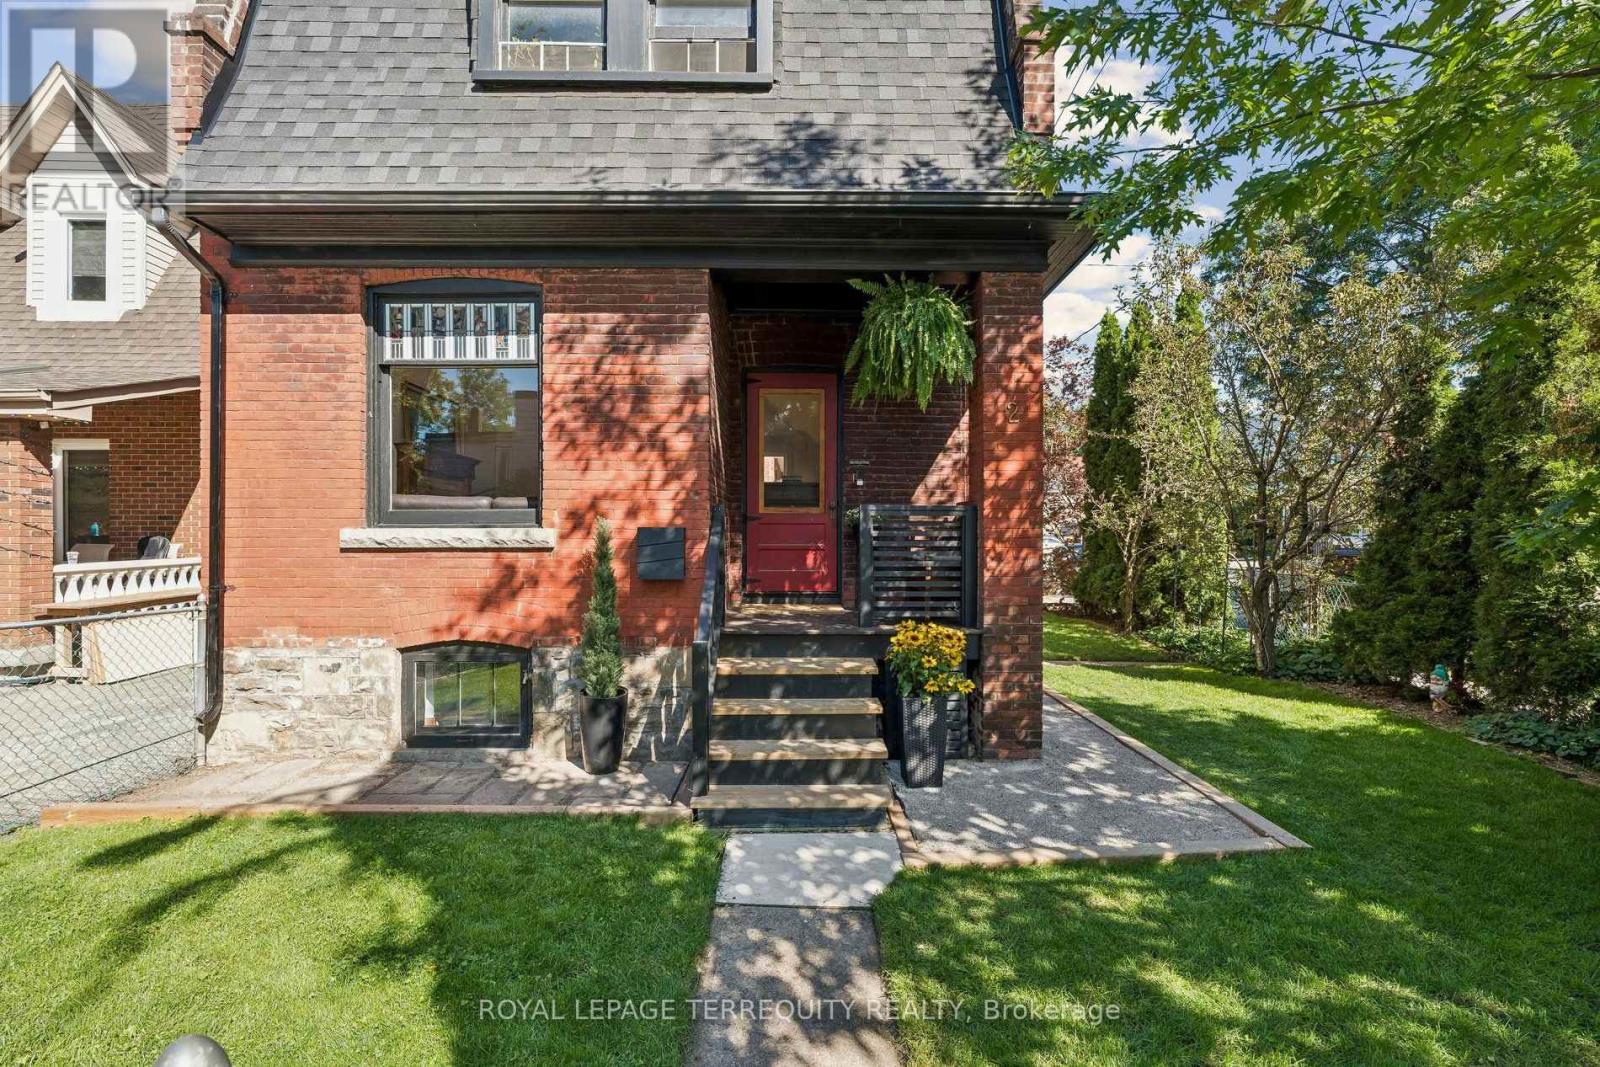
Toronto, Ontario
Roncesvalles! Detached Brick, Century Home in Coveted Fern Jr & Sr School District . Rare Private Drive with parking for Two Cars and Taxes much lower than most homes in the neighbourhood, saving you thousands of dollars every year! 4 Bedrooms upstairs offers Great Multi Family or Income possibilities with Second Kitchen in Fourth Bedroom, and Separate Entrance to High & Dry Basement with Full Bath. New Roof & Tuckpointing & Chimney 2025, Updated Wiring & 100 Amp Panel, Professionally Landscaped, Fully Fenced, Private Yard & Freshly Painted throughout. As you step inside this delightful residence, you are greeted by an inviting atmosphere that exudes Historic Charm with Original Pocket Doors, Wood Burning Fireplace, Wood Floors, Huge Original Stained Glass Window and Oversized Trim. Natural light floods the interior highlighting the beautiful architectural details that make this home so special. Known for its Vibrant Community Spirit, this neighbourhood boasts an array of Amenities including Shops, Artisanal Cafes & Bakeries, Large Parks, Splash pad, and a Fantastic weekly Farmers Market, all just steps away. Conveniently located near public transportation, and the Highly desirable Fern Jr & Sr Public School. With its classic architecture, along with access to a thriving community, 2 Wright Ave presents an exceptional opportunity for anyone looking to immerse themselves, or raise a family in one of Toronto's most Vibrant West End neighbourhoods. (id:51382)
9 - 148 Queen Street E
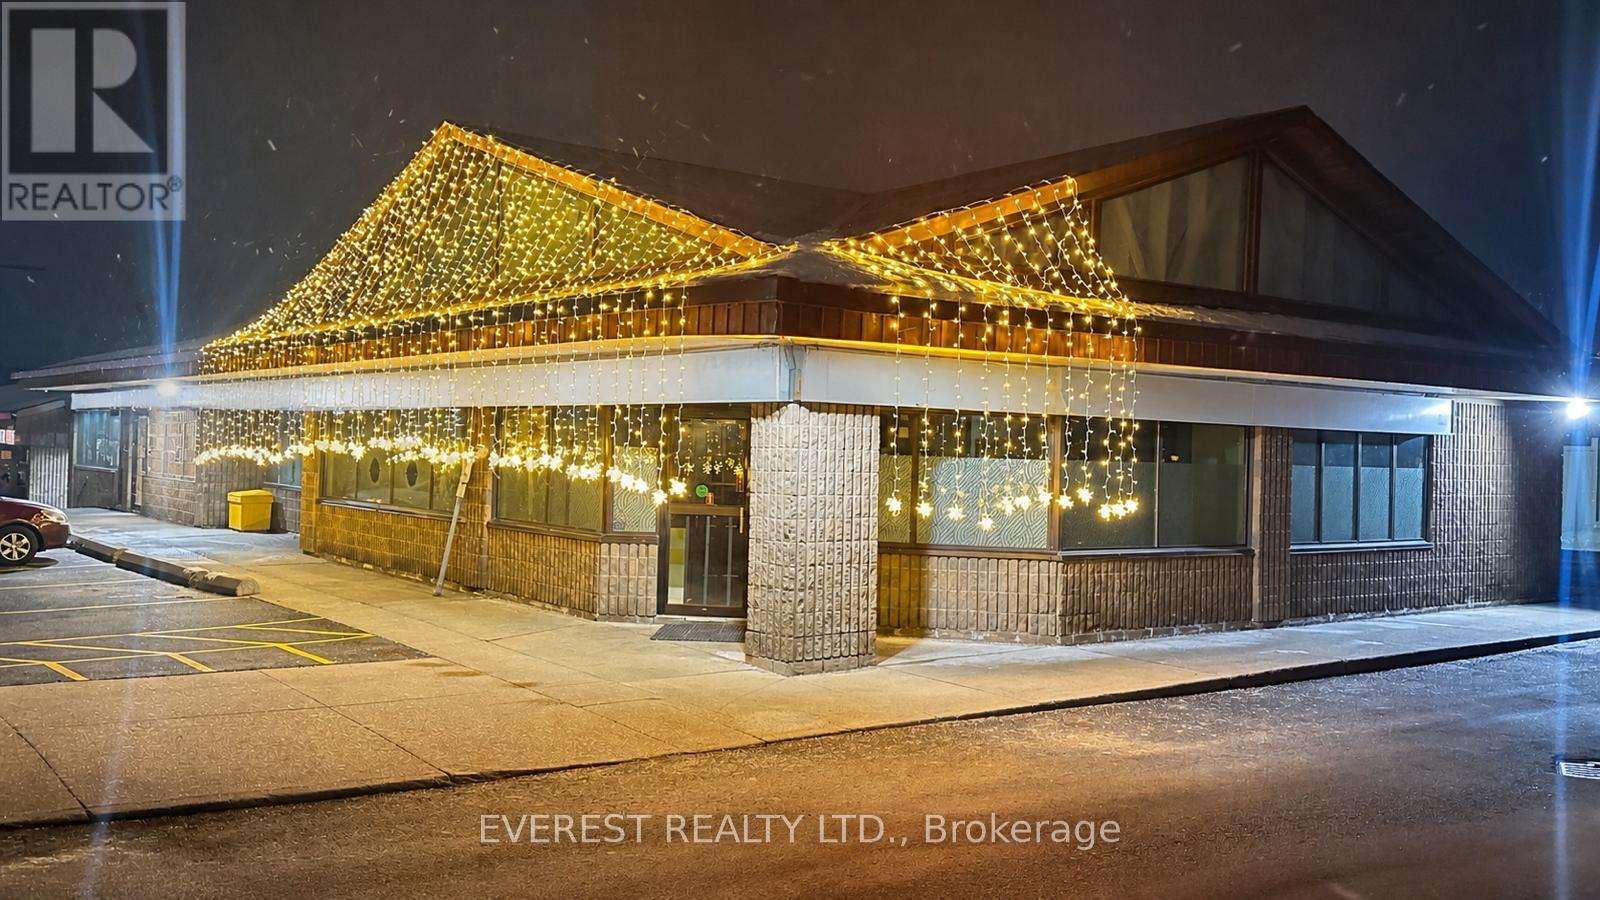
Brampton, Ontario
An excellent opportunity to own a well-established restaurant in a prime location. Recently renovated, the space presents like brand new. Situated in a busy commercial plaza with ample parking, the property benefits from high foot traffic, a strong sales history, and a loyal customer base. The restaurant features a fully equipped kitchen, including a 16-foot commercial hood, and offers a true turnkey operation-ideal for both owner-operators and investors. Additionally, the property includes a separate party hall with a seating capacity of 60-70 guests, providing excellent potential for private events and additional revenue streams. An LLBO license is available. This is a highly versatile setup, allowing for seamless continuation of the existing concept or an easy transition into your own restaurant or franchise. (id:51382)
1042 Wetherby Lane
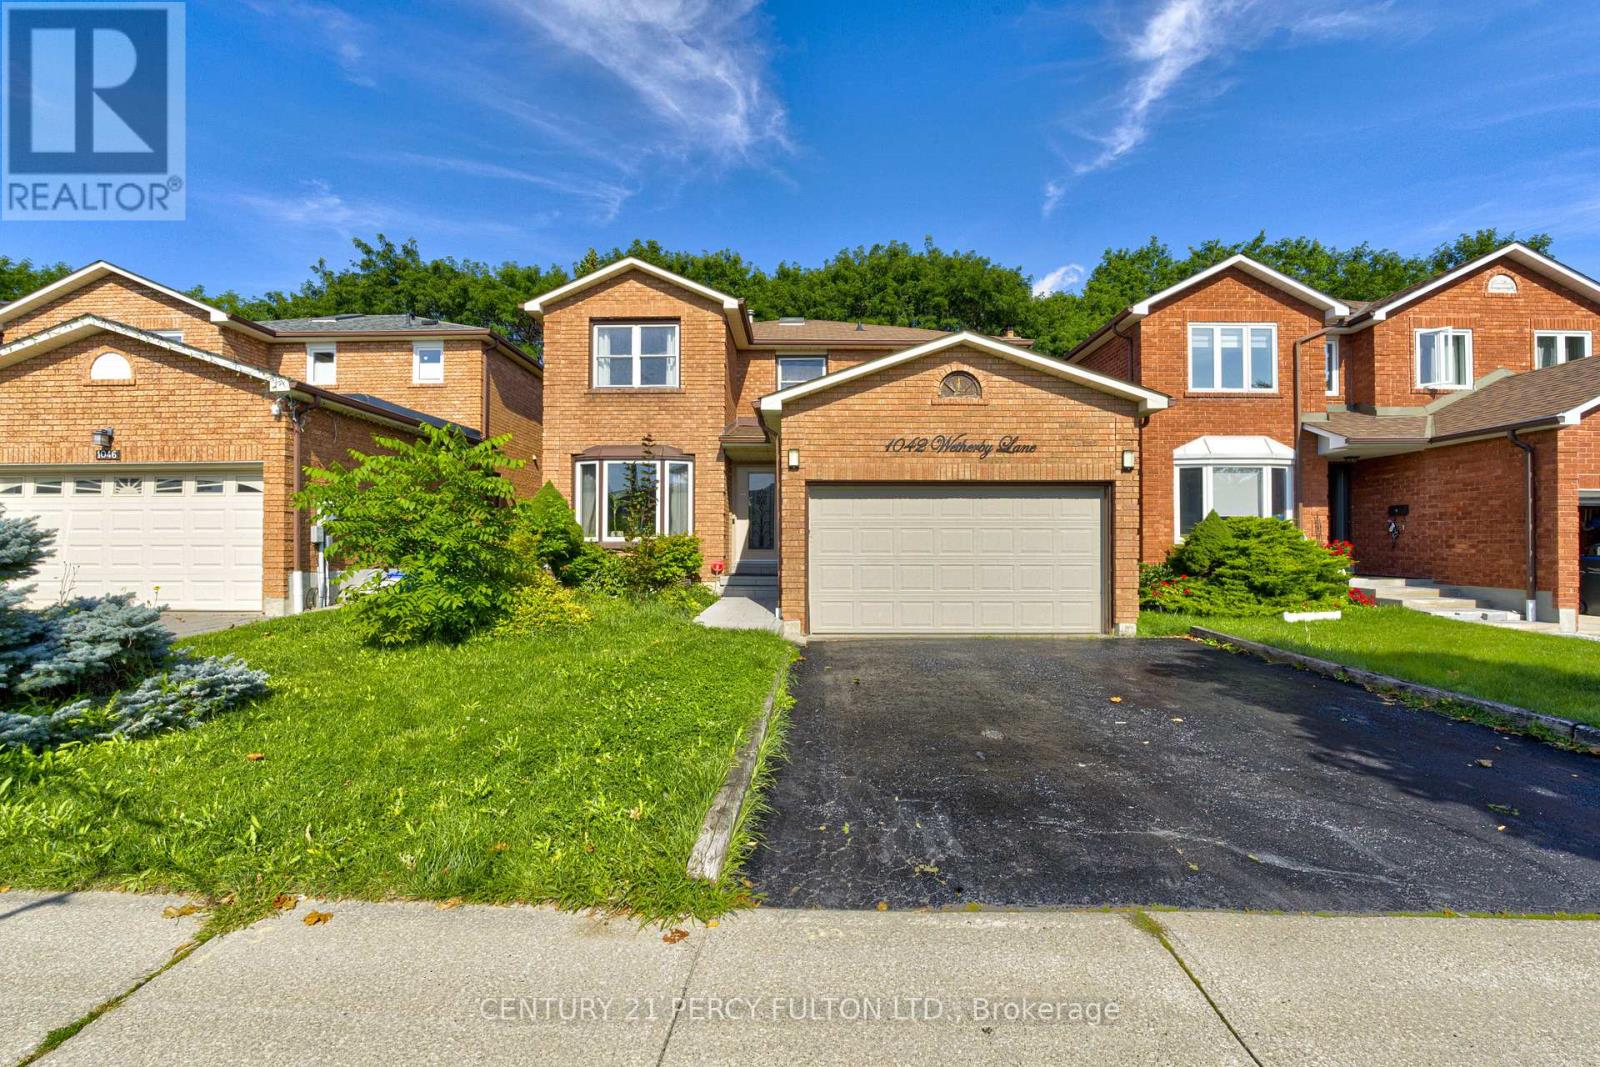
Mississauga, Ontario
Welcome to 1042 Wetherby Lane, a well-kept 4+2 bedroom, 4-bath detached home on a quiet street in Rathwood, one of Mississauga's most established family neighbourhoods. It offers approx. 2,195 sq ft above grade (per MPAC) plus a finished basement. The main floor has bright living and dining rooms and a family room with a brick fireplace. The kitchen has quartz counters and a walk-out to the deck, a great spot for summer barbecues and entertaining. Upstairs are four bedrooms, including a large primary suite with its own ensuite featuring a walk-in tub. The finished basement adds two more bedrooms, a 4-pc bath and a large rec room, ideal for extended family, guests, teens or a home office. Other features include main-floor laundry with direct garage access. 2 cars can park on the driveway. Rathwood is known for mature streets, parks and trails, and strong nearby public and Catholic schools. Rockwood Mall, Burnhamthorpe Community Centre and Library, grocery stores, restaurants and everyday shopping are all close by. Square One, MiWay transit, Hwys 403, 427 and 401 and Pearson Airport are minutes away, making commuting across the GTA easy. A spacious detached home in a location like this doesn't come along often. Book your private showing today. (id:51382)

98 Main Street N
Halton Hills, Ontario
Great two bedroom home for downsizers or young couples! Located walking distance from downtown for shopping and dining out. Quiet backyard backing onto Prospect Park. This clean and updated home is ready for its new owner to enjoy. Open kitchen with good quality built-in appliances and recent(2026) replaced countertop and faucet with reverse osmosis water system. Spacious Living room with big bright picture window and gas fireplace. Nicely renovated main bathroom. Main floor laundry with walkout to the deck(2026) and backyard. This home has been meticulously cared for and updated by the current owner with all updated mechanical systems throughout. Recent updates include exterior siding(2025), metal roof-55 yr warranty, replaced asphalt driveway(2024), high end "Magic" Windows throughout - some with built-in blackout shades- 40 yr warranty(2025), replaced flooring throughout the main living areas(2026). Furnace and A/C(2020), Driveway(2024), all plumbing replaced, converted attic is a conditioned storage space (500 sq ft with dropdown ladder access). The partially finished basement offers a 2 pc bathroom, and has been professionally waterproofed and insulated(2014). Bedrooms and Living room wired with CAT5 internet connections. Owned on demand water heater. Parking for 4 cars. Go Transit bus stops steps from the house. Basement is low, 6 feet high with lower bulkheads and 2 pc bathroom - great for kid's playroom or storage! (id:51382)
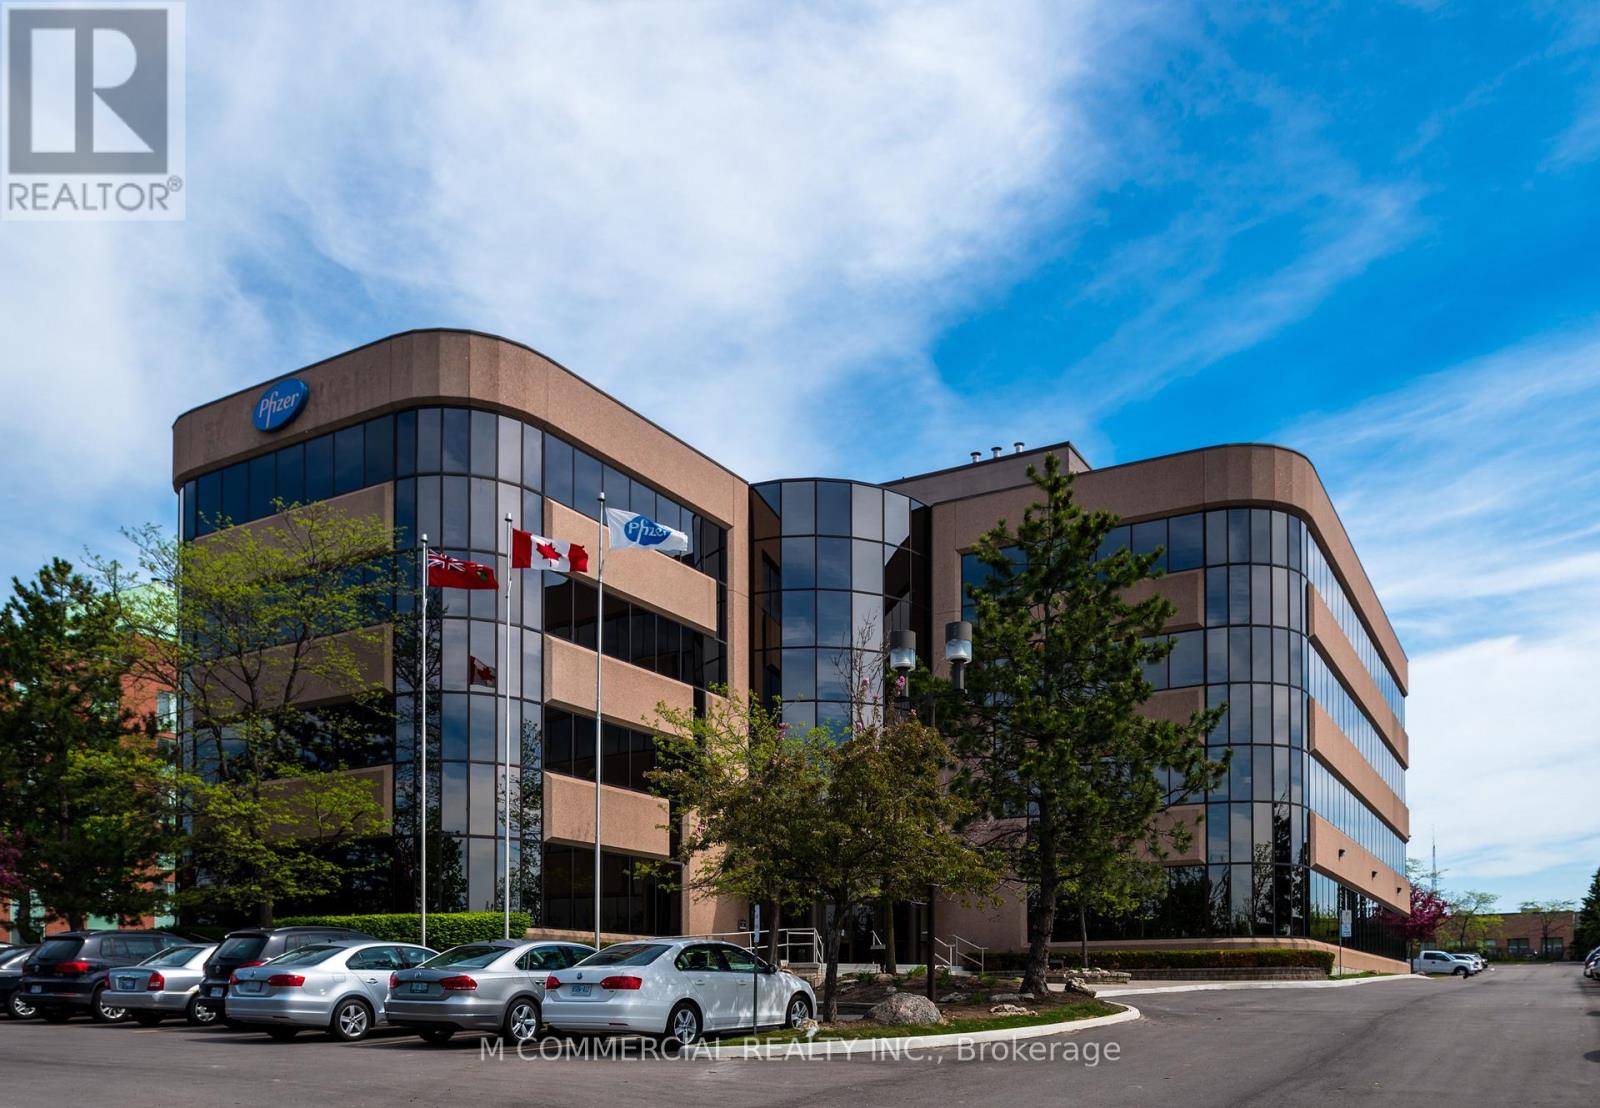
260 - 5975 Whittle Road
Mississauga, Ontario
Model Suite completed in 2021....great natural light....2 private offices, meeting room, kitchenette, open area...ready for immediate occupancy (id:51382)
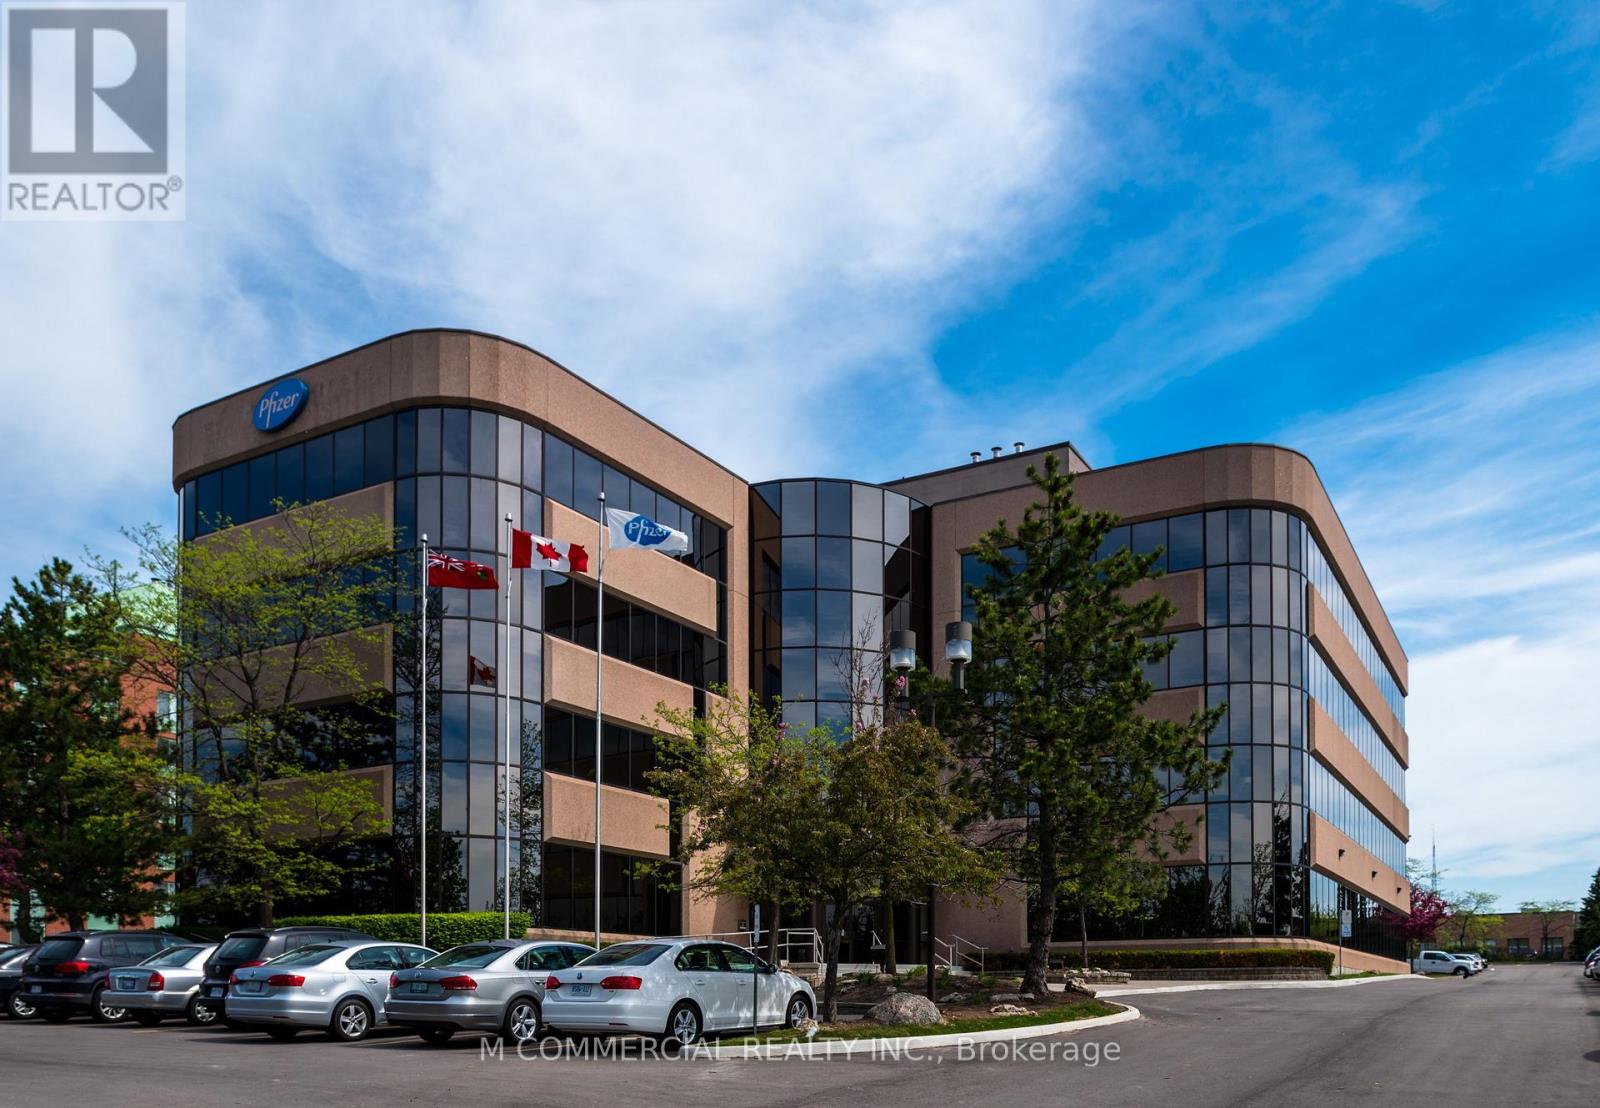
230 - 5975 Whittle Road
Mississauga, Ontario
Model suite ready for occupancy....move-in condition....three private offices...meeting room...kitchenette....open area... (id:51382)
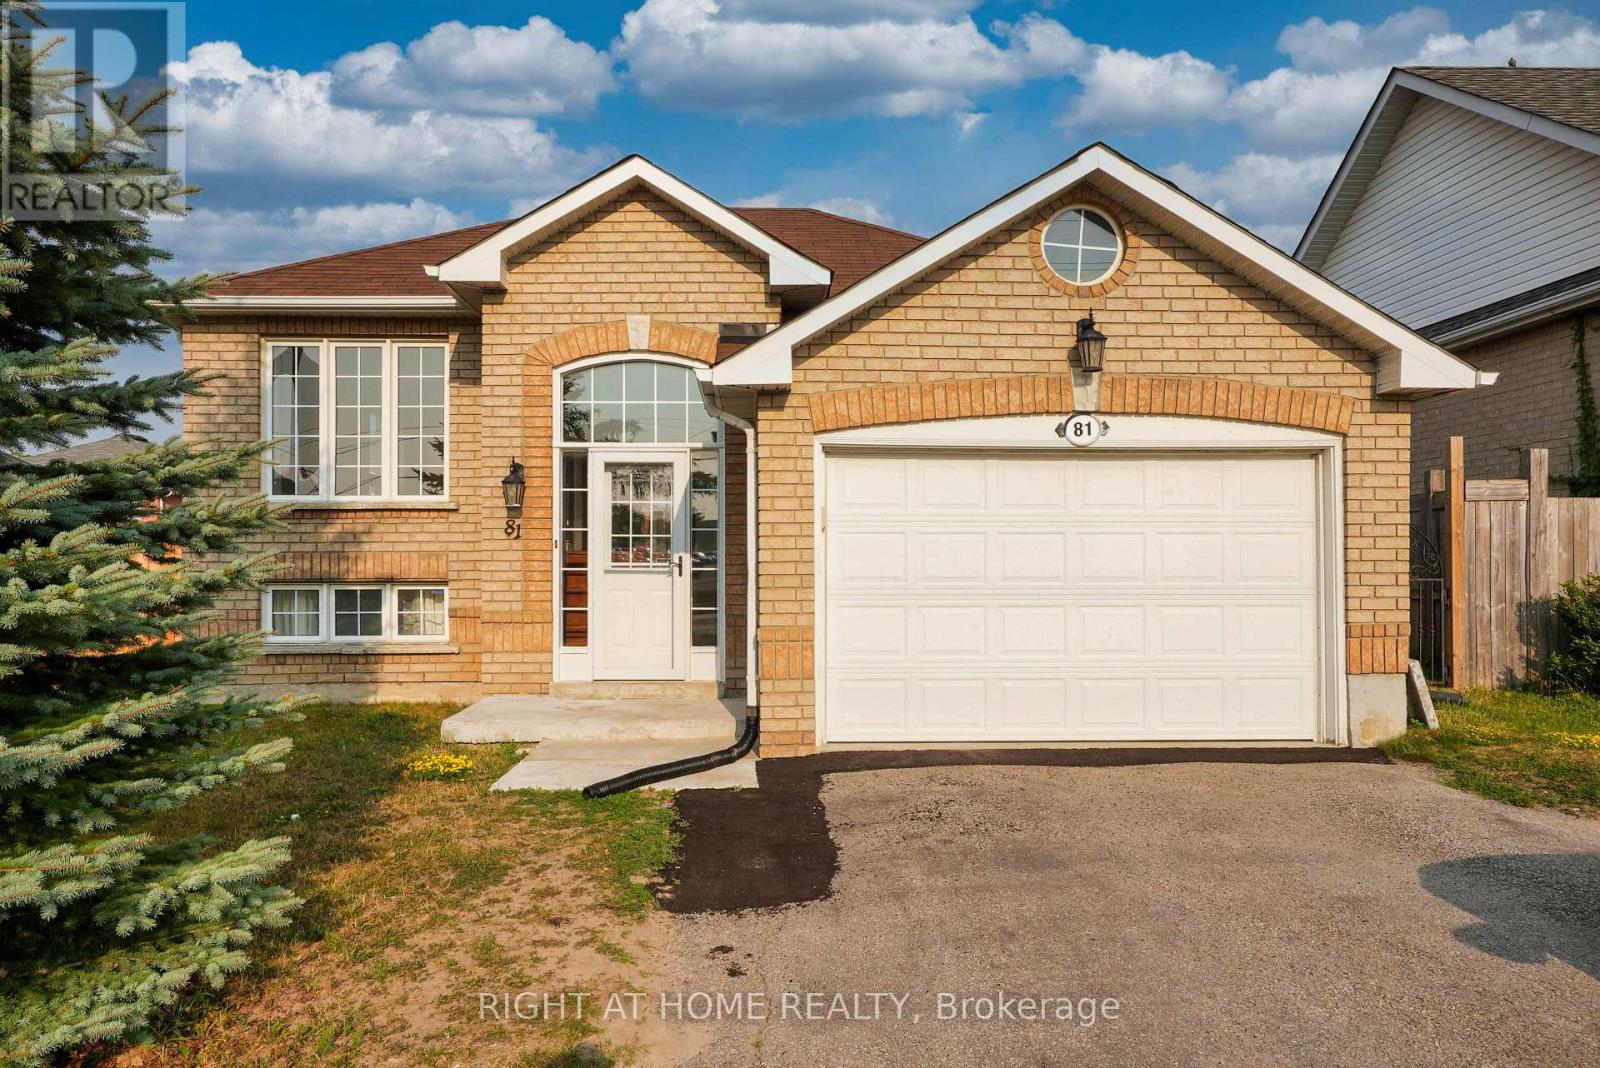
Lower Unit - 81 Livingstone Street E
Barrie, Ontario
Sign a 12-month lease at 81 Livingstone Street East, lower unit. This apartment offers a great location being close to amenities like schools, recreation centres & ample shopping. A clean, modern lower-level unit offering 900 sq. ft. of comfortable living space. Highlights include a newly renovated kitchen, updated modern bathroom, and dedicated parking for one vehicle. Thoughtfully laid out and move-in ready. The unit also includes an in-suite laundry for convenience as well as shared access to the backyard. 30% utilities. (id:51382)