
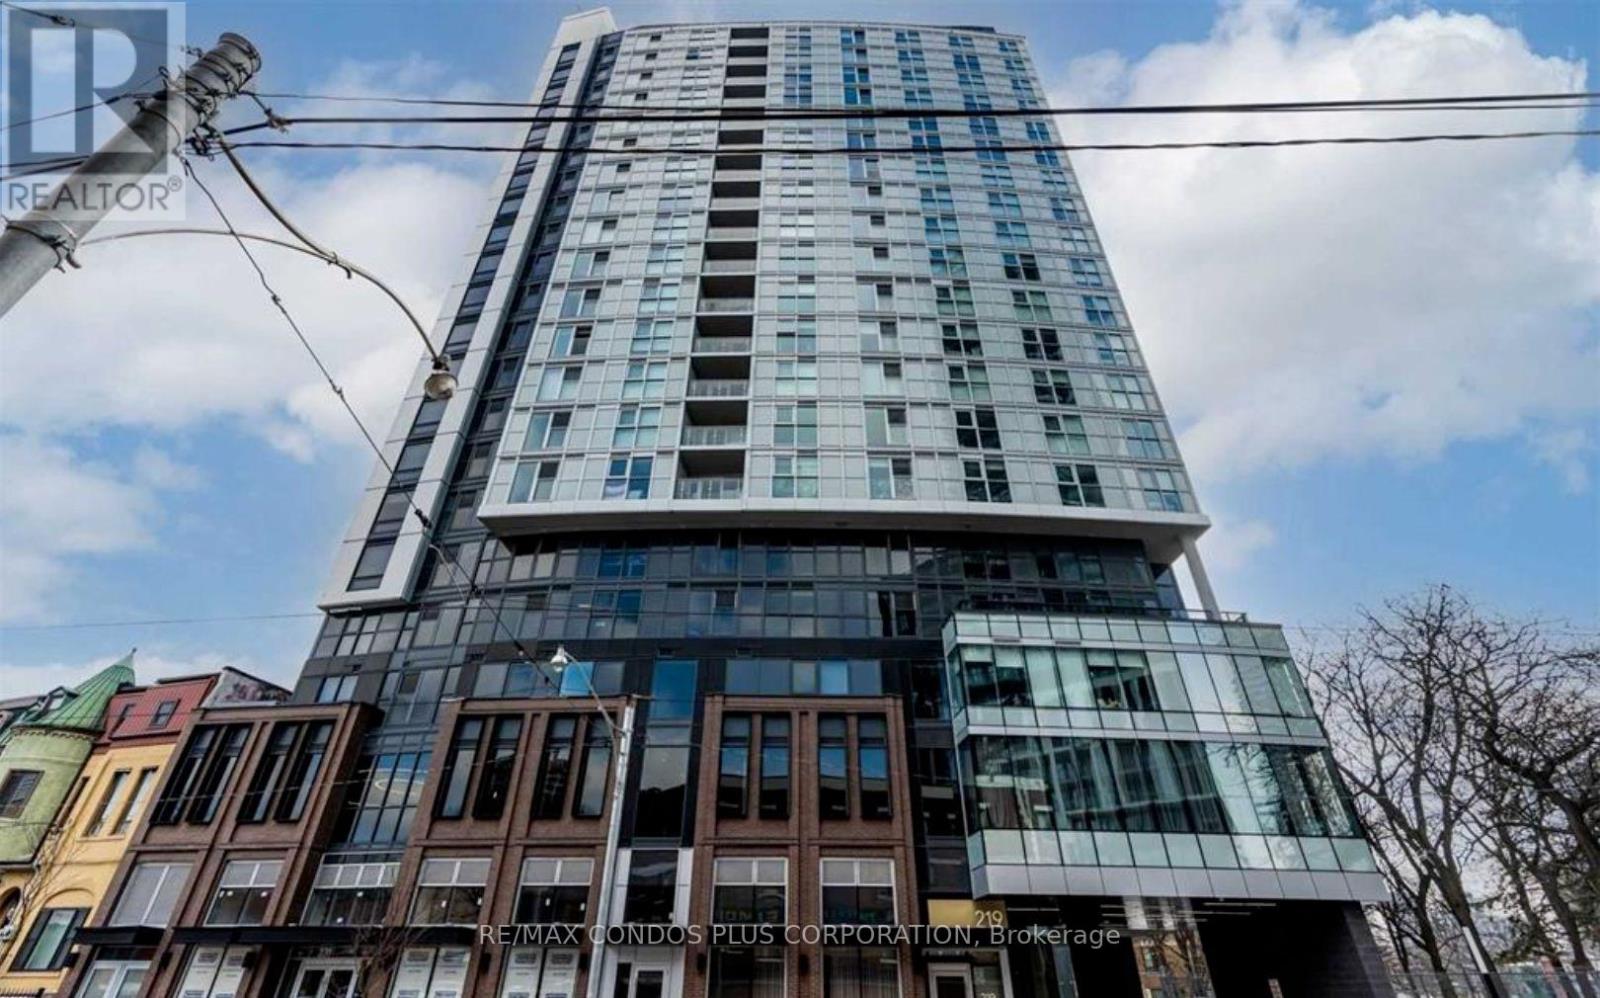
1101 - 219 Dundas Street E
Toronto, Ontario
Modern And Bright 1-Bedroom, 1-Bathroom Suite In The Heart Of Downtown Toronto! This Freshly Painted 559 Sq. Ft. Unit Features A Functional Layout, Open-Concept Kitchen And Living Area, Engineered Hardwood Floors, Stone Countertops, Stainless Steel Appliances, And Convenient In-Suite Laundry. Residents Enjoy Beautifully Designed Amenities, Including A Stylish Lobby And Social Spaces That Foster A Strong Sense Of Community. Ideally Located At 219 Dundas St. E., Just Steps To TMU, Dundas Subway Station, Eaton Centre, Hospitals, Restaurants, Grocery Stores, And Everything Downtown Toronto Has To Offer. An Excellent Opportunity For Professionals, Students, Or Anyone Seeking Convenient Urban Living! (id:51382)
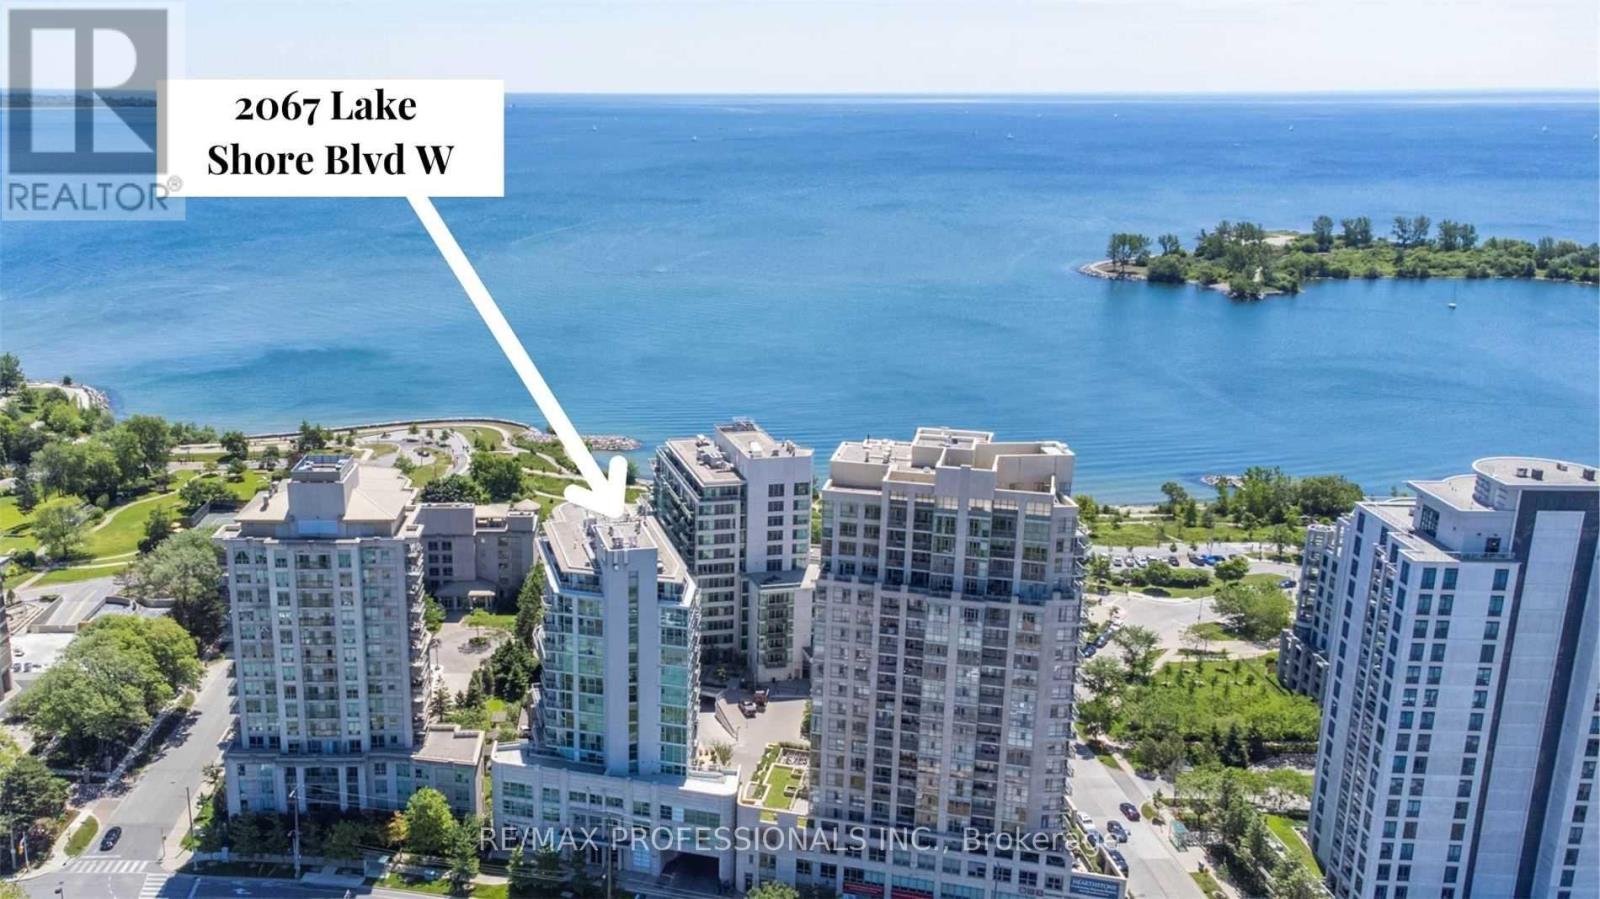
504 - 2067 Lake Shore Boulevard W
Toronto, Ontario
A refreshing departure from the ordinary! Welcome to Suite 504 at Lakeside Place, a stylish 2-bedroom, 2-bathroom condo in the heart of Humber Bay Shores. Unlike typical narrow condo layouts, this thoughtfully designed suite offers a wider floor plan with an impressive wall of floor-to-ceiling windows, filling the living space with natural light. Rich, contemporary finishes, a striking feature wall, dramatic accent colours, pot lights and upscale lighting create a sophisticated atmosphere with plenty of personality. The open-concept living and dining area is ideal for entertaining, while the split-bedroom layout provides privacy and flexibility. The primary bedroom features a walk-in closet and 3-piece ensuite, while the second bedroom offers its own walkout to the balcony. Enjoy beautiful sunrises and city skyline views, 9-foot ceilings, ensuite laundry, and the rare convenience of TWO tandem parking spaces! Lakeside Place offers exceptional amenities, including a 24-hour concierge, indoor lap pool, sauna, hot tub, fitness room, party room with expansive garden terrace and BBQs, and visitor parking. Step outside to enjoy Humber Bay Shores' vibrant waterfront lifestyle, with scenic walking and cycling trails, parks, marinas, waterfront cafés, restaurants and everyday conveniences just moments away. Easy access to the TTC, Gardiner Expressway and downtown Toronto. Available immediately! (id:51382)
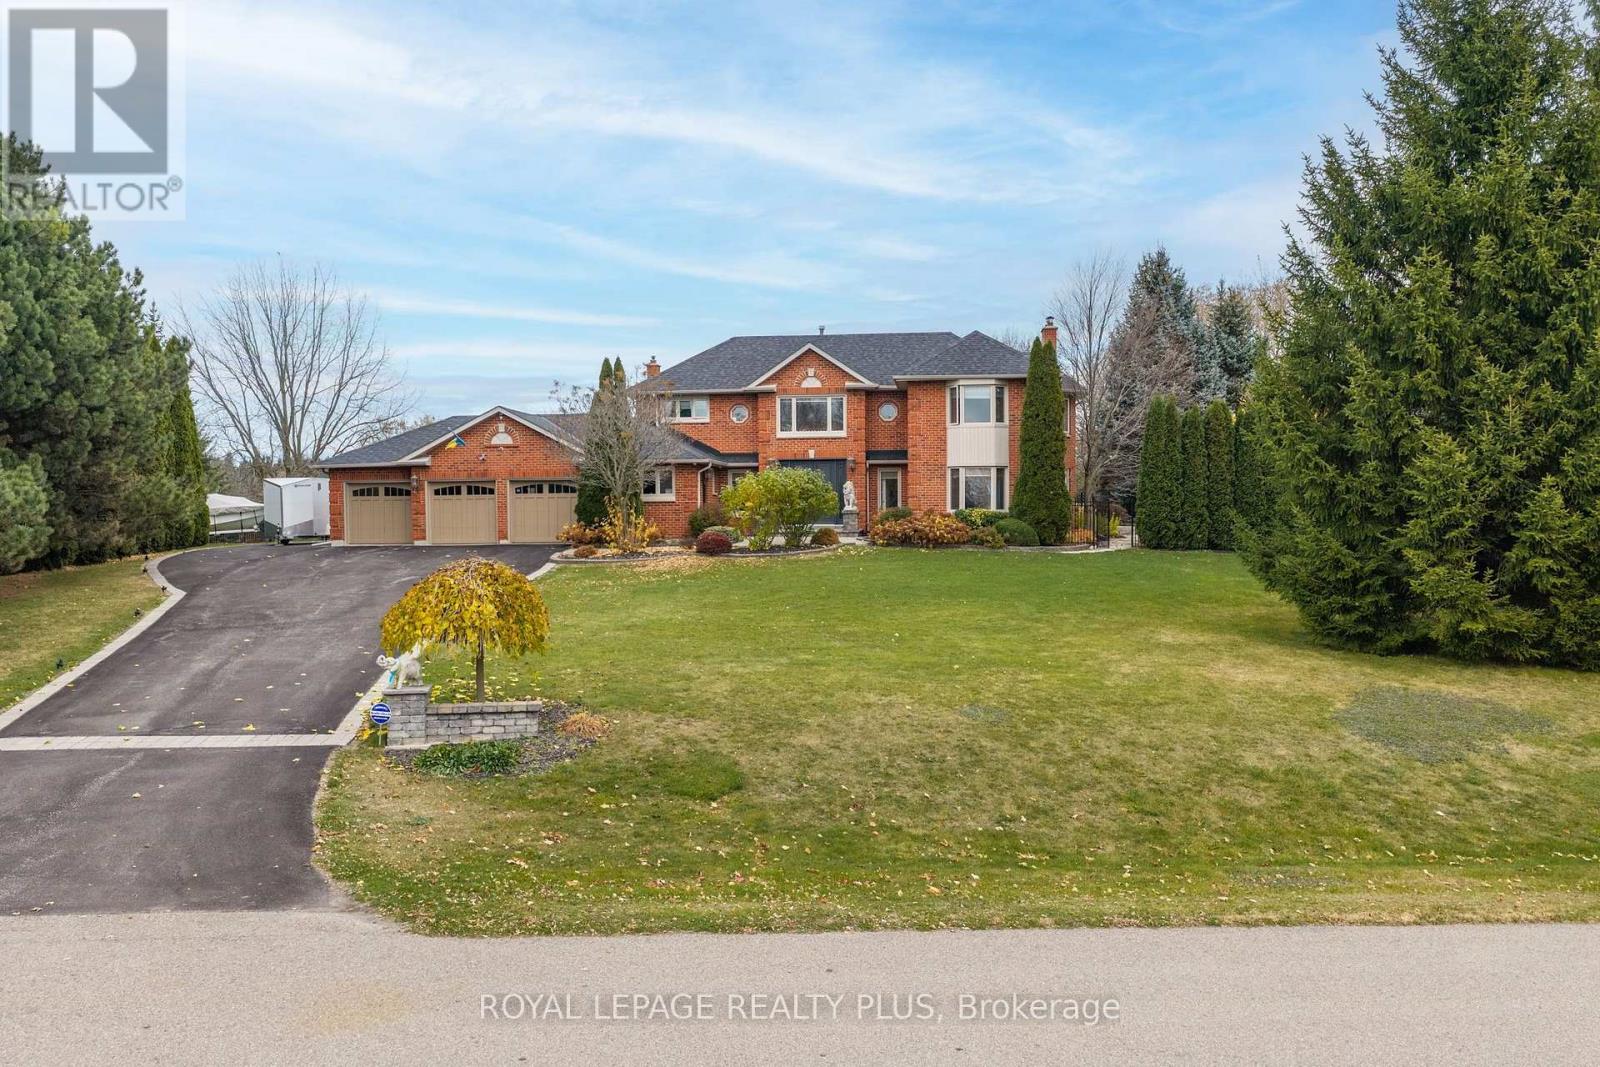
5 Coates Hill Court
Caledon, Ontario
A rare opportunity to own a private estate with beautiful views of the Toronto skyline. Set on a fully landscaped and fenced lot, this propertyoffers exceptional privacy, space, and comfort just minutes from the city. The outdoor setting is designed for memorable gatherings andentertaining, featuring a saltwater pool with pool house, a spacious covered pavilion with cathedral ceilings, fireplace, and theatre, plus awoodsauna and large workshop. The pavilion comfortably accommodates large family events and celebrations, while the expansive lawn andmaturetrees create a scenic backdrop. Trails offer added enjoyment for walking and outdoor recreation. Inside, the home offers generous principalrooms, an open-concept layout, and large windows that bring in natural light and showcase the surrounding grounds. The upper level featuresfour spacious bedrooms, including a primary suite with walk-in closet and spa-inspired ensuite. The finished lower level provides additionalentertaining space and a home office, ideal for both family living and working from home. A unique property offering privacy, versatility, andexceptional outdoor living just beyond the city. A three-car garage provides ample parking and storage, with a separate workshop located attherear - ideal for hobbyists, car enthusiasts, creative projects, or additional workspace. (id:51382)
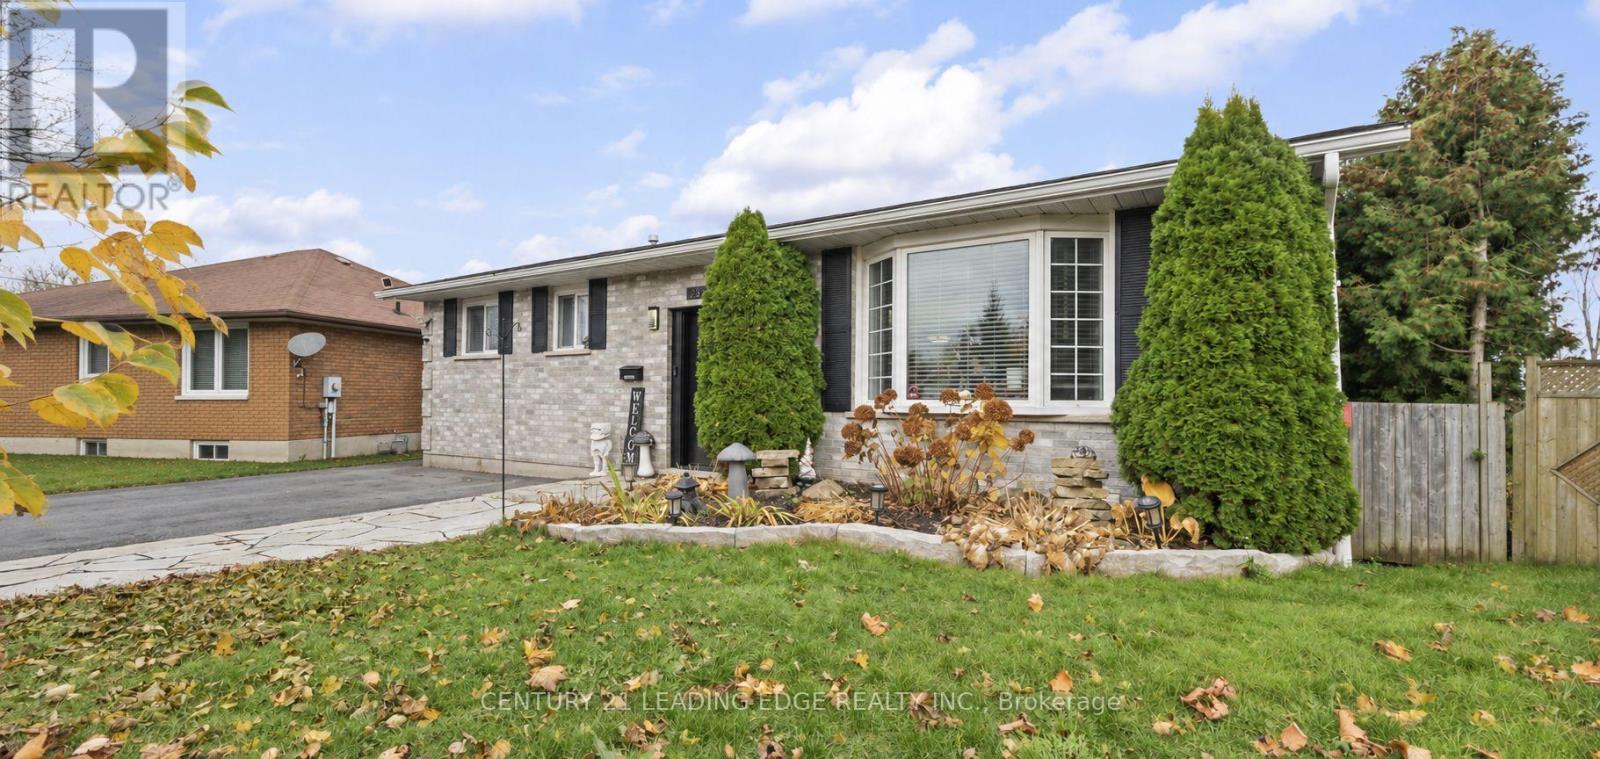
2520 Idyllwood Crescent
Peterborough, Ontario
If you're looking for a home straight out of a 2026 design magazine, with every corner perfectly polished and every wall painted the same shade of white, this is NOT for you. But if you're someone who can recognize potential when you see it, keep reading. Welcome to 2520 Idyllwood Crescent, a 2+2 bedroom bungalow in Peterborough that's got a little more to offer than meets the eye. Is it brand-new? No. Does it need a few touch-ups? Absolutely. But that's exactly where the opportunity lies. With two bedrooms on the main floor and two more downstairs, this home offers the kind of flexibility that can be hard to find. Growing family? Home office? Room for the in-laws? The possibilities are yours to explore. And then there's the walkout basement. Perhaps the most exciting part of the home, offering an entirely different level of potential for someone with a little imagination. Whether you're looking to make this your forever home, accommodate a growing family, or simply create something that feels uniquely yours, there's plenty to work with. No, you won't find the latest designer finishes in every room, but you WILL find a home that gives you the freedom to put your own stamp on it. A little paint here, a few updates there, and suddenly those imperfections start looking a lot more like opportunities. ROOF (2019), AC (2016), 3-TIER 45FT DECK (2024), BACK SIDE UPSTAIRS WINDOWS (2021), WASHER, DRYER, DISHWASHER, STOVE, FRIDGE (ALL 2019). (id:51382)
41 - 310 Southbrook Drive
Hamilton, Ontario
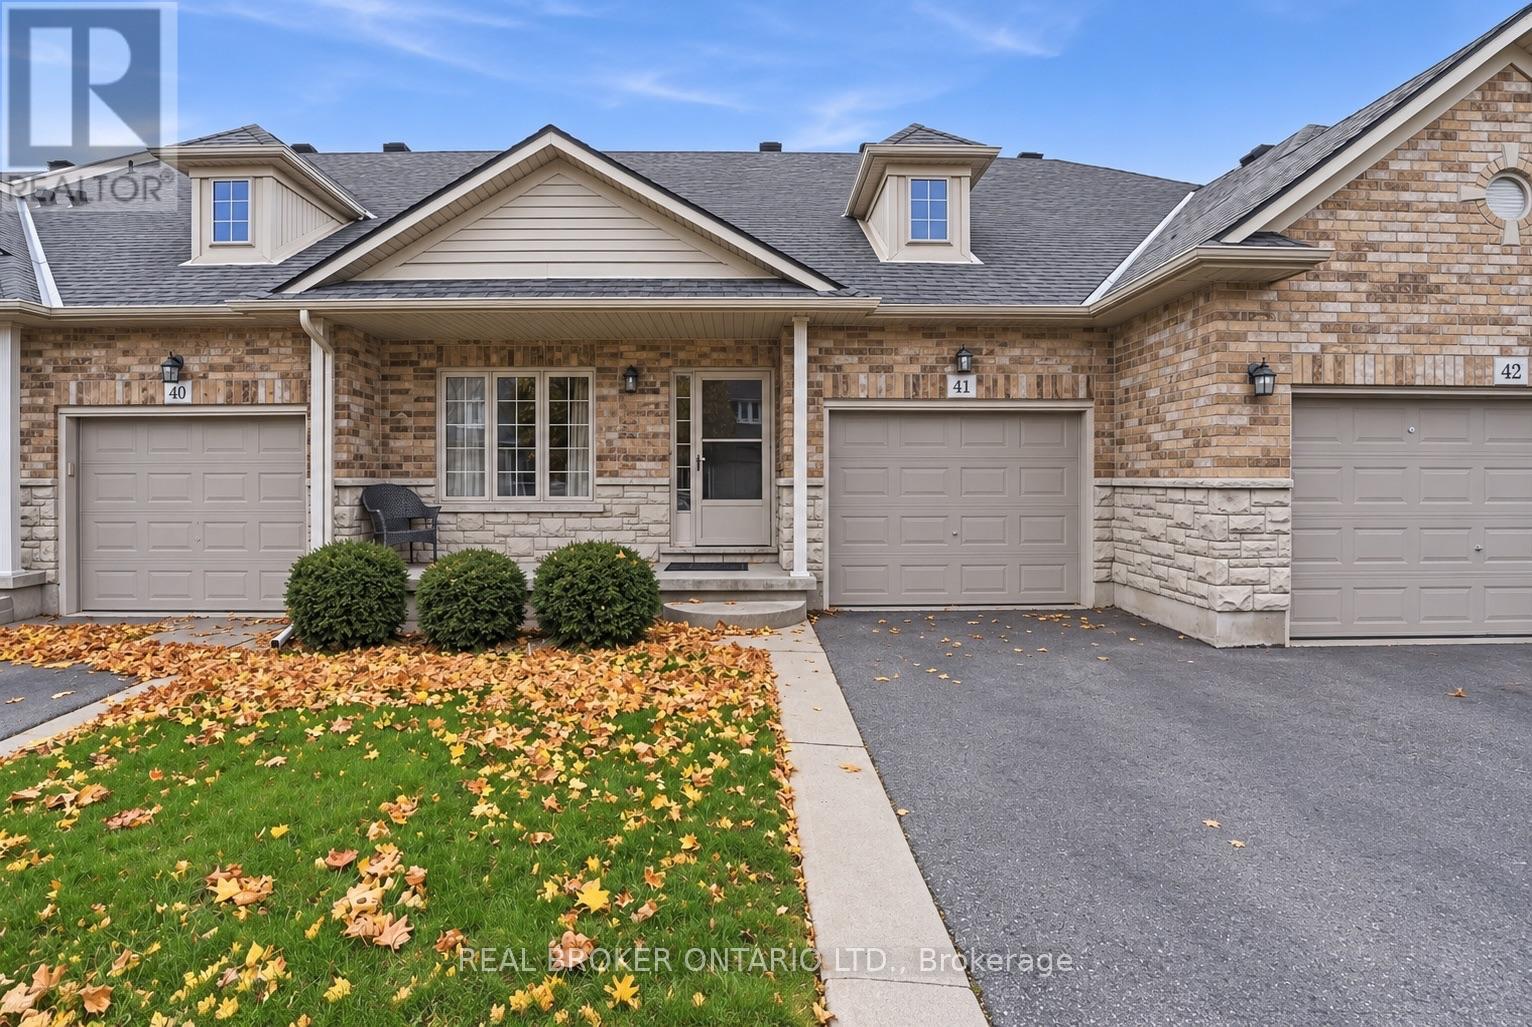
Discover the ease of carefree living in this inviting 3+1 bedroom, 2.5 bathroom bungaloft, ideally situated on a quiet cul-de-sac alongside local walking trails. Offering over 2,300 sq. ft. of total finished living space, this home combines functional design with plenty of room for family and friends. The bright, open-concept living and dining area features 9 ft. ceilings and a cozy gas fireplace, creating a welcoming space to gather and unwind. The main floor offers a spacious primary bedroom complete with a private 3pc ensuite, main floor laundry, a 2-piece powder room and an additional front room ideal for a home office or den. Upstairs, you'll find two additional bedrooms and a an additional 4pc bathroom, offering comfortable and private accommodations for family and guests. The finished basement offers an additional level of living space, featuring an extra bedroom, a spacious recreation area, and a bonus room ideal for hobbies, a home gym, or additional living space (basement also has a bathroom rough-in). Whether you're entertaining, relaxing, or looking for room to spread out, there's plenty of flexibility to suit your needs. Step outside to a fully fenced backyard with a tiered deck, perfect for enjoying the outdoors. An attached garage with inside entry adds everyday convenience, while the low condo fees include landscaping, snow removal and exterior maintenance, allowing you to spend less time on upkeep and more time enjoying your home. With its thoughtful layout, generous living space and low-maintenance lifestyle, this home offers a wonderful opportunity to simply move in and enjoy. (id:51382)
Basement - 7371 Alex Avenue
Niagara Falls, Ontario
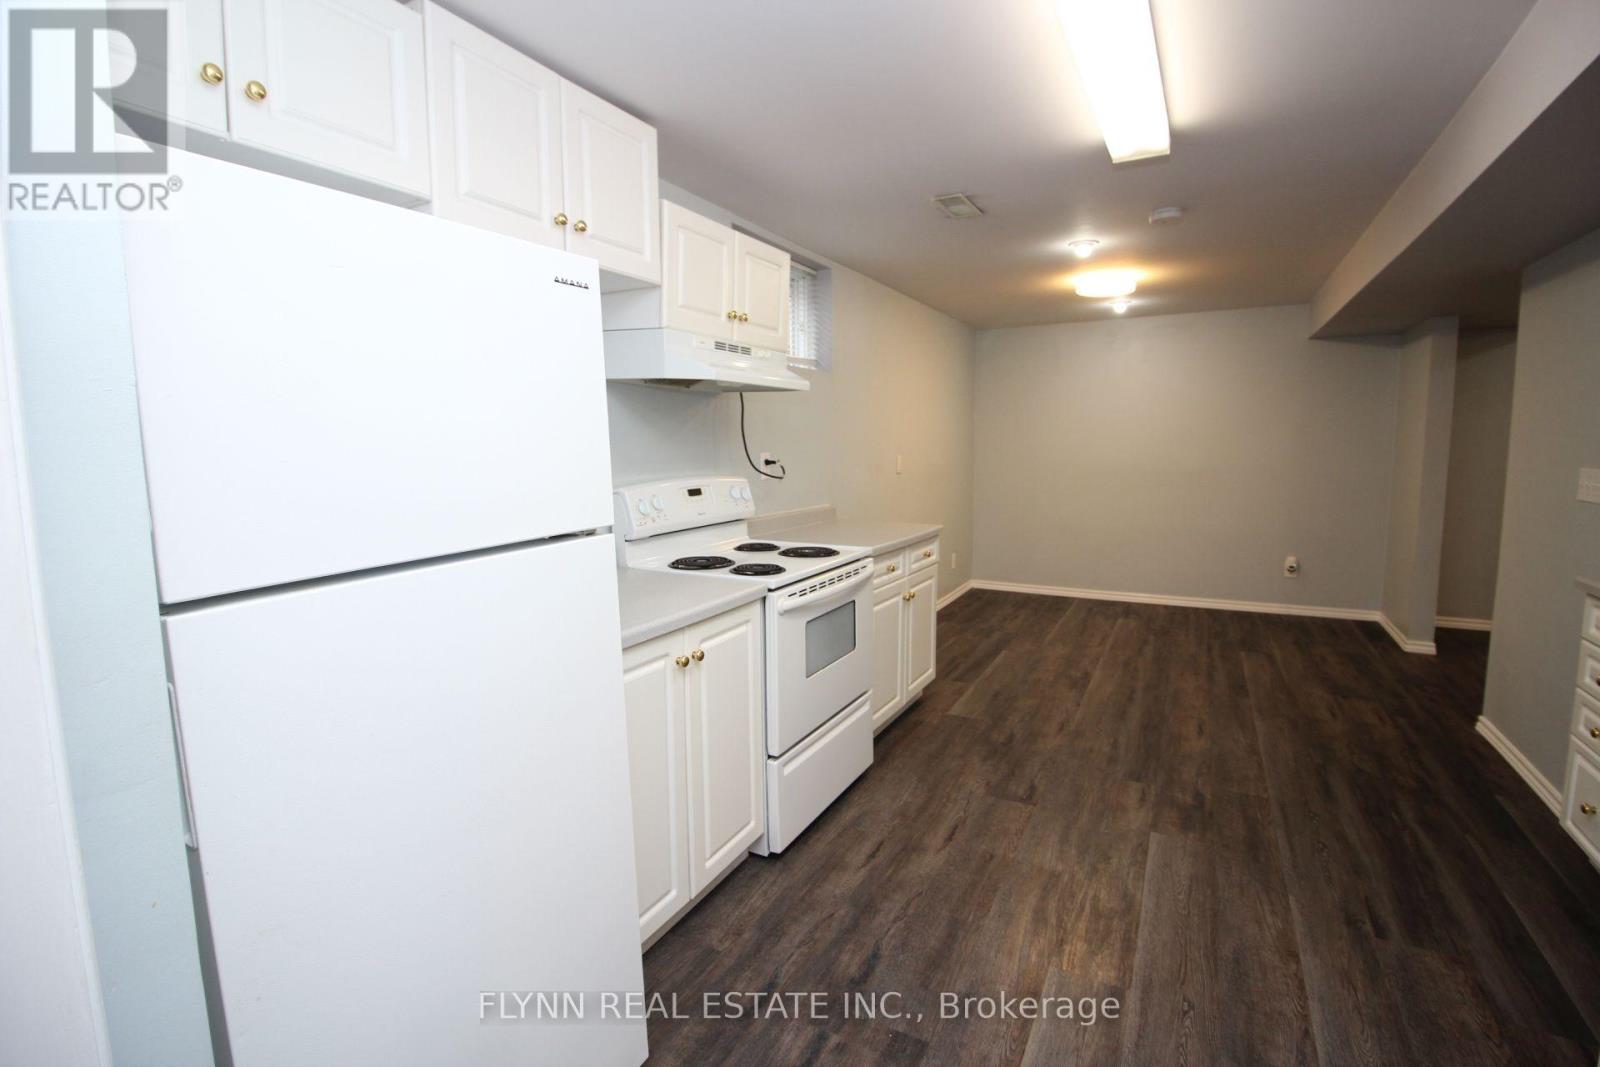
Well-kept 1-bedroom, 1-bathroom basement apartment with plenty of natural light and a spacious, functional layout. The unit features a large kitchen with ample cabinet and counter space, a dedicated dining area, a generous living room, and a comfortable bedroom with closet space.Additional features include a private separate entrance, one parking space, and shared laundry.A clean and comfortable apartment with plenty of living space. Inclusive of all utilities. (id:51382)
105b - 1510 Birchmount Road
Toronto, Ontario
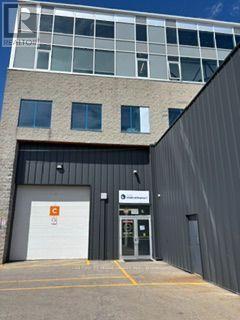
Large open unit with no columns.Well maintained commercial unit part of a professionally managed multi tenanted building in a Prime location just South of Ellesmere Rd. Easy access to TTC and major highways. Easy access for clients, deliveries and employees. Ample onsite parking for tenants and visitors * Bright open space Base condition, this is only one of many units that I have in this building on 4 floors and I can provide much larger space if needed, TMI, tenant parking and utilities are extra. (id:51382)
205 - 85 Wellesley Street E
Toronto, Ontario
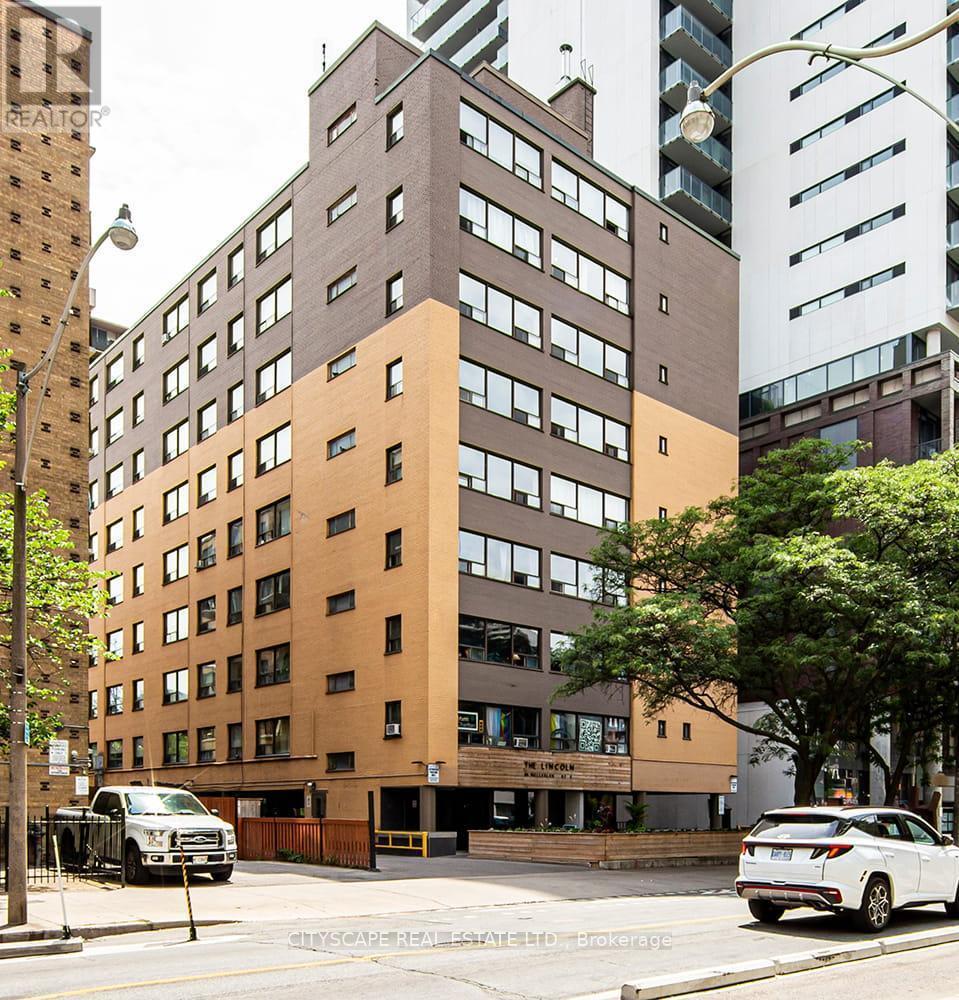
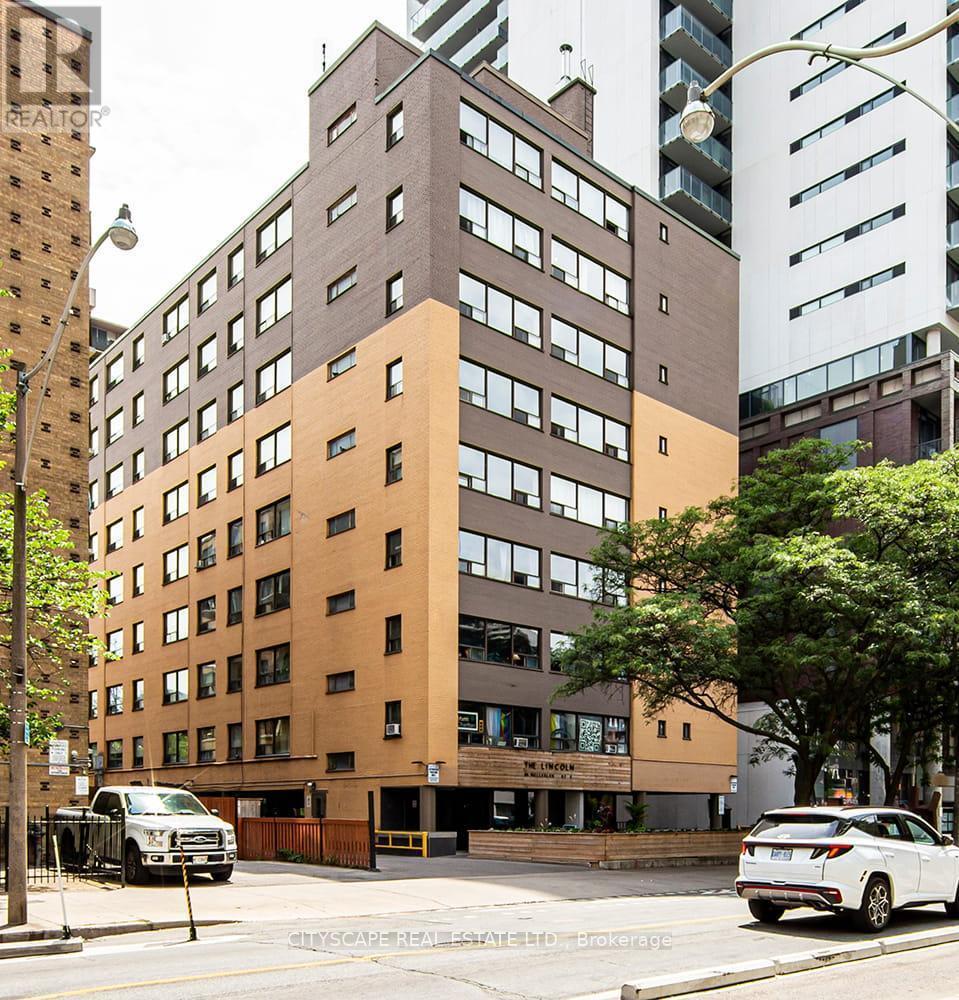
Welcome to Eighty-Five on Wellesley, a beautifully revitalized rental community in the heart of Toronto's vibrant Church-Wellesley Village. Offering newly renovated suites, this well-maintained building blends modern updates with everyday comfort. Residents enjoy thoughtfully designed amenities and an unbeatable downtown location surrounded by acclaimed restaurants, cafés, boutiques, grocery stores, and nightlife. Just a five-minute walk to Wellesley Subway Station, commuting throughout the city is effortless, while the University of Toronto (St. George campus), Toronto Metropolitan University, parks, the Financial District, and the Entertainment District are all within easy reach. Whether you're a student, young professional, or anyone seeking the convenience and excitement of downtown living, Eighty-Five on Wellesley offers exceptional urban living in one of Toronto's most sought-after neighbourhoods. (id:51382)
709 - 85 Wellesley Street E
Toronto, Ontario
** Two months Free ** Welcome to Eighty-Five on Wellesley, a beautifully revitalized rental community in theheart of Toronto's vibrant Church-Wellesley Village. Offering newly renovated suites, this well-maintained buildingblends modern updates with everyday comfort.Residents enjoy thoughtfully designed amenities and an unbeatable downtown location surrounded by acclaimedrestaurants, cafés, boutiques, grocery stores, and nightlife. Just a five-minute walk to Wellesley Subway Station,commuting throughout the city is effortless, while the University of Toronto (St. George campus), TorontoMetropolitan University, parks, the Financial District, and the Entertainment District are all within easy reach.Whether you're a student, young professional, or anyone seeking the convenience and excitement of downtownliving, Eighty-Five on Wellesley offers exceptional urban living in one of Toronto's most sought-afterneighbourhoods.Pictures might be of a similar unit. (id:51382)
3085 Welsman Gardens
Oakville, Ontario
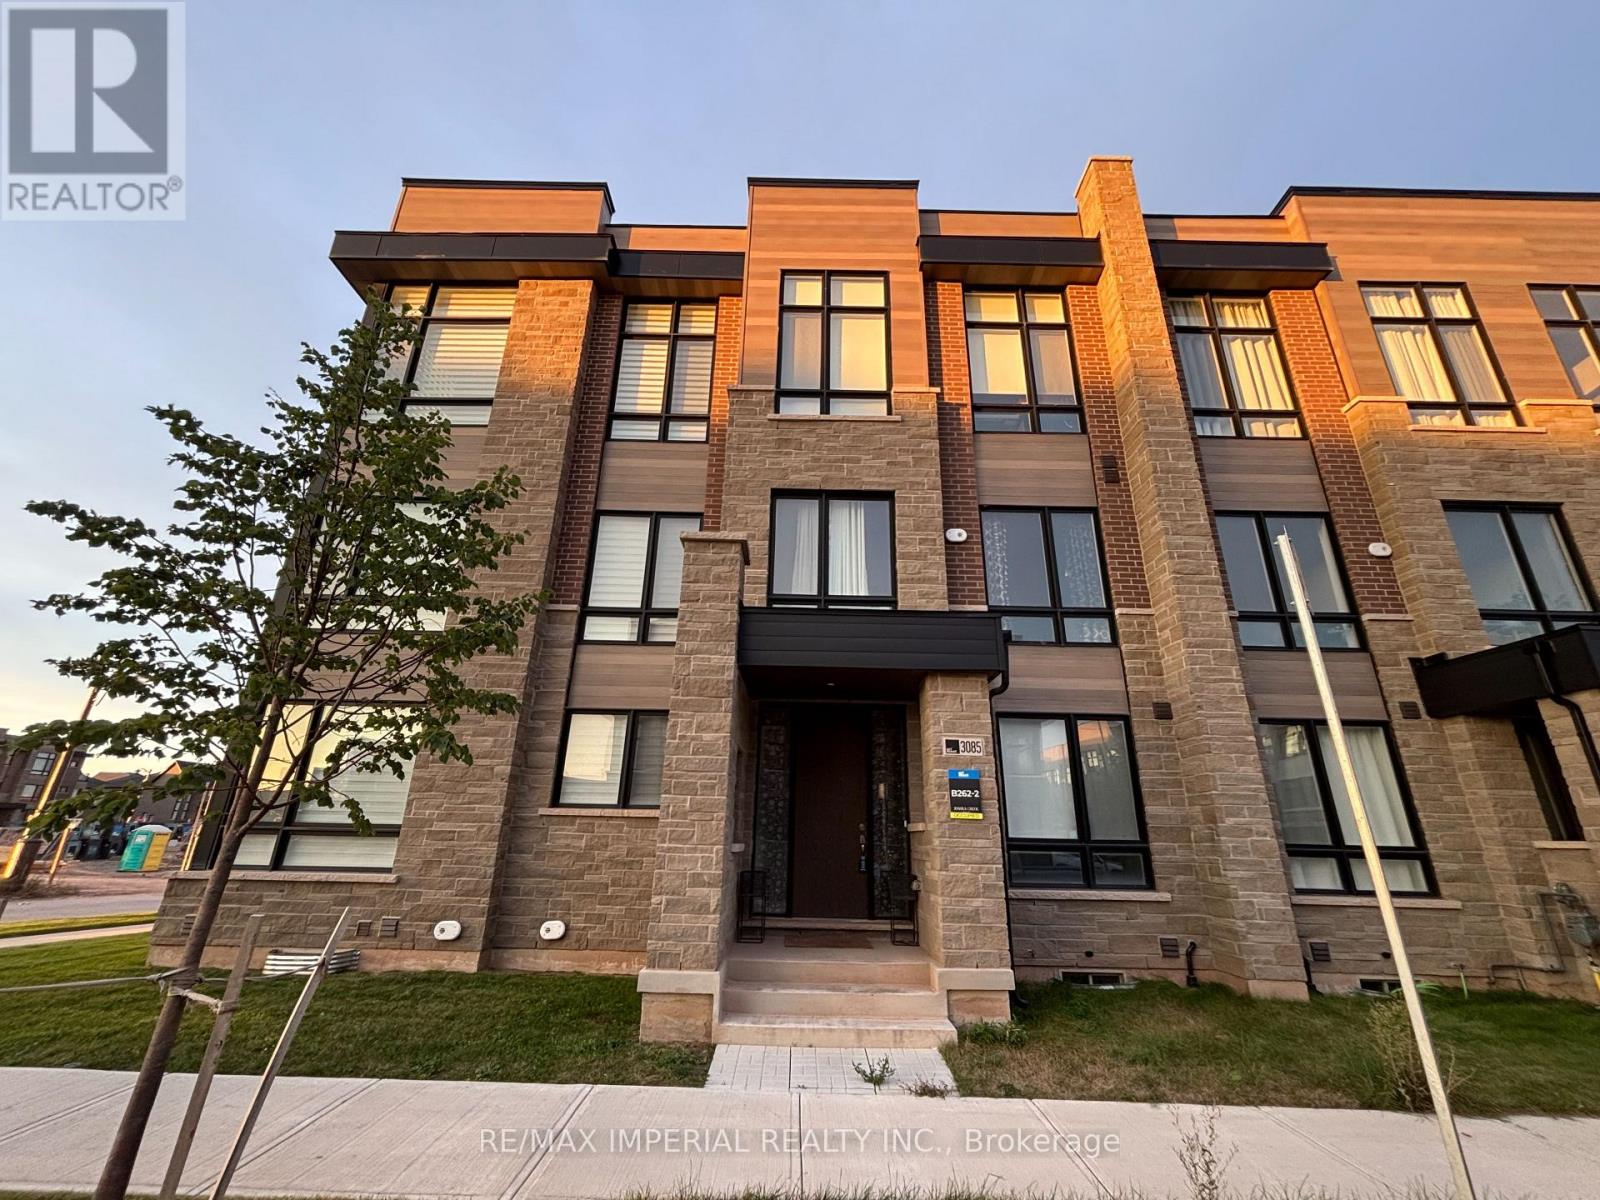
Welcome to this one year new 3-level, 4+1 bedroom, 2 car garage executive townhouse located in a growingcommunity- Joshua Creek Montage! This beautifully designed, 4+1-bedroom, 4-bathroom home offers 3 pcs bathroom, 1 bedroom on the first floor, a modern kitchen, open concept dining and family area, a hugebalcony, a home office (can be used as the 5th bedroom) and a living room with oversized windows on thesecond floor. The third floor offers cozy carpeting in all bedrooms, along with generously sized 3 bed roomsand closets. A beautiful 2360 sqft, with 9 ft ceiling ground level, 10 ft ceiling on the main floor, 12 ft ceilingin the two bedrooms. Perfect For growing families and working professionals, this home combines style,functionality, and the prestige of living in Joshua Creek. Close proximity to shops, restaurants, schools, and parks. Easy access to major highways 403/QEW/407 for a quick commute. ** Pictures and Video taken before tenant moved in** (id:51382)
105 - 460 Gordon Krantz Avenue
Milton, Ontario
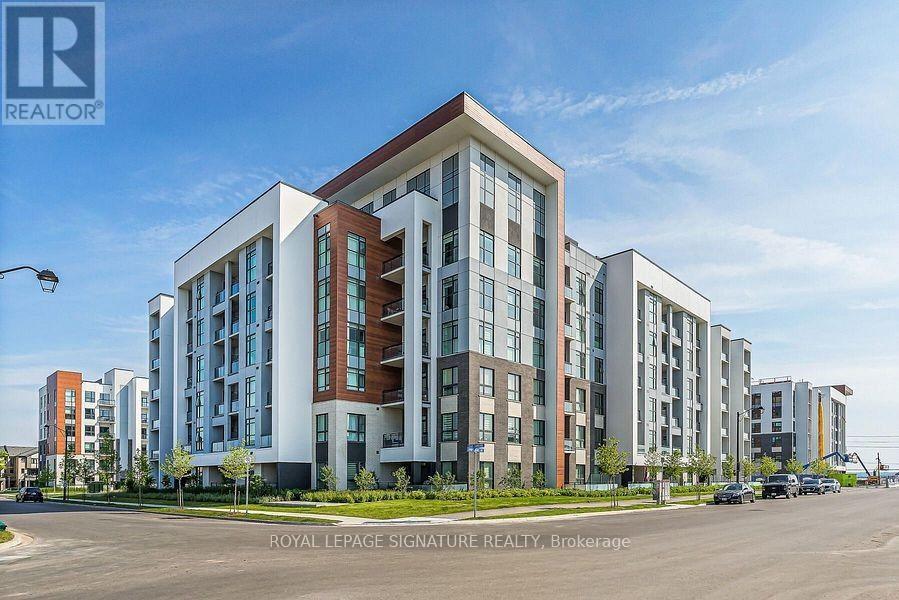
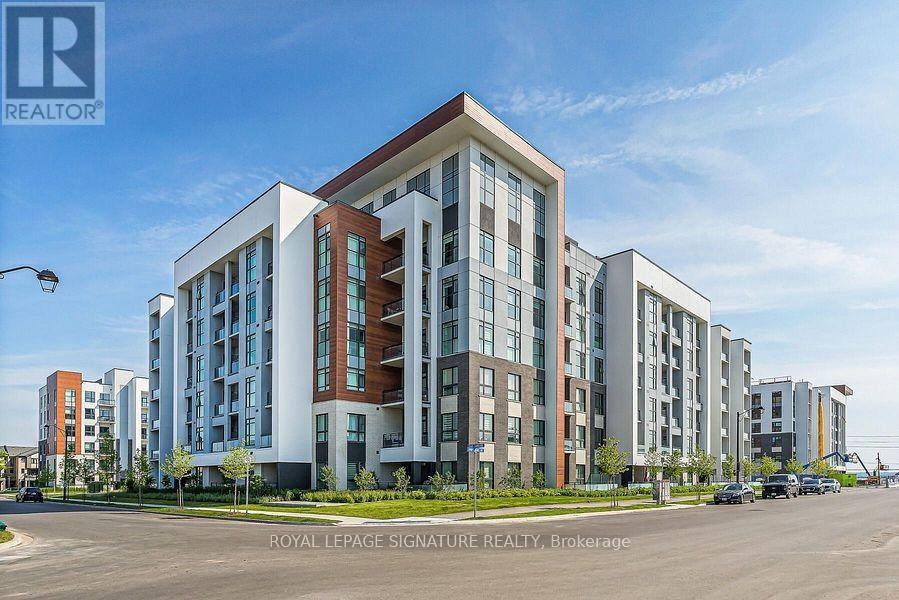
Welcome To Soleil Condos In Milton! This Beautifully Maintained Main-Floor Suite Offers 1 Bedroom Plus A Versatile Den, 1 Bathroom, And 608 Sq. Ft. Of Thoughtfully Designed Living Space. The Den Is Ideal For A Home Office Or Additional Flex Space. Enjoy Modern Finishes Throughout, Including Hardwood Flooring, Quartz Countertops, And A Breakfast Bar In The Kitchen. Step Outside To Your Spacious Walk-Out Terrace, Perfect For Relaxing. Residents Can Also Enjoy The Building's Impressive Lobby With A Floor-To-Ceiling Marble Fireplace, Elegant Party/Meeting Room, And Rooftop Terrace. Conveniently Located Close To Schools, Parks, Grocery Stores, Restaurants, And Everyday Amenities, With Access To Milton Transit And Major Commuter Routes. A Stylish Home Offering Comfort, Functionality, And Modern Convenience-A Must-See! (id:51382)
105 - 460 Gordon Krantz Avenue
Milton, Ontario
Welcome To Soleil Condos In Milton! This Beautiful Main-Floor Suite Offers 1 Bedroom Plus A Versatile Den, 1 Bathroom, And 608 Sq. Ft. Of Thoughtfully Designed Living Space. A Rare And Valuable Feature, This Unit Includes Two Owned Underground Parking Spaces, One Equipped With An EV Power Outlet! The Spacious Primary Bedroom And Flexible Den Are Ideal For Comfortable Everyday Living, A Home Office, Or Guest Space. The Stylish Kitchen Features Quartz Countertops, Backsplash, And Breakfast Bar. Hardwood Flooring Throughout Adds Warmth And Elegance To The Space. Enjoy Your Spacious Walk-Out Terrace, Perfect For Relaxing. The Impressive Building Welcomes Residents With A Grand Lobby Featuring Floor-To-Ceiling Marble And A Statement Fireplace. Amenities Include An Elegant Party And Meeting Room, Rooftop Terrace, And Fully Equipped Gym. Ideally Located Close To Shopping, Restaurants, Grocery Stores, Parks, Schools, Milton Transit, And Major Commuter Routes. Enjoy The Perfect Blend Of Style, Comfort, And Convenience In This Exceptional Suite! (id:51382)
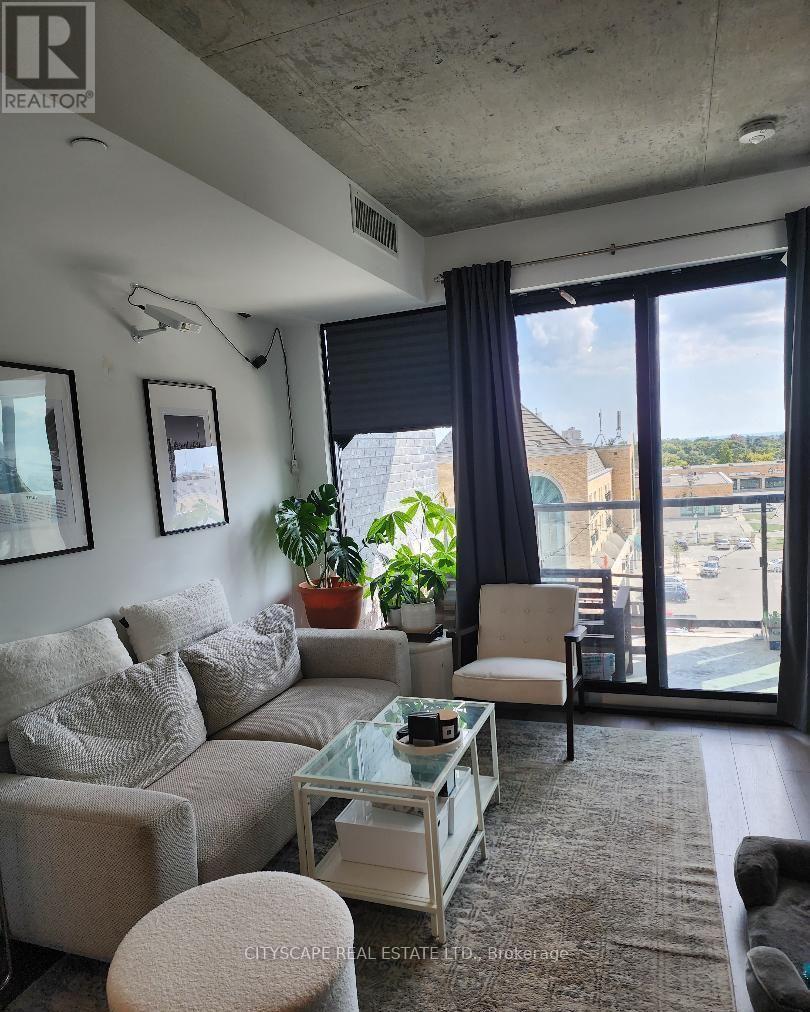
512 - 7 Smith Crescent N
Toronto, Ontario
ALL UTILITIES INCLUDED! Bright, modern, and beautifully designed 1 Bedroom + Den suite in a newer boutique building. Conveniently located with public transit right across the street and easy access to Downtown Toronto. Enjoy the convenience of being within walking distance to TTC, Costco, No Frills, Cineplex, parks, and nearby schools. An ideal location offering excellent connectivity, everyday amenities, and comfortable urban living. Perfect for professionals, couples, or small families! Pictures from the old listing. (id:51382)
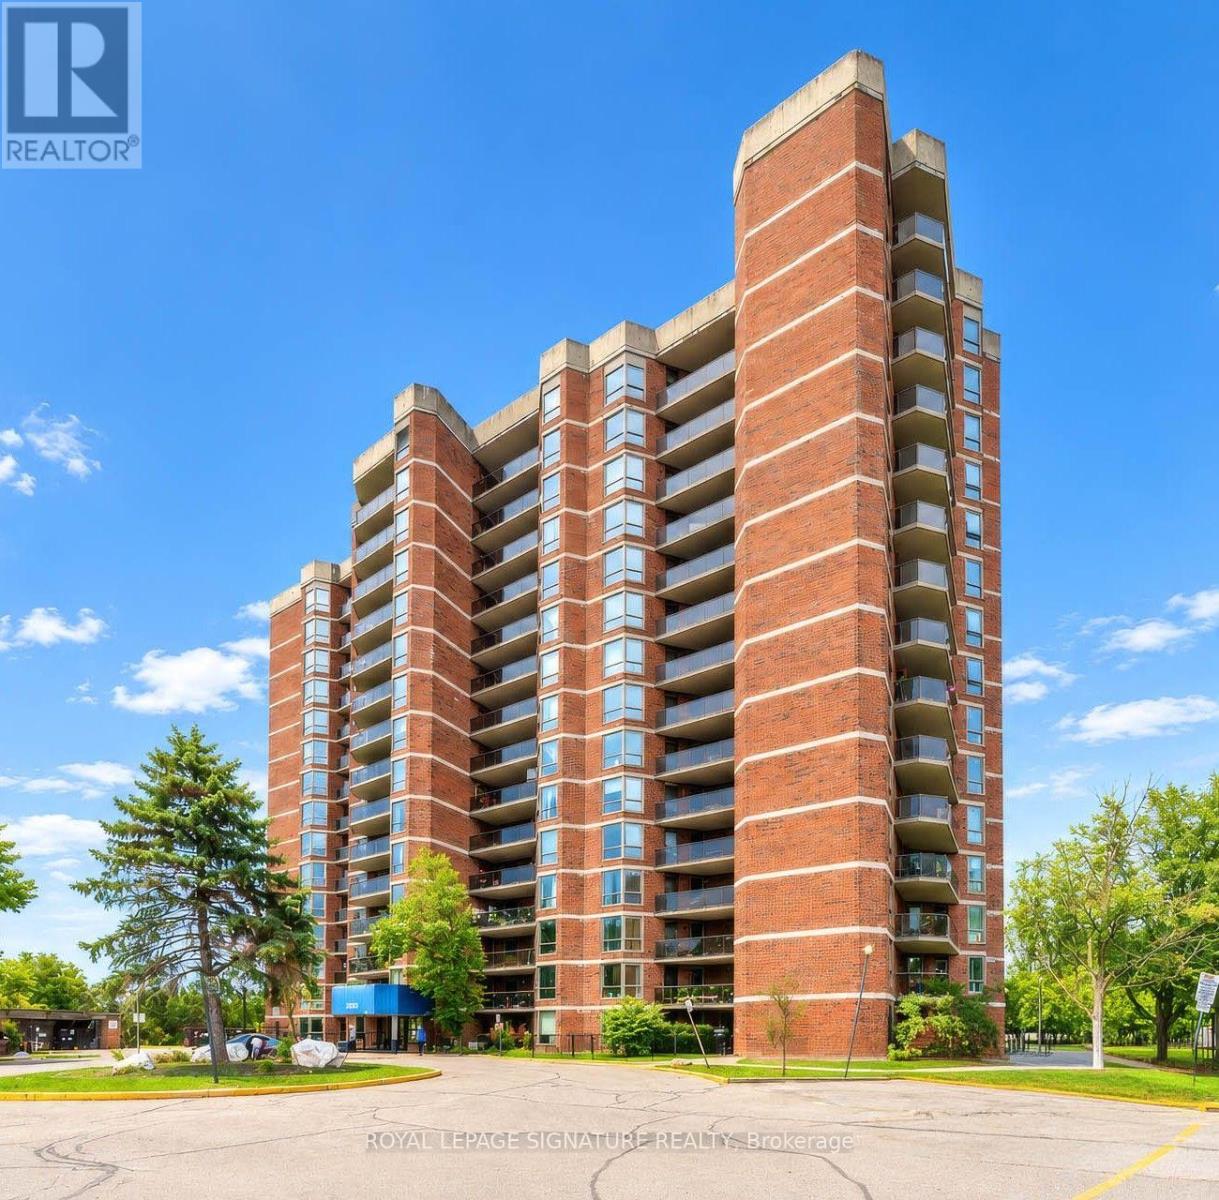
607 - 238 Albion Road
Toronto, Ontario
Don't Miss This Incredible Opportunity To Own A Beautifully Renovated And Spacious 2-Bedroom, 1-Bathroom Condo In A Well-Maintained Building! This Bright And Inviting Home Offers The Perfect Combination Of Comfort, Style, And Everyday Convenience, Making It An Excellent Choice For First-Time Buyers, Downsizers, Or Anyone Looking For A Move-In Ready Home.Step Inside To Discover A Spacious Open-Concept Living And Dining Area Filled With Natural Light, Creating A Warm And Welcoming Atmosphere Perfect For Relaxing And Entertaining. The Upgraded Kitchen Features Brand-New Appliances, Modern Finishes, And A Clean, Functional Design, While Two Generously Sized Bedrooms Provide Plenty Of Comfort And Privacy.The Primary Bedroom Is A Standout Feature, Offering The Added Convenience Of A Walk-In Closet And An Ensuite Laundry Room Equipped With New Appliances. Thoughtfully Designed With A Smart And Functional Layout, This Newly Renovated Unit Effortlessly Combines Modern Style With Everyday Livability.Step Outside Onto The Balcony And Enjoy Beautiful Golf Course Views, Creating A Peaceful And Scenic Backdrop To Your Everyday Living. Whether You're Enjoying Your Morning Coffee Or Unwinding After A Long Day, The Balcony Offers A Wonderful Outdoor Space To Relax.Located In A Well-Managed Building With A Welcoming Community, This Home Offers Excellent Access To Highways 401 And 400, Making Daily Commuting Convenient. You'll Also Be Surrounded By An Excellent Selection Of Shopping Centres, Schools, Parks, Places Of Worship, Public Transit, And Other Everyday Amenities.Whether You're A First-Time Buyer, Downsizing, Or Simply Looking For A Turnkey Home In A Convenient Location, This Move-In Ready Condo Offers Comfort, Convenience, And Exceptional Lifestyle Value.Don't Miss This Opportunity To Make This Beautifully Renovated Condo Your New Home! (id:51382)
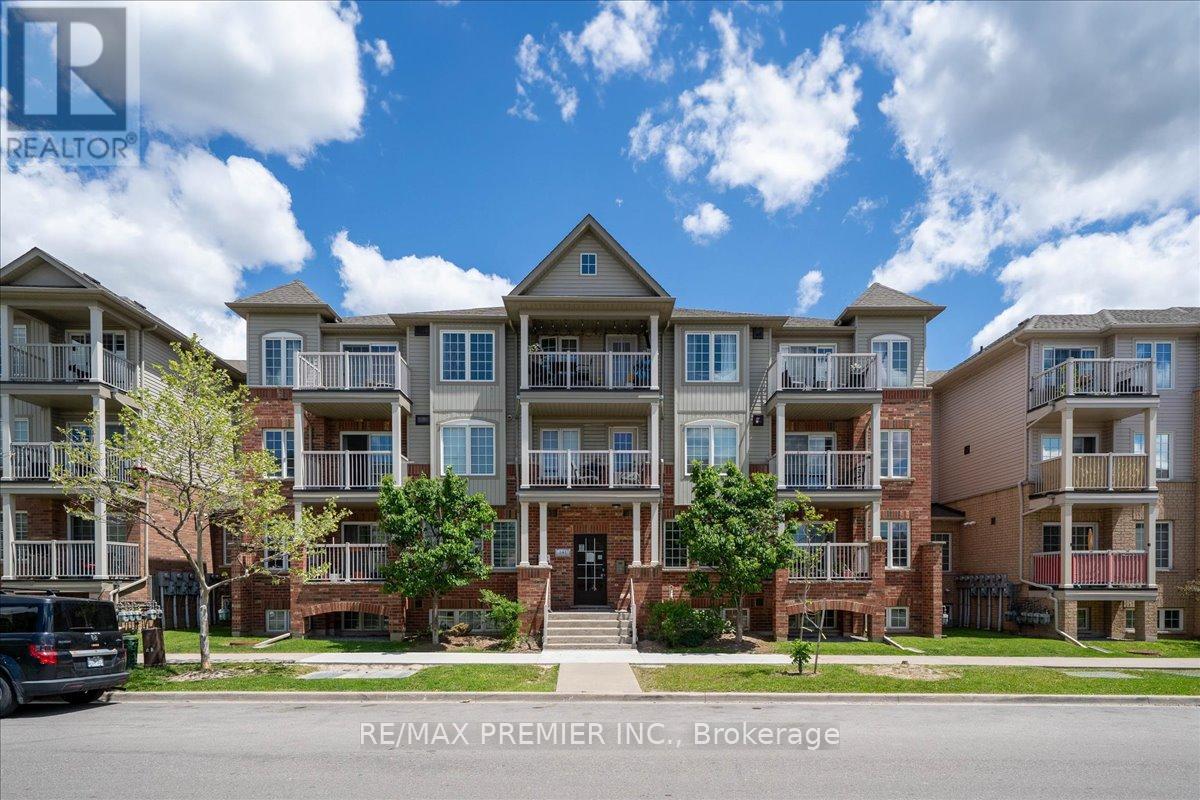
8 - 141 Isaac Devins Boulevard
Toronto, Ontario
Client RemarksWelcome To This Bright And Beautiful 2 Bedroom Townhome In A Fantastic Family Friendly Community! Thoughtfully Designed With An Open Concept Layout, This Sun-Filled Unit Offers The Perfect Blend Of Comfort, Style, And Functionality. The Spacious Living And Dining Area Flows Seamlessly Into The Modern Kitchen Featuring Granite Countertops, Stainless Steel Fridge, Electric Induction Cooktop, Powerful Hood Fan, Microwave, Breakfast Area, And Plenty Of Cabinet Space - Perfect For Everyday Living And Entertaining. Step Out To Your Private Balcony And Enjoy Your Morning Coffee Or Evening Relaxation.Both Bedrooms Are Generously Sized And Feature Rare Walk-In Closets, Offering Exceptional Storage Space. The Upgraded Bathroom, Crown Moulding Throughout, And Modern Finishes Add Elegance And Pride Of Ownership To Every Corner Of The Home. Enjoy The Convenience Of A Private 1 Car Garage Complete With A Custom Built Mezzanine For Extra Storage And Garage Door Keypad Access.Located In A Highly Convenient Area Close To Everything You Need! Minutes To Hwy 401 & 400, TTC Transit, Weston Rd, Yorkdale Area, Humber River Hospital, Parks, Splash Pads, Skating Rinks, Schools, Grocery Stores, Starbucks, Restaurants, And Everyday Amenities. A Great Location For Commuters With Easy Access Across The GTA.Perfect For First-Time Buyers, Downsizers, Young Professionals, Or Investors Looking For A Move-In Ready Home In An Excellent Location. A Rare Opportunity To Own A Stylish, Well Maintained Townhome With Incredible Storage, Functional Layout, And Modern Upgrades Throughout. **some photos virtually staged** (id:51382)
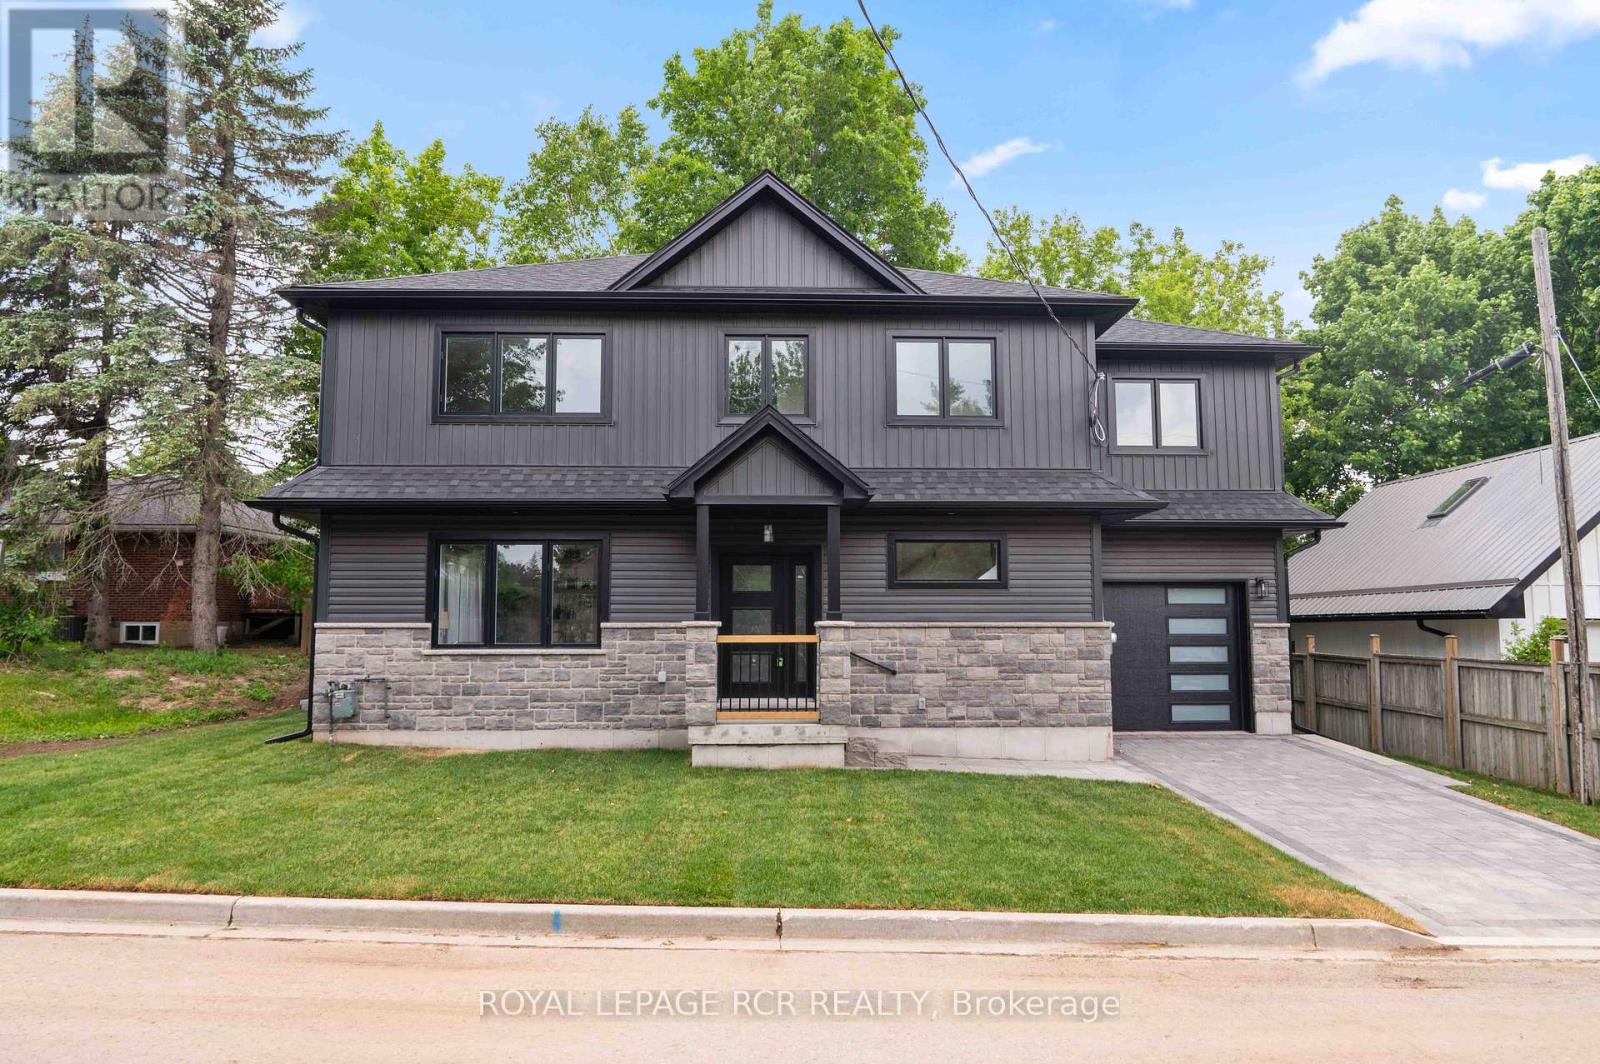
7 Henry Street
Orangeville, Ontario
Welcome to 7 Henry Street, a beautifully crafted newly built, two storey home blending refined design with thoughtful everyday functionality. Built with exceptional attention to detail and premium materials, this residence offers a sophisticated living experience with a layout designed for both comfortable family living and elegant entertaining. The open concept main level is bright and inviting, highlighted by 9 foot ceilings and White Oak "Toffee Crunch" engineered hardwood flooring throughout. At the centre of the home is the stunning kitchen featuring custom Barzotti cabinetry, elegant Taj Mahal quartz countertops, and a spacious centre island with breakfast bar. A cleverly designed hidden walk in pantry provides additional storage while maintaining the kitchen's aesthetic. The living and dining areas are thoughtfully defined by custom white oak shelving, adding architectural interest while preserving the open flow. From the dining area, a walk out to the yard creates an ideal connection between indoor and outdoor living. The main level also features a 2 piece powder room and a functional mudroom with storage and direct access to the garage. Upstairs offers three spacious bedrooms, two full bathrooms, and convenient second floor laundry. The primary suite is a private retreat with a vaulted ceiling, two walk in closets, and a beautifully appointed 4 piece ensuite featuring a double vanity, oversized walk in shower, and private water closet. Bedroom two includes a walk in closet, while bedroom three offers a double closet, providing excellent storage. The unfinished lower level presents excellent future potential with large windows, storage under the stairs, and a rough in for a full bathroom. (id:51382)
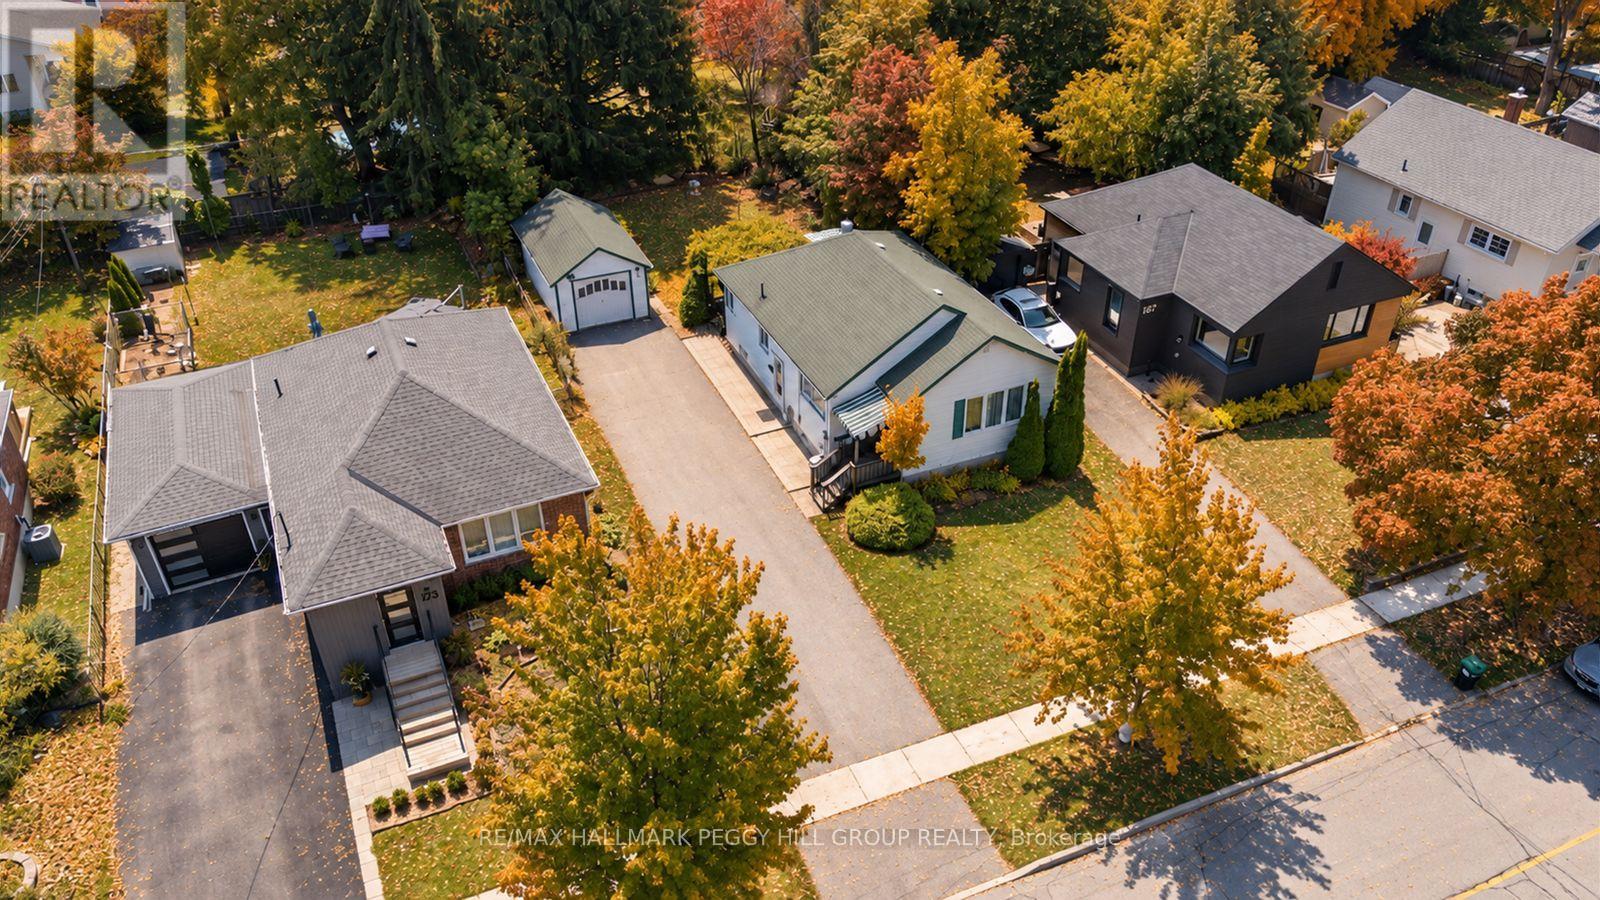
171 Codrington Street
Barrie, Ontario
FIRST-TIME BUYERS! STEPS FROM THE WATERFRONT WITH ROOM TO BUILD EQUITY IN THE SOUGHT-AFTER EAST END FEATURING IN-LAW POTENTIAL! Imagine starting your mornings with a walk along Kempenfelt Bay, spending afternoons exploring nearby parks and trails, and enjoying Barrie's downtown restaurants, shops and waterfront events, all just minutes from your front door. Welcome to 171 Codrington Street, a well-maintained bungalow in Barrie's desirable East End, offering an exciting opportunity to enter the market, make a home your own and build equity through future improvements. Situated in a friendly, established neighbourhood on a generous 50 x 120 ft lot with mature trees and gardens, this property offers comfortable living today with plenty of potential for tomorrow. Several important updates have already been completed, including newer windows, roof and furnace, giving buyers a great starting point to focus on cosmetic updates and personal touches that could add value over time. The main level features a bright, spacious living room with crown moulding and a large front window, a separate dining room that was originally a third bedroom, and a functional kitchen with a breakfast nook. Two bedrooms and a full bathroom complete the main floor, with one offering a walkout to the backyard. A separate side entrance leads to the basement, offering exciting possibilities for additional living space or a future in-law suite. Outside, the private backyard features a covered deck, mature landscaping and plenty of lawn space for outdoor enjoyment. A detached garage provides convenient parking, storage or space for hobbies and projects. Located within the catchment area of highly regarded schools, this home is just a short walk from the waterfront, parks and scenic trails, with downtown Barrie's amenities close by. 171 Codrington Street offers the chance to invest in a desirable East-End location while creating a space that truly feels like your own. (id:51382)
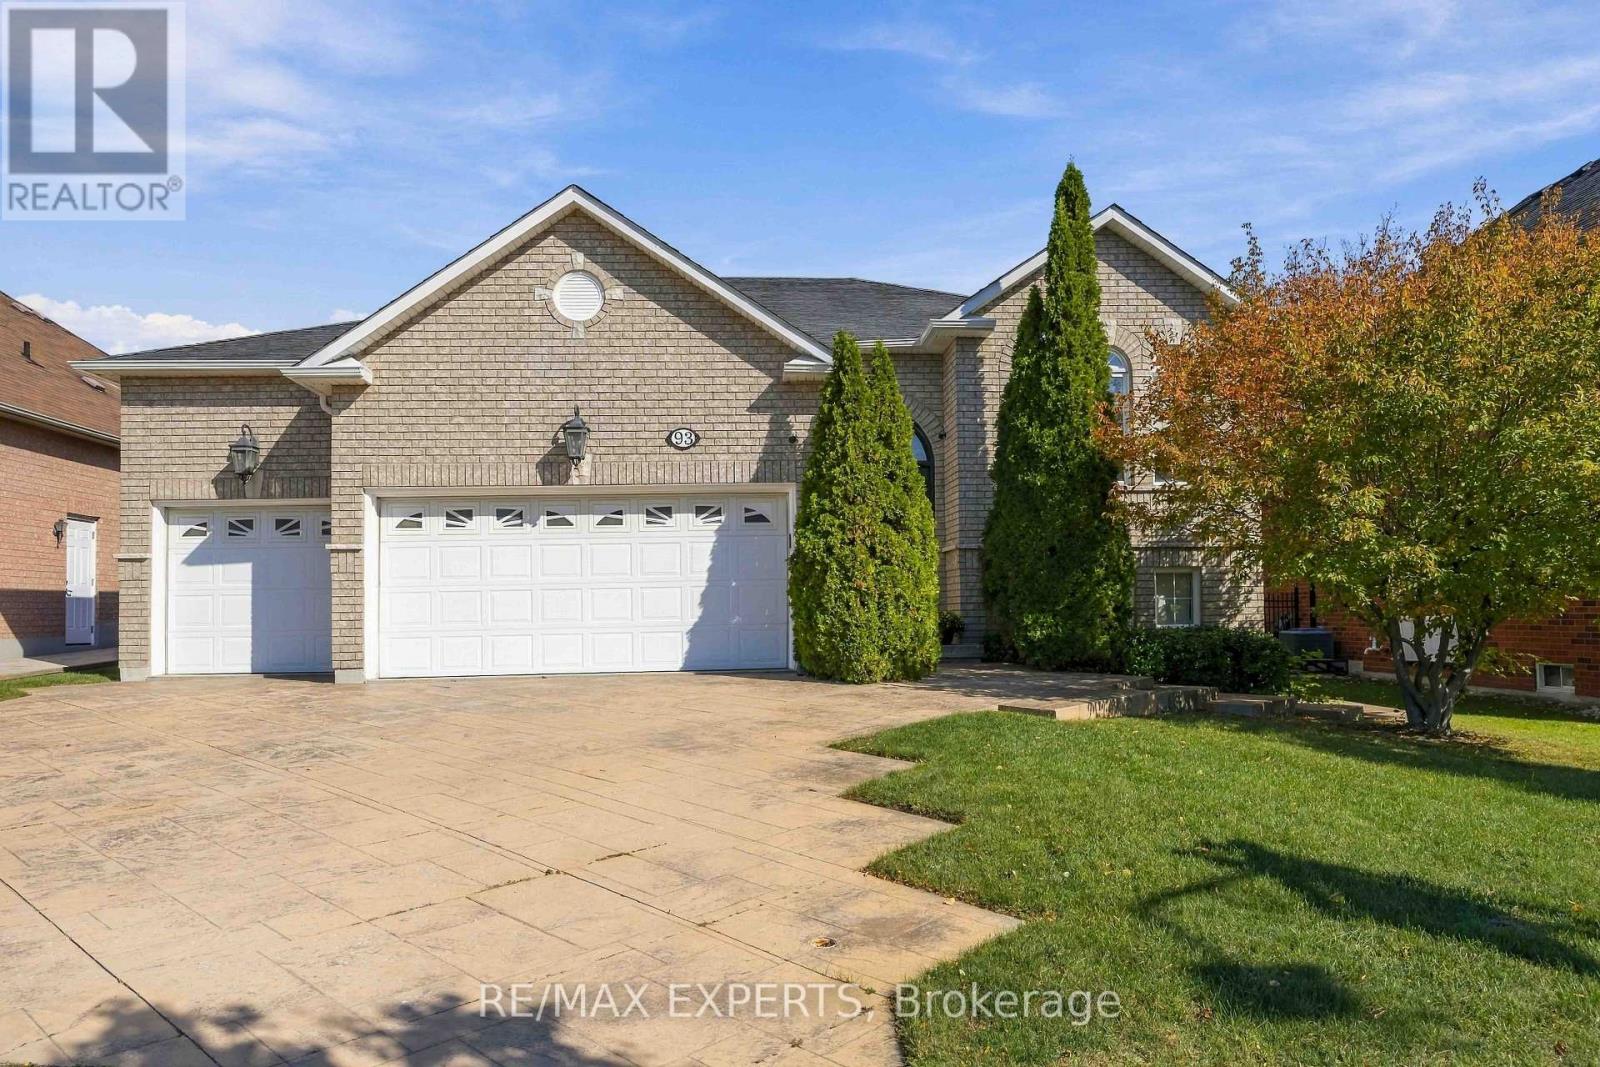
93 Velmar Drive
Vaughan, Ontario
Large Raised Bungalow With A 3 Car Garage In Highly Desirable Weston Downs. Offering Approximately 2,000 Sq. Ft. Above Grade, Spacious 60' X 125' Lot, And An Incredible 3-Bedroom Walk-Out Basement Apartment With Separate Entrance. The Main Floor Features 9-Ft Ceilings, A Bright & Spacious Layout, Generous Principal Rooms, And Excellent Natural Light. The Walk-Out Basement Is A Standout Feature, Offering 3 Additional Bedrooms, A Full Kitchen, High Ceilings, Large Windows & Its Own Laundry. Perfect For Extended Family, Multigenerational Living, Guests, Or Rental Potential. The Home Provides Exceptional Flexibility For Large Or Growing Families. Enjoy The Convenience Of A Rare 3-Car Garage Plus A Hoist For A Fourth, Ample Parking, Lovingly Cared For By The Original Owners, This Home Presents A Fantastic Opportunity To Move In, Enjoy, And Make It Your Own Over Time. Close To Parks, Schools, Shopping, Transit, Hwy 400/407 And All Amenities. A Rare Opportunity To Own A Spacious Family Home Outstanding Lot! (id:51382)
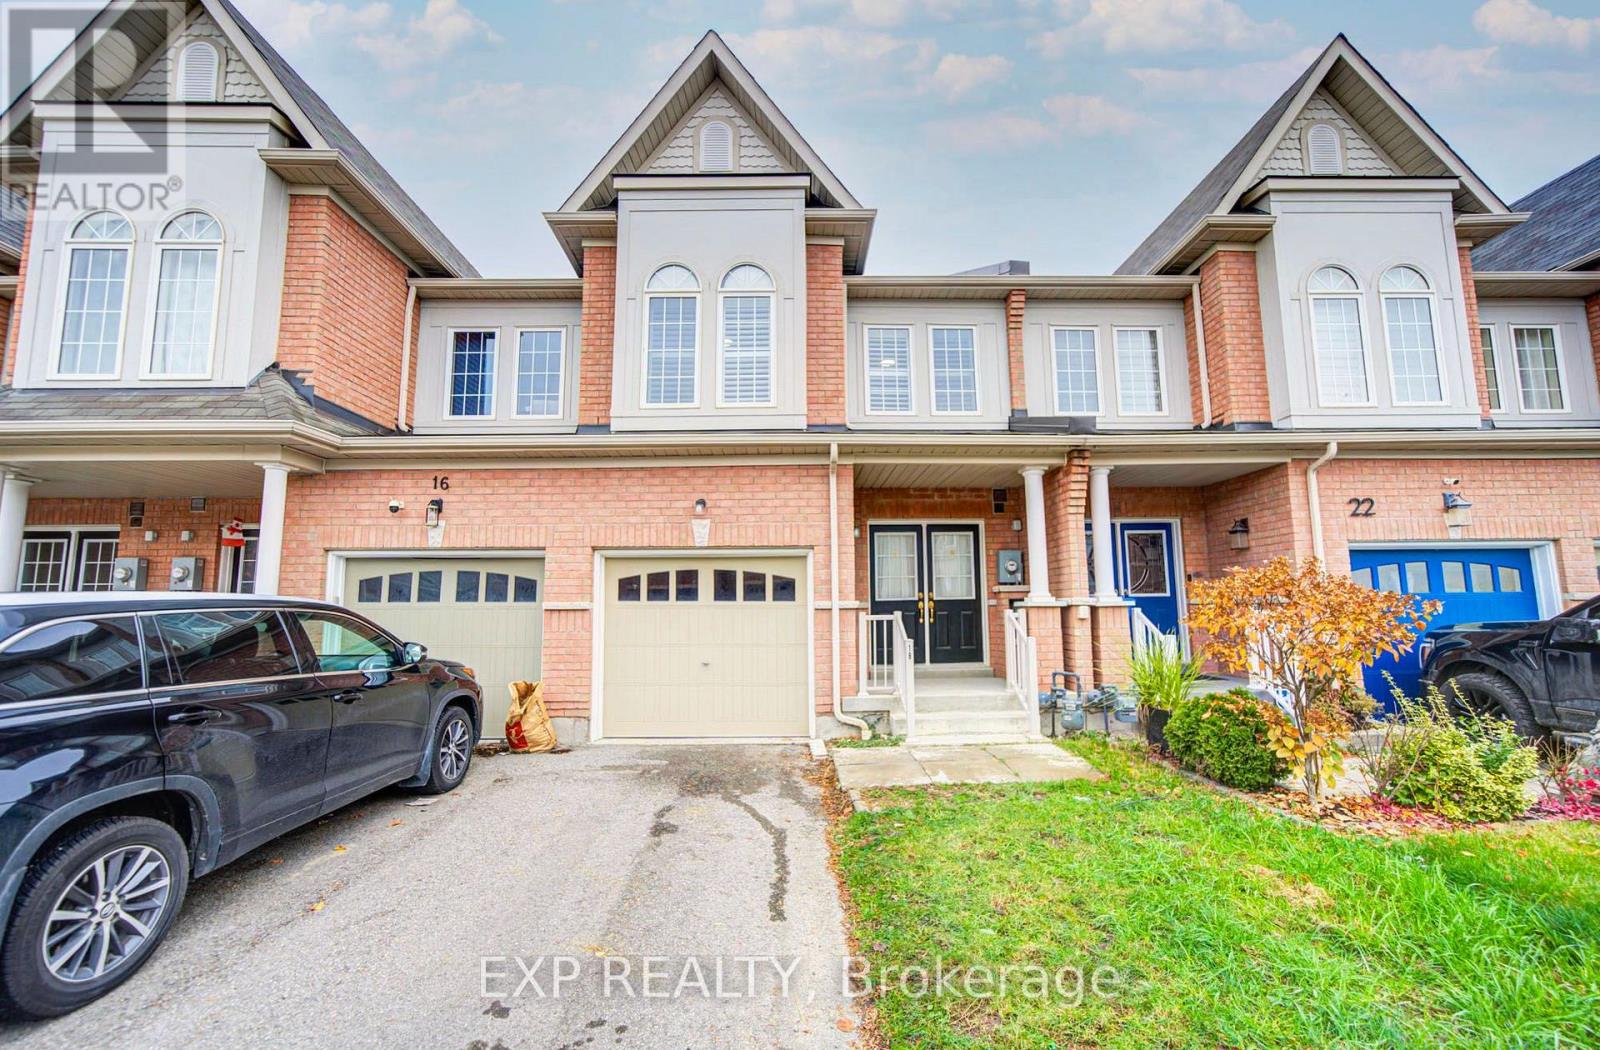
18 Flute Street
Whitchurch-Stouffville, Ontario
Welcome To This Beautifully Designed 3-Bedroom, 3.5-Bathroom Freehold Townhouse In Desirable Stouffville! *Offering Approx. 2,100 Sq Ft Of Total Living Space Including Basement *Featuring A Bright, Open-Concept Layout With Elegant Flooring *Spacious Living & Dining Areas Perfect For Entertaining *Modern Kitchen Boasts White Cabinetry, Sleek Countertops & An Extended Breakfast Counter Overlooking The Family Room *Enjoy A Sun-Filled Breakfast Area With Sliding Doors Leading To A Fenced Backyard *The Upper Level Features A Generous Primary Bedroom With Walk-In Closet & Private Ensuite, Plus 2 Additional Bedrooms *Partially Finished Basement Offers Additional Living Space & Convenient Laundry Area *Main-Floor Powder Room, Attached Garage & Private Driveway *Situated In A Family-Friendly Neighbourhood Close To Schools & Parks, Offering The Perfect Blend Of Style, Comfort & Convenience! (id:51382)
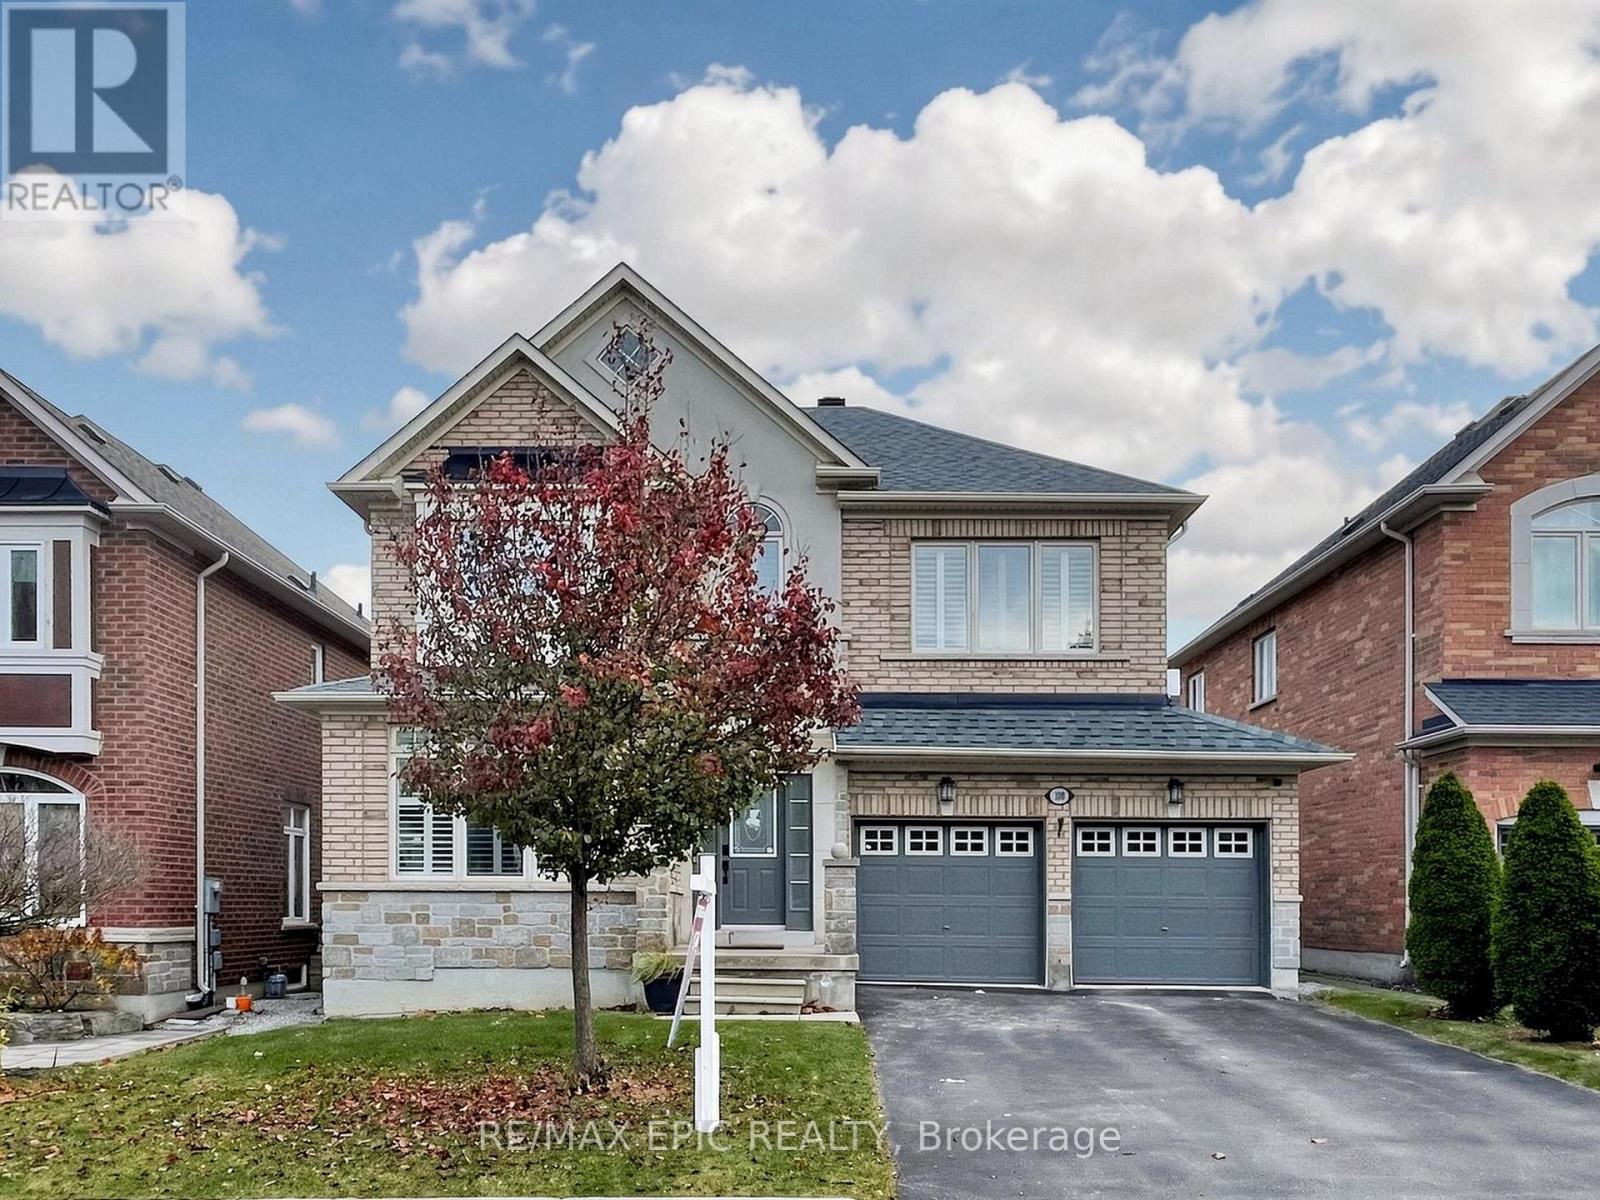
100 Couture Gardens
Vaughan, Ontario
Beautifully renovated, south-facing home in the sought-after Thornhill Woods community! Featuring fresh paint, new flooring and updated bathroom vanities, this move-in-ready residence offers stylish, comfortable living throughout. The inviting combined living and dining room is perfect for entertaining. The spacious kitchen features stainless steel appliances, granite countertops, a backsplash and ample cabinetry, with a bright breakfast area opening onto a large deck. Retreat to the oversized primary bedroom, complete with a sitting area, a 5-piece ensuite and double closets. The newly professionally finished walk-out basement features a separate entrance, two bedrooms, a living area and a kitchen-ideal for extended family or additional living space. Enjoy an exceptional location across from lush green space and just steps to scenic forest trails. Only a 3-minute walk to North Thornhill Community Centre, offering a swimming pool, fitness centre, gymnasium, art studio and activity rooms. Convenient access to Vaughan Public Libraries, Stephen Lewis Secondary School, shopping, dining, Highway 7 and Highway 407. A wonderful opportunity to enjoy space, comfort and convenience in a family-friendly neighbourhood! (id:51382)
9 Tupper Street W
New Tecumseth, Ontario
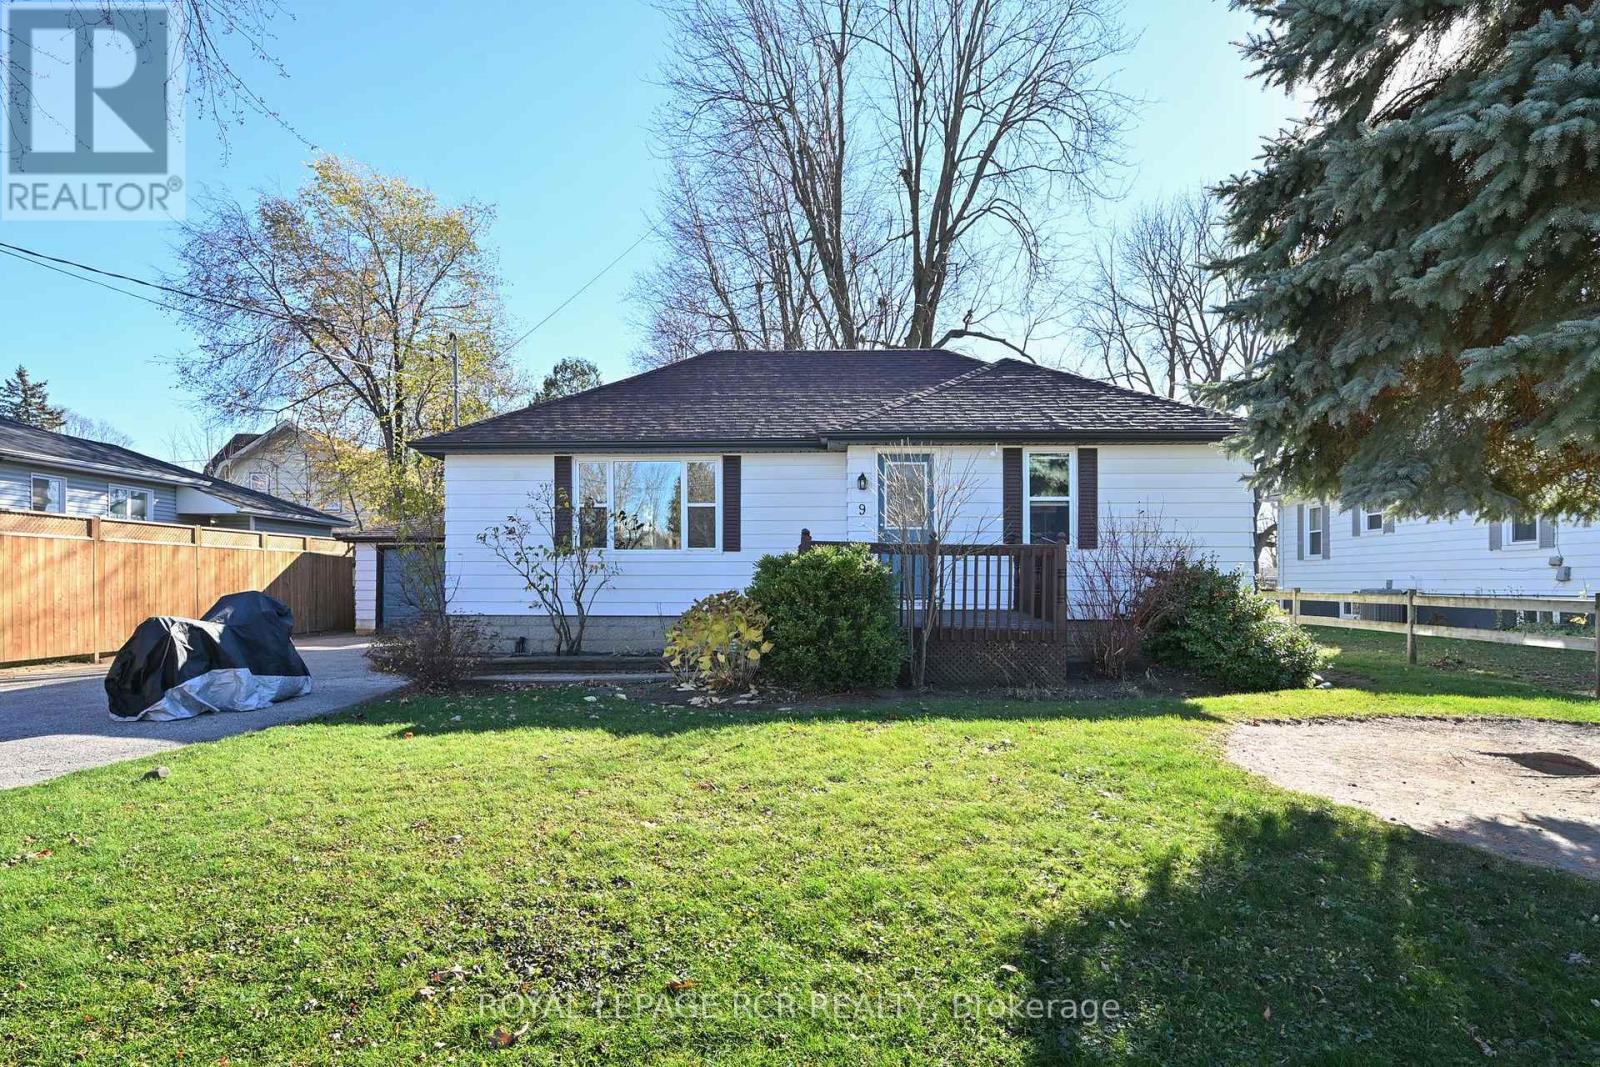
Opportunity is knocking in the heart of Alliston! This bungalow offers an appealing opportunity for investors or buyers looking for a home with rental income already in place. Featuring three main floor bedrooms and a self contained one bedroom apartment with separate entrance, the property is being sold subject to the existing tenancy. A detached single car garage, private driveway, and yard add everyday appeal while the established location puts you close to downtown shops, restaurants, parks, and local amenities. Build your investment portfolio or explore the possibilities of homeownership with supplementary rental income. (id:51382)
49 Sandham Crescent
Markham, Ontario
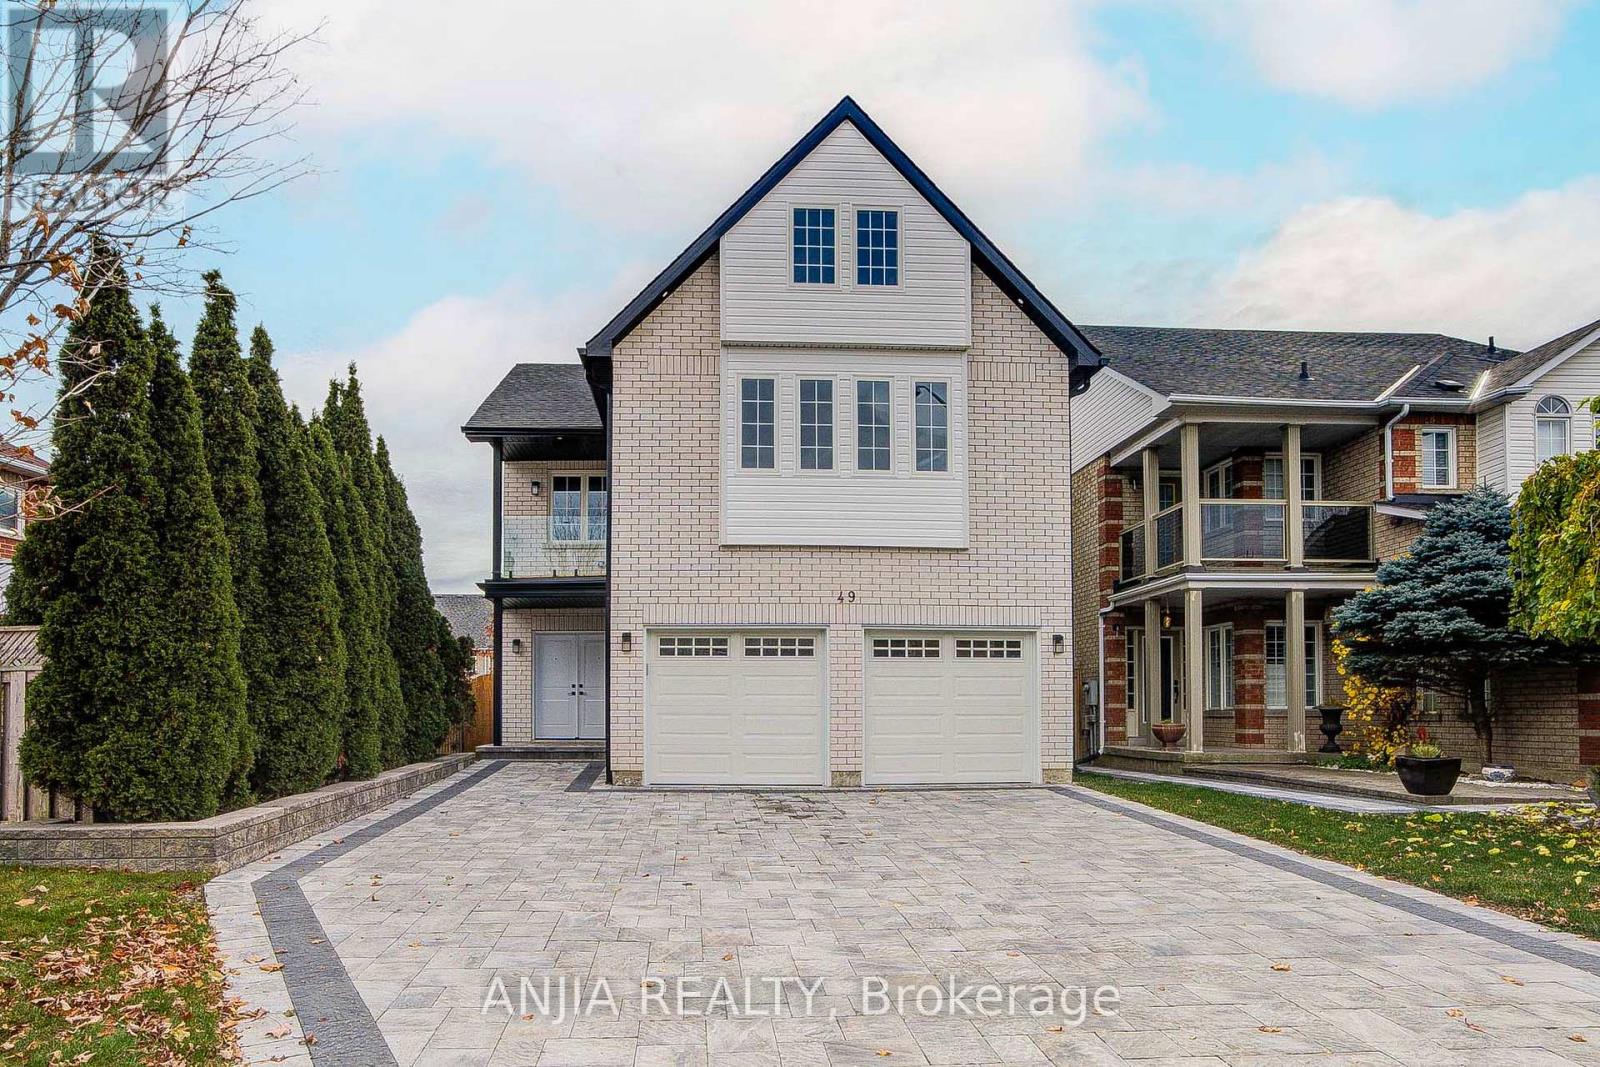
Welcome to 49 Sandham Cres, an exquisite, completely rebuilt detached residence situated in Markham's highly desirable Middlefield neighborhood. 5+2 bedroom, 5 baths, professional finished basement (2,942 square feet above grade), this brand-new home combines exceptional modern craftsmanship with everyday functionality. Exterior & Curb Appeal Stunning Facade: Beautifully finished with fresh interlocking stonework and professionally landscaped greenery for ultimate backyard privacy. Ample Parking: Features a spacious two-car garage alongside an expansive driveway capable of accommodating up to five vehicles. Interior Highlights Contemporary Design: Flooded with natural light through expansive windows, the interior showcases smooth ceilings, upgrade lighting, sleek pot lights, and durable laminate flooring throughout. Main Floor Convenience: Includes a practical main-floor laundry room with direct garage access, plus a private home office/In-law suite equipped with its own dedicated 3-piece bathroom. Chef-Inspired Kitchen: Designed for both style and utility, boasting brand-new stainless steel appliances, a chic backsplash, and a scenic window framing views of the private backyard. Upstairs Accommodations: Generously proportioned bedrooms featuring multiple private ensuites. Modern 2nd-floor balcony features natural wood decking, a clear glass railing, and a covered ceiling overhang, offering a private outdoor space overlooking. Versatile Basement: A fully finished lower level equipped with two separate entrances, a custom wet bar, and two additional bedrooms-ideal for extended family or multi-generational living. Location & Lifestyle Ideally positioned just minutes from everyday essentials, including School, community centre, library, Costco, grocery stores, local dining, parks, and Markville Mall. Commuters will appreciate the exceptional convenience of being Highway 407 / Milliken GO Station. This Move-In Ready Gem Is A Rare Opportunity In A Prime Location. (id:51382)
#201g - 7581 Jane Street
Vaughan, Ontario
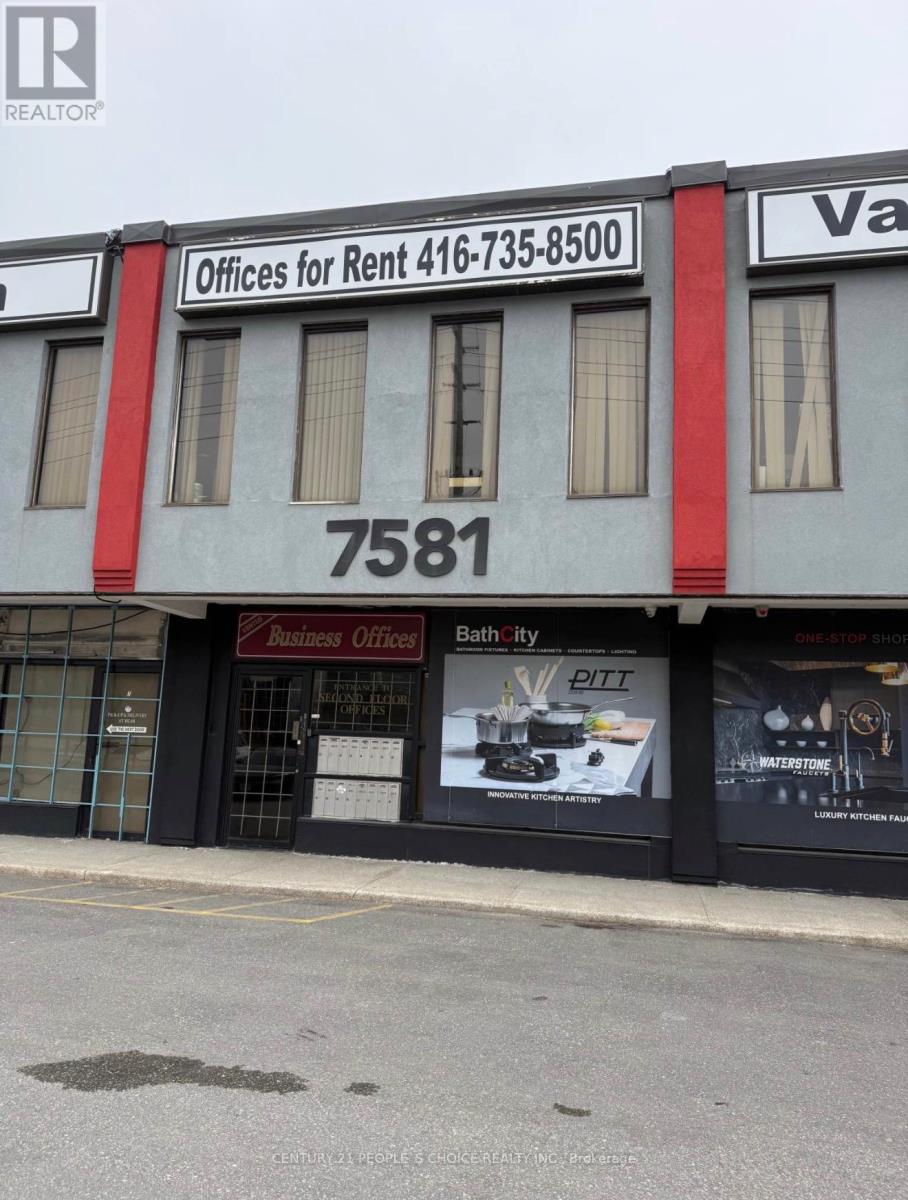
Amazing location, spacious office. All utilities included, plus HST. (id:51382)
6 Stag Hill Drive
Toronto, Ontario
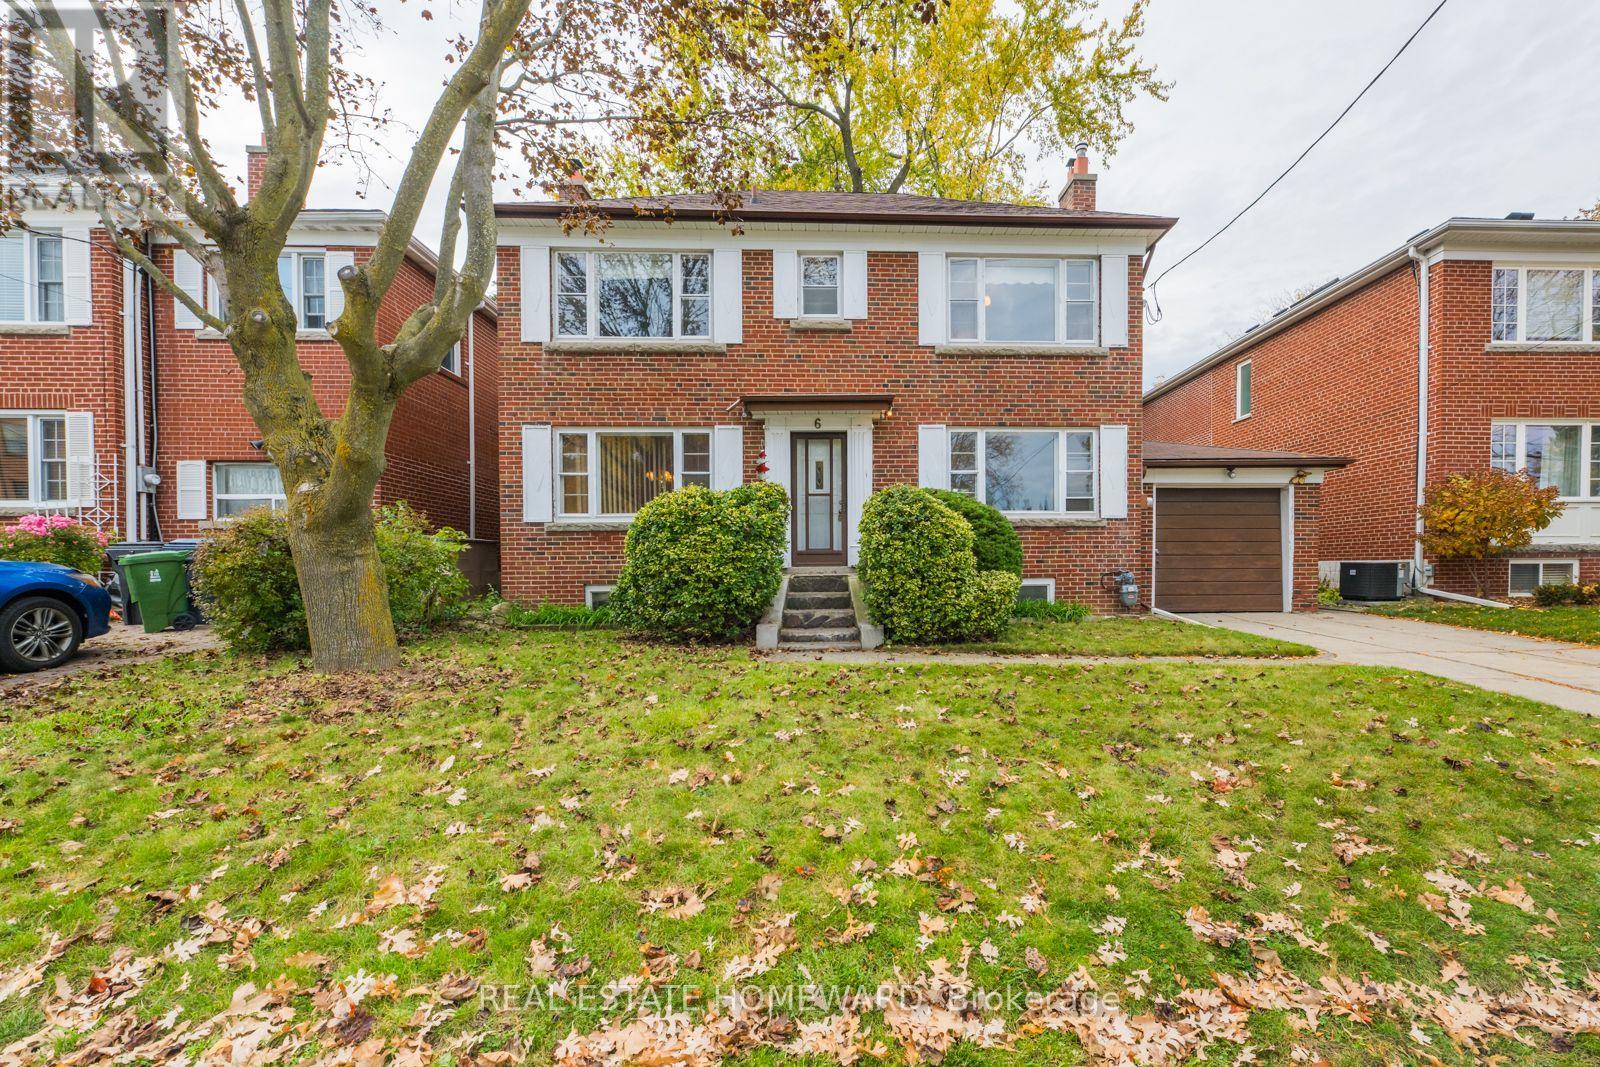
A rare opportunity in the coveted Glenwood Crescent pocket of Woodbine Gardens! This detached 3-bedroom, 2-storey home sits on an impressive 50 x 100 ft lot on a quiet, tree-lined street. Sun-filled and ready for your vision, it offers a classic centre-hall layout, plenty of windows, spacious principal rooms, a full basement with separate entrance, a huge tranquil garden, a private driveway and attached garage. The interior layout provides an excellent starting point for your renovation ideas. Note almost 7 foot ceiling height in the basement and lovely original details, including crown moulding, period trim and curved plaster archways. Renovate within the current footprint, expand to suit your tastes or build a dream home! Located in the sought-after O'Connor-Parkview community, surrounded by Toronto's incredible ravine system and Taylor Creek Park, with schools, transit, shopping, the DVP and Stan Wadlow Park all close by. Start your next chapter in this special property with incredible potential - offered for the first time in 50 years! (id:51382)
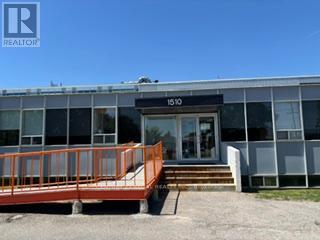
100 - 1510 Birchmount Road
Toronto, Ontario
This finished office space includes 2 private offices and a kitchenette, A commercial unit part of a professionally managed multi tenanted building in a Prime location just South of Ellesmere Rd. Easy access to TTC and major highways. Easy access for clients, deliveries and employees. Ample onsite parking for tenants and visitors. Bright open space , this is only one of many units that I have in this building on and I can provide much larger space if needed, TMI, tenant parking and utilities are extra (id:51382)
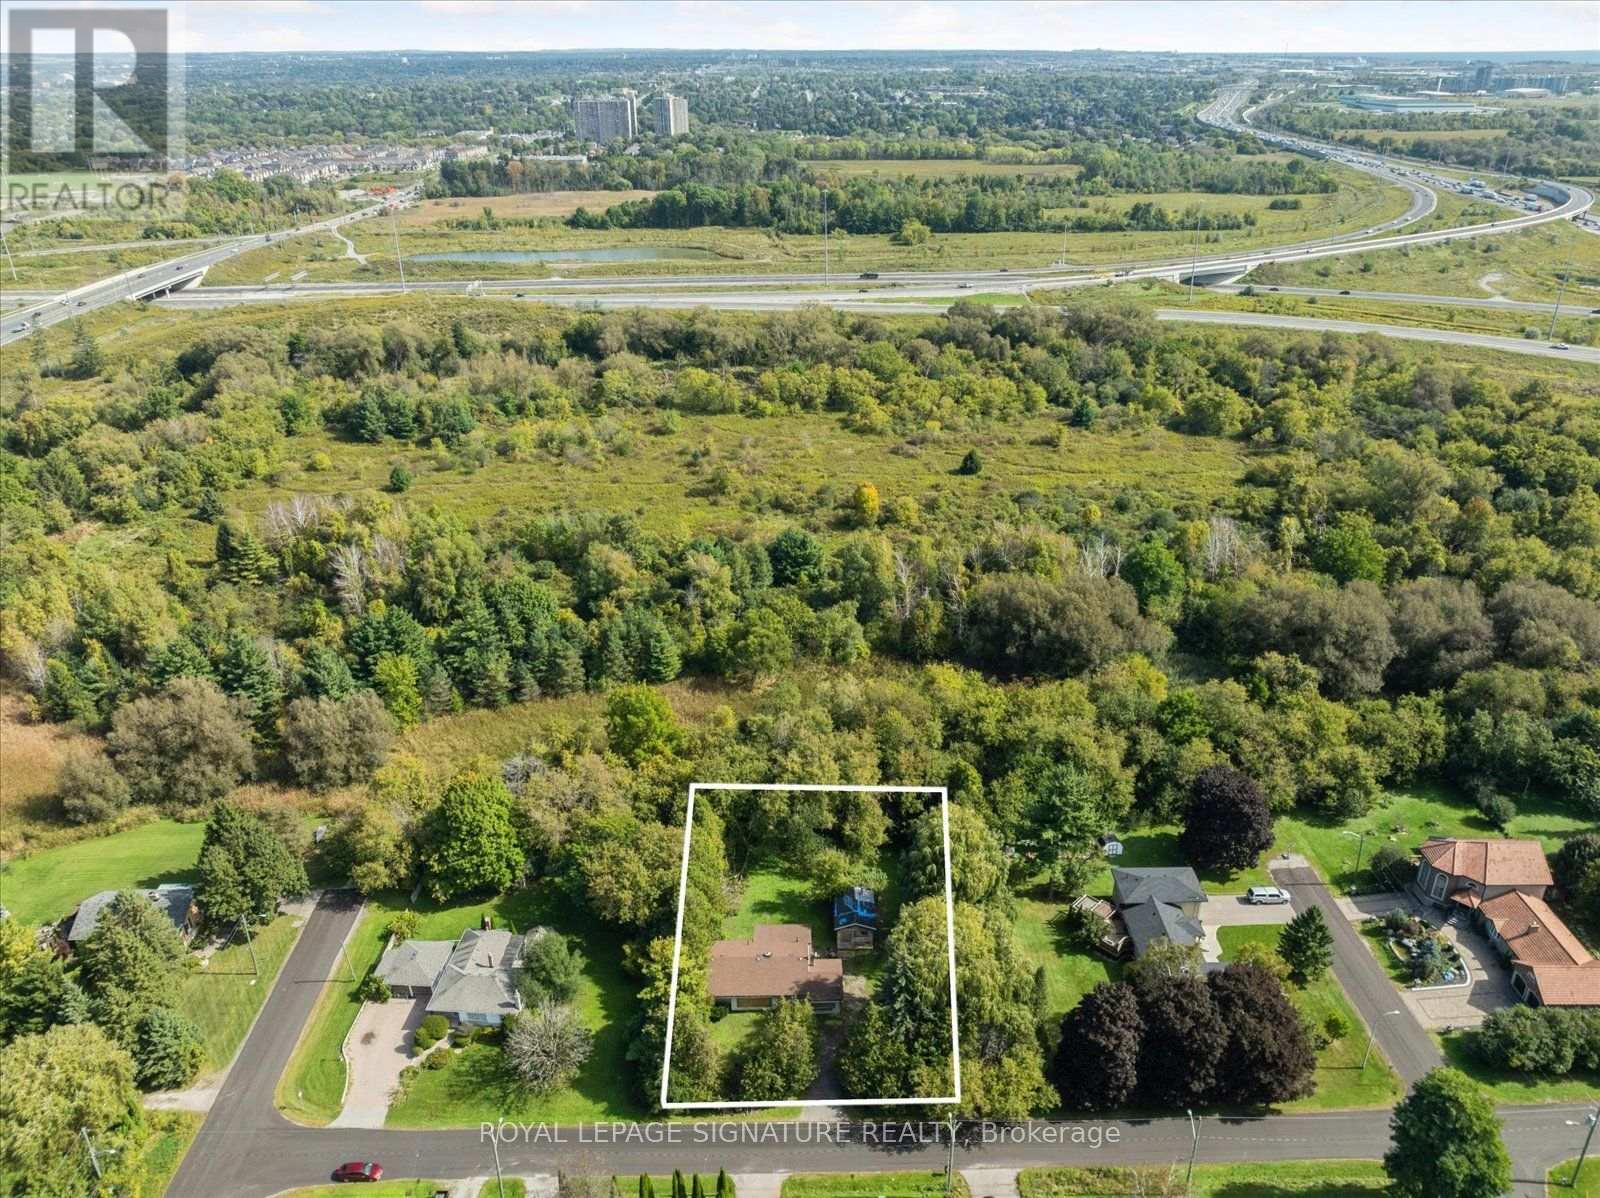
45 Queens Road
Whitby, Ontario
A rare opportunity for builders, investors, renovators, and custom-home buyers ready to bring their vision to life. Set on an impressive 20,839 sq. ft. lot with approximately 133 feet of frontage, this property backs onto a private, tree-lined ravine and small creek-creating a peaceful natural setting with room for children to play, family to gather, and evenings to unwind outdoors. Hydro, natural gas, and municipal water are already connected, giving you a valuable head start whether you choose to finish or renovate the existing home or create a larger custom residence. A City permit is on hand for existing structure and potential expansion to approximately 5,800 sq. ft. is transferable to the new owner, subject to verification of transferability and permit conditions with the Town of Whitby. Enjoy bright living spaces, beautiful ravine views, and convenient access to the Hwy. 401 and 412 connection and Whitby GO, approximately three minutes away. A rare property with outstanding potential-bring your vision and make it home. The existing house is being sold as-is, without warranties or representations. (id:51382)
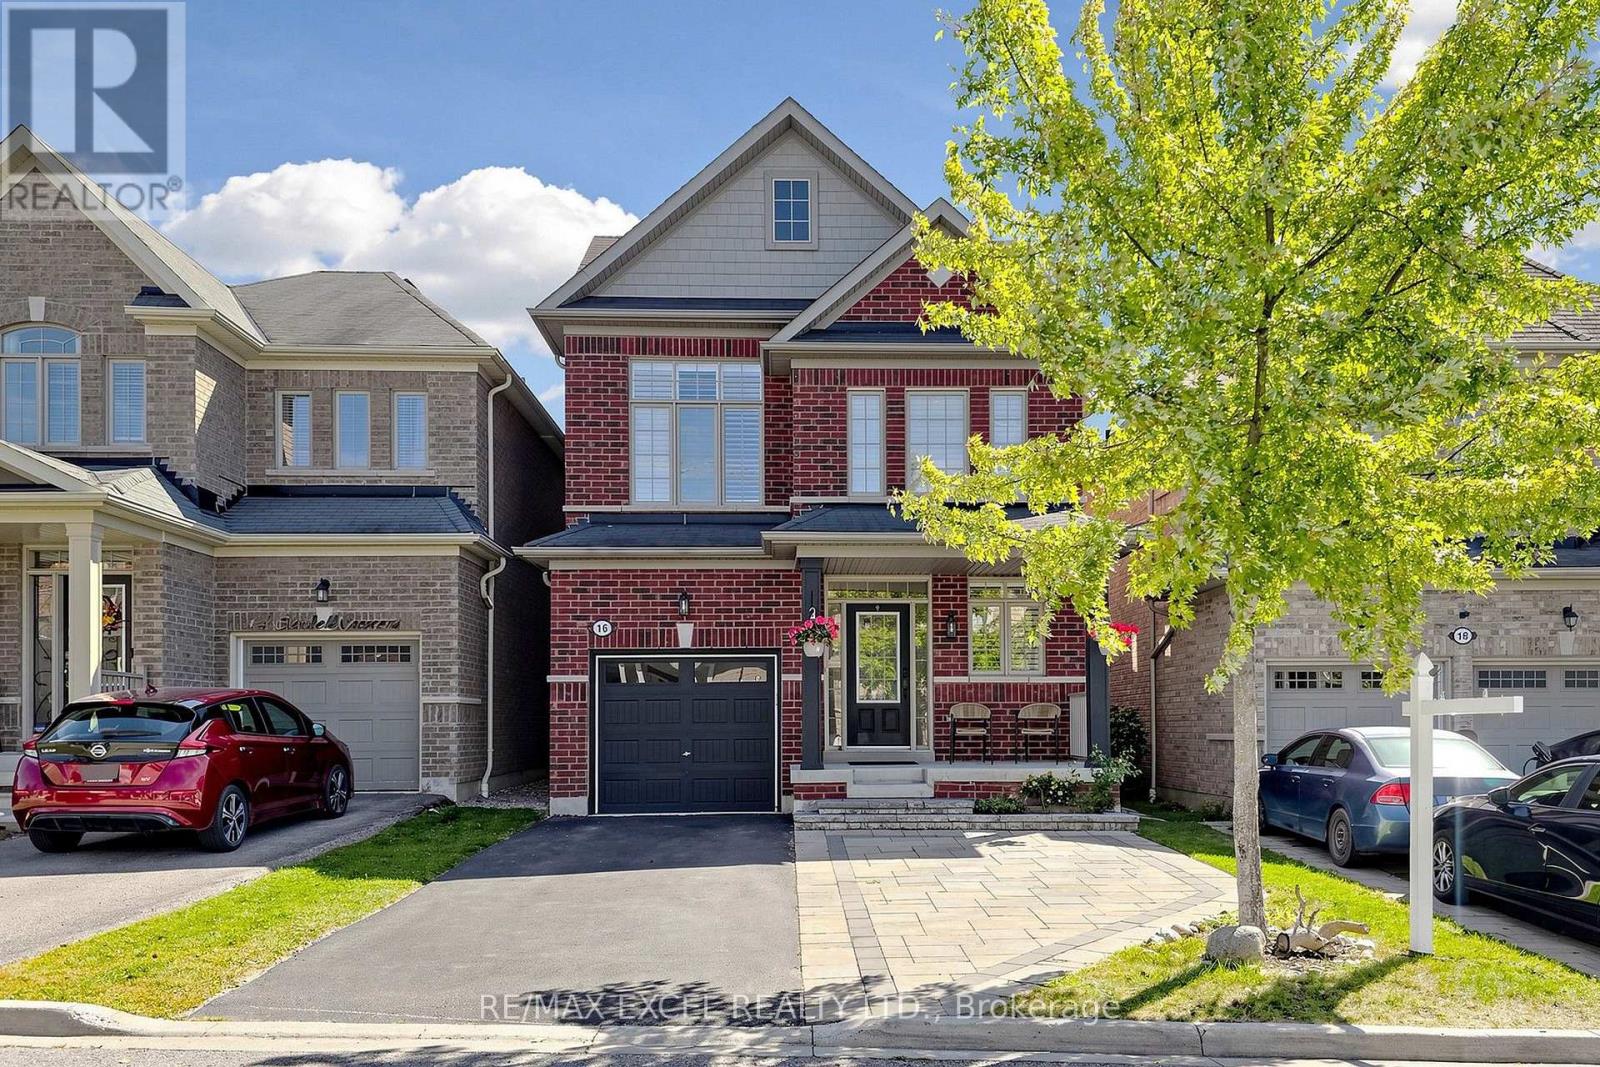
16 Stockell Crescent
Ajax, Ontario
Welcome To This Beautiful Family Home In The Highly Sought-After Duffin's Village In Ajax! Energy Certified Home With Nearly 2,000 Sq Ft Of Spacious Living Space, Featuring 3 Bedrooms And A Bright, Spacious Family Room Overlooking The Beautiful Backyard. $$$ In Upgrades Include Elegant Iron Spindles, California Shutters Throughout, High-End Hardwood & Broadloom, 2nd Floor Laundry, Soaker Tub & Glass-Enclosed Shower In Primary Ensuite, Decorative Bathroom Mirrors, Stainless Steel Appliances, 3-Ton A/C, Basement Rough-In & Much More! Finished Basement With A Bathroom Offers Excellent Additional Living Space For Family, Recreation, Home Office Or Gym. Front Interlock Provides Extra Parking, With Up To 4 Cars In Total Including The Garage. Enjoy The Peaceful Backyard With A Spacious Deck, Perfect For Relaxing Or Entertaining. Fantastic Location Close To Parks, Schools, Shopping, Restaurants, Transit, GO Station & Major Highways, Providing Easy Access To Everyday Amenities And Commuting. A Wonderful Opportunity To Own A Spacious, Upgraded And Comfortable Family Home In A Desirable Ajax Community! (id:51382)
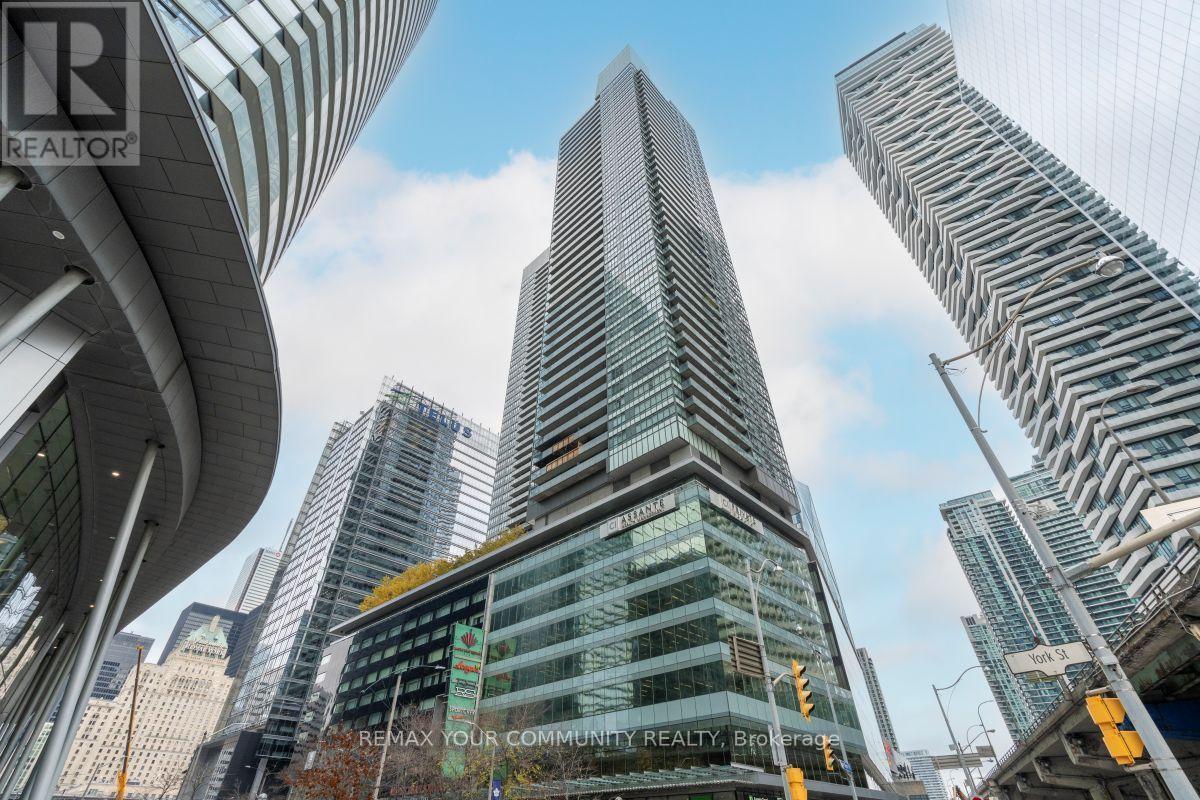
2607 - 55 Bremner Boulevard
Toronto, Ontario
Beautiful condo in one the city's most desirable areas! Spacious 825 sqft 2-bedroom 2-bathroom condo with impressive views of Toronto. Perfect blend of luxury and convenience in the heart of downtown Toronto with direct access to PATH system. Other notable features of this complex include on-site grocery shopping at LONGOS and LCBO, plus be just minutes away from Union Station, Scotiabank Arena, top restaurants, and more Great layout with bedrooms at opposite ends of the unit for added privacy. Very bright unit with South East exposure. The building offers many amenities, including a 24-hour concierge for your peace of mind, indoor pool, gym, +++. This unit not only includes one underground parking space and a locker, but also comes FULLY FURNISHED with elegance and class (please see attached listed of inclusions). Ready to move-in, just bring your suitcase. This unique property will not last long! (id:51382)
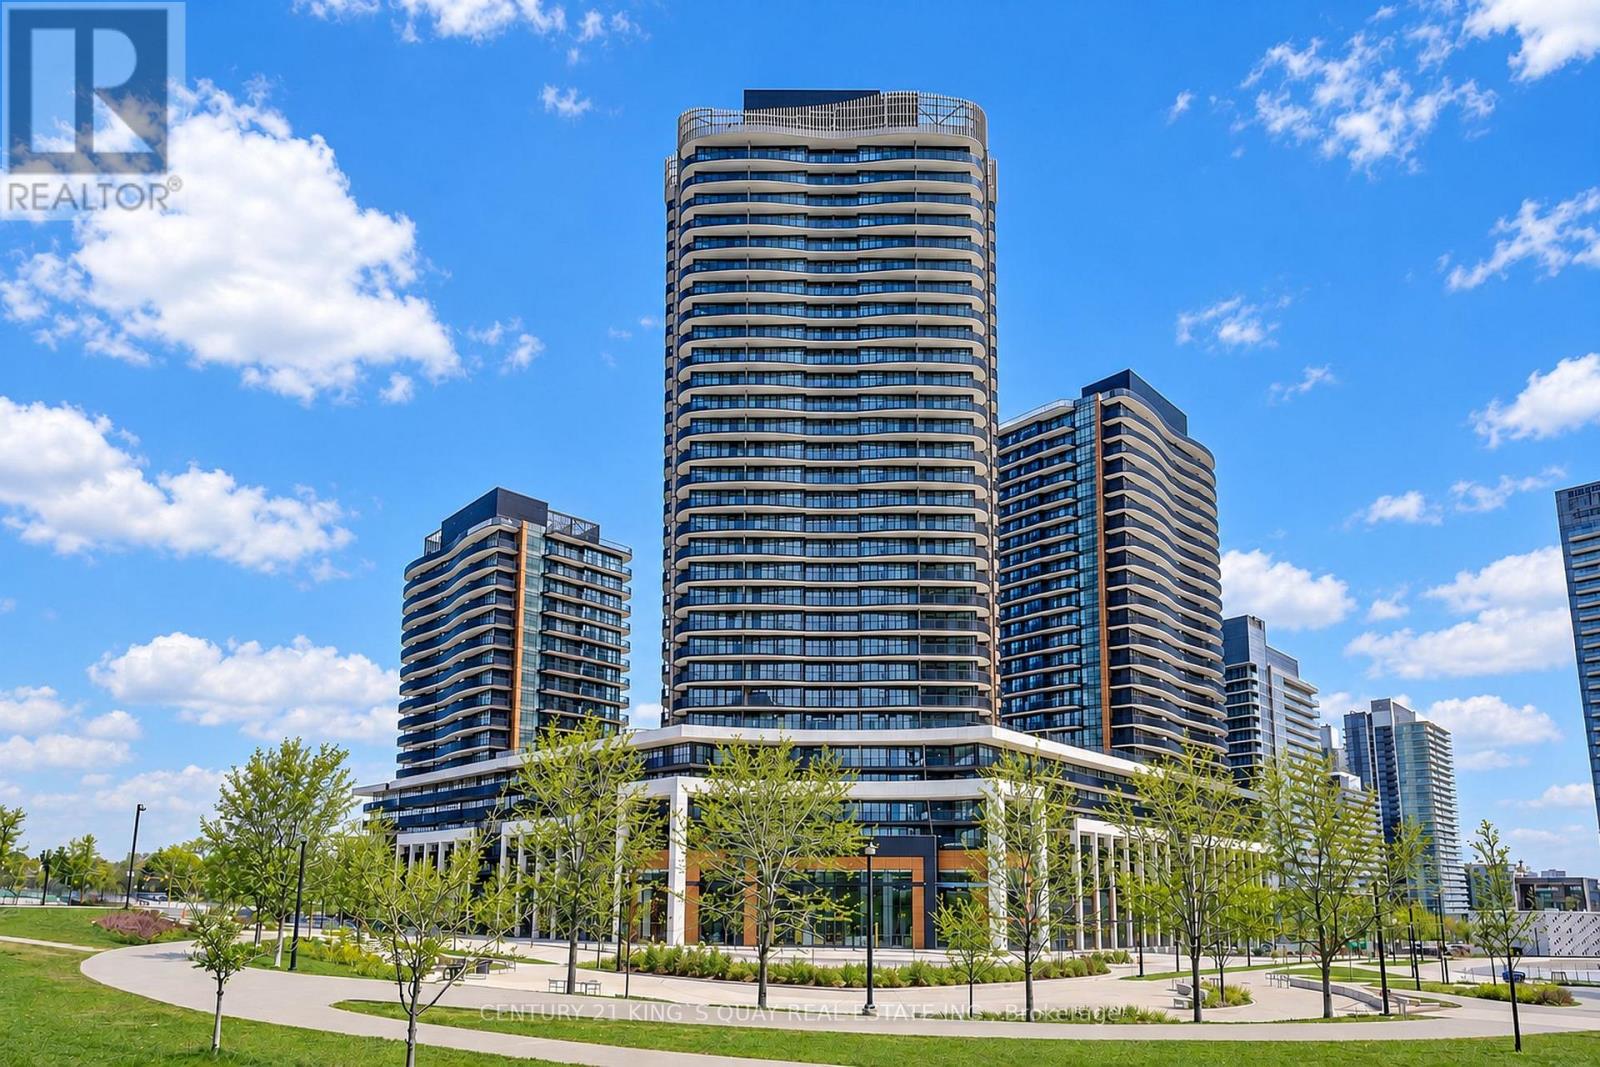
306 - 68 Esther Shiner Boulevard
Toronto, Ontario
Welcome To Kings Landing - Where Comfort Meets Lifestyle. This Sun-Drenched South-Facing 3-Bedroom, 2-Bathroom Suite Offers Huge Private Terrace Open Views And A Smooth, Functional Flow That Feels Instantly Like Home. Cook Like A Pro With A Rare Gas Stove - A True Luxury In Condo Living.Step Out To An Oversized Private Balcony That Feels More Like Your Own Elevated Outdoor Lounge - Perfect For Morning Coffee In The Sun Or Unwinding At Sunset.Enjoy A Full-Service, Well-Managed Building With Premium Amenities, Plus The Convenience Of EV Parking. Just Steps To The Subway, Yet Tucked Into A Peaceful Setting - Offering The Perfect Balance Of Effortless City Access And Relaxed, Resort-Inspired Living. Don't Wait-this is the one everyone is looking for. (id:51382)
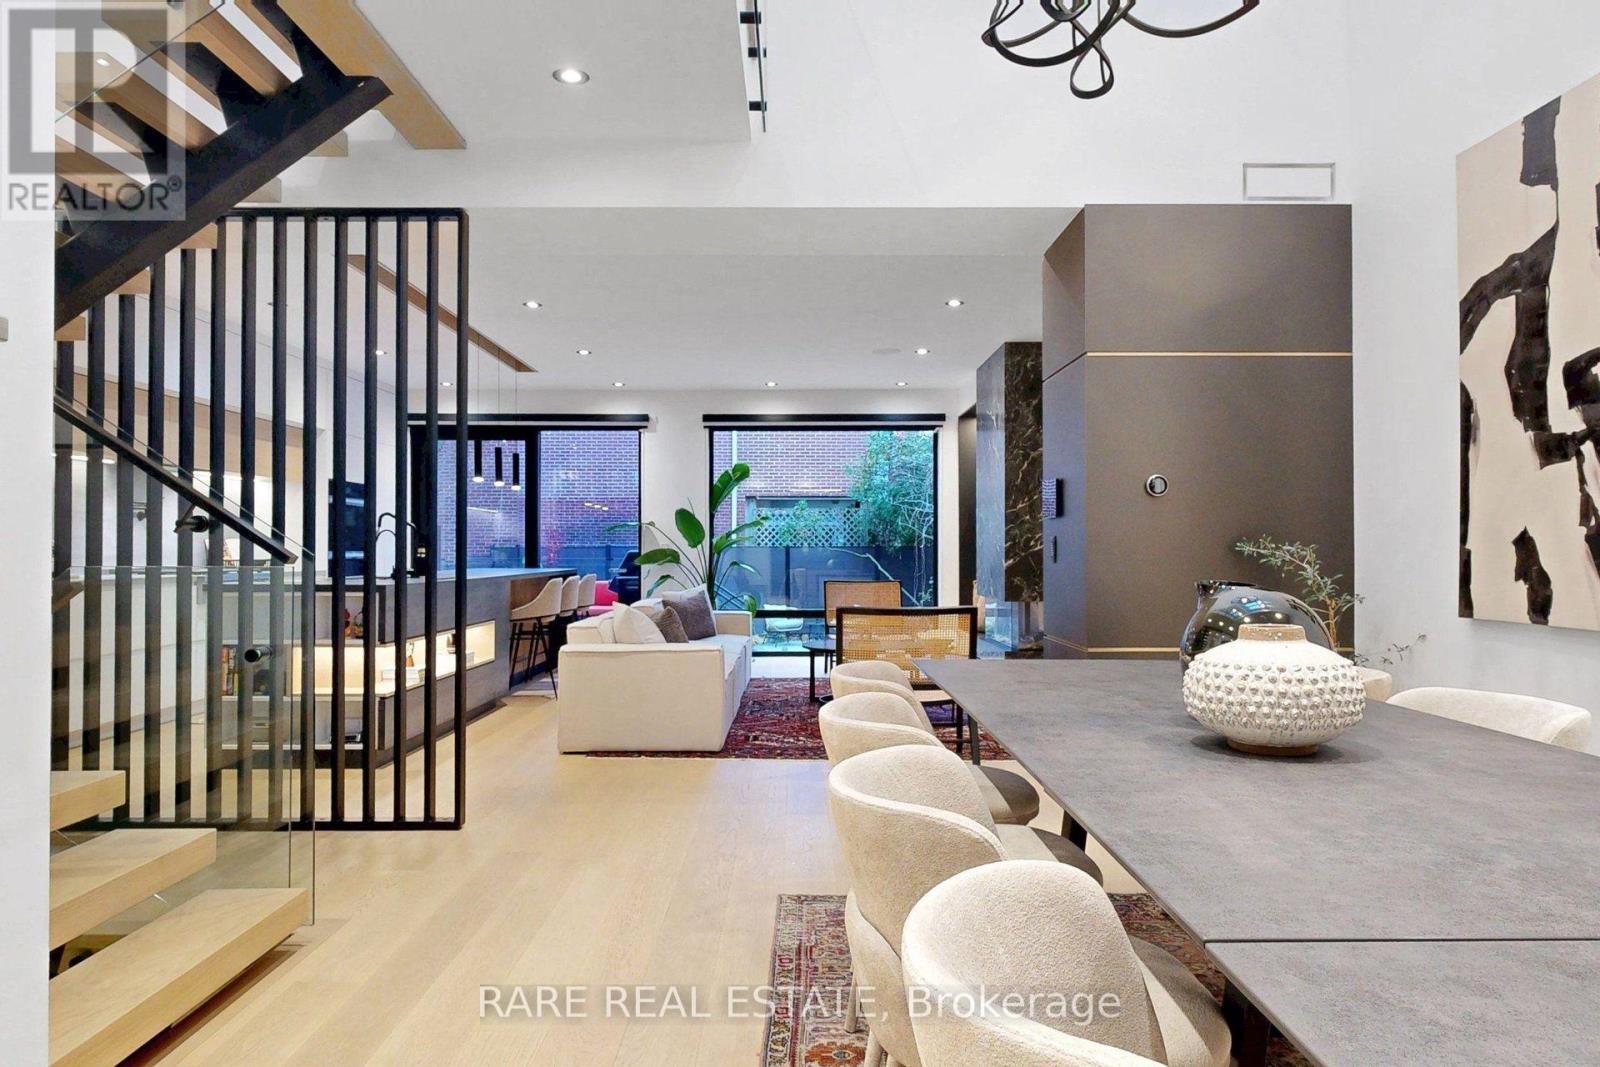
797 Millwood Road
Toronto, Ontario
An architectural masterpiece where striking design, exceptional craftsmanship and effortless living come together in a truly extraordinary home. A showstopper from the moment you arrive, this remarkable custom residence balances dramatic architectural elements with an inviting warmth that makes every space feel like home. Soaring ceilings, skylights, floating stairs, custom millwork and a spectacular open-to-above dining area create an atmosphere of understated sophistication. The stunning kitchen features porcelain countertops, Miele appliances, a pot filler and breakfast bar, flowing seamlessly into beautifully appointed living spaces. A striking fireplace, custom built-ins and bespoke bar set the stage for intimate evenings and memorable gatherings. The primary suite is a private sanctuary with vaulted ceilings, skylight, custom walk-in closets, balcony and spa-inspired ensuite. Thoughtfully designed bedrooms, luxurious bathrooms and a versatile office offer exceptional comfort. Control4 smart home automation, integrated lighting and sound, heated floors, heated driveway and stairs, and Tesla charging deliver effortless everyday living. The finished lower level features a recreation area, kitchen, bathroom and versatile office or potential bedroom with walkout access. Rooftop access reveals two expansive terrace areas, adding another intriguing dimension to this remarkable property. Nestled in coveted Leaside, moments from Bayview Avenue's boutiques, cafés and restaurants, excellent schools, parks and the Eglinton LRT. A rare opportunity to experience architectural distinction, modern convenience and the tranquility of a cherished neighbourhood. More than a beautiful house, this is an extraordinary place to call home. (id:51382)
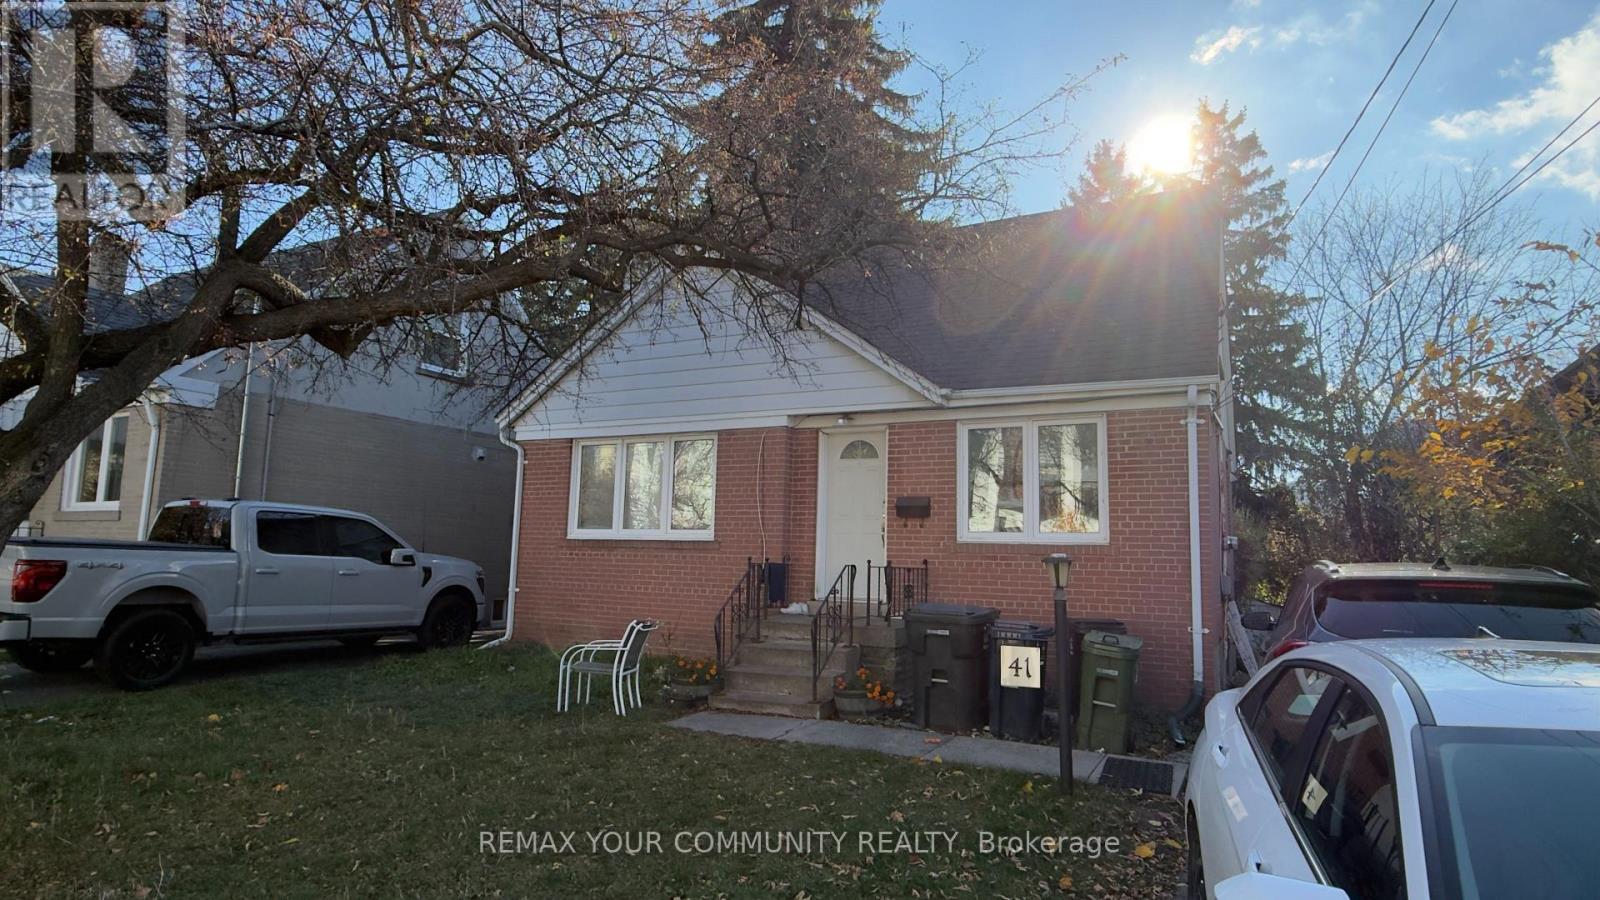
41 Churchill Avenue
Toronto, Ontario
**ATTENTION BUILDERS, INVESTORS *** An outstanding opportunity to own a detached property in the heart of highly desirable **Willowdale West, North York!** Situated on a generous **41.78 x 120.97 ft lot**, this property offers exciting possibilities for homeowners looking to renovate, investors seeking long-term value, or builders exploring redevelopment potential (subject to municipal approvals). The existing 1%-storey home features **3+1 bedrooms, 3 bathrooms, 2 kitchens, a basement apartment, and parking for 4 vehicles.** Enjoy an unbeatable location just off Yonge Street, close to Finch and North York Centre subway stations, excellent schools, shopping, restaurants, parks, and all major amenities. Nestled in an established residential neighbourhood with convenient access to everything North York has to offer. **LOCATION, LOT SIZE & OPPORTUNITY - ALL AT AN ATTRACTIVE PRICE OF $1,259,000! DON'TMISS THIS OPPORTUNITY!** (id:51382)
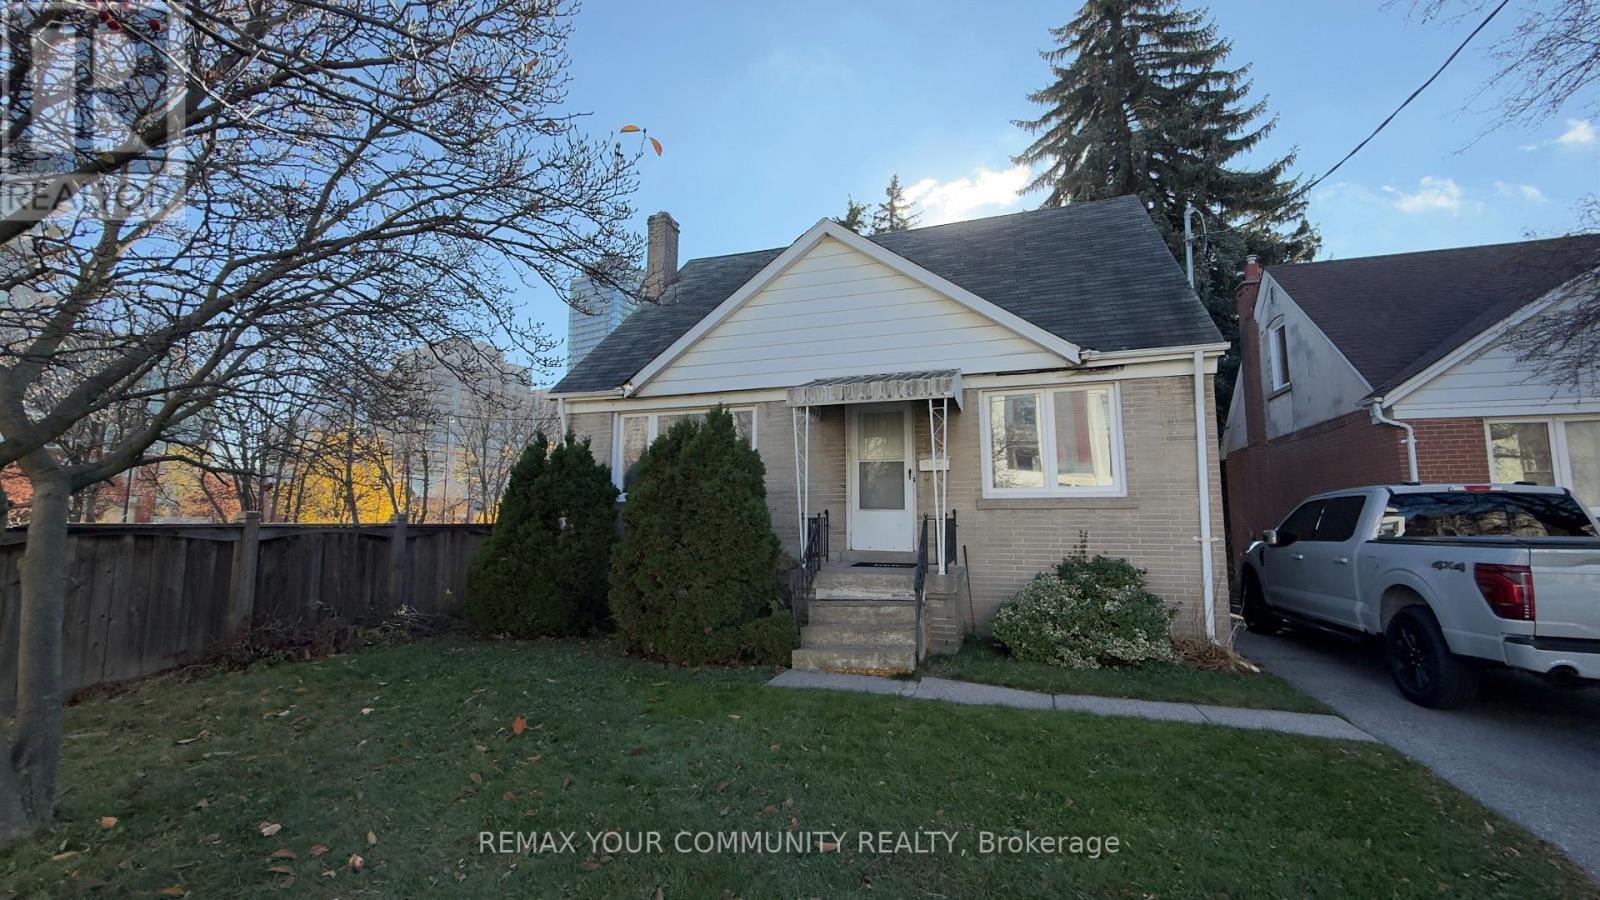
39 Churchill Avenue
Toronto, Ontario
**ATTENTION BUILDERS, INVESTORS. An outstanding opportunity to own a detached property in the heart of highly desirable **Willowdale West, North York!** Situated on a generous, irregular-shaped lot measuring approximately **120.97 x 40.18 x 134.64 x 41.36 ft**, with a beautiful backyard backing onto a park. This property offers exciting possibilities for homeowners looking to renovate, investors seeking long-term value, or builders exploring redevelopment potential (subject to municipal approvals). The existing home features **3+1 bedrooms, 2 bathrooms, 2 kitchens, a walk-out basement and parking for 4 vehicles.** Enjoy an unbeatable location just off Yonge Street, close to Finch and North York Centre subway stations, excellent schools, shopping, restaurants, parks and all major amenities. Nestled in an established residential neighbourhood with convenient access to everything North York has to offer. **LOCATION, LOT SIZE & OPPORTUNITY -ALL AT AN ATTRACTIVE PRICE OF $1,259,000! DON'T MISS THIS OPPORTUNITY!** (id:51382)
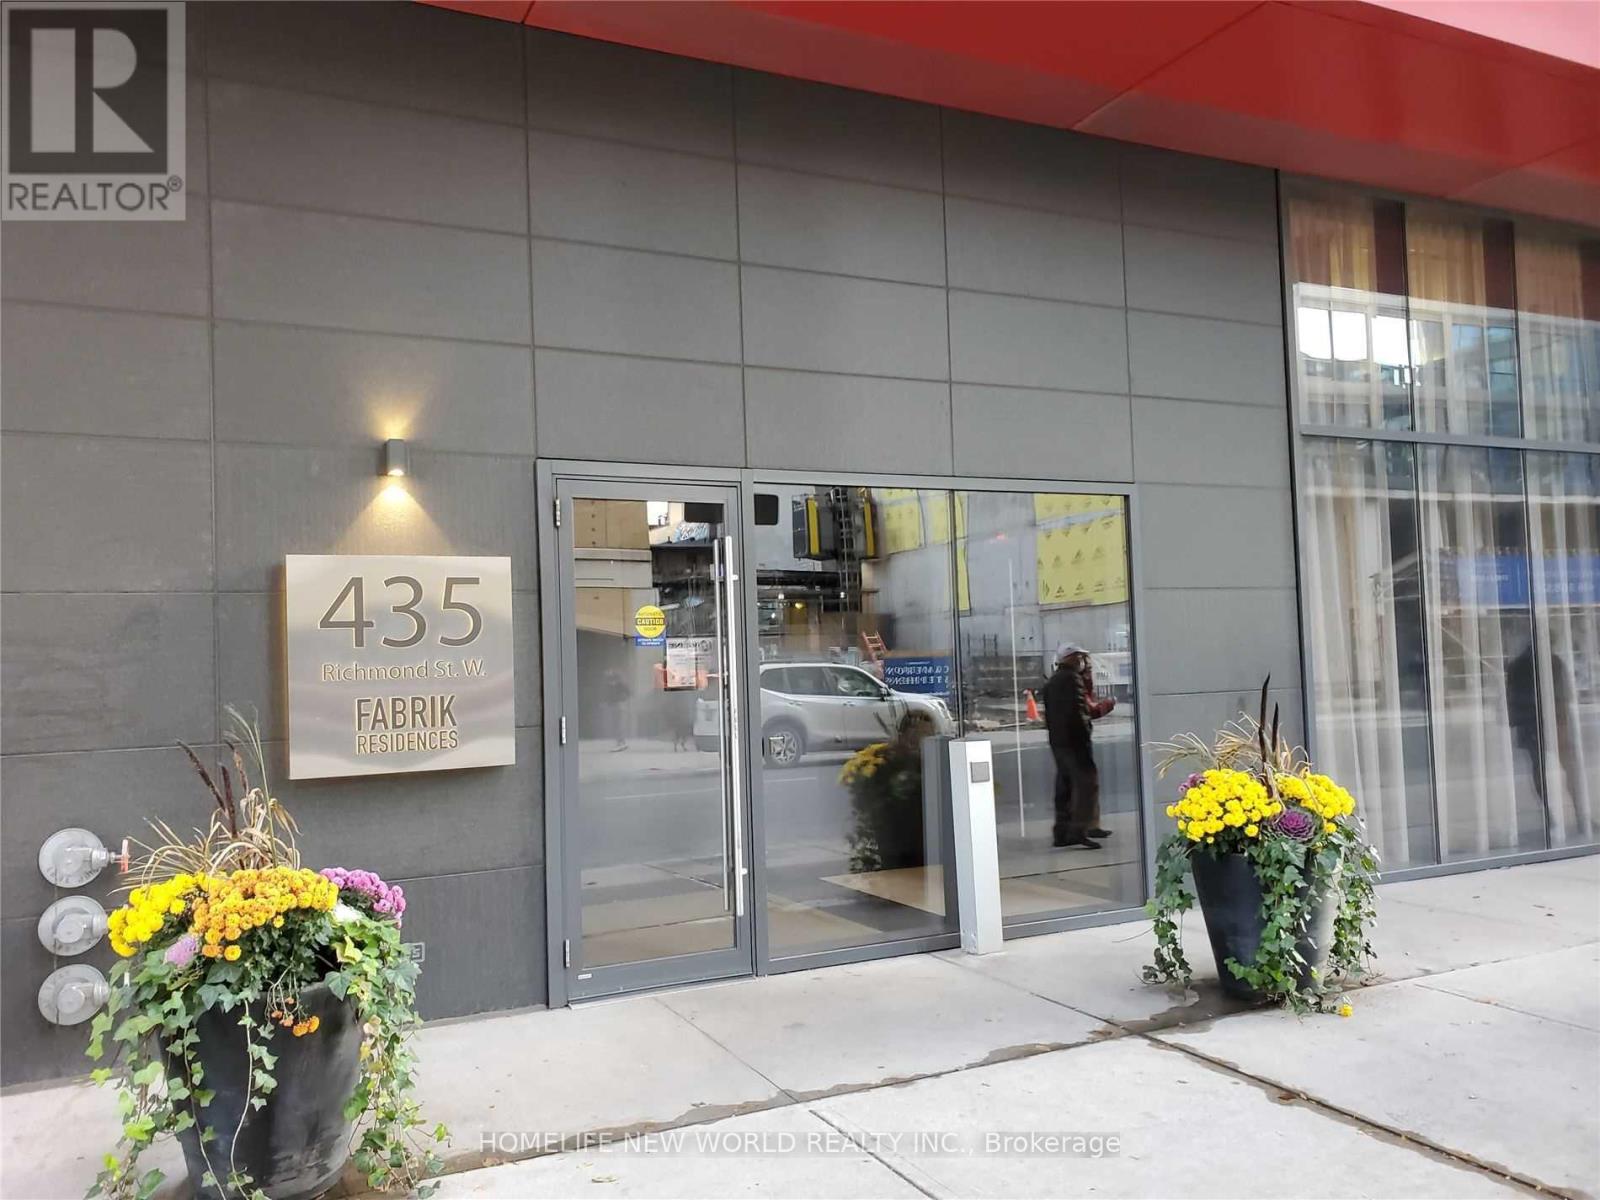
301 - 435 Richmond Street W
Toronto, Ontario
This 1-bedroom suite at Fabrik Boutique is ideally located in the Fashion District, within close proximity to U of T and just minutes' walk from the Financial and Entertainment Districts. Enjoy 9-foot ceilings, a functional layout, and exceptional building amenities, including a theatre room, games room, party room, gym, business/conference room, rooftop terrace with BBQ, and visitor parking. TTC is right at your doorstep. (id:51382)
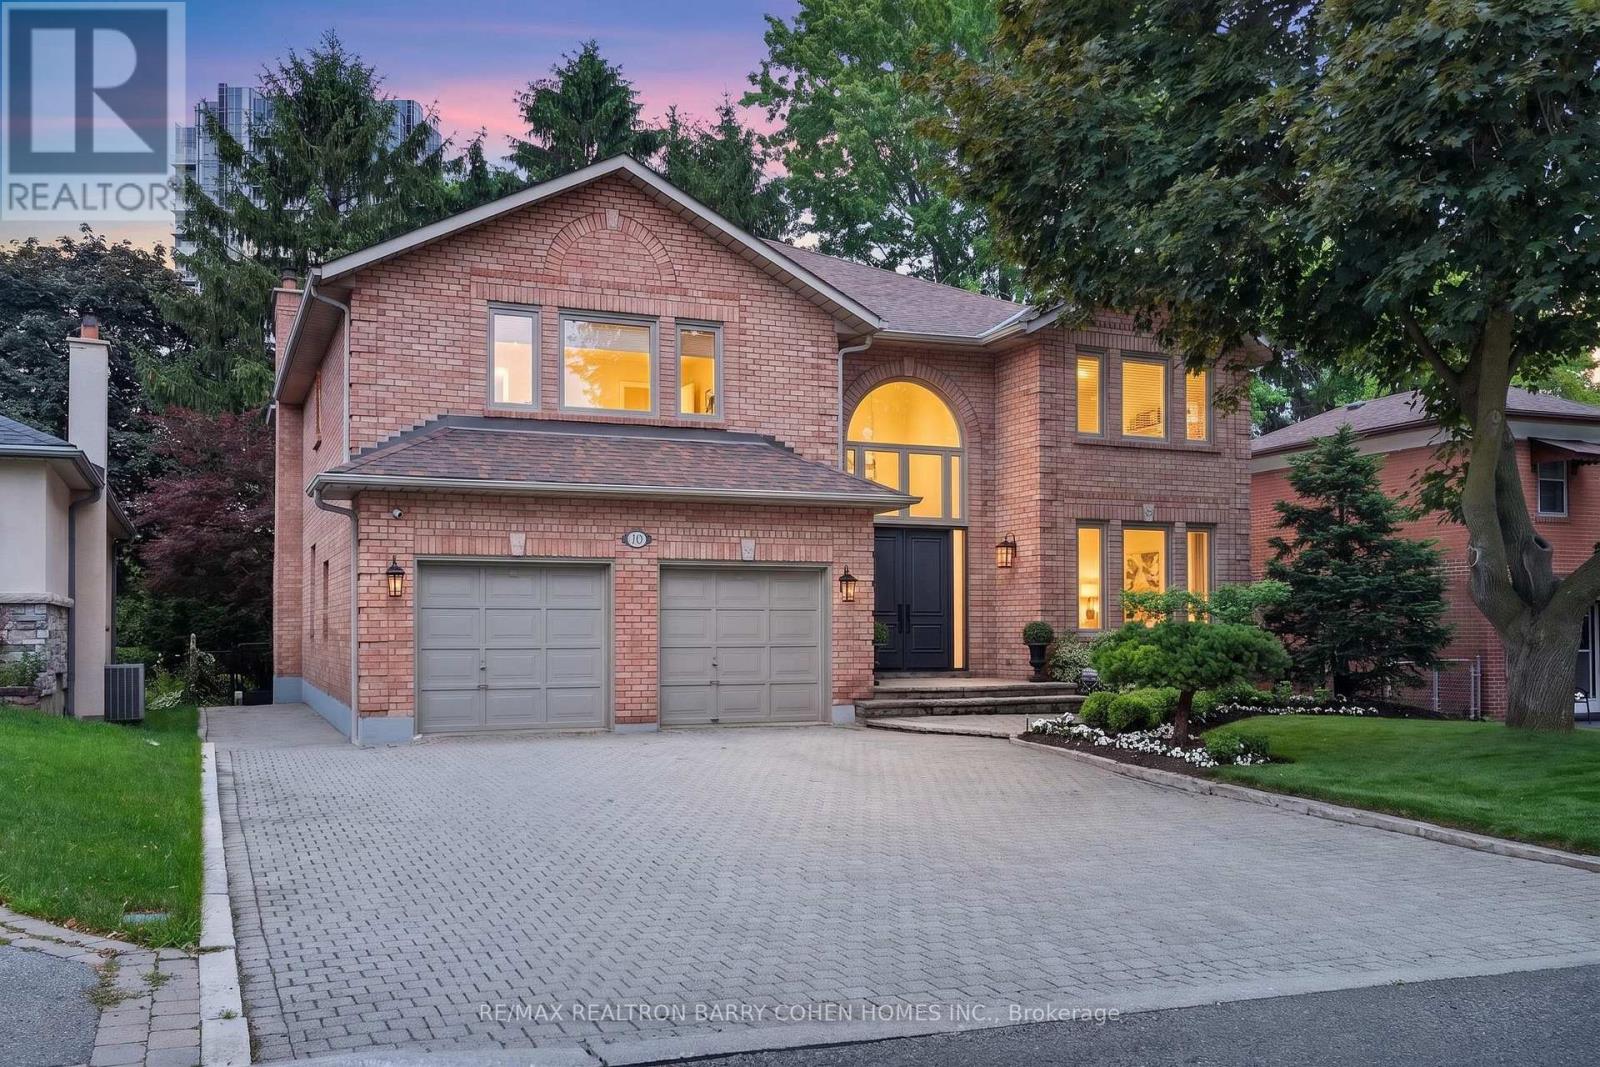
110 Upper Canada Drive
Toronto, Ontario
An Incredible Opportunity In North York's Prestigious St. Andrews Enclave! This Expansive 6+1 Bedroom, 5-Bathroom Residence Offers An Exceptional Combination Of Scale, Comfort, And Functionality, Perfectly Suited For Growing Families And Effortless Entertaining. The Beautifully Updated Kitchen Overlooks The Private, Landscaped Backyard And Flows Seamlessly Into Bright Principal Living Spaces Anchored By A Warm Gas Fireplace. A Rare Main Floor In-Law Suite Adds Outstanding Versatility For Multi-Generational Living, Guests, Or A Dedicated Home Office. Upstairs, Soaring Ceilings Enhance The Spacious Second Level, While The Sun-Filled, South-Facing Primary Suite Offers A Walk-In Closet And A Well-Appointed 4-Piece Ensuite. Outside, Discover A Private Backyard Retreat Complete With Your Own Basketball Court and Plenty Of Space To Relax, Play, Or Entertain. Ideally Located In One Of North York's Most Coveted Neighbourhoods, Just Moments From Top-Ranked Schools, Parks, TTC, Fine Dining, And Everyday Amenities. A Rare Offering In One Of Toronto's Most Established And Desirable Family Communities. (id:51382)
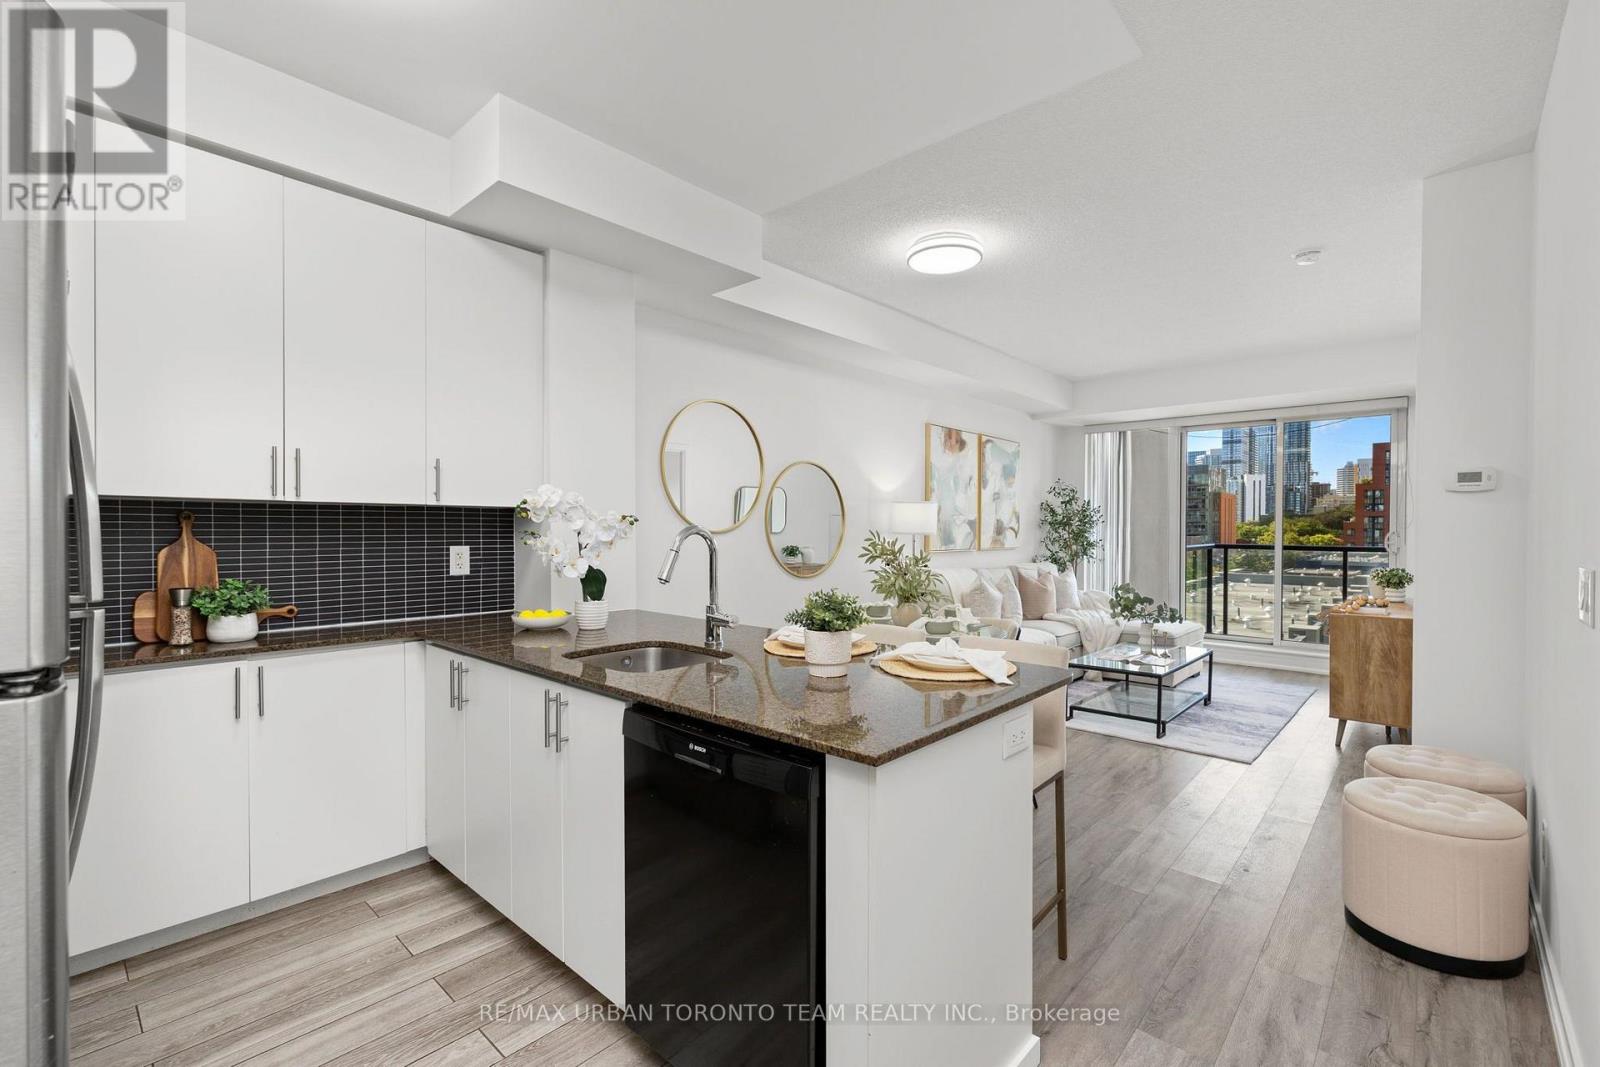
514 - 260 Sackville Street
Toronto, Ontario
Welcome To One Park West At 260 Sackville Street, Where Modern Style Meets Downtown Convenience. This Spacious 725 Sq Ft 1+1 Bedroom Suite Offers A Bright, Open-Concept Layout With Soaring 9' Ceilings, Laminate Flooring Throughout, And Floor-To-Ceiling Windows That Flood The Home With Natural Light.The Contemporary Kitchen Is Designed For Both Everyday Living And Entertaining, Featuring Sleek Granite Countertops, Stainless Steel Appliances, Ample Cabinetry, And A Convenient Breakfast Bar Overlooking The Living And Dining Areas. The Generously Sized Primary Bedroom Offers Plenty Of Natural Light, A Large Closet, And A Spa-Inspired 4-Piece Ensuite With A Deep Soaker Tub. The Versatile Den Provides Excellent Flexibility As A Home Office, Guest Room, Or Second Sleeping Area, Conveniently Located Beside A Separate 3-Piece Bathroom With A Walk-In Shower.Step Outside To Your Expansive West-Facing Balcony And Enjoy Unobstructed Views And Beautiful Afternoon Sun. Parking And A Locker Are Included.One Park West Offers An Impressive Selection Of Amenities, Including 24-Hour Concierge, Fitness Centre, Rooftop Garden With BBQ Area, And A Recently Renovated Party Room And Building Hallways. Ideally Situated At Sackville And Dundas East, You're Surrounded By An Exciting Mix Of Restaurants, Cafes, Shops, Parks, And Community Amenities. Enjoy Easy Access To Corktown Common, The Distillery District, Riverdale Farm, Cabbagetown, And The Pam McConnell Aquatic Centre, With TTC At Your Doorstep Making Commuting Across The City A Breeze.A Fantastic Opportunity To Live In One Of Toronto's Most Vibrant And Rapidly Evolving Downtown Neighbourhoods. (id:51382)
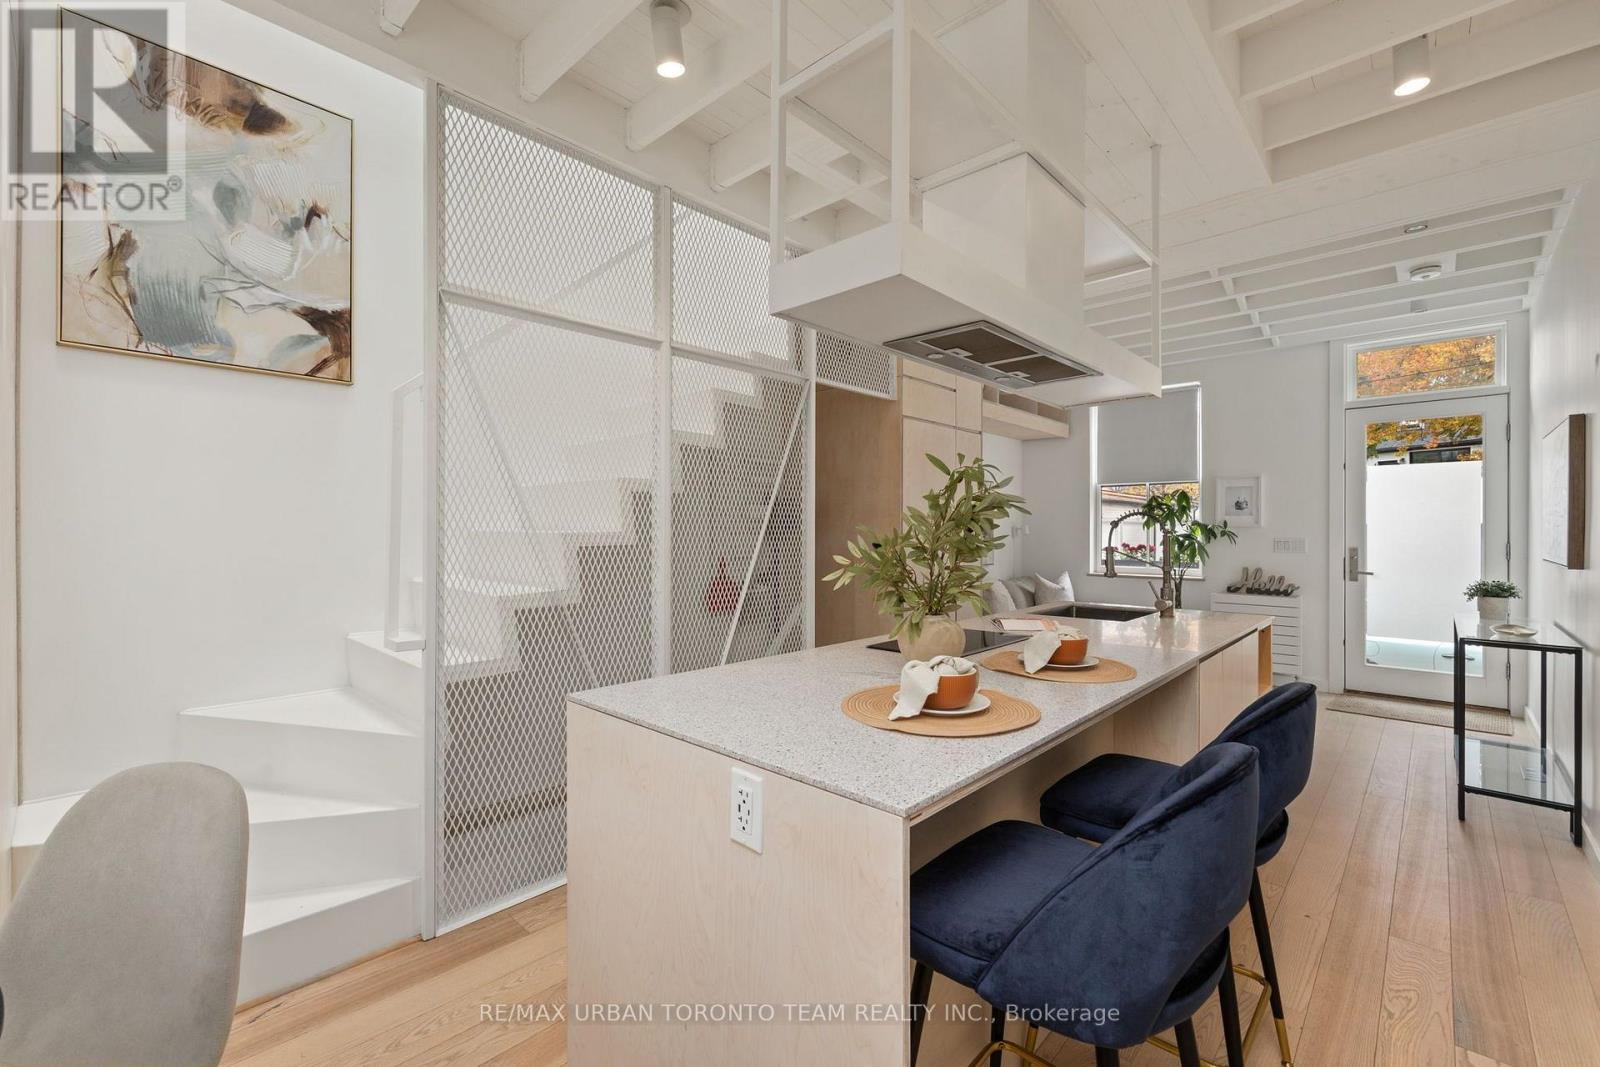
7 Ashby Place
Toronto, Ontario
Welcome To 7 Ashby Place, A Beautifully Upgraded Freehold Home In The Heart Of Historic Corktown, Offering Exceptional Value And The Opportunity To Enjoy Homeownership Without The Ongoing Maintenance Fees Of Condo Living. This Charming 2-Bedroom Home Features A Beautifully Open Main Floor With Thoughtfully Integrated Kitchen Storage, Custom Cabinetry, And Upgraded Appliances. The Upper-Level Main Bathroom Also Features Heated Underflooring For An Added Touch Of Everyday Comfort. Extensively Renovated With Significant Improvements Including New Structural Framing, Basement Underpinning, Roof, Plumbing, Mechanical Systems, High-Efficiency Tankless Boiler, Radiant Heating, Electrical, Windows, Skylights, Doors, Flooring, And Exterior Insulation. Additional Upgrades Include New Drains To The City Sewer Main, Upgraded Water Service, Sound Insulation, And Extensive Custom Millwork Throughout. Street Parking On Ashby Place May Be Available Through A City Of Toronto Residential Parking Permit. Ideally Situated Just Steps To The Distillery District And Canary District, Enjoy Cafes, Restaurants, Boutiques, And Cultural Attractions At Your Doorstep. Close To St. Lawrence Market, The Waterfront, And An Abundance Of Green Spaces Including Corktown Common, Berczy Park, St. James Park, And Biidaasige Park. With Convenient Streetcar Access, Nearby Subway Connections, And A New Subway Station Planned Just Two Blocks Away, This Is An Exceptional Opportunity To Own In One Of Toronto's Most Vibrant And Desirable Neighbourhoods. (id:51382)
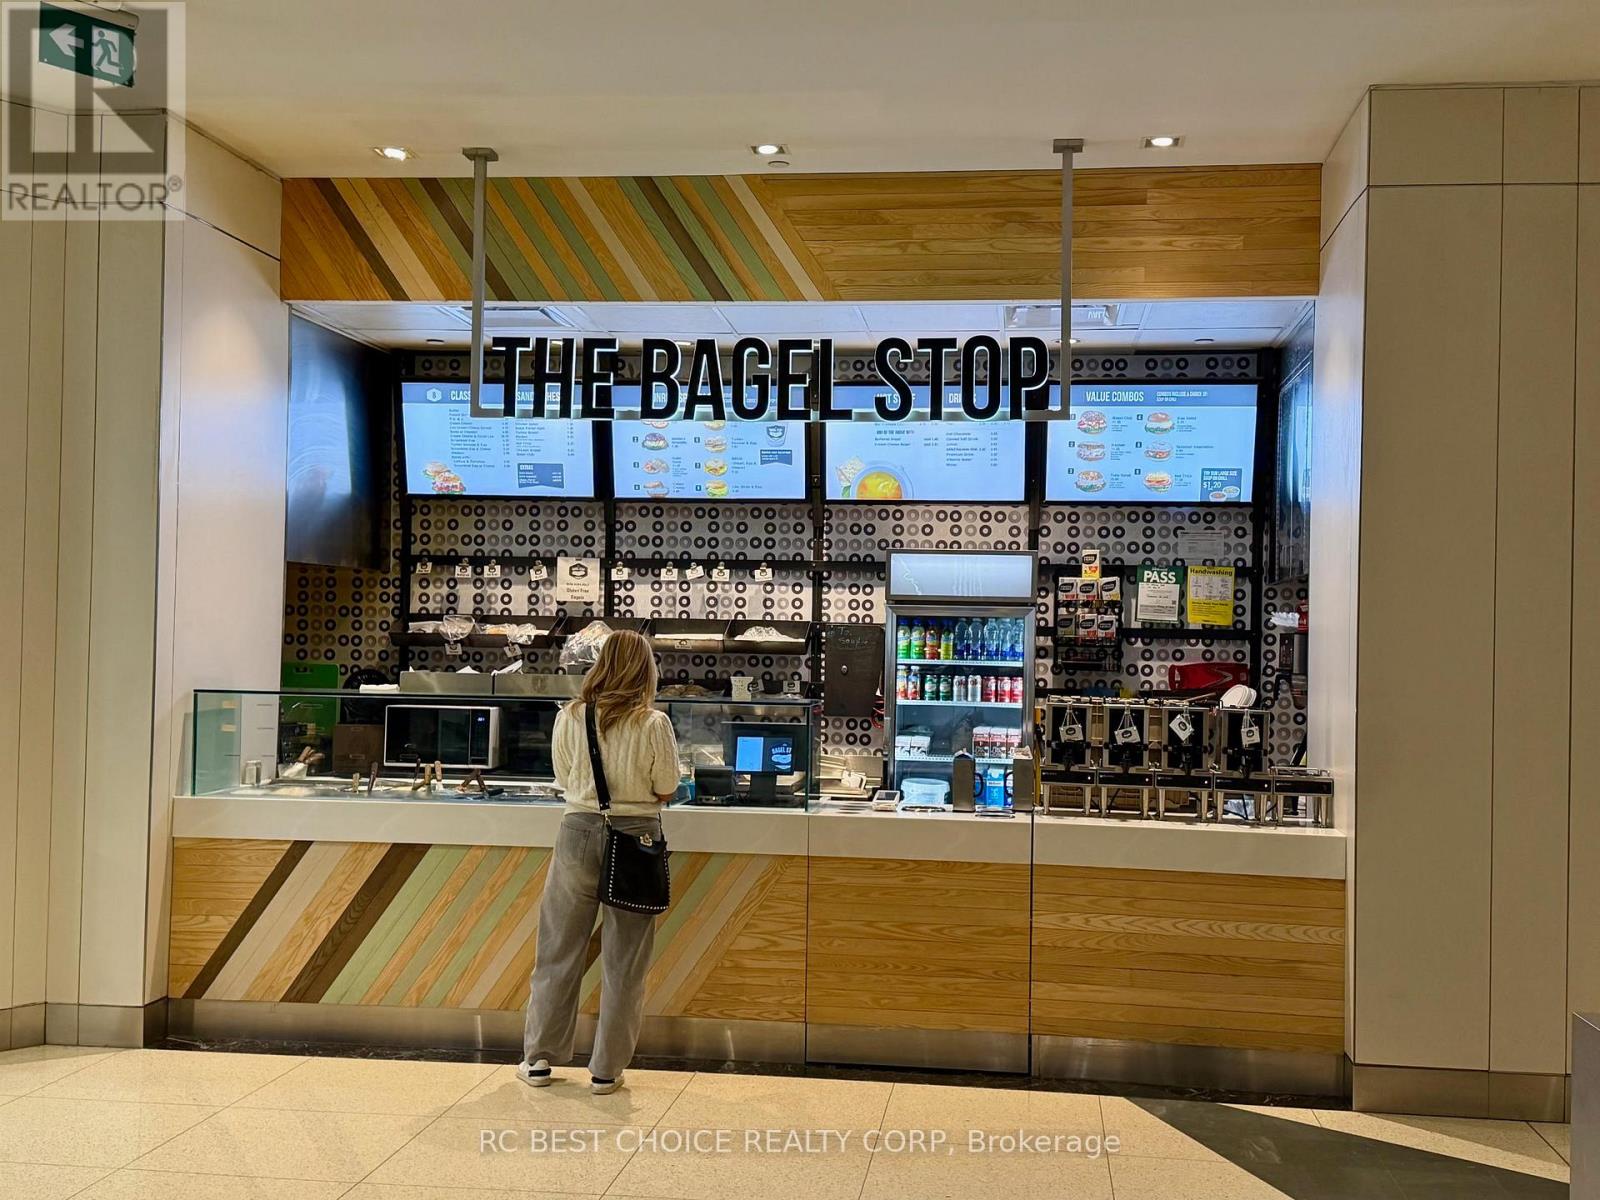
199 Bay Street
Toronto, Ontario
A rare chance to own a profitable food business in the heart of downtown Toronto. Bagel Stop is located inside a busy office tower at 199 Bay Street. Steps to the PATH. Surrounded by banks, offices, and condo buildings. Strong weekday traffic. Toronto will host six FIFA World Cup 2026 matches. This may bring more traffic, more visitors, and better sales potential for downtown restaurants. Stable customer base. Low rent for this prime location. High profit margins. Simple operation. Easy menu. Bagels, sandwiches, and grab-and-go items. Perfect for owner-operator. Small team required. Clean setup. Efficient layout. Turnkey operation. Keep the brand or bring your own concept (subject to approval). Great opportunity for someone looking for steady income in the financial district. Downtown locations like this are hard to find at this price point. (id:51382)
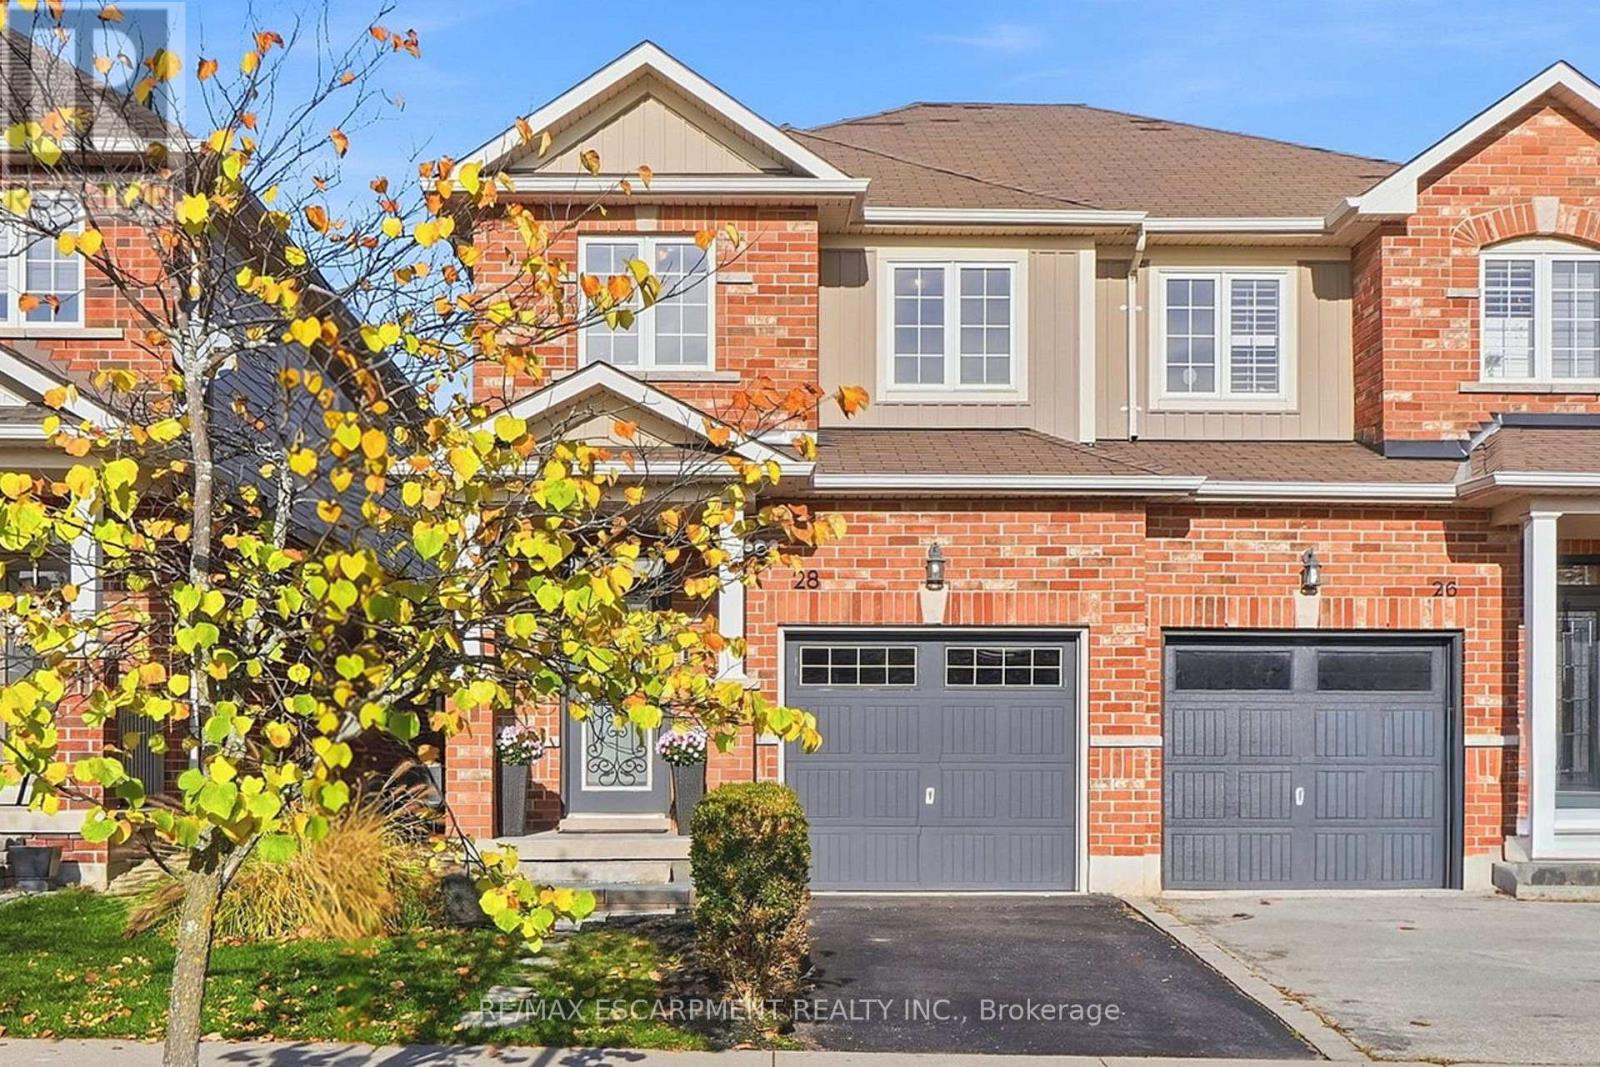
28 Cole Street
Hamilton, Ontario
Beautifully renovated throughout, this inviting home combines modern finishes, thoughtful design and an exceptional family-friendly location. The bright main floor features 9' ceilings, luxury plank vinyl flooring, convenient inside access to the garage and a stunning updated kitchen complete with quartz countertops, a breakfast bar with seating for three, stainless steel appliances, a customizable panel refrigerator, contemporary lighting and an illuminated backsplash. The thoughtfully designed layout offers plenty of room for a dining table, comfortable TV area and a charming corner perfect for seasonal decorating or your own creative touch. A beautifully updated staircase leads to the second level, where you'll find three spacious bedrooms and the convenience of upper-level laundry. The primary bedroom is a true retreat, highlighted by a striking vertical slat feature wall, walk-in closet and beautifully appointed ensuite. A second bedroom also offers the added convenience of a walk-in closet. The unfinished basement provides excellent storage space with additional shelving for convenience. Outside, enjoy a fully fenced backyard with a separate side entrance, stone hardscape patio and freestanding horizontal slat privacy screen, creating an inviting space to relax and entertain. Set in a wonderful Waterdown family neighbourhood, enjoy a pond directly across the street, excellent local restaurants, the YMCA, nearby schools and convenient access to the GO Station. Memorial Park is also within walking distance, offering community festivals, green space and the popular winter skating loop. An opportunity to enjoy modern, comfortable living in a location that makes the most of everything Waterdown has to offer. (id:51382)
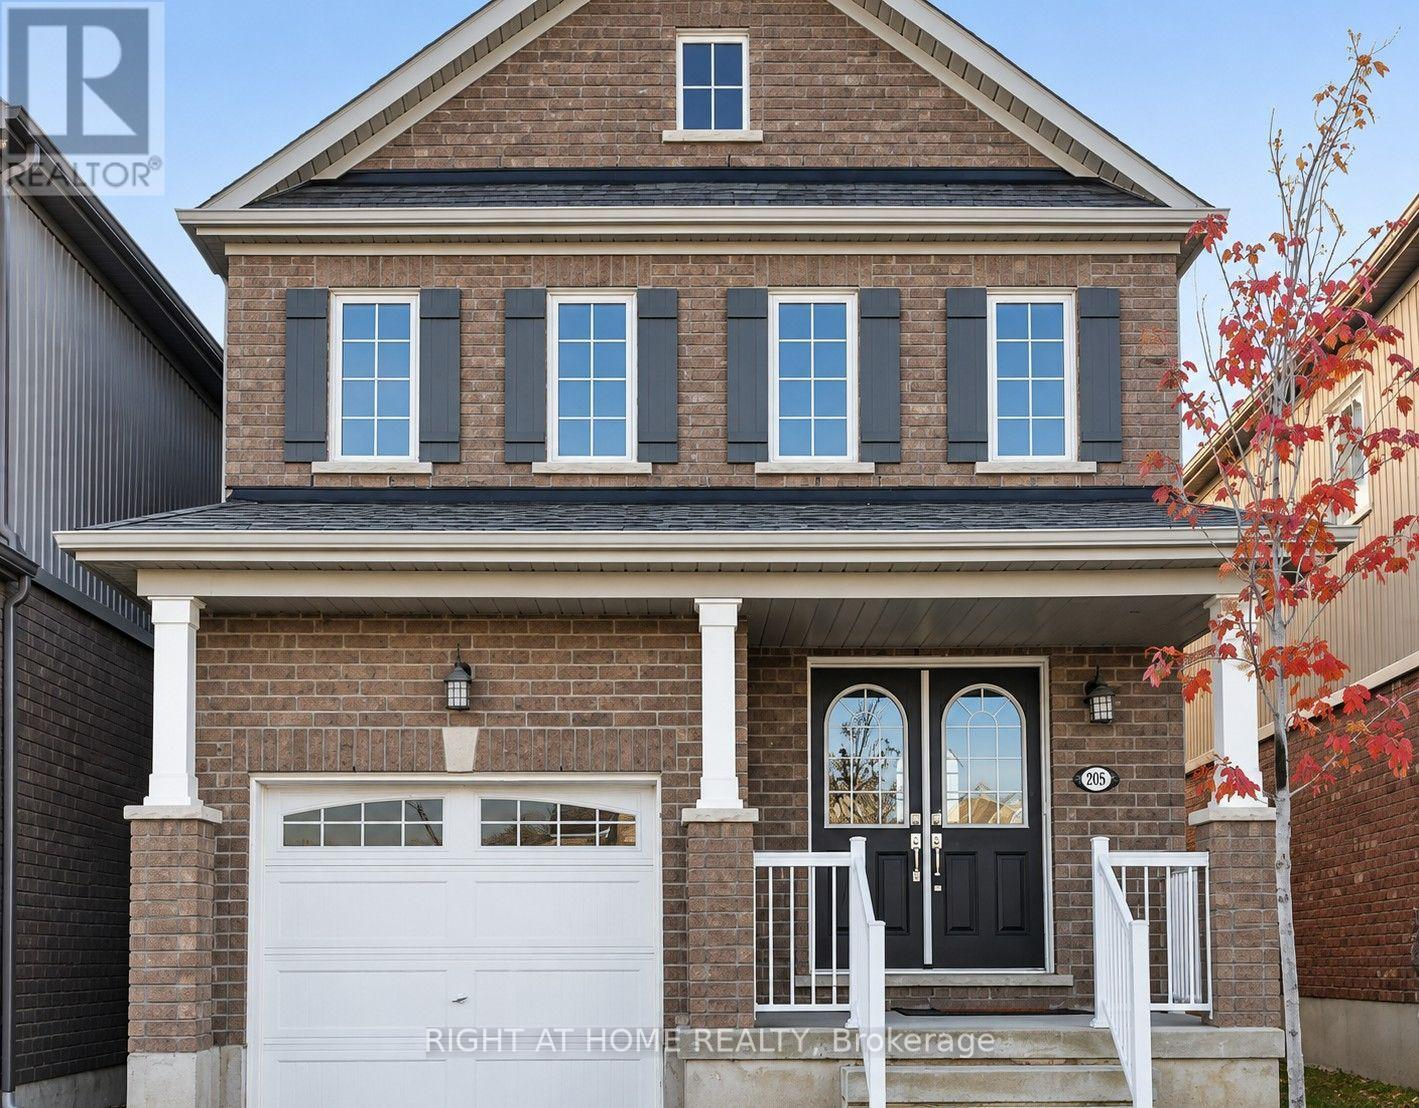
Basement - 205 Thompson Road
Haldimand, Ontario
1 bedrooms basement apartment Spacious & Bright storey detached house located in the Avalon. Newly built 1 bedroom basement apartment with shared main floor entrance Seeking respectful quiet students or professionals and Couples. It's not a party house.*long ~terms leasing*no pets , no smoking inside (id:51382)
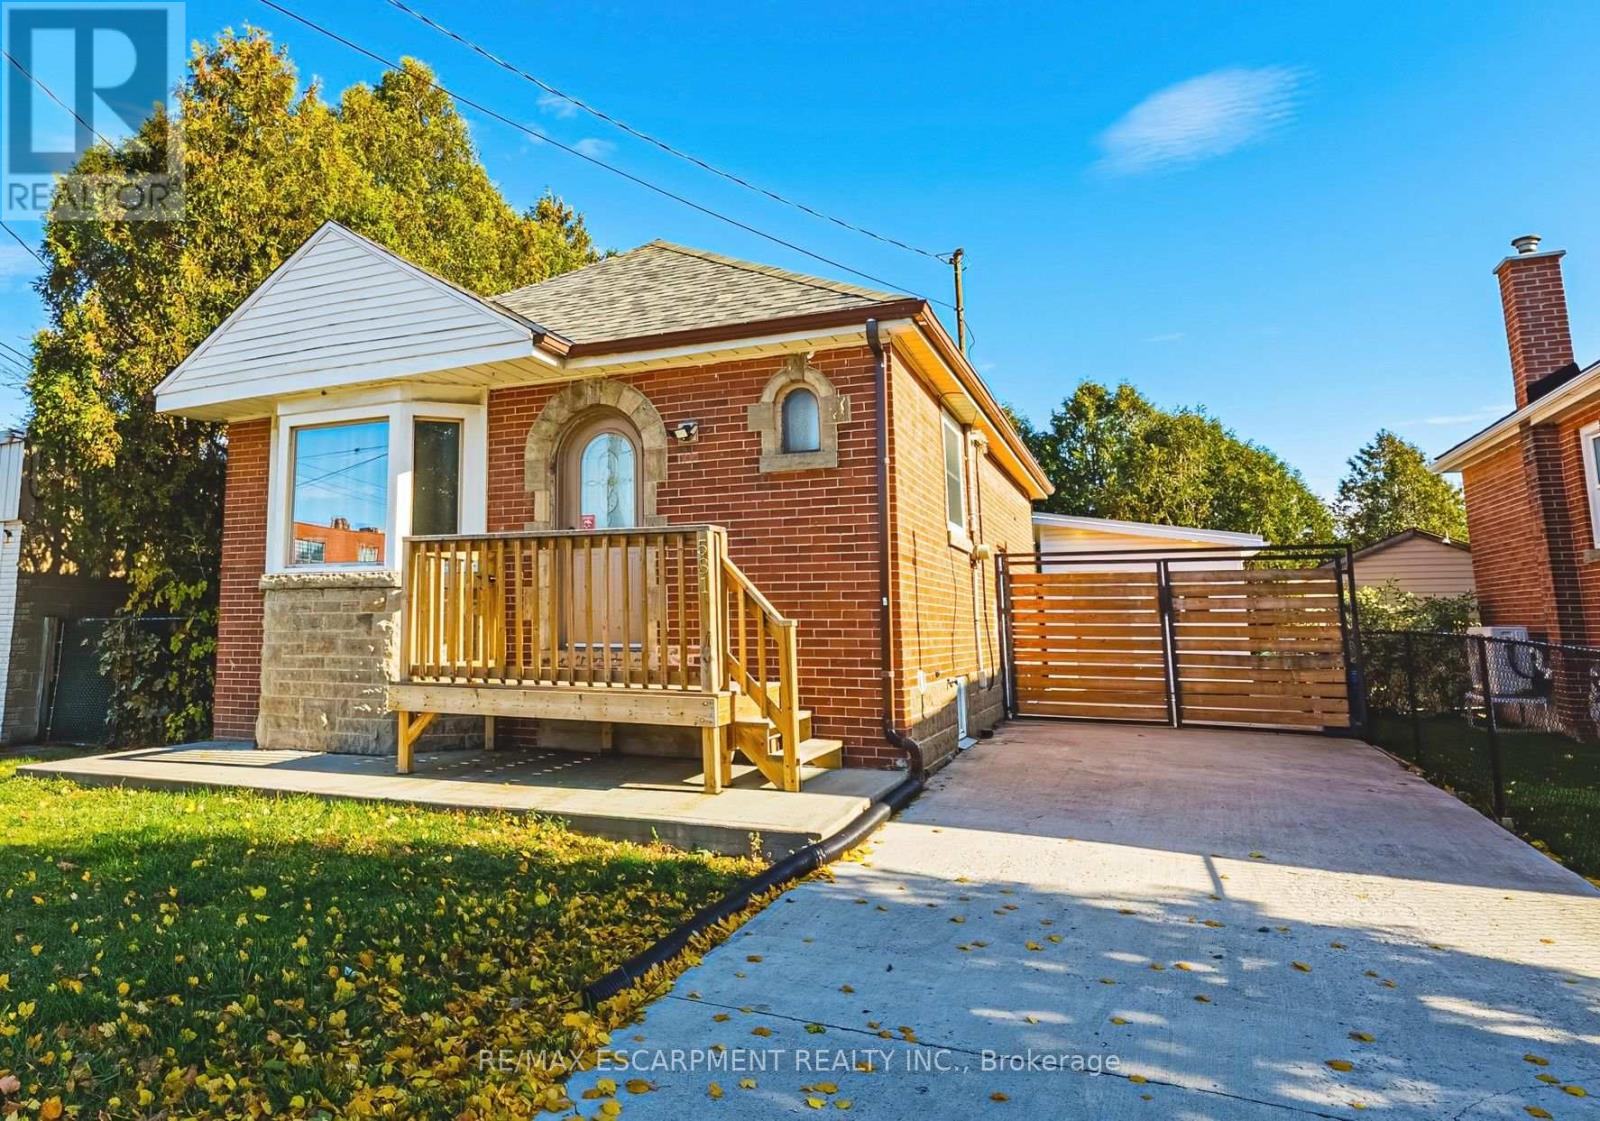
531 Upper Sherman Avenue
Hamilton, Ontario
Welcome to 531 Upper Sherman Avenue! This well-maintained, turnkey home offers exceptional flexibility for homeowners, investors, or multi-generational families. Featuring two bedrooms on the main level and an additional bedroom in the basement, along with a full bathroom on each level, the functional layout provides excellent potential for extended family living or additional rental income to help offset your mortgage. The interior features tasteful, semi-modern finishes and is move-in ready. Outside, enjoy a private backyard surrounded by mature cedars, complete with a detached shed/workshop equipped with electricity, ideal for hobbies, additional storage, or a dedicated workspace. Whether you're looking to get into the market, supplement your income, or accommodate extended family, this property offers versatility and value at an attractive price. (id:51382)
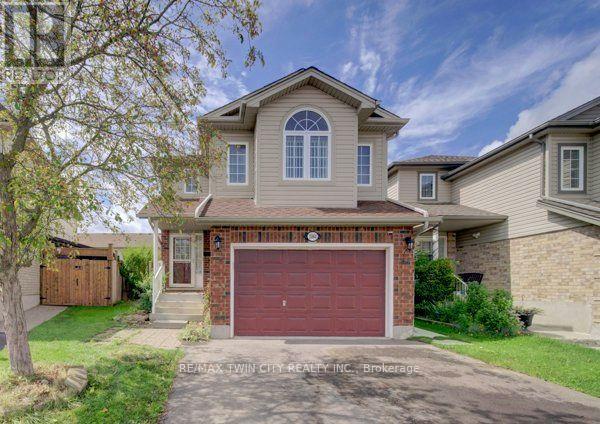
1064 Copper Leaf Crescent
Kitchener, Ontario
Welcome home to this well-kept 3-bedroom detached home featuring a separate-entrance, vacant one- bedroom legal apartment - an excellent mortgage helper and income opportunity. Ideally located near the expressway allowing for quick access to the 401. The double driveway and 1 ½ garage provide ample parking, while the separate side entrance to the lower-level apartment adds privacy & functionality. Step inside to a welcoming entrance leading to a recently painted, carpet-free main floor. The bright & spacious family room features newer flooring and offers plenty of room for family gatherings & entertaining. The kitchen provides ample cabinetry with newer stainless-steel appliances, including a fridge, stove and dishwasher. The adjoining dining area is spacious with lots of space to enjoy meals with family & friends. Sliders off the main living area lead to a fully fenced backyard, perfect for summer BBQ's, family gatherings, and a great place for children to play. A 2-piece bathroom completes the main level. Upstairs, you will find a large upper floor family room and three generously sized bedrooms. The entire upper level has been recently painted. The spacious primary bedroom features a walk-in closet & a newer 3-piece ensuite, while the additional bedrooms offer excellent space for family members, guests, or a home office. The 4-piece bathroom has also been recently updated. The lower level features a legal one-bedroom apartment, completely renovated within the last two years, with its own separate entrance - providing an excellent mortgage helper or potential rental income opportunity. Additional updates include a newer furnace (2025) and central air conditioning. This home is situated in a desirable neighbourhood located close to trails, parks, schools, restaurants, shopping, transit & major routes, this home offers the perfect combination of comfort, convenience, & income potential. Book your showing today and discover everything this home has to offer! (id:51382)
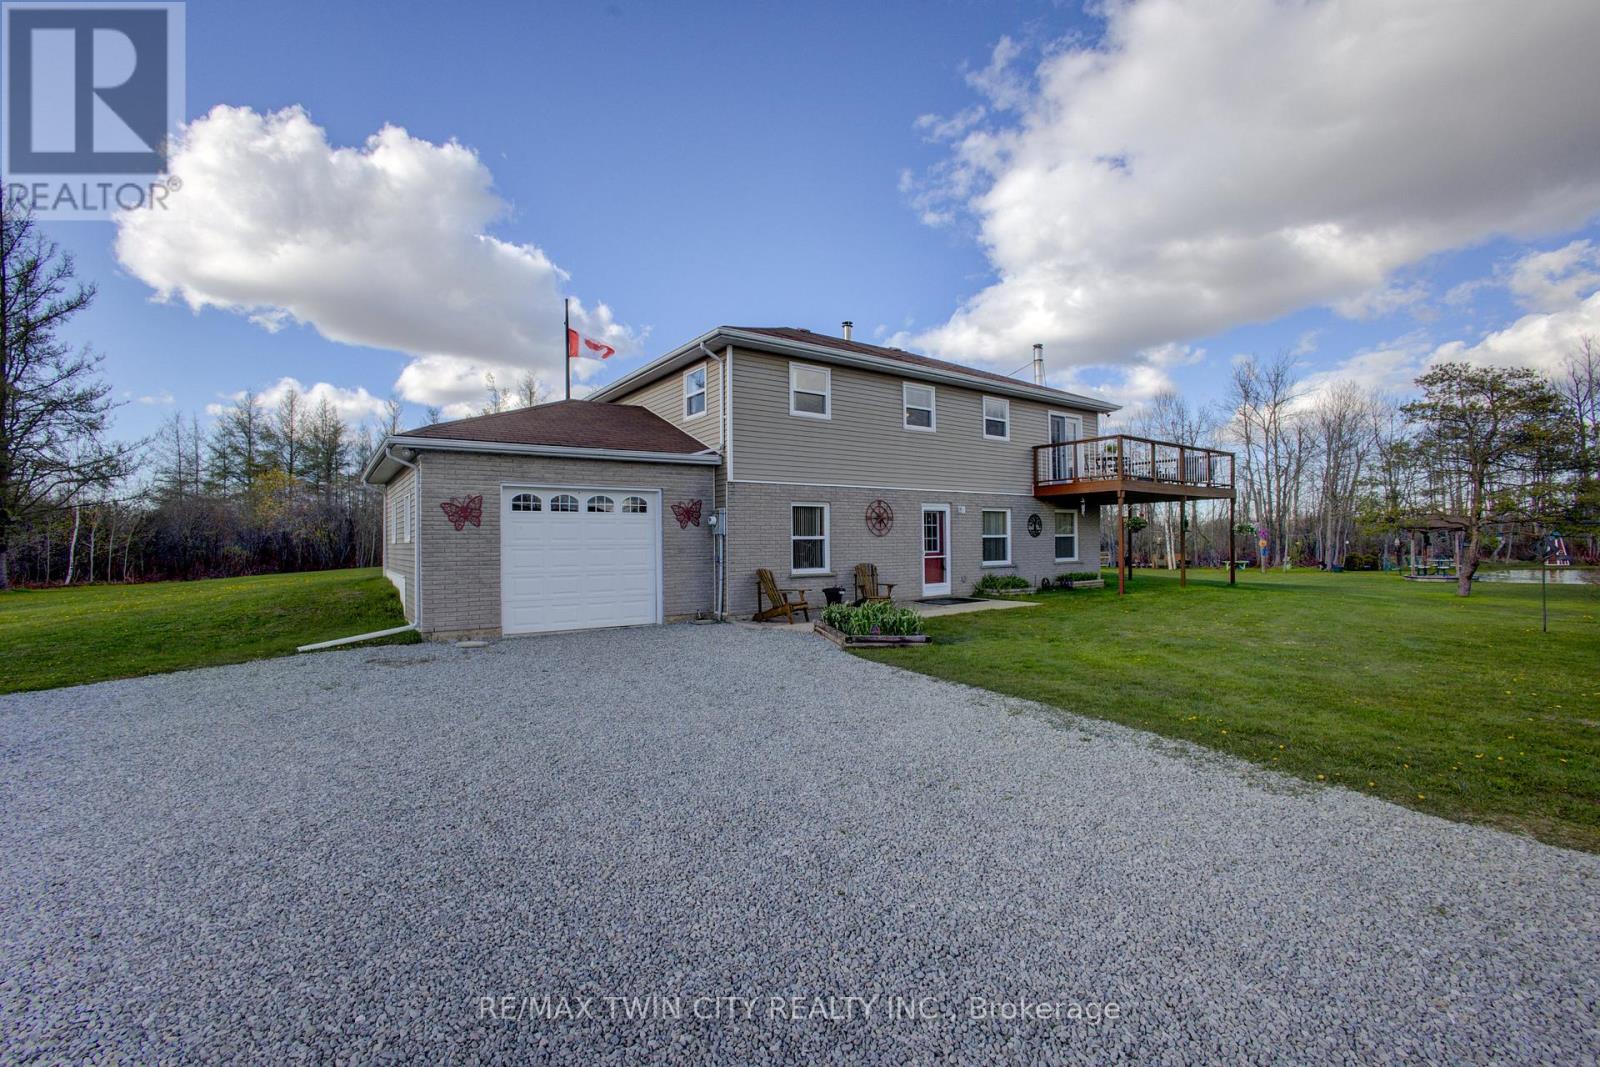
375729 6th Line
Amaranth, Ontario
Welcome to this charming 5.1-acre country property in beautiful Amaranth, offering space, privacy, and endless possibilities for families, hobbyists, or those seeking a peaceful rural lifestyle. The heating source has been recently updated to Lennox High Efficient Propane Furnace. This well-maintained carpet-free home features a spacious layout with 3 bedrooms on the upper floor, a large kitchen perfect for entertaining, a separate dining room, and a generous 4-piece bathroom. The fully finished walk-out main floor adds exceptional living space with a large family room, games room, laundry area, and an additional bedroom that could easily serve as a home office. Step outside and enjoy everything this incredible property has to offer, including a stunning wrap-around deck overlooking picturesque scenery and beautifully landscaped outdoor spaces. The large pond, complete with a filtration system, becomes the perfect winter skating or hockey spot when frozen over. A standout feature is the impressive detached garage measuring 48 ft x 26 ft with electrical service and a raised roof, perfect for those looking for a workshop at home, hobby space, or storage for larger equipment and recreational vehicles. Additional outbuildings provide even more storage and flexibility, enhancing the property's versatility. A rare opportunity to enjoy country living with room to grow, relax, and create your dream lifestyle. (id:51382)
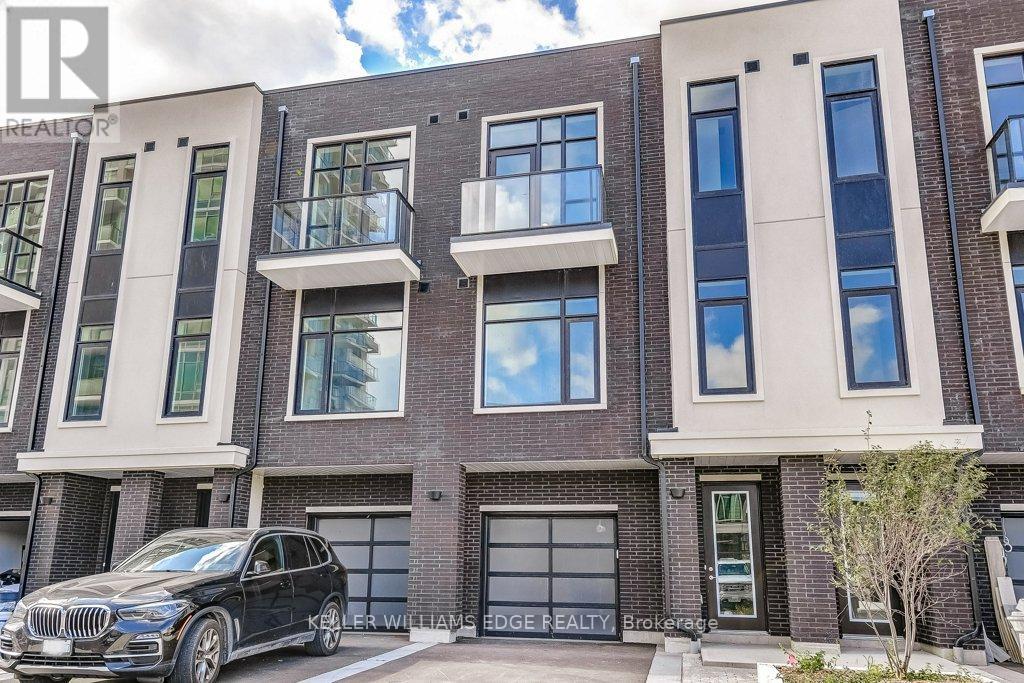
58 Windward Drive
Grimsby, Ontario
Opportunity knocks once in Grimsby-On-The-Lake. Enjoy waterside living at its finest, where Niagara's wine country meets this boutique urban village with shops, restaurants and a GO Station just footsteps from your door. This stunning condo town, part of the sold-out Odyssey development from 2023, is now available for resale by the original owner, making it the only townhome currently available in this highly sought-after community. Inside you'll find 3 beds, 2.5 baths and 2077 square feet of sun filled living space, plus a 70' balcony off the primary suite and a bonus 210' rooftop patio. With a built-in garage & driveway, you have parking for 2 and the best of both worlds with the privacy of your own home plus the added benefit of full access to the endless amenities of Odyssey Condos. Built by Rosehaven Homes, known for their excellence in design & quality construction for over 30 years, this development is jam packed with amenities from the high-rise rooftop patio with BBQs & outdoor dining, to the gym, yoga studio, party room, sky lounge, pet spa and so much more! A key highlight to this family-friendly community that appeals to young professionals alike, is your most convenient location just steps to the beach, waterfront parks, urban amenities and transit. Hop in the car and you are just 1 minute to the QEW for easy access towards Toronto or Niagara. (id:51382)
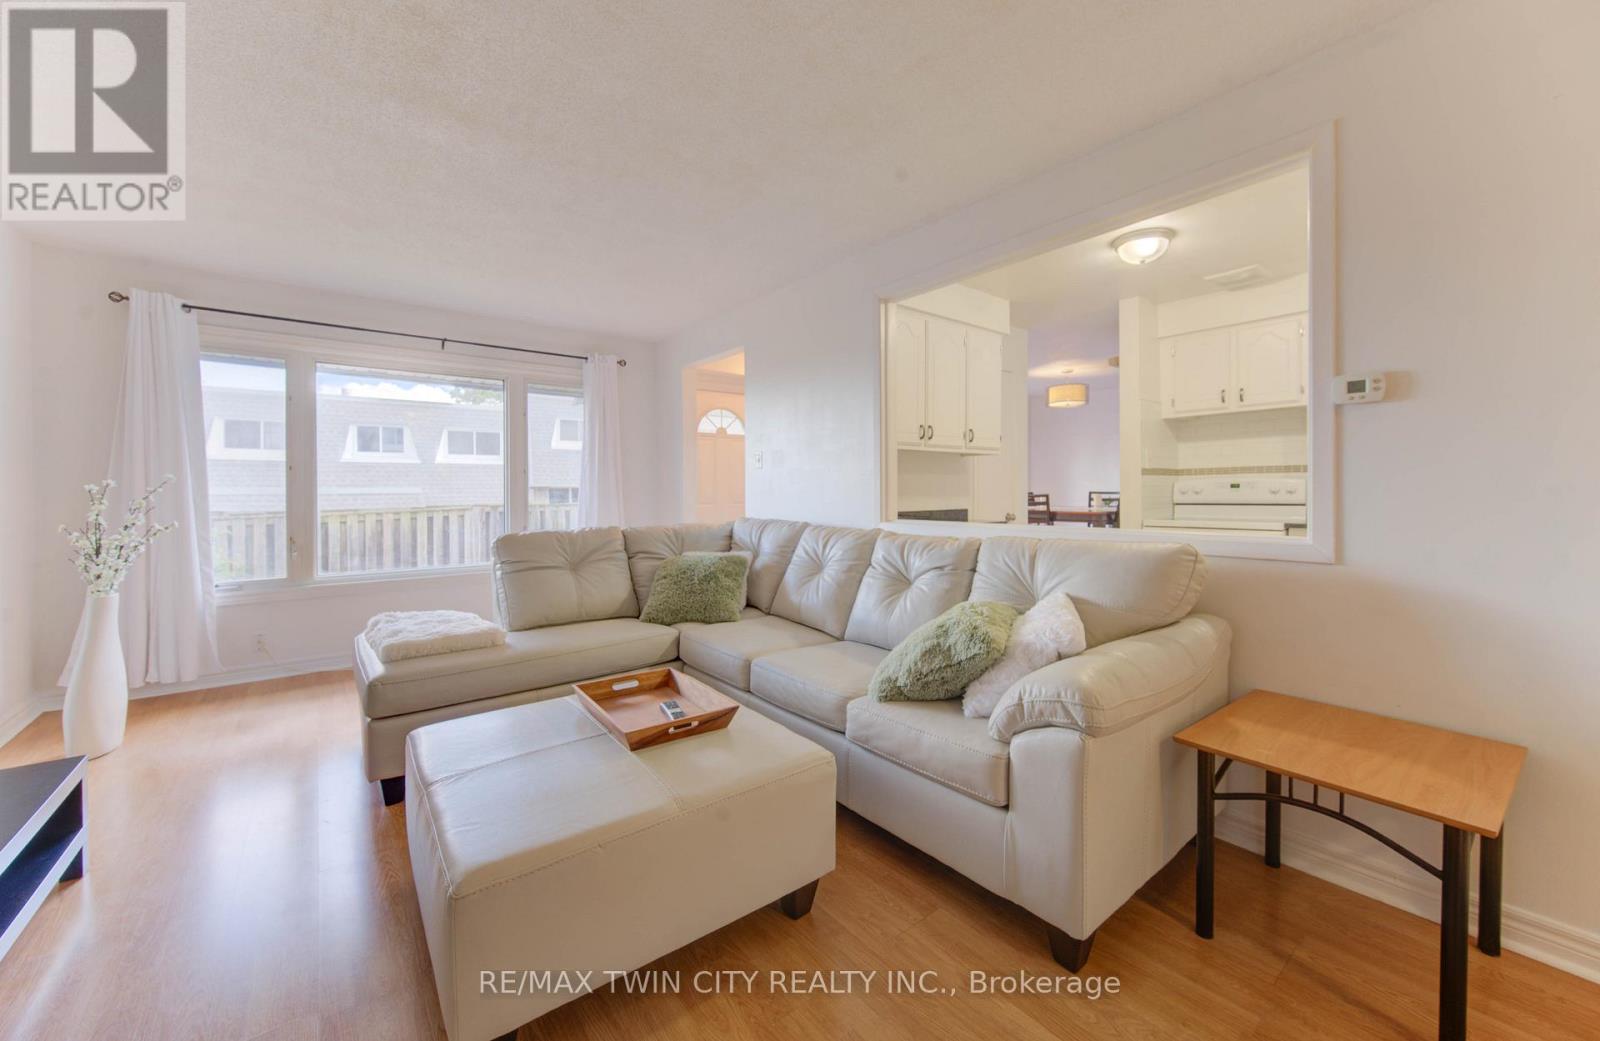
47 - 14 Williamsburg Road
Kitchener, Ontario
Welcome to 47-14 Williamsburg Road - a spacious 3-bedroom townhouse condo offering a functional layout, private fenced yard, covered parking and plenty of room to make your own. The main floor features separate living and dining areas, providing comfortable space for everyday living and entertaining. The bright kitchen offers granite countertops, ample cabinetry and storage, while convenient main-floor laundry and a powder room complete the level. Upstairs, you'll find three generously sized bedrooms and a full 4-piece bathroom with a soaker tub. Need even more space? The partially finished basement adds two additional bonus rooms plus storage - ideal for a home office, gym, playroom, hobby space or whatever fits your lifestyle. Step outside to your own private fenced yard, giving you space to relax, BBQ or enjoy the outdoors right at home. Covered parking adds everyday convenience, while the condo fees include water, building insurance, common elements, parking, property management, roof and snow removal. Conveniently located close to shopping, schools, public transit, parks, everyday amenities and major routes. Three bedrooms. Multiple living spaces. A basement. A private yard. Covered parking. If you've been searching for more space at an approachable price point, this one deserves a closer look. (id:51382)
10 - 3550 Colonial Drive
Mississauga, Ontario
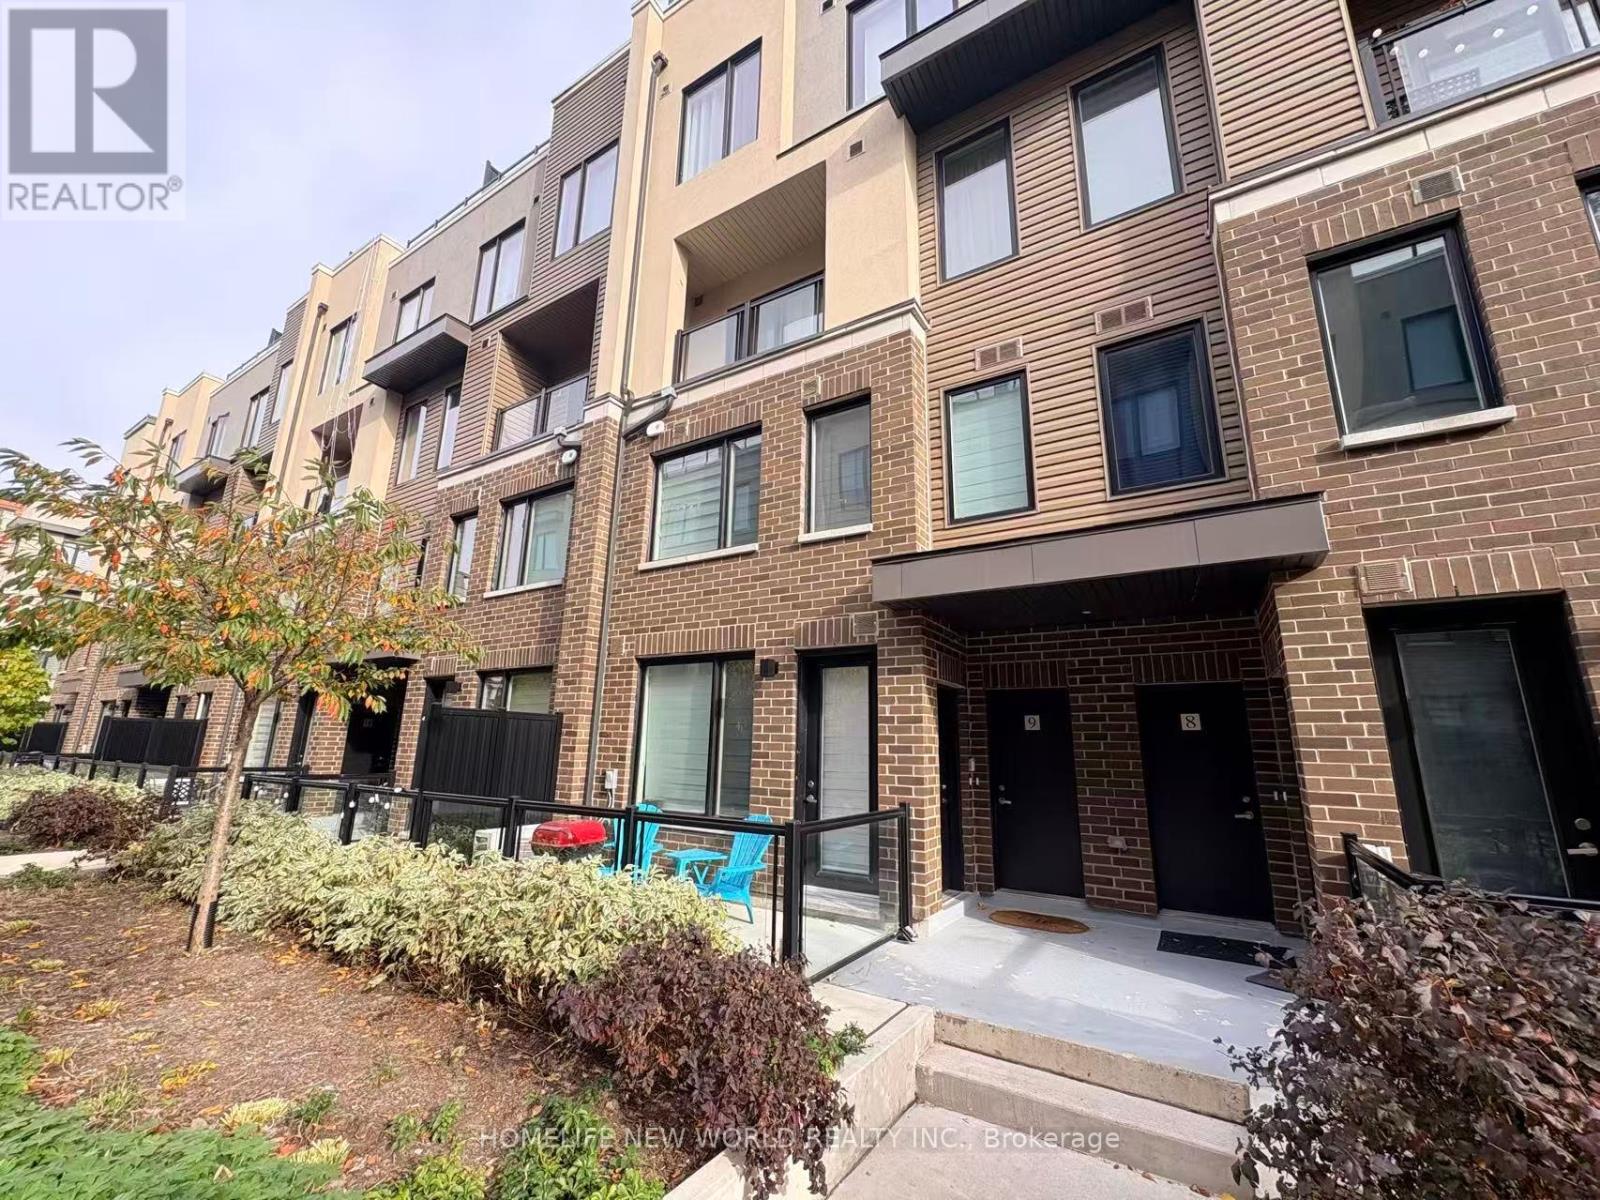
Welcome to this bright, modern, highly functional 2-bedroom, 2.5-bathroom luxury ground-floor stacked townhome! Thoughtful upgrades include lights in the living room, two bedrooms and above the kitchen sink. This home perfectly blends contemporary design with urban convenience. The ground level filled with ample natural light, has a spacious open-concept living/dining area, a modern kitchen with stainless steel appliances, quartz counter tops, and a 2-piece powder room; the second level has two generously sized bedrooms, each with its own ensuite bathroom. Close to UTM, South Common Mall, Credit Valley Hospital, schools, Erin Mills Town Centre Mall, library, community centre, and minutes from Costco, grocery stores, restaurants, parks, and easy highway access (401/403/407). Tenant to pay for tenant insurance, all utilities (gas, hydro, water) and hot water tank rental ($52.61/month). (id:51382)
53 - 235 Bronte Street S
Milton, Ontario
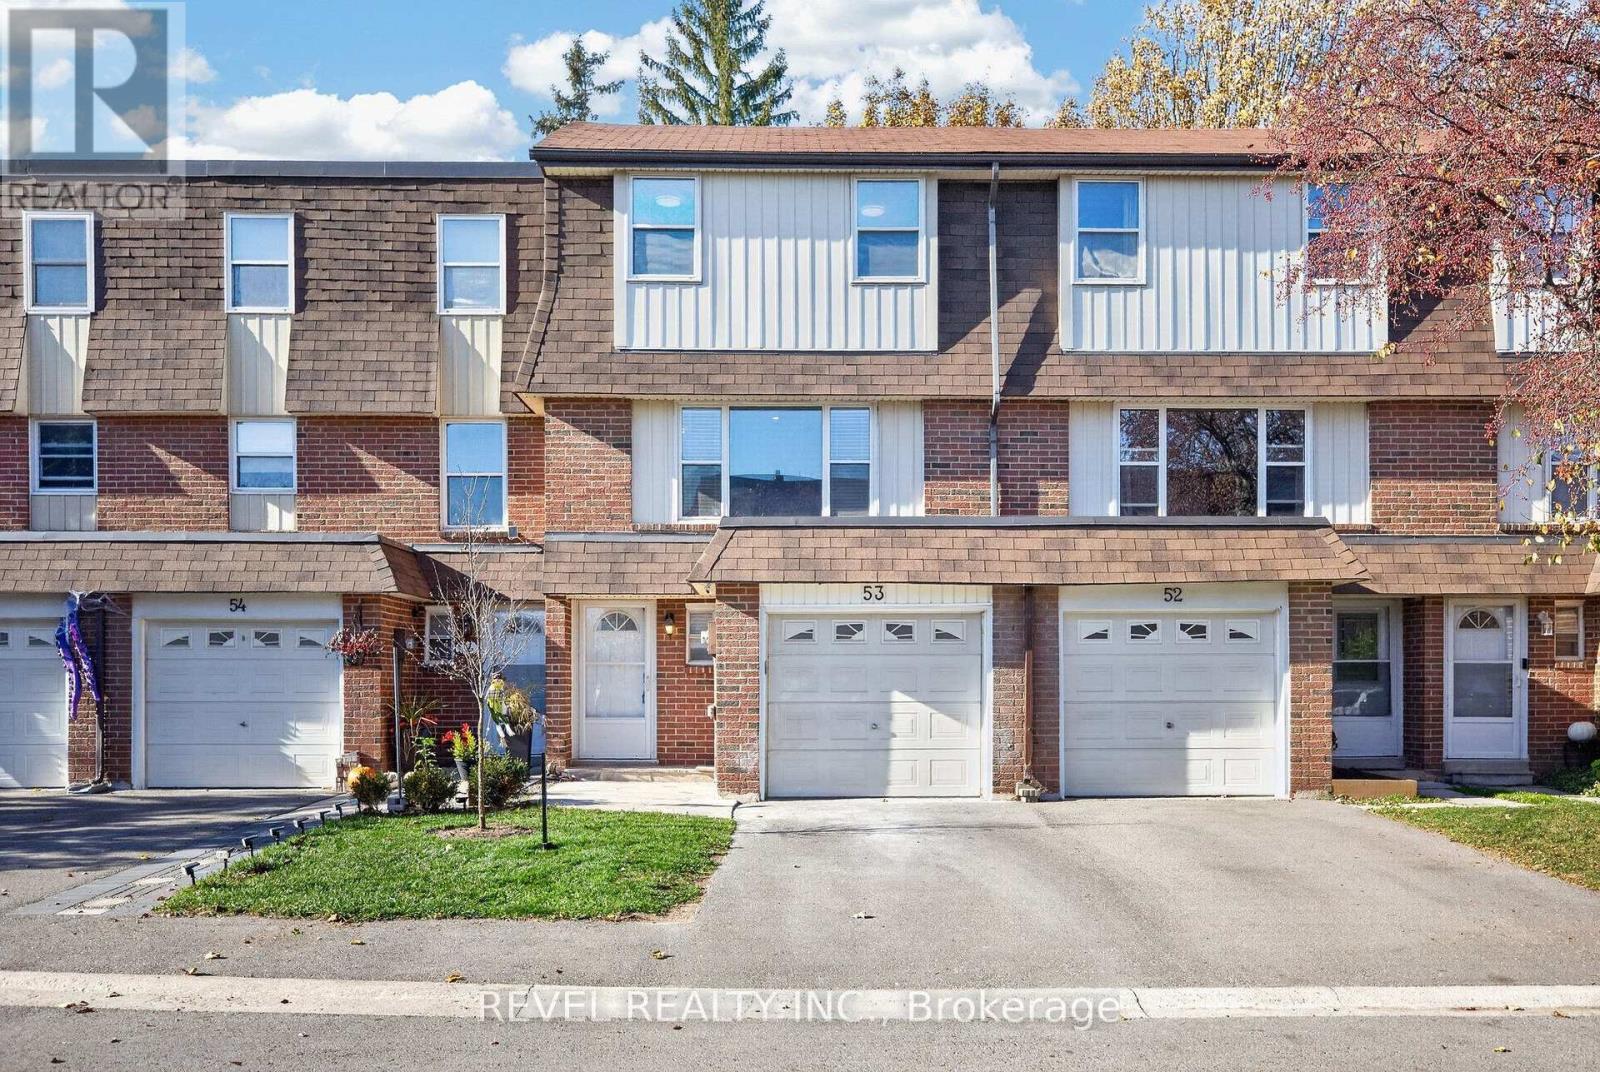
Welcome to this beautifully upgraded 3-bedroom, 2-bathroom condo townhouse in Milton's sought-after Bronte Meadows community. The newer kitchen features stunning tile work, complemented by elegant slate tile in the foyer and bathroom. Refinished hardwood flows through the family room and all three bedrooms. The spacious primary bedroom offers a walk-in closet, while the finished basement provides extra space for a rec room, family room or home office. Step outside to a private backyard patio, perfect for entertaining or relaxing on summer evenings. Private backyards like this do not come along often! Enjoy an unbeatable location, steps to Milton's favourite Italian bakery and within walking distance of downtown, the fairgrounds and the farmers' market. Close to schools, parks and trails, with quick access to the GO Station and Highways 401 and 407. Some listing photos have been digitally altered for illustrative purposes. (id:51382)
504 - 3100 Keele Street
Toronto, Ontario
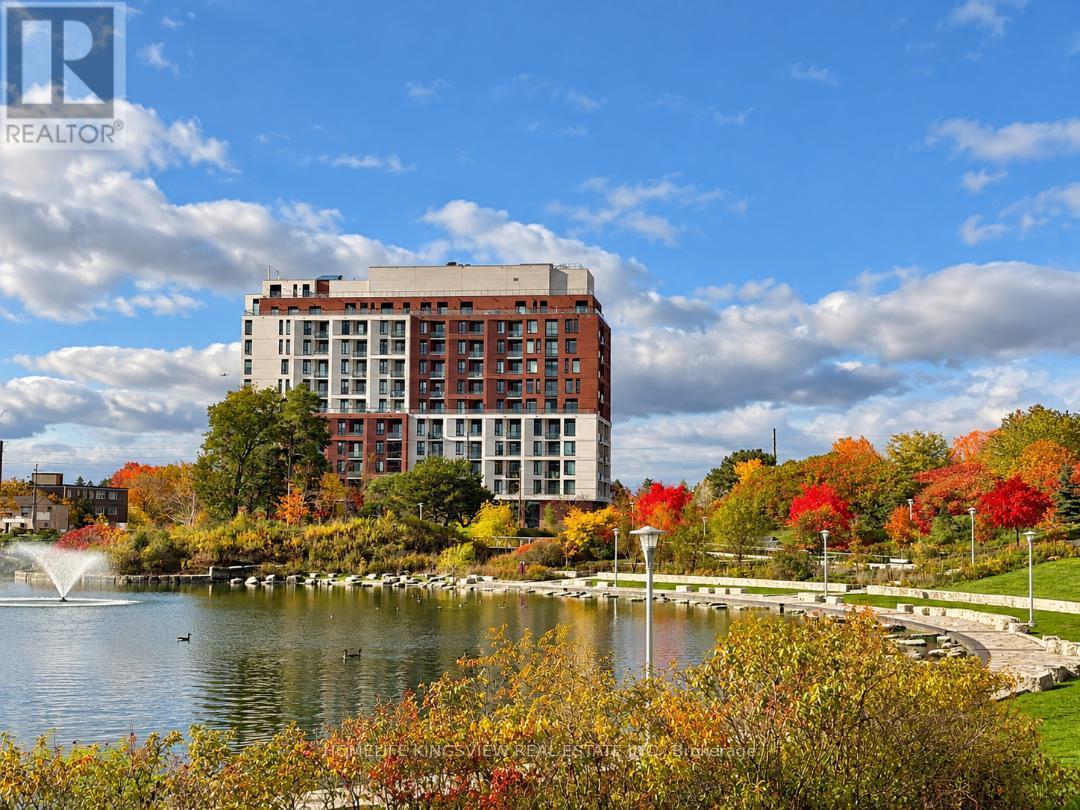
Modern, bright and beautifully designed, this 1-bedroom + den suite is located on the 5th floor and offers 542 sq. ft. of stylish, functional living space. Featuring high ceilings, a floor-to-ceiling window, abundant natural light and vinyl flooring throughout. The versatile den offers excellent flexibility and can easily serve as a home office, guest room or second bedroom. The contemporary kitchen features quartz countertops, a stylish backsplash and built-in stainless steel appliances, seamlessly connecting to the open-concept living area. Step out from the living room onto your private balcony - perfect for morning coffee or relaxing at the end of the day. The spacious primary bedroom features a large window and double closet, while the modern 4-piece bathroom conveniently incorporates ensuite laundry. Enjoy an exceptional location directly across from Downsview Park, surrounded by green space, scenic trails and cycling routes with connections toward York University. Commuting is easy with convenient access to Wilson Subway Station, Sheppard West Station, Downsview Park GO and Hwy 401. Humber River Hospital, Yorkdale Shopping Centre, Costco and numerous shops and services are all just minutes away. Residents enjoy an impressive collection of amenities, including 24/7 concierge and security, FOB-secured elevator access, a fully equipped fitness centre, library, resident lounge and co working space. The spectacular rooftop terrace features landscaped gardens, BBQ areas, a chef's kitchen and beautiful open views. Includes a private locker (approx. 3' x 5'). An excellent opportunity for first-time buyers, professionals or investors in one of Toronto's rapidly evolving neighbourhoods. Move in and enjoy! (id:51382)
523 - 270 Dufferin Street
Toronto, Ontario
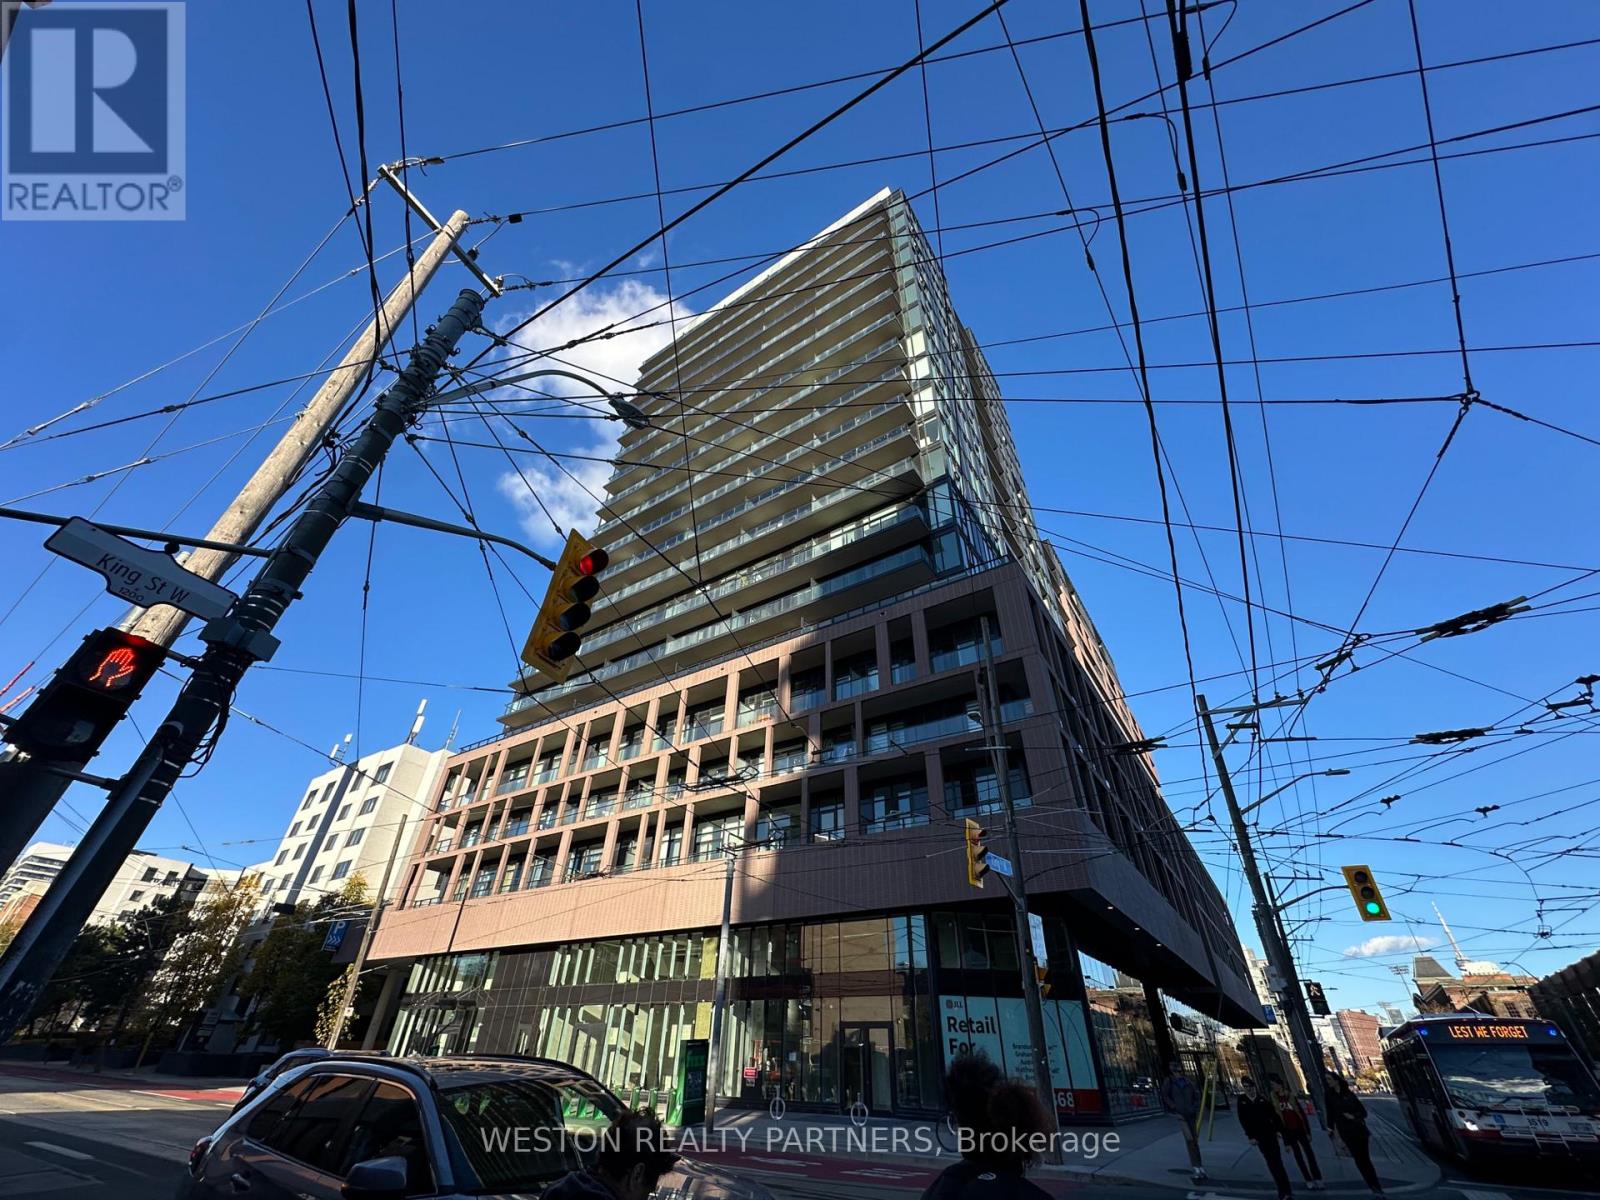
Welcome to XO Condos at King & Dufferin! This bright and modern 1-bedroom corner suite offers an exceptional layout with floor-to-ceiling windows, abundant natural light, and the added benefit of corner exposure. Enjoy a sleek open-concept kitchen with integrated stainless steel appliances, contemporary cabinetry and quartz countertops, spacious living/dining area, laminate flooring, and convenient in-suite laundry. Residents enjoy an impressive collection of amenities including 24-hour concierge, fully equipped fitness centre, yoga studio, spin/cardio rooms, entertainment & gaming lounge, party/social lounge, dining area, co-working/Think Tank space, indoor kids' zone, and beautifully landscaped outdoor terraces with BBQ areas. Ideally located at King St W & Dufferin St, steps to TTC, Liberty Village, King West, restaurants, cafes, parks, CNE/BMO Field and easy access to the Gardiner Expressway. Modern urban living in one of Toronto's most connected west-end neighbourhoods! (id:51382)