
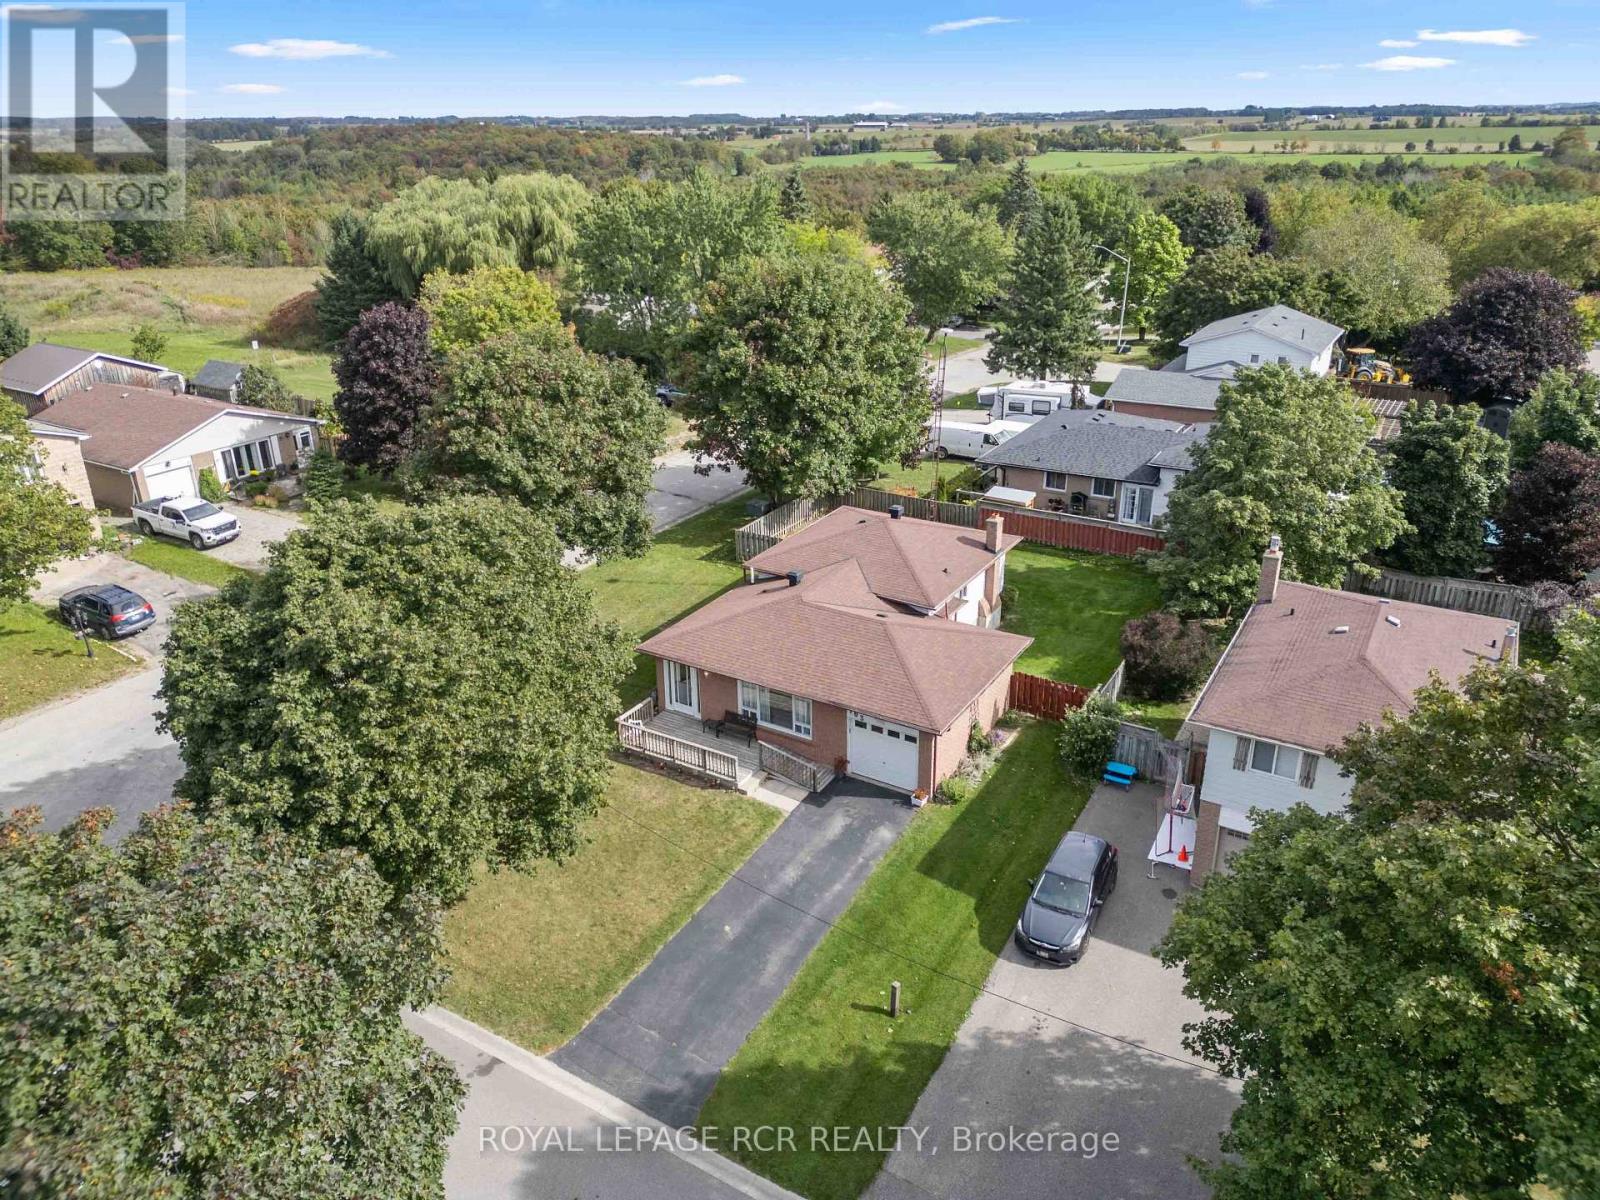
163 Crozier Street
East Luther Grand Valley, Ontario
Welcome to 163 Crozier Street in Grand Valley, a 3 bedroom, 2 bathroom 4 level backsplit set on a large corner lot in a mature neighbourhood on the north end of town. The main level offers a bright, open layout with a spacious living room featuring a large picture window and a formal dining area with plenty of room for everyday meals or entertaining. The eat in kitchen features oak cabinetry, backsplash and functional workspace. A hallway off the main living area leads to a walk out to the side yard deck, creating convenient access to the fully fenced yard. Upstairs, you'll find three generous sized bedrooms and a 4 piece bathroom. Laminate flooring runs throughout both the main and upper levels, creating a practical and cohesive feel. The lower level adds additional living space with a comfortable family room finished with broadloom, along with a convenient 2 piece powder room. The fourth level provides laundry facilities and ample storage for seasonal items, household essentials and more. Outside, the fully fenced backyard offers plenty of room for kids, pets, gardening or outdoor entertaining. The large corner lot provides added outdoor space, while the attached single car garage offers convenient parking and storage. Located within walking distance to schools, local amenities and everyday conveniences, 163 Crozier Street offers a functional multi level layout, generous lot and established Grand Valley location for buyers looking for a home with room to grow. (id:51382)
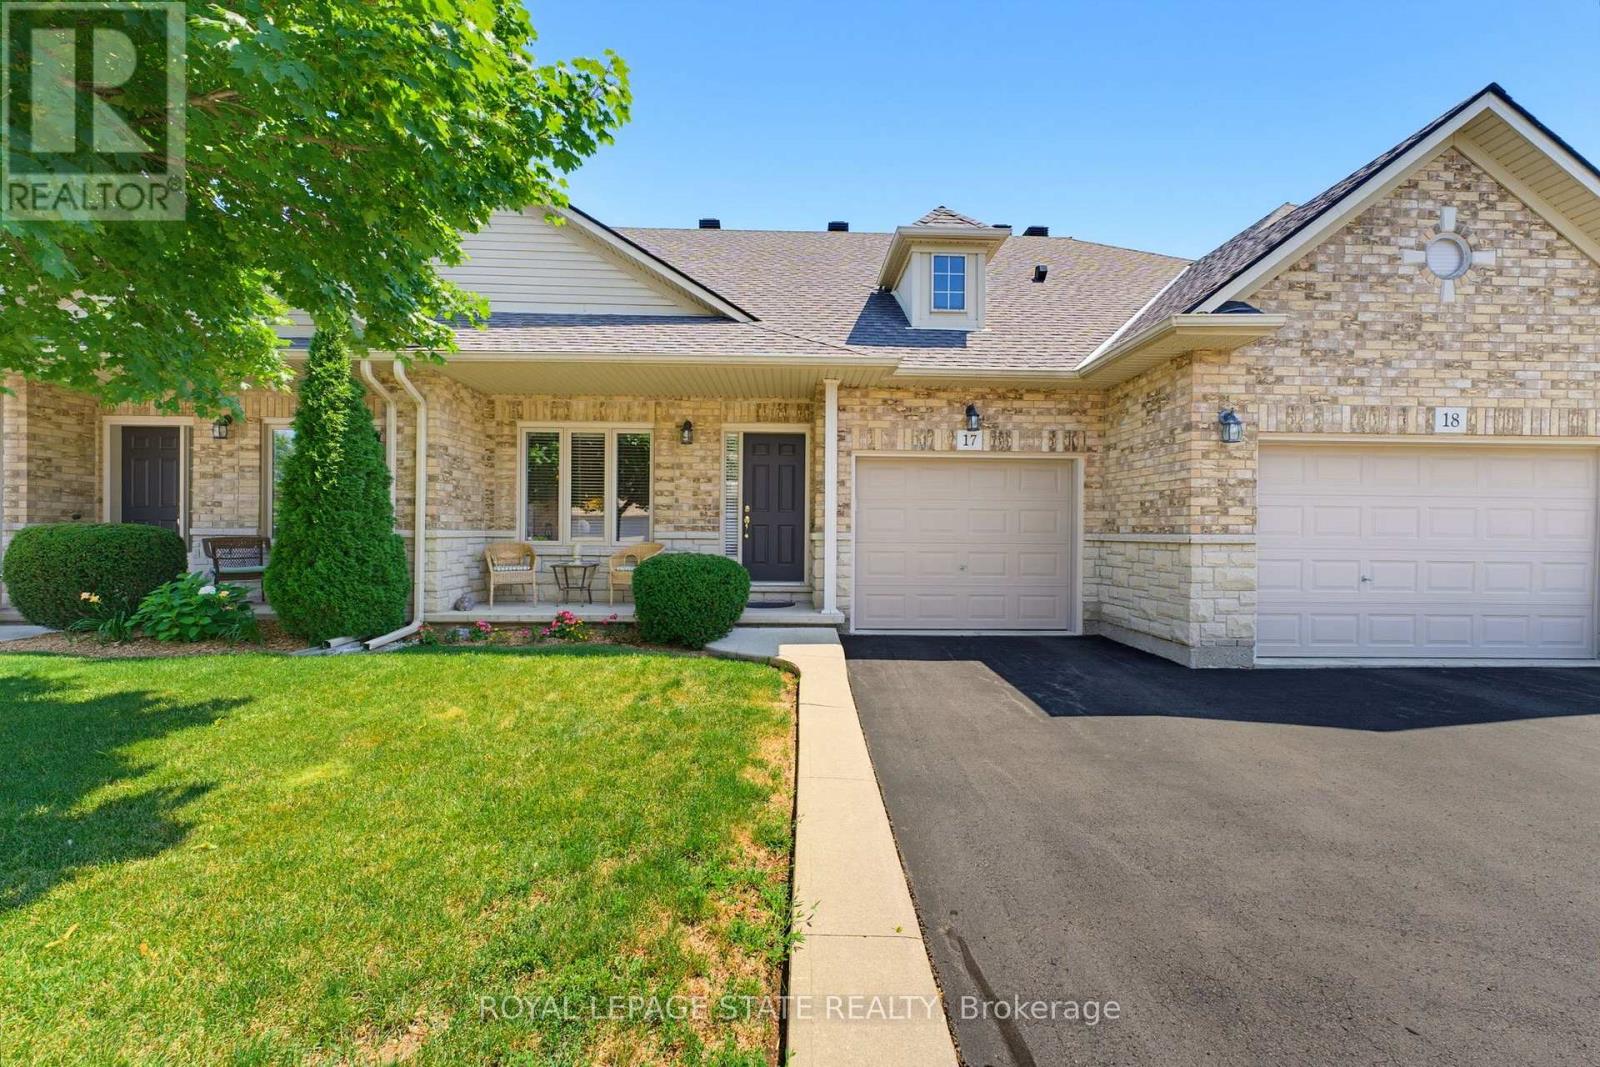
17 - 310 Southbrook Drive
Hamilton, Ontario
Tucked away near the end of a cul-de-sac in a quiet complex. Covered front porch welcomes you into the bright, neutrally decorated 3 bedroom, 2 full + 2 half bath unit. Functions beautifully as a bungalow with a bonus of 2 additional bedrooms upstairs for occasional guests, children or grandchildren. Larger than it appears boasting over 2,000 sq/ft of finished space! The main floor features 9 foot ceilings, an open concept living/dining area with hardwood flooring, an oversized primary bedroom with private ensuite, separate laundry room with additional storage cabinetry, powder room, large eat in kitchen with white shaker cabinetry & tumbled marble backsplash leading to an oversized deck with gazebo overlooking a peaceful greenspace. The finished walk out basement features a large, bright recreation room with patio doors that lead to a private patio surrounded by a lovely garden. Ample storage room and 2pc bathroom complete the basement. Bonus second floor features 2 additional bedrooms and a 4 pc bathroom. Low condo fees include exterior maintenance for carefree living. Additional features include: Single garage with inside entry, GDO, gas line for BBQ & A/C. Could this be the one you've been waiting for? Don't miss out on a great home! (id:51382)
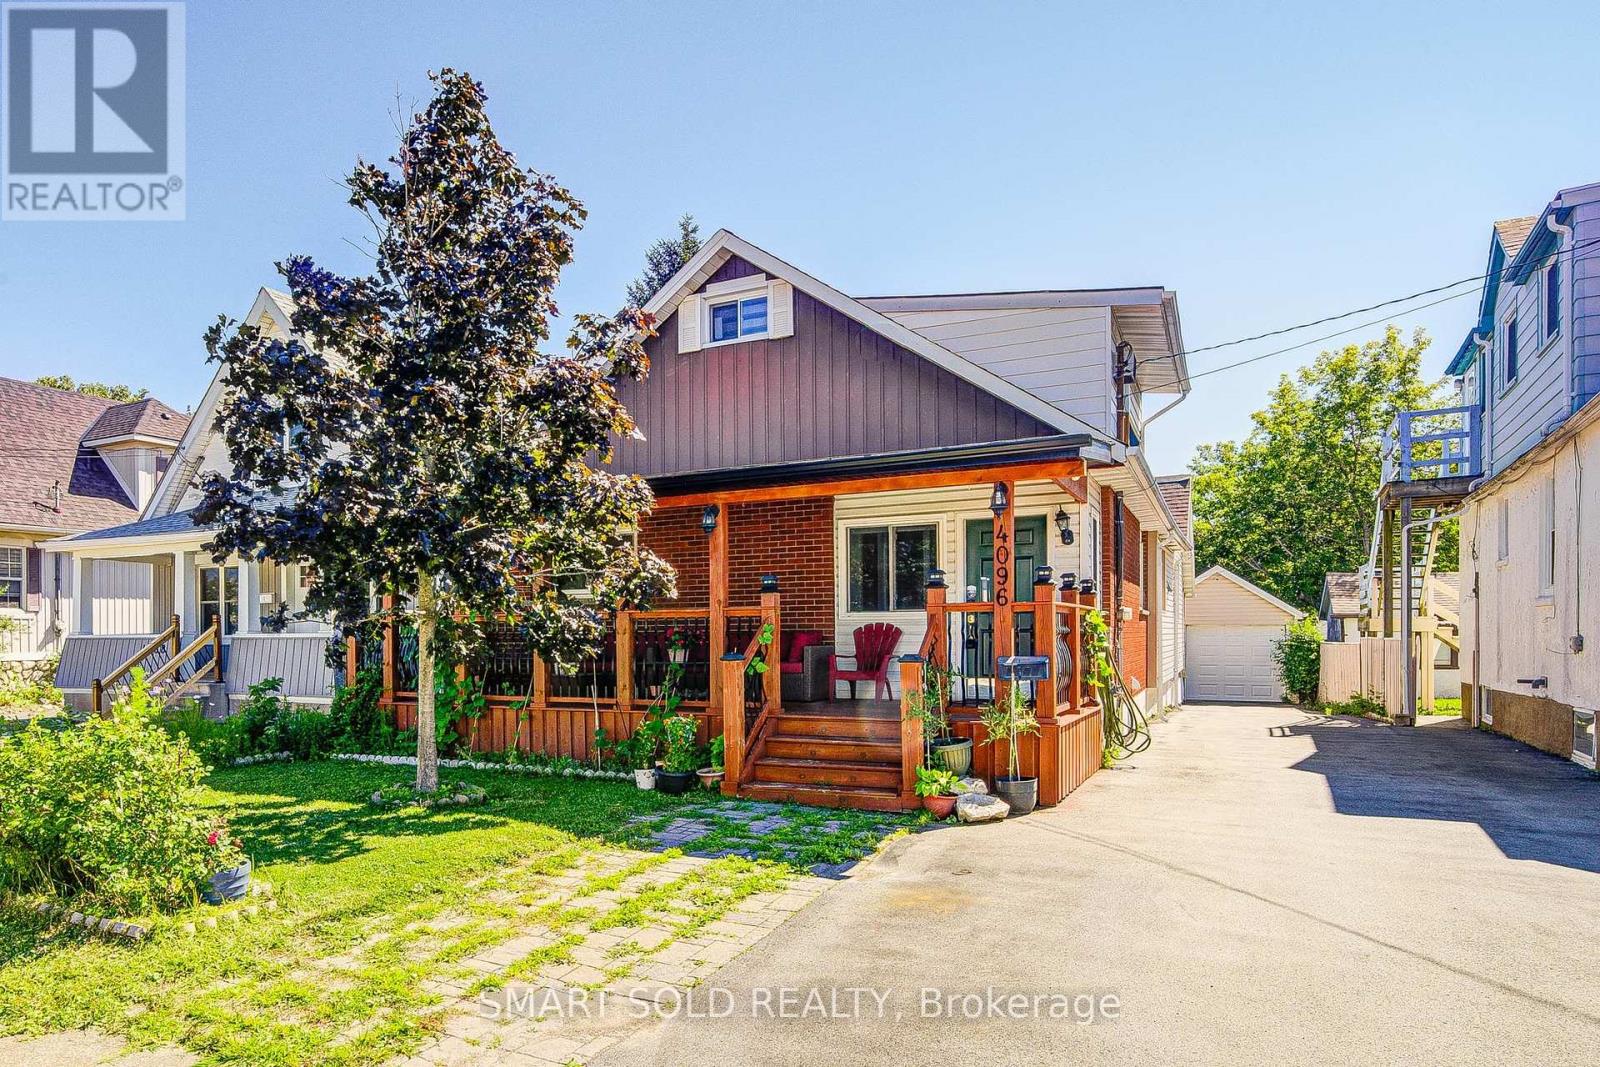
4096 Broughton Avenue
Niagara Falls (Downtown), Ontario
Well-Maintained 2-Storey Detached House Offering4 bedrooms 4 washrooms . Steps From Great Wolf Lodge And Niagara River Parkway, Close To Niagara Glen, Parks, Public Transit, GO Train, Highway Access, Shopping, Restaurants, And Everyday Amenities. A Wonderful Opportunity For Families Seeking Space, Flexibility, And Convenience. (id:51382)
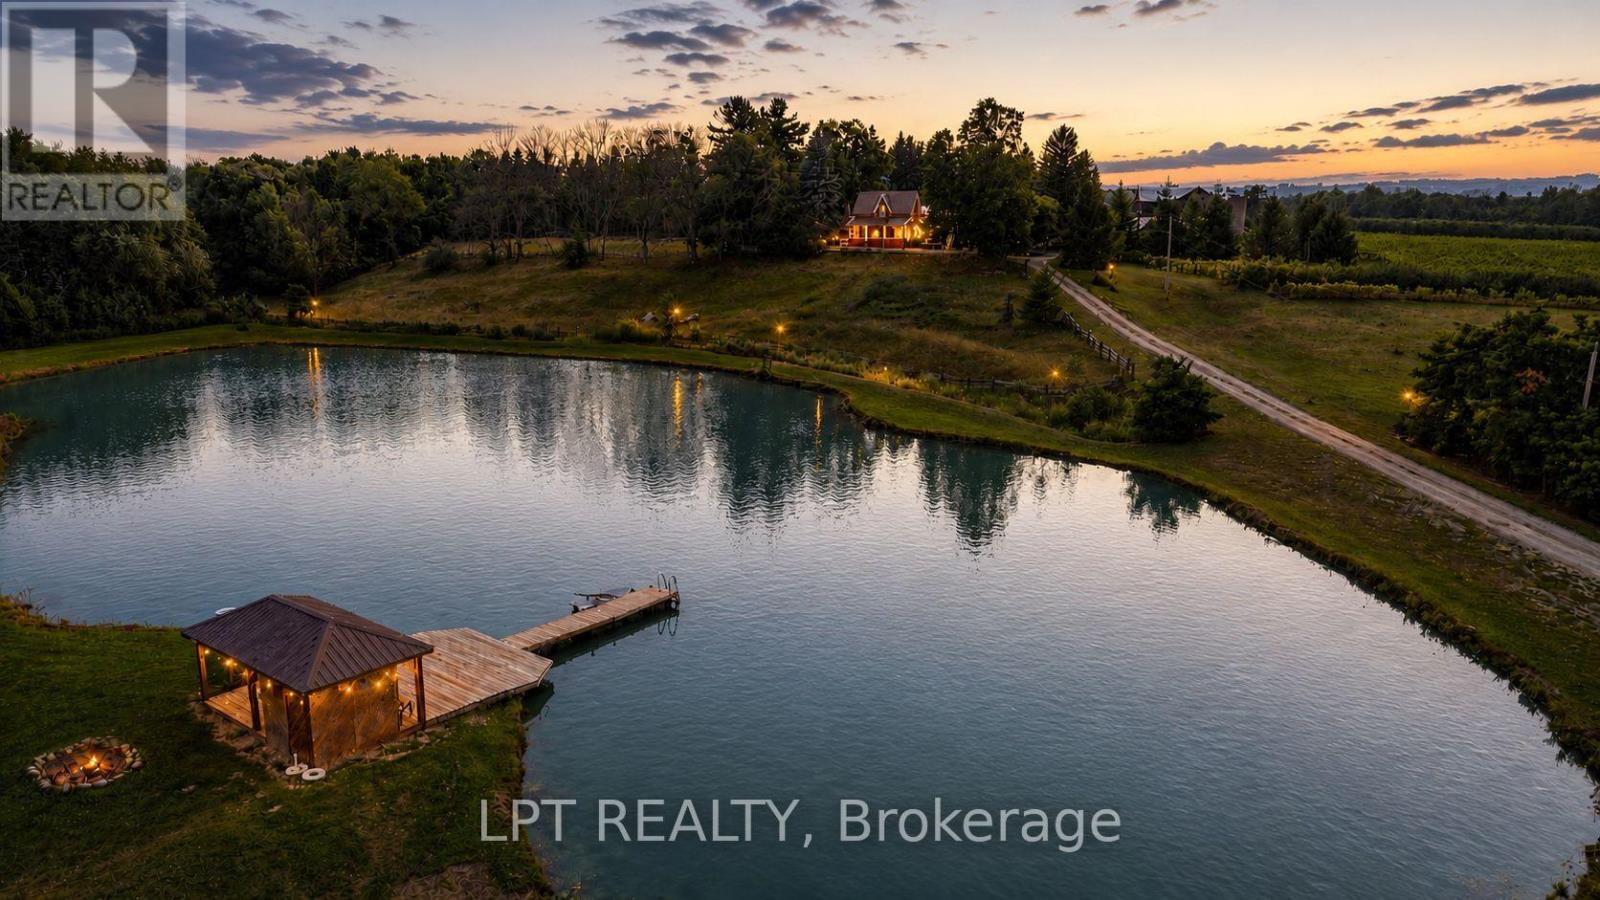
416476 10th Line S
Blue Mountains, Ontario
Welcome to Appletop Estate, a rare 100-acre legacy property just 4 km from Thornbury/Clarksburg and minutes from The Blue Mountains. Certified organic since 1991 and pesticide-free since 1986, this remarkable estate blends history, agriculture, income potential and multi-generational living.At its heart is a 2-storey 1800s Ontario farmhouse and an exceptionally rare circa-1840 Swing Beam Barn. The productive landscape features 15 acres of orchards with 28 specialty European cider apple cultivars, 8 acres of established red and white vineyards, tile drainage, extensive underground irrigation, and private ponds totalling nearly 3 acres with Gazebo and Dock. A 7-acre hardwood forest offers walking trails and abundant wildlife.A newer second dwelling provides two separate living spaces with approximately 2,000 sq. ft. combined, 5 bedrooms, 3 bathrooms and 2 kitchens-ideal for extended family, guests or staff. A insulated steel barn features 10 horse stalls, hay storage and running water.With historically profitable orchards, vineyards, sheep and seasonal Garden Market, Appletop offers extraordinary possibilities as a country estate, working farm, vineyard, equestrian property or family retreat. (id:51382)
203 - 70 Montclair Avenue
Toronto, Ontario
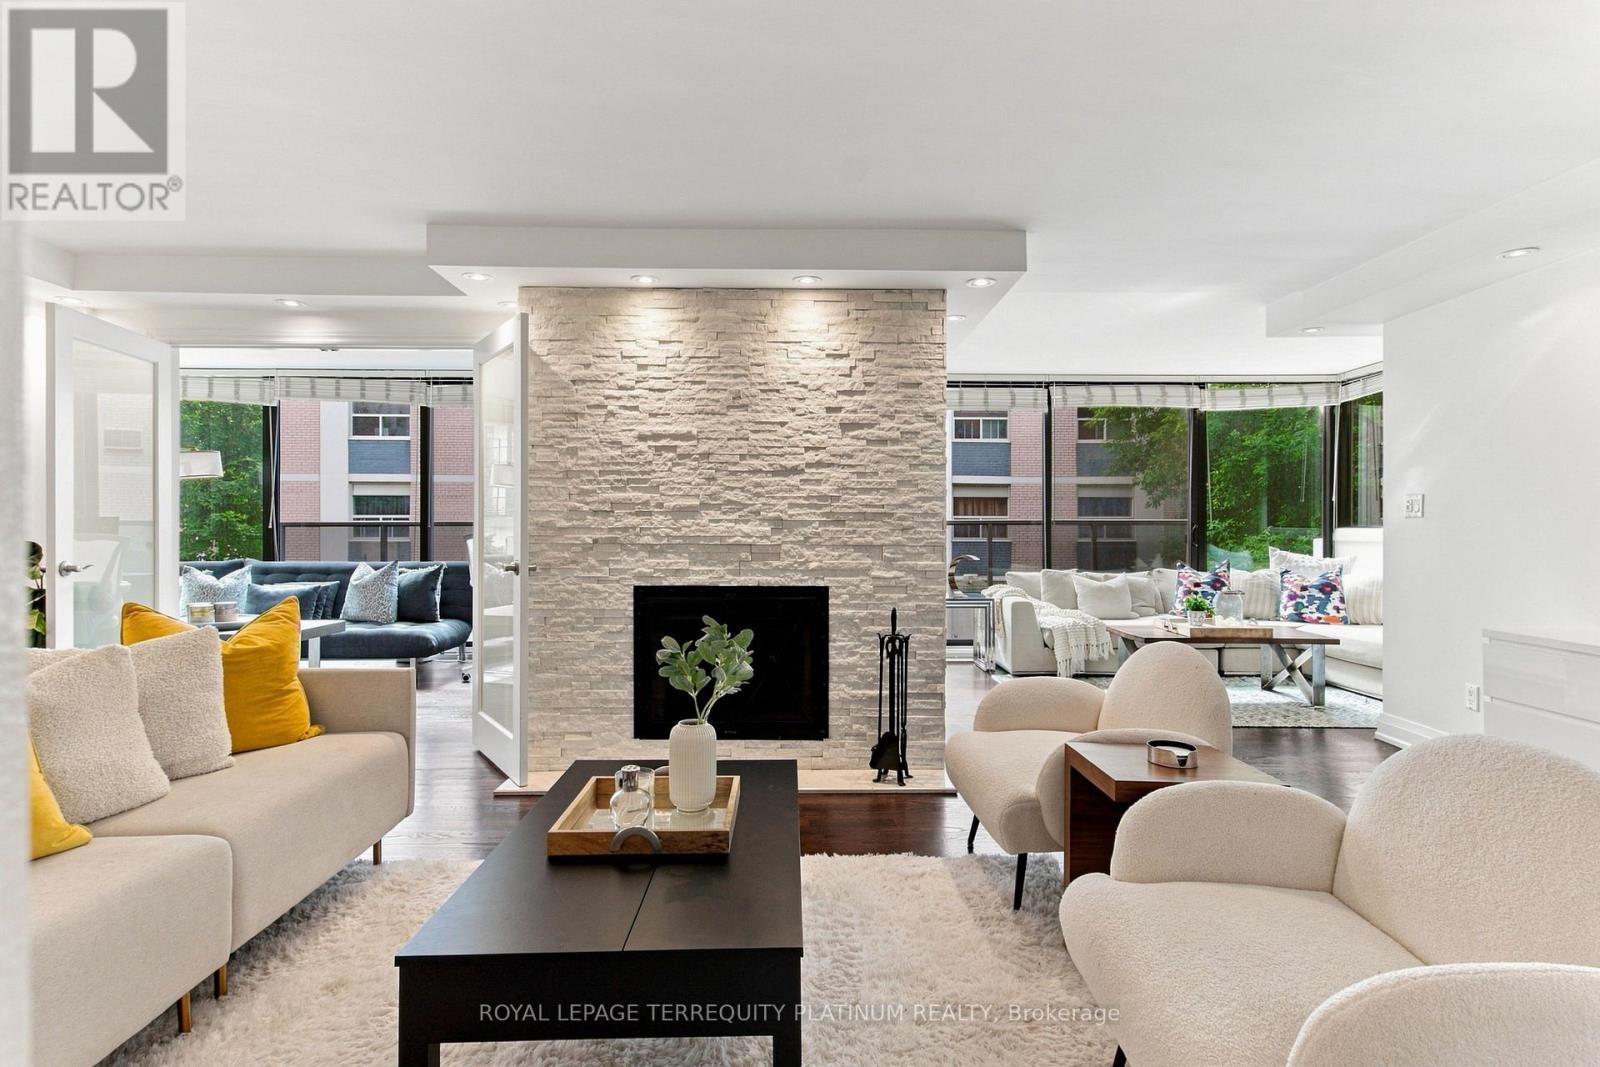
Discover an exceptional opportunity to enjoy spacious condominium living in the heart of prestigious Forest Hill. This beautifully proportioned, south-west-facing 3-bedroom plus den residence offers approximately 1,630 square feet of comfortable living space, thoughtfully designed for both everyday living and effortless entertaining.With just 31 residences in this intimate 8-storey building, residents enjoy a quiet, private,and welcoming environment, a peaceful retreat from the pace of city life. A live-in superintendent and a close-knit community of residents who take great pride in maintaining the property further enhance the appeal of this sought-after residence.Abundant natural light fills the home throughout the day, creating a warm and inviting atmosphere. Three generously sized bedrooms provide plenty of space for family and guests,while the oversized walk-through den, complete with a closet, offers exceptional versatility.Perfect as a home office, study, guest room, or additional living area, this flexible space can also be adapted to accommodate a fourth bedroom.Ideally situated in the established and highly sought-after Forest Hill community, theresidence is surrounded by beautiful tree-lined streets, mature greenery, nearby parks,excellent schools, and an outstanding selection of neighbourhood amenities.Enjoy the convenience and charm of Forest Hill Village just steps from your door, with invitingcafés, restaurants, boutique shops, specialty grocers, pharmacies, fitness studios, and salons all within an easy stroll. Combining generous interior space, an intimate boutique-style building, and an enviable village lifestyle, this is a rare opportunity to experience the very best of Forest Hill living. (id:51382)
68 Queen Street S
Thorold, Ontario
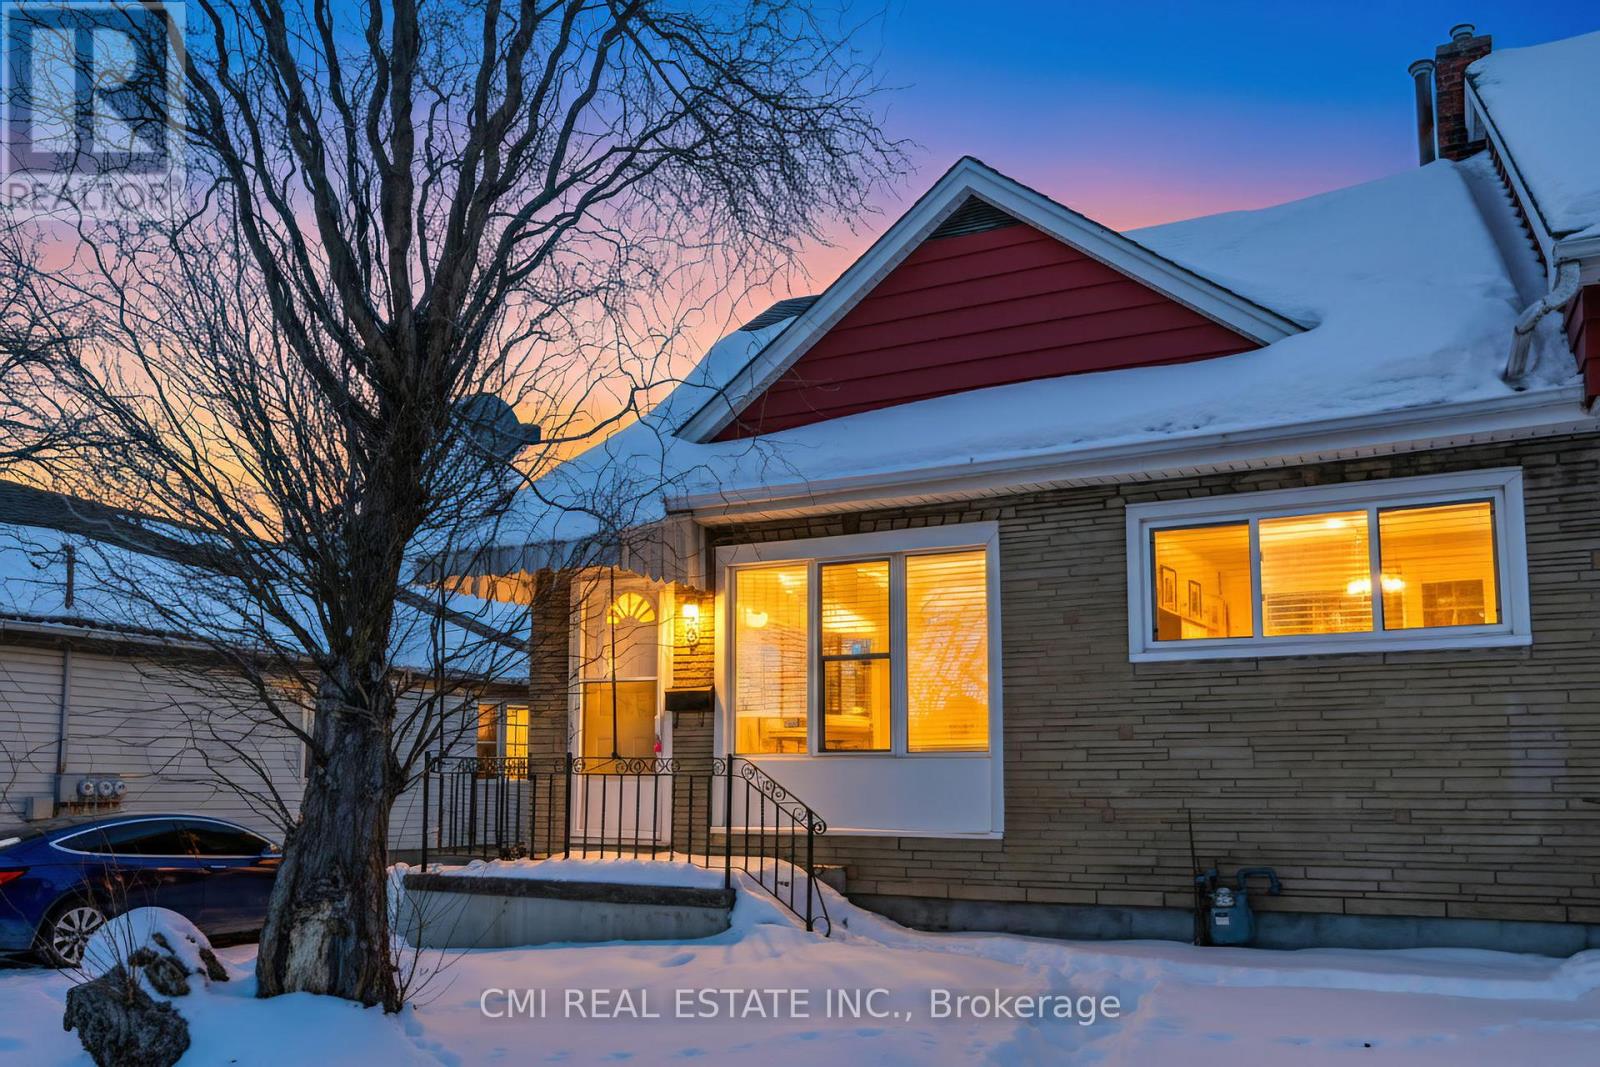
Step into this beautifully refreshed legal duplex, where classic charm meets modern comfort. Ideally located in one of Thorold's most central and sought-after neighbourhoods, this bright and airy home is perfect for first-time buyers, investors, or those seeking flexible living options.the home offers a warm and welcoming atmosphere from the moment you enter. The spacious layout features generously sized bedrooms filled with natural light, ideal for restful retreats or productive home offices. Sun-filled living areas create an inviting ambiance that enhances everyday living. Outside, the large backyard provides endless possibilities for entertaining, gardening, or creating your own private outdoor sanctuary. With recent renovations already completed, this property is truly move-in ready. Conveniently located close to parks, schools, shopping, transit, and highway access, this home blends everyday convenience with small-town charm. Whether you're beginning your homeownership journey or looking for a property that simply feels right, this exceptional duplex checks all the boxes. (id:51382)
203 - 295 Melvin Avenue
Hamilton, Ontario
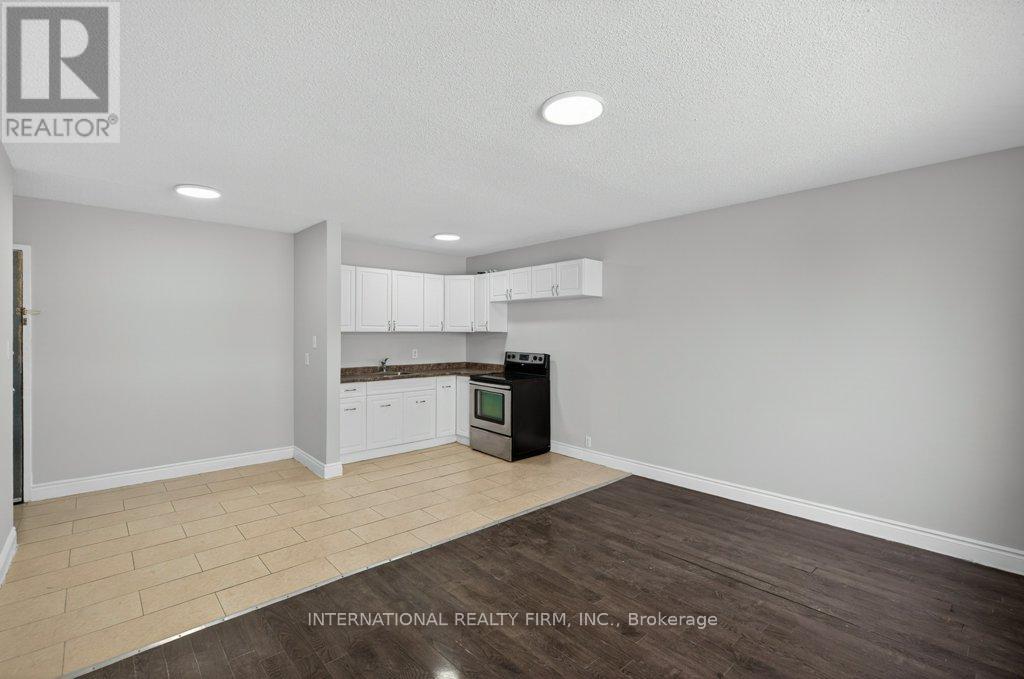
This spacious two-bedroom, one-bath apartment at 295 Melvin Avenue, Hamilton, ON offers comfortable living in a quiet, convenient area close to a convenience store, restaurants, and public transit. The unit includes heat and water, with personal hydro billed separately, and features in-building laundry for added convenience. Discounted monthly rent is $1329+ Hydro. Unfortunately, no parking space is available anymore. (id:51382)
Ph4 - 112 King Street E
Hamilton, Ontario
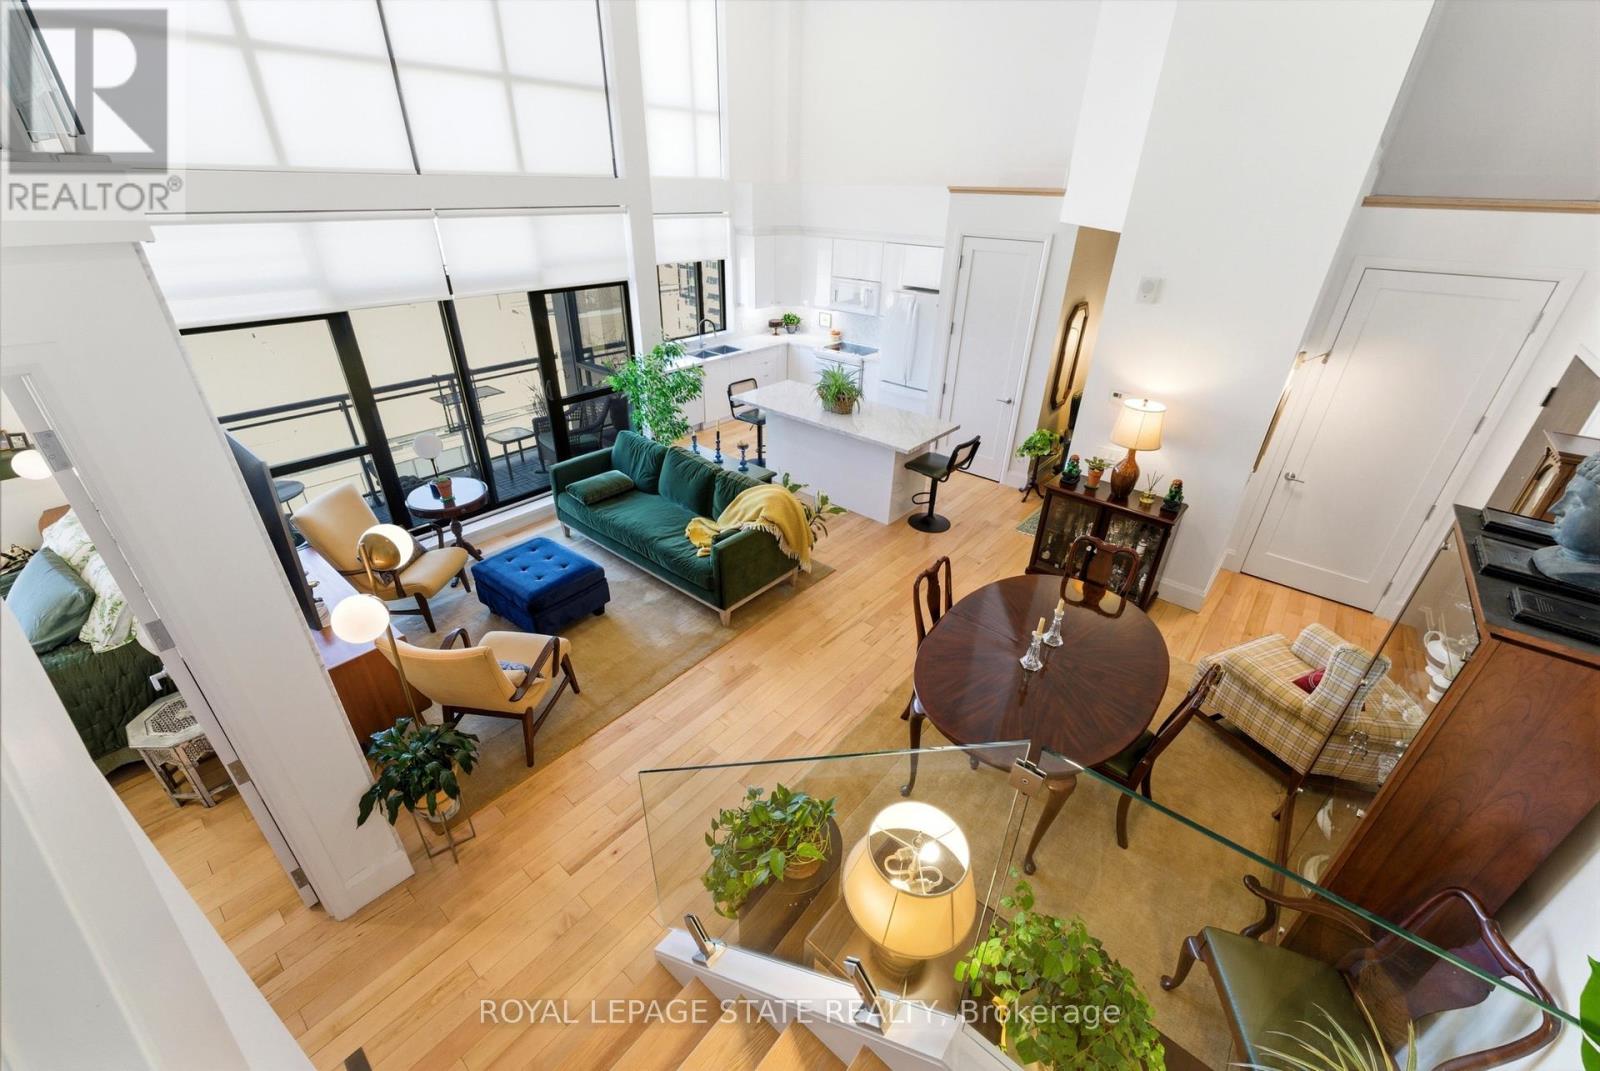
Welcome to one of Hamilton's most exceptional penthouses, set atop a highly sought-after building in the vibrant Beasley community. This rare 2-bedroom suite pairs elevated design with sweeping west-facing city views, capturing stunning sunsets and bathing the space in warm, golden light each evening. Thoughtfully upgraded throughout, the open-concept living and dining area showcases refined finishes, including Carrara marble countertops and accents, paired with elegant blond maple hardwood floors. The kitchen is stylish and functional, seamlessly integrated into the living space, perfect for everyday living and effortless entertaining. Two well-proportioned bedrooms provide versatility for a serene primary retreat, guest accommodation, or a sophisticated home office, with the primary featuring a walk-in closet. Additional conveniences include in-suite laundry, central air conditioning, and a dedicated parking space. Currently home to a local Hamilton artist, the suite carries a subtle creative energy that complements its modern, polished aesthetic. Just steps to shops, restaurants, transit, and downtown amenities, with easy access to major routes, this is a rare opportunity to own a standout penthouse in one of the city's most desirable buildings. (id:51382)
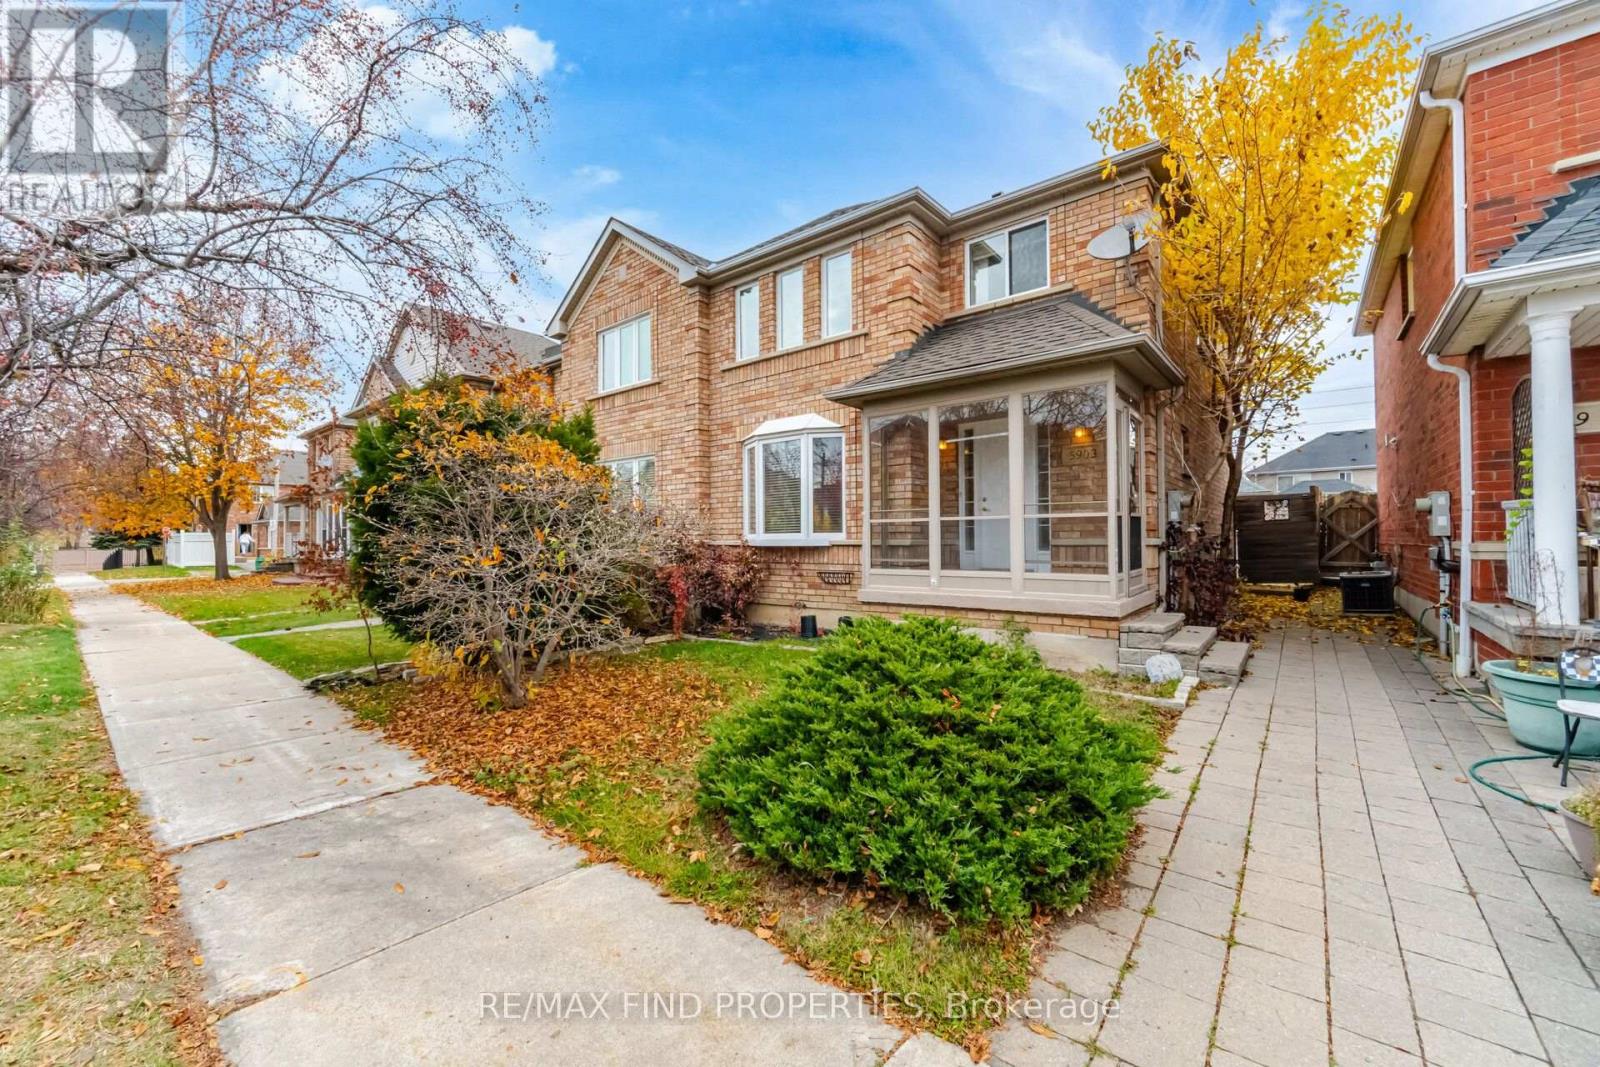
5903 Shelford Terrace
Mississauga, Ontario
Freshly painted and updates. Stunning End-Unit Townhome in Churchill Meadows! Welcome to this beautifully maintained 3-bedroom, 3-bathroom end-unit townhouse offering the feel and privacy of a semi. Featuring a bright and functional layout with spacious principal rooms, an updated kitchen, main-floor laundry, and a sun-filled porch. The primary bedroom offers a private ensuite and generous closet space. Enjoy a finished basement with recreation and additional study space, providing excellent flexibility for a growing family. Step outside to a beautifully landscaped private backyard with a large gazebo, perfect for relaxing or entertaining. A rare double detached garage provides ample parking and storage. Ideally situated in desirable Churchill Meadows, close to top-rated schools, parks, public transit, shopping, supermarkets, and major amenities. A fantastic opportunity to lease a spacious family home in a highly sought-after Mississauga neighbourhood. Tenant responsible for all utilities, landscaping and snow removal. (id:51382)
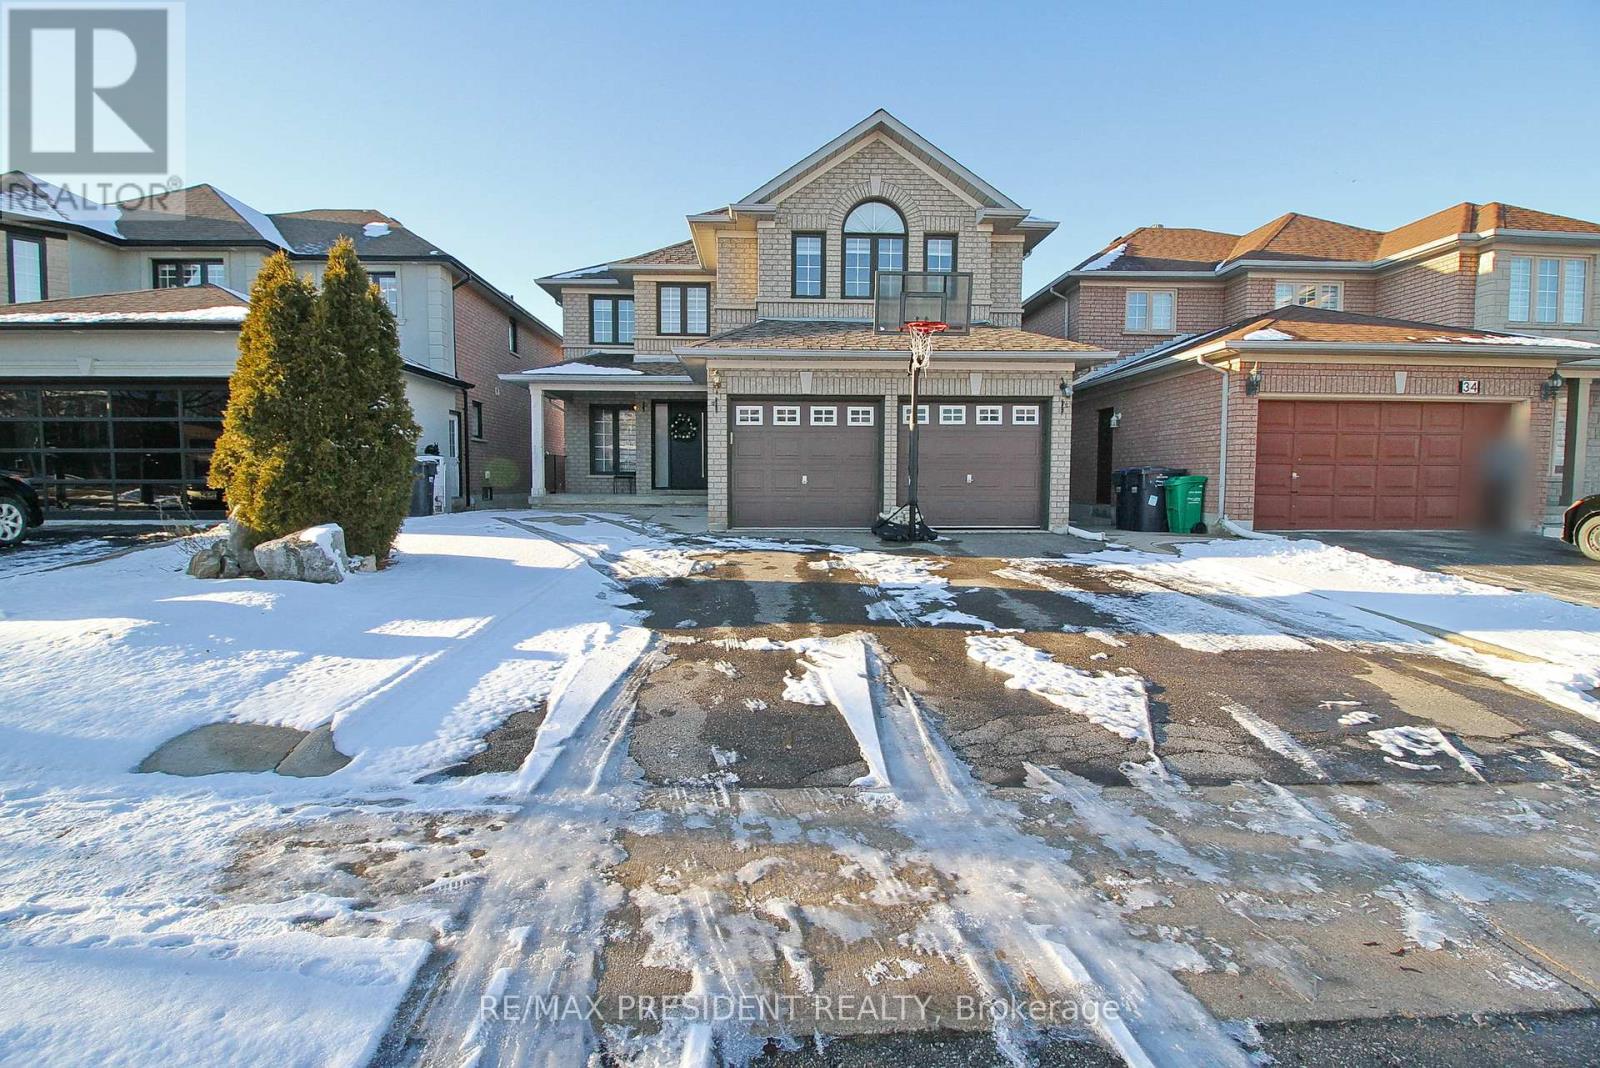
32 Deerglen Drive
Brampton, Ontario
Beautifully Renovated Detached Home for Lease in Prime Brampton Location!Enjoy space, style, and privacy in this stunning 4-bedroom, 3-bathroom home-with no homes directly behind! The bright, open-concept layout offers welcoming living and dining areas, a spacious family room, and a modern kitchen with stainless steel appliances.High-end upgrades include a stylish accent wall, pot lights, California shutters, hardwood/laminate flooring, and convenient interior garage access.Ideally located close to shopping plazas, schools, parks, a community centre, and public transit. A beautiful place to call home! (id:51382)
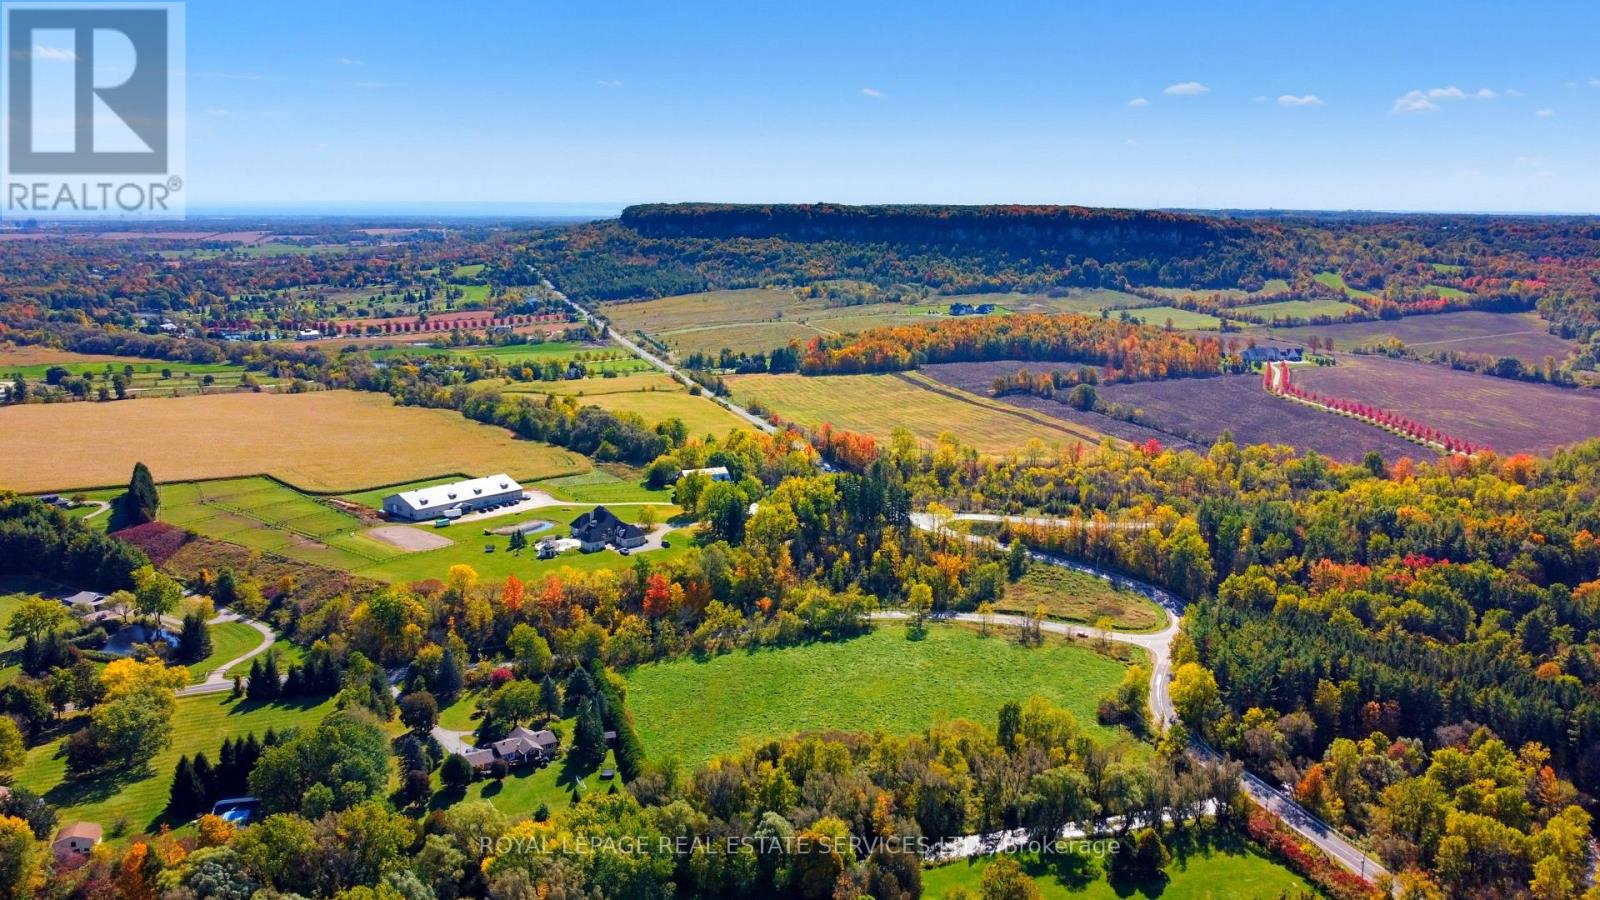
9 Walkers Line
Burlington, Ontario
**AN EXTRAORDINARY 5.6-ACRE CREEK-FRONT ESTATE OPPORTUNITY IN RURAL BURLINGTON!** Discover the rare opportunity to create something truly exceptional at 9 Walkers Line, where breathtaking natural beauty, remarkable privacy, and an enviable location come together. Situated at the northeast corner of Walkers Line and Britannia Road, this magnificent 5.6-acre property boasts over 490 feet of direct frontage along picturesque Bronte Creek, offering a spectacular setting for a custom country estate.Imagine an architecturally designed residence surrounded by expansive lawns, mature trees, and the peaceful sounds of flowing water. With approximately 5.6 acres of predominantly level land, this remarkable property offers an inspiring canvas for those envisioning a private countryside sanctuary. Picture beautifully landscaped gardens, elegant outdoor entertaining spaces, and tranquil creekside views, all within your own secluded retreat.Enjoy the best of both worlds: the serenity of country living just minutes from Burlington and Oakville amenities, exceptional golf courses, shopping, dining, and convenient access to major highways and commuter routes. A RARE OPPORTUNITY TO OWN A SIGNIFICANT PIECE OF BURLINGTON'S NATURAL LANDSCAPE! Properties combining this scale of acreage, extensive creek frontage, natural beauty, and proximity to urban conveniences are increasingly difficult to find. Located within the Niagara Escarpment Commission (NEC) Development Control Area, More than just land, this is an opportunity to create a lasting legacy. Envision the lifestyle, embrace the setting, and discover the extraordinary potential of 9 Walkers Line. Your dream country estate begins here! (id:51382)
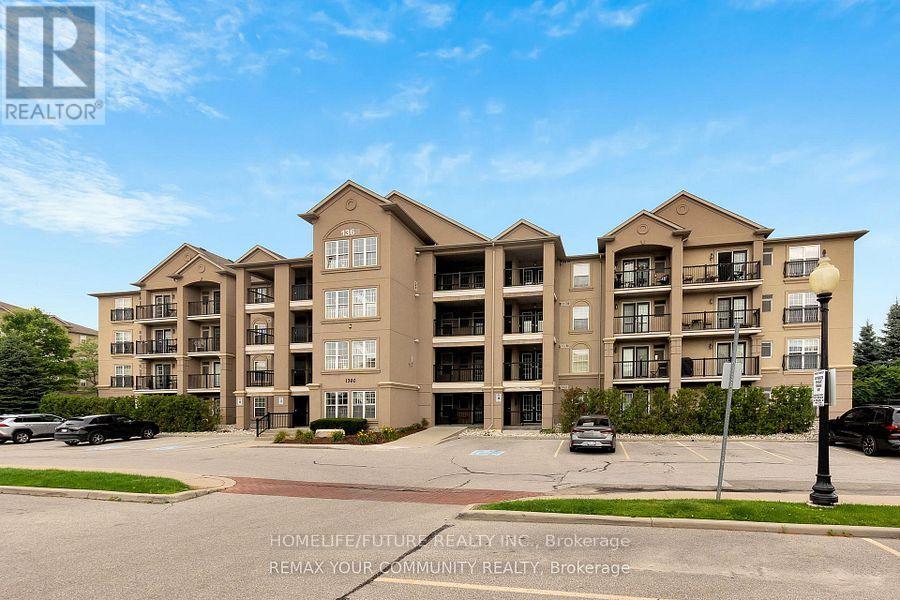
304 - 1360 Main Street E
Milton, Ontario
Location! Welcome To Spacious And Functional 1 Br Condo For Lease In A Highly Convenient Area. Great East Side Location With Easy Access To 401/407. (No Dealing With In-Town Traffic), Private Balcony , Underground Parking And In Suite Laundry. Designed For Those Who Value Both Aesthetics And Practicality. The Modern Kitchen Features S/S Appliances And Plenty Of Cabinet Space, Making It A Dream For Any Culinary Enthusiast. The Expansive Living Room Effortlessly Transitions Into A Charming Dining Nook, Ideal For Hosting Friends Or Enjoying A Peaceful Evening At Home. Step Outside To Your Bulcony-Free From Walkways-Where You Can Relish The Views, The Generously Sized Bedroom Includes A Spacious Closet. Additionally, This Condo Offers One Coveted Underground Parking Space, With Optional Surface Parking Available, Ensuring Both Convenience And Peace Of Mind. You'll Be Just Moments Away From Trendy Cafes, Boutique Shops, And Essential Services. Public Transportation And Major Highways Are Easily Accessible, Simplifying Your Daily Commute. Provide Access To A Party Room And Fitness Center. Don't Miss This Rare Chance To Reside In A Stylish East-Side Condo, Perfectly Positioned For Commuters And Shoppers While Avoiding The Hustle And Bustle Of Traffic. Do Not Miss It. (id:51382)
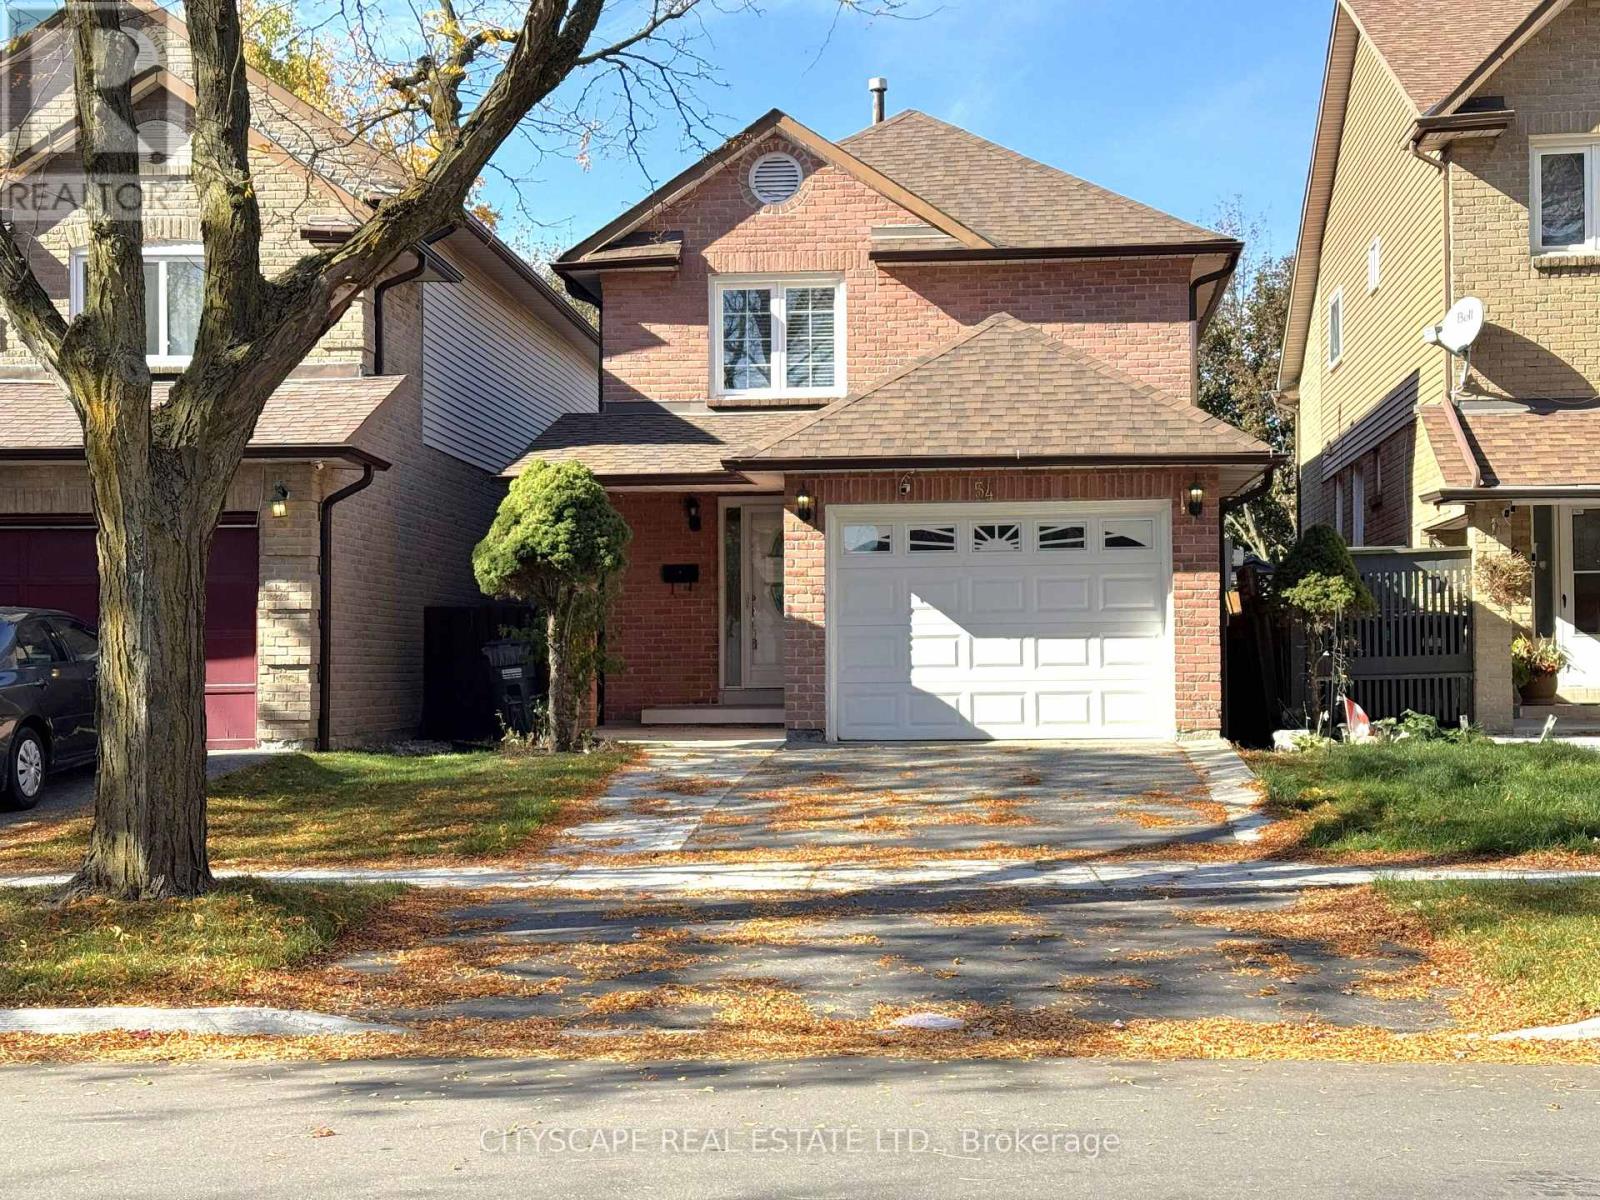
54 Garden Avenue
Brampton, Ontario
(STEP INSIDE) Walk into the foyer & the house starts working for you. Ceramic underfoot, a closet for the coats & a door straight through to the garage for the days the weather wins. Detached, with 3 bdrms up, a rec room with a wood-burning fireplace below & a backyard you can see from the family room. It's a layout that fits how a family actually moves through a day. (MAIN LEVEL) The kitchen has ceramic flooring, a double sink, stove with hood range, dishwasher & fridge, so the morning routine has everything in reach. The dining room has hardwood & a walkout to the backyard, so dinner can spill outside when the weather agrees. The open-concept family room has hardwood too & looks out over the backyard. That means you can watch the yard from the sofa. A 2pc powder room with ceramic flooring is handy for guests. (UPPER LEVEL) The primary bdrm has a walk-in closet & its own 4pc ensuite, a quiet place to close the door on the day. Bdrm 2 has laminate flooring & a double closet. Bdrm 3 has carpet & a double closet. The two share a 4pc main bath with ceramic flooring. Storage in every bedroom is the kind growing kids will test. (BASEMENT) The L-shaped rec room has a wood-burning fireplace, the kind of room that earns its keep on a cold November night. A den gives you space for a home office or a quiet corner. Between the two, everyone has room to spread out. Laundry is down here too, with washer, dryer & tub, combined with the utility room.(LOCATION)Burton Park is a 3 min walk, with Armbro Park & Tara Park about 5 min away. Within a 20 min walk are 4 playgrounds, 3 trails, 3 ball diamonds, 2 tennis courts & a sports field, so weekends are easy to fill. Catchment schools include Glendale PS, Beatty-Fleming Sr PS & David Suzuki SS, plus French-language options. The nearest bus stop is a 4 min walk & the Brampton rail stop is 18 min. Brampton Civic Hospital is within 7 km. (id:51382)
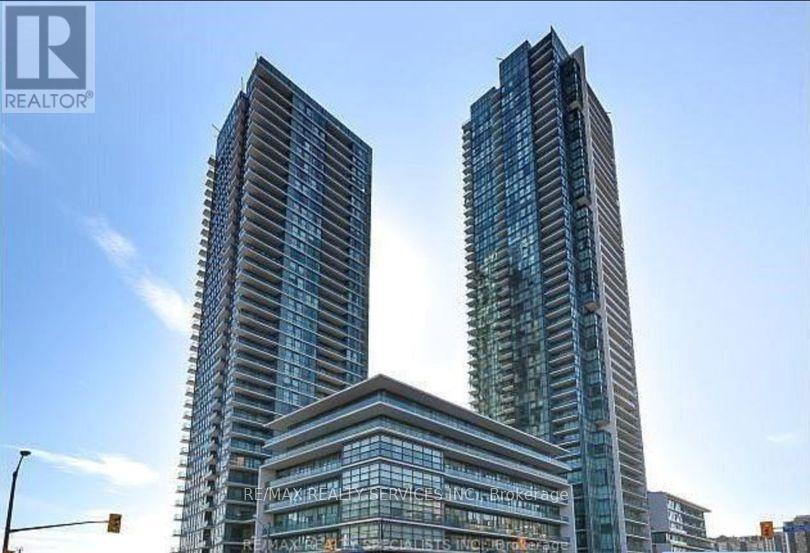
2805 - 4065 Brickstone Mews
Mississauga, Ontario
Welcome to this beautiful and bright luxurious unit on the 27th floor just steps to shopping, restaurants, coffee shops, surrounded by transit, only about 5km to U of T campus and minutes from Highway 403 and 401. You will be impressed with the open concept design, high ceilings &flooring. The kitchen features granite countertops, stainless steel appliances and over looks the family room with huge windows and walks out to a spacious balcony. The bedroom has a full wall window and a nice sized closet. This unit also includes a 4 piece bathroom with a bath/shower combination, in-suite laundry. There is 1 underground parking spot, plus a locker for storage. The building's fantastic amenities include indoor pool, sauna, gym, party room, media room, 24 Hour Concierge and so much more! (id:51382)
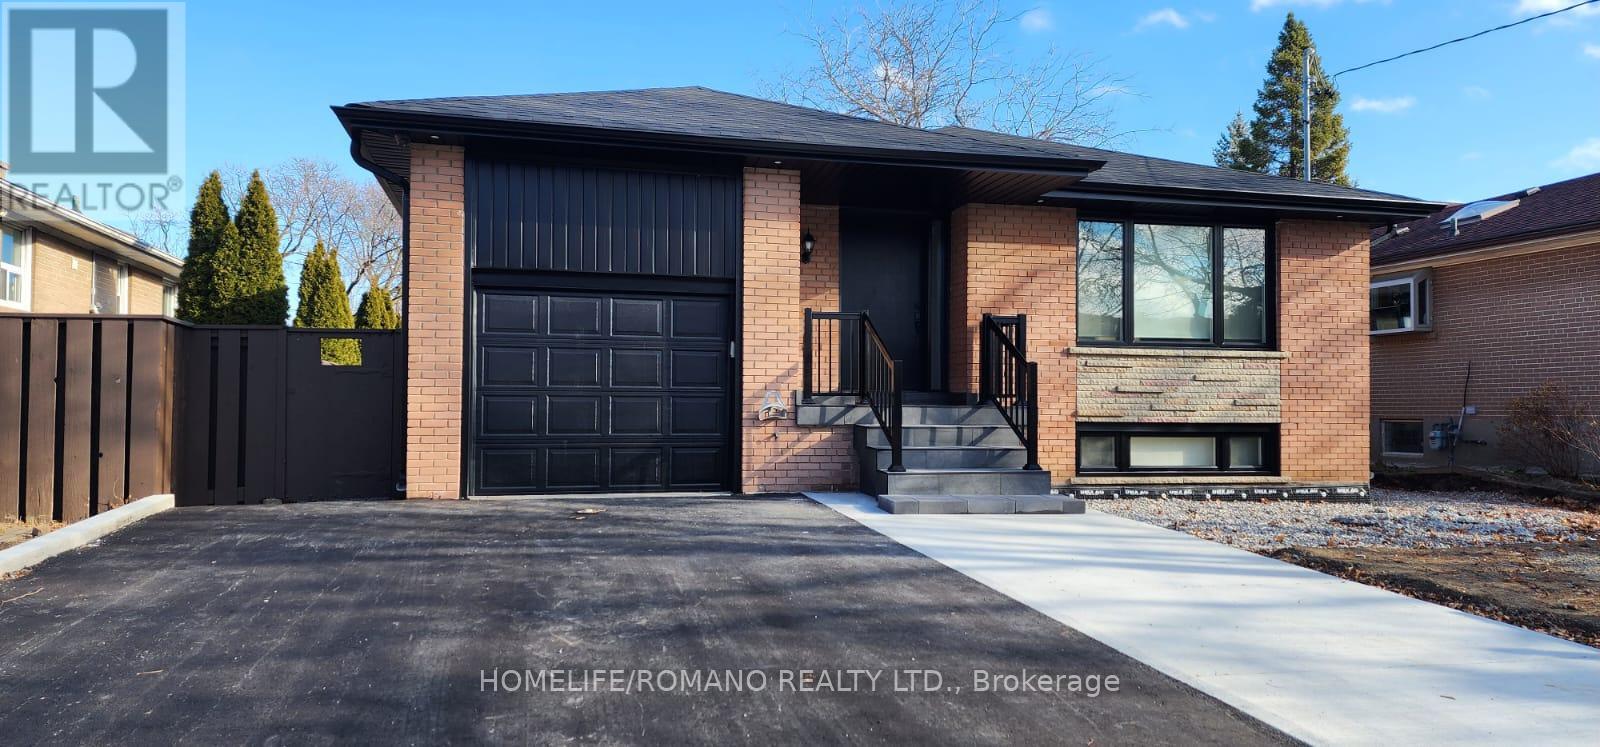
19 Ridgemount Road
Toronto, Ontario
Rare, turnkey opportunity in prestigious Humber Heights! Beautifully renovated top-to-bottom, this detached all-brick bungalow offers the ultimate setup for multi-generational living, extended families, or an executive live/work lifestyle. Leased as one complete, private home to a single AAA tenant.Boasting over 2,400 sq. ft. of finished living space across two fully independent, self-contained suites (3 bedrooms upstairs, 2 downstairs). Each level features its own open-concept living/dining area, custom chef's kitchen with newer stainless steel appliances, sleek modern bathroom, and dedicated, in-suite washer and dryer-no shared facilities!Exceptional peace of mind with extensive capital upgrades completed: brand-new energy-efficient windows, newer roof, full foundation exterior waterproofing, fresh perimeter concrete walkways, newer sod, and fully fenced private backyard. Deep private driveway accommodates ample multi-vehicle parking plus garage storage.Unbeatable West Toronto/Etobicoke location: steps to Humber River trails, top-tier schools, parks, and places of worship. Minutes to TTC bus routes, the Eglinton Crosstown LRT, UP Express, Pearson Airport, and quick access to Hwys 401/427/Gardiner. Move-in ready luxury living at its finest! (id:51382)
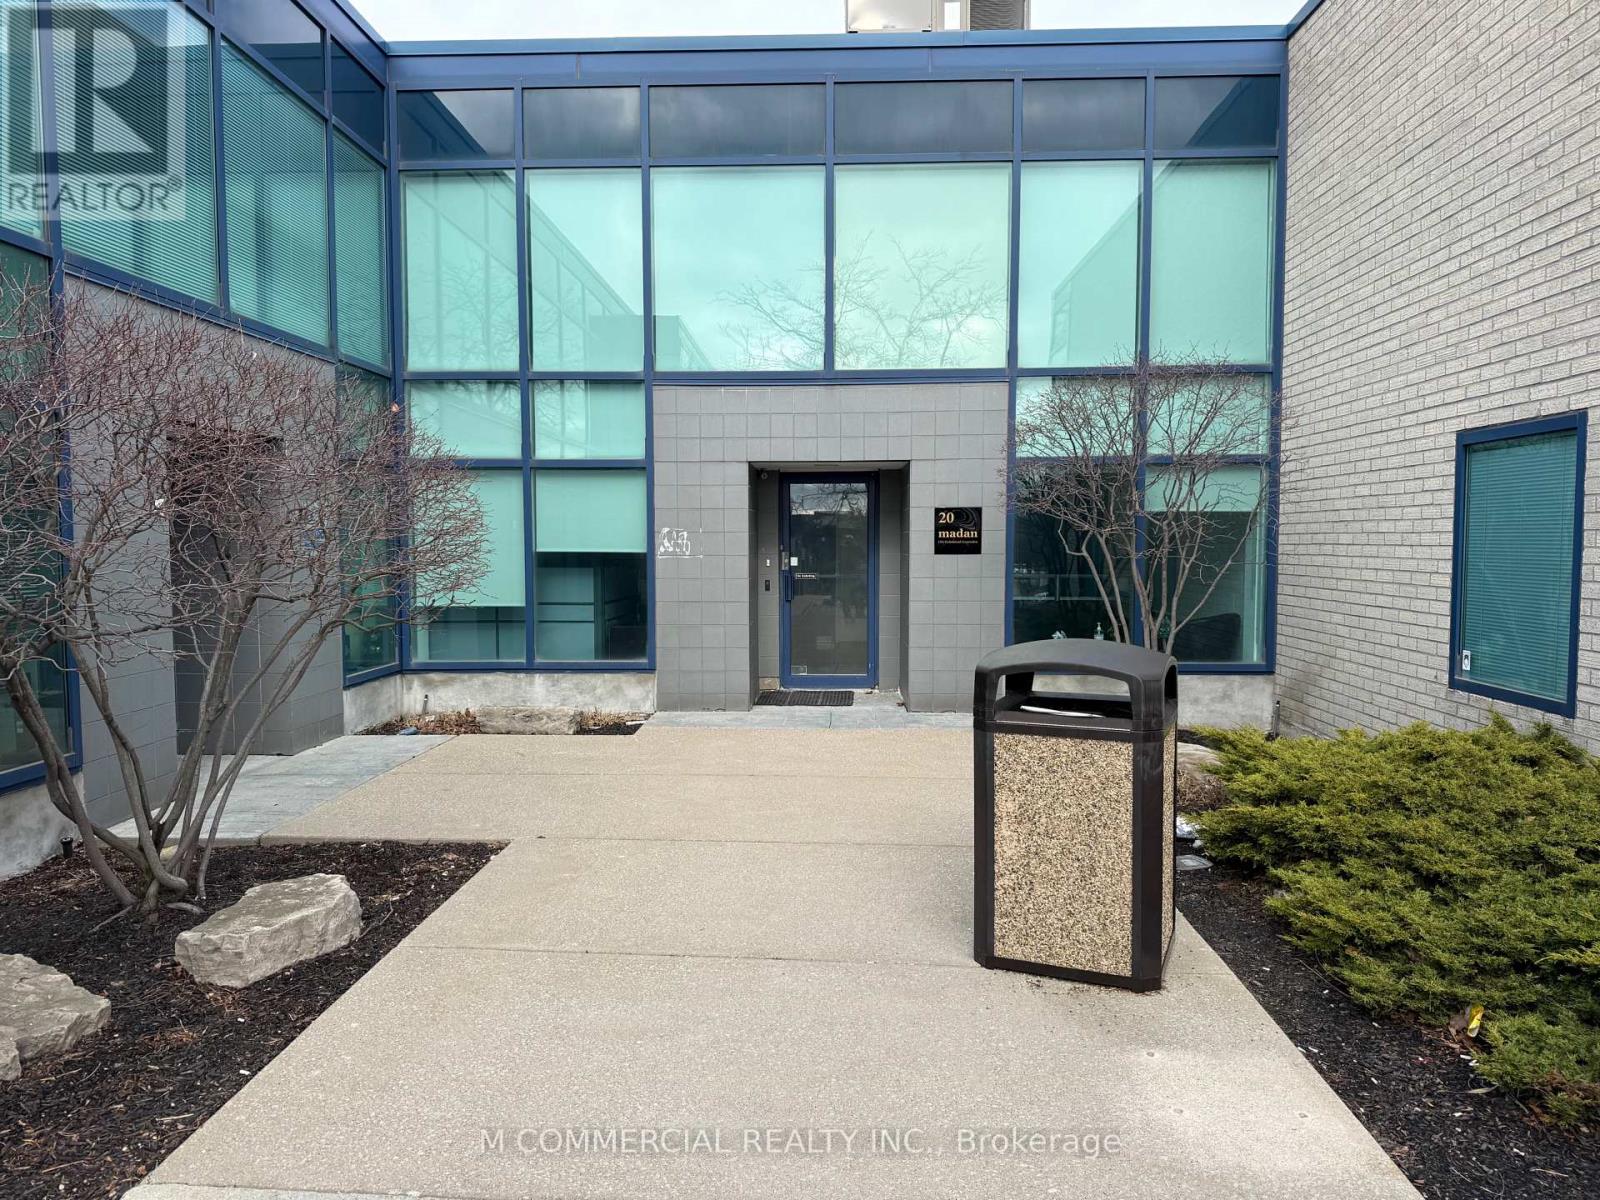
20 - 145 Traders Boulevard
Mississauga, Ontario
Ground floor office space in move-in condition....furniture included...reception, meeting room, private offices and open area, T&O includes utilities... (id:51382)
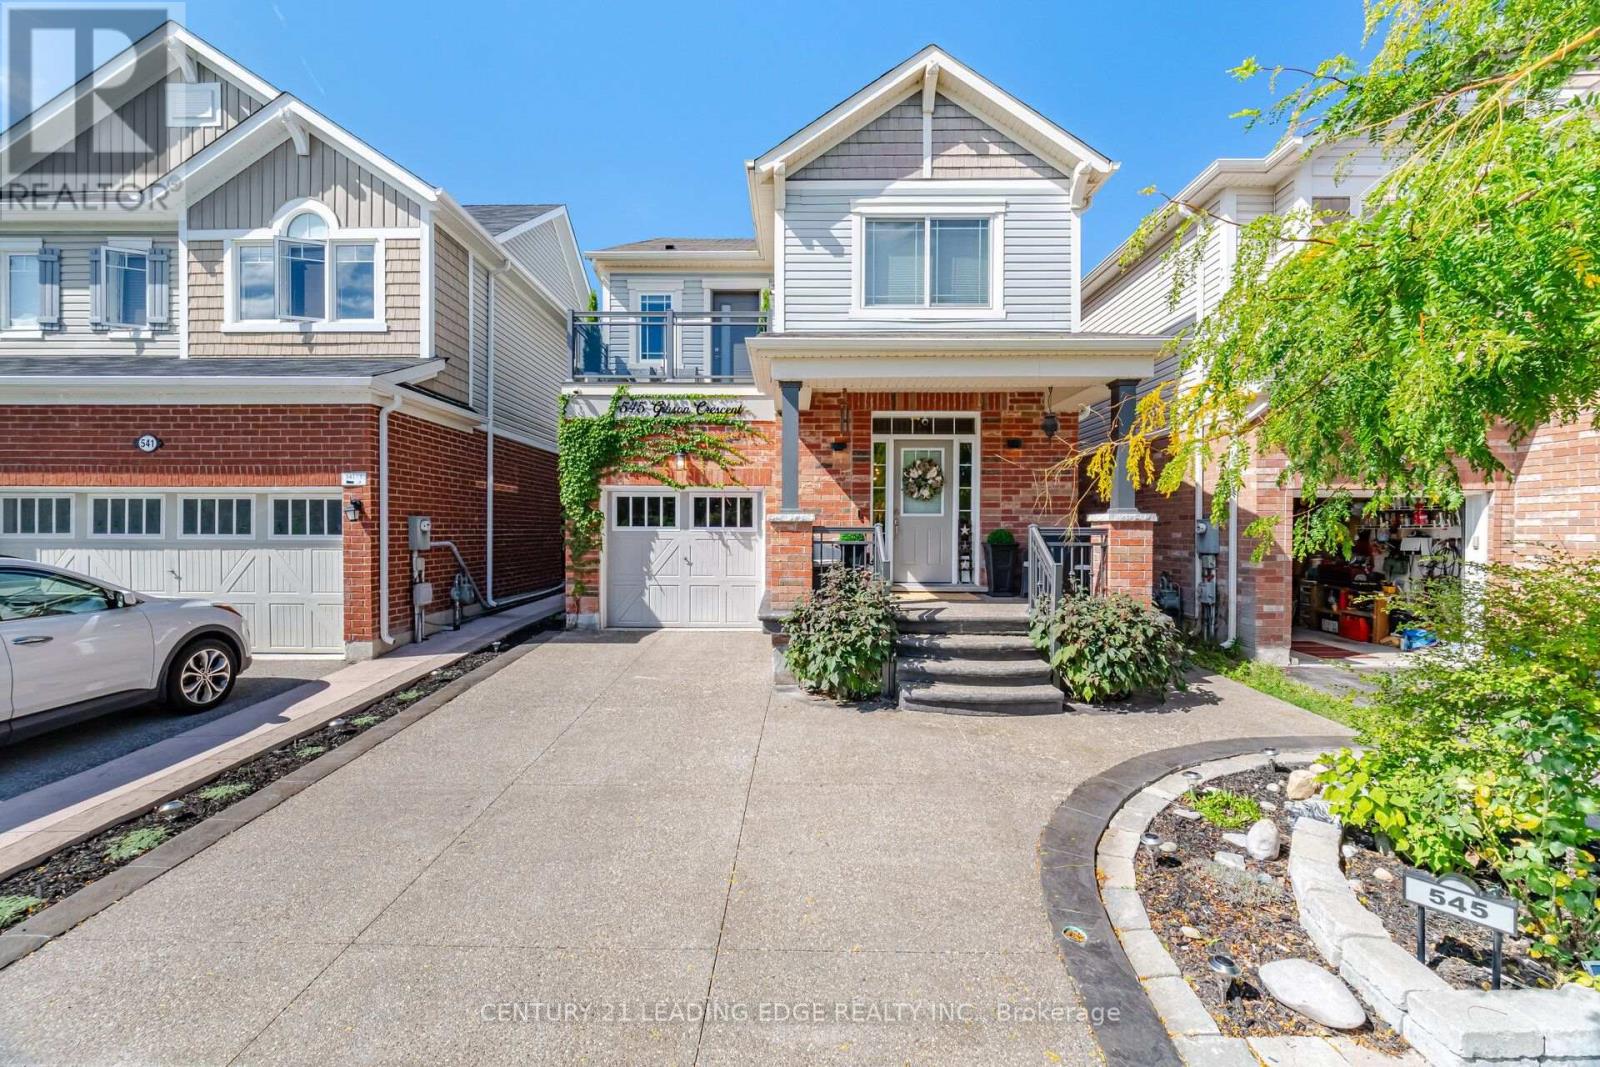
545 Gibson Crescent
Milton, Ontario
Welcome to 545 Gibson Crescent, a fully renovated detached home offering approximately 2,000 sq. ft. of living space plus a finished basement. With four bedrooms upstairs, two additional basement bedrooms and four bathrooms, there's room for family, guests and a home office.The updated kitchen and custom finishes carry through the home, complemented by custom window treatments throughout. The primary suite features a custom walk-in closet and ensuite. You'll also appreciate the convenience of second-floor laundry and a balcony overlooking the front of the home.Downstairs, the finished basement adds two bedrooms and flexible living space. Outside, the beautifully finished backyard features stamped concrete and a gas line for your BBQ. Brand-new windows with a transferable lifetime warranty add another thoughtful upgrade.Set in an established Milton neighbourhood, the home offers access to schools, parks, shopping, restaurants and Milton Transit, with Highway 401 and Milton GO Station available for commuters. The space, finishes and outdoor living area make this home something truly special. Book your private showing today! (id:51382)
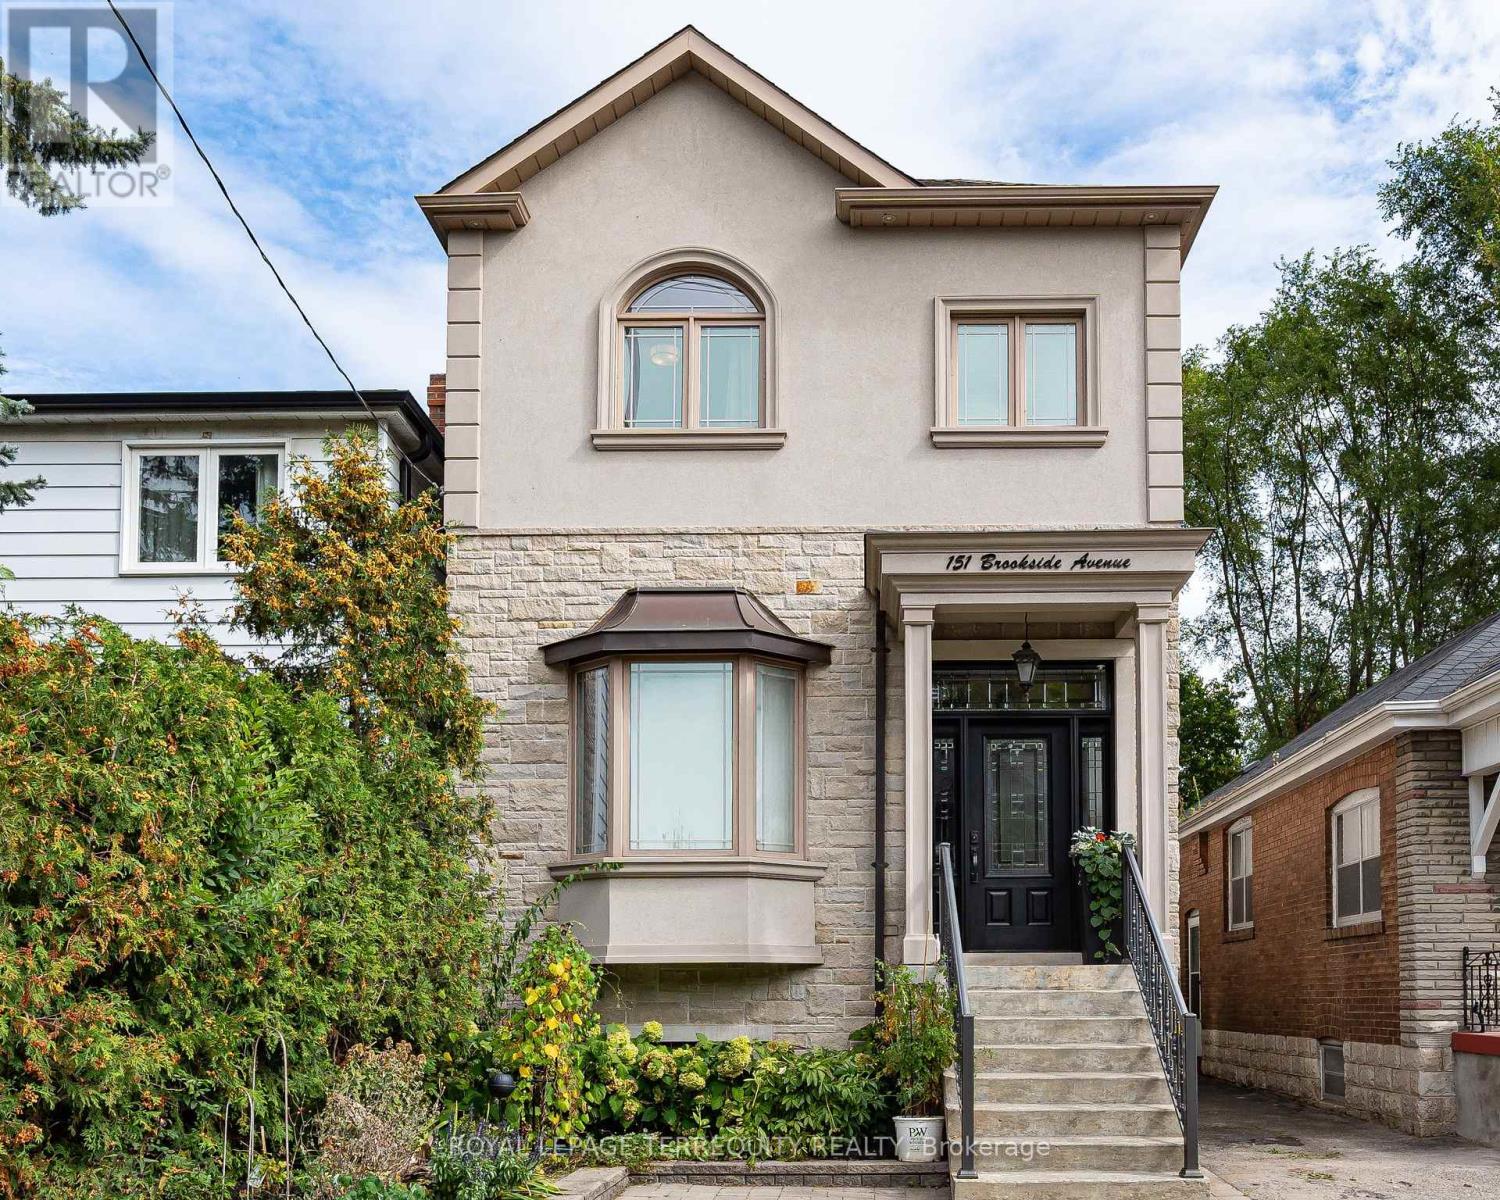
151 Brookside Avenue
Toronto, Ontario
Welcome to this newer-built 10-year-old detached home in Baby Point offering 1,800+ sq ft above grade, 3+1 bedrooms, 3 baths, 11-ft main floor ceilings and parking, on a deep 25 x 117 ft lot. Built with an uncompromising commitment to quality and detail, in an exceptional and convenient location. The inviting open-concept main floor is bathed in natural light, featuring rich 4" oak hardwood floors and an elegant coffered ceiling extending through the kitchen and dining area. The chef-inspired solid wood kitchen features Shaker cabinetry, soft close doors, under-mount lighting, quartz countertops, stainless-steel appliances and a walkout to the deck. Upstairs, multiple skylights and 9-ft ceilings carry the home's wonderful sense of volume. The primary retreat boasts a spa-inspired 5-piece ensuite with heated floors, a freestanding tub and a glass shower, and second-floor laundry adds everyday convenience. The finished lower level, with a separate entrance and 8.5-ft ceilings, offers a large rec room and a bedroom or office, ideal for guests, a nanny or working from home, plus a rough-in for an additional bath. Outside, a beautifully landscaped, deep backyard with two decks is made for relaxed evenings, family activities or entertaining. Steps to Humbercrest P.S, Summerhill Market, Loblaws, the Humber River and parklands, with easy access to transit, and the opportunity to join the renowned Baby Point Club. Turnkey living in one of the west end's most sought-after communities. (id:51382)
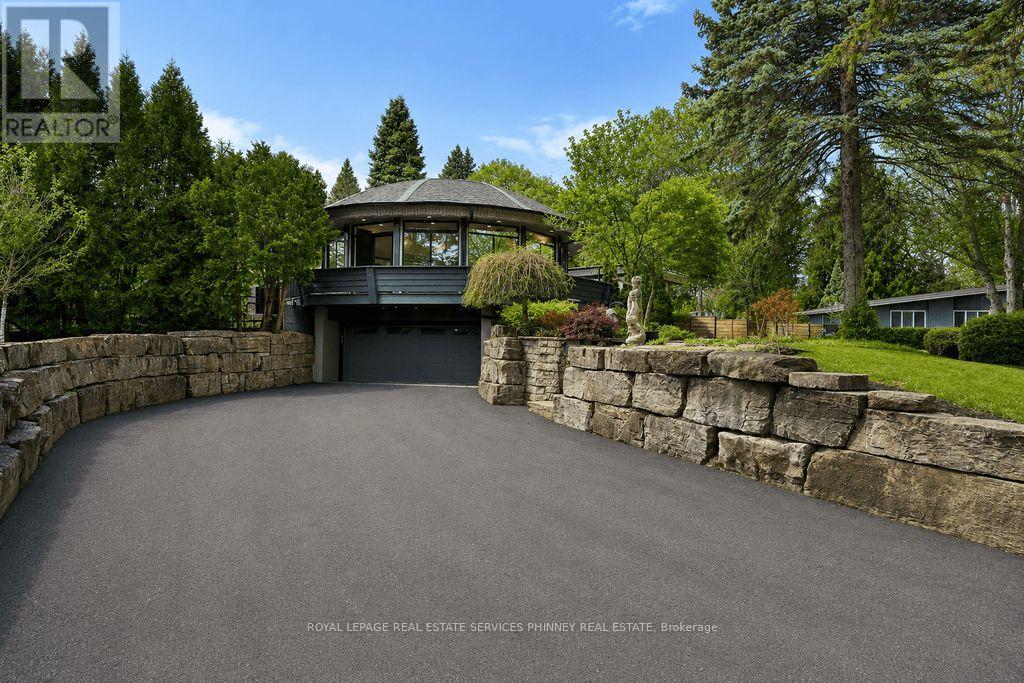
1352 Nocturne Court
Mississauga, Ontario
Designed as an elevated private residence for distinguished guests, this exceptional LP home offers rare opportunity for luxury living in one of Mississauga's most exclusive enclaves. The property delivers privacy, architectural distinction, and resort-level amenities tailored for comfort, performance, and discretion. Bold contemporary exterior sets the tone with refined modern lines, expansive Bauhaus-style sliding doors, and premium materials that integrate seamlessly with the surrounding greenery. The layout is intentionally open and light-filled, creating are fined yet relaxed environment ideal for both personal retreat and high-level entertaining. At the heart of the home is a chef-calibre kitchen crafted for those who appreciate precision and quality. Outfitted with a Gaggenau range, refrigerator, and oven, the space is anchored by a custom six-person island featuring waterfall quartz countertops & a built-in electric fireplace, blending functionality w/ understated elegance-perfect for casual dining, working meals, or hosting select guests. Primary suite offers a tranquil escape, complete with spa-inspired finishes and access toa private terrace-providing a peaceful setting. Resort-style backyard with a saltwater swimming pool, hot tub, and composite deck provide a private environment for relaxation and recovery, enhanced by mature trees and architectural lighting. Treehouse adds a unique design element while offering additional storage or flexible use space. A rare highlight is the fully climate-controlled Outdoor Dome Gym, purpose- built for year-round training and wellness. Featuring cork flooring, expansive glass, this space accommodates personal workouts, recovery sessions, yoga, or performance review. Offering privacy, prestige, and thoughtfully curated amenities, this residence is an ideal turnkey solution for executive relocations, professional athletes, or high-profile guests seeking refined short-term accommodation without compromise. (id:51382)
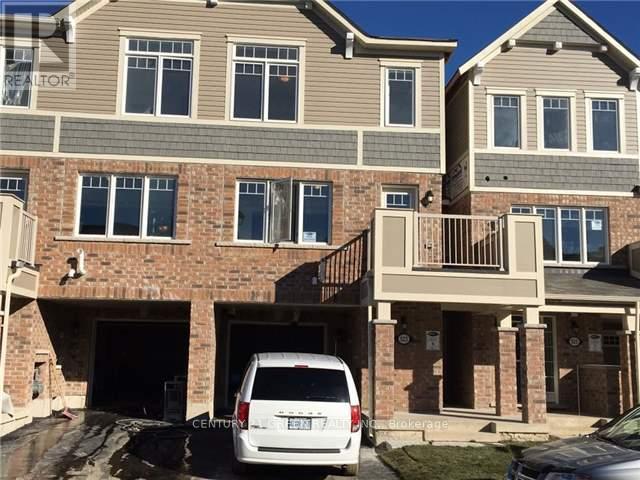
523 Laking Terrace
Milton, Ontario
Absolutely Stunning 3 Bedrooms, 3 Bathroom Townhouse In The Most Desirable Neighborhood At Clarke Area. Main Floor Office/4th Bedroom. Very Bright And Modern Layout! Laminate Flooring Throughout The 2nd Floor. Balcony, Gorgeous Upgraded Kitchen With All 5 Appliances, Raised Breakfast Bar, Master With 4Pc Ensuite And Walk In Closet, Close To All Amenities Like Schools, Public Transit, Park, Go Station And Highway 401. (id:51382)
62 Burnhamthorpe Road W
Oakville, Ontario
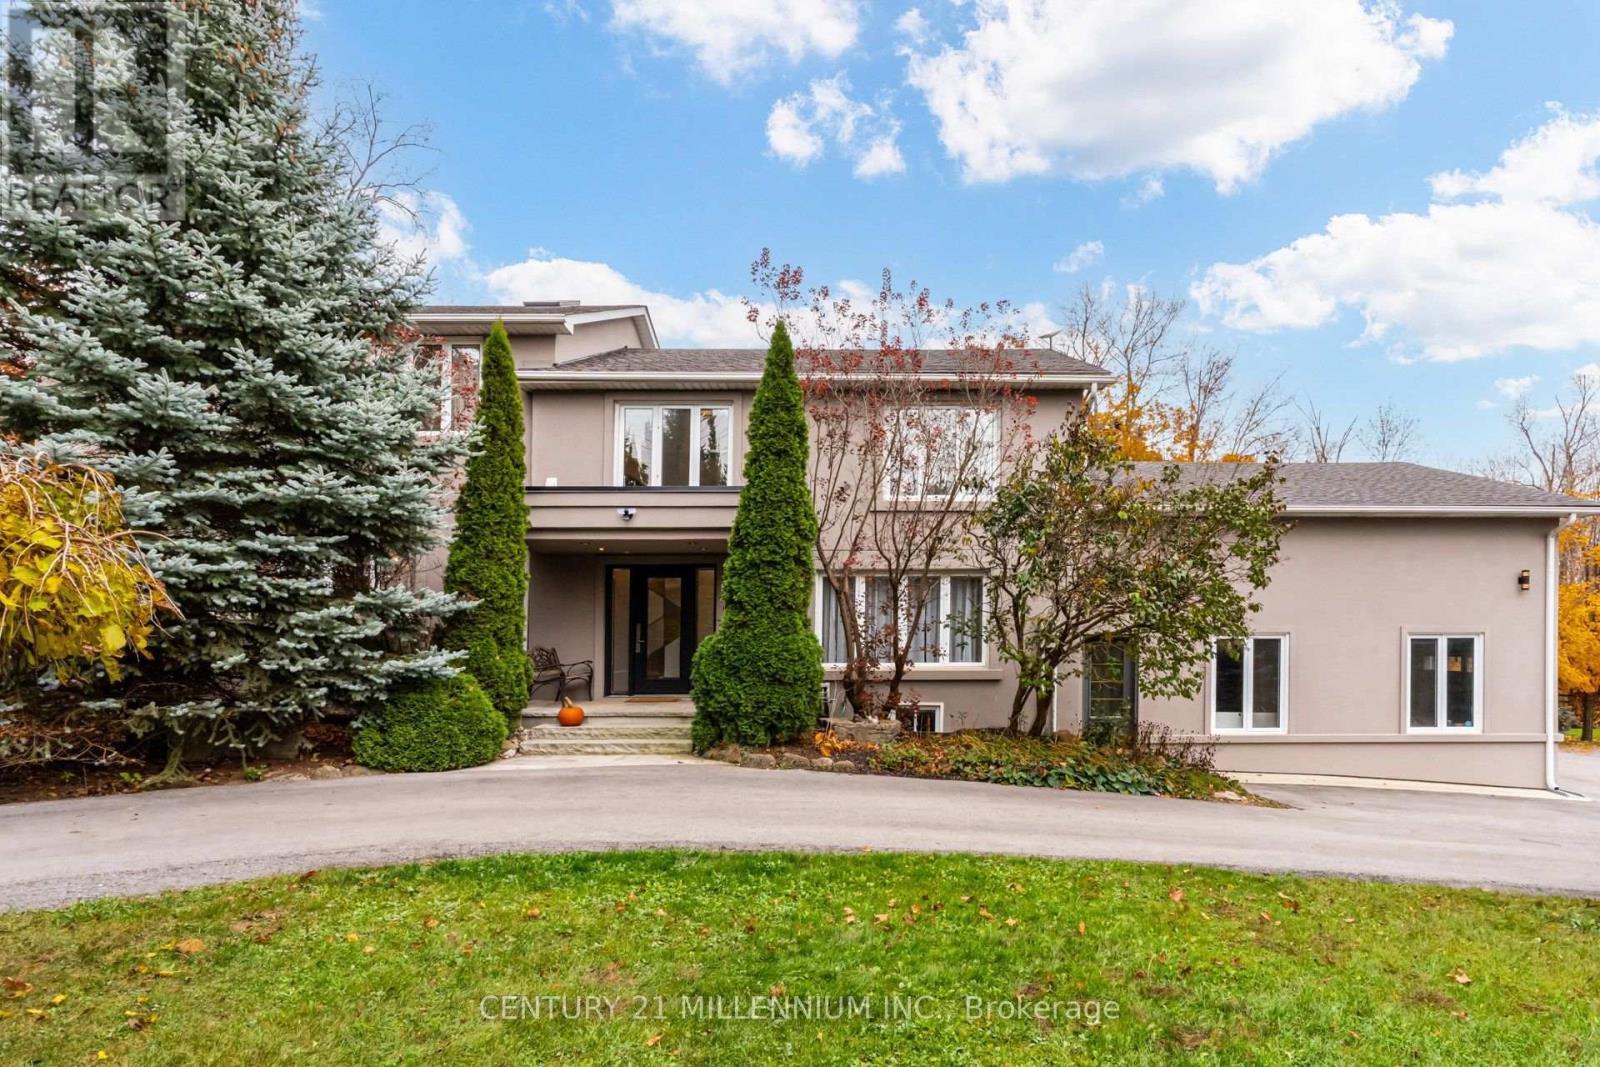
This one-of-a-kind, beautifully updated split-level home sits on 0.75 acres, backs up to protected forest and offers versatile living space, exceptional privacy, and outstanding potential for multi-generational living, investment, or future development. Enjoy the ultimate country-in-the-city lifestyle in this dream home, with a 3-car garage and a massive new (2025) driveway for 20 cars! A foyer leads to a large formal dining room, a renovated (2024) powder room, an office and a walkout door to a deck. Inside, this generous upper-level home features 4 oversized bedrooms with walk-in closets, wide-plank engineered floors, 2 fully renovated washrooms, and a new laundry room with custom cabinetry for easy tasks. The primary suite boasts a luxury ensuite with a free-standing tub and shower, plus a walk-out to a balcony backyard and the swimming pool.overlooking a private The elevated main level features a family/living room and a light-filled, large kitchen with new stainless steel appliances and a walk-out to a three-tier deck. The lower level features a recreation room with a wood stove and an additional fully renovated 5th bedroom with plenty of storage, an exercise room, and a utility room. Thousands have been spent on recent updates, including pot lights throughout the house, a hot water tank, updated plaster/ stucco, new concrete walkways, and a new stone front With excellent access to Hwy 401, 403, 407, and QEW, the property offers endless possibilities for someone looking for a new familyporch. home within walking distance of a new school and the daycare, or a builder/developer seeking redevelopment opportunities. (id:51382)
1304 - 1285 Dupont Street
Toronto, Ontario
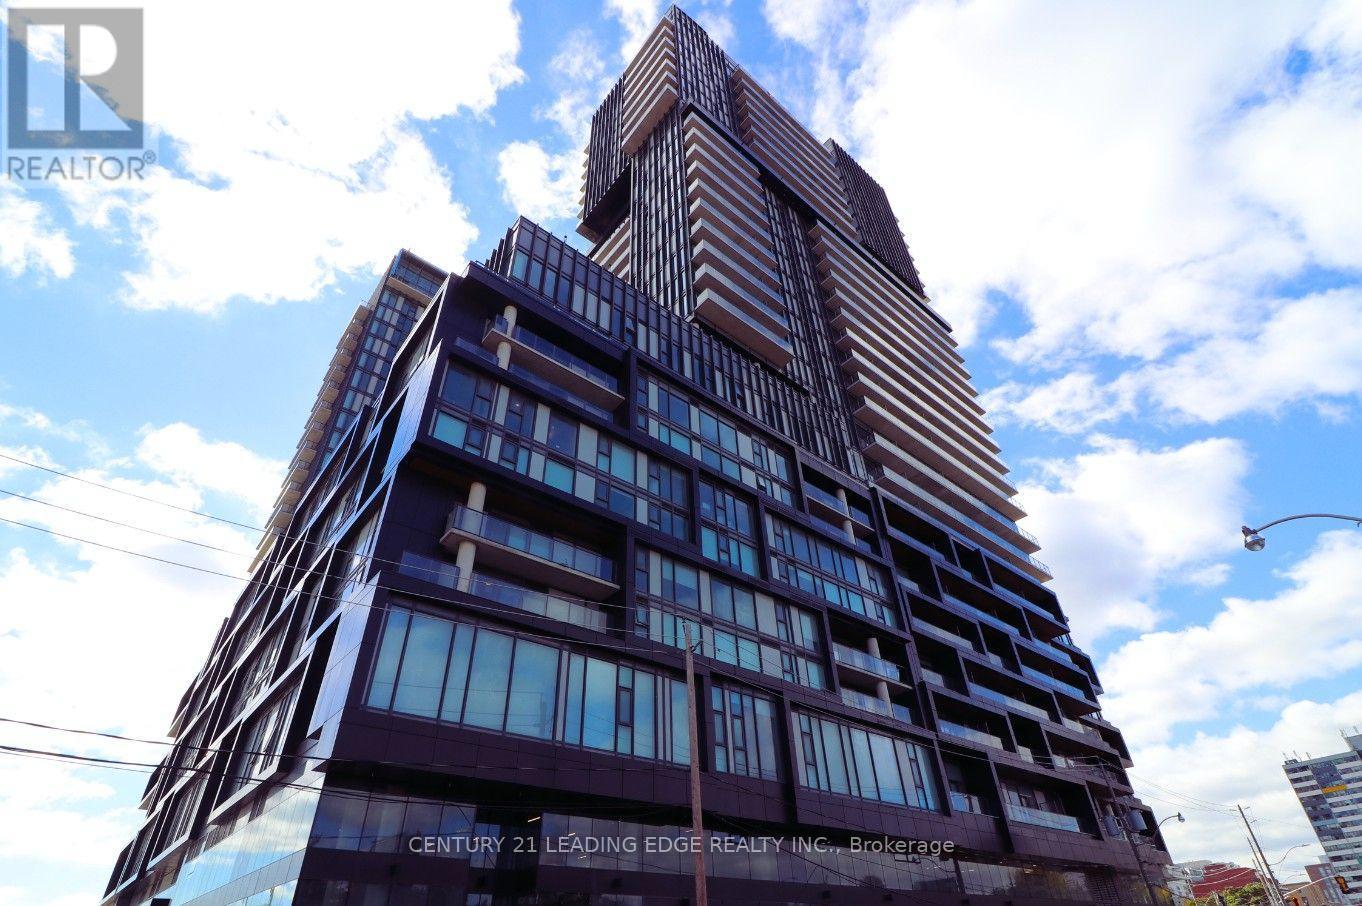
New Luxurious 1 BR + Den / 1 Full Bath Condo Apt at Galleria on The Park for Lease! 648 sq ft, Modern Kitchen with Quartz Countertop, Brand New Whirlpool Built in Appliances, Sunfilled with Lots of Windows, 9 Ft Ceilings & W/O to 164 sq ft Balcony. Den has Floor to Ceiling Windows & Sliding Door Perfect for Office. Premium Roller Shades to Be Installed. Amenities Include Rooftop Pool, Gym, Outdoor Terrace, Co-working space, Party Rm, Kid's Playrm, & Master Community Park Right at Your Doorstep. Steps to TTC, Subway Station, Grocery Stores Restaurants & Much More! Seeking Professional AAA Tenants Only. Don't Miss Out on This One and Book a Showing! (id:51382)
514 - 1808 St Clair Avenue W
Toronto, Ontario
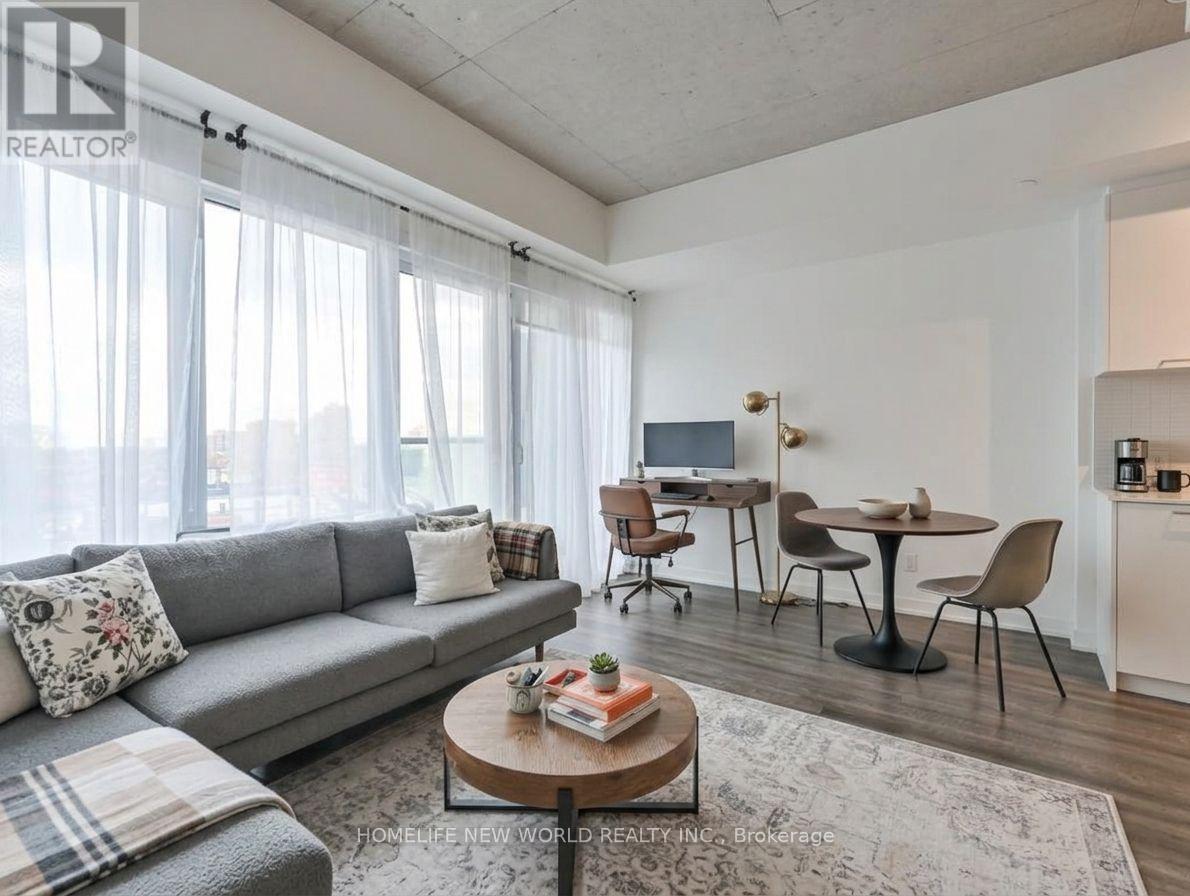
Unbeatable value in a prime Toronto location! Units at this price point are a rare find. Perfectly situated where The Junction, Corso Italia, and the Stockyards meet, this modern 1-bedroom condo at Reunion Crossings is an incredible first home or smart investment. Featuring stylish 9' exposed concrete ceilings, floor-to-ceiling windows, and luxury flooring throughout, the open-concept layout is bright and functional. The sleek kitchen boasts quartz countertops, a ceramic backsplash, and stainless-steel appliances, while the bright bedroom includes chic glass sliding doors and a spacious closet. Enjoy top-tier amenities including a fitness centre, party room, common BBQ area, PetSpa, and an "Urban Garage" bike-repair/craft station. With the St. Clair streetcar right at your front door connecting you to the subway, convenience is unmatched. Don't miss out on this rare-priced Toronto gem-book your showing today! (id:51382)
Apartment 3 - 379 Parkside Drive
Toronto, Ontario
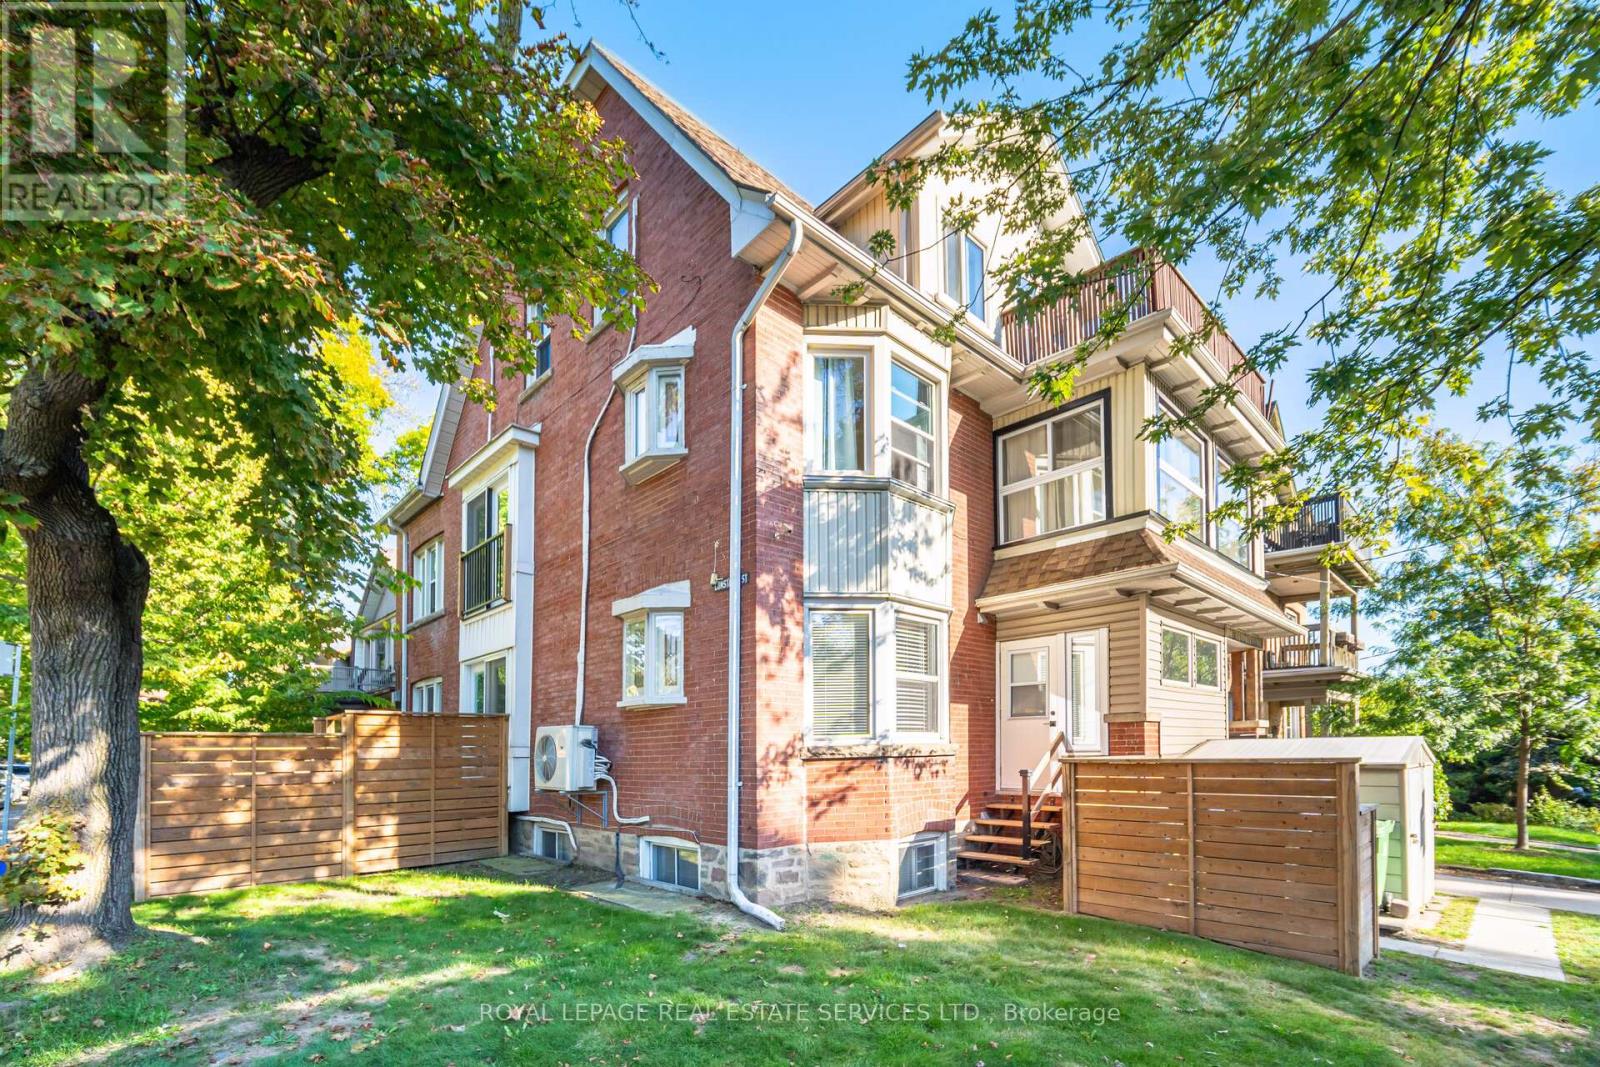
A little bit of city cool, a whole lot of charm! Bright, spacious and full of character, this stylish two-bedroom apartment offers the perfect blend of comfort, personality and an unbeatable west-end location. Just steps from High Park, in one of Toronto's most vibrant neighbourhoods, this inviting space is made for those who love city living with a neighbourhood feel. Natural light streams into every room, showcasing beautiful hardwood floors and a thoughtfully designed layout that feels both welcoming and functional.Enjoy a separate kitchen, a four-piece bath, two private decks, and ensuite laundry, all the little things that make a place feel like home. Whether you're entertaining friends, enjoying a quiet morning coffee or unwinding at the end of the day, this apartment has just the right vibe.Step outside and you're moments from the vibrant energy of Roncesvalles, with its fantastic restaurants, independent cafés, neighbourhood shops and all the local flavour that makes this area so special. High Park is practically at your doorstep, while convenient TTC access makes getting around the city a breeze.Talk about great space in a great neighbourhood, for great city living! You need to see this place! (id:51382)