
14 Douglas Drive
New Tecumseth, Ontario
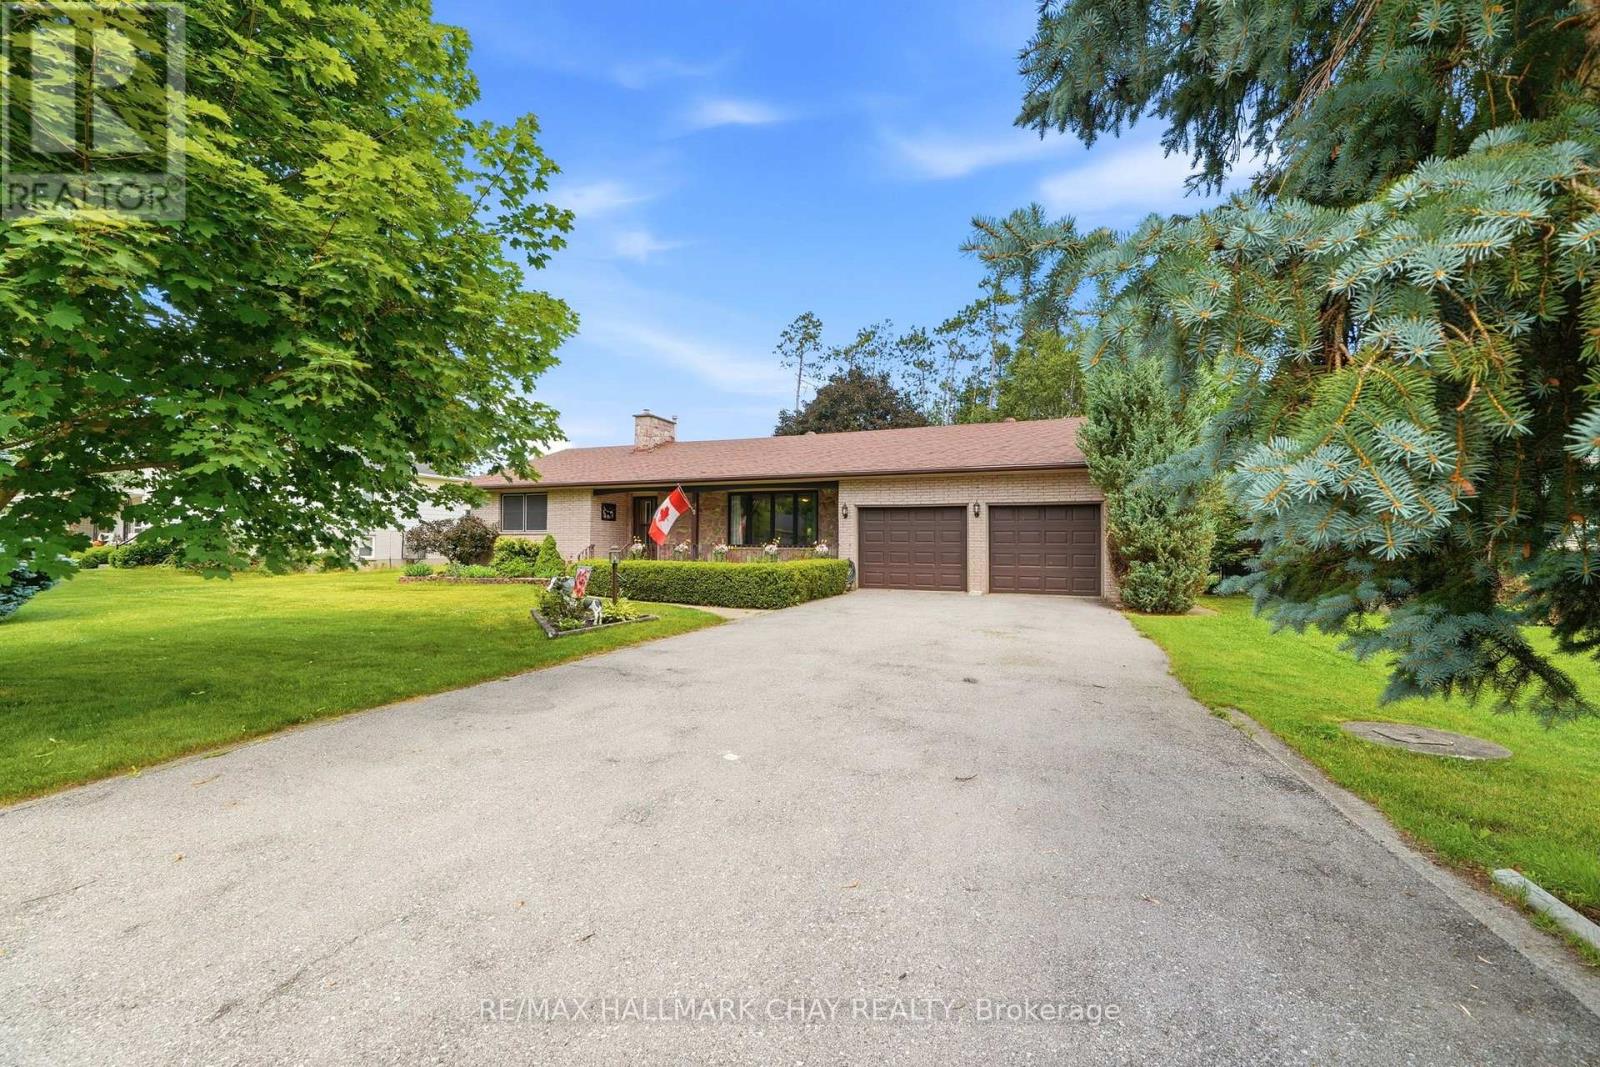
Incredible opportunity & potential in one of Alliston's finest established neighborhoods! Tucked away on a quiet, mature street, this solid 1,500 sq ft brick & stone bungalow sits on a massive, rare 90 x 185 ft private lot. Lovingly enjoyed by the same family for years, this home is ready for your personal touch and updates throughout-making it the perfect project for buyers looking to build sweat equity in a premium location. The functional main floor features a very spacious living room, a large kitchen, and a dining room with a walk-out to the back deck overlooking the expansive, private yard. For ultimate floor plan flexibility, you'll find laundry hookups on both the main level and the basement. Downstairs, the lower level significantly expands your living space, boasting a huge recreation room with a wet bar, a dedicated cantina/cold cellar, and a large storage room. Key mechanical updates completed in 2013 include an energy-efficient Lennox AC wall unit, natural gas boiler, and new architectural roof shingles. You'll appreciate the attached 2-car garage with inside access and 2 power garage door openers, plus a 12 x 16 ft detached shed wired with hydro. An ideal commuter location close to major highways. (id:51382)
109 Vantage Loop
Newmarket, Ontario
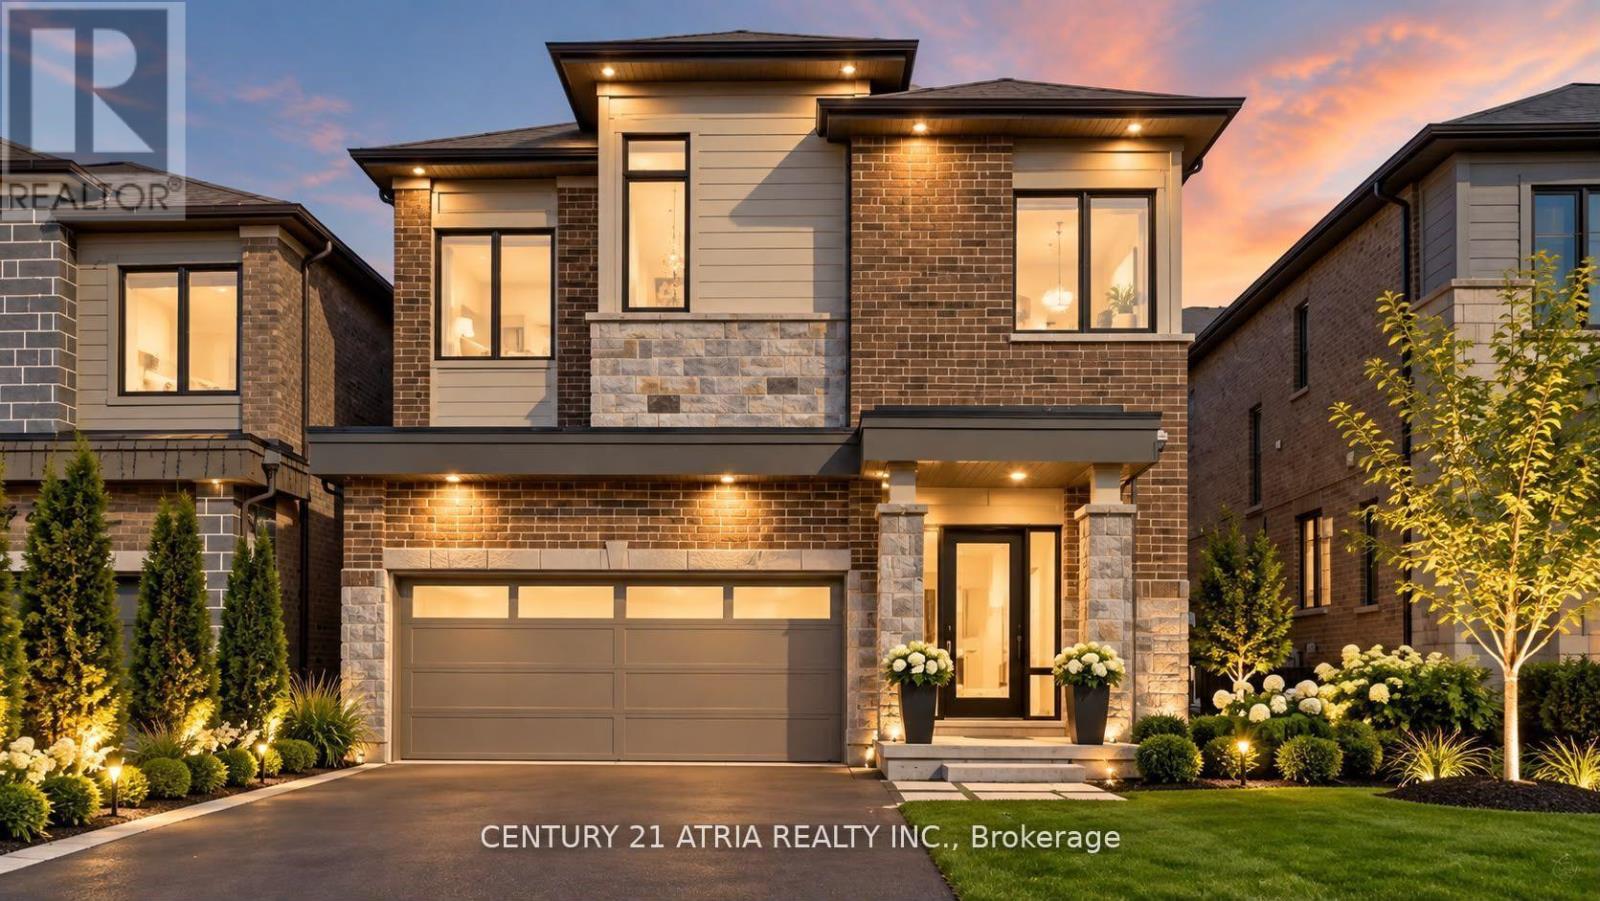
**OFFERS ANYTIME** Complete show stopper loaded with builder upgrades! Just seconds to acres of green space and trails + Stunning executive detached home + Excellent location! + Showcasing quintessential finishes + Built in 2018 + 2769 sq ft of finished living space + 10 ft smooth ceilings on the main floor + 9 ft smooth ceilings on the second floor + RARE 8 ft doors + 4+1 bedrooms + 4 washrooms + Direct access to the double car garage + Total 6 parking spots + NO sidewalk + Chic and modern light fixtures + Pot lights all throughout + Anti slip tiles in the kitchen and foyer + Bespoke kitchen complete with stainless steel appliances, enclosed pantry, quartz countertop, undermount cabinet lights with valence trim, kitchen island, ample storage, 50" upper kitchen cabinets with crown moulding and double undermount kitchen sink overlooking the backyard oasis + Roller shades + Newly fenced backyard + Smart Home + 7" baseboards + Laundry room on the second floor with built in hanging rack, laundry sink and a large window perfect for air drying your laundry + Upgraded oak stair post with cast iron pickets + Hardwood floor on the main and upper level + Expansive primary bedroom featuring 2 XL walk in closets with built in shelves, and spa inpired 5 pc ensuite + Finished basement complete with a lavish 4 pc washroom + Conveniently located <1 min walk to the nearest park, 4 mins to Dave Kerwin Trail, 3 mins to Upper Canada Mall, 4km to Southlake Hospital, 10 mins to Newmarket GO station, 7 mins to Costco Business Centre, 8 mins to Terry Fox P.S., 13 mins to Sacred Heart H.S., and minutes to Hwy 404 and Hwy 400 + 109 Vantage Loop Drive is the perfect blend of modern elegance and serene living! Must see - shows 10/10! (id:51382)
15 Direzze Court
Richmond Hill, Ontario
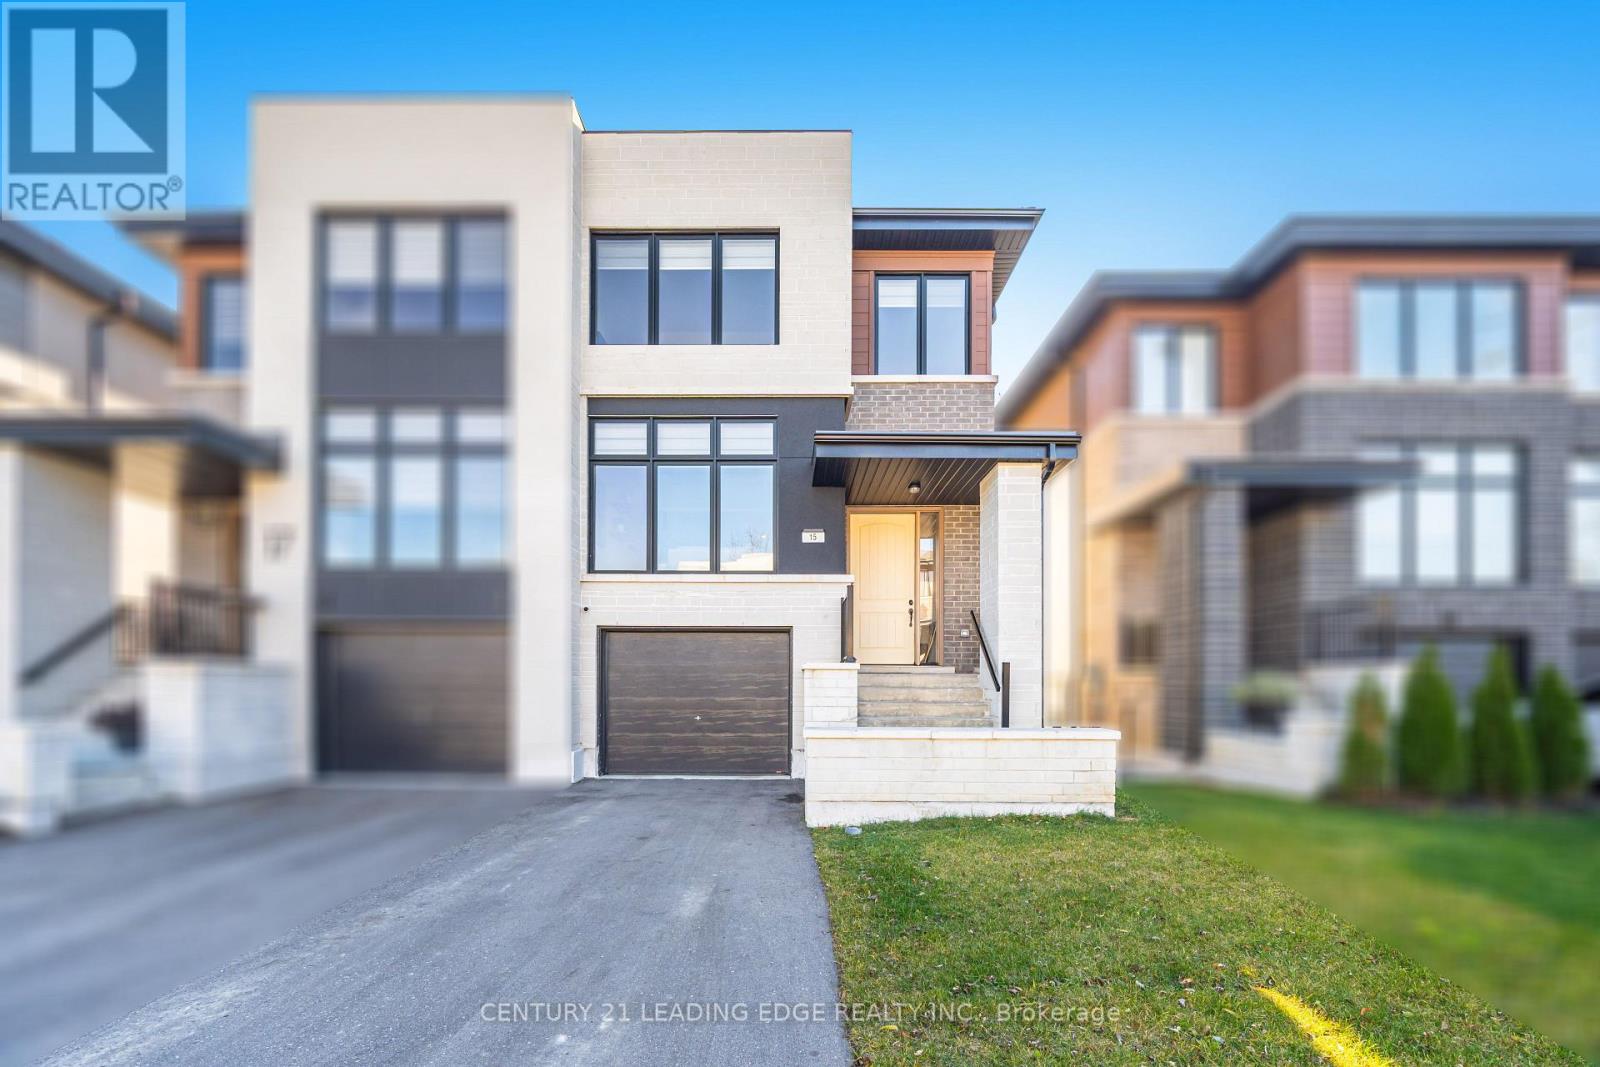
Welcome To Duchess Of Oxford-A Boutique Collection Of Modern Homes Nestled In The Heart Of Richmond Hill's Highly Desirable Mill Pond Community. This New, Semi-Detached Home Offers Premium Builder Upgrades And A Thoughtful Layout Designed For Today's Lifestyle. Step Inside To 6" Engineered Hardwood Floors Throughout The Main And Second Levels, Complemented By Pot Lights And An Upgraded Kitchen Featuring Push-To-Open Cabinets, A Stylish Backsplash, Smart Appliances, Valance Lighting, Upgraded Cabinetry And Fixtures, A Kitchen Island, And A Rough-In For A Pot Filler. The Primary Ensuite Is A True Standout, Offering Marble Floors, Upgraded Hardware, And Elegant, Spa-Inspired Finishes. Additional Highlights Include A Tankless Hot Water System, Basement Rough-In, Ceramic Tiles, An Oak Open-Riser Staircase With Square Steel Pickets, And A Convenient Second-Floor Laundry With Front-Load Washer And Dryer. The Walk-Up Basement With A Rough-In-Provides Tremendous Potential For Future Finishing, With Total Upgrades Amounting To Approximately $176,000. Situated Steps From Bathurst St. And Elgin Mills Rd., You'll Enjoy Close Proximity To Mill Pond Park, Hillcrest Mall, The Richmond Hill Centre For The Performing Arts, Top-Rated Schools, Restaurants, And Easy Access To Yonge St. And Hwy 404. Move In And Experience The Perfect Blend Of Luxury, Comfort, And Convenience. (id:51382)
31 Mitchell Avenue
New Tecumseth, Ontario
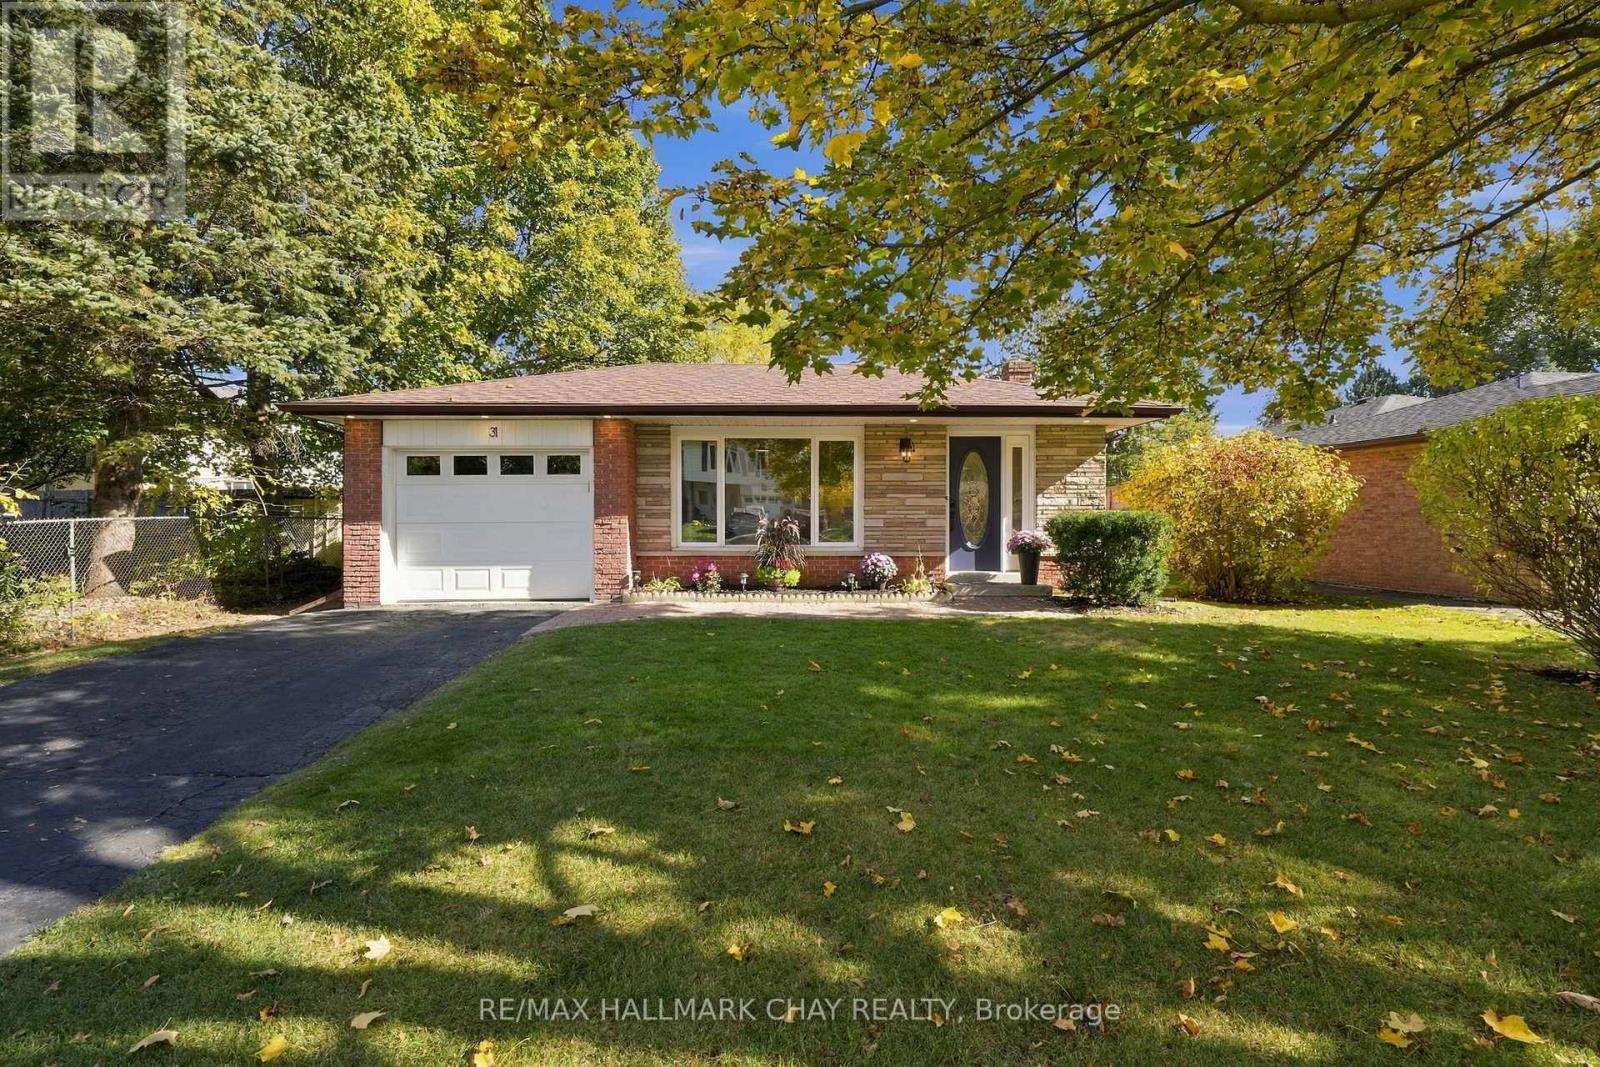
Completely turn-key and move-in ready! This beautifully updated bungalow is nestled on a quiet street in Alliston and offers the perfect blend of solid bones, stylish finishes and functional living space. Thoughtfully updated, the home features a great layout with an easy flow throughout. The kitchen offers excellent workspace, a pantry and plenty of additional storage for all your culinary essentials, while the combined living and dining area provides a welcoming space for everyday living and entertaining.The finished lower level adds even more versatility, featuring a spacious rec room complete with fireplace and wet bar, an additional bathroom and a dedicated office space. There is also ample storage throughout the basement, making it easy to keep everything organized and tucked away.Step outside to enjoy the generous backyard, complete with a fire pit and convenient access to the garage. Double-car parking at the front adds to the home's practicality. Ideally located within walking distance to all the amenities Alliston has to offer, this is an exceptional opportunity to enjoy a well-maintained, updated home at great value. Simply move in, settle in and enjoy! Features: Recently Upgraded; Flooring, Trim, Kitchen, Bathrooms, Painting & Light Fixtures (id:51382)
2 Hartwell Place
Markham, Ontario
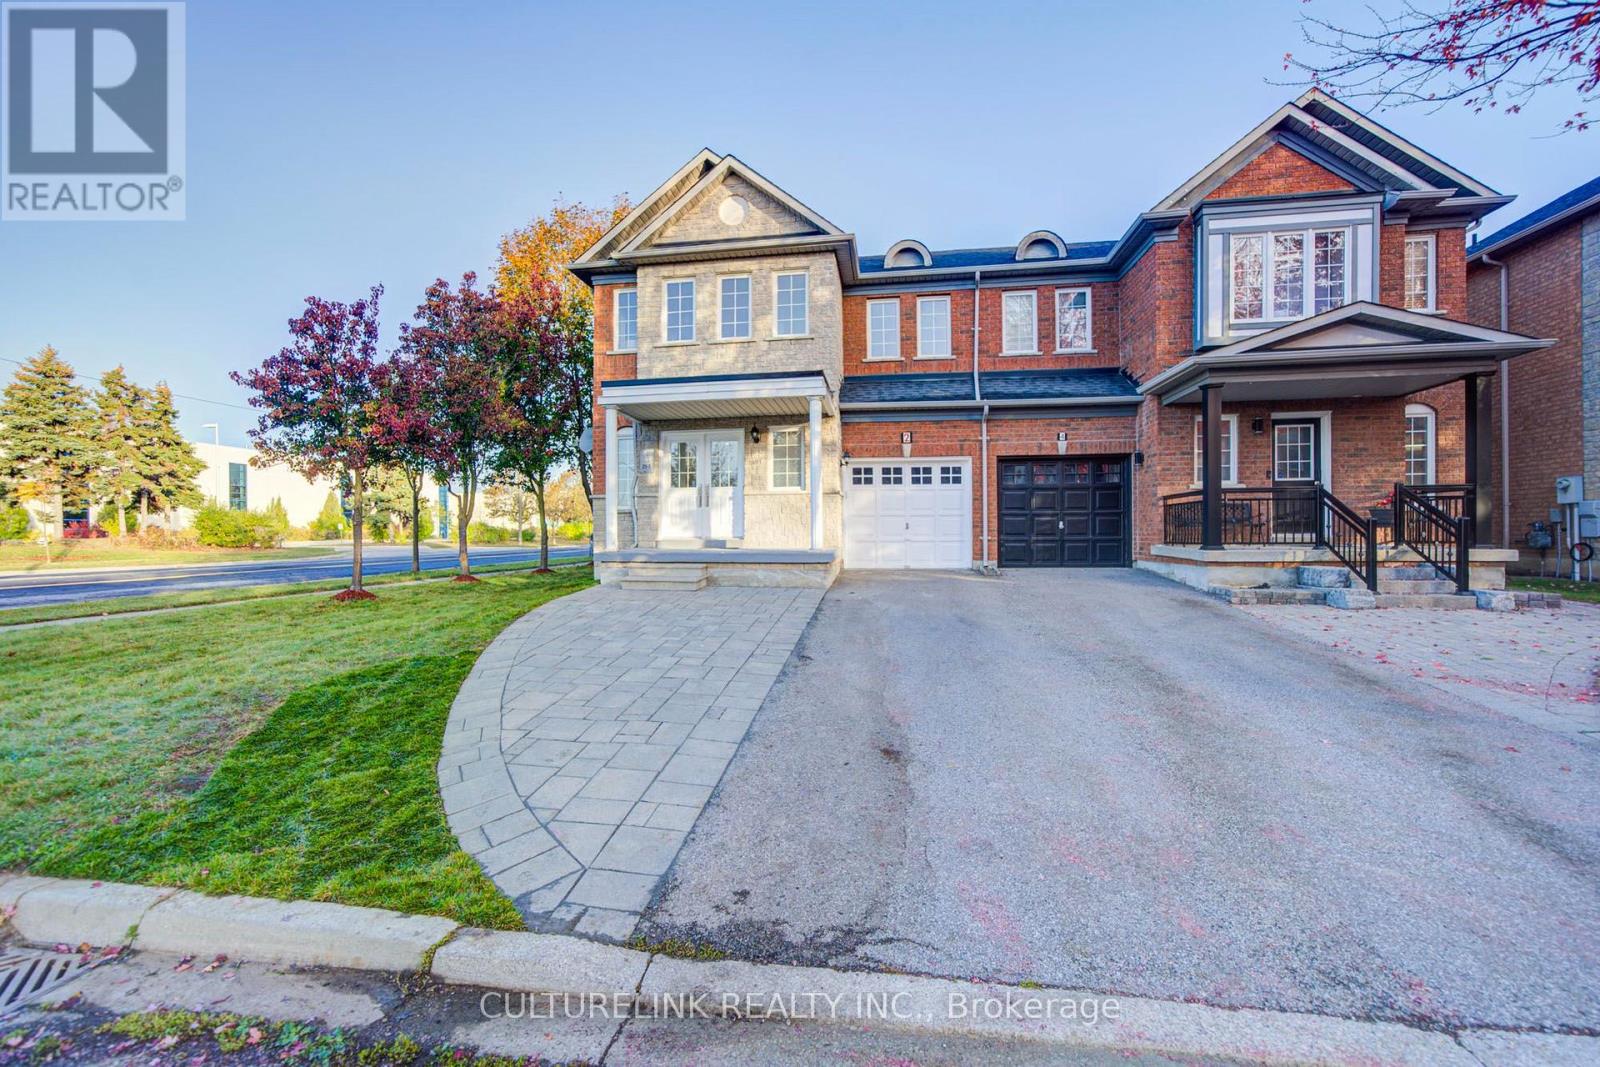
Welcome to this newly renovated beautiful family home in the highly demanded Cachet Community. The whole house is newly renovated in 2026, featuring 9' Ceiling, beautiful large side windows with lots of sunlight, Southern Exposure, Carpet free with high-quality engineered hardwood flooring throughout the main & 2nd Floors. The kitchen features elegant quarts countertops, brand new appliances, including powerful range hood, Whirlpool Stove with Dual Radiant Elements and Whirlpool 36" Fridge with interior water dispenser. The 2nd floor washrooms are equipped with smart bathroom mirror and dual shower heads. The basement is professionally finished with 2 bedrooms and 2 bathrooms for in-laws. Other features include Long Driveway, No Sidewalks, Direct Access to Garage and top school area including St. Augustine Catholic High School (#1 in Ontario), Lincoln Alexander Public School (9.0 out of 10 in Fraser Institute Rating), Pierre Elliott Trudeau High School, (#6 in Ontario, for French immersion) and Richmond Green Secondary School. Minutes to Hwy 404, parks, supermarkets, restaurants, banks, convenient to all. (id:51382)
78 Vera Lynn Crescent
Whitchurch-Stouffville, Ontario
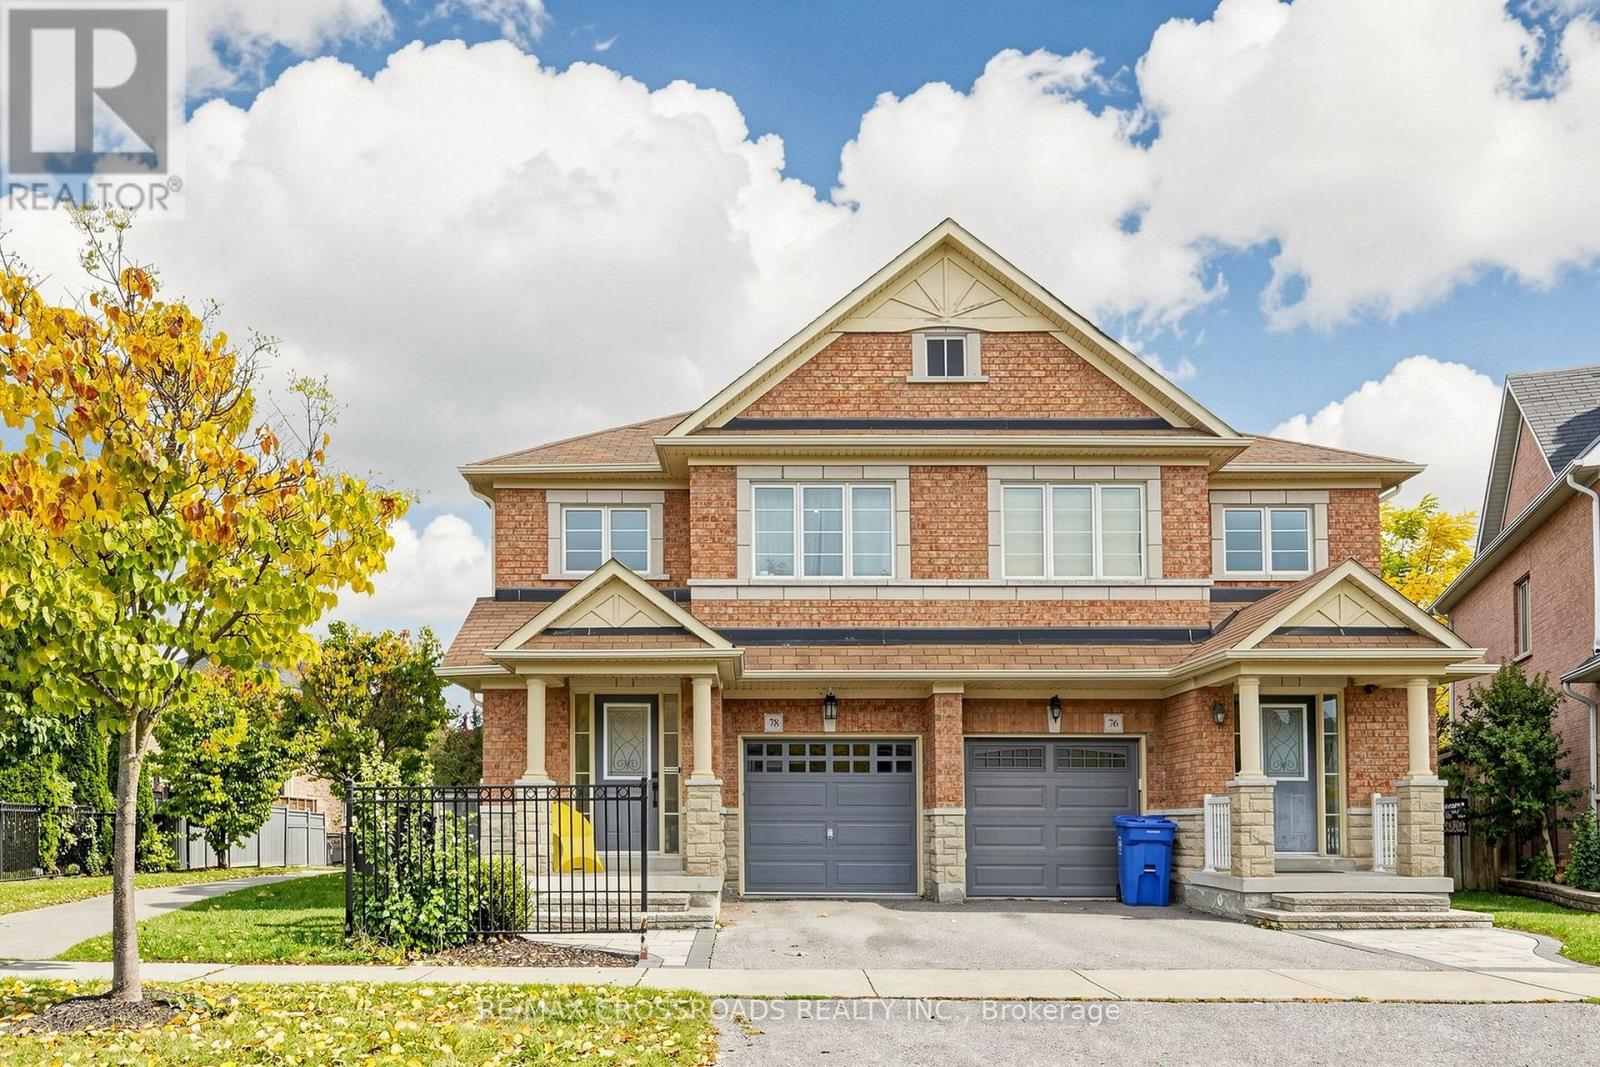
Welcome home to 78 Vera Lynn Crescent, a well-kept 3-bedroom, 2.5-bath semi on a premium pie-shaped lot in the heart of Stouffville. Lovingly cared for by the same owners for 16 years, it offers the space, the comfort and the backyard you've been looking for.Step inside and the bright foyer opens up to an impressive 16-ft ceiling. Hardwood floors and a hardwood staircase carry you through the main floor, and the kitchen is ready for everyday cooking with a new stainless steel stove, dishwasher and range hood. Upstairs, the spacious primary bedroom is your own quiet retreat, with a walk-in closet and a private 4-piece ensuite.And then there's the backyard. About 39 feet across the rear and fully fenced, the pie-shaped lot gives you room for summer dinners outside, a vegetable garden, a game of catch, or simply a slow morning coffee in your own green space.The full unfinished basement is a blank canvas: a future recreation room, home office, gym, or whatever fits the way you live.Everyday life is easy here, close to schools, the library, parks, shopping and amenities. Stouffville GO Station is approximately an 8-minute walk away, with direct train service to downtown Toronto.If you're ready to move beyond condo living, this could be your next step: more space, more privacy, a real backyard, and room to spread out. (id:51382)
17 Kenborough Court
Markham, Ontario
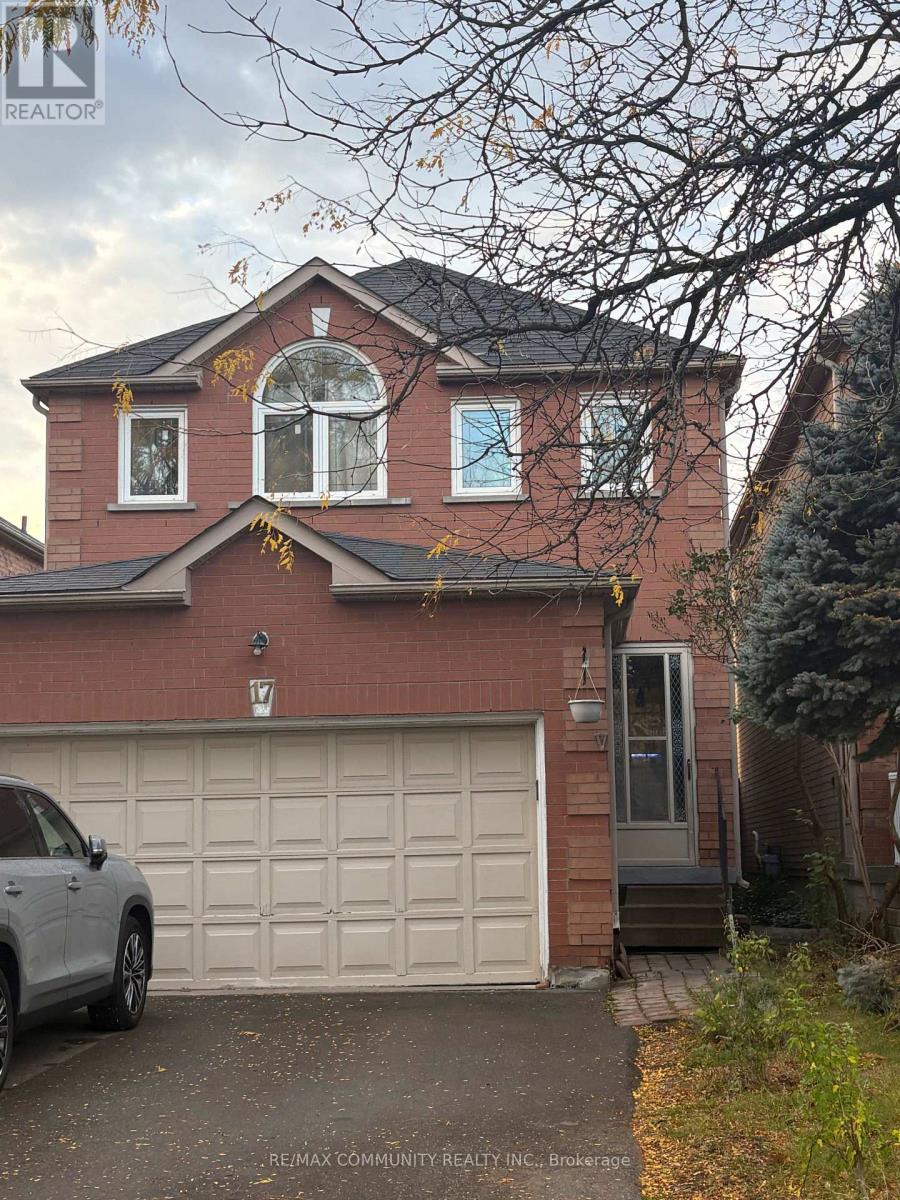
Welcome to this beautifully upgraded 3+1-bedroom, 4-bathroom home nestled in the highly desirable Milliken Mills East neighbourhood of Markham. Featuring a functional layout and numerous upgrades completed in 2025, this home offers the perfect blend of comfort and modern living. Enjoy smooth ceilings and pot lights throughout the main floor, new engineered hardwood flooring, and an upgraded kitchen featuring quartz countertops and stainless steel appliances.Additional upgrades include renovated bathrooms and fresh paint throughout. The finished basement provides an additional bedroom and a 3-piece bathroom, offering extra space for extended family or guests. Enjoy the convenience of no sidewalk, a long driveway accommodating up to 4 vehicles, plus a 2-car garage for a total of 6 parking spaces. Located in a friendly,family-oriented neighbourhood within a highly regarded school district, this home is close to parks, GO Transit, public transit, grocery stores, shopping, restaurants, Pacific Mall, and allessential amenities. Don't miss this fantastic opportunity to own an upgraded home in one ofMarkham's most desirable communities! ** This is a linked property.** (id:51382)
115 Portsdown Road
Toronto, Ontario
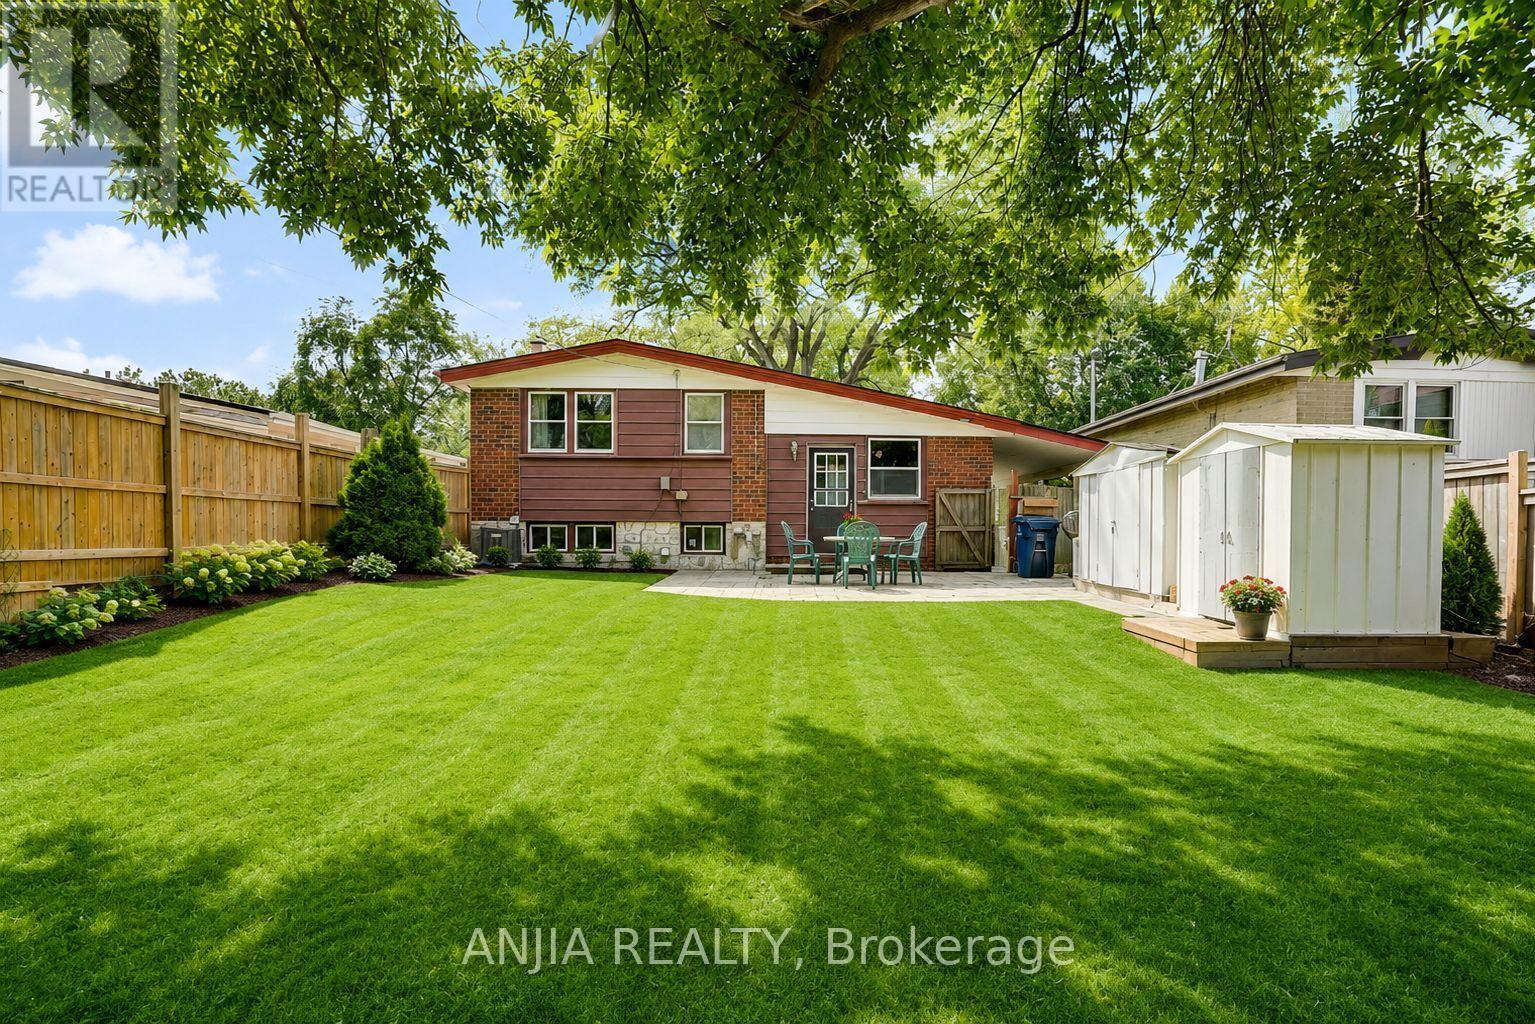
Location! Location! Location! Welcome to this Detached House In Convenient Quiet Birchmount/Ellesmere Area Neighbourhood. Featuring 3 bedrooms, a functional layout, hardwood flooring, finished basement and a private driveway with carport. Situated on a generous 45*120 ft lot with an spacious backyard. Conveniently located near Ellesmere Rd& Birchmount Rd, with easy access to public transit, schools, parks, shopping, restaurants and everyday amenities. Minutes to Highway 401 and major routes. A great opportunity for families, renovators or investors to make this home their own in an established Toronto neighbourhood! (id:51382)
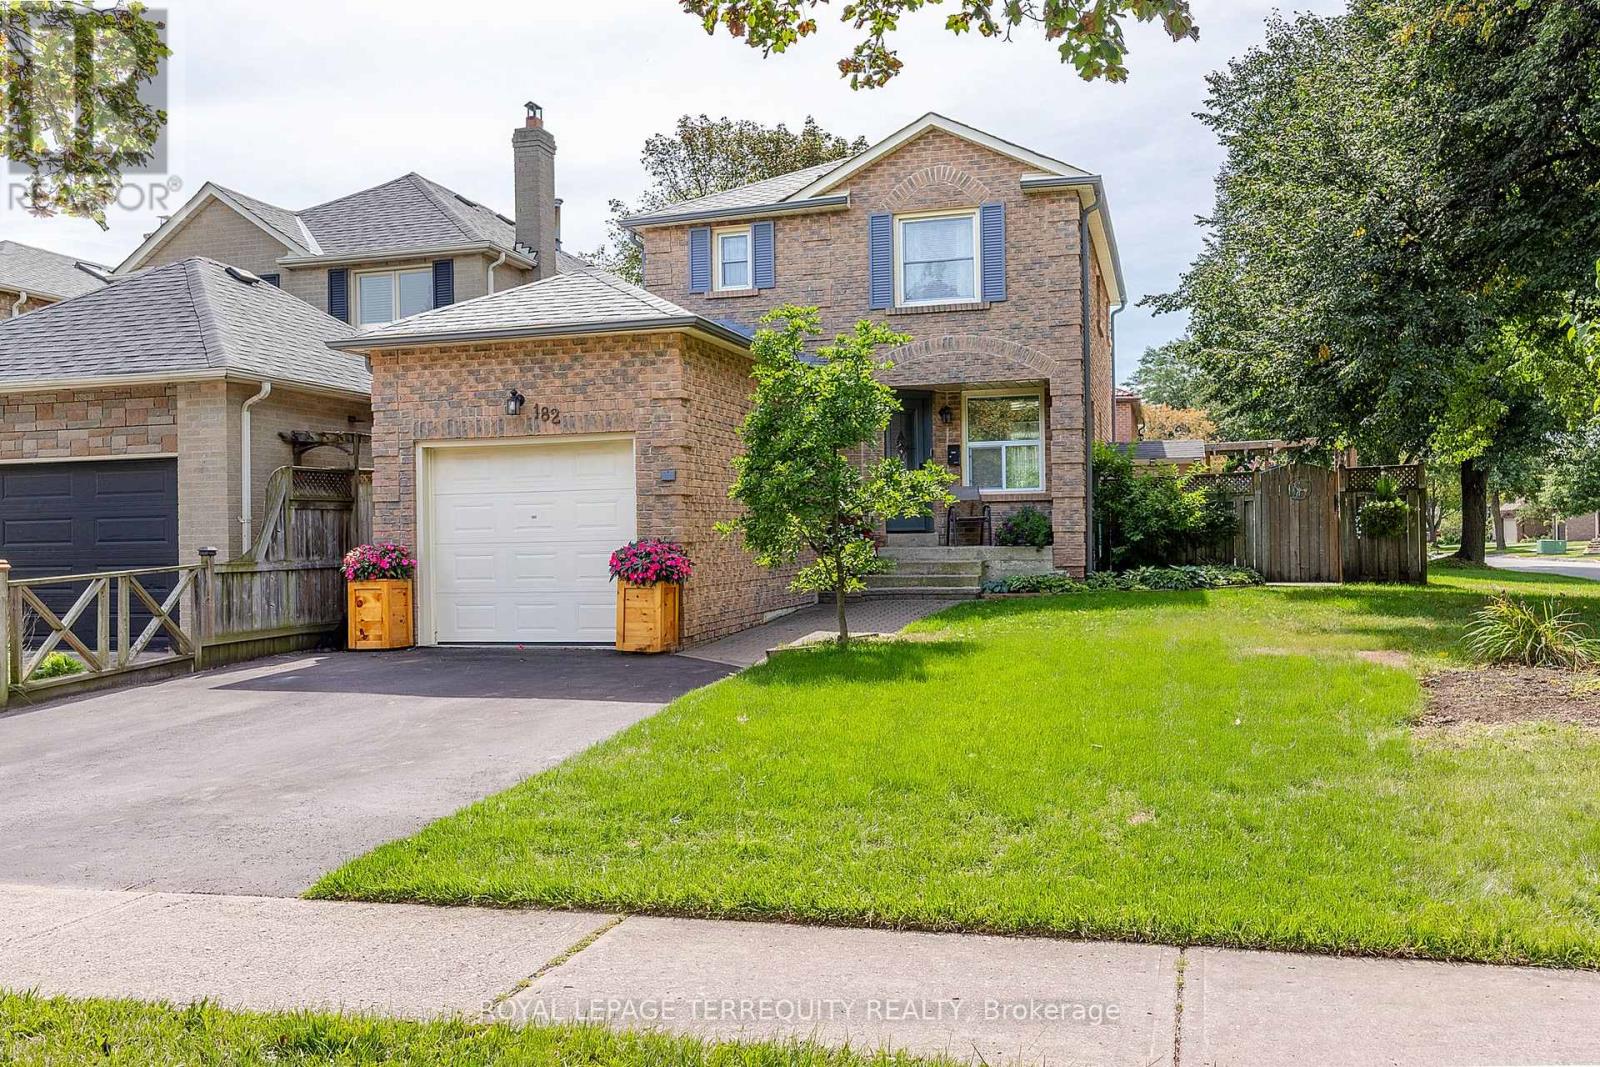
182 Chatfield Drive
Ajax, Ontario
Set on a generous corner lot in Westney Heights, this home offers a single-car garage plus side-by-side parking for two more vehicles. Inside, you'll find three bedrooms, including a primary retreat with three full closets, plus three bathrooms and a finished basement complete with an oversized laundry room. Practical updates include 200 amp service, with a pony panel in the garage, (see more upgrades in attachment).Step outside to your private backyard retreat, where a fenced pool offers added peace of mind and a separate patio with pergola makes relaxing and entertaining easy.The location is hard to beat. McLean Recreation Centre, shopping, restaurants, pharmacies, schools, and local transit are all within walking distance. Commuters will appreciate quick access to the 401 and the GO Train, with the 407 only about 10 minutes north. (id:51382)
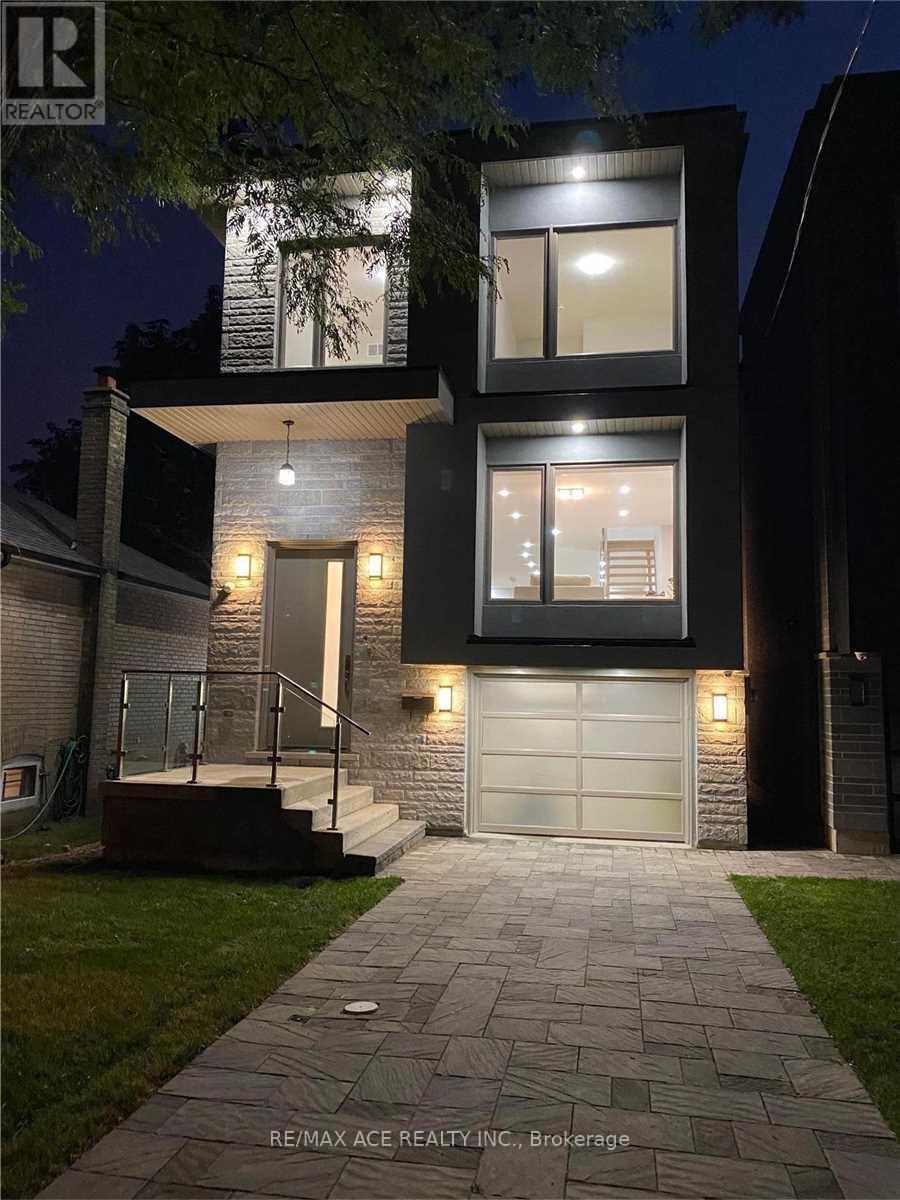
60a Pitt Avenue
Toronto, Ontario
Stunning 4 Bed Rooms And 5 Washrooms Custom Built Modern Home In A Friendly Neighbourhood. Stunning Craftsmanship & The Finest Materials Throughout. Sun-Drenched Open Concept Main Level Chef's Kitchen With Large Countertops, Gas Fireplace, Higher Level Glass Railed Living Room, Family Room And Dining Space. Sliding Doors Walk Out To Glass Railed plastic composite Deck And Backyard. Master Bed With 5-Pc Marble En-suite With A Walk In Closet And Balcony. Finished basement apartment with separate entrance and separate laundry rough in. (id:51382)
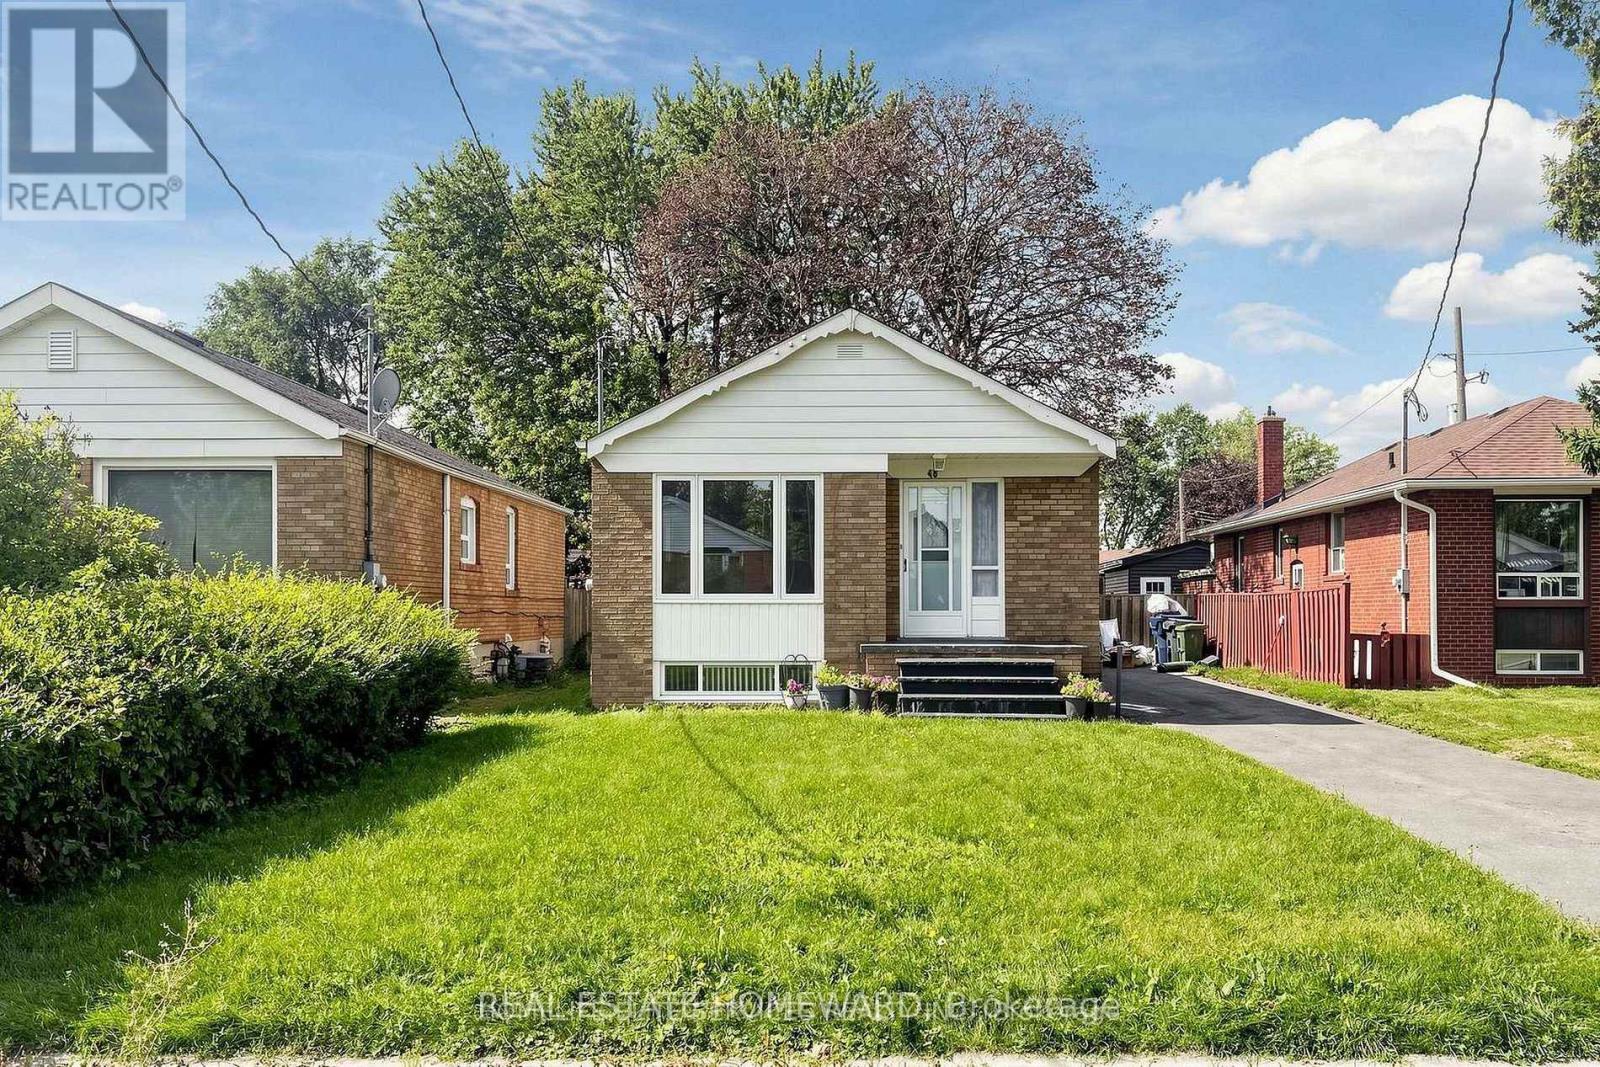
Lower - 48 Frey Crescent
Toronto, Ontario
Updated, Spacious and Well Laid Out Oversized 1 Bed Apt. Many Windows Offering Natural Light Add to the Spacious Feel of the Apartment in this Highly Sought After Wexford Location on a Quiet Street. Large kitchen with Ample Cabinetry and Quartz Counter Tops. Pot lights throughout, Newer Flooring, Ensuite Laundry and Parking. Conveniently Located Close To Schools, Parks, Places Of Worship, Public Transit, Shopping. (id:51382)
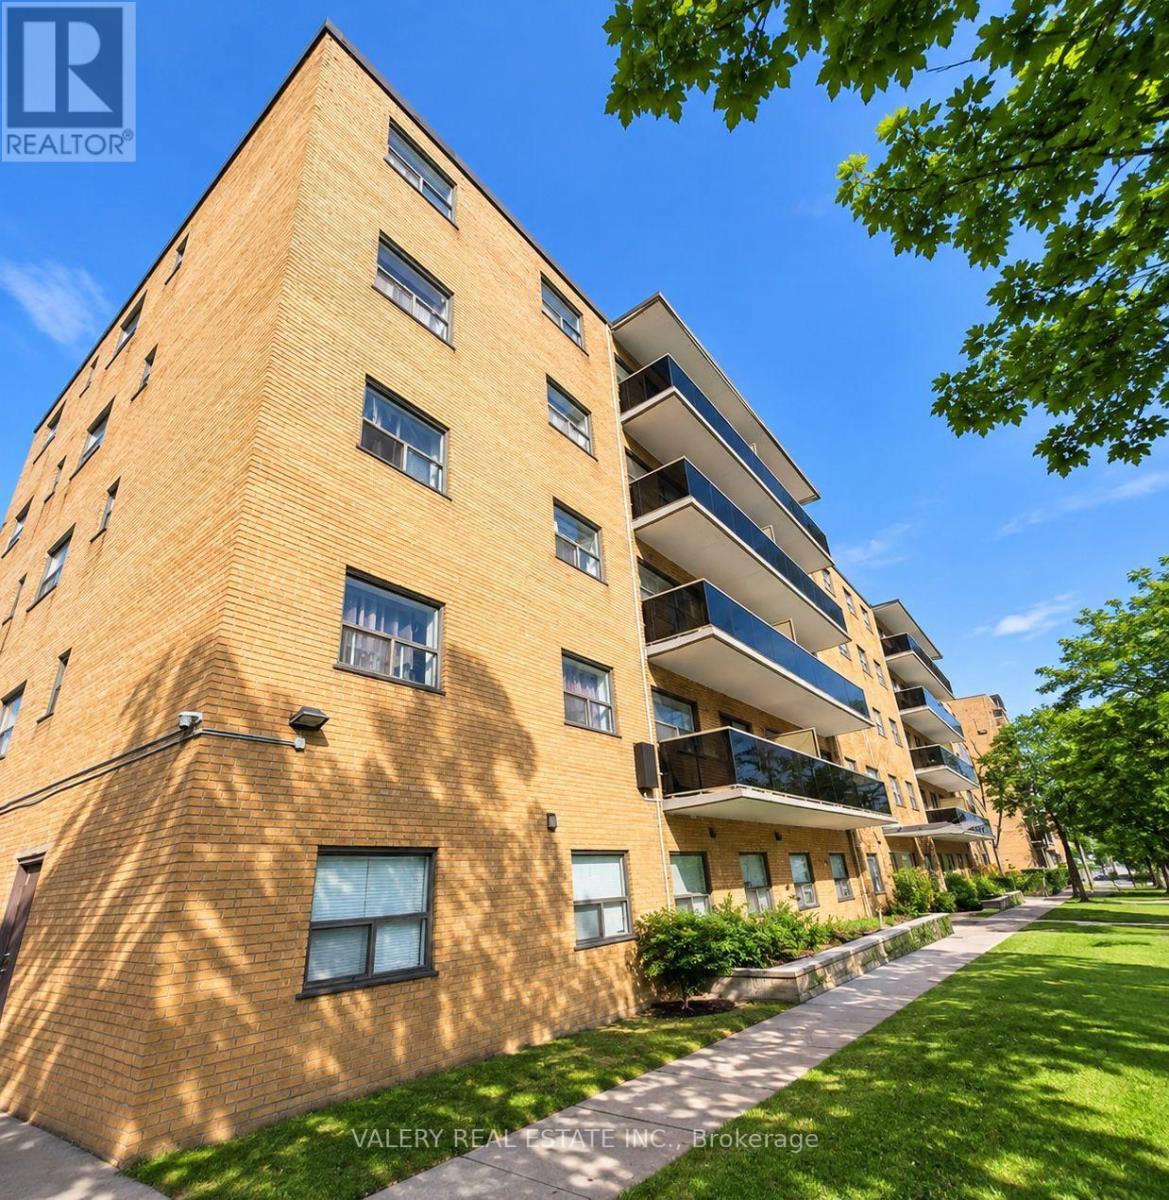
502 - 1780 Lawrence Avenue E
Toronto, Ontario
Welcome to 1780 Lawrence Ave East - a bright and spacious 3-bedroom, 1-bathroom unit offering comfortable living in a highly convenient and well-connected neighborhood. This well-designed suite features a practical layout with a welcoming hallway that opens into a generous living and dining area, ideal for both everyday living and entertaining. Large windows bring in abundant natural light, creating a warm and inviting atmosphere throughout the home. The kitchen offers ample cabinetry and workspace, providing functionality and convenience for daily meal preparation. The primary bedroom is generously sized and offers a comfortable retreat, while the second & third bedroom also well-proportioned, making them perfect for family, guests, or a home office. A full bathroom completes the thoughtfully designed layout. Residents benefit from on-site laundry facilities within the building and surface parking. Ideally located in a vibrant and established community, the property is just minutes from supermarkets, restaurants, pharmacies, schools, parks, and shopping options - placing everyday amenities within easy reach. Commuters will appreciate quick access to Highway 401 and convenient public transit along Lawrence Avenue, offering seamless connectivity across the city. Heat is included in the lease. However, hydro and water is extra. Parking is rental and available at $100. An excellent opportunity for first-time buyers, downsizers, or investors seeking space, functionality, and location all in one well-rounded offering. Please note, some photos have been virtually staged. (id:51382)