
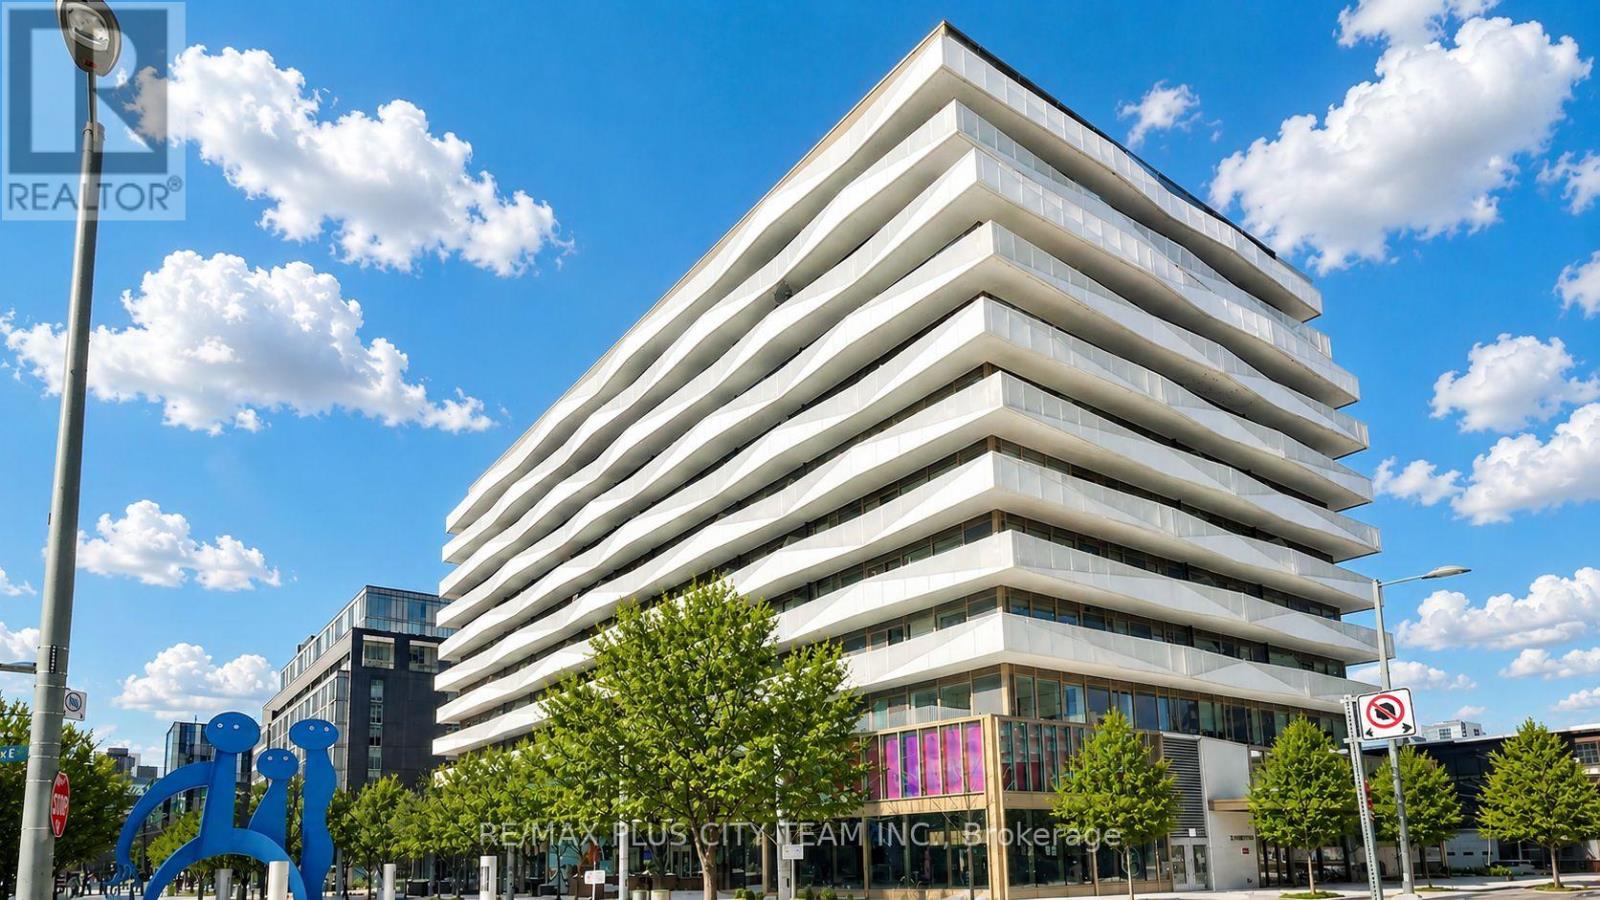
614 - 60 Tannery Road
Toronto, Ontario
Generously sized 1-bedroom plus den suite in the Canary District, featuring a functional open-concept living and dining area filled with natural light. The contemporary kitchen offers sleek cabinetry and built-in appliances, while the versatile den is ideal for a home office or study. A spa-inspired bathroom and large private balcony complete the suite. Ideally situated in one of downtown Toronto's quieter communities, steps from Corktown Common, the Distillery District, TTC streetcar service, George Brown College's Waterfront Campus, restaurants, cafés, fitness centres, parks, trails, and everyday conveniences. Enjoy quick access to the waterfront, downtown core, and Don Valley Parkway. An excellent rental opportunity offering modern comfort and convenient city living. (id:51382)
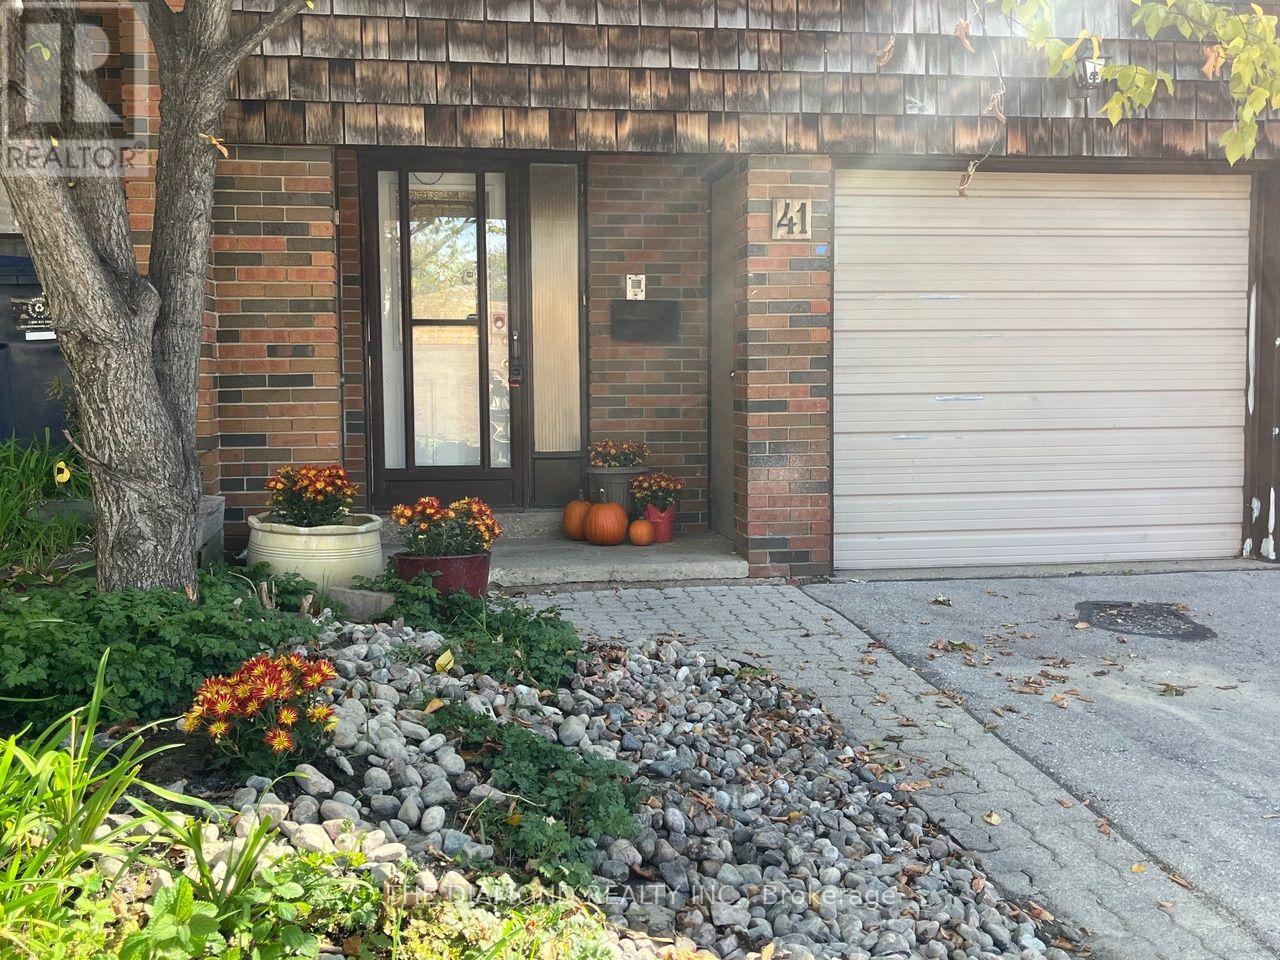
41 Carl Shepway
Toronto, Ontario
Welcome to 41 Carl Shepway a stylish 3 Bedroom Executive Town Home at the North East Corner of Leslie and Sheppard. Located in a village like neighbourhood called "The Shepways", nestled amongst picture perfect landscaped paths, this Town House feels like home! 41 Carl Shepway is a sun filled 3 Bedroom, 1385 sq.ft. Executive Town House. The magnificent Living Room has 11 ft high smooth ceilings with modern pot lights and a walkout to a secluded backyard Oasis with no neighbours at the back. Lower level has a brand new 2pce Bathroom, closet, finished Rec Room with new Laminate floors, large window and a separate shower. The entire house is freshly painted. Many new features have been added such as new Laminate Flooring, new Bathroom Vanities, Faucets, Laundry Rm Sink, new Lighting, new Dishwasher and more. Your visitors will appreciate the ample Visitor Parking located directly across the street. You will certainly enjoy a dip in the Outdoor Pool next summer ! (id:51382)
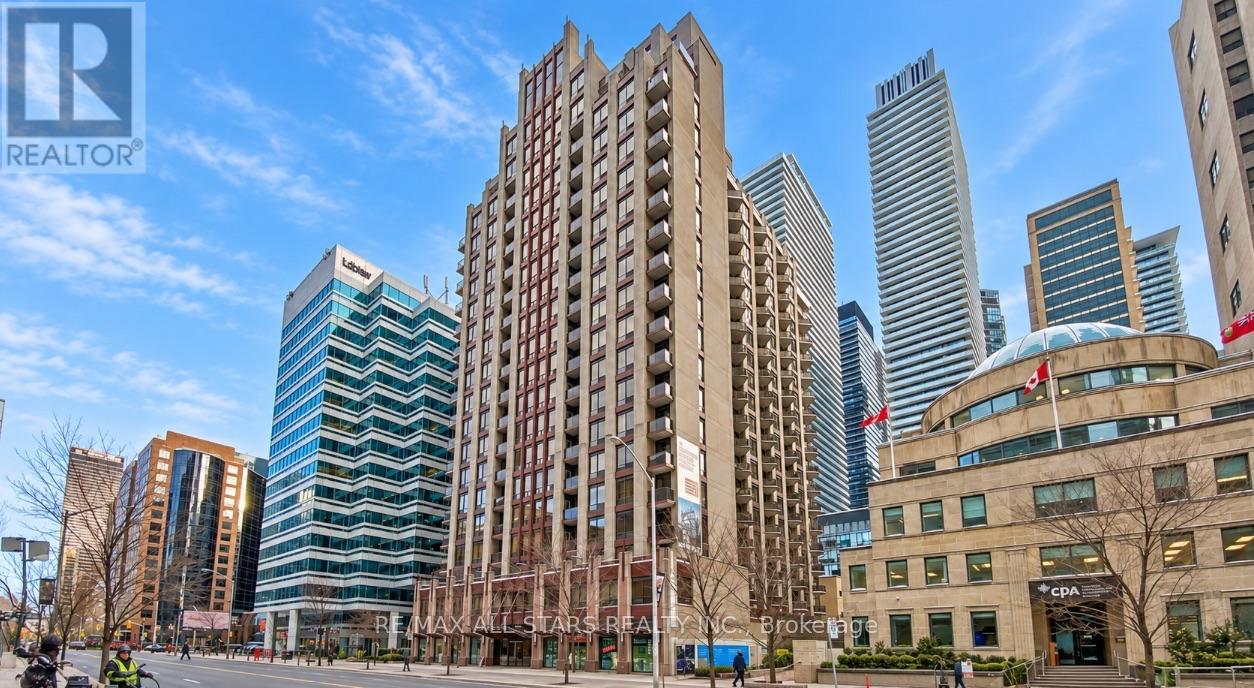
611 - 85 Bloor Street E
Toronto, Ontario
A fully furnished, southwest-facing corner suite in the heart of Yorkville, offering approximately 1,025 sq. ft. of living space and a private balcony with southwest views. The two-bedroom layout features bright, open-concept living and dining areas with hardwood flooring, custom lighting and room for a dedicated work-from-home setup. The modern kitchen is finished with stone countertops, stainless steel appliances and a porcelain backsplash. The primary bedroom features an ensuite bath.Building amenities include a gym, sauna, party and meeting room, and rooftop deck and garden. Steps to Yonge-Bloor subway station, Yorkville's boutiques and restaurants, cultural destinations and the University of Toronto, with convenient access to the Financial District.Parking, locker, internet and cable are not included. (id:51382)
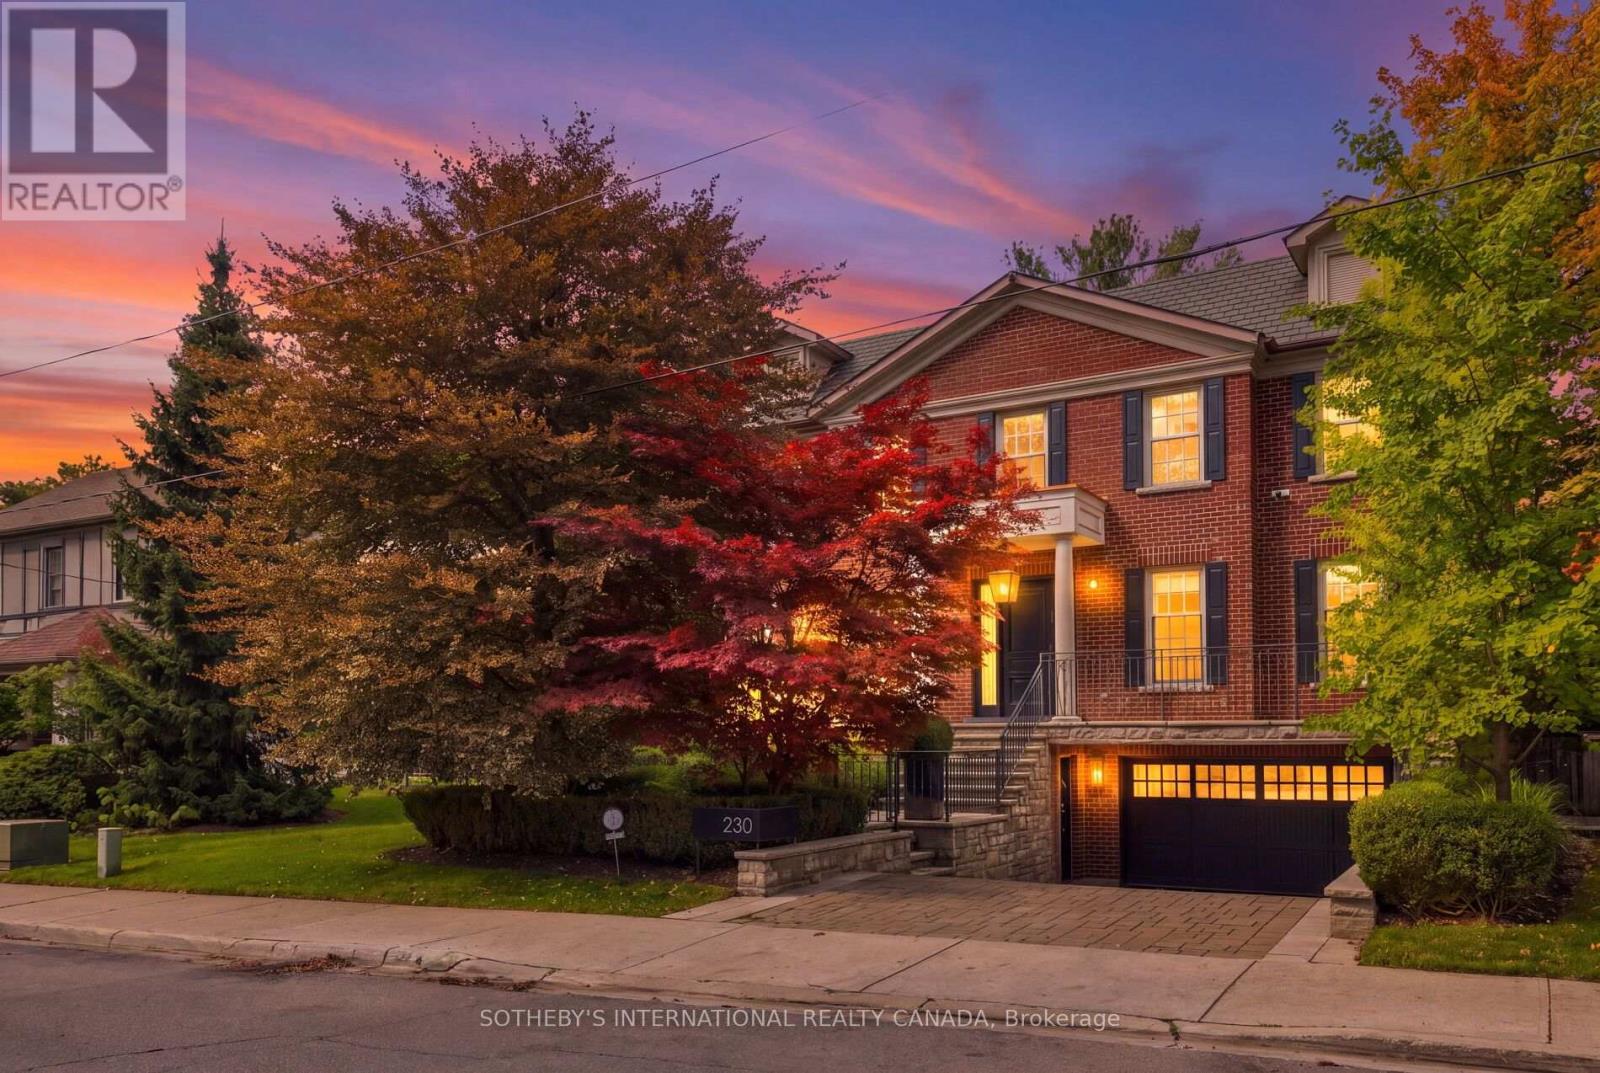
230 Hillhurst Boulevard
Toronto, Ontario
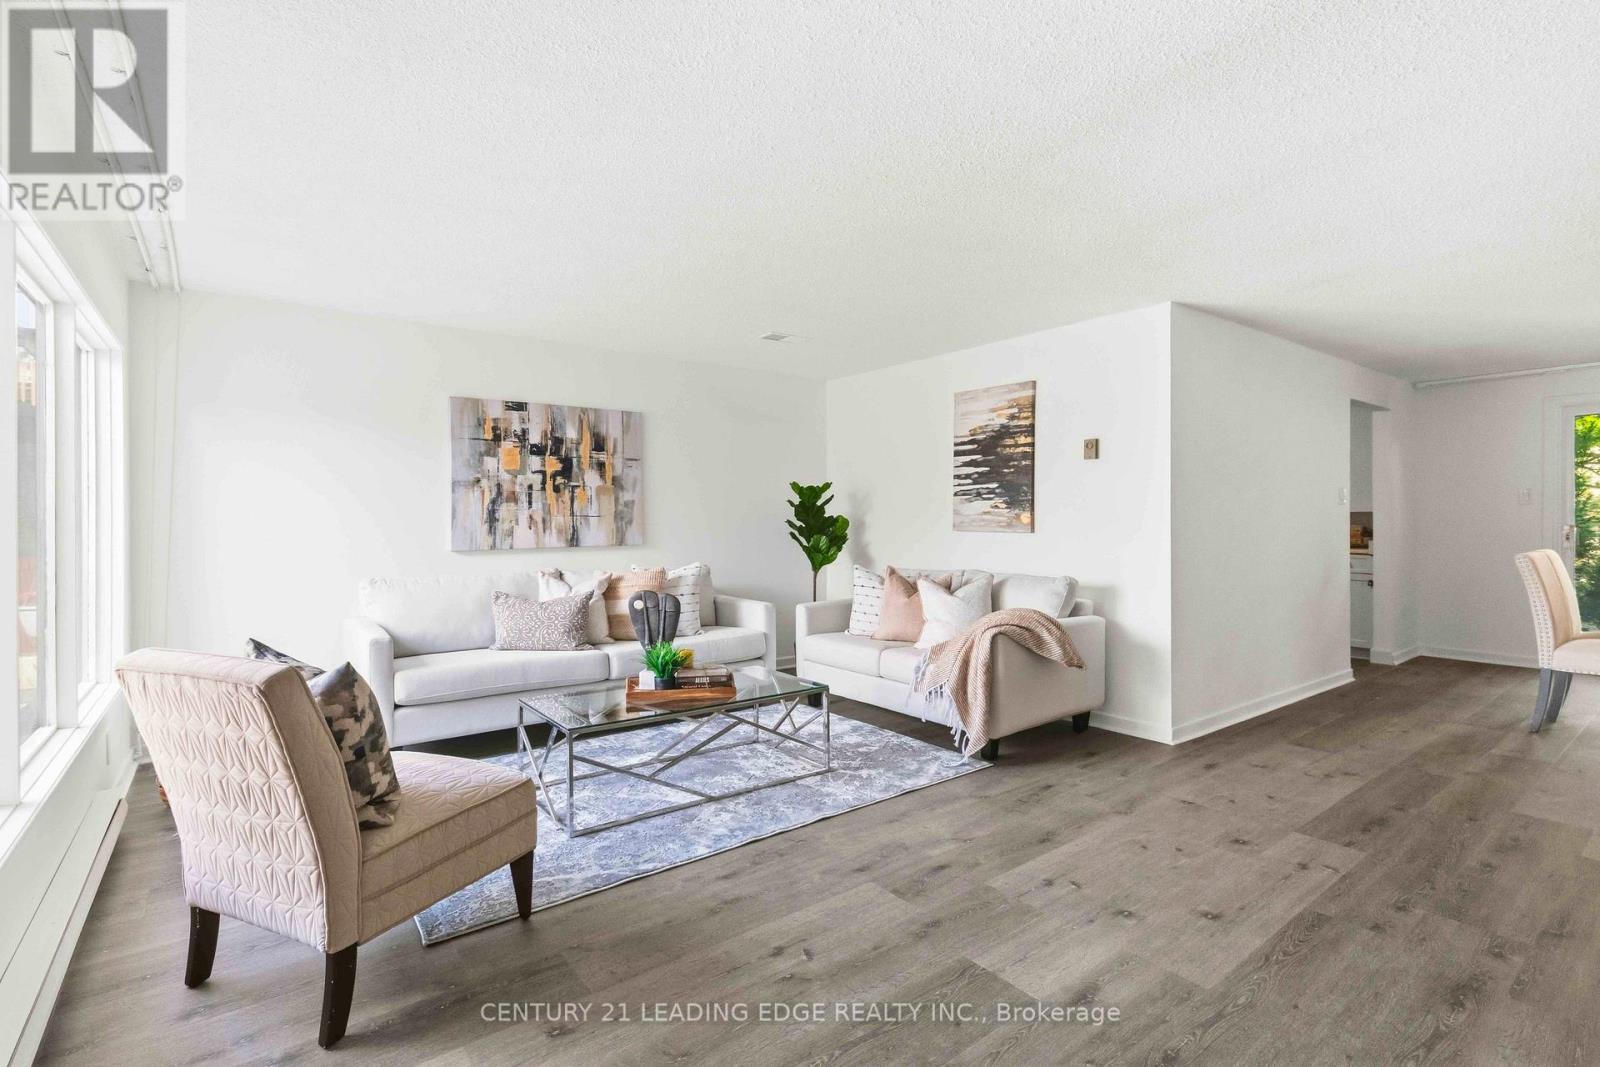
230 Hillhurst Blvd Gracefully Presents A Flawless Expression Of Classic Georgian Symmetry And Tailored Sophistication In The Exclusive Lytton Park Enclave. Anchored By Lorne Rose Architecture And Reimagined In 2023 By The Globally Informed Eye Of Evelyn Wentworth-Stanley Of EWSDesign, This 5+1 Bedroom, 6-Bath Residence Spans Appx 6,096 Sf Across A Premium Ravine Lot Backing Onto Cortleigh Parkette. Enhanced By A Heated Driveway And Limestone Veranda, Gracefully Balances Central Hall Layout With Grand Gallery Foyer, Unfolding An Open Plan Unified By Control 4 Automation. Both Commanding Study/Library And Family Room Are Refined With Bespoke Millwork, Designer Lighting And Bookshelves.The Formal Dining And Living Curated With Sculptural Calacatta Viola Marble Fireplace And Textured Royal Touch Wallpaper. High-End Epicurean Florentine Kitchen Boasts Solid-Wood Cabinetry, B/I Pantry, Scenic Breakfast Alcove, And Integrated SubZero/Wolf/ Miele Appliances. Expanded Sky Light Illuminates A Magnificent Stairwell To A Primary Sanctuary Featuring Spa-Inspired Ensuite With Heated Flooring. The Lower Entertainment Level Offers Side-Entrance Mudroom, Professional Gym, Expansive Recreation Centre Equipped With Billiards, Toy Storage, Enlarged Walkout, And A Specialized Hockey And Dance Studio. Lauded As Toronto's Best Family Laundry, This Utility Hub Integrates A Full-Size Wine Cellar, Double-Door Refrigerator, Walk-In Pantry, Custom Cabinetry, Drying Gear, And 3 Electrolux Washer/Dryers. A Resort-Caliber Rear Oasis By Dusty Miller Showcasesan Enormous Stone Terrace With A Motorized Awning, BBQ Kitchen, And Under-Patio Storage. Beautiful Lagoon Pool And Hot Tub Are Enveloped By Mature Privacy Trees To Create A Tranquil Wellness Retreat. Minutes From Elite Schools Incl Havergal, Upper Canada College, Allenby JPS, And Bialik, This Well-Loved Estate Delivers A Whisper Of Quiet Luxury, Deeply Woven Into The Heritage And Distinguished Fabric Of The Respected Community In Canada. (id:51382)
27 Coach Liteway
Toronto, Ontario
Rarely does a home at this price point offer the space and feel of a two-storey semi-detached home. Beautifully renovated and offering over 2,000 sq. ft. of finished living space, this spacious 3-bedroom, 2-bathroom townhouse is ideally located in the heart of North York near Bathurst & Finch. Thoughtfully updated throughout, this move-in-ready home features new flooring on all three levels, a modern renovated kitchen with new cabinetry, hardware, countertops, faucet and stainless steel appliances, as well as renovated bathrooms. The bright main floor offers a welcoming separate living room and dining area, with large windows offering an abundance of natural light and a walkout to the private backyard from the dining area. Upstairs, you'll find three generously sized bedrooms, each with built-in closets, offering the kind of spacious living space that is increasingly hard to find in today's townhome market. The finished basement provides exceptional flexibility with a large recreation area, additional living space ideal for a home office, a gym or playroom, a 3-piece bathroom, a separate laundry room and ample storage. Enjoy the convenience of two parking spaces with a private driveway and attached single-car garage. Located in a highly connected North York neighbourhood, this home offers excellent access to transit, shopping, parks, schools, and everyday amenities. With its combination of new thoughtful renovations, a spacious layout, and a semi-detached feel, 27 Coach Liteway is a rare opportunity to own a move-in-ready home in a sought-after location. A wonderful opportunity for first-time buyers, growing families or downsizers looking for space, comfort and convenience in North York! (id:51382)
916 - 29 Queens Quay E
Toronto, Ontario
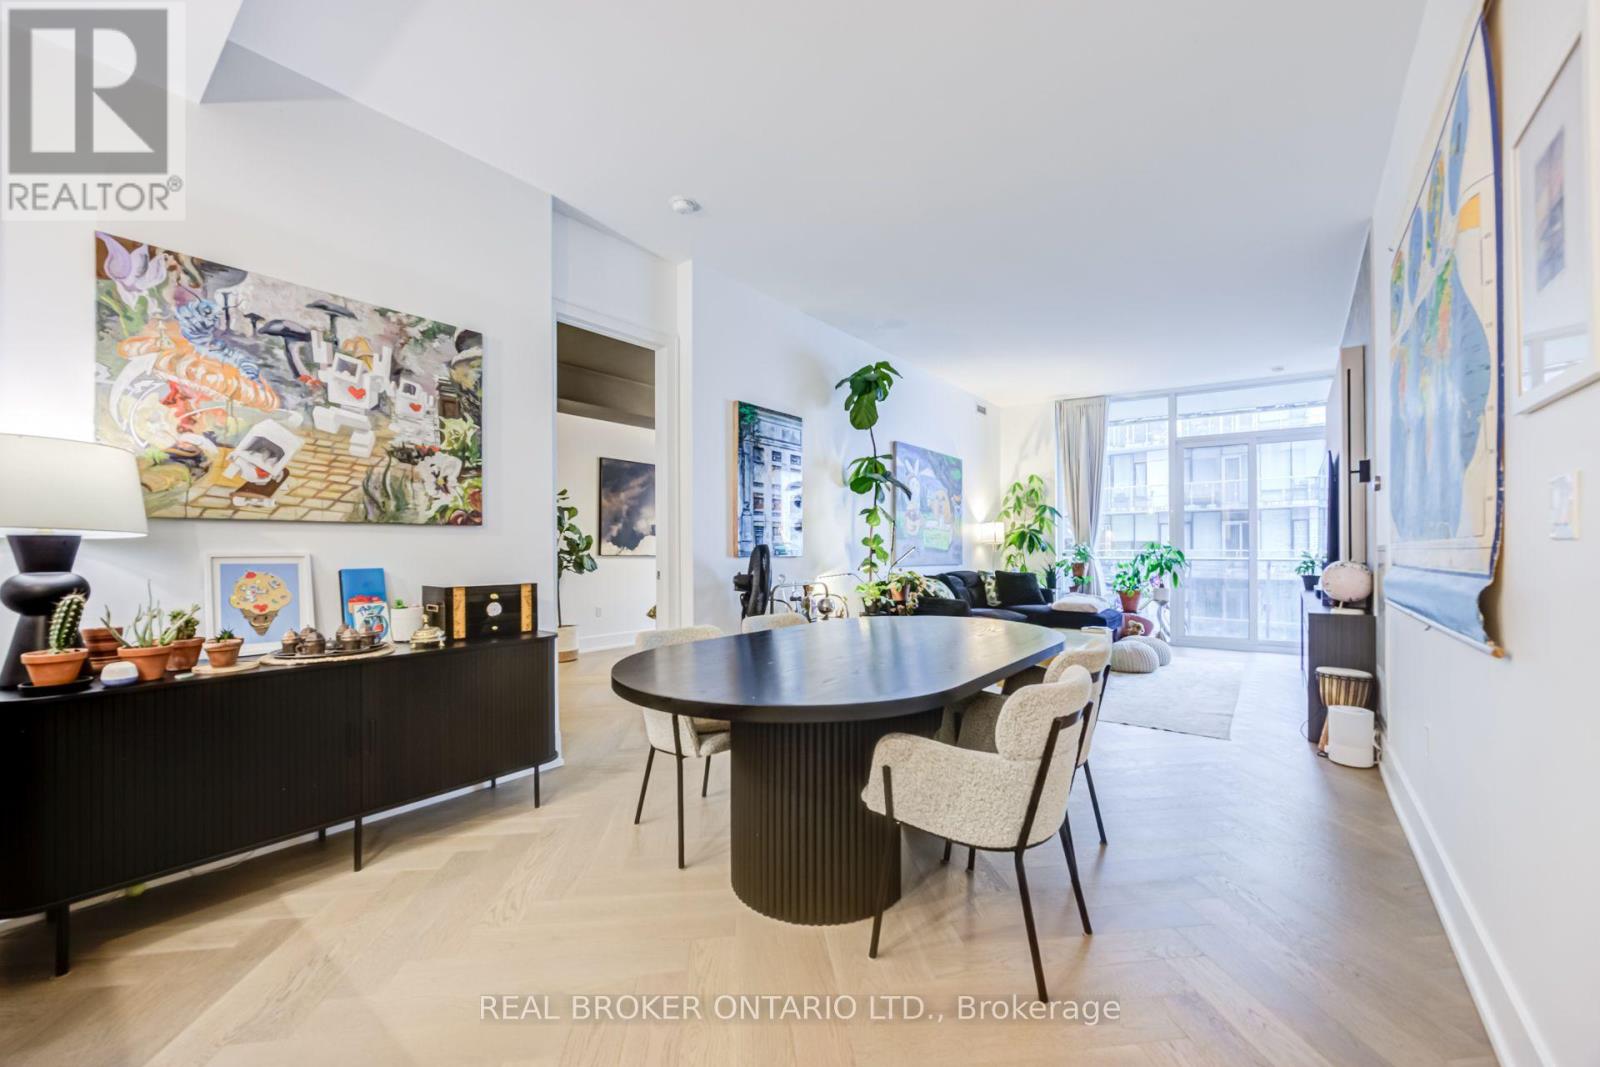
Pier 27 is the building people point at from the island ferry. This is one of its larger suites, and at 1,264 square feet it behaves like a home rather than a place to park a mattress and a coffee machine. The water is the point. Glass floor to ceiling, and custom herringbone brushed oak flooring throughout (ceramic tiles in baths). Den is large enough for a third bedroom, but performs much better as an office/den. P1 Parking included & 3 lockers. Harbourfront and Sugar Beaach close enough that you stop calling them a novelty.The building handles the rest: 24-hour concierge, an outdoor (and indoor) pool you will use more than you would admit, a gym with no commute and therefore no excuse. Large Theatre, party room, co-working space, outdoor dining, fountain seating. Outside is the civilized end of downtown. St. Lawrence Market for the groceries (or one of the two Farm Boys if you feel like something 10 steps away. The Martin Goodman Trail for the run you keep scheduling. More City Bikes than you would ever need. Union Station on foot when the city wants you, the Gardiner on wheels when it does not (P1 prime parking including in sale). Loblaws and the LCBO are neighbours, which is either convenient or a problem depending on the week. Newly build Queens Quay East park with pickle ball courts, enclosed dog park with wood chip surface. This is waterfront people live on, not the kind they visit and photograph. Room enough for two adults to share an address without sharing every square foot. A building that stopped trying to prove anything years ago and simply works. Come see it. The lake makes a strong first impression. Unit will be Vacant as of October 1st. (id:51382)
56 Pleasant Valley Place
Brampton (Northgate), Ontario
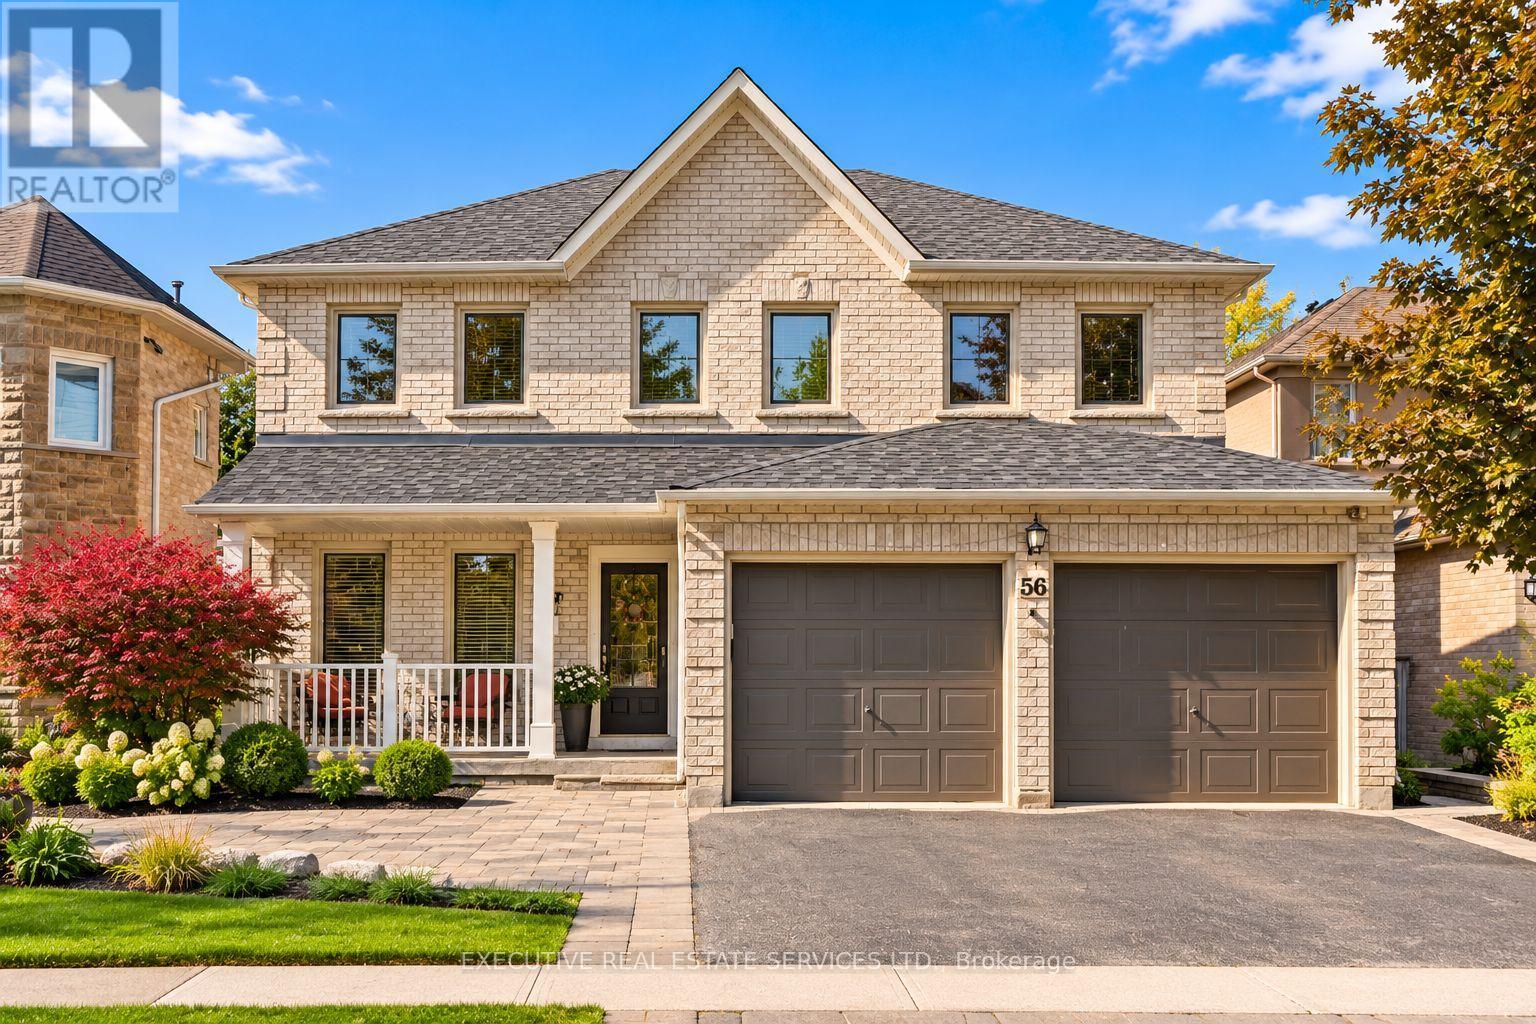
Welcome to 56 Pleasant Valley Place! This meticulously cared for and appreciated home will bring your search to a screeching halt! With 5+1 bedrooms and 4 washrooms, this is the one you've been looking for! Double car garage detached home on a lake backing lot featuring the view of a lifetime! Follow the interlocking pathway to your front door entry which opens into a fantastic main floor layout featuring a separate living, dining, family, & bonus room, which can be used as a home office or much more - all on one floor! The updated gourmet kitchen is a chef's delight! Featuring premium stainless steel appliances, upgraded flooring, a sizeable island, & Walk out to the huge rear deck with a surreal view! Upgraded premium hardwood flooring throughout the main floor. Conveniently located garage access through the home. Updated flooring on the main and second floor! Ascend to the second floor via spiral solid oak stairs to be greeted by a spacious foyer and rarely offered 5 bedroom layout! Master bedroom with fully upgraded 5 piece ensuite and walk in closet. Massive den in the master bedroom which can be used as an office space or converted into a very large secondary walk in closet. All 5 bedrooms equipped with large windows and closets, for plenty of natural light and storage space! RARELY SEEN WALK-OUT basement is fully finished & equipped with a bedroom, kitchenette, full washroom, and plenty of storage space. Endless potential from the basement, which can be used for personal use or converted into an in-law suite. Walk out basement means sliding door to the backyard & tons of light completely eliminating the typical basement feel. Step into the backyard to be greeted by true paradise. Oversized wooden deck with breathtaking views of Professor's Lake! This the perfect place for family gatherings, BBQs, & entertaining. EVcharging circuit installed by a licensed electrician.The combination of living space, location, & lake views make this the one to call home. (id:51382)
96 Sandra Crescent
Grimsby, Ontario
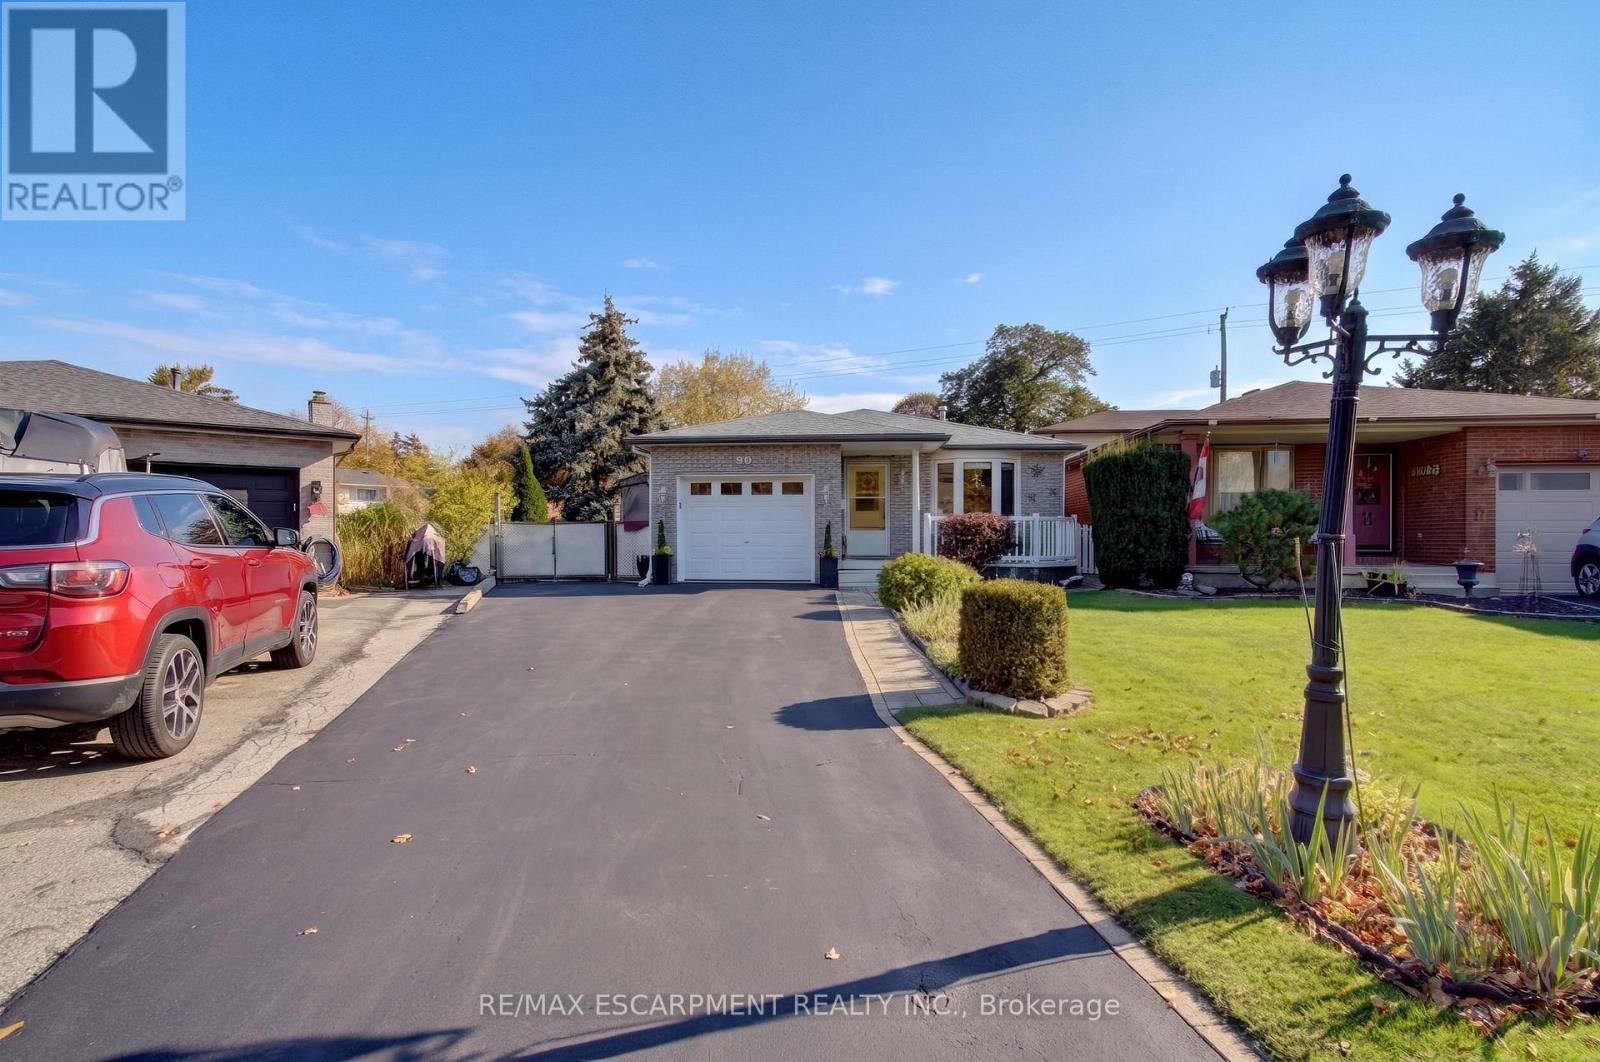
Court location in established East Grimsby near the new West Lincoln Memorial Hospital- Meticulously maintained .233 acre property with gated access to Nelles Rd North- Fully finished 4 level backsplit with welcoming entry, inside access to garage, Formal Living & Dining Rooms, Eat in Kitchen with walk out to Large Deck with Seasonal Enclosure, Fully Fenced Yard, Spacious Bedrooms and 2 Full Bathrooms- Above grade Family Room with Gas Fireplace- 2 lower level bedrooms/ office areas, this home is larger than it looks! Mature sought after location just steps to Parks, the new hospital, Downtown Grimsby, shopping, restaurants and easy access to the QEW- 5 minute drive to Grimsby Beach or the Escarpment & Bruce Trail- This is your opportunity to live in one of Grimsby's most desirable neighbourhoods with the privacy of the Court & one of the Largest lots in the area! (id:51382)
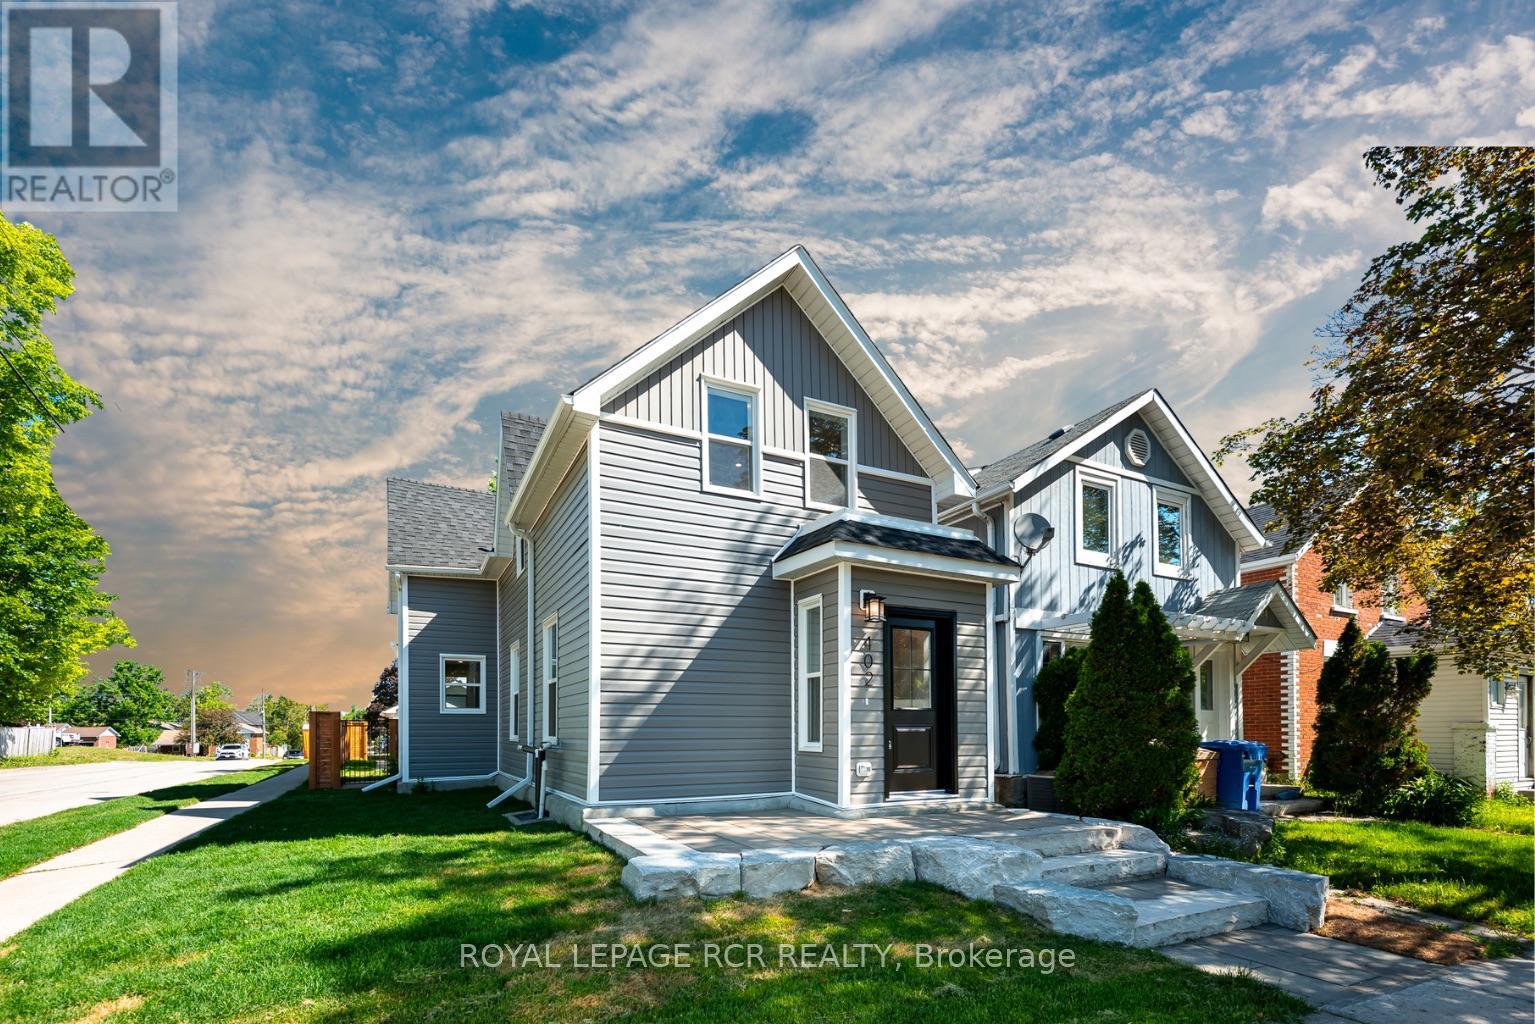
402 Main Street E
Shelburne, Ontario
Rebuilt, refined, and reimagined, 402 Main Street East has been completely updated from top to bottom, inside and out. Set on a fully fenced corner lot, the home offers exceptional curb appeal with a professionally finished landscaping. Inside, the bright open-concept main floor features wide-plank flooring, oversized windows, and pot lights throughout. The spacious living and dining areas are designed for everyday living and entertaining, while custom built-in storage adds both style and functionality. The custom kitchen showcases quartz countertops, tile backsplash, custom two-tone cabinetry, and a large peninsula with seating. A convenient 2-piece powder room completes the main level. Upstairs offers two generous bedrooms, including a primary bedroom with custom built-in wardrobes, plus a versatile bonus room ideal for a home office, or nursery. A beautifully renovated bathroom and second-floor laundry add everyday convenience. Outside, enjoy the private, fully fenced backyard featuring a spacious patio, & mature trees. A detached garage provides valuable storage, workshop space, or hobby potential, completing this thoughtfully renovated property. (id:51382)
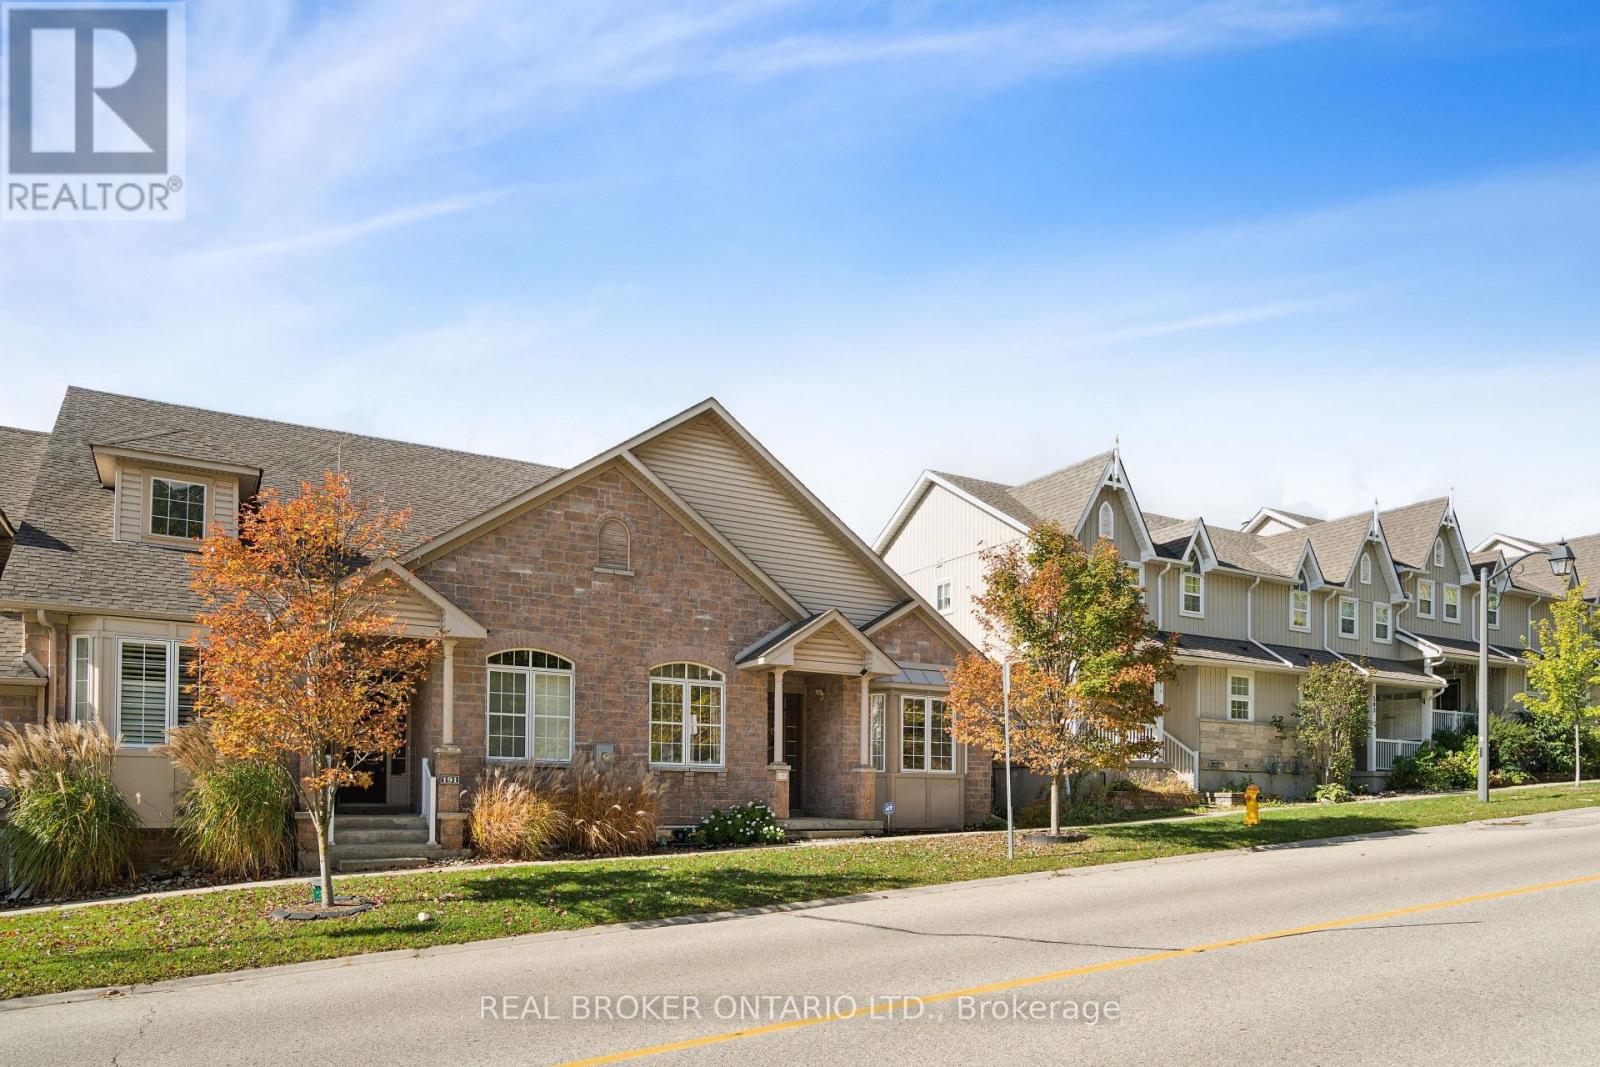
195 Jolliffe Avenue
Guelph/eramosa, Ontario
BUNGALOW COMFORT! WALK-OUT BASEMENT! Welcome to 195 Jolliffe Avenue, an exceptional end-unit bungalow offering the perfect blend of comfort, functionality and low-maintenance living. Featuring 2 bedrooms, 3 bathrooms, a fully finished walk-out basement and an attached one-car garage with 3 total parking spaces, this home offers an impressive amount of living space both inside and out. The bright and inviting main floor features an open living and dining area with vaulted ceilings, hardwood flooring, a fireplace and an abundance of natural light. Sliding doors walk out to the raised rear deck, creating an easy connection between the indoor and outdoor living spaces. The well-appointed kitchen features granite countertops, wood cabinetry, a double sink and subway tile backsplash. A dedicated main-floor laundry room adds everyday convenience, complete with ample cabinetry and a separate storage closet. The spacious primary suite offers a walk-in closet and large 3-piece ensuite, while the second bedroom provides flexibility for family, guests or a home office. An additional main-floor bathroom completes the level. The fully finished lower level extends the living space with a generous and versatile area that can easily adapt to your lifestyle, whether for relaxing, entertaining or hosting guests. The walk-out provides direct access to the backyard, while interior access to the garage adds everyday convenience. Enjoy the added benefits of an end-unit location, attached garage, three total parking spaces and private rear laneway access - offering the feel and functionality of a larger property with the ease of condominium living. Located in the welcoming community of Rockwood, close to parks, trails, local shops and everyday amenities, with Guelph and surrounding communities just a short drive away. A fantastic opportunity to enjoy spacious bungalow living and a finished walk-out basement. Roof 2022, New AC 2025 and Furnace 2025. (id:51382)
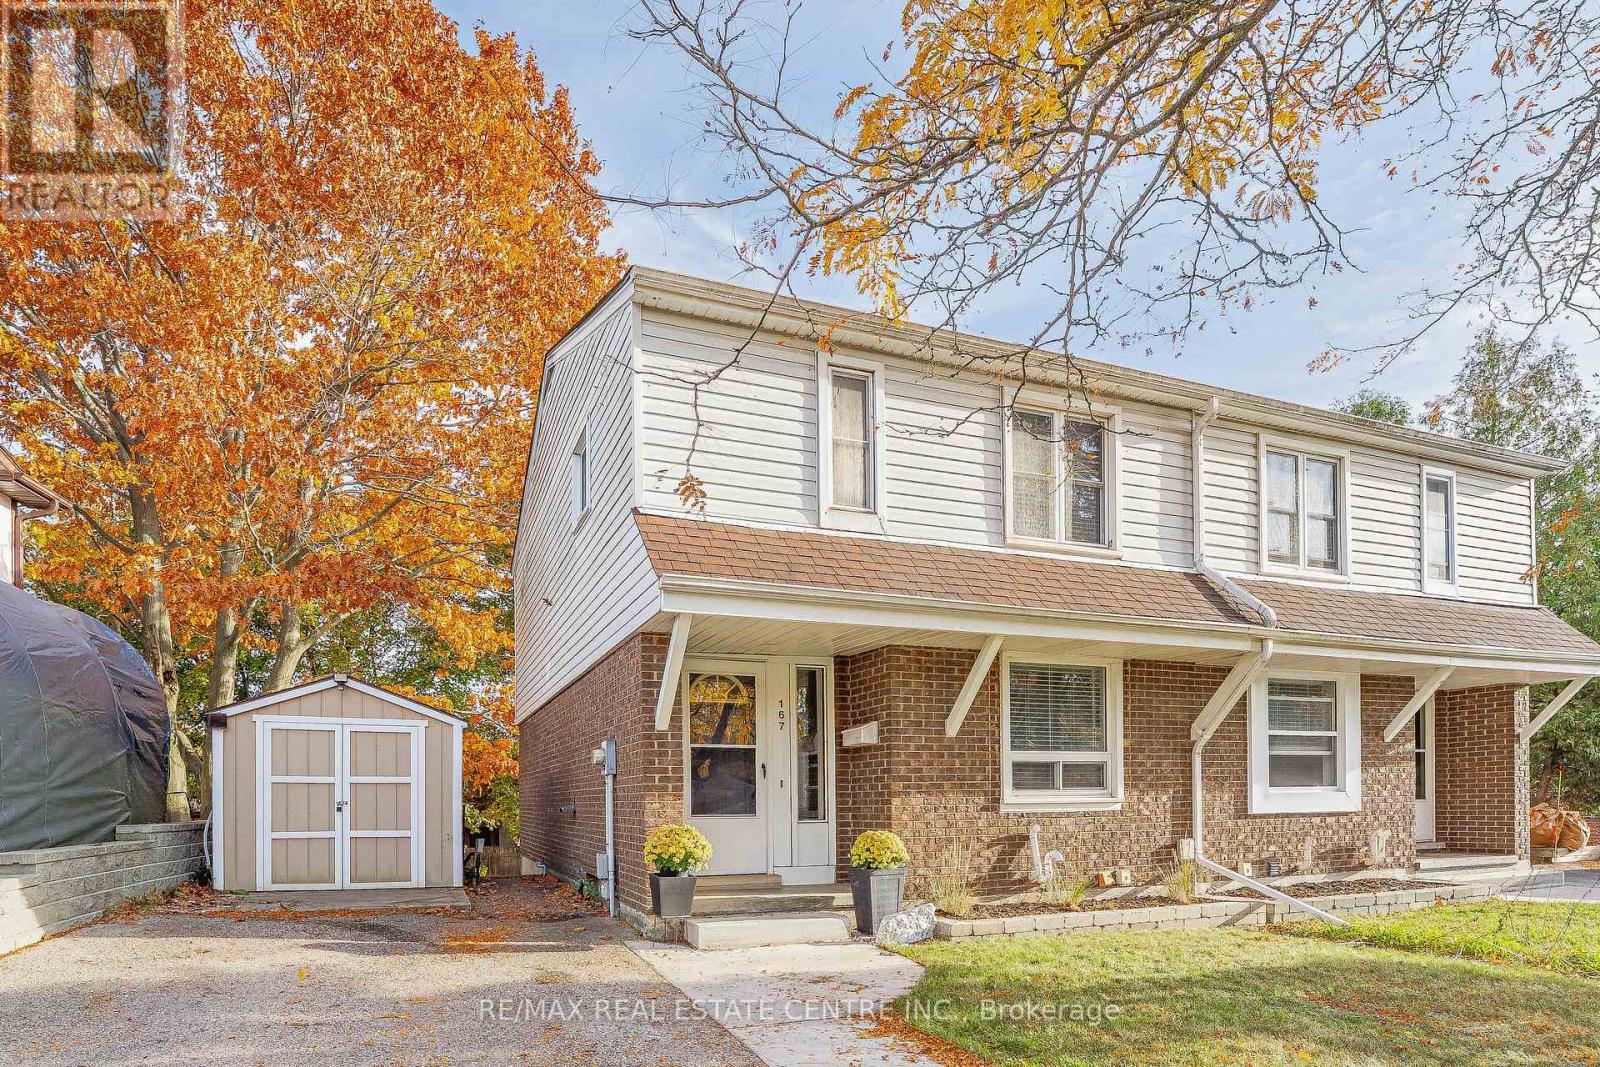
167 Glamis Road
Cambridge, Ontario
Welcome to 167 Glamis Road, located in the established Greenway-Chaplin neighbourhood of Cambridge. This well-maintained, move-in-ready home offers over 1,500 sq. ft. of living space, combining comfort, functionality and recent updates throughout. Featuring two primary bedrooms, including one with an ensuite, the home offers a versatile layout suited to a variety of living arrangements. Enjoy the added convenience of a fully finished walkout basement with a separate entrance, providing additional living space and flexibility. Major updates include a new furnace (2026), new air conditioning system (2026), and roof replacement (2018). The property also offers four parking spaces with a double-wide driveway. With numerous upgrades already completed, this is an opportunity to move in and enjoy without having to take on major projects. Conveniently situated close to shopping, parks, schools, everyday amenities and with quick access to Highway 401, this home is ready for its next owners to enjoy. (id:51382)
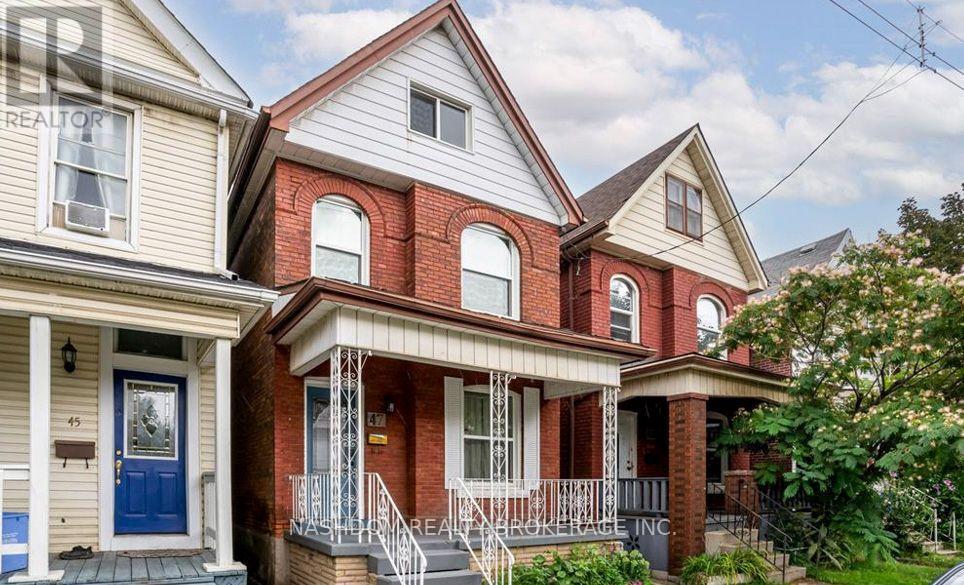
Bsmt - 47 Harvey Street
Hamilton, Ontario
Cozy, affordable and conveniently located! This inviting basement apartment at 47 Harvey Street offers a comfortable place to call home without stretching your budget. Tucked into an established Hamilton neighbourhood, you'll love having everything you need just minutes away! Enjoy nearby parks, schools and easy access to public transit. Hamilton General Hospital is just a 5-minute drive away, while Centre on Barton offers plenty of shopping, dining and everyday essentials, including Walmart, Metro, Canadian Tire, Shoppers Drug Mart and more. A great little space to settle into and make your own! Tenant pays 25% of utilities (heat, hydro and water). Available January 1, 2027. (id:51382)
5 - 195 Barker Street
London East, Ontario
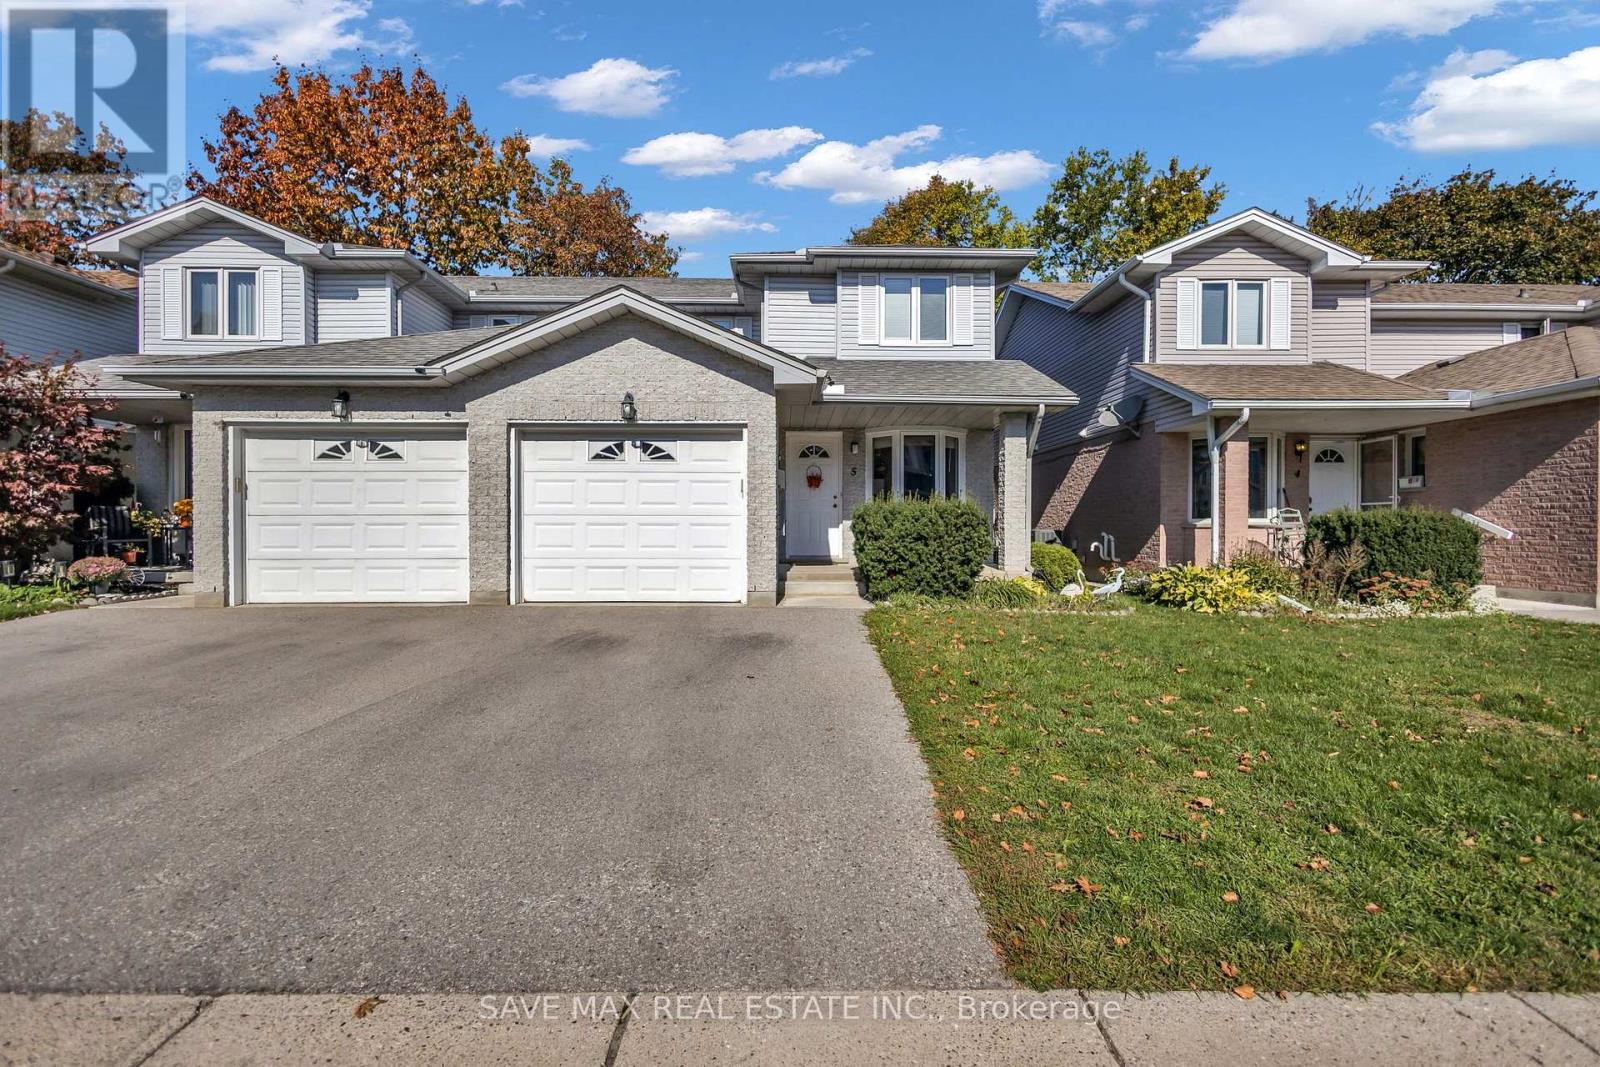
Beautiful, Meticulously Maintained Two Storey Semi-detached 3 Bedroom Home with 3 Washroomslocated in private and quiet Child friendly community called Belle Oaks Villas. Home featuresan attached Garage with interior entry and is centrally located. Close to many Amenities Likepublic Transportation, Schools, Parks and Plazas. The Kitchen has lots of cabinet space, apantry, Stainless Steele Appliances, nice countertop and backsplash. Main floor also features a2pc washroom with granite vanity. Main floor Laundry, a designated dining area and a livingroom with Patio door opening to a nice deck. Head up the modern hardwood Staircase, ThreeSpacious Bedrooms with Large windows and a 4pc nice washroom. Primary BR with W/I closet.Basement has good living space with large window, a 3 pc washroom and a recreation room bigenough to work and entertain.Beautiful Large space for a family to enjoy. Not to Be Missed. All Utilities (Heat, Hydro, water) to be paid by tenant. (id:51382)
Basement - 42 Whistler Street
Hamilton, Ontario
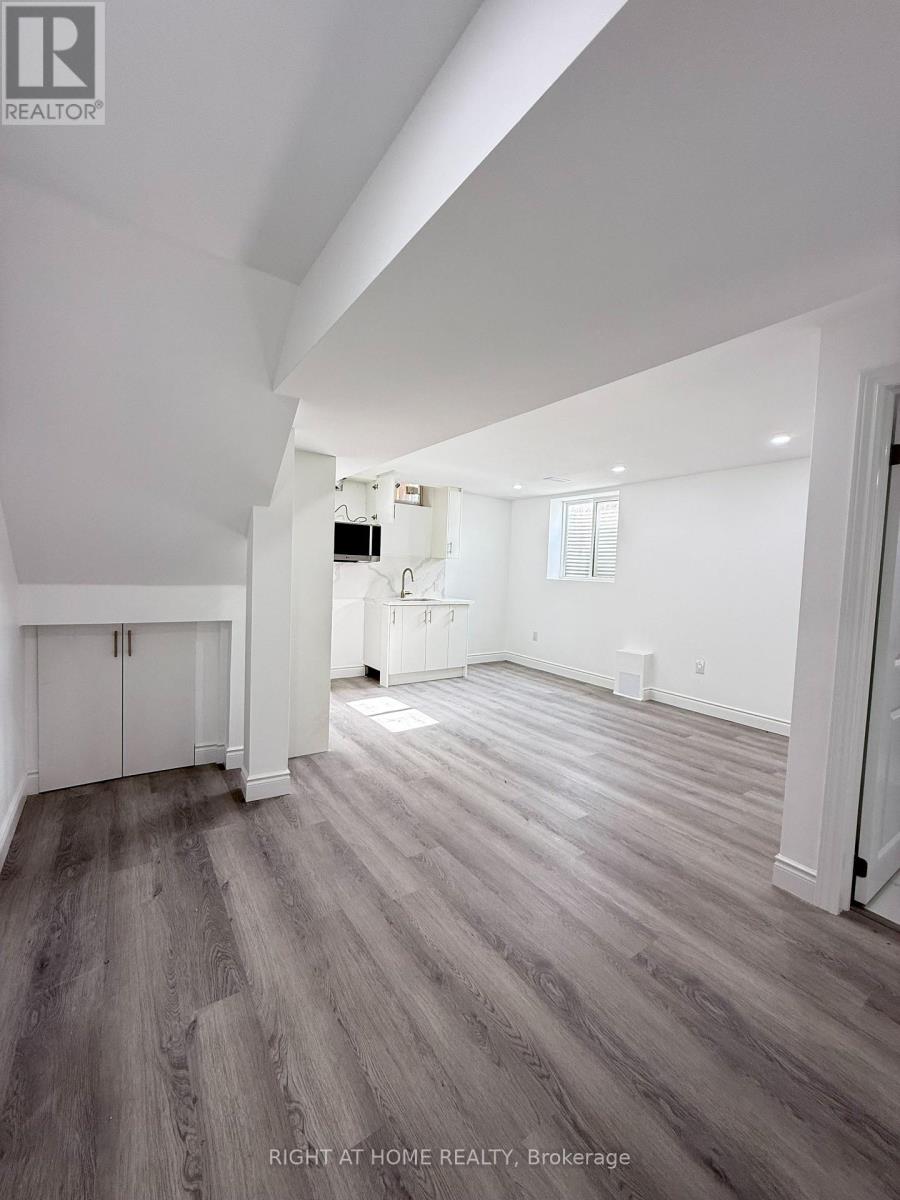
Newly renovated two-bedroom basement unit in Hamilton's Stoney Creek Mountain area, with a private kitchen and bathroom plus one driveway parking space. Tenant pays 30 percent of utilities. Conveniently located near parks, schools, shopping, grocery stores, a community centre, and highways. Seeking respectful quiet students or professionals and Couples. It's not a party house.*long ~terms leasing*no pets , no smoking inside. (id:51382)
604 - 810 King Street W
Hamilton (Westdale), Ontario
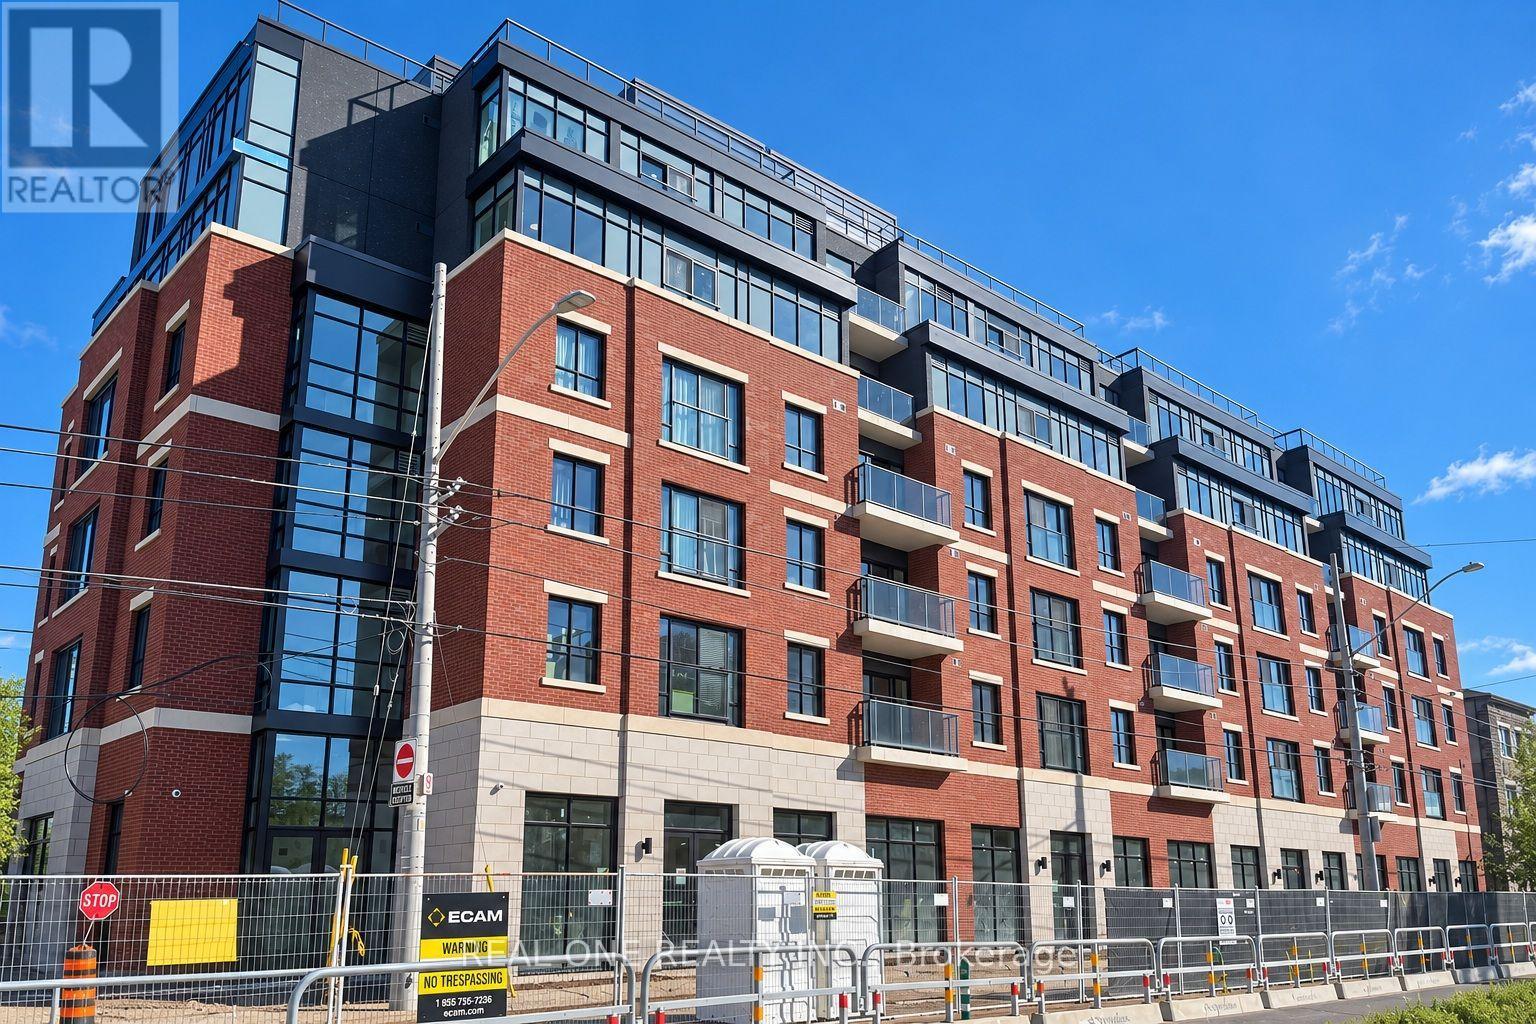
*****Limited-Time Promotion: TWO Months of FREE Rent (2nd and 3rd Months) with a One-Year Lease!****On-site parking is available for an additional $175/month if the lease start date is on or before Early December, with some select surface parking spaces covered by the building above. ****Welcome to The Point at 810 King Street West, a brand-new contemporary purpose-built rental residence in Hamilton's highly desirable Westdale neighbourhood! This 573sqft Spacious West Facing 1-bedroom, 1-bathroom unit features large windows, rare-find walk-in closet, 4 pc bathroom, unobstructed view and convenient in-suite laundry. Enjoy modern finishes throughout, including quartz countertops and backsplashes, a sleek kitchen with modern appliances, and individually controlled heating and cooling.Residents have access to excellent amenities, including a rooftop terrace with scenic views, a fitness room, two elevators, FREE secure indoor bike storage, and controlled building access. Professionally managed by a responsive local team.Ideally situated within walking distance of McMaster University, the charming cafés, restaurants, and shops of Westdale Village, as well as Princess Point and the scenic Cootes Paradise trails. Enjoy easy access to public transit, major highways, and downtown Hamilton.Experience the perfect combination of modern comfort, convenience, and vibrant neighbourhood living! Tenants are responsible for rent, utilities, and tenant insurance. Unfurnished. Immediate occupancy available! The landlord is flexible with the move-in date and will accept any move-in date within the next two months. (id:51382)
602 - 810 King Street W
Hamilton (Westdale), Ontario
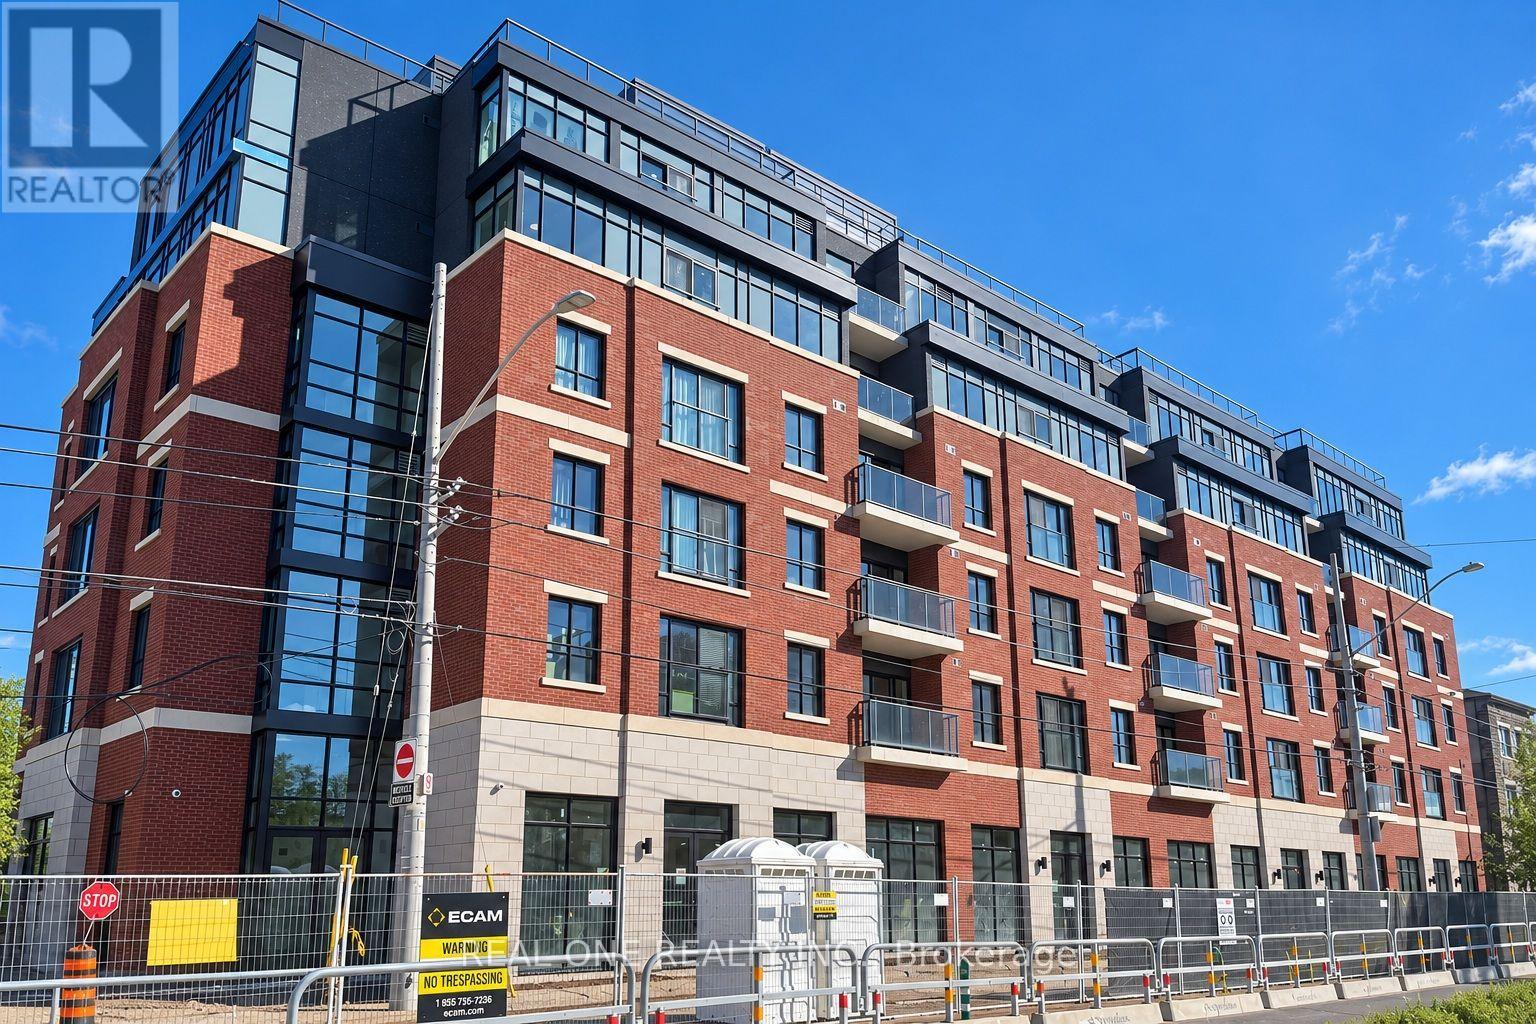
****Limited-Time Promotion: ONE Months of FREE Rent (2nd Months) with a One-Year Lease!****On-site parking is available for an additional $175/month if the lease start date is on or before Early December, with some select surface parking spaces covered by the building above. ****Welcome to The Point at 810 King Street West, a brand-new contemporary purpose-built rental residence in Hamilton's highly desirable Westdale neighbourhood! This 441sqft South Facing 1-bedroom, 1-bathroom unit features large windows, 4 pc bathroom, open balcony, unobstructed view and convenient in-suite laundry. Enjoy modern finishes throughout, including quartz countertops and backsplashes, a sleek kitchen with modern appliances, and individually controlled heating and cooling.Residents have access to excellent amenities, including a rooftop terrace with scenic views, a fitness room, two elevators, FREE secure indoor bike storage, and controlled building access. Professionally managed by a responsive local team.Ideally situated within walking distance of McMaster University, the charming cafés, restaurants, and shops of Westdale Village, as well as Princess Point and the scenic Cootes Paradise trails. Enjoy easy access to public transit, major highways, and downtown Hamilton.Experience the perfect combination of modern comfort, convenience, and vibrant neighbourhood living! Tenants are responsible for rent, utilities, and tenant insurance. Unfurnished. Immediate occupancy available! The landlord is flexible with the move-in date and will accept any move-in date within the next two months. (id:51382)
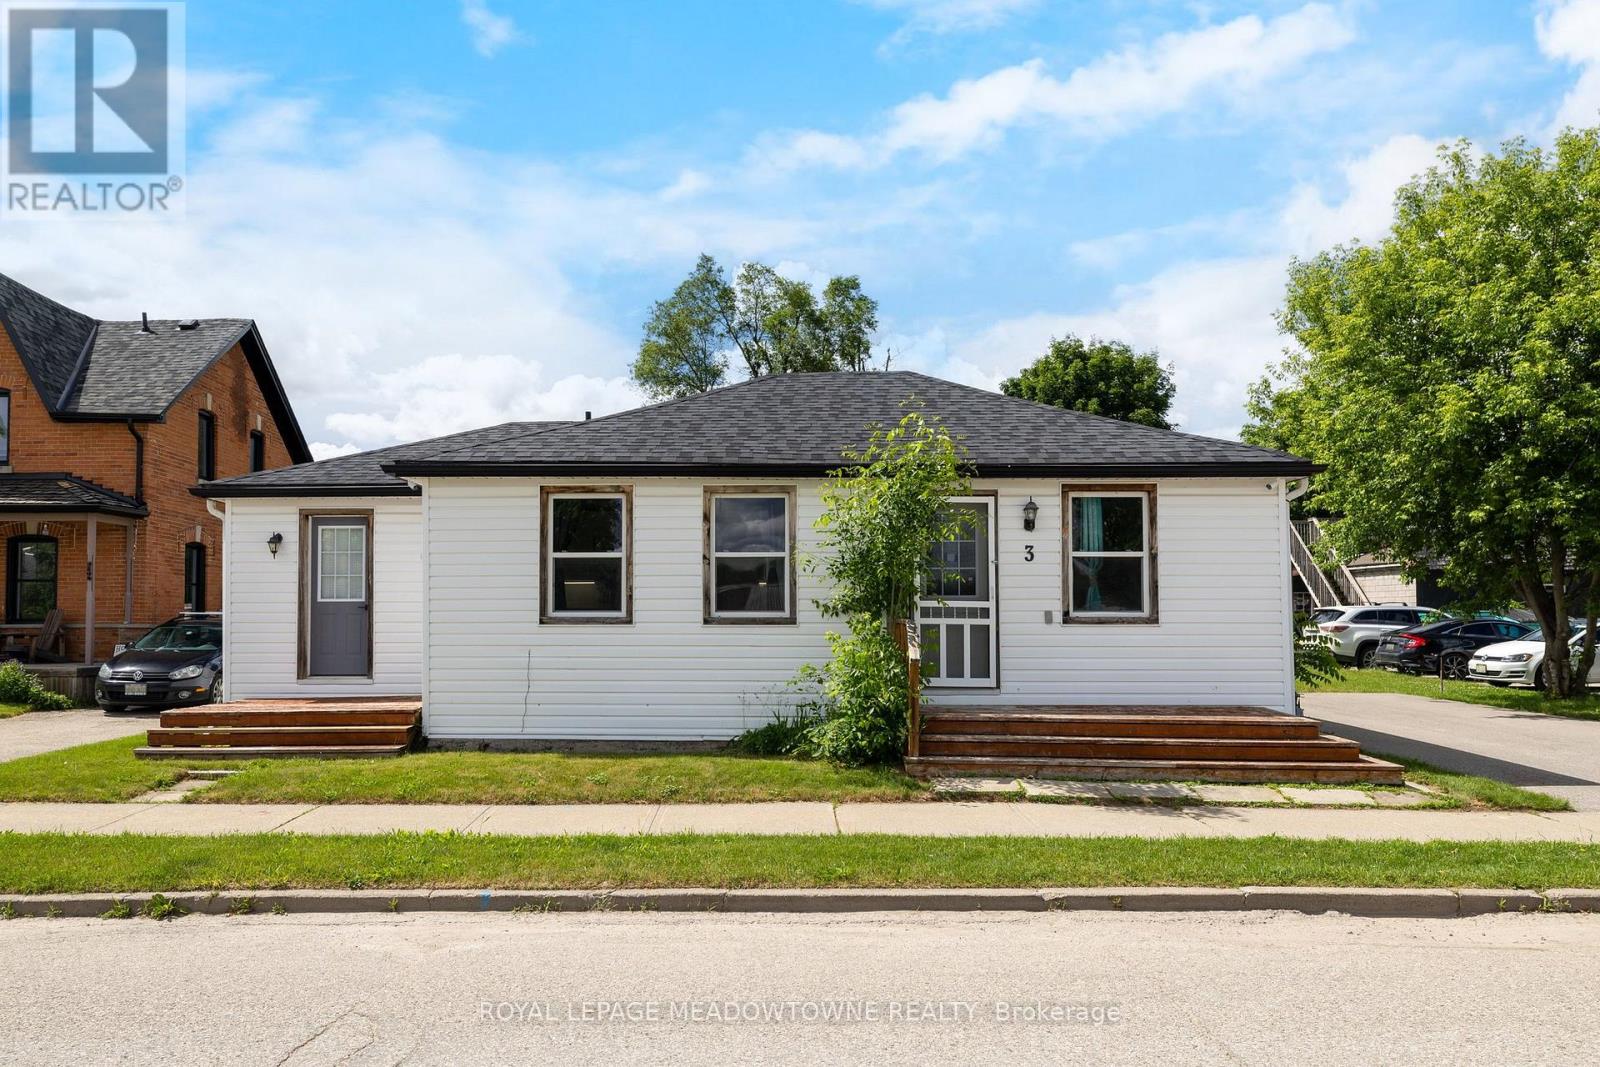
3 Church Boulevard
Erin, Ontario
This fully renovated 2-bedroom, 2-bathroom home has mixed-use zoning and can easily be converted back to a duplex or modified for a variety of commercial uses! It sits on a huge 0.25-acre lot right in the heart of downtown Erin and is steps from everything Erin has to offer. It has new floors throughout, natural wooden beams and pot lights. The renovated kitchen has tons of cupboard space, under-cabinet lighting, and a large dining space. The primary bedroom has a separate dressing room/closet, there is a main 4-pc bathroom, plus the second bedroom has its own 4-pc bathroom and direct access to a private deck. There is also direct access off the kitchen to the backyard and a second private deck. The backyard has endless potential and currently offers ample green space, a large shed, as well as a firepit. Mixed use zoning allows for so many possibilities for this property. This home was previously 2 units and all mechanicals are still in place to convert back to that. This home is a wonderful starter home or investment. Roof 2023, Driveway 2022, Furnace/AC 2021, Kitchen Appliances 2020, Washer/Dryer 2026 (id:51382)
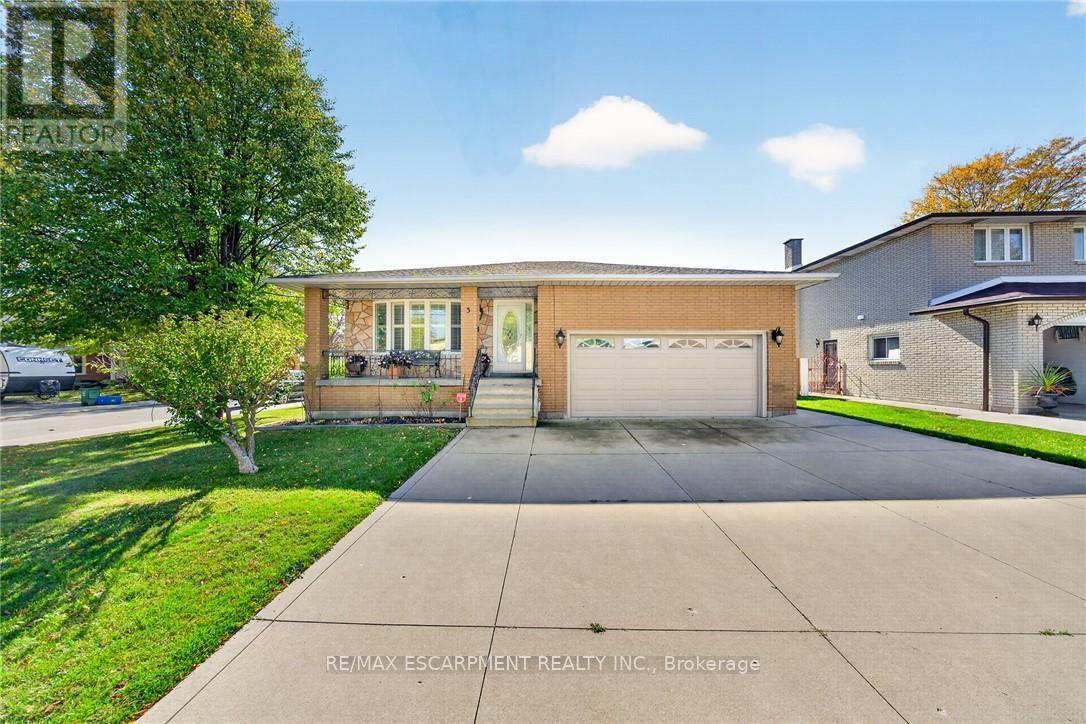
3 Harvard Place
Hamilton, Ontario
Welcome to this beautifully maintained 4-level backsplit, lovingly cared for by its original owner and nestled on a quiet, family-friendly court on Hamilton's desirable West Mountain. Offering spacious, inviting living areas, hardwood flooring and a cozy gas fireplace, this move-in-ready home is perfect for comfortable family living. The lower level features a brand-new kitchen, offering added flexibility for extended family or multigenerational living. Recent updates include a new range hood, microwave and washing machine. Additional highlights include two gas stoves and a convenient gas BBQ hookup. Step outside to a beautifully refreshed backyard with new sod and a generous covered patio, perfect for relaxing or entertaining. A concrete driveway with parking for three vehicles, double garage and convenient side entrance add everyday practicality. Ideally located just minutes from Meadowlands shopping, schools, parks, major highways and everyday amenities. A wonderful opportunity to own a lovingly maintained home in a sought-after neighbourhood. Simply move in and enjoy! (id:51382)
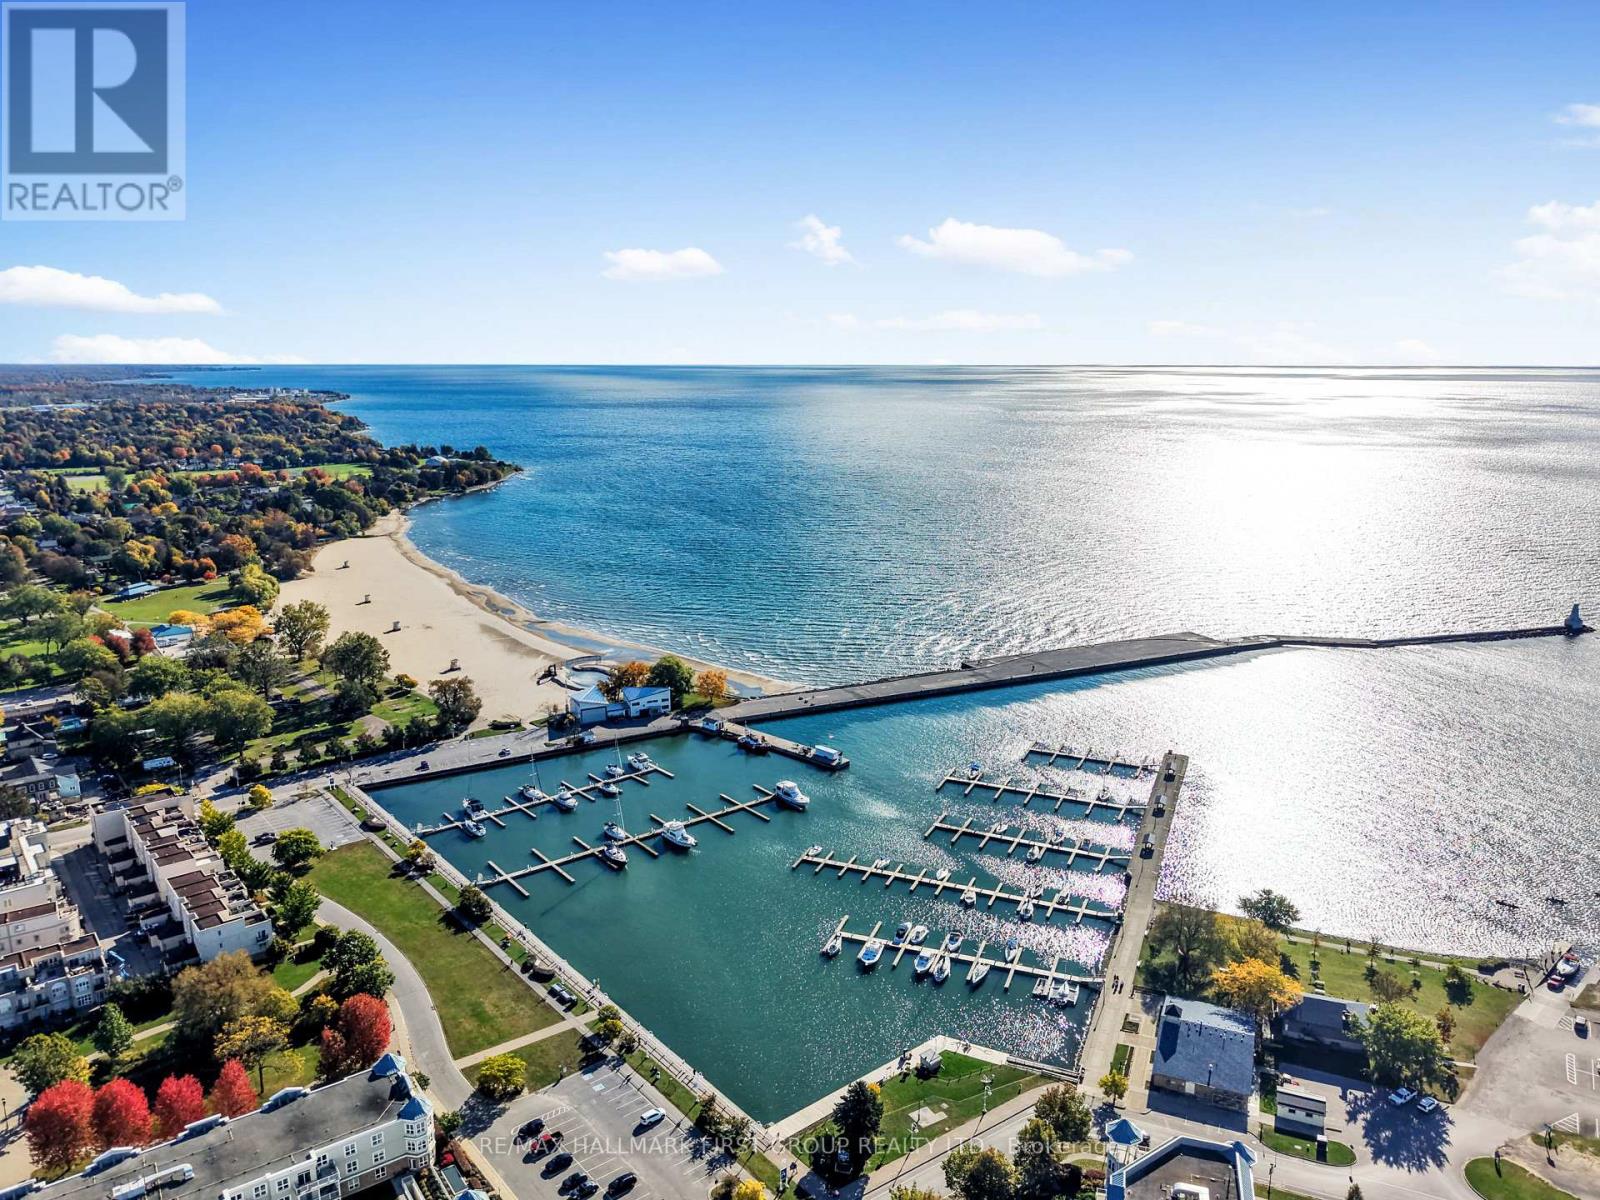
107 - 95 Robert's Row
Cobourg, Ontario
Enjoy low-maintenance living at its finest in this bright and spacious lakeside condo in downtown Cobourg. Thoughtfully designed for comfortable everyday living and easy entertaining, the open living spaces feature a generous living room and a well-appointed dining room with a walkout to the balcony, creating the perfect spot to enjoy your morning coffee or unwind at the end of the day. The kitchen offers stainless steel appliances, a double sink and a functional layout with everything within easy reach. The spacious primary bedroom features a walk-in closet and private ensuite, while a second spacious bedroom with a walk-in closet, guest bathroom and convenient in-suite laundry completes the layout. Garage parking adds everyday convenience, while the exceptional location puts you steps from downtown shops, cafes and markets, with easy access to Cobourg Beach, the marina and Highway 401. A wonderful opportunity to enjoy the waterfront lifestyle with all the comforts of home and the convenience of condo living. (id:51382)
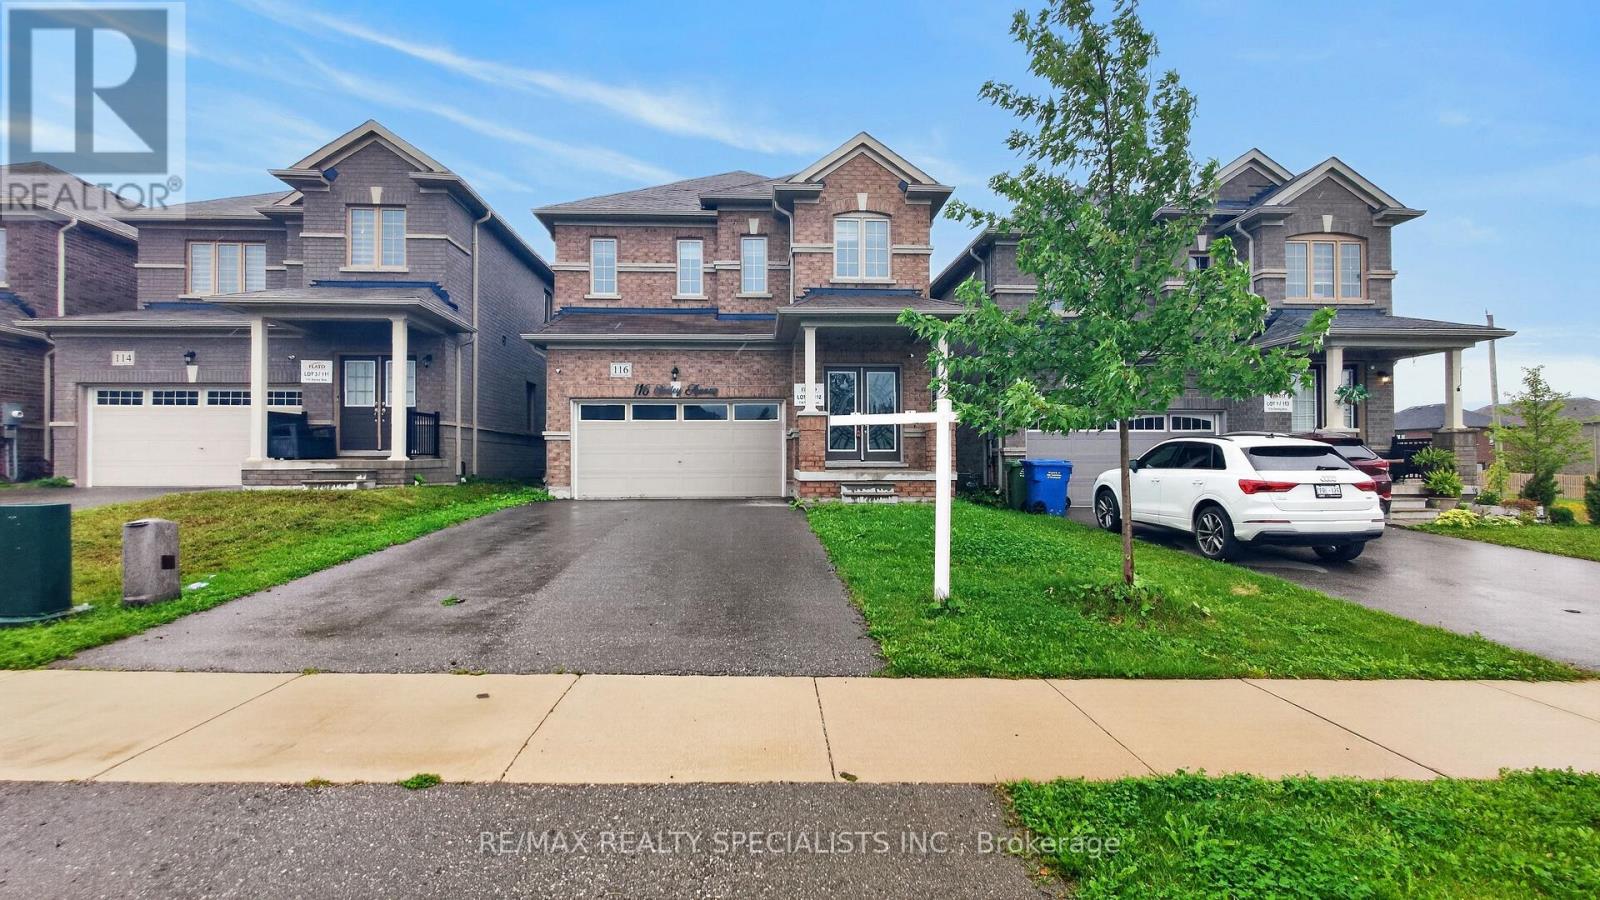
116 Seeley Avenue
Southgate, Ontario
Welcome to 116 Seeley Avenue, This beautiful spacious 4-bedroom detached home offers a fantastic blend of comfort, space and functionality for families. Featuring a spacious layout with a modern kitchen with generous counter space, functional cabinetry, and breakfast area. Upper level features a large primary suite with a private ensuite bathroom and walk-in closet, alongside Three well-proportioned bedrooms with ample closet space. Bright living areas, and plenty of room for everyday living and entertaining. This home is situated in a desirable neighborhood close to schools, parks, shopping, restaurants, and convenient transportaion options. Whether you're a growing family or simply looking for more space, 116 Seeley Ave offers the opportunity to enjoy comfortable living in a great community. Don't miss your chance to make this wonderful property your new home! (id:51382)
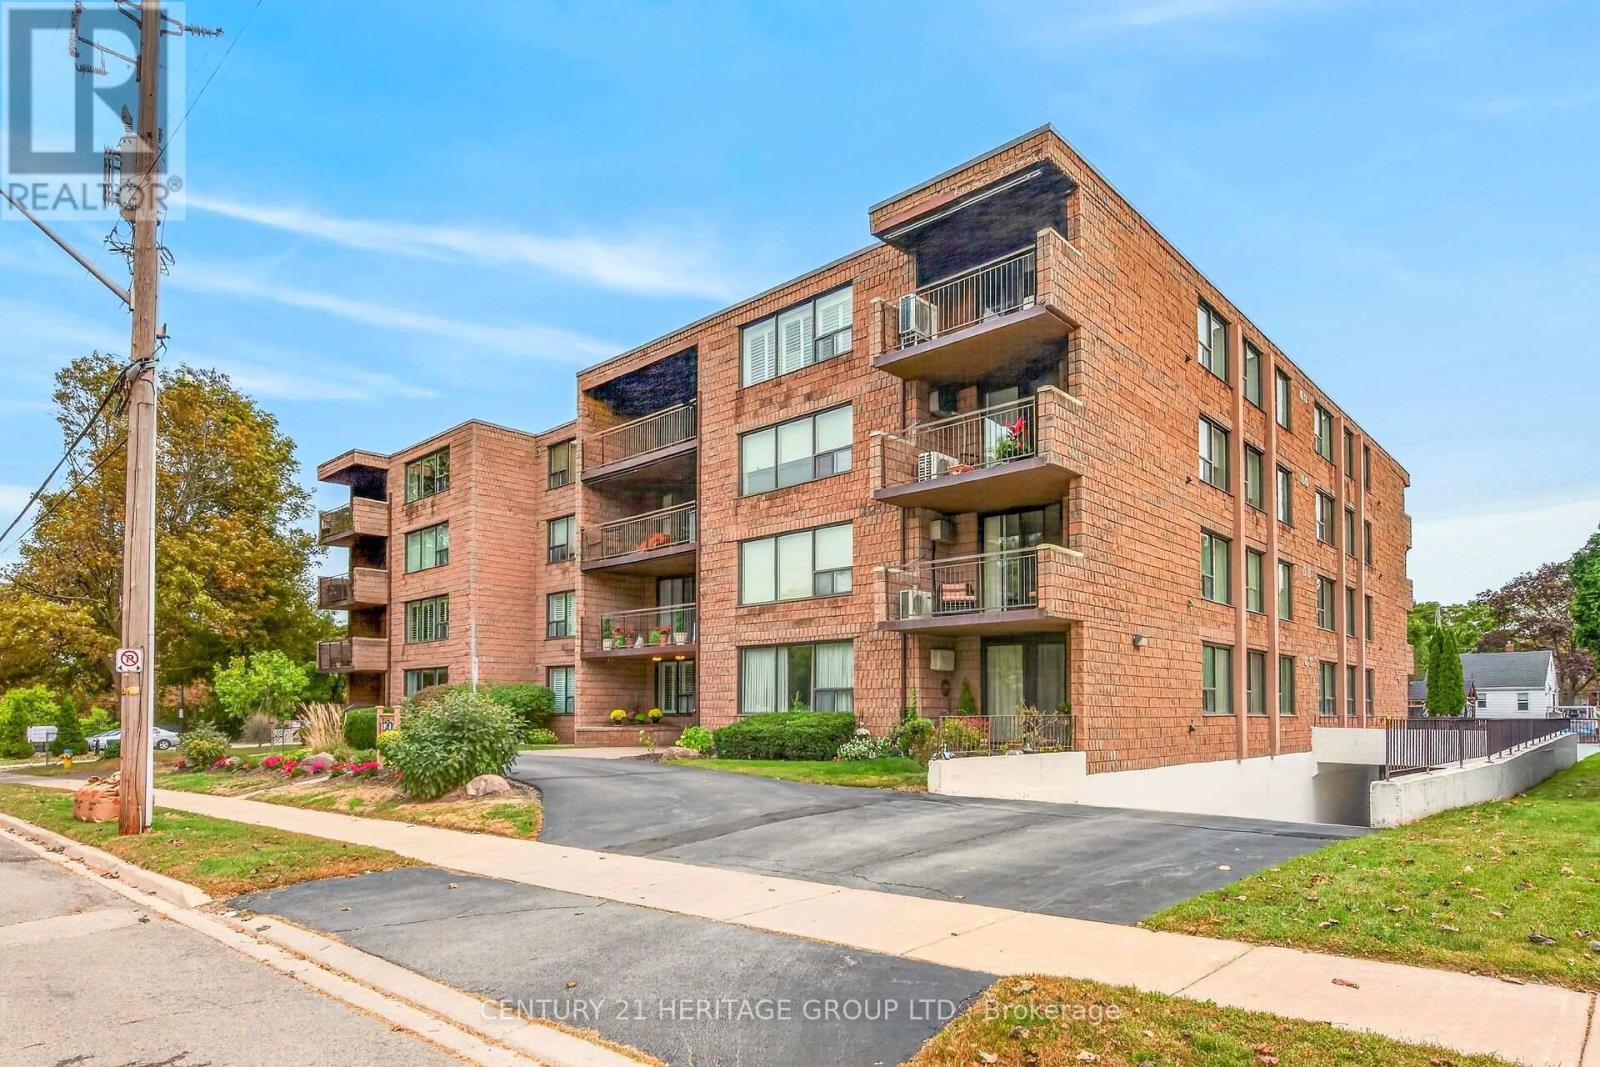
101 - 28 Robinson Street N
Grimsby, Ontario
Welcome to unit 101 at 28 Robinson St N conveniently located in the heart of Grimsby. This main floor unit is spotless and has been meticulously updated so consider it move-in ready! This is a large 3 bedroom (1bedroom currently used as a den), 1.5 bath apartment with a lovely outdoor terrace, tons of storage and a handy utility room off the foyer. The flooring is new, new interior doors, new kitchen island, backsplash & coutertops, new light fixtures including pot lighting, new California Shutters throughout and freshly painted. A new HVAC system has been installed in 2026. It is walking distance to most shops, dining, and other amenities in town. The newly built West Lincoln Memorial Hospital is minutes away. One exclusive parking space is located in the underground garage along with a private storage unit. Don't wait to book your private viewing. (id:51382)
194355 Grey 13 Road
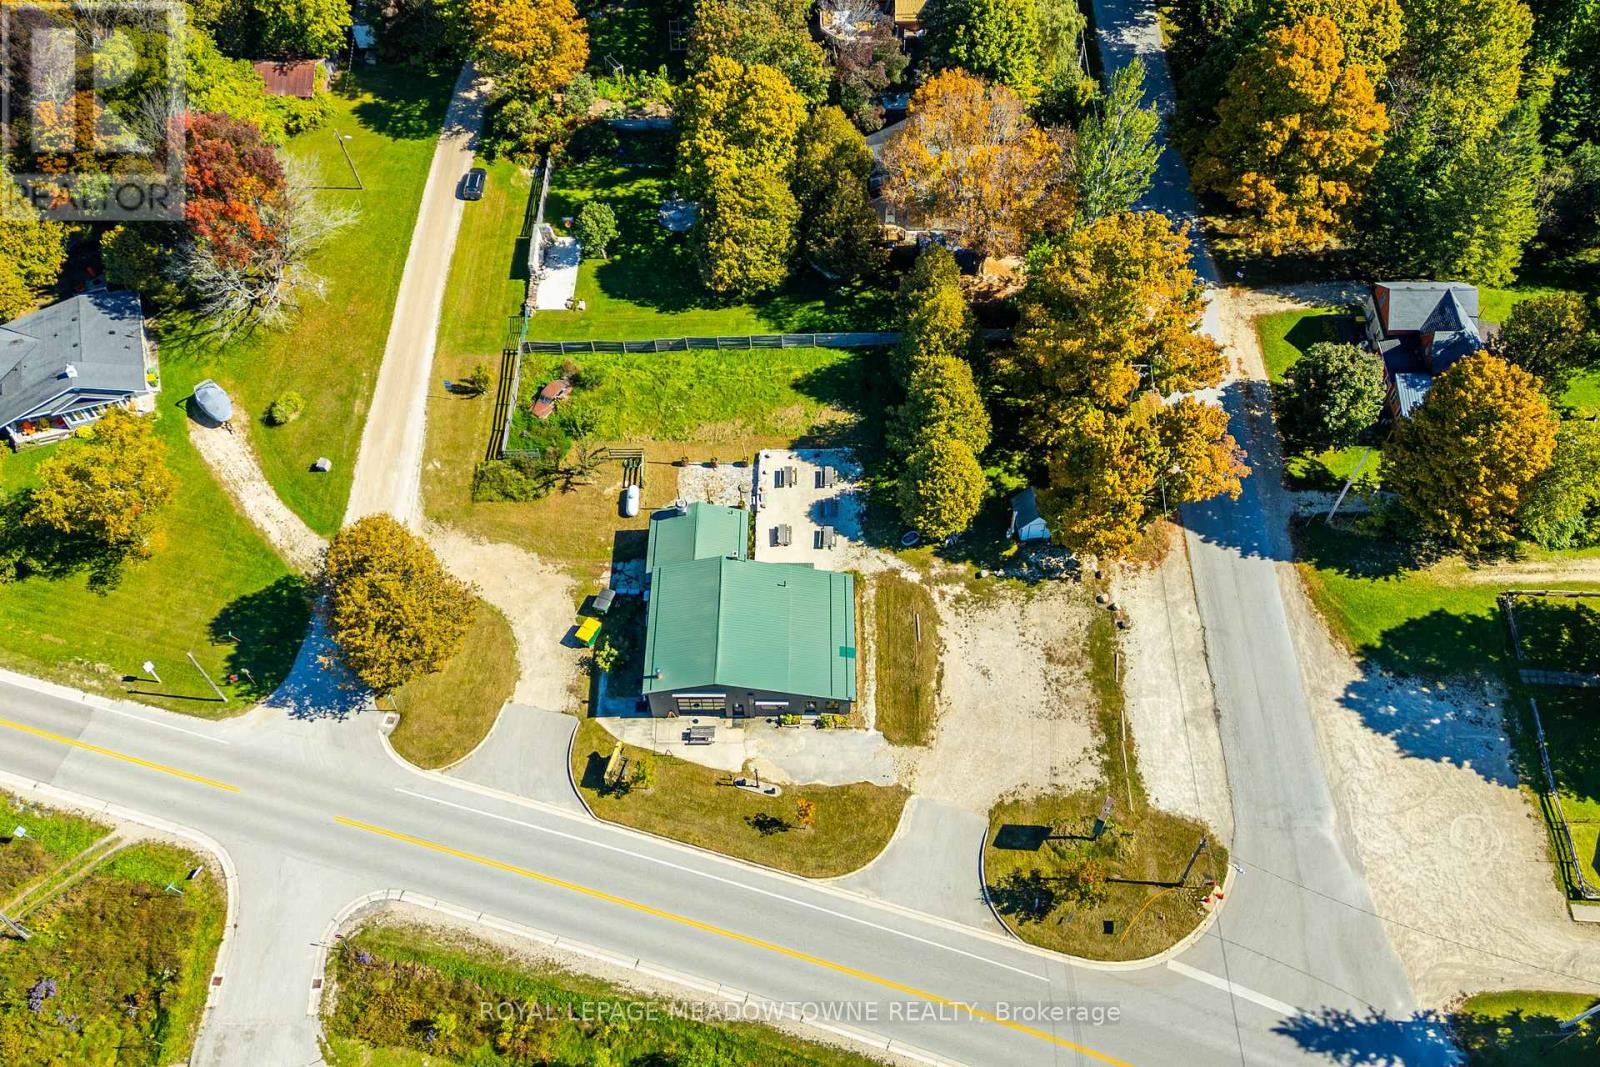
Grey Highlands, Ontario
A turnkey commercial kitchen, flexible C2 zoning and a corner lot that draws visitors all year. This approximately 2,200 sq. ft. building sits on about 0.7 acres a short walk from Eugenia Falls, so it already has a built-in customer base. Hikers coming off the Bruce Trail, skiers bound for Beaver Valley Ski Club, cottagers at Lake Eugenia and sightseers at the Falls all pass by. Food service operators will appreciate the kitchen, which is set up and ready to cook. It has a double hood over burners, a double-stack oven and deep fryers. There are stainless steel prep tables and a dishwasher, an 8' x 8' walk-in refrigerator for storage, and non-slip flooring underfoot. An upgraded fire suppression system completes the setup. Much of the building's major work is already done. It has a new propane furnace and air conditioning, a new hot water heater and electrical panel, updated wiring and sealed concrete floors throughout. Customers will find plenty of parking, and the corner position makes signage easy to see. Inside there's generous room, and outside there's a roomy patio for warm-weather seating. A restaurant is only one option. The C2 designation also permits retail, professional office and motor vehicle service station uses. Whatever business you have in mind, this property gives you the location and the infrastructure to launch it. Please note this property has also been listed for sale MLS# X13845968 (id:51382)
194355 Grey 13 Road
Grey Highlands, Ontario
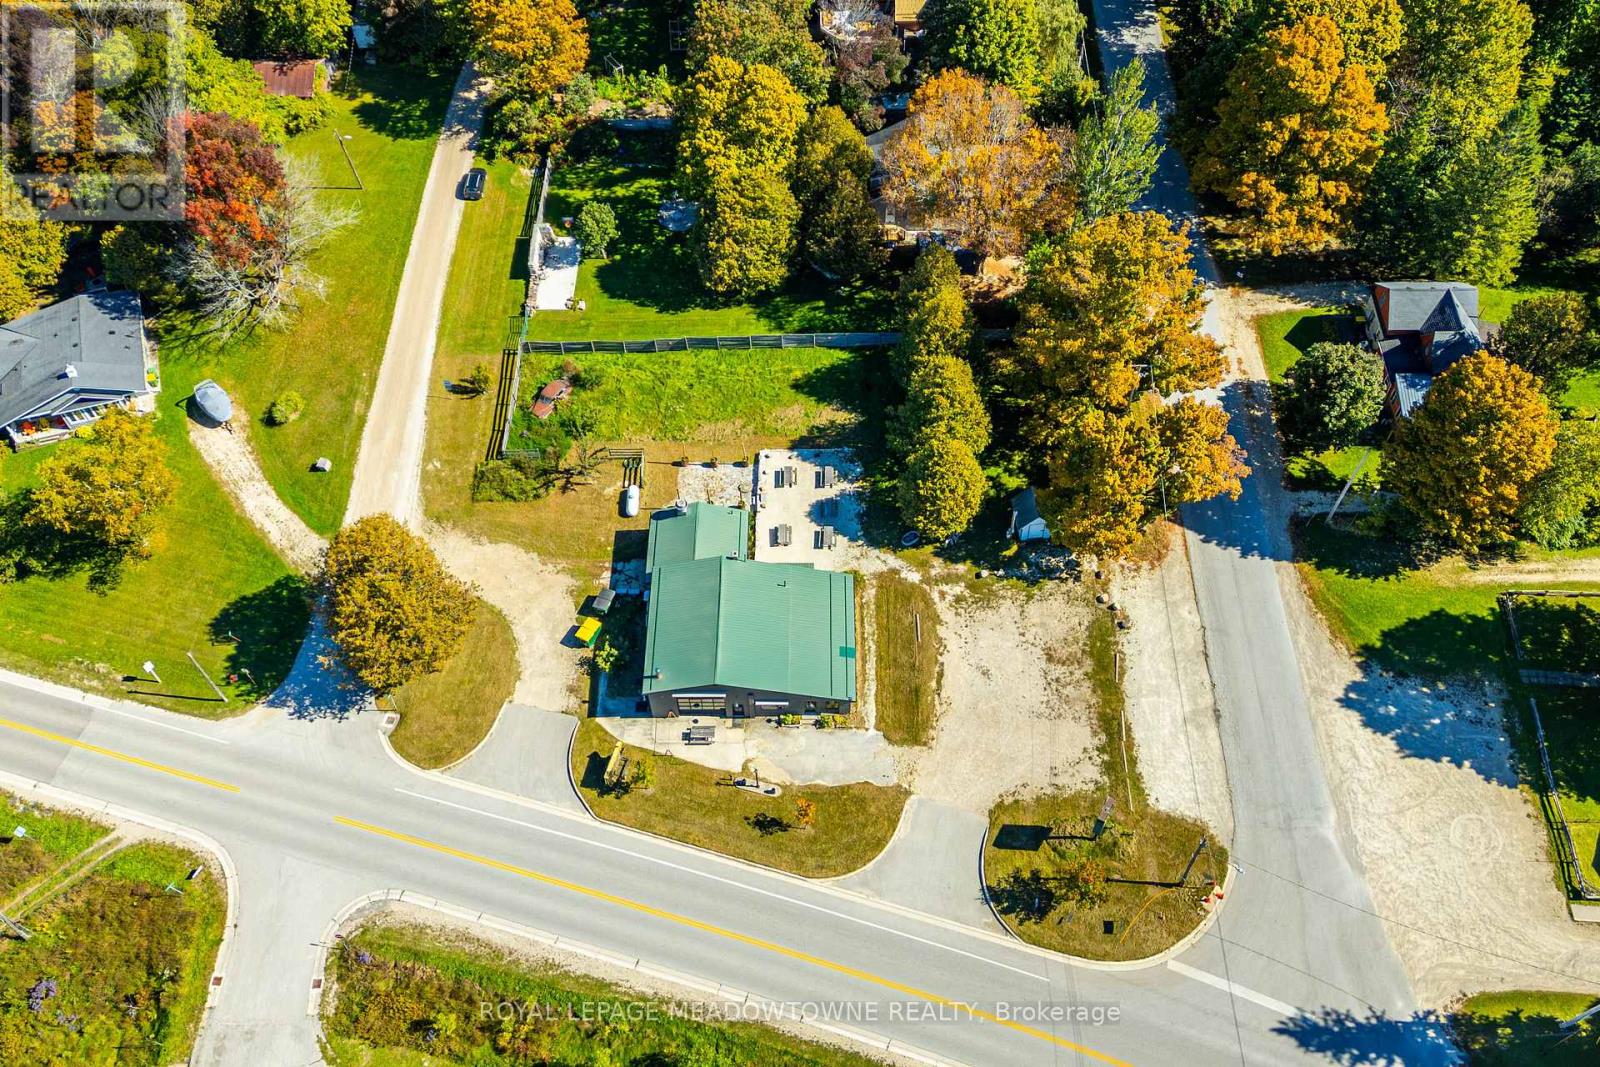
A turnkey commercial kitchen, flexible C2 zoning and a corner lot that draws visitors all year. This approximately 2,200 sq. ft. building sits on about 0.7 acres a short walk from Eugenia Falls, so it already has a built-in customer base. Hikers coming off the Bruce Trail, skiers bound for Beaver Valley Ski Club, cottagers at Lake Eugenia and sightseers at the Falls all pass by. Food service operators will appreciate the kitchen, which is set up and ready to cook. It has a double hood over burners, a double-stack oven and deep fryers. There are stainless steel prep tables and a dishwasher, an 8' x 8' walk-in refrigerator for storage, and non-slip flooring underfoot. An upgraded fire suppression system completes the setup. Much of the building's major work is already done. It has a new propane furnace and air conditioning, a new hot water heater and electrical panel, updated wiring and sealed concrete floors throughout. Customers will find plenty of parking, and the corner position makes signage easy to see. Inside there's generous room, and outside there's a roomy patio for warm-weather seating. A restaurant is only one option. The C2 designation also permits retail, professional office and motor vehicle service station uses. Whatever business you have in mind, this property gives you the location and the infrastructure to launch it. Please note this property has also been listed for lease MLS# X13845966 (id:51382)
1400 Casey Road
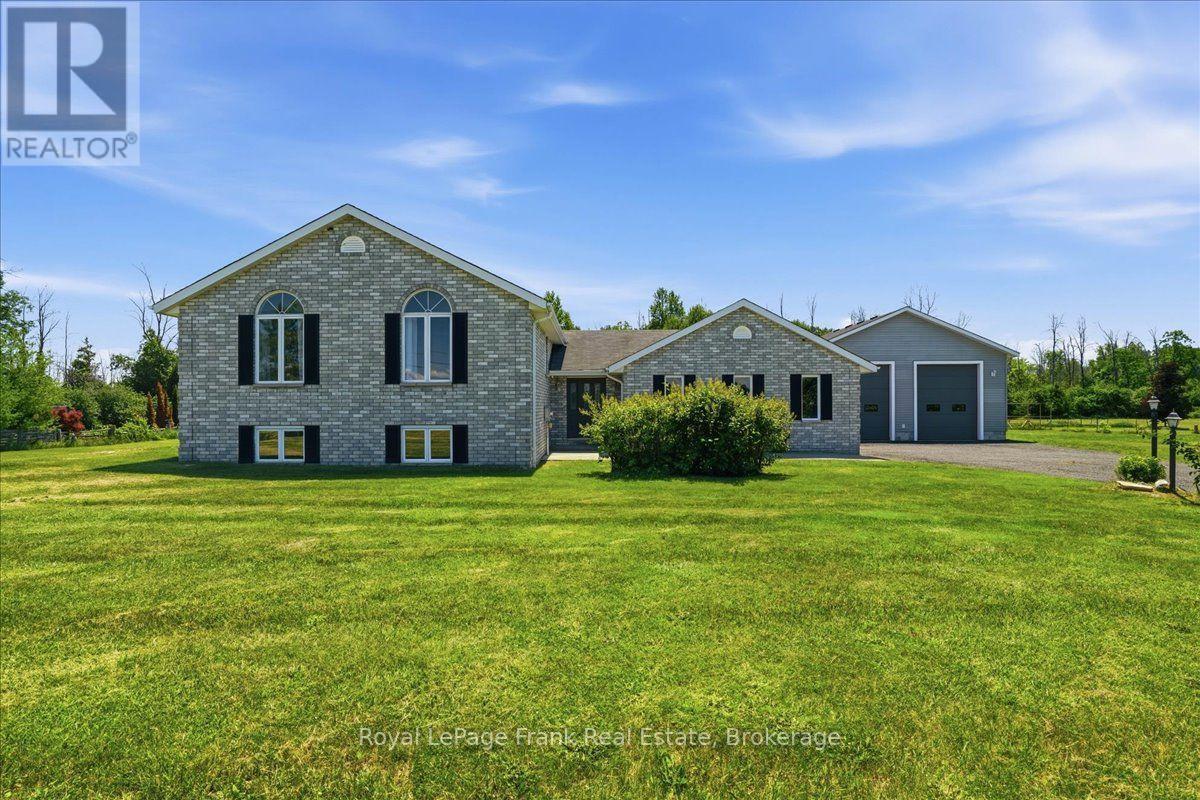
Belleville, Ontario
Your next move should give you more-and 1400 Casey Road delivers. Five bedrooms, three full bathrooms, an attached double garage and a detached 30' 30' shop, all on approximately 1.7 acres minutes from Belleville. For buyers who need a spacious family home and somewhere to pursue their projects, this property brings both together. A generous foyer welcomes you into a bright, open-concept kitchen, dining and living area, with patio doors opening onto a two-level deck overlooking the backyard and neighbouring fields. Three main-level bedrooms and two additional bedrooms downstairs provide flexibility for family, overnight guests or a home office. A separate family room with a wood-burning fireplace and a large lower-level recreation room give everyone space to gather or enjoy their own activities. Outside, the paved driveway serves both garages, making the detached shop a practical extension of the property. Tall walls offer room for larger projects, tools and equipment, while the attached garage keeps everyday parking close to the house. The level grounds provide space for outdoor games, gardening and entertaining, with established lilacs and apple, pear and cherry trees adding to the setting. Updates include many windows, countertops and mechanical systems. Enjoy open country views, useful space inside and out, and convenient access to Belleville's shopping, schools and services. Bring the family, bring the tools, and come see how much your next home can offer. (id:51382)